2030 Southgate Boulevard,Houston, TX 77030
Houston, TX 77030

Description
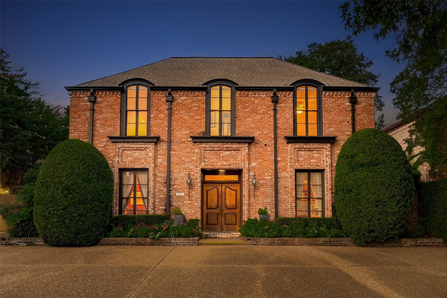
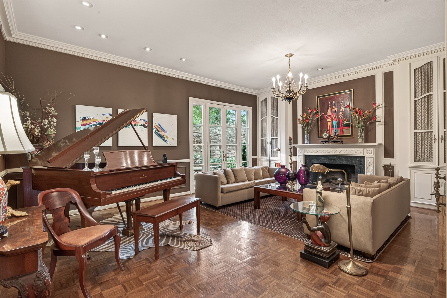
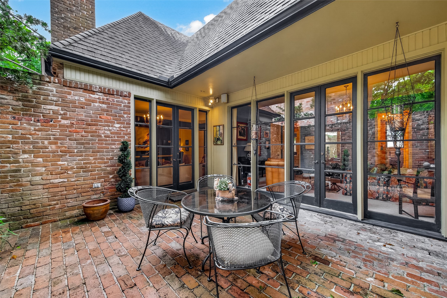
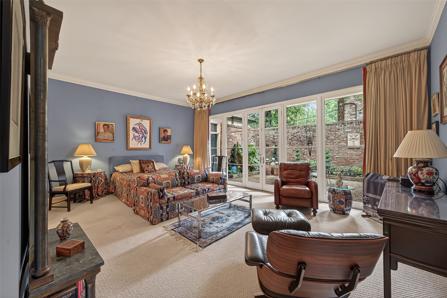
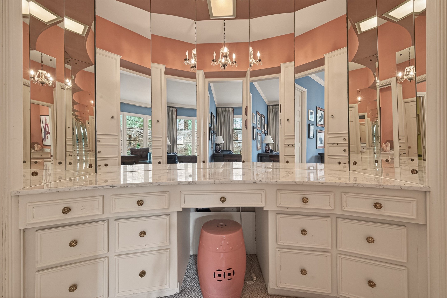
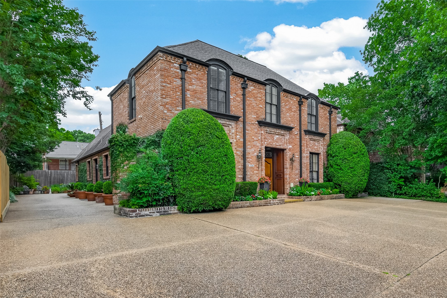
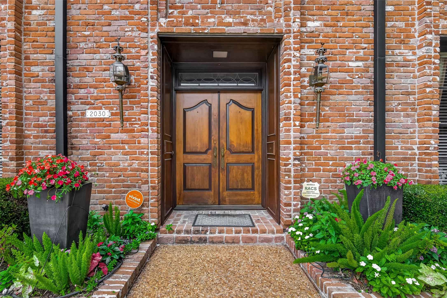
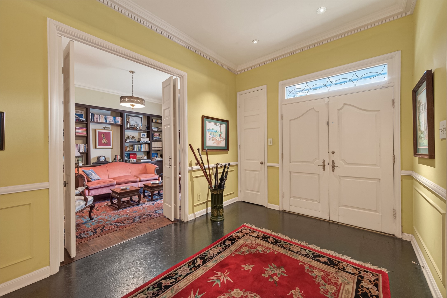
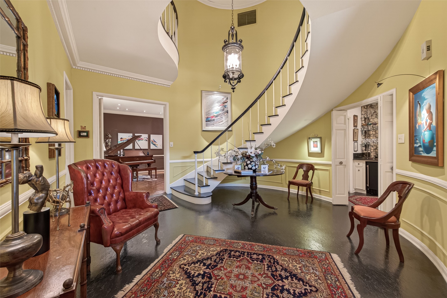
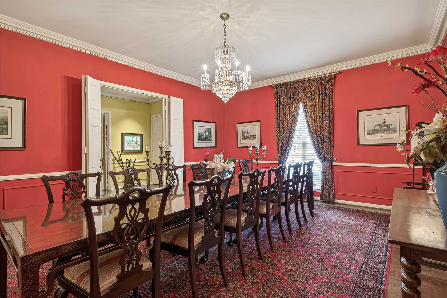
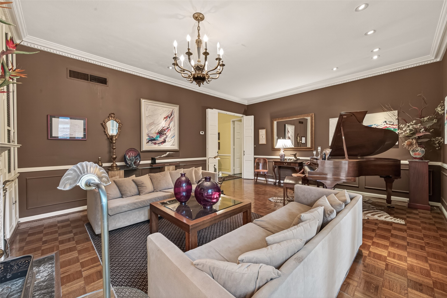
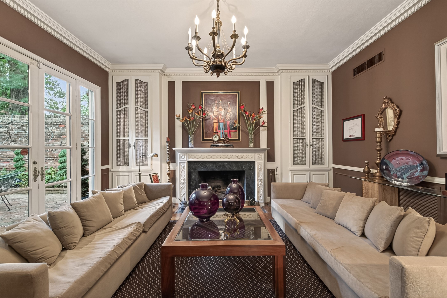
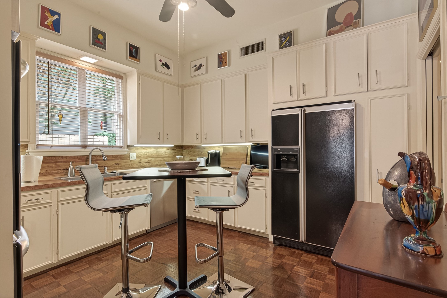
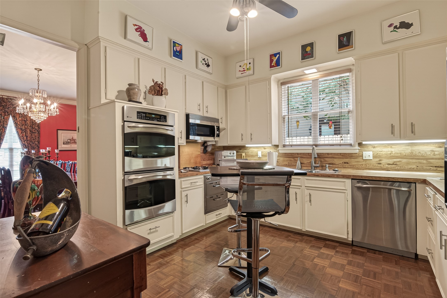
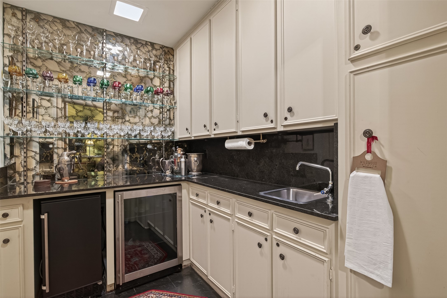
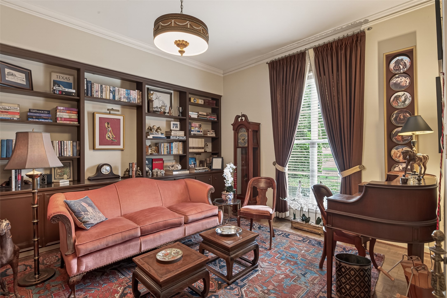
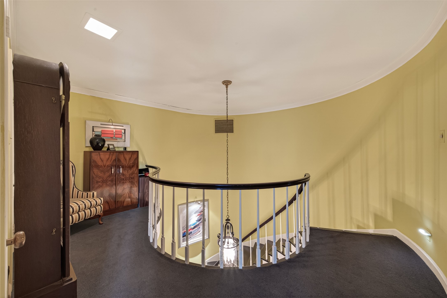
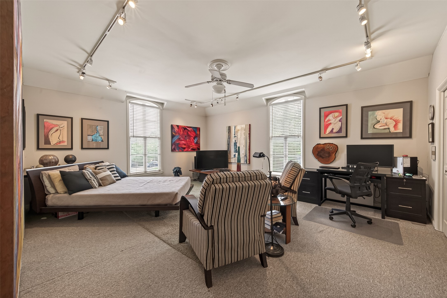
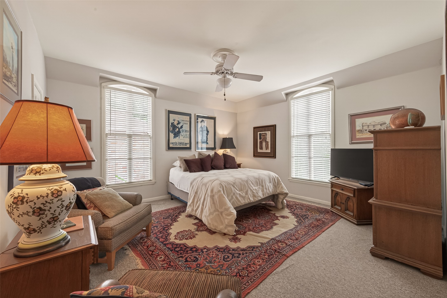
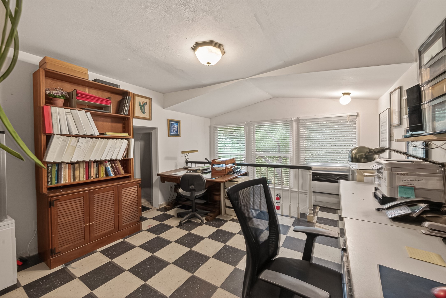
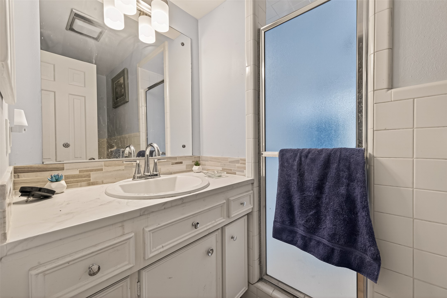
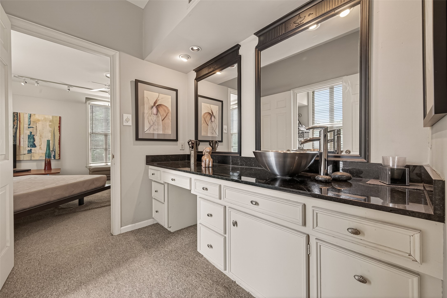
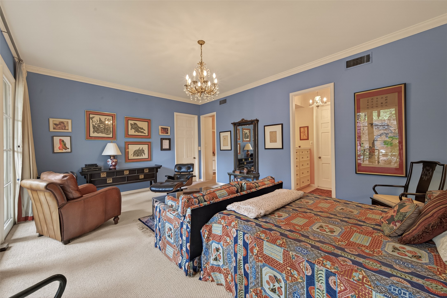
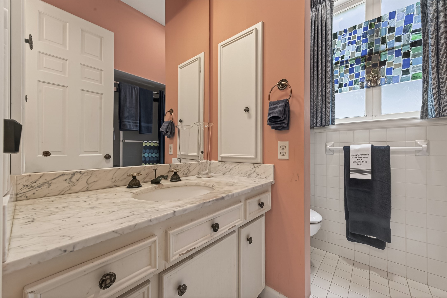
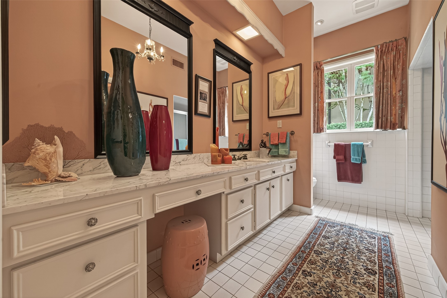
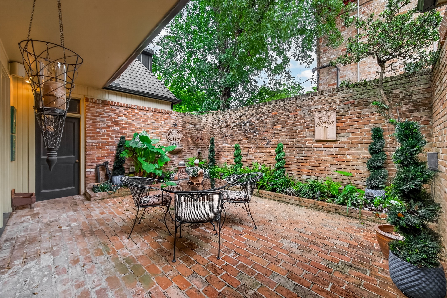
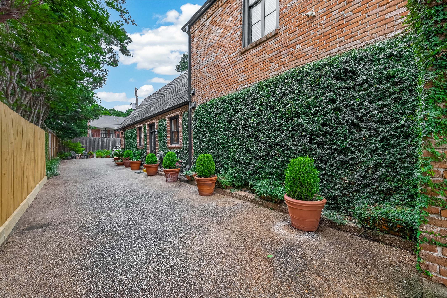
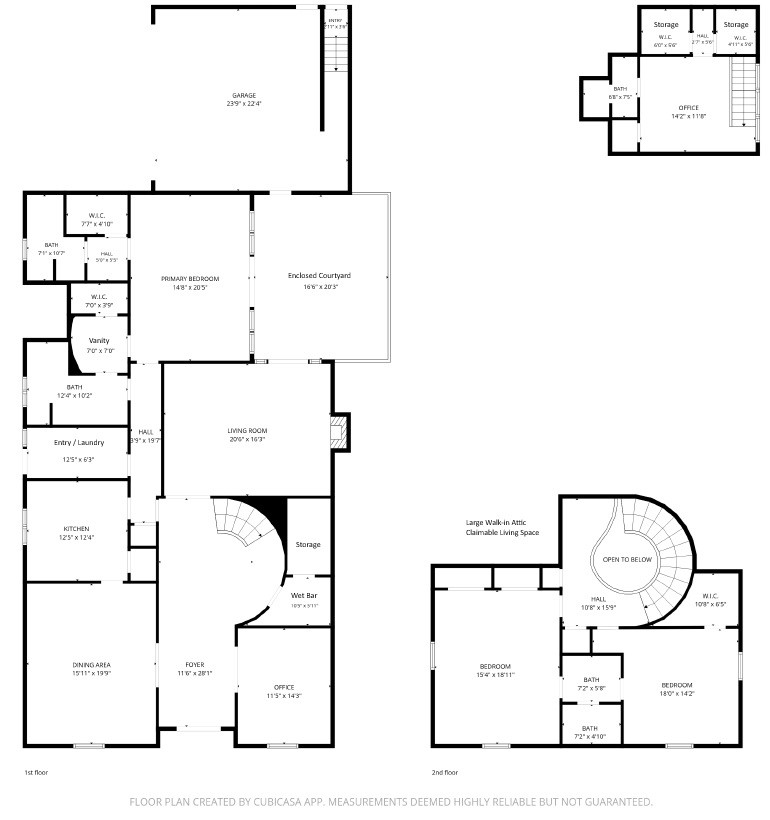
RENOVATION OPPORTUNITY PRICED TO REFLECT CONDITION. A rare chance to restore an architectural original by Lucian T. Hood, Jr., one of Houston's most influential mid-century residential architects. This significant home sits on a wide boulevard within easy walking distance of the Med Center and Rice University. The first floor features a two-story entry with curved floating stairway, formal living and dining rooms, private office with built-in bookcases, and primary bedroom with two separate bathrooms. A wet bar in the foyer, brick patio accessible from the living room or primary bedroom, and spacious eat-in kitchen complete the first floor. Upstairs, two large bedrooms are joined by a Hollywood bath. Over the two-car garage is a bonus room with ¾ bath and separate entrance. With its Lucian T. Hood pedigree and generous floor plan, this home is a rare canvas to refresh and put your stamp on an architectural original in one of Houston's most coveted neighborhoods.
Details
| MLS # | 17762805 |
|---|---|
| Listing Type | For Sale |
| Style | House |
| Sub-Type | Resale |
| Status | Active |
| Year | 1966 |
| Days On Site | 42 |
| Listing Provided By | Compass RE Texas, LLC - Houston | Mike Spear |
Features
| Bed(s) | 3 |
|---|---|
| Bath(s) | 4 Total |
| SQ Feet | 3,440 |
| Garage | 2 |
| Story(s) | 2 |
| Acreage | 0.17 |
Exterior
| Lot Features | Subdivision |
|---|
Parking
| Garage Yes / No | Yes |
|---|---|
| Parking Features | Additional Parking, Attached, Garage, Garage Door Opener |
Taxes
| Tax Annual Amount | 17170 |
|---|
Location
| Community Features | Curbs, Gutters |
|---|
Area Information
| State | TX |
|---|---|
| County | Harris |
| City | Houston |
| Zip Code | 77030 |
| Area | 17 |
| Subarea | Rice | Museum District |
| Community Name | Southgate |
| Listing VS Median (in Southgate) | |
Price: $1,250,000 low | high Med: $1,500,000 sqft: 3,440 low | high Med: 2,703 $ / sqft: $363 low | high Med: $555 On site: 42 low | high Med: 52.5 | |
Request a showing
Request a showing
Contact
Learn More About This Property

| State | TX |
|---|---|
| County | Harris |
| City | Houston |
| Zip Code | 77030 |
| Area | 17 |
| Subarea | Rice | Museum District |
| Community Name | Southgate |
| Listing VS Median (in Southgate) | |
Price: $1,250,000 low | high Med: $1,500,000 sqft: 3,440 low | high Med: 2,703 $ / sqft: $363 low | high Med: $555 On site: 42 low | high Med: 52.5 | |


.jpg)

Land & Ranch 210.483.7500 | Bandera 830.850.6700 | Global Luxury 210.483.5700 | Coldwell Banker Commercial Alamo City 210.483.6250
North Central San Antonio / Stone Oak 210.483.7070 | Harper Property Management 210.483.7040 | Relocation Services 210.483.7121
North West San Antonio 210.483.0000 | Laredo 956.722.4822 | Coldwell Banker Commercial International Gateway 956.937.2867
