
Description
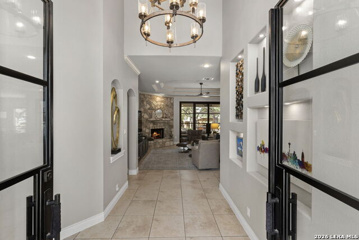
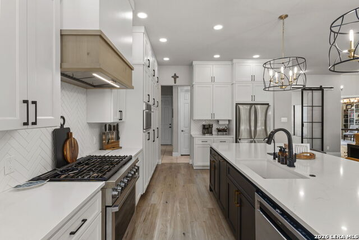
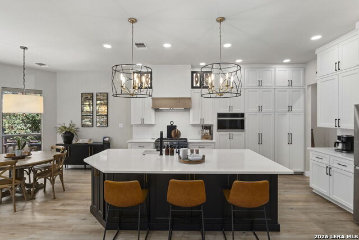
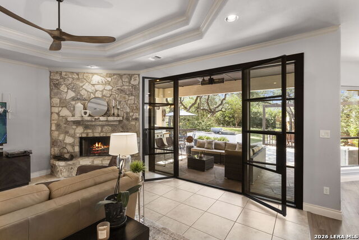
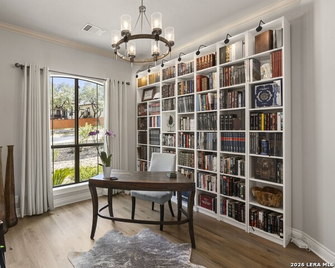
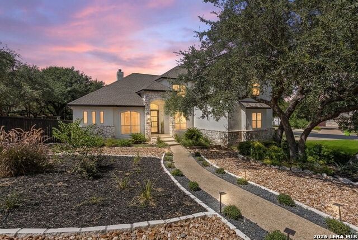
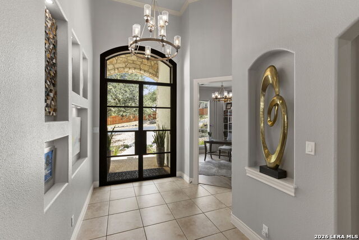
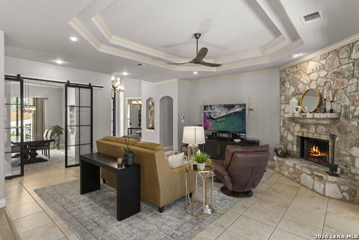
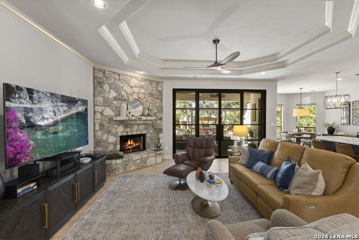
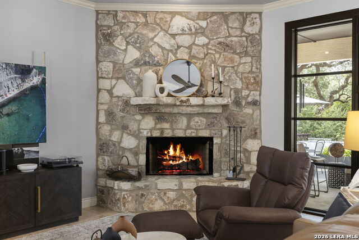
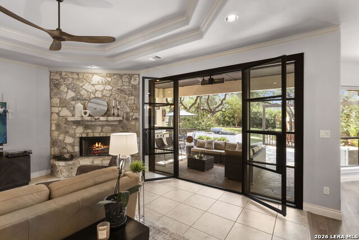
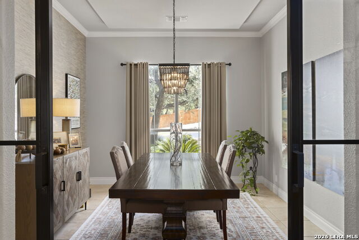
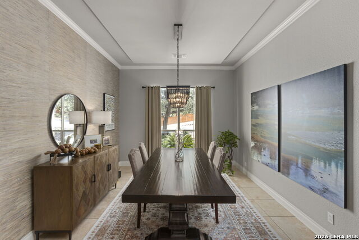
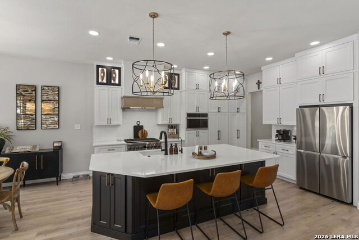
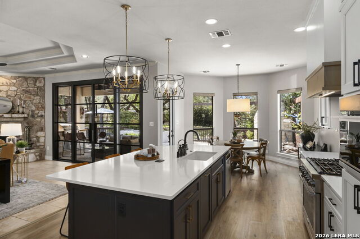
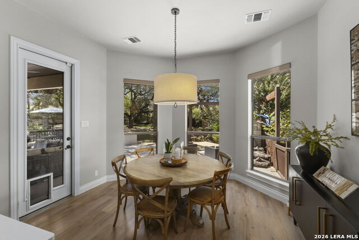
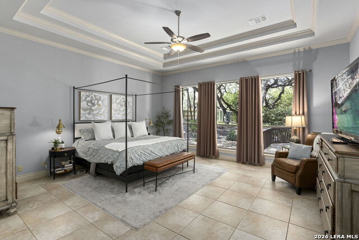
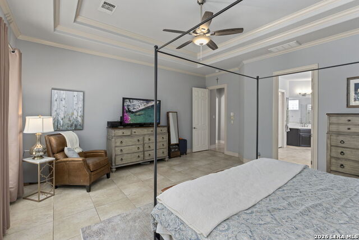
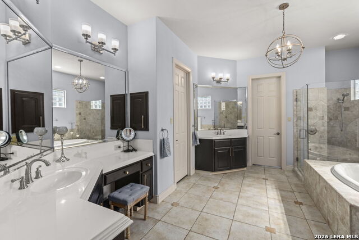
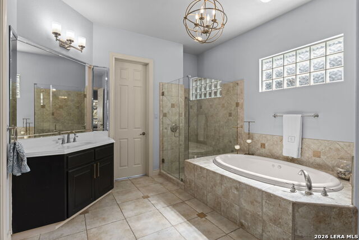
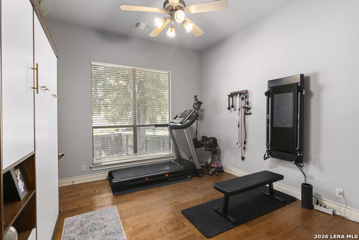
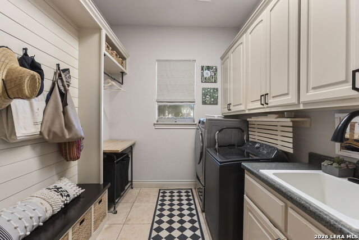
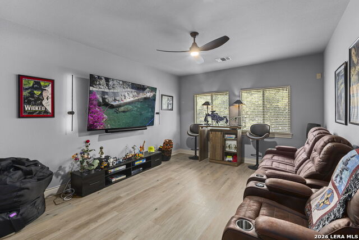
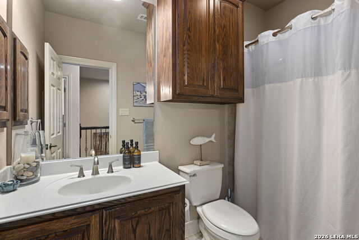
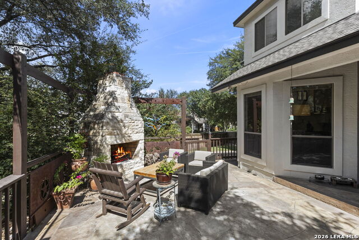
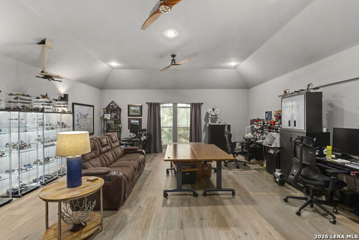
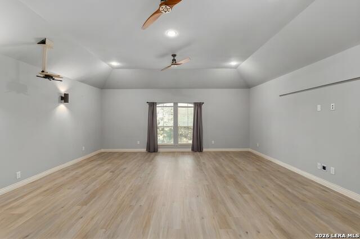
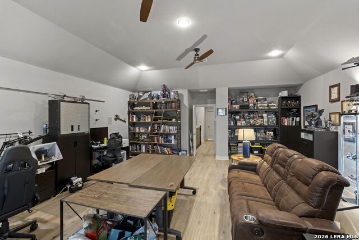
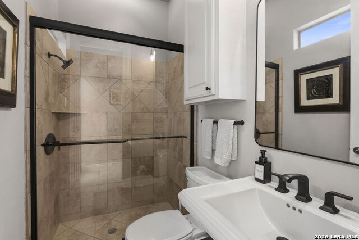
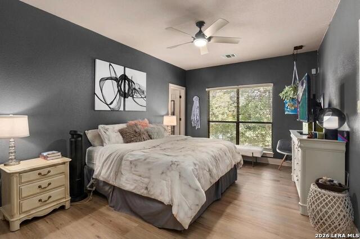
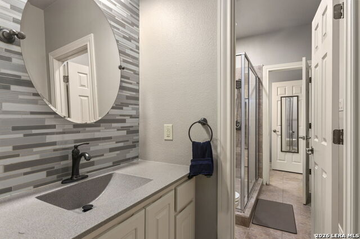
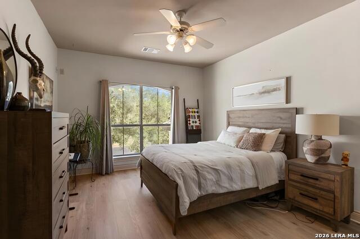
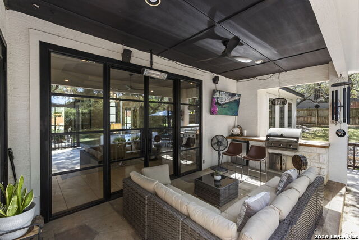
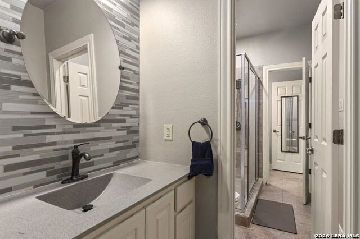
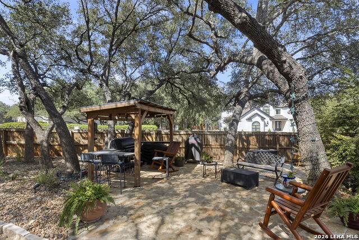
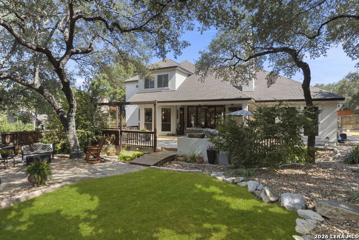
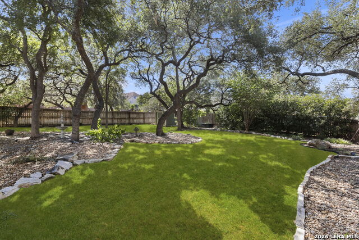
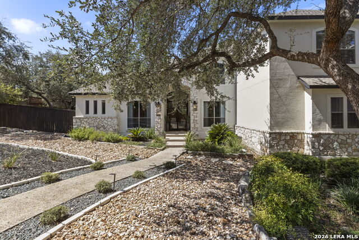
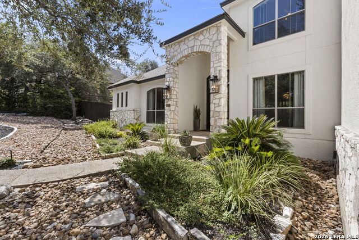
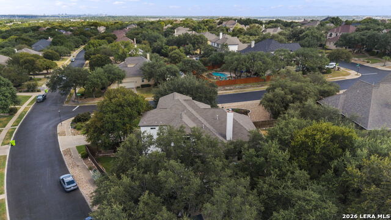
Tucked behind the gates of The Summit at Sonoma Ranch on more than half an acre, this five bedroom, four and a half bath home stands apart from anything else in the neighborhood. Thoughtful updates and a distinctive design give it a look and feel you simply will not find next door. The heart of the home is a stunning remodeled kitchen featuring a gas range, custom cabinetry and generous prep and gathering space that flows effortlessly into the main living areas. The adjacent dining room is a showpiece of its own, anchored by a beautiful wallpaper accent that sets the tone for memorable dinners. A bright, exceptionally well lit study offers the perfect setting for working from home, while a flexible downstairs room currently serves as a private workout space. The beautifully appointed laundry room pairs with a dedicated mudroom to keep daily life organized. The primary suite is conveniently located on the main level, offering a private retreat away from the upstairs living spaces. Upstairs, a spacious game room and a separate media room give everyone room to spread out, whether it is movie night, game day or a quiet place to unwind. Step outside and the lot truly delivers. The expansive backyard is built for entertaining, with a covered patio and a full outdoor kitchen overlooking plenty of open green space. Morning coffee, weekend cookouts and evenings under the stars all feel right at home here. Gated privacy, an oversized lot, a remodeled kitchen and a floor plan that works for how you actually live, all in one of Sonoma Ranch's most sought after communities. This one is truly unique, and it will not last.
Details
| MLS # | 2010839 |
|---|---|
| Listing Type | For Sale |
| Style | House |
| Status | New |
| Year | 2003 |
| Days On Site | 7 |
| Listing Provided By | Keller Williams Heritage | Michael Schultz |
Features
| Bed(s) | 5 |
|---|---|
| Bath(s) | 5 Total |
| SQ Feet | 4,055 |
| Garage | 2 |
| Story(s) | 2 |
| Acreage | 0.60 |
Interior
| Interior | One Living Area, Liv/Din Combo, Separate Dining Room, Eat-In Kitchen, Island Kitchen, Walk-In Pantry, Study/Library, Game Room, Media Room, Utility Room Inside, High Ceilings, Pull Down Storage, Cable TV Available, High Speed Internet, Laundry Main Level, Laundry Room, Walk in Closets, Attic - Partially Finished |
|---|---|
| Heating | Central |
| Heating Fuel | Natural Gas |
| Fireplace | One, Living Room |
| Number Of Fireplaces | 1 |
Exterior
| Exterior | 4 Sides Masonry, Stone/Rock |
|---|---|
| Roof | Composition |
| Foundation | Slab |
Parking
| Garage Parking | Two Car Garage, Attached, Oversized |
|---|
Utilities
| Waterorsewer | Sewer System |
|---|
Taxes
| Tax Property Id | 045441110400 |
|---|---|
| Taxed By Mltpl Counties | No |
| Total Tax | 17706 |
Area Information
| State | TX |
|---|---|
| County | Bexar |
| City | Helotes |
| Zip Code | 78023 |
| Area | Bexar |
| Community Name | SONOMA RANCH |
| School District | Northside |
| Elementary School | Call District |
| High School | Call District |
| Listing VS Median (in SONOMA RANCH) | |
Price: $915,000 low | high Med: $467,500 sqft: 4,055 low | high Med: 3,204 $ / sqft: $226 low | high Med: $146 On site: 7 low | high Med: 94.5 | |
Market Activity 78023
Request a showing
Request a showing
Contact
Learn More About This Property

| State | TX |
|---|---|
| County | Bexar |
| City | Helotes |
| Zip Code | 78023 |
| Area | Bexar |
| Community Name | SONOMA RANCH |
| School District | Northside |
| Elementary School | Call District |
| High School | Call District |
| Listing VS Median (in SONOMA RANCH) | |
Price: $915,000 low | high Med: $467,500 sqft: 4,055 low | high Med: 3,204 $ / sqft: $226 low | high Med: $146 On site: 7 low | high Med: 94.5 | |


.jpg)

Land & Ranch 210.483.7500 | Bandera 830.850.6700 | Global Luxury 210.483.5700 | Coldwell Banker Commercial Alamo City 210.483.6250
North Central San Antonio / Stone Oak 210.483.7070 | Harper Property Management 210.483.7040 | Relocation Services 210.483.7121
North West San Antonio 210.483.0000 | Laredo 956.722.4822 | Coldwell Banker Commercial International Gateway 956.937.2867
