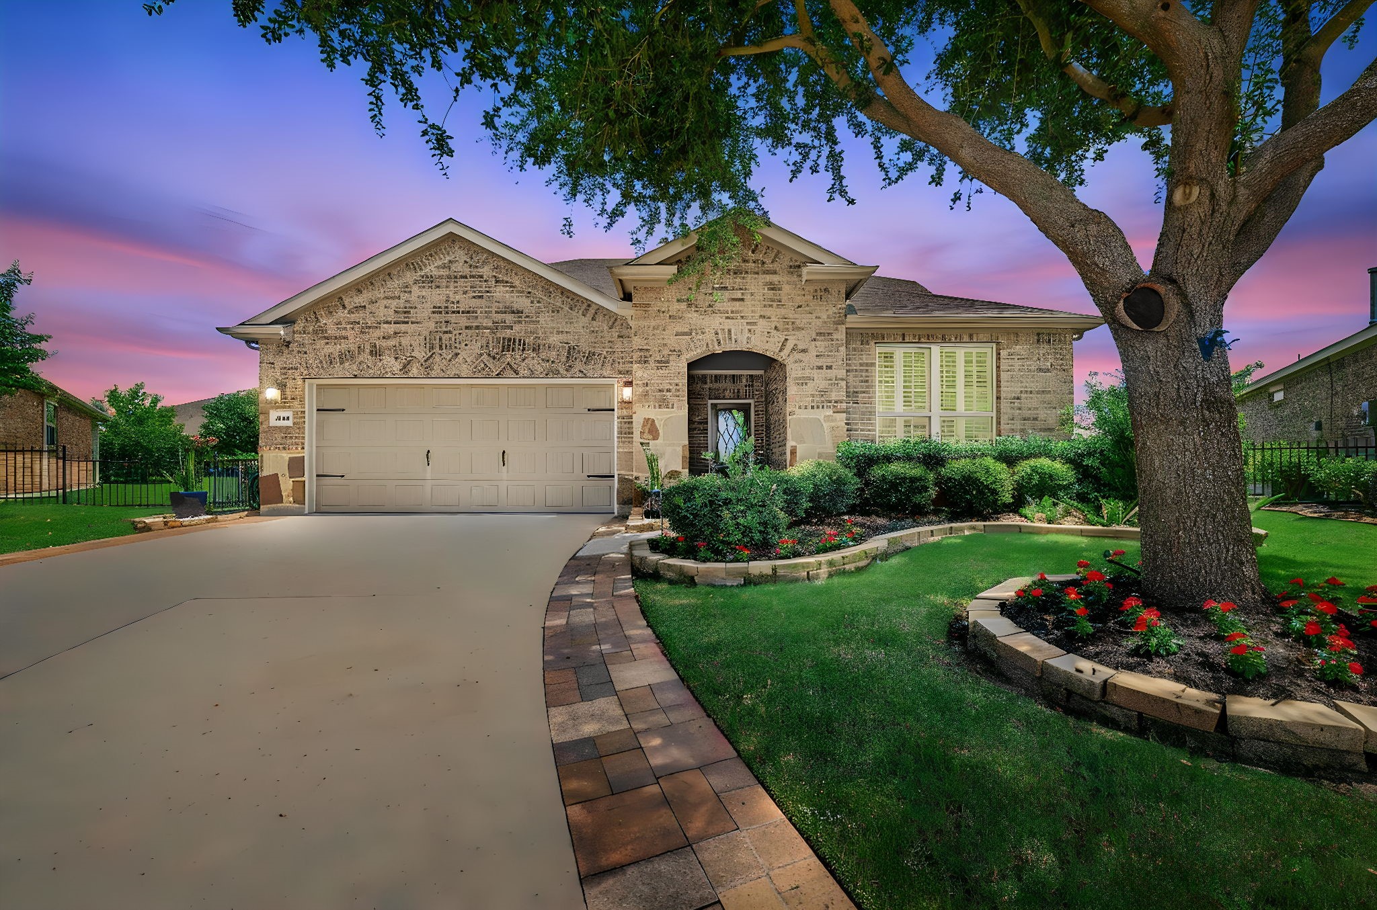
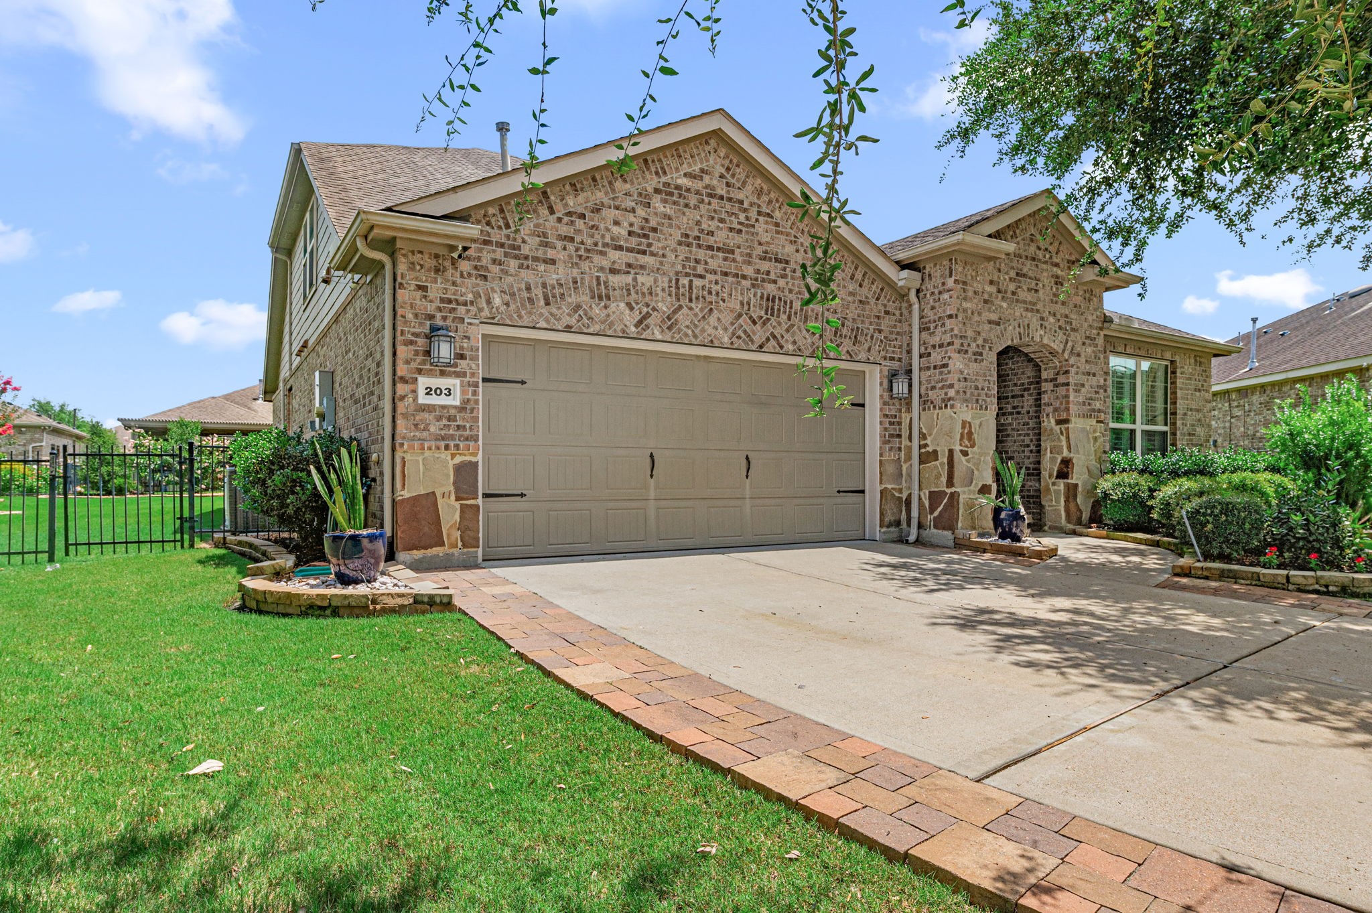
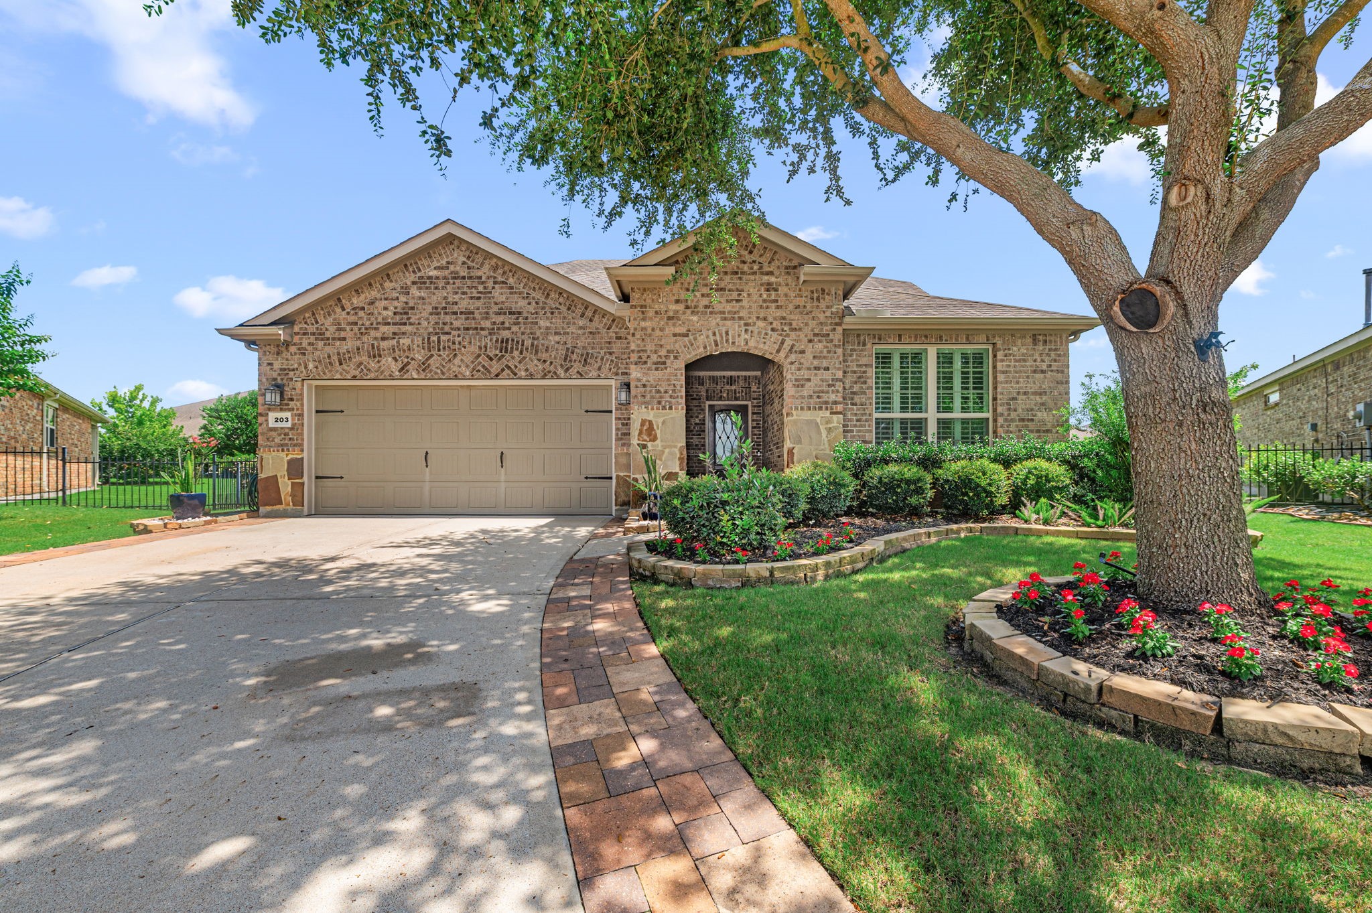
A breathtaking curb-appeal shot of a beautifully landscaped 3-bedroom, 3-bath home, tucked at the end of a peaceful cul-de-sac, framed by mature, shade-giving trees with lush green canopies. A winding stone-edged walkway leads past vibrant flowerbeds filled with blooming flowers. The extended brick-paver driveway widens to offer ample parking.
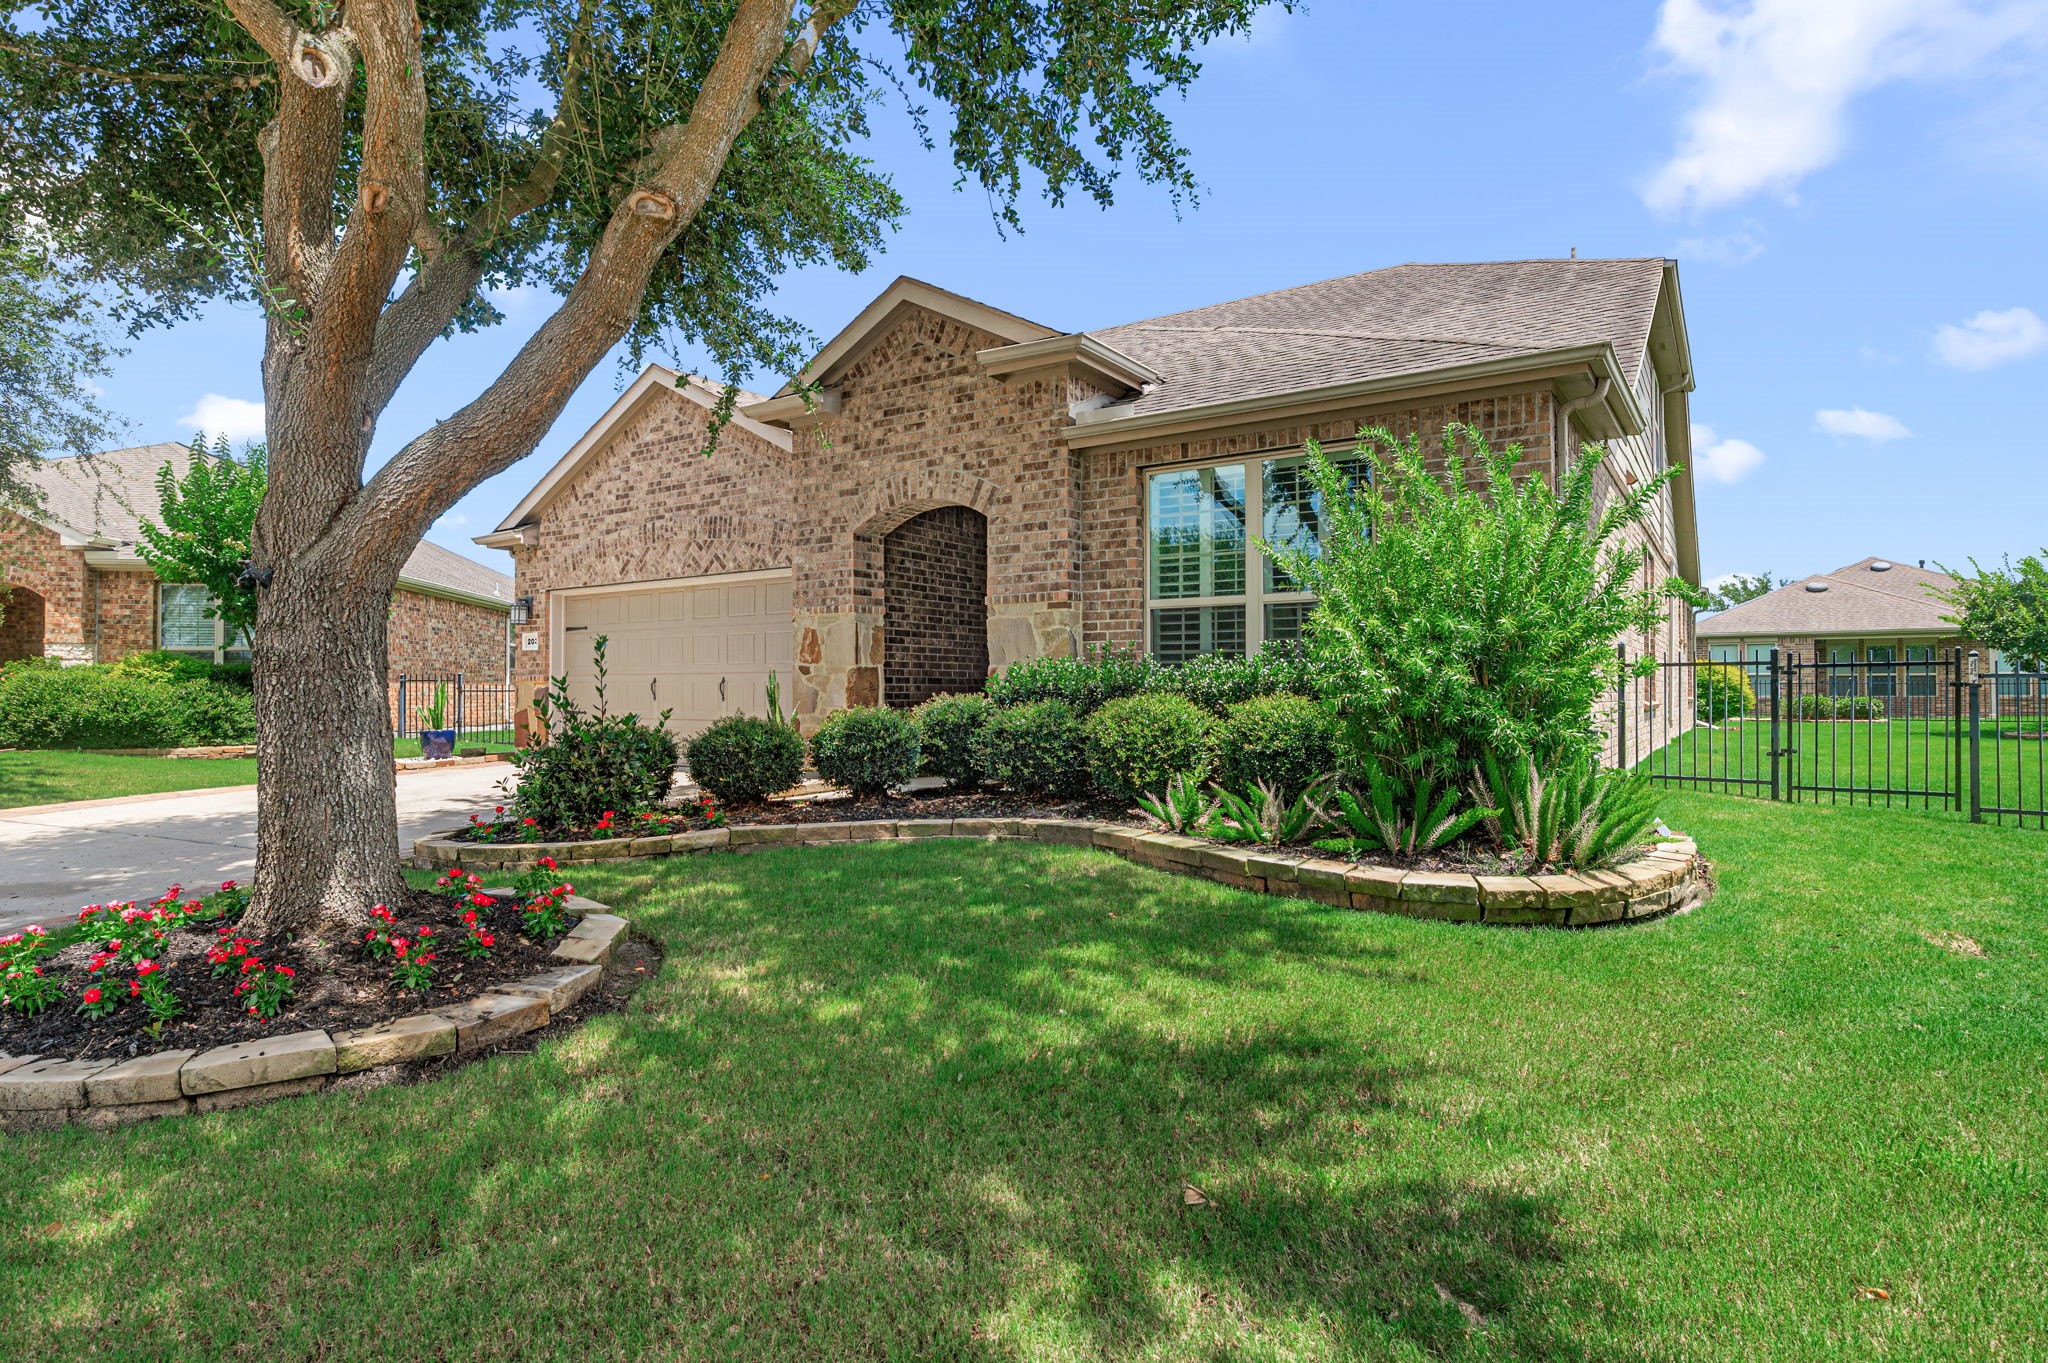
A breathtaking curb-appeal shot of a beautifully landscaped 3-bedroom, 3-bath home, framed by mature, shade-giving trees with lush green canopies.
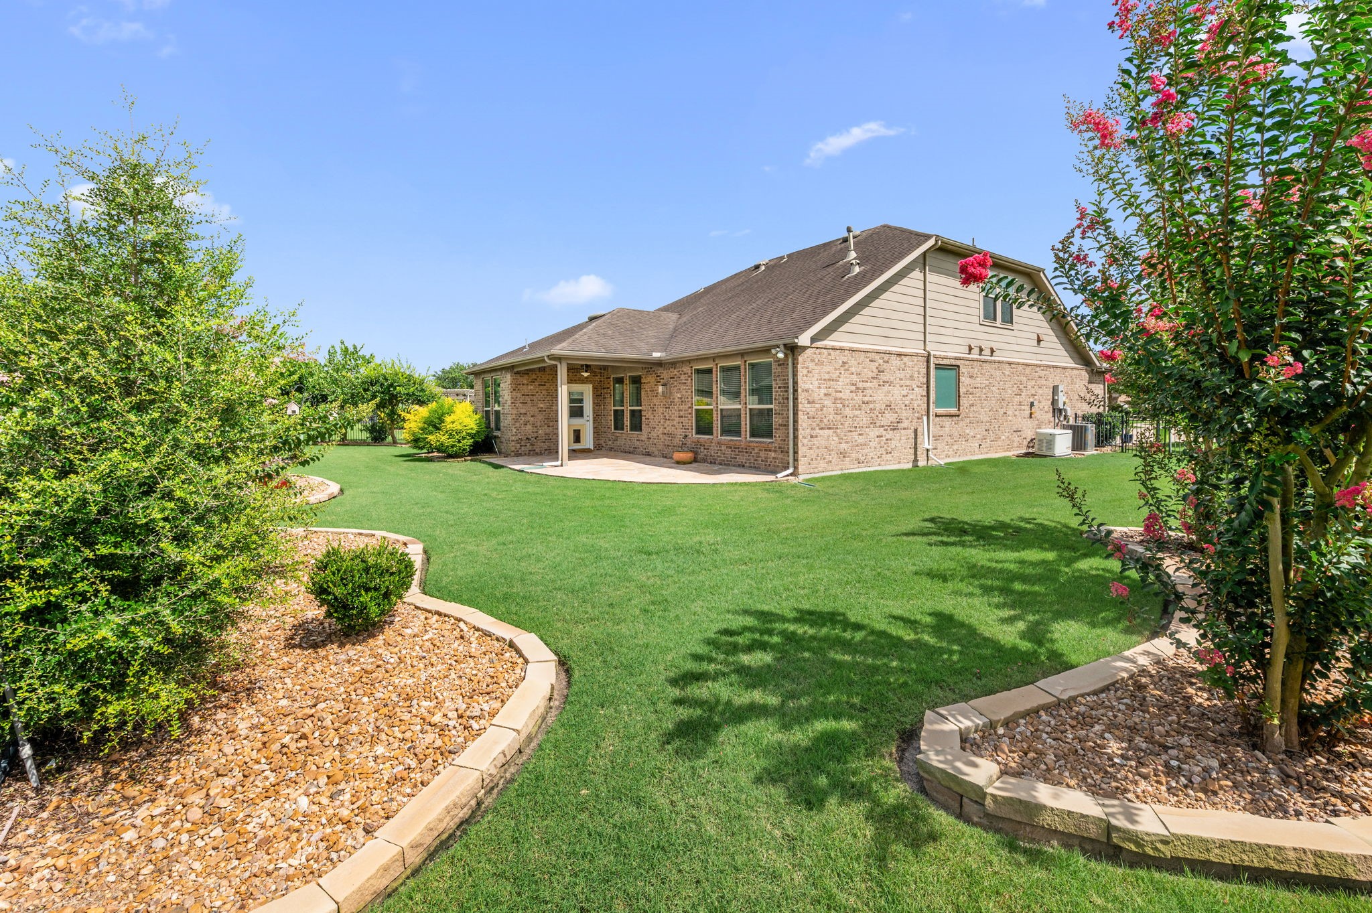
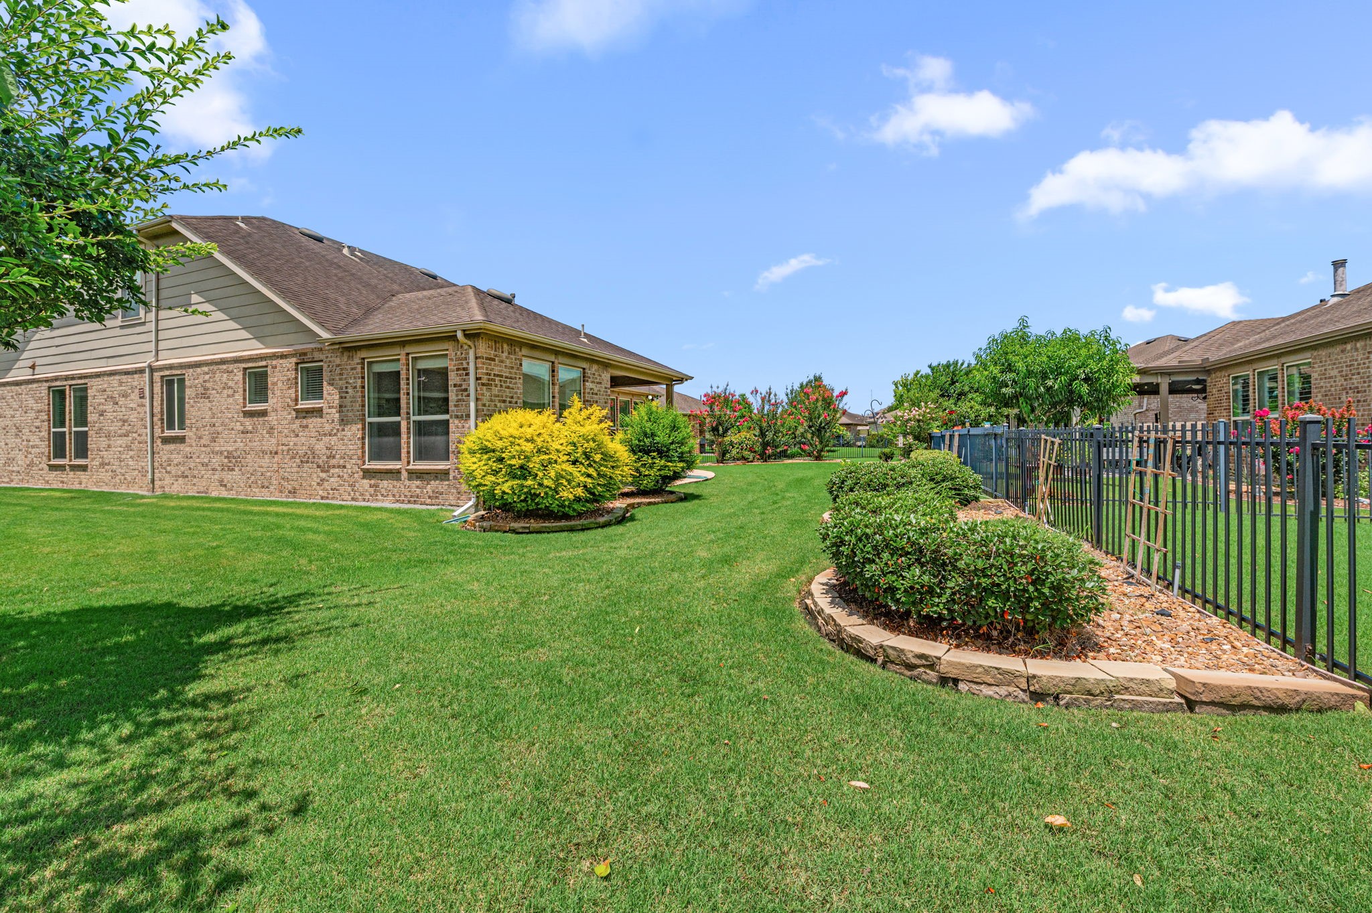
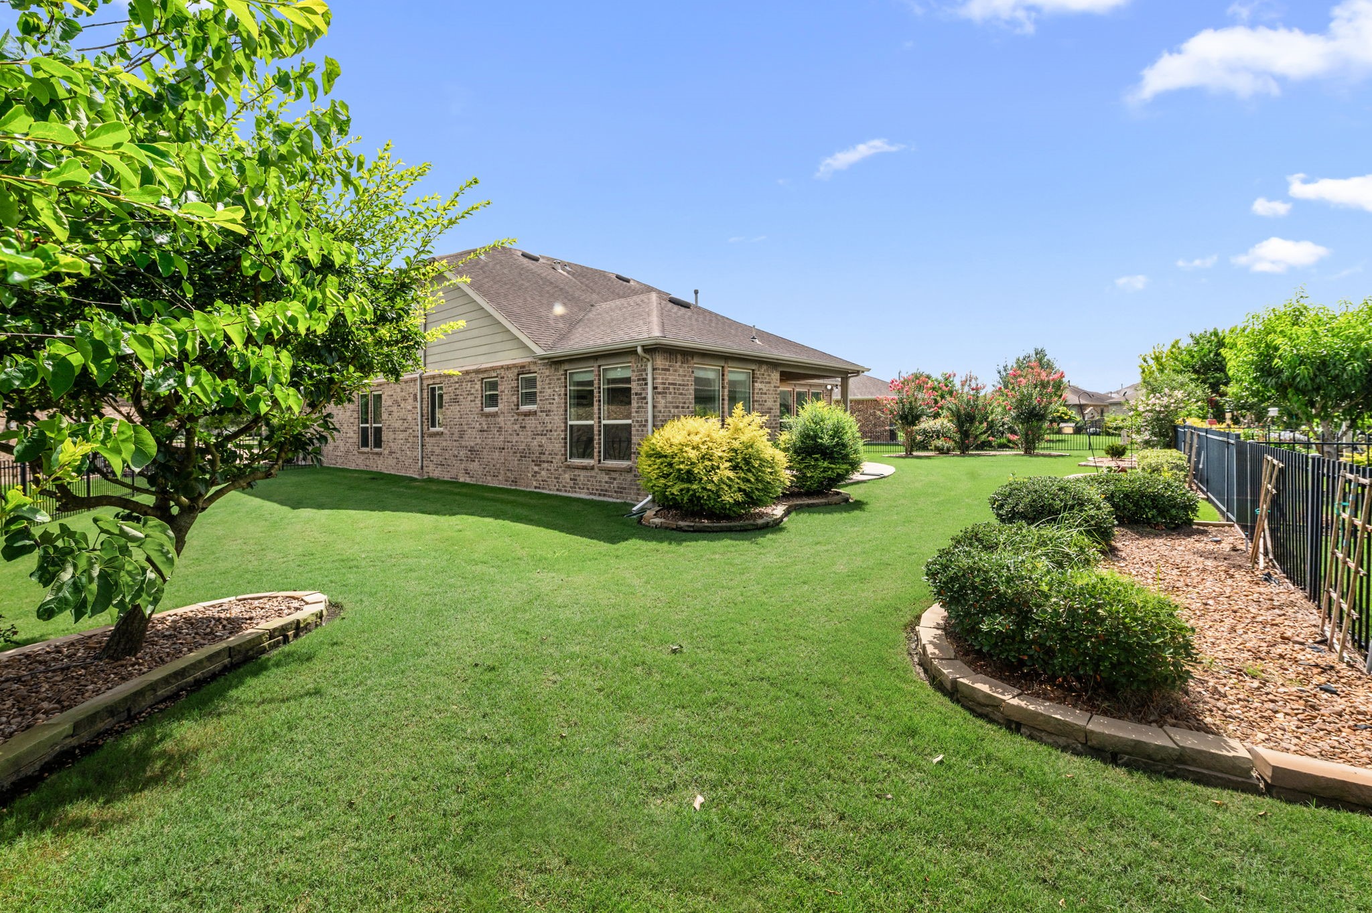
A tranquil shot of this stunning 3-bedroom, 3-bath home tucked at the end of a peaceful cul-de-sac. The spacious backyard stretches out on both sides of the home and fully fenced.
This stunning 3-bedroom, 3-bath home in Richmond's premier 55+ community offers the perfect layout—two bedrooms downstairs plus a private third bedroom upstairs with its own media/gameroom. Also featured: a quiet study, bright sunroom, and covered patio pre-plumbed for an outdoor kitchen.
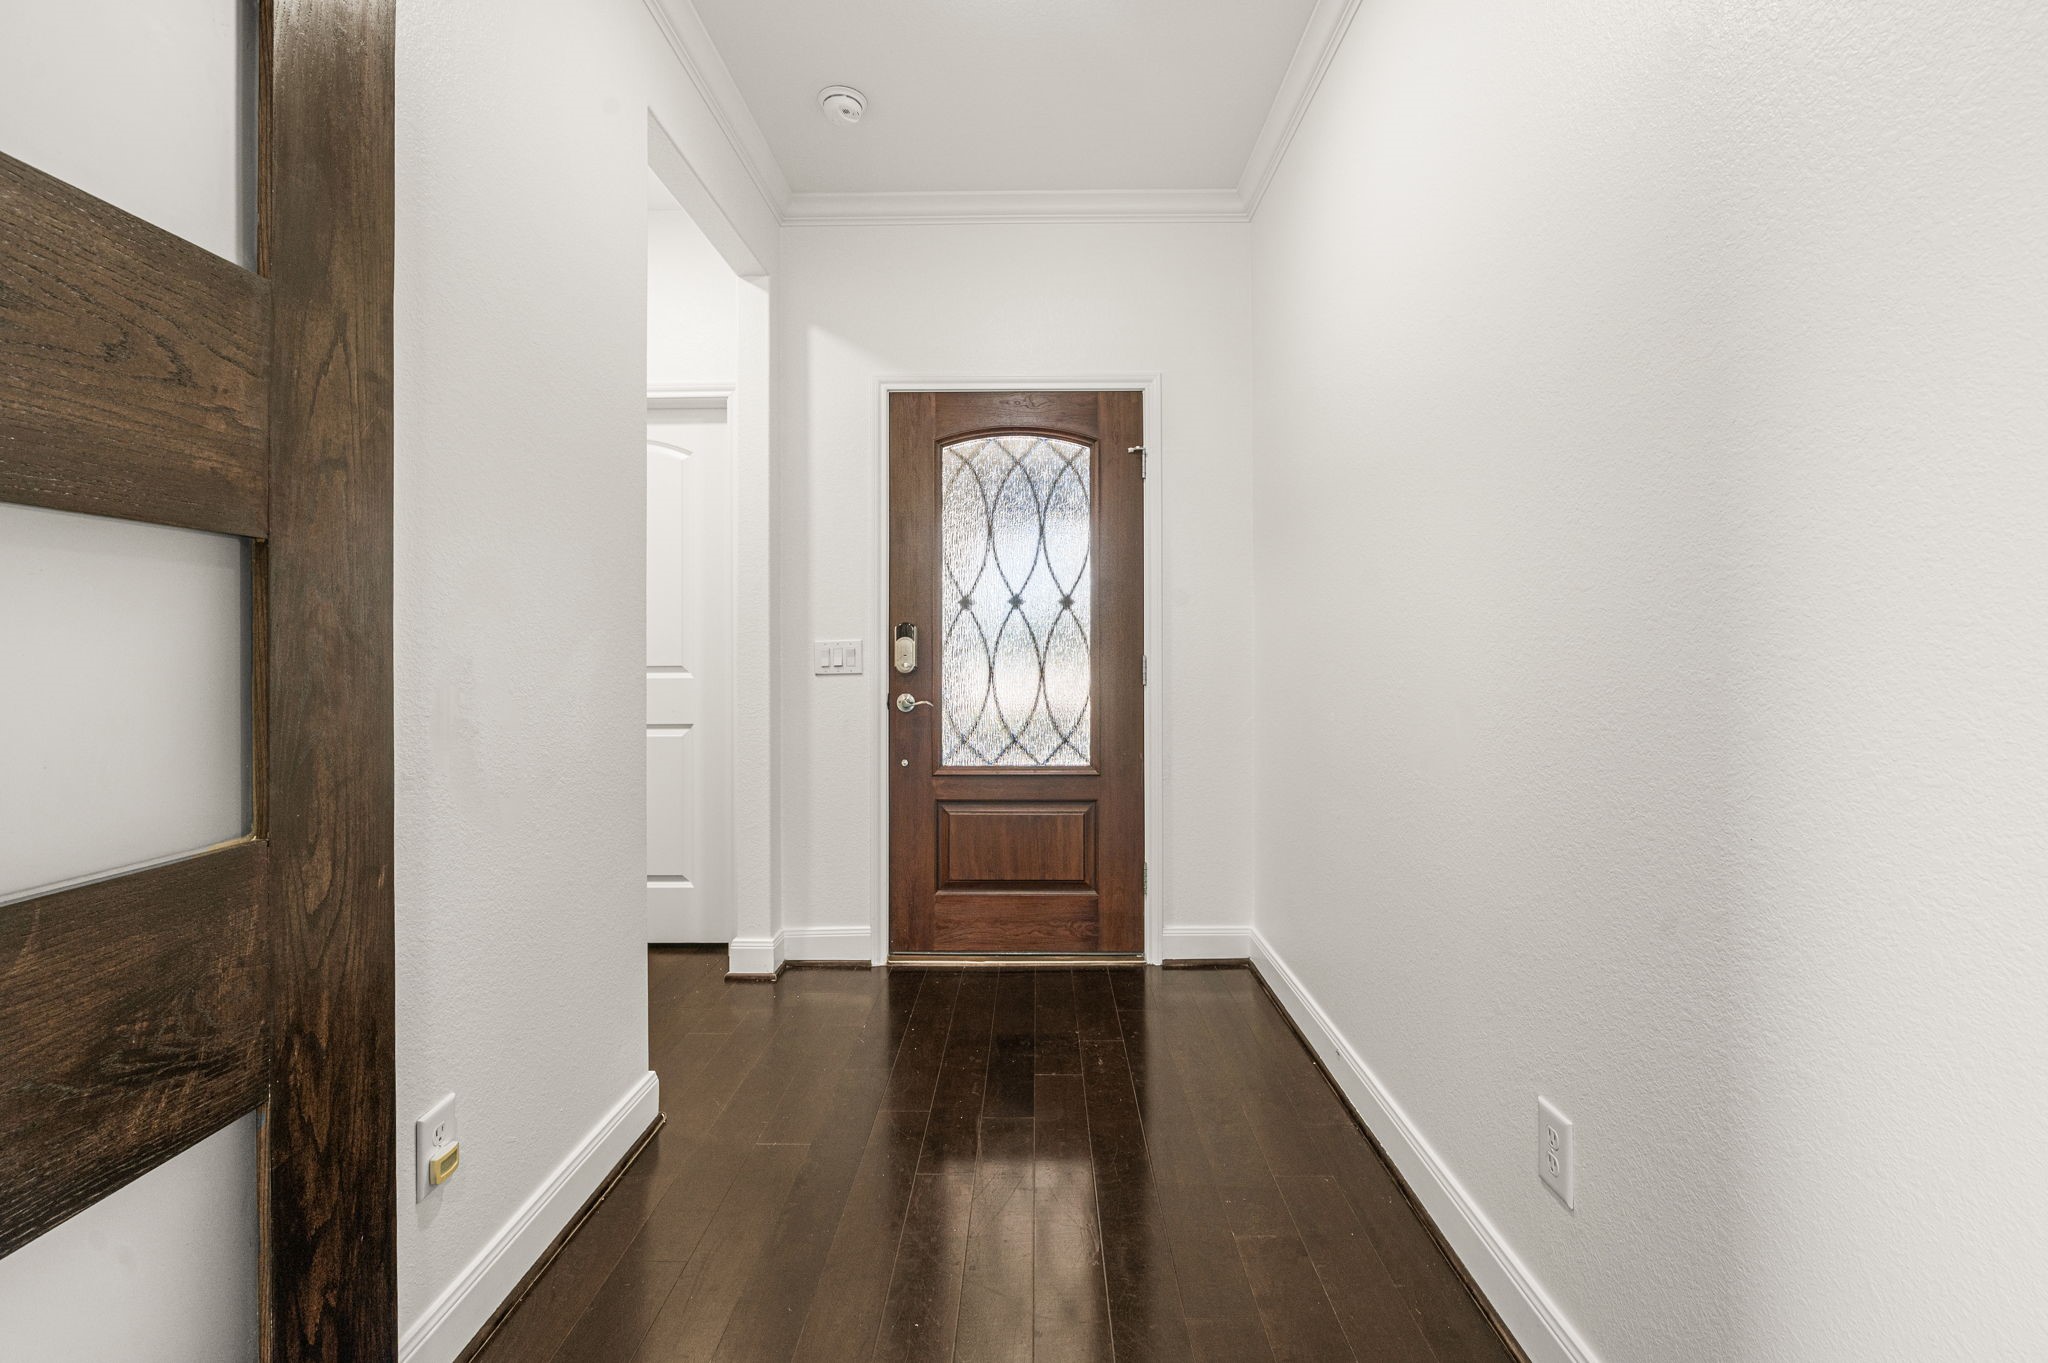
Welcome home! A warm, inviting shot of the striking main entry door, a beautiful wood door with glass and sleek metal accents that catch the morning light. Just inside, to the right, a private hallway leads to a generous bedroom, with a large closet and a full bathroom, perfect for guests.
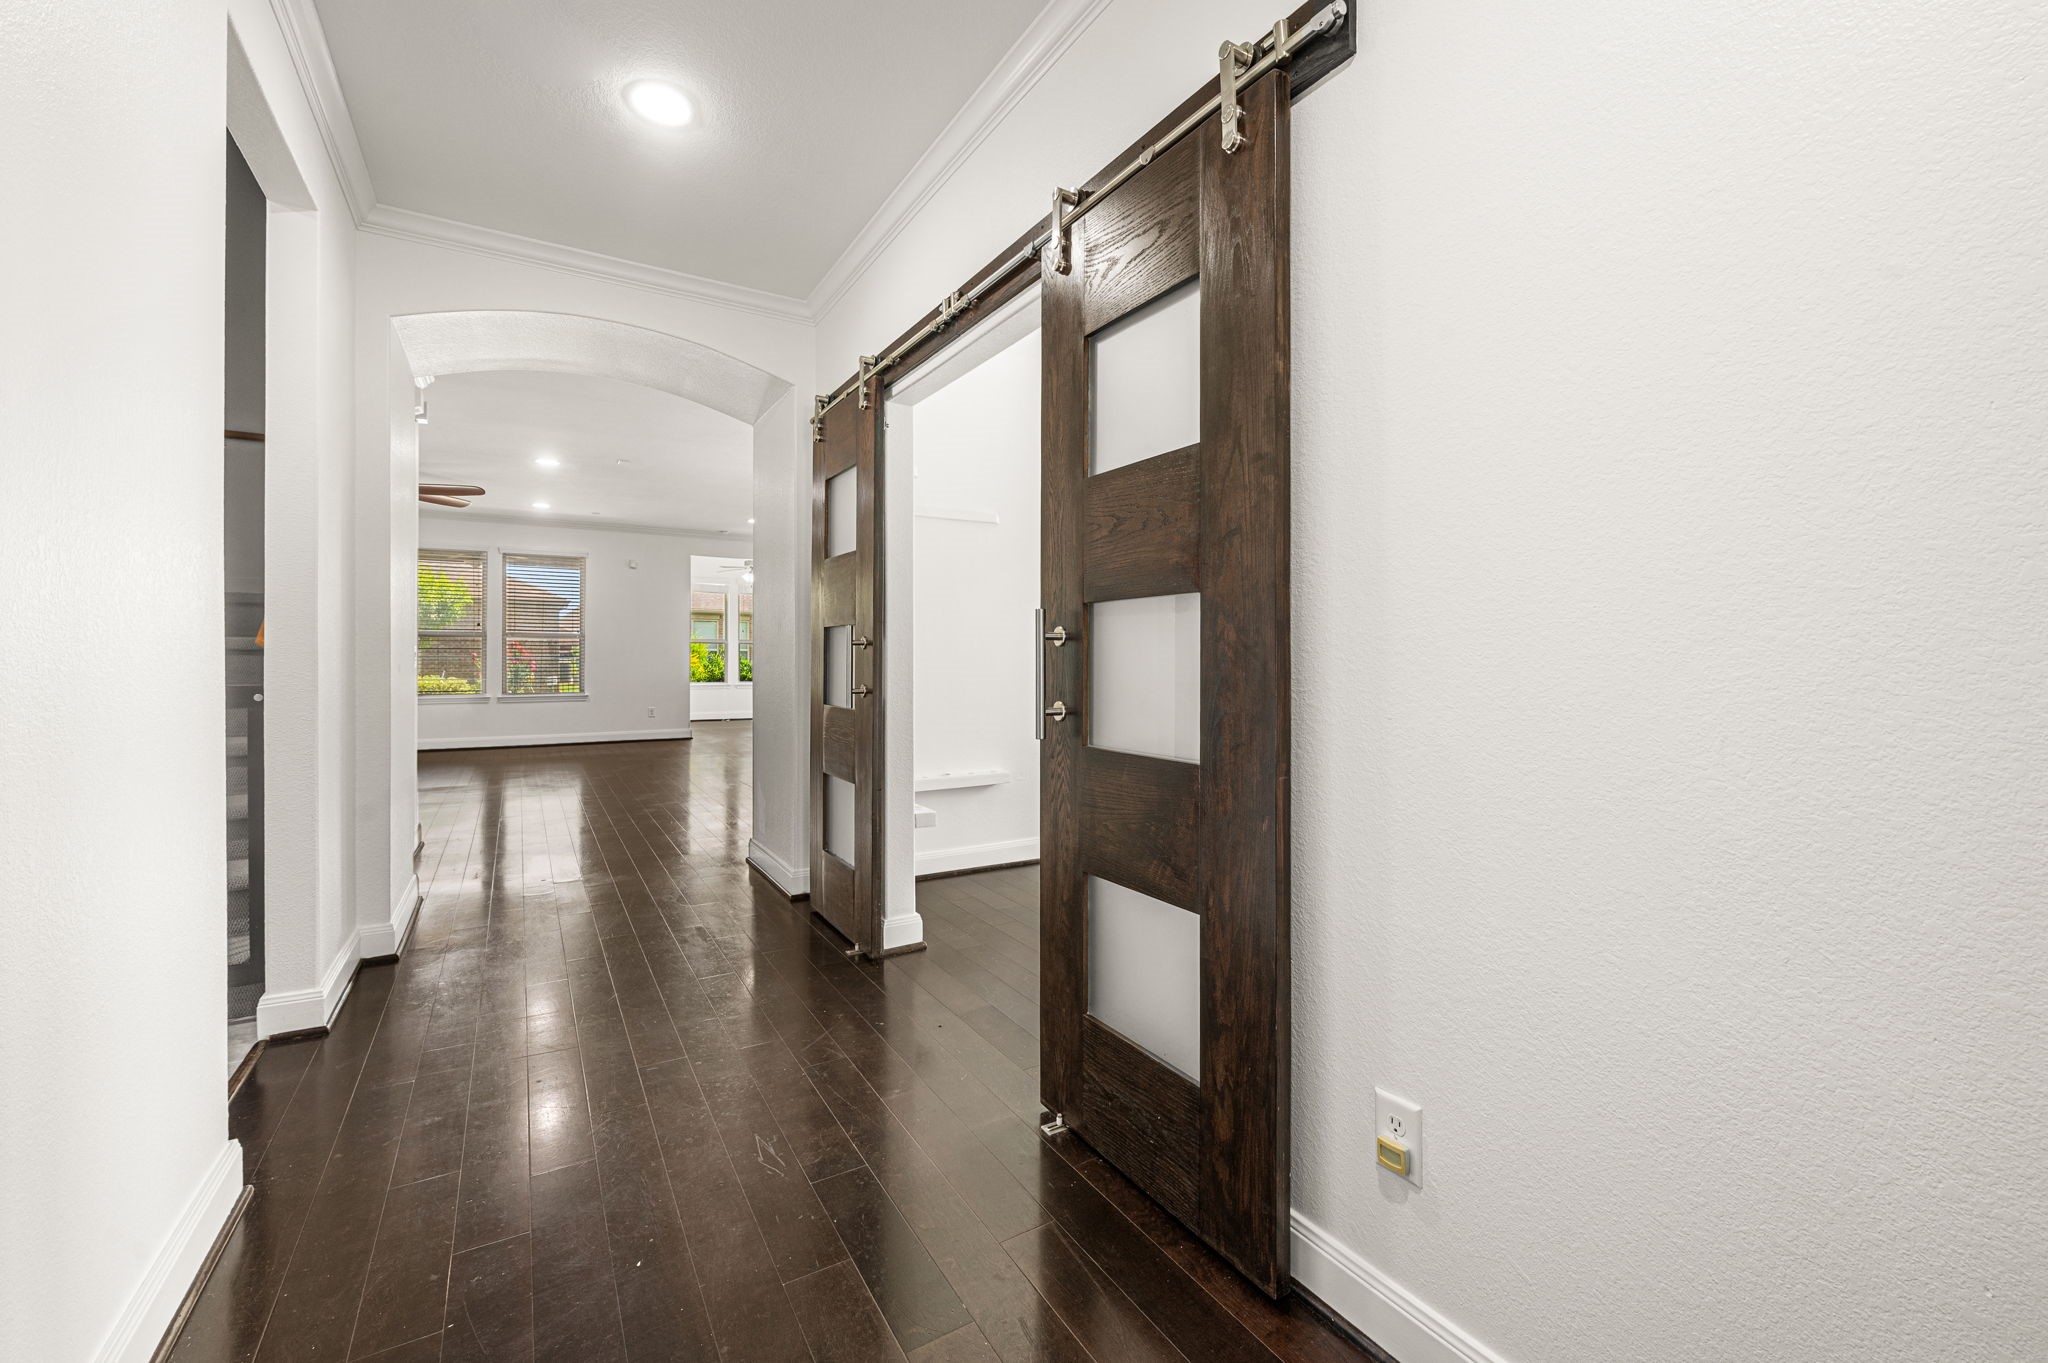
Once through the entry, your eyes are drawn to a pair of custom wood barn doors gliding gracefully along a modern metal track. These statement-making doors open to reveal a bright, private home office with shelves, a large sun-drenched window, and a ceiling fan—perfect for working from home or pursuing creative projects. Crown molding and modern lighting provide the perfect finishing touch. Beyond the barn doors, a tantalizing peek into the main living area invites you further in.
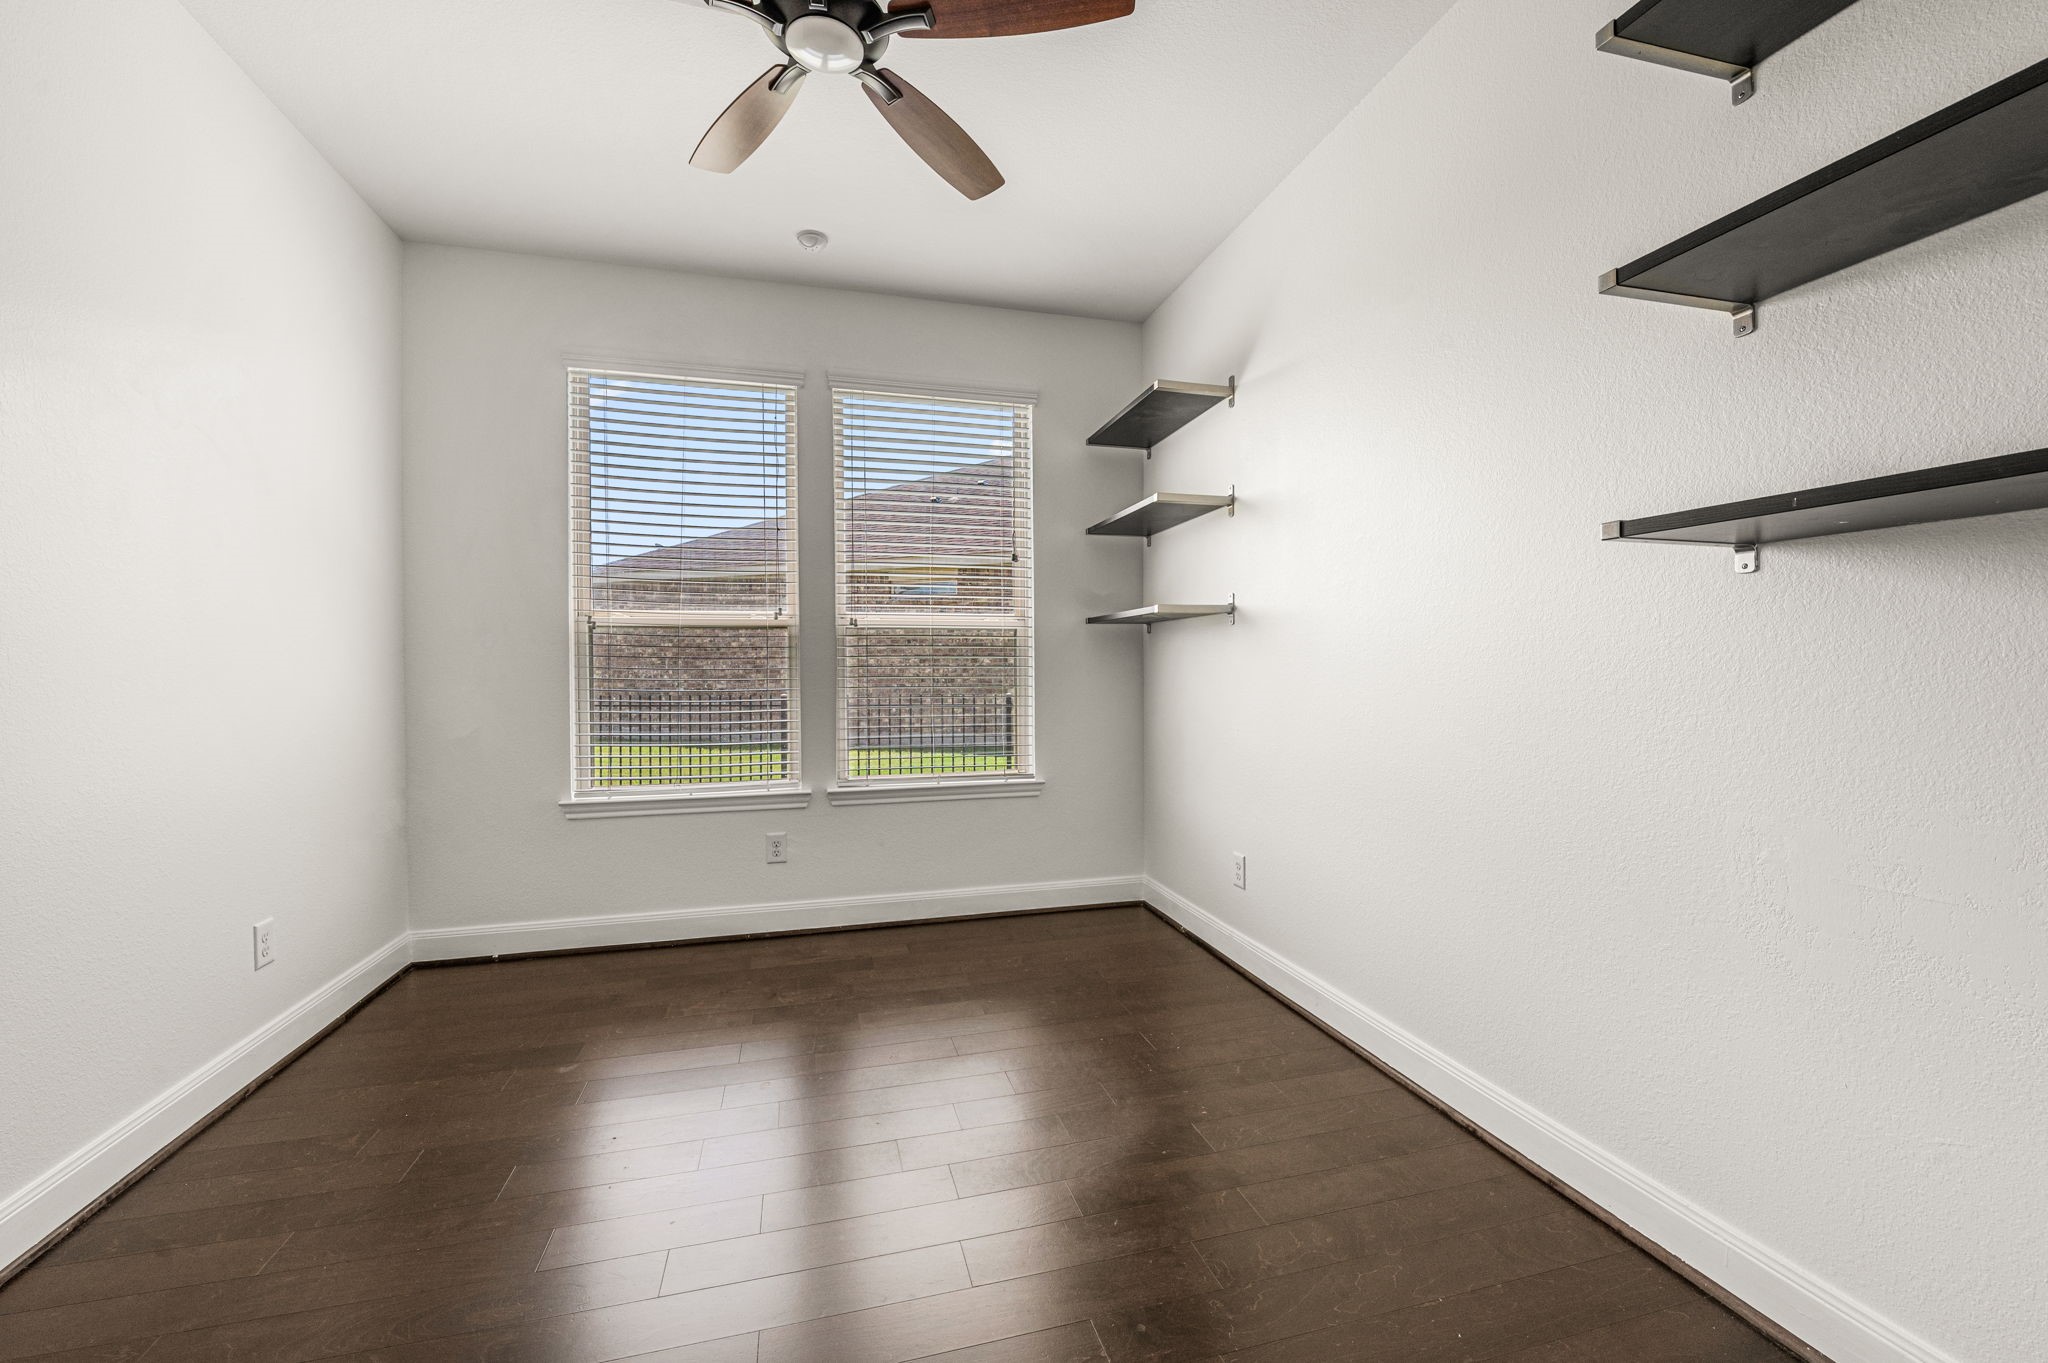
Private office with a large window framing peaceful views of the side yard. Rich wood floors, shelving, and a ceiling fan complete this bright, tranquil space.
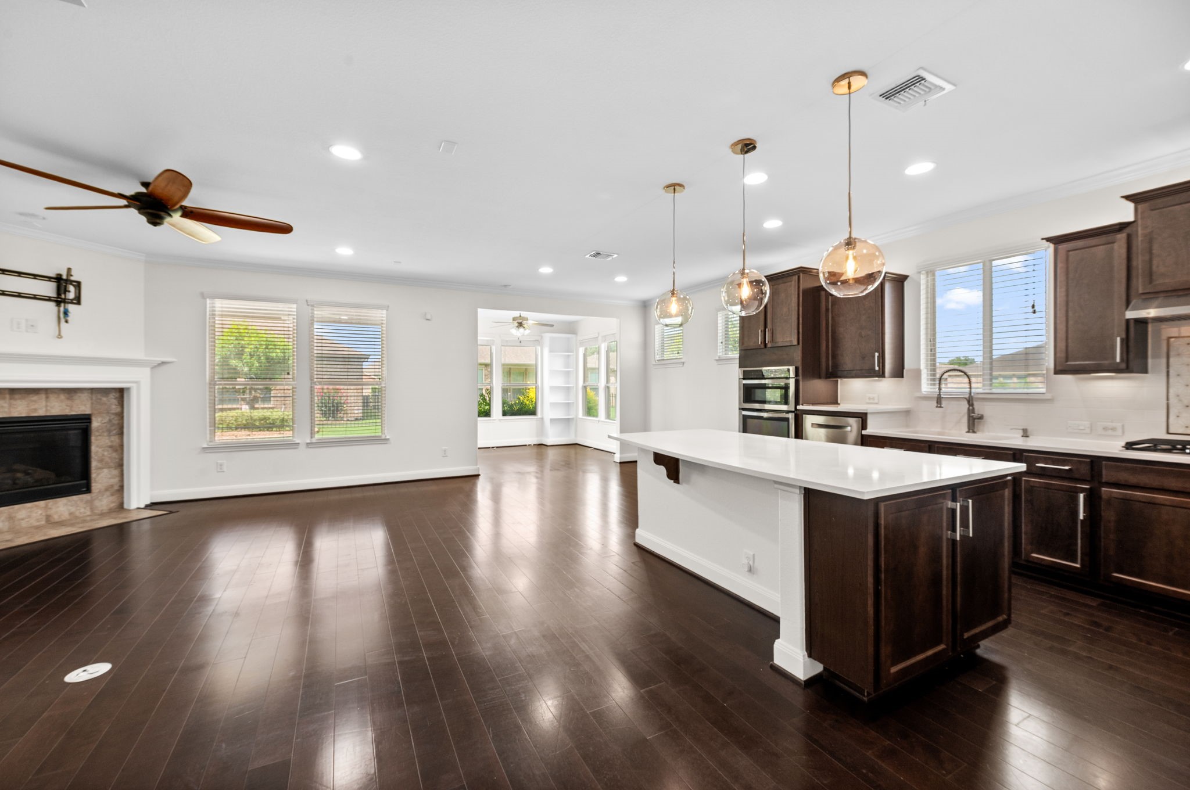
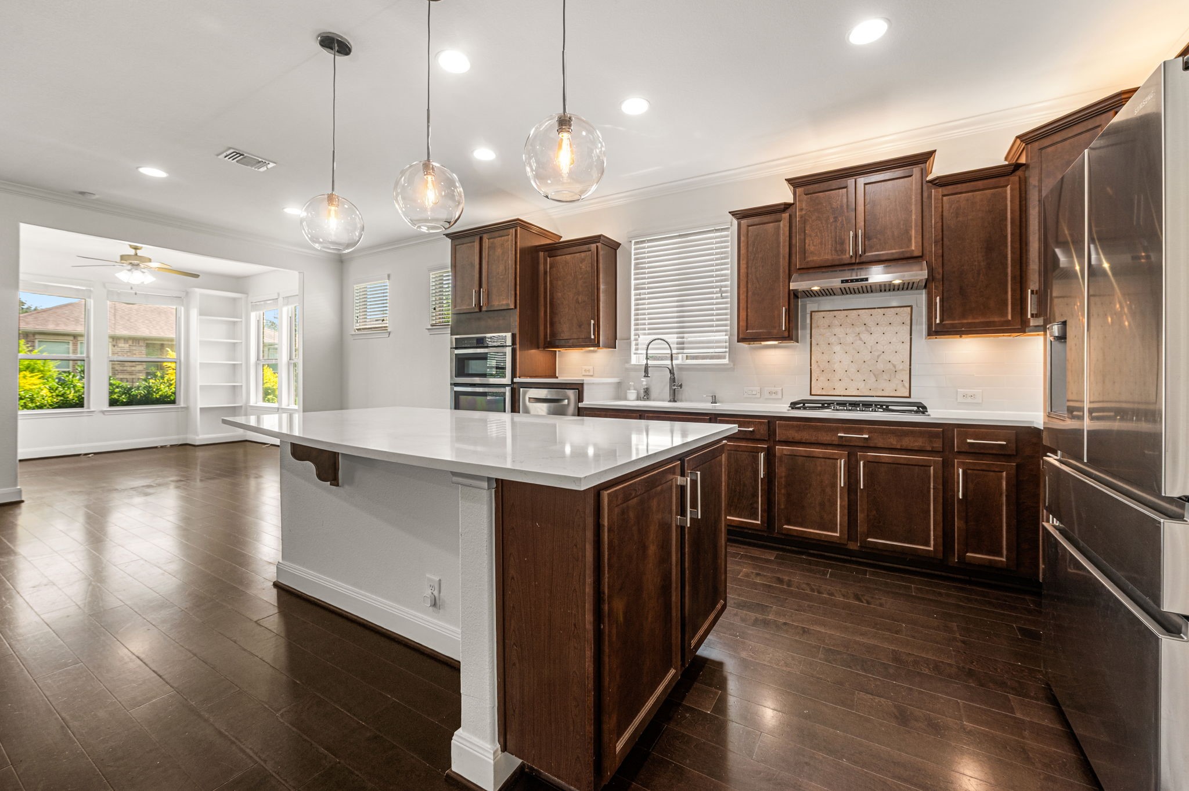
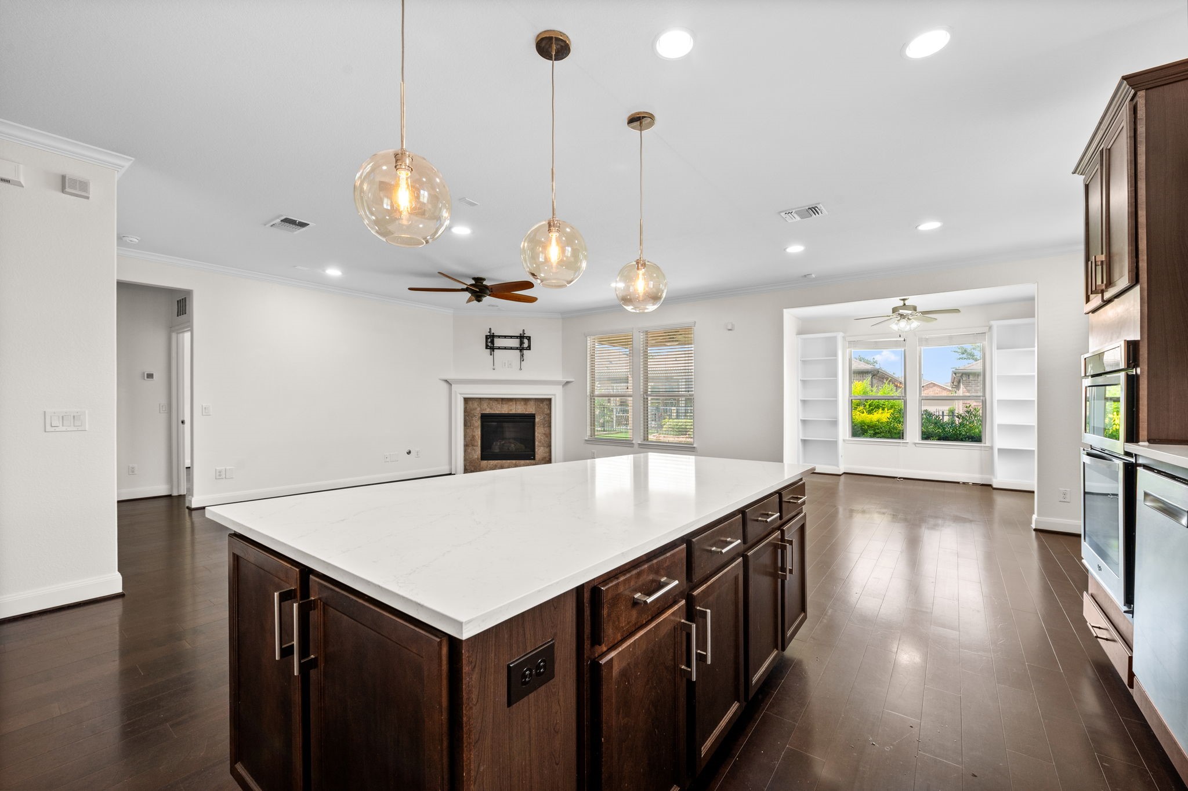
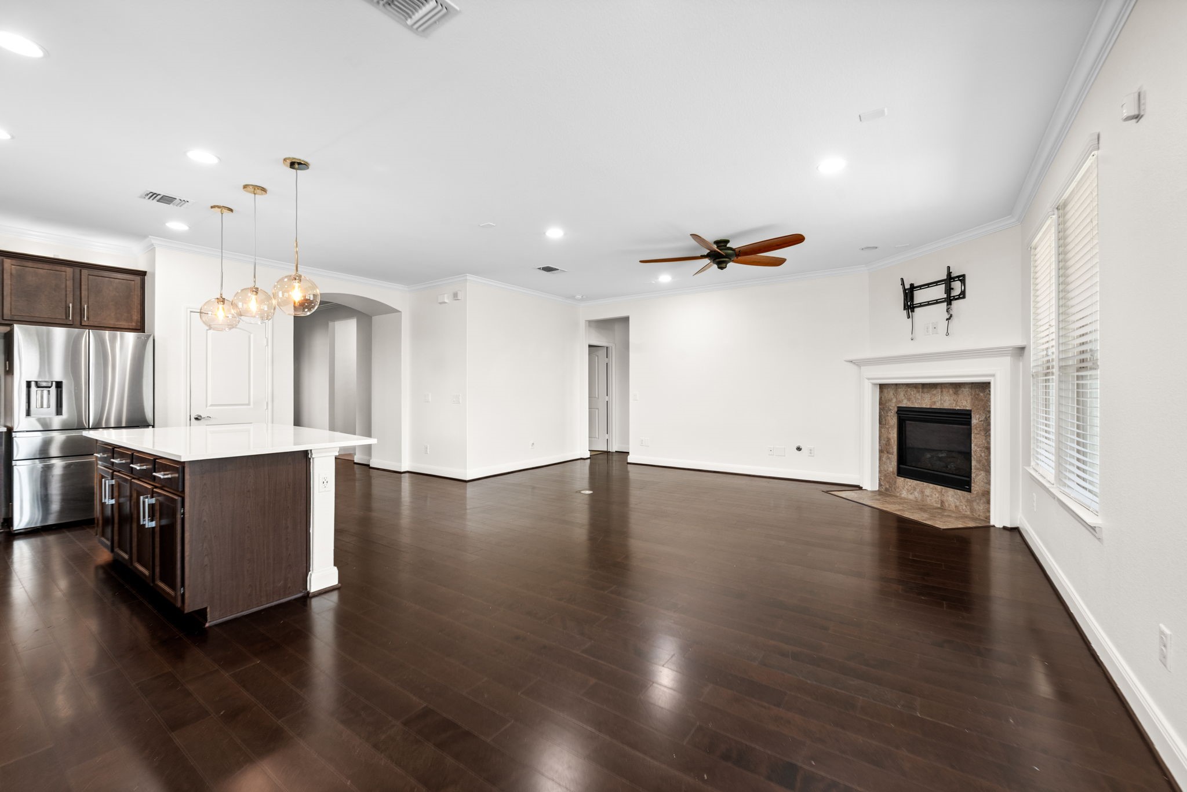
Modern kitchen with rich wood cabinets, upgraded decorative backsplash, quartz counters, and a large island with sit-up bar. Modern pendant lighting illuminates the space, while a deep sink sits below a window overlooking the side yard. Opens to the living room, dining room, and sunroom. Beautiful wood floors flow throughout.
Modern kitchen with rich wood cabinets, upgraded decorative backsplash, quartz counters, and a large island with sit-up bar. Modern pendant lighting illuminates the space, while a deep sink sits below a window overlooking the side yard. Opens to the living room, dining room, and sunroom. Beautiful wood floors flow throughout.
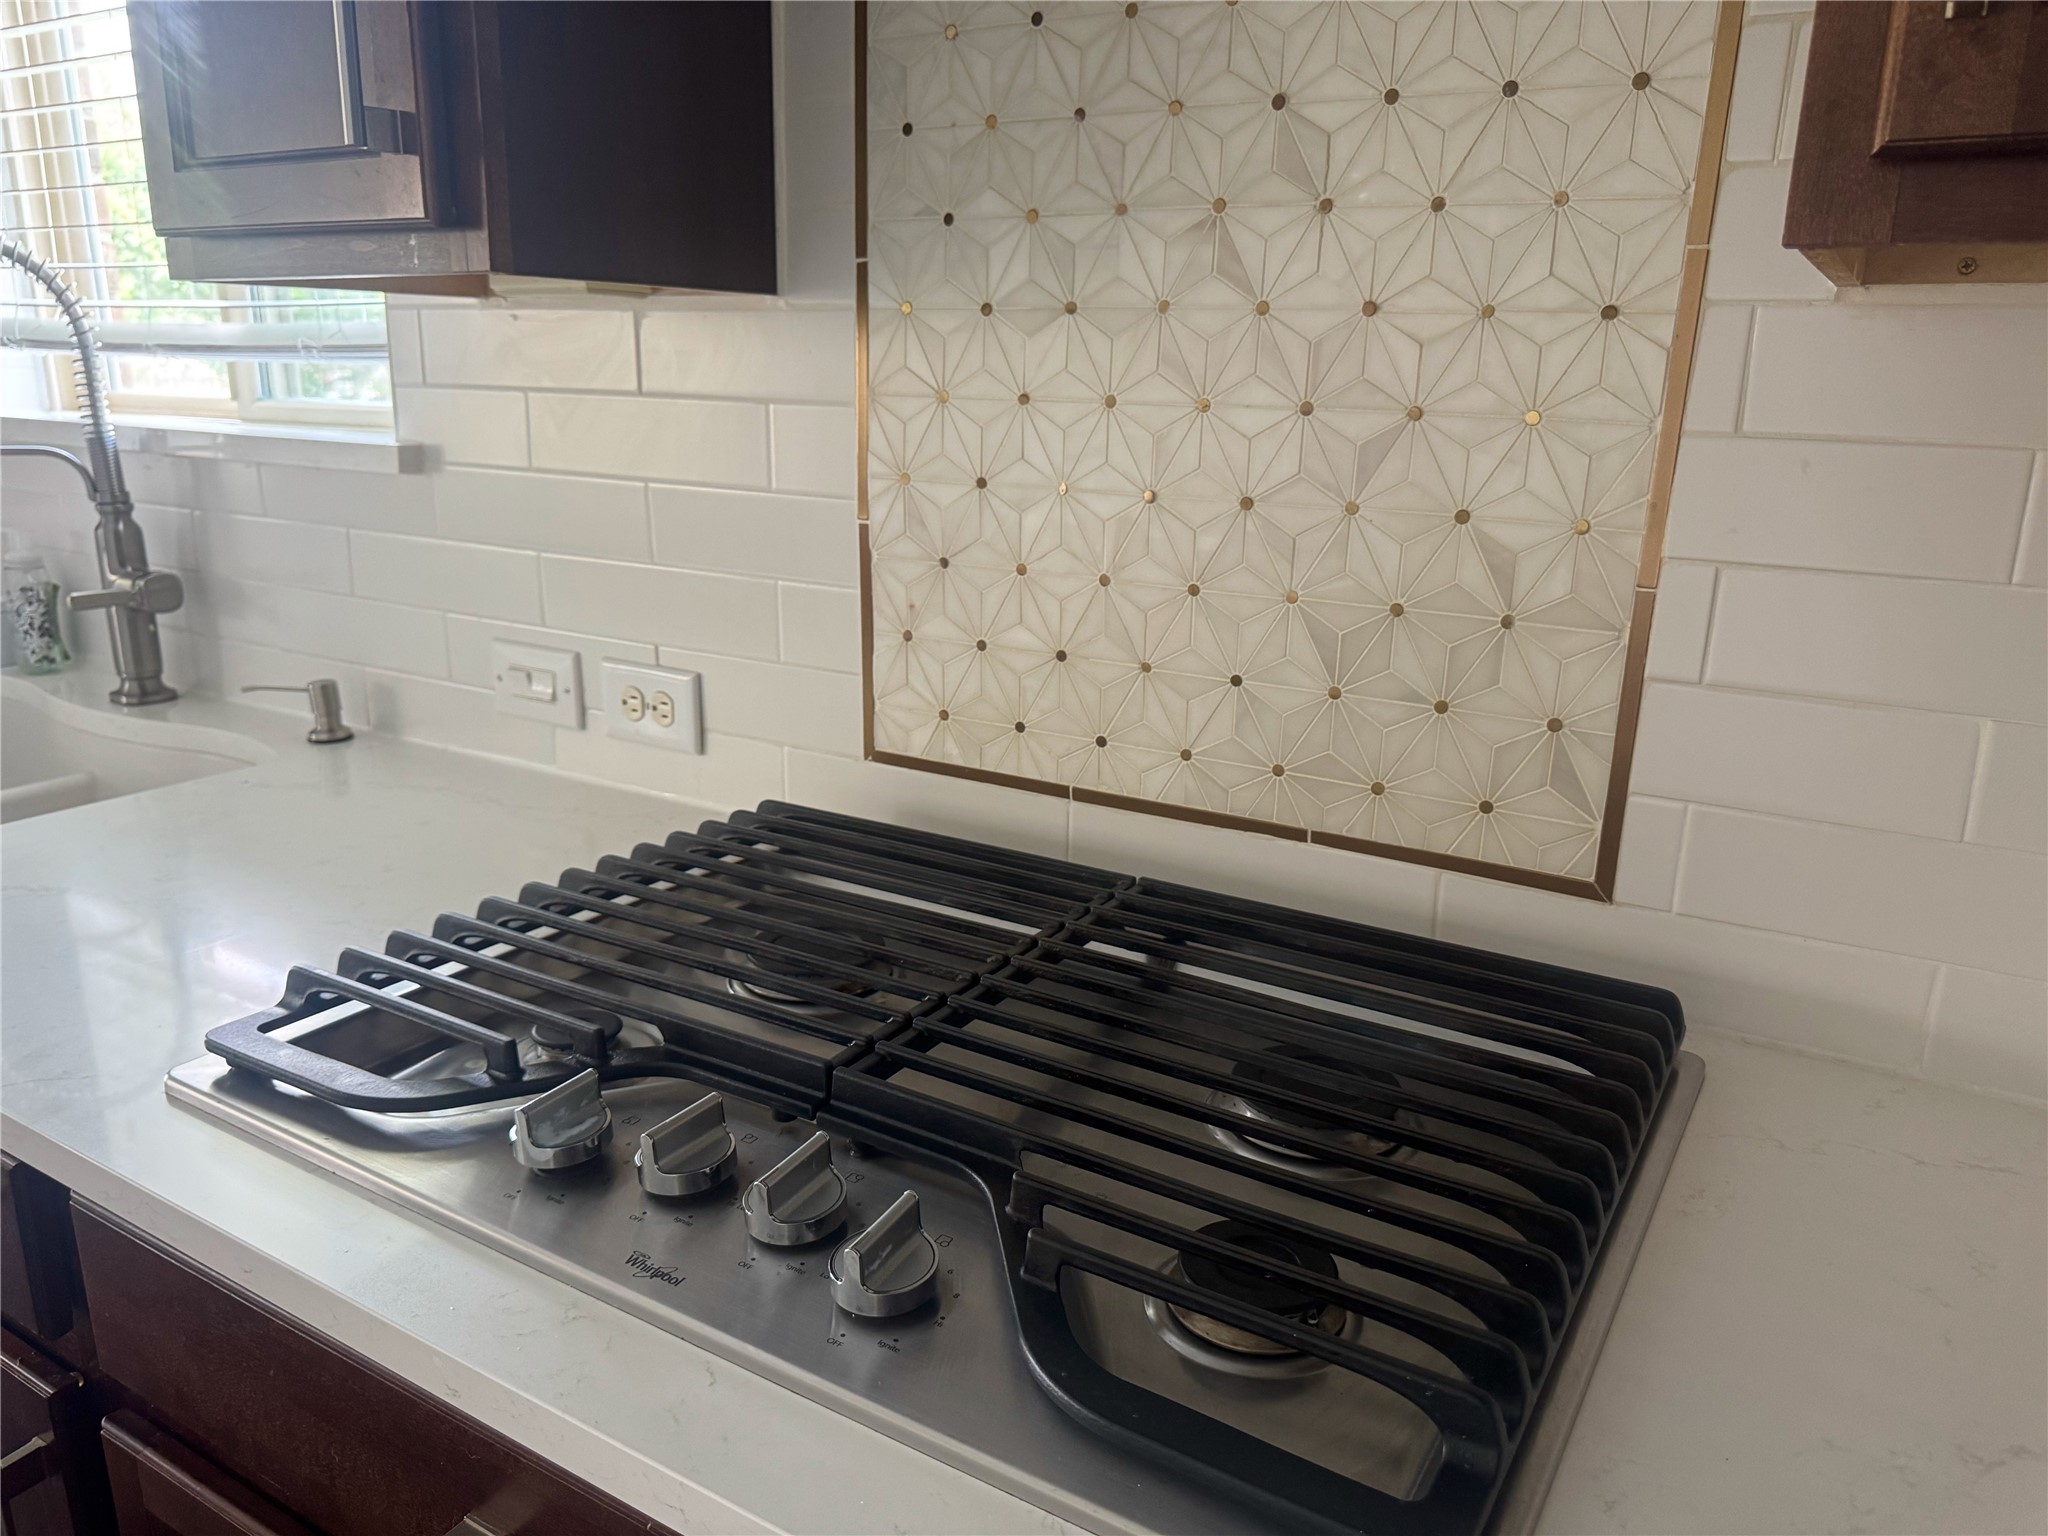
Gas cooktop with decorative backsplash
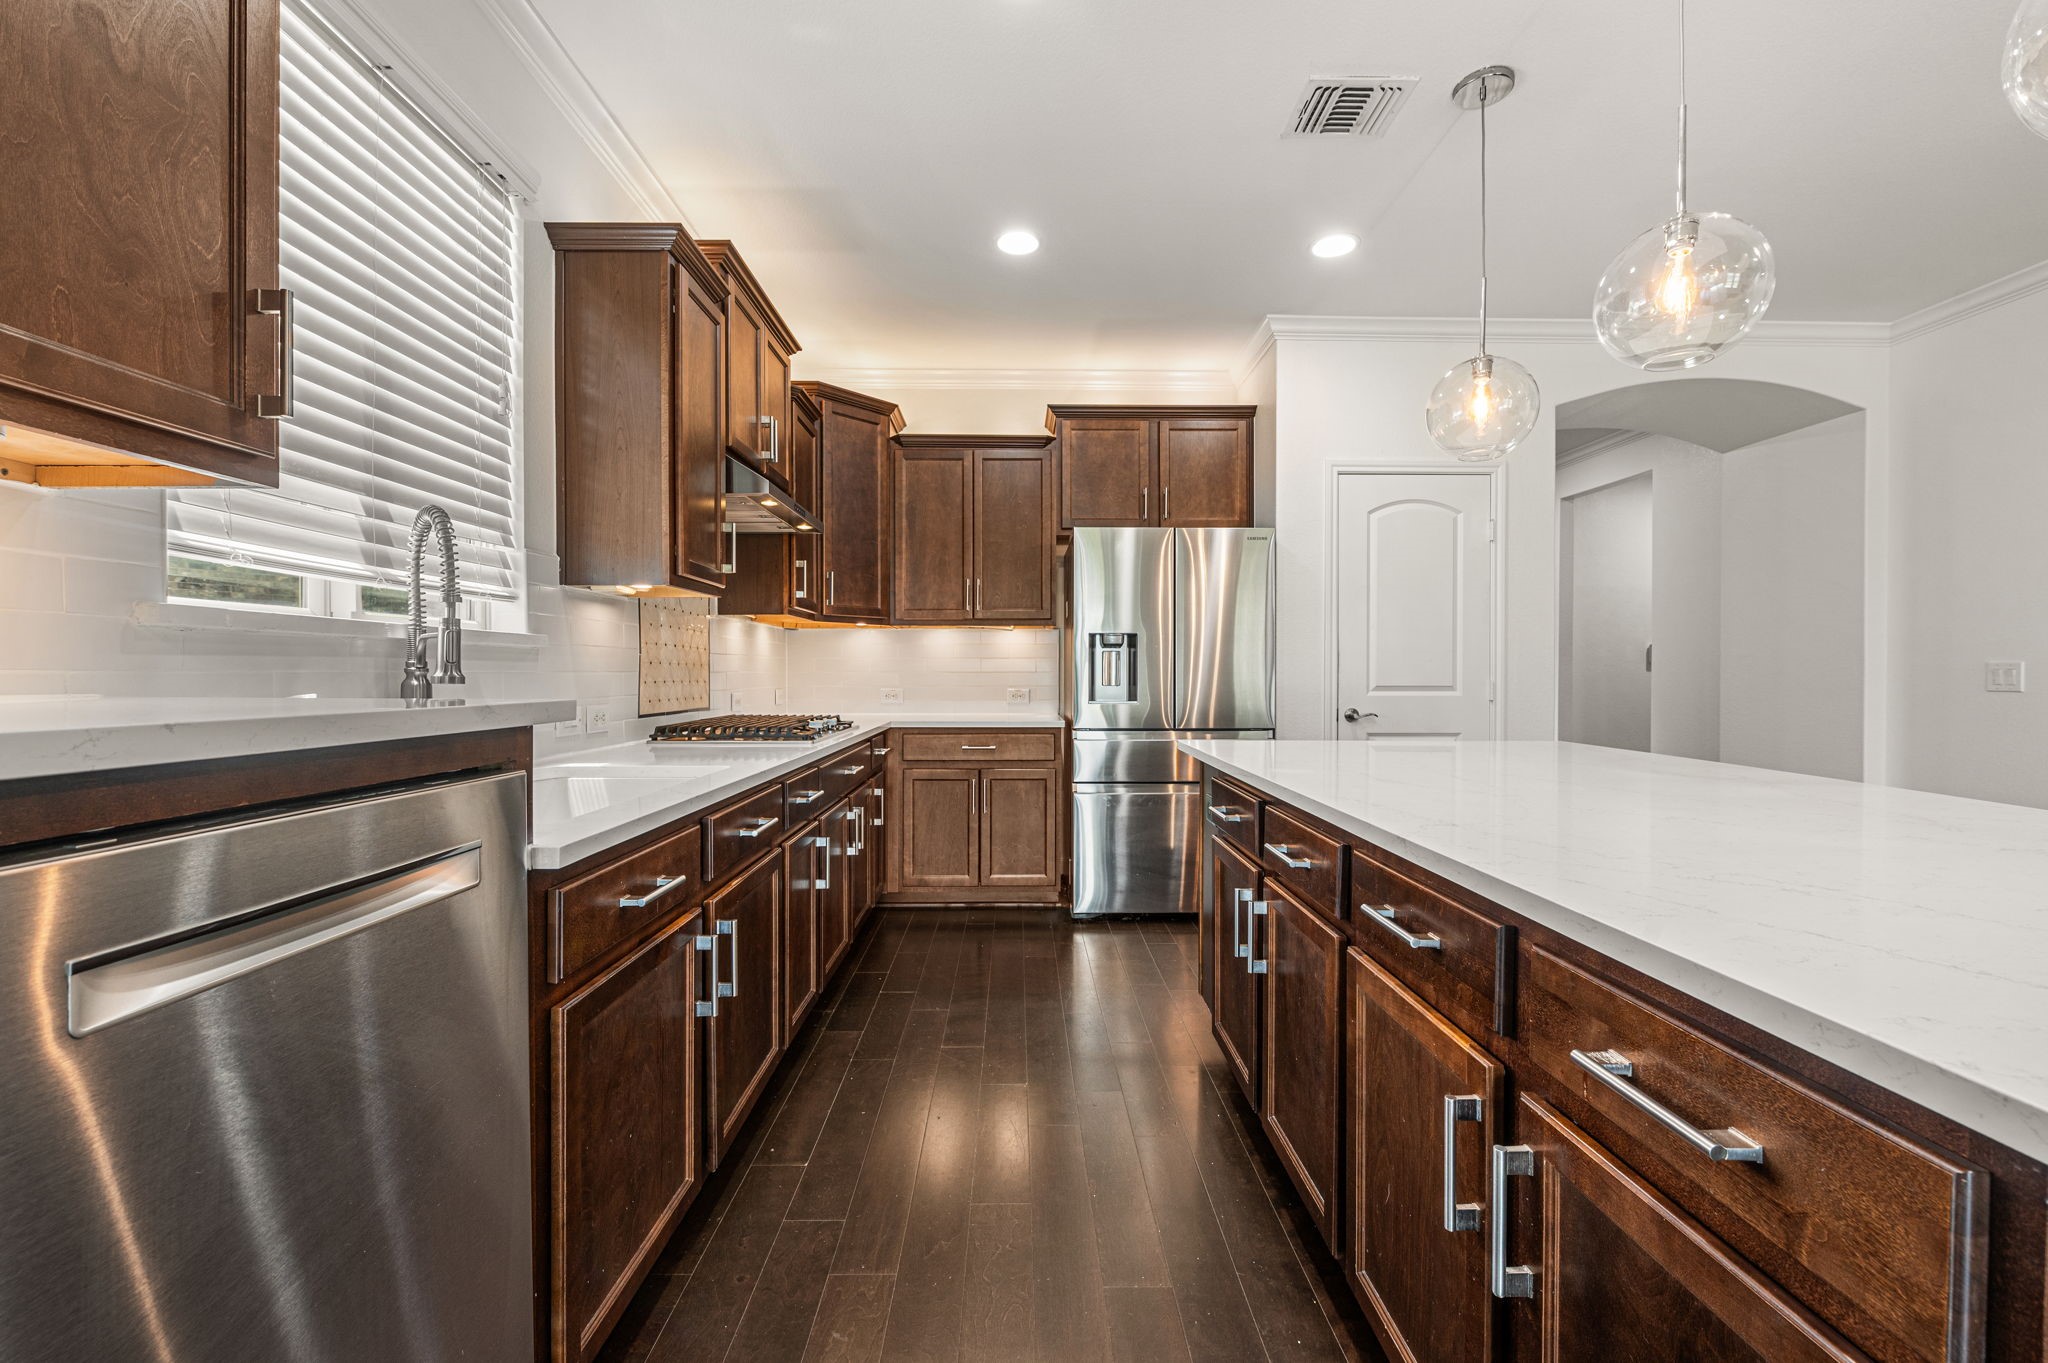
Modern kitchen with rich wood cabinets, upgraded decorative backsplash, quartz counters, and a large island with sit-up bar. Modern pendant lighting illuminates the space, while a deep sink sits below a window overlooking the side yard. Spacious pantry and elevated dishwasher.
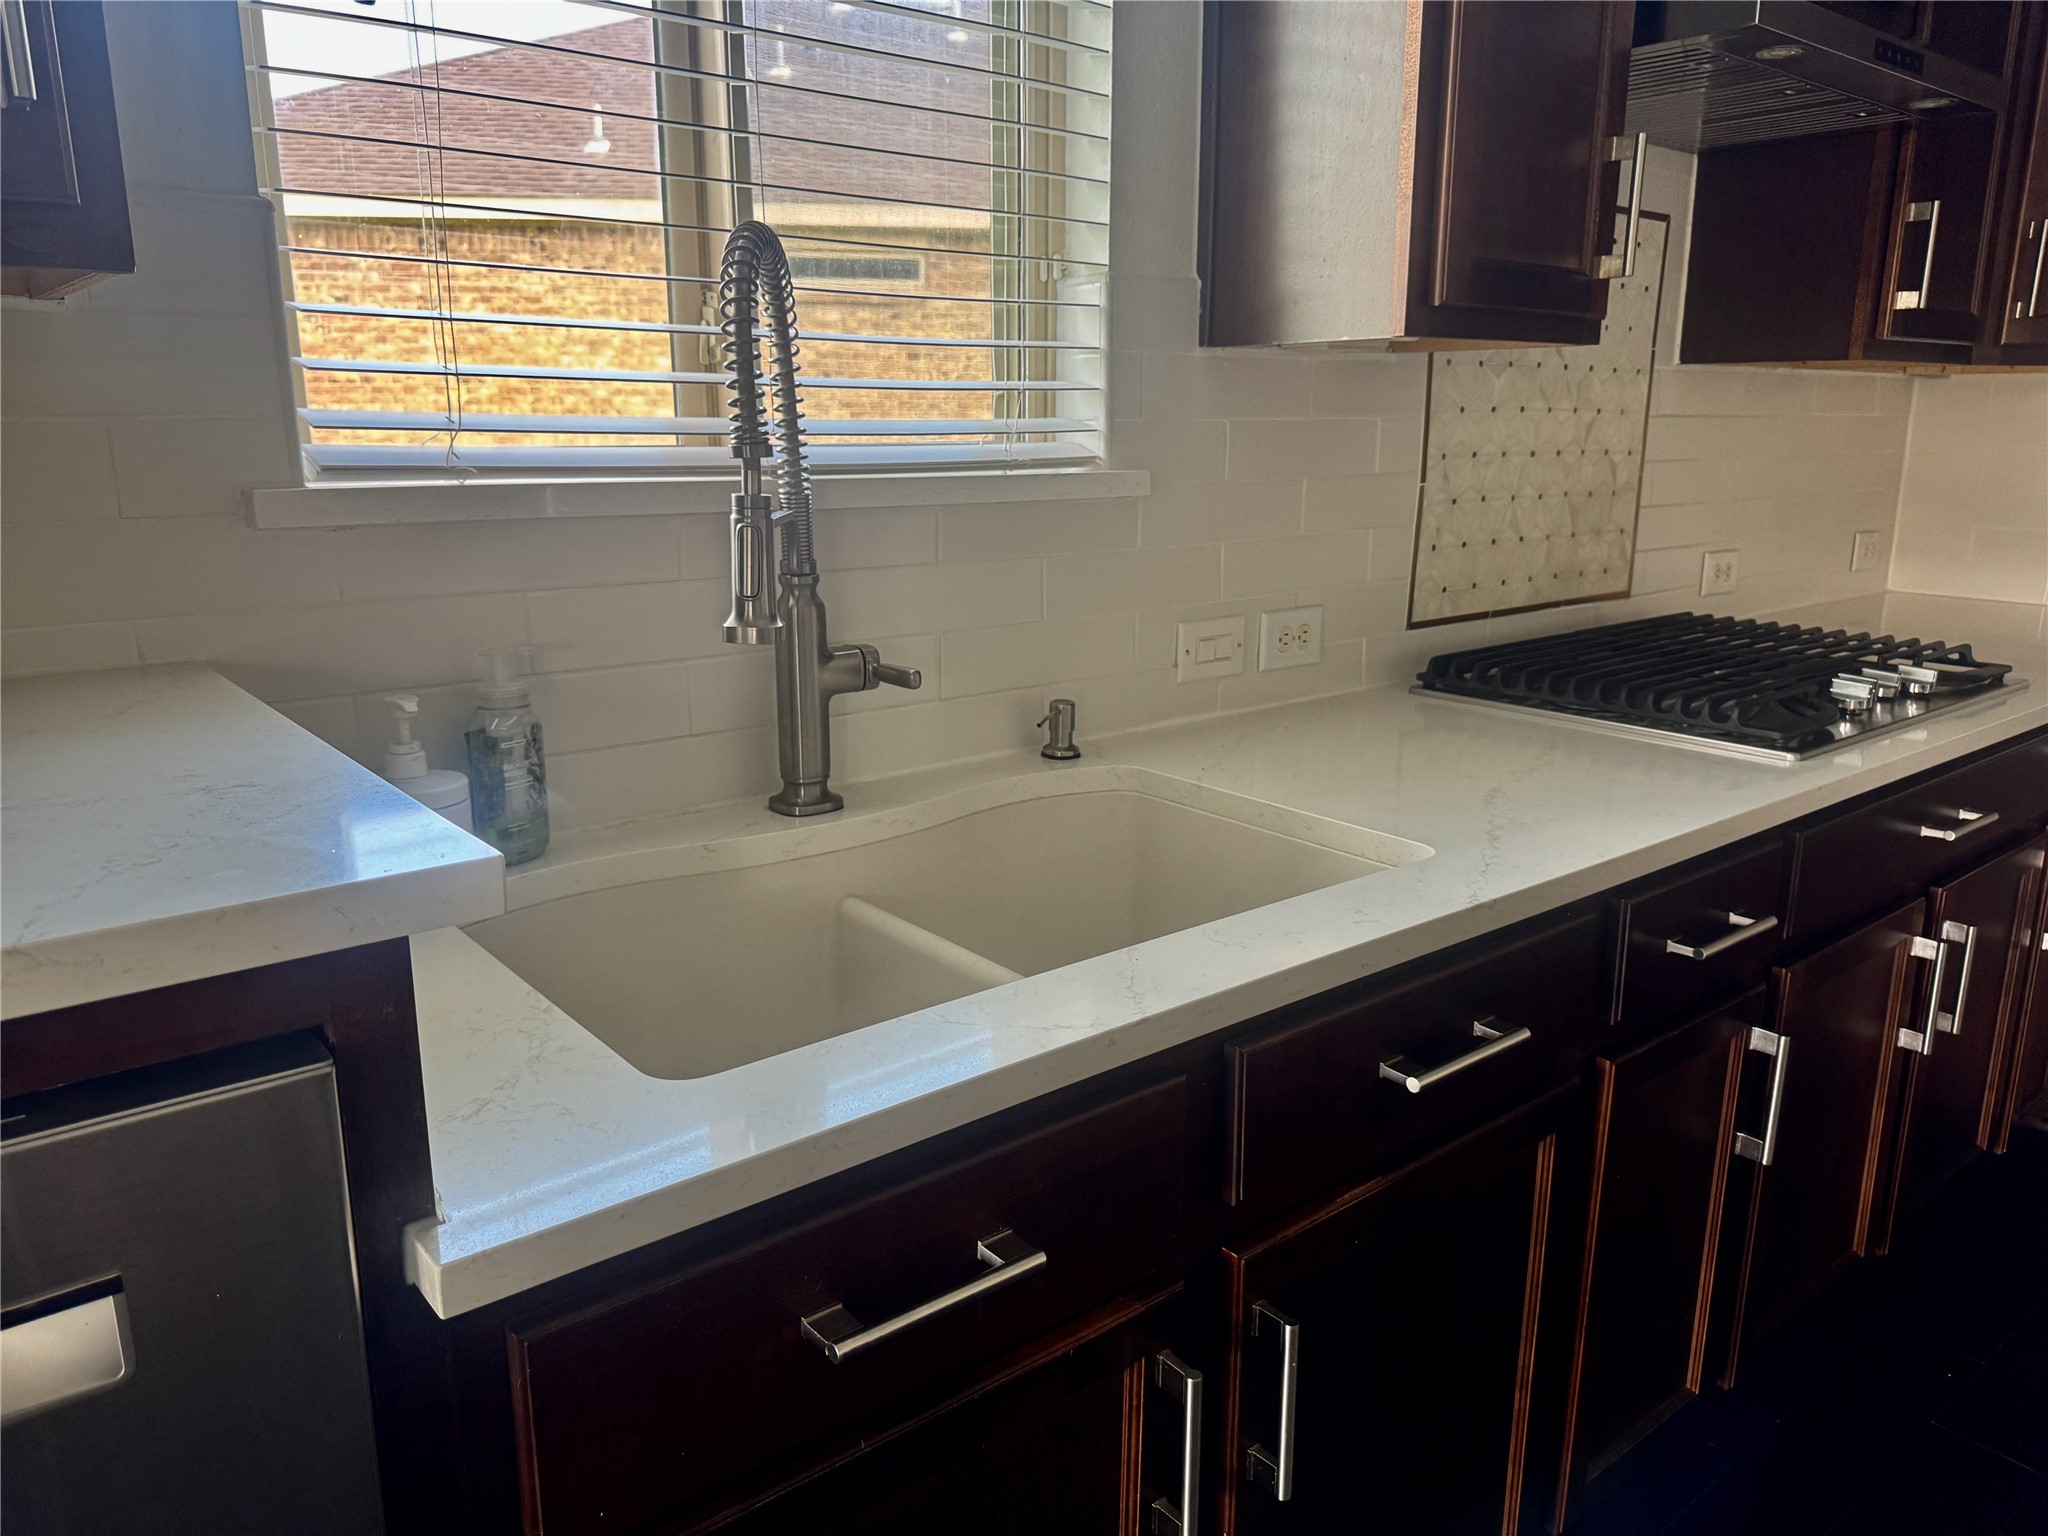
Deep sink sits below a window overlooking the side yard.
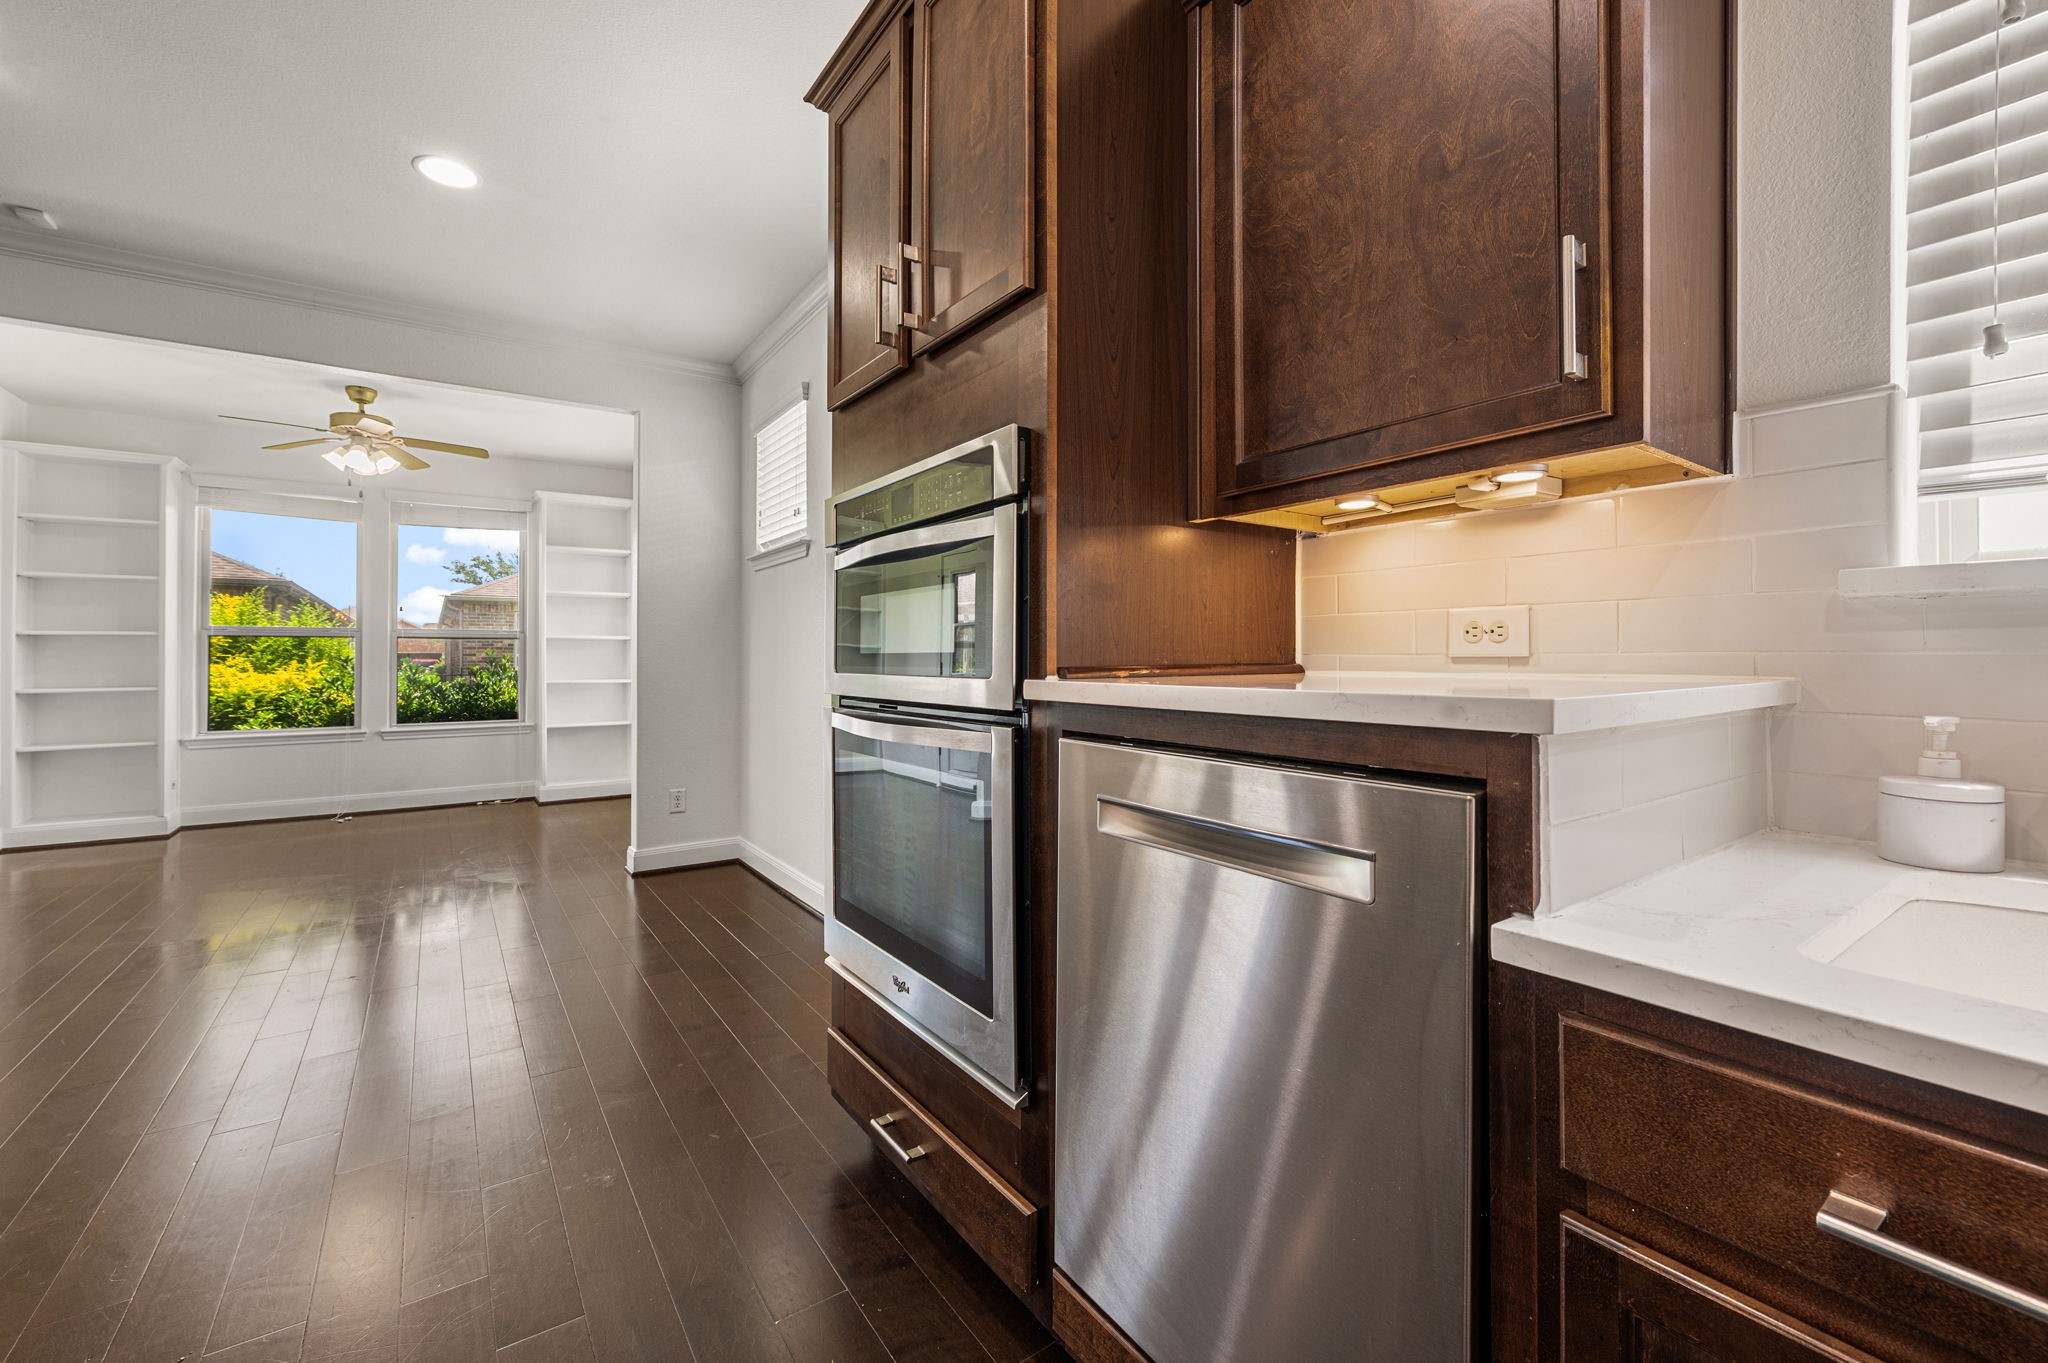
Modern kitchen with rich wood cabinets, quartz counters, Built in oven and microwave. Raised dishwasher. Opens to the dining room, and sunroom. Beautiful wood floors flow throughout.
Modern kitchen with rich wood cabinets, upgraded decorative backsplash, quartz counters, and a large island with sit-up bar. Modern pendant lighting illuminates the space, while a deep sink sits below a window overlooking the side yard. Opens to the living room, dining room, and sunroom. Beautiful wood floors flow throughout.
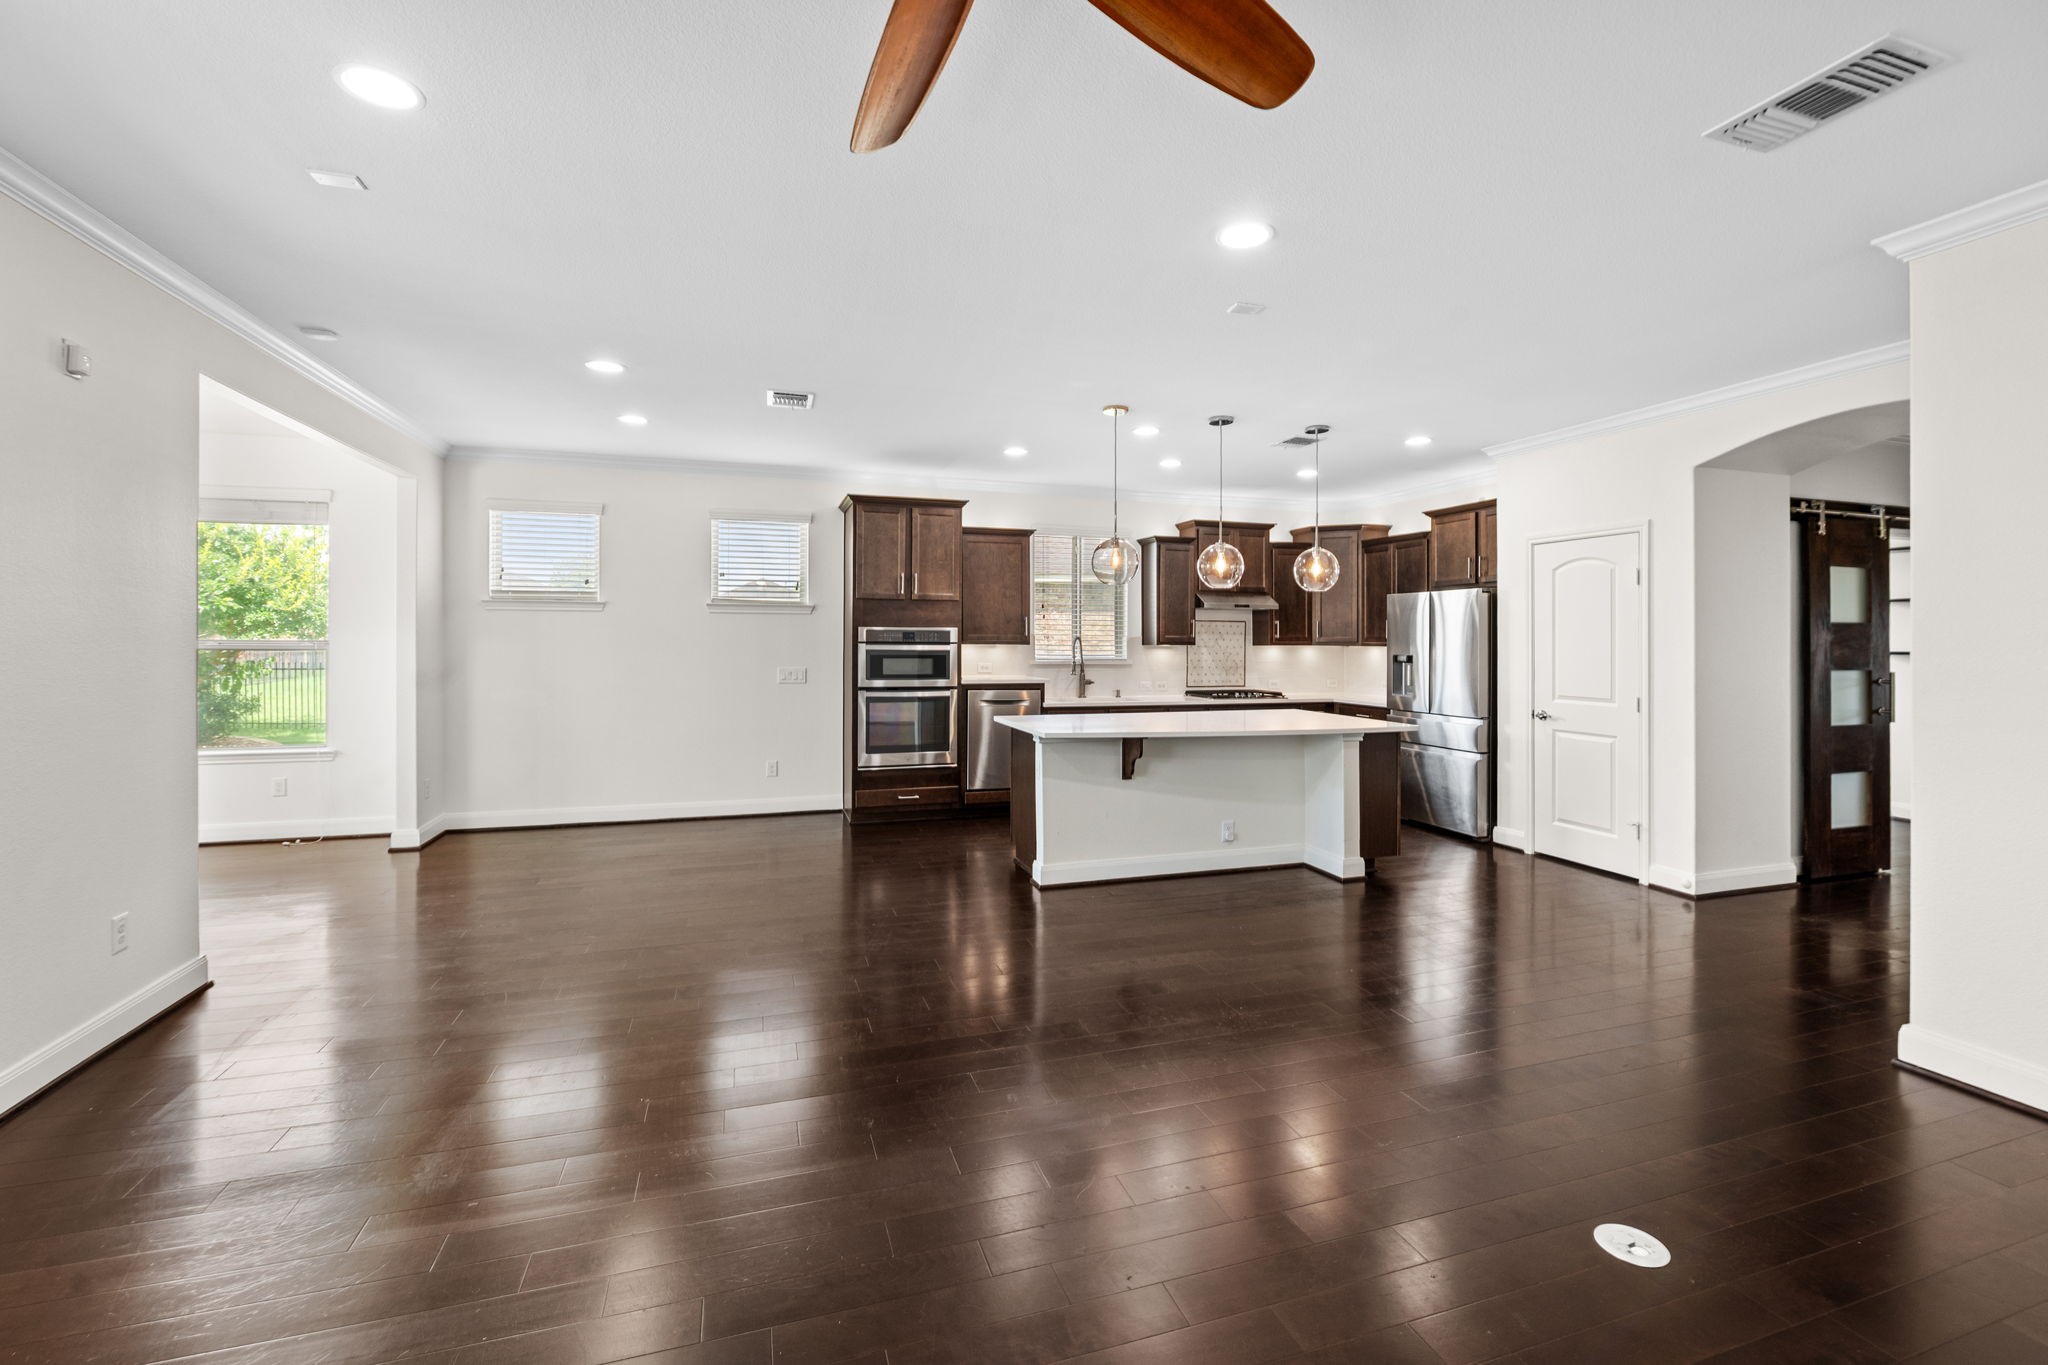
Common area is open to the living room, dining room, and sunroom. Beautiful wood floors flow throughout.
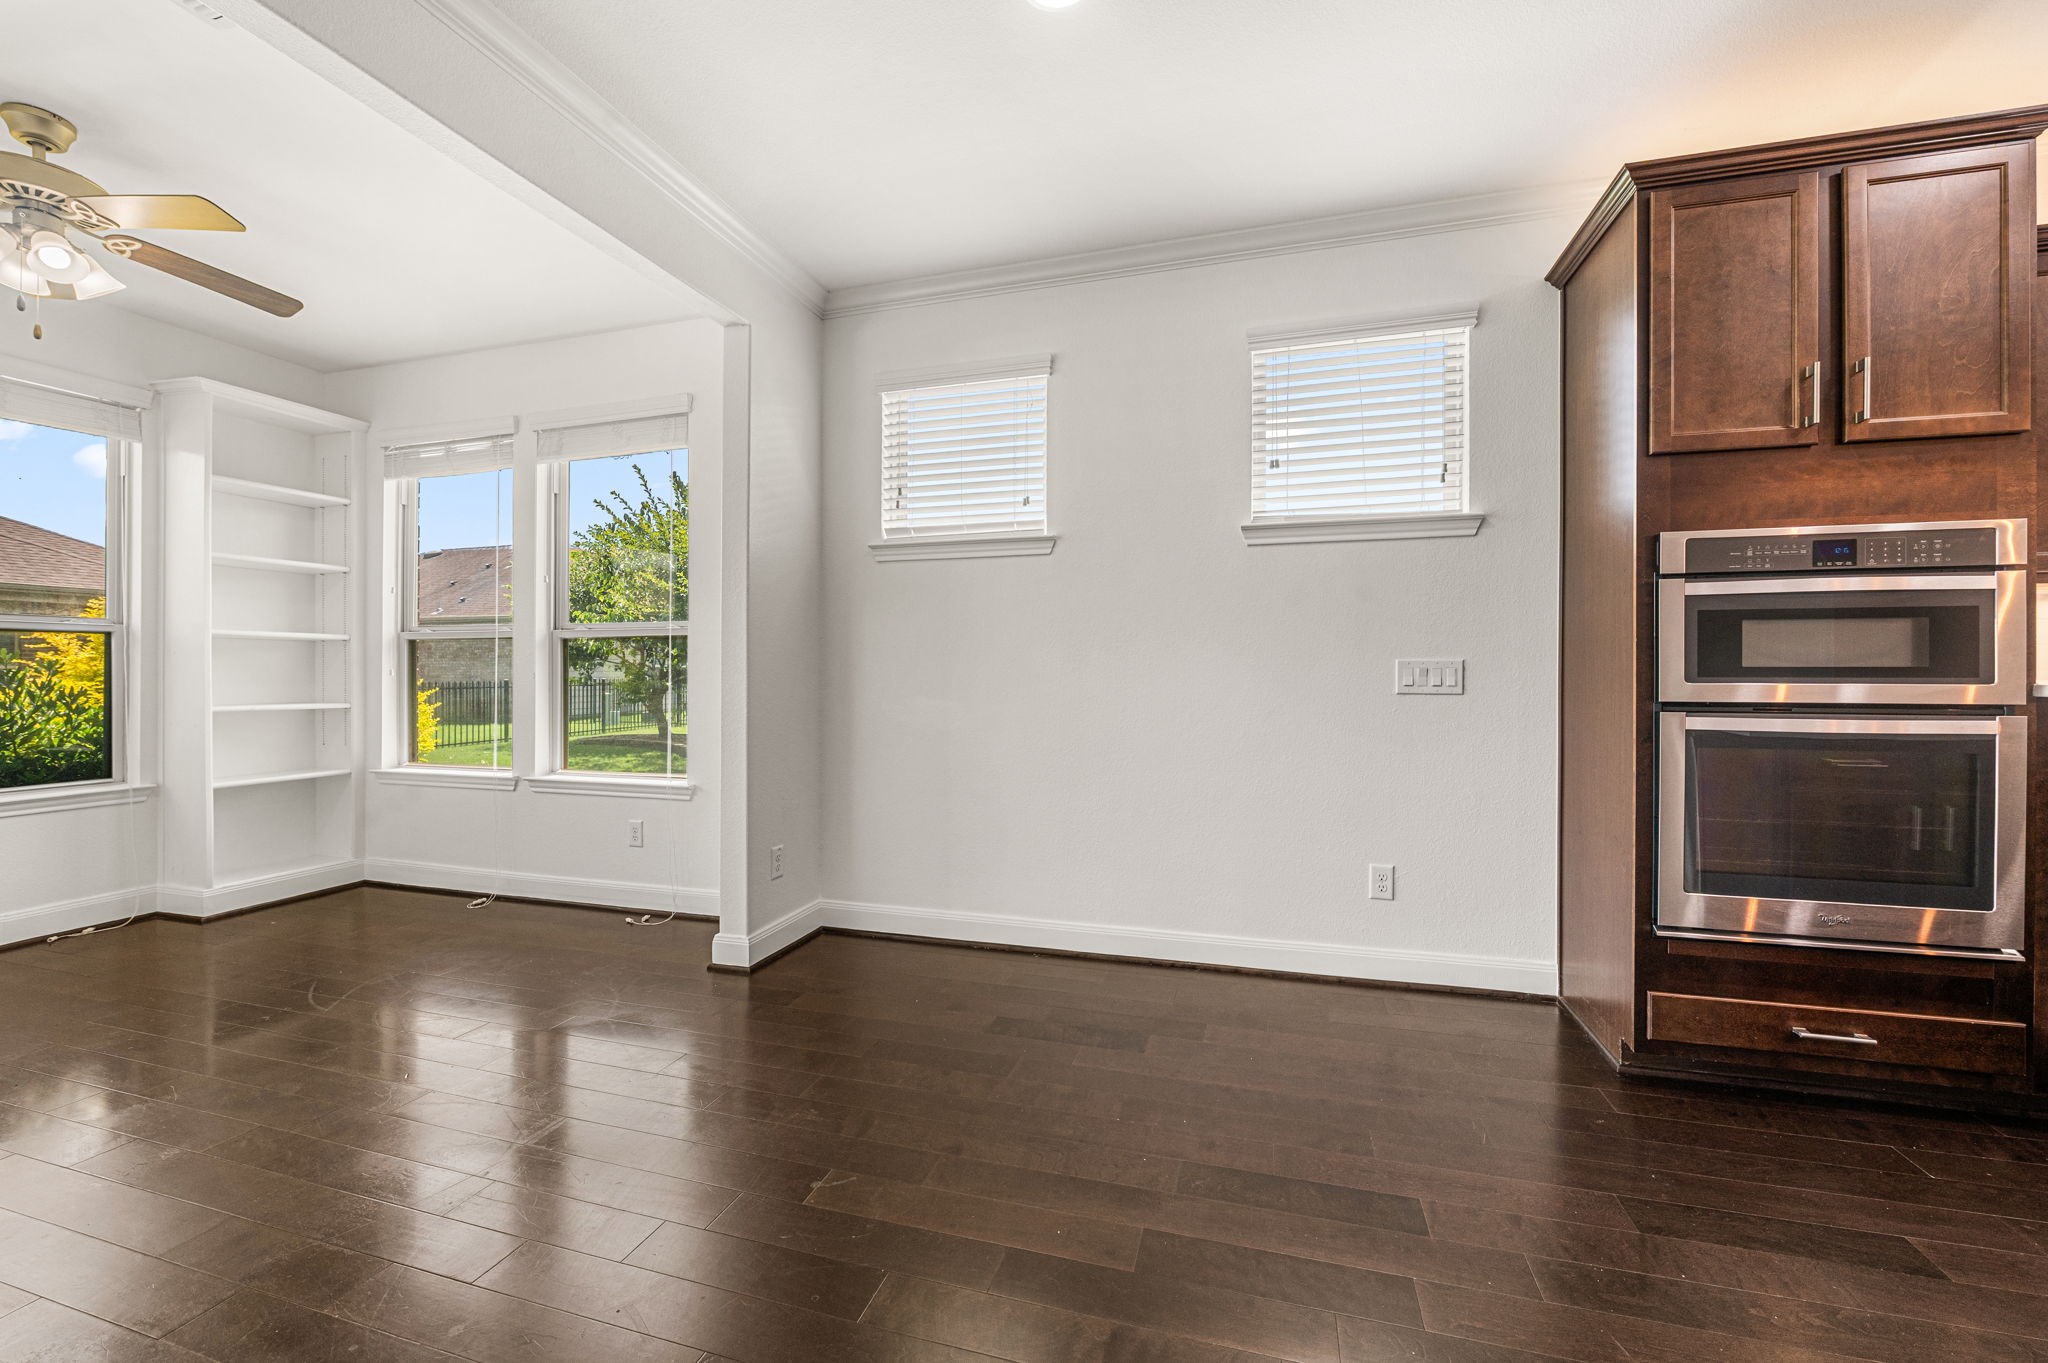
The kitchen effortlessly opens into the dining room and a sun-drenched sunroom, where walls of windows flood the space with natural light. From the kitchen sink to the dining table to the sunroom with built-in bookshelves, every vantage point offers gorgeous views of the lush backyard.
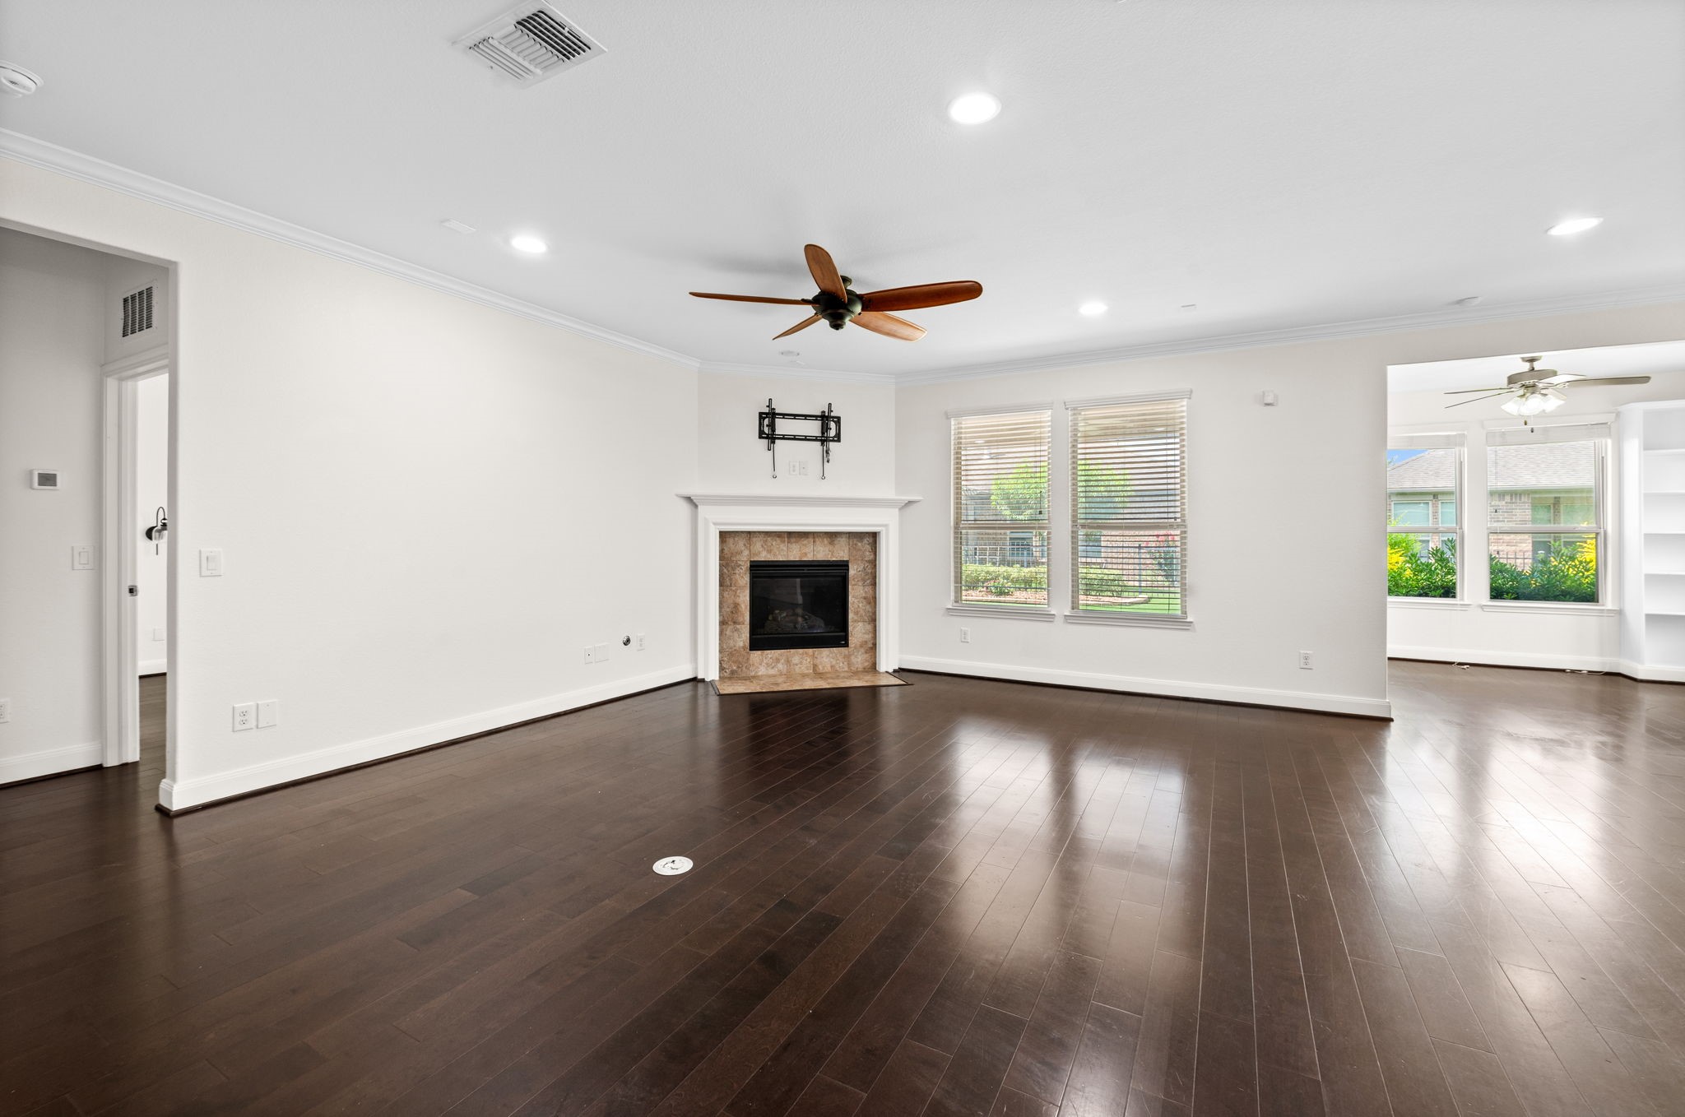
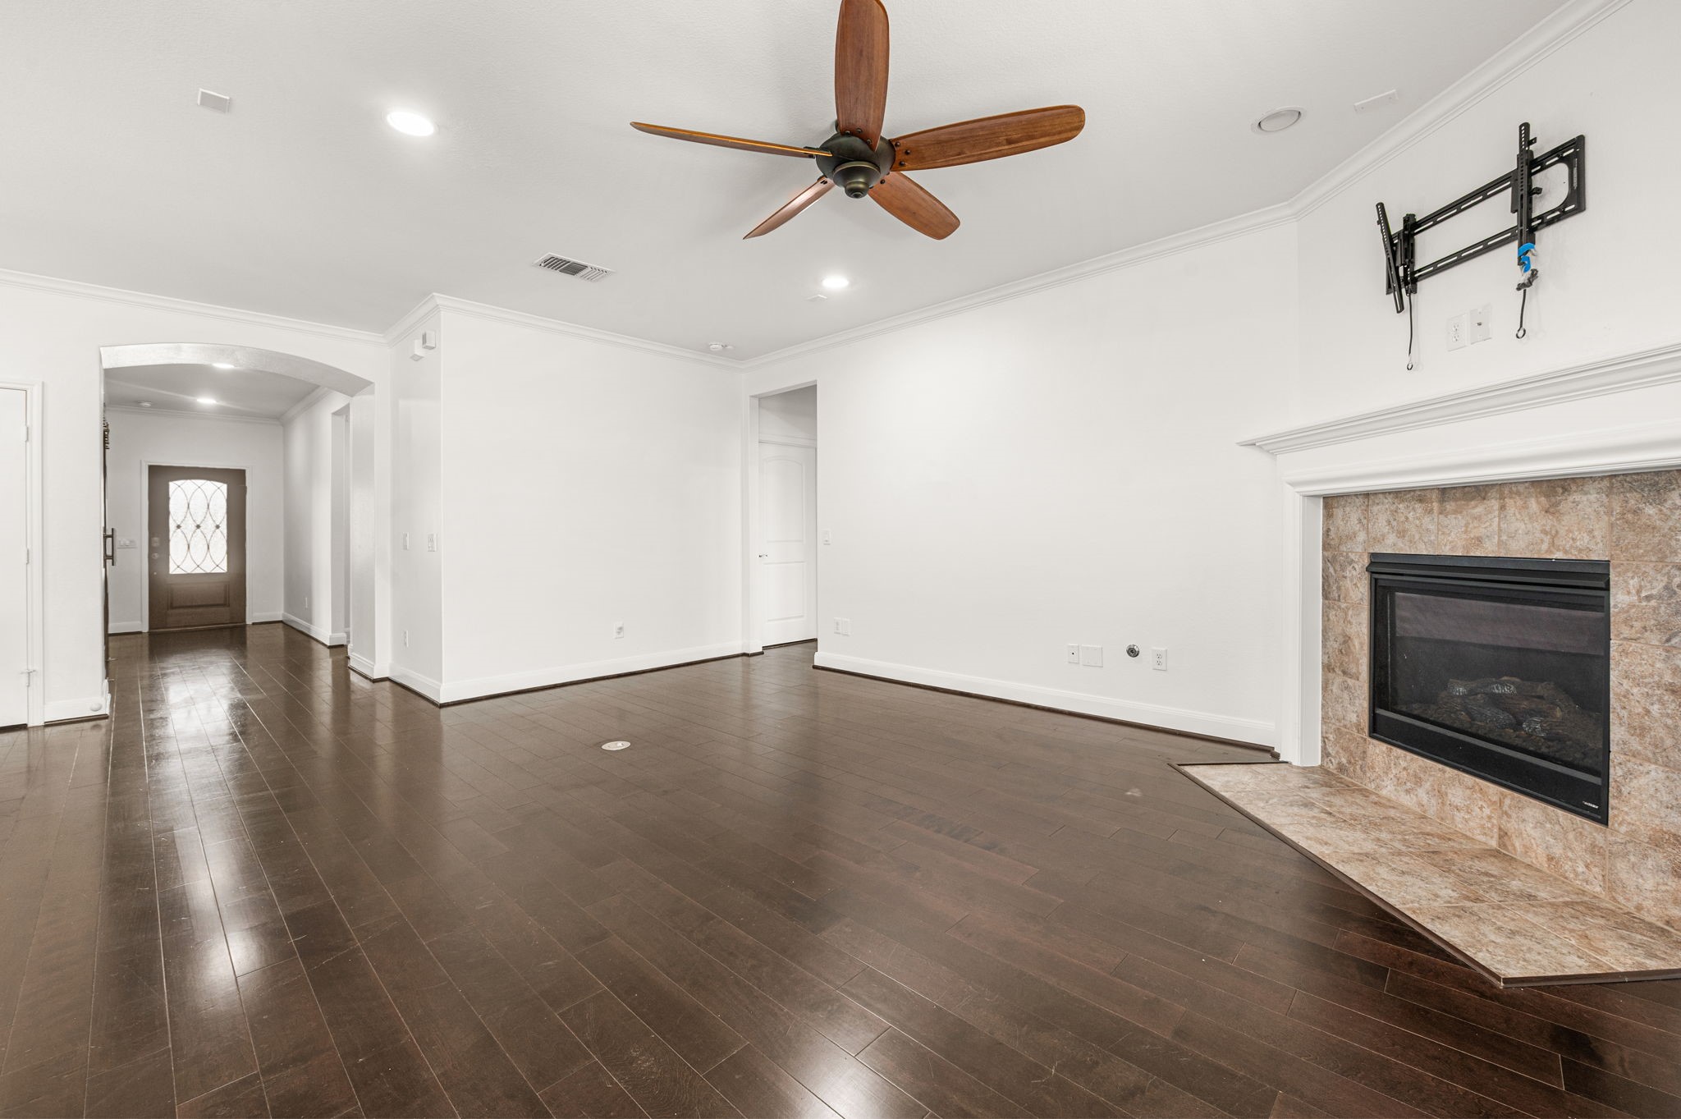
Spacious living room featuring rich tone wood floors that flow seamlessly into the kitchen and dining room—perfect for entertaining. A gas log fireplace serves as a warm focal point, while large windows flood the space with natural light and offer gorgeous views of the beautiful backyard and extended patio. Crown molding throughout adds a touch of elegance.
Spacious living room featuring rich tone wood floors that flow seamlessly into the kitchen and dining room—perfect for entertaining. A gas log fireplace serves as a warm focal point, while large windows flood the space with natural light and offer gorgeous views of the beautiful backyard and extended patio. Crown molding throughout adds a touch of elegance.
Spacious living room featuring rich tone wood floors that flow seamlessly into the kitchen and dining room—perfect for entertaining. A gas log fireplace serves as a warm focal point, while large windows flood the space with natural light and offer gorgeous views of the beautiful backyard and extended patio. Crown molding throughout adds a touch of elegance. Living room leads into the primary bedroom and utility room.????????????????????????????????
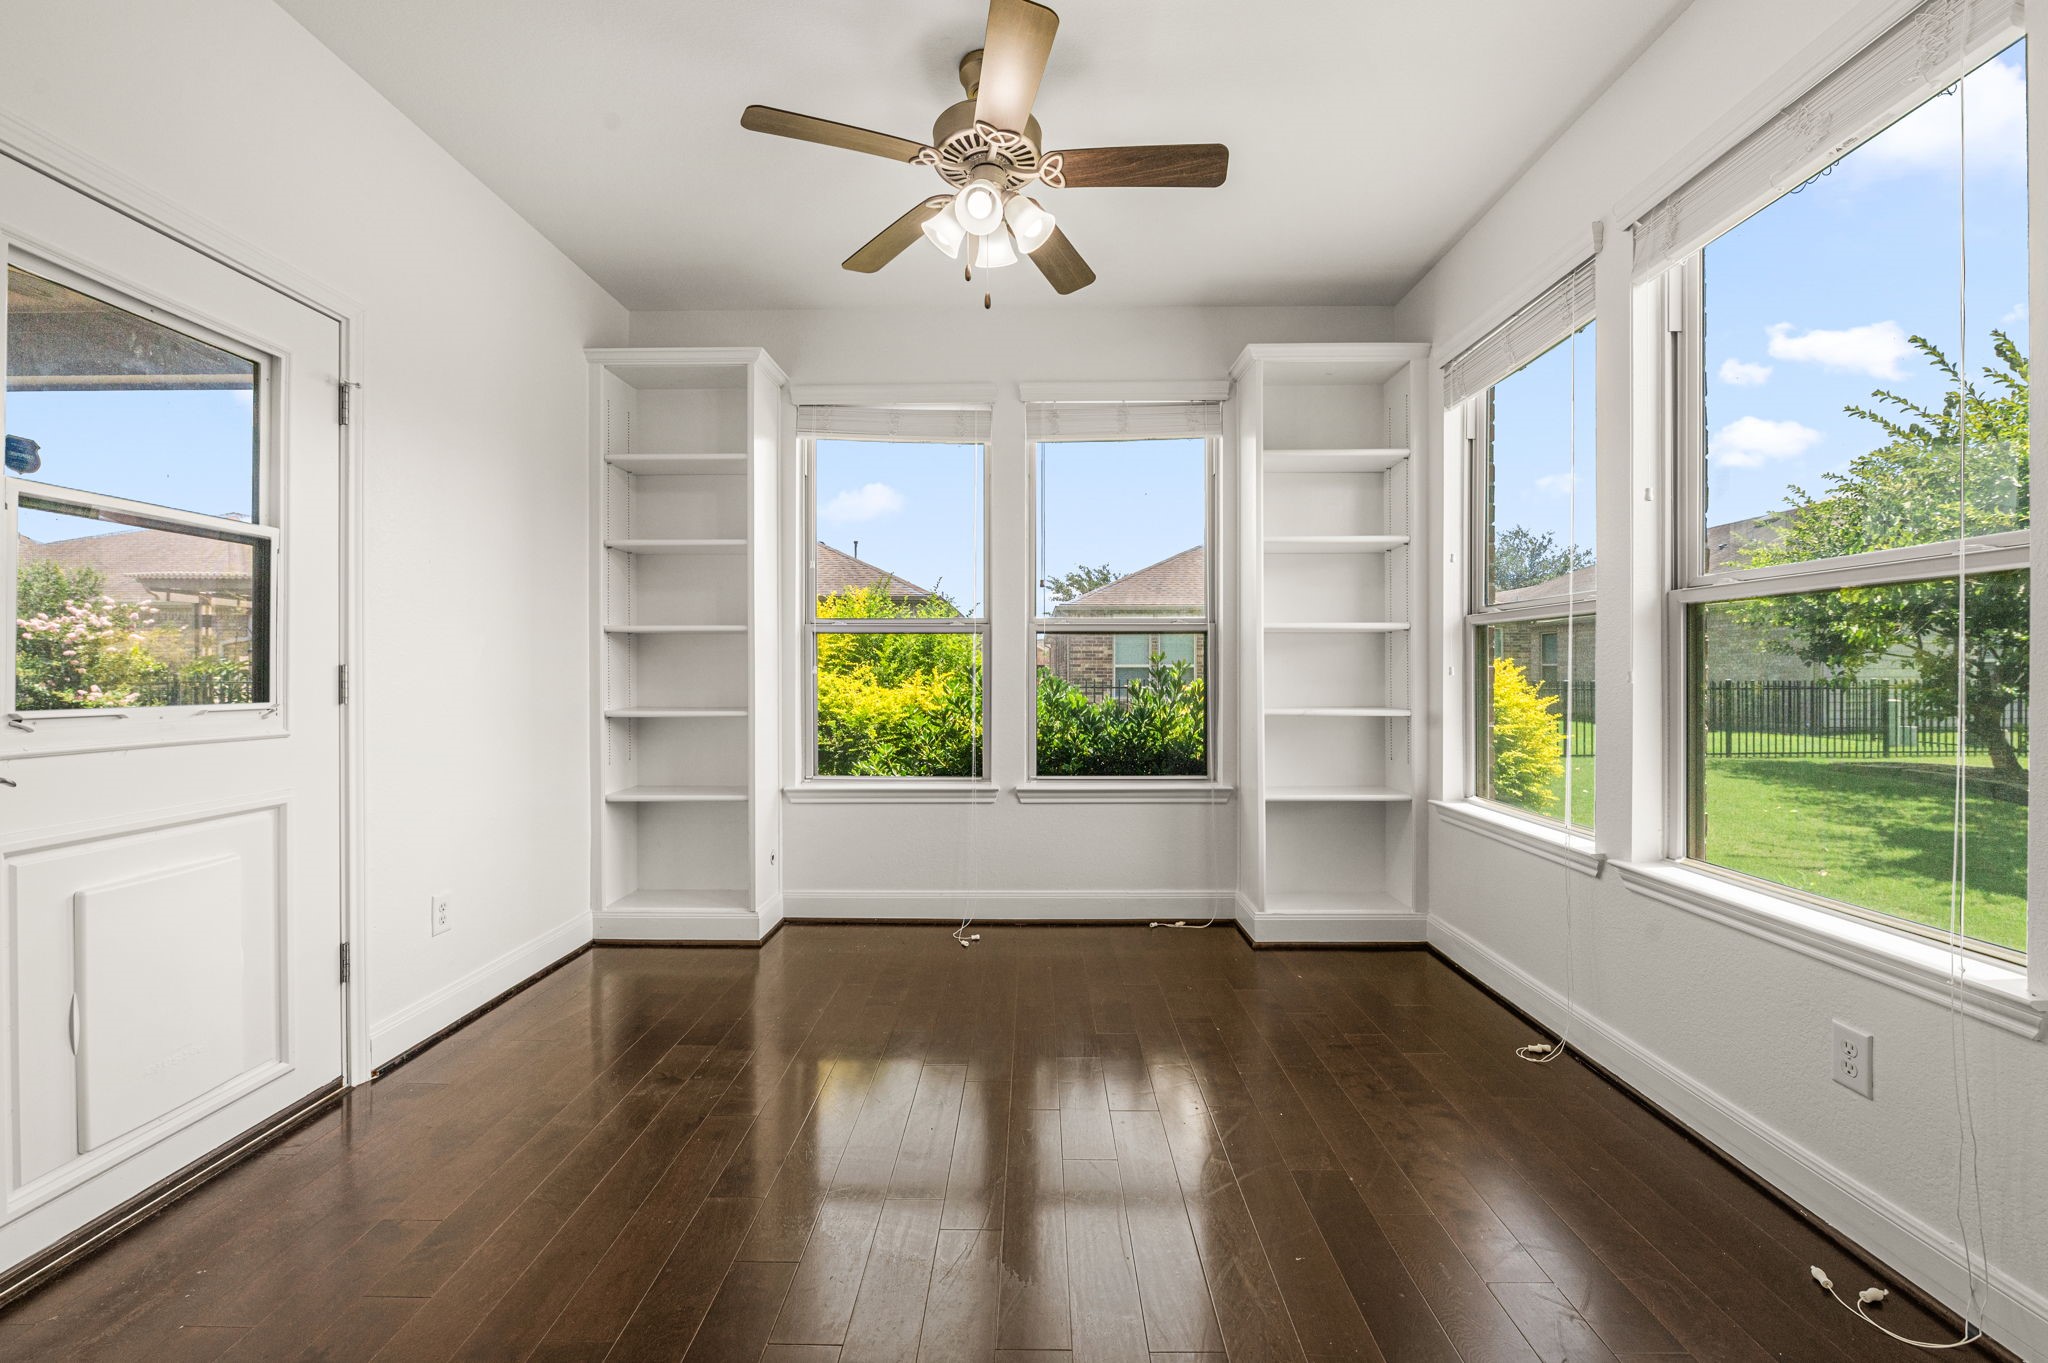
Sunroom positioned at the back of the home, surrounded by windows showcasing lush backyard views and abundant natural light. Built-in bookshelves, a ceiling fan, and a back door leading to the extended patio complete this bright, relaxing retreat.
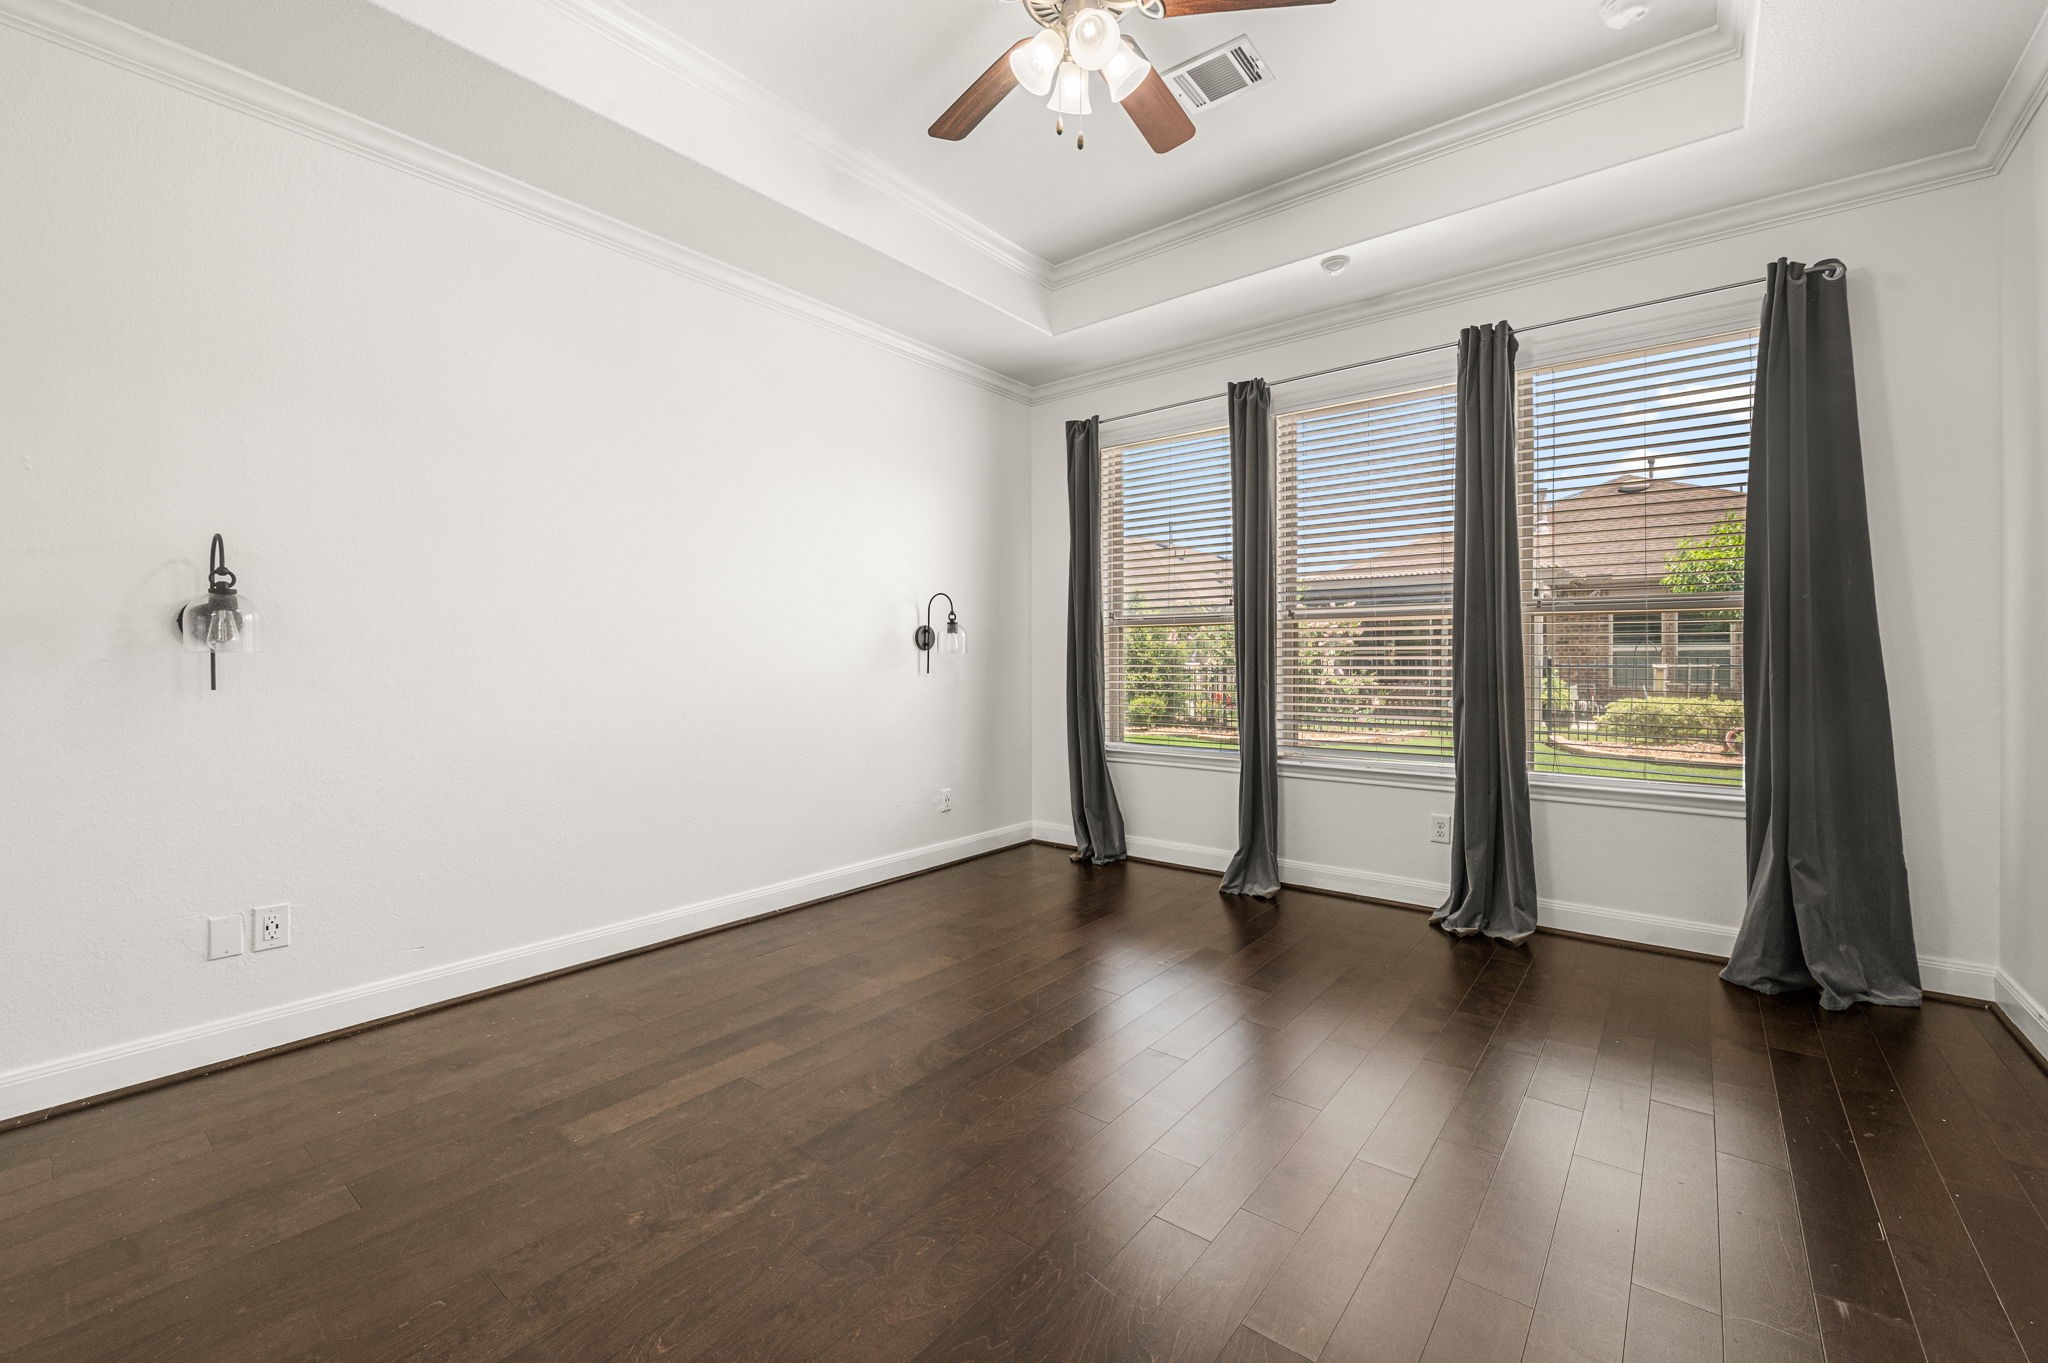
Primary bedroom with a private ensuite bathroom. Sunlight pours in through large windows that frame peaceful views of the backyard. Tray ceilings and crown molding elevate the design, while a ceiling fan and rich wood floors create a warm, comfortable retreat.
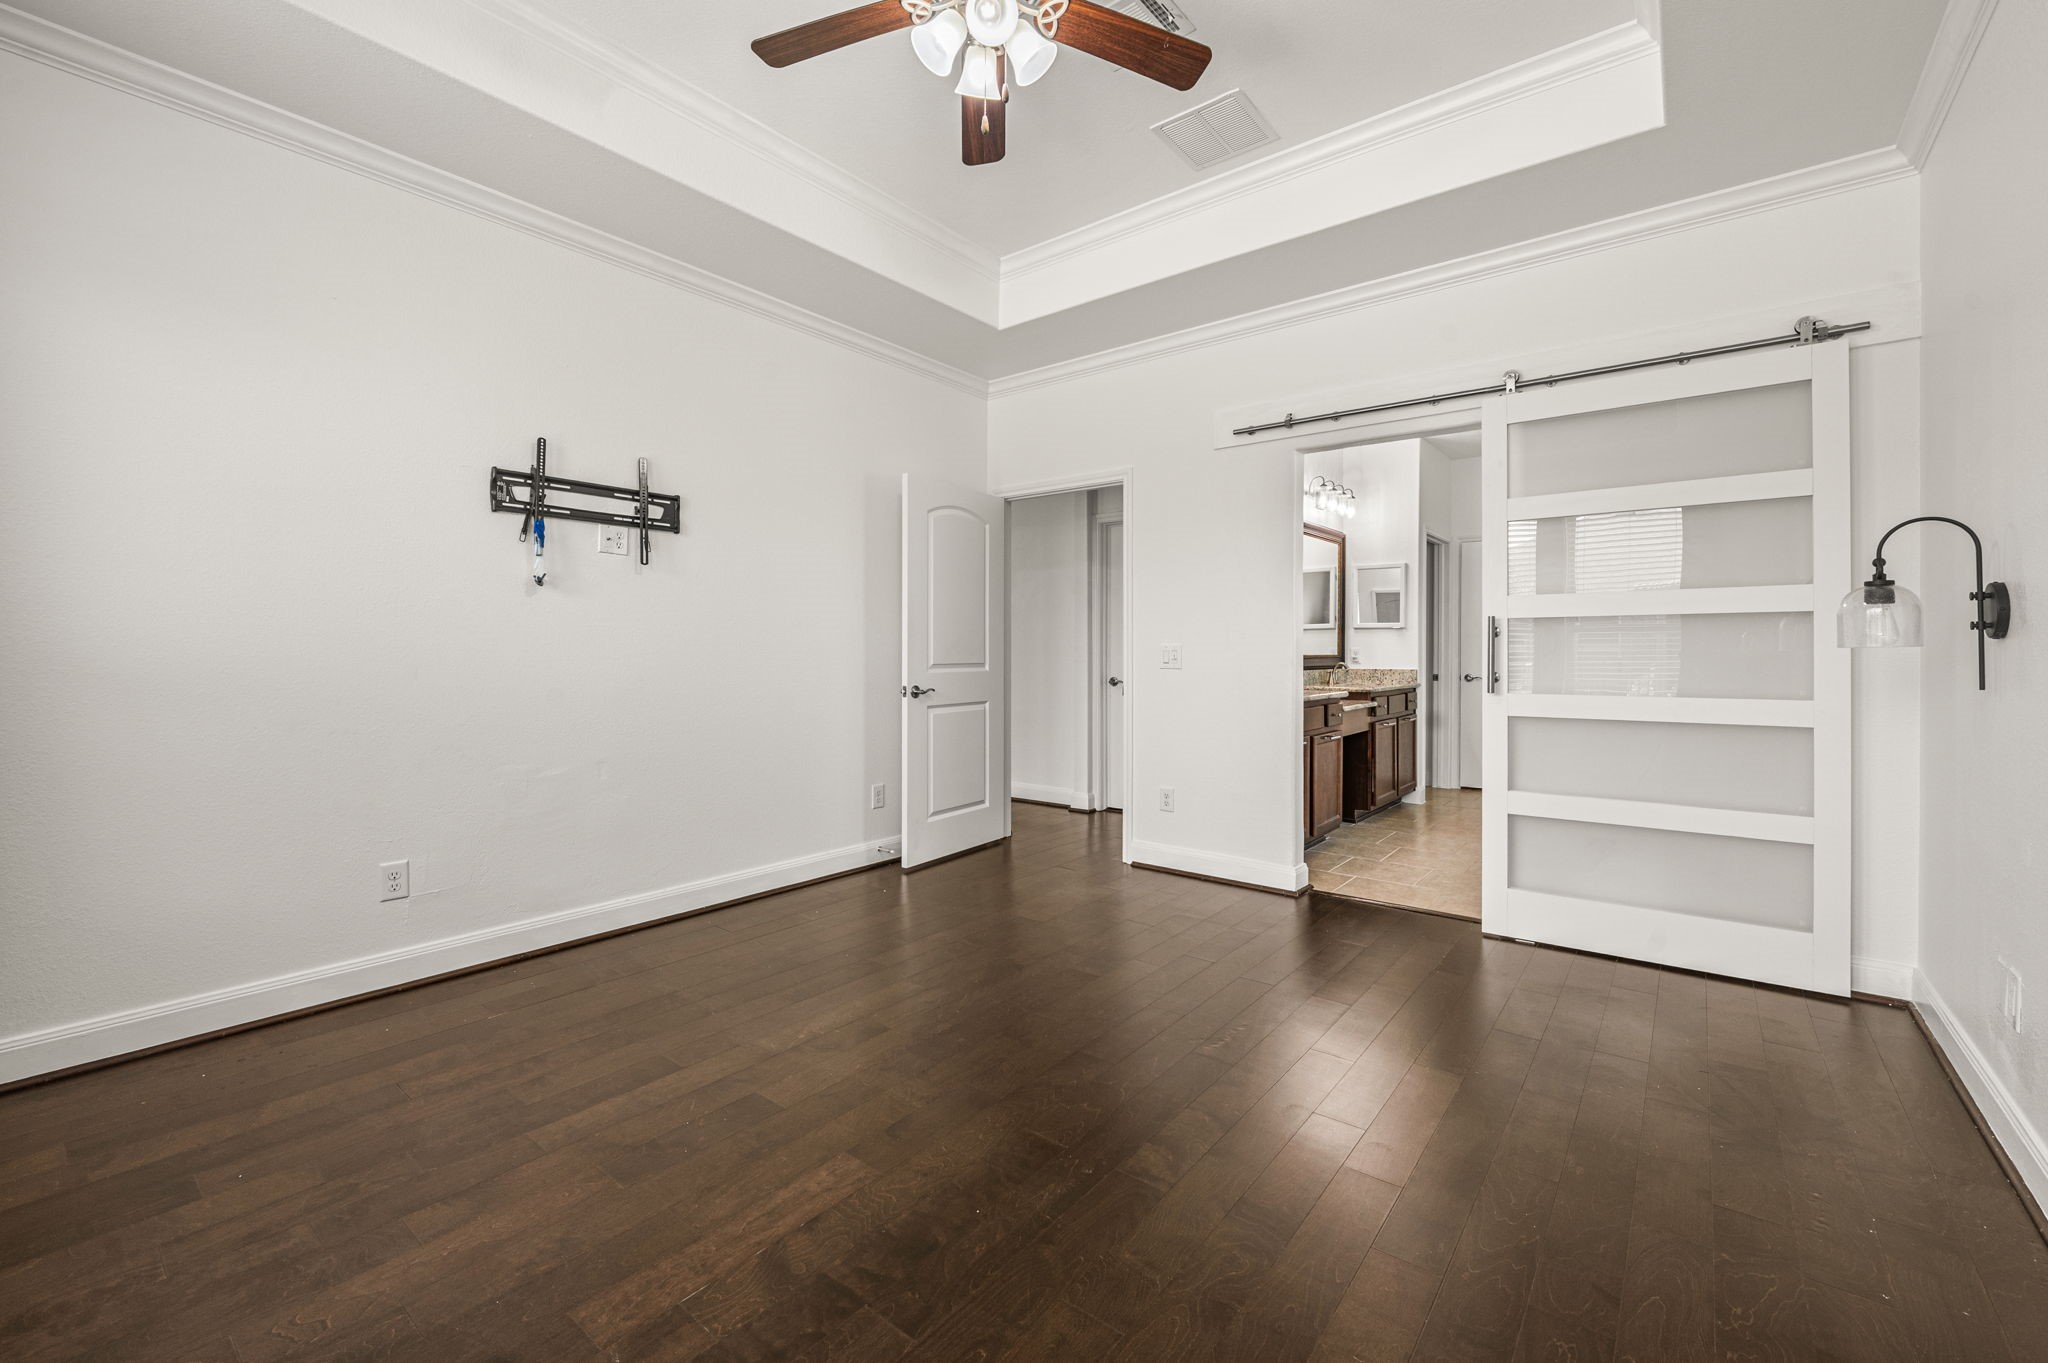
Primary bedroom. Large Barn door leads to the with a private ensuite bathroom. Sunlight pours in through large windows that frame peaceful views of the backyard. Tray ceilings and crown molding elevate the design, while a ceiling fan and rich wood floors create a warm, comfortable retreat.
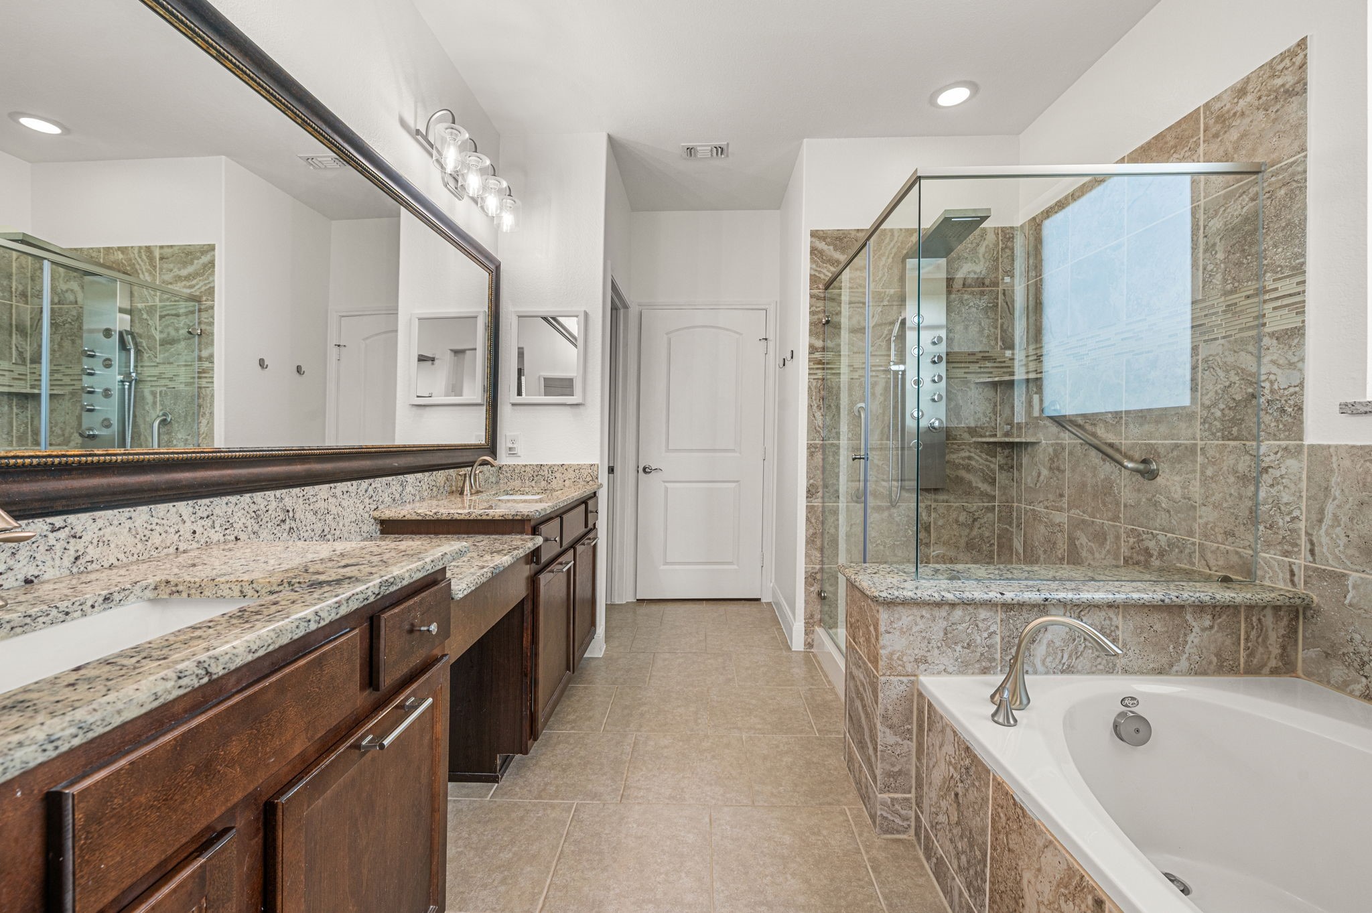
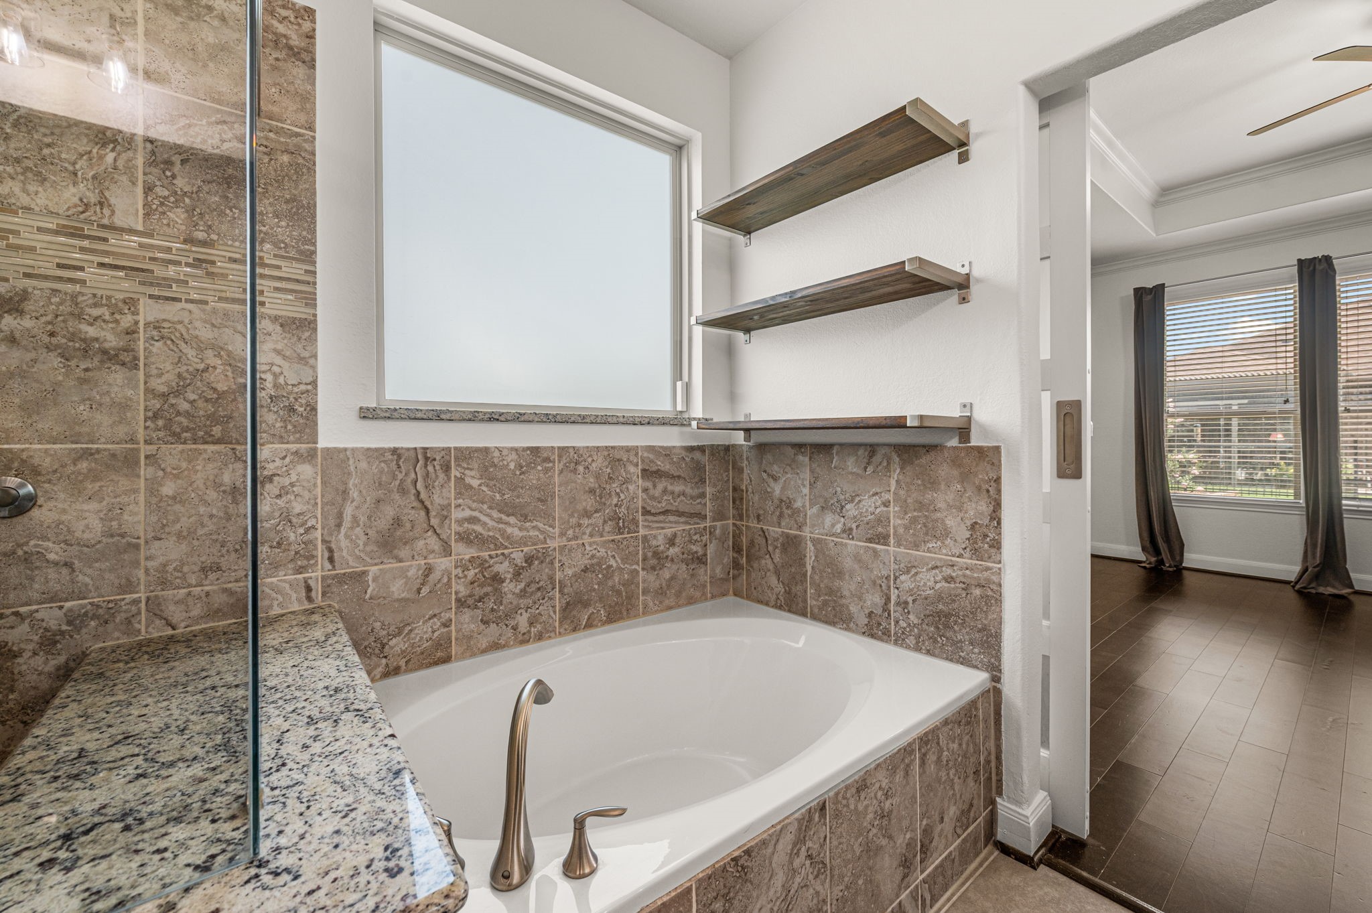
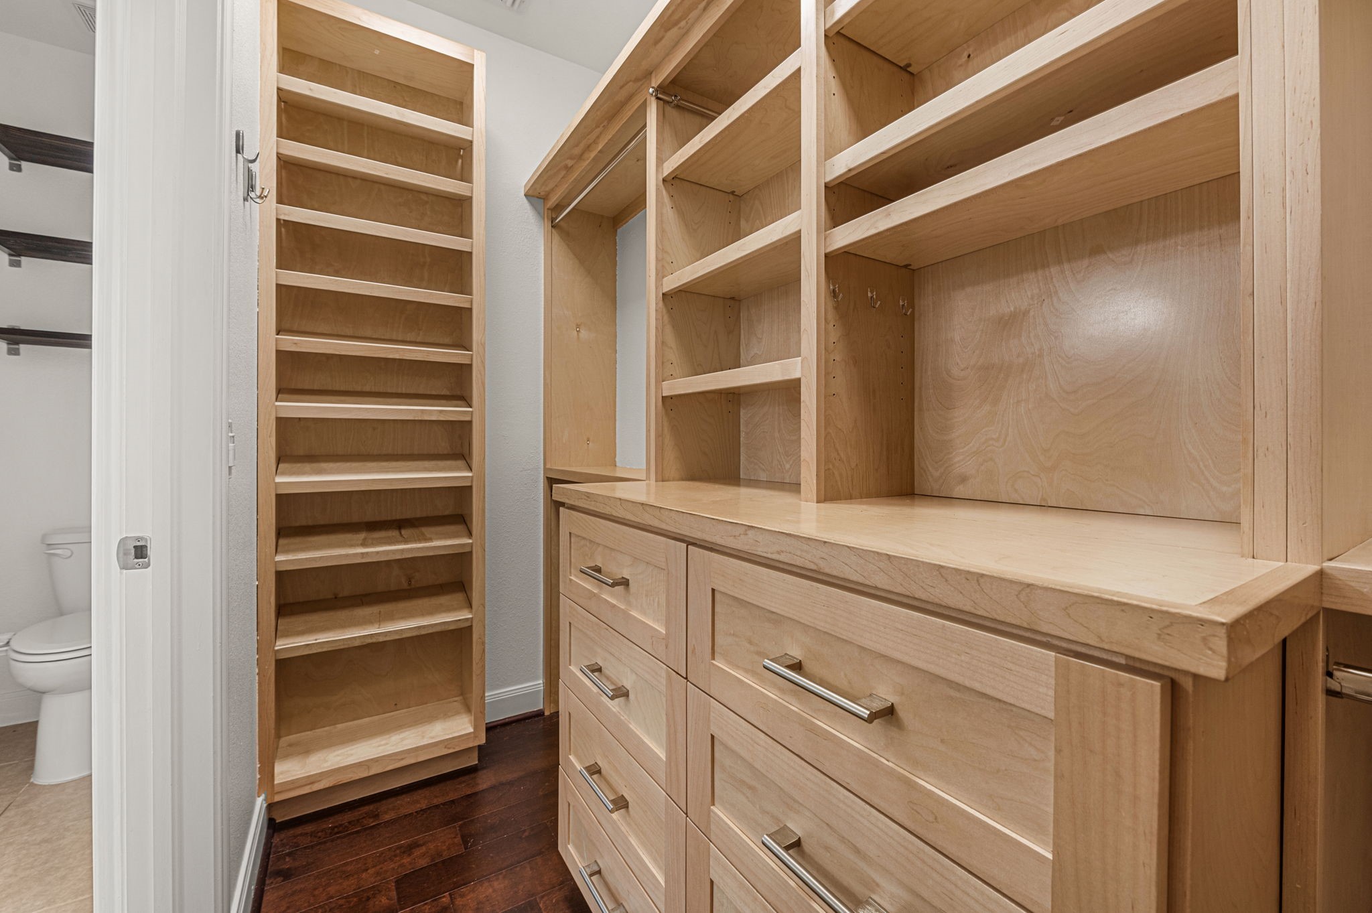
Ensuite bathroom featuring double sinks, a vanity area, a large soaking tub, and a separate oversized shower with a rain shower head. Granite countertops add a touch of elegance. The walk-in closet comes complete with built-ins for effortless organization. Upgraded medicine cabinets and a large framed mirror enhance both style and function. A large window floods the space with natural light.
Ensuite bathroom featuring double sinks, a vanity area, a large soaking tub, and a separate oversized shower with a rain shower head. Granite countertops add a touch of elegance. The walk-in closet comes complete with built-ins for effortless organization. Upgraded medicine cabinets and a large framed mirror enhance both style and function. A large window floods the space with natural light.
Large walk-in closet walk-in closet with built-ins
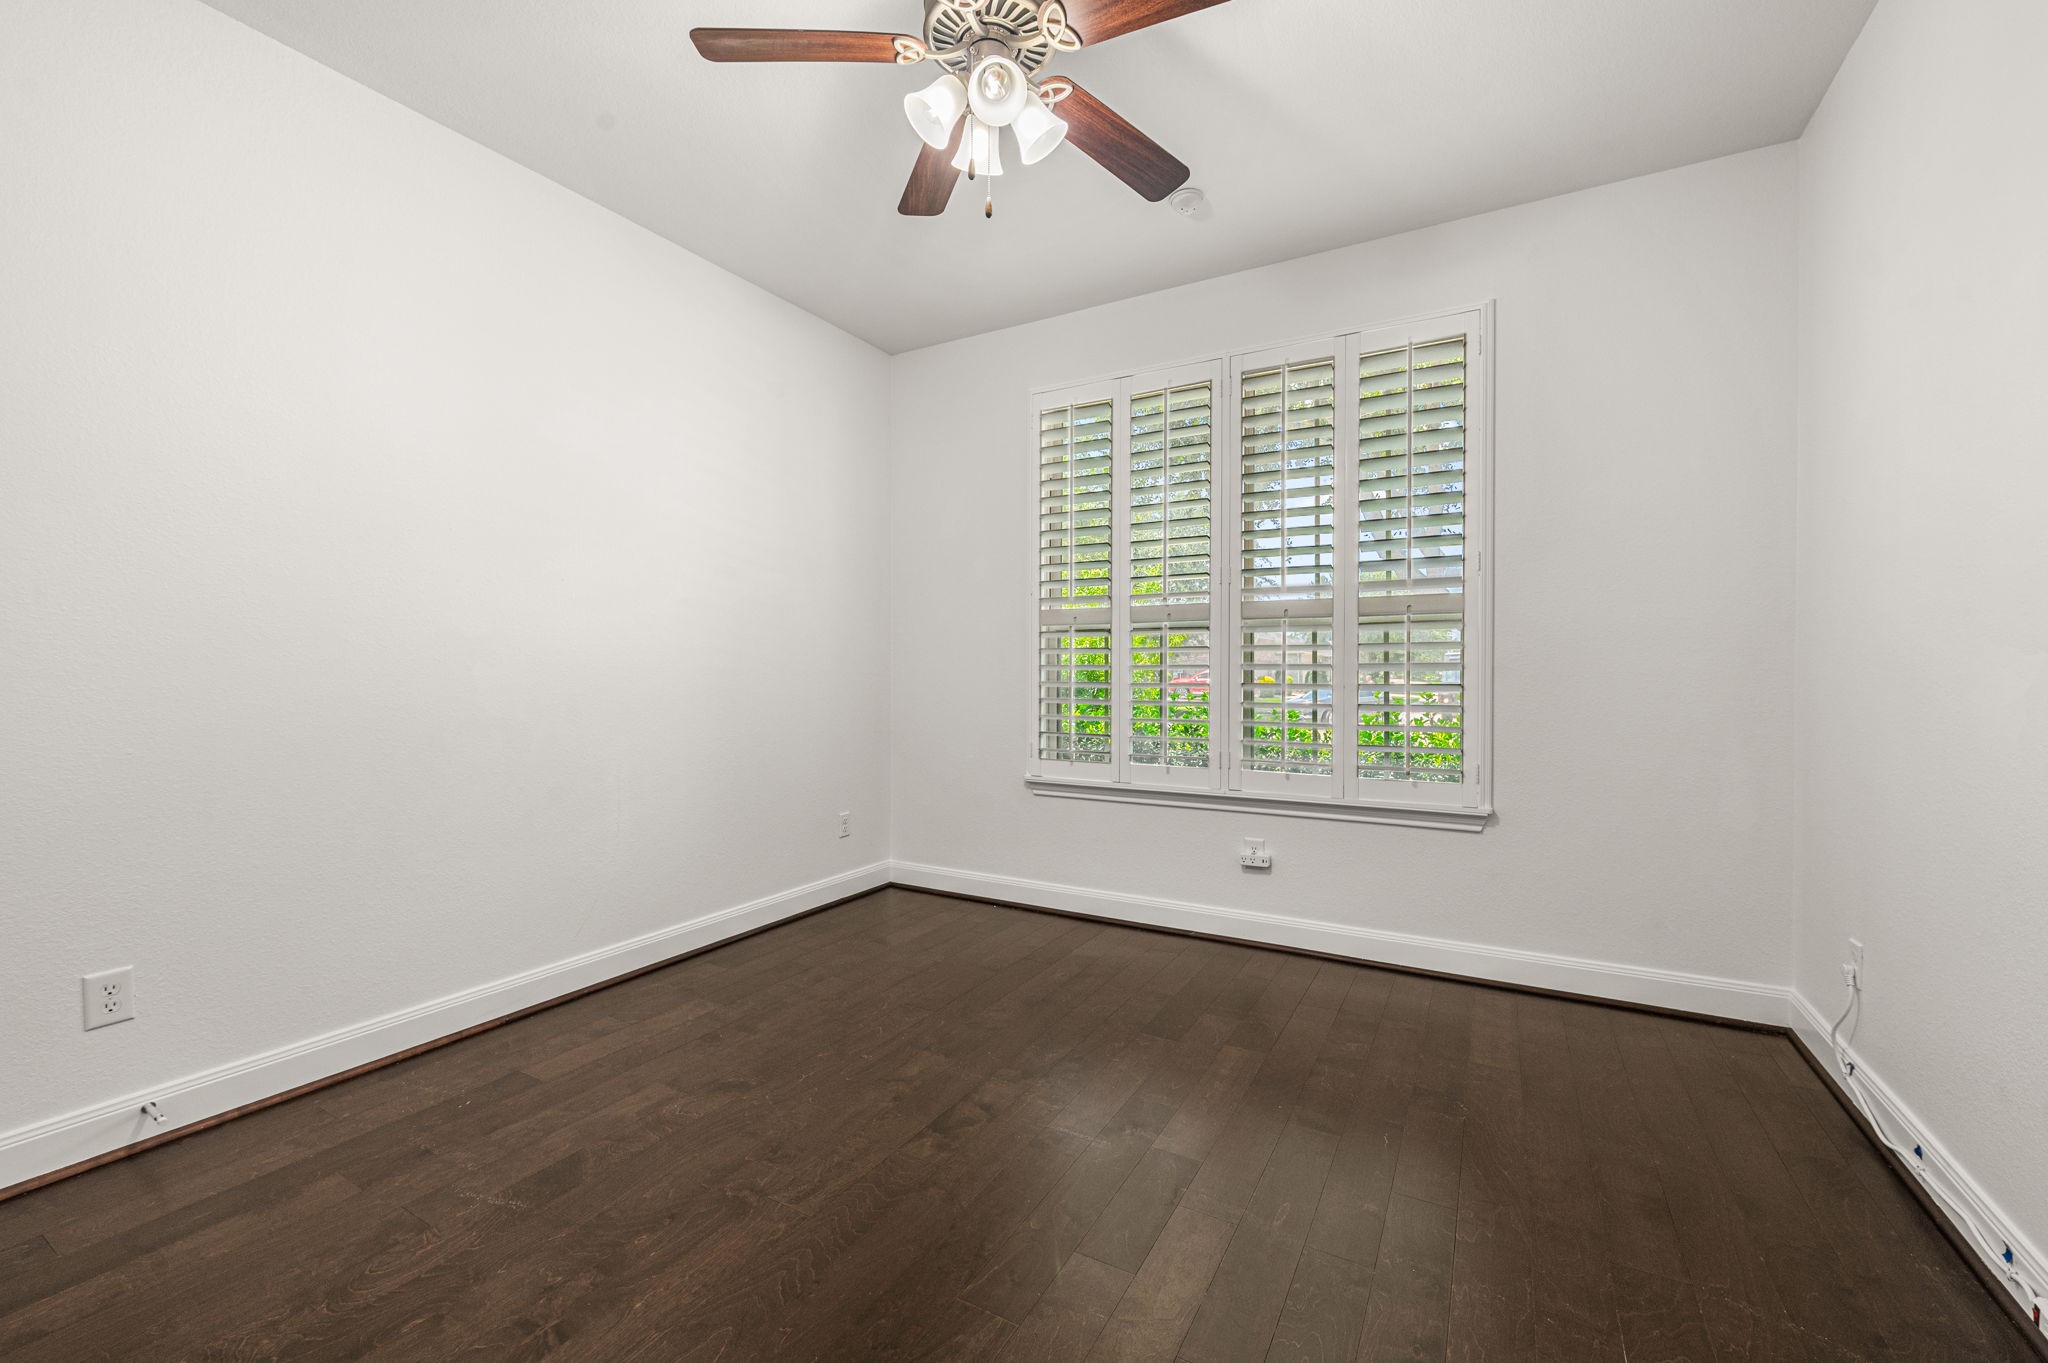
Second bedroom conveniently located on the first floor near the front entry. A large closet offers plenty of storage, with a full bathroom just steps away. Perfectly positioned for privacy, this comfortable guest suite allows visitors their own quiet retreat away from the main living areas. Large window with custom shutters, view of the beautiful front yard.
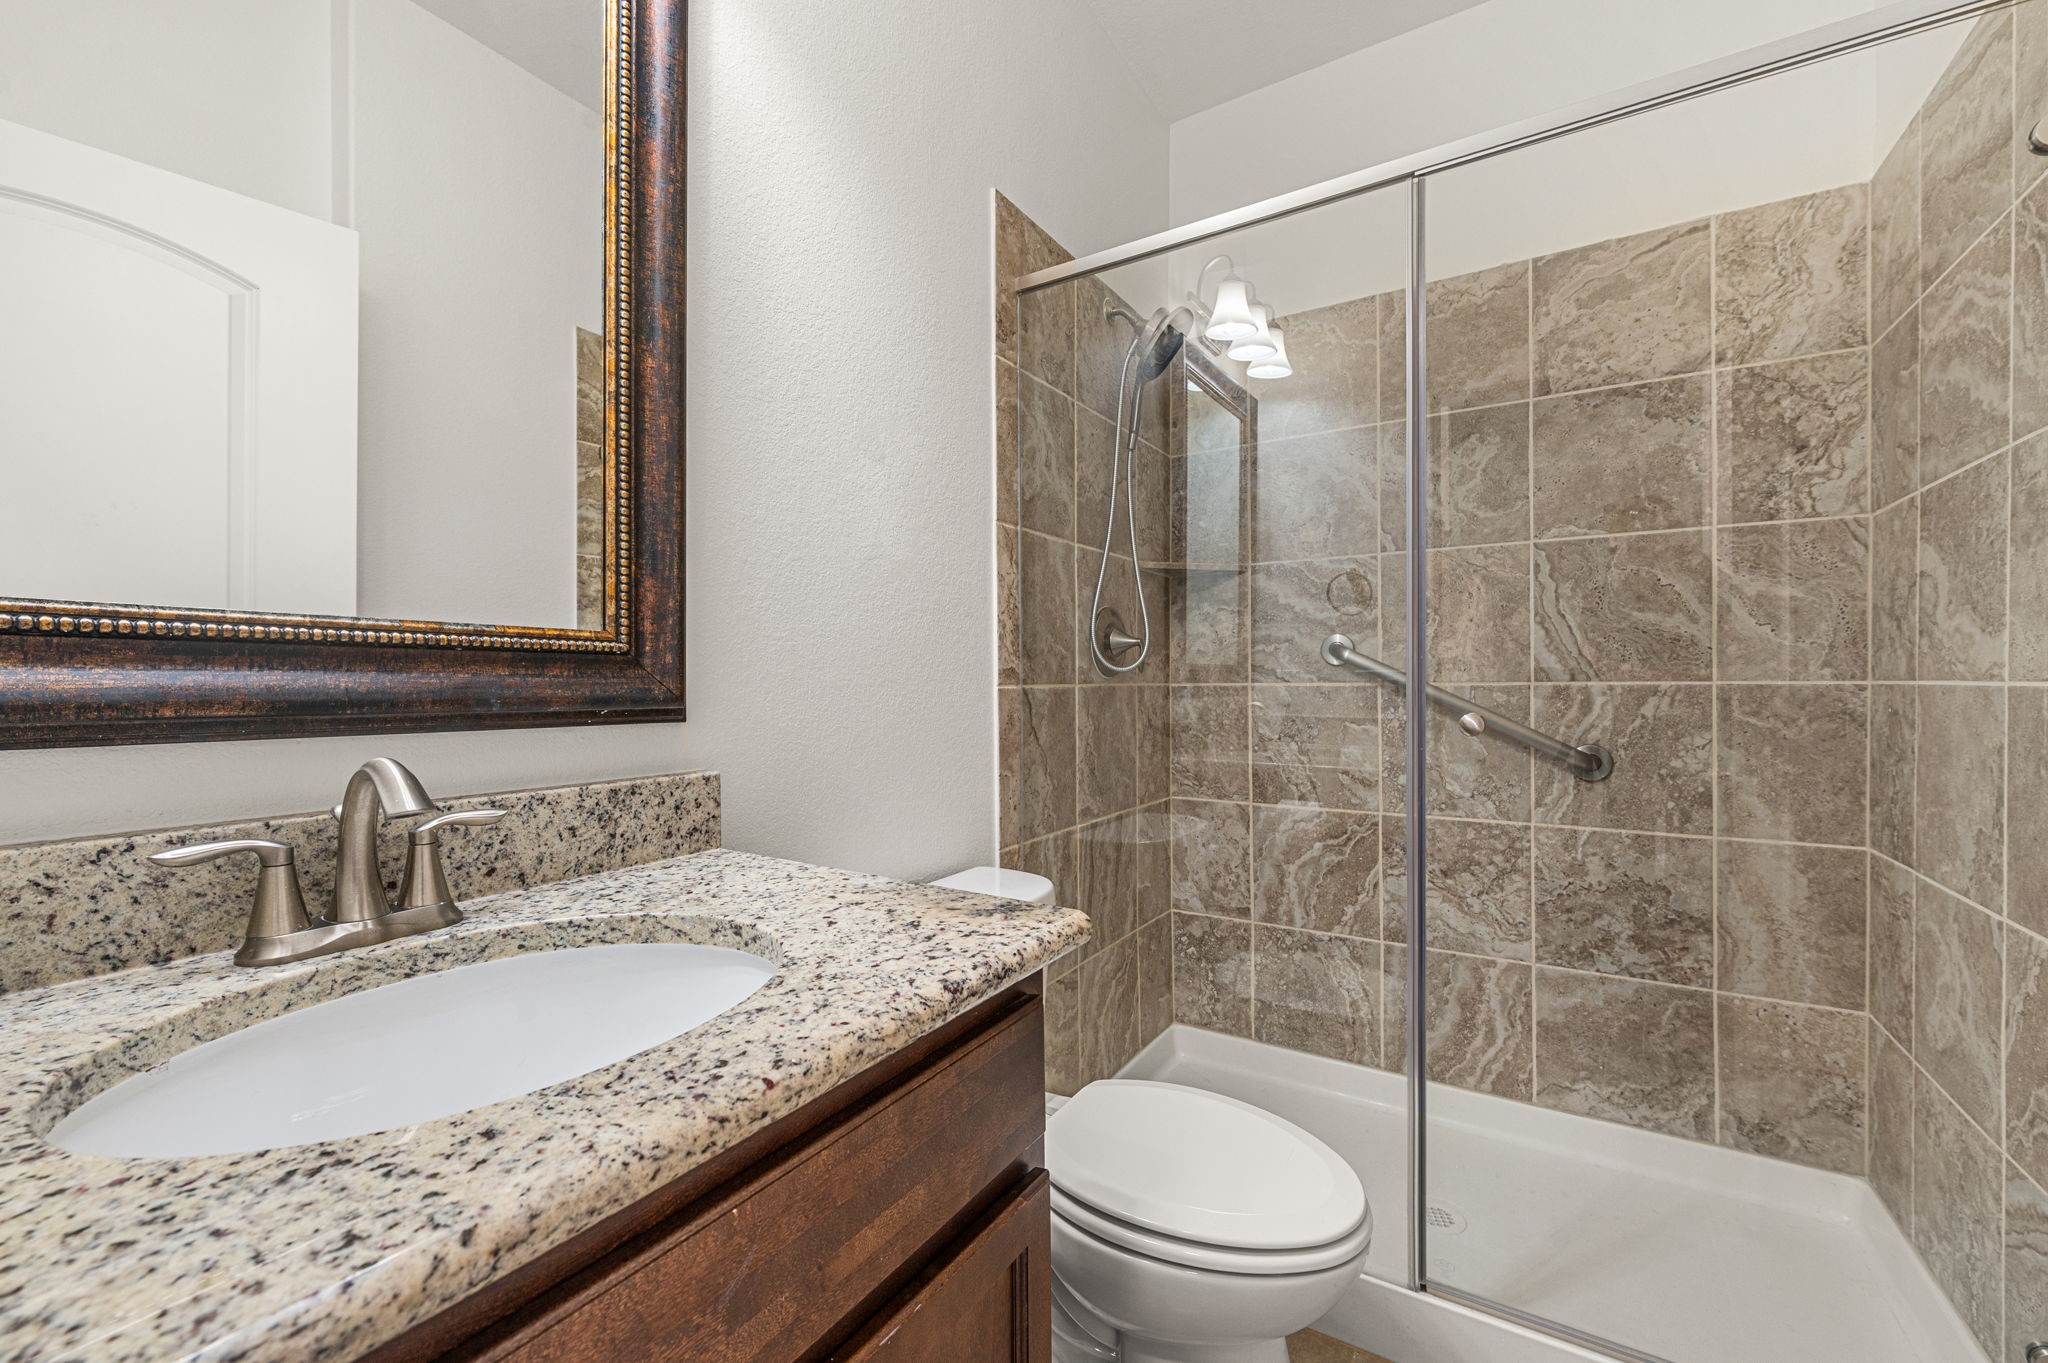
Full bathroom, with large step in shower, just steps away from the second bedroom conveniently located on the first floor near the front entry. Perfectly positioned for privacy, this comfortable guest suite allows visitors their own quiet retreat away from the main living areas.
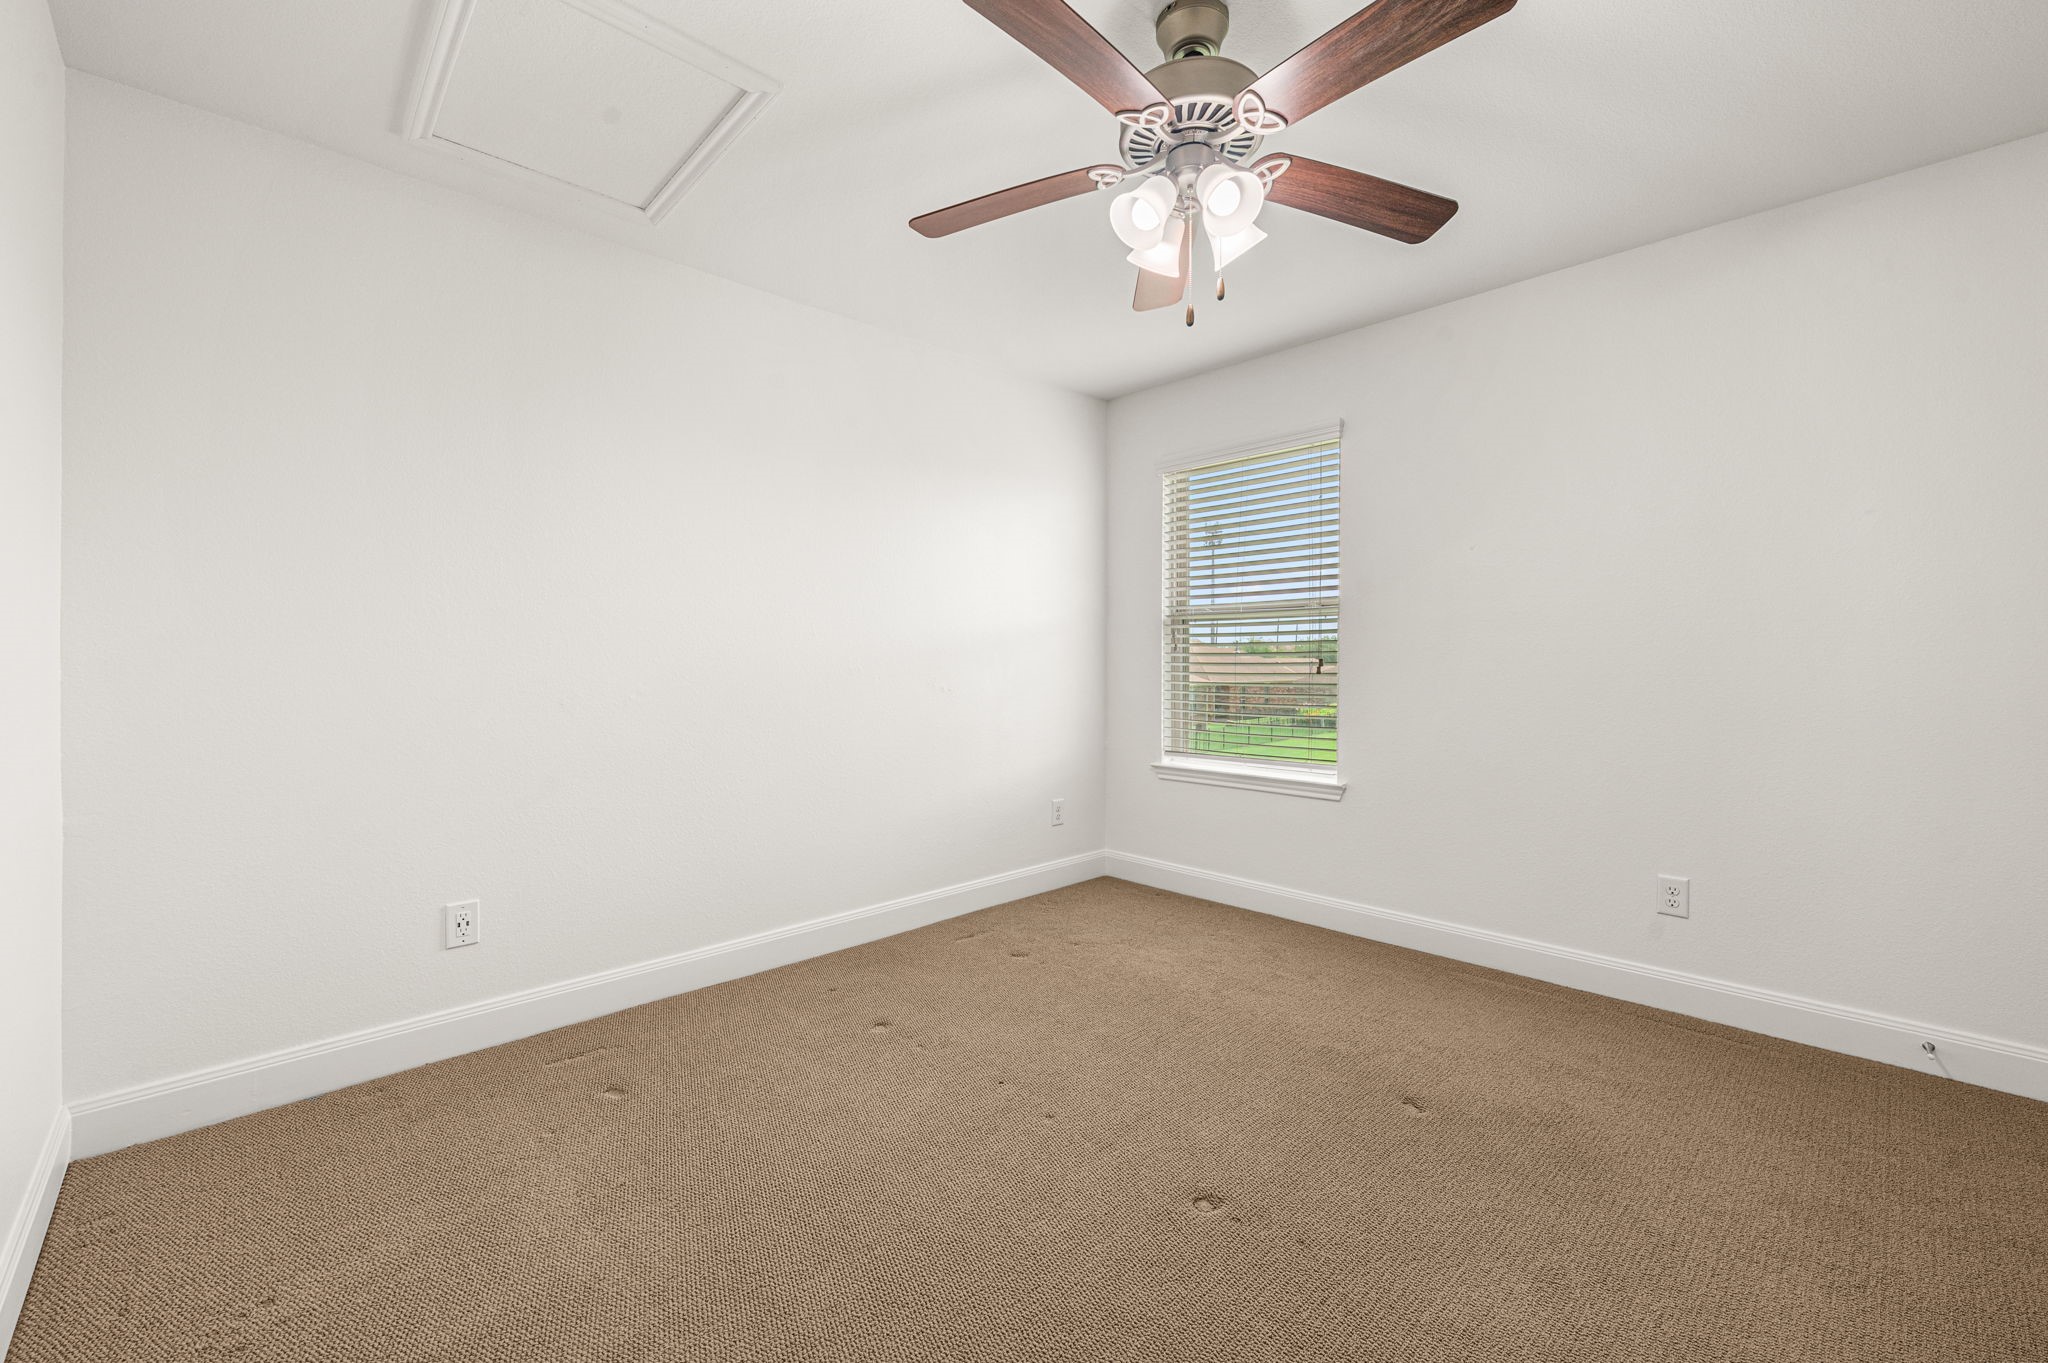
Third bedroom located on the second floor, situated next to a full bathroom with a convenient tub/shower combo.
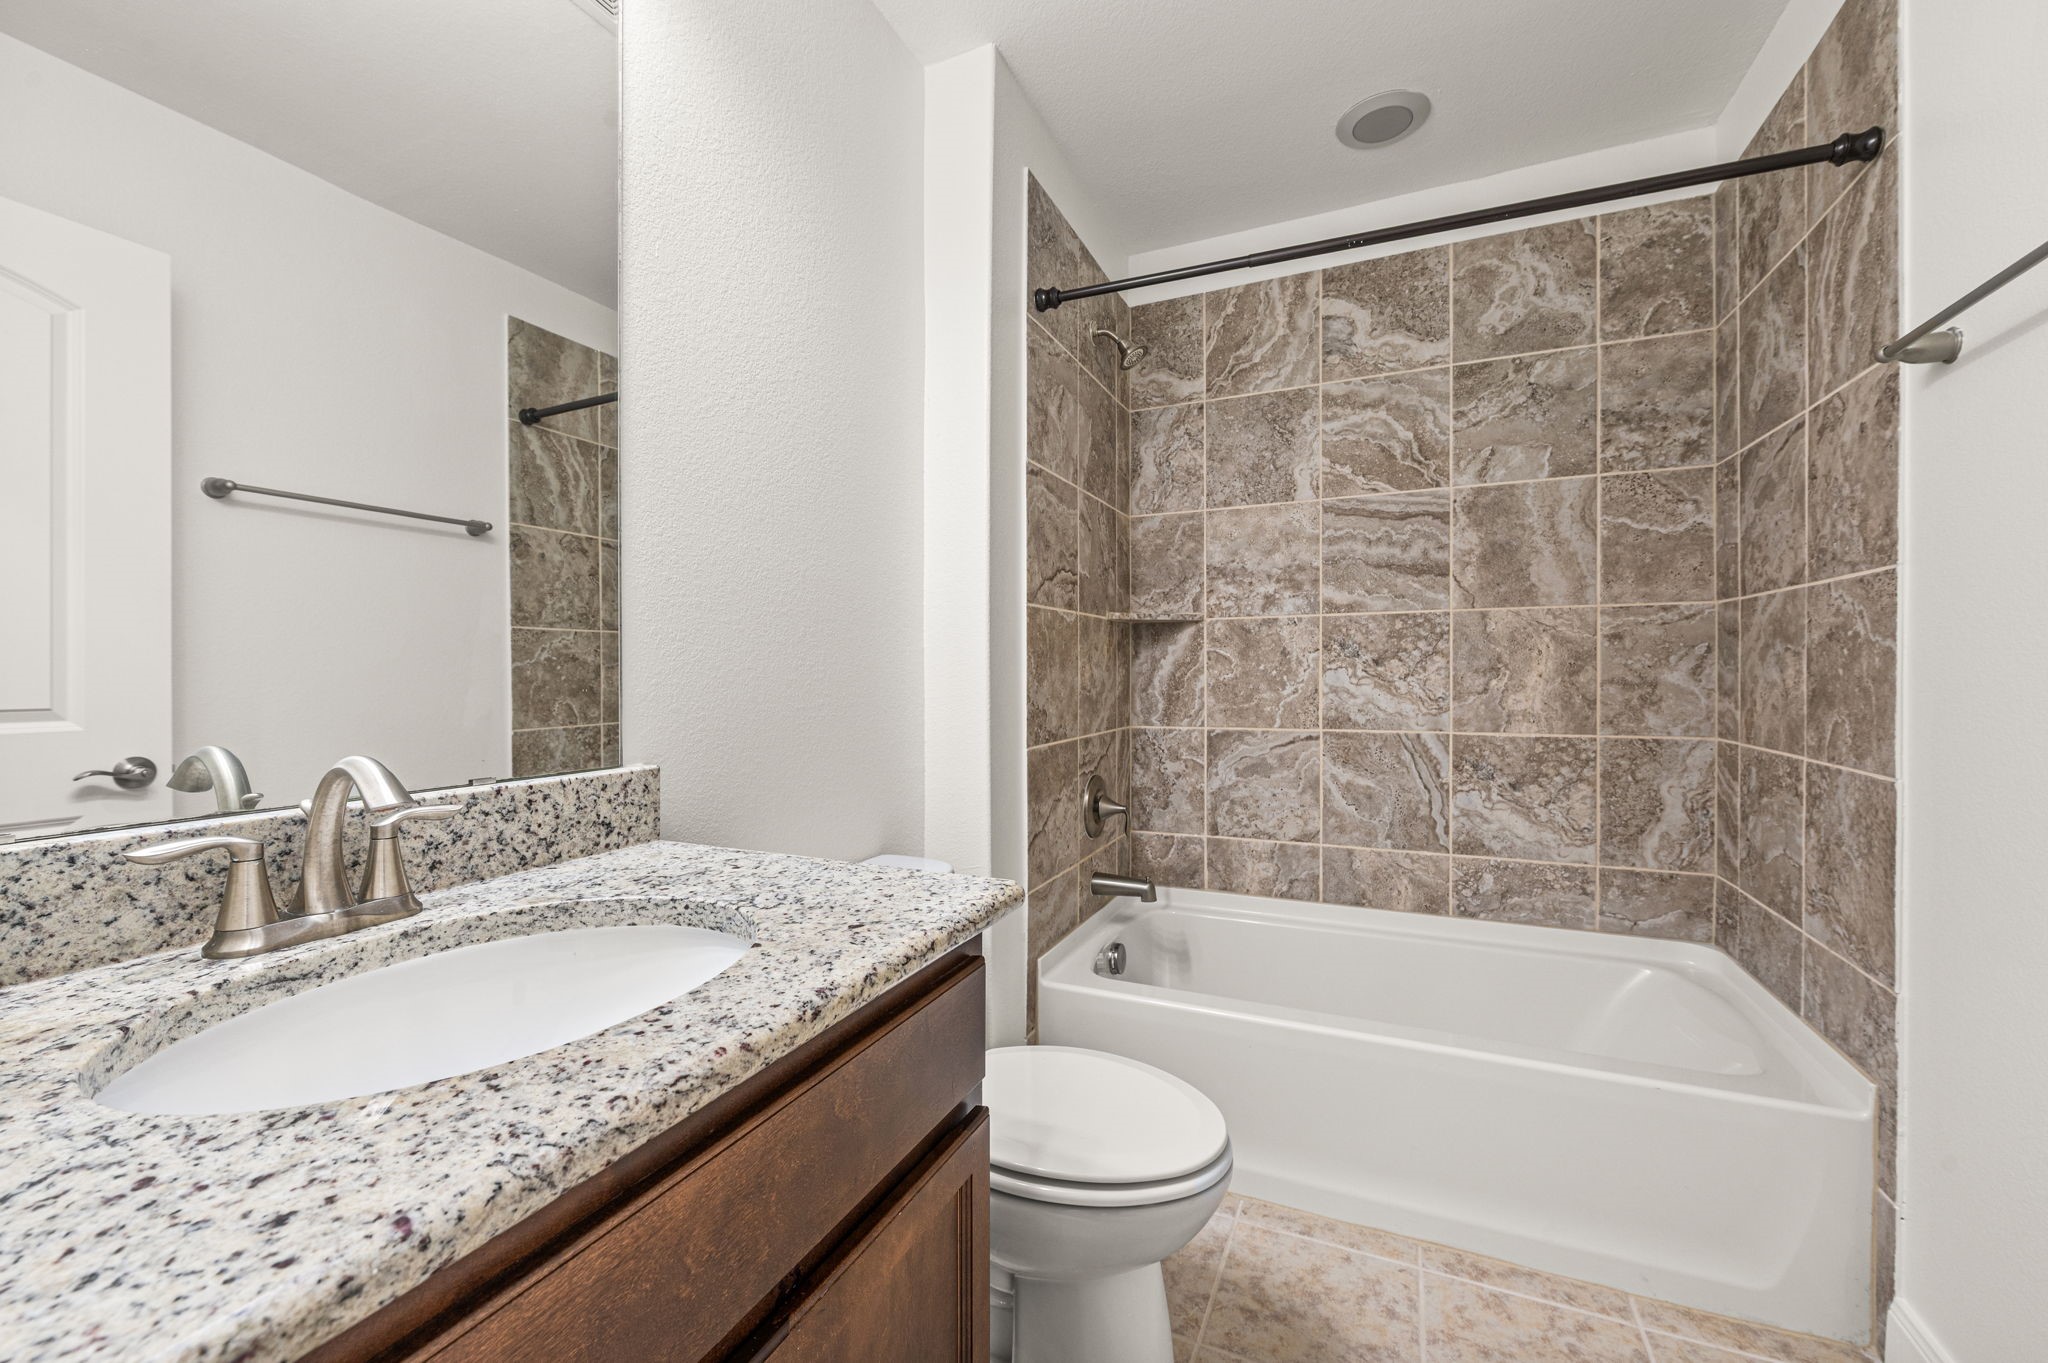
Third full bathroom with a convenient tub/shower combo. Located next to the third bedroom on the second floor
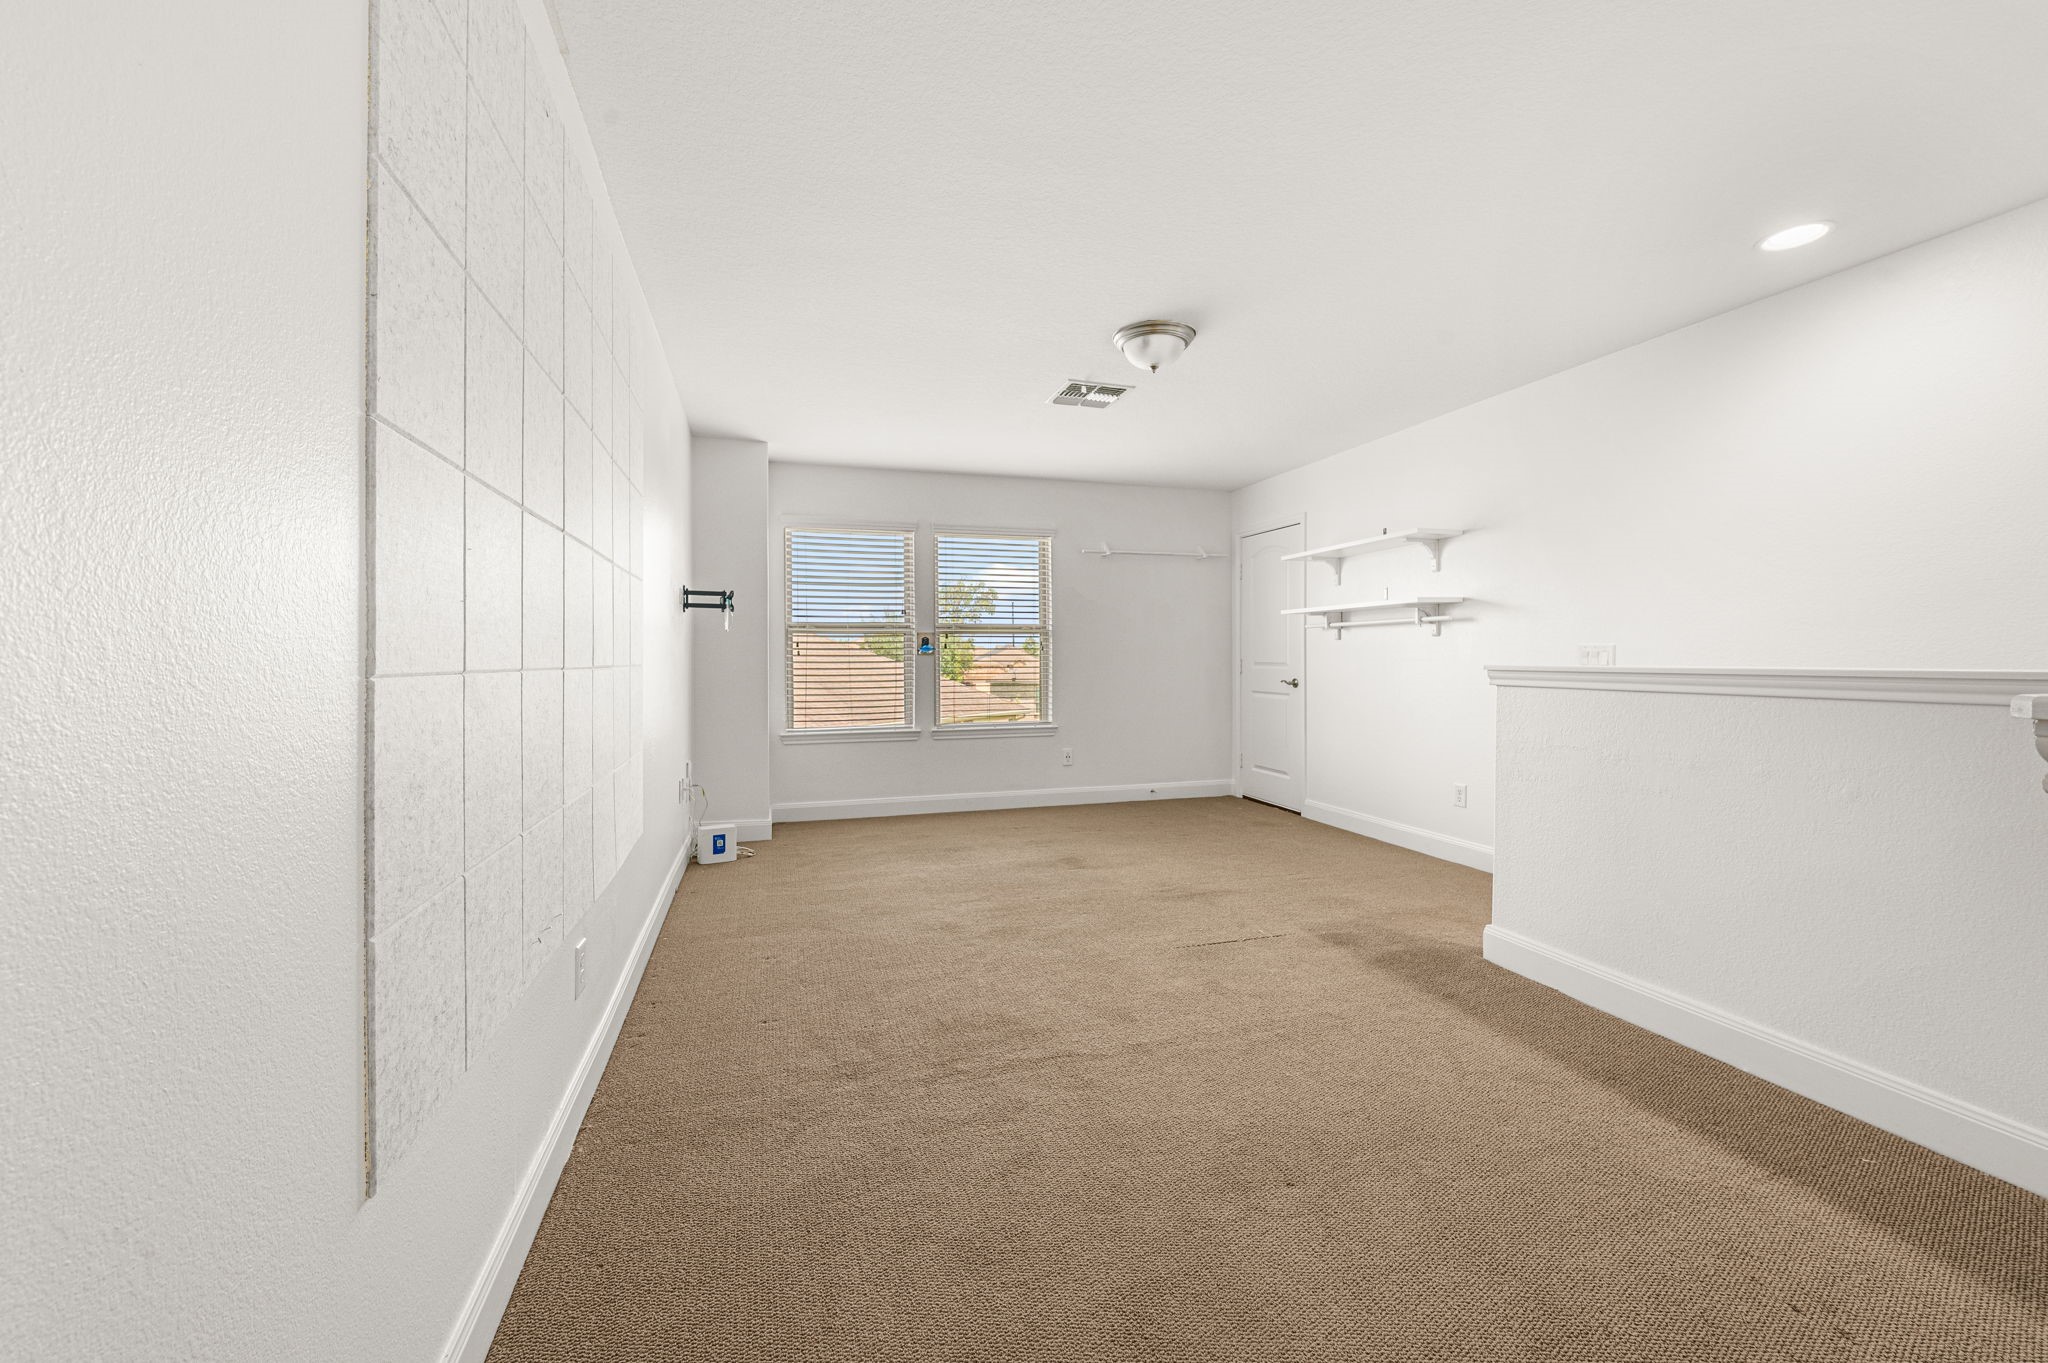
The game room or media room on the second floor is a blank canvas ready to become your personal space. Whether you envision a craft room, art studio, home theater, or yoga retreat, this versatile room delivers. Two large windows flood the space with natural light, keeping it bright and energizing. A very large walk-in closet offers exceptional storage for supplies, equipment, or seasonal decor, and a convenient door leads directly to the attic for easy access.
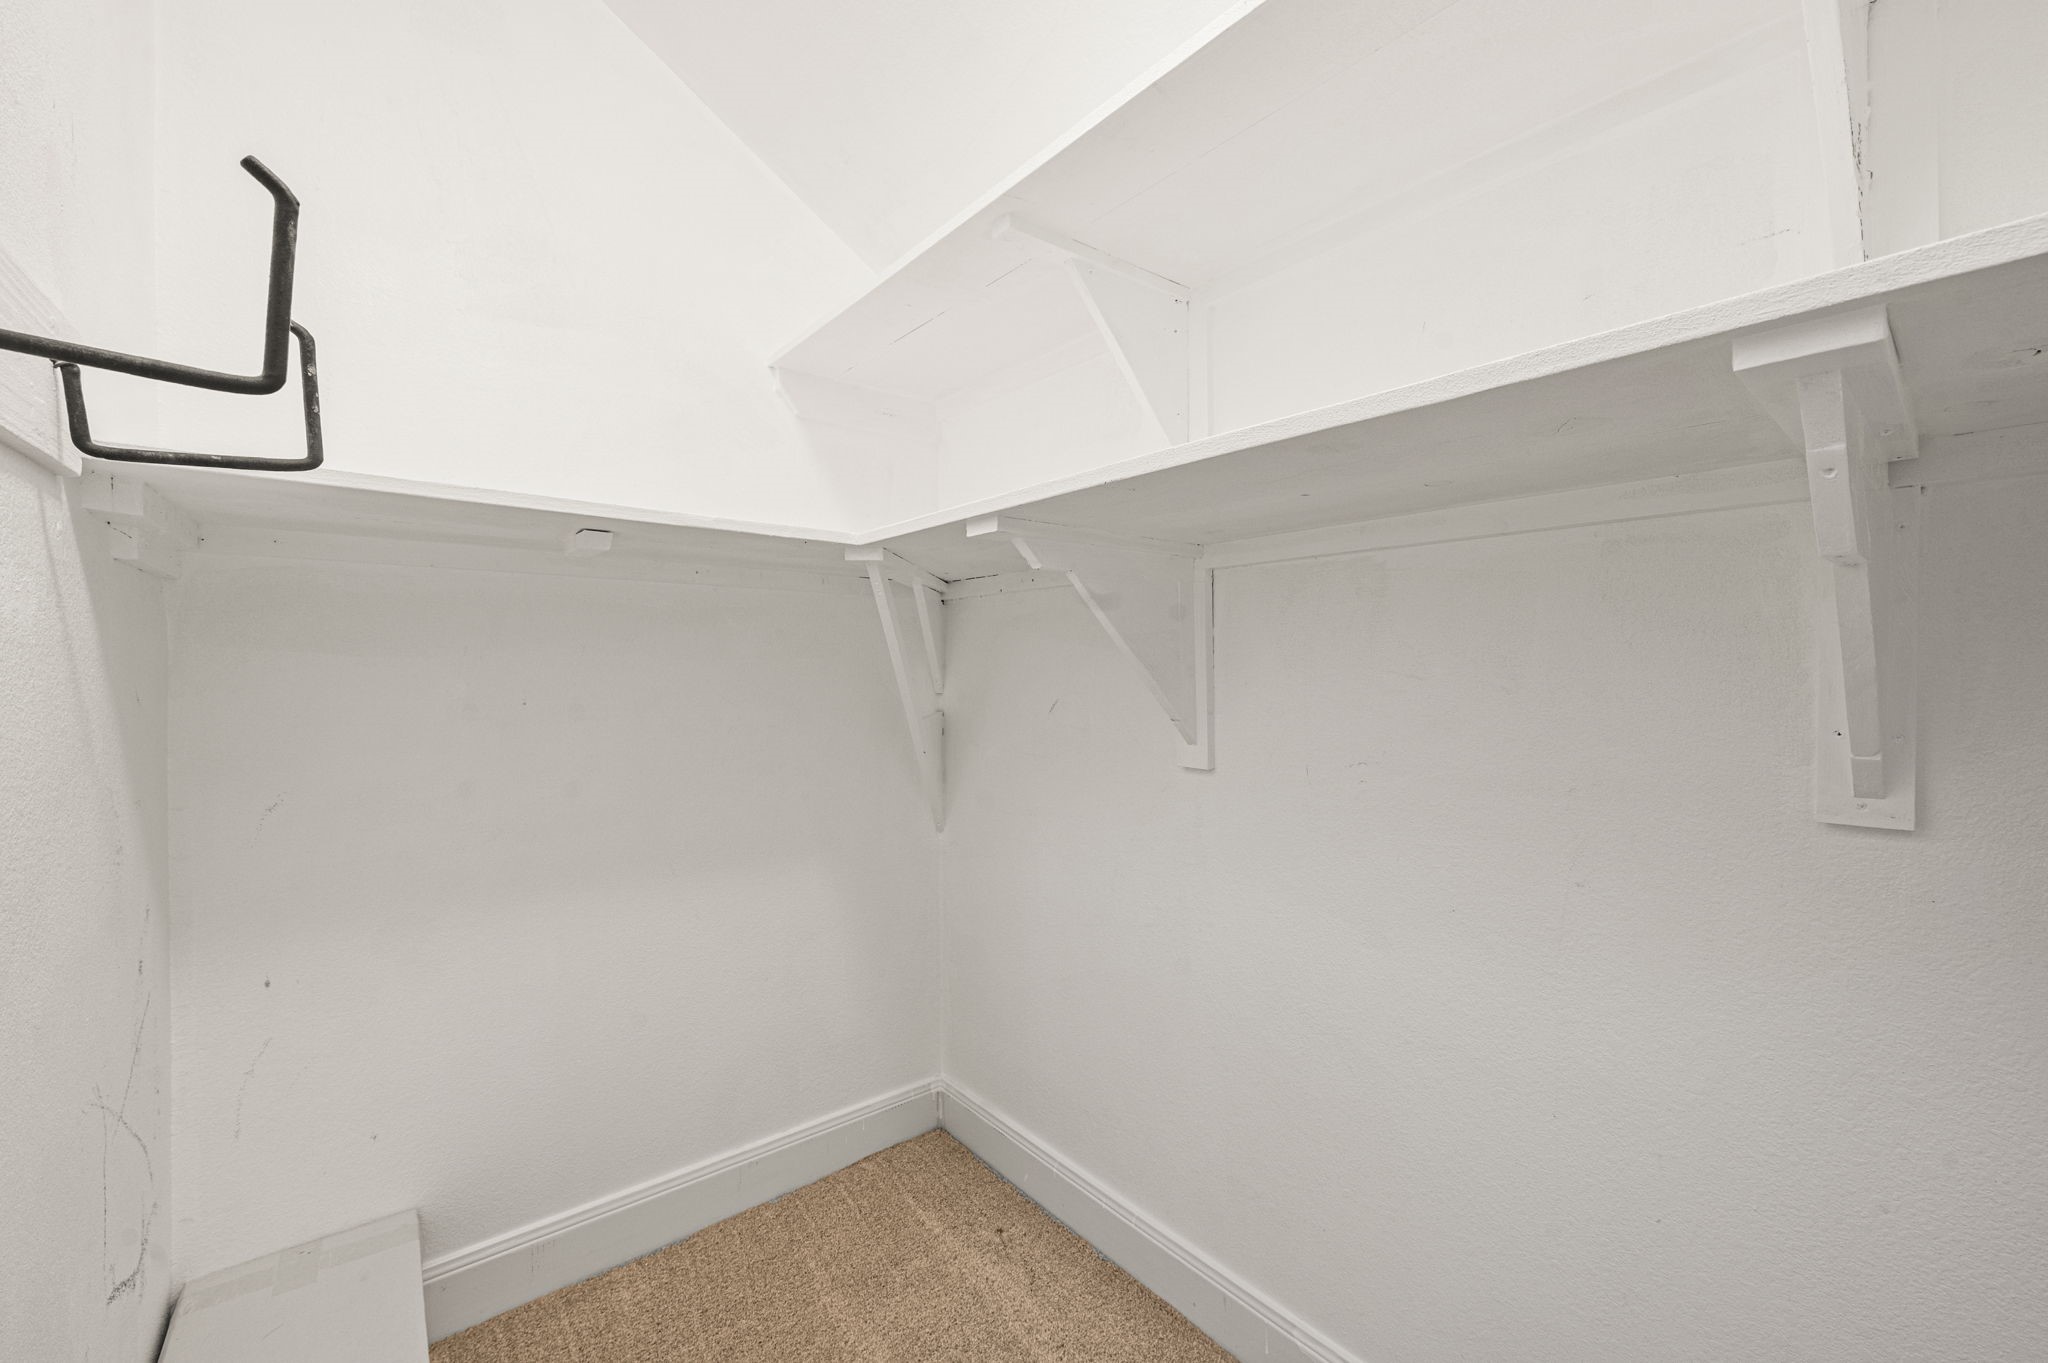
A very large walk-in closet offers exceptional storage for supplies, equipment, and/or seasonal decor.
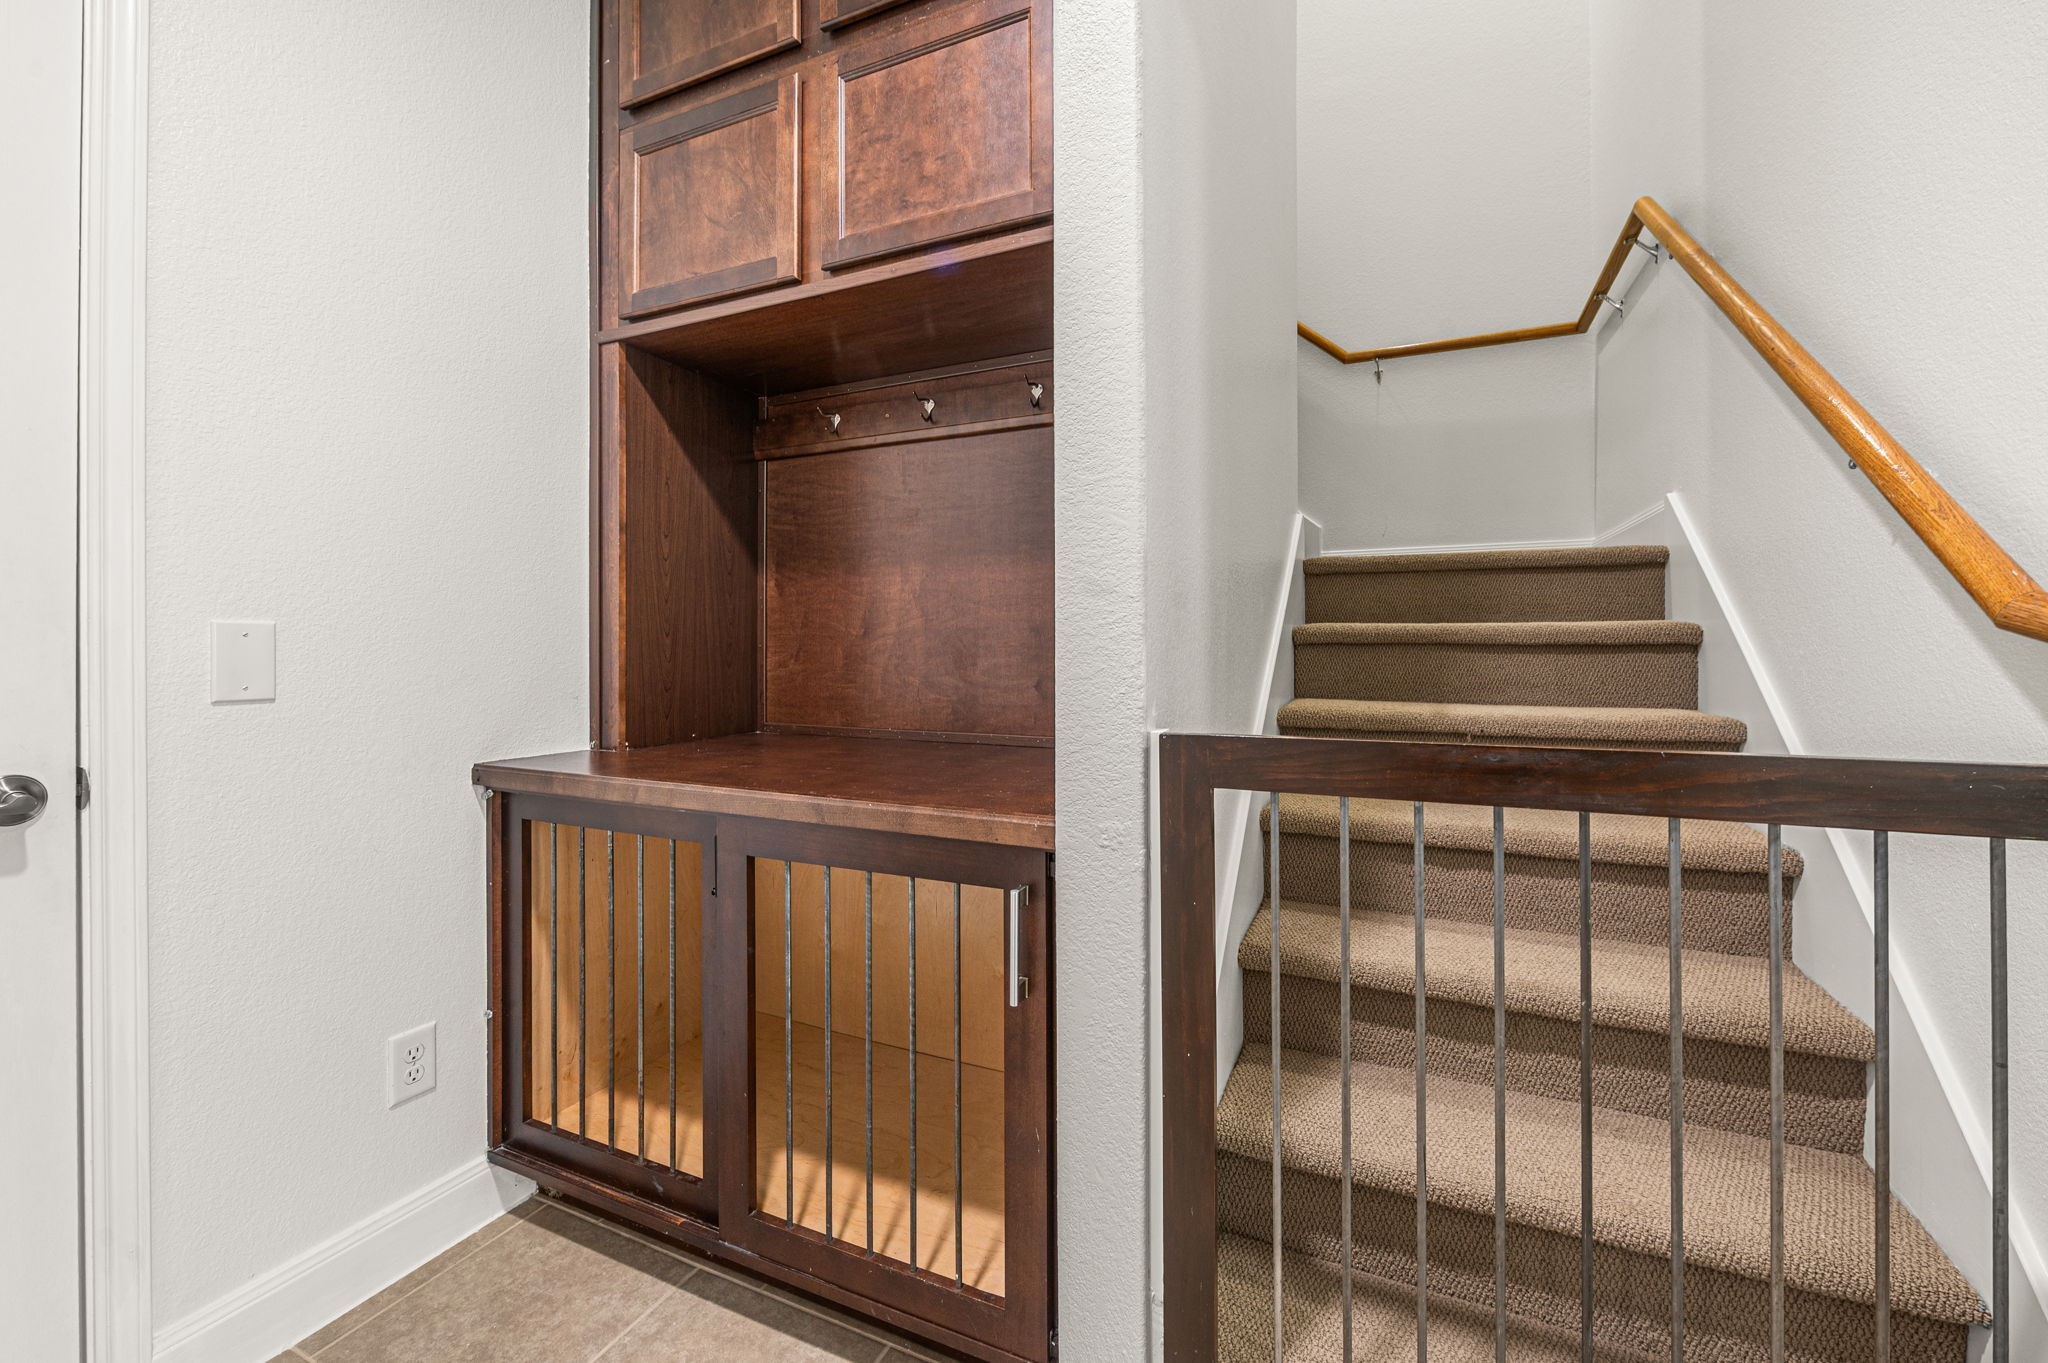
Mudroom located off the garage, featuring a custom built-in dog kennel and shelving for effortless organization. To the left, you will find another large closet perfect for additional storage or pantry space. Stairs lead to the gameroom/media room, an additional bedroom and a full bathroom.
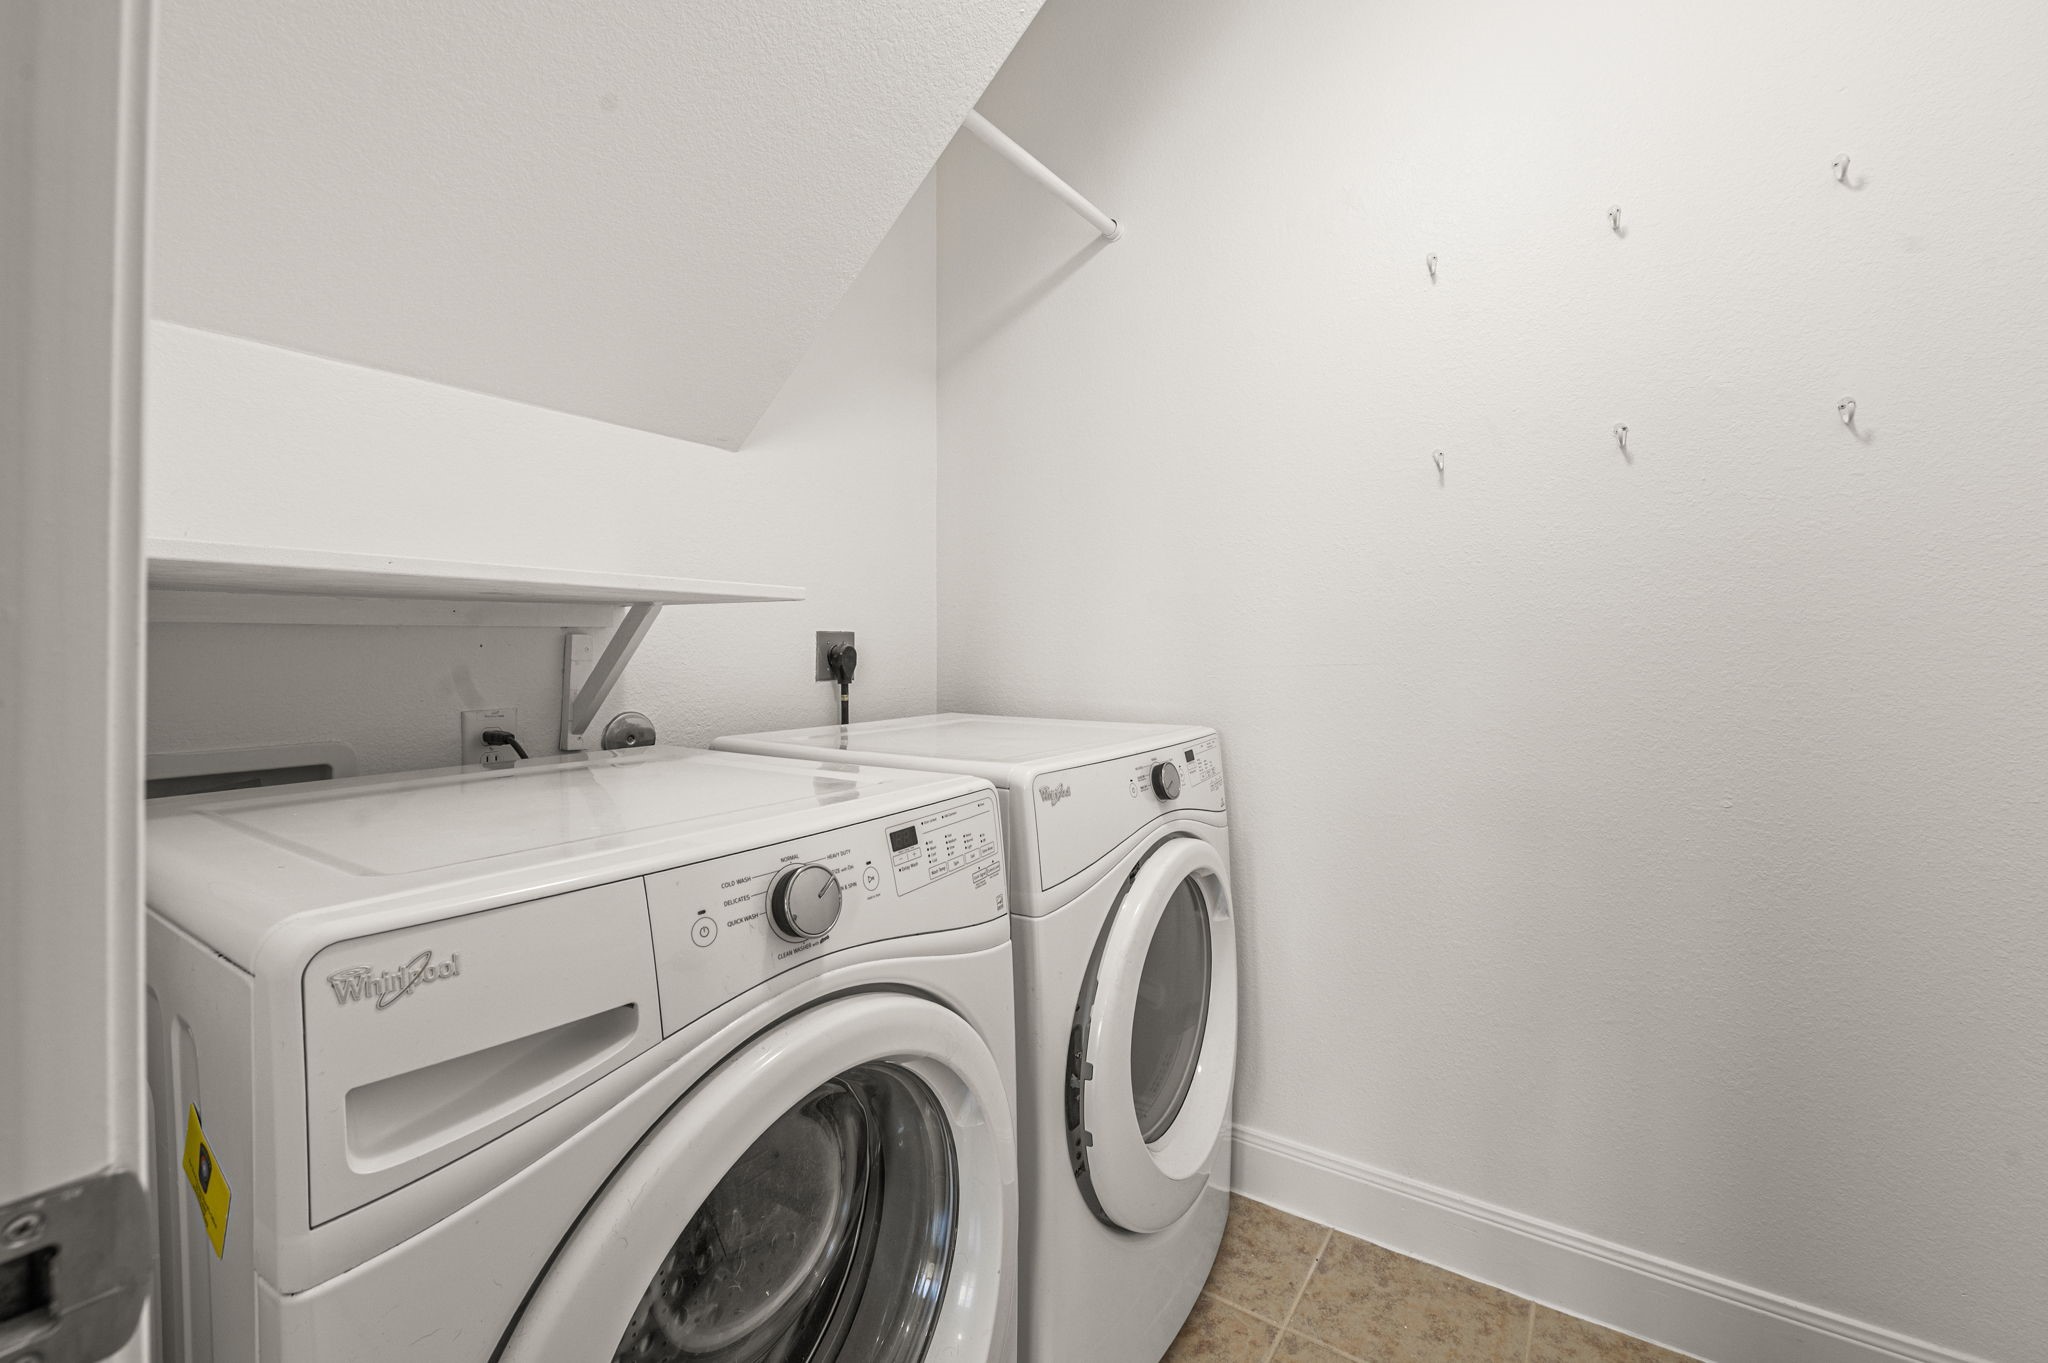
Utility room with shelf space located inside the home next to the primary bedroom.
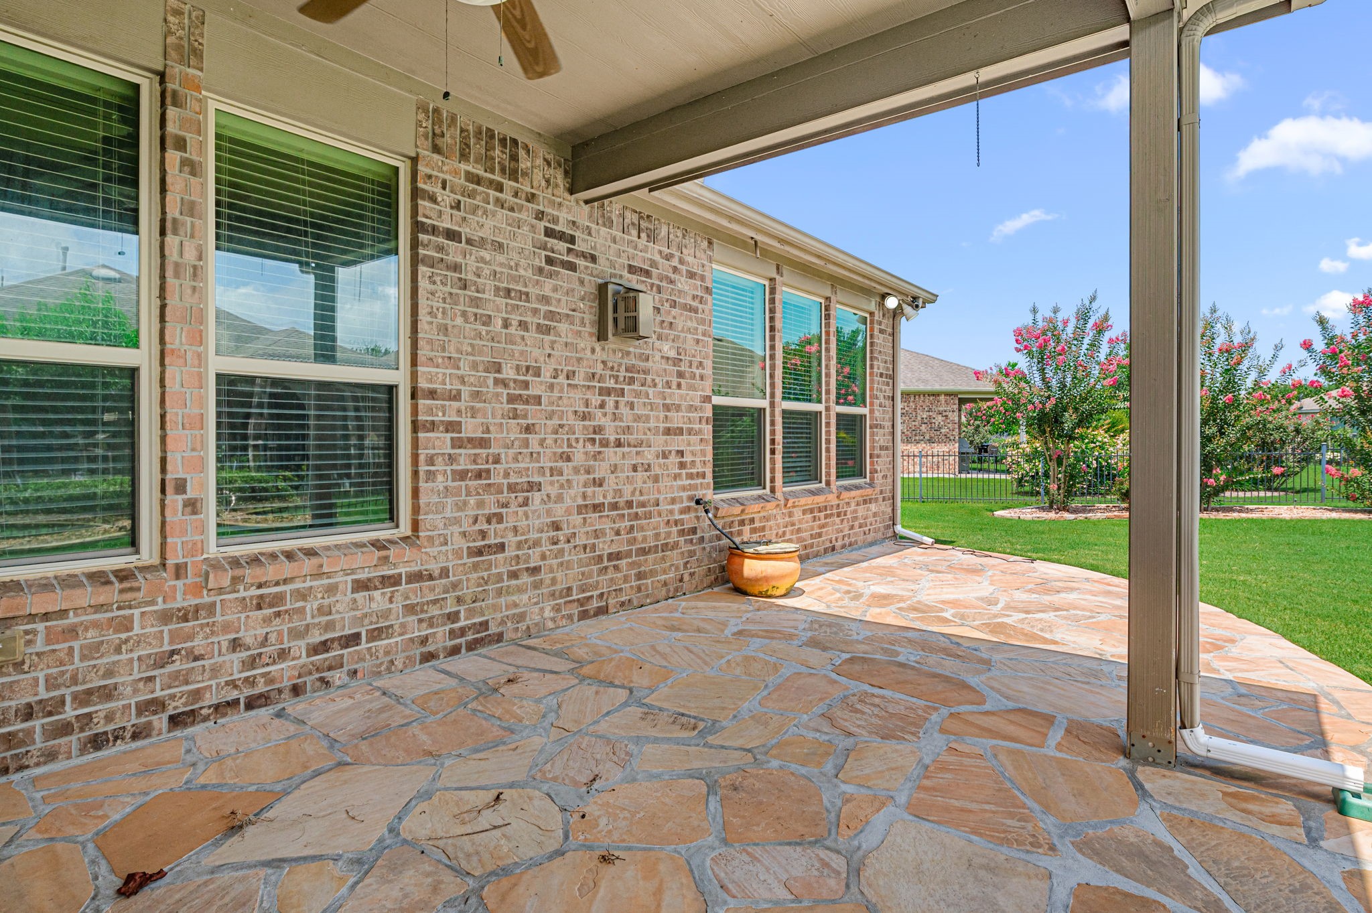
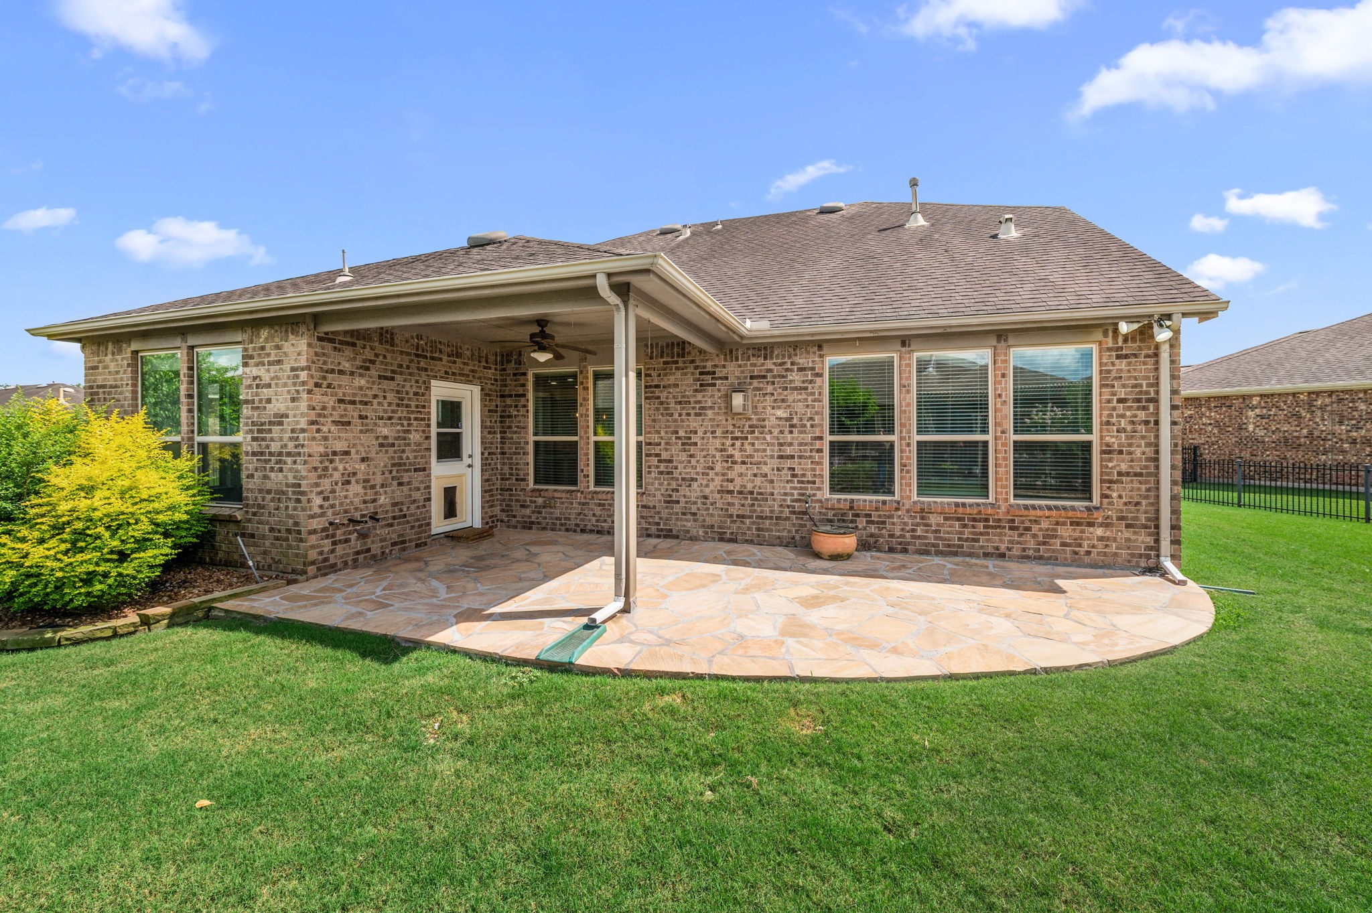
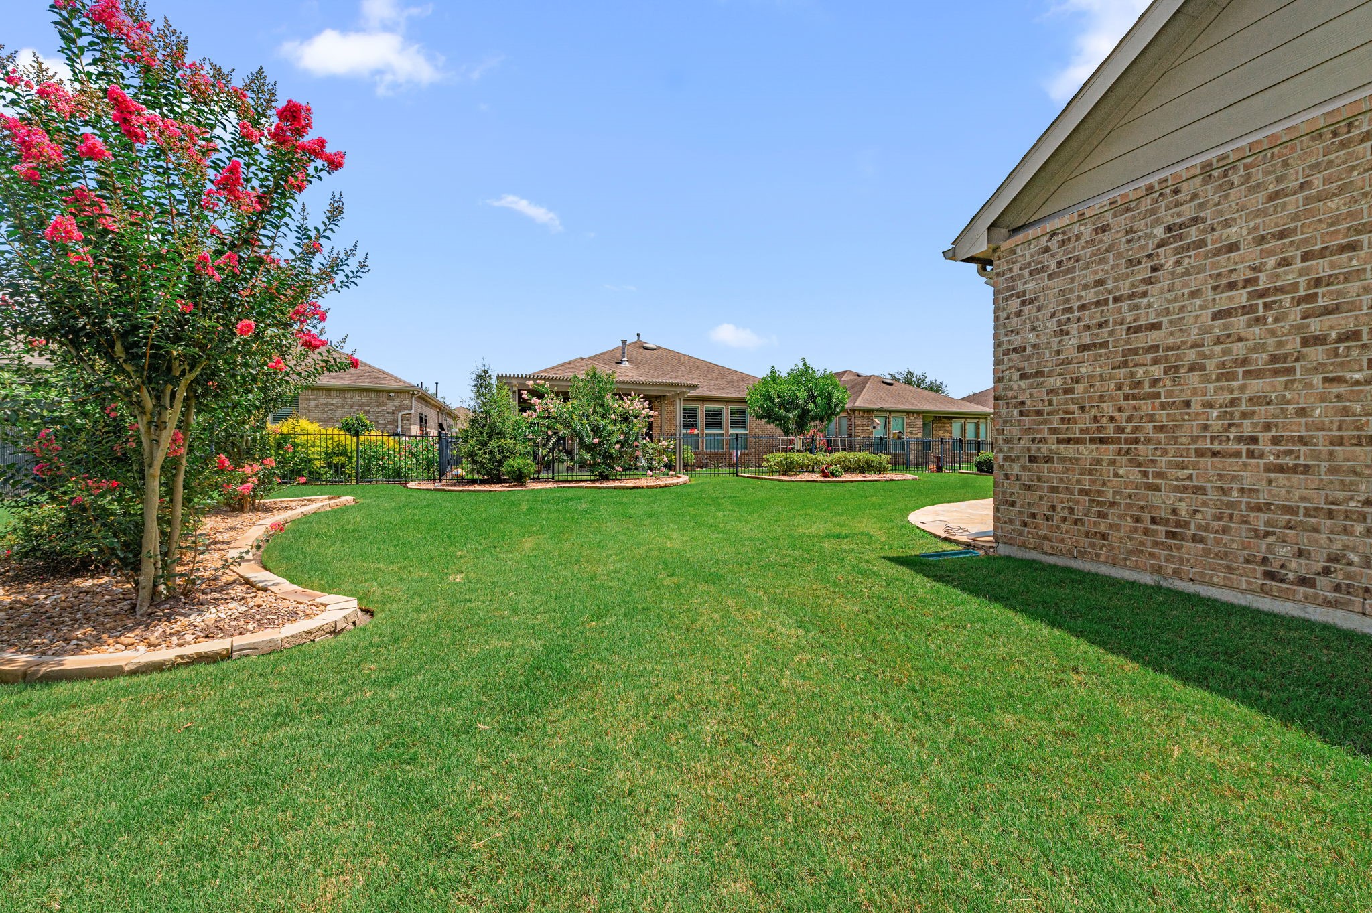
This backyard will not disappoint. A beautiful extended covered patio features stone floors and a ceiling fan, creating the perfect spot for relaxing or entertaining. Gas and water connections are ready for outdoor cooking. The space is beautifully landscaped, and because the home is located on a cul-de-sac, you'll enjoy a larger lot than most in the community—complete with plenty of side yard space for gardening.
This backyard will not disappoint. A beautiful extended covered patio features stone floors and a ceiling fan, creating the perfect spot for relaxing or entertaining. Gas and water connections are ready for outdoor cooking. The space is beautifully landscaped, and because the home is located on a cul-de-sac, you'll enjoy a larger lot than most in the community—complete with plenty of side yard space for gardening.
Relax in this lush backyard. Perfect for those that love to garden.
Relax in this lush backyard. Perfect for those that love to garden.
Perfect spot for relaxing or entertaining. The space is beautifully landscaped, and because the home is located on a cul-de-sac, you'll enjoy a larger lot than most in the community—complete with plenty of side yard space for gardening.
Relax in this lush backyard. Perfect for those that love to garden.
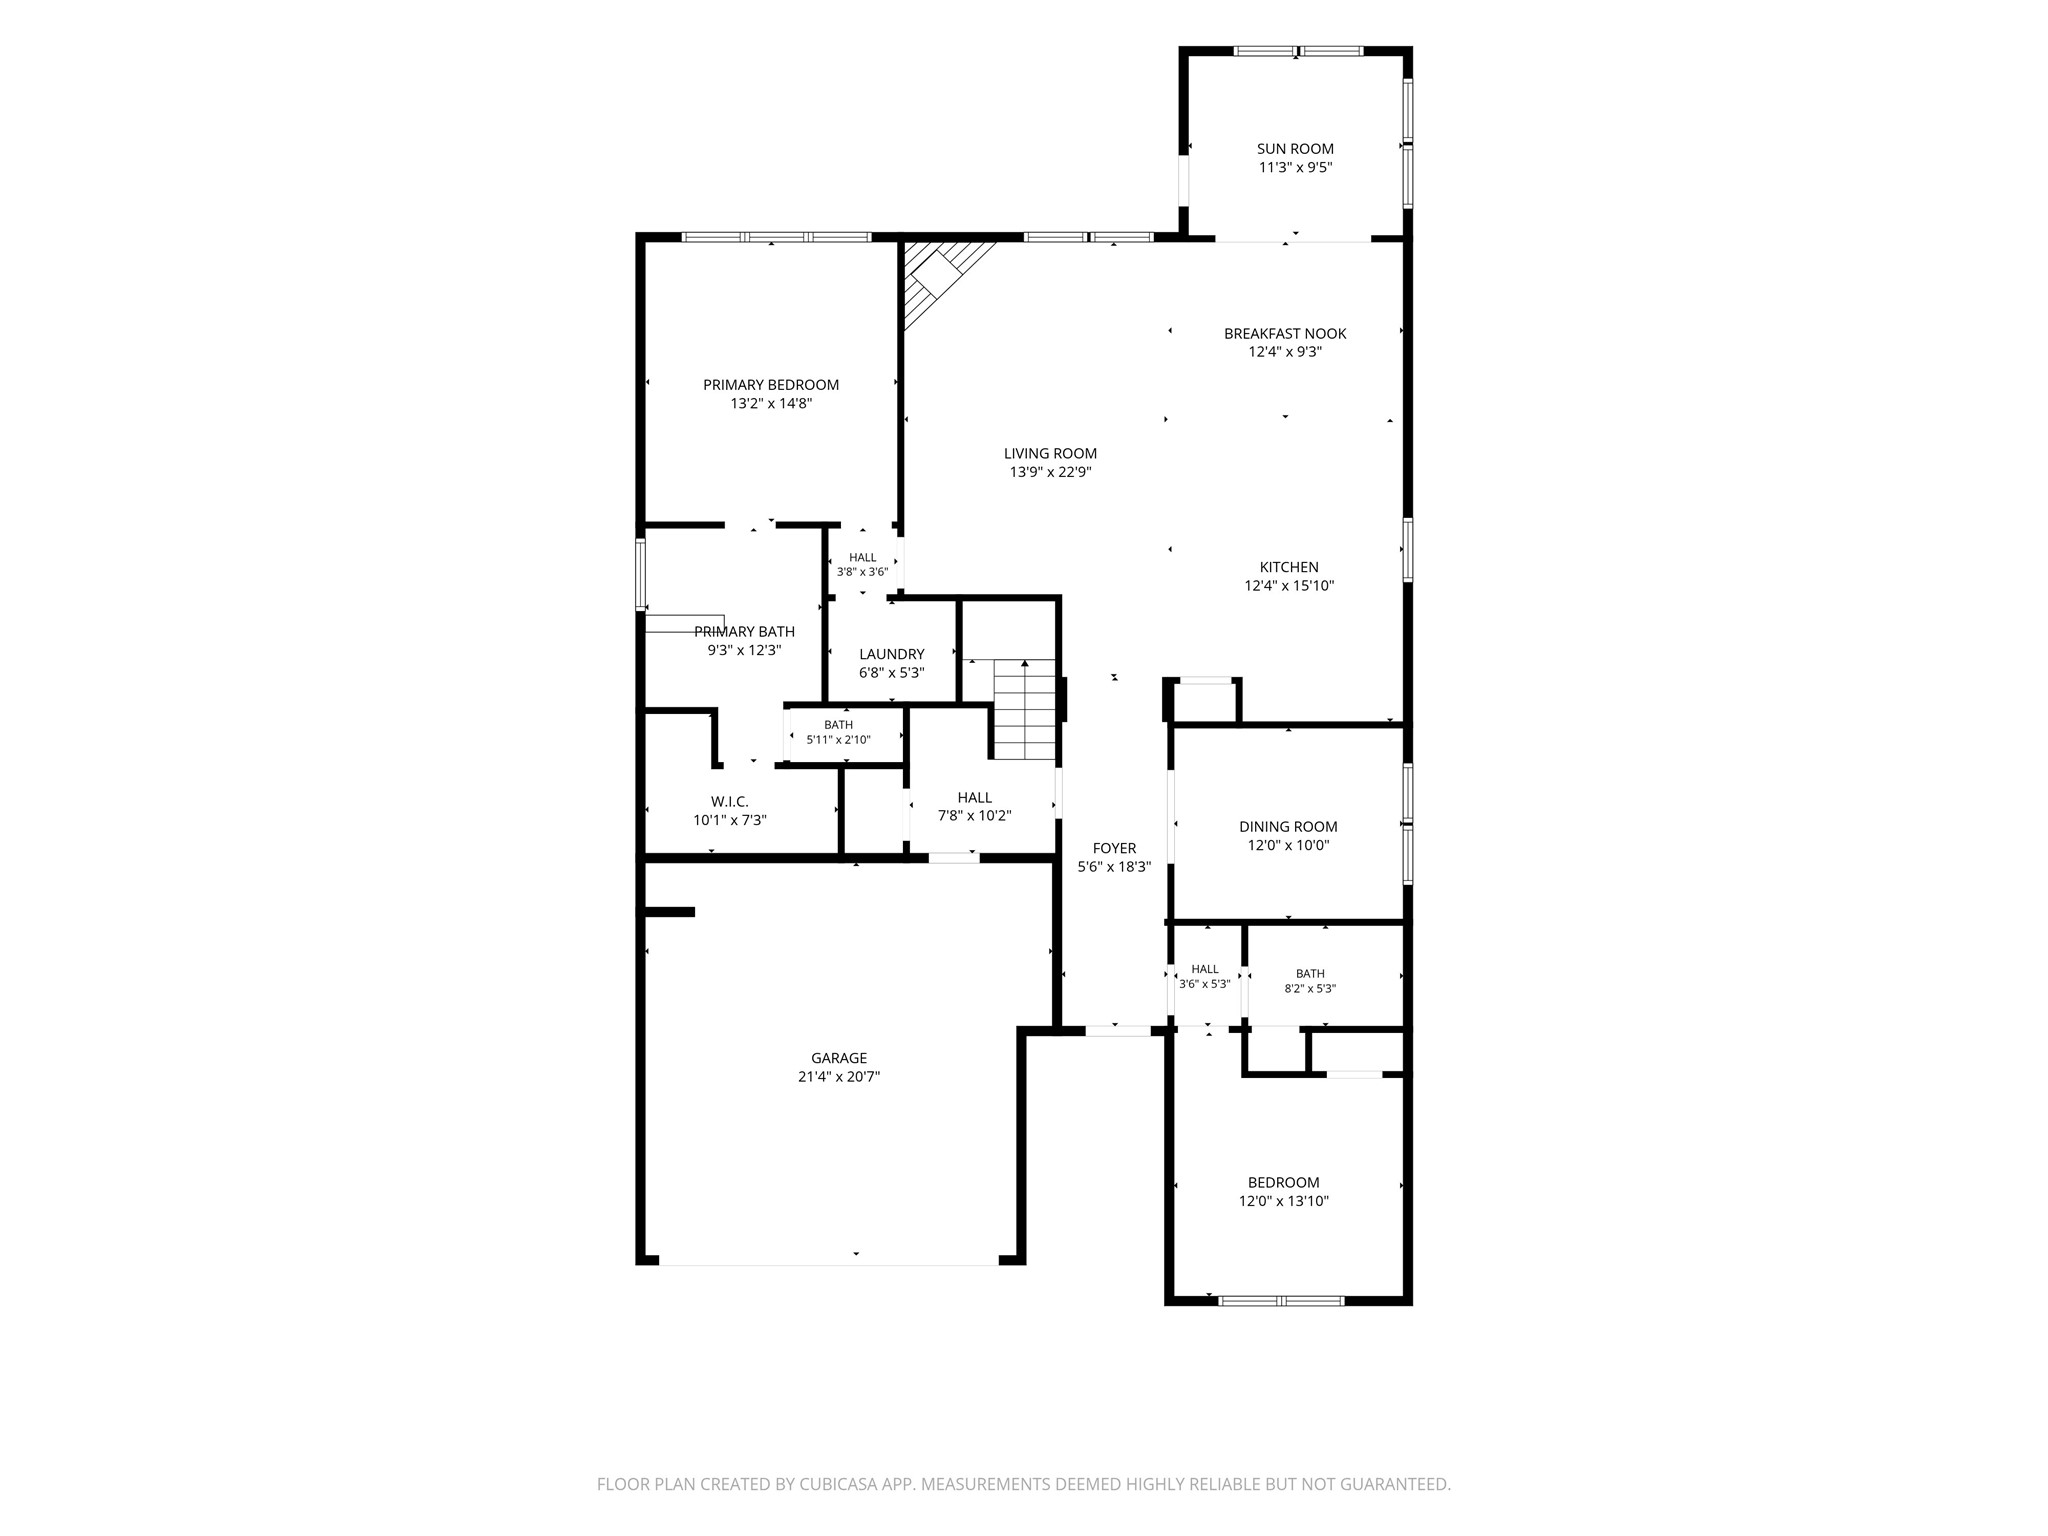
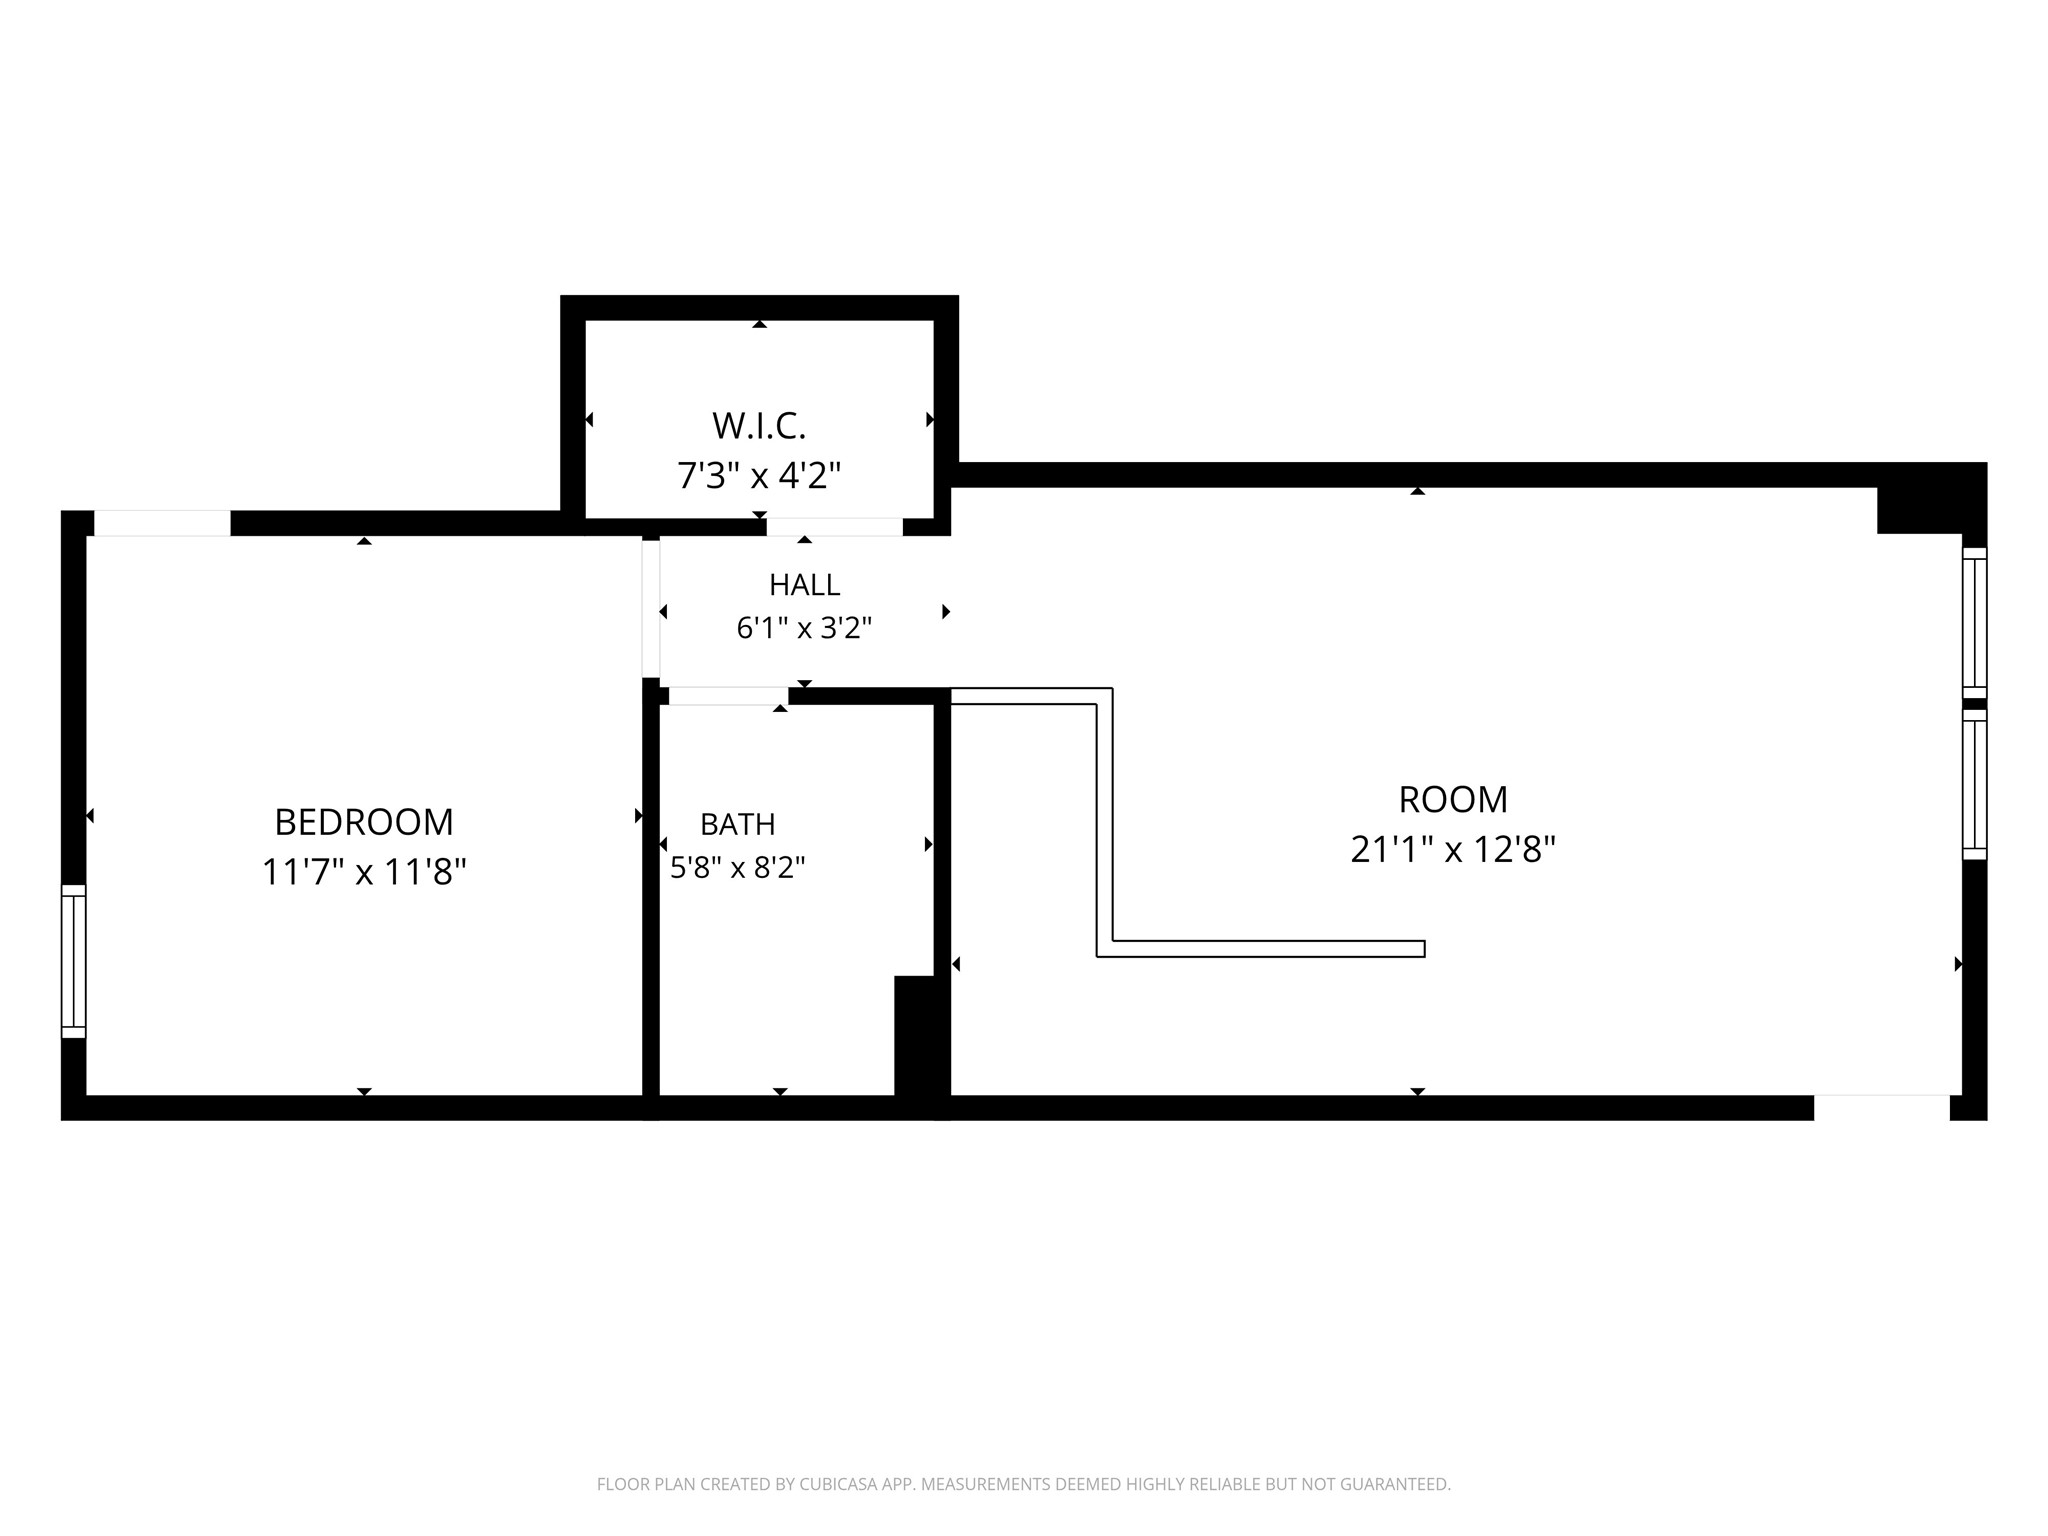
First Floor: This floorplan is provided for general reference only. Please verify all measurements, as these are estimated.
Second Floor: This floorplan is provided for general reference only. Please verify all measurements, as these are estimated.
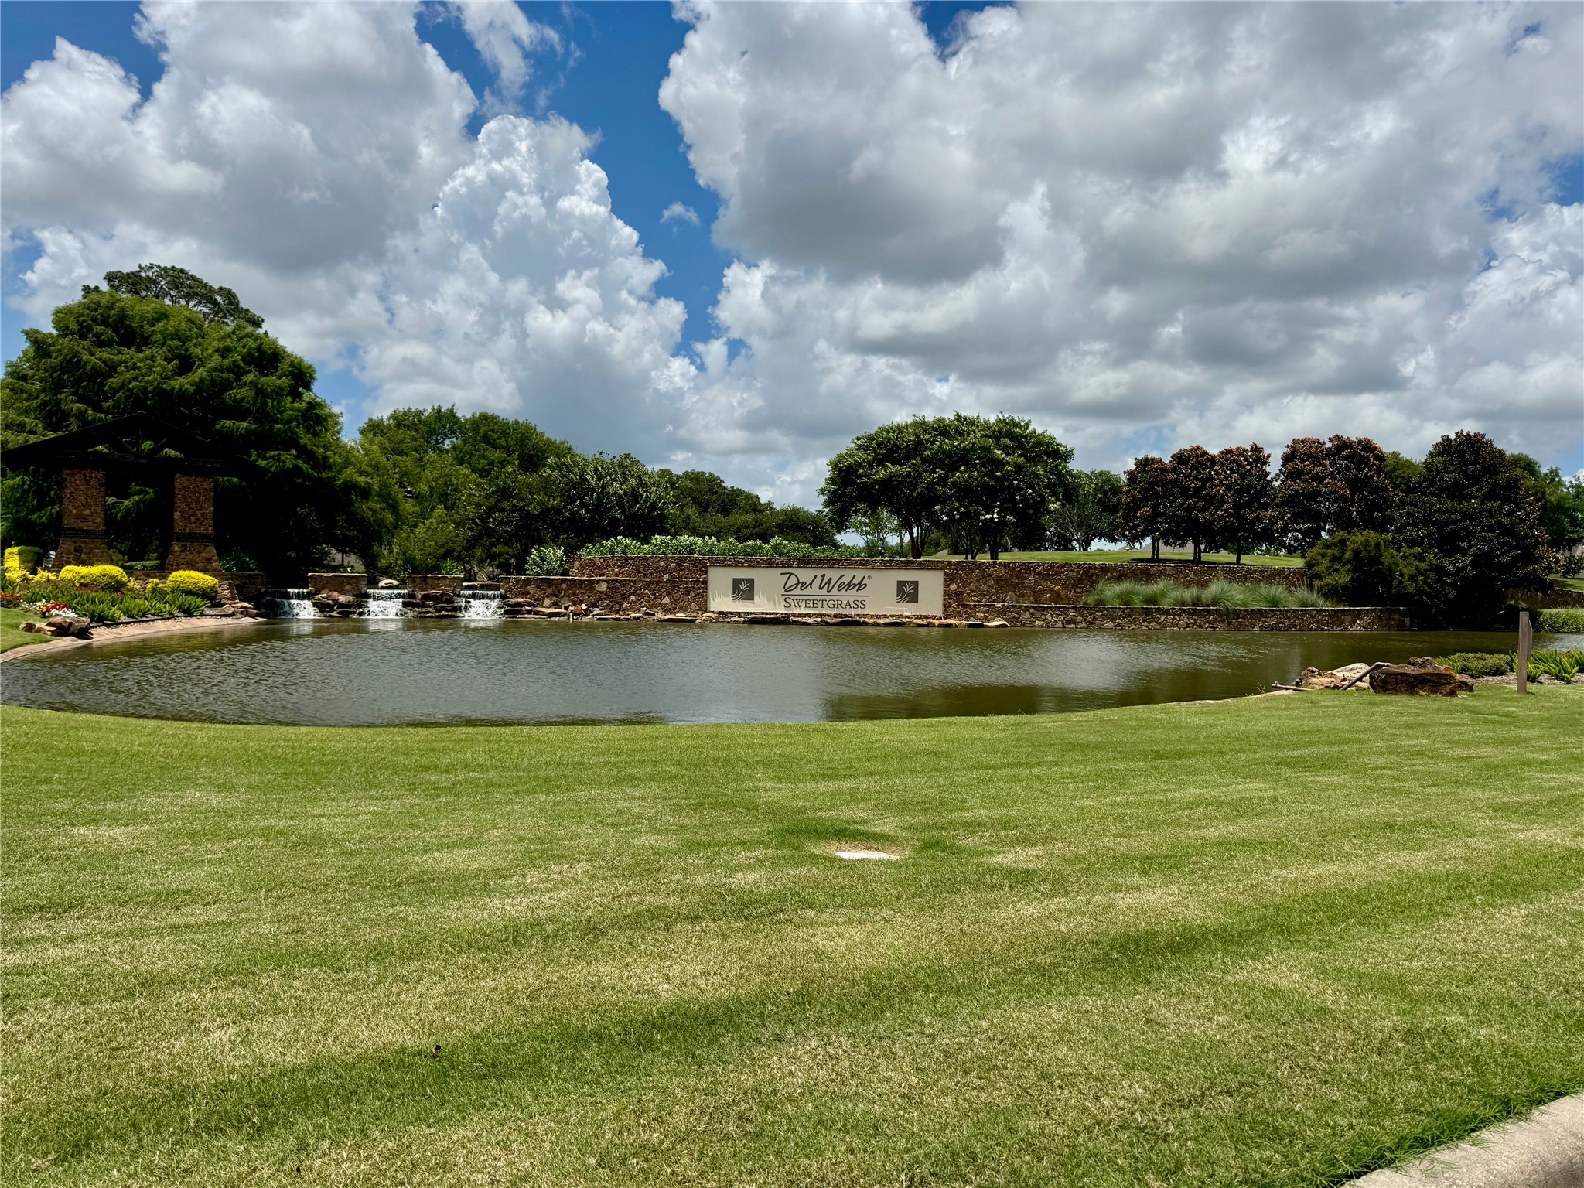
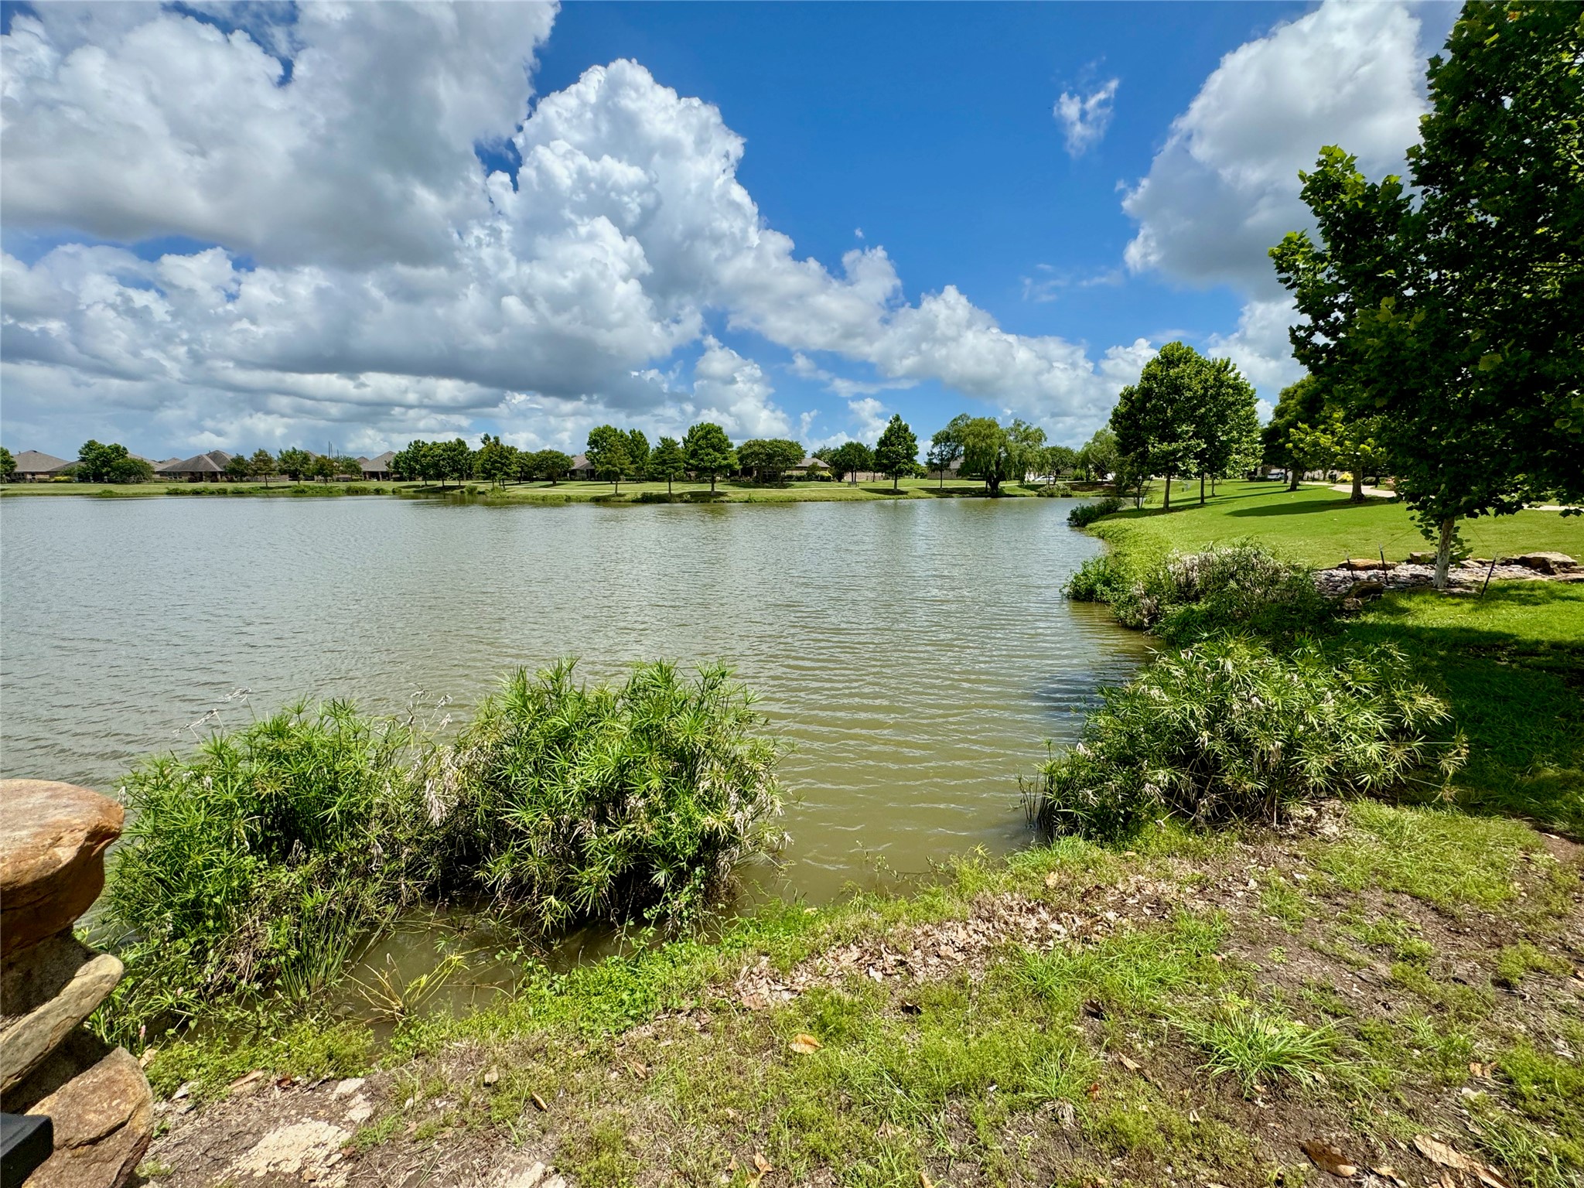
Welcome to Del Webb Sweetgrass,a vibrant 55+ community nestled in Richmond, Texas, just southwest of Houston. Here, natural beauty takes center stage with a scenic creek, a stunning 50-acre lake, and four miles of winding walking trails. At the heart of the community lies a spacious 27,000-square-foot clubhouse packed with amenities.
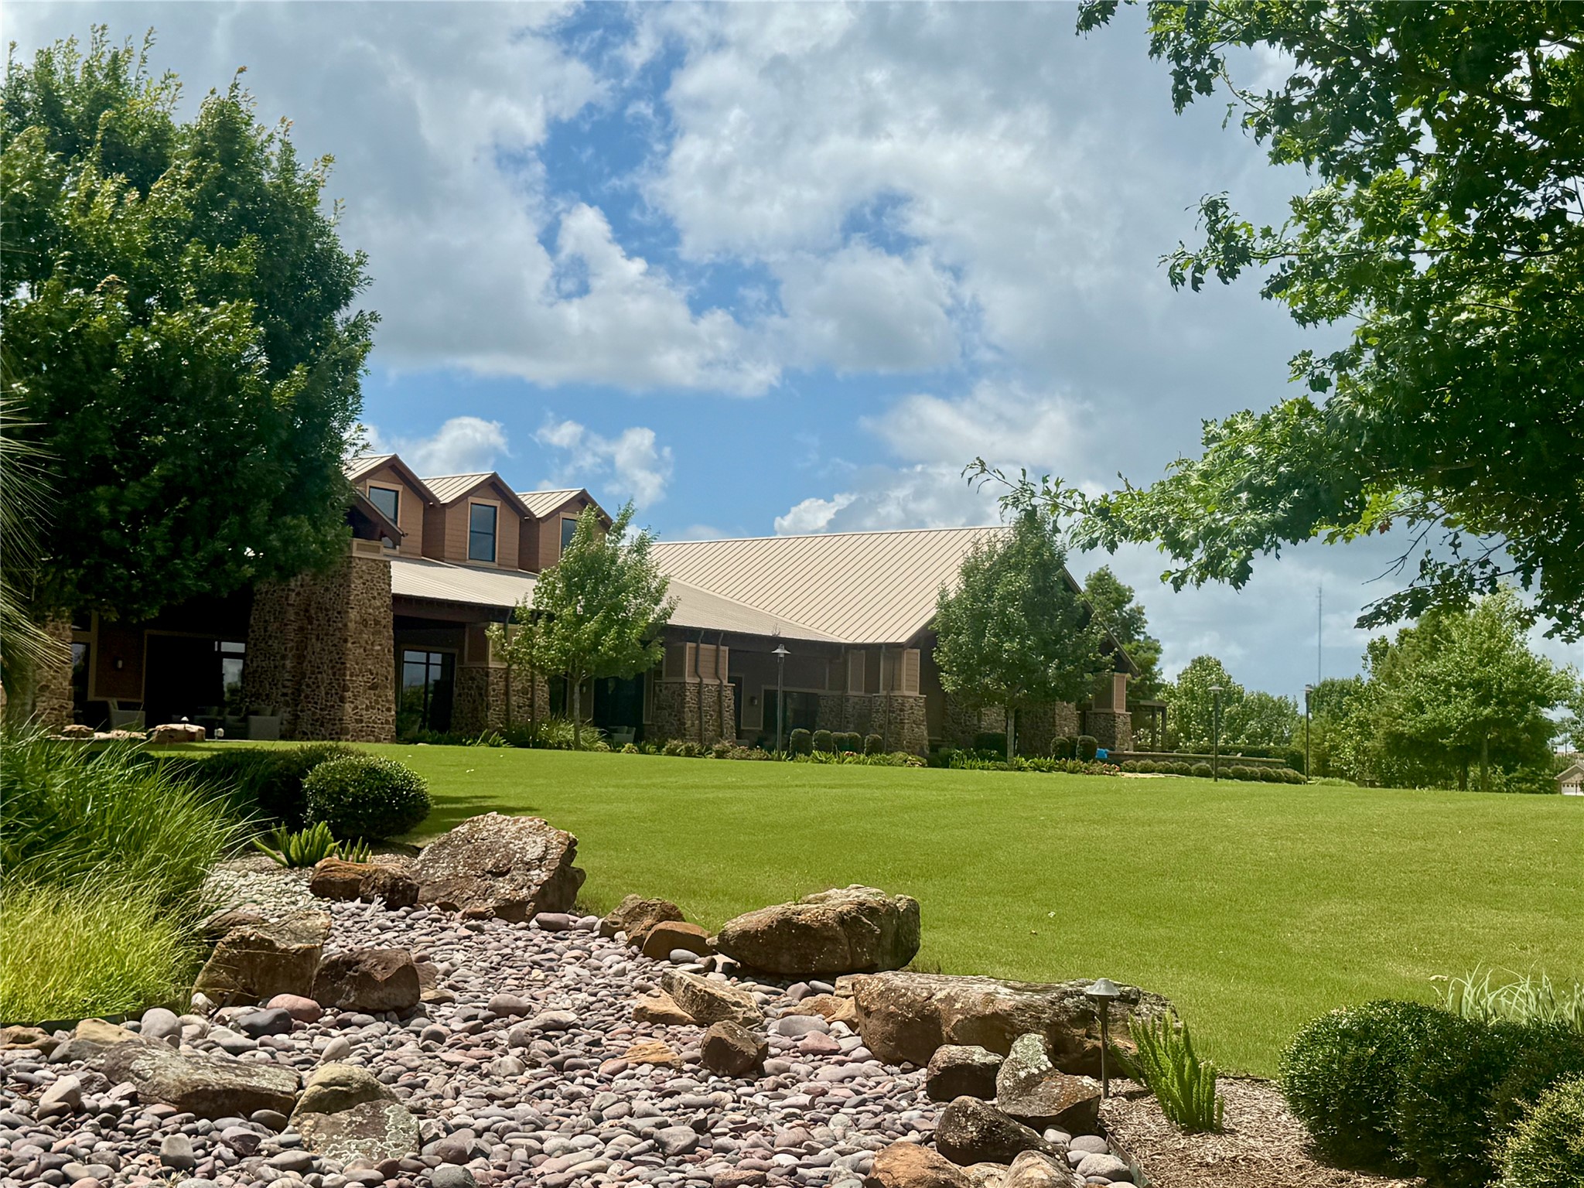
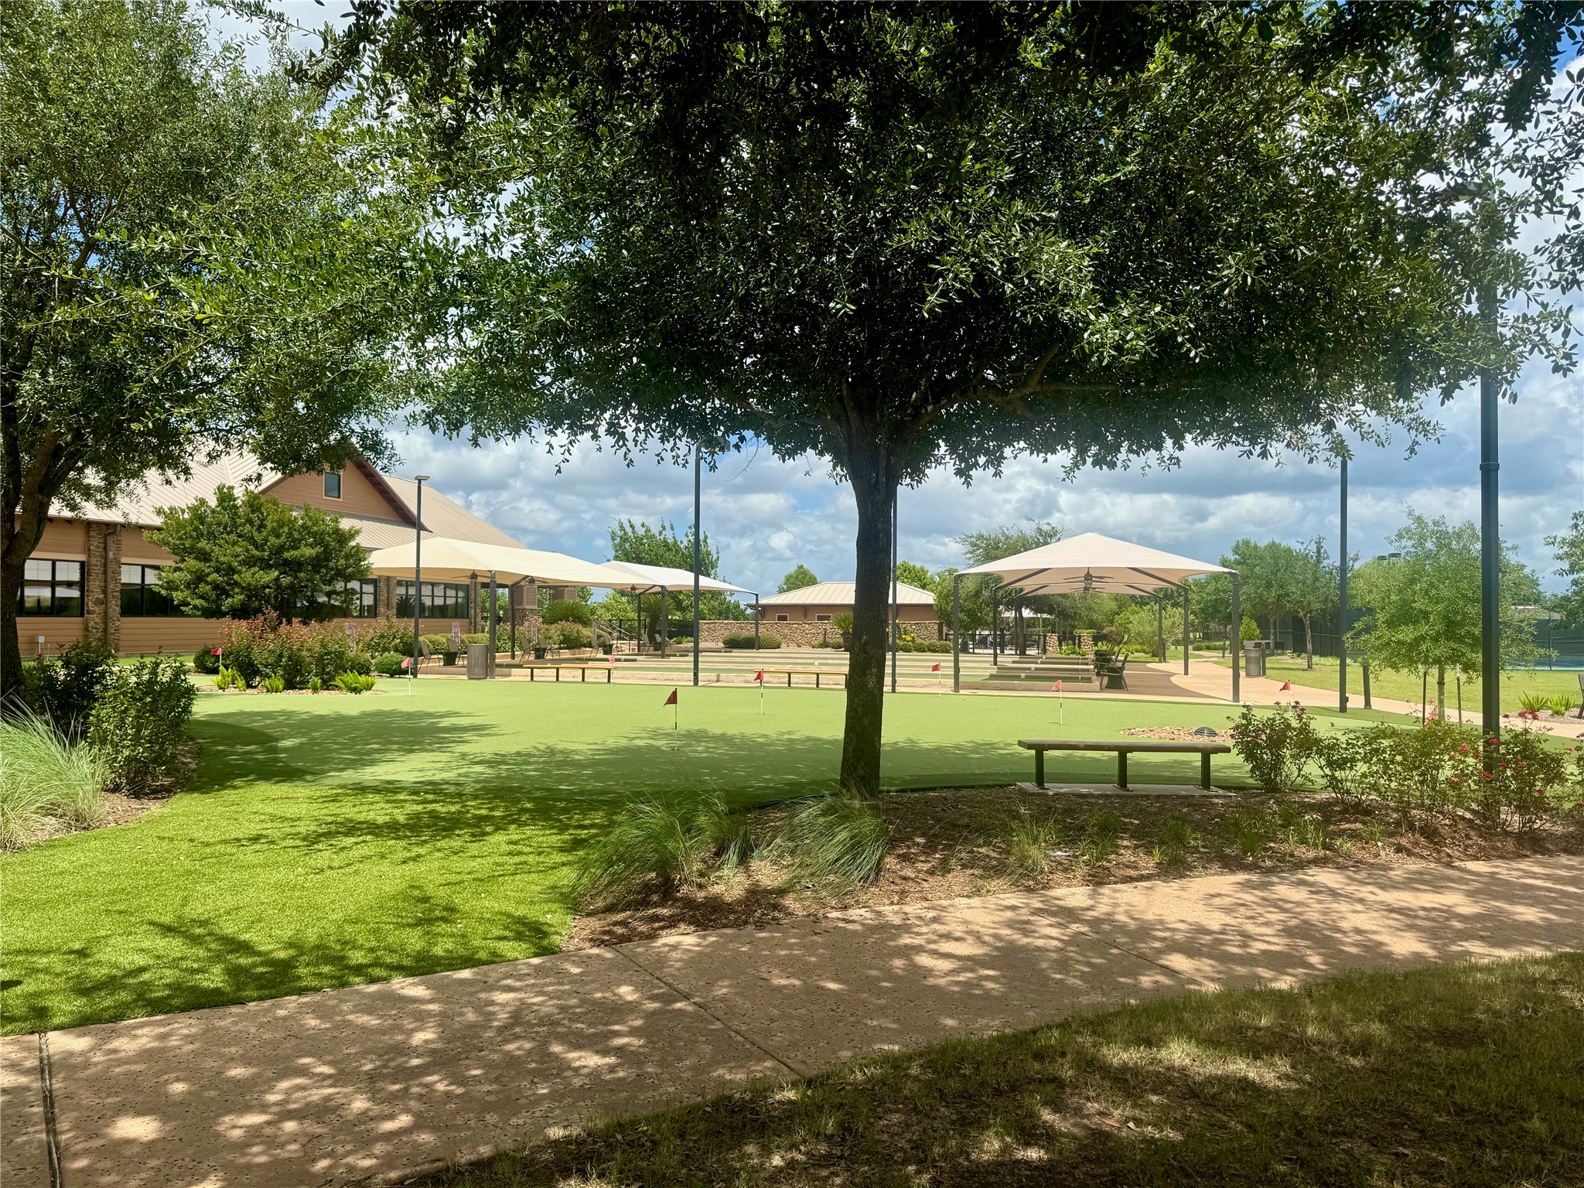
At the heart of the community lies a spacious 27,000-square-foot clubhouse packed with amenities. The fully staffed clubhouse features a fitness center with an indoor lap pool, plus an aerobics studio offering a wide range of classes, including Pilates, yoga, and Zumba. Residents also enjoy The Lodge’s additional amenities: a Wellness Center, an internet café, and a continuing education center.
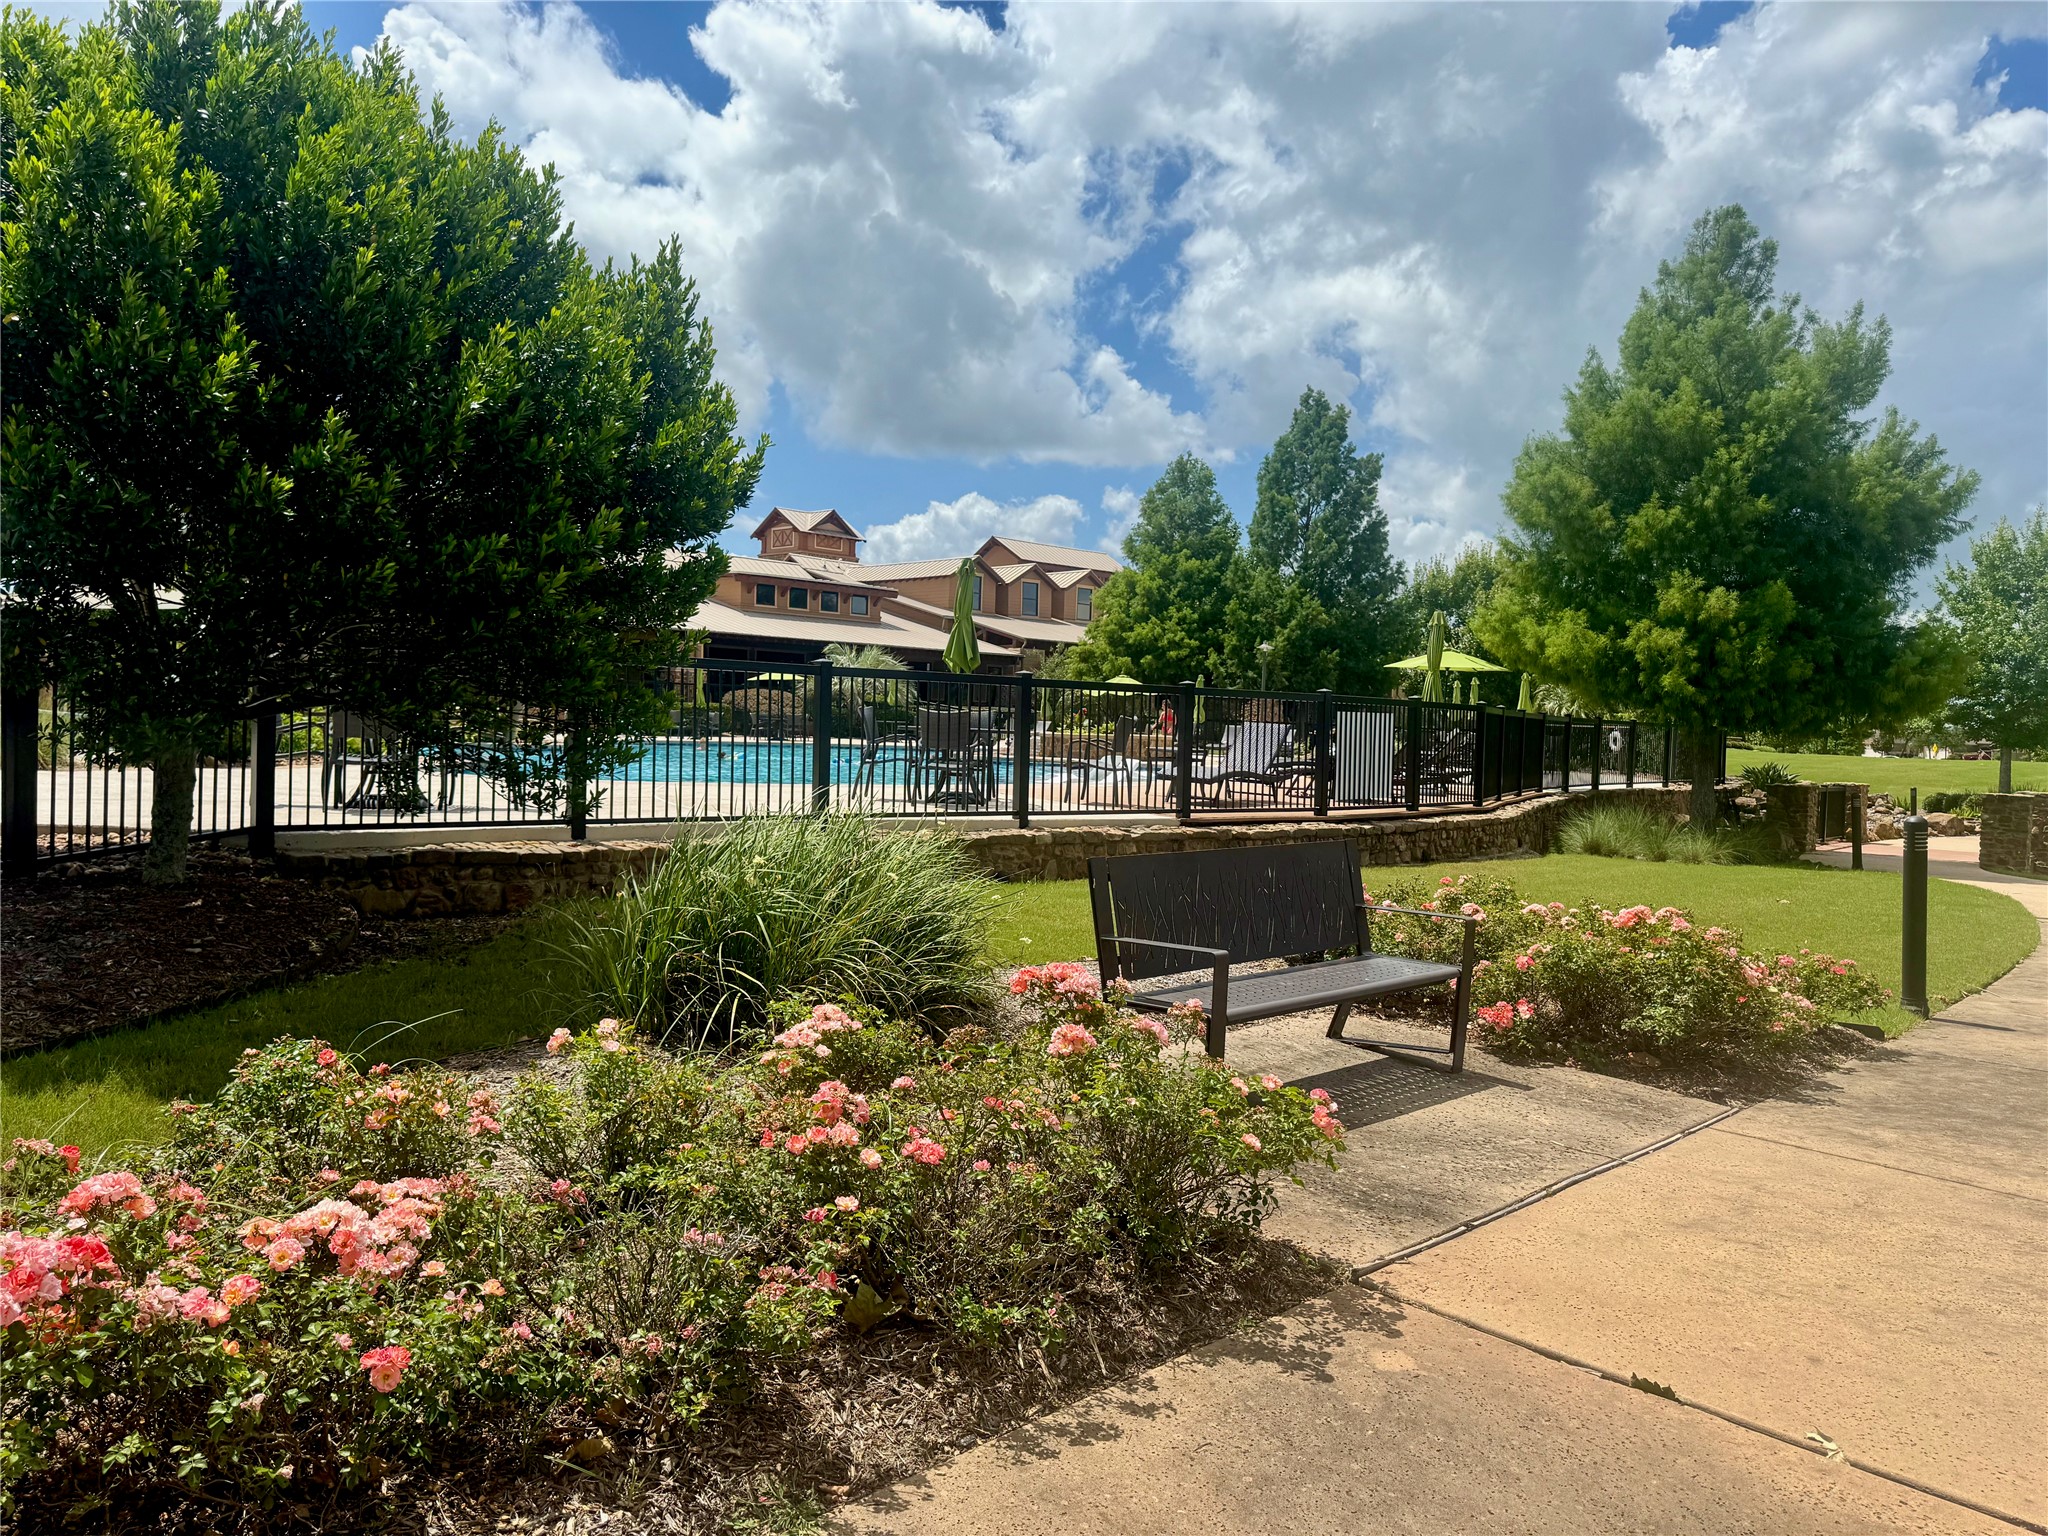
A resort-style outdoor pool, spa, and pavilion area offer additional relaxation.
Extensive nature areas and community walking trails wind throughout the neighborhood, providing scenic views of the lakes.
Del Webb Sweetgrass also features a boat launch, an outdoor amphitheater, and a firepit for gathering under the???????????????????????????????? stars.
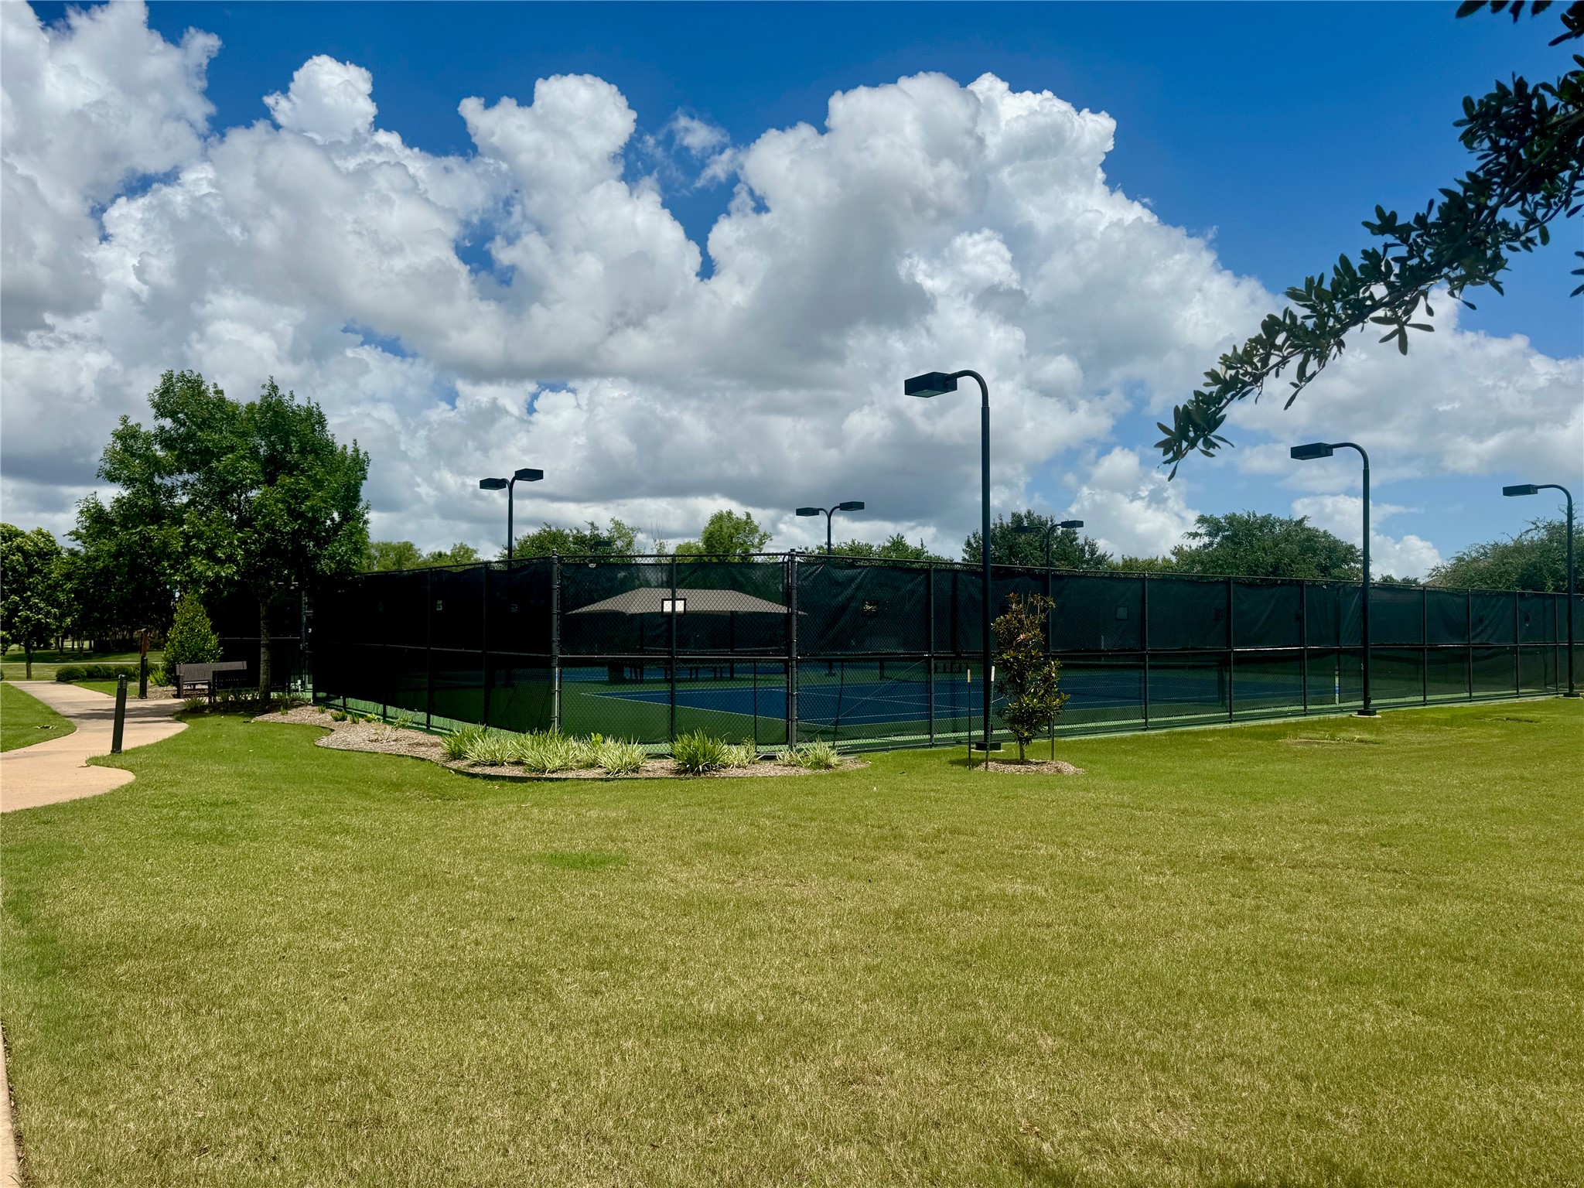
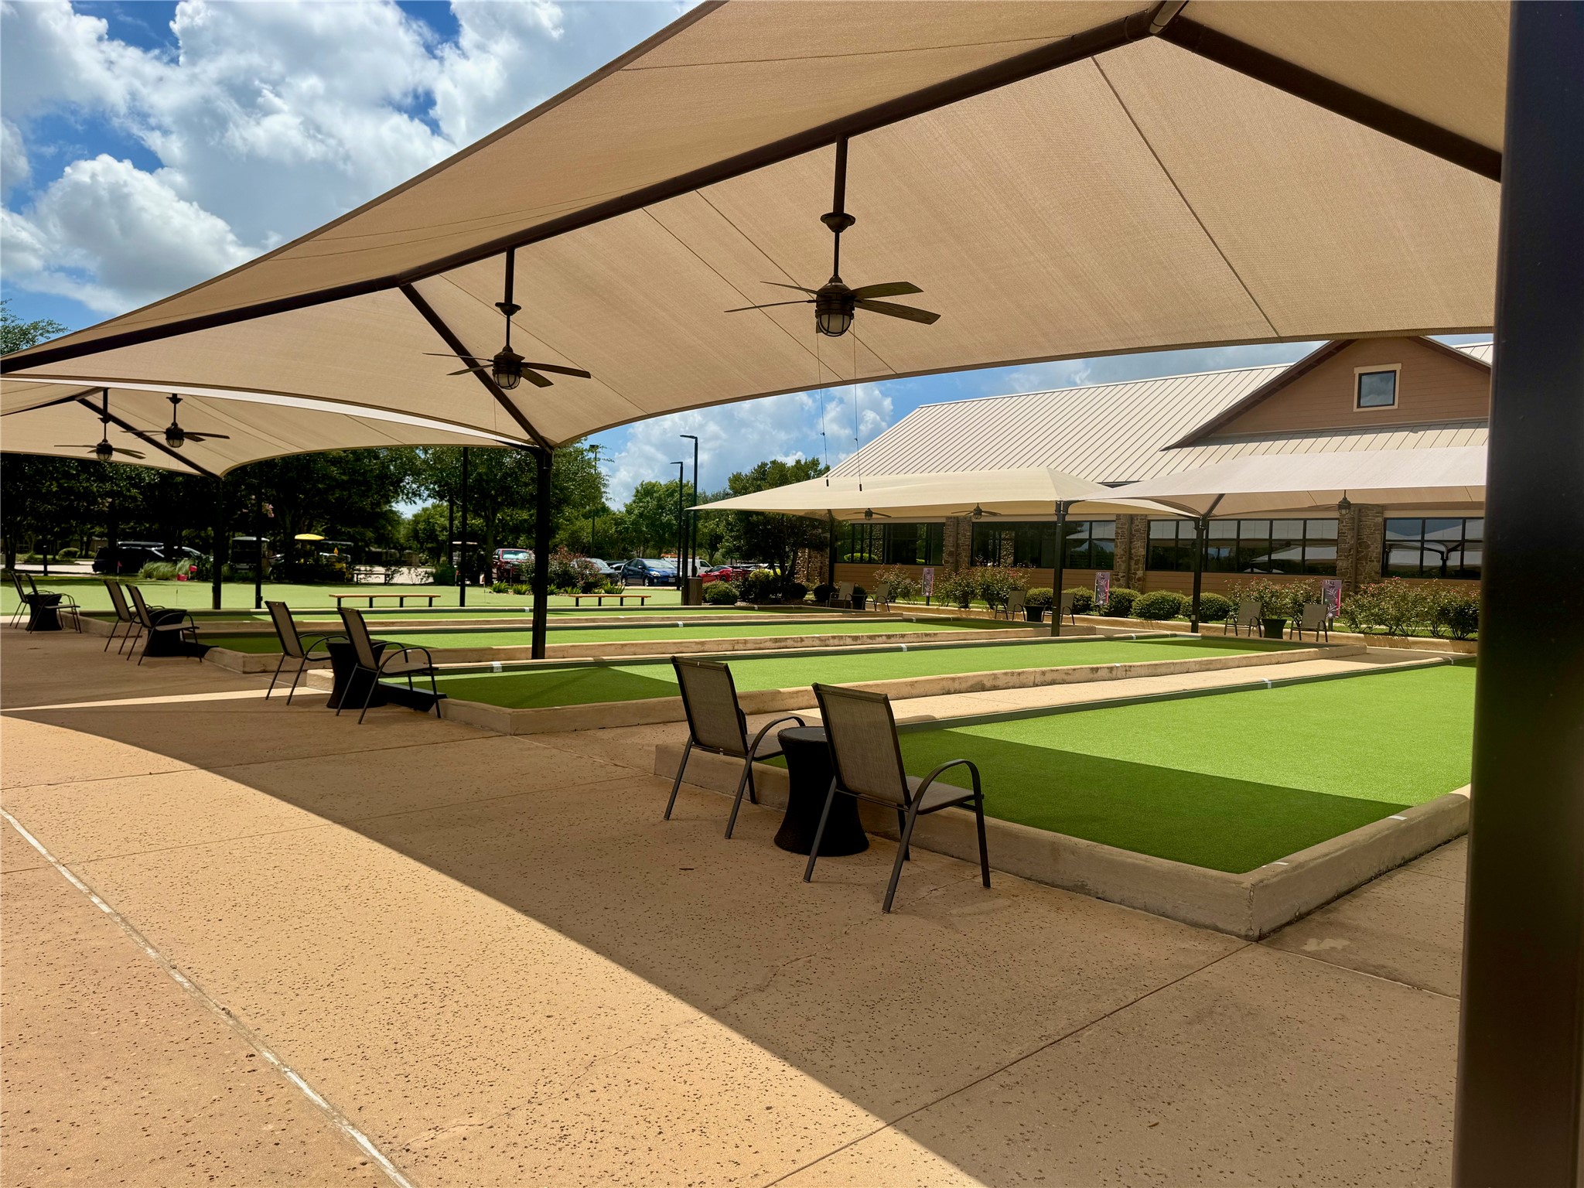
Step outside to find tennis, pickleball, and bocce ball courts.
Step outside to find tennis, pickleball, and bocce ball courts




.jpg)

