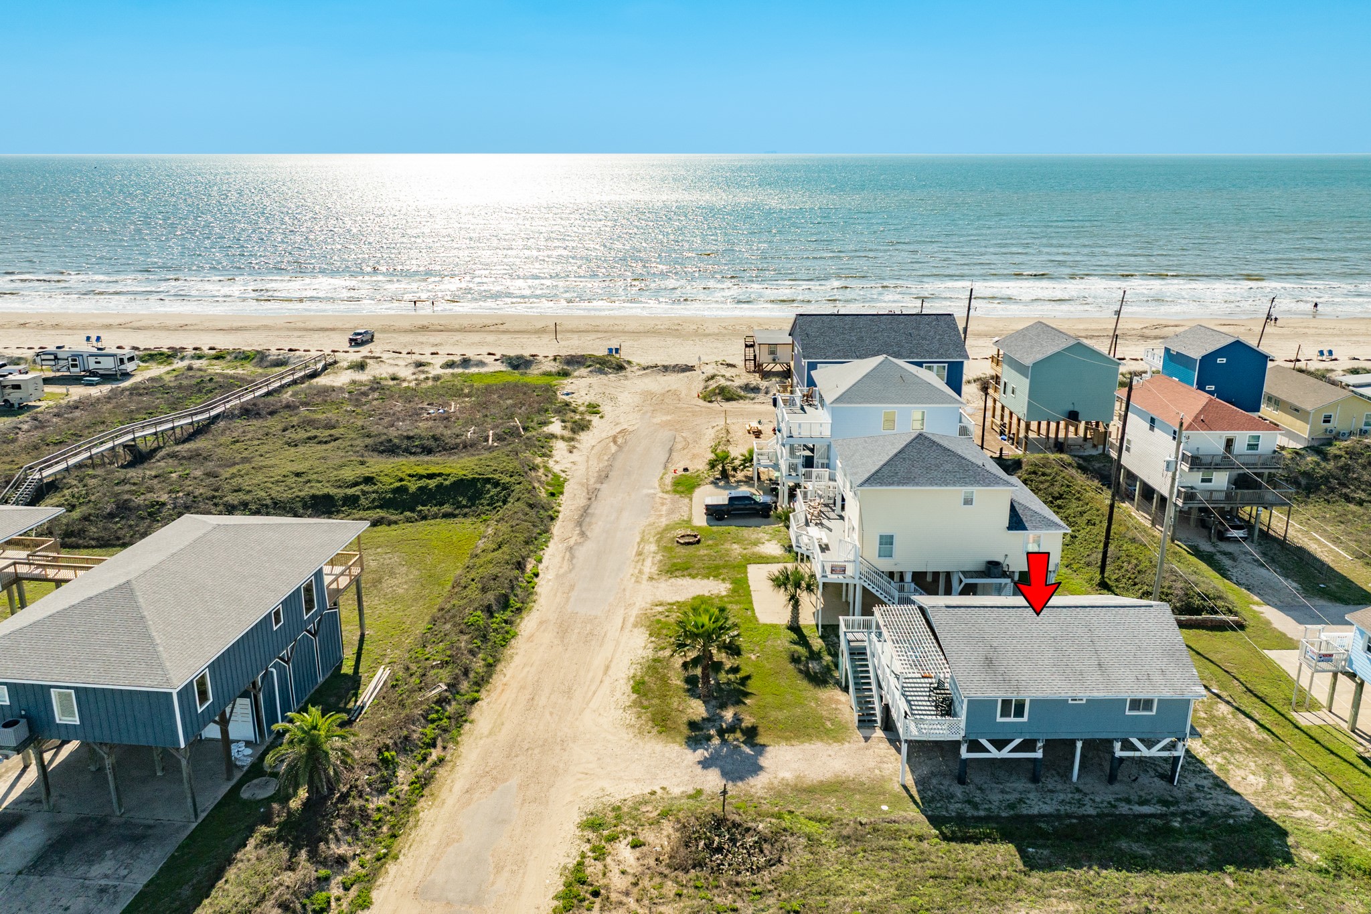
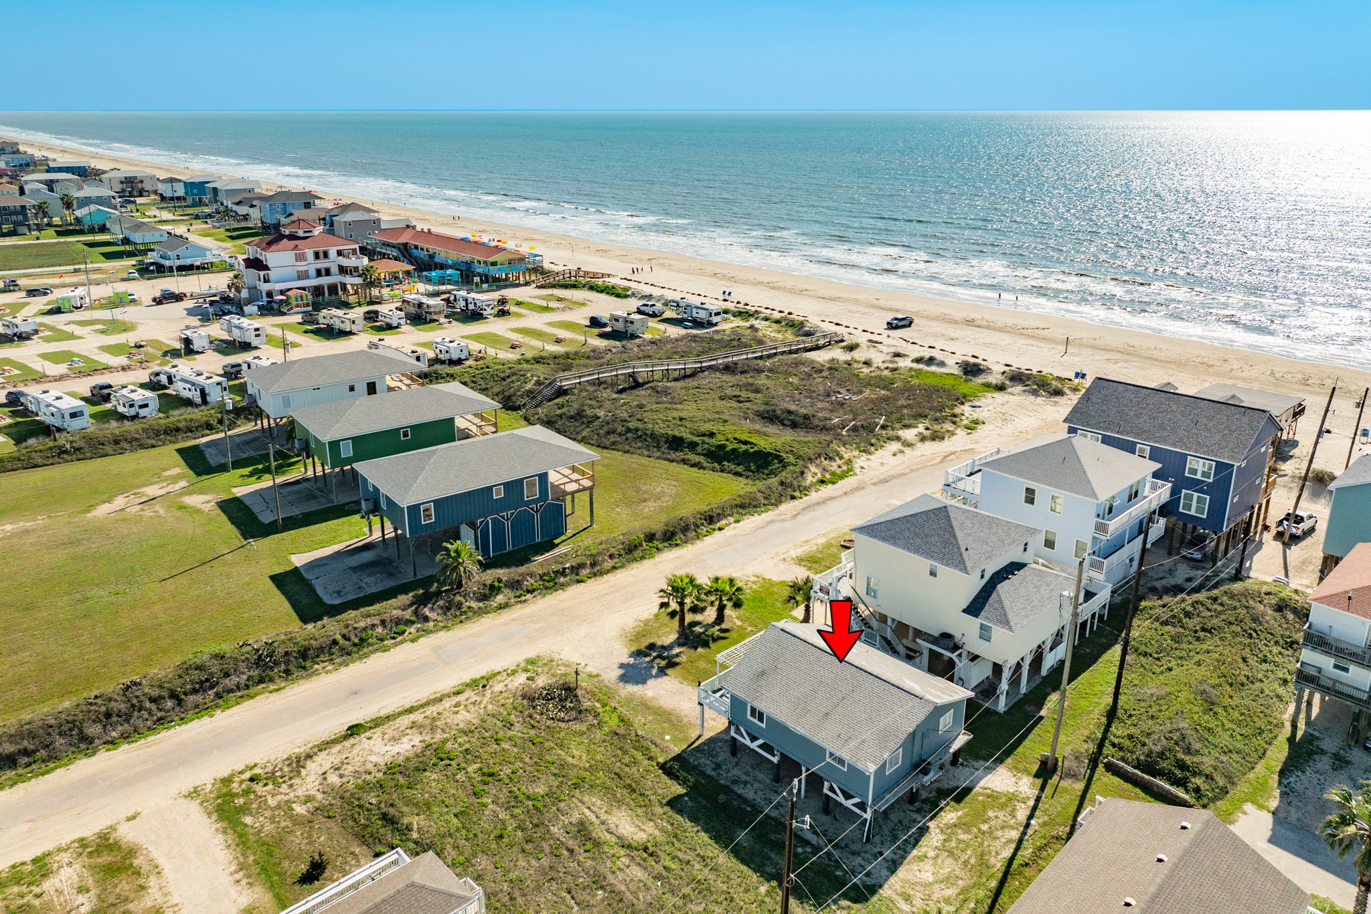
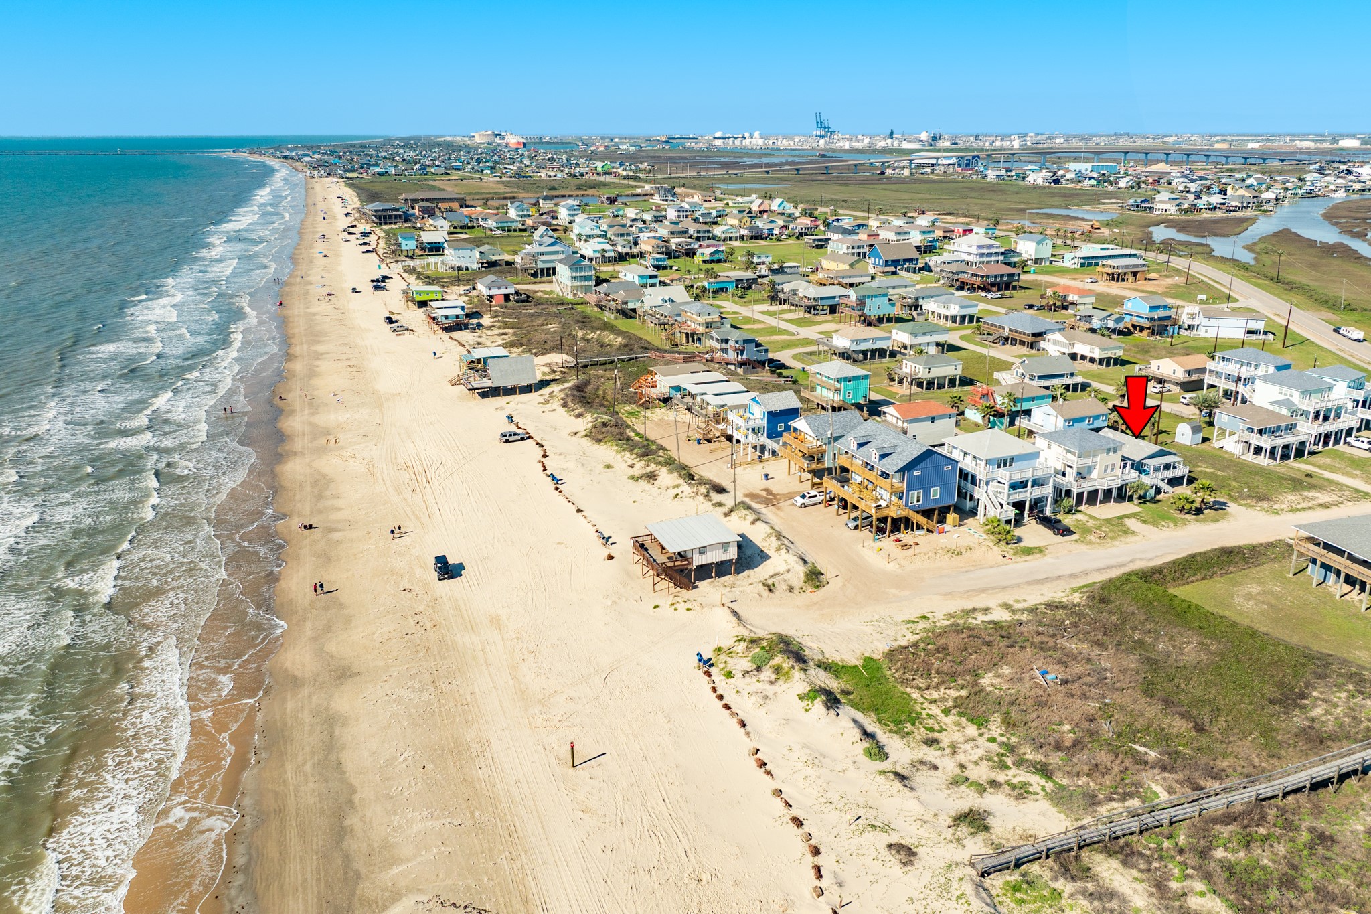
Aerial View – Beach Access NearbyBird’s-eye perspective showing the property just moments from the sandy shoreline, with nearby access points leading directly to the beach. Enjoy the convenience of coastal living with the Gulf only steps away.
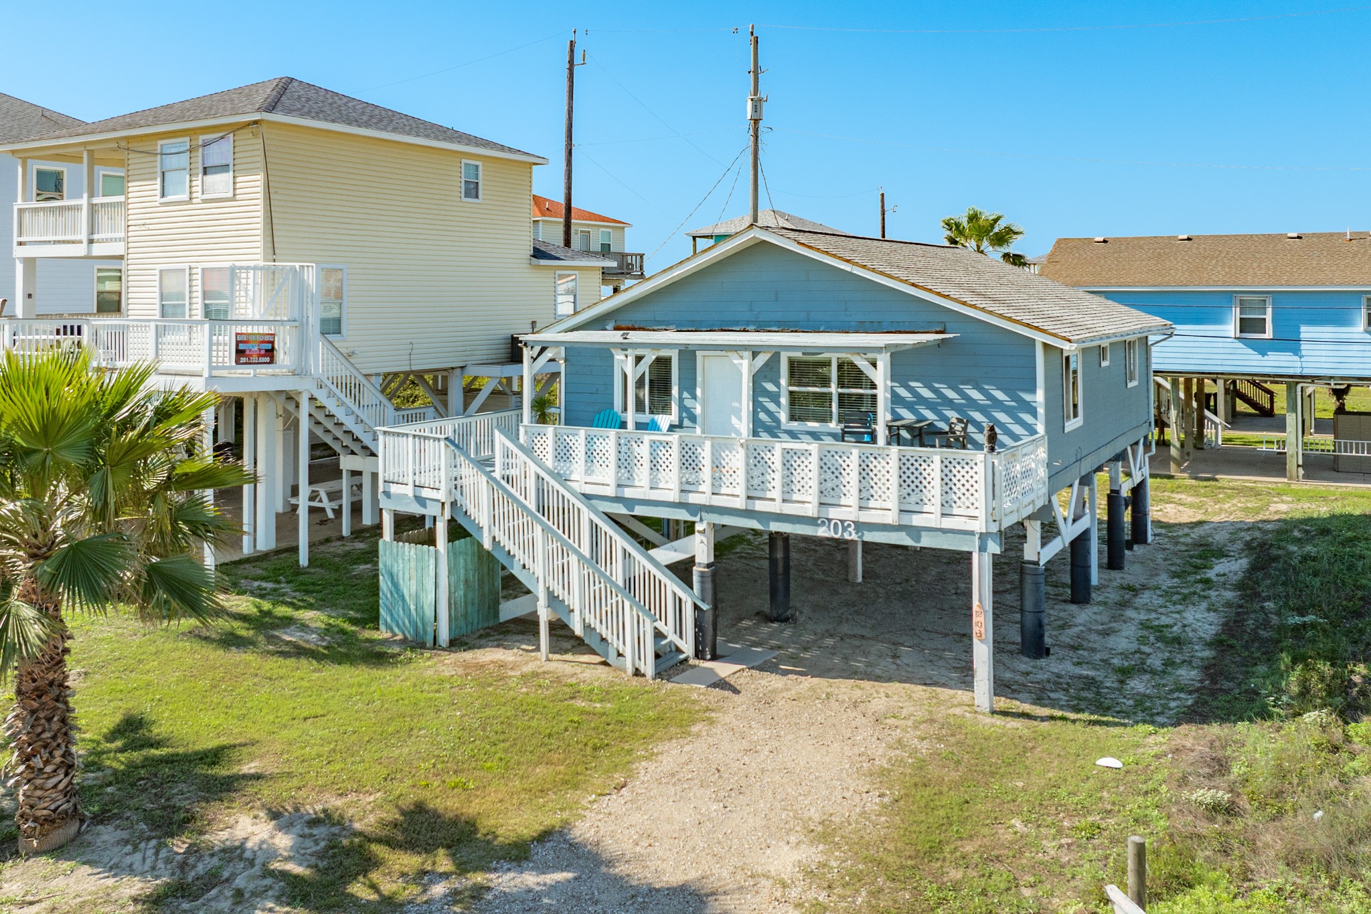
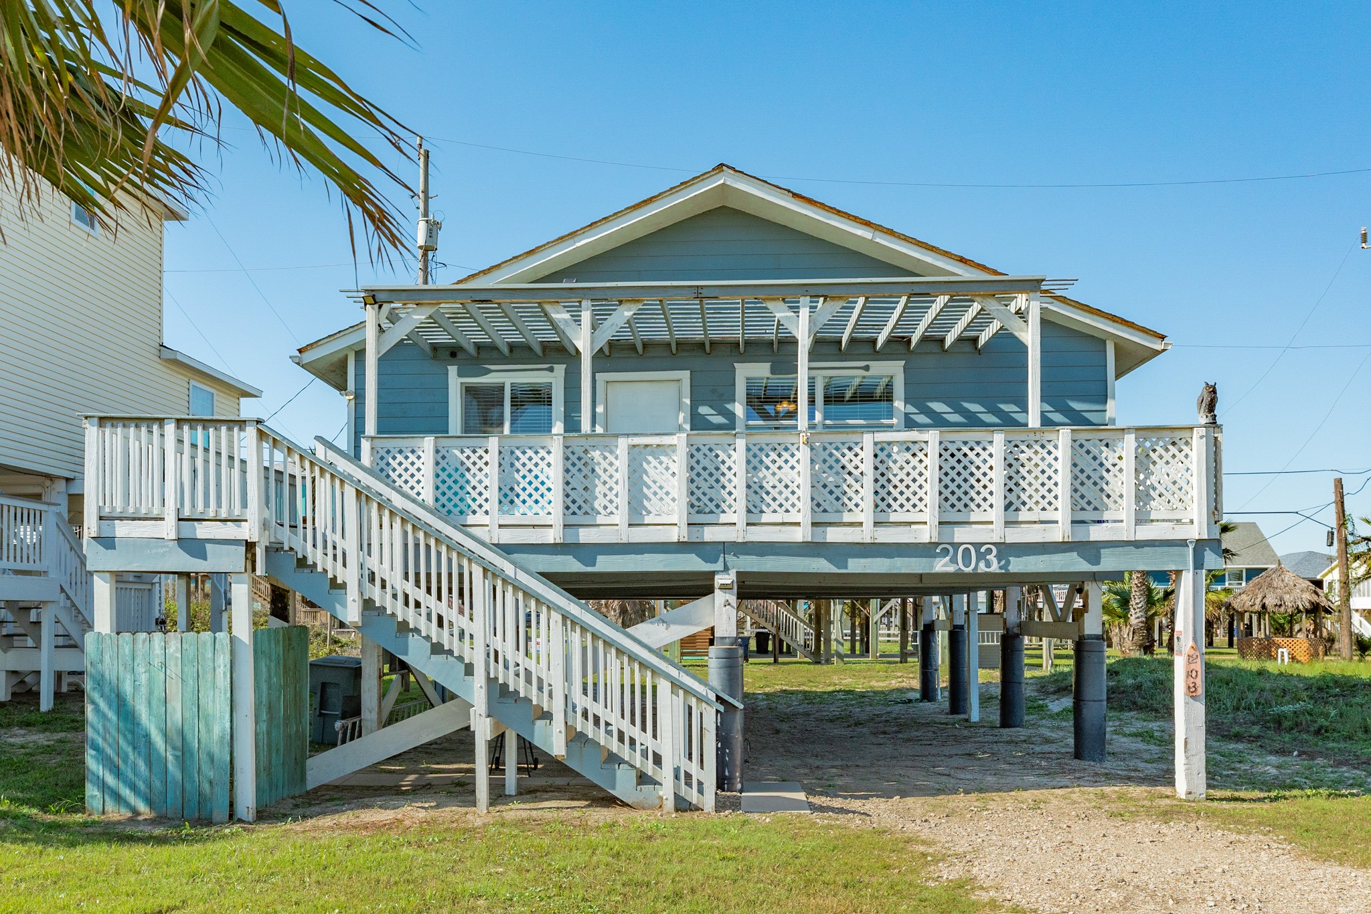
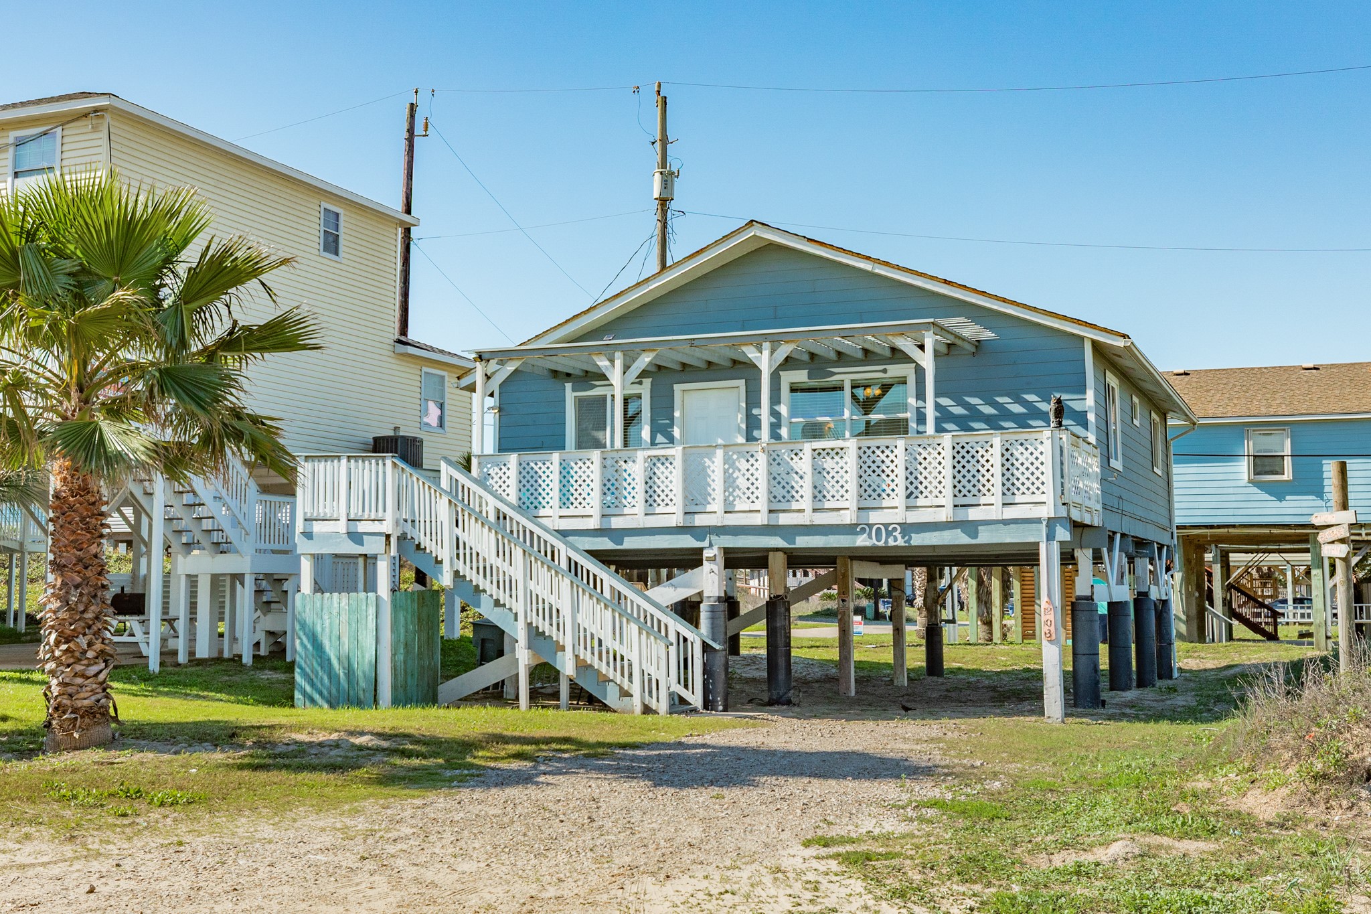
Exterior – Front of HomeThis charming raised beach home features classic coastal architecture with a spacious wraparound deck and covered outdoor seating area. Elevated construction provides shaded parking and storage space underneath.
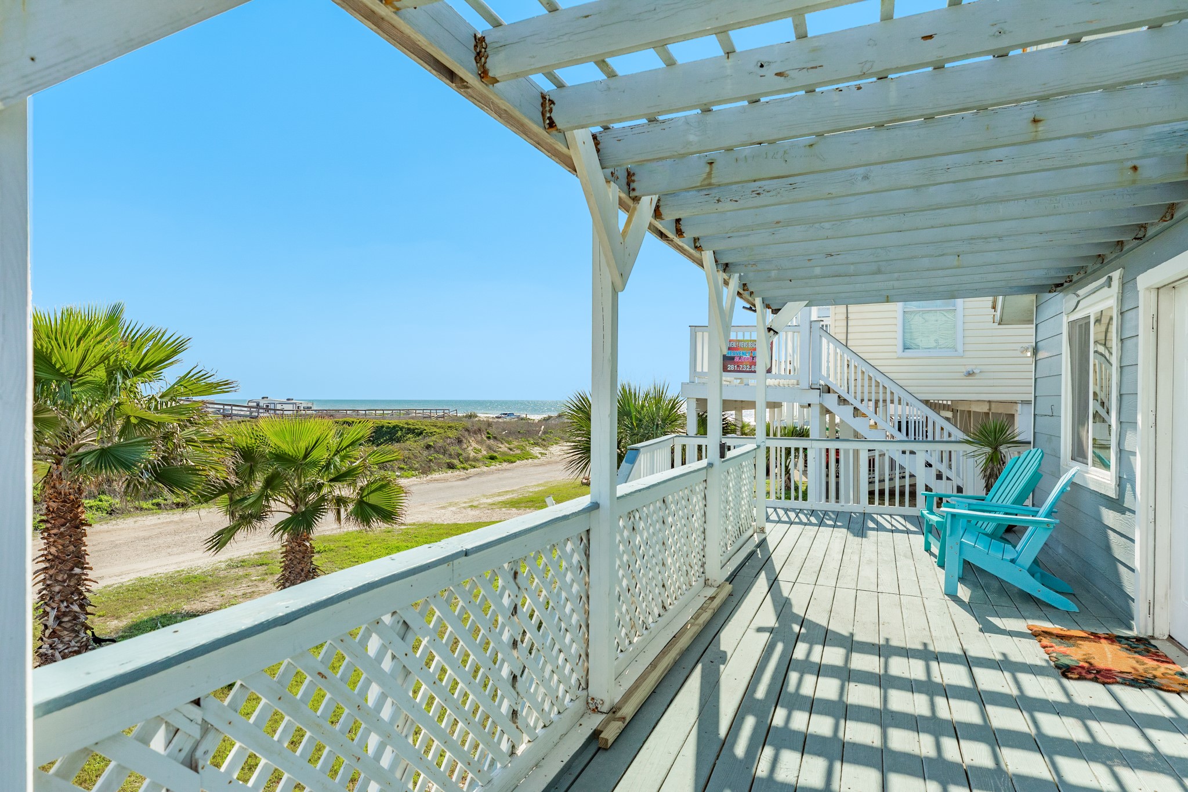
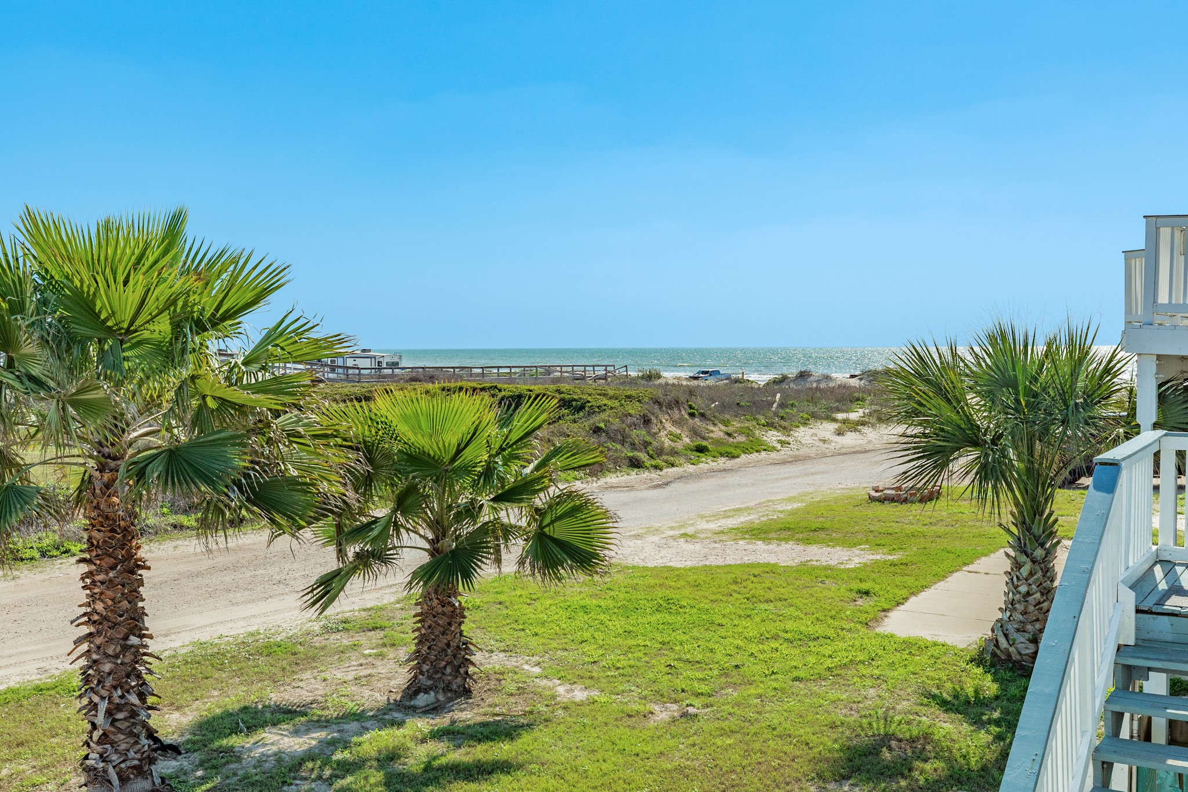
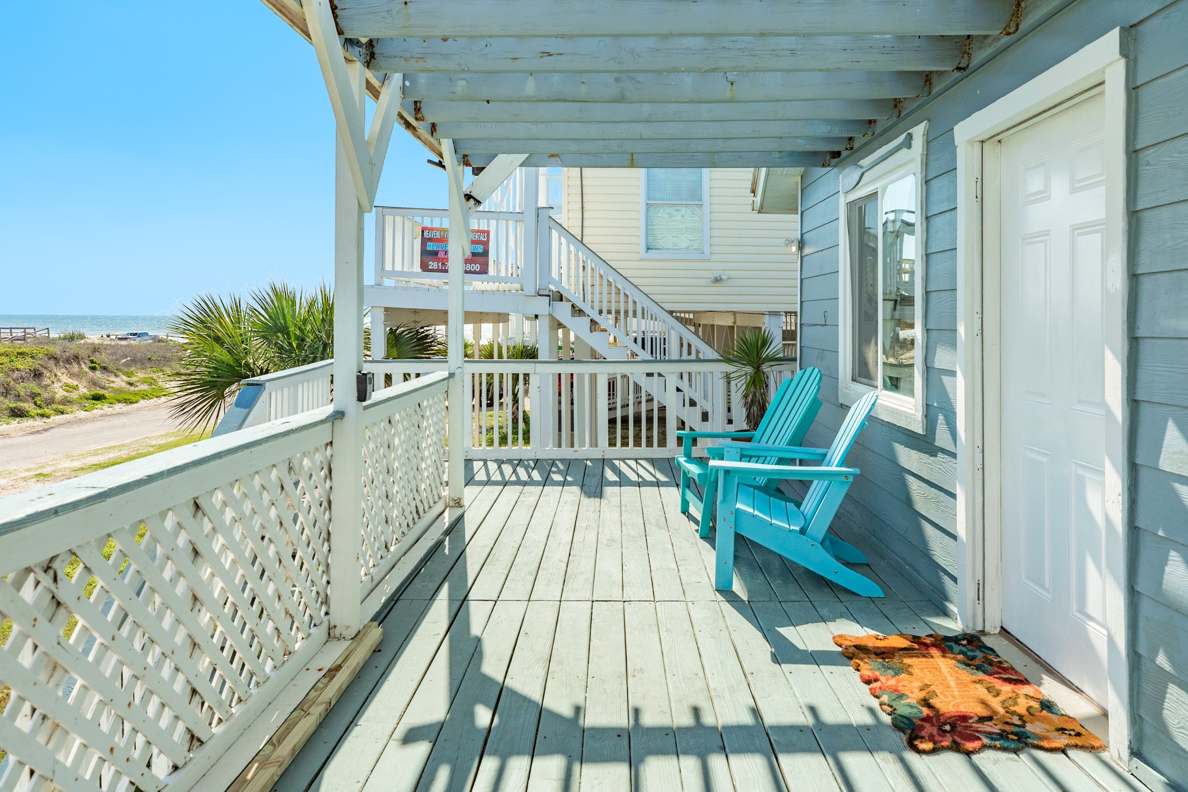
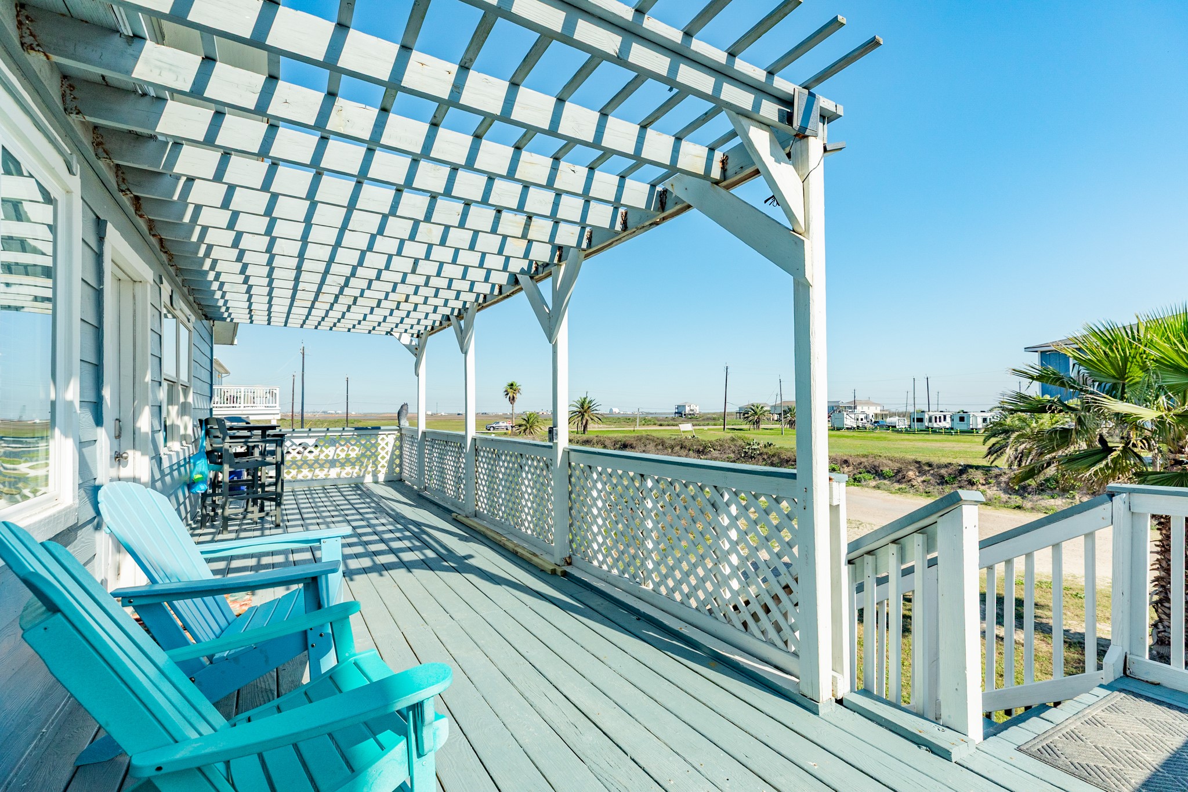
Deck – View Toward the BeachFrom the front deck, enjoy glimpses of the Gulf and nearby beach access just moments away. Palm trees and open coastal scenery enhance the relaxed seaside setting.
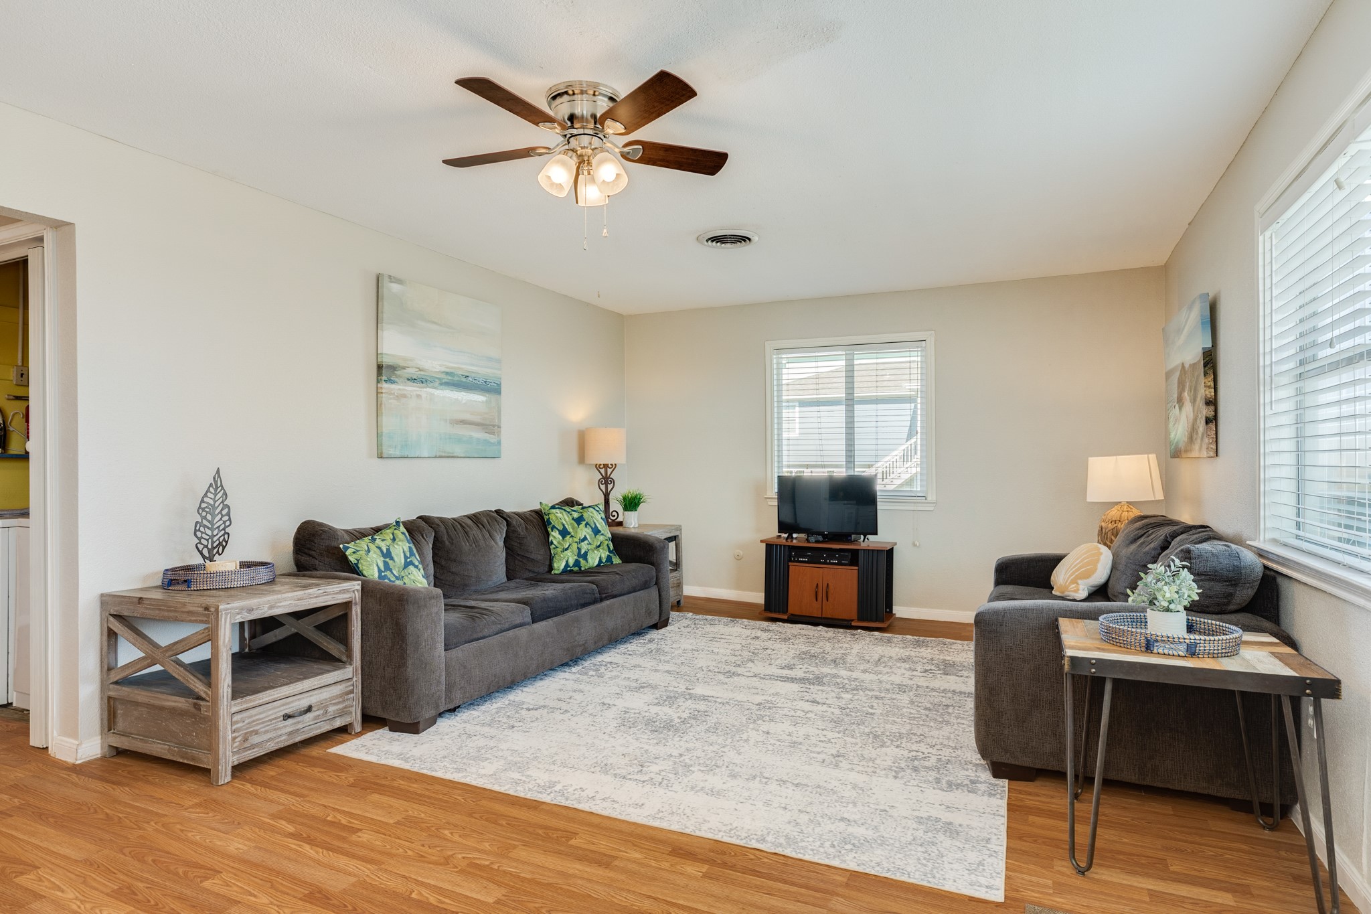
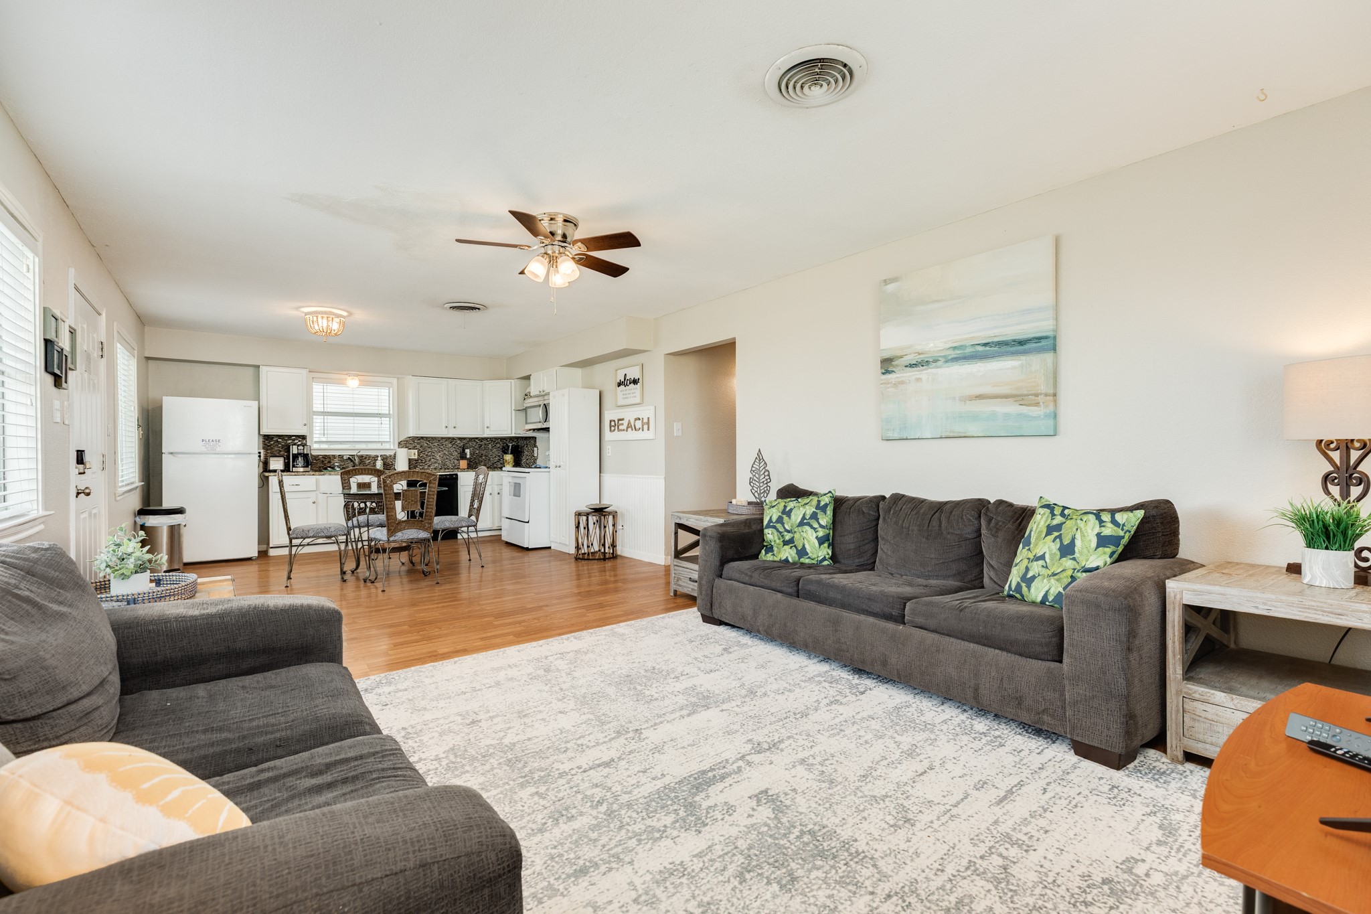
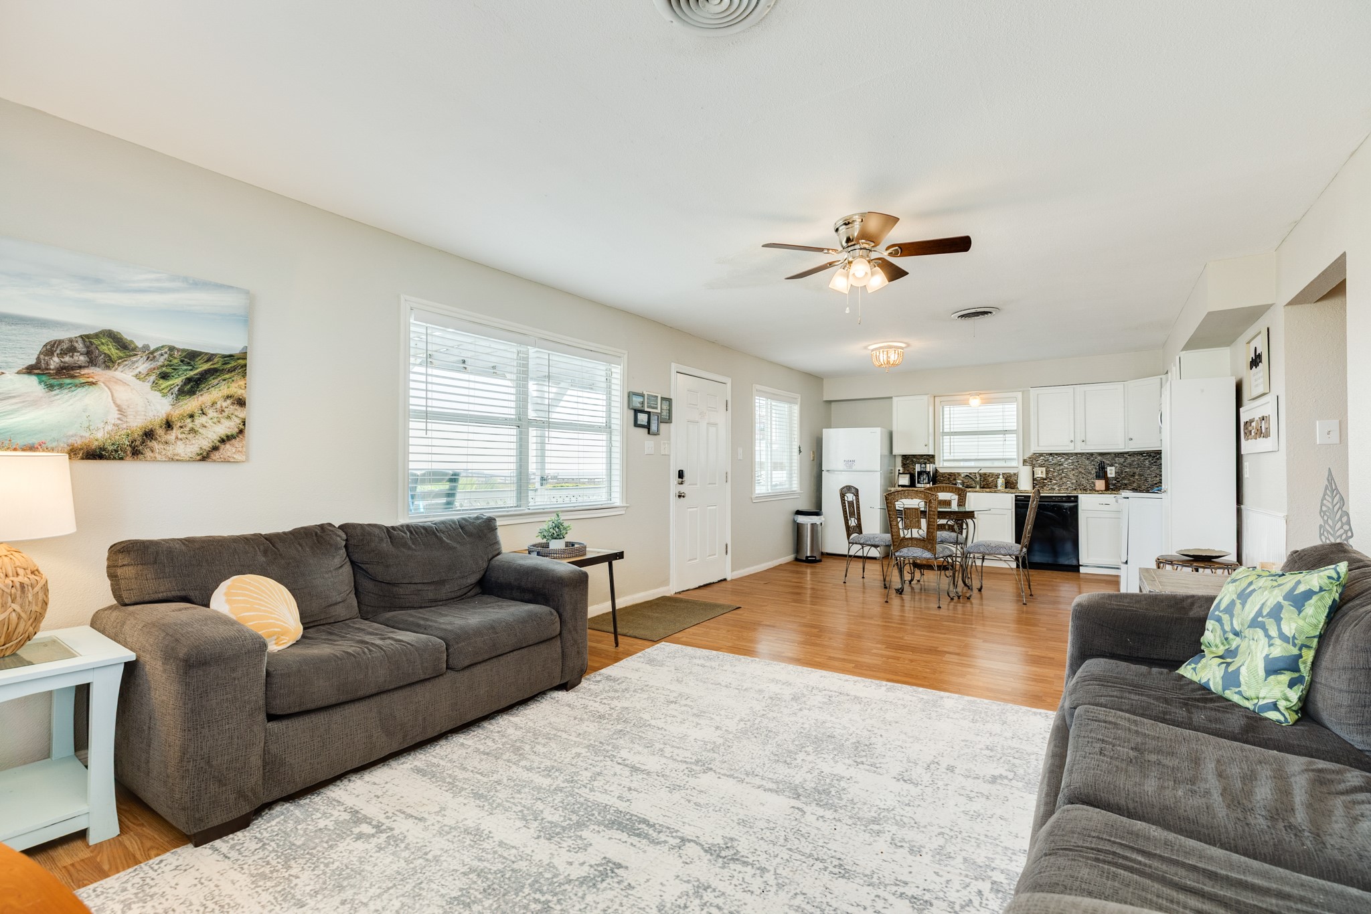
Living Room – Alternate ViewSpacious living area with ceiling fan, soft coastal décor, and an open layout designed for comfort. The room flows easily toward the dining and kitchen area for everyday living.
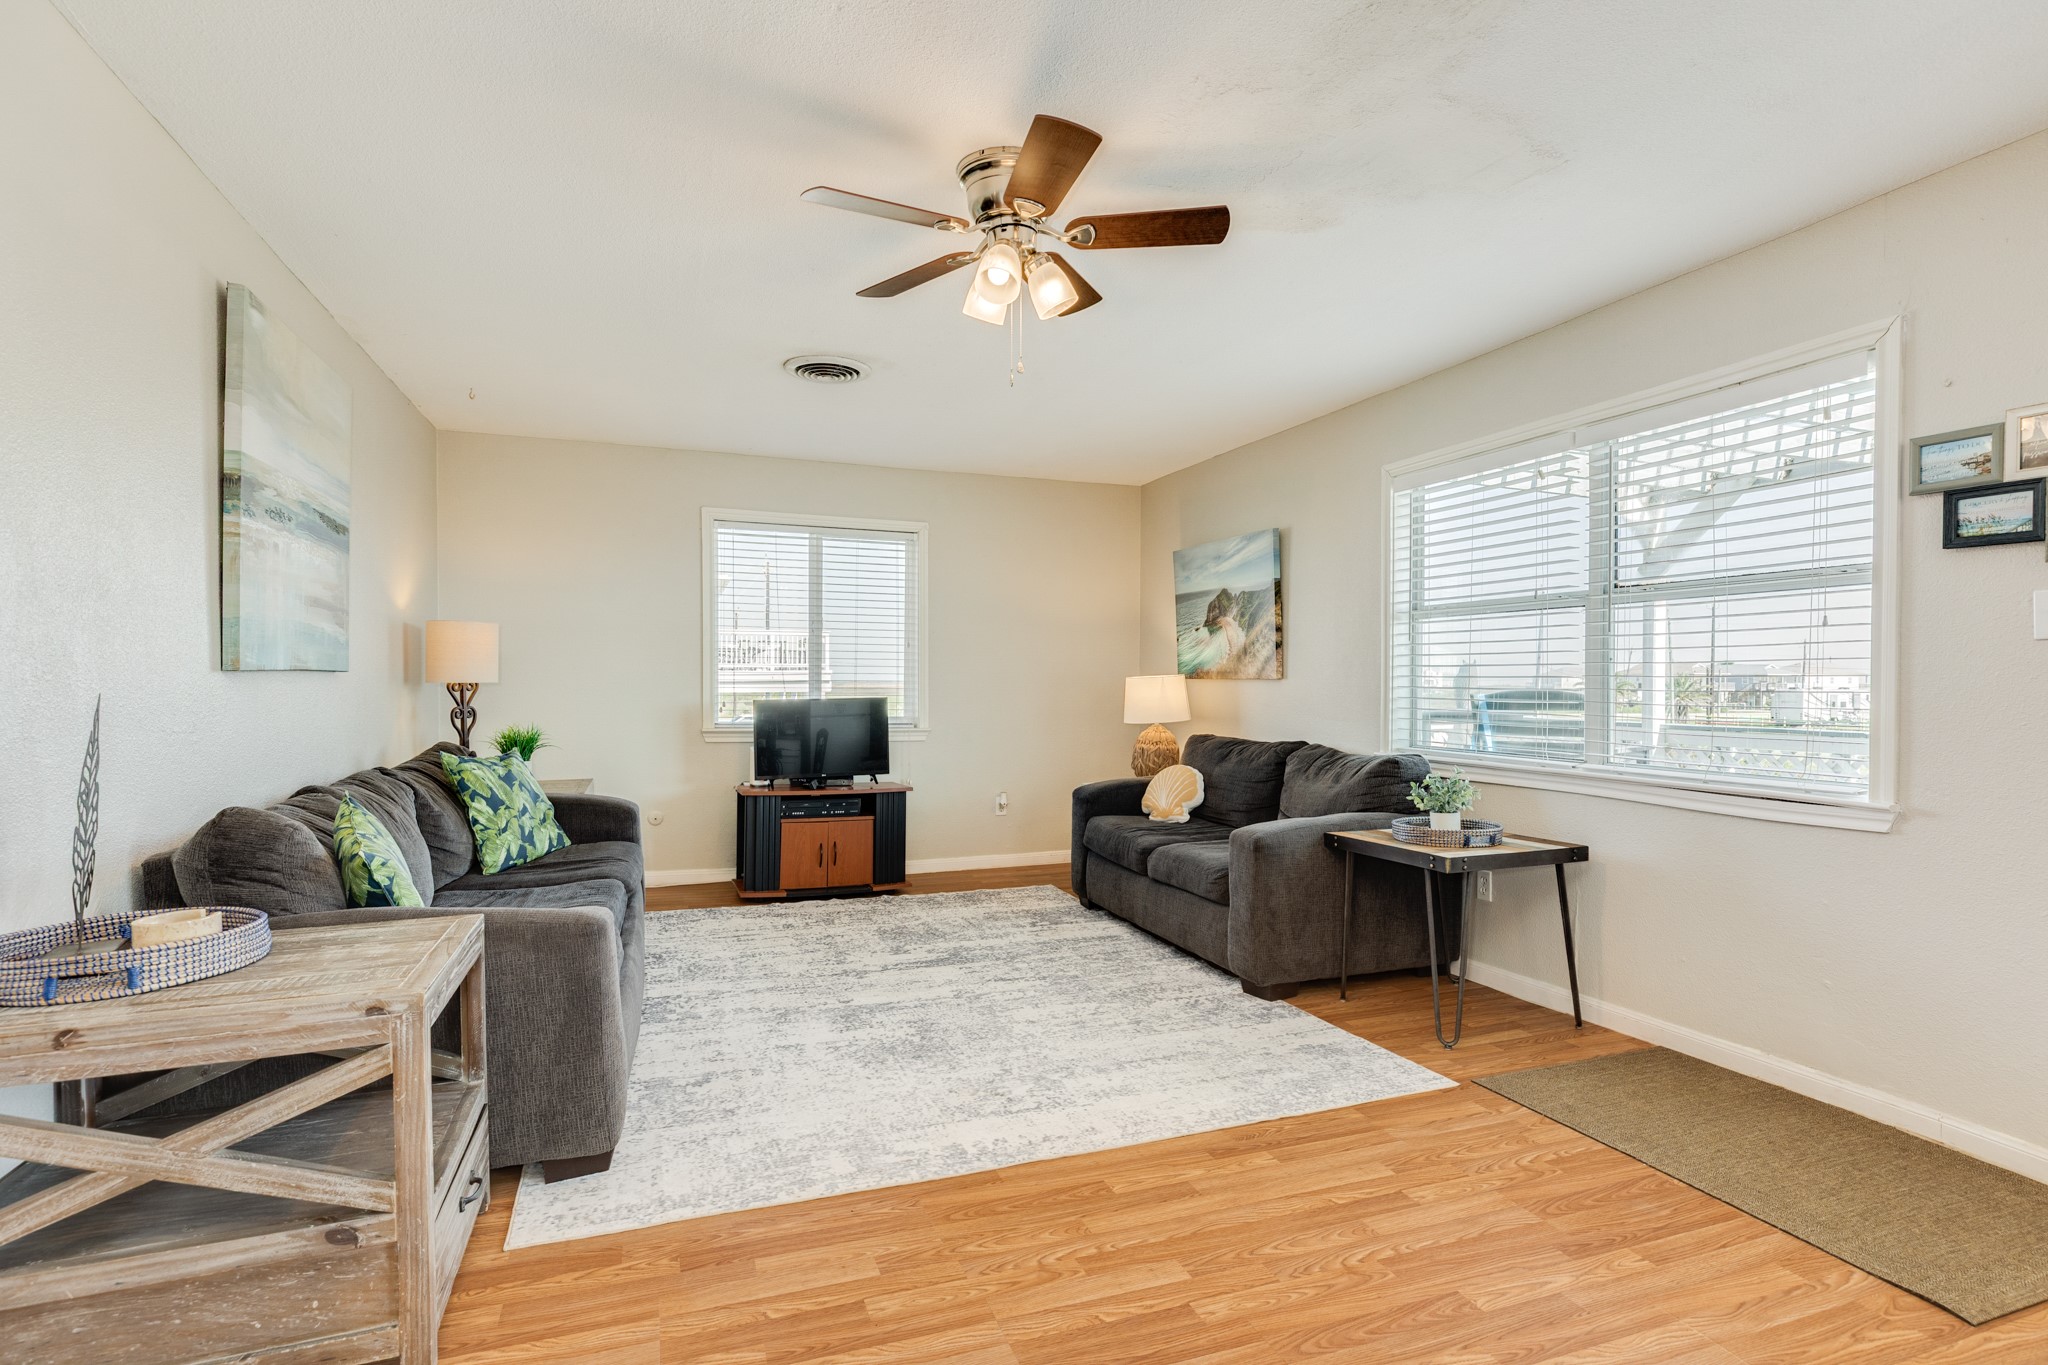
Living Room – Bright and ComfortableThis inviting living room features abundant natural light, neutral tones, and comfortable seating for relaxing or entertaining. Large windows and wood-style flooring add warmth and brightness to the space.
Living Room & Kitchen – Open LayoutOpen-concept living and dining area seamlessly connects to the kitchen, creating a functional layout for gatherings and daily living. The space is bright, airy, and well-suited for coastal living.
Living Room – Open Living AreaSpacious living room with neutral tones, wood-style flooring, and comfortable seating creates a welcoming gathering space. Large windows bring in natural light and enhance the open feel of the room.
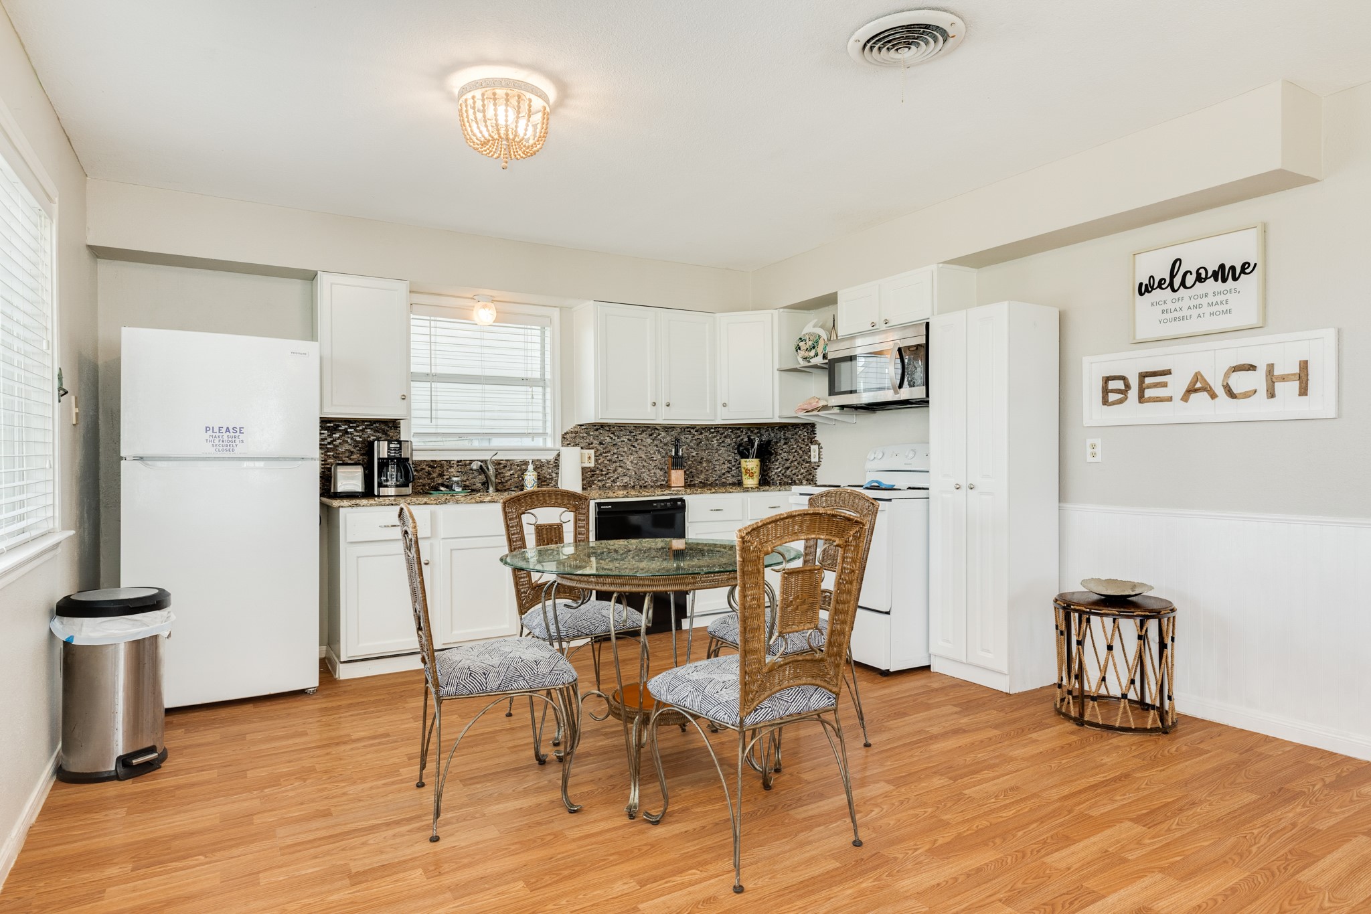
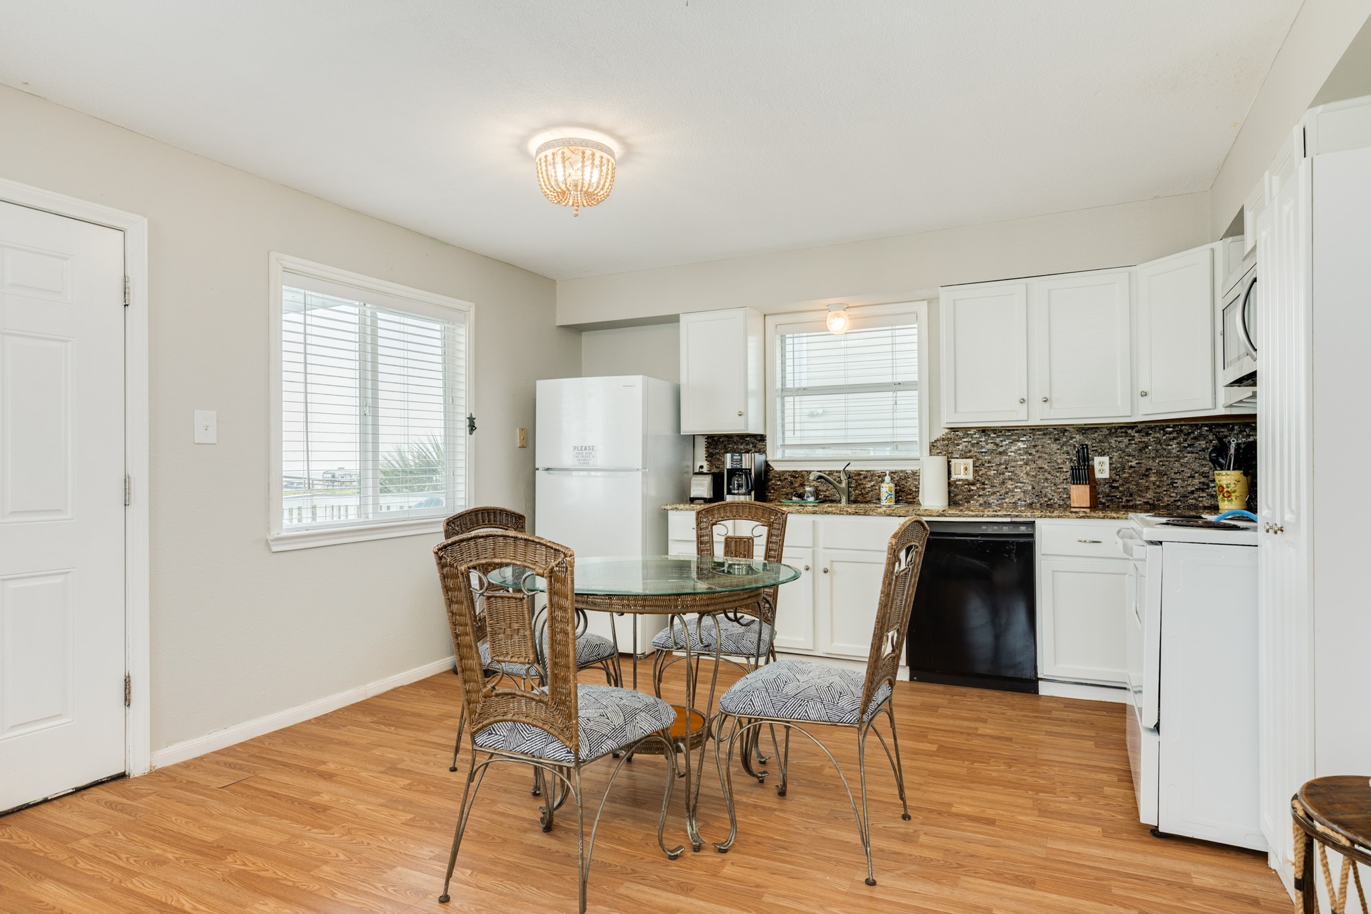
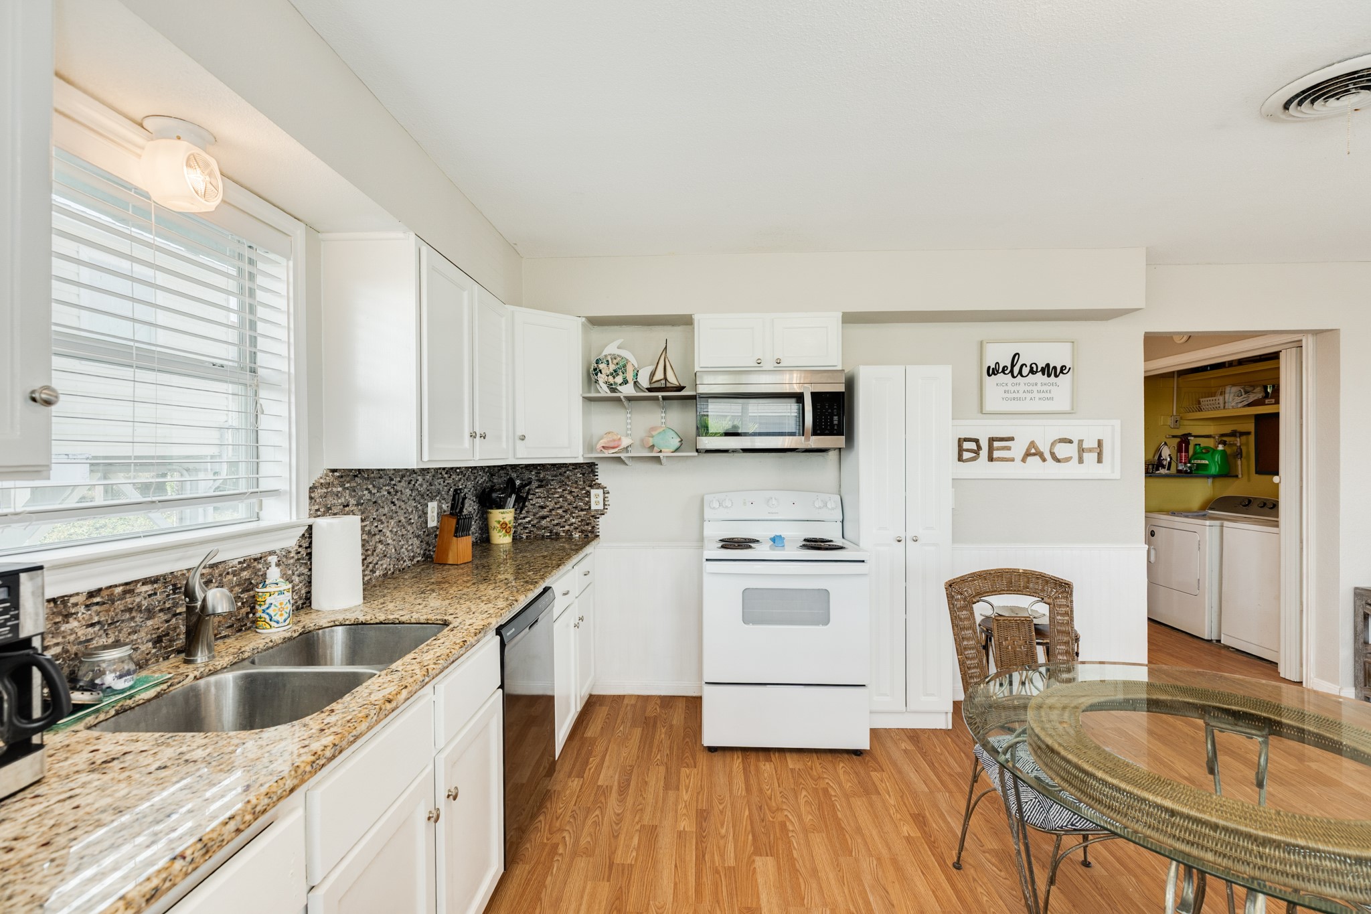
Kitchen & Dining – Open Concept LayoutThe kitchen flows seamlessly into the dining and living areas, creating an open layout ideal for everyday living or entertaining. White cabinetry and ample counter space provide a clean, functional workspace.
Dining Area – Casual Dining SpaceCozy dining area with a glass-top table and seating for four sits conveniently between the living room and kitchen. Windows provide natural light while maintaining the home’s bright coastal feel.
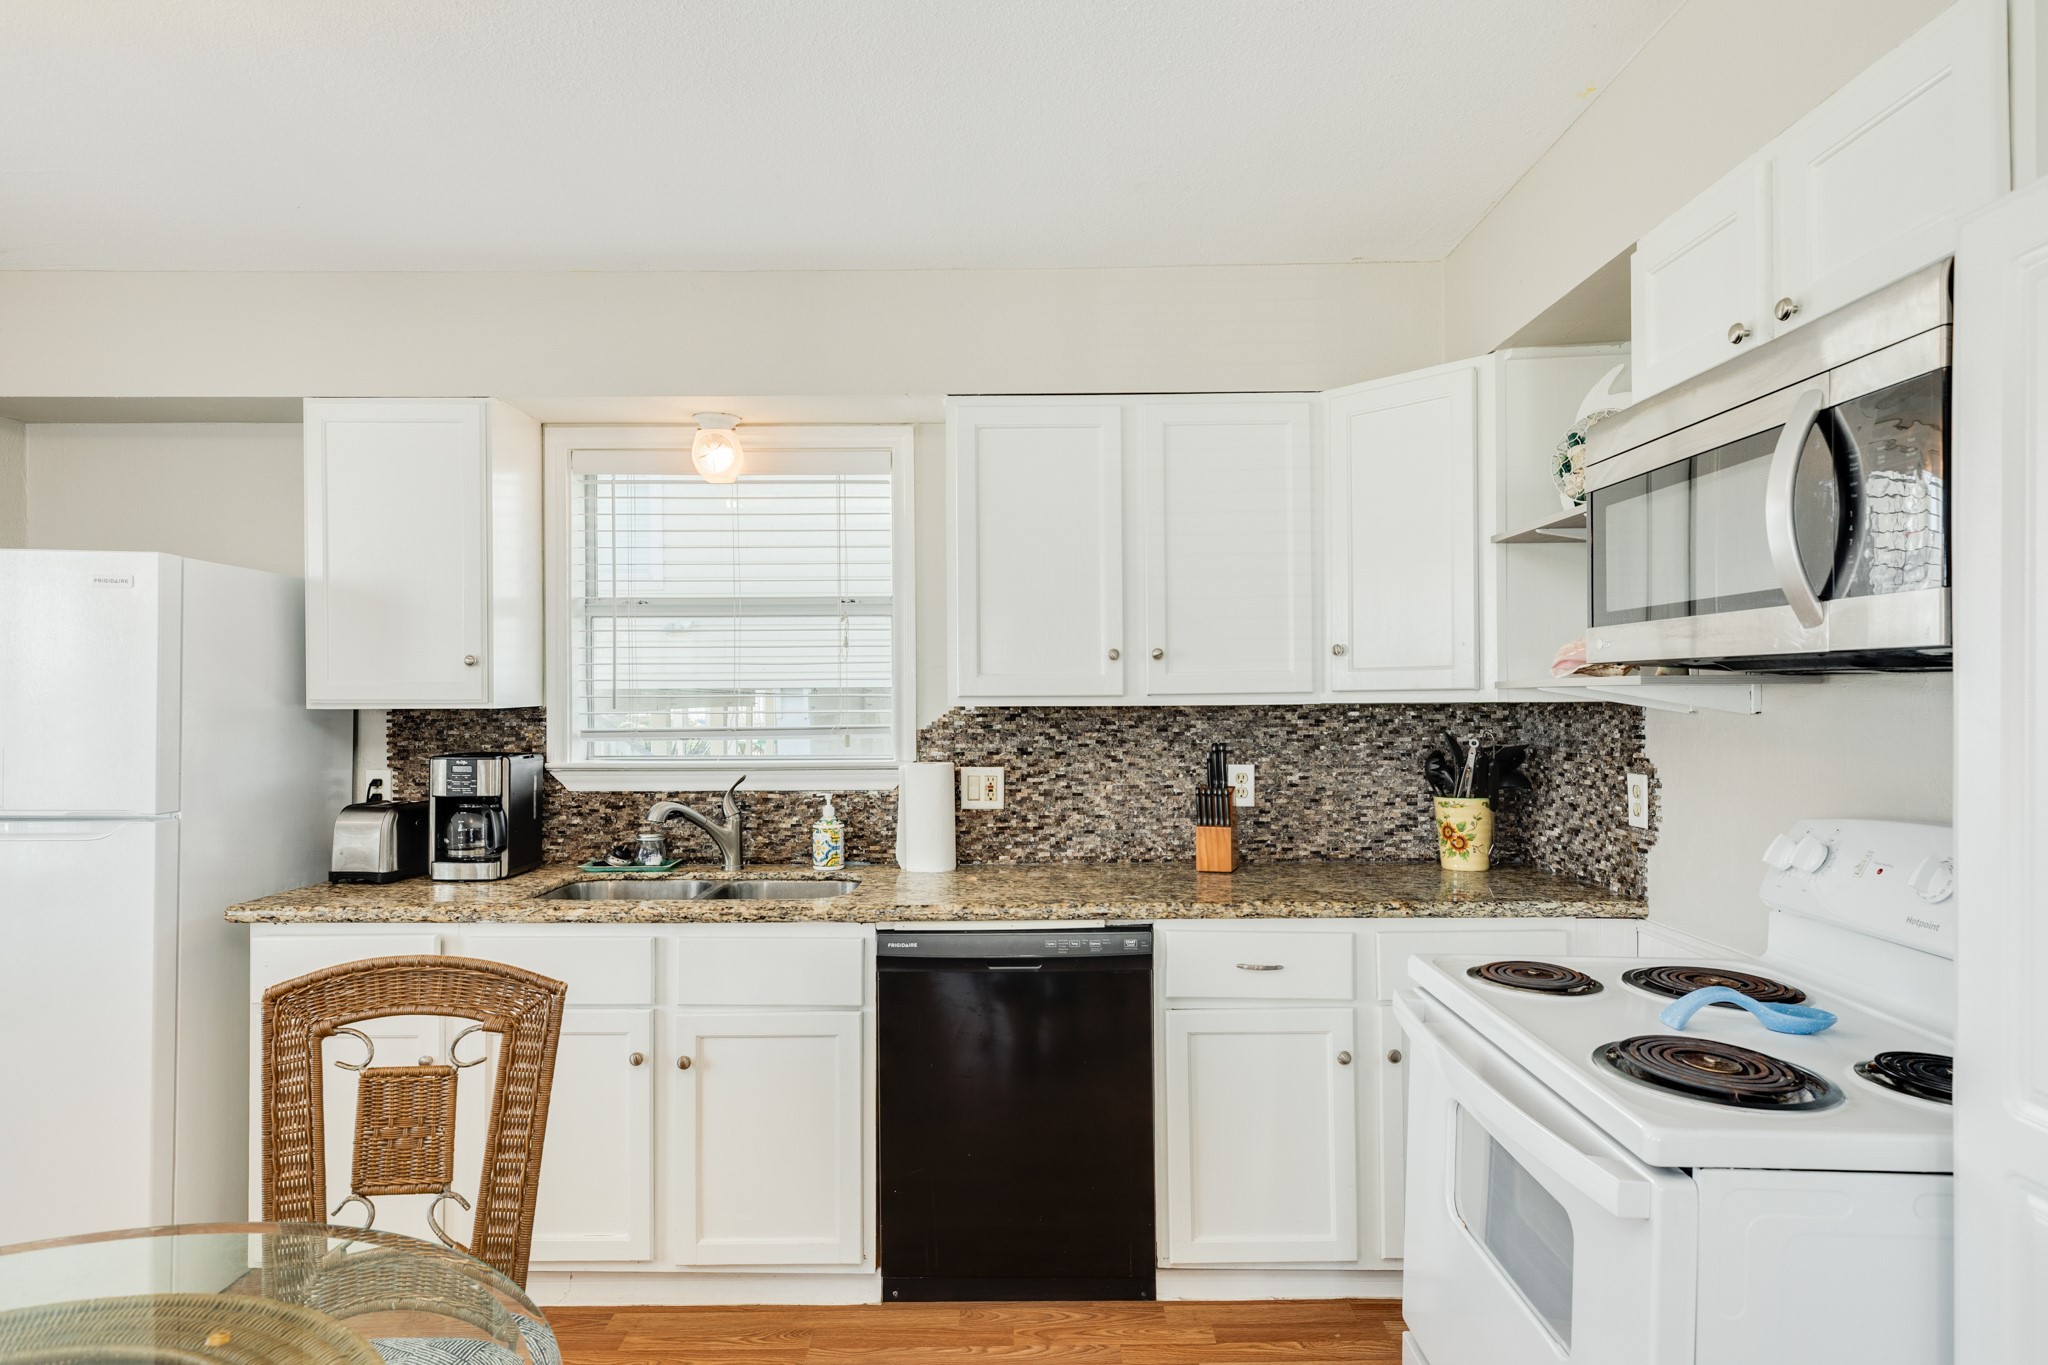
Kitchen – Additional AngleSpacious kitchen layout offers generous cabinet storage and counter space for meal prep. The open design keeps the kitchen connected to the main living areas.
Kitchen – Bright and FunctionalWell-equipped kitchen features white cabinetry, granite-style countertops, and a decorative tile backsplash. A window above the sink brings in natural light while providing a pleasant view outside.
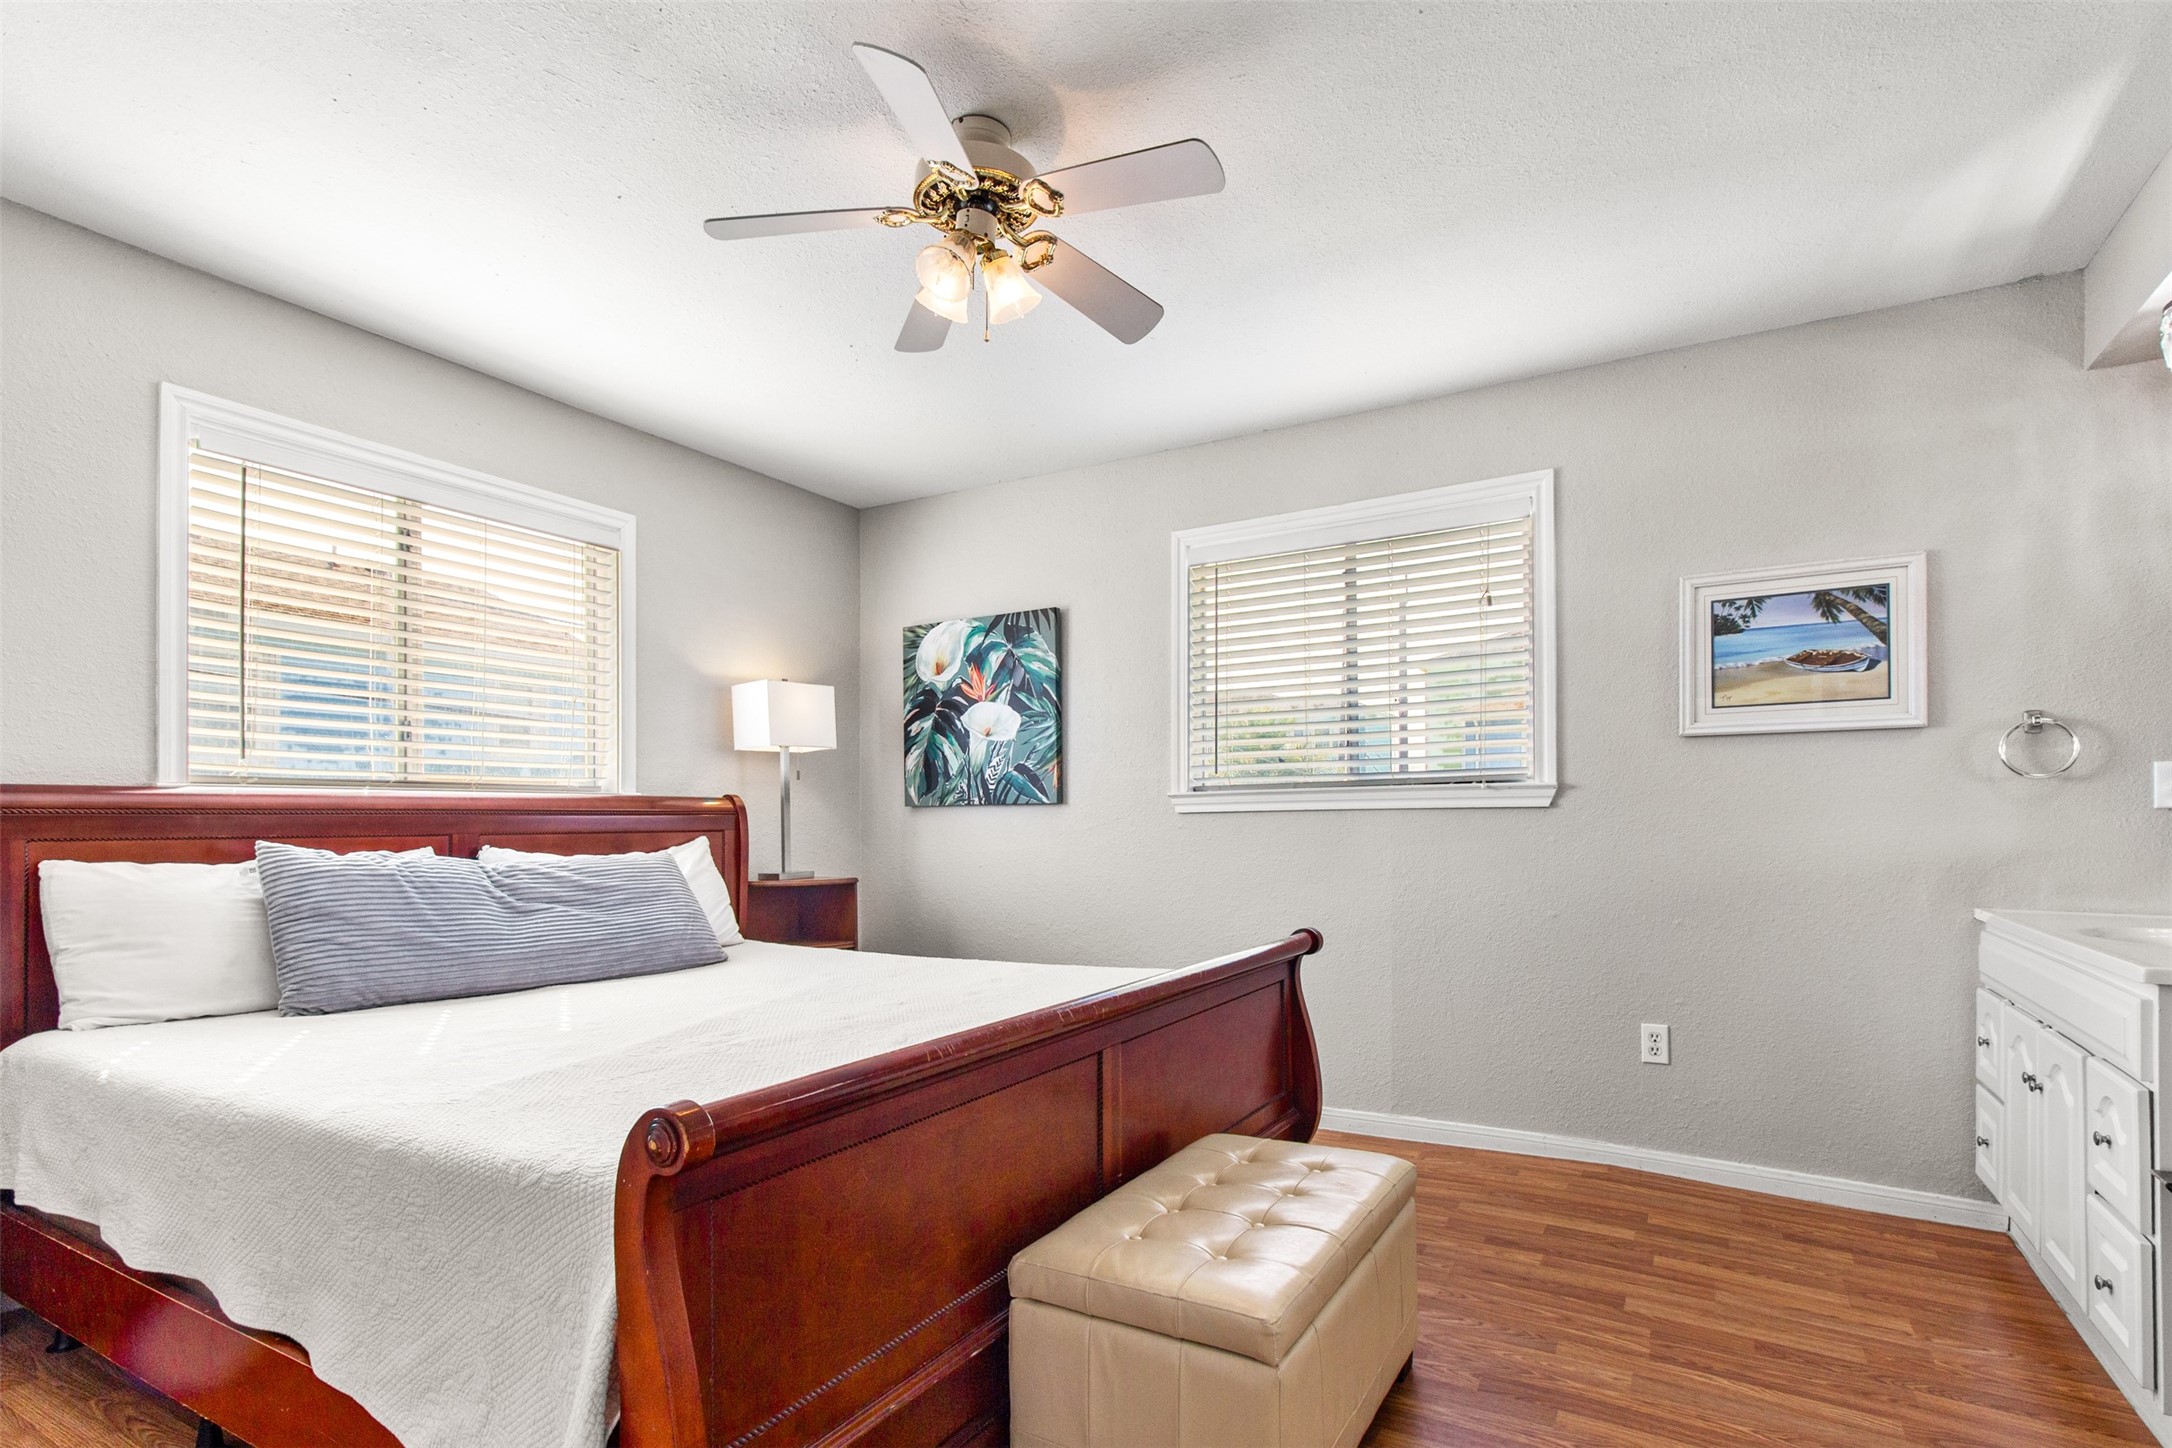
Primary Bedroom – Bright RetreatComfortable bedroom with wood-style flooring, large windows, and warm accent walls creates a relaxing retreat. The spacious layout allows for additional seating or storage.
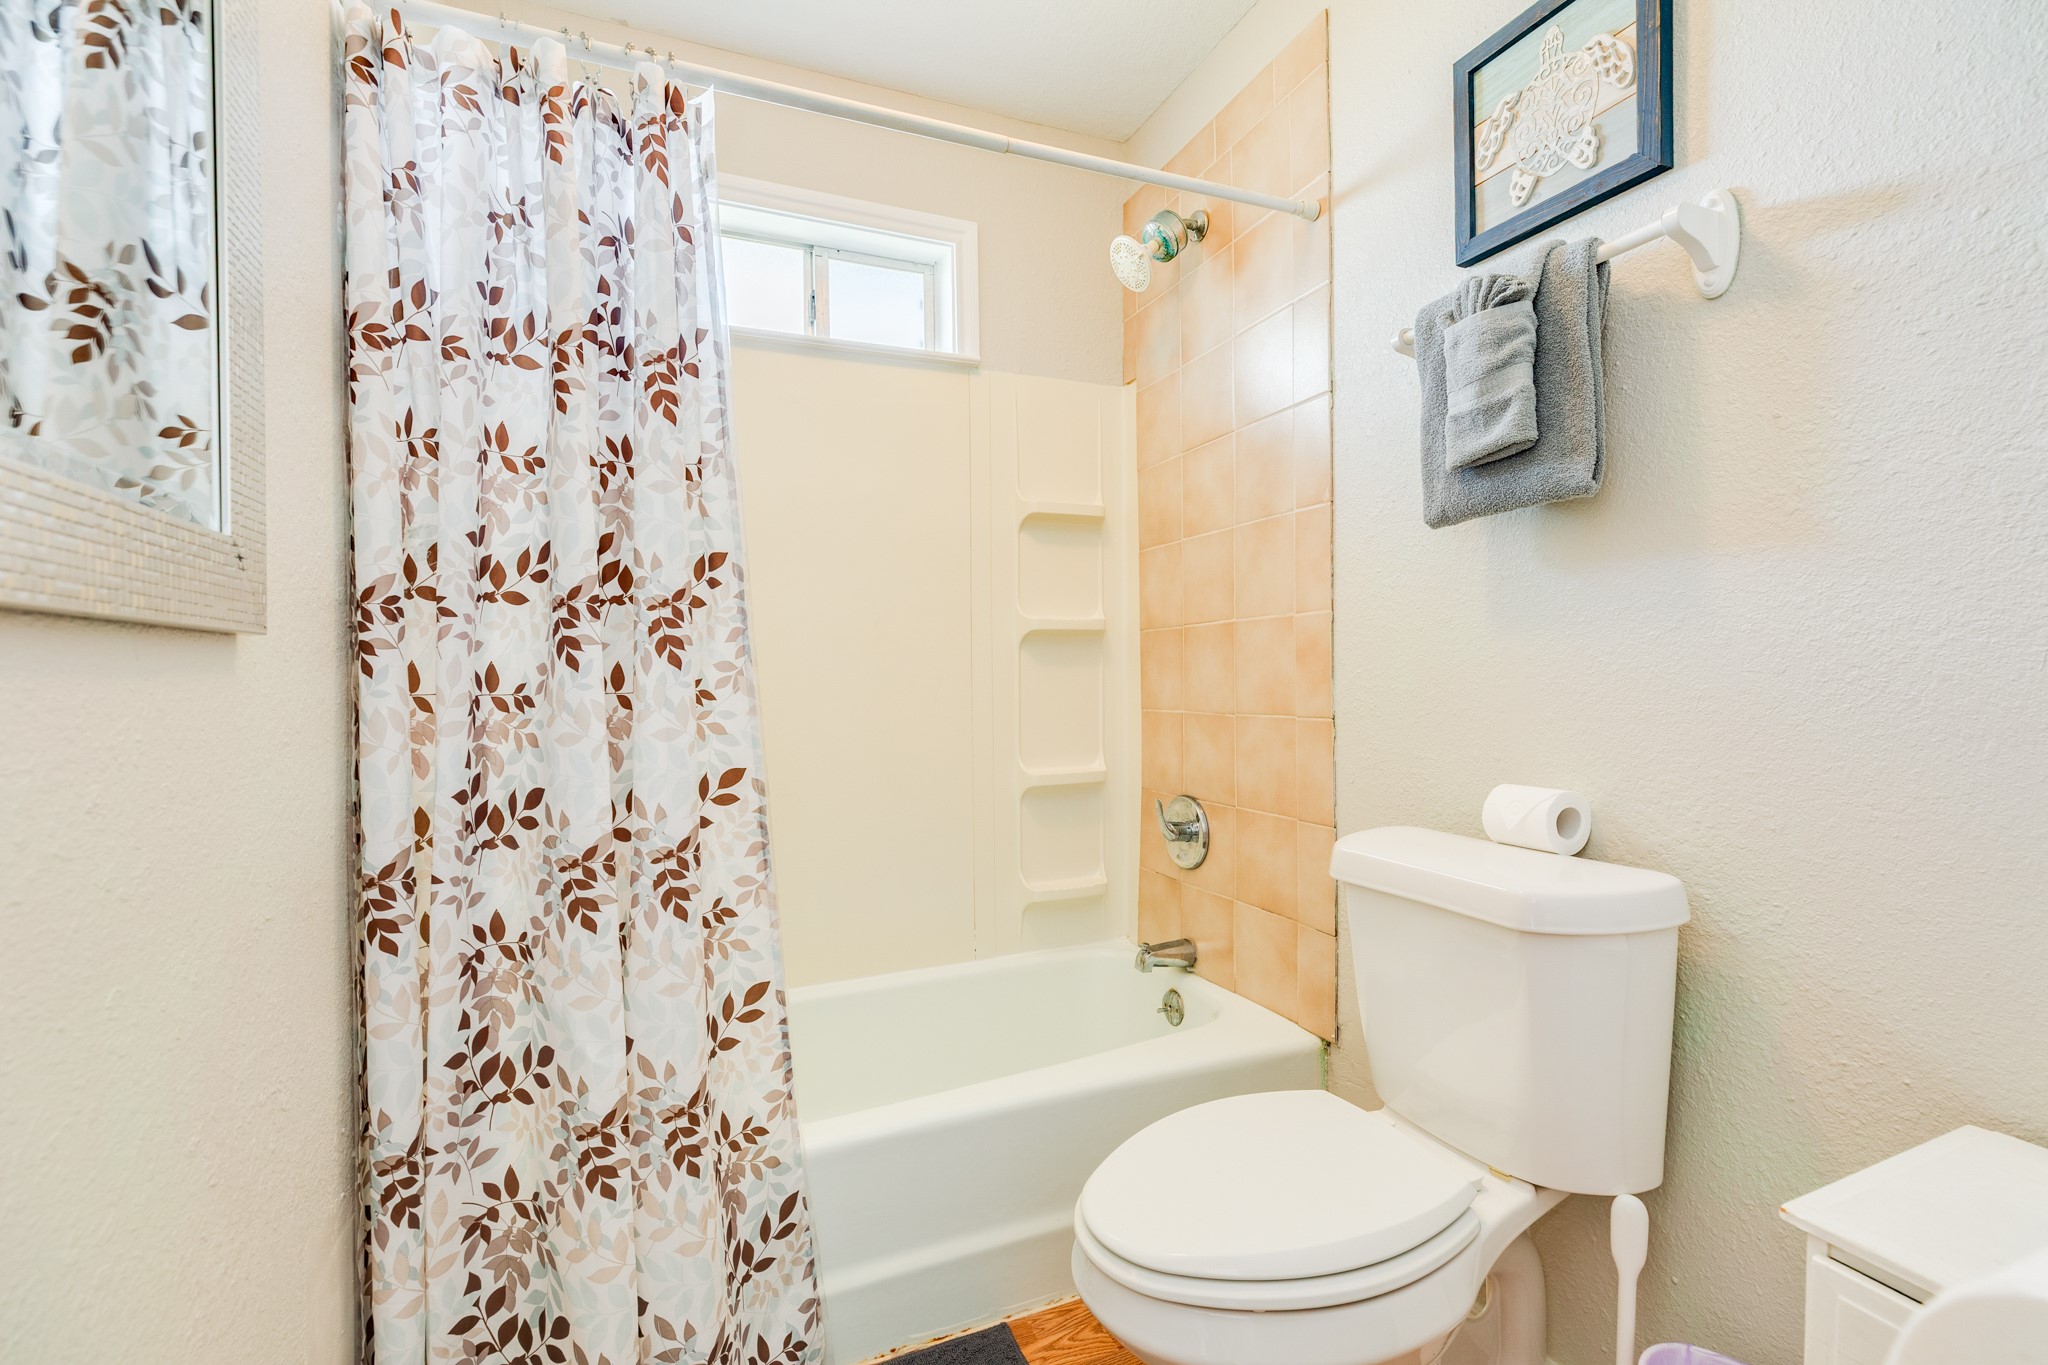
Bathroom – Full BathFull bathroom with tub and shower combination, natural light from a window, and neutral finishes. Practical layout provides everything needed for daily comfort.
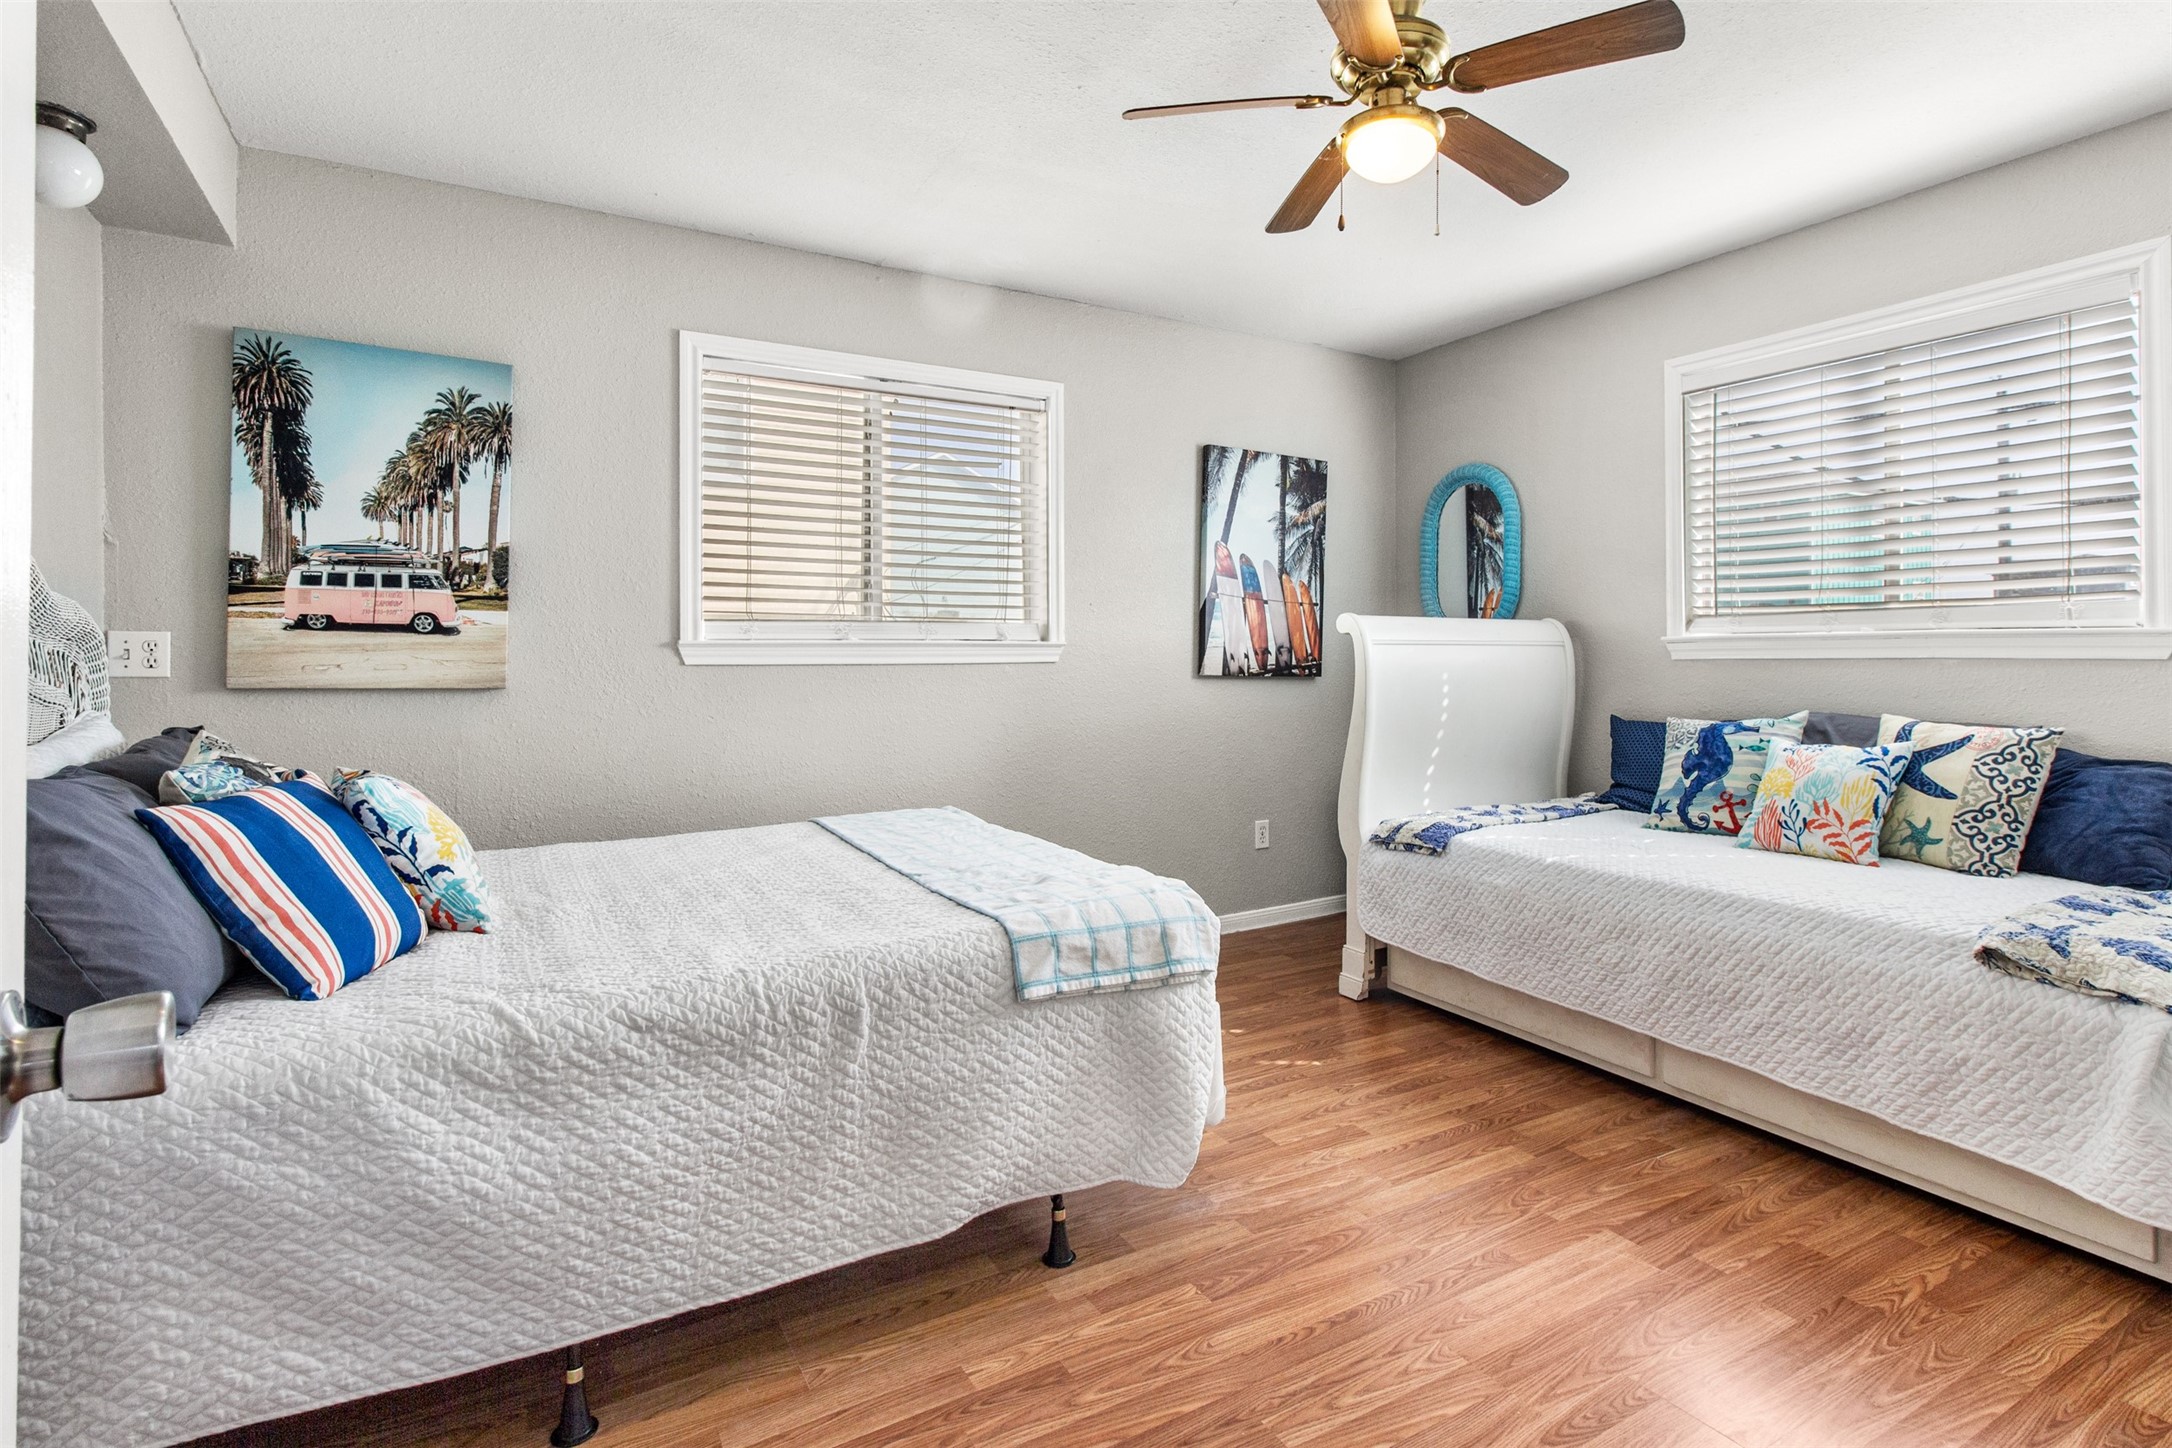
Guest Bedroom – Coastal StyleBright guest bedroom featuring cheerful coastal tones, wood-style flooring, and multiple windows that bring in natural light. The room comfortably accommodates both a larger bed and an additional twin bed, ideal for hosting guests.
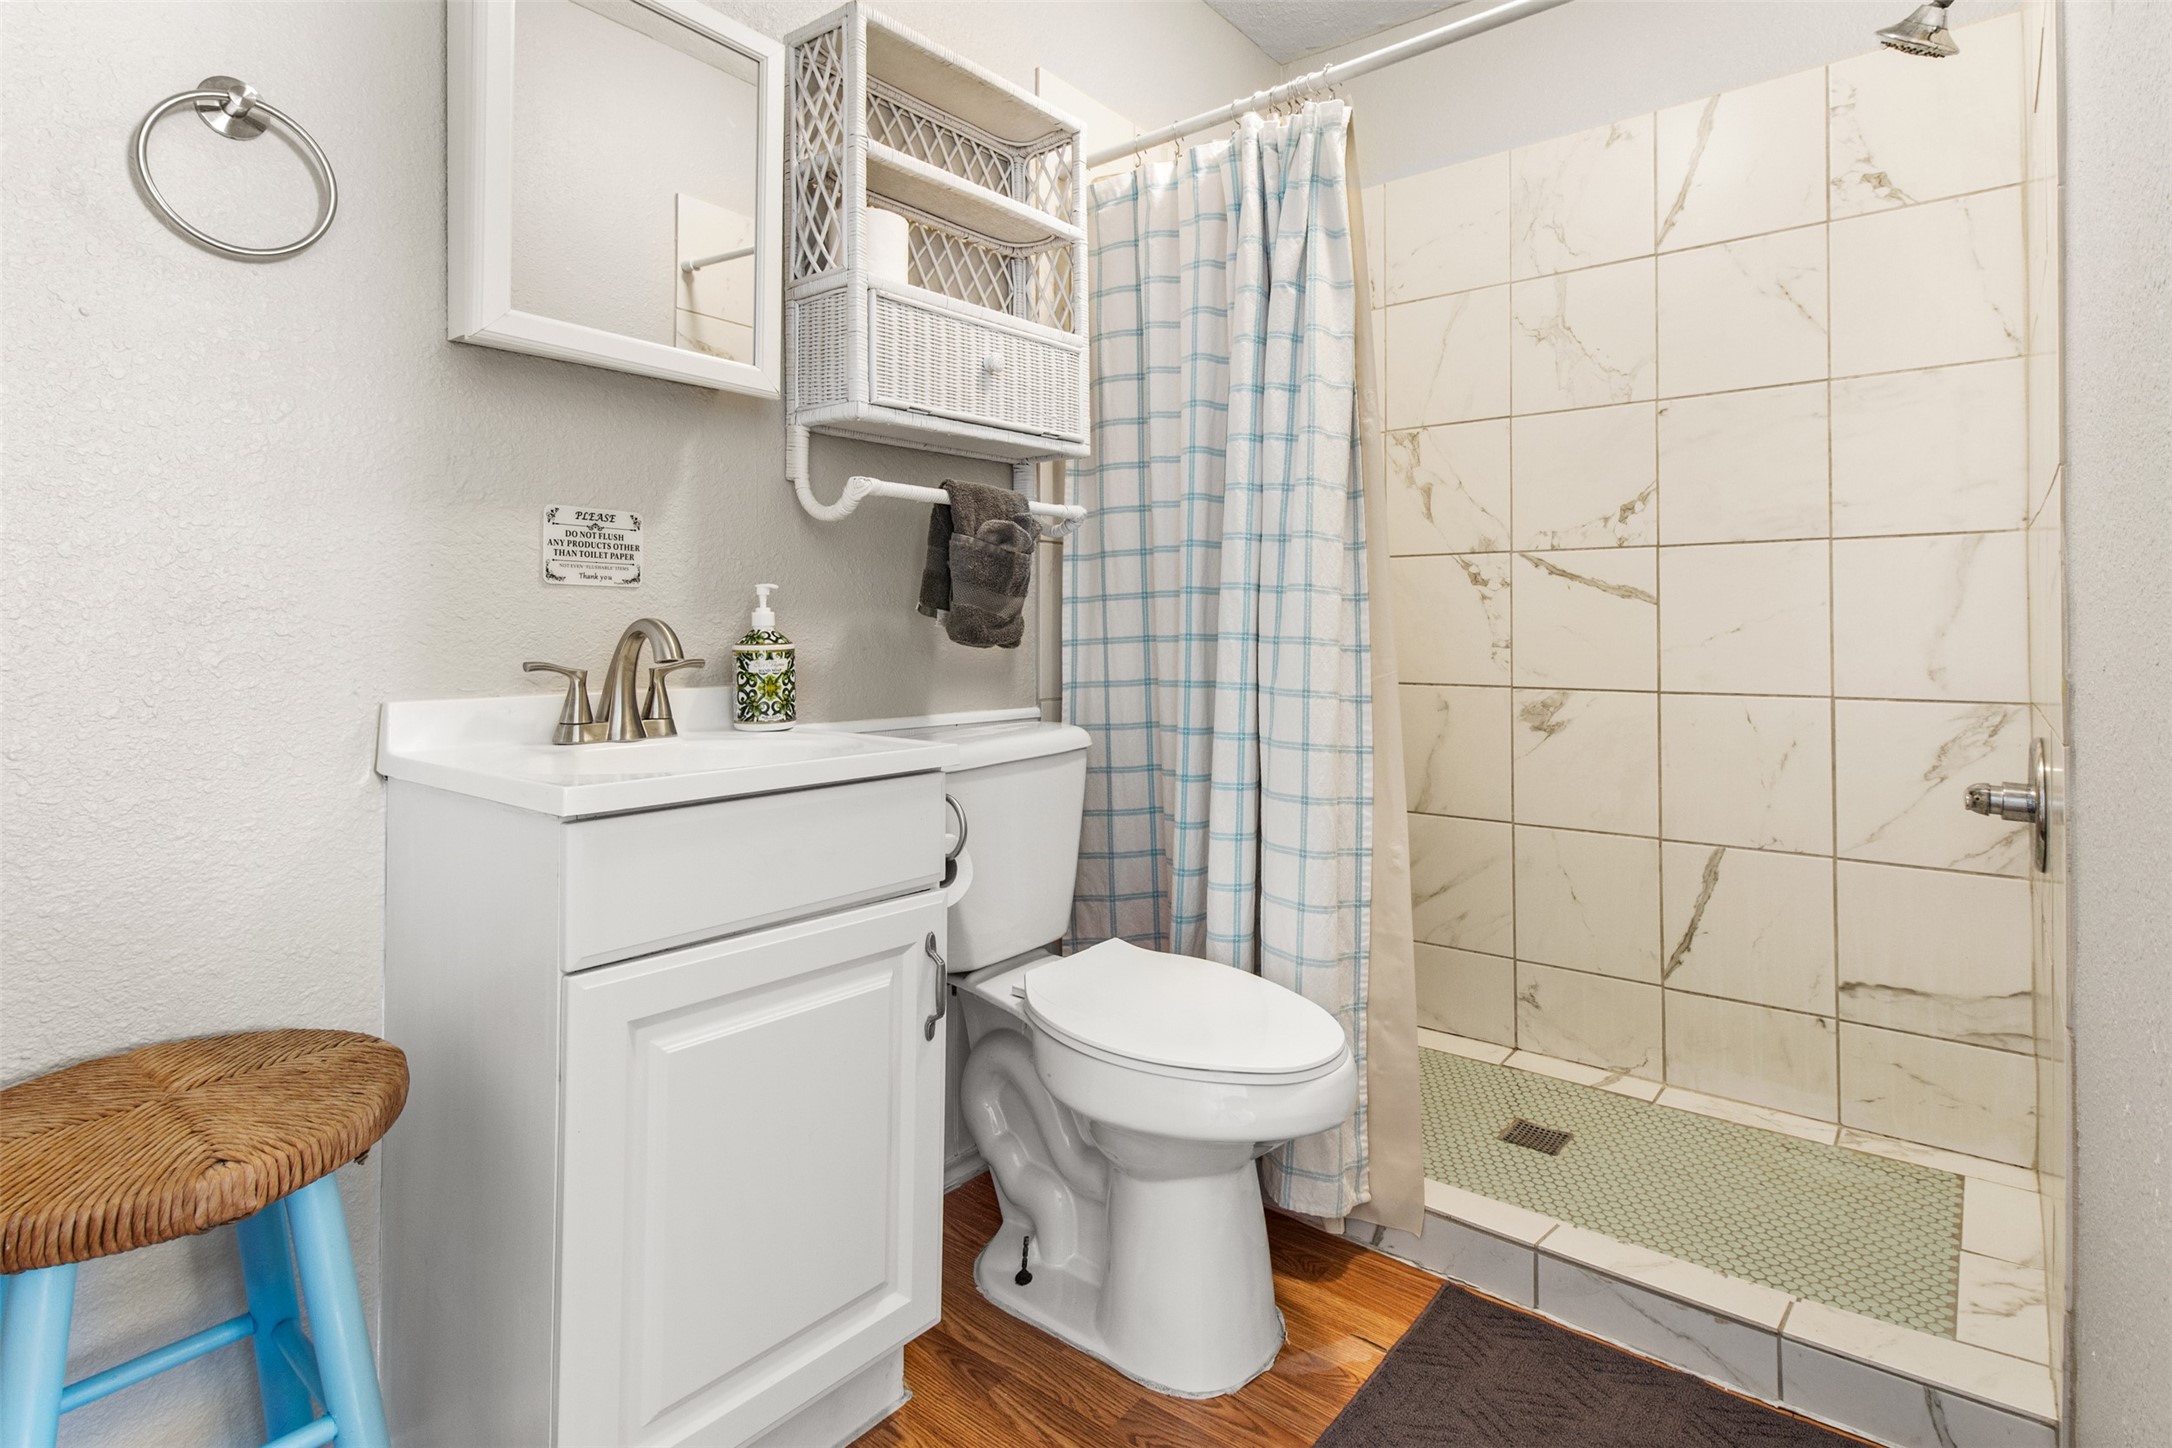
Bathroom – Walk-In ShowerUpdated bathroom with walk-in tiled shower, bright finishes, and convenient vanity storage. The clean, functional layout is designed for everyday comfort and easy maintenance.
Utility Room – Laundry AreaDedicated laundry space with washer and dryer provides convenient in-home laundry and additional storage shelving for household supplies.
Deck – View Toward the BeachFrom the front deck, enjoy glimpses of the Gulf and nearby beach access just moments away. Palm trees and open coastal scenery enhance the relaxed seaside setting.
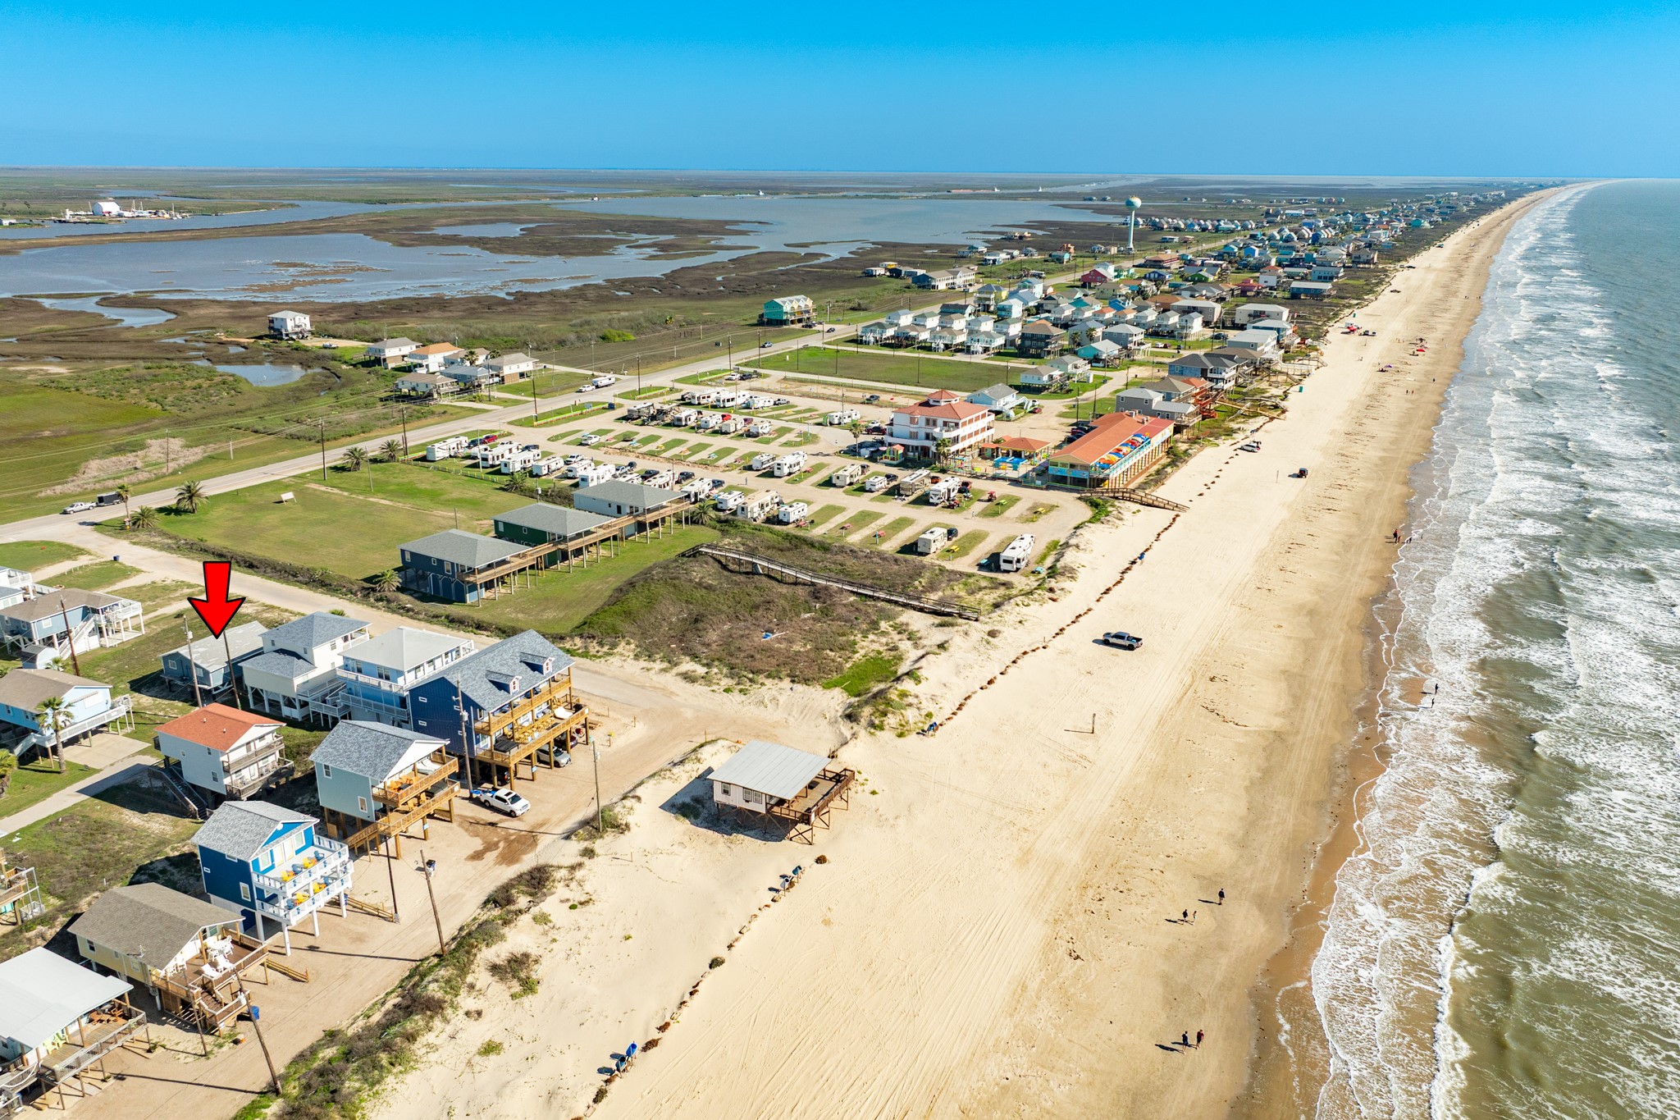
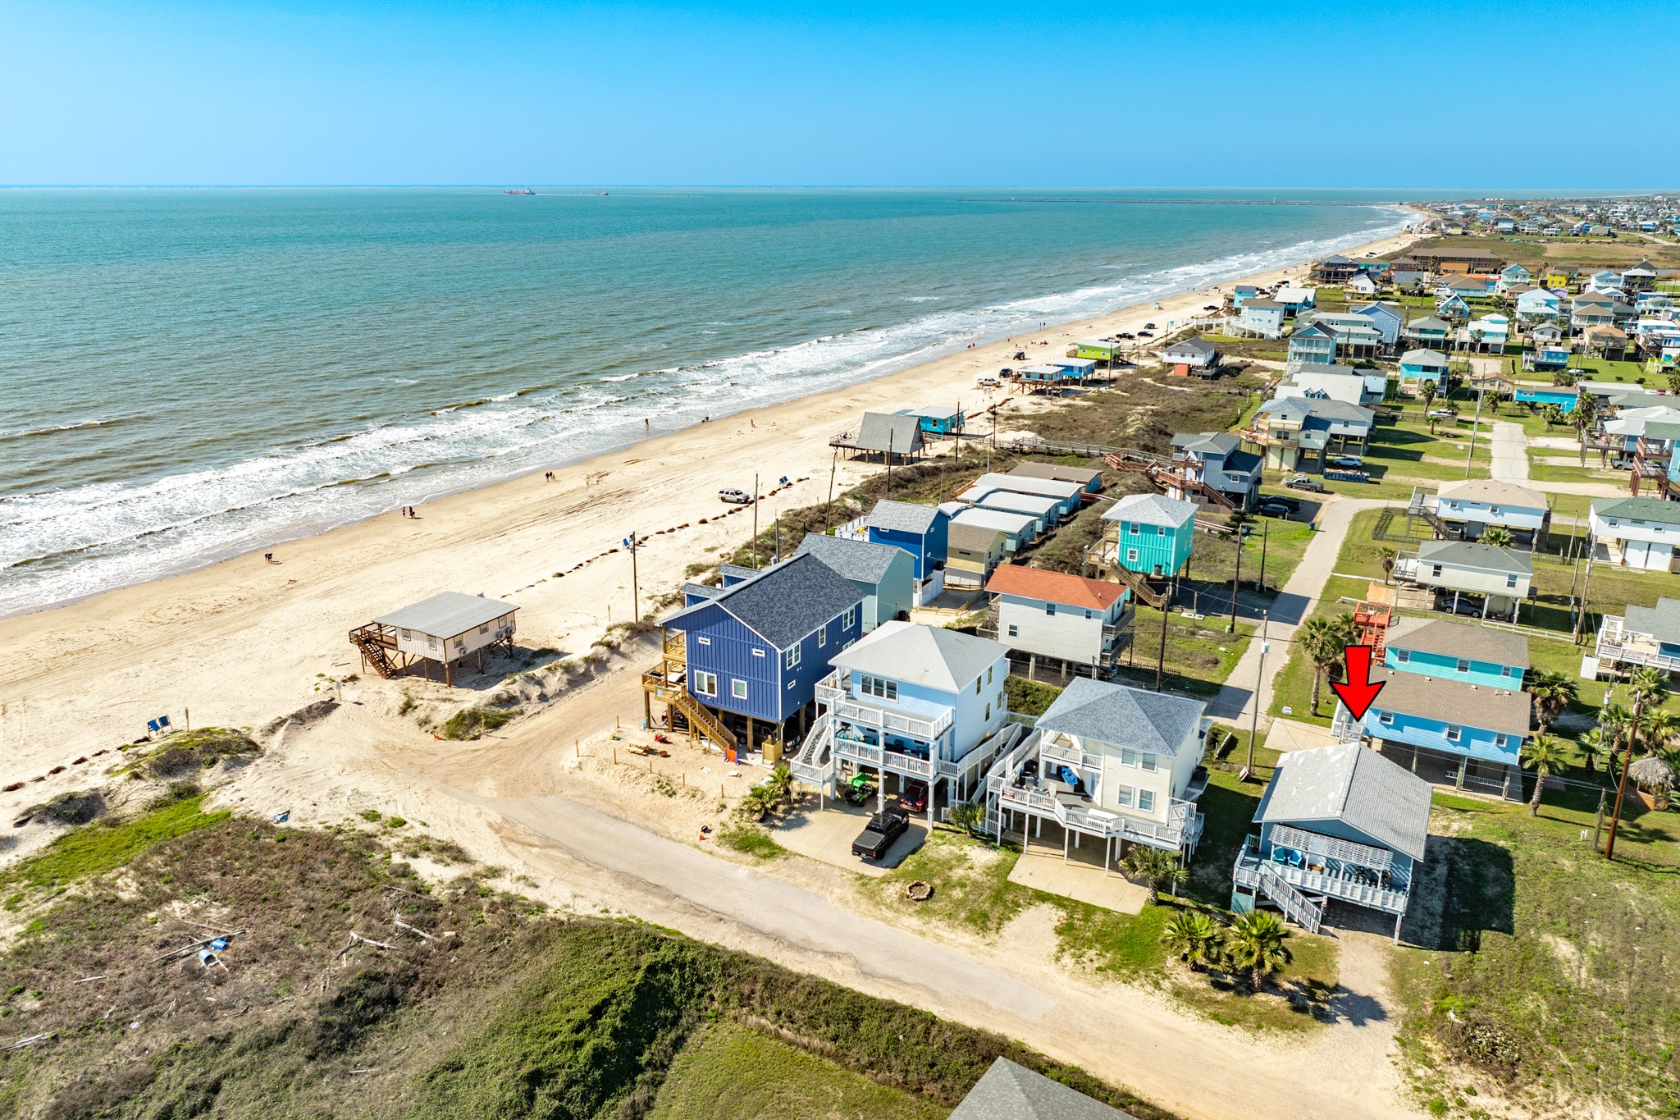
Aerial View – Neighborhood and CoastlineWide aerial capturing the property’s location within a quiet beachfront community along the Texas Gulf Coast. The expansive shoreline and surrounding homes create a true coastal retreat atmosphere.
Exterior – Front ElevationFront view of the elevated beach home featuring a covered front deck with lattice railing and shaded seating area. The elevated design allows for covered space below and added coastal charm.
Aerial View – Extended Coastline PerspectivePanoramic drone view showcasing miles of sandy beach and the surrounding seaside neighborhood. The home is ideally positioned for enjoying the coastal landscape and open water views nearby.
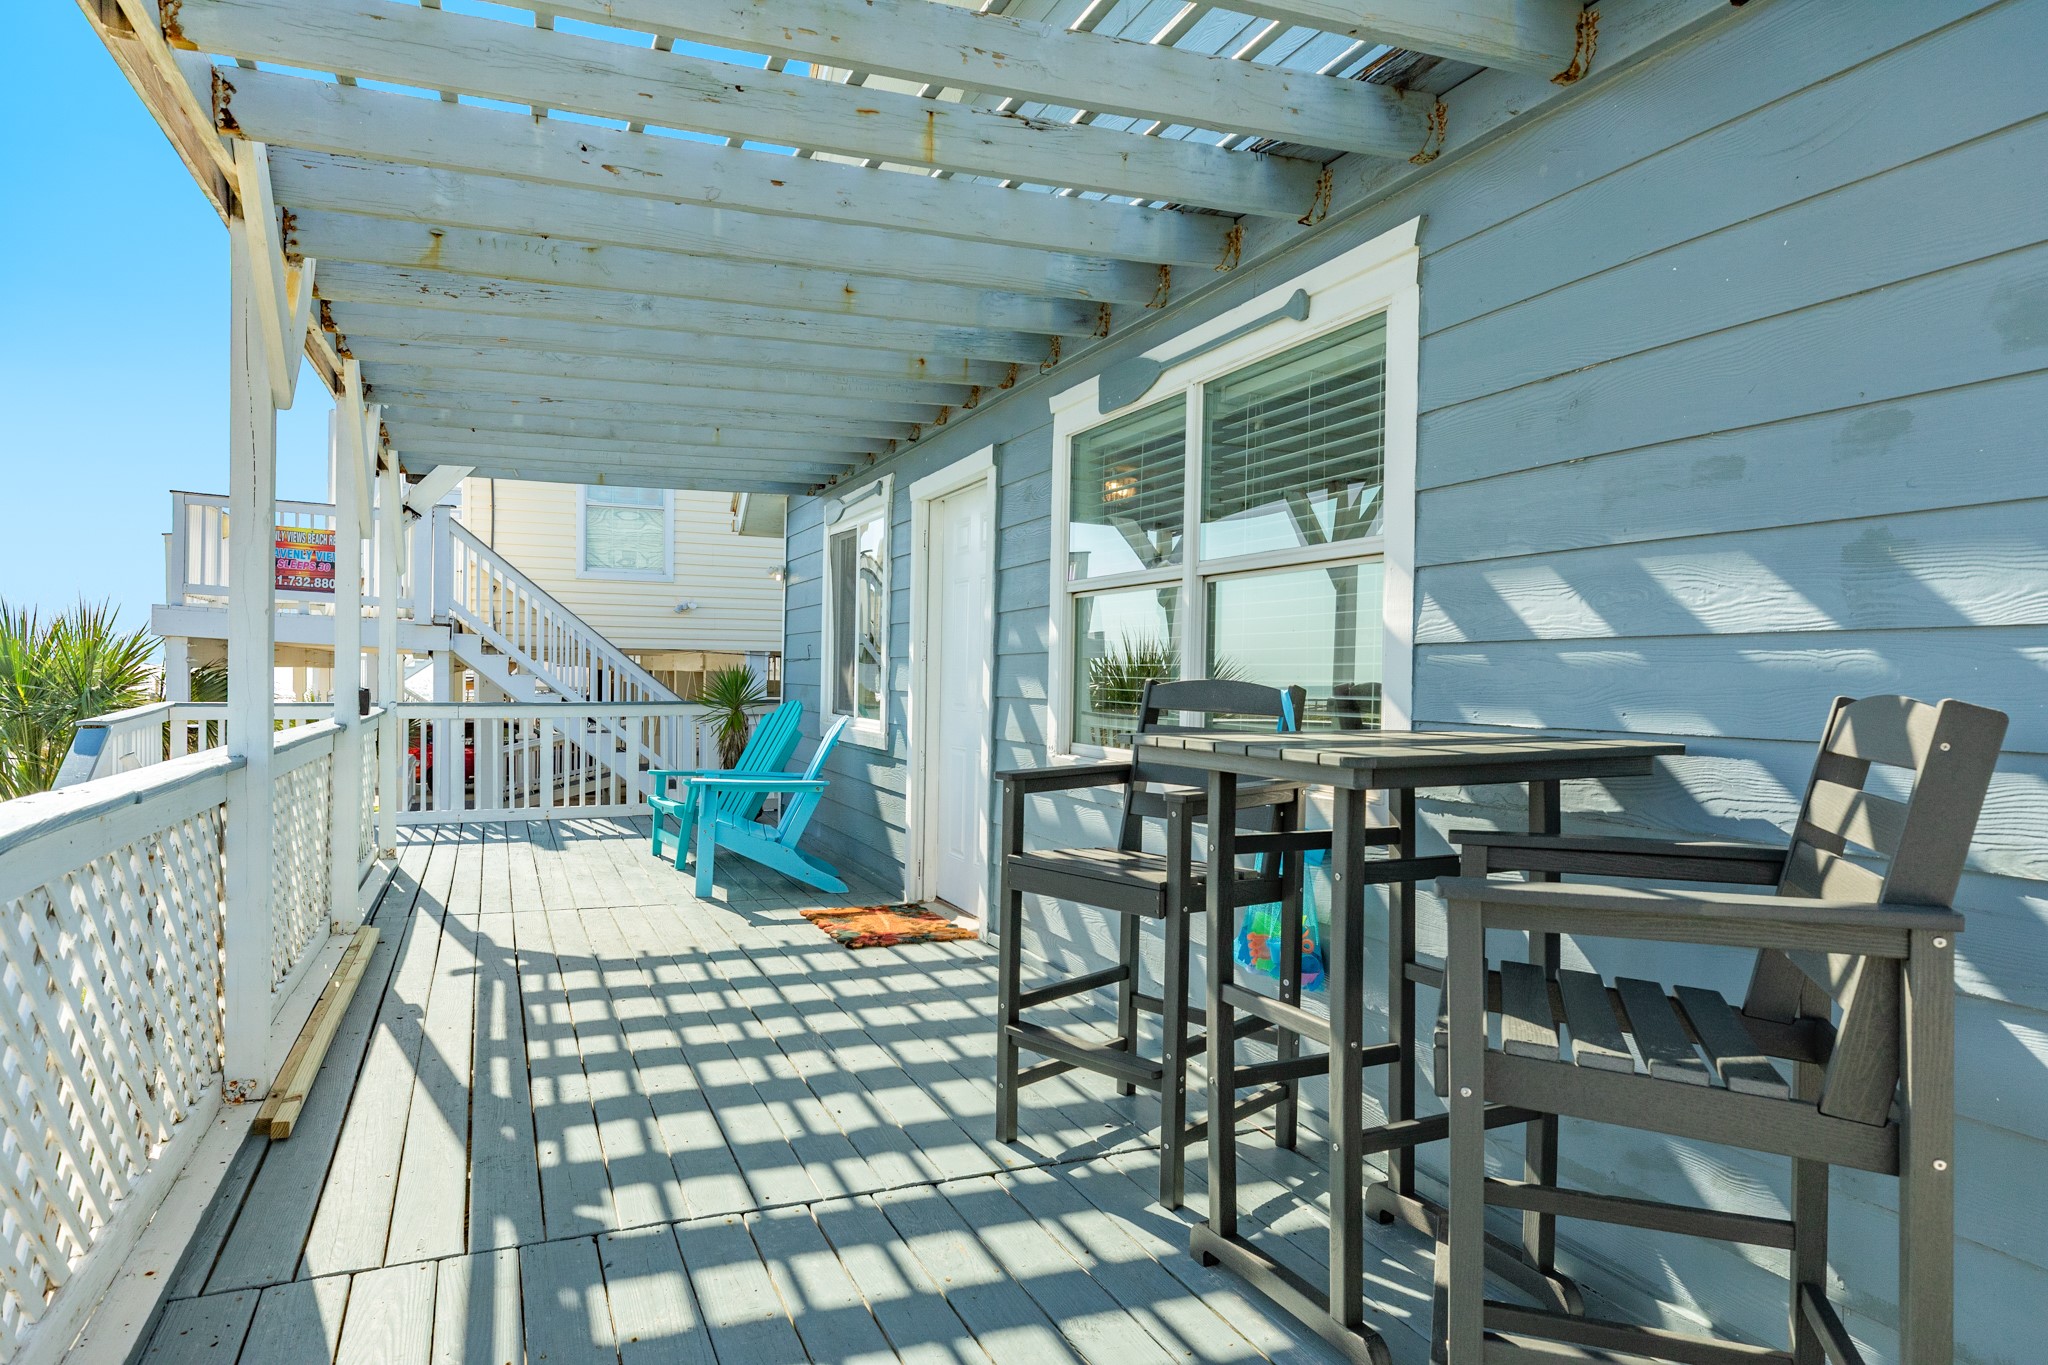
Deck – Entry and Seating AreaWelcoming deck entry with seating area offers a relaxing place to unwind after a day at the beach. Elevated positioning provides pleasant neighborhood views and coastal breezes.
ront Deck – Covered PorchInviting covered front porch with pergola-style shade and classic lattice railing creates the perfect spot to relax outdoors. The spacious deck provides room for seating and enjoying coastal breezes.
Deck – Outdoor Dining AreaThe front deck includes space for outdoor dining and seating, making it ideal for morning coffee or casual meals outside. Partial shade from the pergola adds comfort while enjoying the fresh air.
Aerial View – Home Location Near the BeachDrone view highlighting the home’s close proximity to the shoreline, offering quick and convenient beach access. The surrounding neighborhood features classic coastal homes and relaxed seaside living.
Aerial View – Extended Coastline PerspectivePanoramic drone view showcasing miles of sandy beach and the surrounding seaside neighborhood. The home is ideally positioned for enjoying the coastal landscape and open water views nearby.
Aerial View – Extended Coastline PerspectivePanoramic drone view showcasing miles of sandy beach and the surrounding seaside neighborhood. The home is ideally positioned for enjoying the coastal landscape and open water views nearby.
Exterior – Alternate Front AngleAnother exterior angle highlighting the home’s spacious deck, elevated foundation, and inviting outdoor living space perfect for relaxing after a day at the beach.





.jpg)

