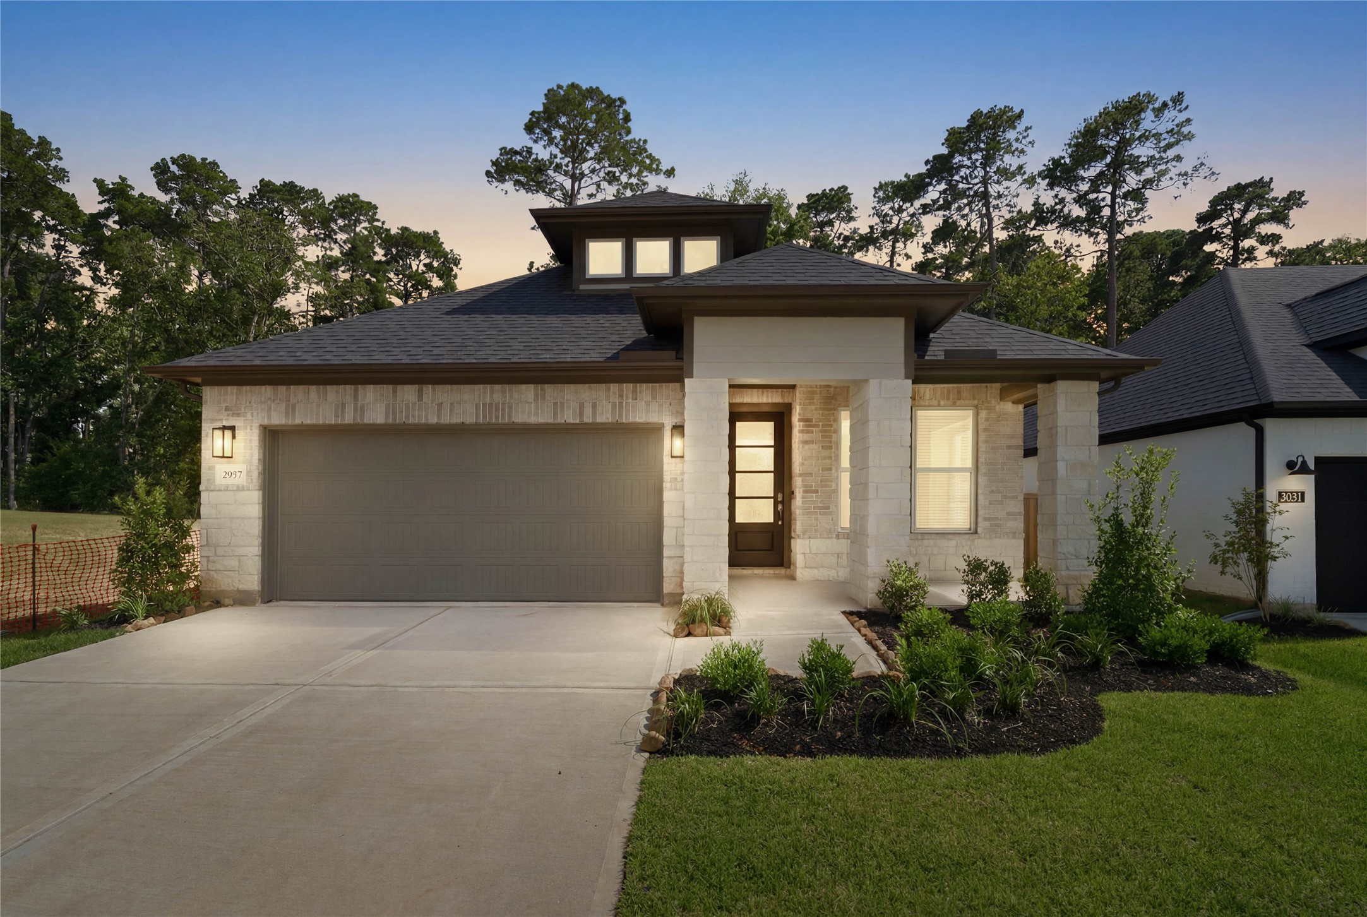
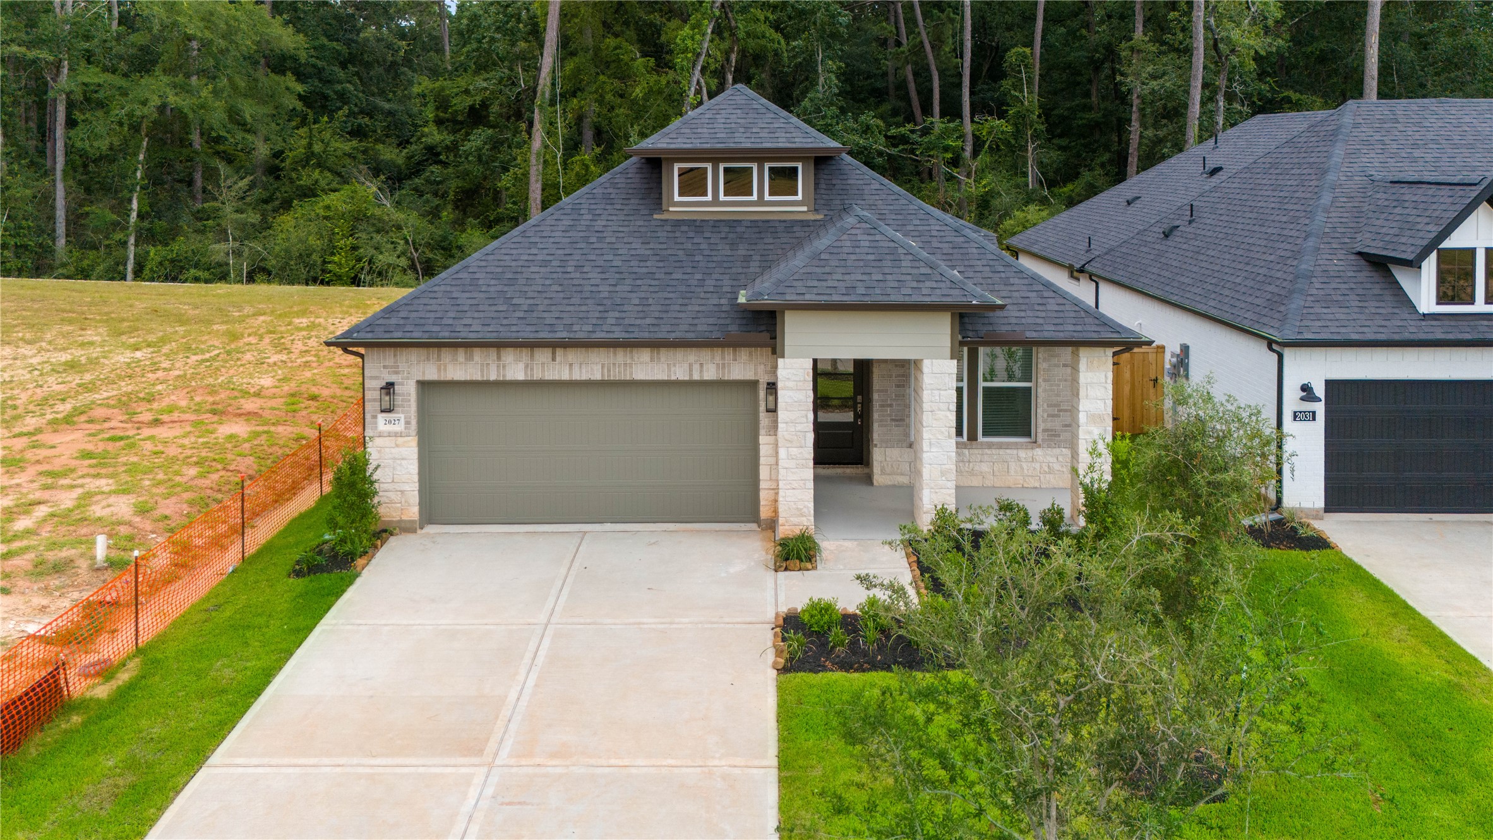
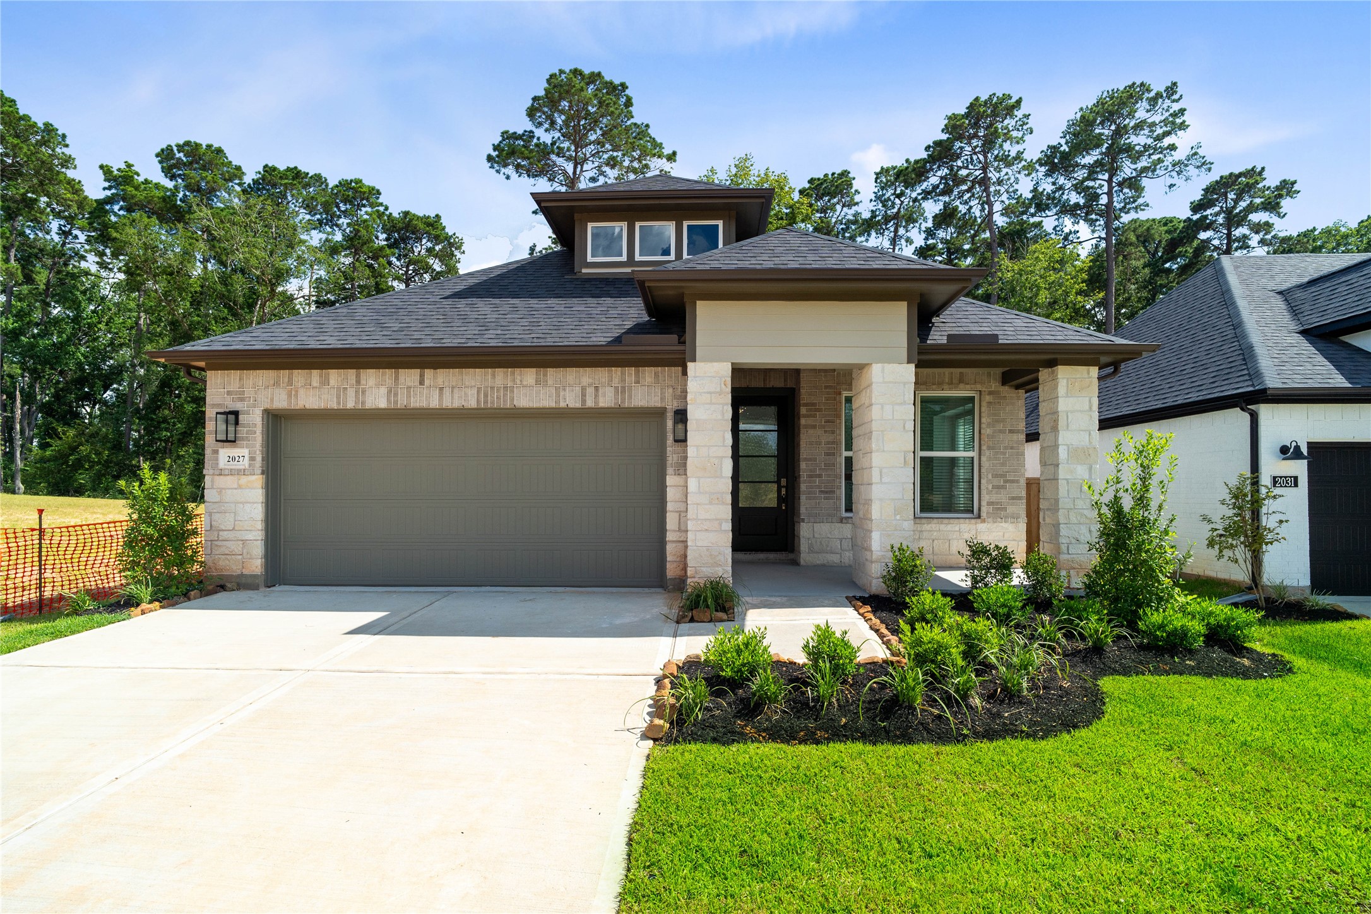
Welcome Home to 2027 Forest Stream Way located in Madeley Creek and zoned to Willis ISD.
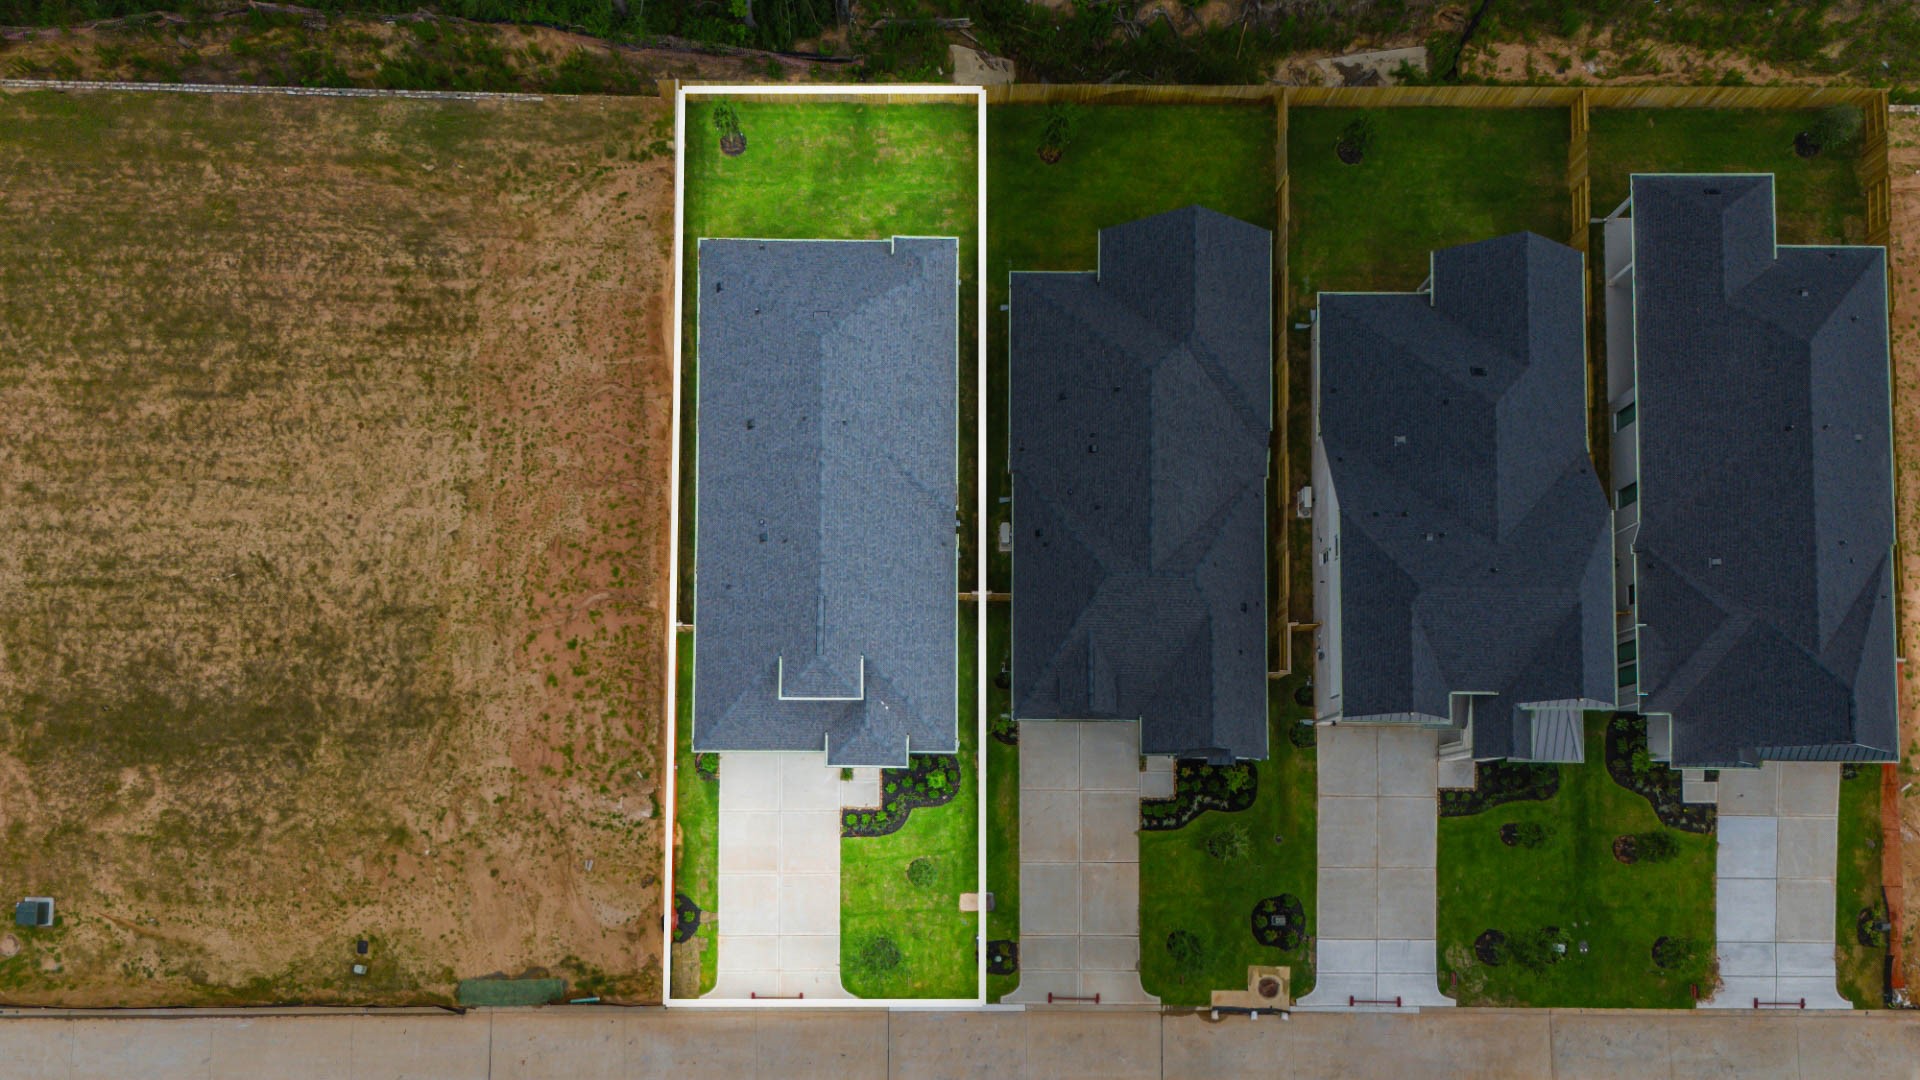
This home sits on a large lot with ample yard space in front and the back, lush landscaping and well-maintained yard!
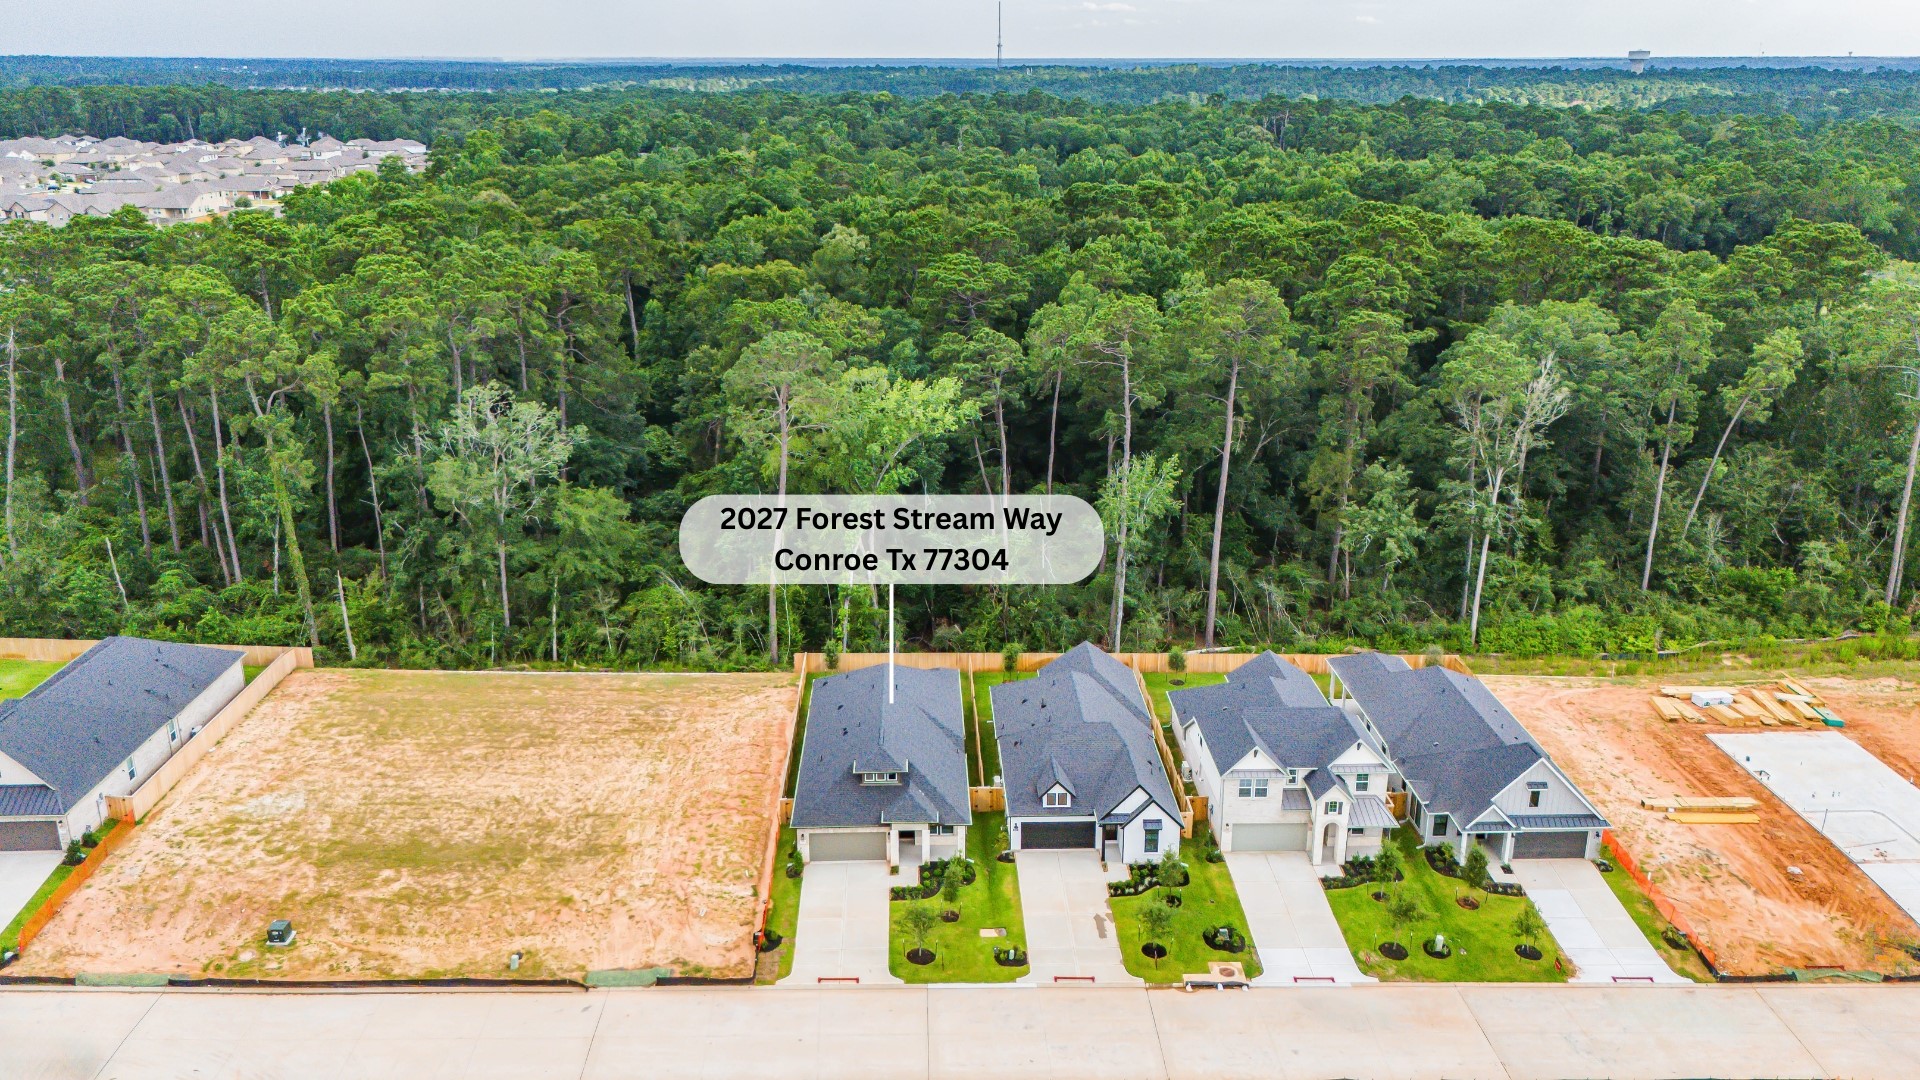
Aerial shot of 2027 Forest Stream Way in the Madeley Creek Community in Conroe, Texas.
Aerial of 2027 Forest Stream - beautiful property that backs up to green space.
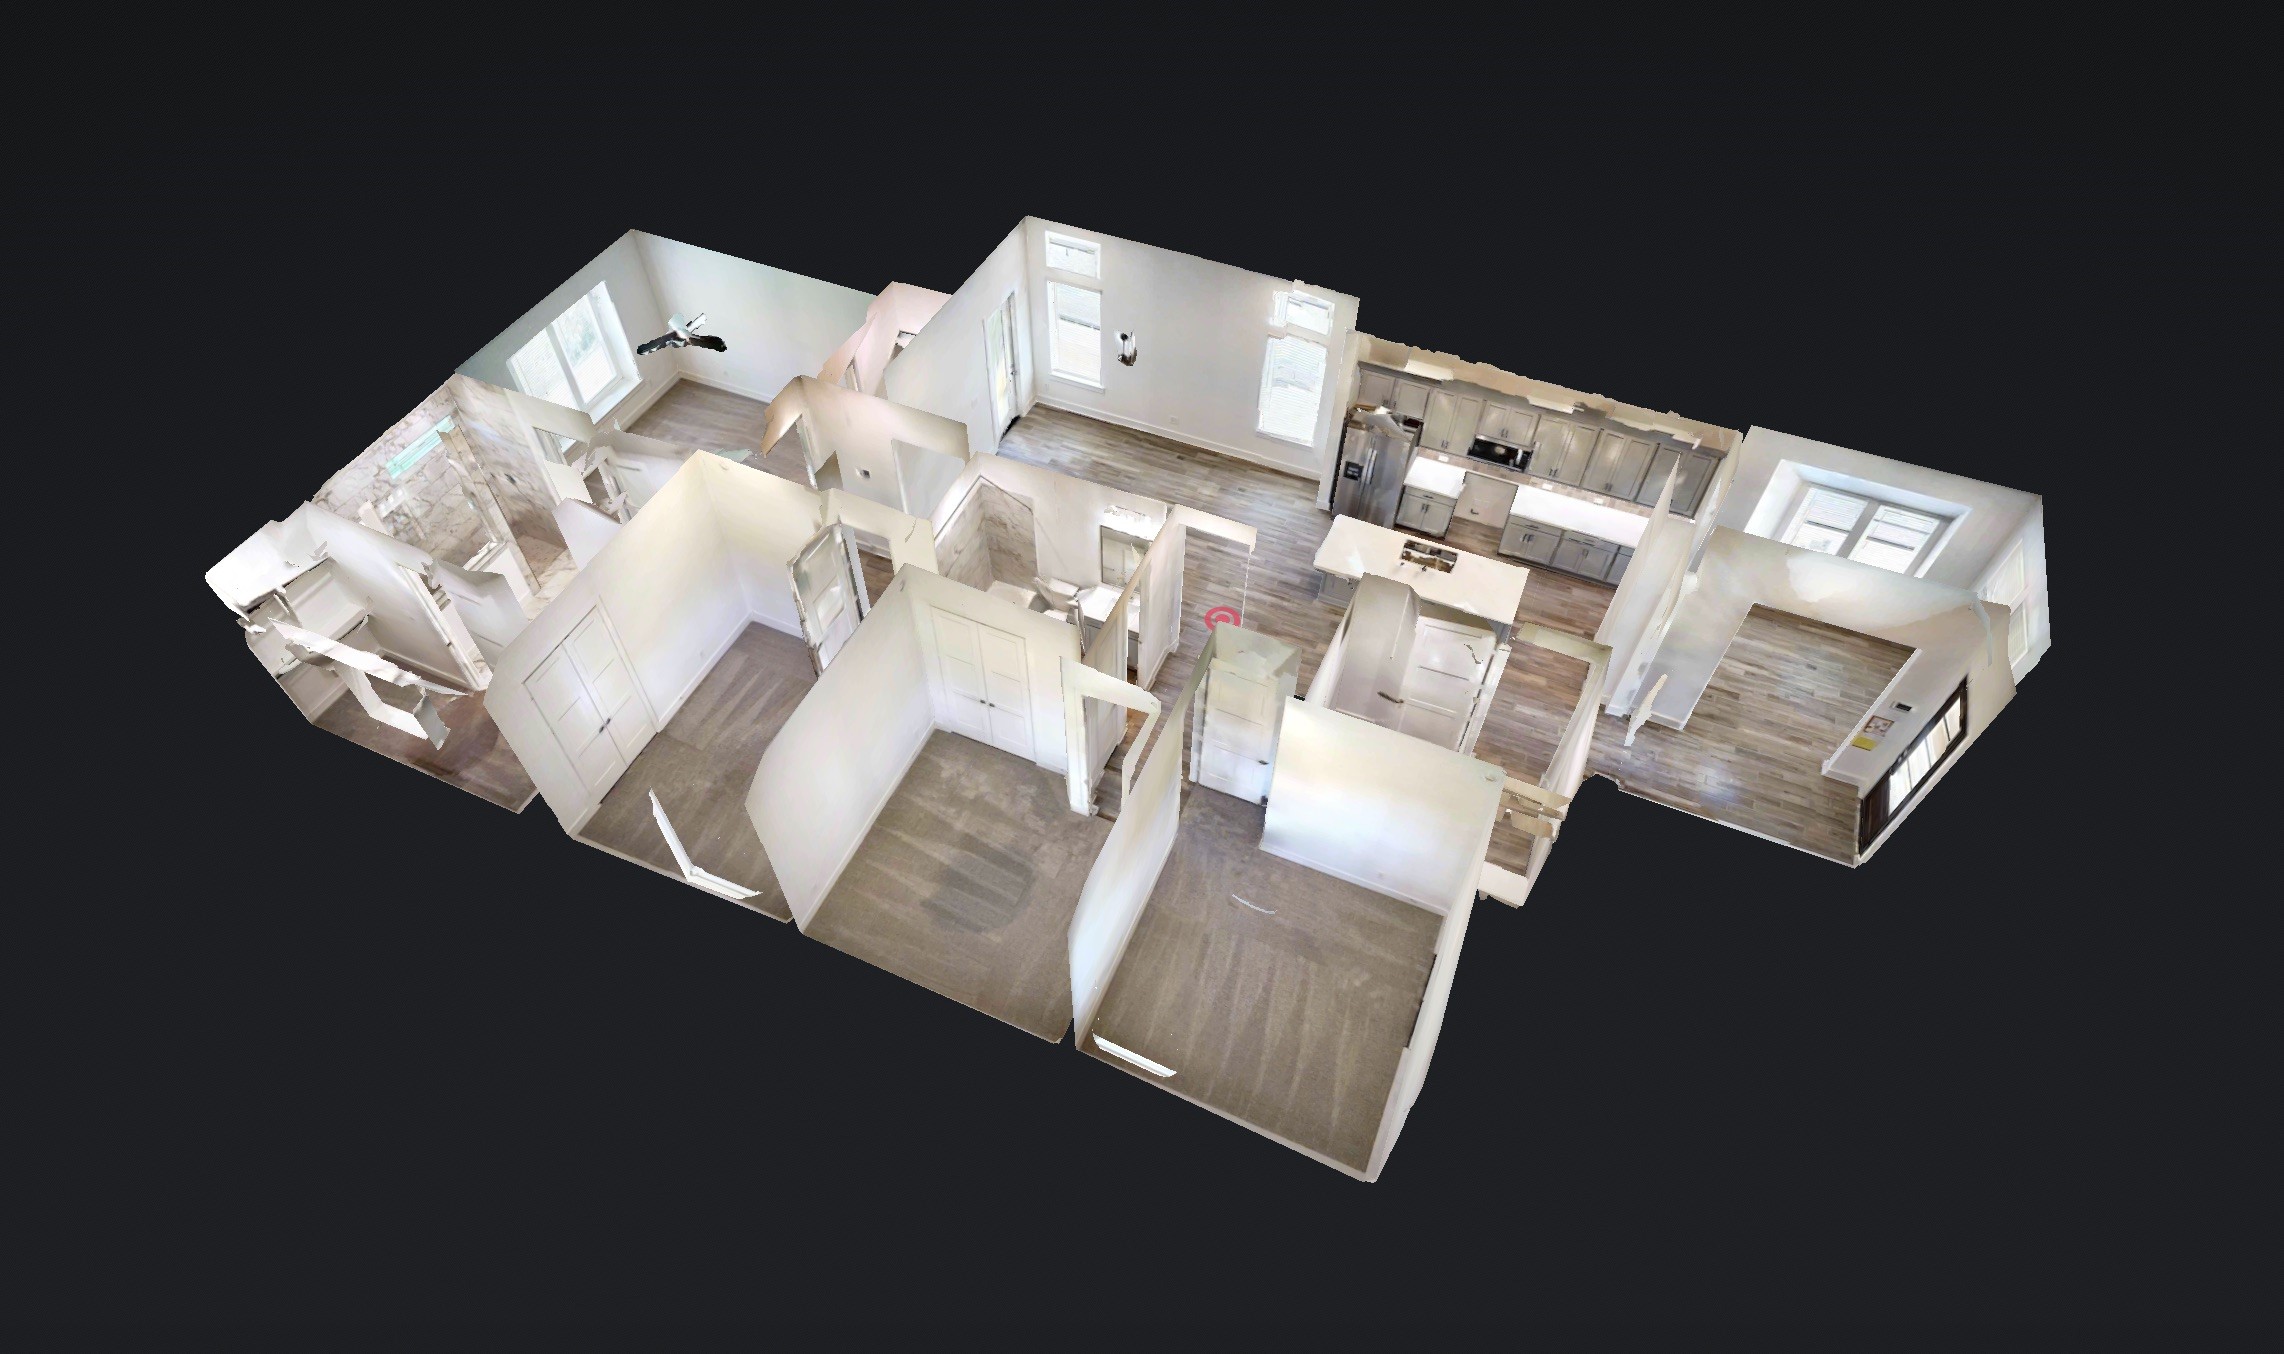
You can tour this absolutely incredible home from the comfort of your own computer in 3D! Do not forget to click the link to the virtual tour and see all this home has to offer!
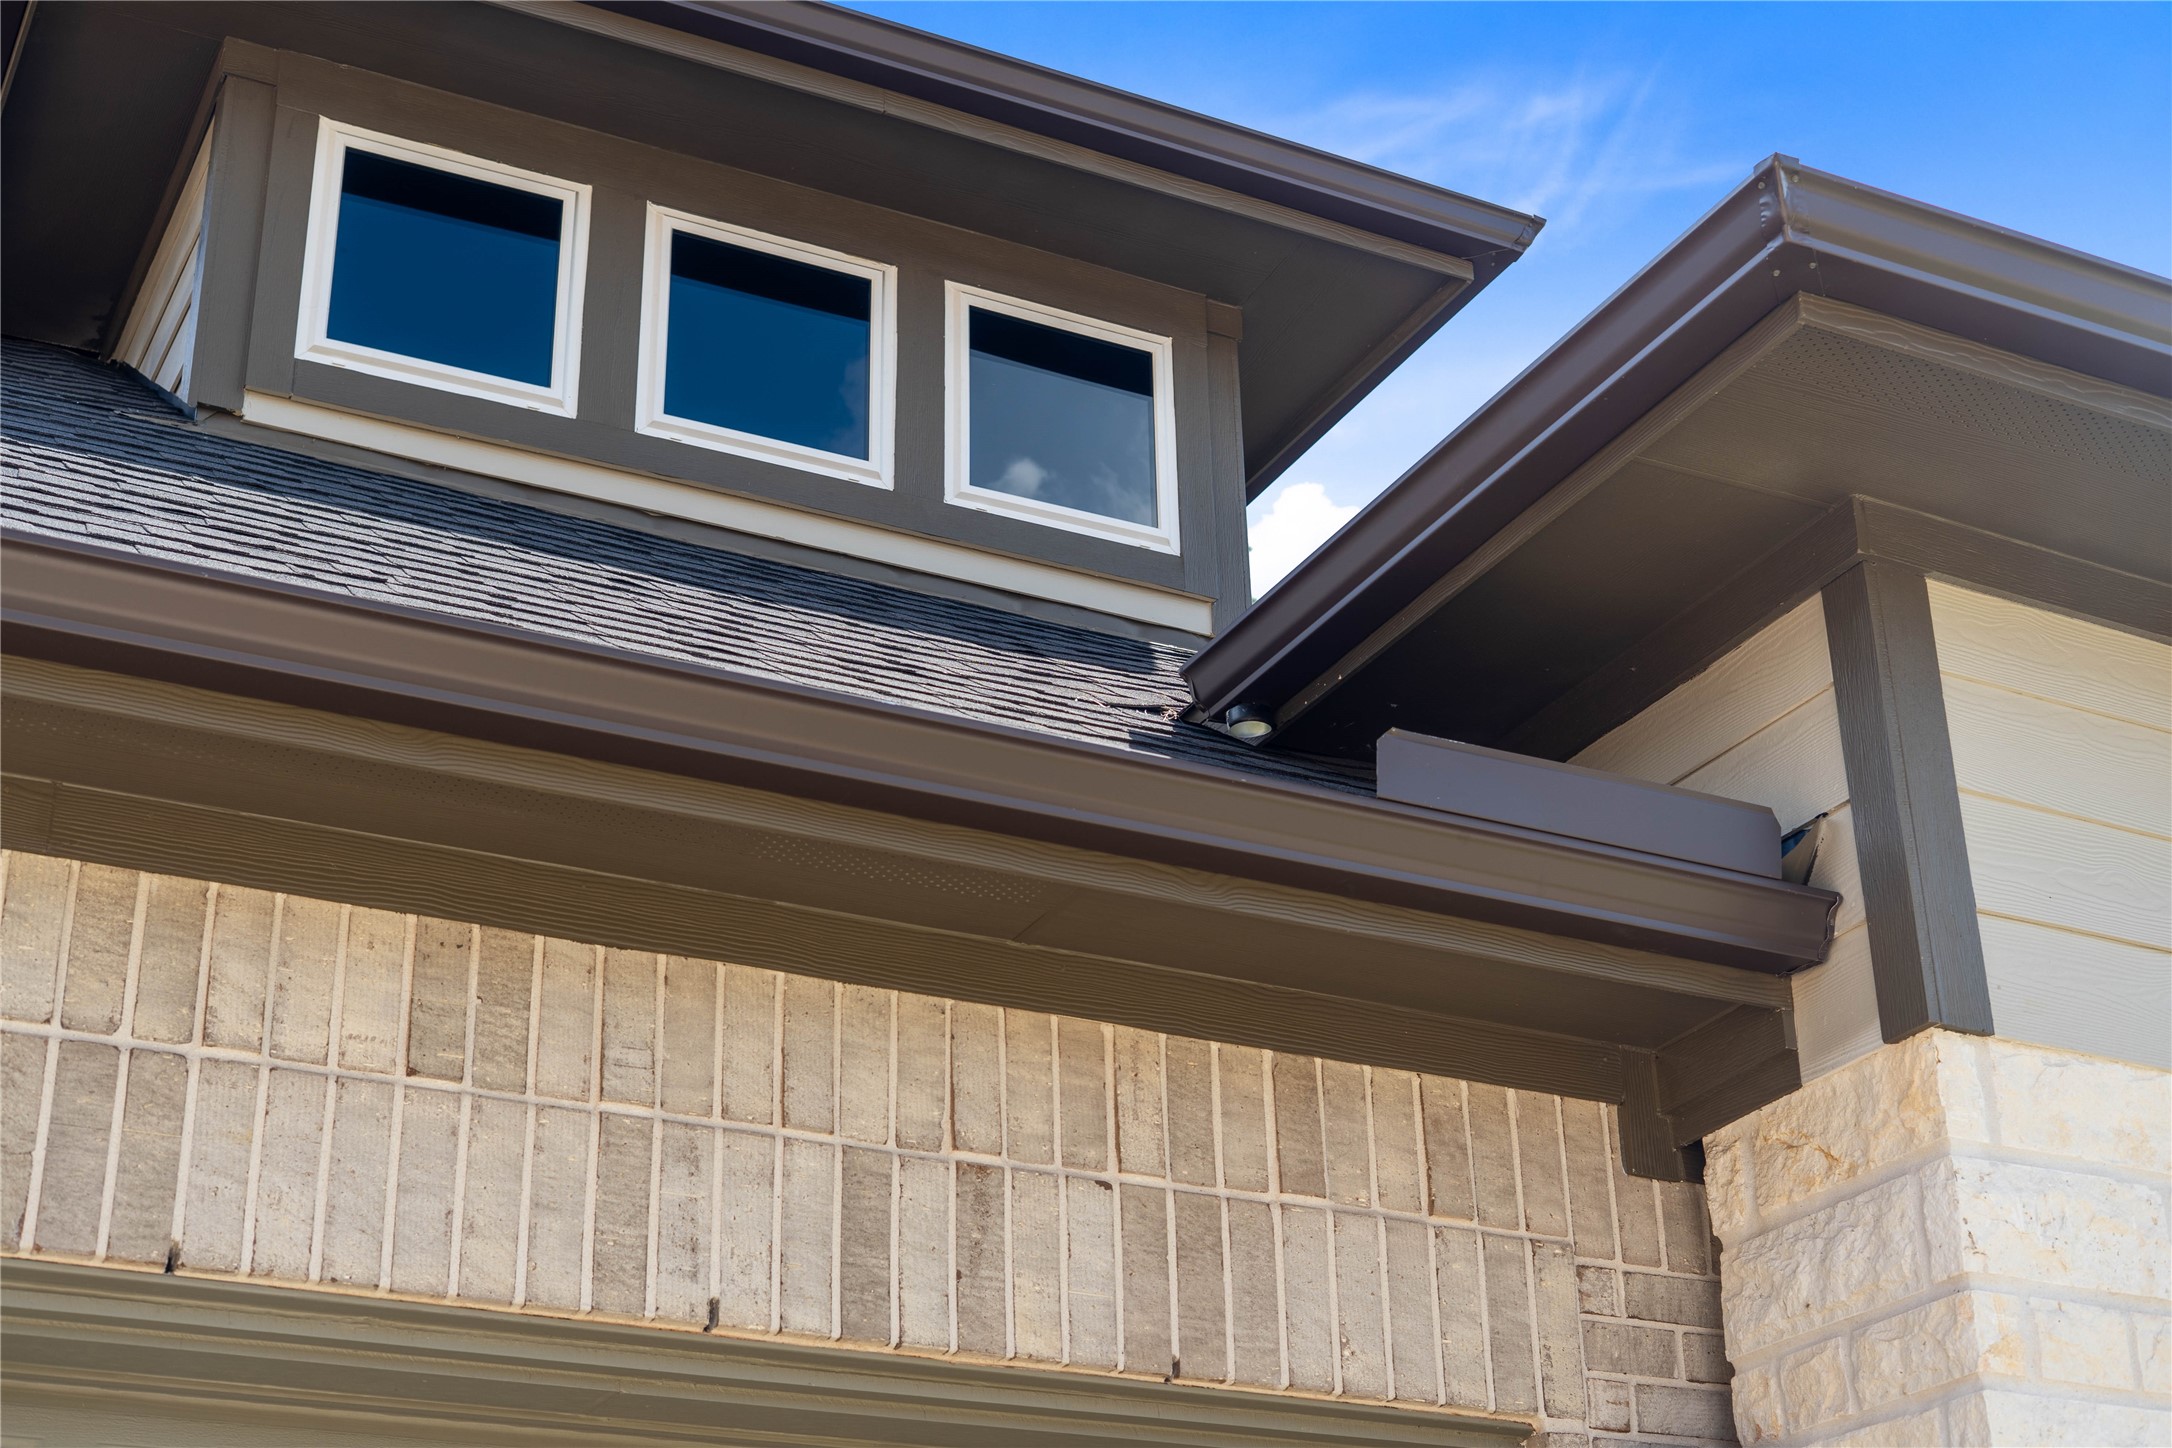
Meticulous attention to detail is evident in the crisp trim work, modern window configurations, and sophisticated color palette.
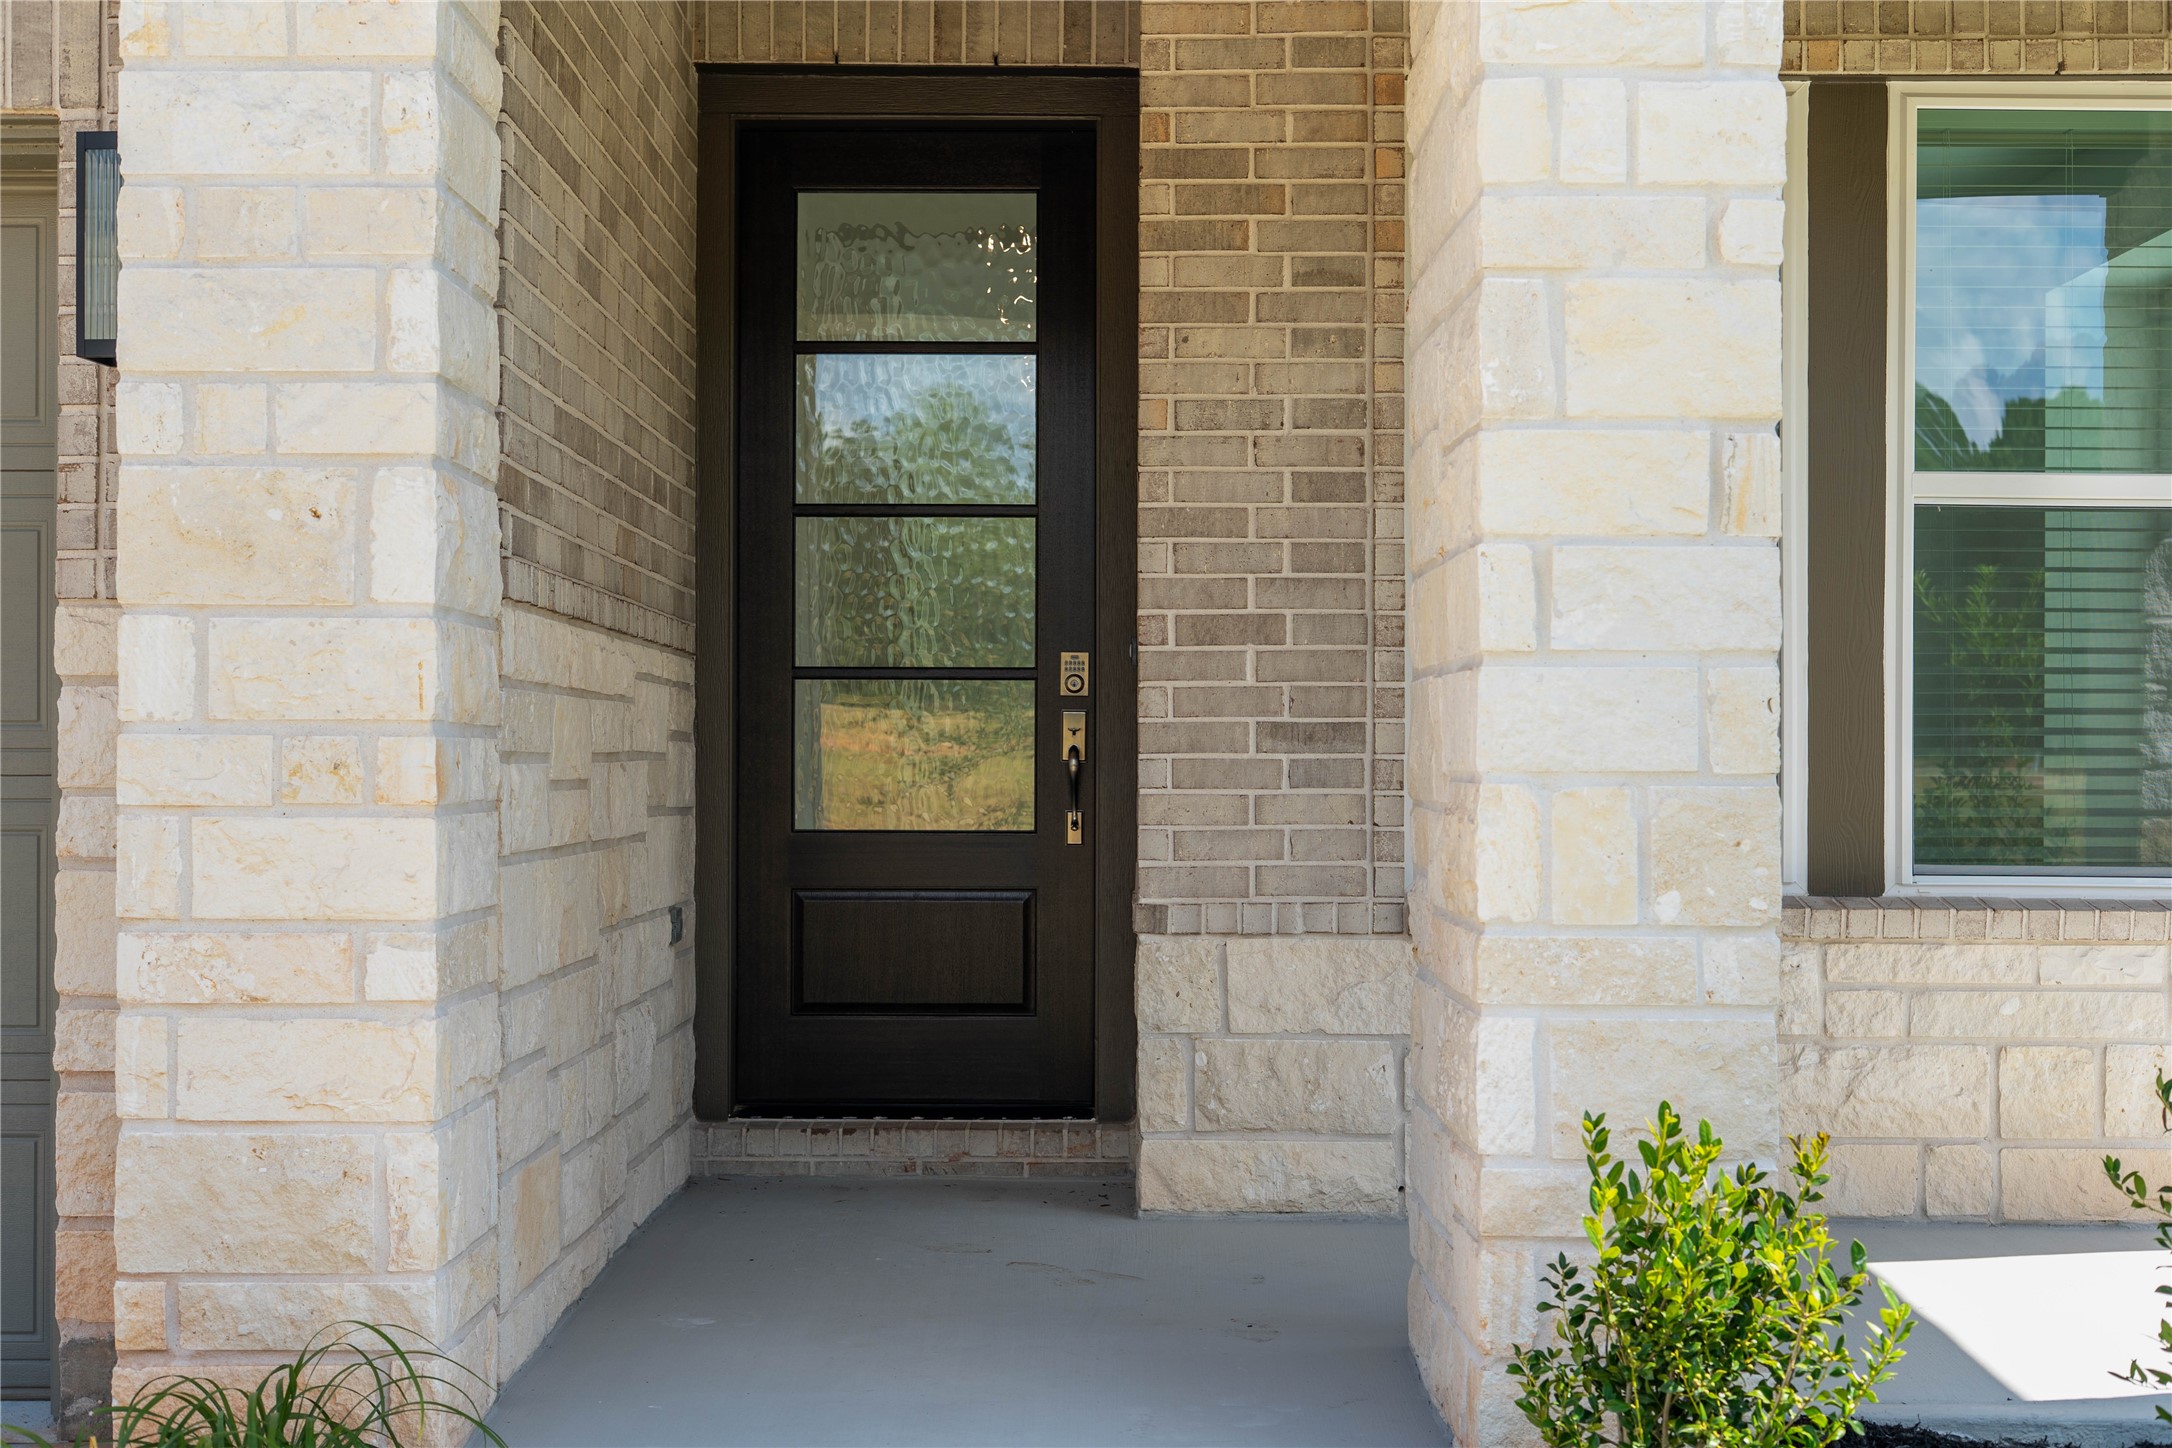
Welcome home! The covered porch provides an elegant, weather-protected entry that sets a high-end tone for the rest of the property.
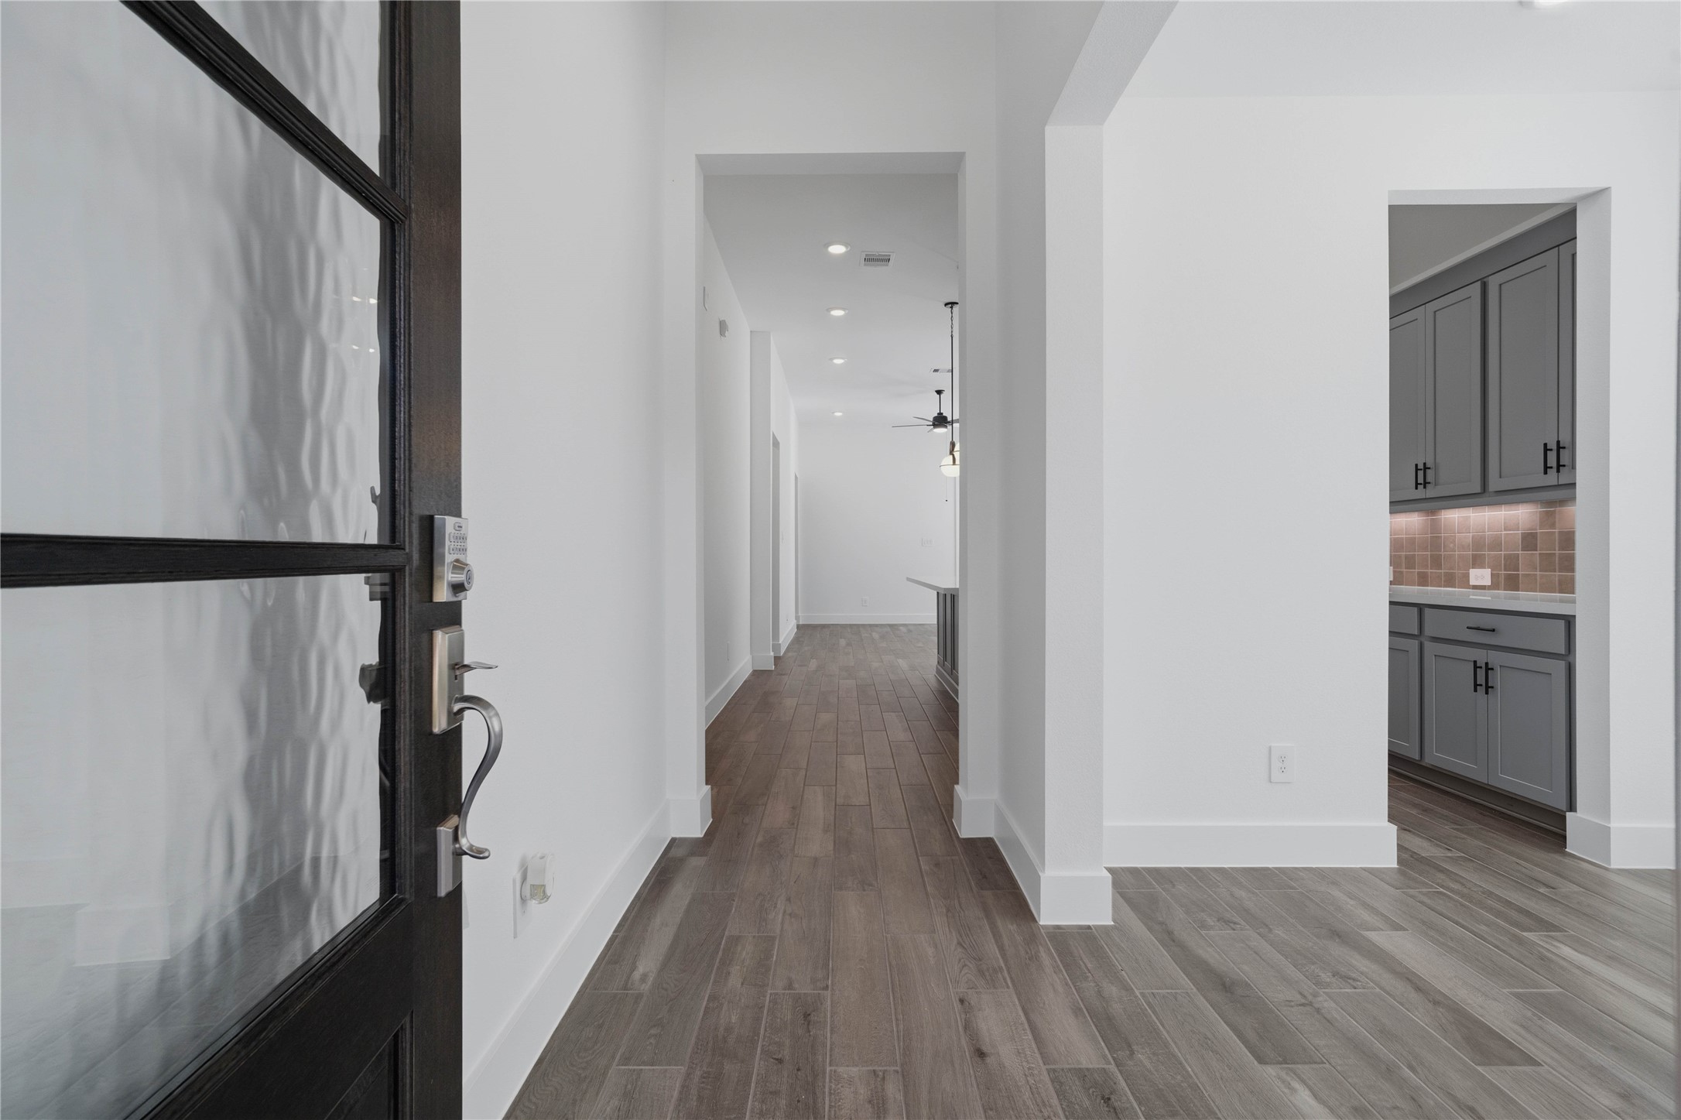
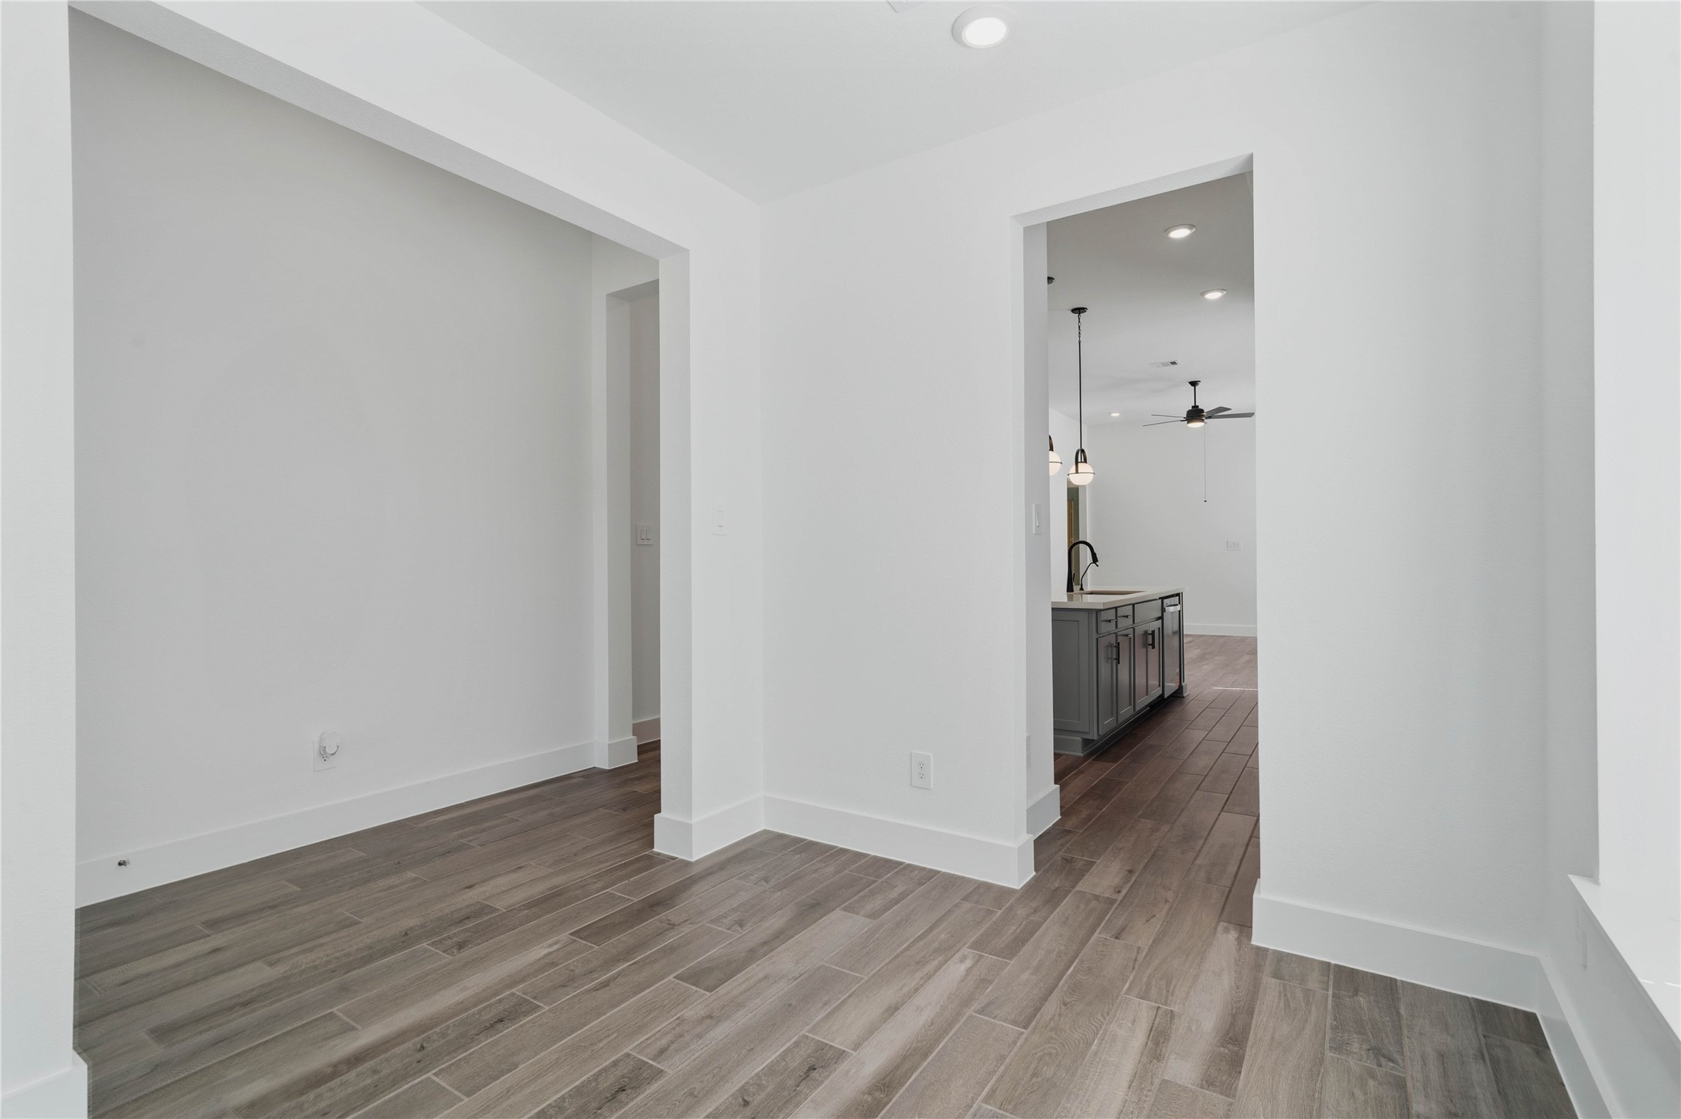
Step into elegance through a grand foyer that immediately sets a sophisticated tone with pristine white walls and premium wood-look flooring.
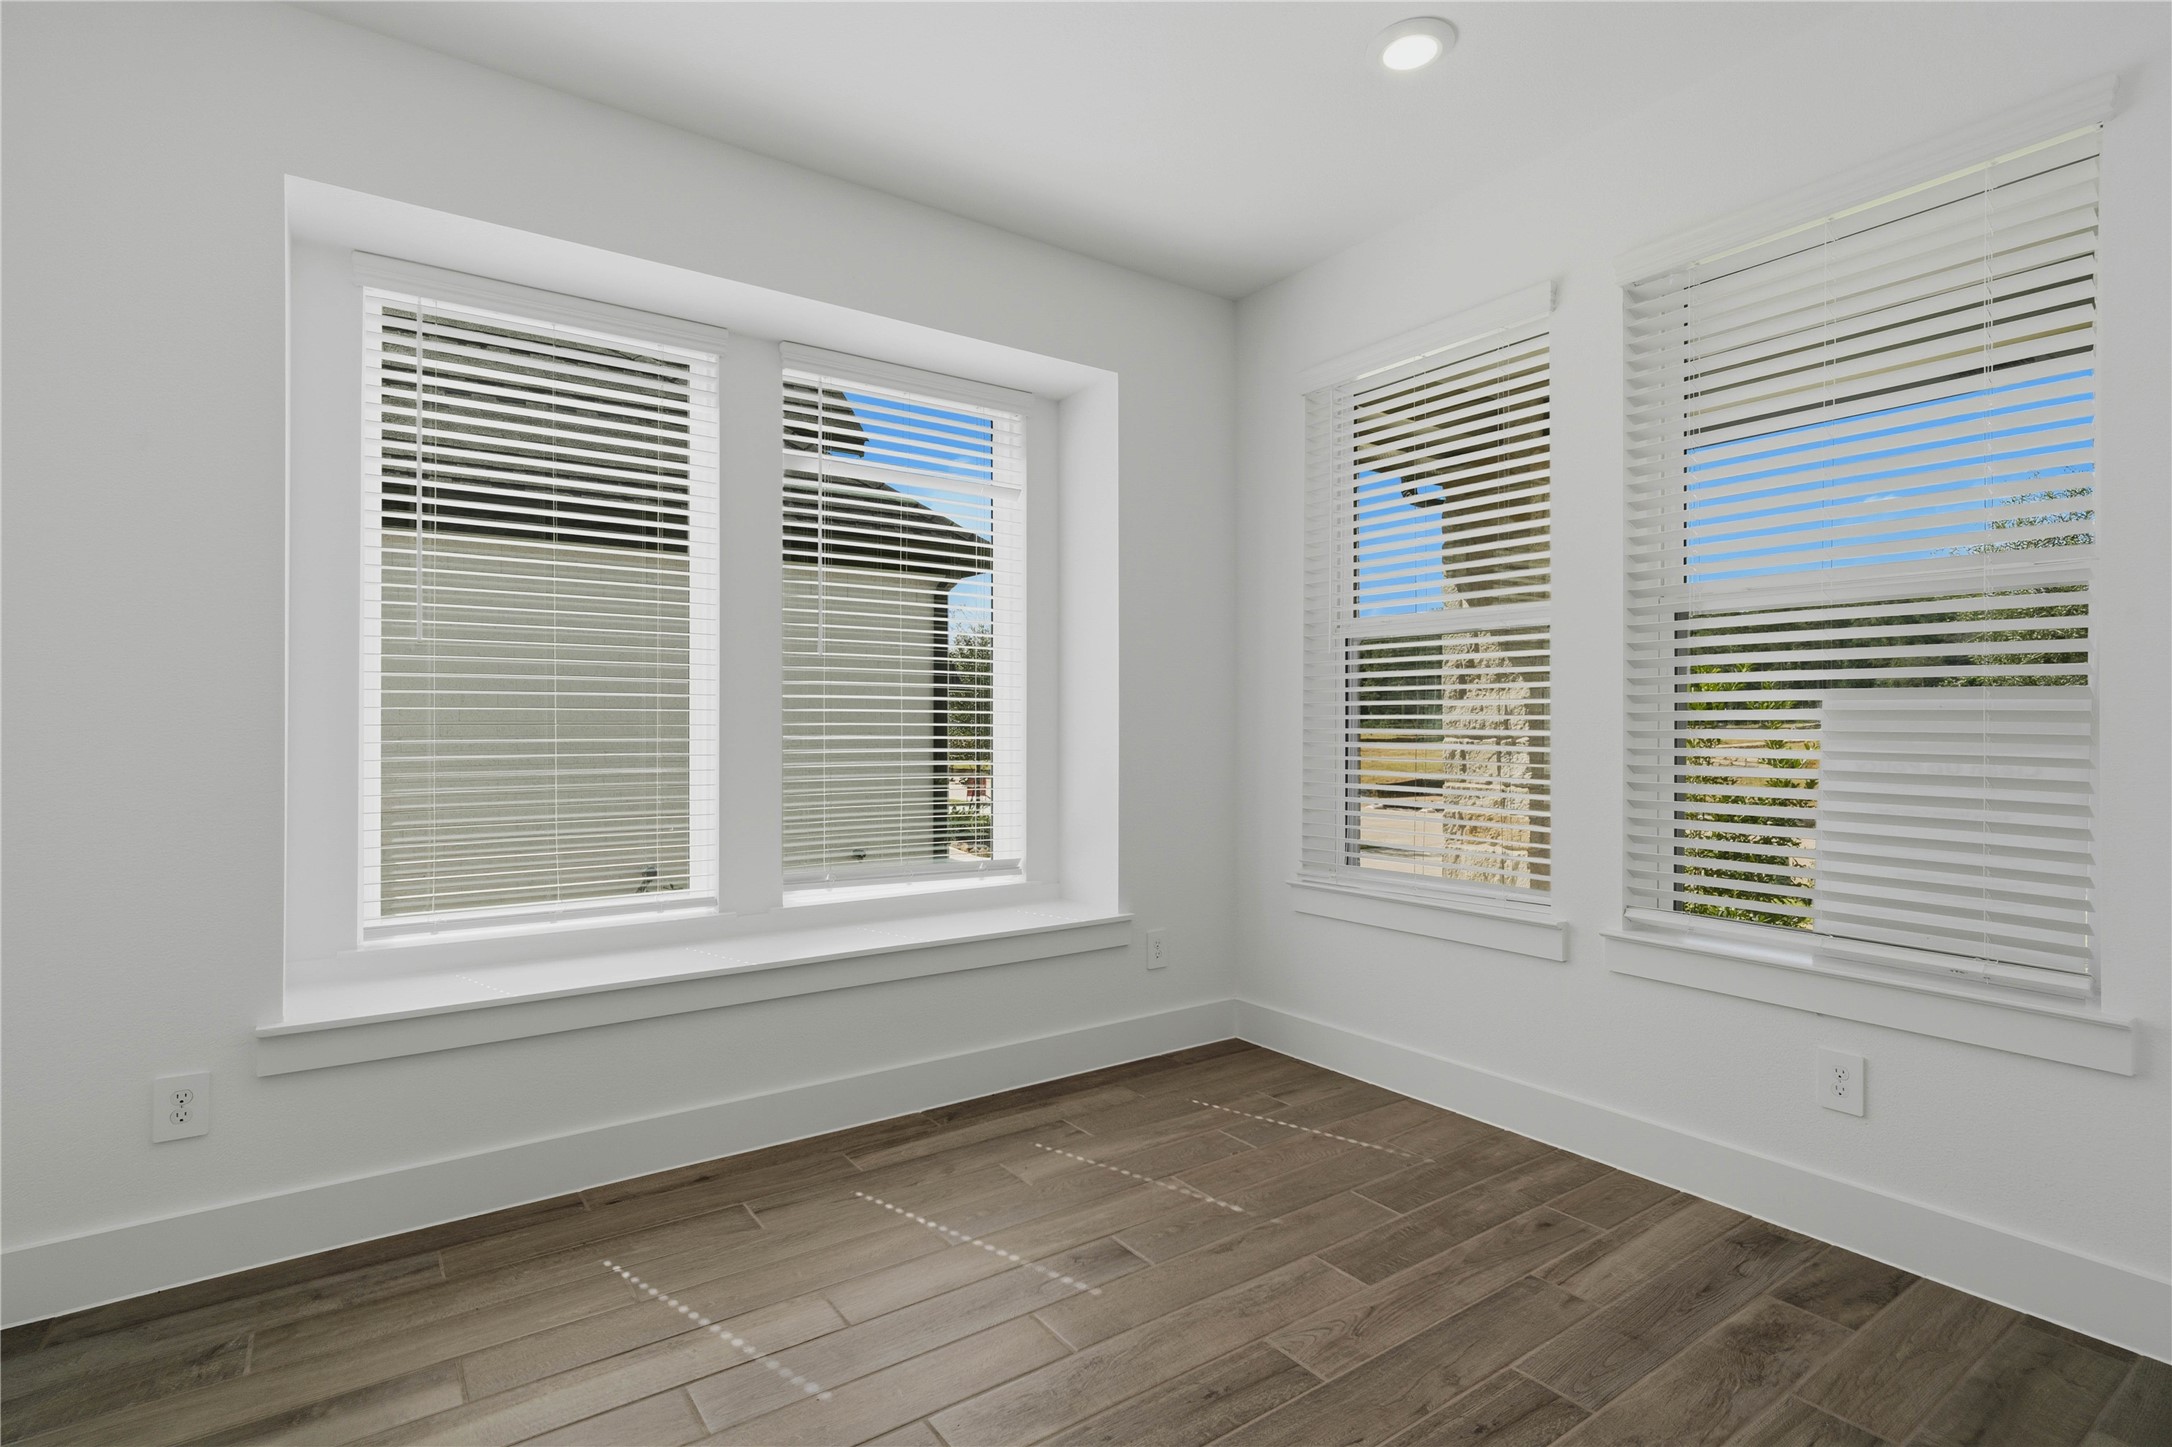
Flooded with radiant natural light, this elegant dining space features a charming built-in window seat that will easily become the best seat in the house.
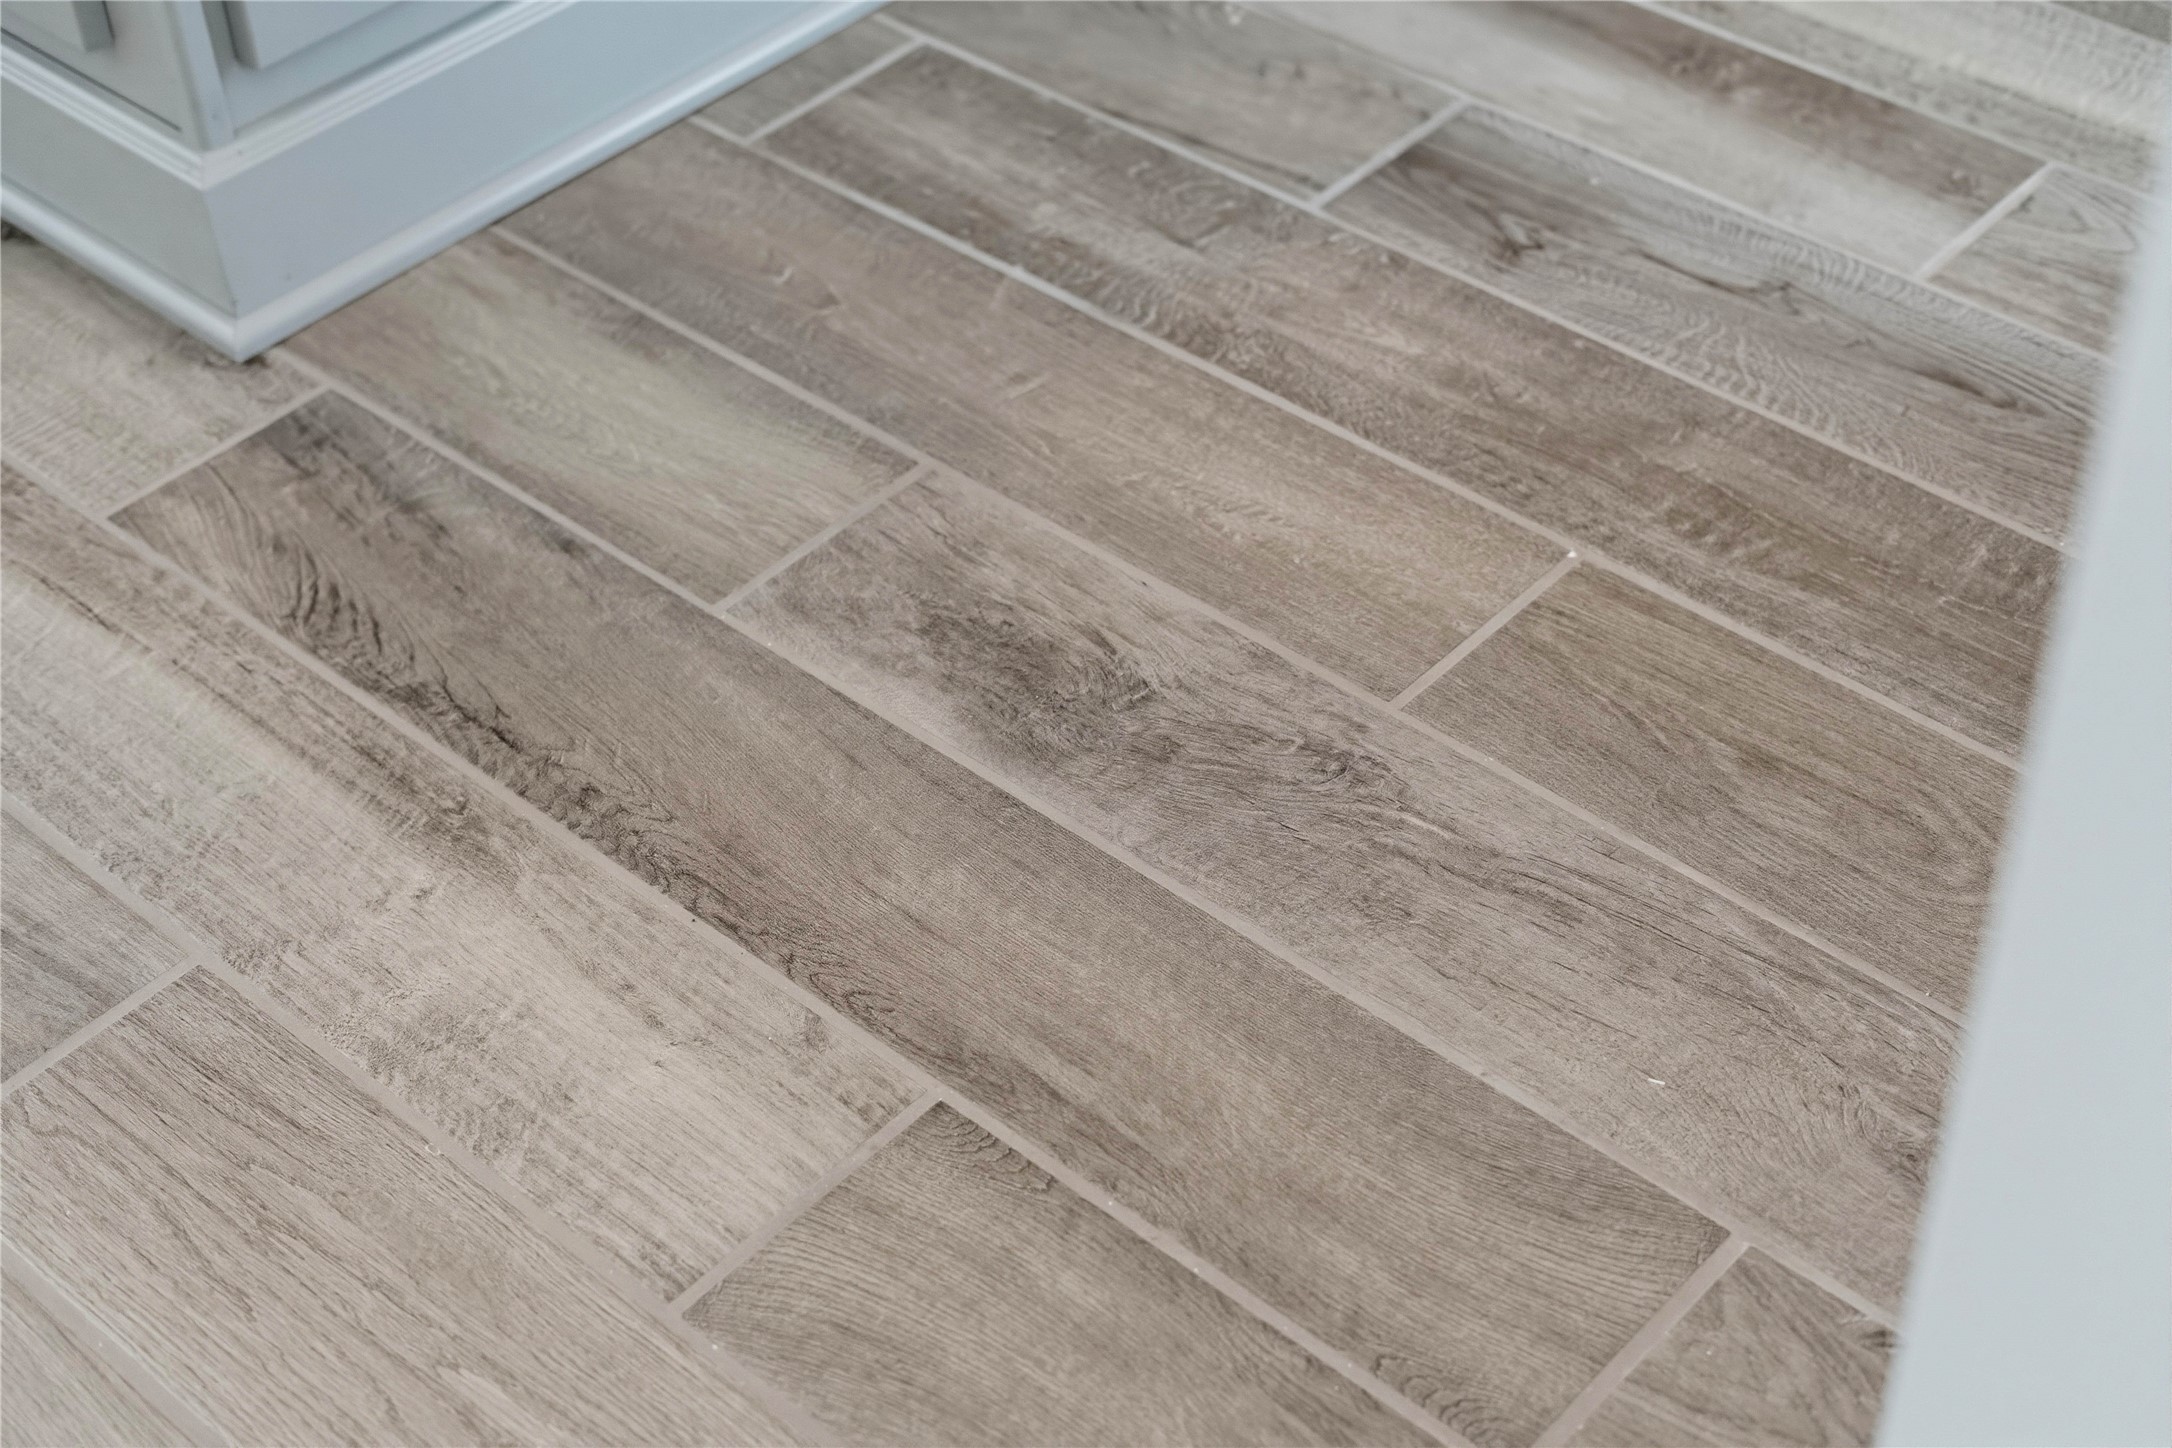
Vicinity Gray Brown tile flooring throughout the main living spaces of the home.
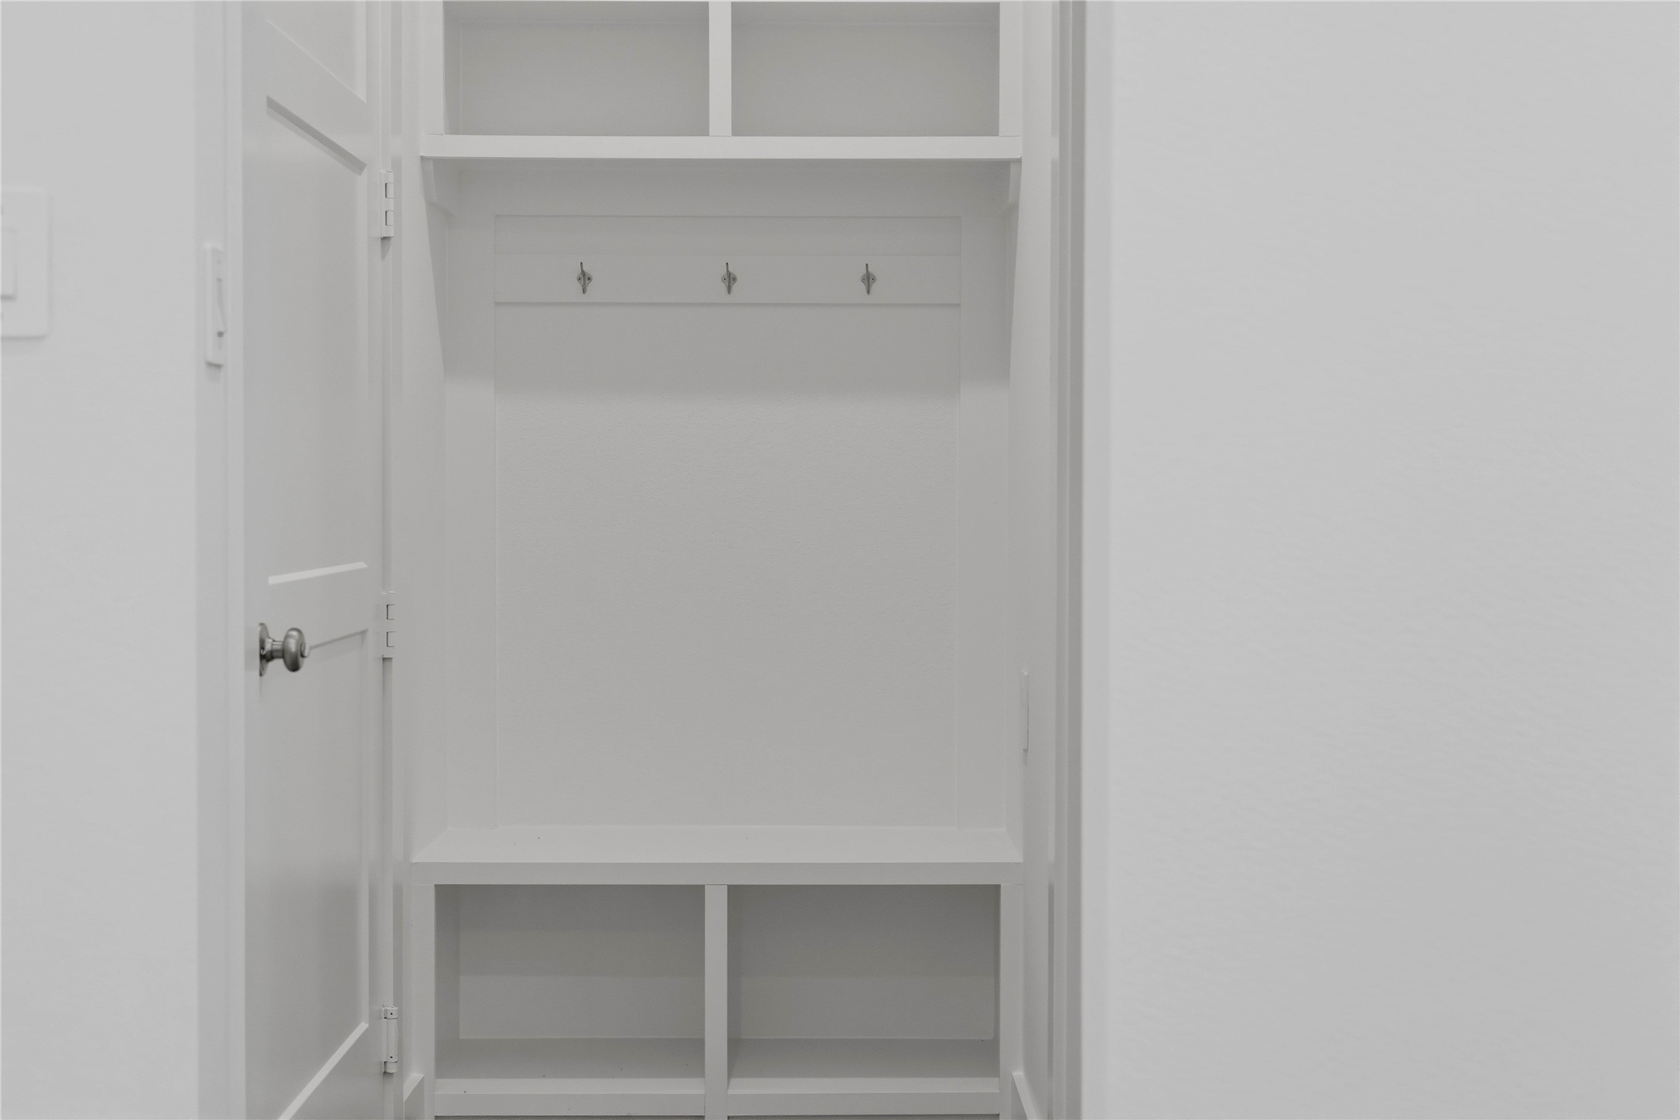
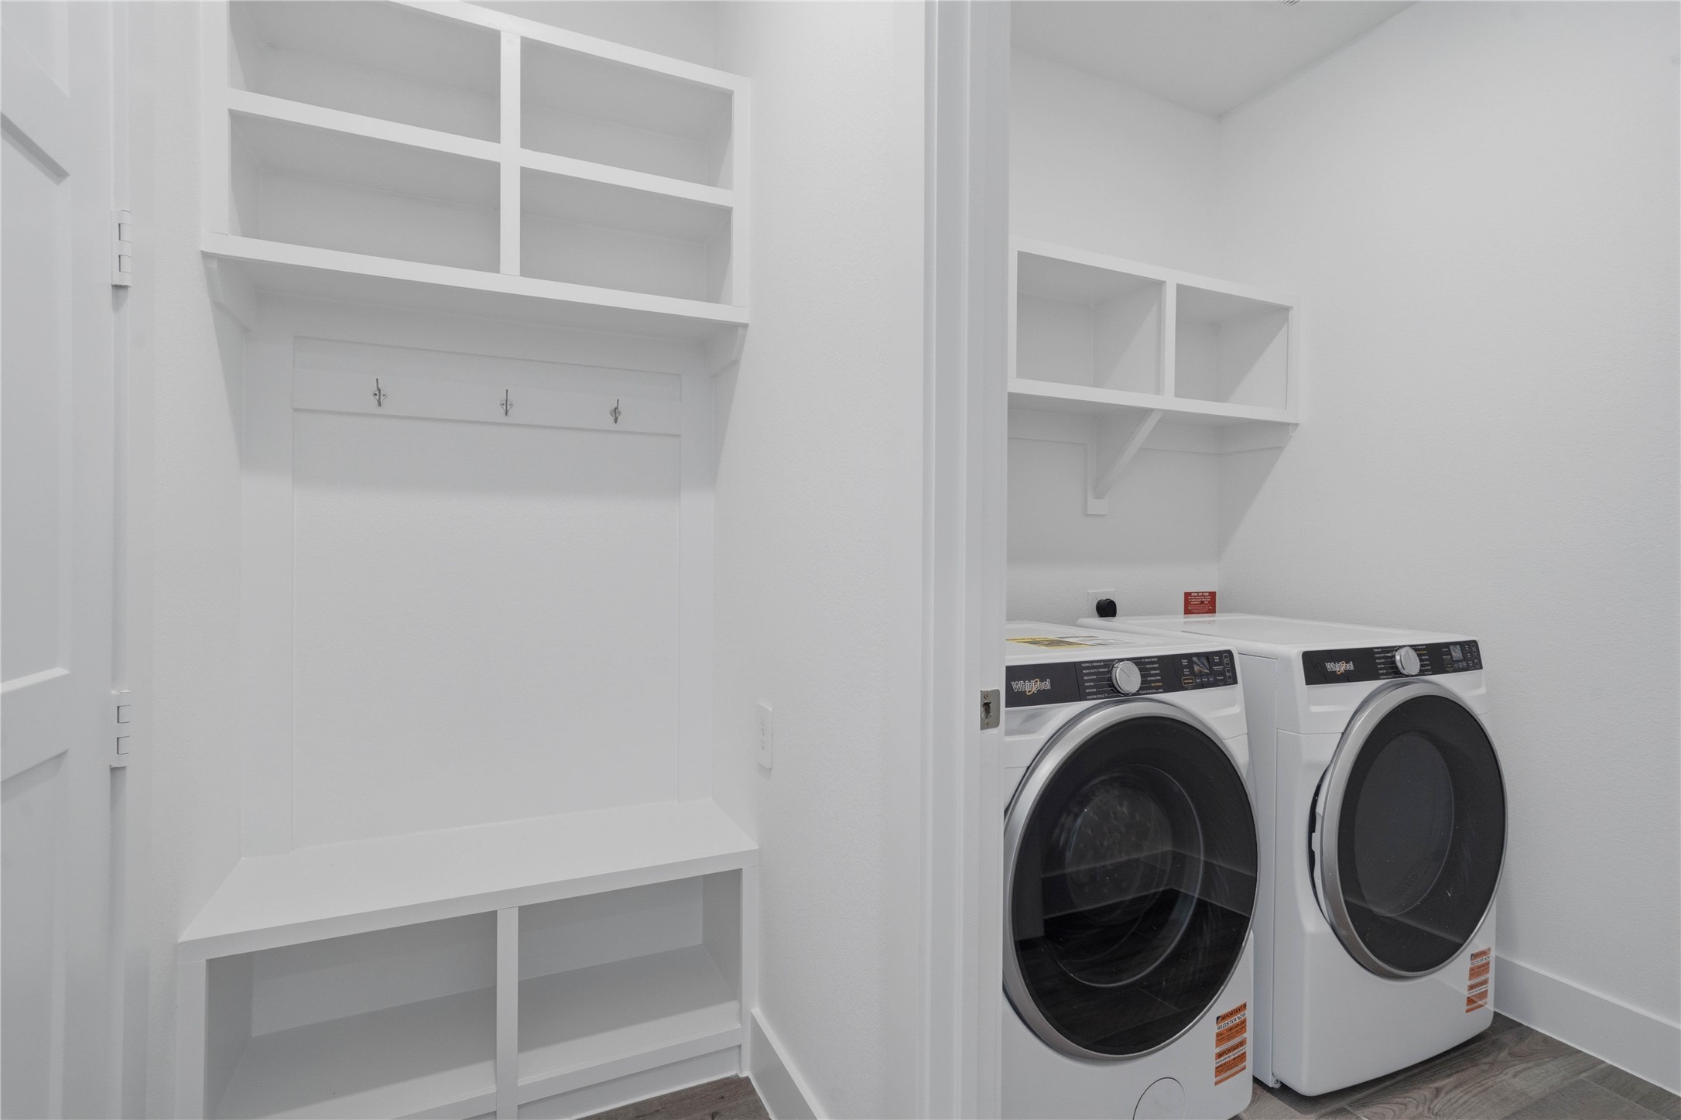
A highly functional mudroom features custom built-in lockers, storage cubbies, and a dedicated bench for ultimate daily organization.
Convenient utility space showcasing Whirlpool front-load washer and dryer appliance set with multi-level shelving above to store your laundry needs.
The dining room transitions seamlessly into both the kitchen and main hallway, ensuring an effortless and natural flow of traffic.
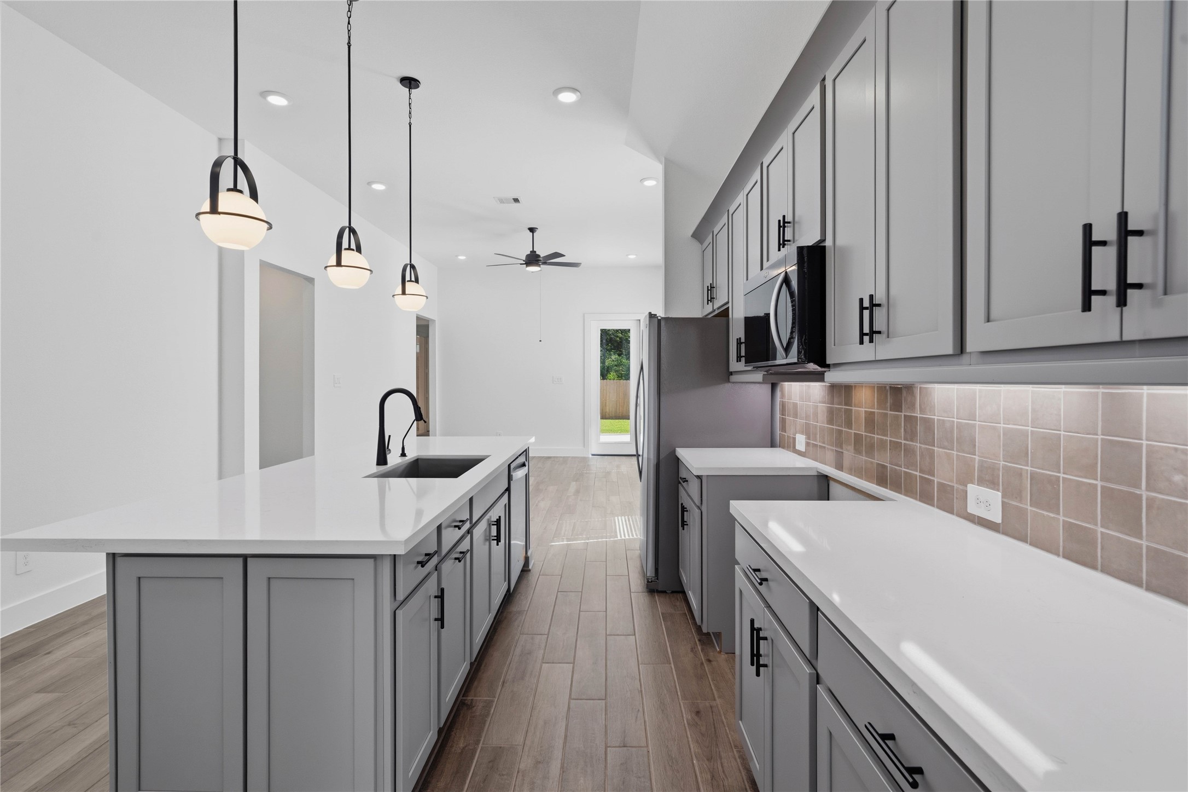
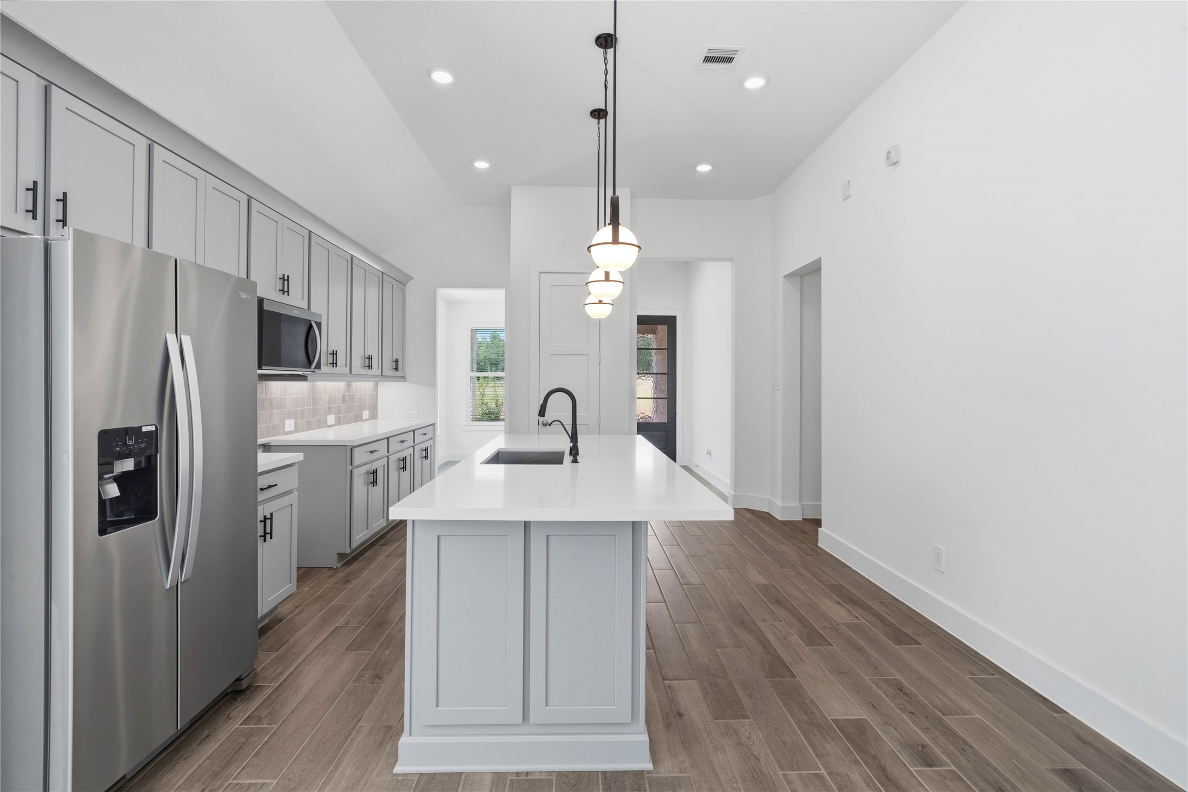
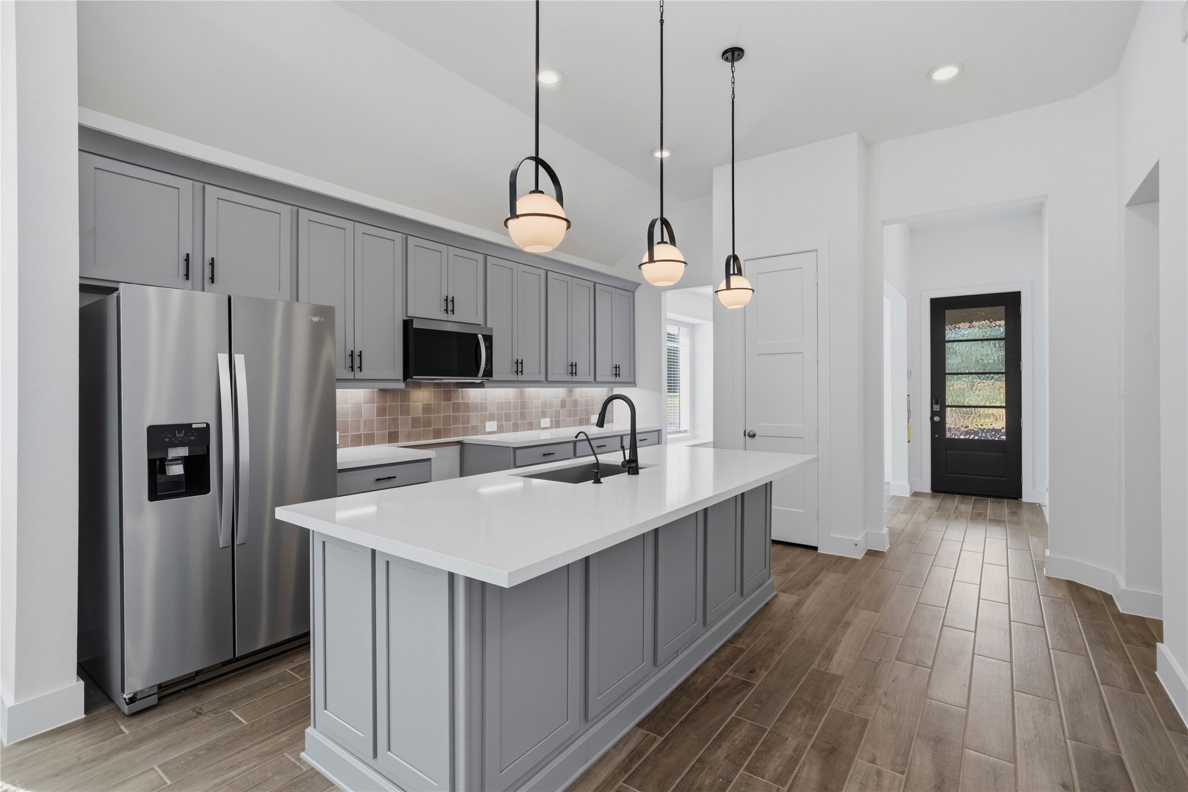
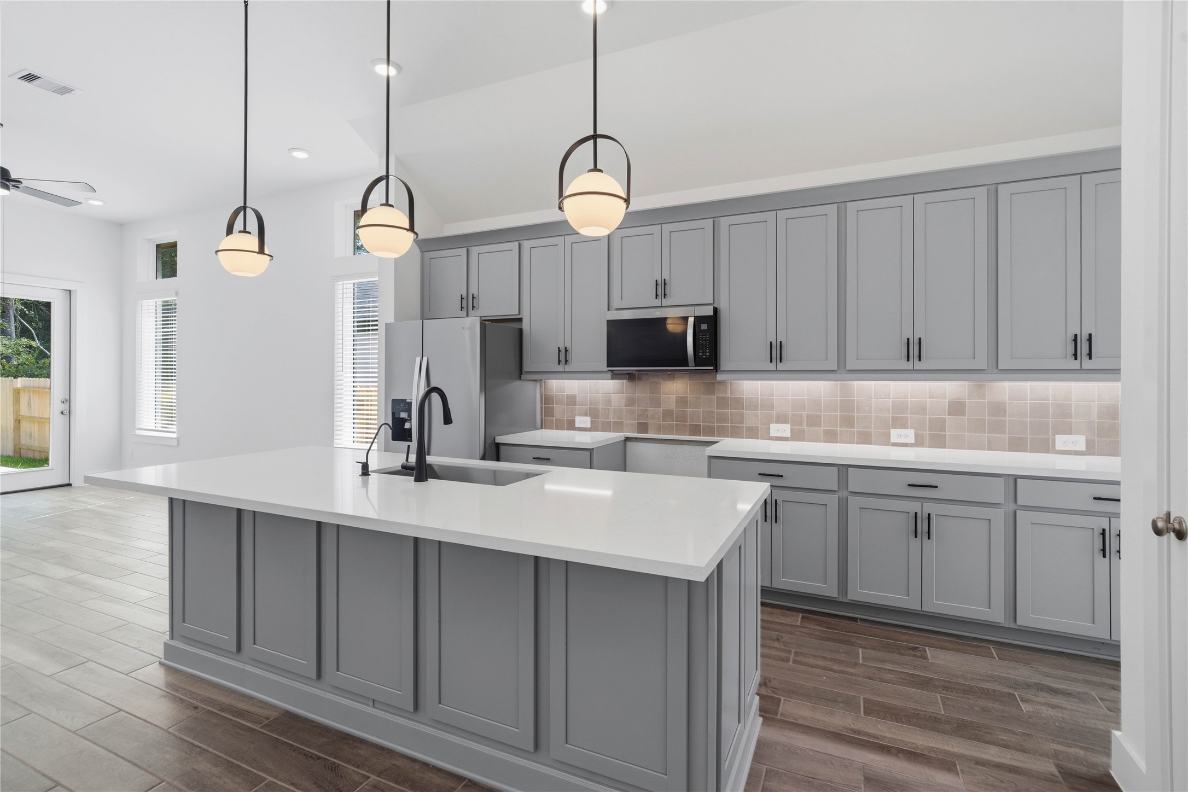
The chef's kitchen boasts timeless shaker-style cabinetry in an upscale grey tone, beautifully accented by modern black hardware and a cohesive tile backsplash.
The premium stainless steel appliance package features a spacious french-door refrigerator with a built-in ice and water dispenser.
Elegant paneled details wrap the massive breakfast bar island, offering ample space for casual barstool seating and entertaining.
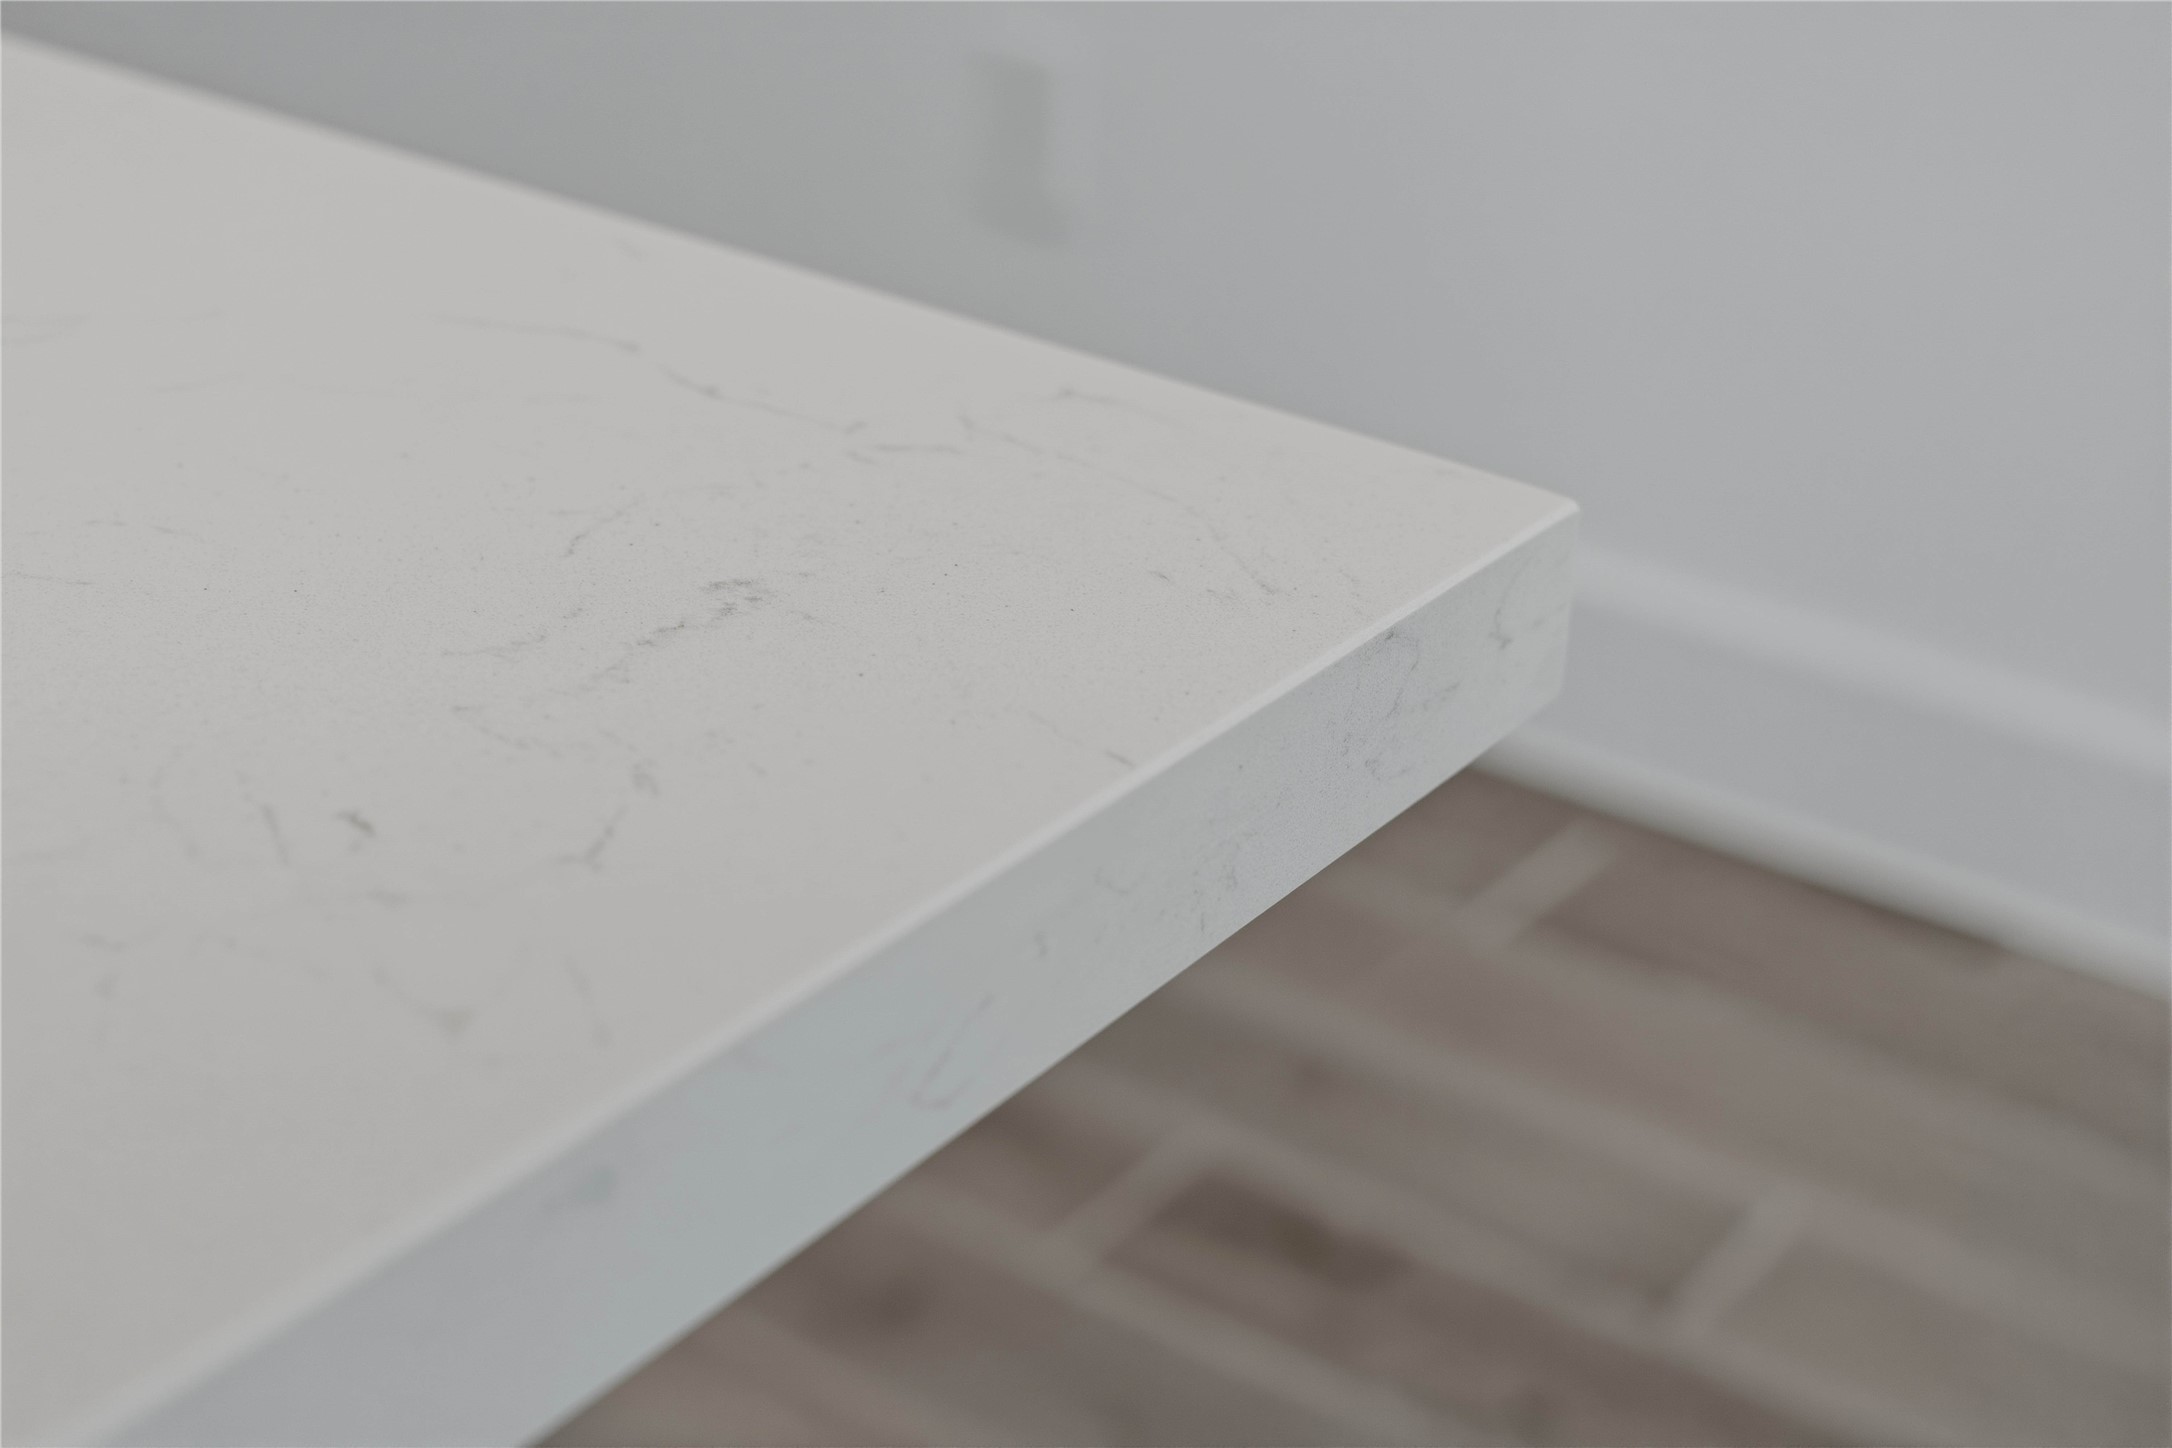
Premium quartz countertops on the island provide a durable, non-porous surface that is as functional for meal prep as it is beautiful.
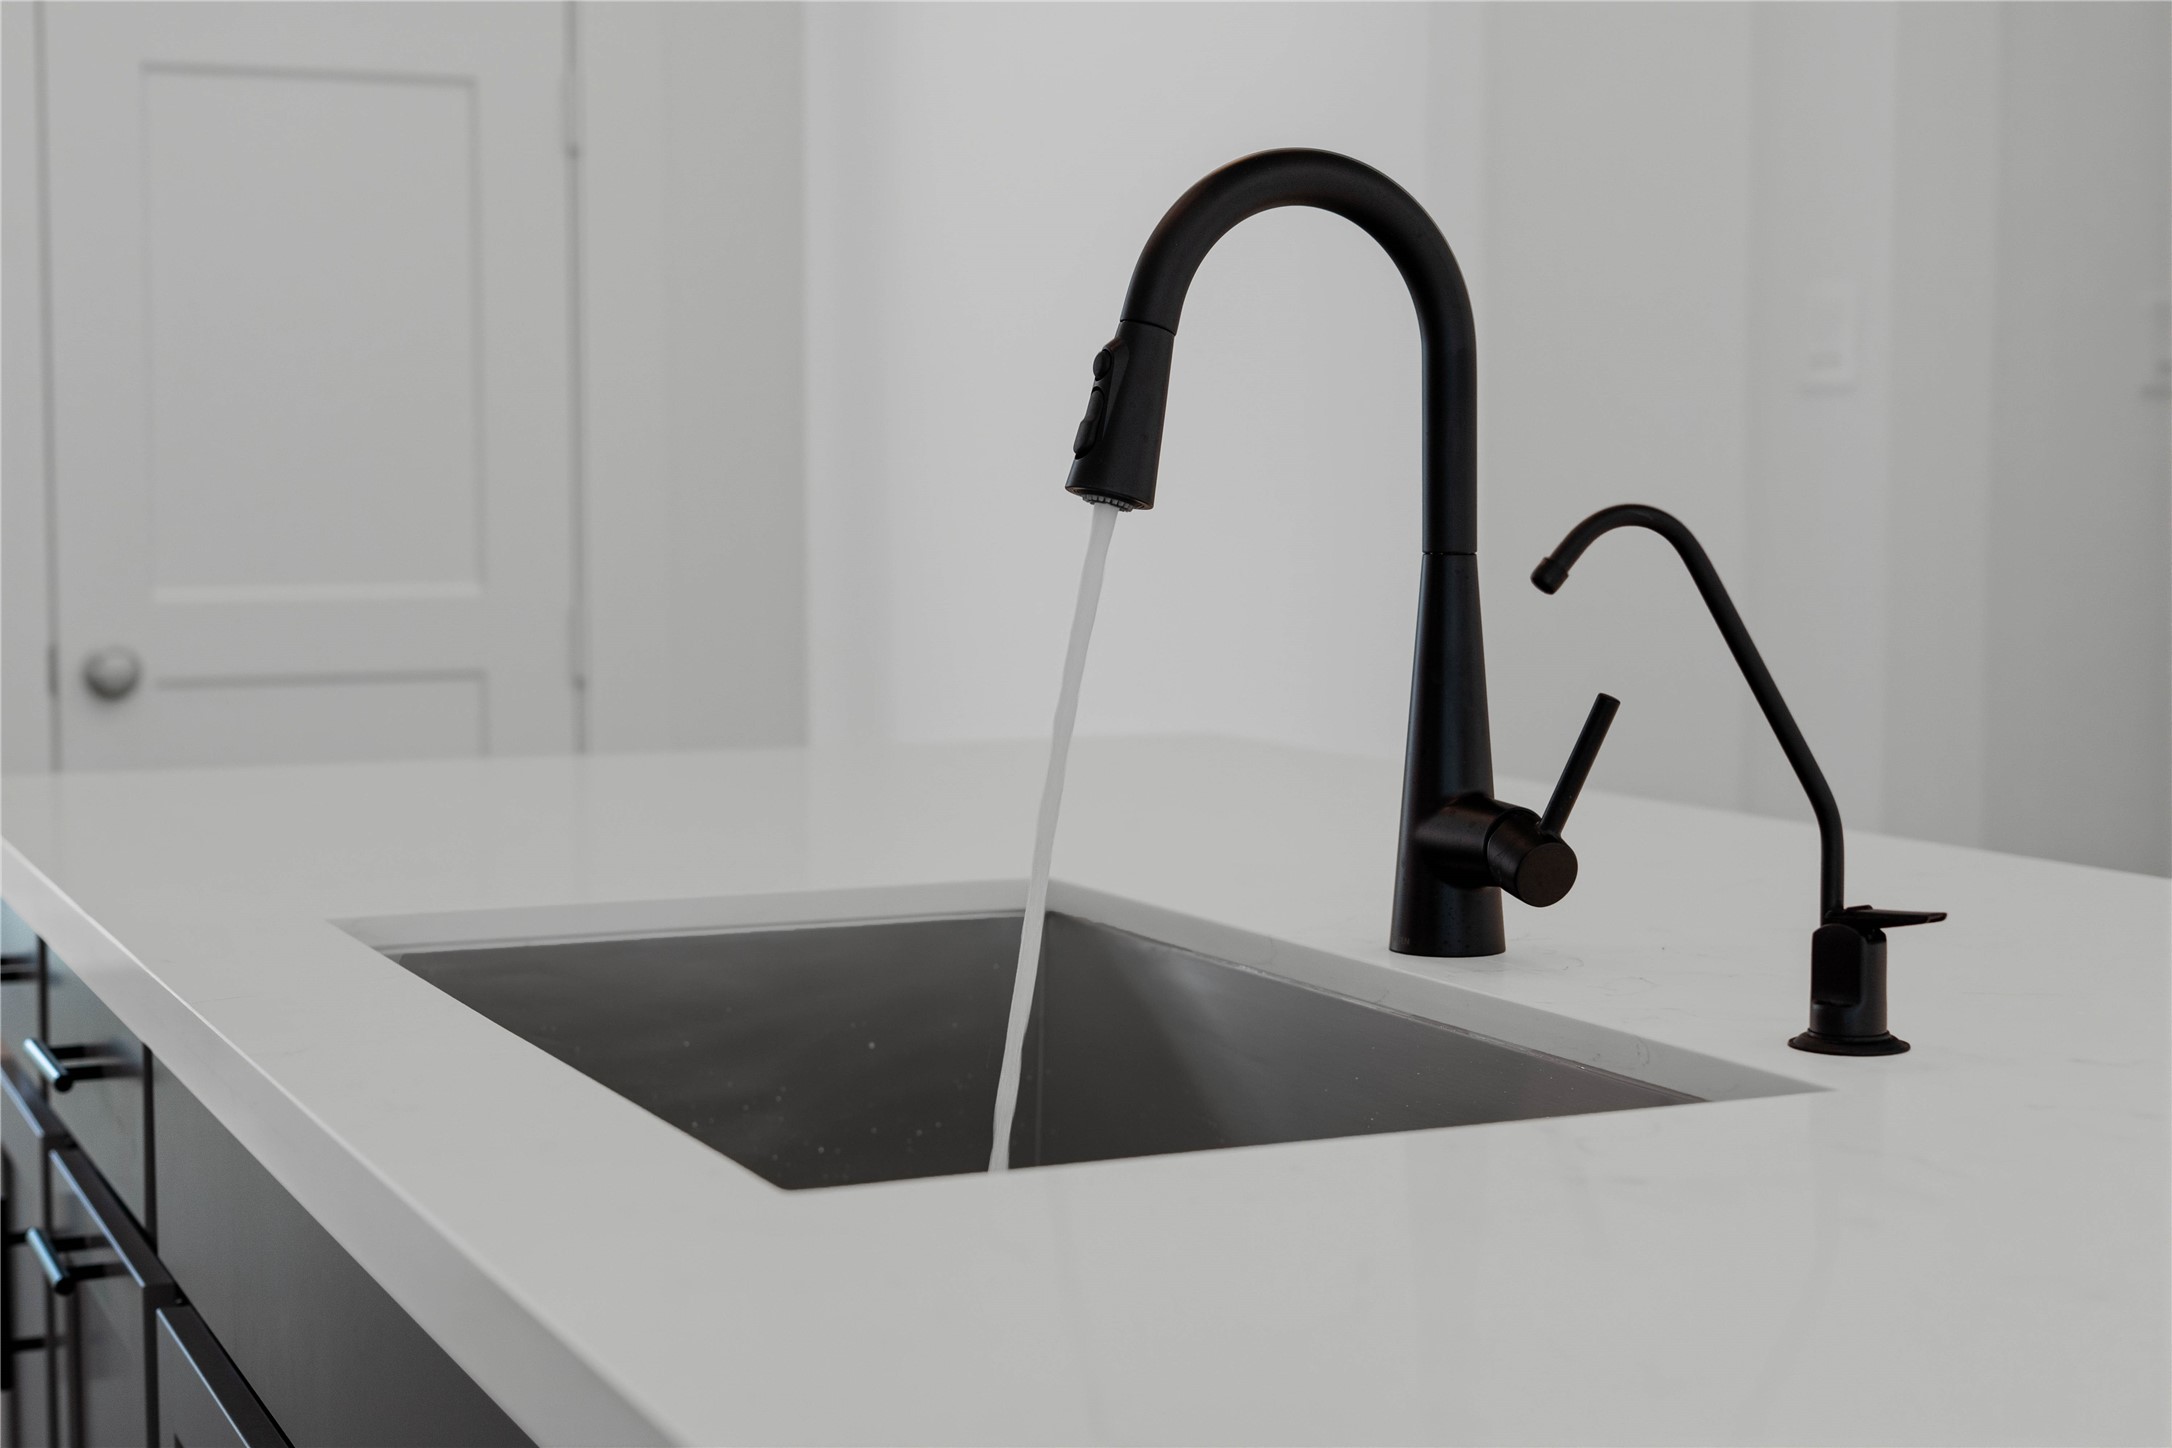
The expansive center island serves as the ultimate focal point, featuring an under-mount sink, matte black gooseneck faucet, and water filtration spout.
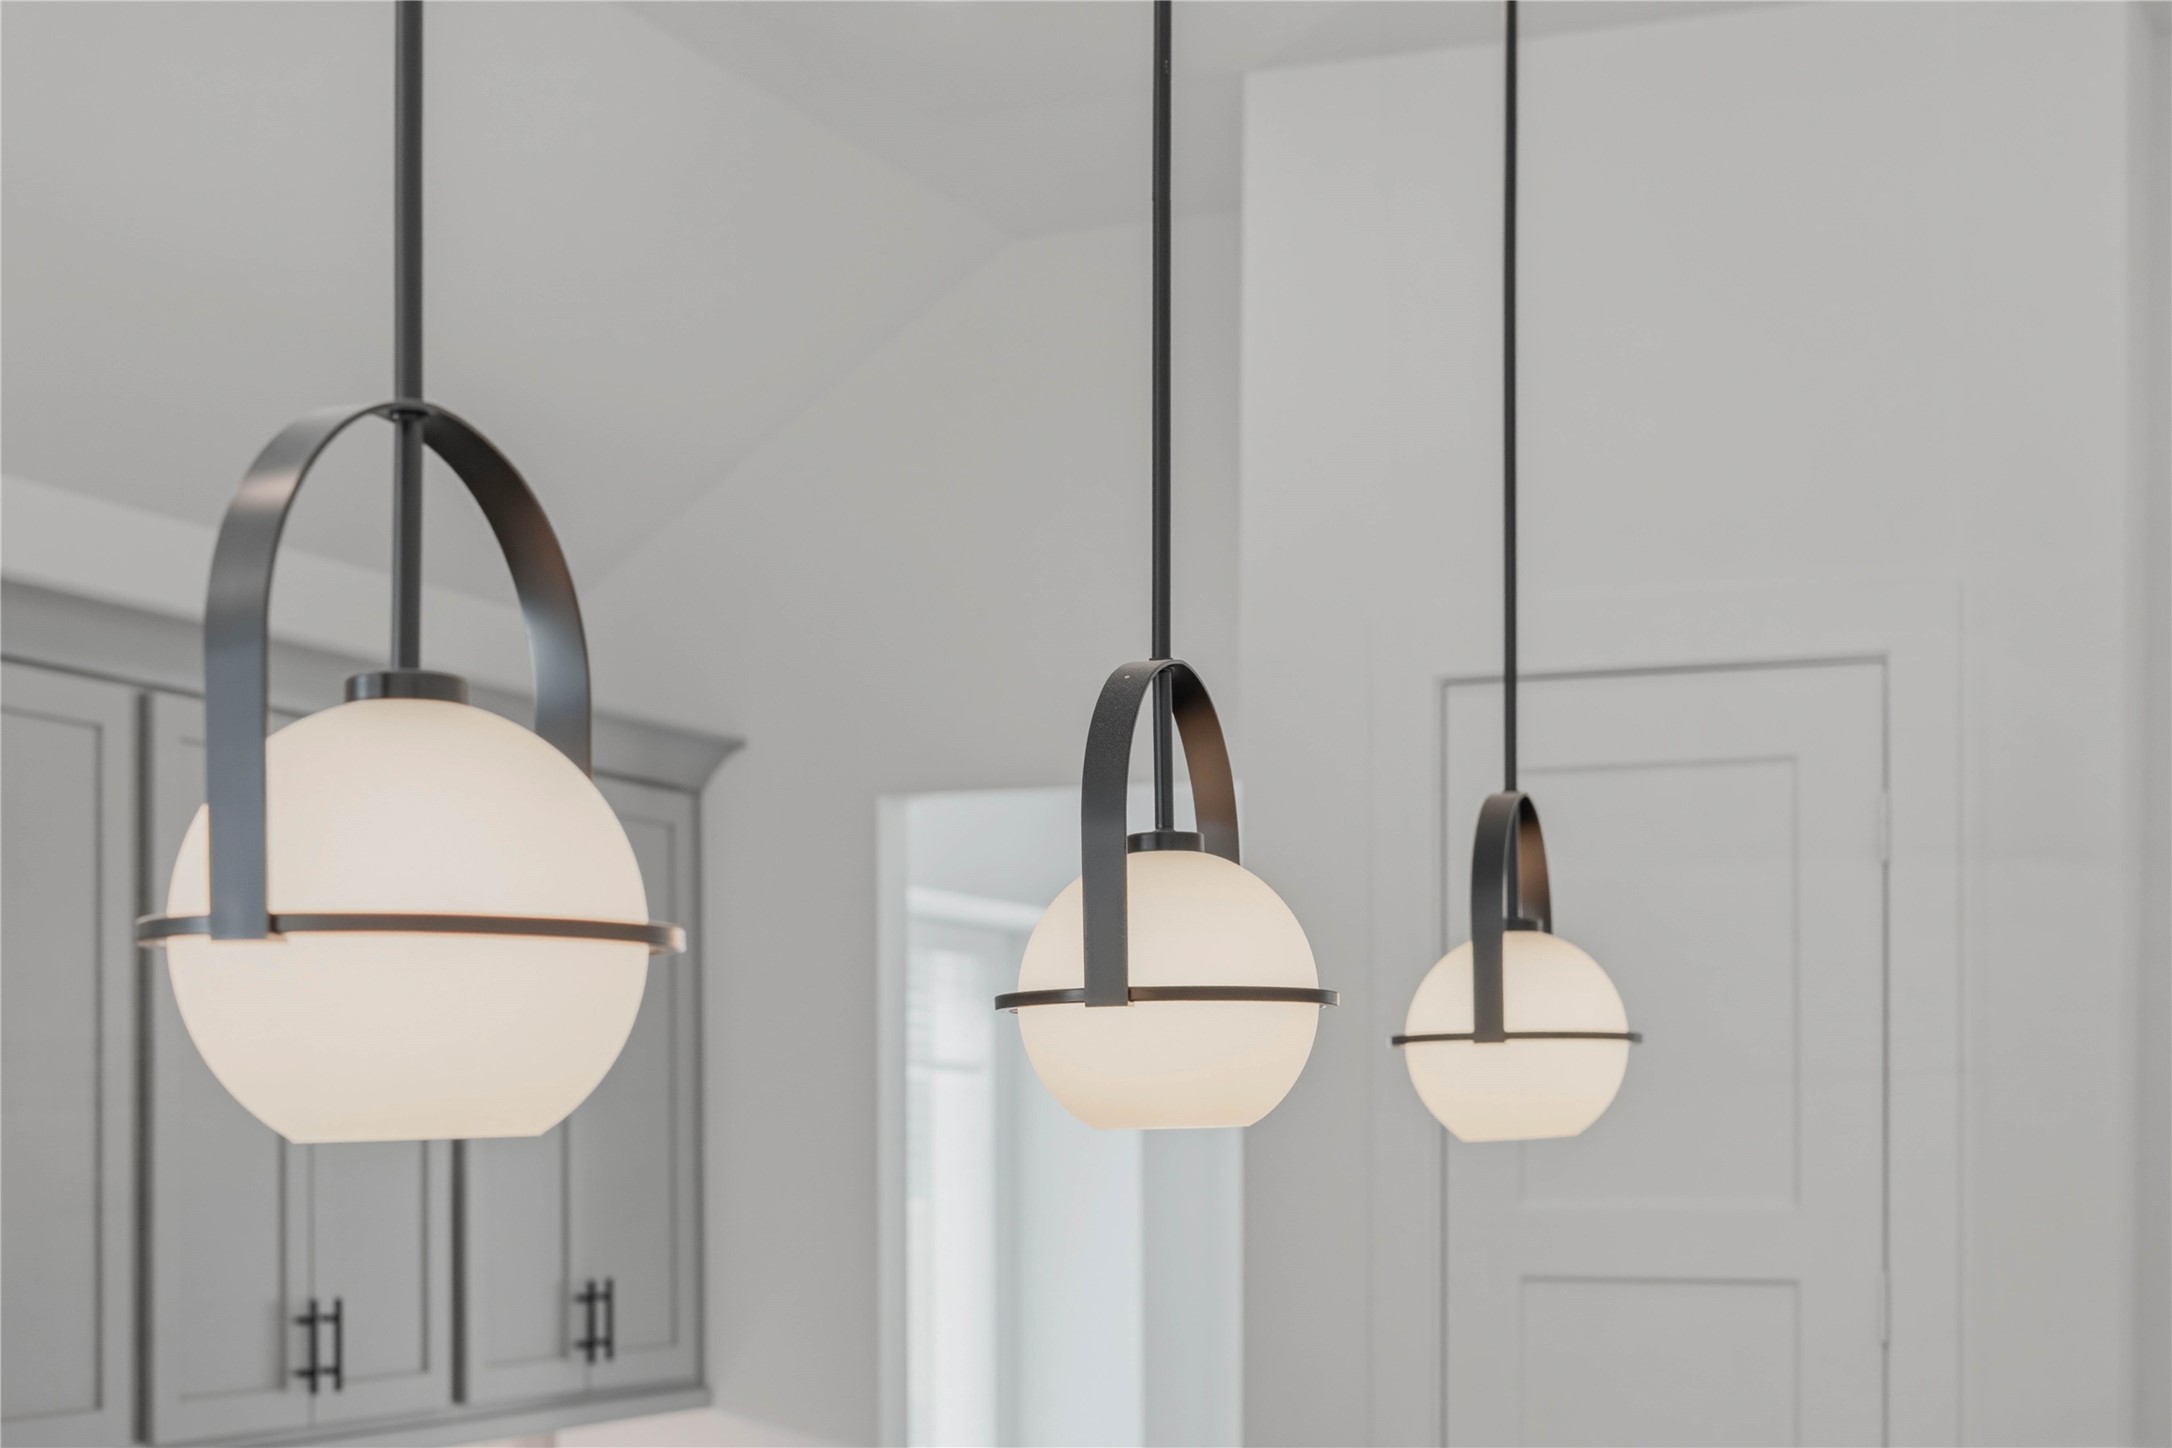
A trio of contemporary globe pendant lights perfectly illuminates the clean lines of the oversized gourmet prep island.
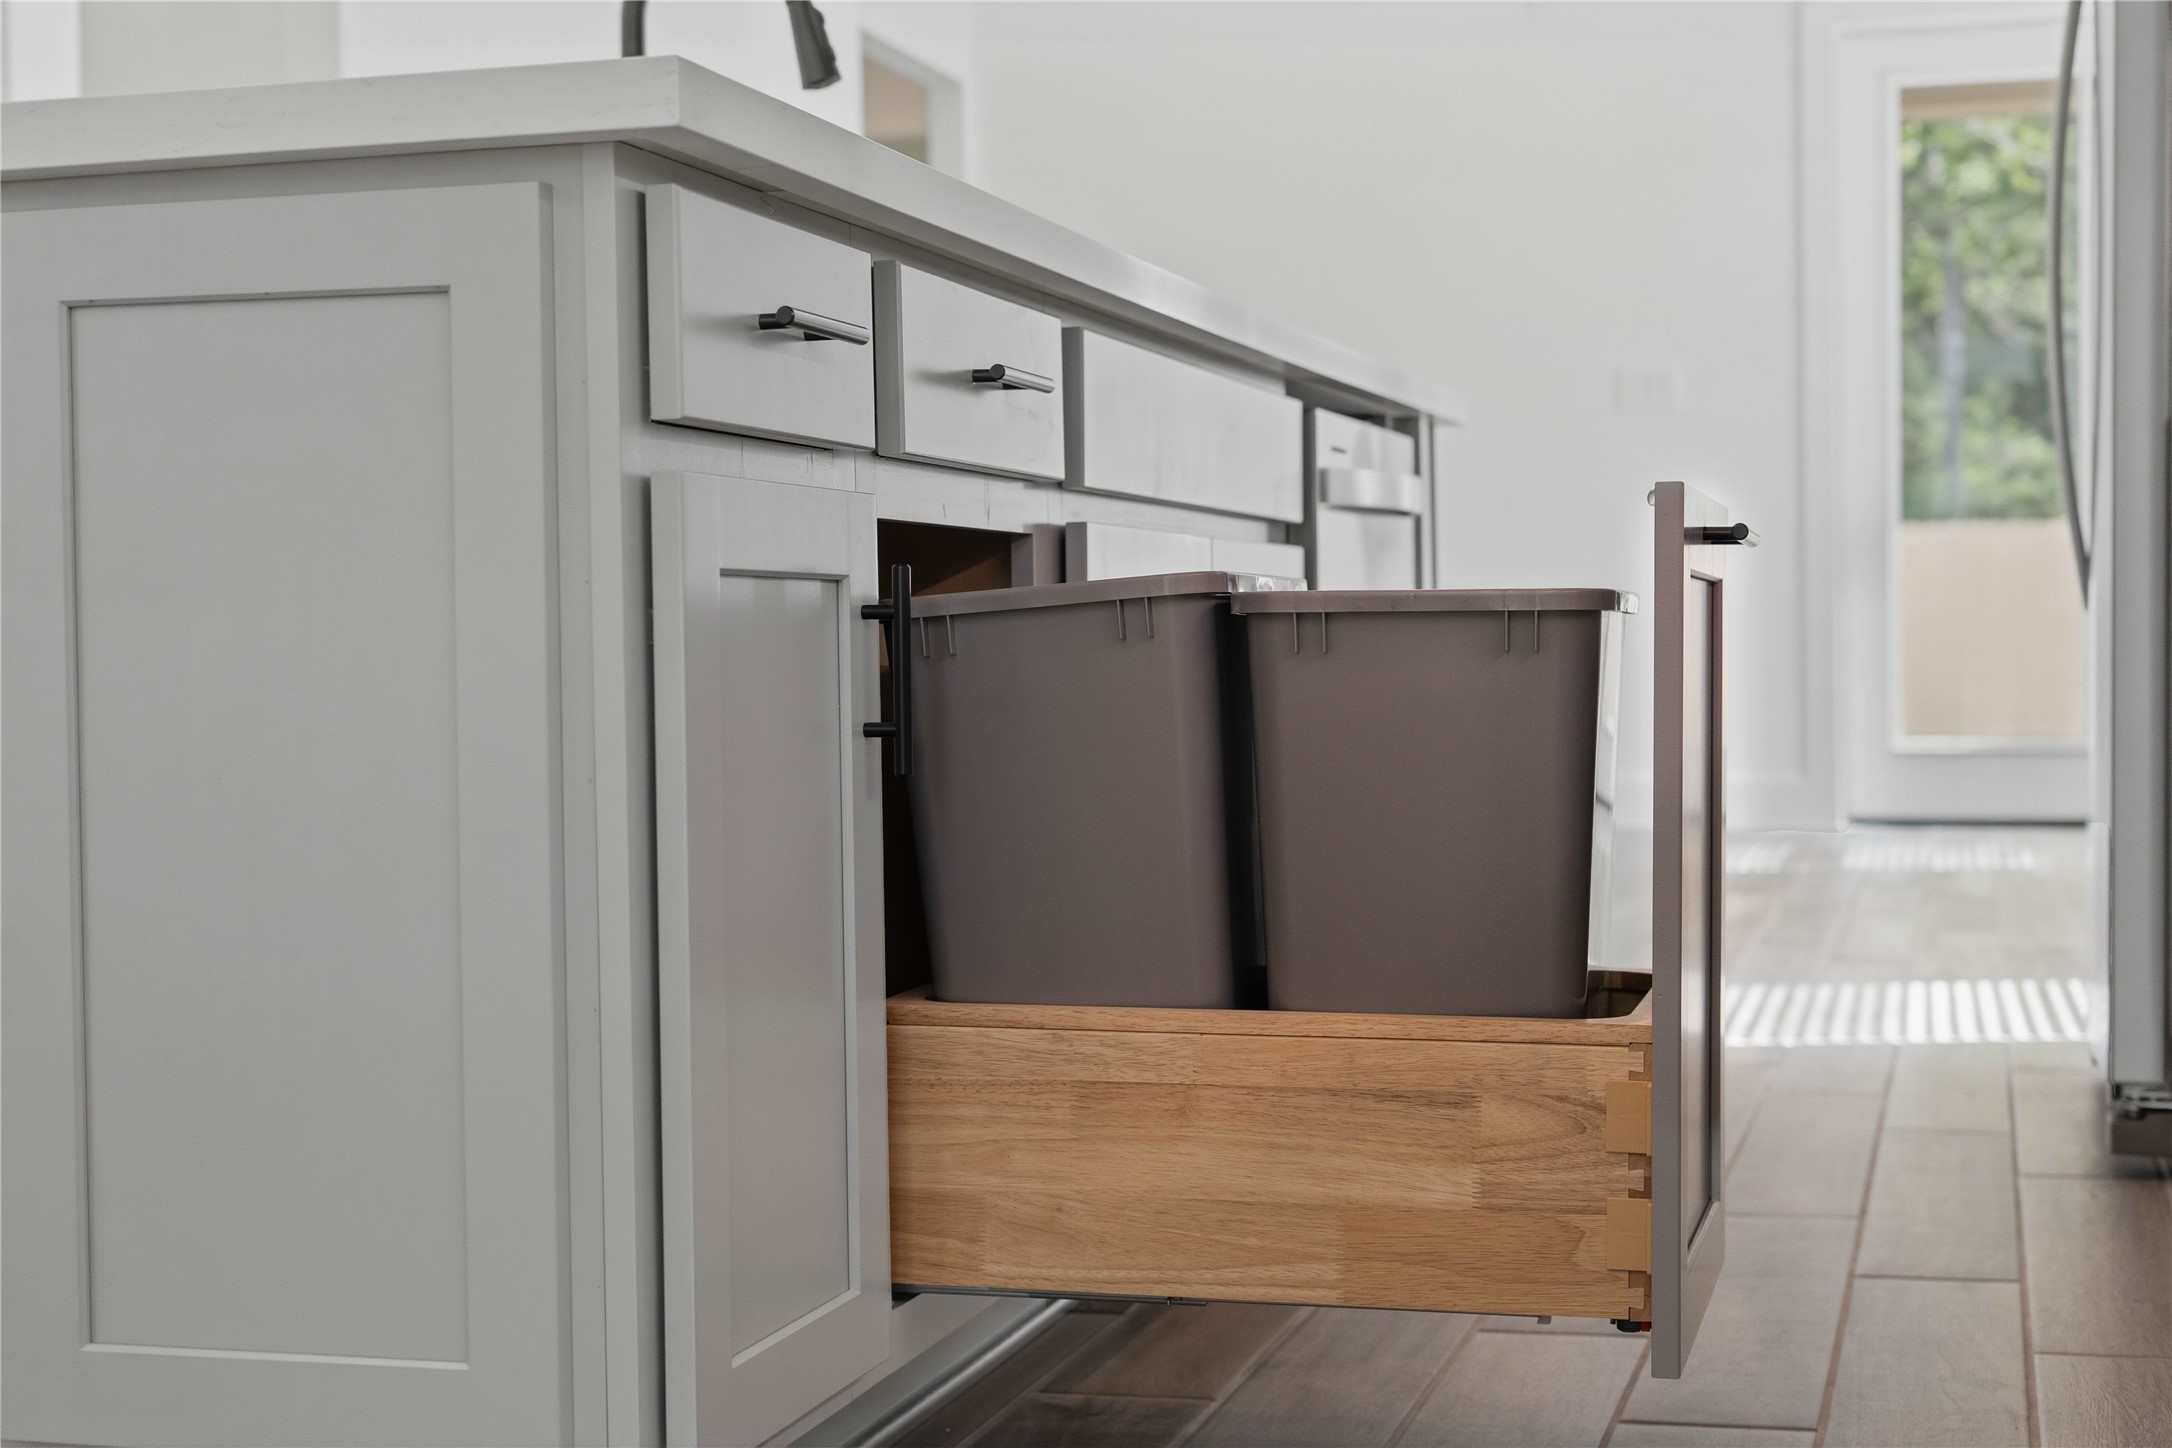
Smart storage solutions include a convenient pull-out trash and recycling center built directly into the island.
Designed to be the heartbeat of daily life, this light-filled kitchen combines high-end functionality with a warm, welcoming ambiance.
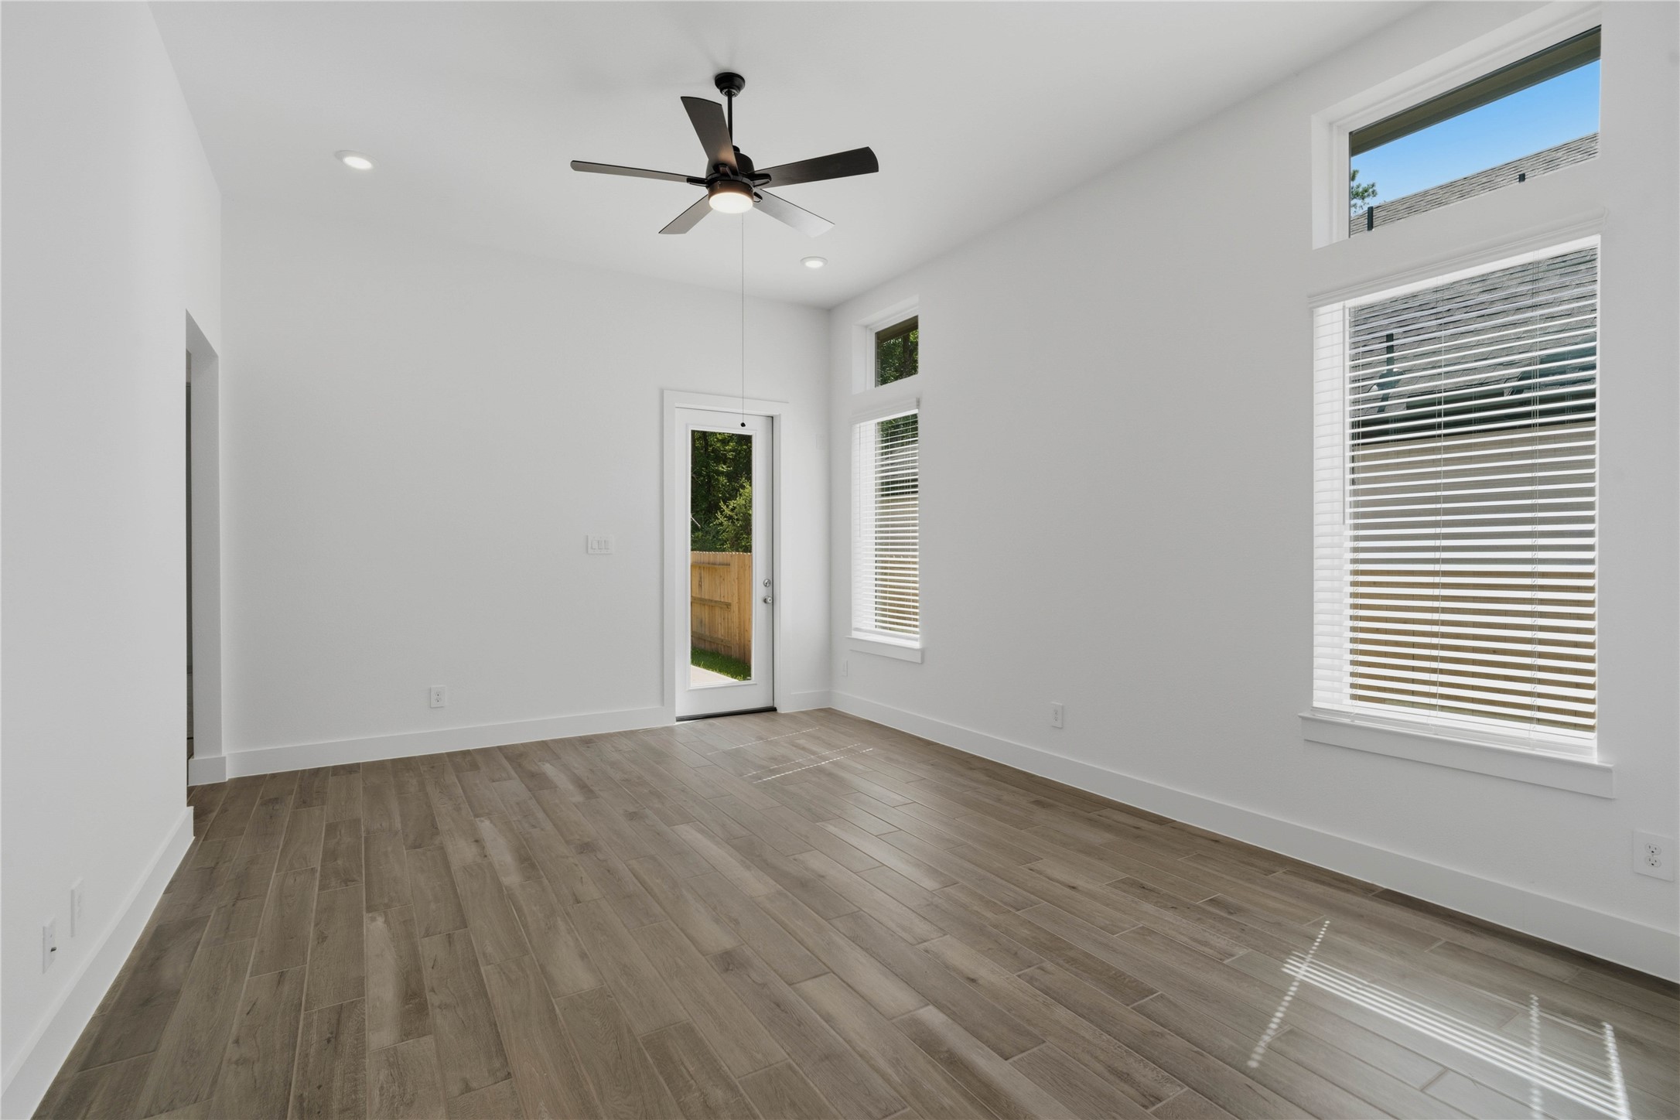
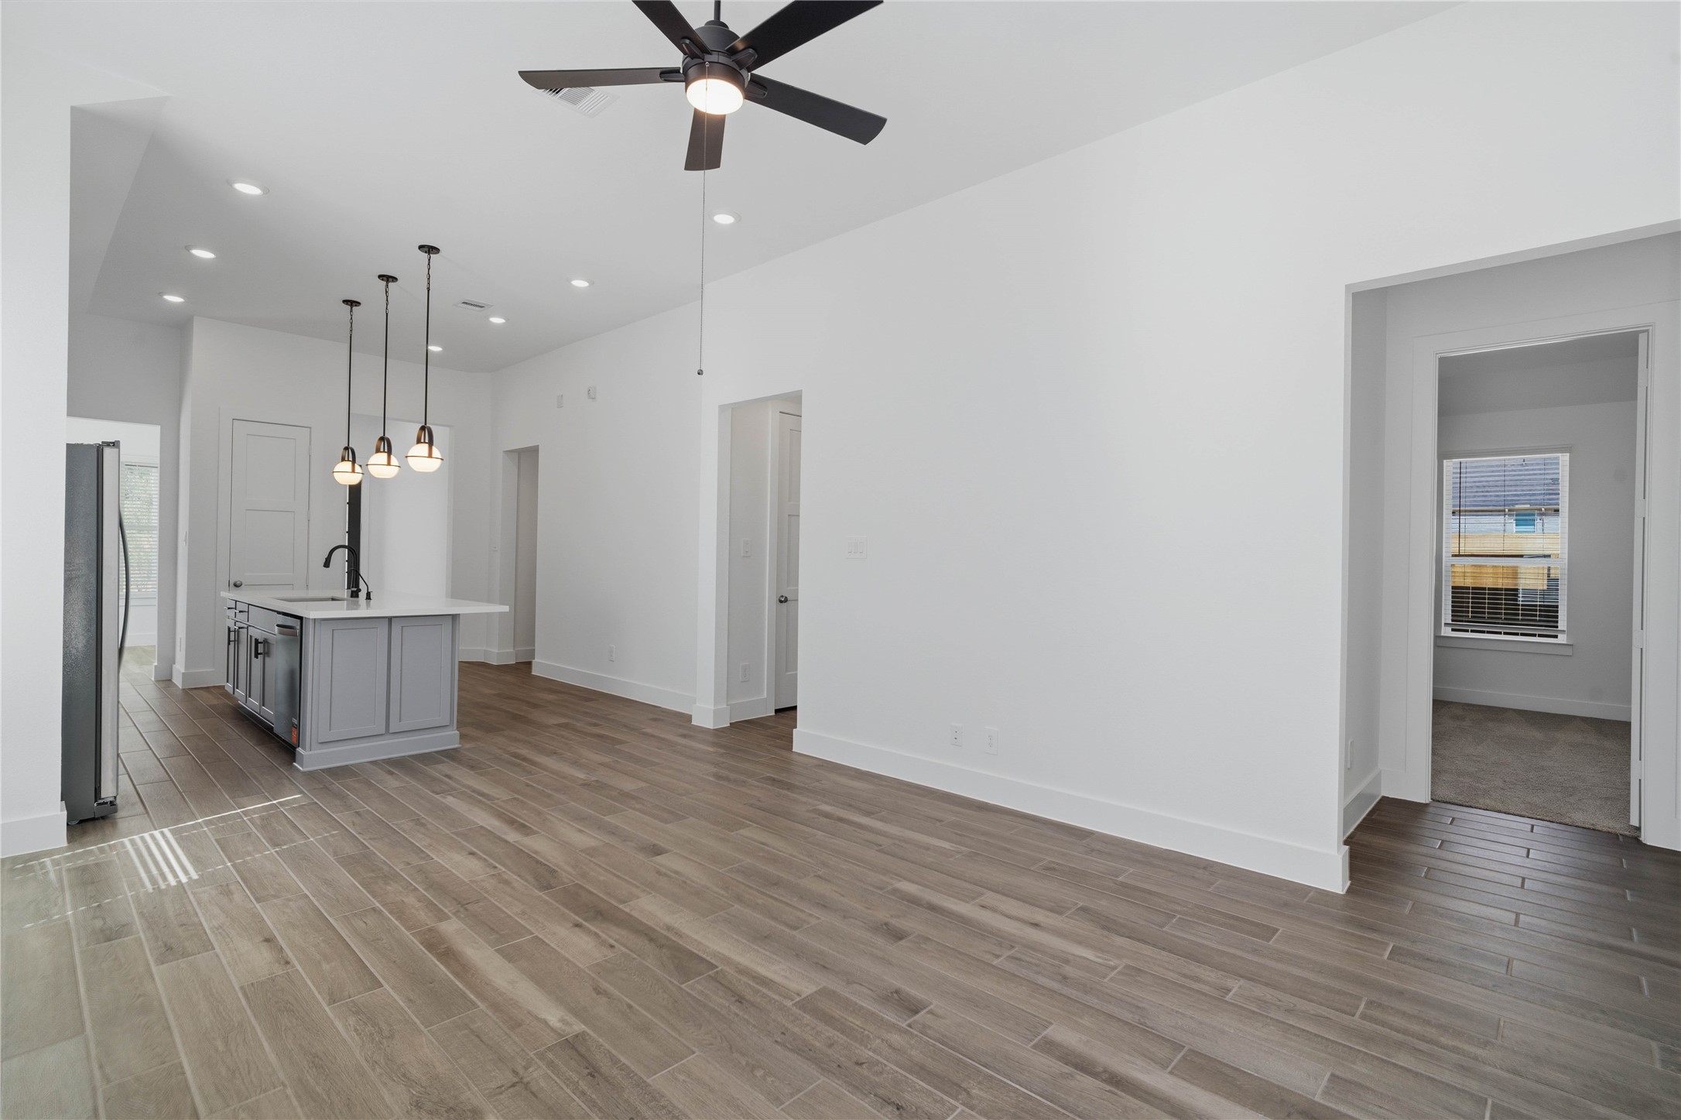
A bright and airy open-concept space featuring tile flooring, high ceilings with recessed lighting and ceiling fan, abundant natural light from large windows (fitted with blinds), and an access door to the back covered patio.
View from Family Room into the kitchen and hallway to primary suite as well as hallway to secondary bedrooms.
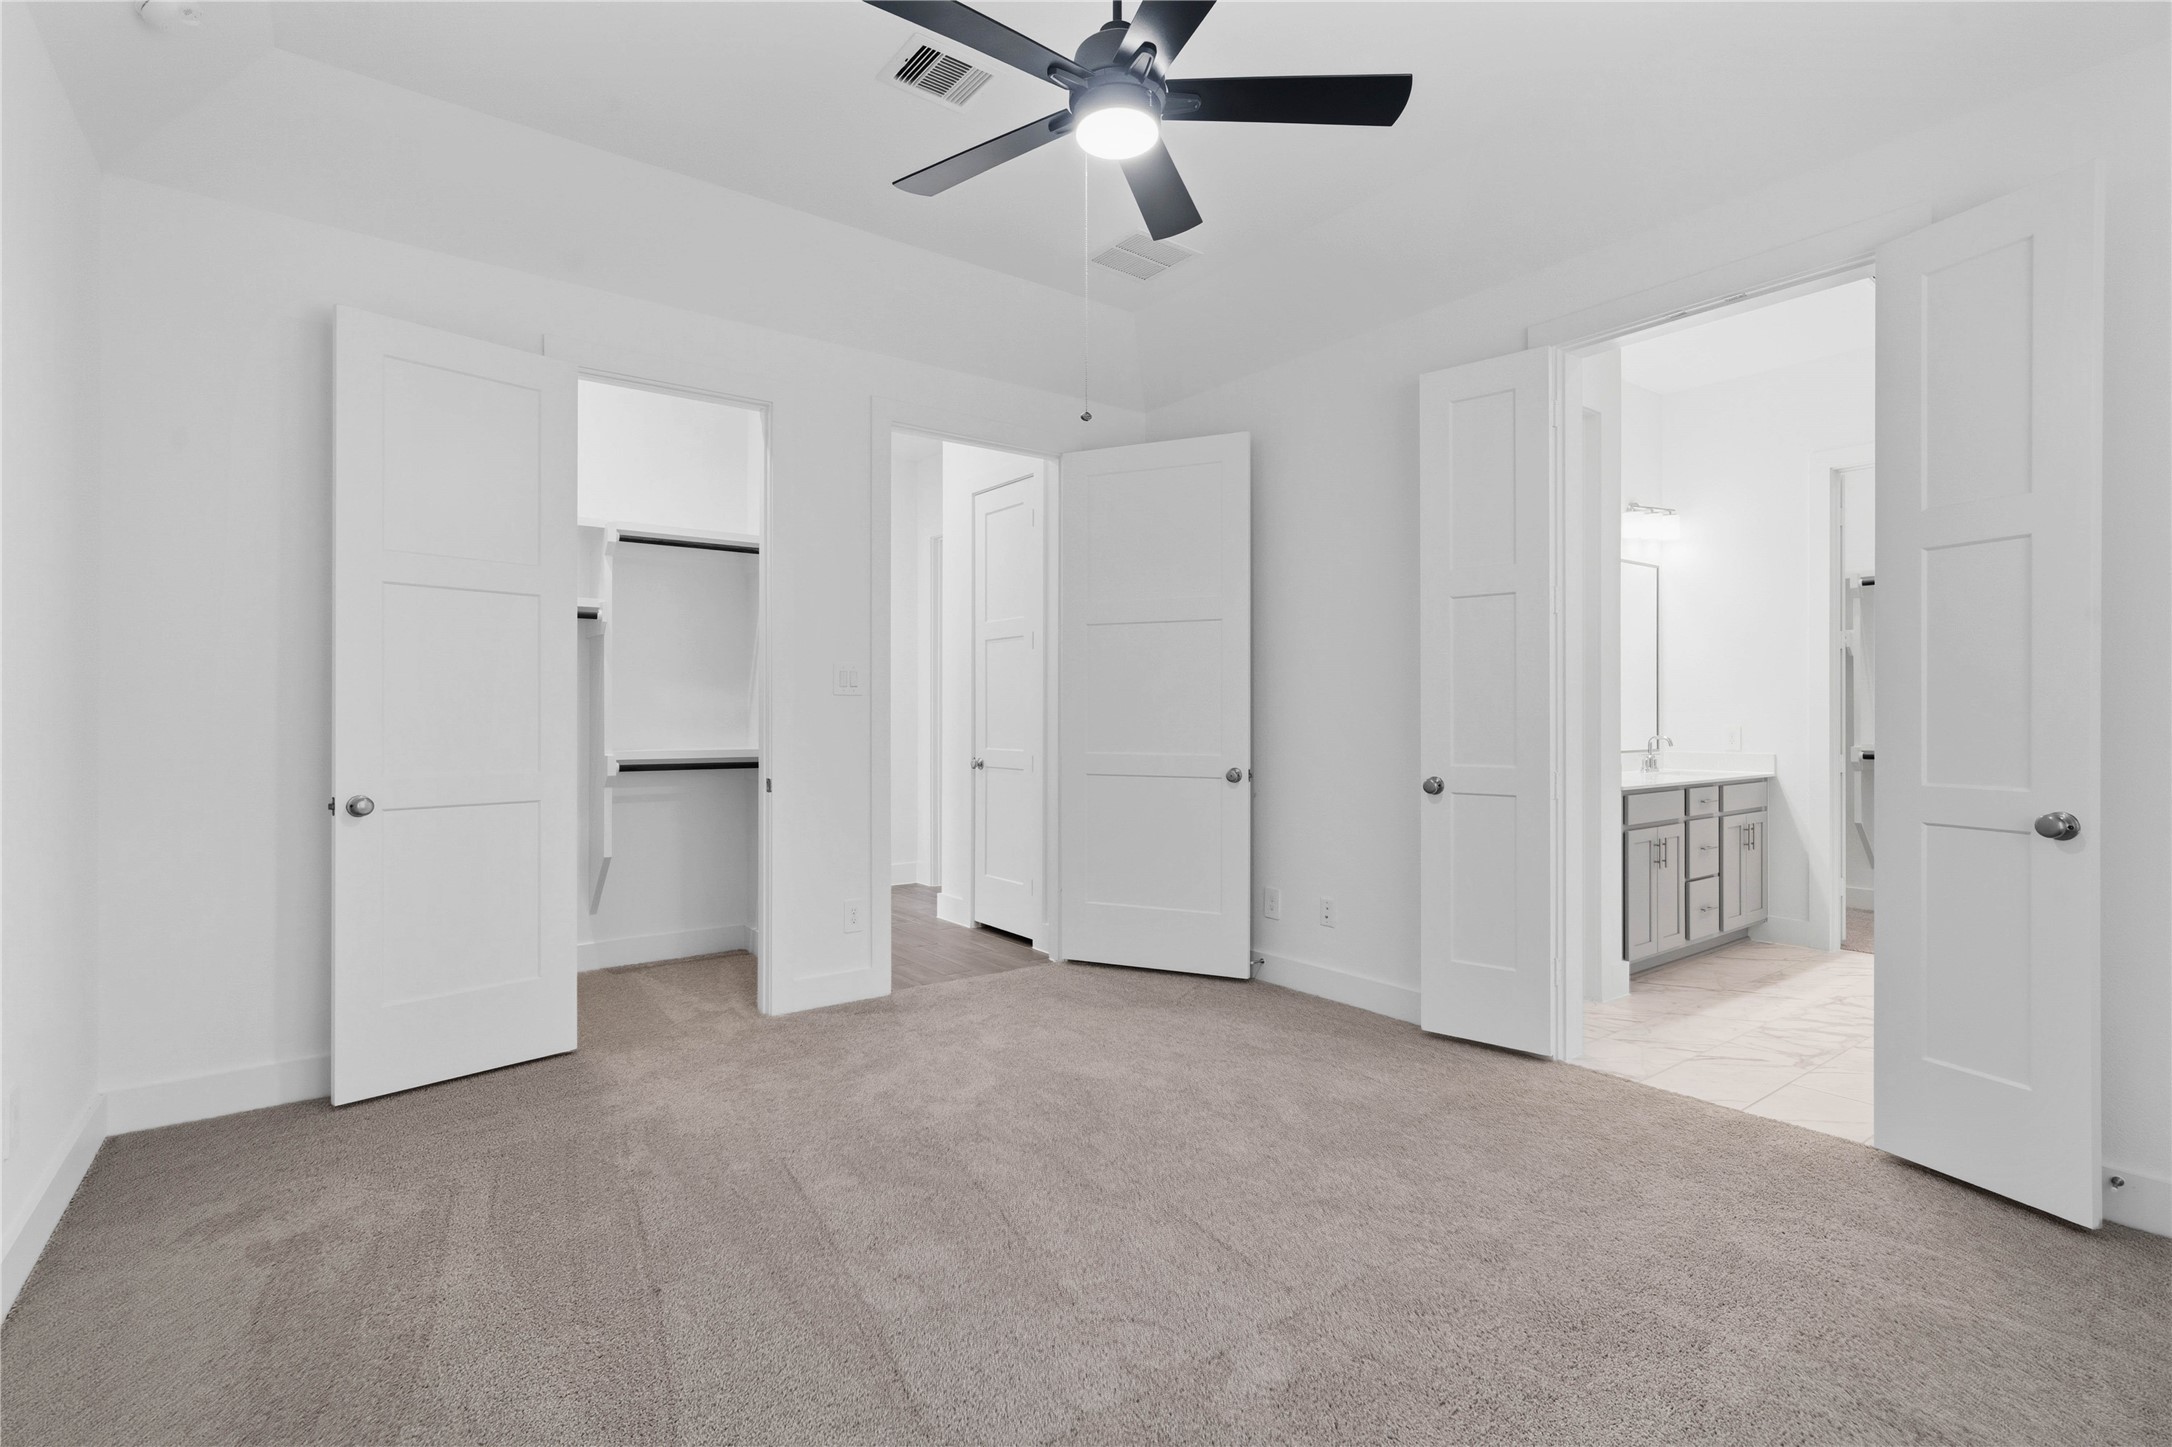
This contemporary ceiling fan features five dark wood blades, centered by an integrated LED light kit and a traditional pull chain for effortless control. The ceiling fan will make a room feel up to 4–8 degrees cooler and redistribute rising warm air in the winter.
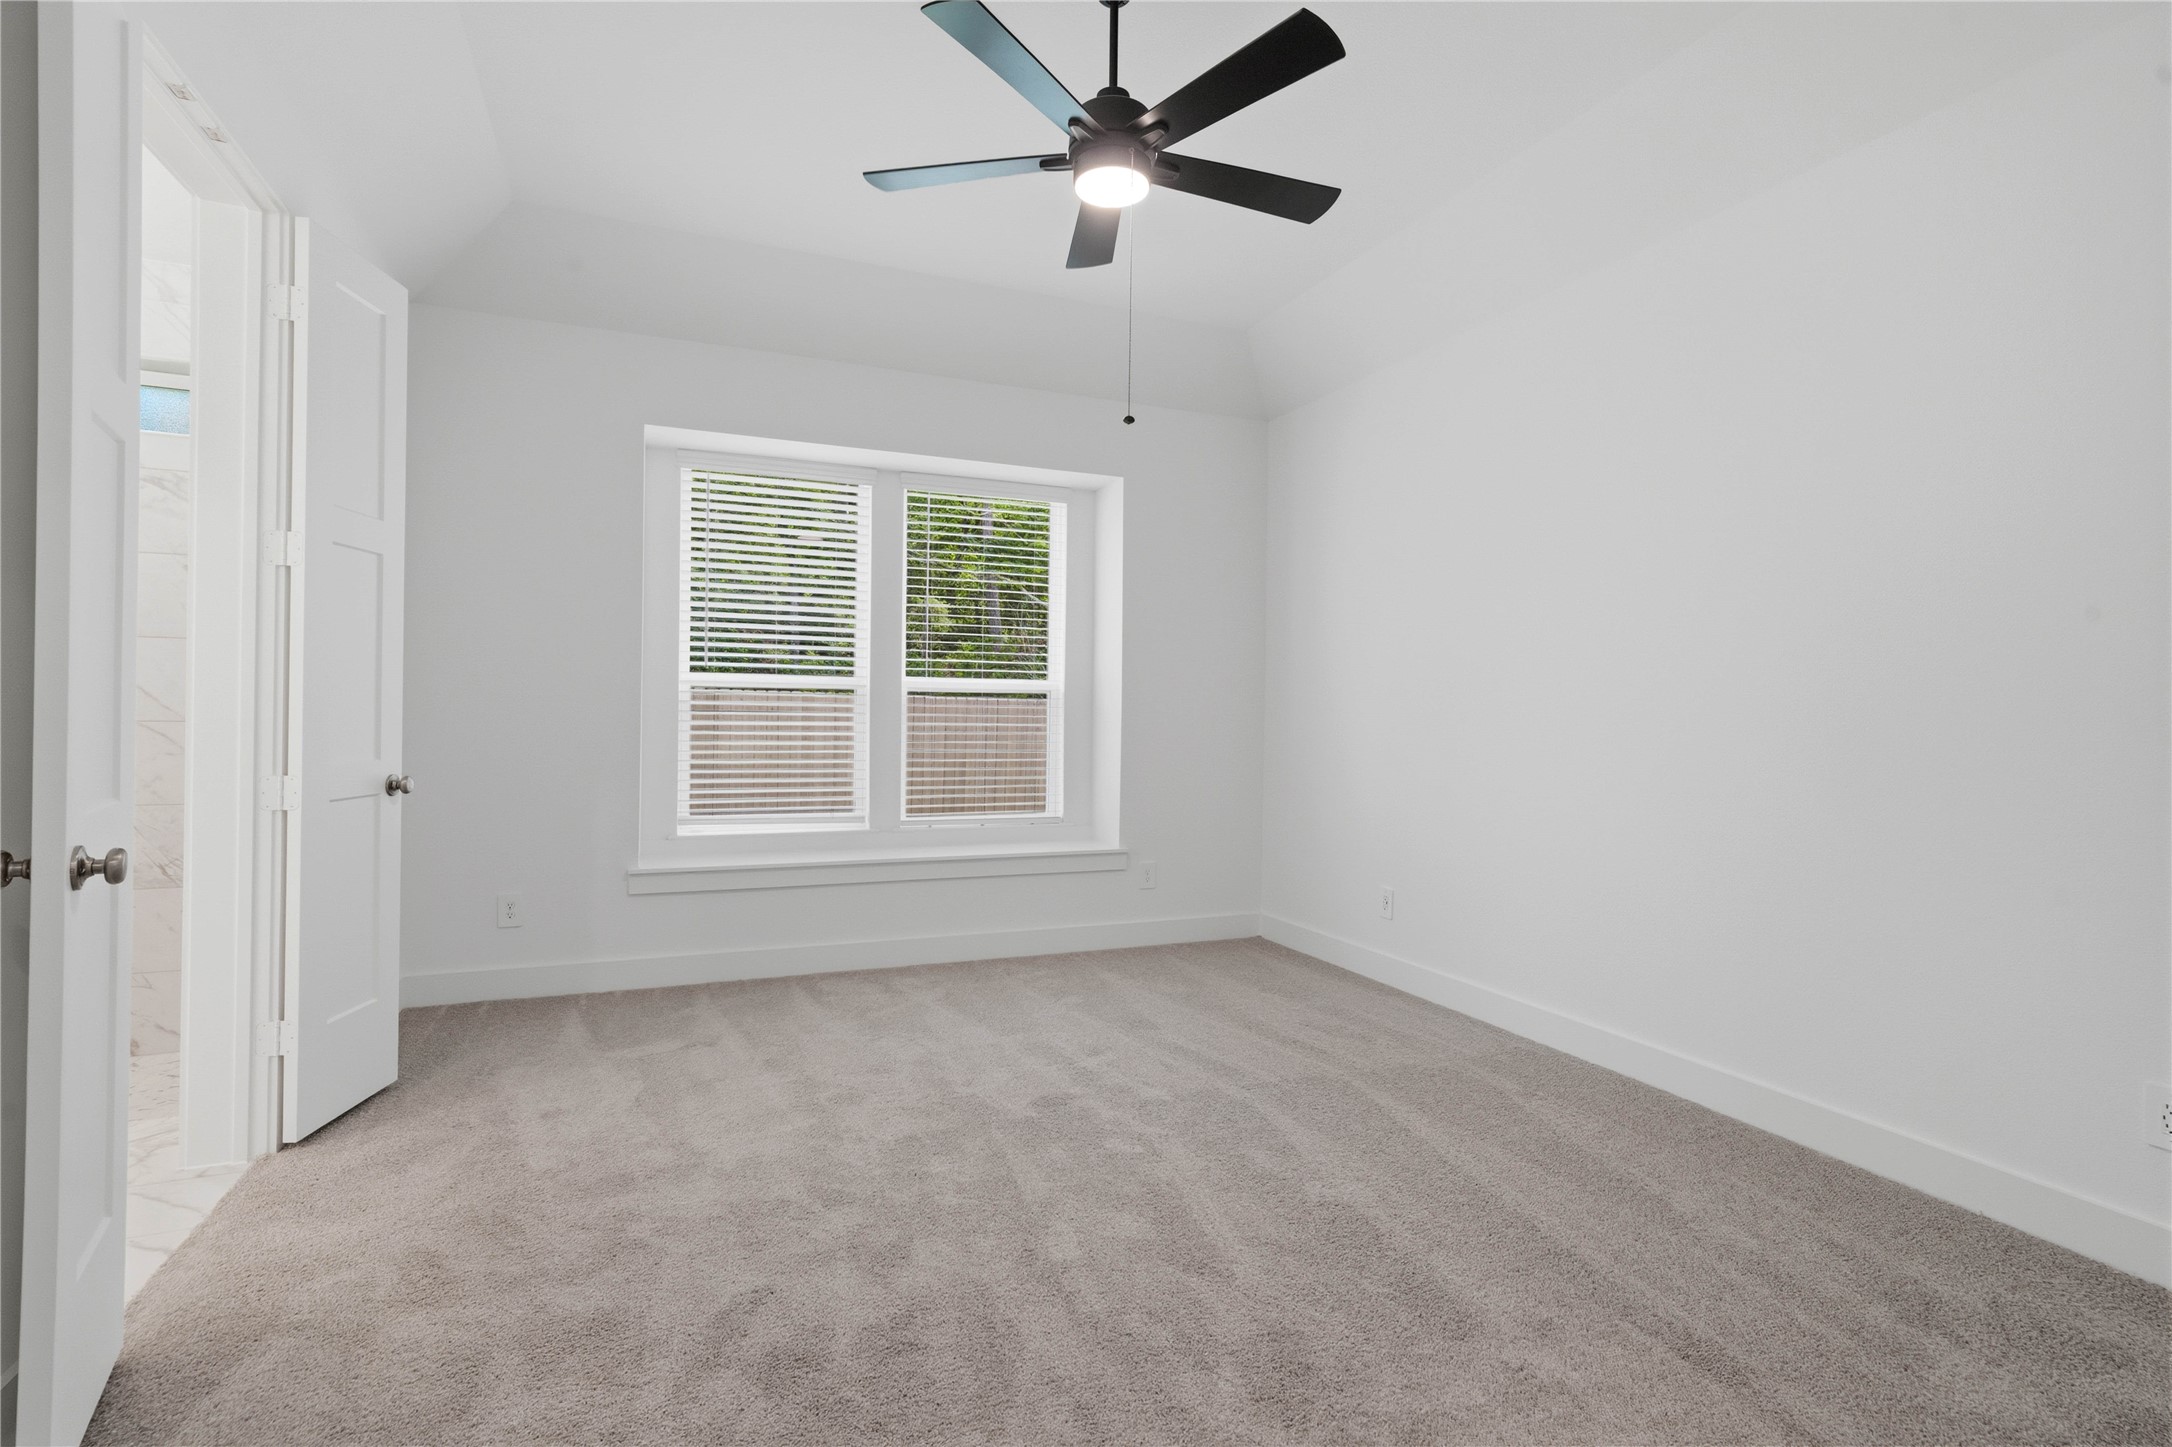
The primary bedroom provides a peaceful escape with a bright, neutral palette, sloped ceilings, large windows (fitted with blinds), and plush carpet flooring, creating a calm and restorative atmosphere to end your day.
The private primary suite efficiently connects the sleeping area with the dedicated bathroom and a generous closet. Primary bedroom suite features 2 generous closets.
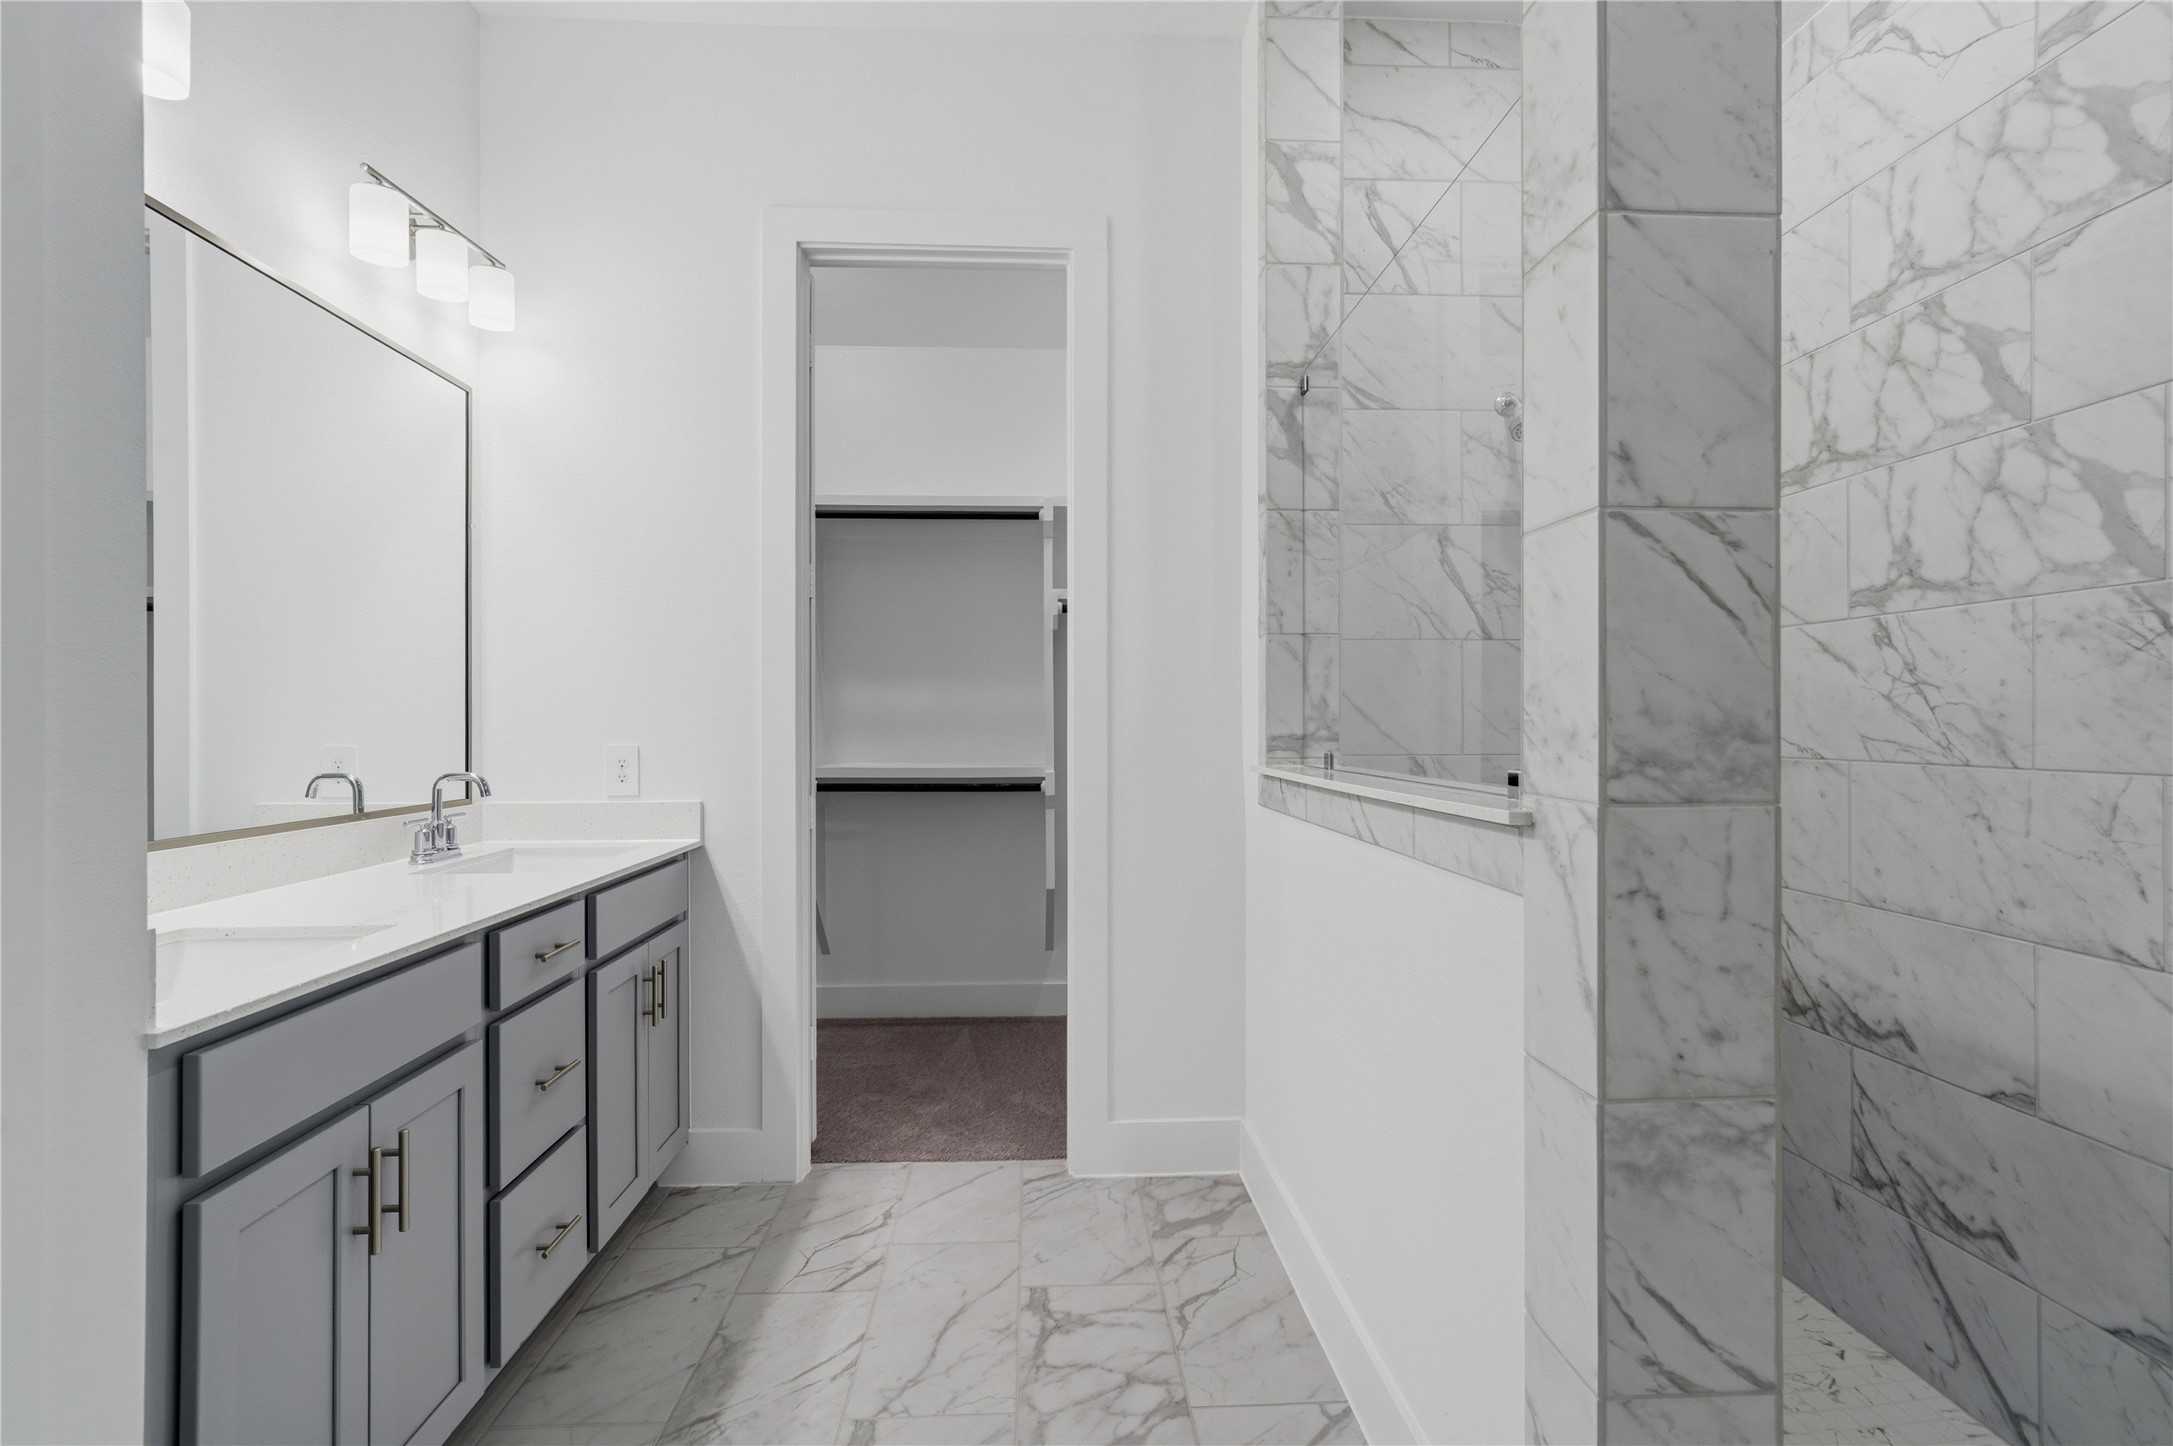
A bright and functional primary bath offering dual sinks for busy mornings, a large framed mirror, and a modern super walk-in shower, creating a serene and efficient space.
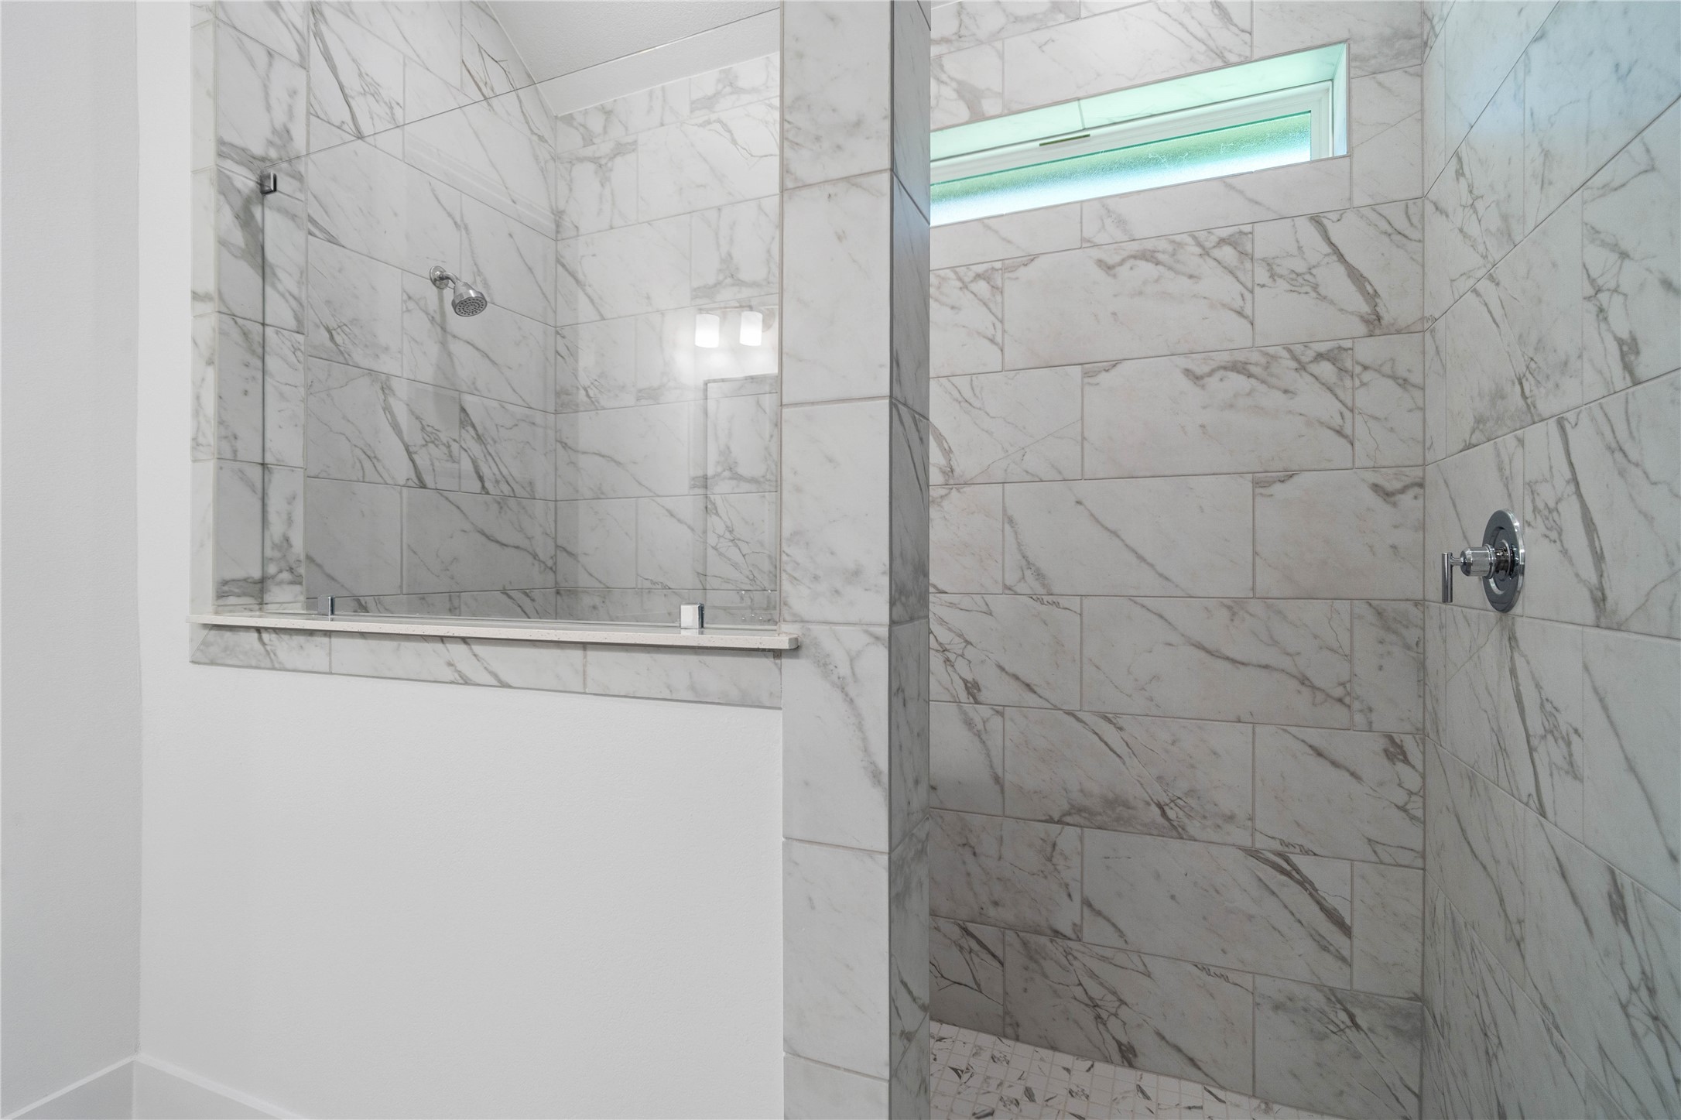
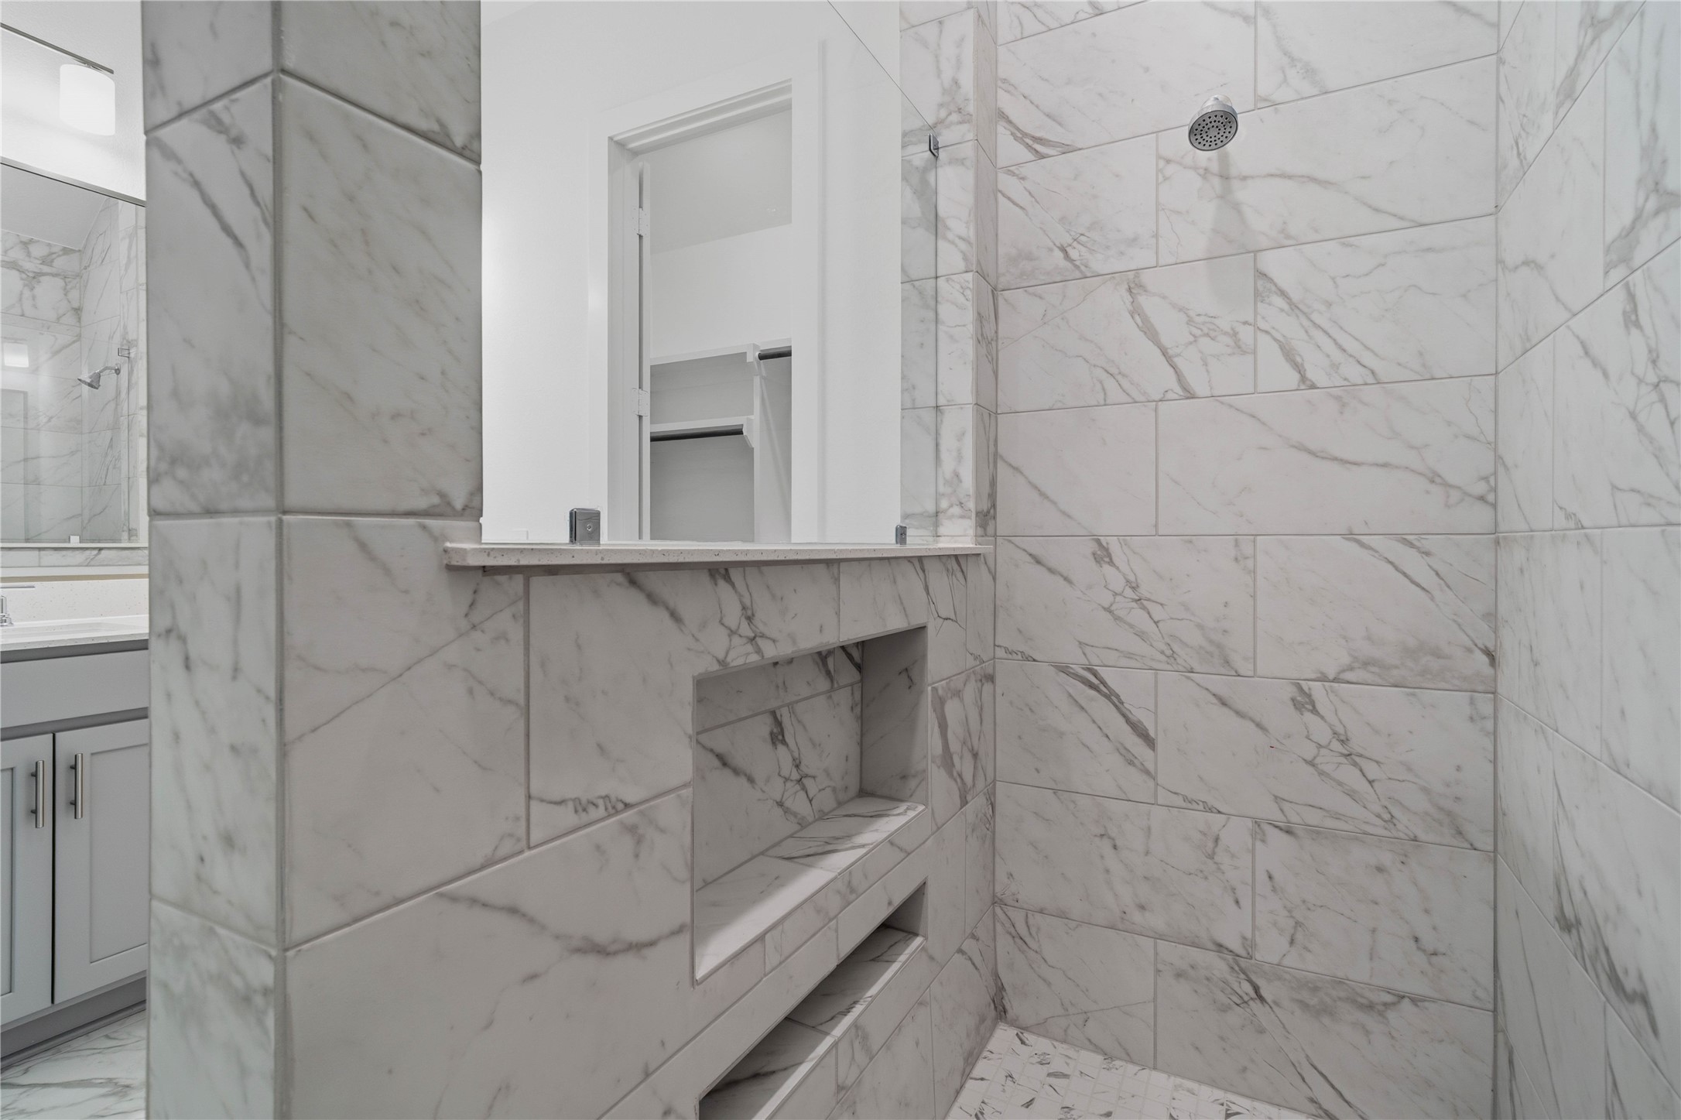
The spa-like primary bathroom boasts an oversized walk-in shower wrapped in timeless marble-look tile from floor to ceiling.
Thoughtfully designed with ultimate convenience in mind, the primary shower features an expansive, integrated double-niche for seamless product storage.
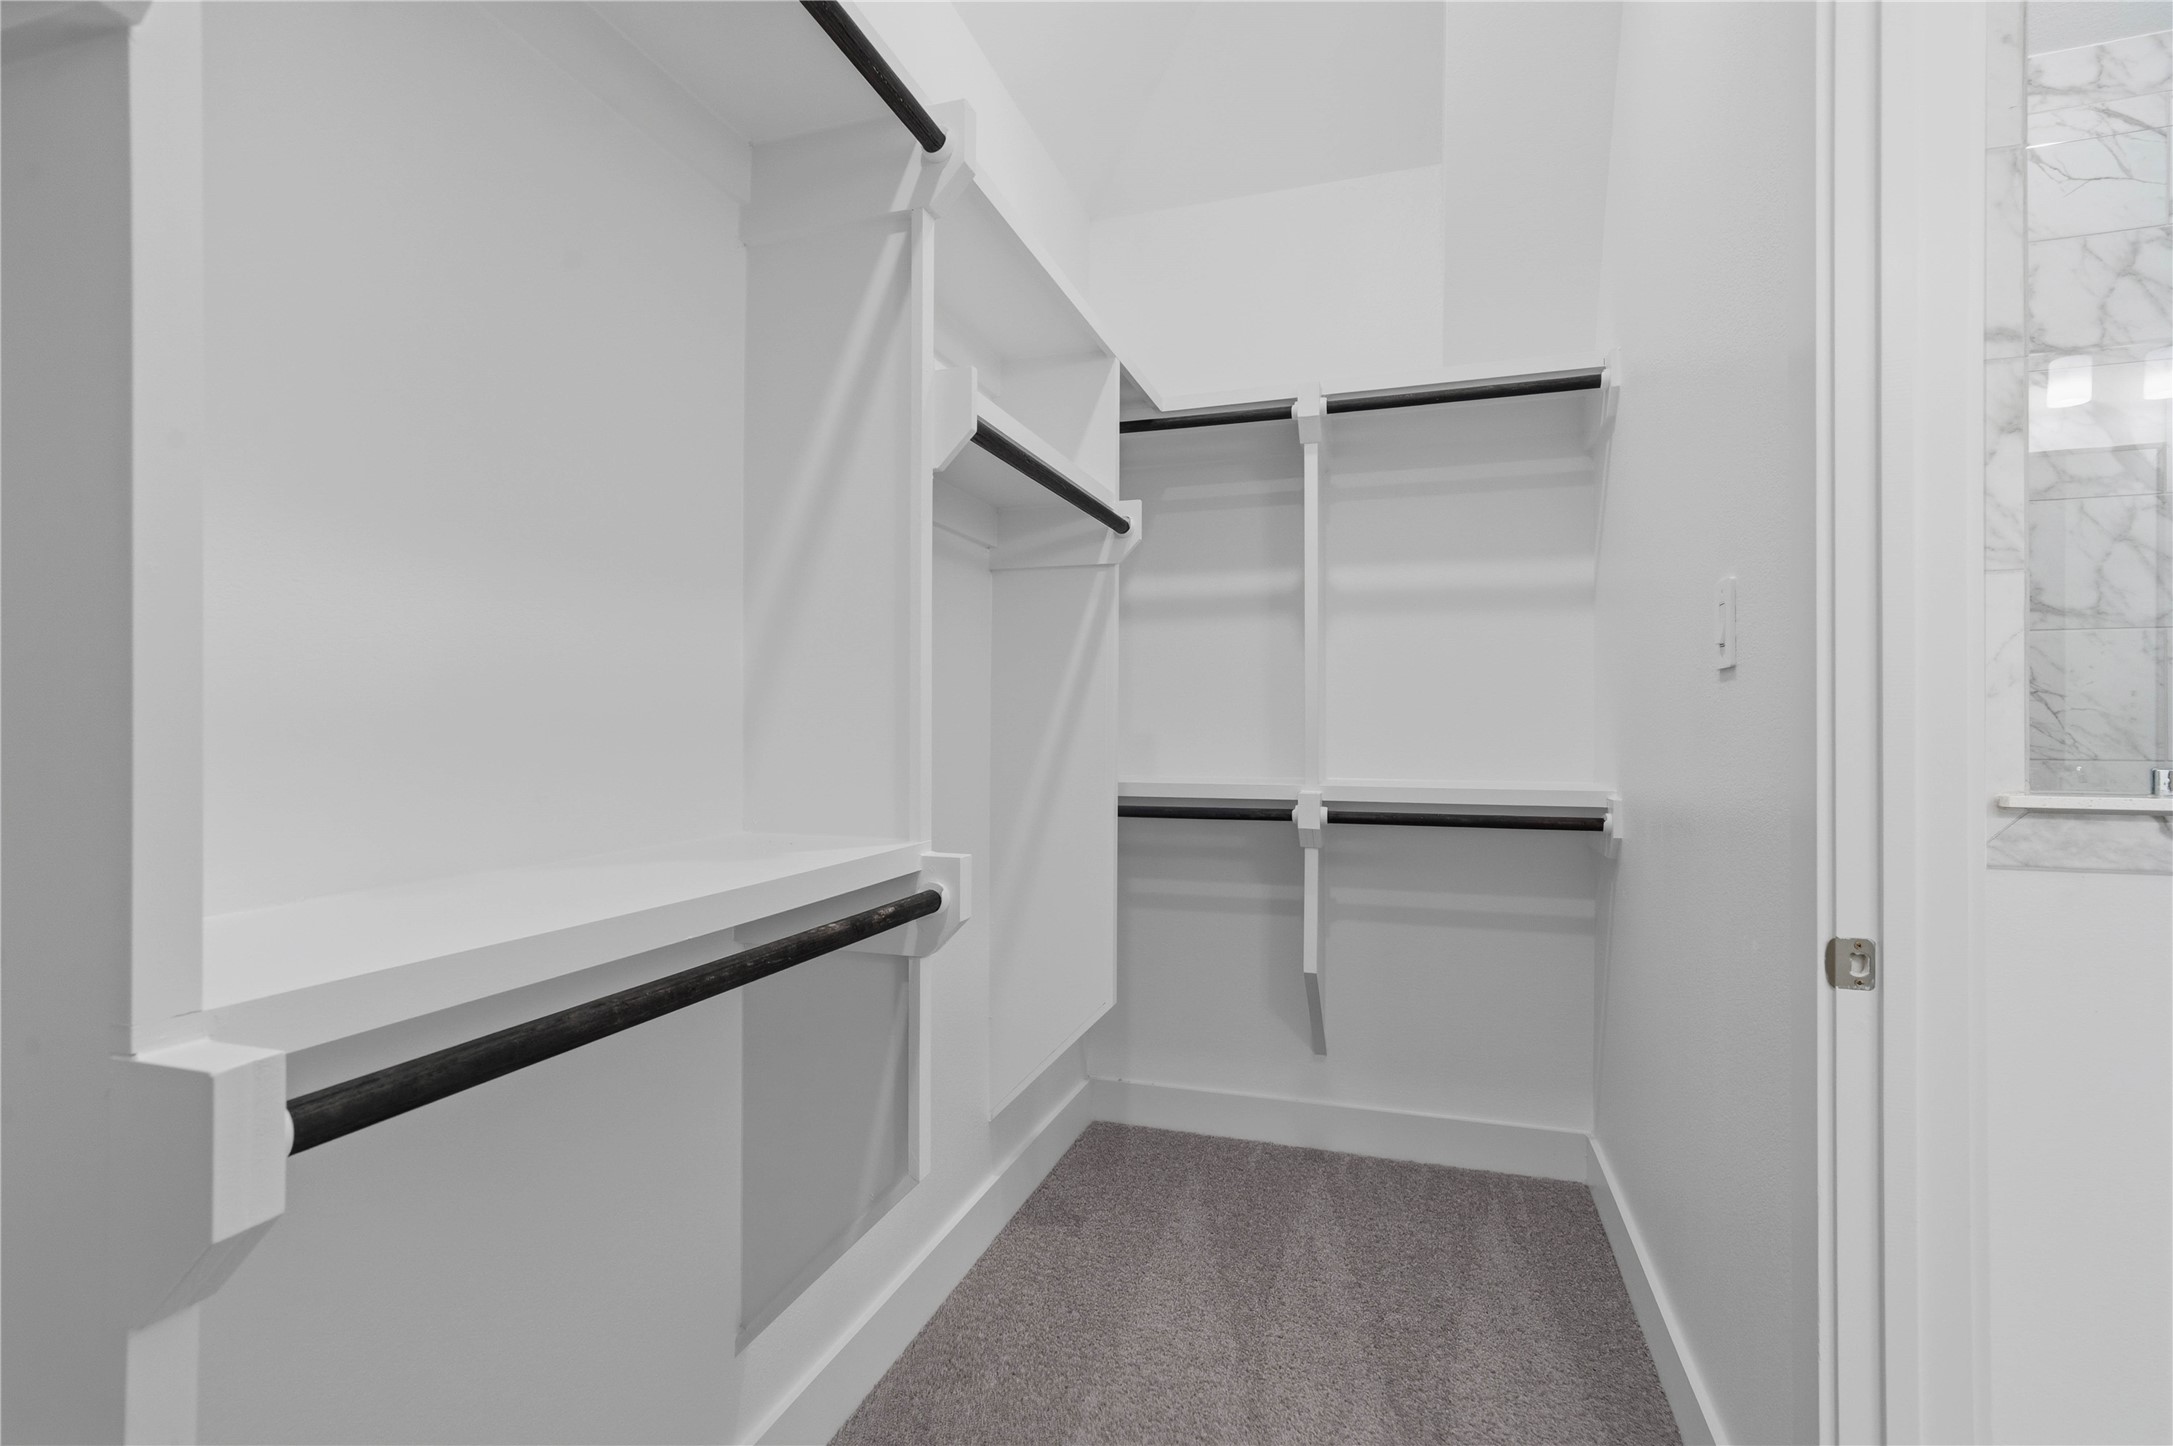
Look at this immaculate closet! With high shelving, multiple rows to hang clothing, you are sure to have enough room for all your belongings!
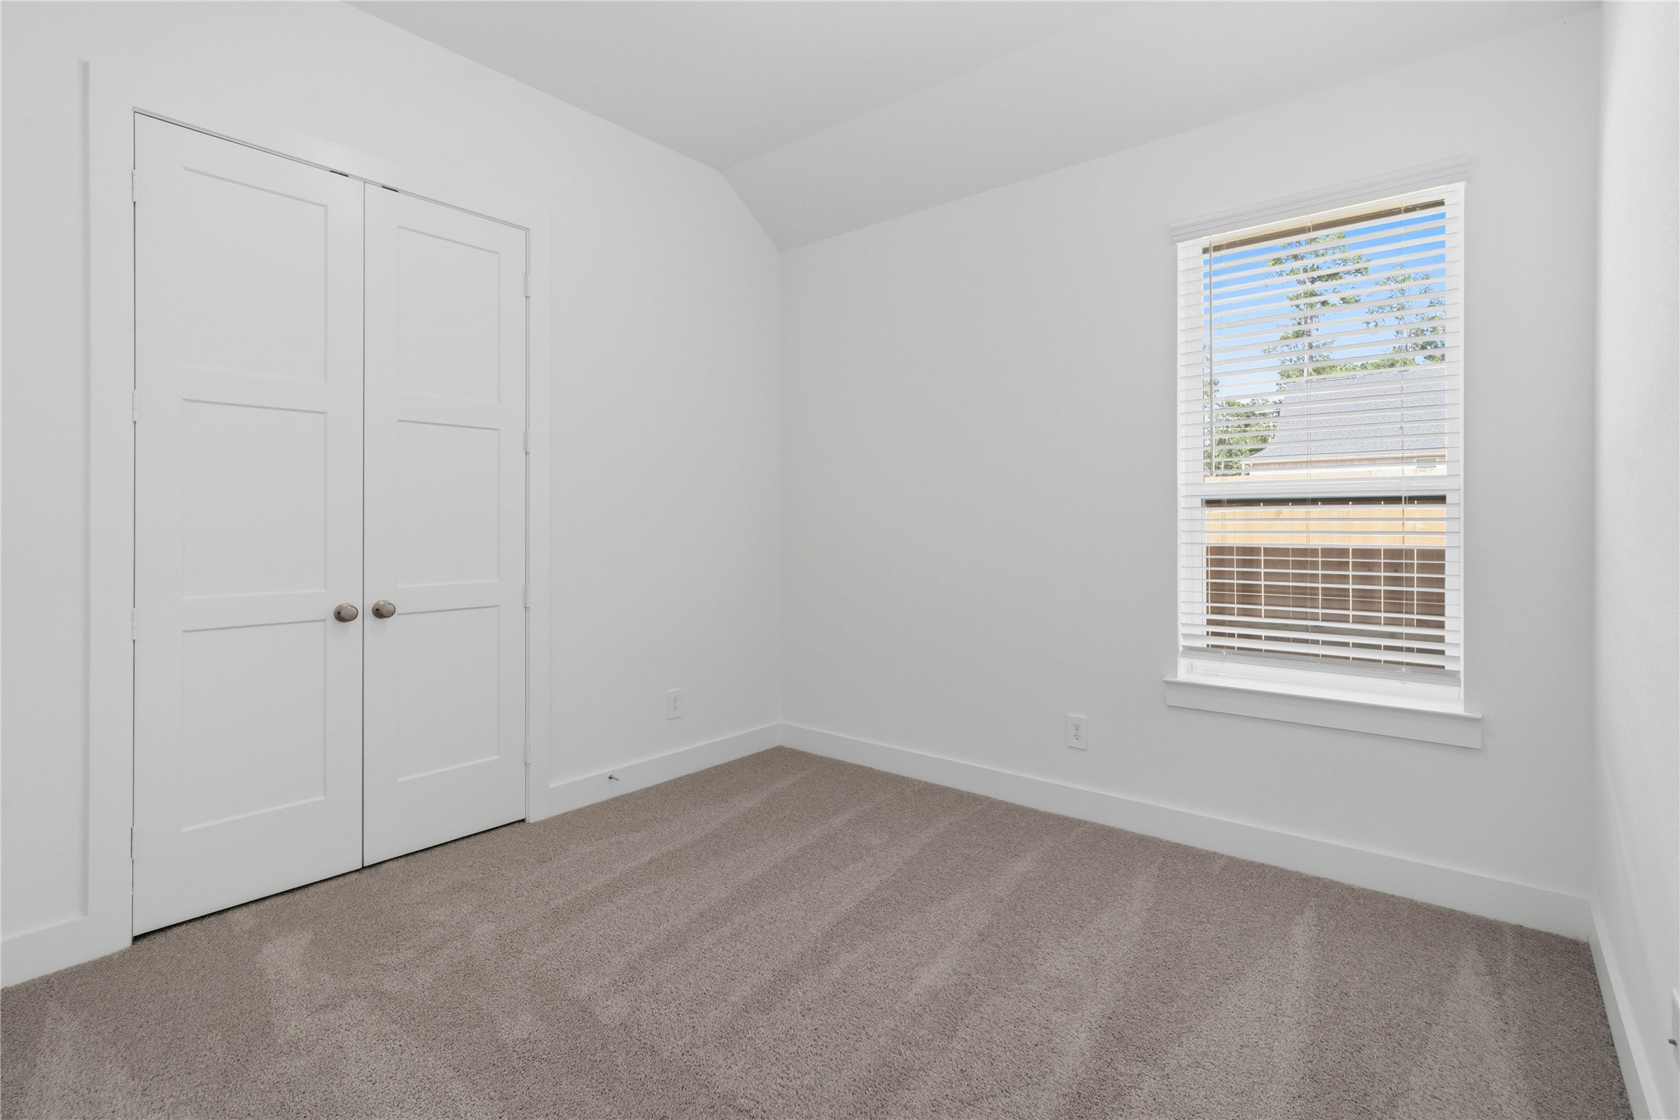
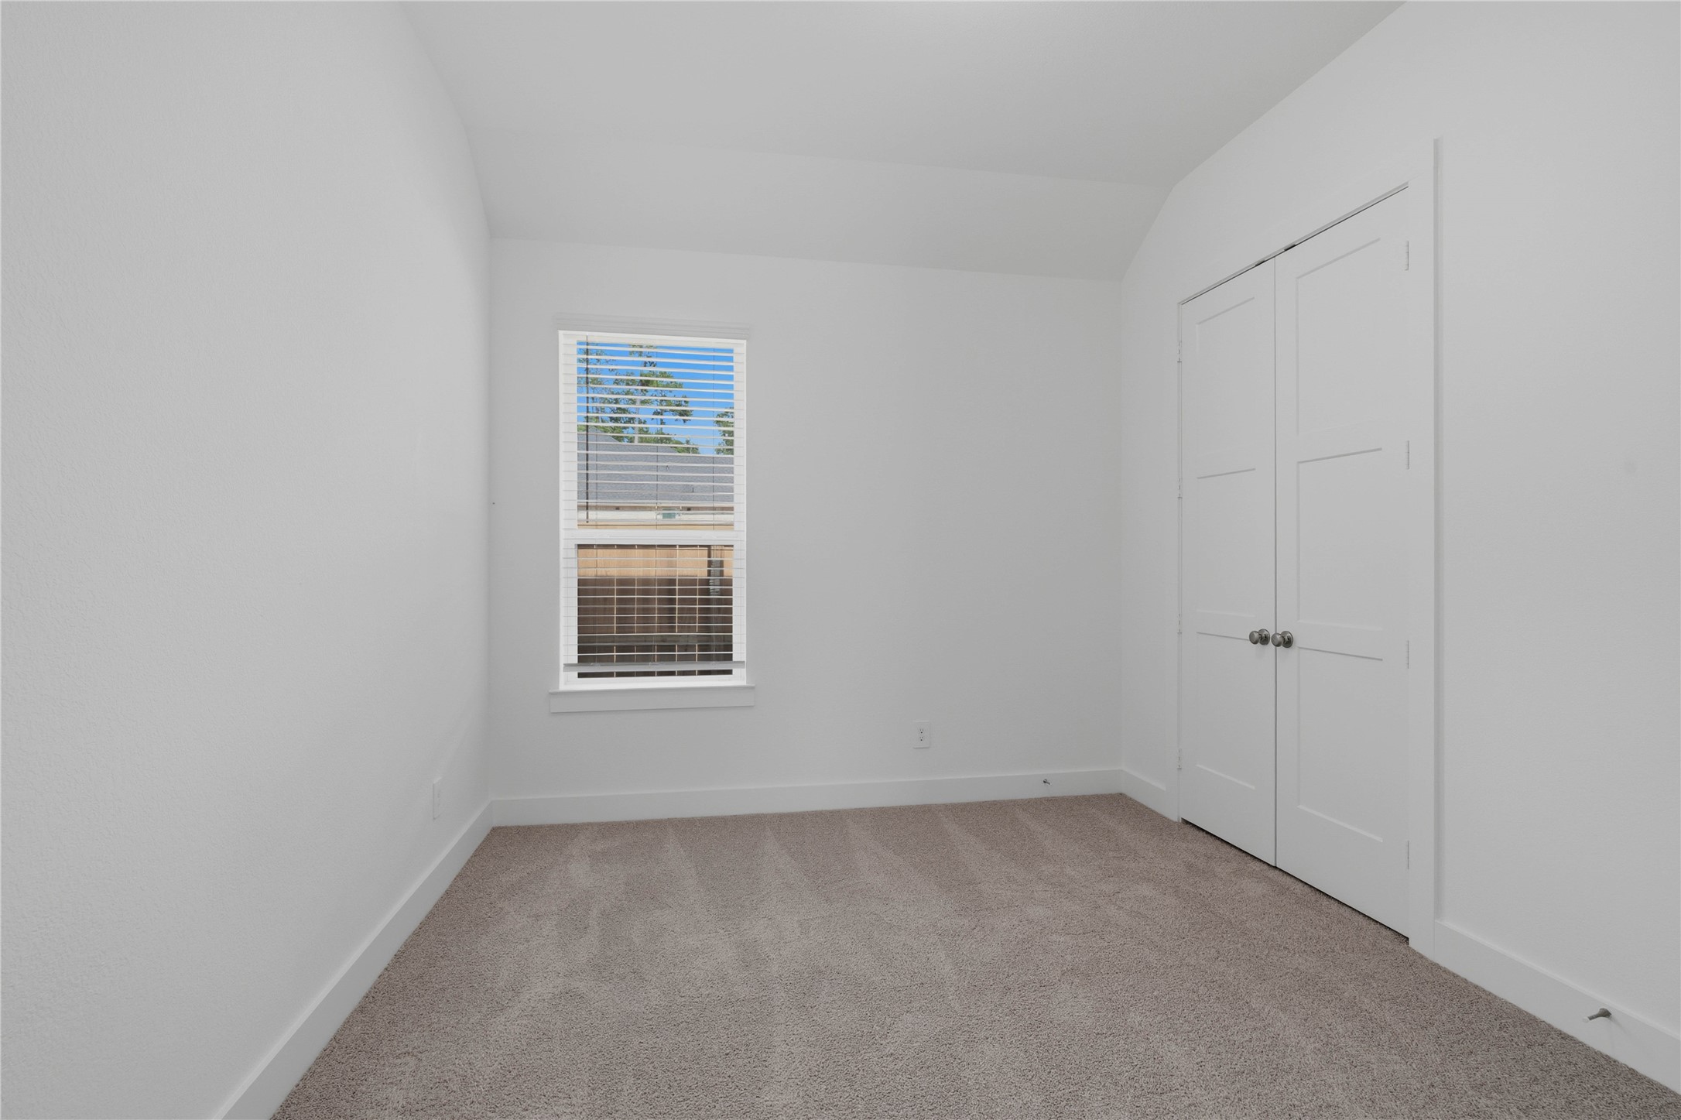
This cozy secondary bedroom offers plush soft carpeting, neutral walls ready for personalization, a sun-filled window with fitted blinds, sloped ceilings, and a spacious closet for all your storage needs.
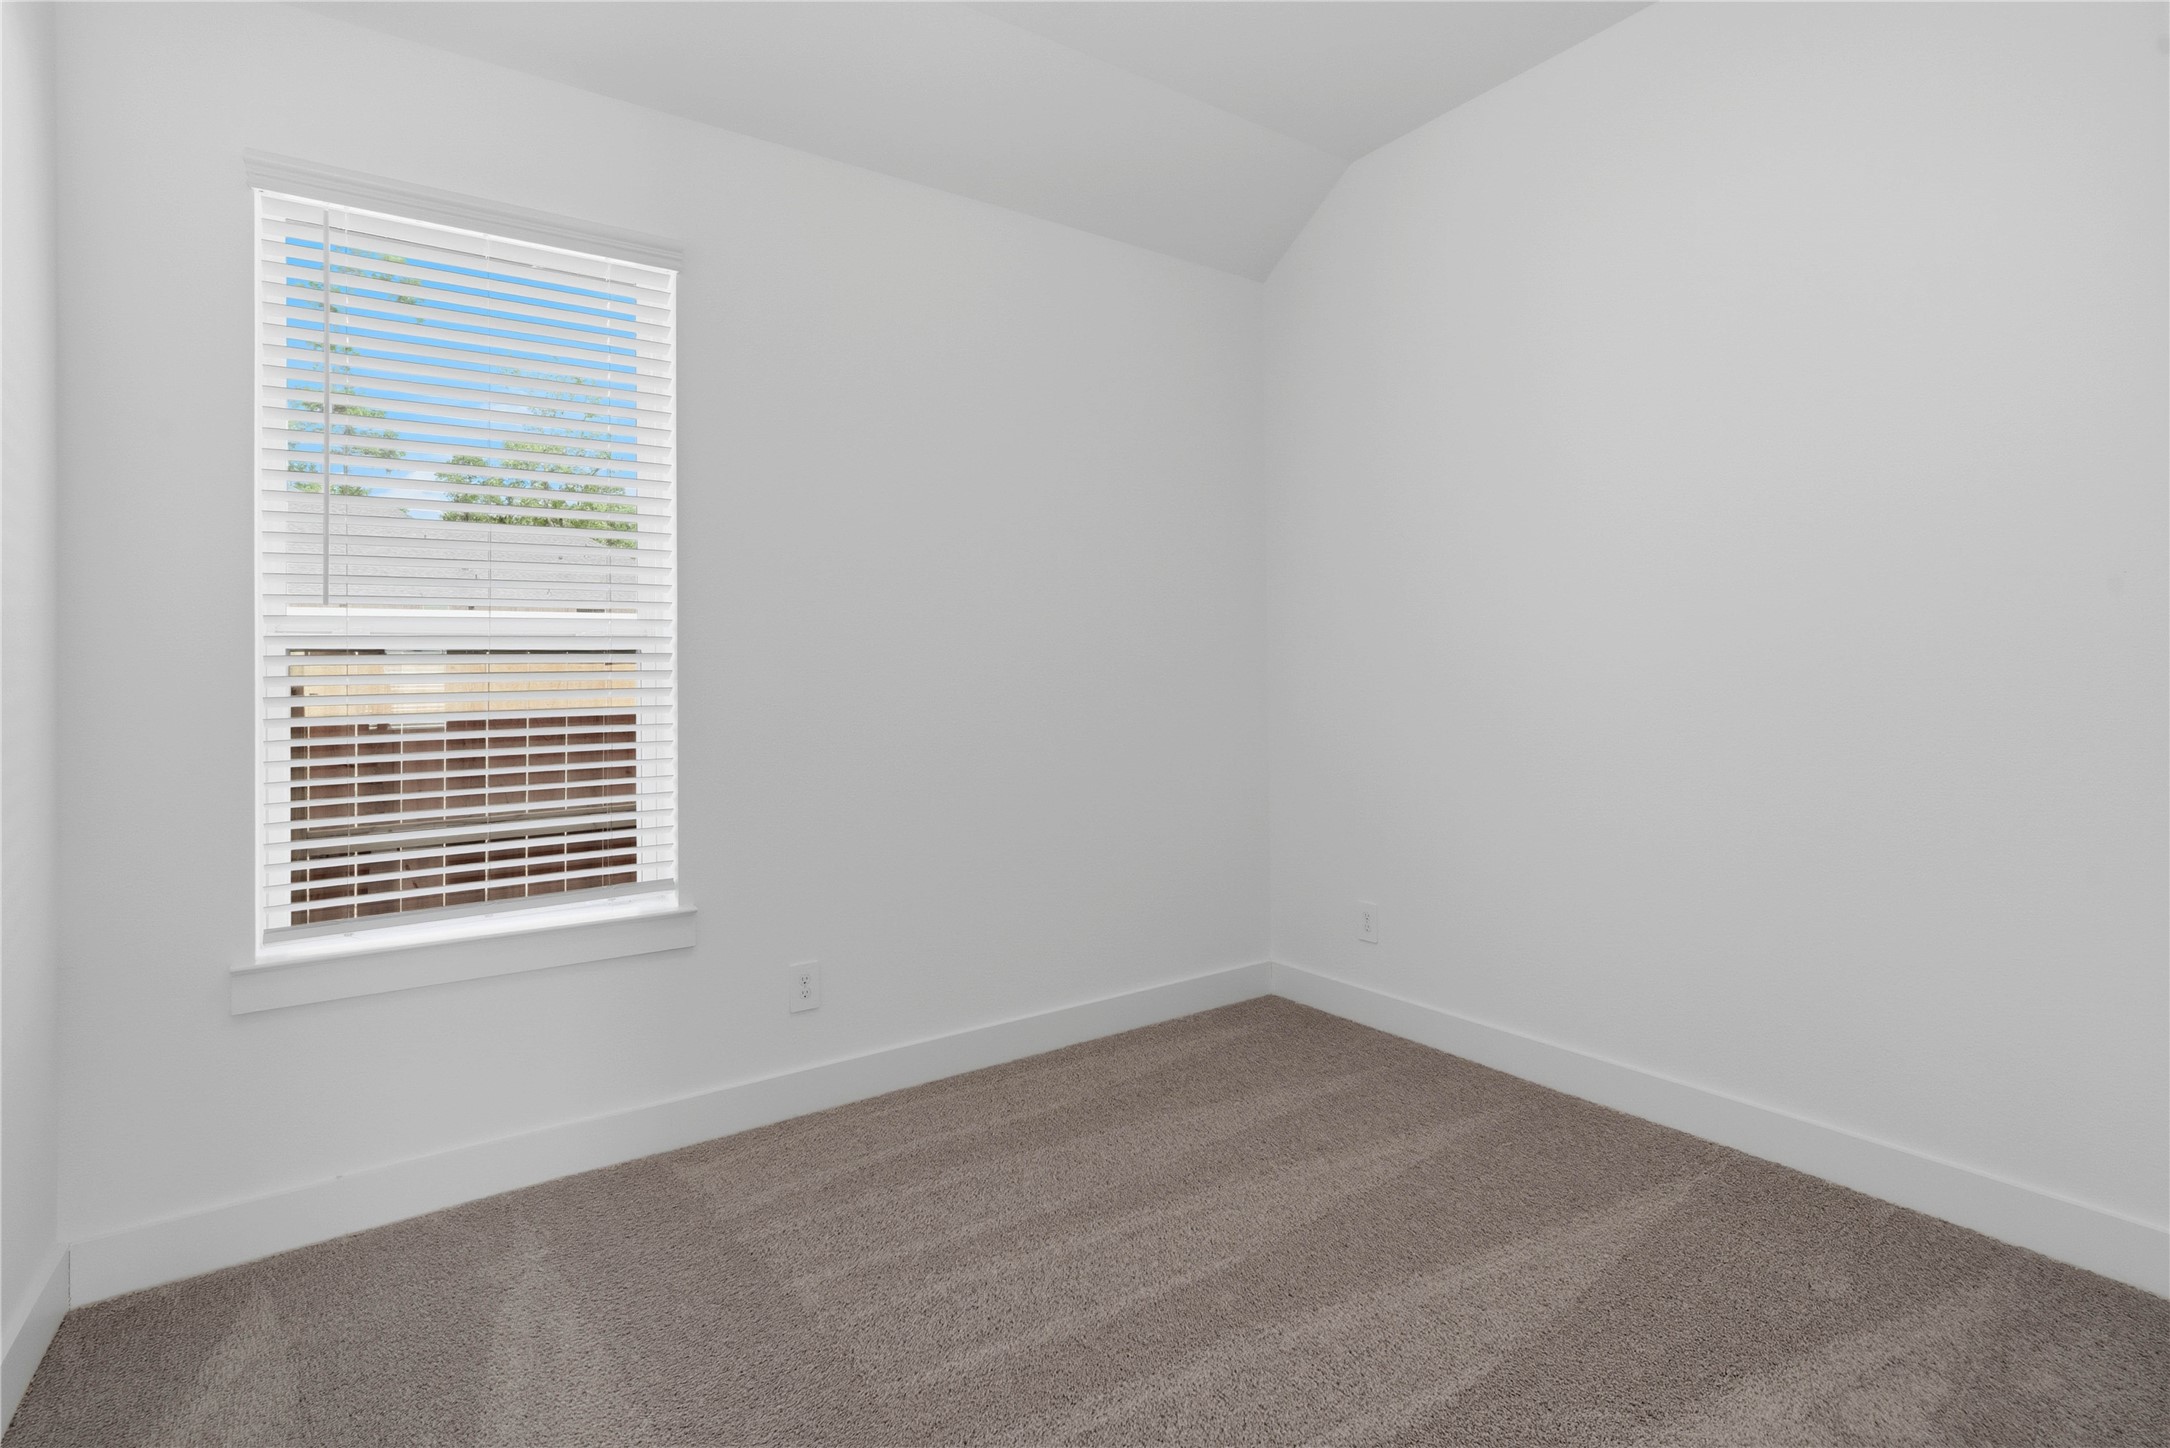
Step into this bright and airy secondary bedroom! It offers a tranquil space to unwind. The large window illuminates the room's sloped ceiling and neutral tones, creating a cheerful and airy environment. This room also features a spacious closet.
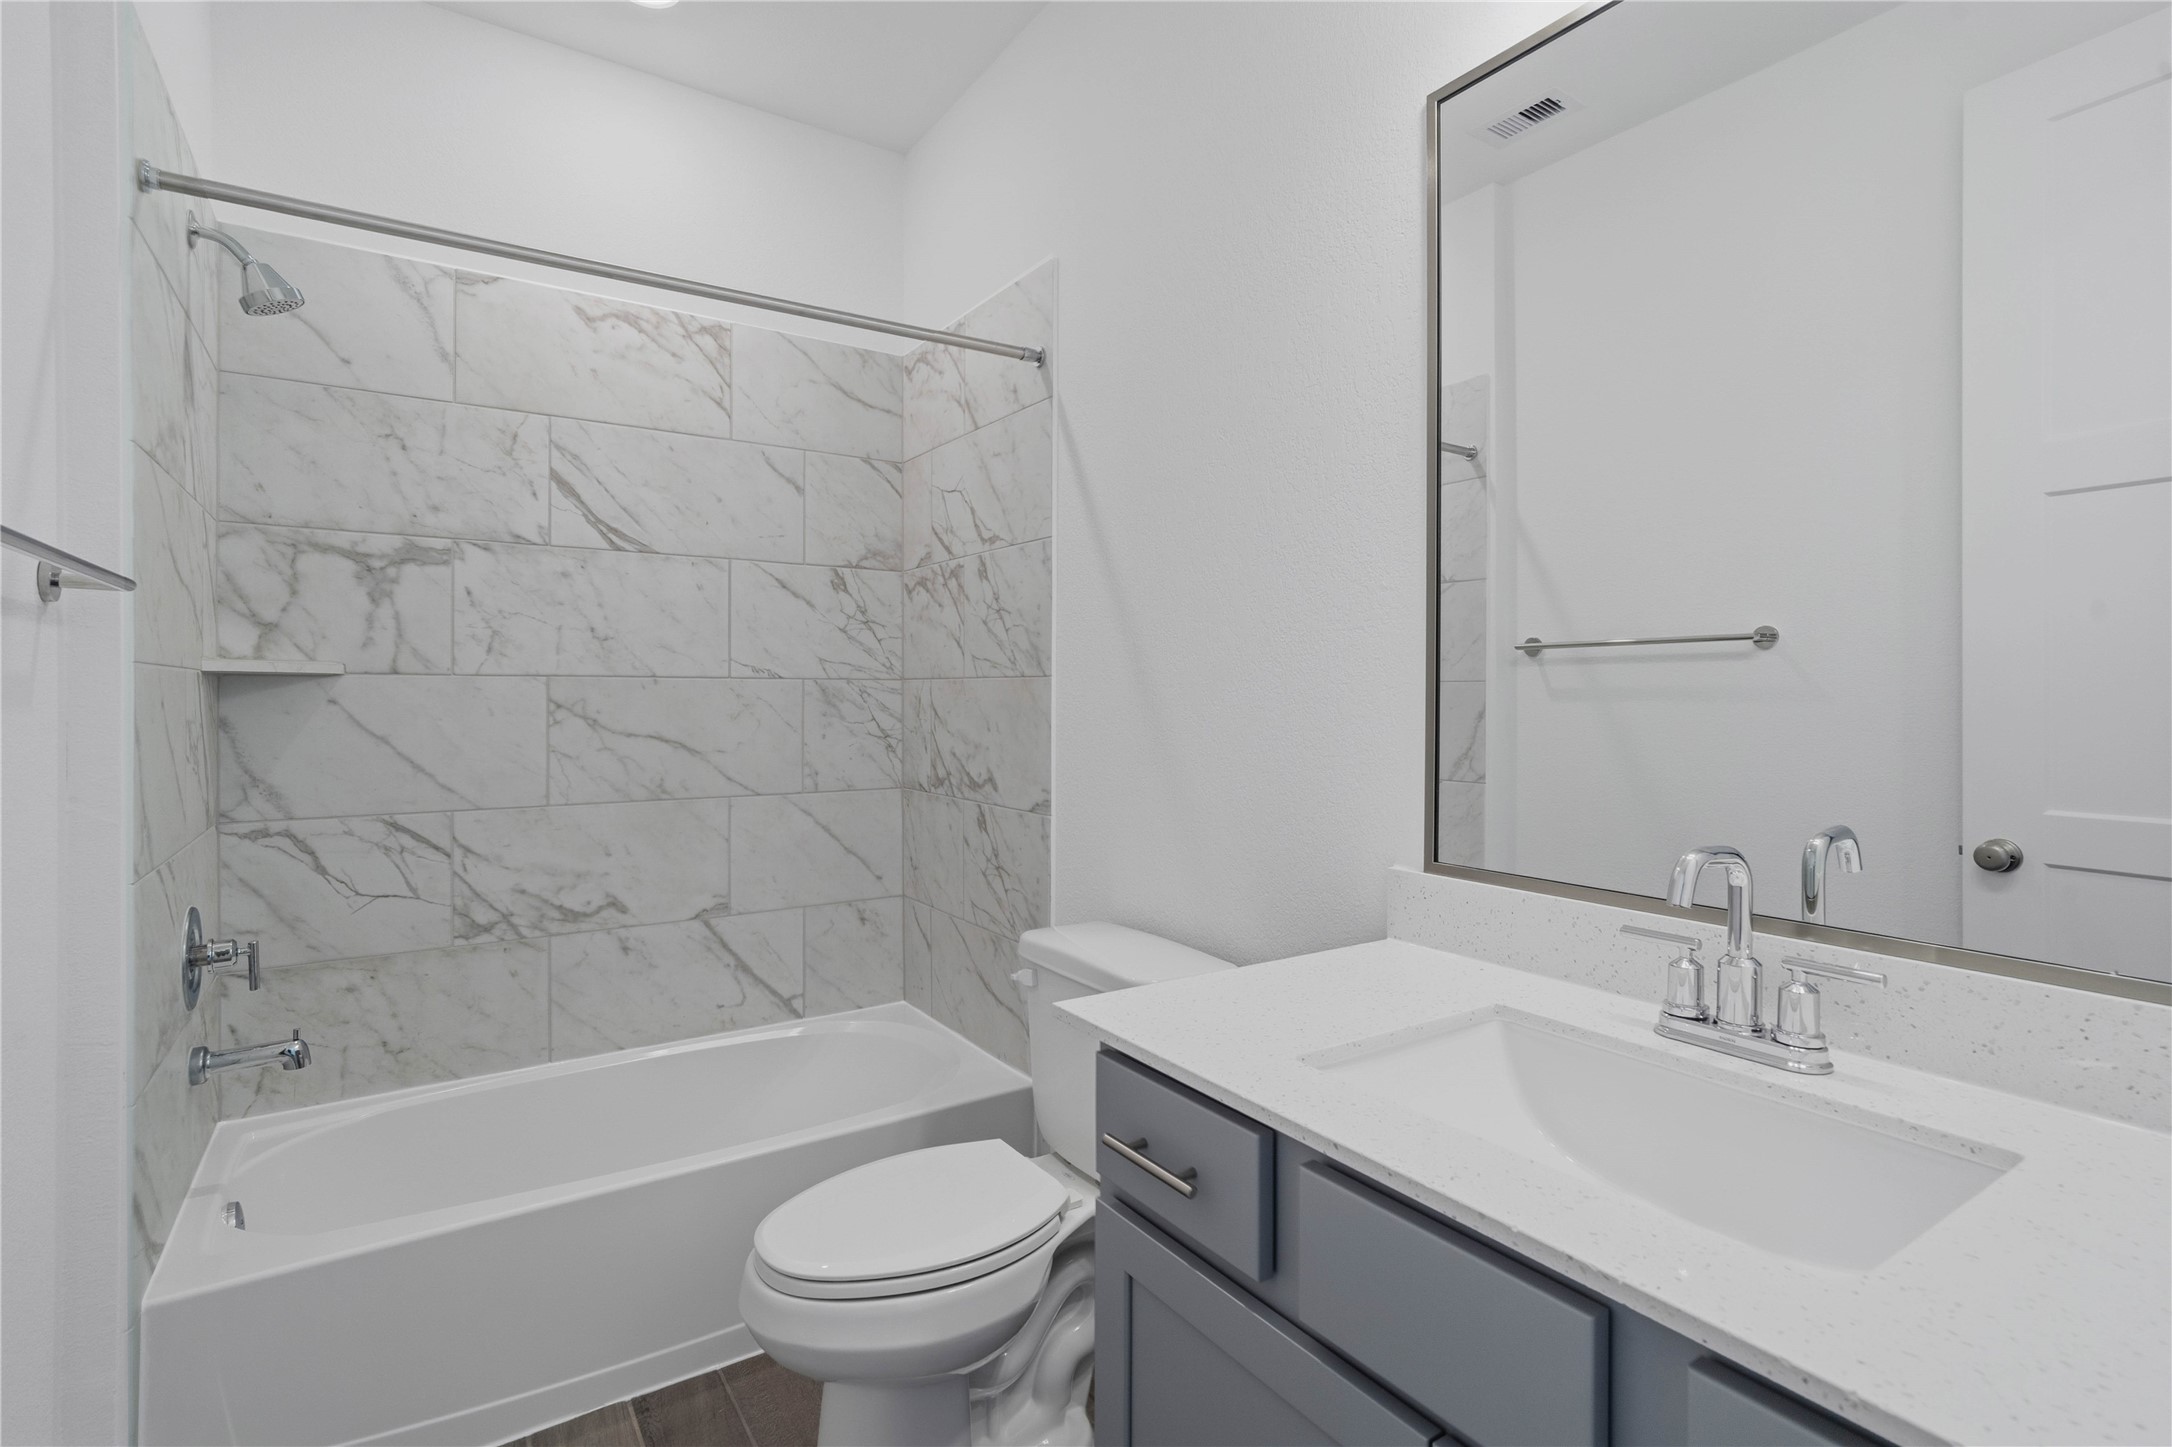
A streamlined secondary bathroom providing a functional tub/shower combination, double sinks, and modern fixtures, seamlessly blending practicality and style.
Perfect for guests or a quiet home office, this room features soft plush carpeting, a window with fitted blinds, sloped ceiling, and ample sized closet space.
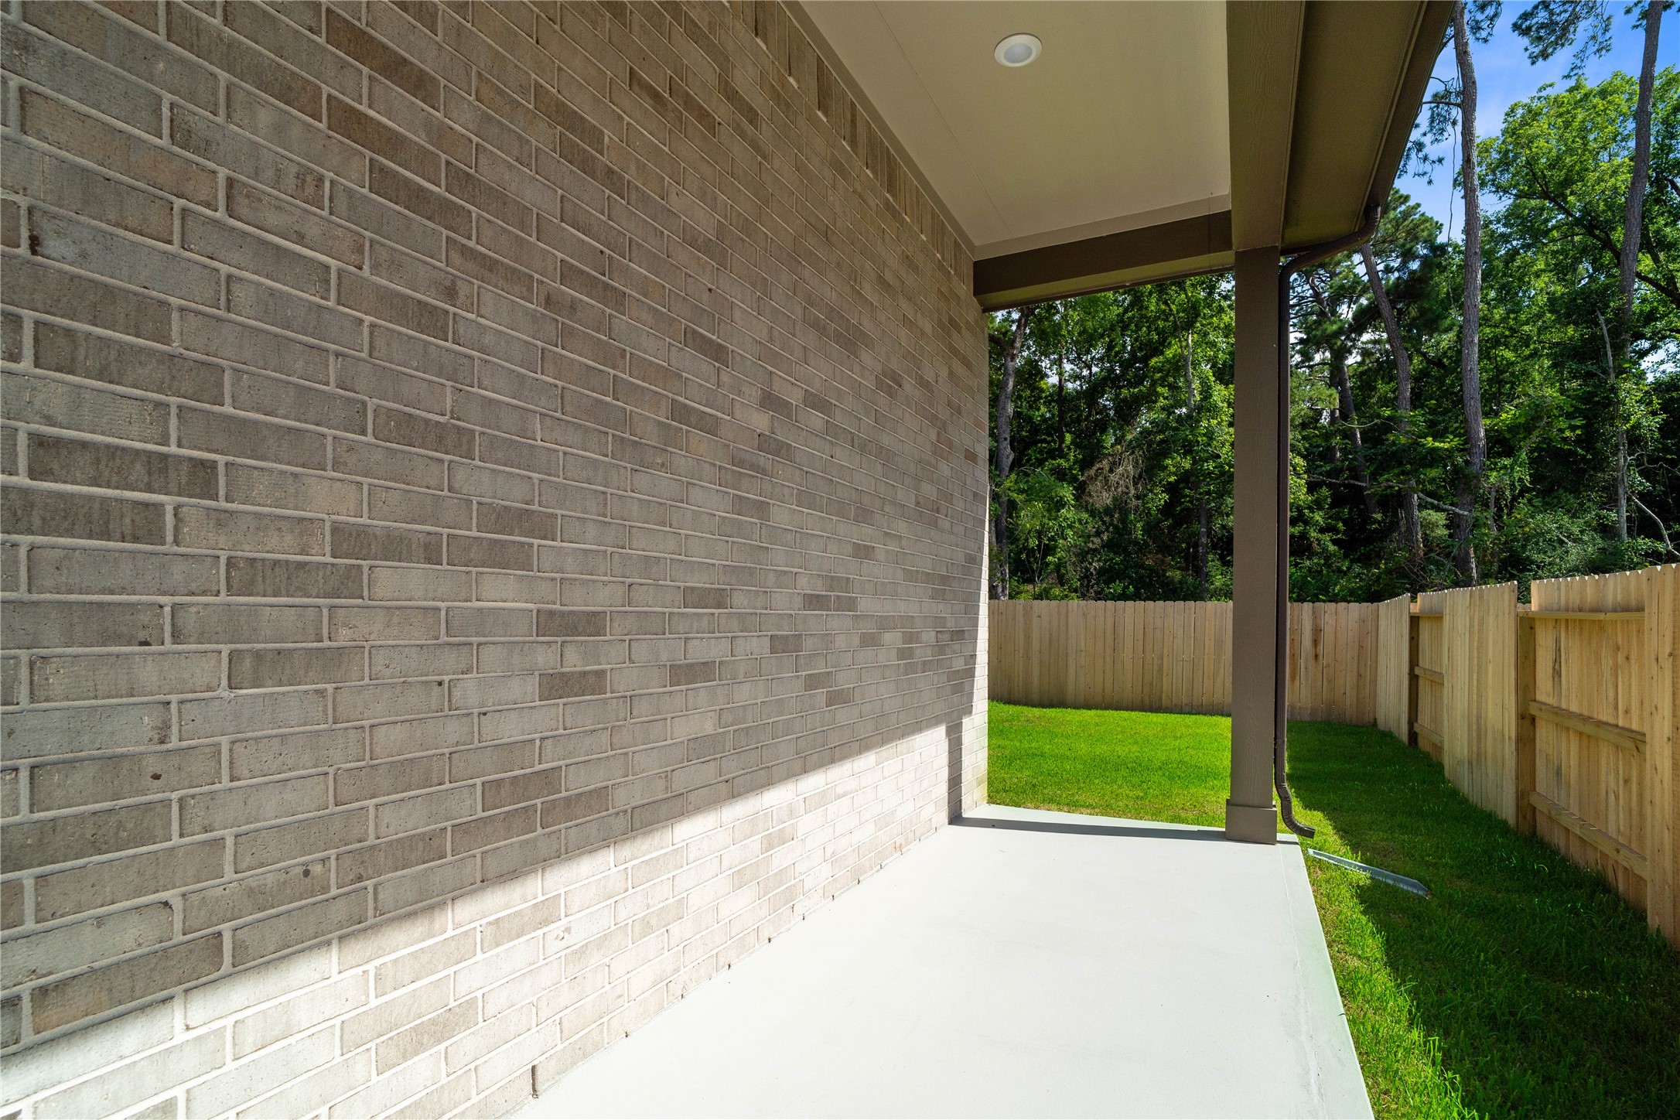
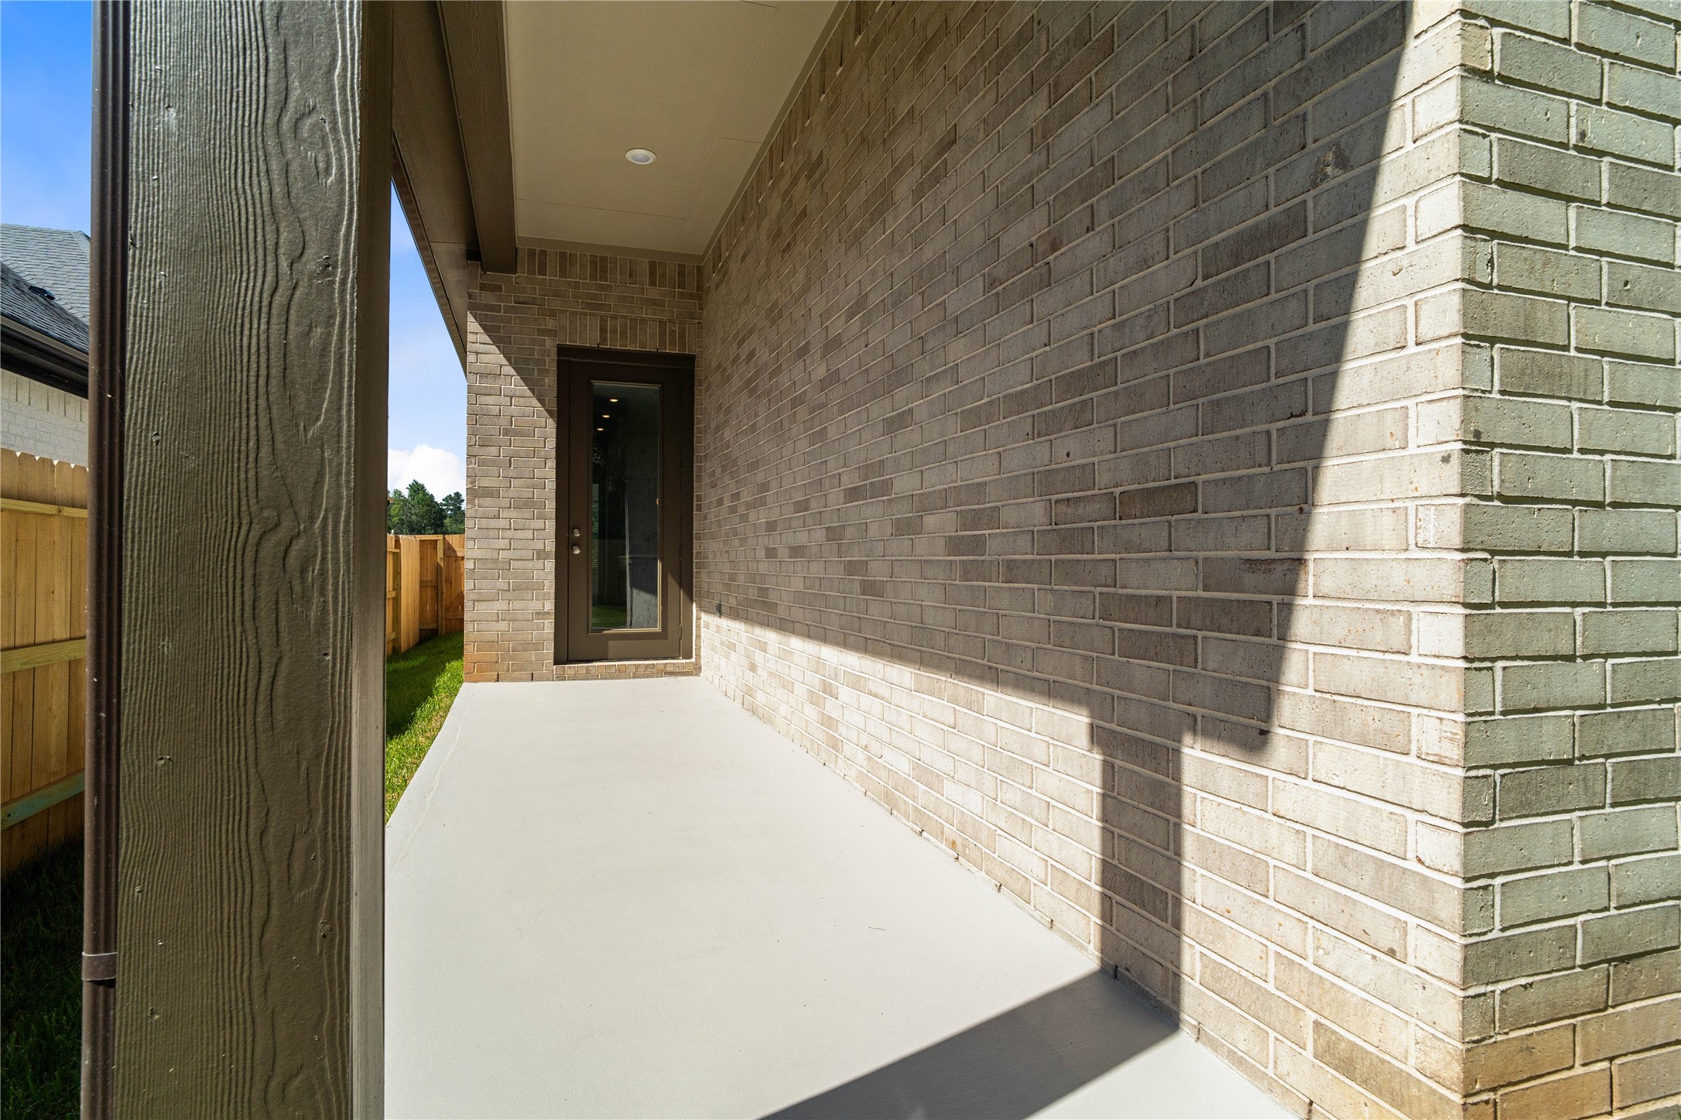
Step outside to the covered rear patio, the perfect extension of your indoor living space for year-round enjoyment.
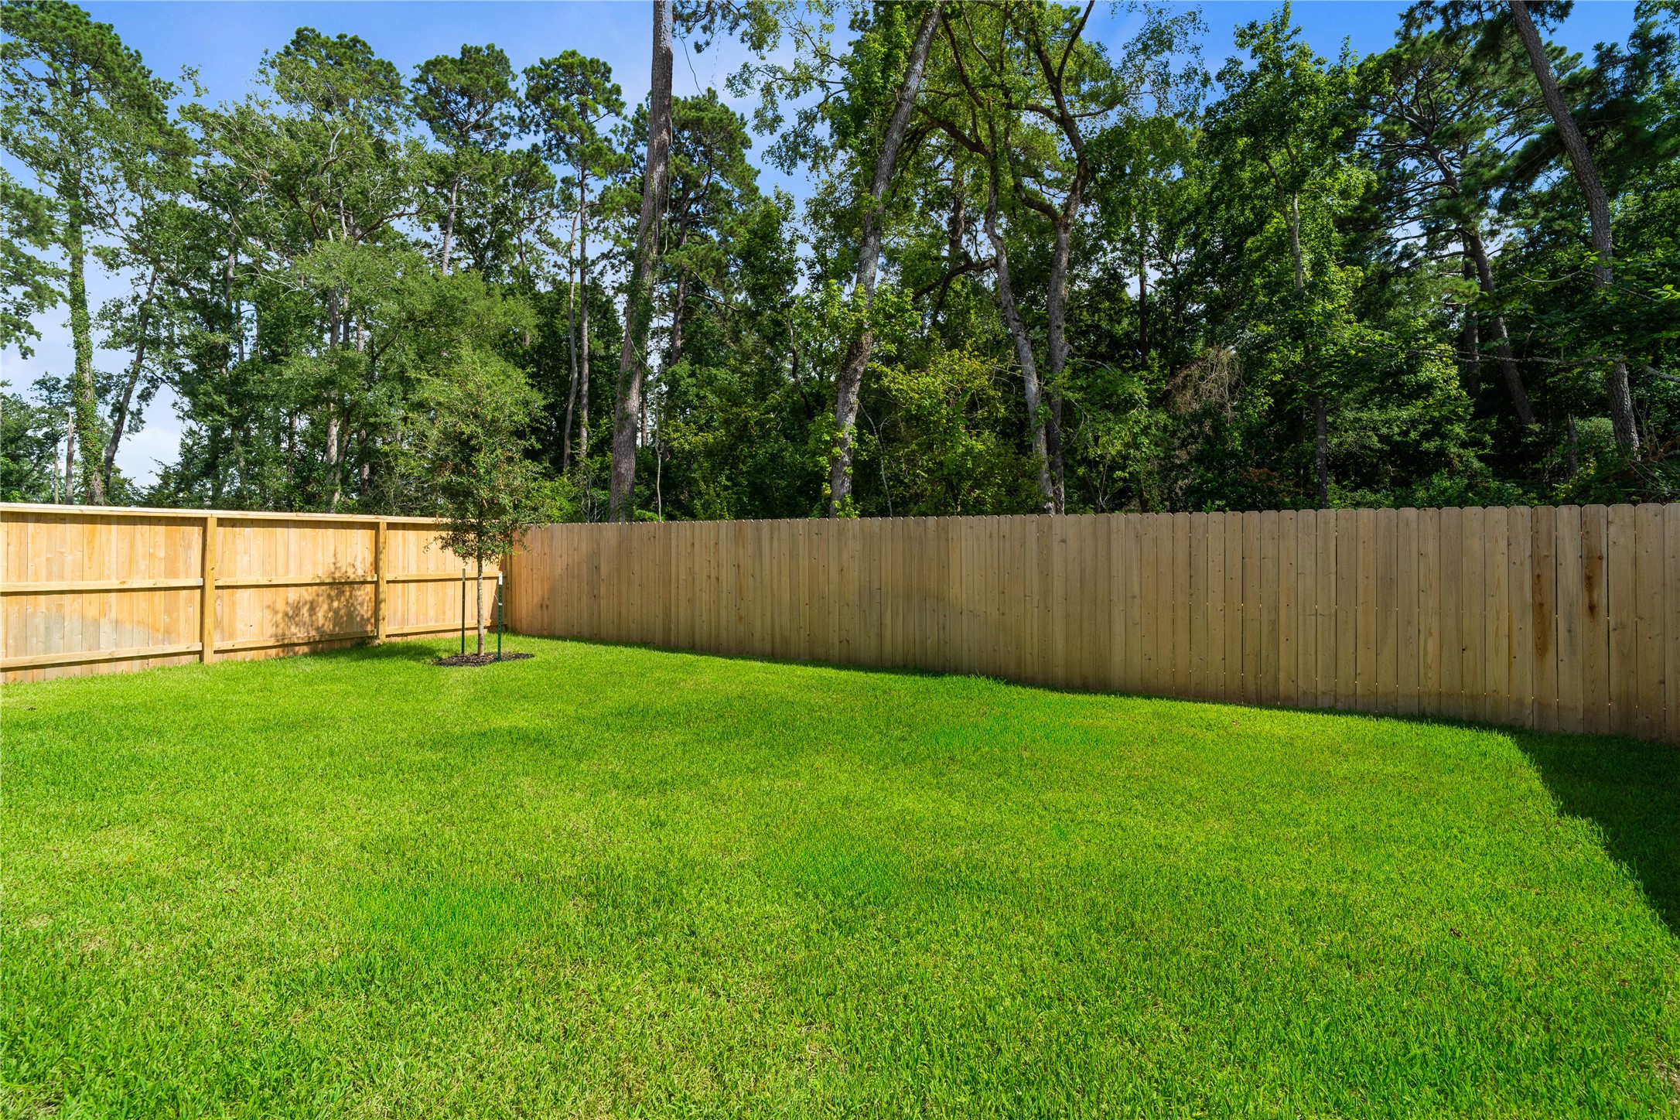
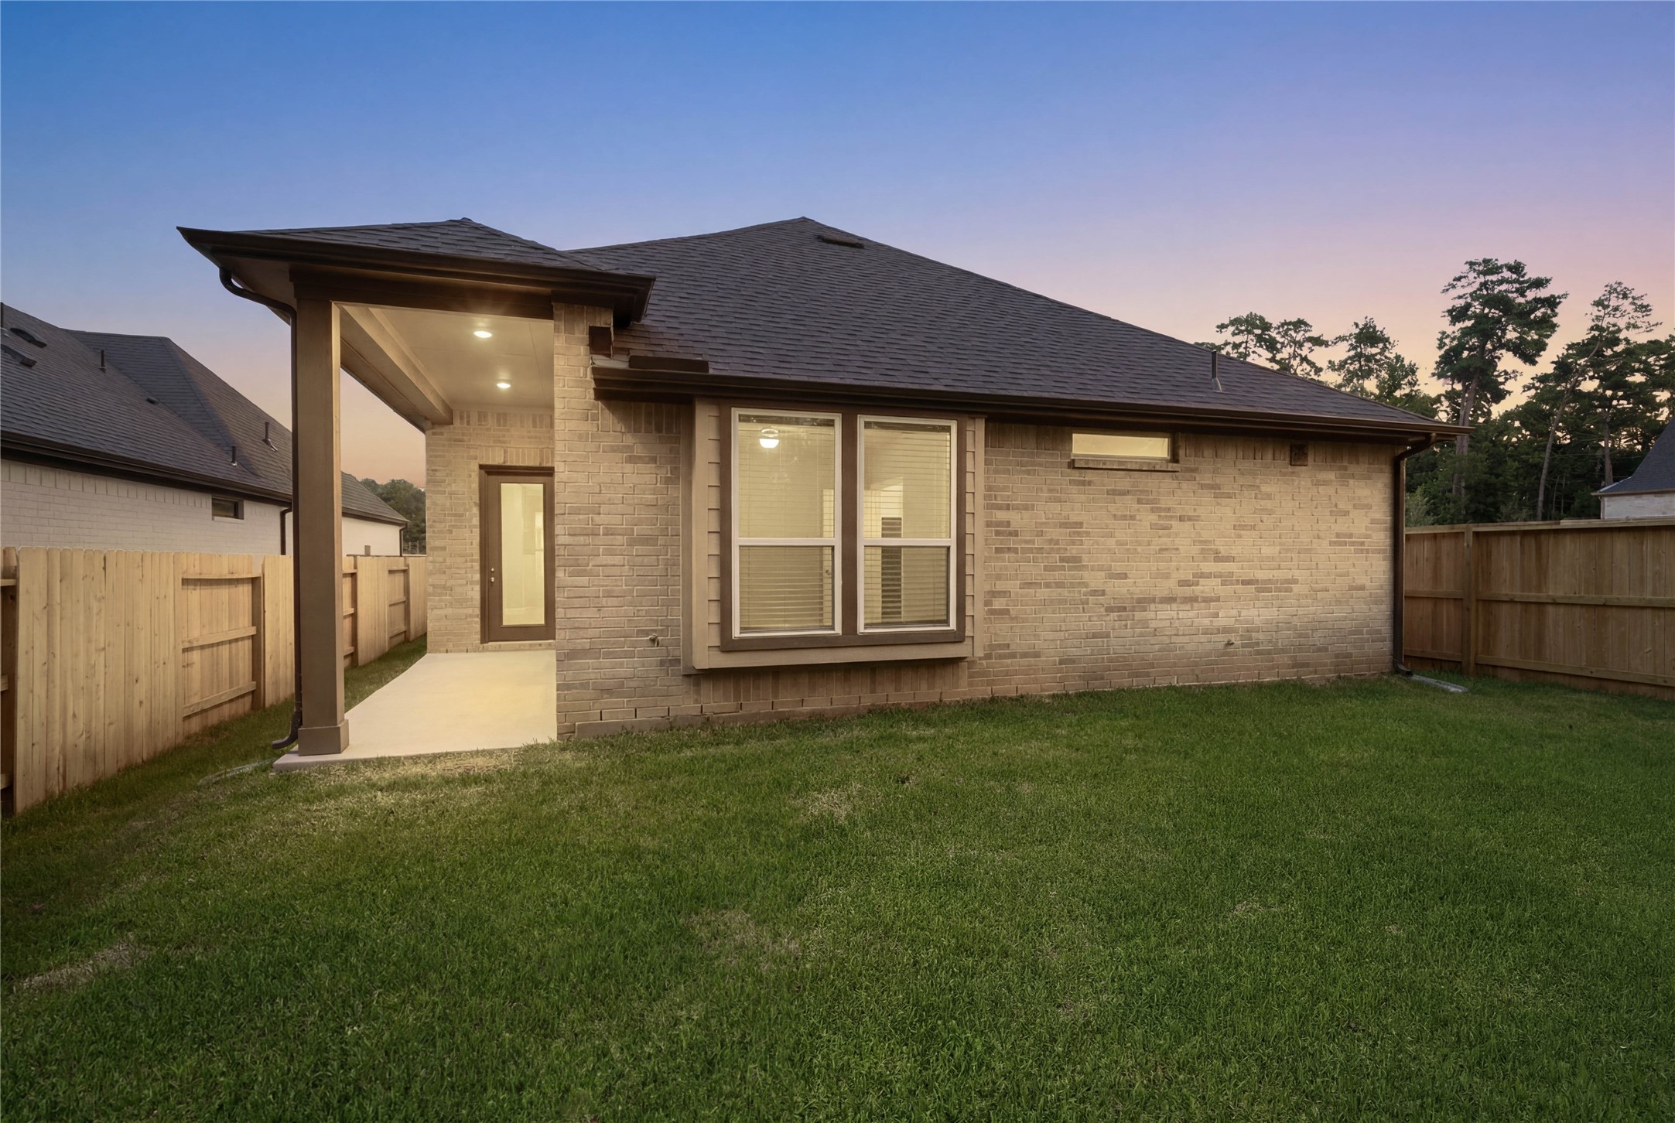
Covered patio overlooks a private, fully fenced backyard.
The property backs up to a gorgeous green space with tall pines!
The covered patio features high ceilings and recessed lighting, perfect for year-round outdoor entertainment.
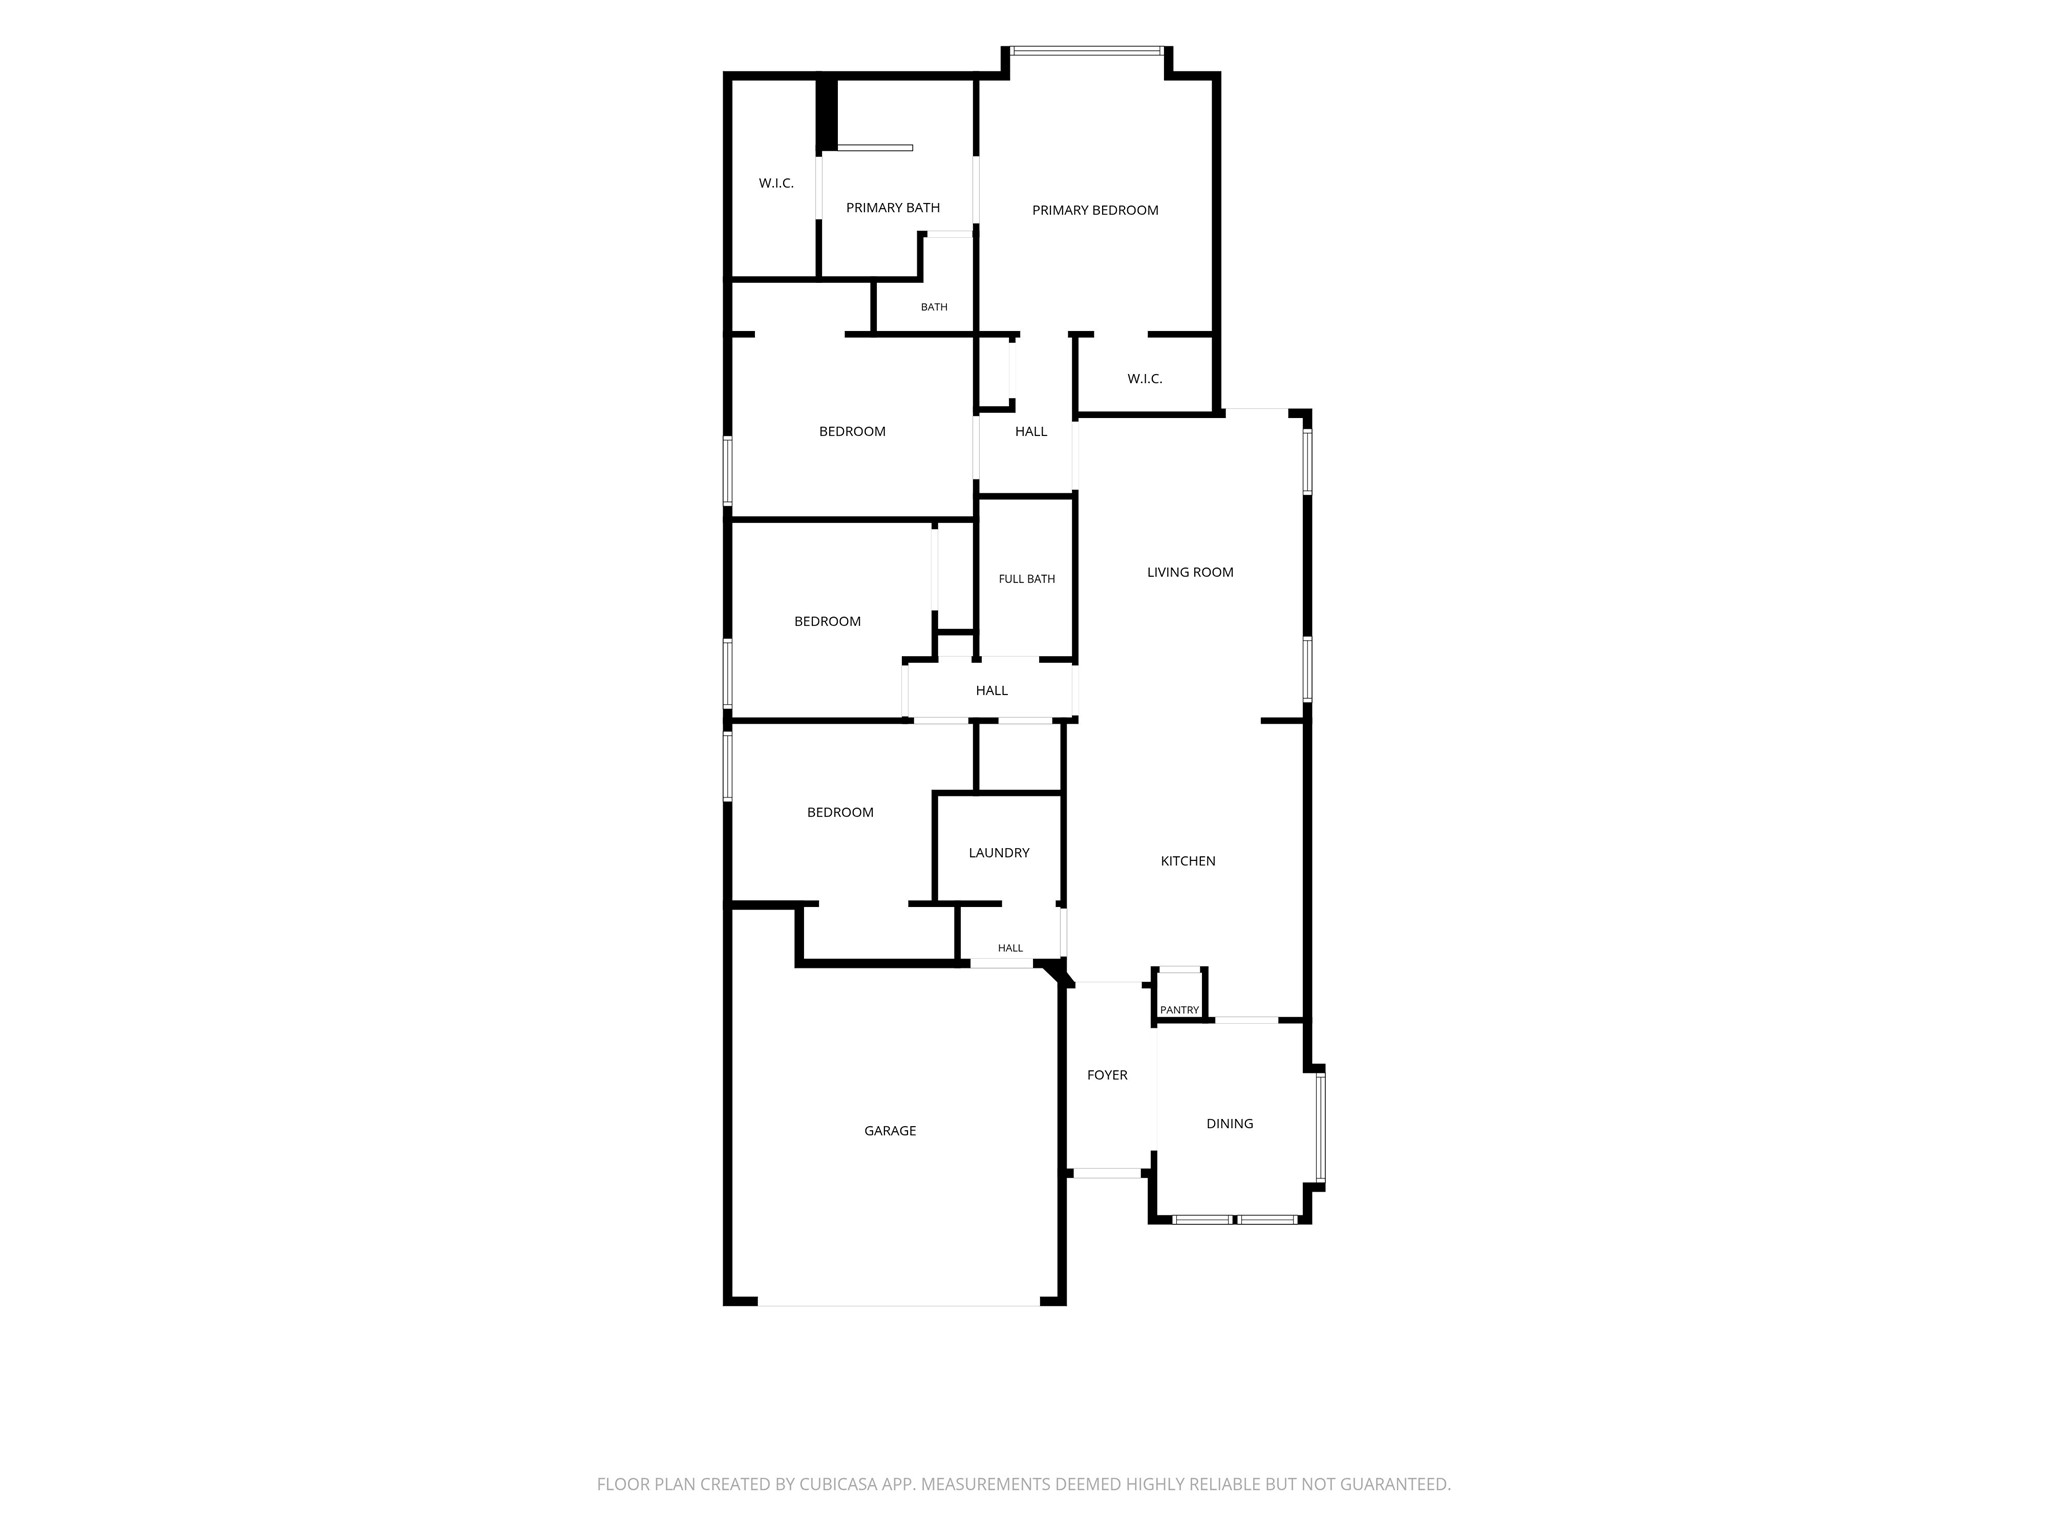
4 bedrooms, 2 bathrooms and over 1,800 square feet of living space
Don't miss the opportunity to make 2027 Forest Stream Way your new home. Schedule your tour TODAY!
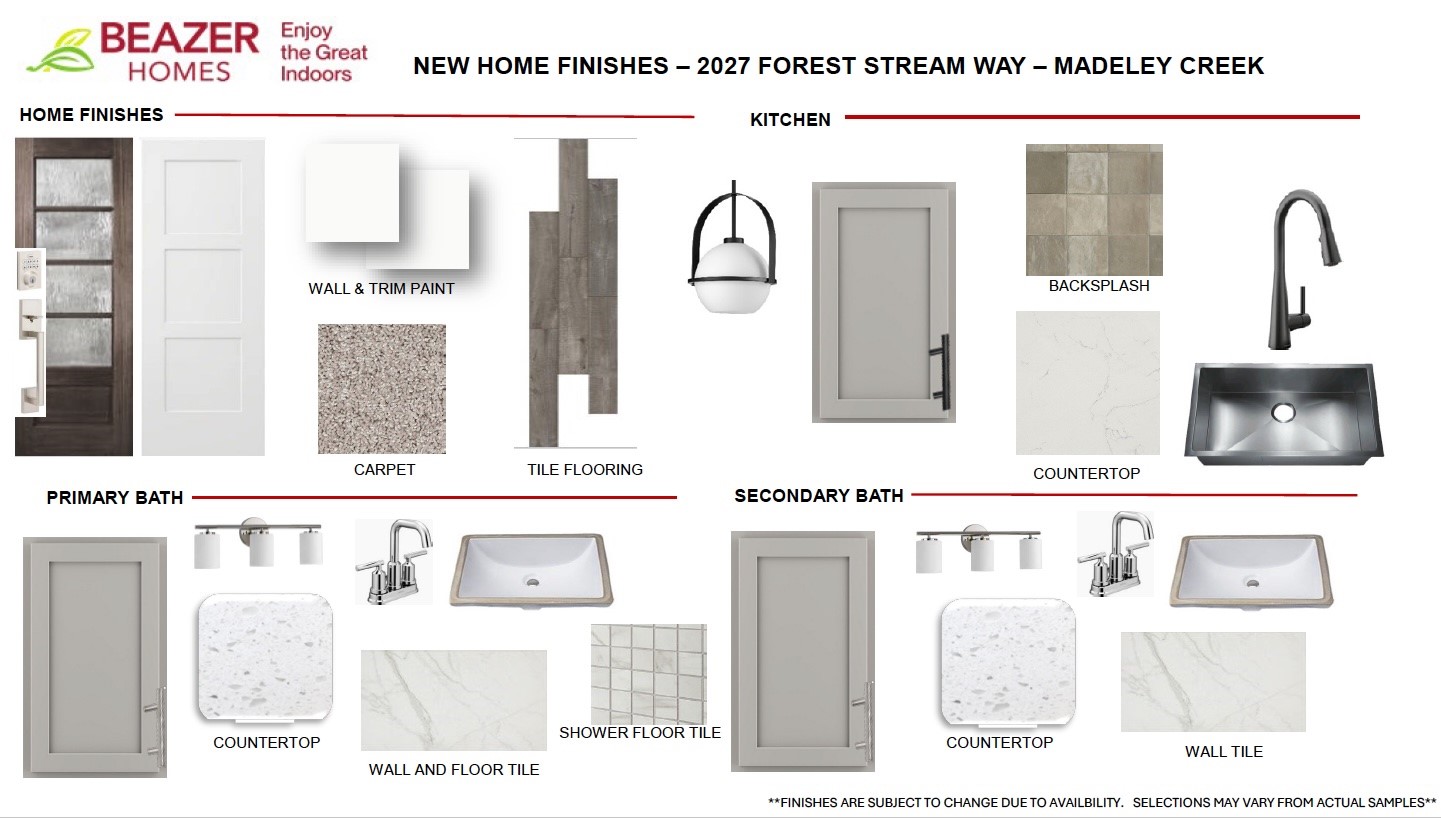
2027 Forest Stream Home finishes. Please see a New Homes Sales Counselor as these options are subject to change.




.jpg)

