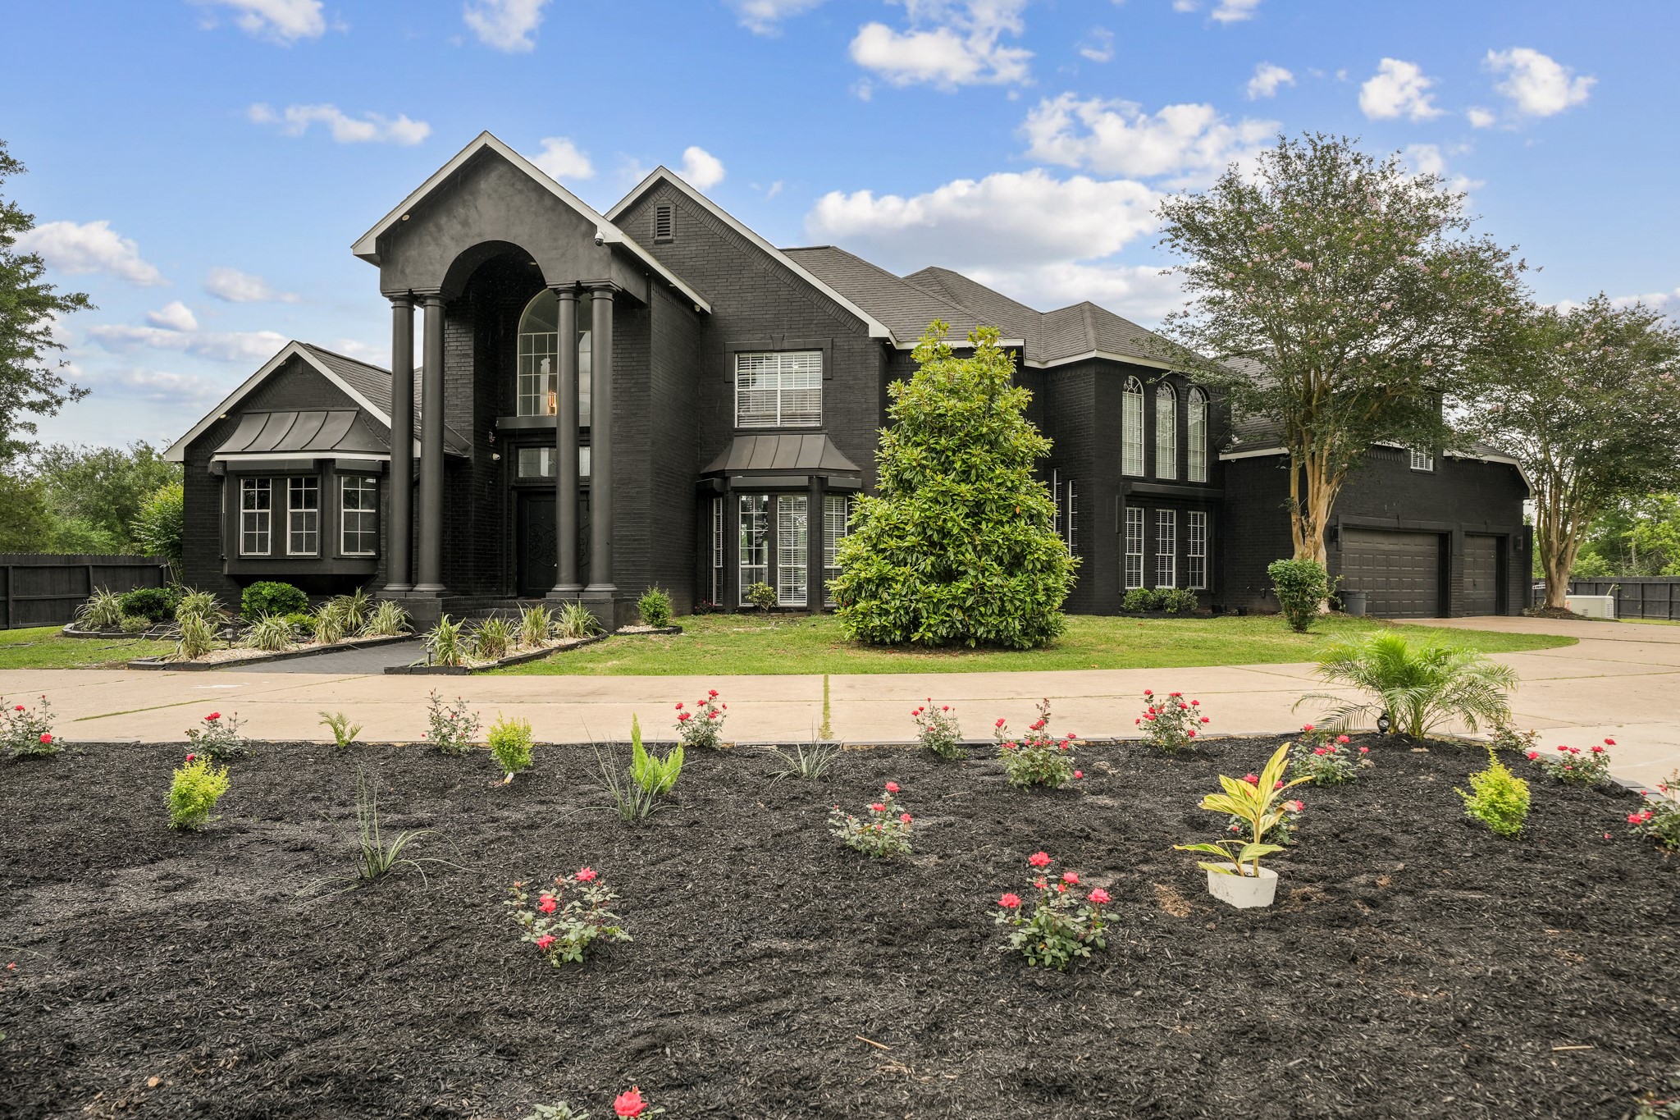
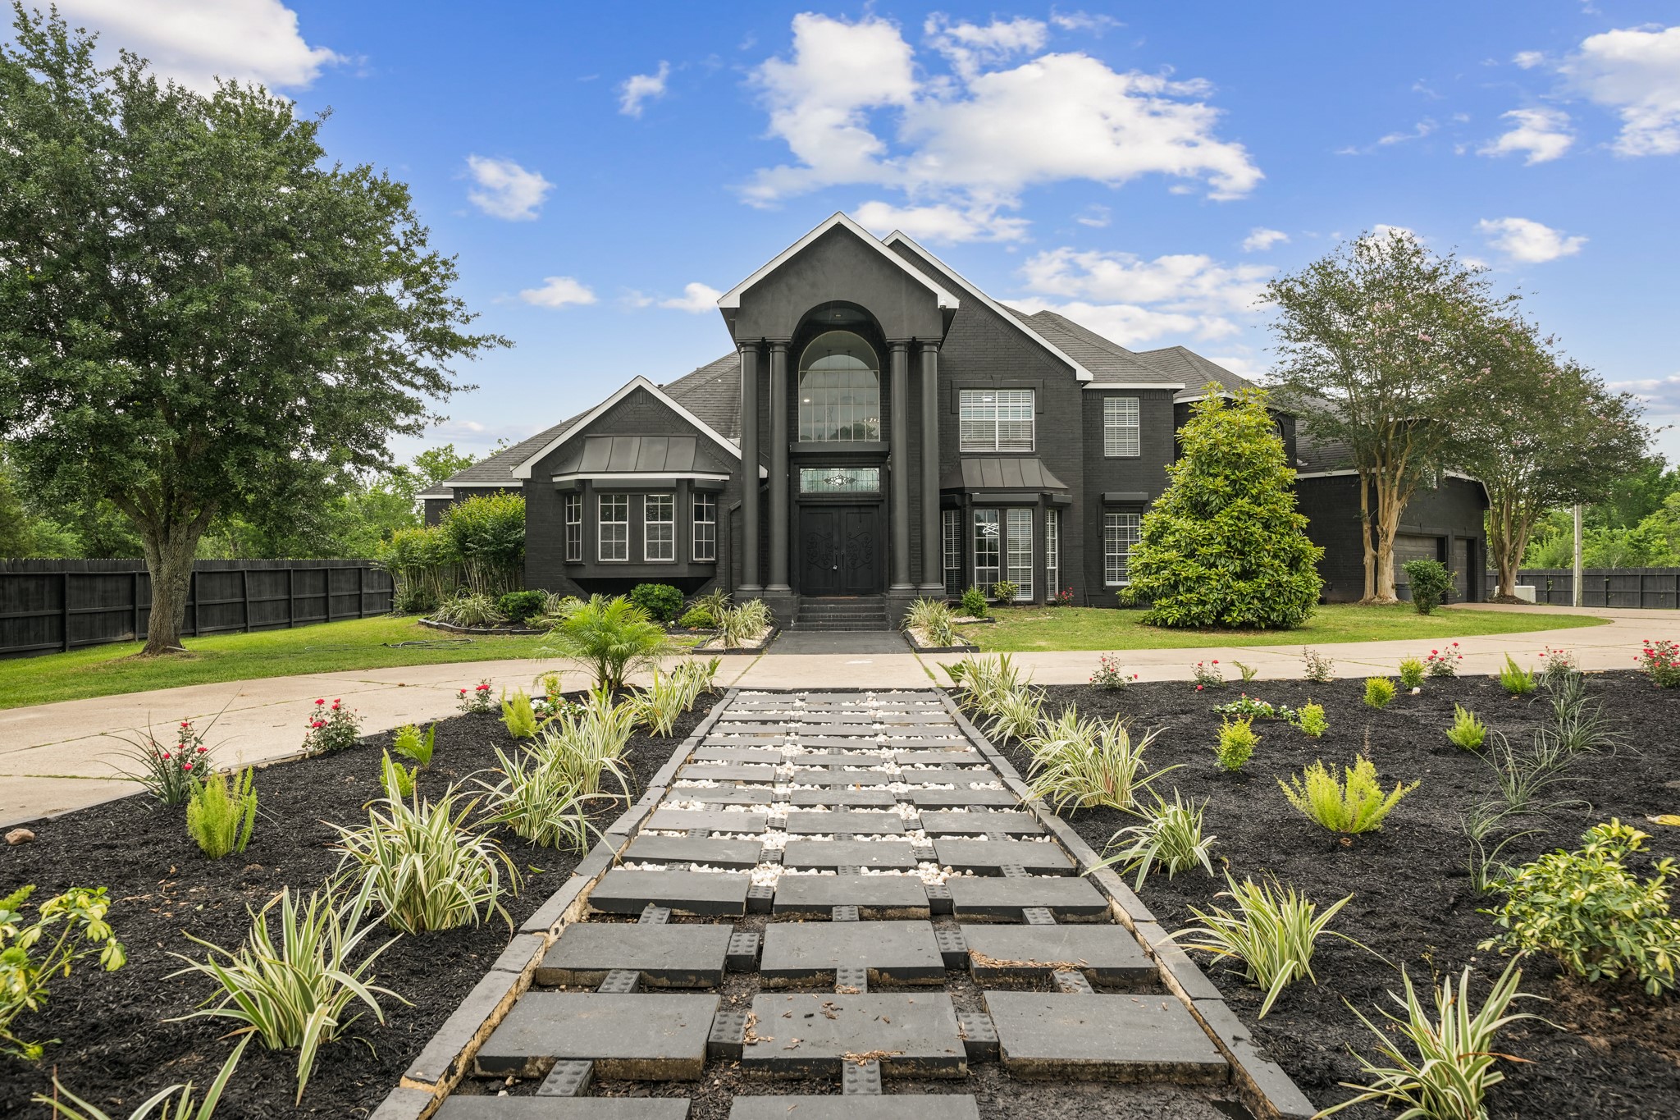
2027 Cullen is an amazing estate situated on approximately 1.5 private acres.
It features lush landscaping throughout and ample parking.
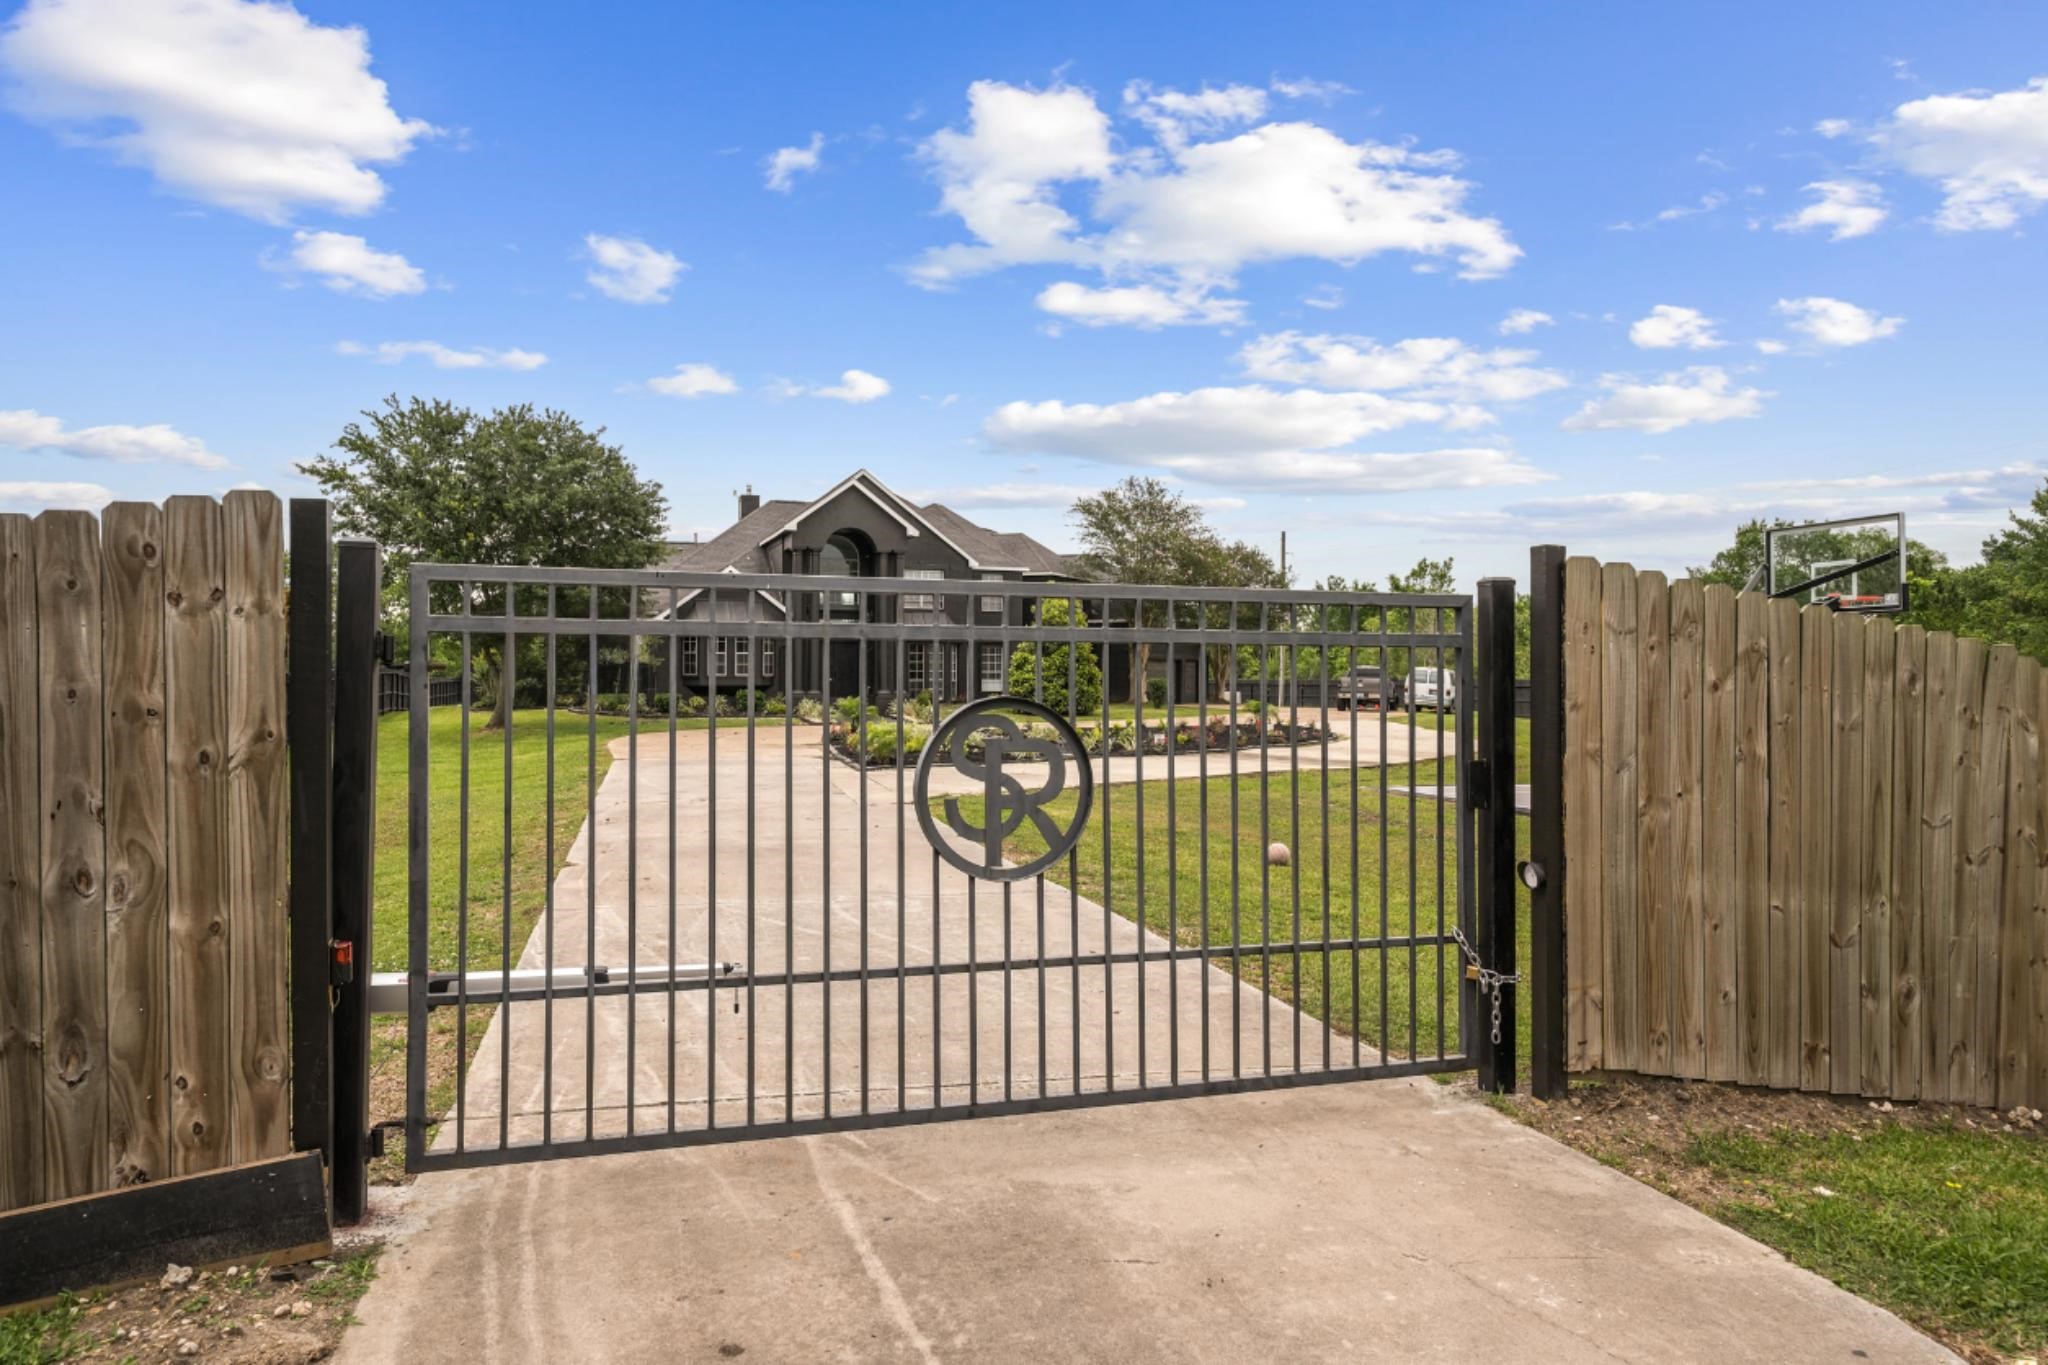
A wrought iron driveway gate allows you to control property access with ease.
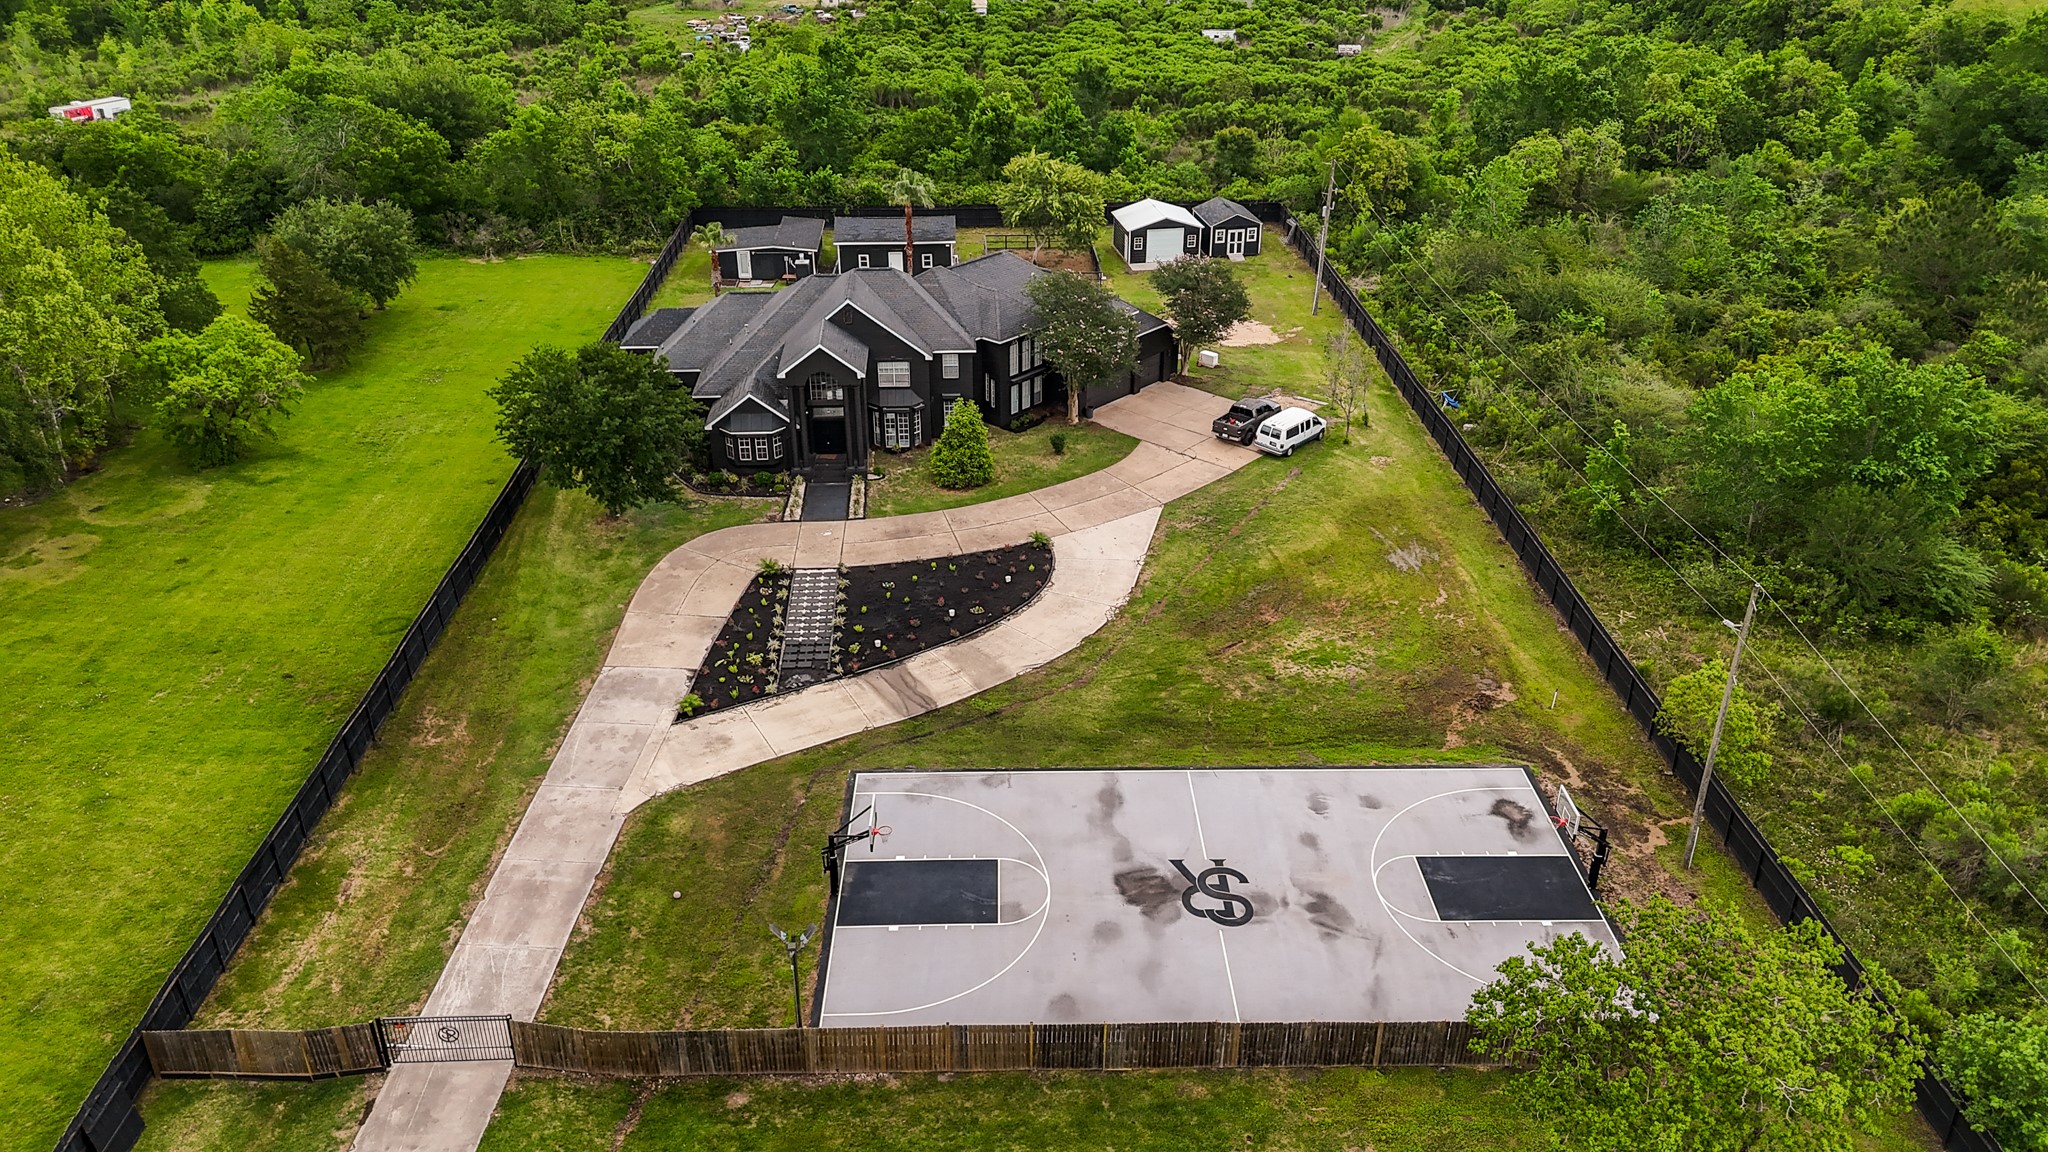
This aerial photo shows the property with driveway and full basketball court!
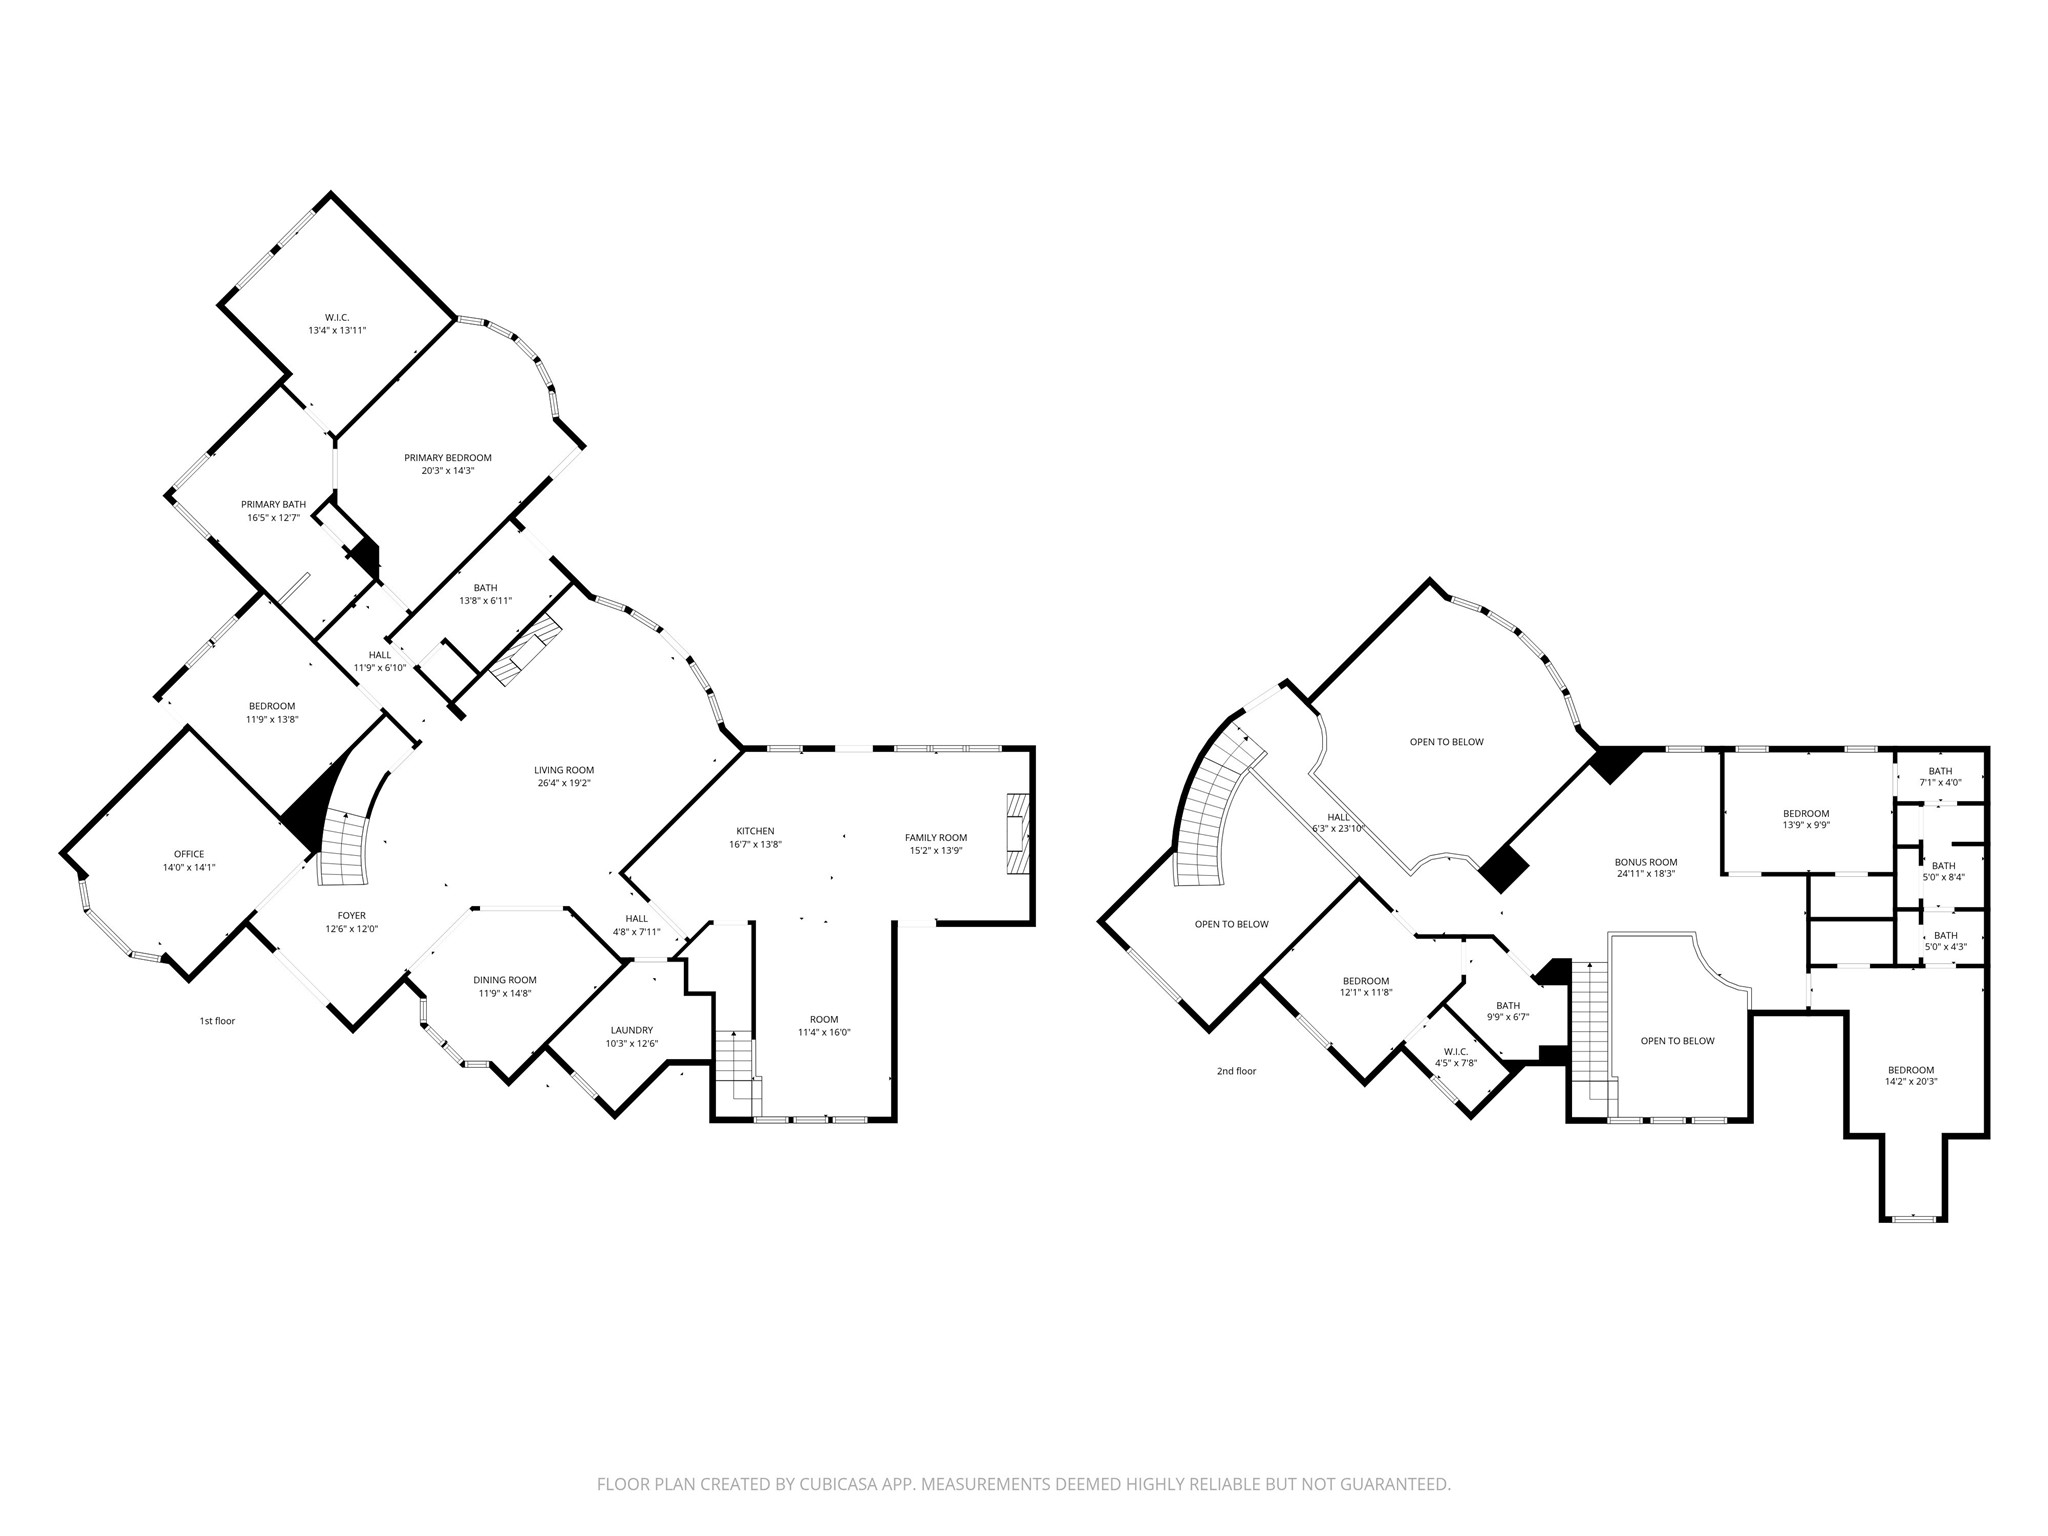
This site plan helps to visualize the home layout and offers estimated room sizes. For full accuracy, buyer should confirm all dimensions!
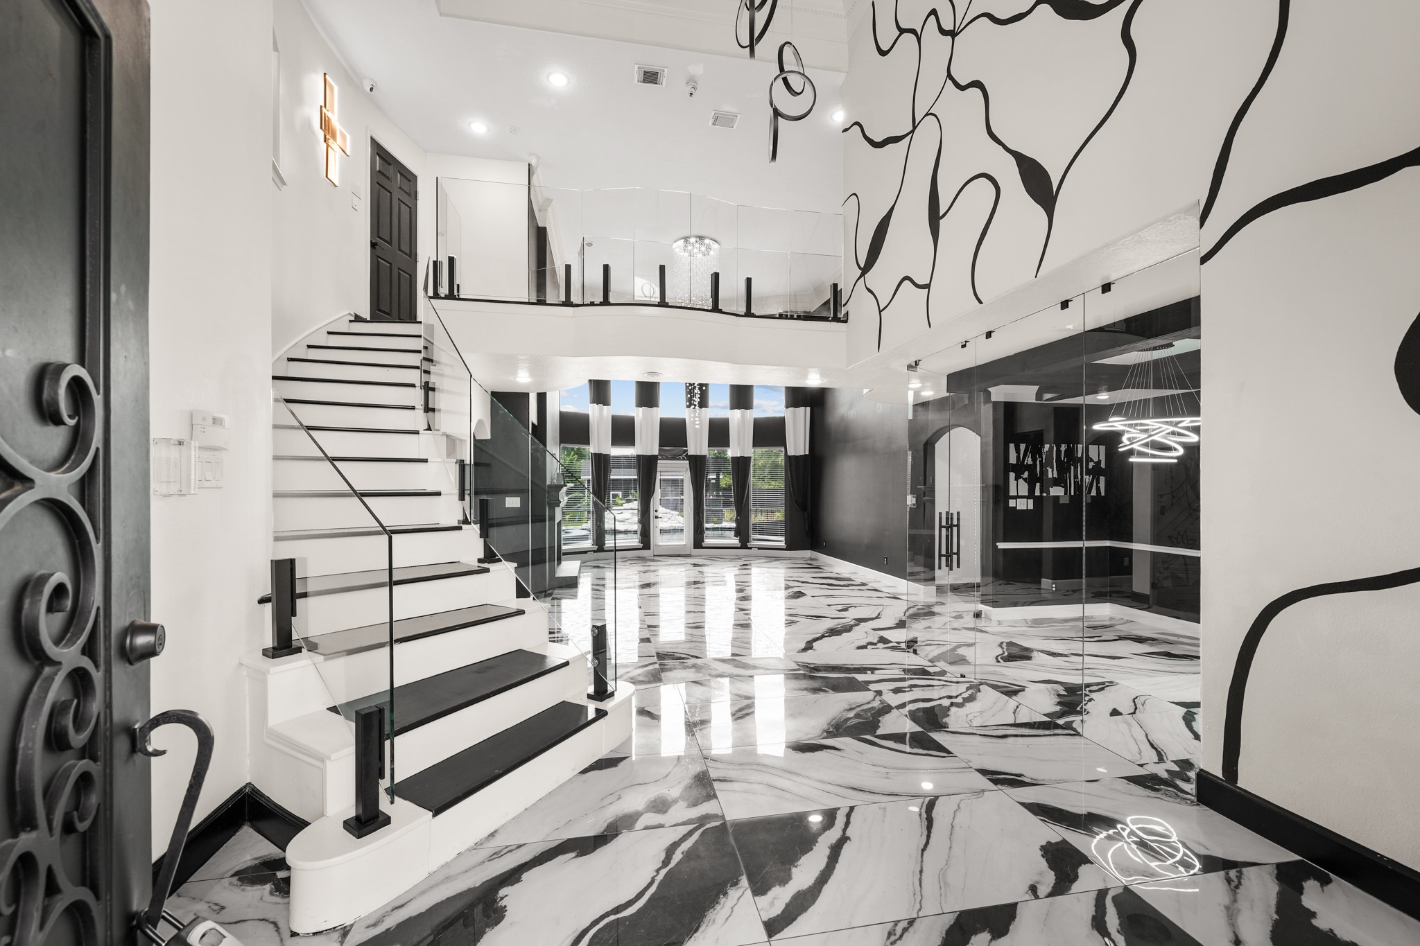
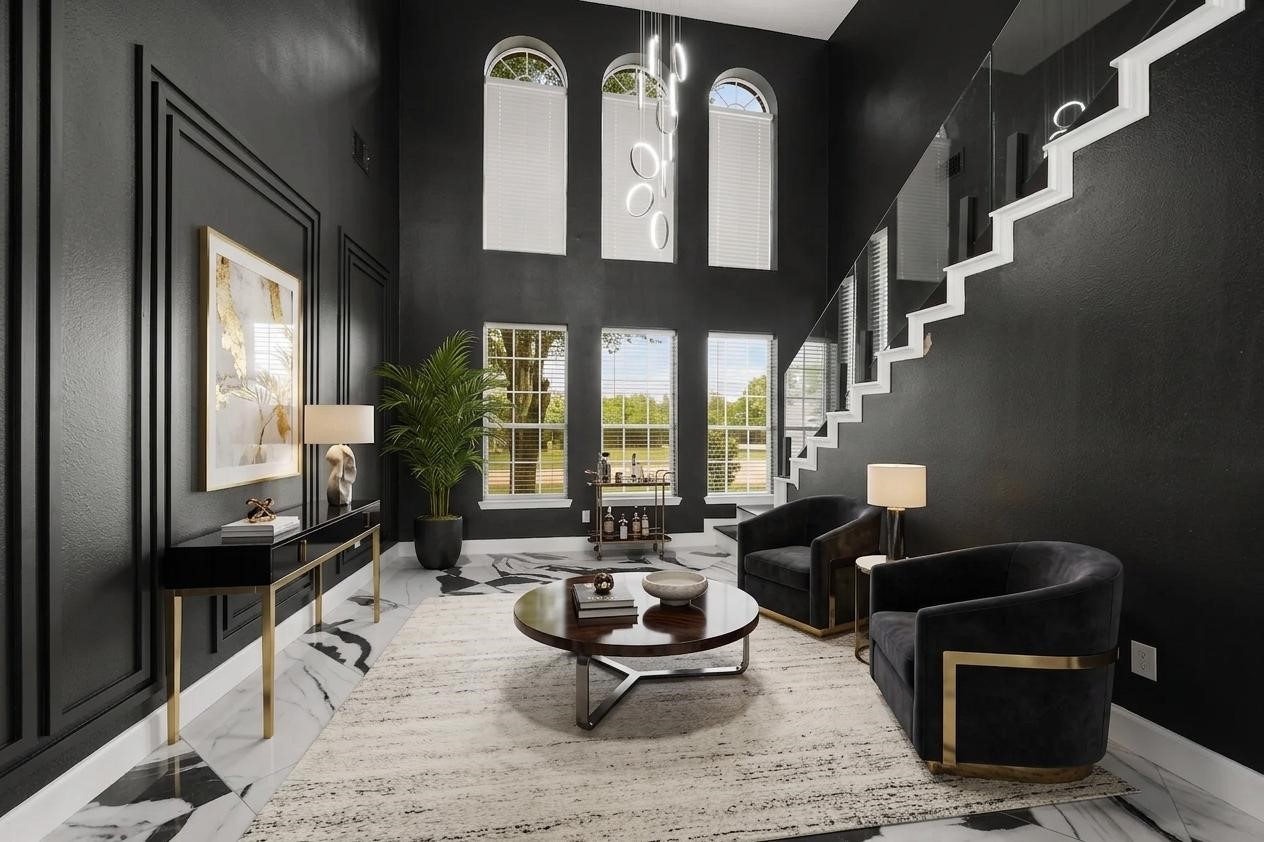
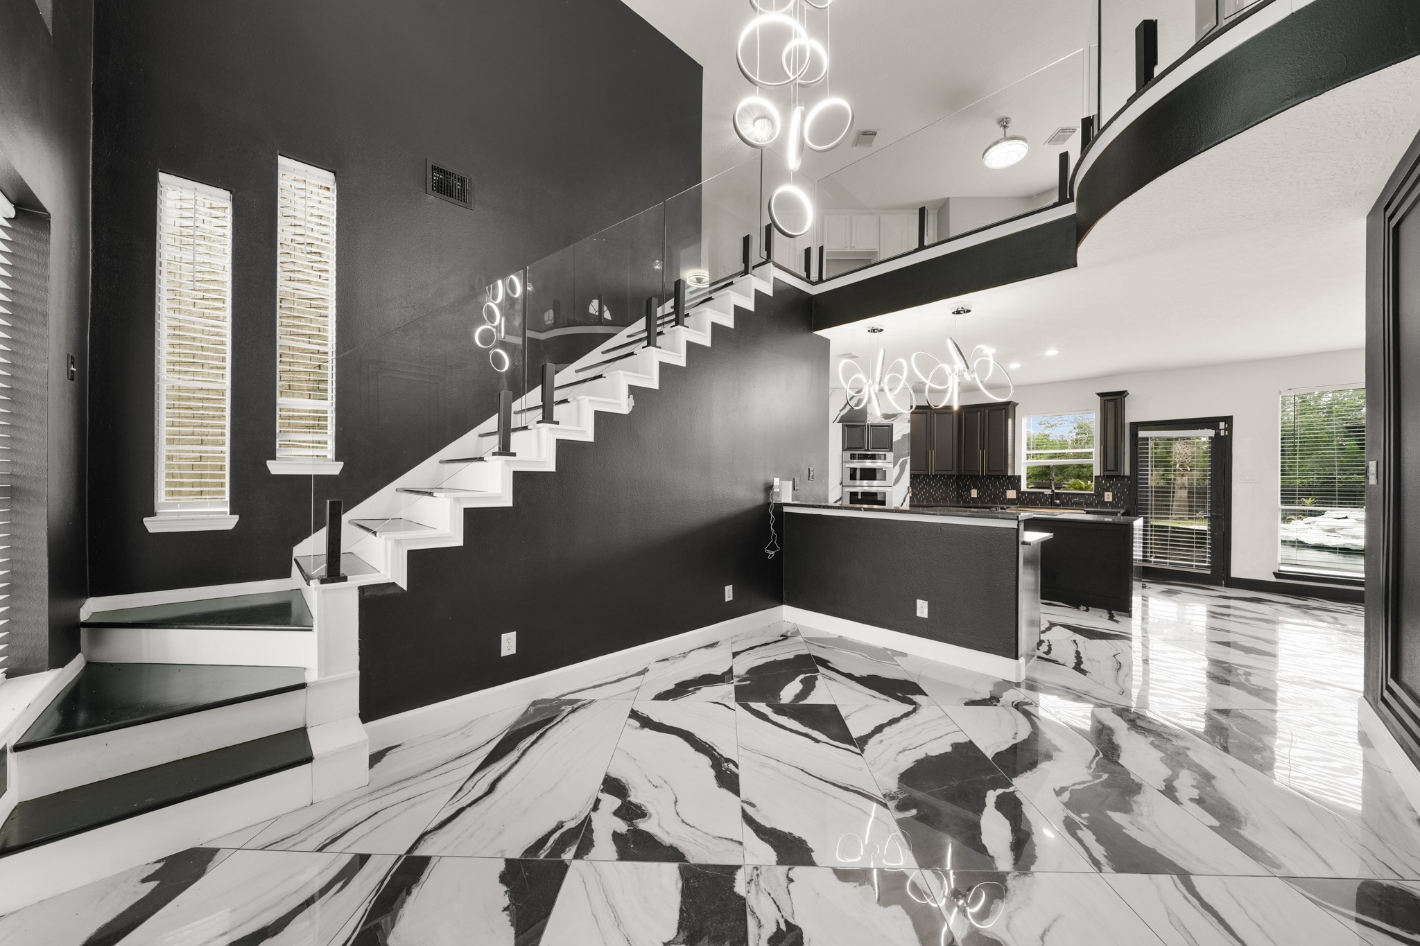
This home's grand entry opens up to a beautiful staircase, formal living and separate formal dining space.
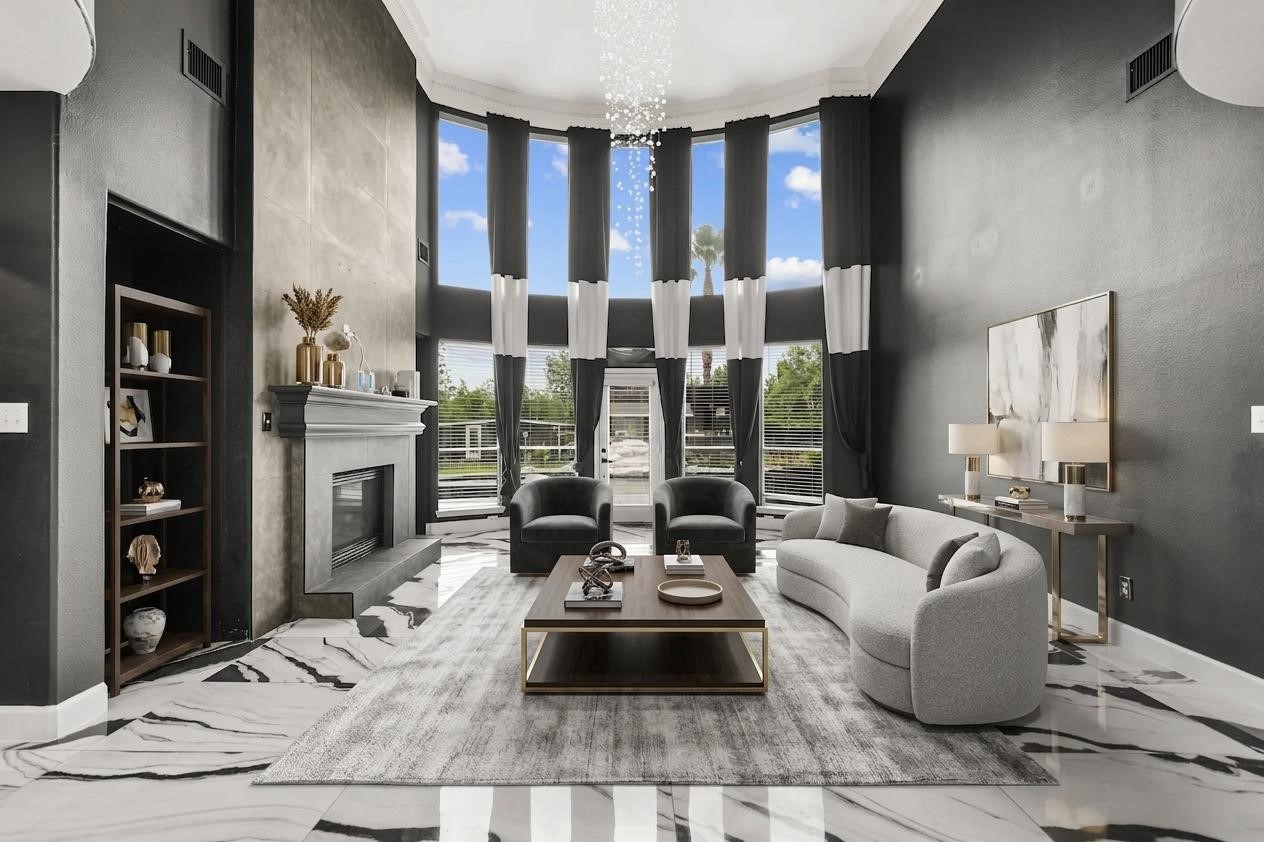
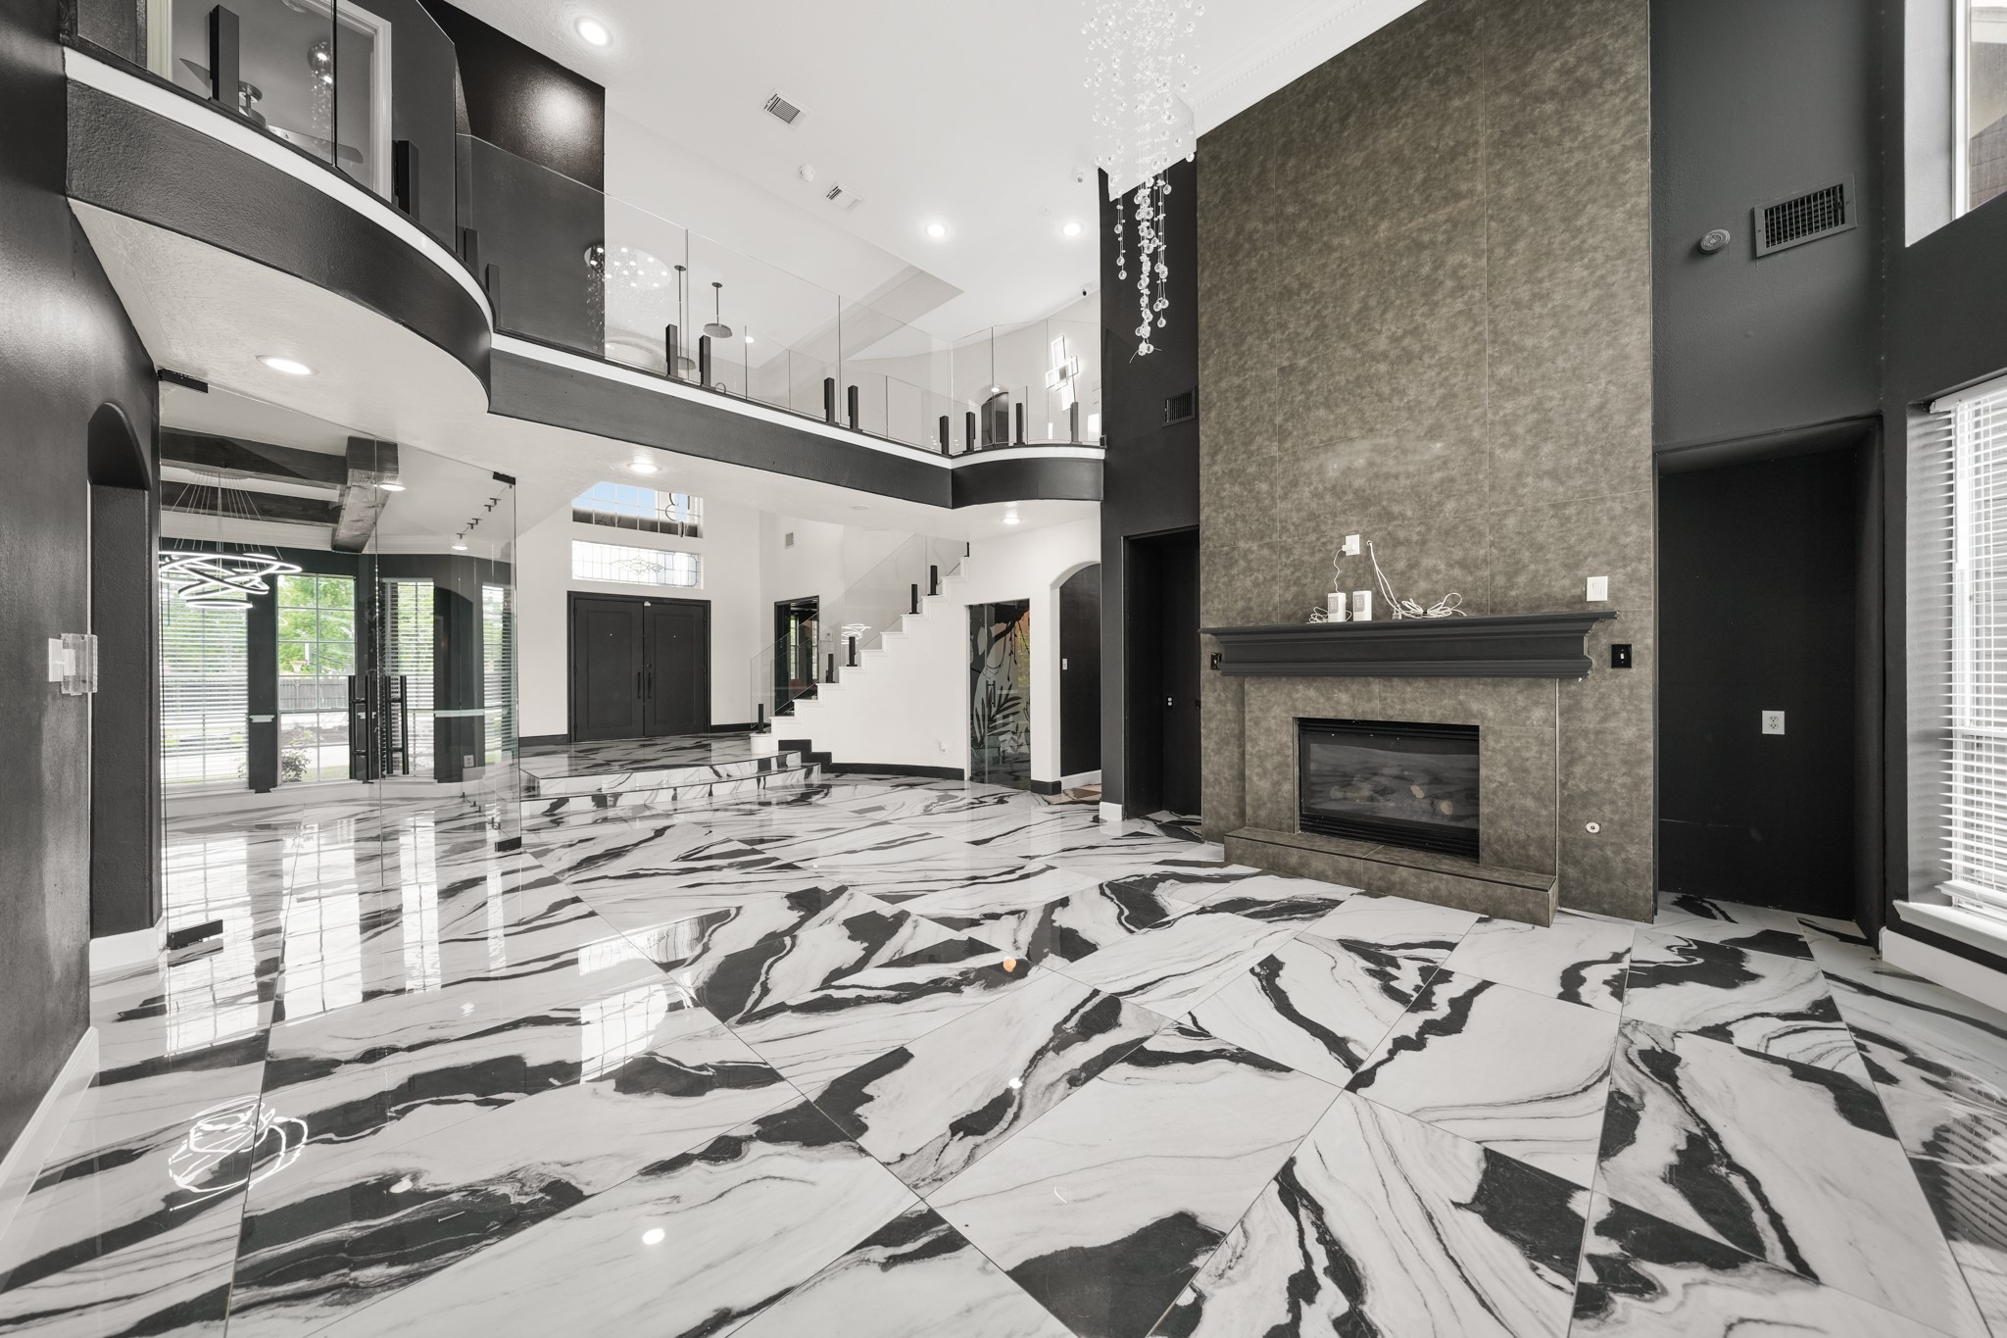
*VIRTUALLY STAGED* Step down into this spectacular living room featuring a fireplace, floor to ceiling windows and soaring ceilings.
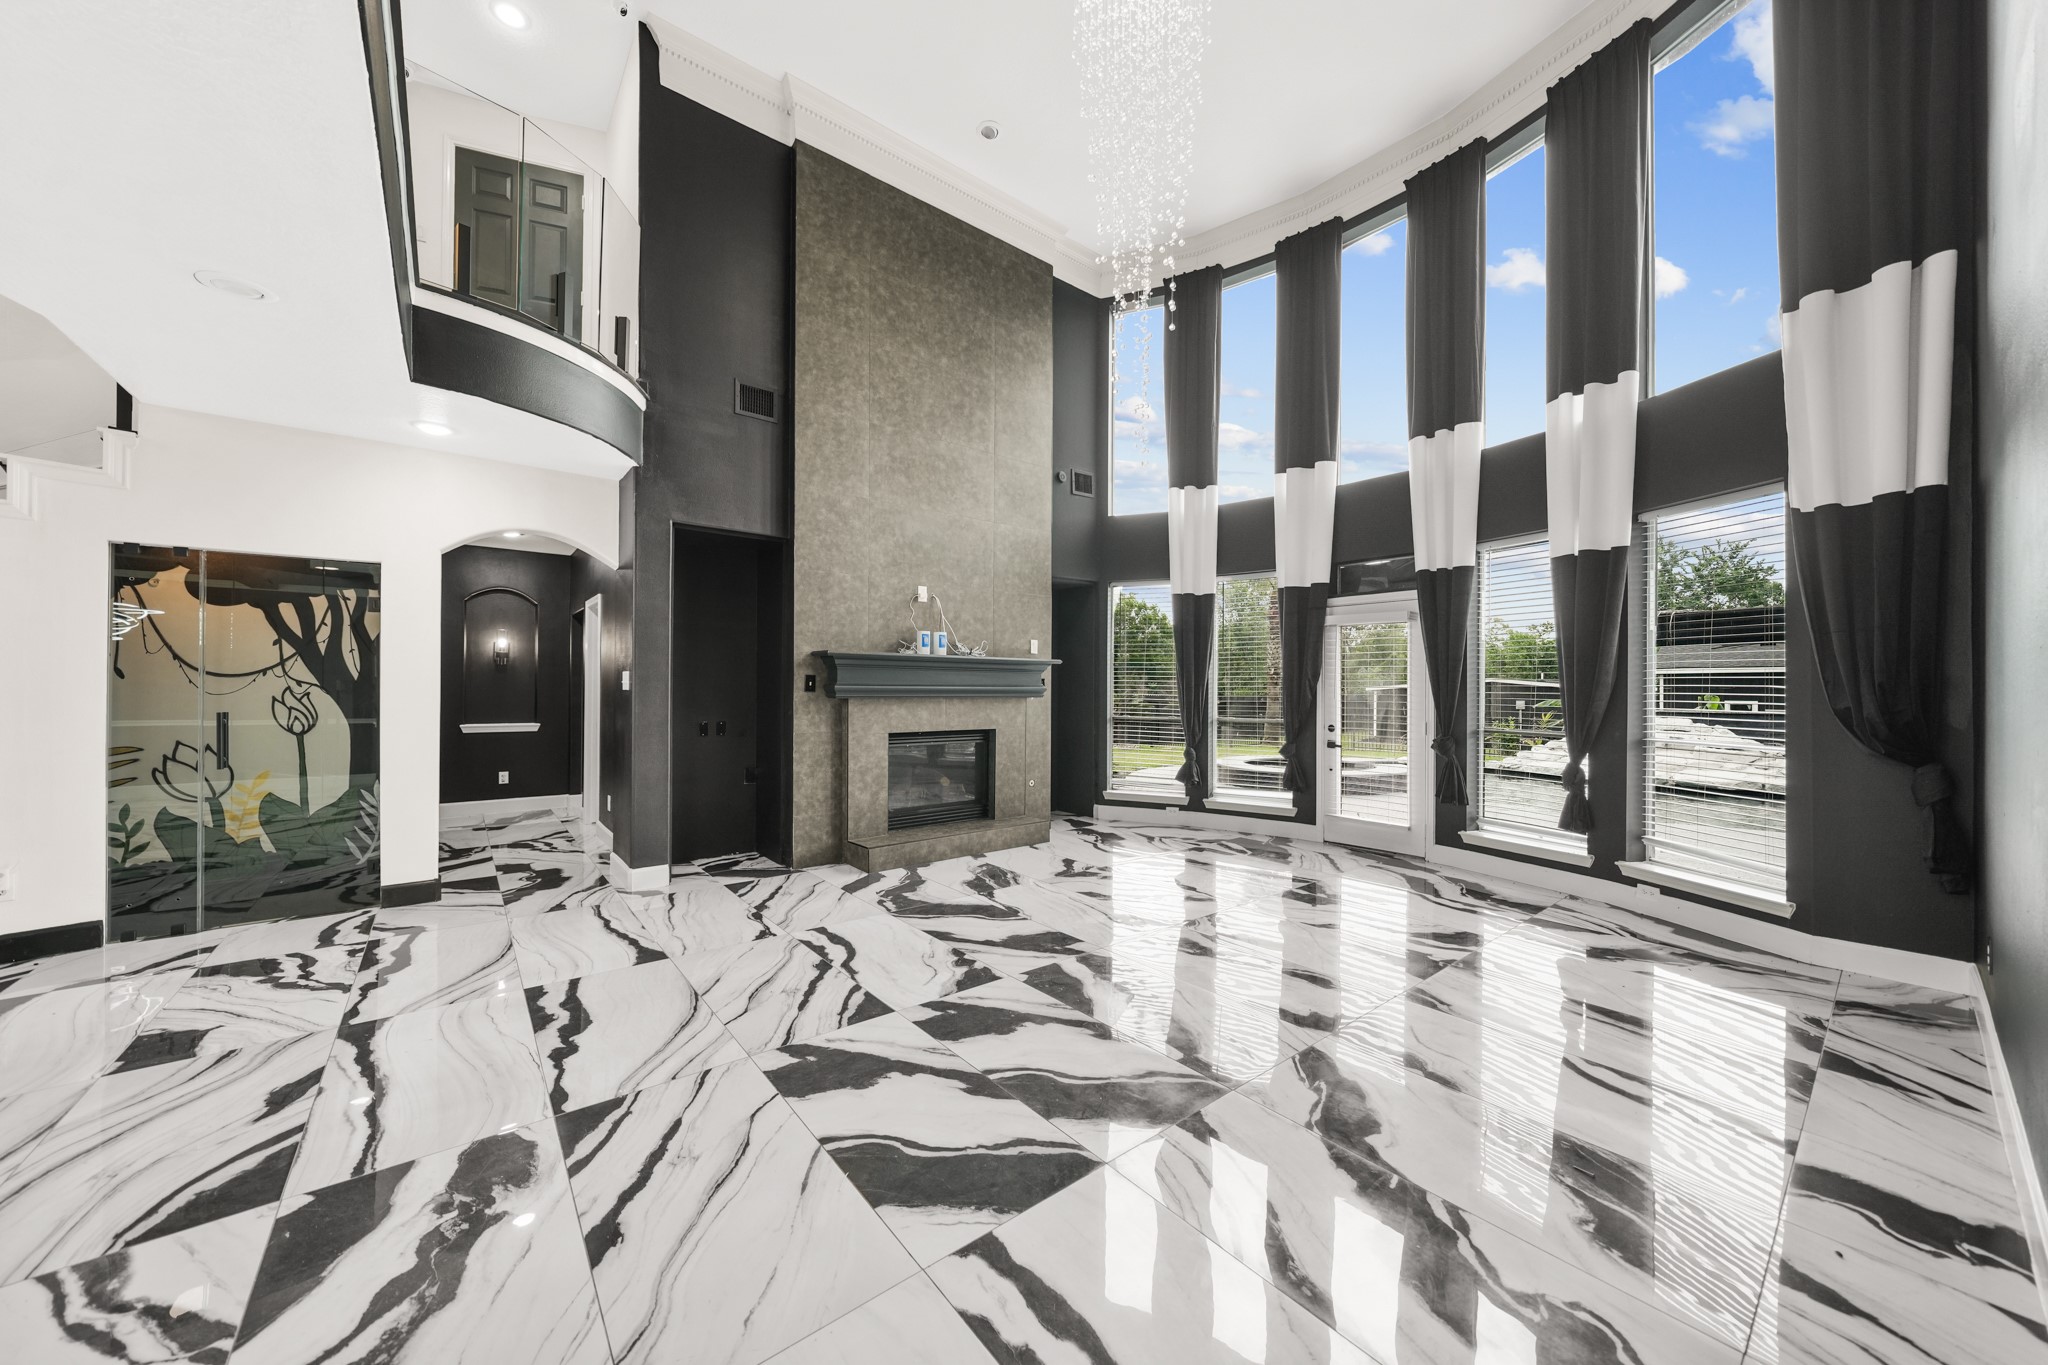
Looking toward the fireplace allows you to view creative storage under the stairs and hallway to primary suite, 1st floor full bath and secret bedroom!
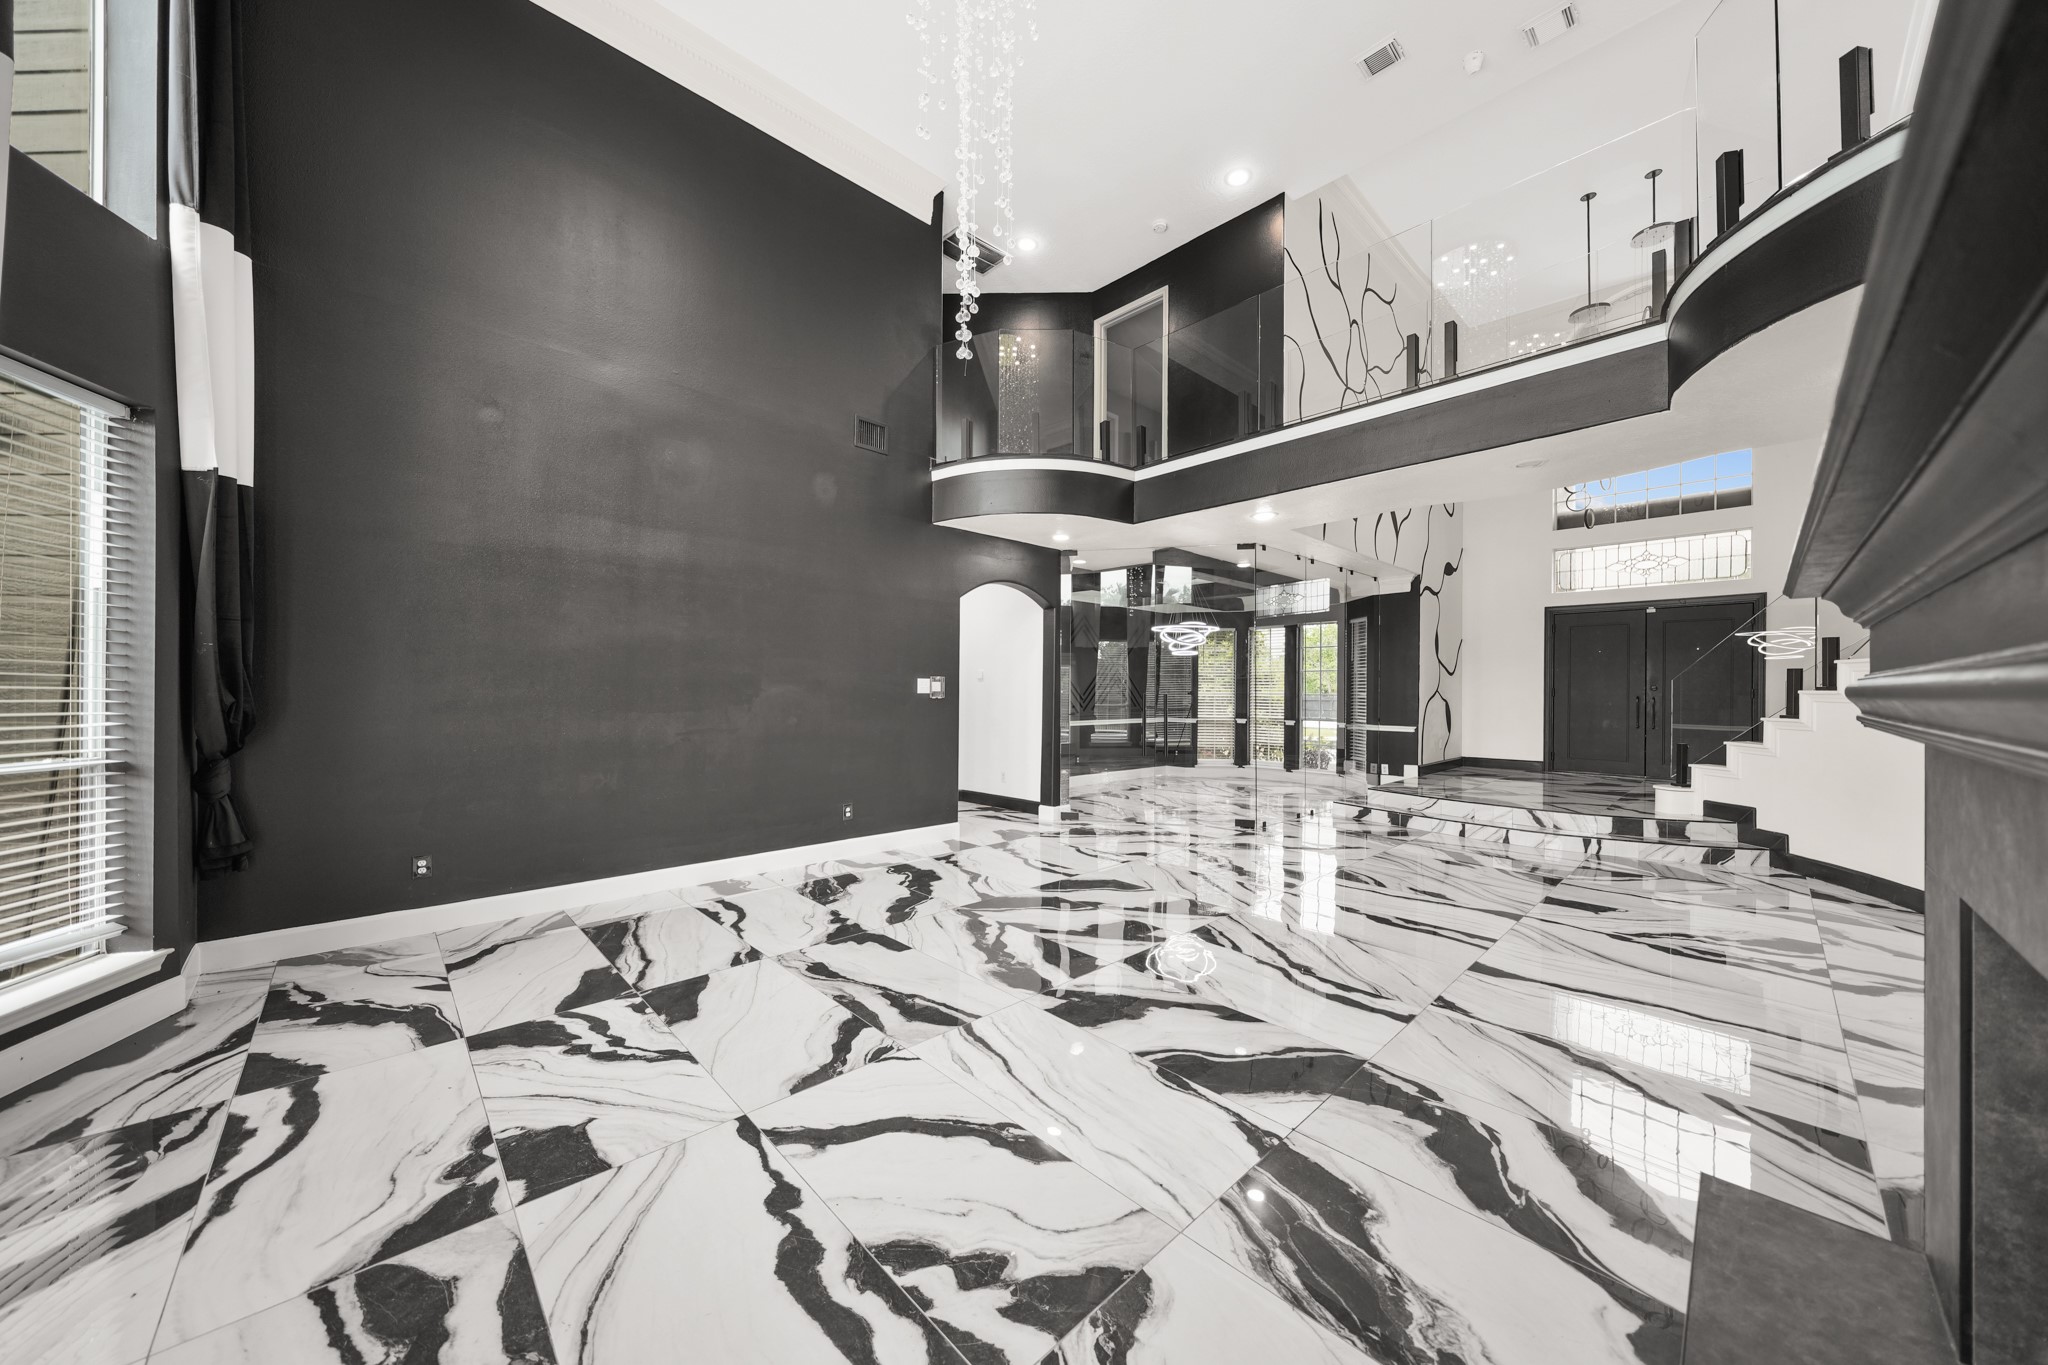
This view from the formal living looks toward the entry, formal dining and media/game room.
You can see the 2nd floor catwalk that is open to the first floor formal living and entry.
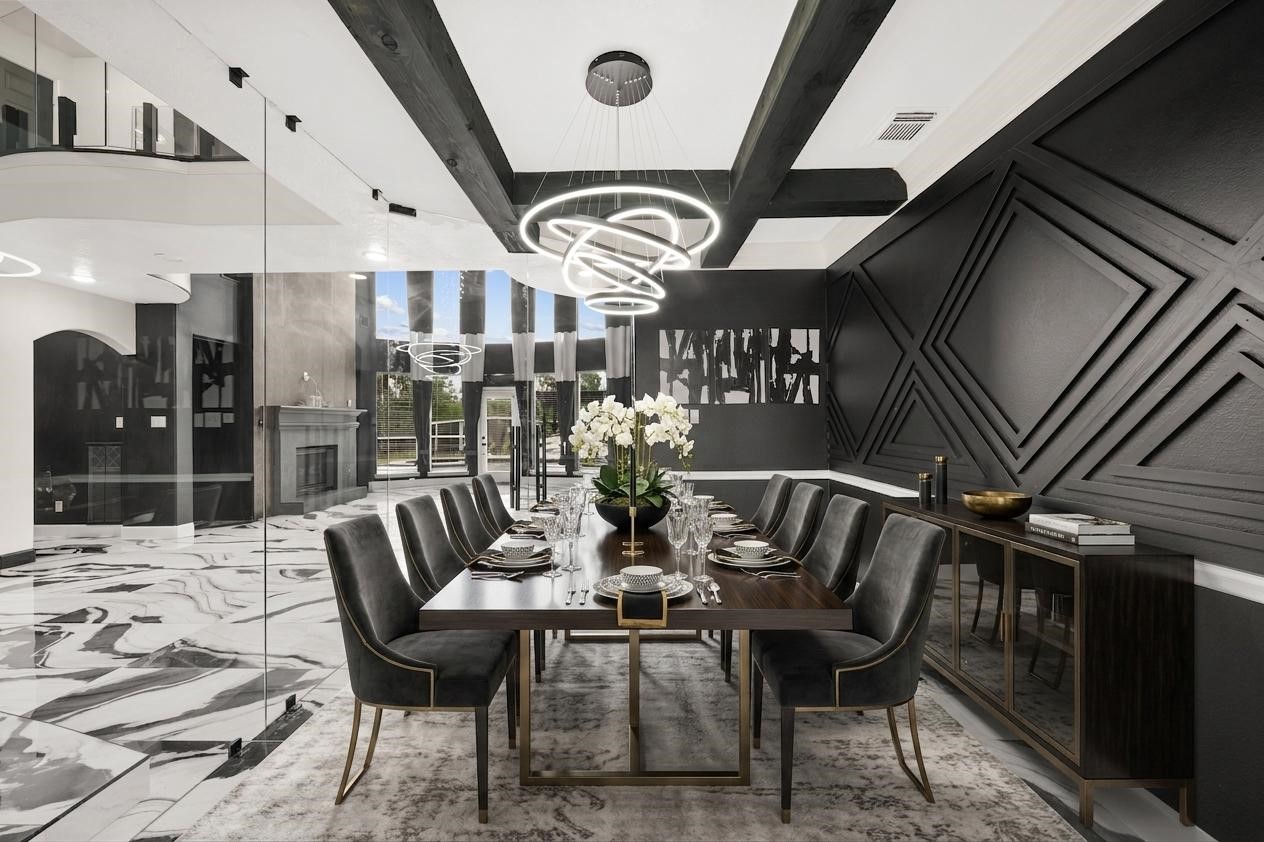
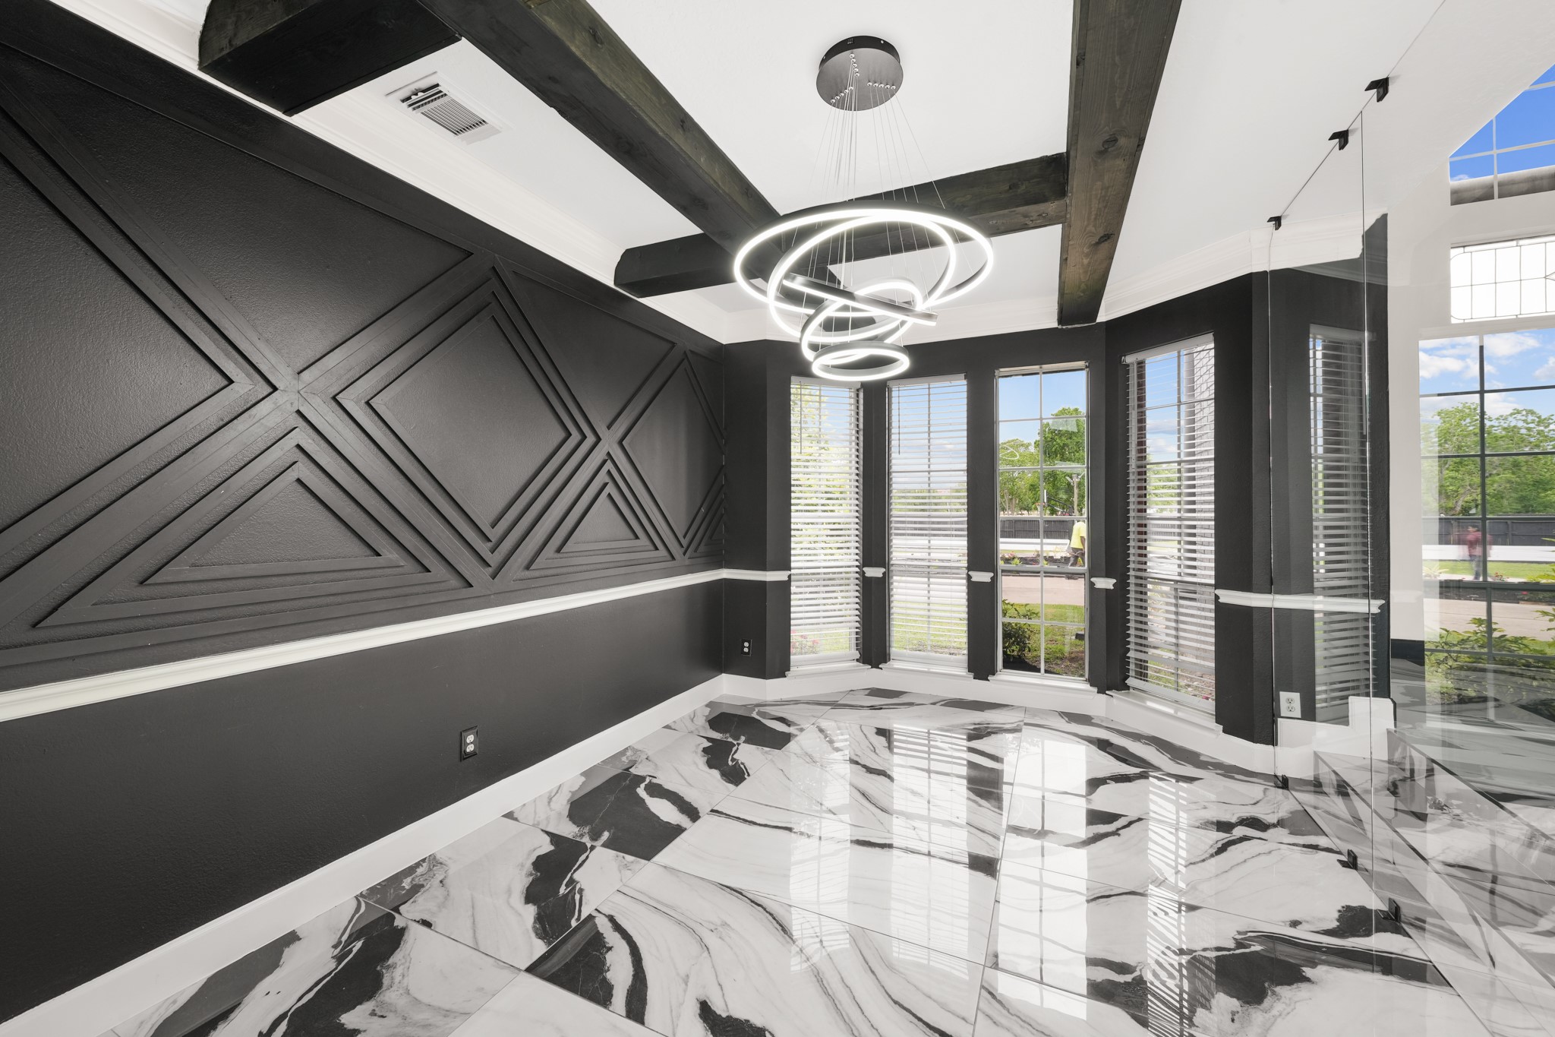
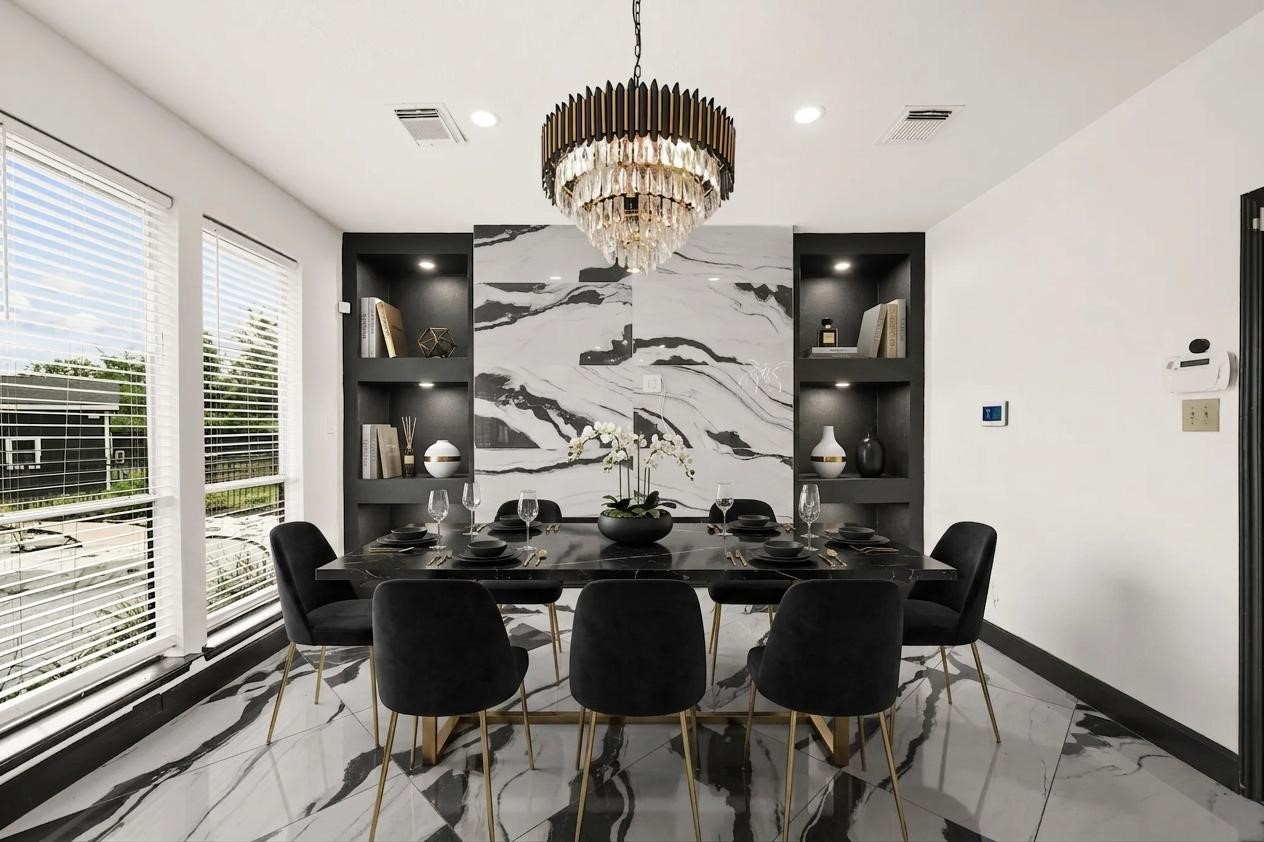
*VIRTUALLY STAGED* The formal dining is ready for your luxurious touch!
With more floor to ceiling windows, this formal space is flooded with natrual light.
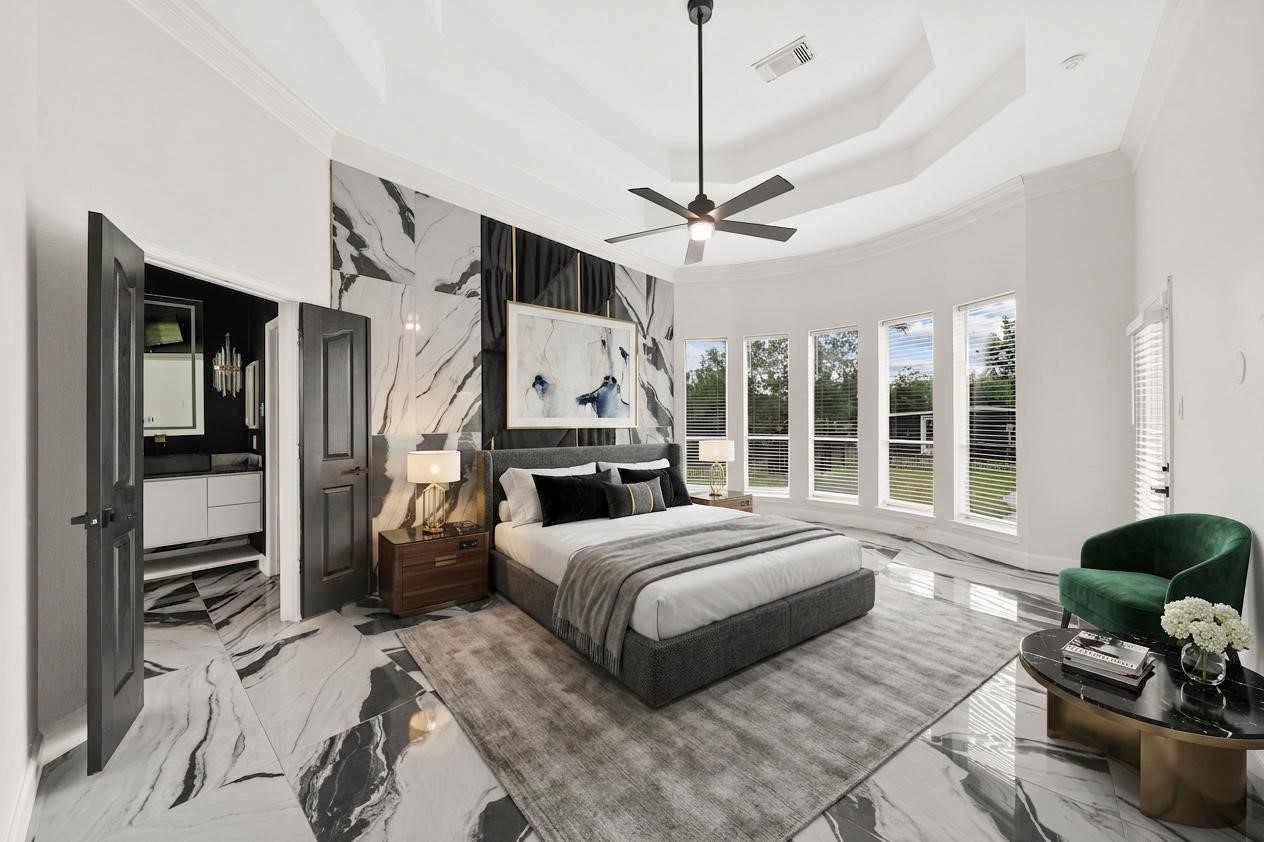
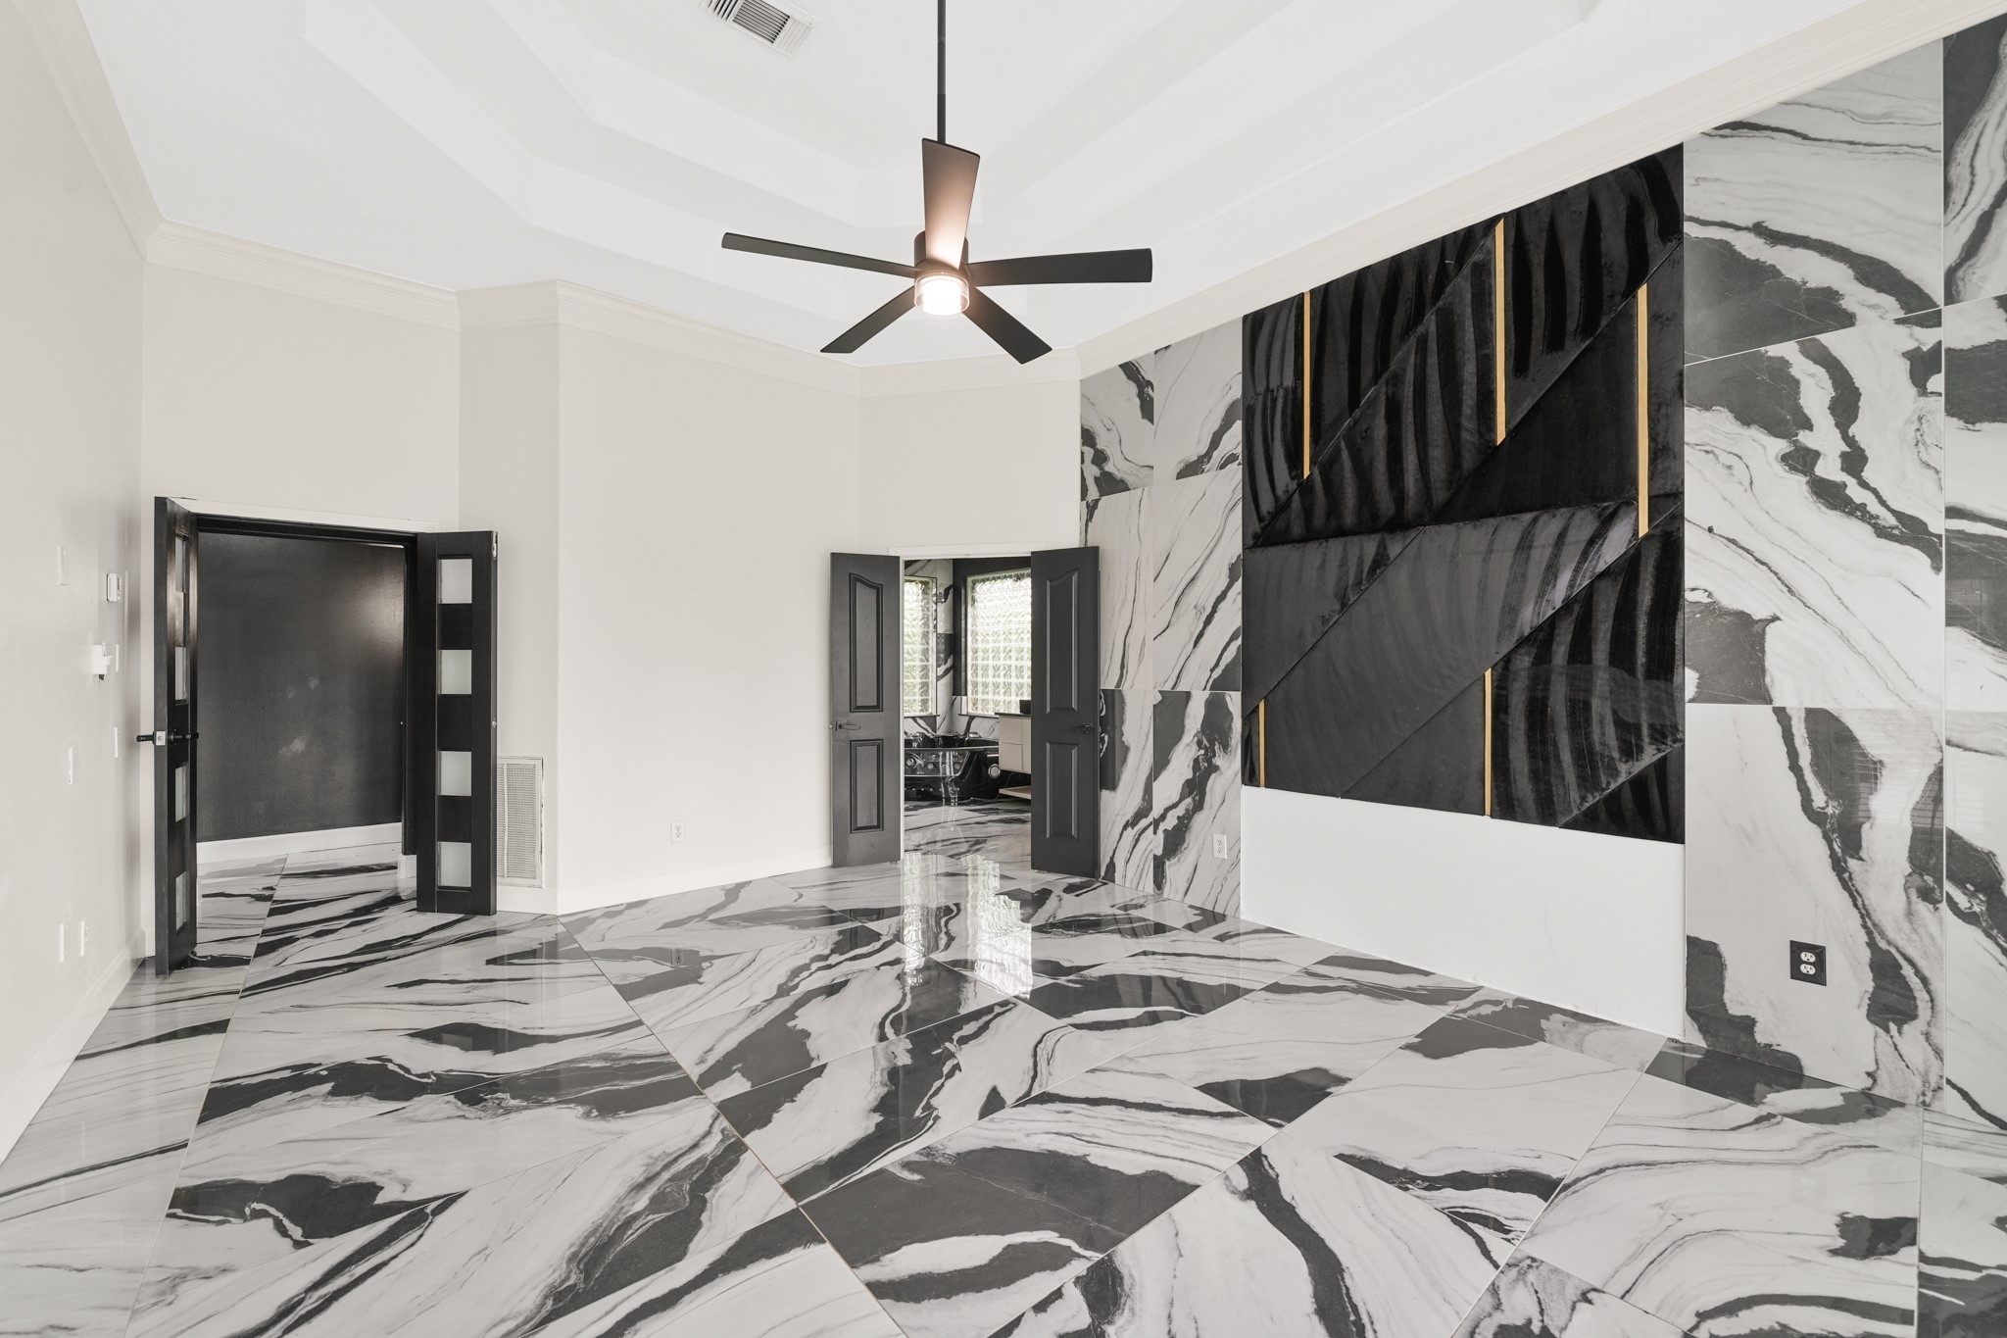
*VIRTUALLY STAGED* Moving into the dramatic primary suite, you can feel the comfort it can readily offer.
There is more than ample space to accommodate all your furniture and seating space needs.
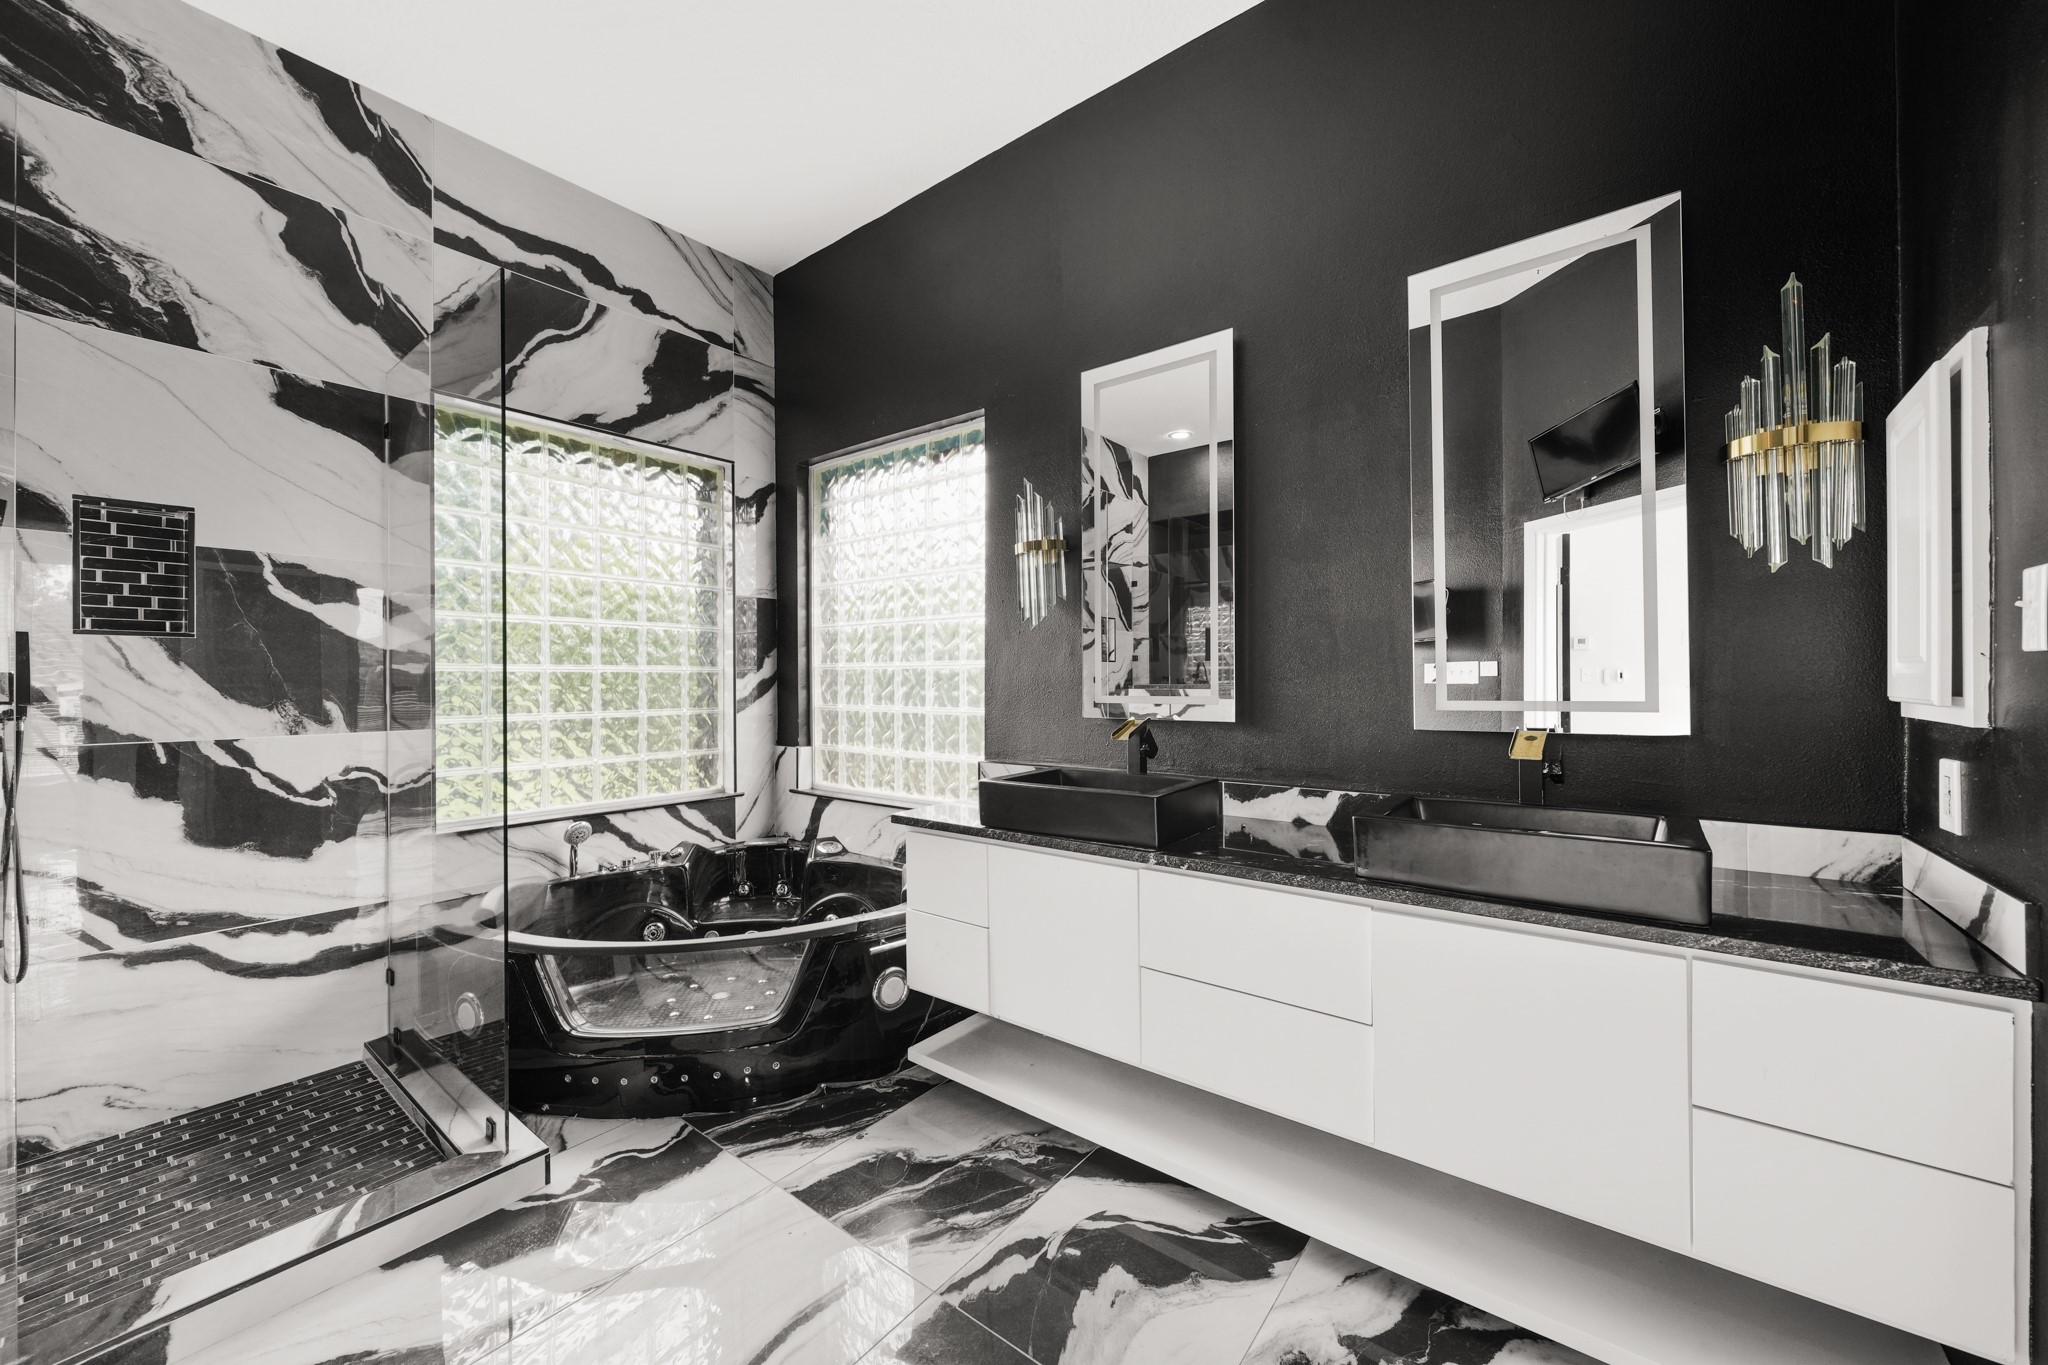
The primary en-suite bath features a gorgeous vanity, unique jetted tub and backlit vanity mirrors.
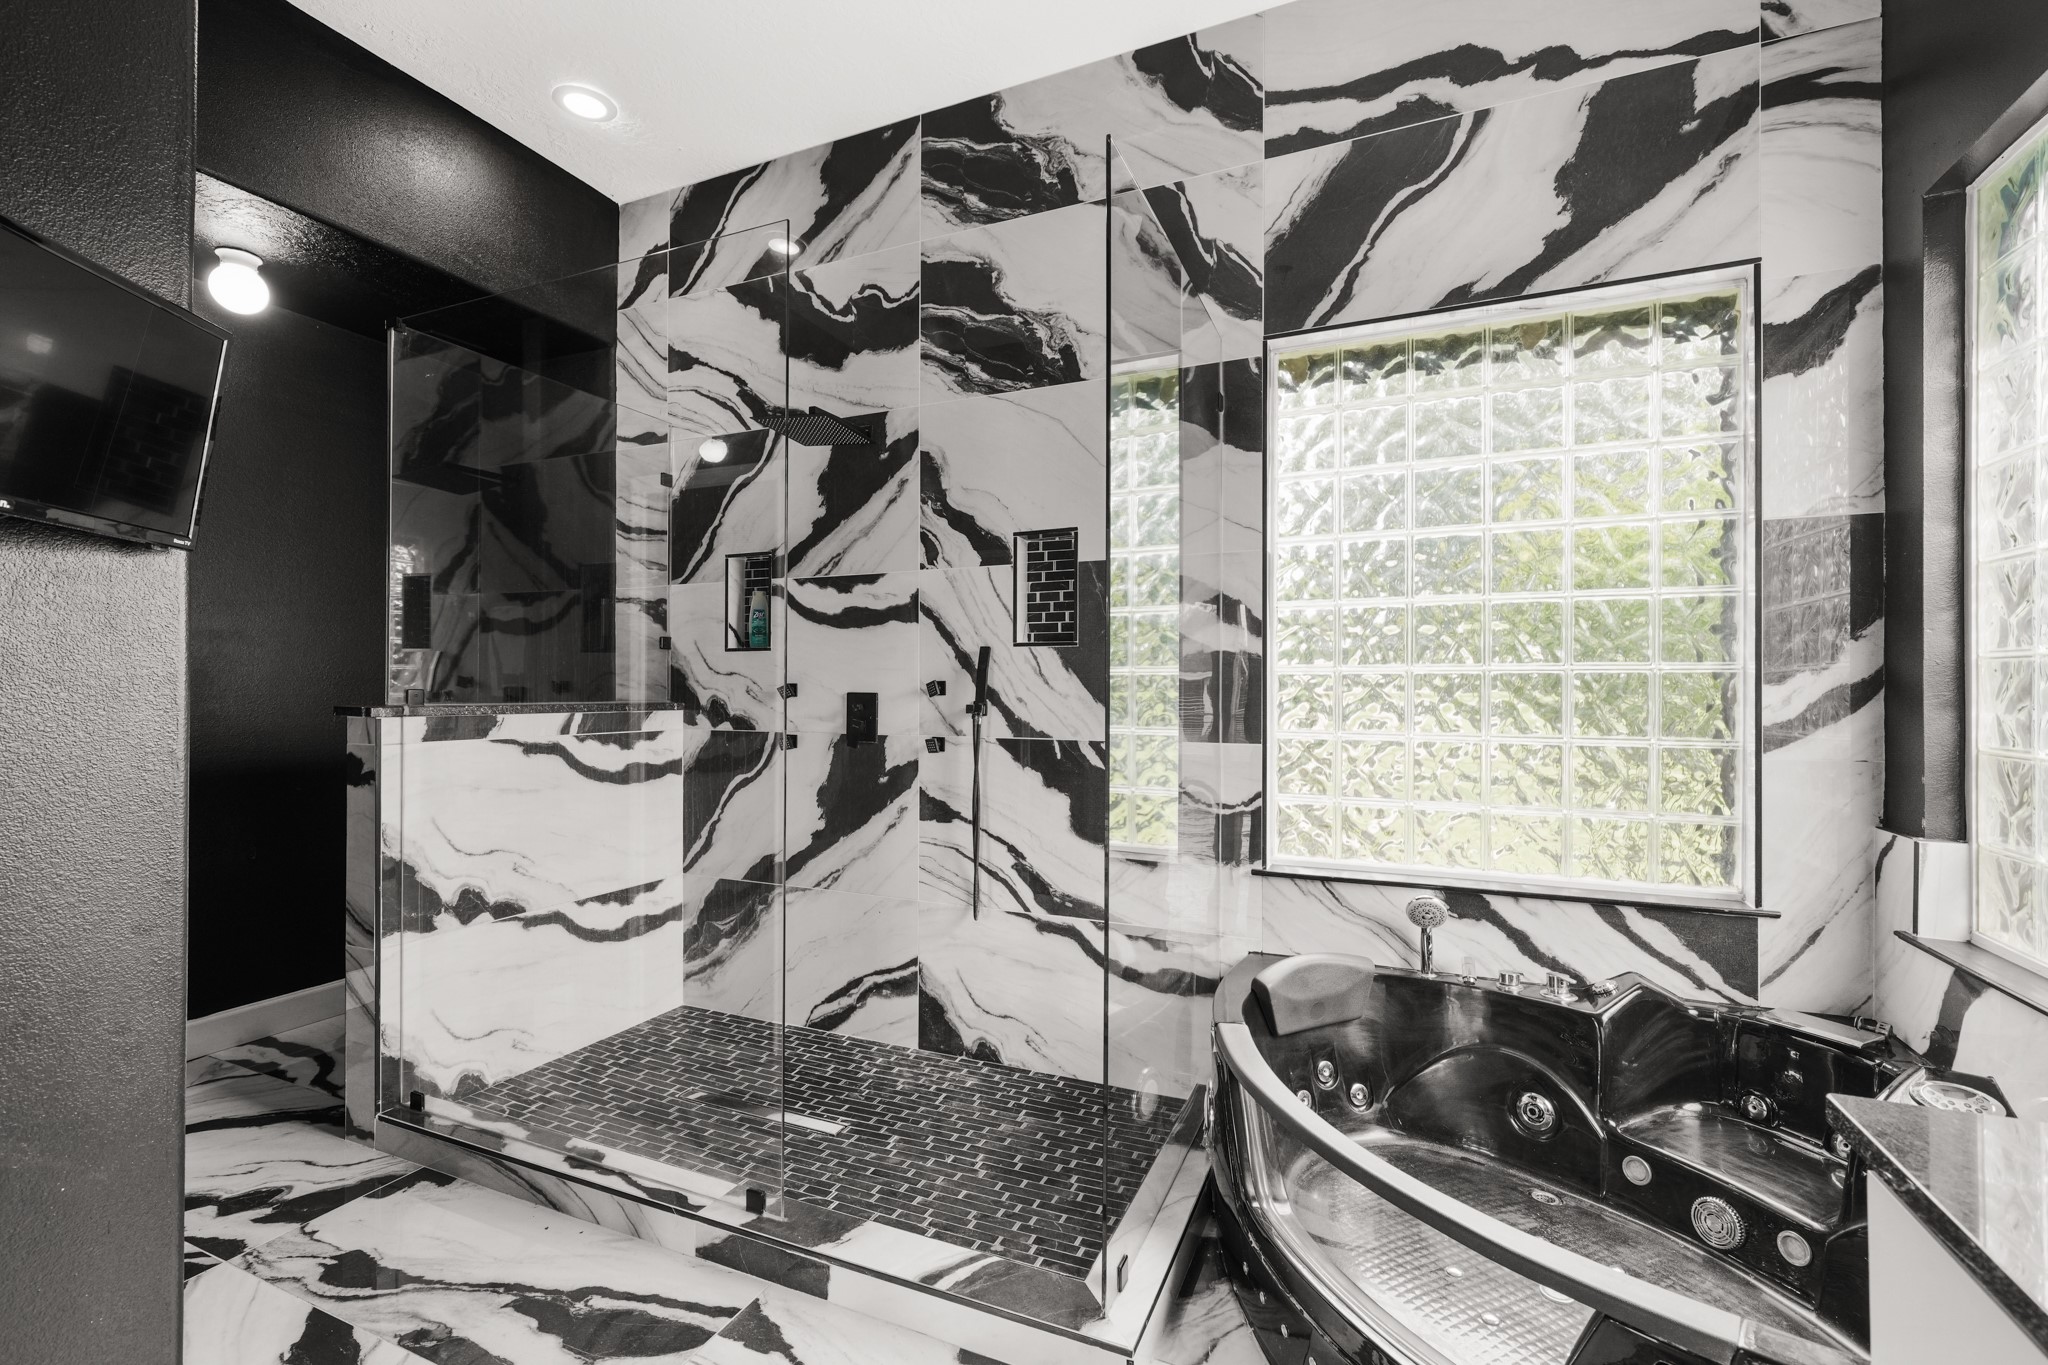
Take a look at this oversized, standalone shower and the private water closet tucked away privately behind.
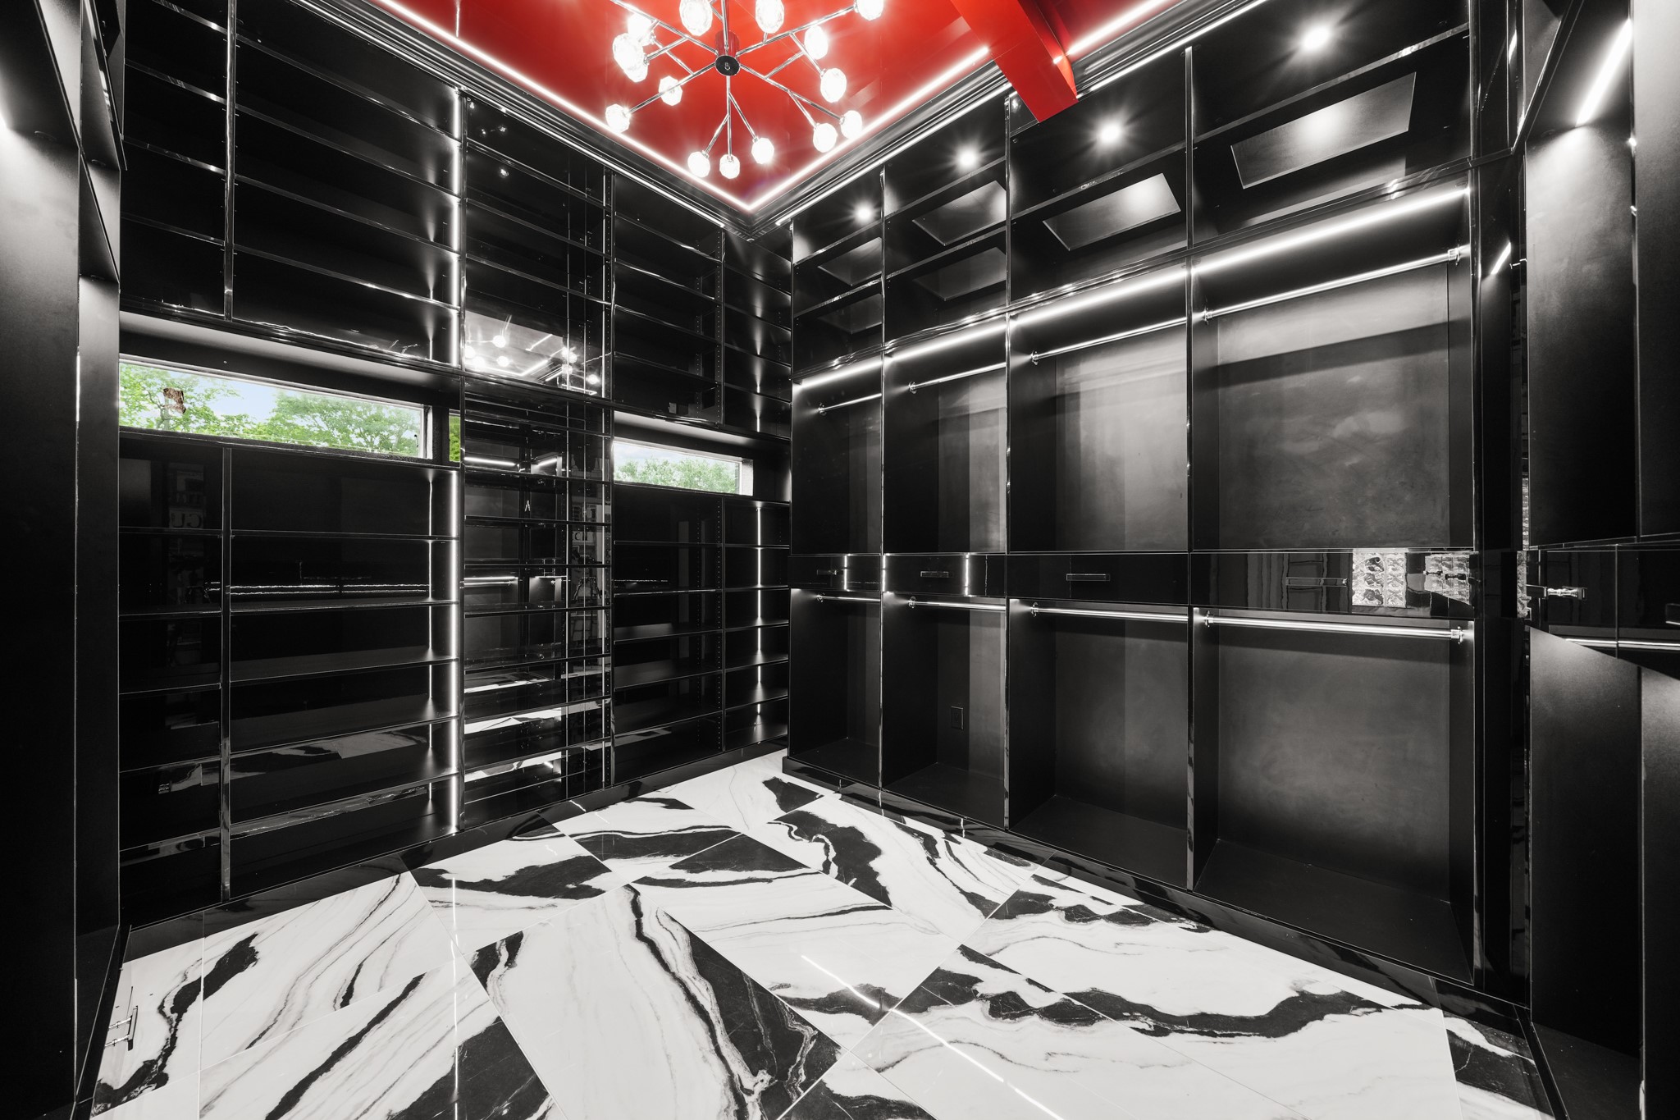
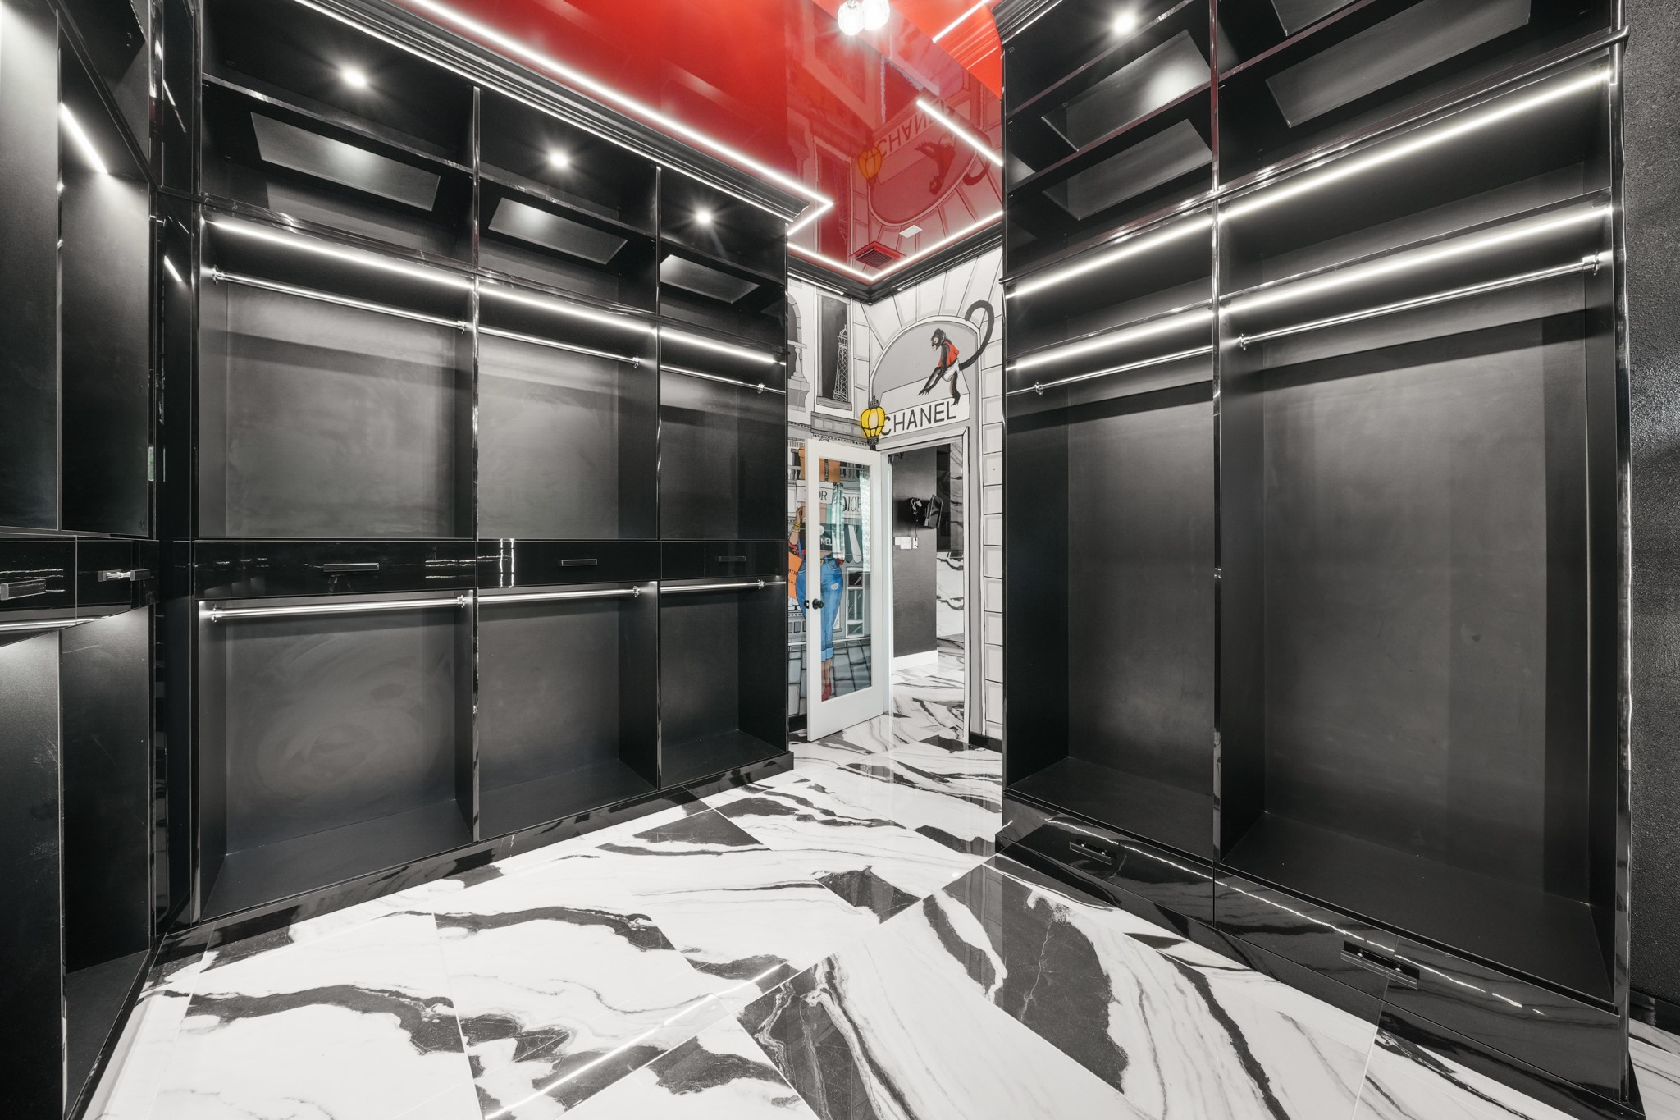
You won't believe this amazing, custom Hollywood-style closet!
With full floor to ceiling, custom closet storage, you will find all you need to accommodate even the most luxurious wardrobes! It even features a charming mural emulating a couture shopping experience!
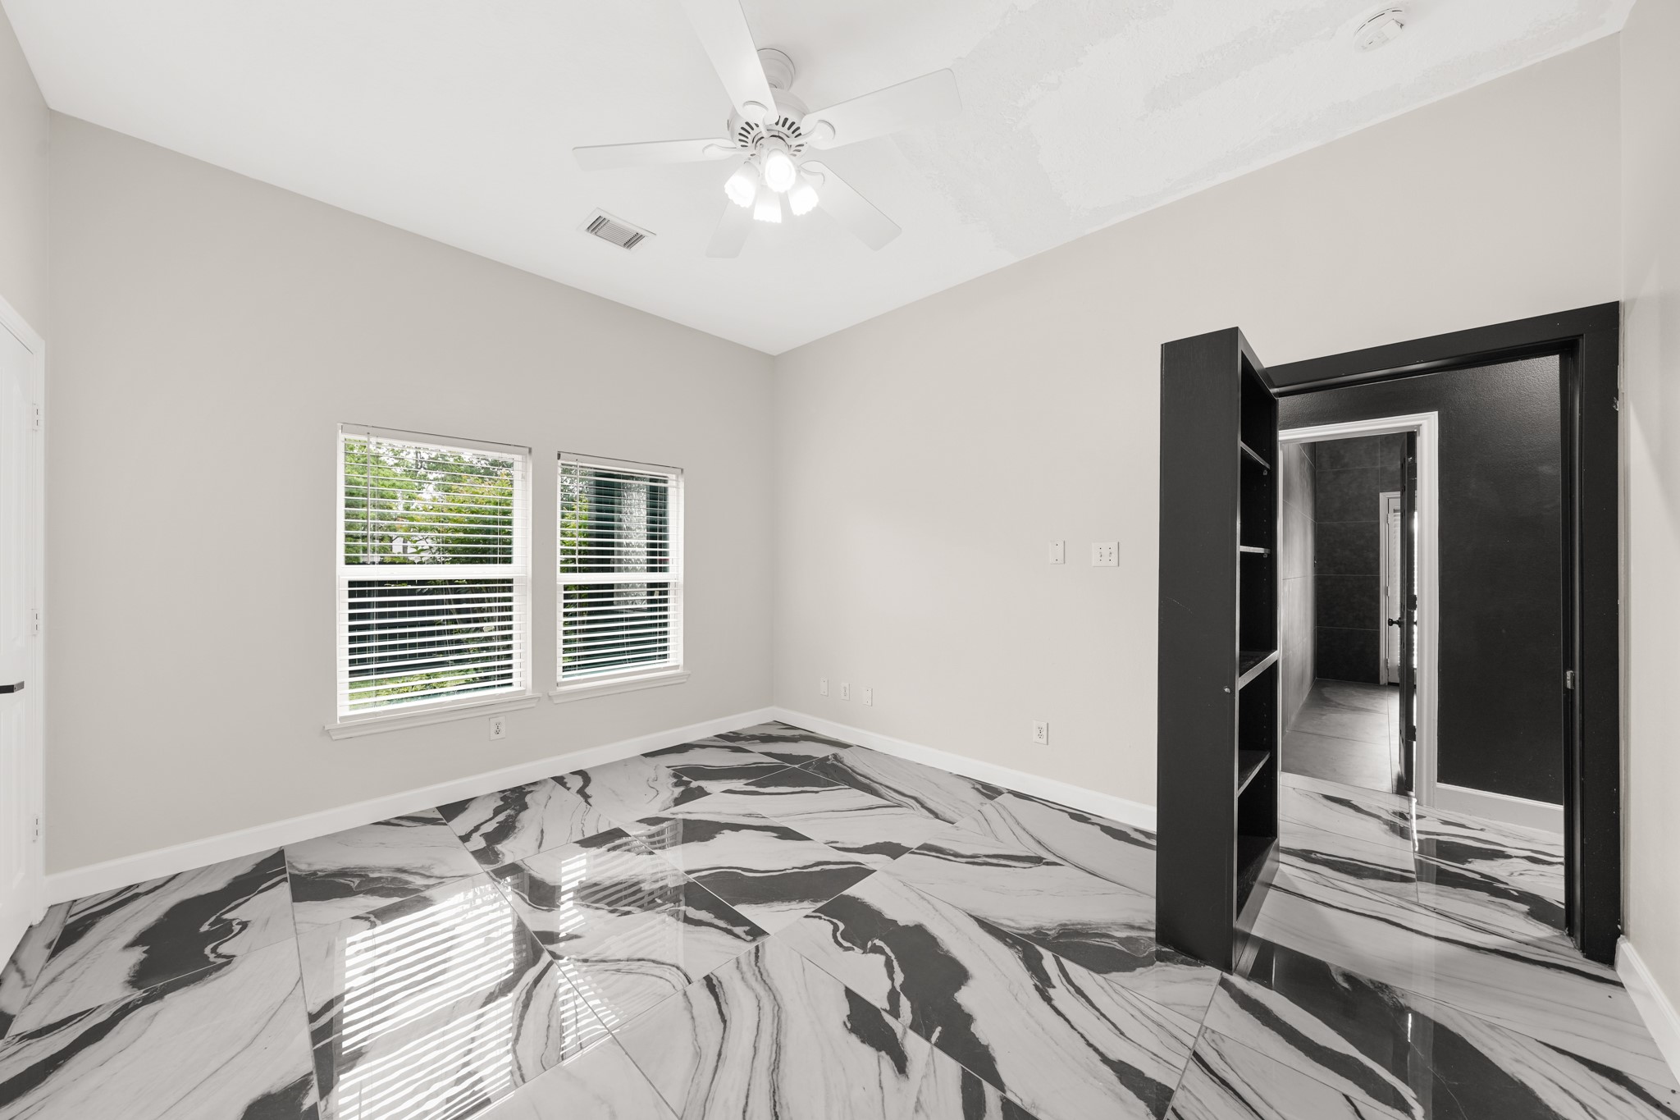
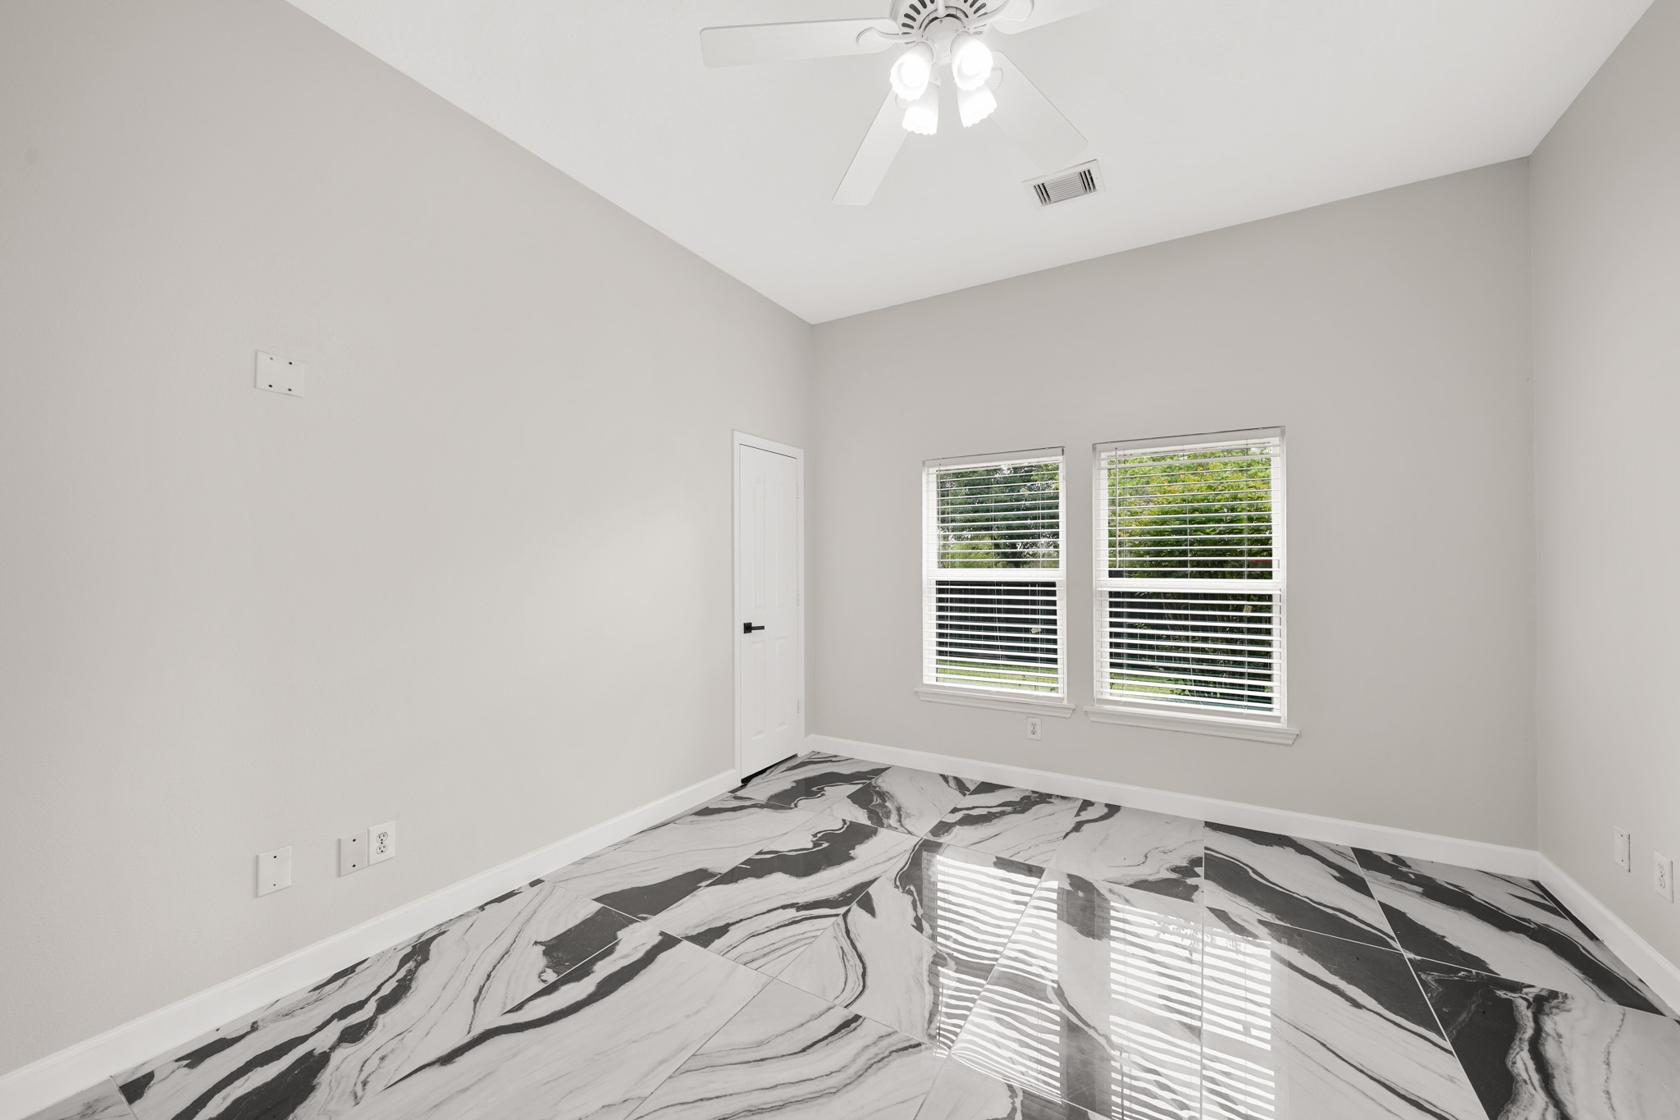
As you leave the primary suite, there's a surprise, SECRET full bedroom! Just push open the bookshelf door and step into this bright, open space.
With large windows and ample closet, this room would make an excellent office, nursery or additional bedroom need.
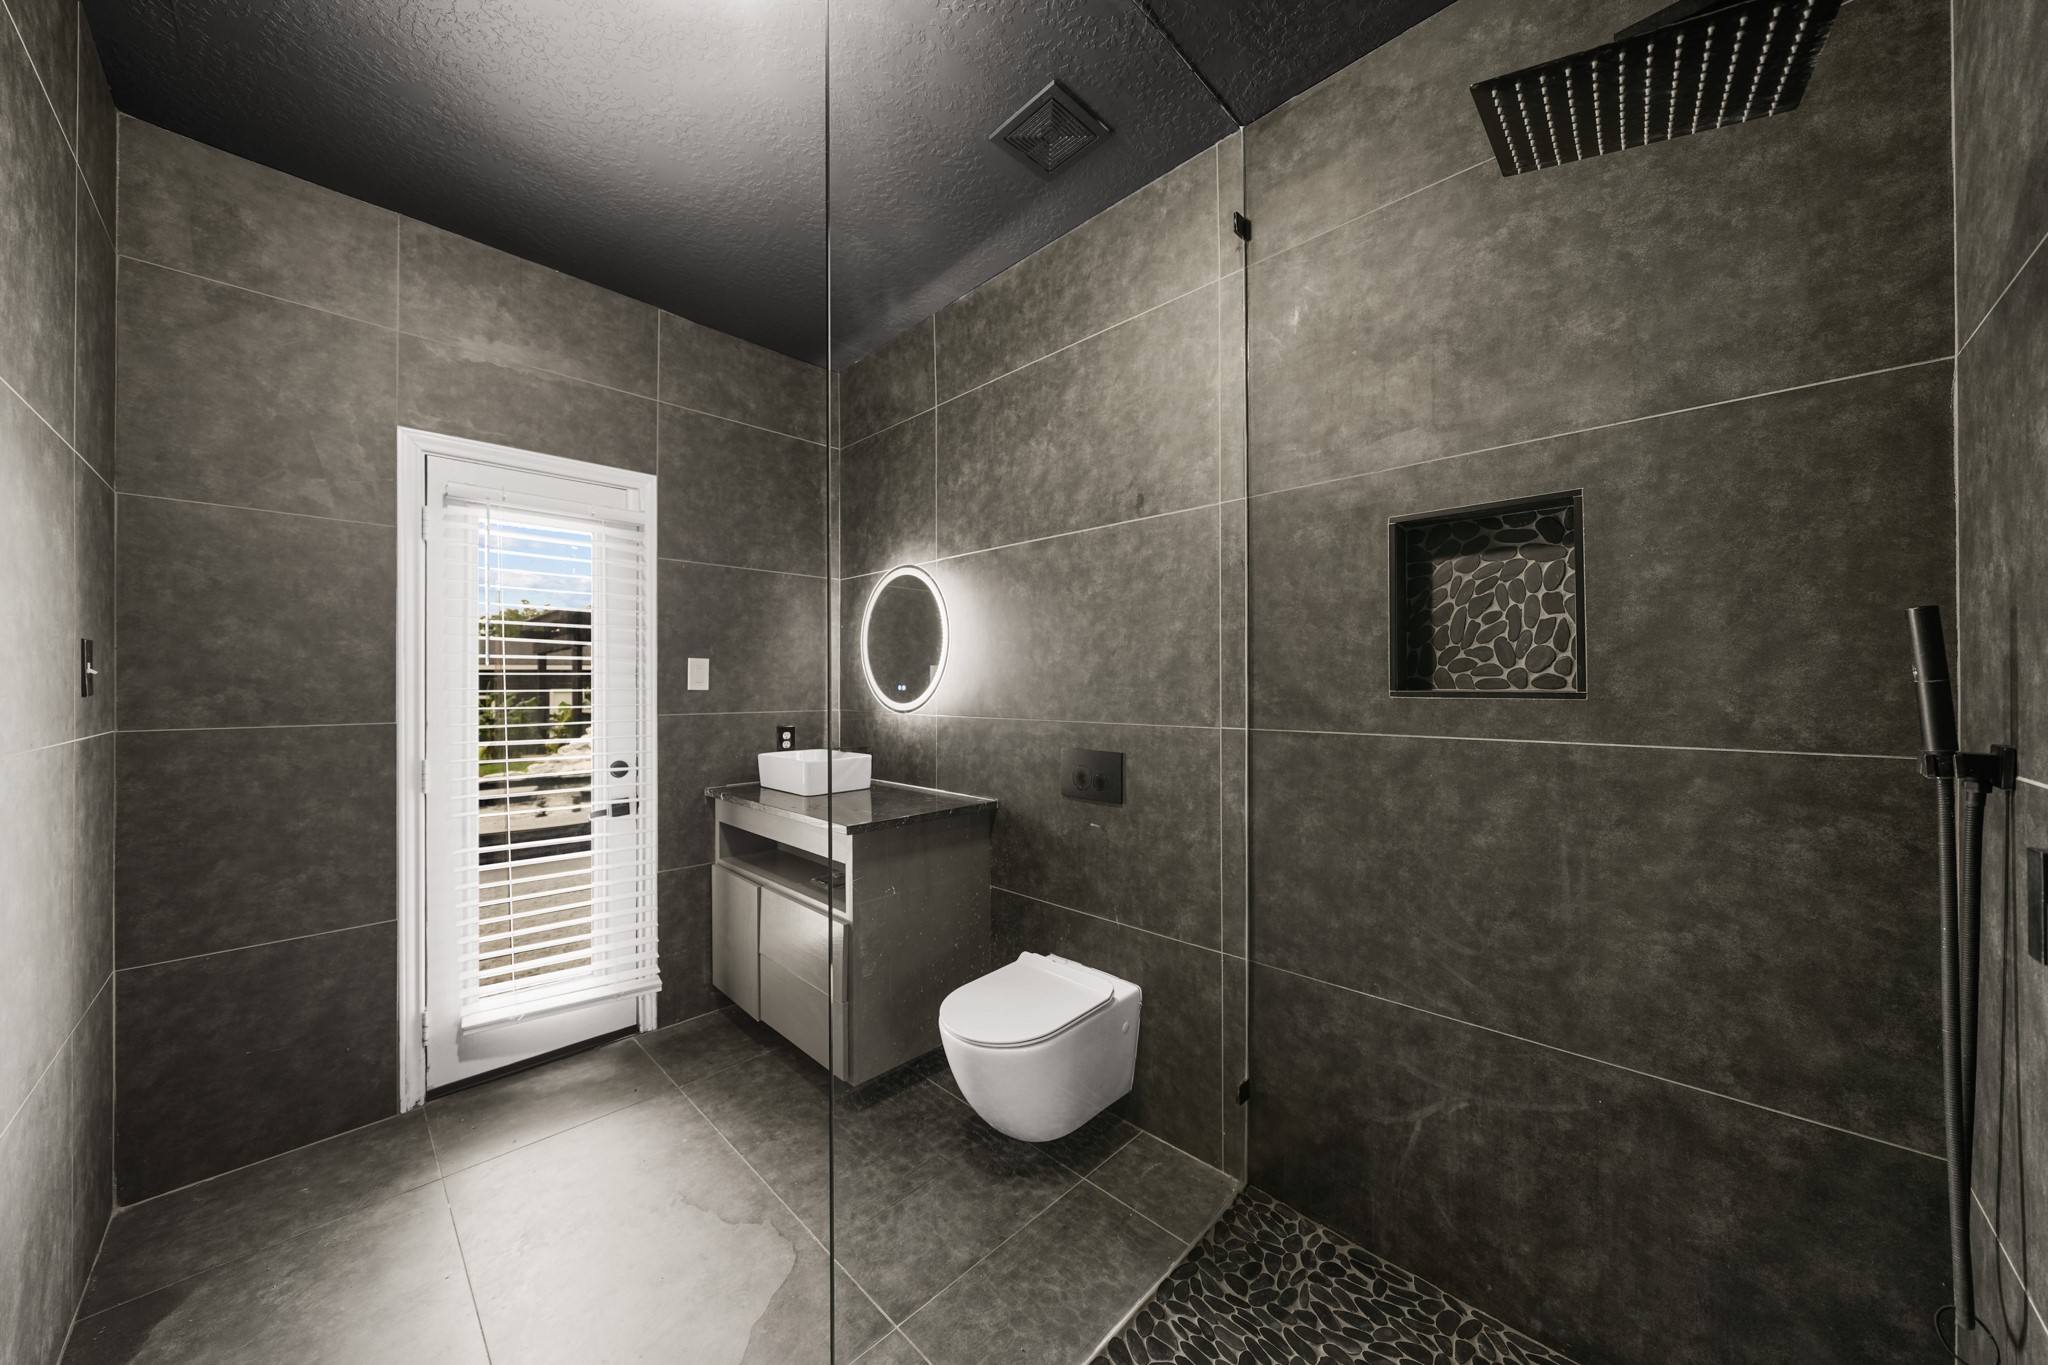
The first floor full bath is located across from the secret bedroom and allows outdoor guests access to the facility.
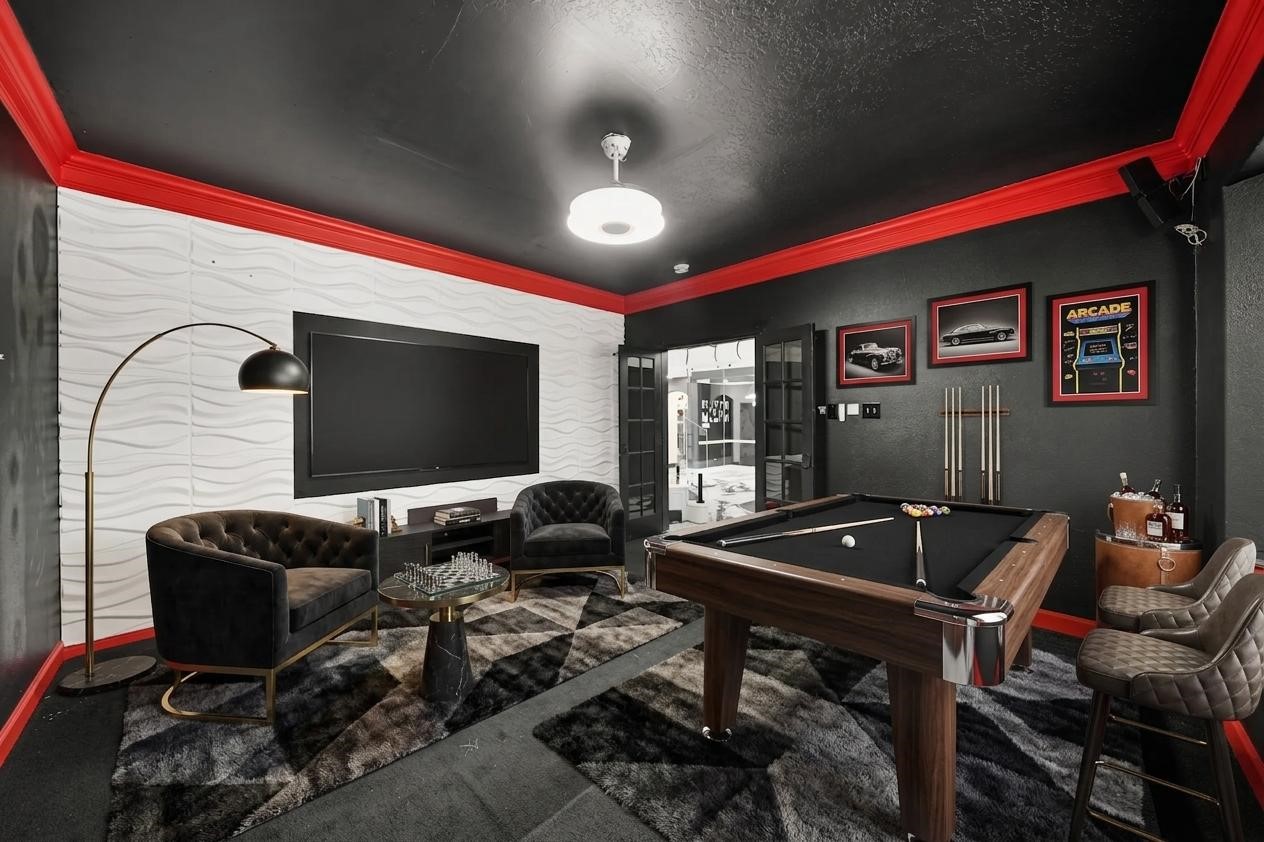
*VIRTUALLY STAGED* Off the main entry, you can find the media and/or gameroom with plenty of space for your recreational or office needs!
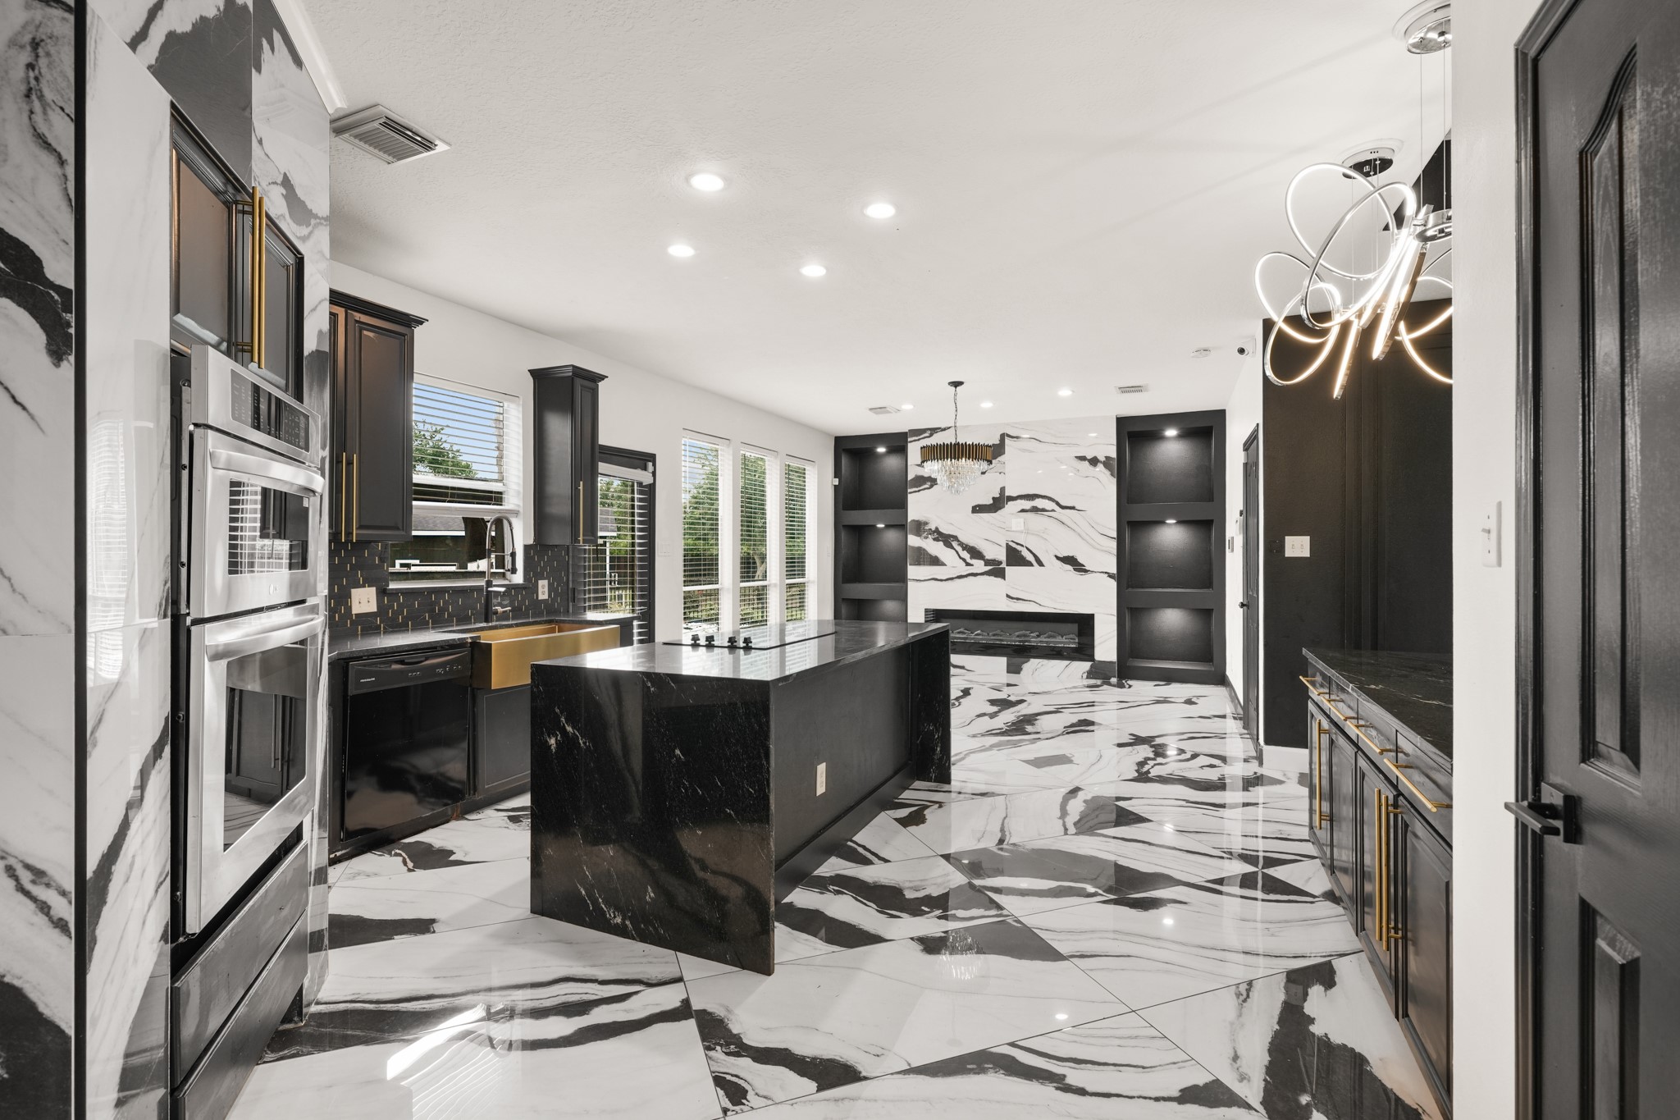
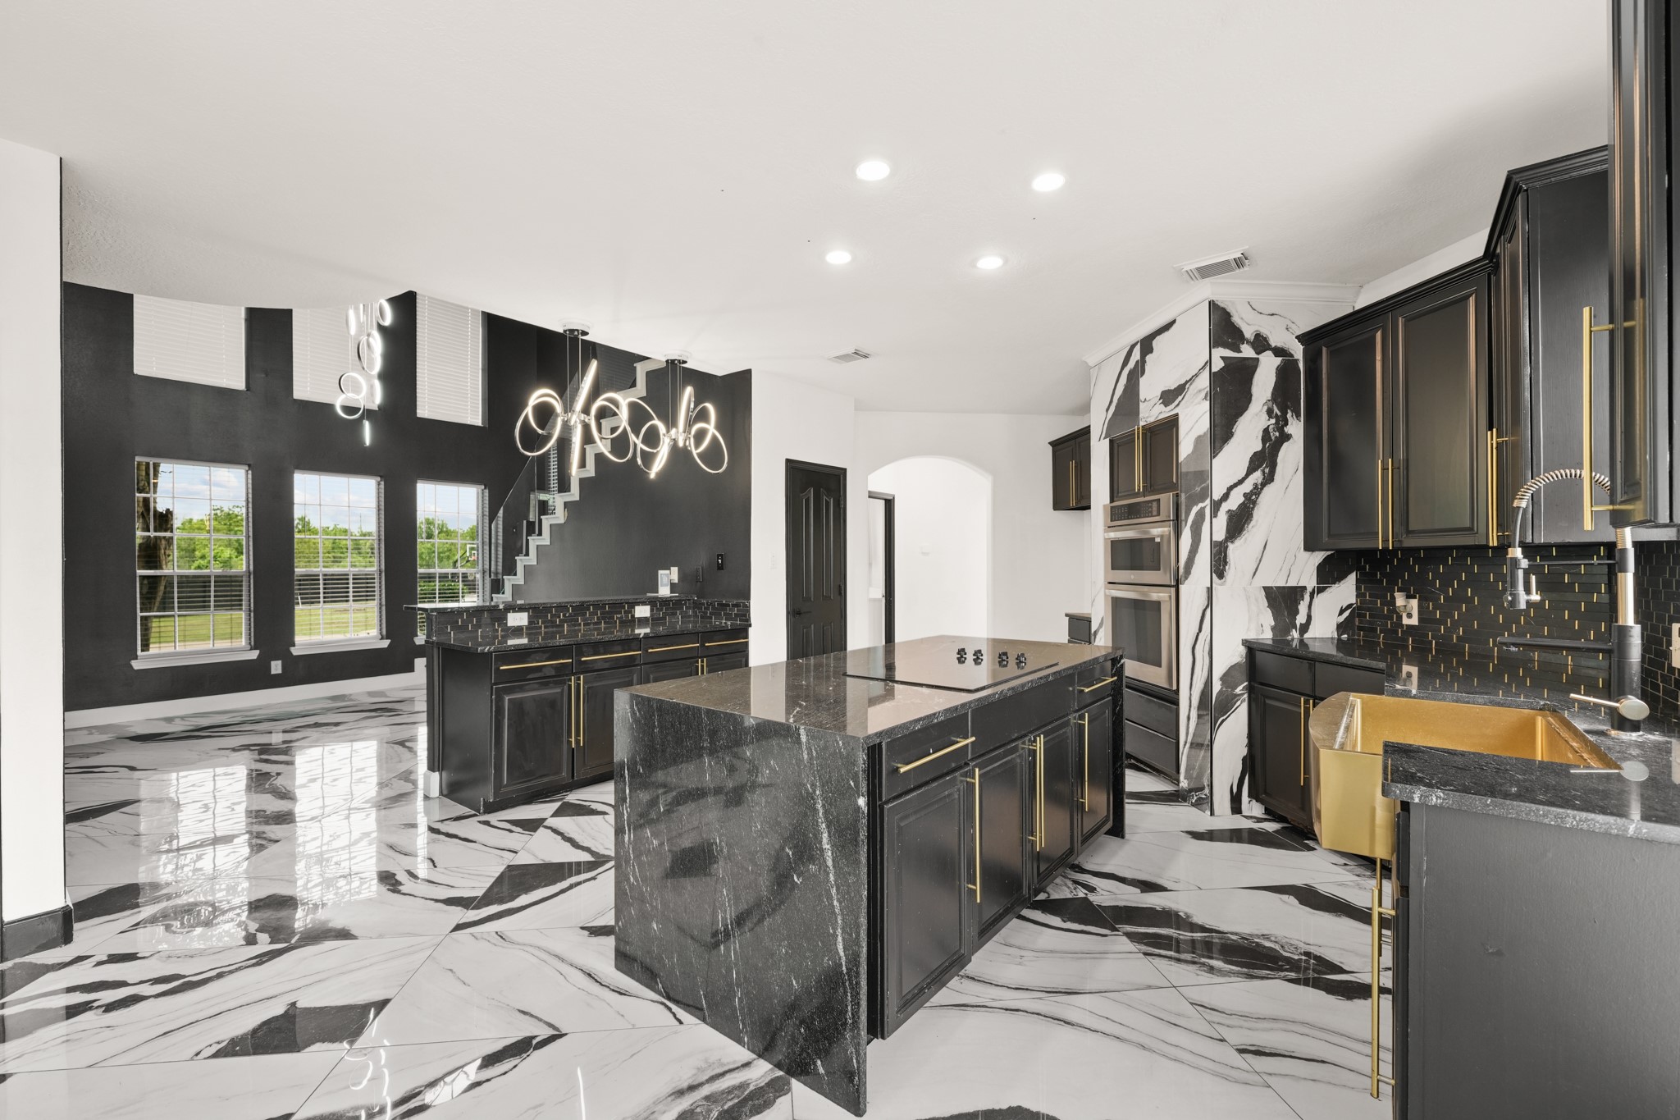
As we move into the kitchen, you're met with a luxurious space featuring a large island with cooktop, dining or additional living space.
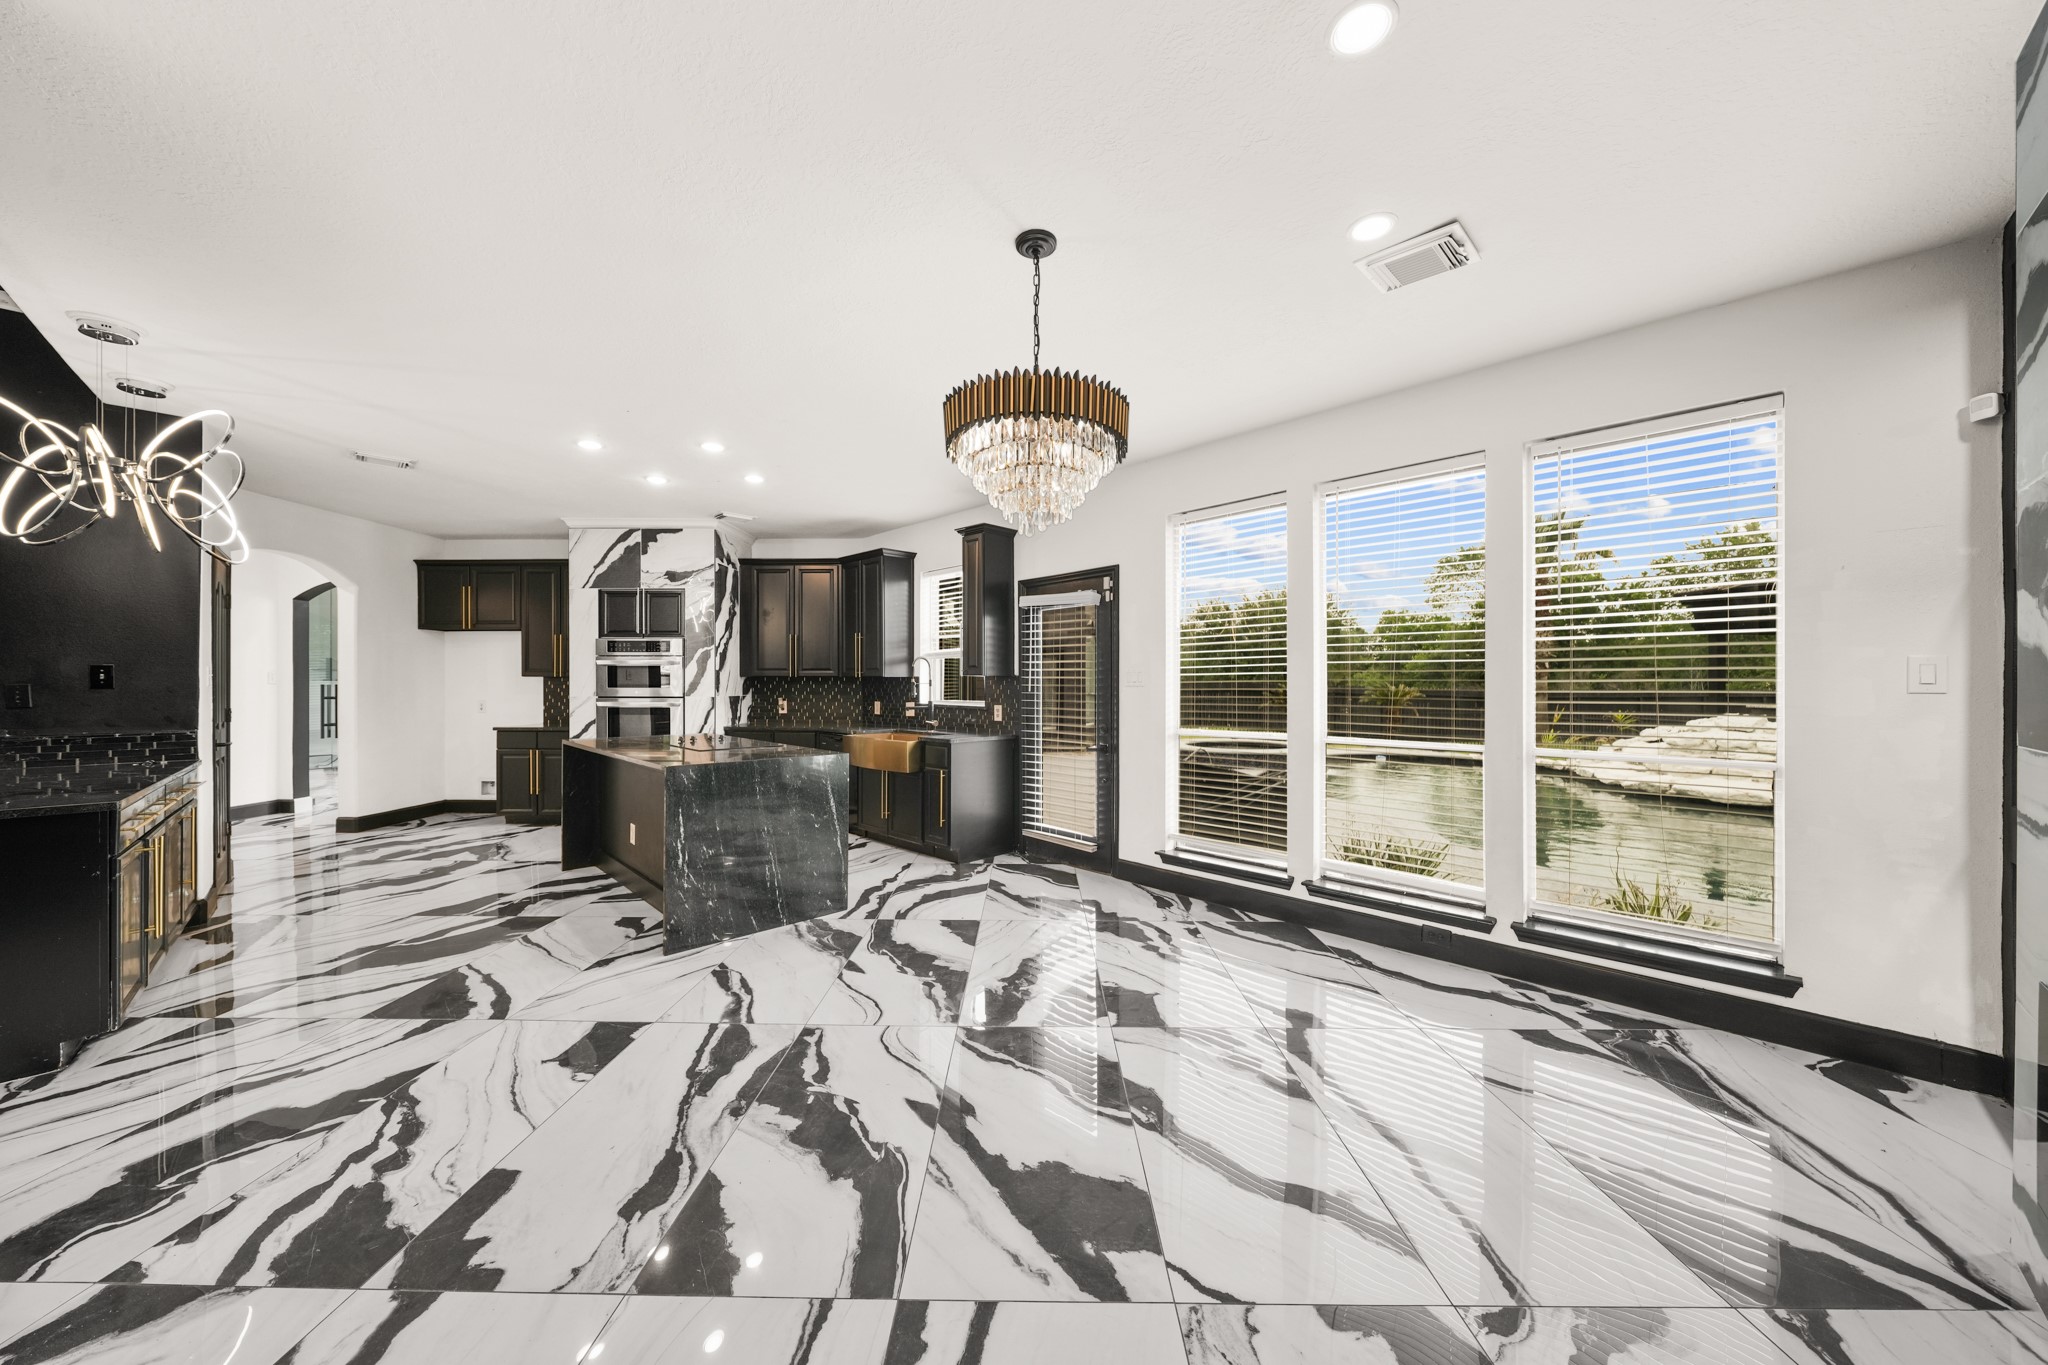
This view shows the large windows and access to the backyard.
You can see into the den space with secondary staircase and 2-story ceiling.
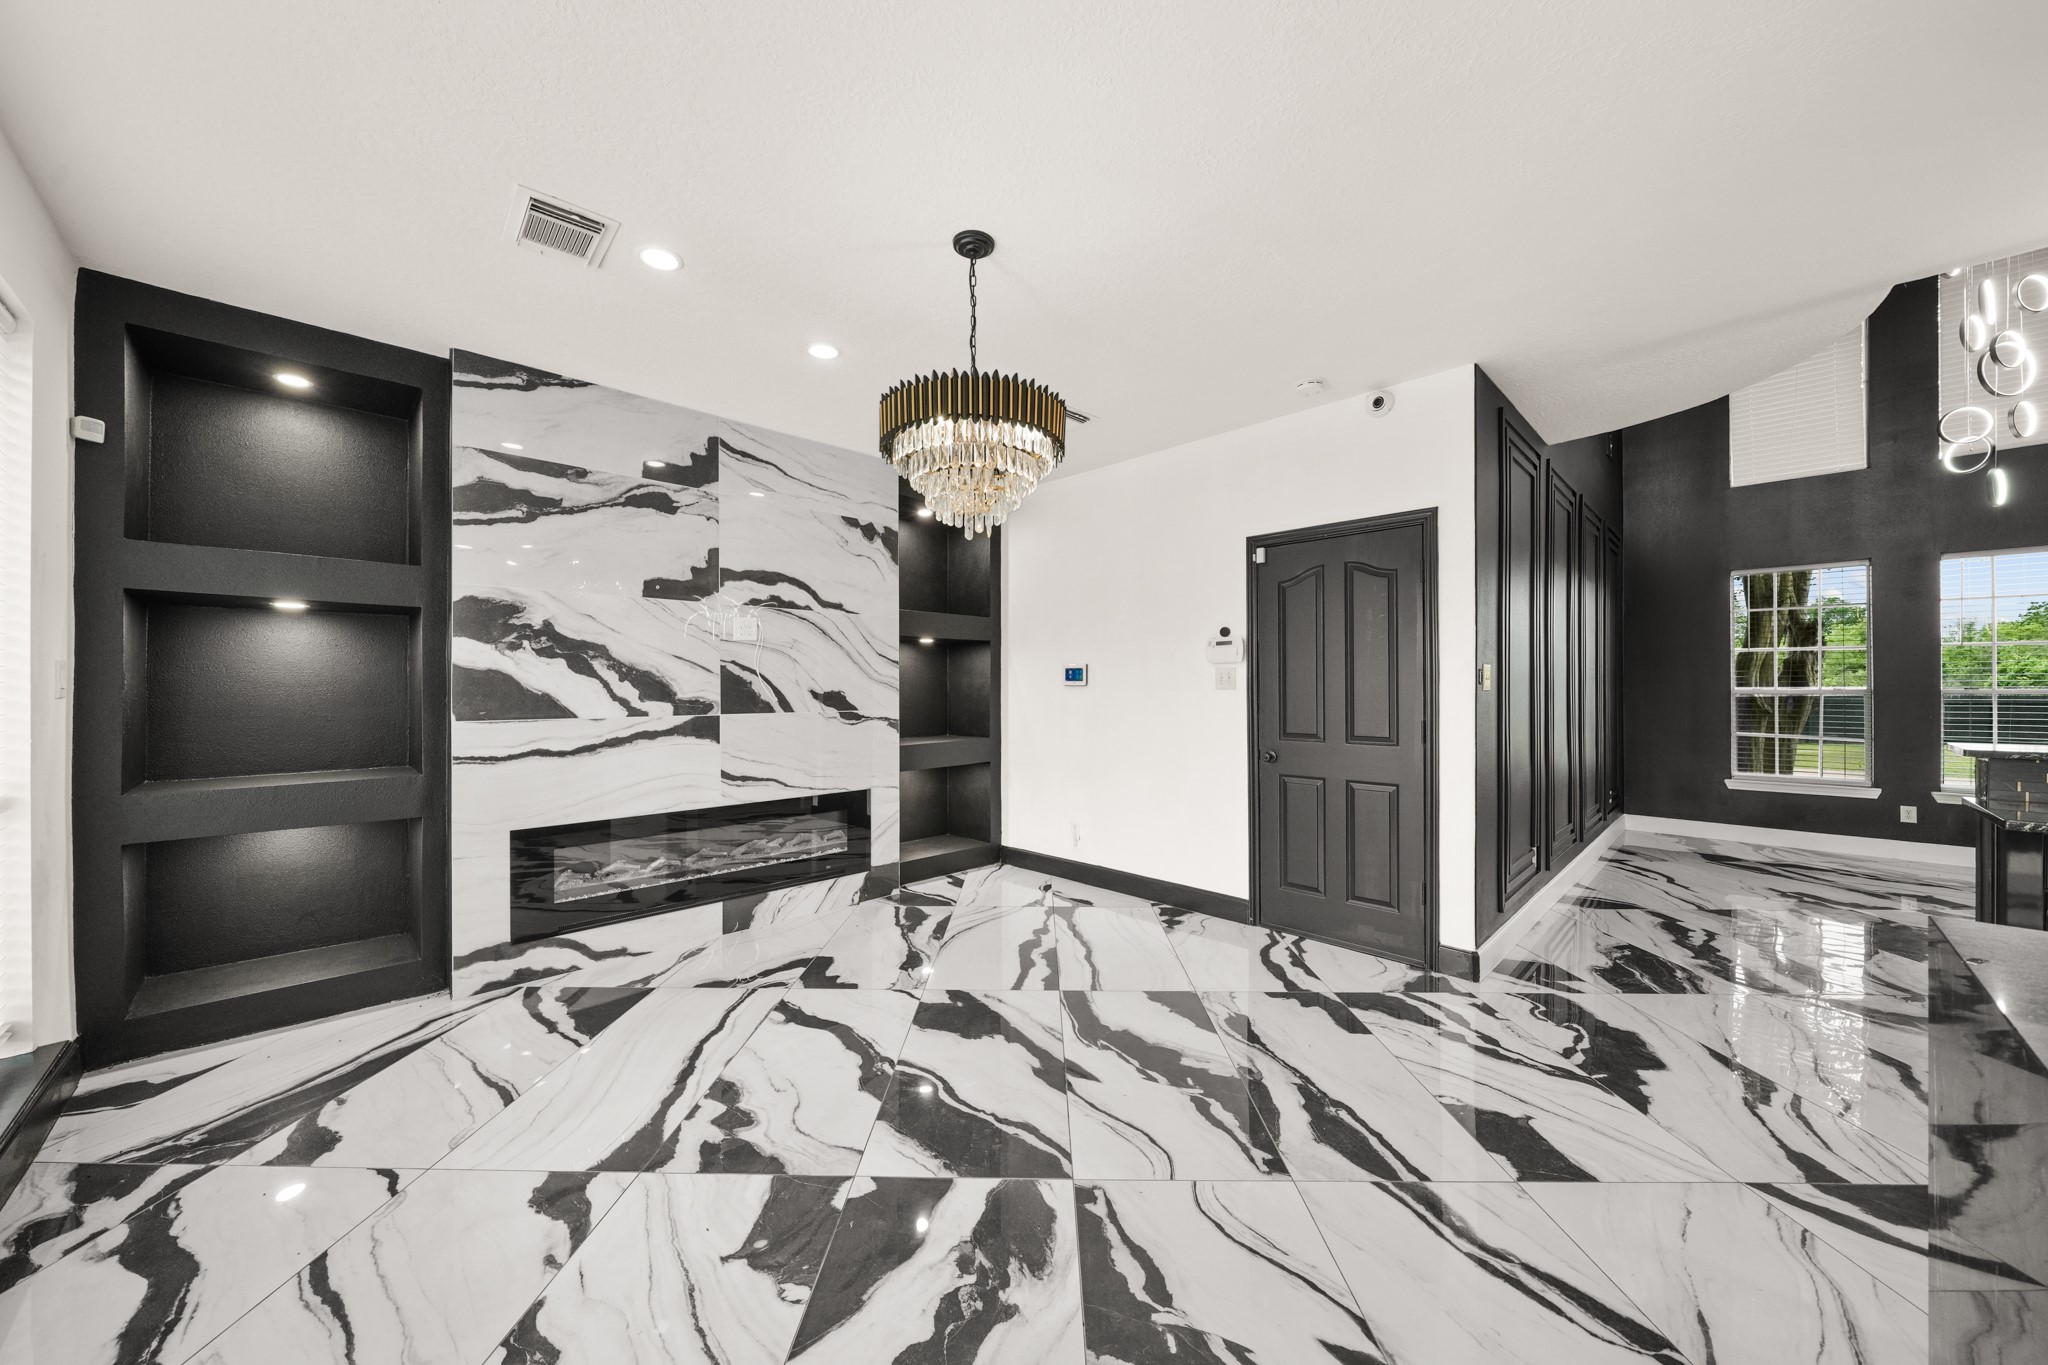
*VIRTUALLY STAGED* With a lovely electric fireplace, you can accommodate a charming dining area off the kitchen.
This beautiful area looks into the den and also provides access to the oversized, attached garage.
*VIRTUALLY STAGED* This den space can be dressed up or down as you see fit!
The secondary staircase is open to the second floor bonus room.
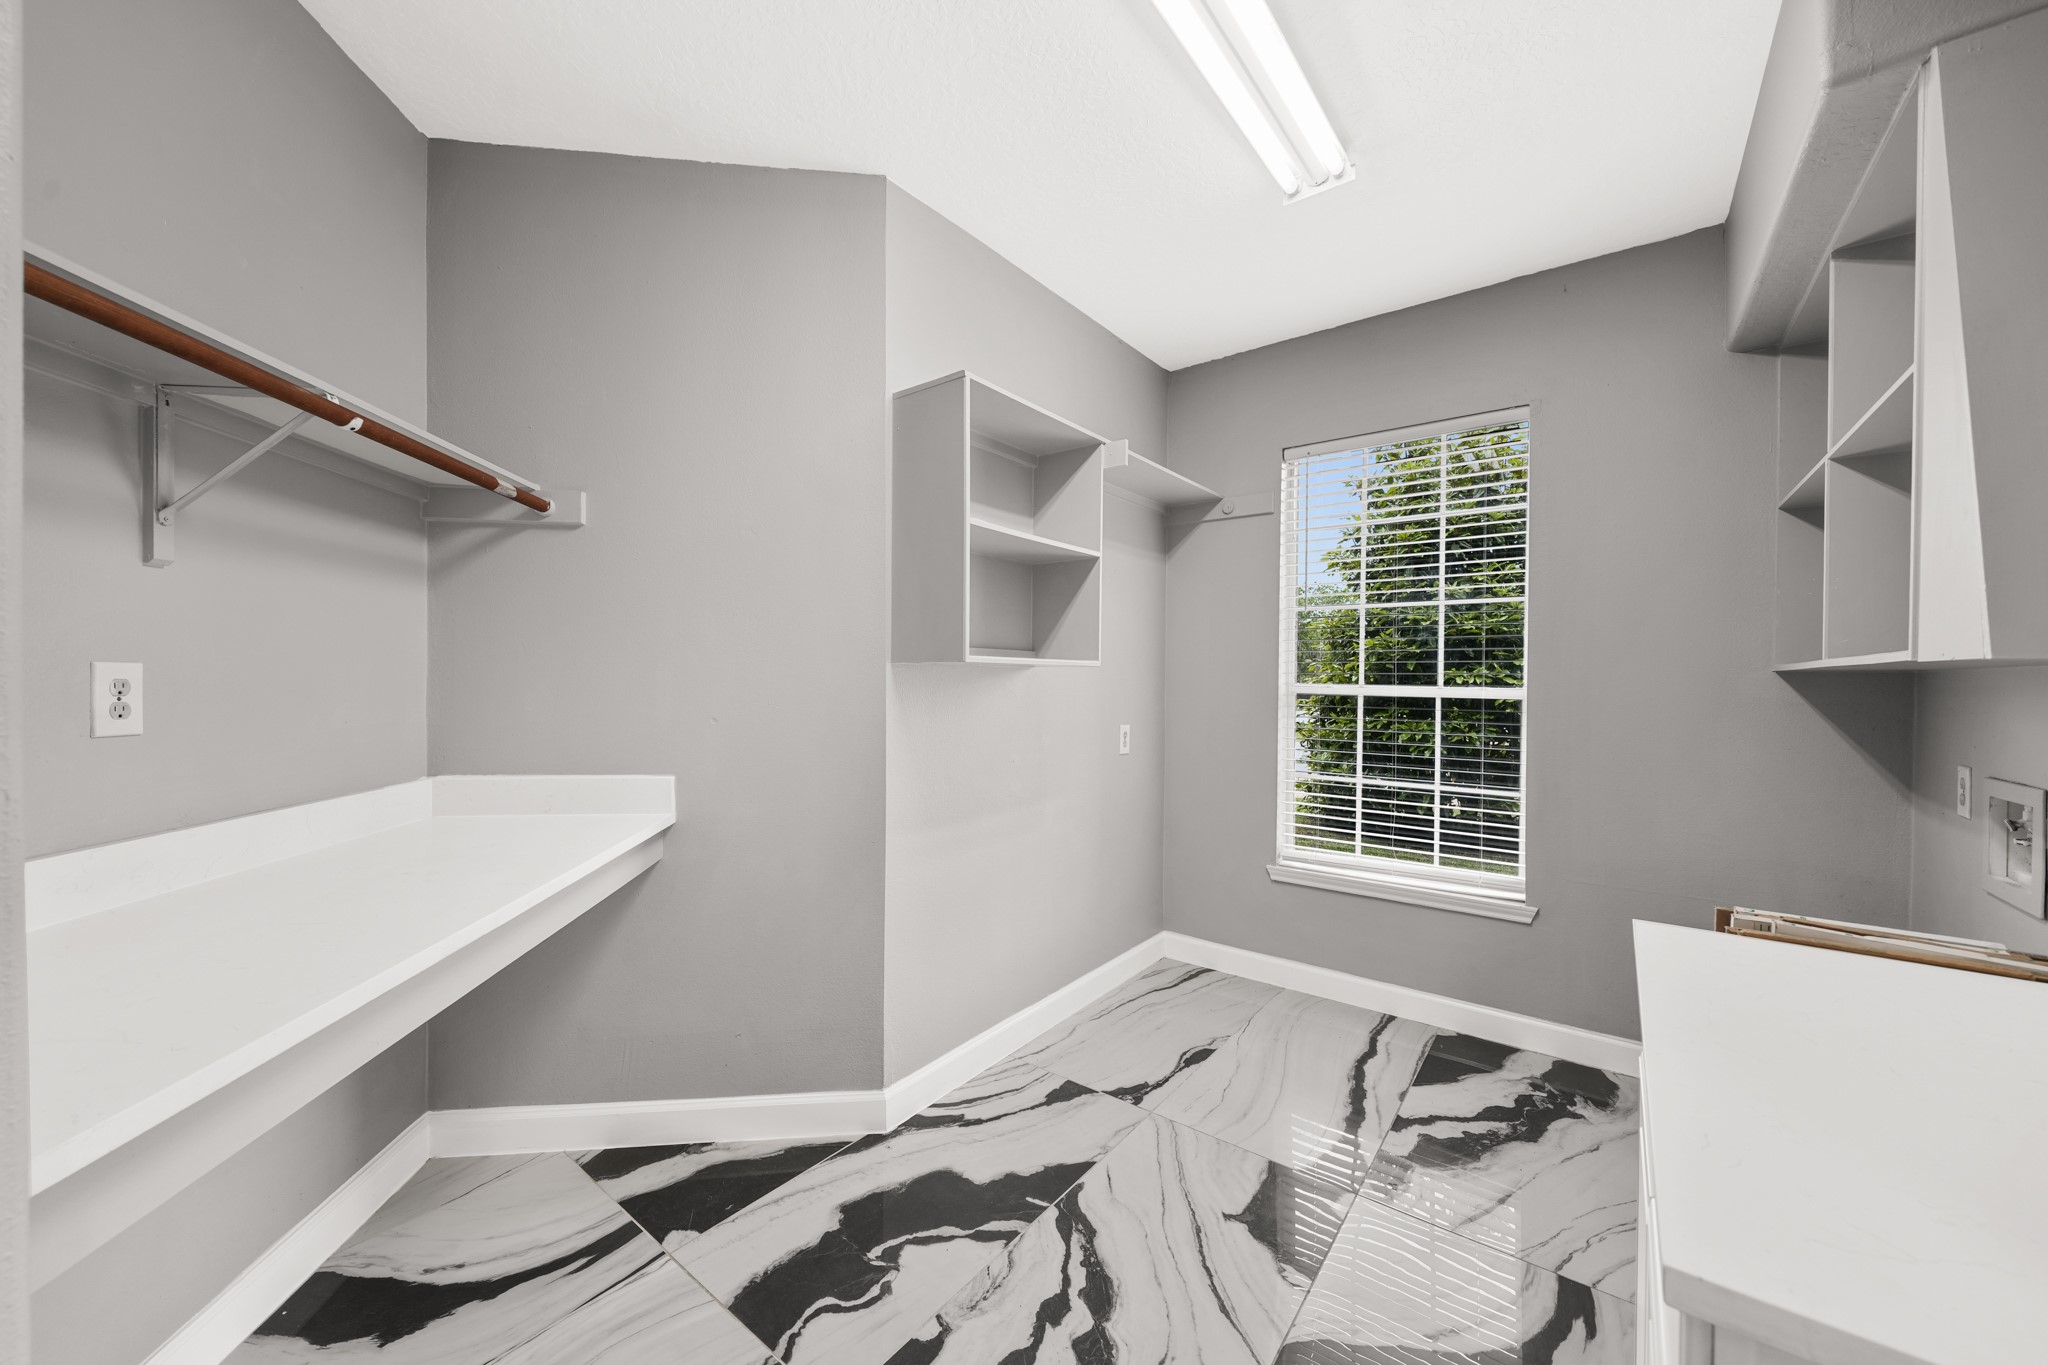
This large utility room is located on the first floor and features a laundry chute from the second floor, washer/dryer hookups and tons of storage!
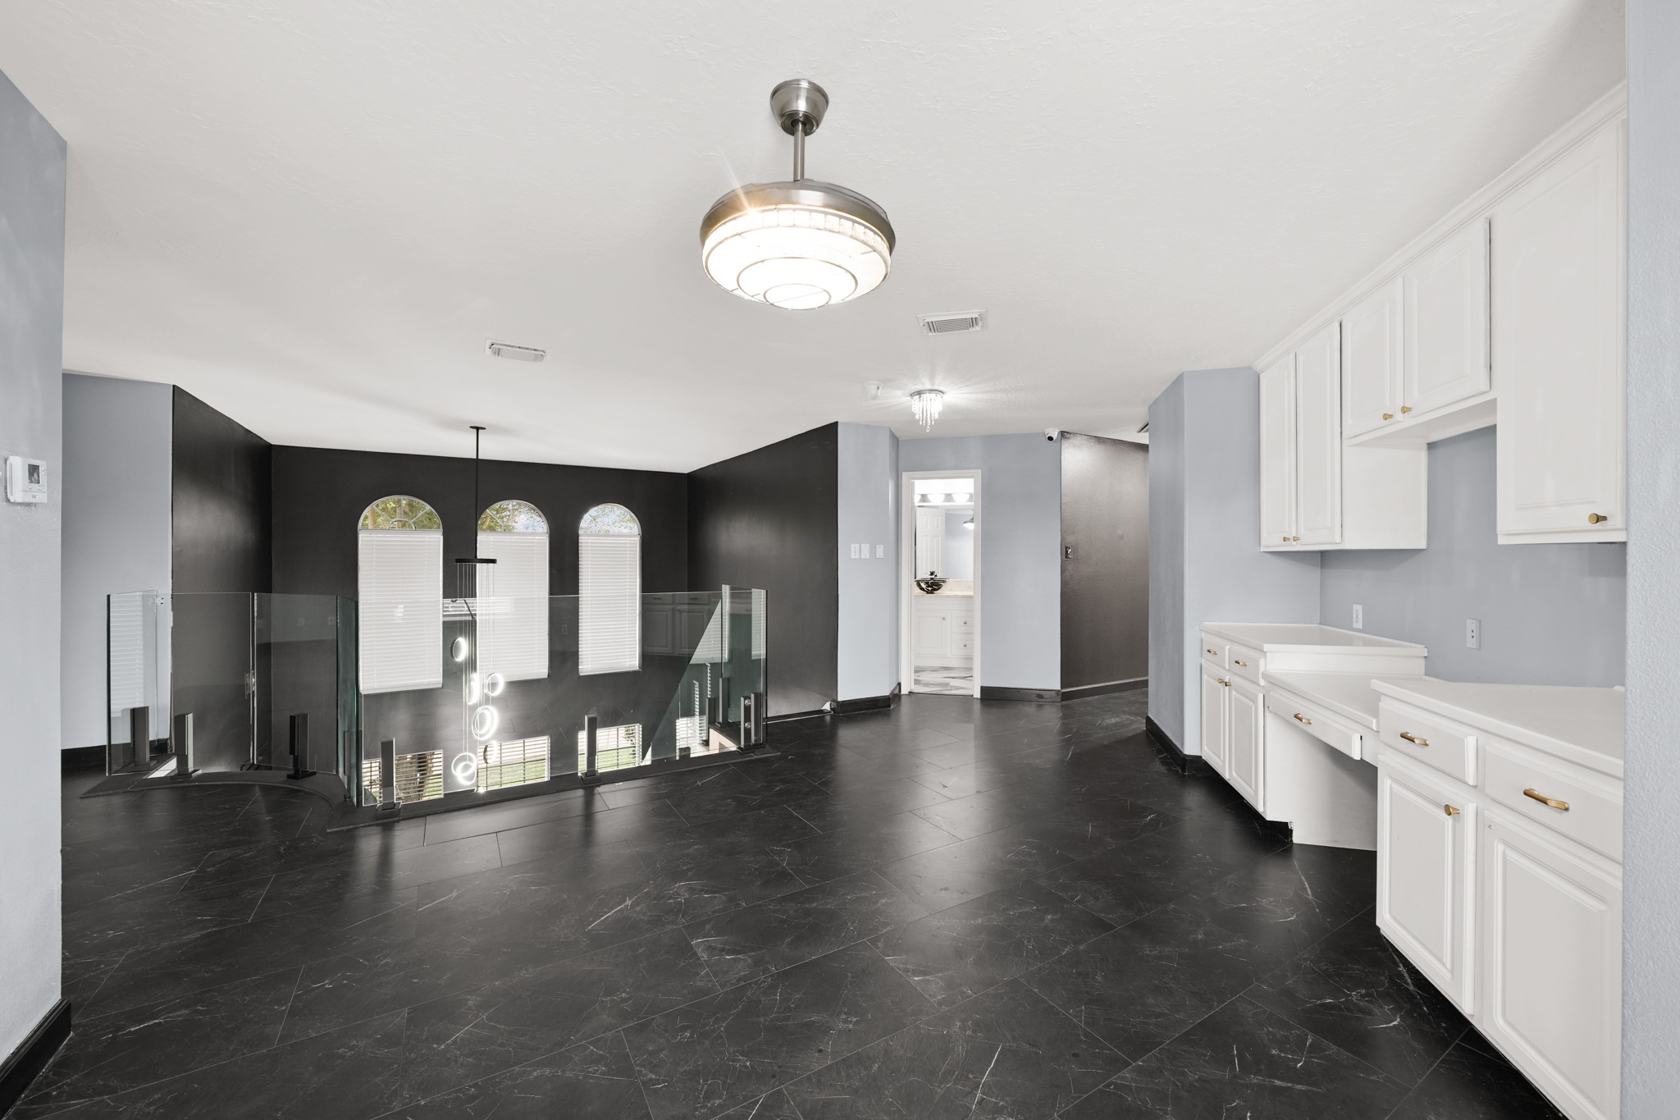
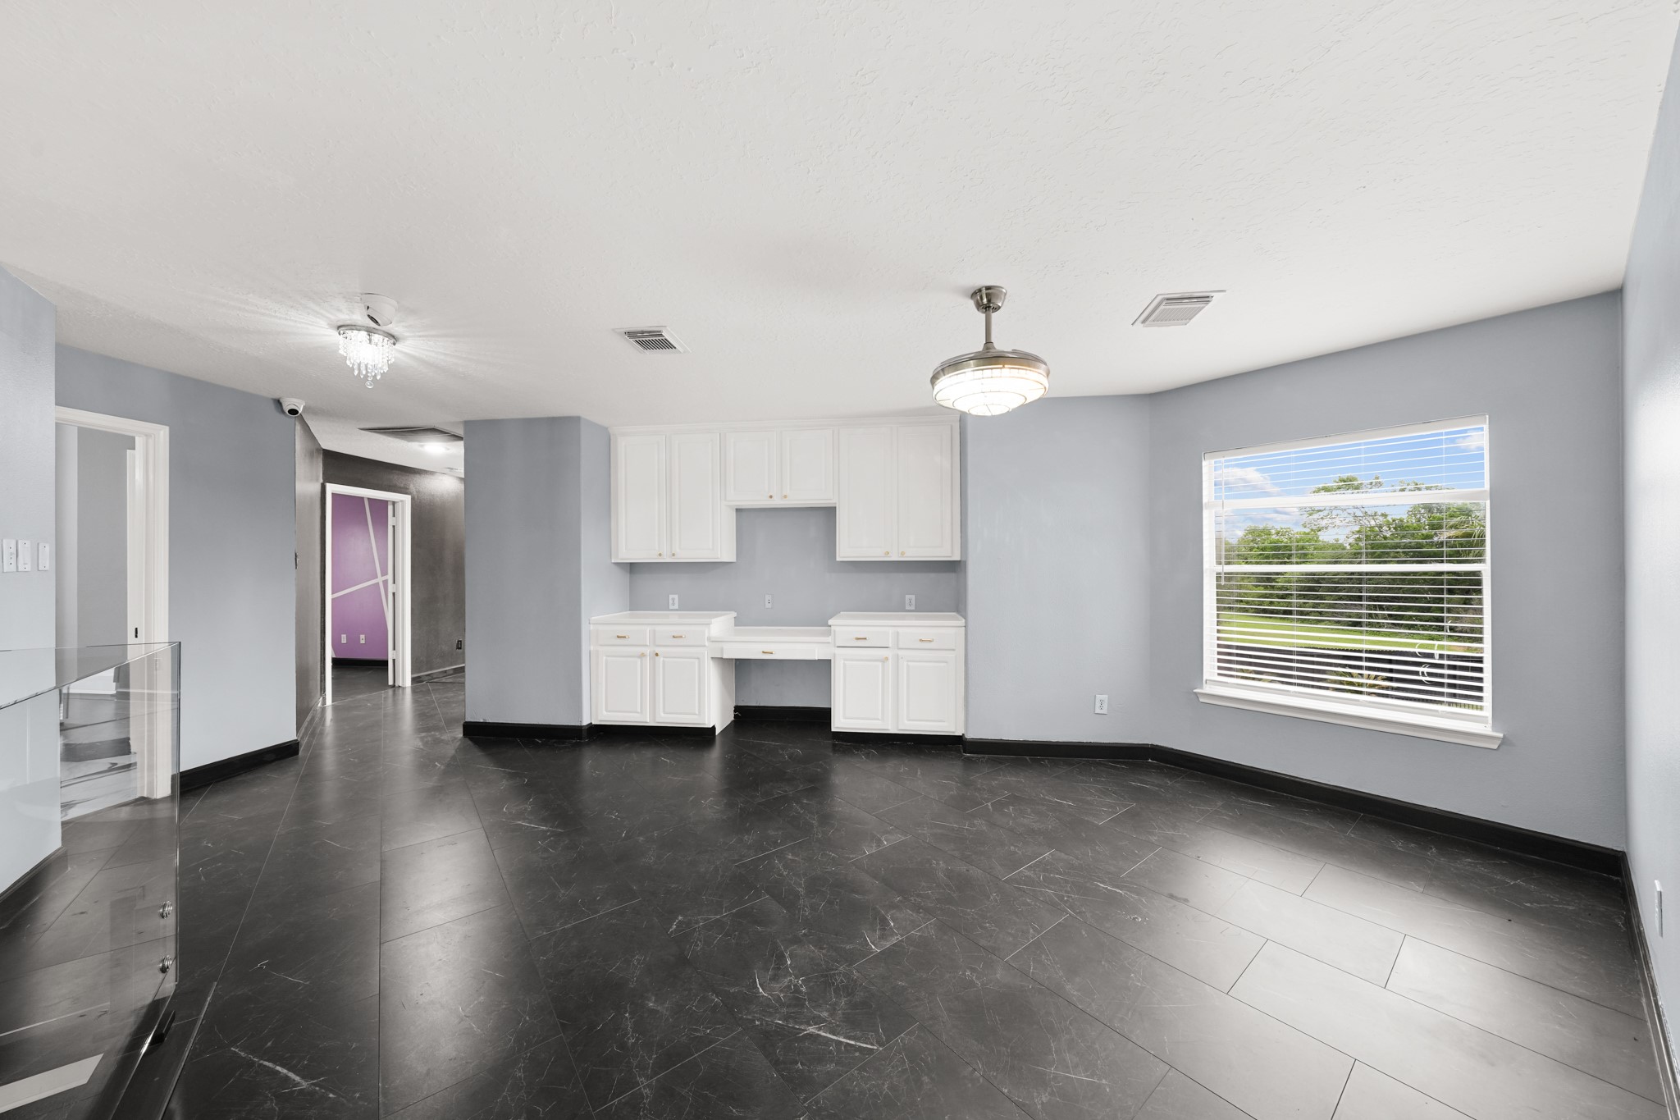
As we move to the second floor from the dramatic entry staircase, you are greeted with this bonus space with views to the entry and first floor living area.
It features built-ins and plenty of room for your furniture selections. The large picture window overlooks the resort-style pool and beautiful backyard.
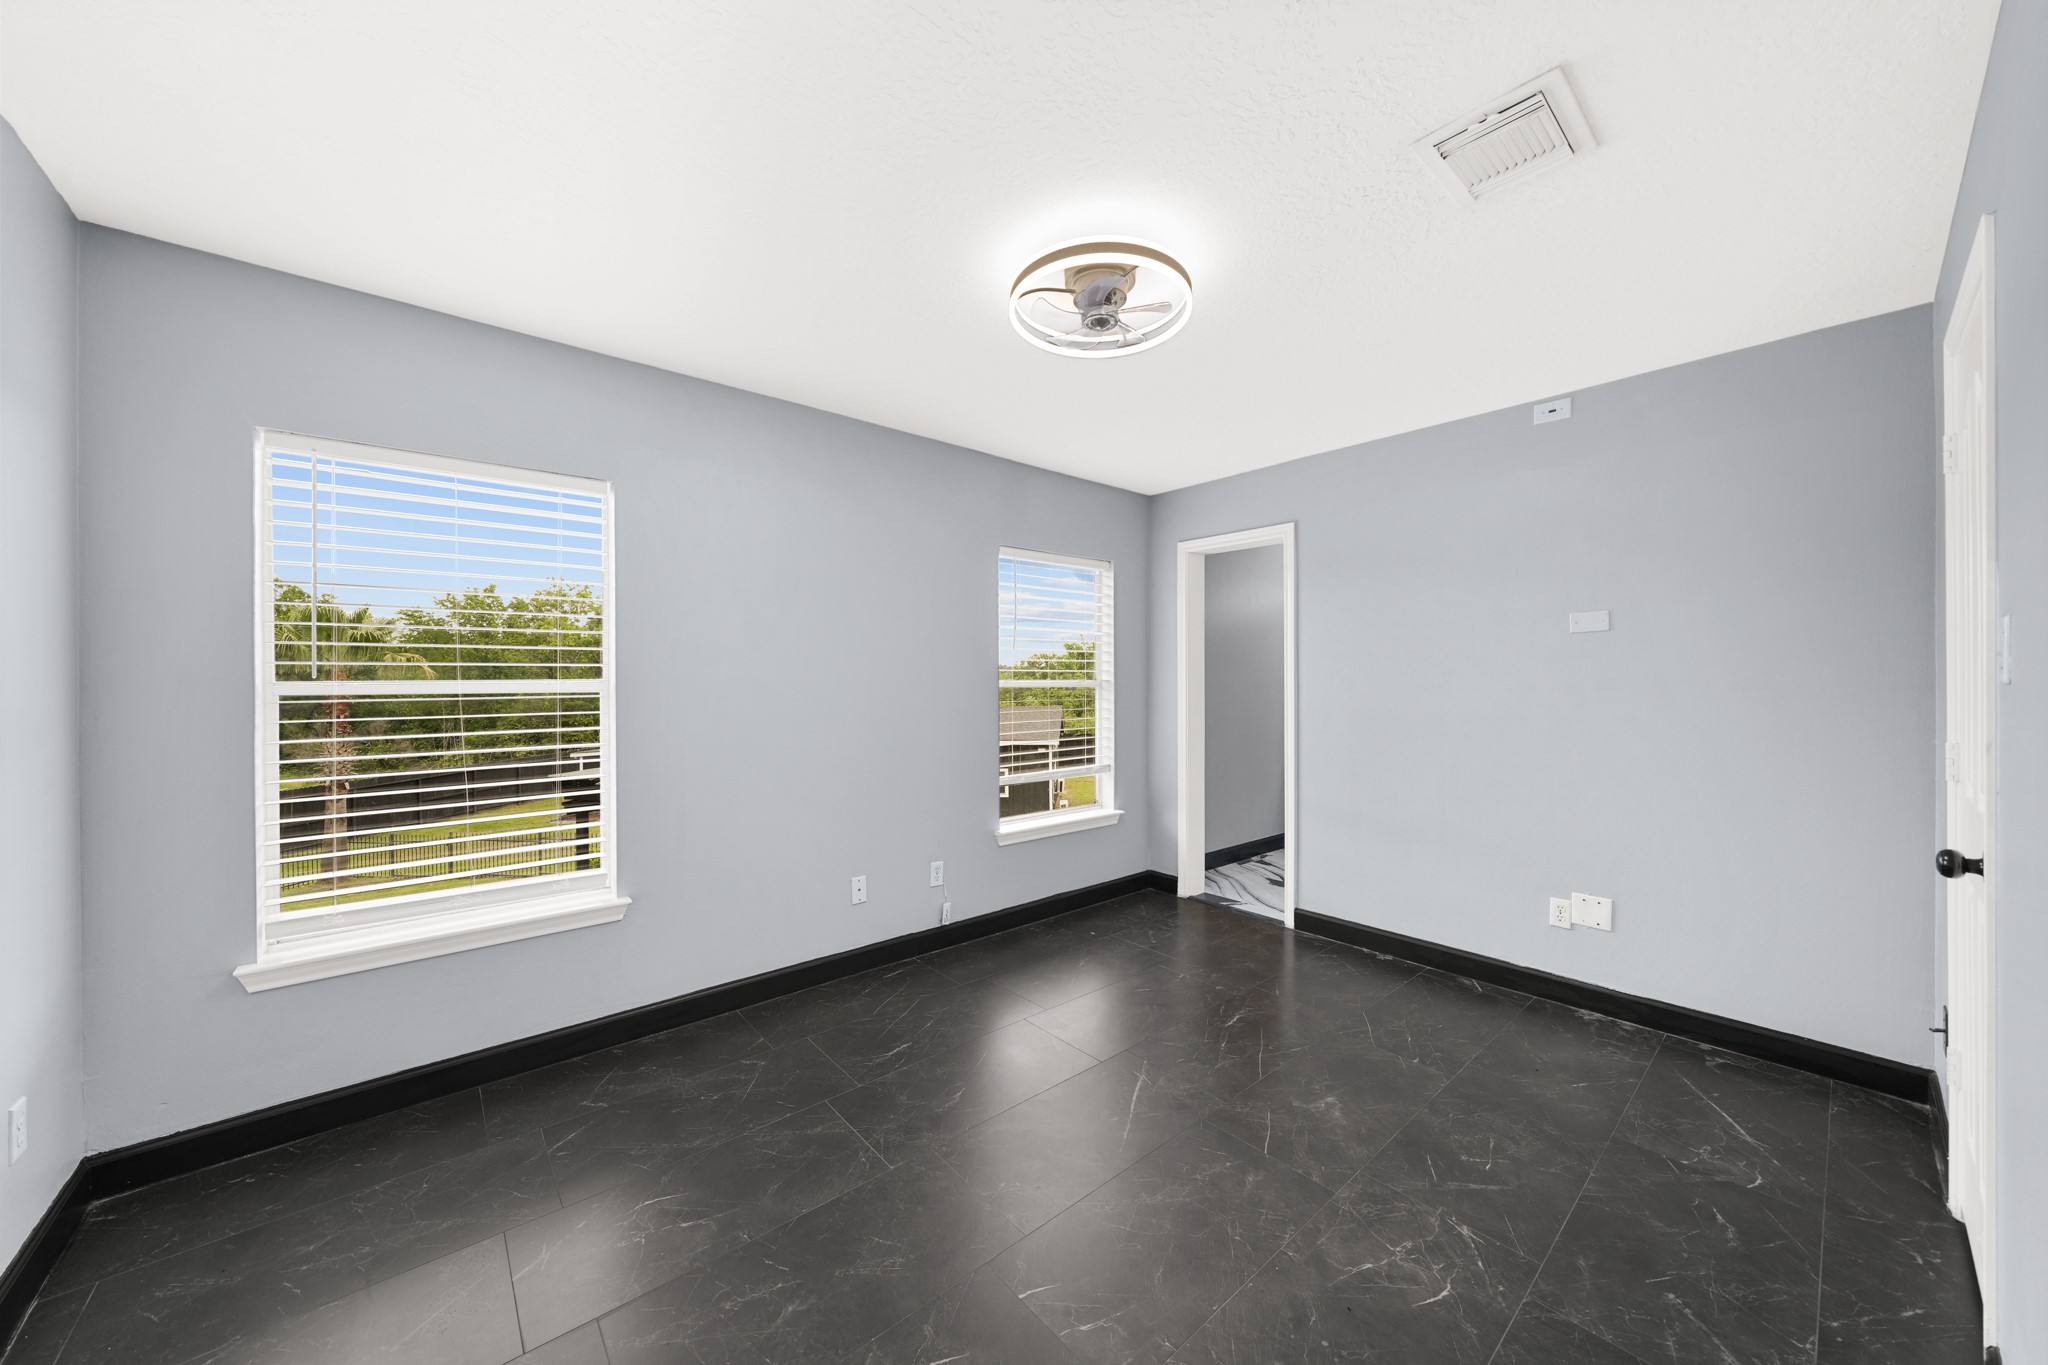
The first of 3 second-floor bedrooms is located at the rear of the home and accesses a jack-and-jill bathroom.
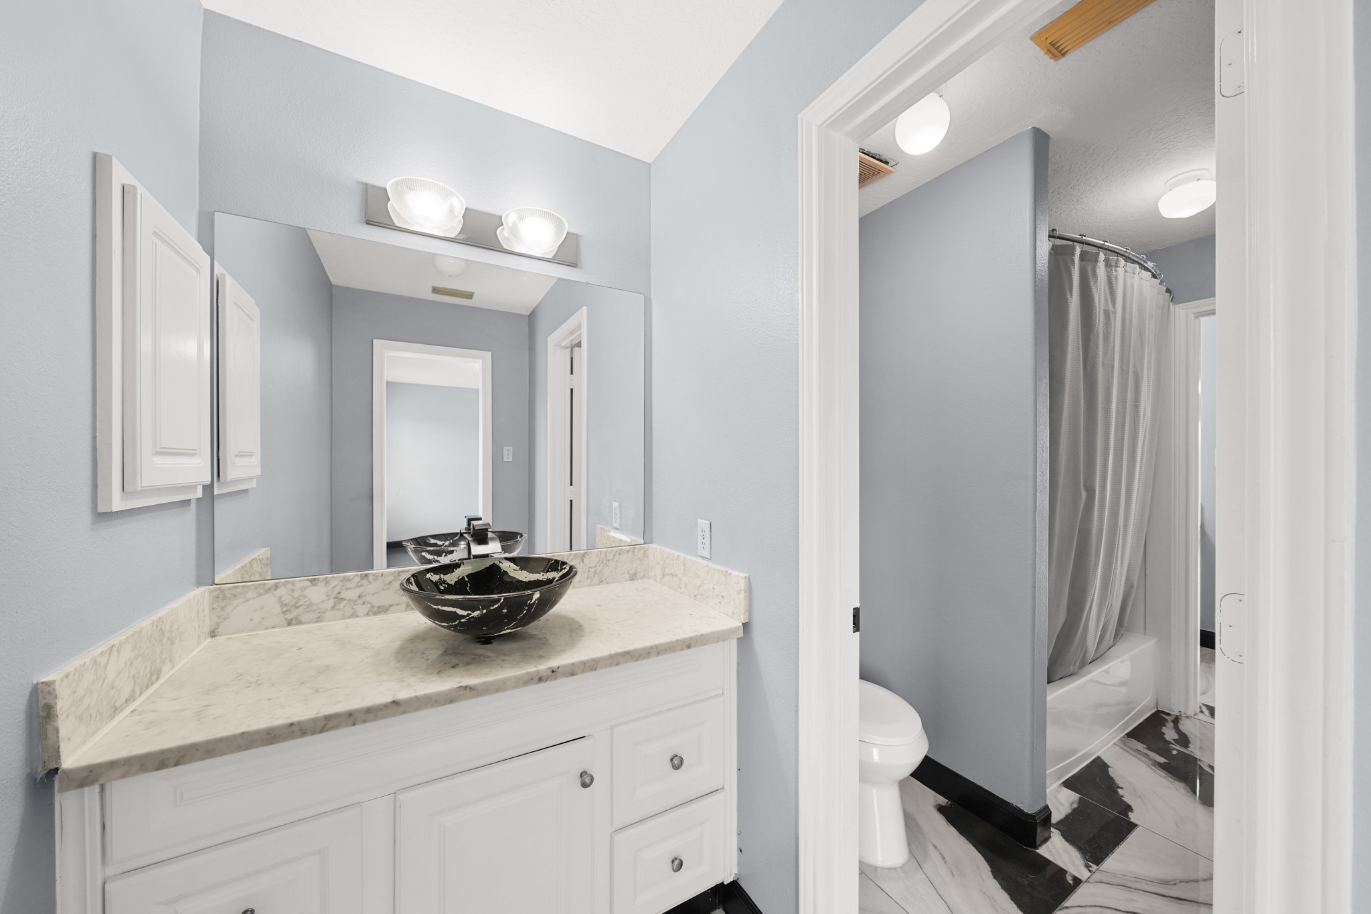
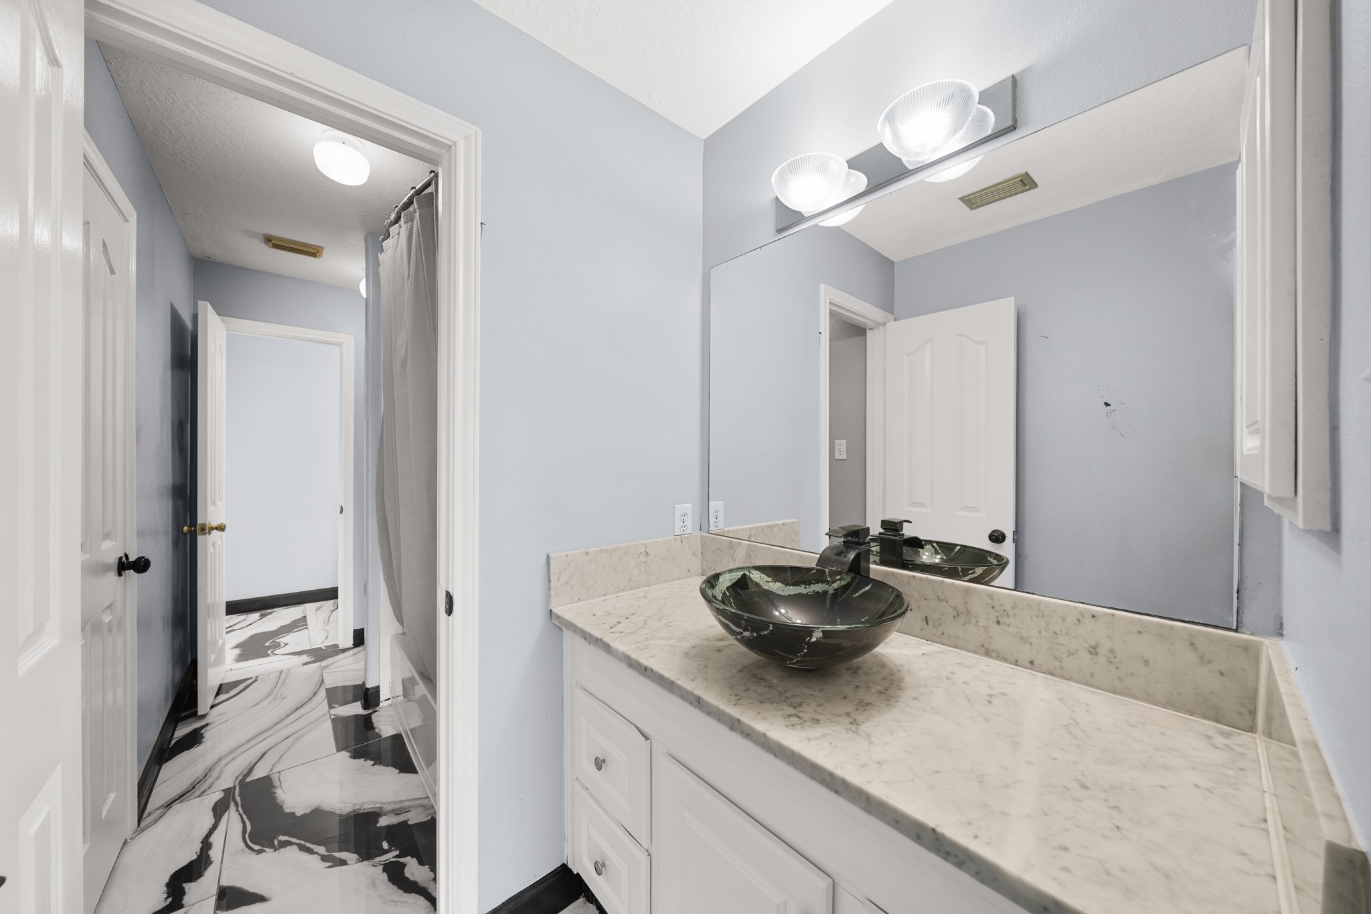
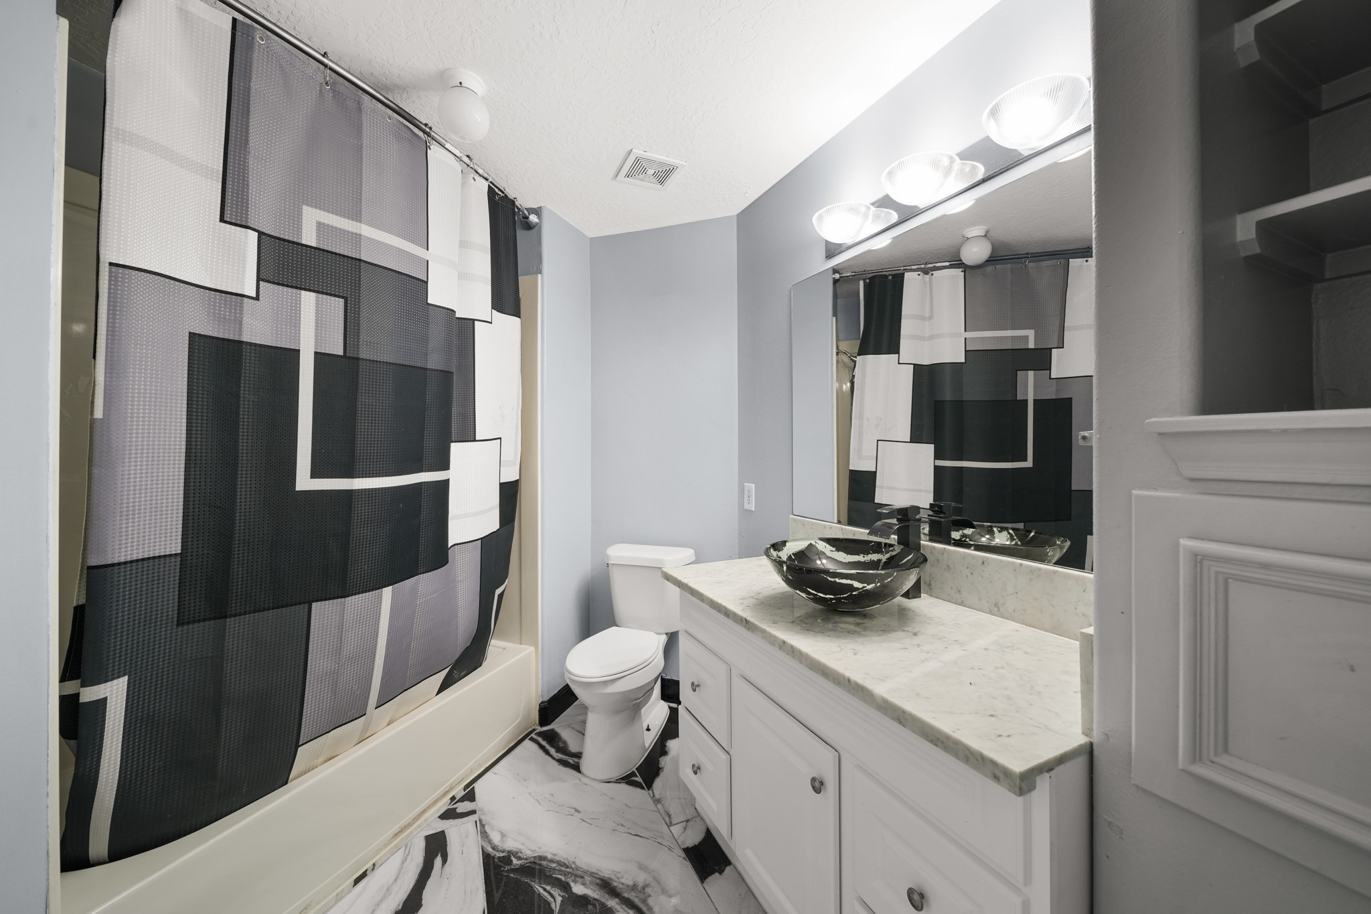
The vanity features a vessel sink and ample storage.
The second jack-and-jill vanity leads into the 2nd second-floor bedroom (not shown yet!)
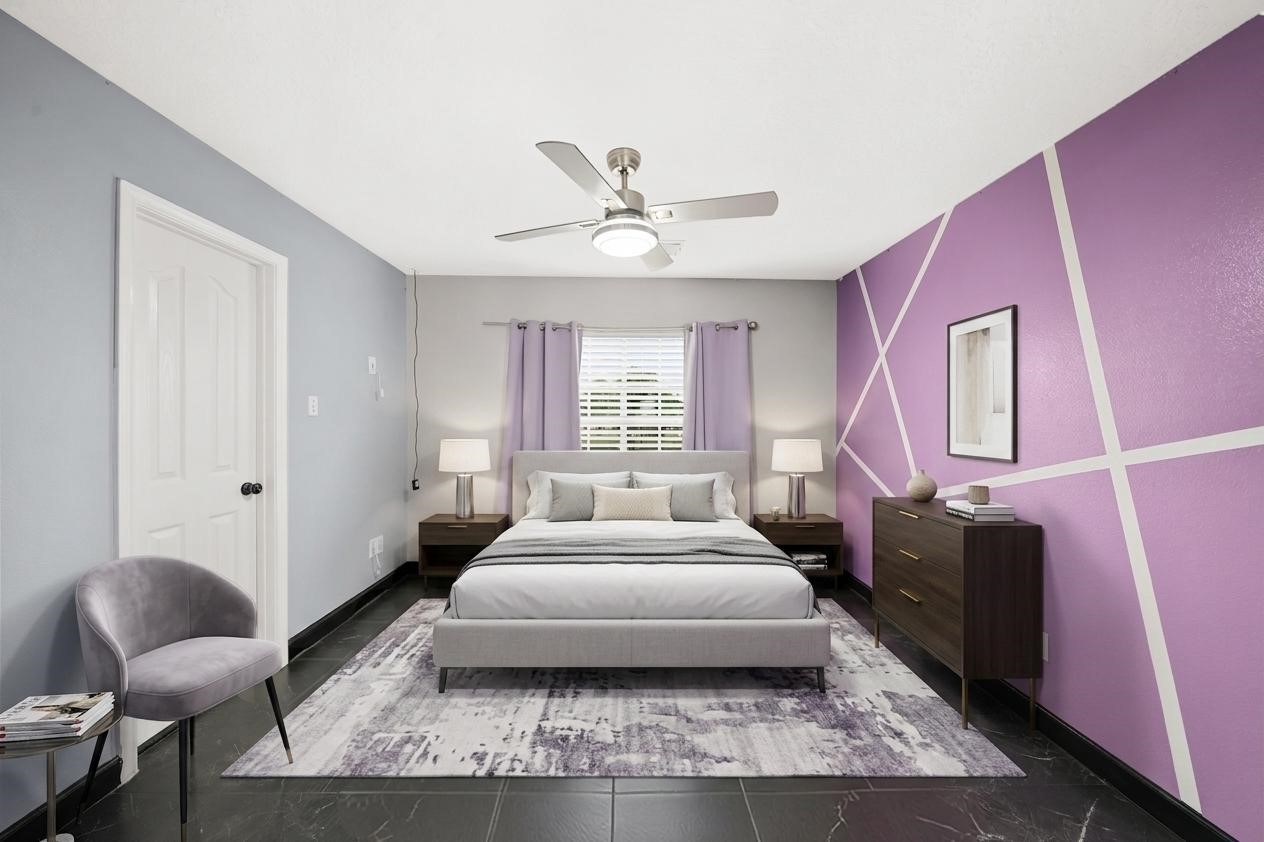
*VIRTUALLY STAGED* The third second-floor bedroom features a bright window and access to a full-bath.
The third full bath features a shower-tub combo and vessel sink.
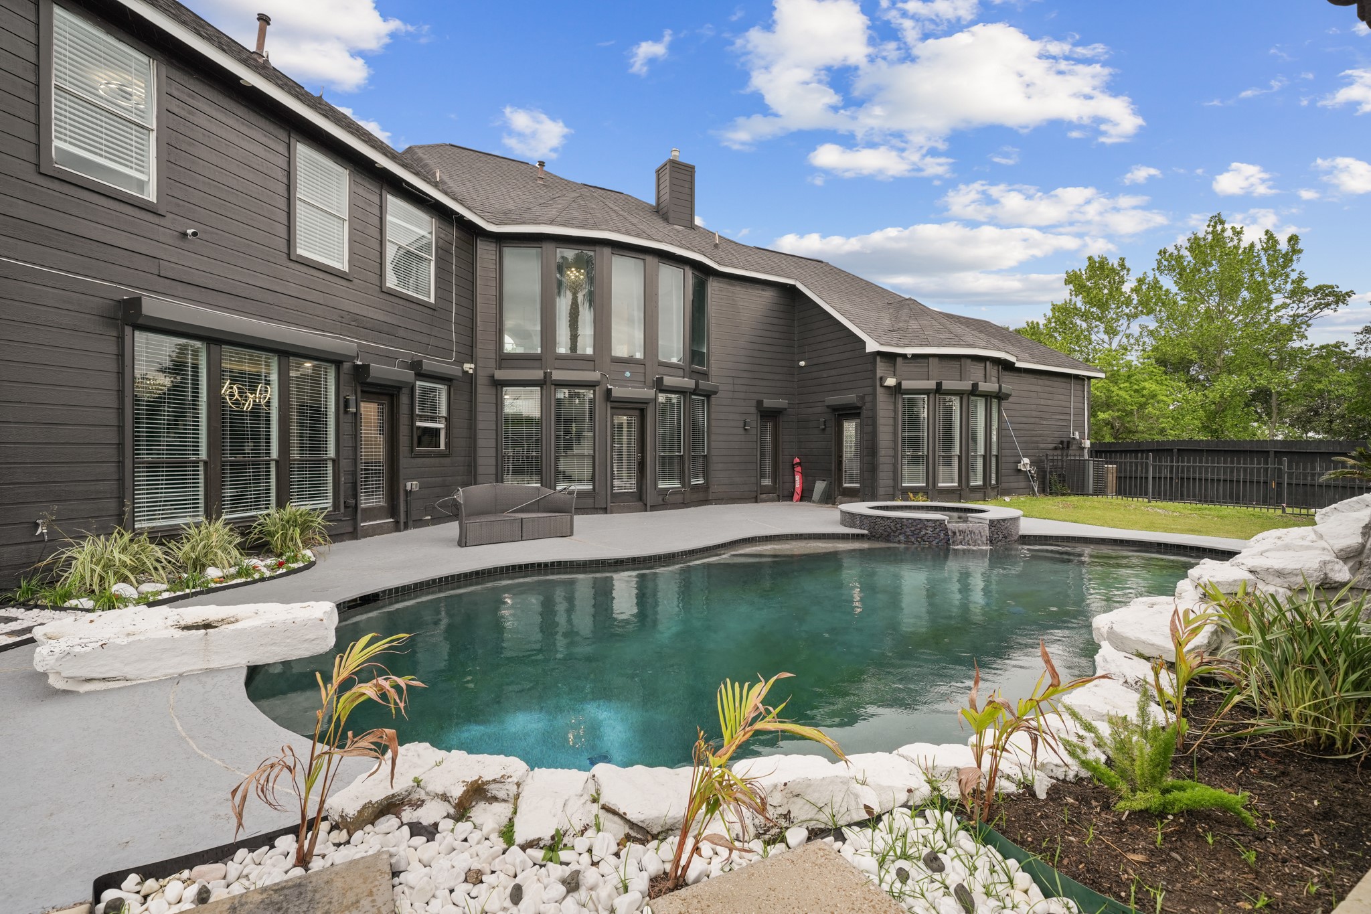
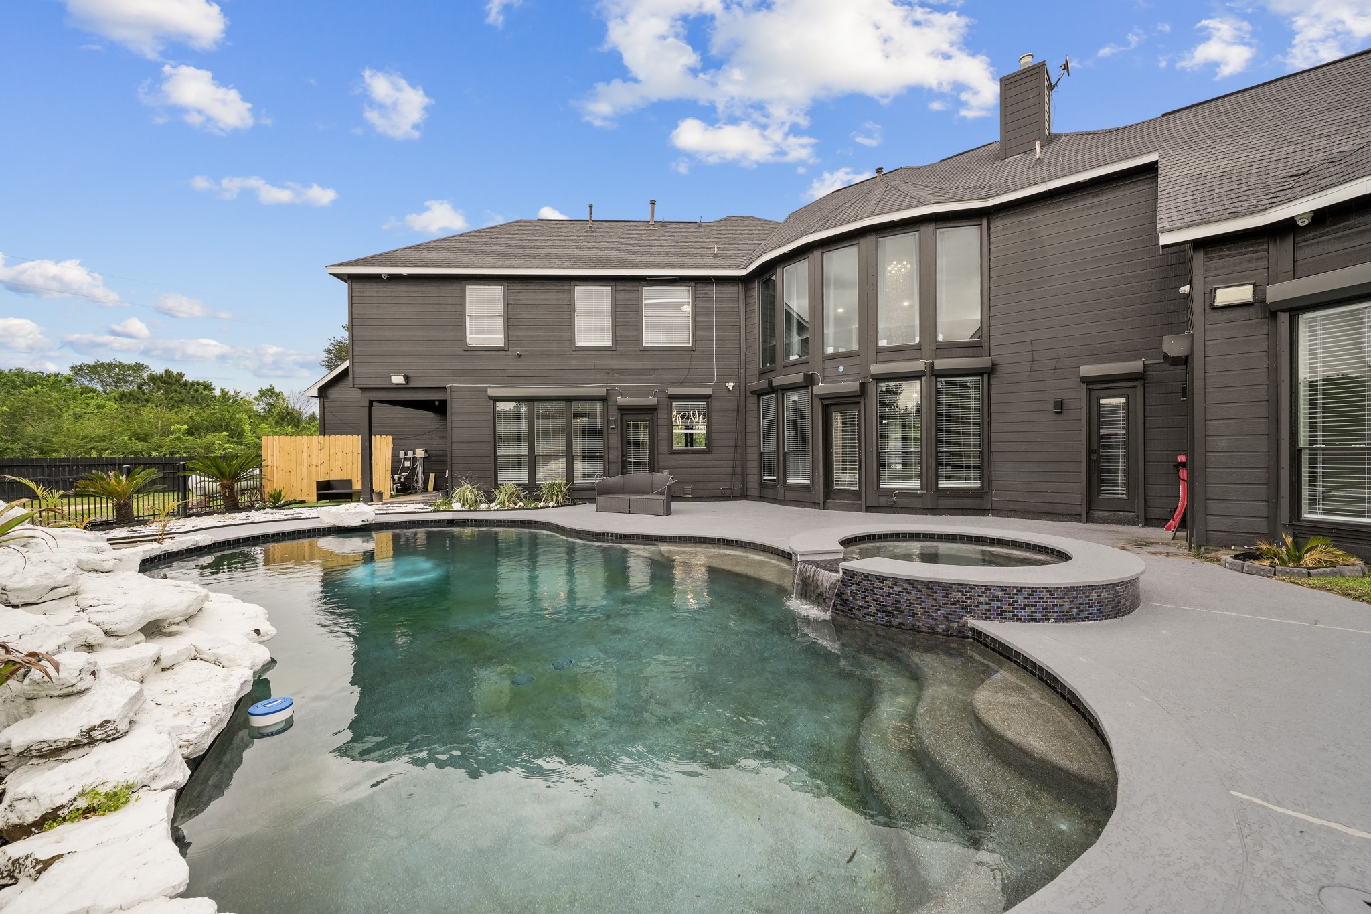
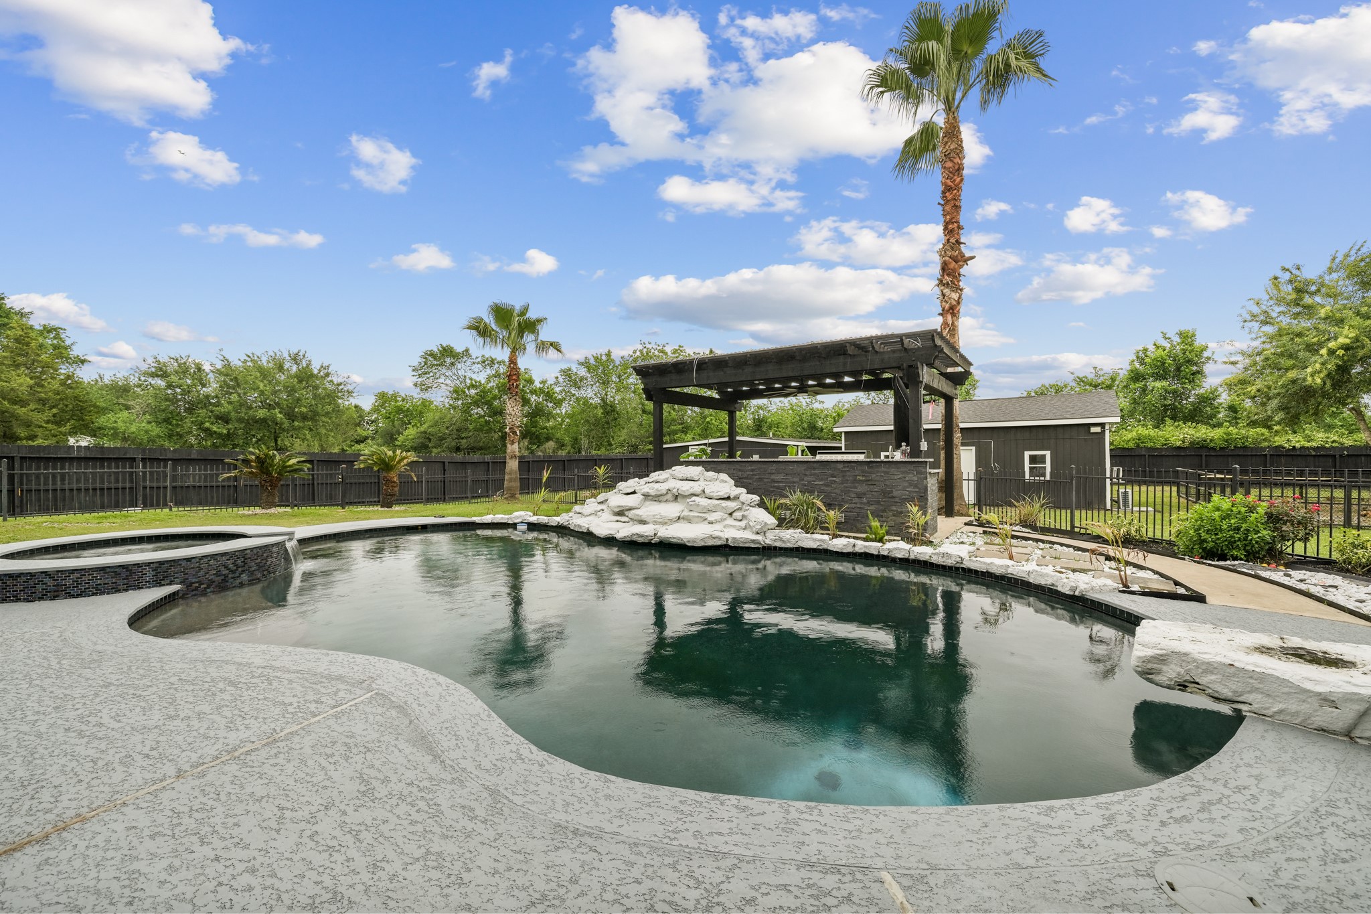
Now we move out to the resort-style pool surrounded by lush landscaping.
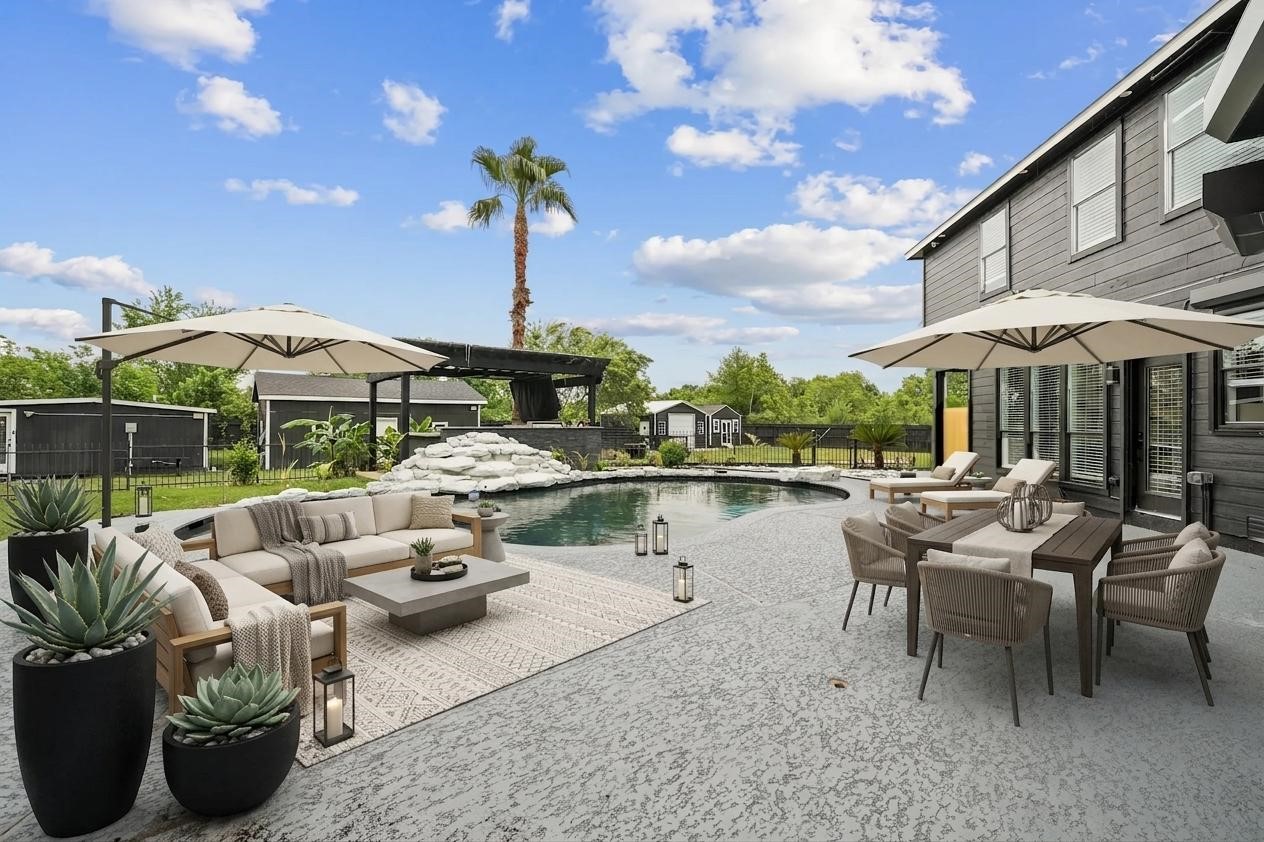
*VIRTUALLY STAGED* This gorgeous pool and outdoor space is perfect for your very own luxury stay-cation!
The pool features a very deep end, attached hot tub/spa, water feature and jumping rock.
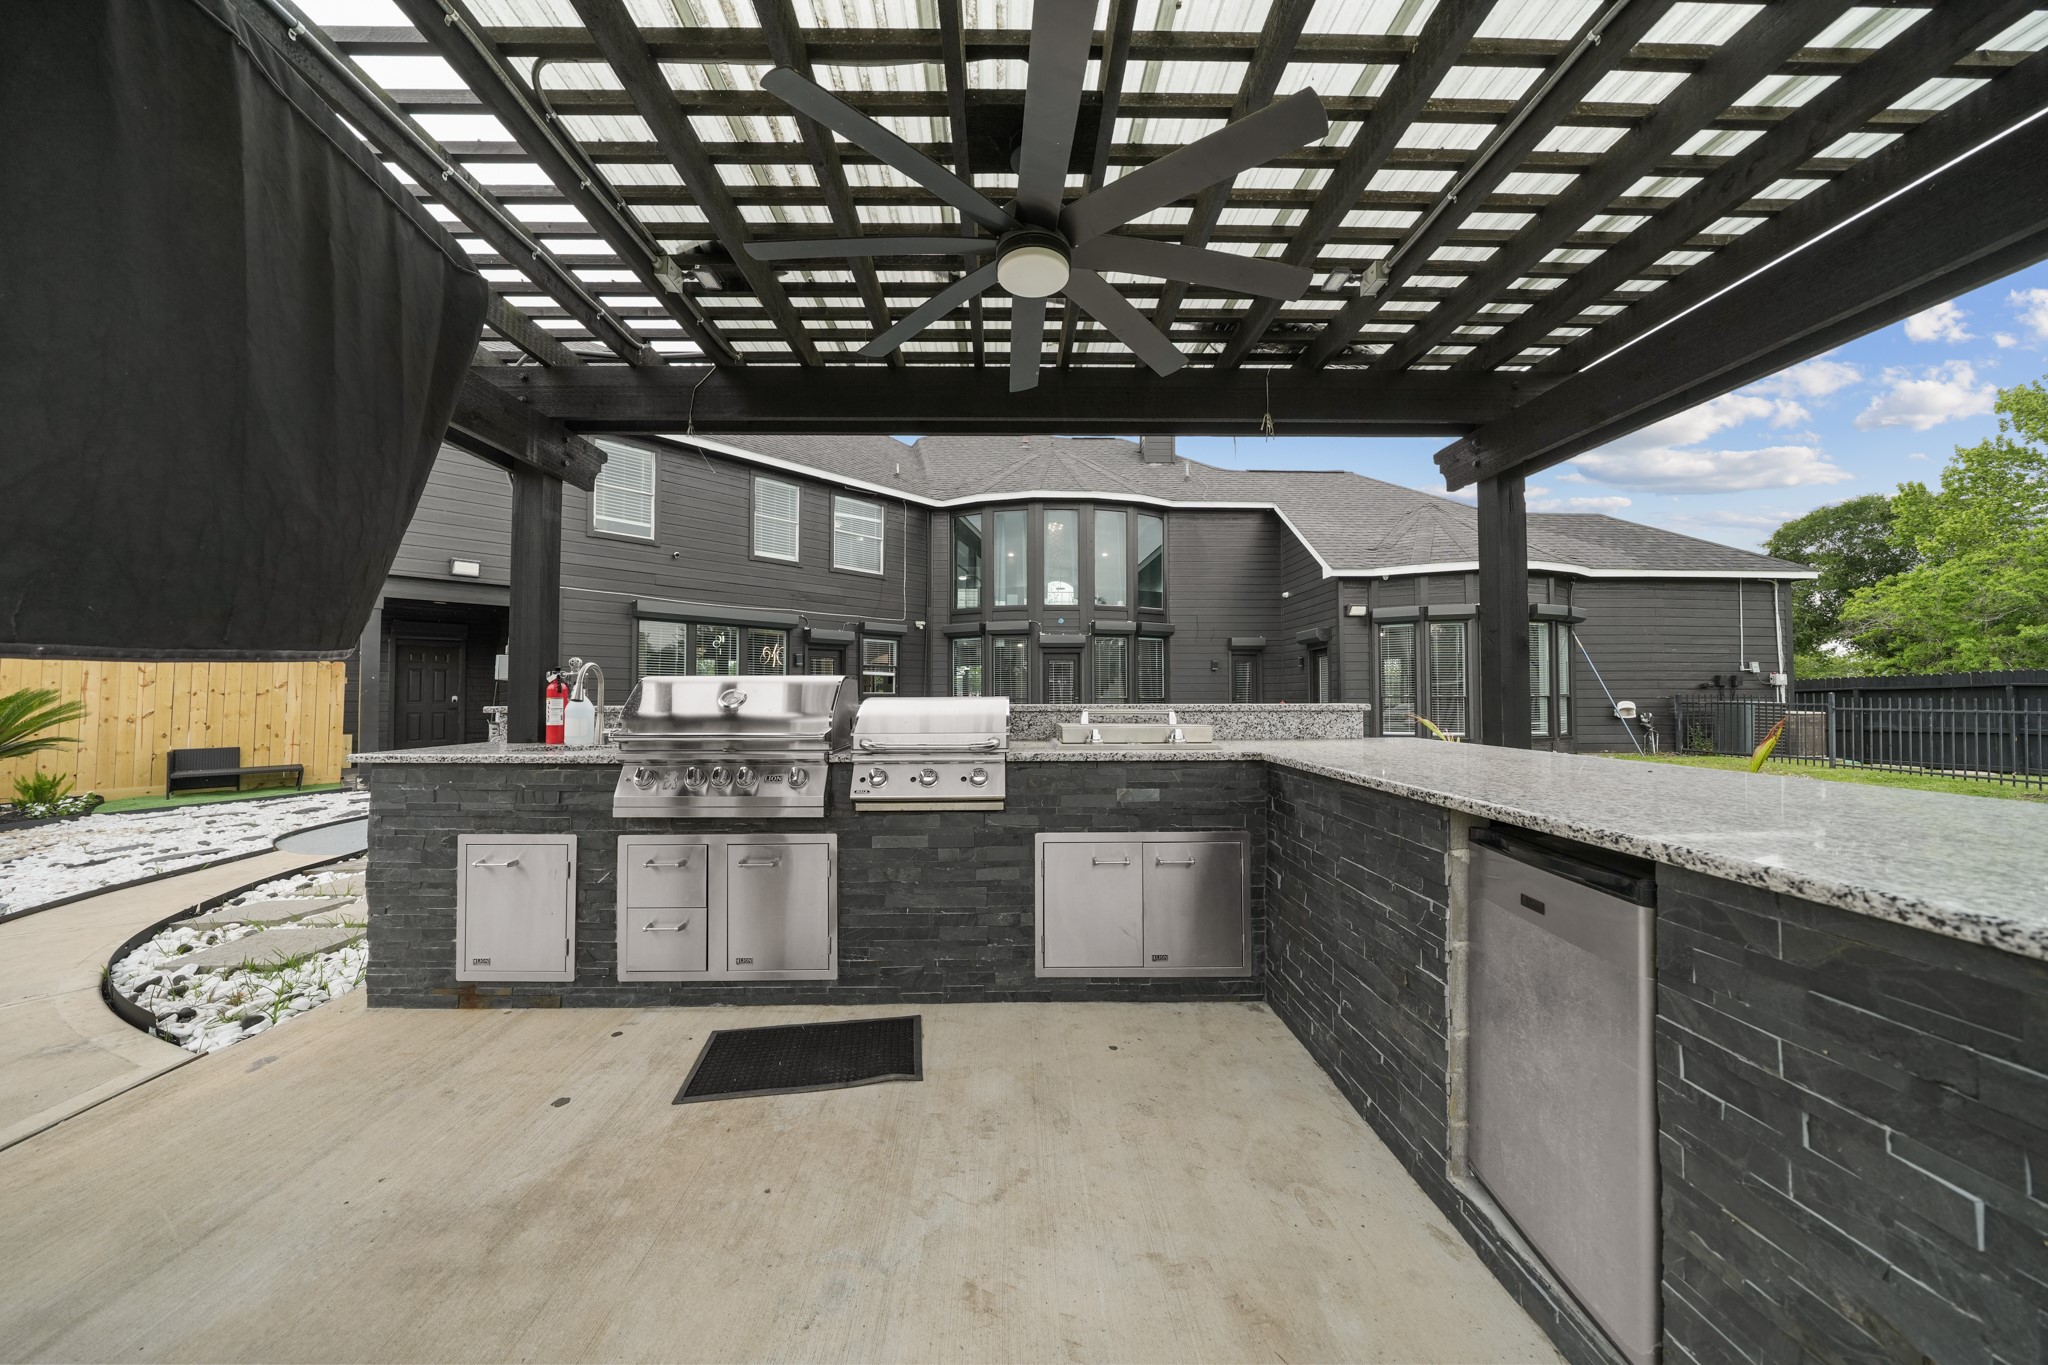
A well-appointed outdoor kitchen is located behind the pool for all your entertaining needs.
This outdoor kitchen is a chef's dream! It features a gas grill, cooktop, built-in sink, warming drawers, under-counter fridge and all the granite counter prep and serving space you could need!
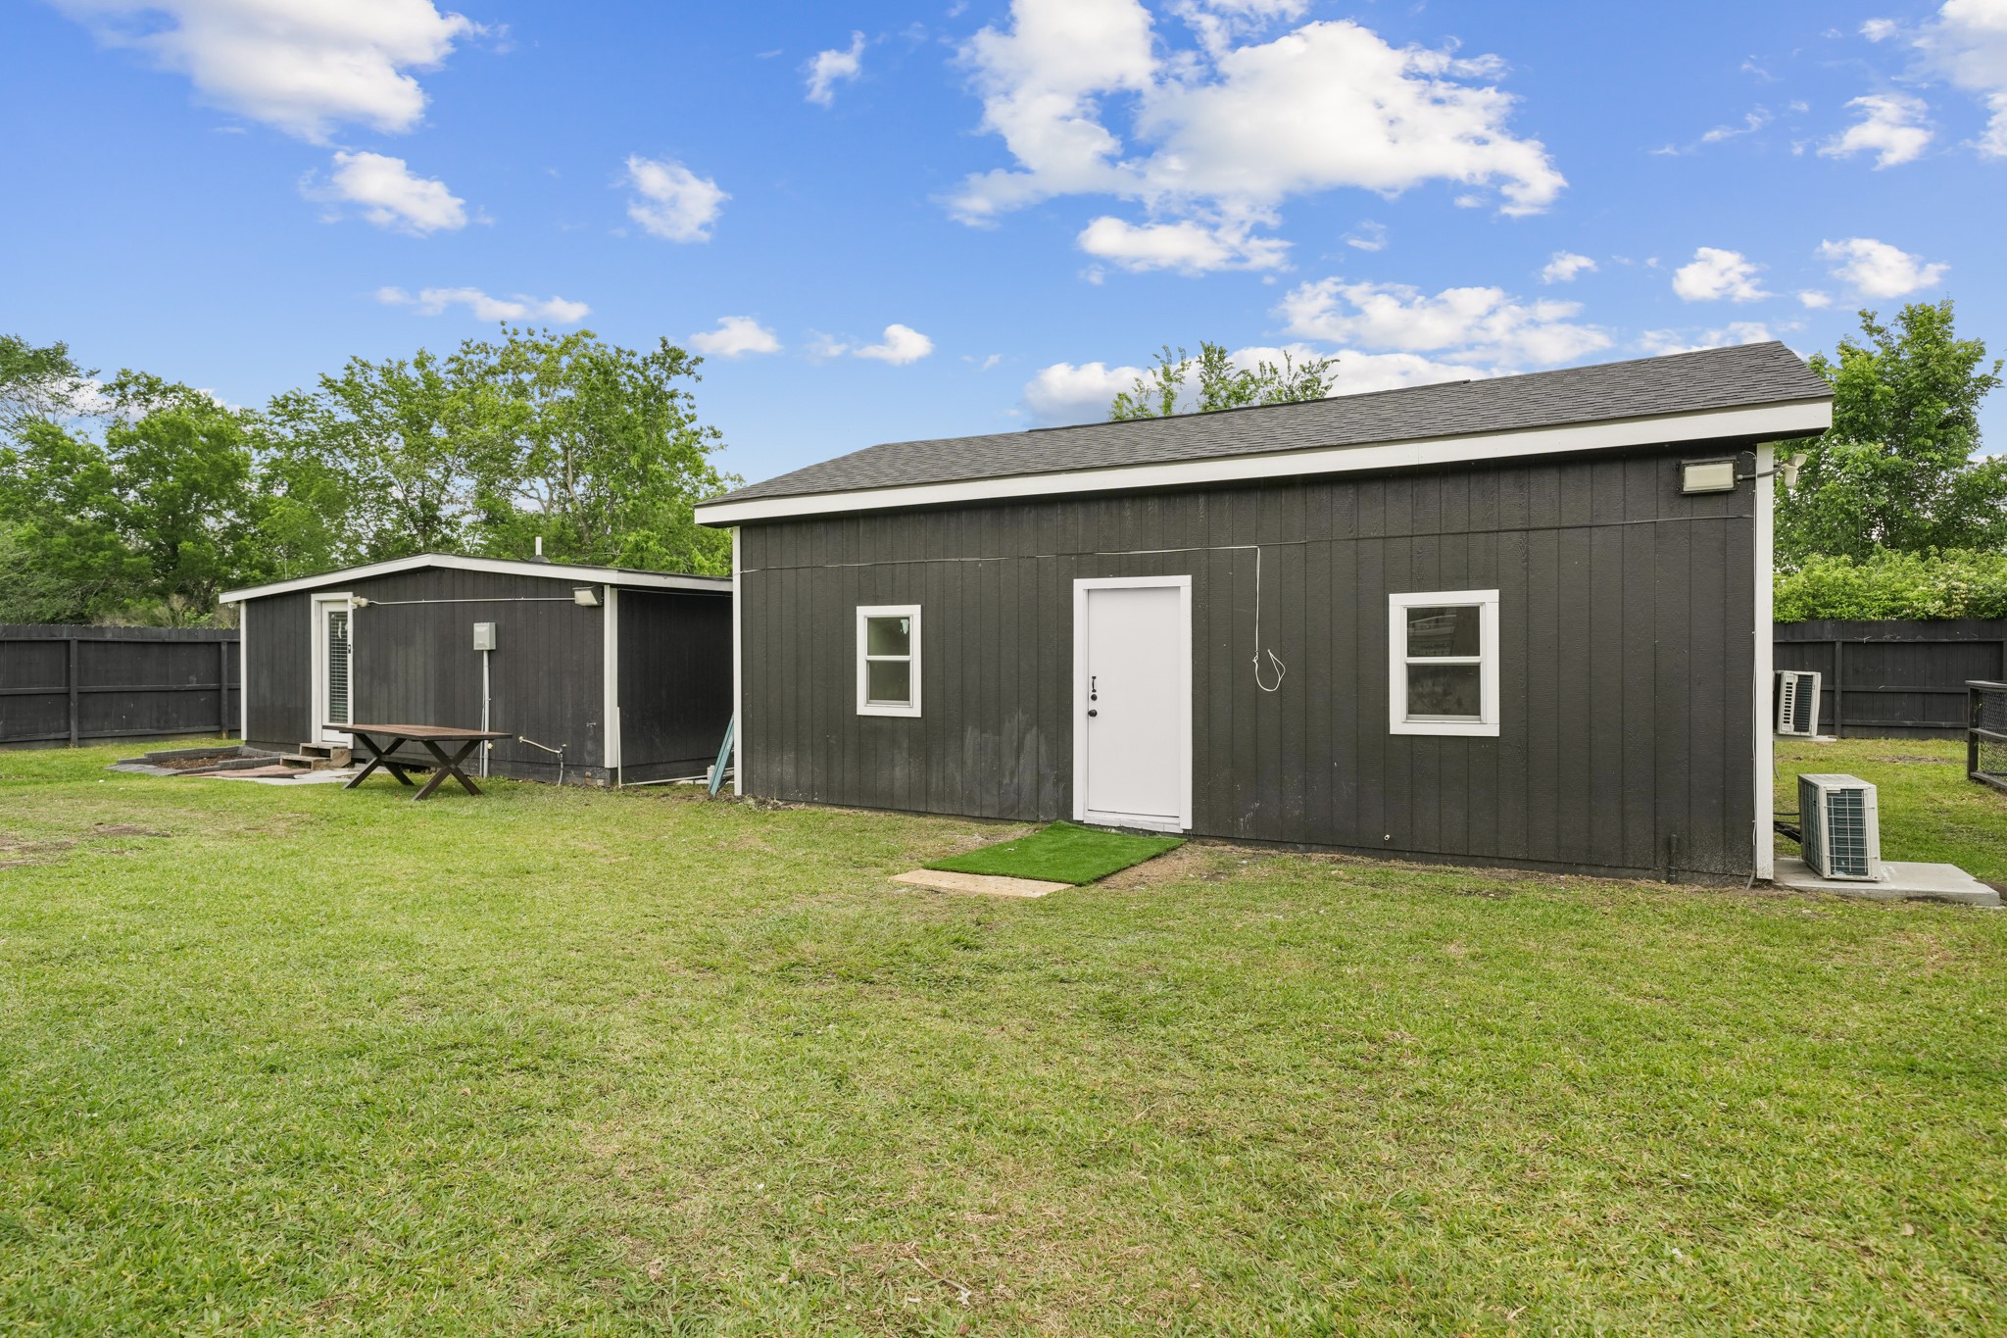
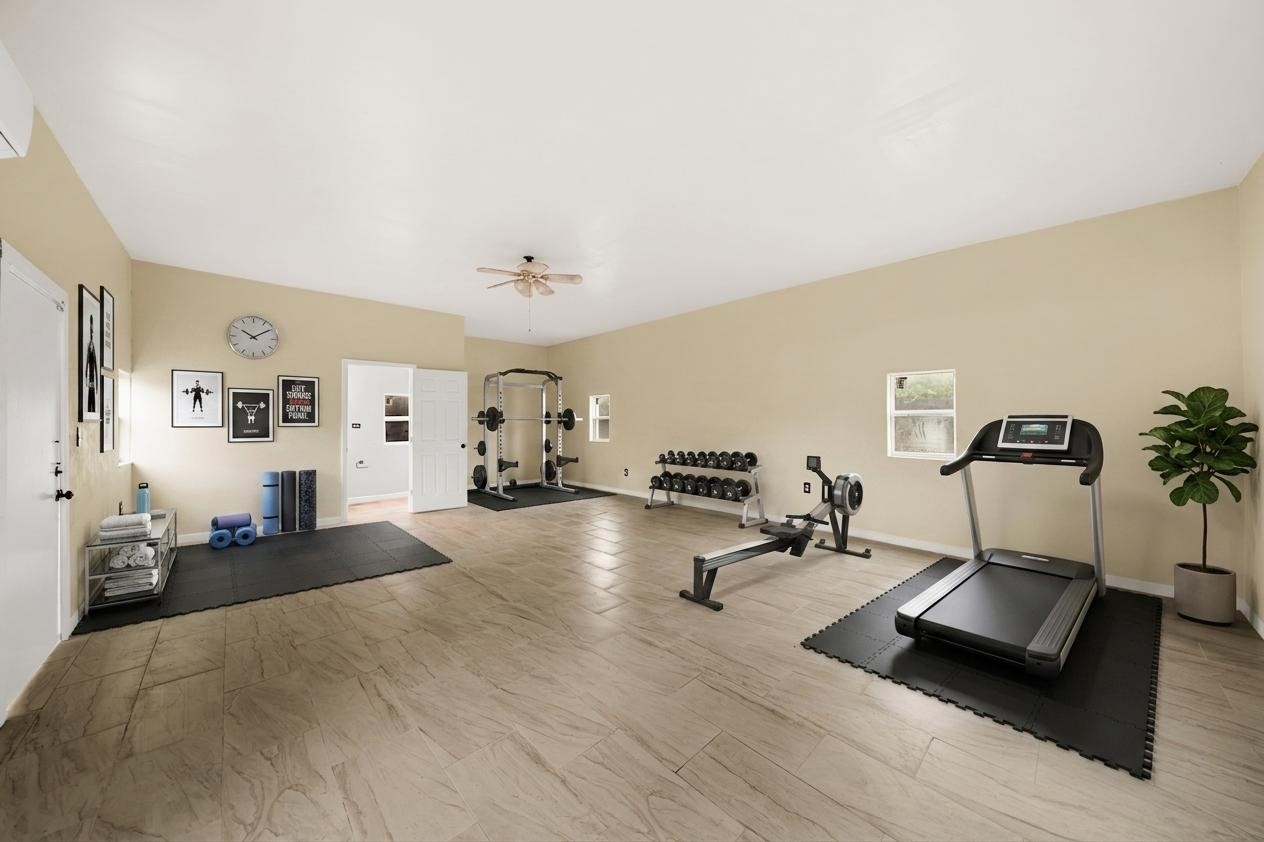
This amazing estate also offers two separate buildings with special offerings. First, we see the gym/spa space!
*VIRTUALLY STAGED* This gym/spa space is wide open and can accommodate your personal gym, spa facility or even custom yoga studio. The options are limitless!
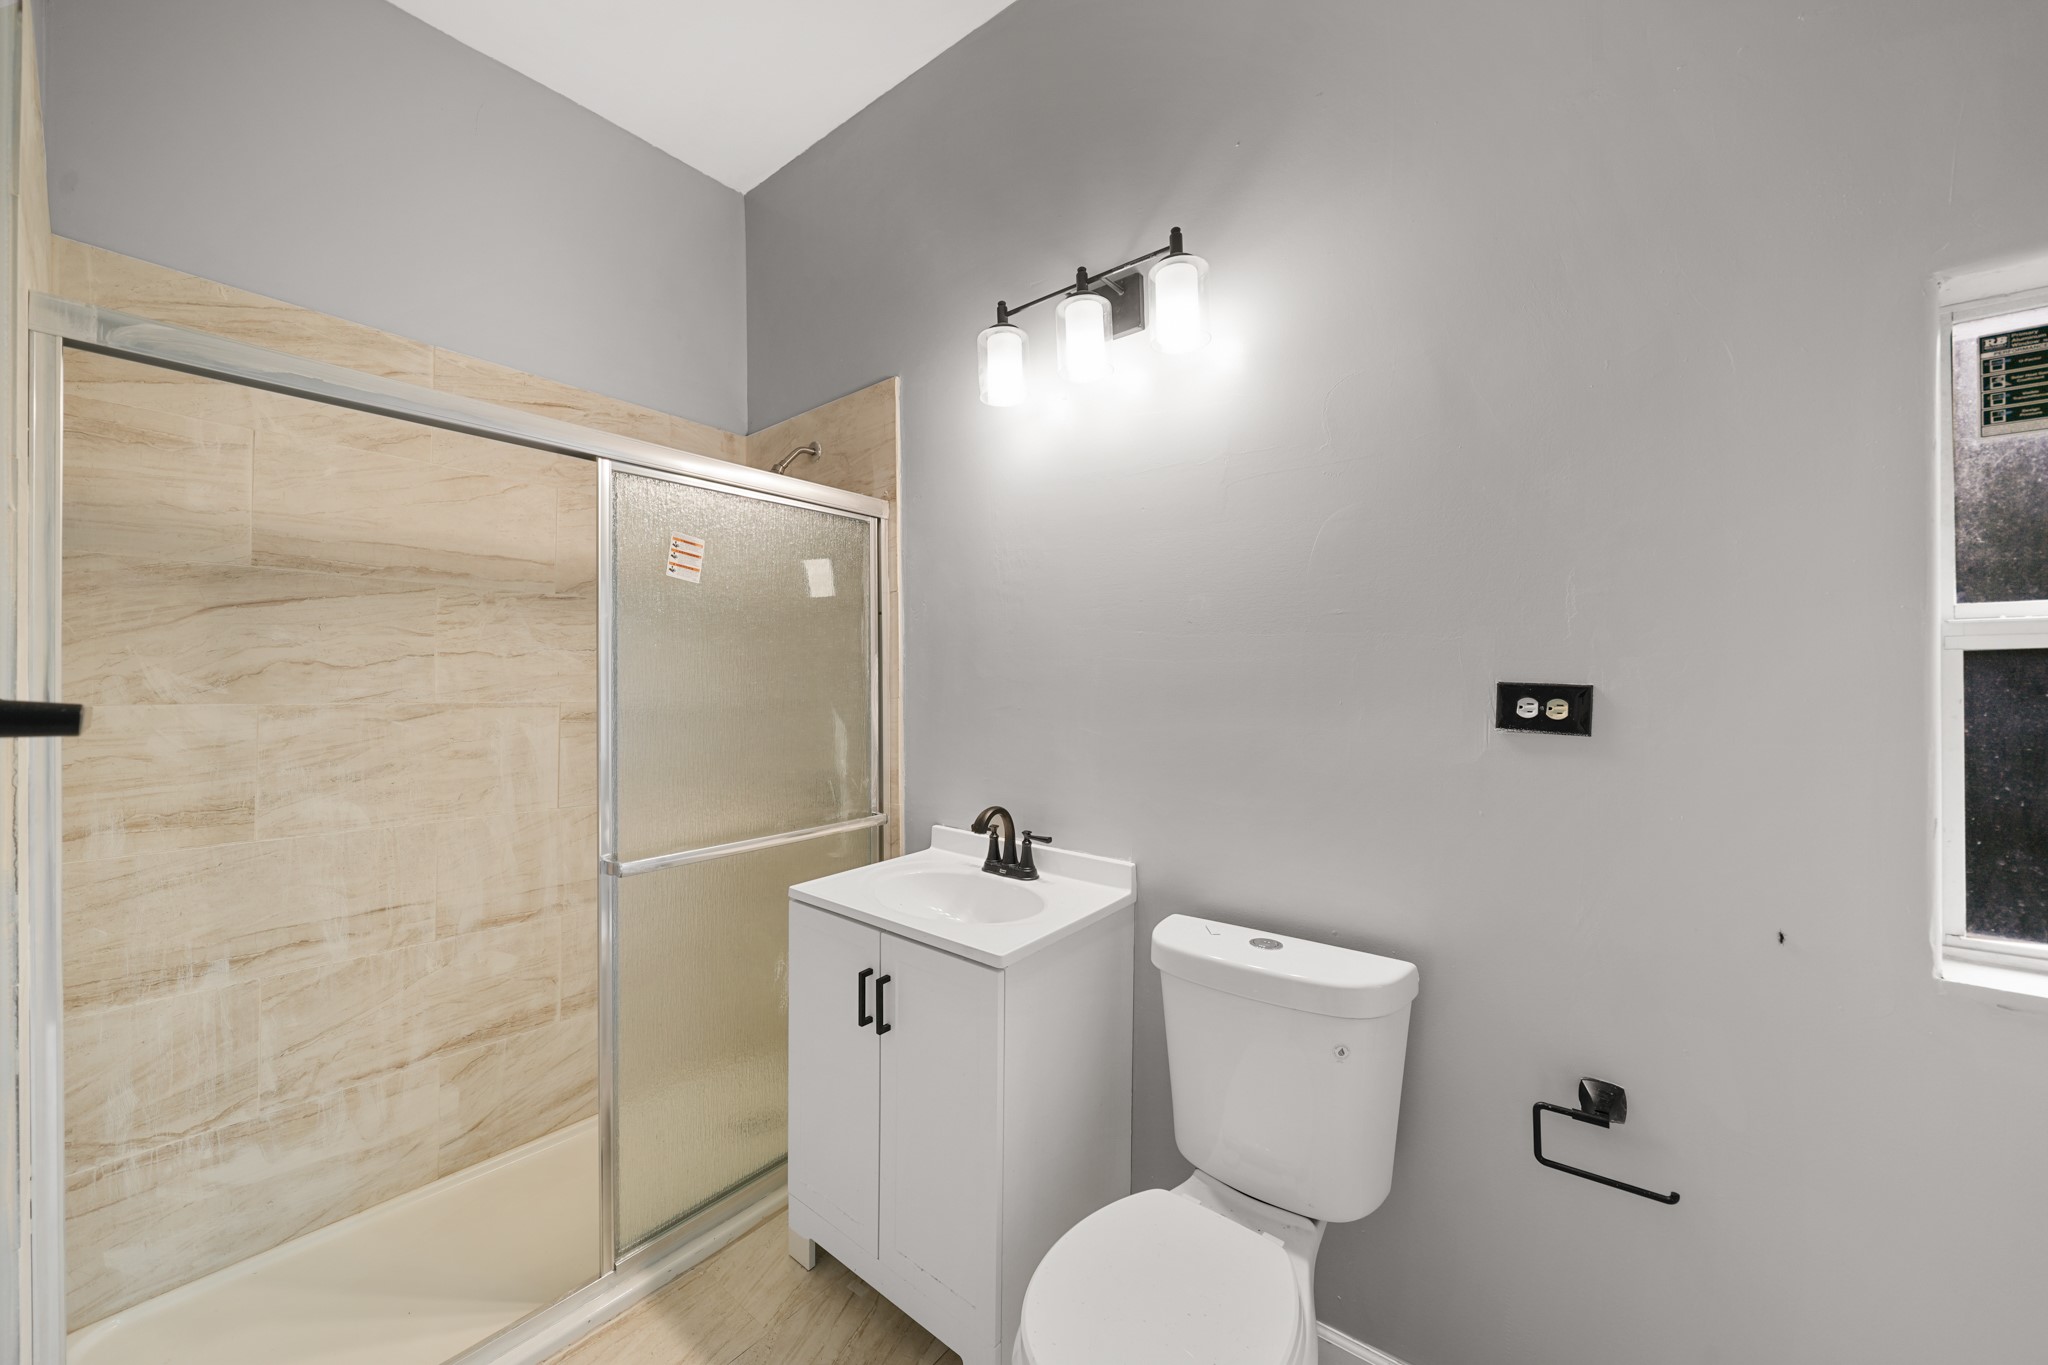
It features a full bath with shower.
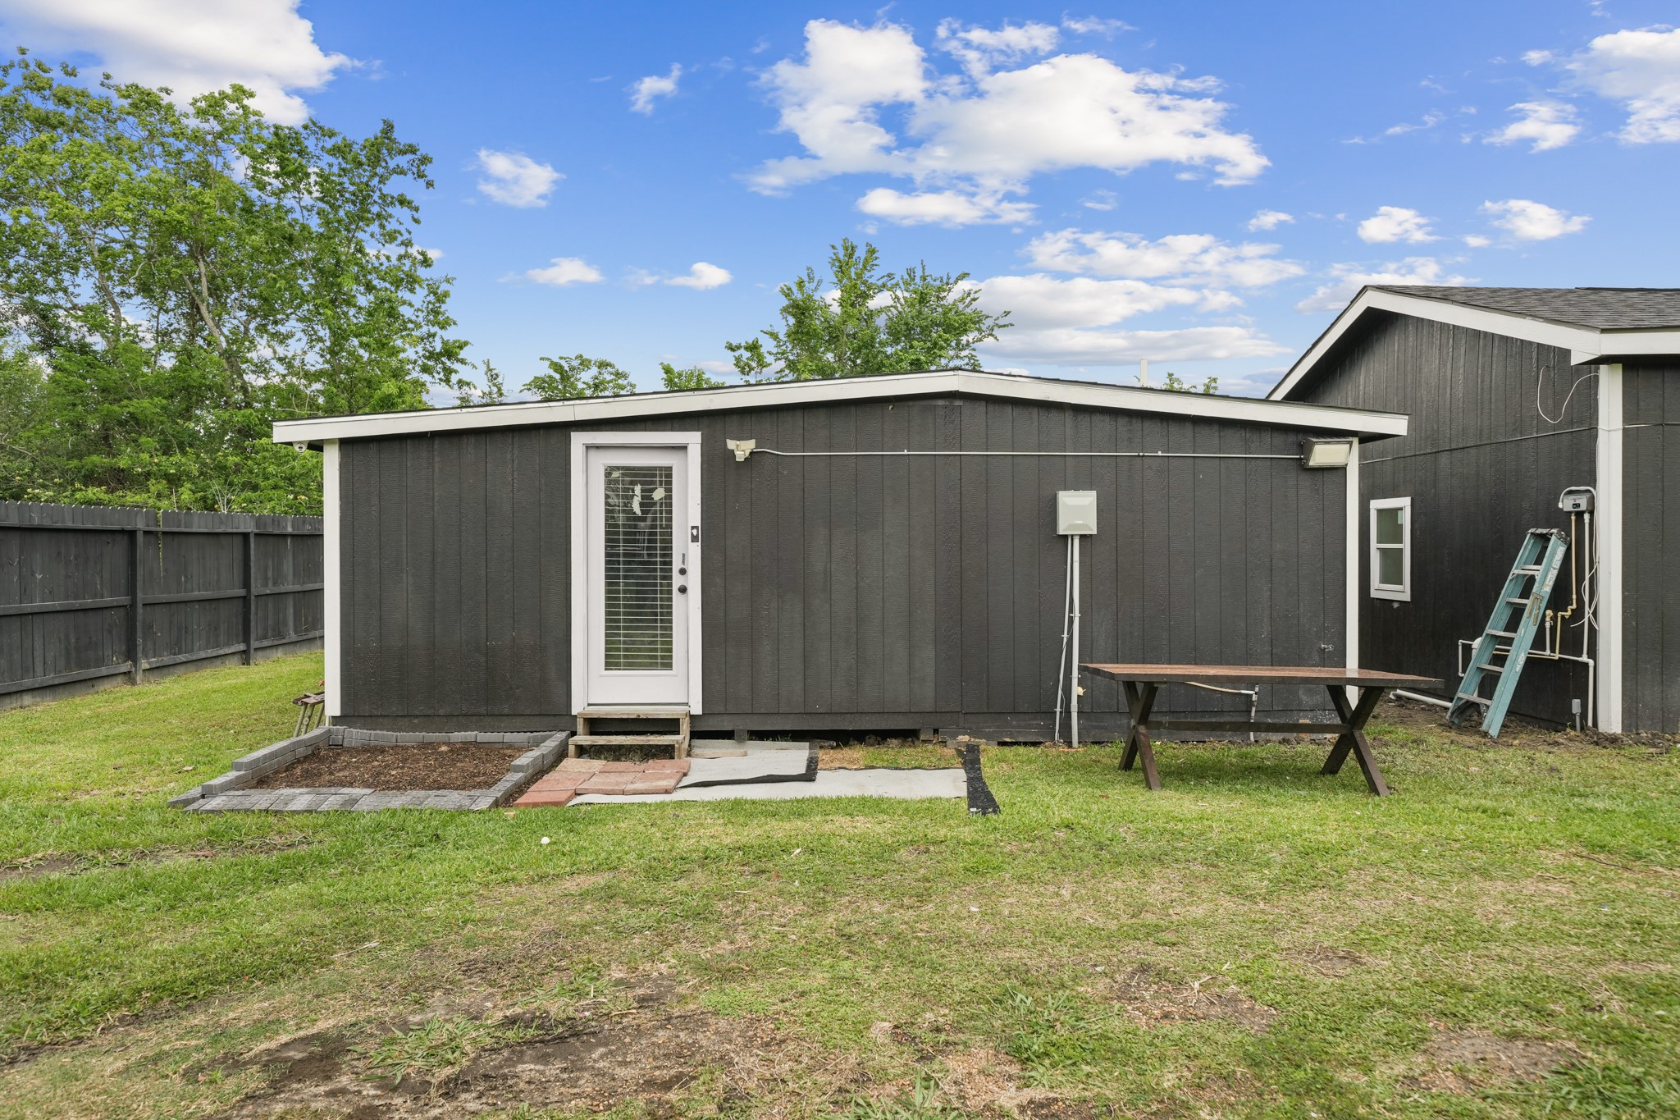
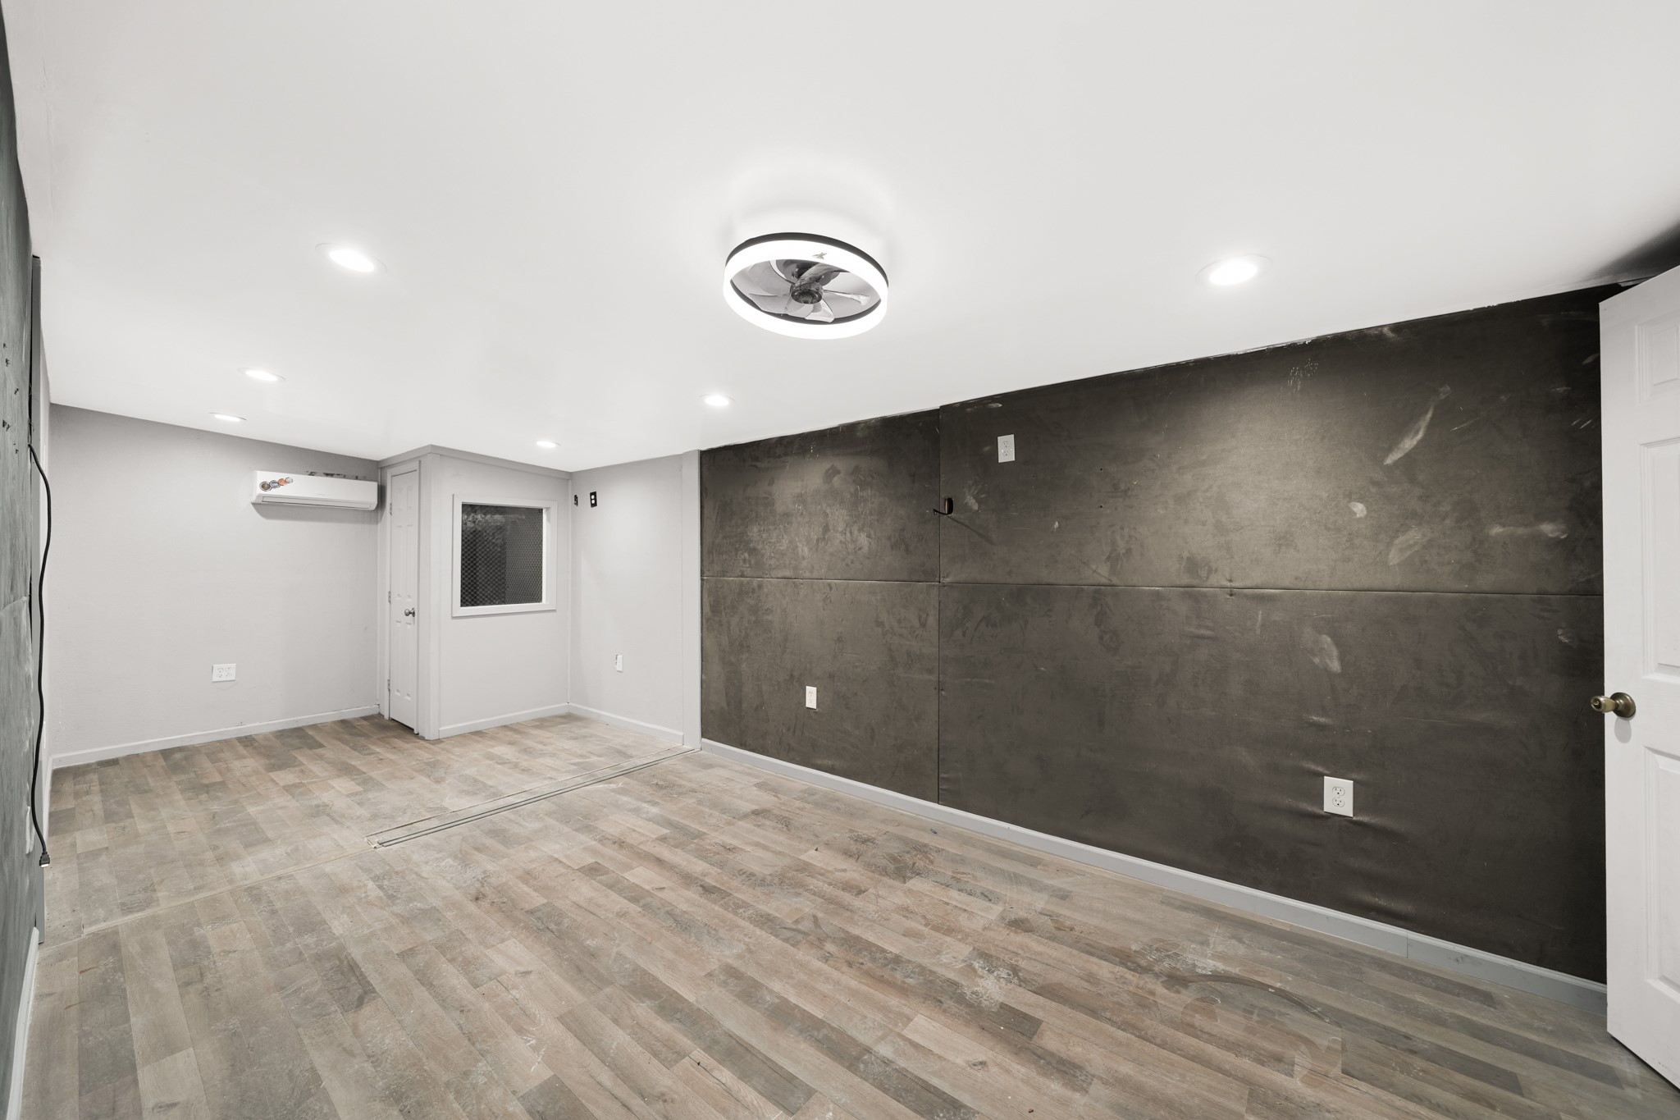
The second exterior building is your very own recording or podcast studio!
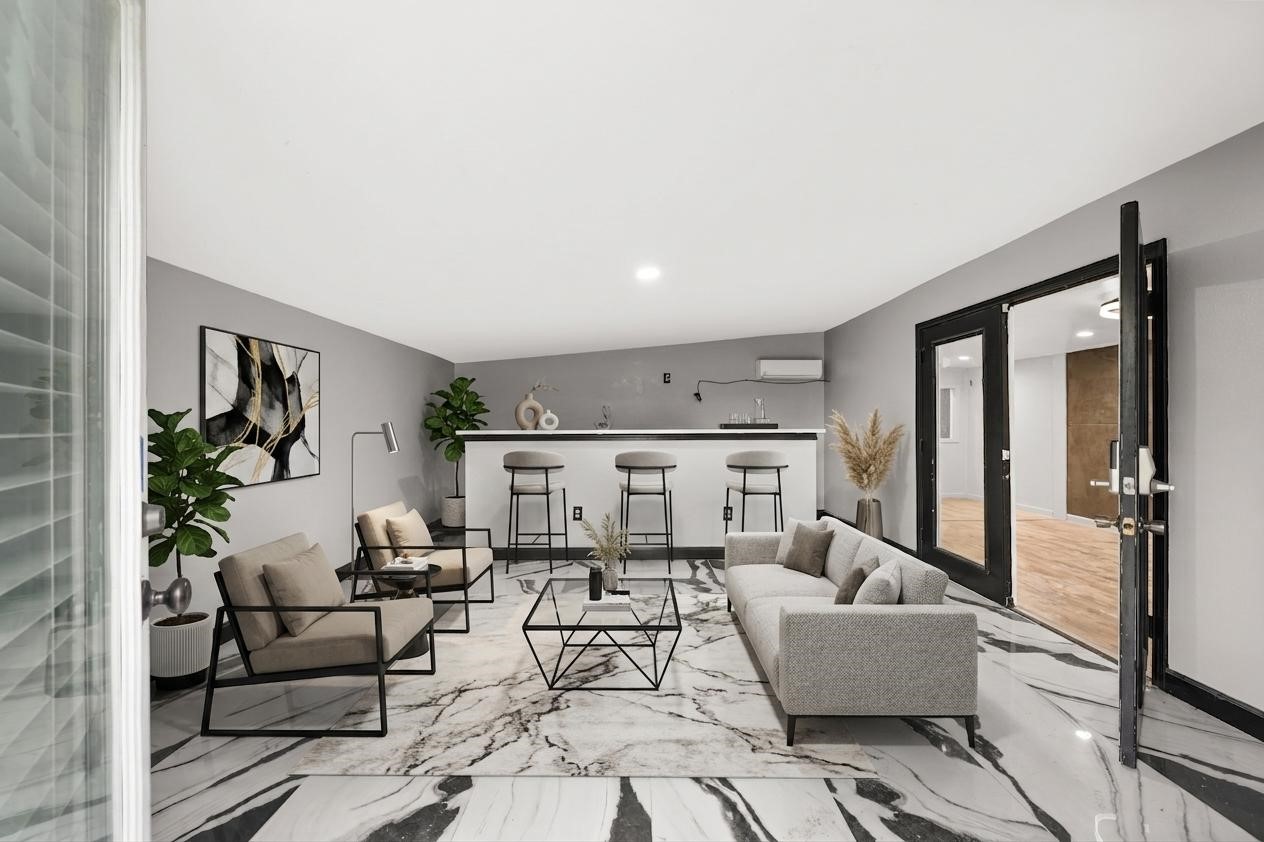
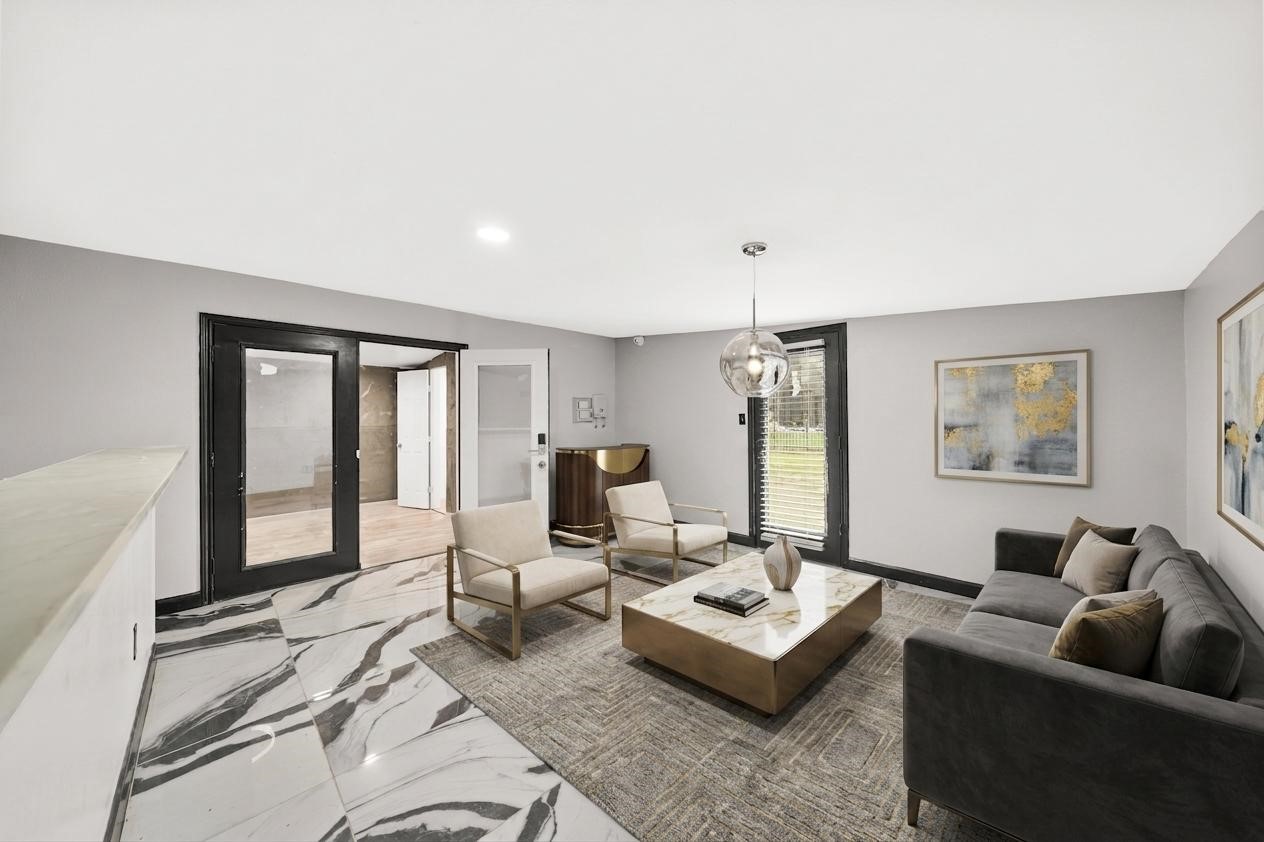
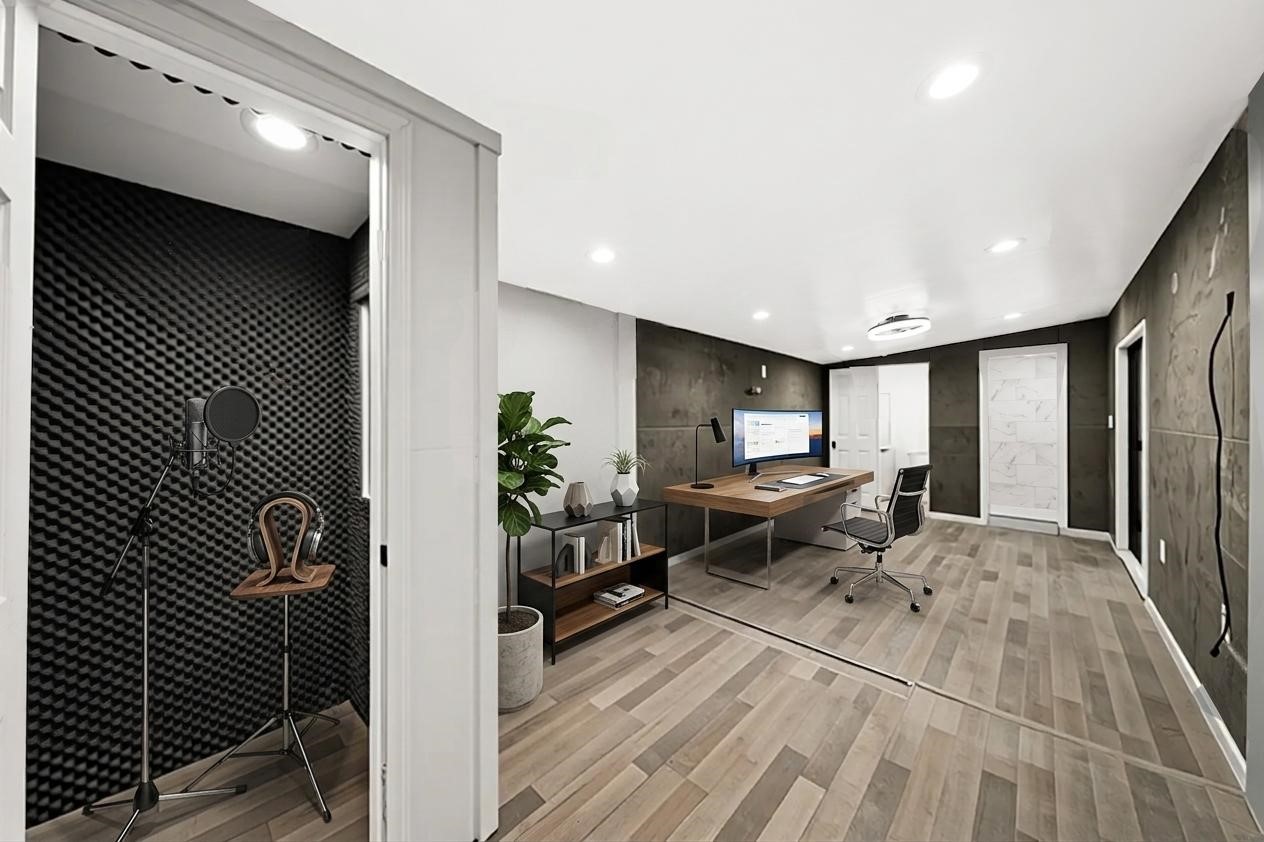
*VIRTUALLY STAGED* You will be pleasantly surprised with this beautiful reception/seating area just off the recording/podcast studio, perfect for all your entertaining needs!
*VIRTUALLY STAGED* This versatile room can be customized with any of your furniture needs.
This is your very own private studio! It features a separate soundproof booth, space for musical instruments/band or even mixing boards.
*VIRTUALLY STAGED* You can see how this great space can be utilized for any of your high-tech or other specialty needs. It even features a full bath with shower and separate water closet.



.jpg)

