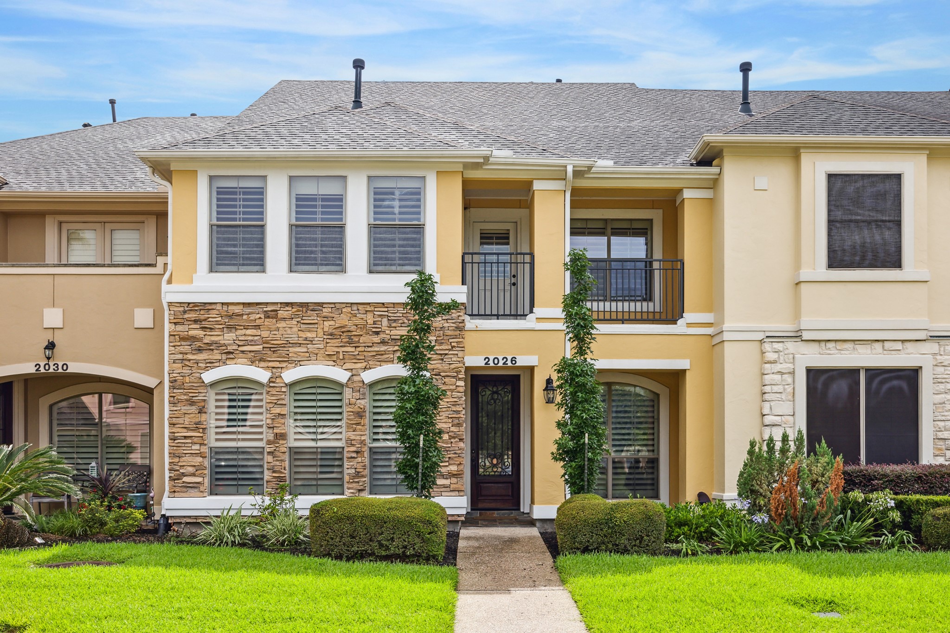
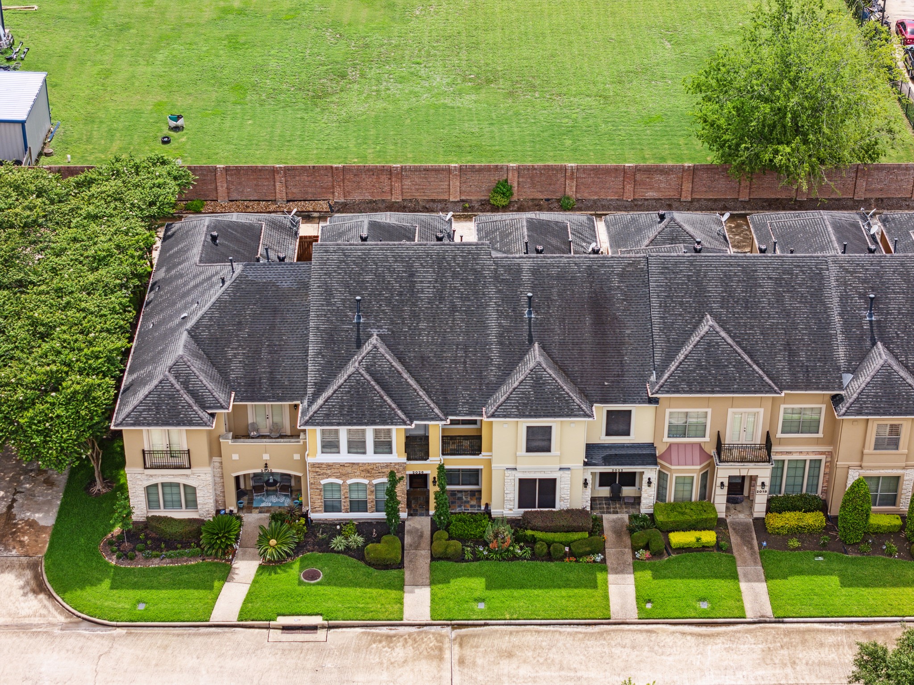
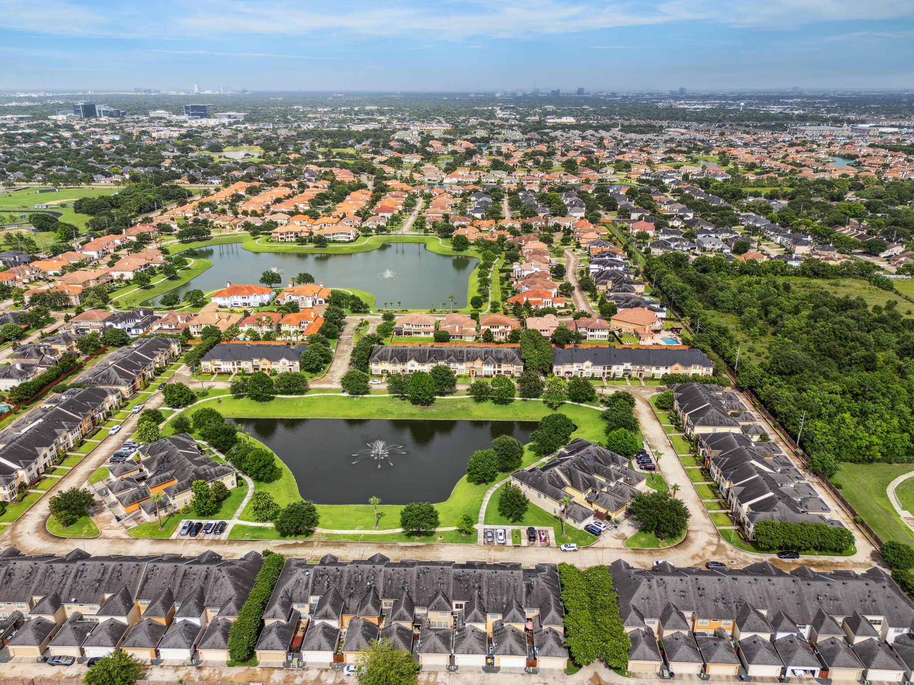
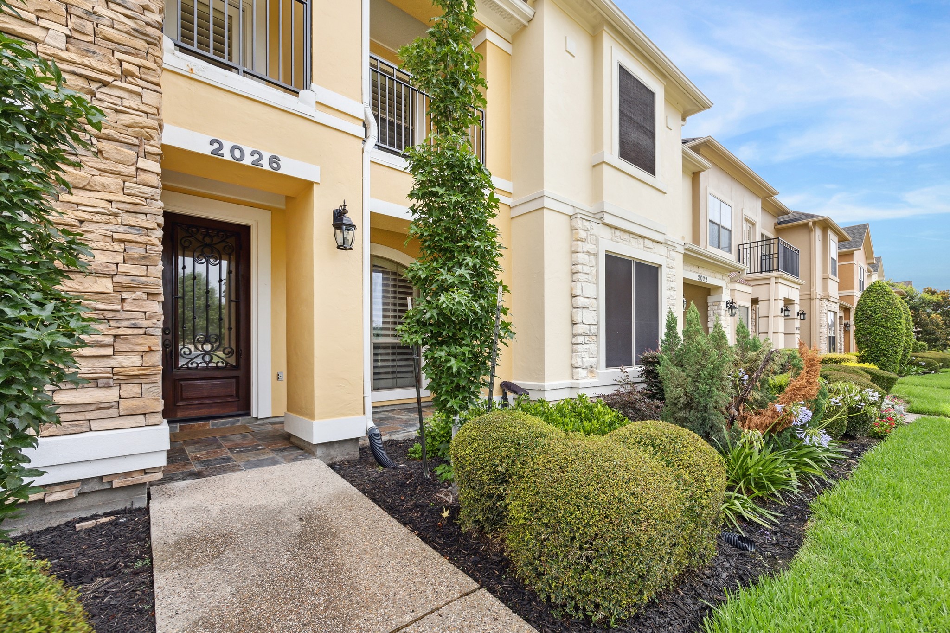
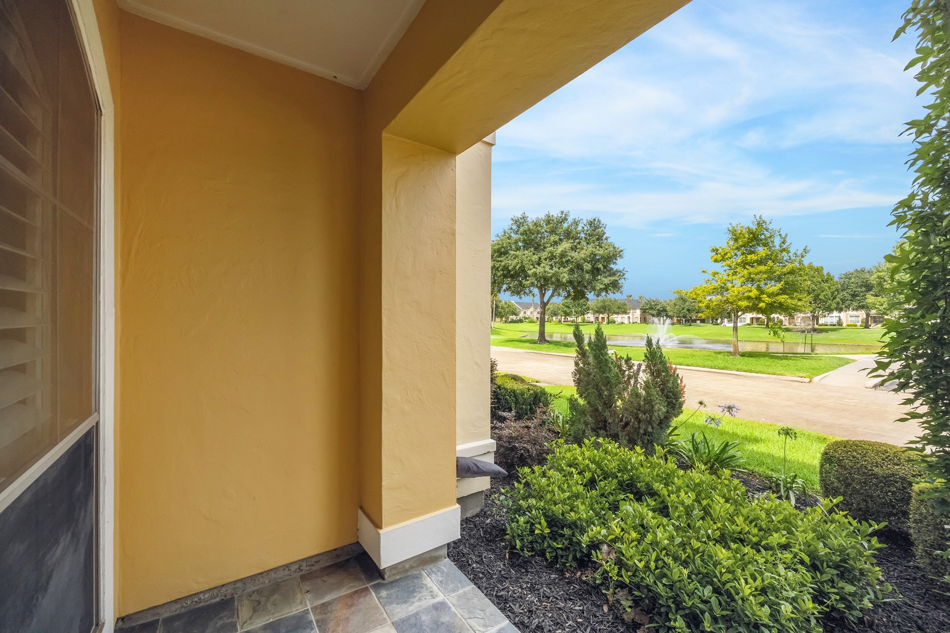
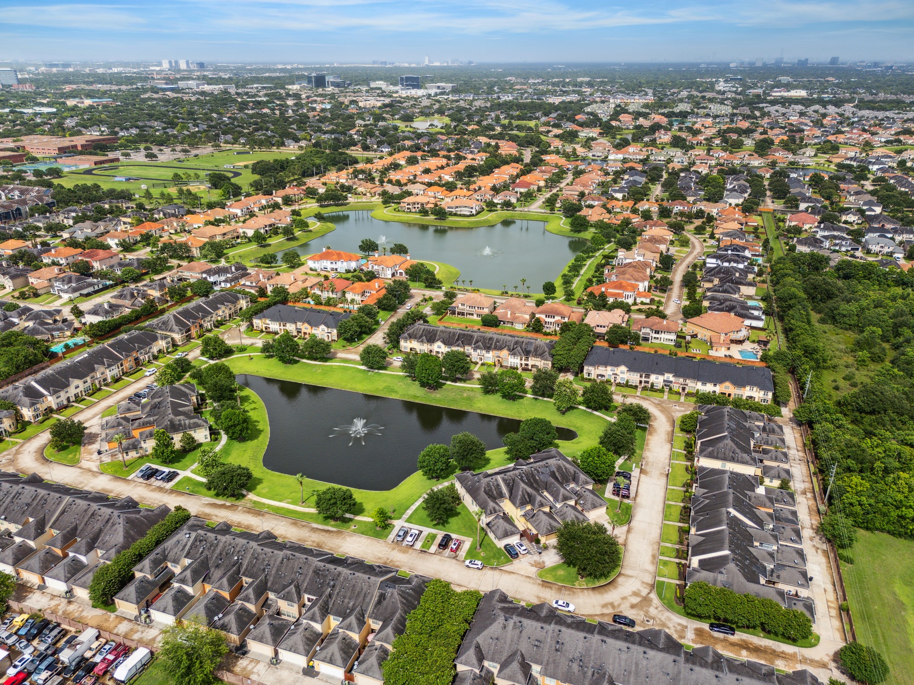
Located within the sought-after manned-gated community of Lakes of Parkway, this exquisite Townhouse Condominium showcases stunning Mediterranean-style architecture.
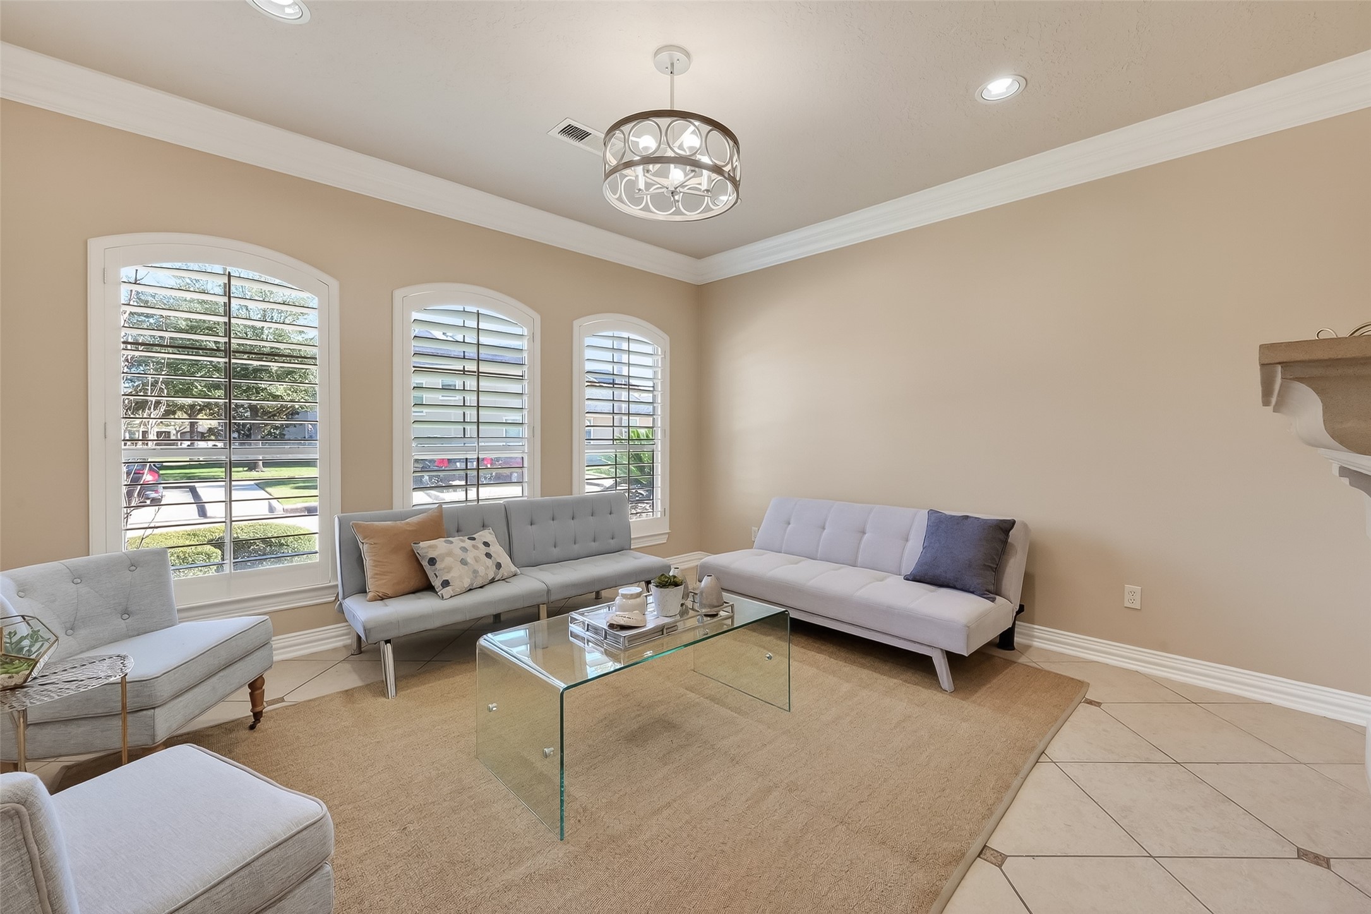
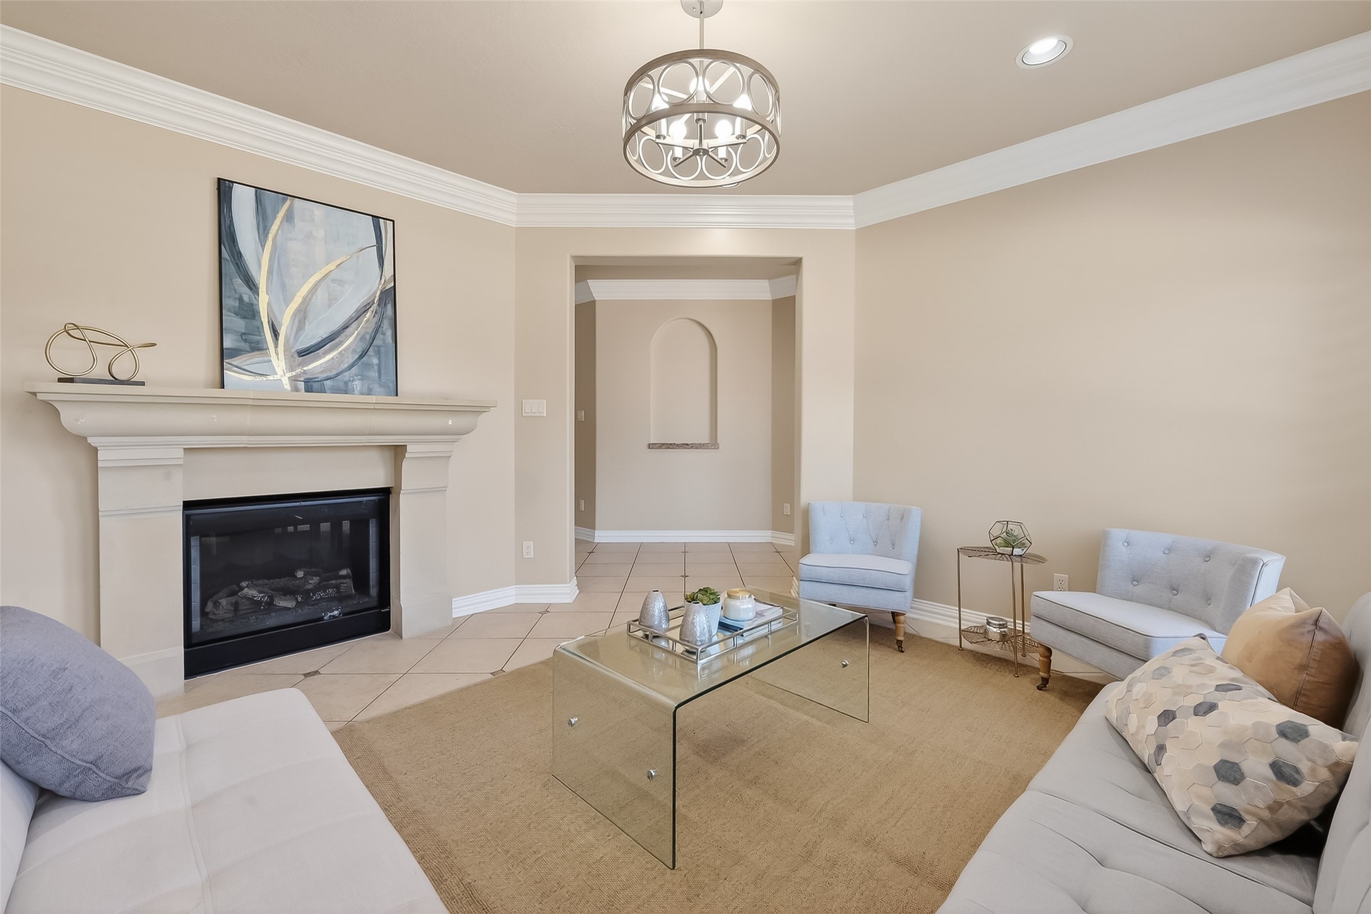
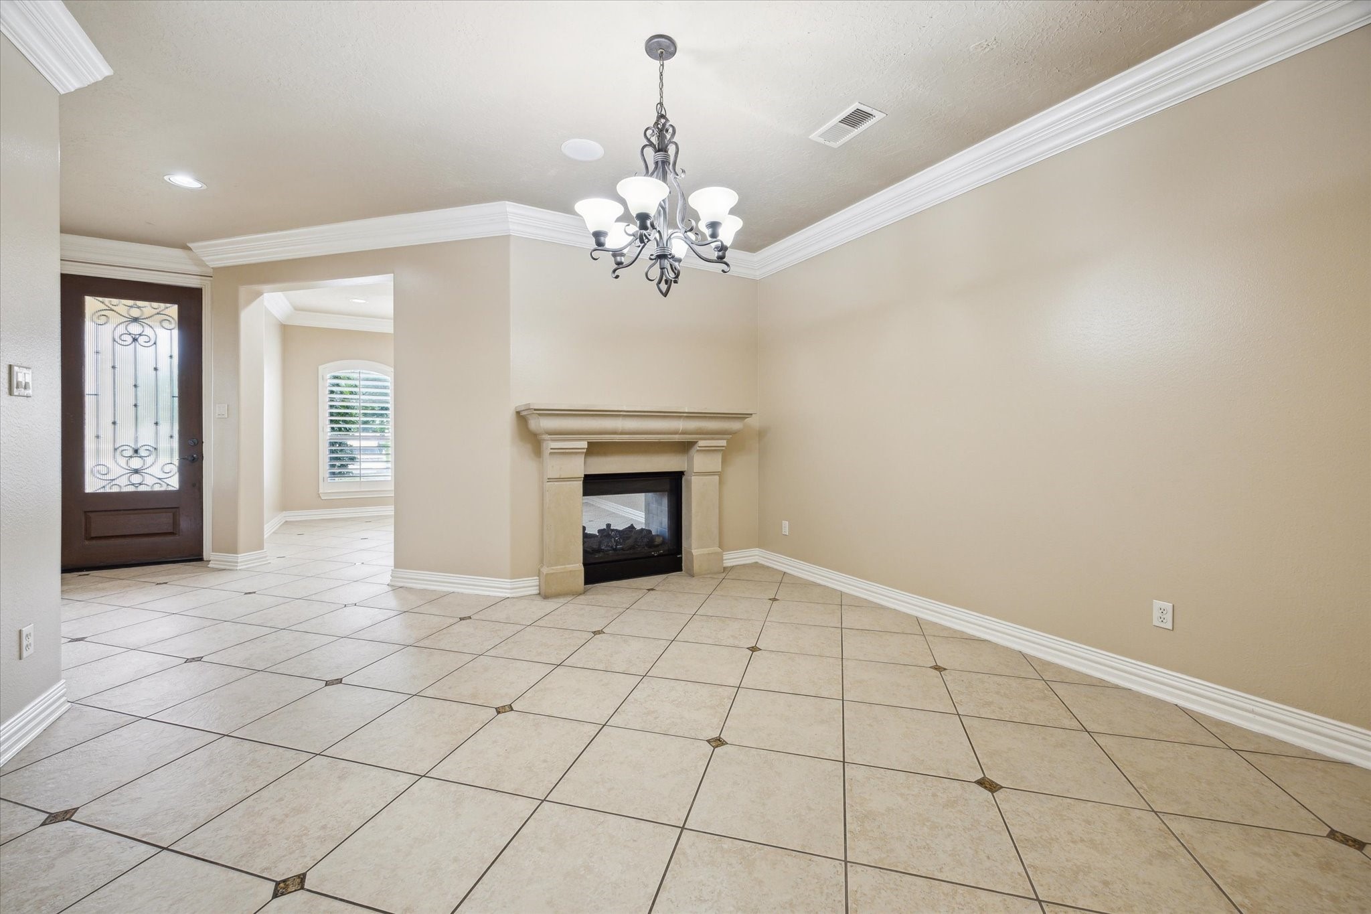
The living room exudes spaciousness and refined elegance, highlighted by a double-sided fireplace, soaring ceilings with double crown moldings, and recessed lighting. Expansive window panels frame breathtaking views of the front yard and serene lake, filling the space with natural light and enhancing the inviting ambiance.
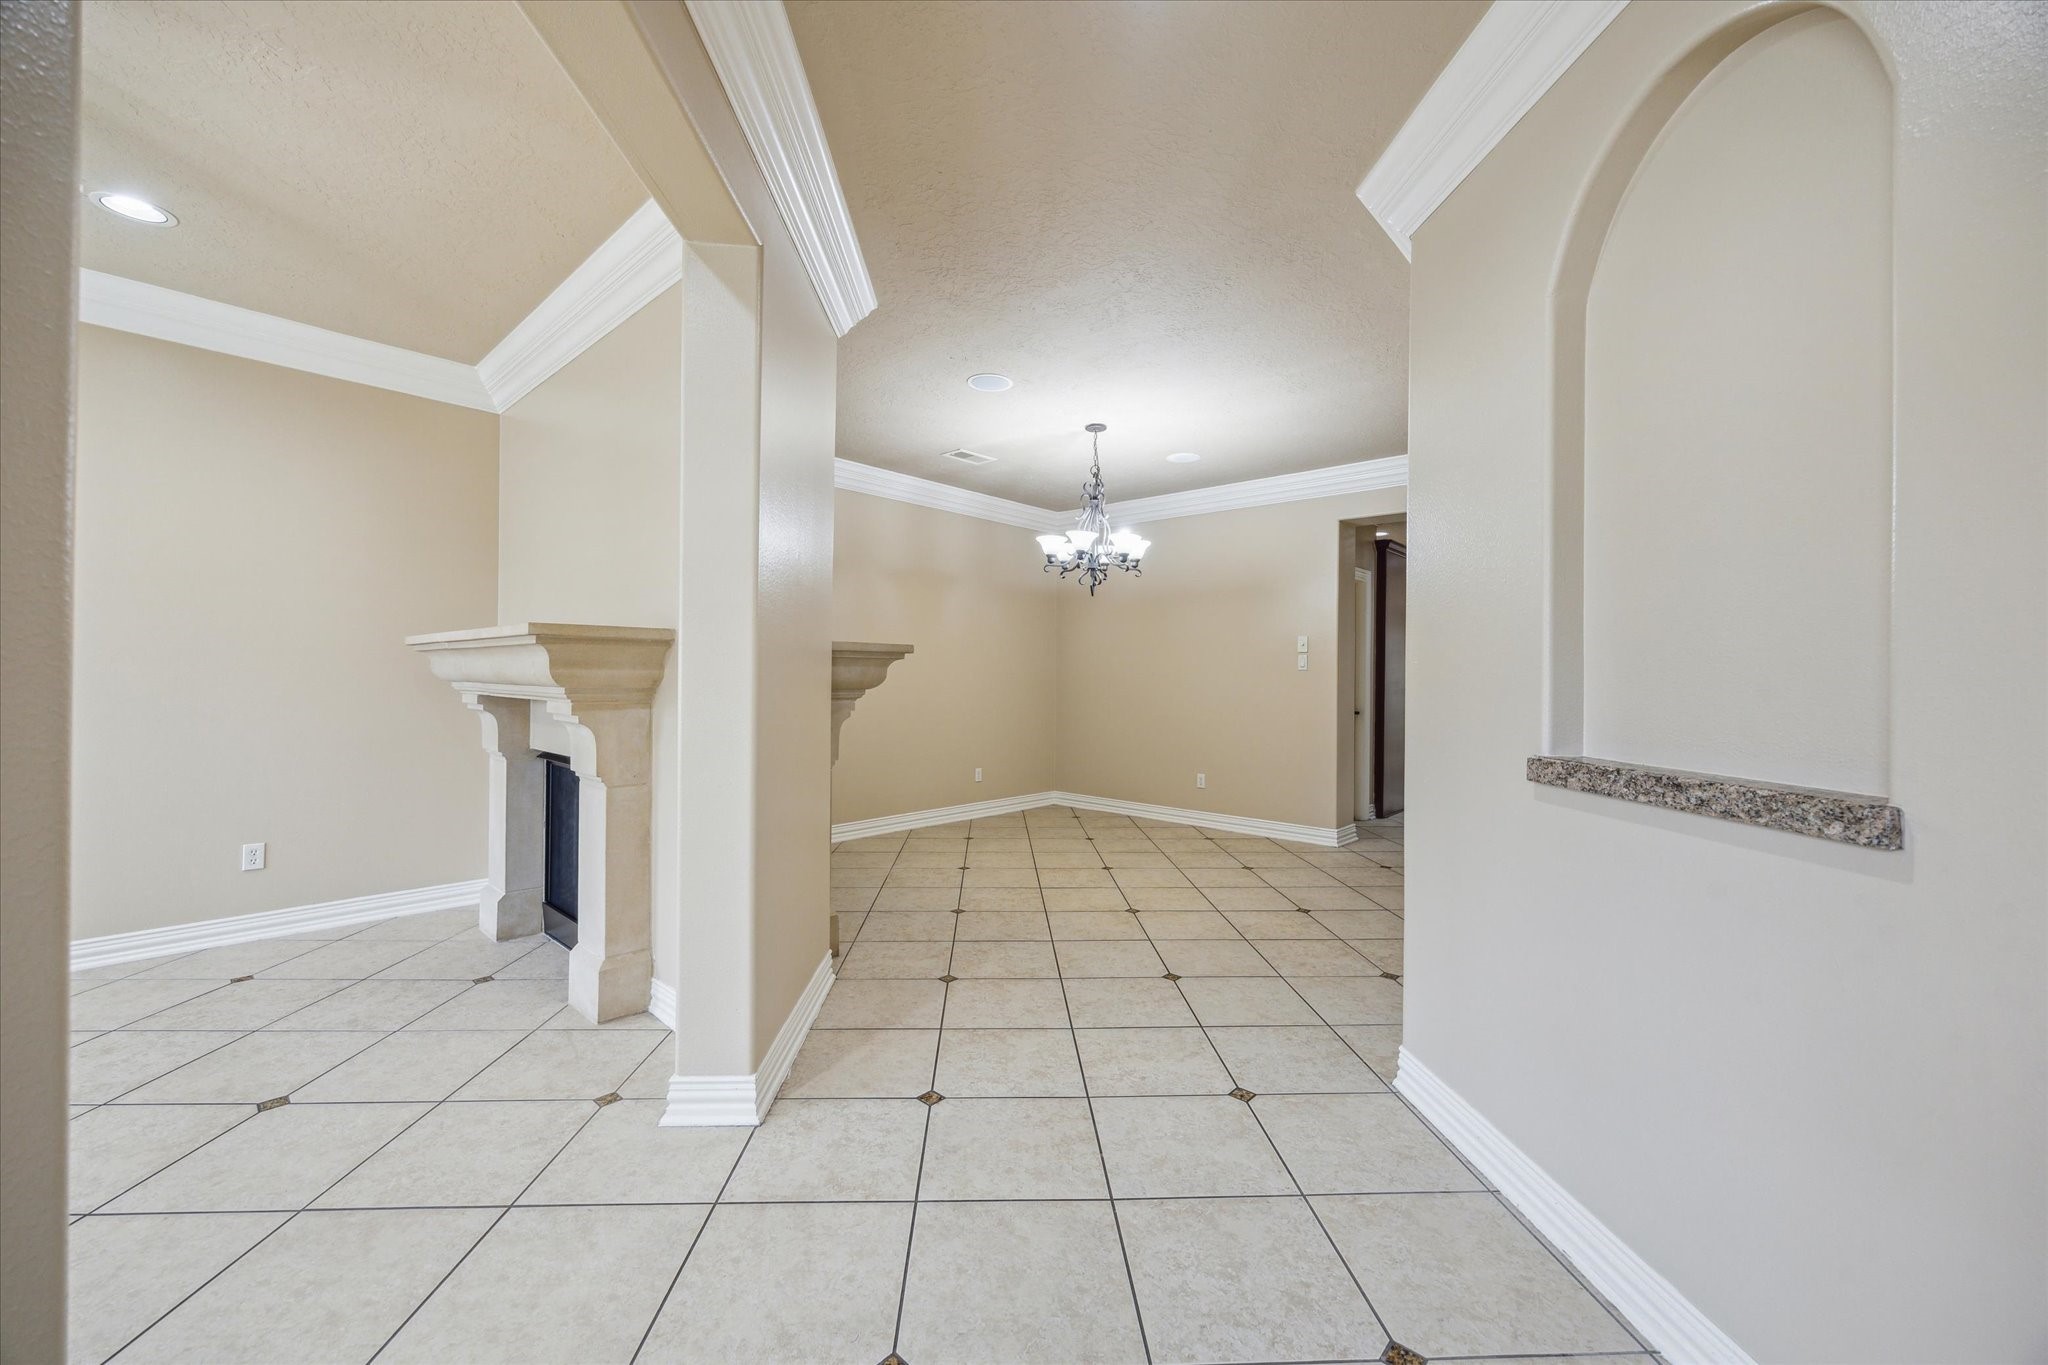
The main living area features a double-sided gas-log fireplace that also opens to the formal dining room, adding both warmth and ambiance while enhancing the flow and functionality of the space.
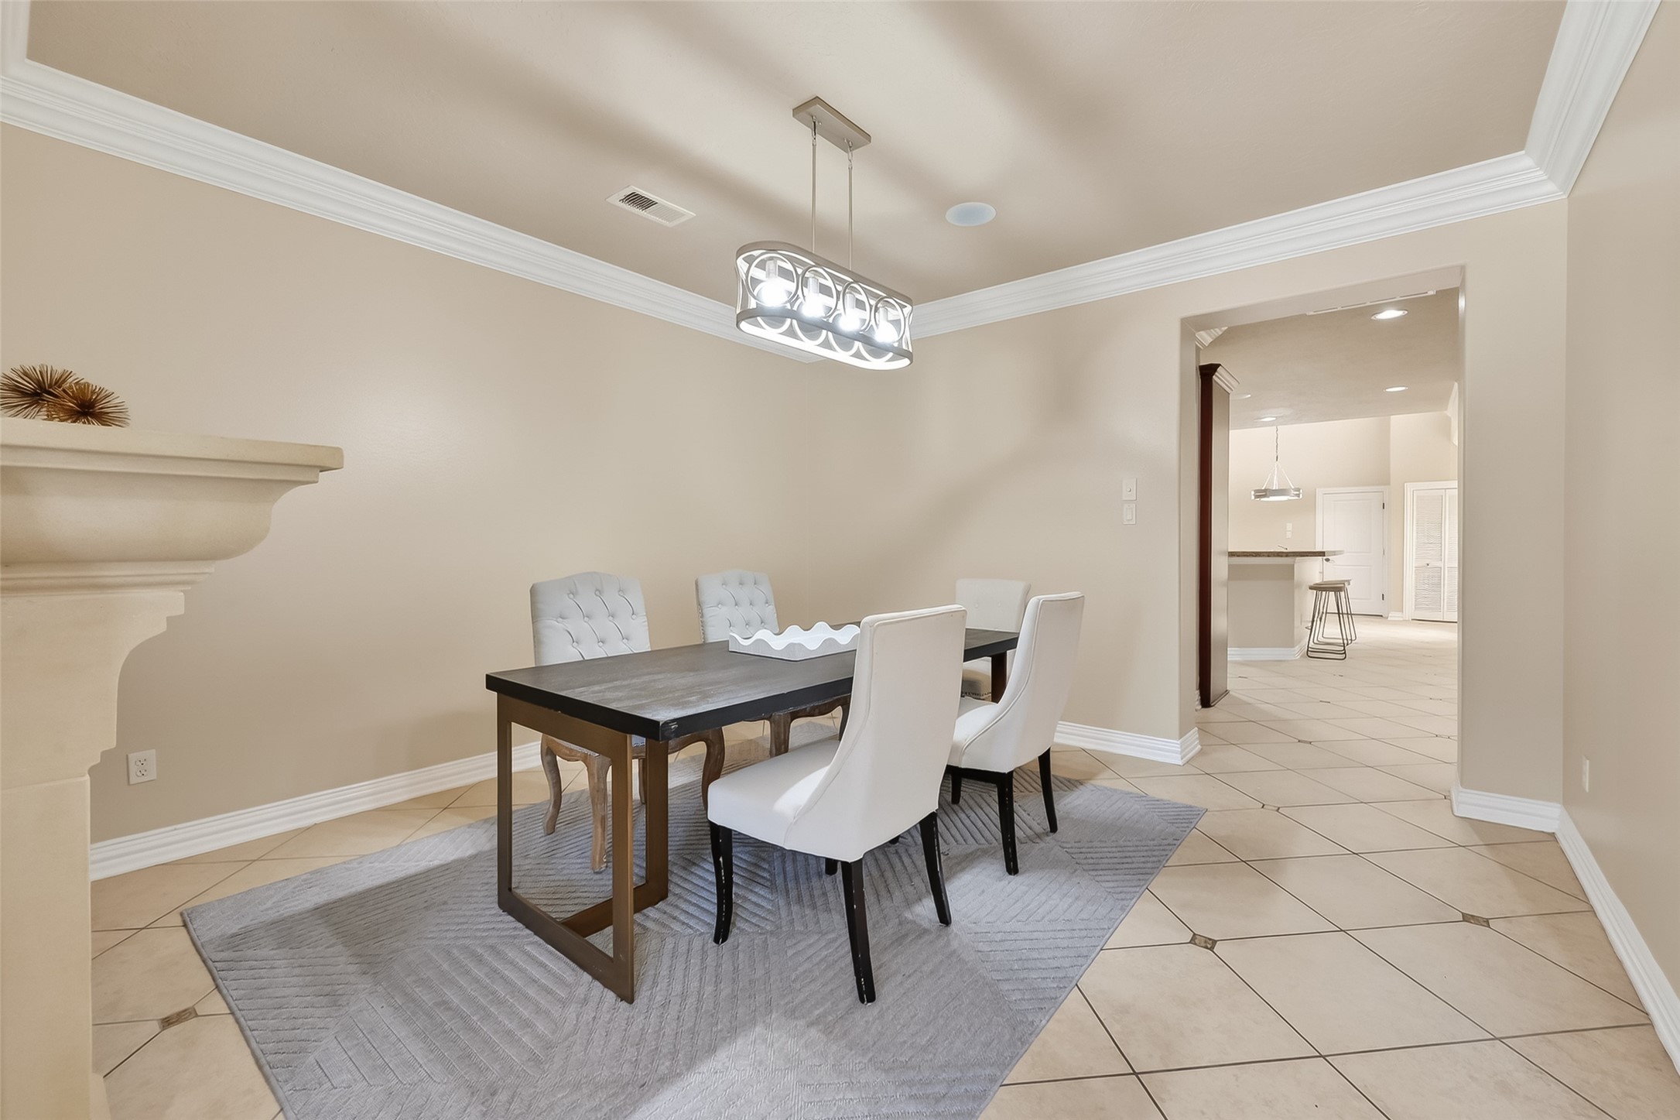
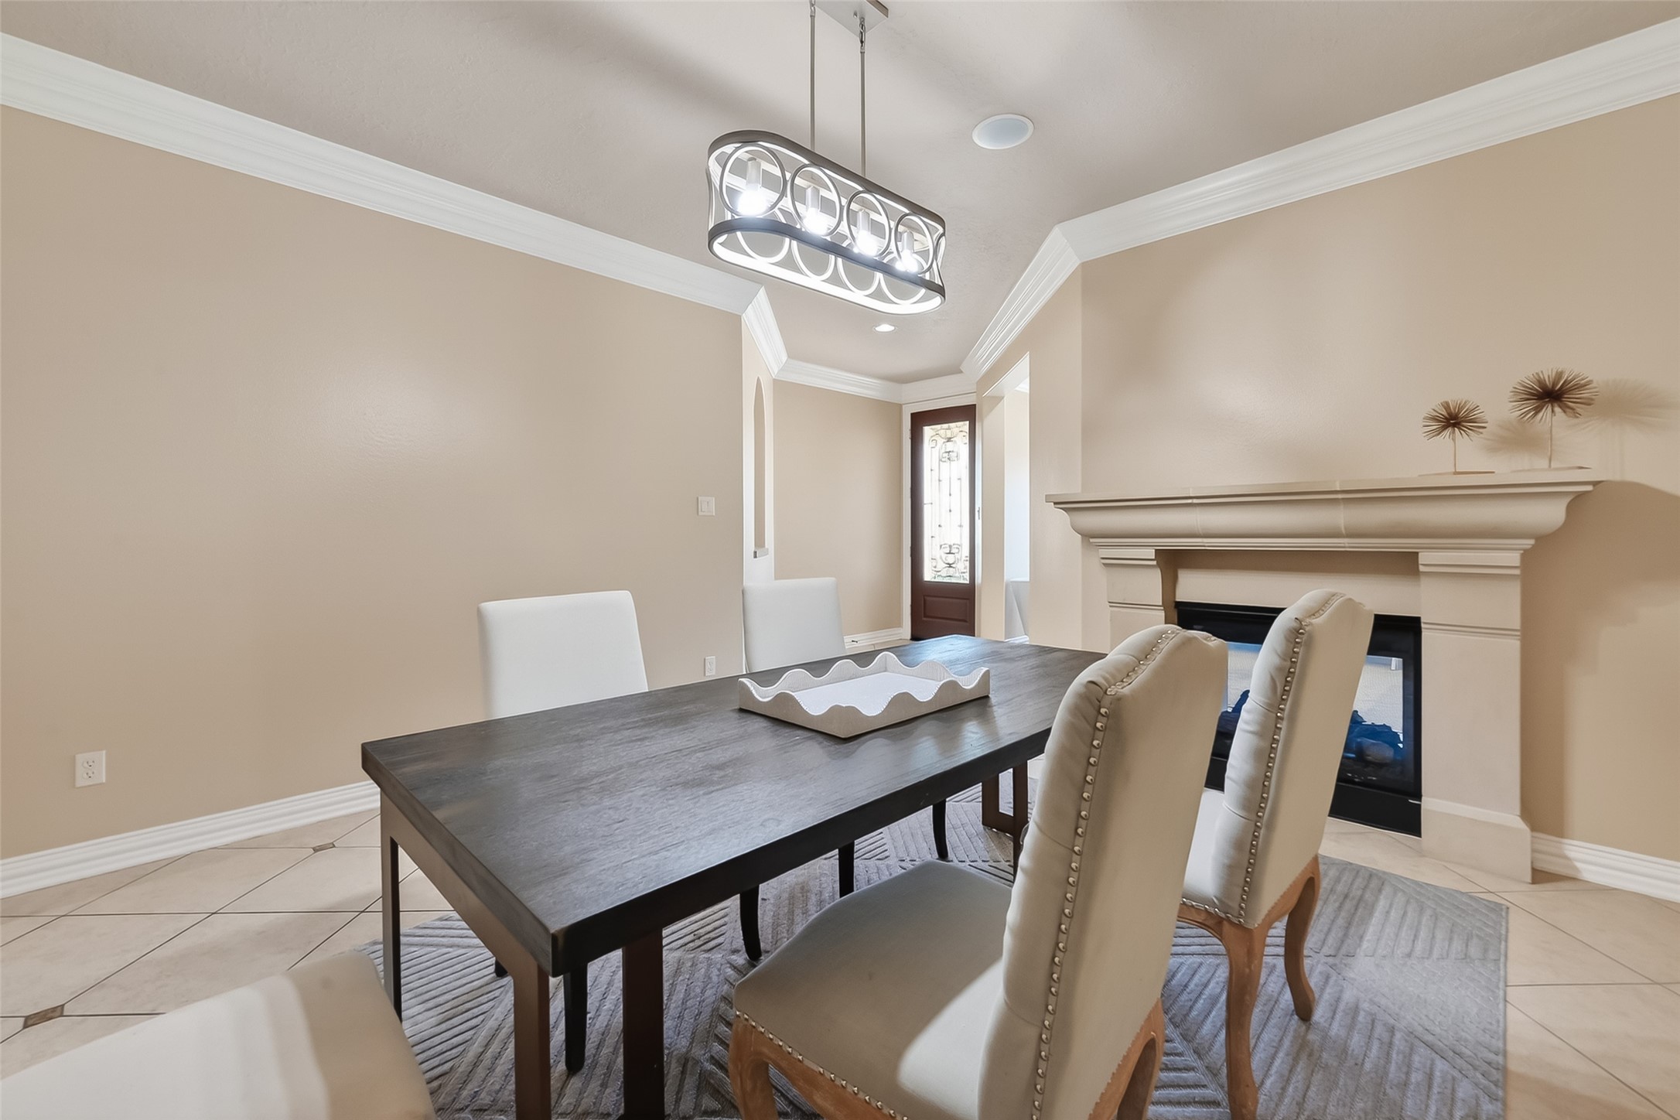
Sophisticated dining room, highlighted by a double-sided fireplace, soaring ceilings adorned with double crown moldings, and sound speakers for ambiance. A neutral color palette and neutral tile flooring enhance the room’s timeless elegance, creating an inviting atmosphere ideal for both intimate dinners and formal gatherings.
The spacious formal dining room features an elegant designer light fixture a double-sided fireplace, shared with the living room, and a great cast stone mantel creating a cozy yet sophisticated setting for memorable gatherings.
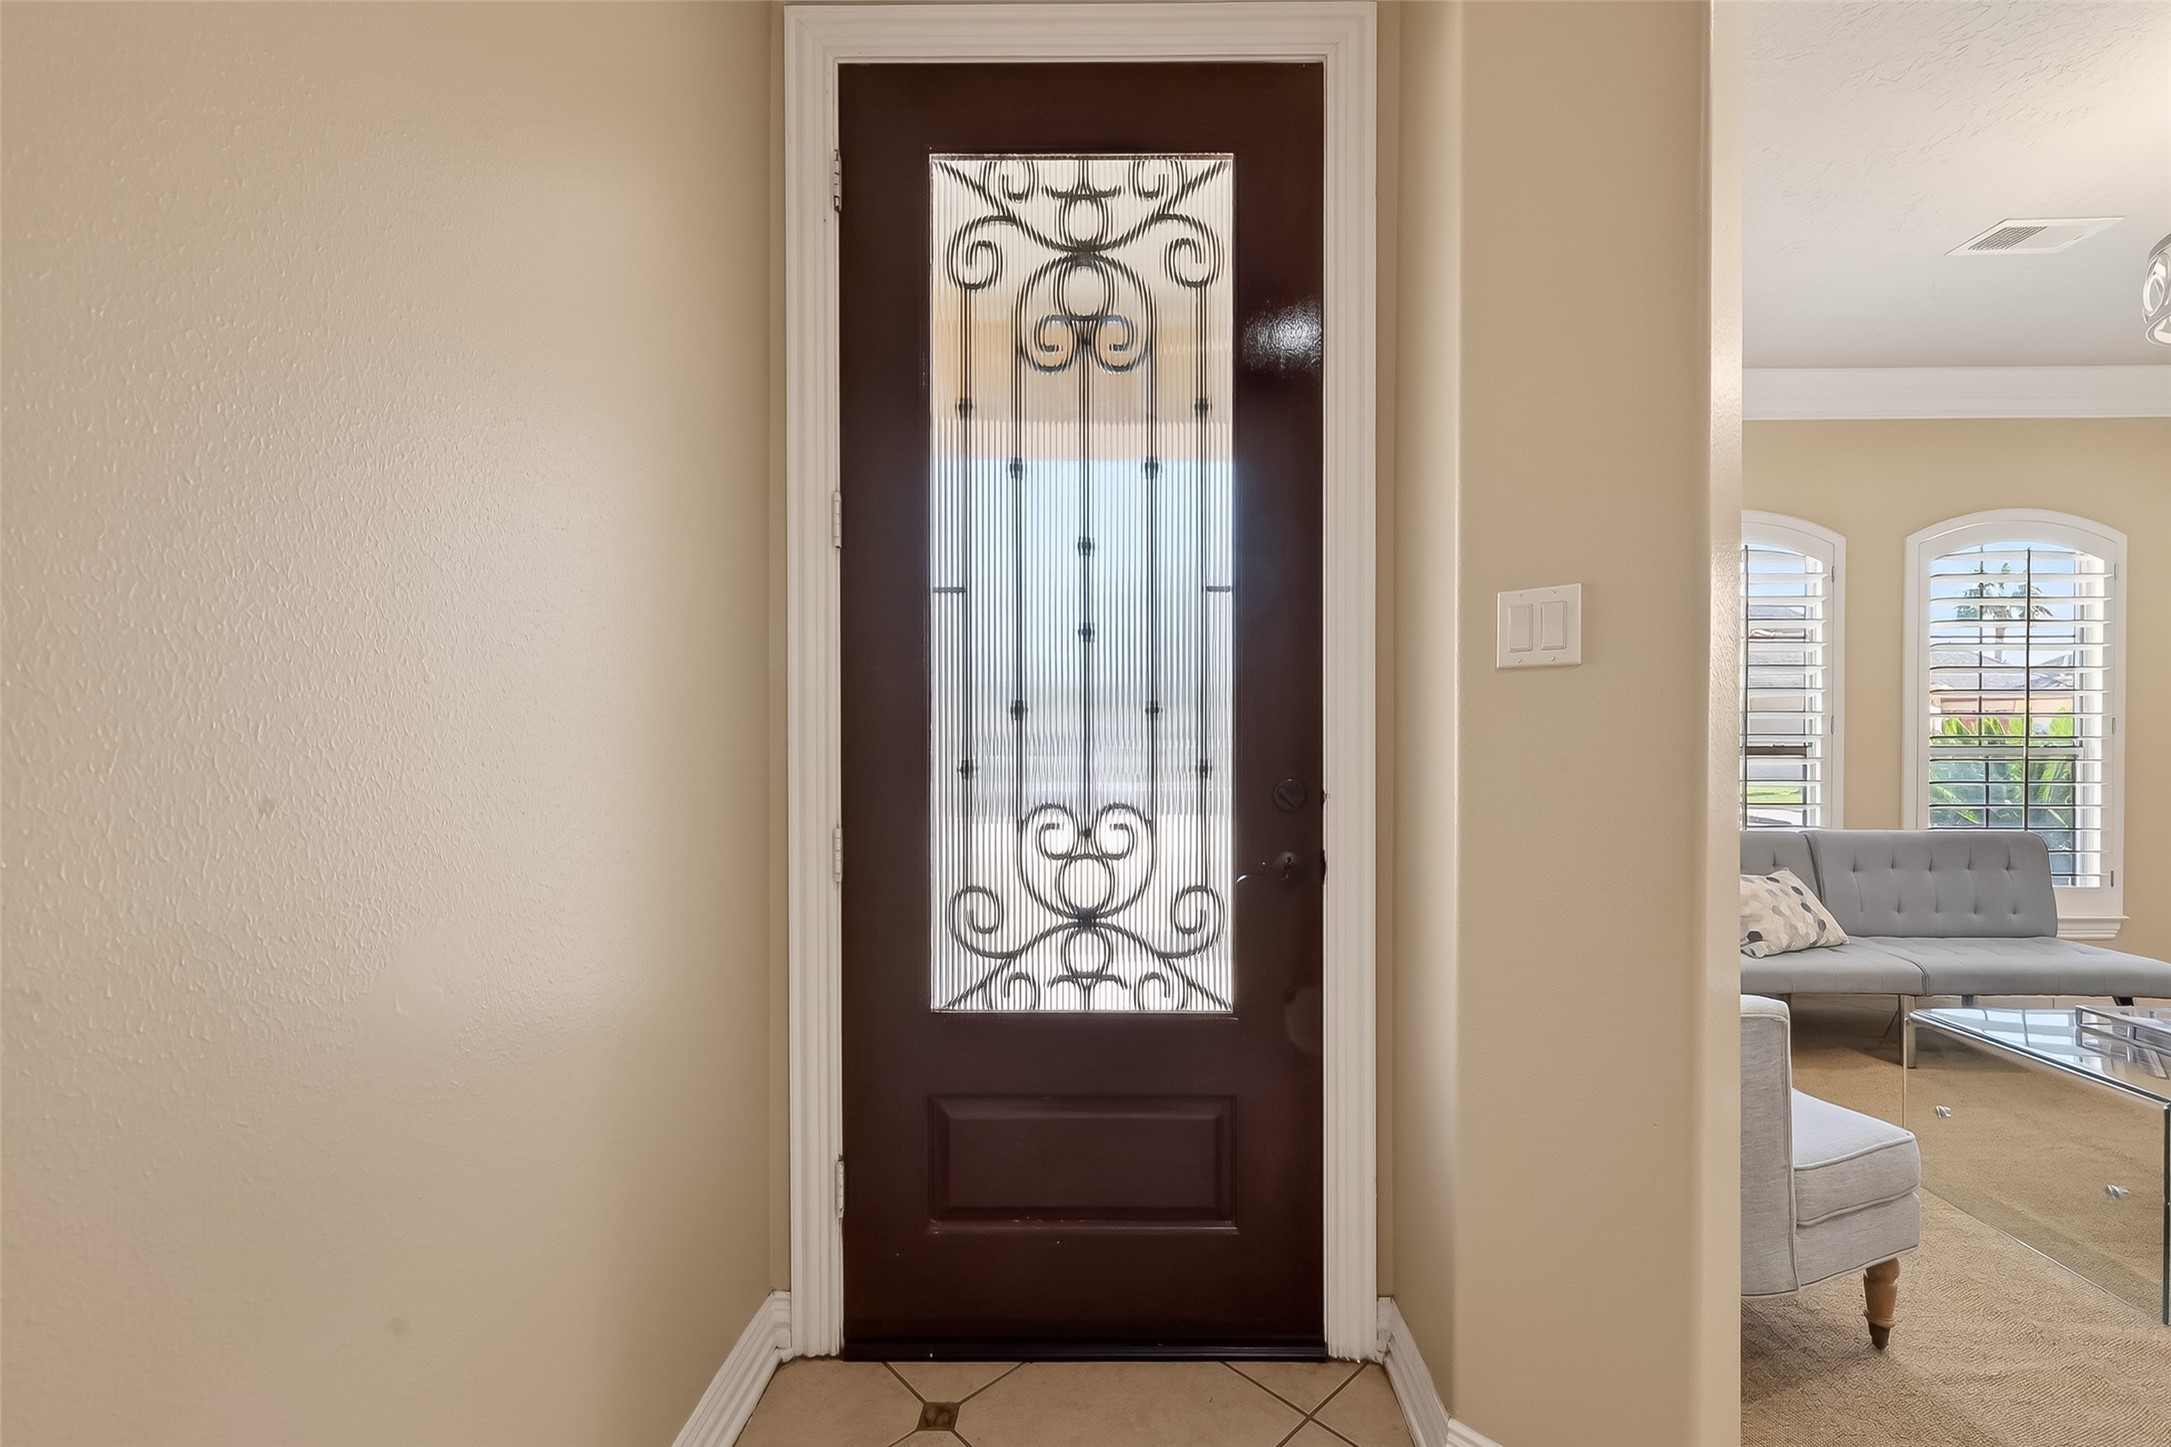
As you step inside, you'll be welcomed by an open floorplan, elegant tile floors, soaring ceilings, and a soothing neutral color palette.
The open floor plan effortlessly connects the entryway, living room, formal dining, chef’s kitchen, breakfast area, and utility room, offering a seamless flow and easy accessibility throughout the home. This thoughtful layout enhances both functionality and comfort, making everyday living and entertaining a breeze.
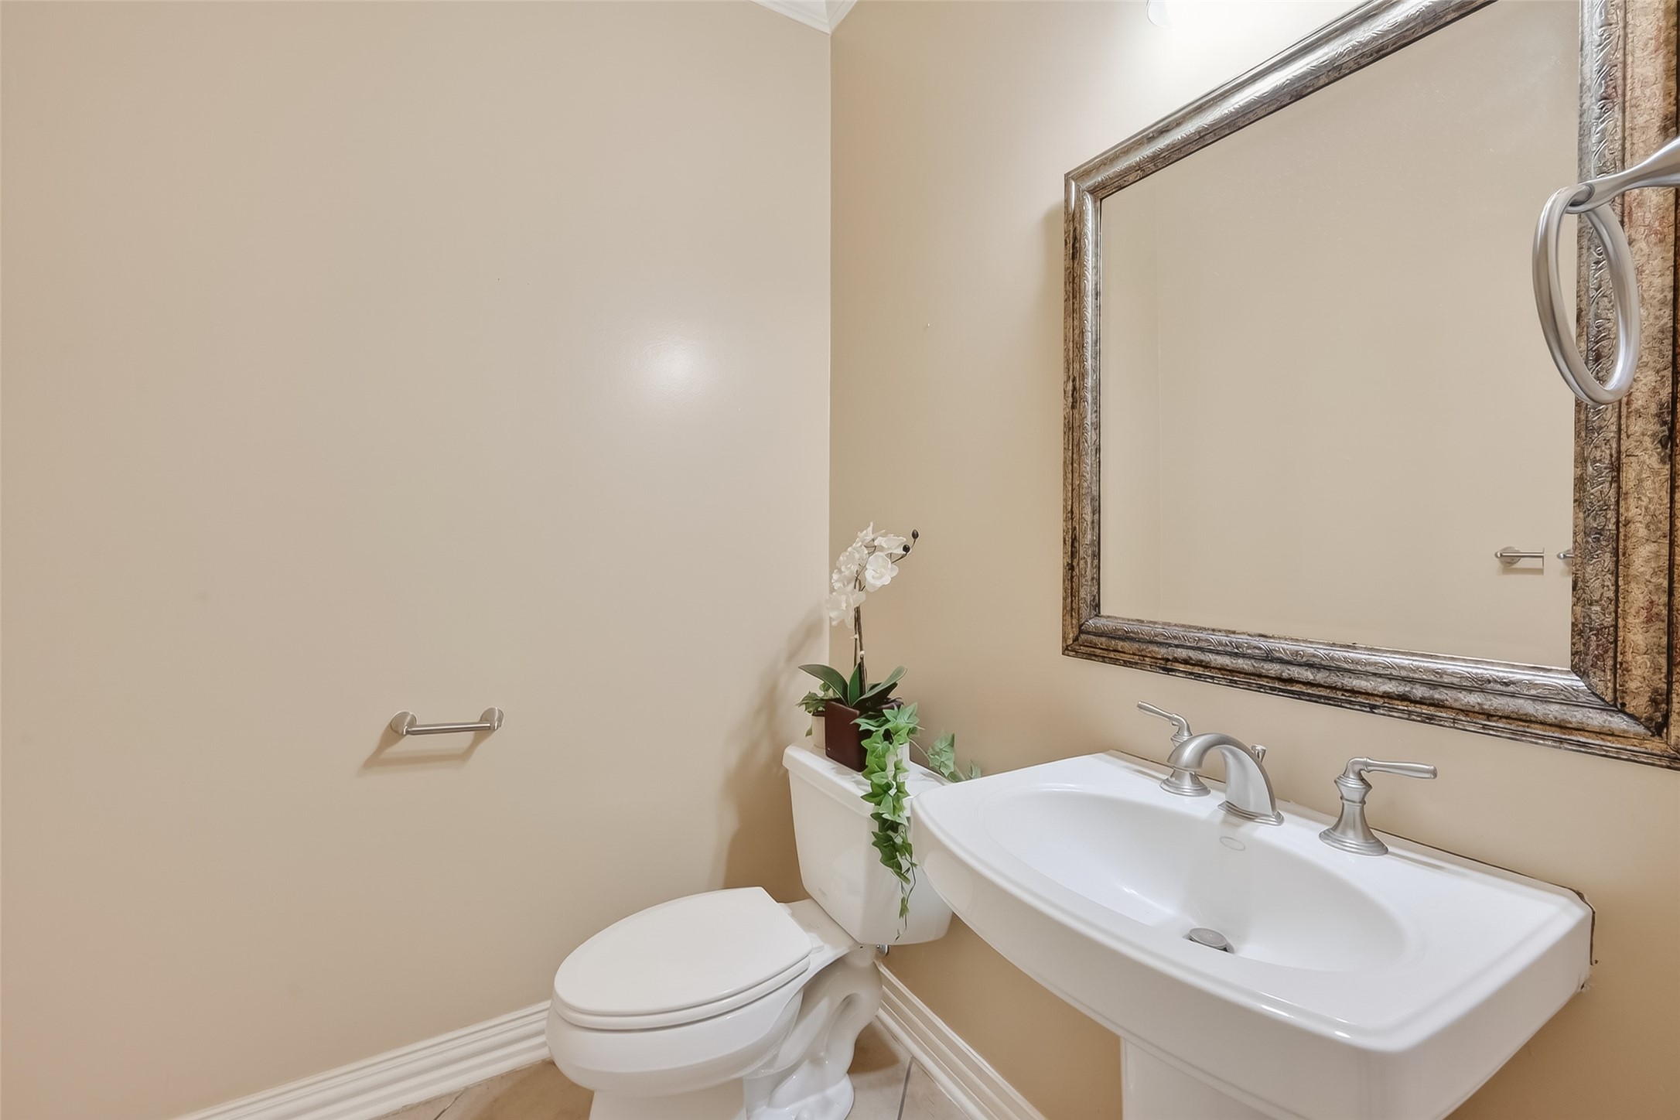
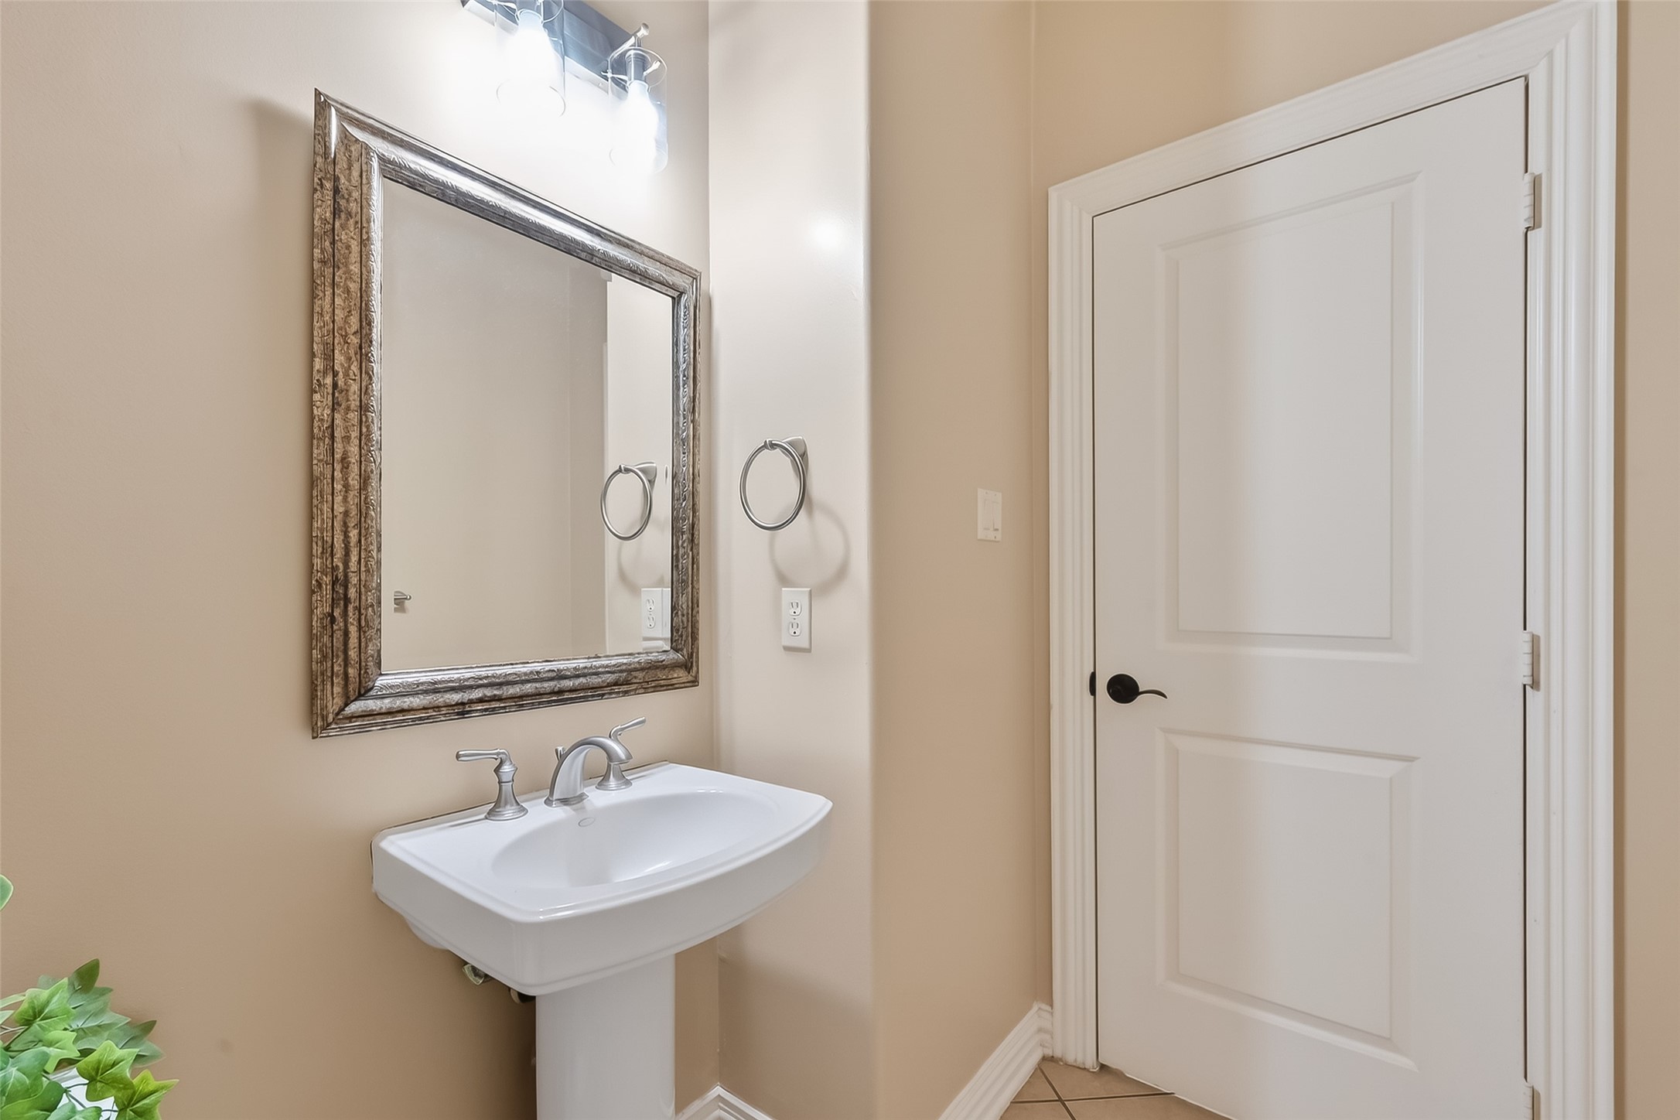
Situated on the main level, the guest powder room is a thoughtful and practical addition—ideal for entertaining. Its strategic placement ensures easy access, enhancing the overall comfort and convenience of the home for both residents and guests.
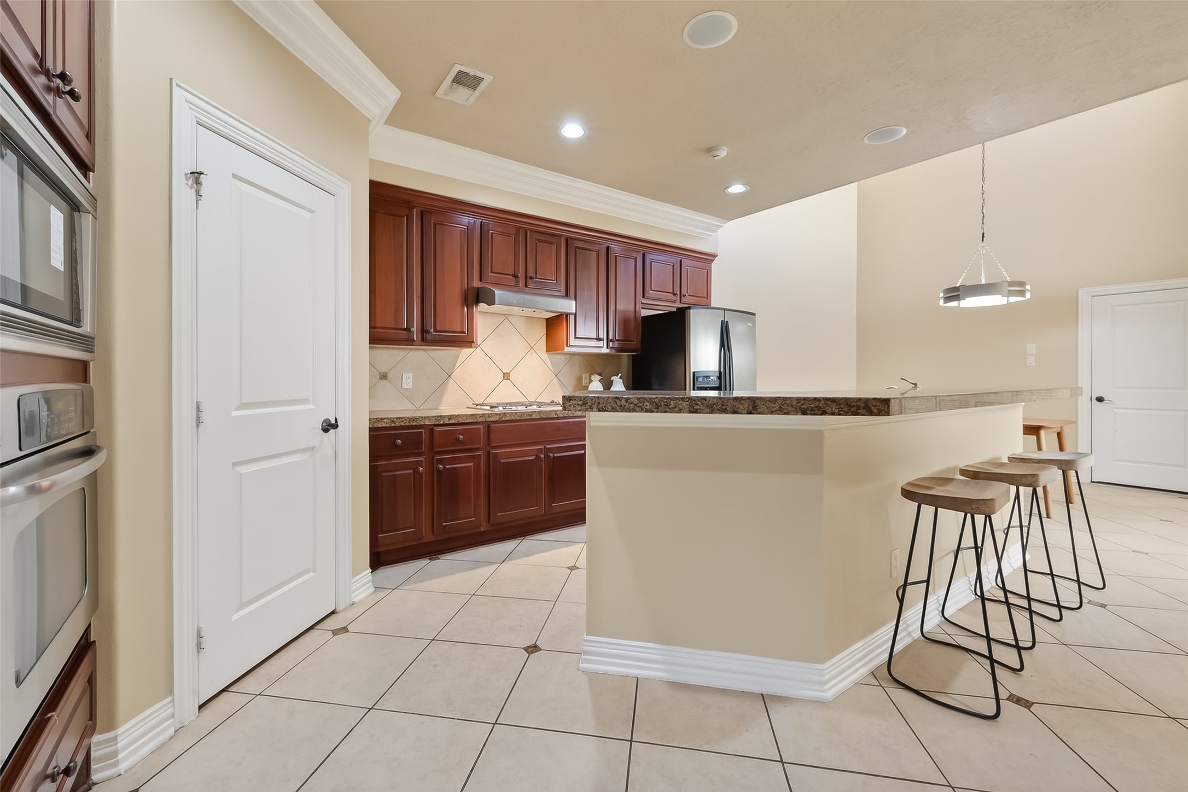
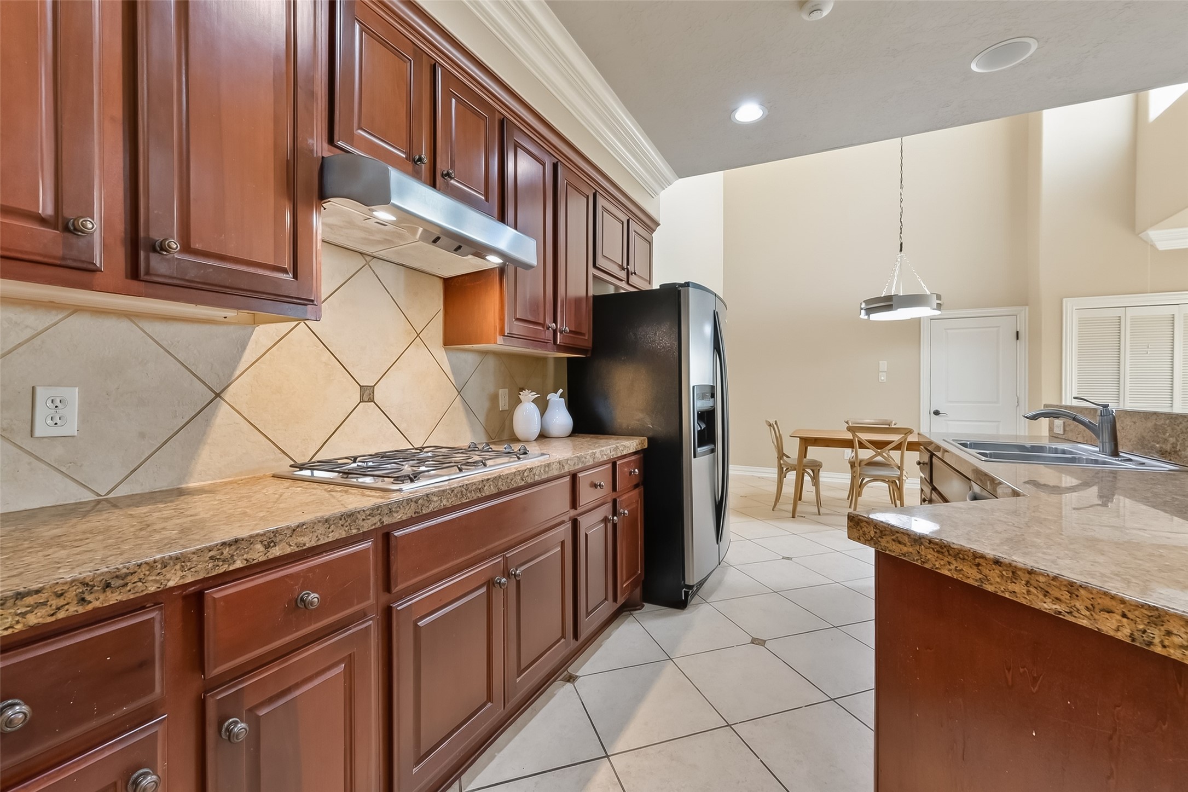
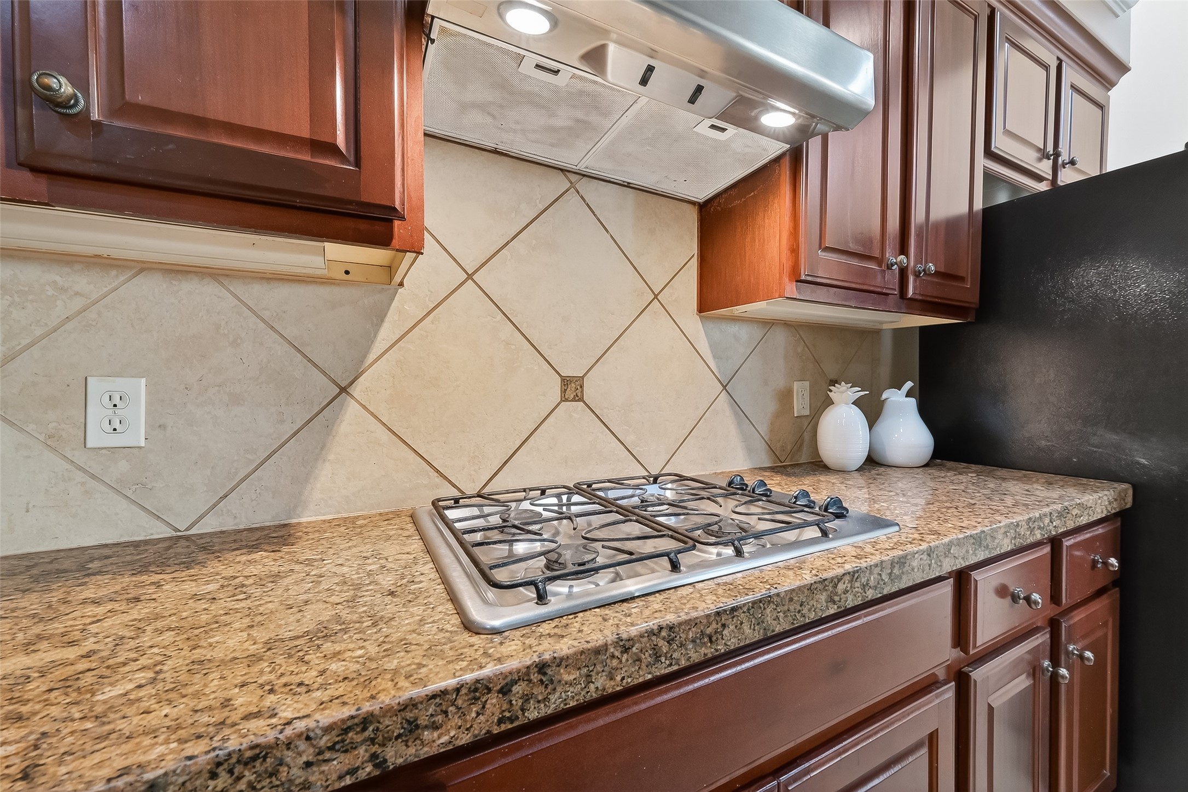
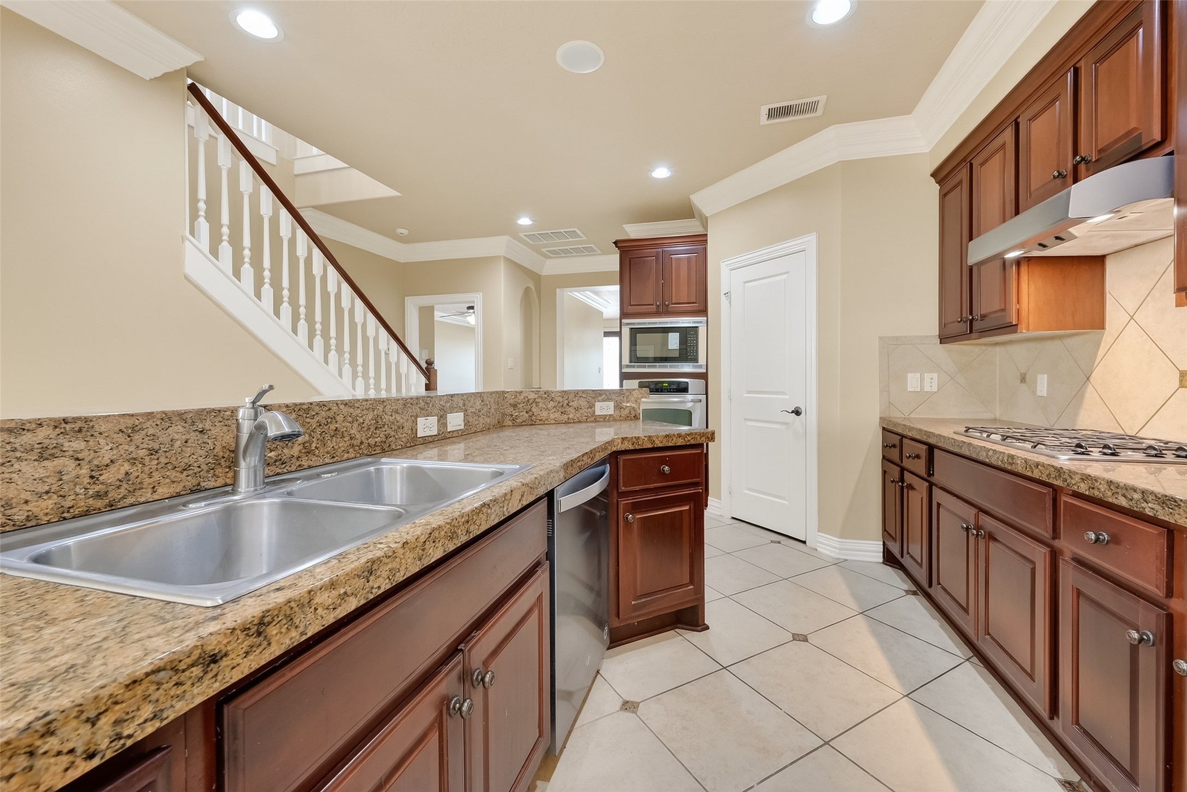
The gourmet kitchen showcases granite countertops, soaring ceilings accented with crown moldings, and rich dark wood cabinetry that provides abundant storage and workspace. It also offers convenient access to a spacious walk-in pantry, combining functionality and refined design.
Chef's kitchen offers gas range cooktop, endless granite countertops and stainless steel appliances. Offers sound speakers and recess lighting.
Enjoy preparing meals and bringing your culinary visions to life in this open-concept kitchen, designed to support a seamless flow that perfectly complements today’s modern lifestyle. Its thoughtful layout offers efficiency, making it ideal for both everyday cooking and entertaining.
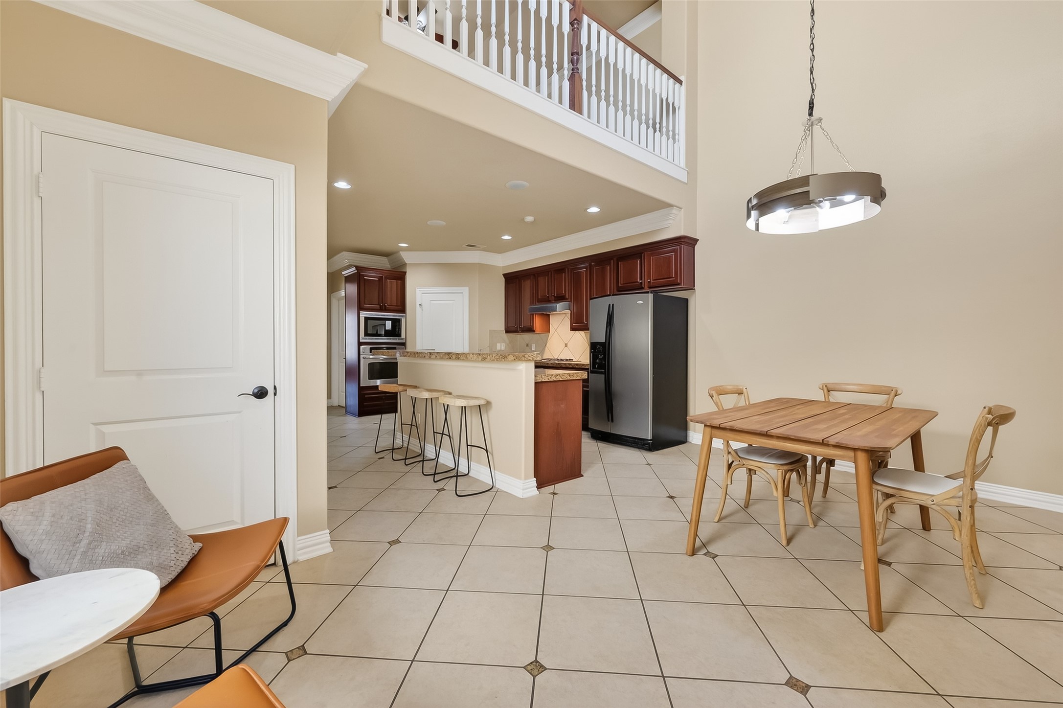
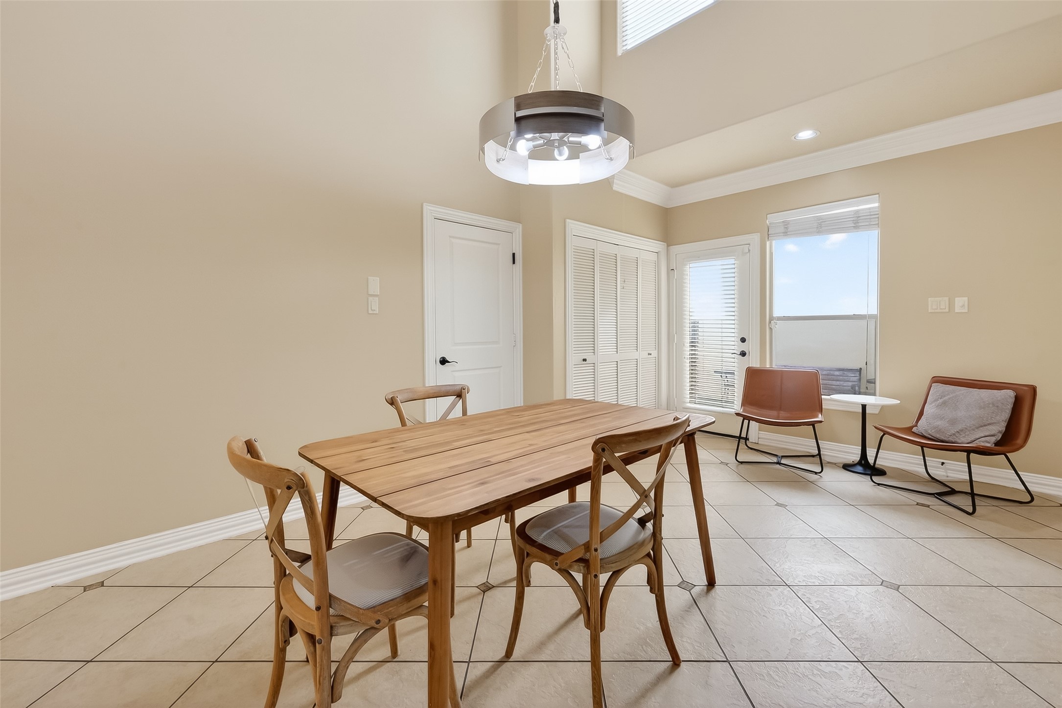
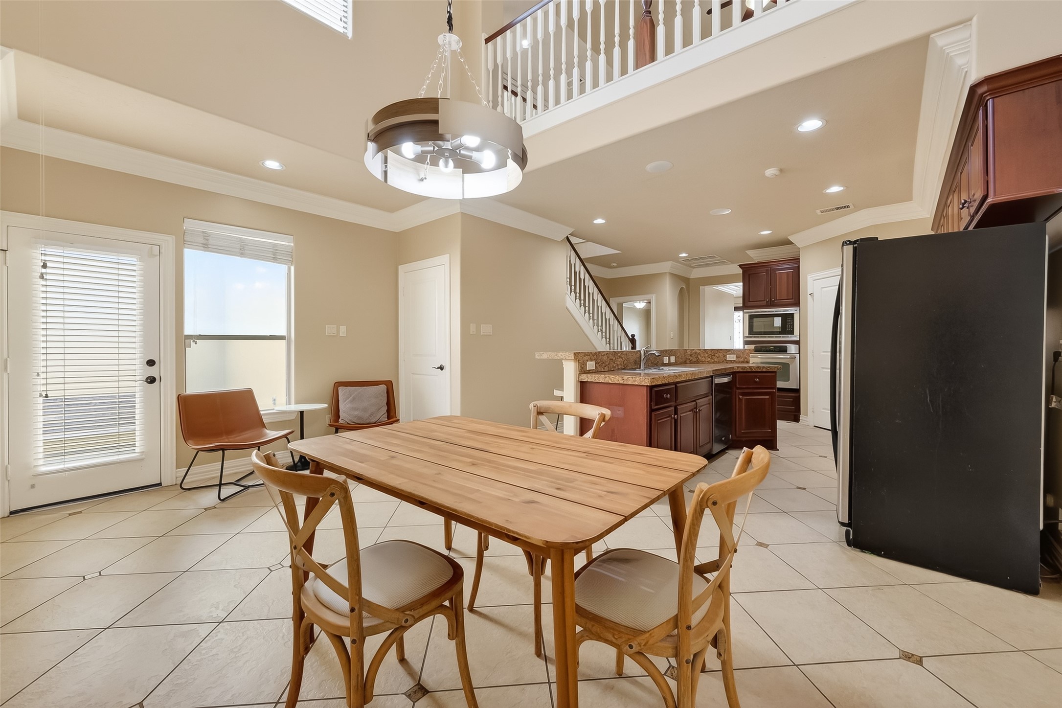
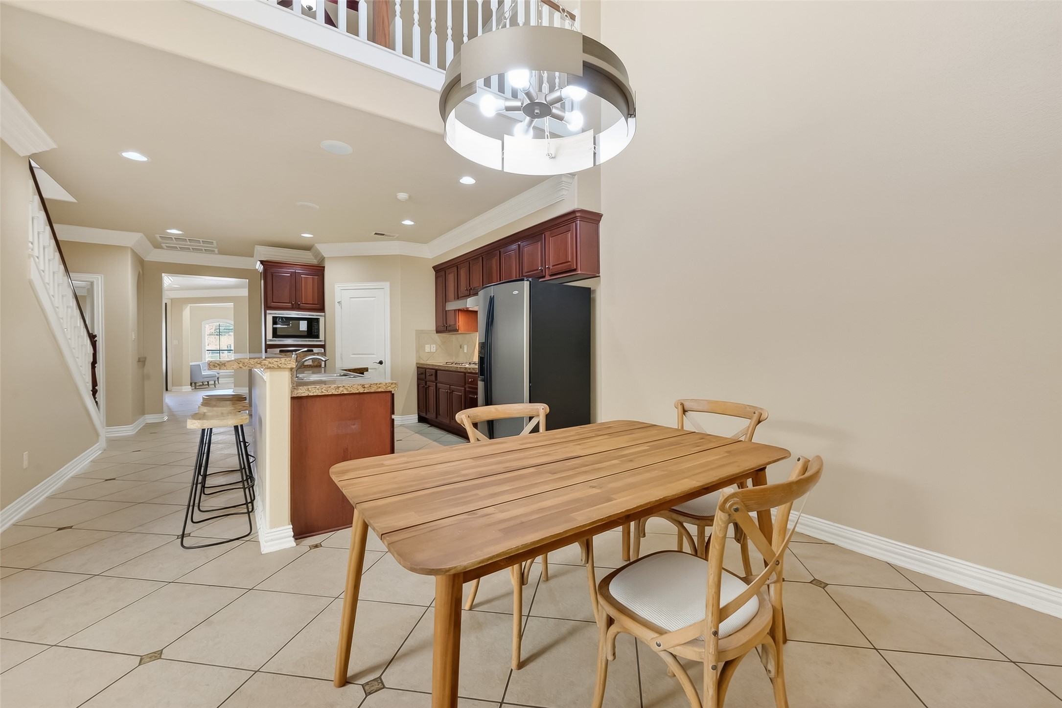
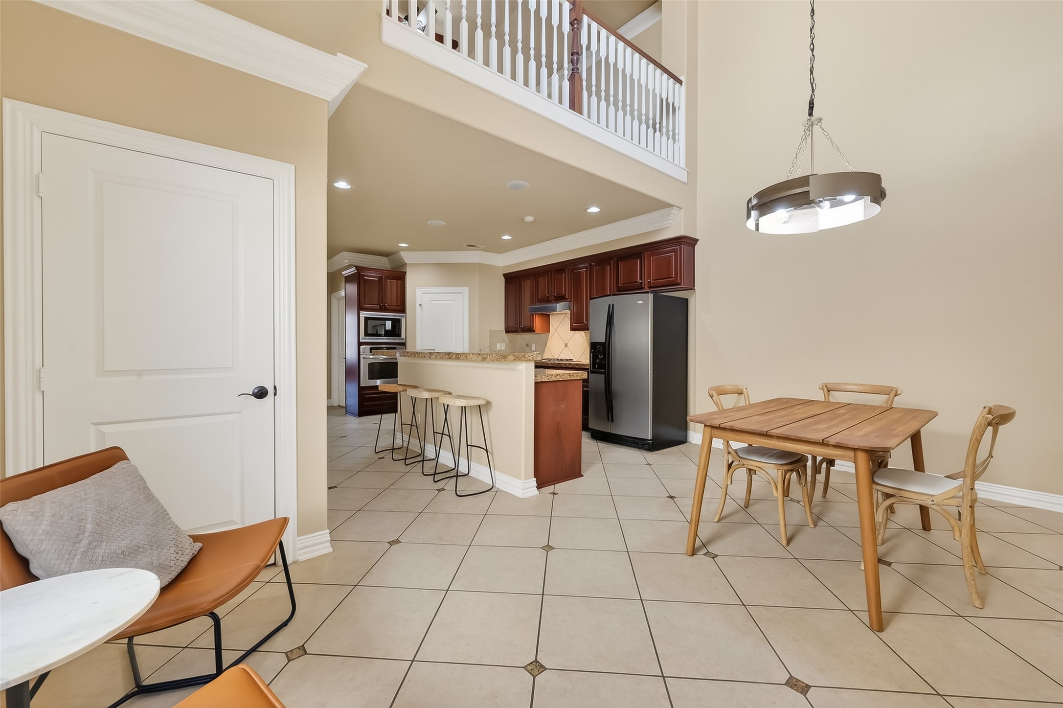
The open breakfast area, just off to the kitchen, offers high ceilings and lots of natural light. Its convenient layout makes it an inviting space for casual dining, morning coffee, or gathering with family—an essential and desirable feature of this home.
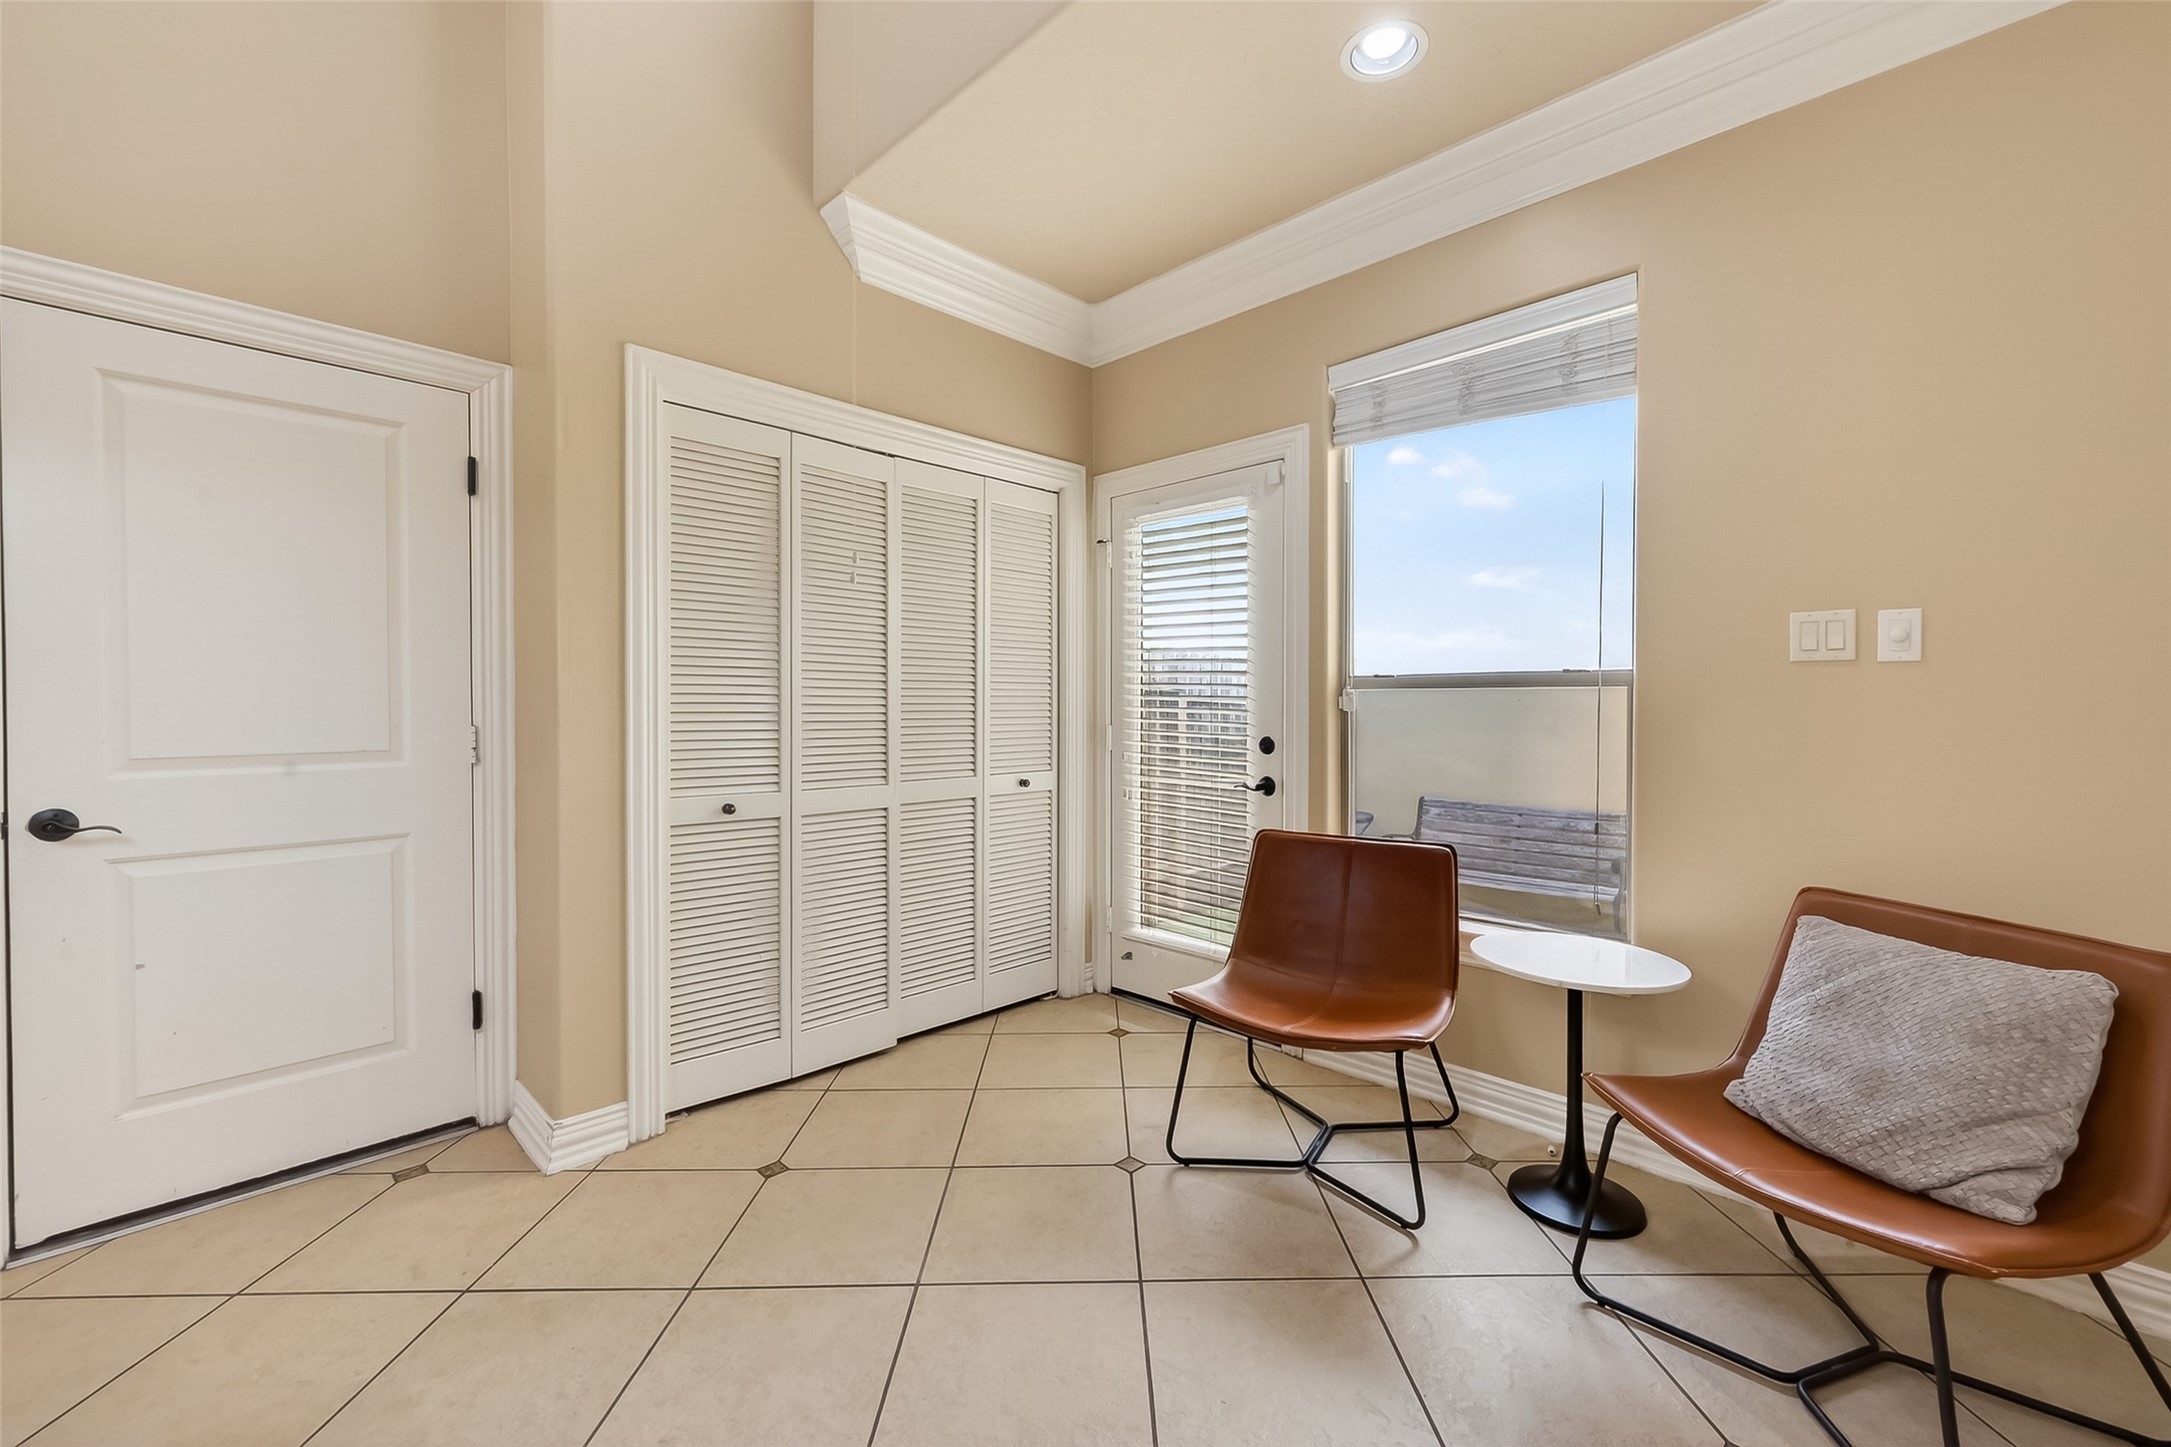
The breakfast area, featuring designer pendant lighting and soaring ceilings, offers both style and functionality. Just beyond the space, a doorway provides direct access to the 2-car garage, while double doors reveal a tucked-away laundry closet. Additionally, a convenient doorway leads directly to the patio, enhancing the home’s seamless indoor-outdoor flow.
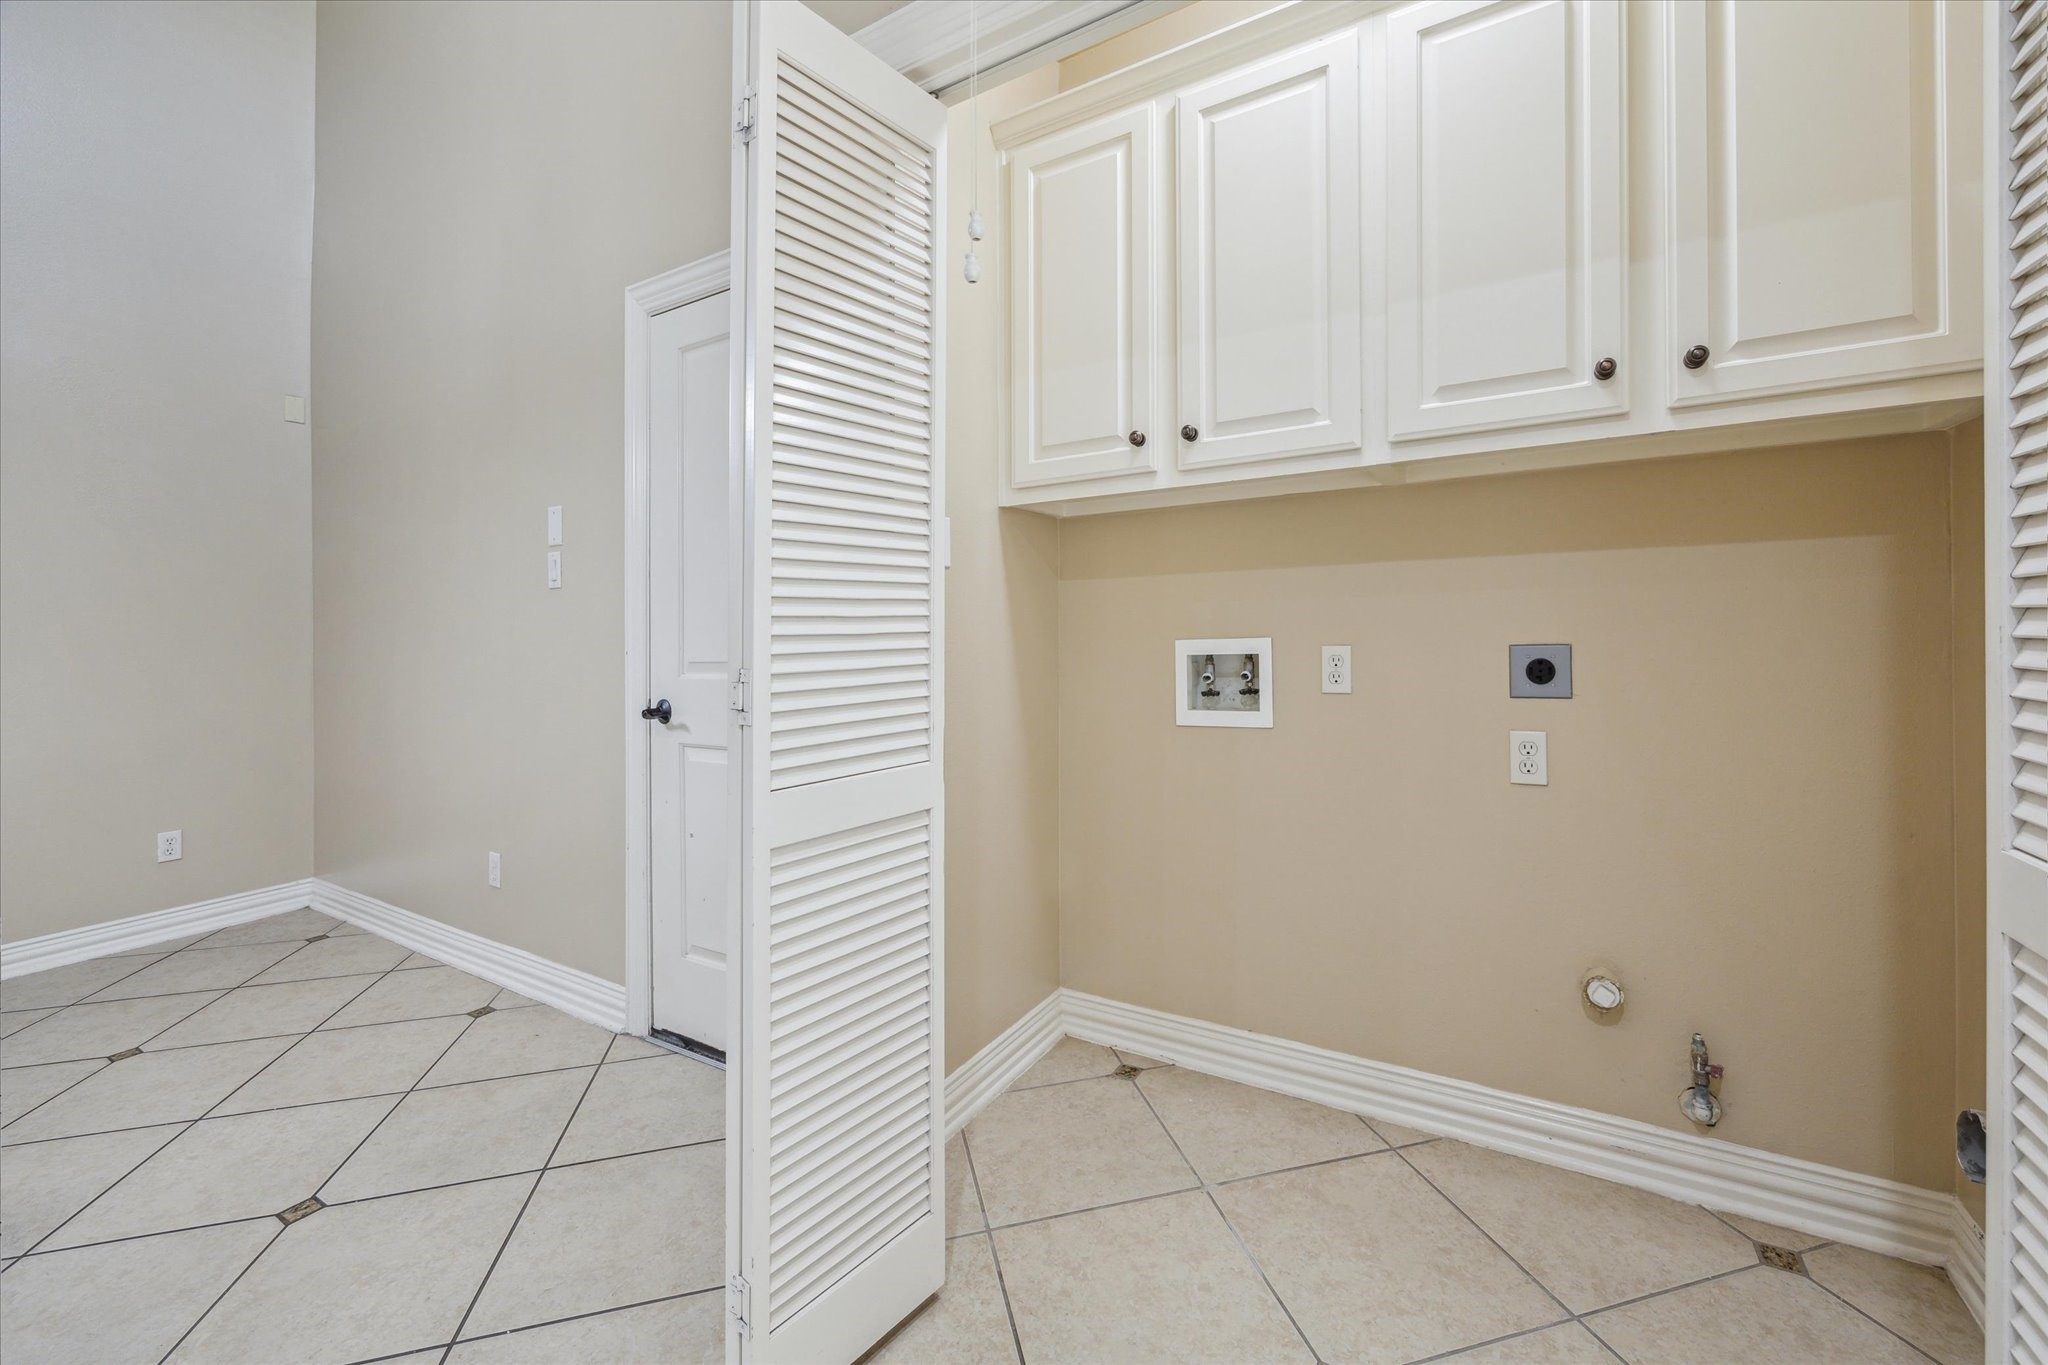
Conveniently tucked behind double doors, this well-appointed laundry closet offers ample storage space, making it easy to manage laundry tasks and keep essential supplies neatly organized. It’s a smart, space-efficient solution that adds both functionality and convenience to everyday living.
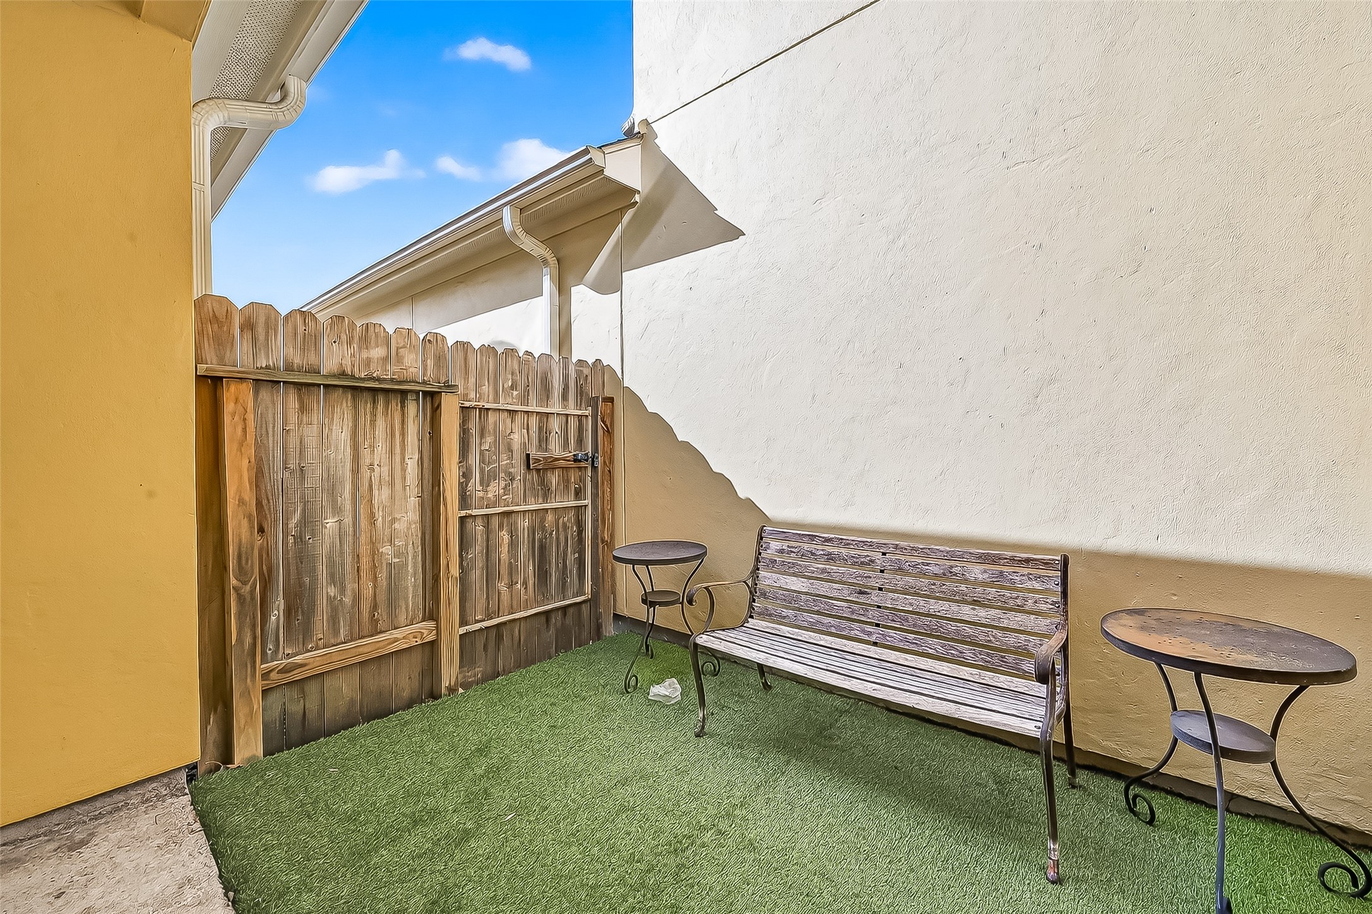
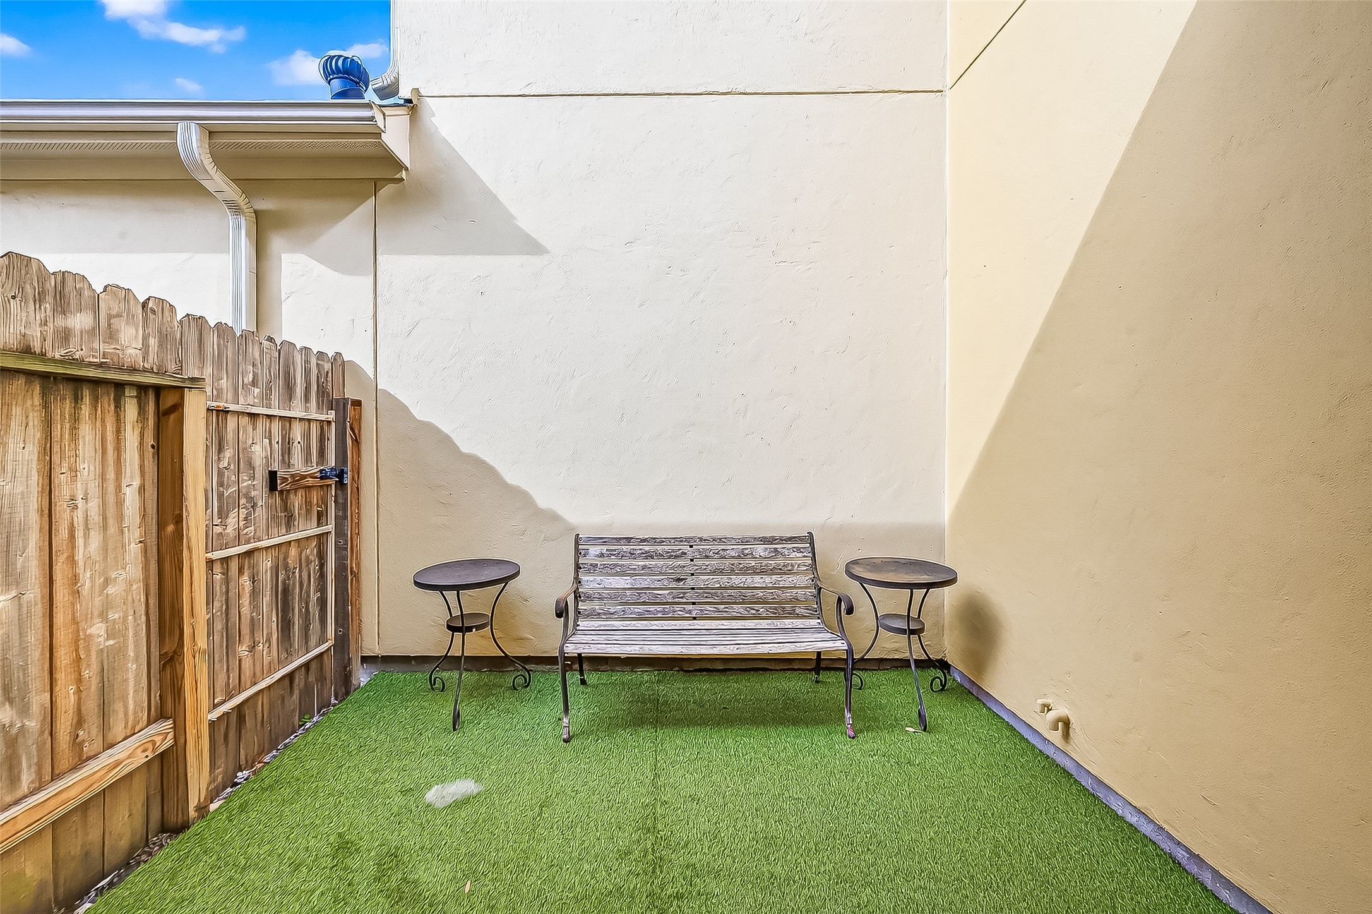
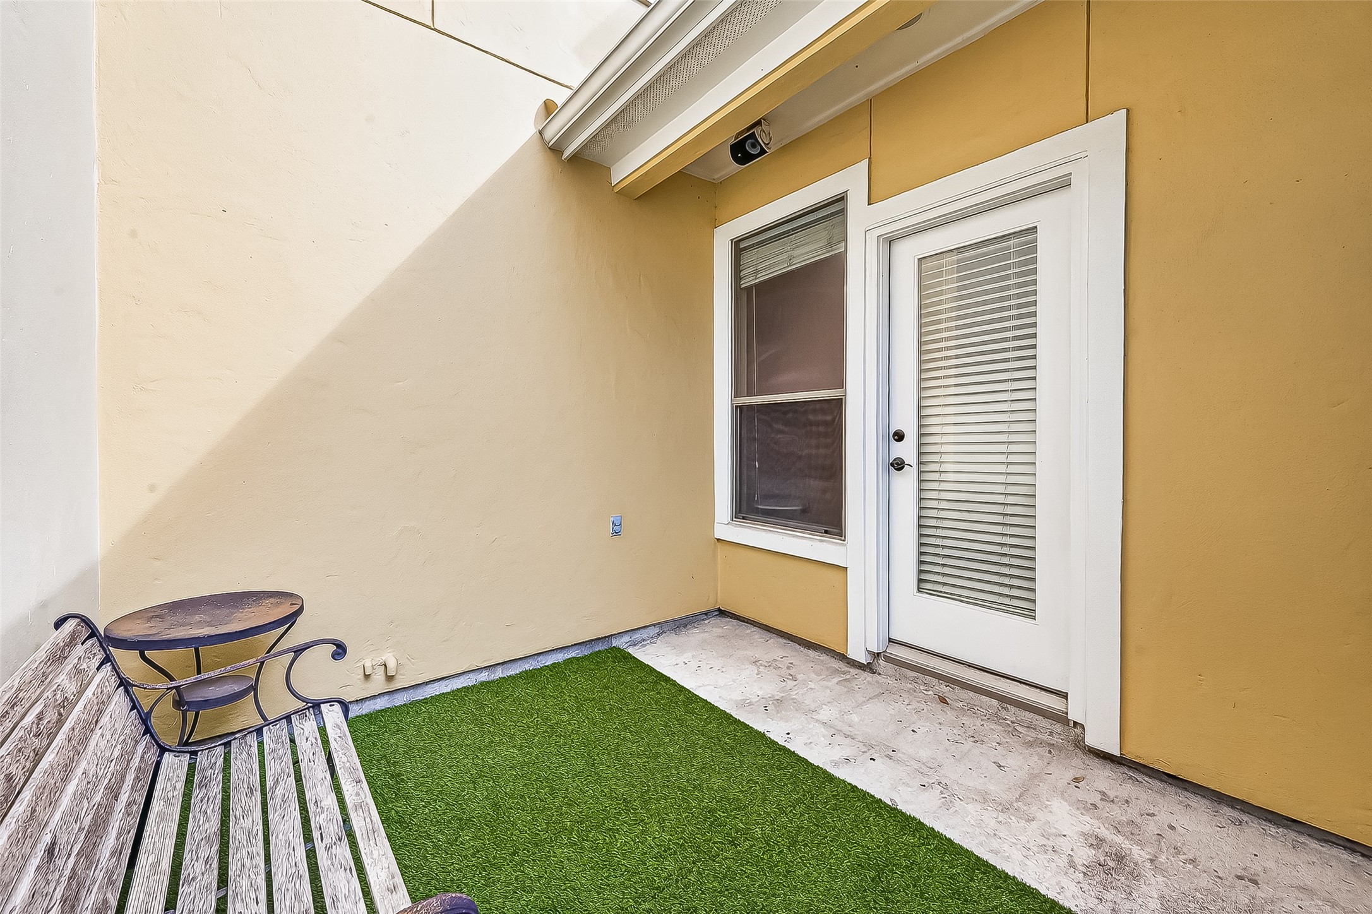
The deck patio is great for BBQ's and relaxing.
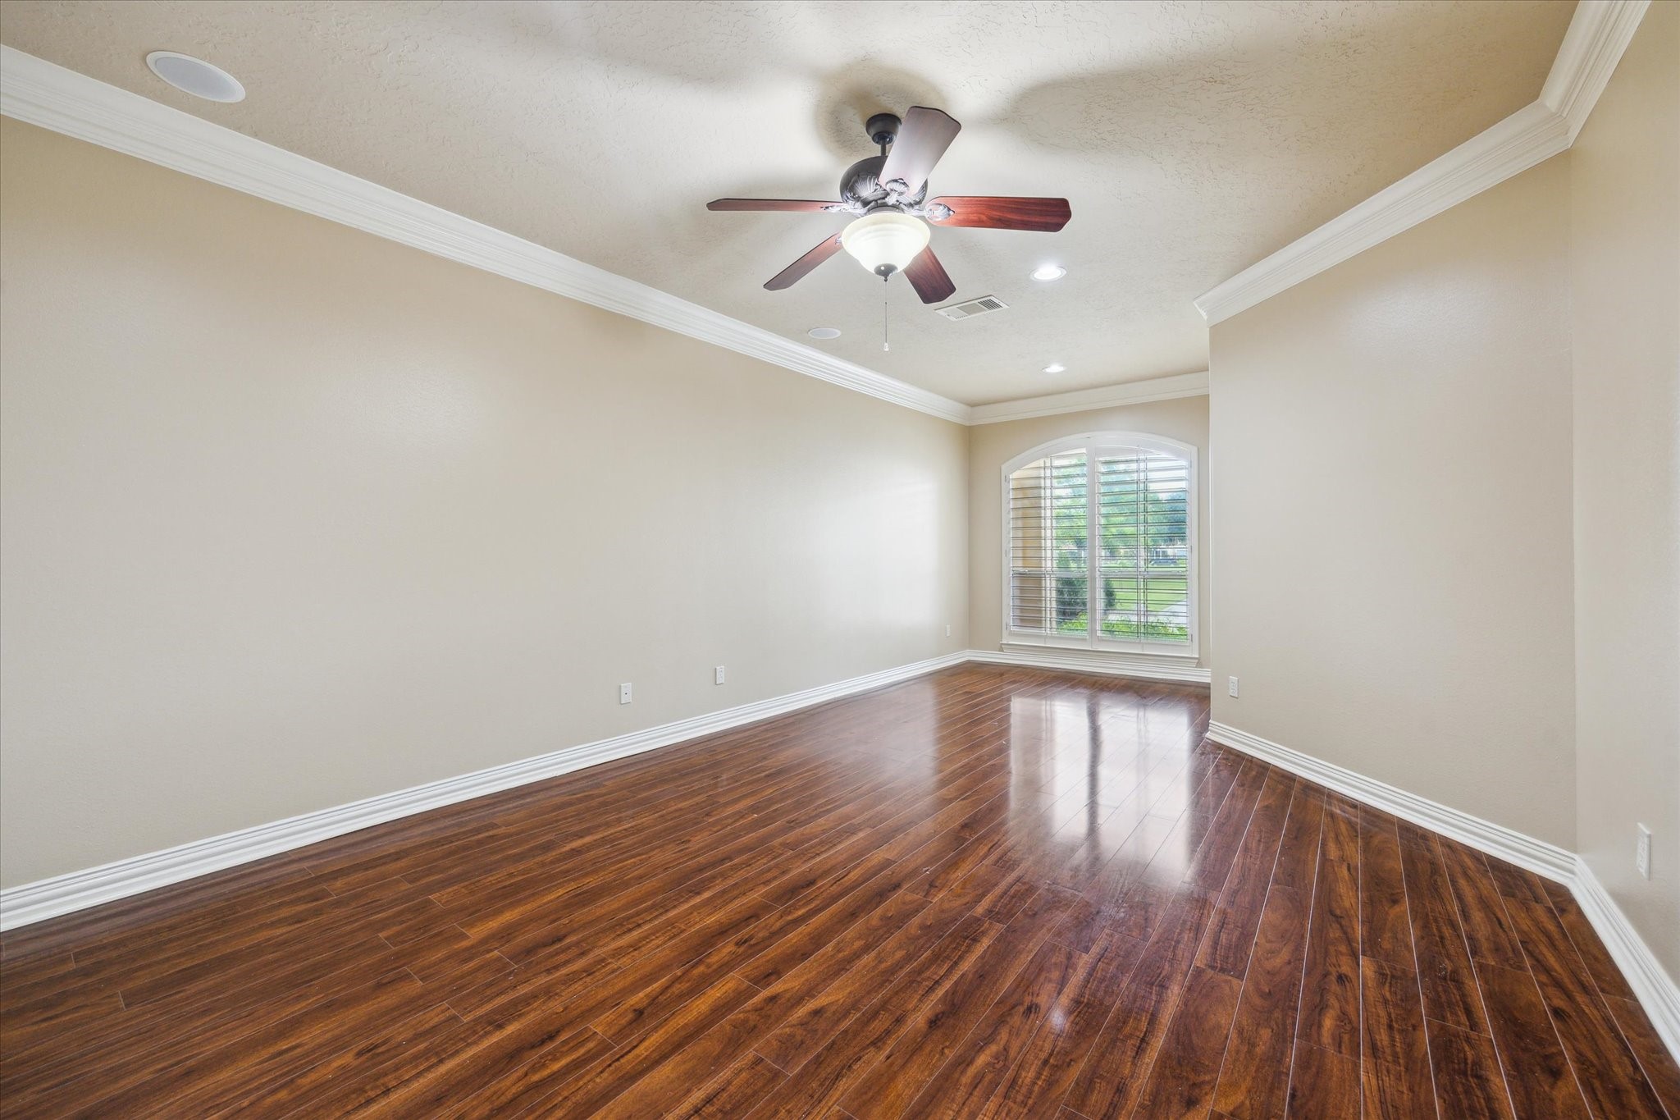
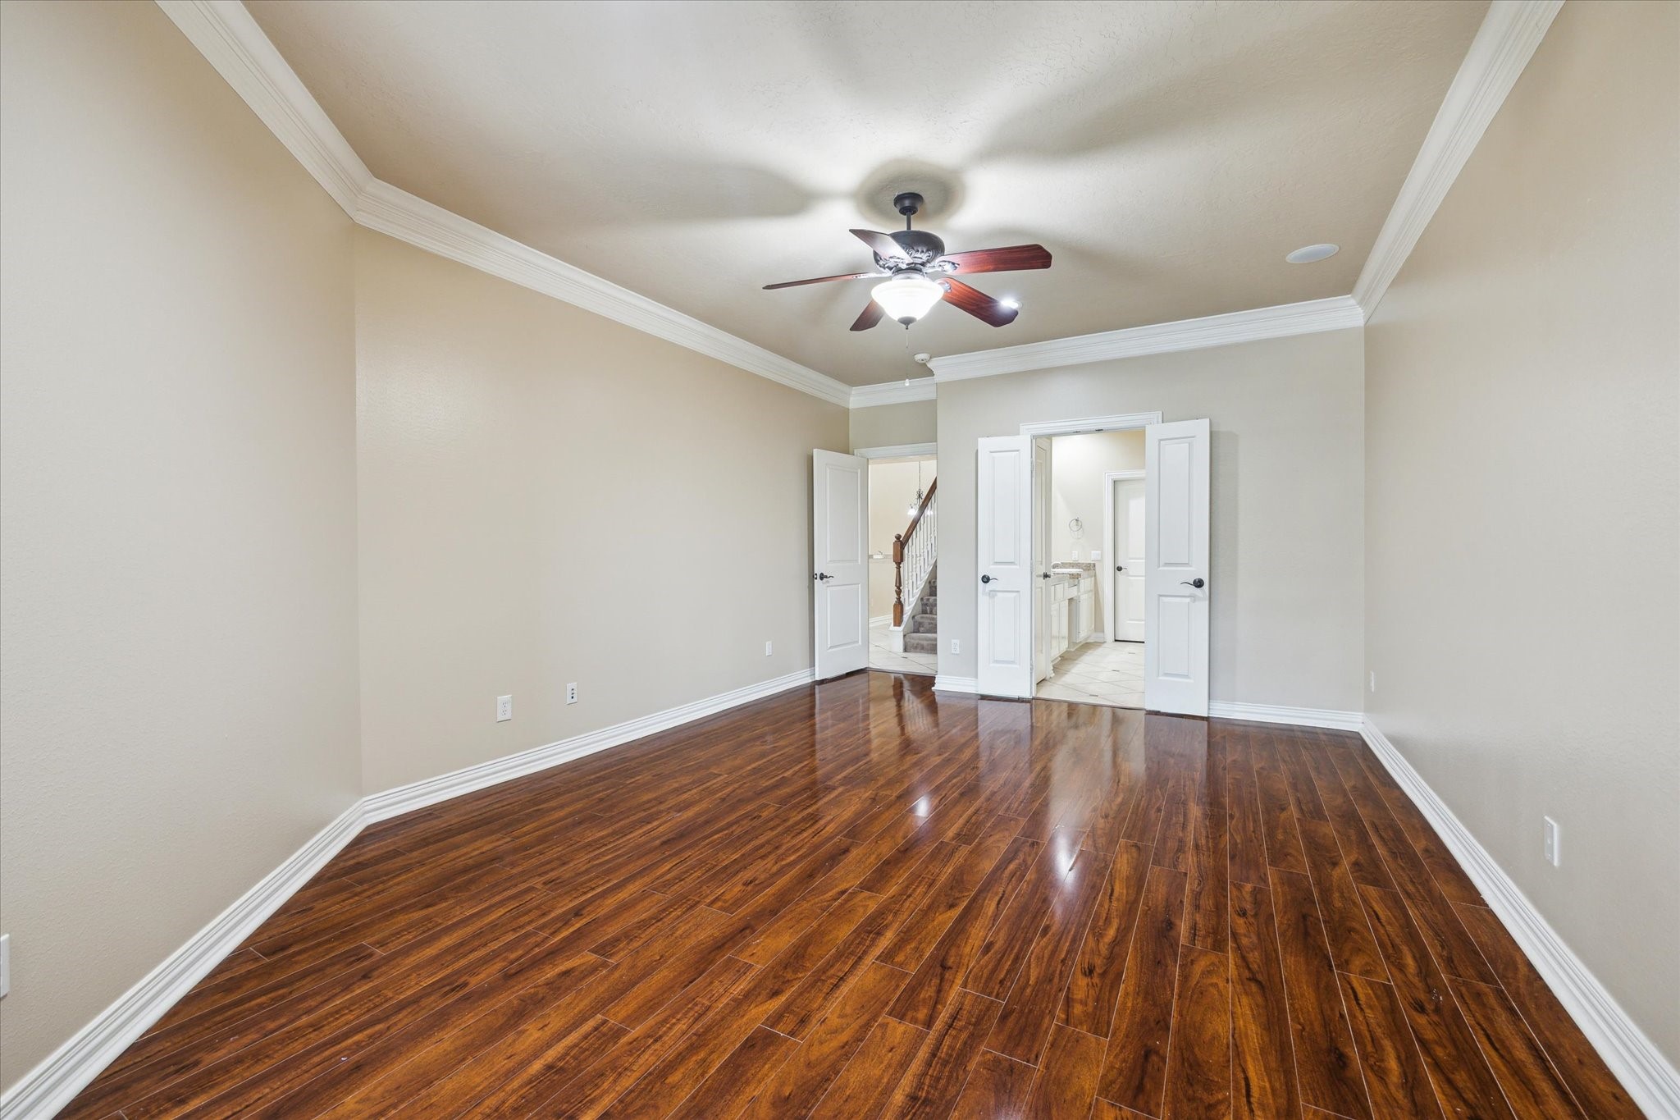
The spacious primary bedroom features soaring ceilings with double crown moldings, sound speakers,, and a fabulous sitting area. Presents double pane windows with custom plantation shutters as well as elegant baseboards, and wood flooring that adds warmth and comfort. A clean, neutral palette enhances the serene ambiance, while the large window panel offers delightful views of the beautifully lakescape, creating a peaceful and private retreat.
The primary retreat also offers direct access to its own private ensuite bath and walk-in closet, providing enhanced, privacy, and everyday convenience.
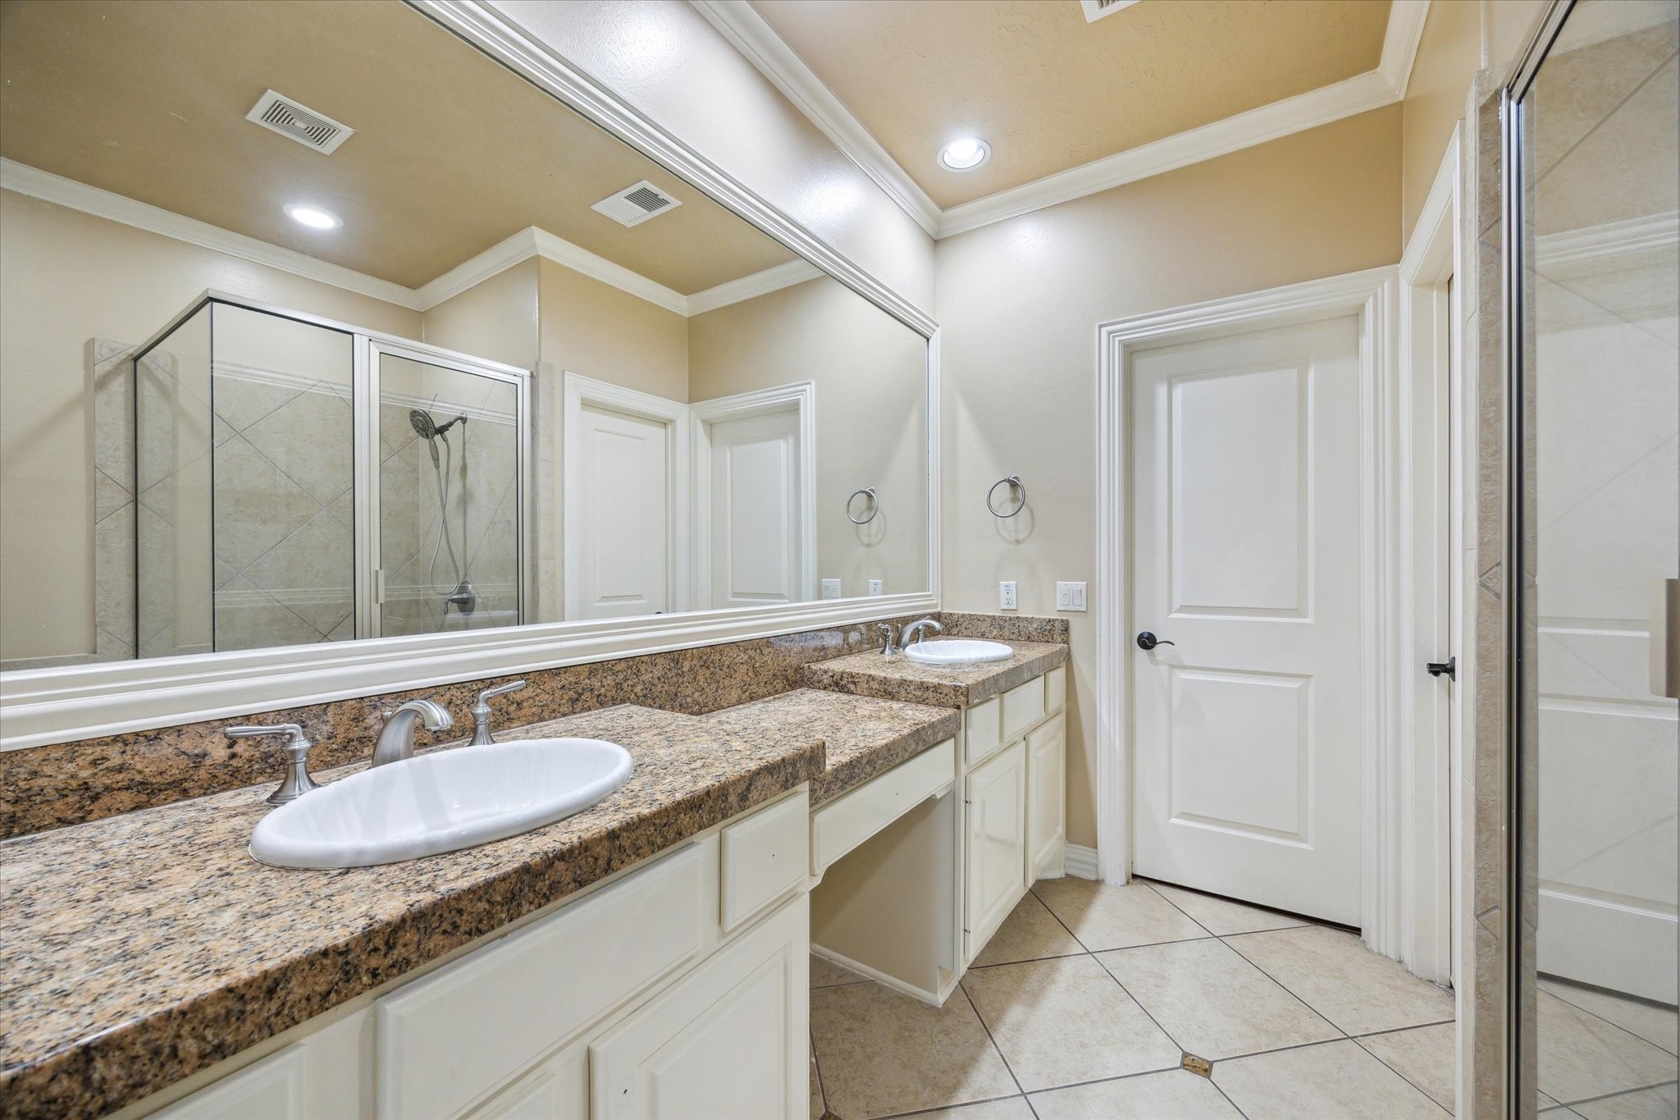
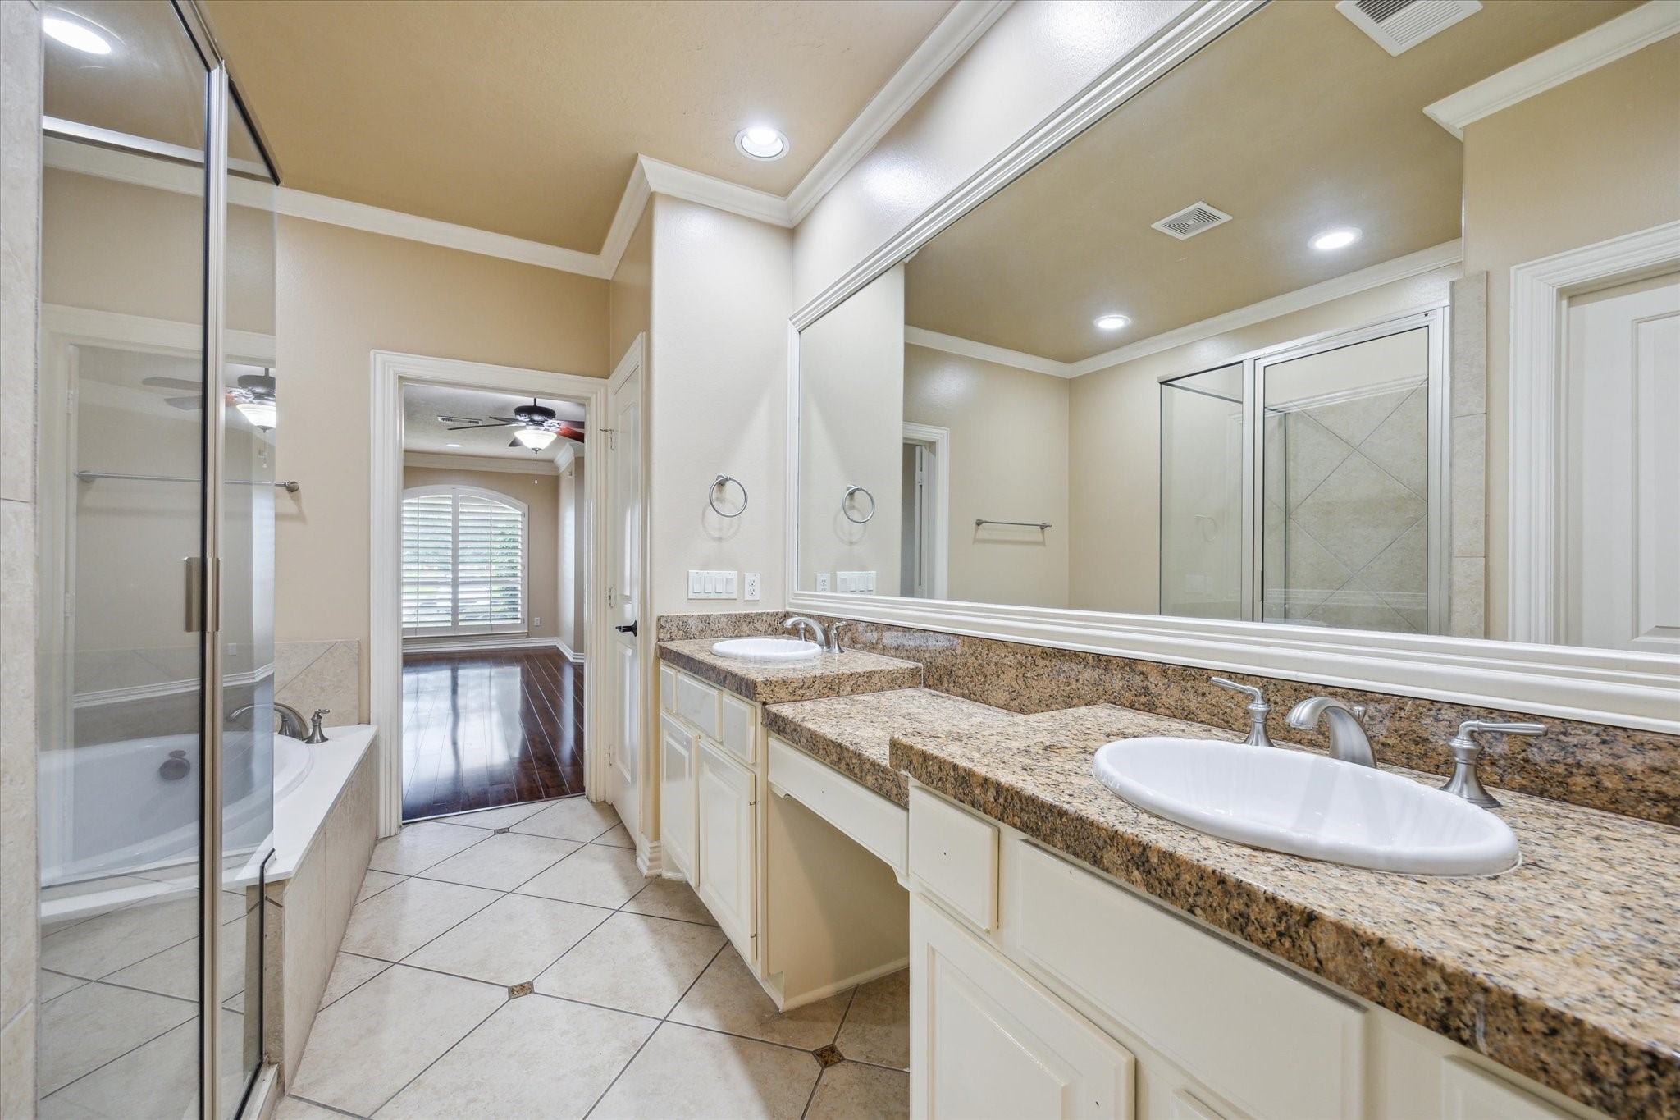
The master ensuite bathroom showcases elegant double vanities with wall-to-wall mirrors, granite countertops, and neutral-toned tile flooring. Thoughtfully designed with a vanity area and ample storage space, it also offers direct access to a private walk-in closet.
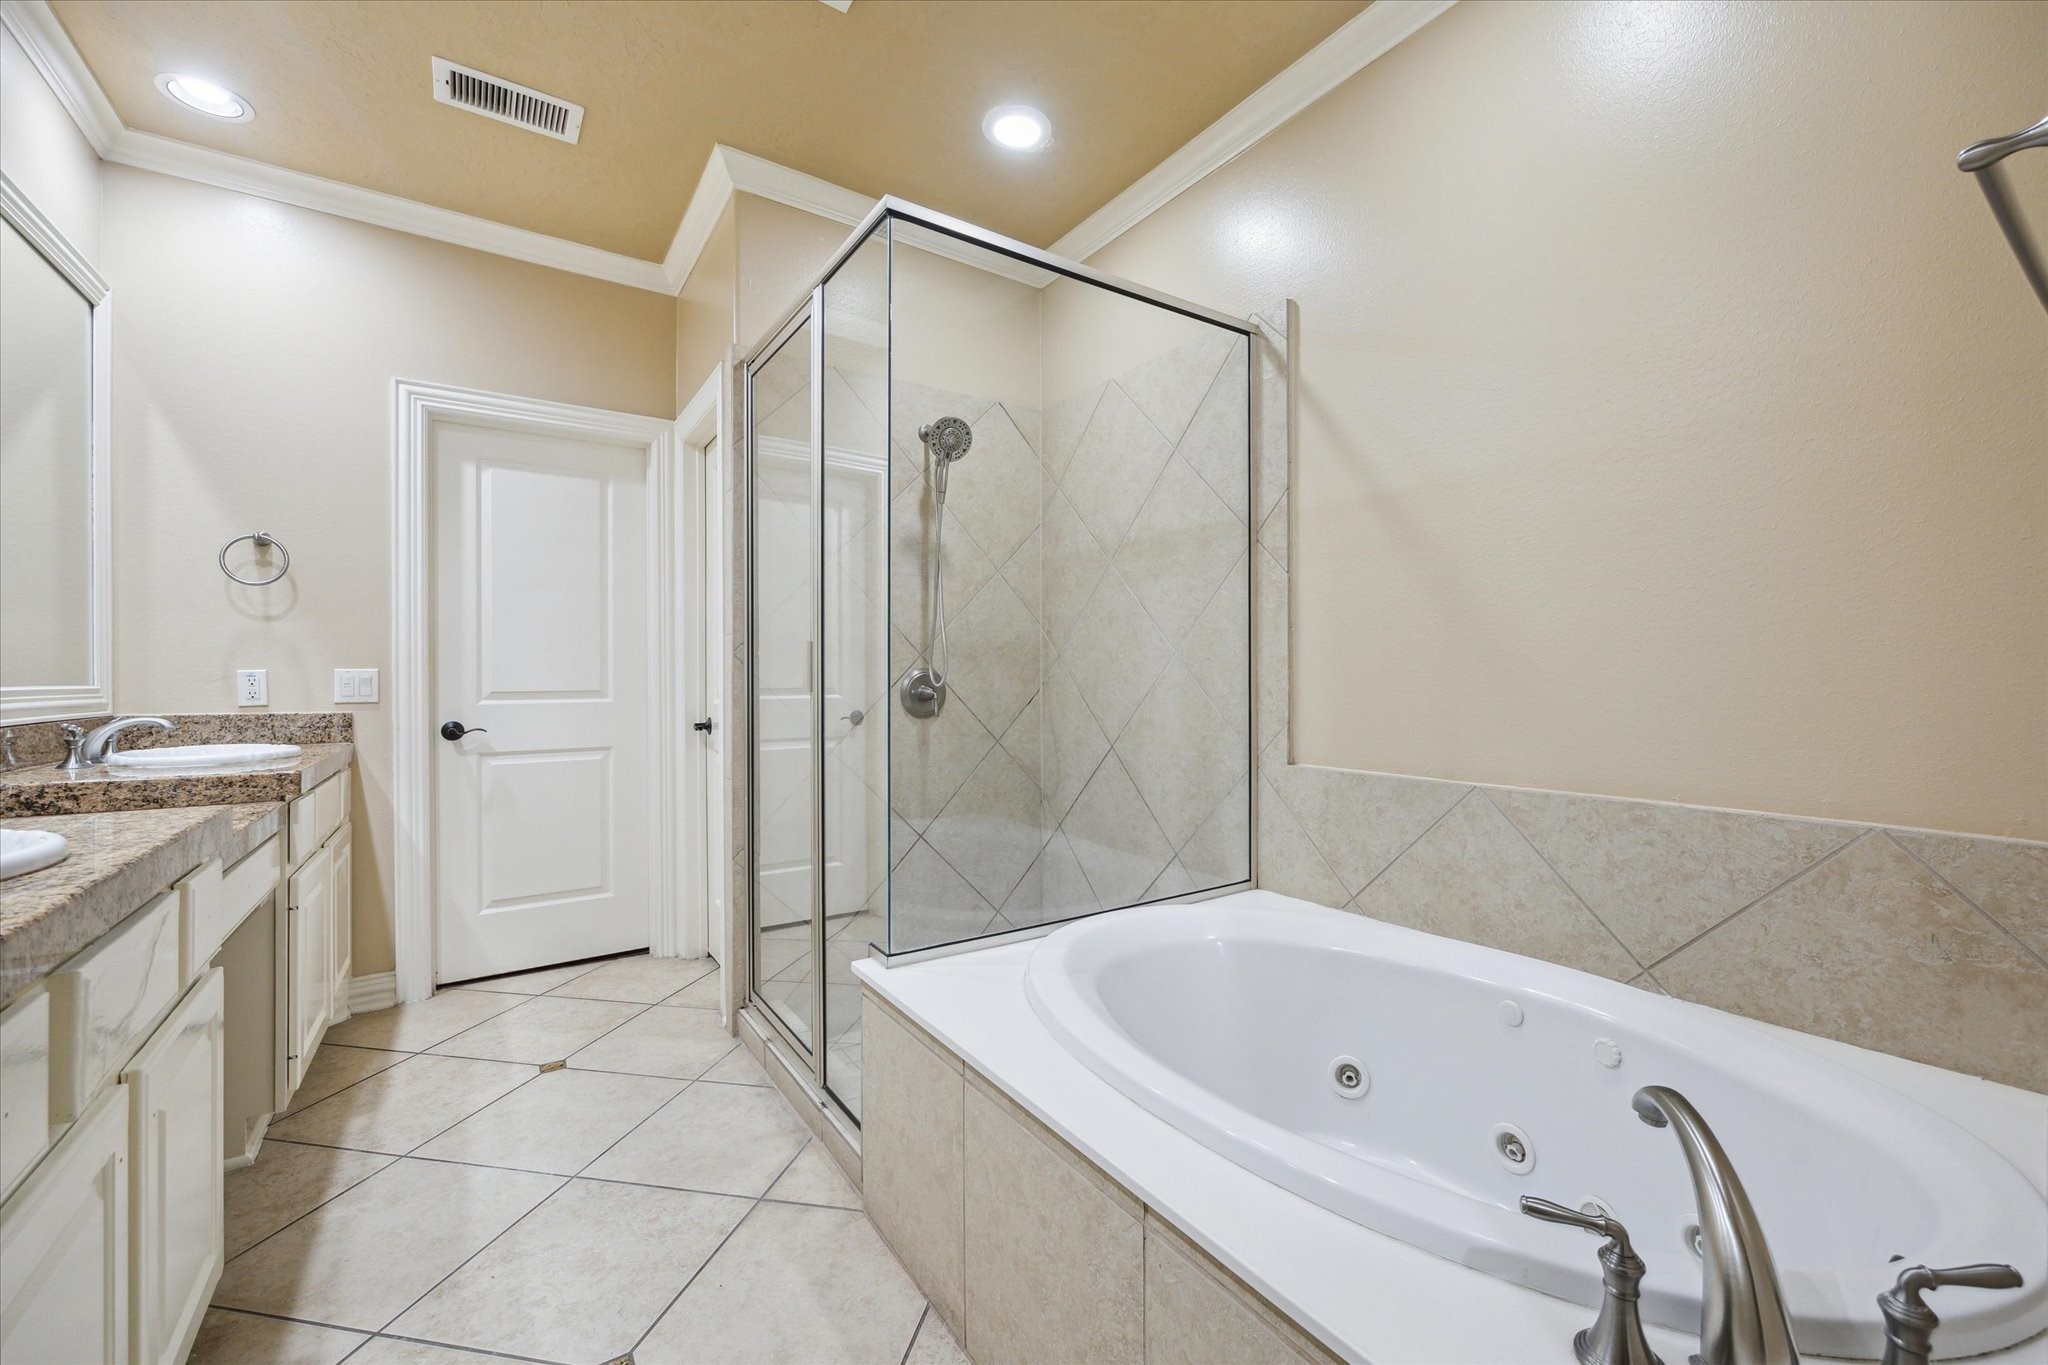
The primary bath is beautifully appointed with sought-after features, including a glass-enclosed shower, a luxurious jetted tub, and dual vanities for added convenience.
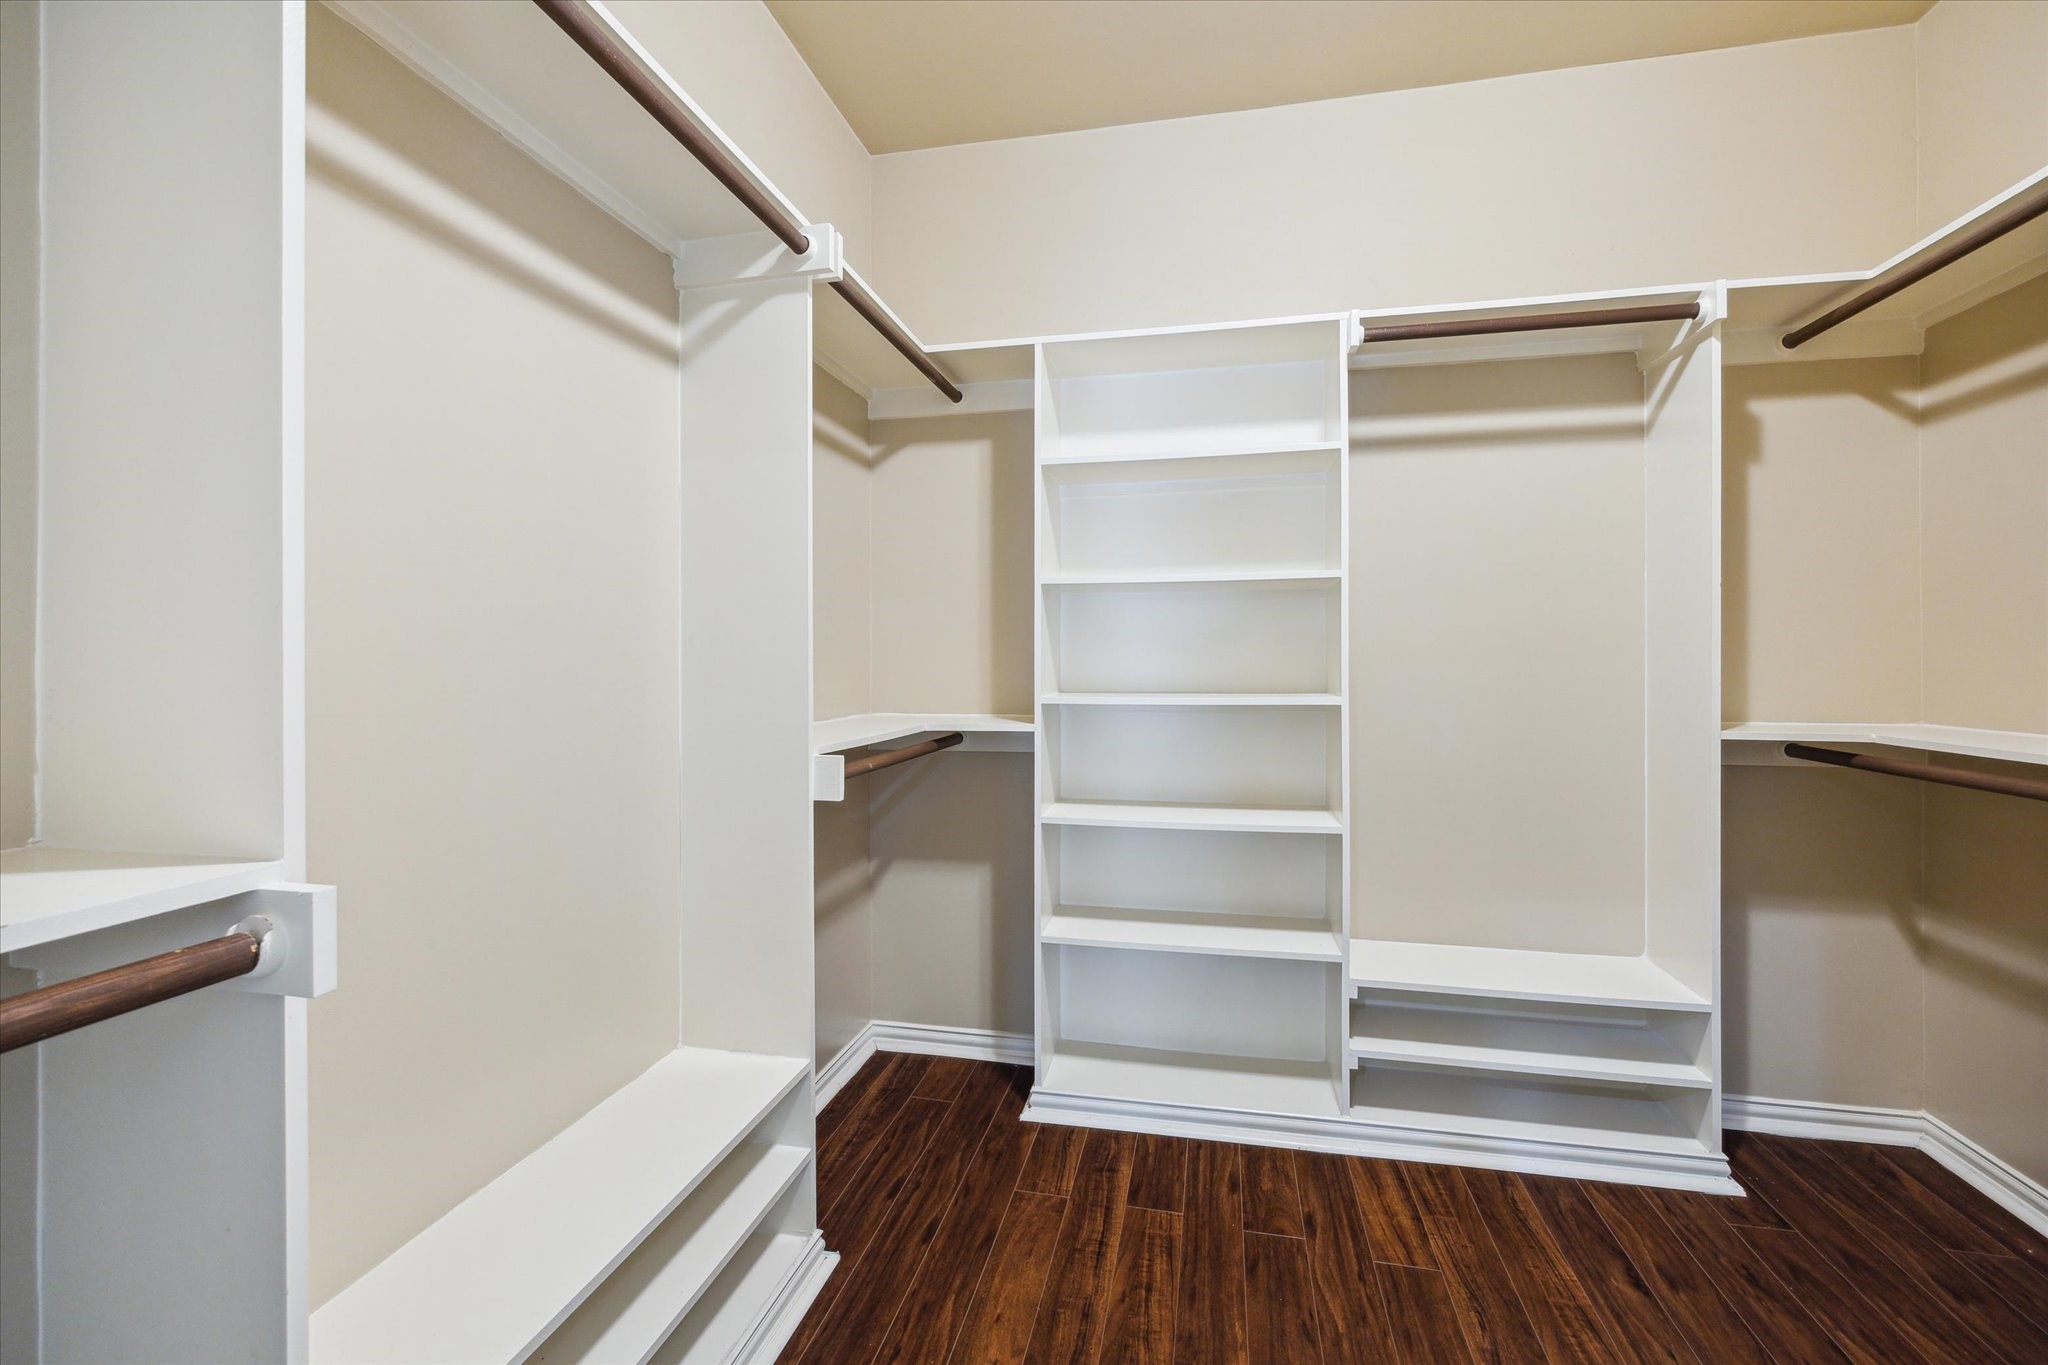
The walk-in closet provides abundant space and thoughtfully designed storage, offering the perfect solution for organizing and accommodating wardrobe essentials, accessories, and more—all in one convenient and well-structured space offering wood flooring..
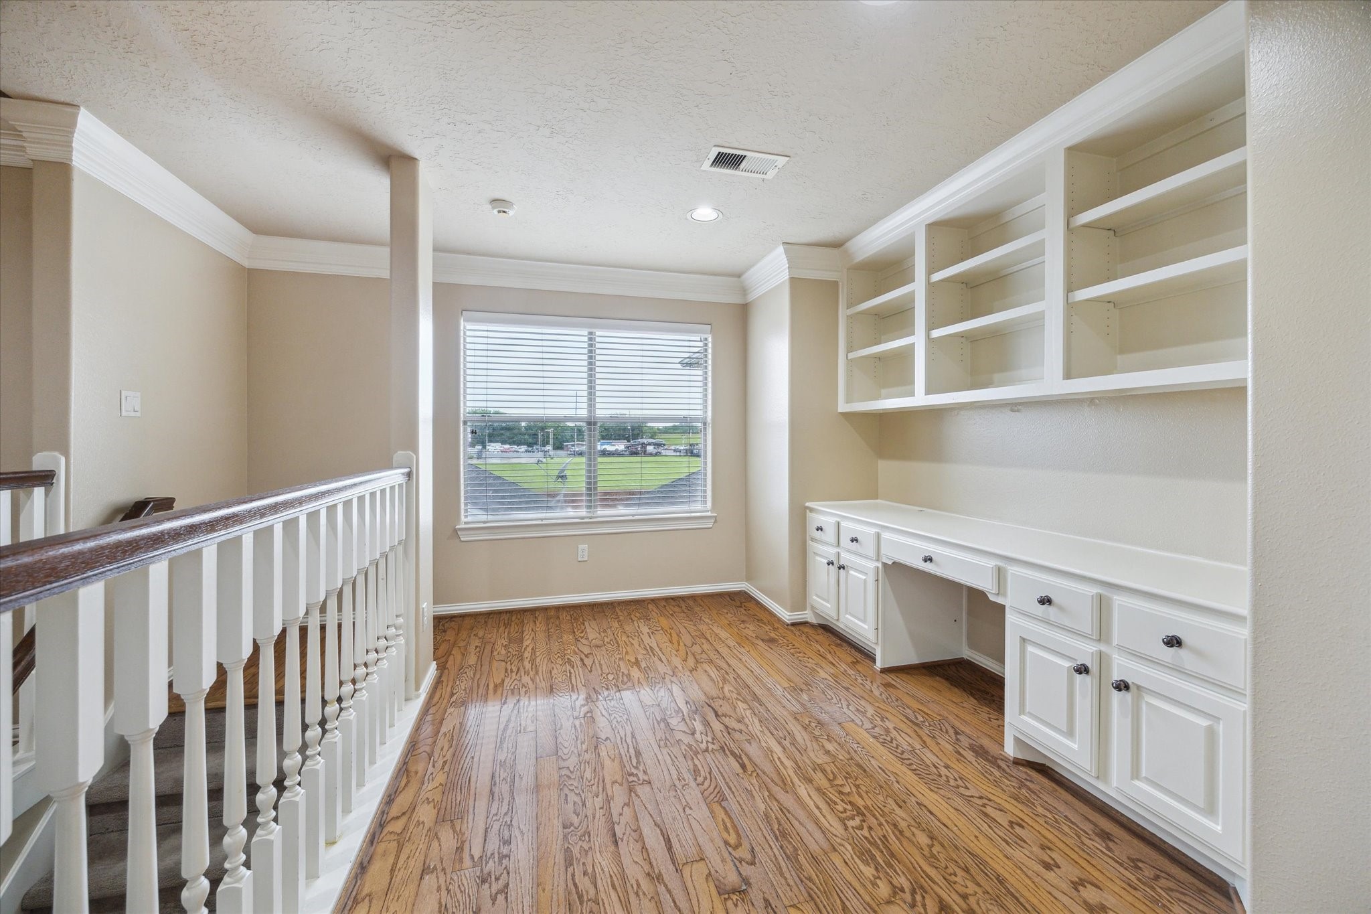
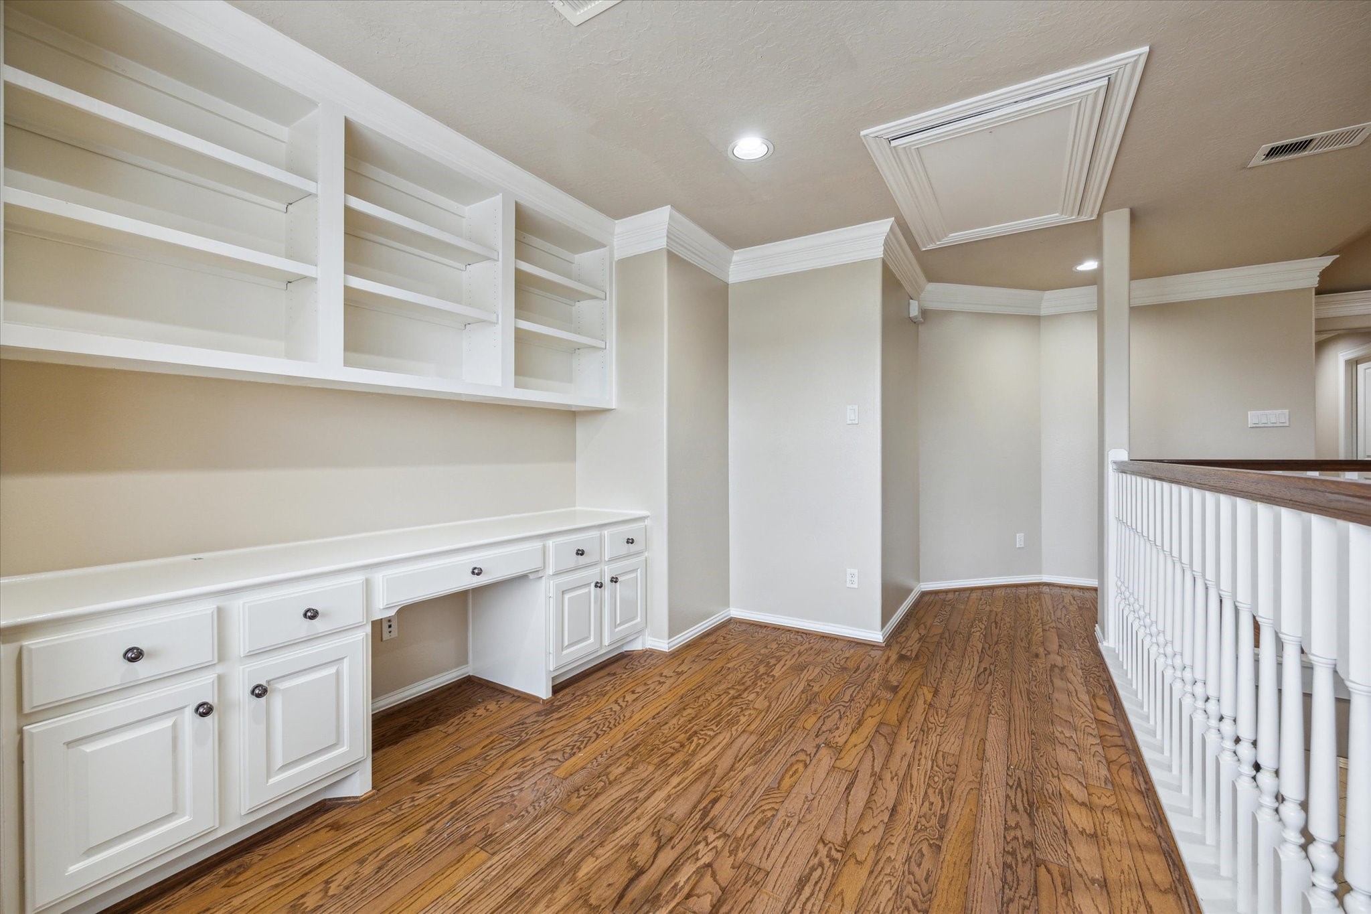
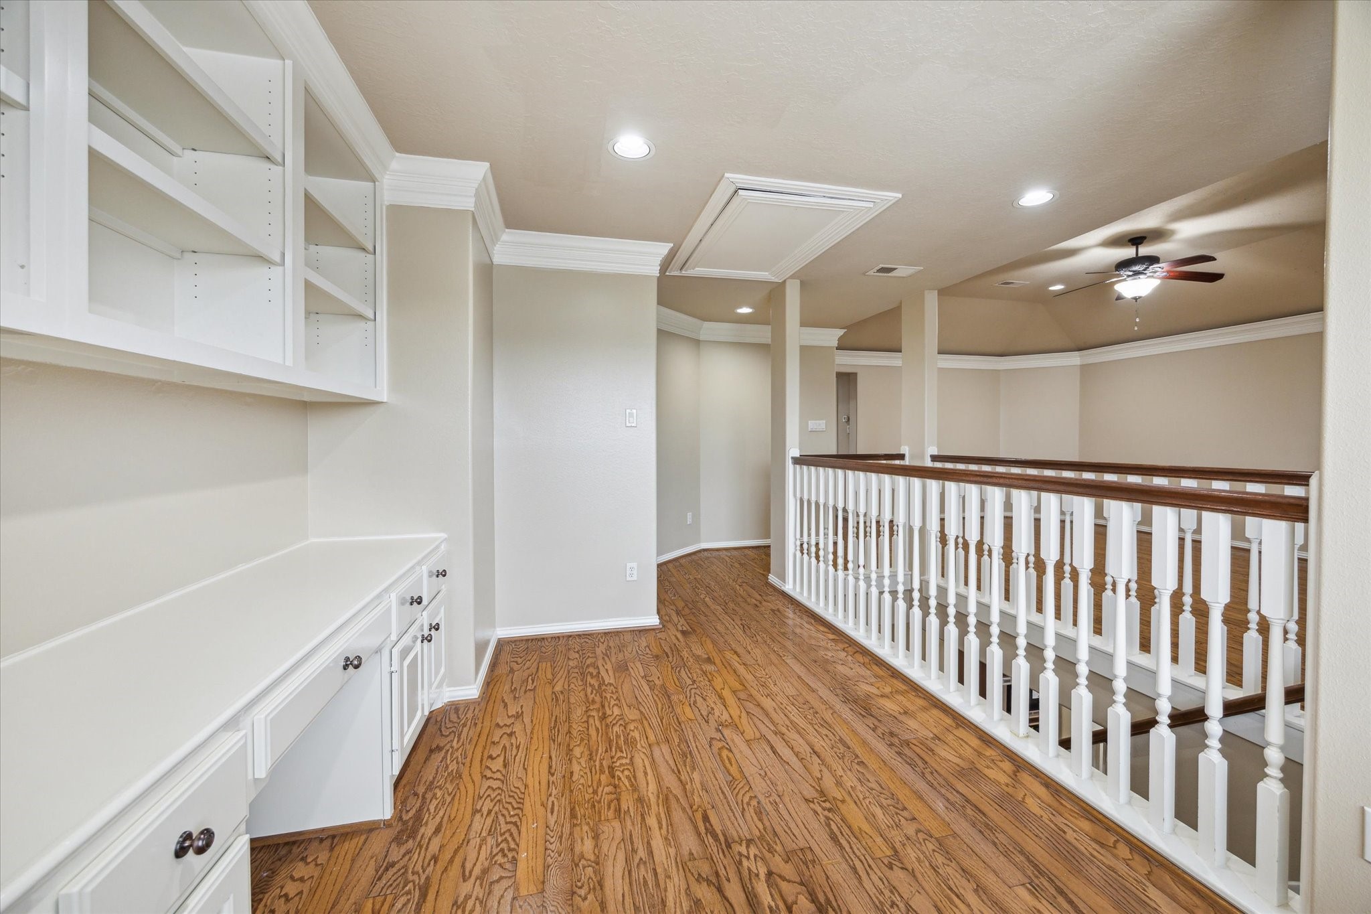
In addition to its high ceilings and well-placed lighting the second landing offers, a spacious work at home built in area, enhanced by a large window panel that floods the space with abundant natural light. Offers wood flooring and neutral color walls.
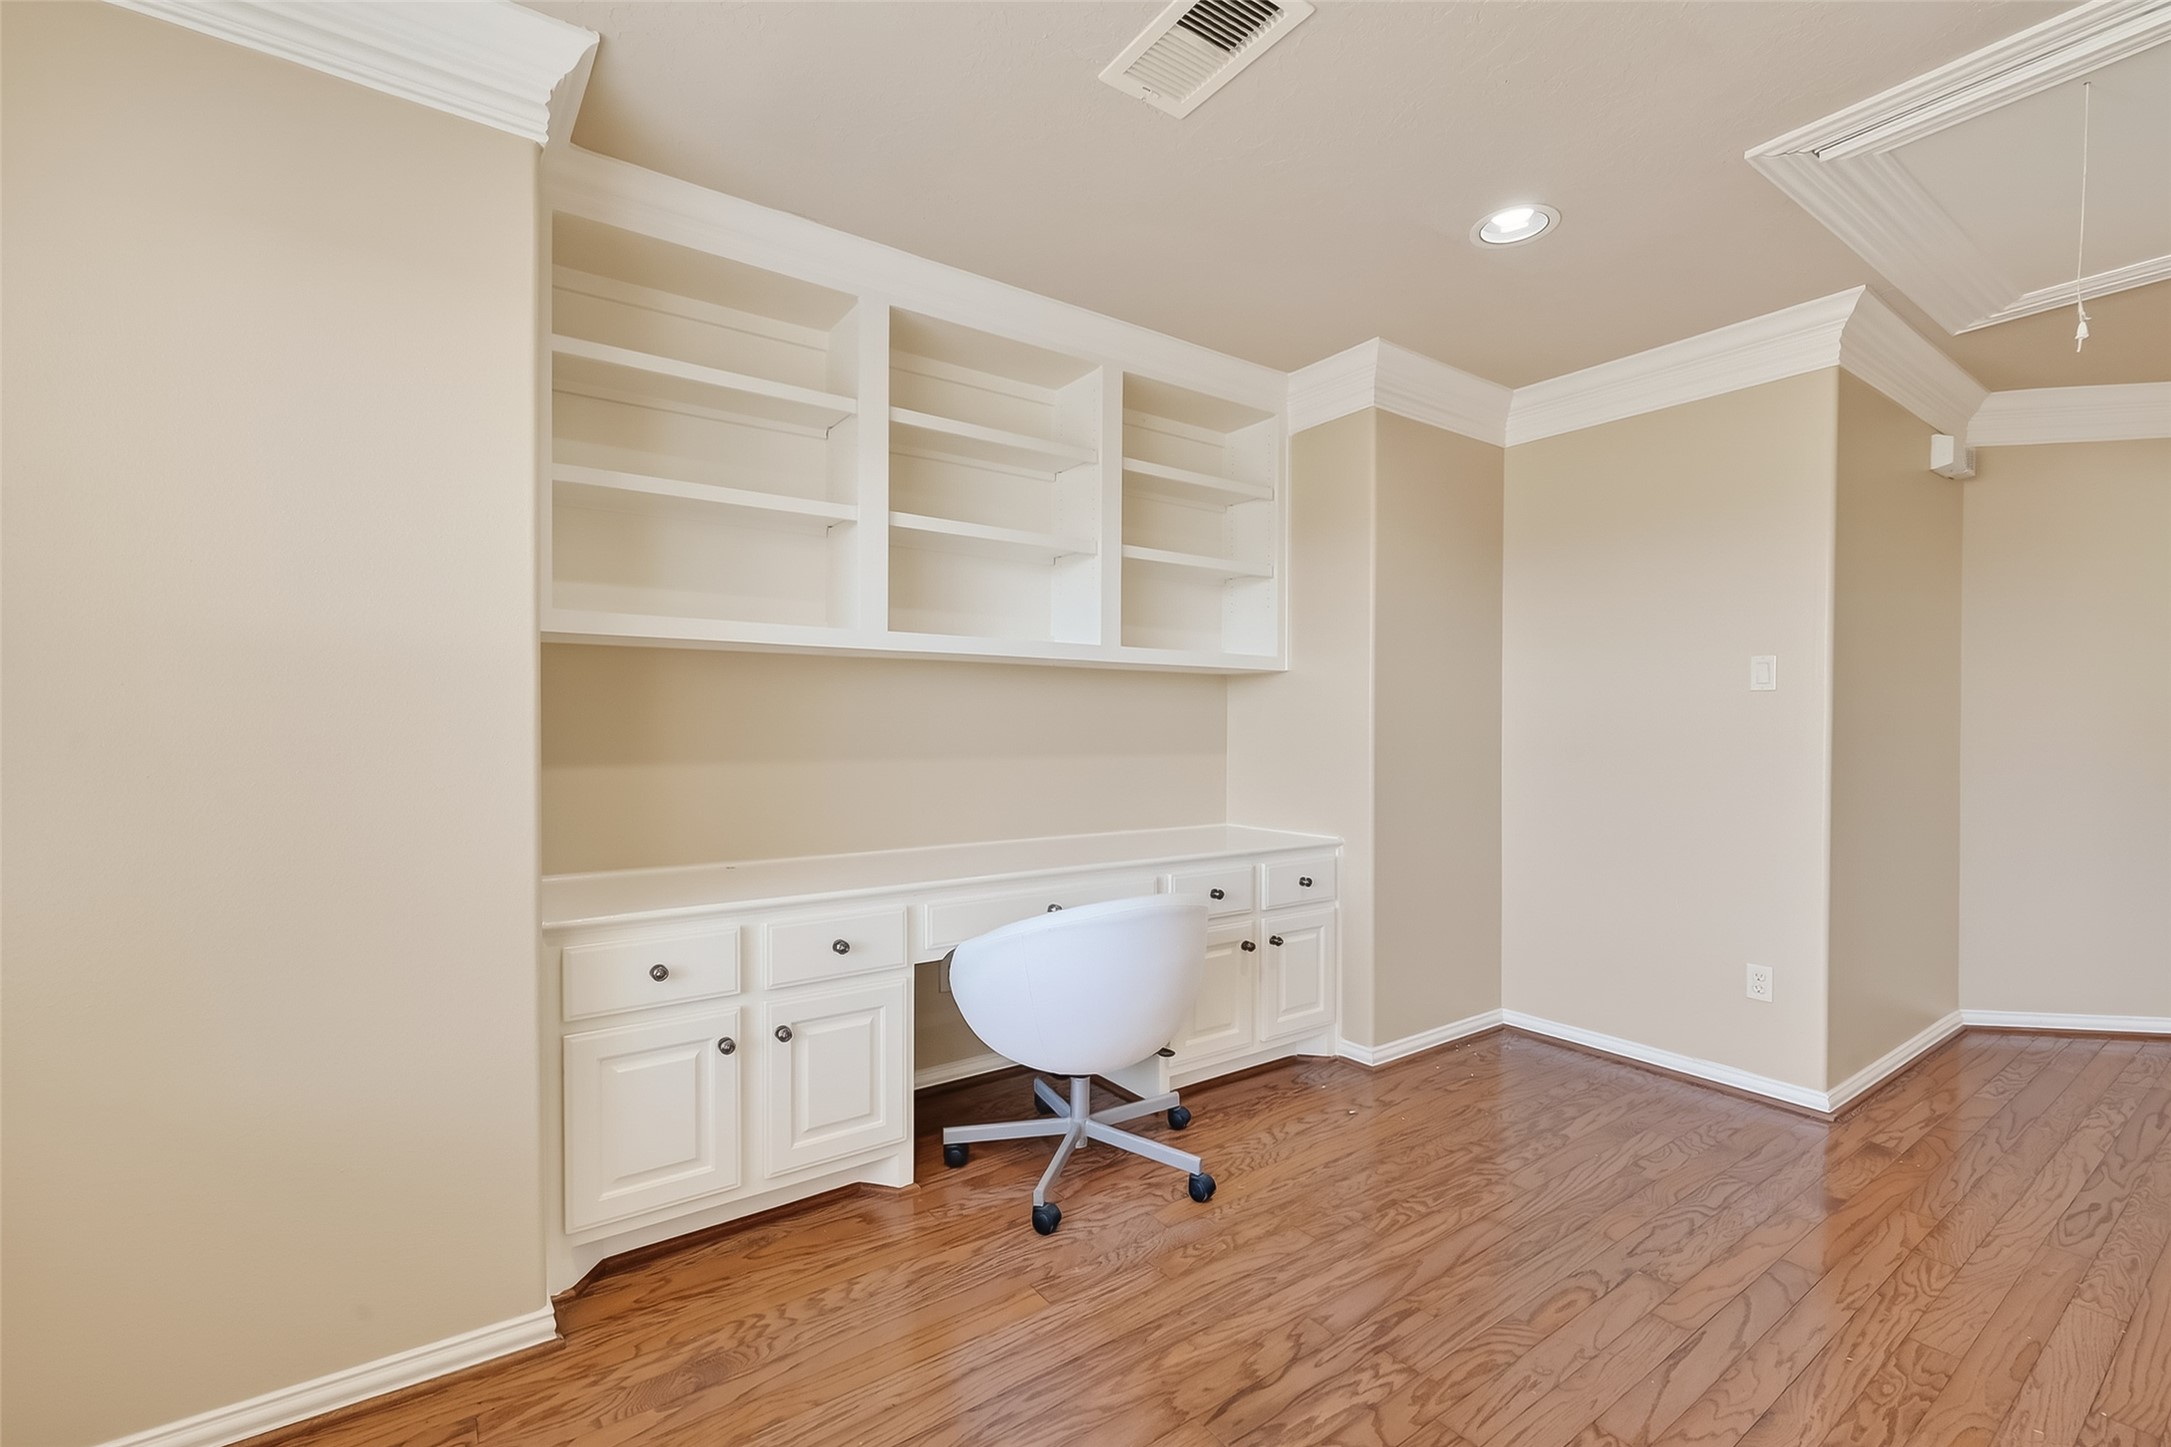
The second-floor landing doubles as a versatile study area, featuring a built-in desk and shelving that provide ample storage for books, documents, and everyday essentials—perfect for work, study, or creative projects.
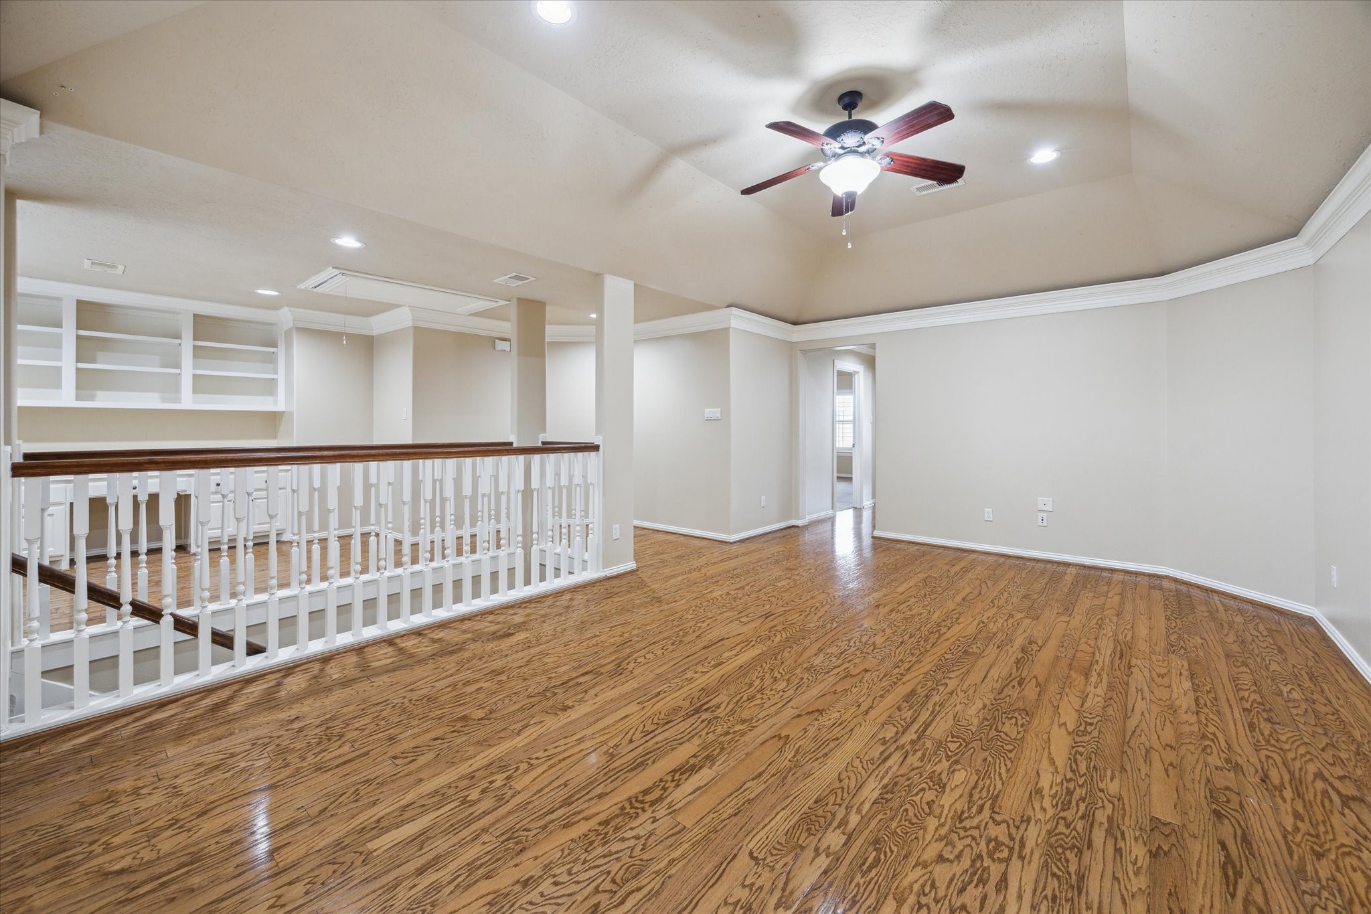
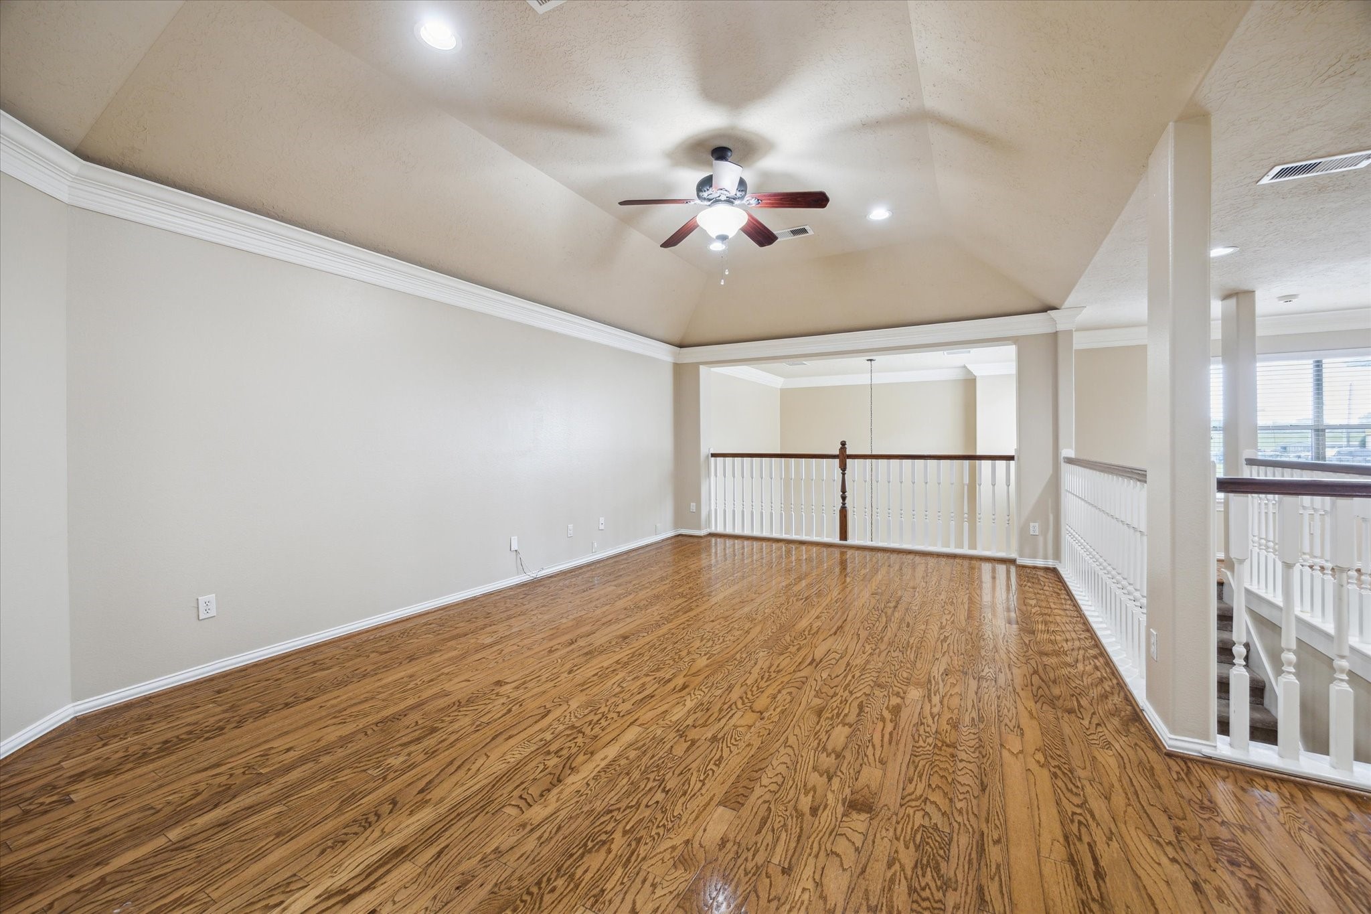
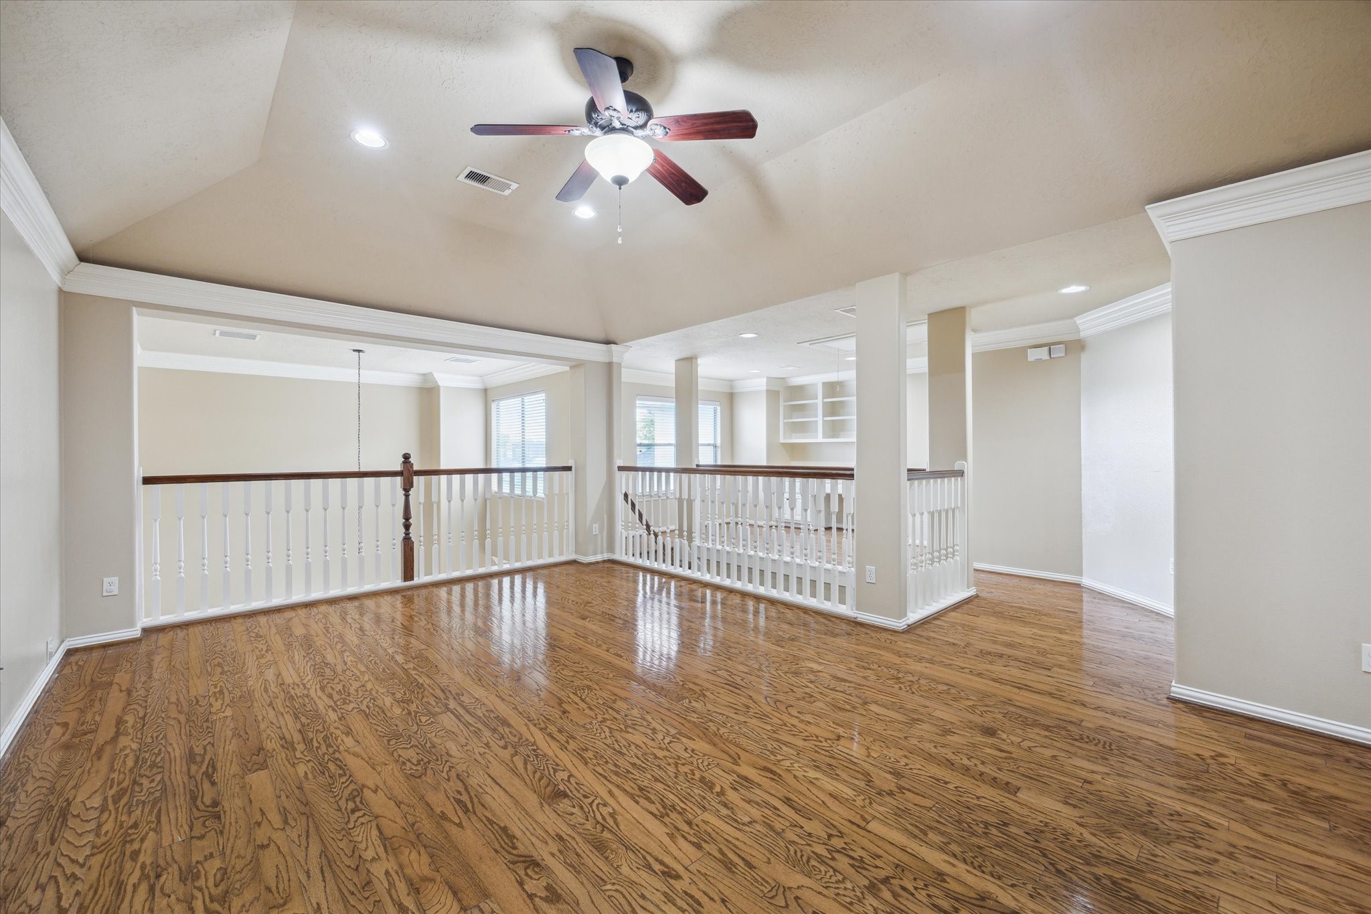
The upstairs game room offers generous space and is beautifully appointed with hardwood flooring, high coffered ceilings, double crown moldings, and recessed lighting, creating an elegant yet functional setting for entertainment and relaxation.
The game room, located on the second floor, overlooks the breakfast area, enhancing the home's open-concept design and creating a seamless flow between living spaces.
With its generous size, this versatile space offers endless possibilities—whether you envision a home gym, family room, game room, or creative studio. The options are truly limitless, allowing you to tailor the space to suit your lifestyle.
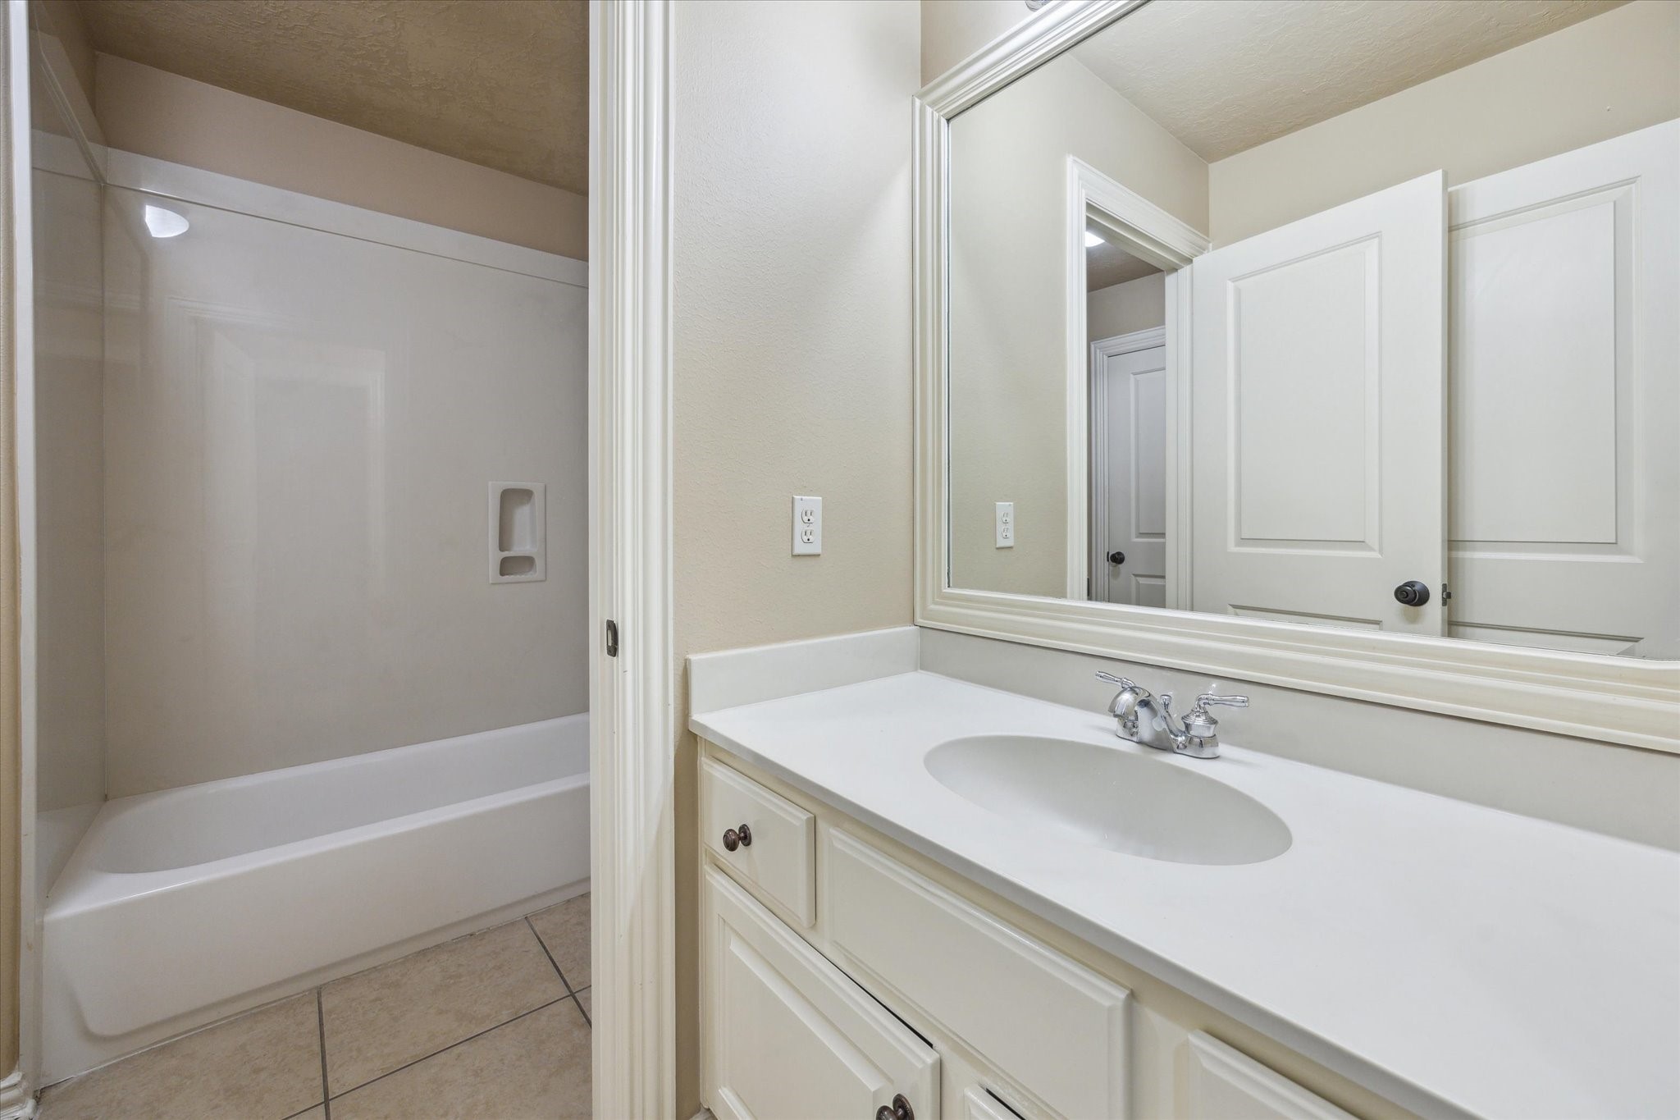
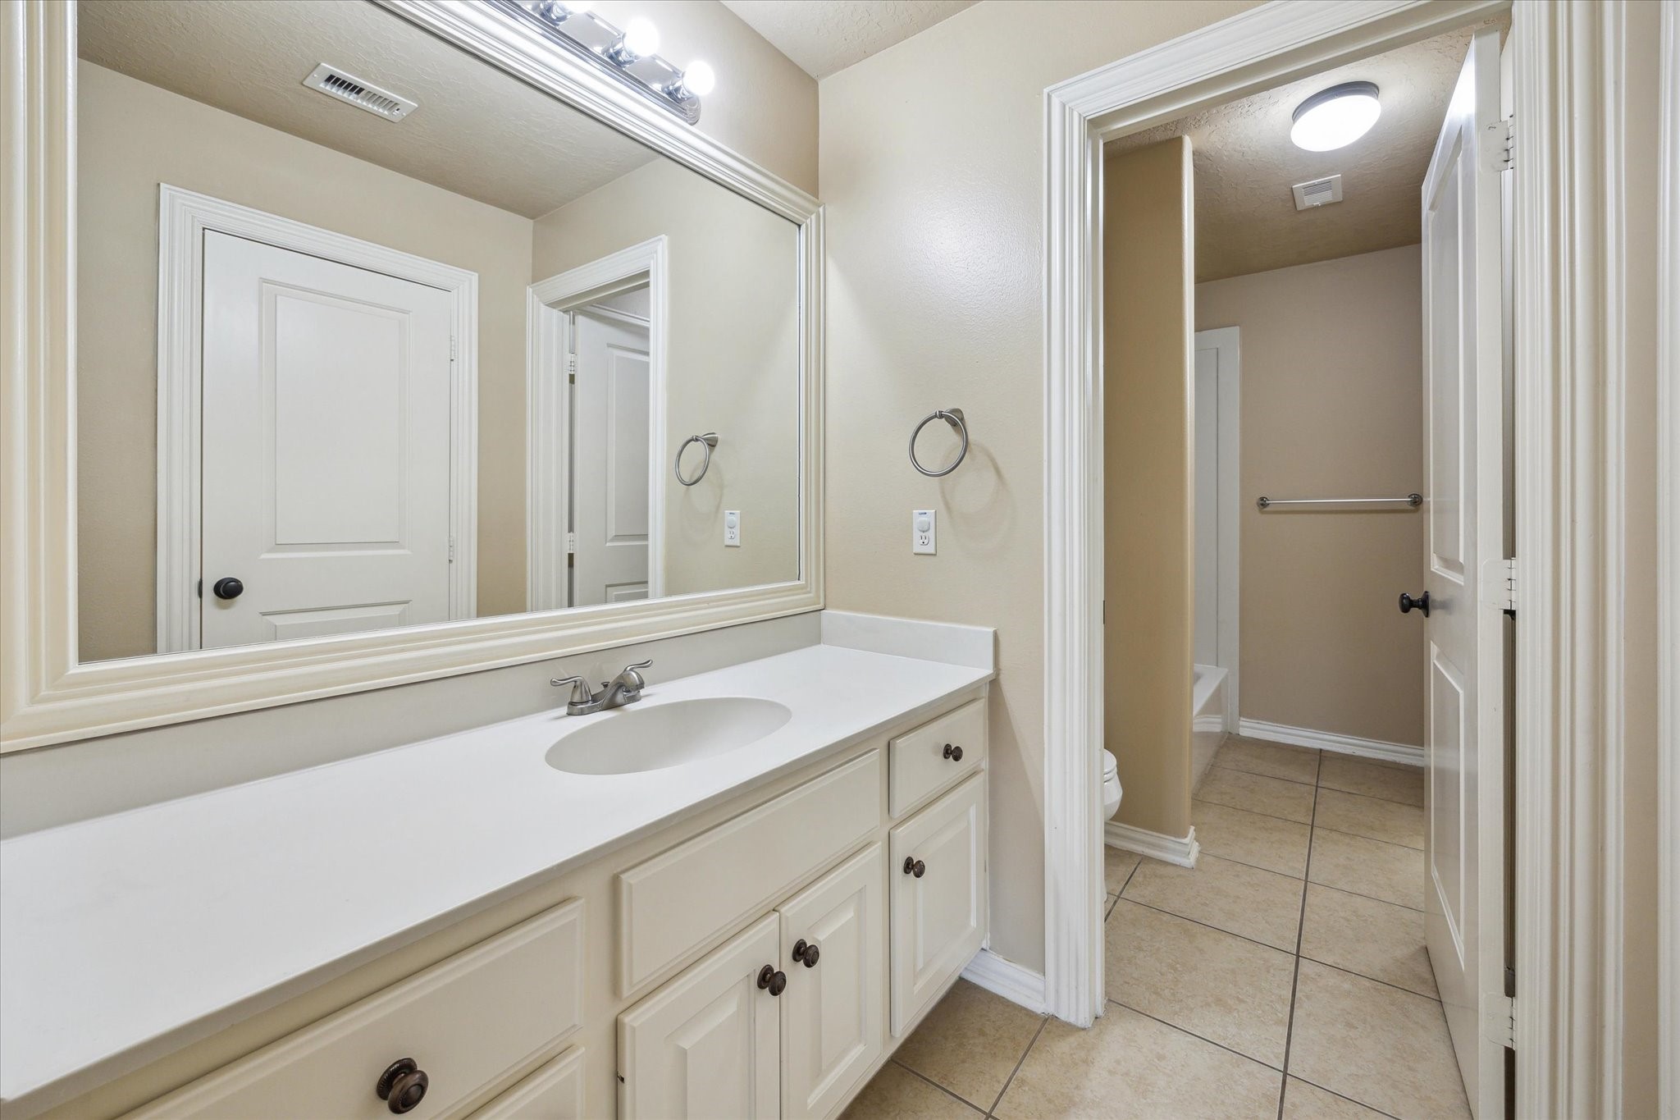
The shared bathroom between the secondary bedroom and game room features a spacious vanity with ample storage, along with a tub-shower combination—offering both functionality and comfort for daily use.
Shared secondary bathroom offers a private vanity area features a spacious countertop, progressive lighting, wall-to-wall mirrors, and ample storage space. It also includes a generously sized walk-in closet, offering both functionality and comfort in a well-designed layout.
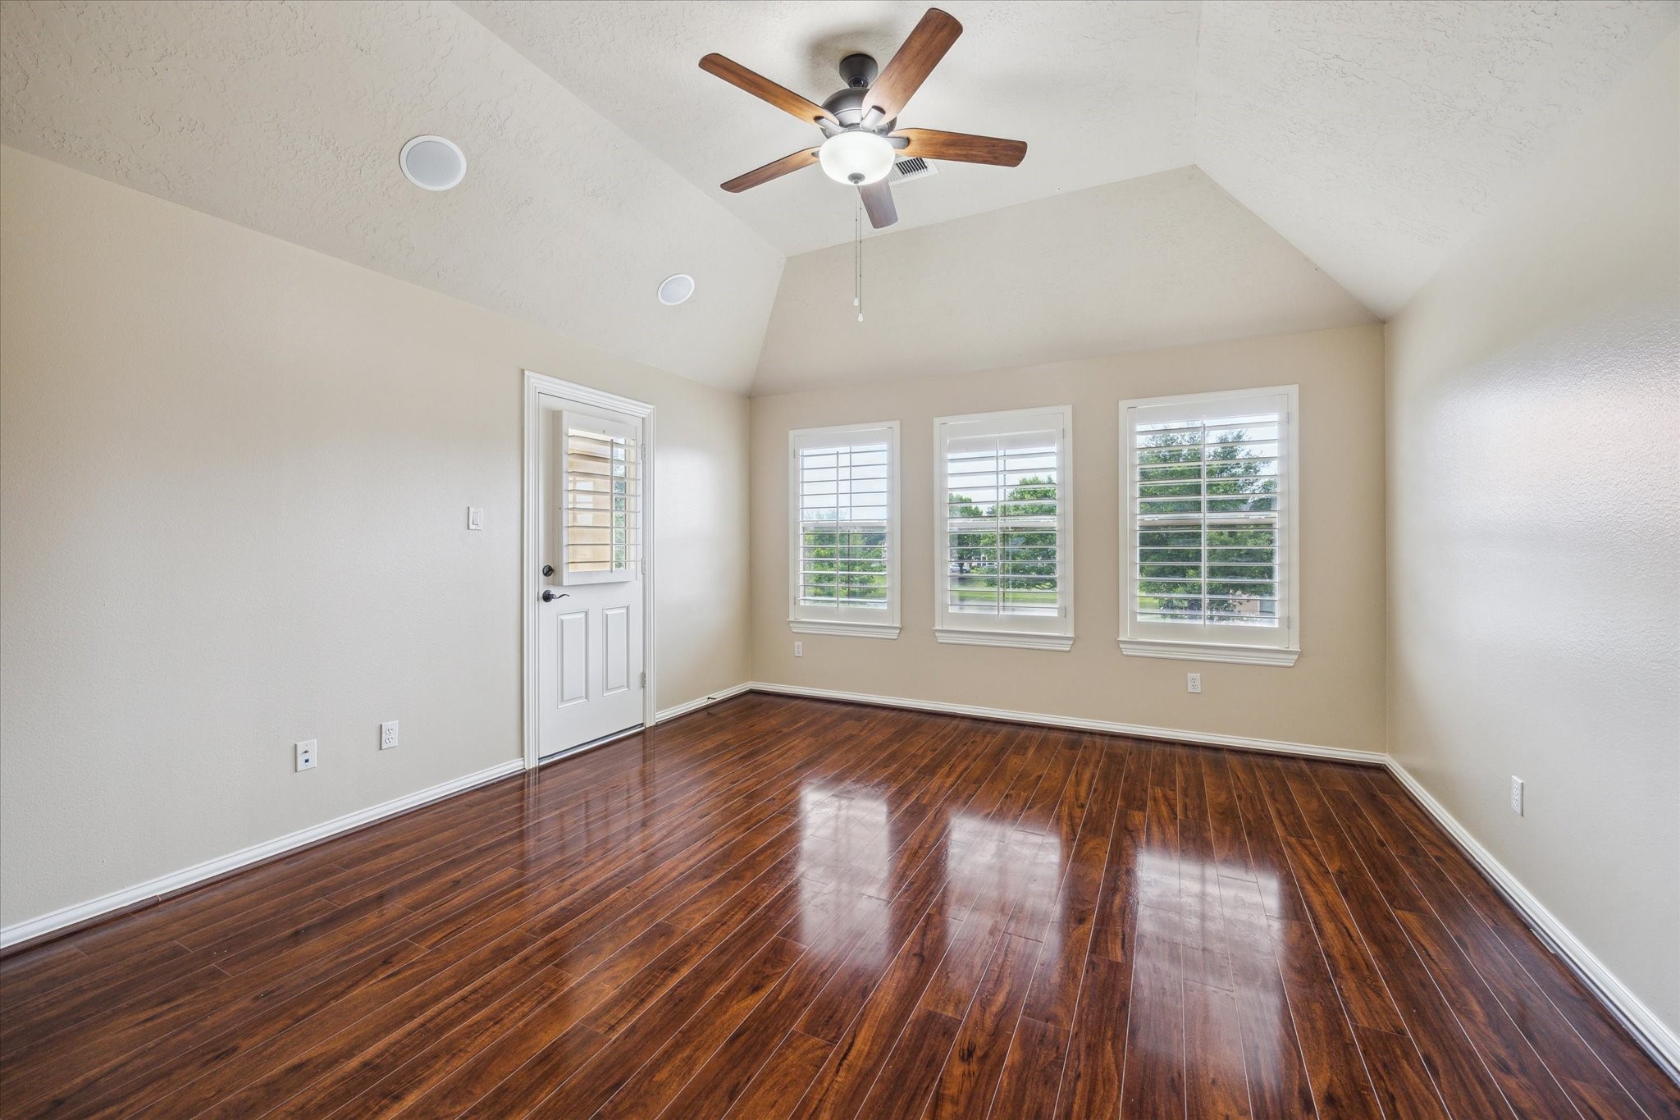
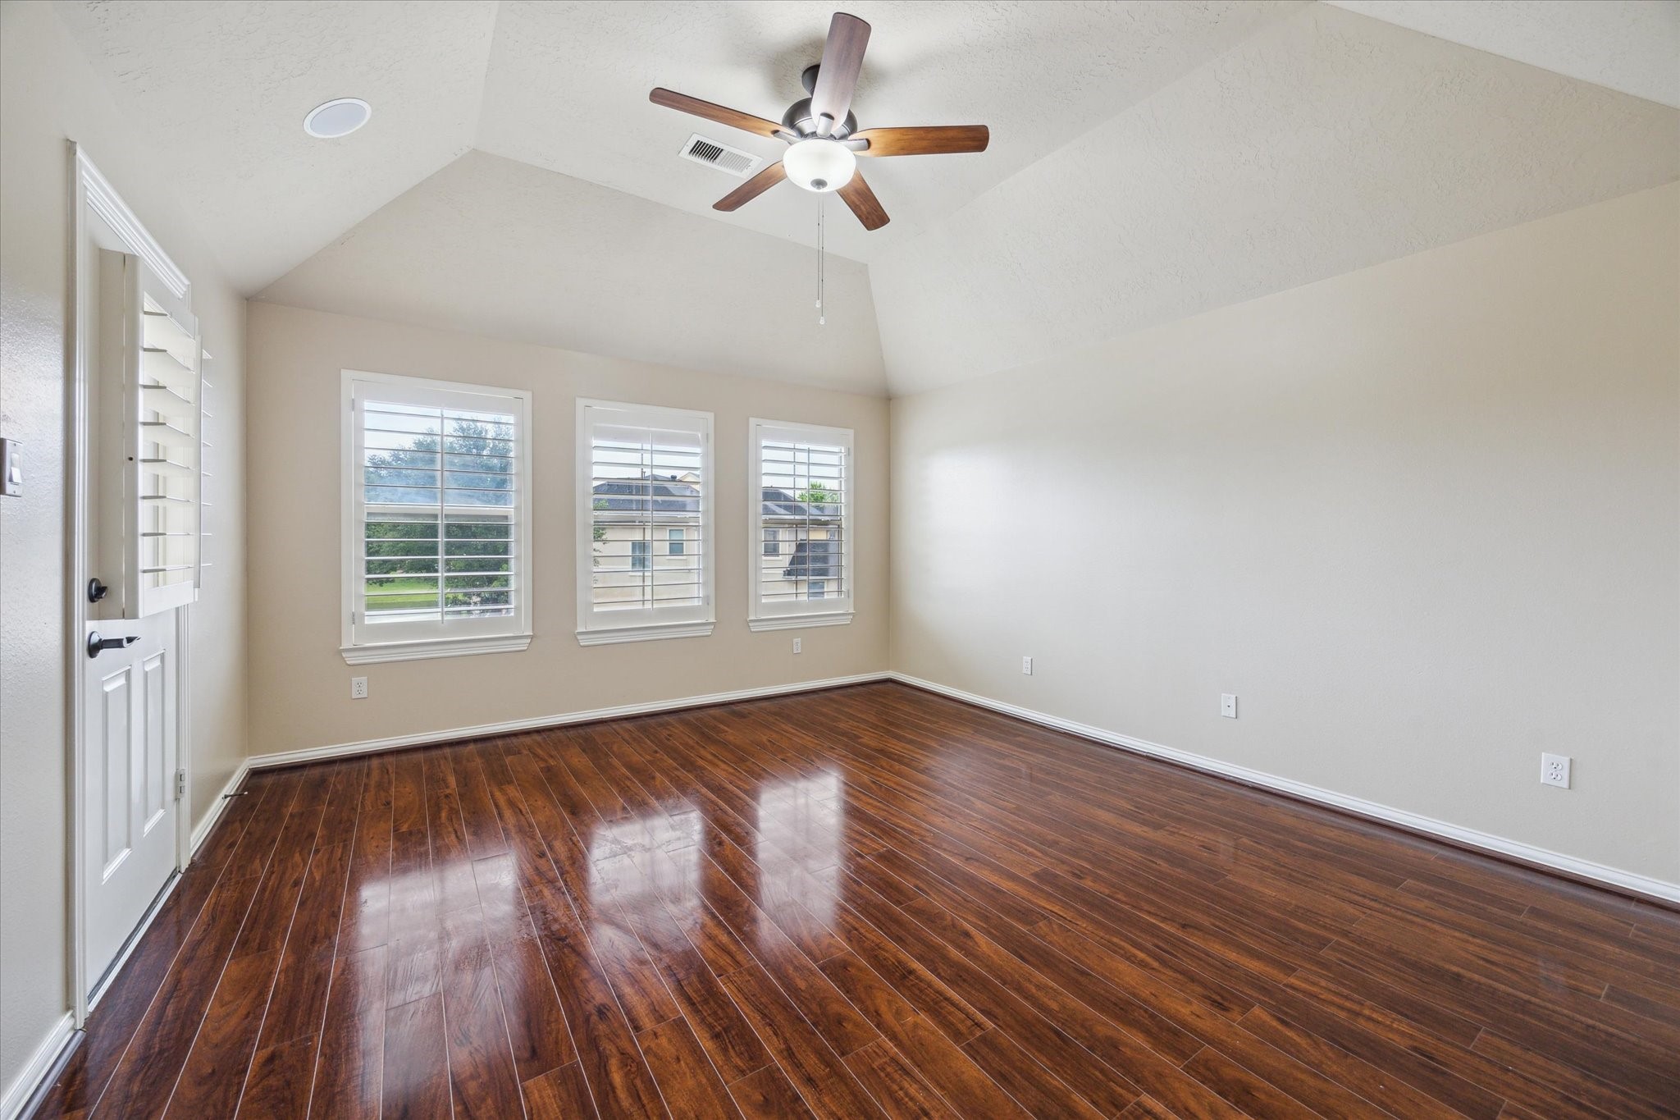
The second-floor bedroom offers generous space and features elegant coffered ceilings with speakers, wood flooring, and large window panels, plantation shutters and great views of the lake, that fill the room with abundant natural light
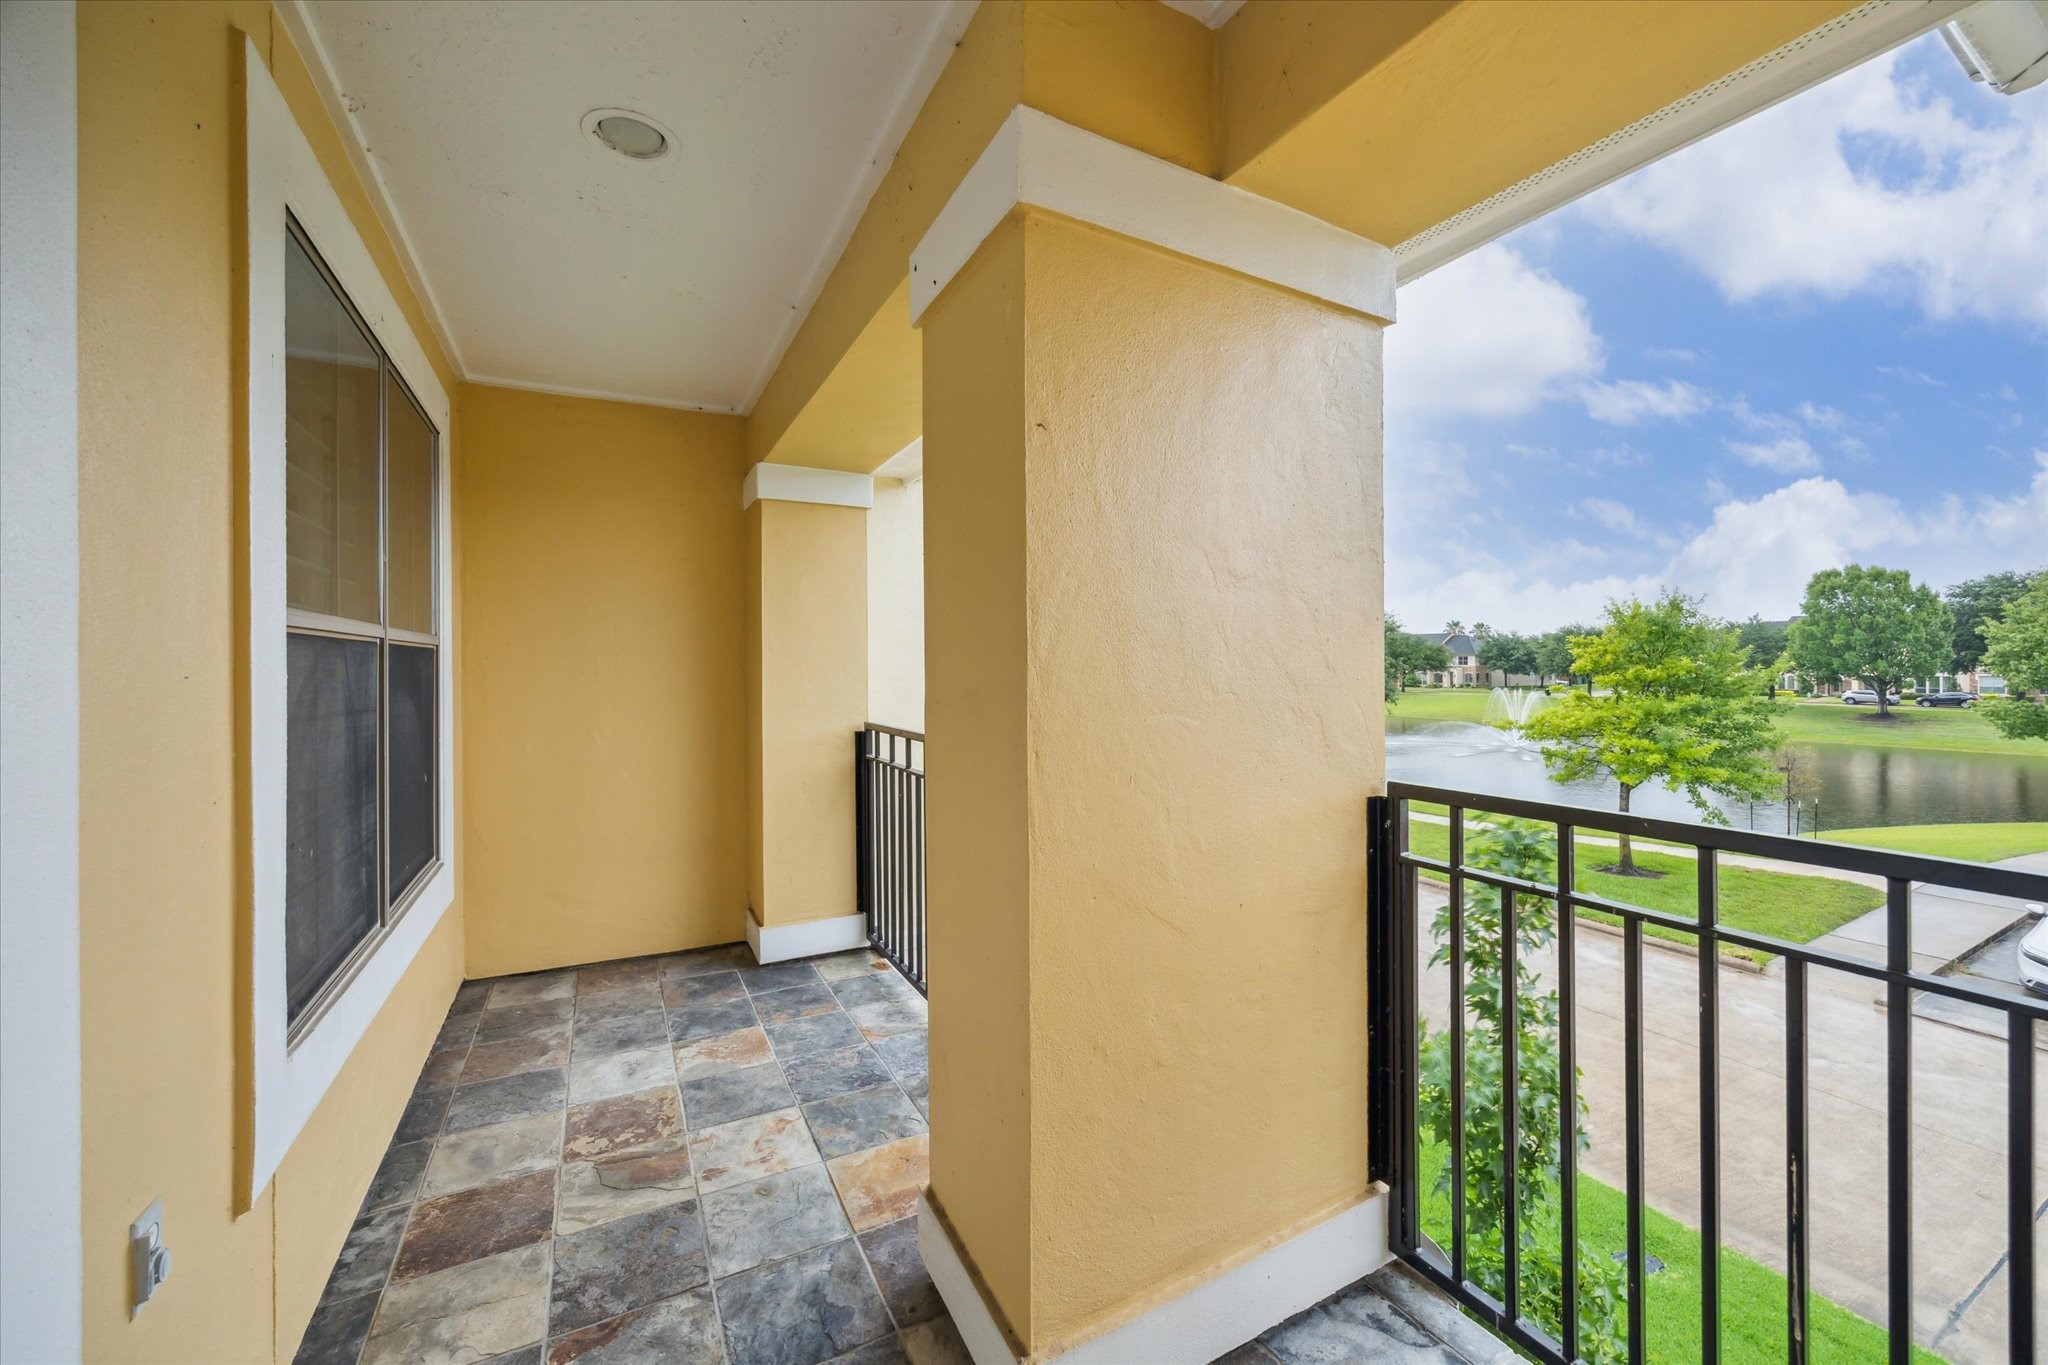
Enjoy breathtaking views of the front yard and serene lake from the comfort of this secondary bedroom. It also offers shared access to a balcony, providing an even more panoramic perspective of the picturesque lake and beautifully landscaped community.
Enjoy scenic views of the picturesque lake and the vibrant community from this charming balcony, accessible from both upstairs bedrooms—the perfect spot to relax, unwind, and take in the beauty of your surroundings.
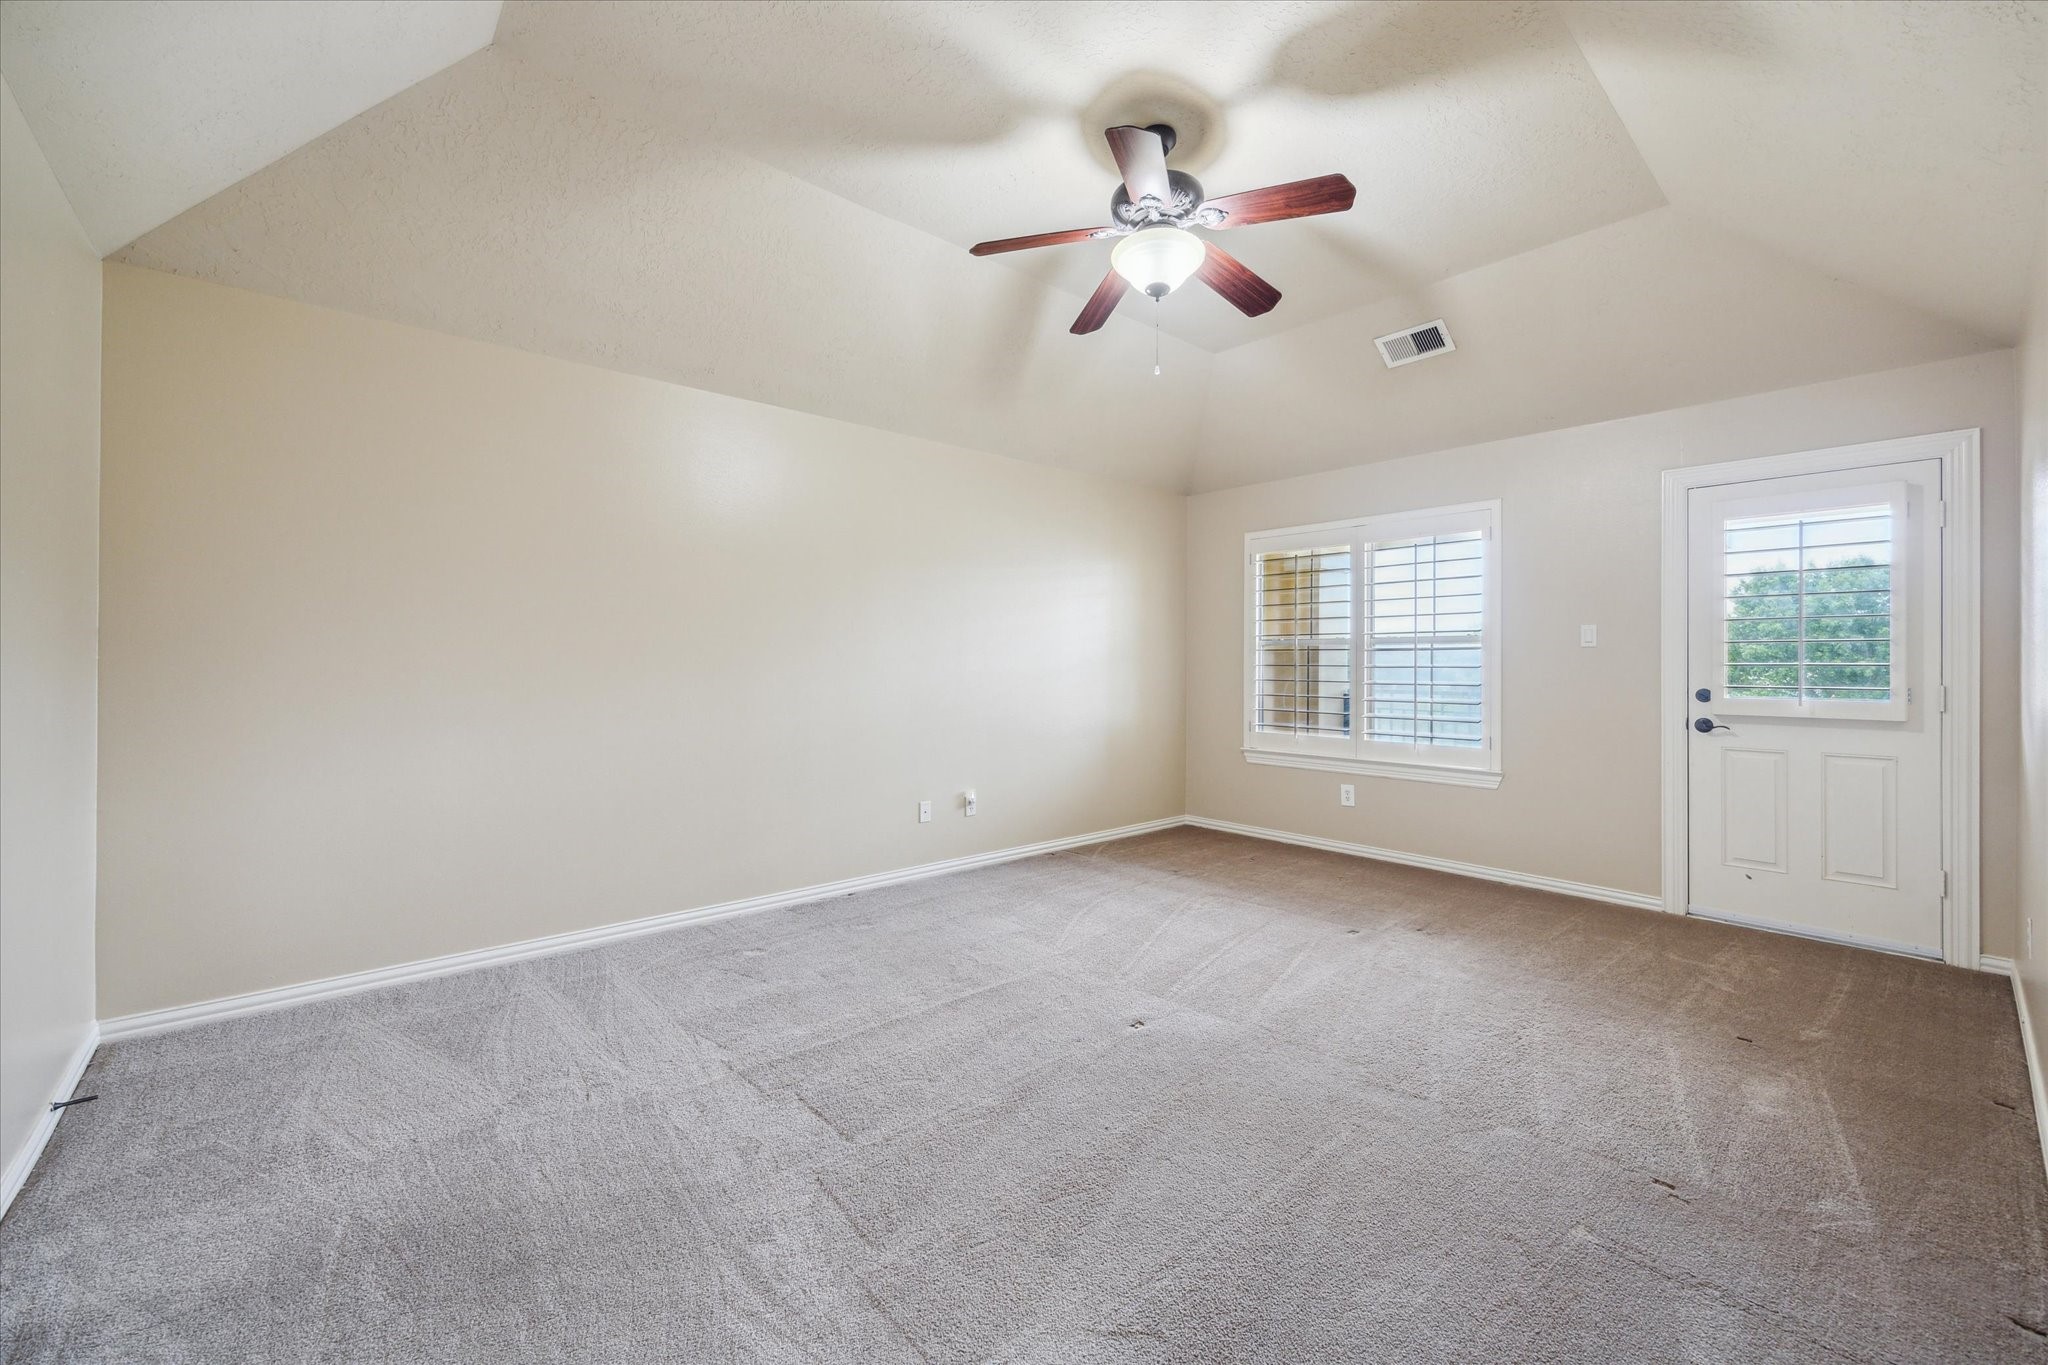
The third ensuite bedroom features elegant coffered ceilings, plush carpeted flooring, the convenience of its own private bath, and access to a shared balcony with scenic outdoor and lake views through the plantation shutters..
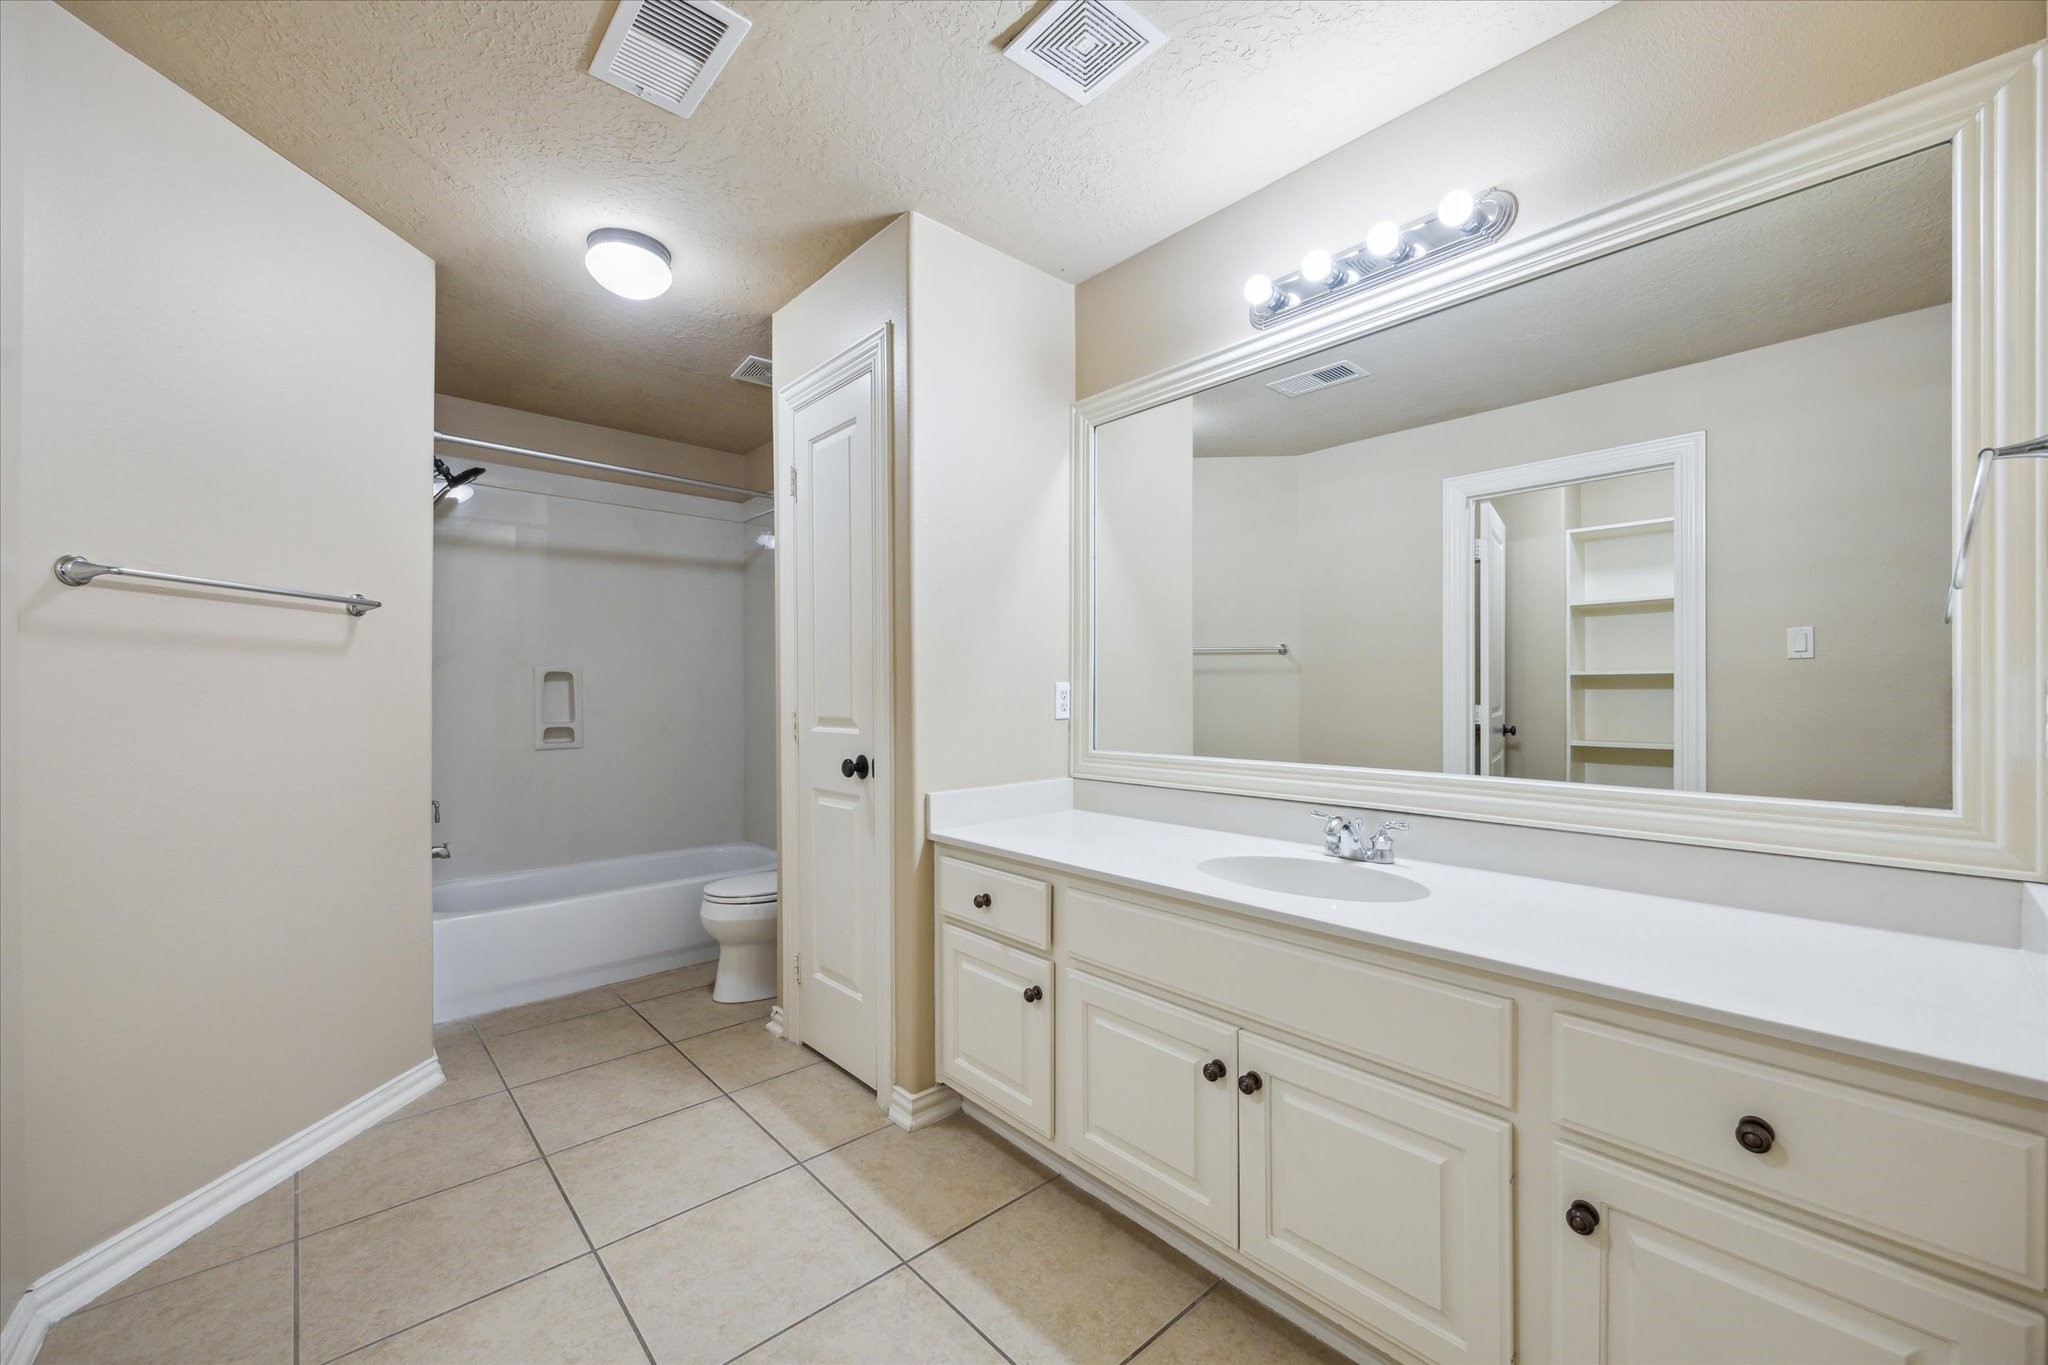
The private bath features a spacious vanity with wall-to-wall mirrors, expansive countertop space, and ample drawers and storage for everyday essentials. It also includes a tub-shower combination and its own walk-in closet.



.jpg)

