2025 Sandy Coast Circle,League City, TX 77573
League City, TX 77573

Description
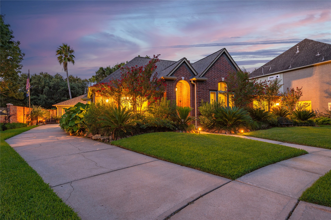
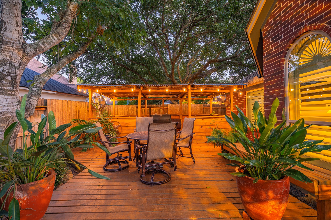
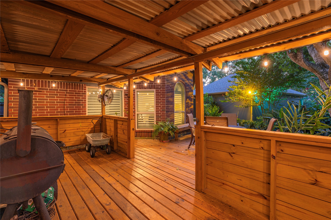
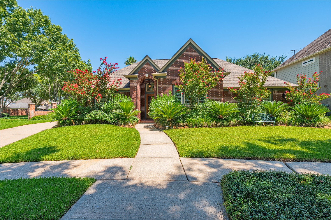
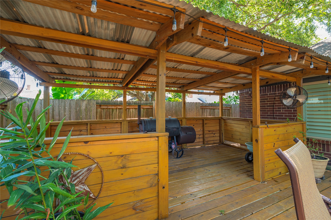
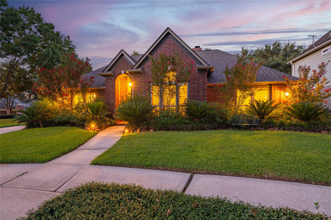
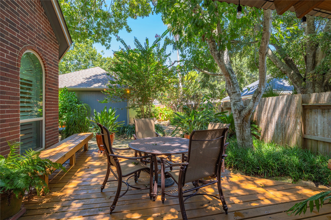
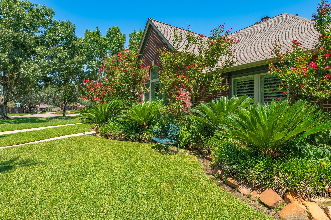
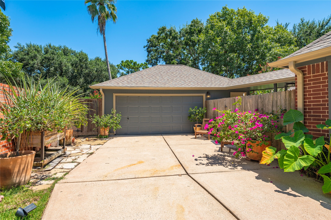
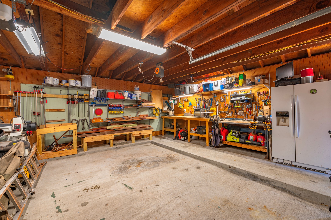
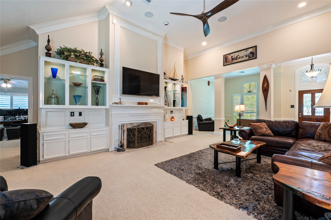
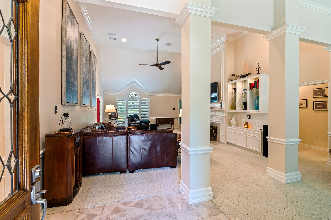

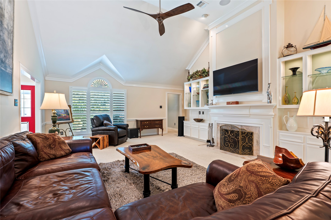
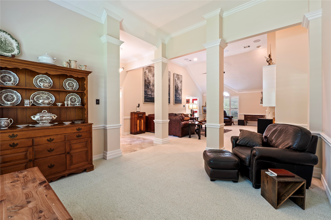
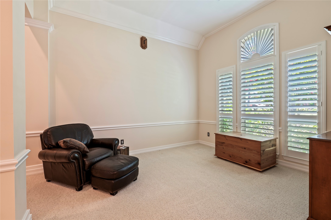
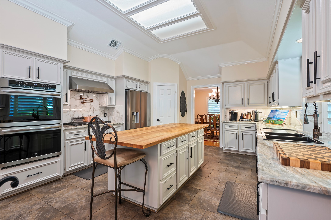
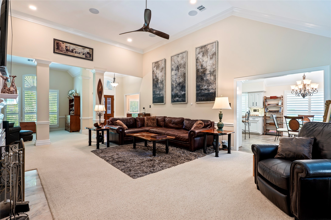
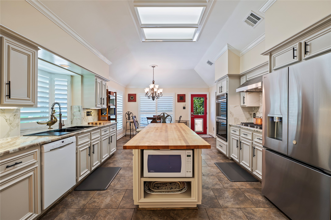
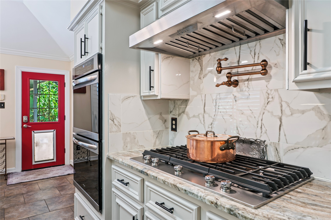
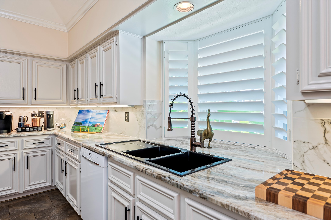
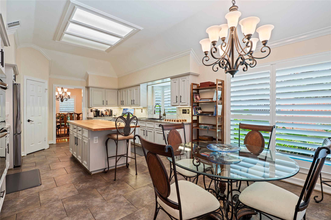
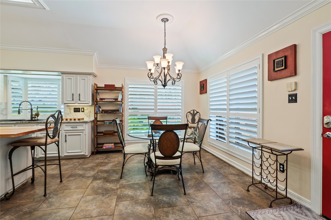
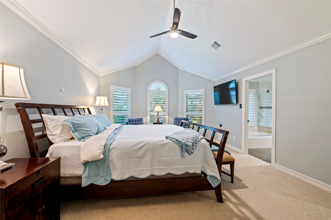
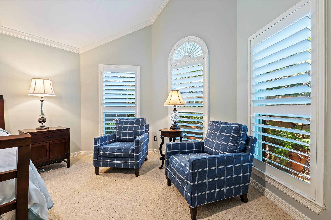
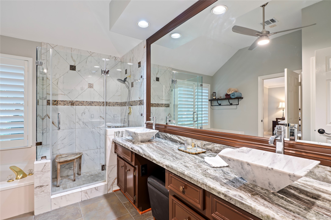
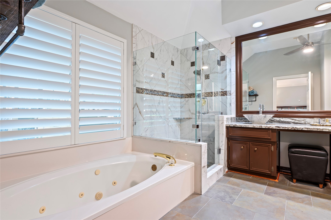
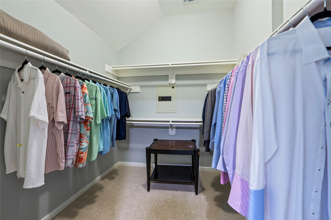
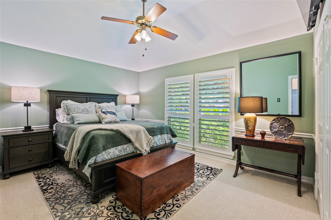
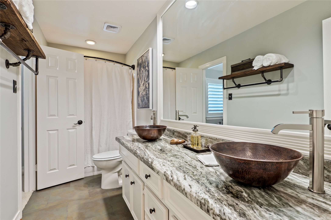
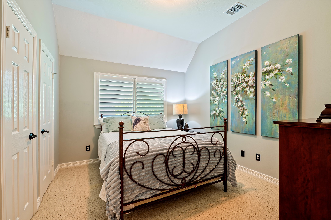
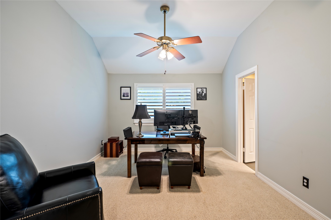
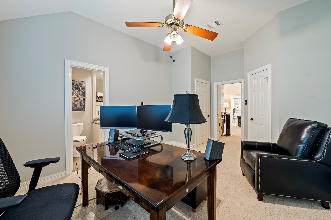
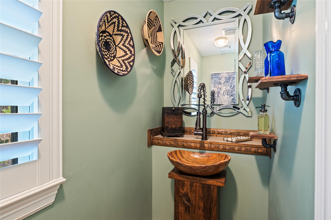
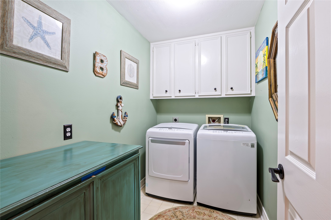
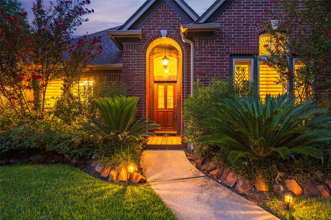
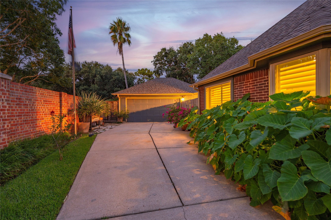
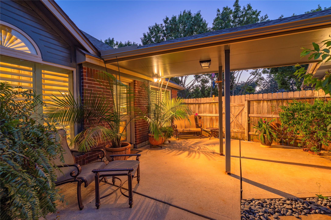
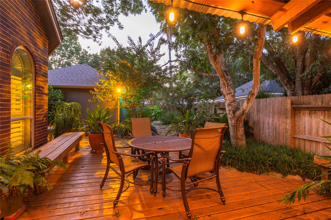
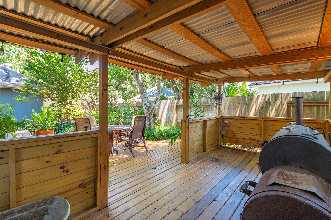
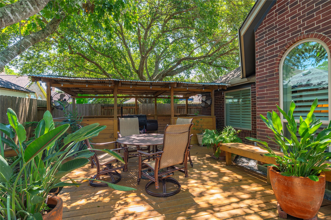
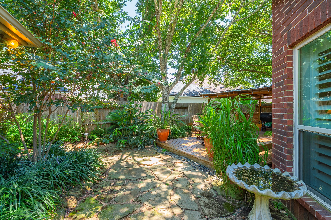
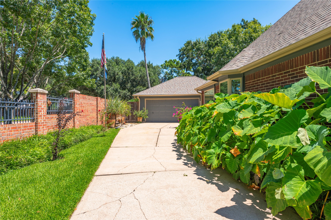
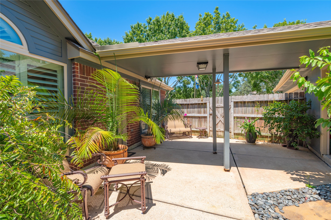
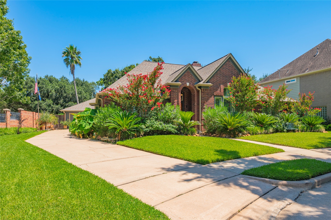
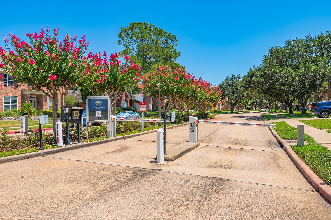
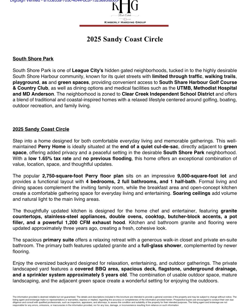
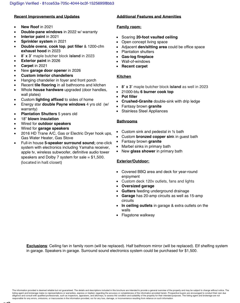
Prime location behind the gates of South Shore Park! Stunning PERRY HOME nestled at the end of a quiet cul-de-sac on a 9,000 sq. ft. lot adjacent to green space. Immaculate home features 4 bedrooms, 2 full-baths, 1 half-bath, large family room, den & formal dining room. The open-concept layout features soaring ceilings, PLANTATION SHUTTERS, TRIPLE CROWN MOLDING, fluted molding, columns & fireplace with custom built-ins surrounding. Gorgeous UPDATED kitchen renovated in 2023 with granite countertops, stainless-steel appliances, DOUBLE OVENS, 5-burner gas cooktop, POT FILLER & 8'x3' butcher-block island. Primary suite includes vaulted ceilings, walk-in closet & updated bathroom w/ seamless glass shower, granite & jetted tub. Private backyard offers mature landscaping, custom covered deck, patio area, flagstone, sprinkler system & underground drainage. Recent improvements include ROOF, DOUBLE-PANE WINDOWS, interior & exterior paint, 18" RetroFoam insulation & more - See All Pic Details!
Details
| MLS # | 71209745 |
|---|---|
| Listing Type | For Sale |
| Style | House |
| HOA Dues | $1,400 |
| Sub-Type | Resale |
| Status | Active |
| Year | 1991 |
| Days On Site | 11 |
| Listing Provided By | Call It Closed Int'l Realty | Kimberly Harding |
Features
| Bed(s) | 4 |
|---|---|
| Bath(s) | 3 Total |
| SQ Feet | 2,750 |
| Garage | 2 |
| Pool | Yes |
| Story(s) | 1 |
| Acreage | 0.21 |
| Golf Course | Yes |
Exterior
| Lot Features | Cul De Sac, Near Golf Course, Greenbelt, Subdivision, Pond On Lot, Side Yard |
|---|
Parking
| Garage Yes / No | Yes |
|---|---|
| Parking Features | Driveway, Garage, Garage Door Opener, Oversized |
Location
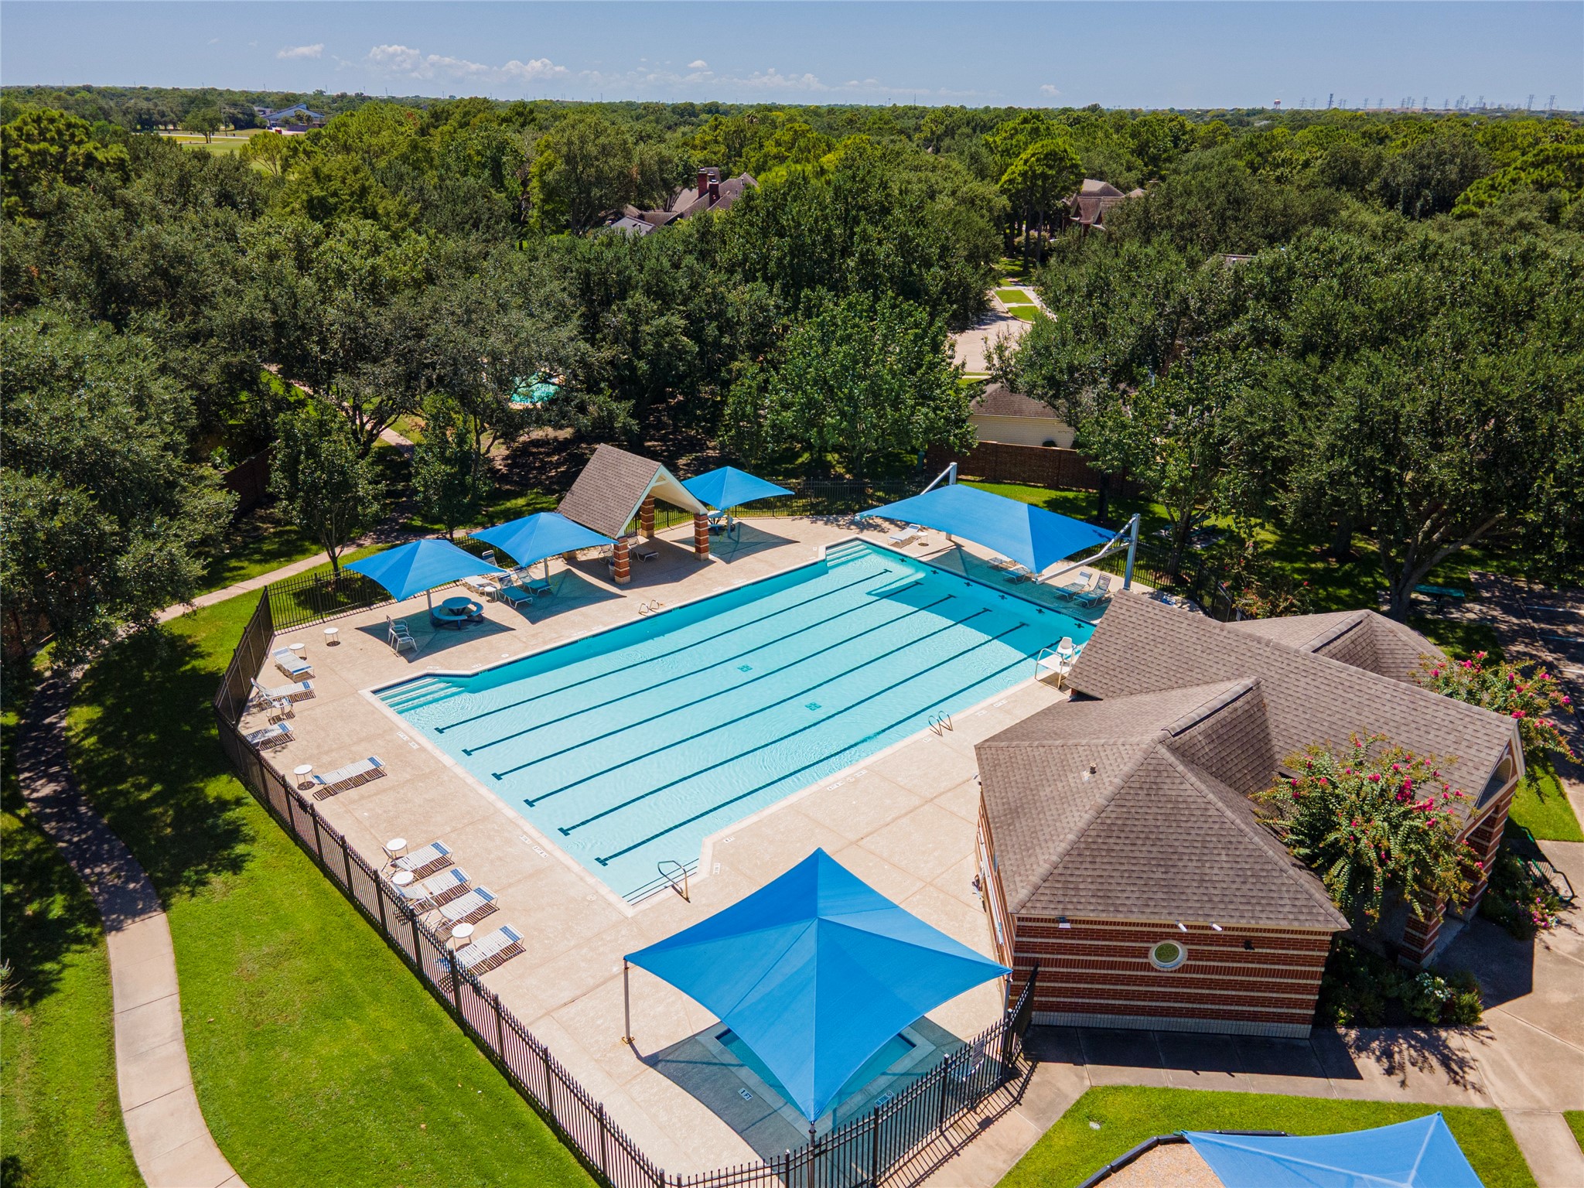
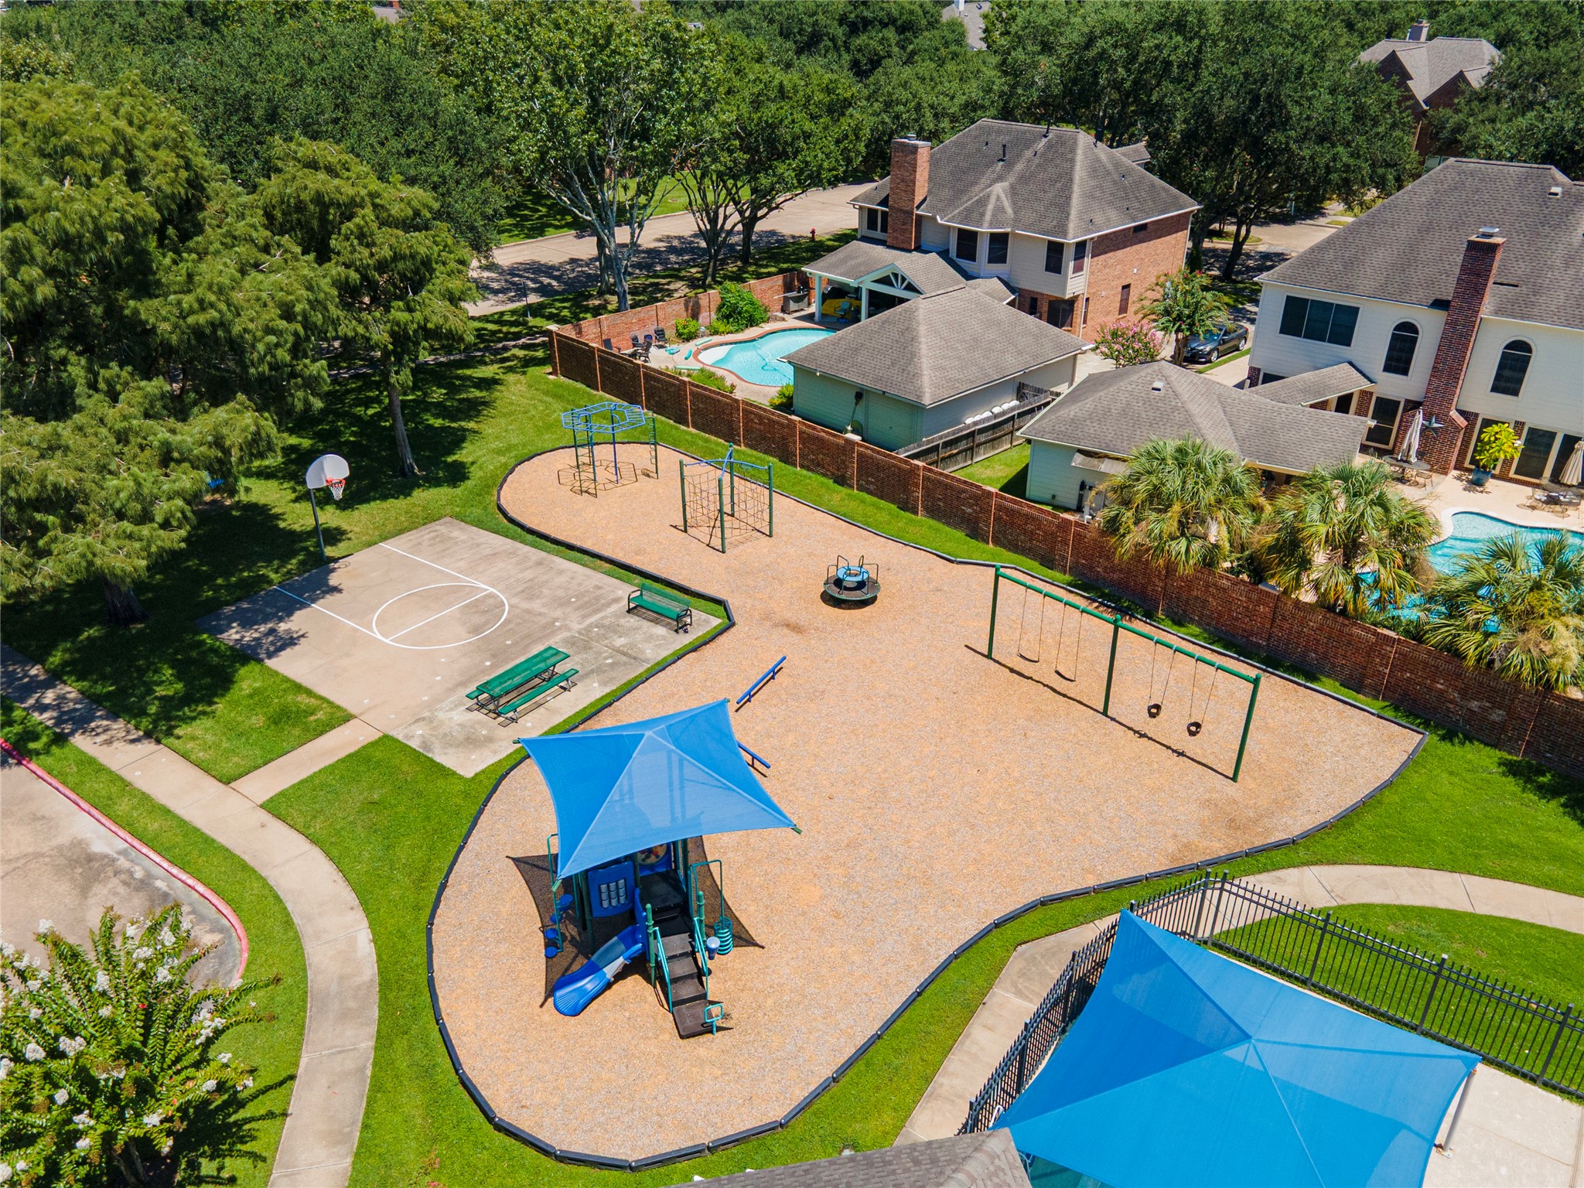
| Community Features | Community Pool, Master Planned Community, Curbs, Golf, Gutters |
|---|
Area Information
| State | TX |
|---|---|
| County | Galveston |
| City | League City |
| Zip Code | 77573 |
| Area | 33 |
| Subarea | League City |
| Community Name | SOUTH SHORE PARK |
| Listing VS Median (in SOUTH SHORE PARK) | |
Price: $460,000 low | high Med: $460,000 sqft: 2,750 low | high Med: 2,750 $ / sqft: $167 low | high Med: $167 On site: 11 low | high Med: 11 | |
Request a showing
Request a showing
Contact
Learn More About This Property

| State | TX |
|---|---|
| County | Galveston |
| City | League City |
| Zip Code | 77573 |
| Area | 33 |
| Subarea | League City |
| Community Name | SOUTH SHORE PARK |
| Listing VS Median (in SOUTH SHORE PARK) | |
Price: $460,000 low | high Med: $460,000 sqft: 2,750 low | high Med: 2,750 $ / sqft: $167 low | high Med: $167 On site: 11 low | high Med: 11 | |


.jpg)

Land & Ranch 210.483.7500 | Bandera 830.850.6700 | Global Luxury 210.483.5700 | Coldwell Banker Commercial Alamo City 210.483.6250
North Central San Antonio / Stone Oak 210.483.7070 | Harper Property Management 210.483.7040 | Relocation Services 210.483.7121
North West San Antonio 210.483.0000 | Laredo 956.722.4822 | Coldwell Banker Commercial International Gateway 956.937.2867
