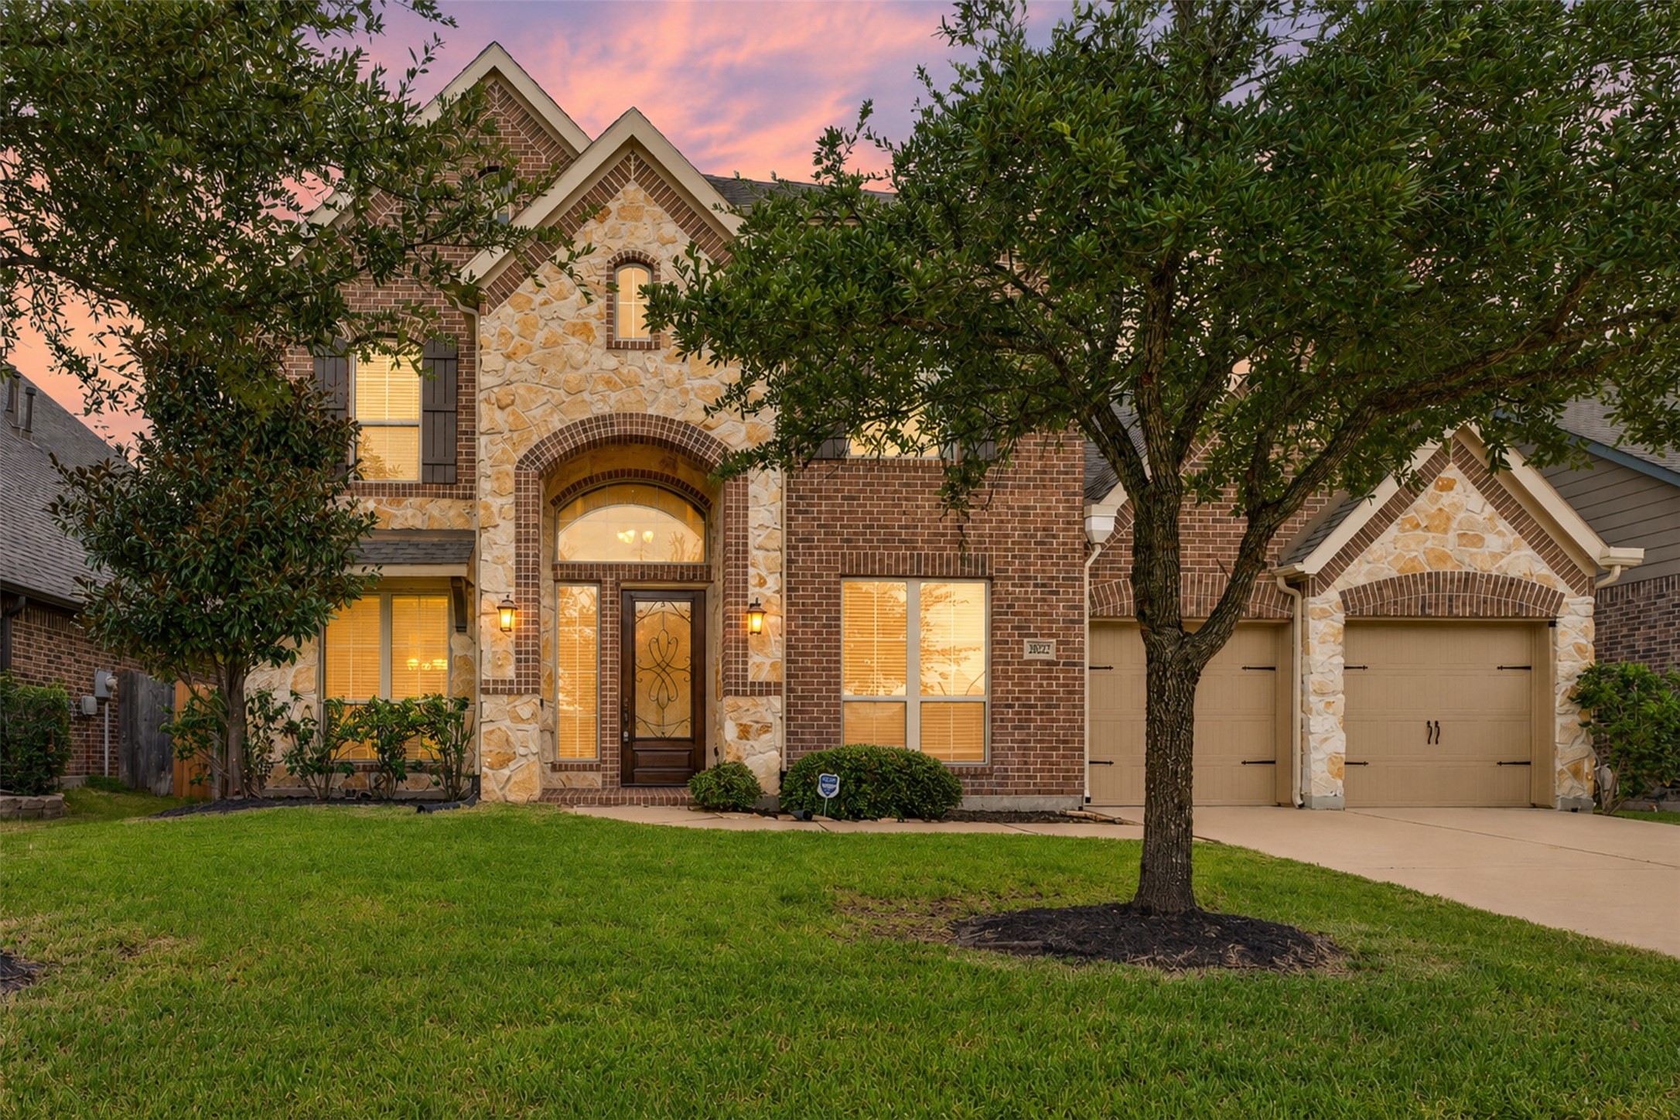
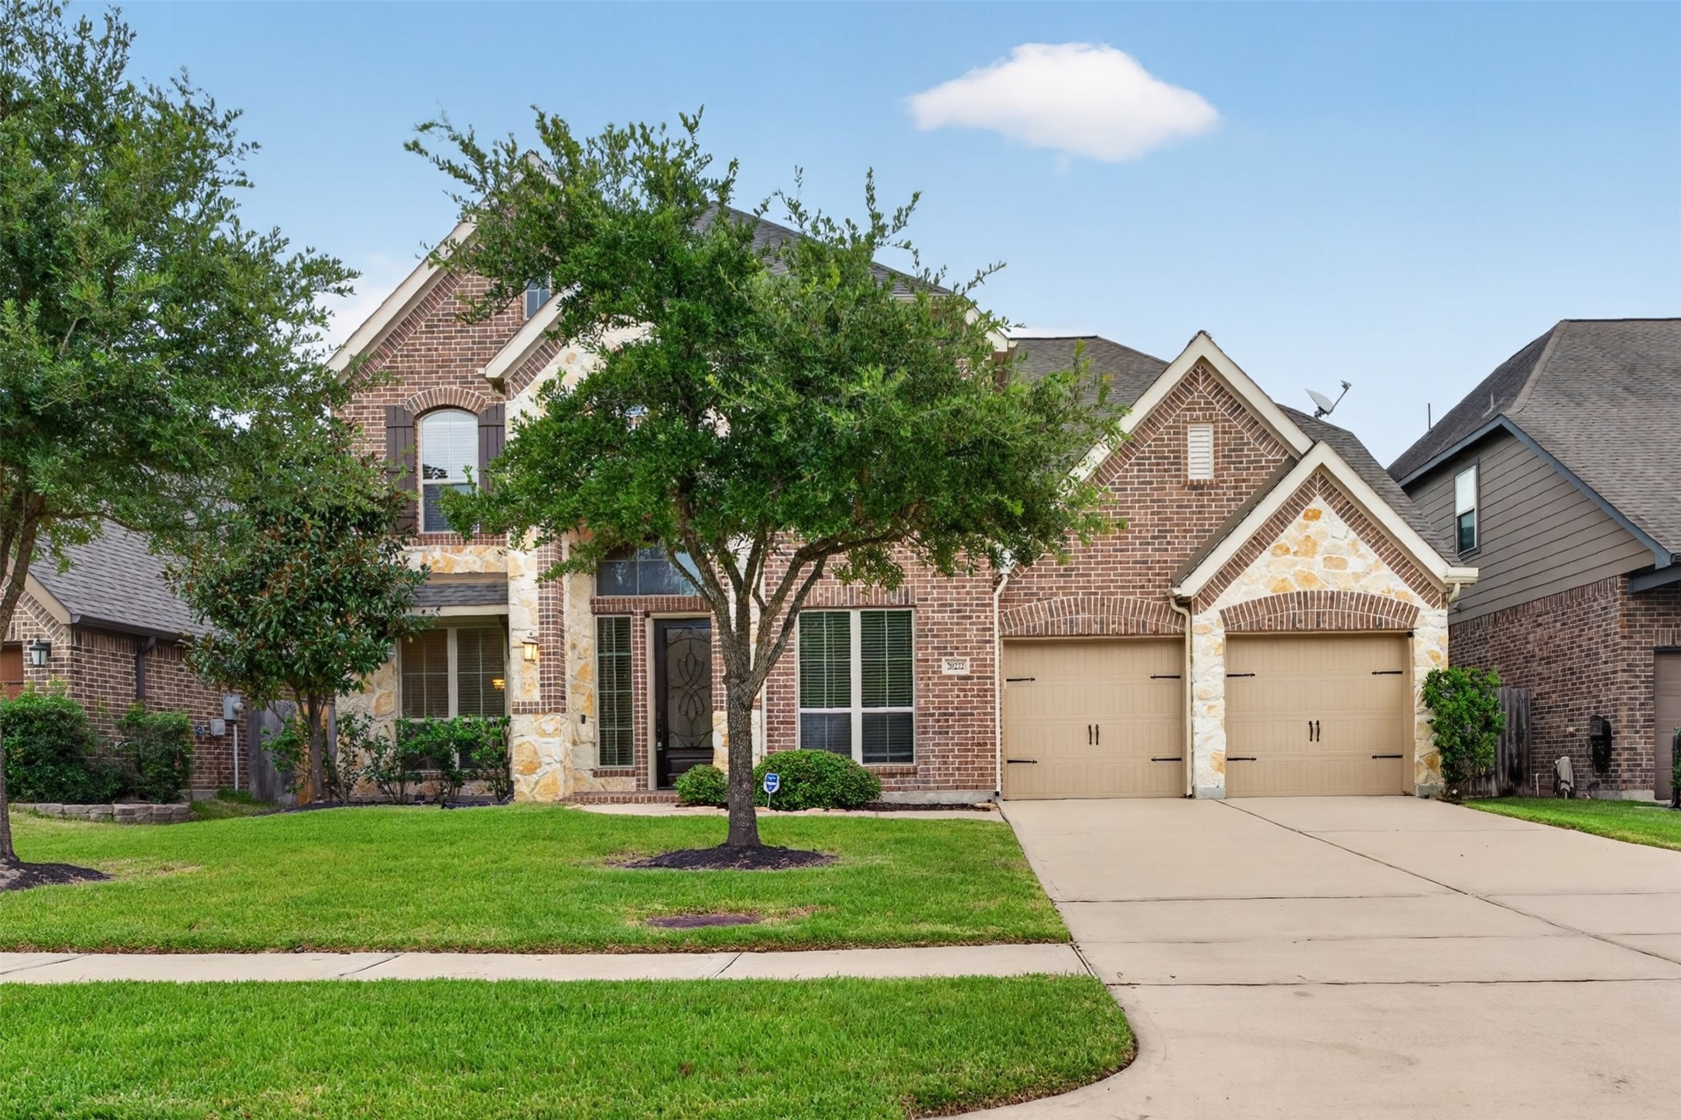
Centered exterior view highlighting the stone-accented entry, two-story design, and front lawn with water sprinkler front and back. 3 car garage.
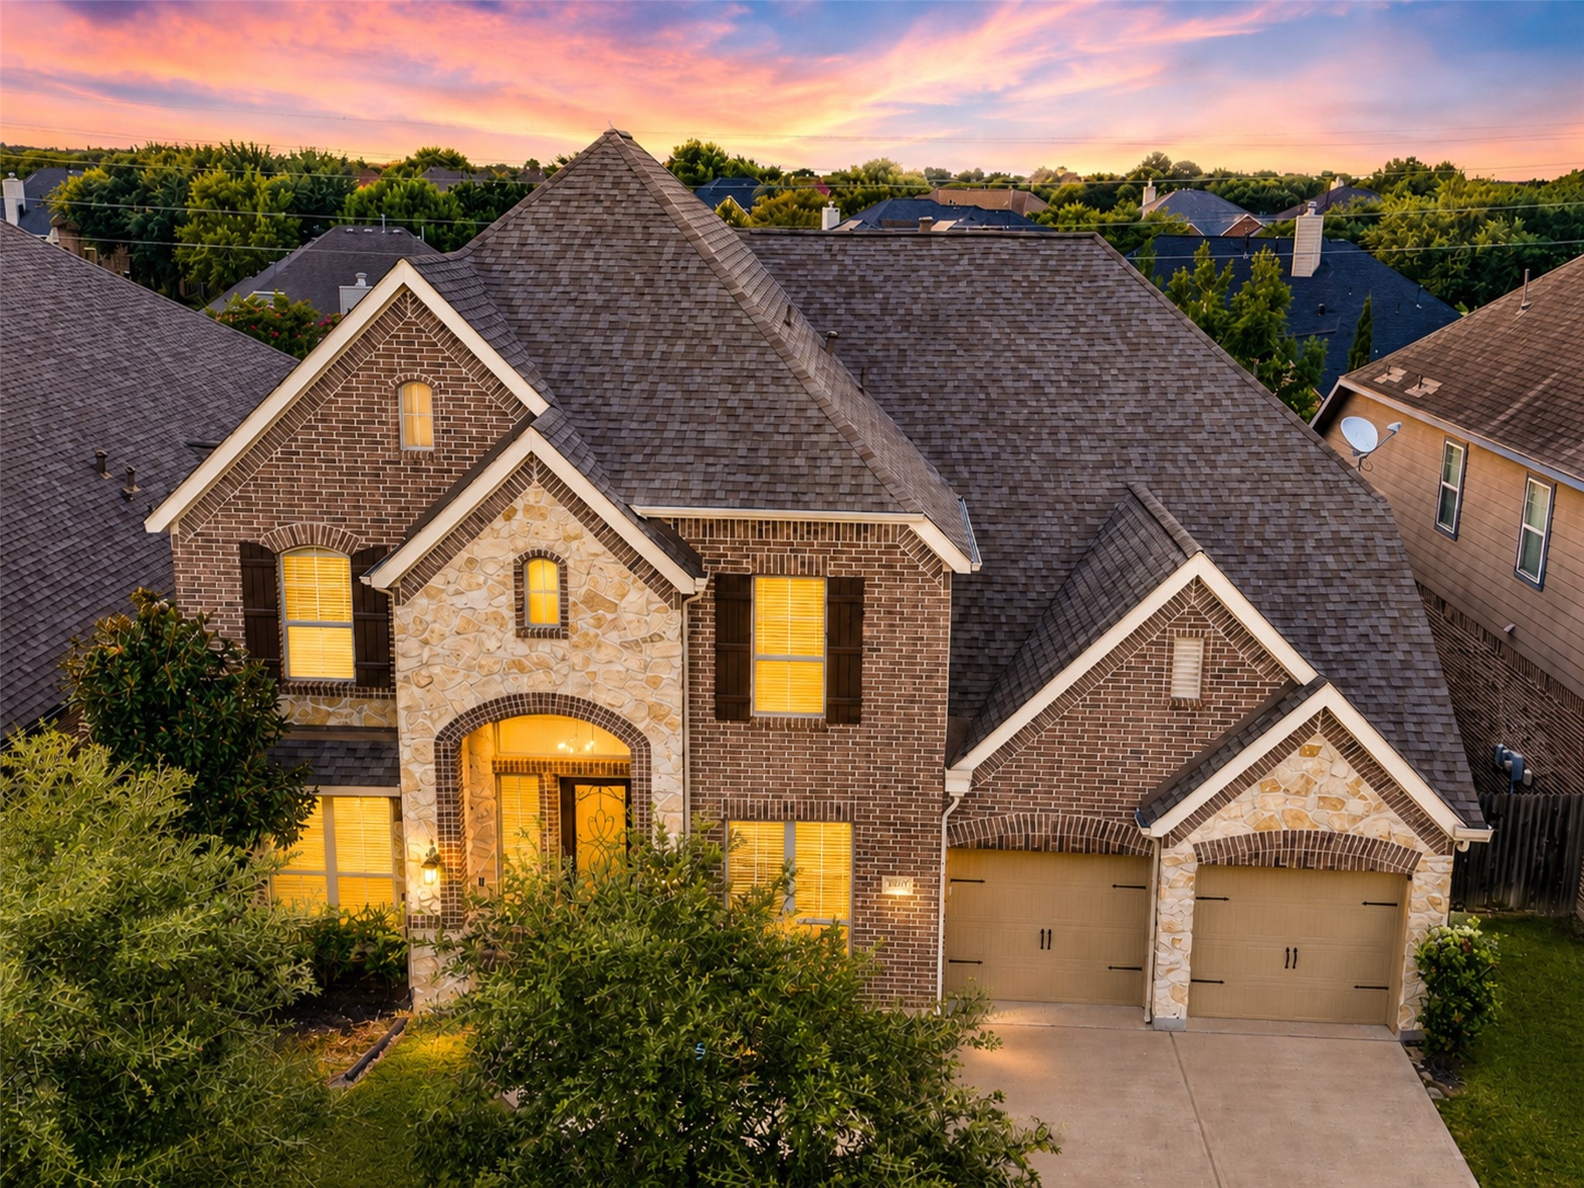
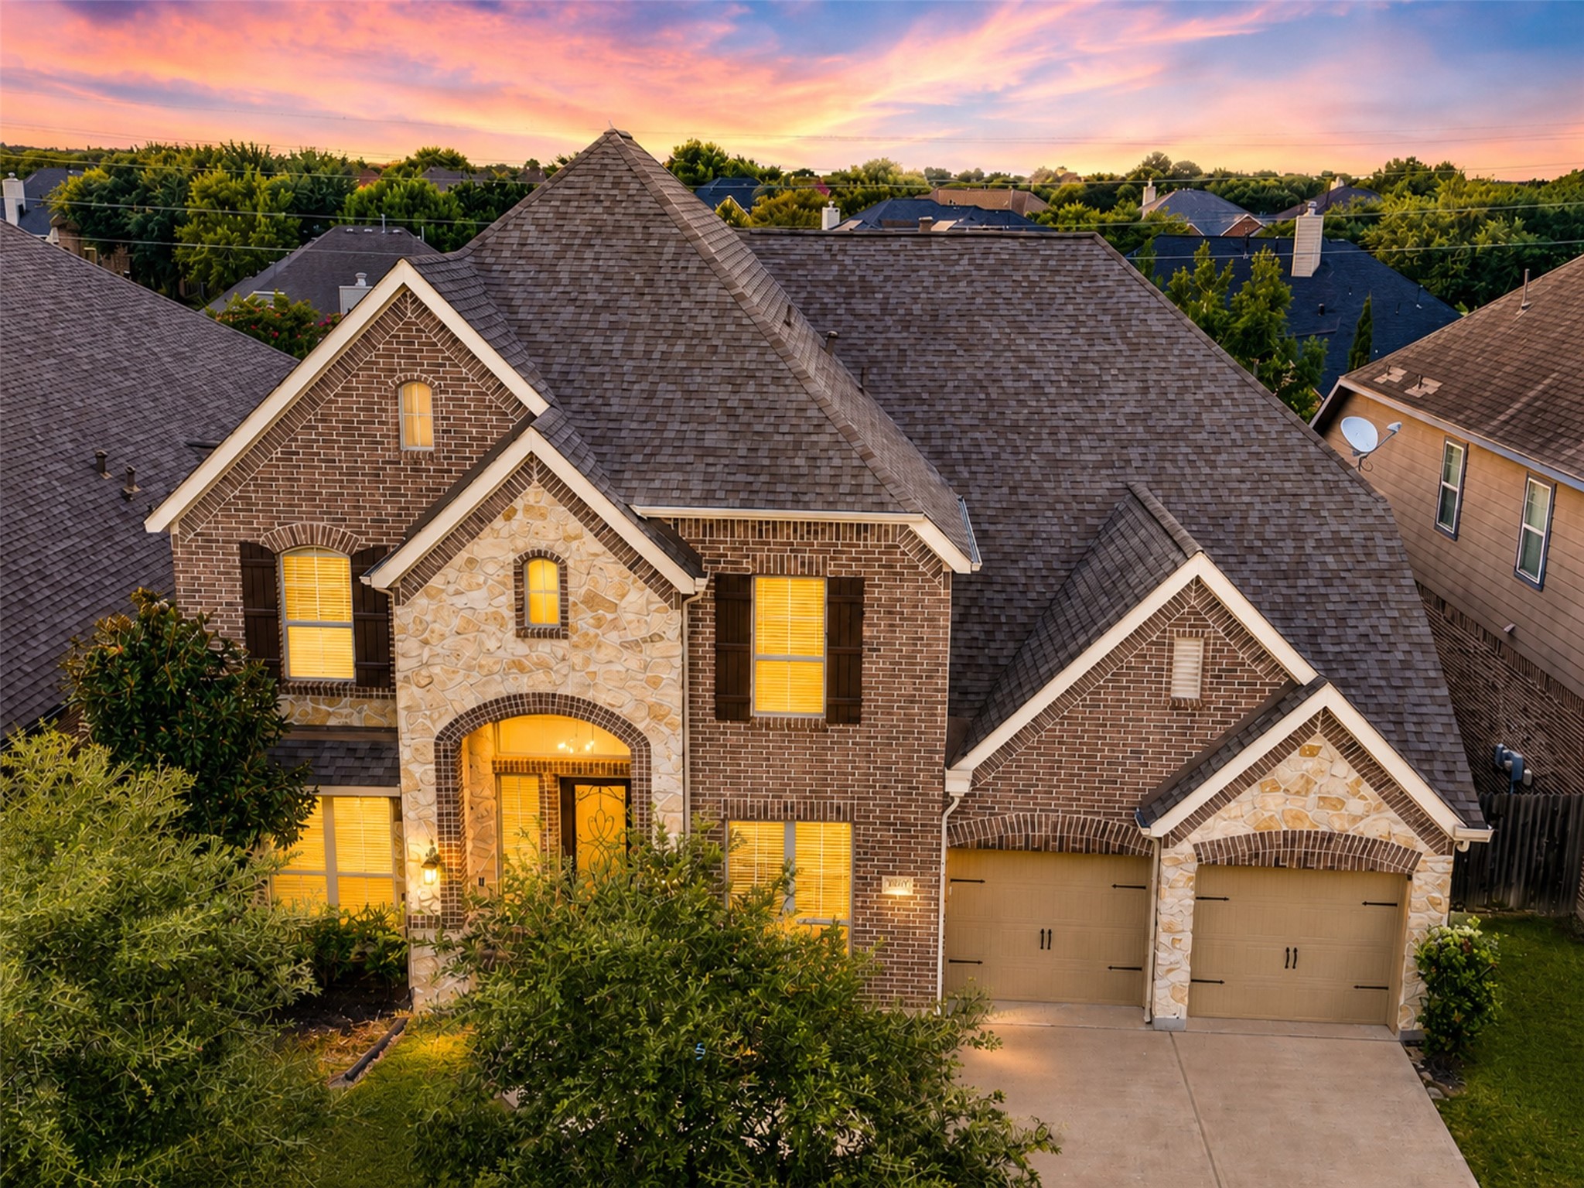
Elevated twilight aerial highlighting the home’s expansive roofline, brick-and-stone architecture, illuminated windows, two-car garage, and surrounding neighborhood beneath a colorful sunset sky.
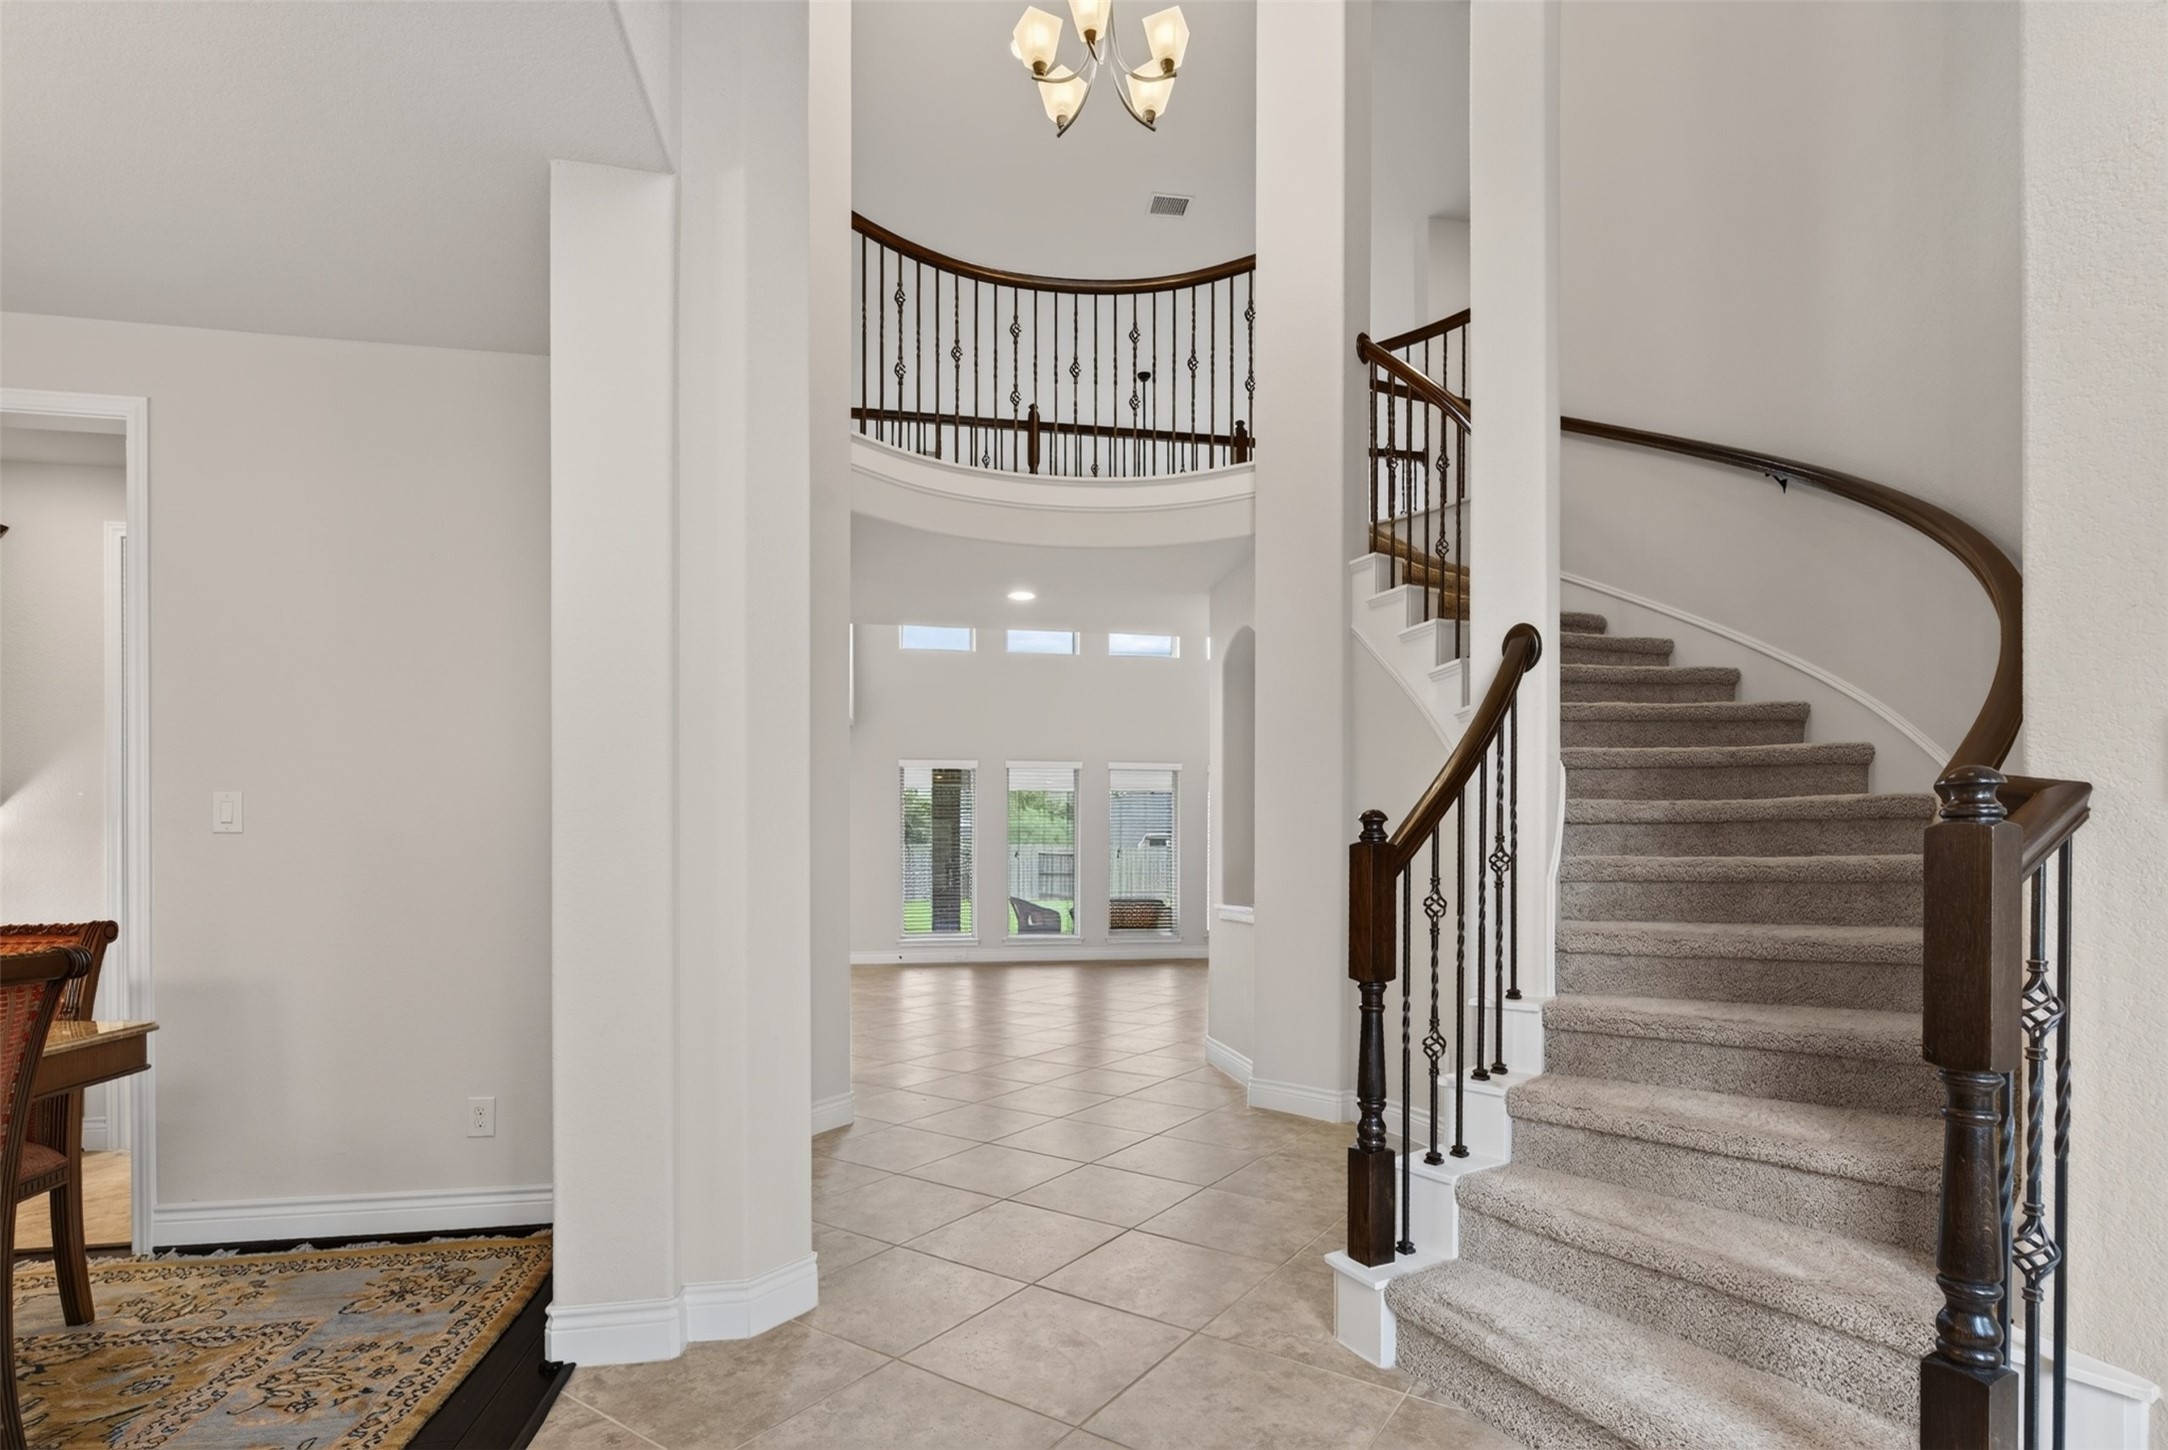
Dramatic two-story foyer with a curved staircase, decorative iron railing, and an open view into the main living area.
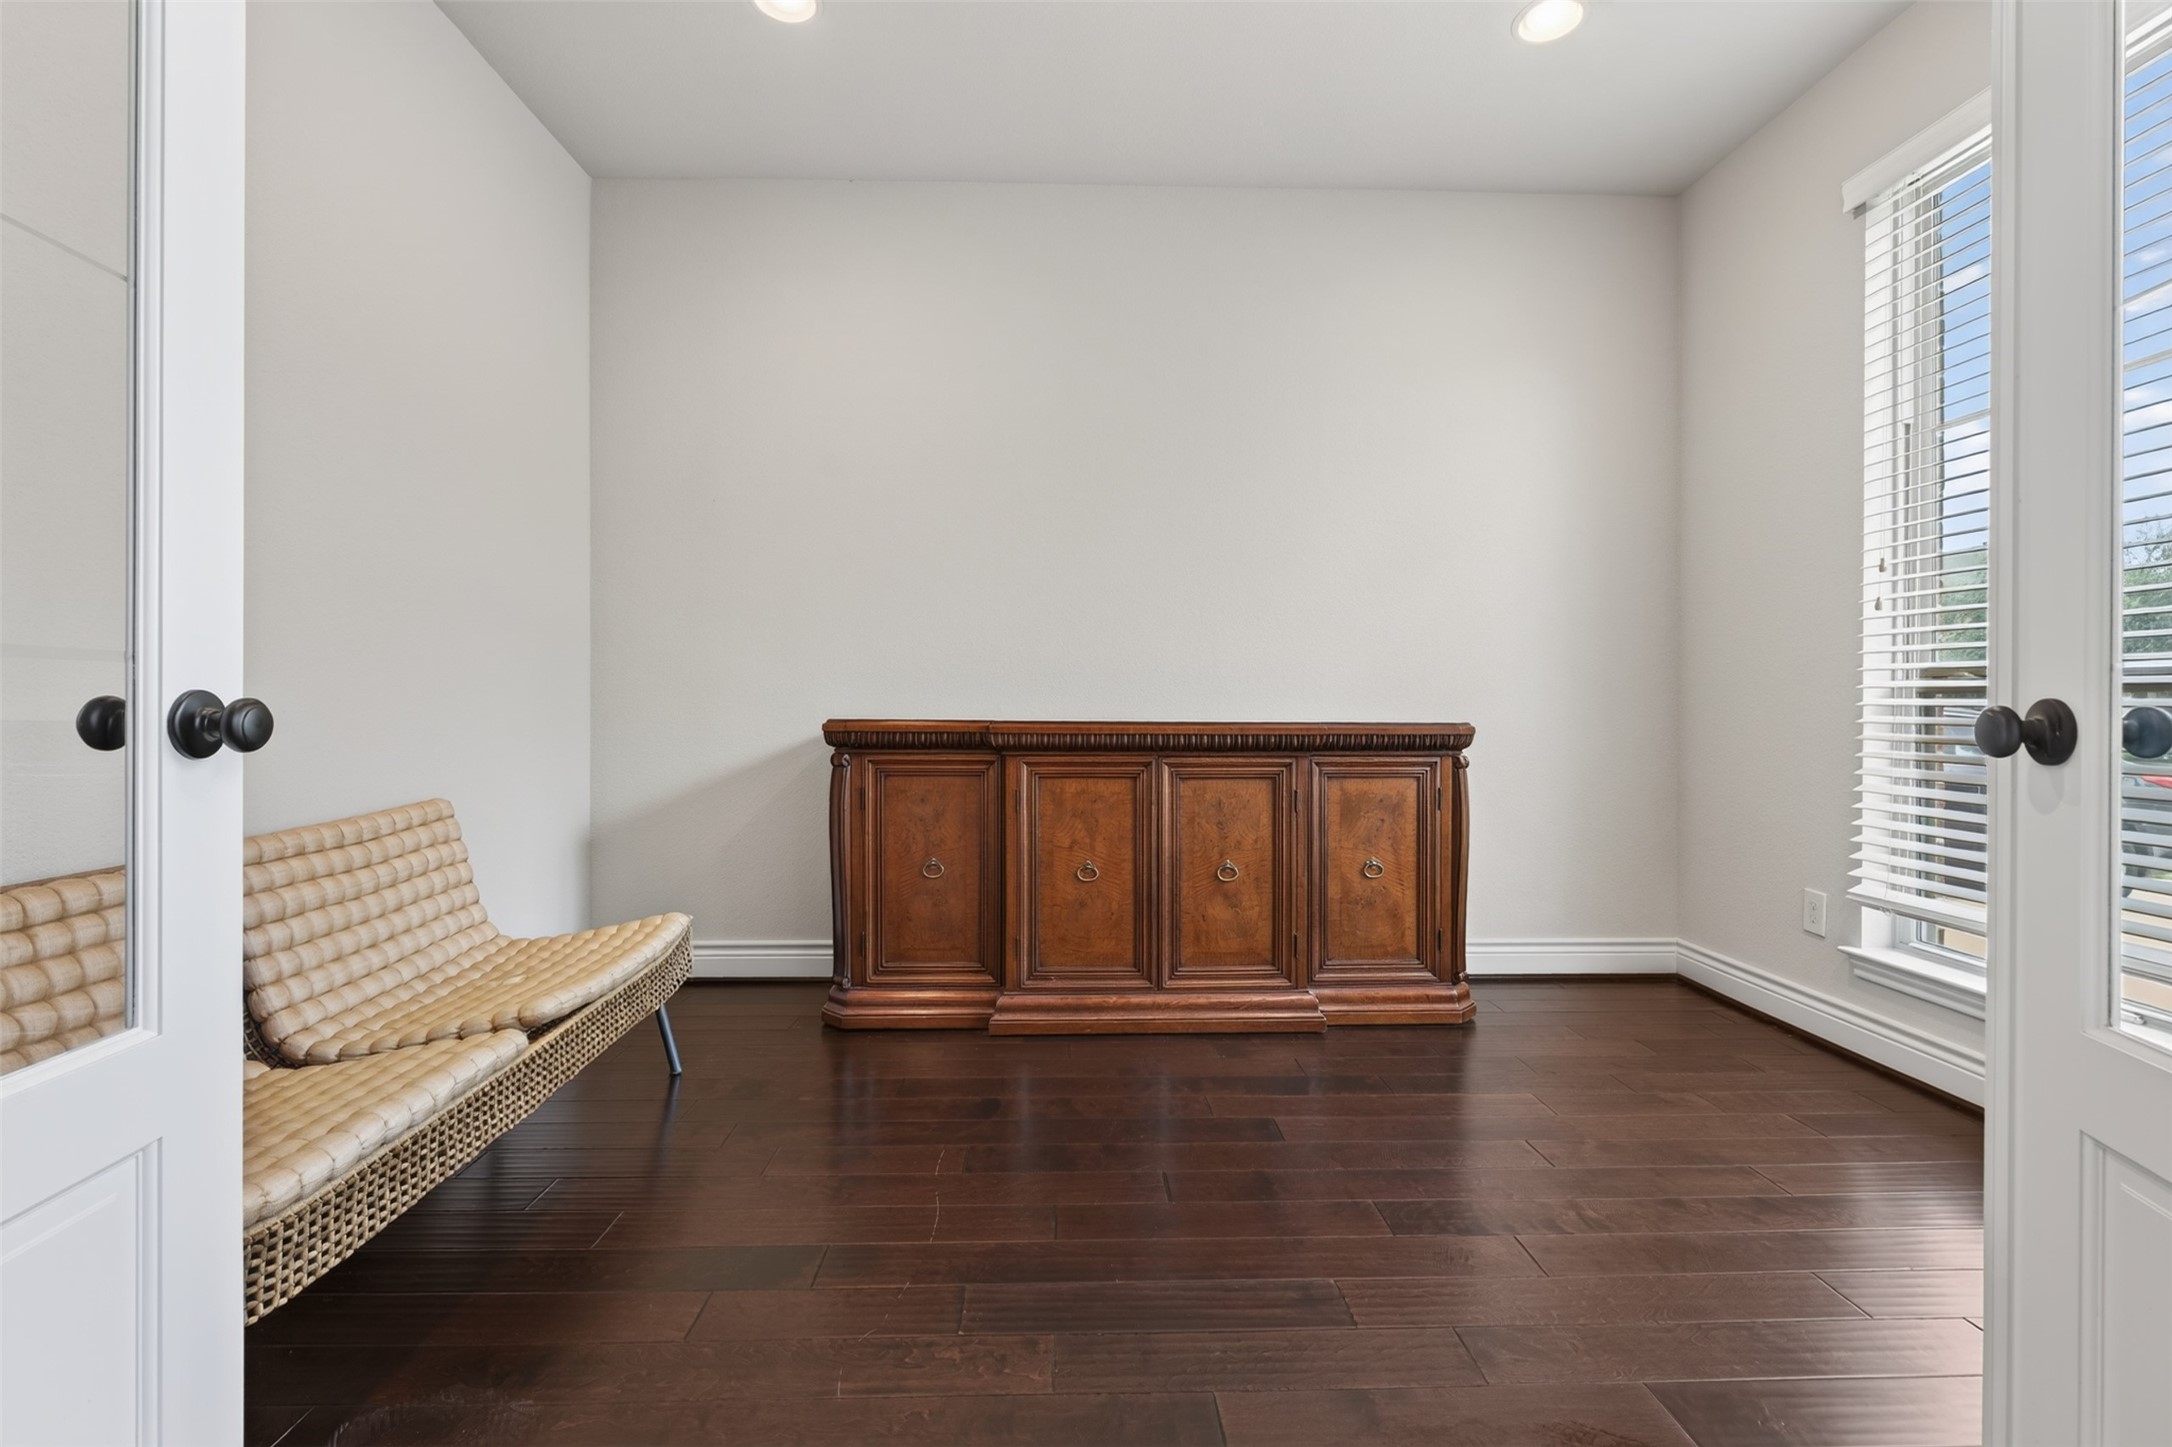
Main-level flex room with wood flooring, French doors, and large windows—well suited for a home office or sitting room.
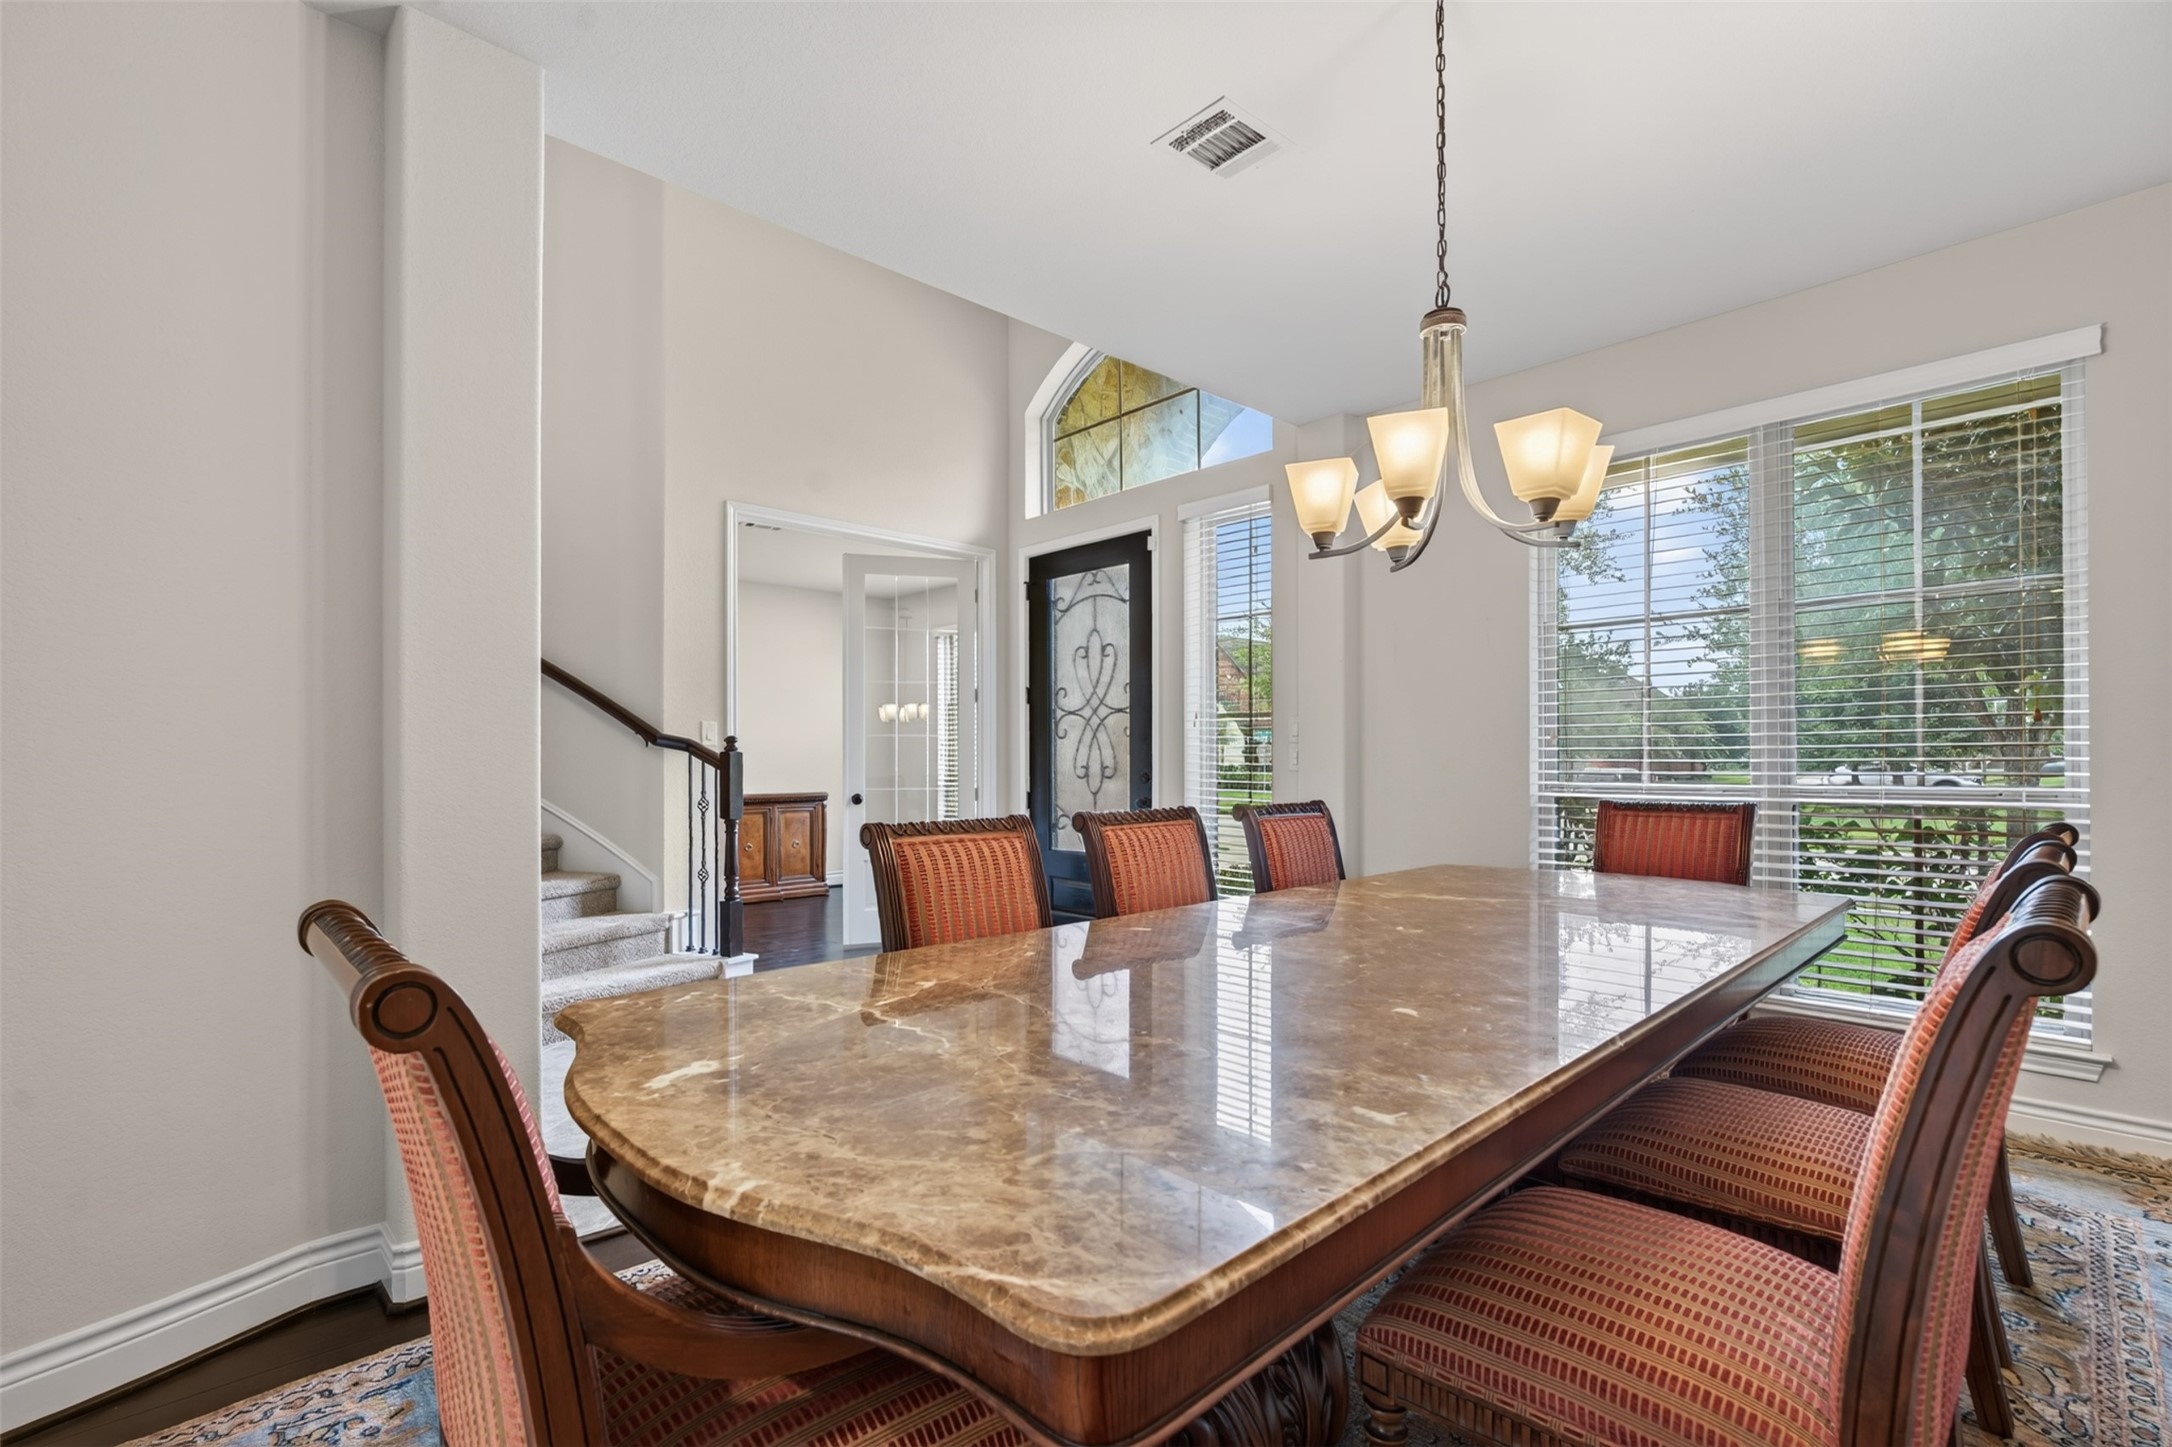
Formal dining room with large windows, a statement chandelier, and convenient access to the foyer.
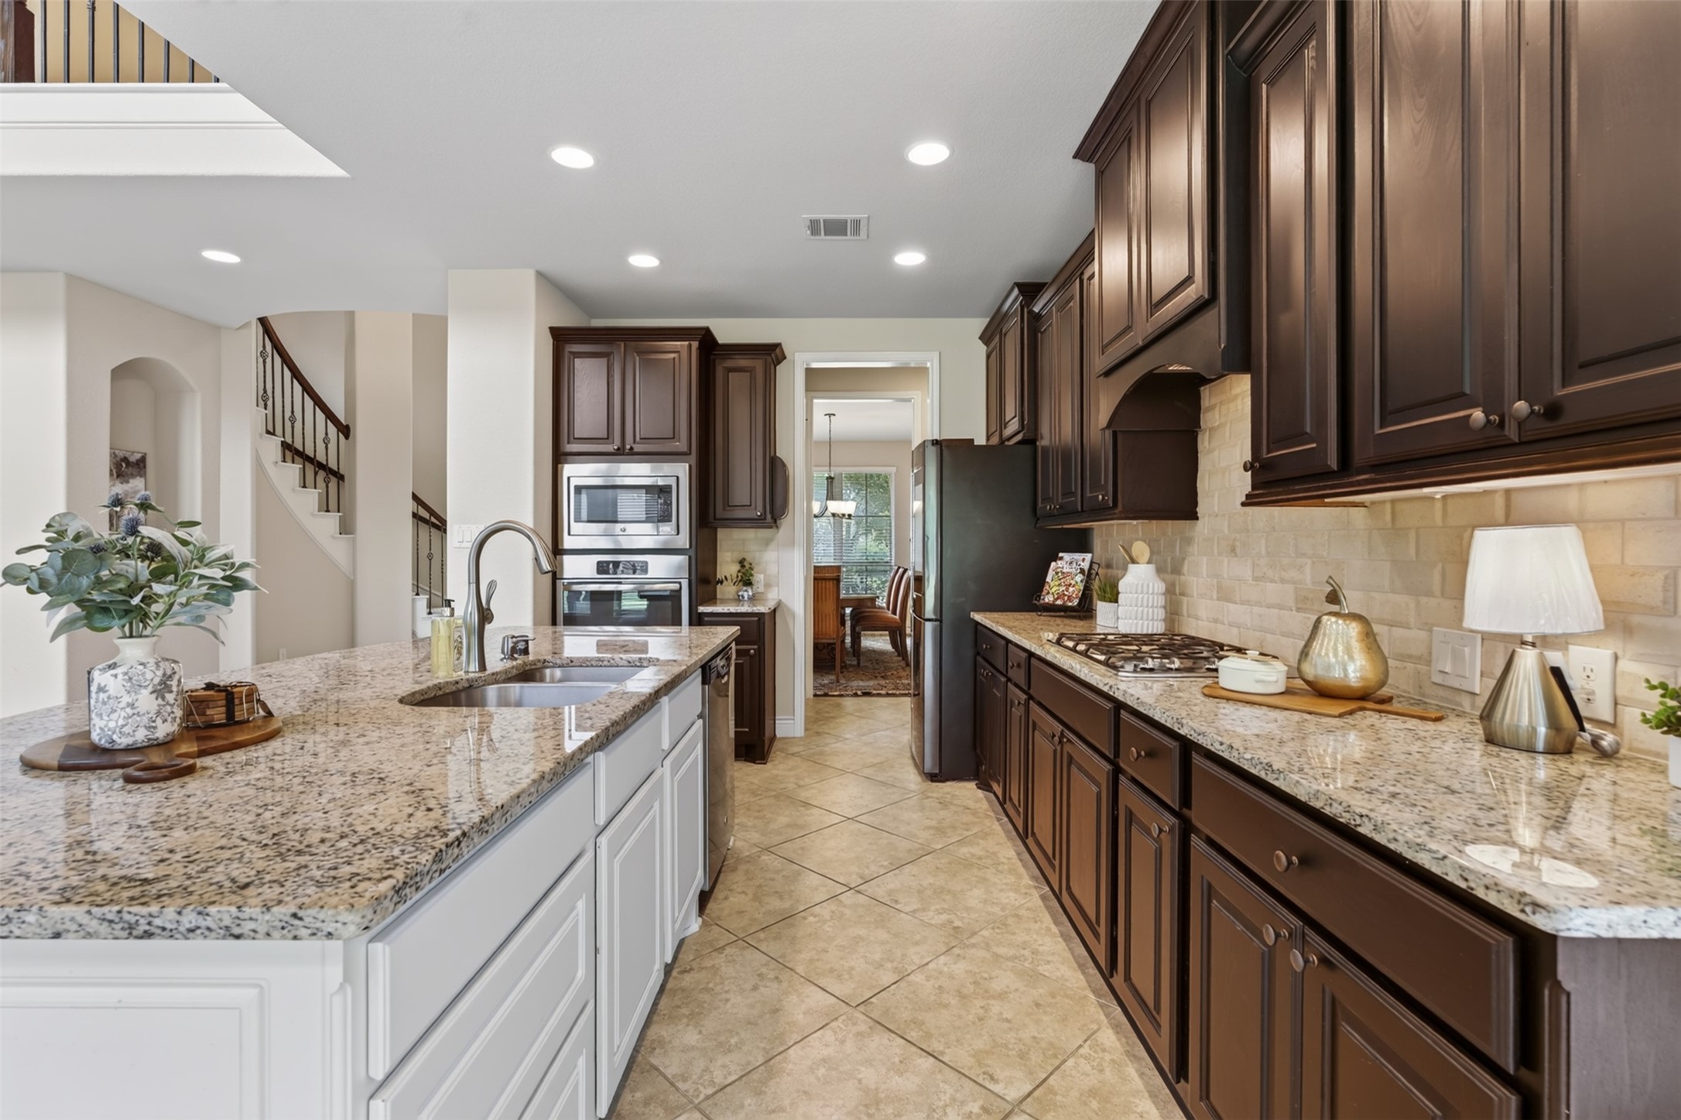
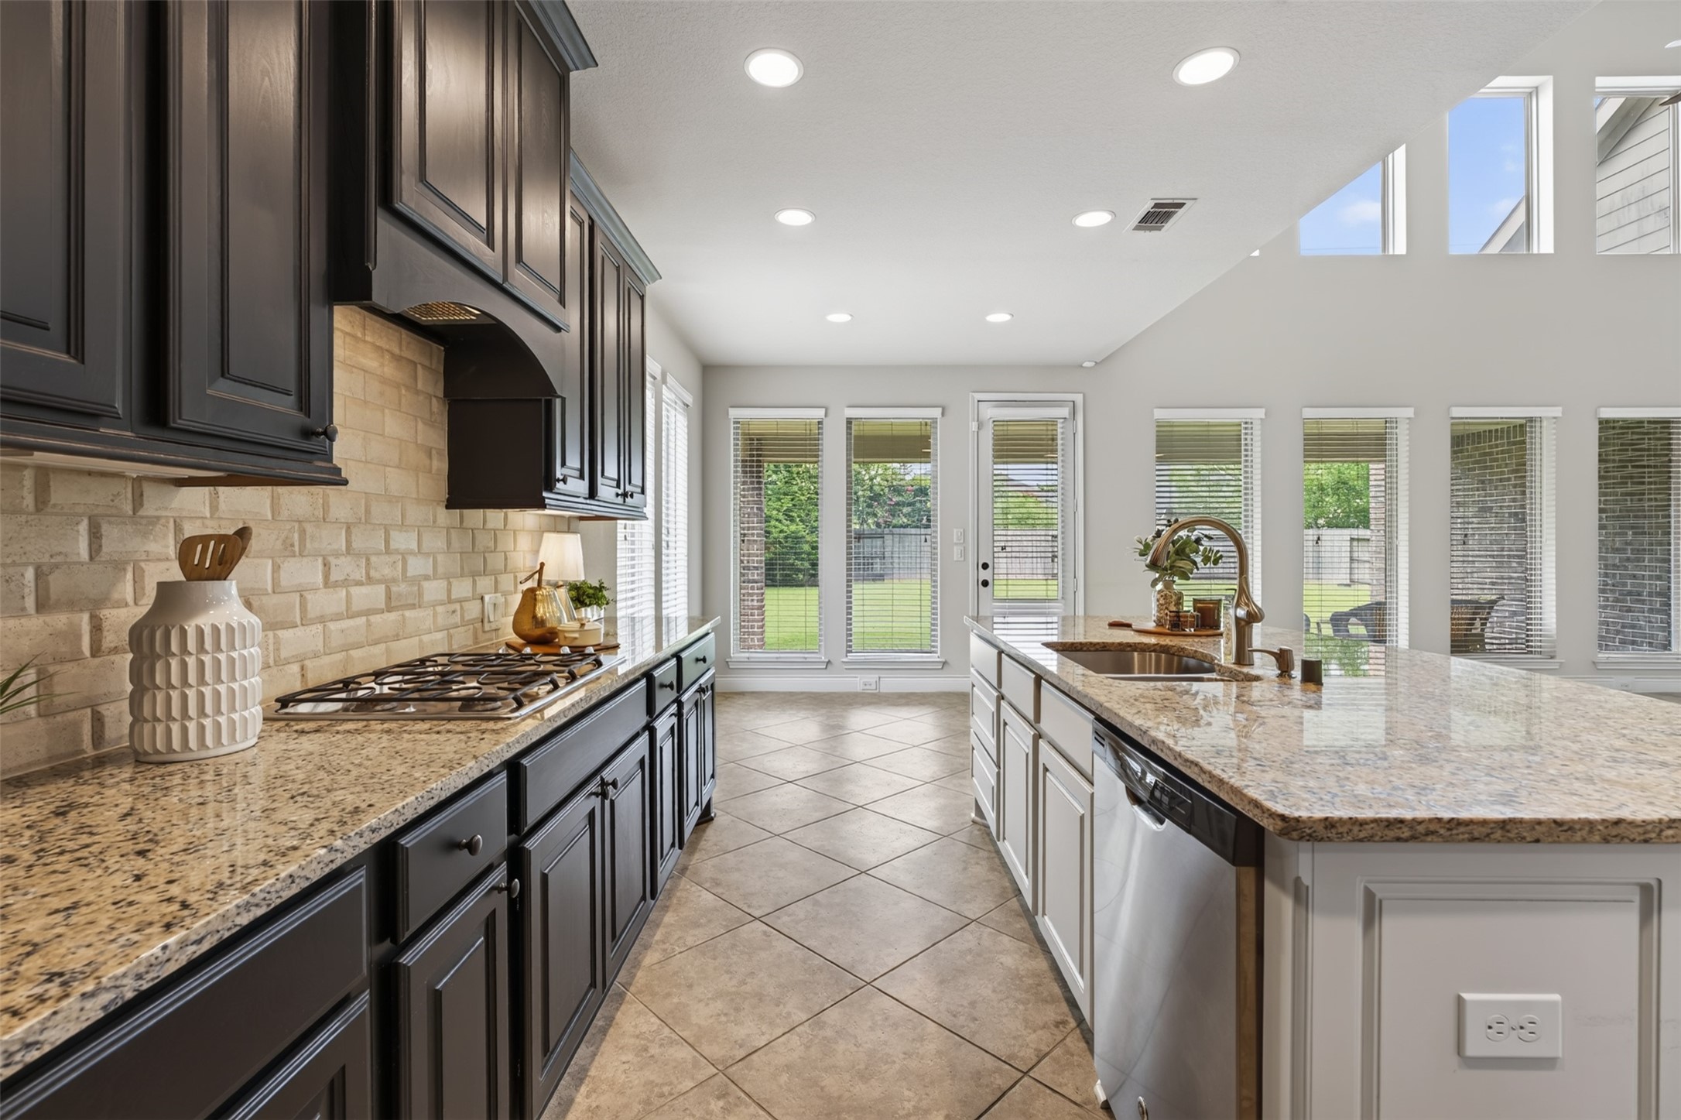
Lengthwise kitchen view highlighting the large island, countertop workspace, and wall of cabinetry.
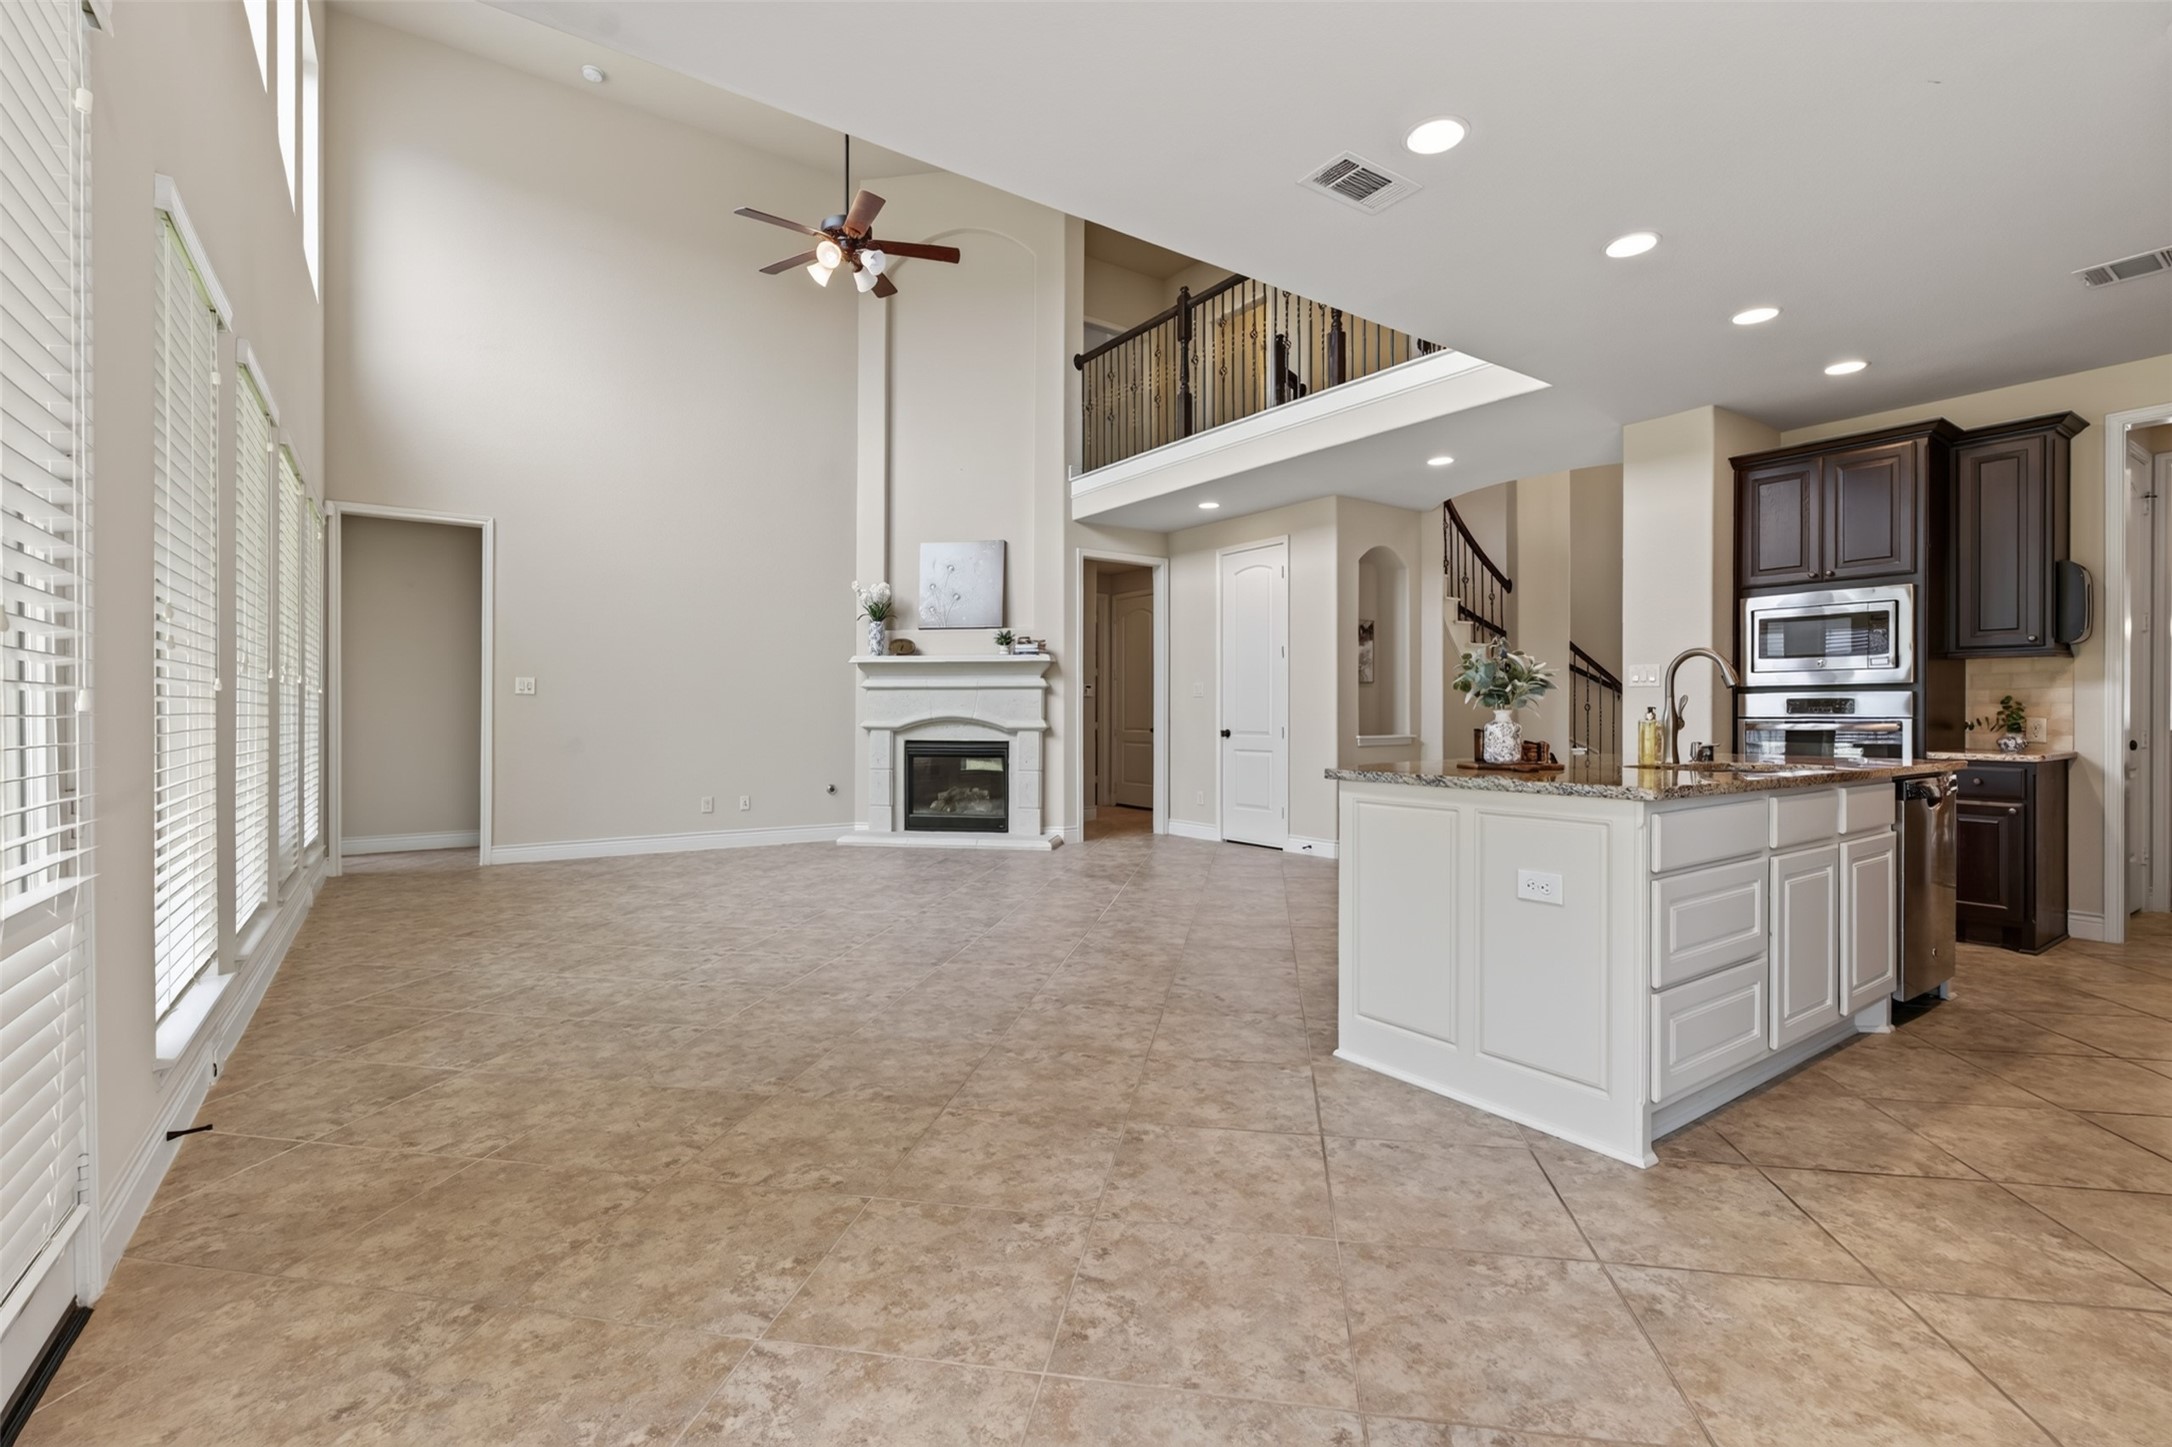
Open main living area featuring a fireplace, high ceilings, and seamless flow into the kitchen.
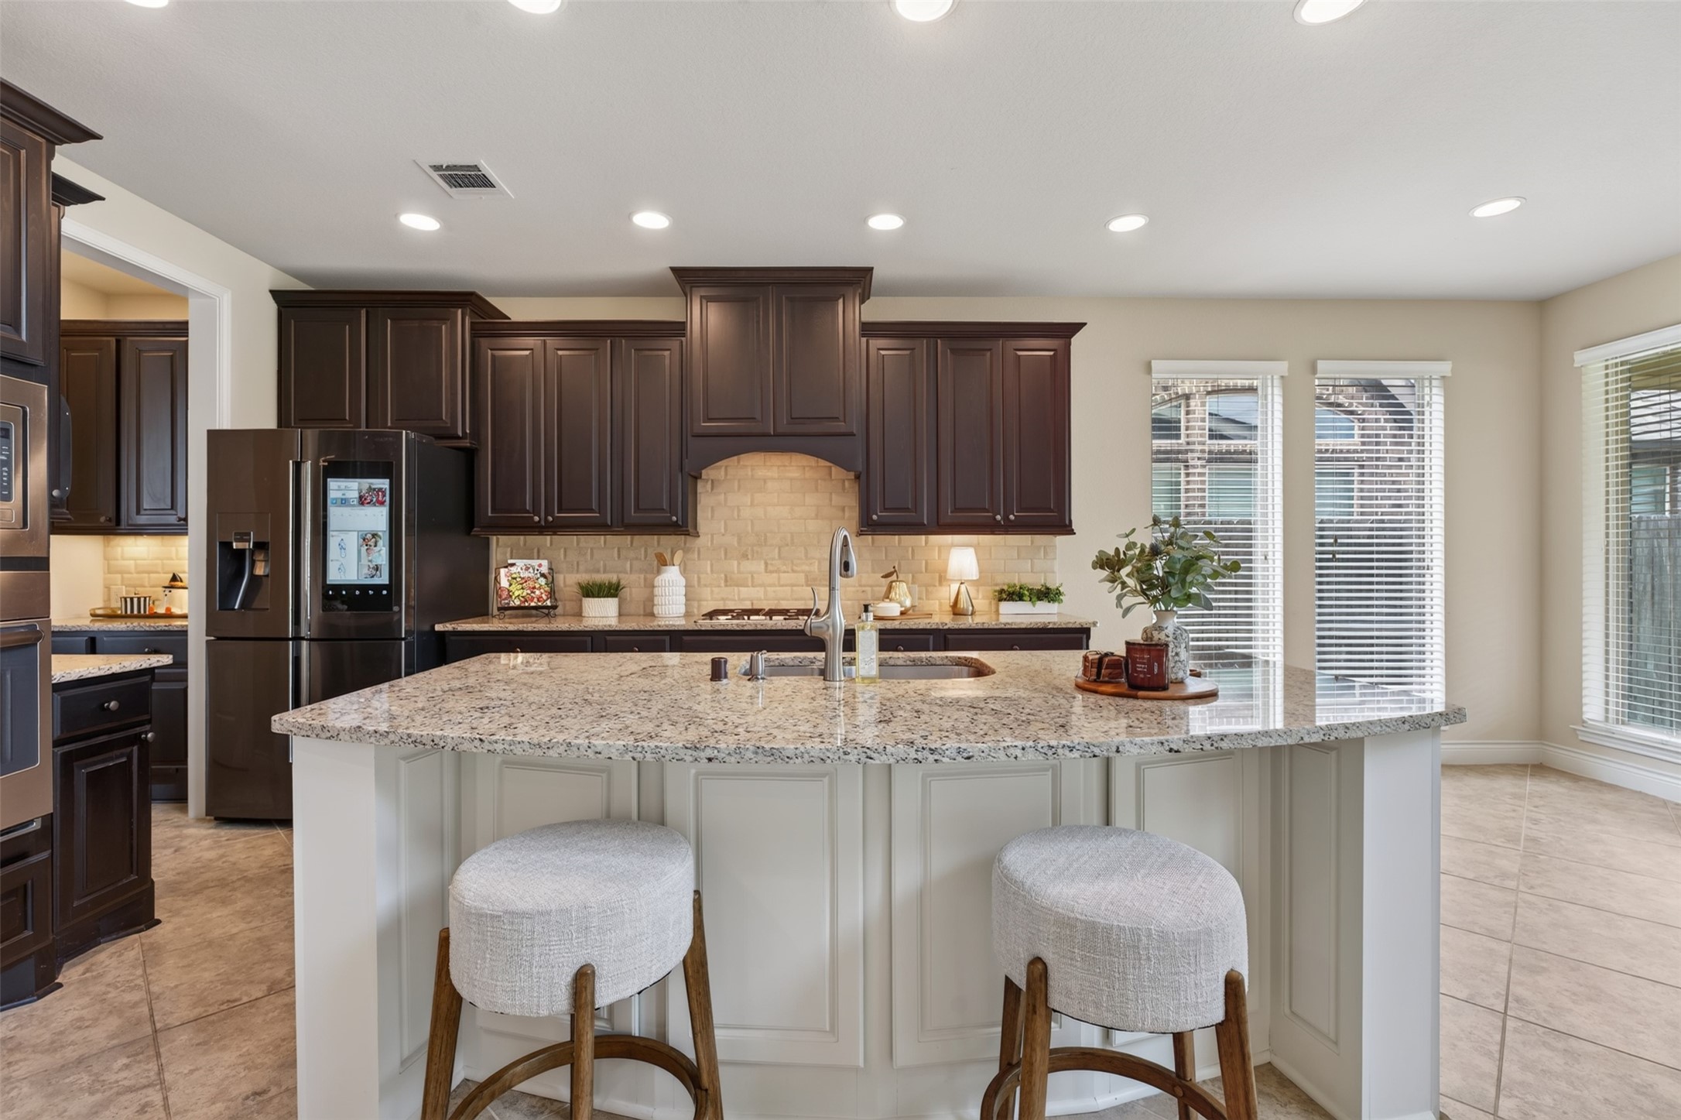
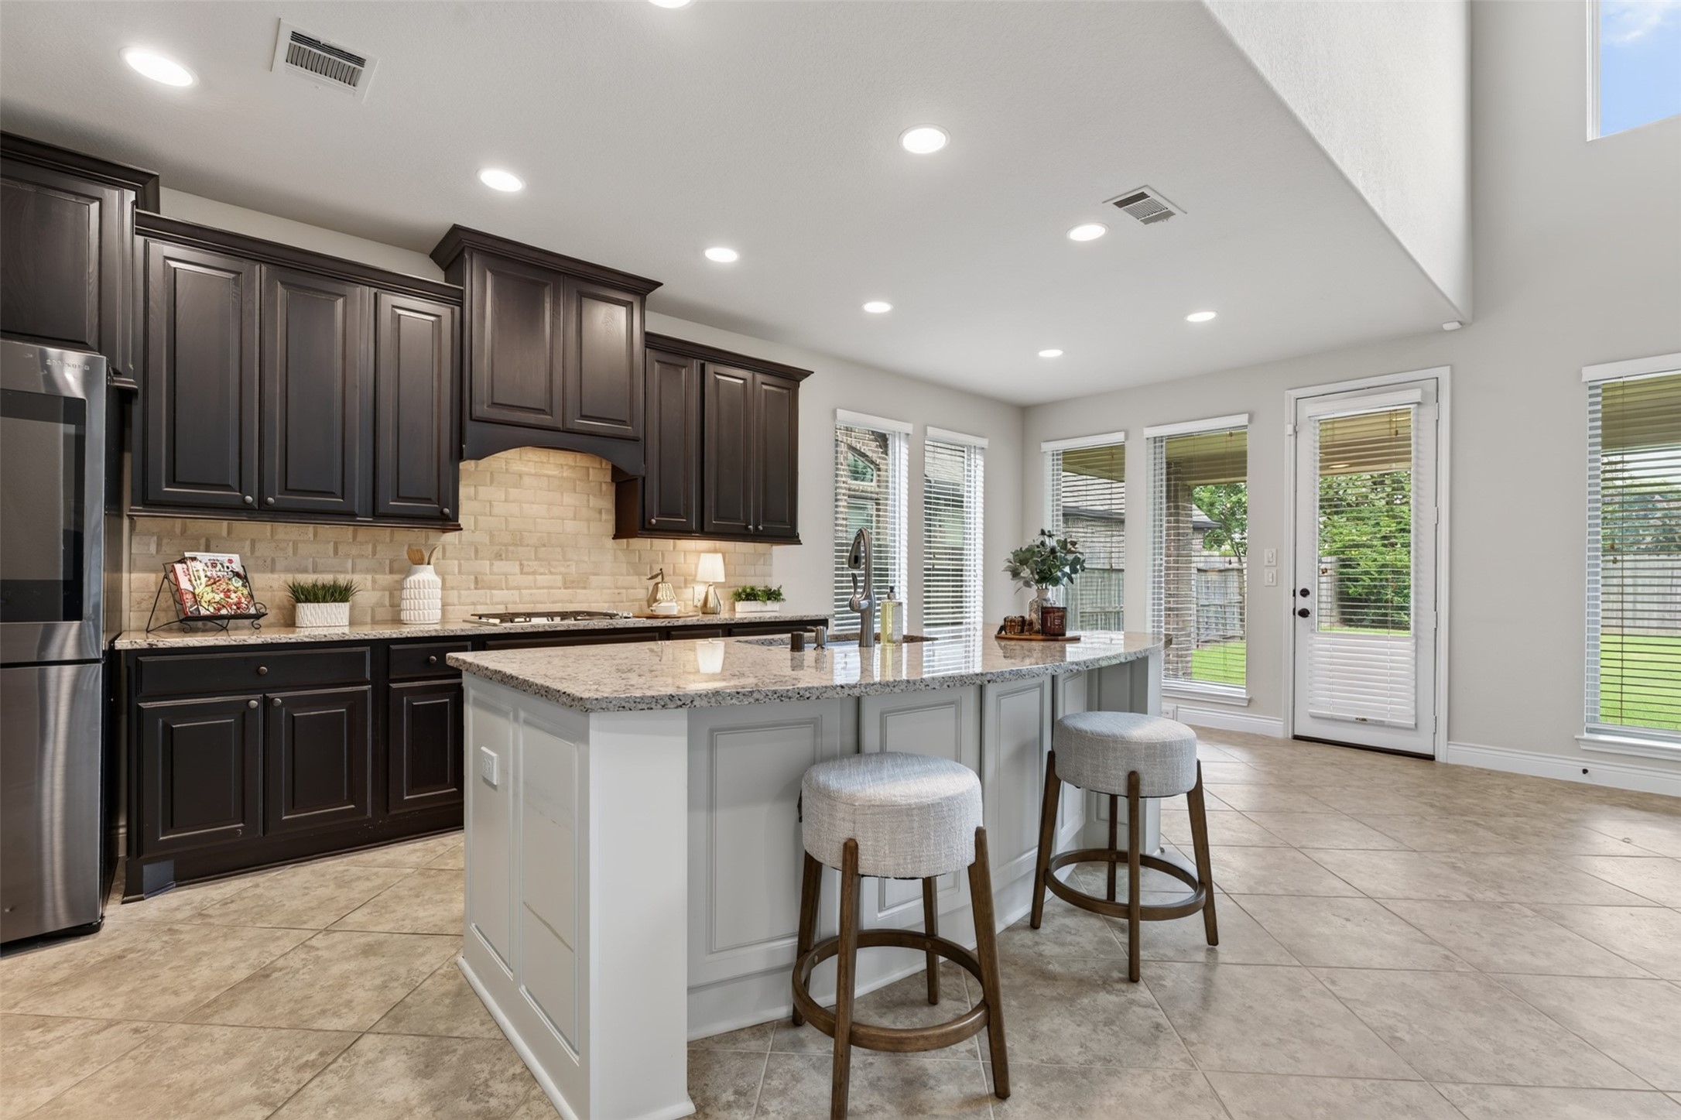
Bright island kitchen with granite countertops, abundant cabinetry, recessed lighting, and breakfast-bar seating.
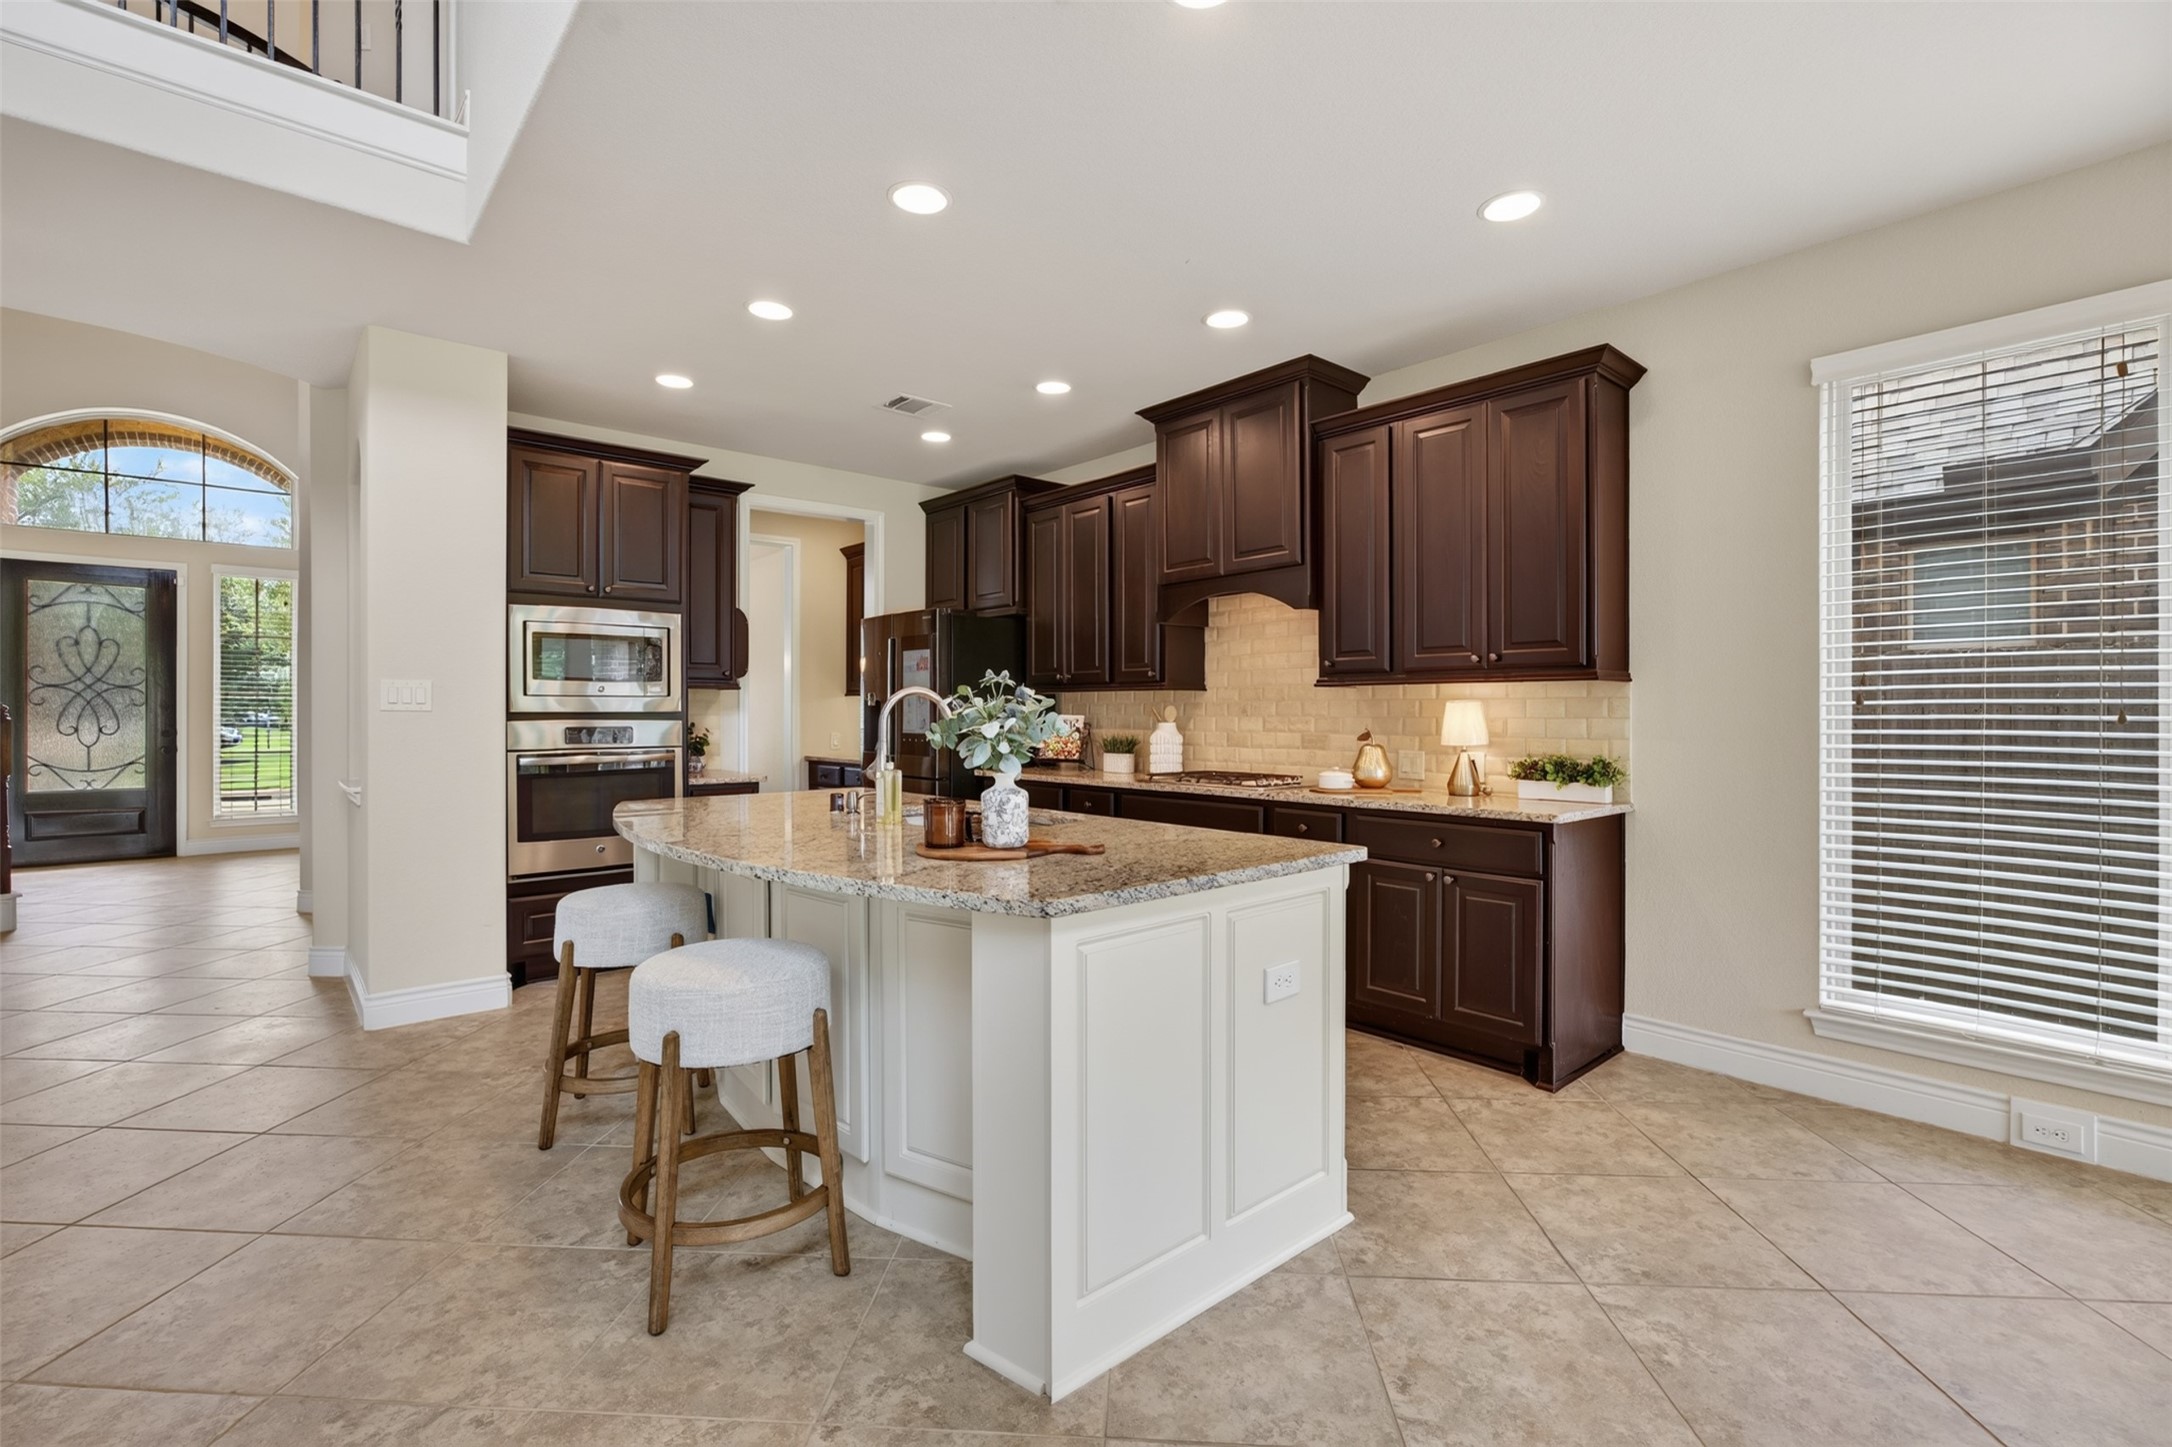
Centered view of the kitchen's large island, granite surfaces, dark cabinetry, and breakfast seating.
Wide kitchen view with a center island, extensive cabinetry, granite counters, and access to the breakfast area.
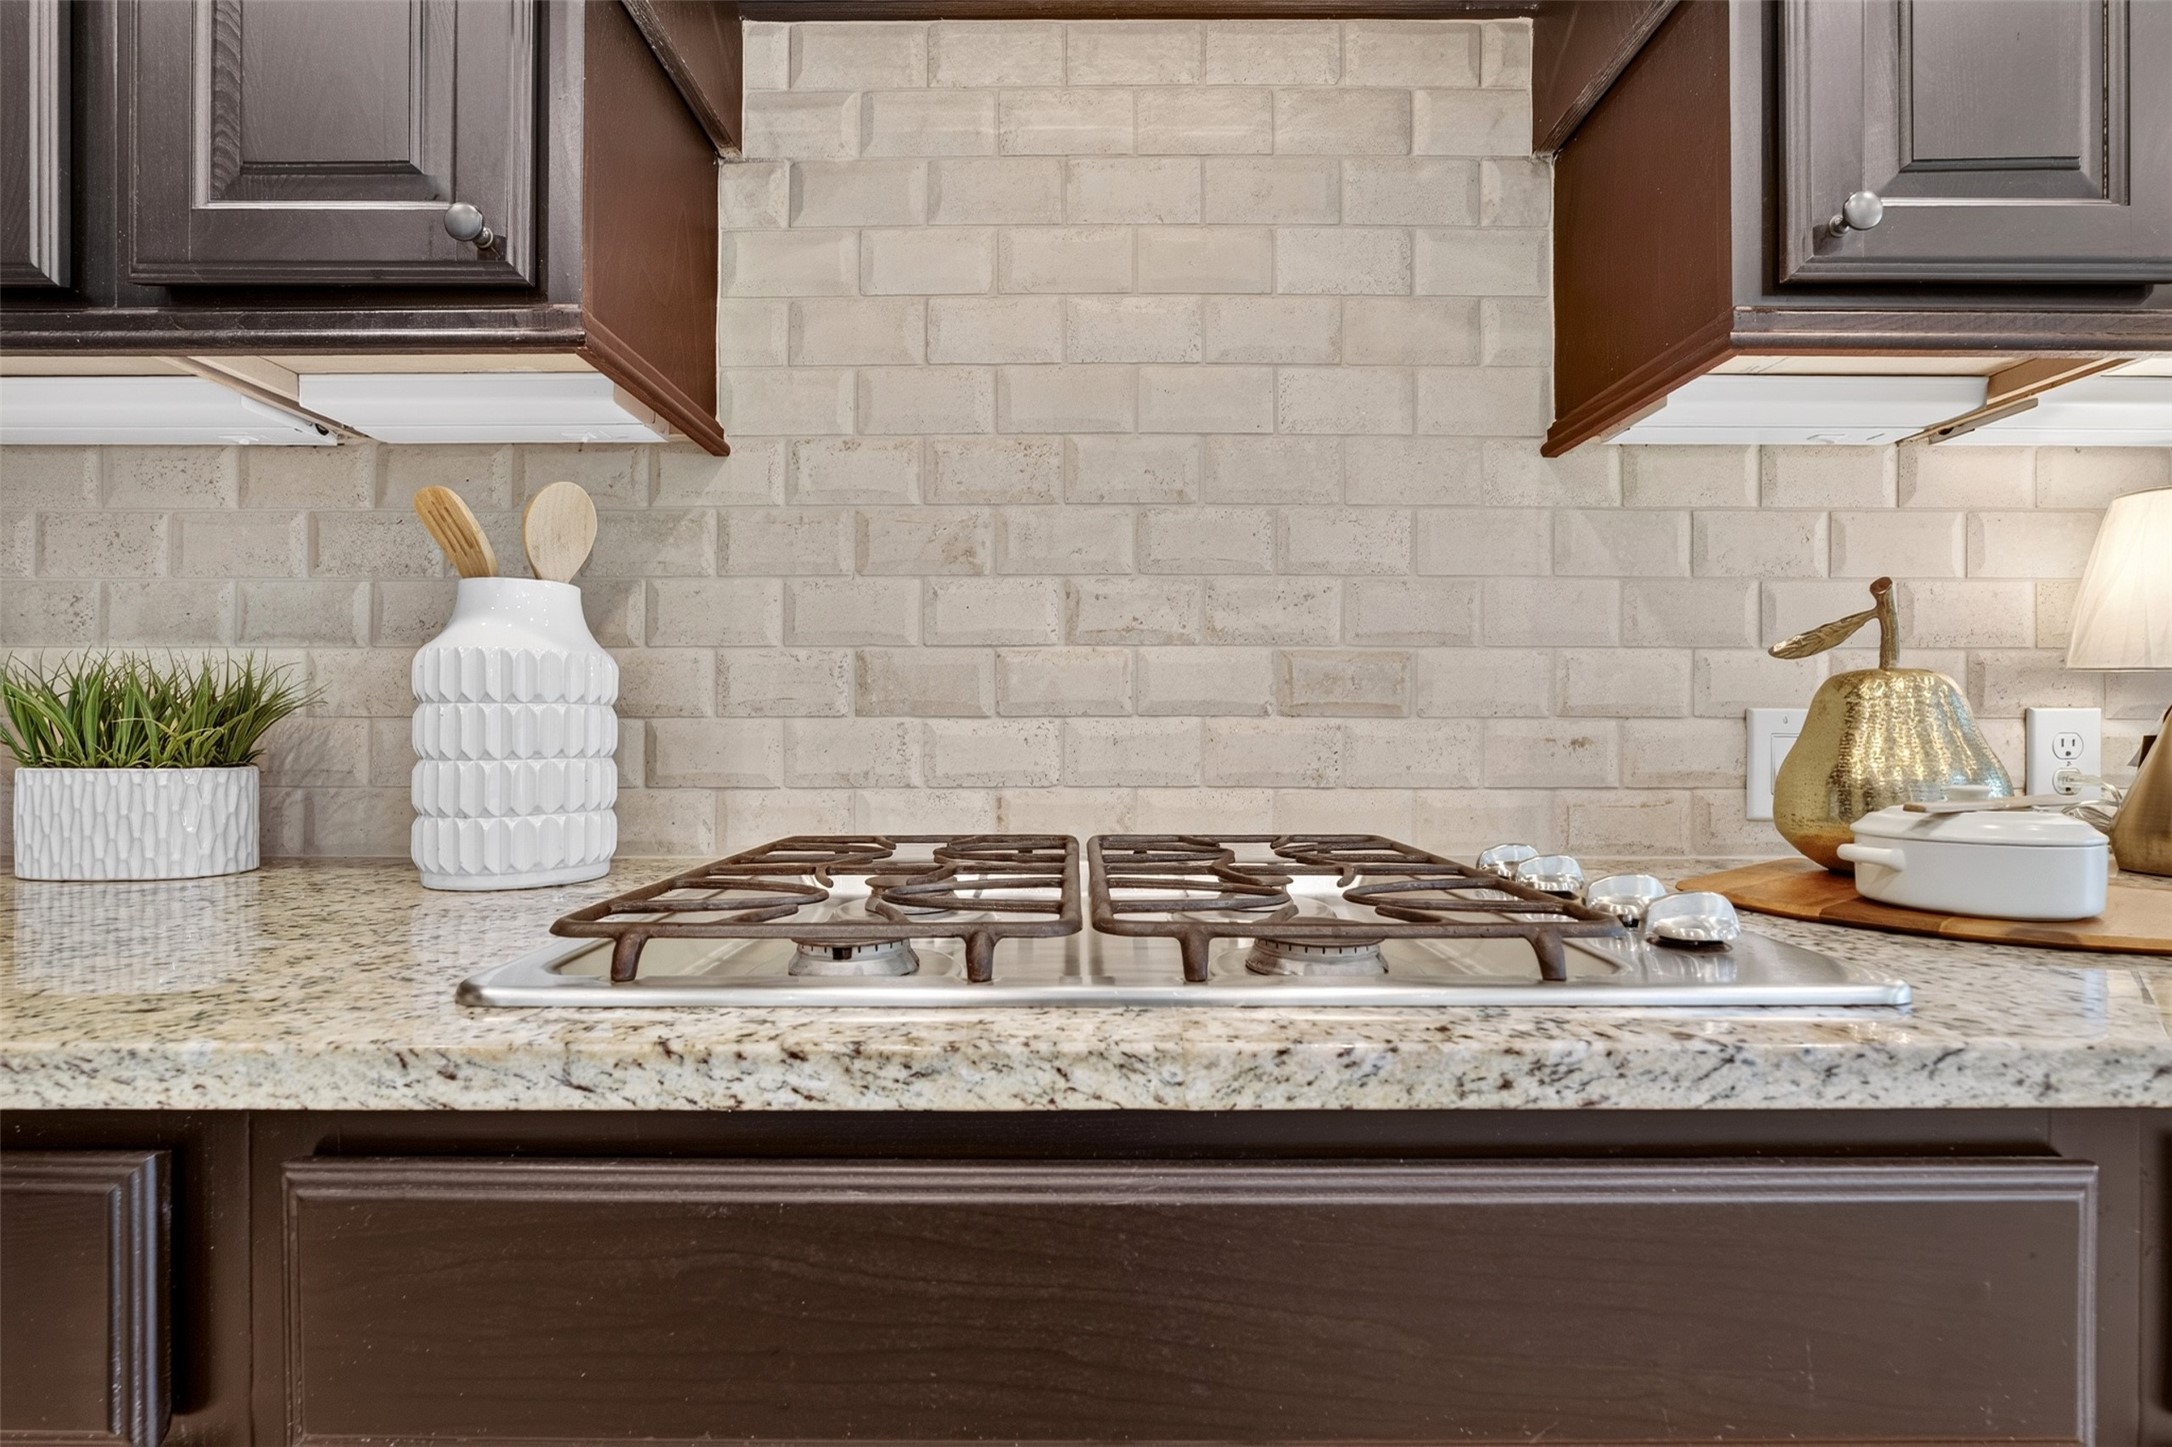
Built-in gas cooktop framed by a tiled backsplash and dark cabinetry.
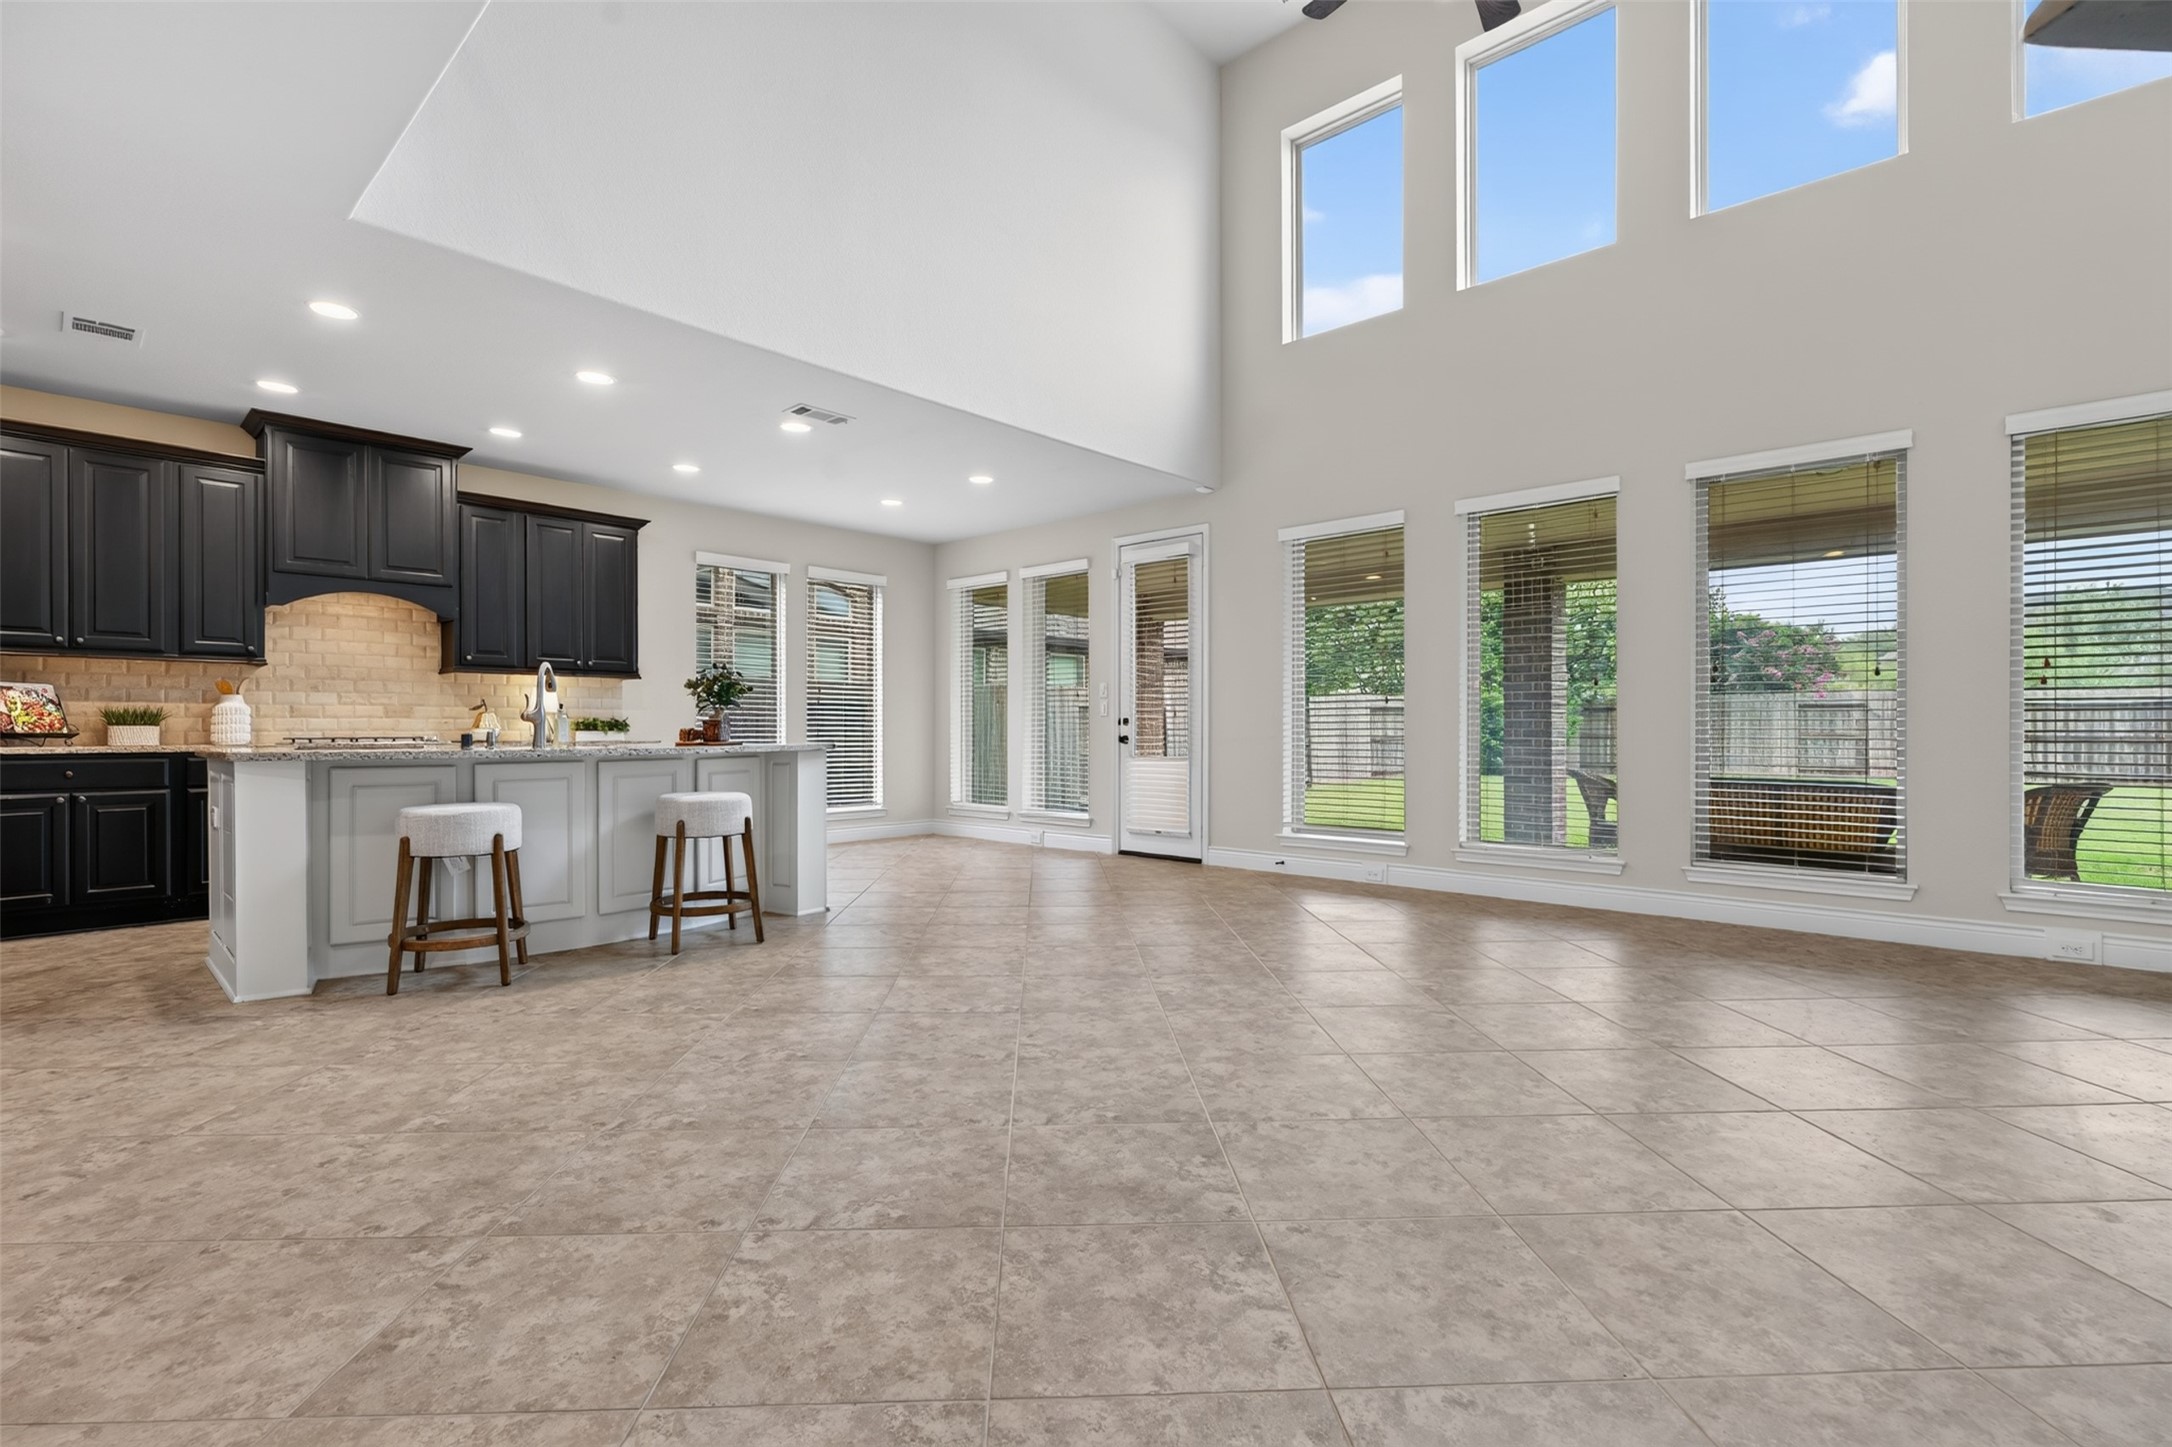
Kitchen view toward the breakfast area and backyard windows, emphasizing natural light and easy indoor-outdoor flow.
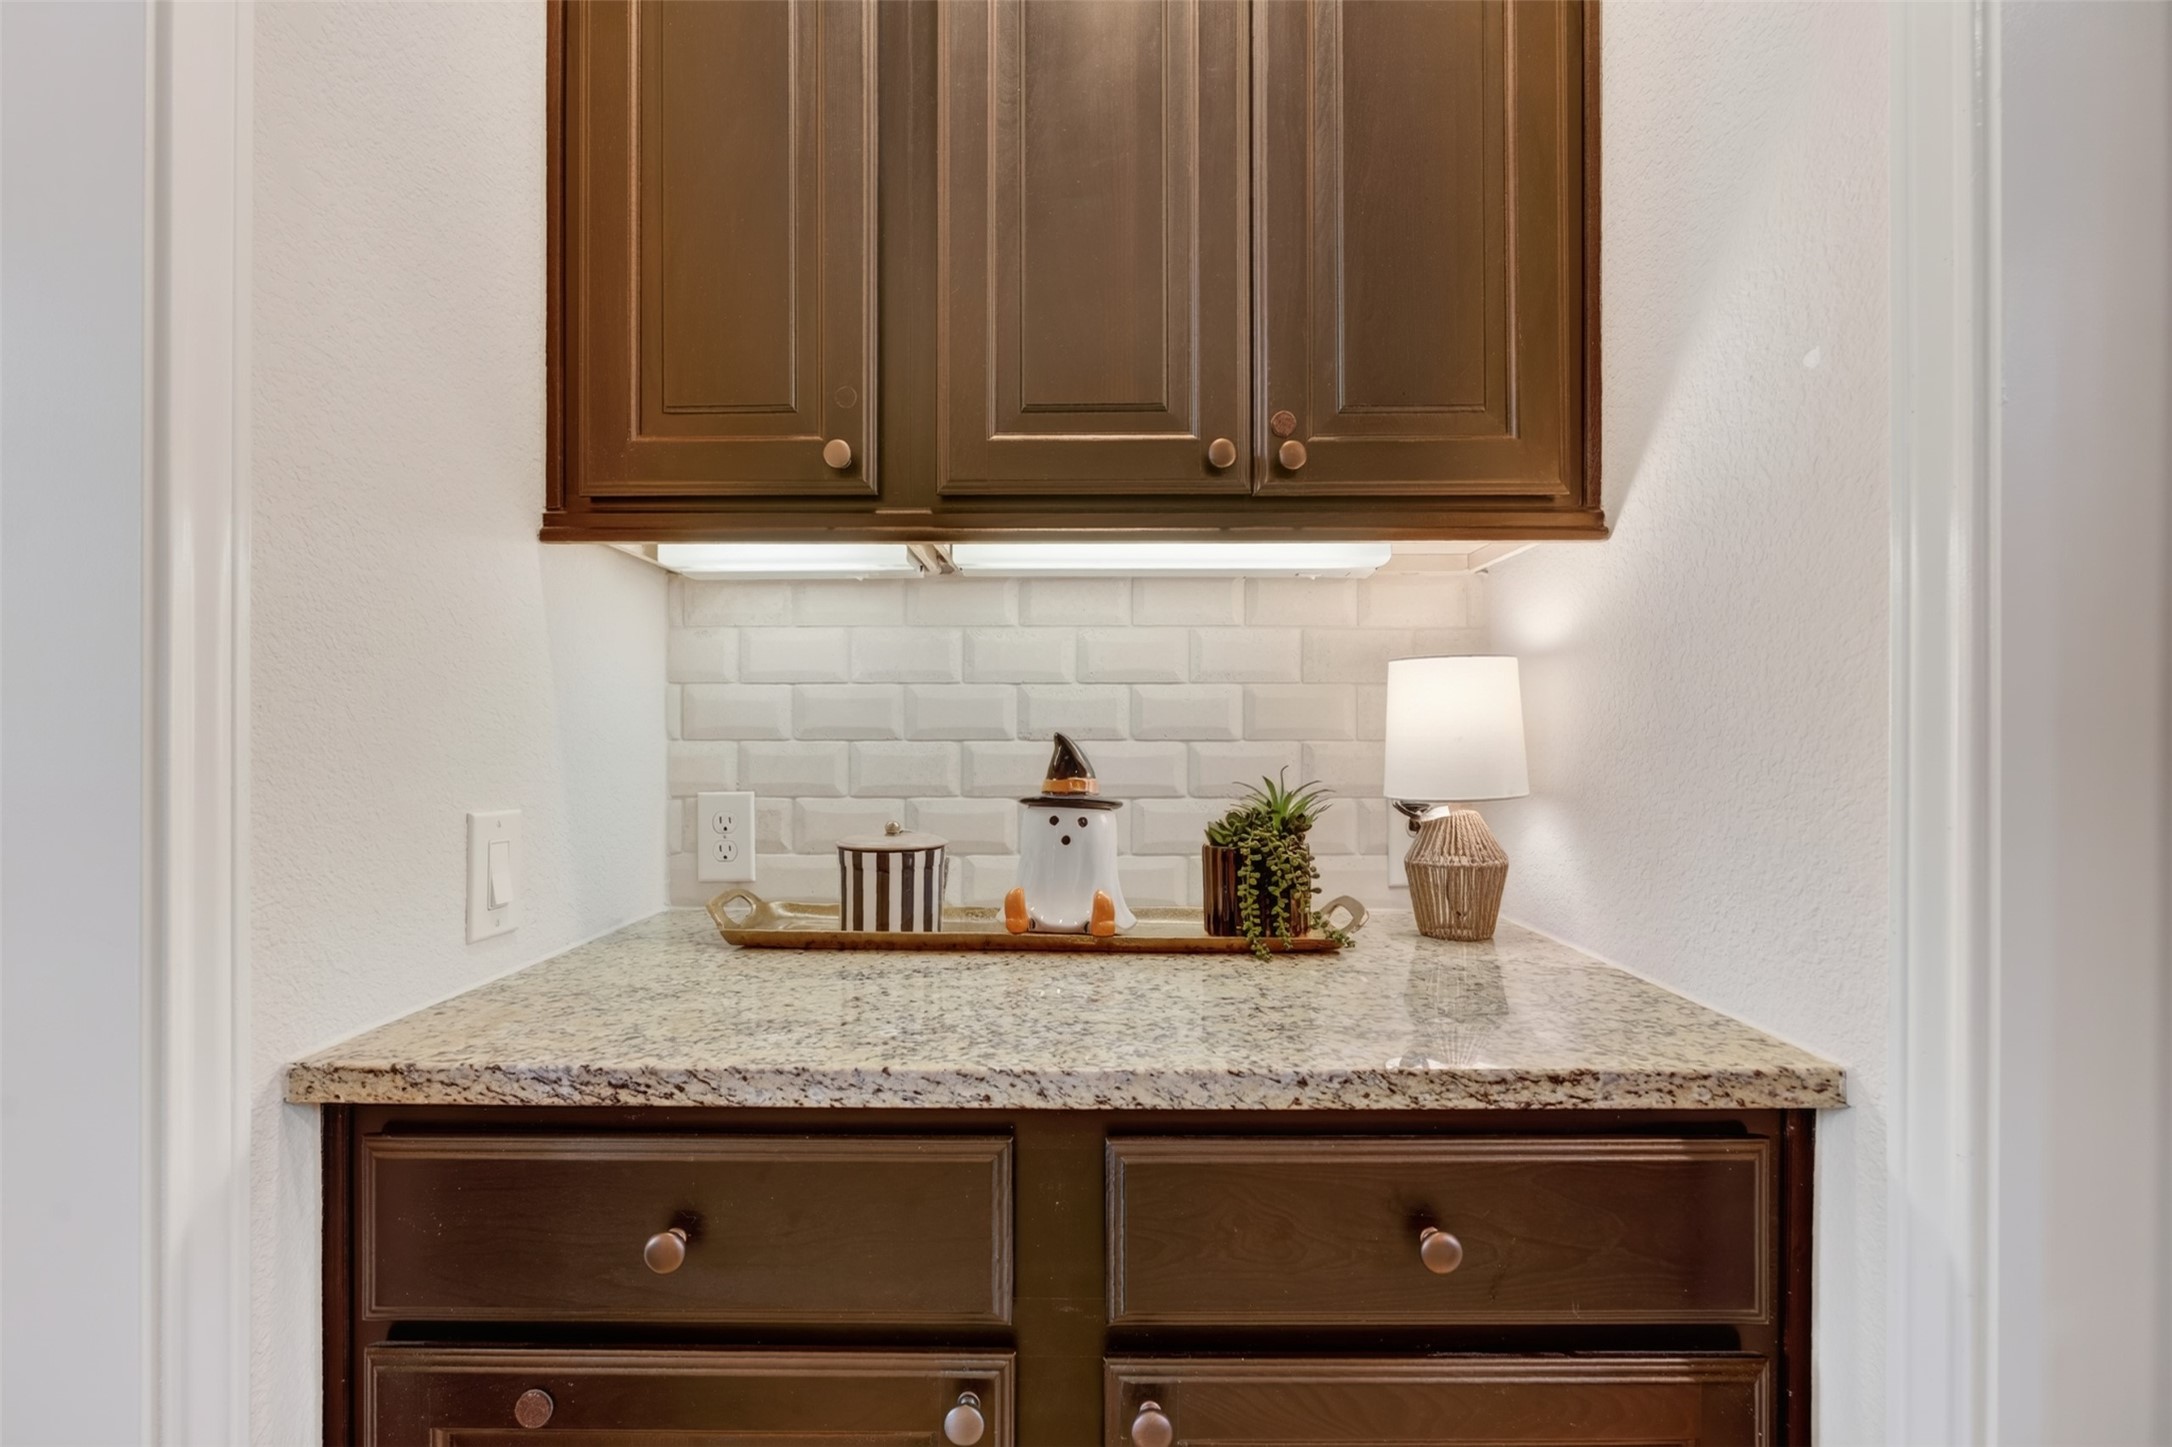
Built-in serving or beverage station with granite counter, storage drawers, and accent lighting.
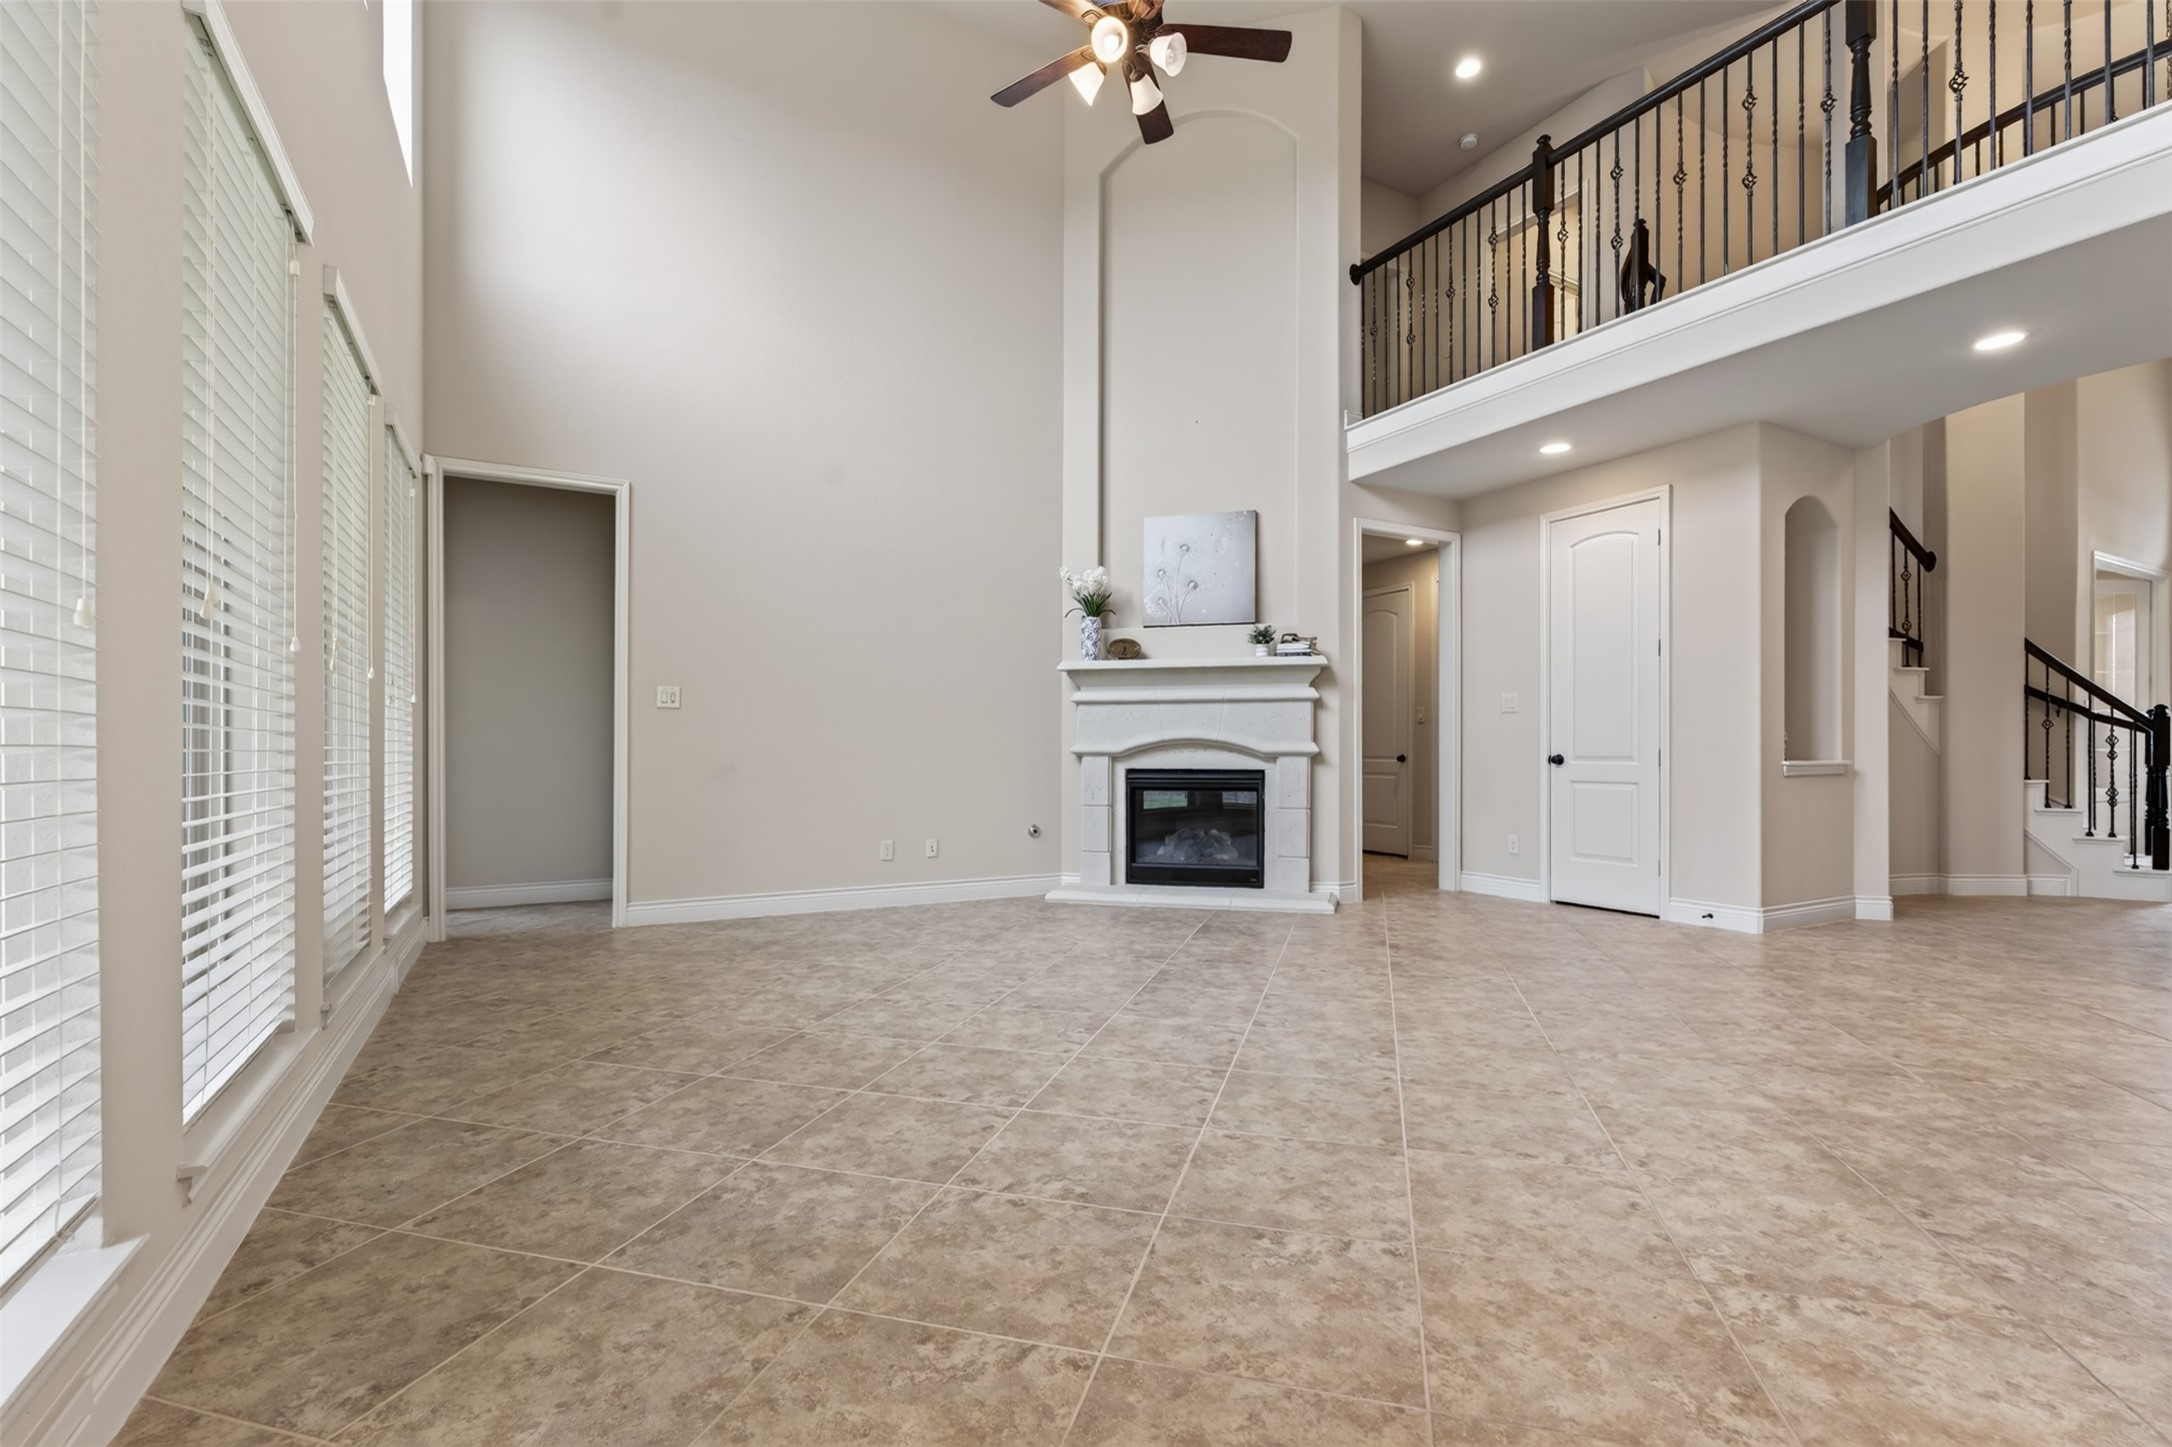
Great room view featuring the fireplace, two-story ceiling, upper landing, and open staircase.
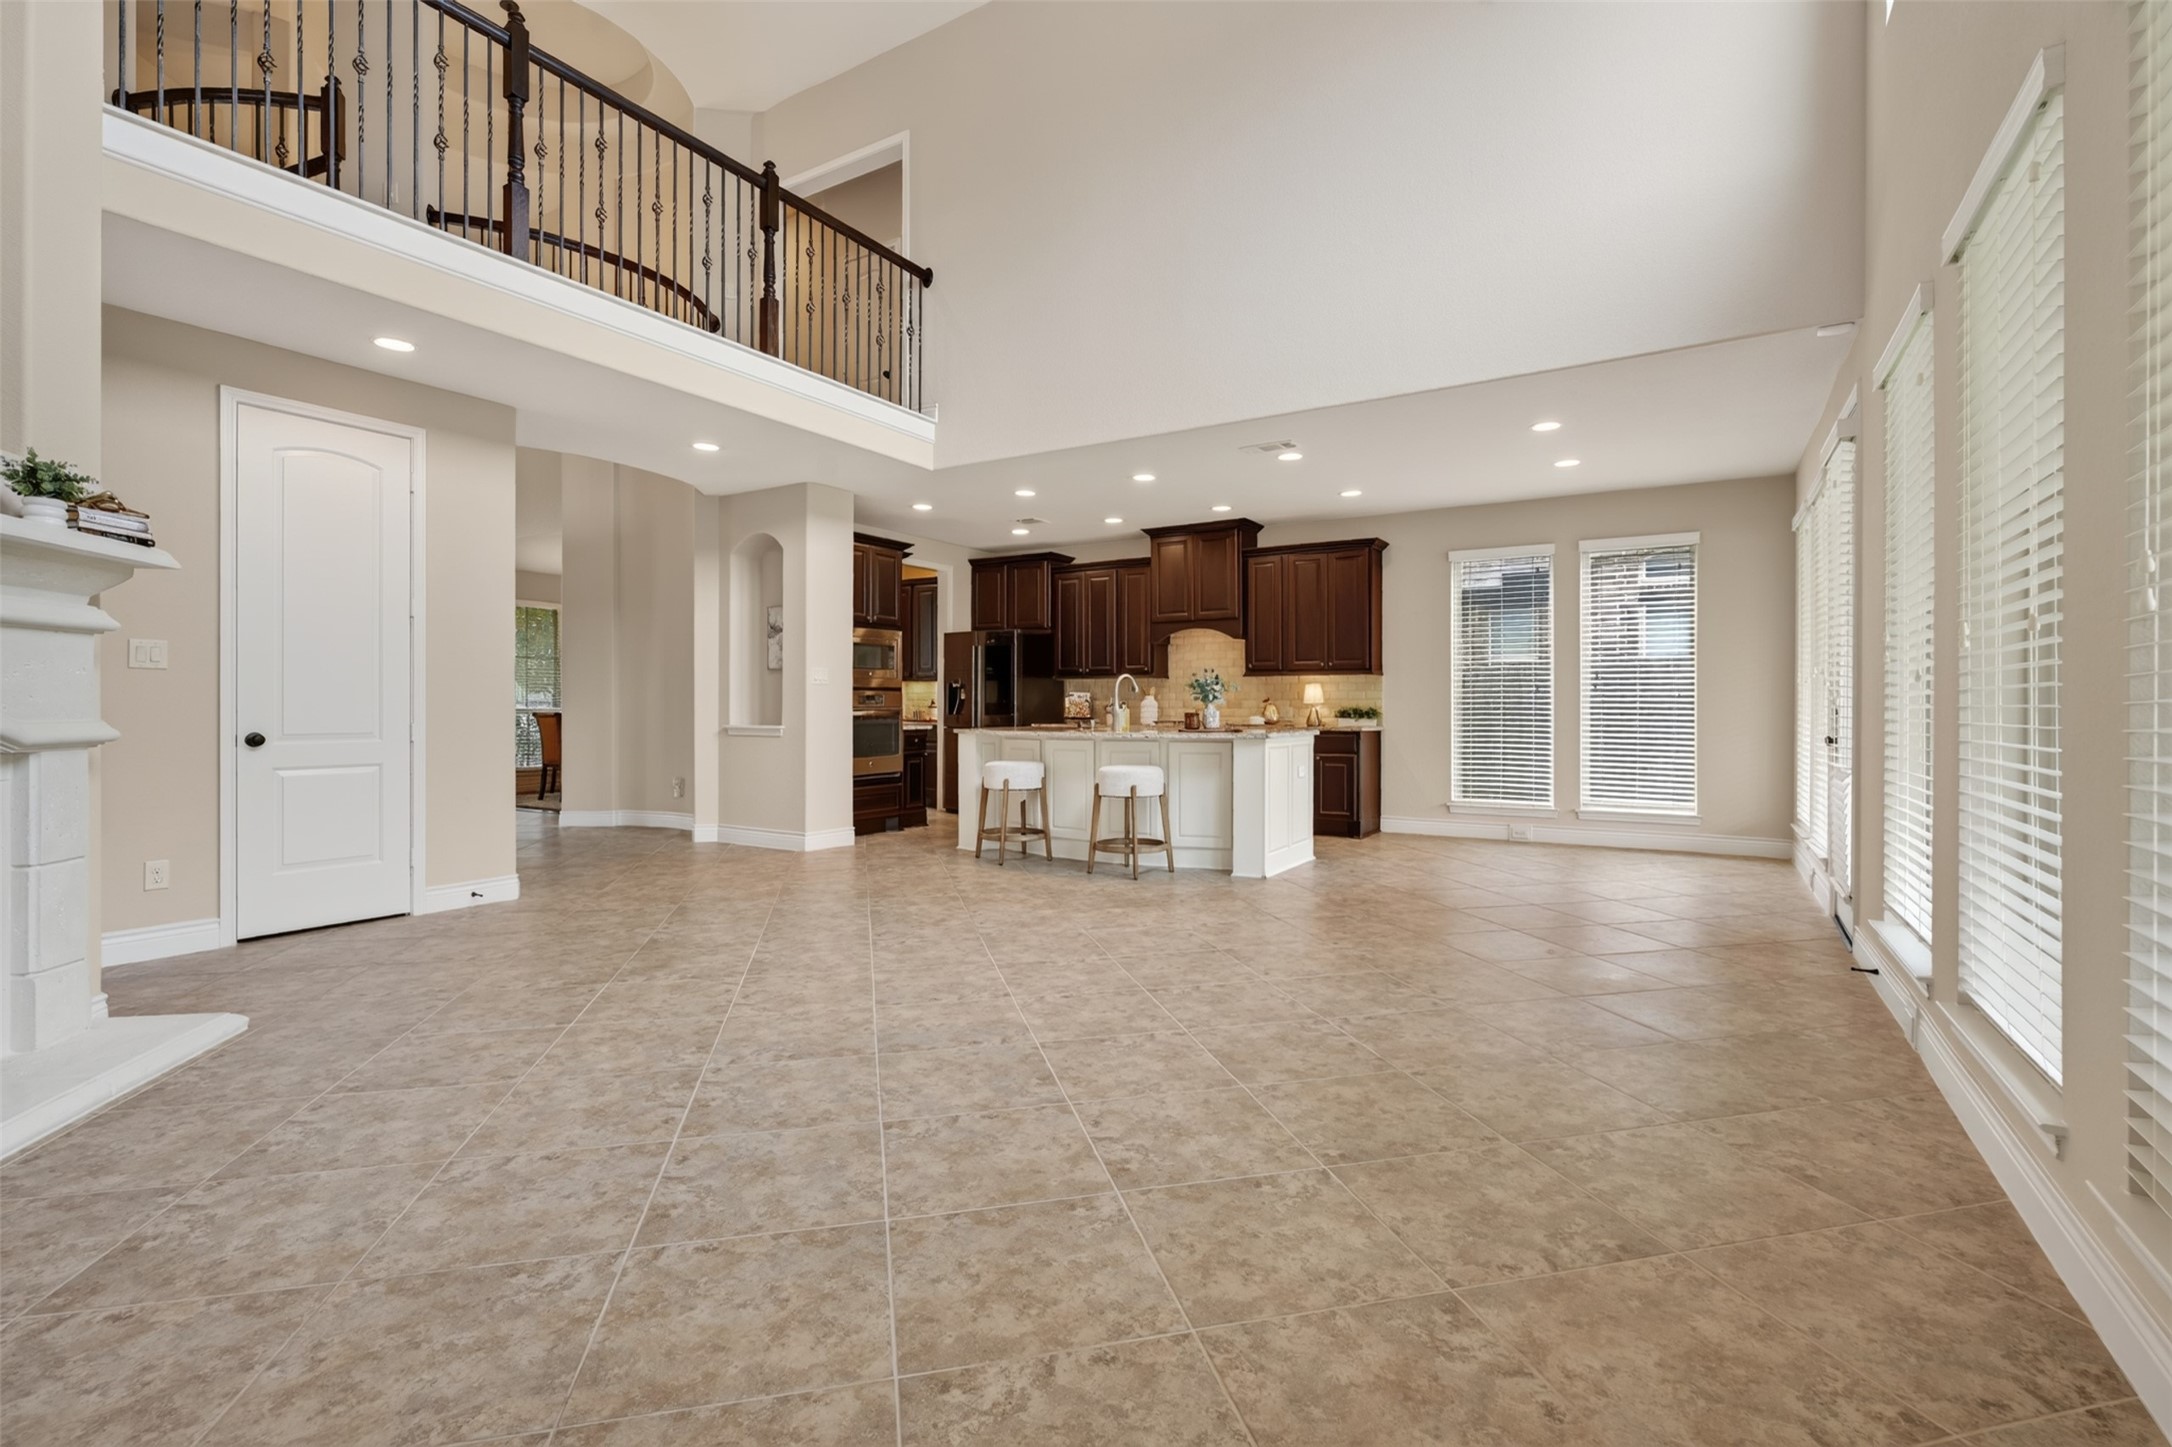
Wide view of the open-concept family room, kitchen, breakfast area, and wall of windows.
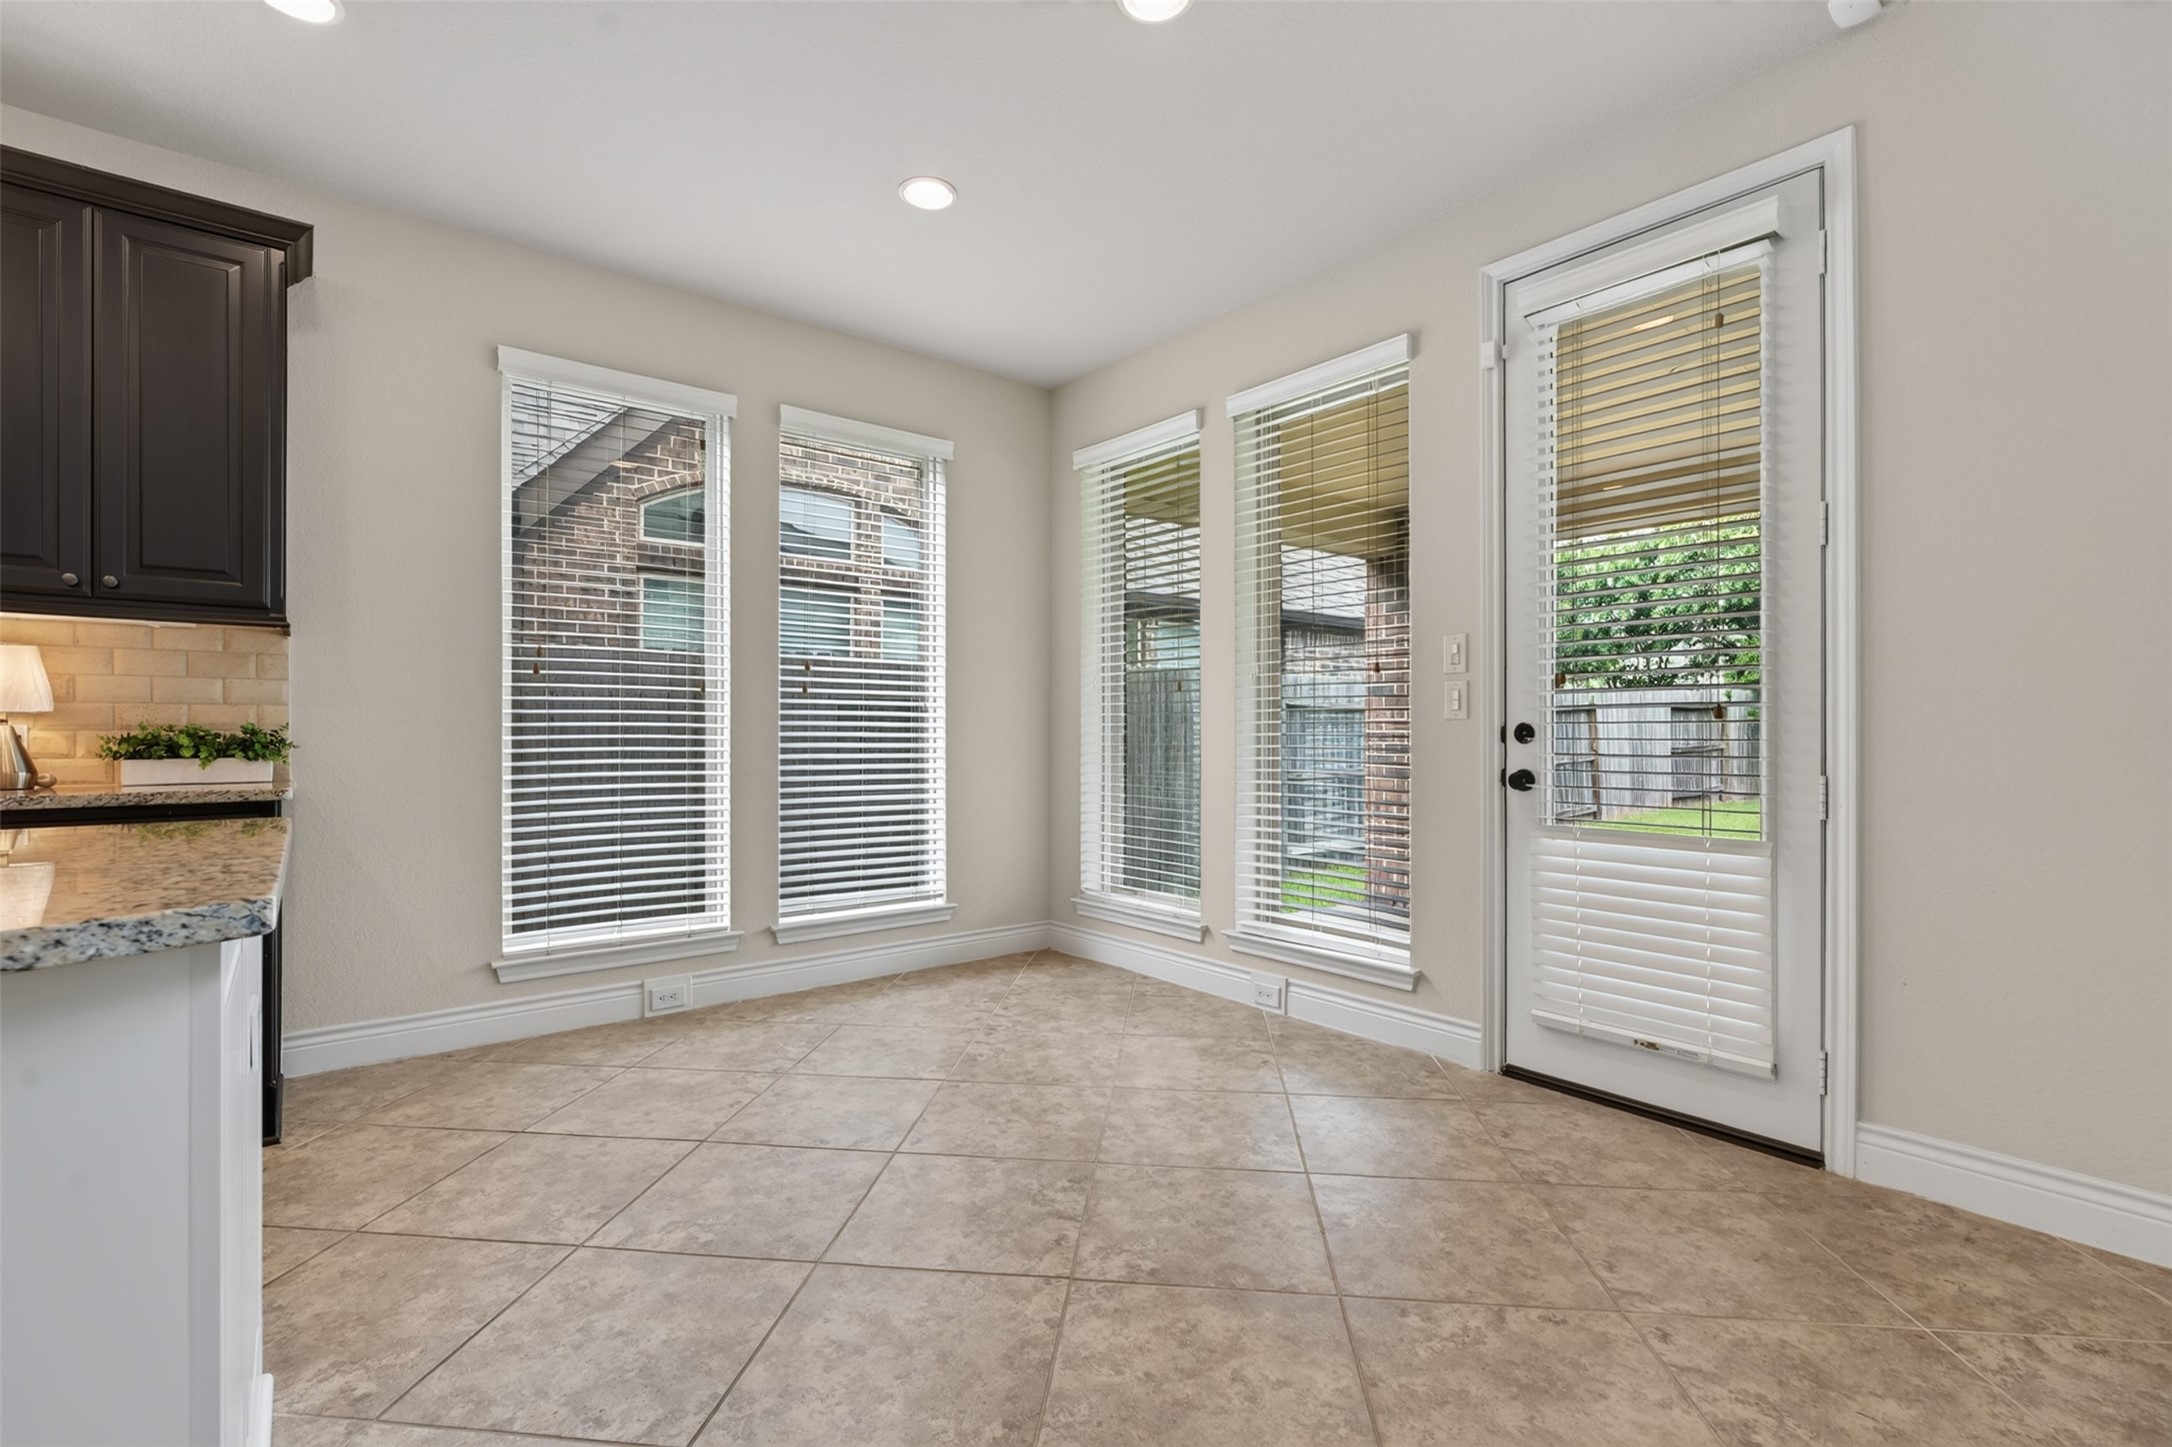
Sunny breakfast area surrounded by windows with direct access to the covered patio and backyard.
Soaring two-story great room with abundant natural light and an open connection to the island kitchen.
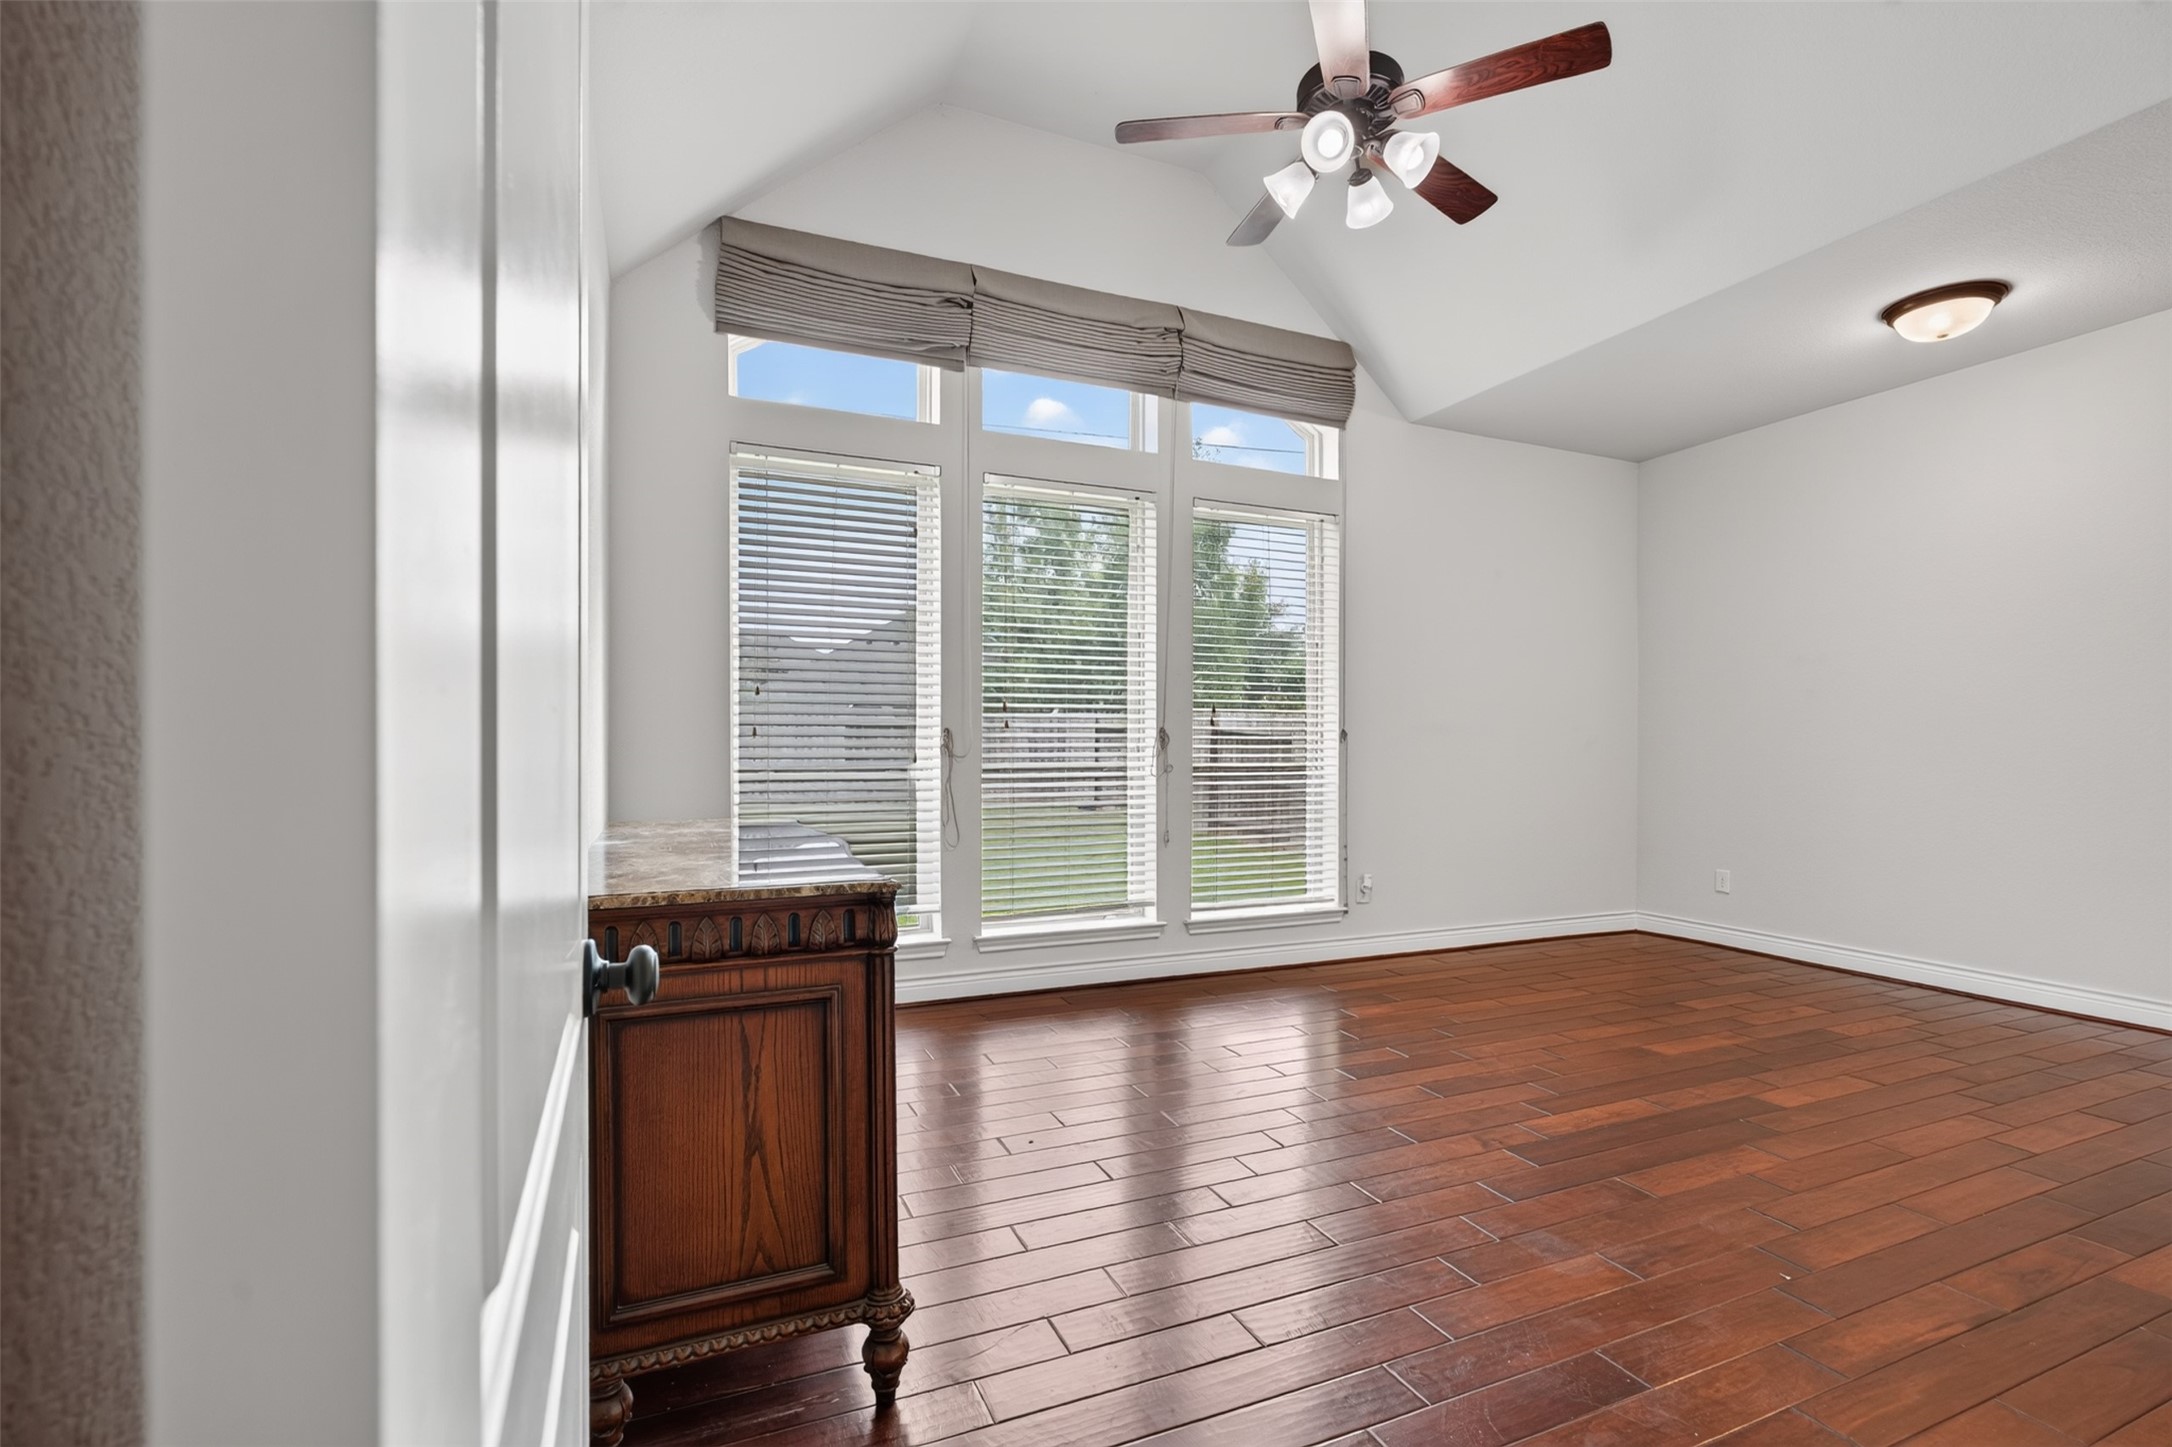
Primary bedroom view highlighting the vaulted ceiling, warm wood flooring, and tall backyard-facing windows.
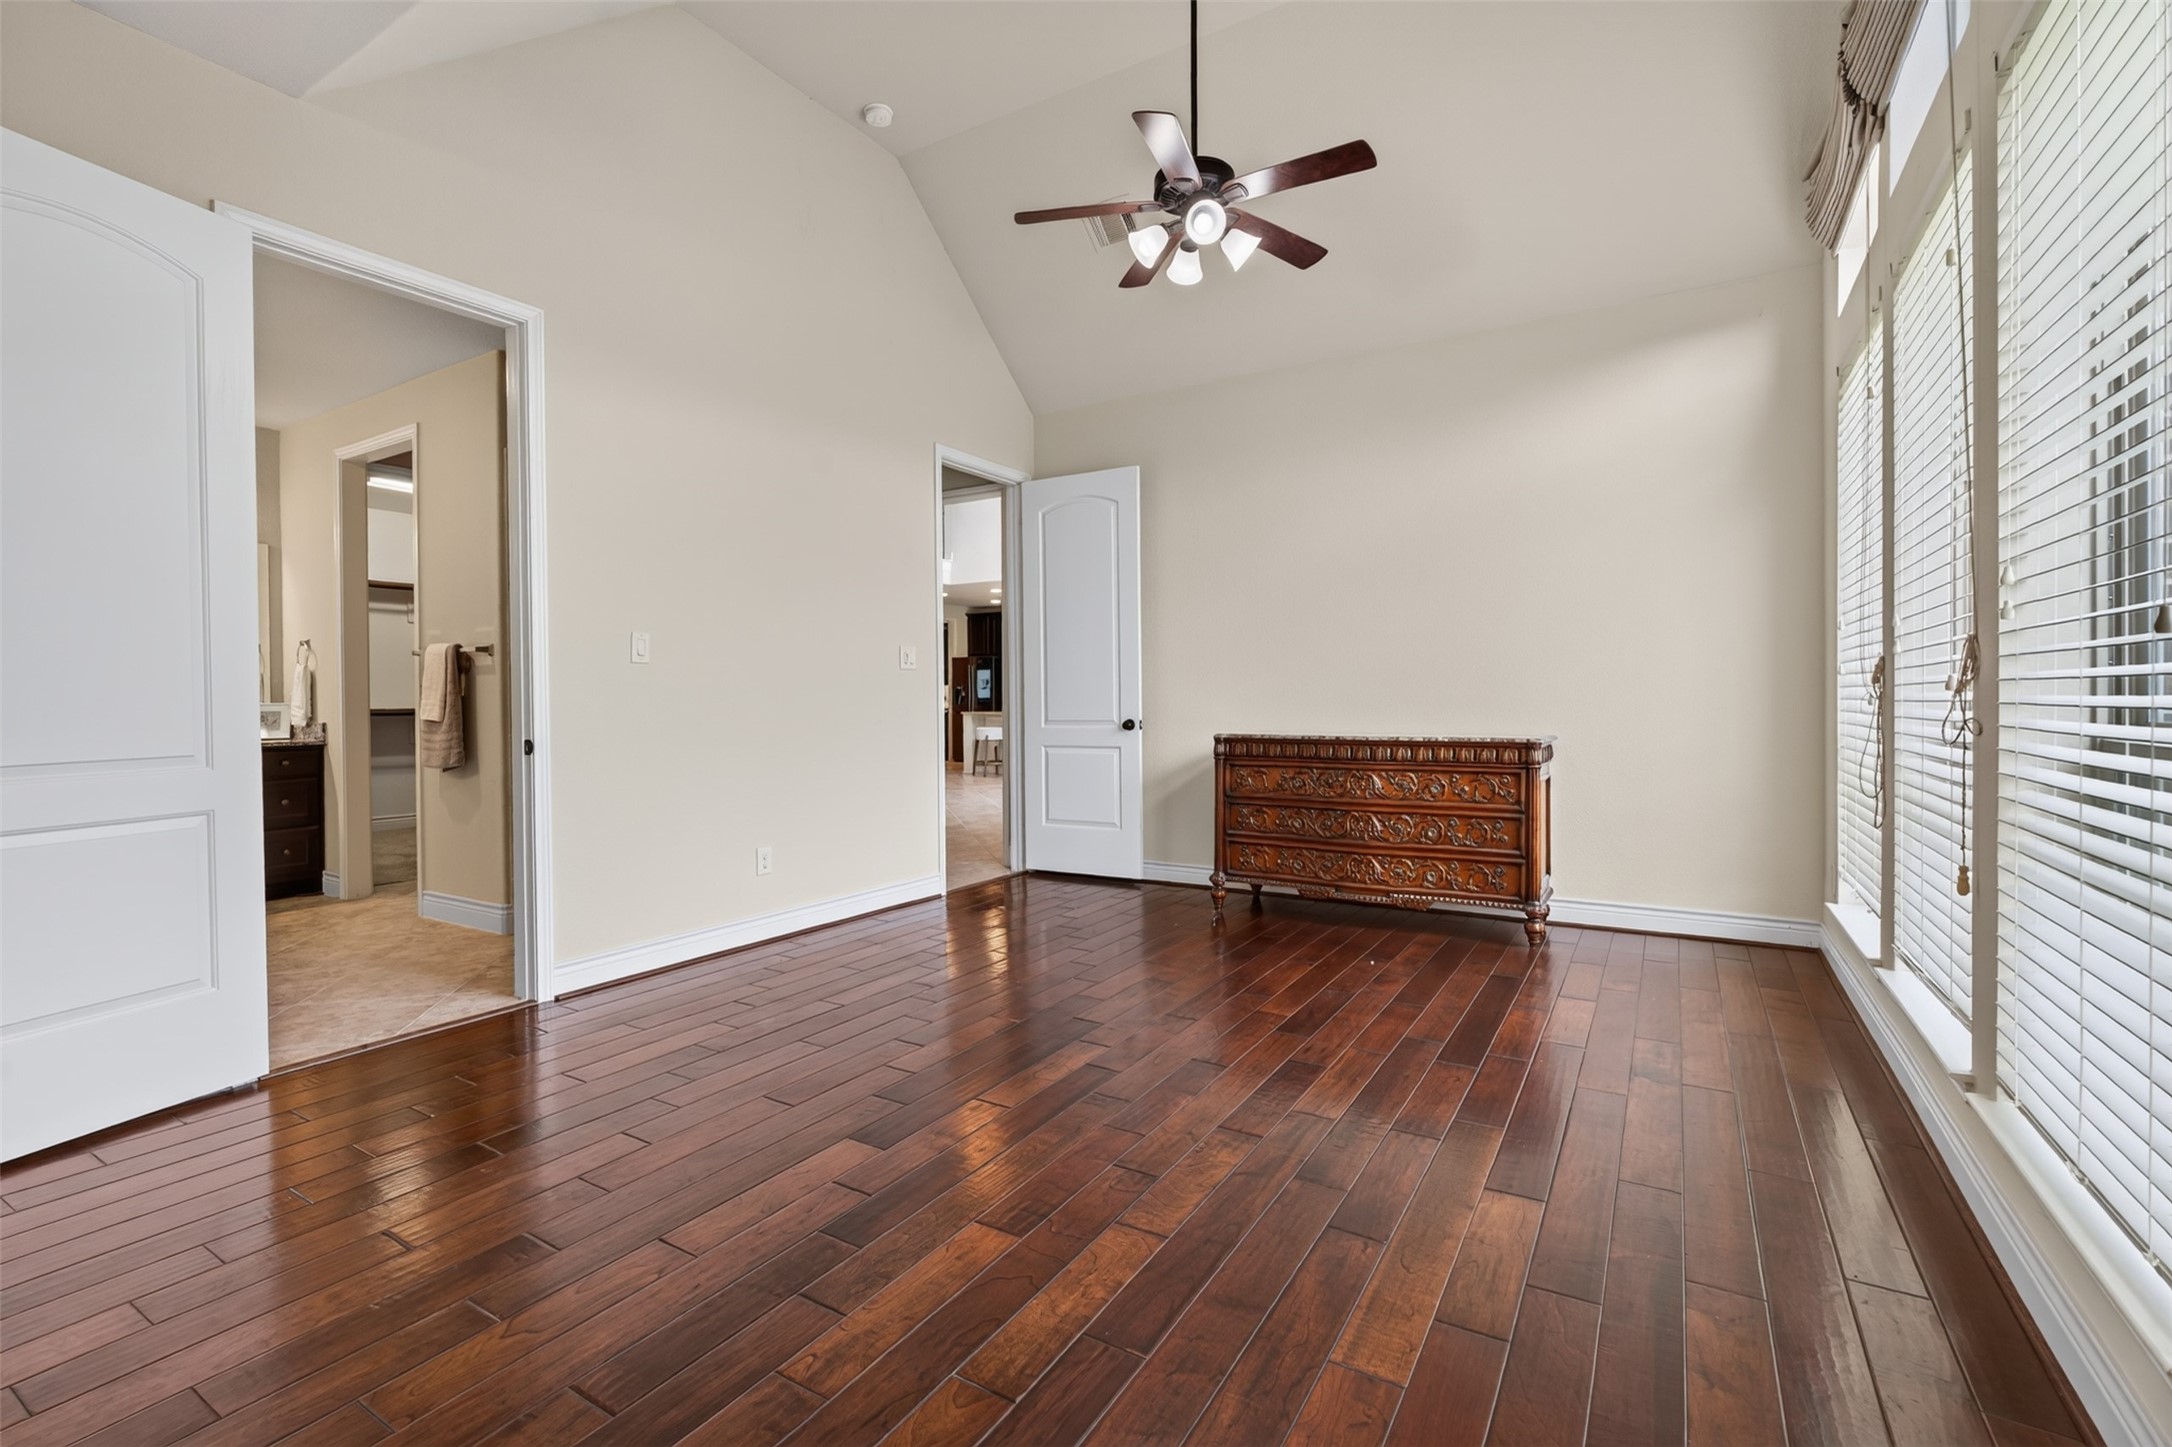
primary suite located on the first floor view showing the room's generous proportions and convenient bath access.
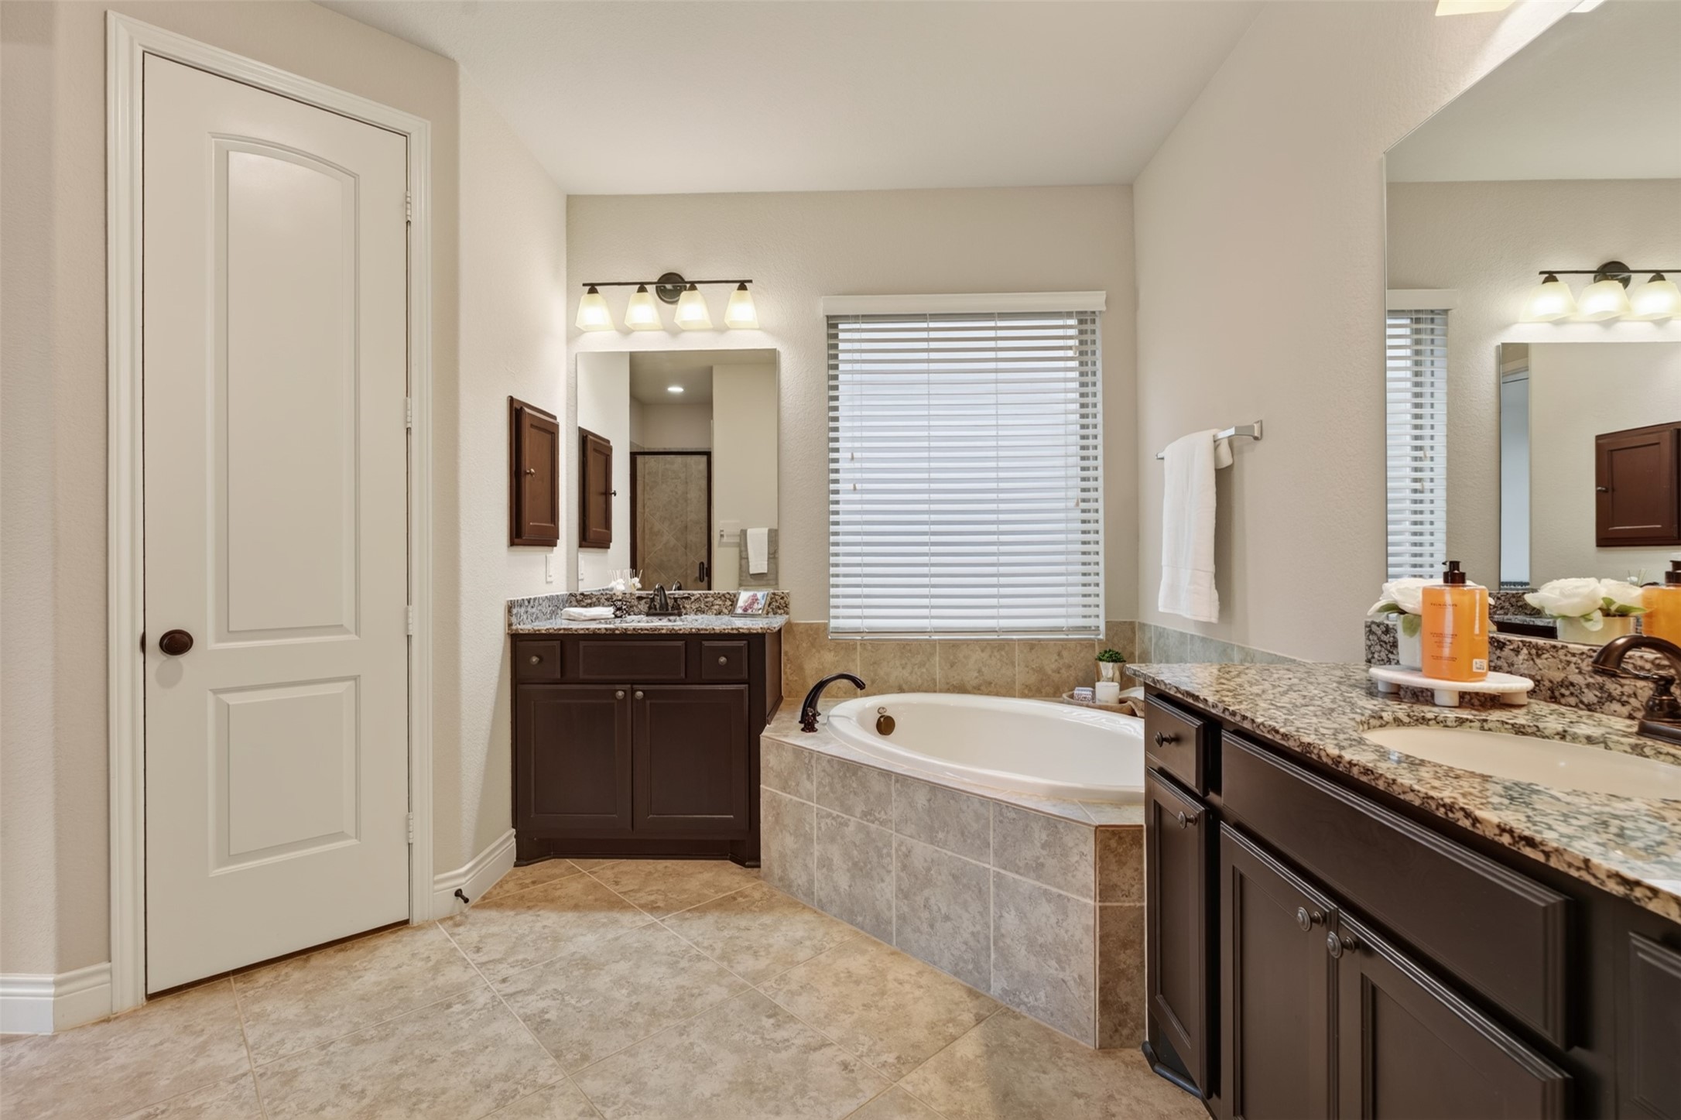
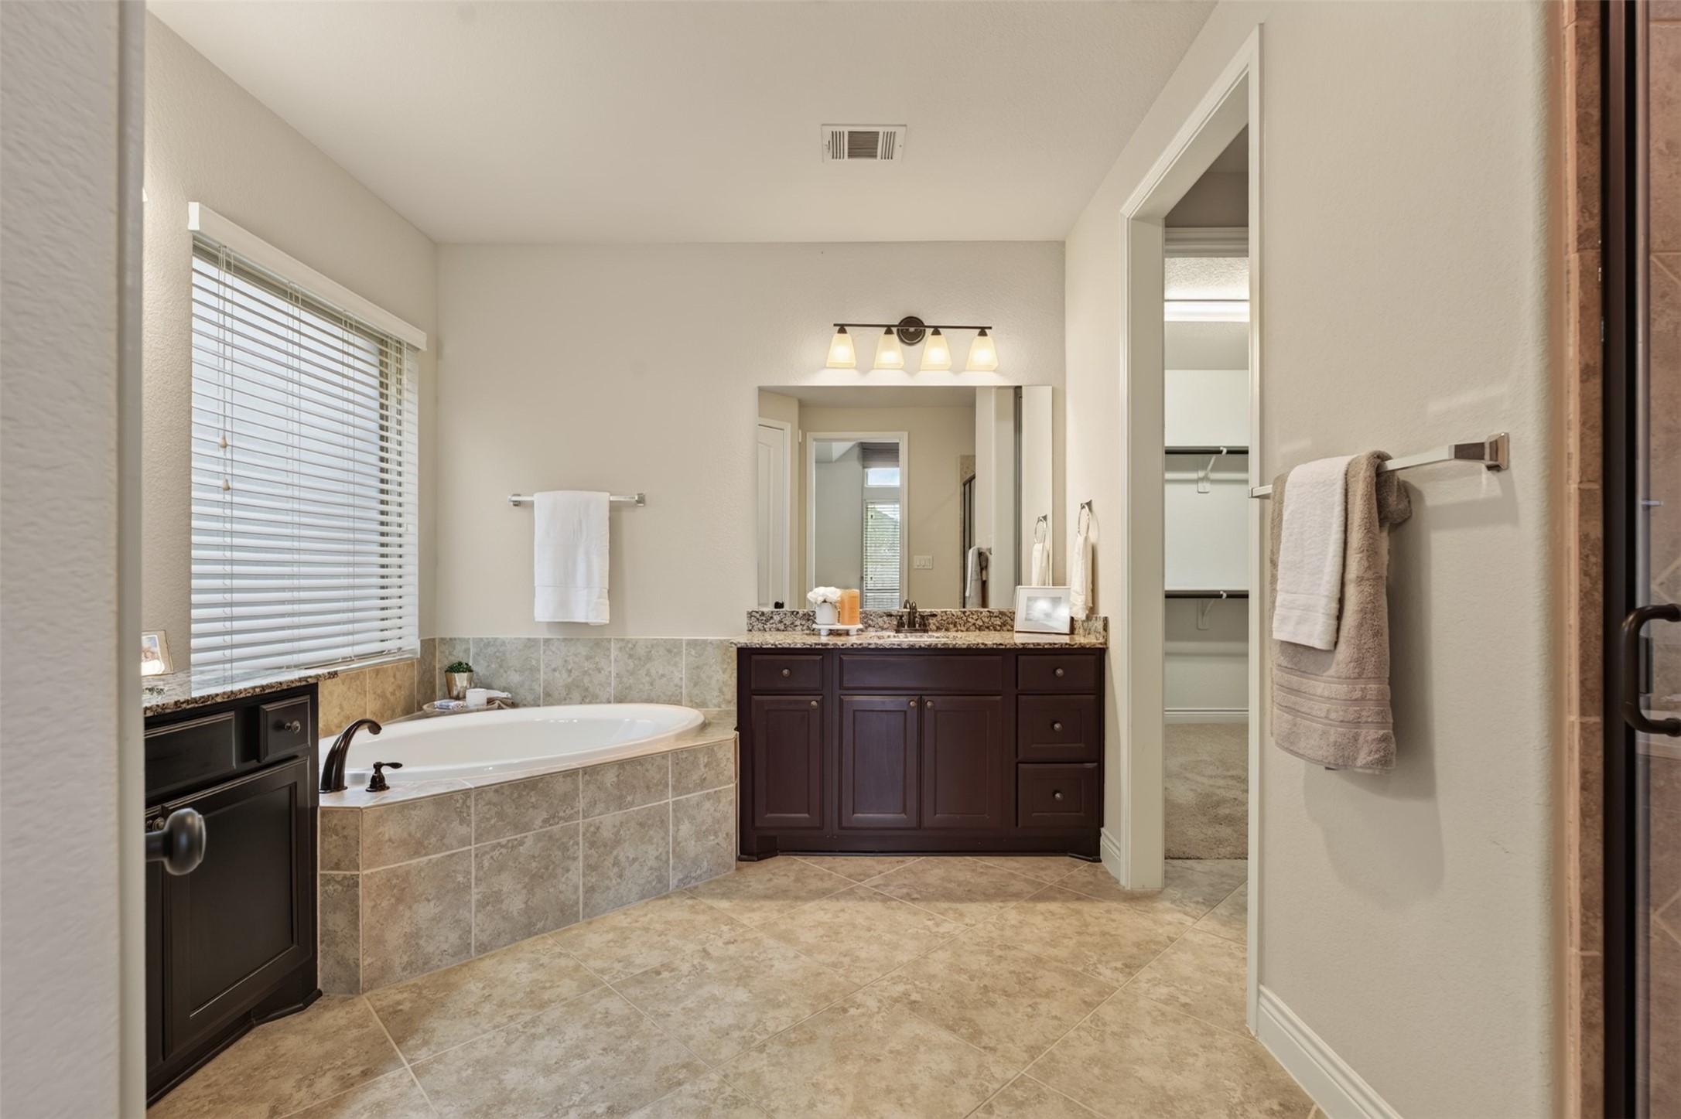
Spacious primary bathroom located on the first floor with dual vanities, granite countertops, and a corner soaking tub.
Wide primary bathroom view with a soaking tub, dual vanities, and abundant natural light.
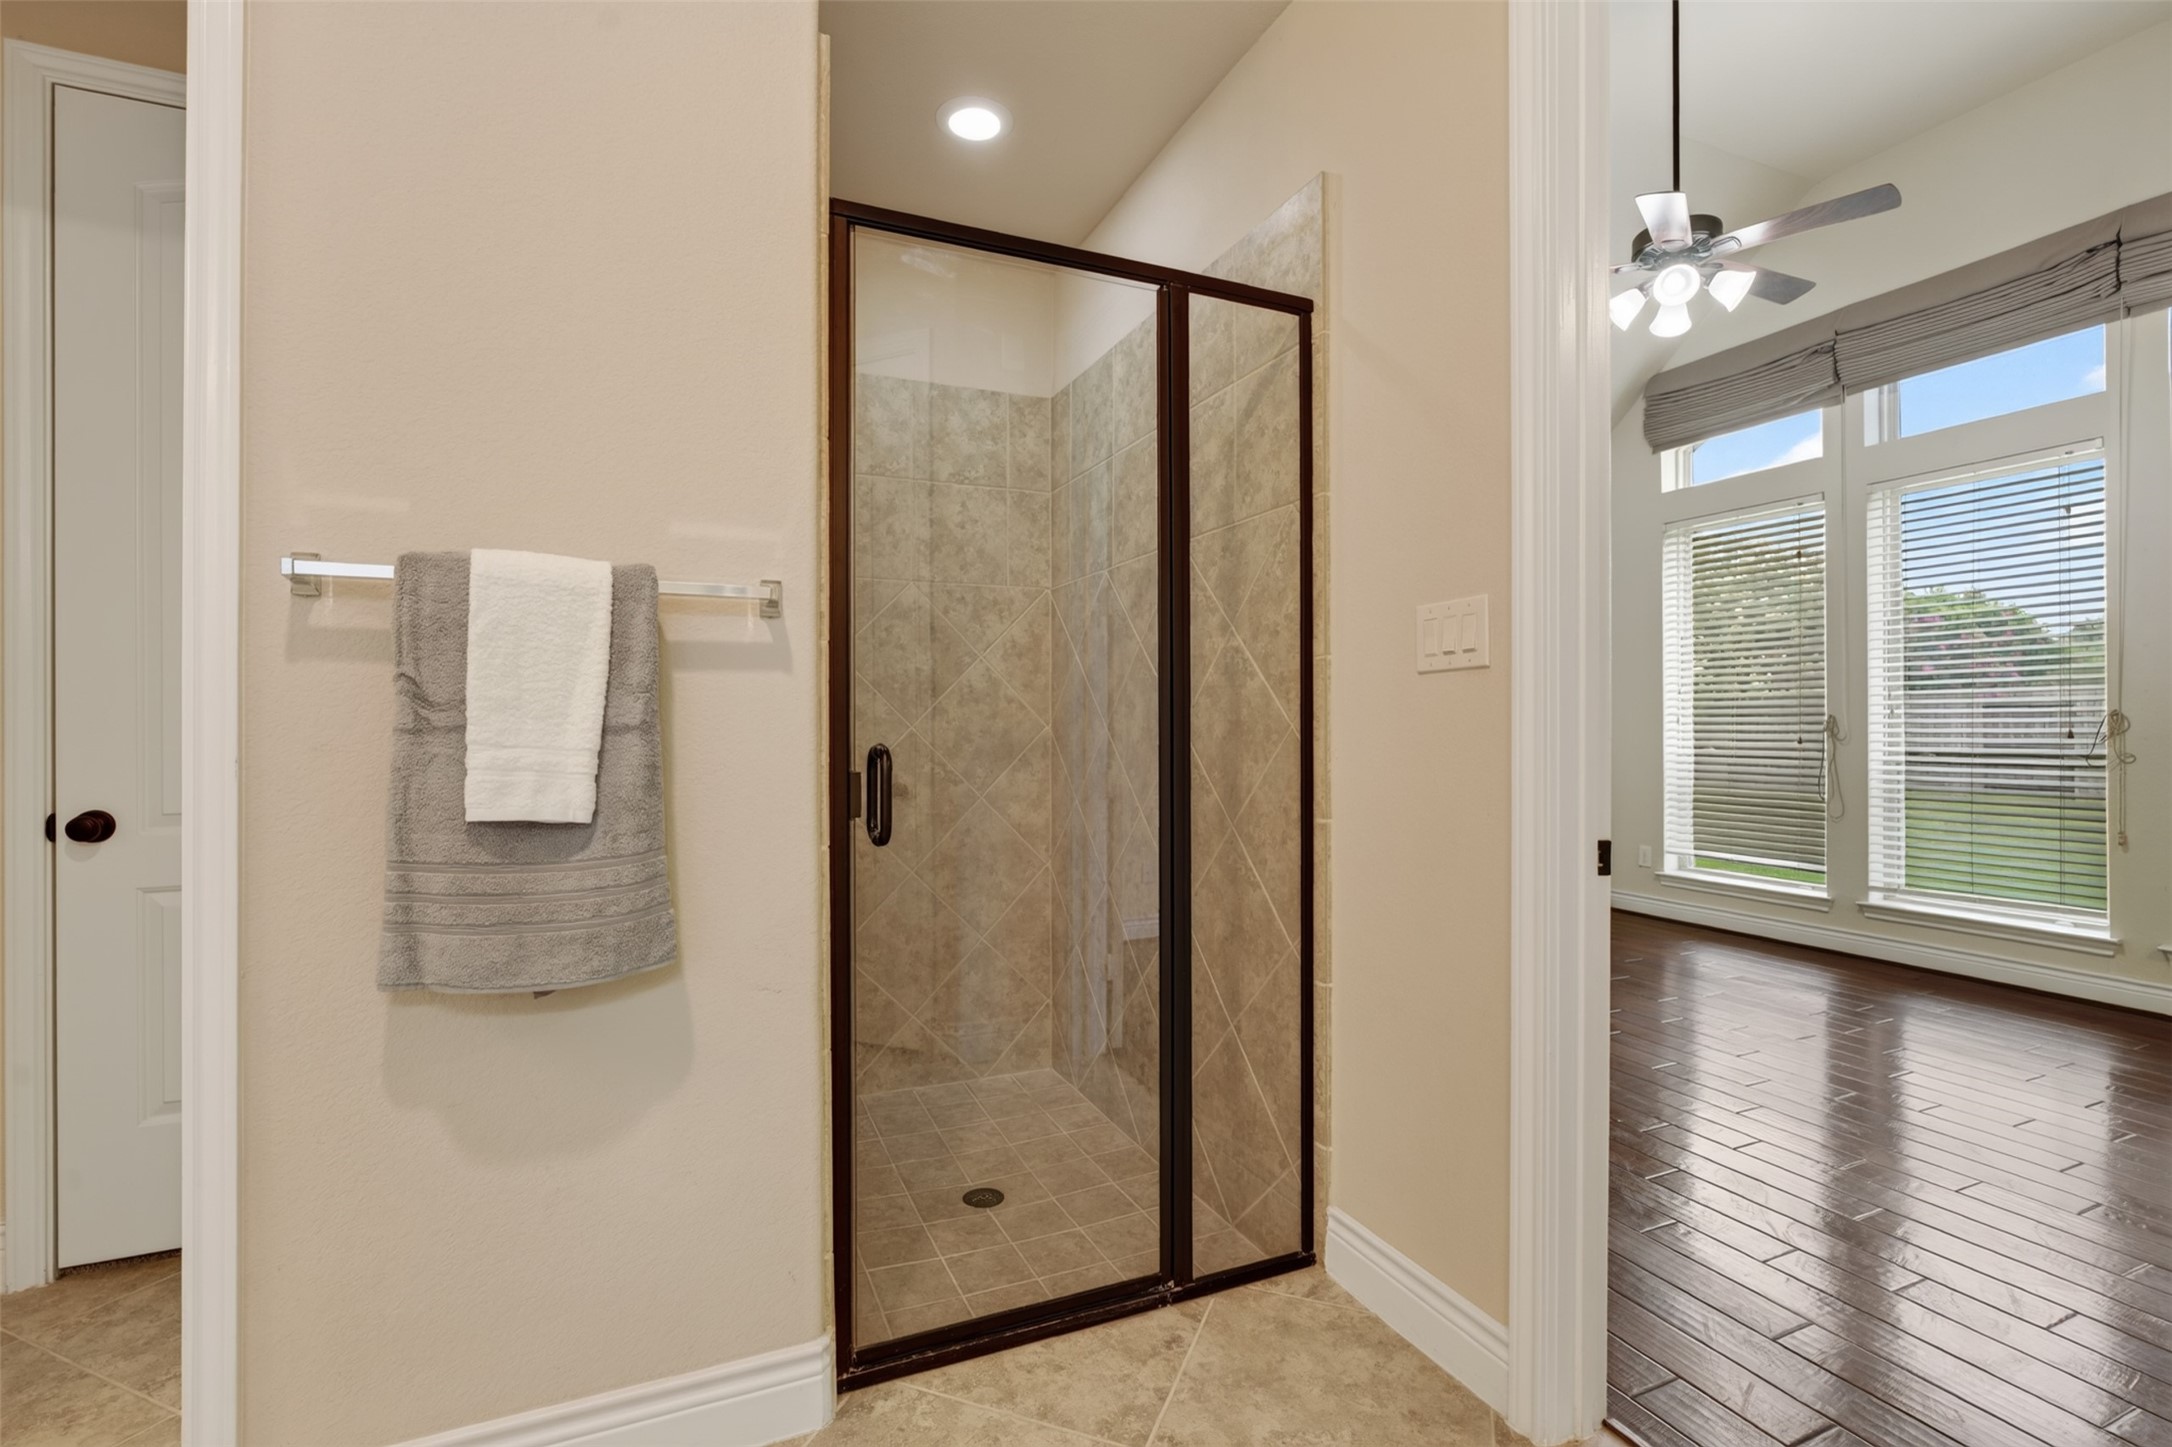
Separate tiled shower located just off the primary suite.
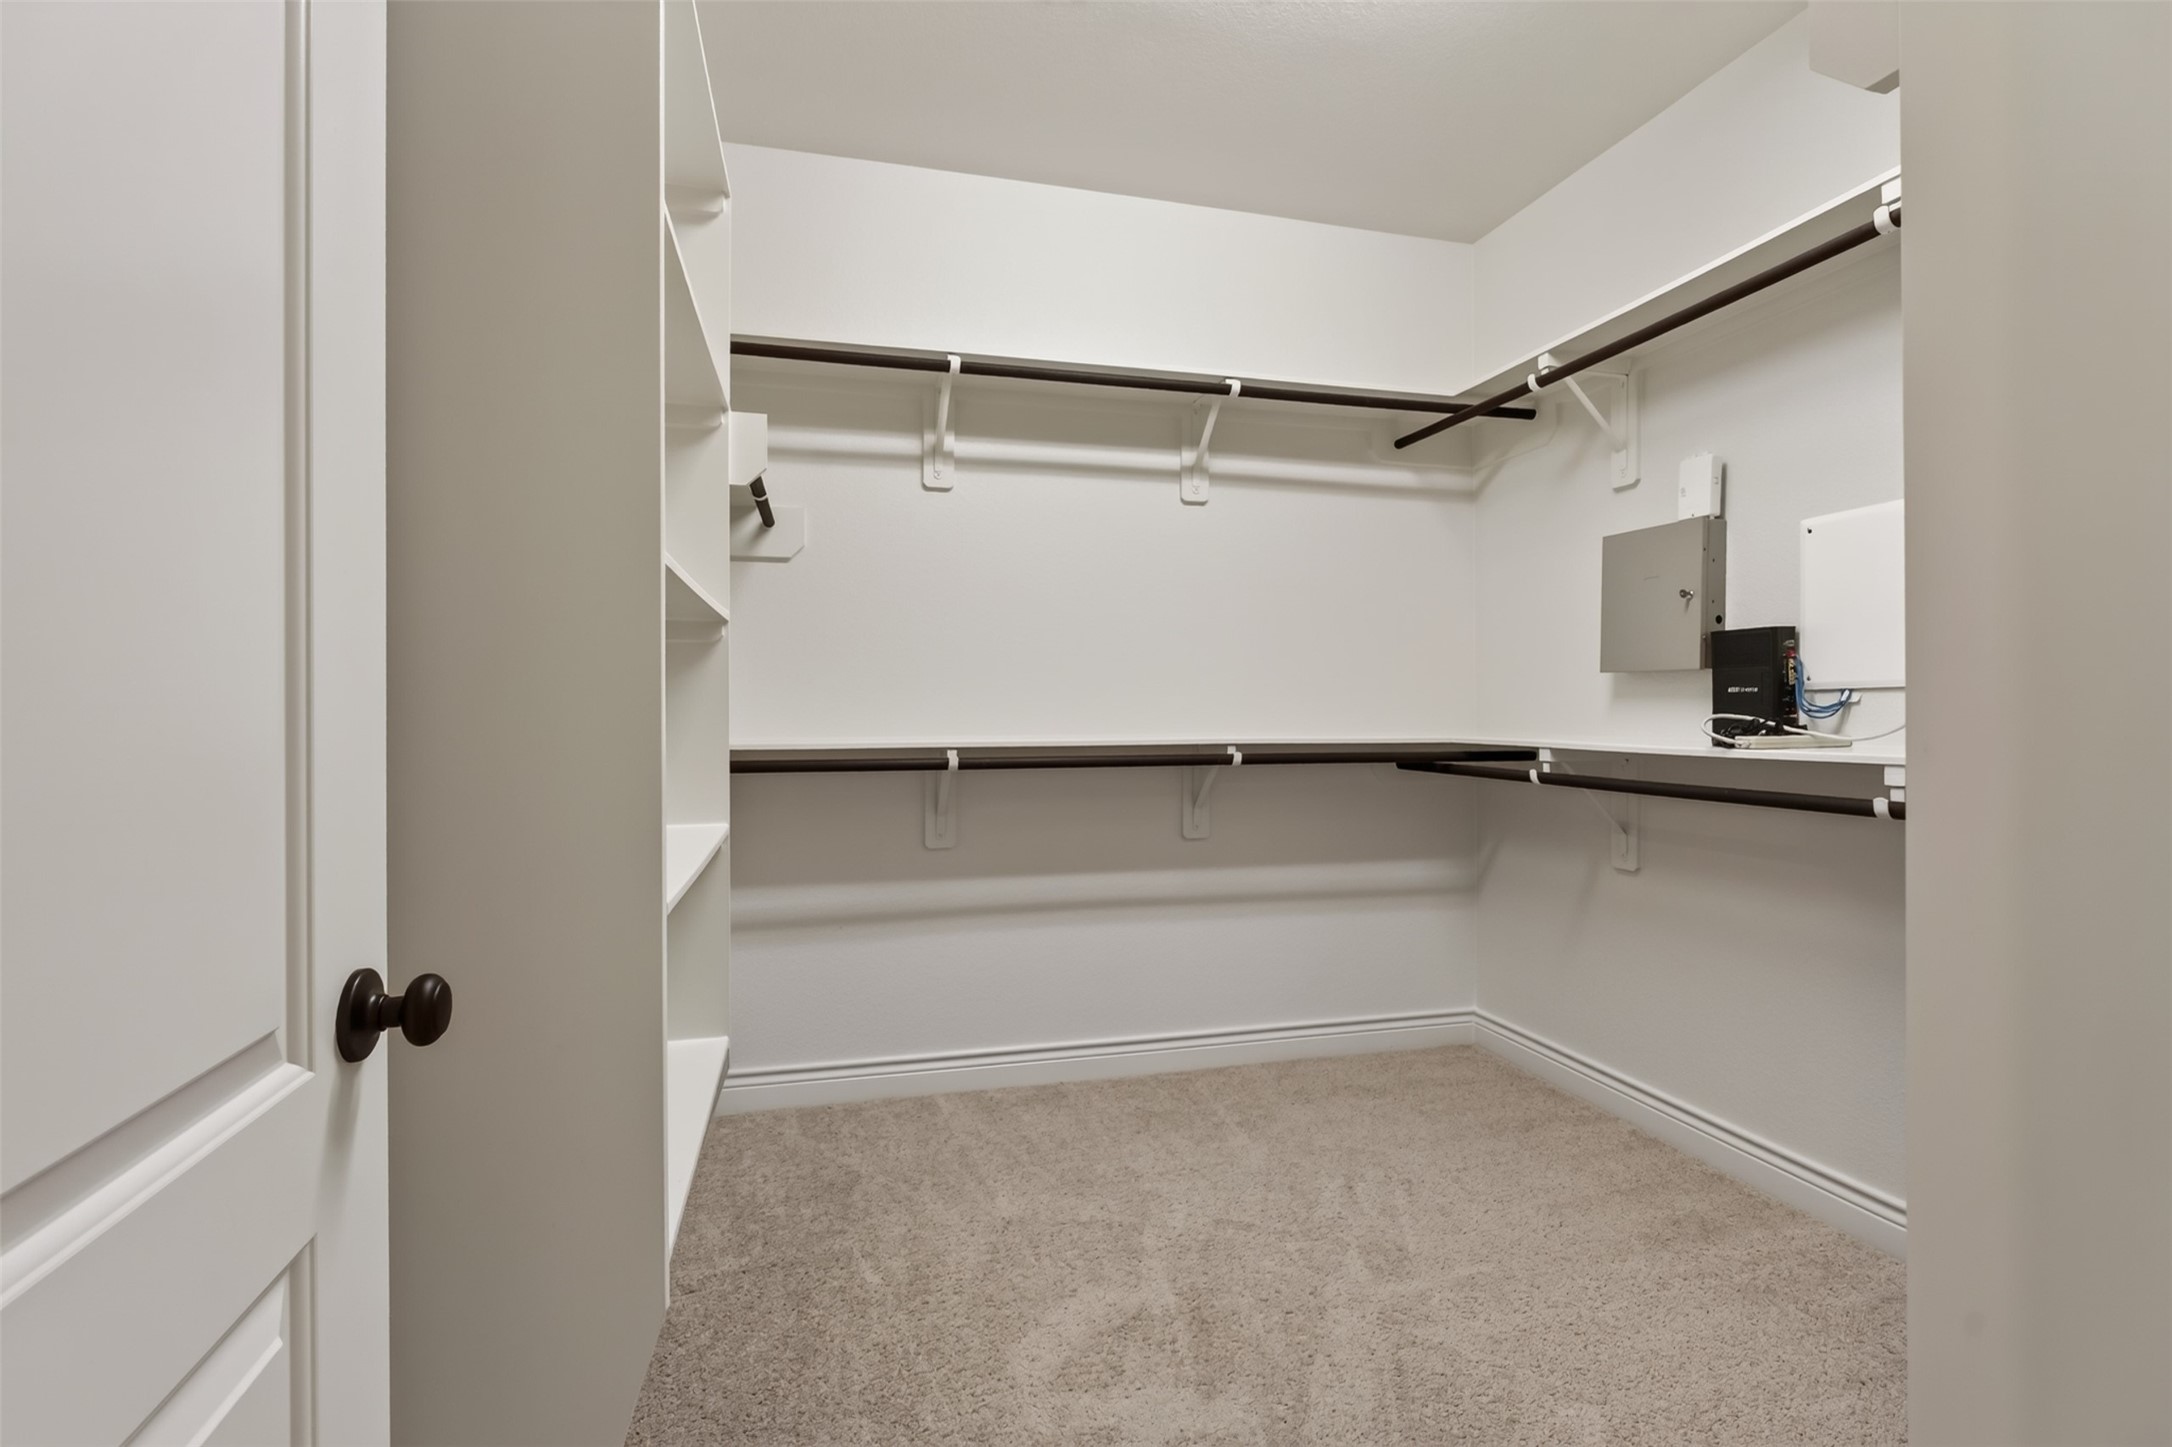
Two Large walk-in closet for the primary bedroom with wraparound hanging space and built-in shelving.
Convenient guest powder bath located on the first floor with a pedestal sink and neutral finishes.
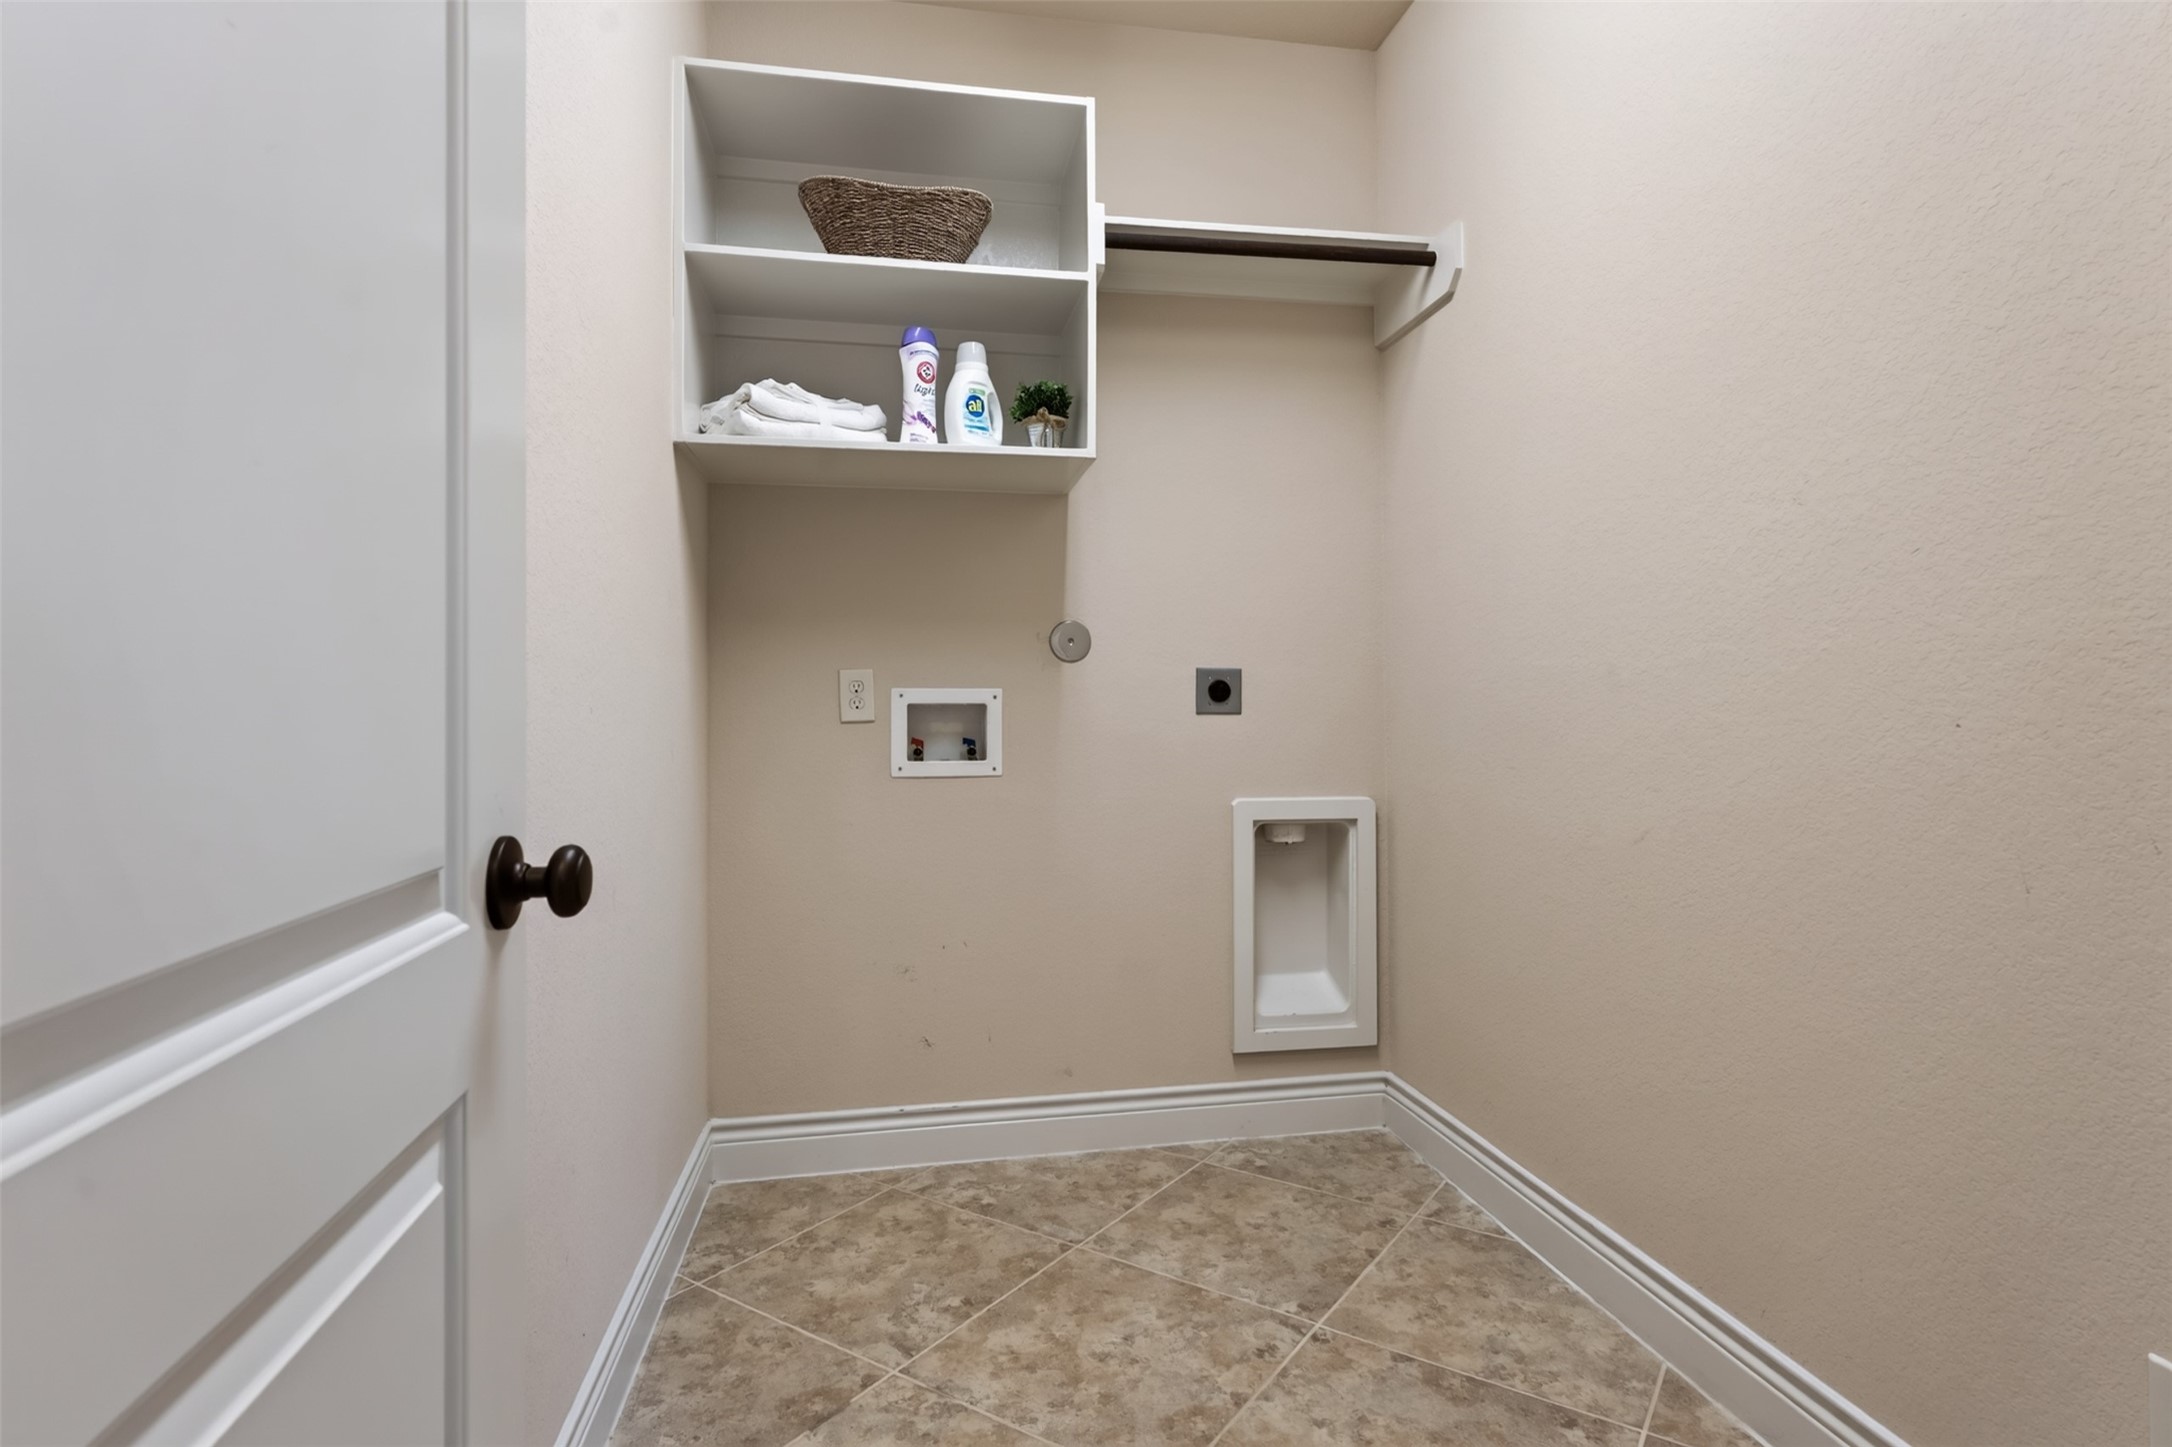
The spacious Laundry room with appliance connections, open shelving, and hanging space is located on the first floor adjacent to the mud room, which features hanging shelves and hooks, along with a half bath and storage closet.
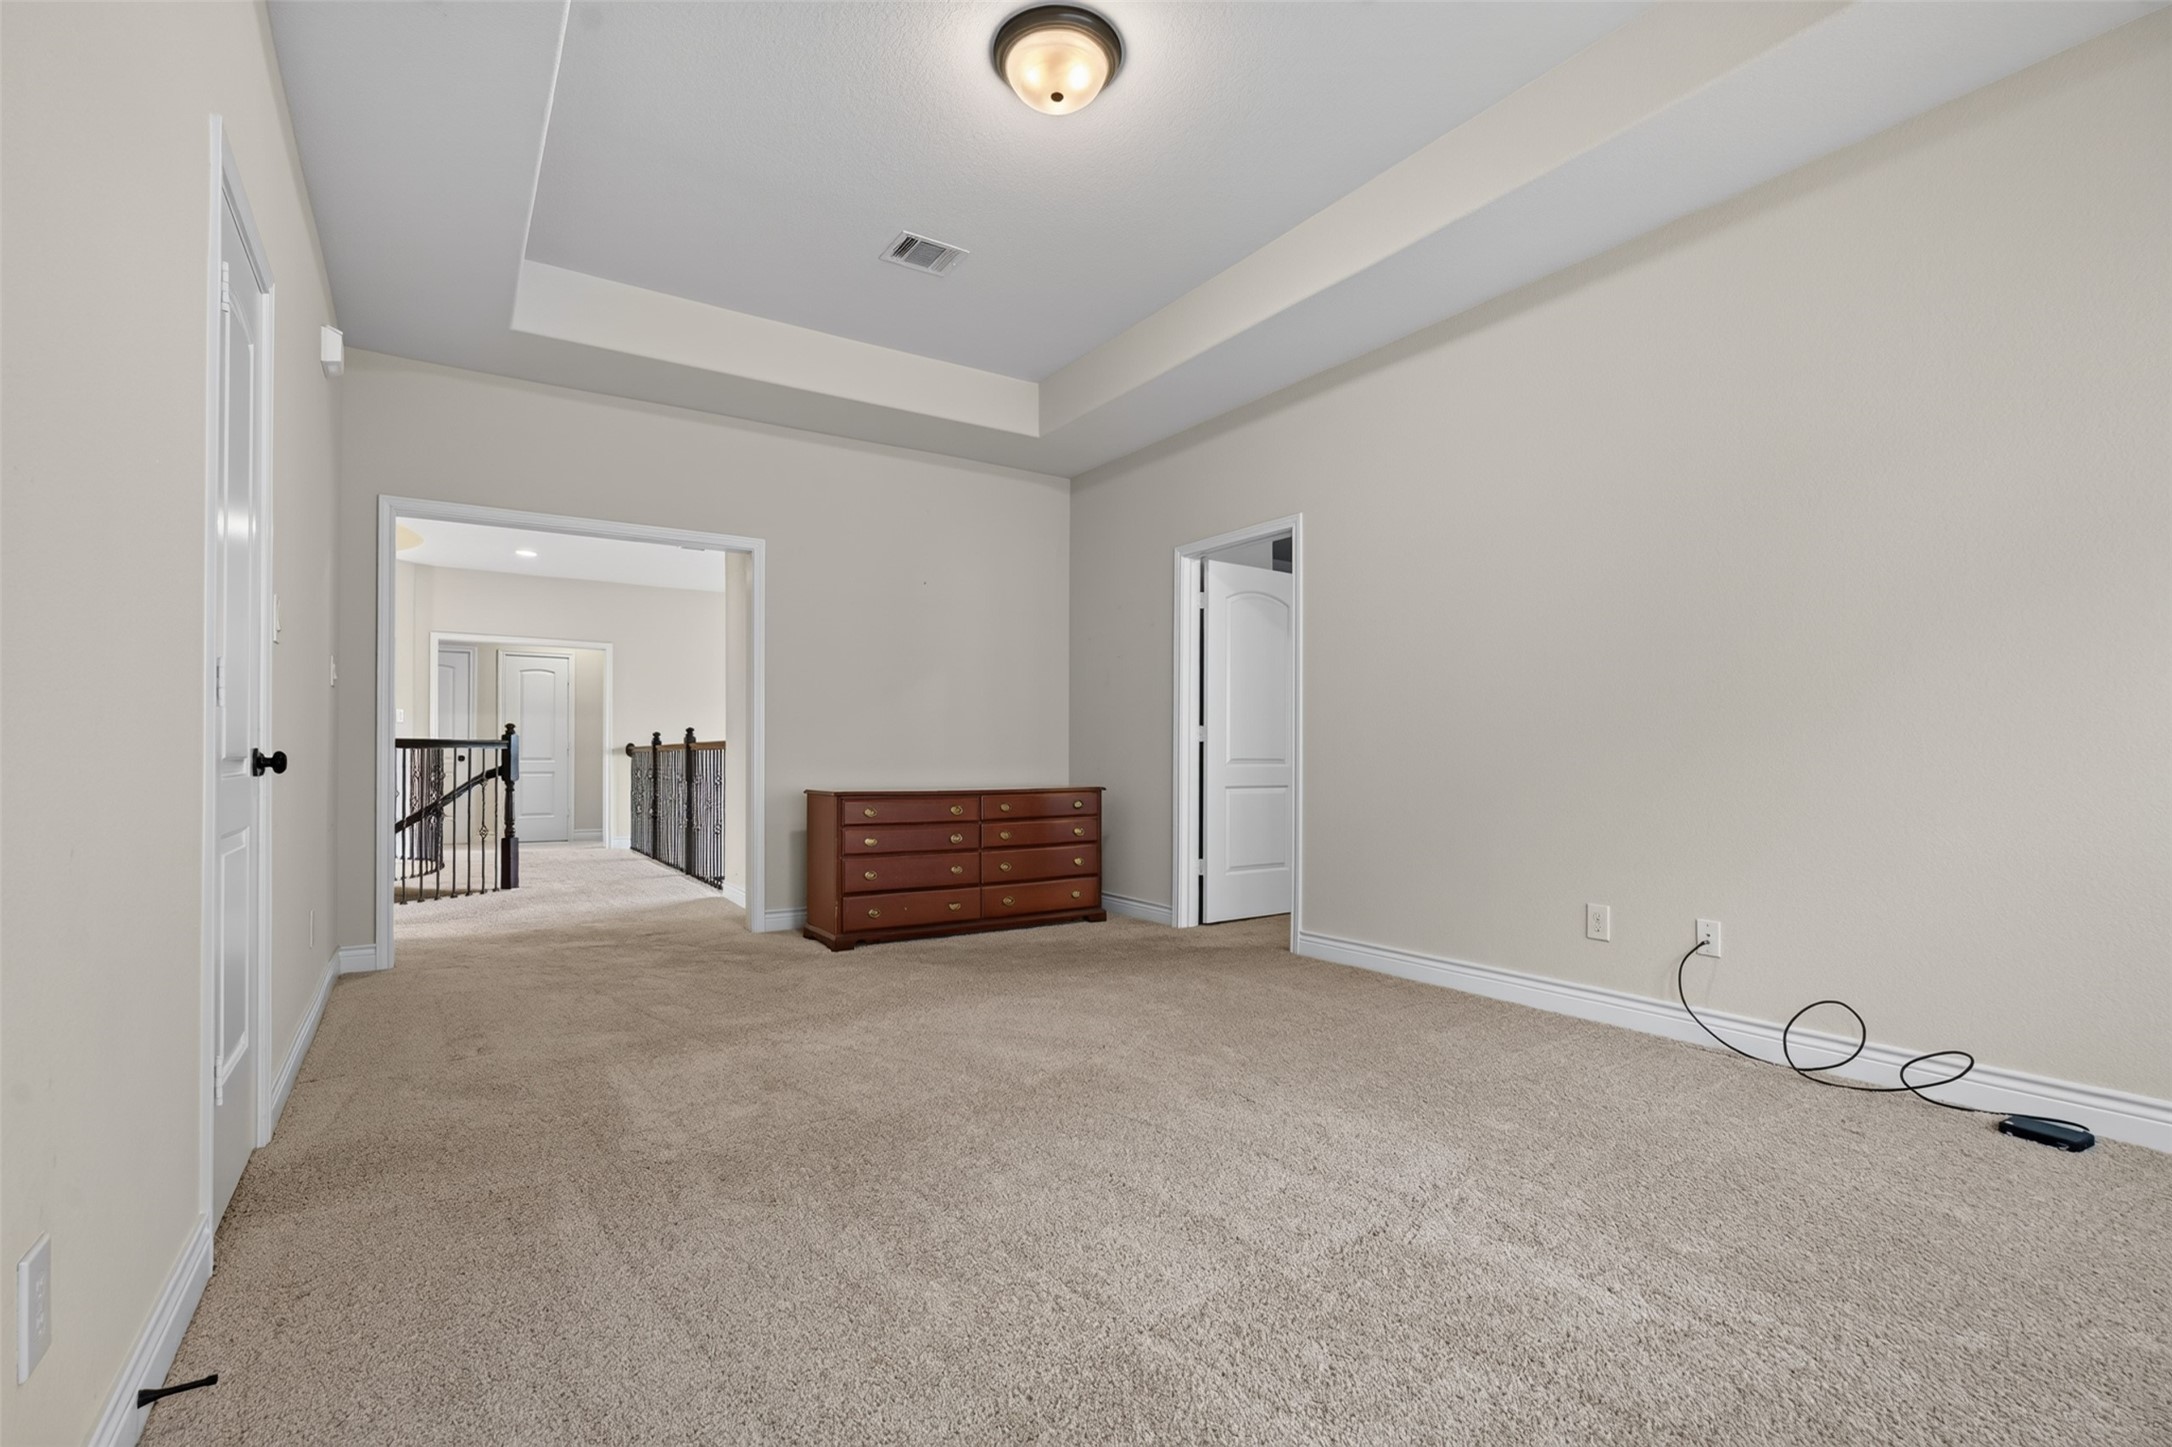
The second floor features a spacious game room and door leading to the media room.
Media/Flex Space: Located on the second floor adjacent to the game room, the media room offers perfect space for movie nights, a home office, fitness area or additional living space to suit your lifestyle.
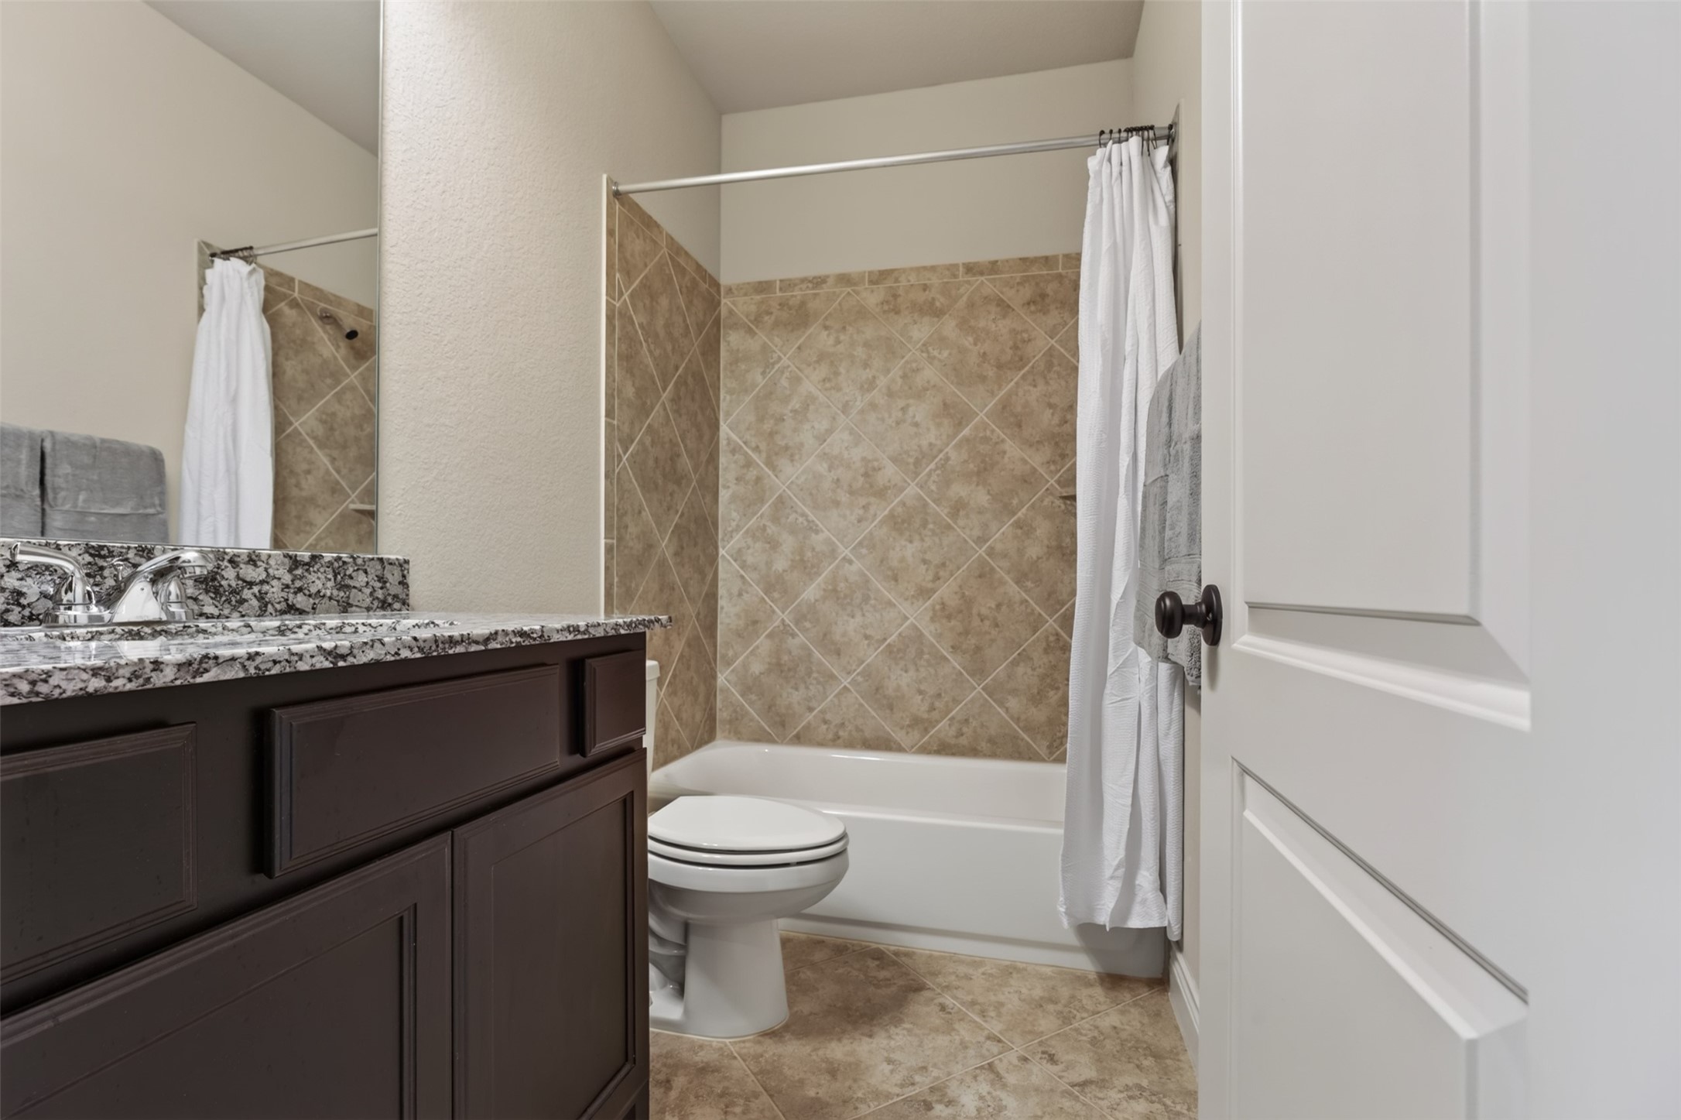
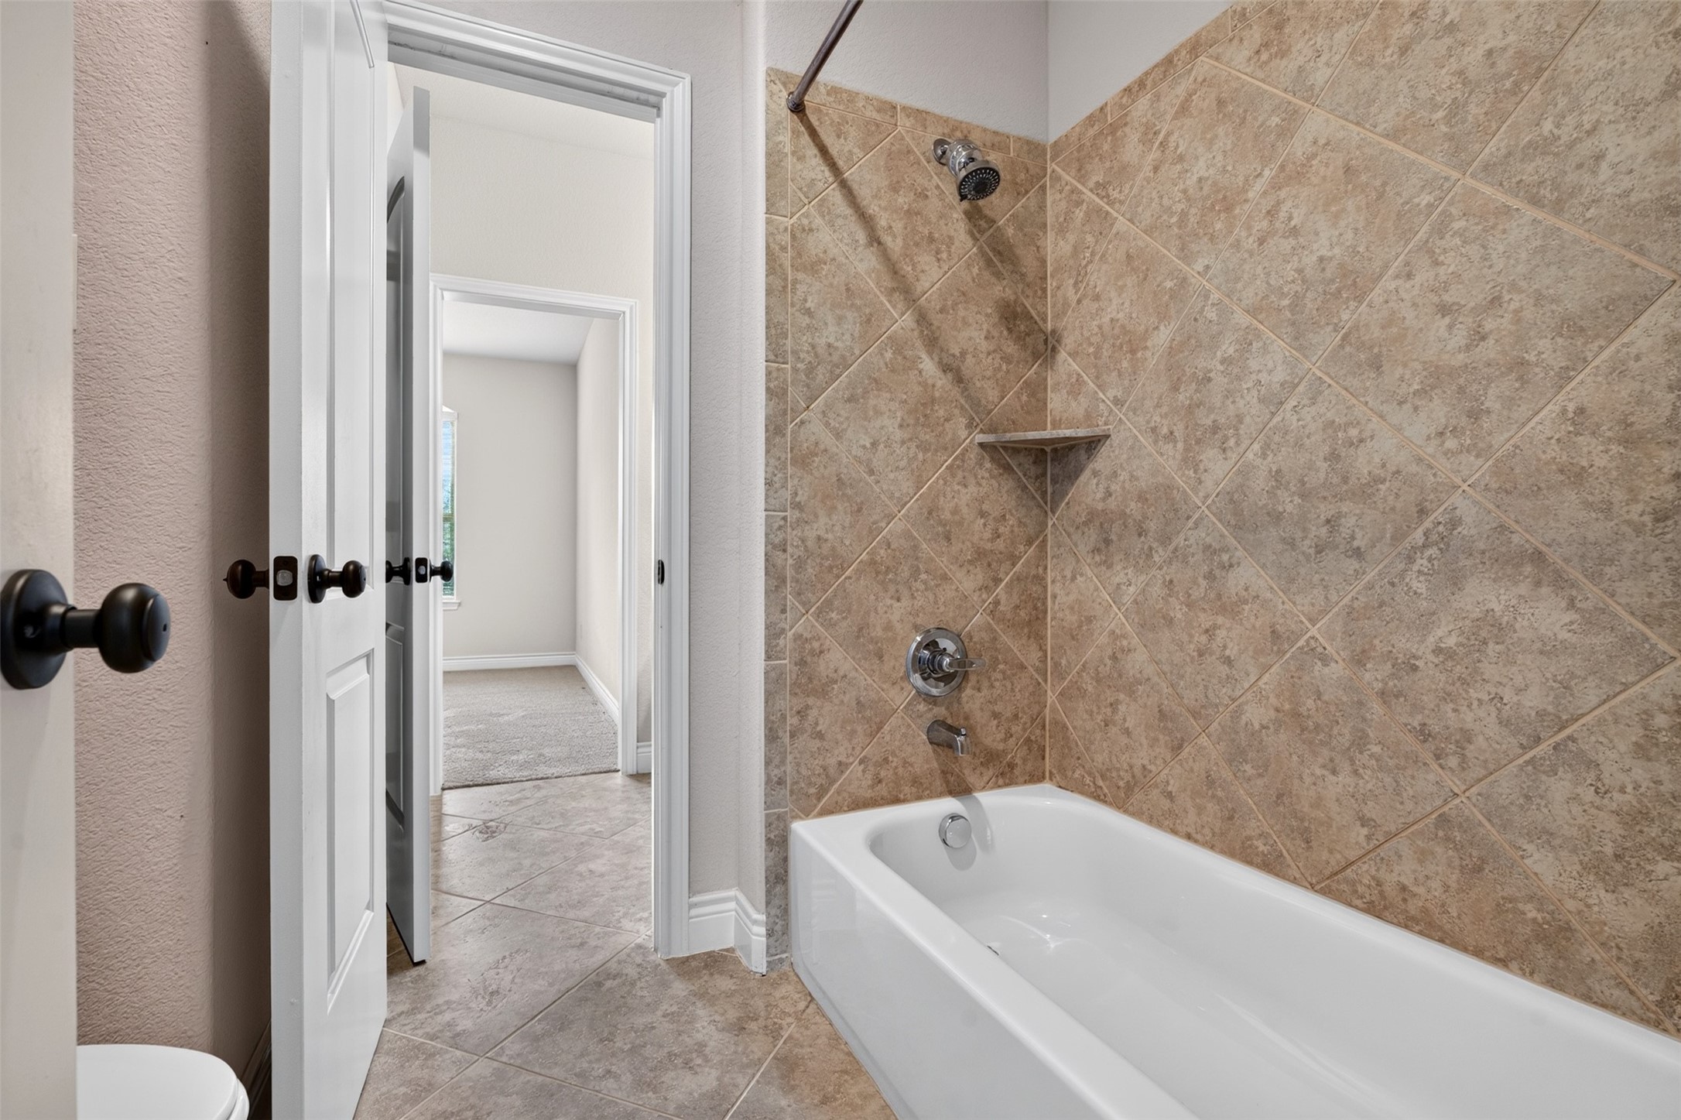
The spacious secondary bathroom is situated next to a bedroom on the second floor.
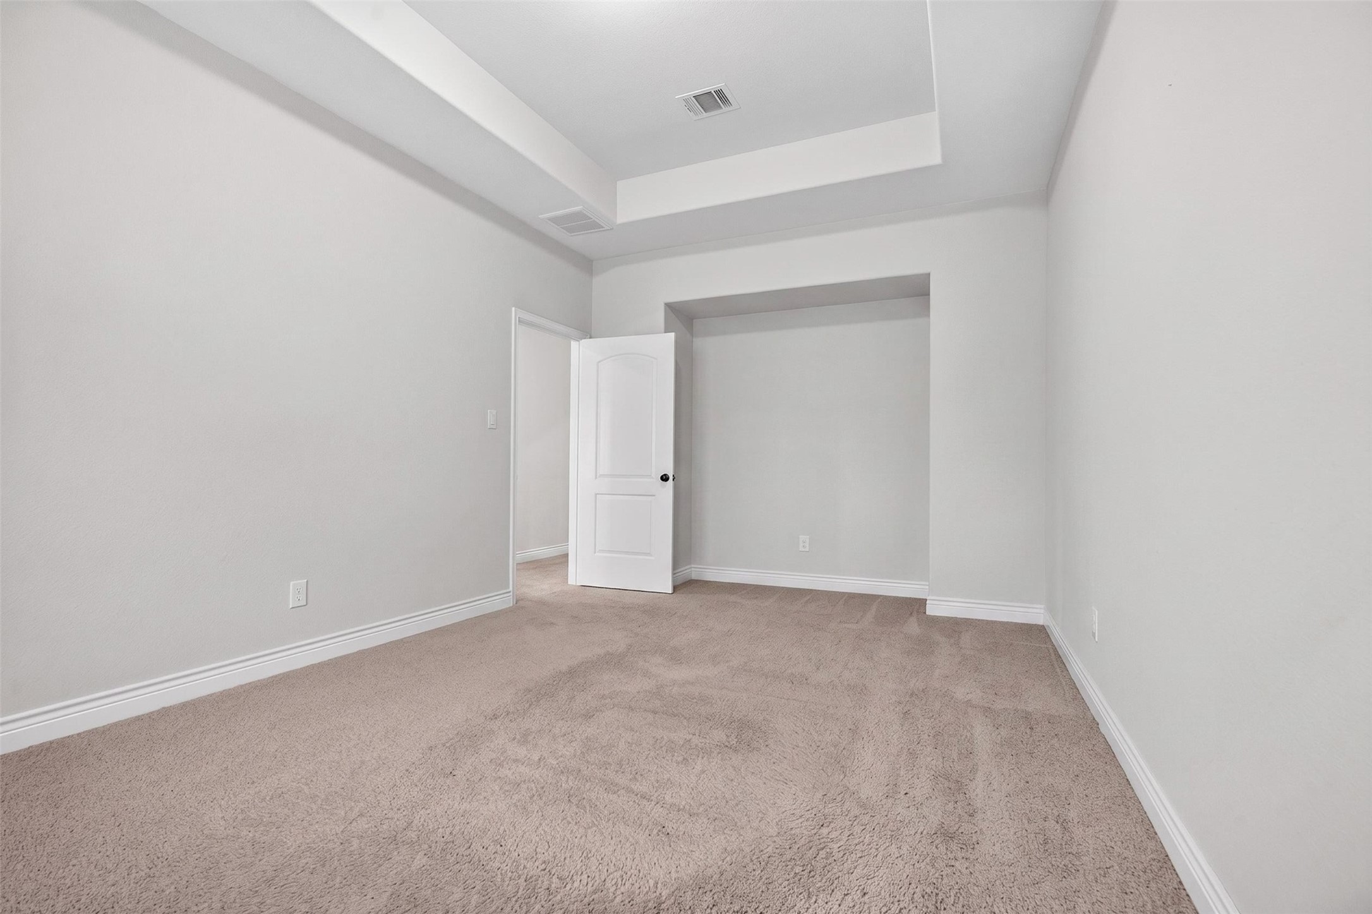
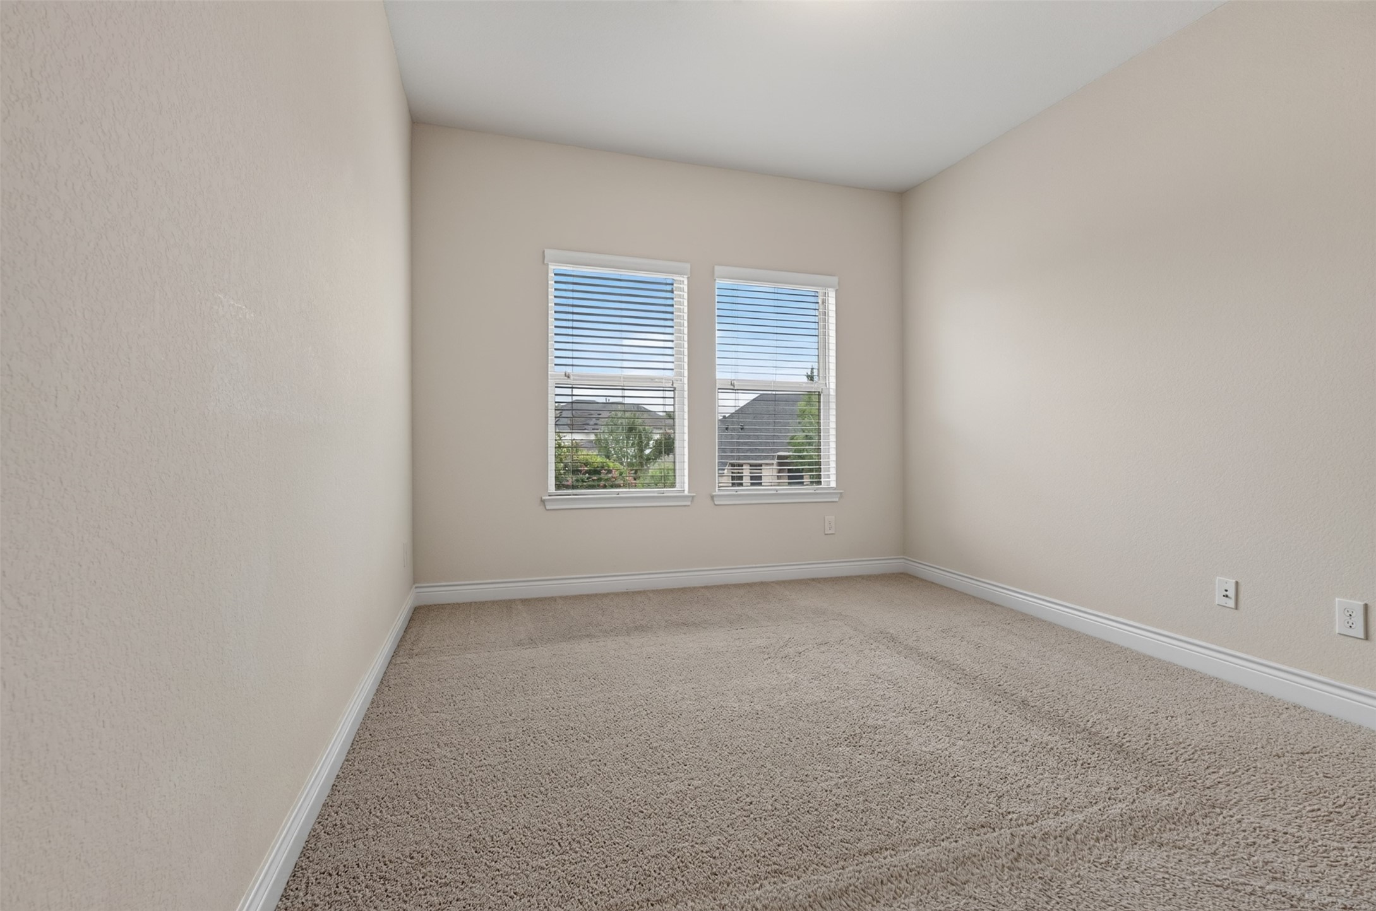
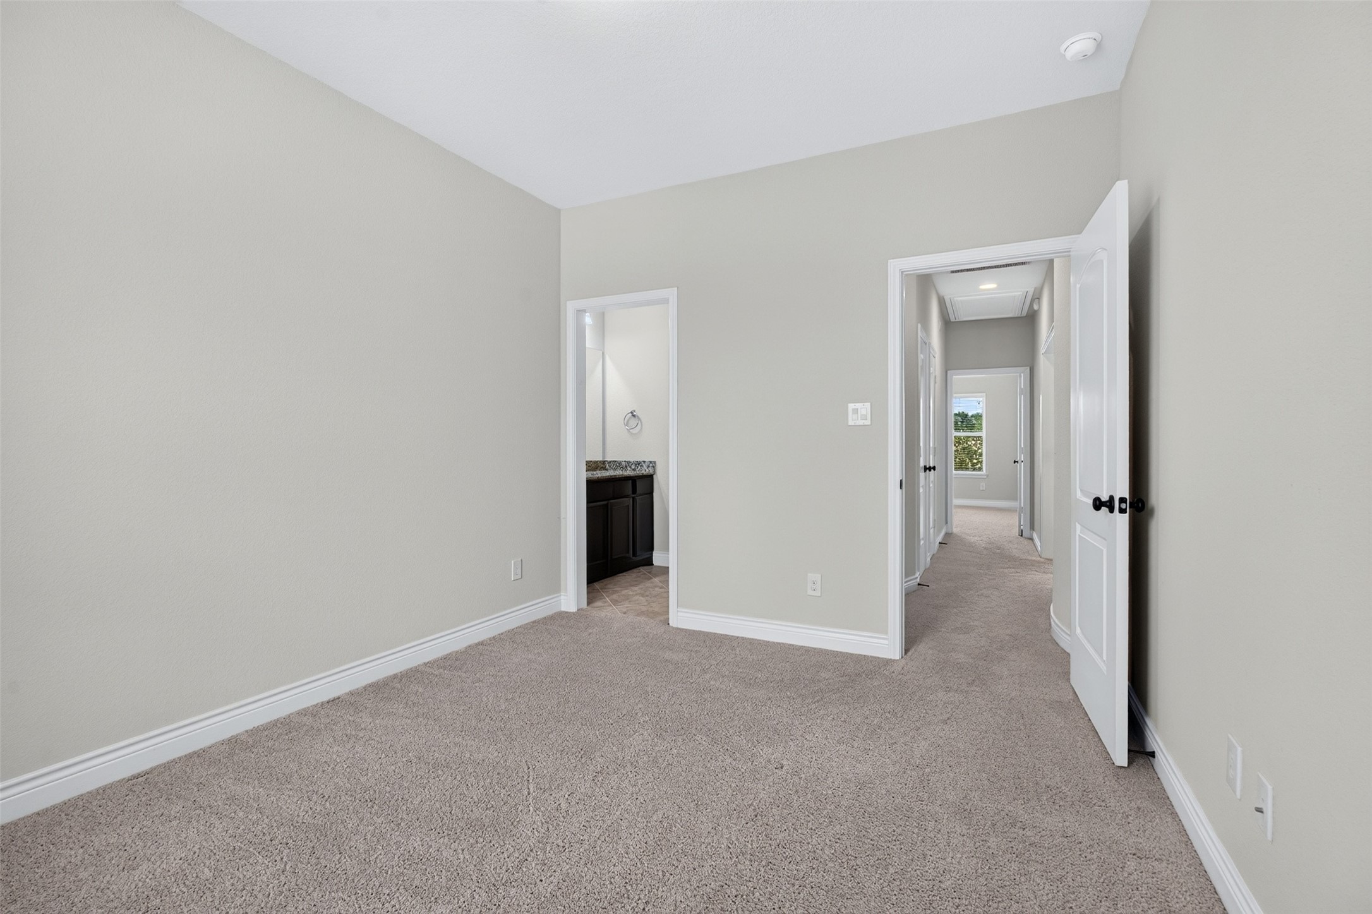
Secondary bedroom is located next a full bathroom. It offers generous floor space, neutral carpet, a two windows for natural light and large walk in closet.
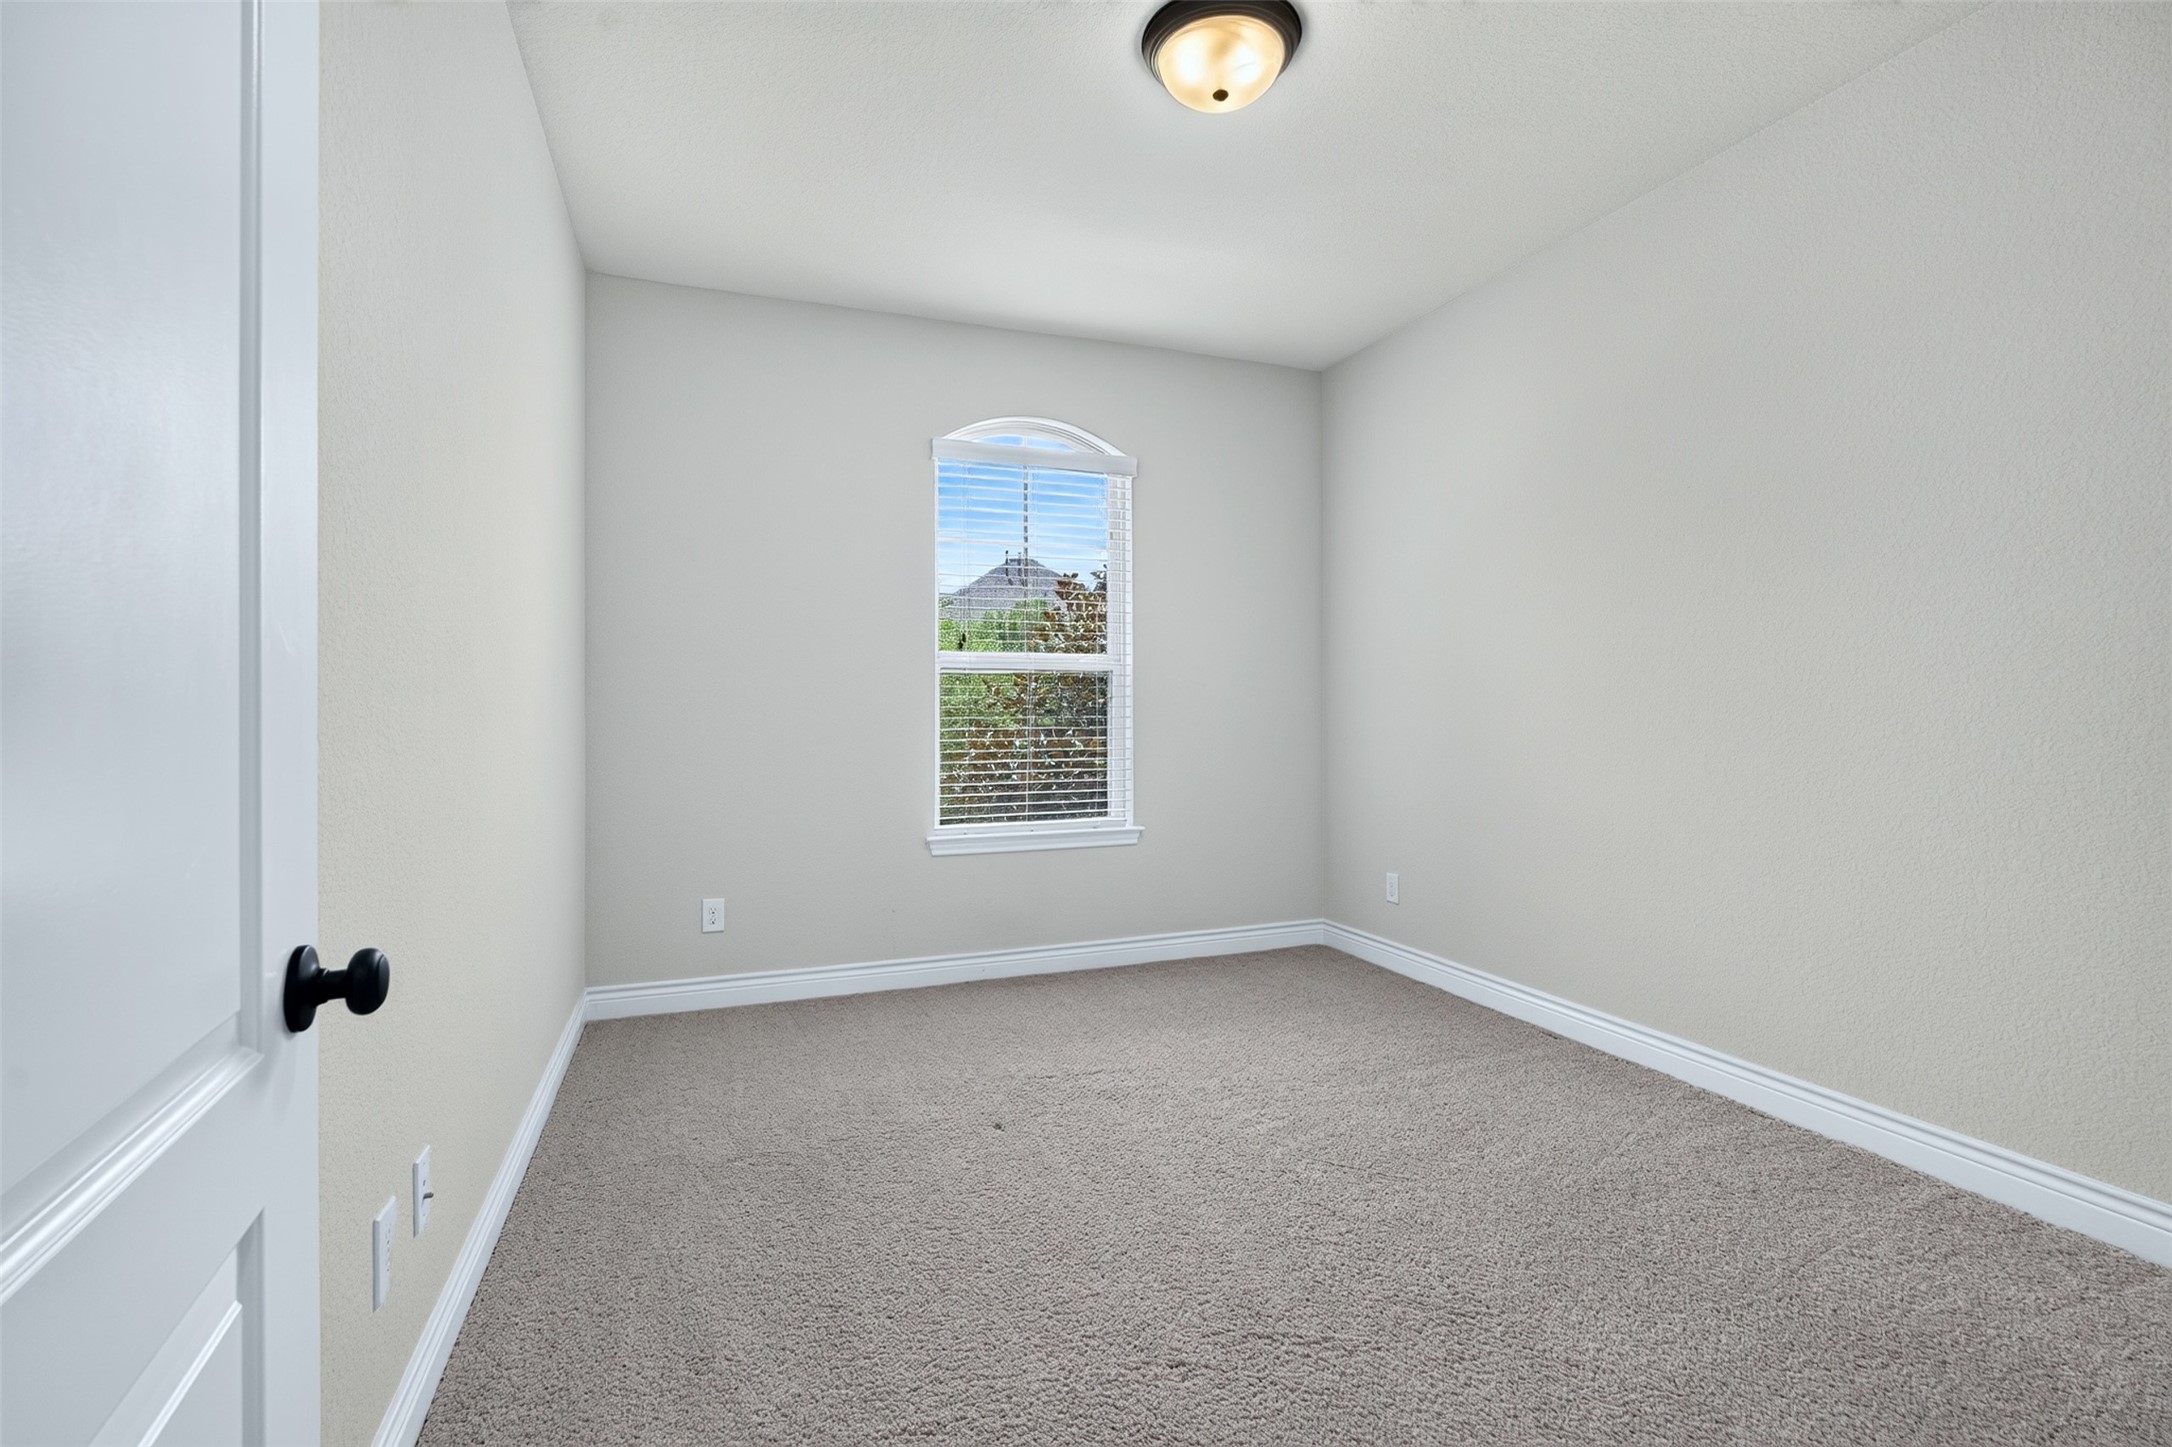
Secondary bedrooms features neutral finishes, a well-proportioned layout, backyard-facing window. These bedrooms are connected by a Jack-Jill bathroom, with each bedroom featuring its own private vanity and walk-in closet.
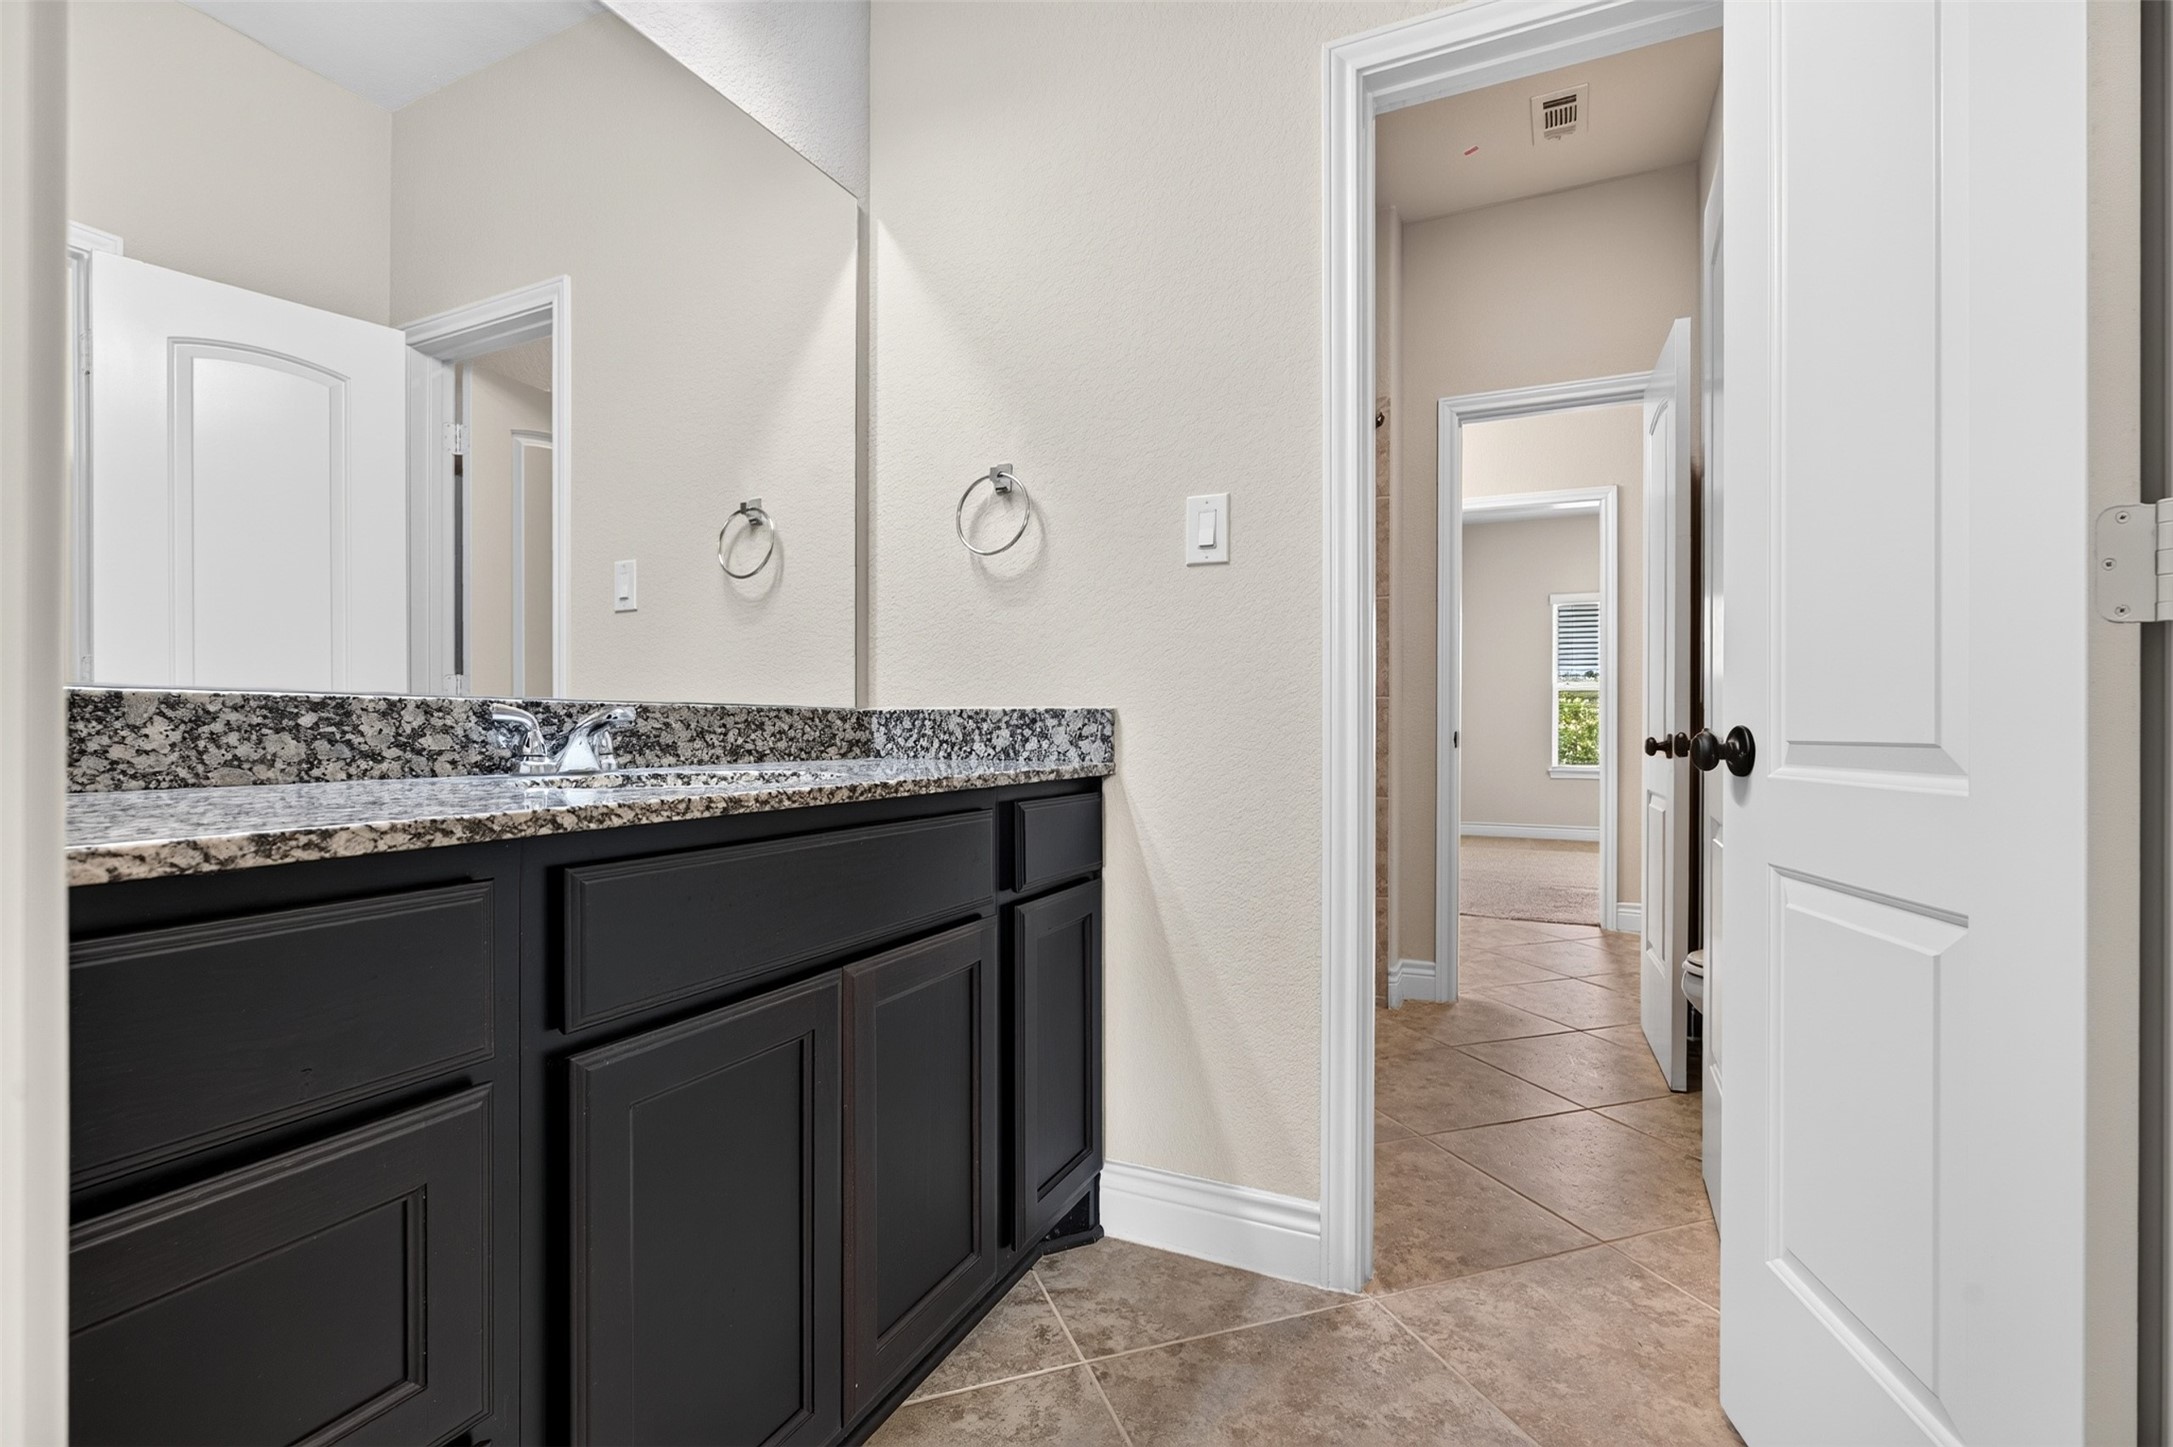
The secondary bedrooms are connected by a jack-jill bathroom, with each bedroom featuring its own private vanity and spacious walk-in closet.
The Jack-Jill bathroom features tiled tub-and-shower combination.
Secondary bedroom features neutral finishes, a well-proportioned layout, backyard-facing window. These bedrooms are connected by a Jack-Jill bathroom, with each bedroom featuring its own private vanity and walk-in closet.
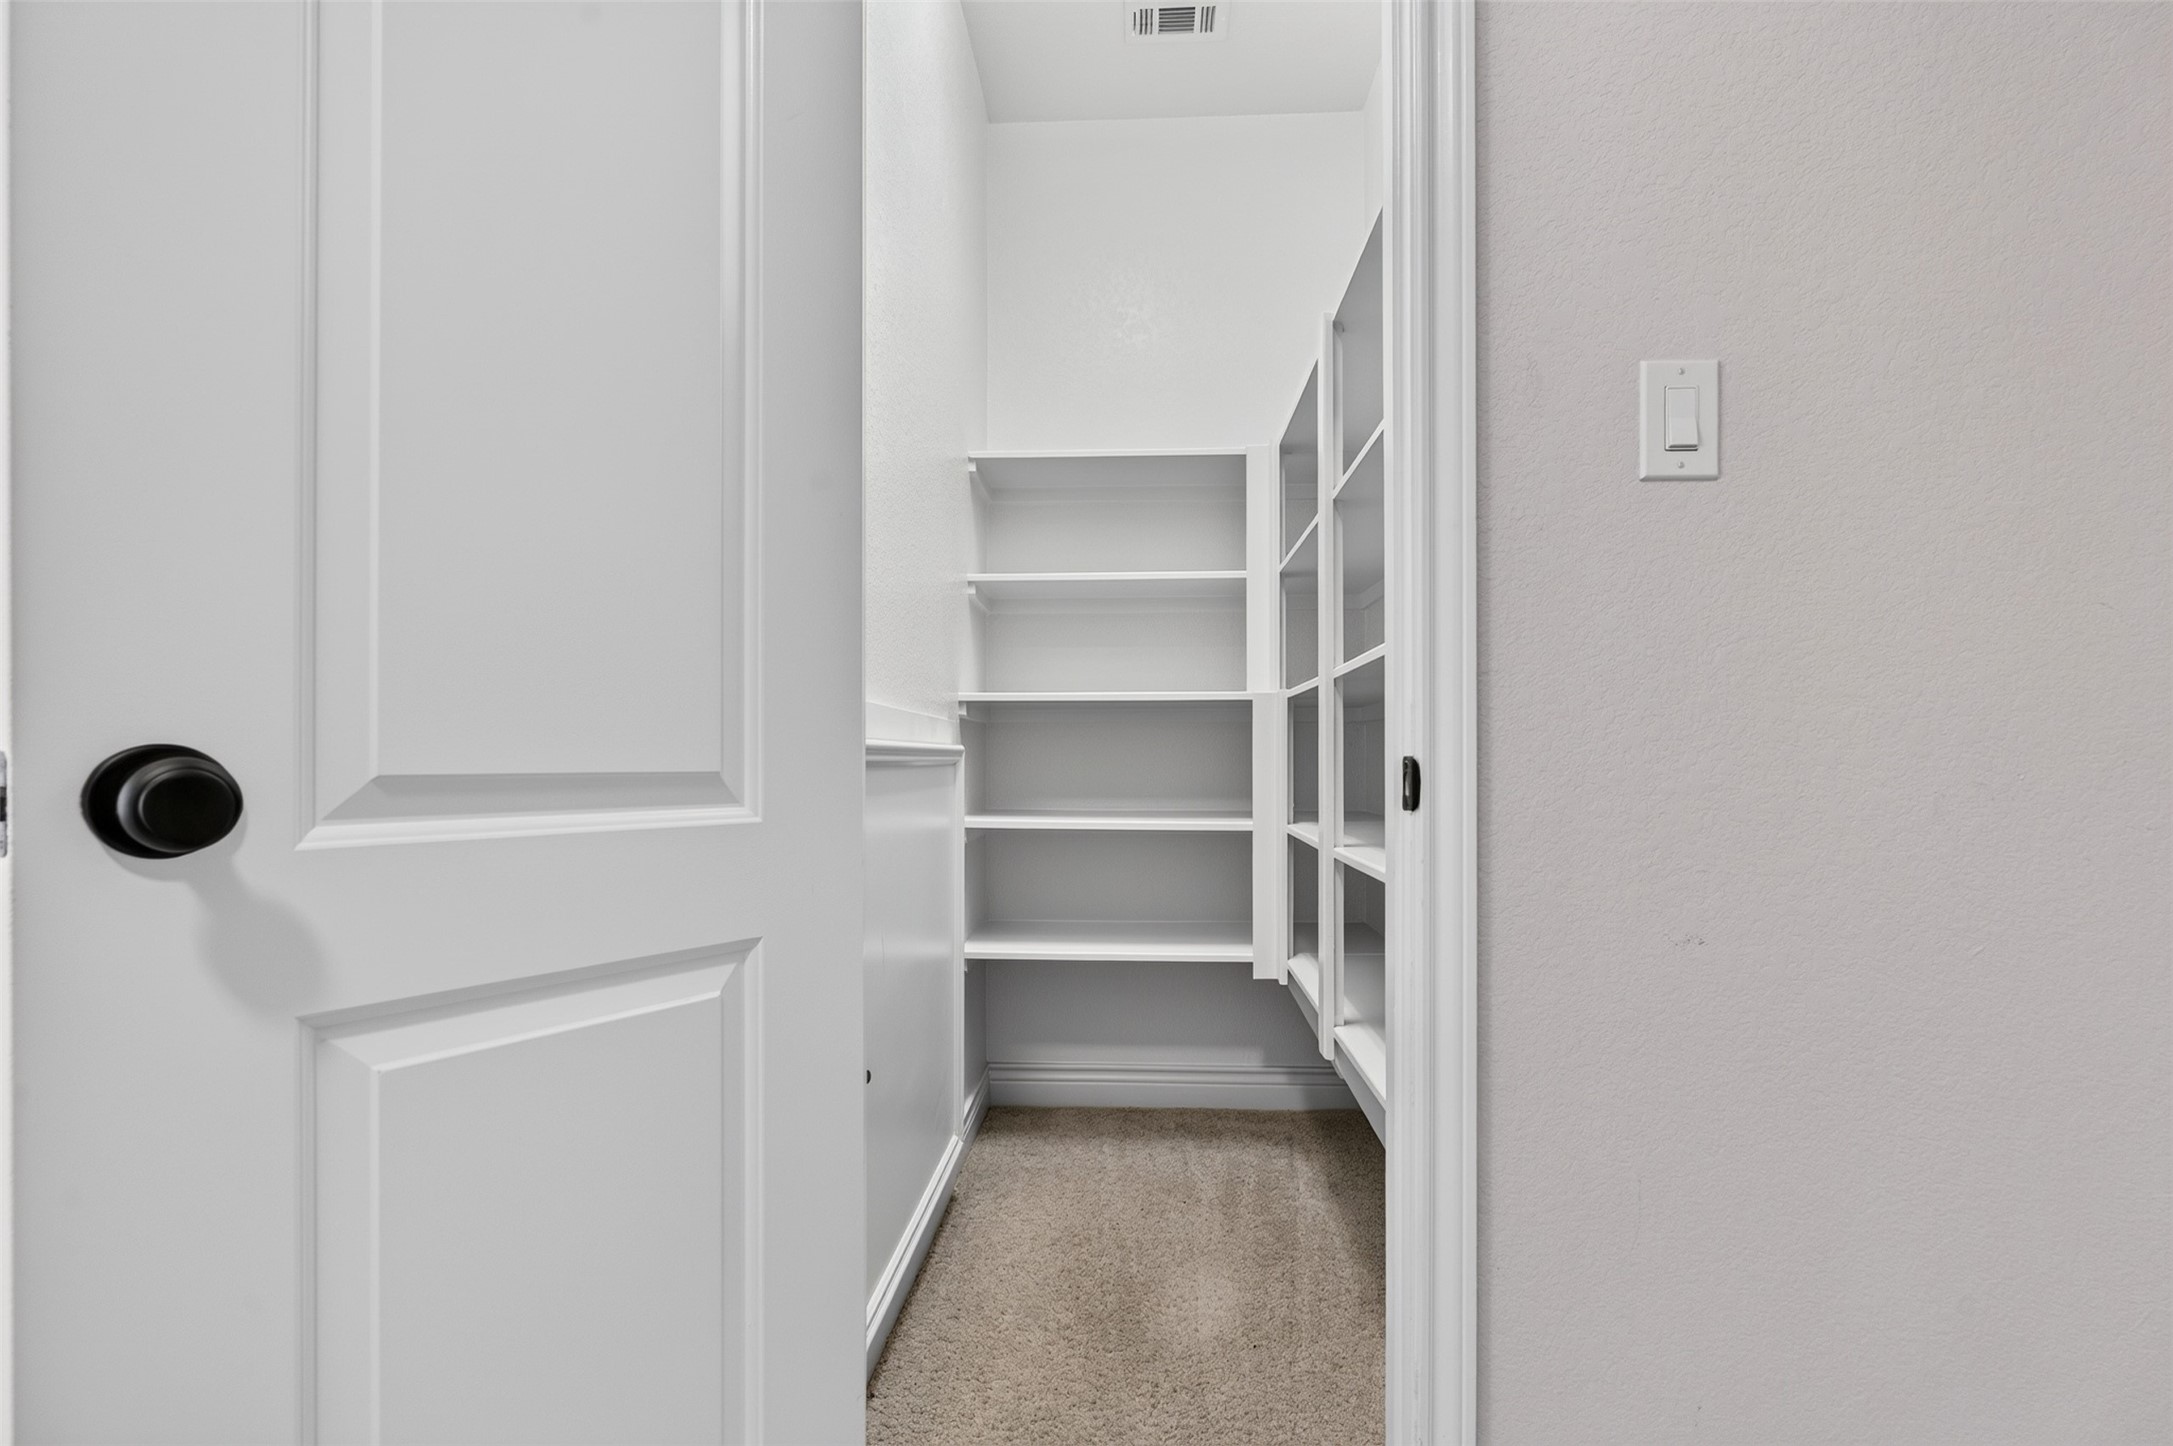
Walk-in storage closet in the game room with multiple built-in shelves for organized household storage.
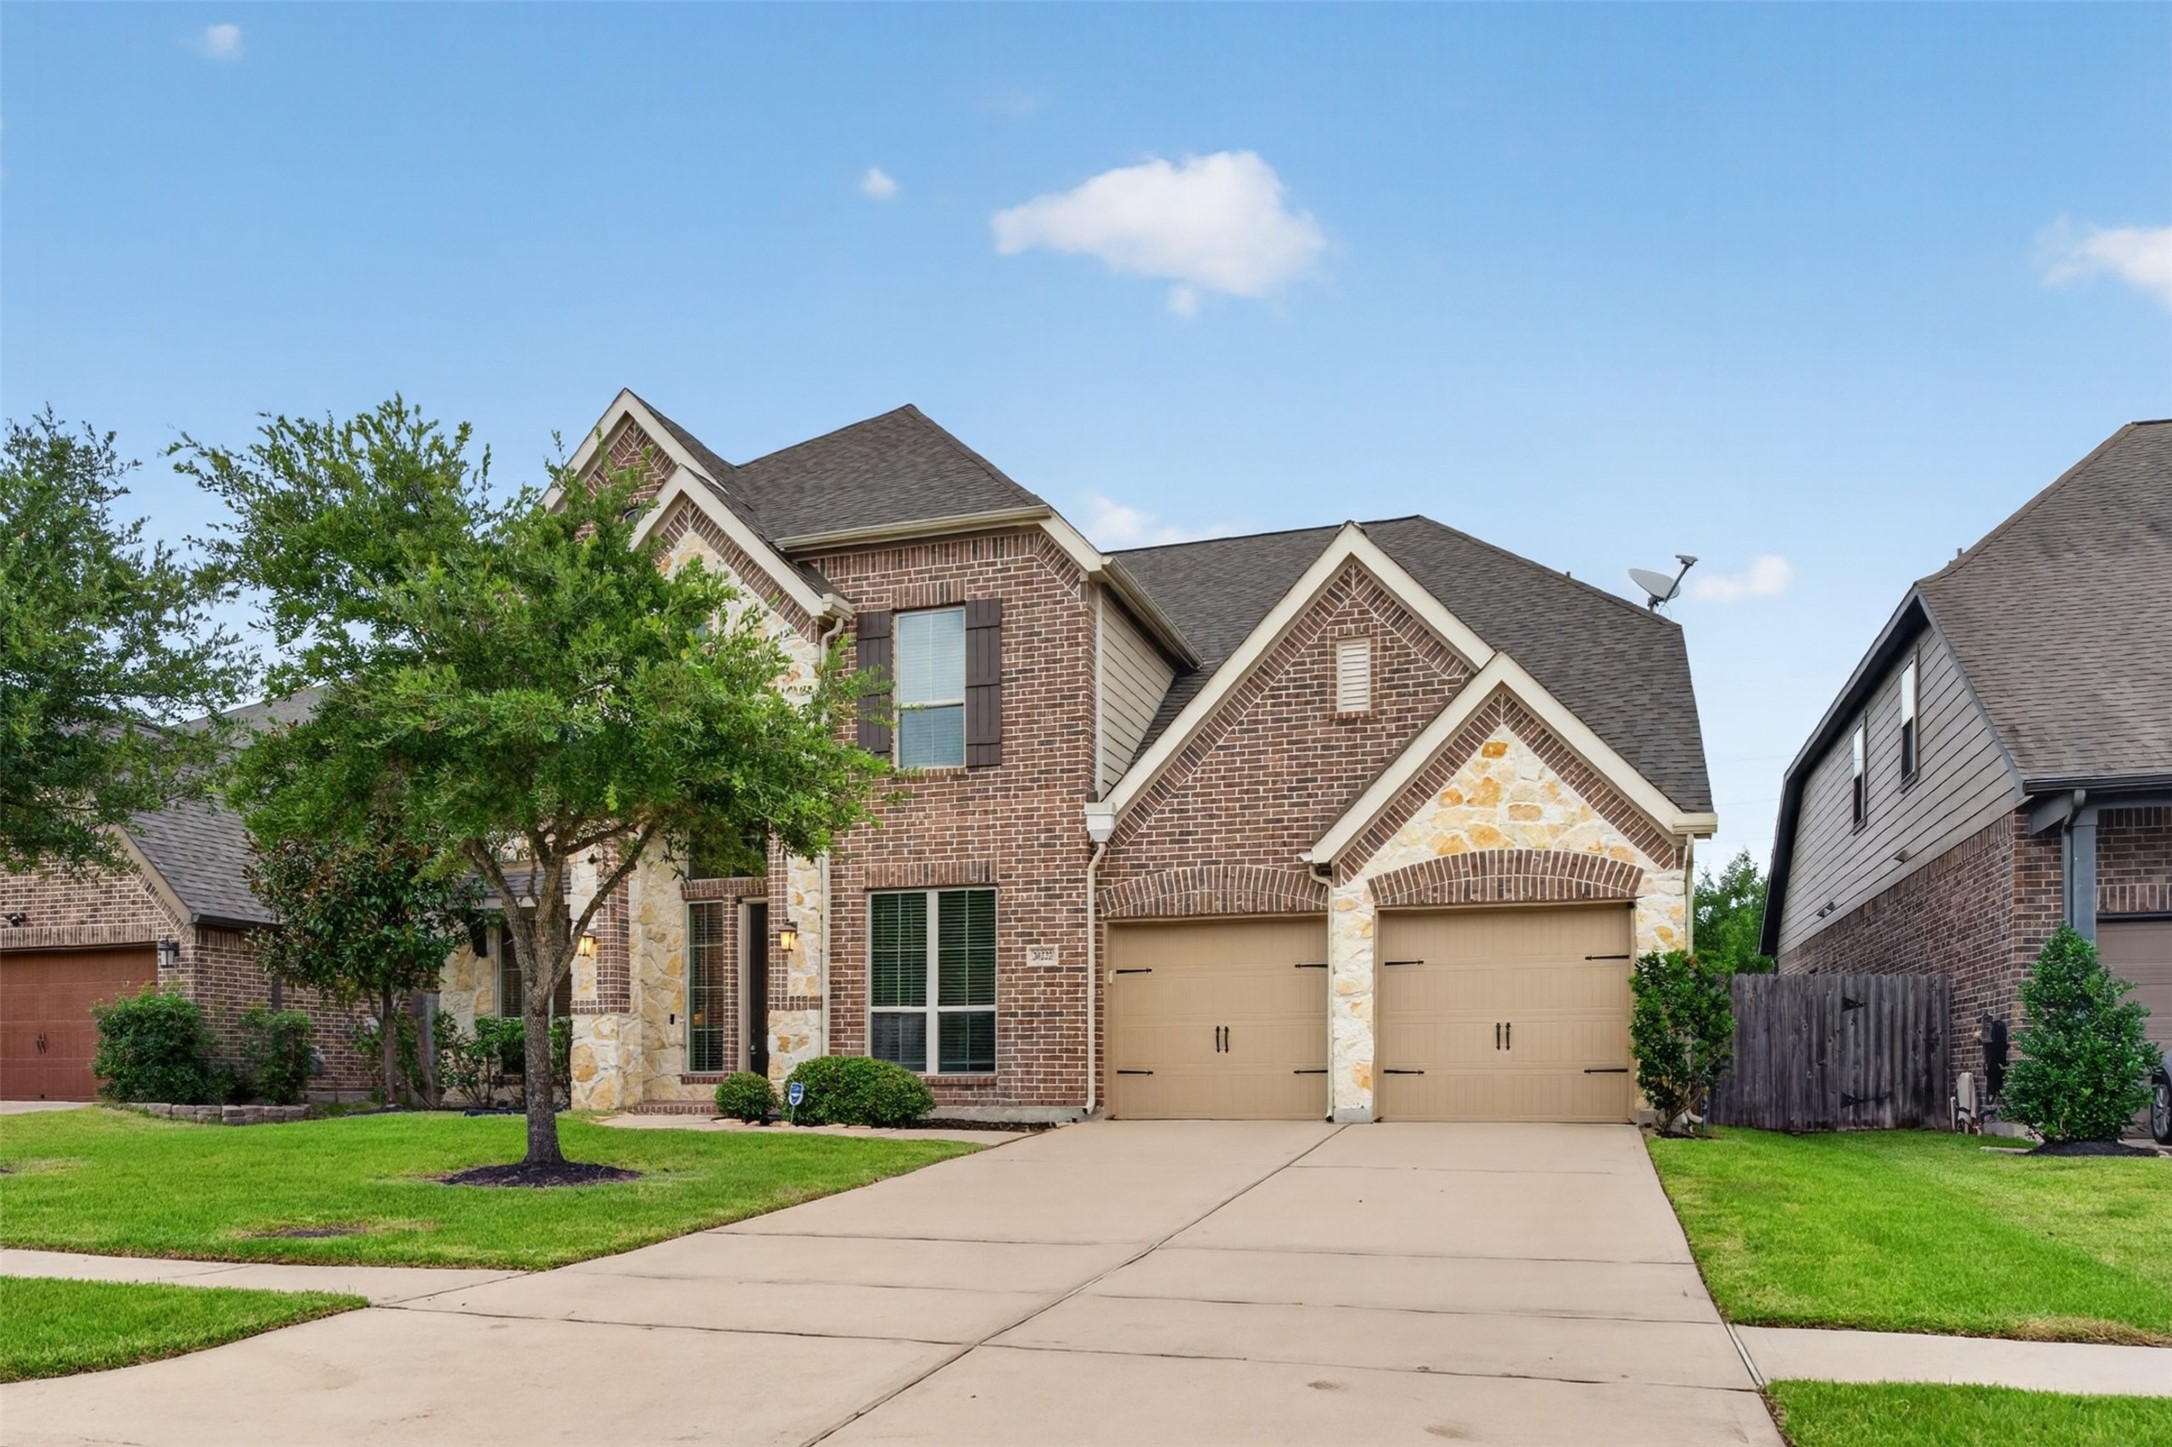
Inviting brick-and-stone exterior with a dramatic arched entry, mature landscaping, and a welcoming front lawn.
Elevated front view showcasing the home's brick-and-stone architecture, roofline, driveway, and surrounding streetscape.
Wide curbside view of the brick-and-stone home, driveway, garage, and landscaped yard.
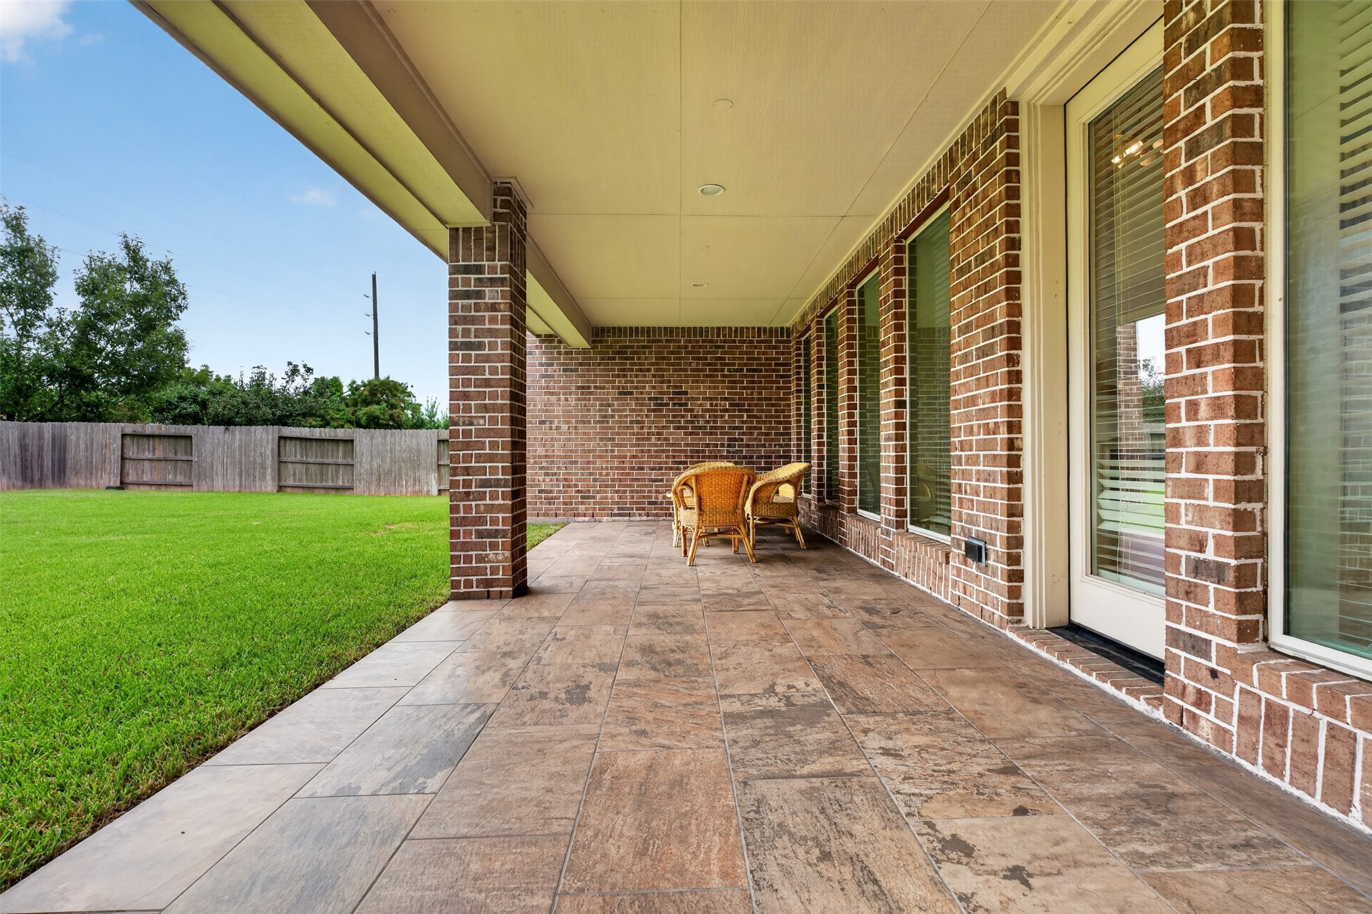
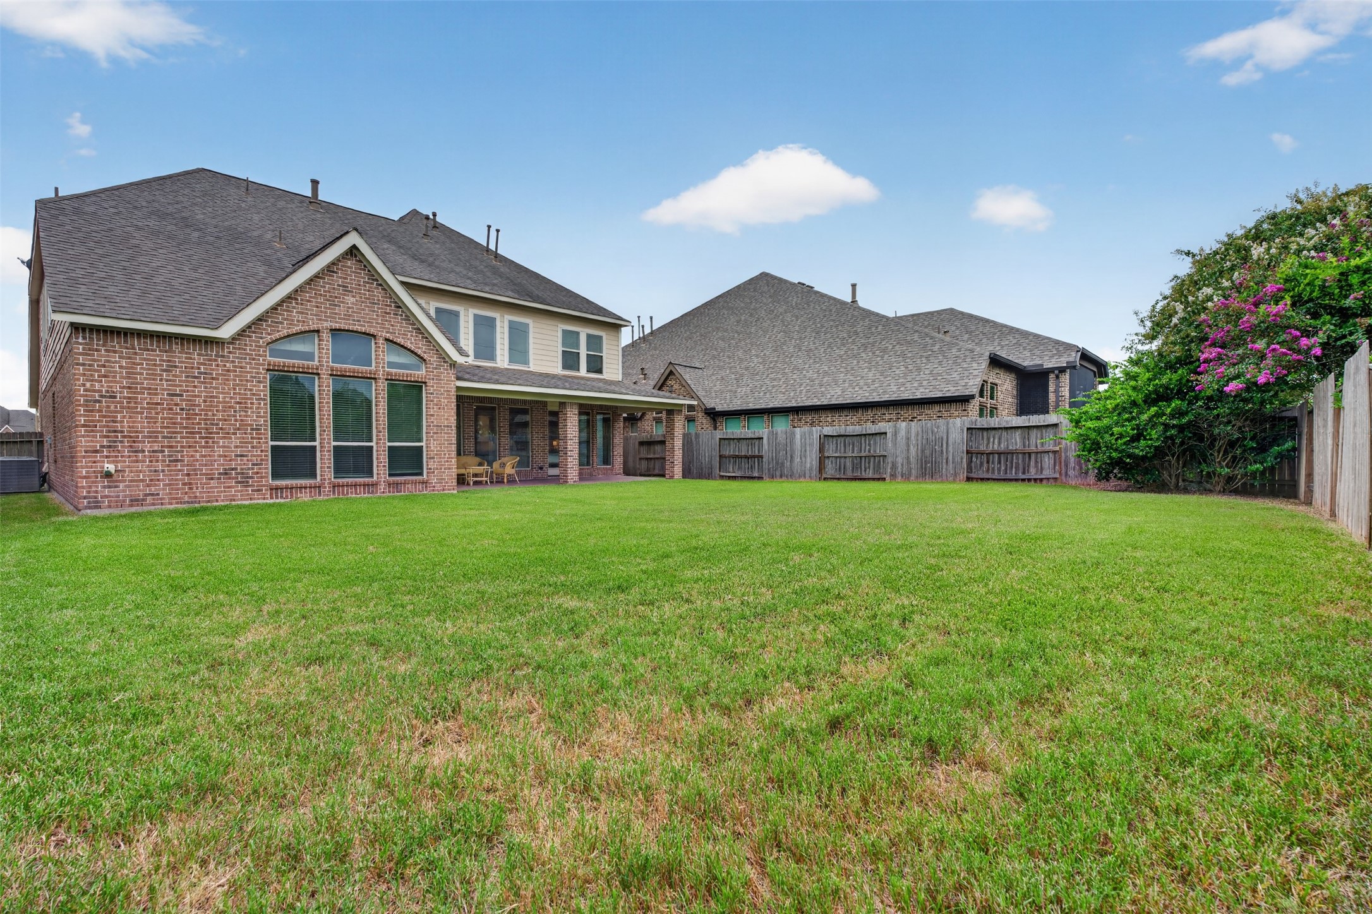
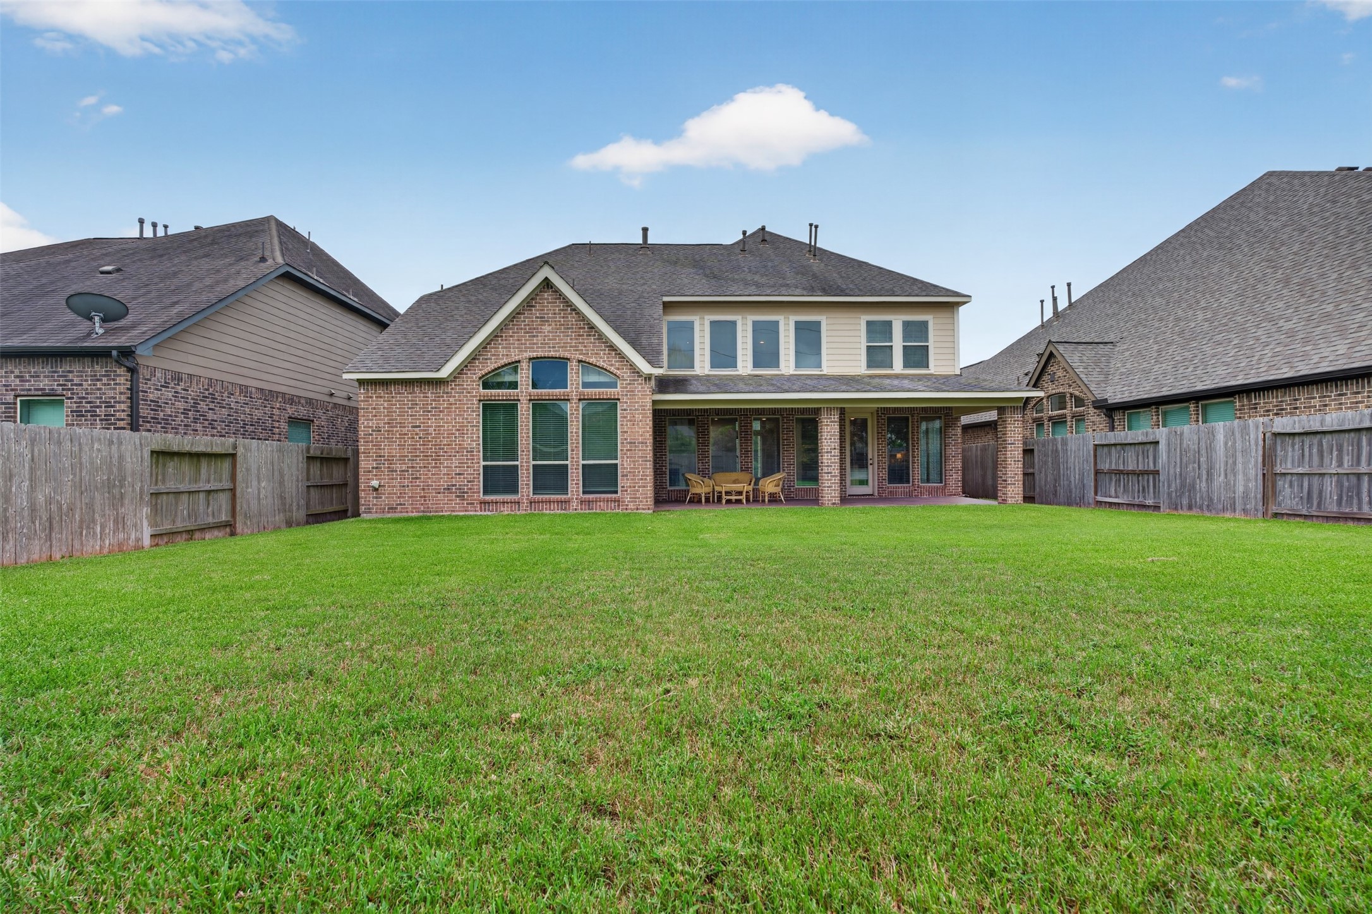
Covered back patio extending the living space outdoors with direct access to the large fenced yard.
Twilight front exterior showcasing the home’s brick-and-stone façade, mature landscaping, welcoming illuminated entry, and attached two-car garage.
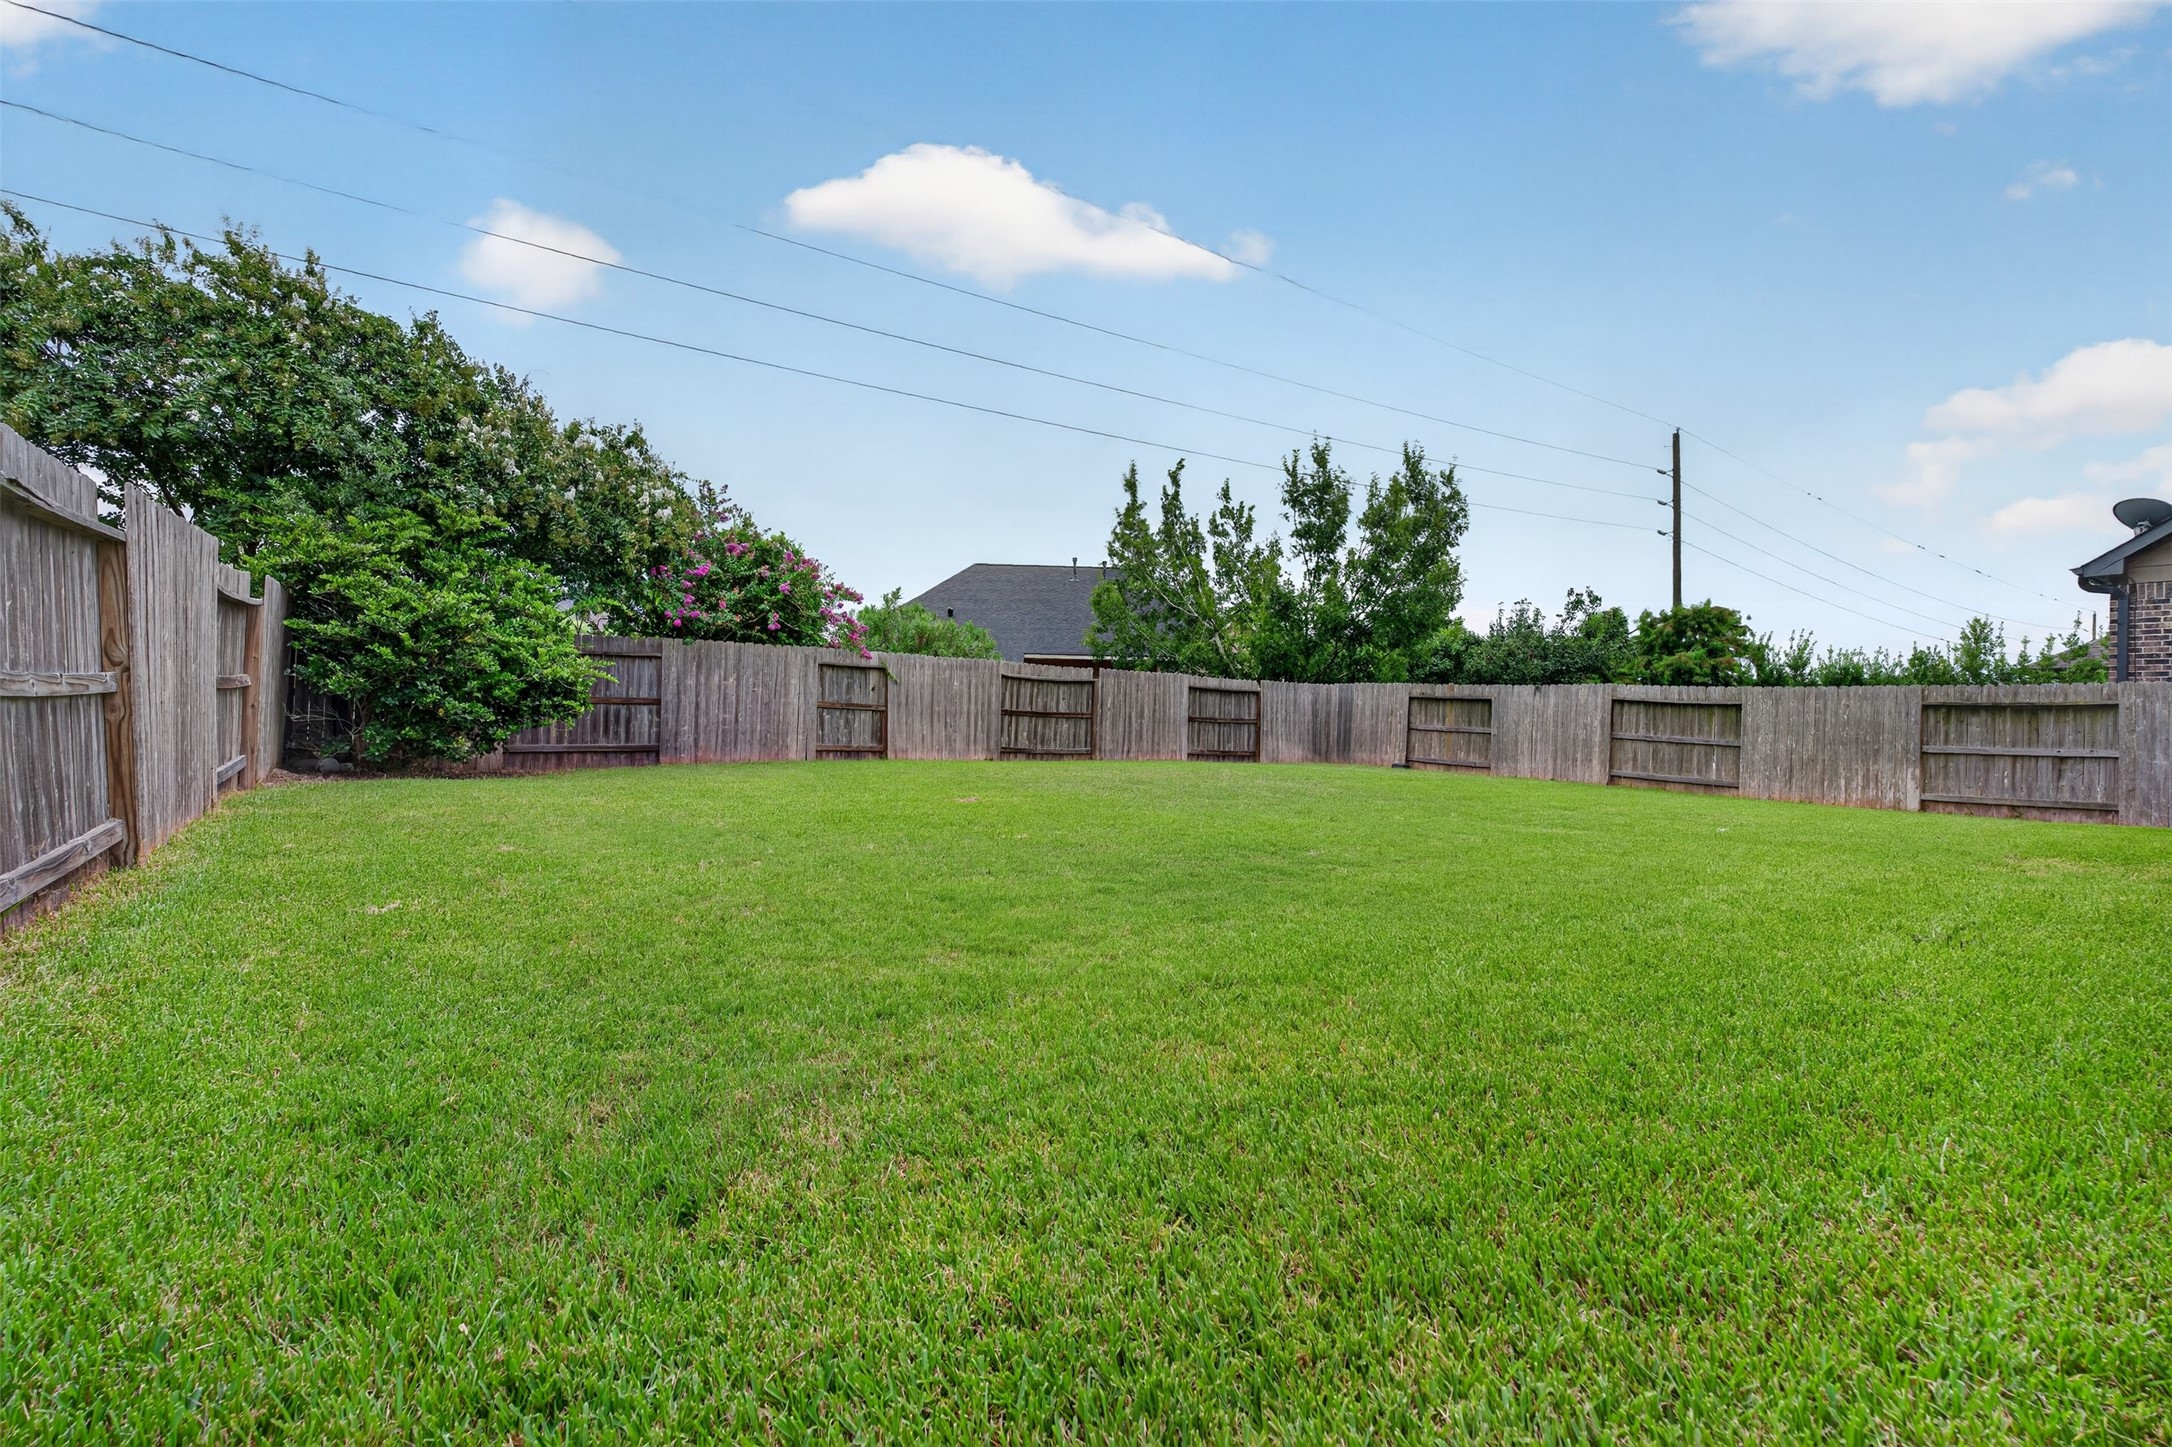
Open view across the fenced backyard, showing the depth and usable lawn space.
Expansive fenced backyard with a covered patio and generous space for outdoor living and play.
Wide rear view highlighting the home's covered patio, tall windows, and broad backyard.
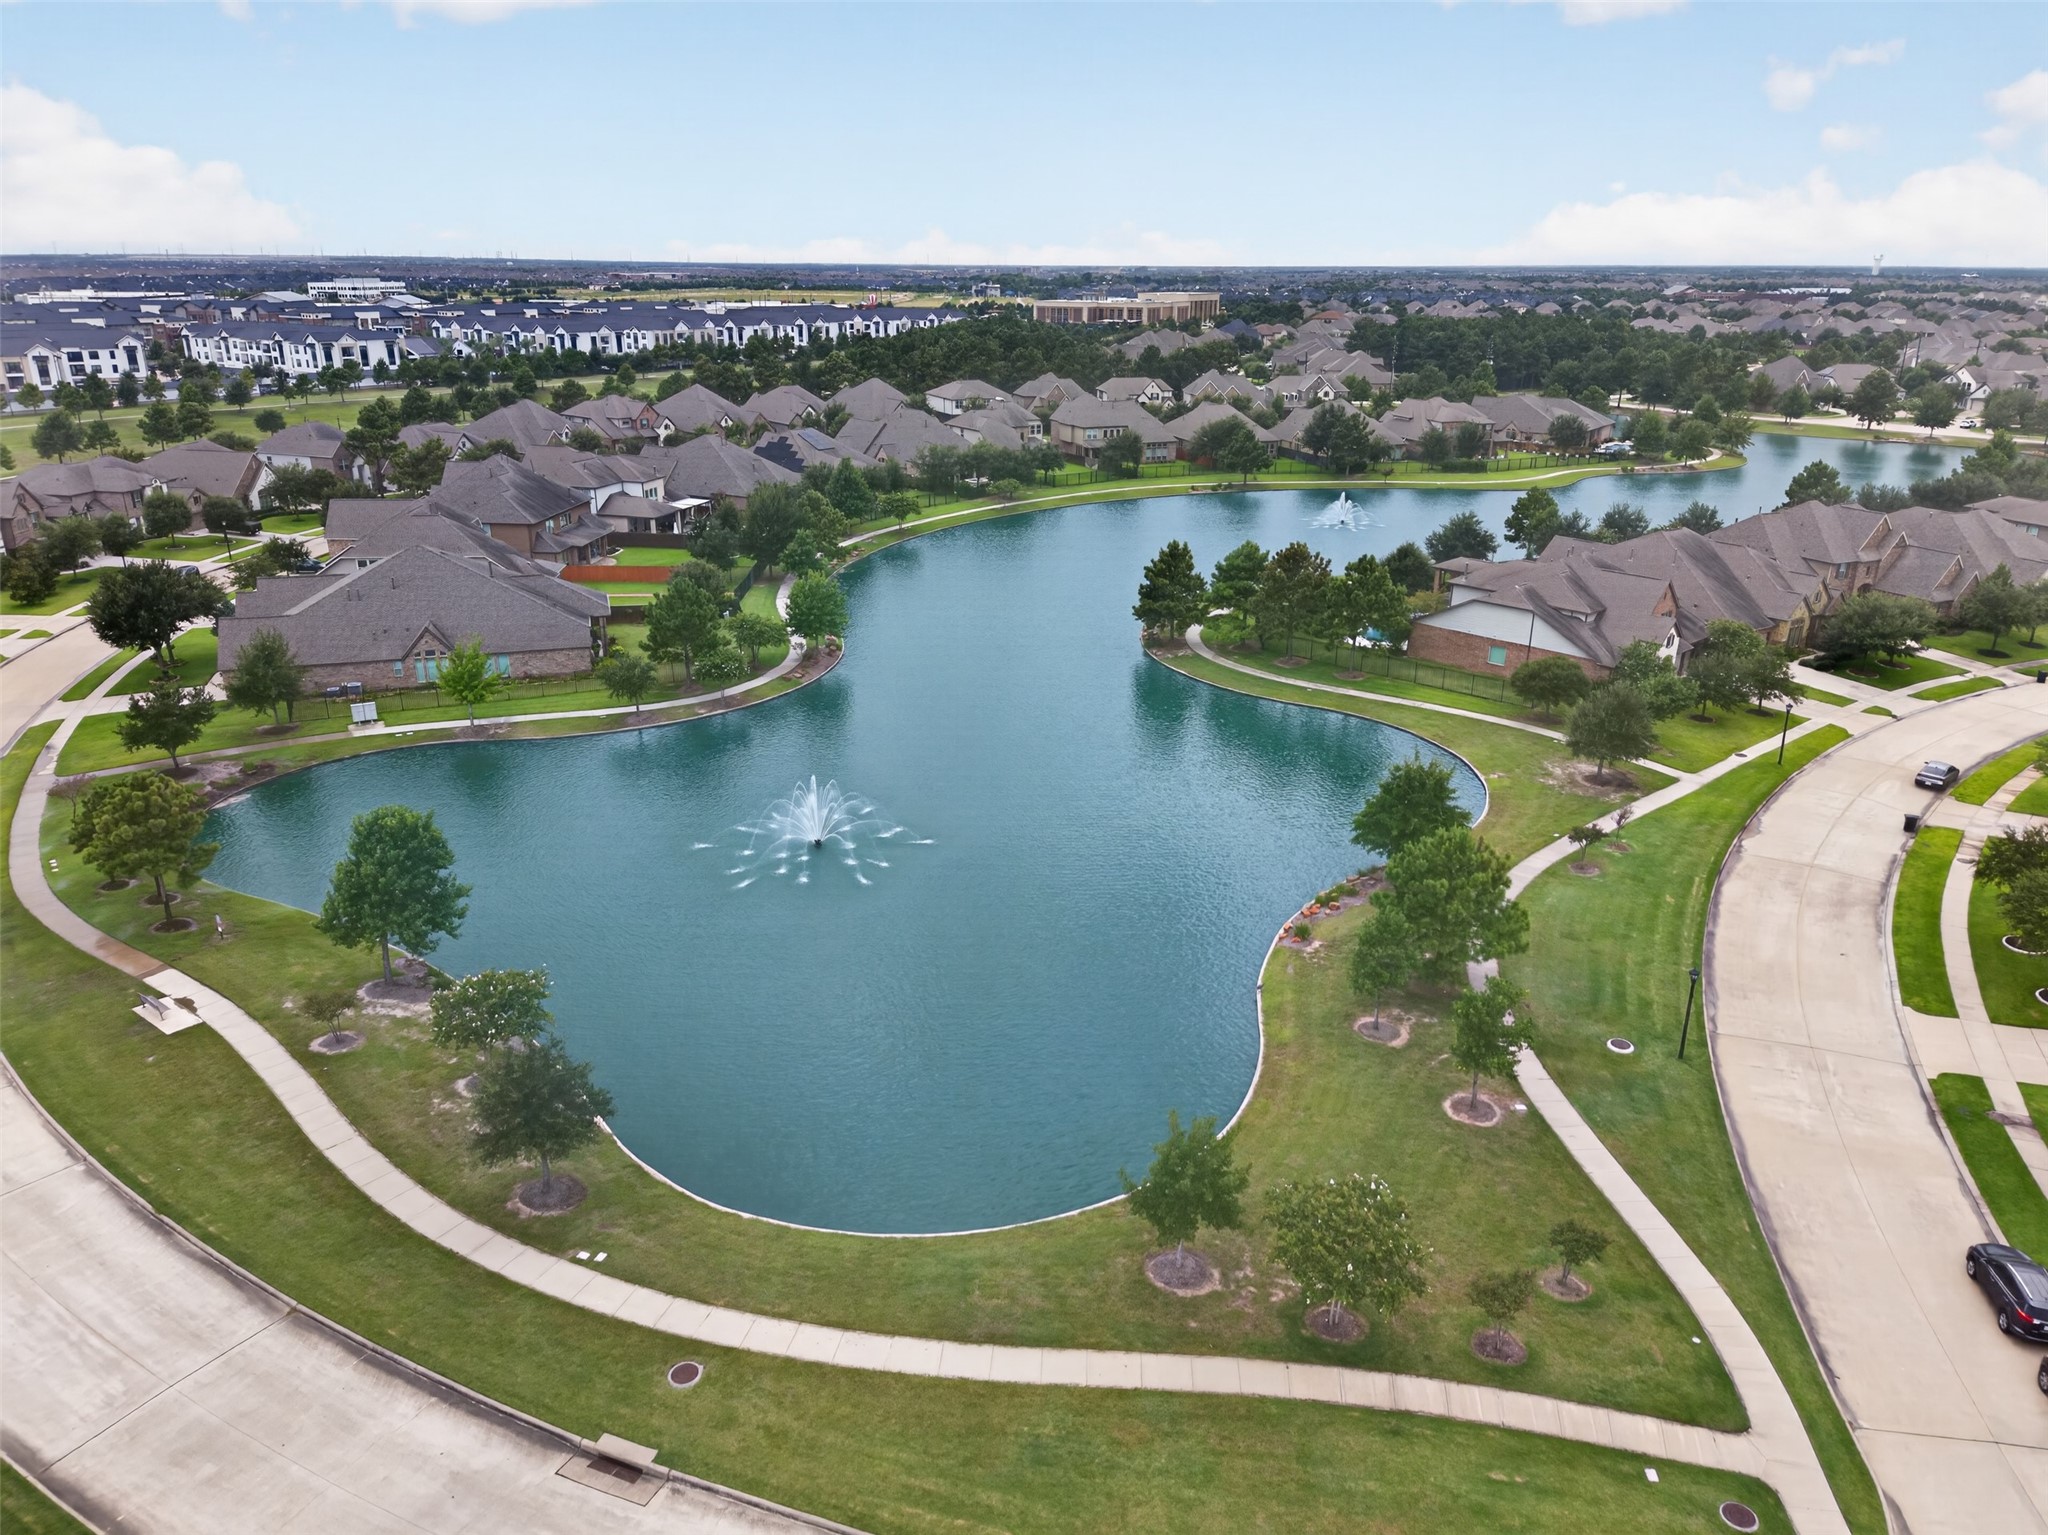
Community lake with walking paths, landscaped edges, and a central fountain.
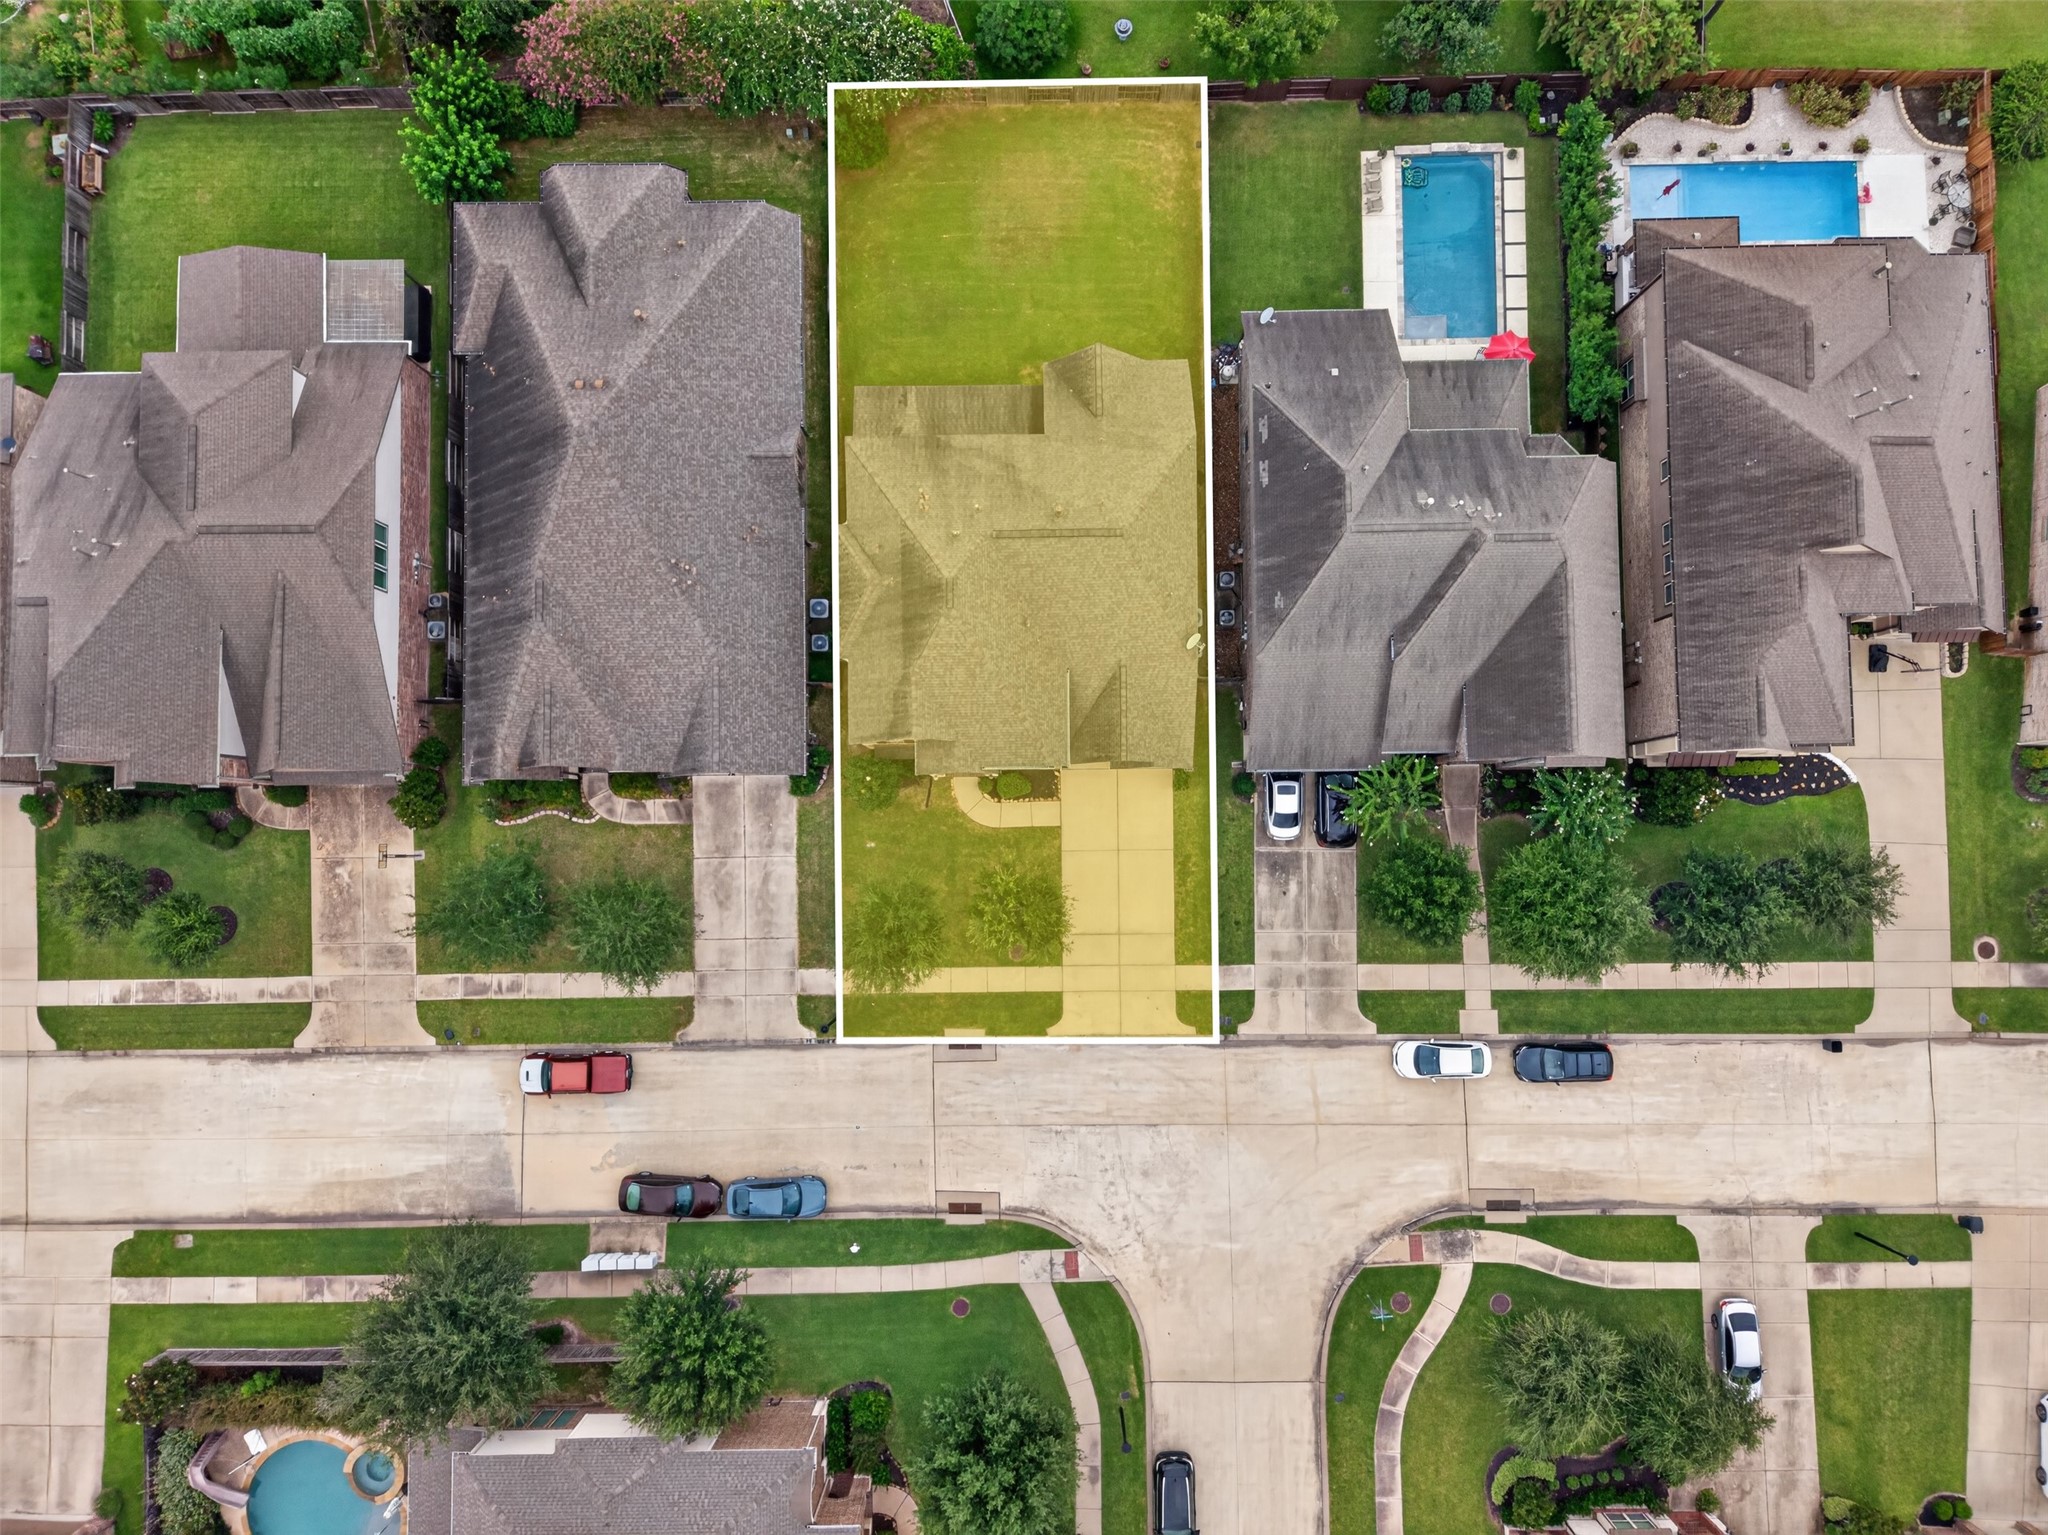
Top-down aerial showing the home's position and approximate lot boundaries within the street.
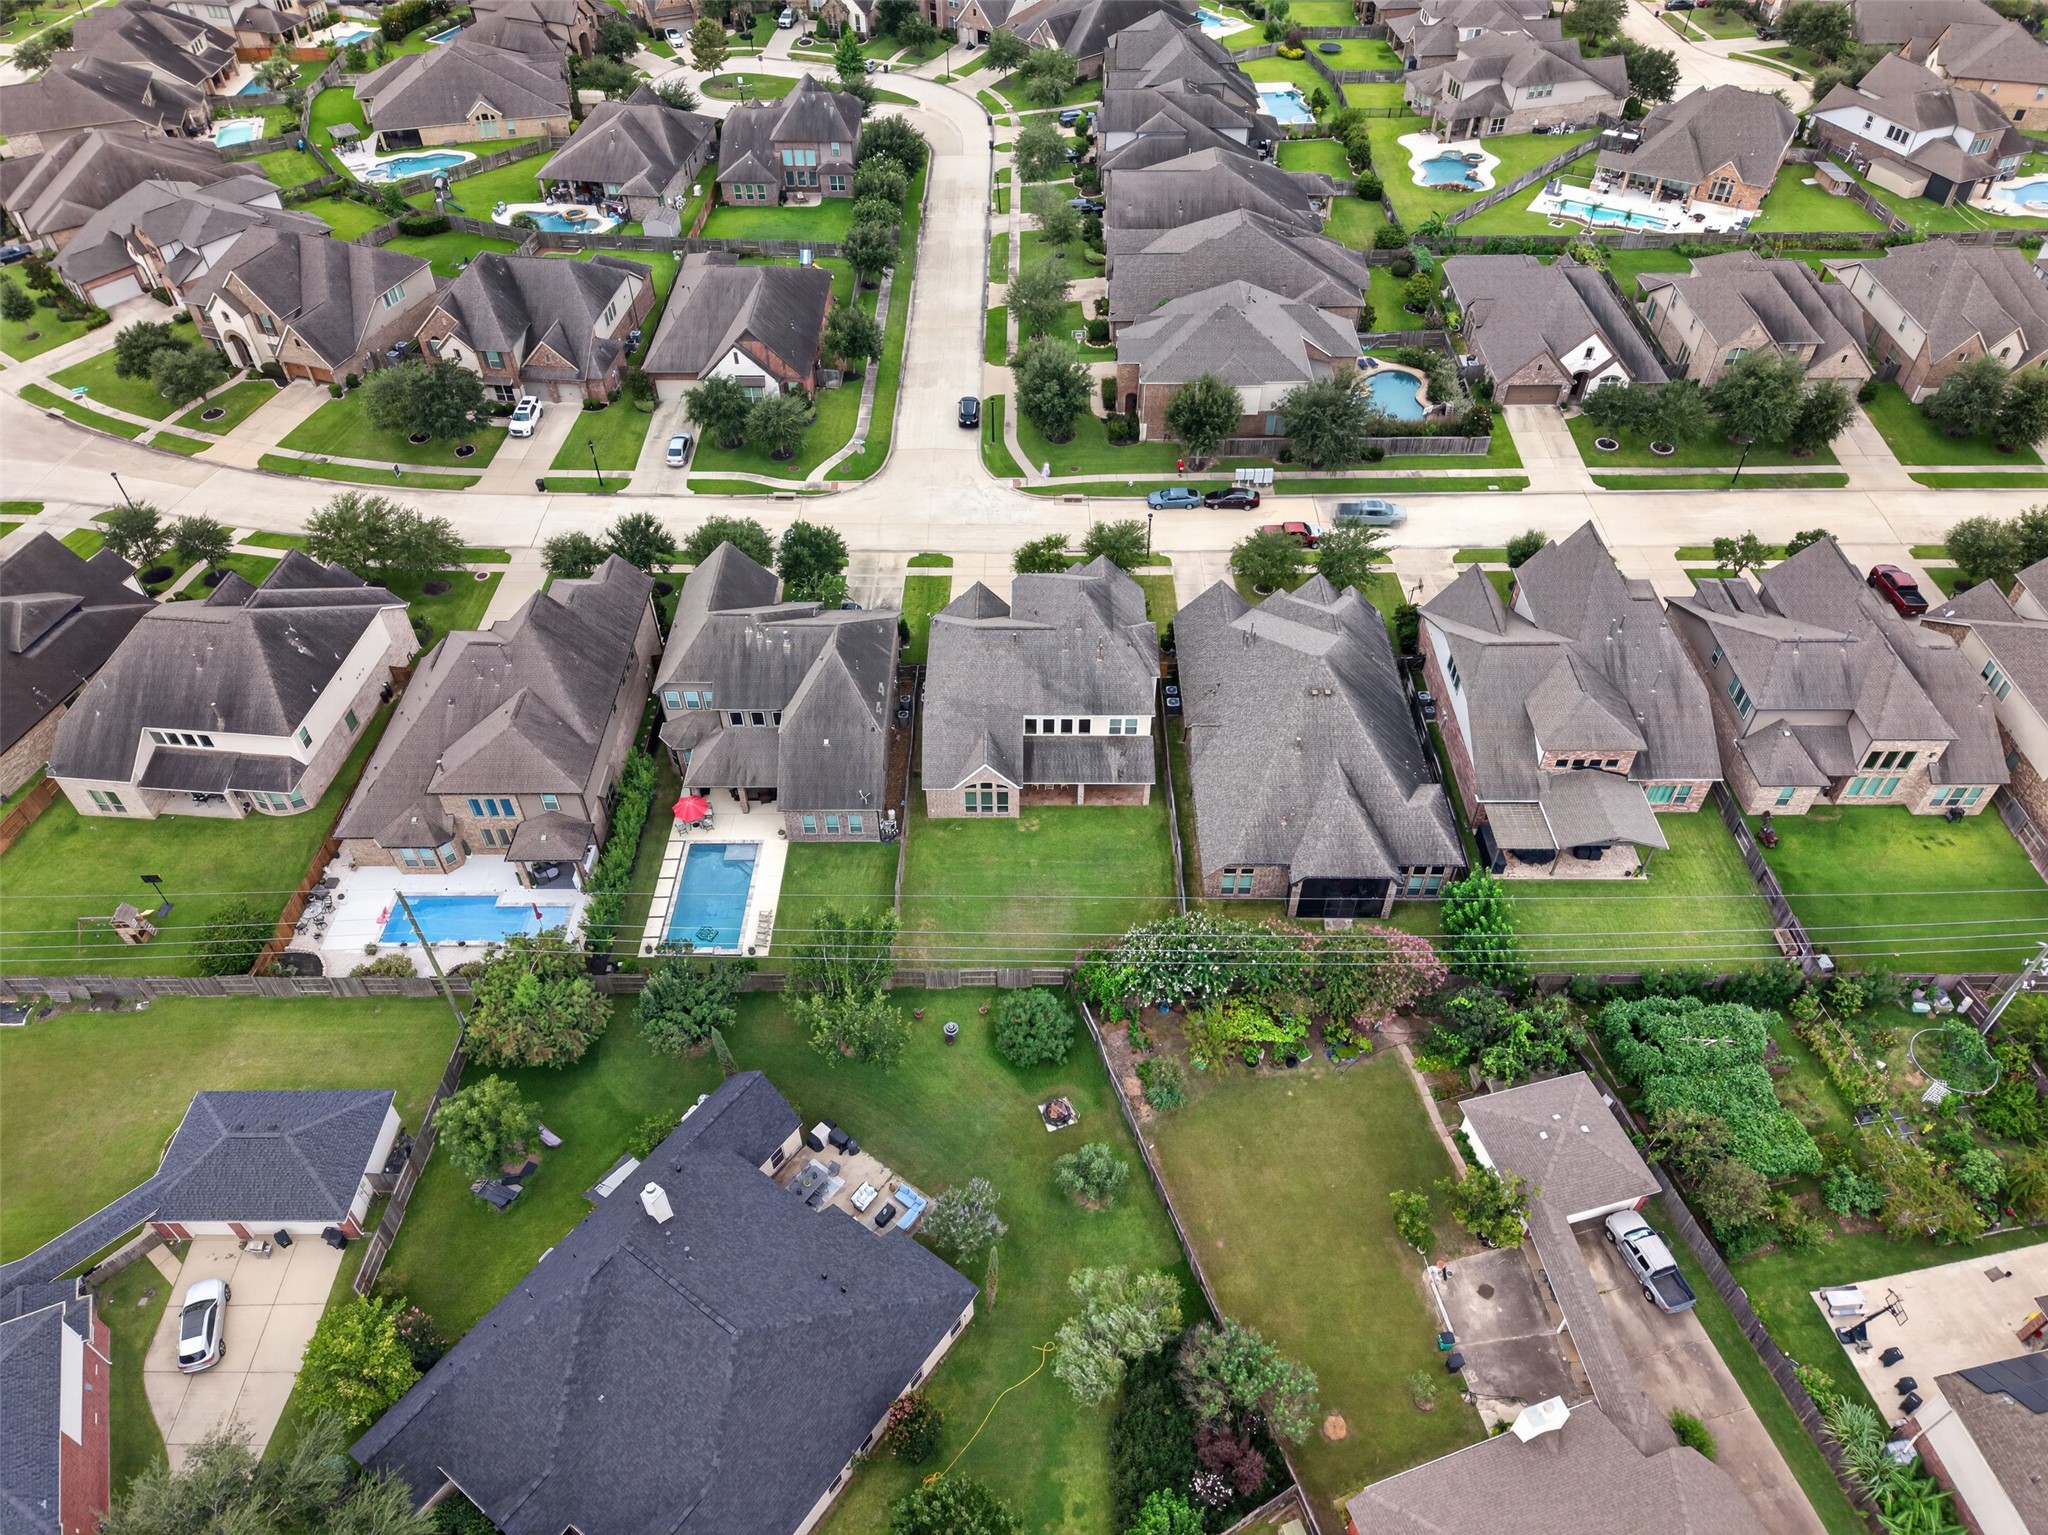
Rear aerial view showing the backyard, neighboring homes, and surrounding residential setting.
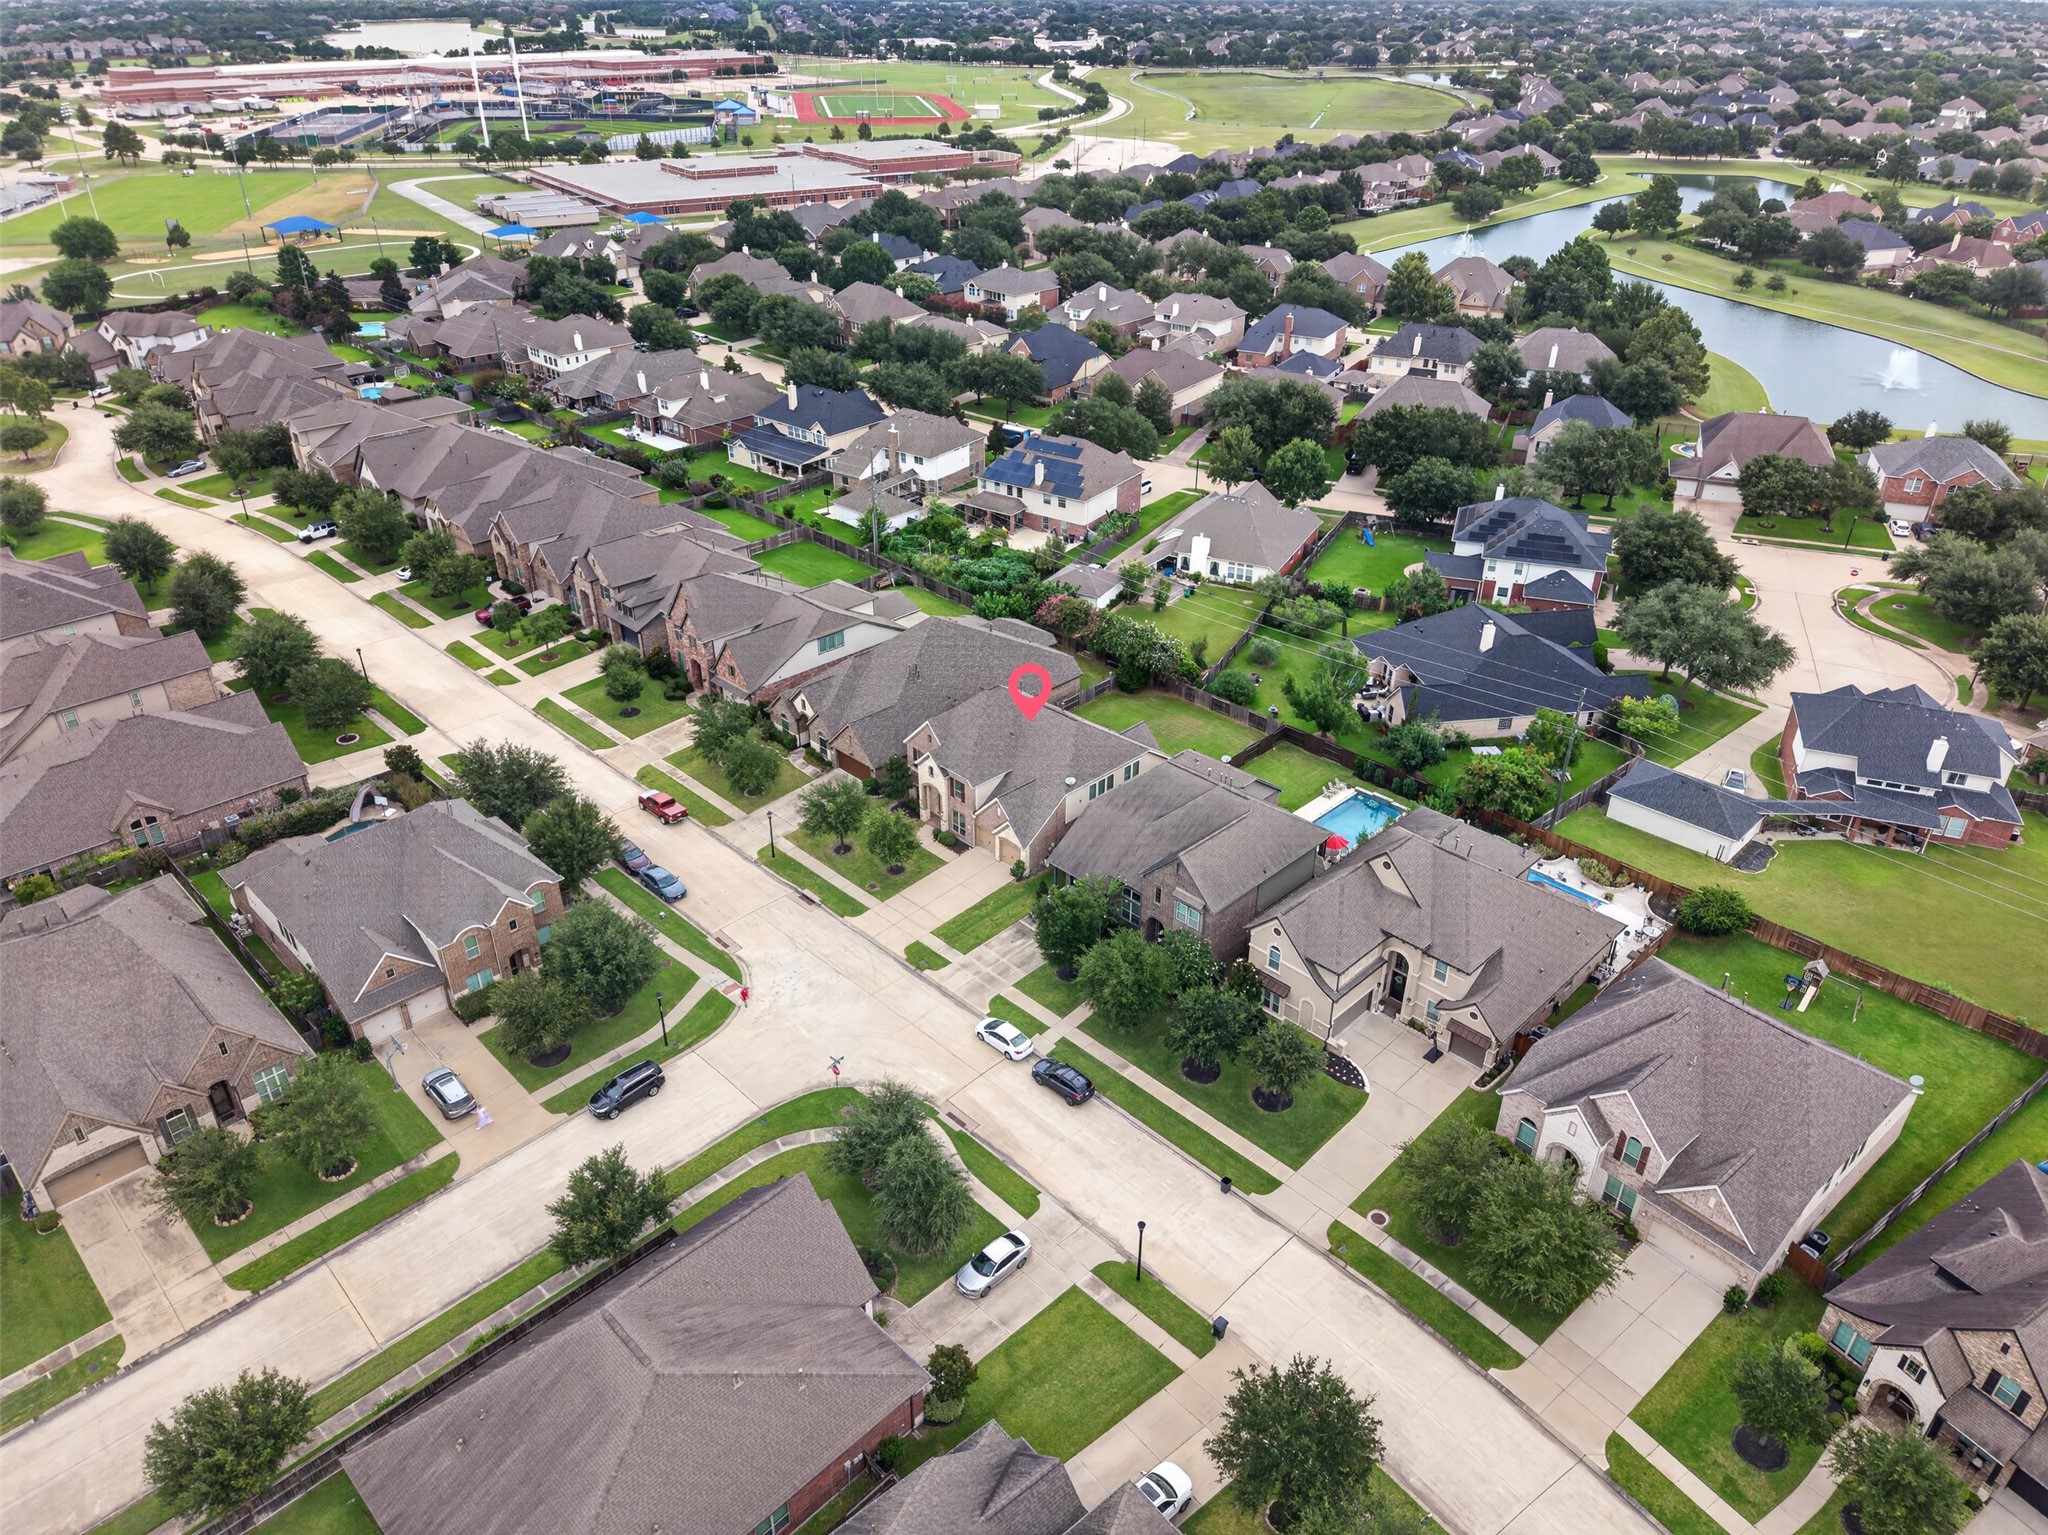
Neighborhood aerial showing the property's location within the surrounding community.
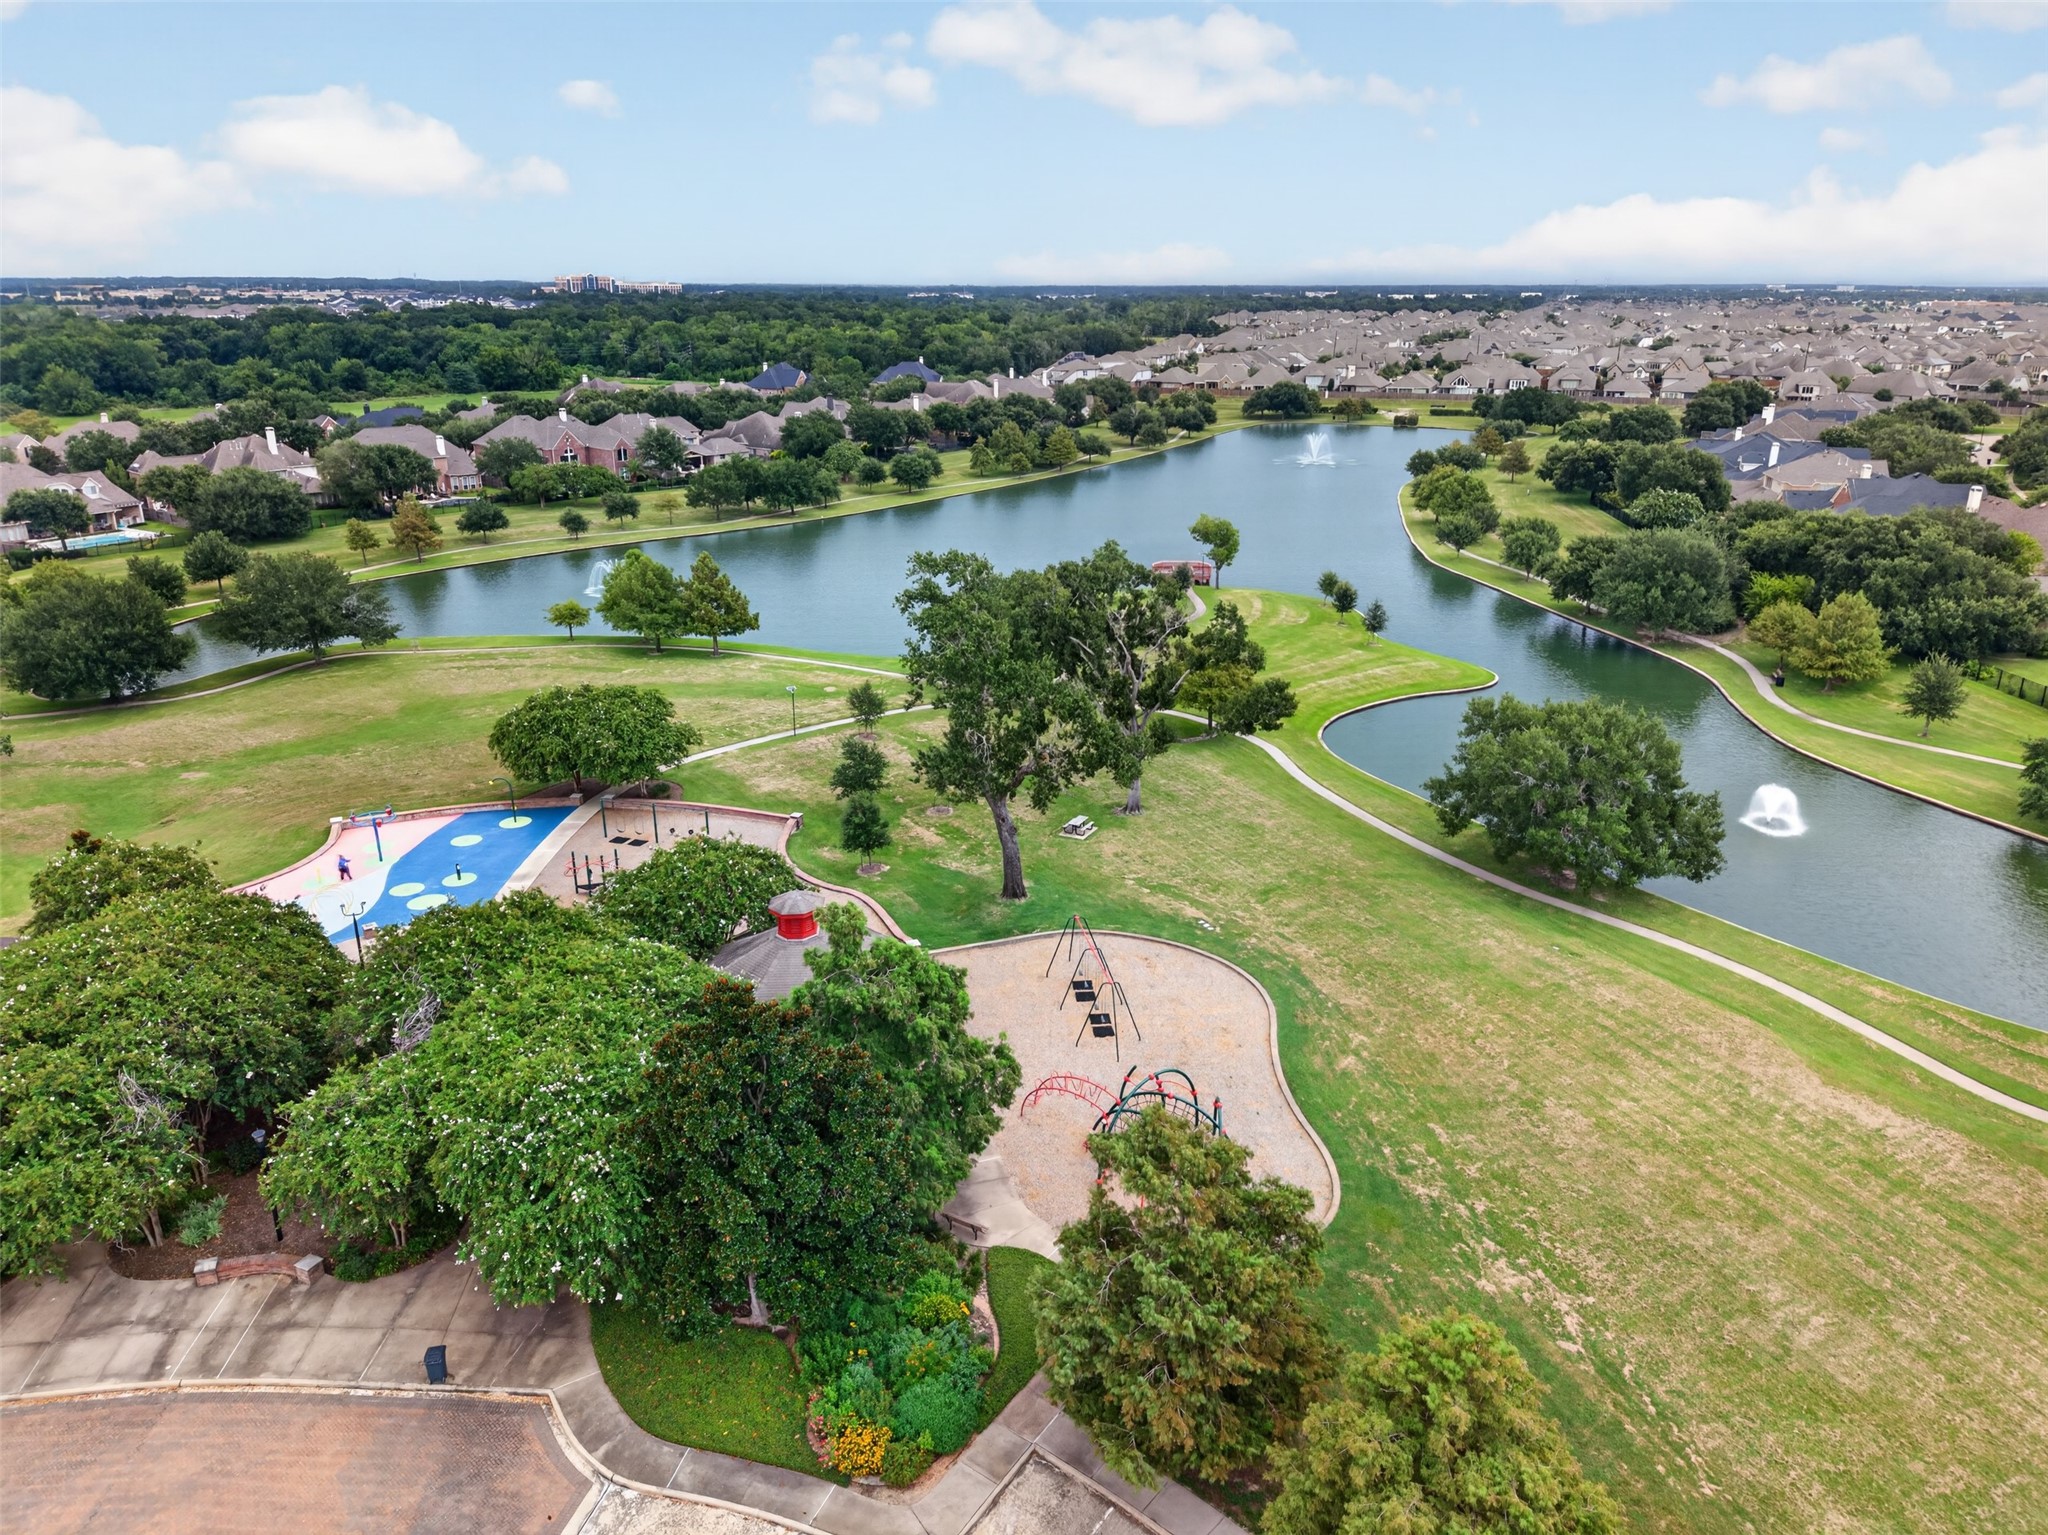
Aerial overview of nearby community amenities, including green space, water features, and the pool area.
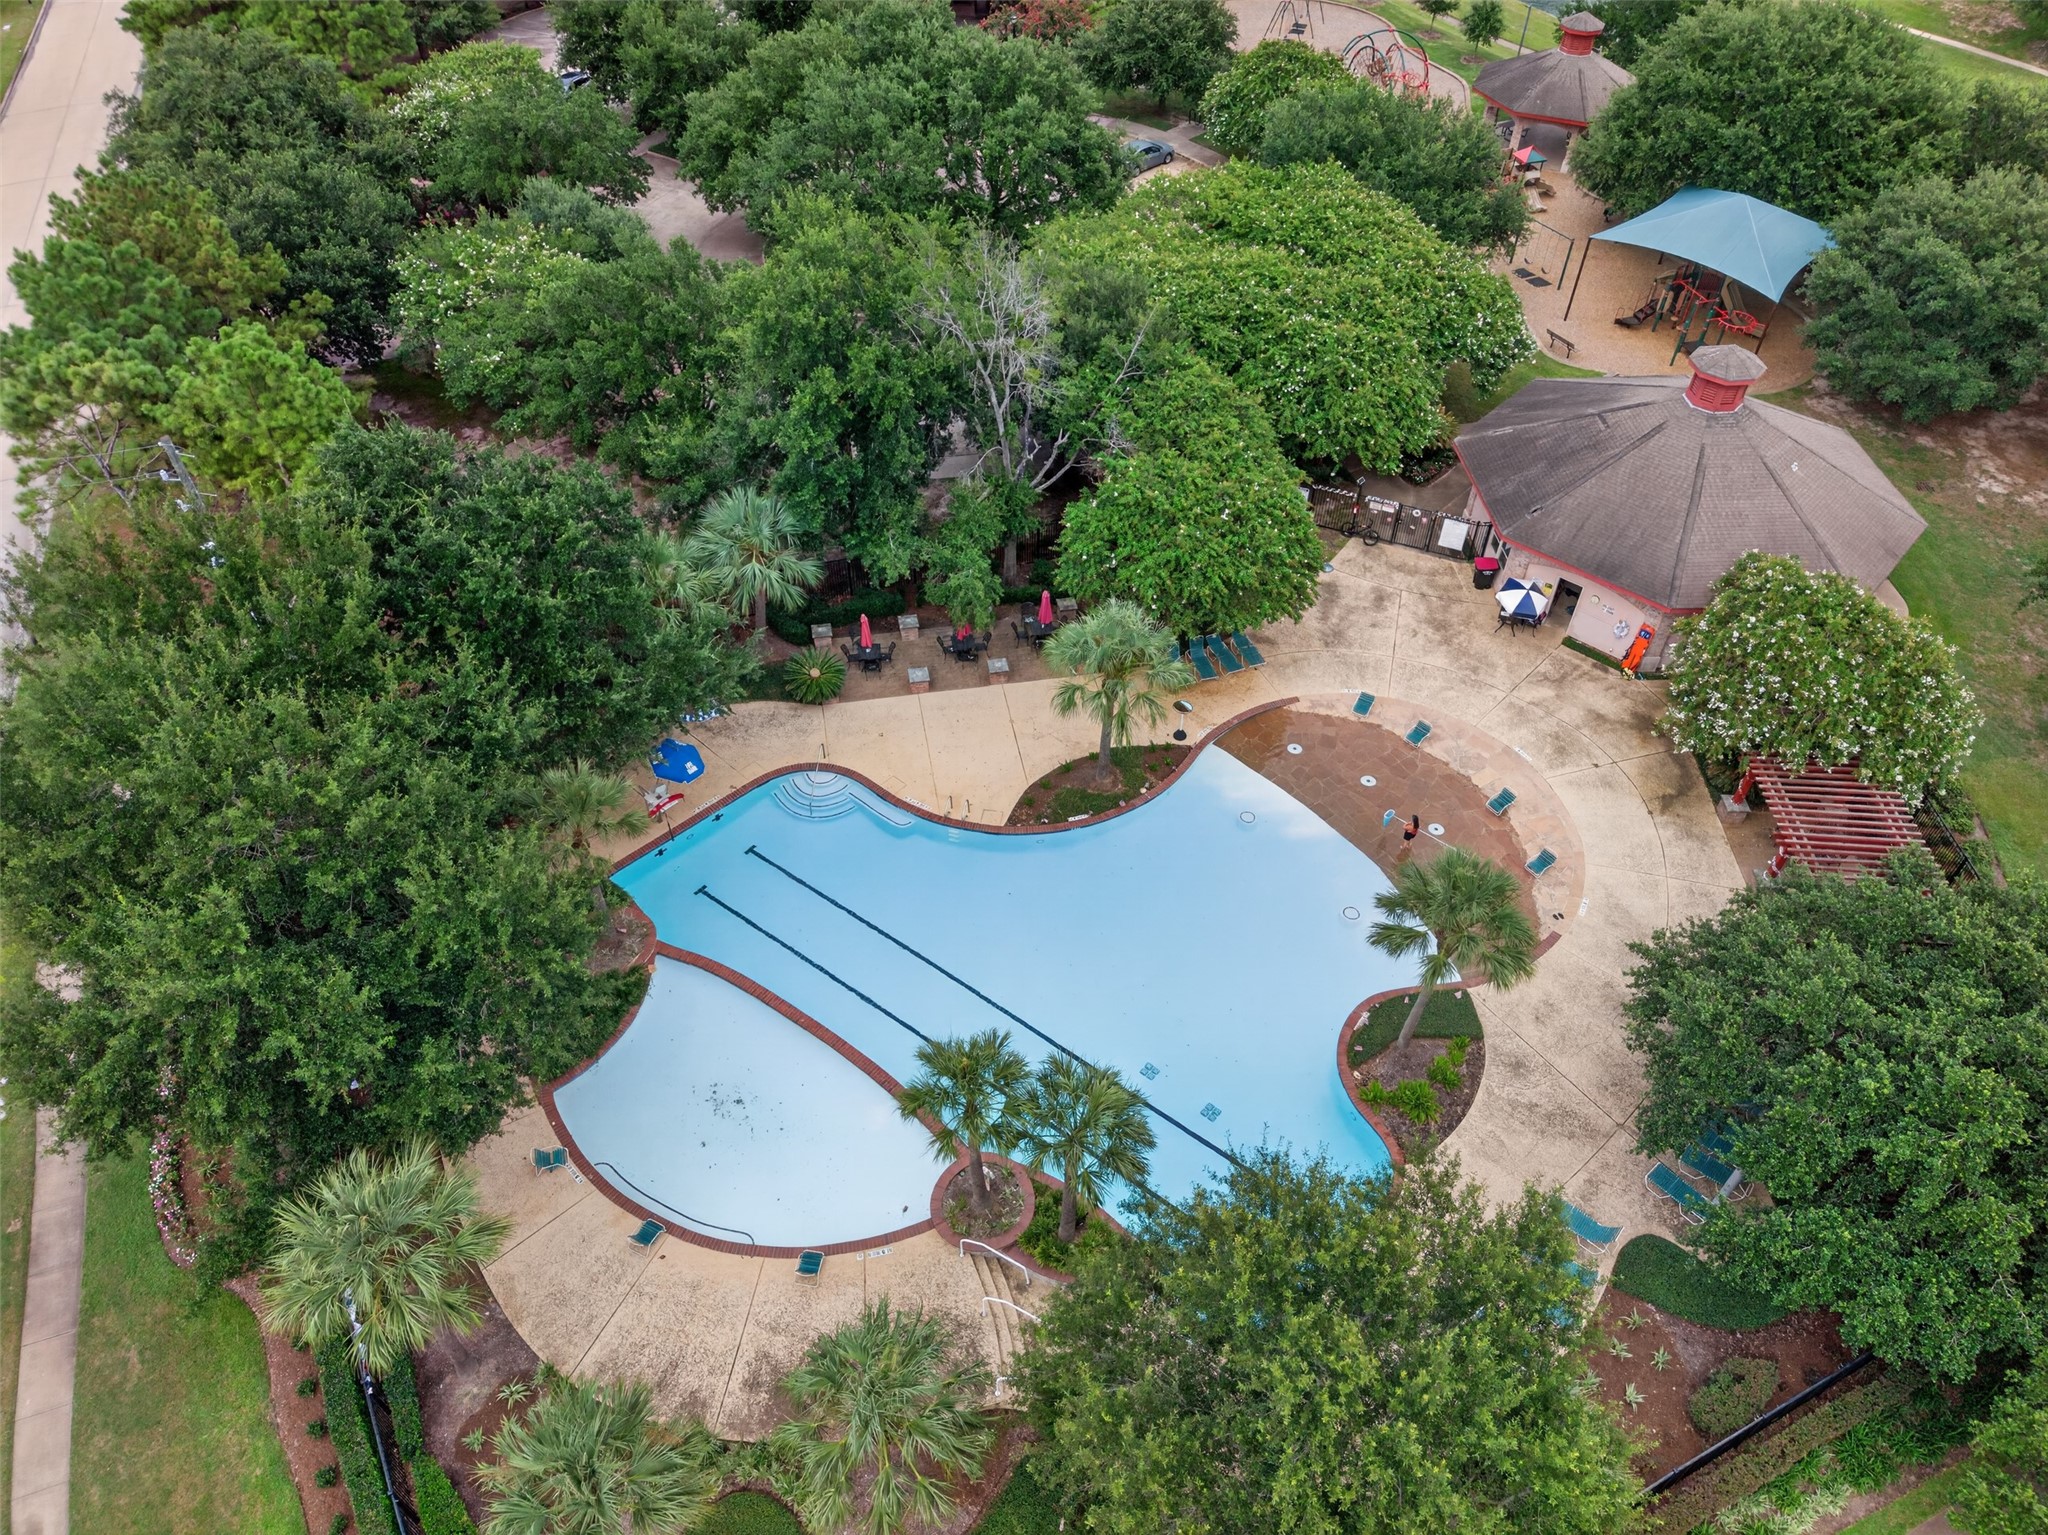
Aerial view of the neighborhood pool surrounded by mature trees and recreation space.
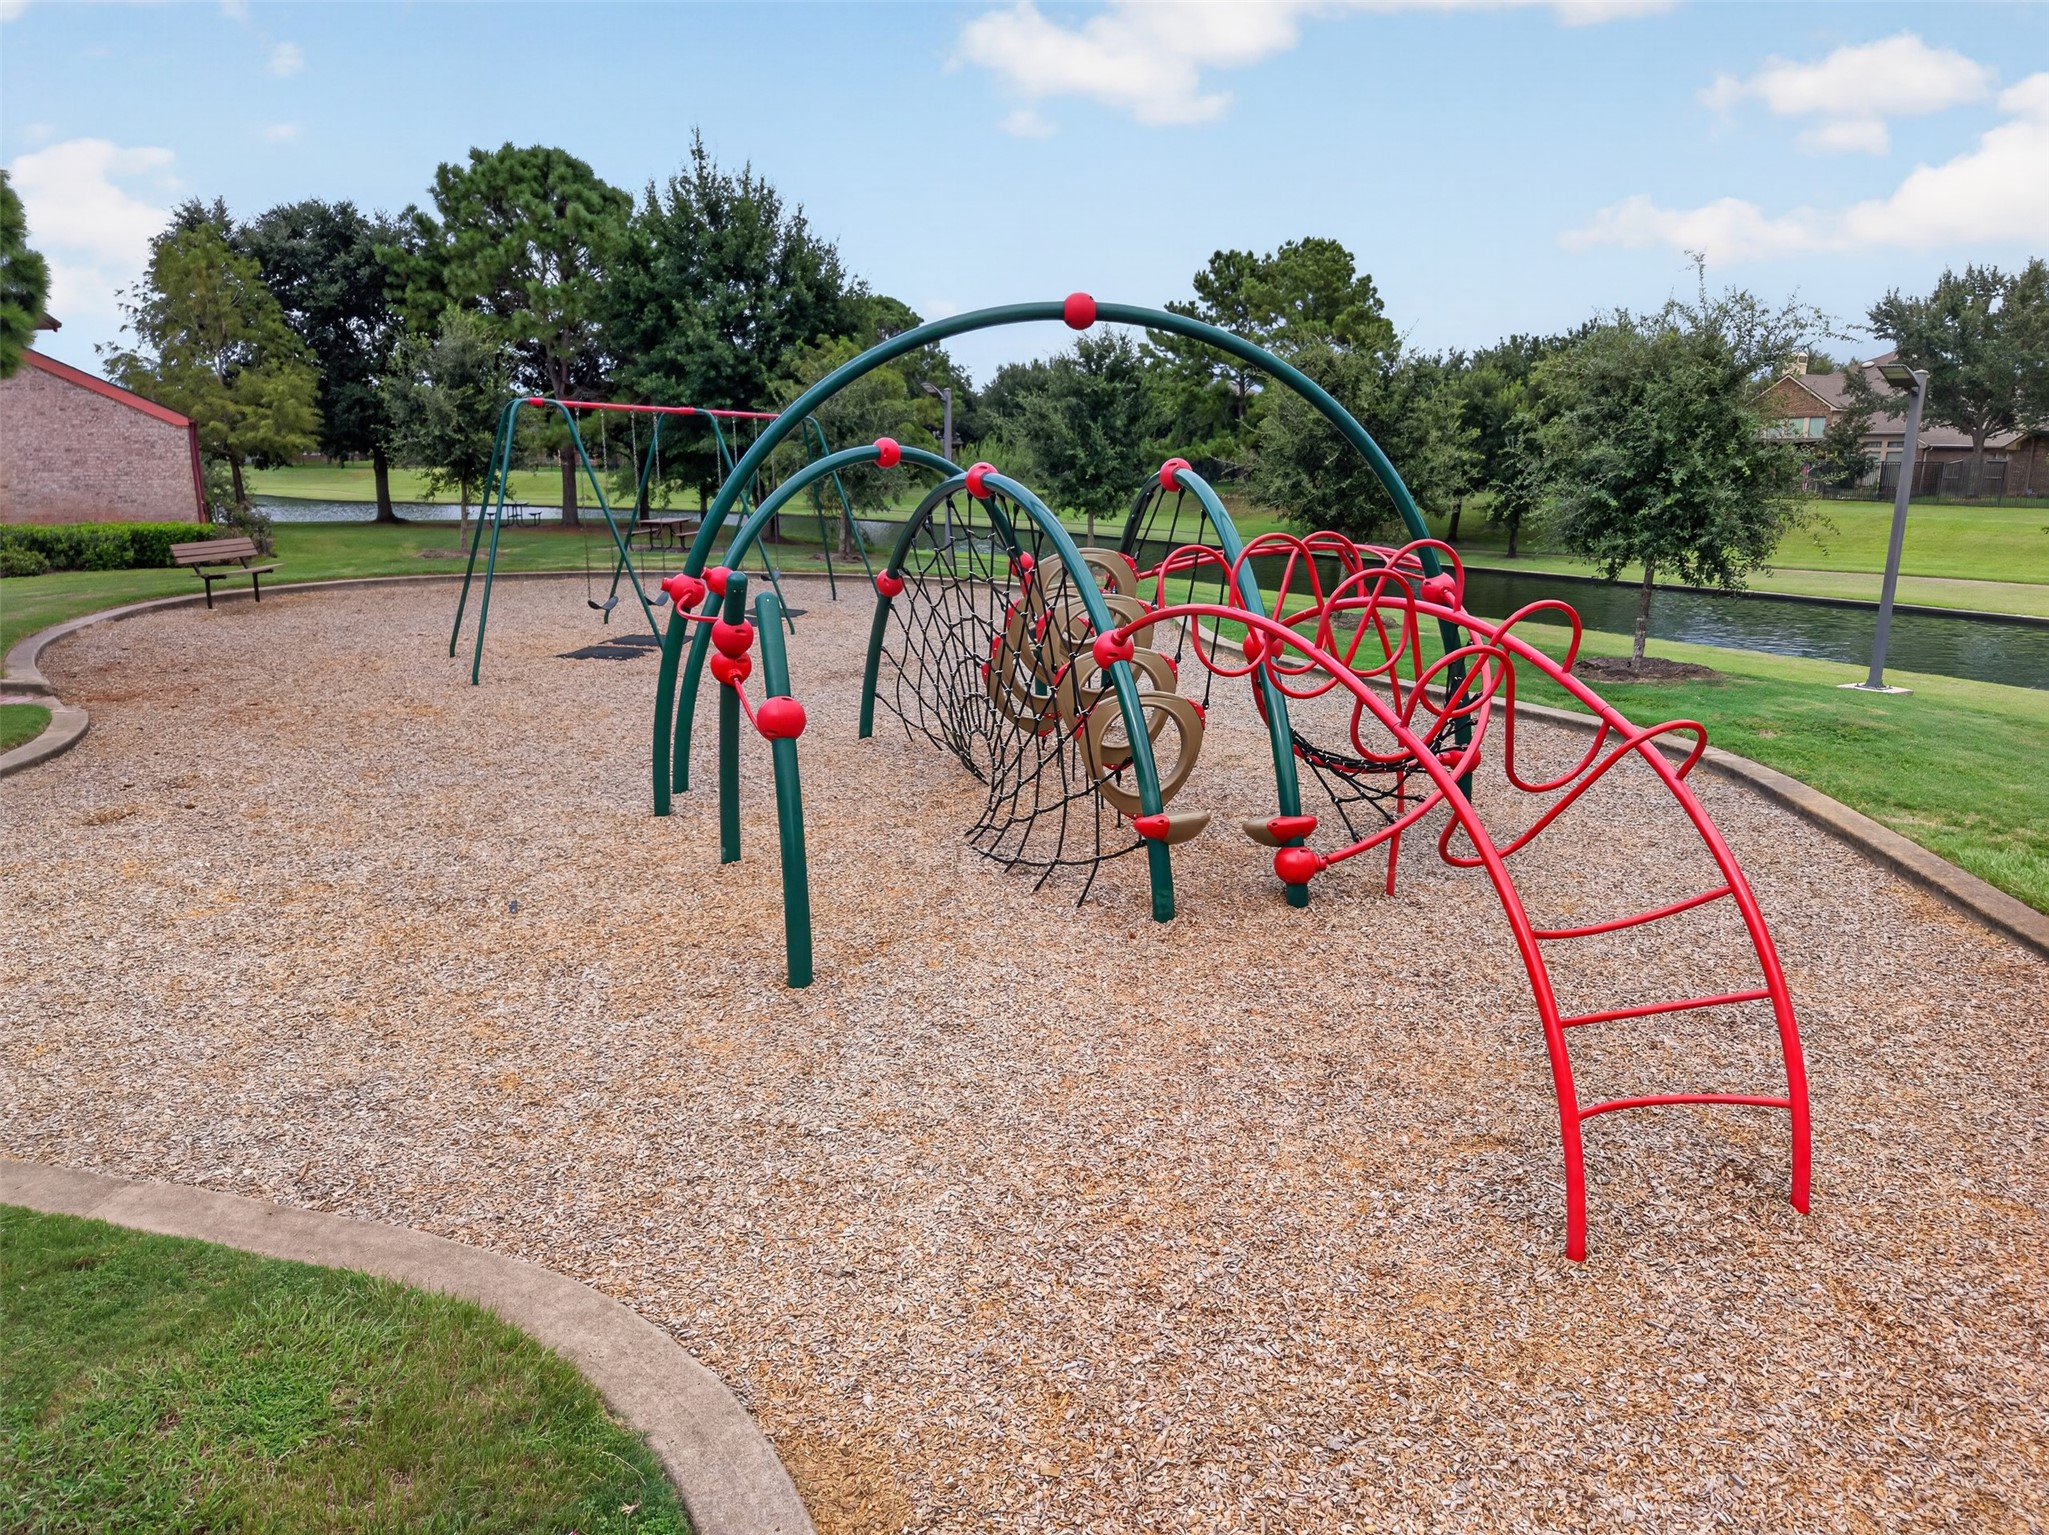
Neighborhood playground offering an additional outdoor recreation option.





.jpg)

