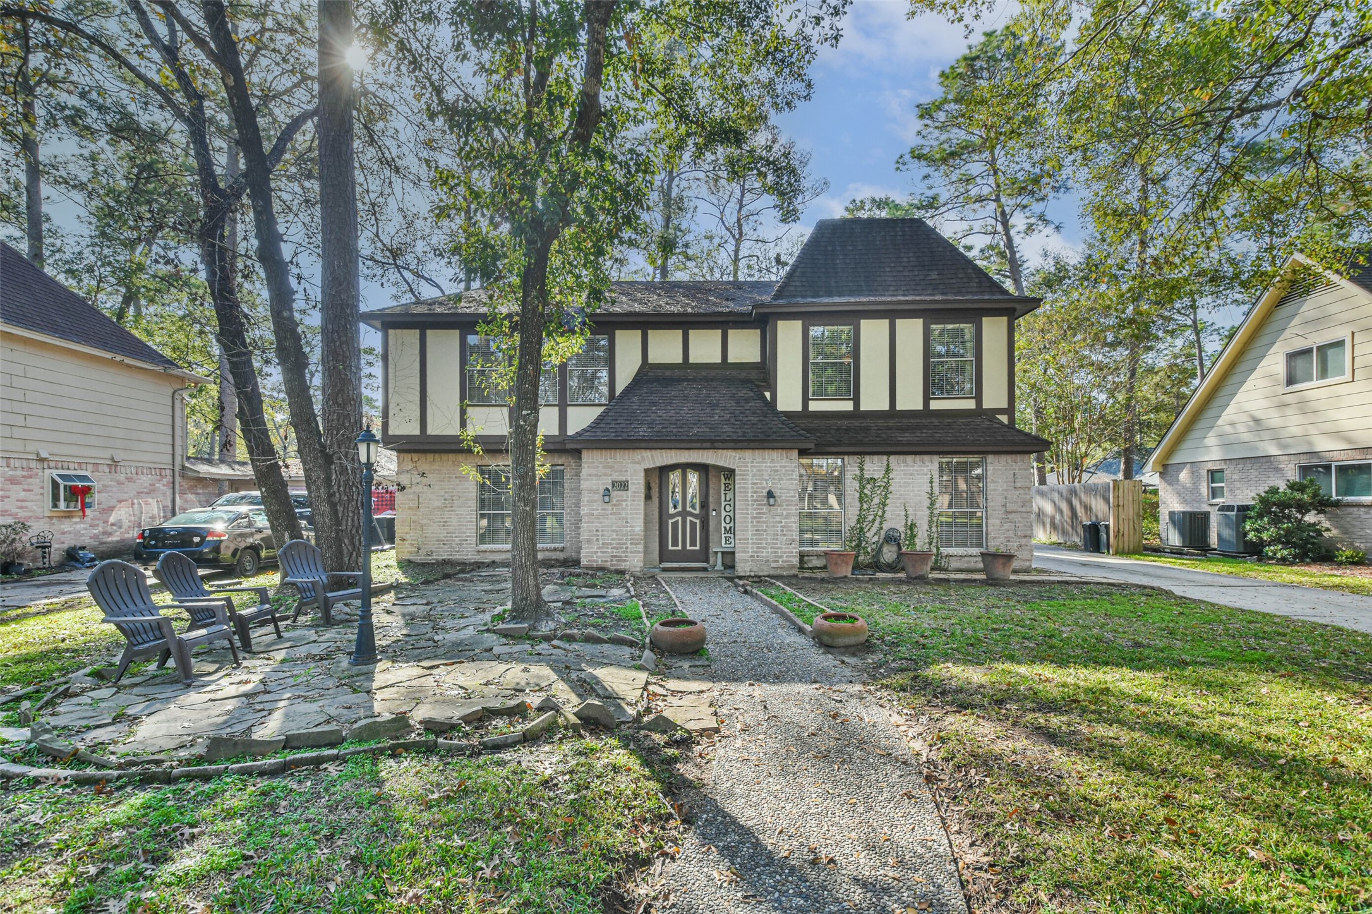
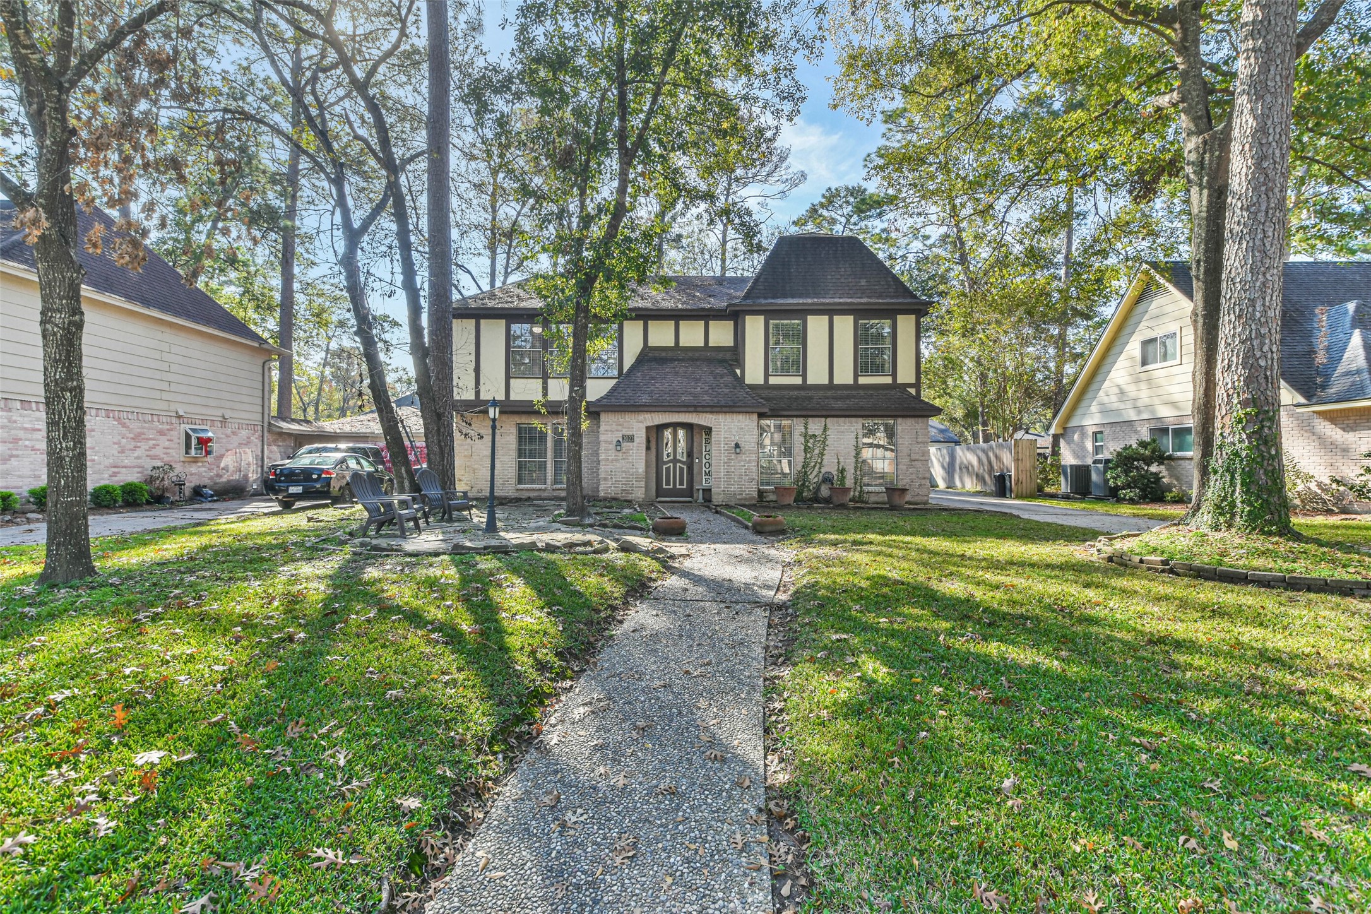
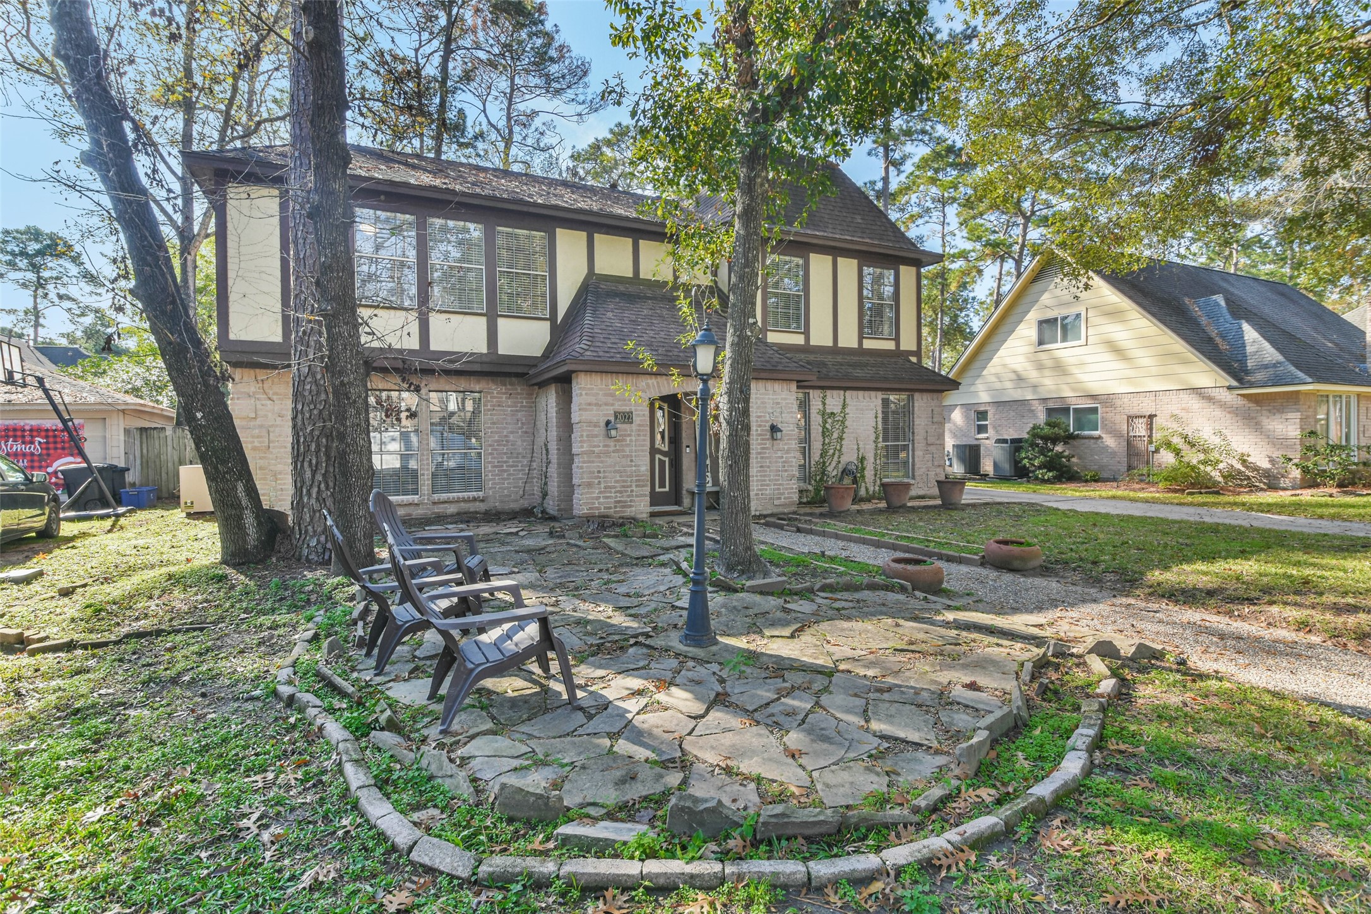
Welcome home to this classic Tudor-inspired architecture. It pairs naturally with the mature landscaping and towering trees to create timeless curb appeal on an established homesite.
Beautifully established lot framed by towering trees enhances the home's impressive curb appeal and welcoming presence.
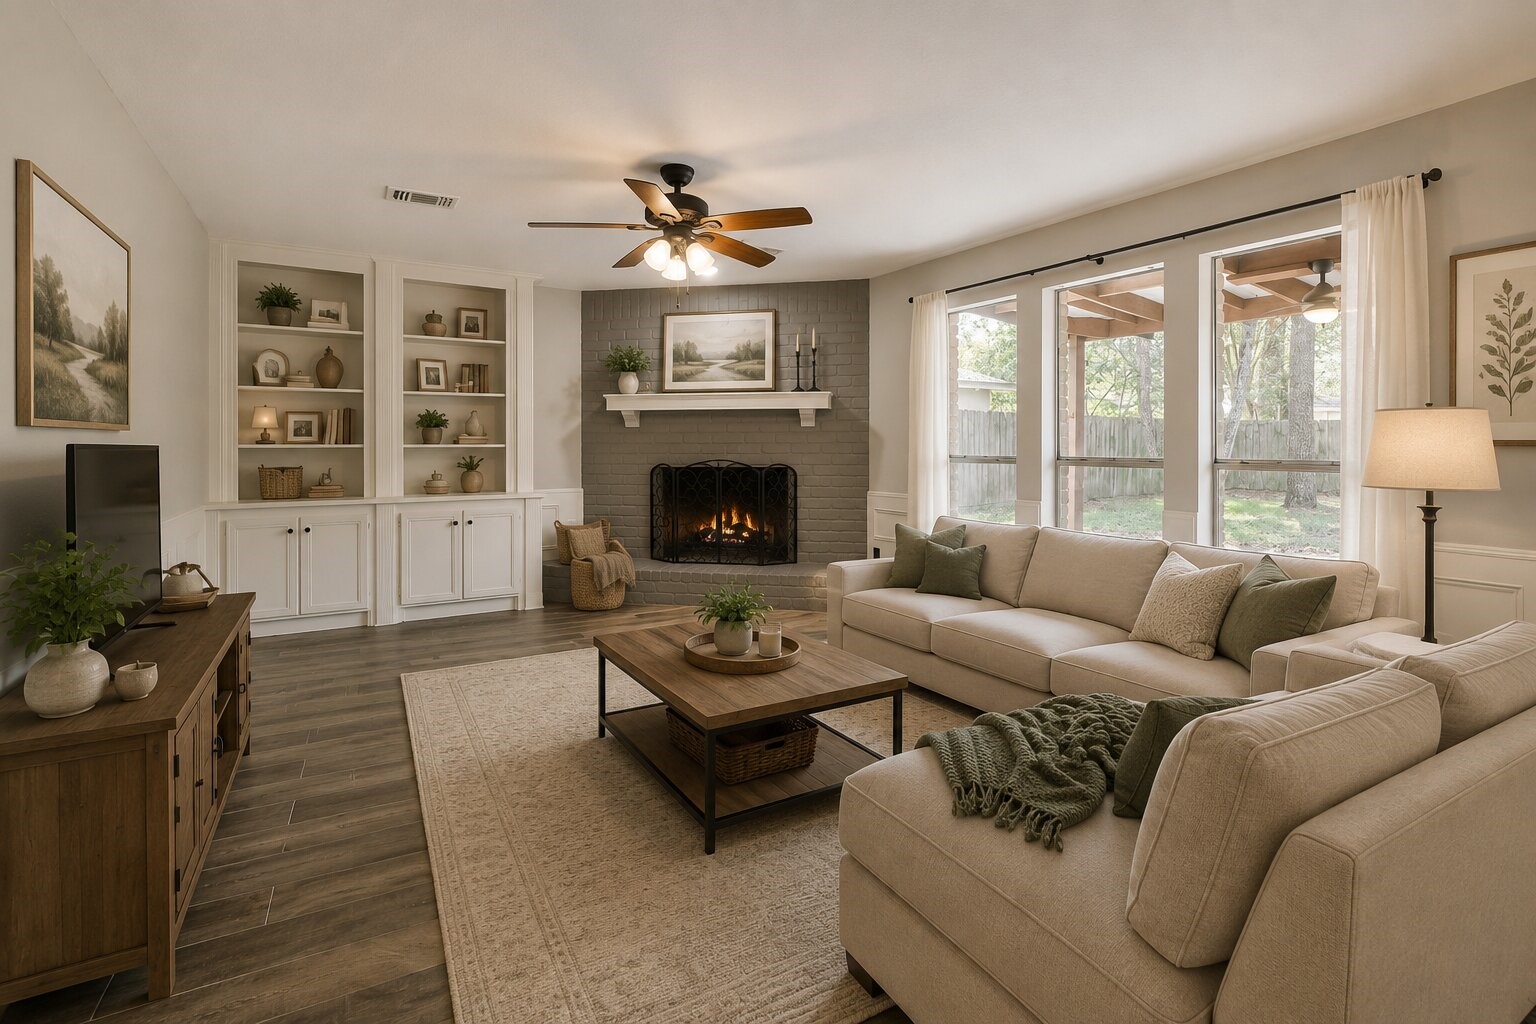
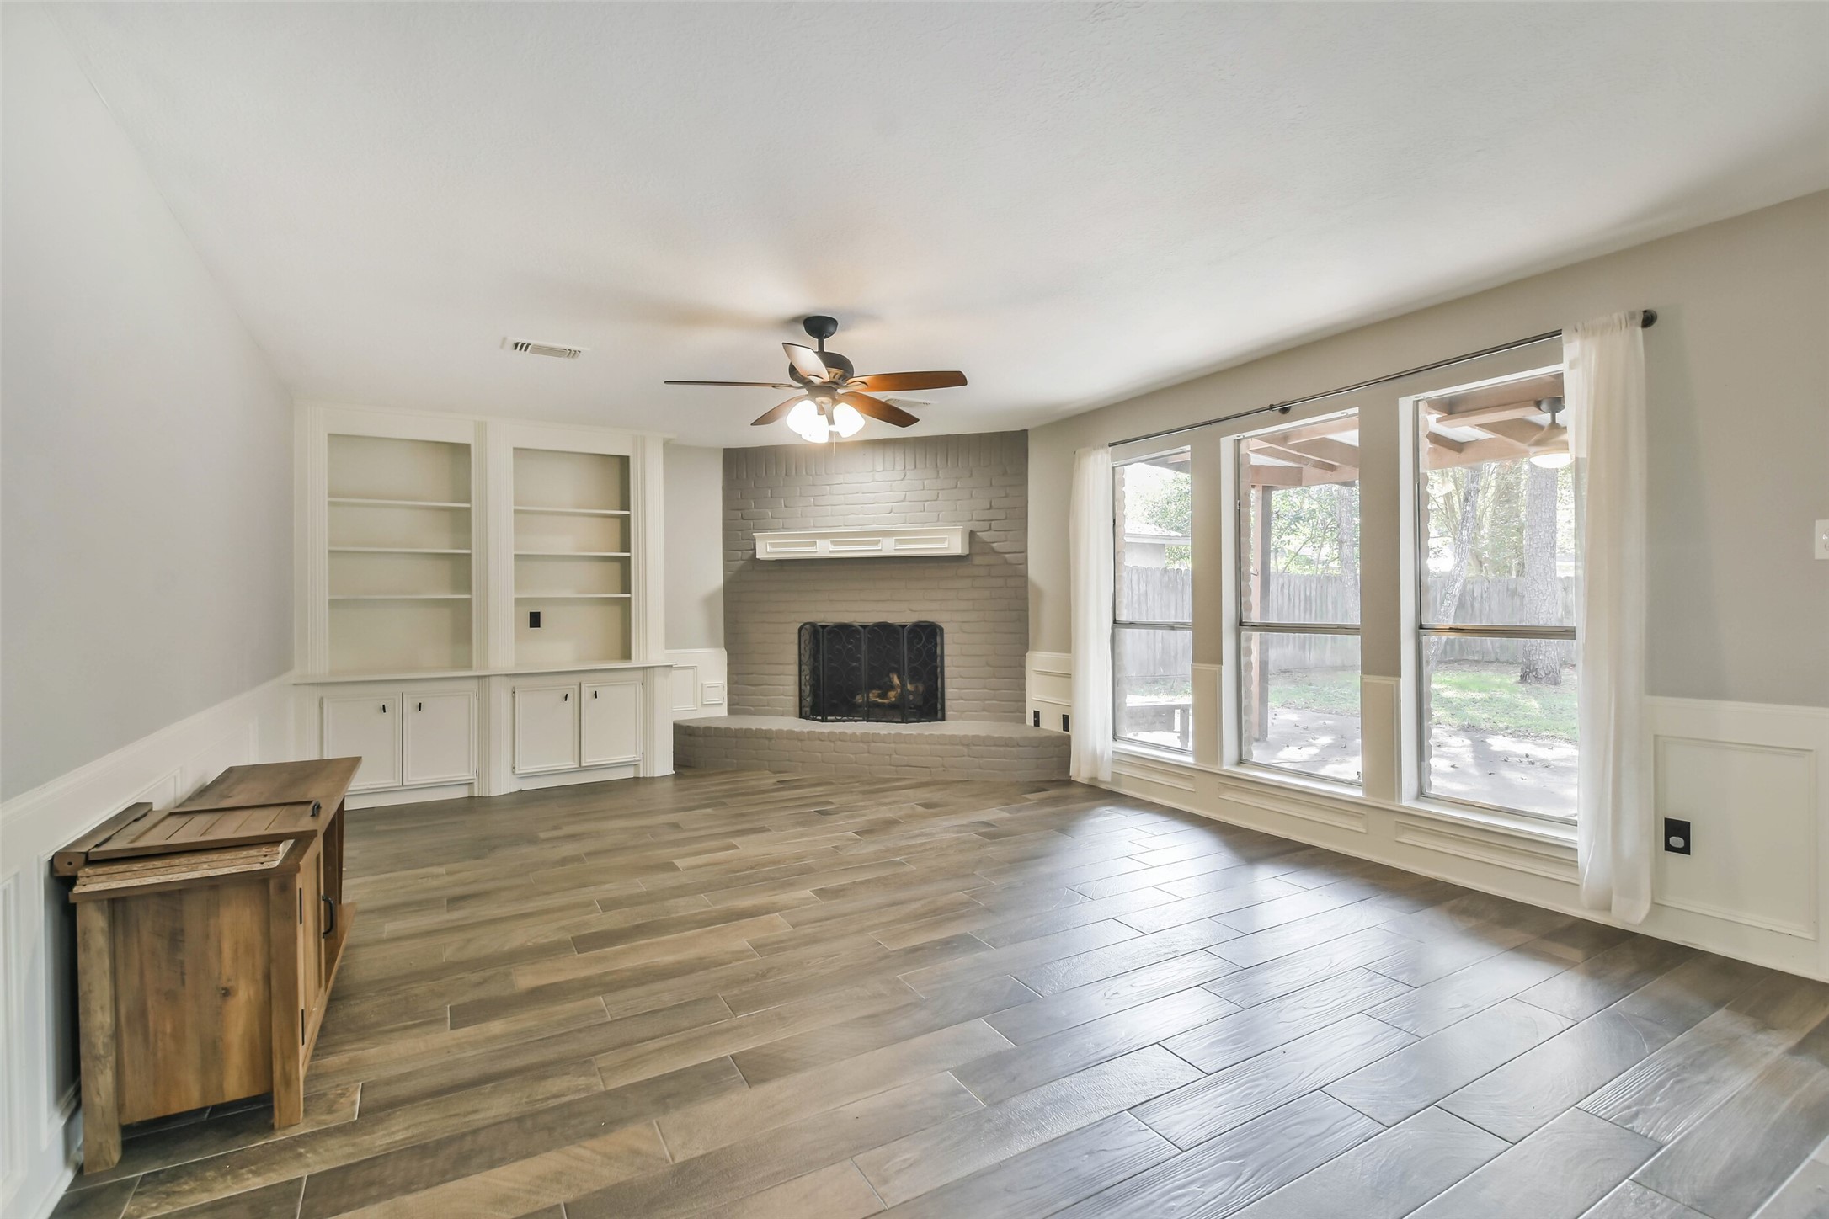
*Virtually Staged* Warm and welcoming family room featuring a charming brick fireplace, custom built-in shelving, expansive windows overlooking the backyard, and plenty of room to gather with family and friends.
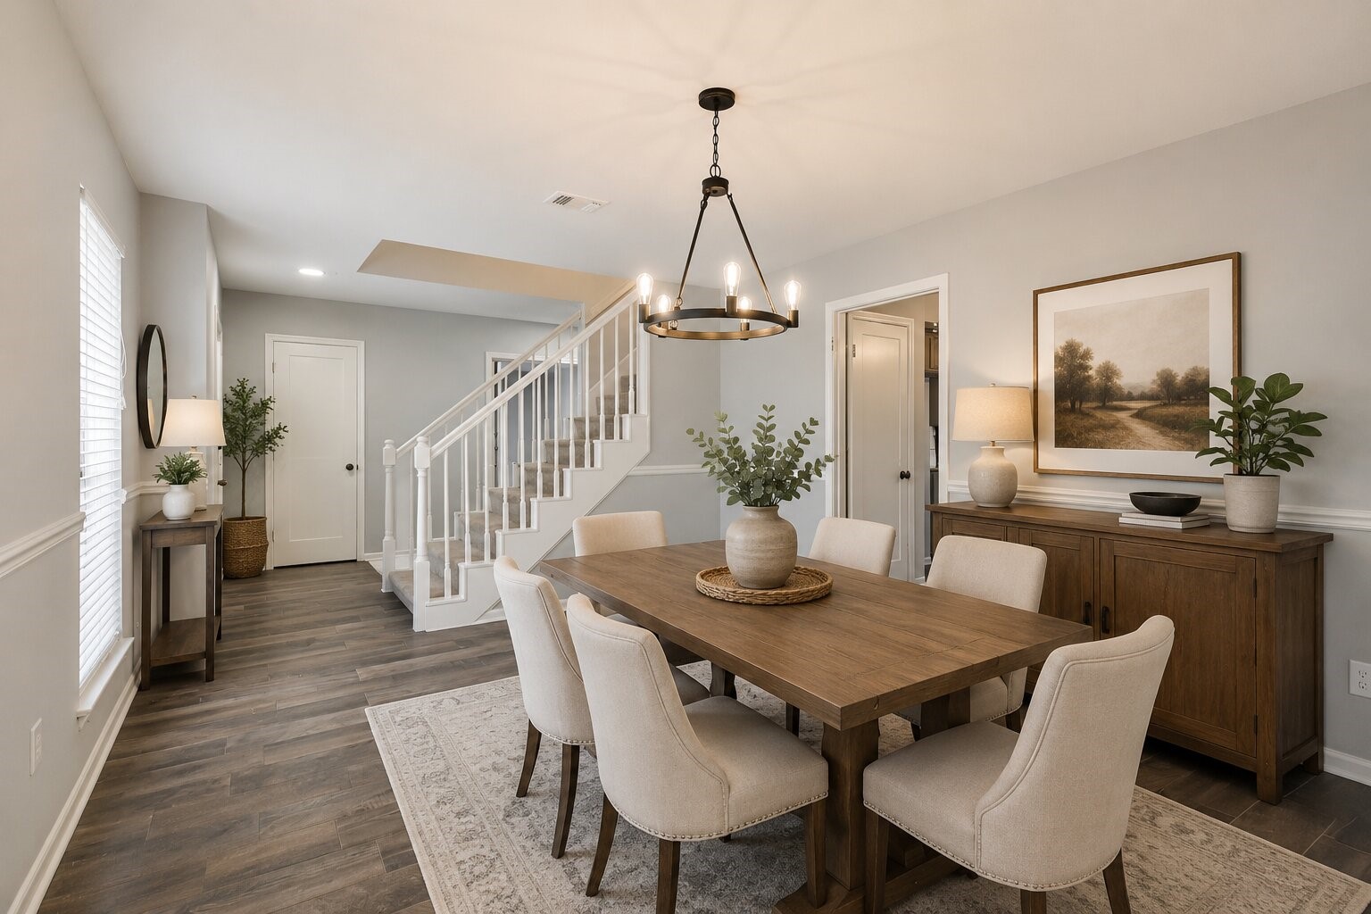
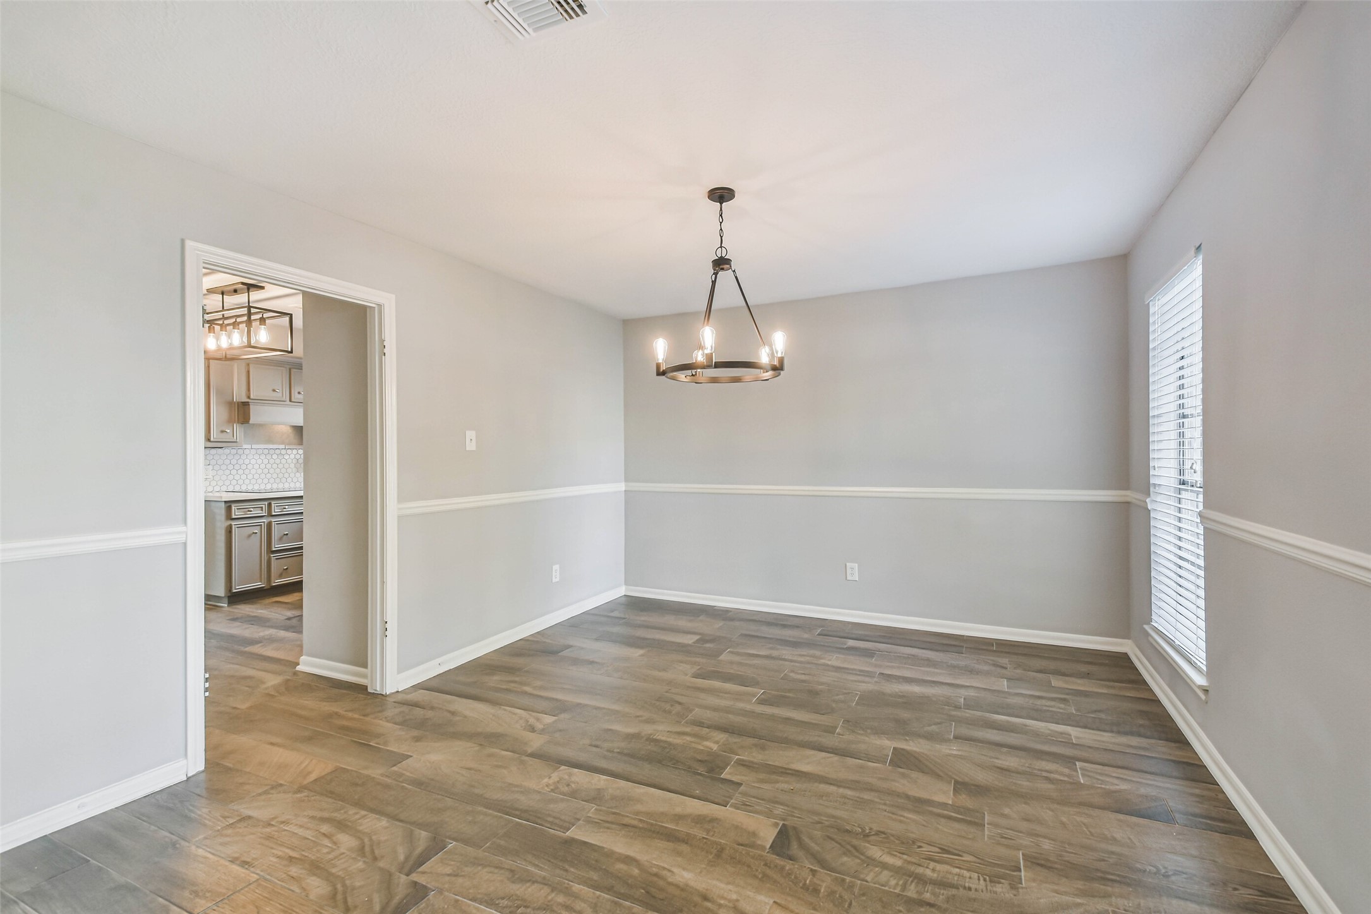
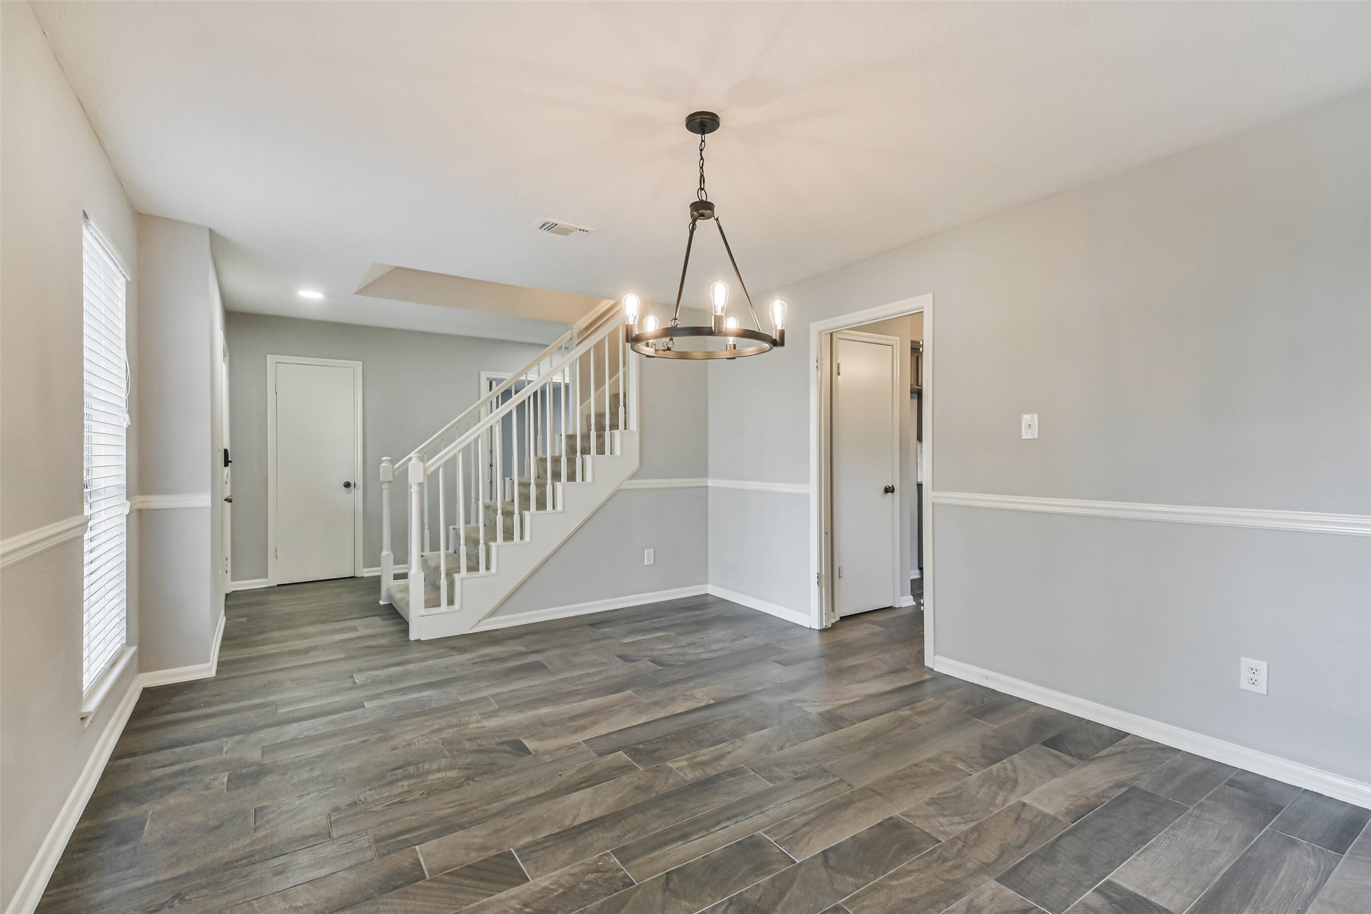
*Virtually Staged*Elegant formal dining room highlighted by designer lighting, classic chair rail molding, and ample space to host everything from intimate dinners to holiday gatherings.
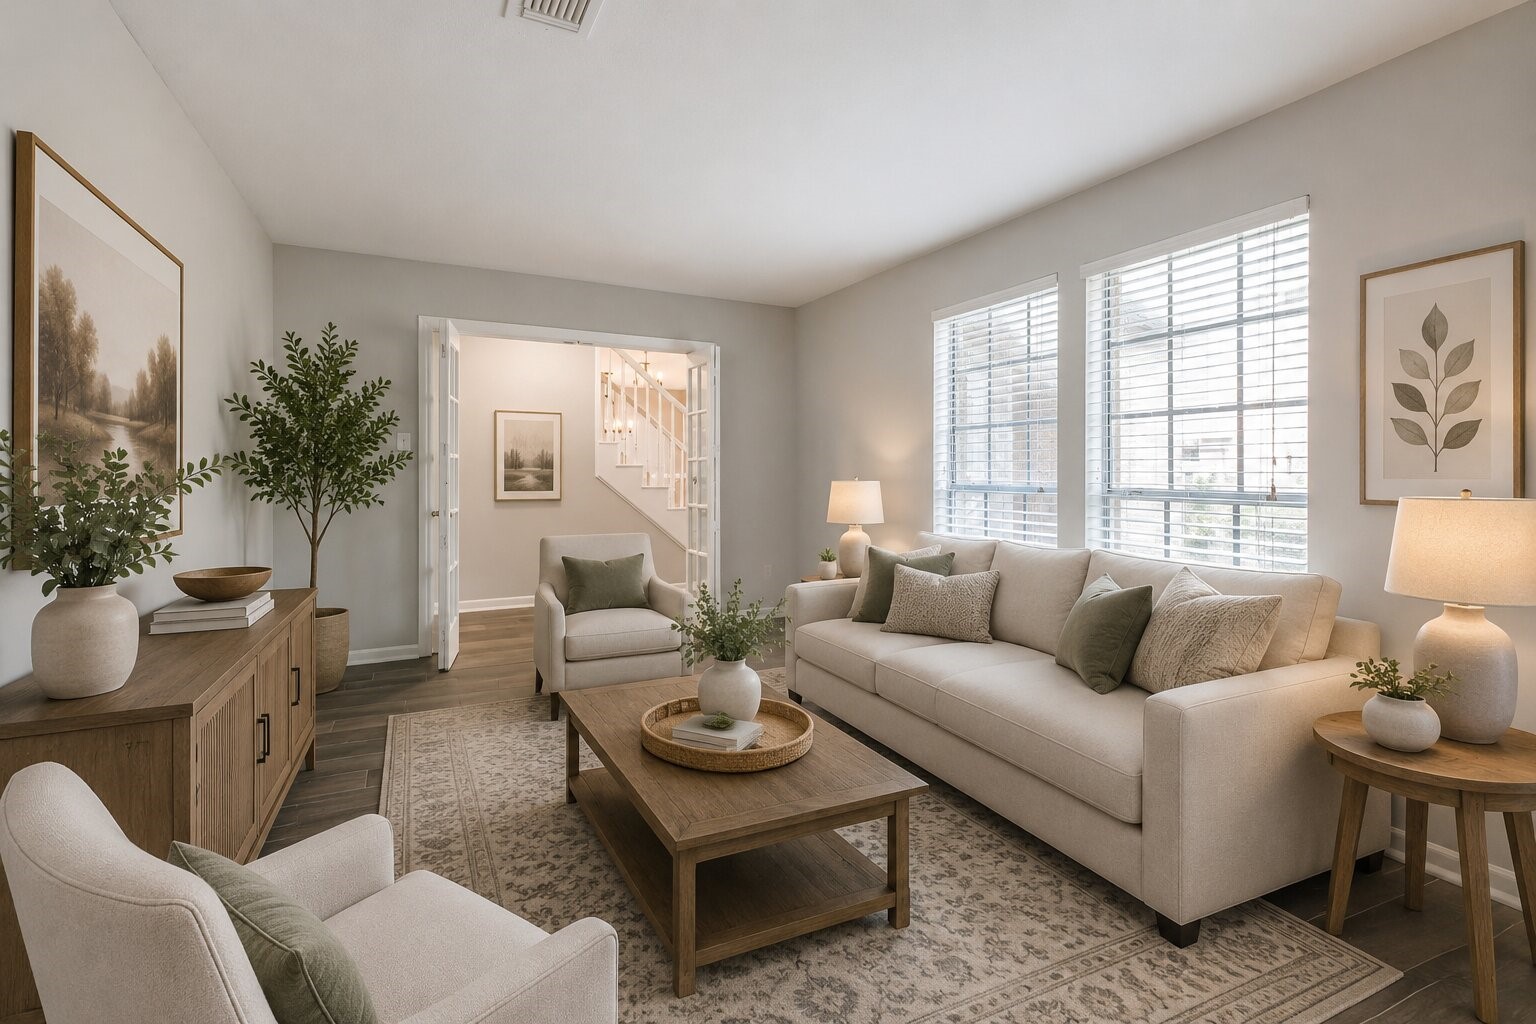
*Virtually Staged* Versatile living area/flex space showcases an open layout, abundant natural light, beautiful wood-look tile flooring, and endless possibilities for relaxing, entertaining, or creating the perfect flex space.
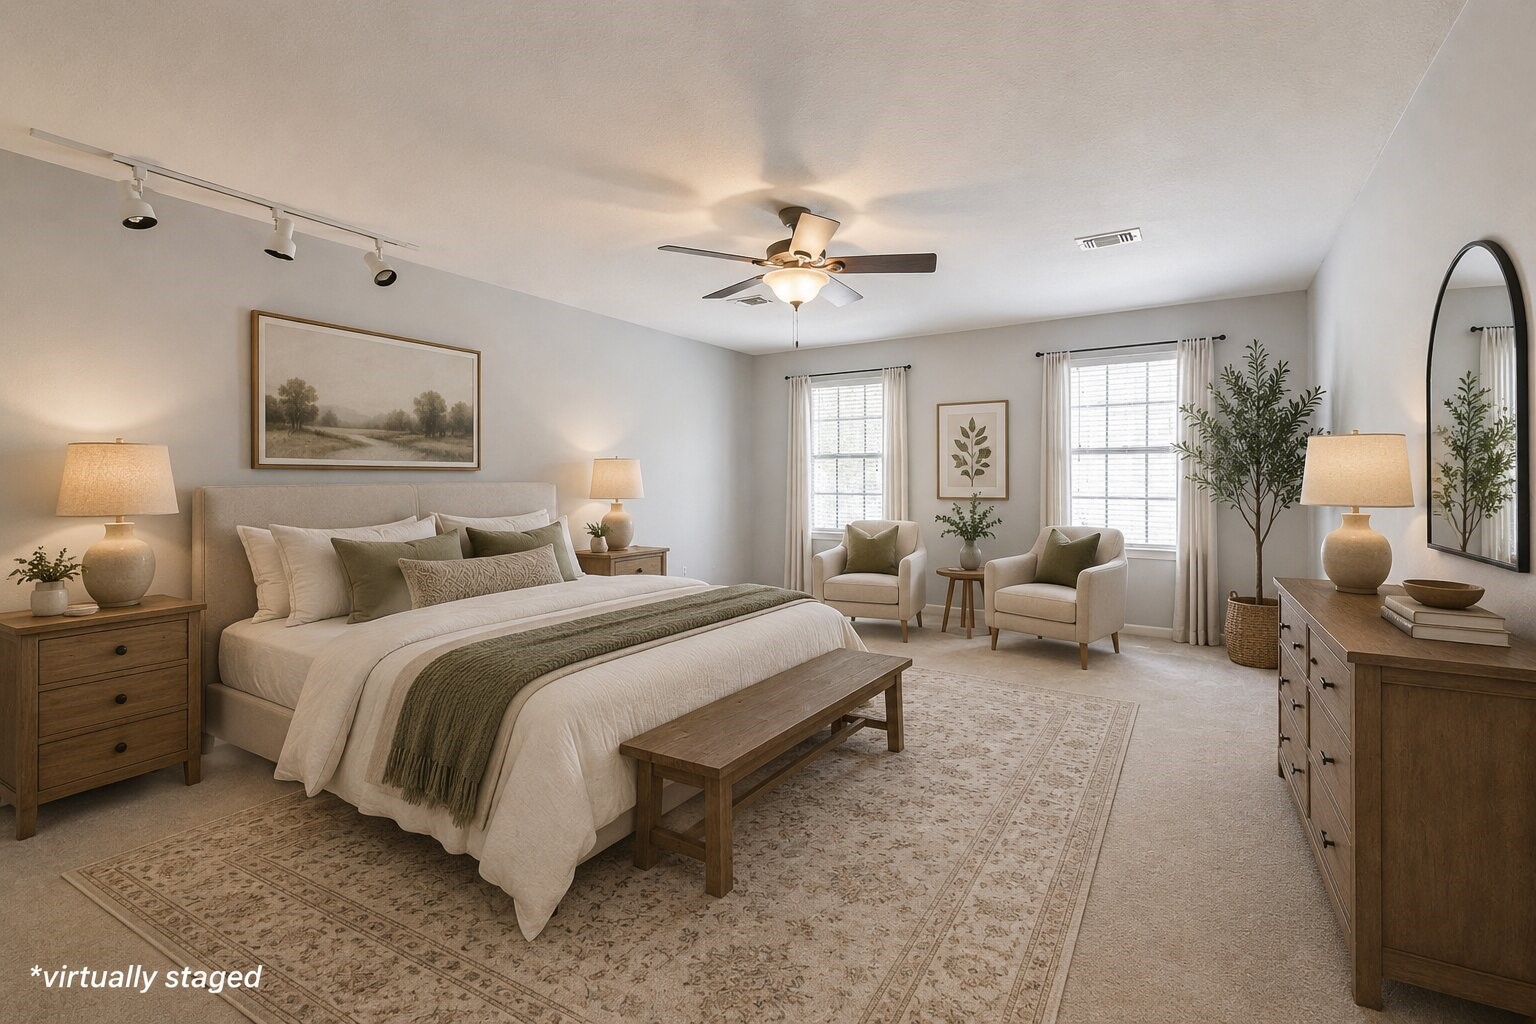
*Virtually Staged*Oversized primary suite offers exceptional space for a king-sized bedroom set along with a comfortable sitting area, creating a relaxing private retreat.
Inviting front stone patio offers a charming place to unwind beneath the shade of mature trees, adding character and outdoor living space to the front of the home.
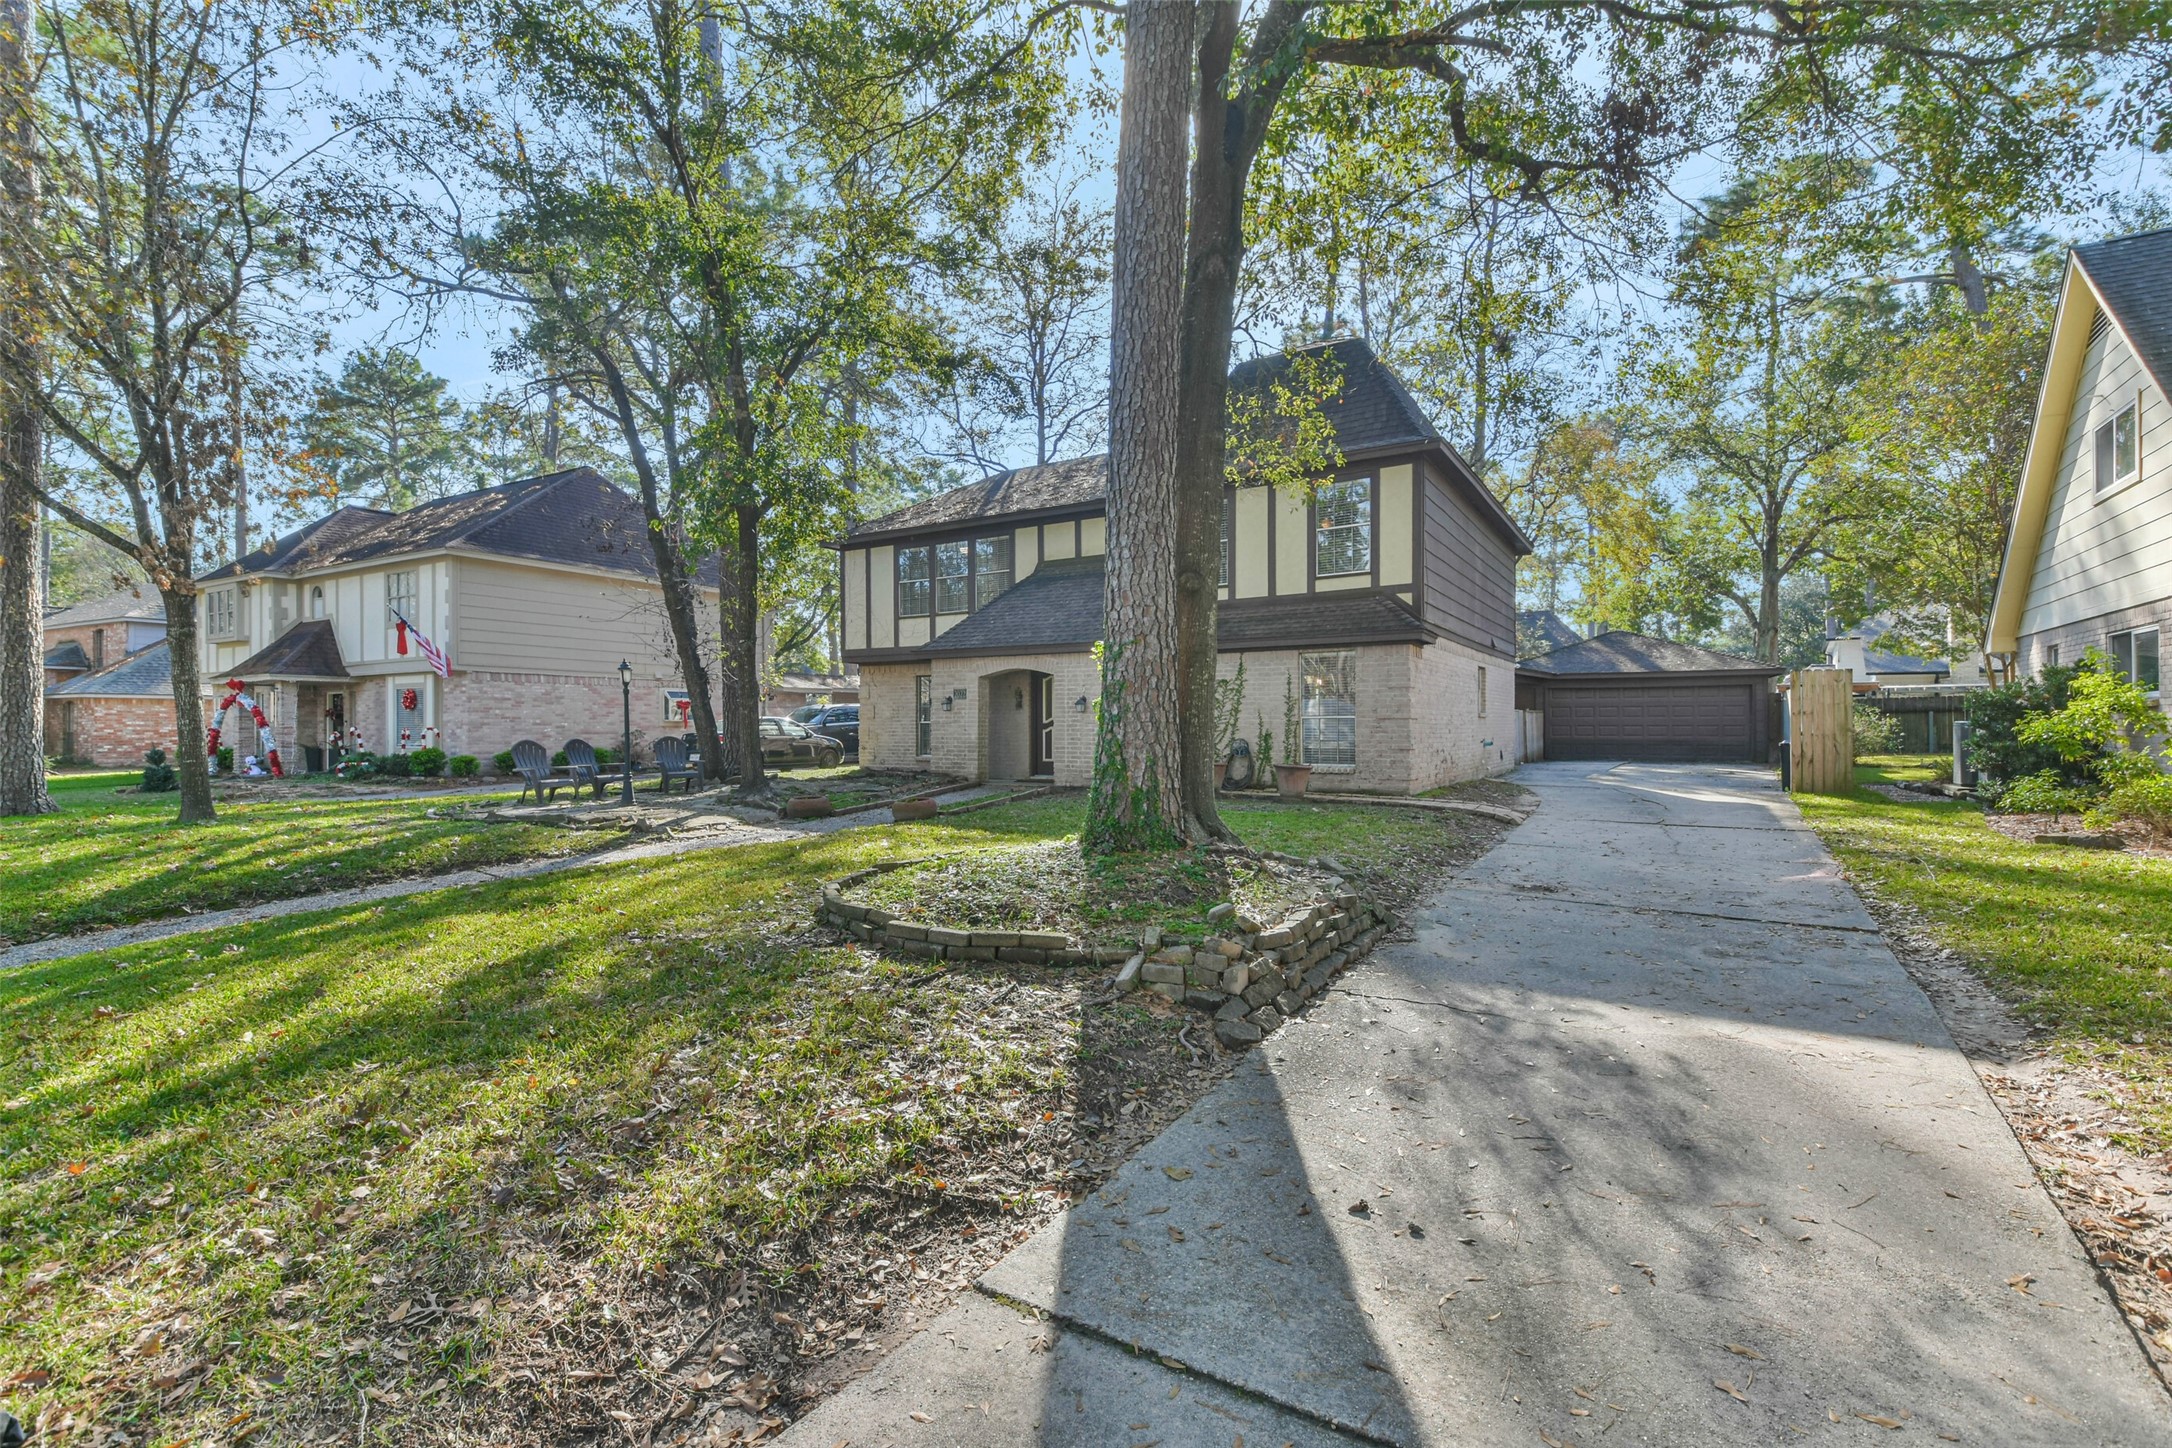
Long driveway leads to a detached garage, providing ample parking while showcasing the home's mature trees and attractive curb appeal.
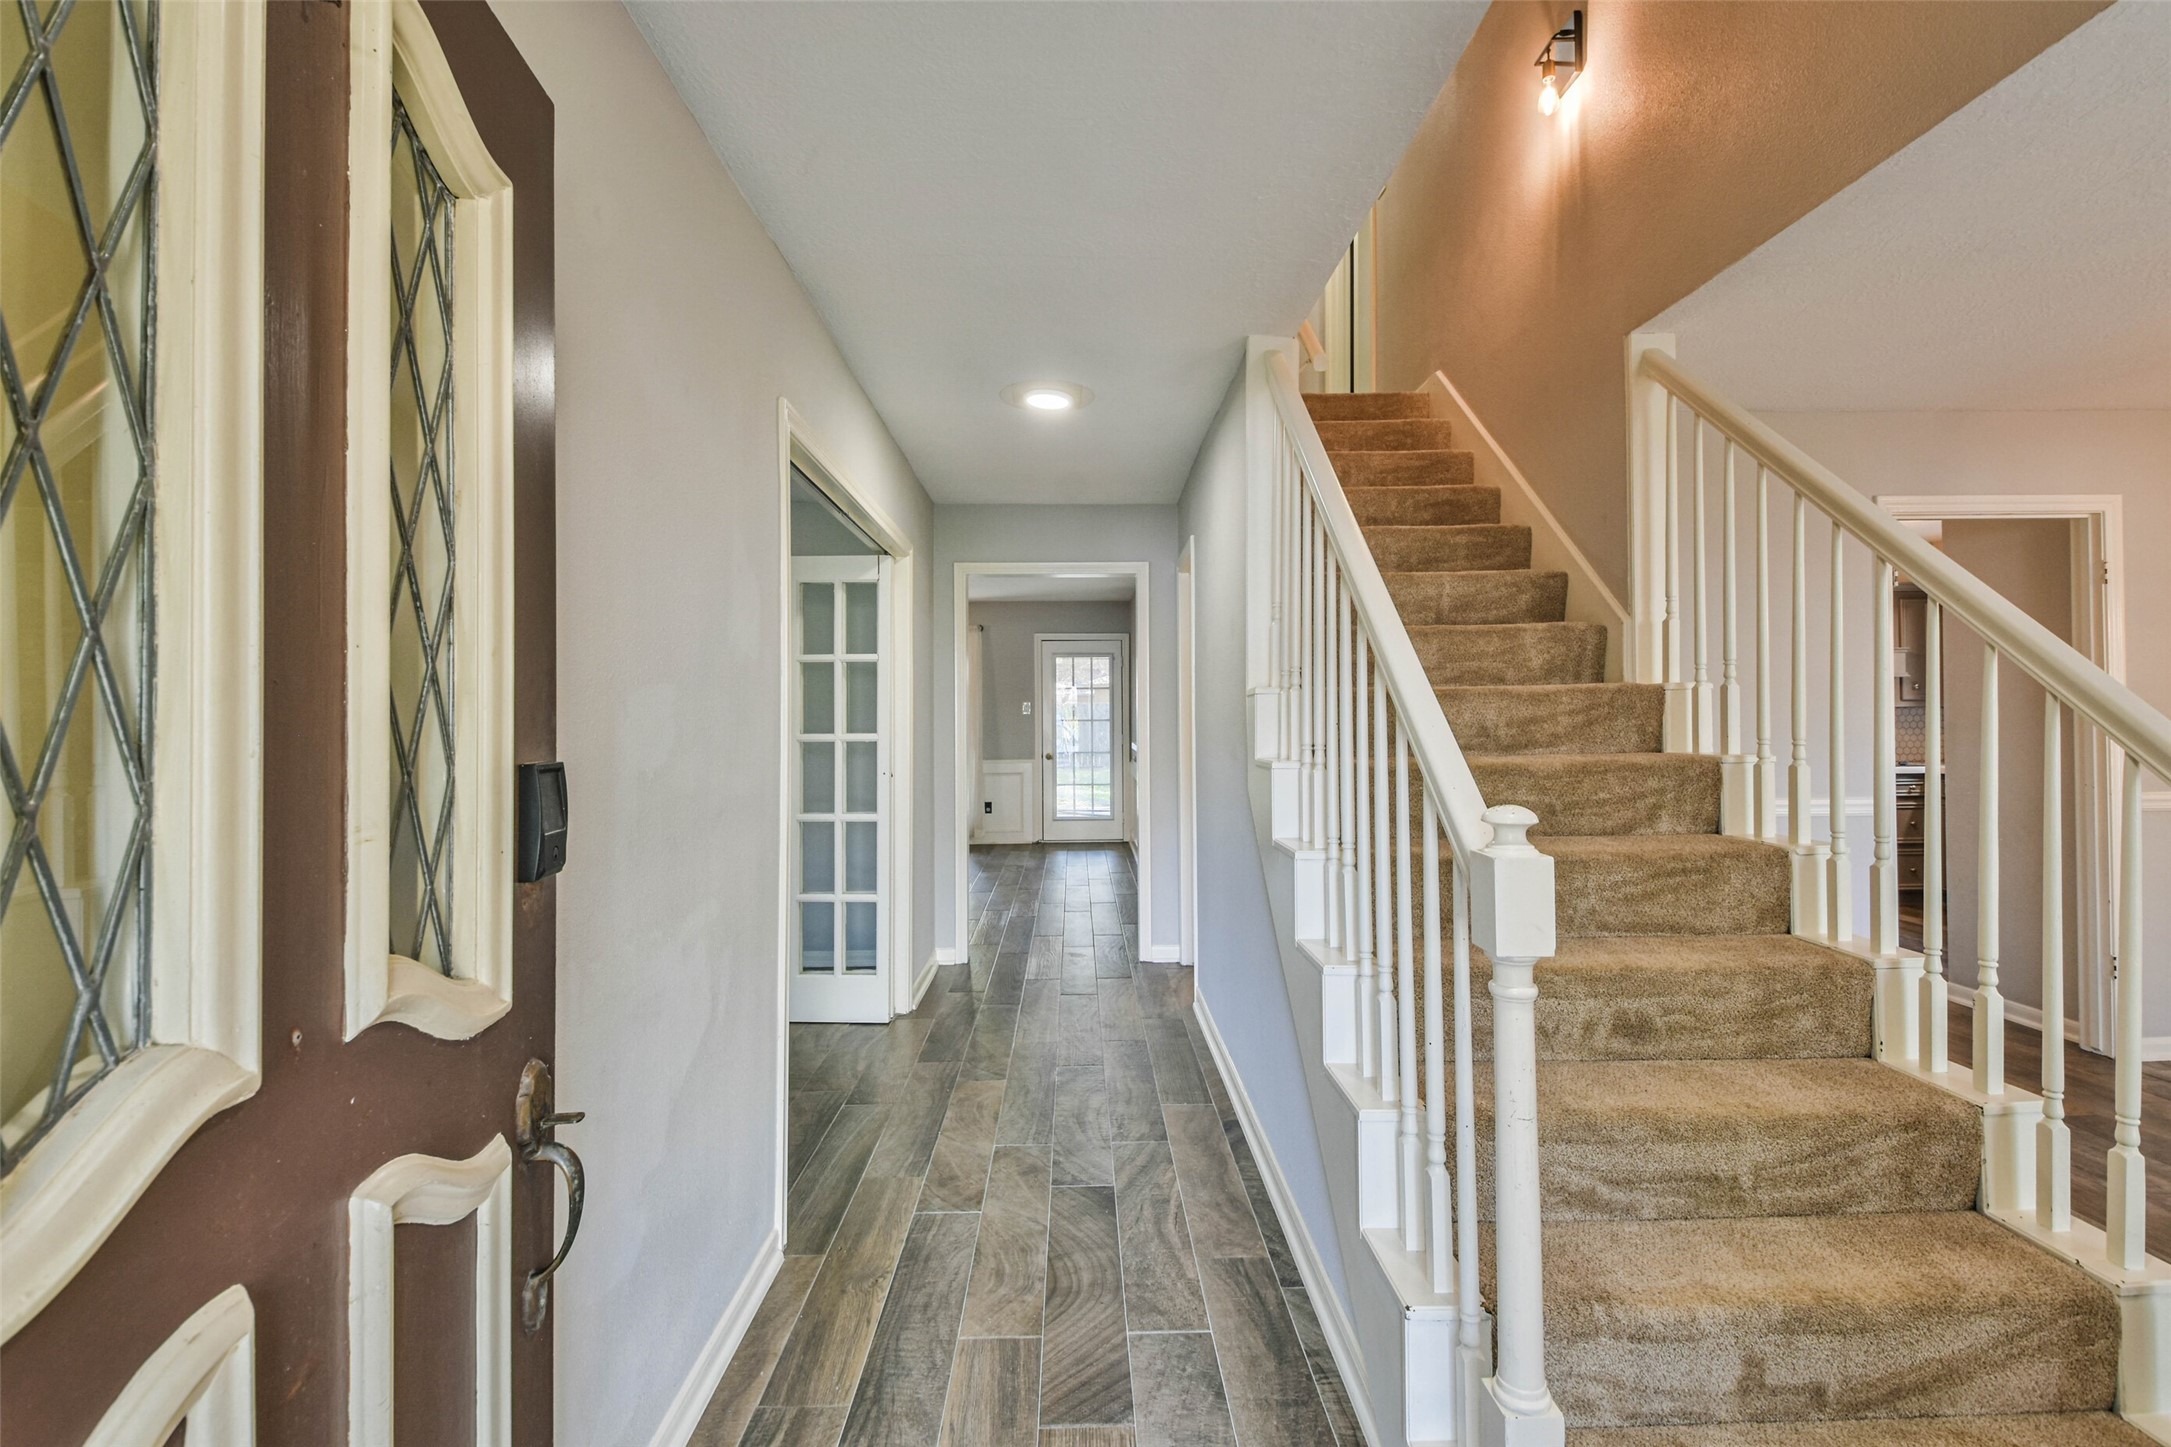
Welcoming foyer with updated wood-look tile flooring, fresh neutral paint, and a staircase leading to the second floor, creating a warm first impression.
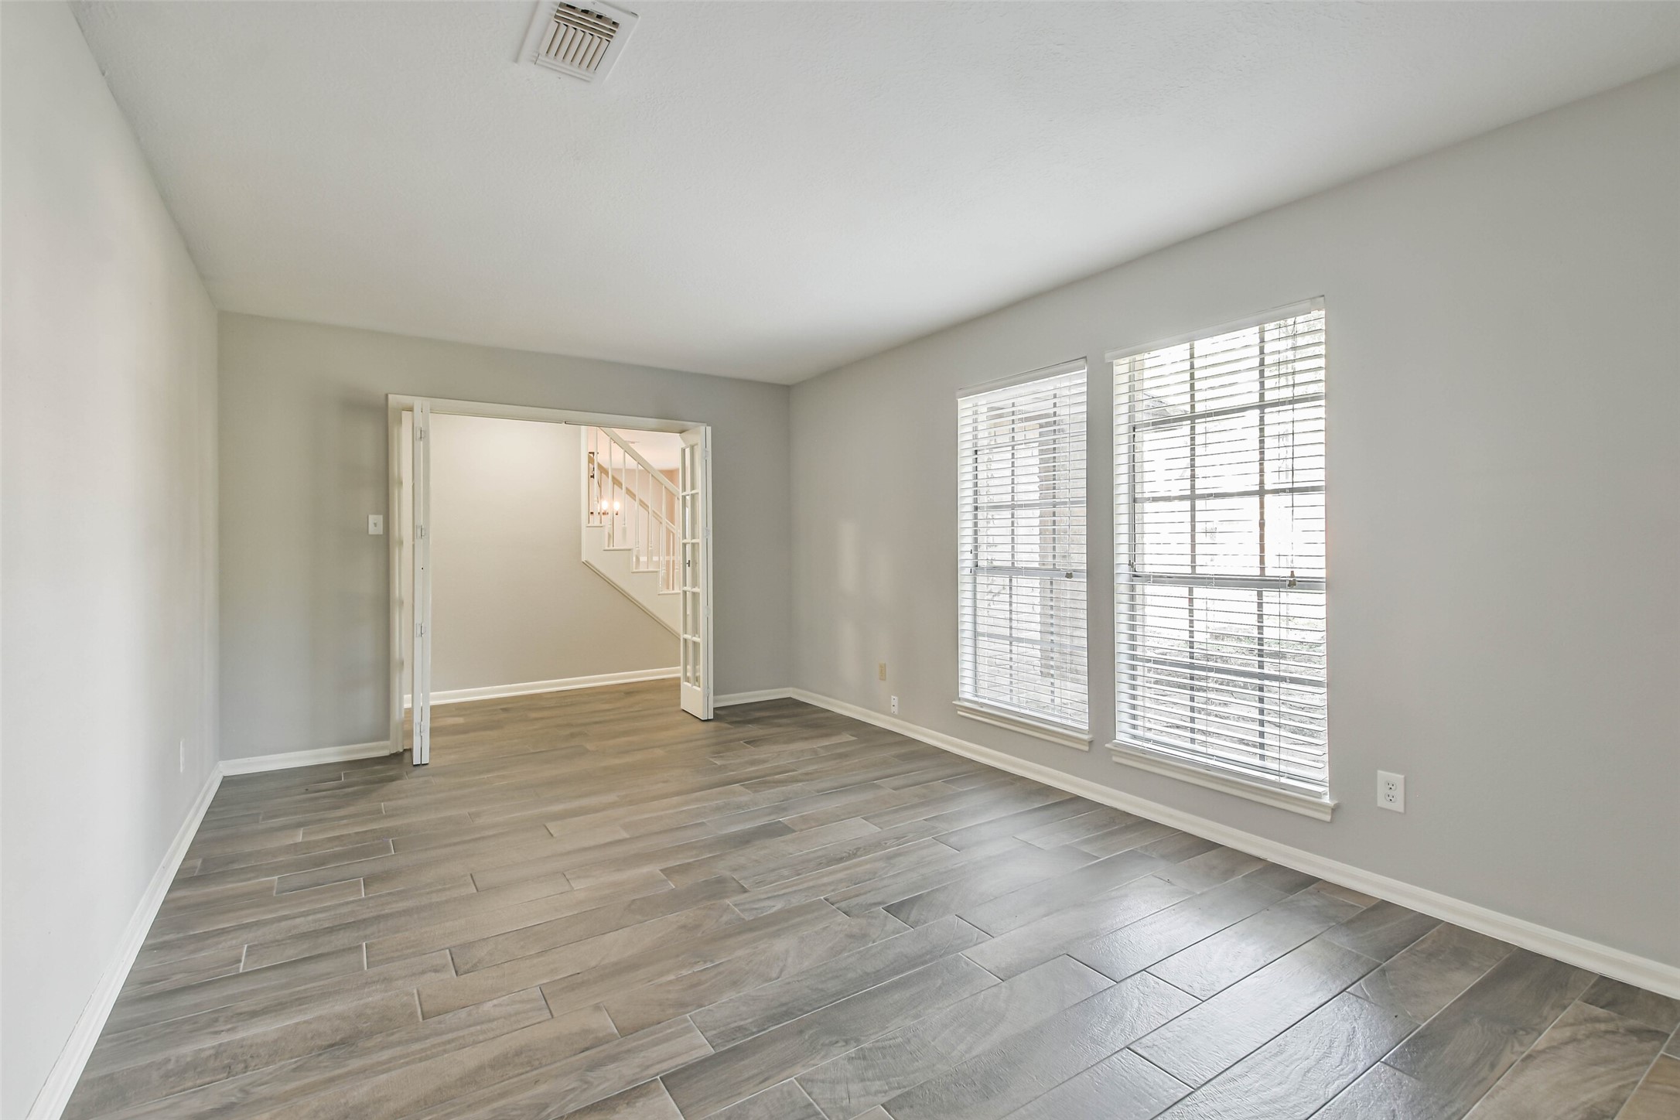
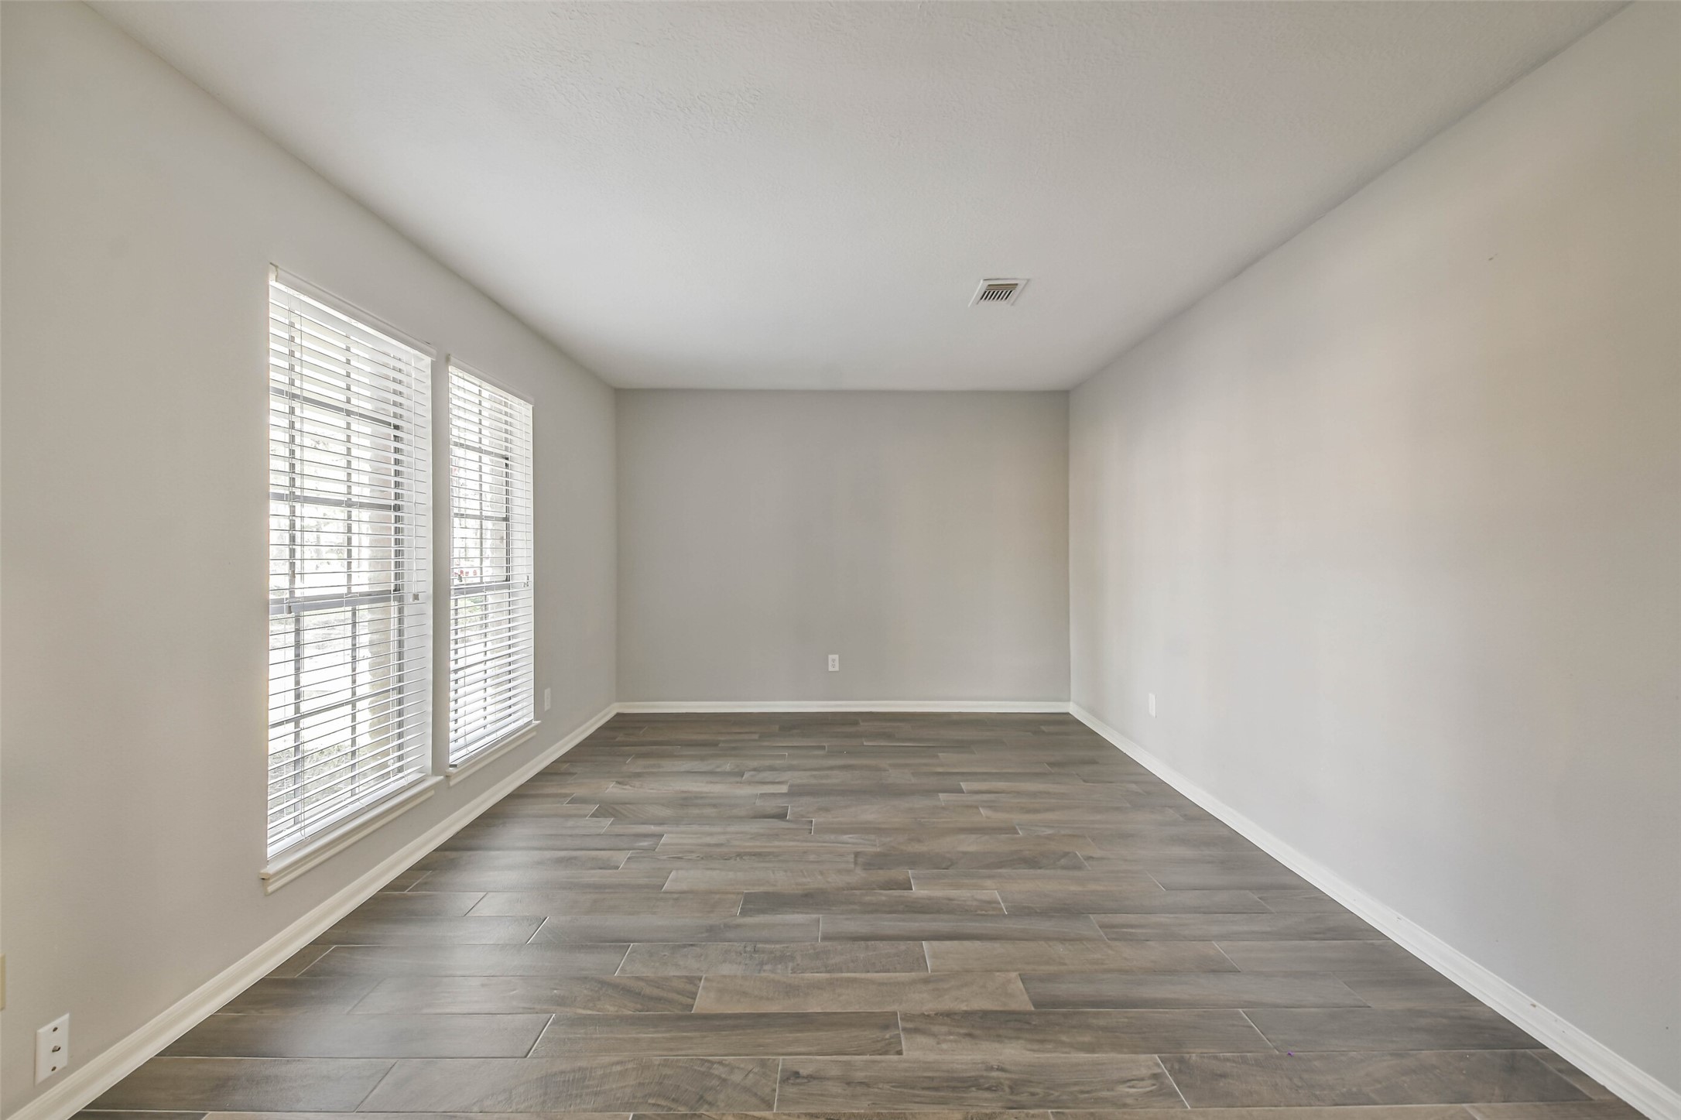
Versatile home office or flex space with French doors, abundant natural light, and ample room for working from home, a playroom, or a second living area.
Spacious flex room with oversized windows and French door entry, providing endless possibilities for a home office, library, media room, or formal living room.
Elegant formal dining room featuring updated lighting, chair rail molding, and a neutral color palette—perfect for hosting holiday meals or dinner parties.
Bright formal dining room accented by chair rail molding, updated lighting, and durable wood-look tile flooring, offering an inviting space for everyday meals and entertaining.
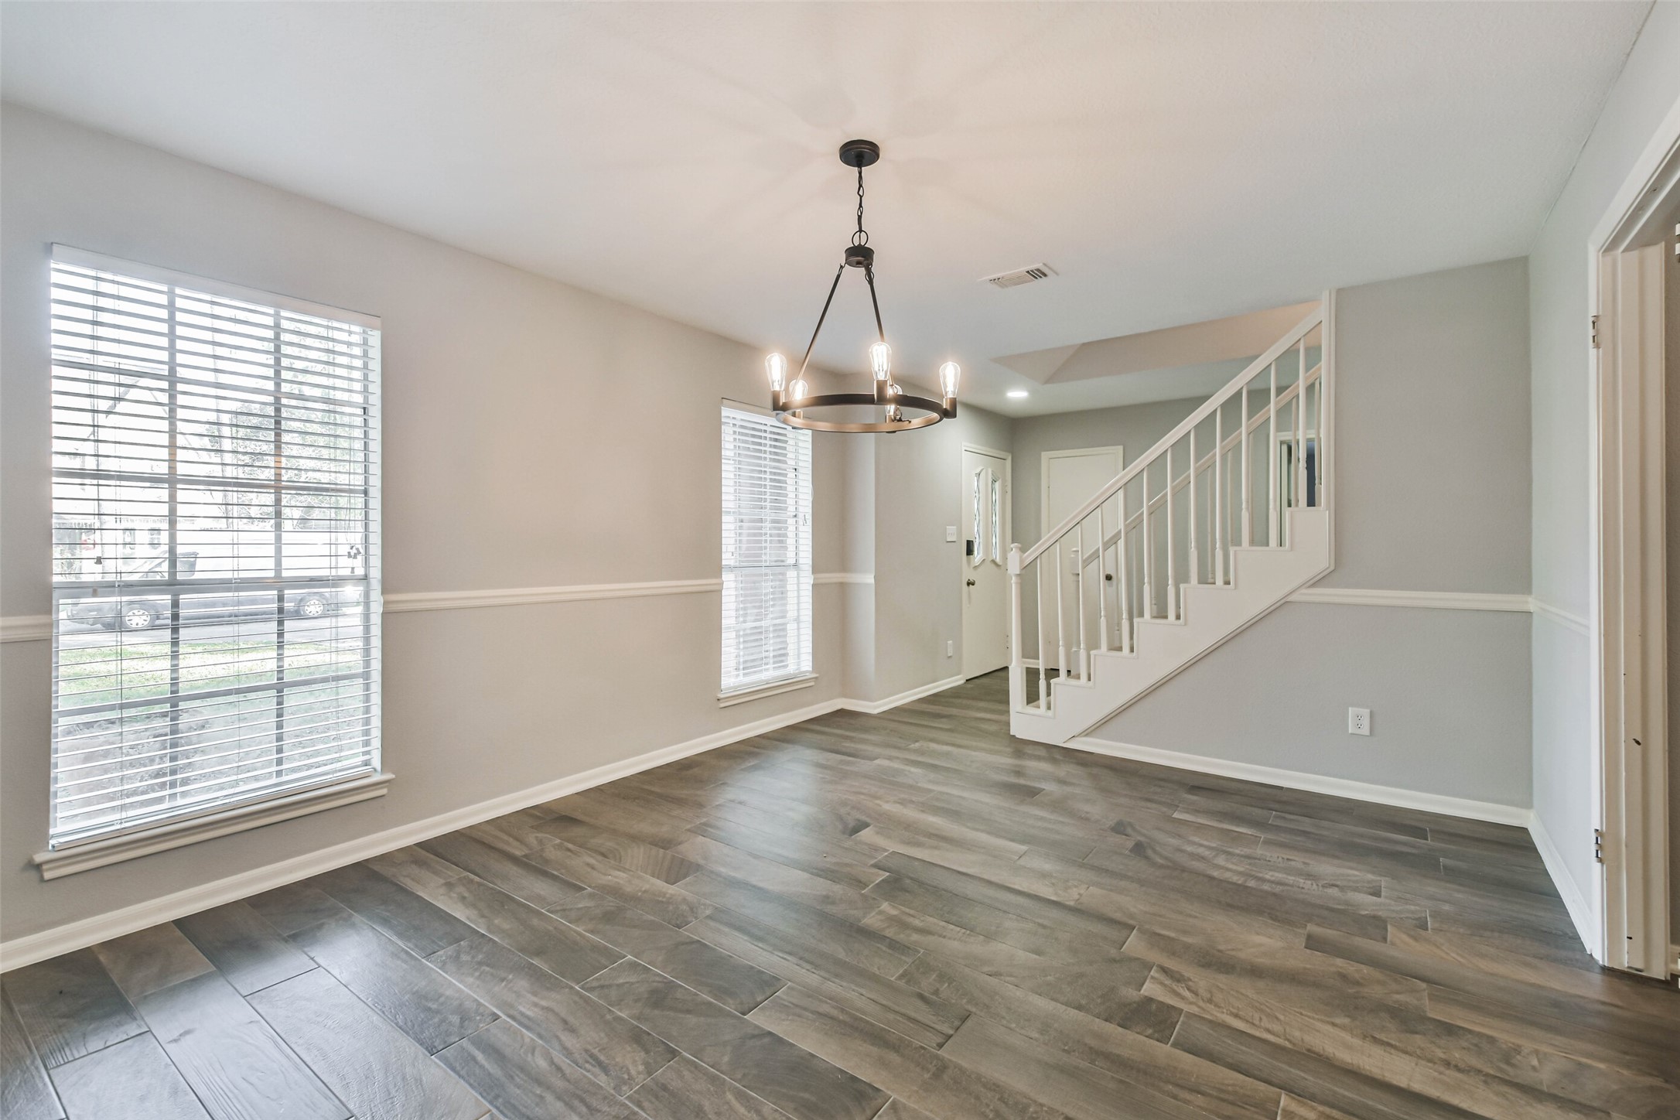
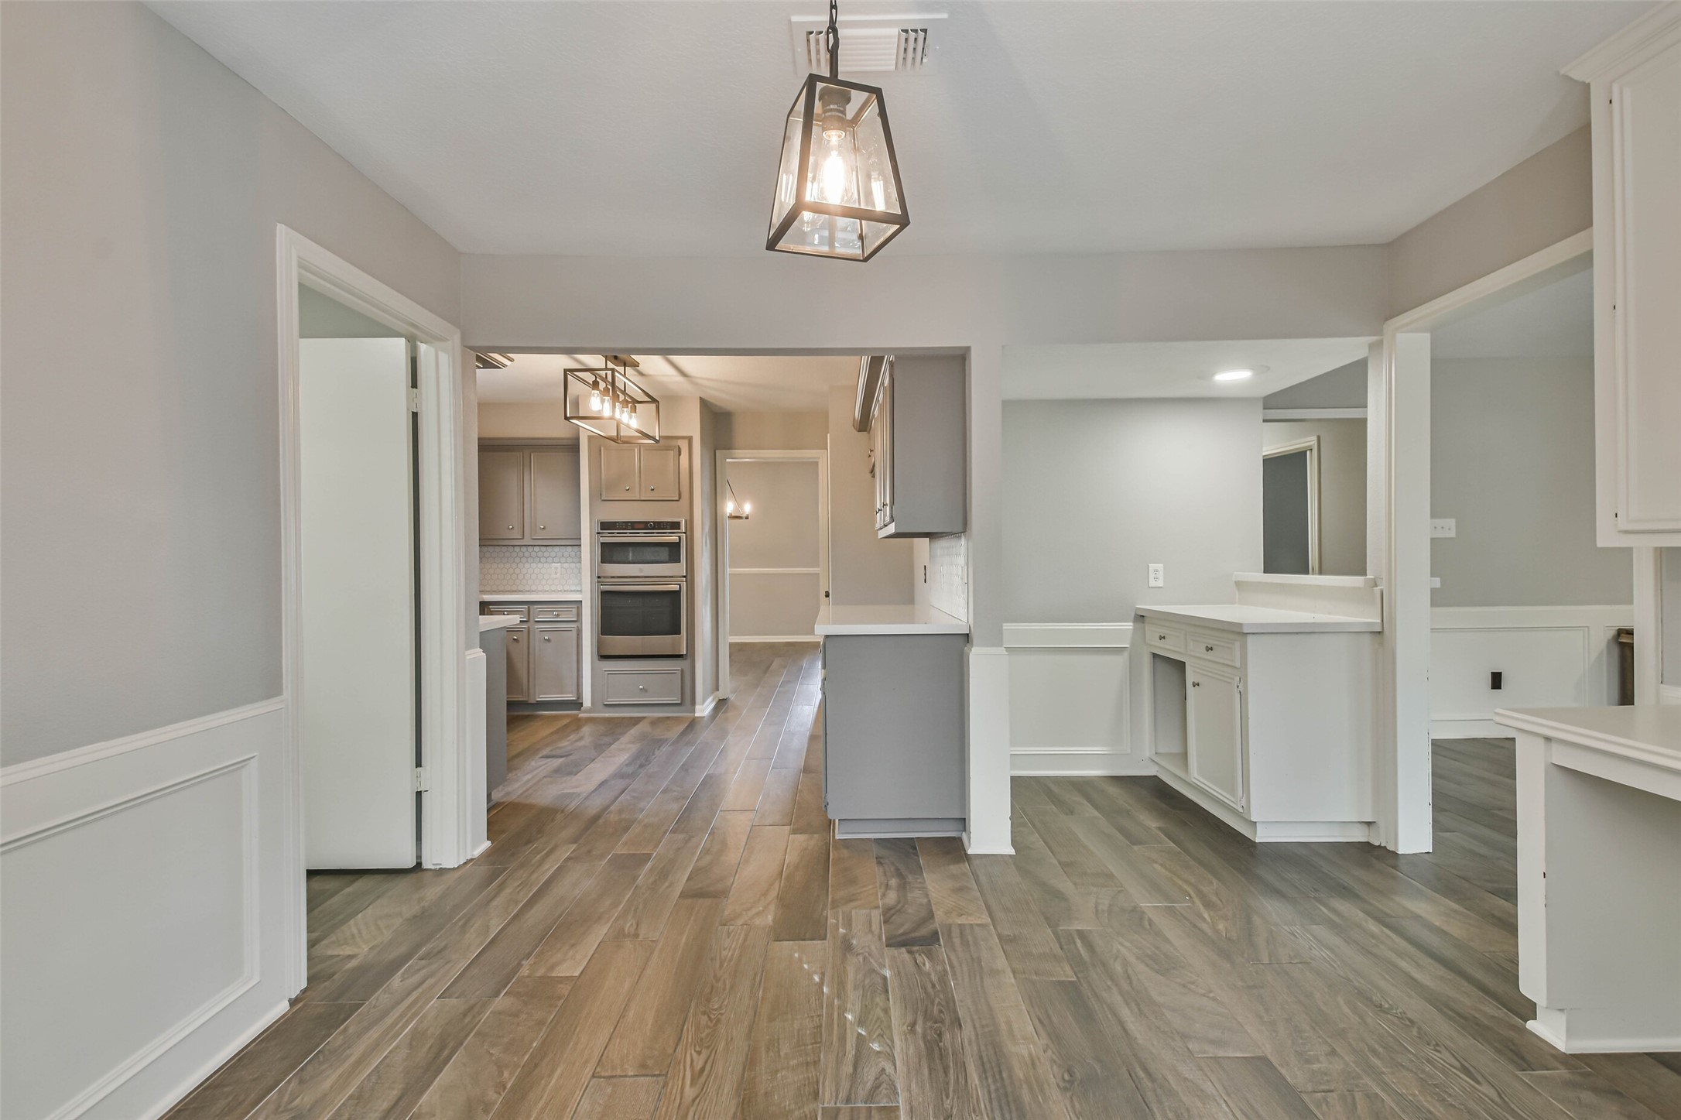
Spacious dining area with updated chandelier, fresh neutral finishes, and an open connection to the foyer and kitchen for easy entertaining.
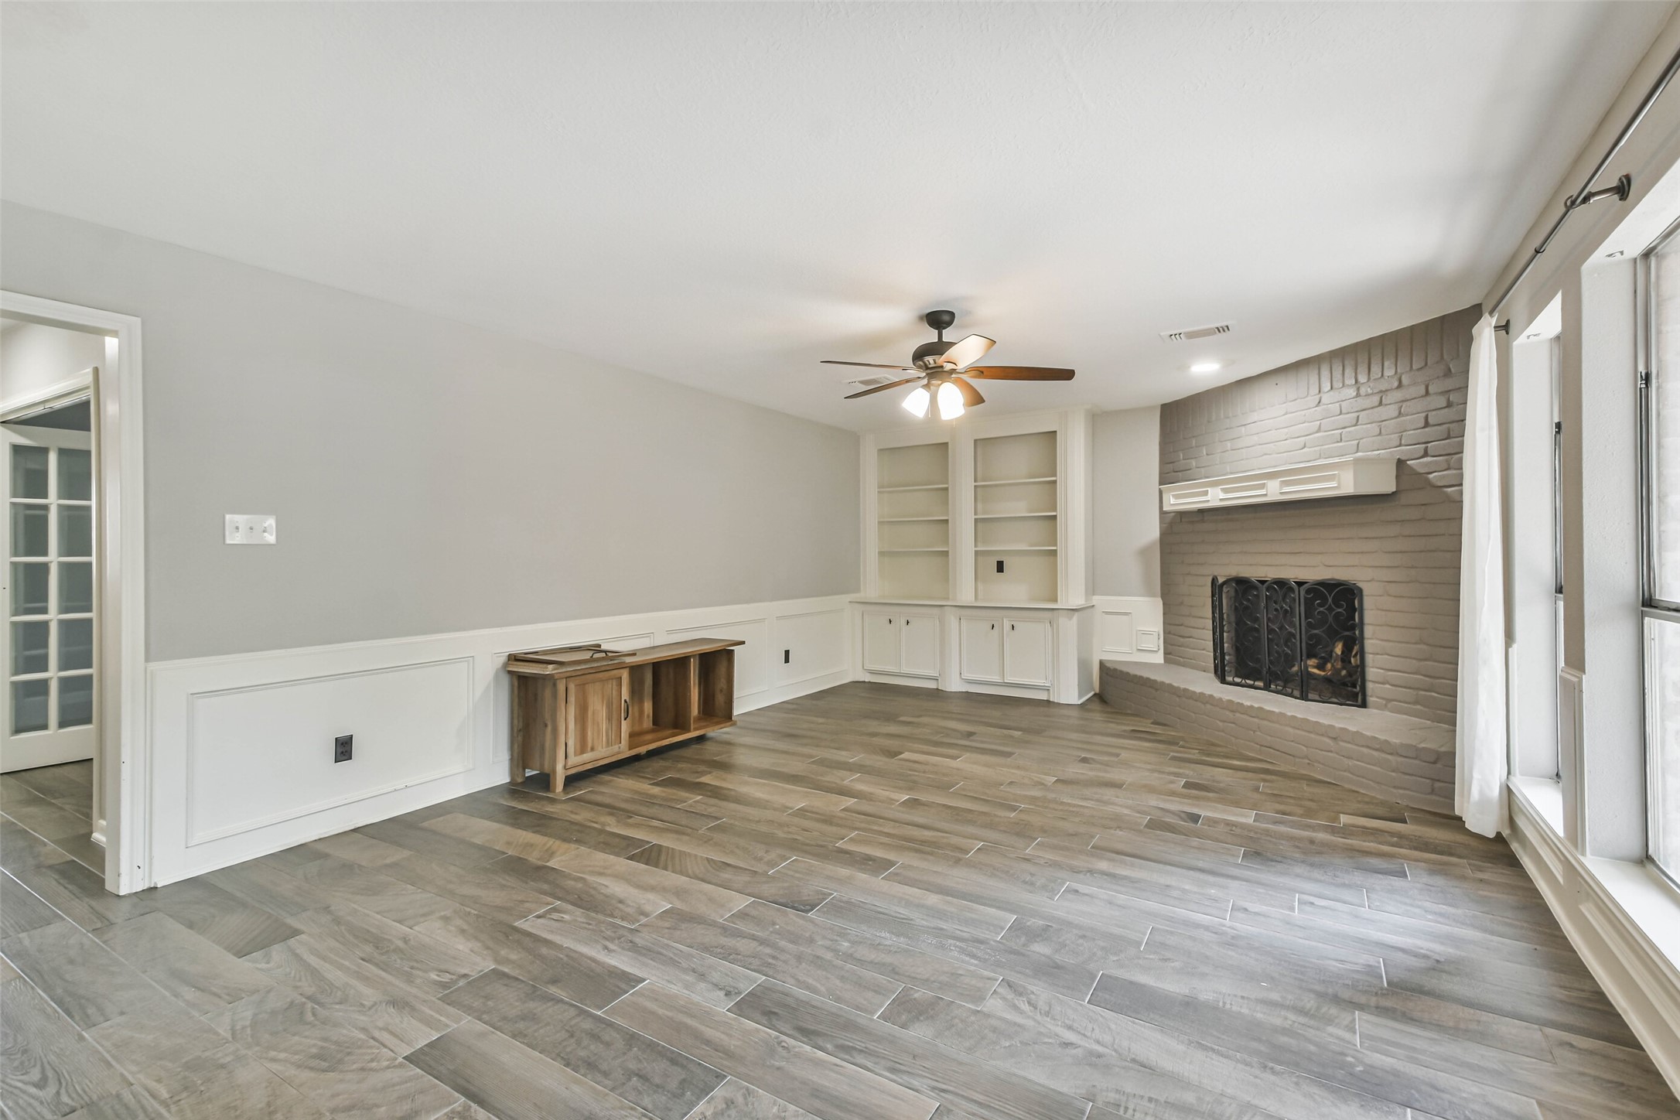
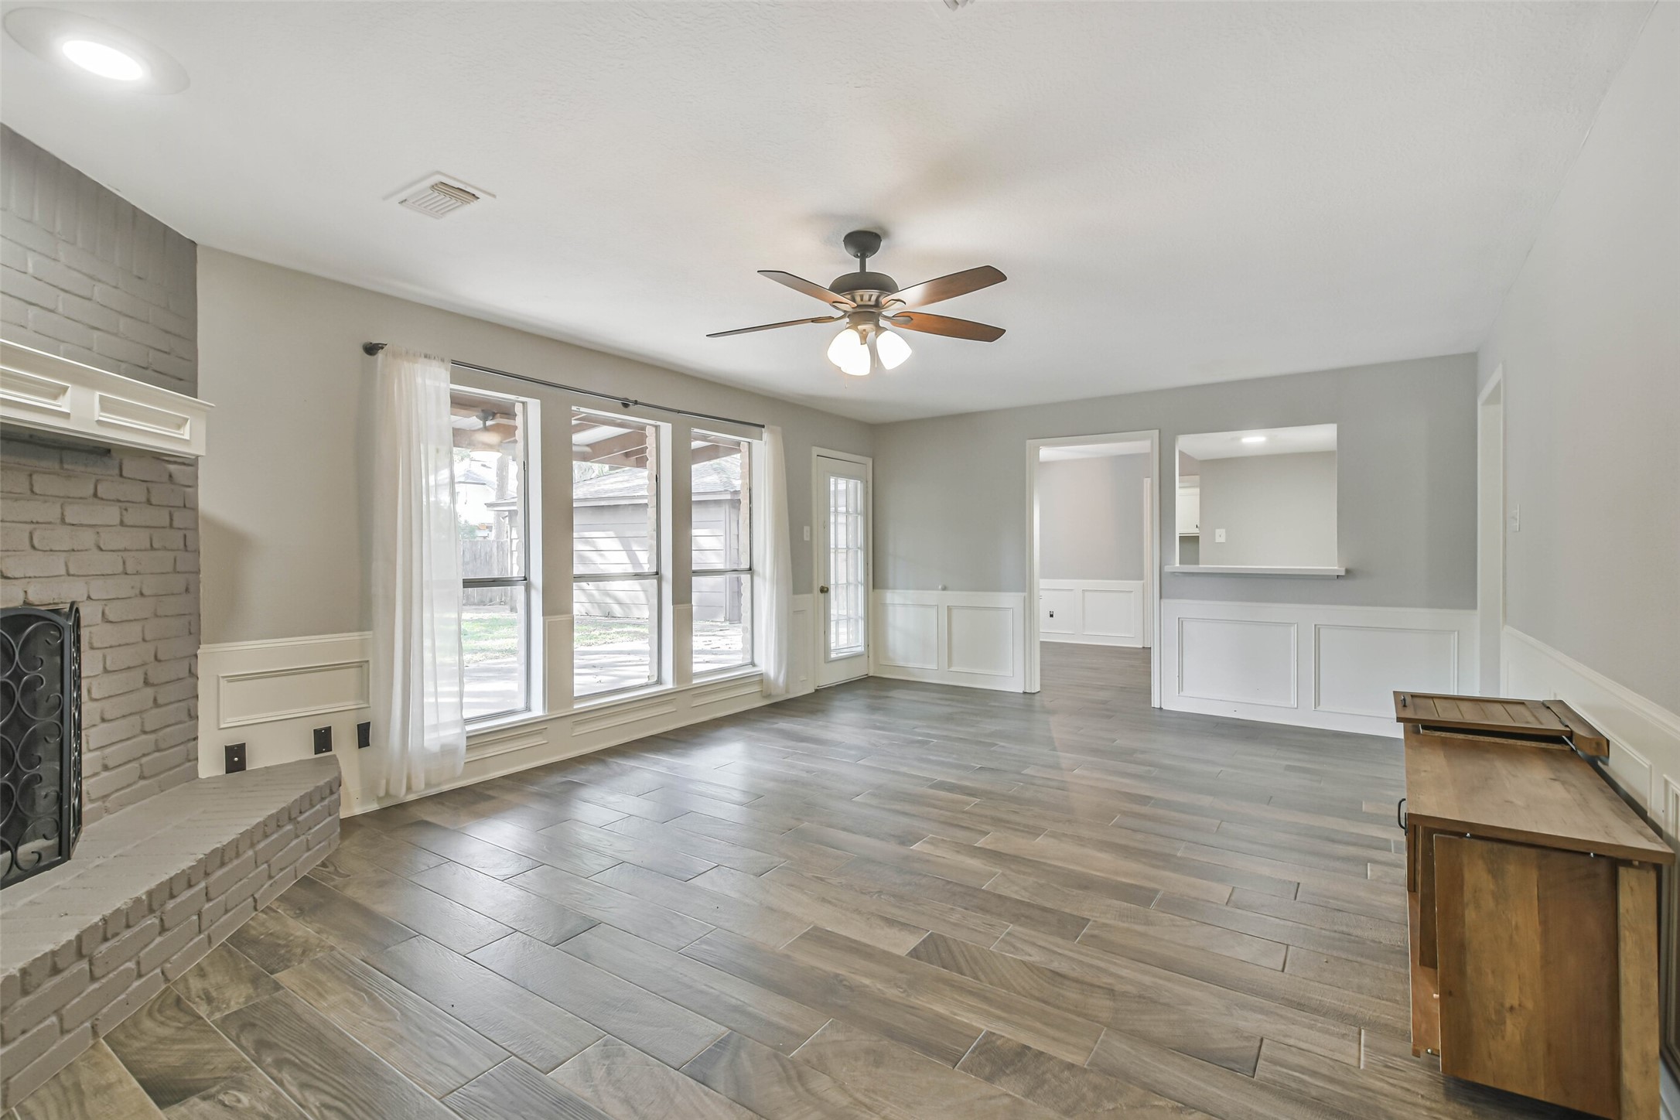
Spacious living room featuring a painted brick fireplace, custom built-in shelving and cabinetry, elegant wainscoting, and durable wood-look tile flooring throughout.
Inviting family room showcasing custom built-in shelving and cabinetry, a painted brick fireplace, and large windows that bring in abundant natural light.
Light-filled family room with expansive windows overlooking the backyard, a cozy painted brick fireplace, and durable wood-look tile flooring. An ideal space for relaxing or entertaining.
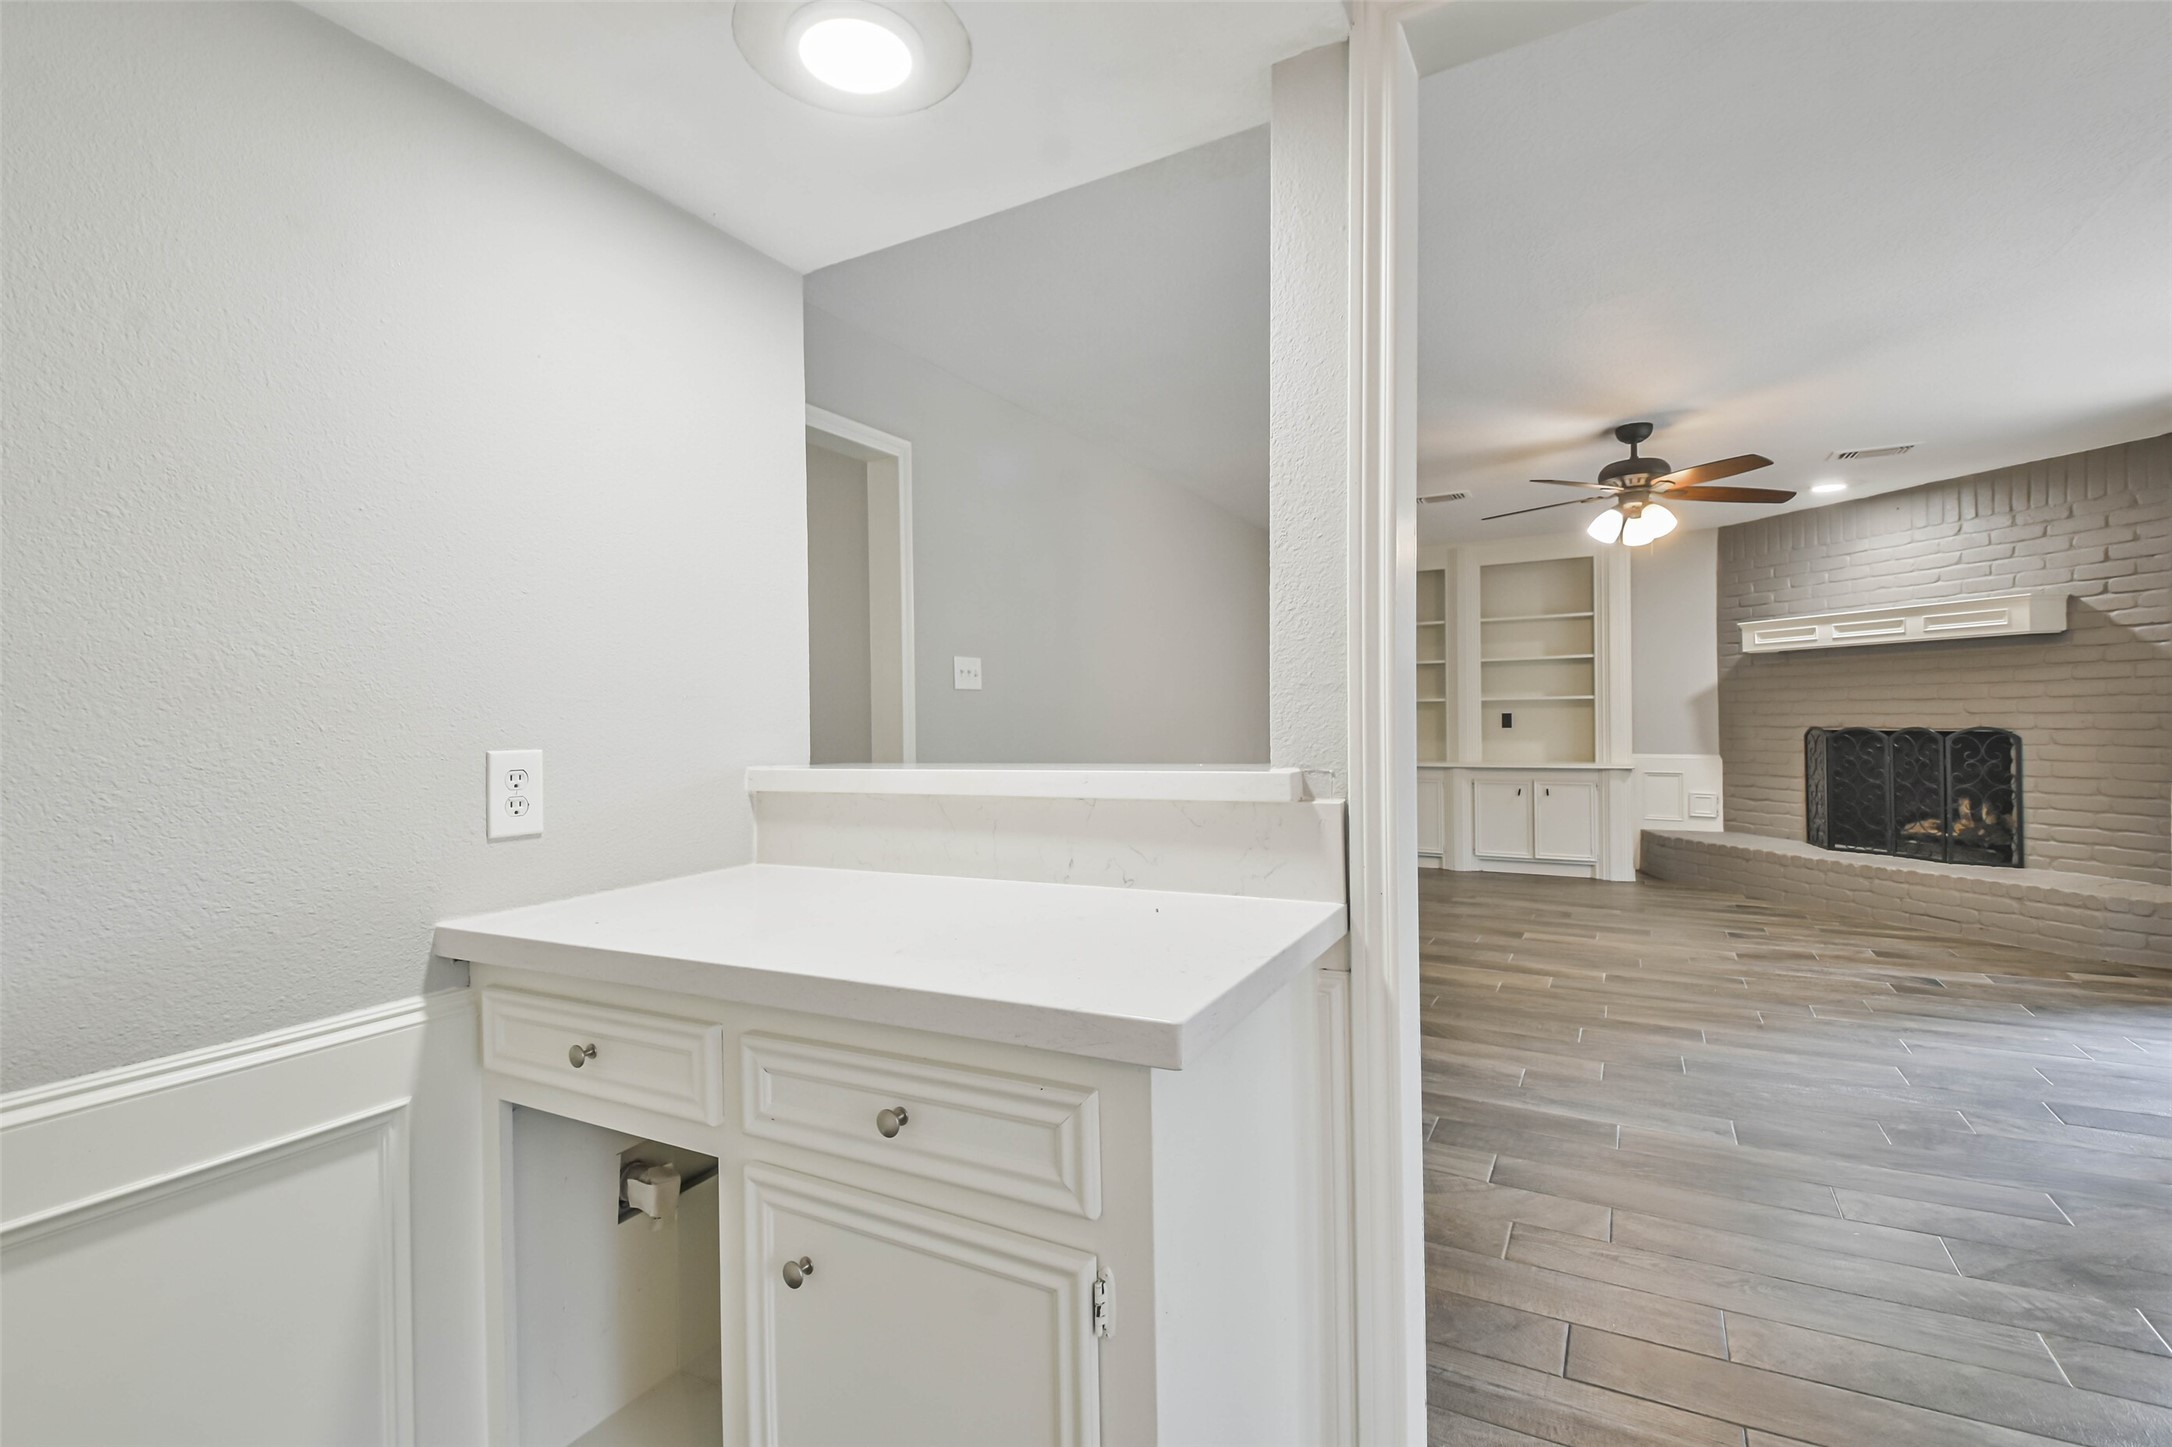
Convenient serving station with quartz countertop and built-in cabinetry, offering the perfect space for a coffee bar, beverage station, or additional storage.
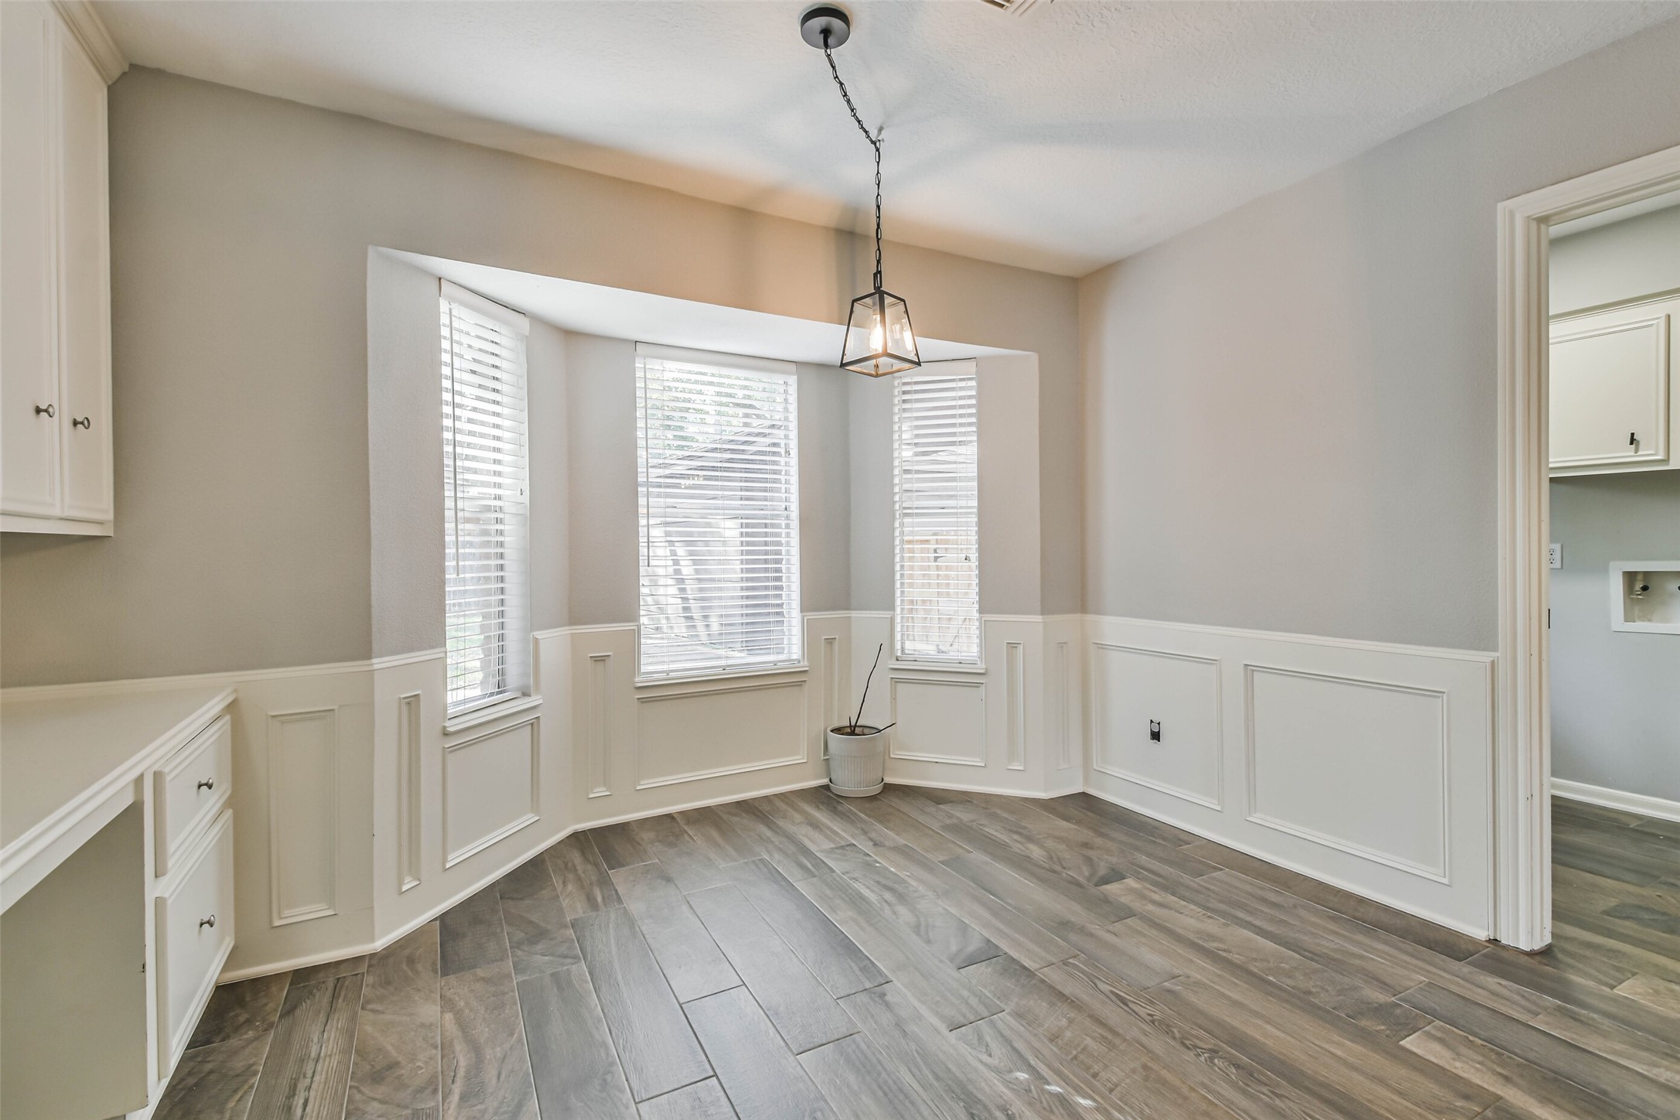
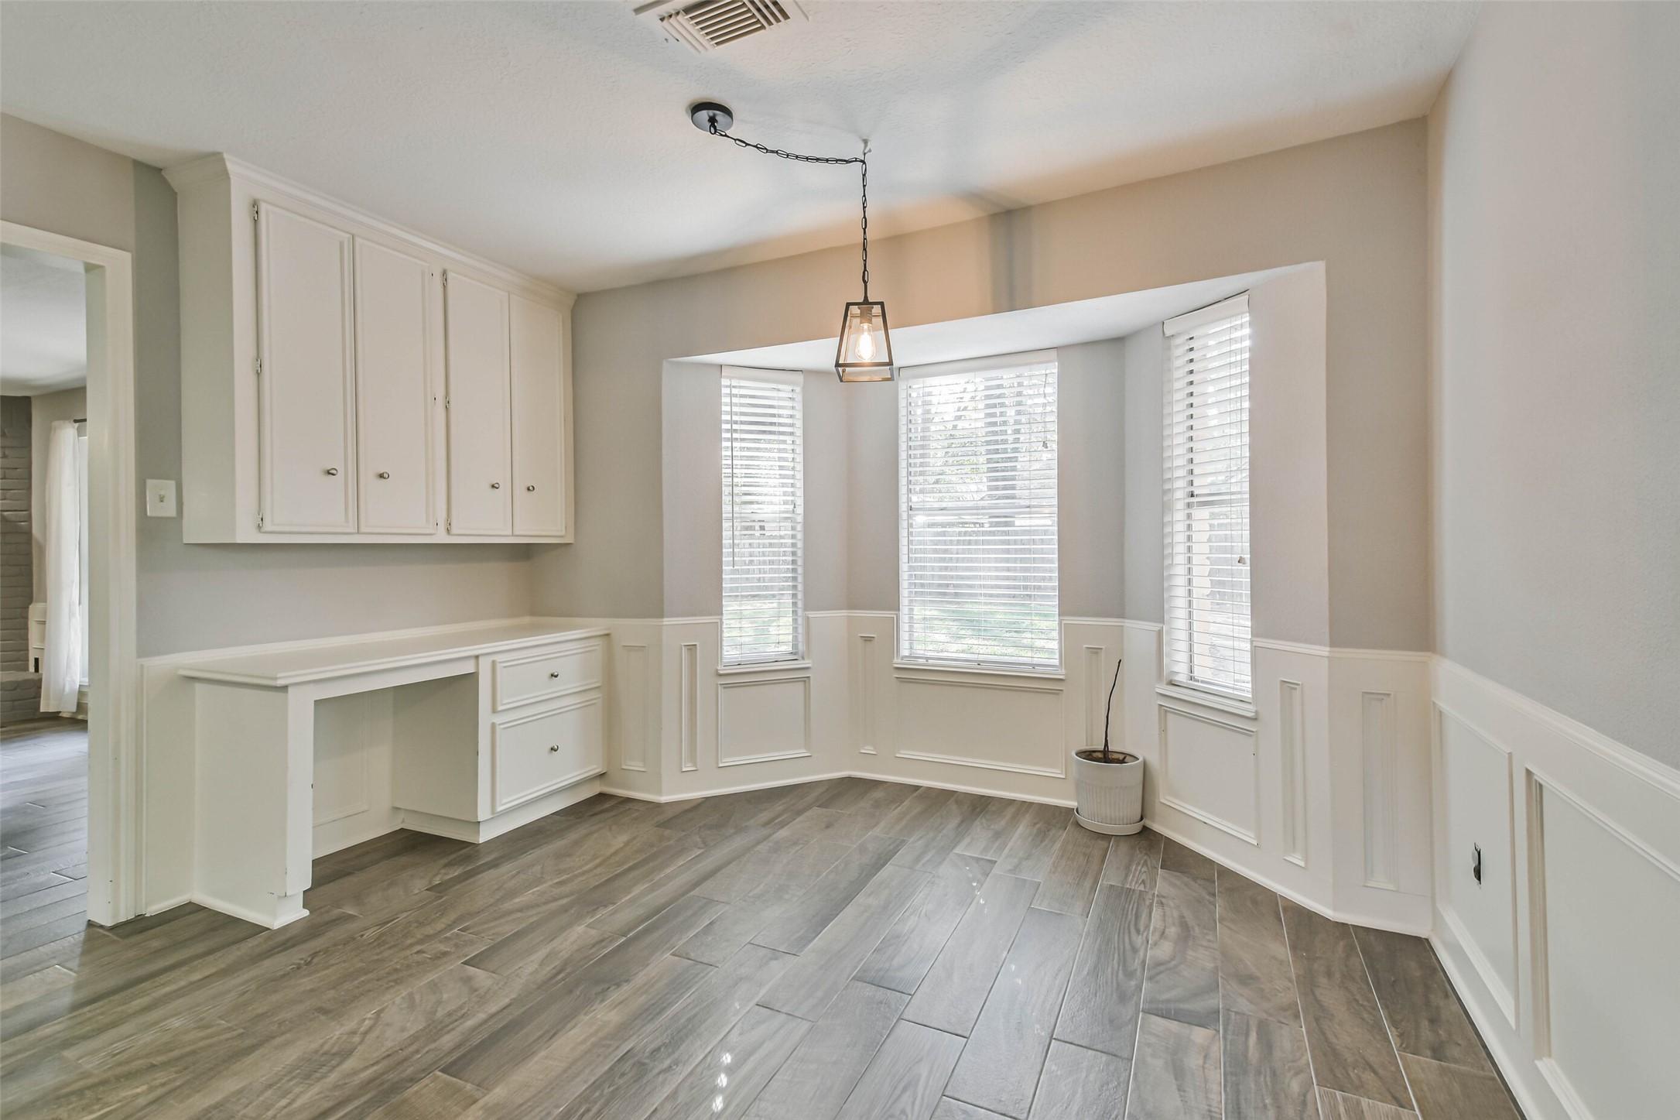
Bright breakfast nook with a charming bay window, updated designer lighting, built-in desk, and peaceful backyard views—perfect for casual dining or morning coffee.
Charming breakfast area with a bright bay window, custom built-in desk and cabinetry, designer lighting, and views of the backyard.
Open flow from the dining room into the kitchen and living areas creates an ideal layout for everyday living and effortless entertaining
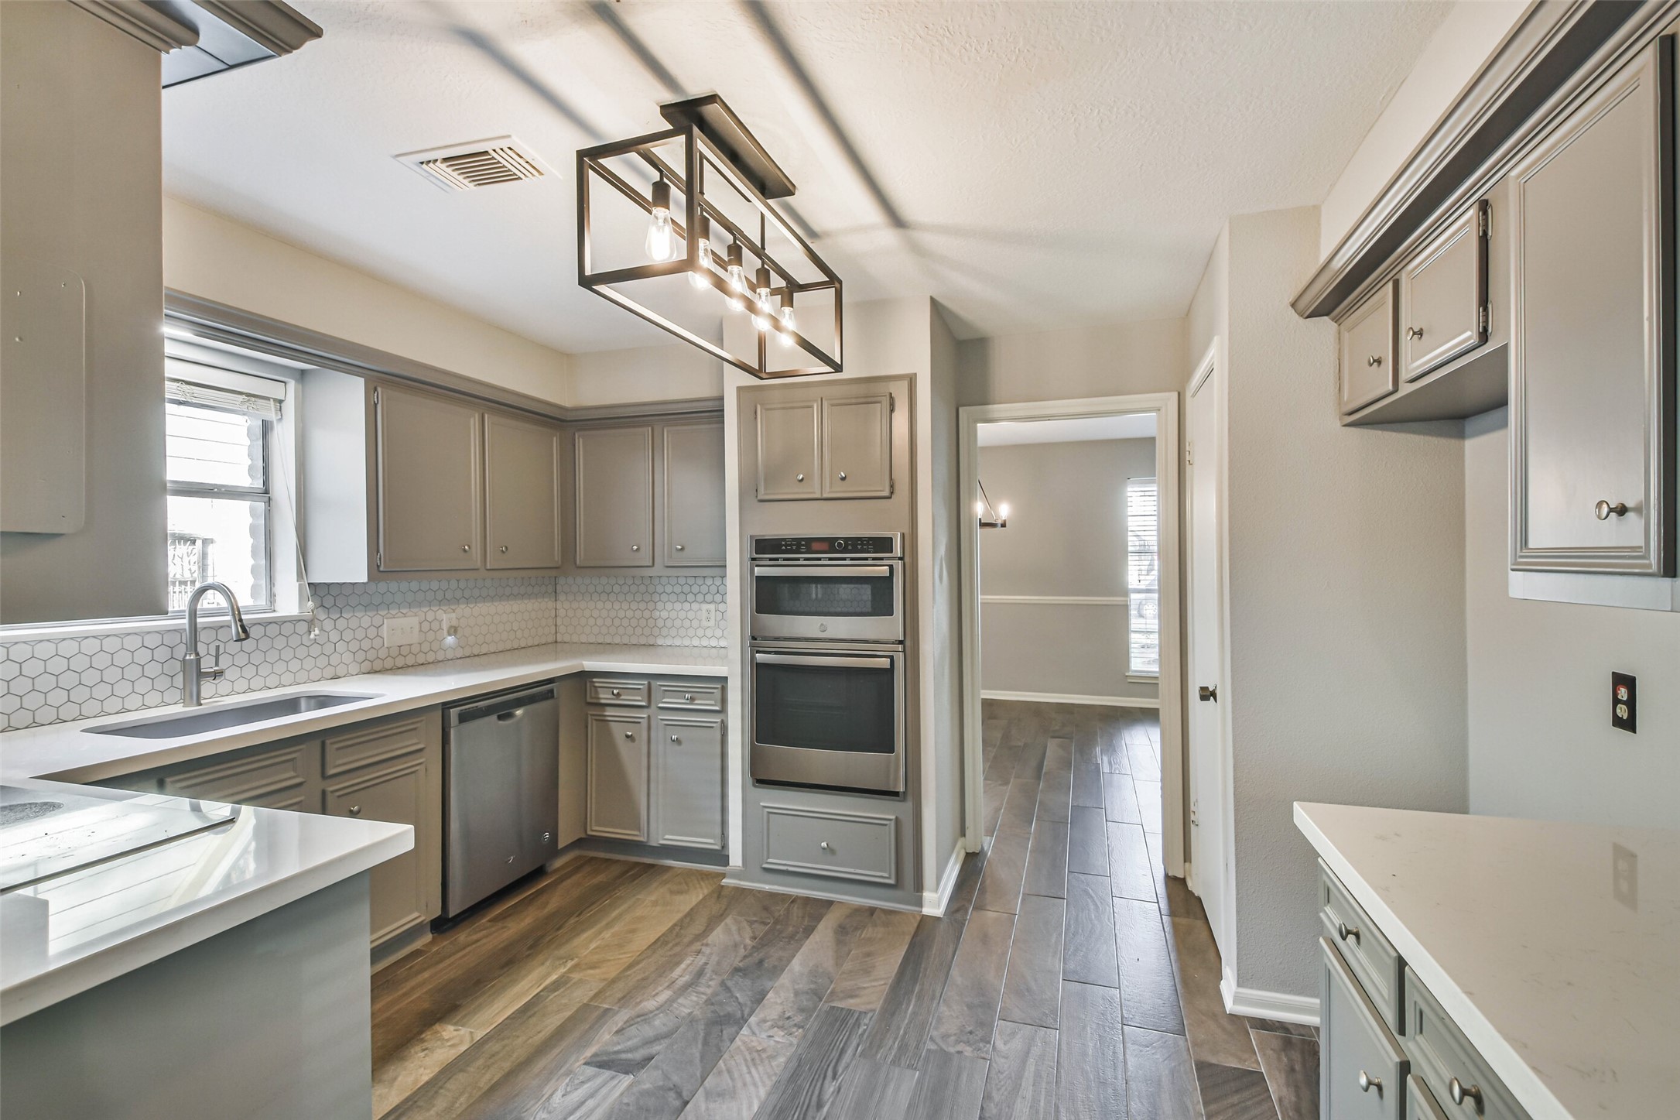
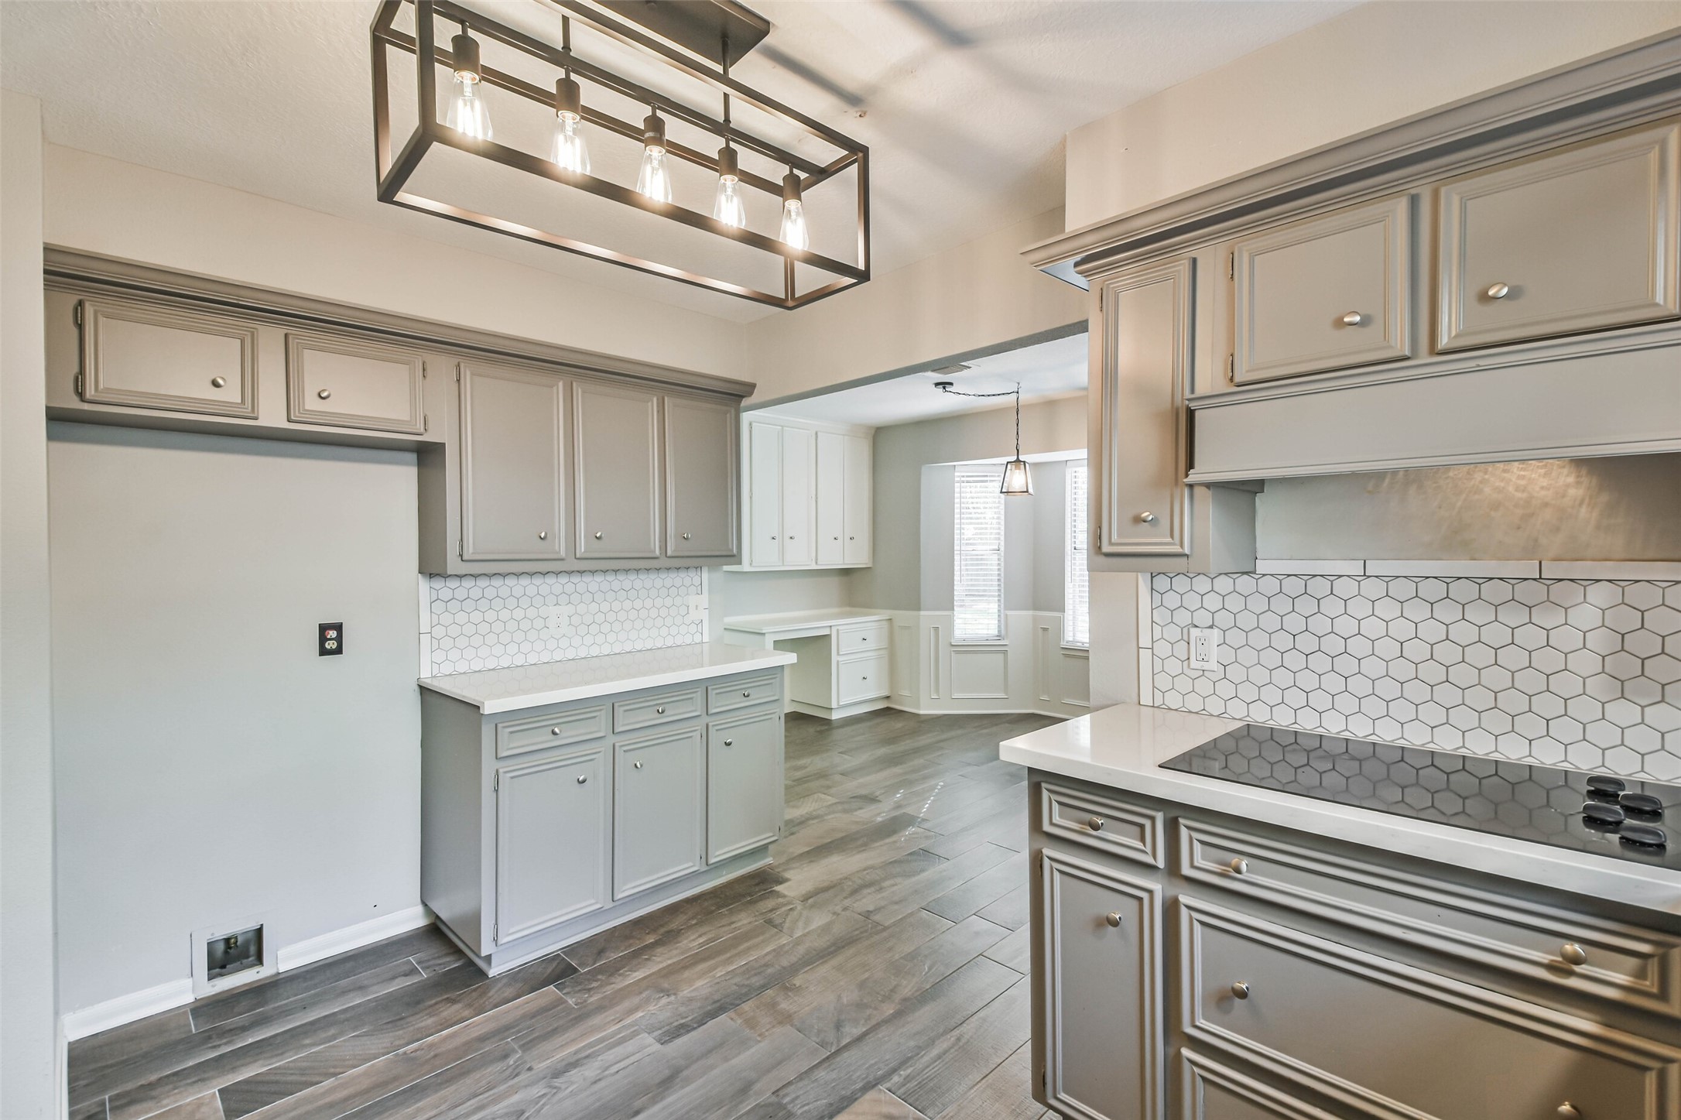
Updated kitchen featuring freshly painted cabinetry, quartz countertops, stainless steel appliances, double wall ovens, modern lighting, and abundant storage.
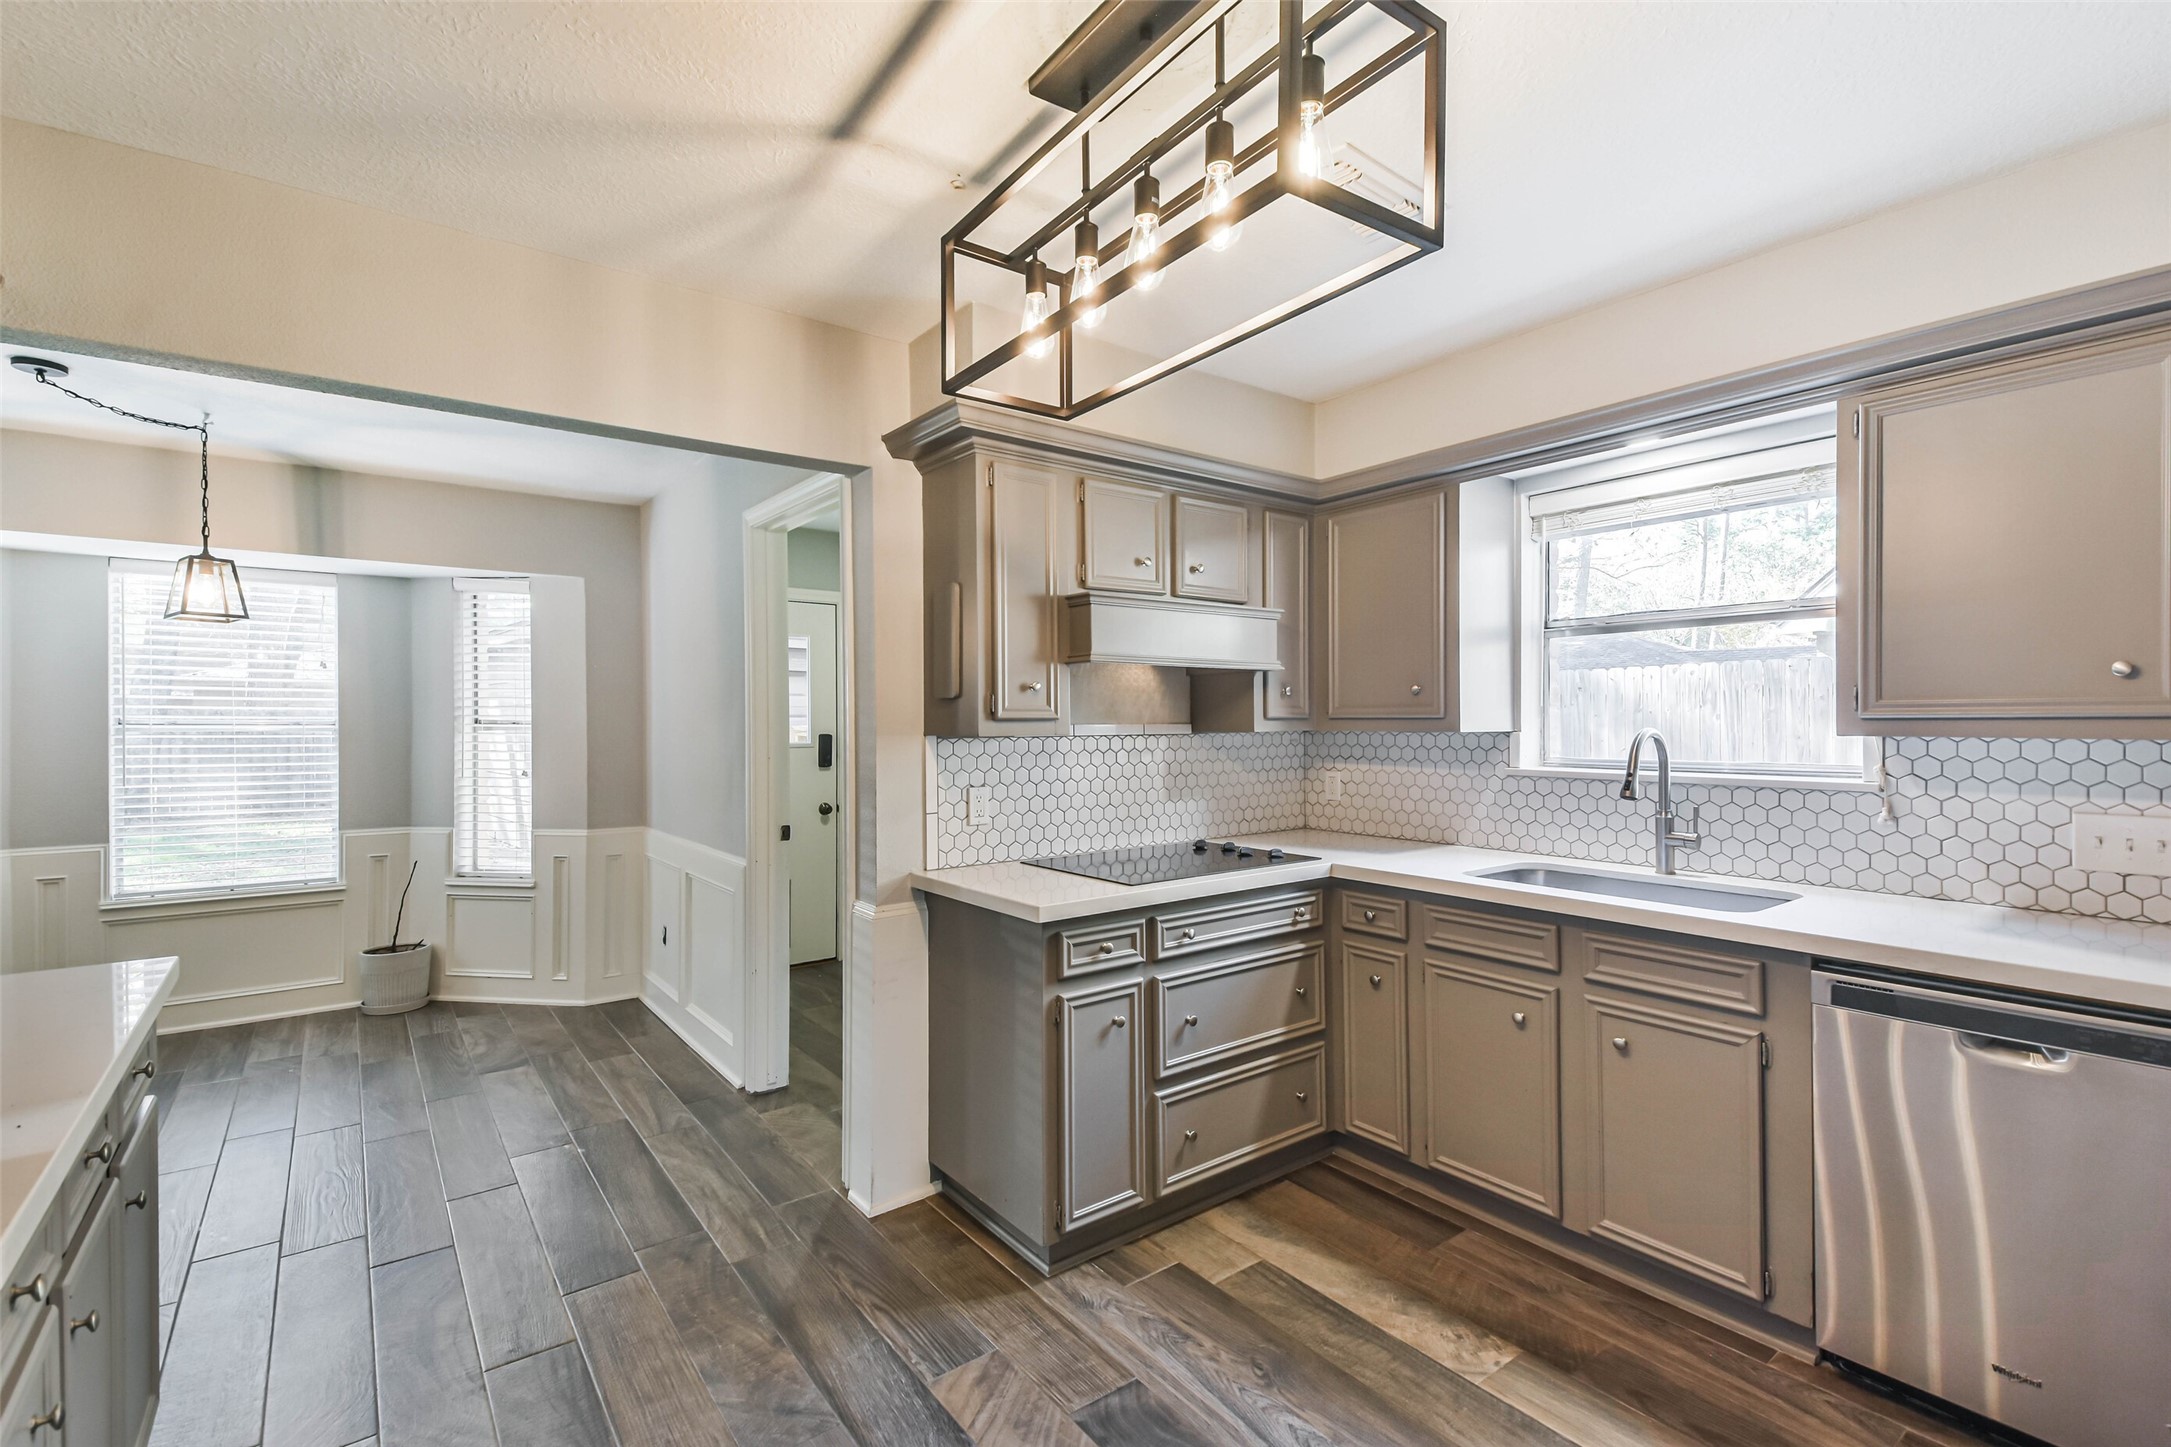
The kitchen opens seamlessly to the breakfast area, offering generous prep space, natural light, and an inviting layout for gathering with family and friends.
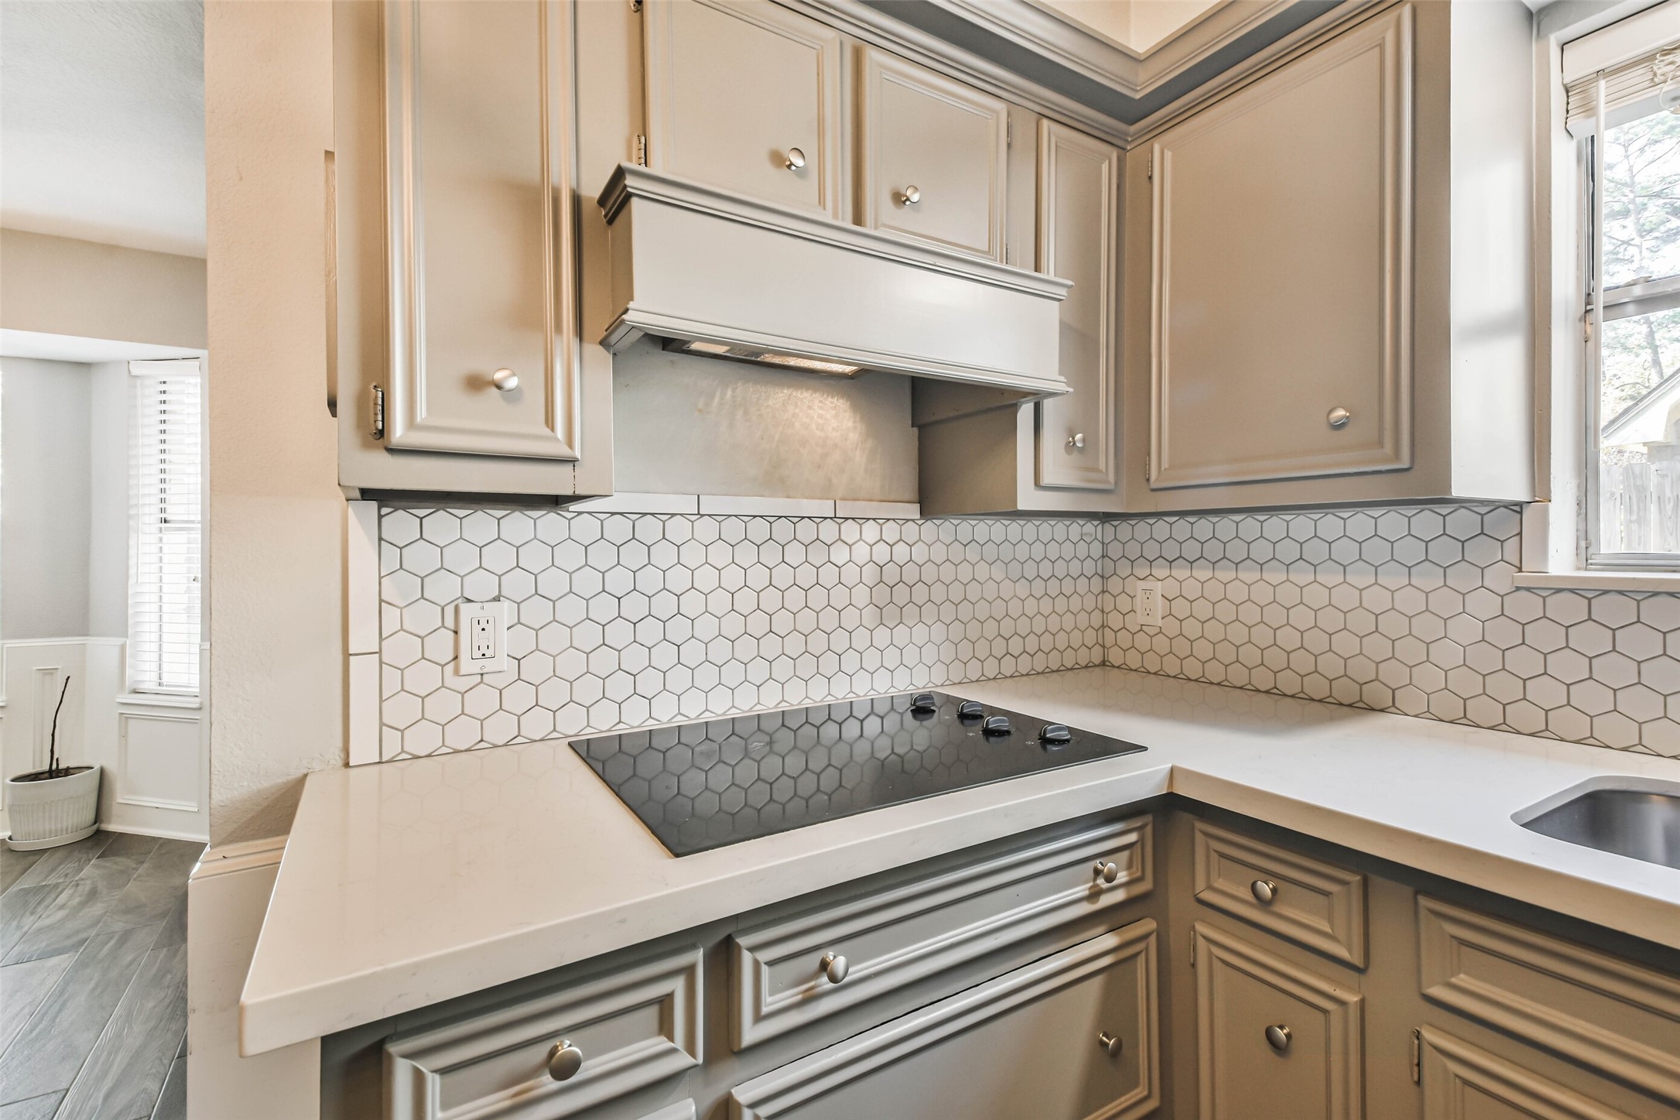
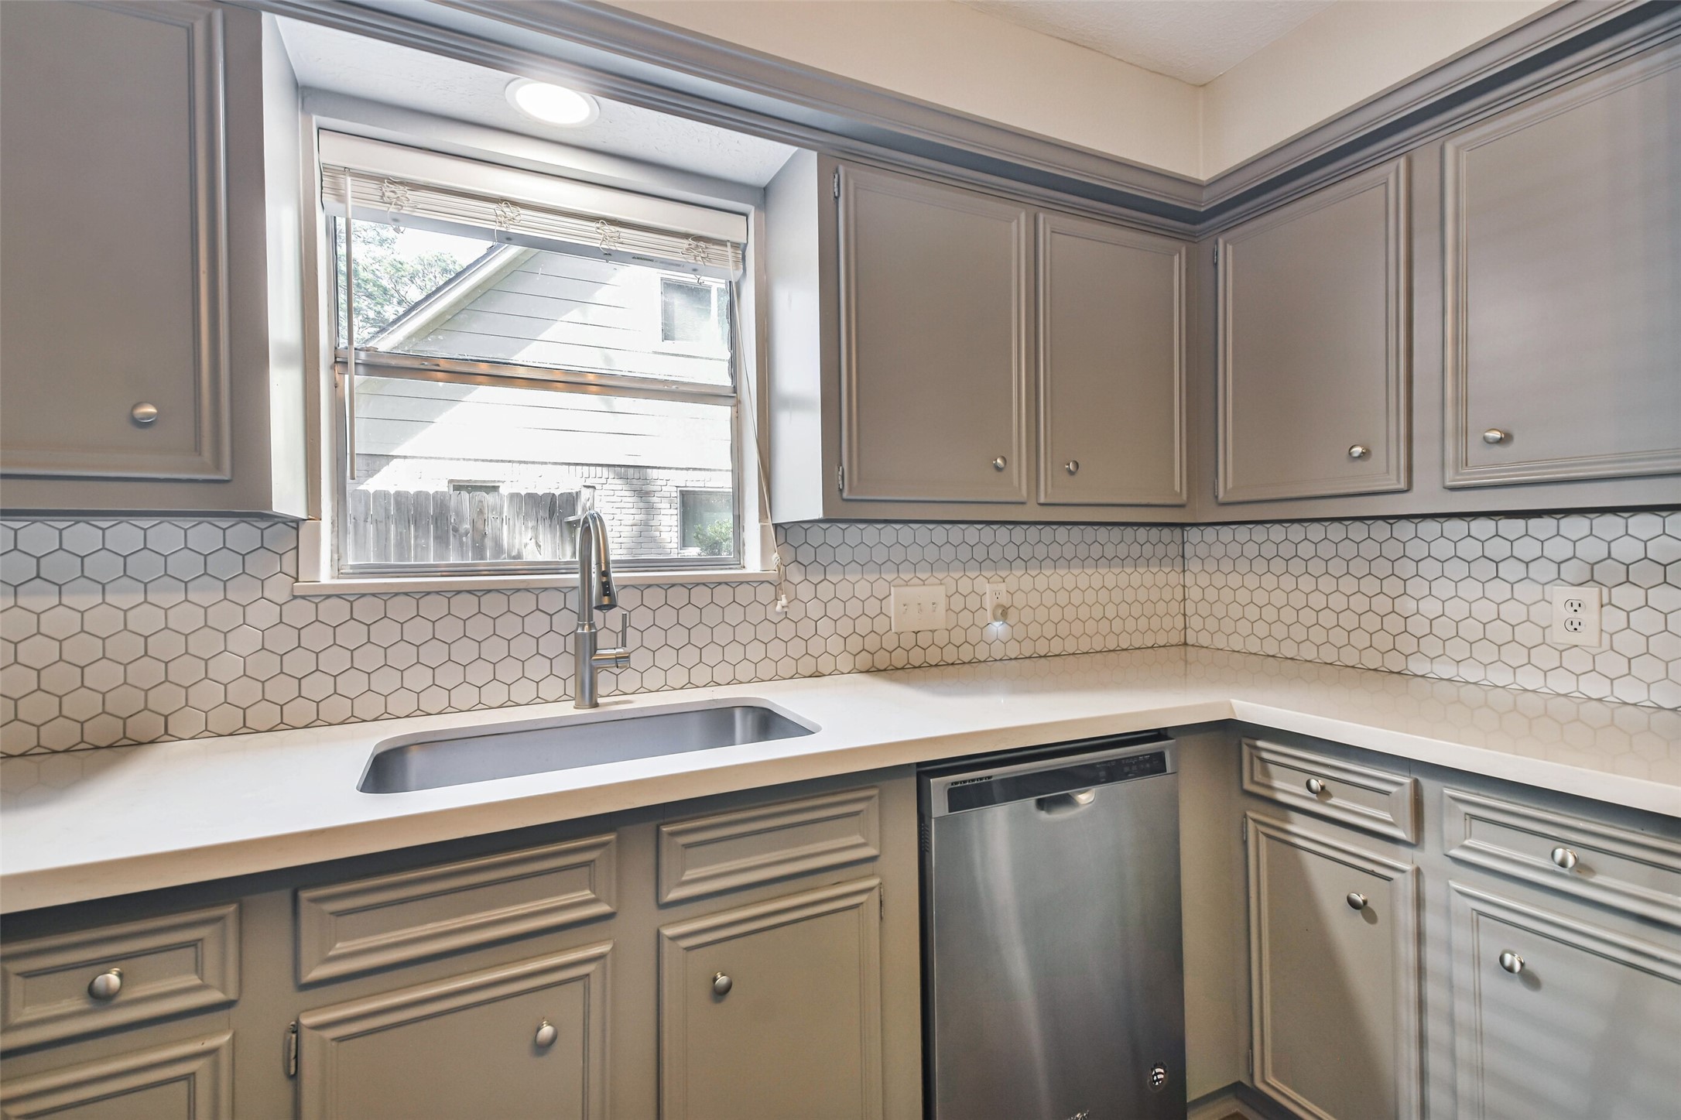
Stylish finishes include quartz countertops, a timeless hexagon tile backsplash, sleek cooktop, and refreshed cabinetry for a clean, modern look.
Enjoy ample cabinetry, extensive counter space, and a functional layout with direct access to the breakfast area and adjacent living spaces.
Thoughtfully updated kitchen featuring quartz countertops, a stainless undermount sink, modern faucet, stainless dishwasher, and timeless hexagon tile backsplash.
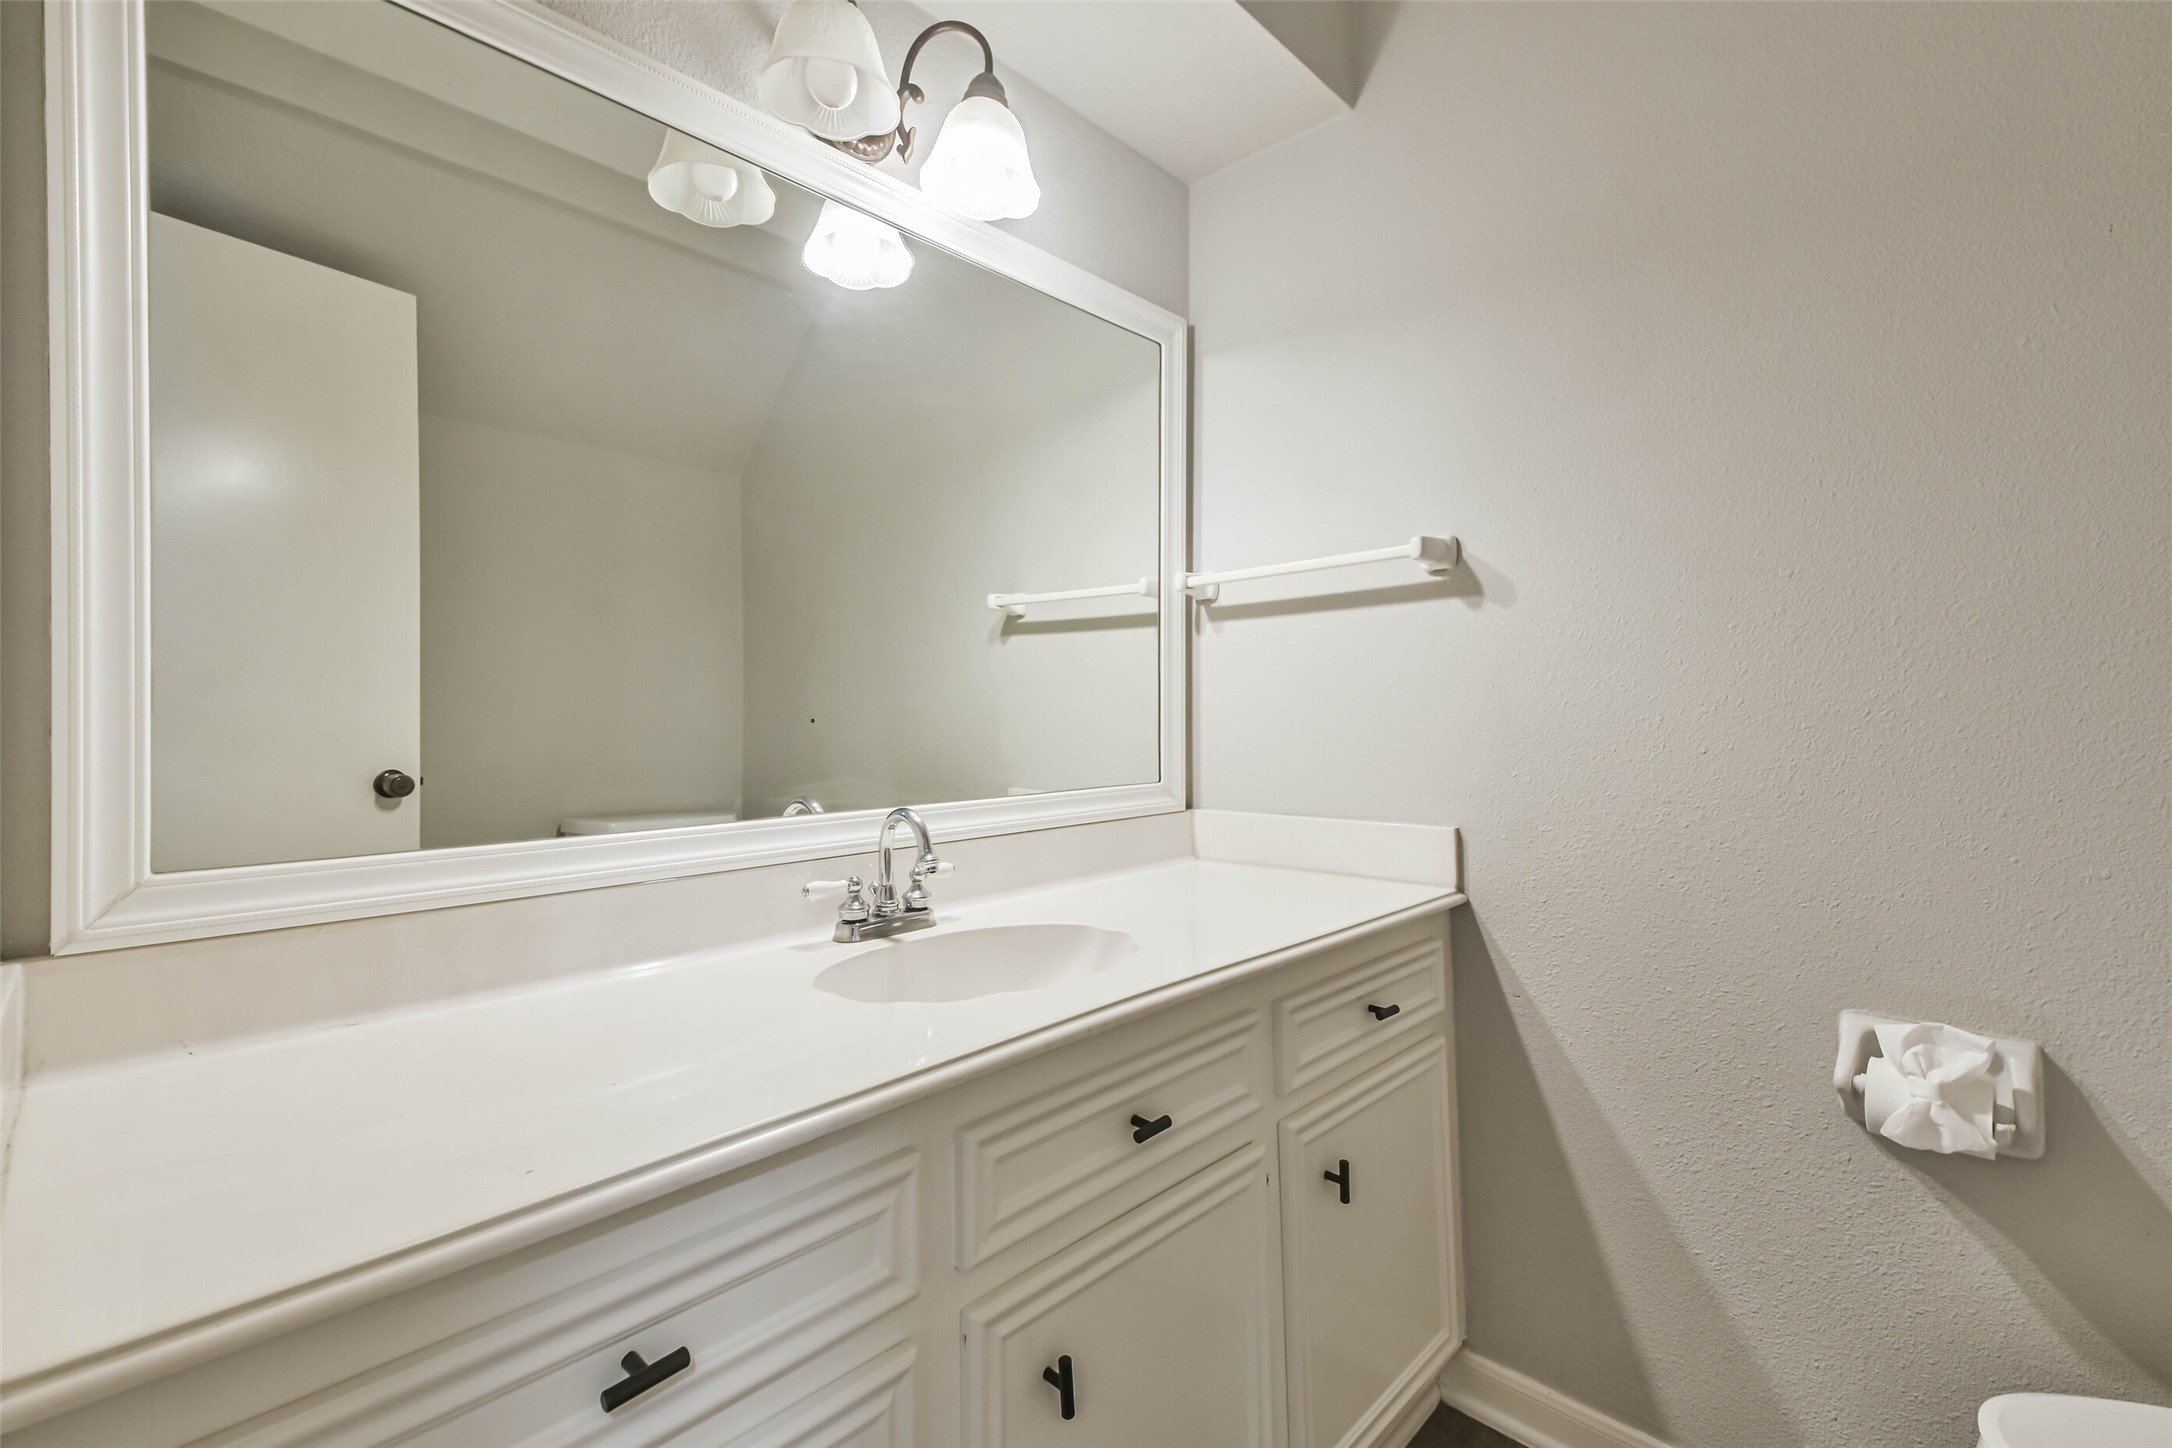
Updated first-floor powder bath with refreshed cabinetry, modern hardware, oversized framed mirror, and a clean, timeless design.
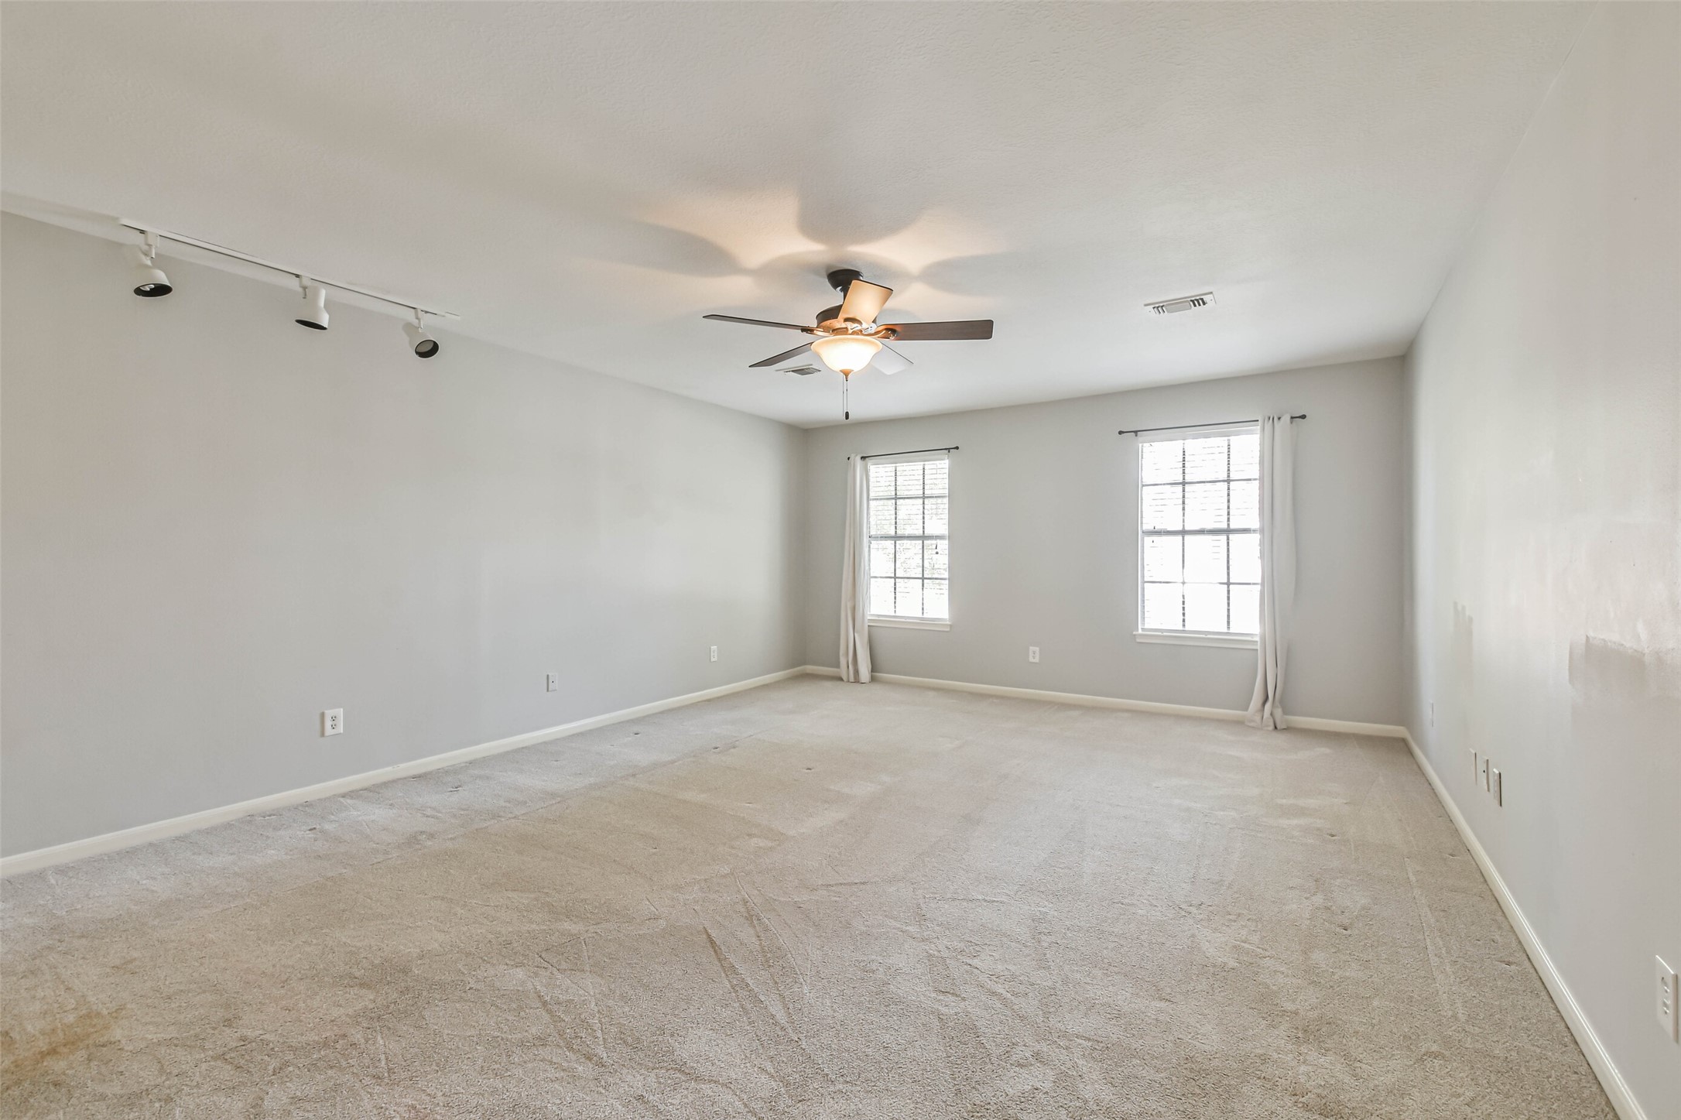
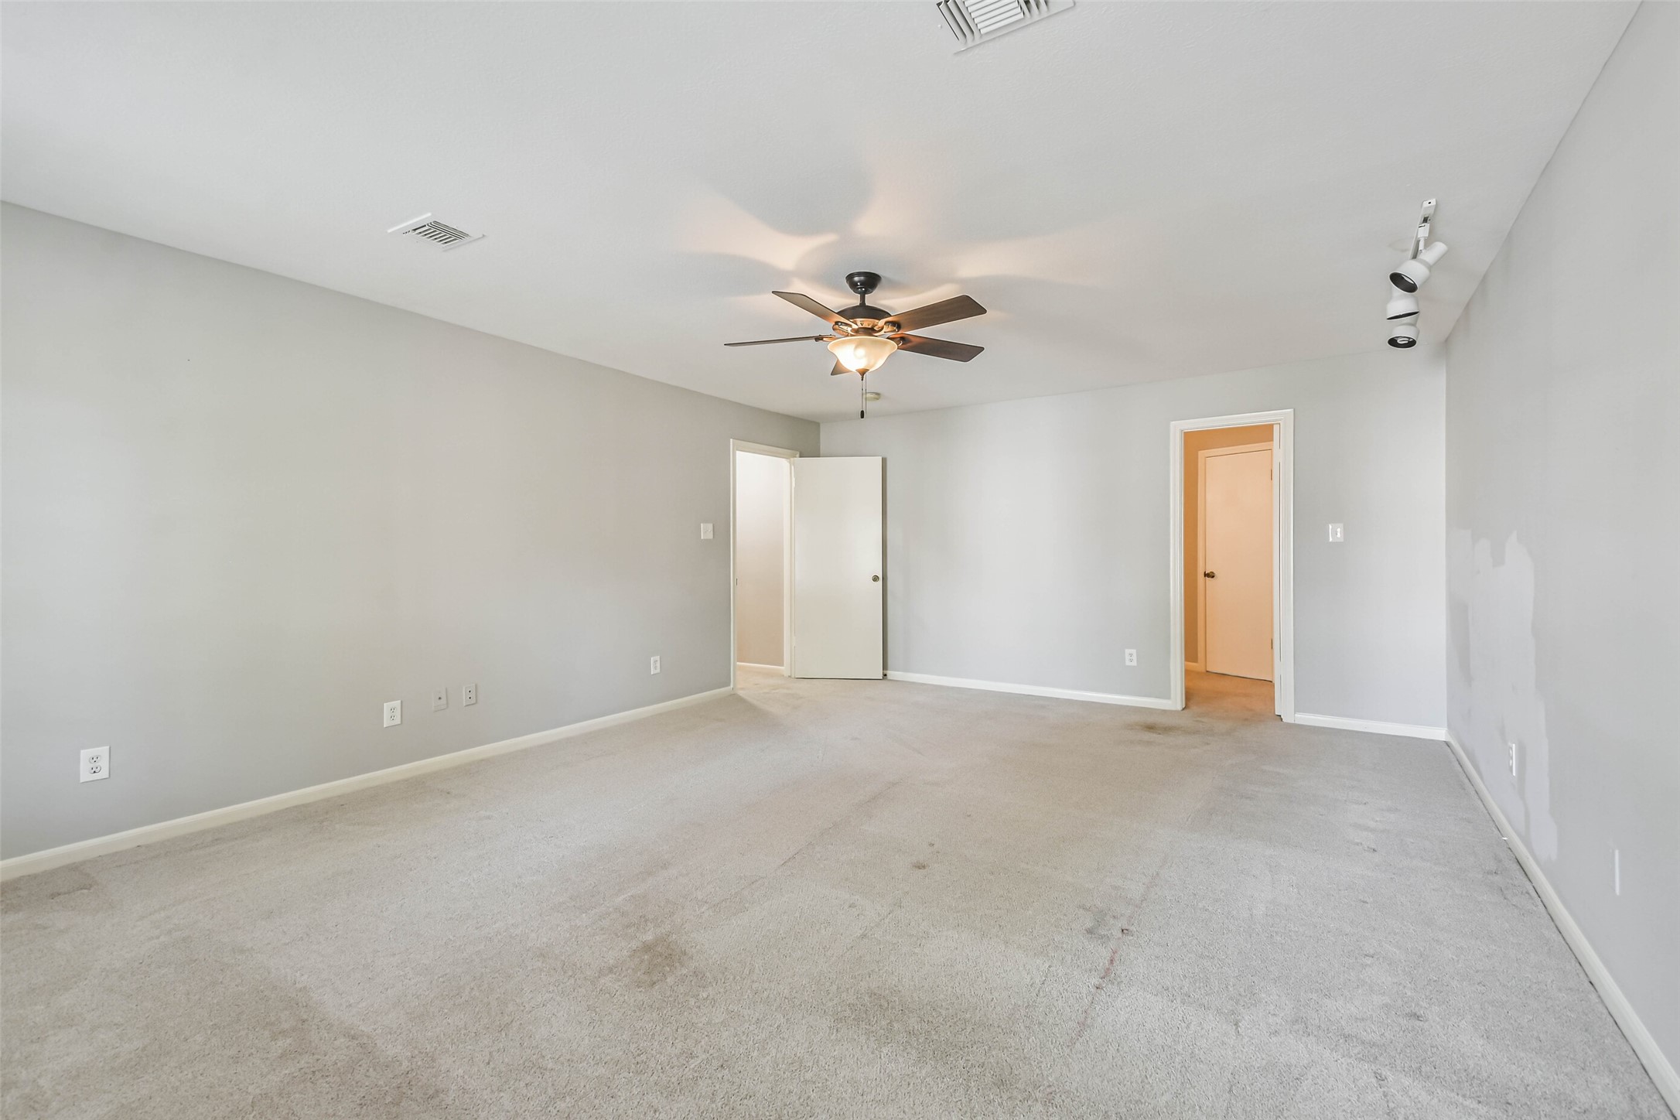
Spacious primary suite featuring generous proportions, plush carpet, ceiling fan, and two large windows that fill the room with natural light, creating a relaxing retreat.
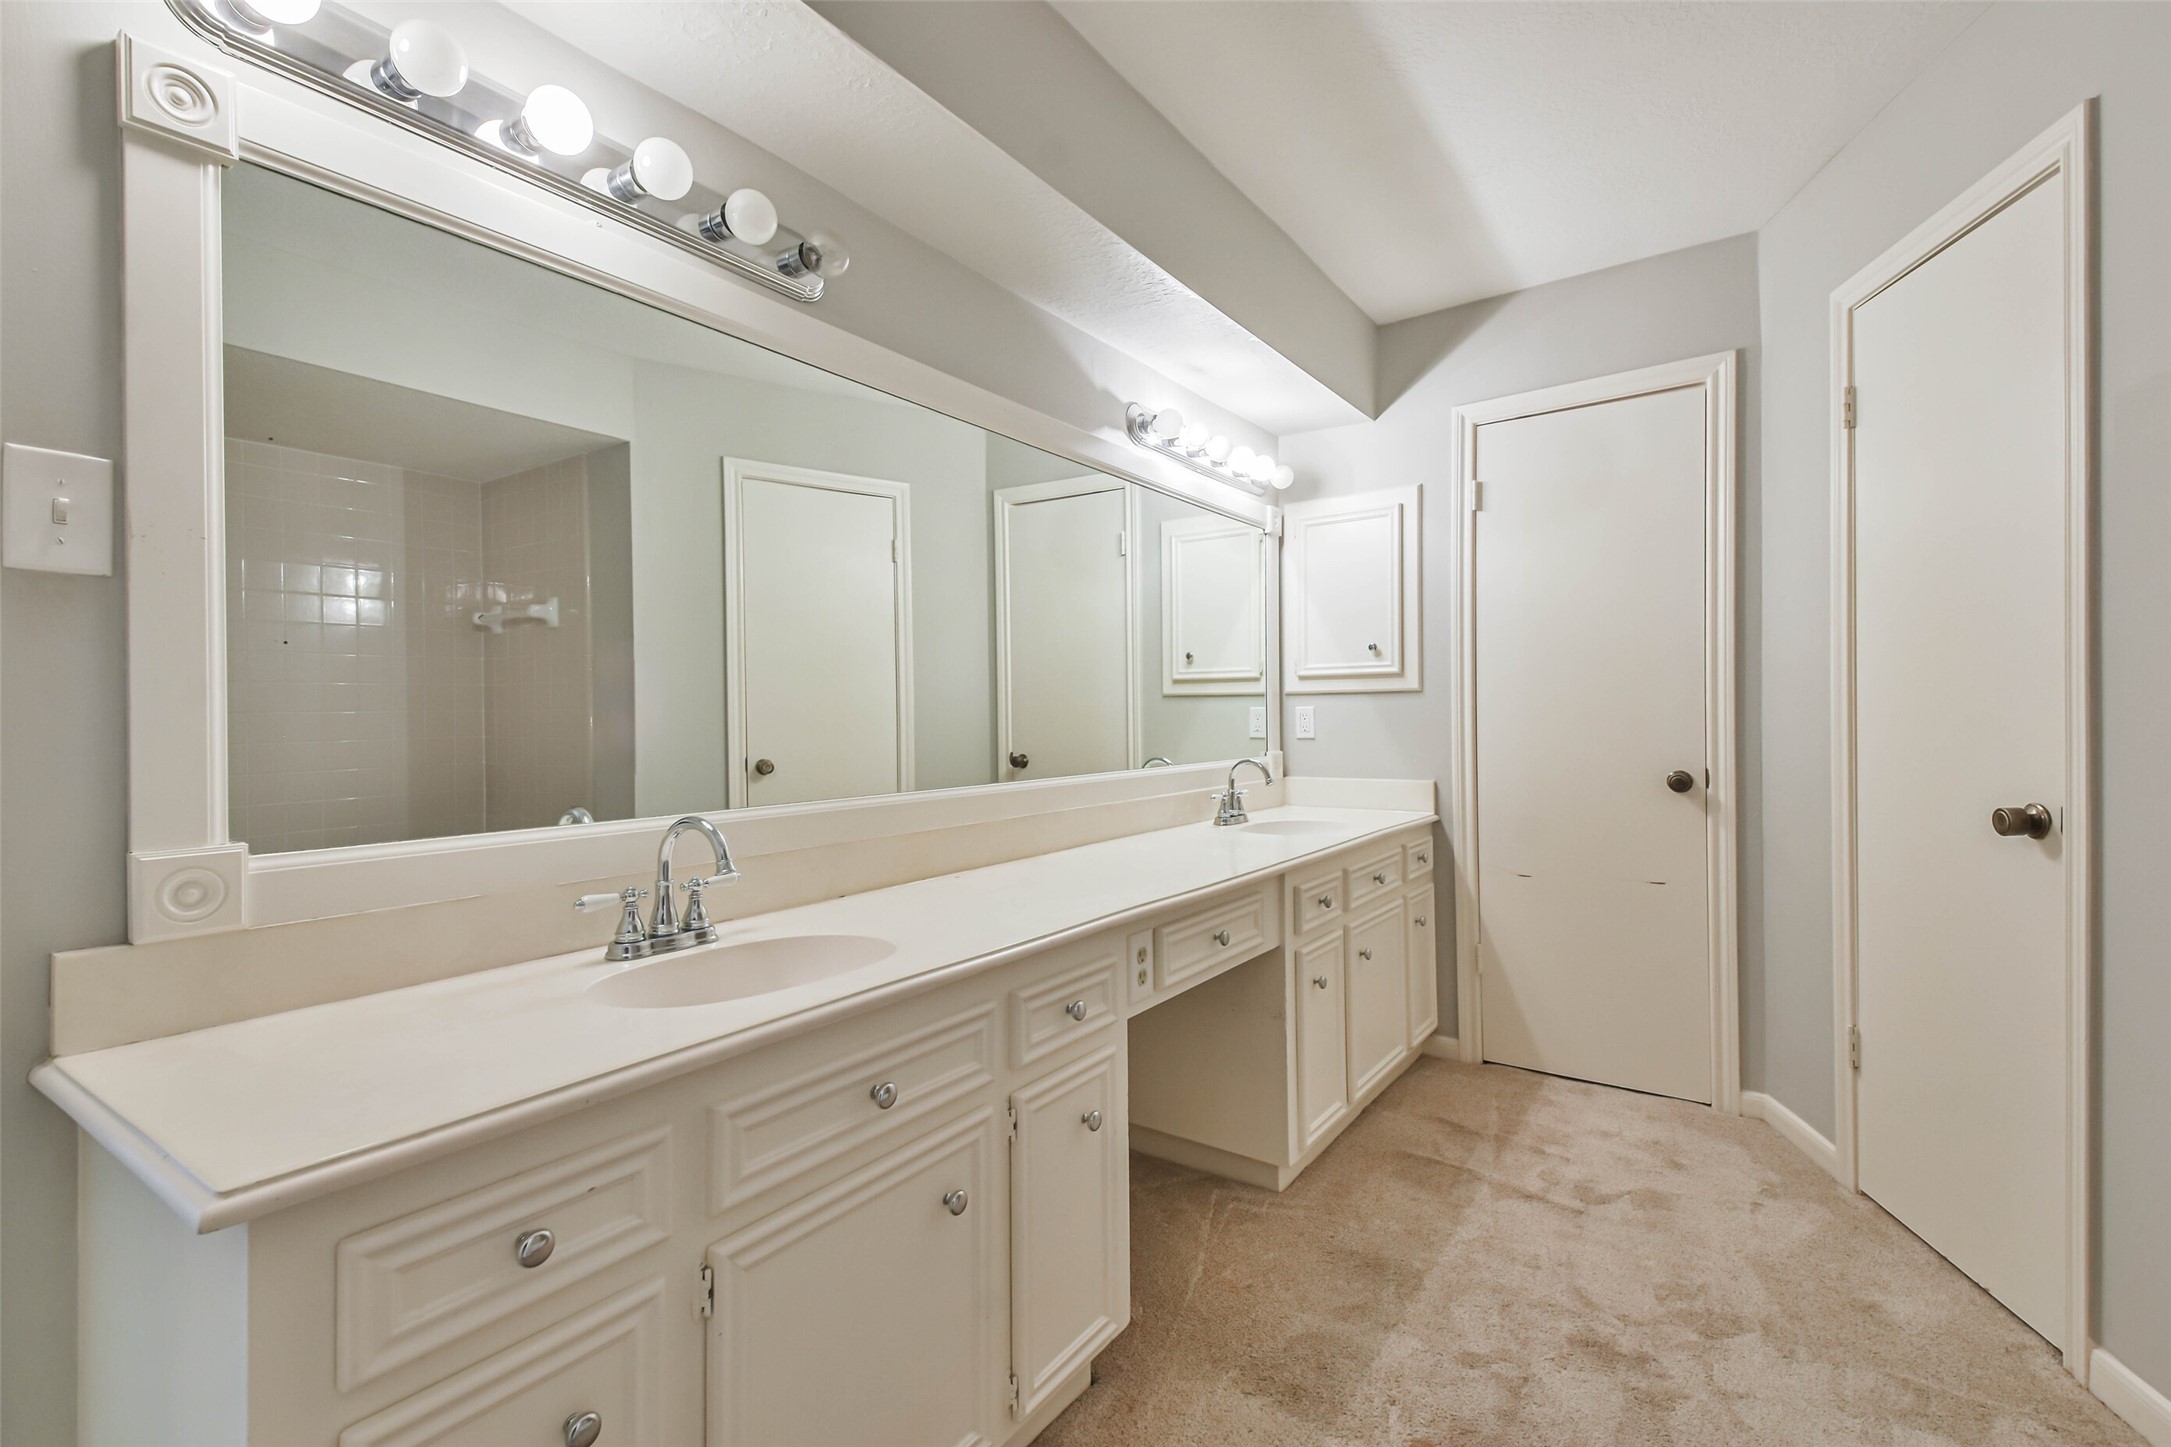
Generously sized primary bath featuring an extended dual-sink vanity with abundant counter space, built-in storage, and a dedicated makeup vanity for added convenience.
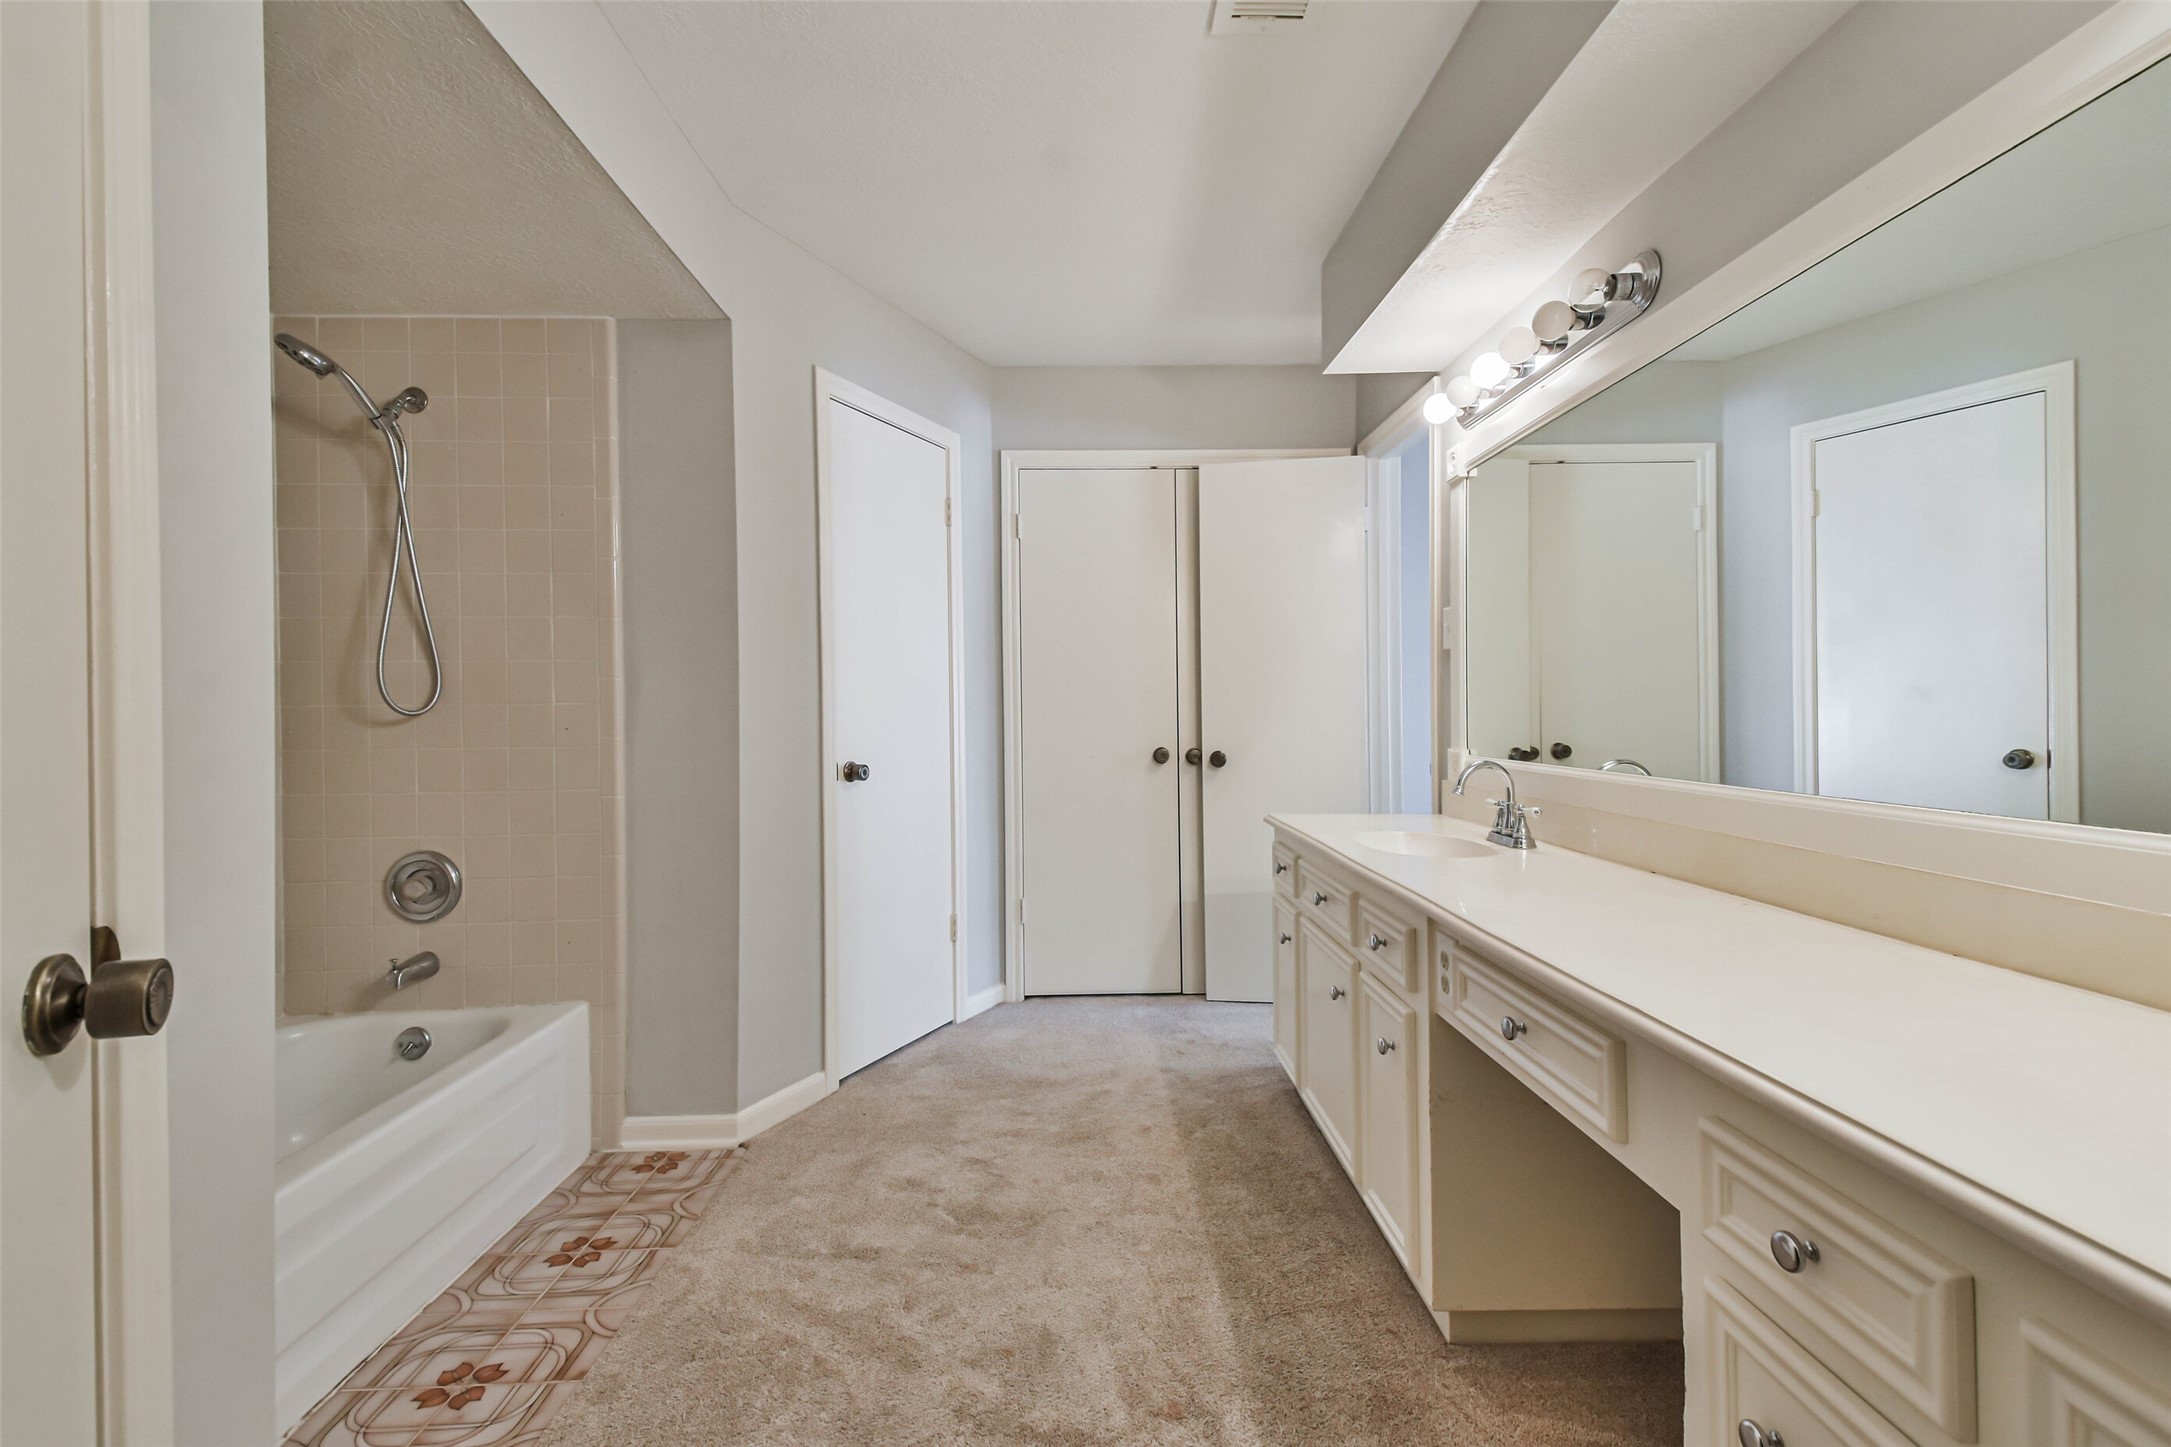
Another view of the primary bath.
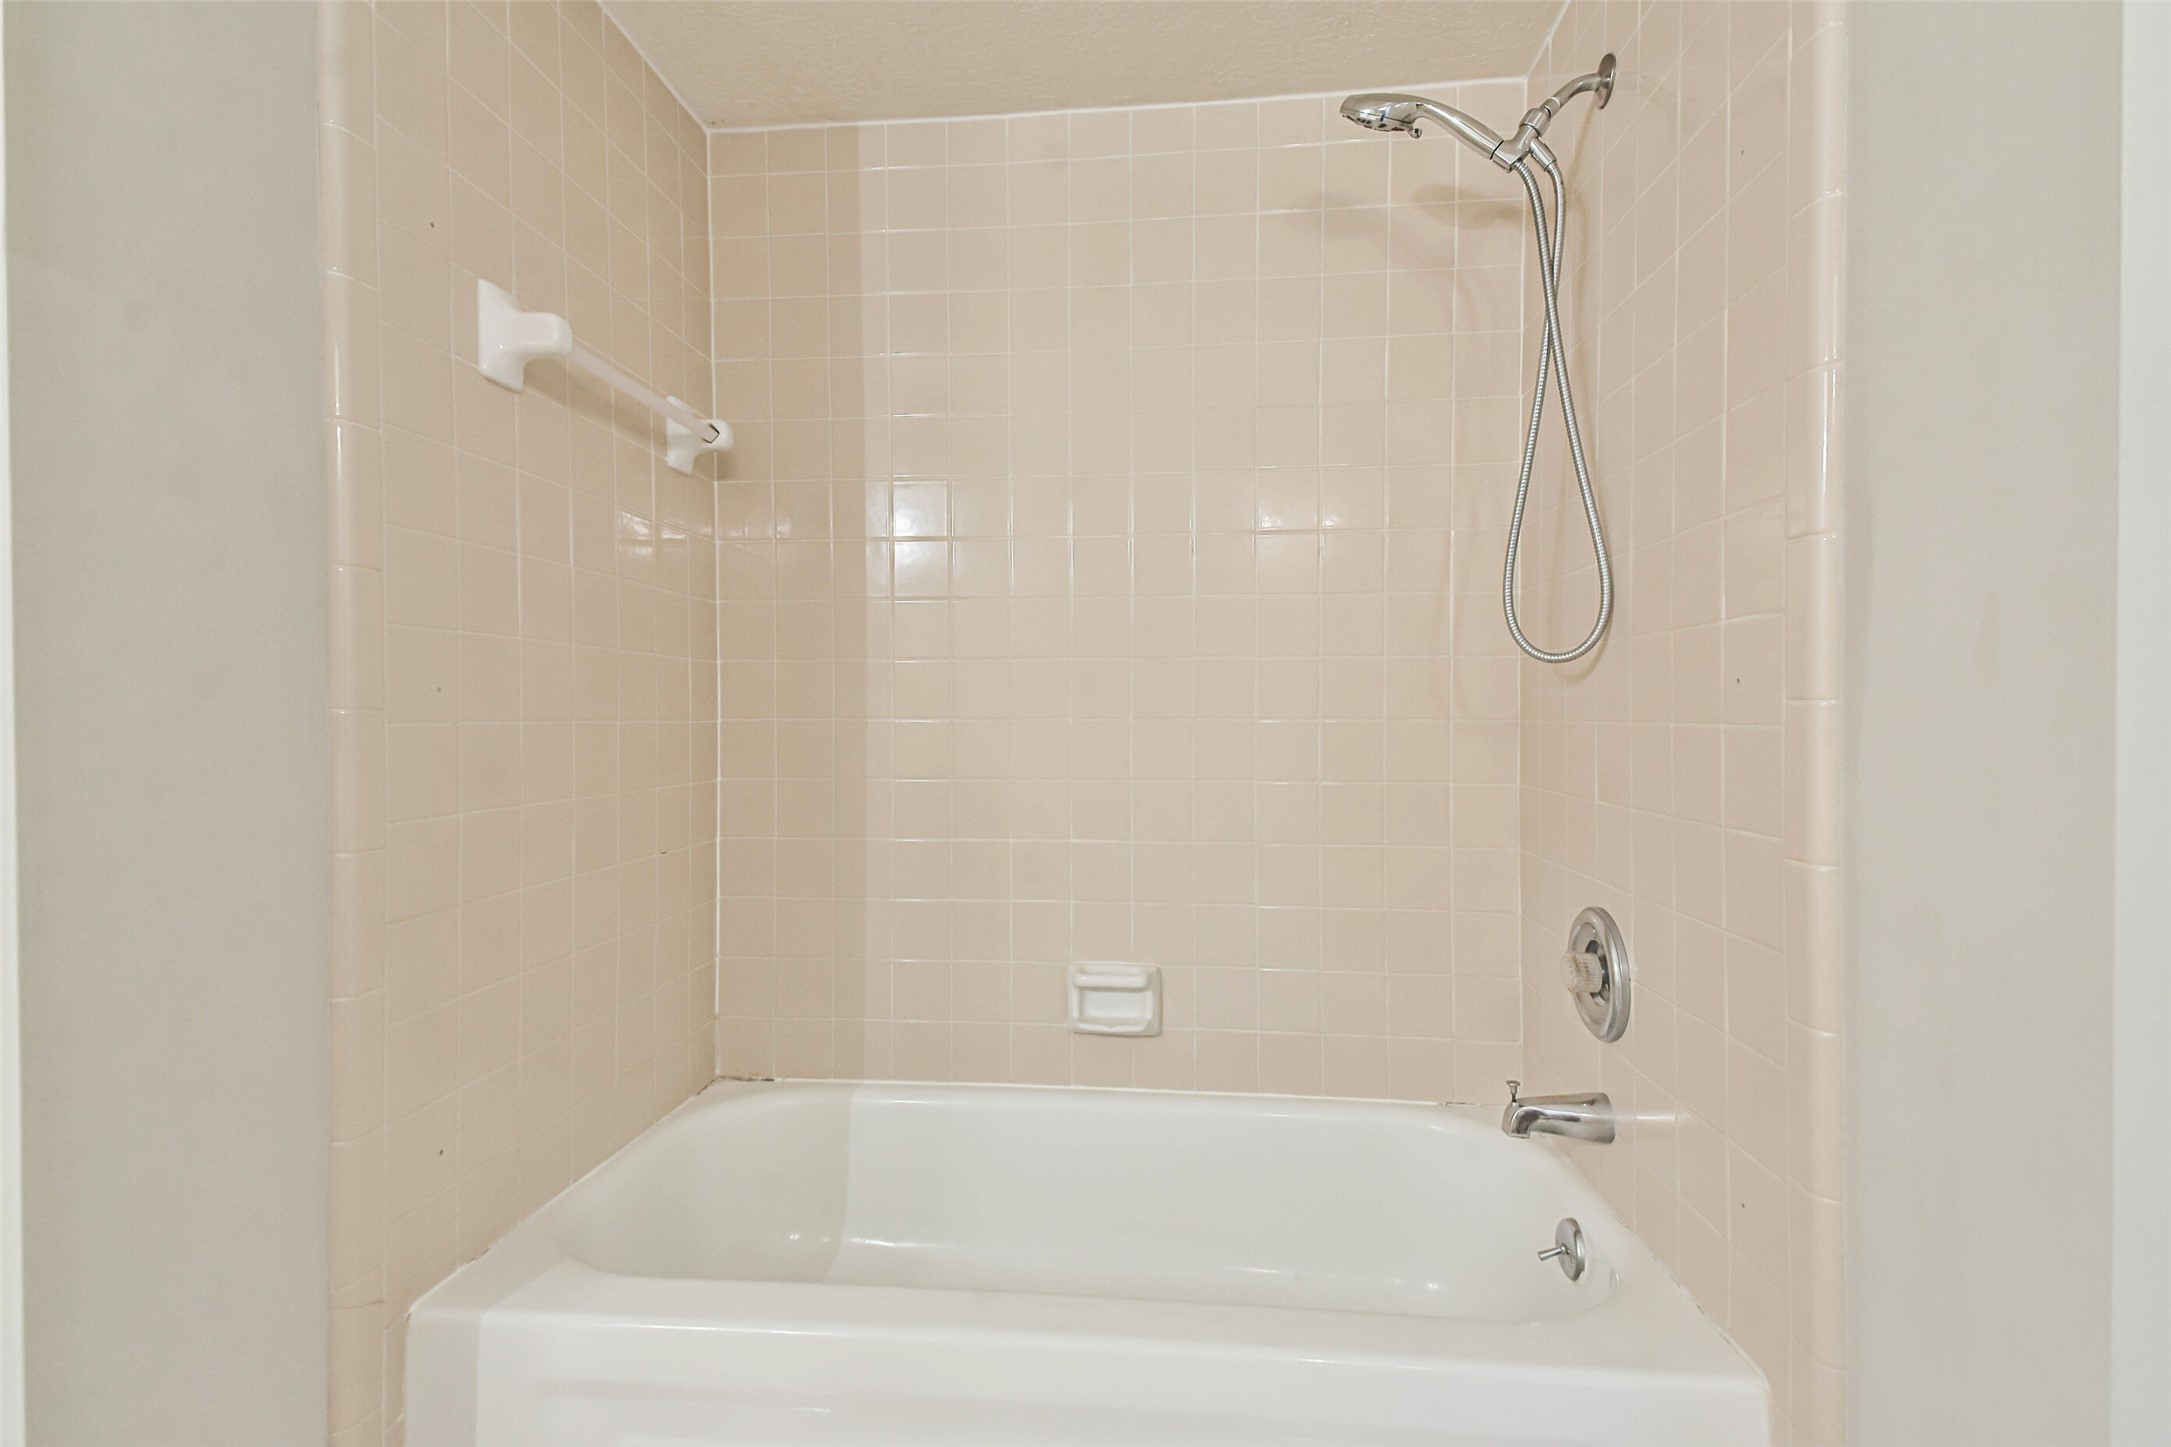
Primary bath shower/tub combo
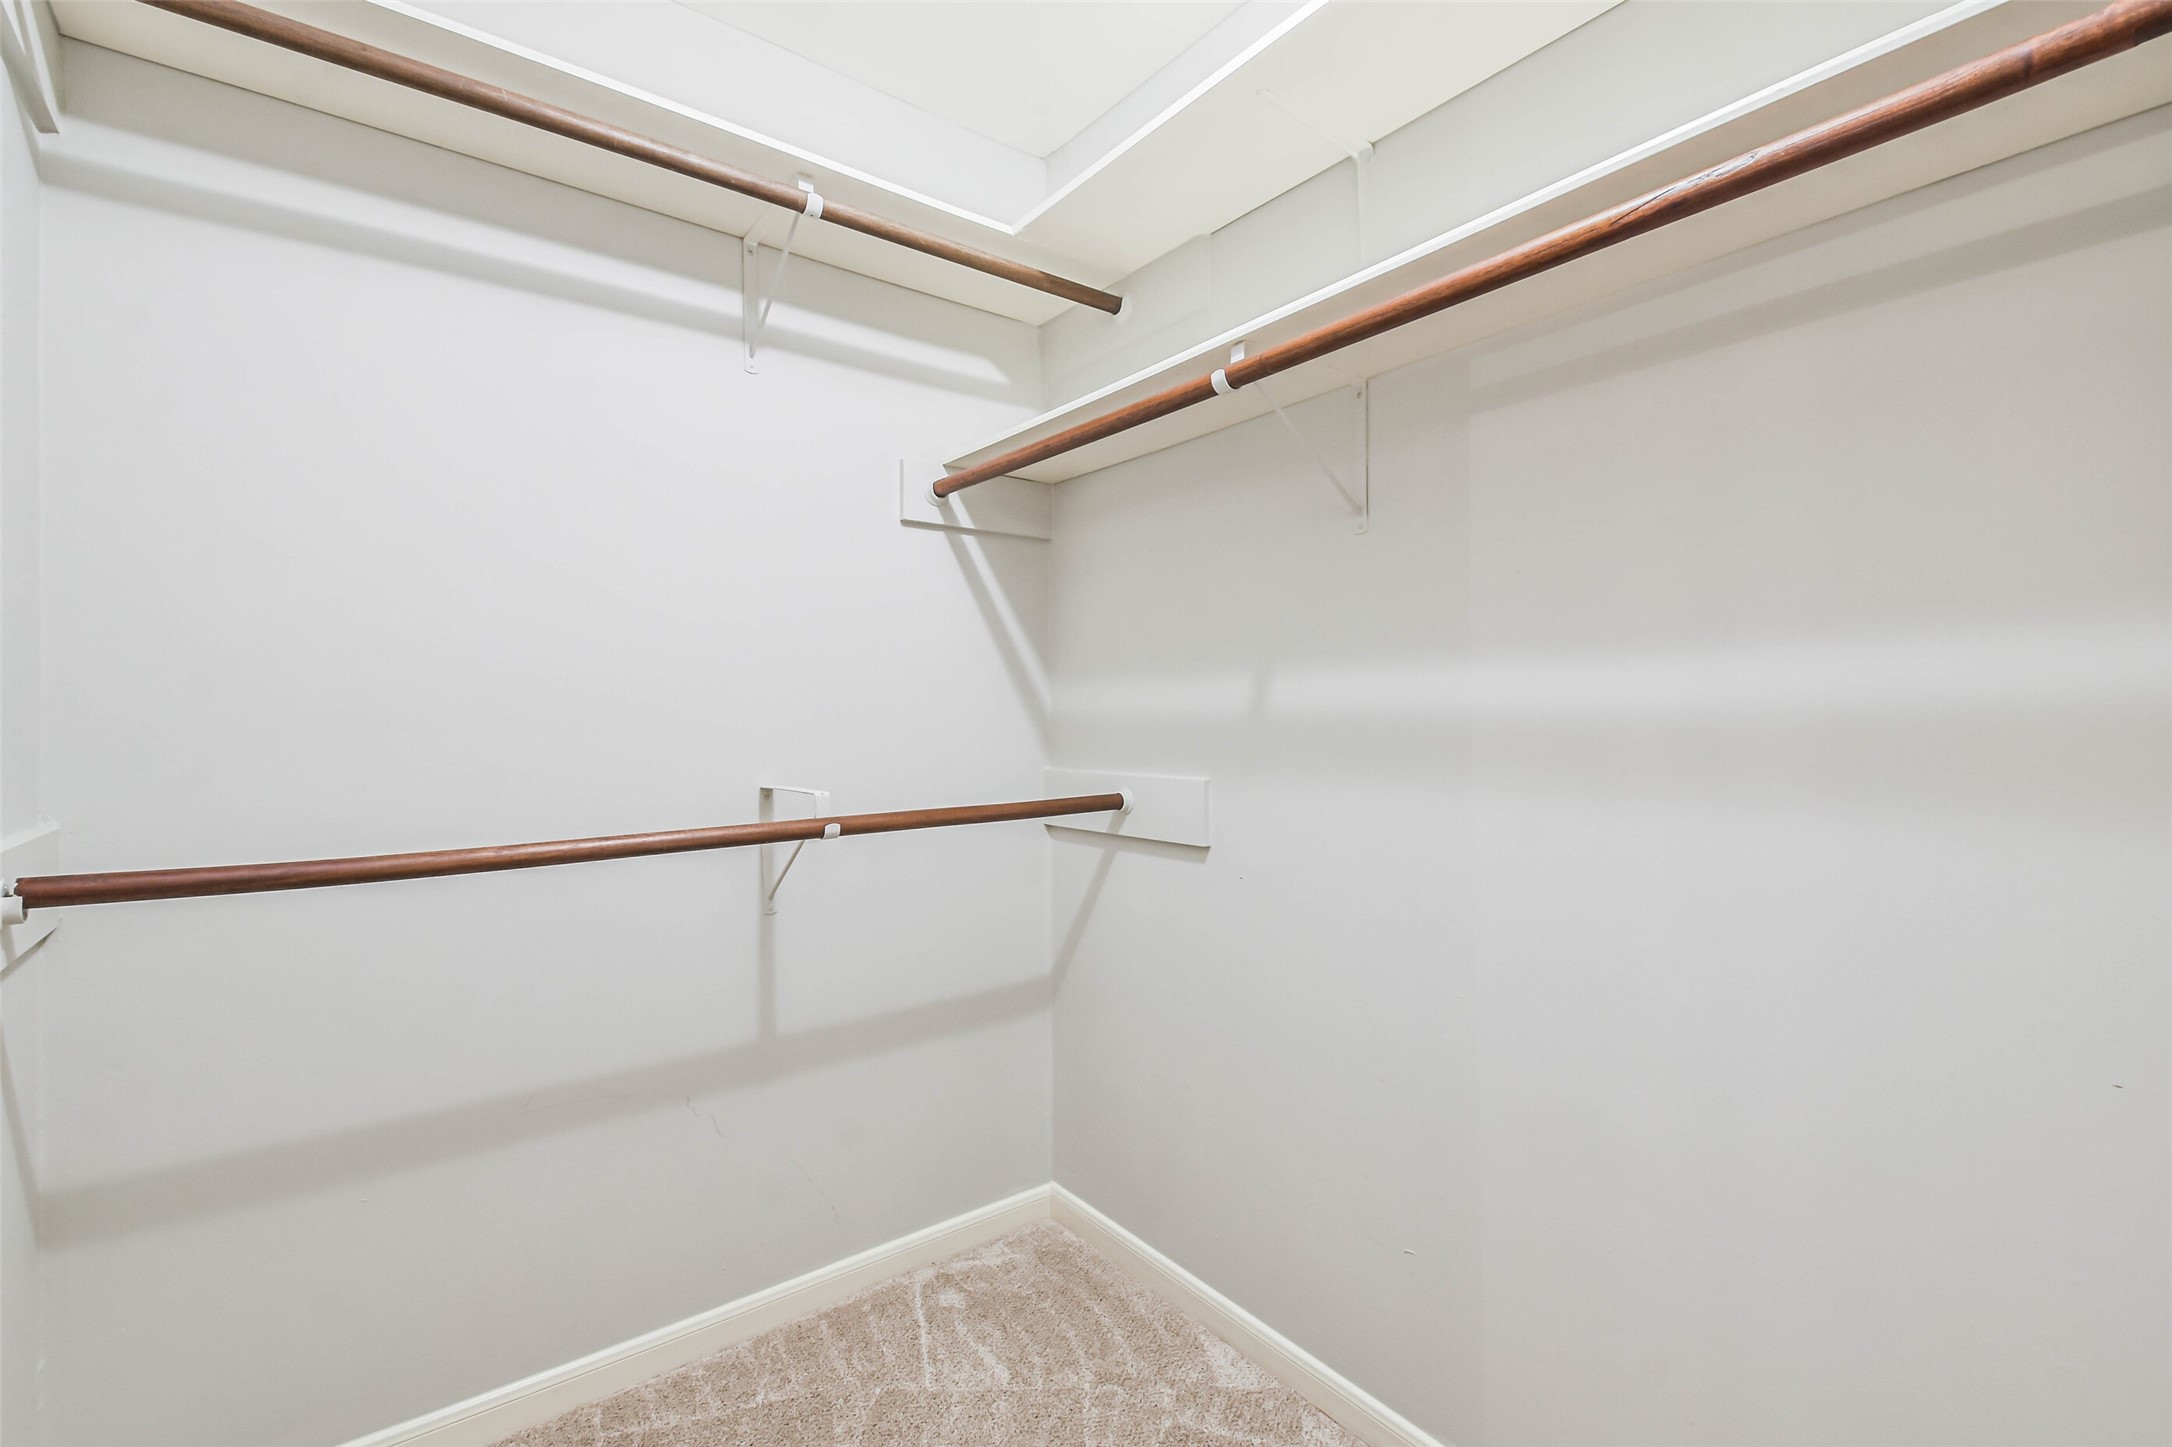
Spacious walk-in closet with multiple hanging levels and abundant storage, providing excellent organization for every wardrobe.
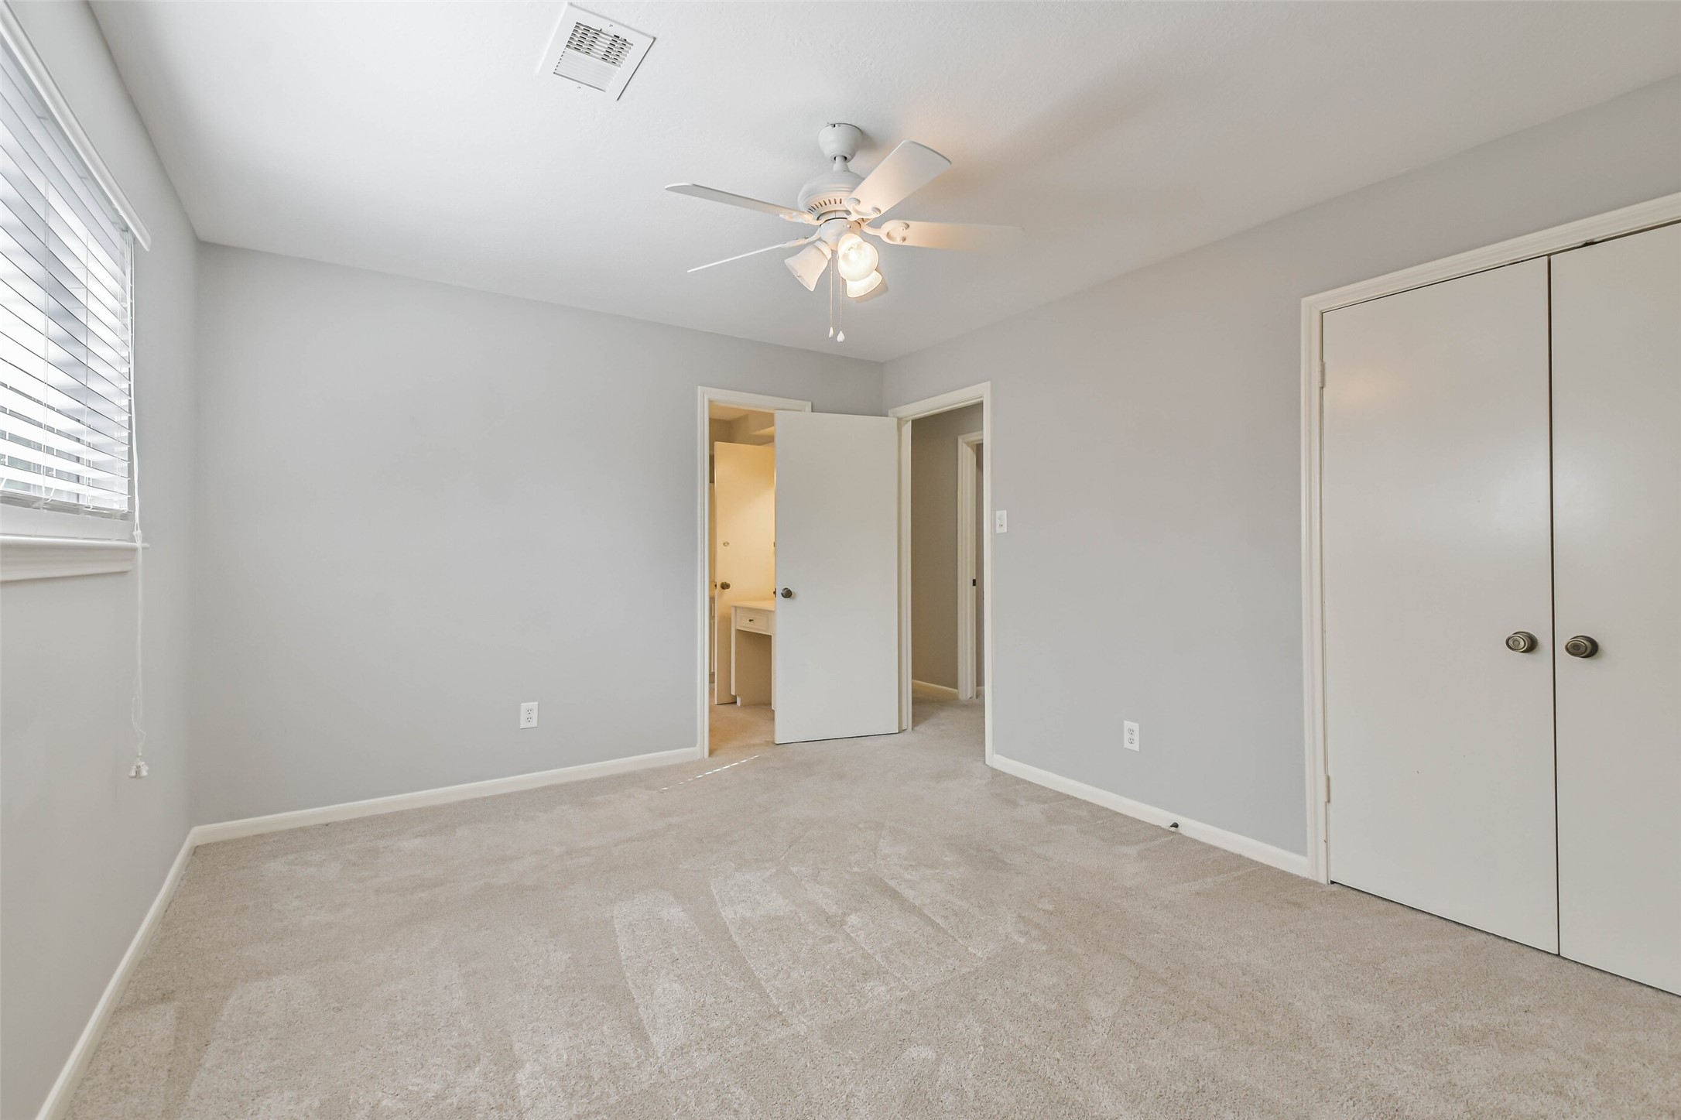
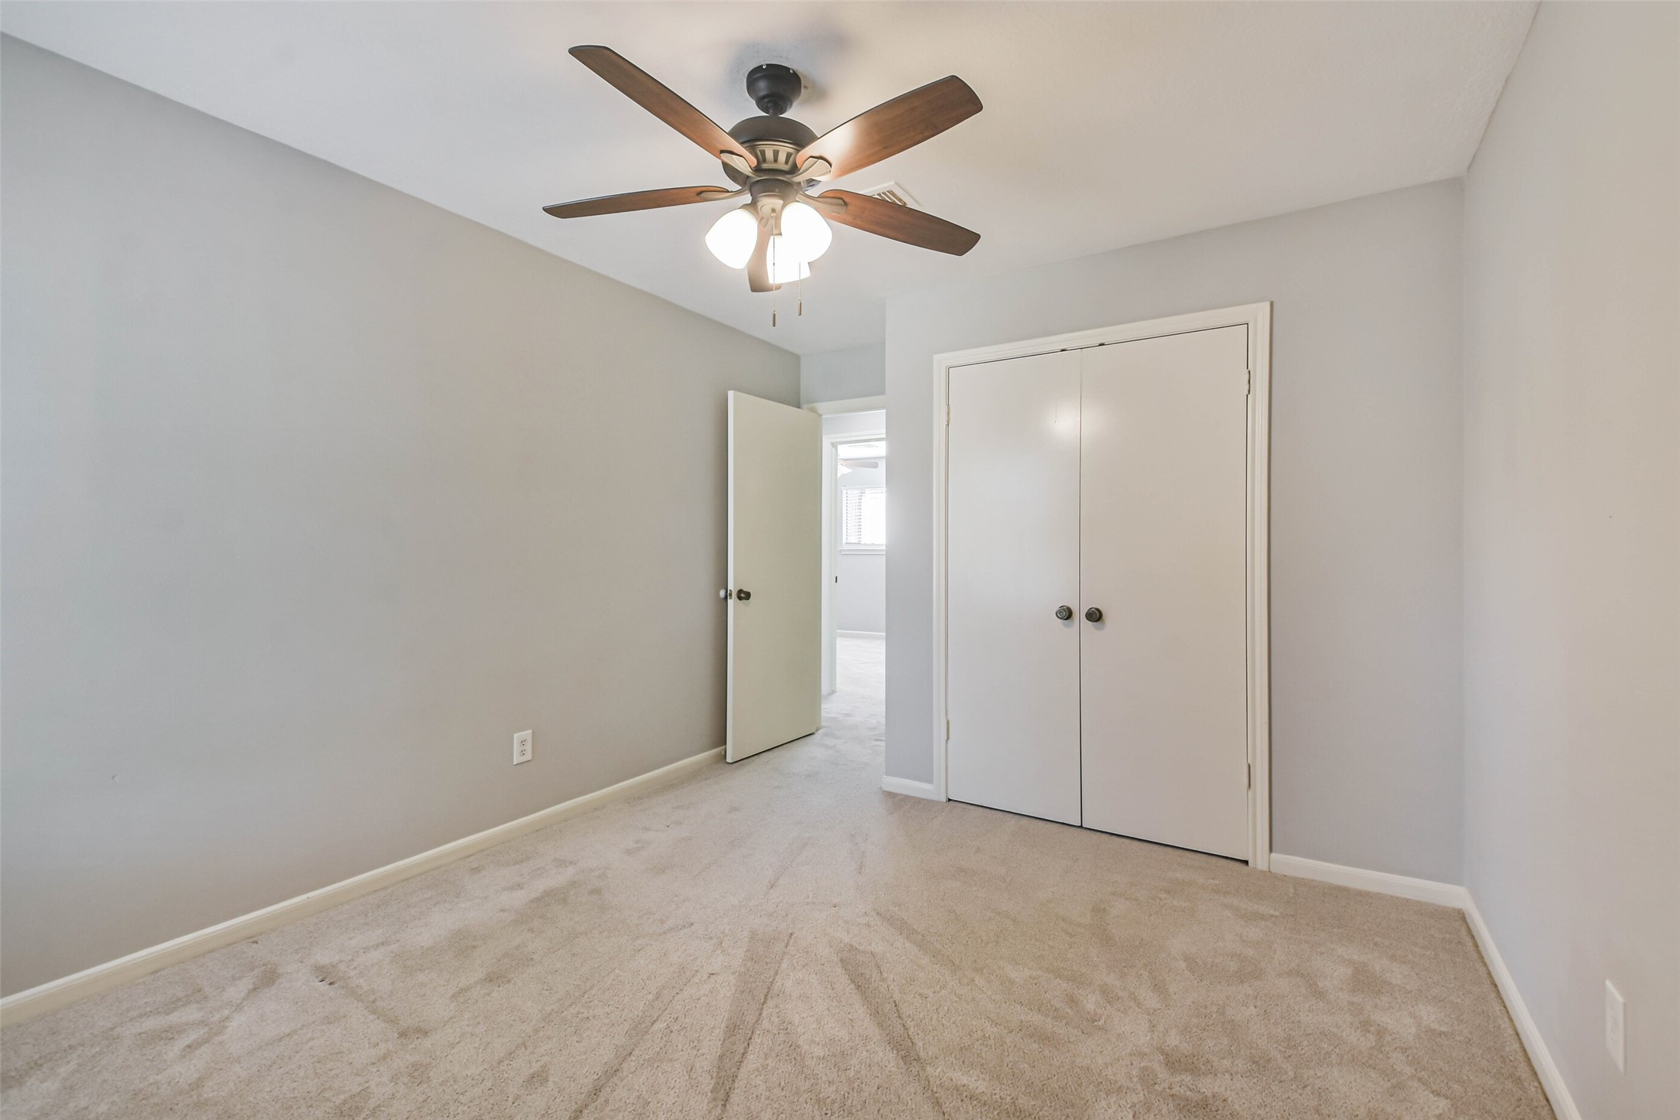
Large secondary bedroom with plush carpeting, ceiling fan, generous closet space, and neutral finishes ready for your personal touch.
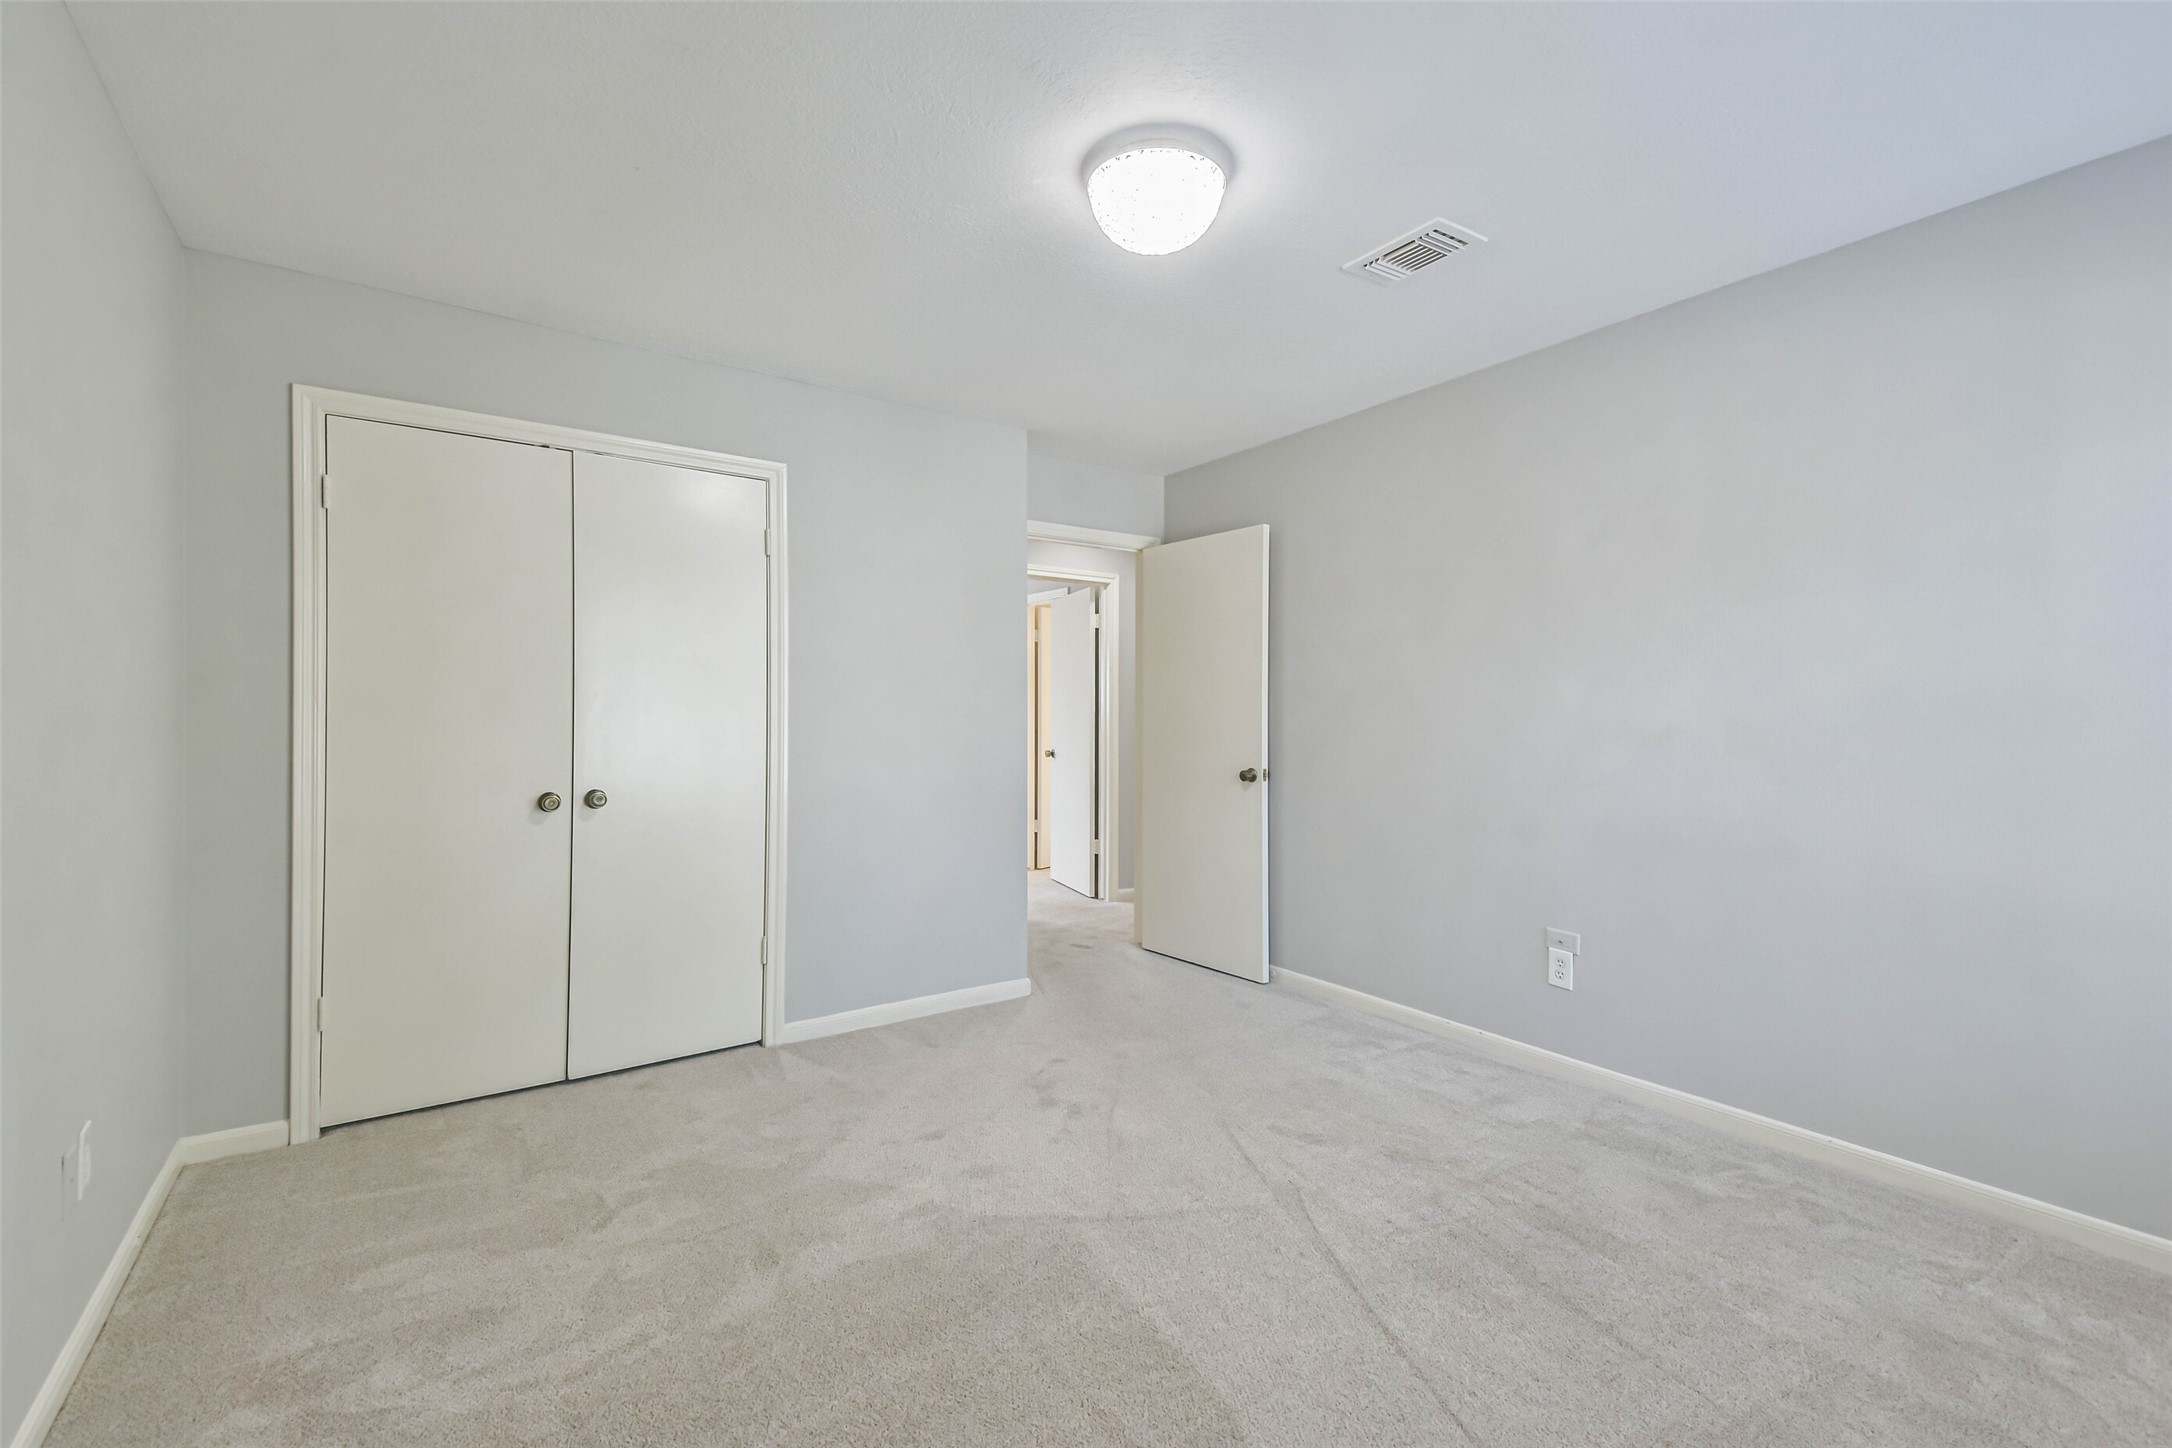
Another view of the secondary bedroom highlights the generous floor plan, fresh neutral finishes, large closet, and flexible layout to suit a variety of needs.
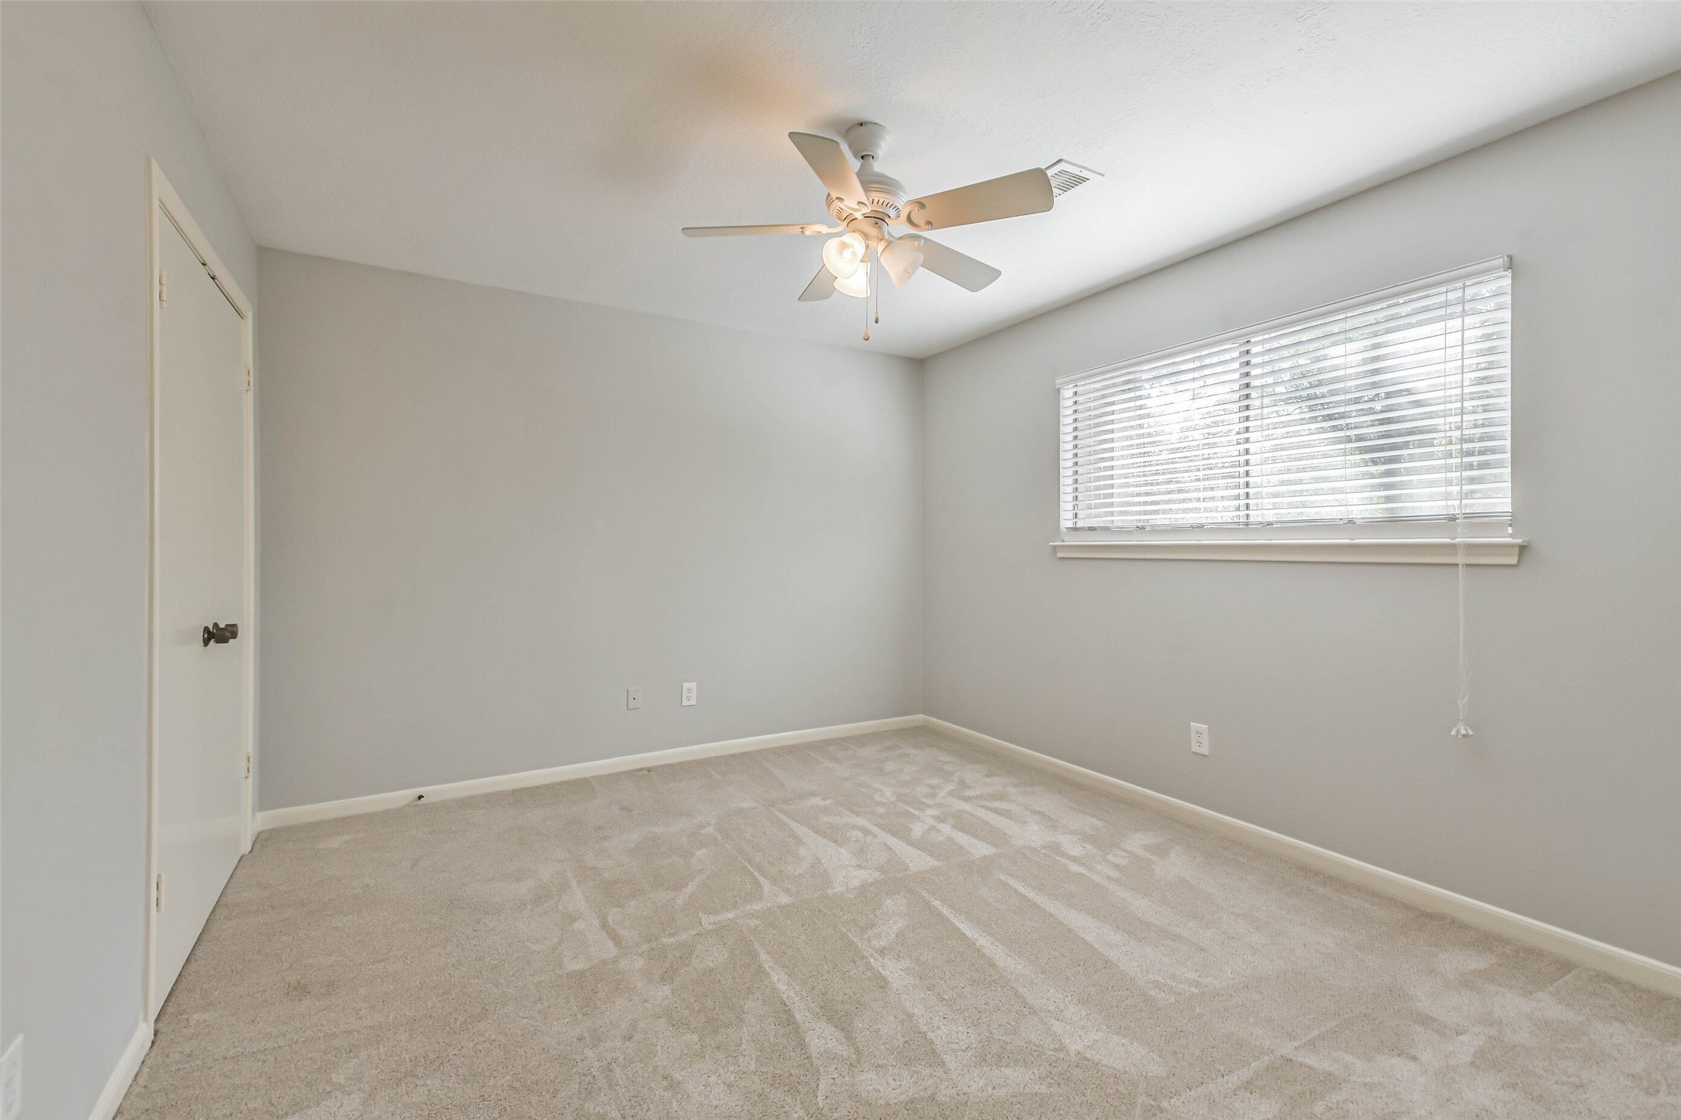
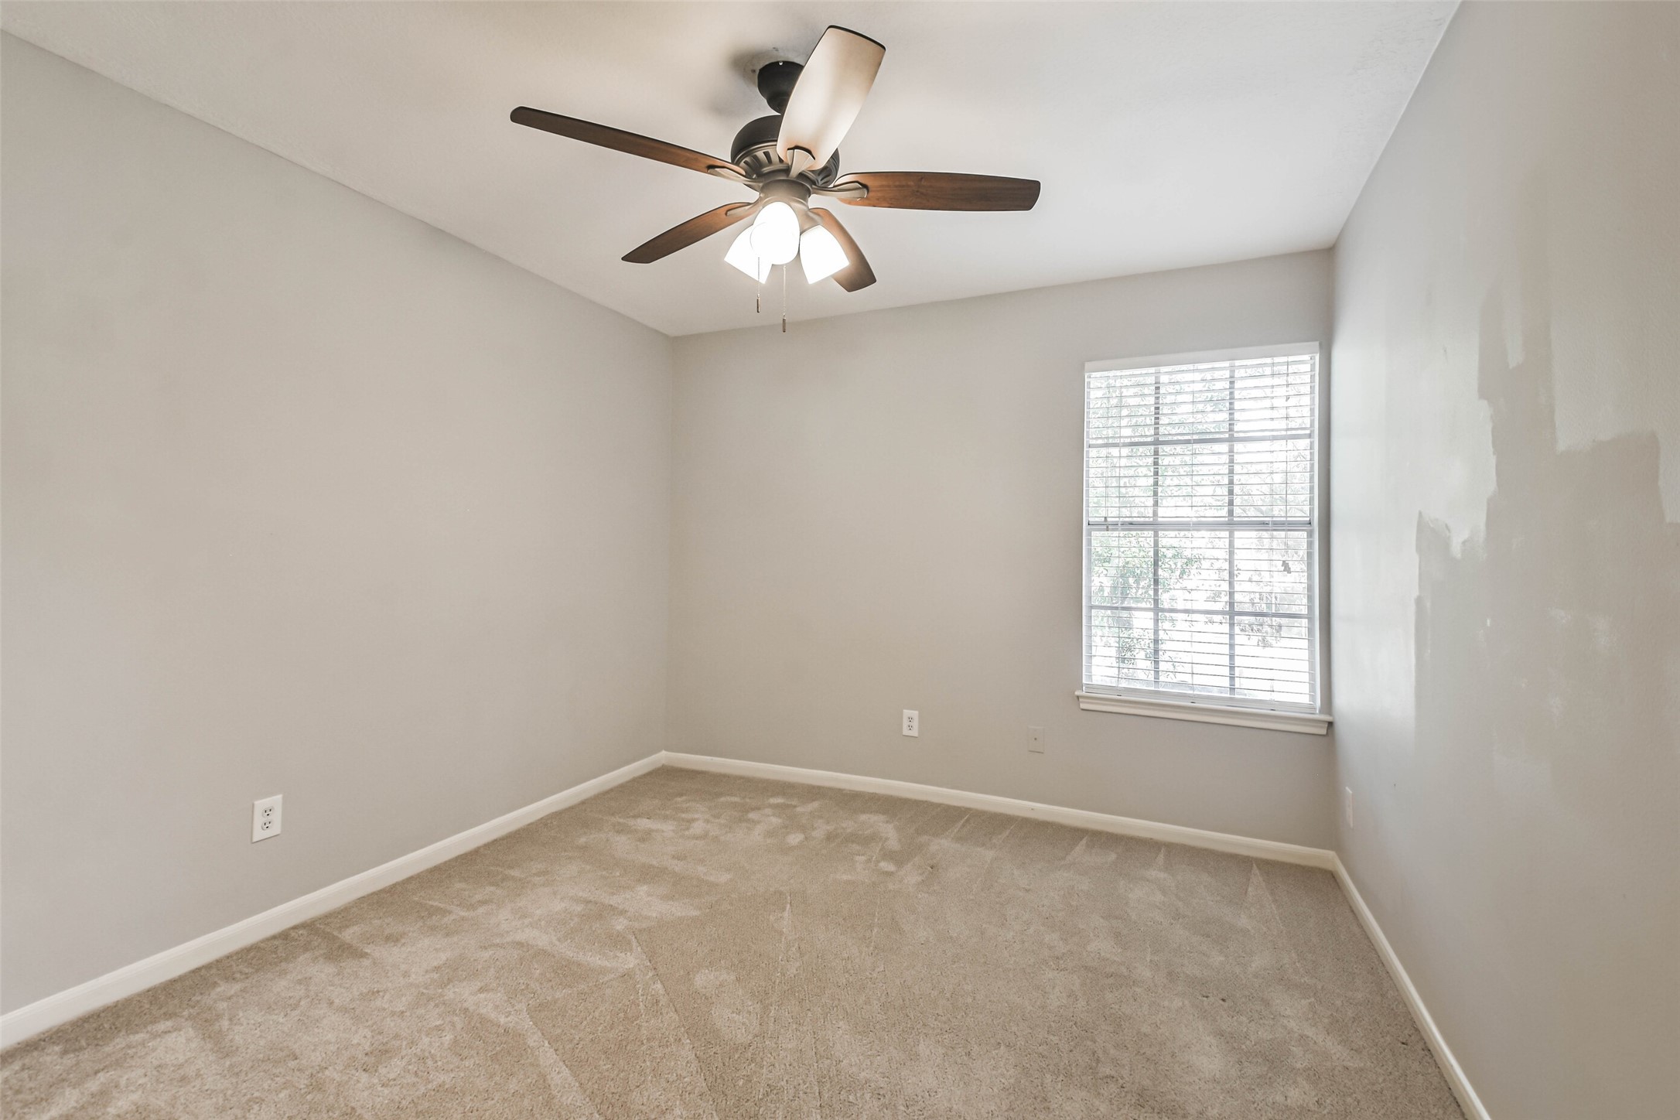
Comfortable secondary bedroom with fresh neutral paint, soft carpeting, ceiling fan, and a large window overlooking the yard.
Bright secondary bedroom featuring plush carpeting, neutral paint, ceiling fan, and a spacious closet, making it ideal for family, guests, or a home office.
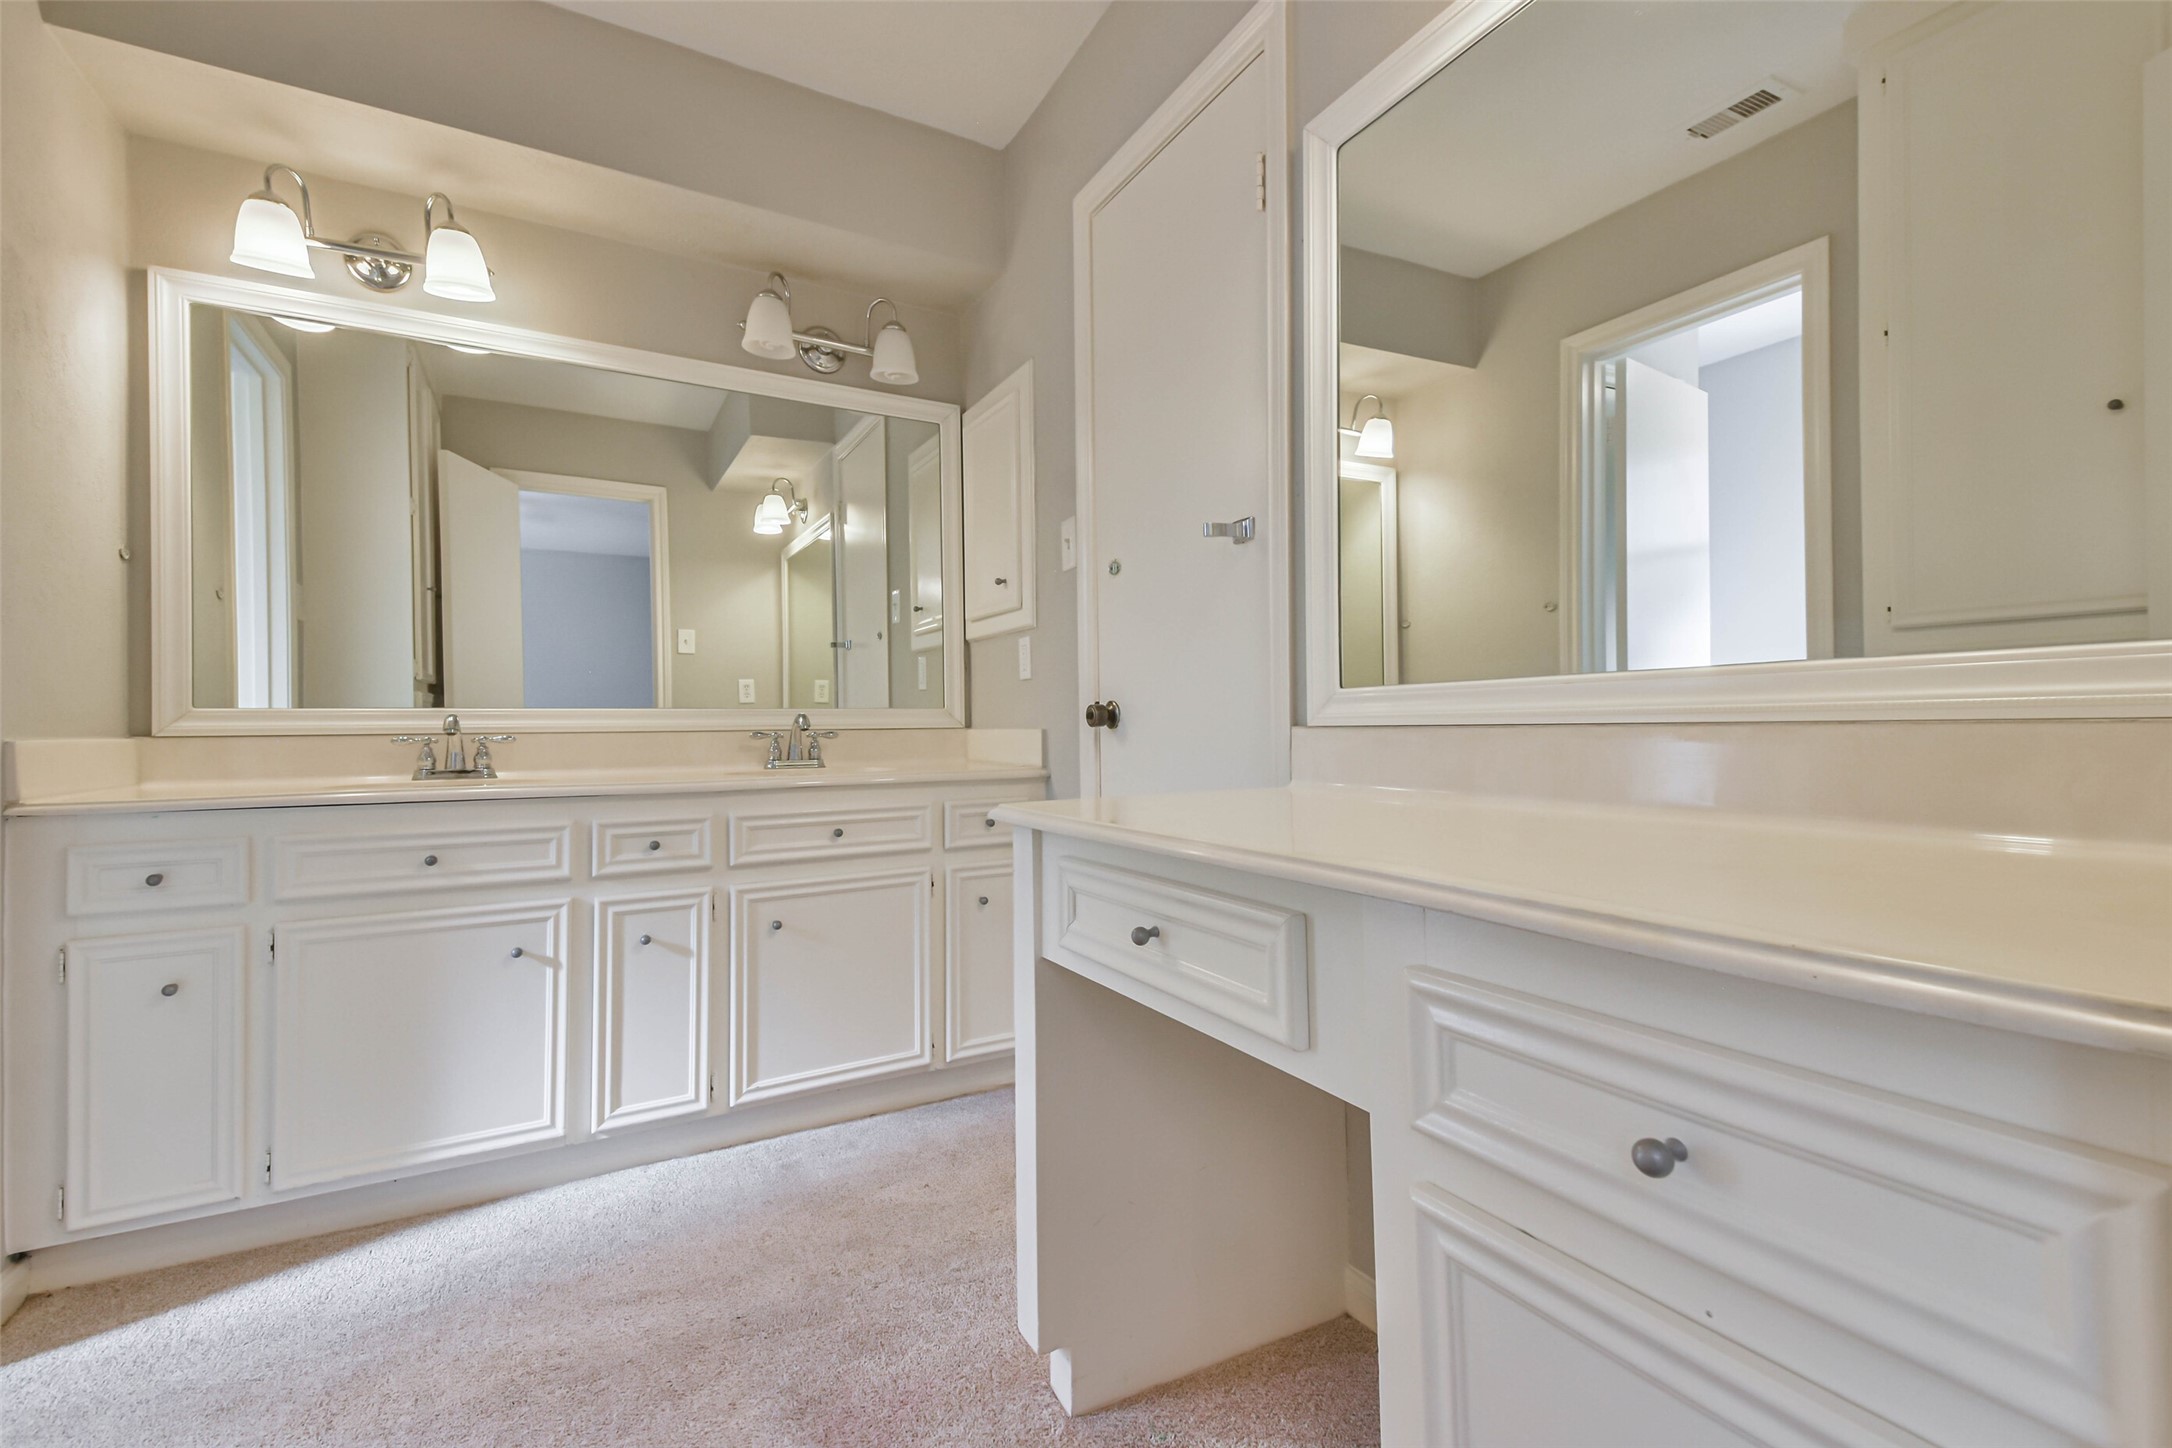
The expansive secondary bath includes a dedicated vanity and dressing area, abundant cabinetry, oversized mirrors, and ample counter space for effortless daily routines.
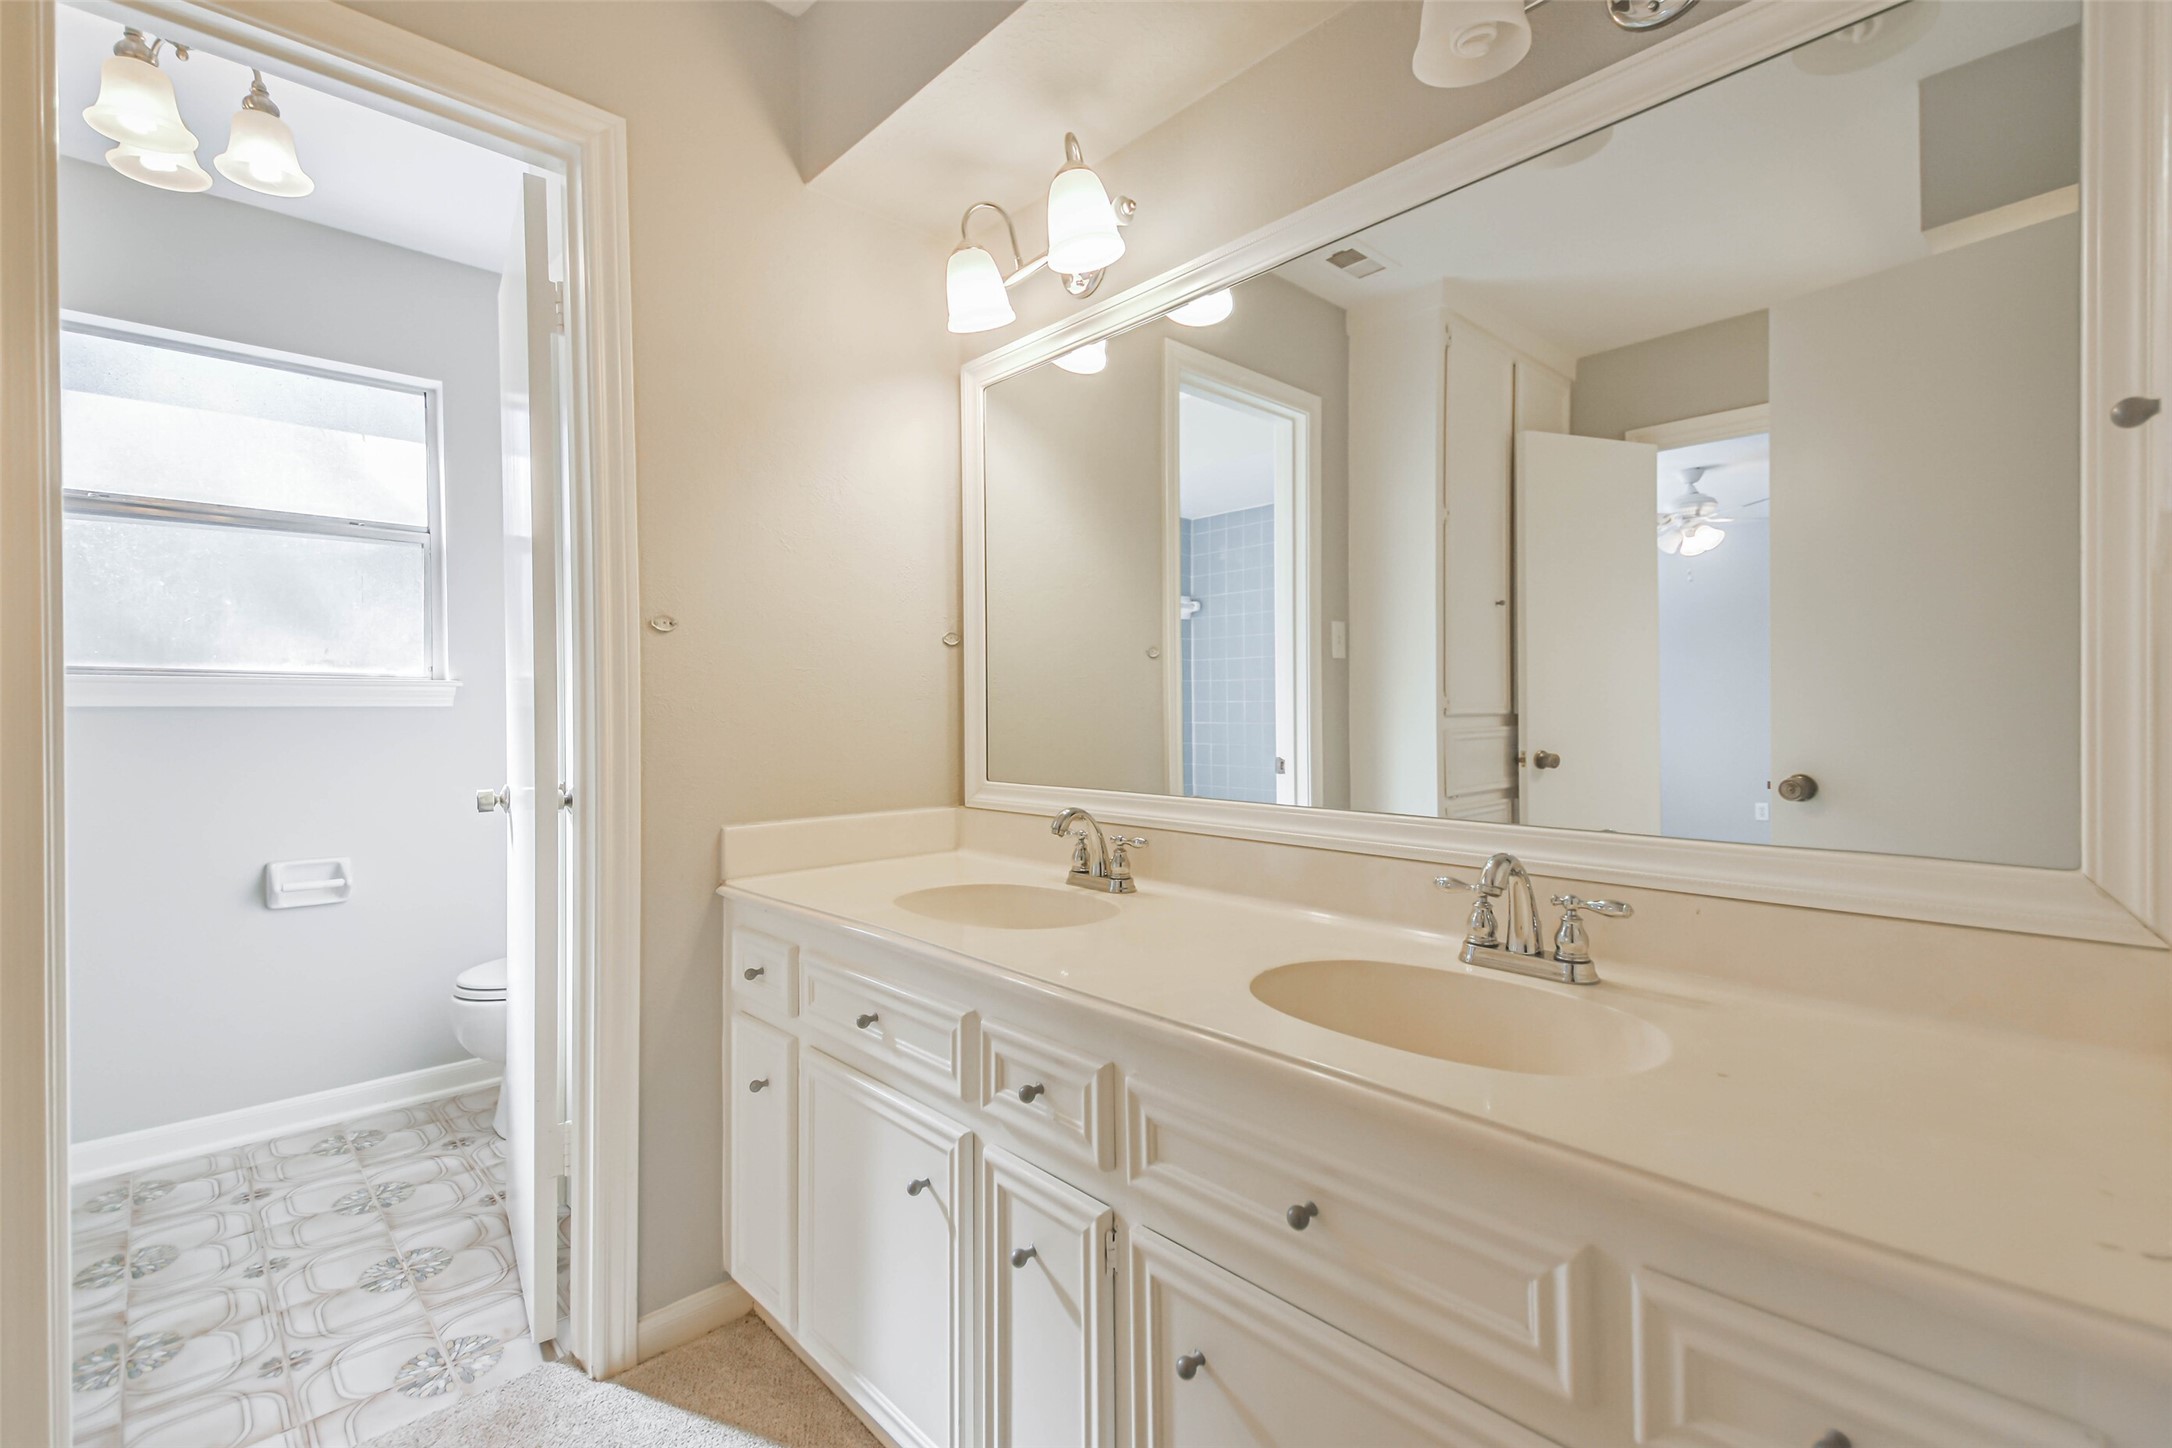
Shared upstairs bath featuring a spacious dual-sink vanity with abundant cabinet storage, making busy mornings easy for family or guests.
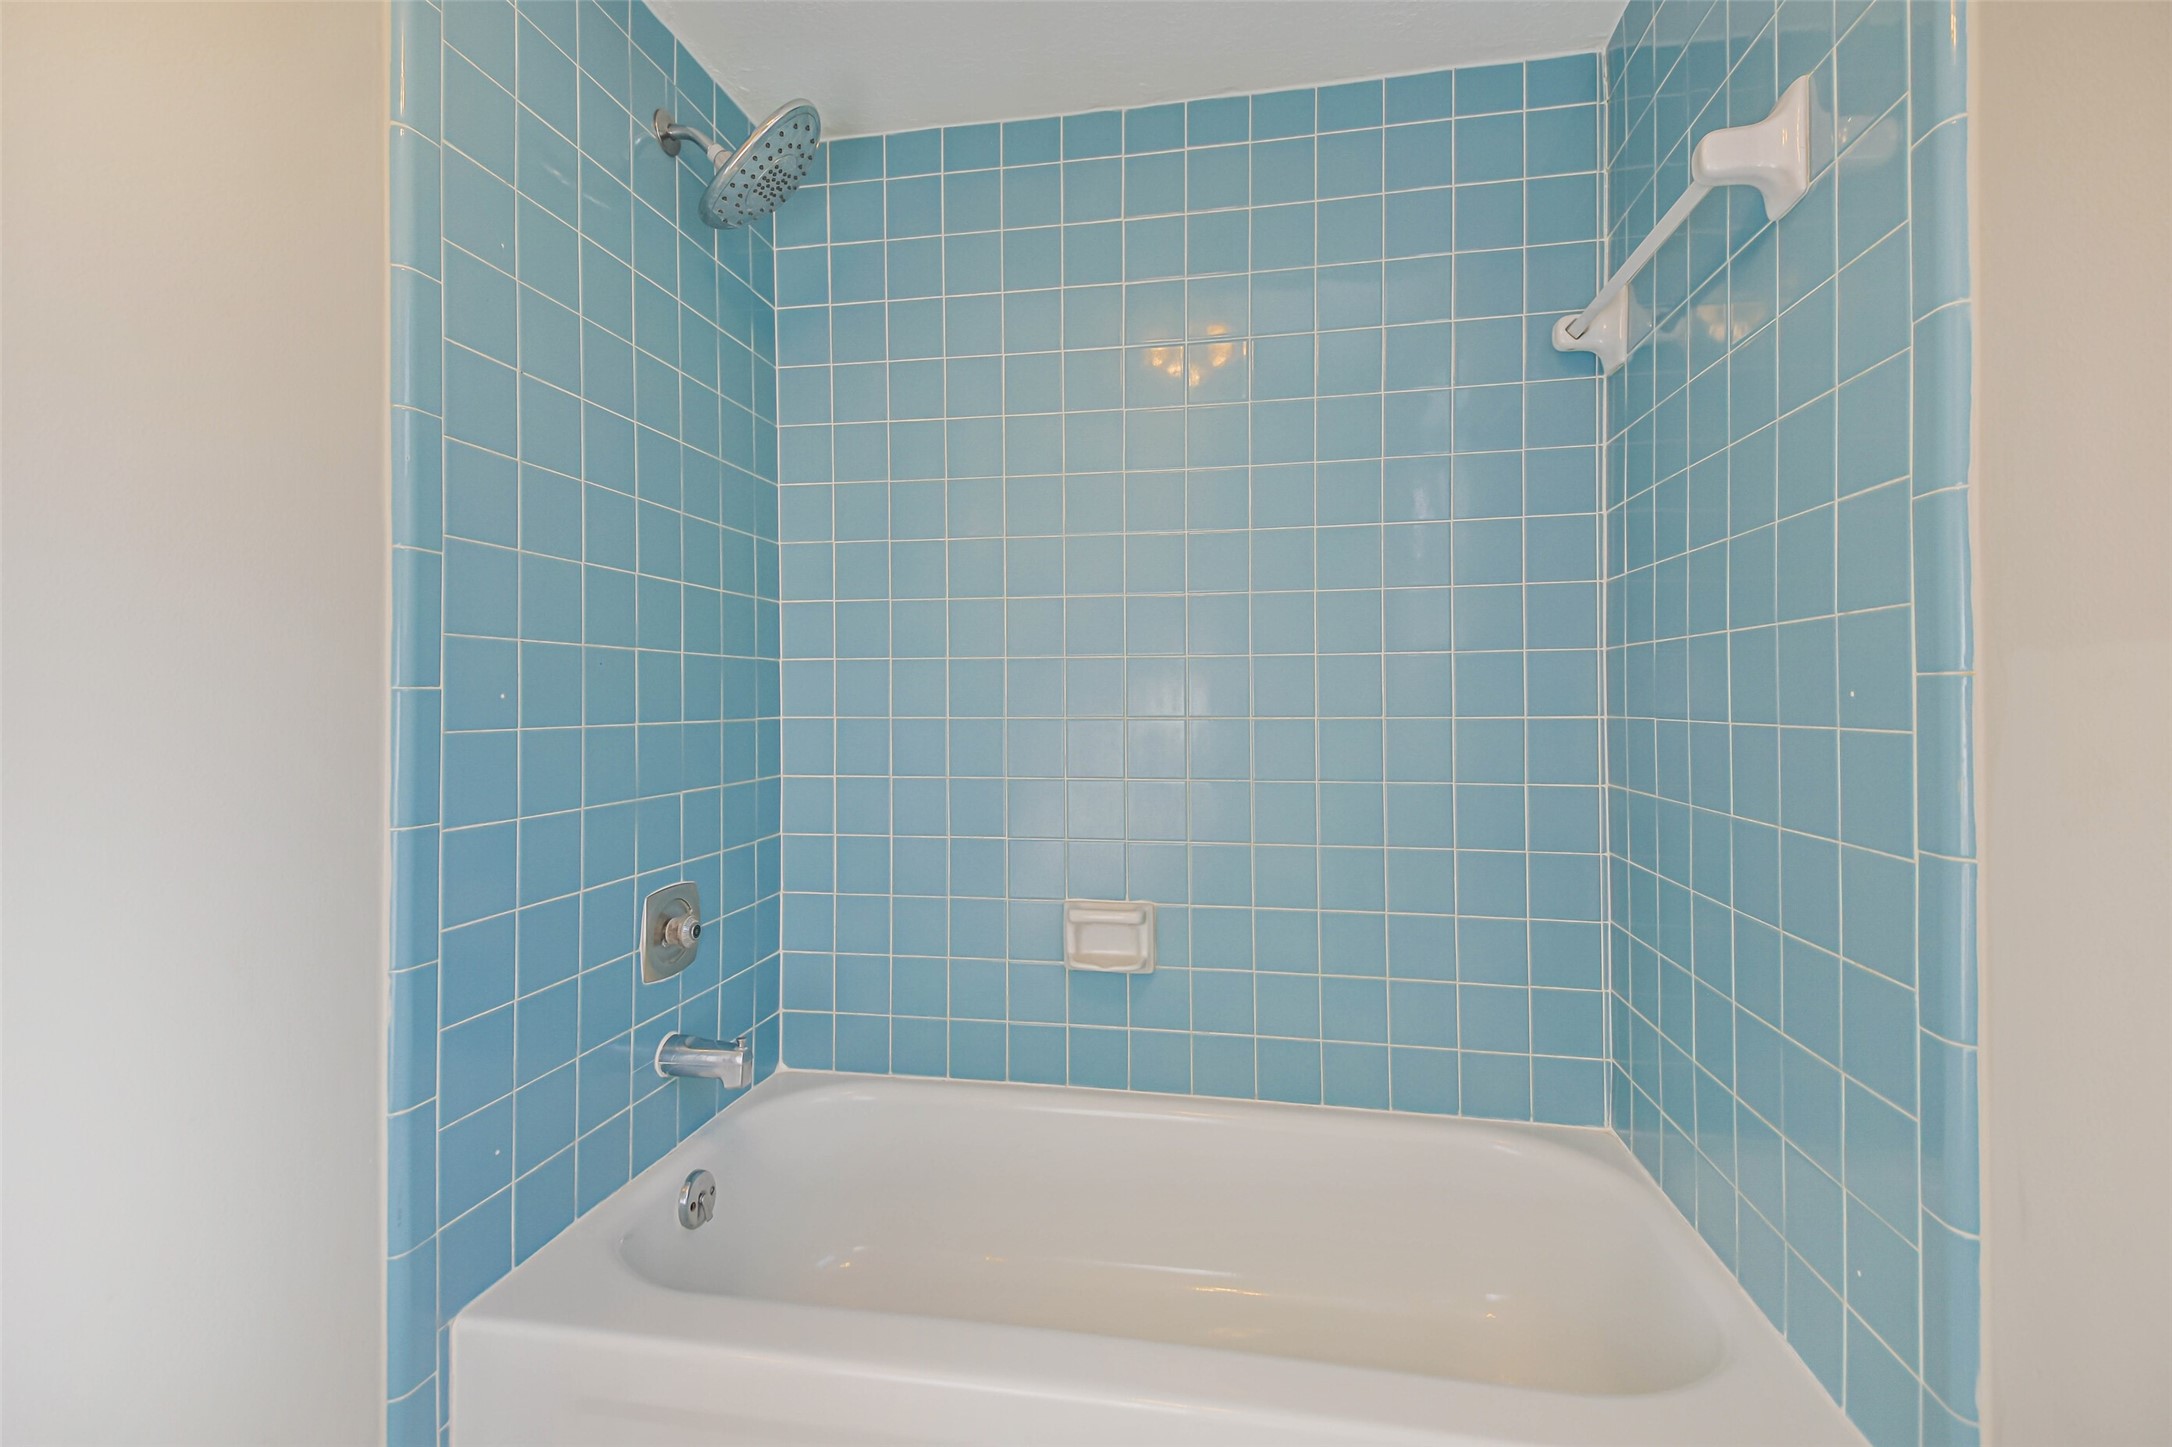
Retro-inspired blue tile adds character and charm to this full bathroom, complete with a tub/shower combination and classic finishes.
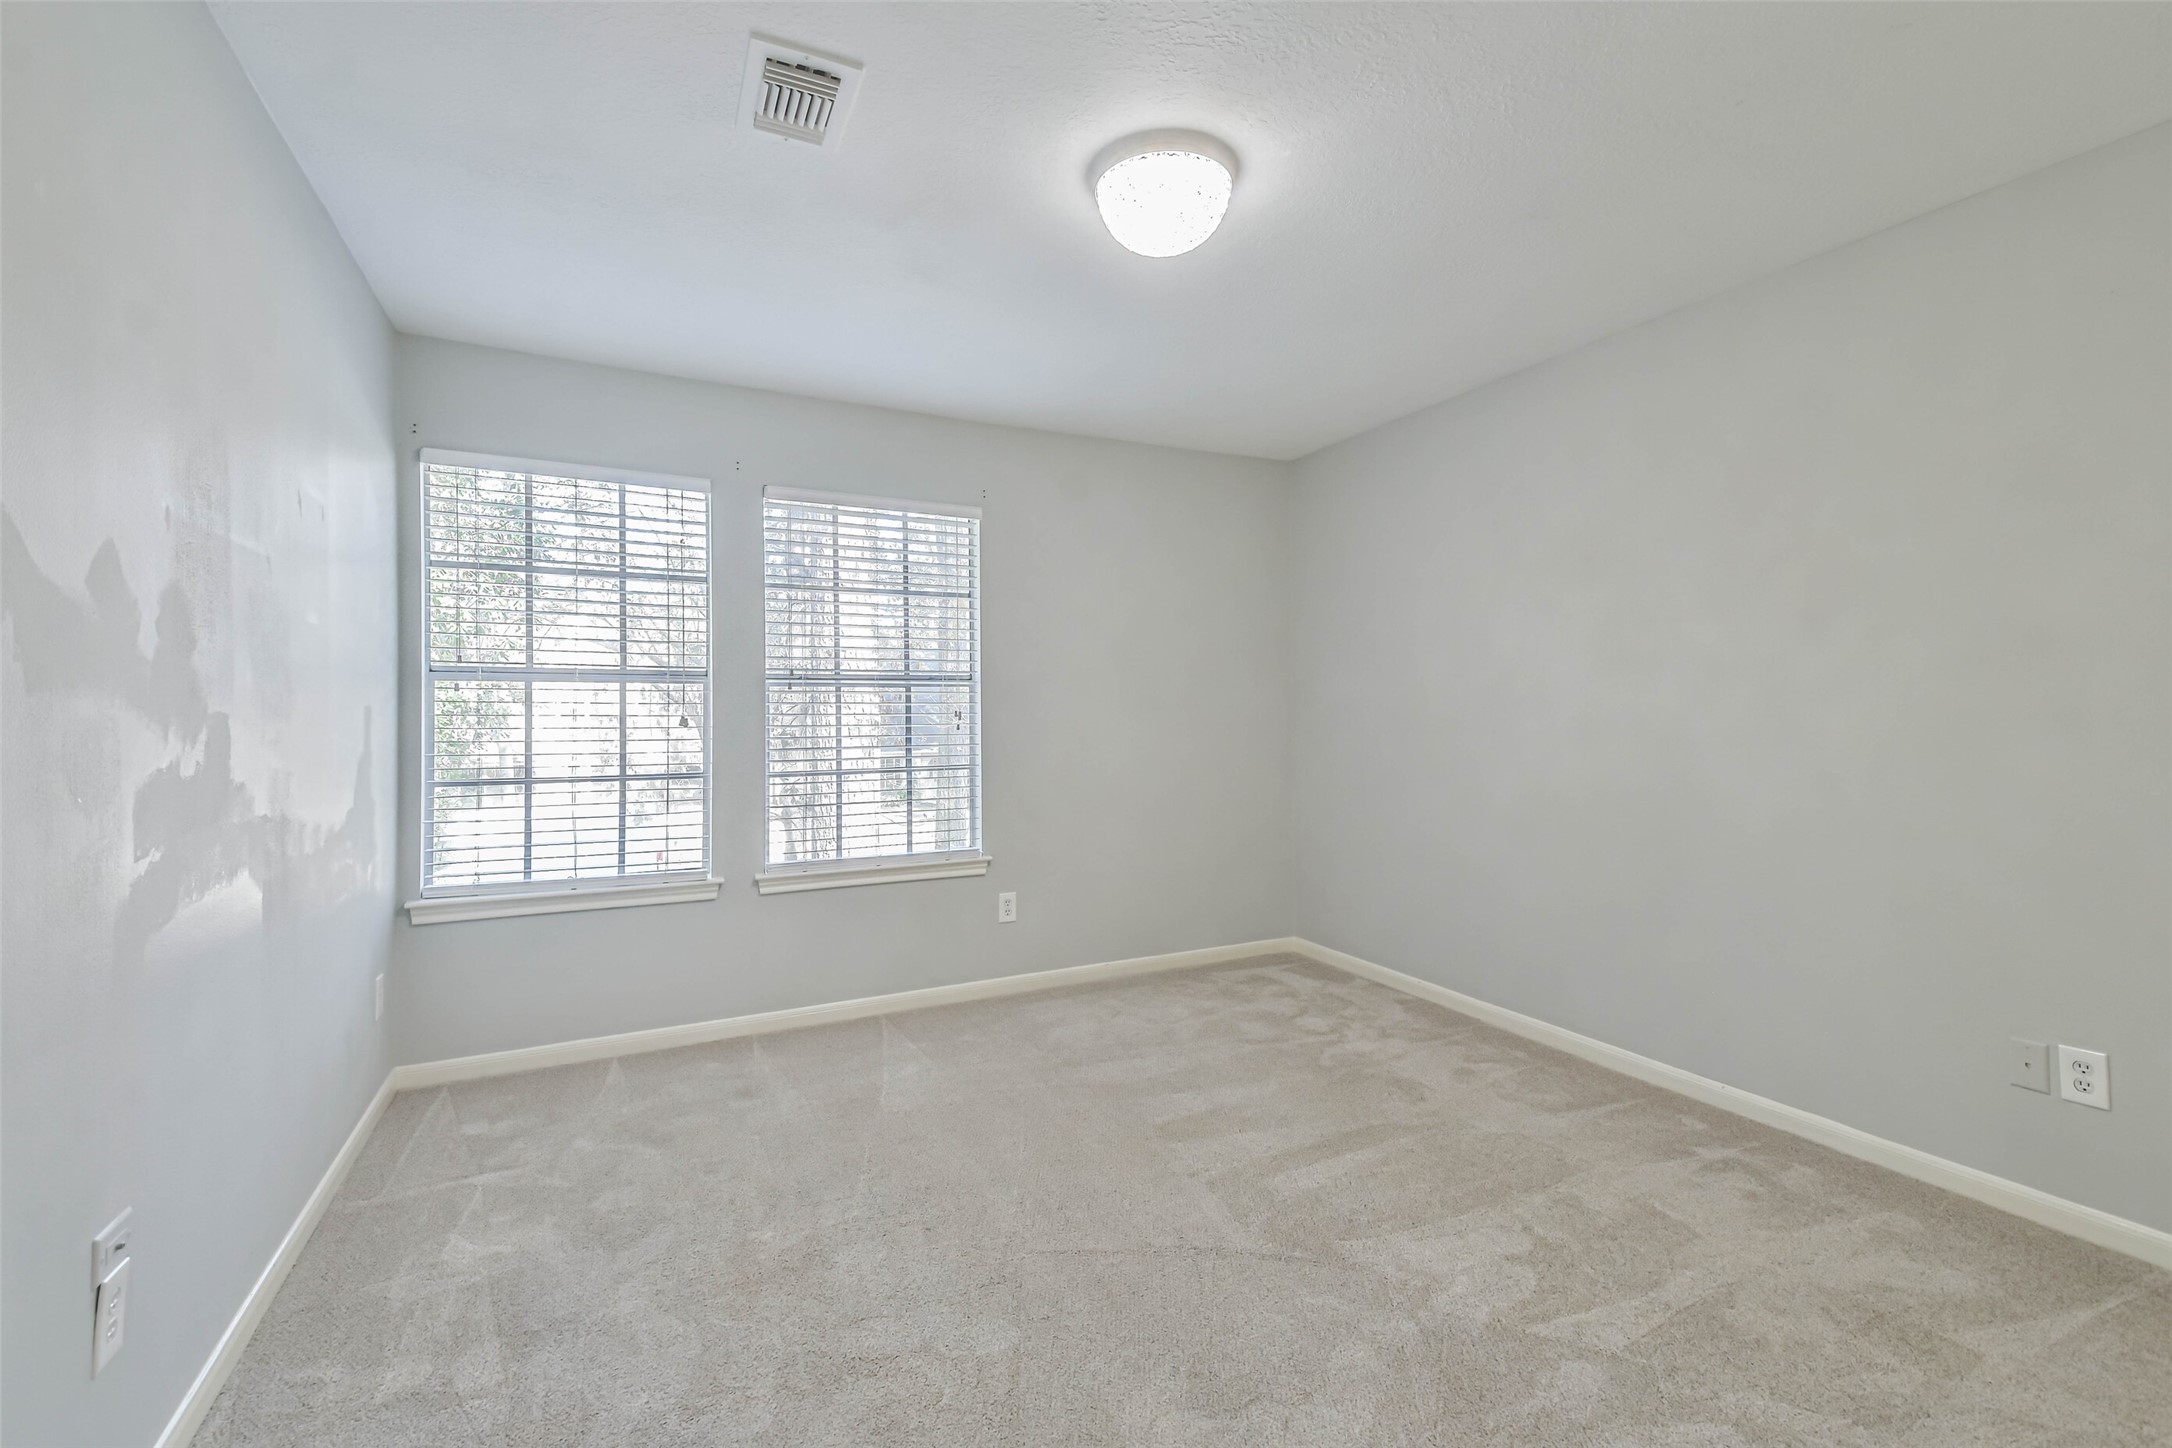
Bright and versatile secondary bedroom featuring abundant natural light, neutral décor, and ample space for a bedroom, guest suite, or hobby room.
Another spacious secondary bedroom complete with soft carpeting, ceiling fan, and a large window that creates a bright and welcoming atmosphere.
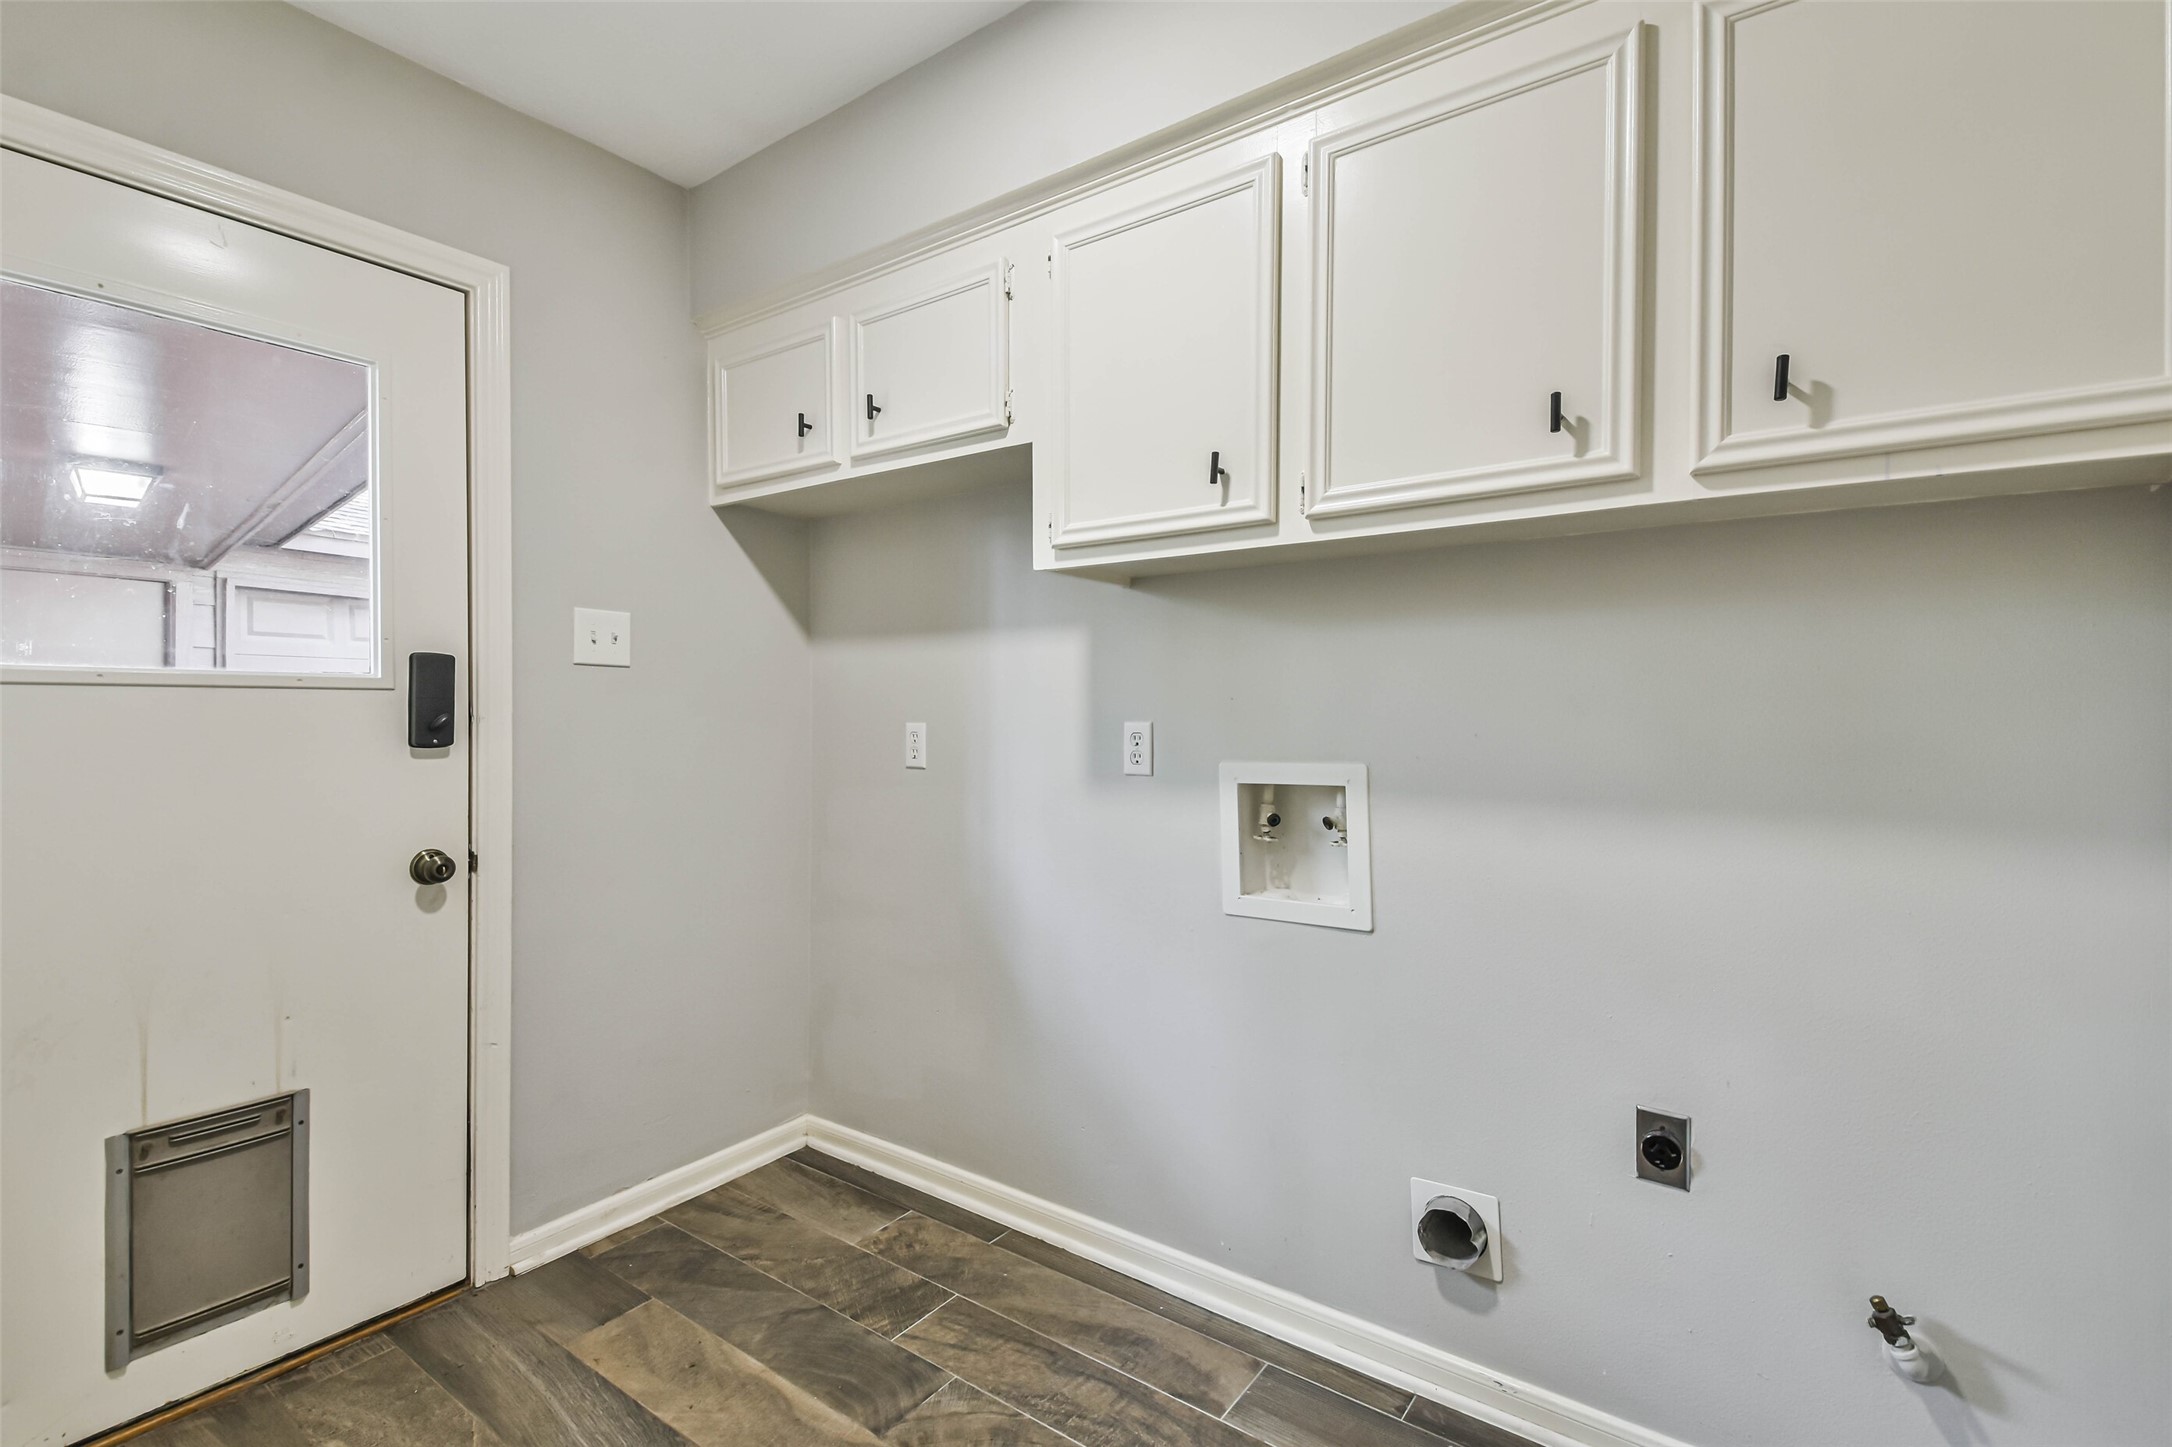
Functional utility room with upper storage cabinets, washer and dryer connections, durable tile flooring, and direct access to the covered patio for added convenience.
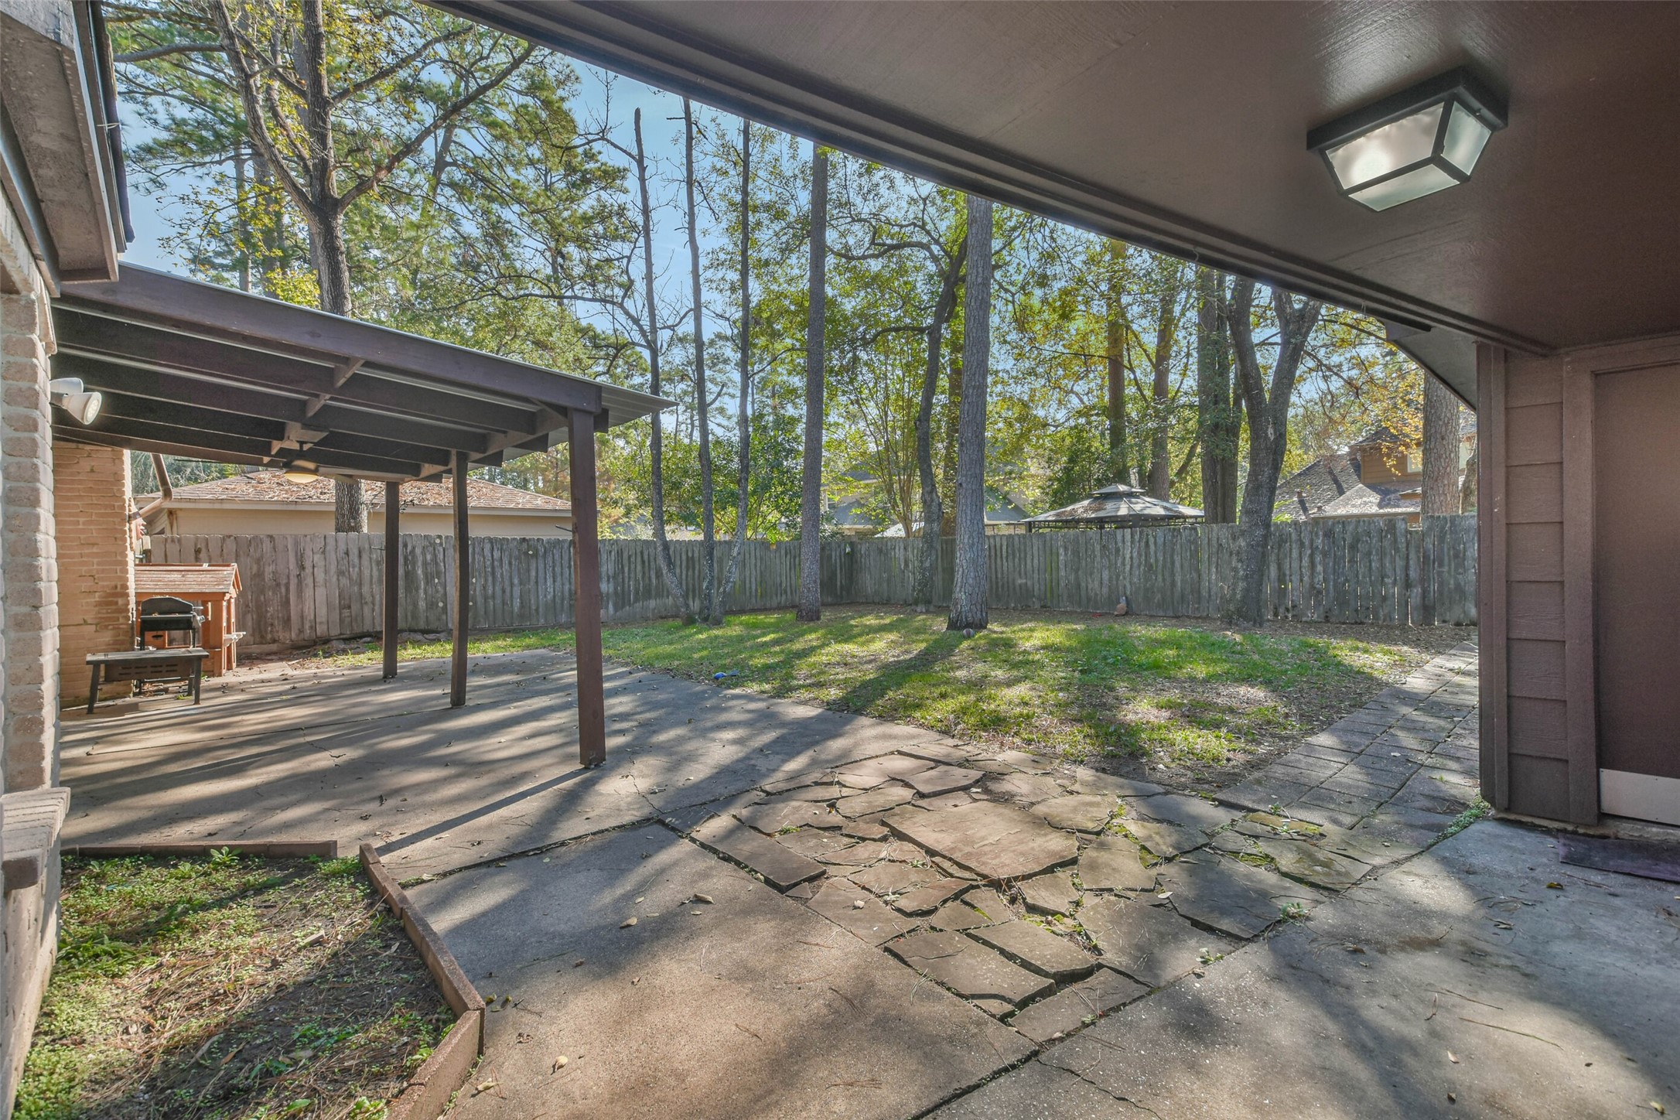
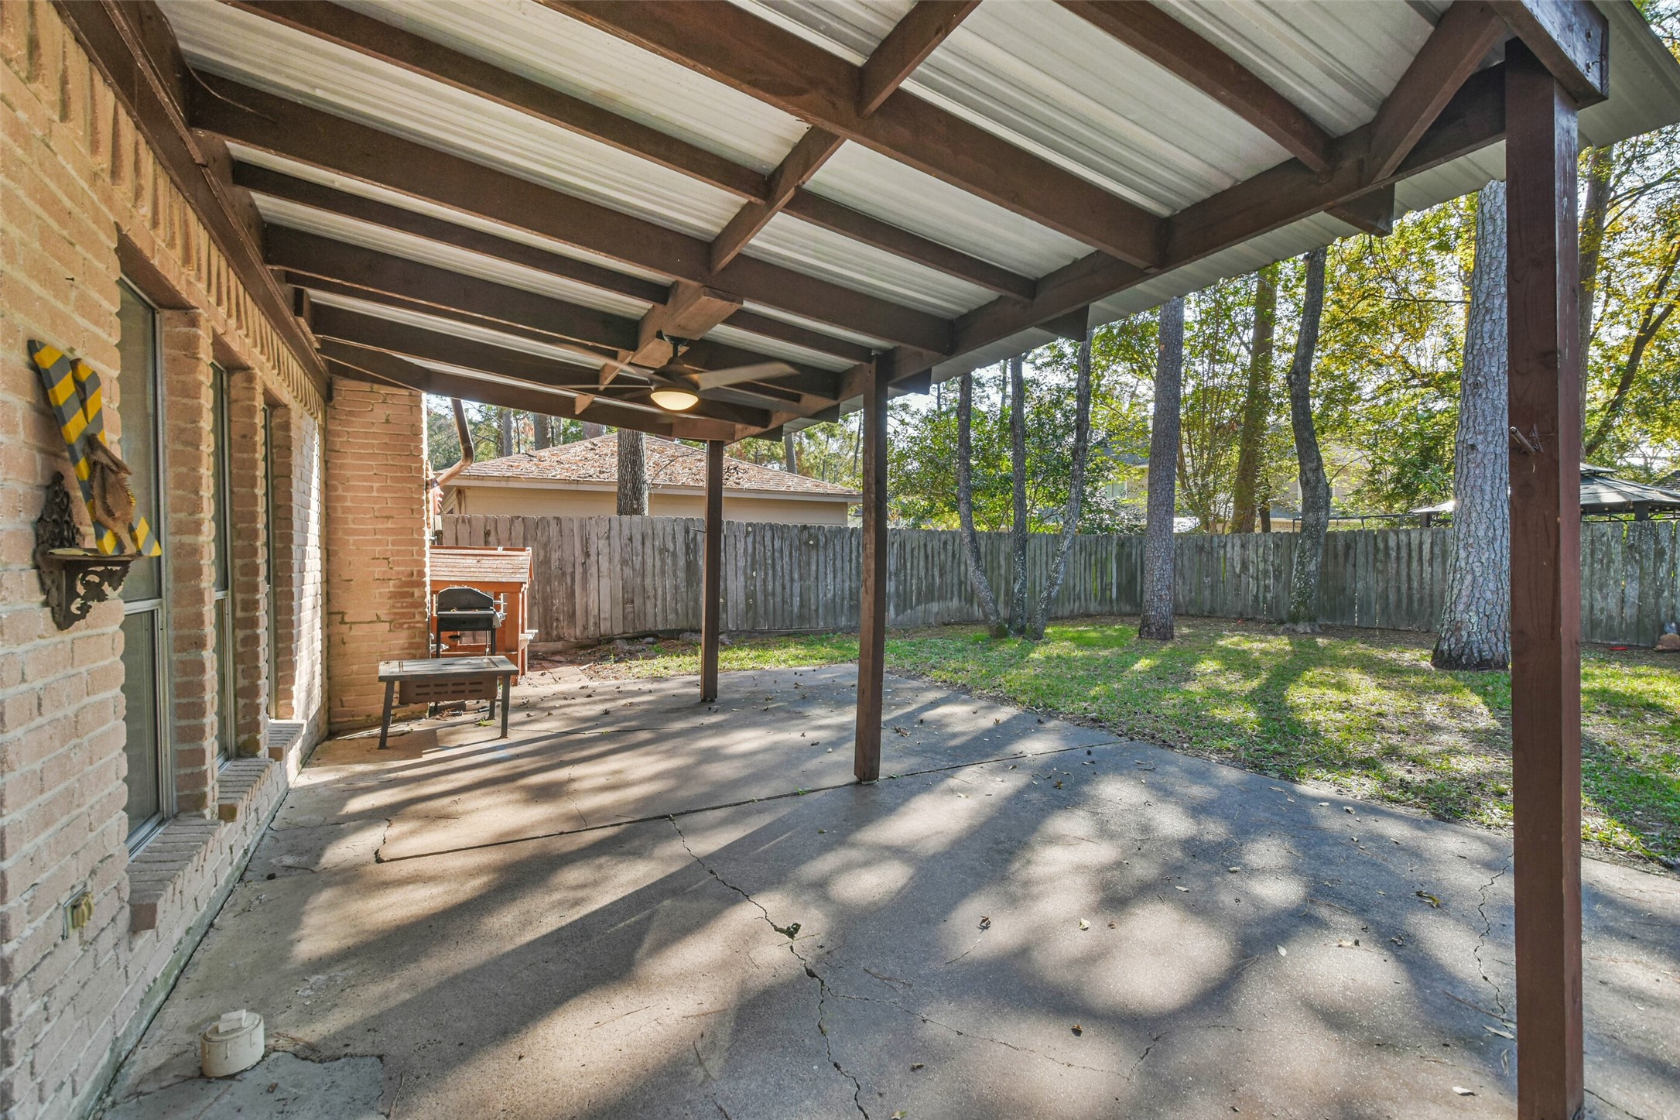
Generous covered patio provides plenty of room for outdoor seating and entertaining while offering shade and comfort throughout the seasons.
Expansive covered patio overlooks the private, tree-shaded backyard, creating the perfect setting for outdoor dining, entertaining, or relaxing year-round.
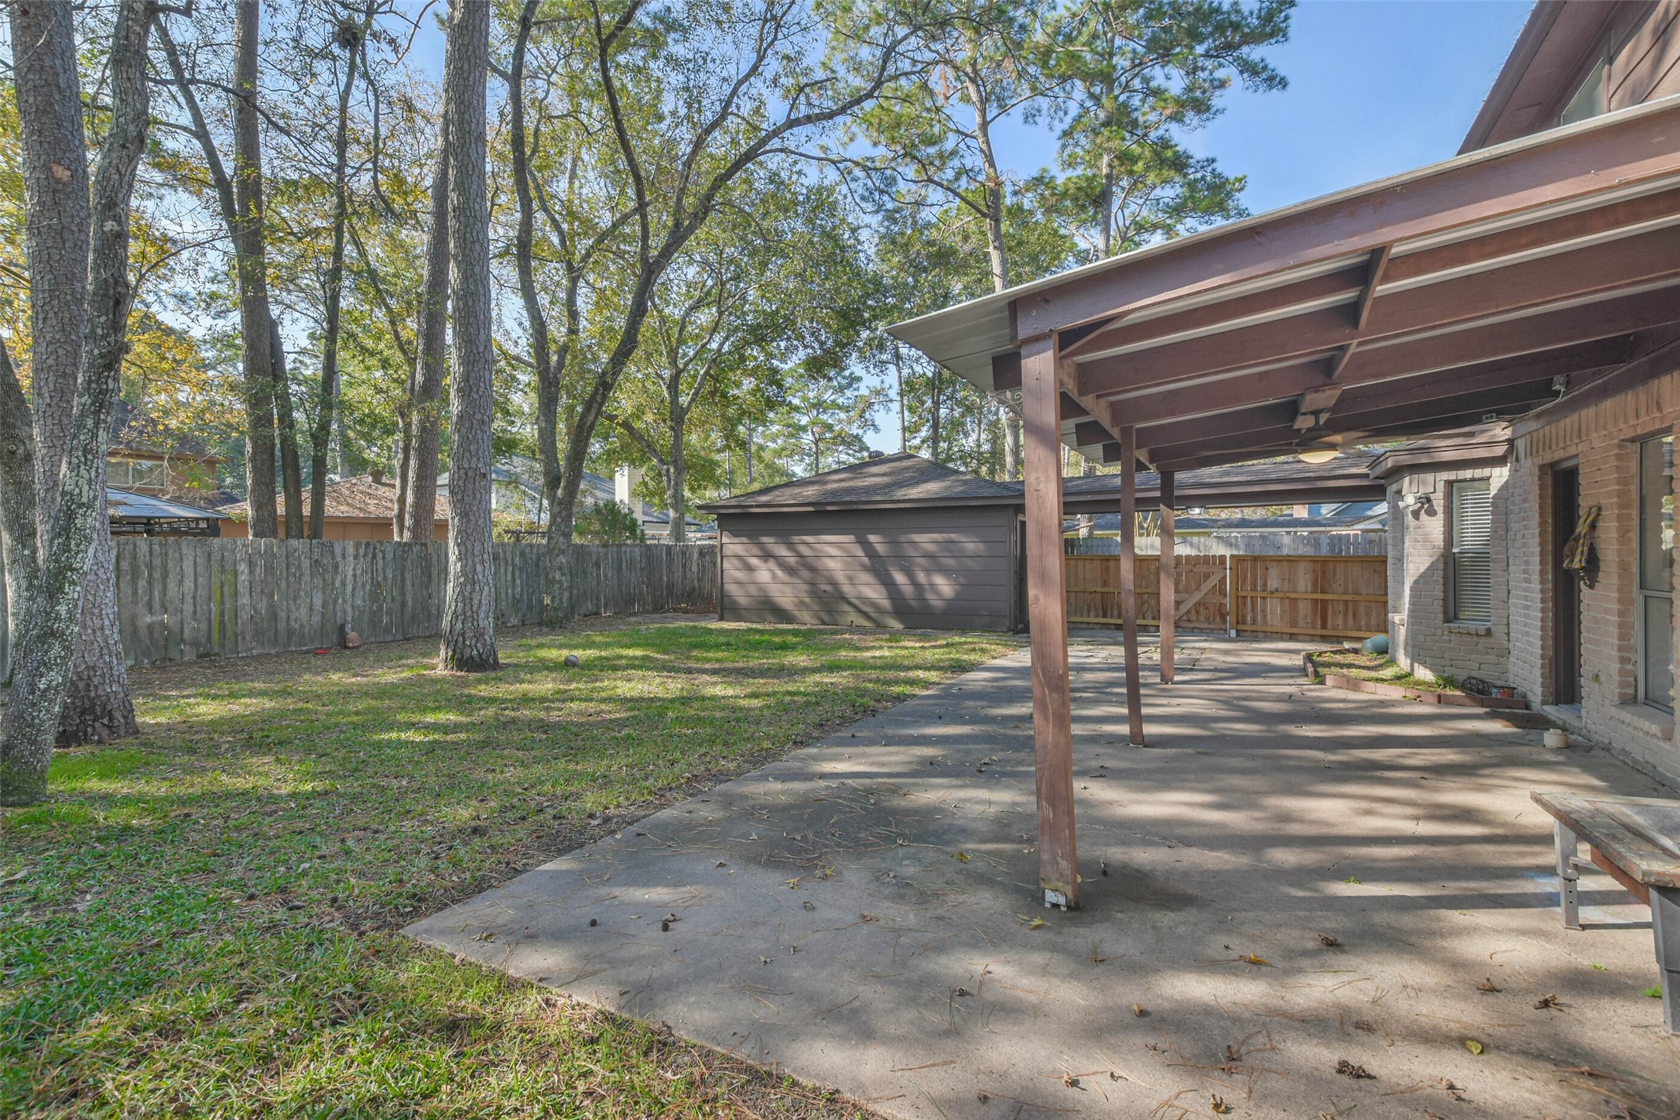
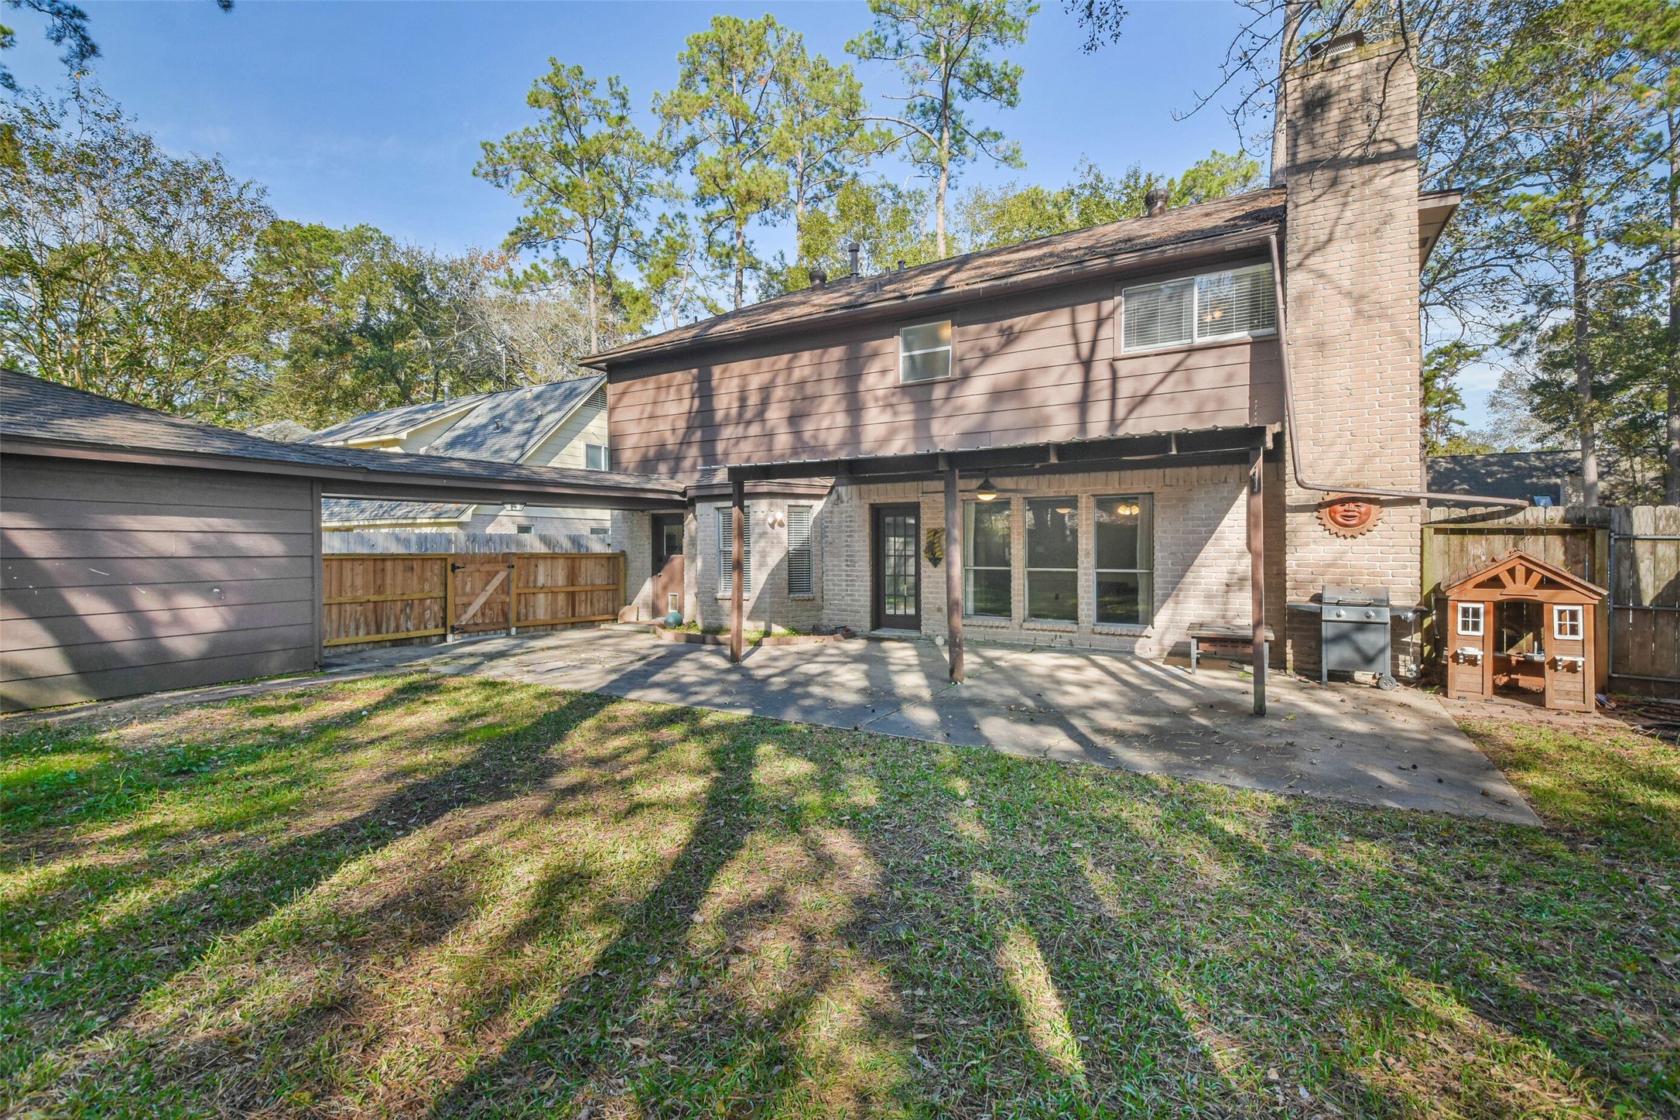
Private backyard offers mature shade trees, an oversized patio, and convenient access to the detached garage through the rear gate.
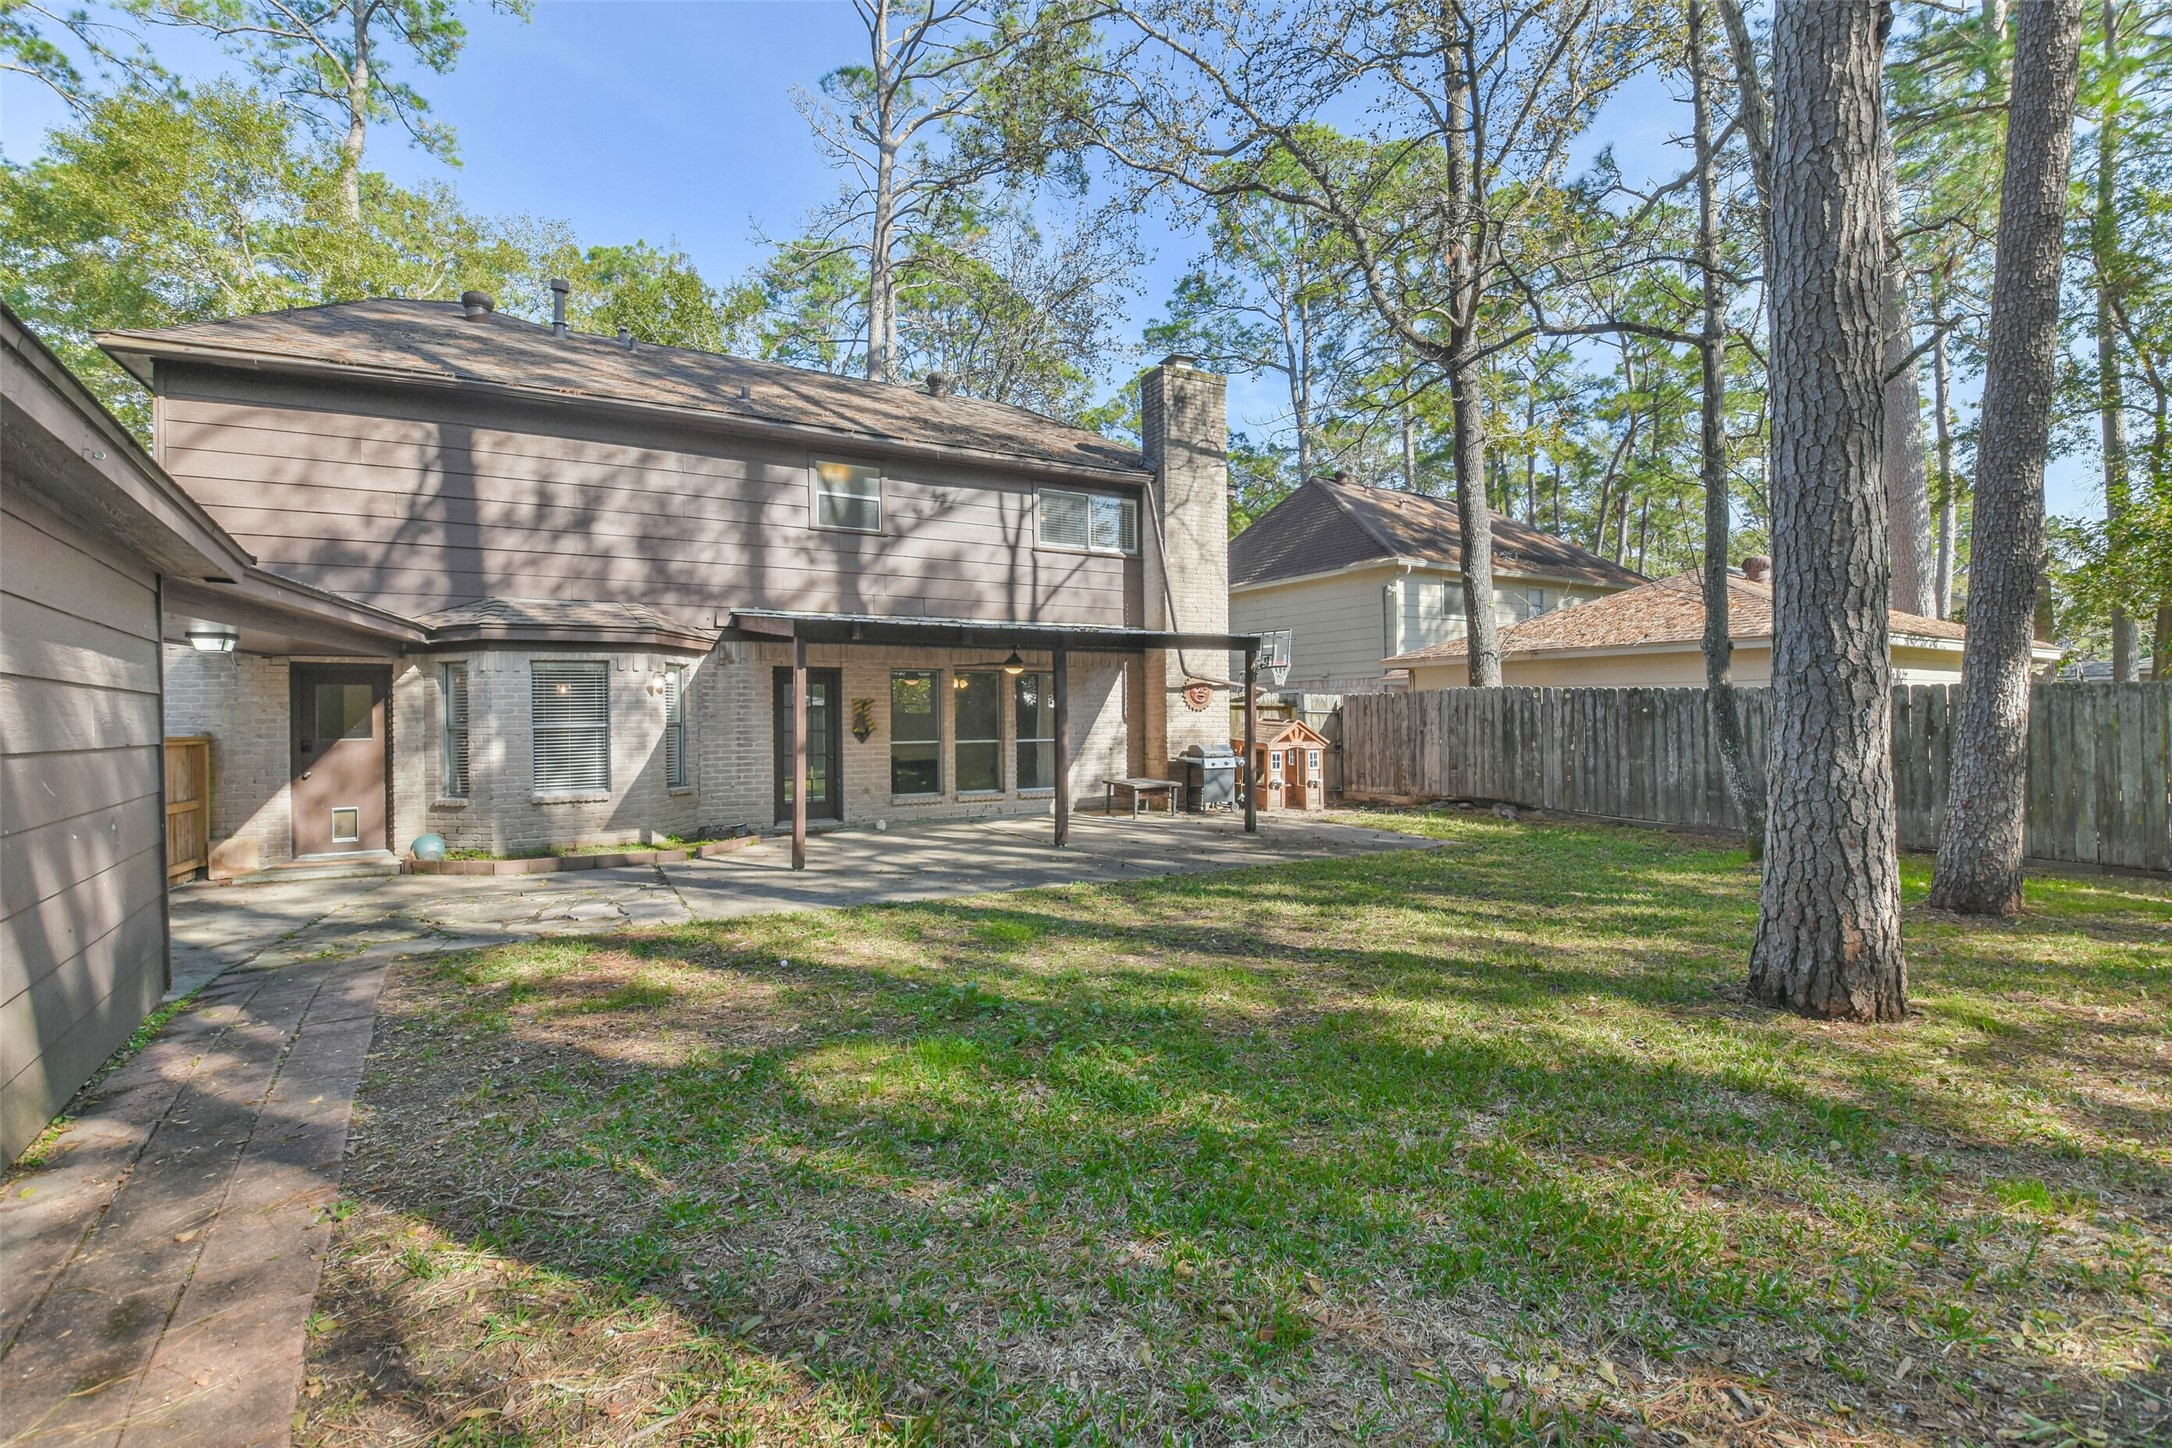
Large backyard features a spacious covered patio, detached garage, and plenty of green space for pets, play, or future outdoor enhancements.
Spacious backyard combines open lawn space with mature trees and an oversized patio, creating an ideal outdoor retreat with room to personalize.



.jpg)

