Welcome to 20218 Windsor Trace Lane, a beautifully maintained single-story home in Lakemont Meadows offering 3 bedrooms, 2 full baths, a dedicated home office, and approximately 2,256 square feet of thoughtfully designed living space.
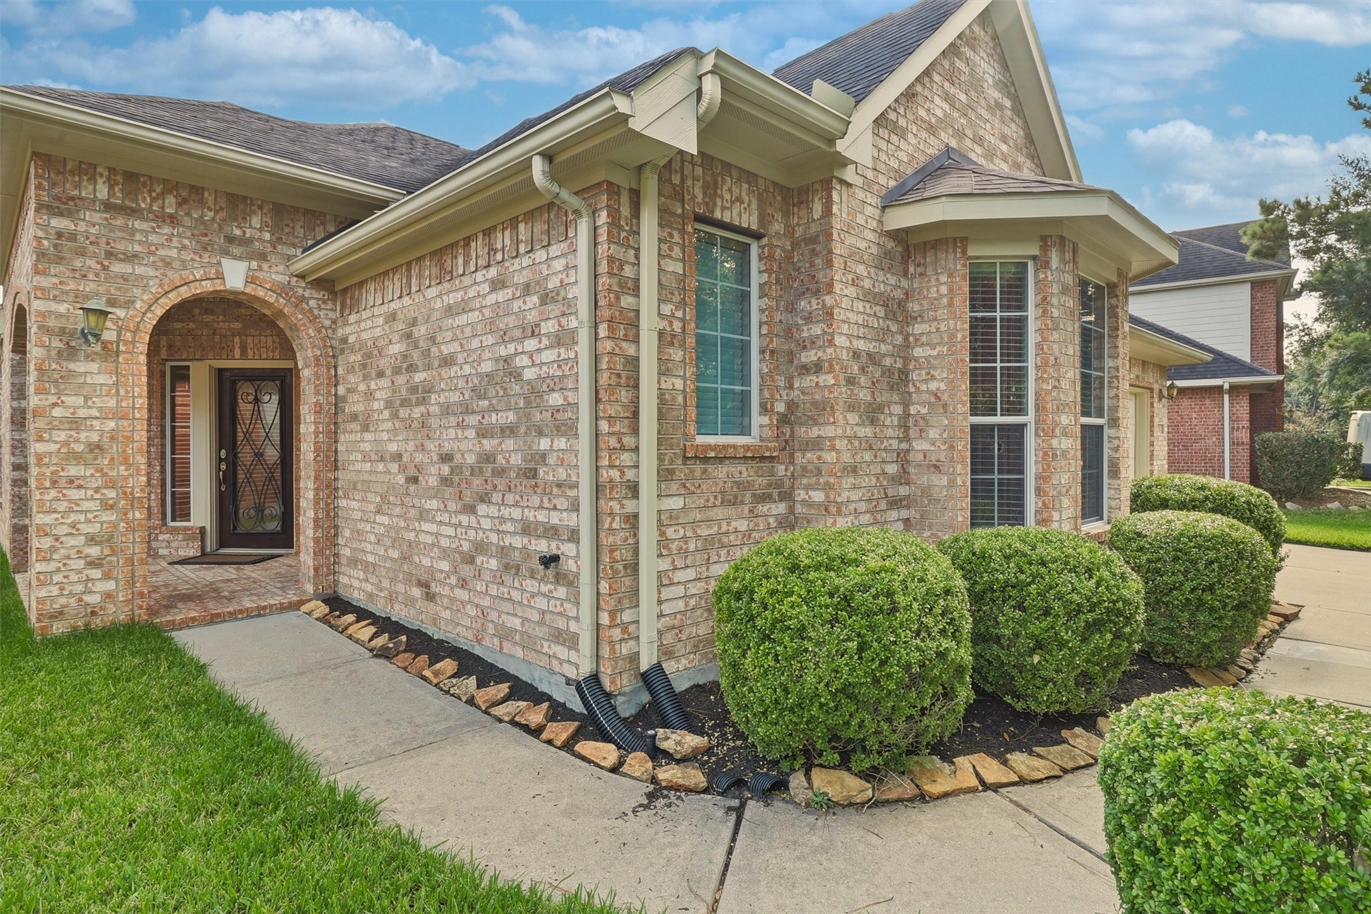
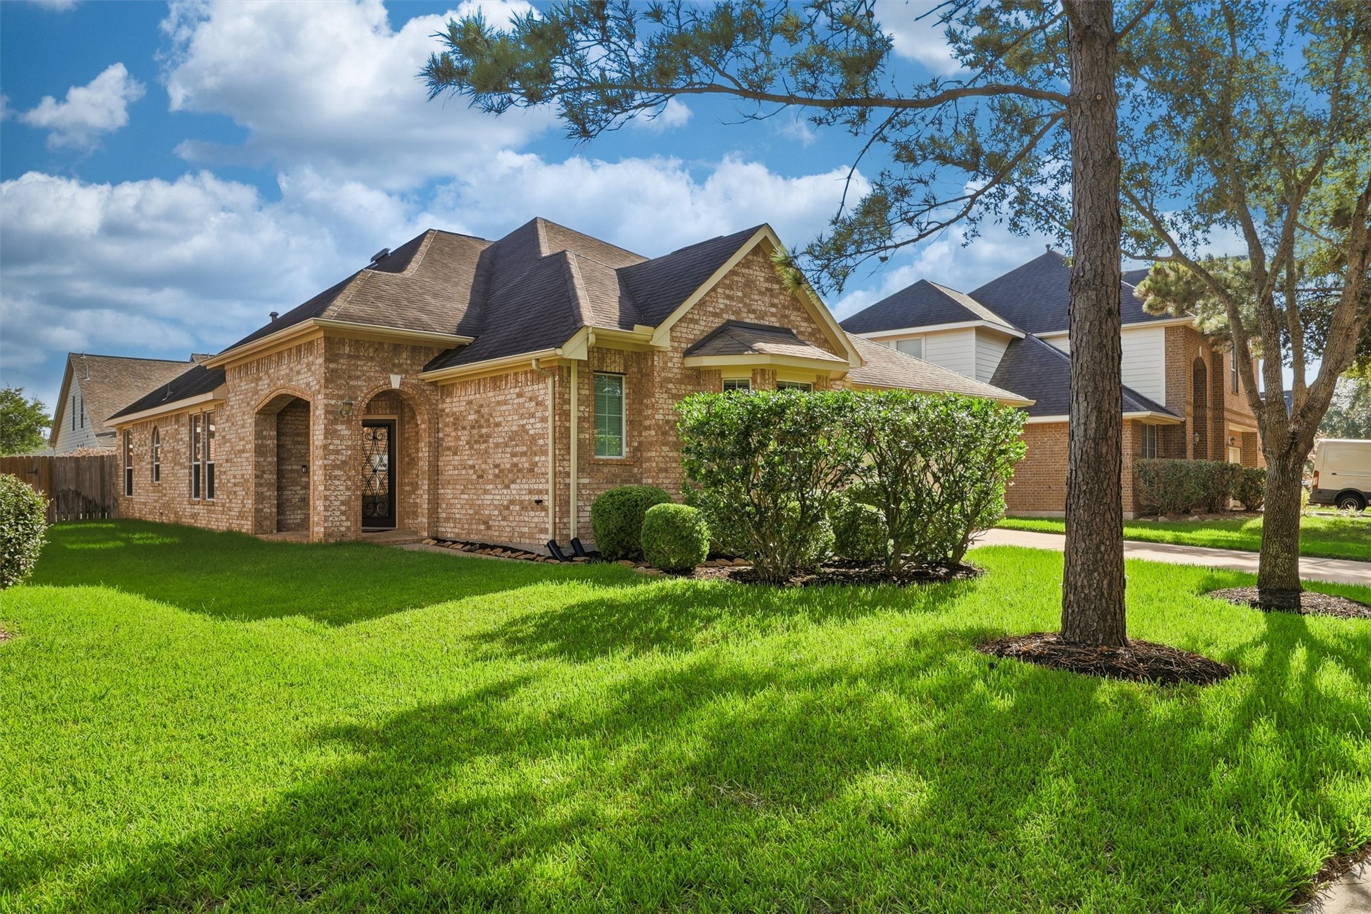
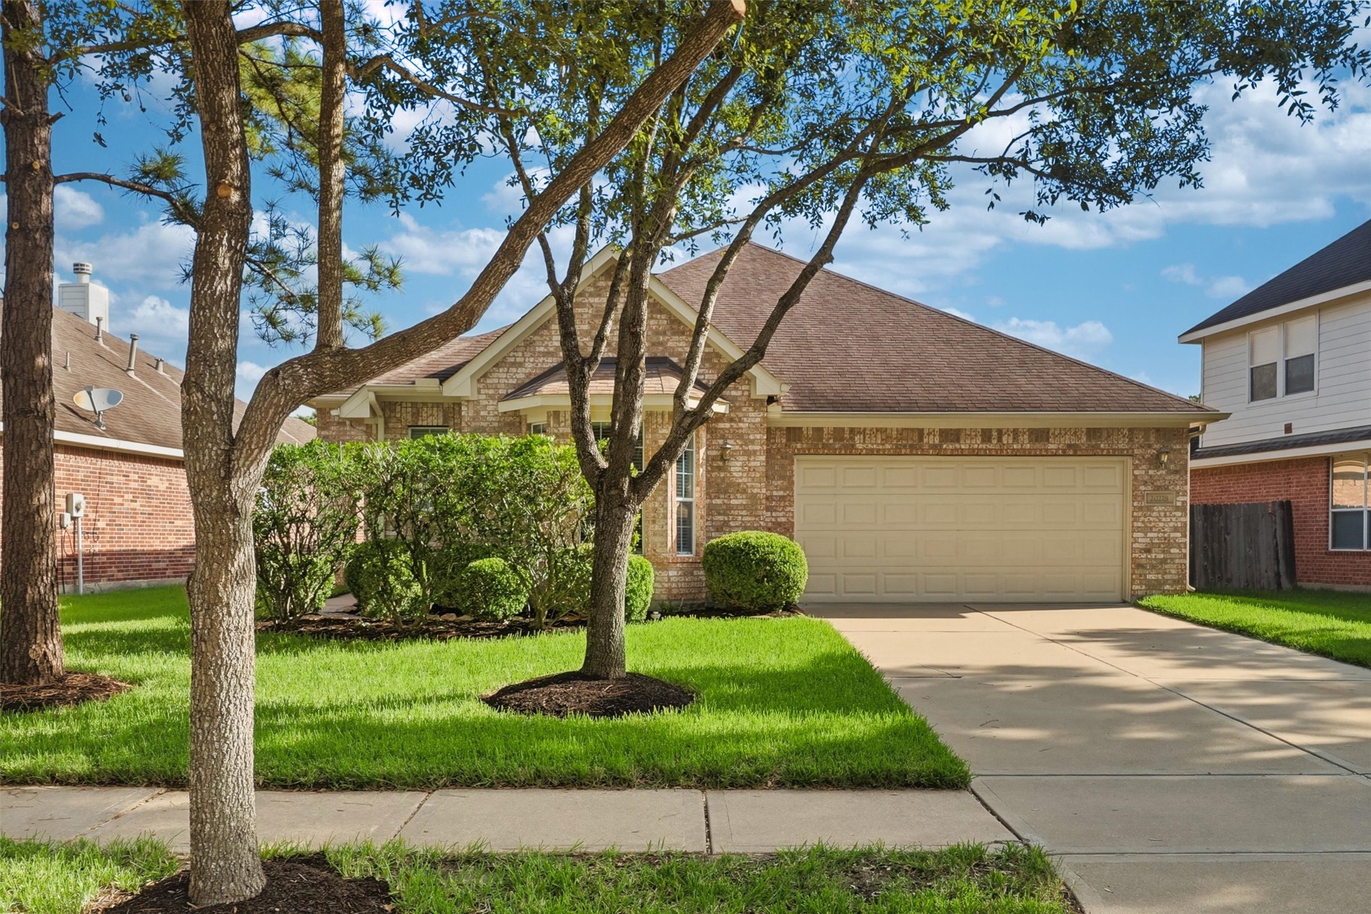
A closer look at the attractive brick exterior highlights the home’s traditional architecture, manicured landscaping, mature shrubs, and inviting covered entry.
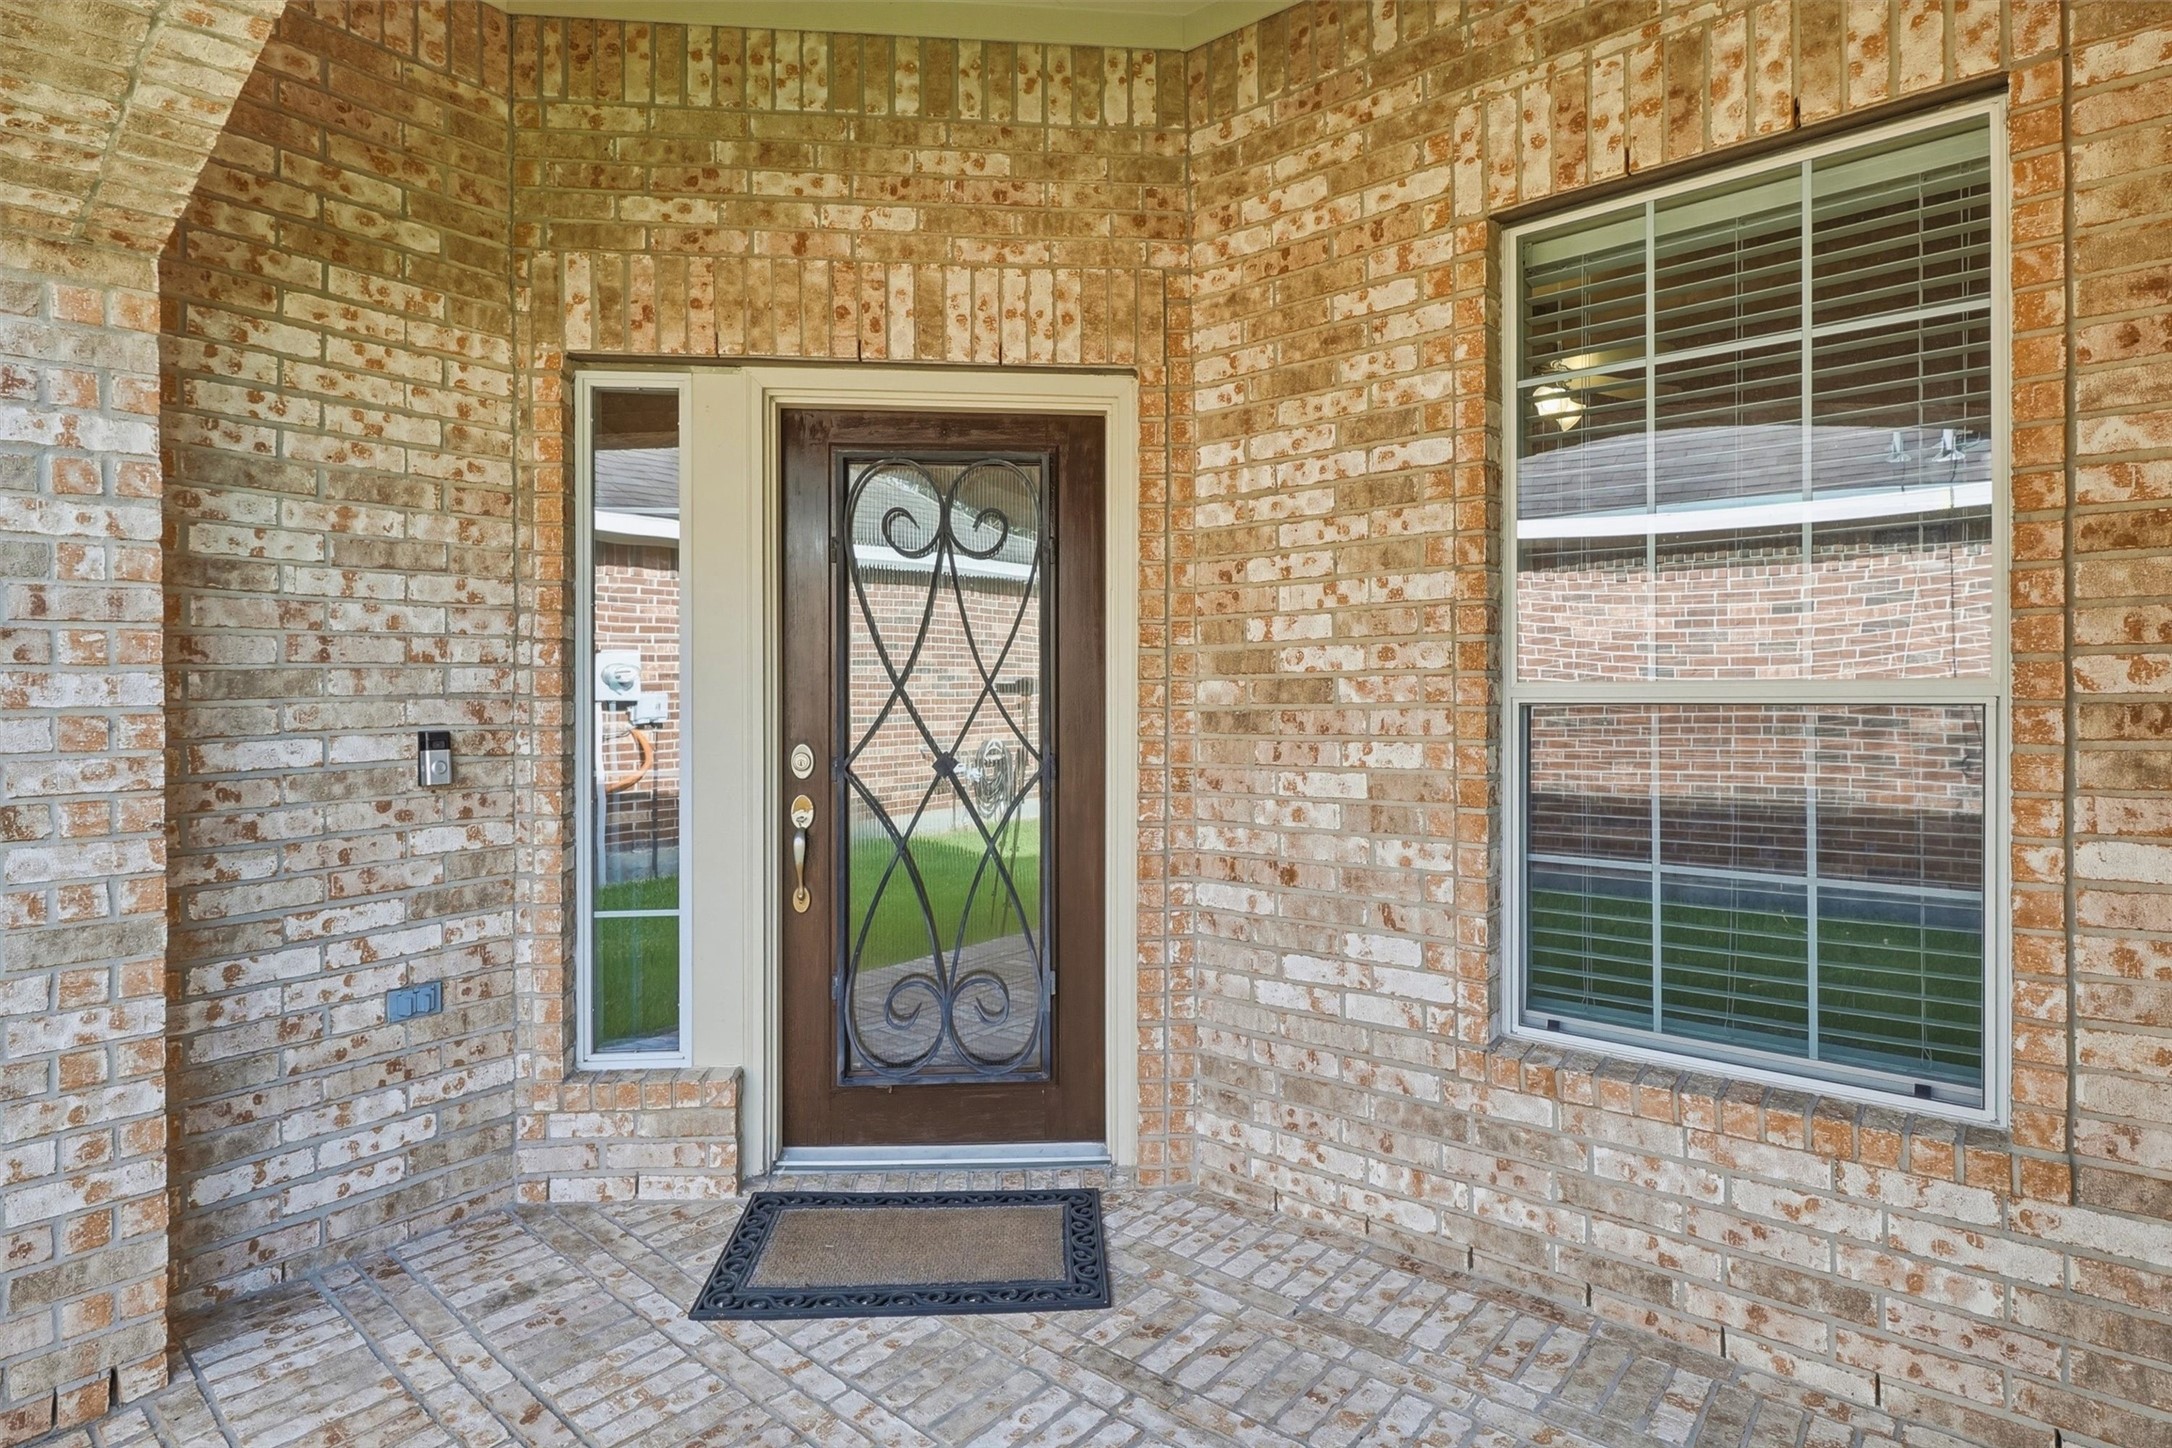
The welcoming covered front porch creates a charming first impression with classic brick detailing and a glass front door that brings natural light into the entry.
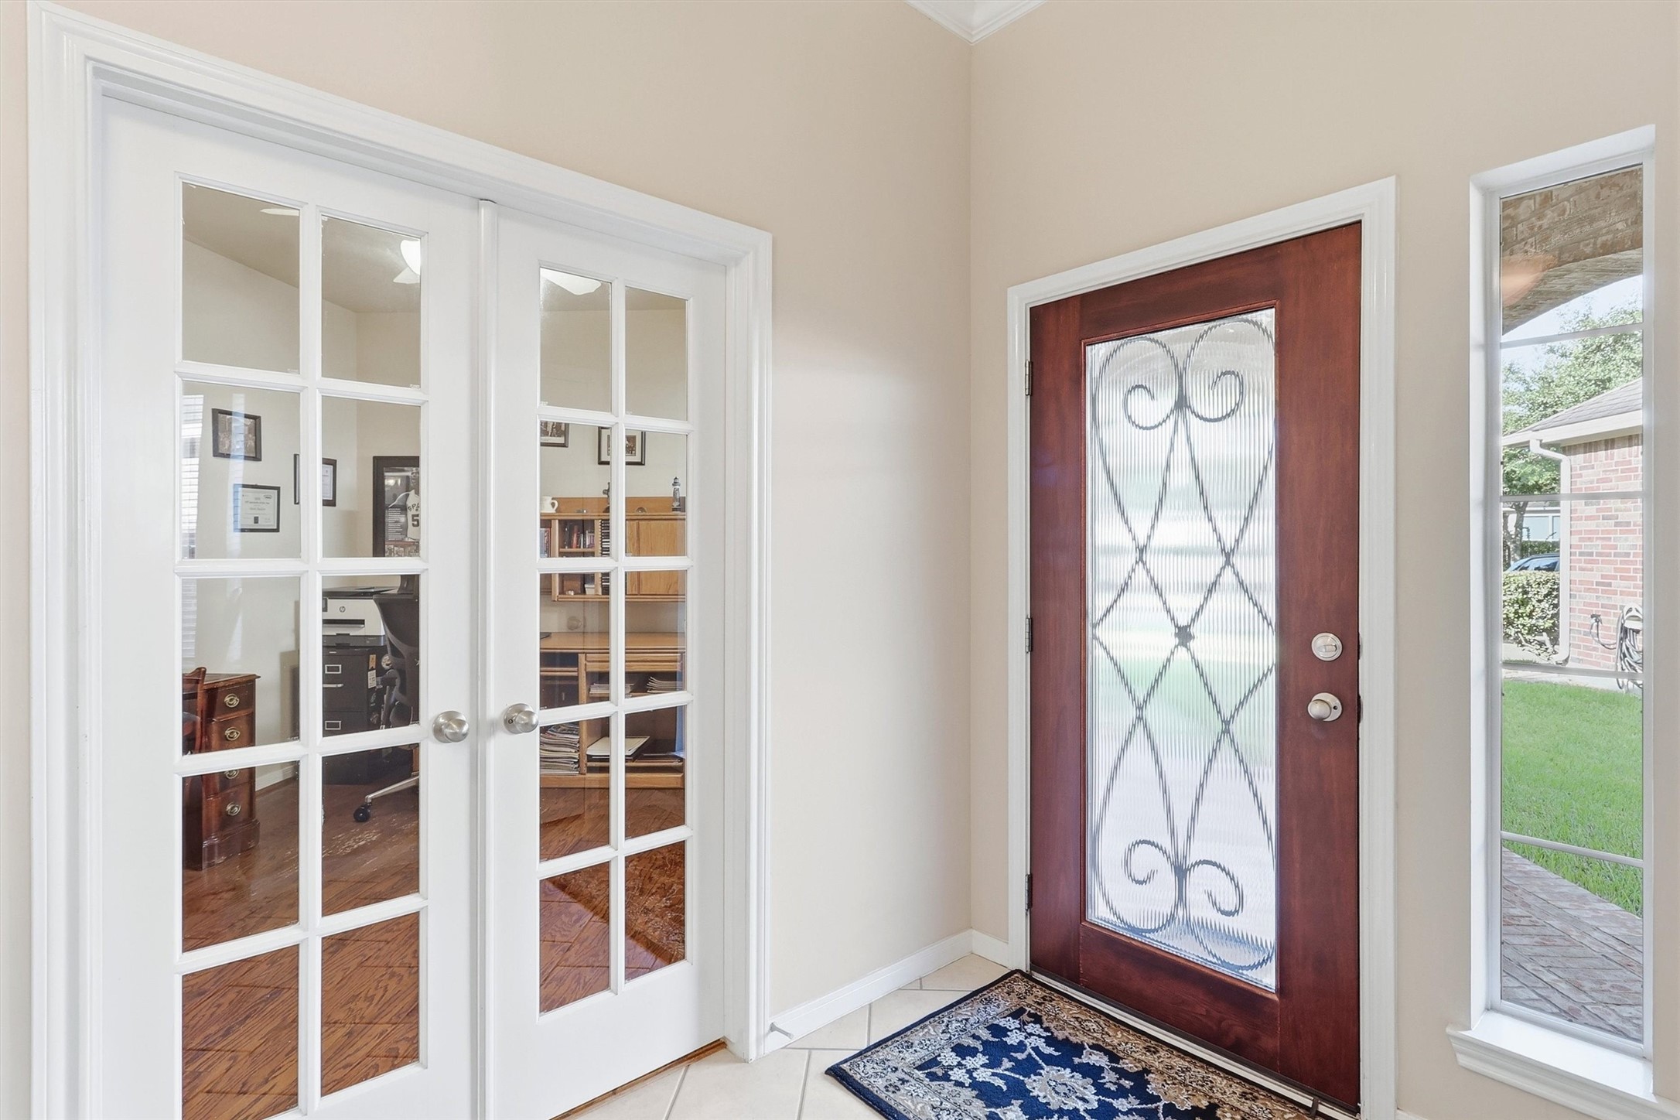
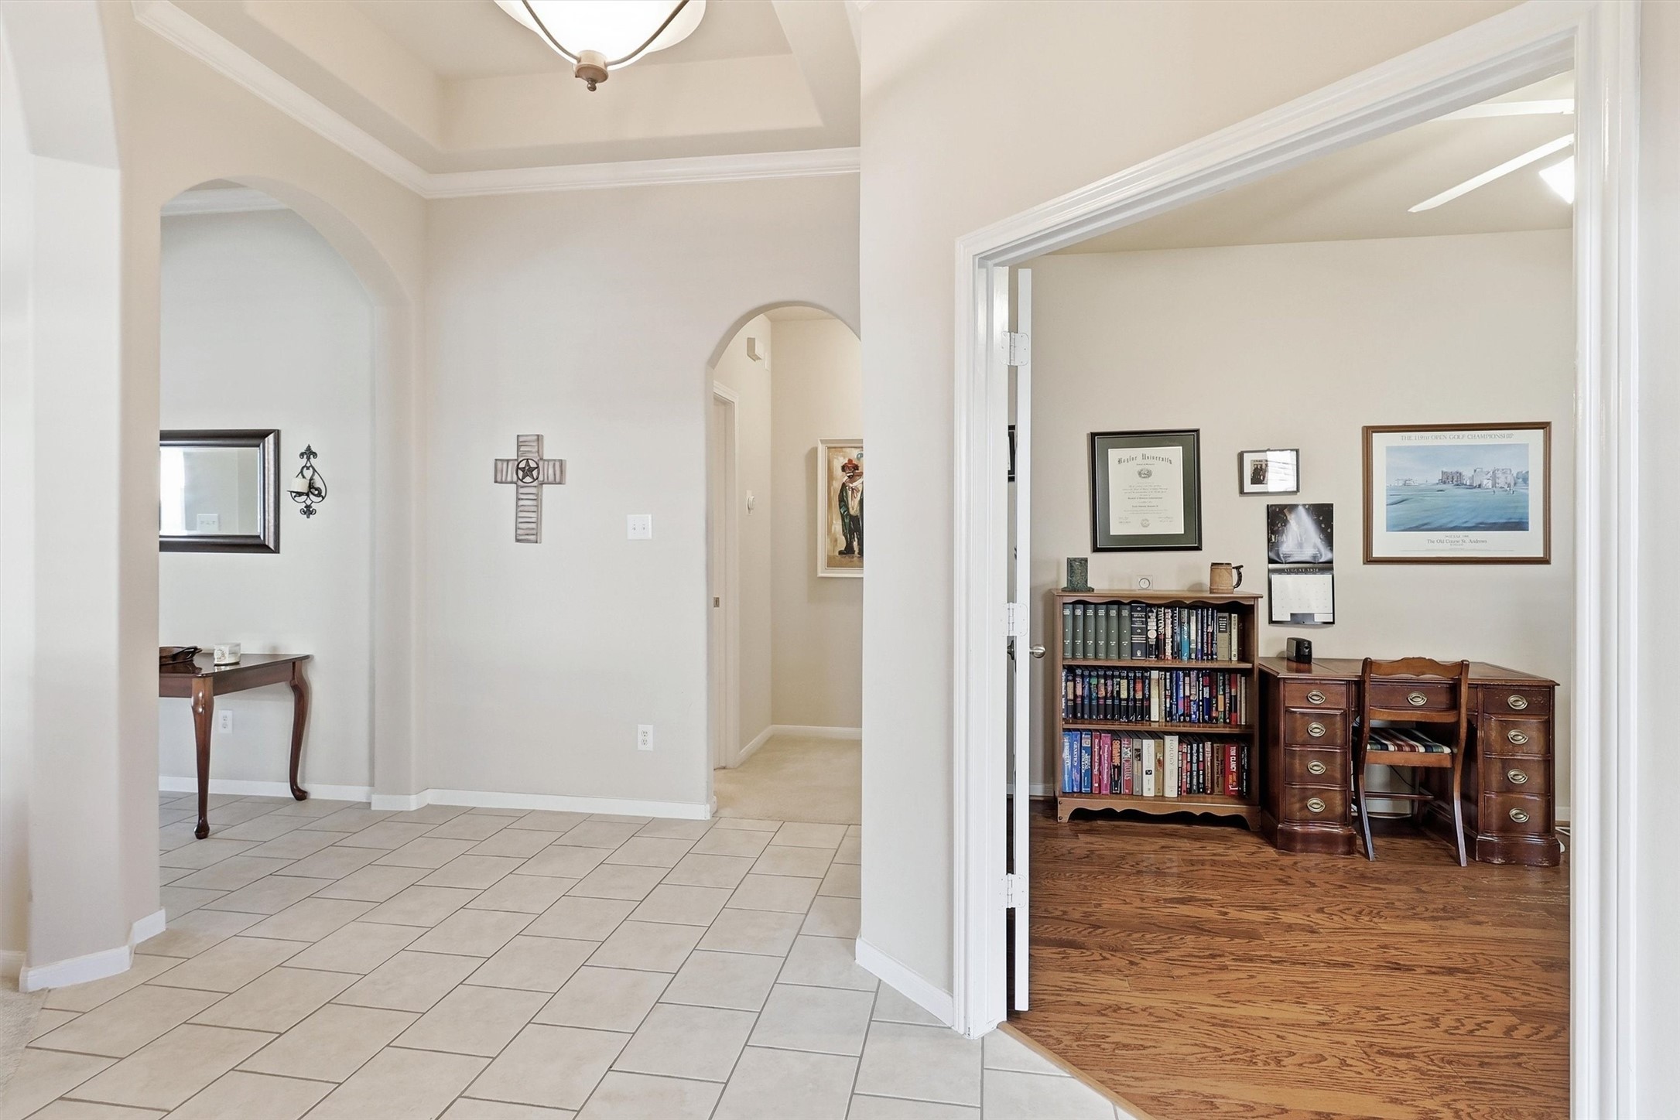
Step inside to a bright, inviting foyer where tile flooring and abundant natural light introduce the home, while French doors open to the private study just off the entry.
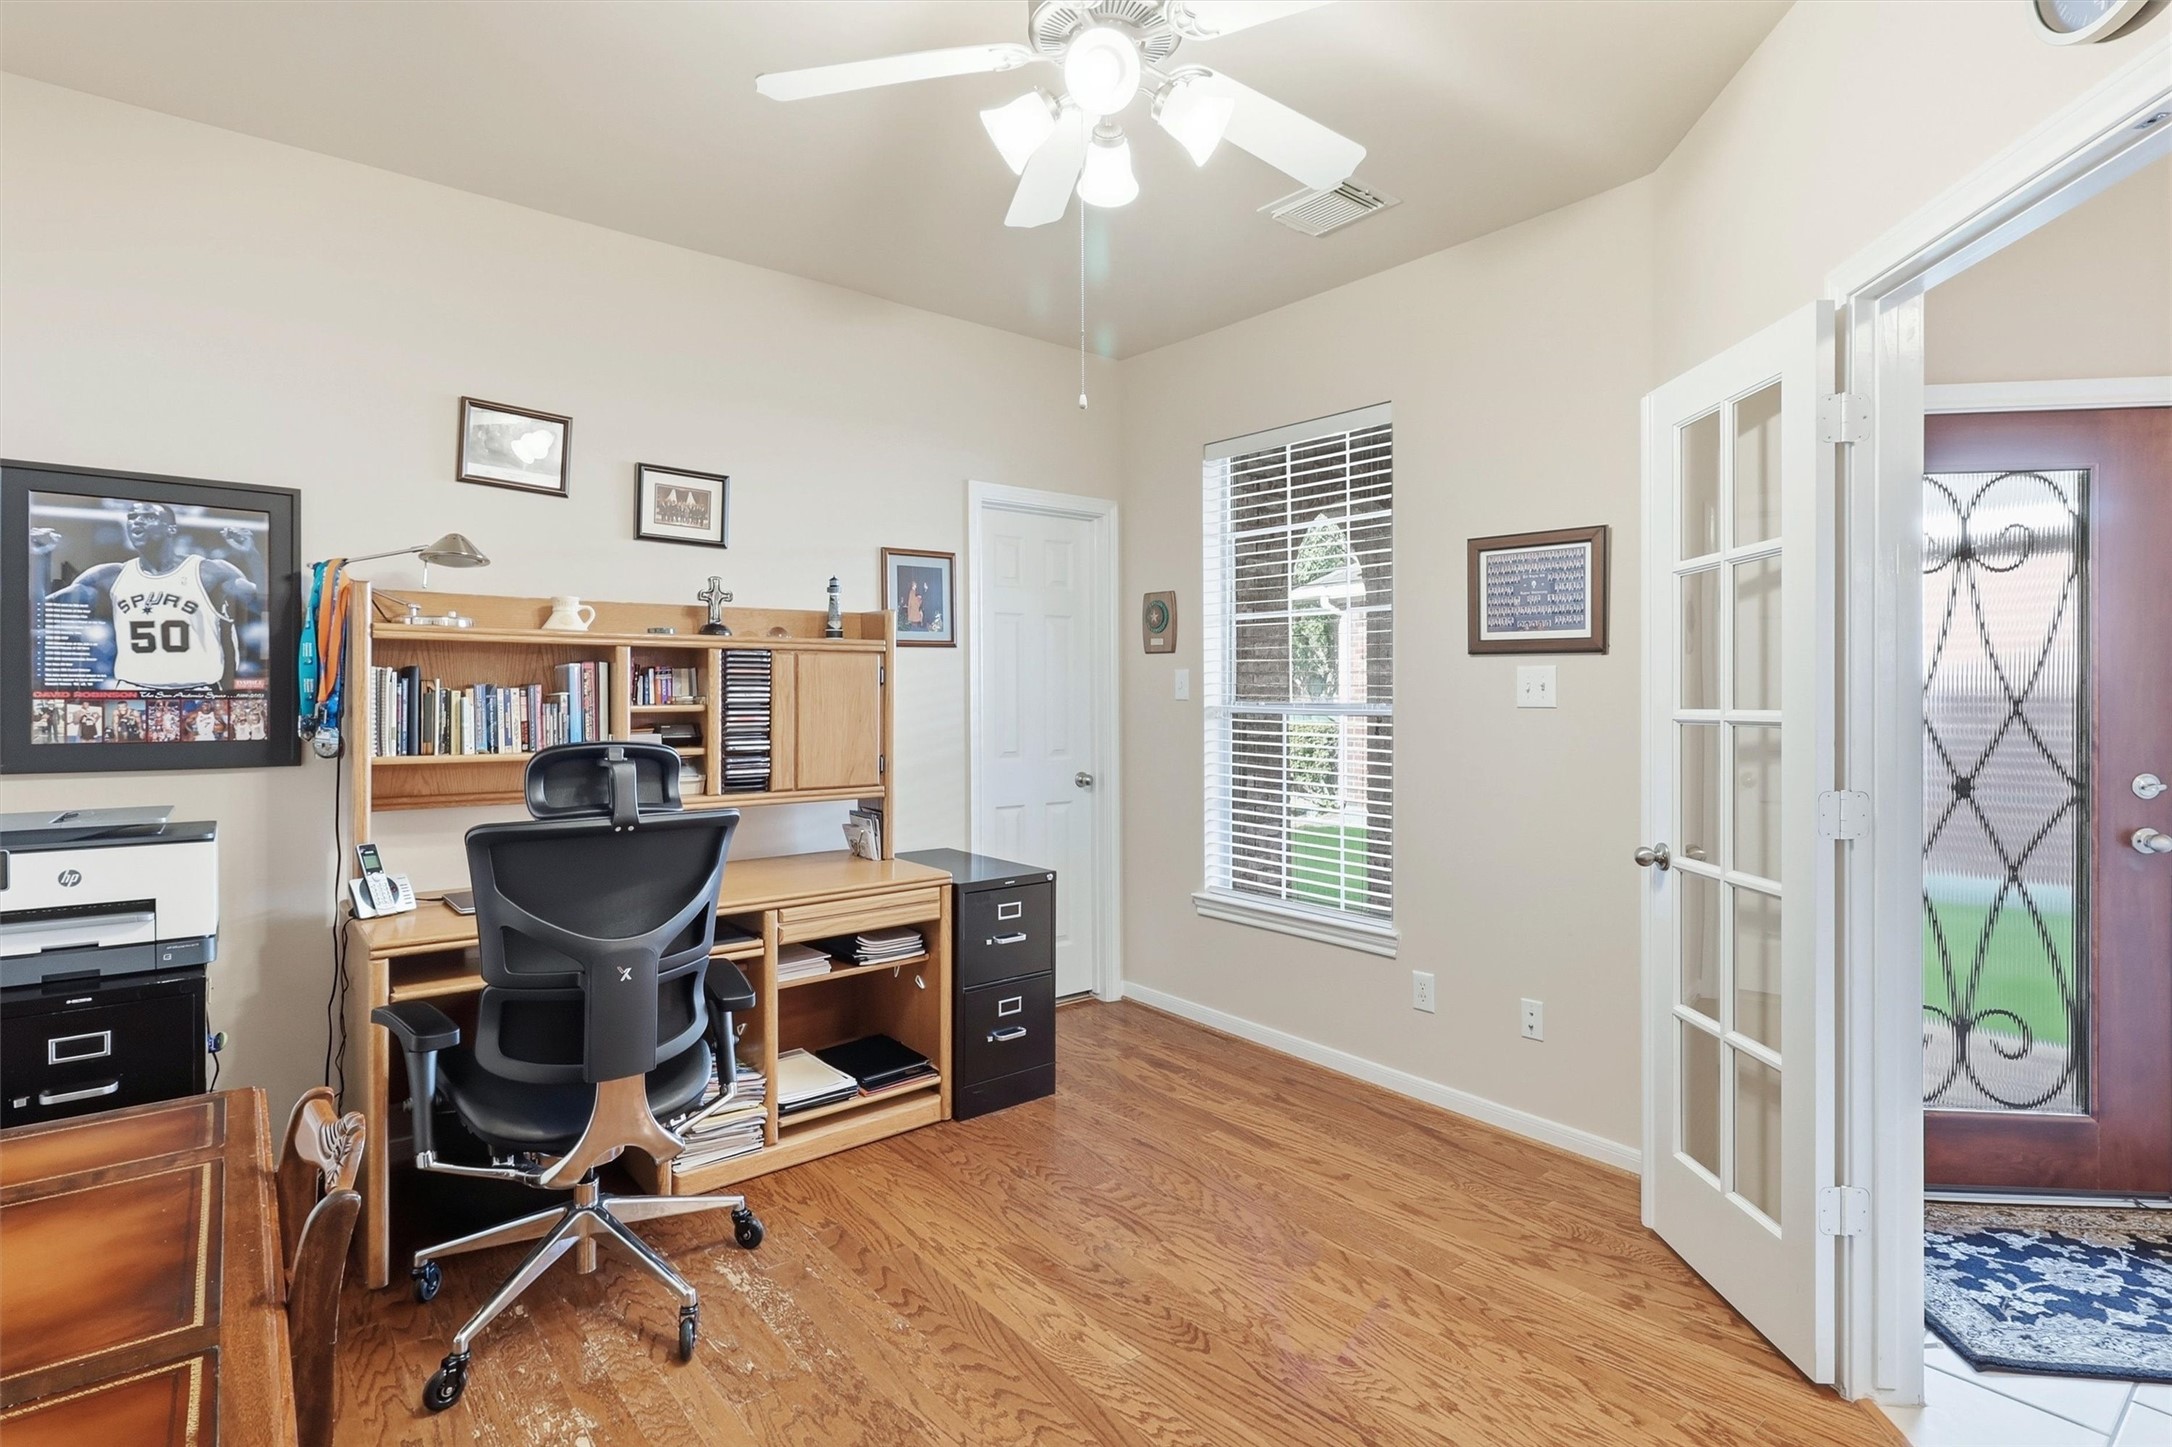
The spacious dedicated home office features warm wood flooring, high ceilings, a ceiling fan, closet, and generous room for multiple workstations, shelving, or additional storage.
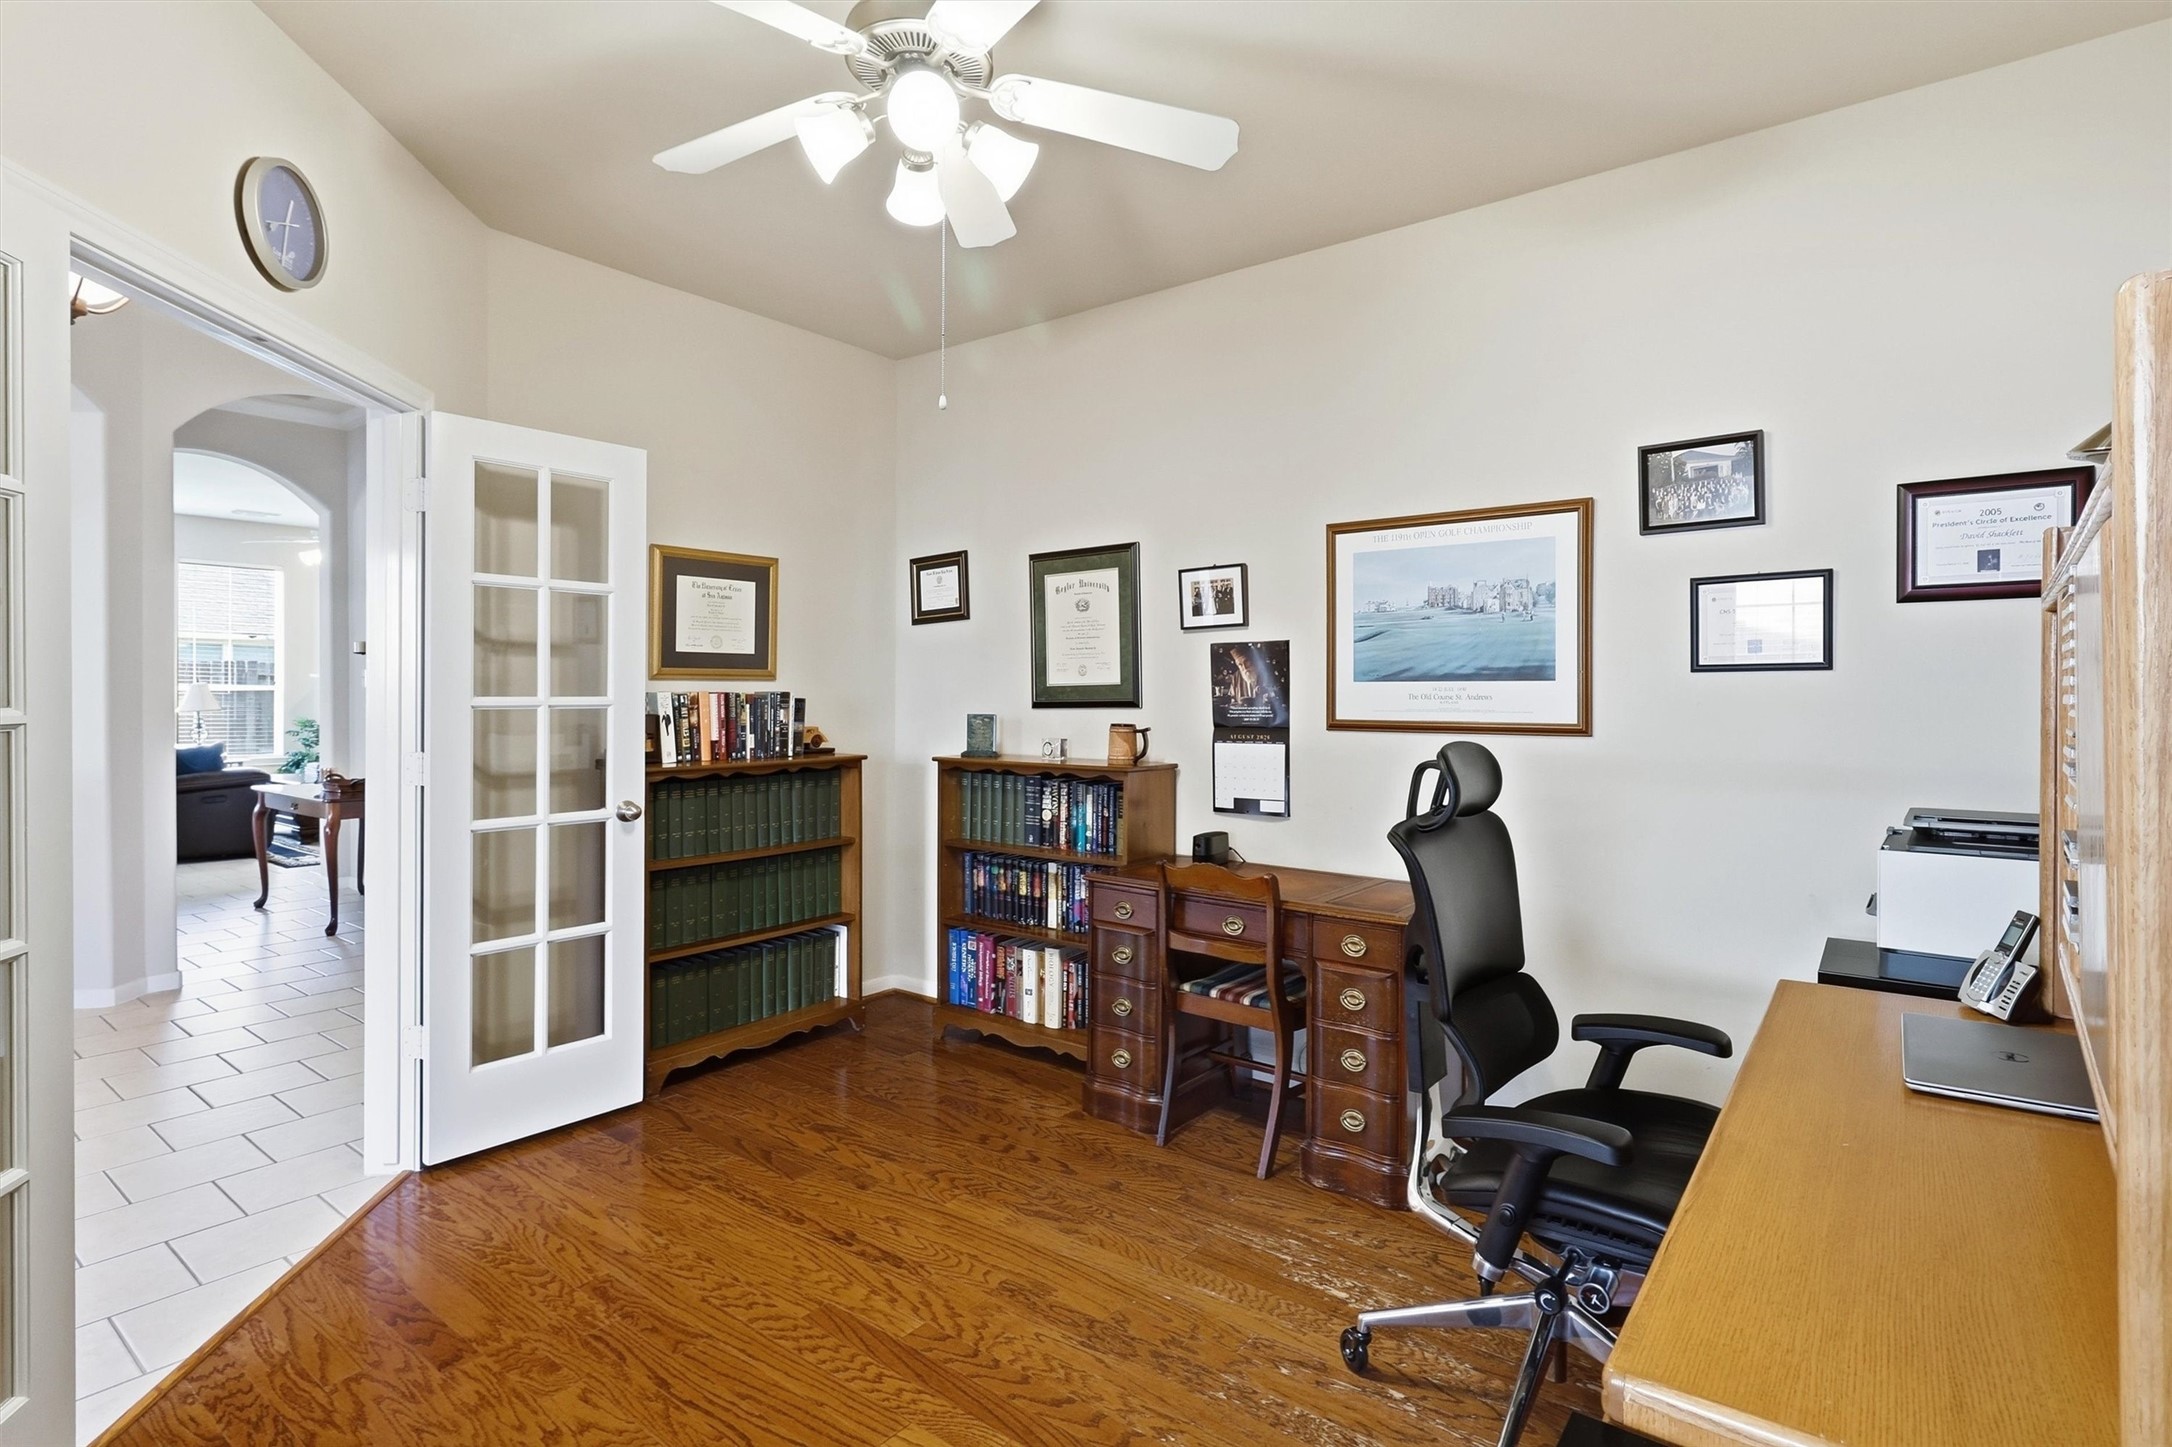
Another view of the private study showcases the beautiful wood flooring and glass-paned French doors, creating an ideal work-from-home space while maintaining a connection to the rest of the home.
The tiled entry offers a clean, open transition into the main living areas, with graceful architectural openings providing definition while preserving the home’s easy, flowing layout.
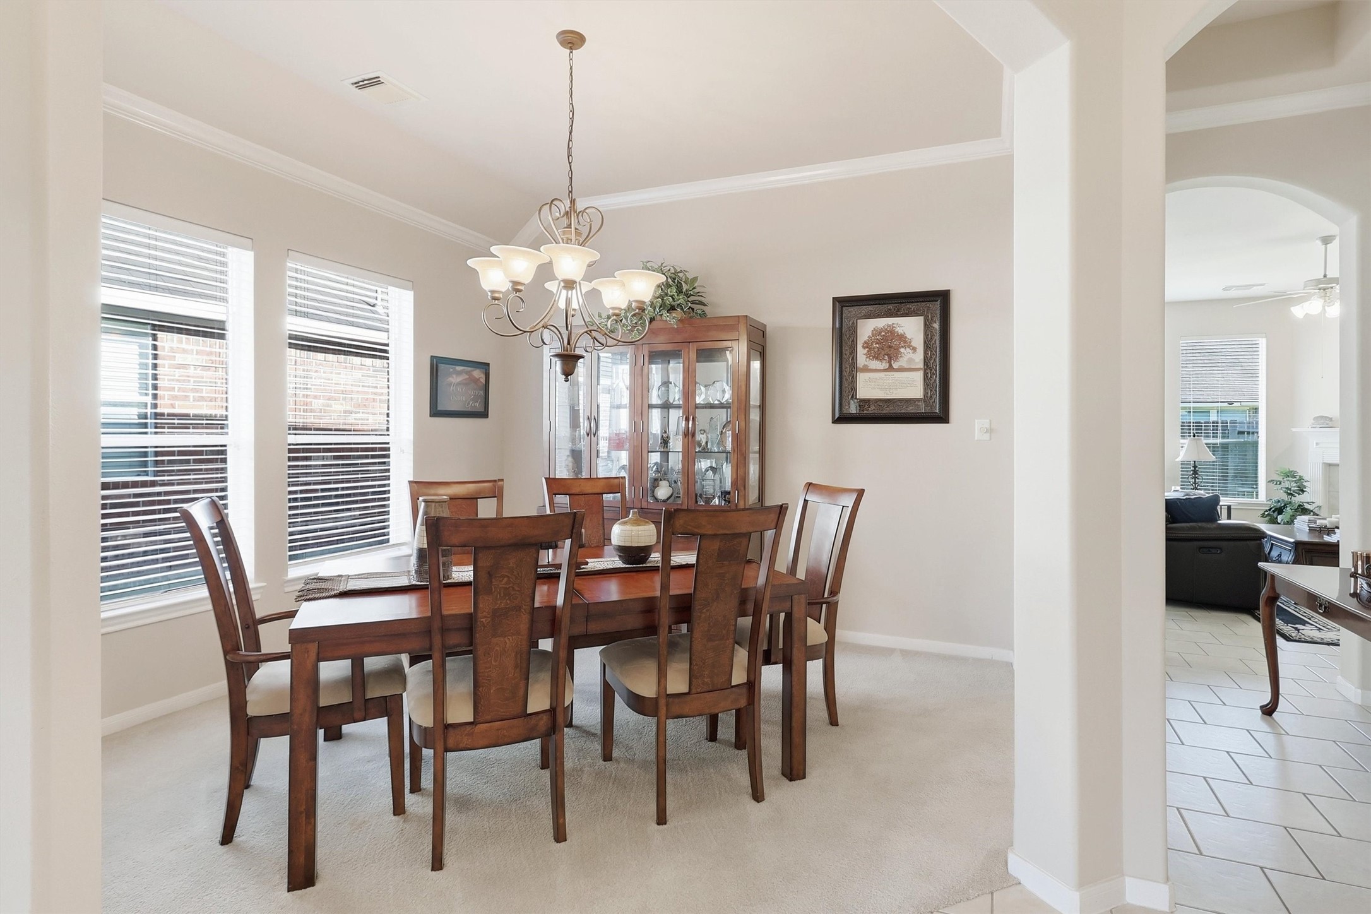
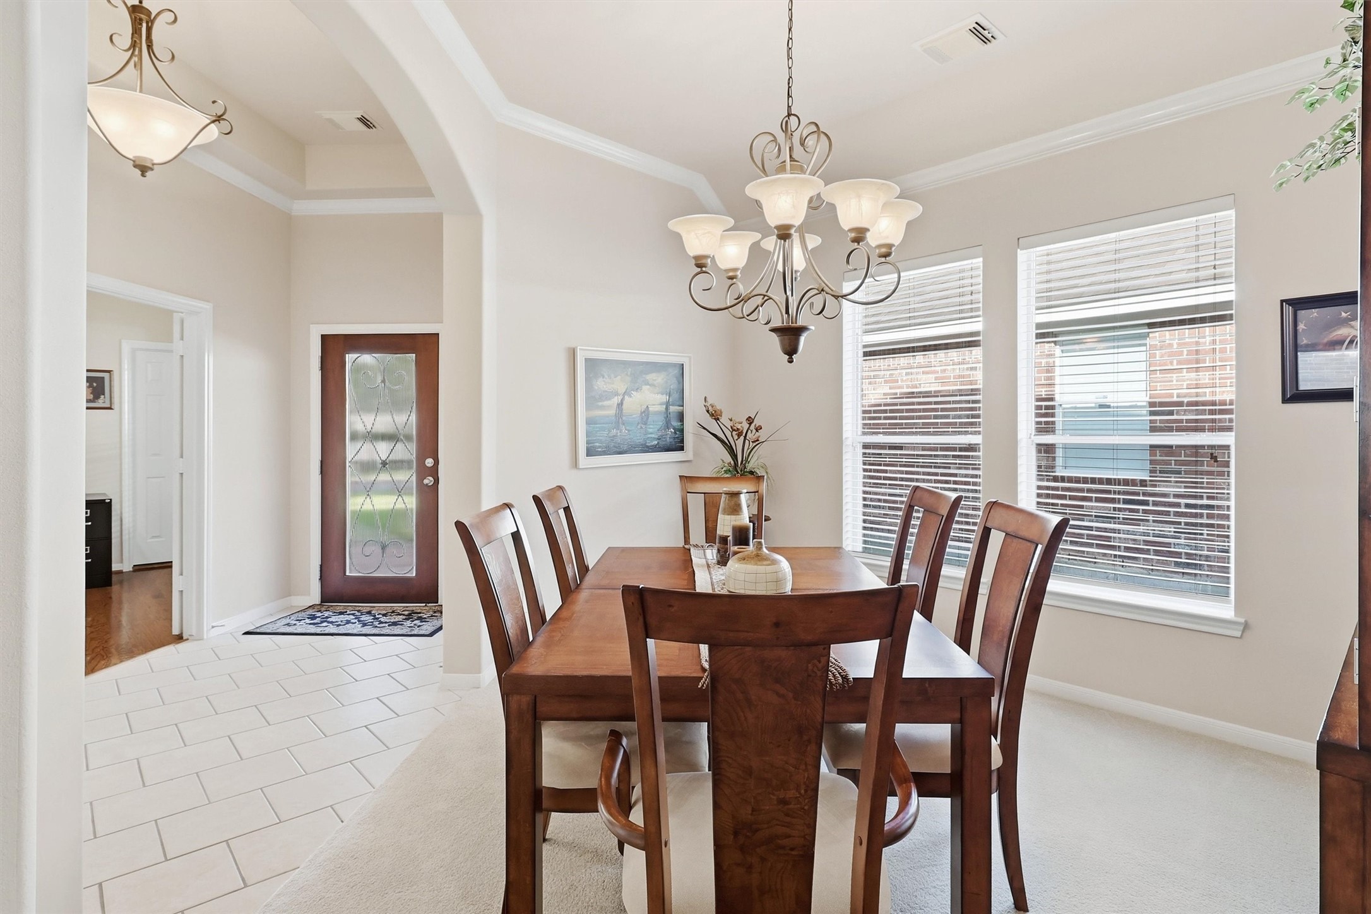
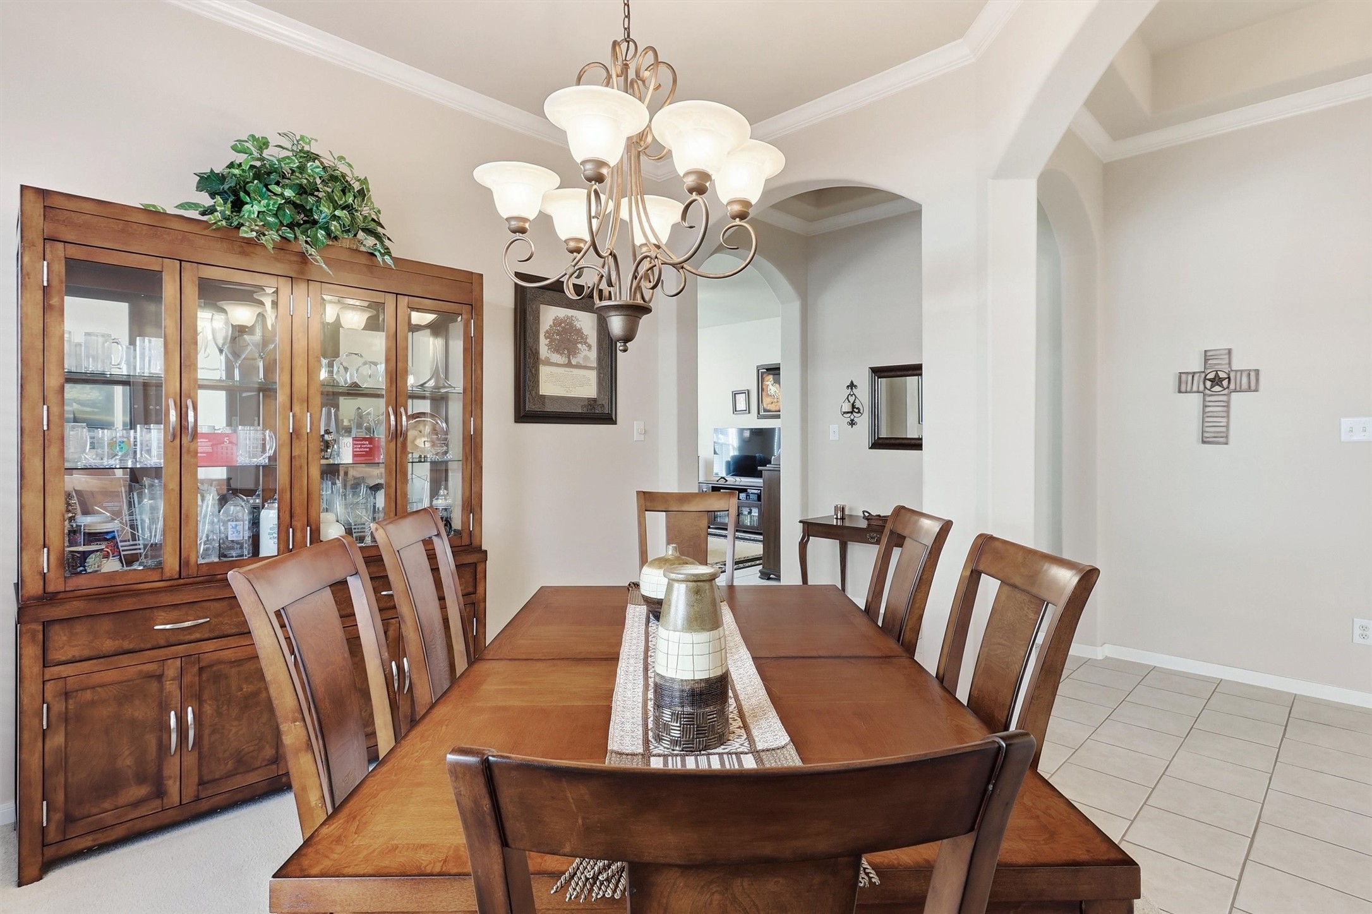
The generously sized formal dining room offers an elegant setting for dinners and celebrations, enhanced by a decorative chandelier, crown molding, large windows, and easy access to the kitchen.
Large windows fill the dining room with natural light, while crown molding and a statement chandelier add a polished finishing touch to this inviting entertaining space.
From this perspective, the formal dining room feels bright and spacious, with an open connection to the foyer and plenty of room to comfortably accommodate a full dining suite.
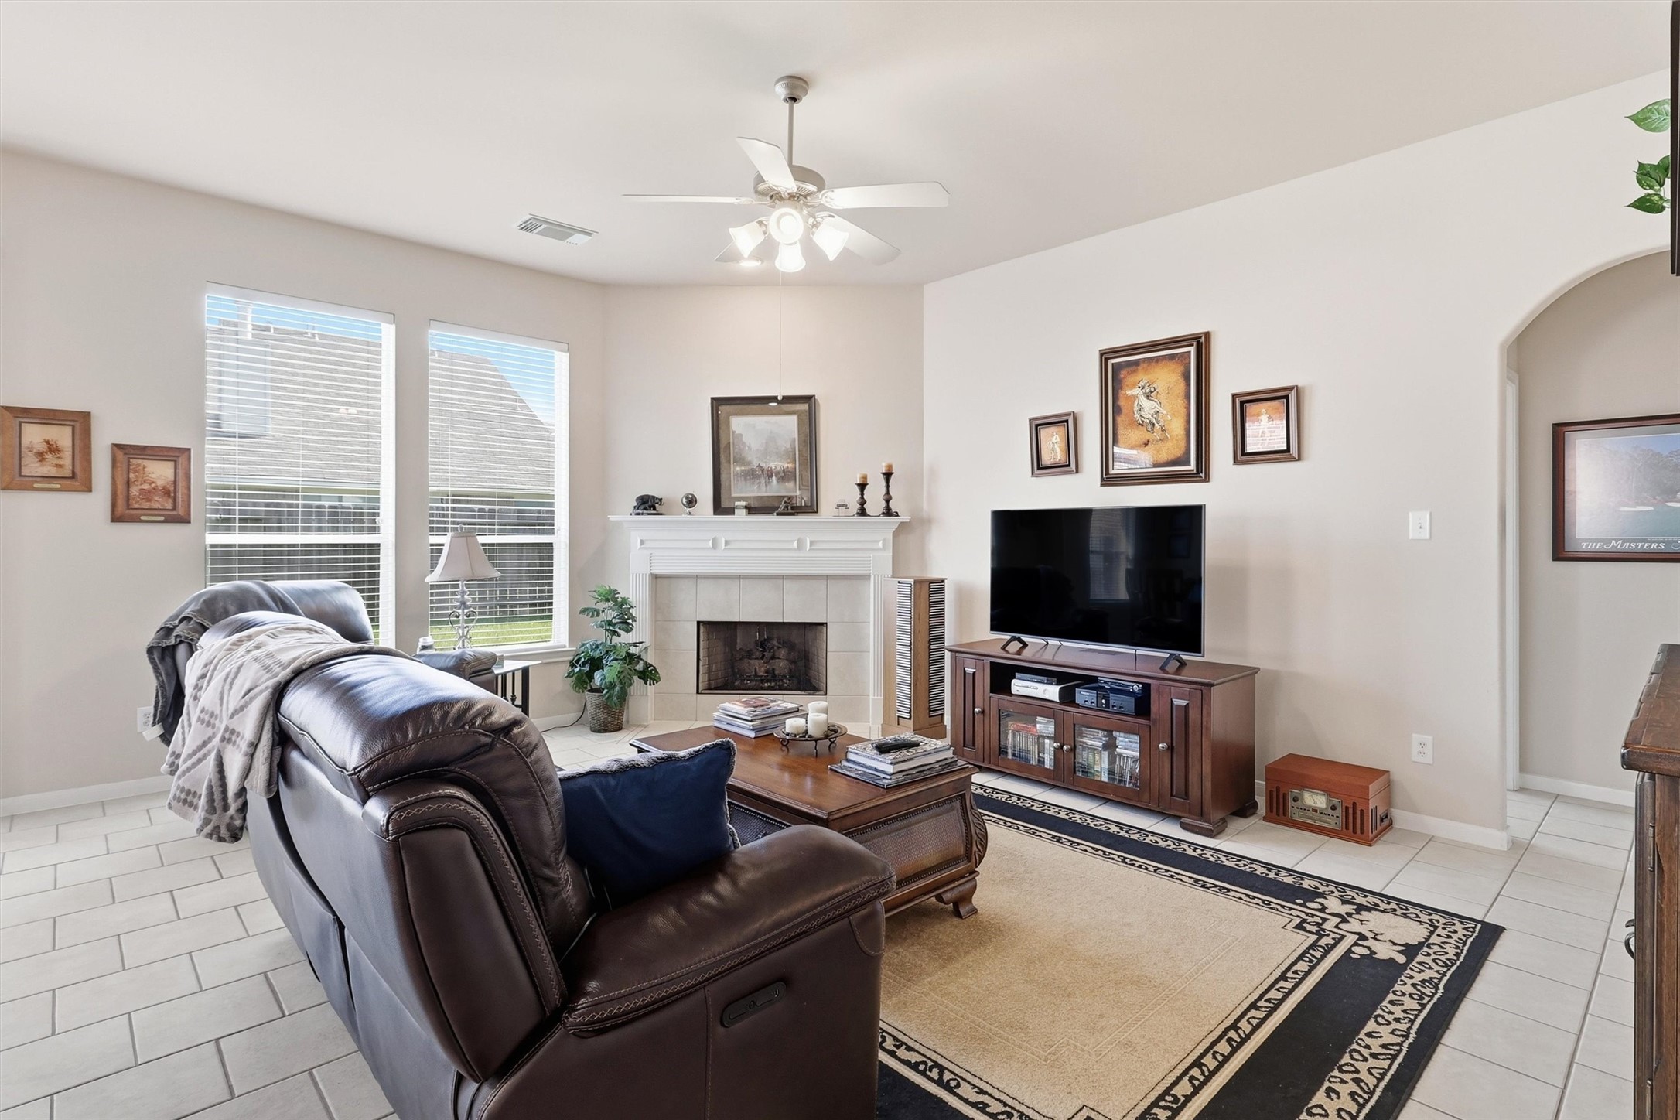
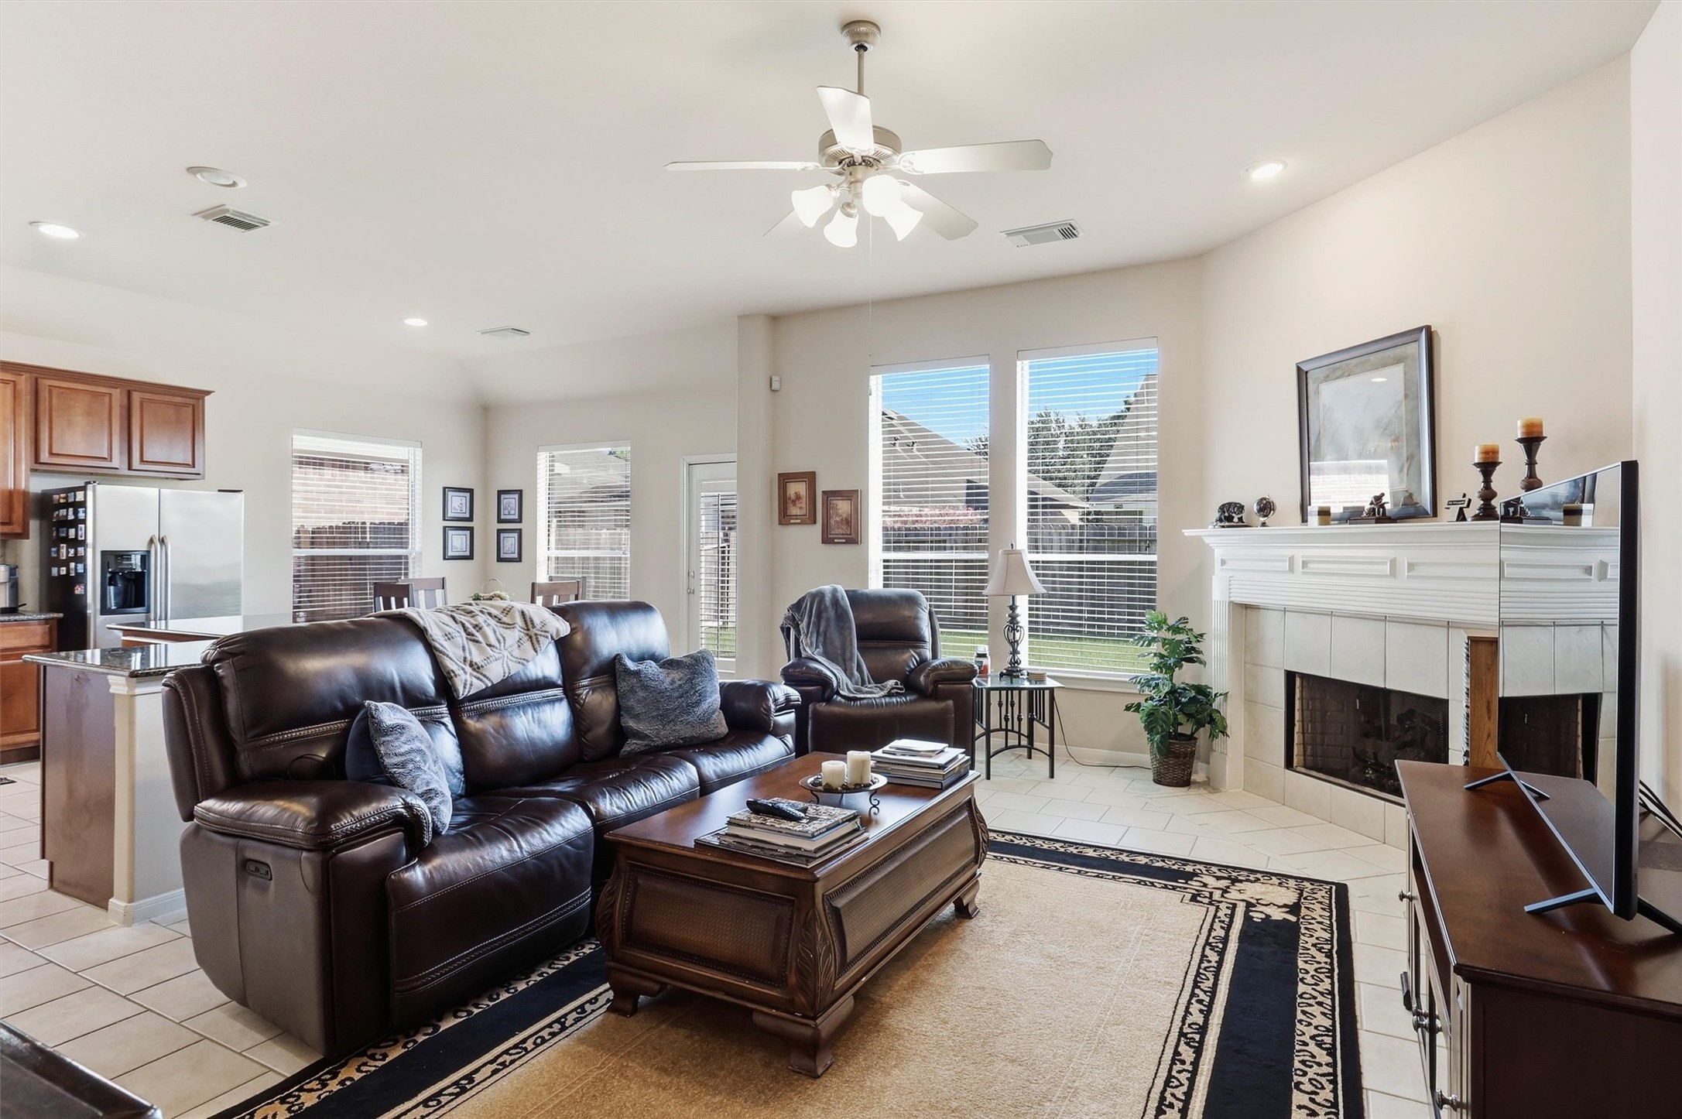
The spacious family room is designed for comfortable everyday living with high ceilings, recessed lighting, tile flooring, a ceiling fan, and an abundance of natural light.
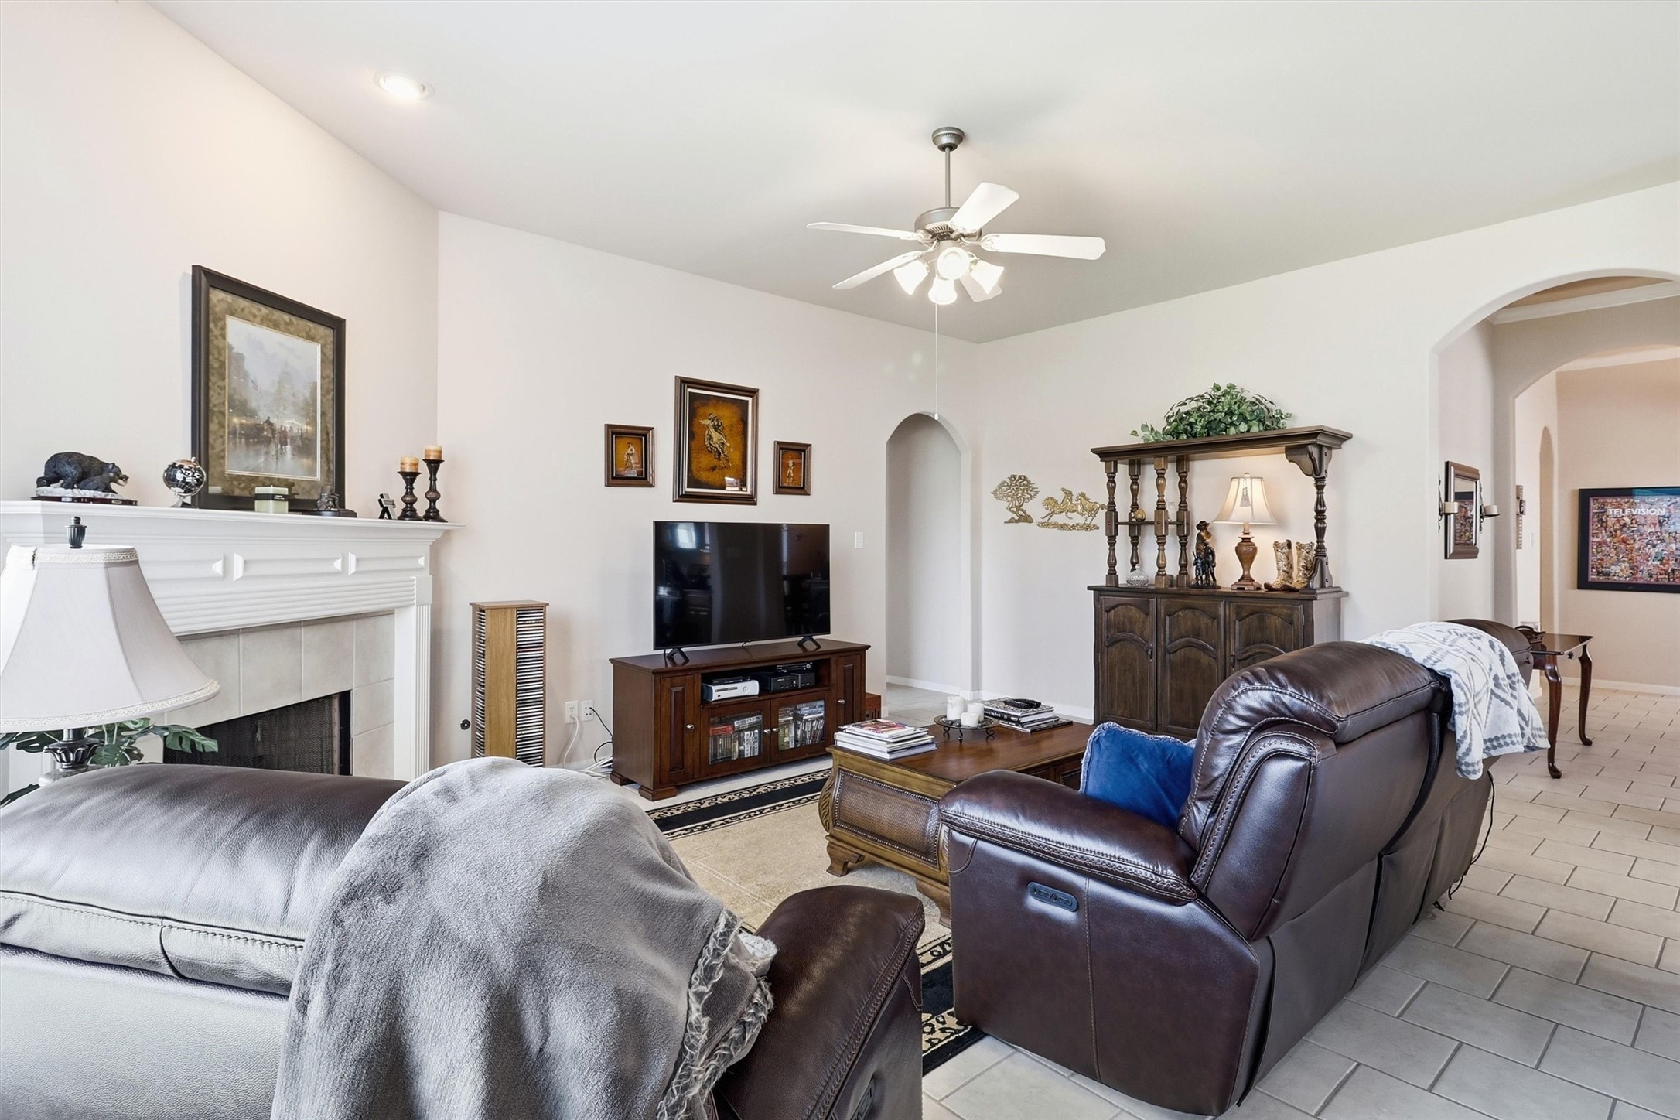
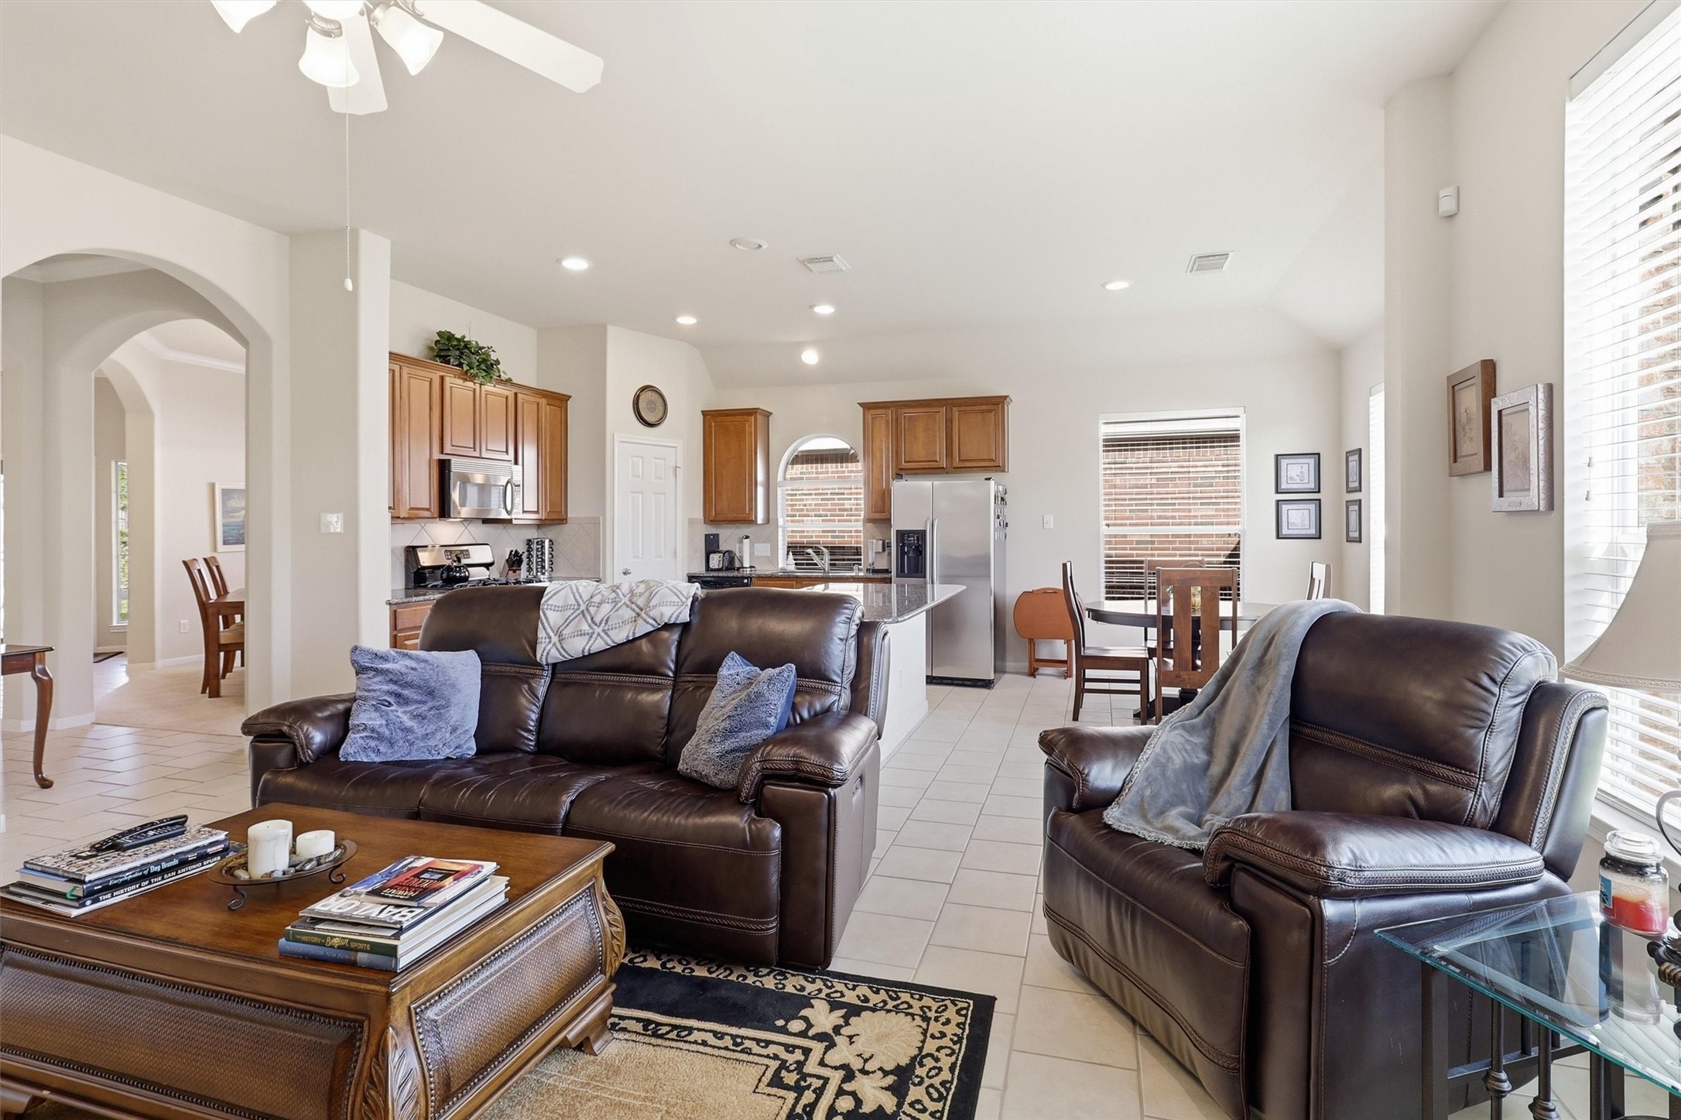
An alternate view showcases the family room’s open layout and gas-log fireplace, creating a warm focal point while maintaining an easy connection to the adjoining kitchen and breakfast area.
The open-concept design allows the family room to flow effortlessly into the kitchen and breakfast area, offering a comfortable layout for gathering, relaxing, and entertaining.
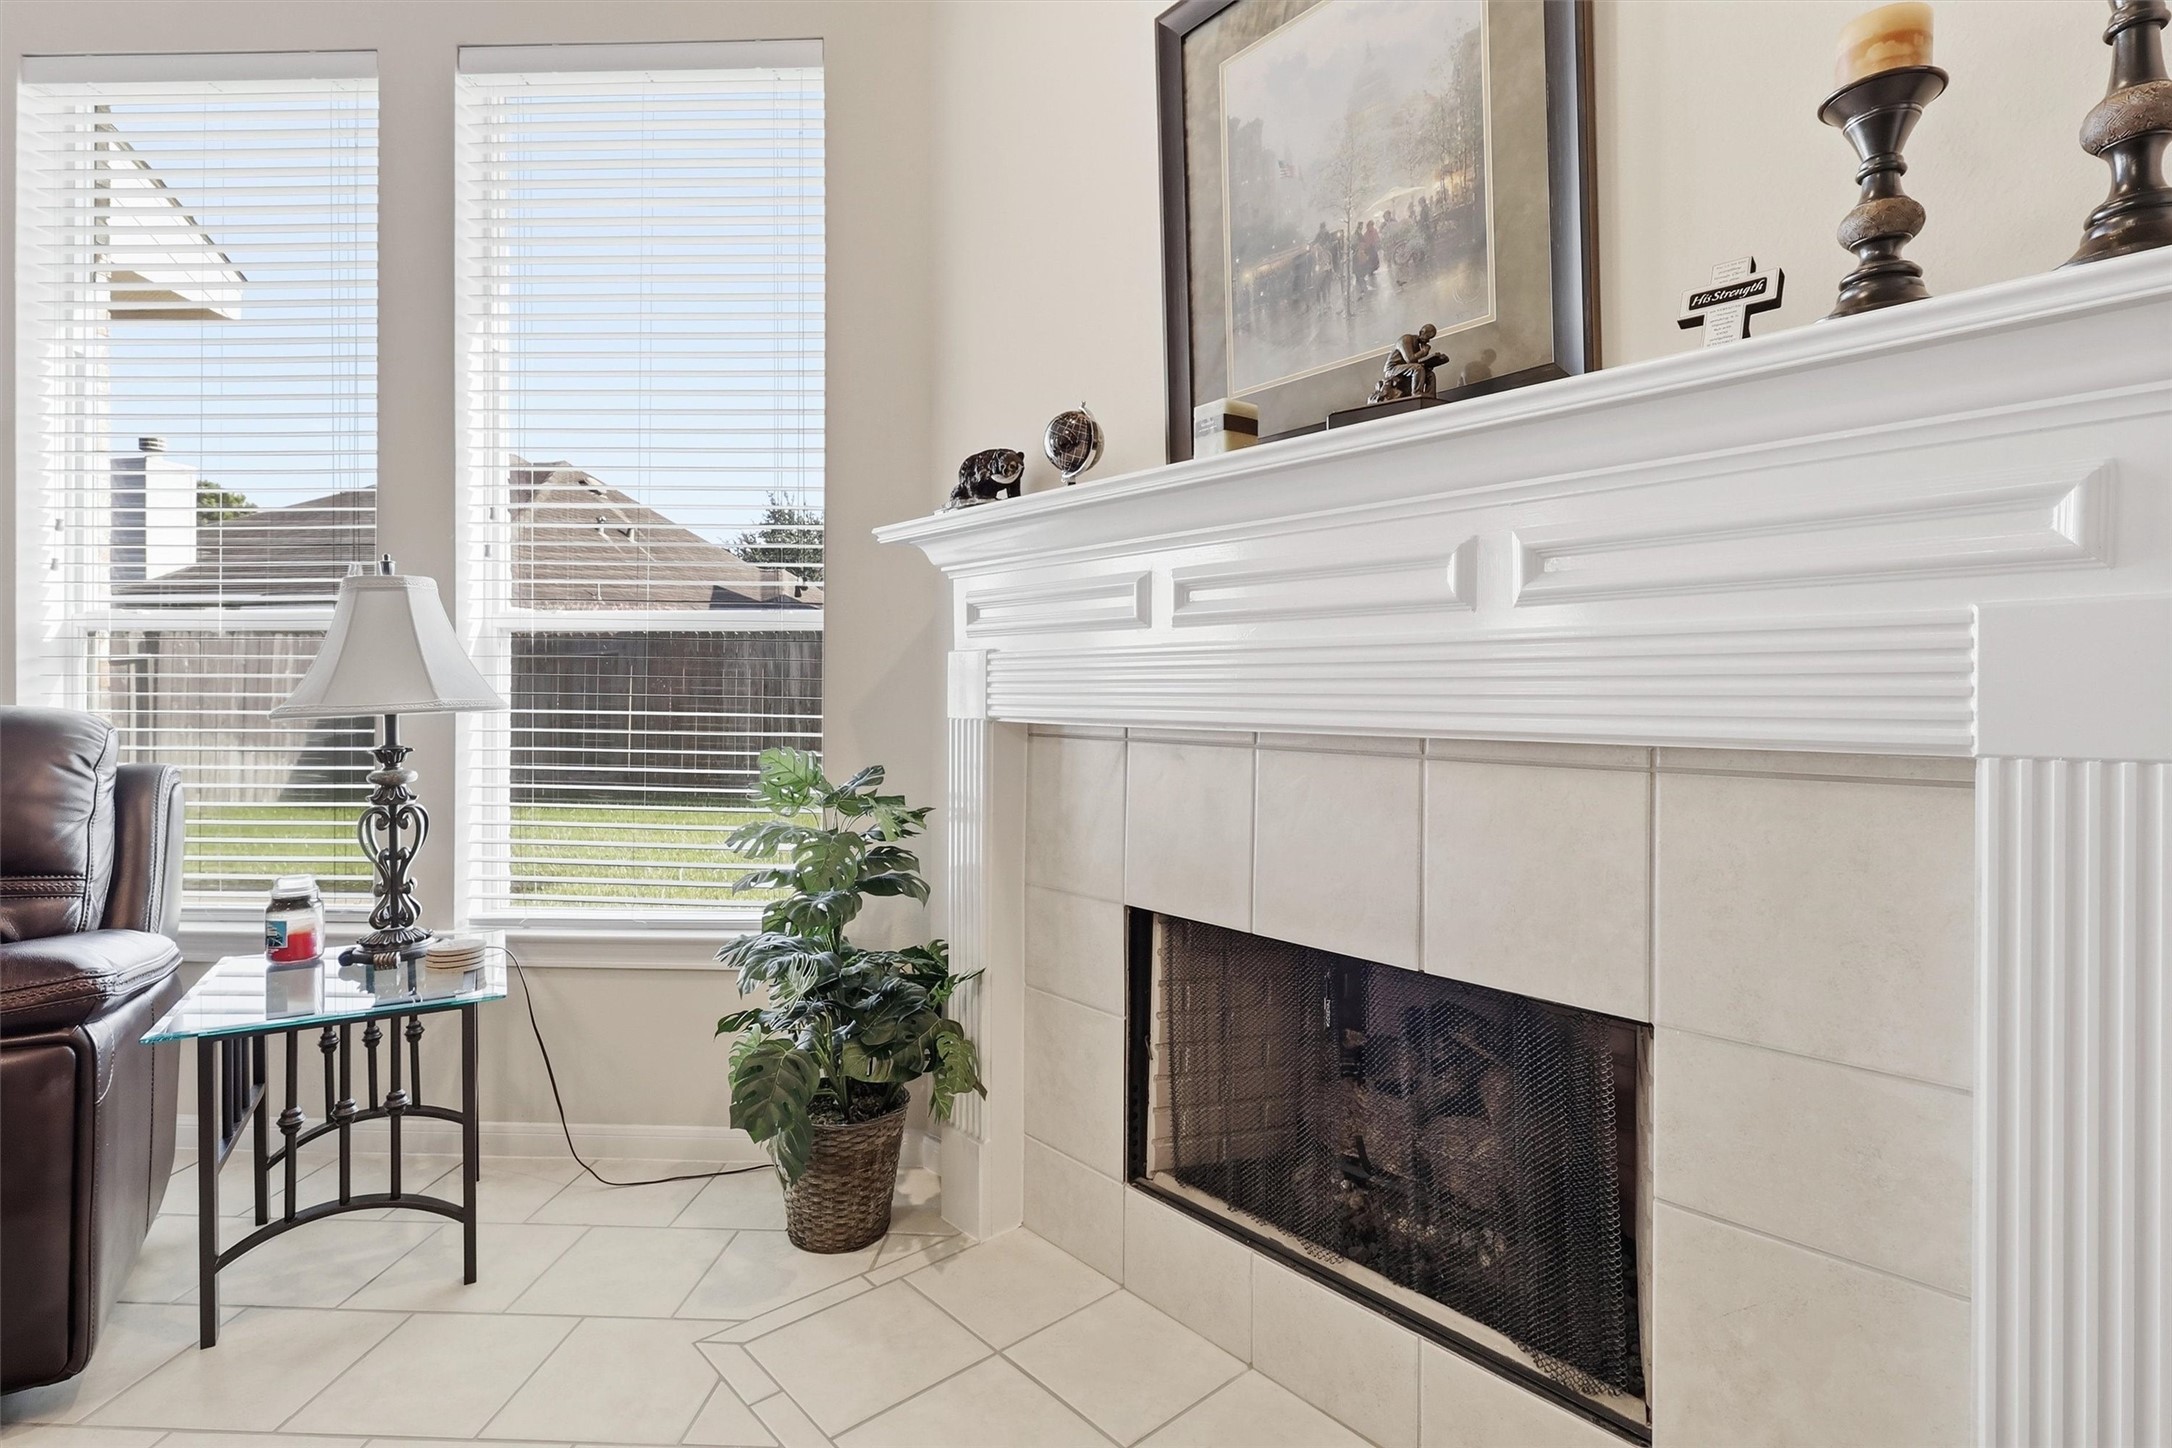
Anchoring the family room, the gas-log fireplace features a crisp white mantel and classic surround, adding warmth and character to the spacious living area.
This perspective beautifully captures the family room’s generous scale, high ceilings, recessed lighting, and open sightlines extending toward the kitchen and dining spaces.
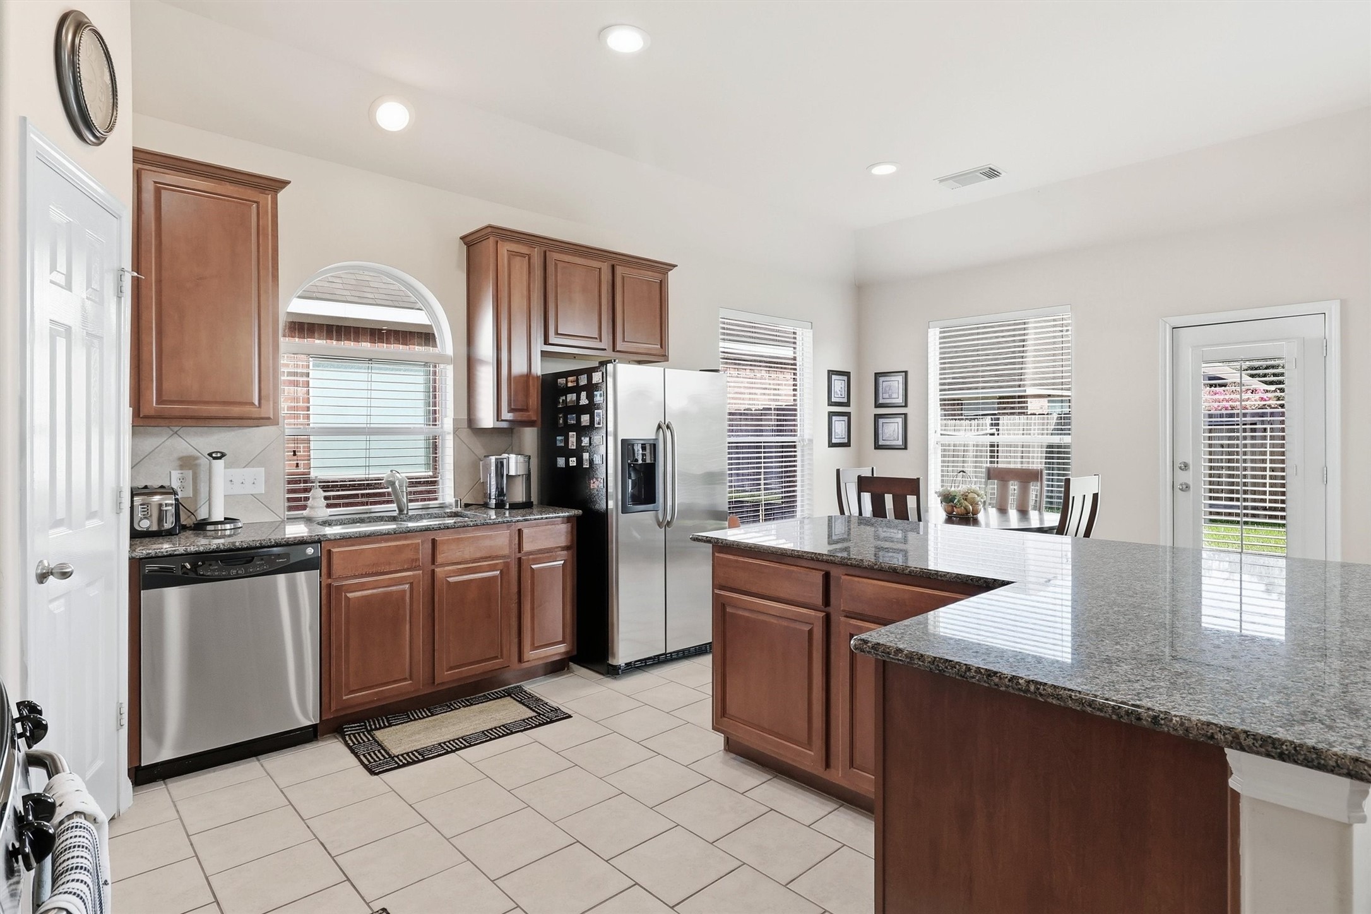
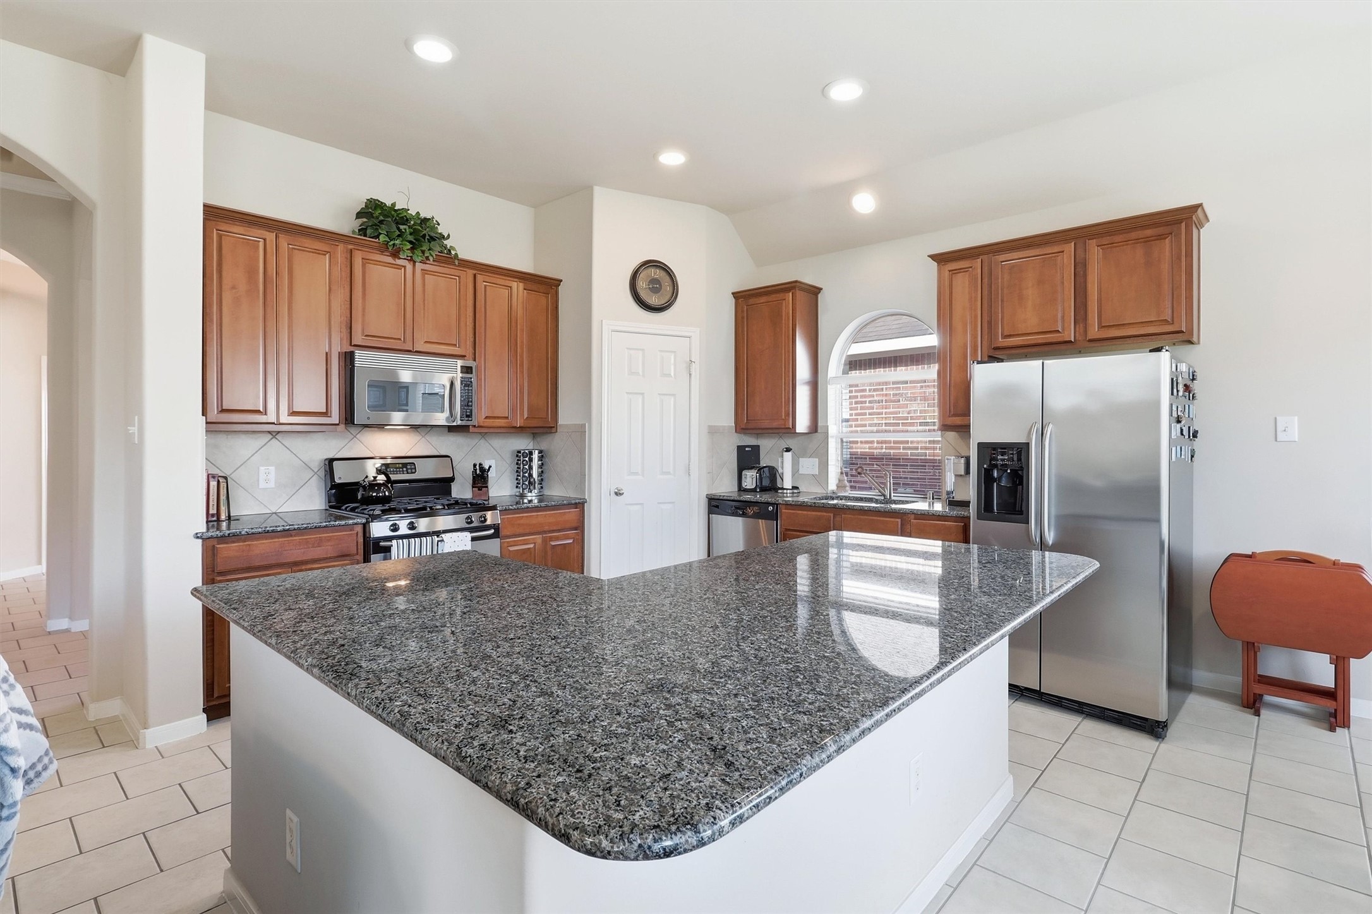
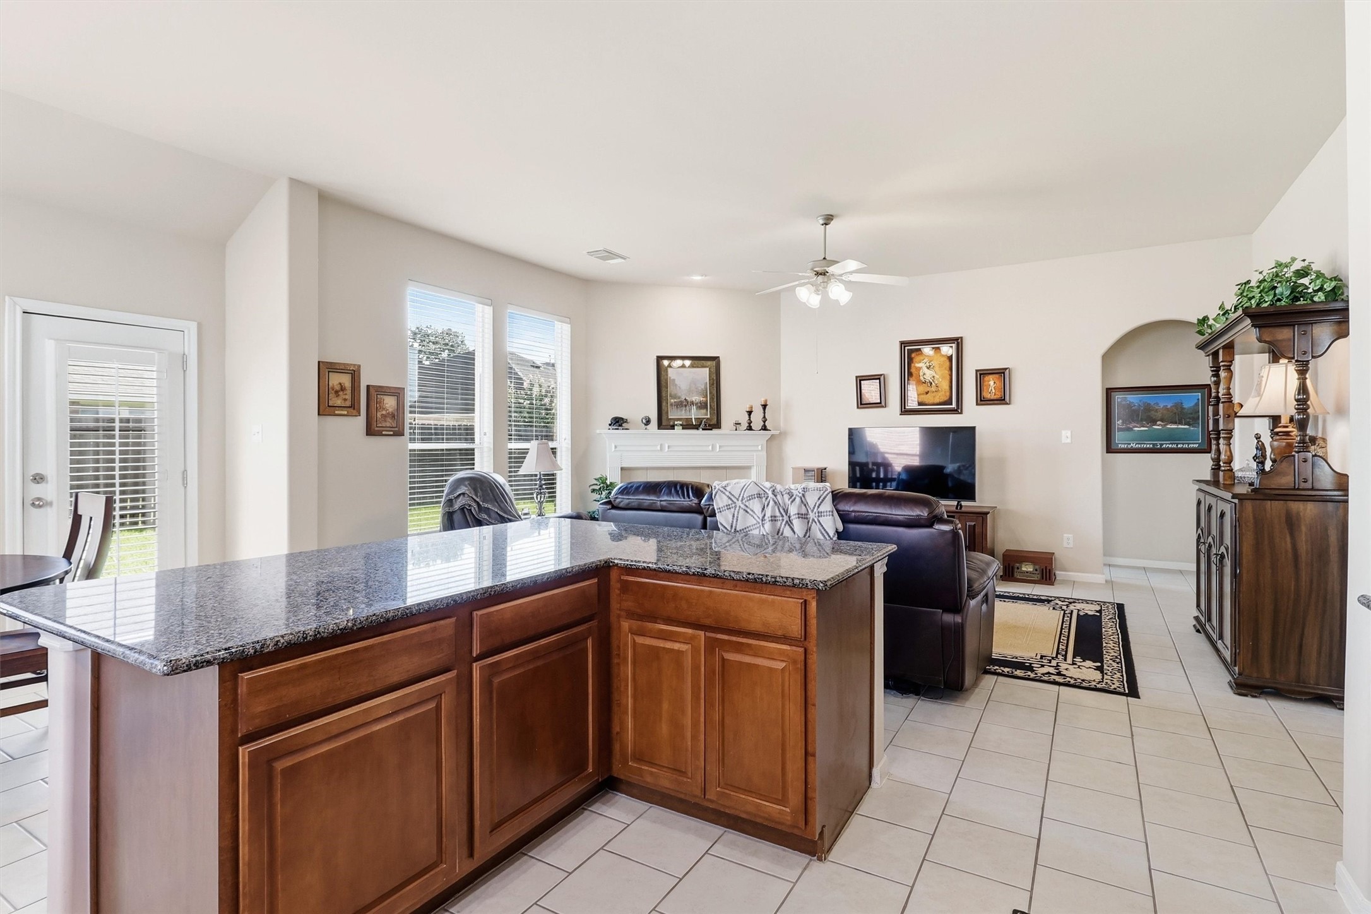
The spacious kitchen features granite countertops, rich wood cabinetry, tile flooring, recessed lighting, and a large center island that provides valuable workspace and casual seating.
Designed with both function and gathering in mind, the kitchen’s oversized granite island creates a natural centerpiece while abundant cabinetry provides excellent storage throughout.
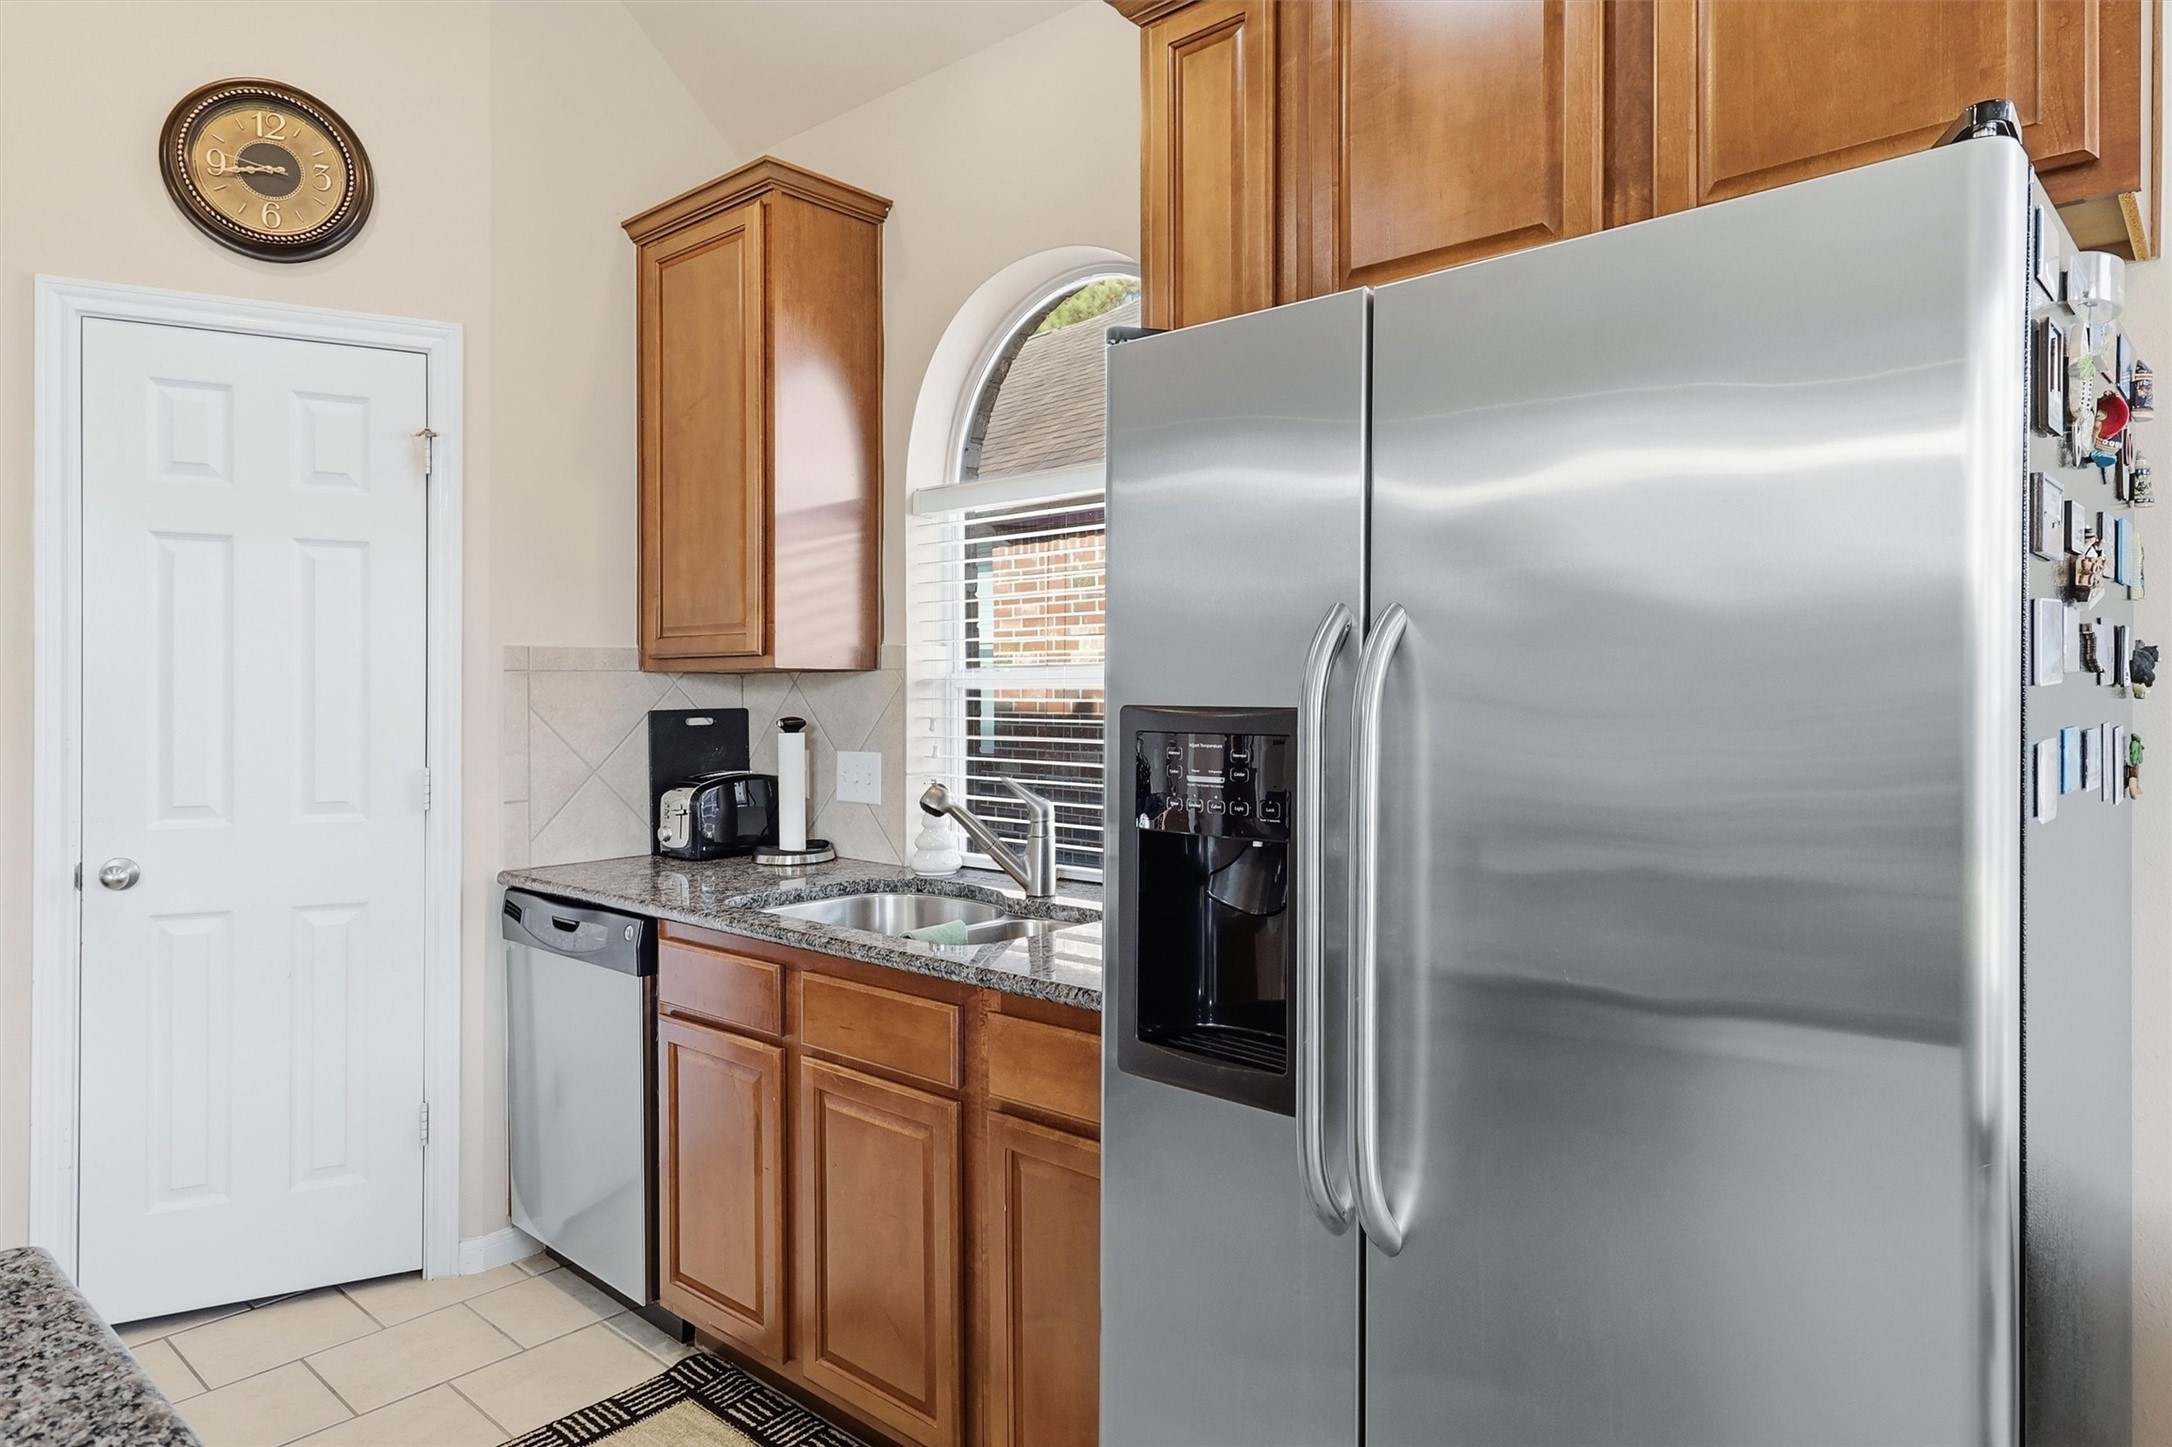
Thoughtfully designed for everyday convenience, the kitchen offers abundant cabinetry and granite counter space, stainless steel appliances, & a double-basin sink beneath a charming arched window.
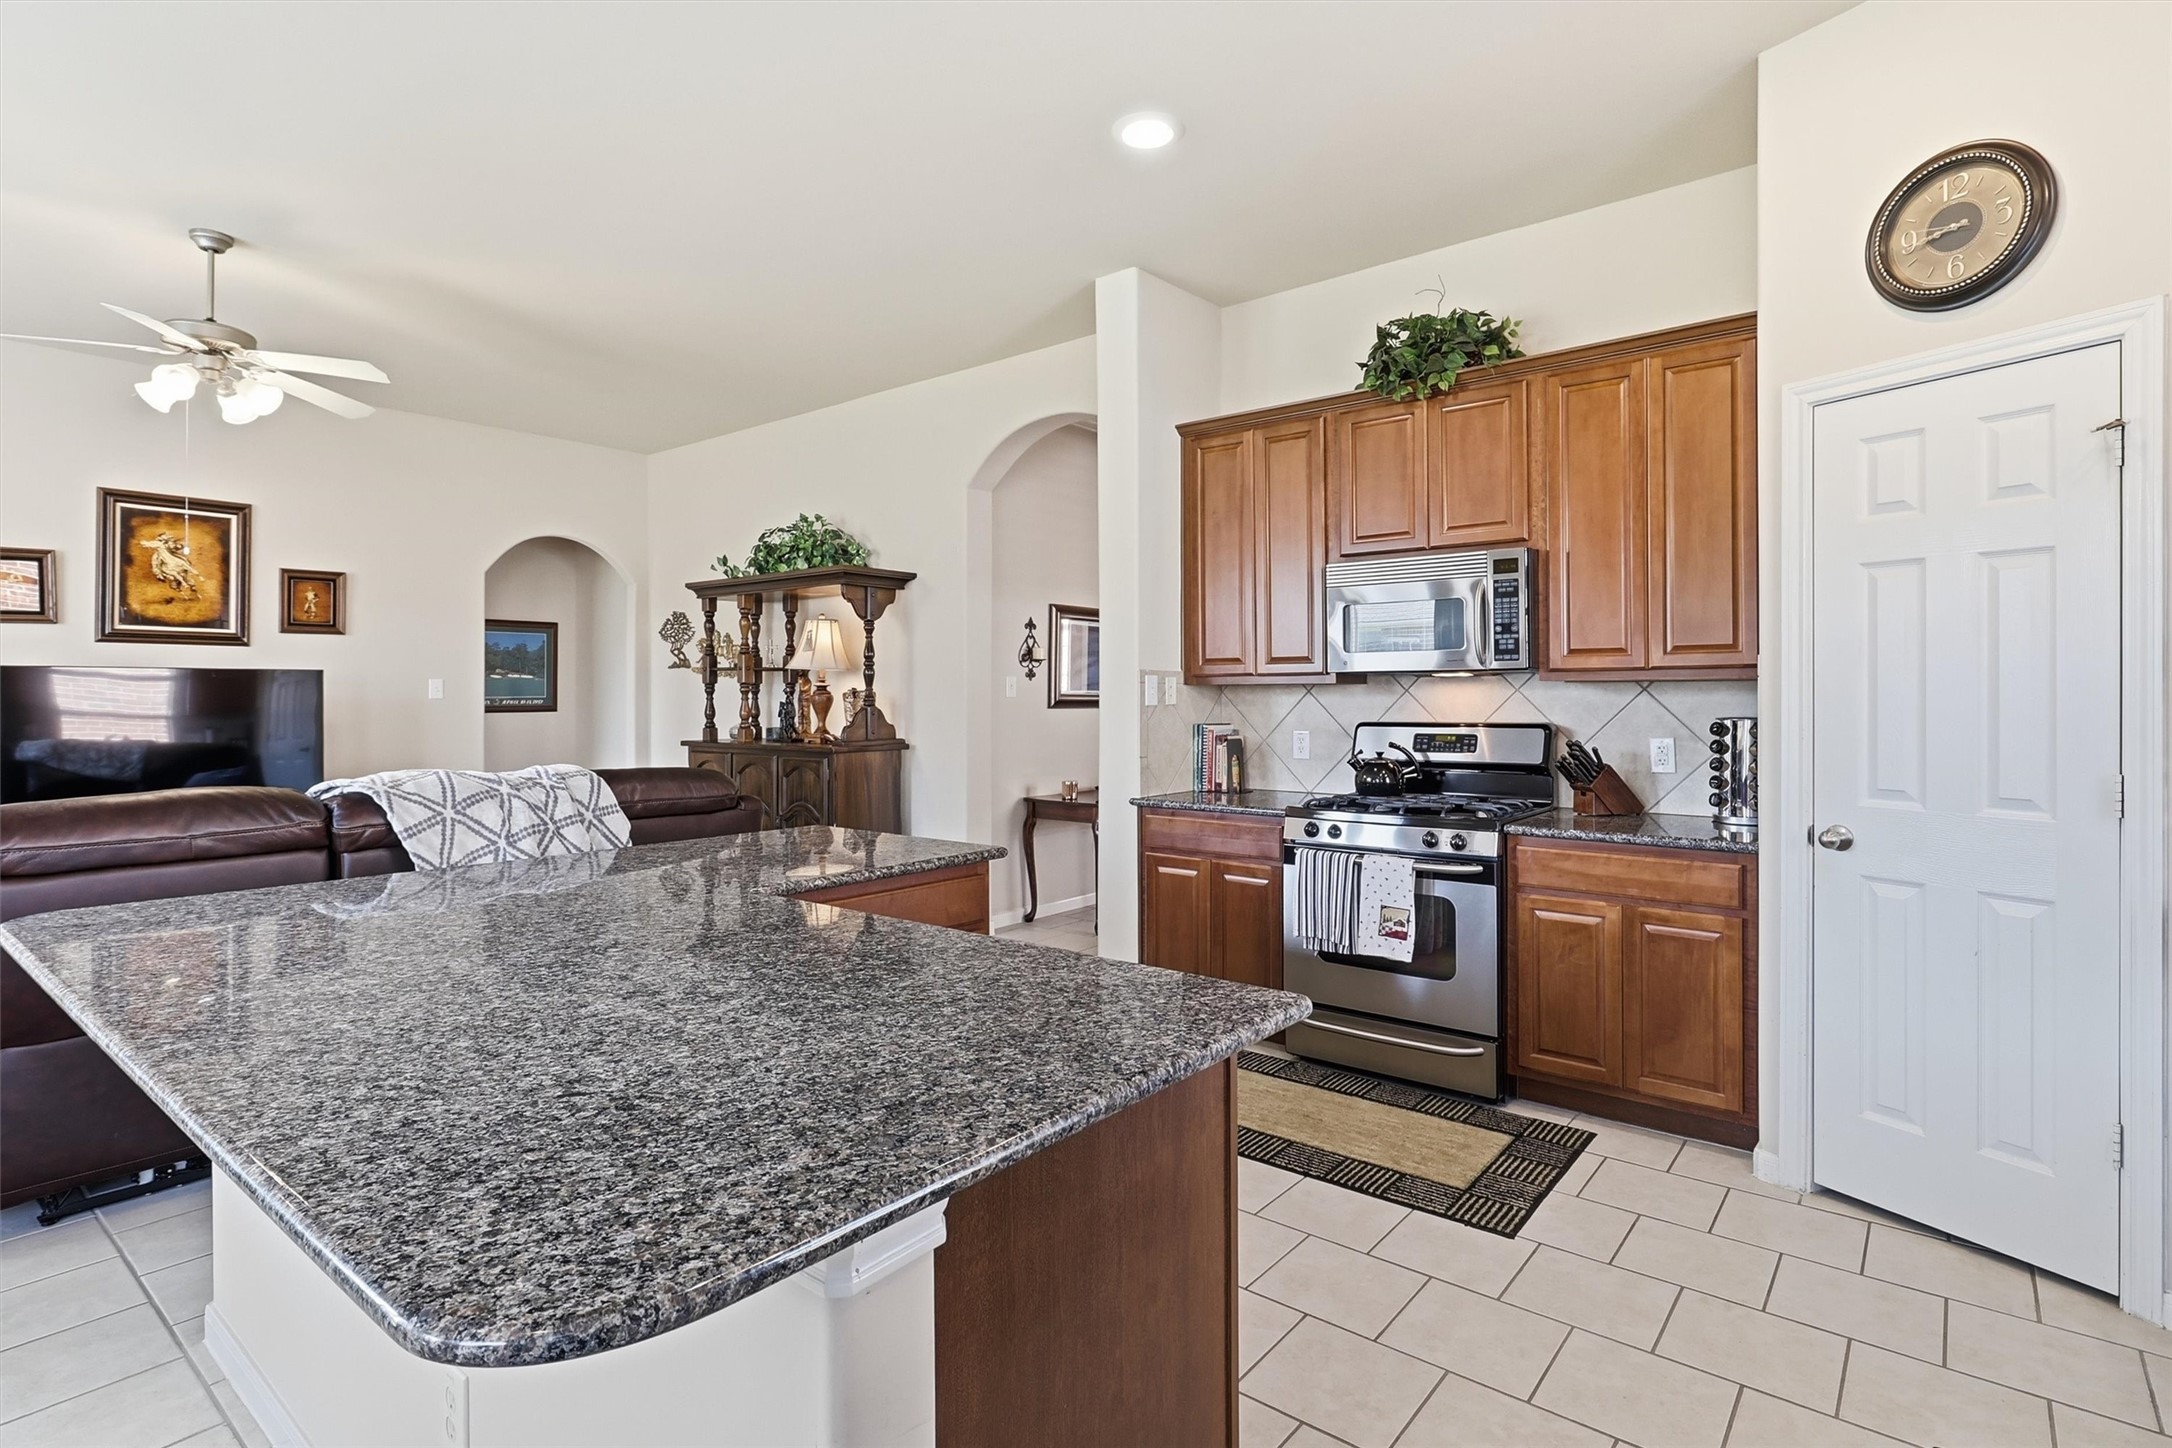
Another angle showcases the kitchen’s abundant cabinetry, granite workspace, tile flooring, and open connection to the main living area.
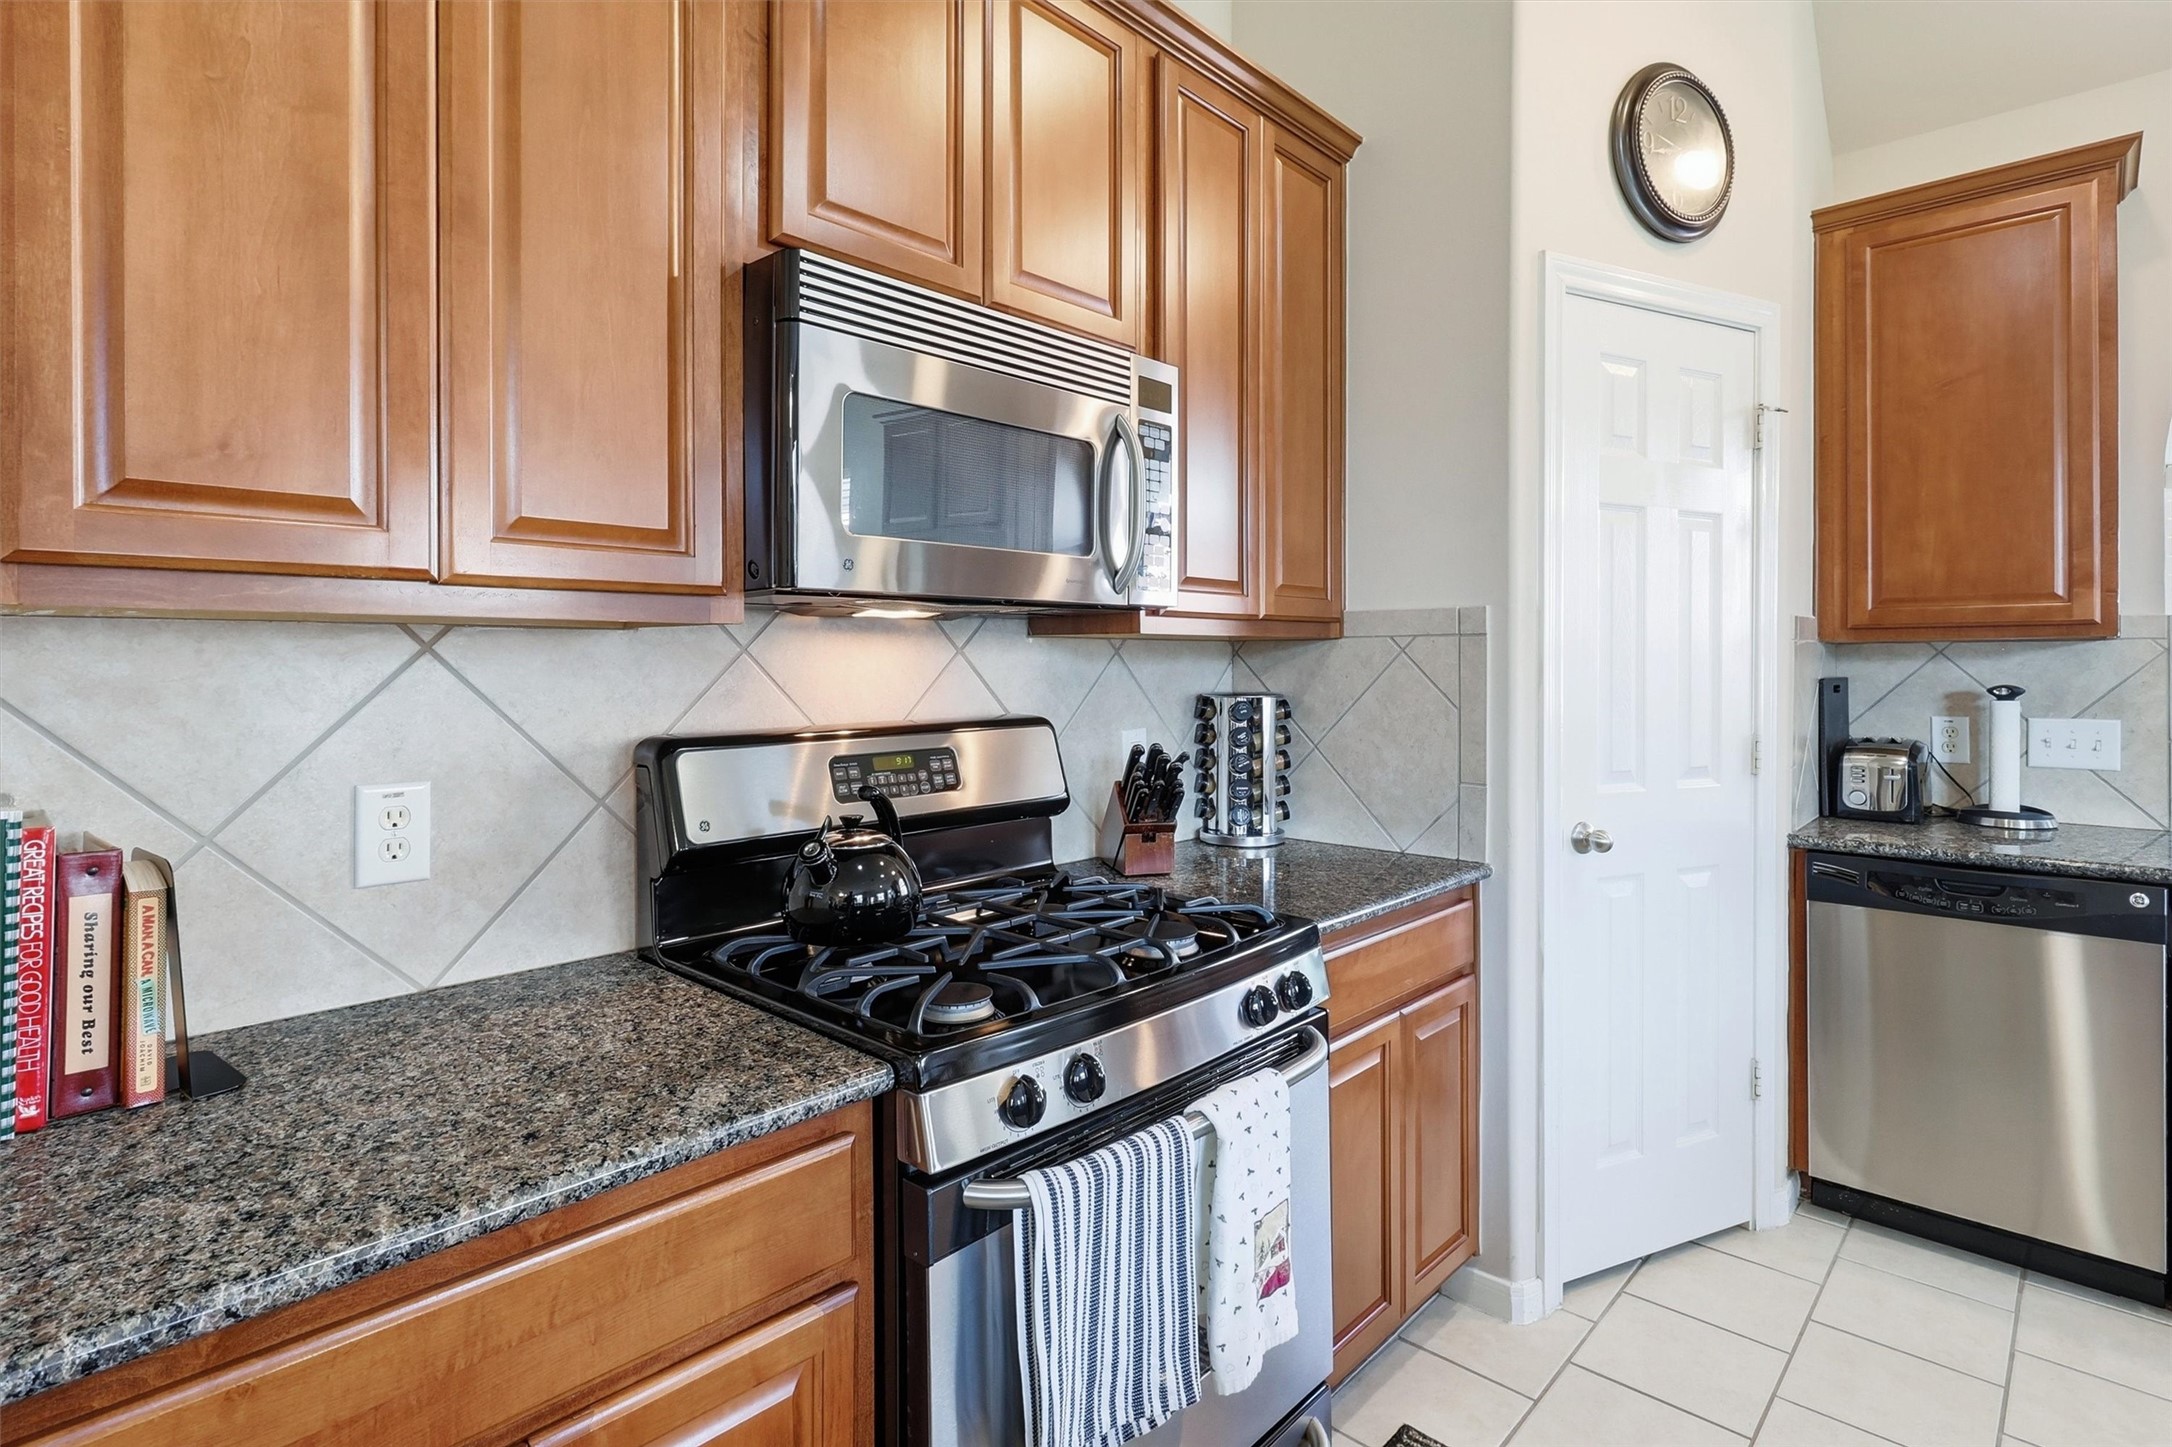
Rich cabinetry and granite countertops frame the gas range and built-in microwave, while the decorative tile backsplash adds texture and character to the kitchen.
The kitchen opens directly to the family room, allowing conversation to flow easily between the spaces while the expansive granite island offers additional prep and serving space.
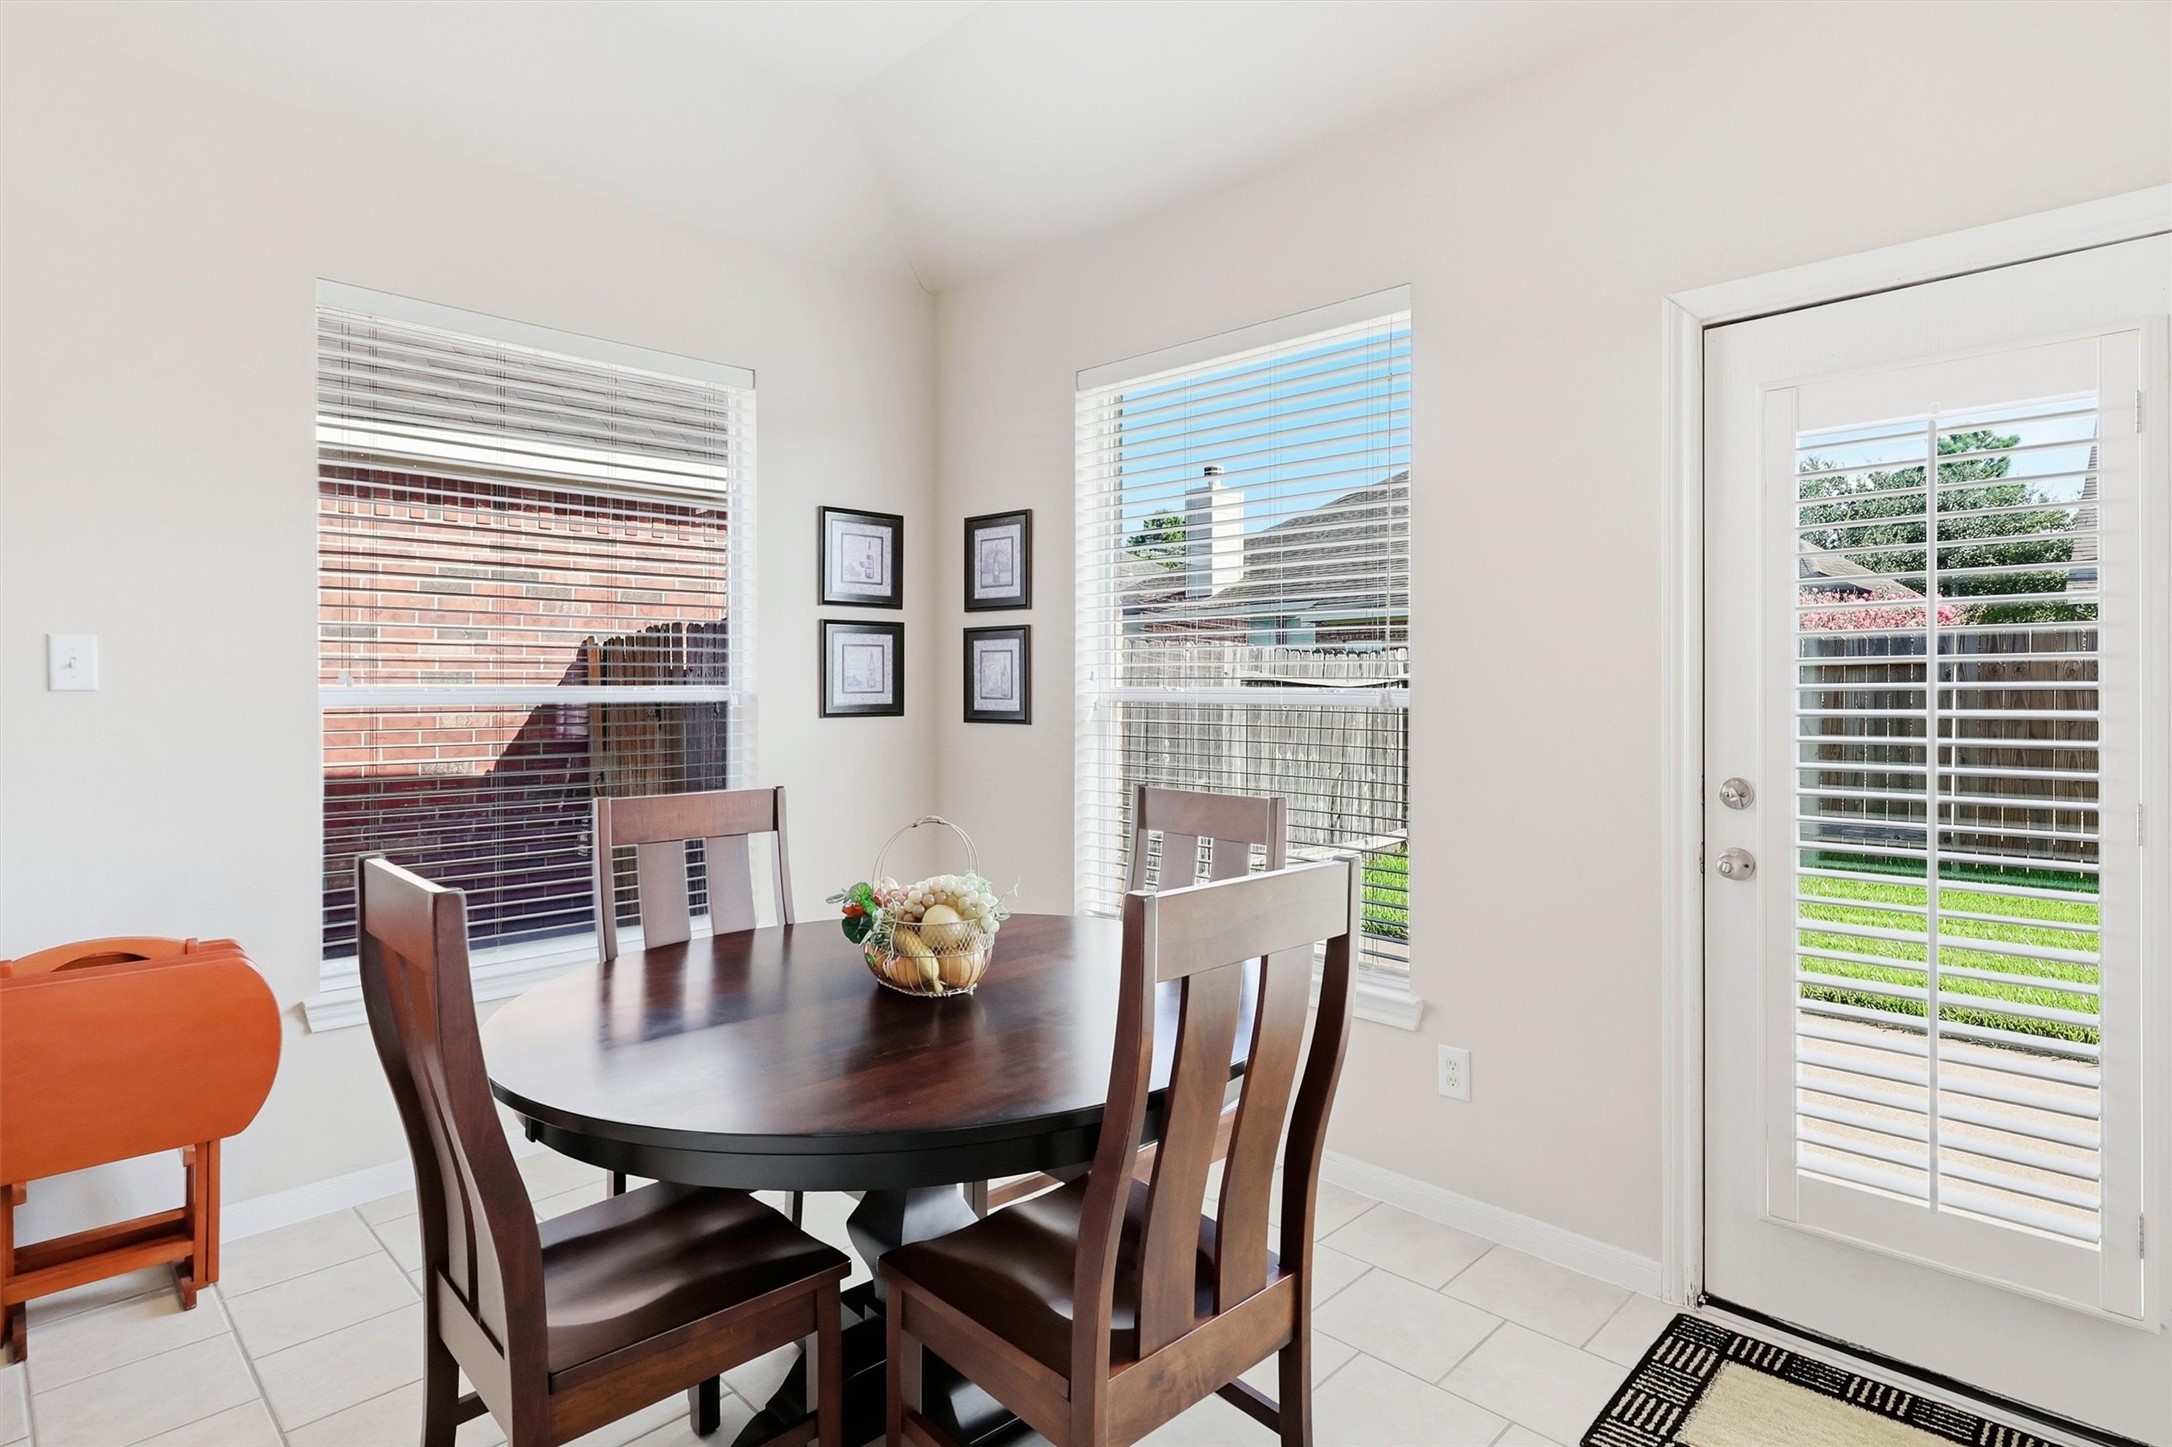
The cheerful breakfast area is surrounded by natural light and offers a comfortable setting for casual meals, with convenient access to both the kitchen and backyard.
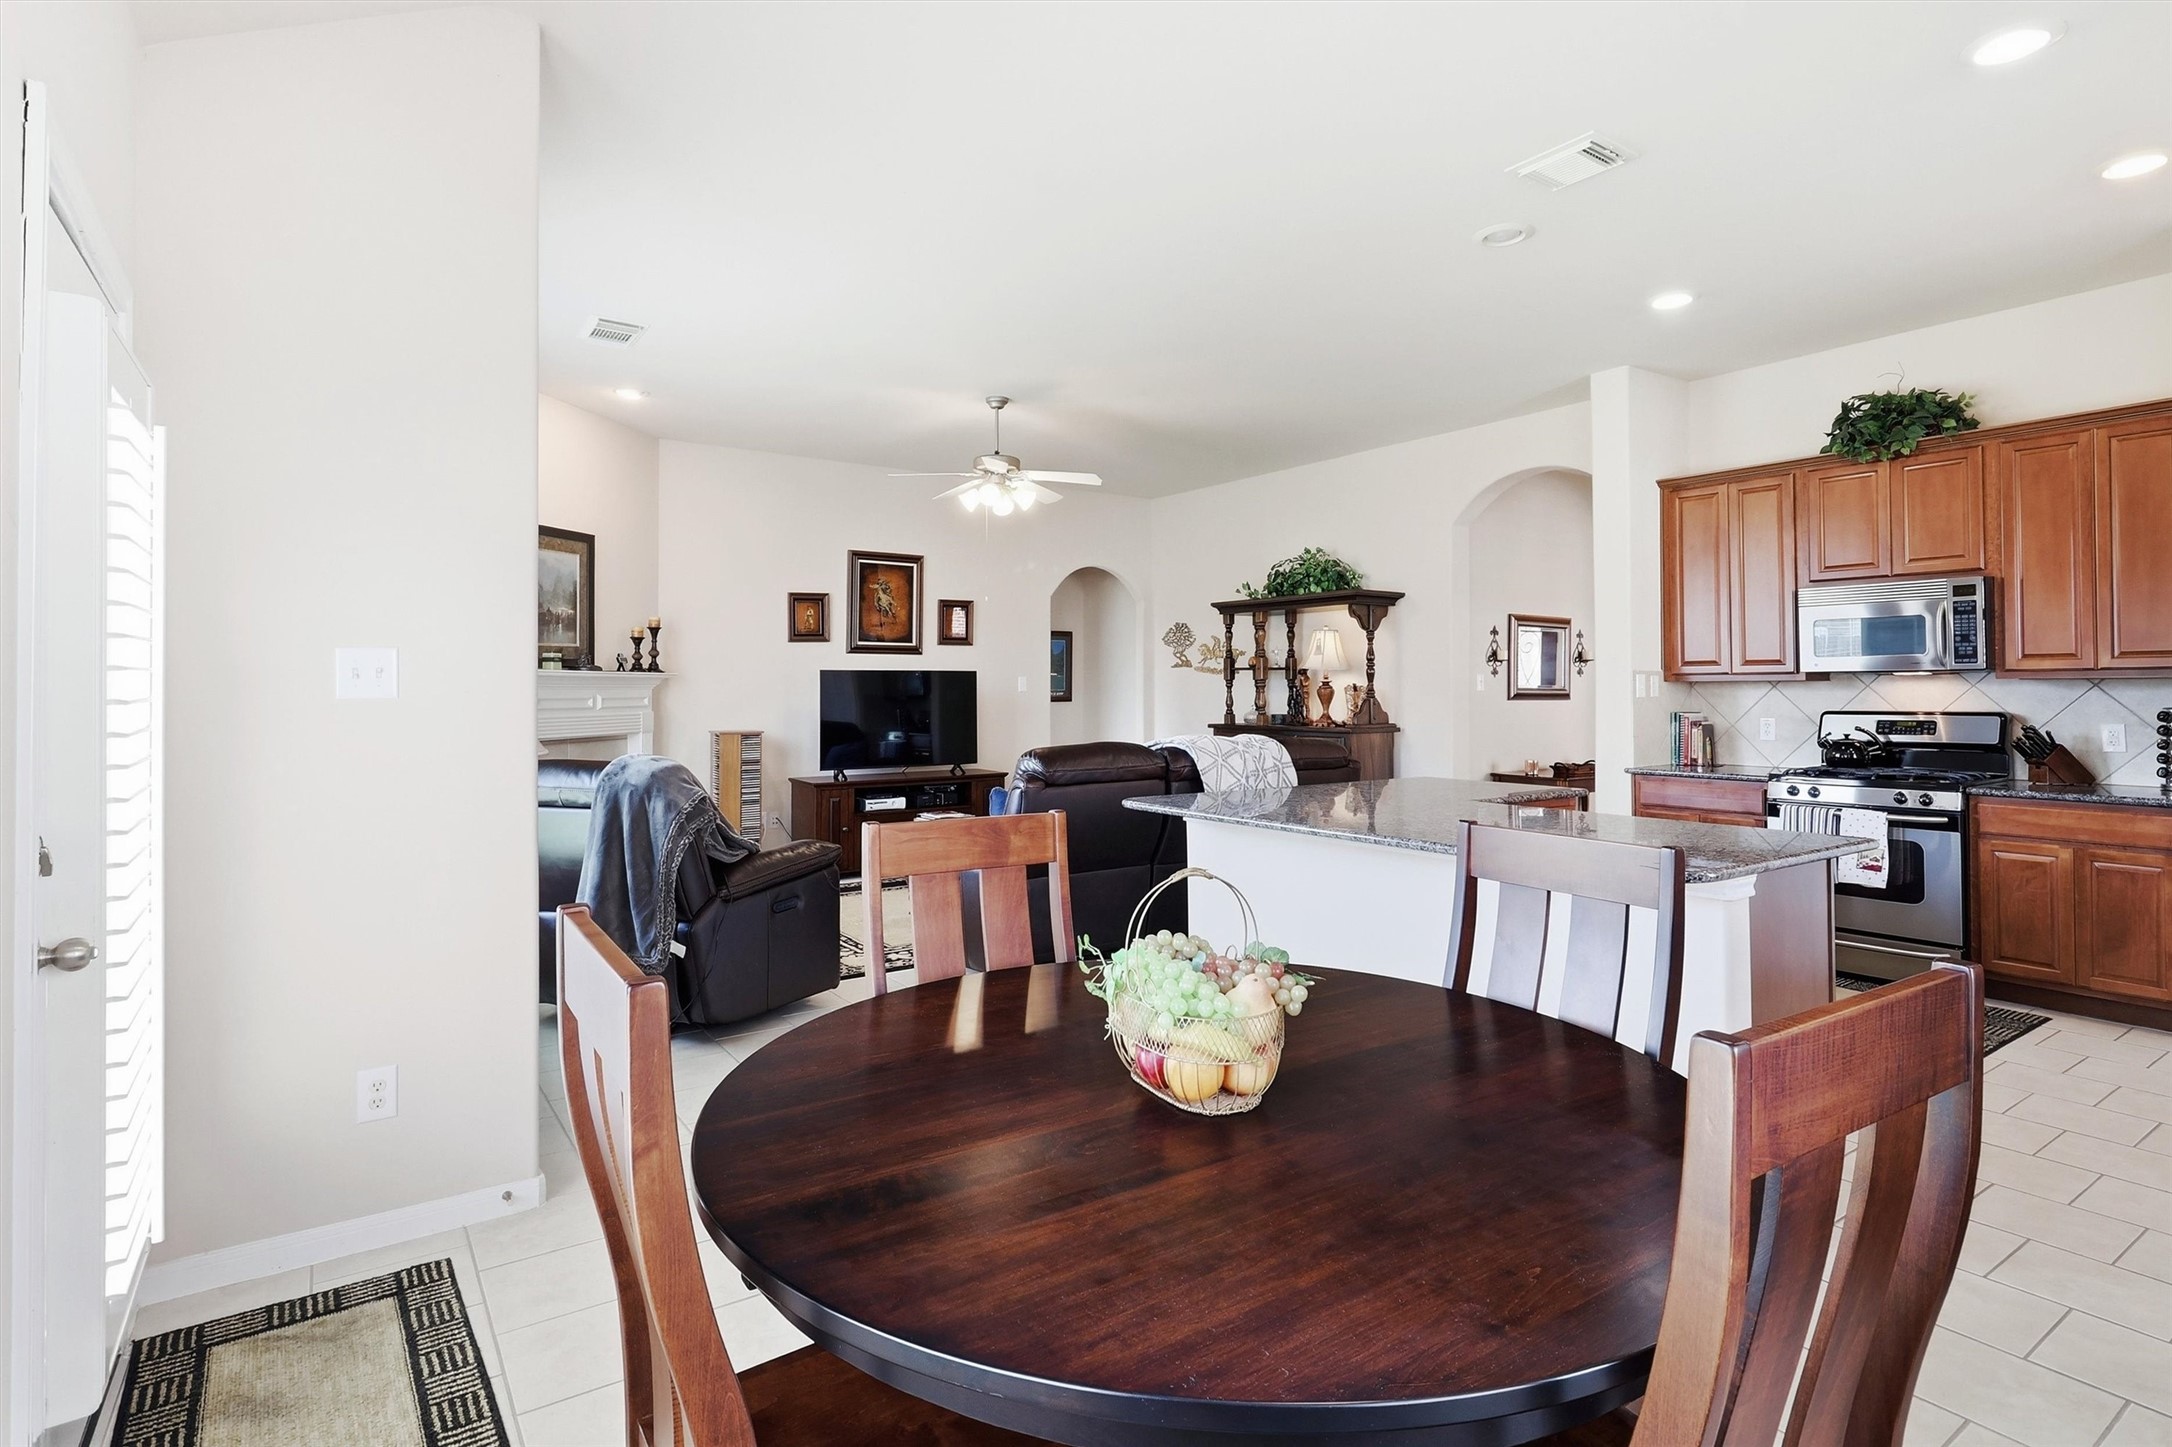
This wider perspective highlights the seamless connection between the breakfast area, kitchen, and family room, reinforcing the home’s spacious and functional single-story layout.
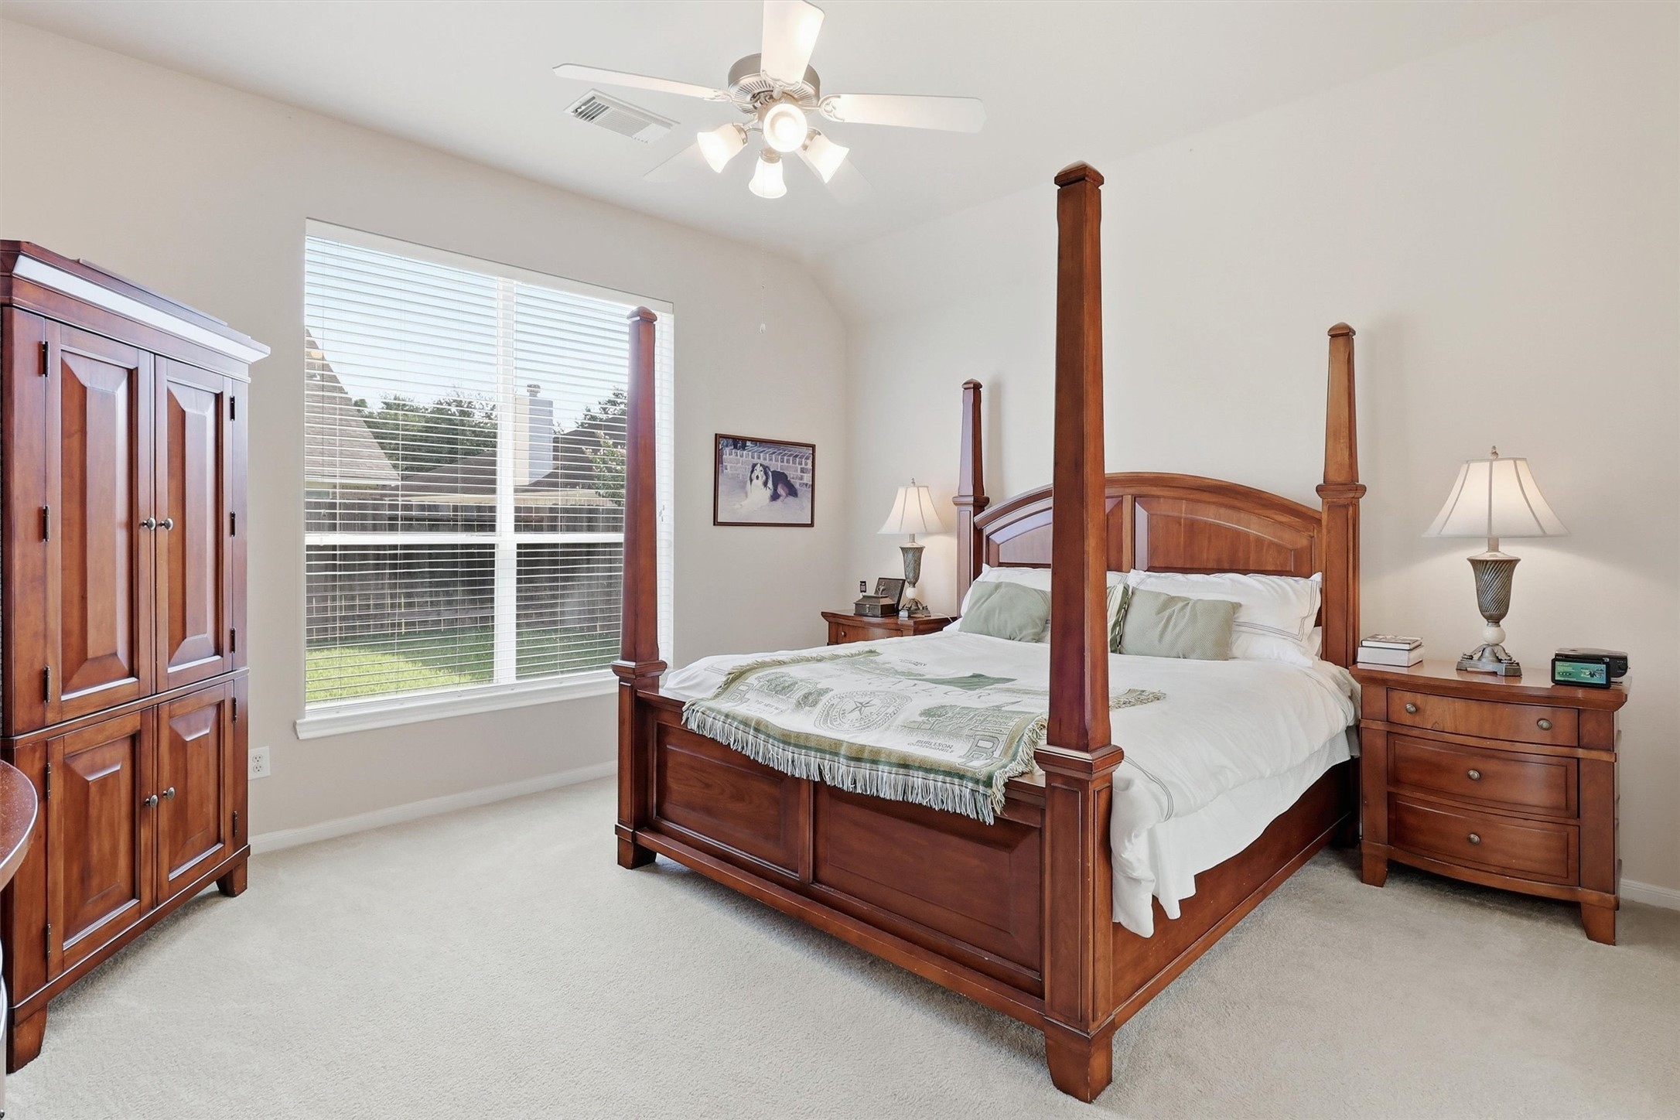
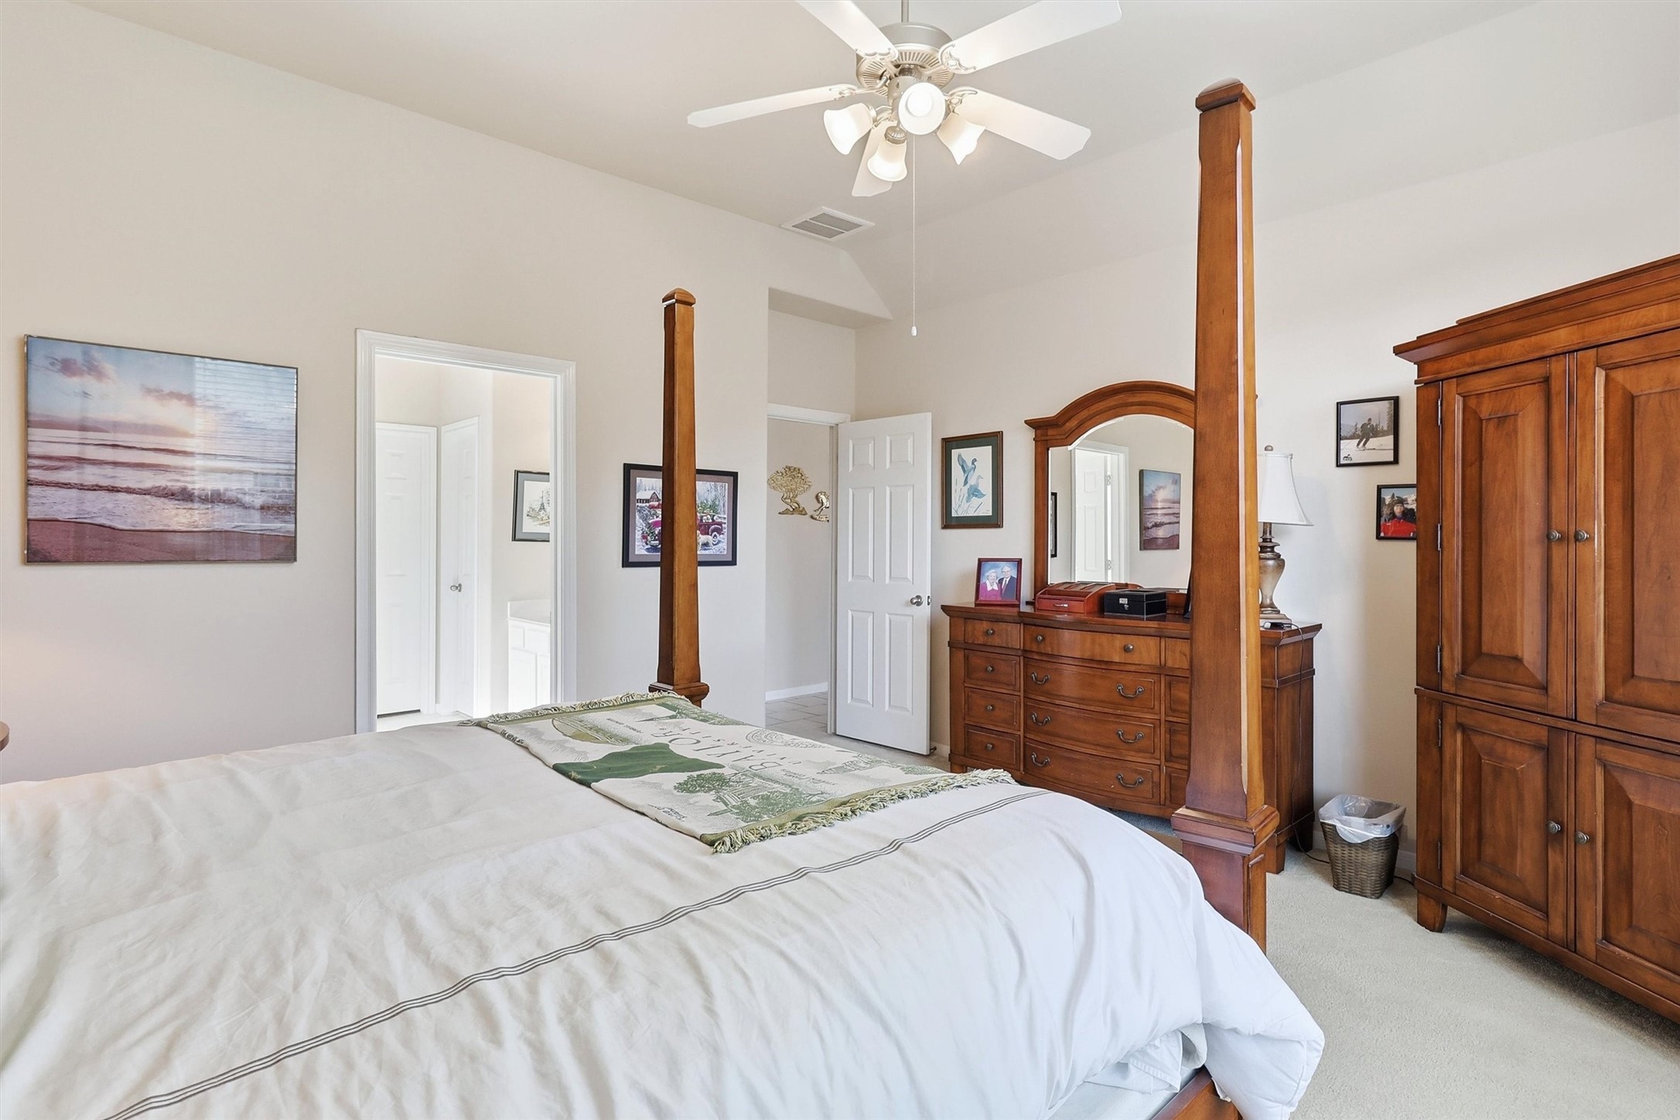
The private primary suite offers generous proportions, high ceilings, a ceiling fan, and a large window overlooking the backyard, creating a comfortable retreat.
Another view of the primary bedroom showcases ample space for substantial furnishings along with convenient access to the ensuite bath and walk-in closet.
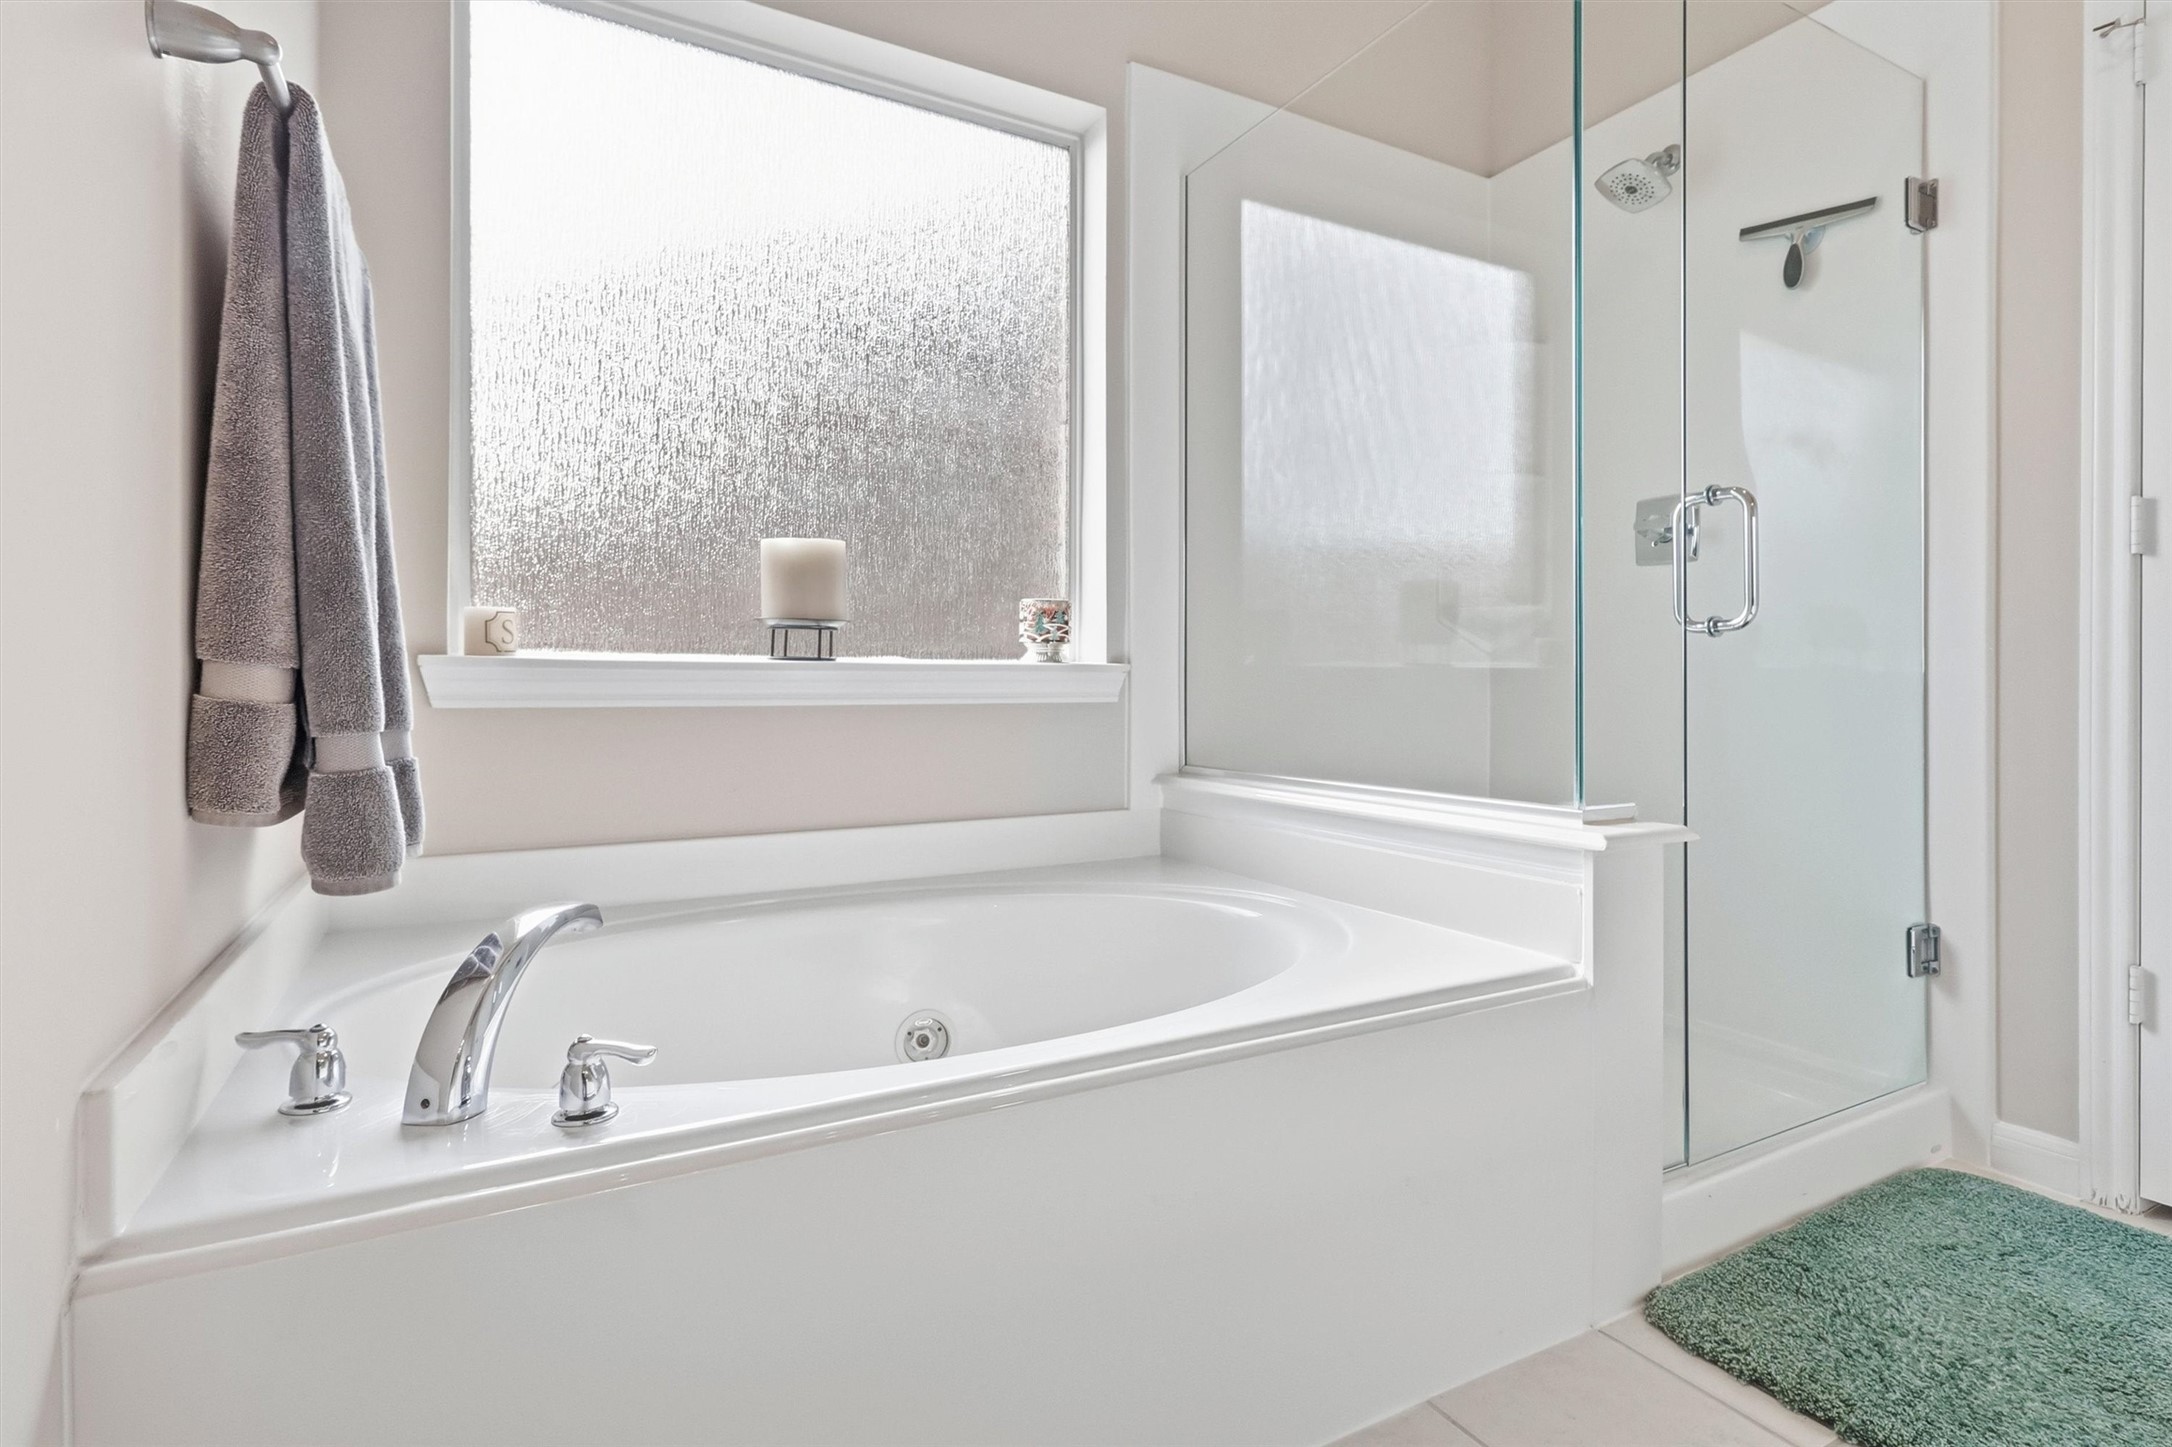
The primary bath offers a relaxing jetted soaking tub positioned beneath a large privacy window, accompanied by a separate glass-enclosed shower for added comfort and convenience.
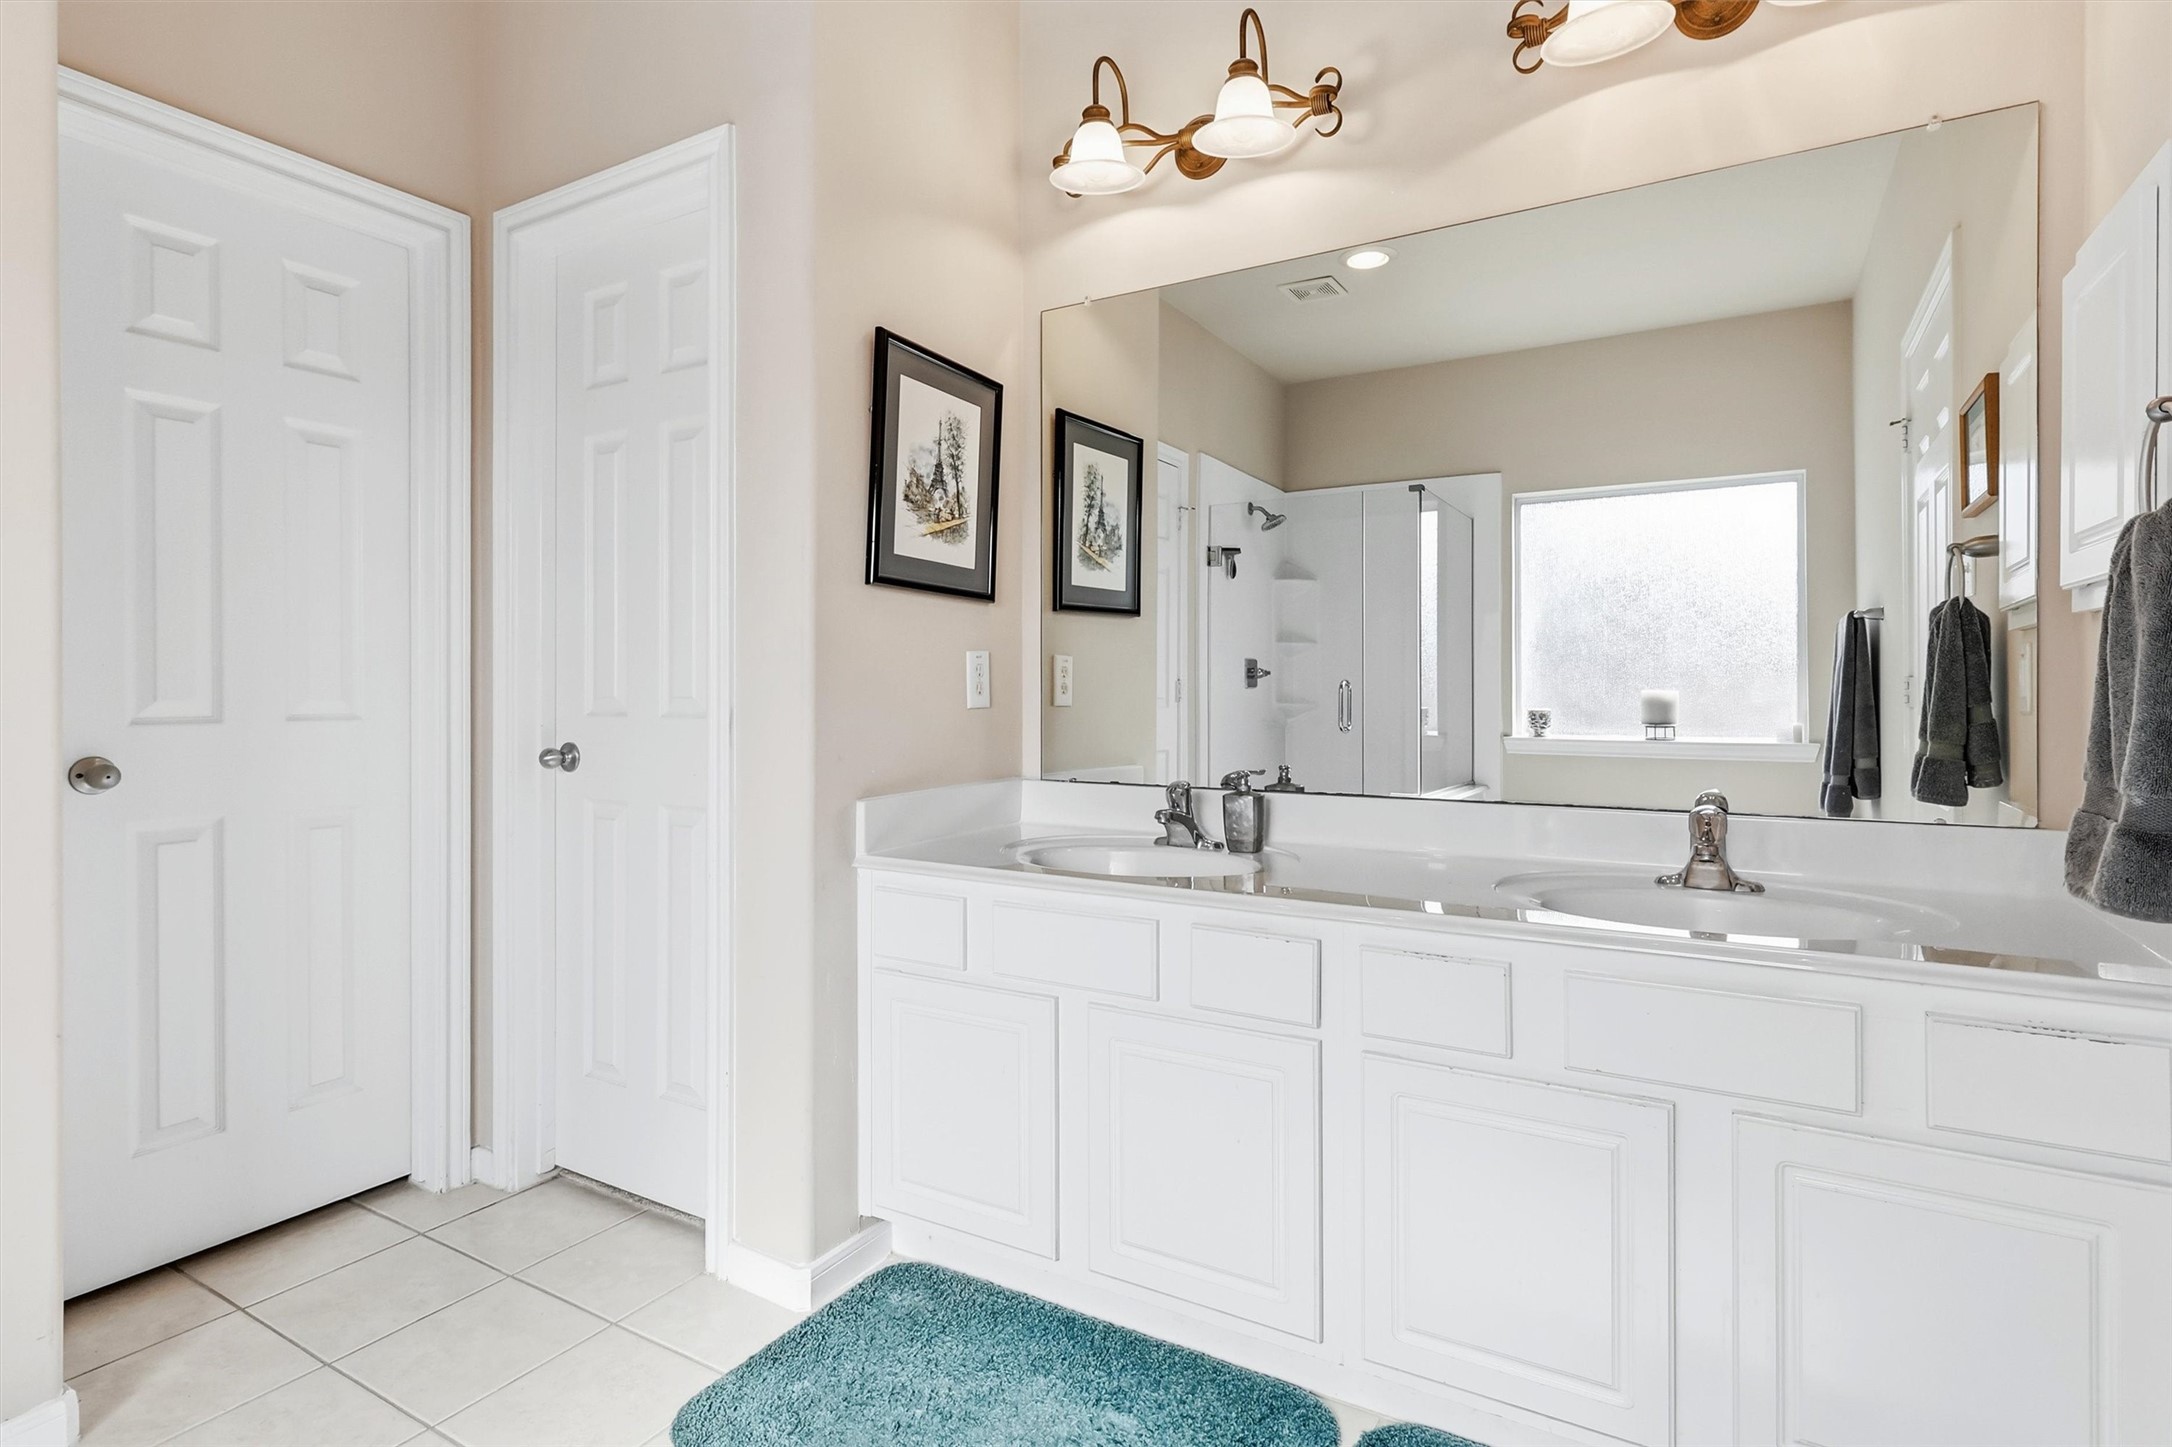
The extended dual-sink vanity provides abundant countertop space and cabinetry, complemented by a large mirror and upgraded lighting for a bright, practical morning routine.
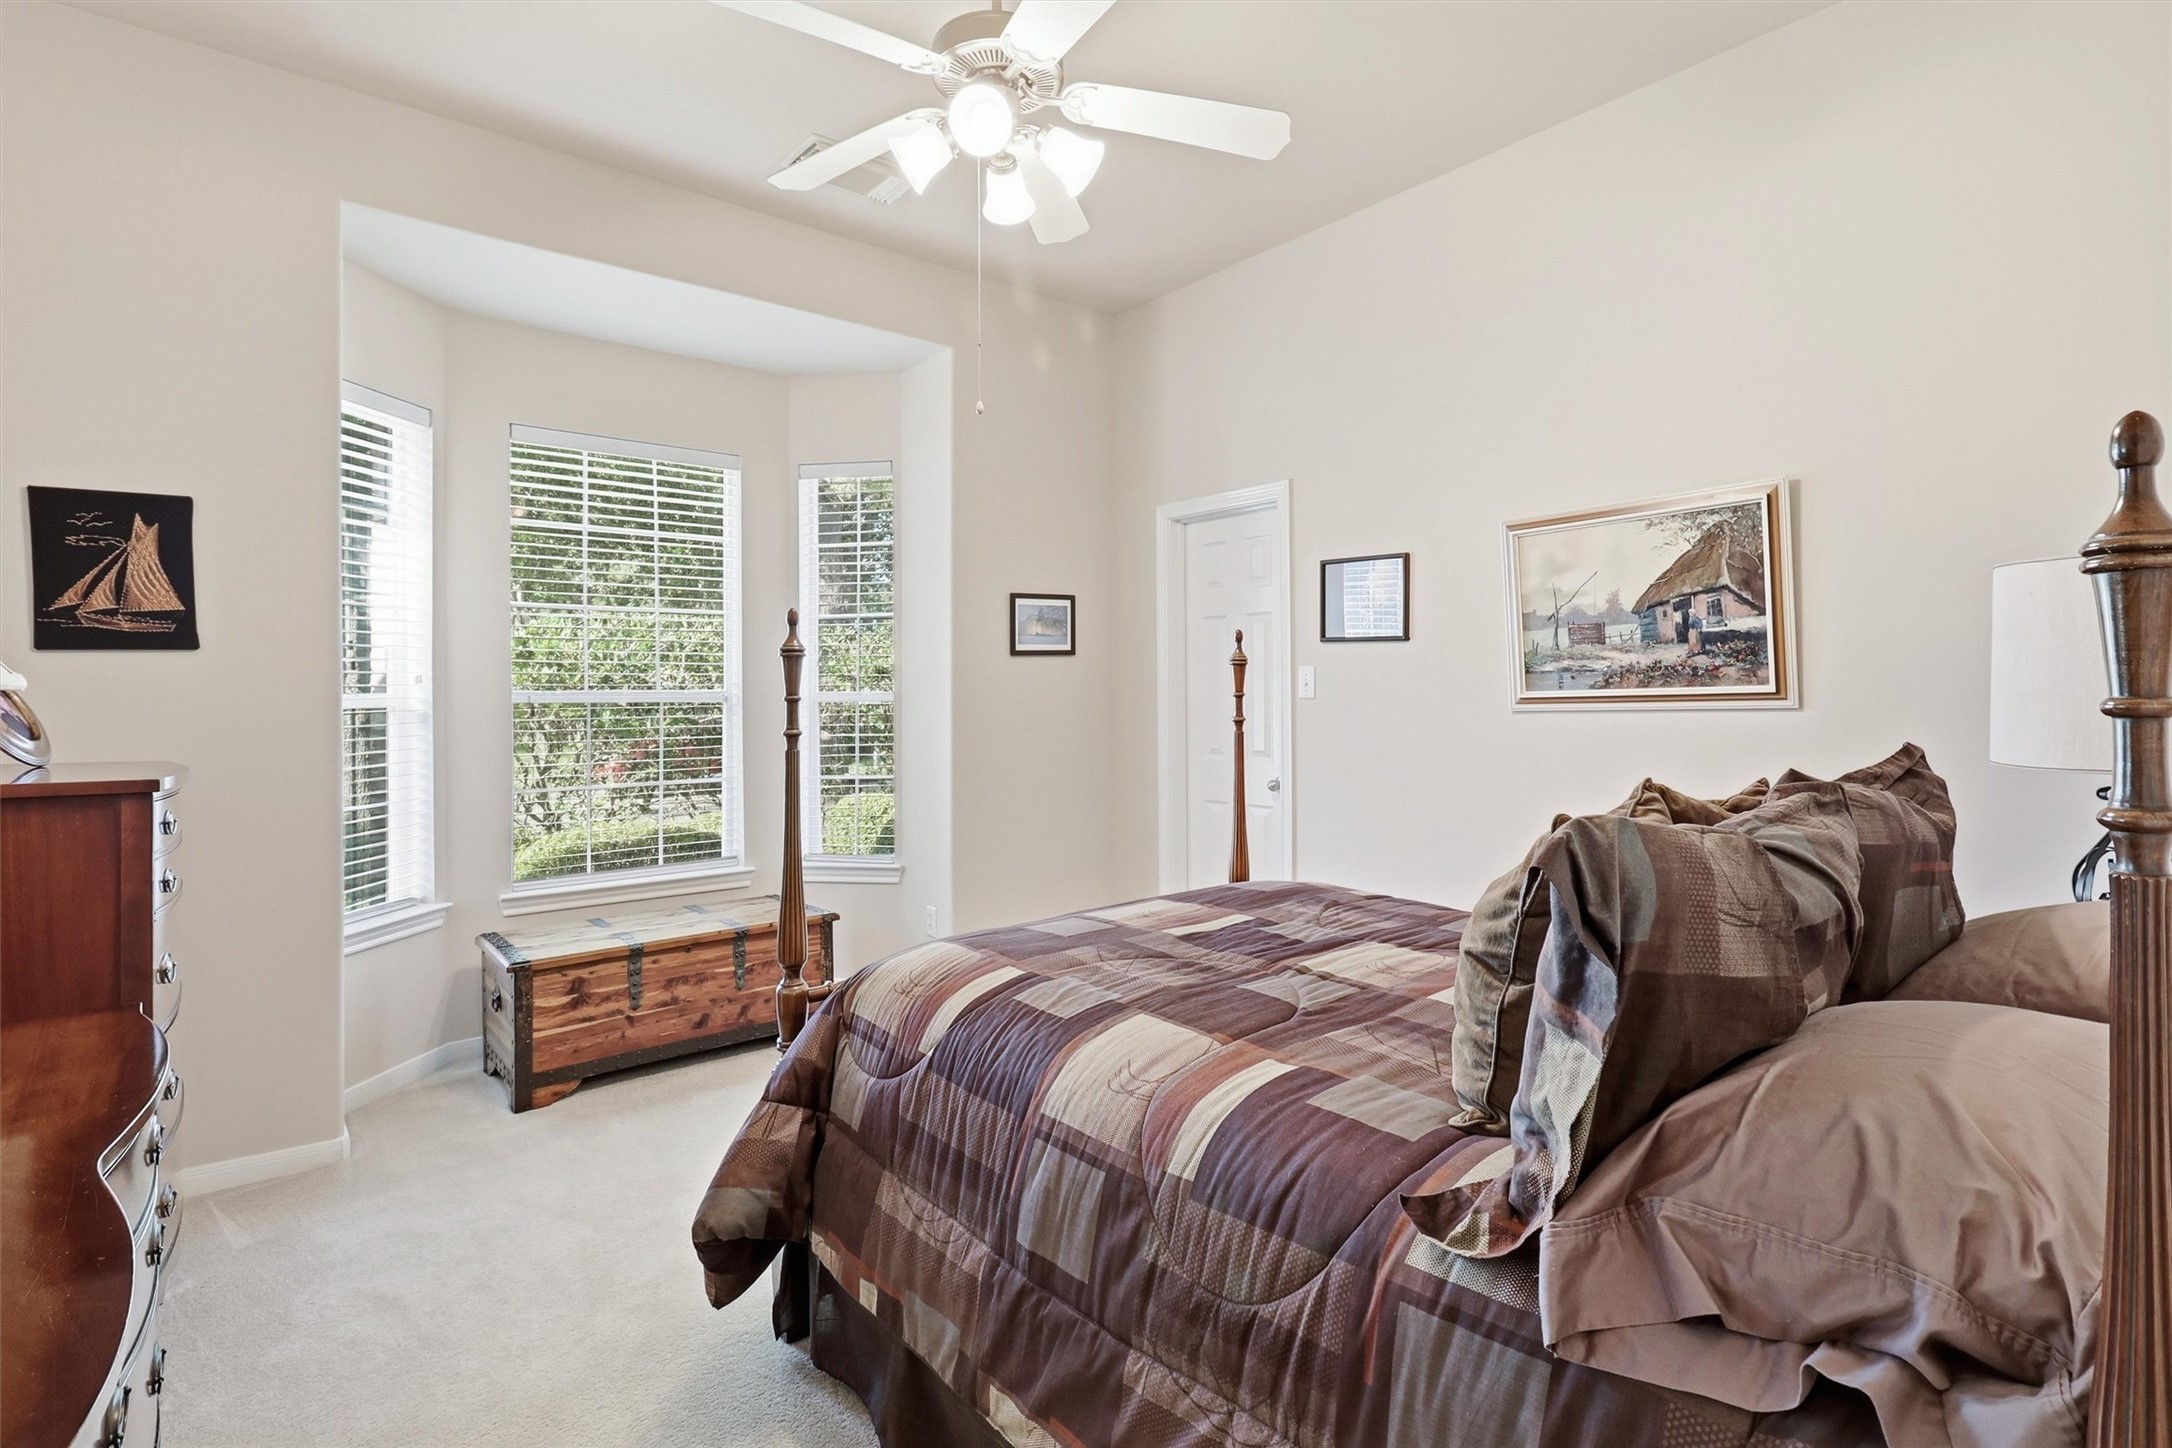
This comfortable secondary bedroom features plush carpeting, a ceiling fan, neutral finishes, and a large bay window that fills the room with natural light.
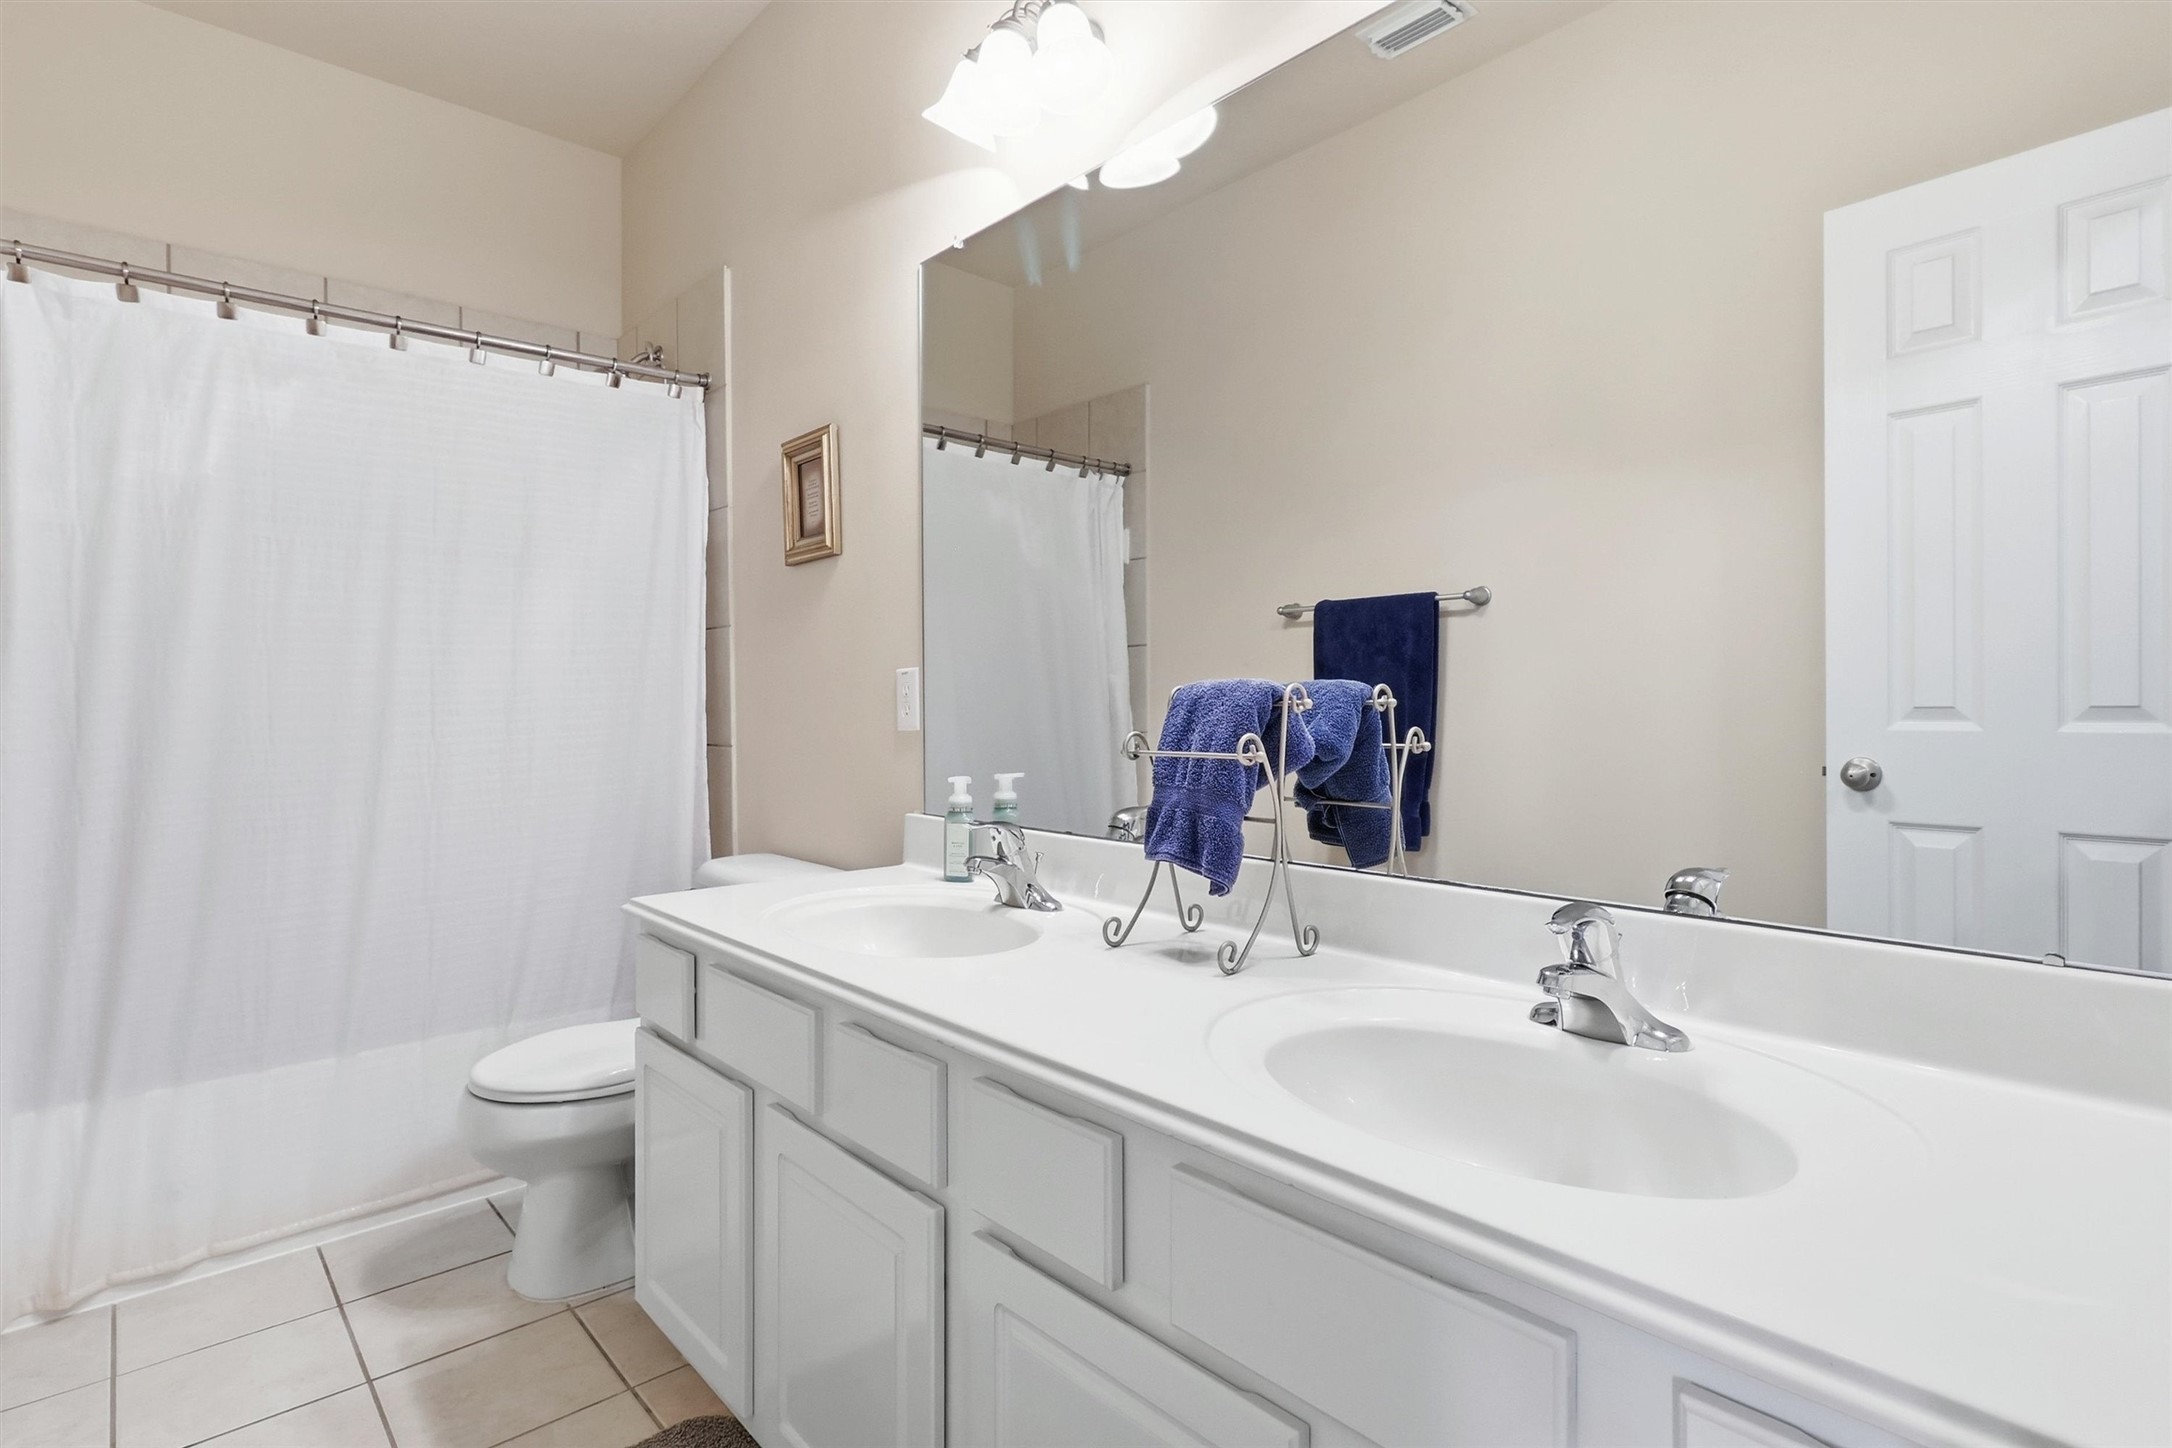
The full secondary bathroom offers an extended vanity with generous cabinetry and countertop space along with a convenient tub/shower combination.
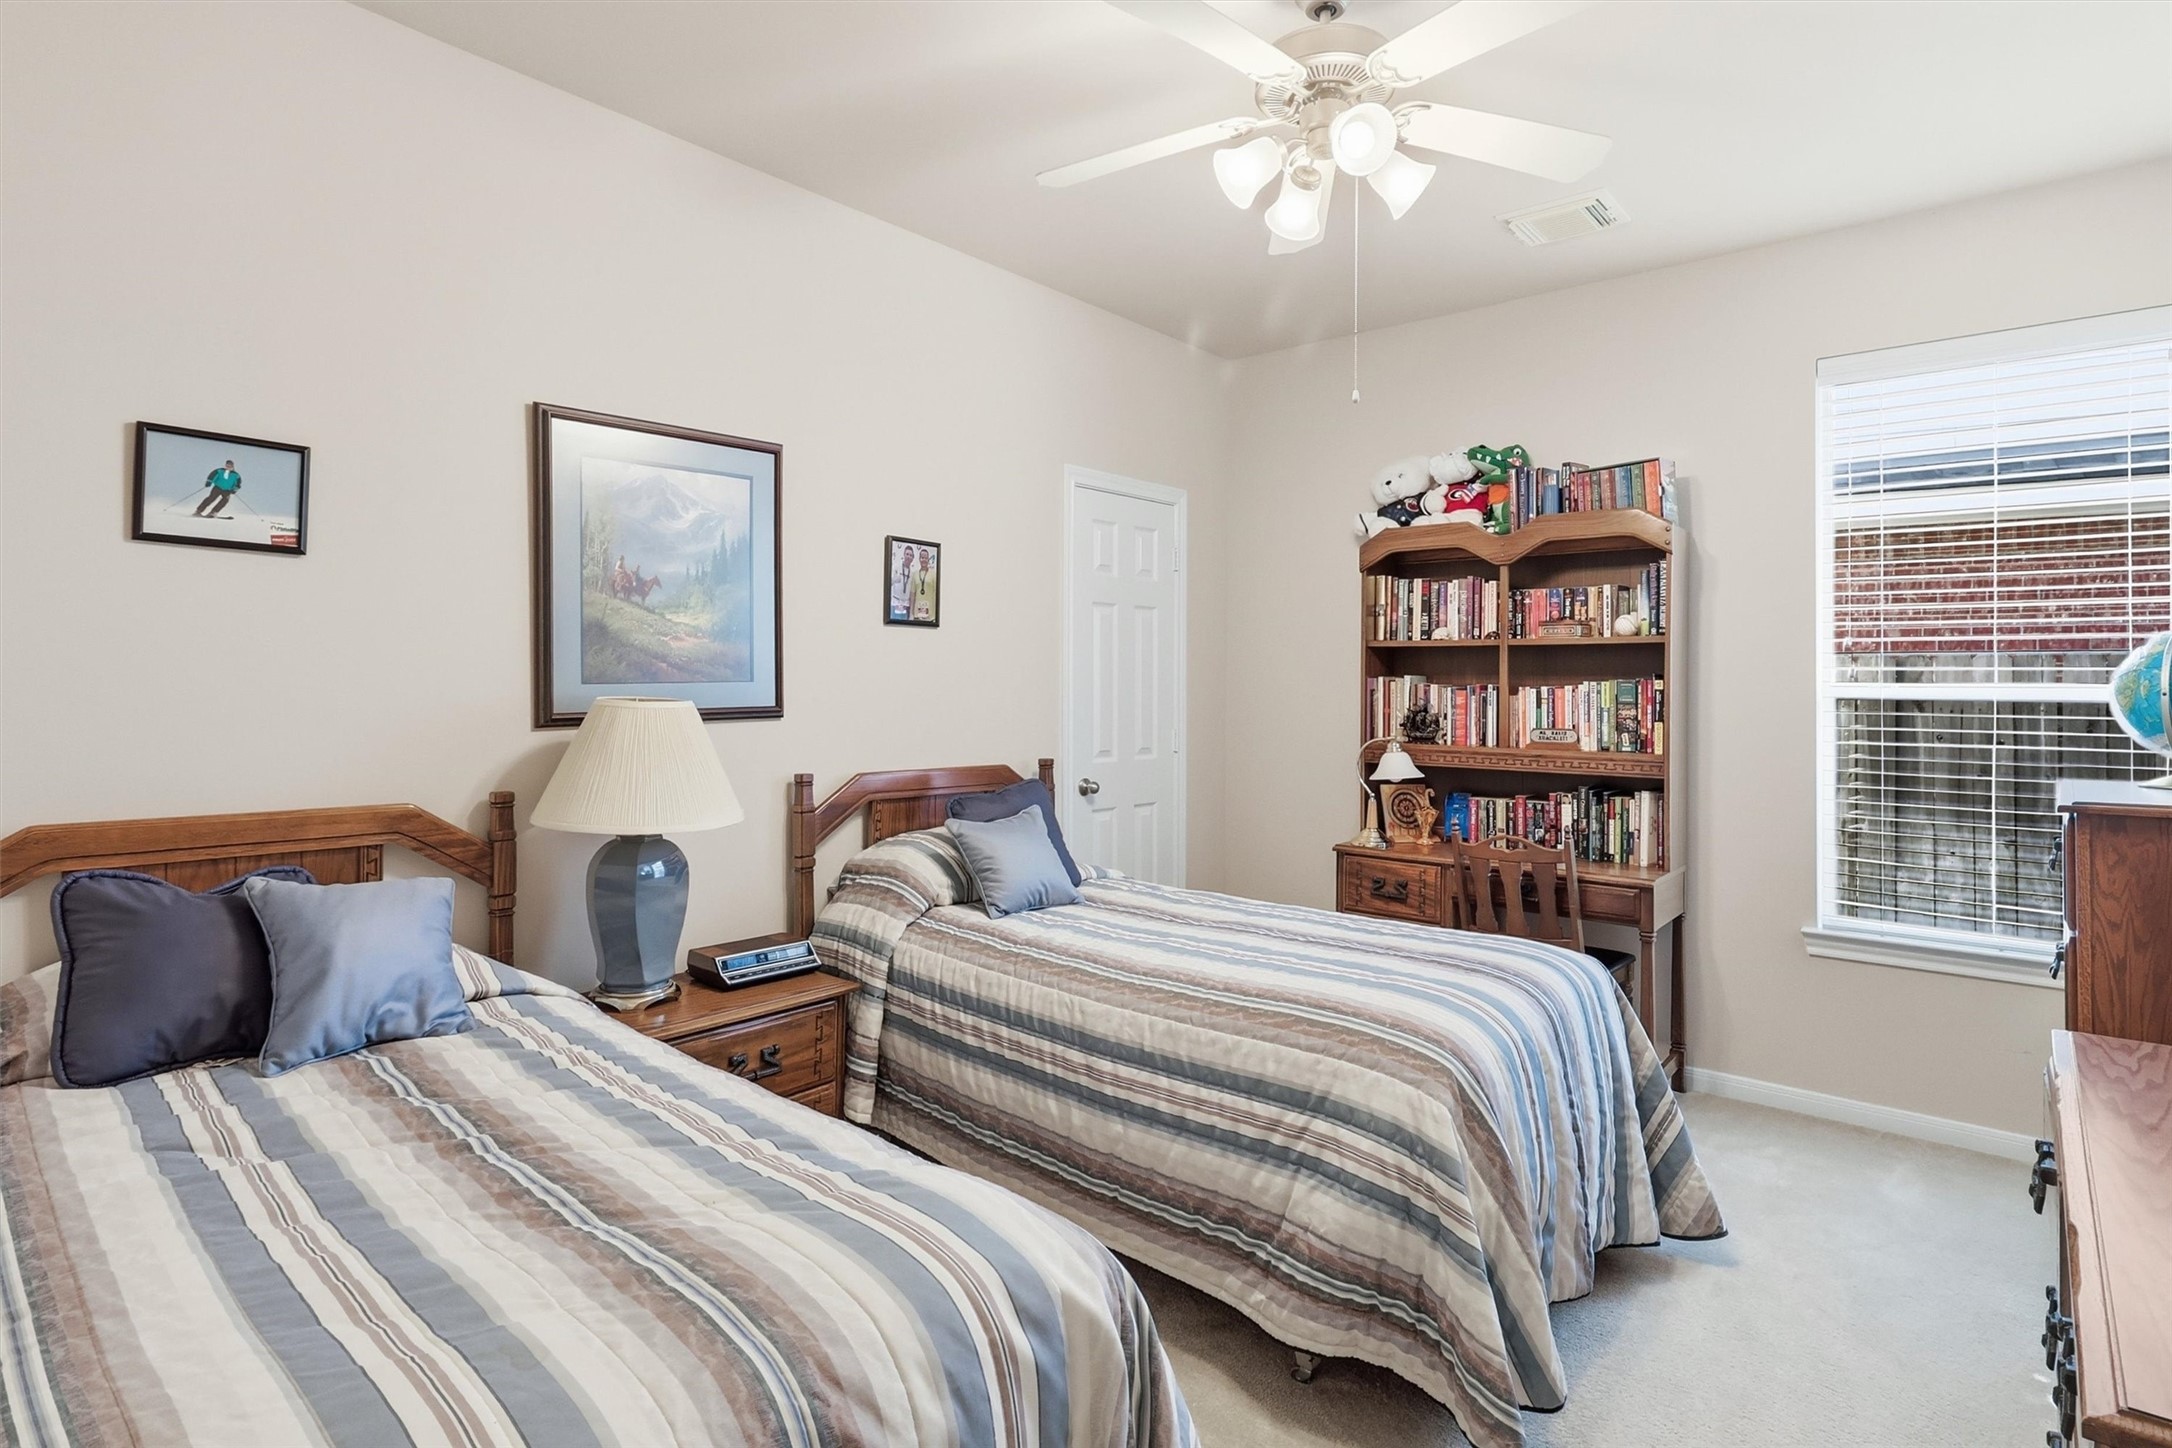
A generously sized secondary bedroom provides excellent flexibility for family or guests, complete with plush carpeting, a ceiling fan, and ample space for bedroom furnishings.
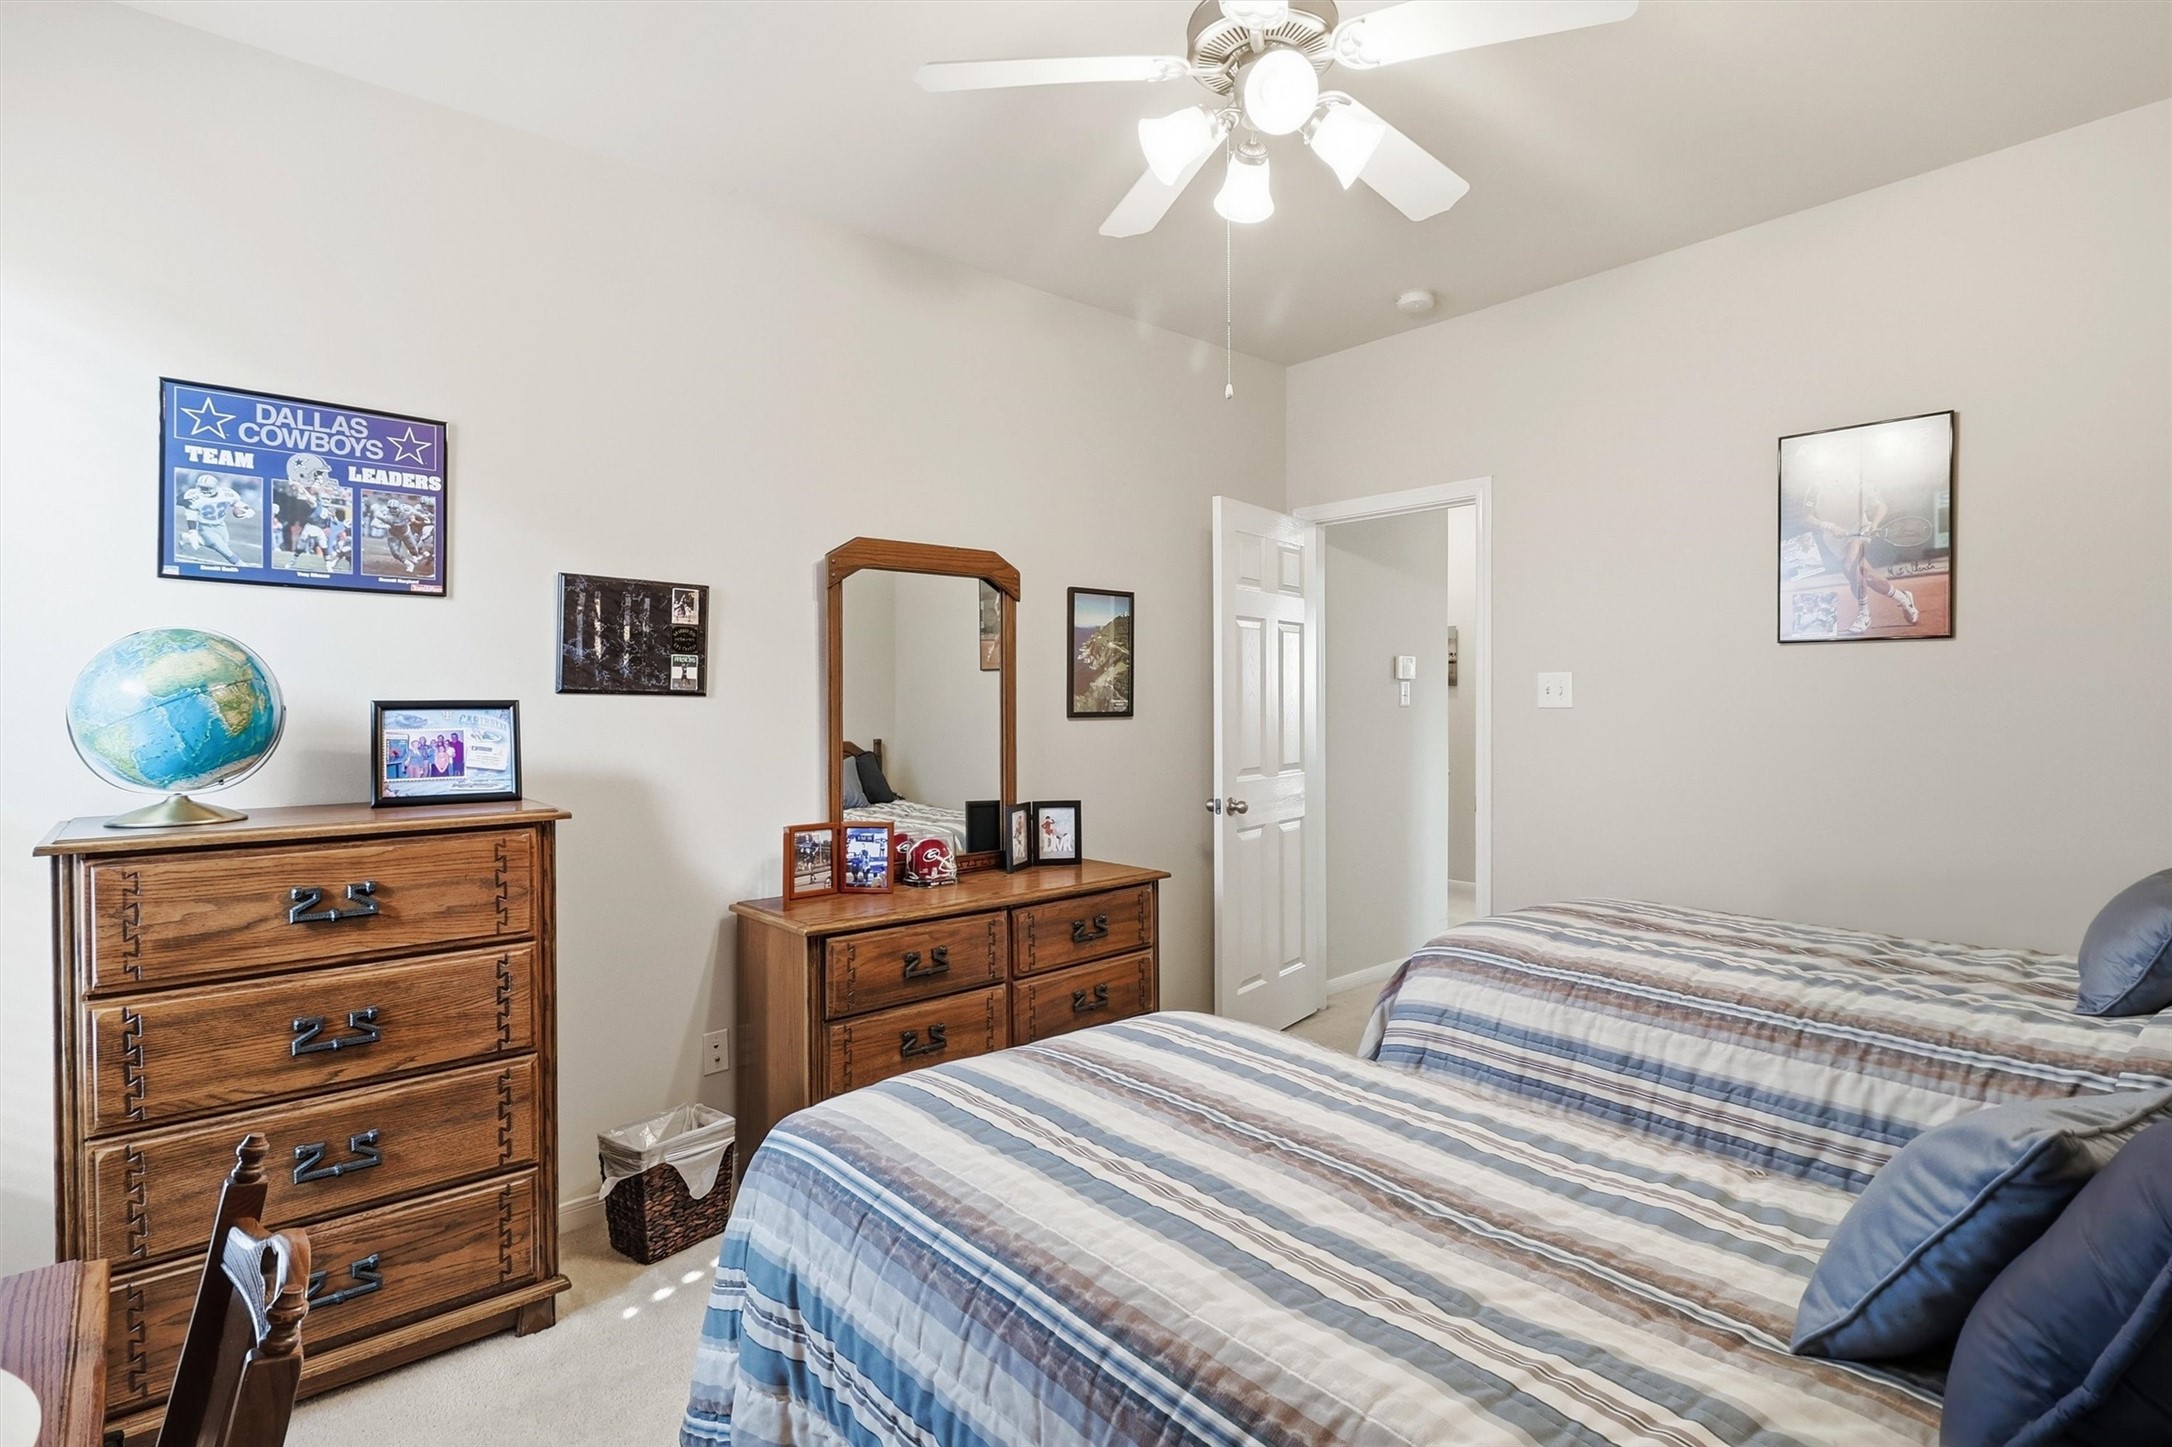
Another perspective highlights the bedroom’s comfortable dimensions, large window, and neutral finishes, making it easy to personalize for a variety of needs.
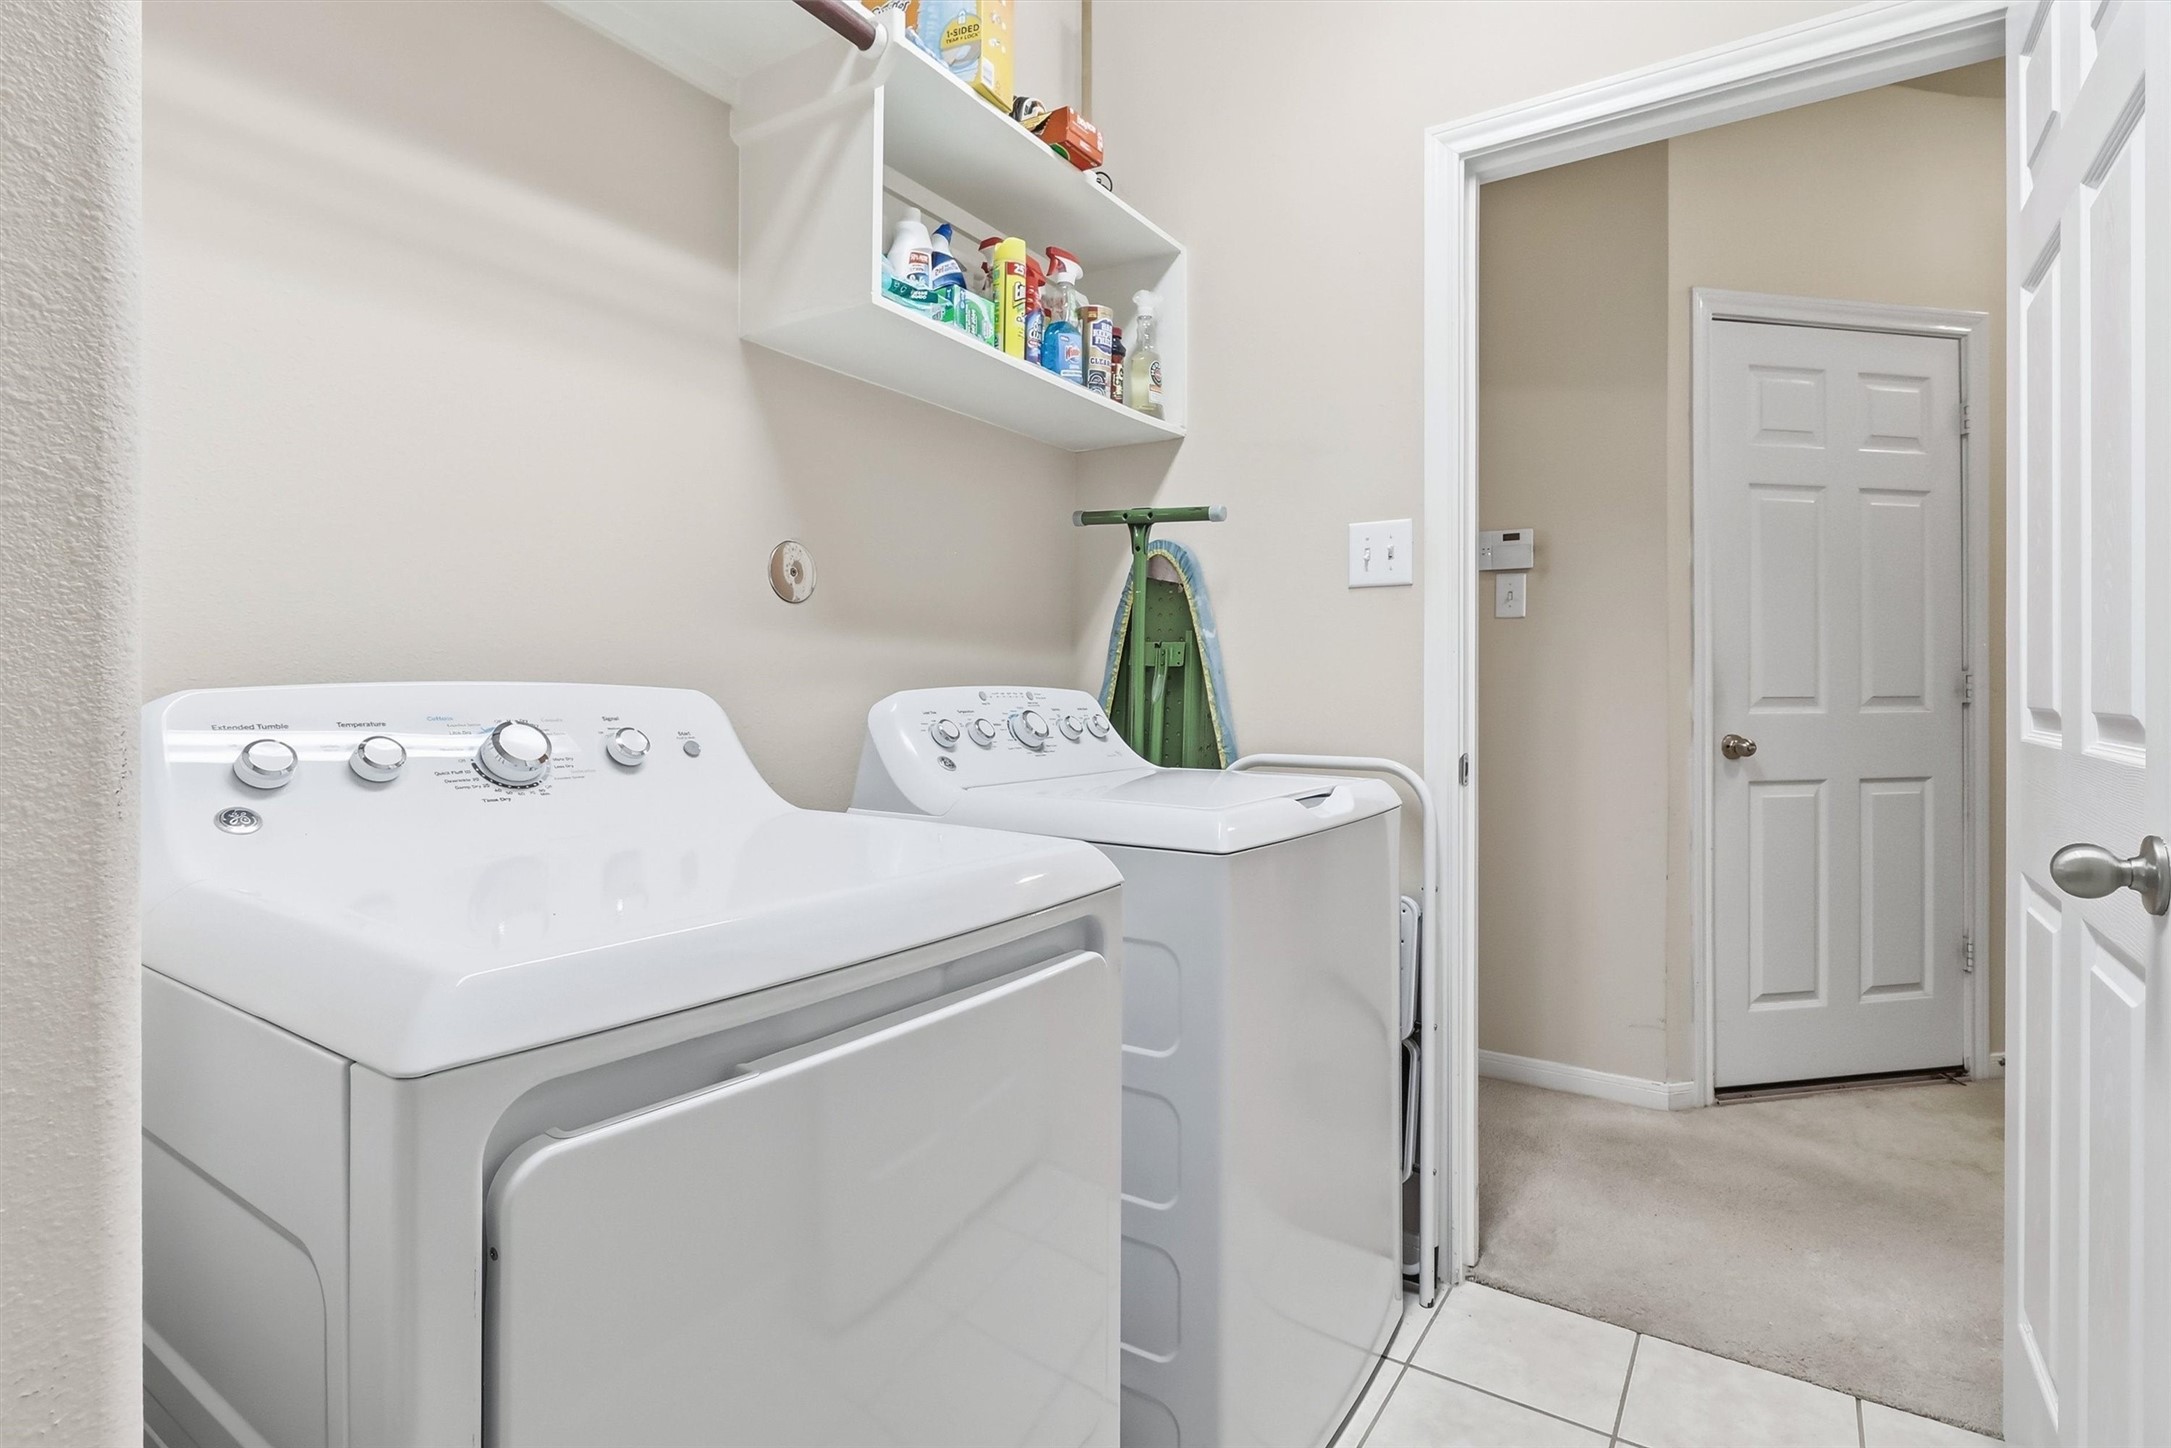
The dedicated indoor utility room offers washer and dryer connections, tile flooring, built-in shelving for laundry essentials, and convenient access within the home.
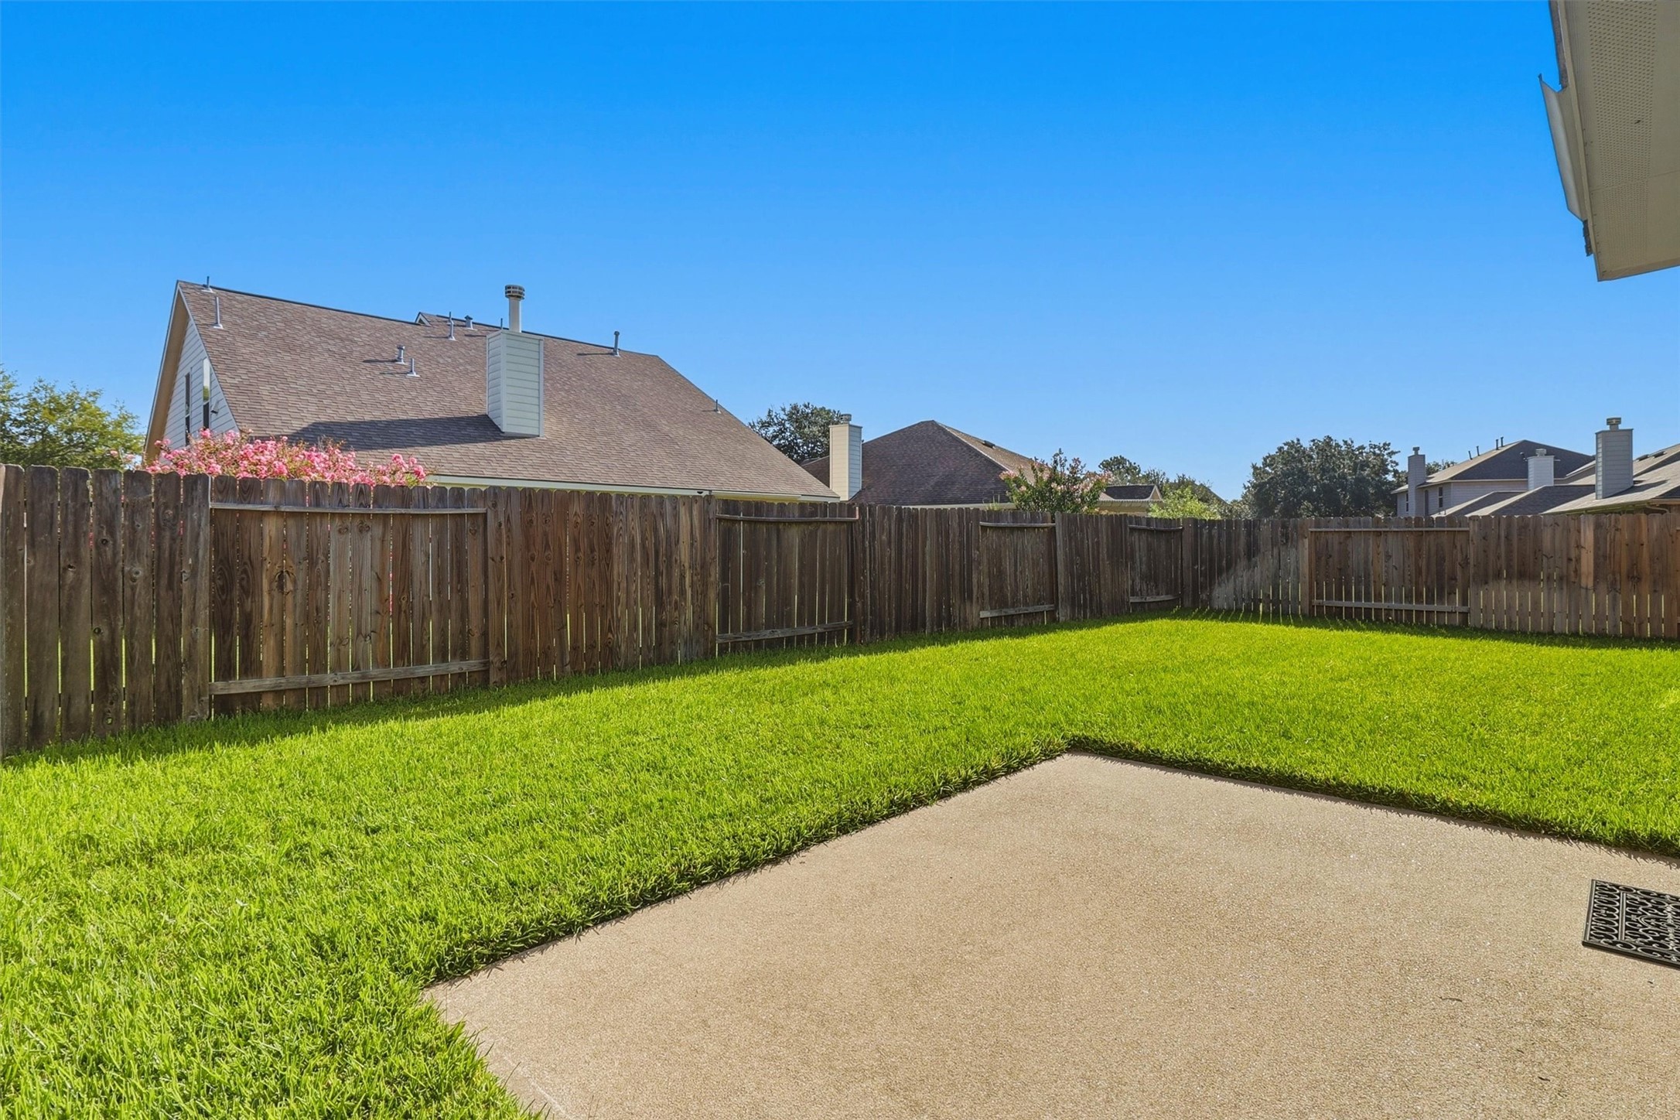
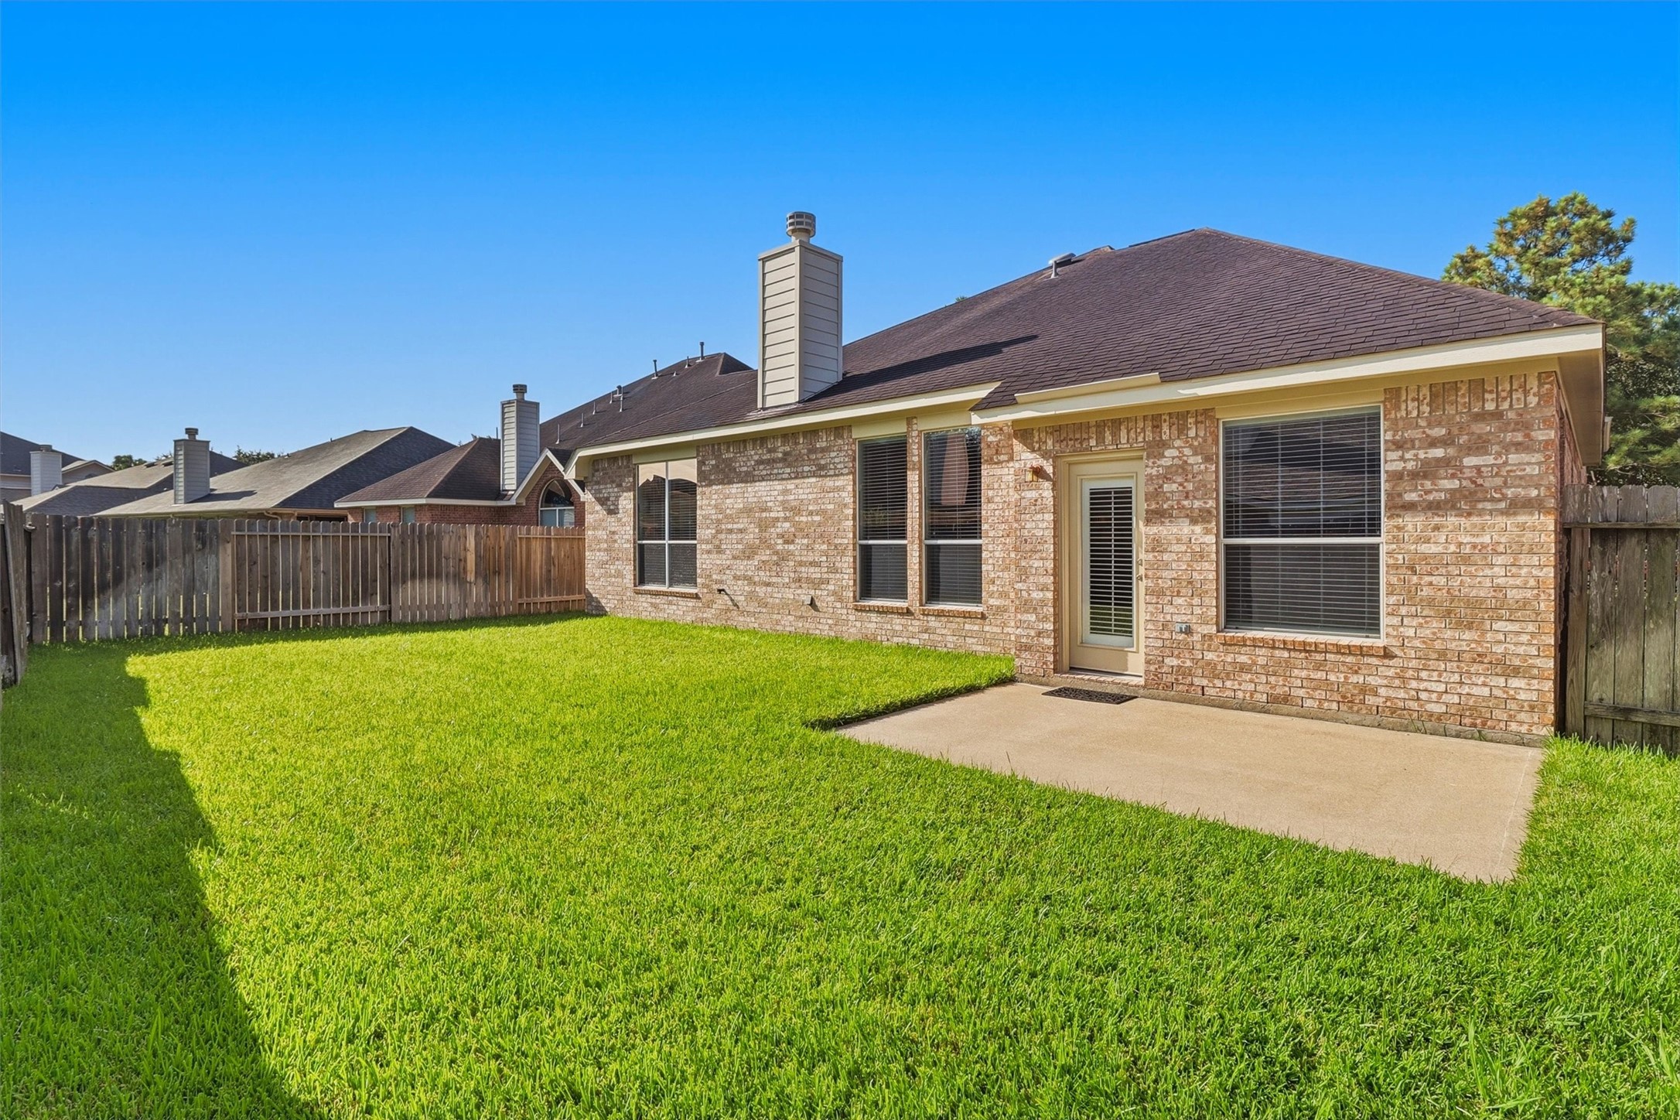
Step outside to a spacious, fully fenced backyard with an open concrete patio and a generous stretch of green lawn ready for outdoor dining, play, gardening, or relaxation.
The backyard offers plenty of usable lawn space while the brick rear elevation, multiple windows, and patio create an inviting backdrop for enjoying the outdoors.
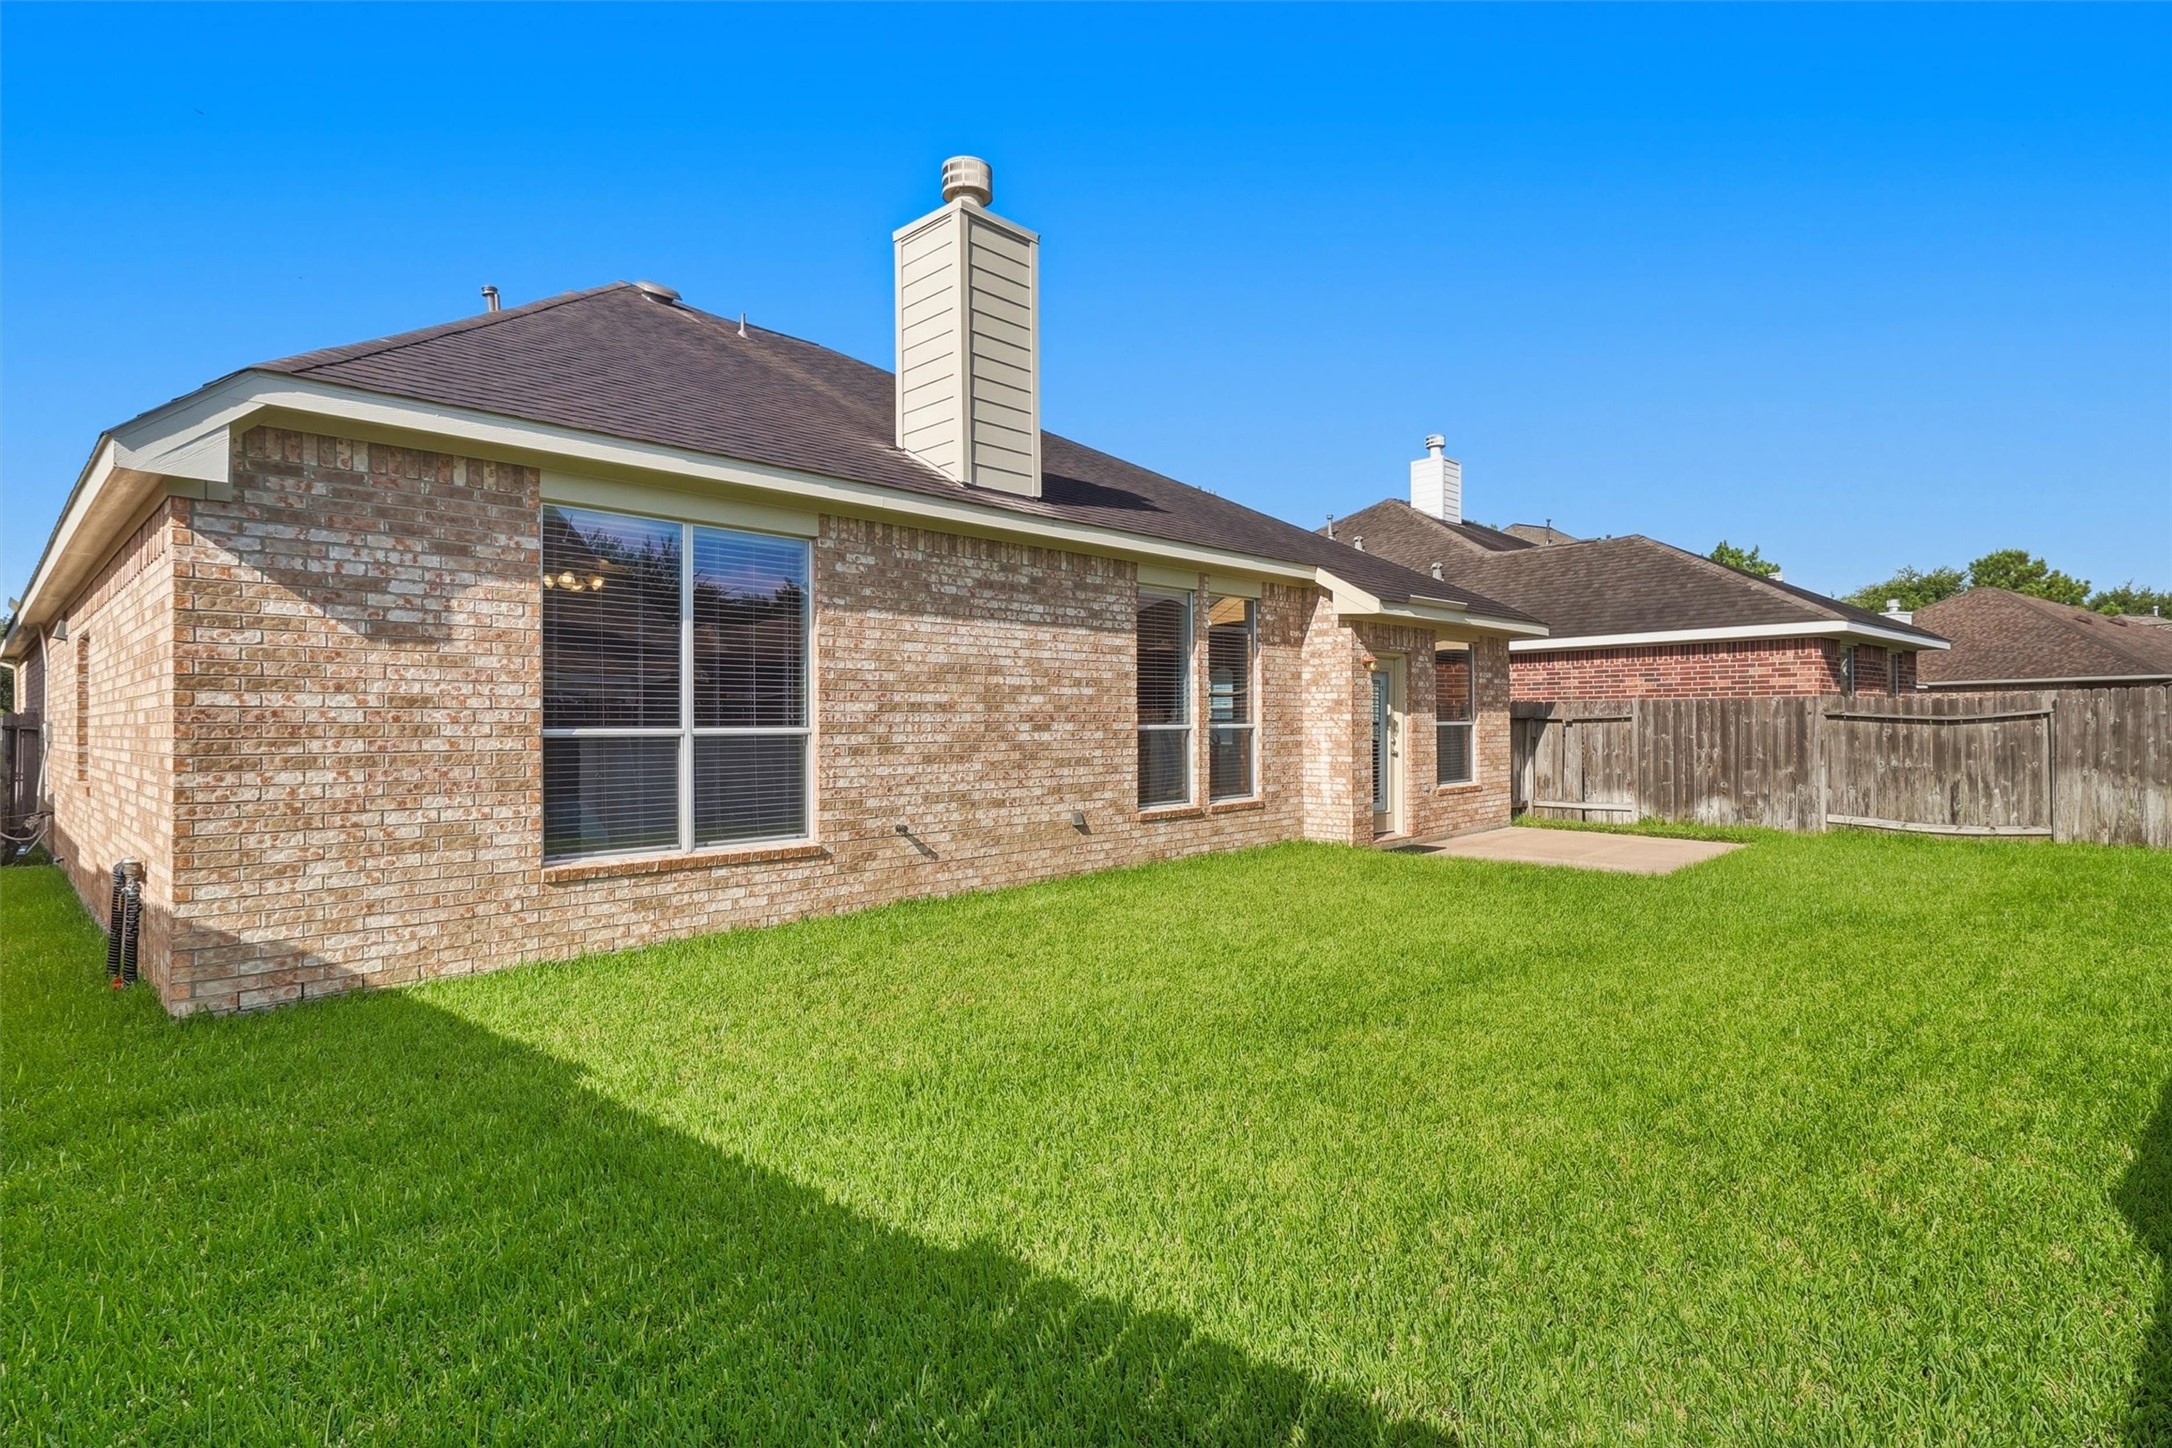
Another view showcases the expansive fenced lawn and single-story brick exterior, offering plenty of room to create a personalized outdoor retreat.
With an impressive amount of open green space, the backyard provides wonderful flexibility for pets, play equipment, gardening, or future outdoor living enhancements.
Mature trees, lush lawn, established landscaping, and an attractive brick exterior give this Lakemont Meadows home welcoming curb appeal in a well-established residential setting.
Don't miss this amazing opportunity to live in the Master Planned Community of Lakemont. Call today to schedule a private tour.
 In-Person: 08/29 1:00 PM - 3:00 PM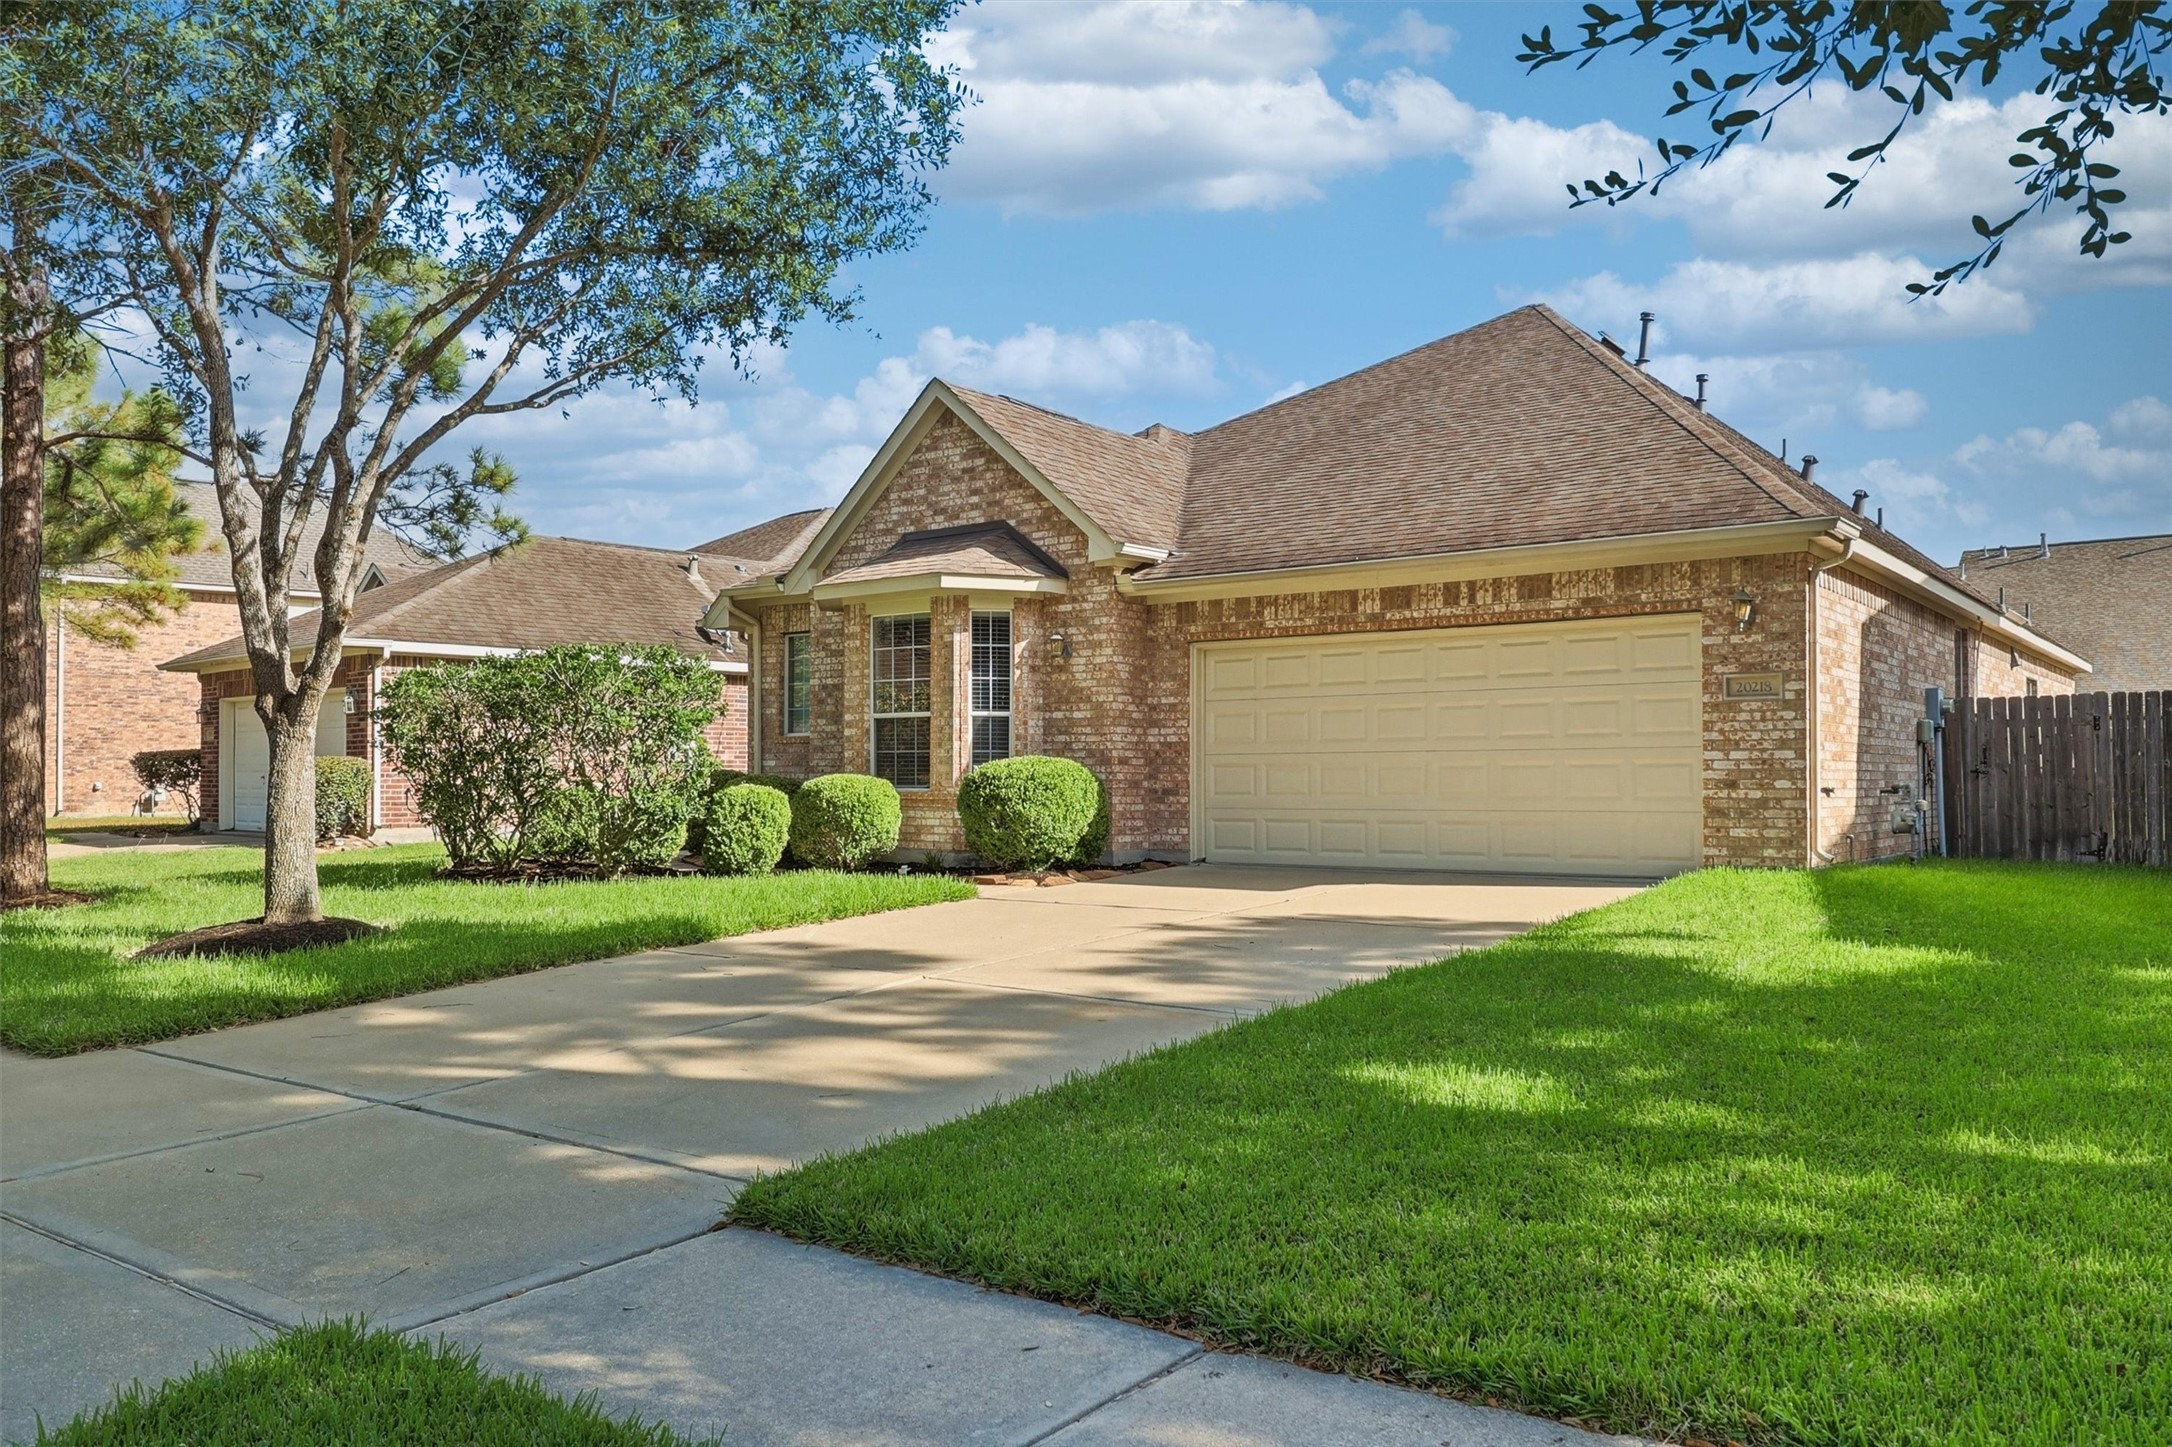




.jpg)

