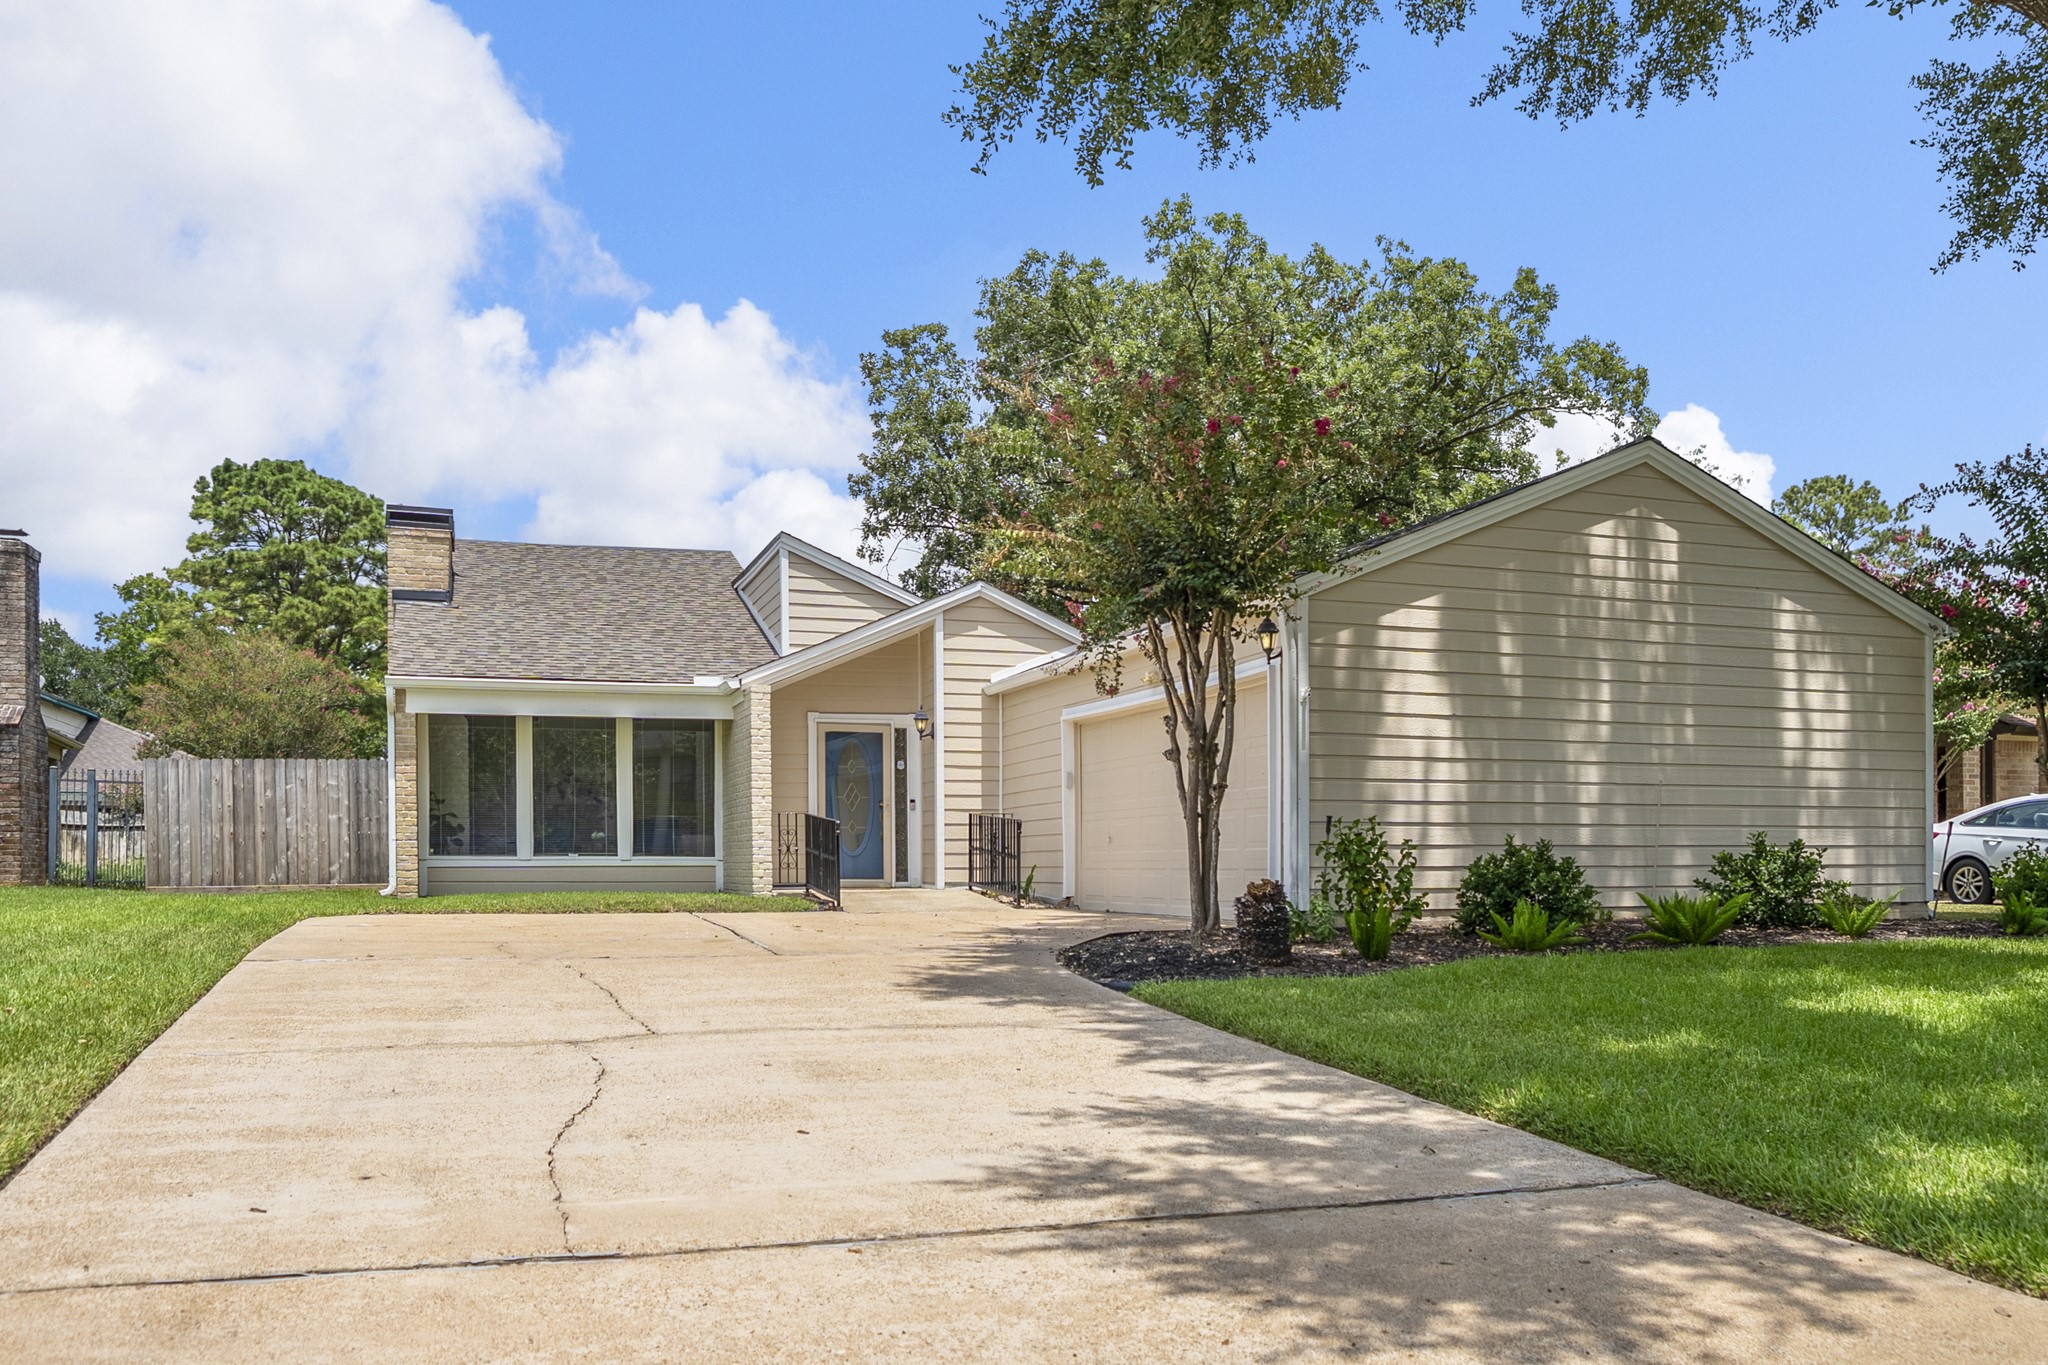
Welcome home, where a broad driveway leads to the attached garage and the covered entry sits just beyond, framed by established landscaping and a canopy of shade. The single-story profile and sheltered front porch create an inviting first impression before stepping inside.
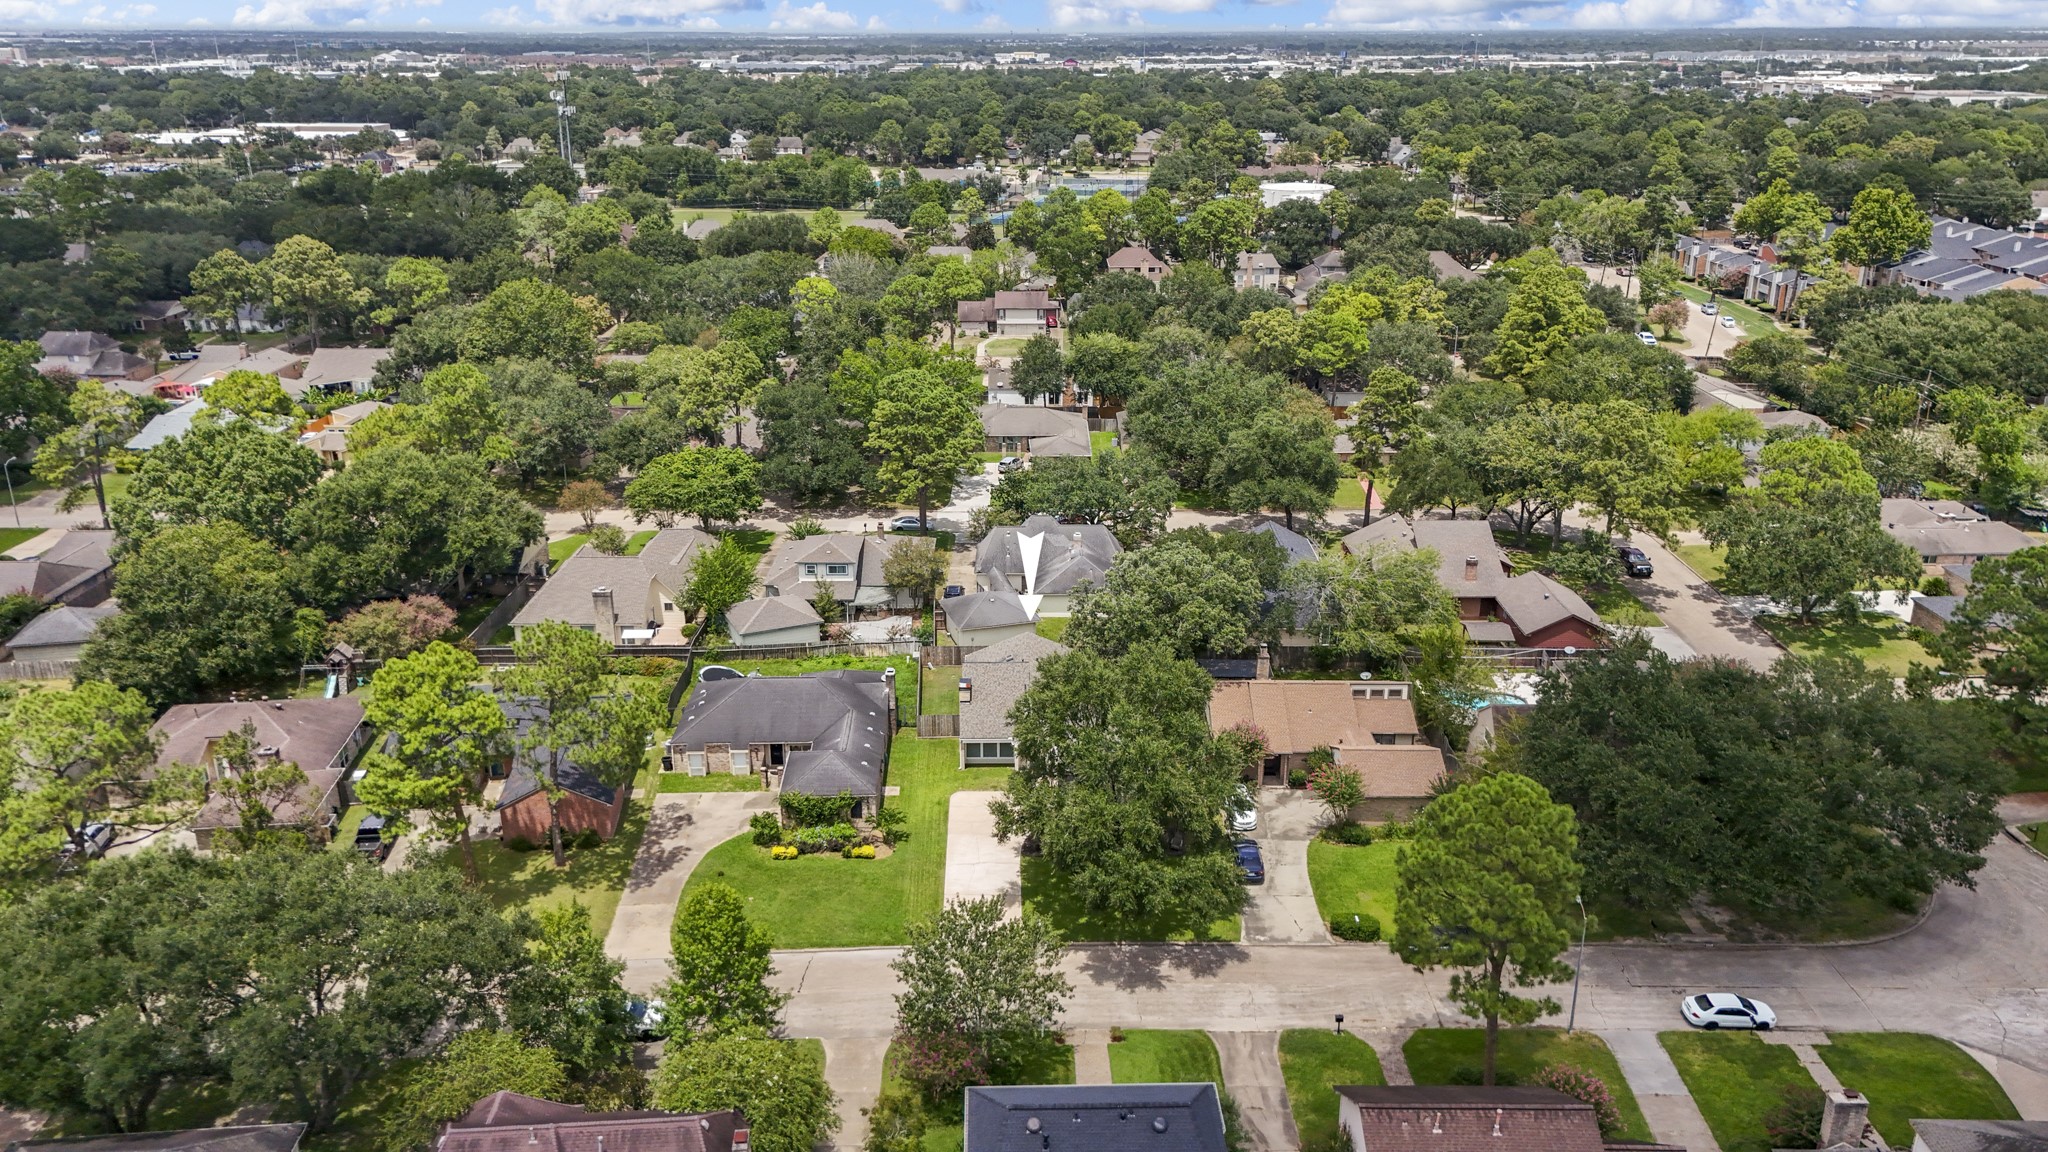
This aerial places the home within Nottingham Country, with the community pool visible nearby and established streets stretching out around it. It’s a helpful look at just how close one of the neighborhood’s key amenities is before the tour moves in toward the property.
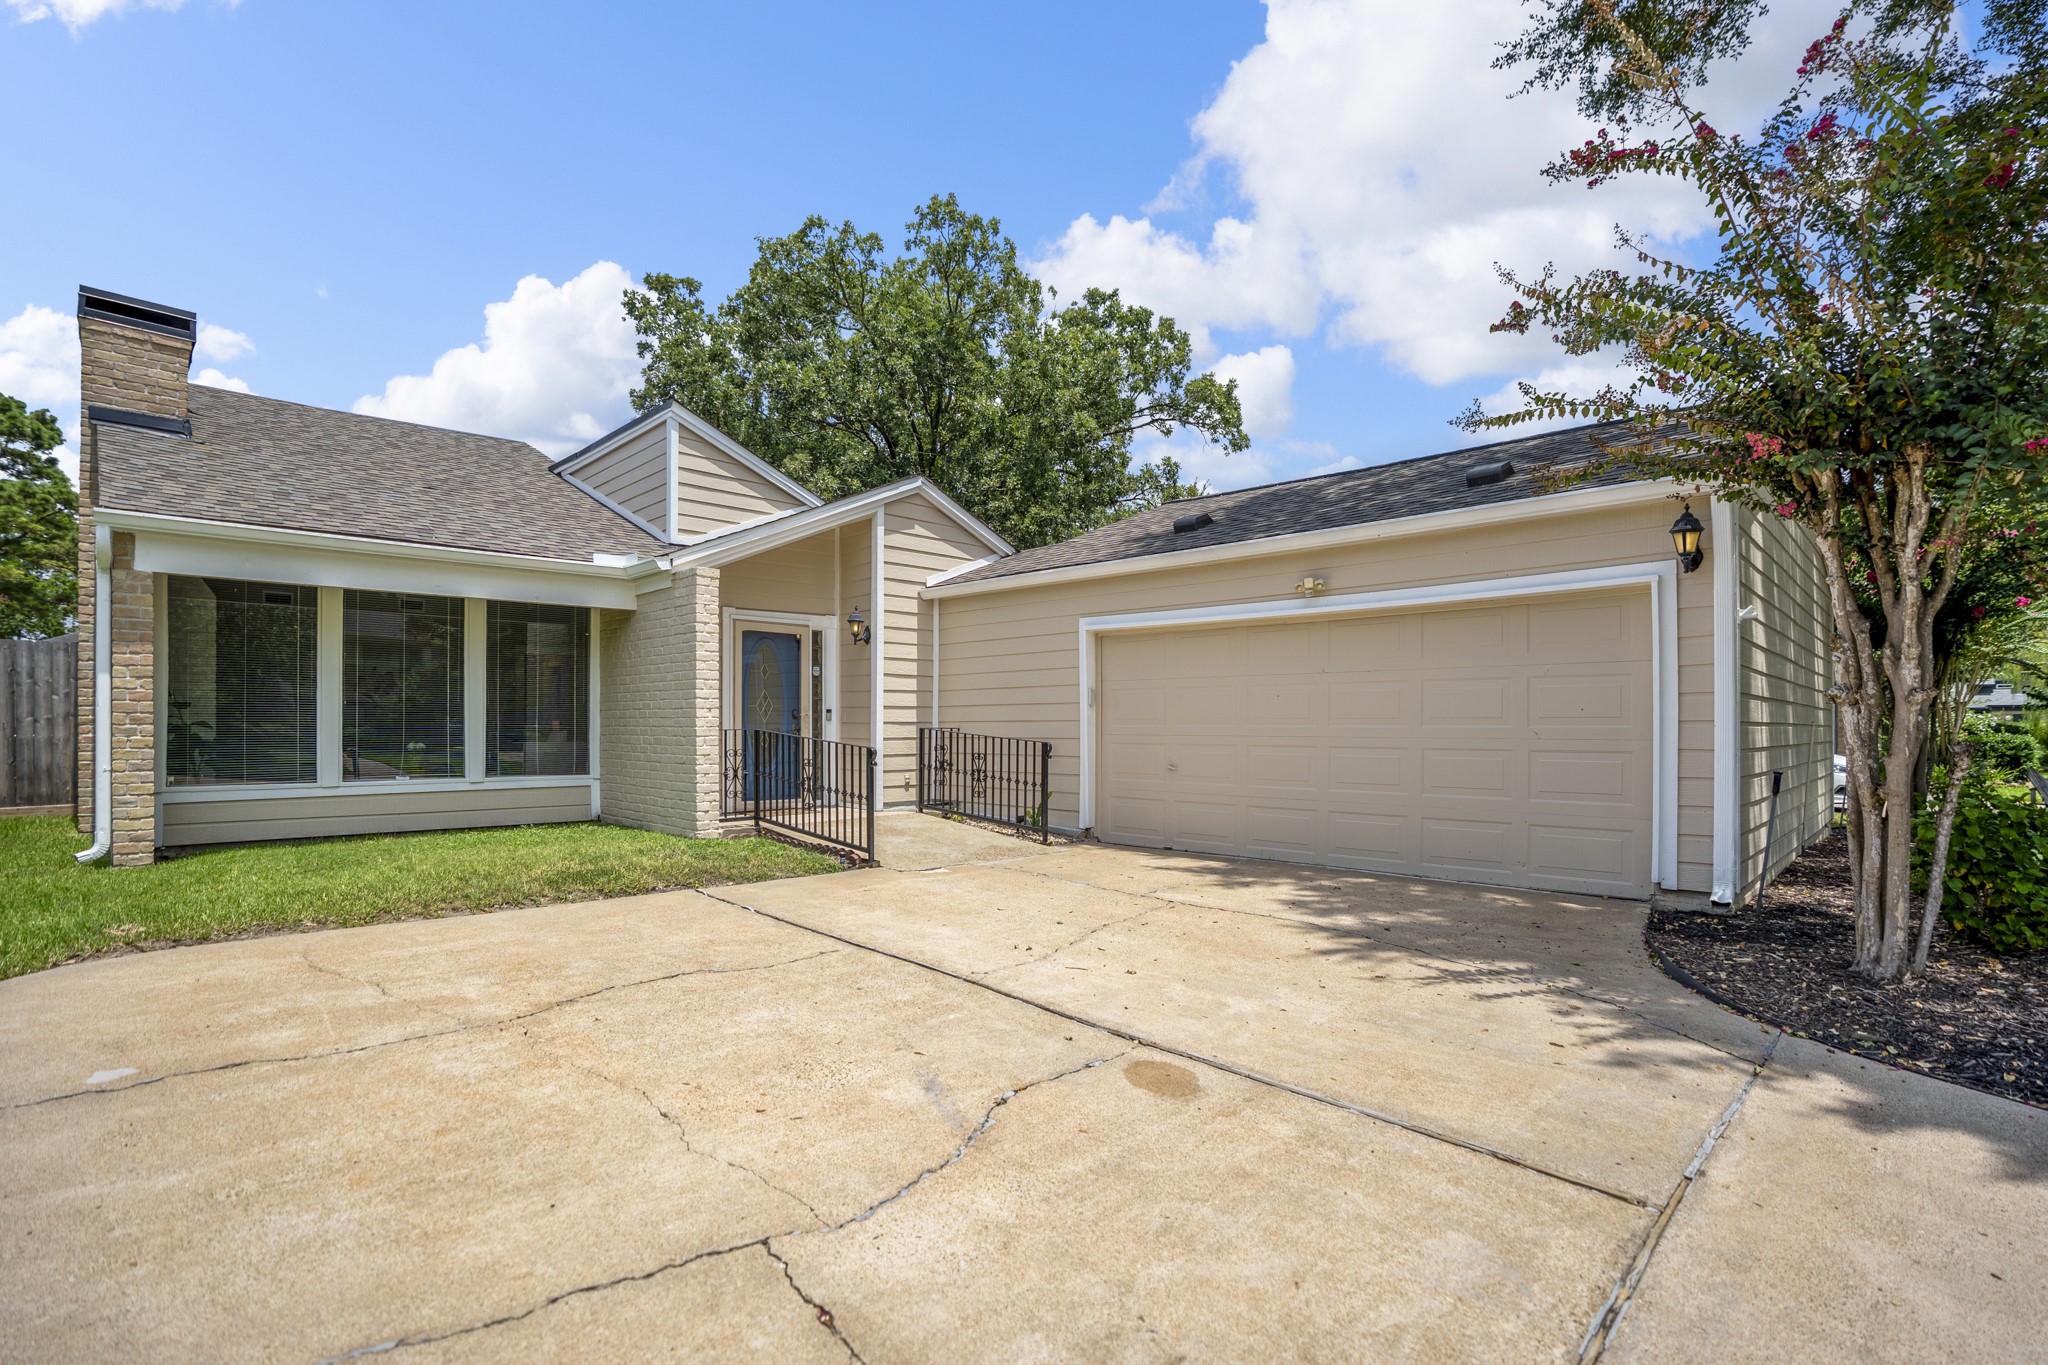
Moving in closer, the driveway leads toward the attached garage while the covered front entry comes into view just beyond the shade tree. Established landscaping softens the approach and gives a clearer sense of how the home sits on the lot before the tour continues inside.
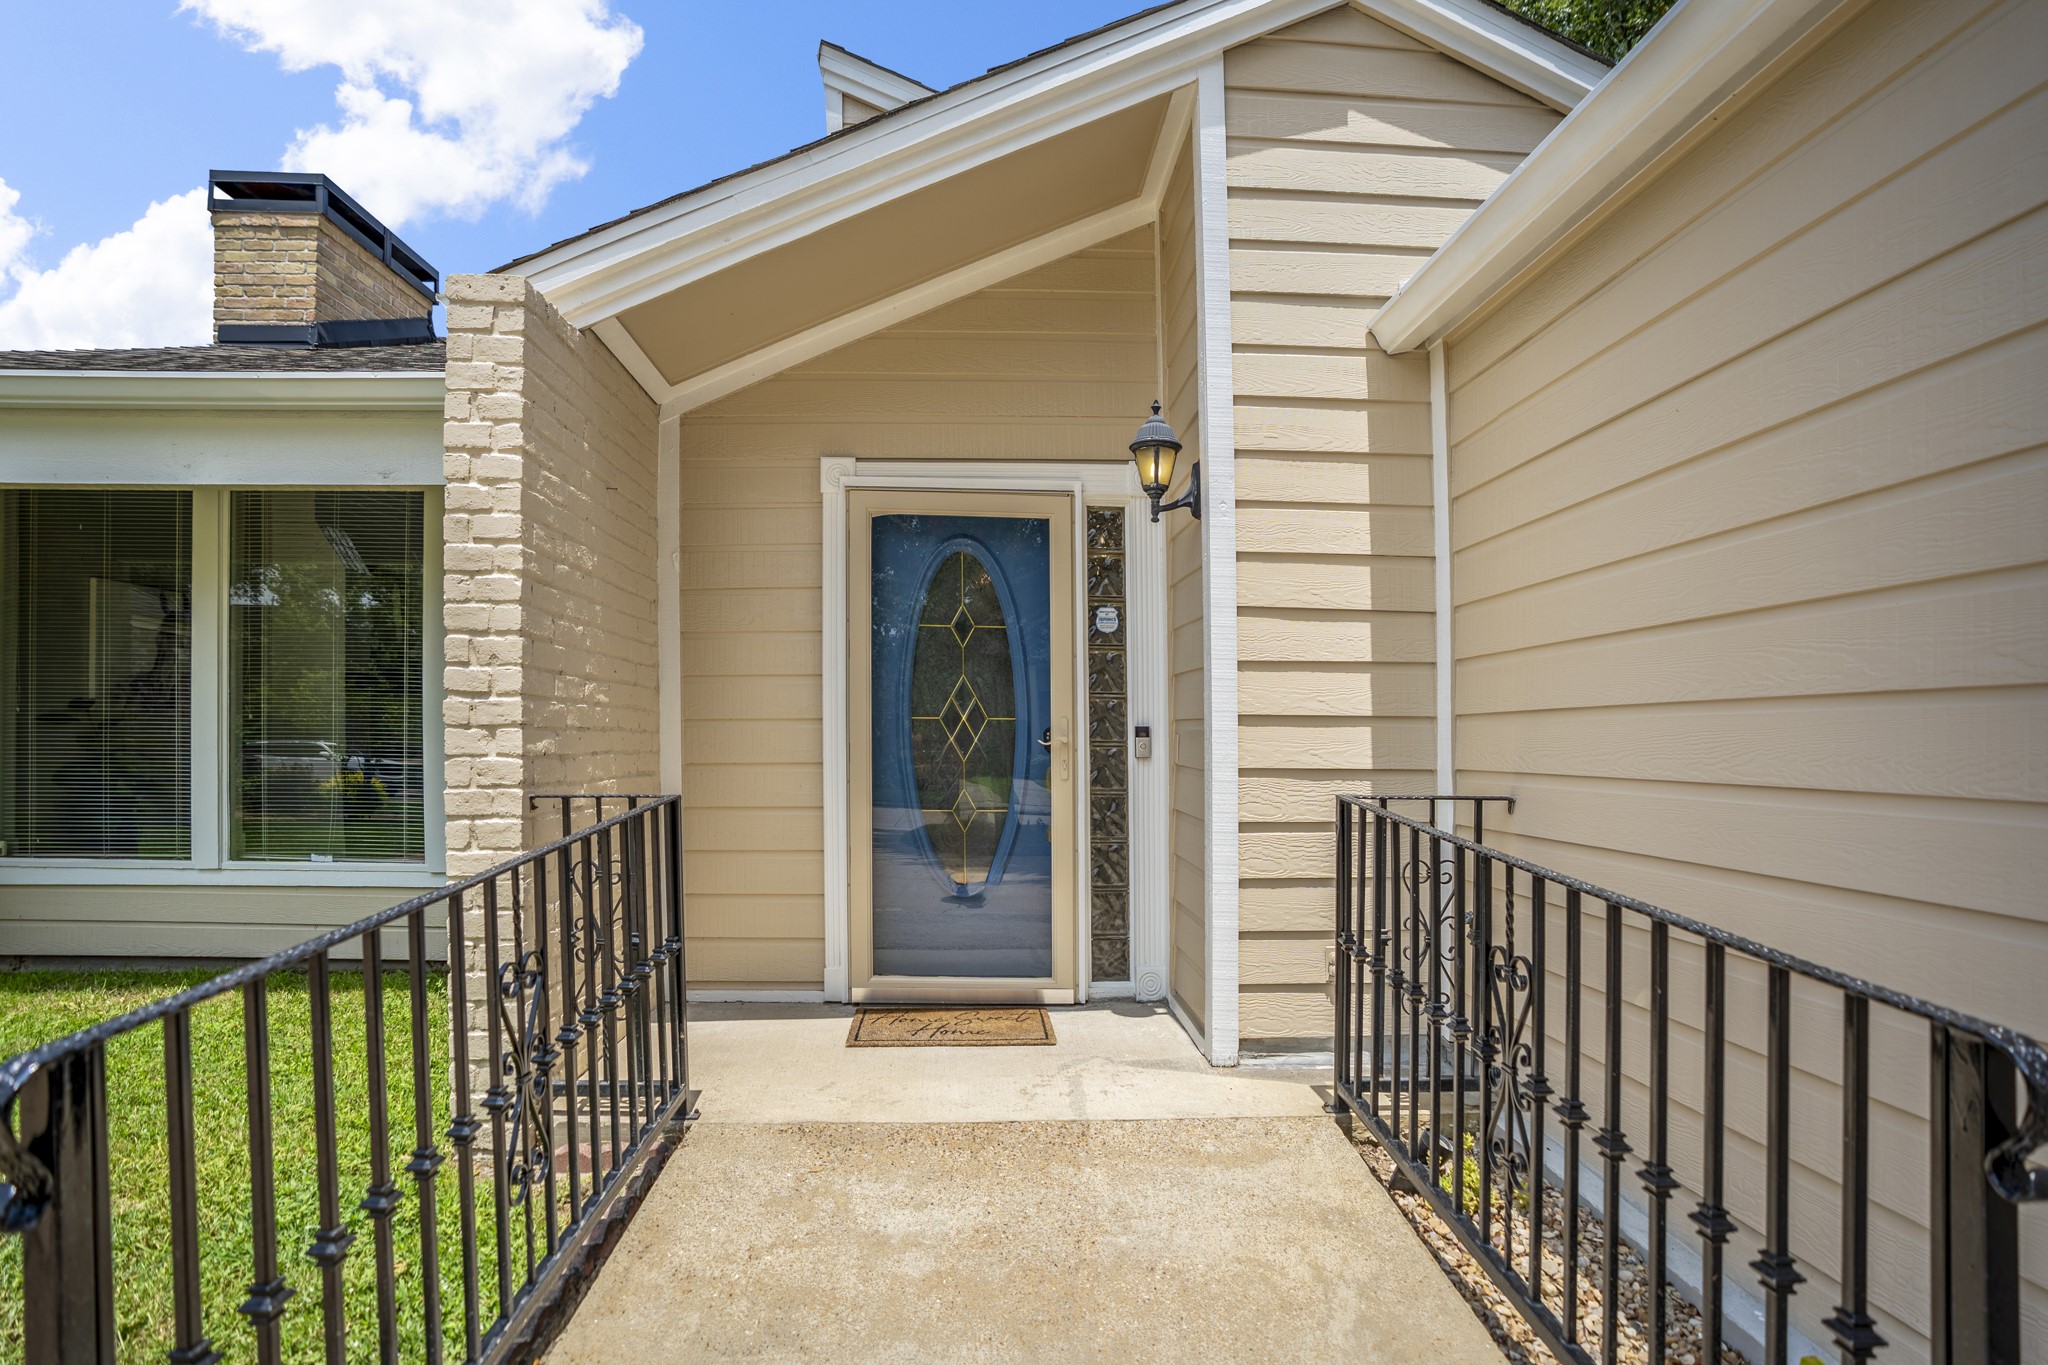
Following the front walk, the covered entry comes into focus with black railings framing the approach and a glass storm door adding another layer at the threshold. Just beyond, the front door opens into the home’s main living spaces and the start of the interior tour.
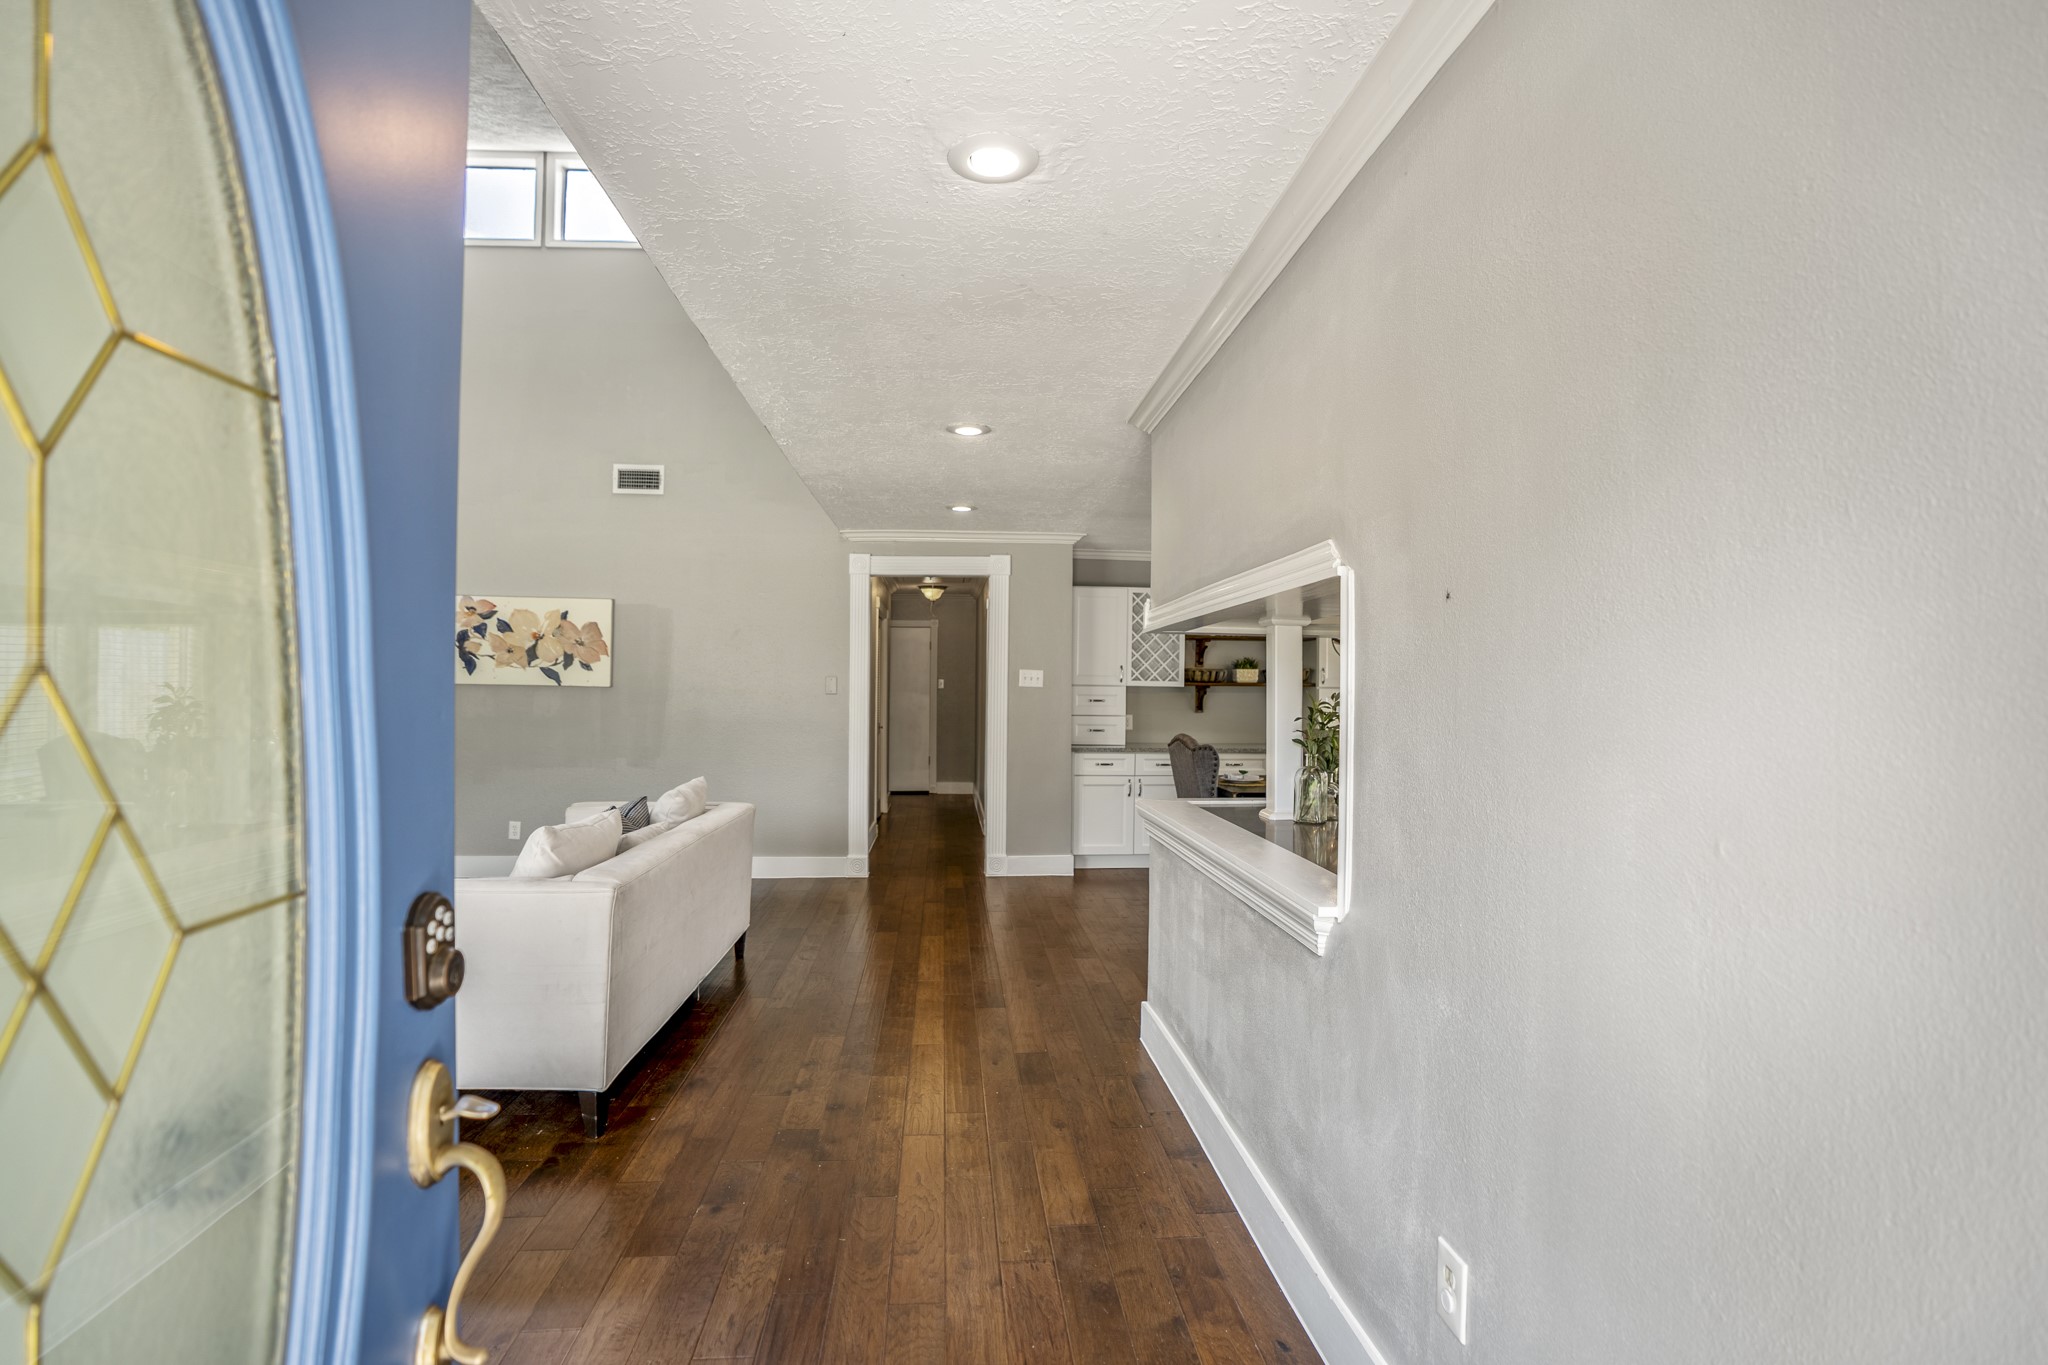
Step through the blue front door and engineered hardwood carries the entry into the rooms beyond. Formal dining sits immediately to the right beneath a statement light fixture, while the wide opening on the left begins to reveal the family room. Straight ahead, the hallway continues deeper into the home, giving this first view a clear sense of how the spaces connect.
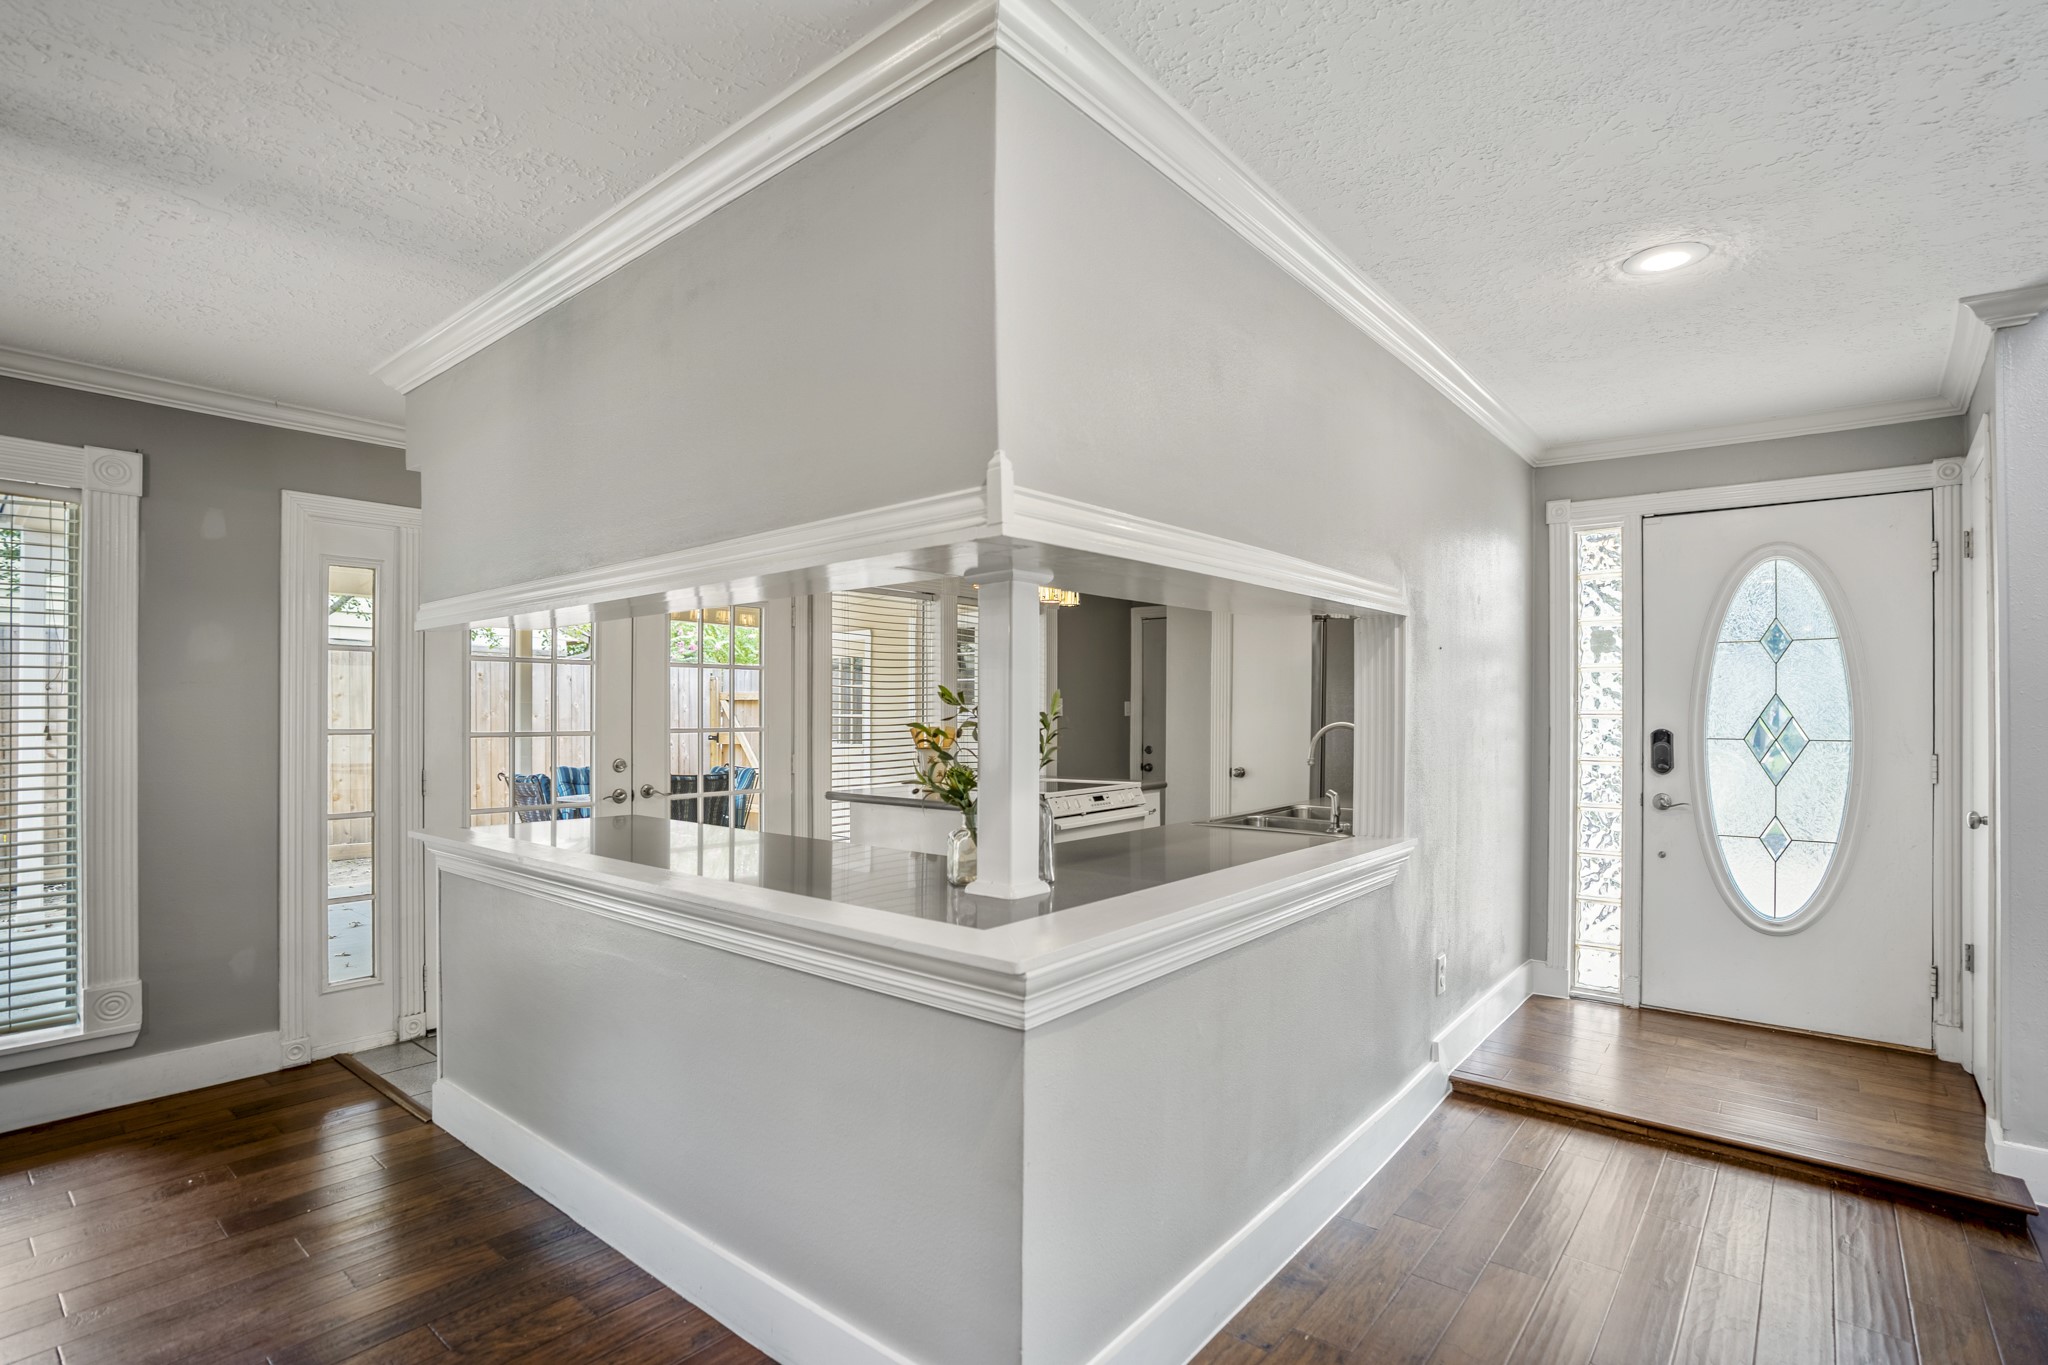
Looking back toward the entry, engineered hardwood ties the foyer, kitchen and family room together while crown molding adds a finished touch overhead. The dining room sits to the left (not shown in the picture), and the open architectural divider keeps it connected to the adjoining living space without losing its own identity.
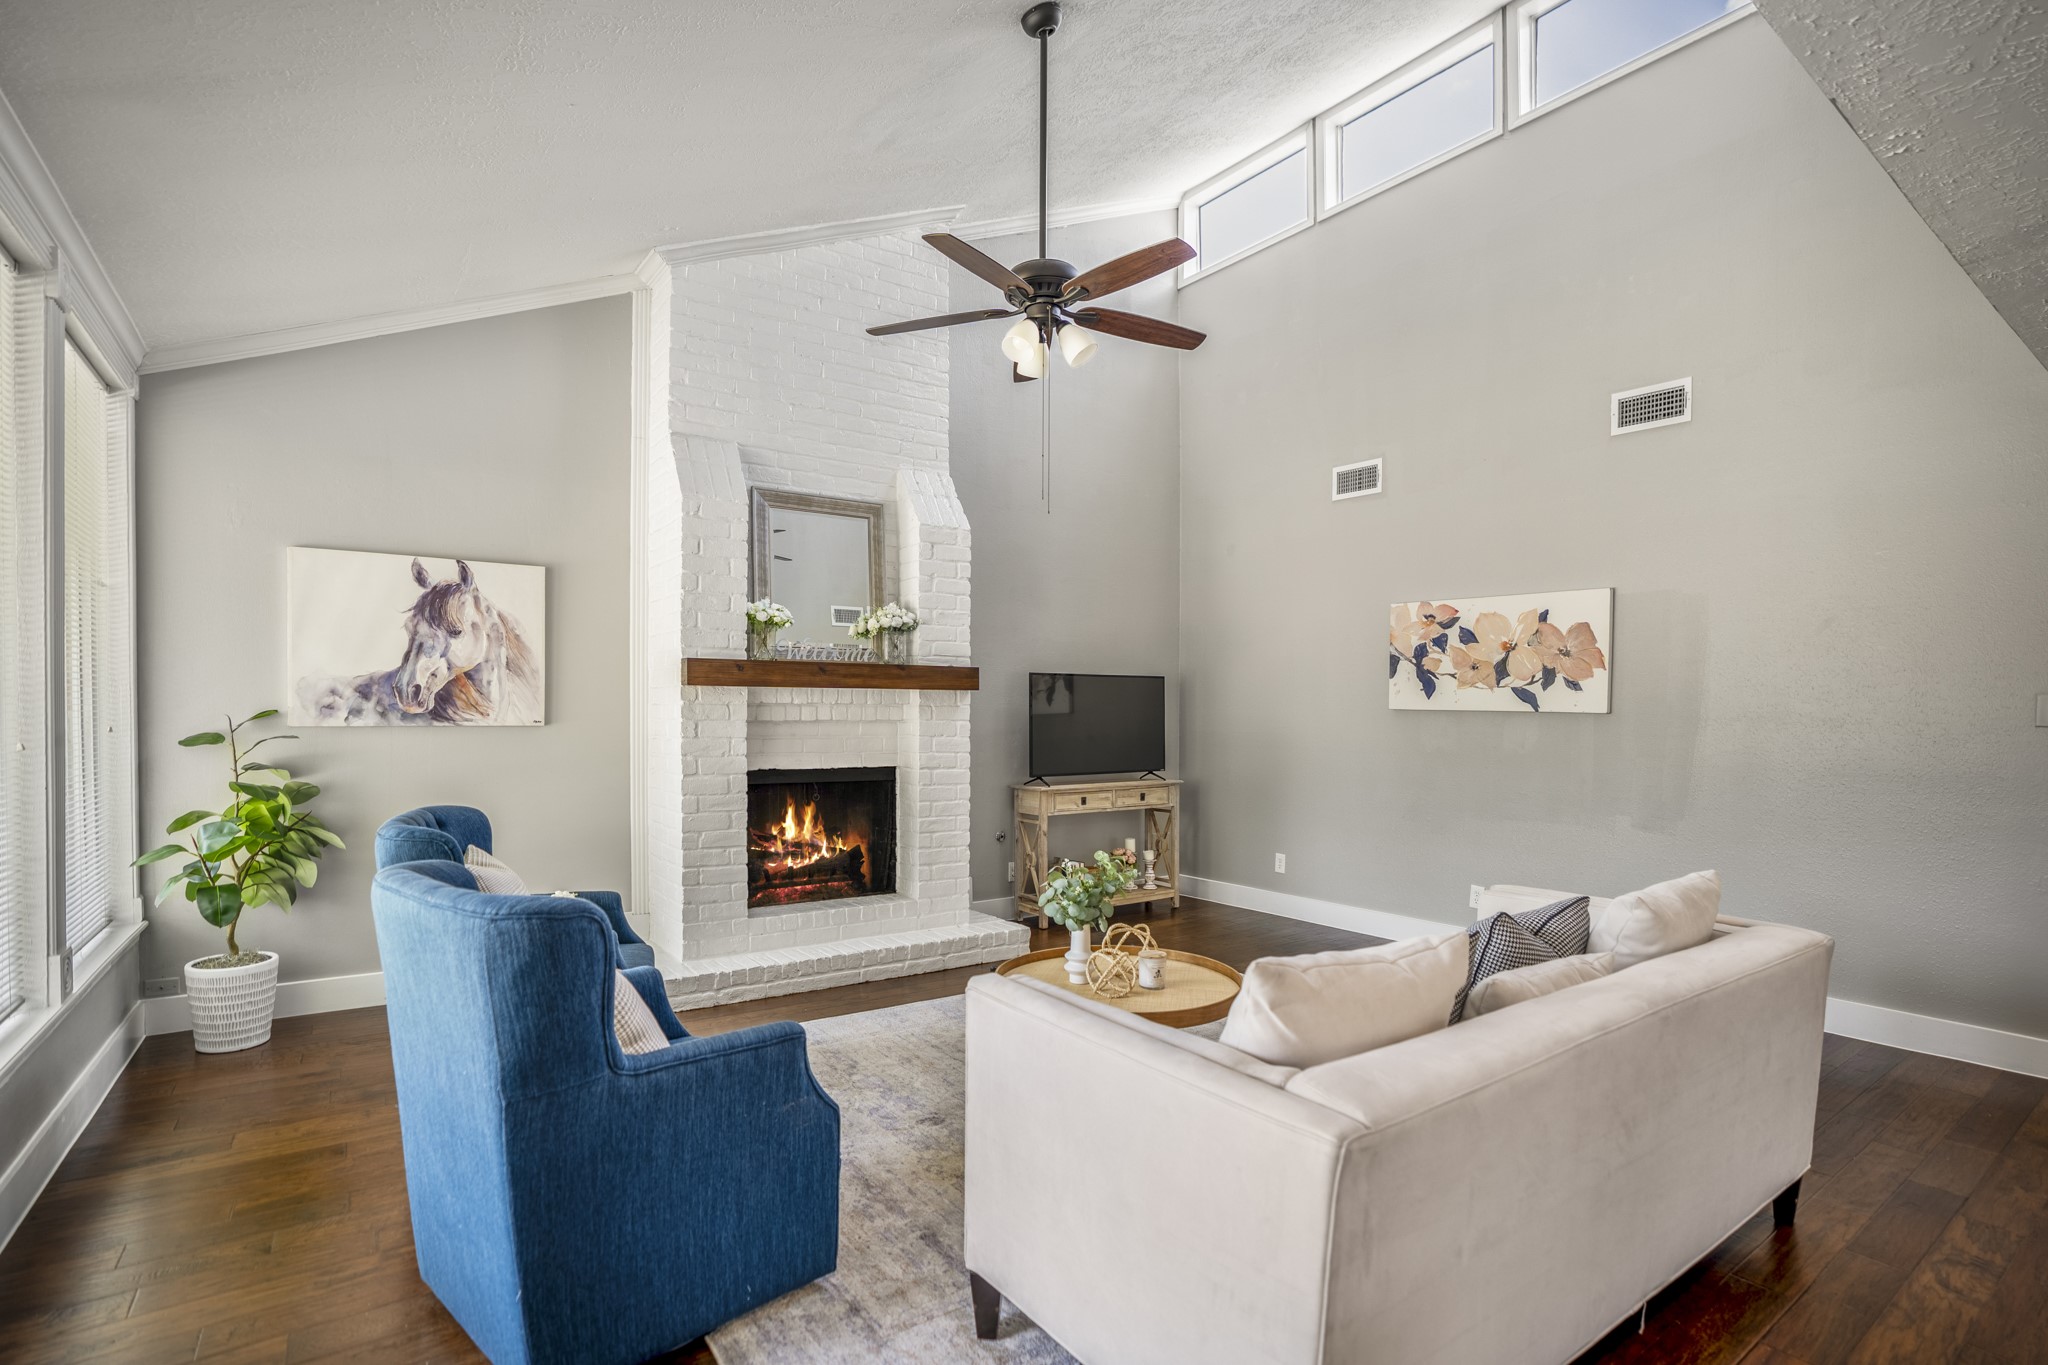
Just beyond the foyer, the family room opens beneath a vaulted ceiling, with engineered hardwood continuing underfoot and a gas-log fireplace creating a natural focal point. Transom windows to the right bring in soft natural light.
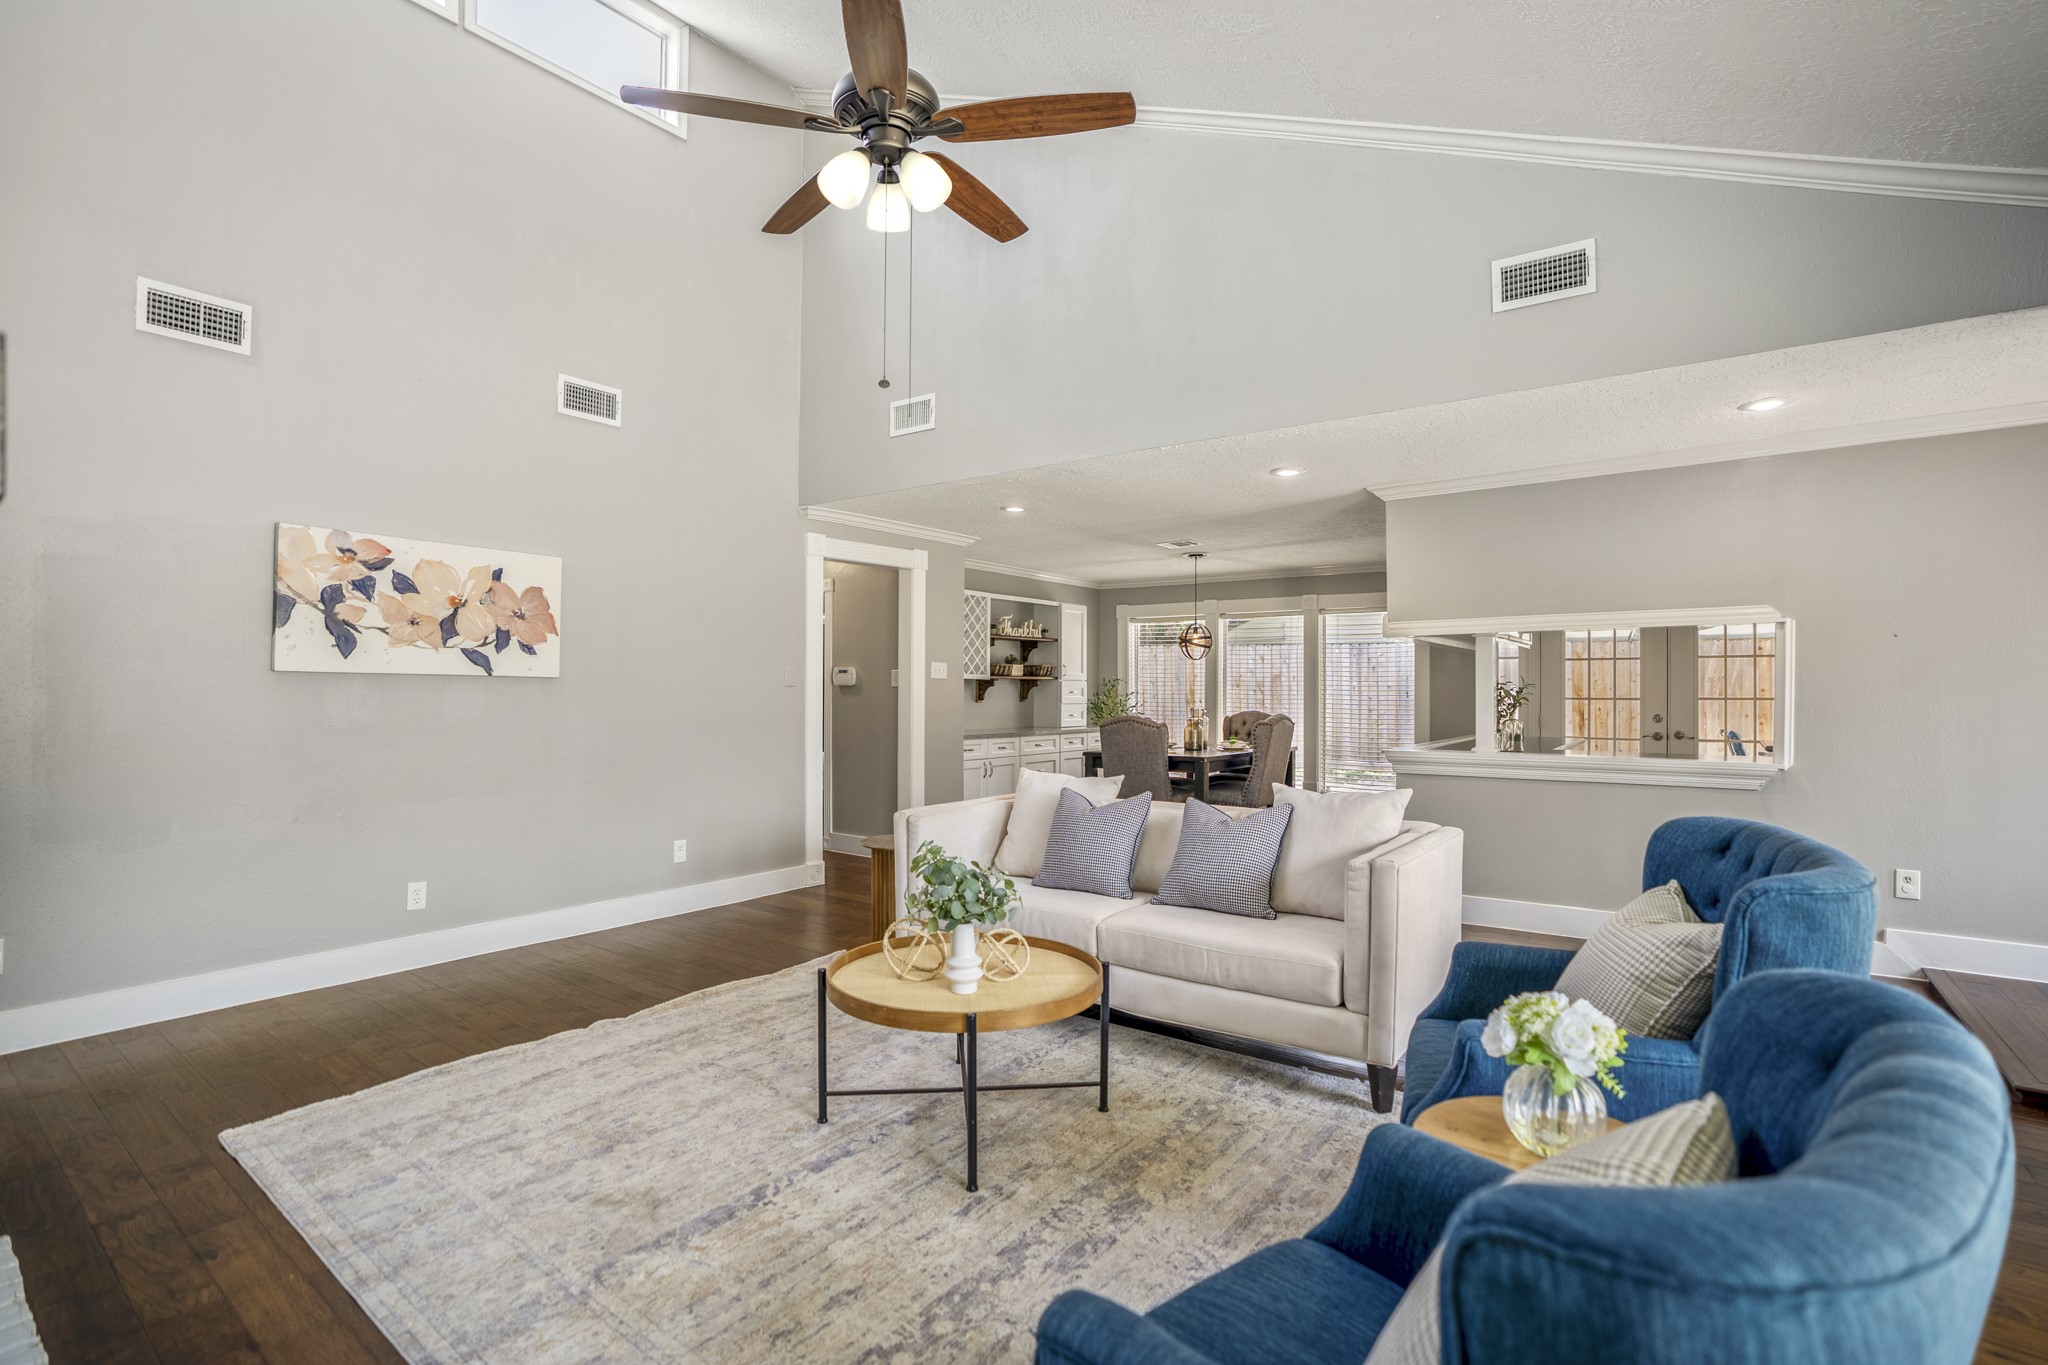
Turning across the family room, the kitchen comes into view through the broad opening ahead, keeping the spaces connected while still giving each room its own definition. Recessed lighting, a vaulted ceiling, and engineered hardwood carry the eye through the main living area and into the rooms beyond.
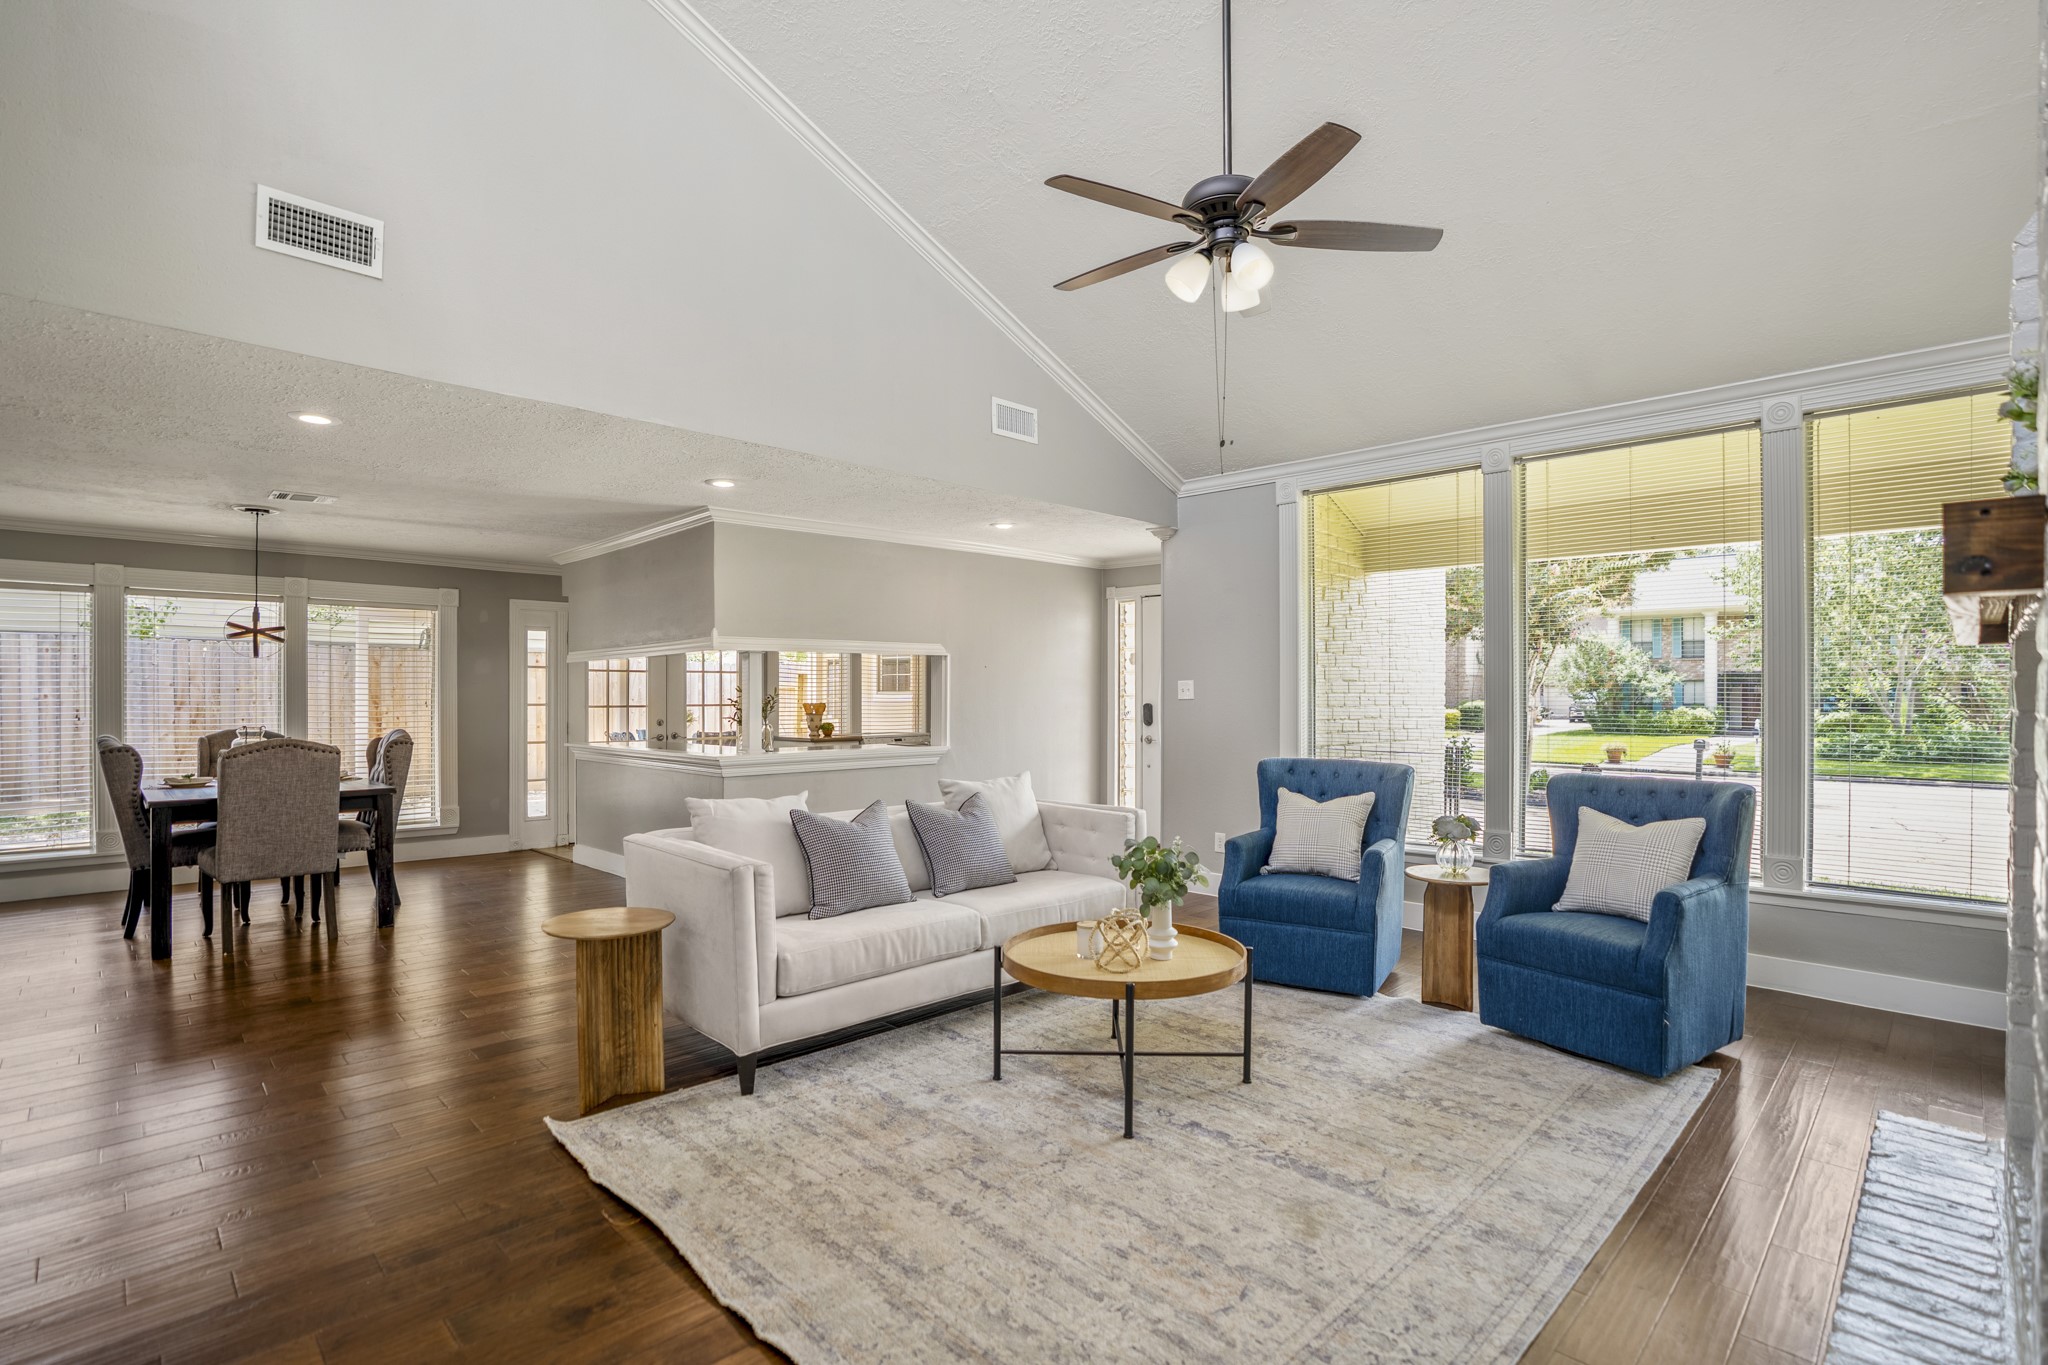
Here, the full rhythm of the main living spaces comes together: the formal dining room opens to the left, the vaulted family room stretches toward the rear windows, and engineered hardwood carries through without interruption. Natural light settles across the room, while the gas-log fireplace and ceiling fan give the space a clear focal point and an inviting sense of height.
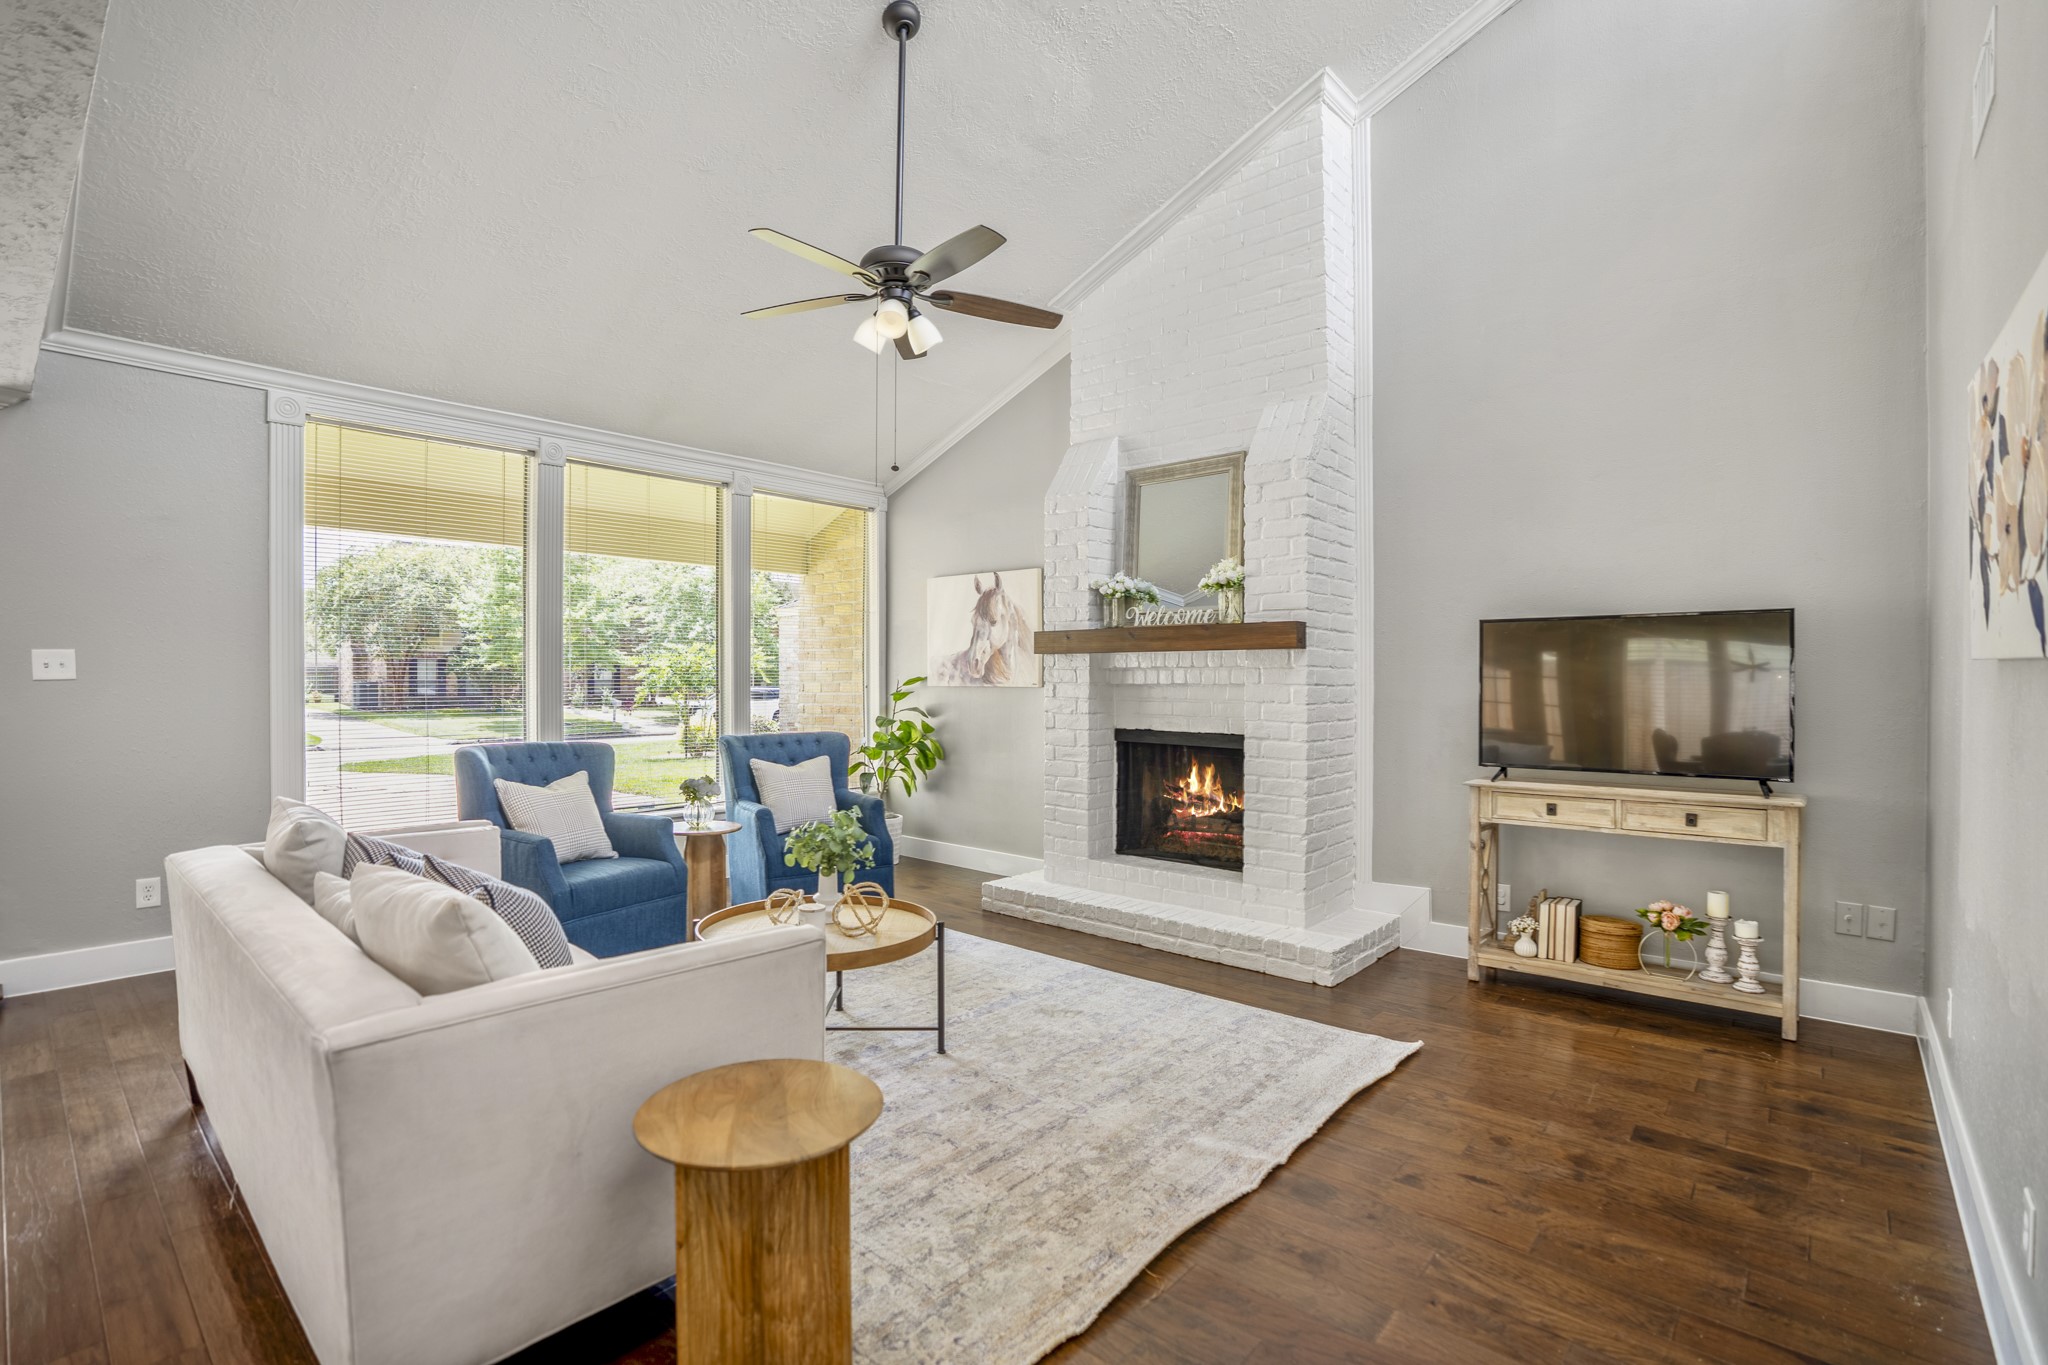
Looking back across the family room, front windows wash the vaulted space with natural light while the gas-log fireplace draws the eye. Engineered hardwood continues toward the hallway and the wide opening behind the camera leads back into the kitchen, giving the main living areas an easy sense of flow while each space still feels distinct.
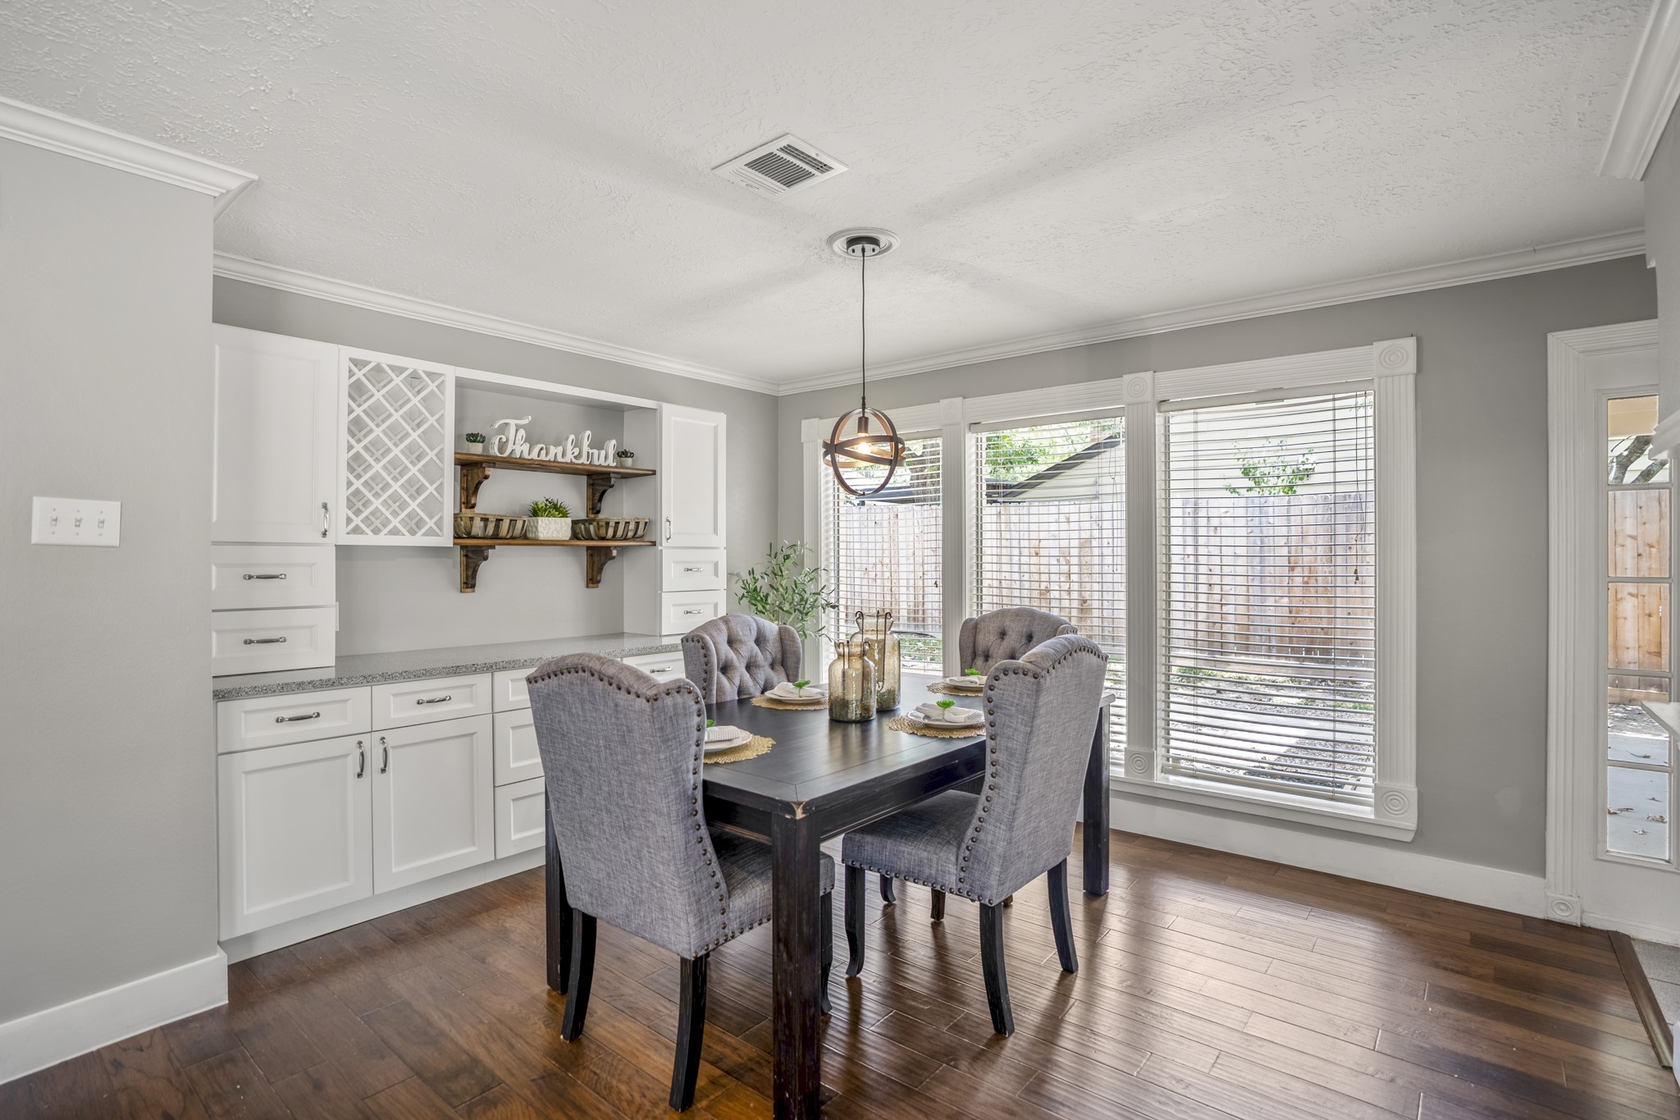
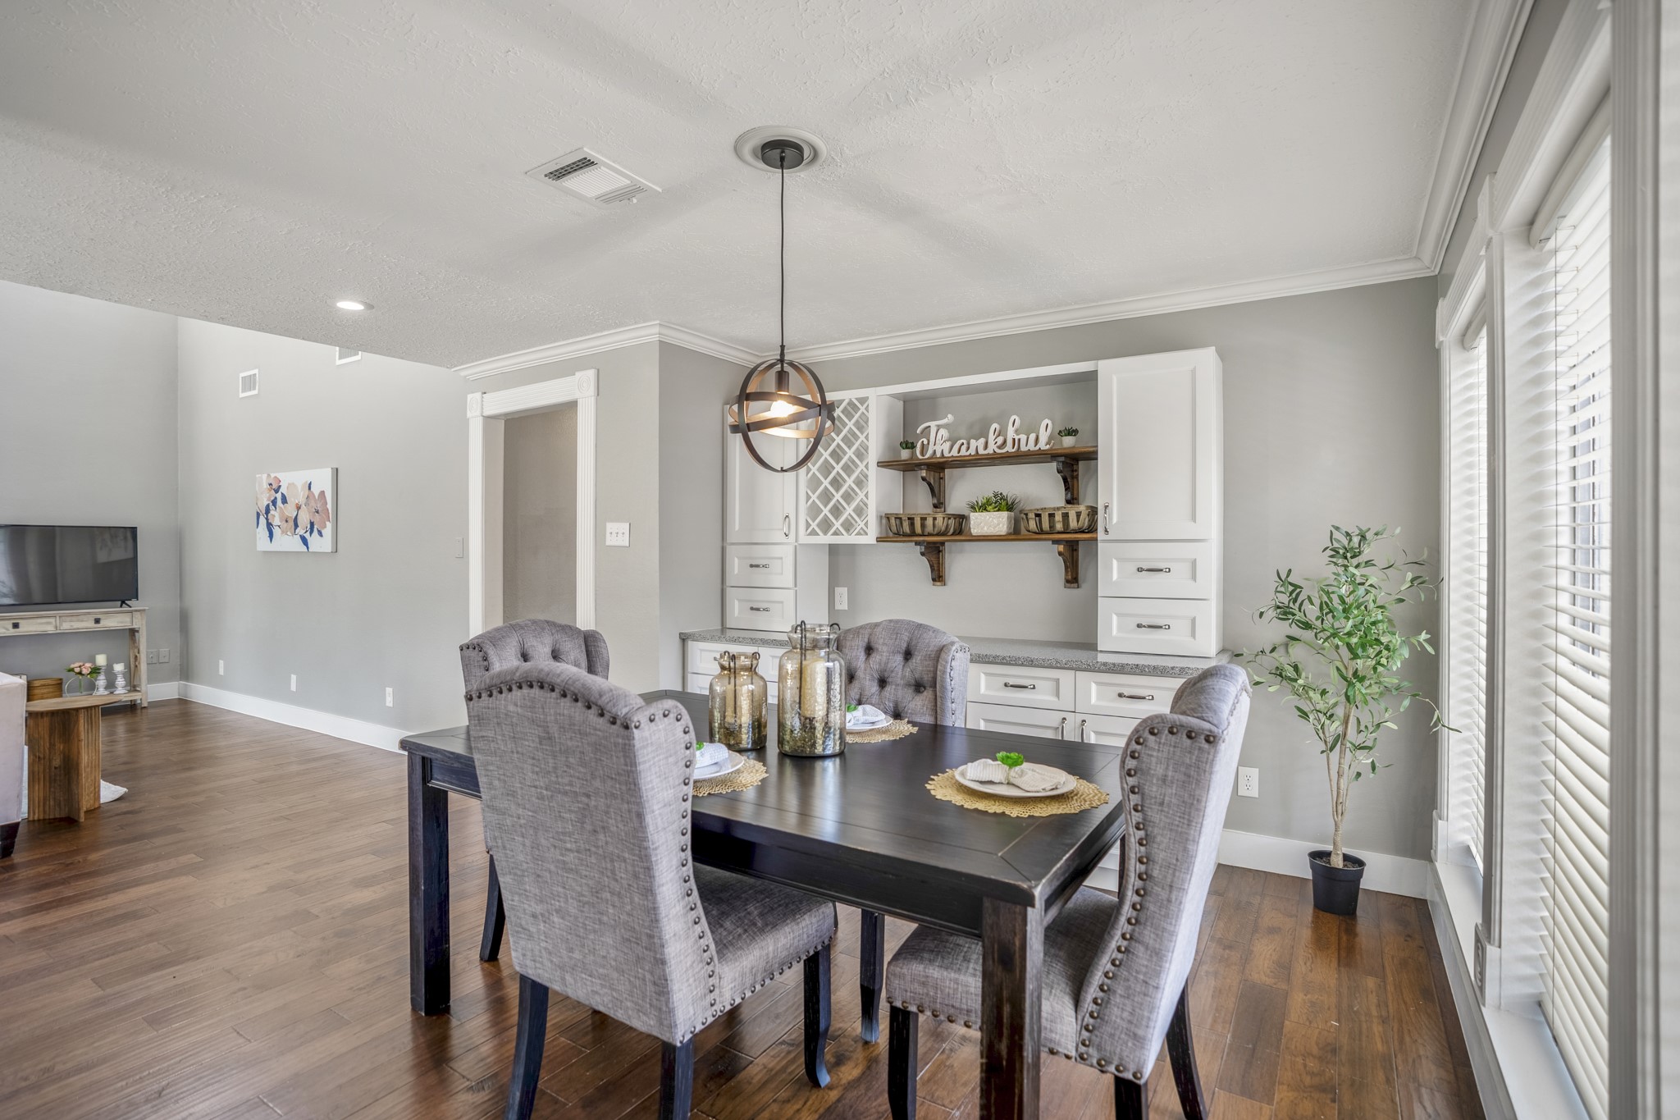
Natural light pours through the trio of windows, highlighting the detailed trim work and engineered hardwood below. Along the opposite wall, a custom built-in buffet adds both character and function with drawers, cabinetry, open shelving, and dedicated wine storage—giving the formal dining room a standout feature of its own.
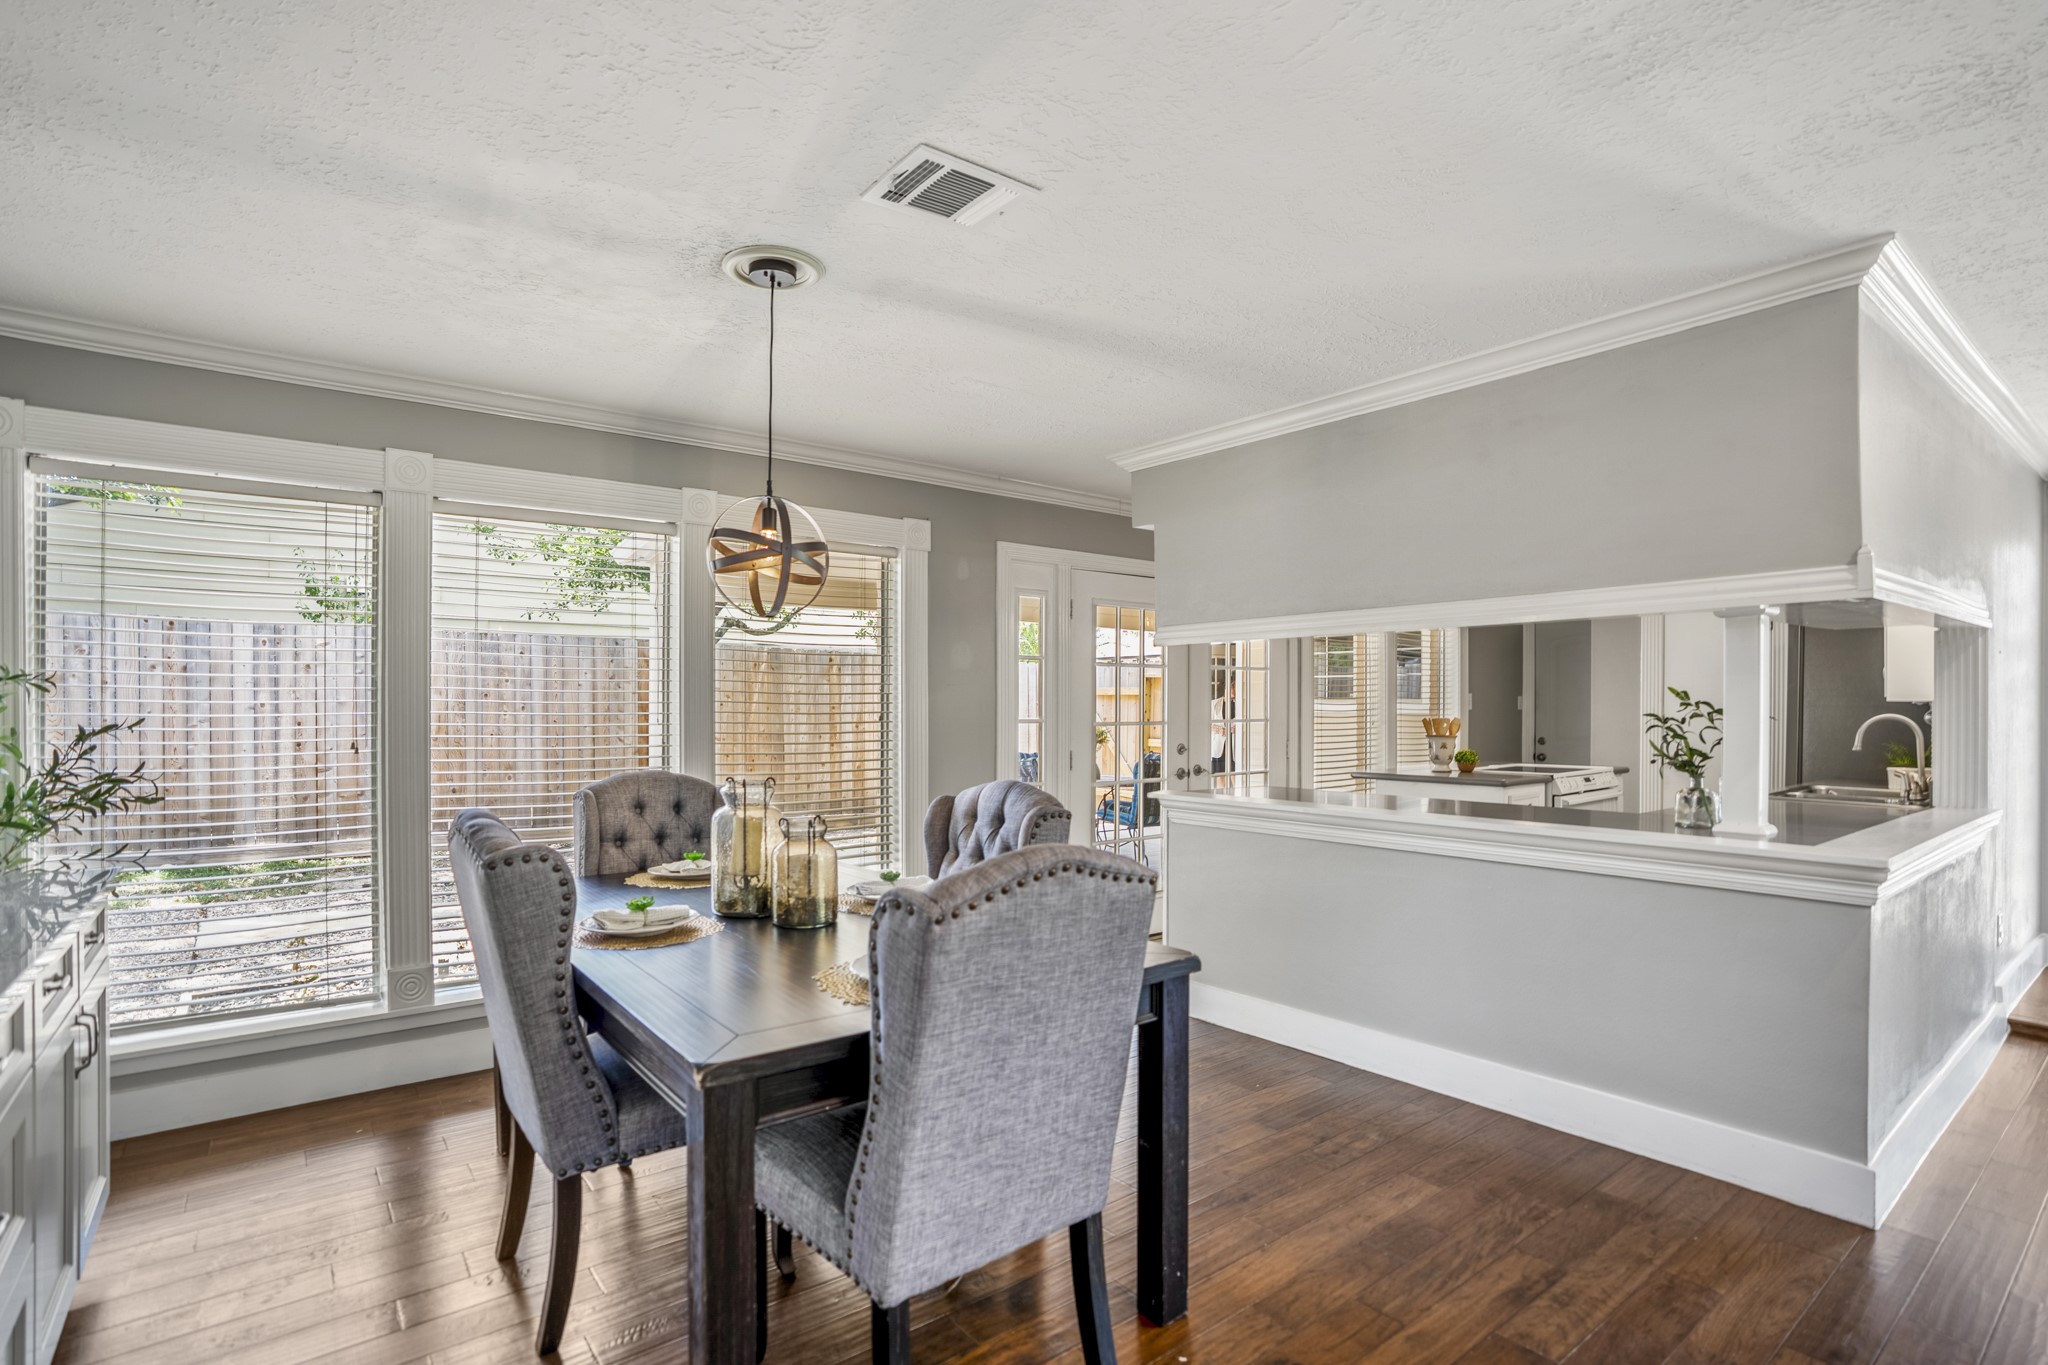
Looking back across the formal dining room, the kitchen sits just beyond the raised counter at right while windows and the glass-paneled back door bring in natural light along the rear of the home. Tile flooring continues into the kitchen, and the opening ahead leads back toward the family room, showing how all three spaces flow together.
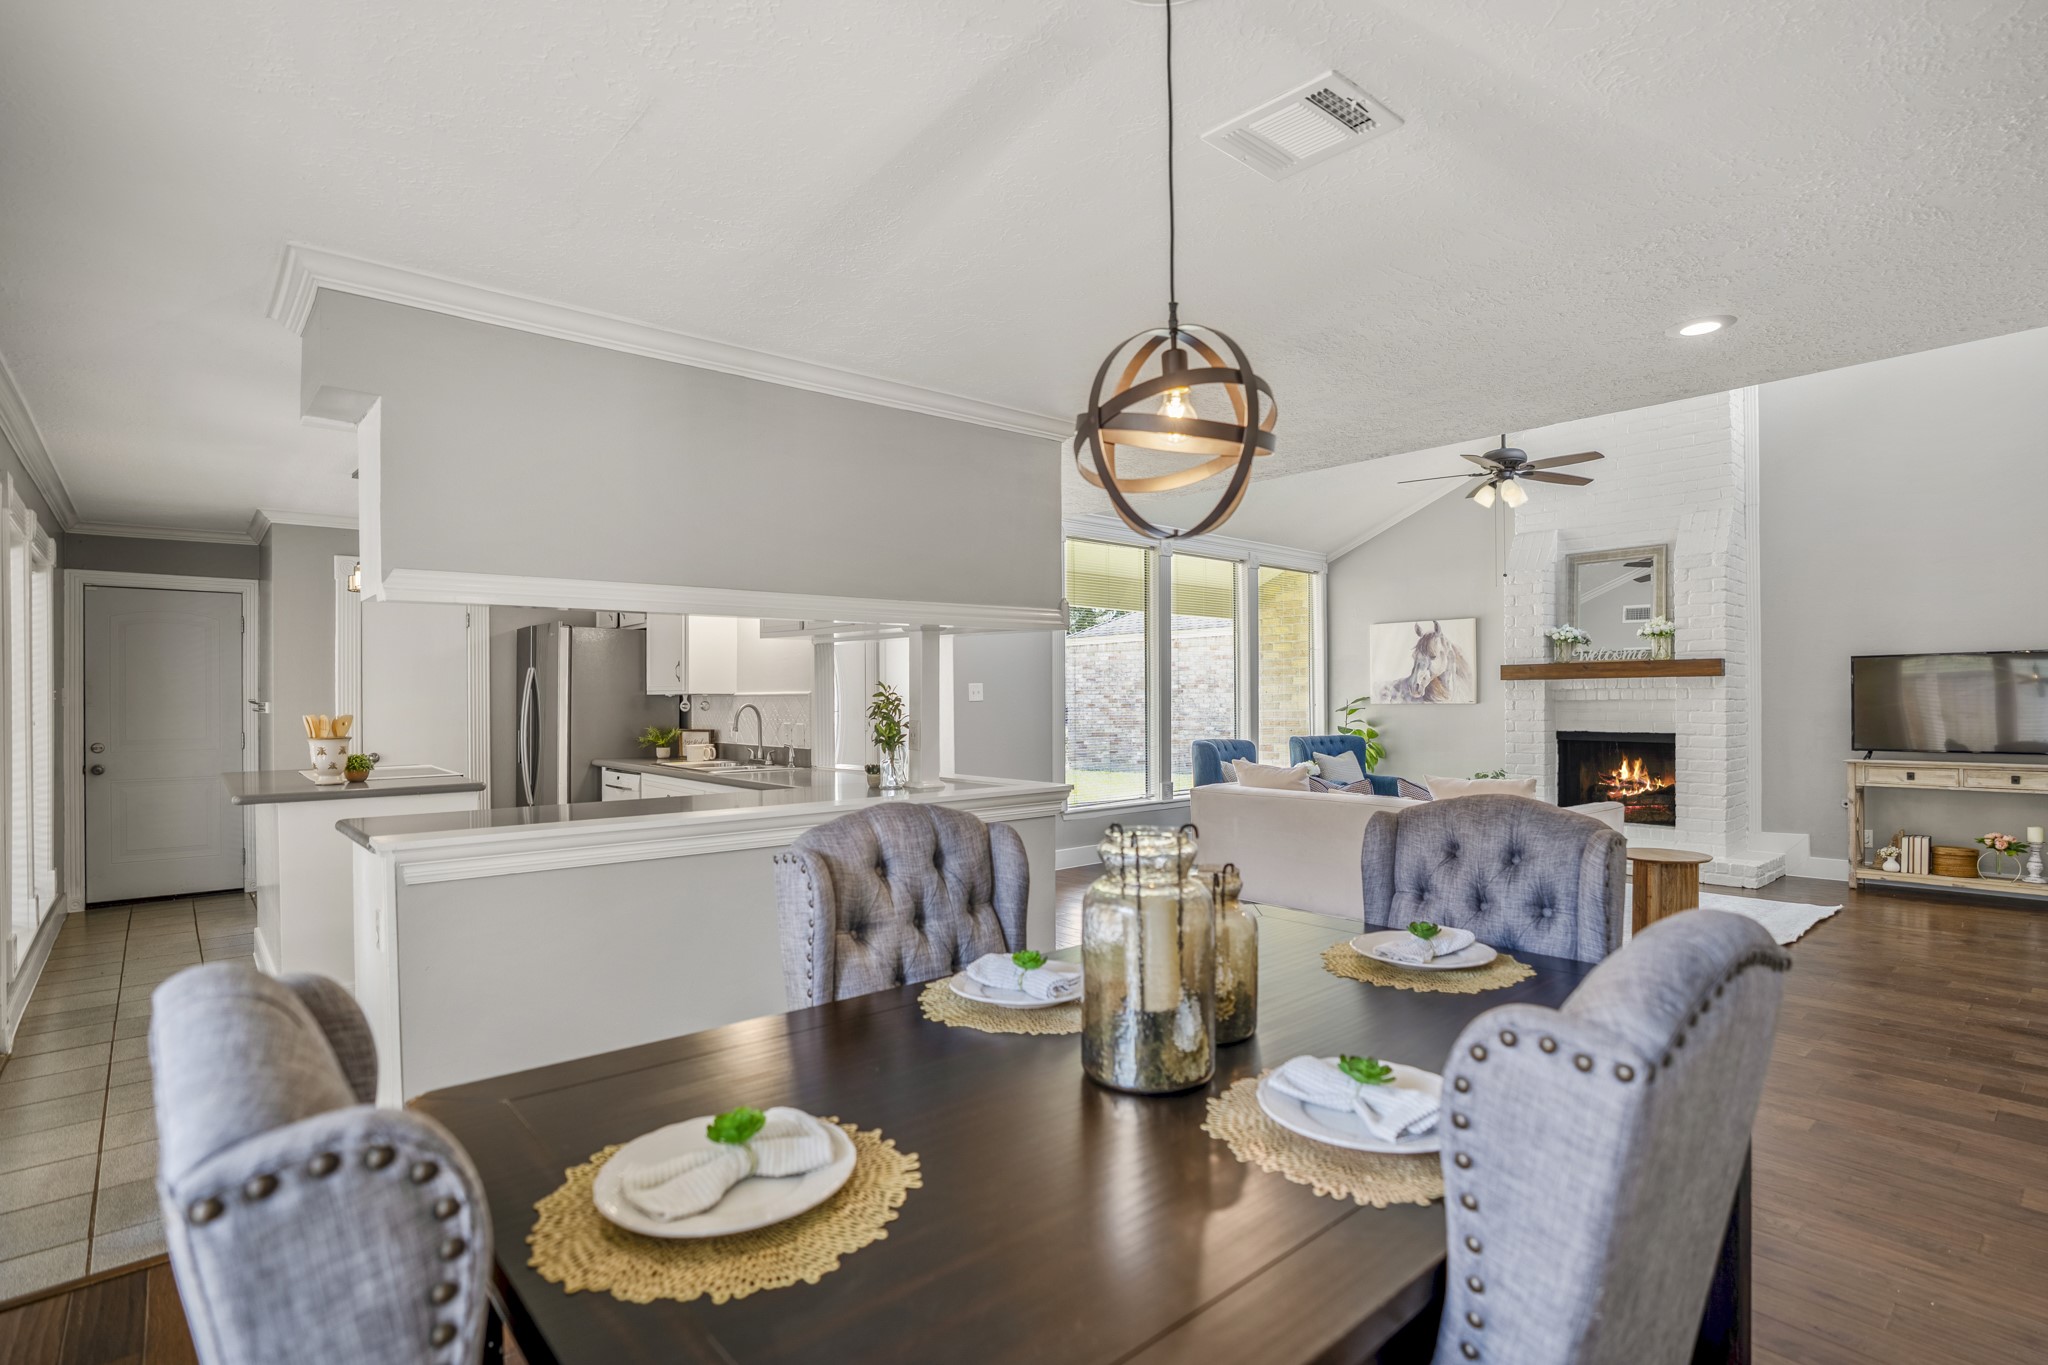
Positioned between the kitchen and family room, the formal dining room brings the home’s main living spaces together in one open, light-filled view. The kitchen sits just to the left, while the gas-log fireplace and vaulted family room remain visible beyond, making it easy to see how naturally each space connects.
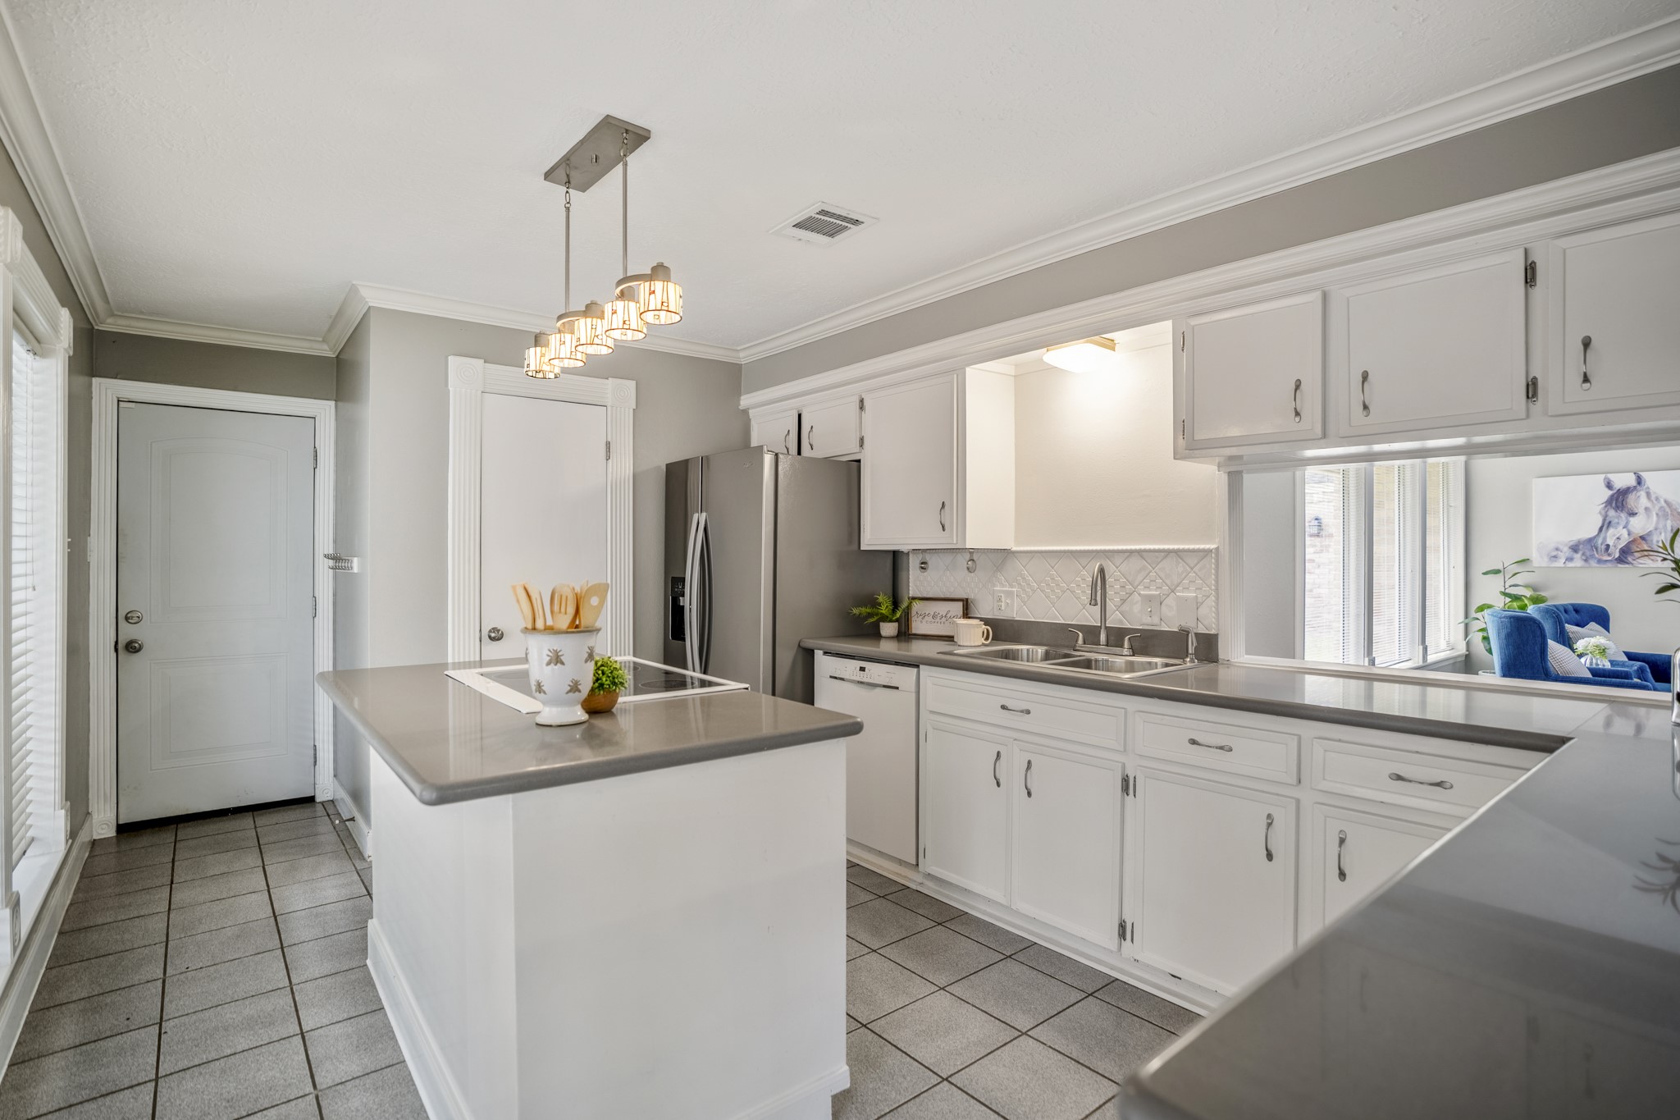
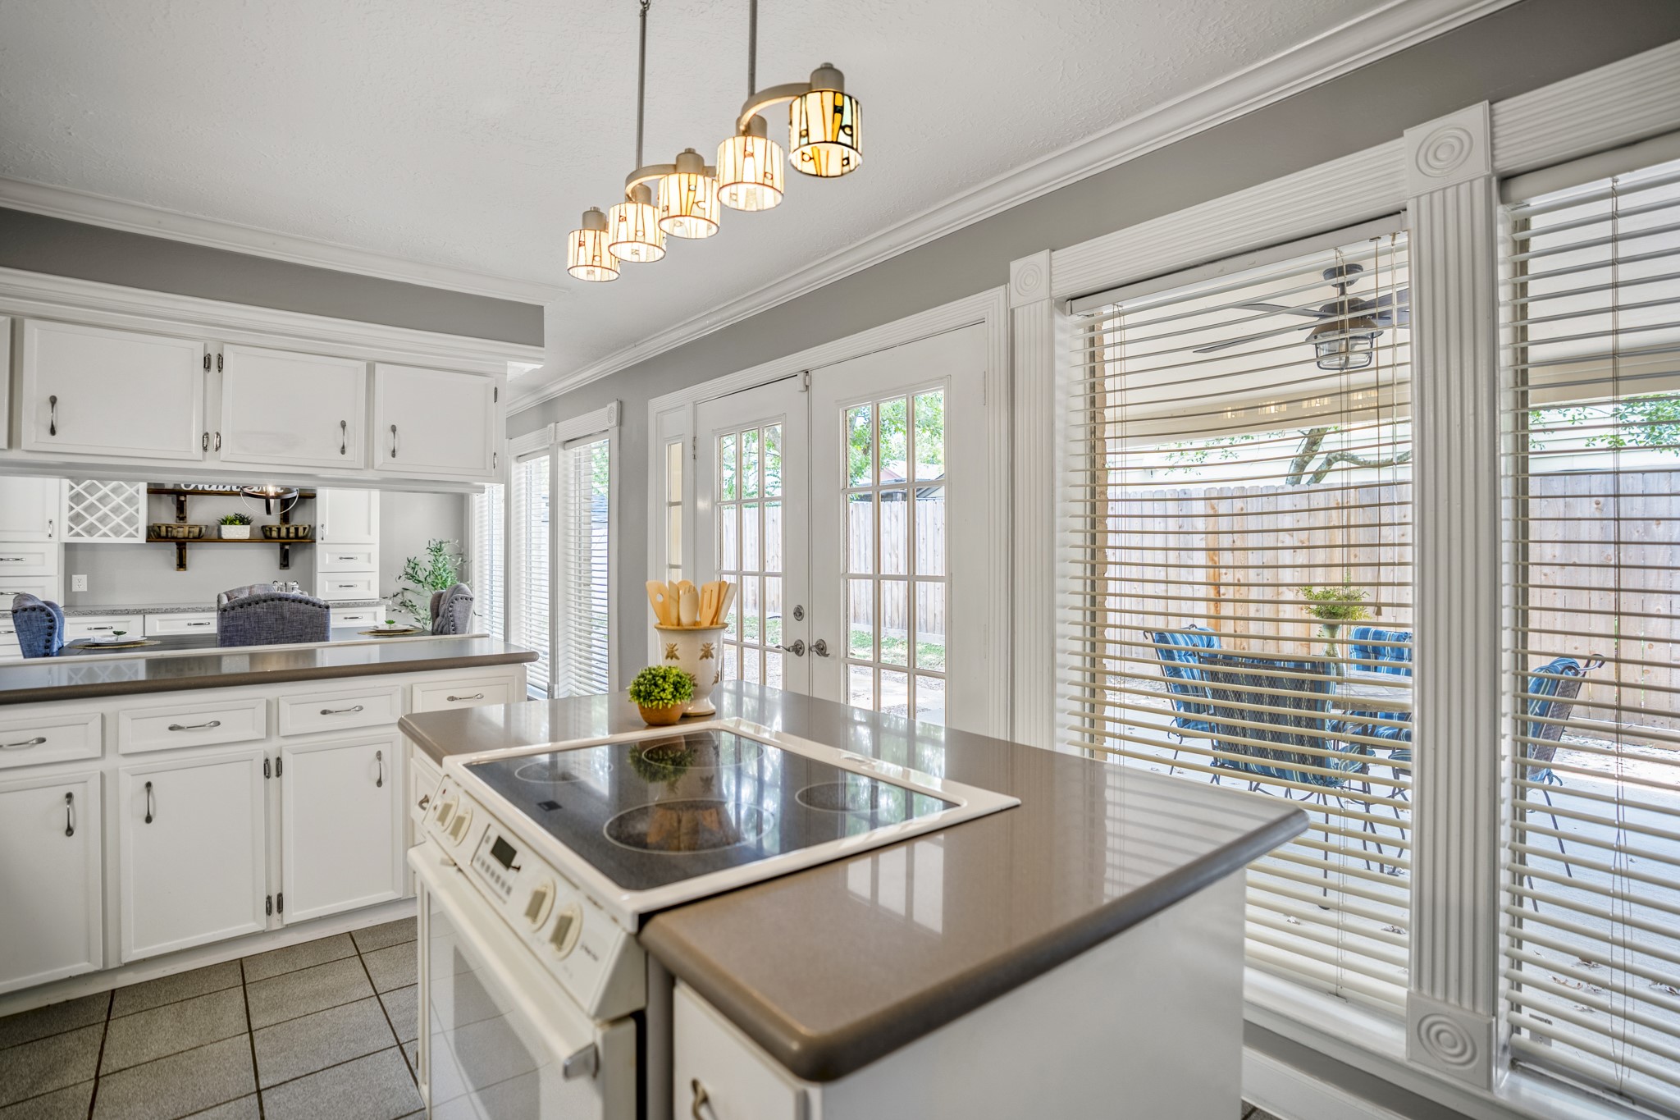
Stepping into the kitchen, tile flooring distinguishes the space while Silestone countertops wrap around the perimeter and extend across the island cooktop. Pendant lighting draws attention to the central workspace, and the wide pass-through above the sink keeps the family room in view. The door at left leads outside, while the nearby interior door provides access to additional storage.
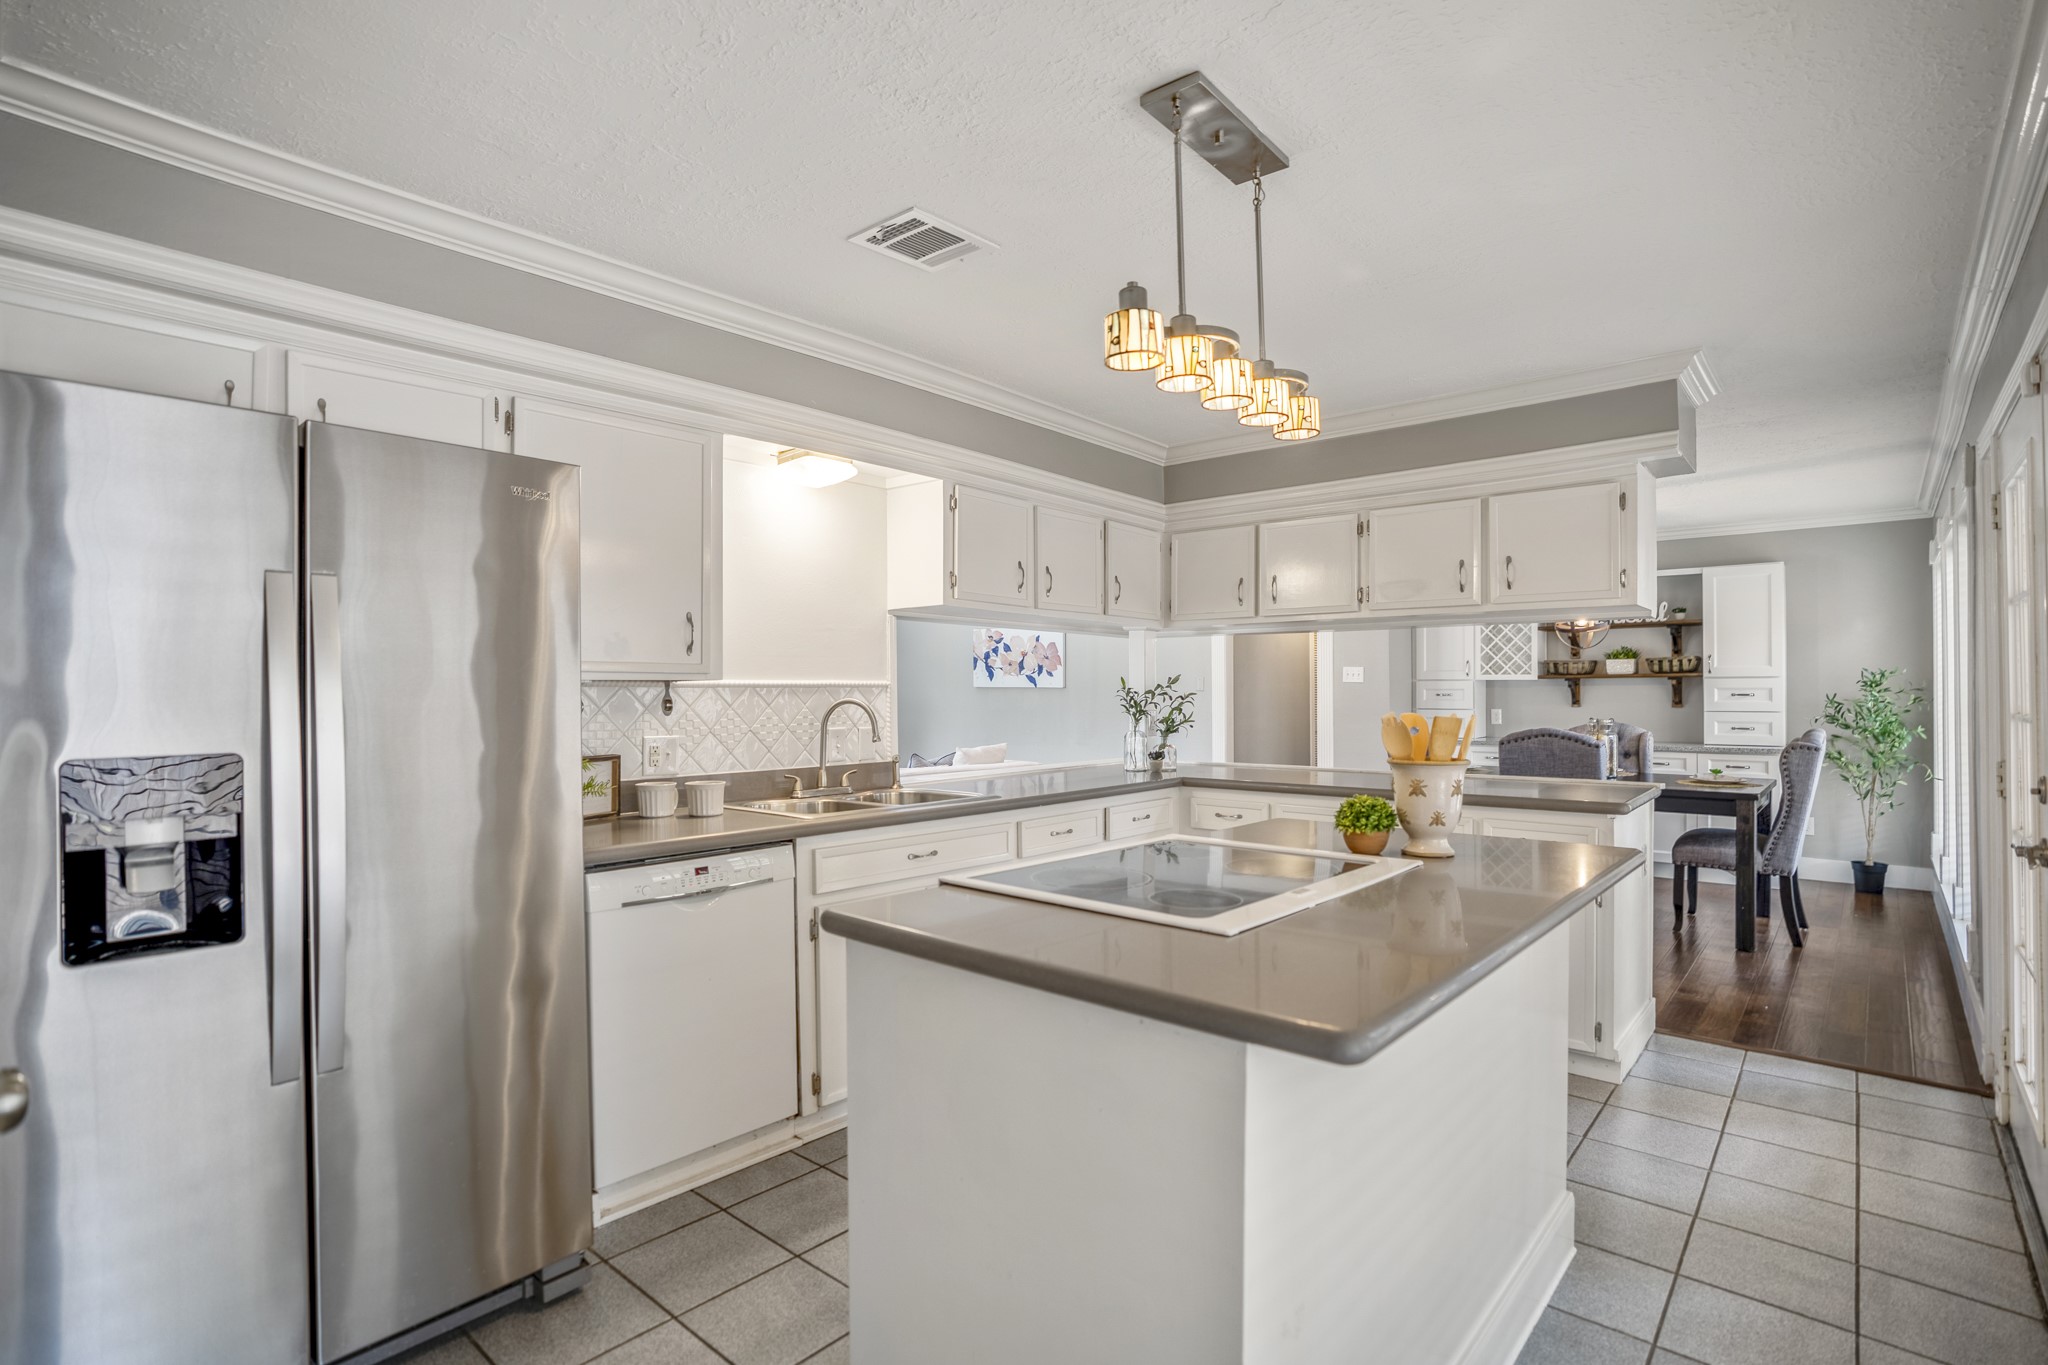
Looking back through the kitchen, the island cooktop sits at the center of the workspace while Silestone counters and white cabinetry extend toward the refrigerator at left, which will remain with the home. At the front of the picture, a trio of windows draw in natural light and keep the space feeling open to the rooms beyond.
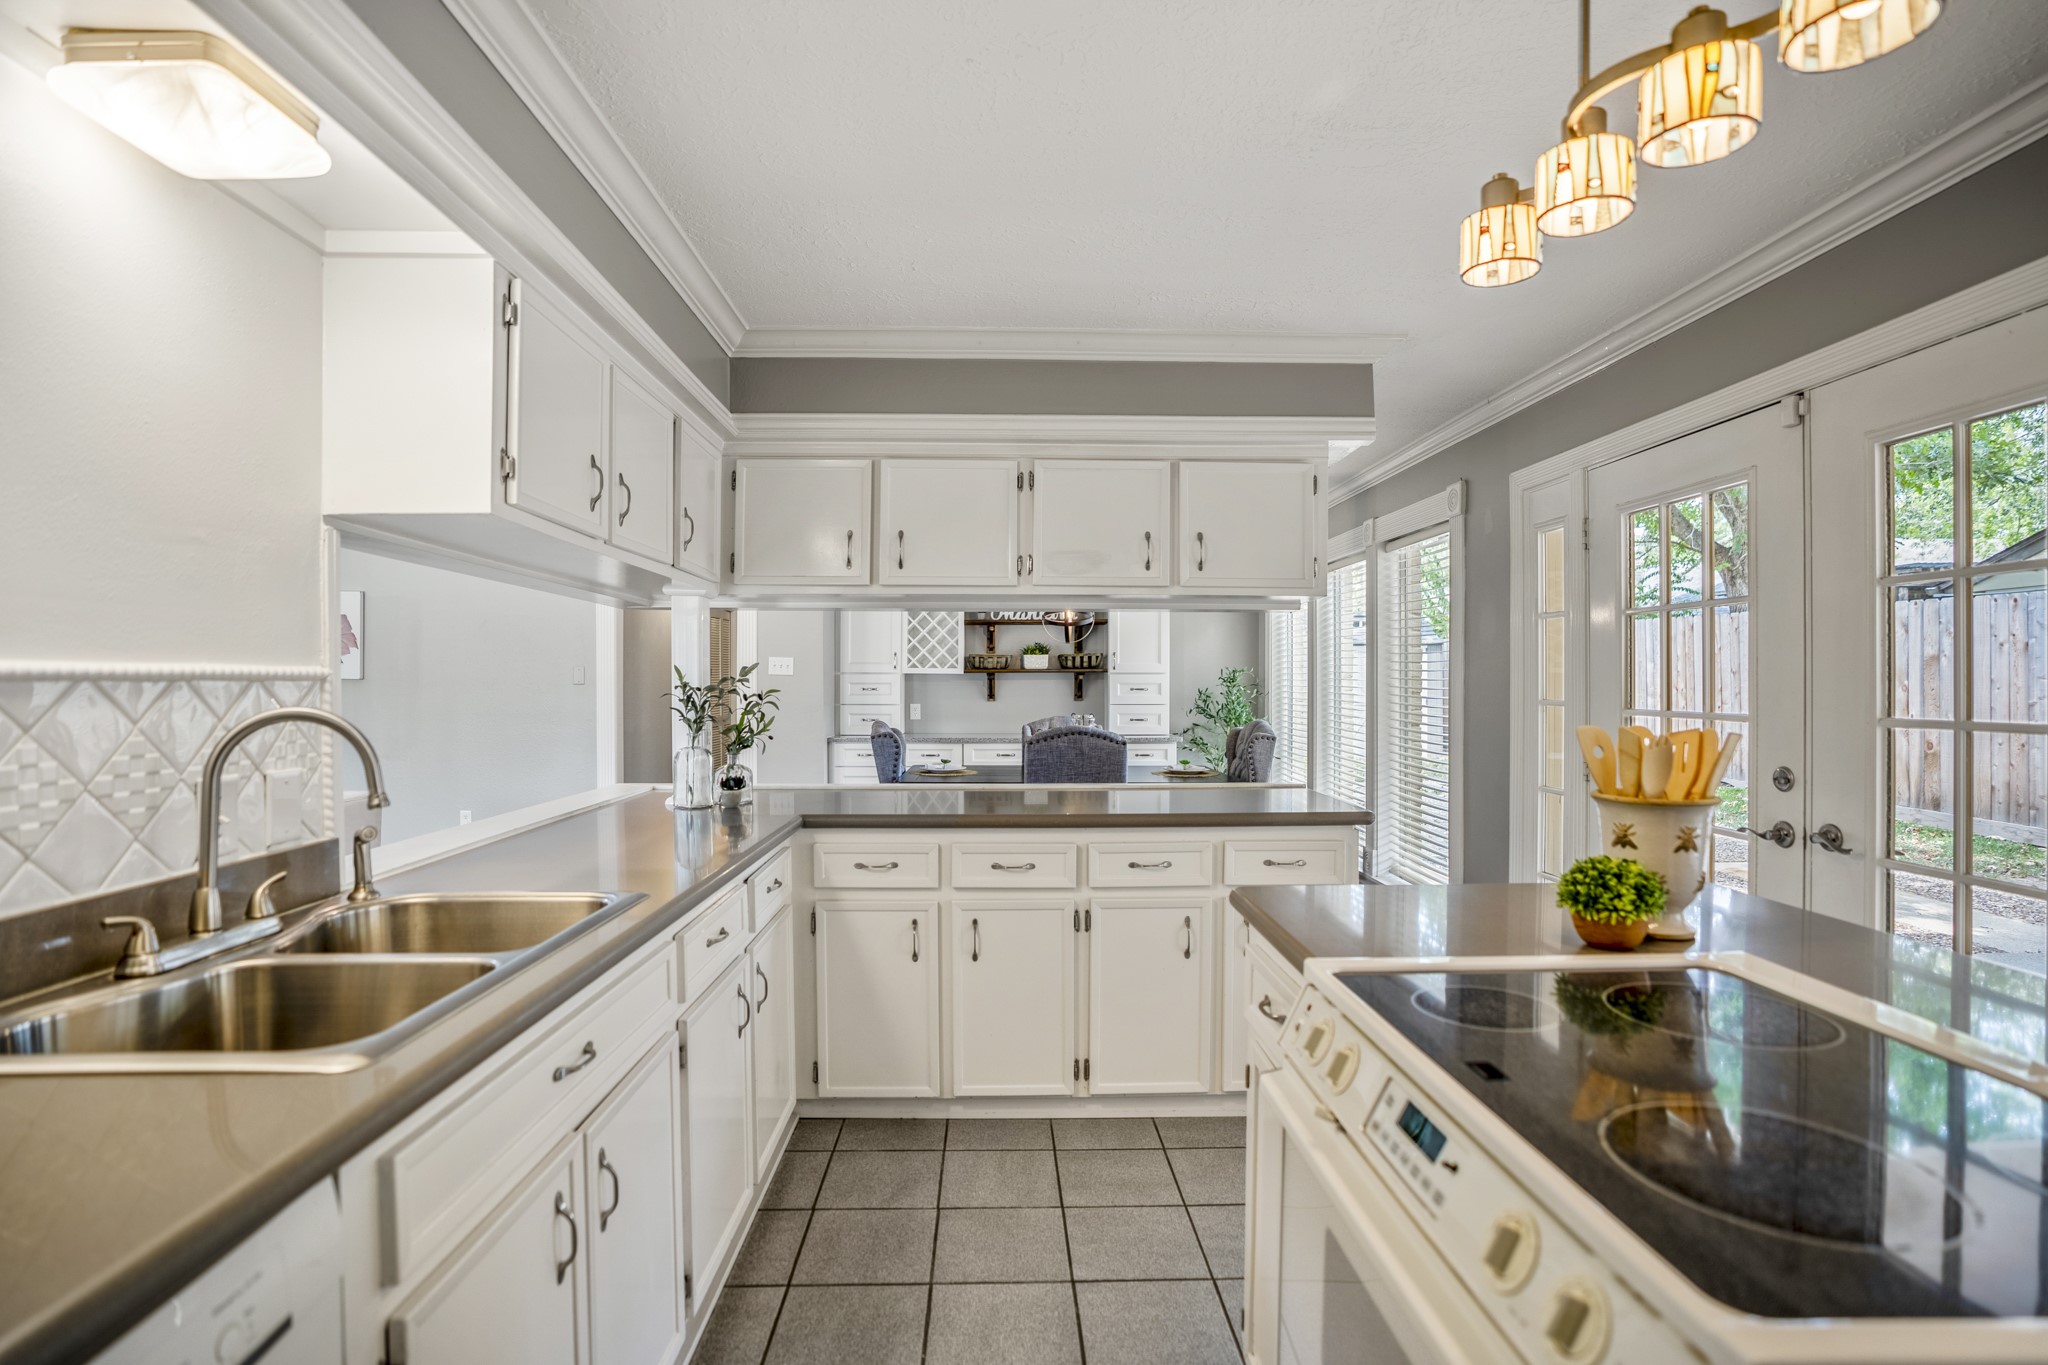
Looking down the length of the kitchen, the sink and prep counters run along one side while the island cooktop sits directly opposite, creating an easy rhythm between the main work areas. Tile carries the space toward the French doors at right, and the opening ahead looks back into the dining room, keeping the kitchen connected to the rest of the home.
At the rear of the kitchen, the counter extends into a breakfast bar beside tall windows that bring in natural light. The French doors opens to the backyard, while the wide opening beyond keeps the family room in view and reinforces the connection between the home’s main gathering spaces.
Looking back across the formal dining room, the opening at left reconnects with the family room while the doorway ahead leads into the primary suite. Engineered hardwood and crown molding continue through the space, with windows along the exterior wall bringing in natural light.
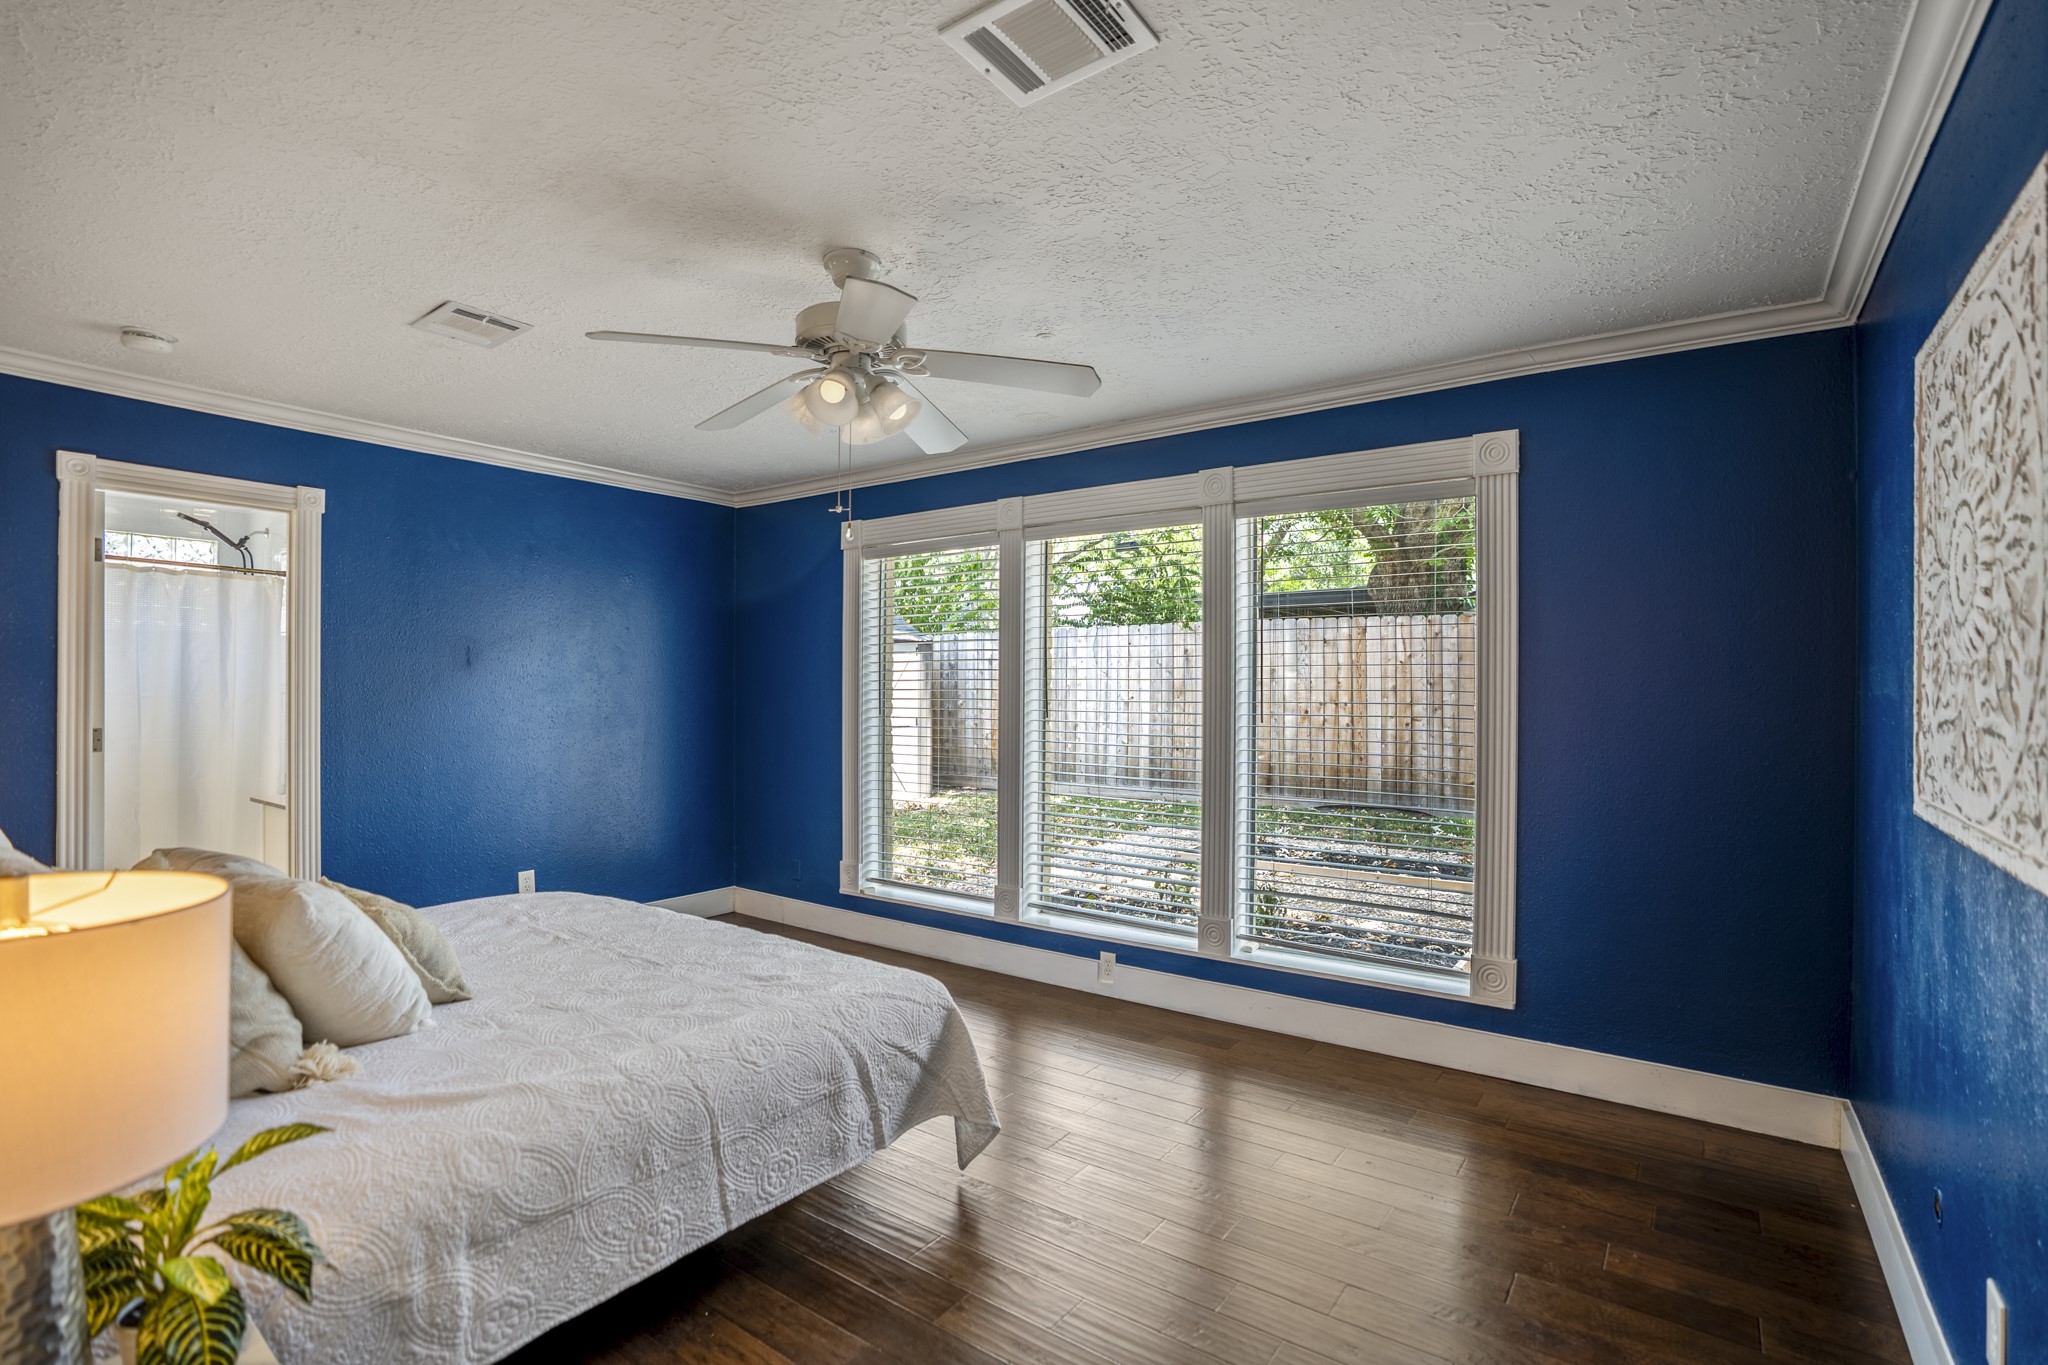
Stepping into the primary suite, engineered hardwood continues underfoot while a full row of windows brings the backyard greenery into view. Deep blue walls give the room a distinctive sense of character, and the doorway at left leads into the en-suite bath, keeping the suite’s private spaces neatly connected.
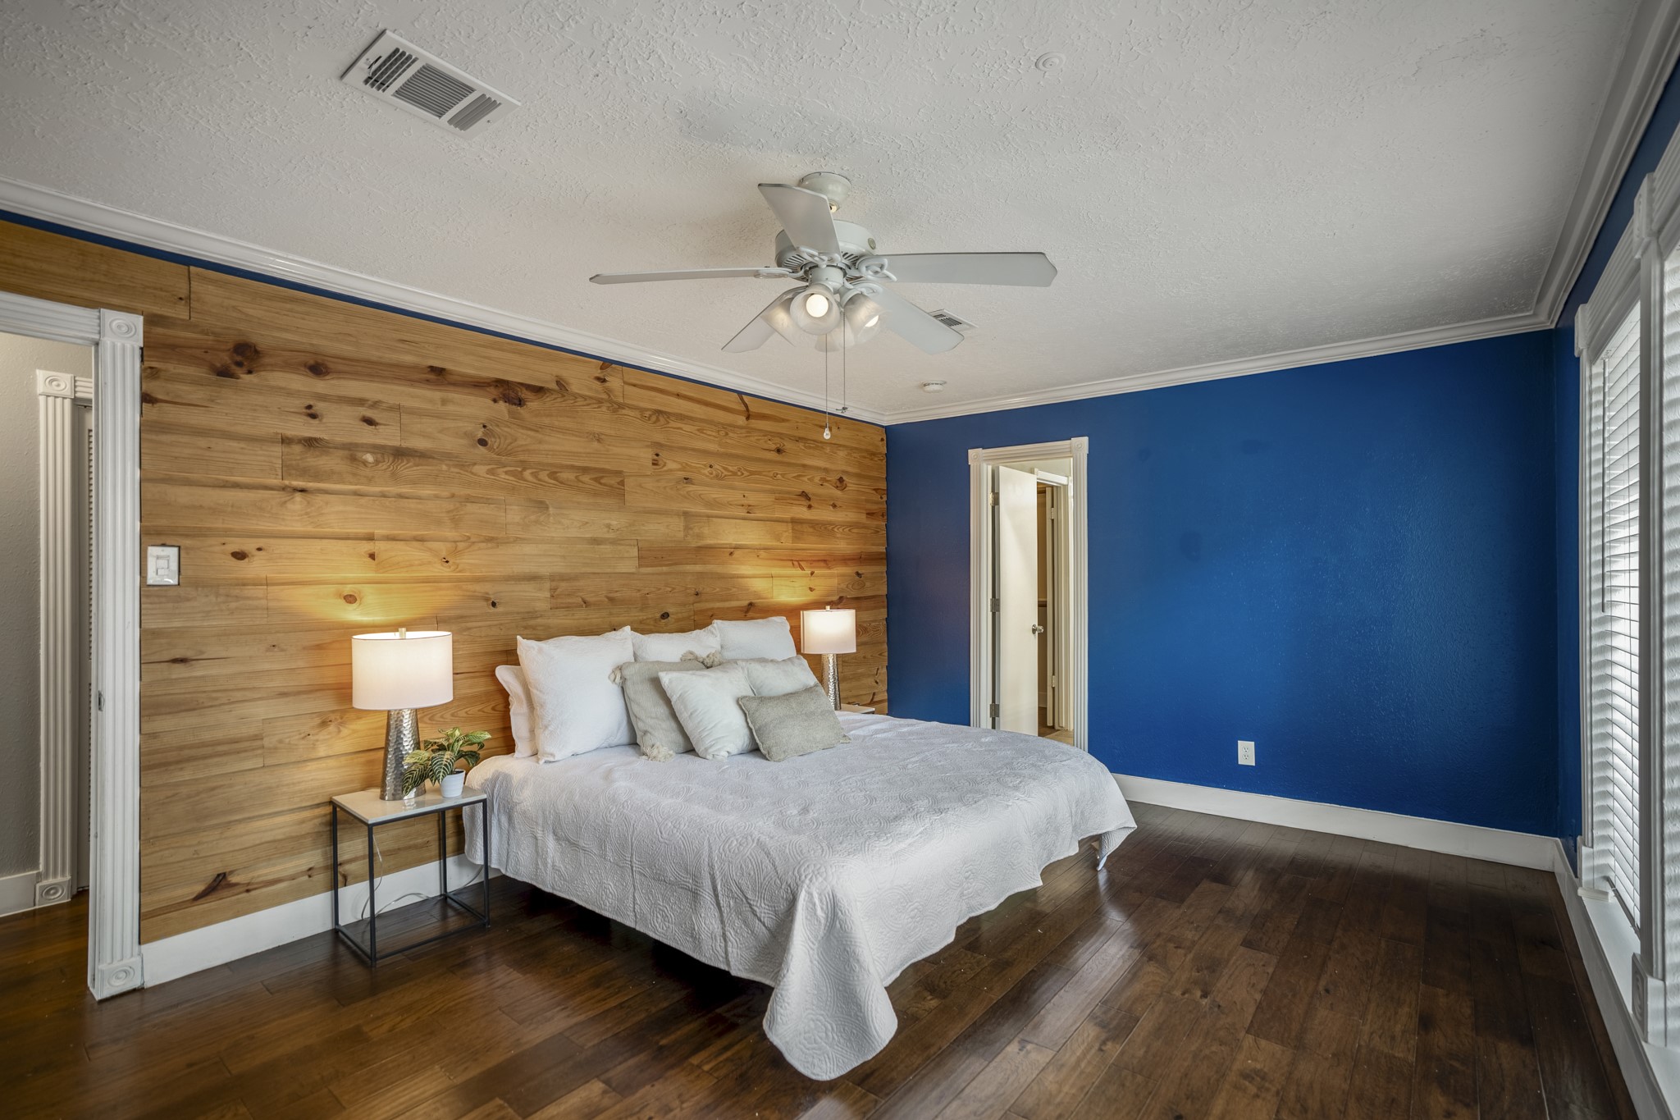
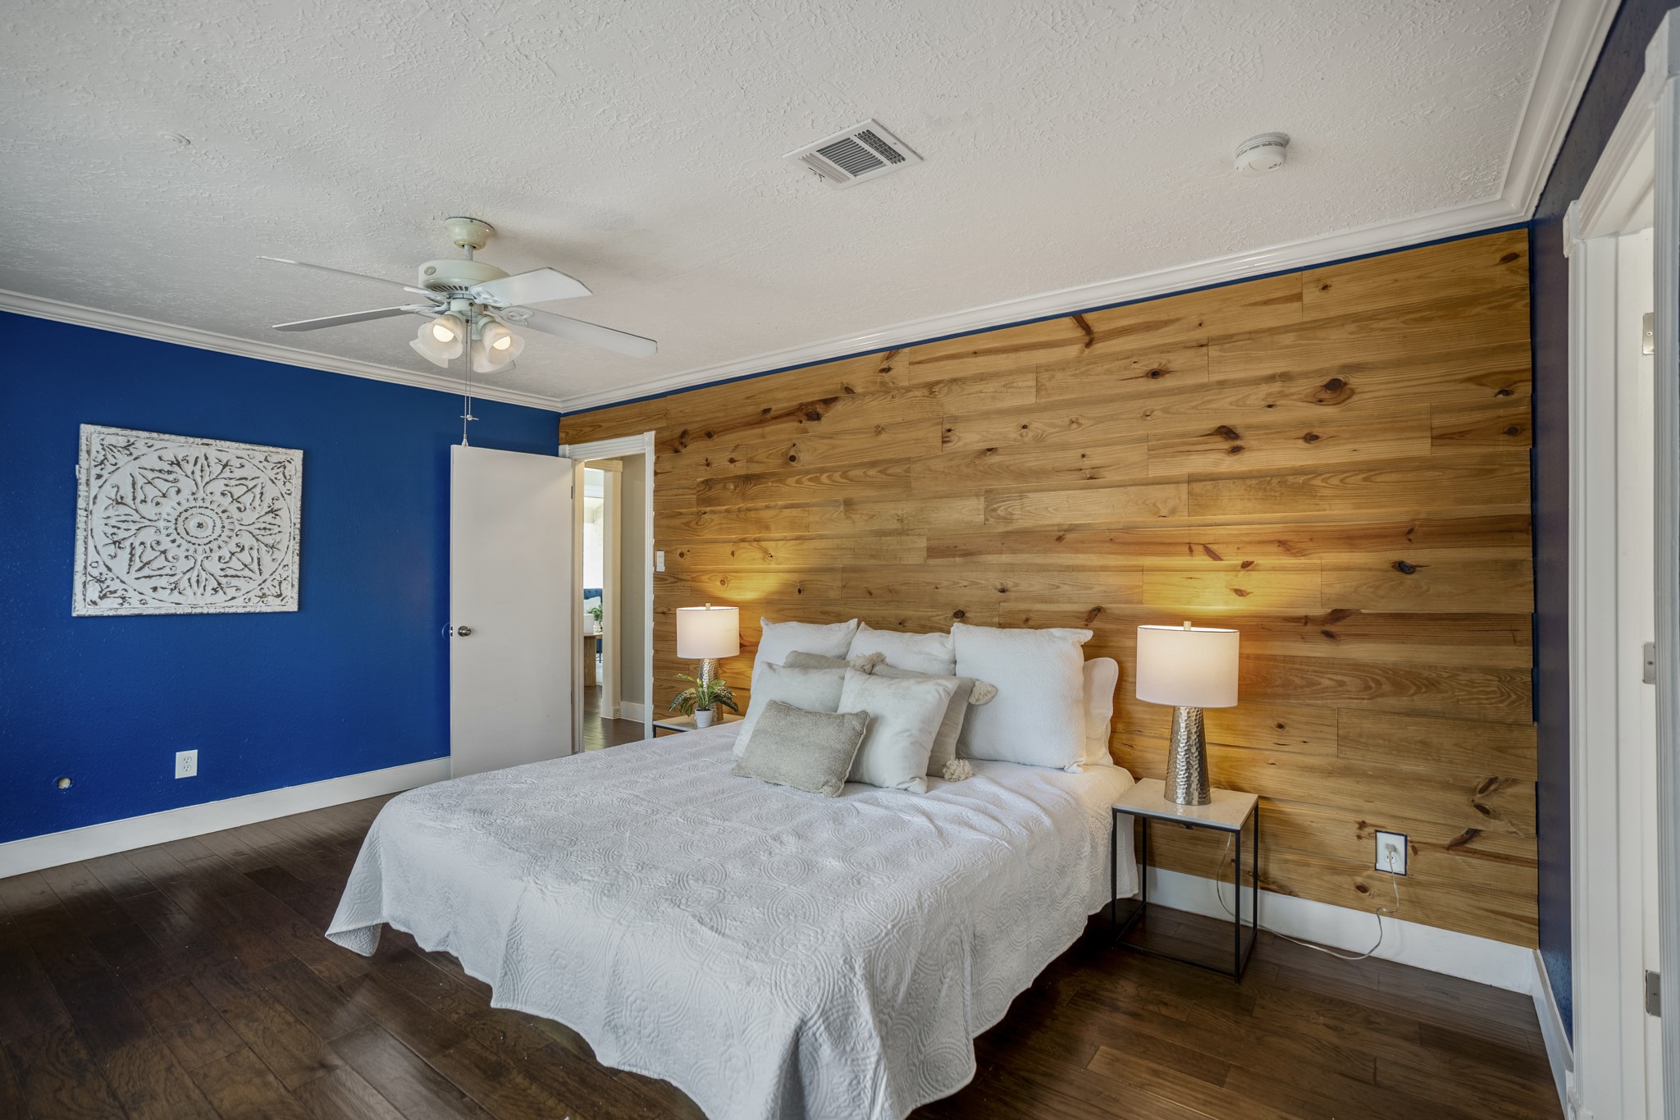
Stepping into the primary suite, the wood-plank accent wall and deep blue paint bring warmth and contrast, while engineered hardwood continues throughout. The open doorway at right leads into the en-suite bath.
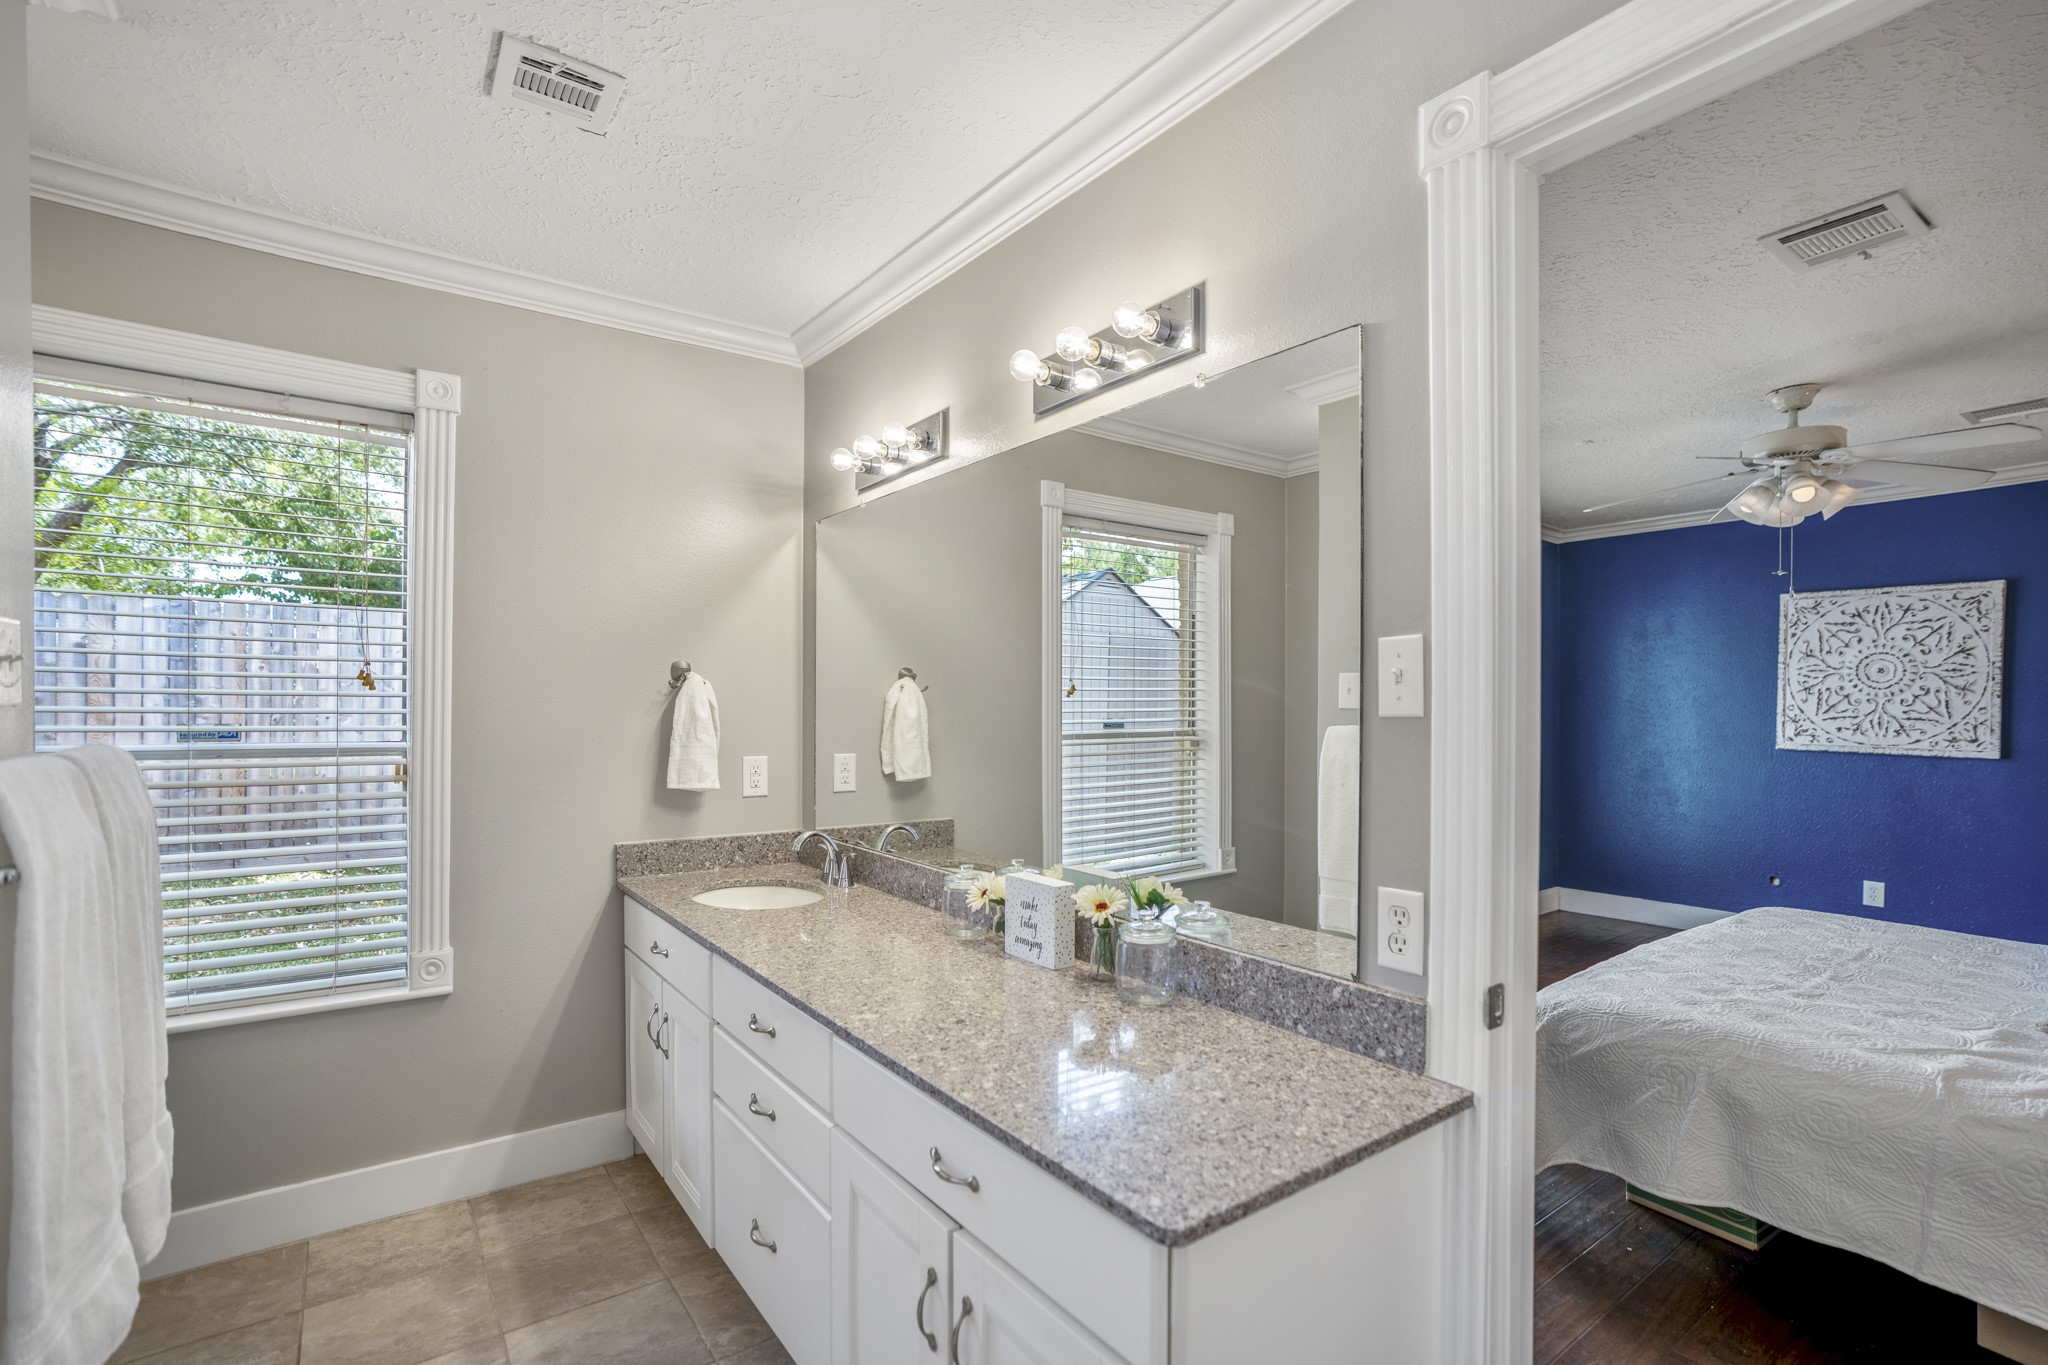
Entering the en-suite bath, tile flooring leads past an extended vanity with ample counter space, a framed mirror, and overhead lighting. The shower sits at the far end beside a window, while the mirror catches a glimpse back into the blue primary bedroom and helps orient the suite’s connected layout.
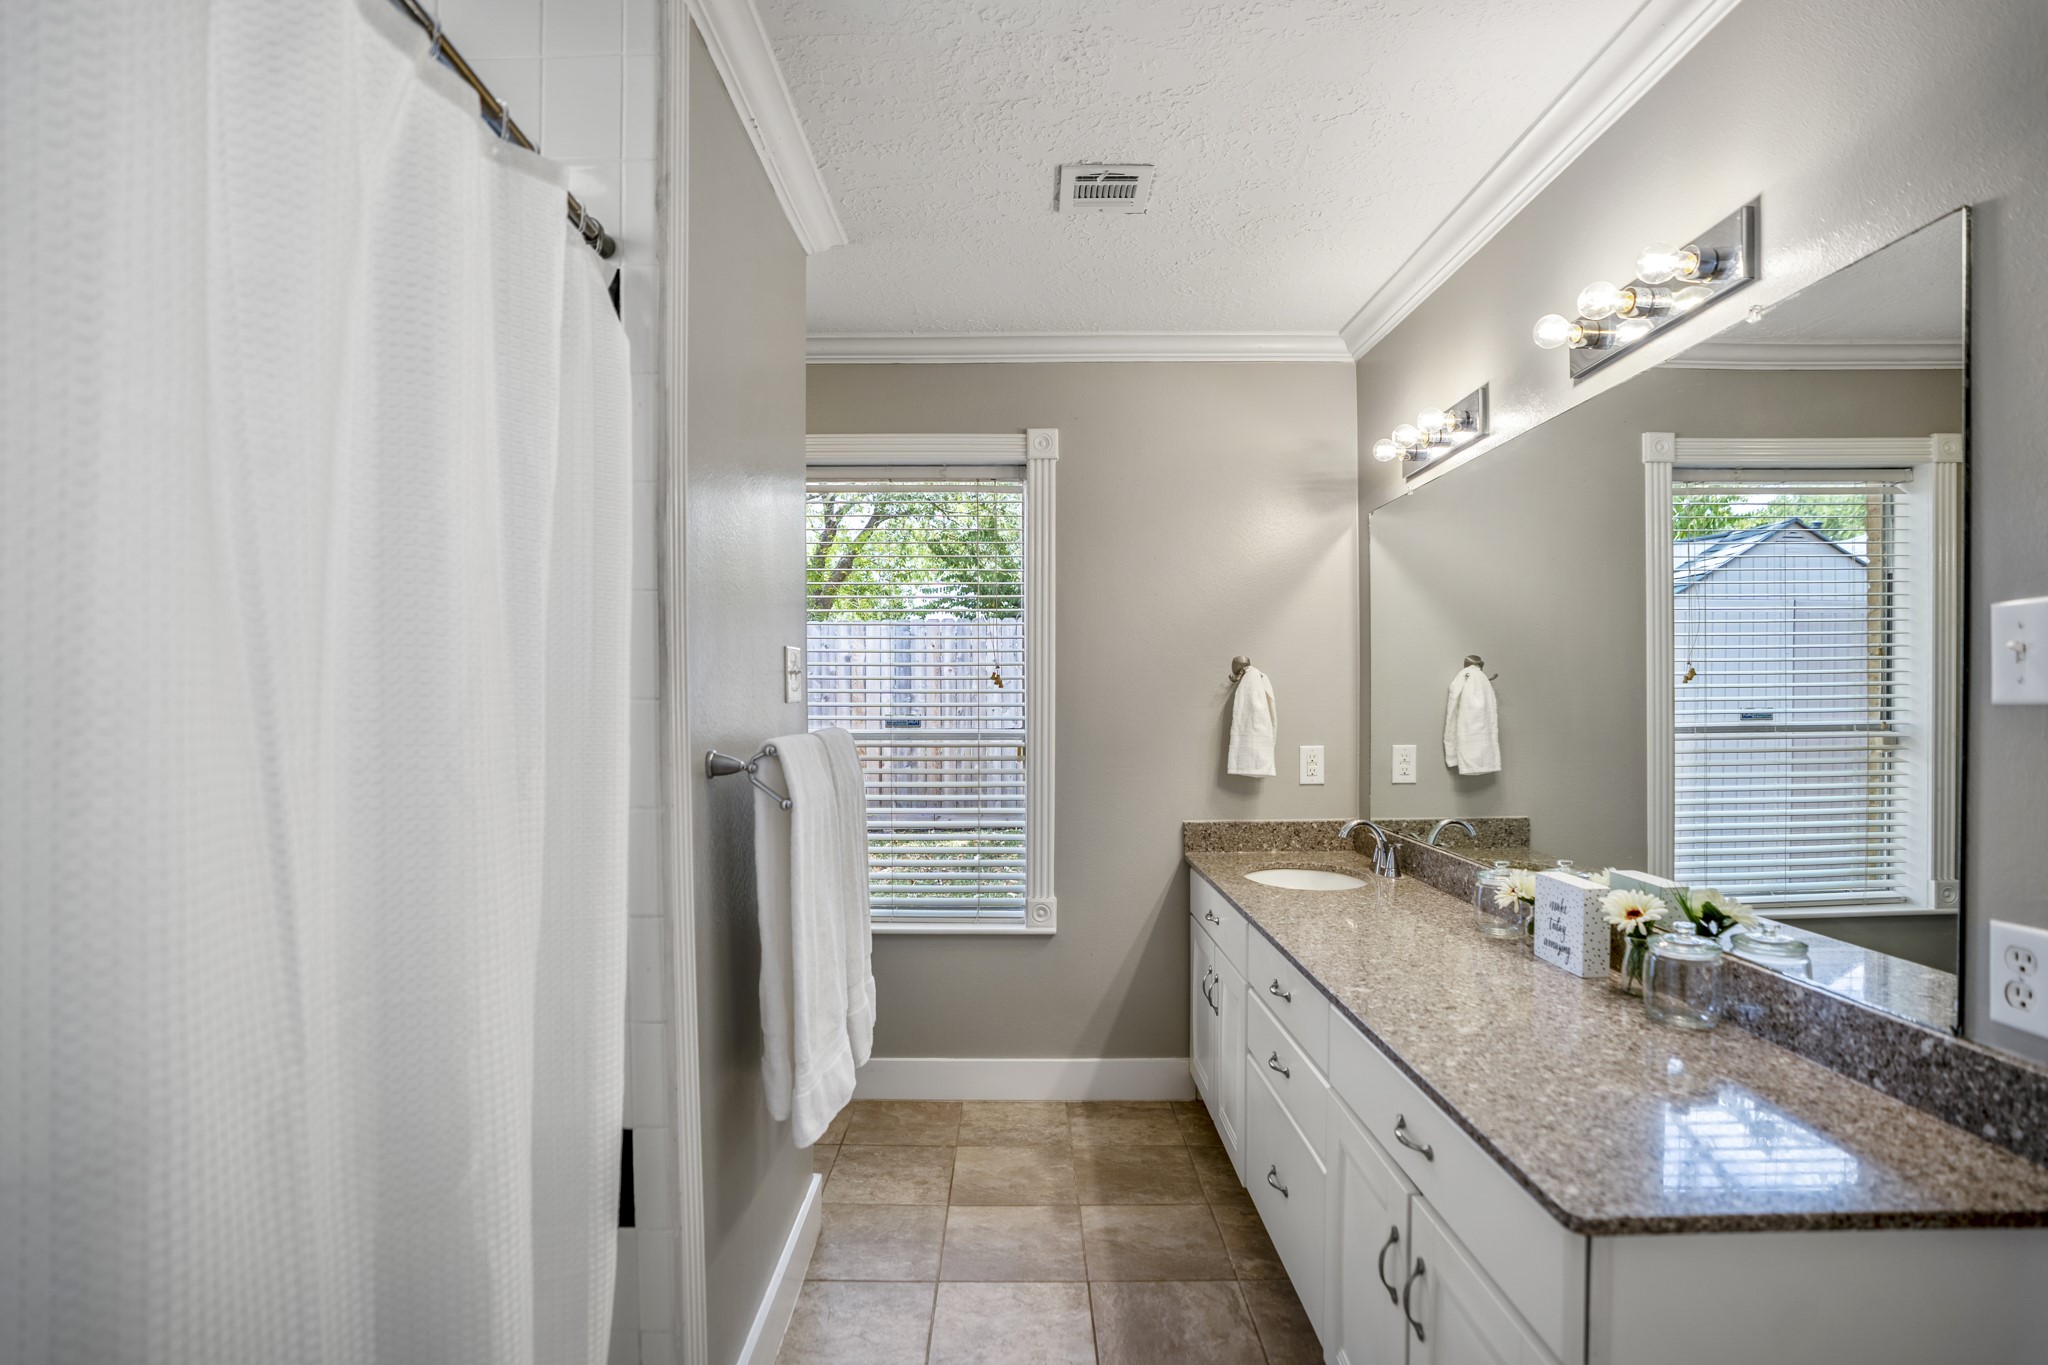
Natural light at the far window draws the eye through the primary bath, while crown molding and a full-length mirror add a finished feel overhead. The extended vanity offers generous counter space and storage, with the shower positioned opposite for a practical, streamlined layout.
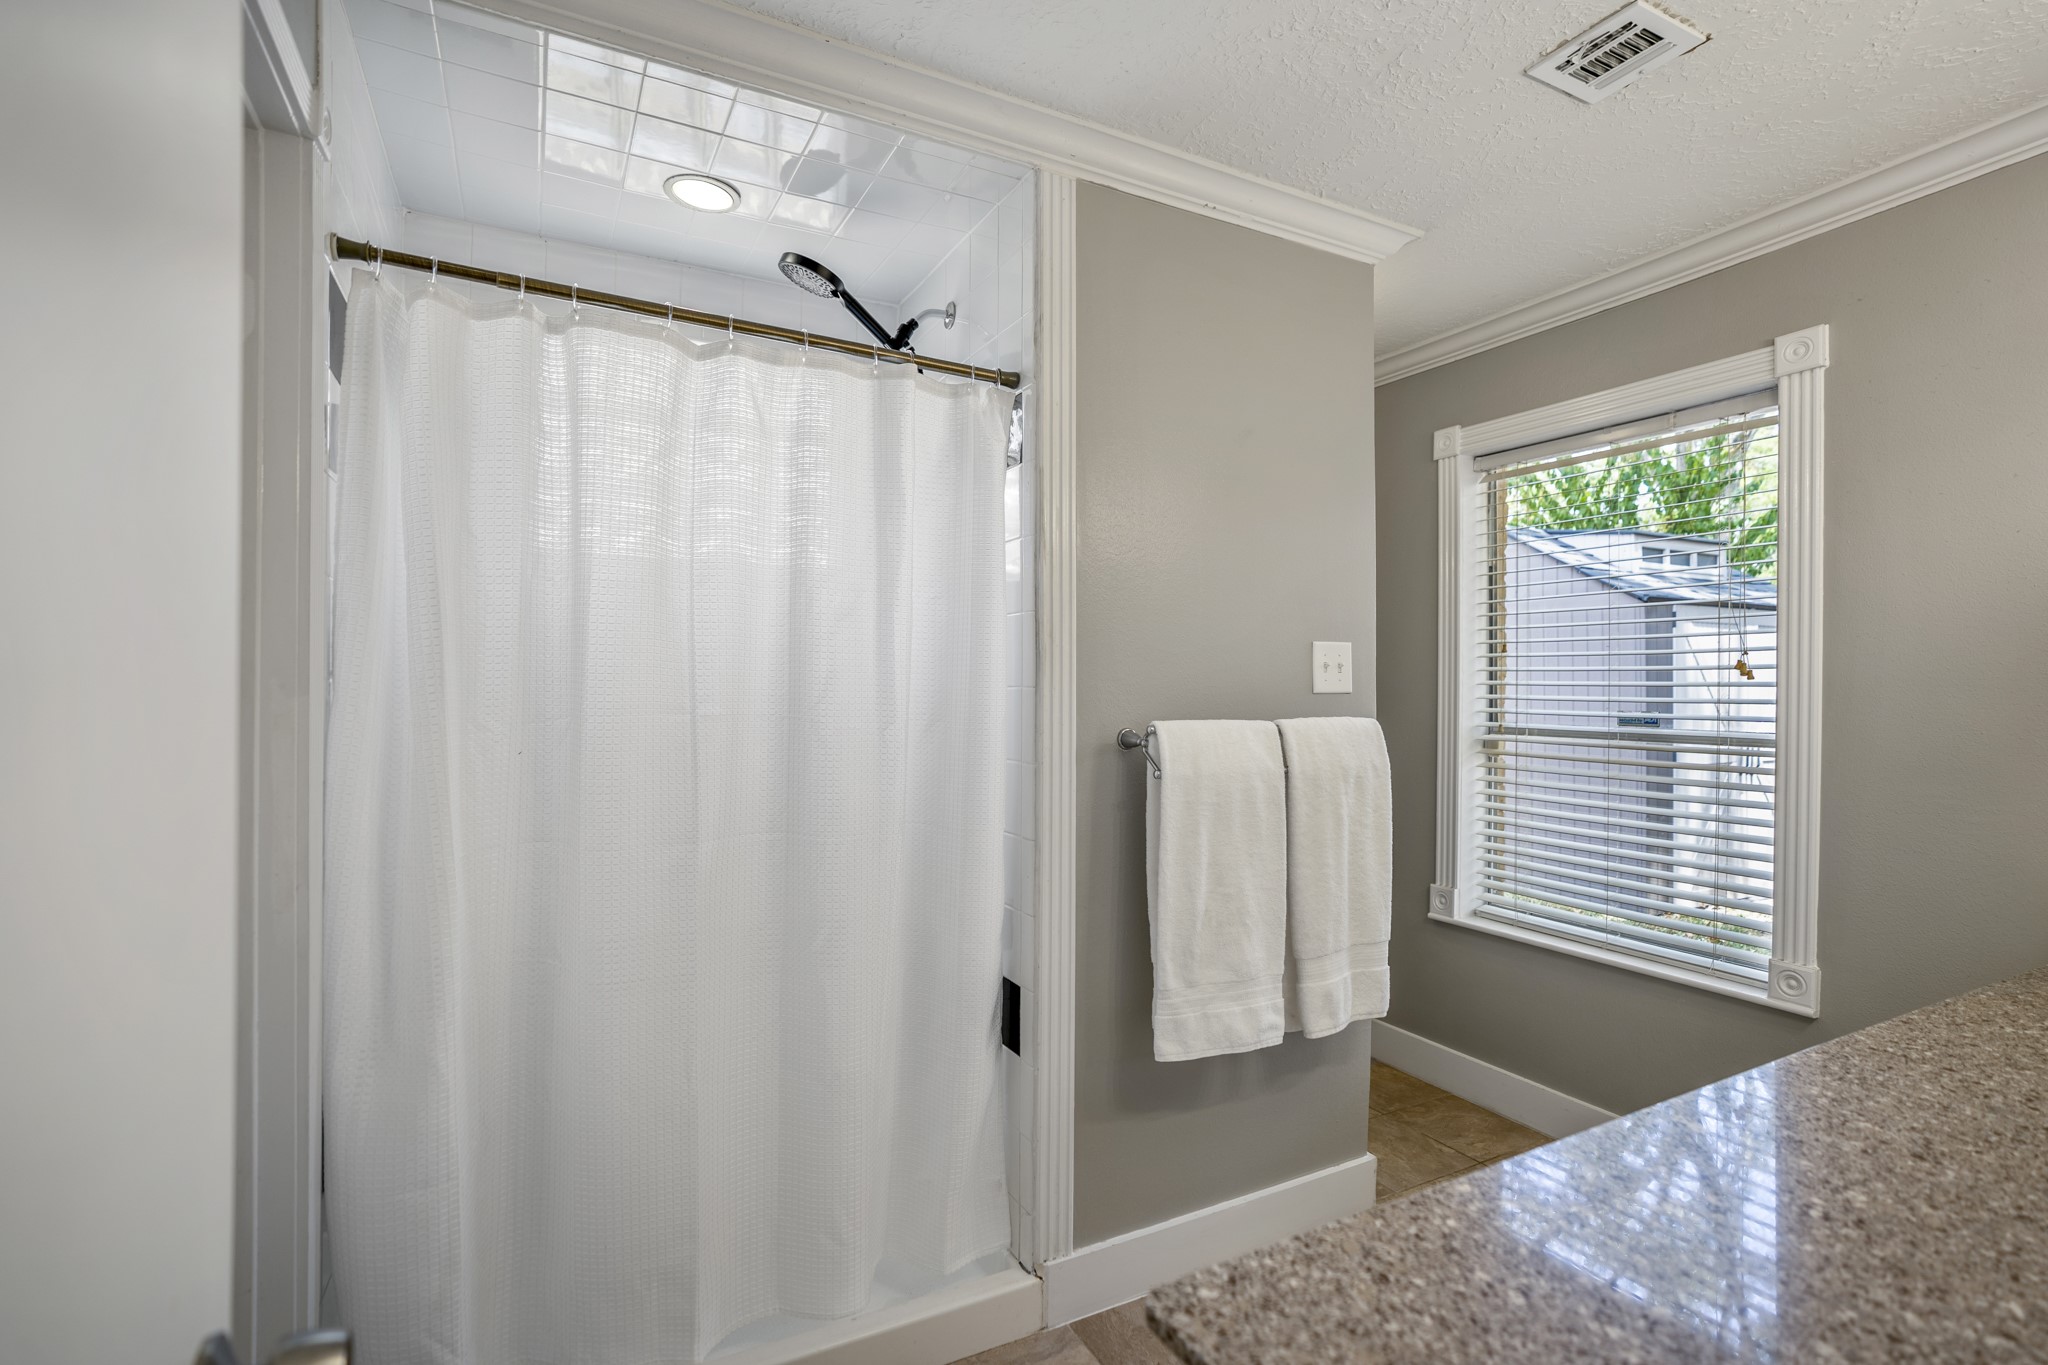
To the right of the walk-in closet, the shower sits beneath a curved curtain rod while a nearby window brings in natural light. A towel bar is positioned between the two, keeping the room’s most-used features gathered neatly within reach.
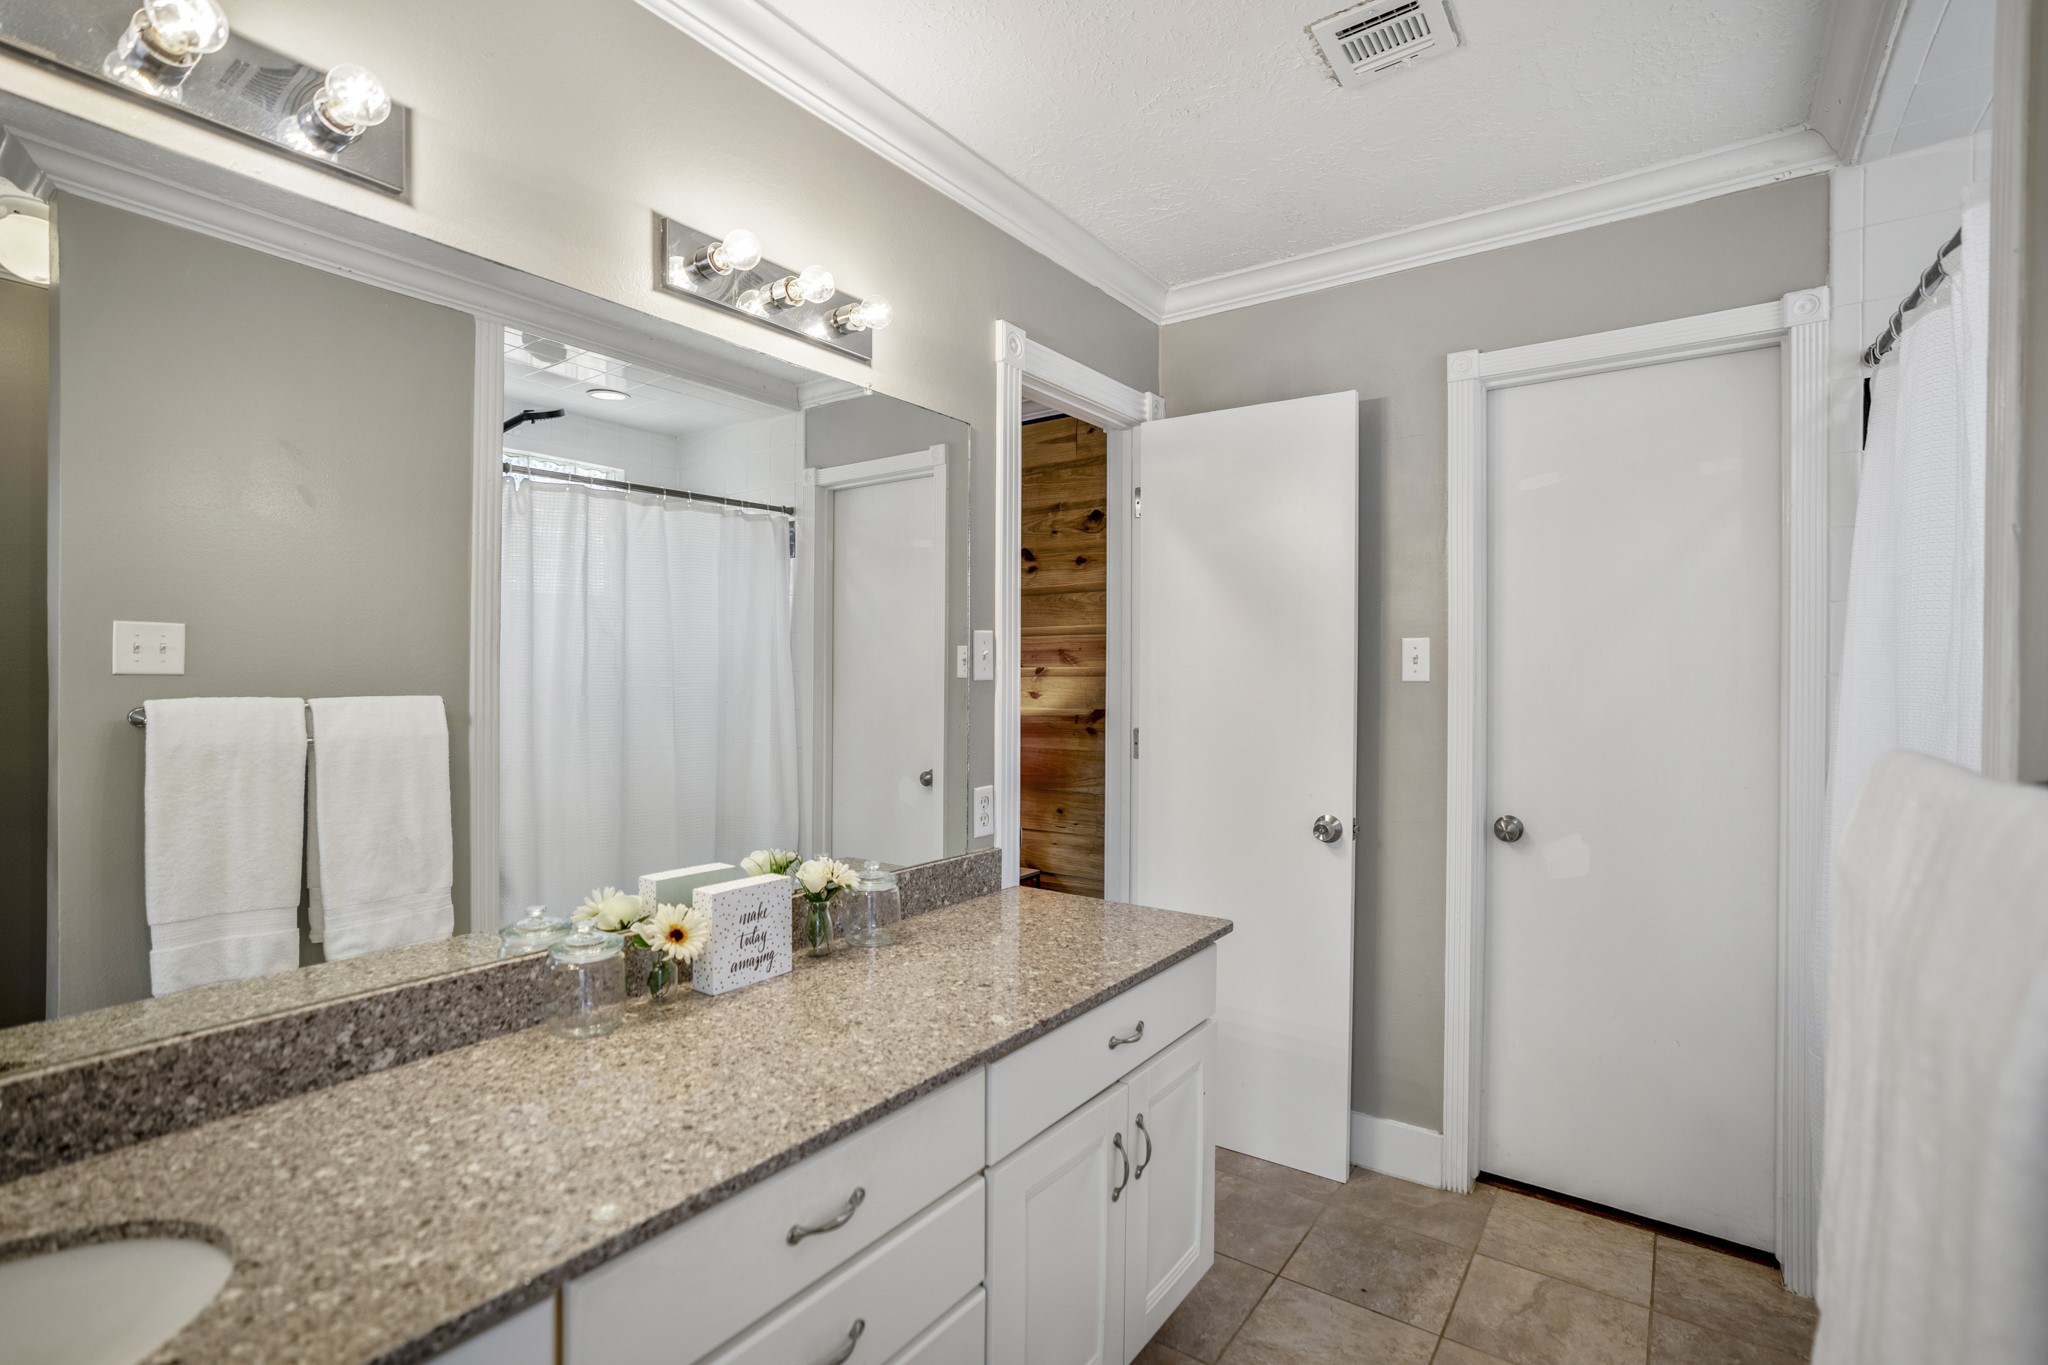
Looking back across the primary bath, the extended vanity runs along the left while the open doorway reconnects with the bedroom beyond. The closed door at right leads into the walk-in closet, completing the suite with dedicated storage just steps from the bath.
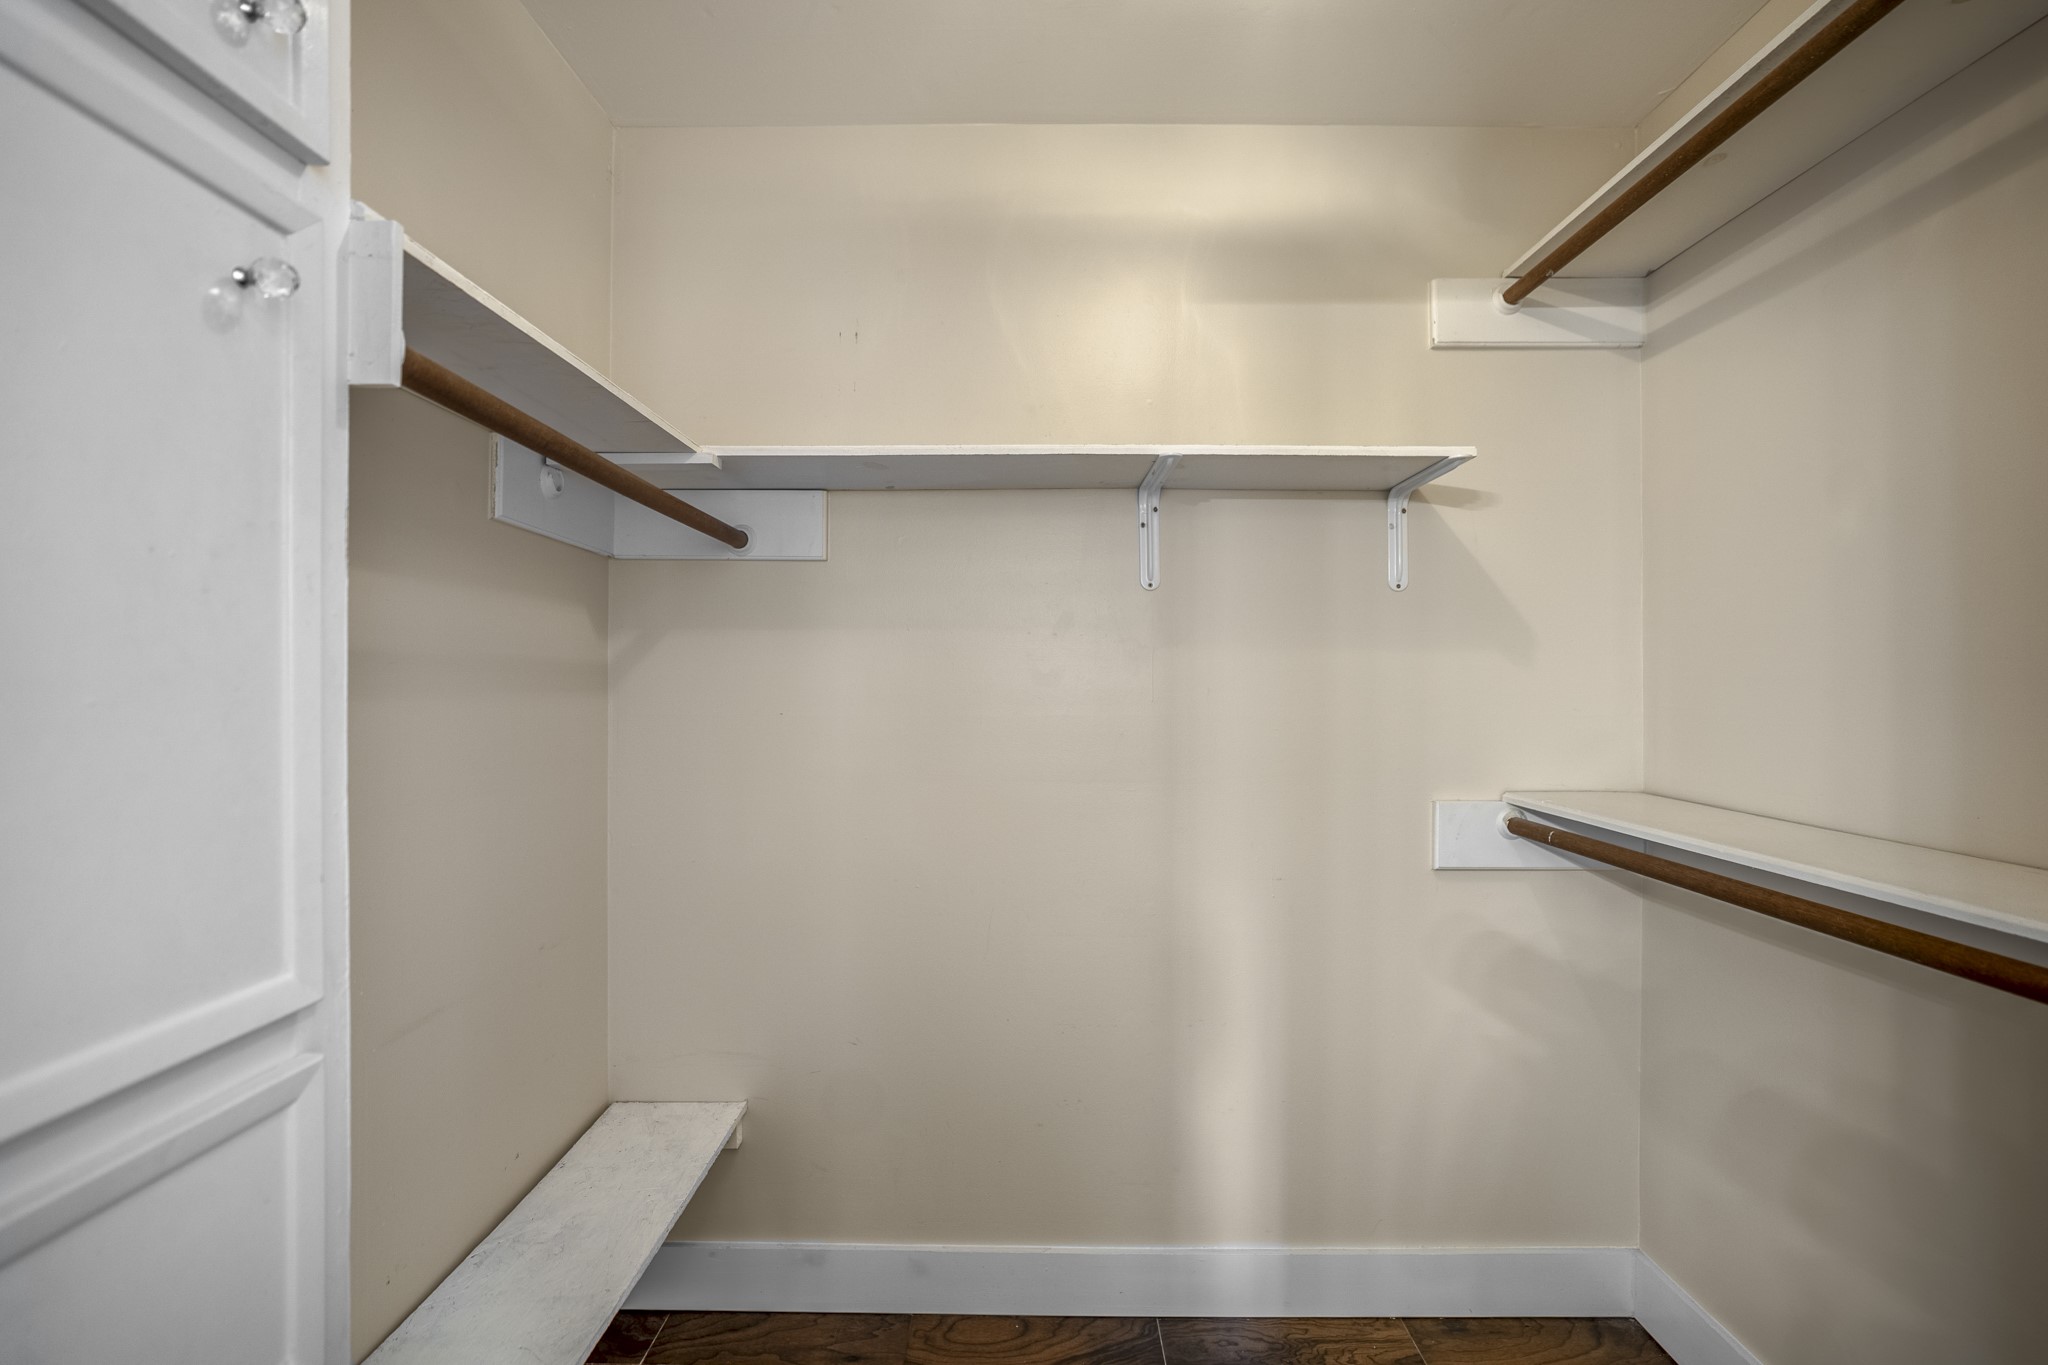
Inside the walk-in closet, hanging rods wrap around three sides with open shelving below, creating dedicated space for clothing, shoes, and folded pieces just off the primary bath.
Turning toward the opposite side of the primary suite, a wood-plank accent wall adds warmth and texture behind the bed while engineered hardwood continues underfoot. The doorway at right leads into the en-suite bath, keeping the bedroom, closets, and bath closely connected.
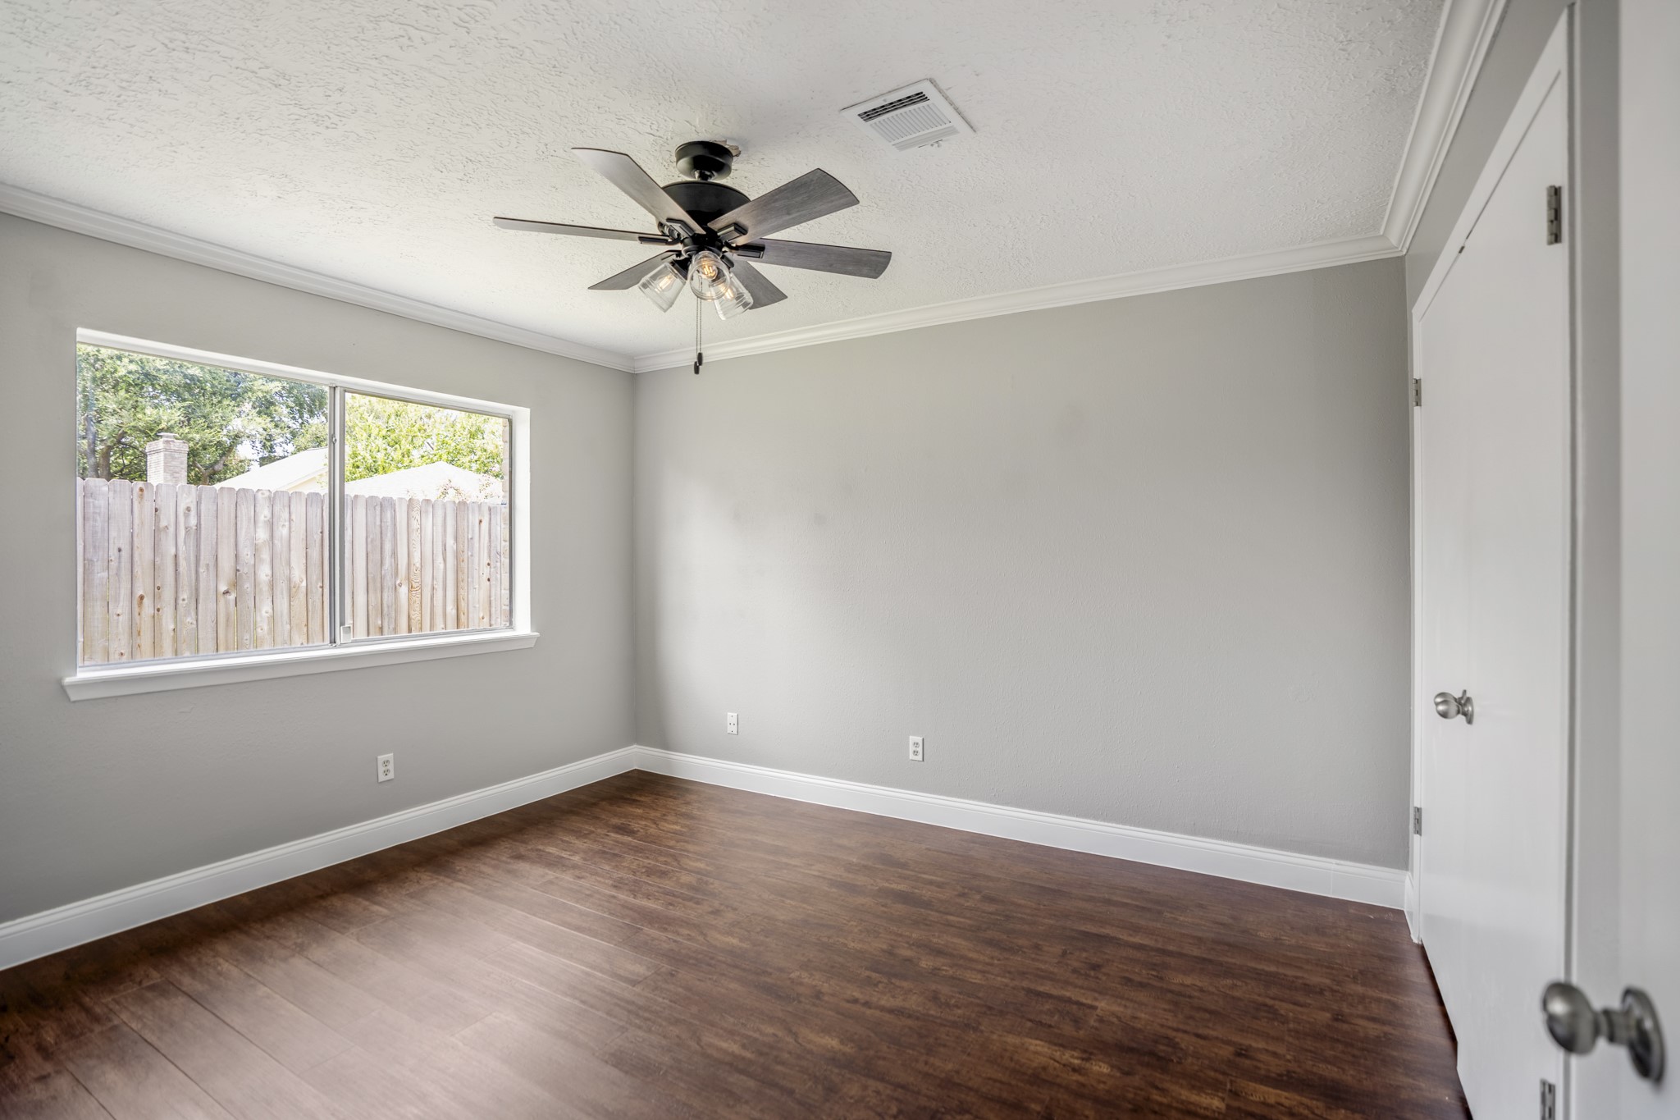
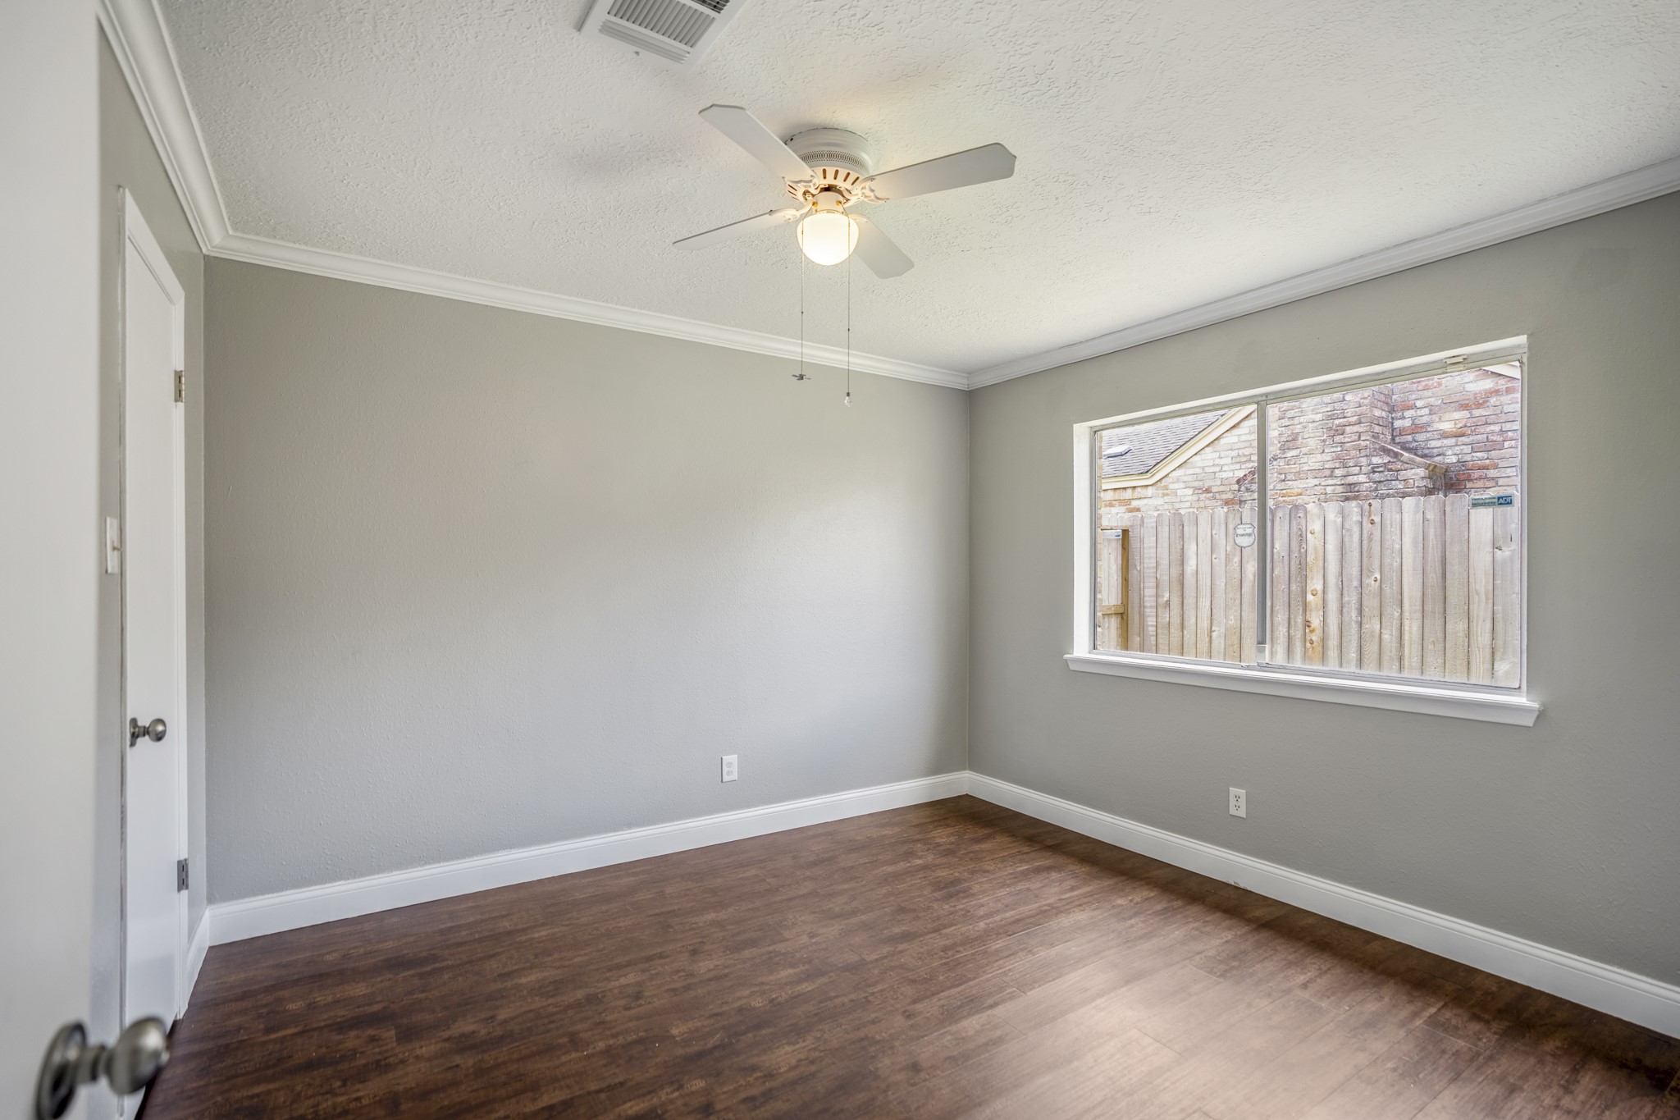
Continuing down the hall, the first secondary bedroom feels bright and open with vinyl plank flooring underfoot and a wide window overlooking the side of the home. The doorway at right leads back toward the hall, keeping this room close to the shared bath and main living areas.
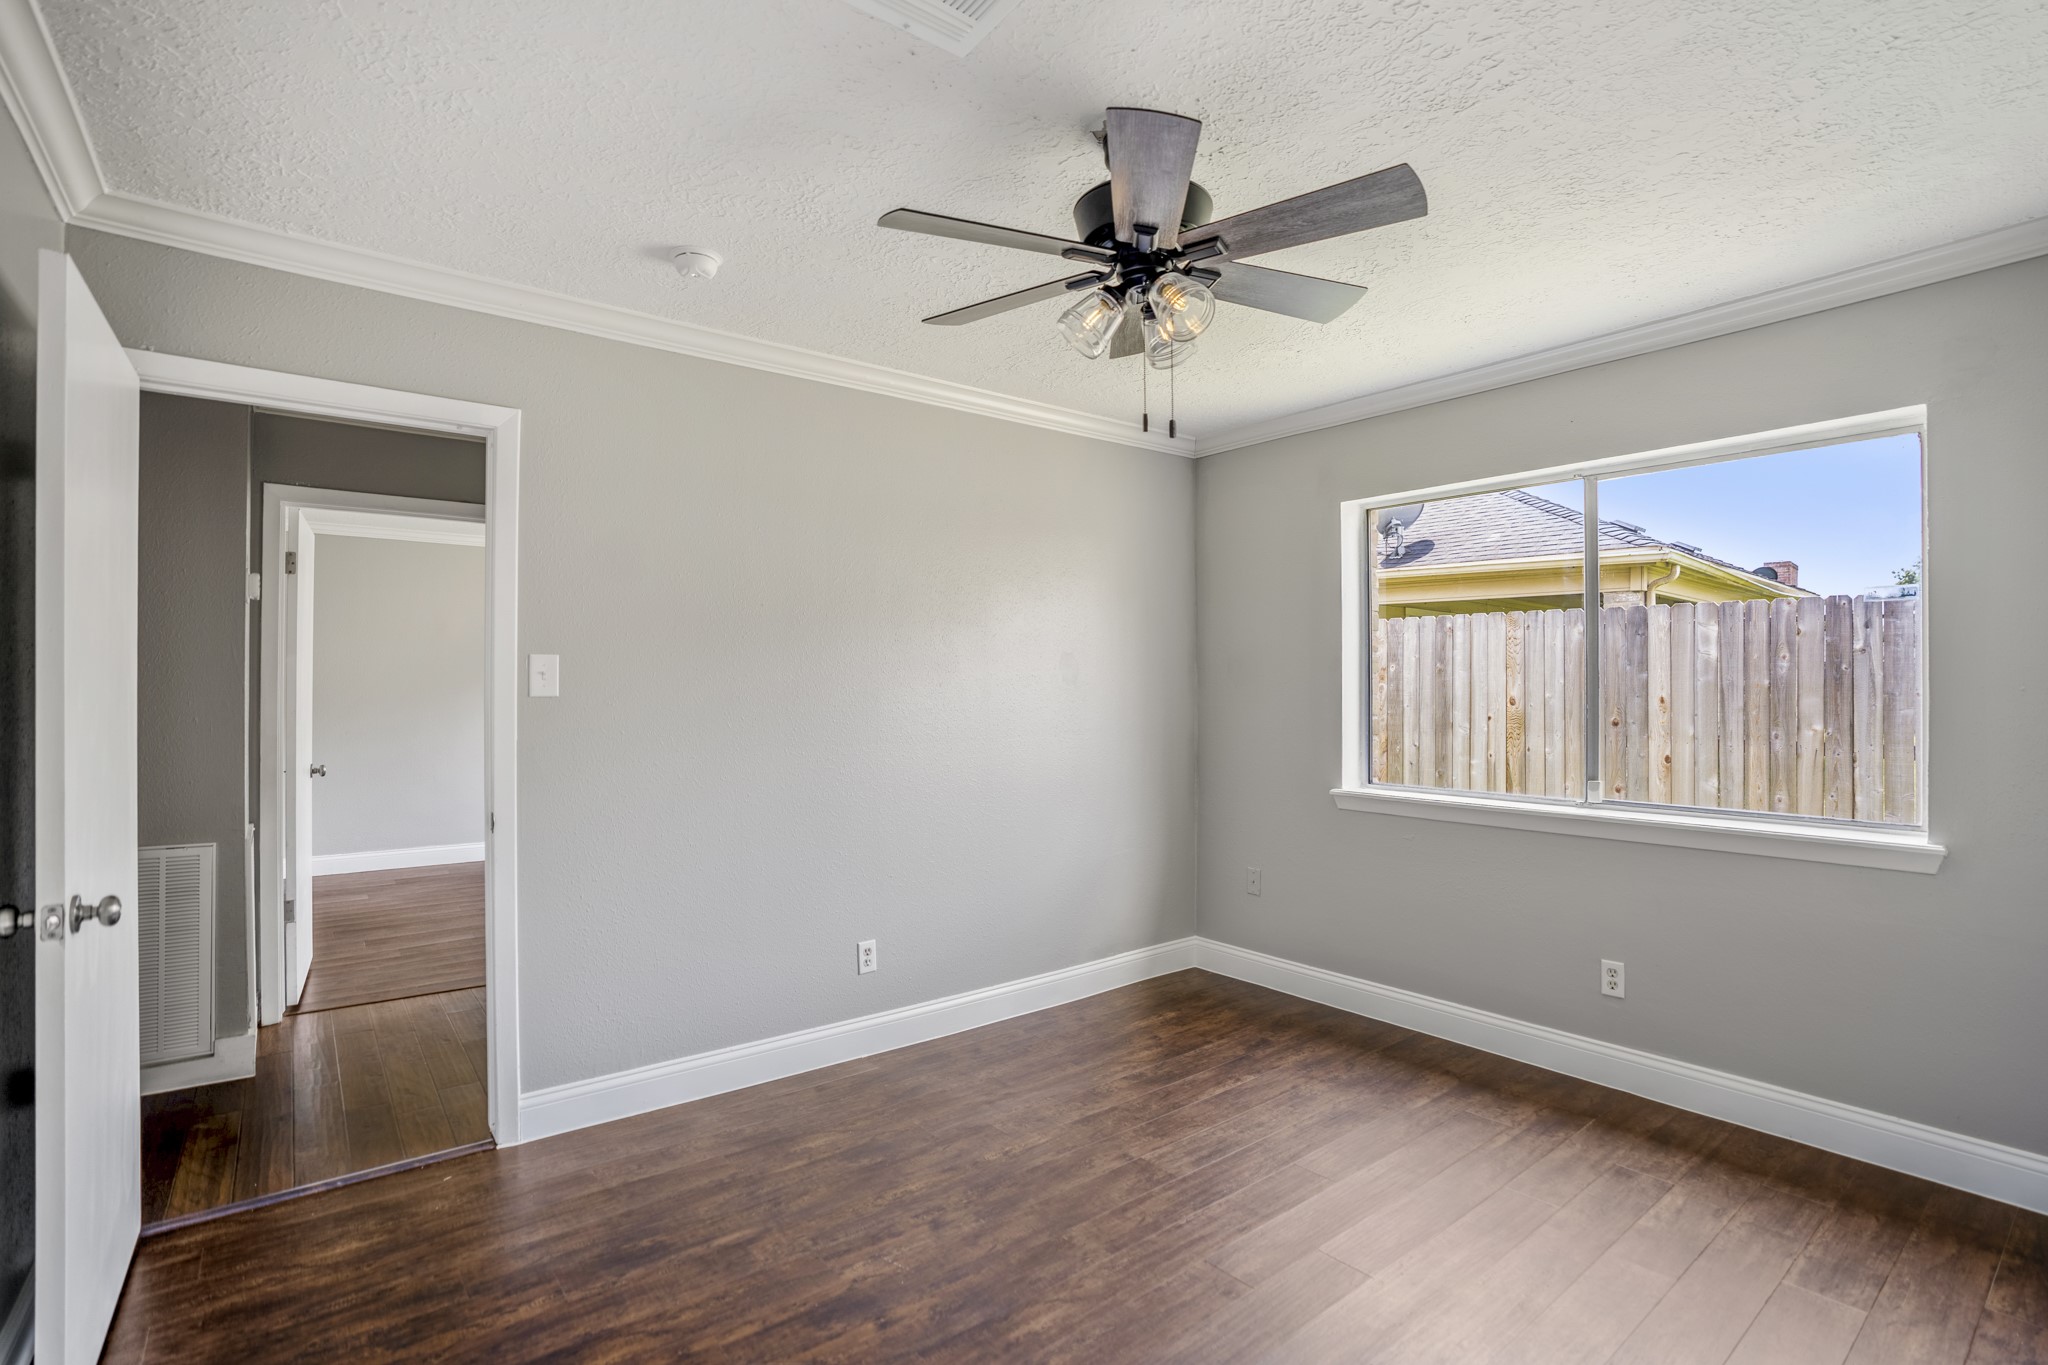
Looking back across the second bedroom, vinyl plank flooring carries the eye toward the wide window, while the open doorway at left returns to the hallway and shared bath. Soft gray walls and a ceiling fan keep the room feeling bright, simple, and easy to personalize.
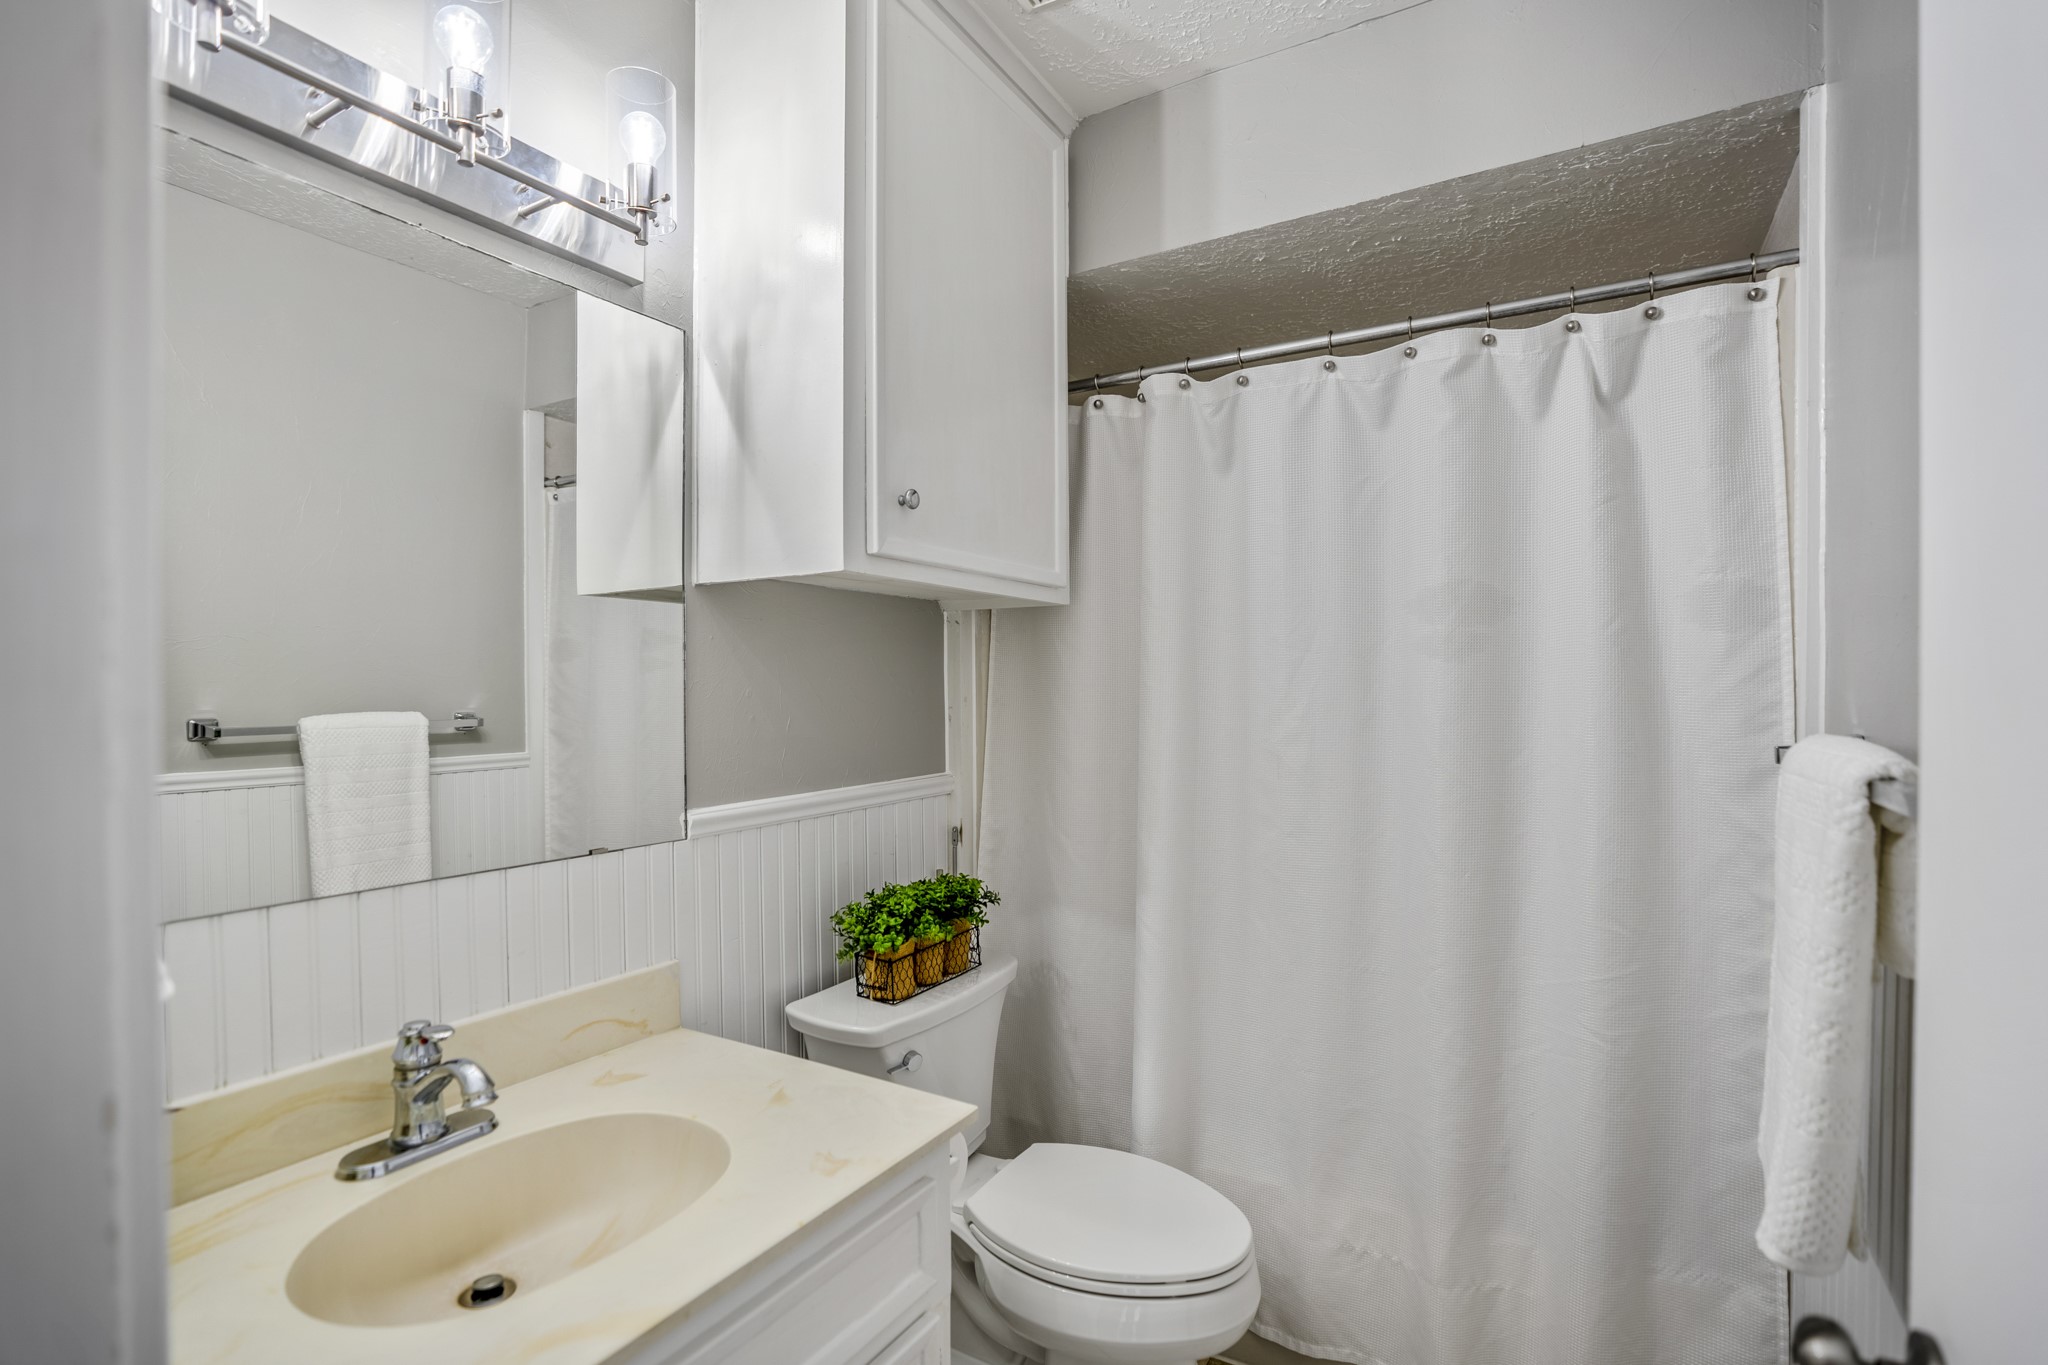
Just off the hall, the shared bath brings together tile flooring, a vanity with mirrored storage, and a tub/shower combination. Cabinetry above the toilet adds another practical spot for linens and everyday essentials.
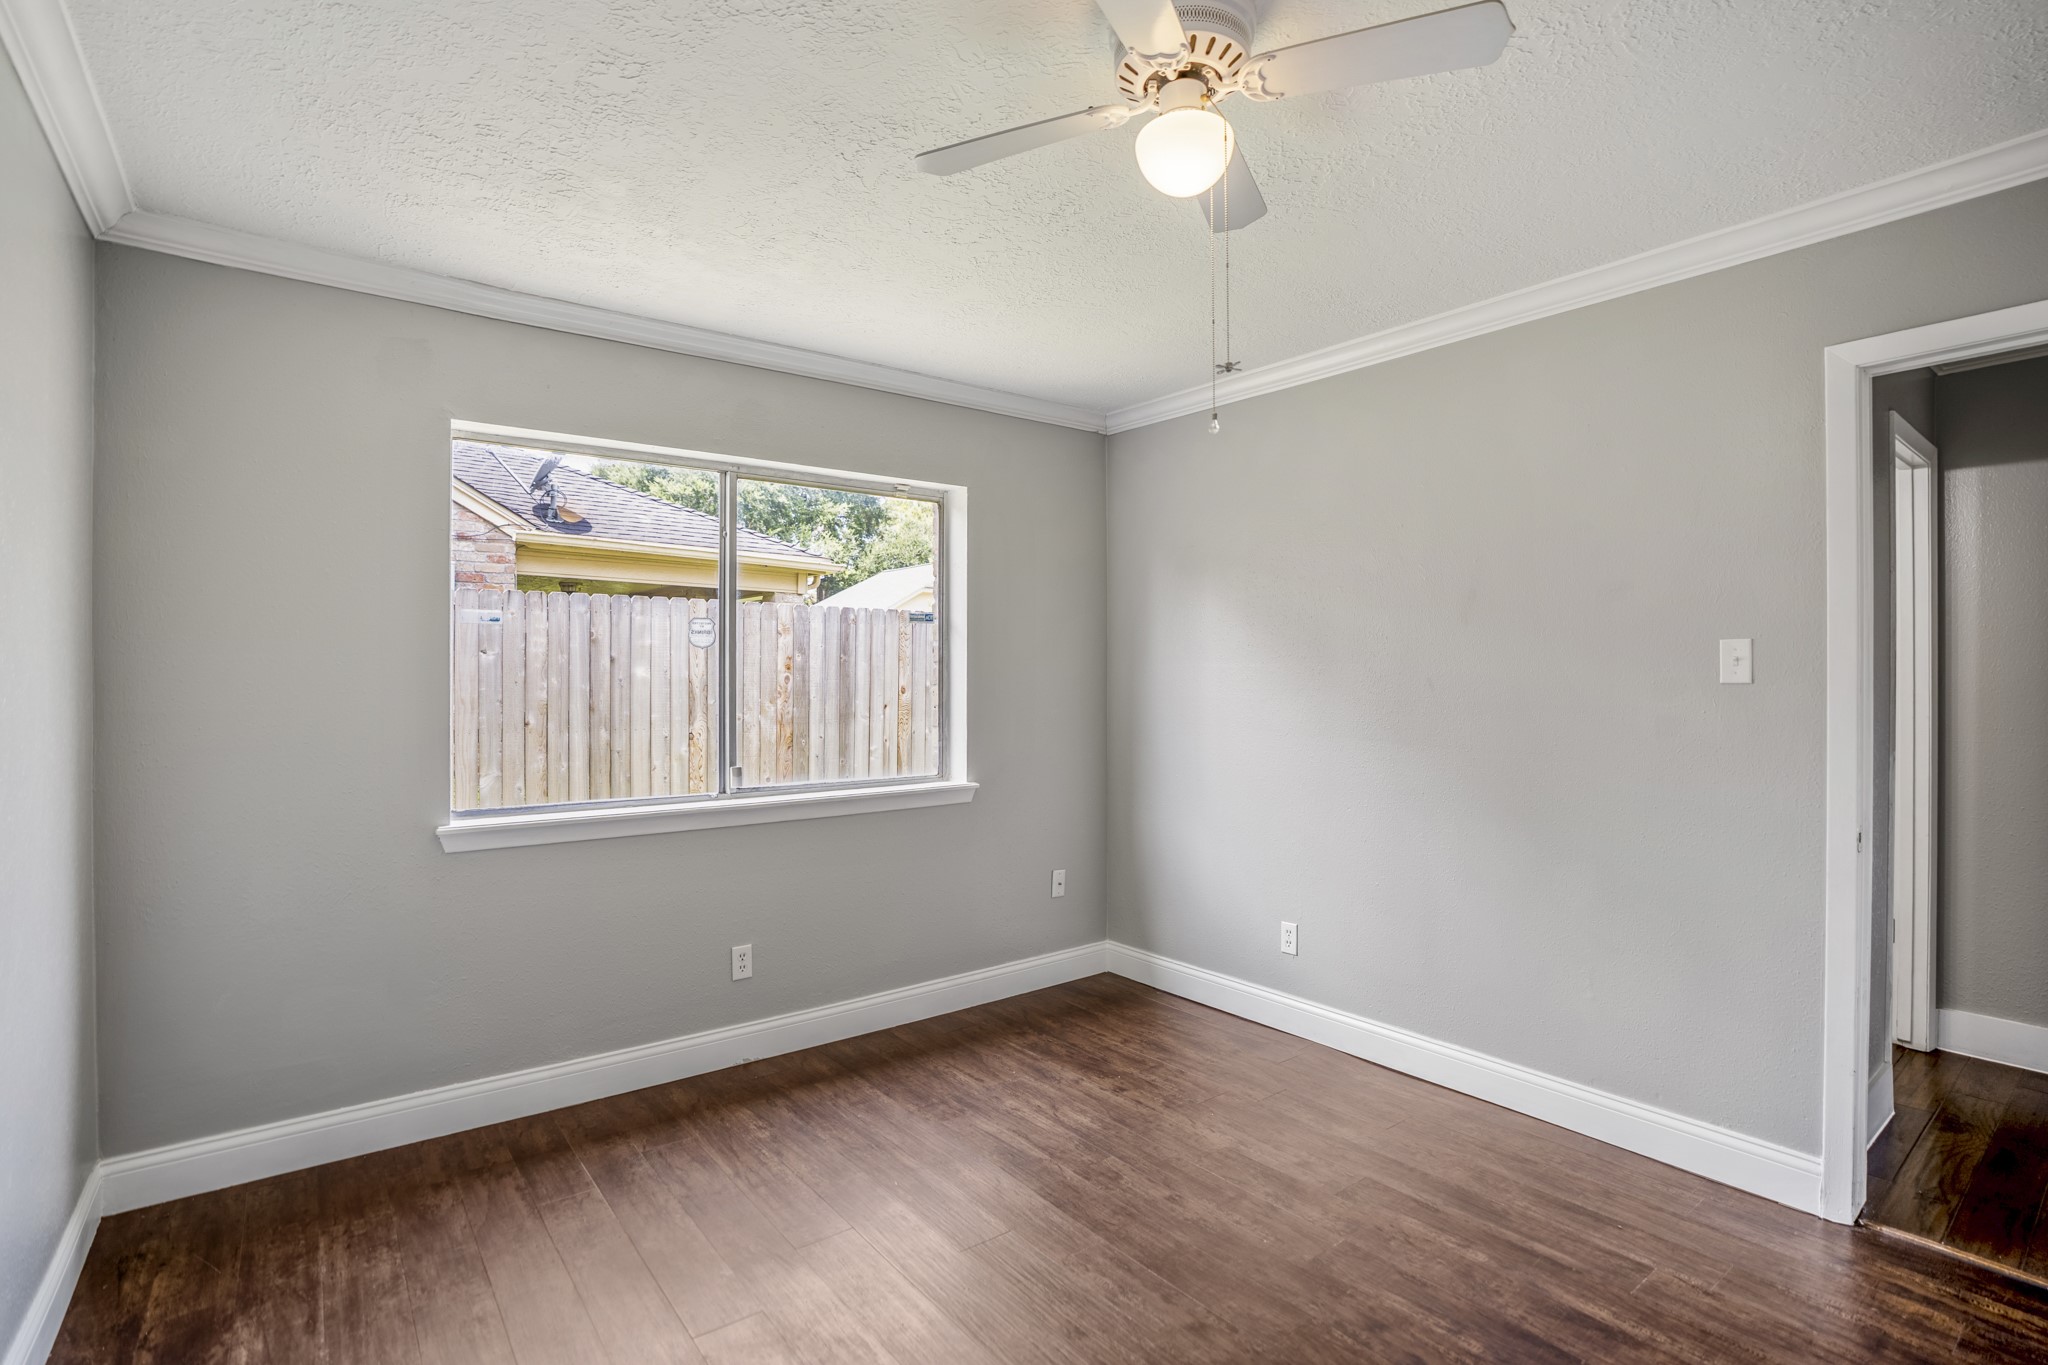
The third bedroom continues the vinyl plank flooring and soft neutral palette, with a window bringing in natural light along the far wall. The shared bath is next to the bedroom.
Seen from the opposite view, the third bedroom shows its full length, with vinyl plank flooring running toward the window and a ceiling fan centered above. The open door at rightt leads back to the hallway, giving a clear sense of how the room connects with the shared bath and the rest of the home.
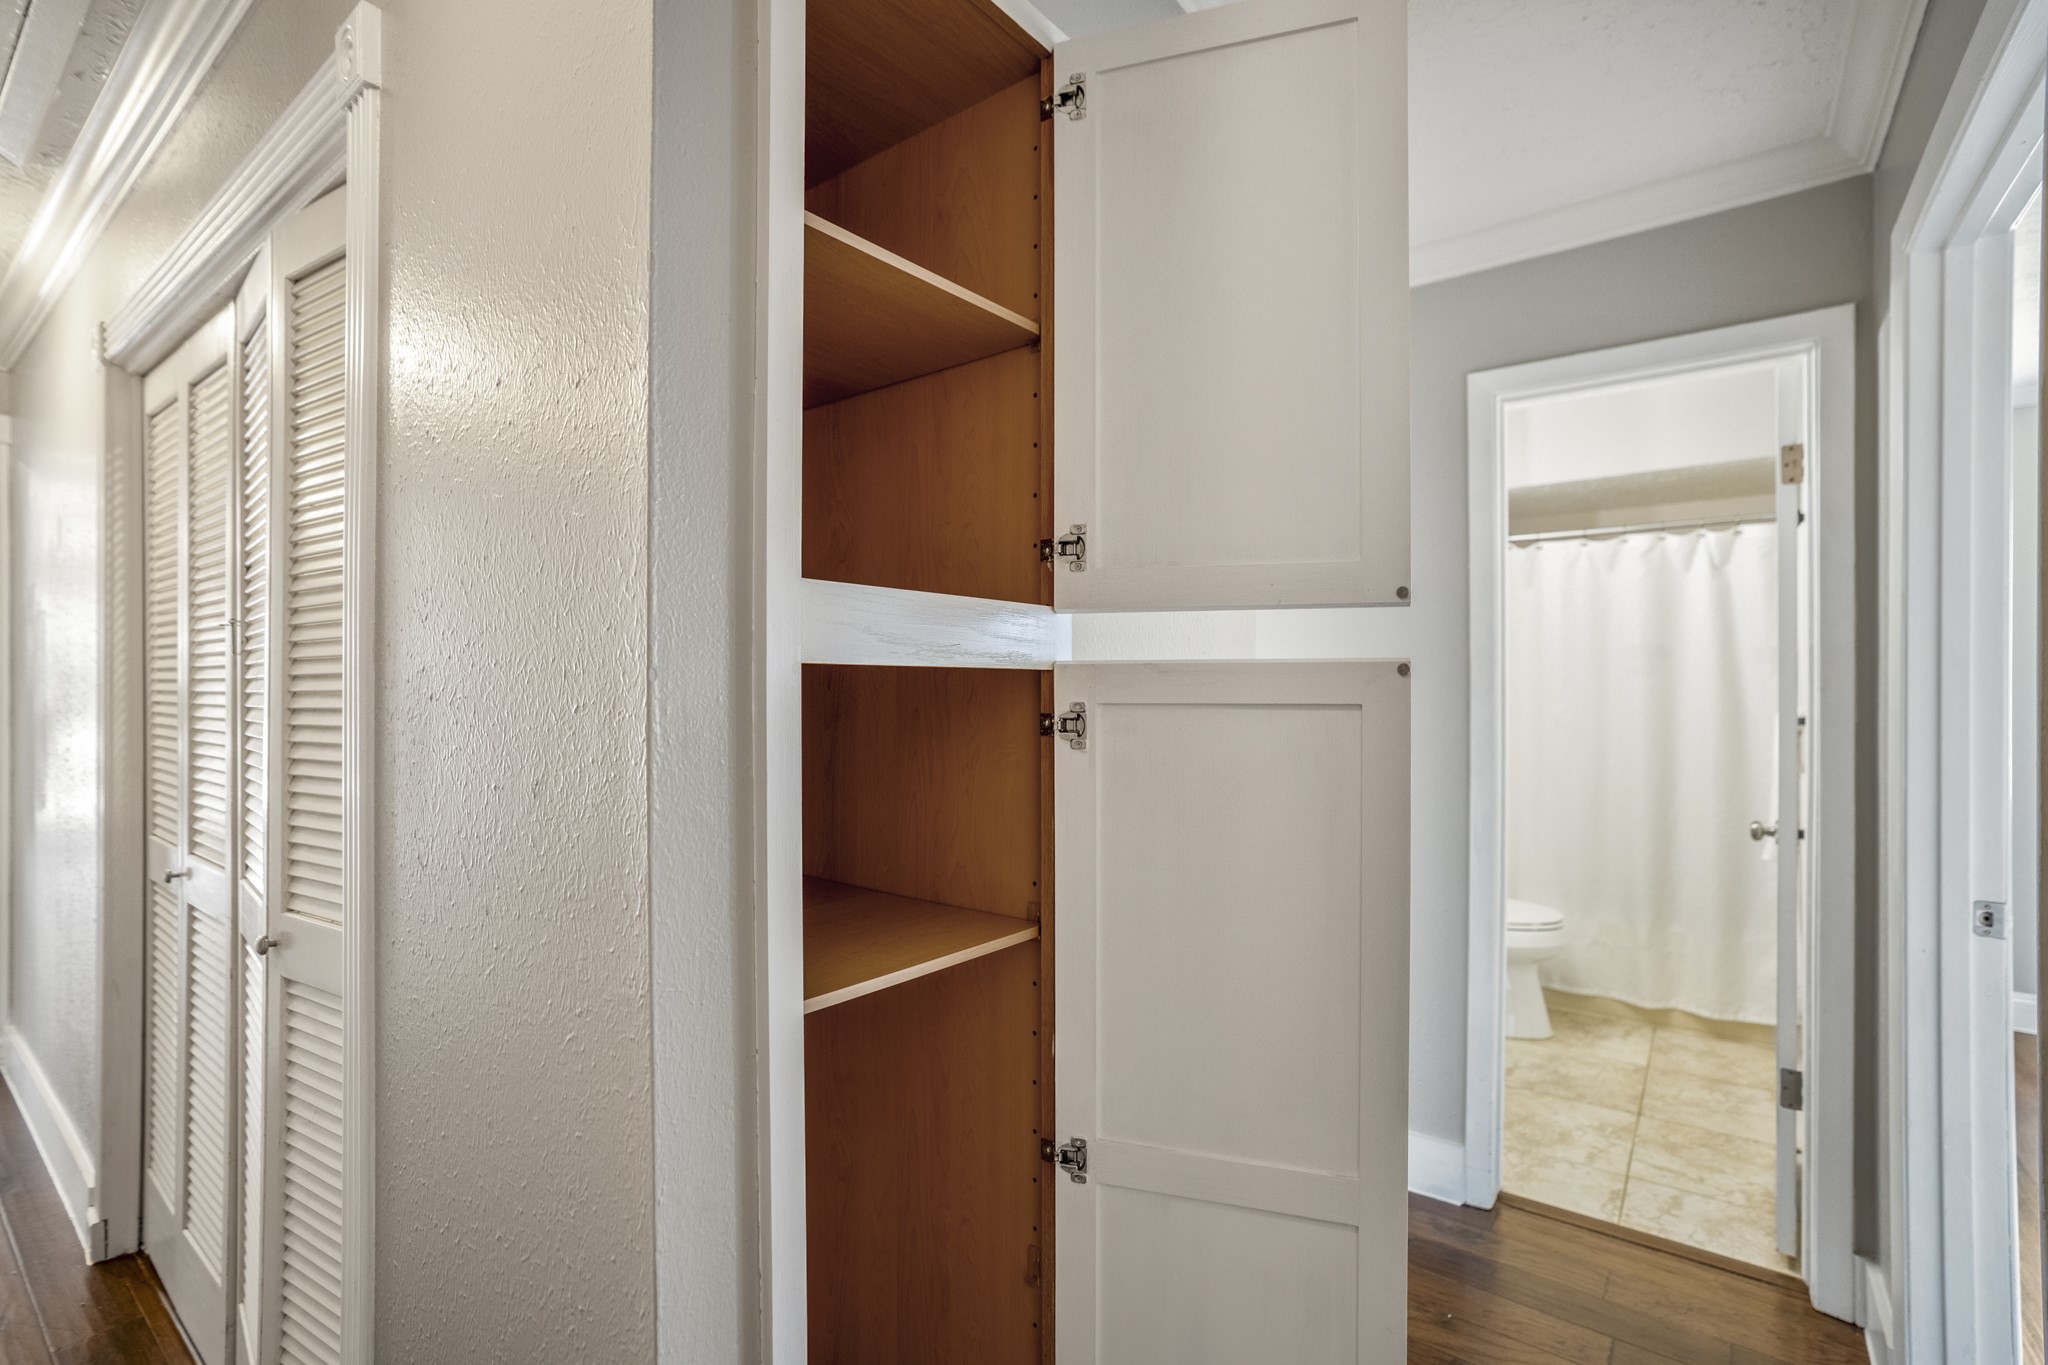
Back in the hallway, an open linen closet adds practical storage between the secondary bedrooms, with deep shelving for towels, bedding, and everyday essentials. The corridor continues in both directions, keeping the bedrooms, shared bath, and remaining spaces closely connected.
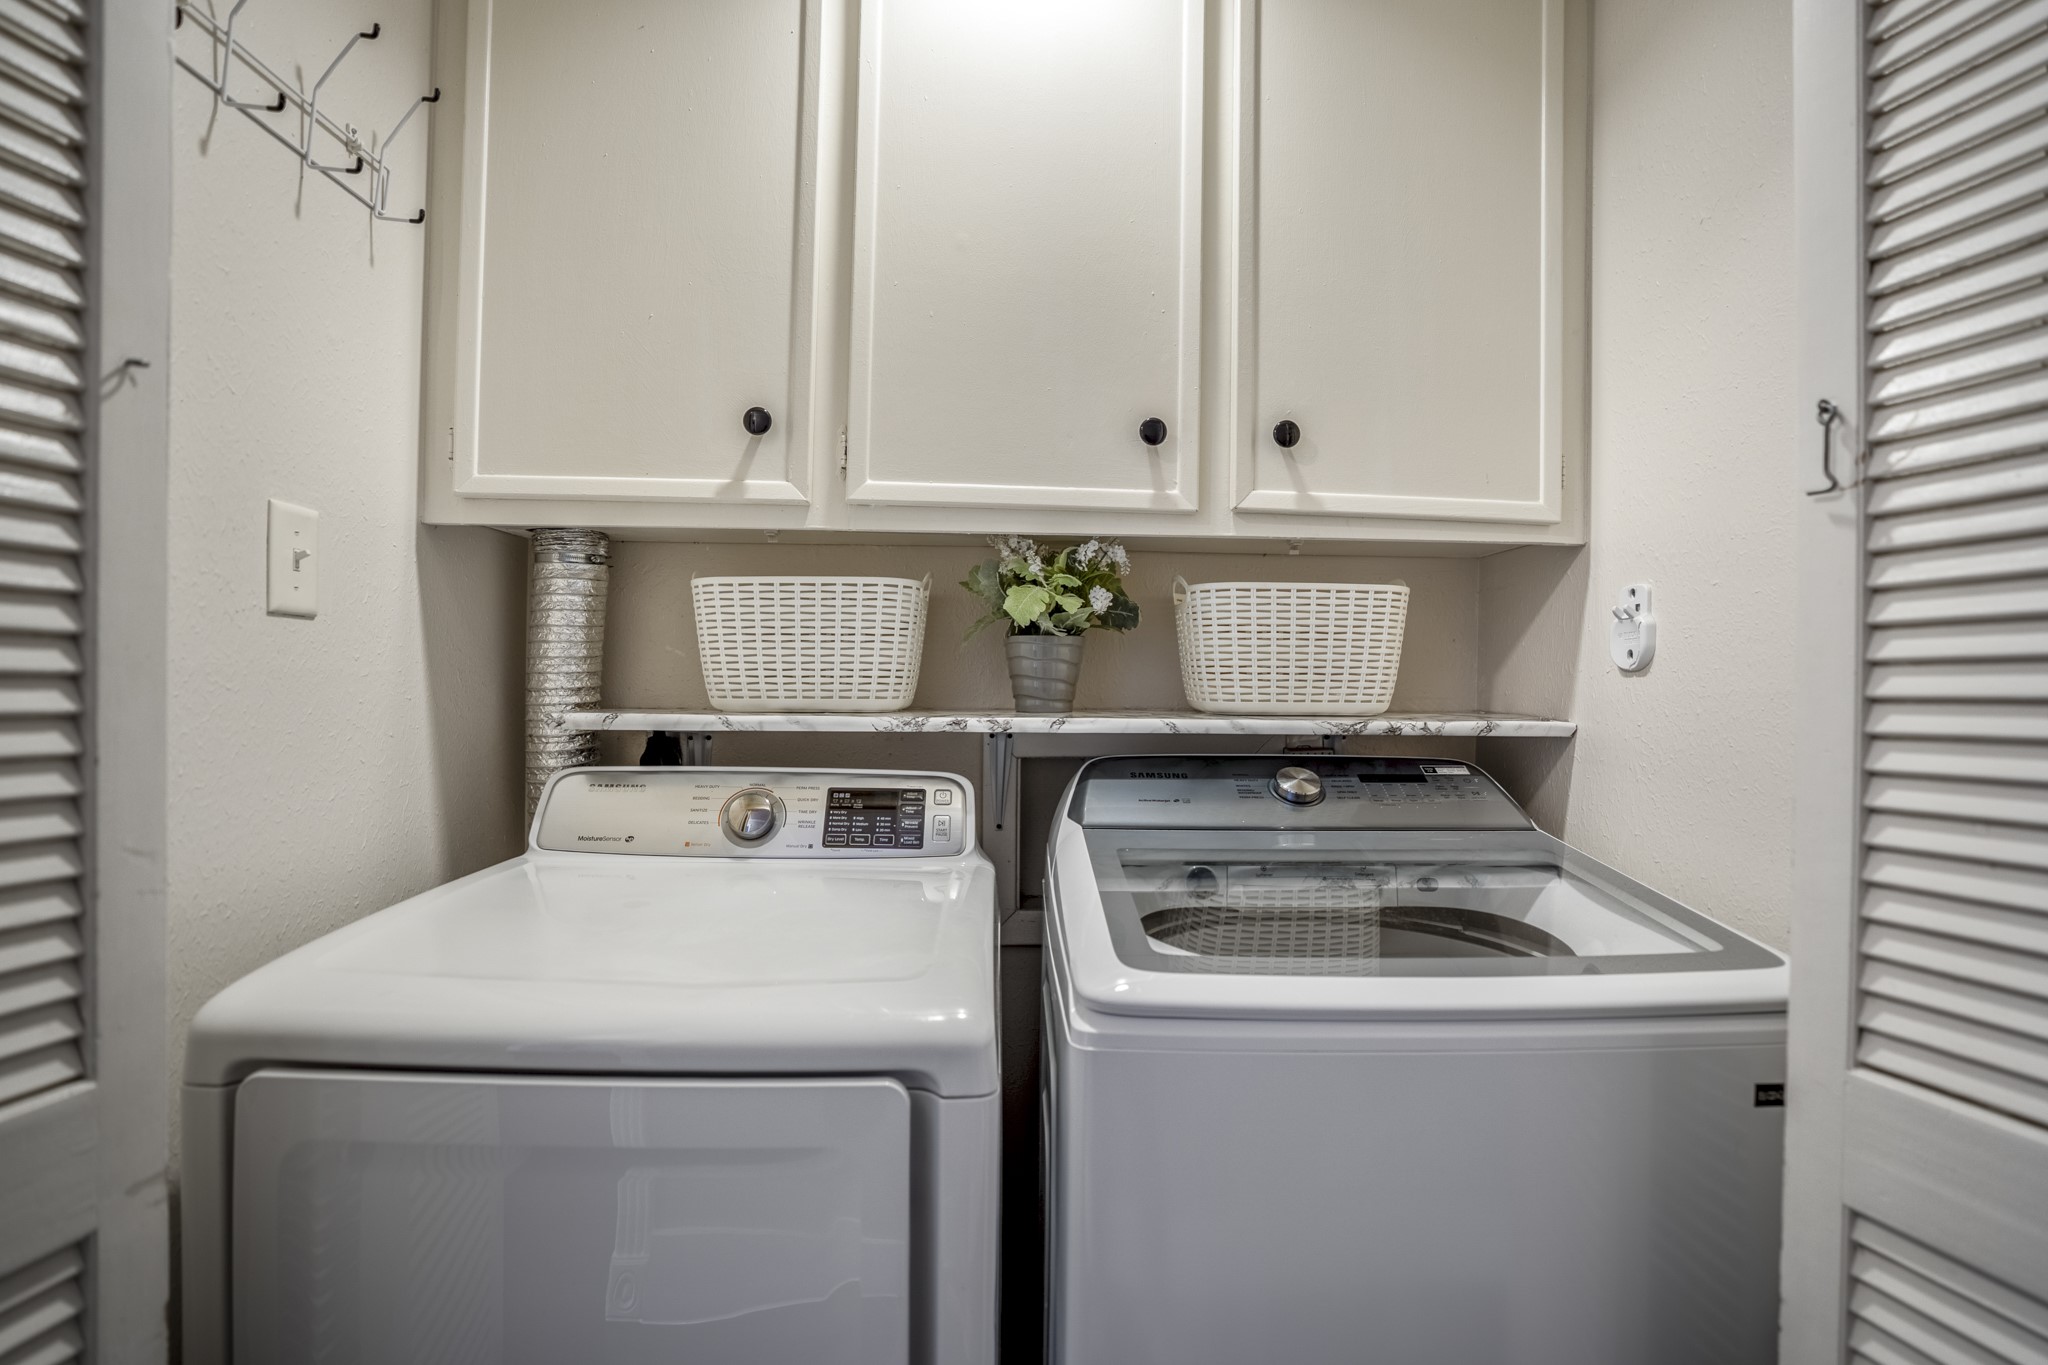
Laundry stays organized with cabinetry above the washer and dryer, plus a hanging rod for pieces that need to air-dry. Both appliances will remain with the home, adding one more practical convenience just off the hallway.
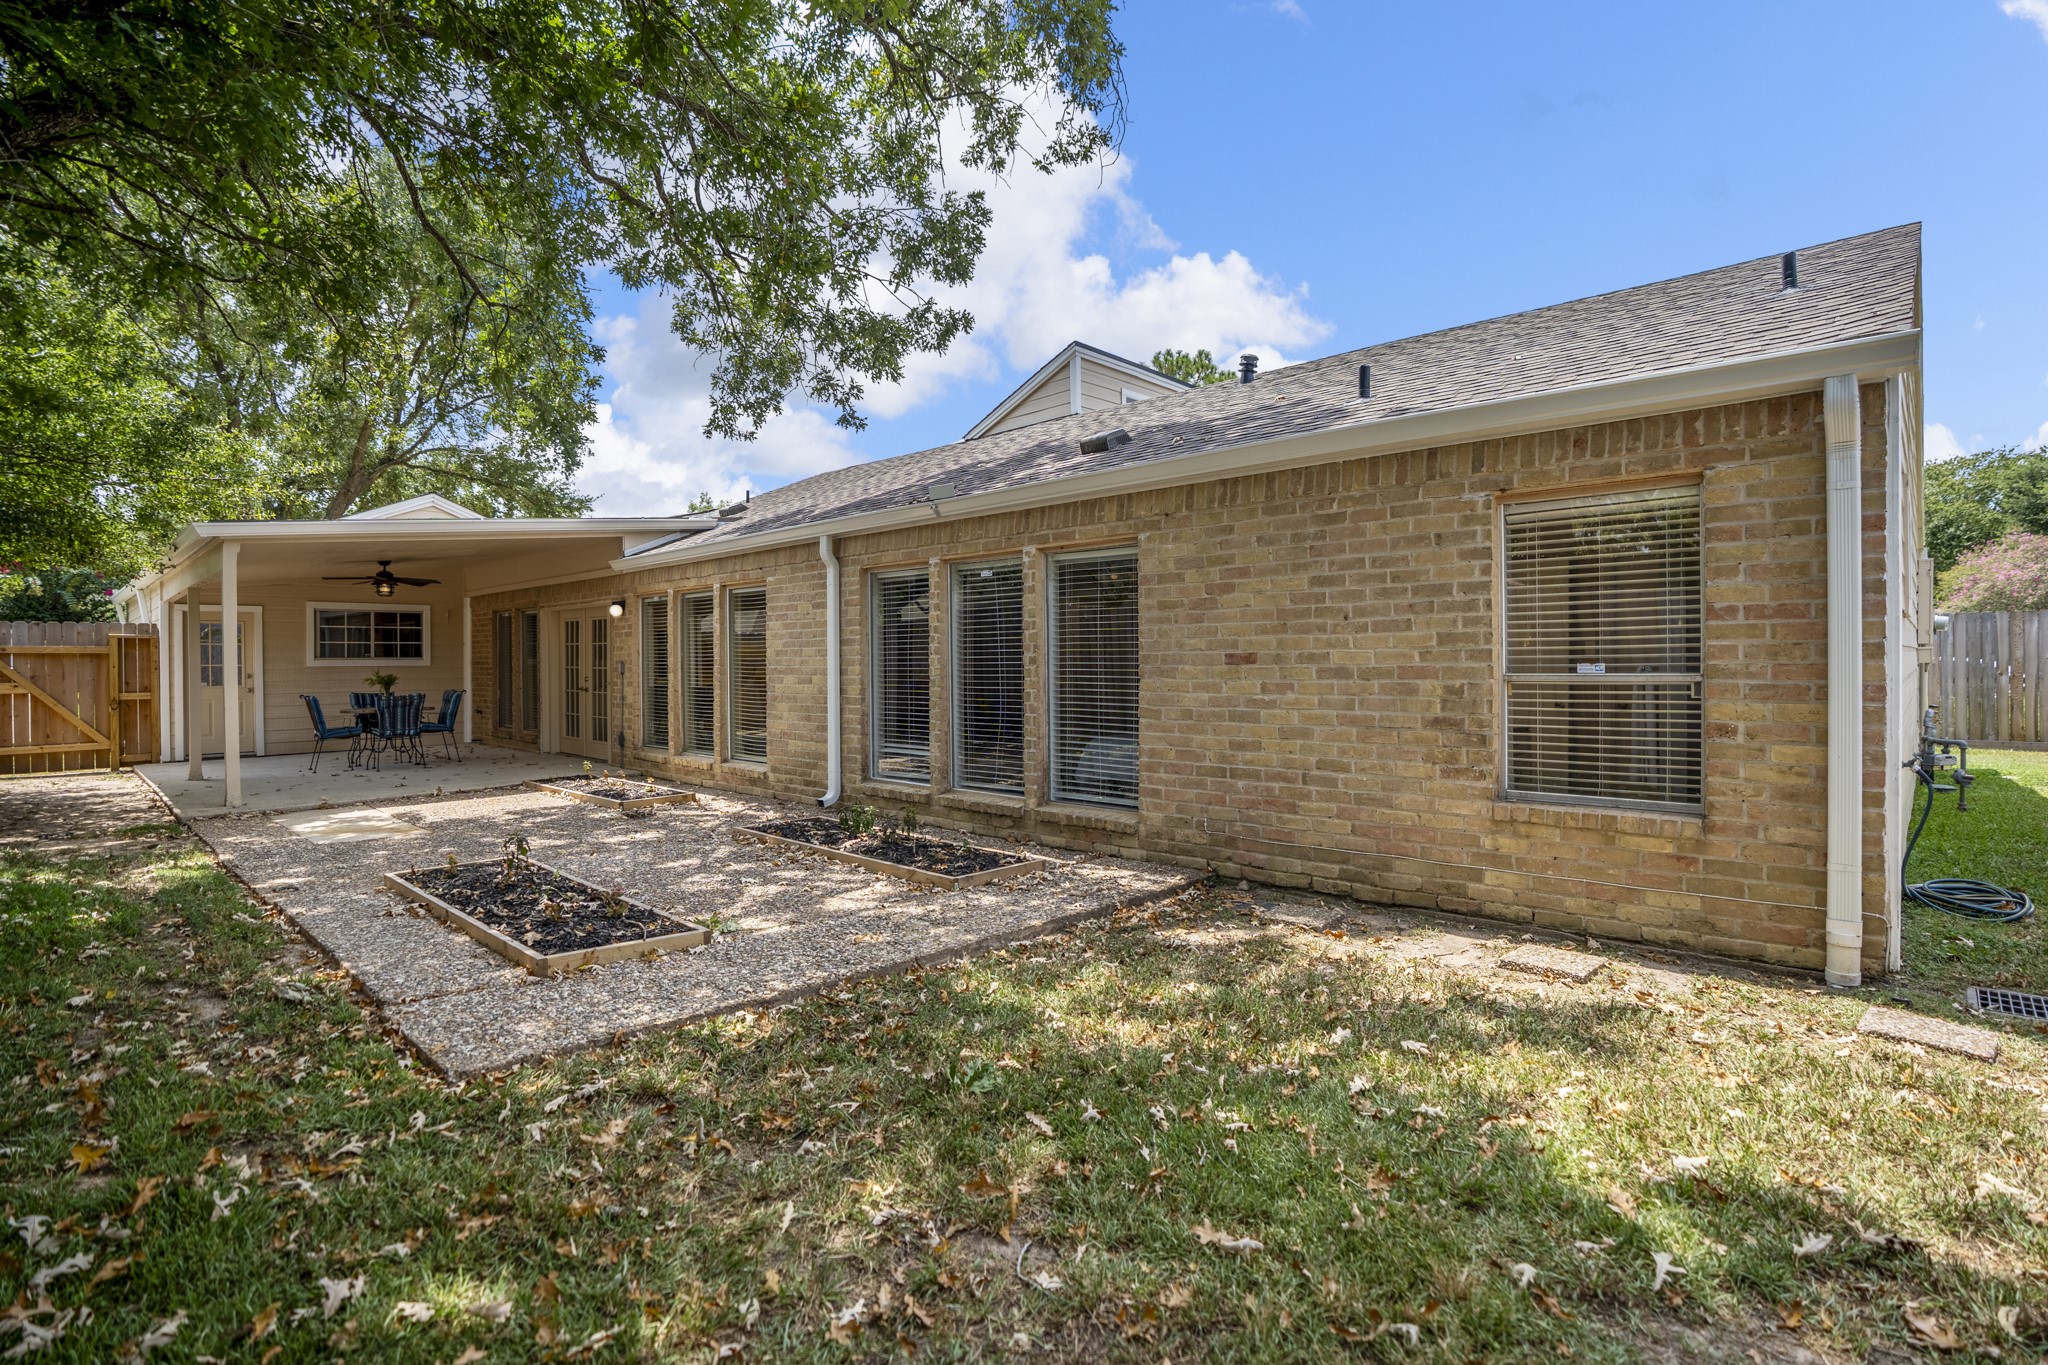
Stepping out through the French doors, the patio stretches across the rear of the home beneath a broad canopy of shade. Multiple windows look back into the main living spaces, creating a clear connection between the interior and the backyard.
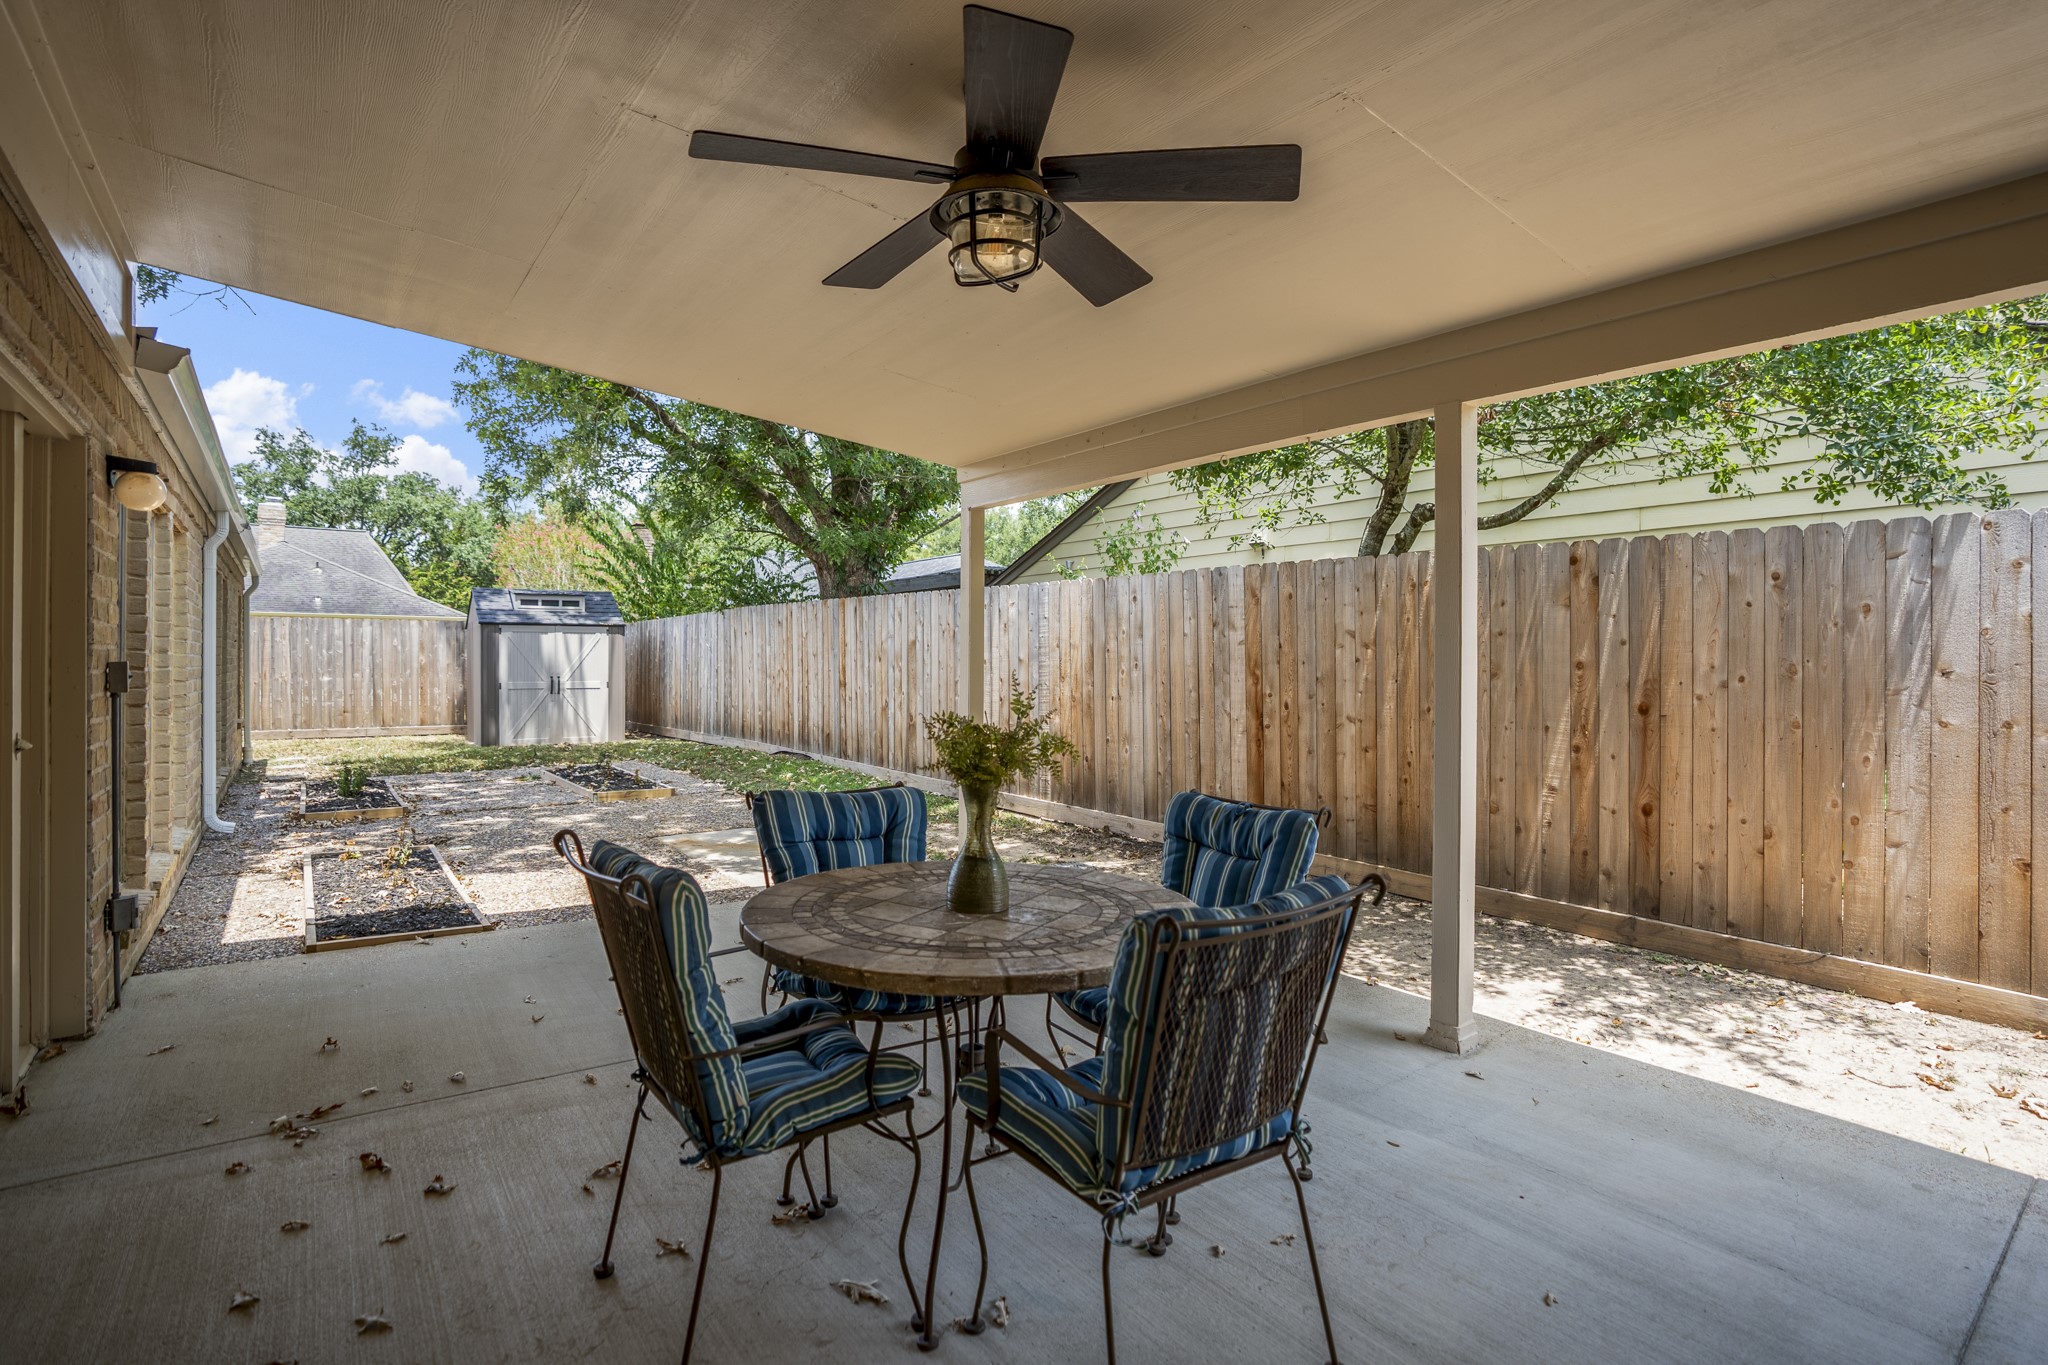
Under the covered patio, a ceiling fan adds comfort while French doors keep the formal dining room close at hand. To the left, the single door provides direct access to the attached garage, with the adjacent window looking into that space. Beyond the patio, the backyard opens beneath a canopy of shade.
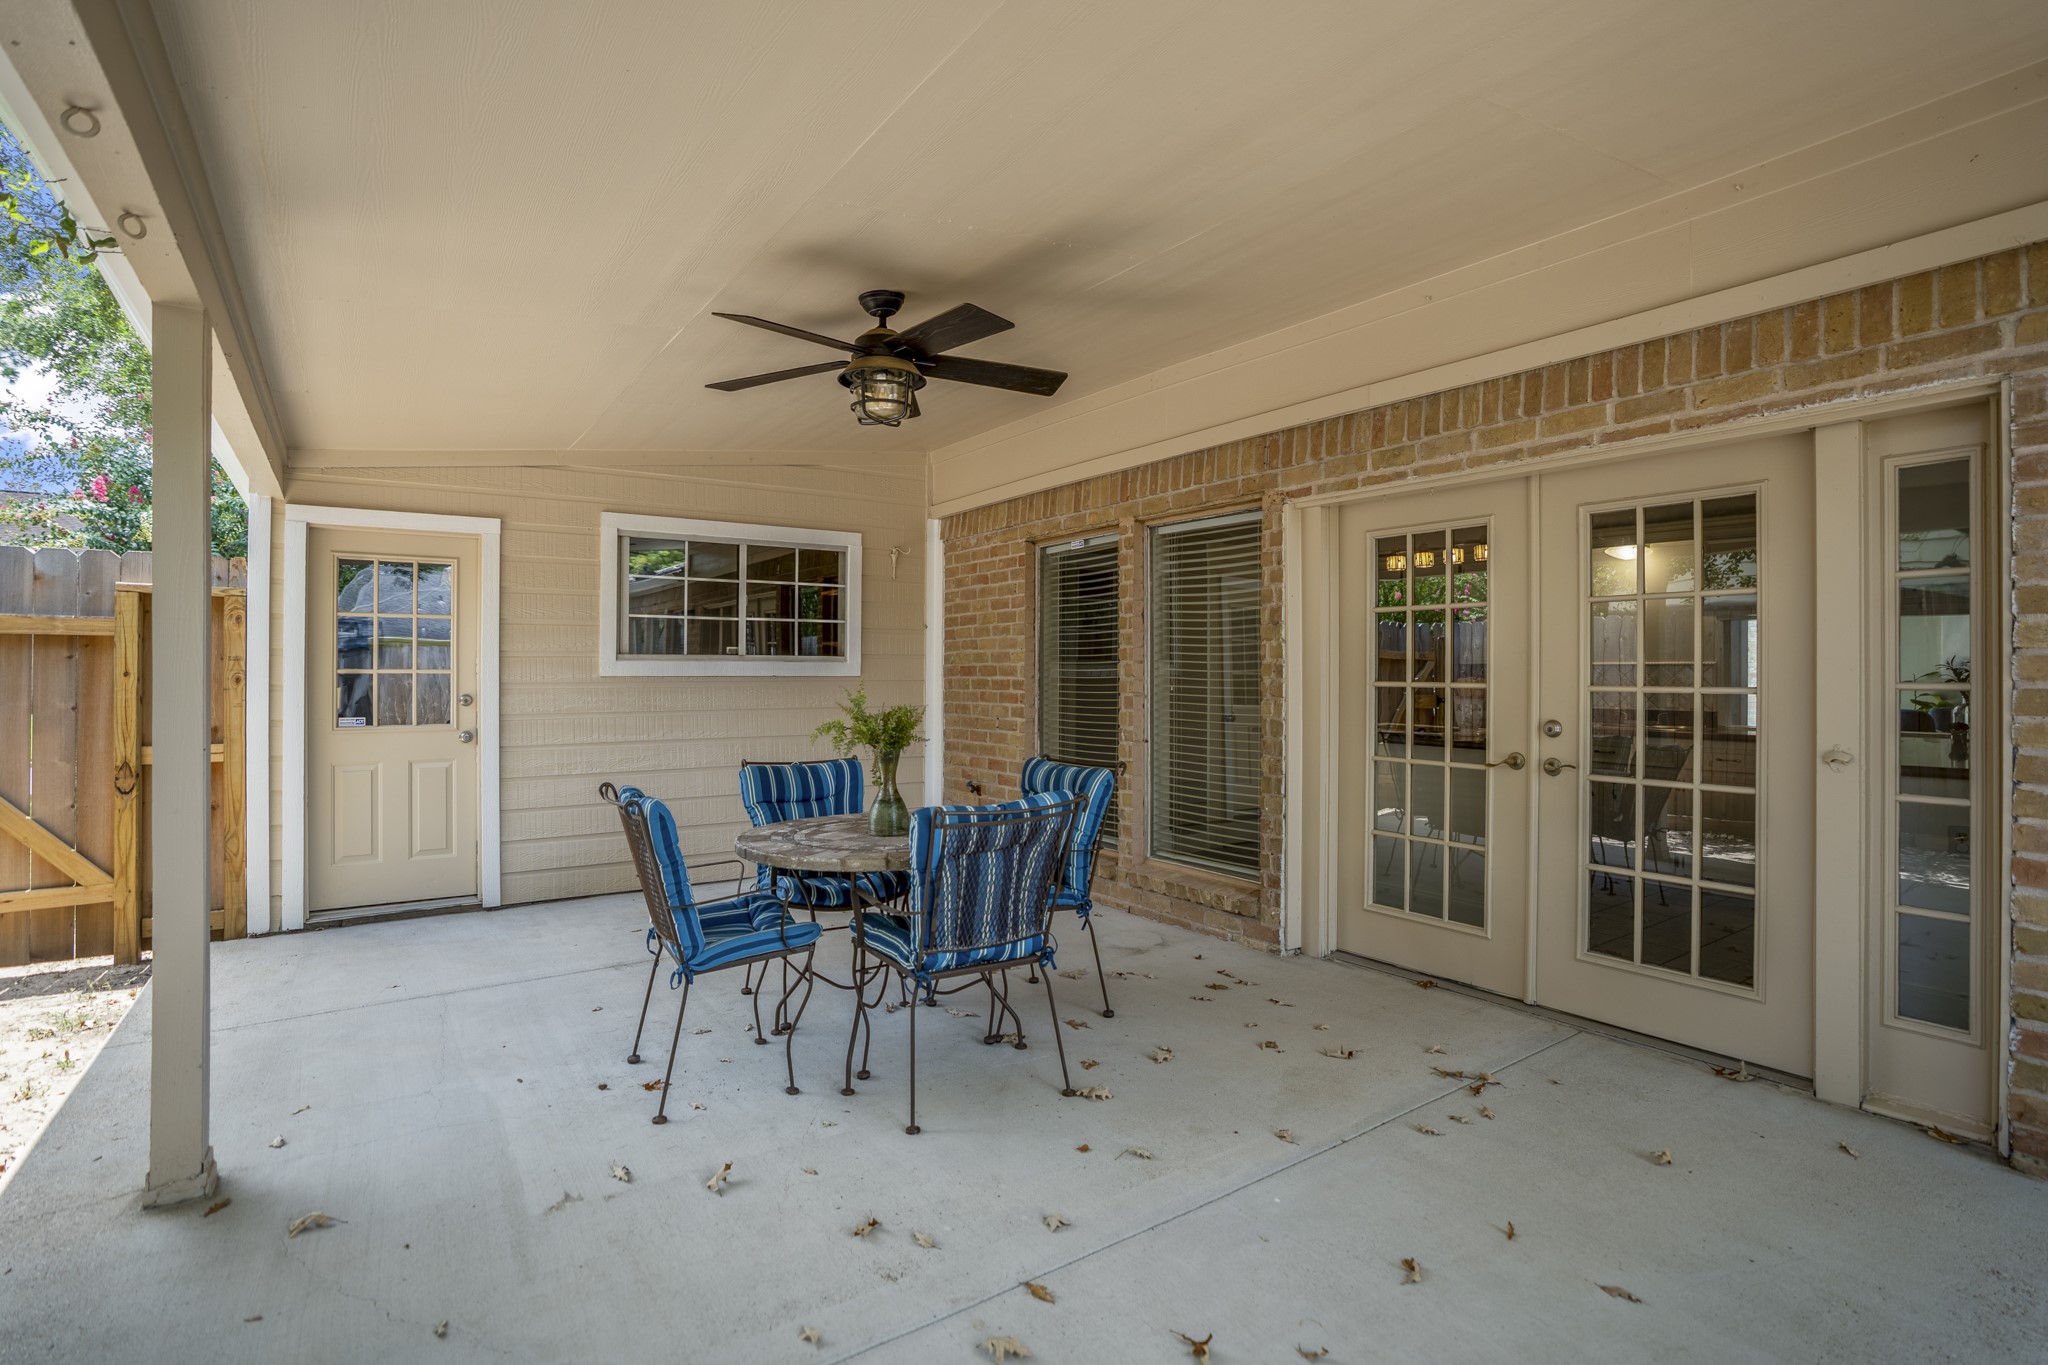
Seen from the opposite view, the covered patio offers plenty of room to spread out beneath the ceiling fan, with multiple doors and windows keeping the home’s main living spaces close by. Beyond the patio, the yard extends toward the fence line beneath established shade.
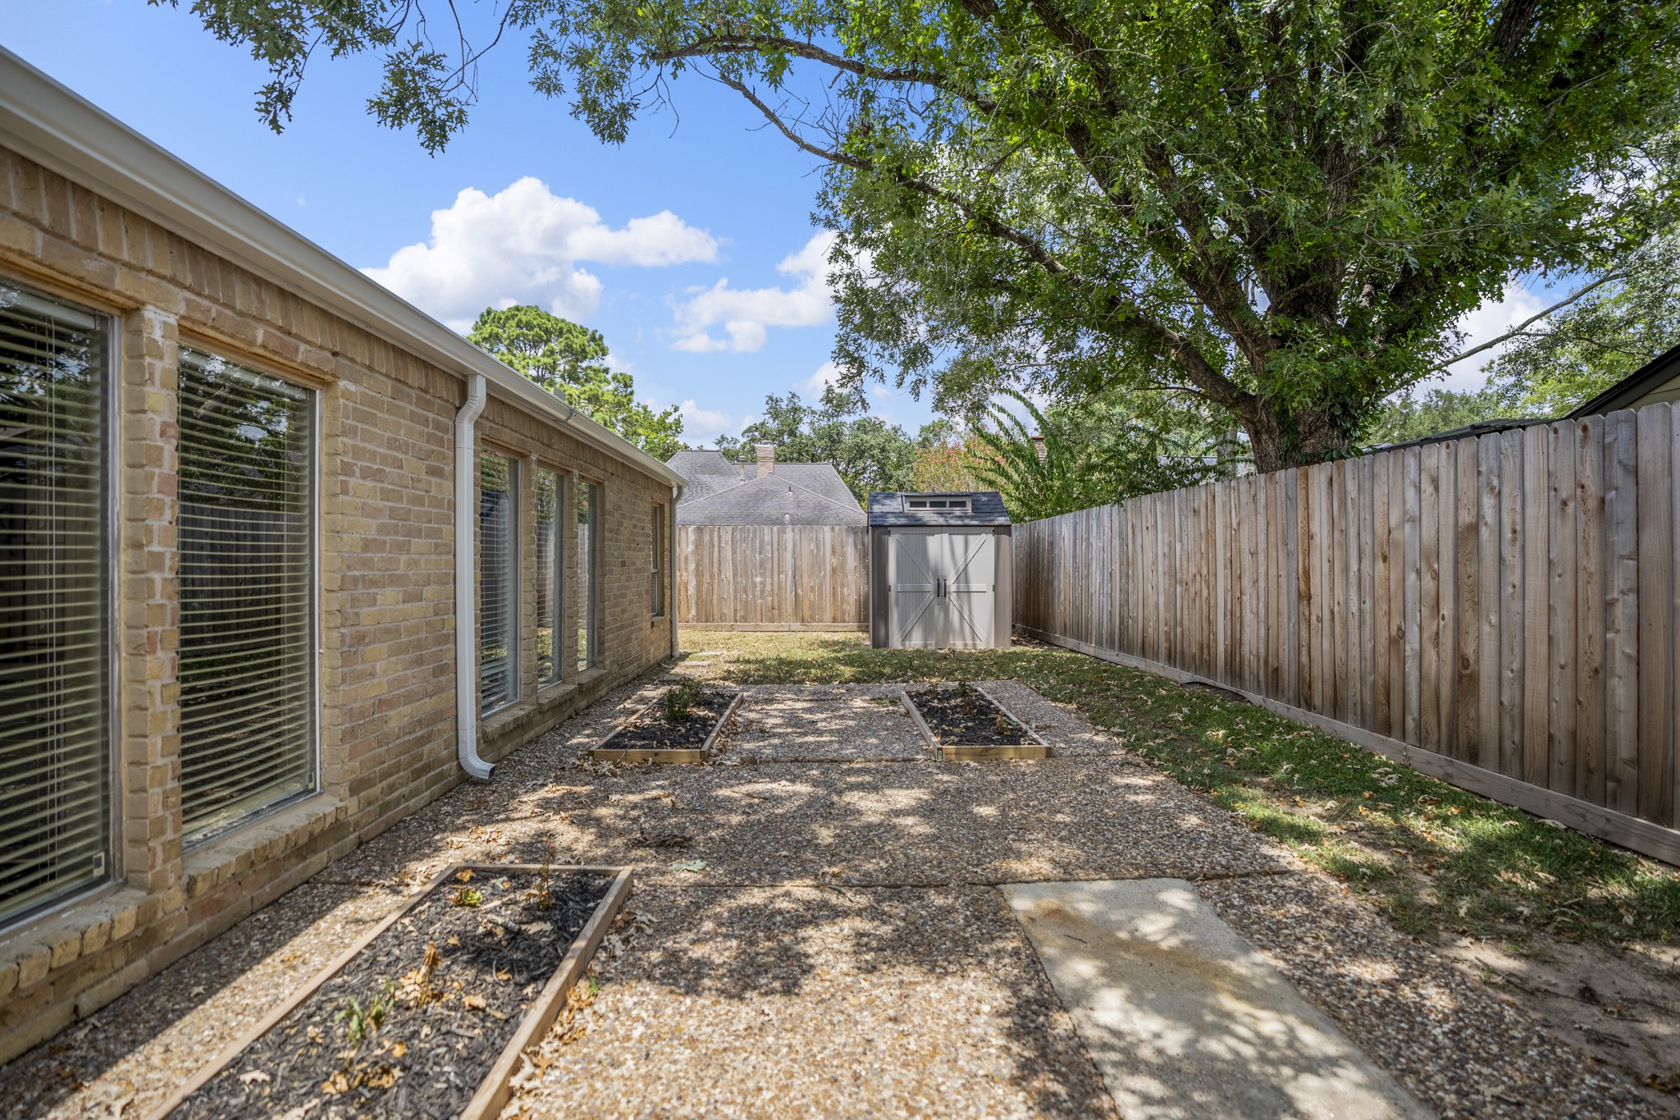
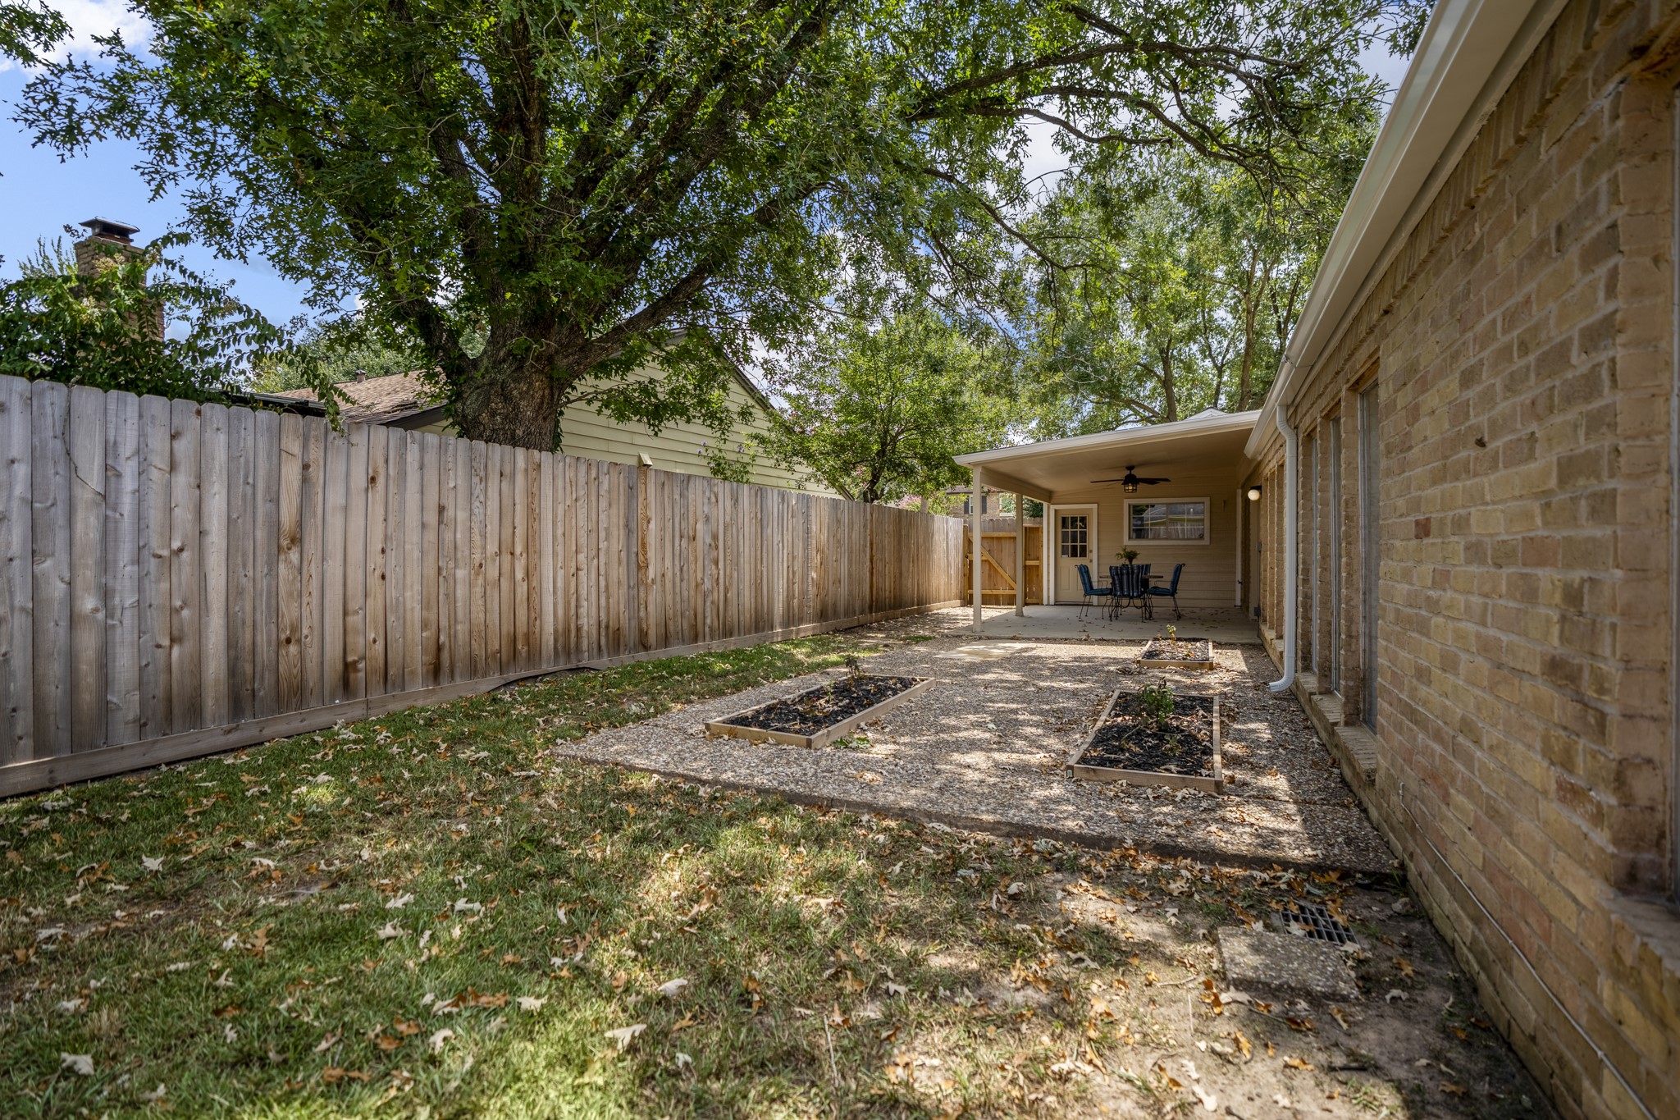
Extending just beyond the covered patio, this additional patio area creates even more usable outdoor space along the back of the home. Raised garden beds are already in place for herbs, flowers, or seasonal planting, while the surrounding tree canopy adds shade and a softer backdrop to the yard.
Seen from this angle, the backyard feels especially spacious, with the lawn wrapping around the rear of the home and mature trees casting shade across the outdoor space. The covered patio sits just beyond, offering a sheltered spot to dine, unwind, or enjoy the yard in every season.
Looking back toward the covered patio, the backyard’s layout comes into clearer view with raised garden beds, a mix of lawn and shaded ground, and the 2026 fence running along the property line. Mature trees create a leafy backdrop, while the patio at the far end offers a natural destination for outdoor dining and relaxing.
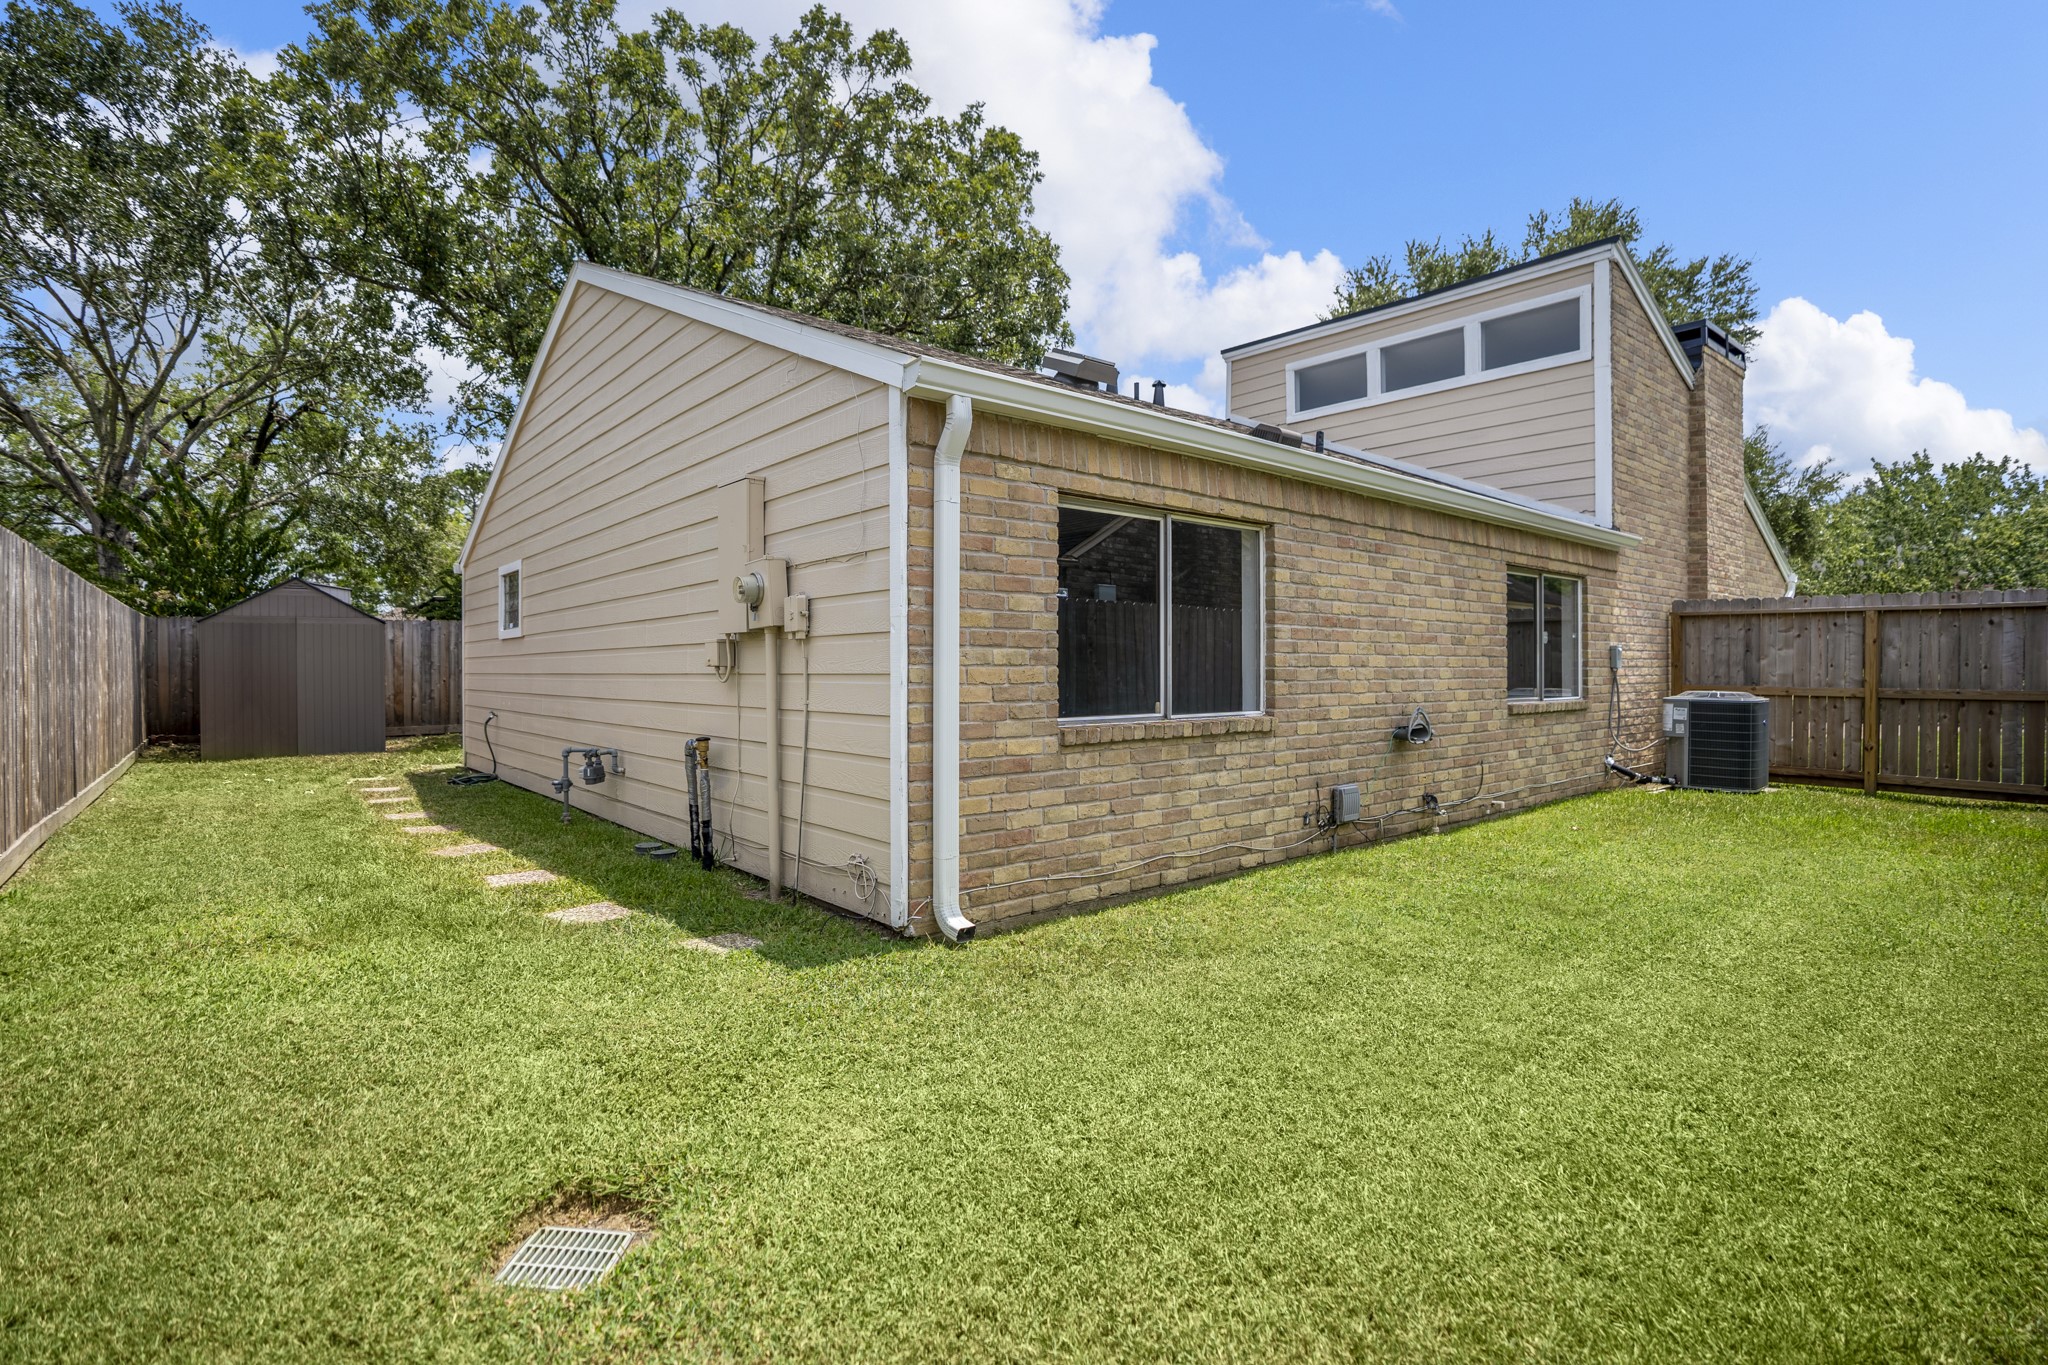
Rounding the corner, the lawn wraps back toward the rear of the home, offering a wider view of the backyard and the windows serving the interior spaces. The 2026 fence follows the property line, while established trees add shade and greenery around the yard.
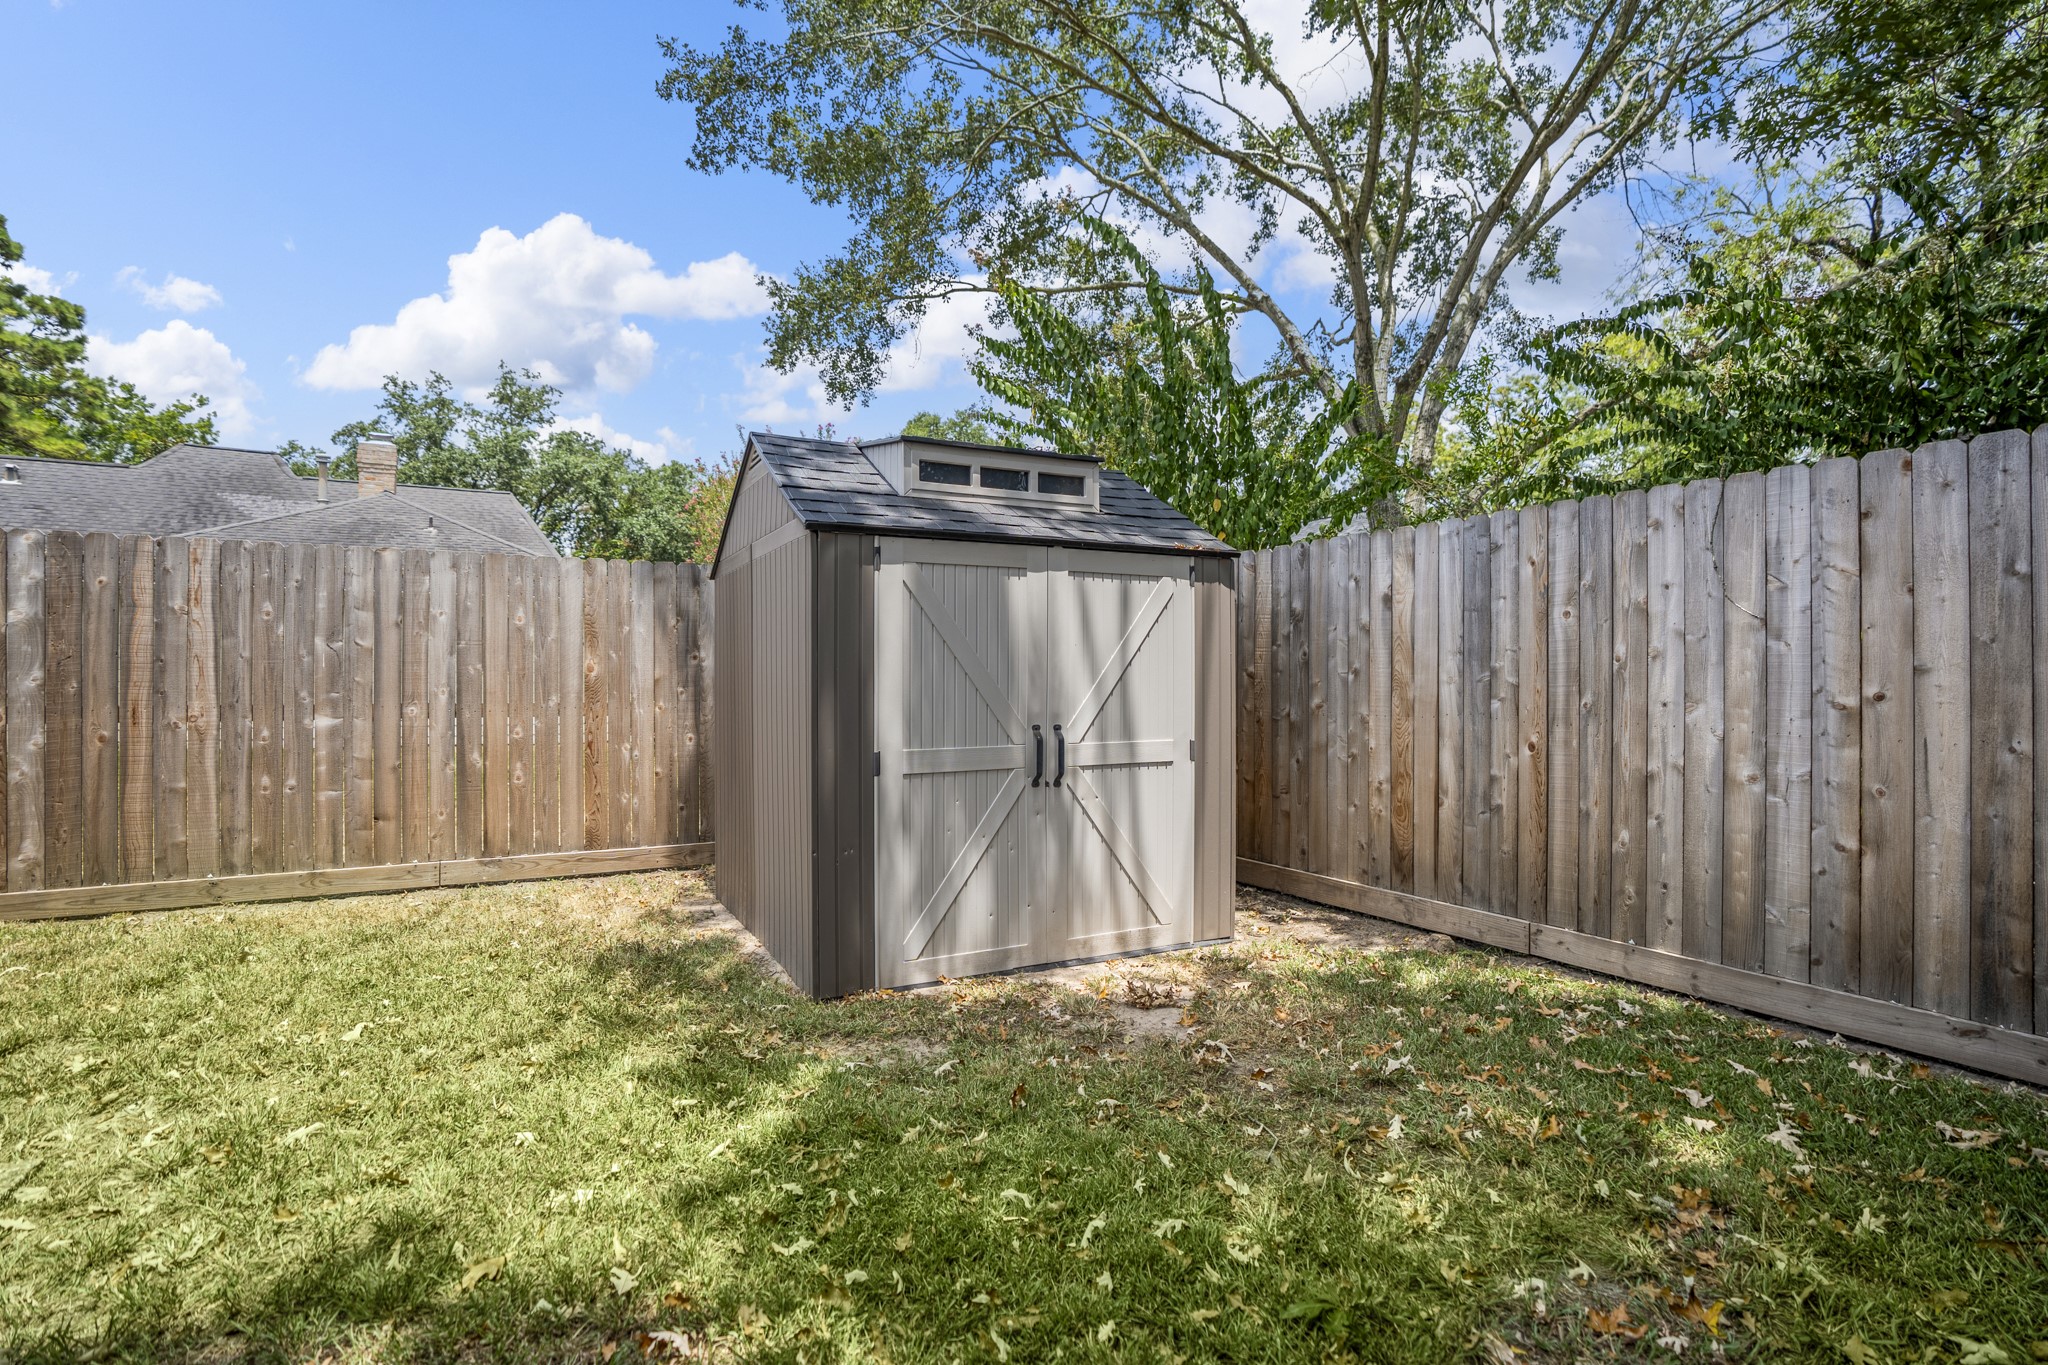
Reaching the back of the yard, the storage shed comes fully into view against the 2026 fence, offering a dedicated place for lawn equipment and outdoor essentials. A broad shade tree extends overhead, while the open lawn leads naturally back toward the covered patio and home.
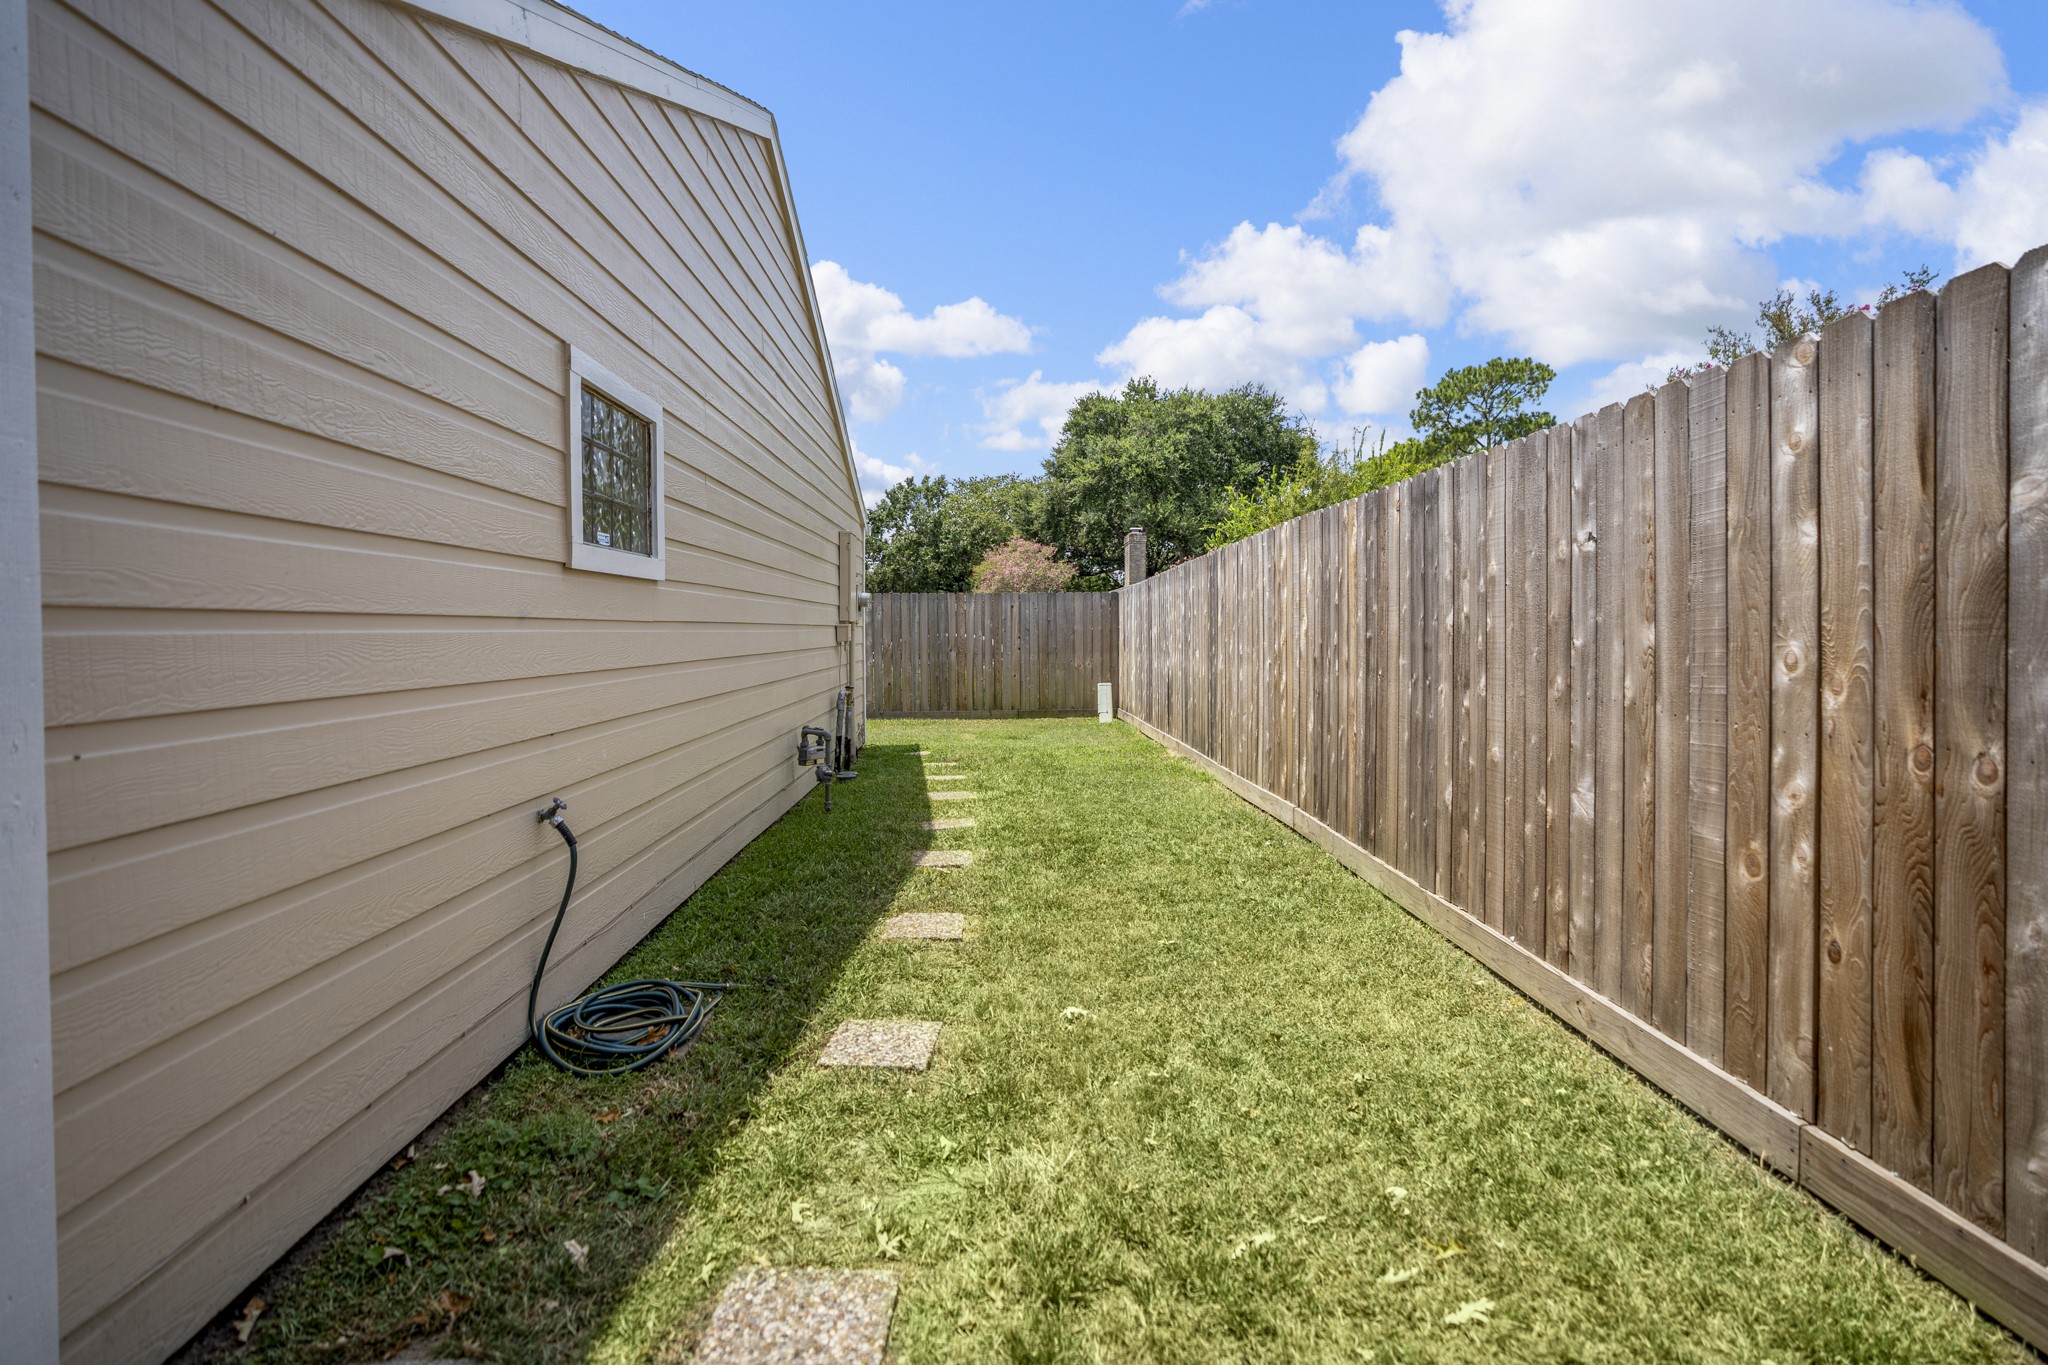
Continuing around the opposite side of the home, a grassy side yard runs between the exterior and the 2026 fence, leading toward the front gate. This final outdoor view completes the path around the property and shows the additional space connecting the backyard to the driveway.
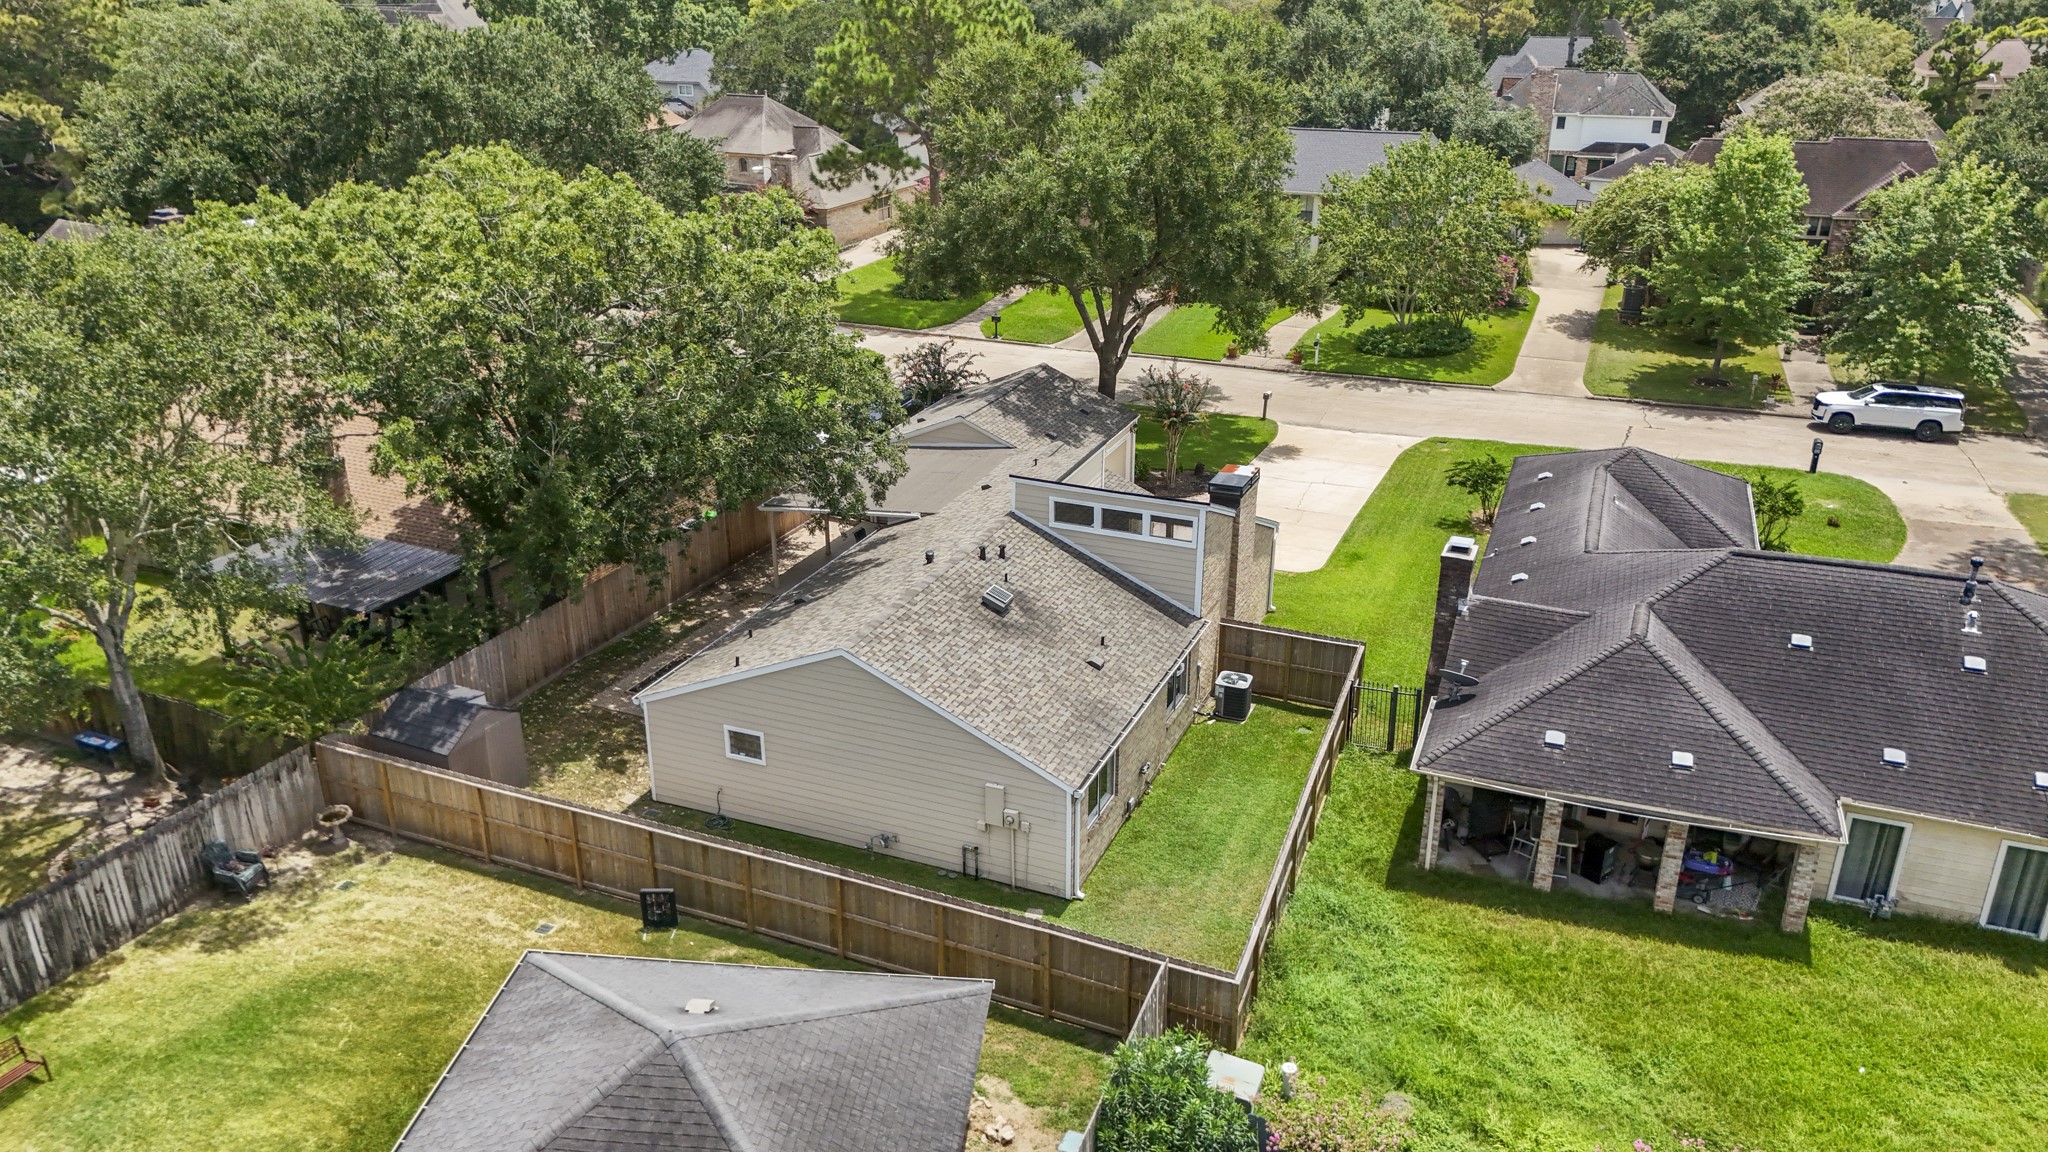
Lifting above the property, this aerial brings the full setting into view, with the home, driveway, fenced backyard, and surrounding tree canopy all easy to trace. Nearby homes and the neighborhood street complete the perspective, placing the property within its Nottingham Country surroundings.
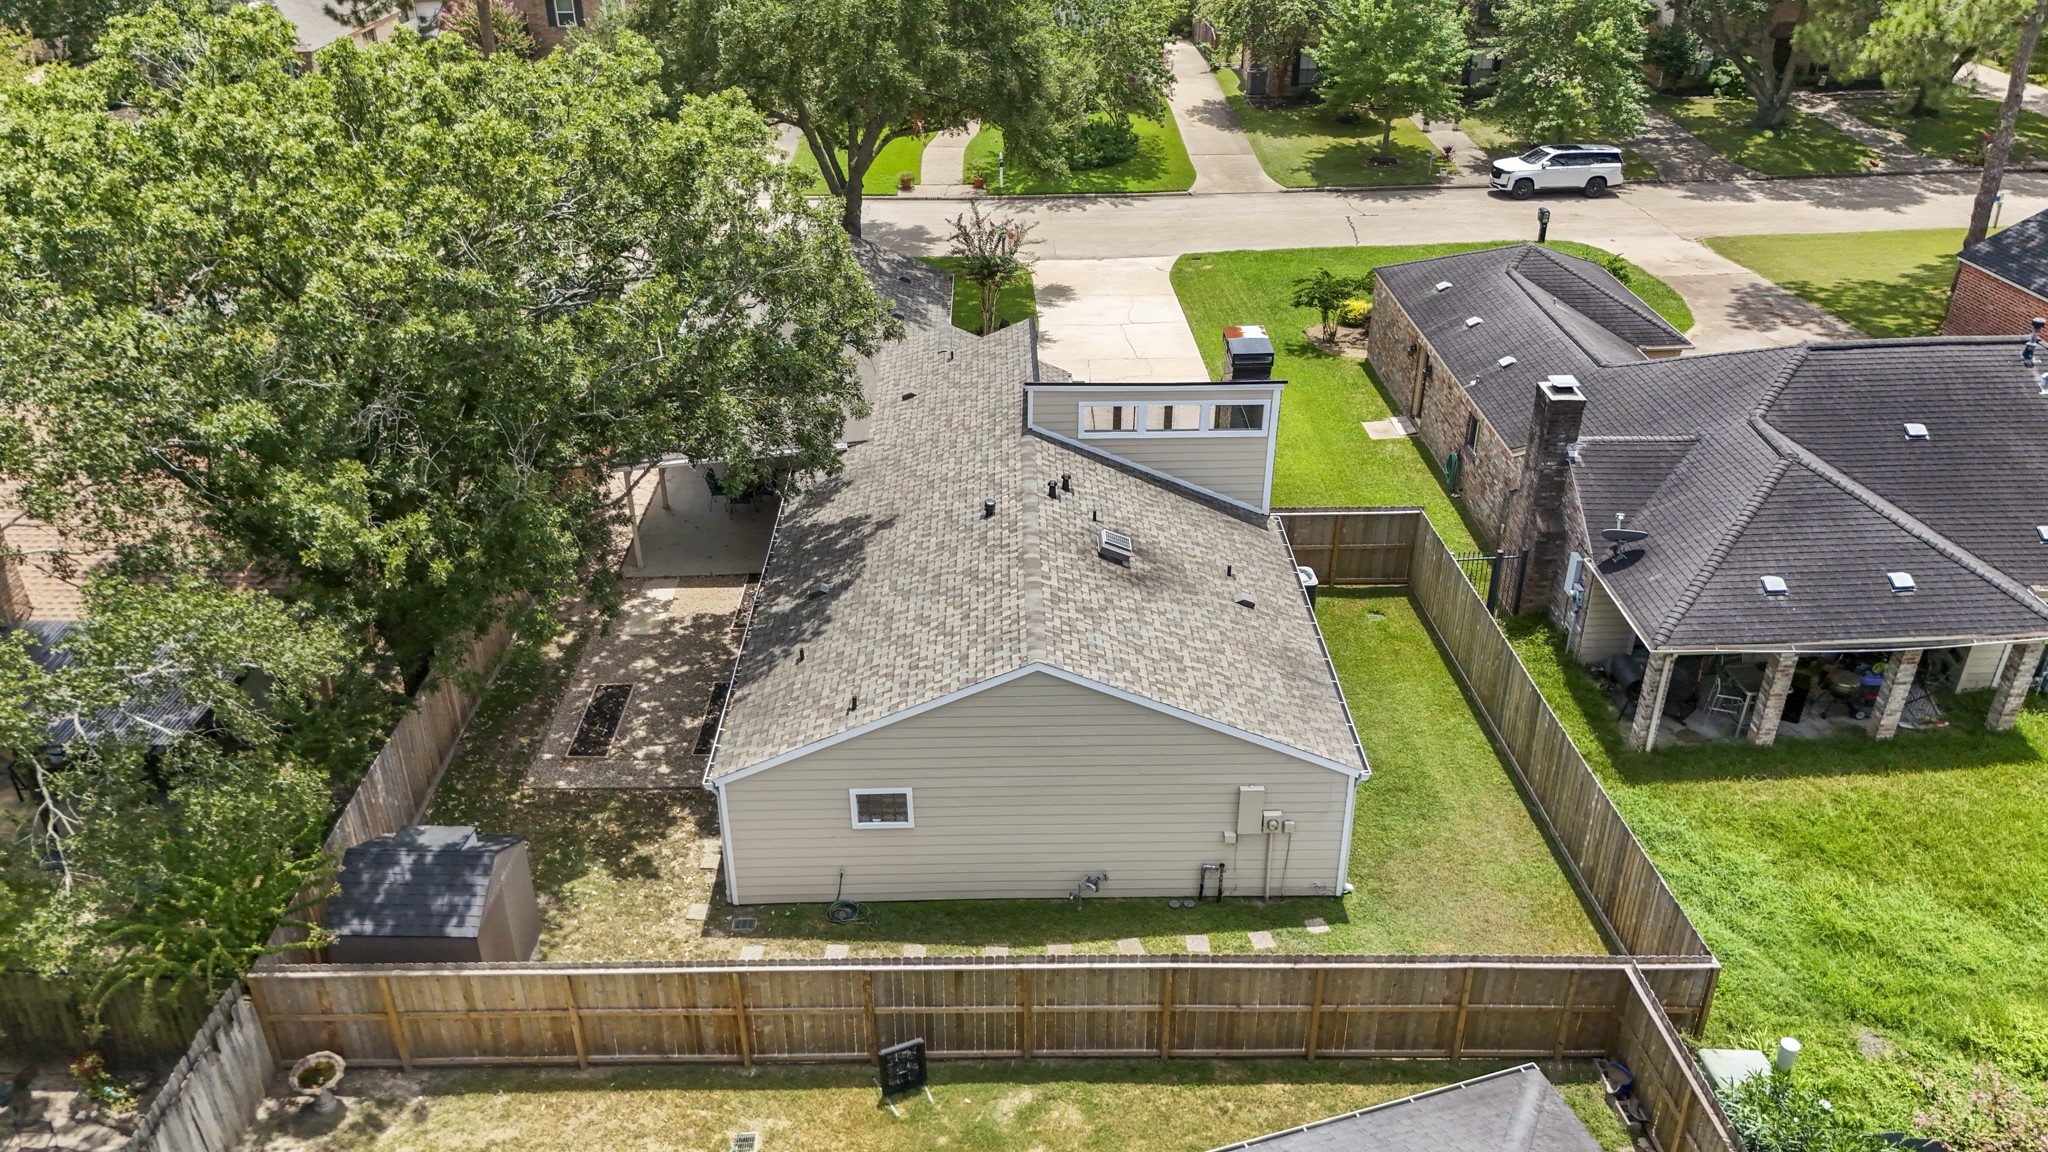
From this rear aerial, the backyard layout becomes easy to follow: the covered patio spans the back of the home, open lawn extends toward the 2026 fence, and the storage shed sits along the left side. Established tree cover adds pockets of shade while still leaving room to enjoy the yard.
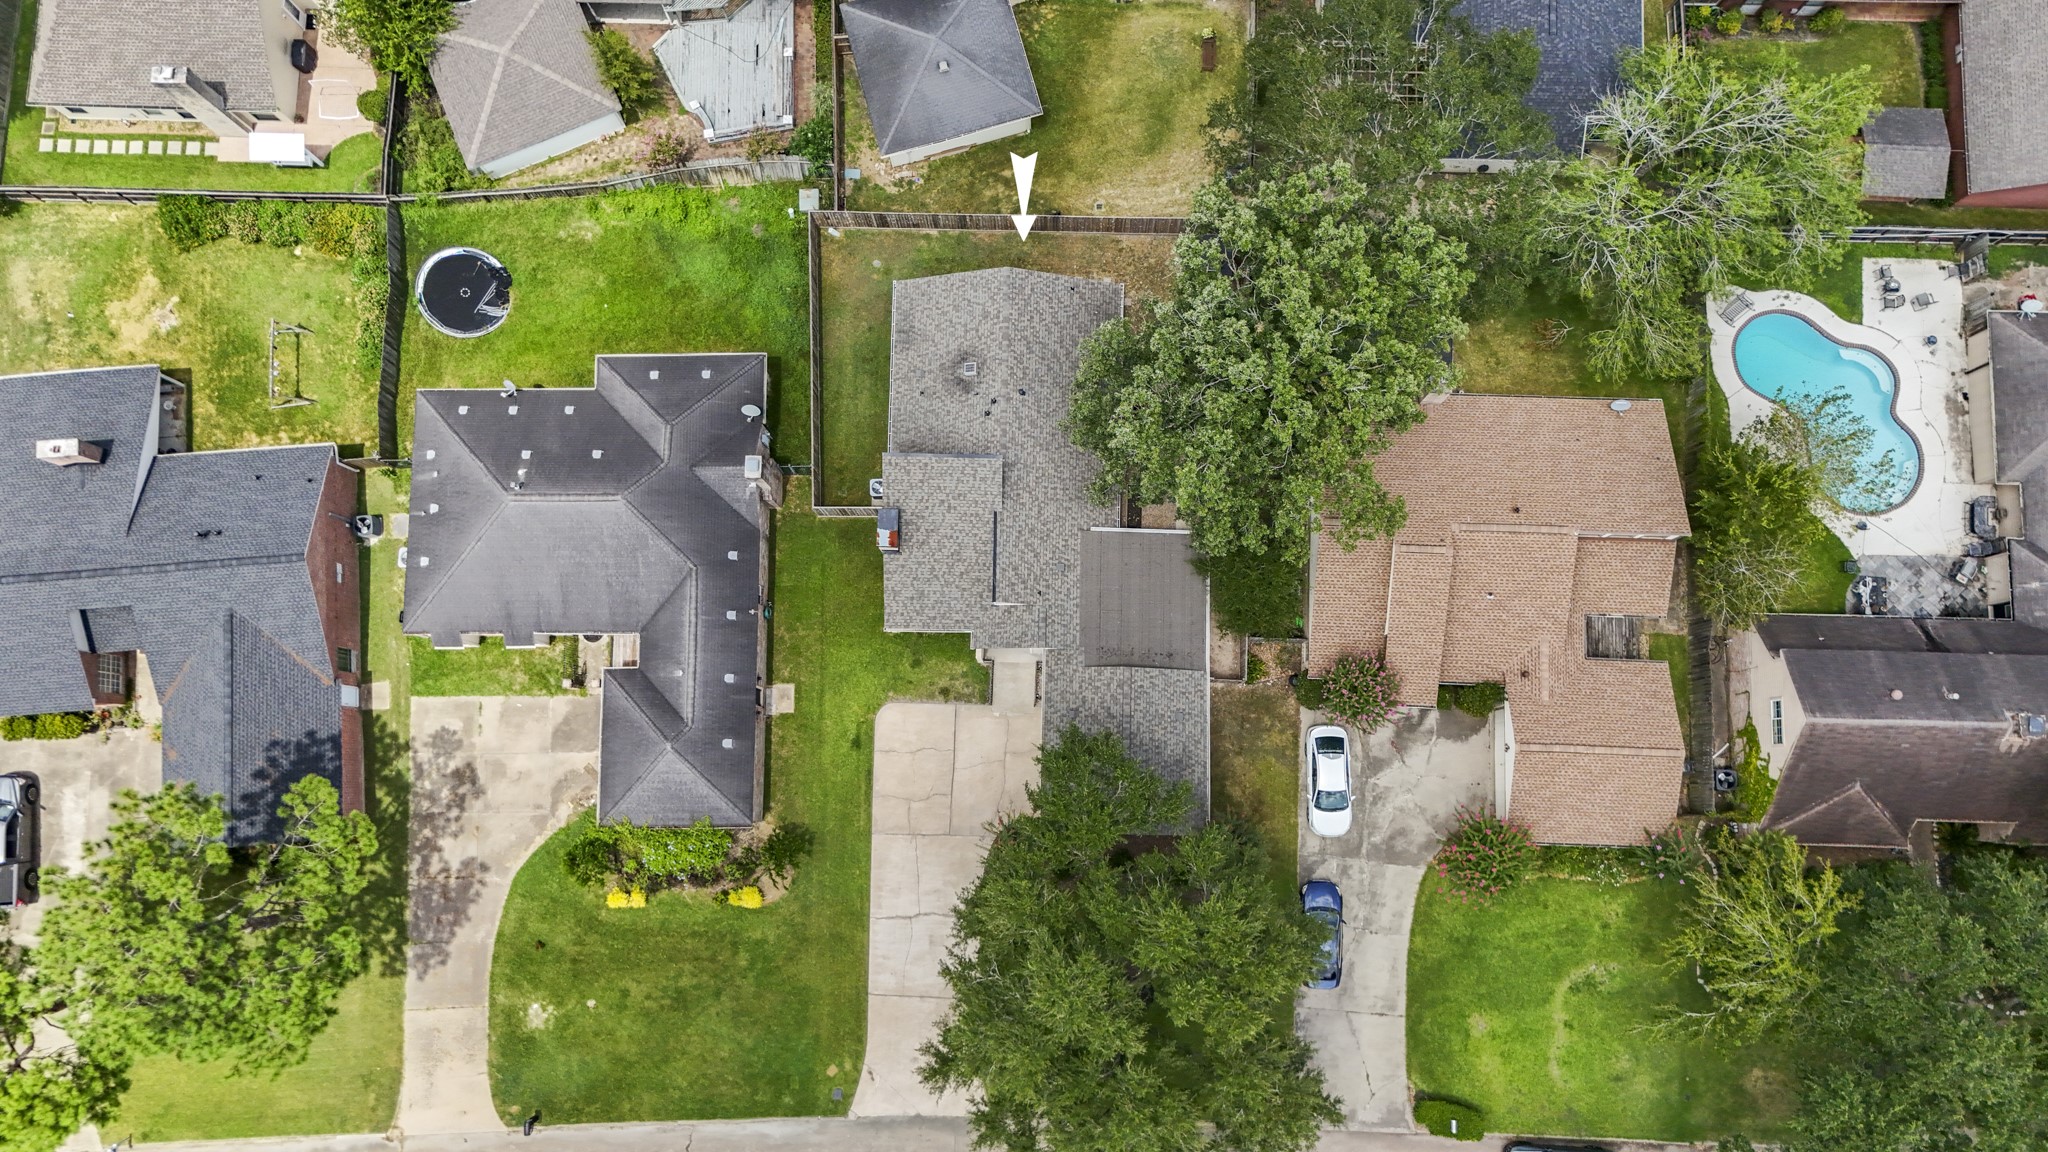
Pulling back to a straight-down aerial, the full property comes into perspective—from the driveway and front entry to the covered patio, fenced backyard, and storage shed. Mature tree cover shades portions of the lot while the home’s single-story layout remains easy to trace from front to back.
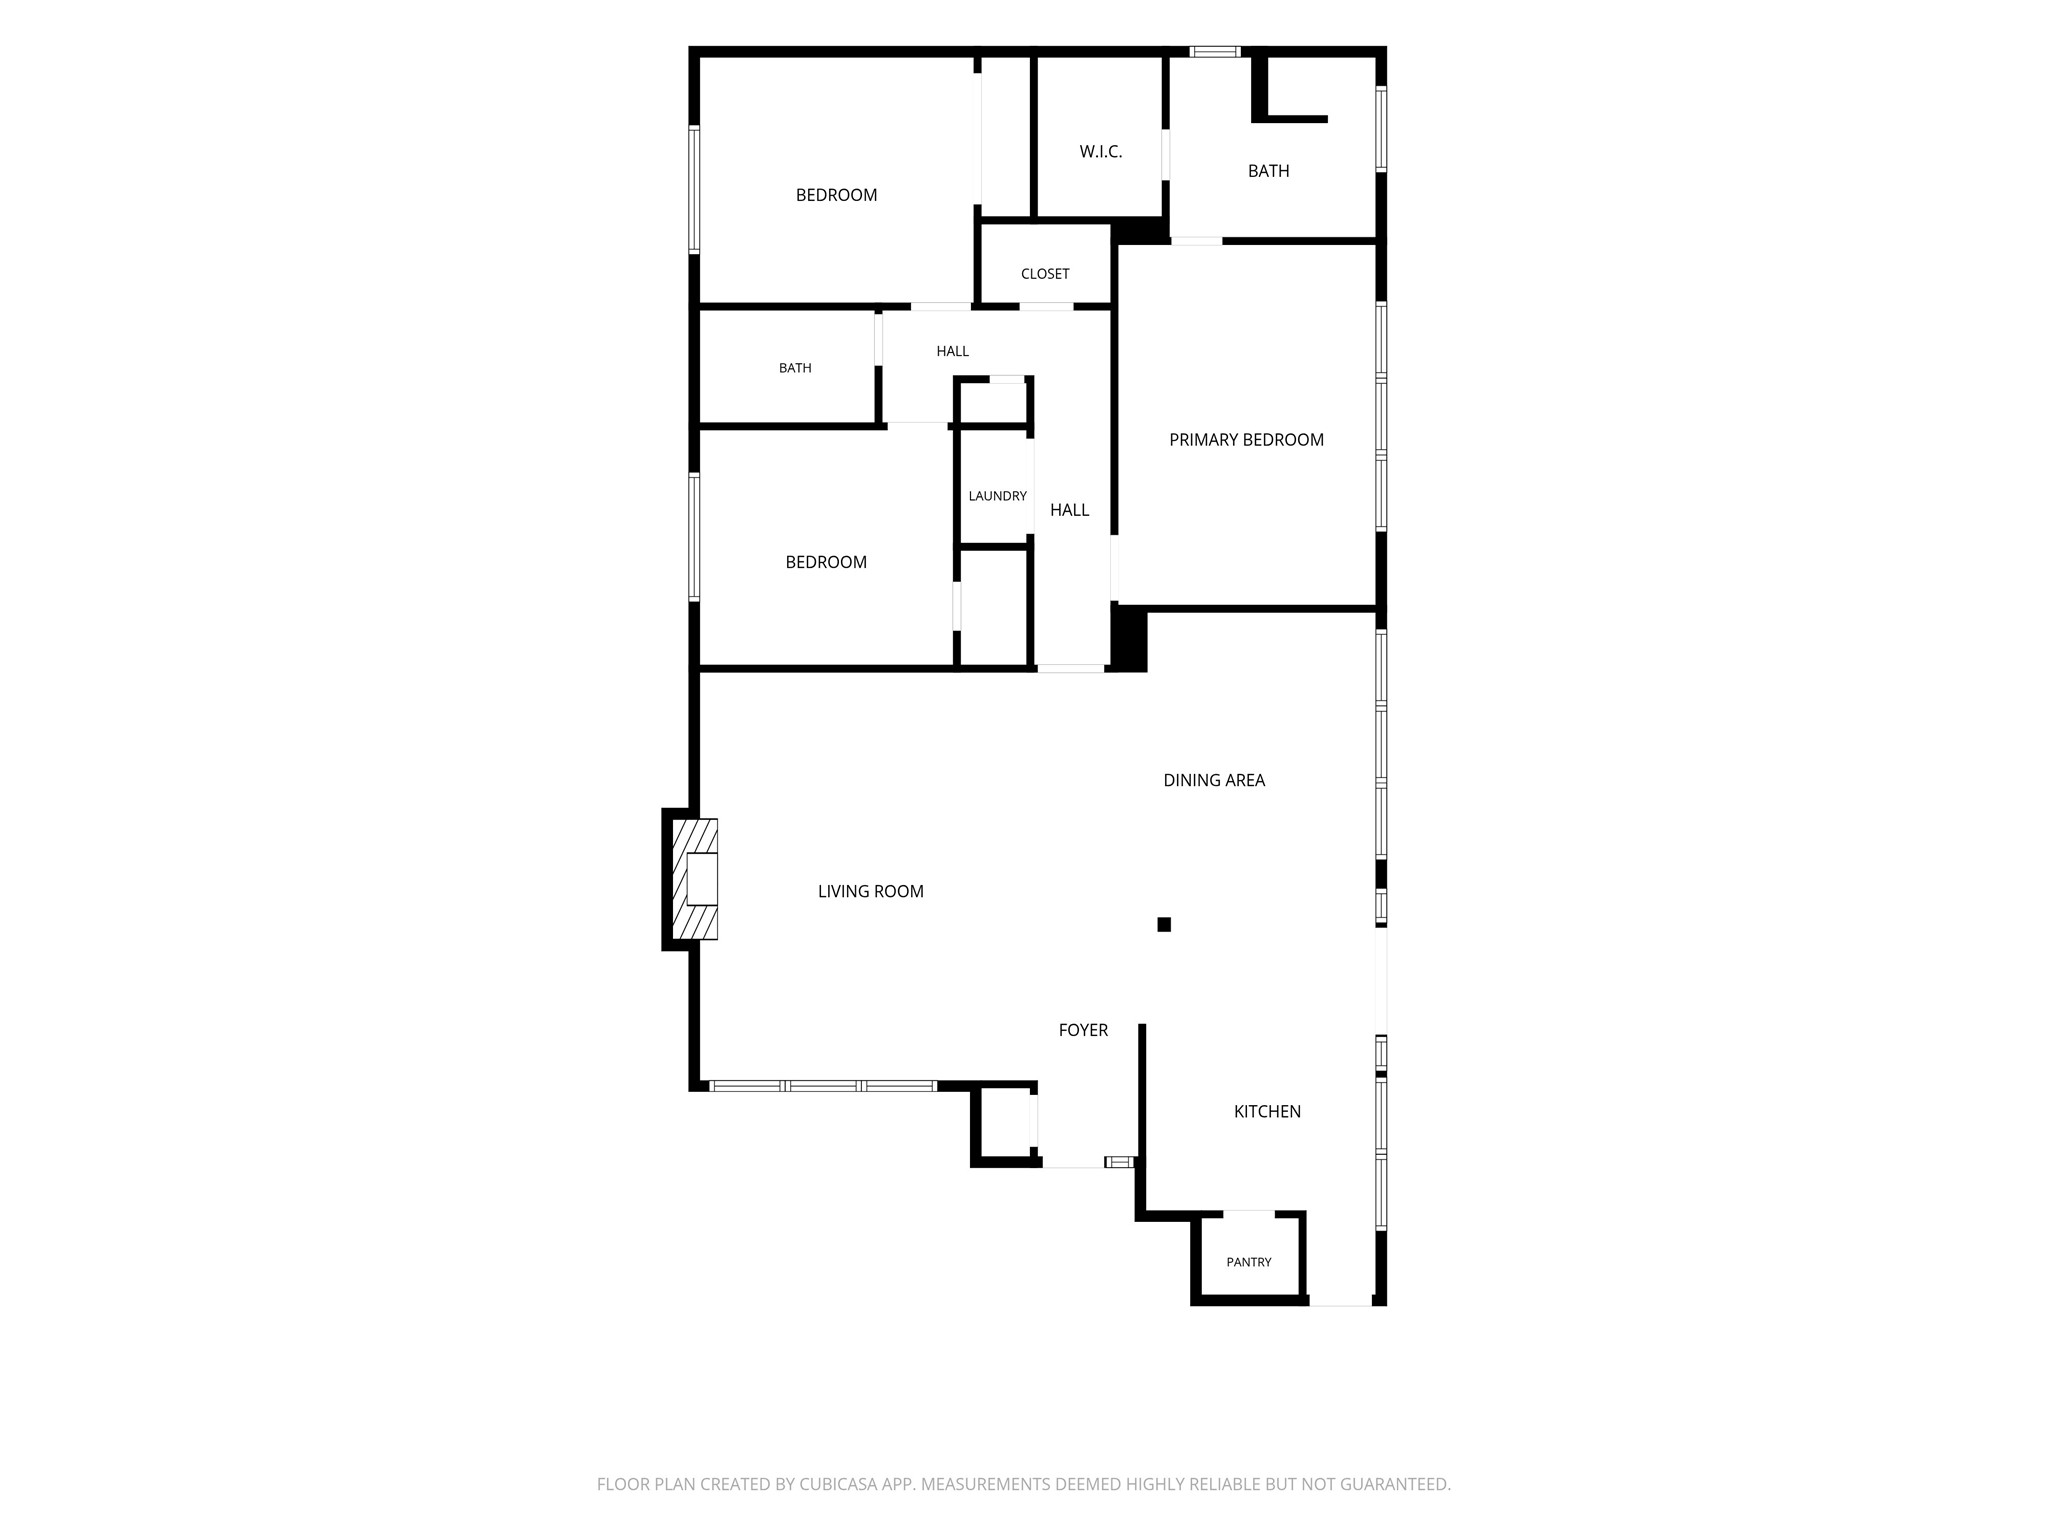
Bringing the tour together, the floor plan shows how the single-story layout unfolds from the front entry into the formal dining room, family room, and adjoining kitchen. The primary suite sits on one side of the home, while both guest bedrooms and the shared bath are grouped along the opposite hall, creating clear separation between the sleeping spaces. The laundry room, attached garage, and backyard access are all positioned within easy reach of the main living areas.
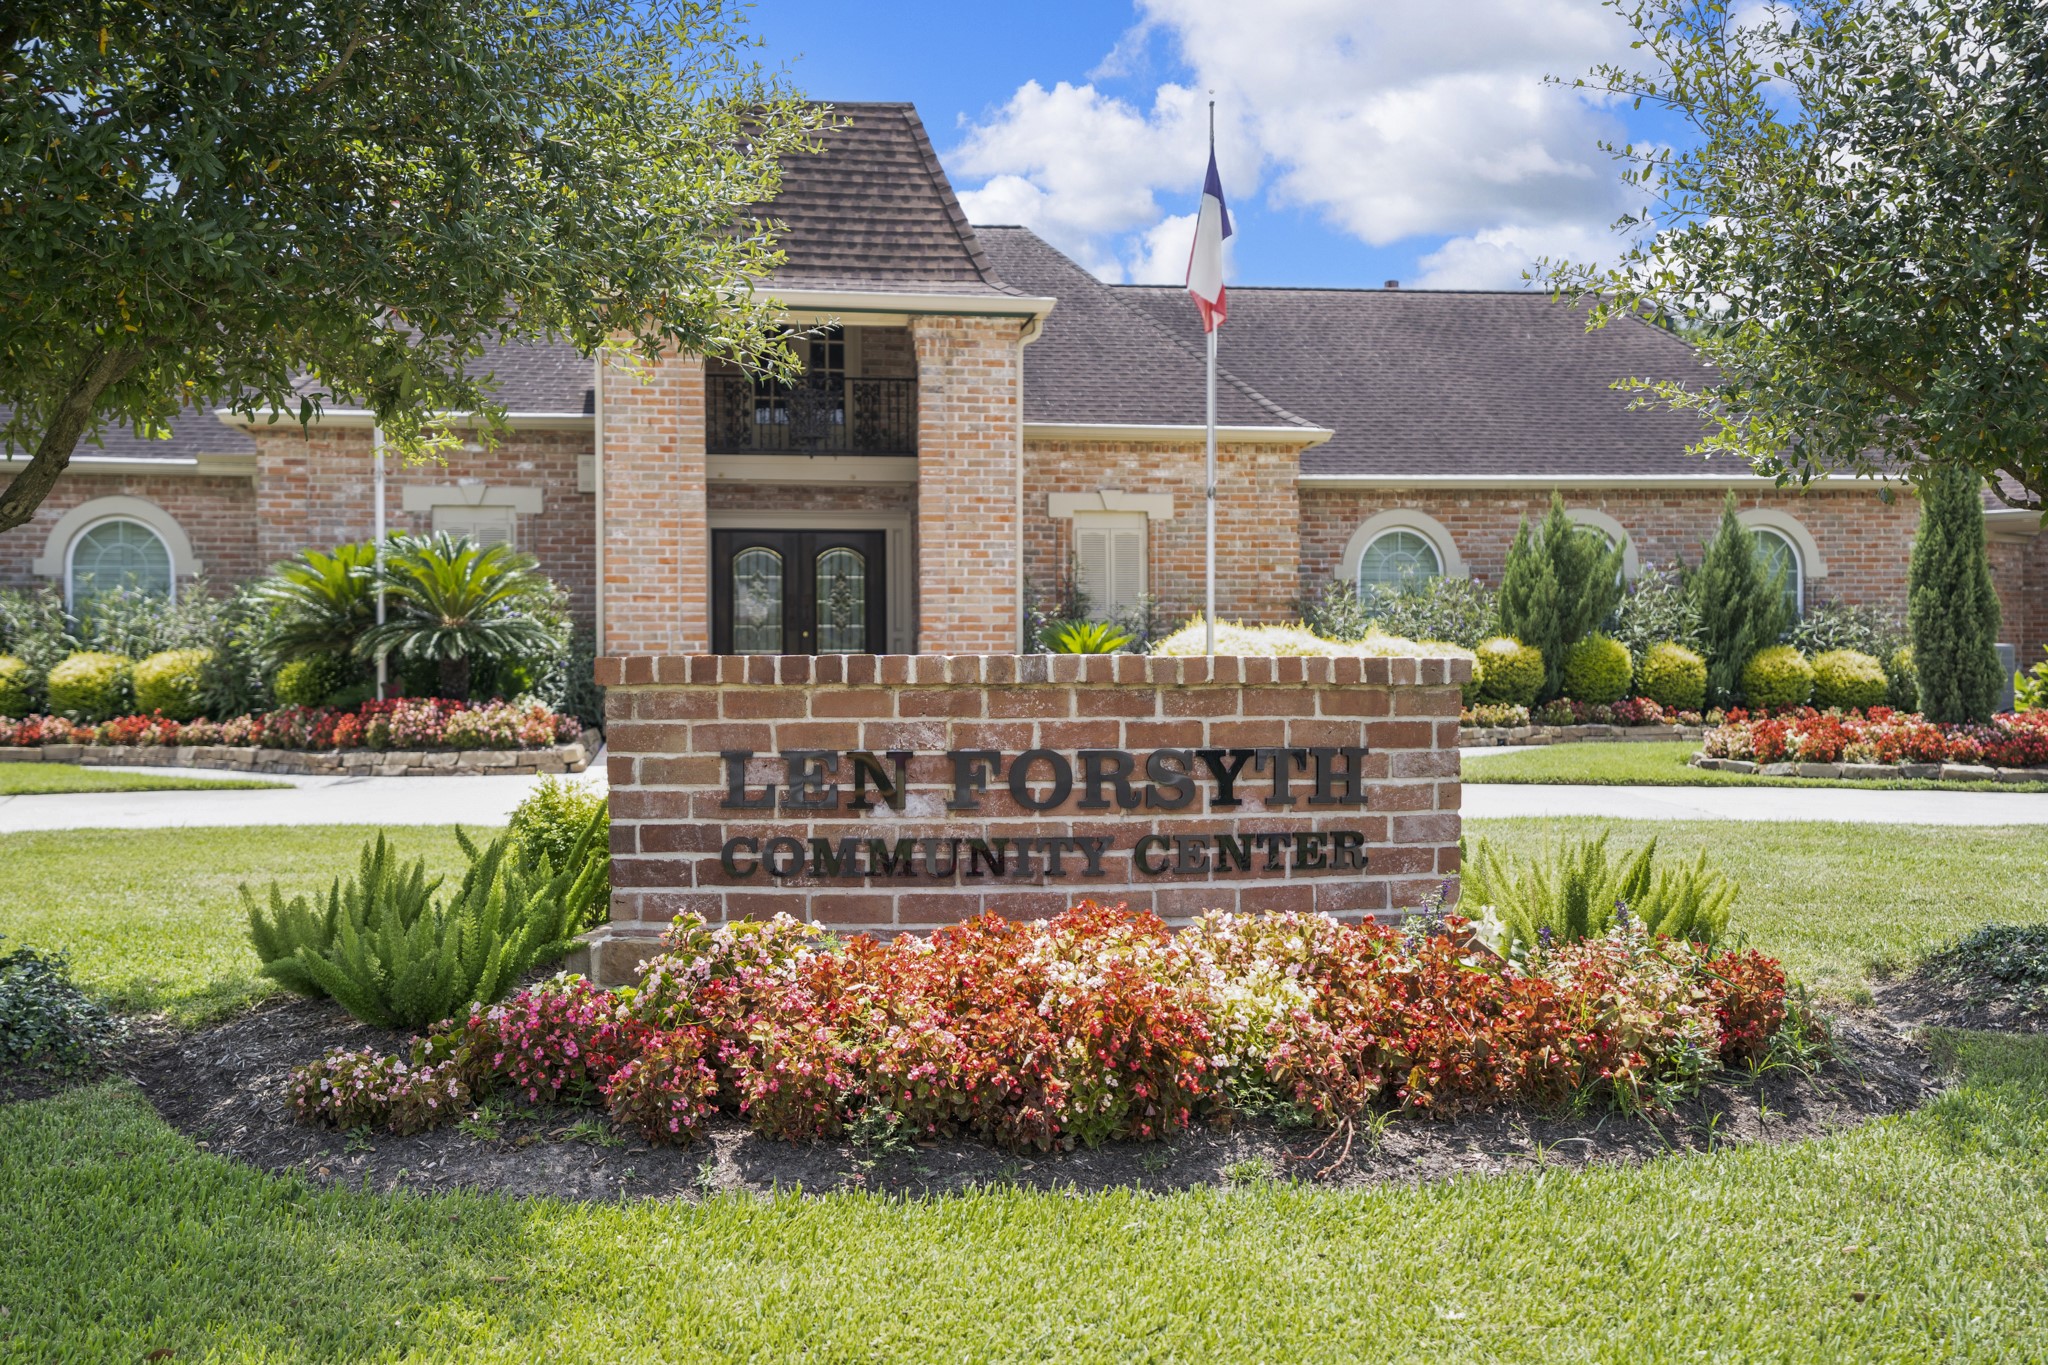
Arriving in Nottingham Country, the landscaped entrance and signature monument set the scene for the established neighborhood beyond. Tree-lined surroundings and colorful seasonal plantings create a welcoming transition into the community.
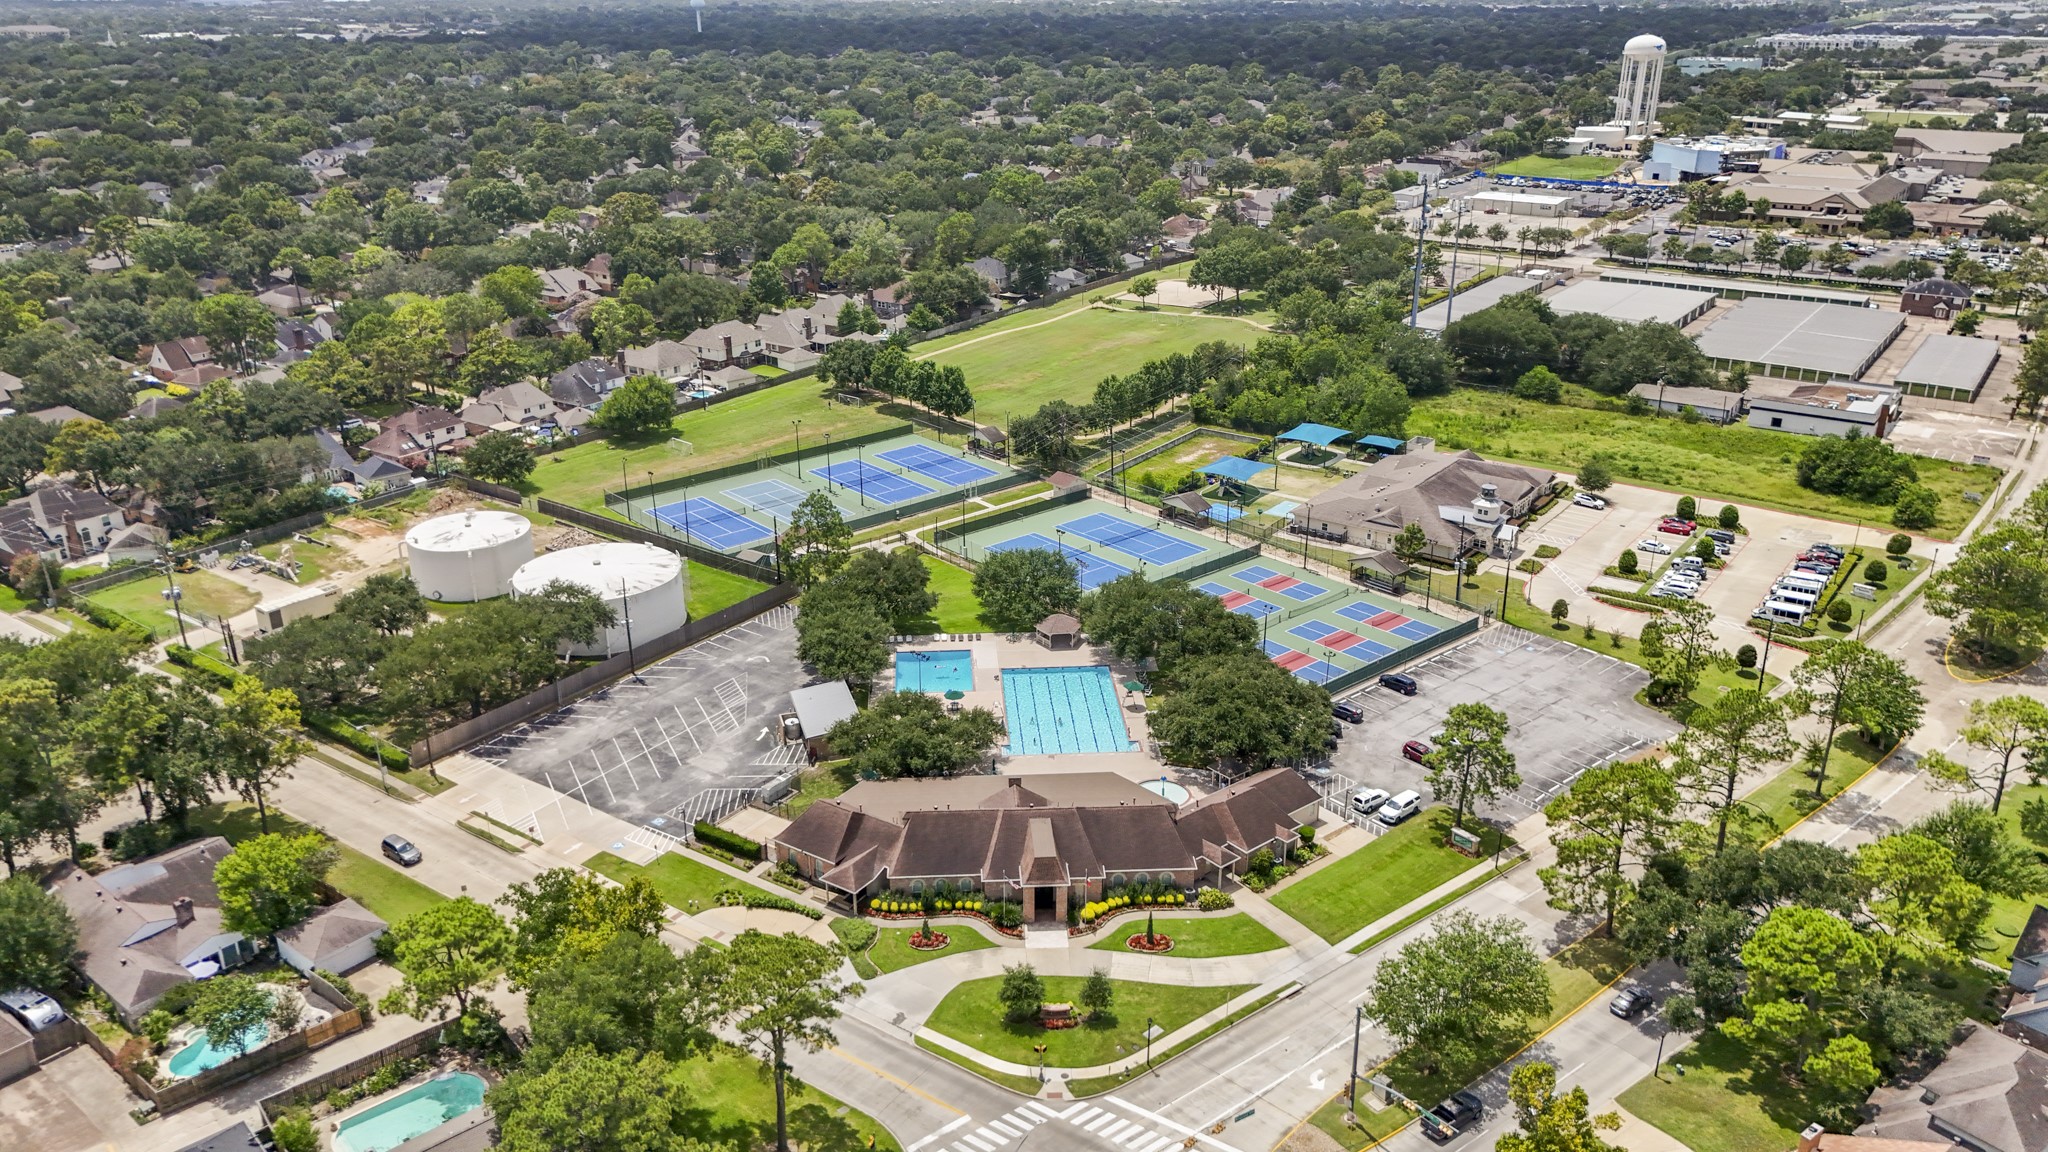
Within Nottingham Country, the community amenity complex brings the neighborhood lifestyle into view with multiple pool areas, surrounding green space, and nearby courts. This aerial offers a closer look at one of the community features located near the home.
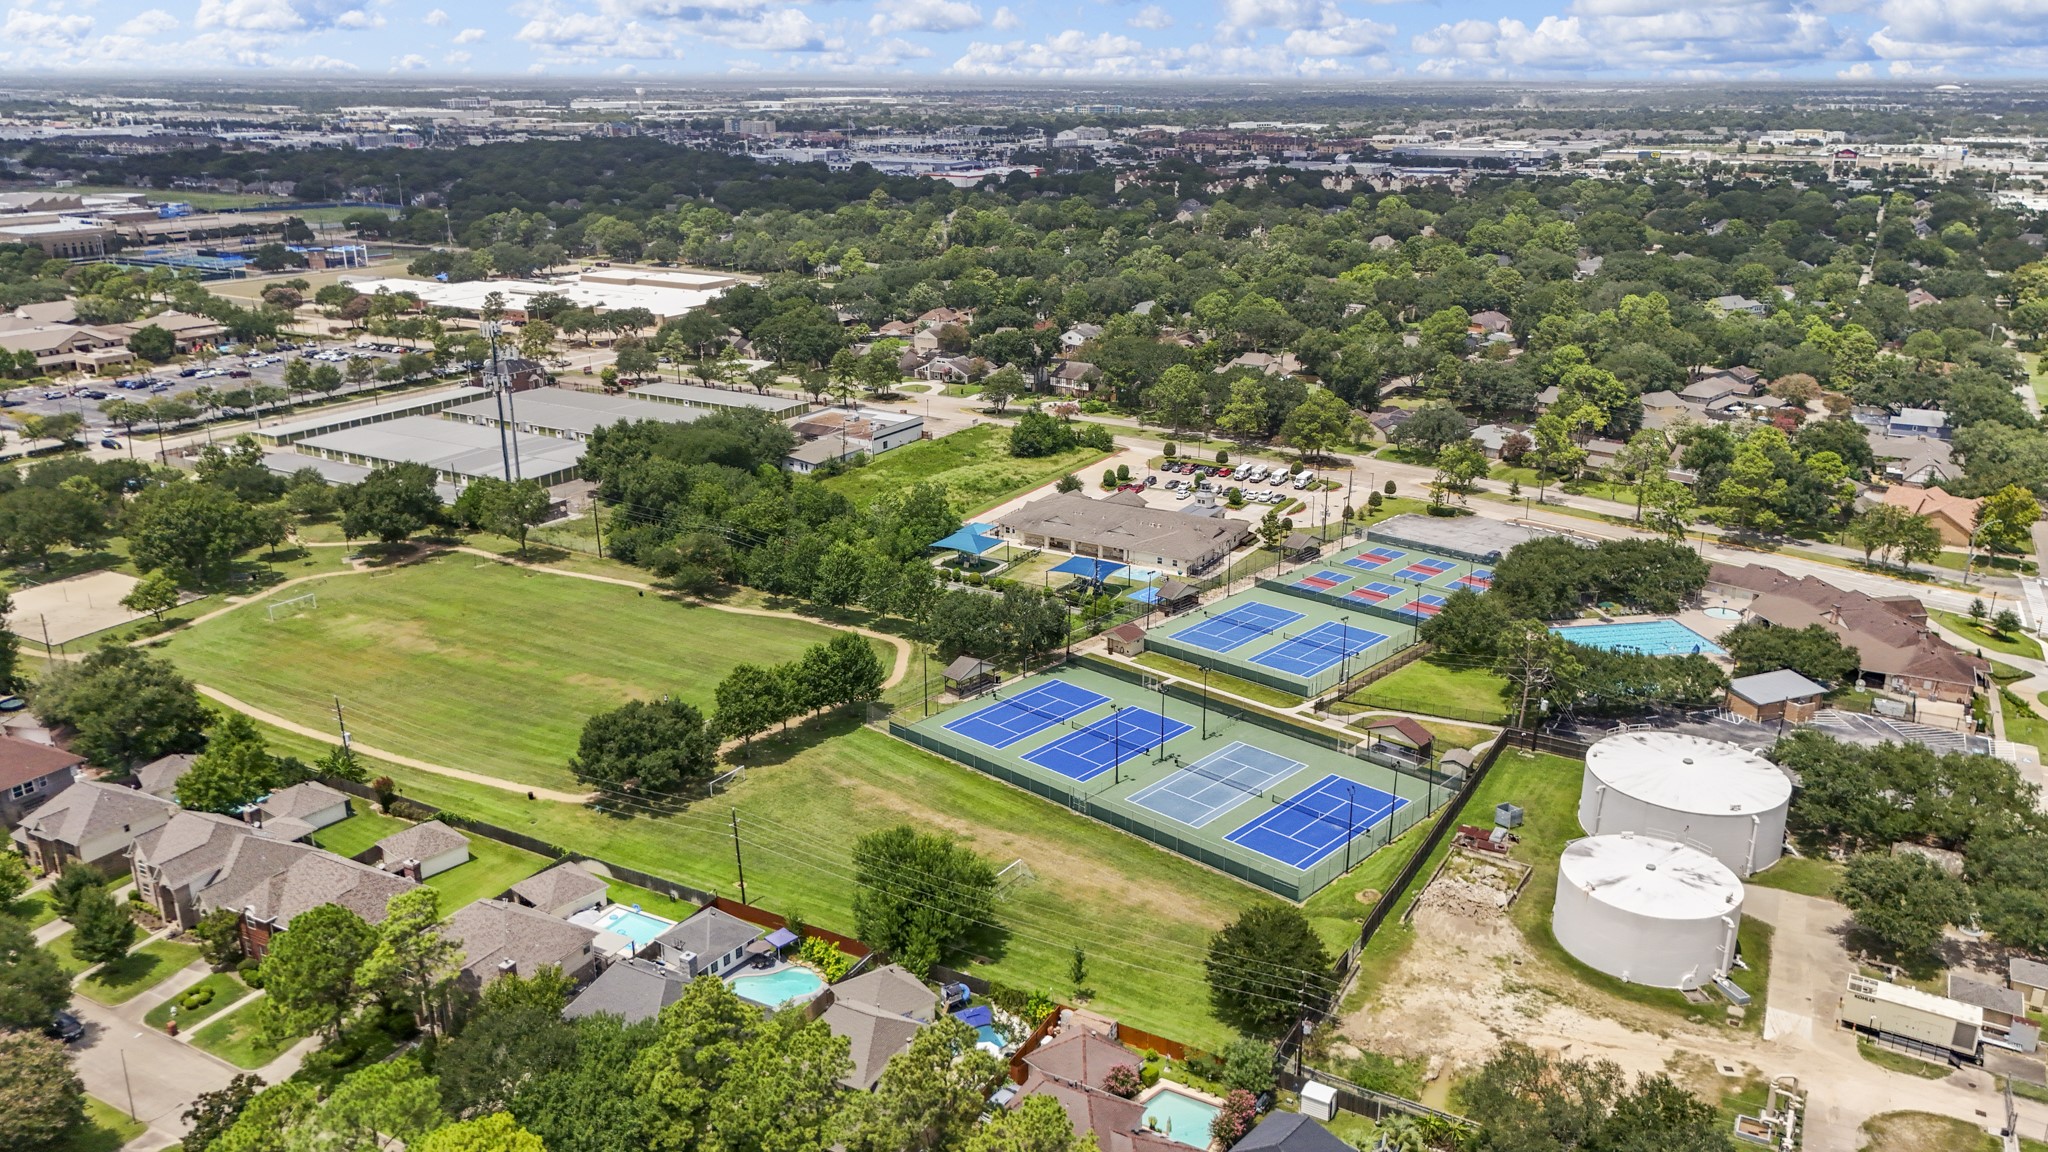
Continuing through Nottingham Country’s amenities, this aerial shifts from the pool complex to the community courts, with multiple playing surfaces surrounded by open green space. It’s a wider look at the recreational options available within the neighborhood.




.jpg)

