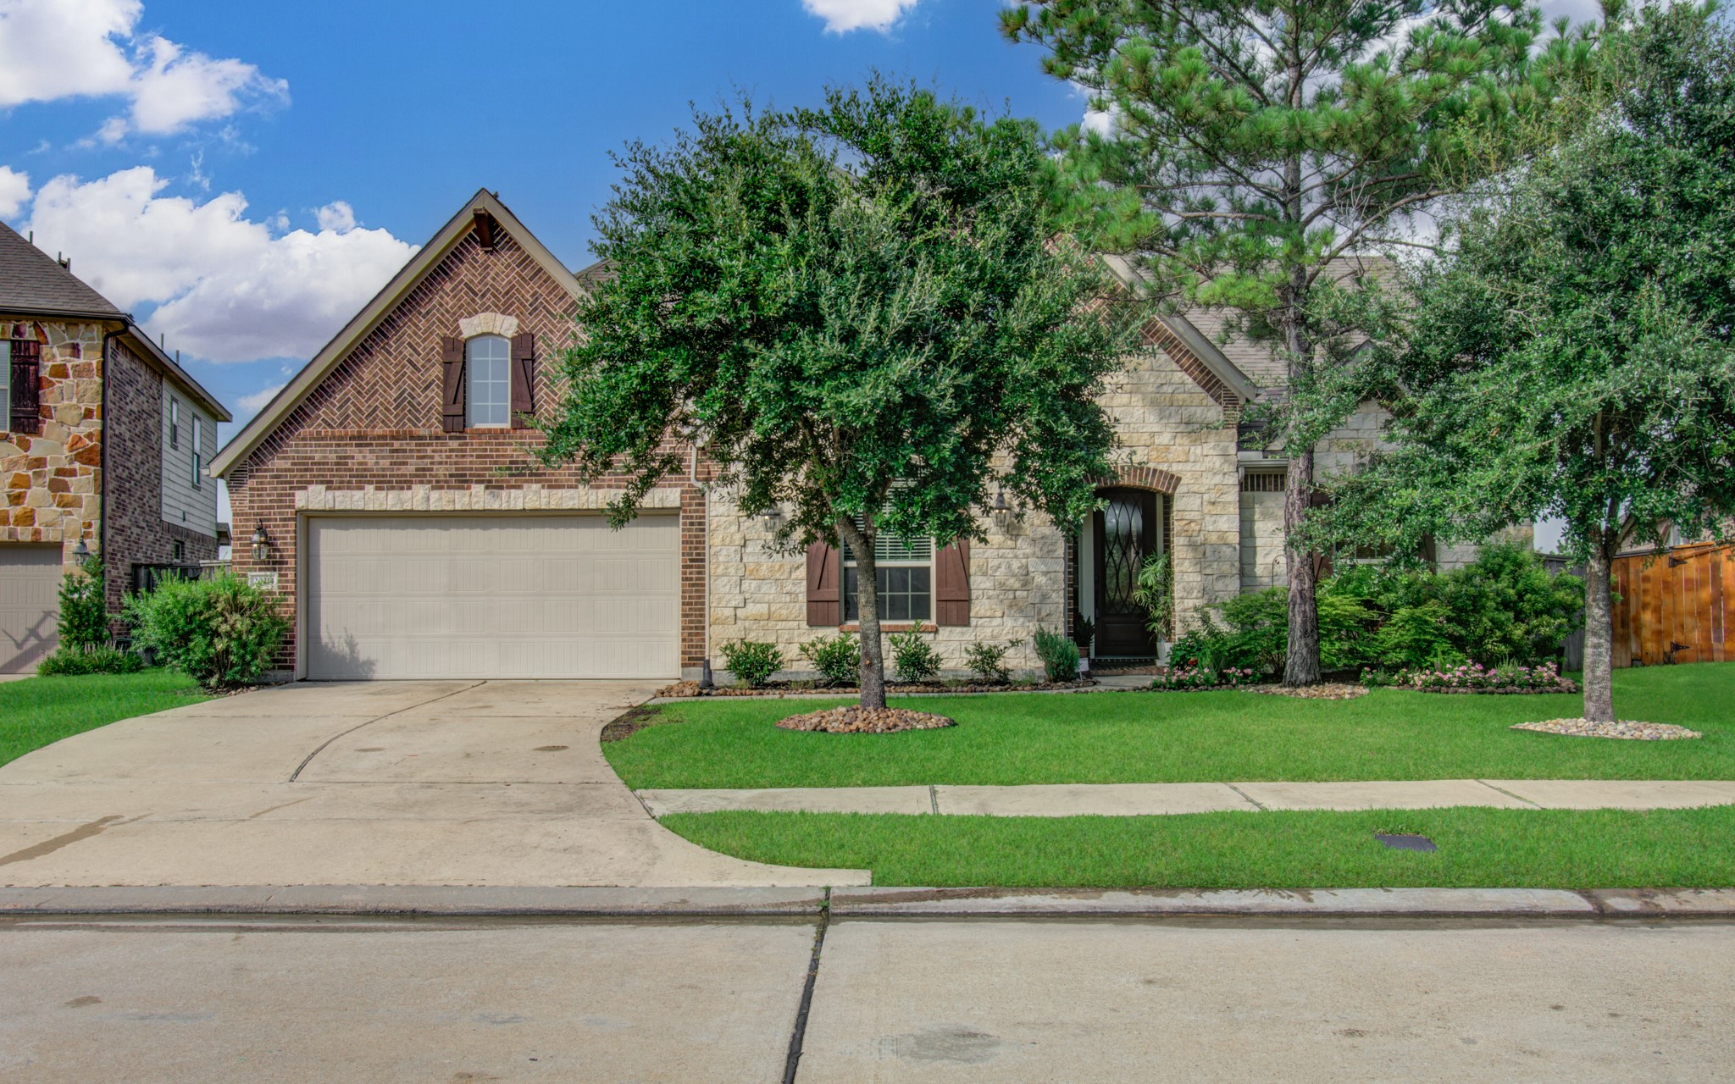
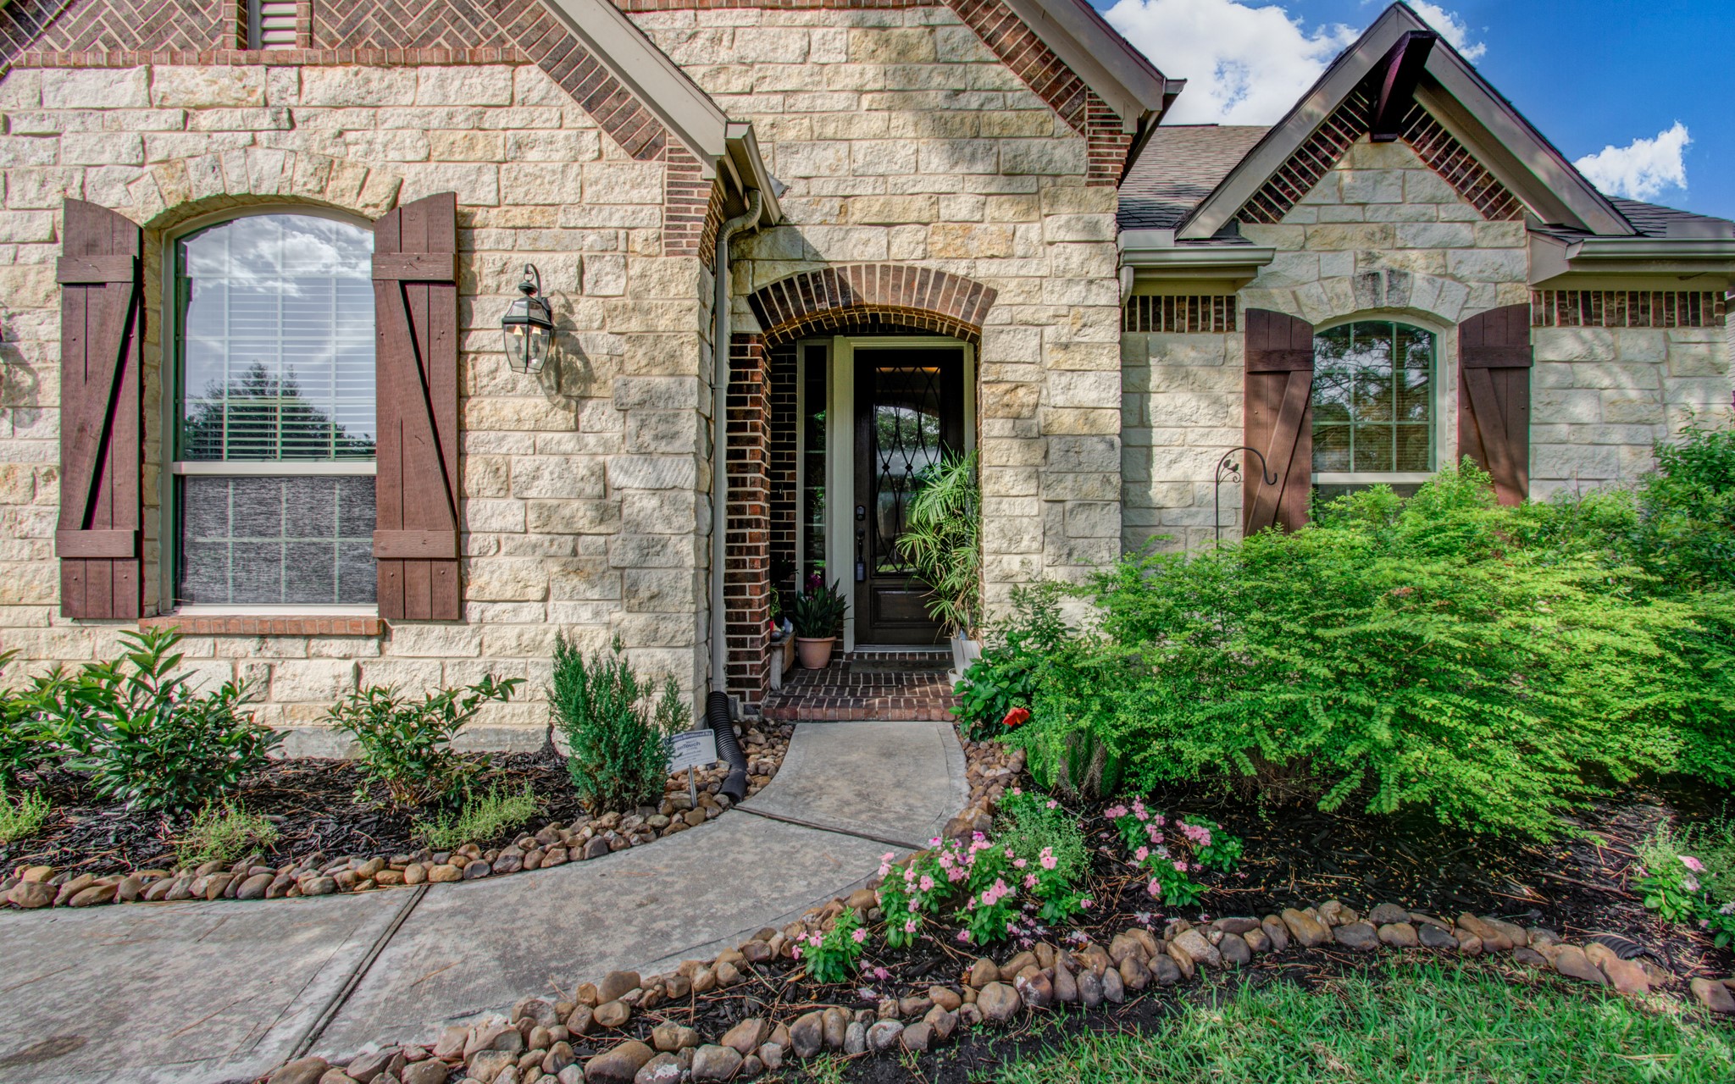
Front exterior view with brick and stone elevation, arched entry, curved walkway, and landscaped yard.
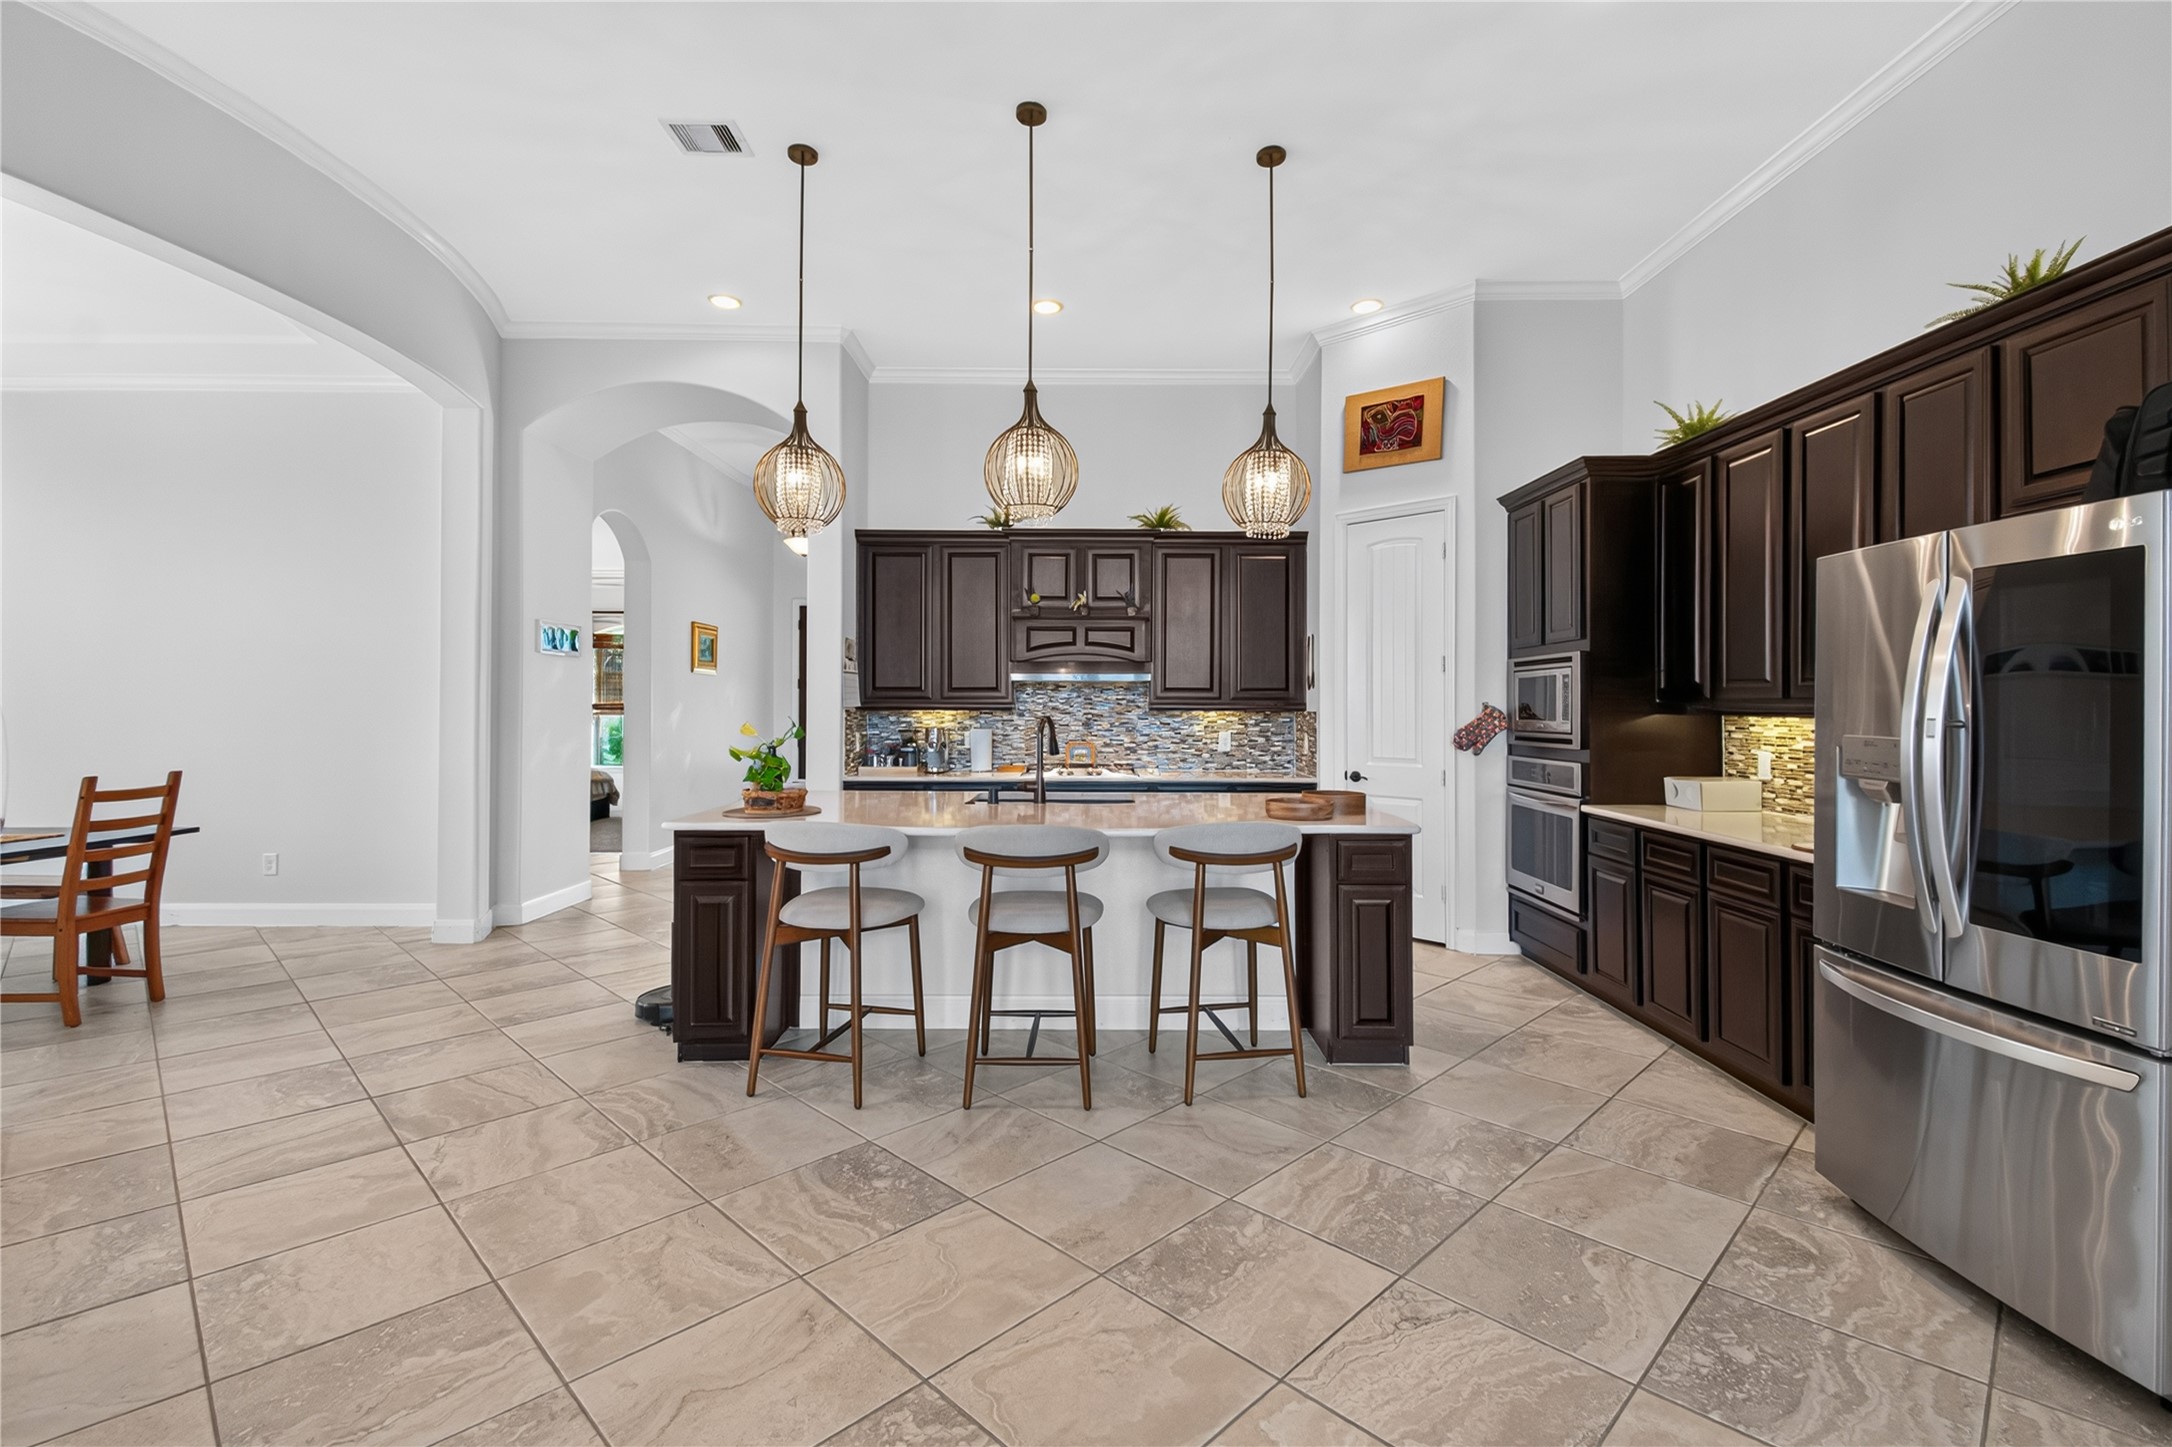
This modern kitchen features dark wood cabinets, a central island with bar stools, and stainless steel appliances. Stylish pendant lights hang above, and a tile backsplash adds a touch of elegance. The open layout connects to a dining area, creating a spacious and inviting atmosphere.
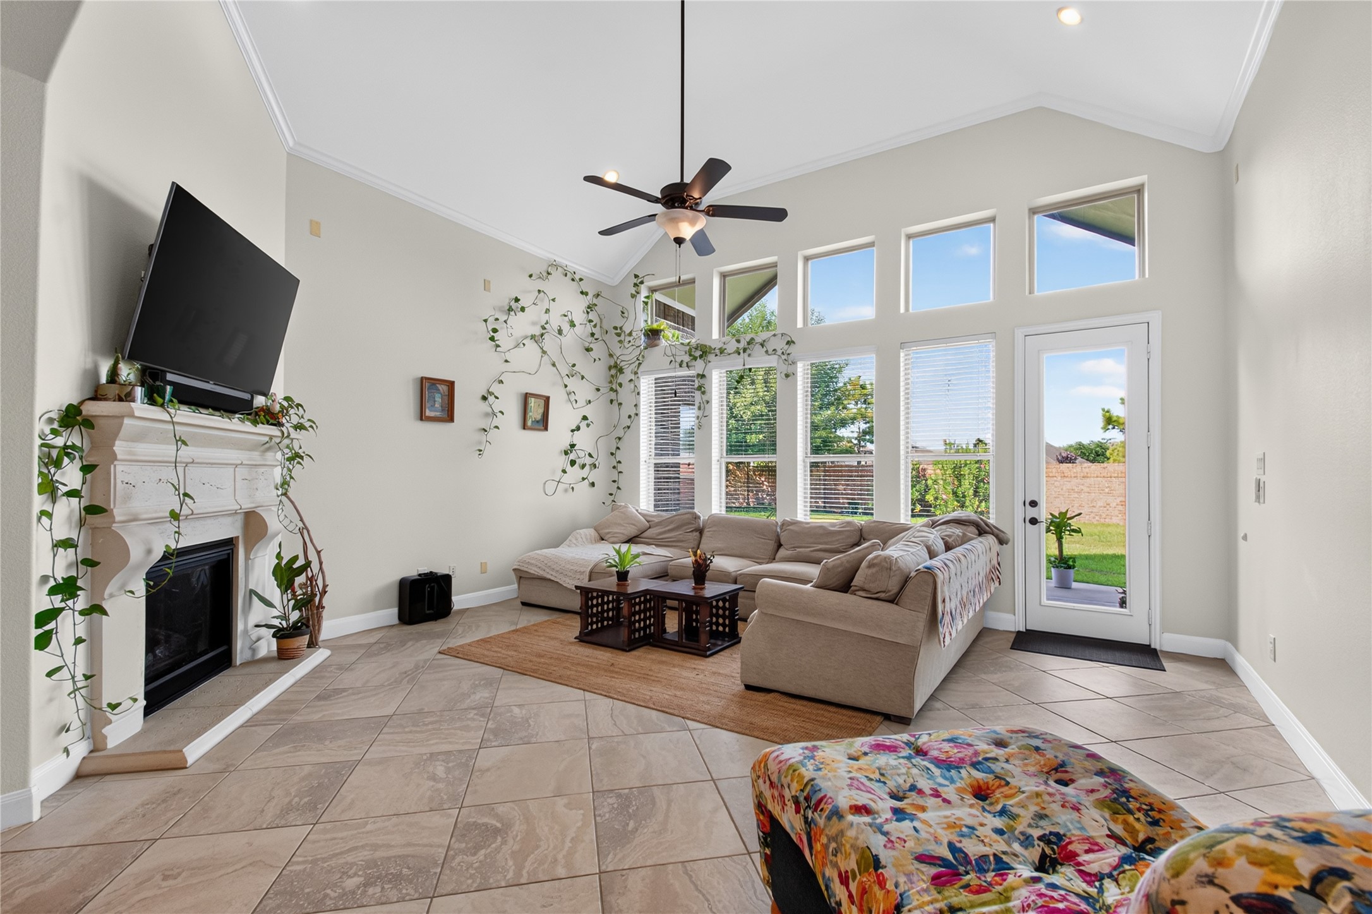
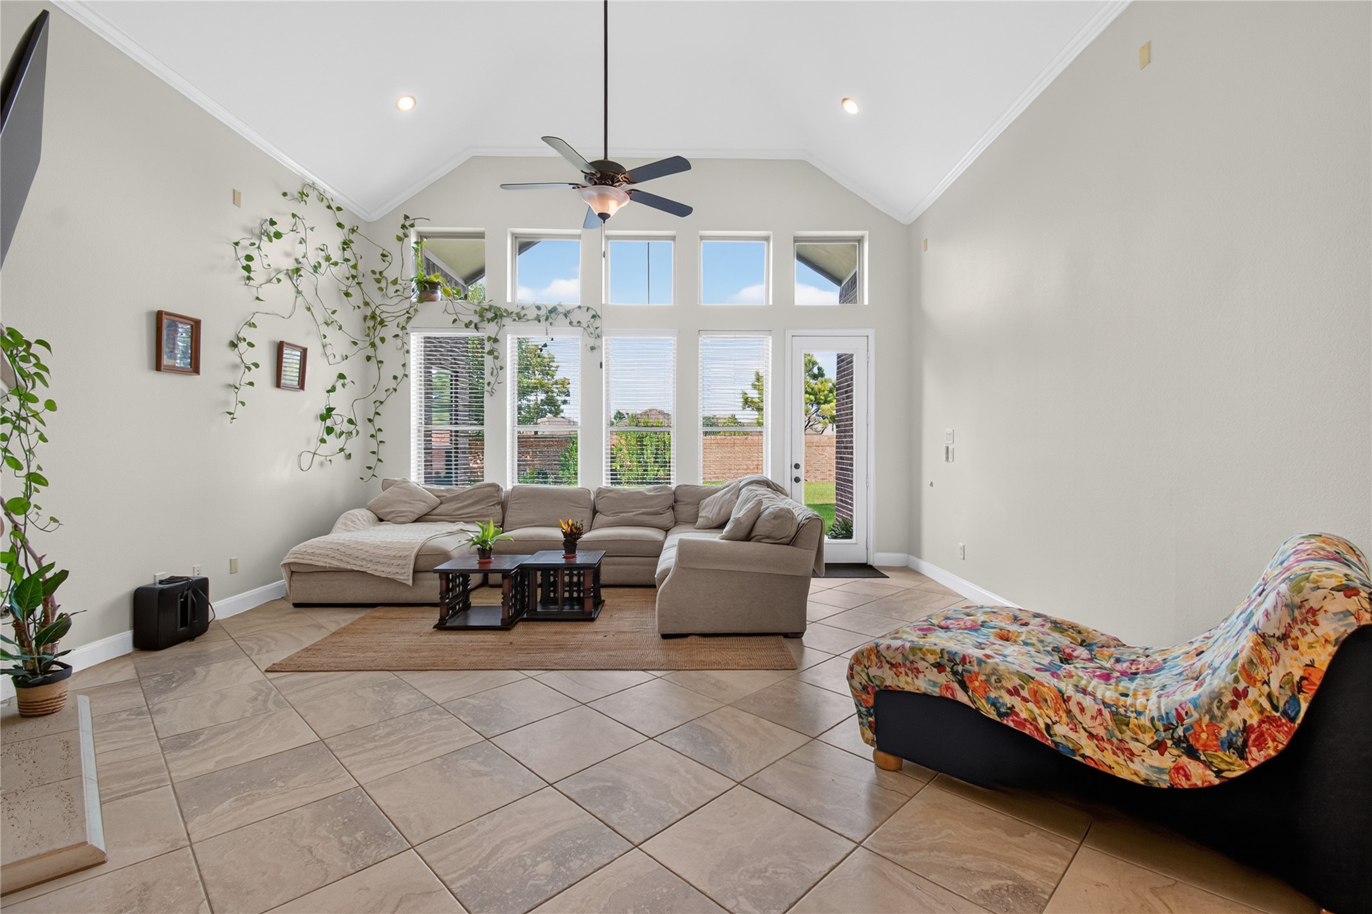
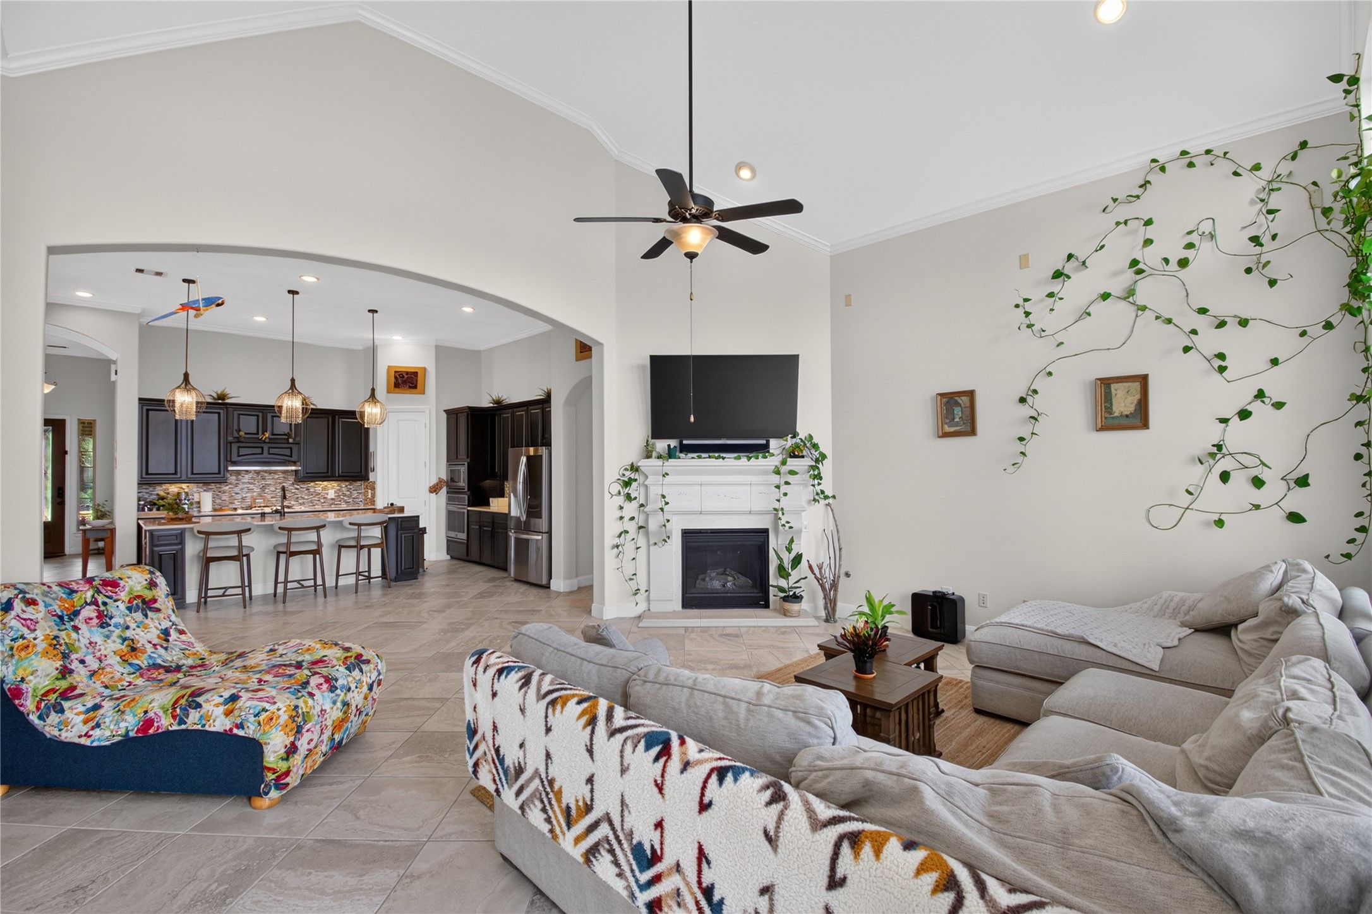
This spacious living room features high ceilings, a fireplace, and large windows that provide ample natural light. The neutral tones and tiled floor create a warm and inviting atmosphere. A cozy sectional sofa and a mounted TV make it ideal for relaxation. The room also offers access to the outdoor area.
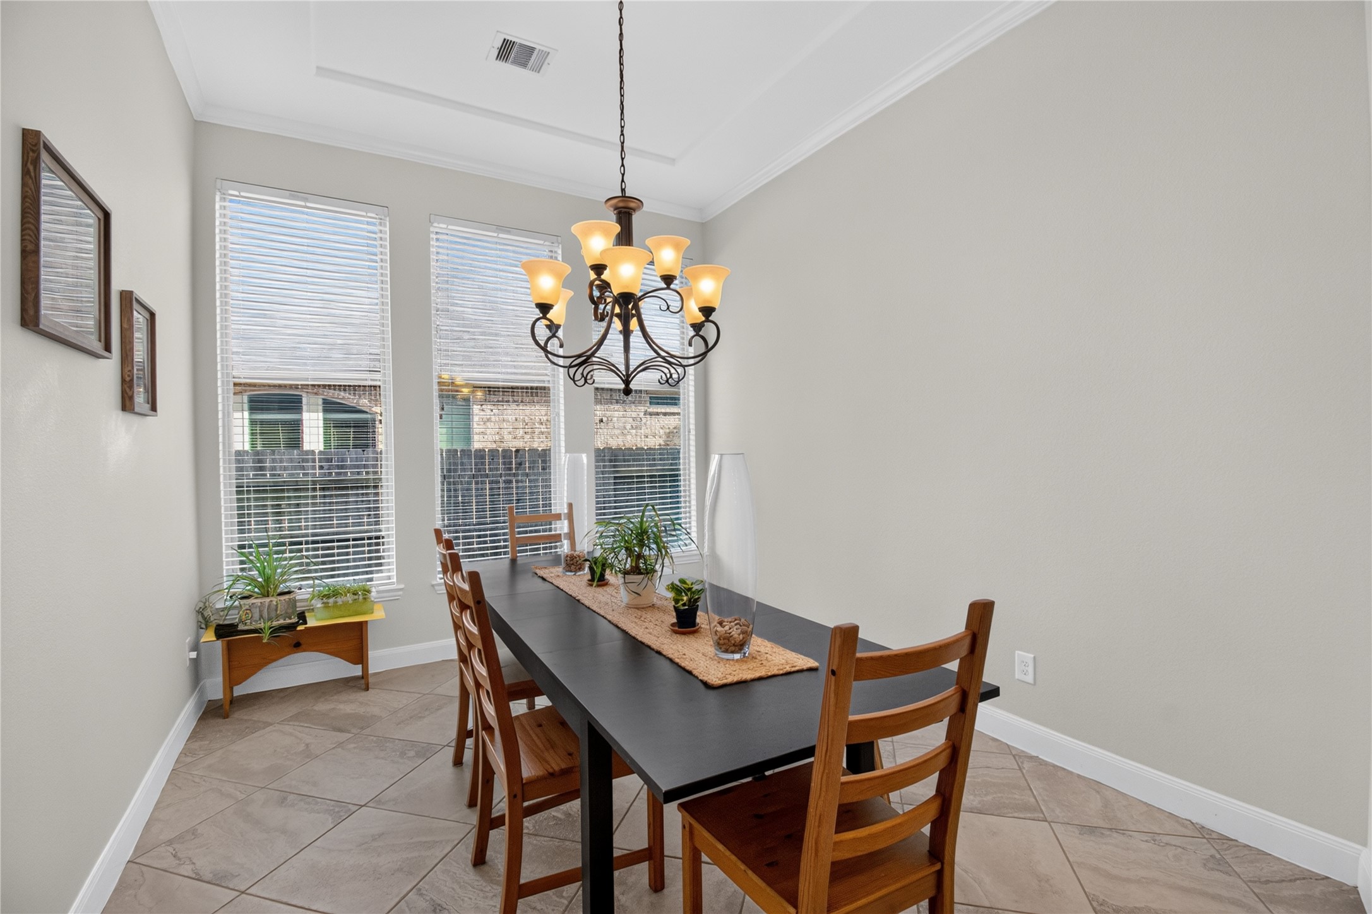
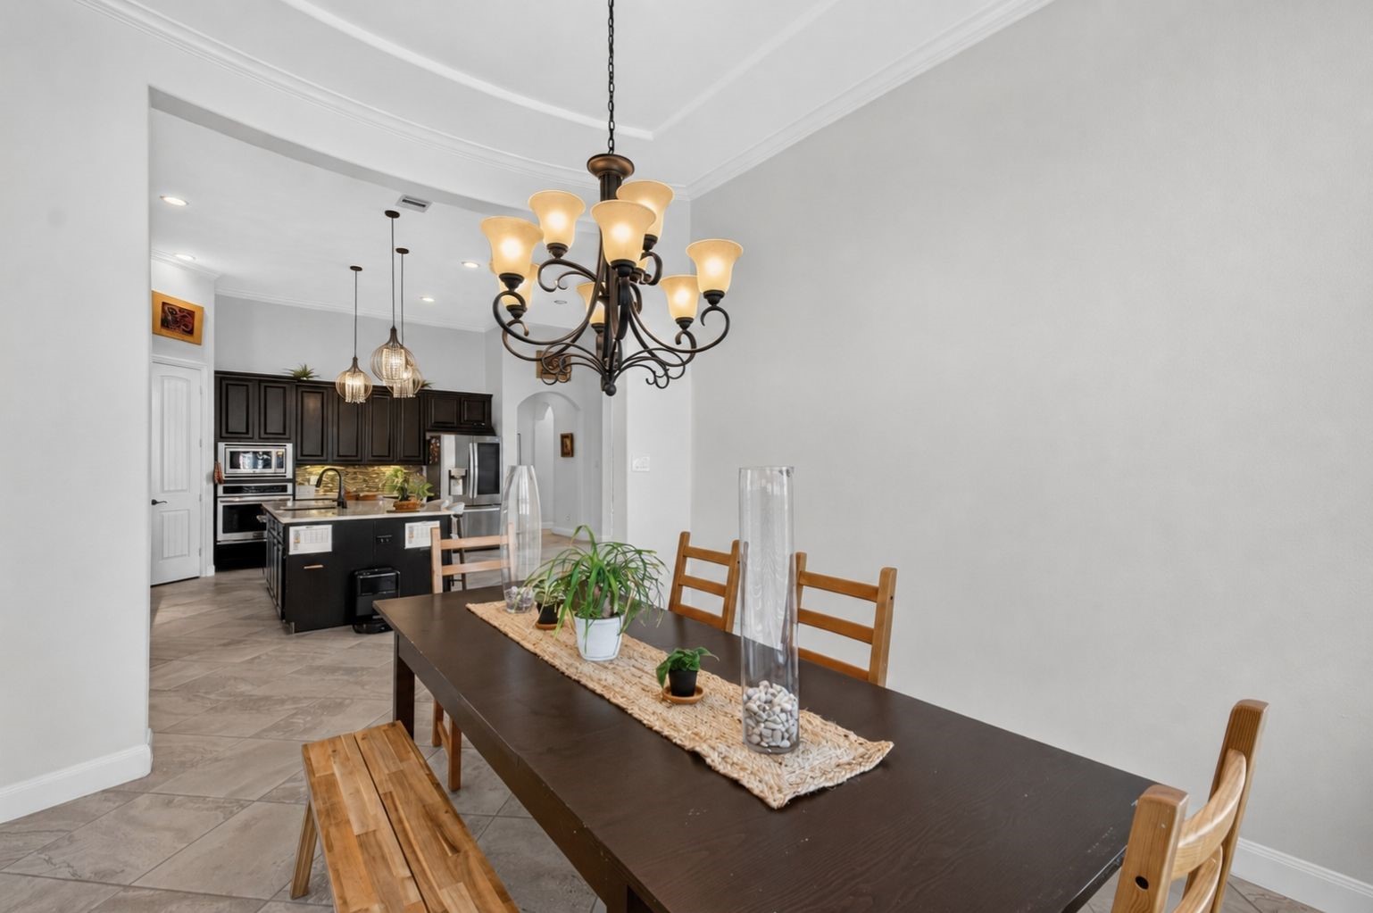
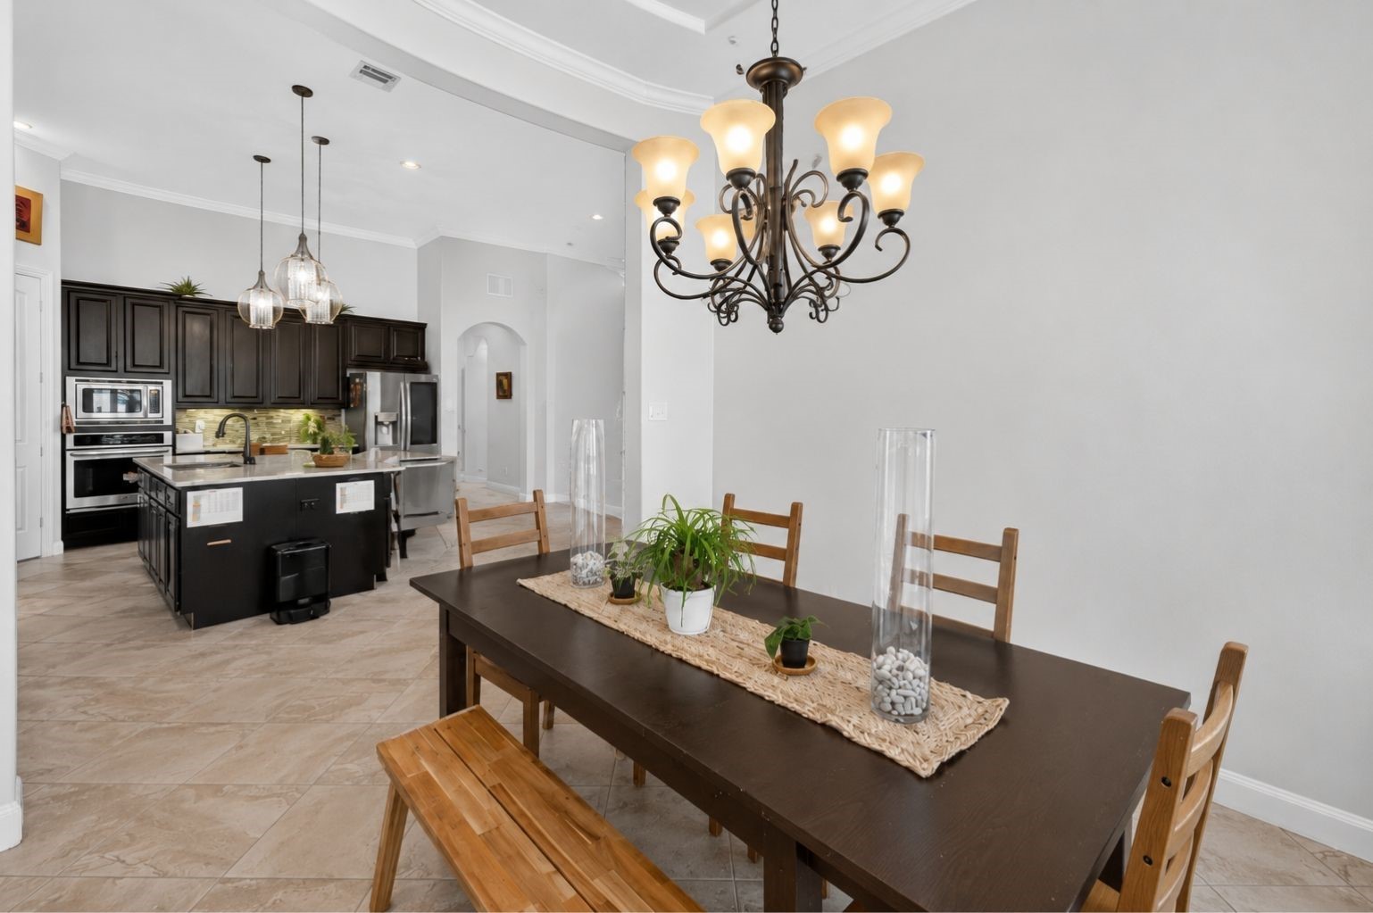
This dining area features large windows for natural light, a modern chandelier, and a simple, elegant design with tile flooring and neutral walls. Perfect for cozy meals and gatherings.
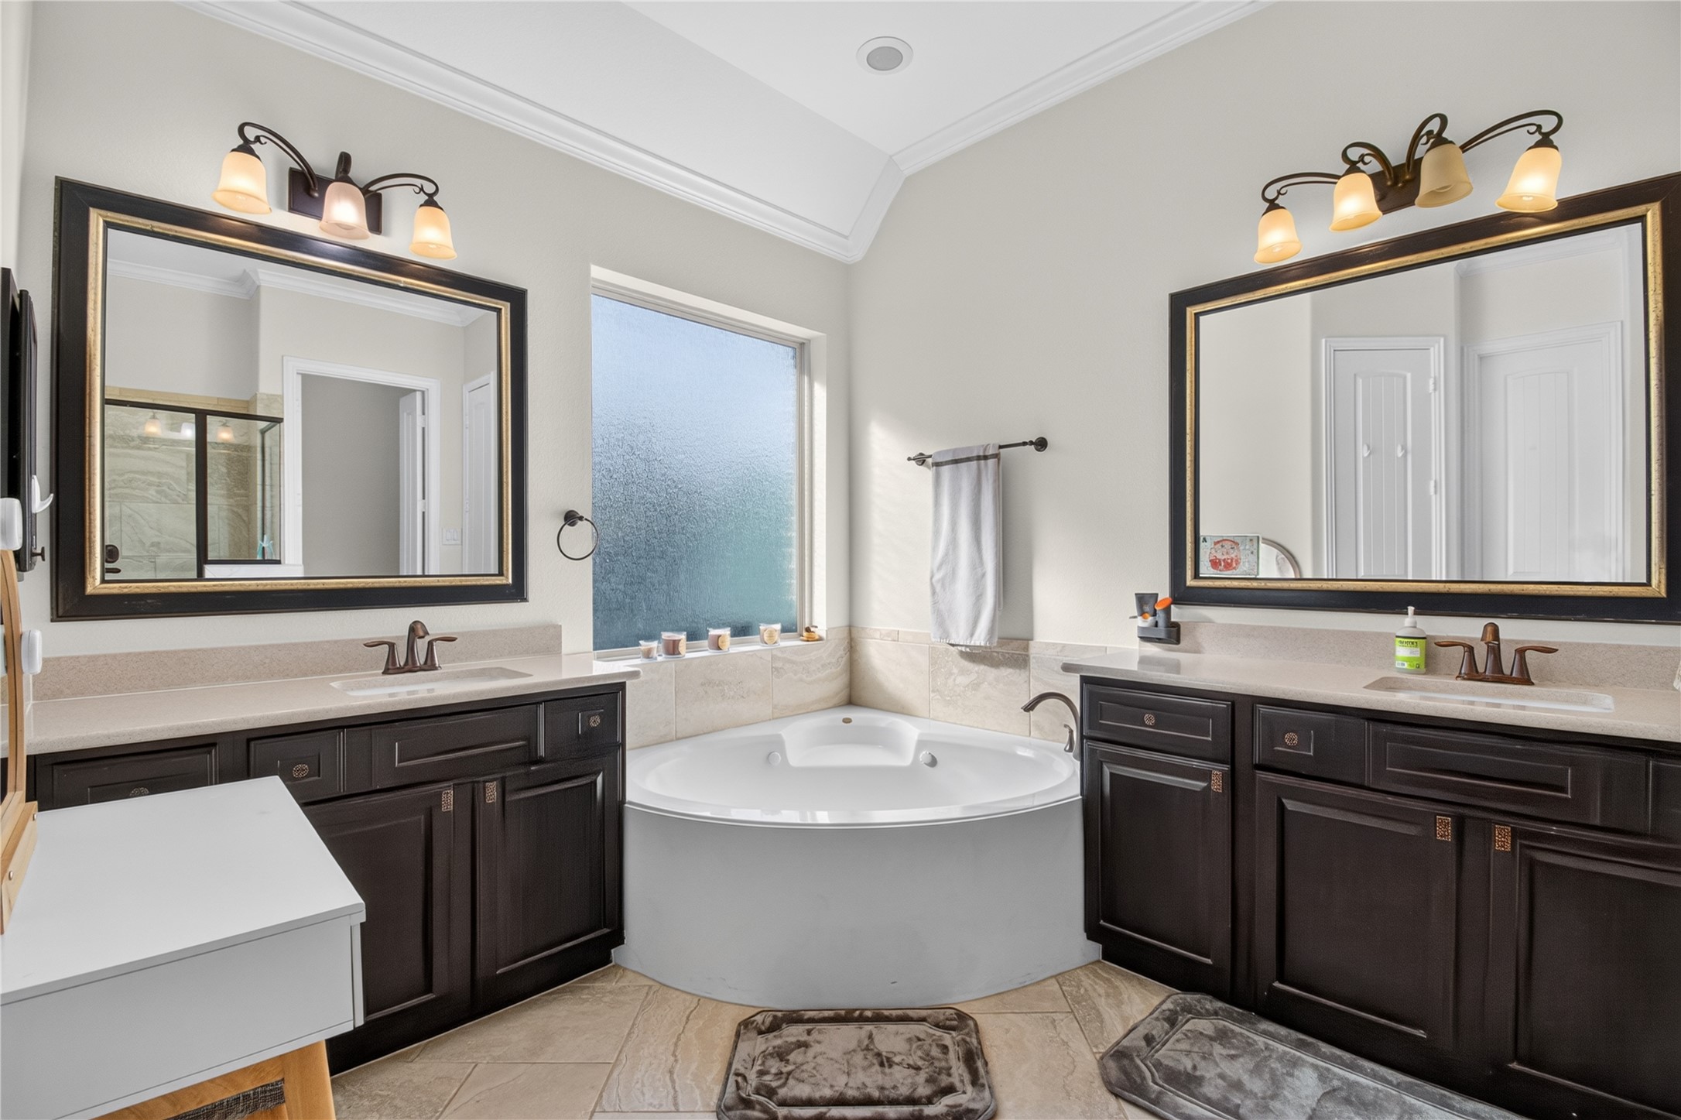
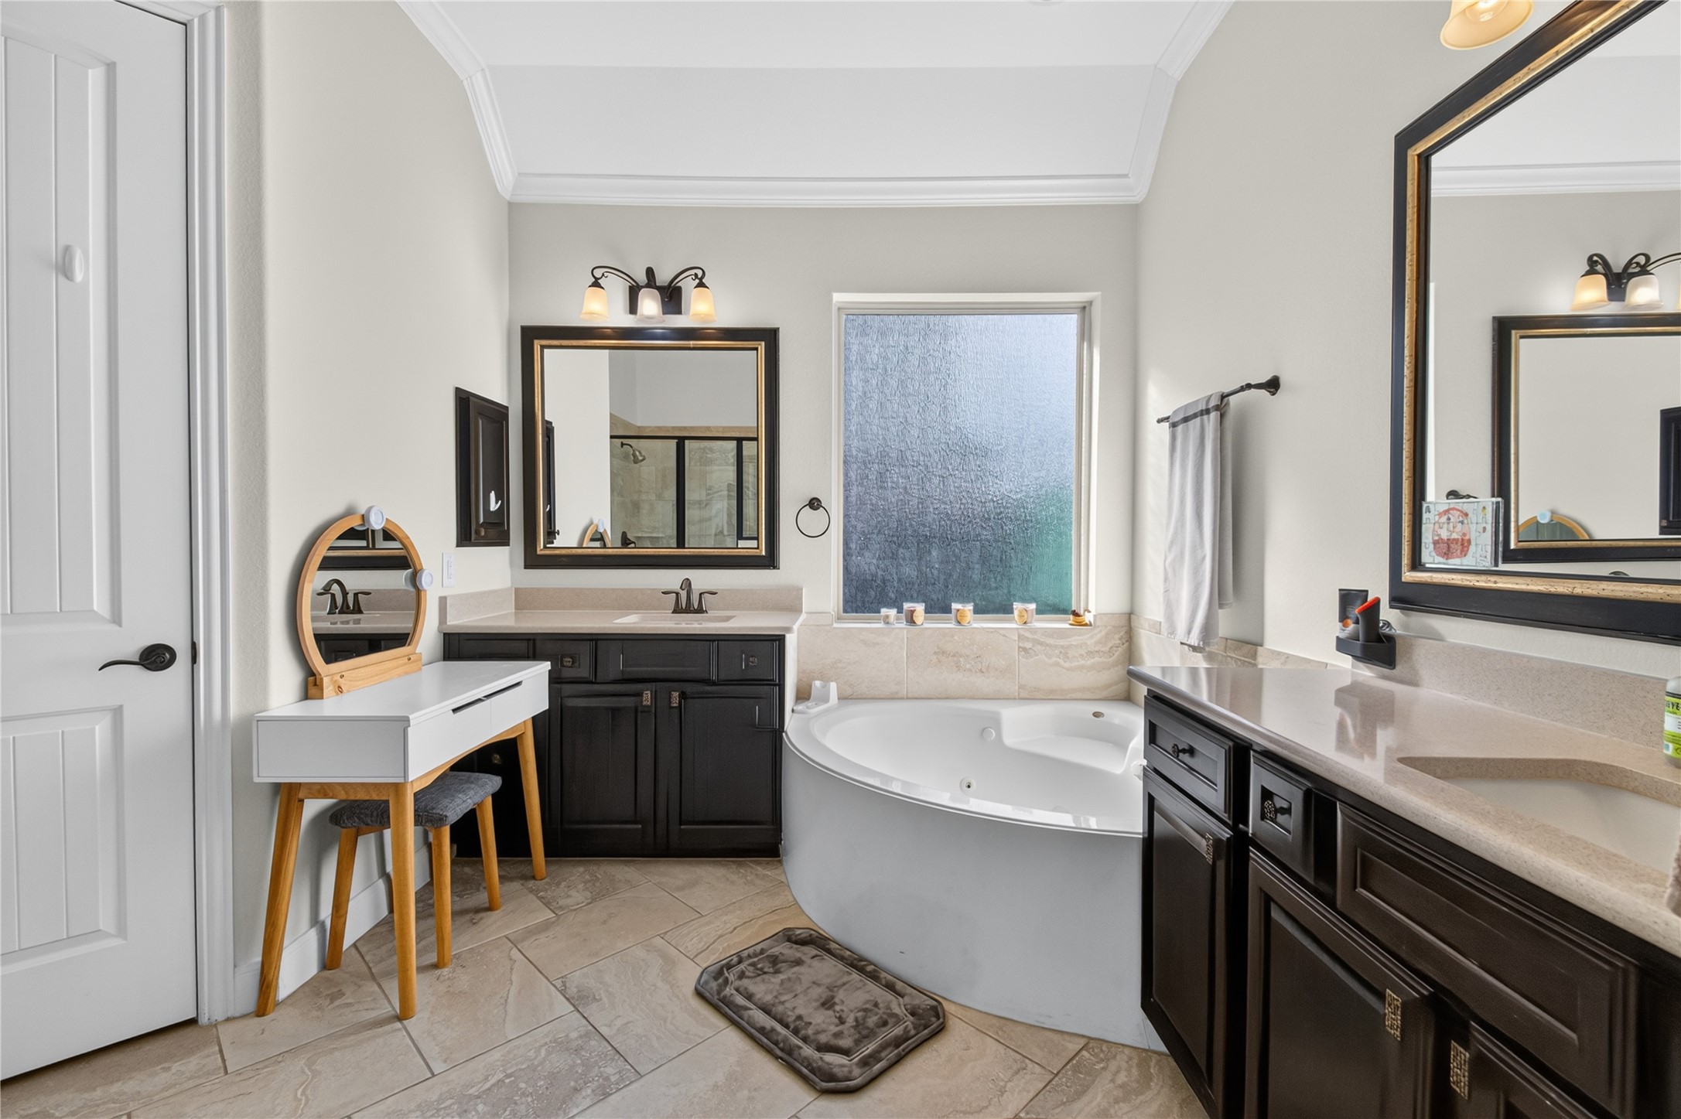
This bathroom features a central corner bathtub, dual dark wood vanities with light countertops, and large framed mirrors. Soft lighting and frosted window provide ample natural light, creating a cozy and elegant space.
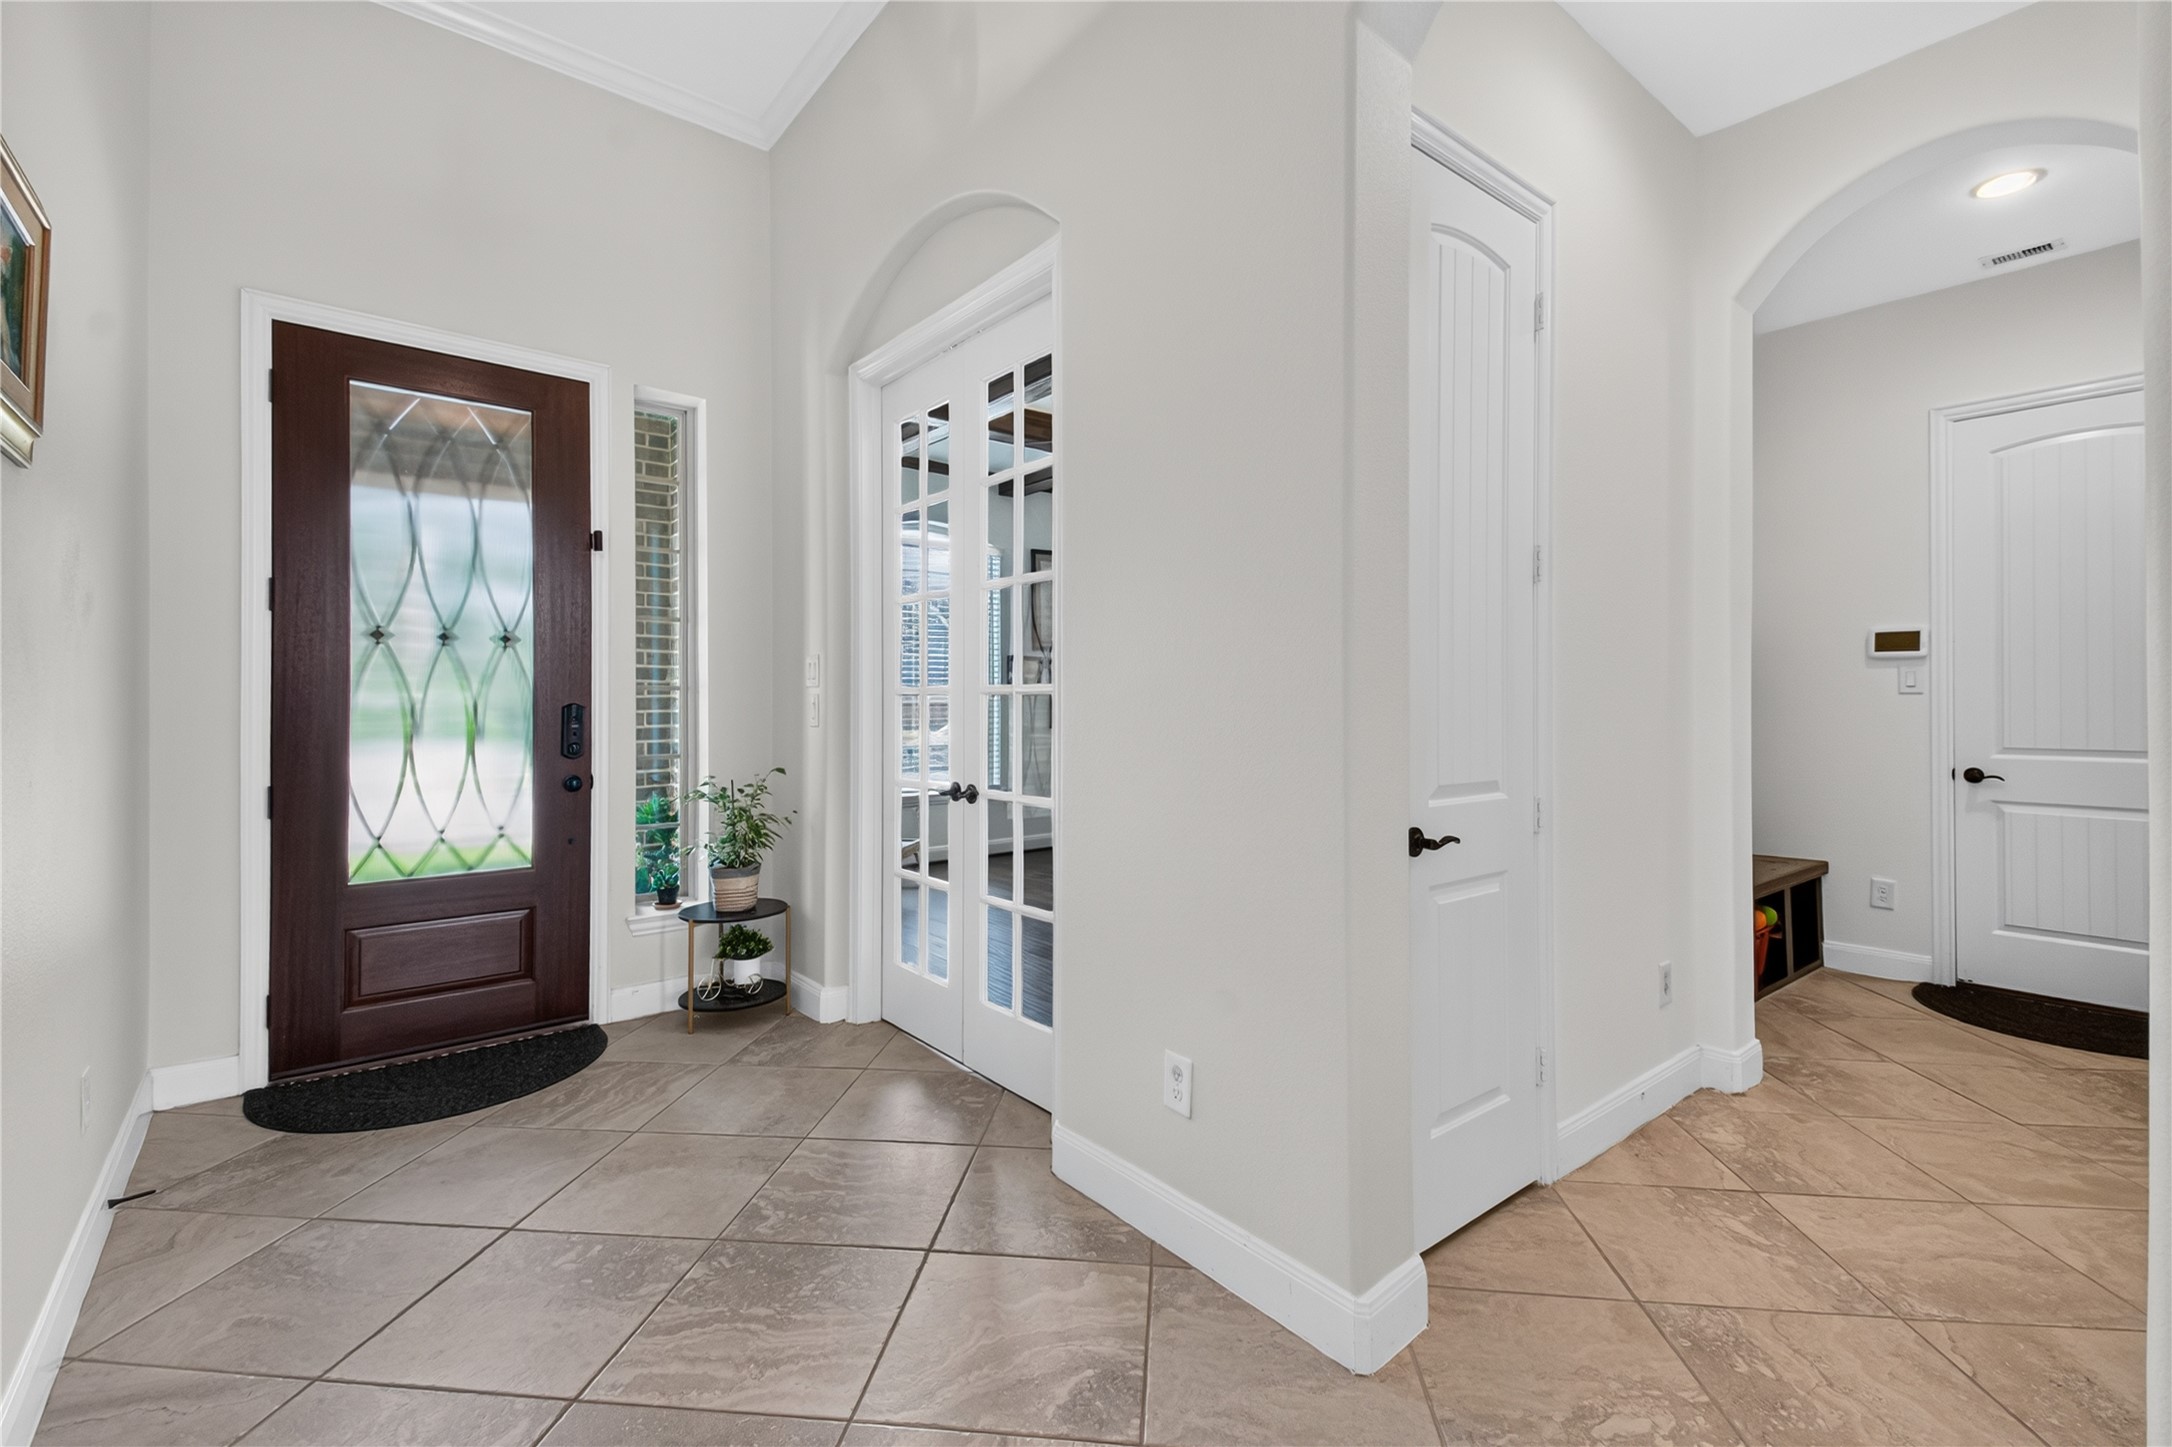
This entryway features a welcoming dark wood front door with decorative glass, elegant tile flooring, and French doors leading to another room, creating a bright and inviting ambiance.
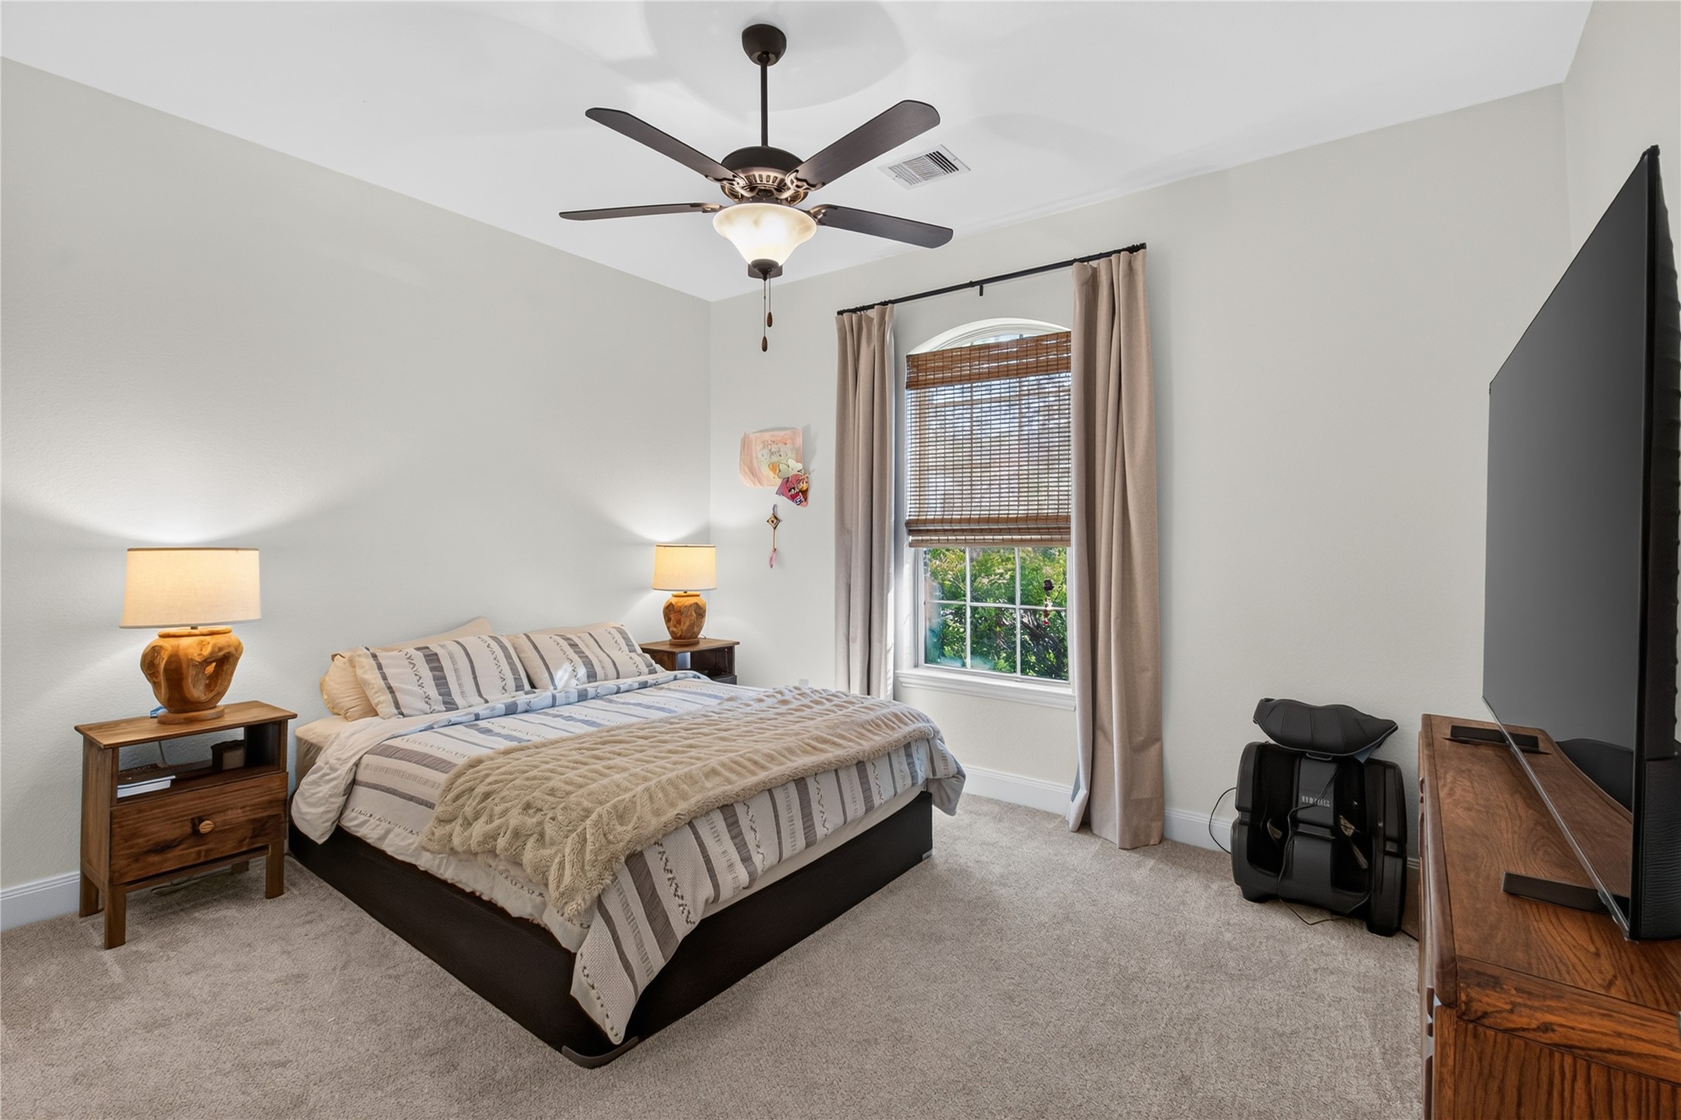
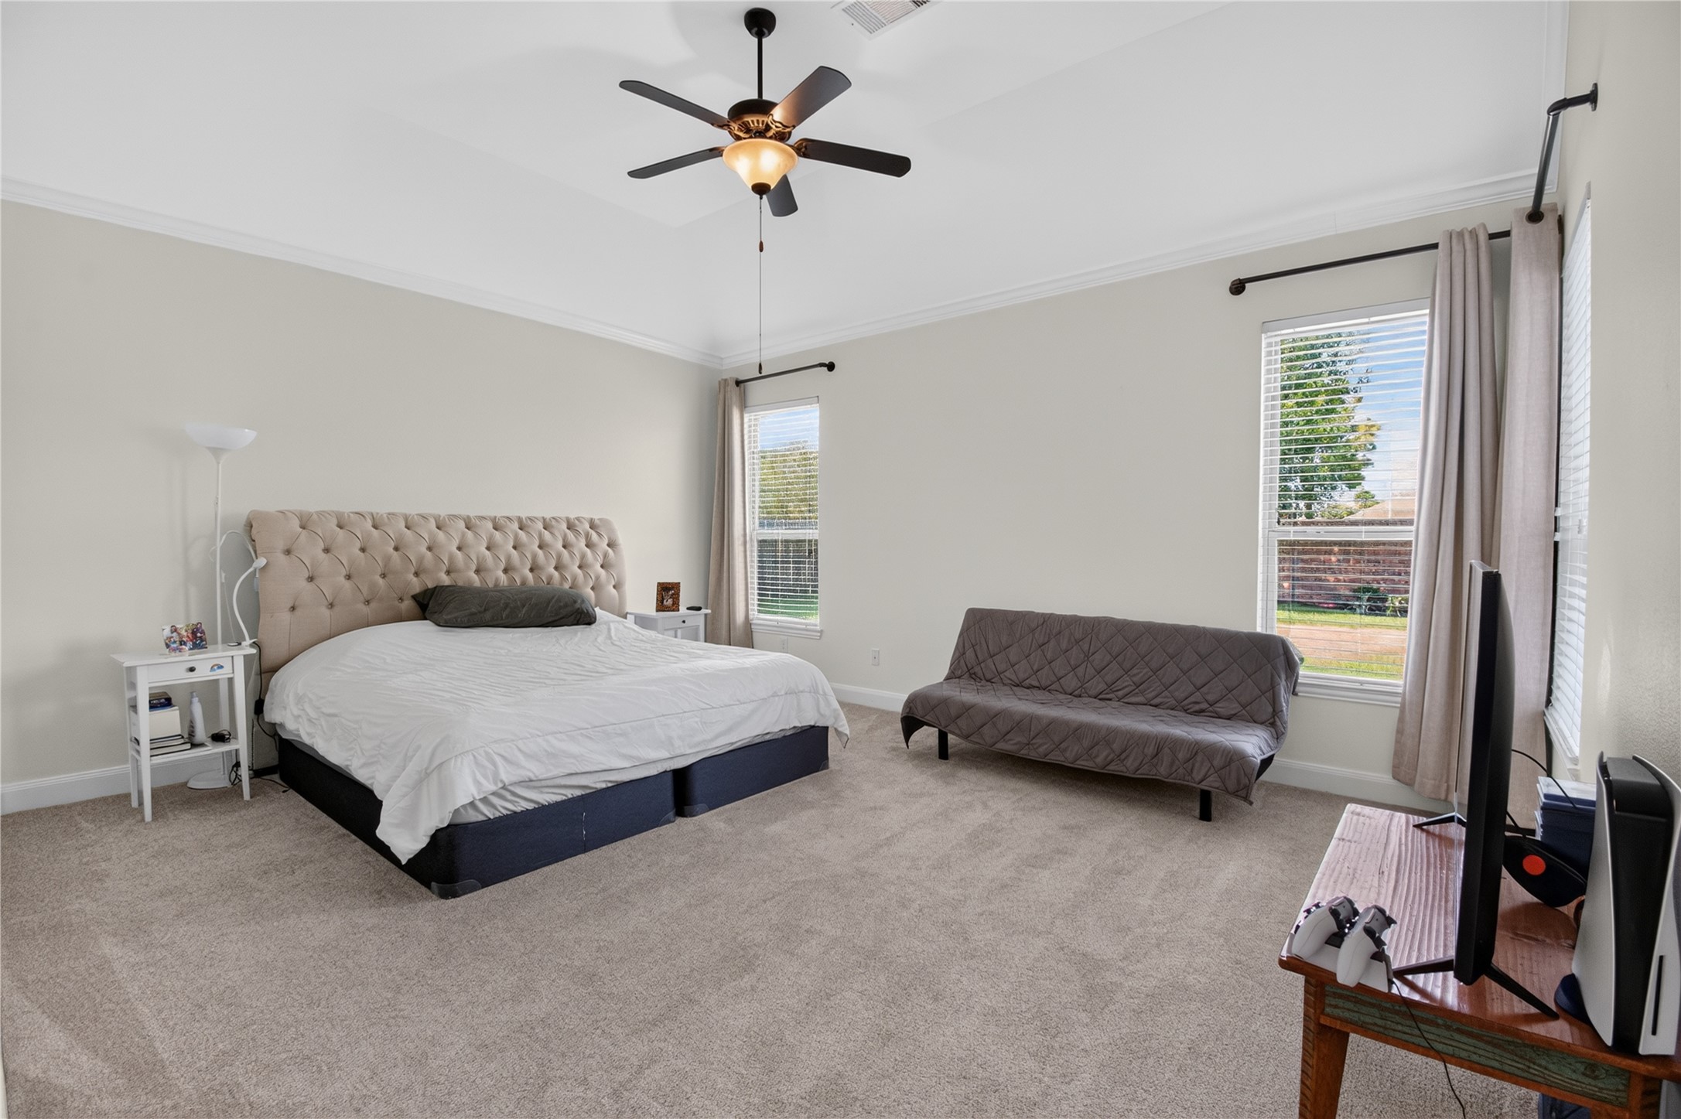

This cozy bedroom features soft carpeting, a large window with natural light, and neutral walls. It includes a ceiling fan, a comfortable bed with side tables, and a sizable TV, creating a welcoming atmosphere.
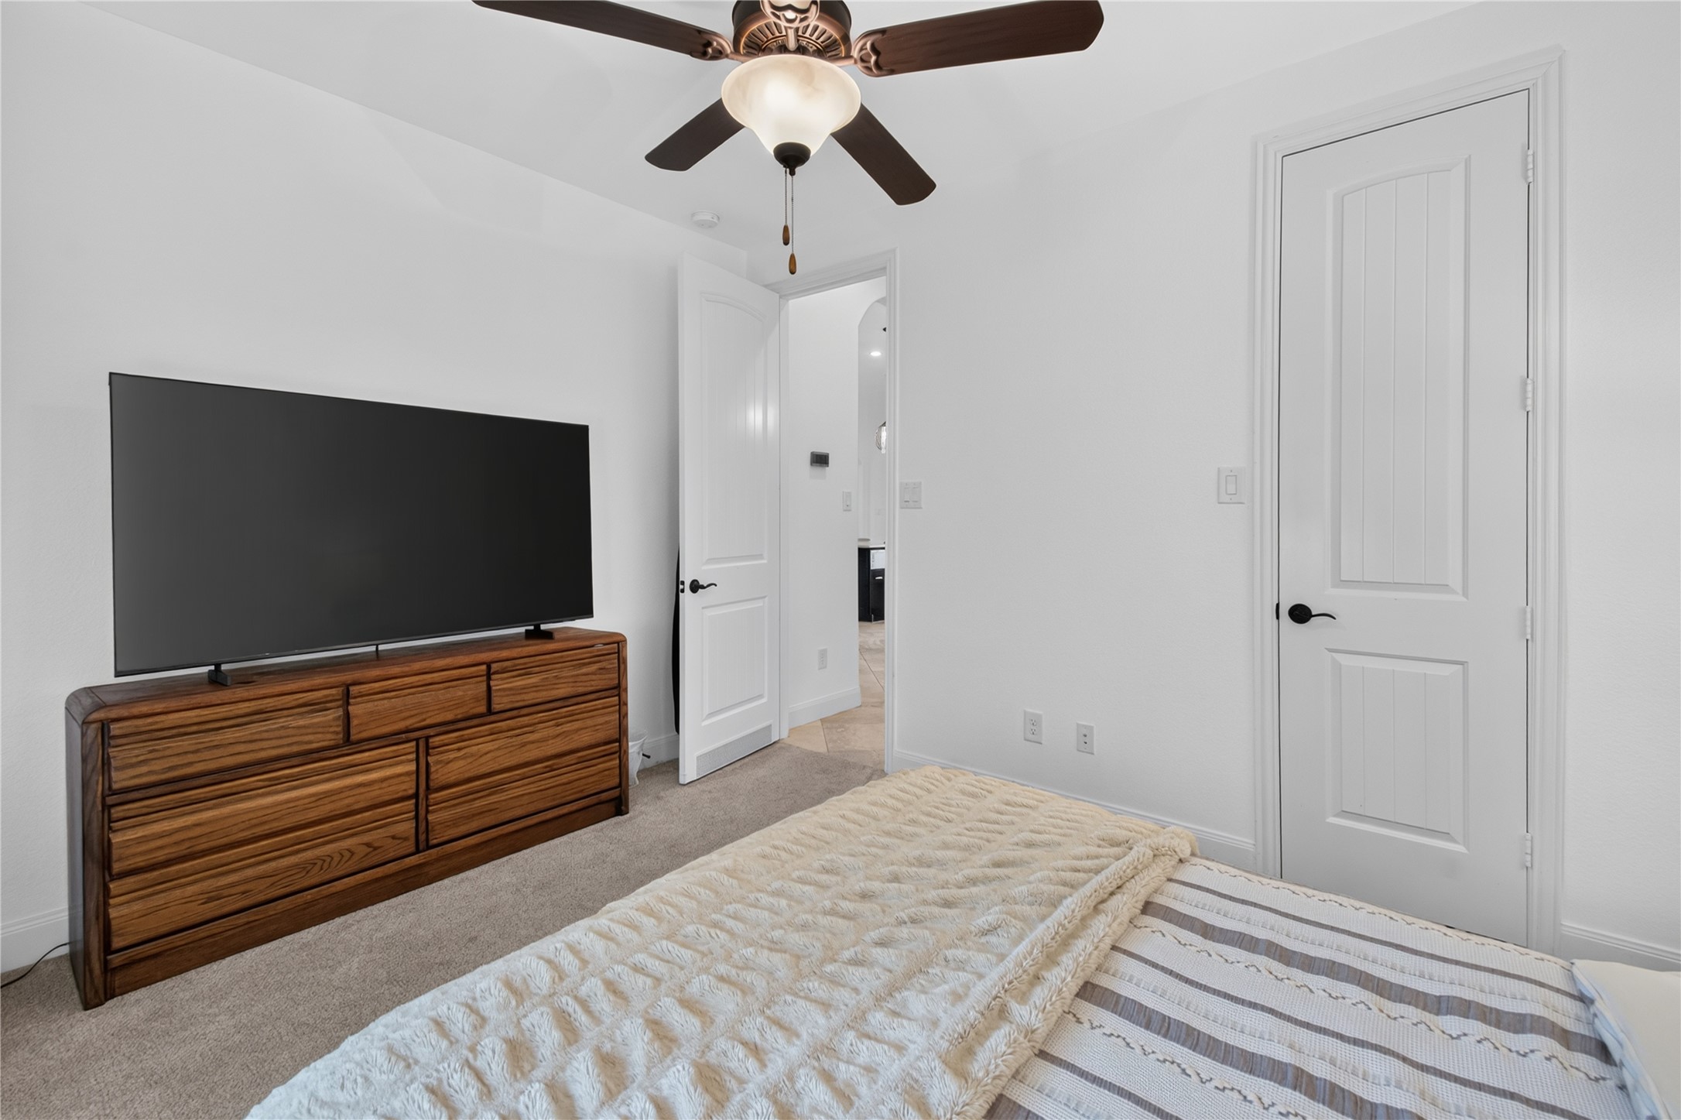
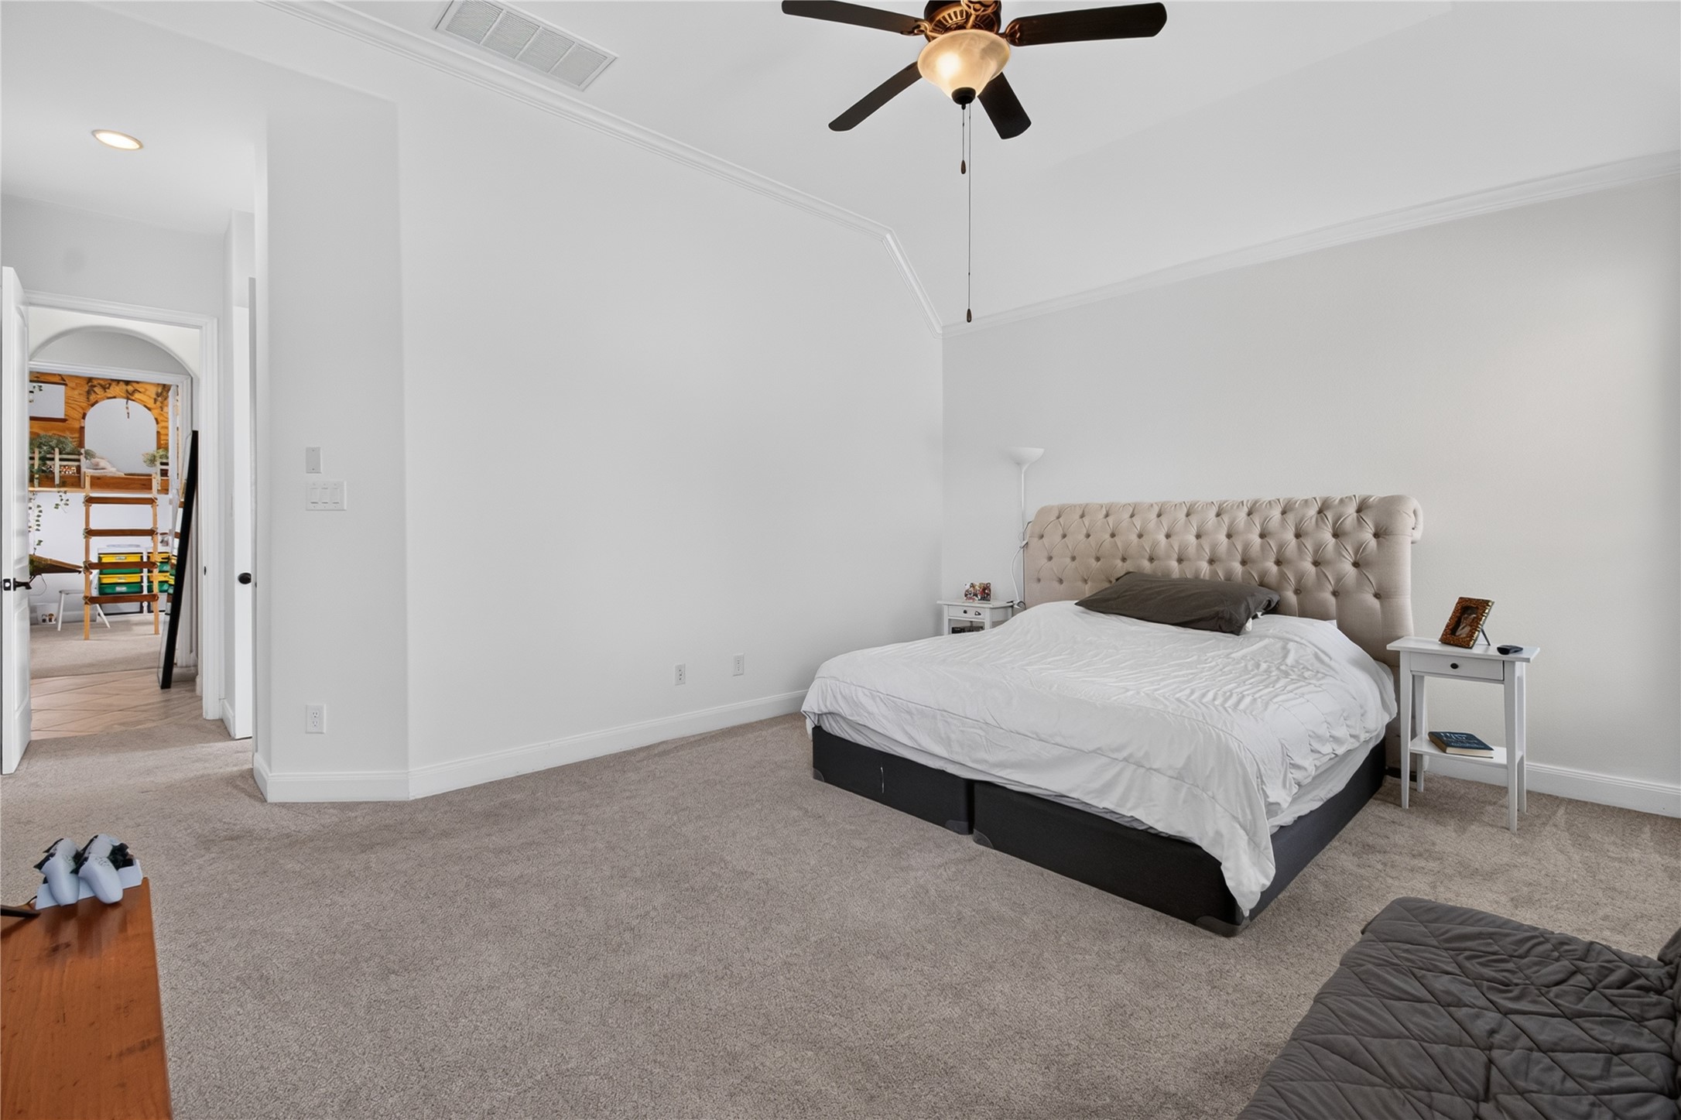
Cozy bedroom with neutral tones, featuring a modern ceiling fan, a TV on a sleek wooden dresser, and an inviting bed with a plush blanket. The room has a carpeted floor and a door leading to another area of the home.
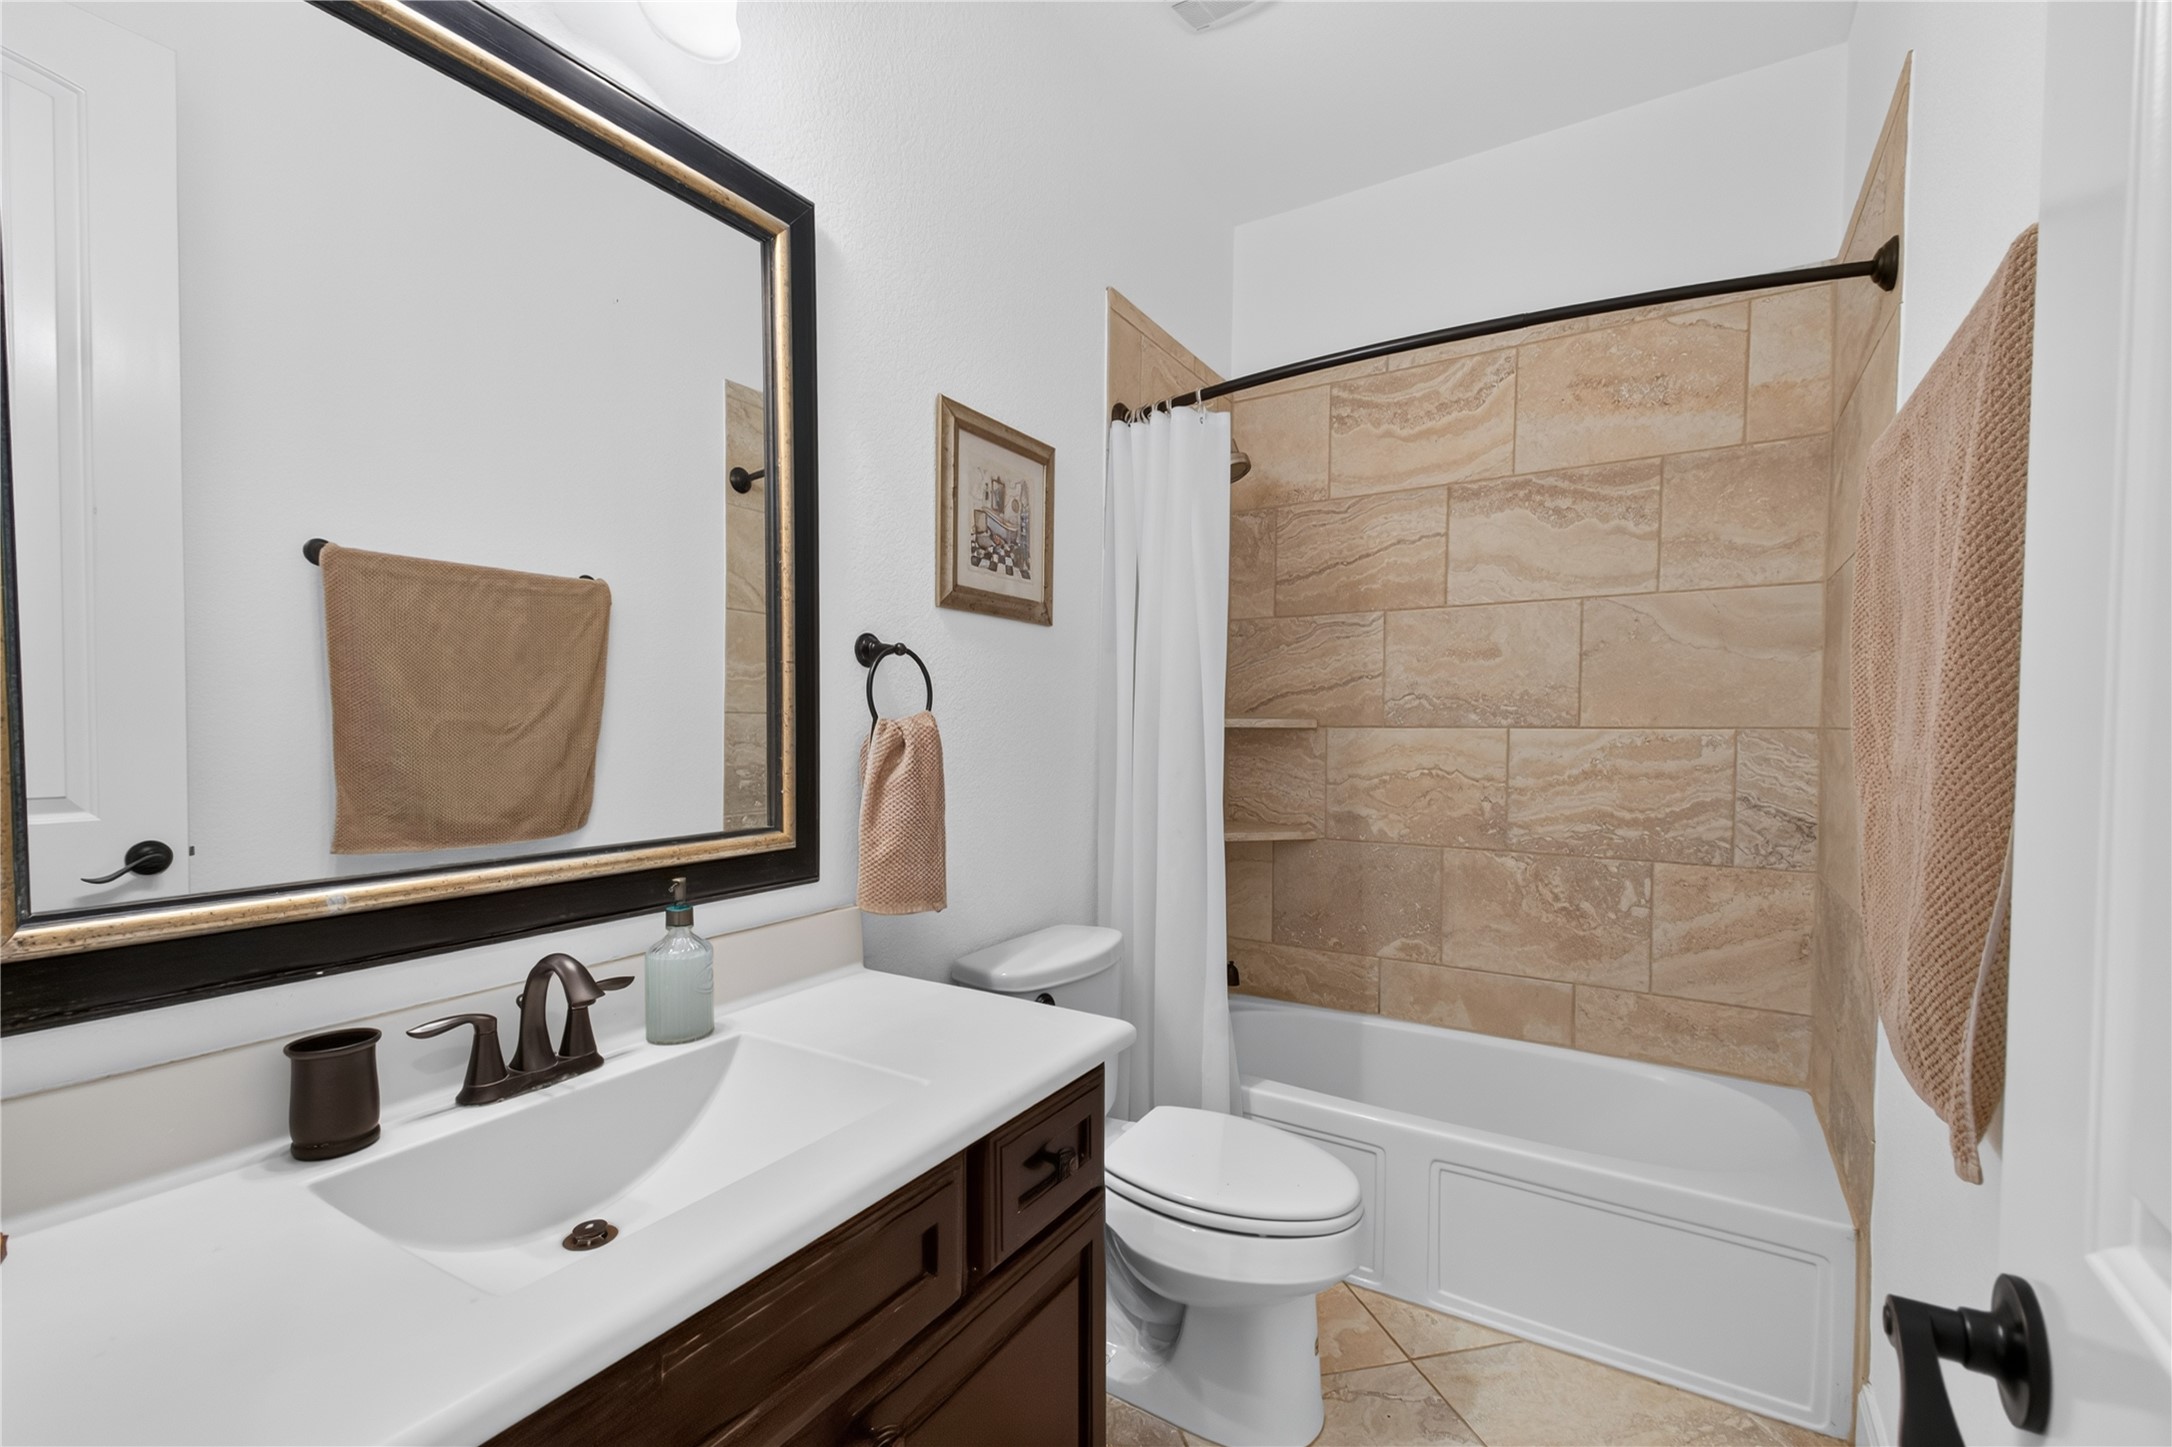
A modern bathroom with a clean design featuring a large framed mirror, dark wood vanity, and a sleek faucet. The shower area has elegant beige tile walls and a white tub, complemented by neutral-colored towels.
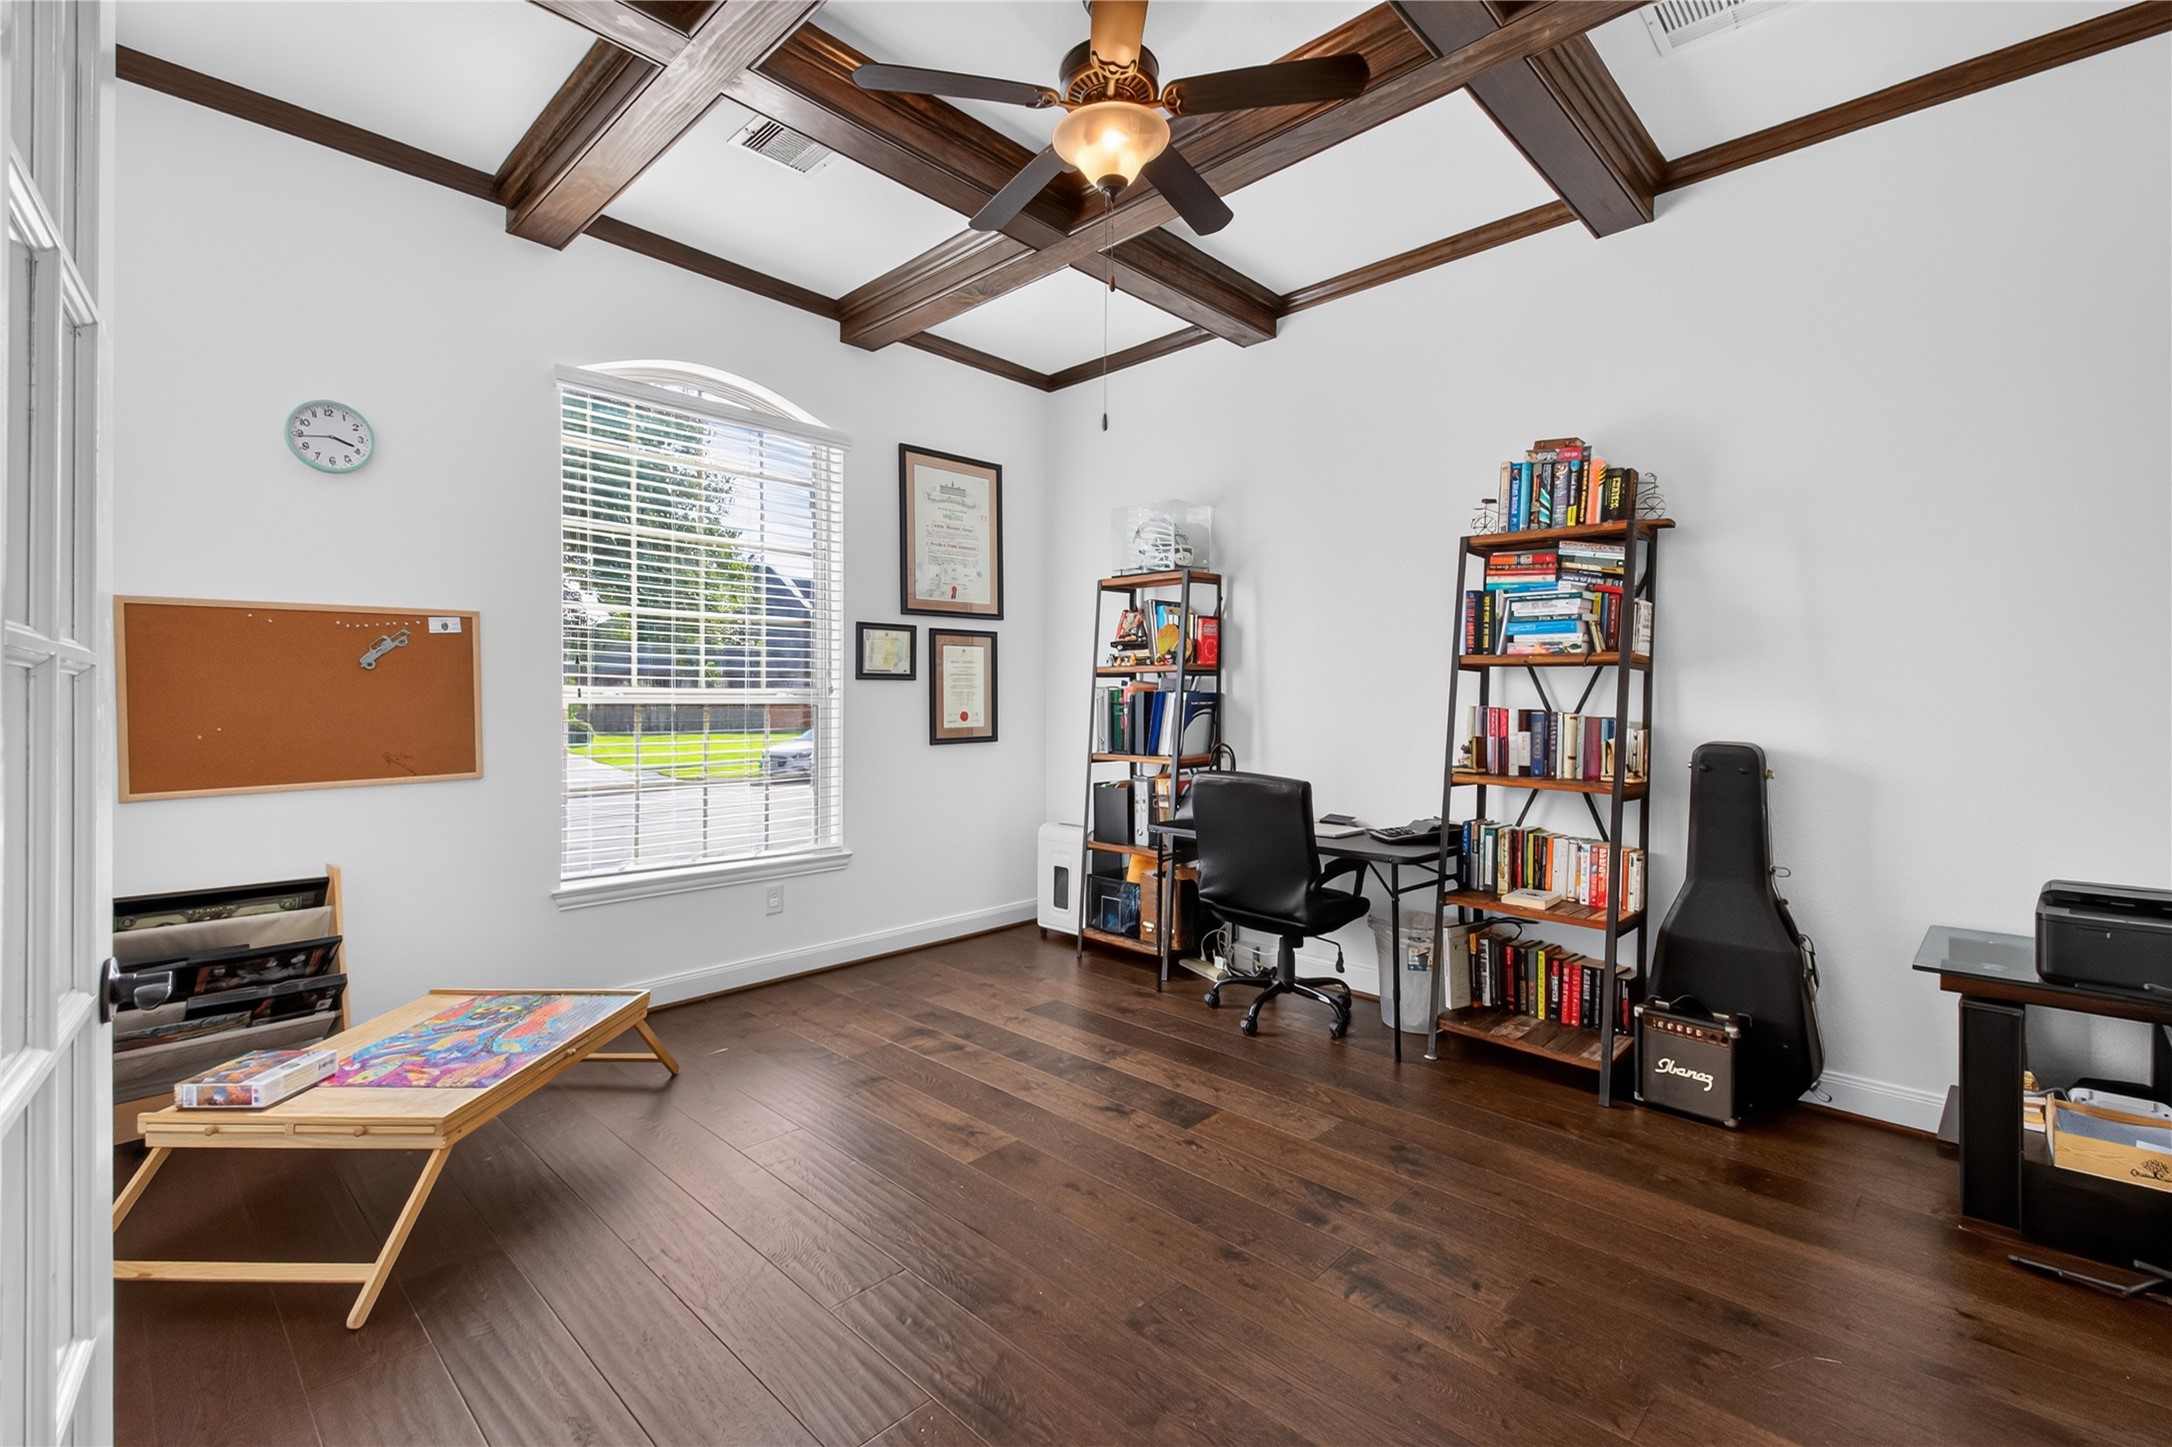
This spacious home office features elegant wood flooring, a coffered ceiling with a fan, and abundant natural light from a large window. It includes bookshelves, a desk area, and a corkboard, creating a functional and inviting workspace.
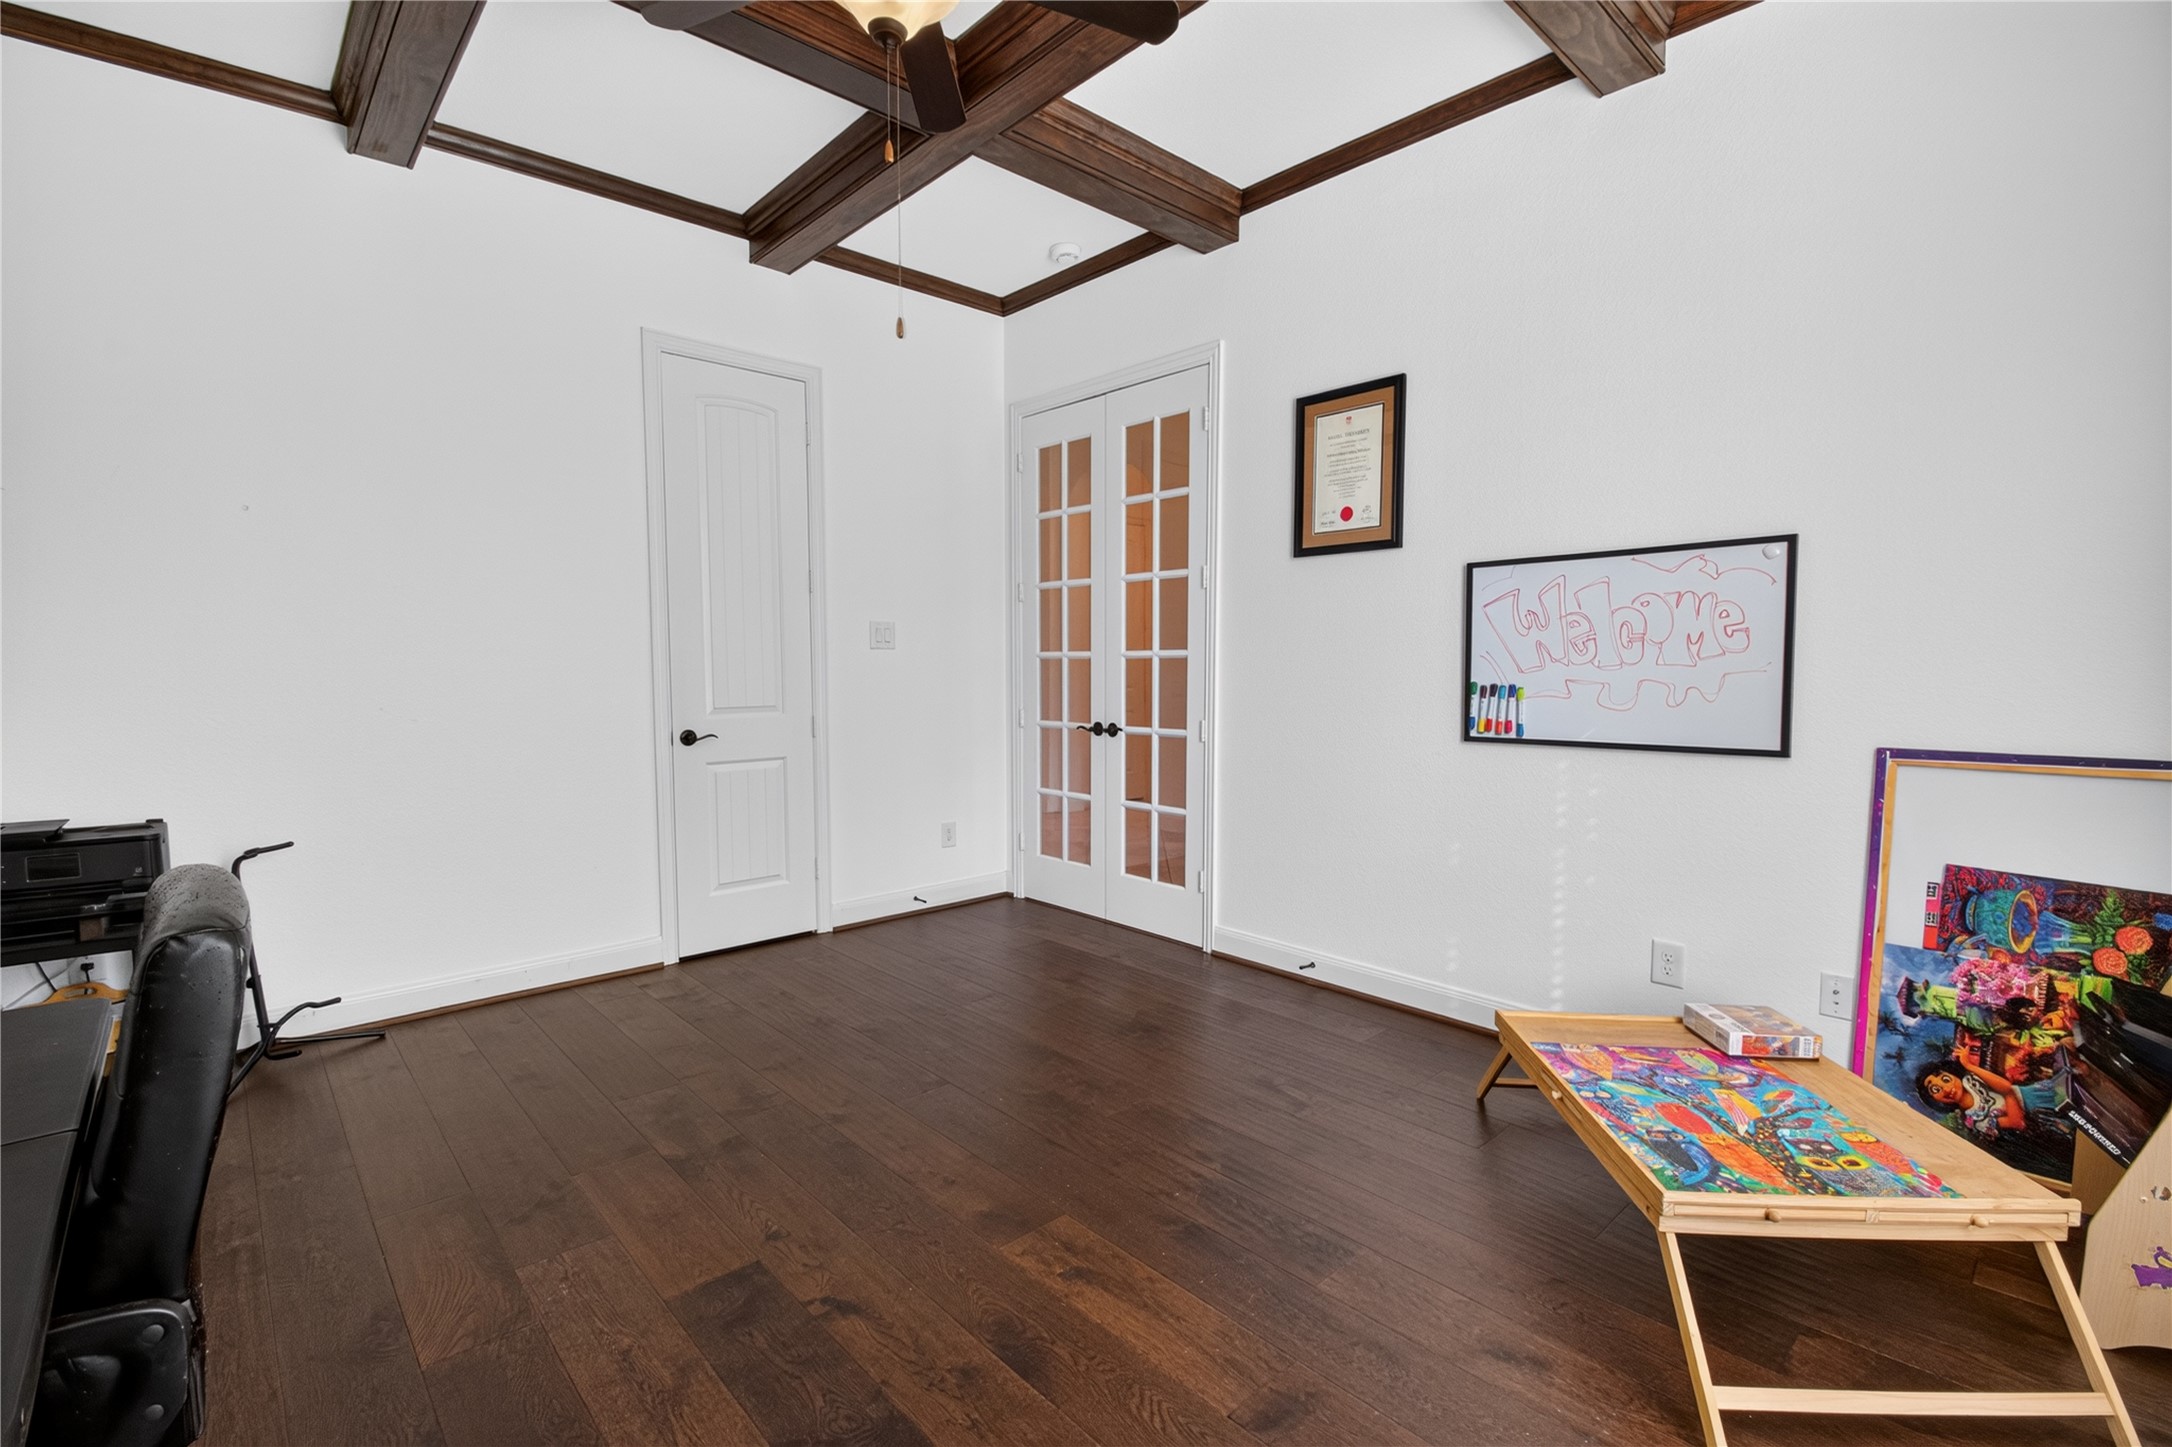
This room features elegant dark hardwood floors and a coffered ceiling with wooden beams, creating a warm and inviting atmosphere. French doors add a touch of sophistication, while the space offers versatility for use as an office or creative area.
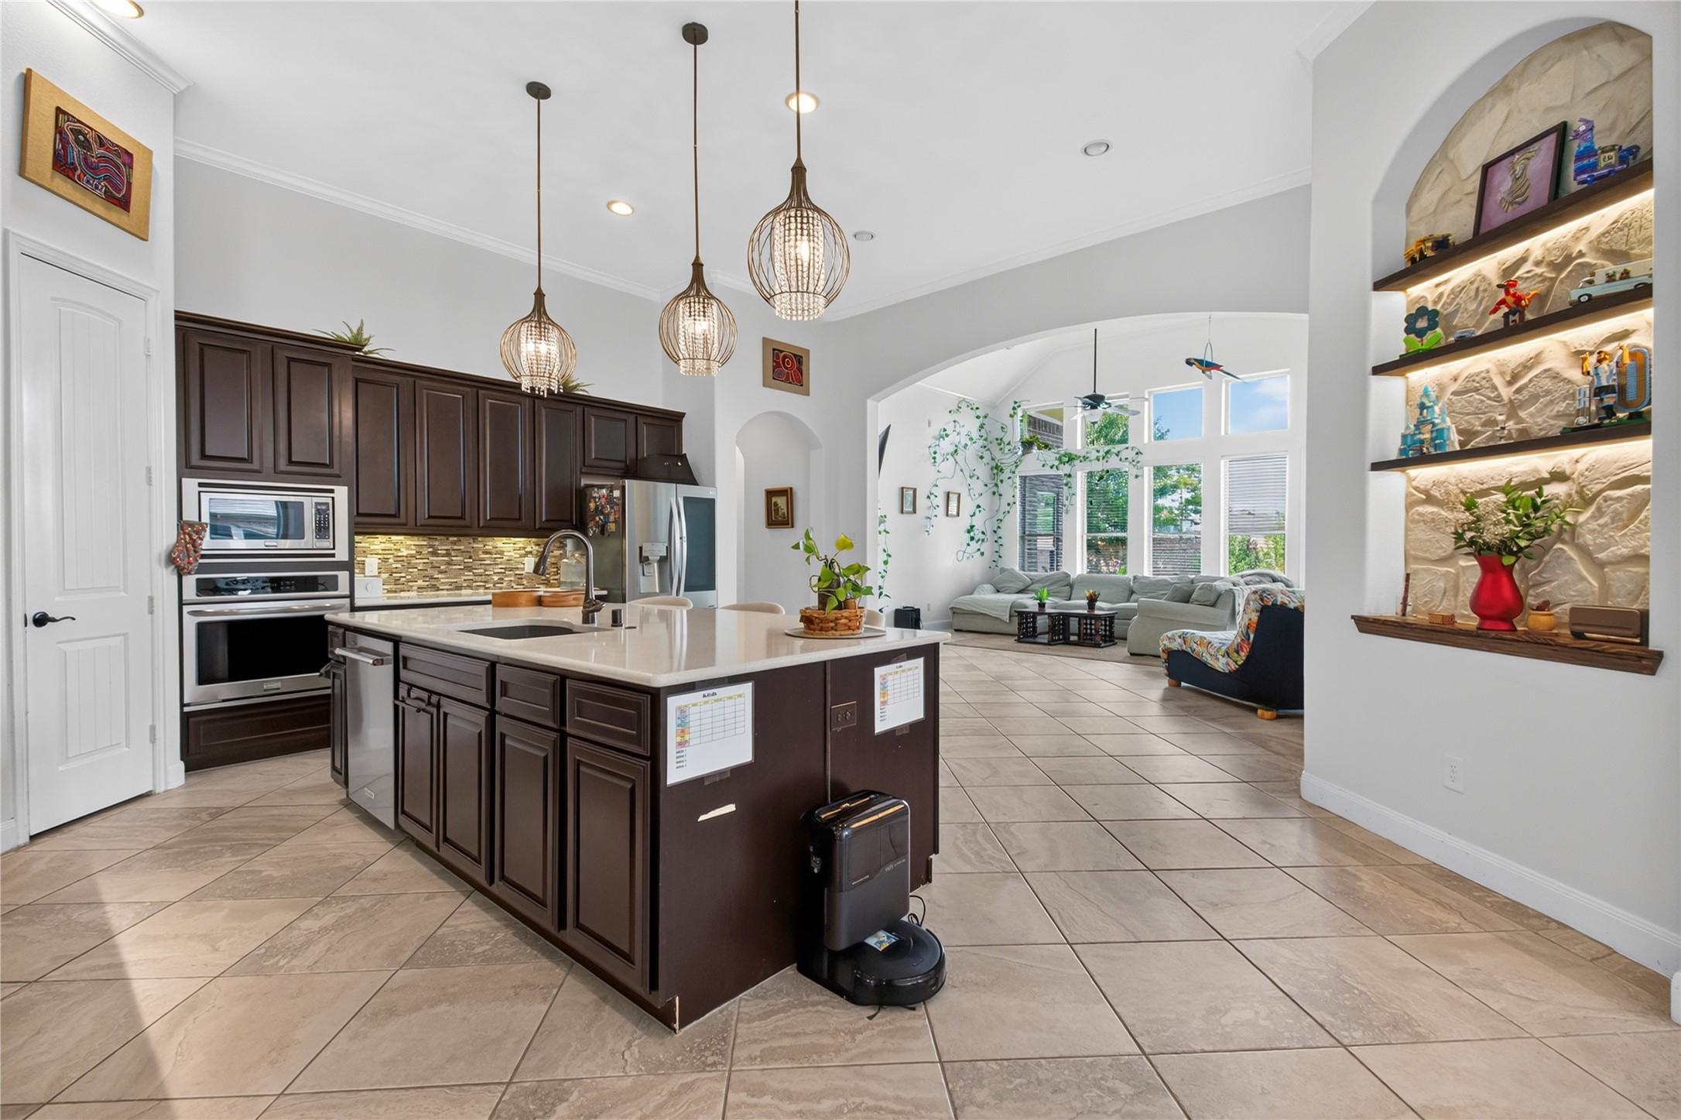
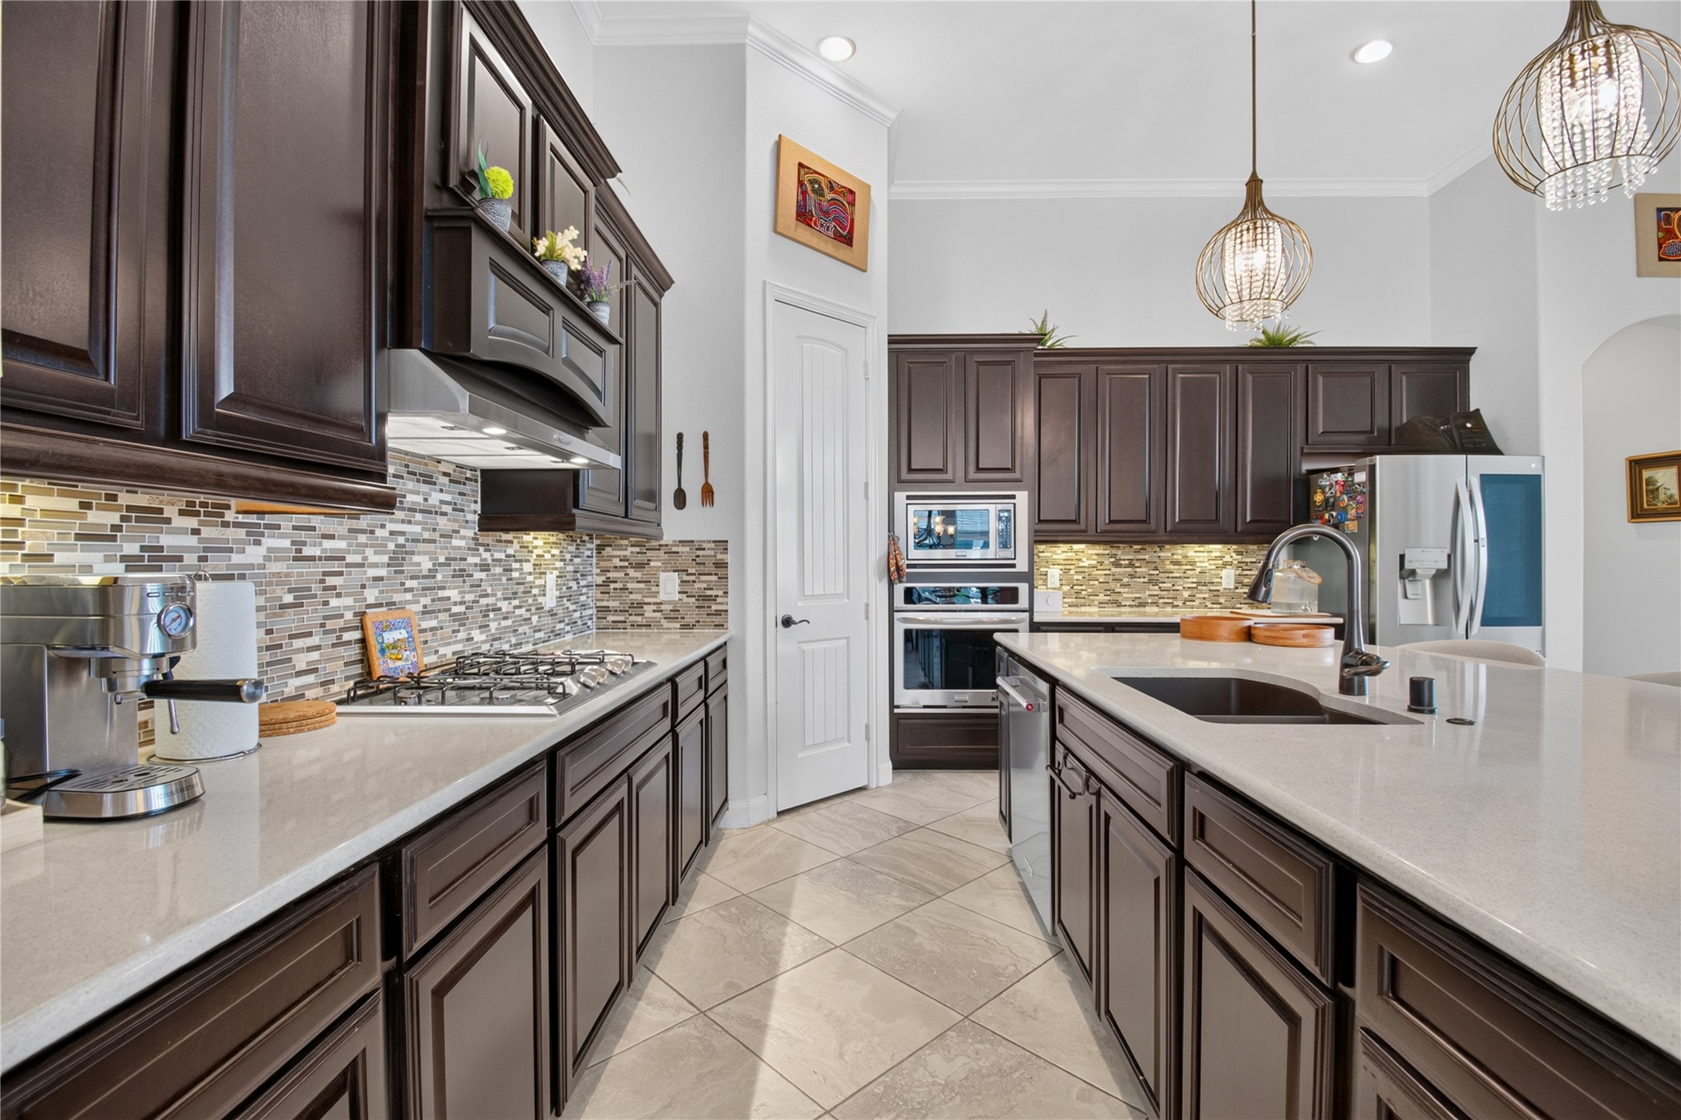
Spacious kitchen with dark wood cabinets, a large island, and modern appliances. Open layout leads to a bright living area with tall windows and decorative shelving.
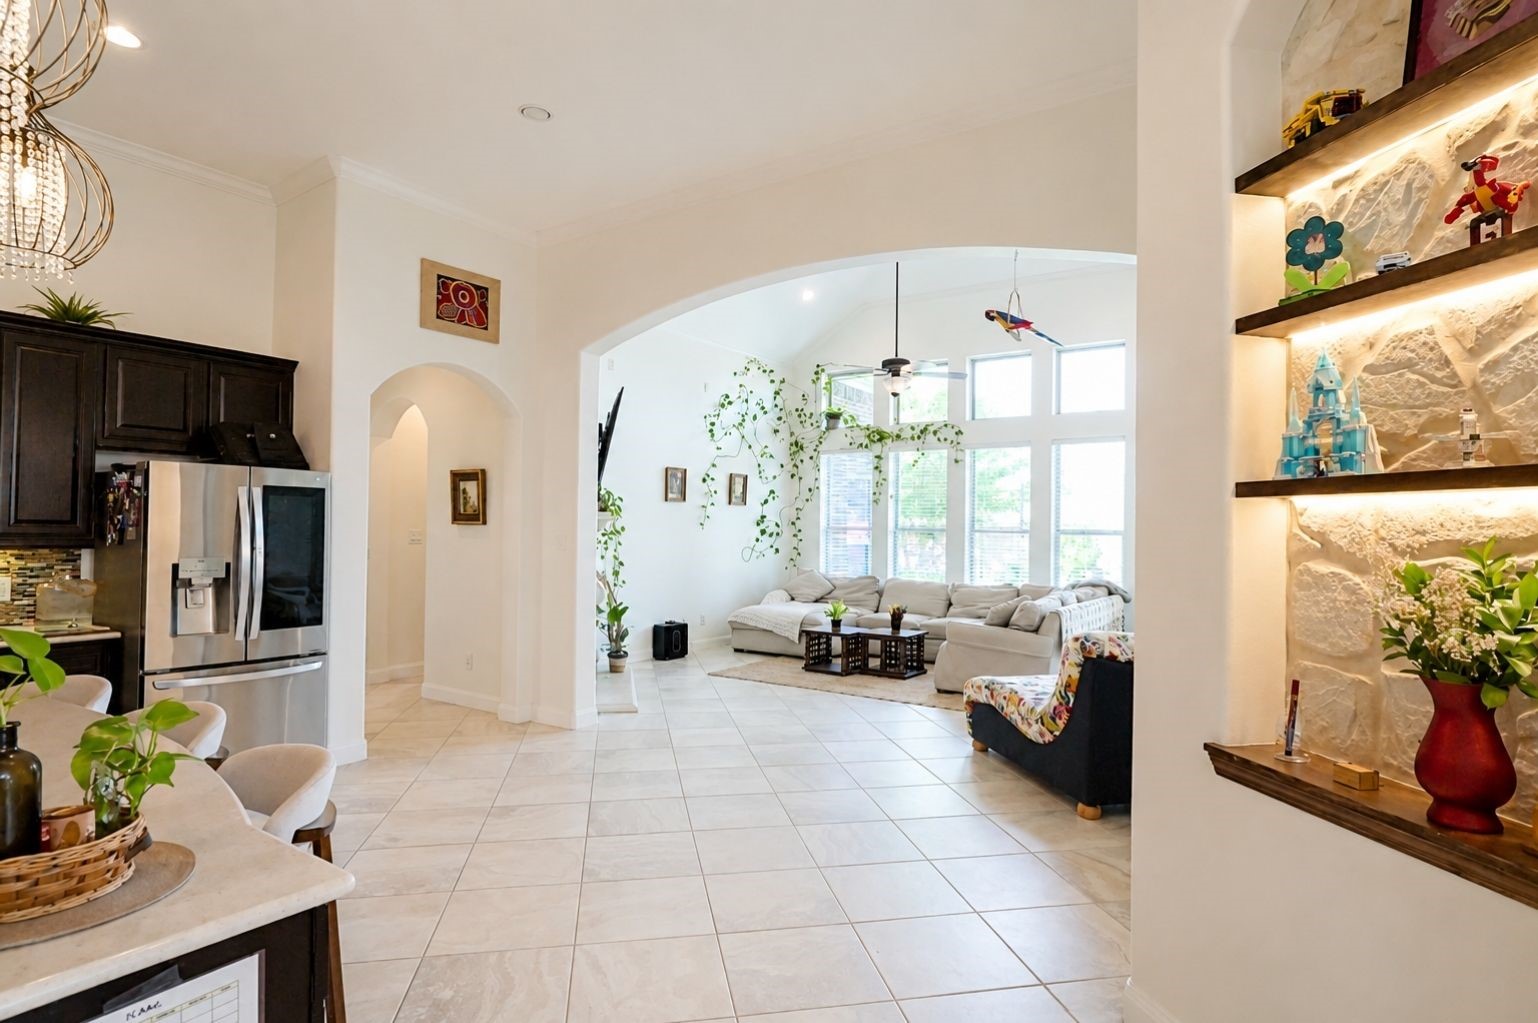
Open-concept view from kitchen to family room with arched opening, high ceilings, built-in shelves, and natural light.
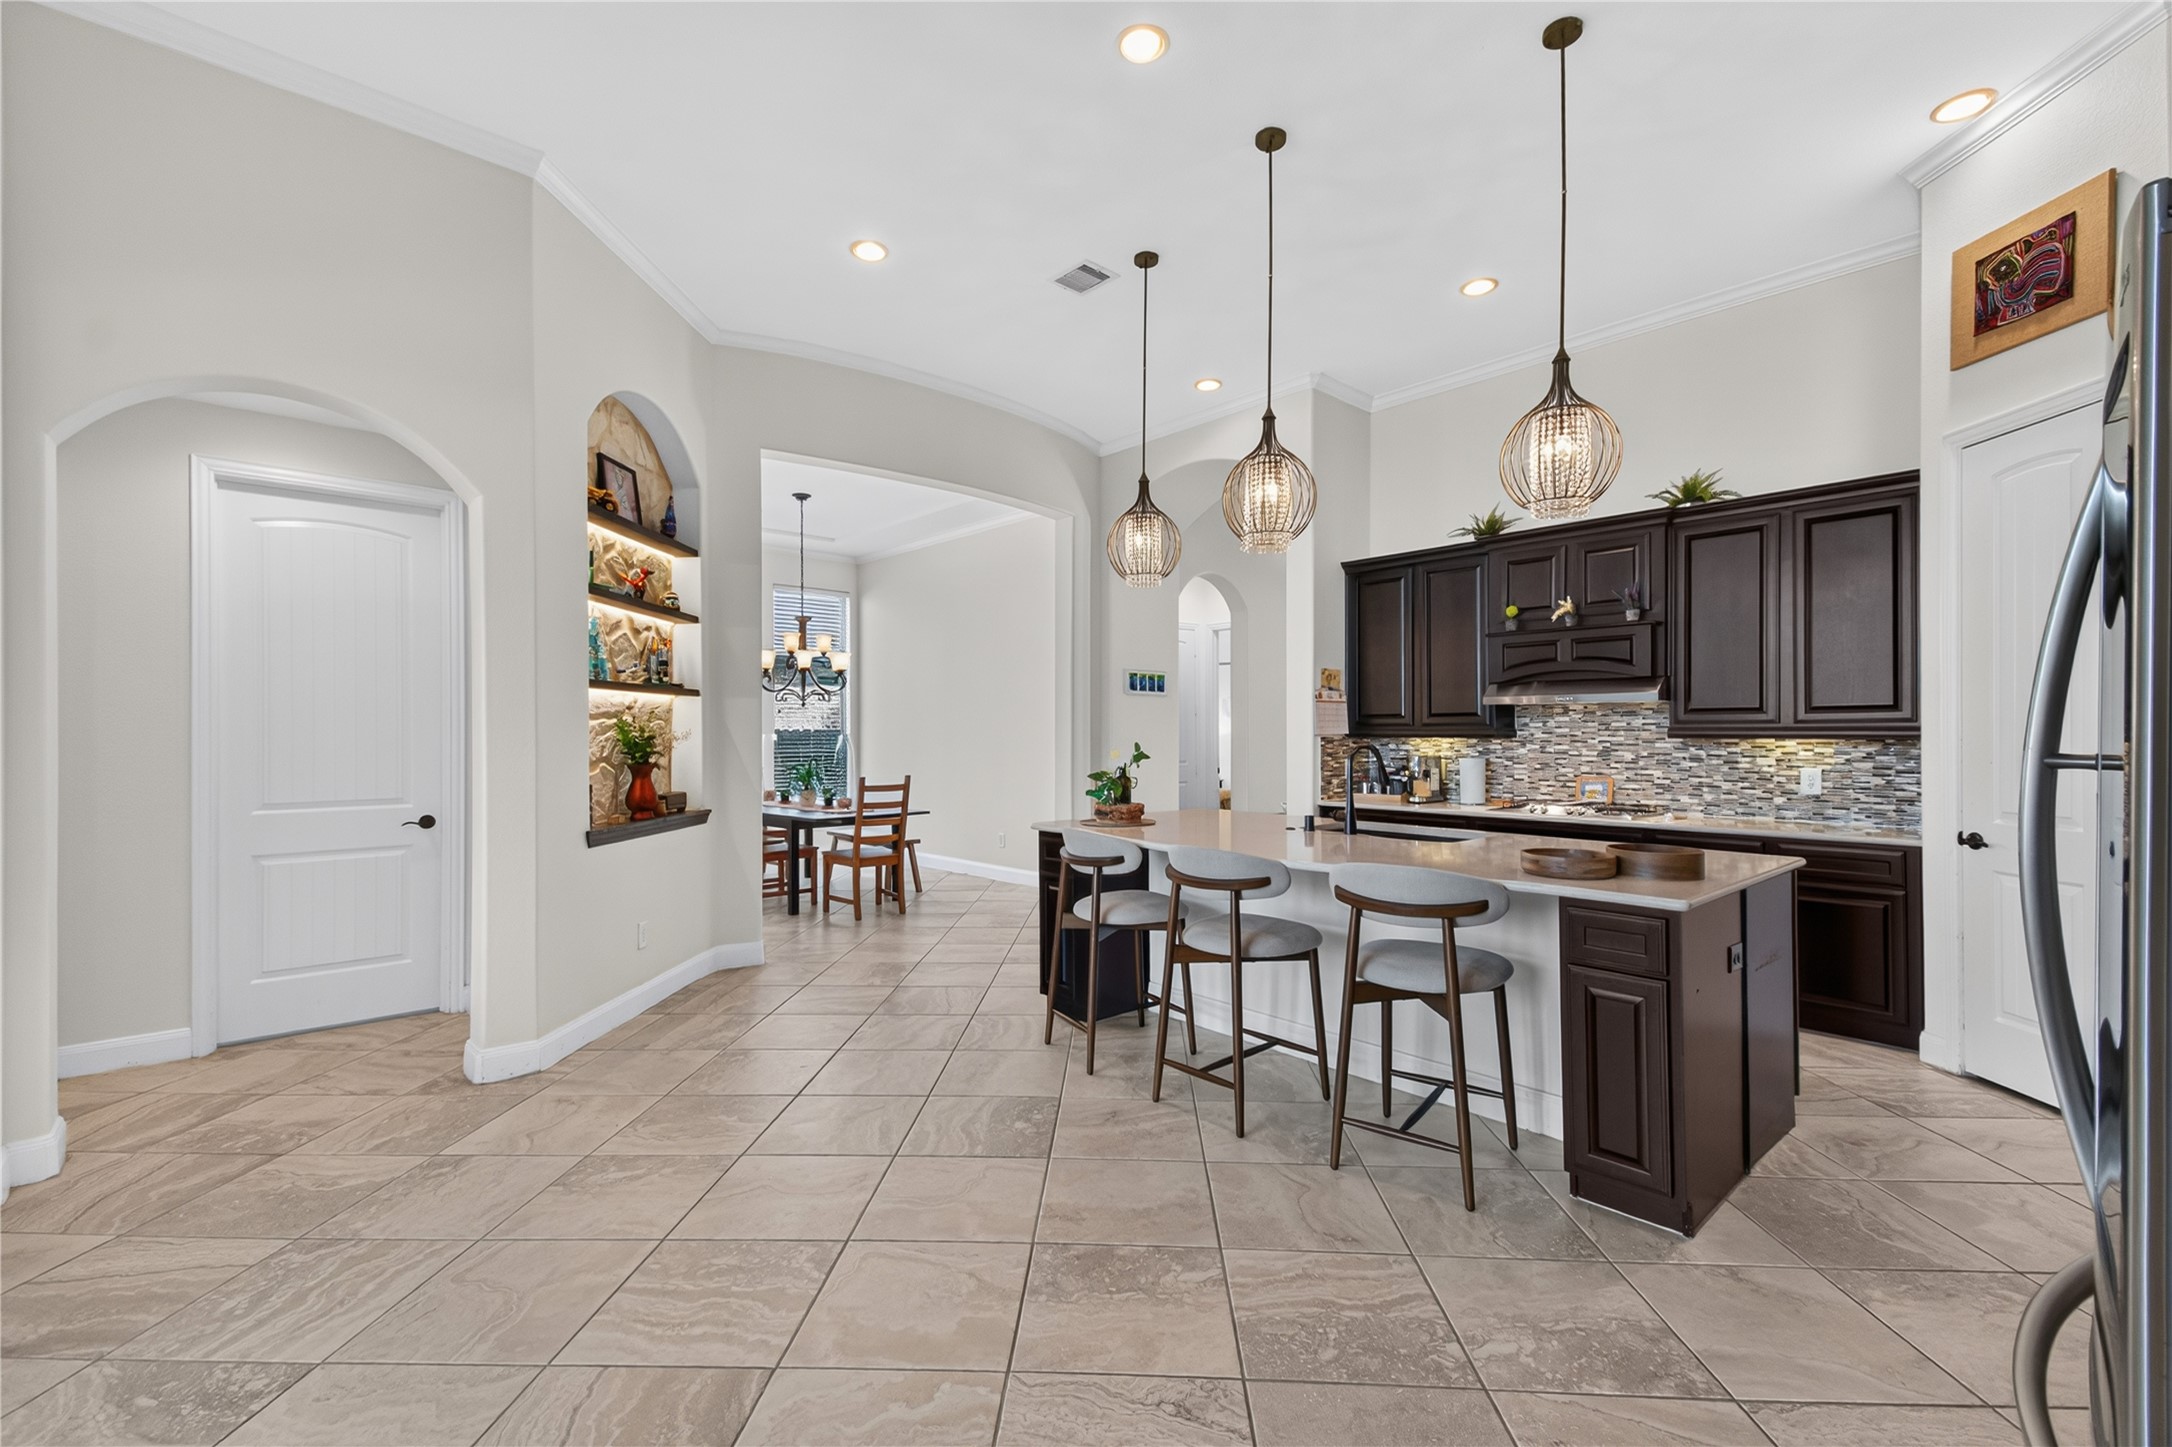
This photo showcases a modern kitchen with dark wood cabinets, a large island with seating, and stylish pendant lighting. The open layout leads to a dining area, and the neutral tile flooring complements the space, creating a warm and inviting atmosphere.
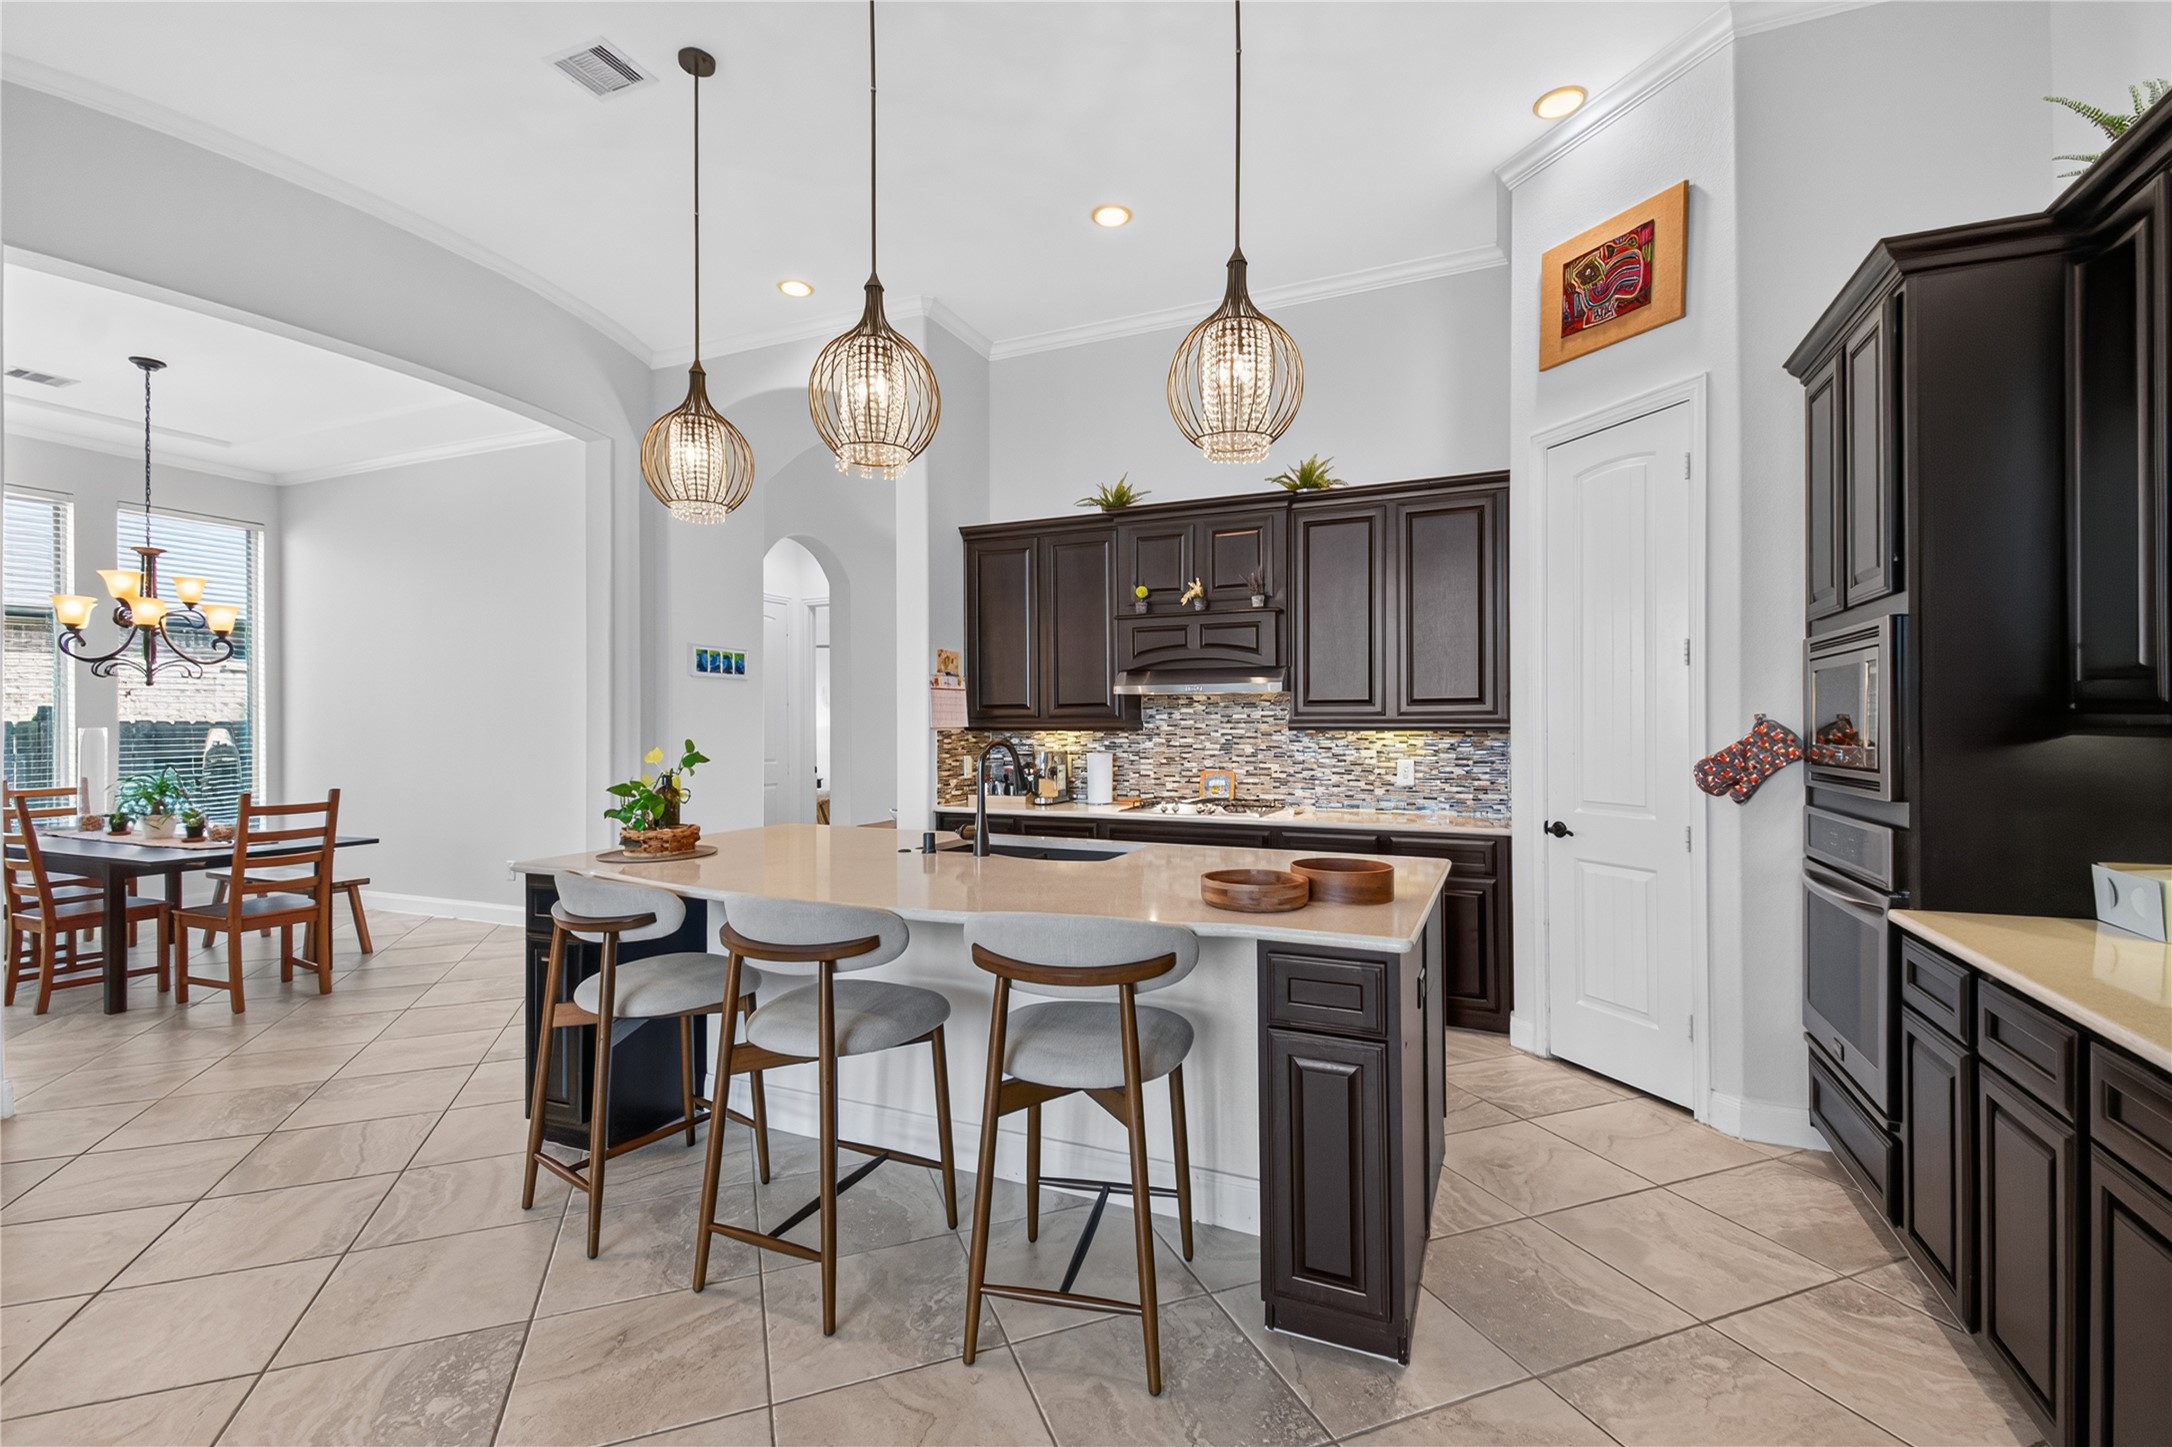
This spacious kitchen features elegant dark cabinetry, a large island with seating, and modern pendant lighting. The open layout leads to a dining area with ample natural light, perfect for entertaining.
Open-concept kitchen and dining area with pendant lighting and high ceilings.
This photo showcases a bright dining area with a modern chandelier, a wooden table, and chairs. It opens into a spacious kitchen featuring dark cabinetry, an island, and stainless steel appliances, creating a welcoming and functional space.
Dining area with open view to kitchen and living spaces.
Living room with high ceilings, large windows, ceiling fan, and natural light.
Spacious family room with large windows, ceiling fan, and bright open layout.
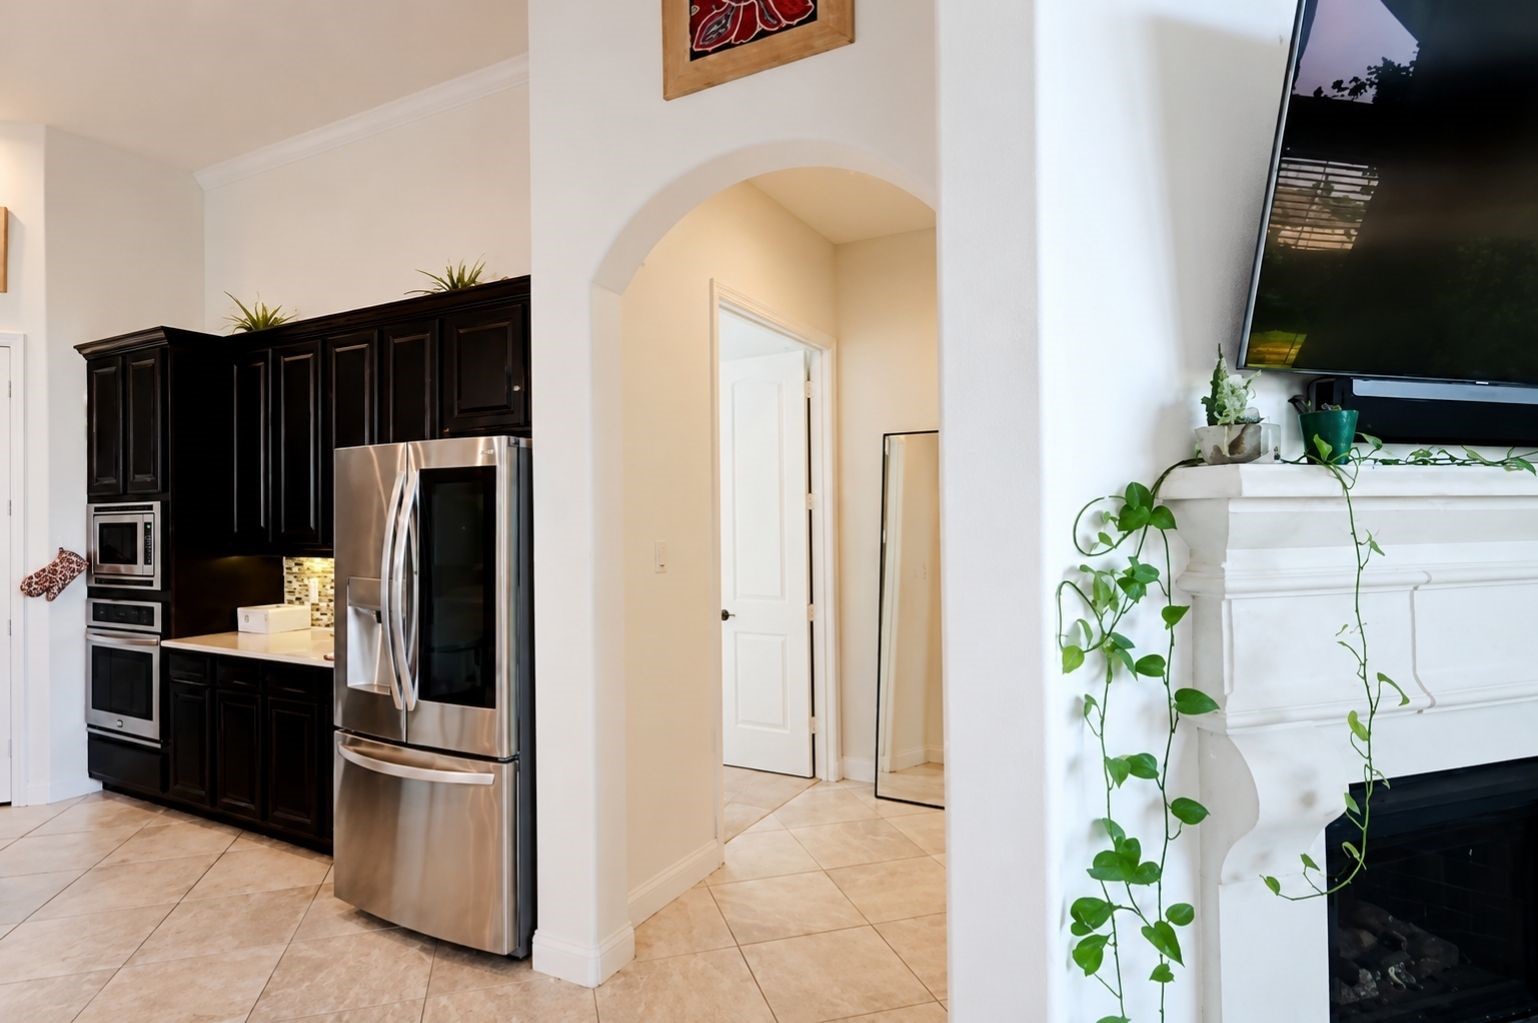
Kitchen and hallway view with arched entry, dark cabinetry, and stainless appliances.
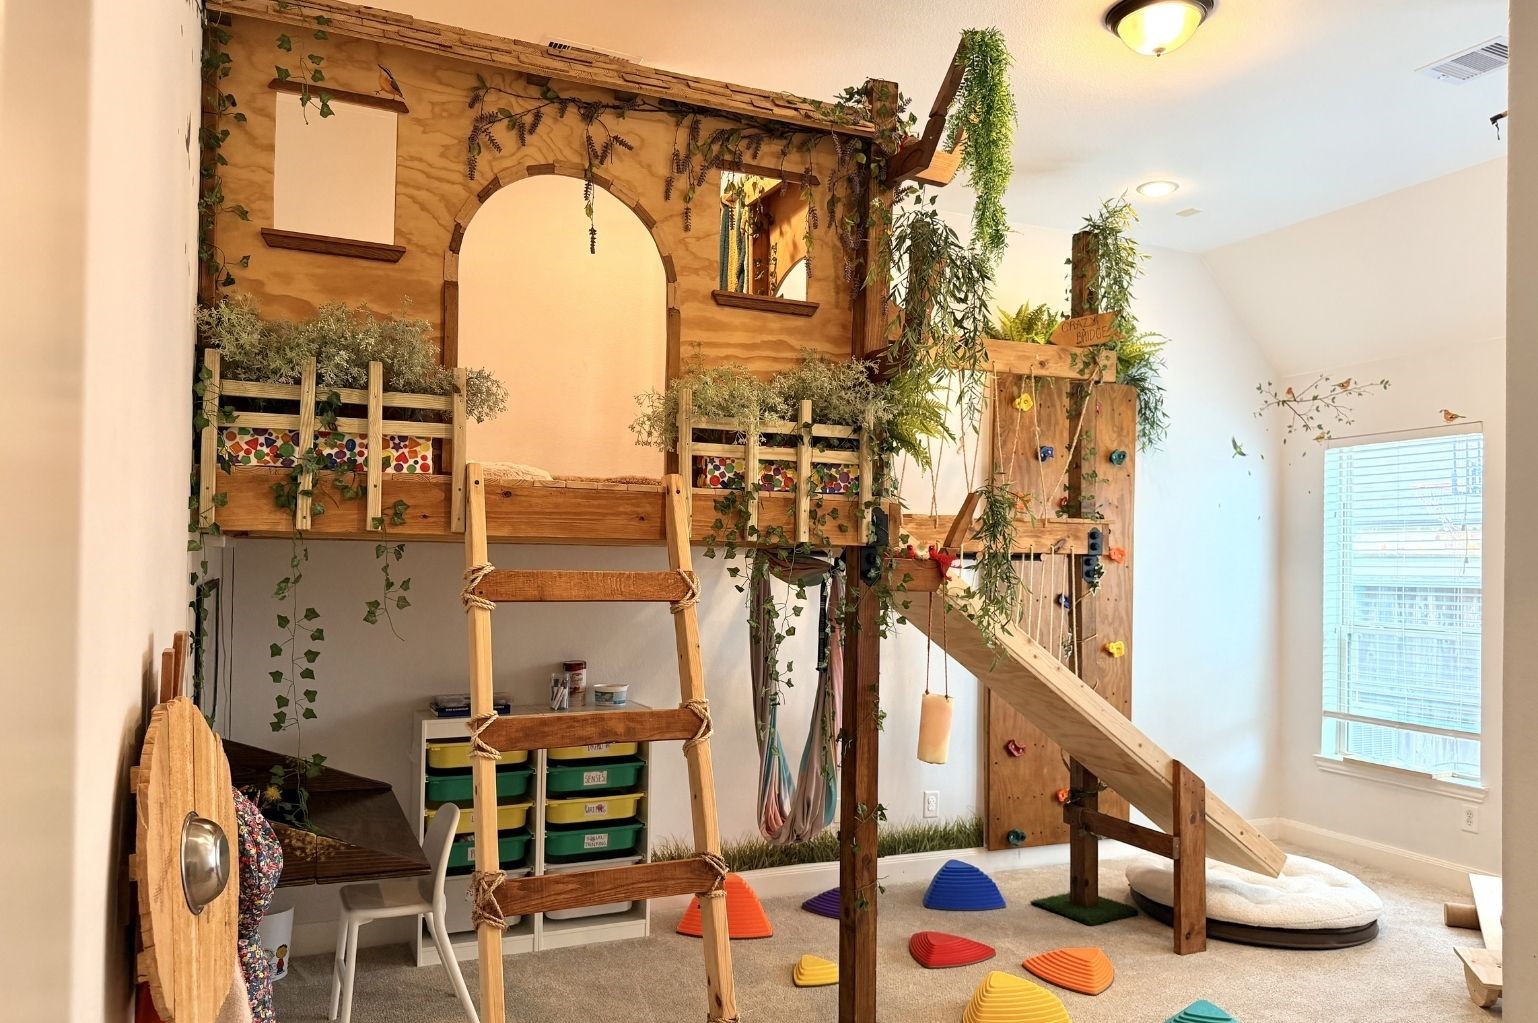
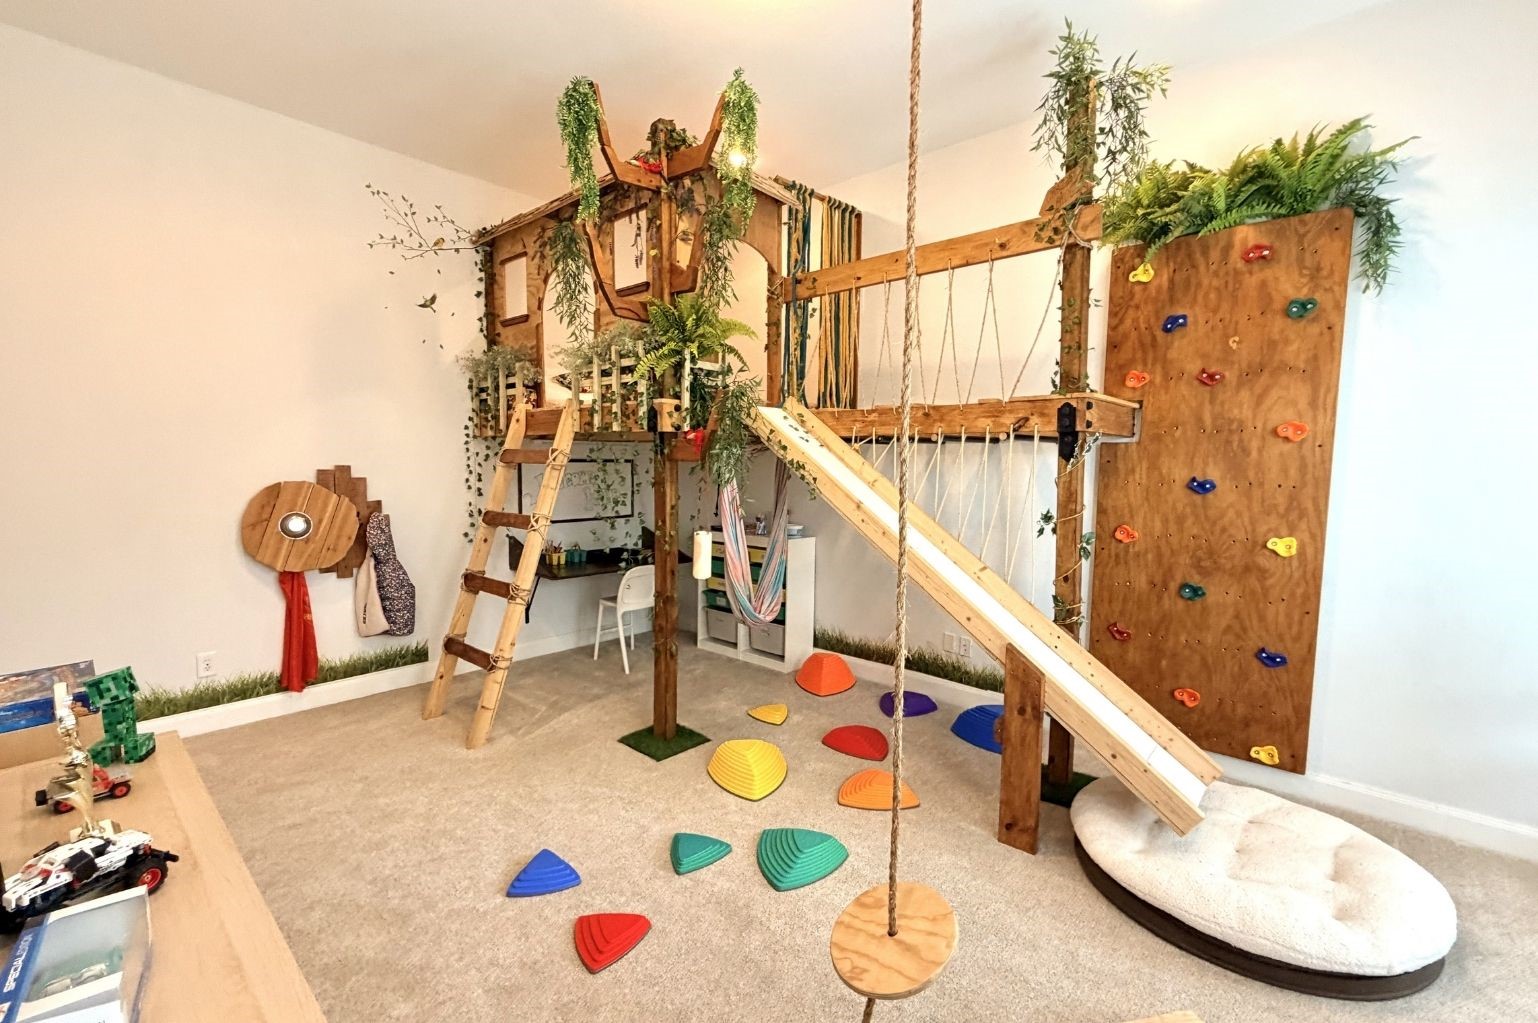
This room is a playful, kid-friendly space featuring a wooden loft with a ladder, rope swing, slide, and climbing elements. It has bright windows, a carpeted floor, and colorful decor, ideal for creativity and fun.
This photo showcases a spacious, carpeted playroom with a custom wooden play structure including a slide and climbing elements. The room features ample storage with cubbies and shelves, and a small desk area, creating an ideal space for kids to play and learn.
Bedroom with carpet flooring, ceiling fan, and natural light.
5: Bedroom with carpet flooring, ceiling fan, and neutral finishes.
edroom with neutral paint, carpet flooring, and ceiling fan.
This photo shows a modern bathroom with a sleek vanity, a large mirror, and a light fixture. The room includes a tiled shower-tub combination with a window, and stylish fixtures and towel racks.
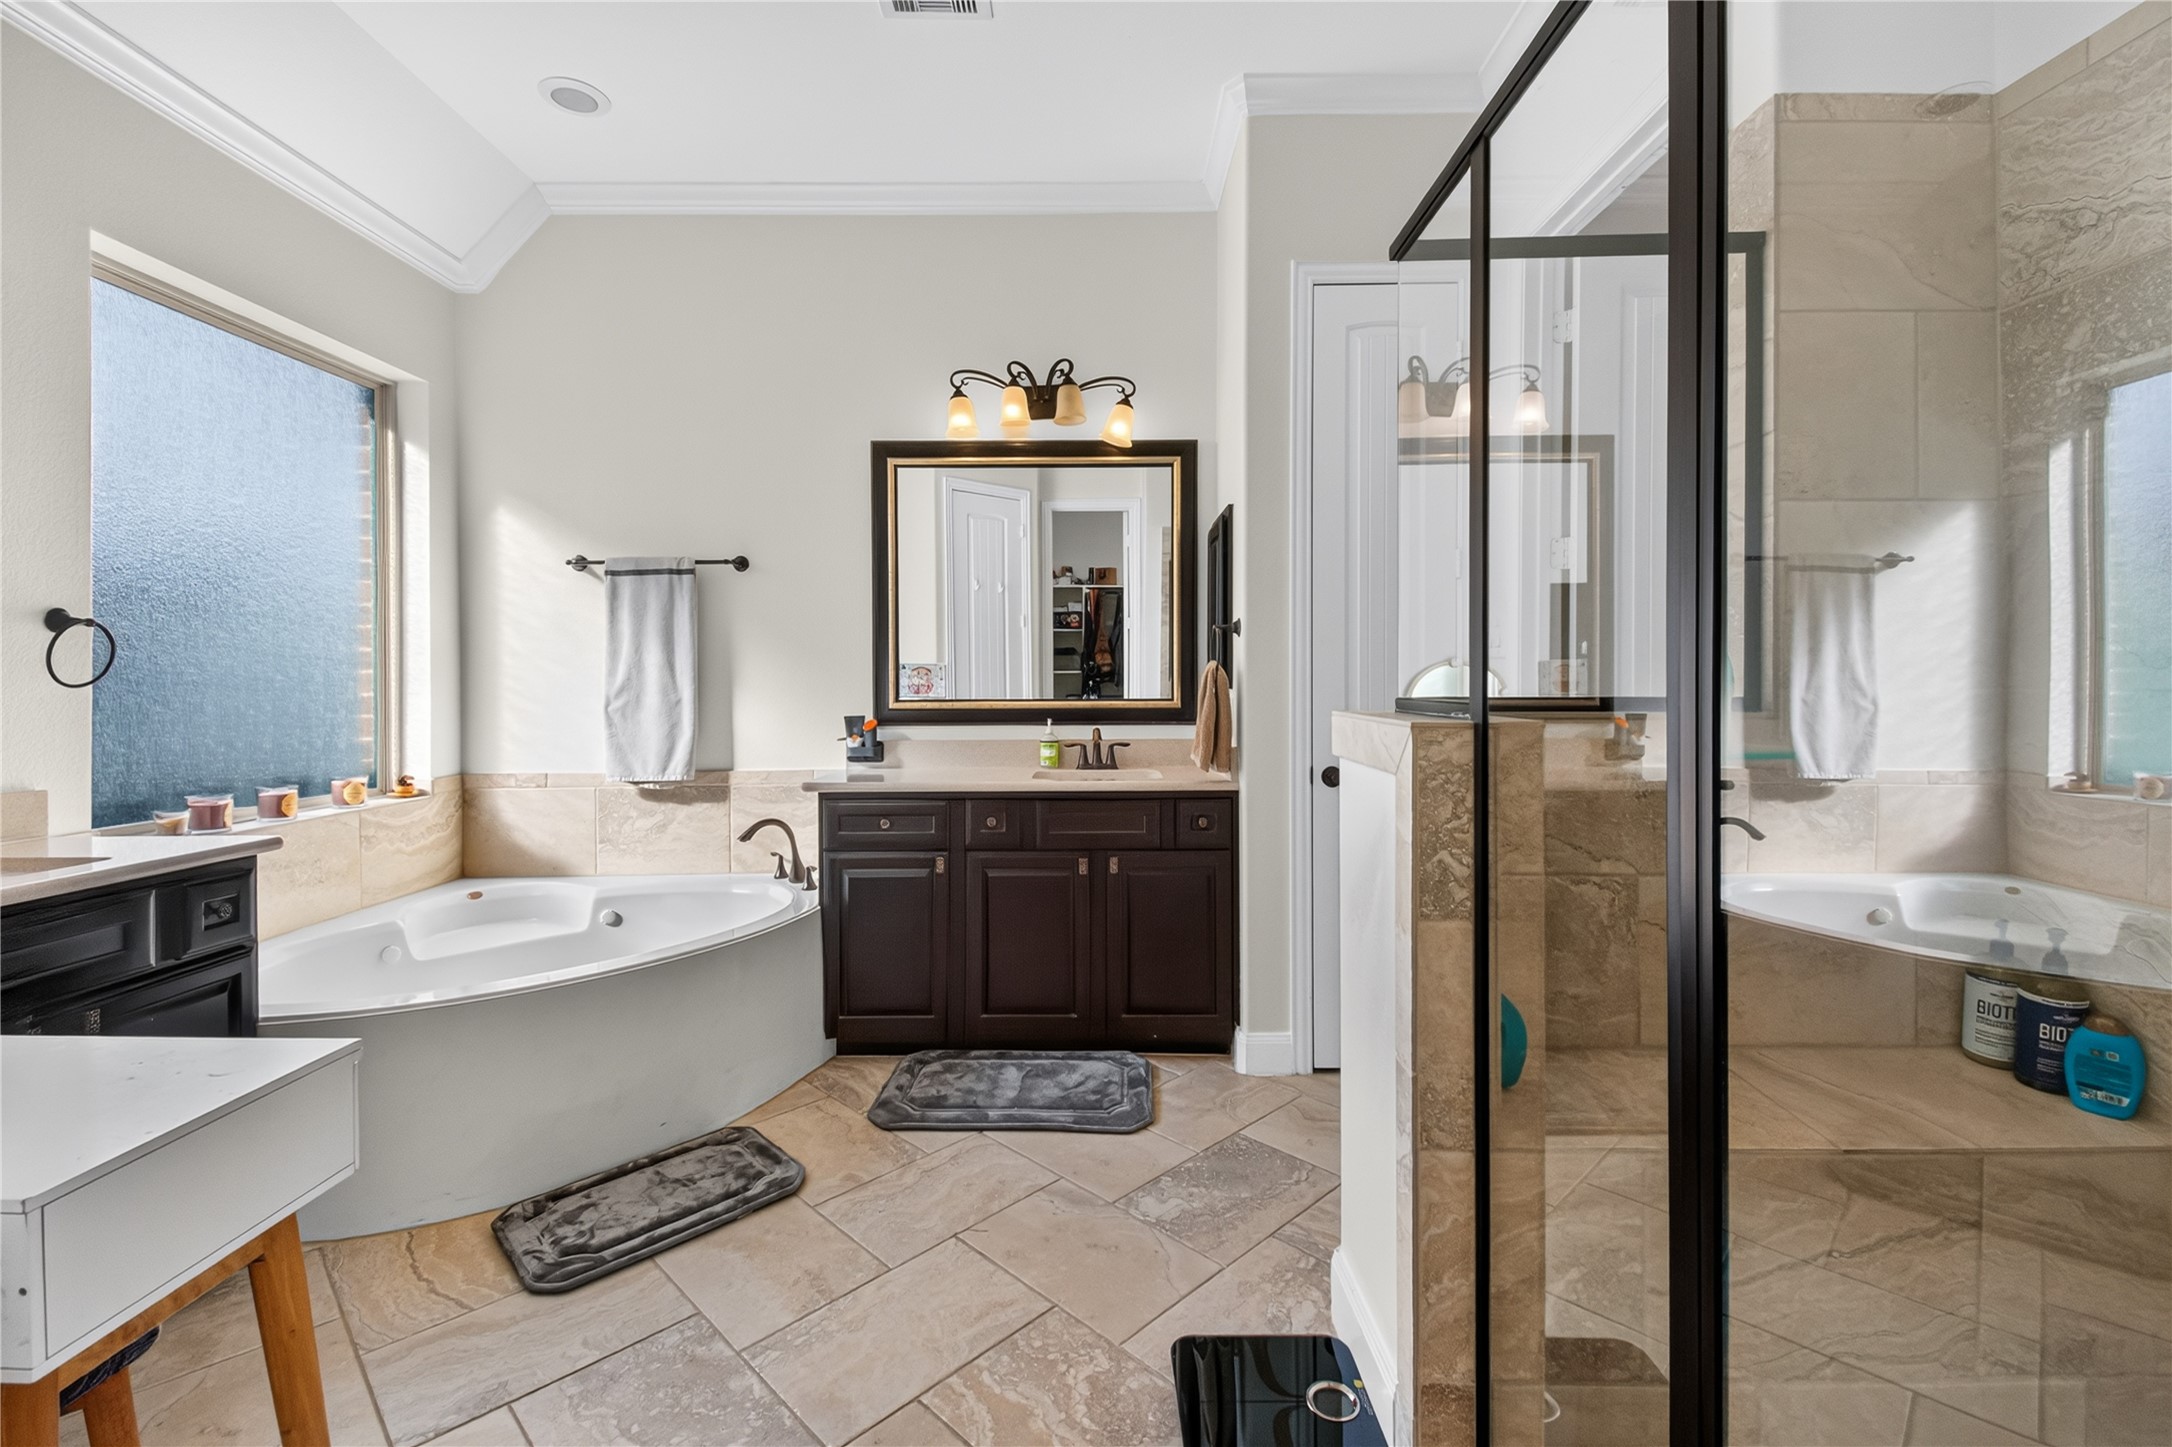
This bathroom features a spacious layout with a luxurious corner bathtub, a glass-enclosed shower, and a double-sink vanity. Natural light fills the space through large windows, highlighting the elegant tile flooring and modern fixtures.
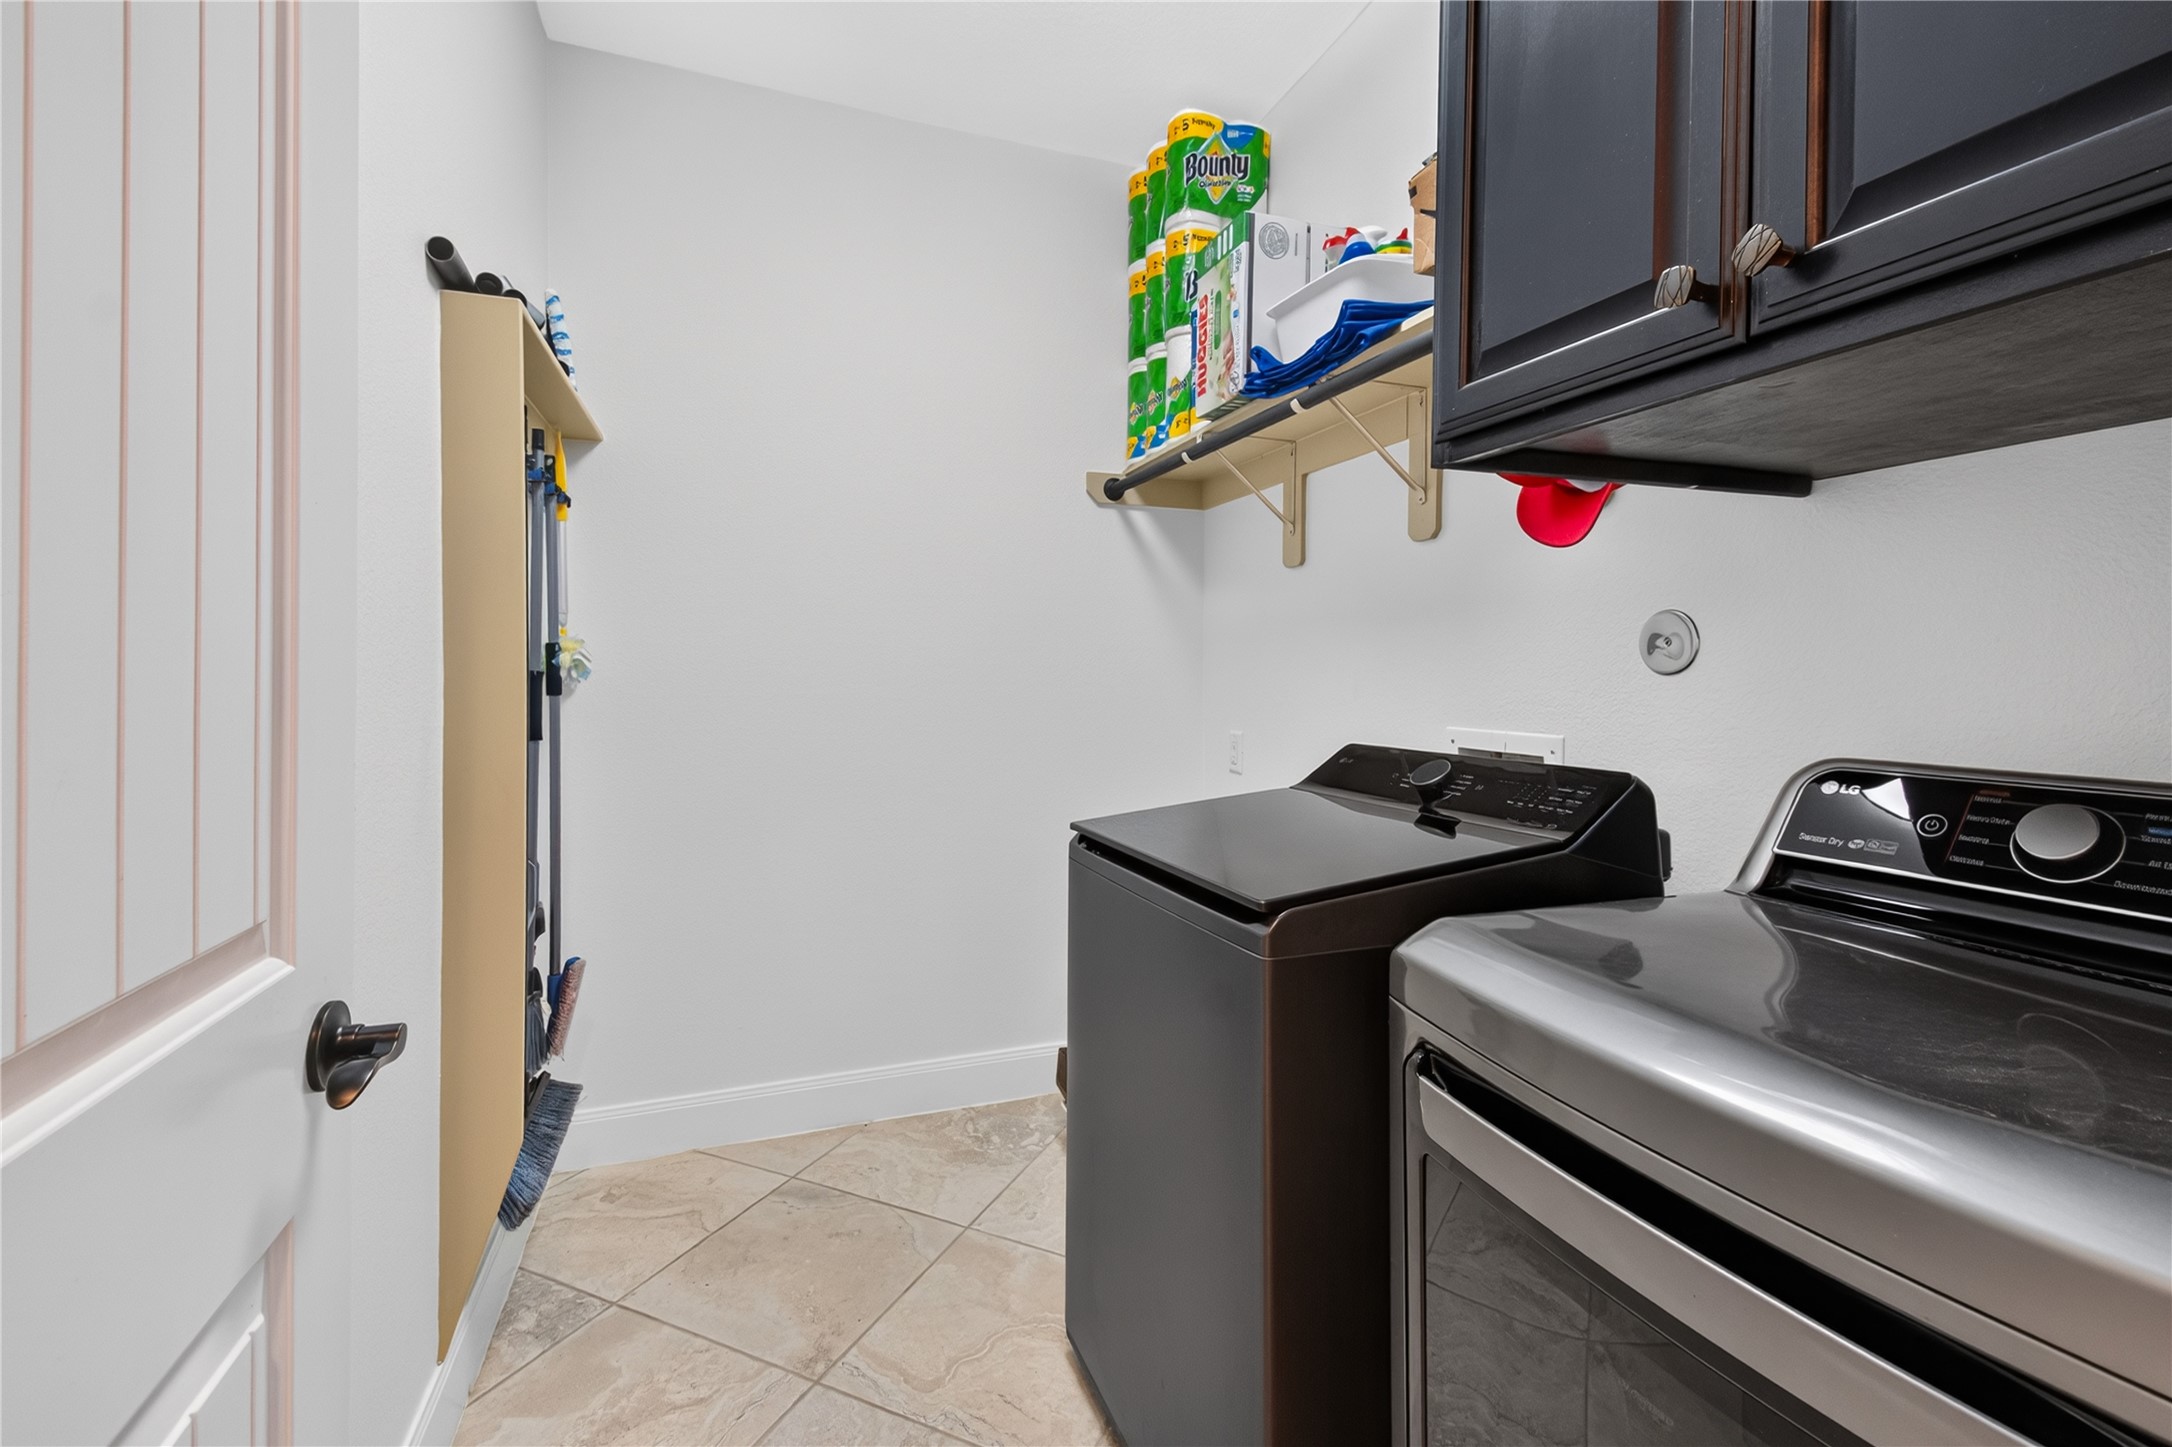
This photo shows a modern laundry room with a washer and dryer, dark cabinetry, and shelving for storage. The room is well-organized and features tiled flooring.
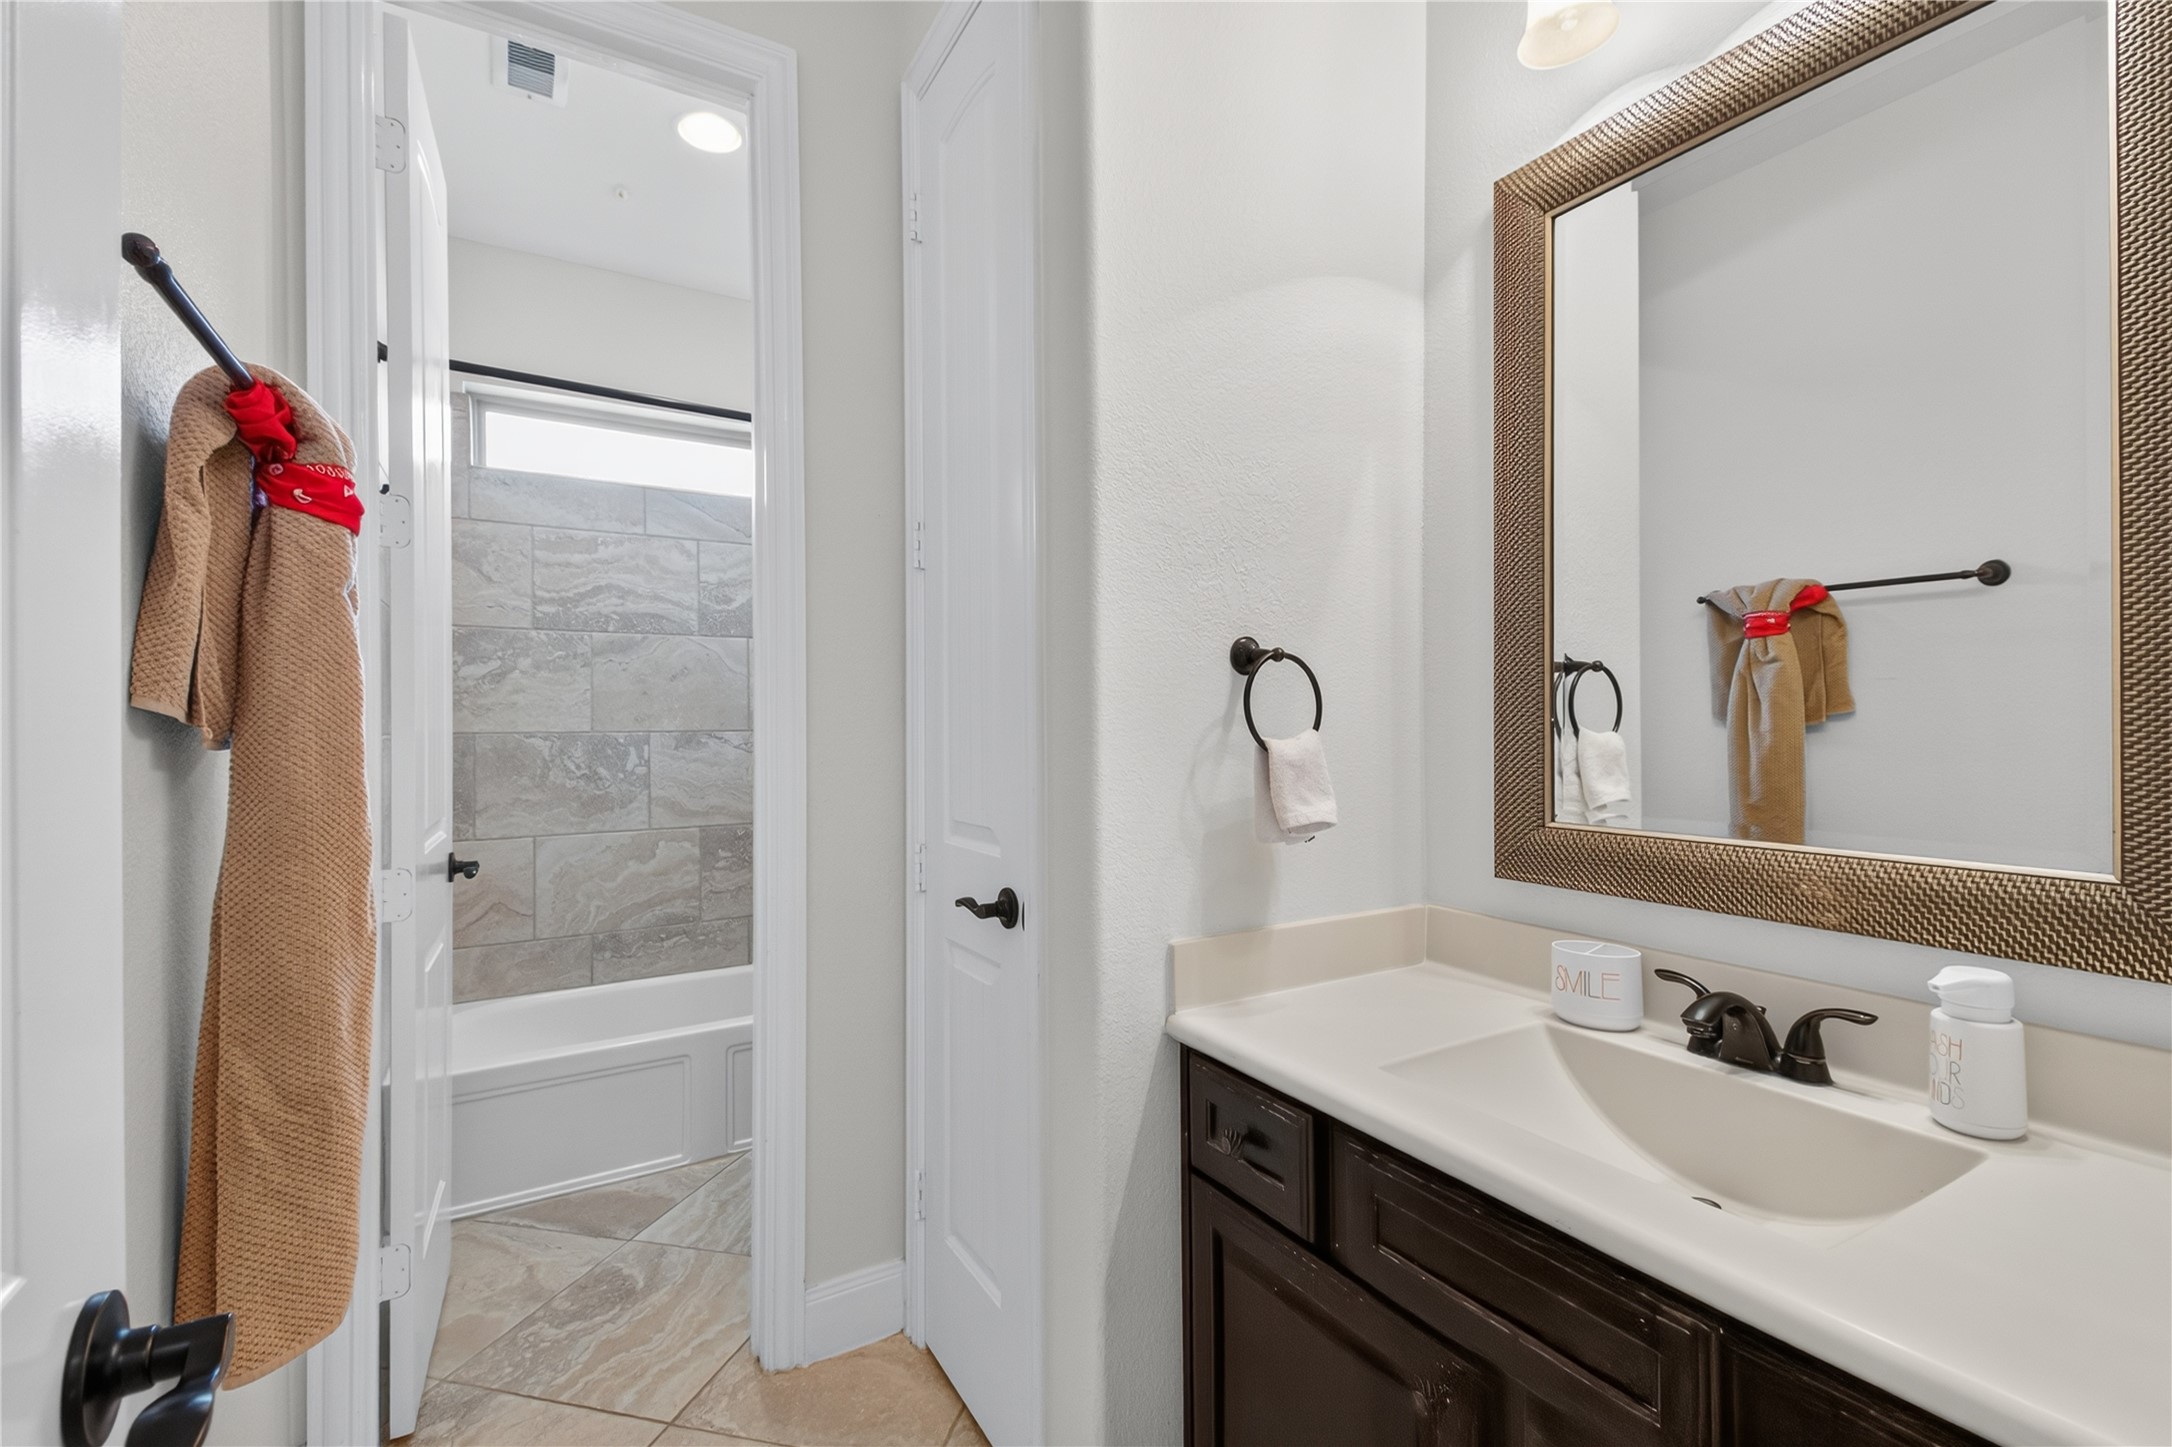
Bathroom sink with vanity, mirror, and neutral finishes.
Bedroom with carpet flooring, ceiling fan, and built-in shelving/storage.
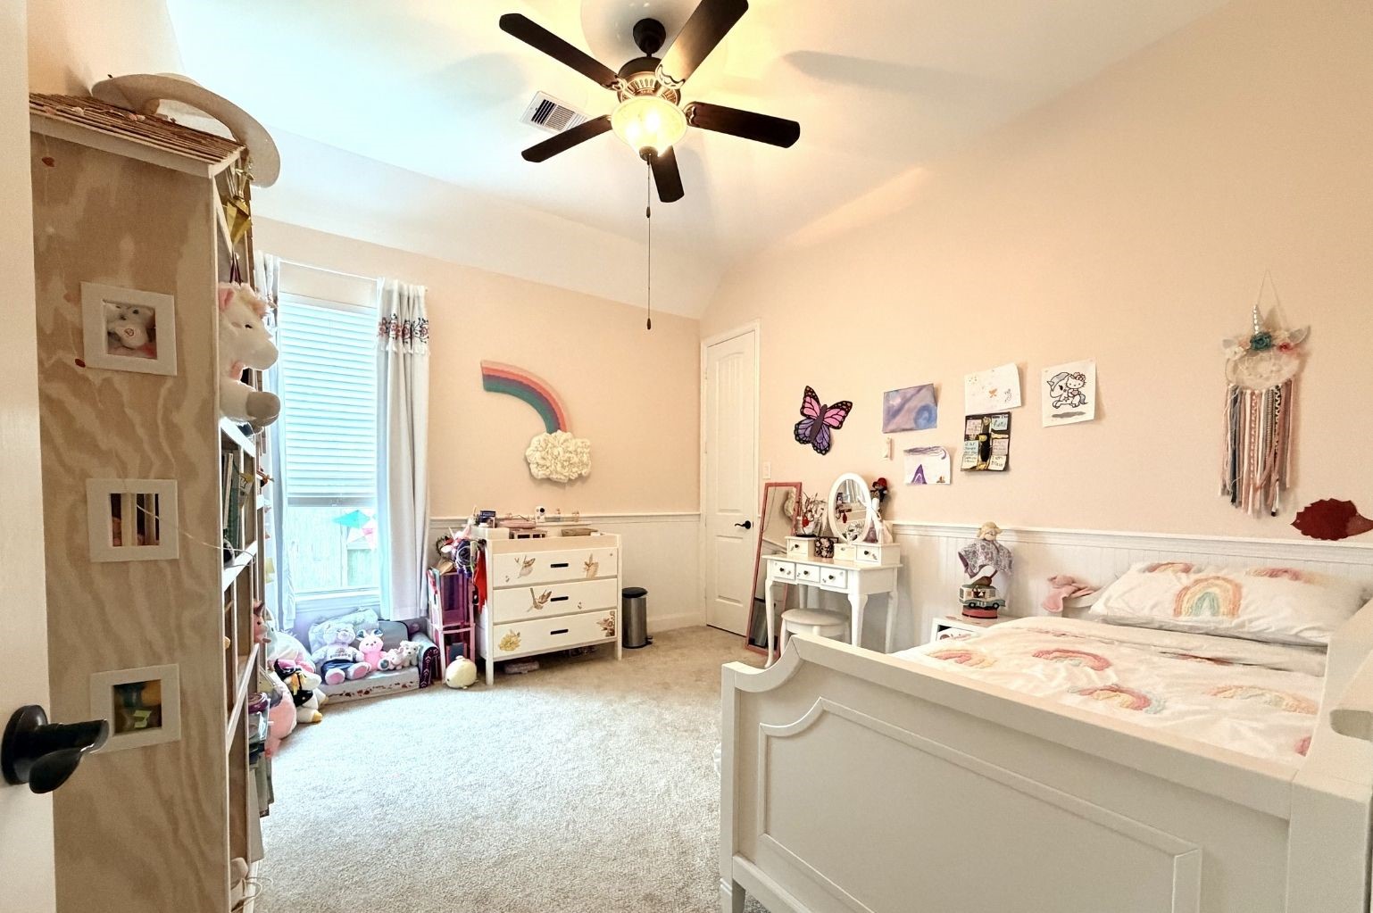
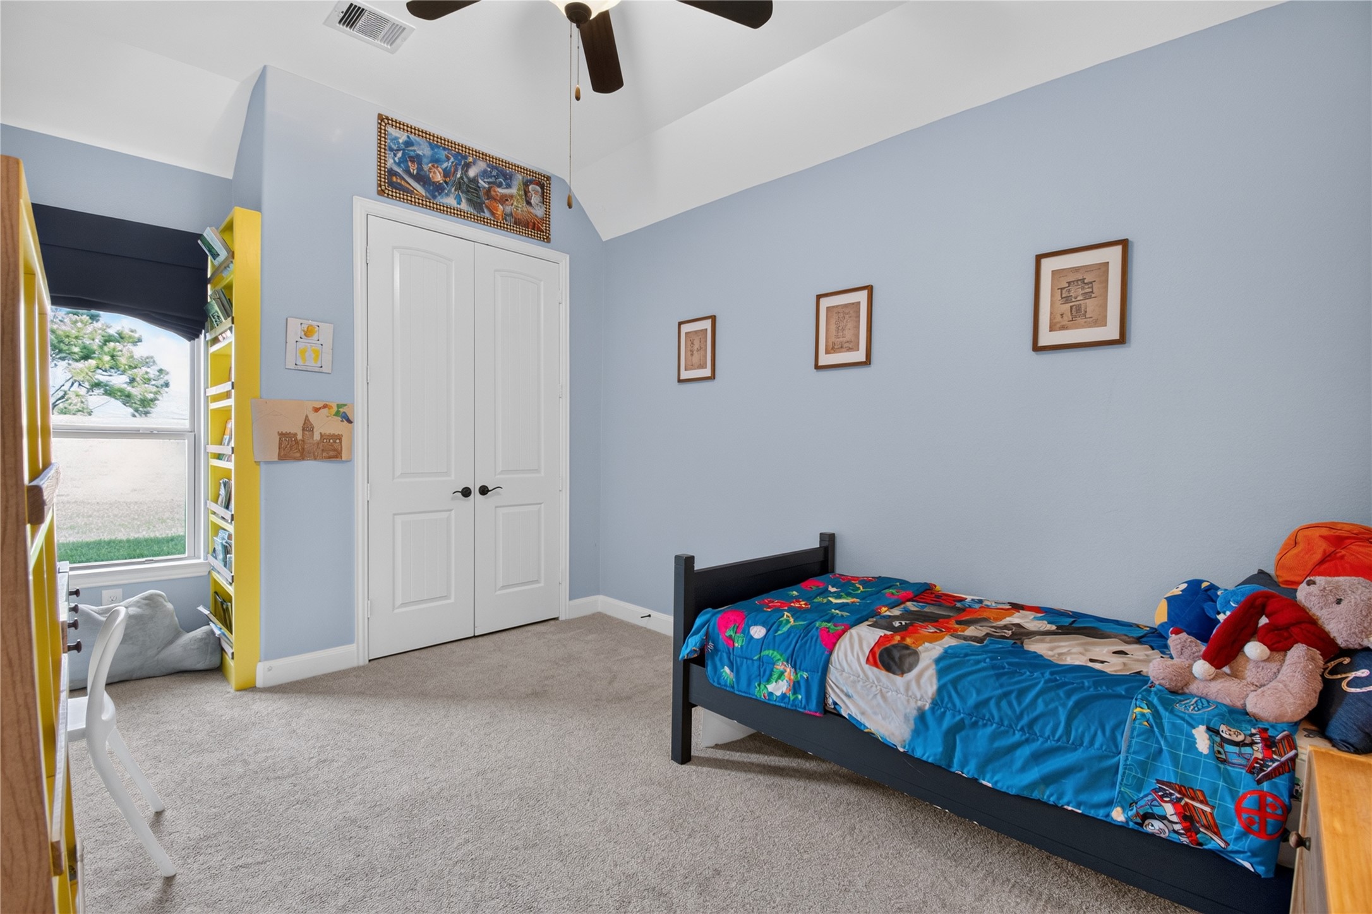
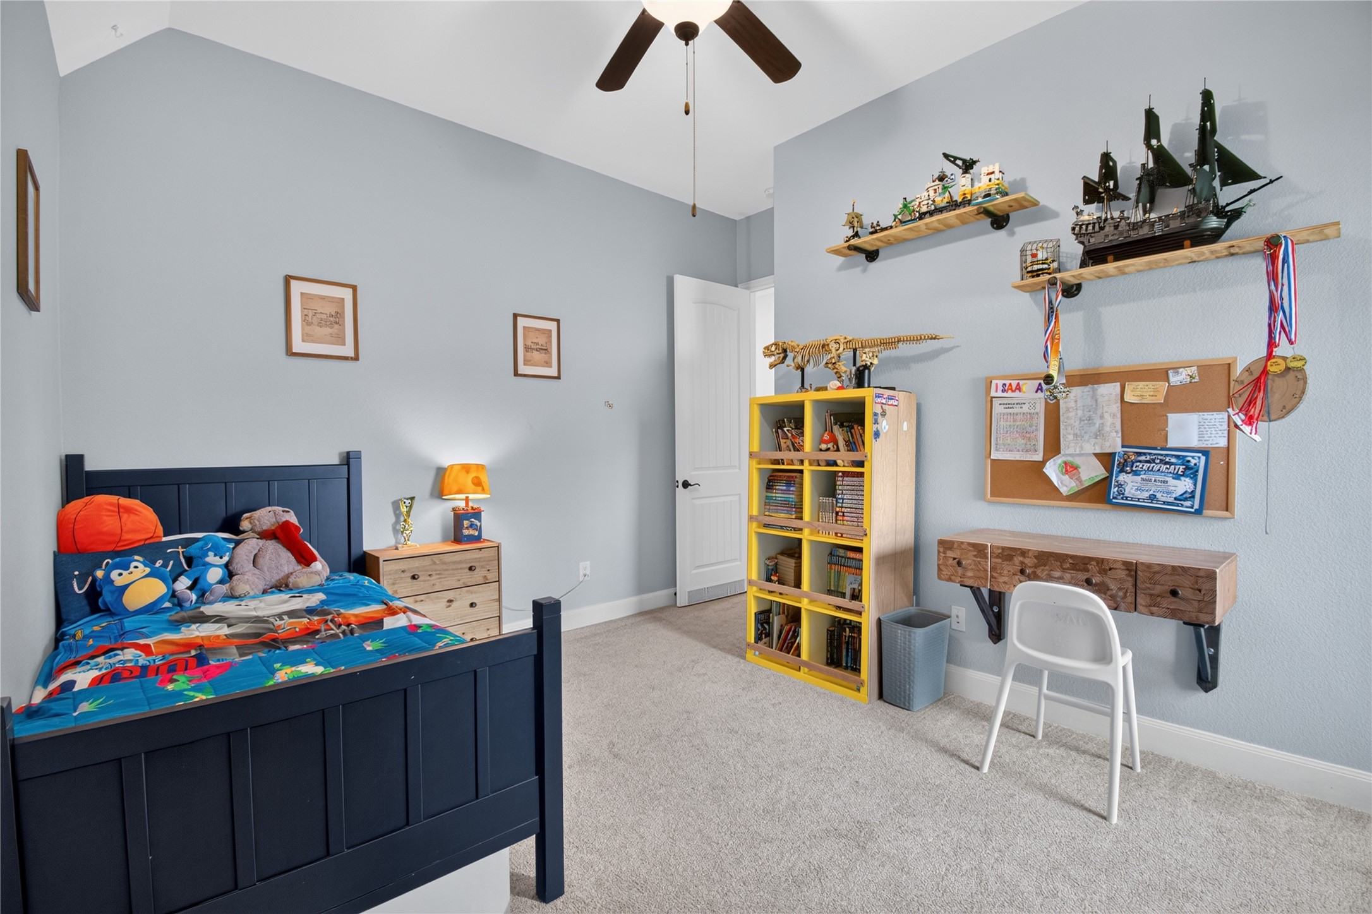
Children’s bedroom with play area, ceiling fan, and carpet flooring.
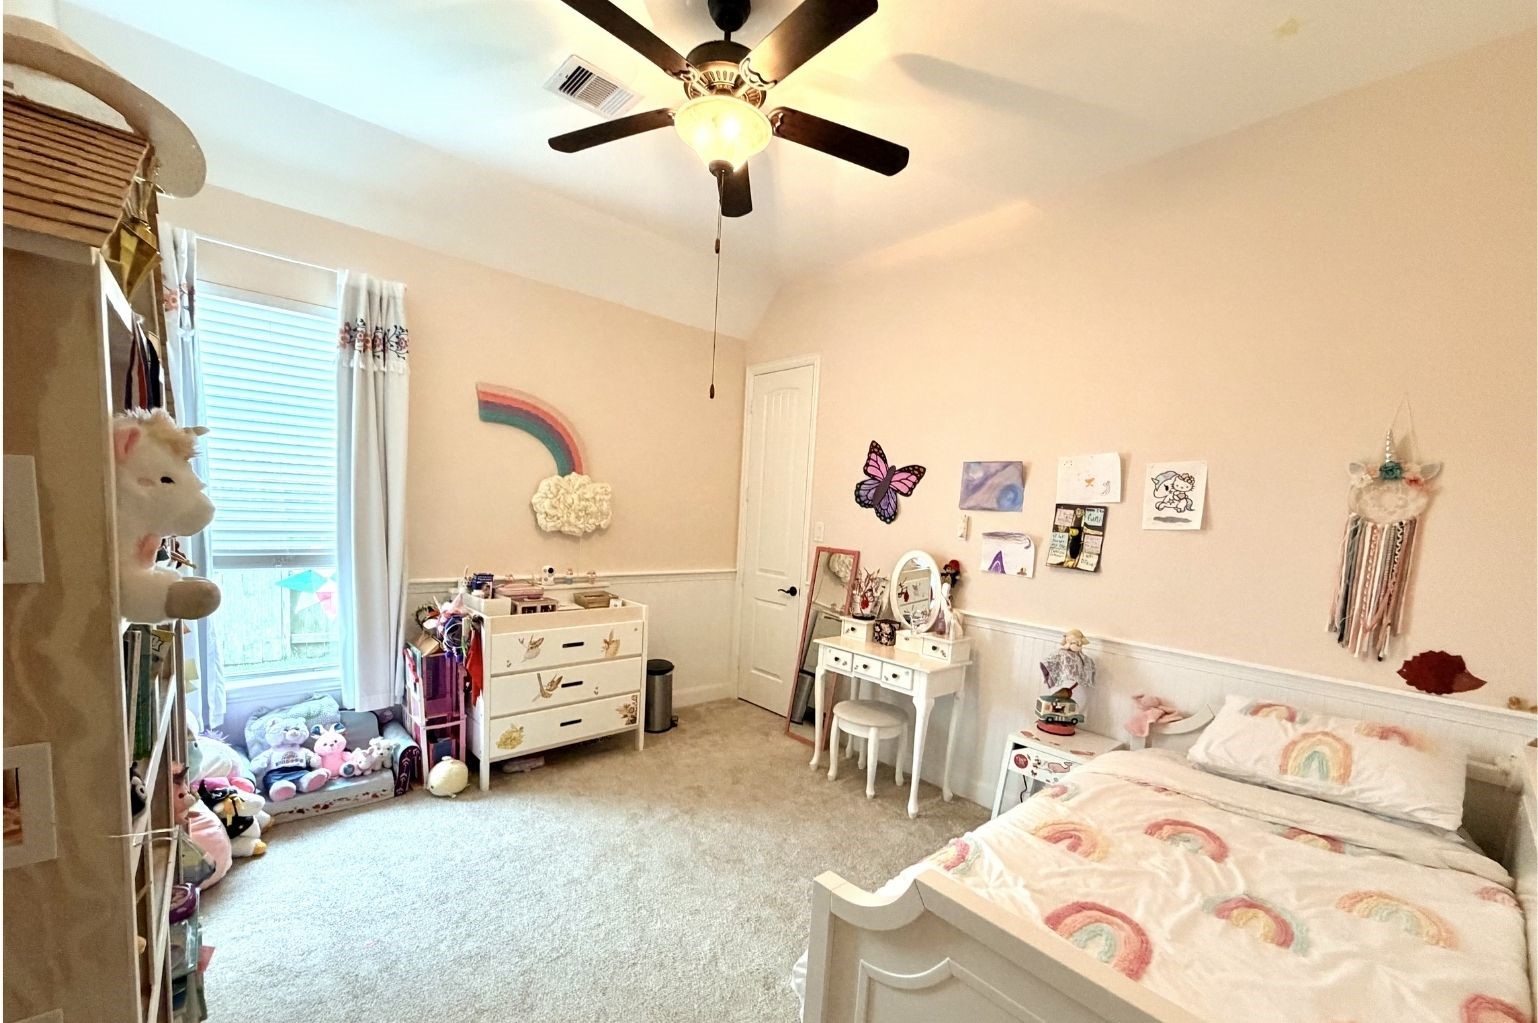
Children’s bedroom with window, ceiling fan, and colorful finishes.
Bedroom with study desk area, shelving, ceiling fan, and carpet flooring.
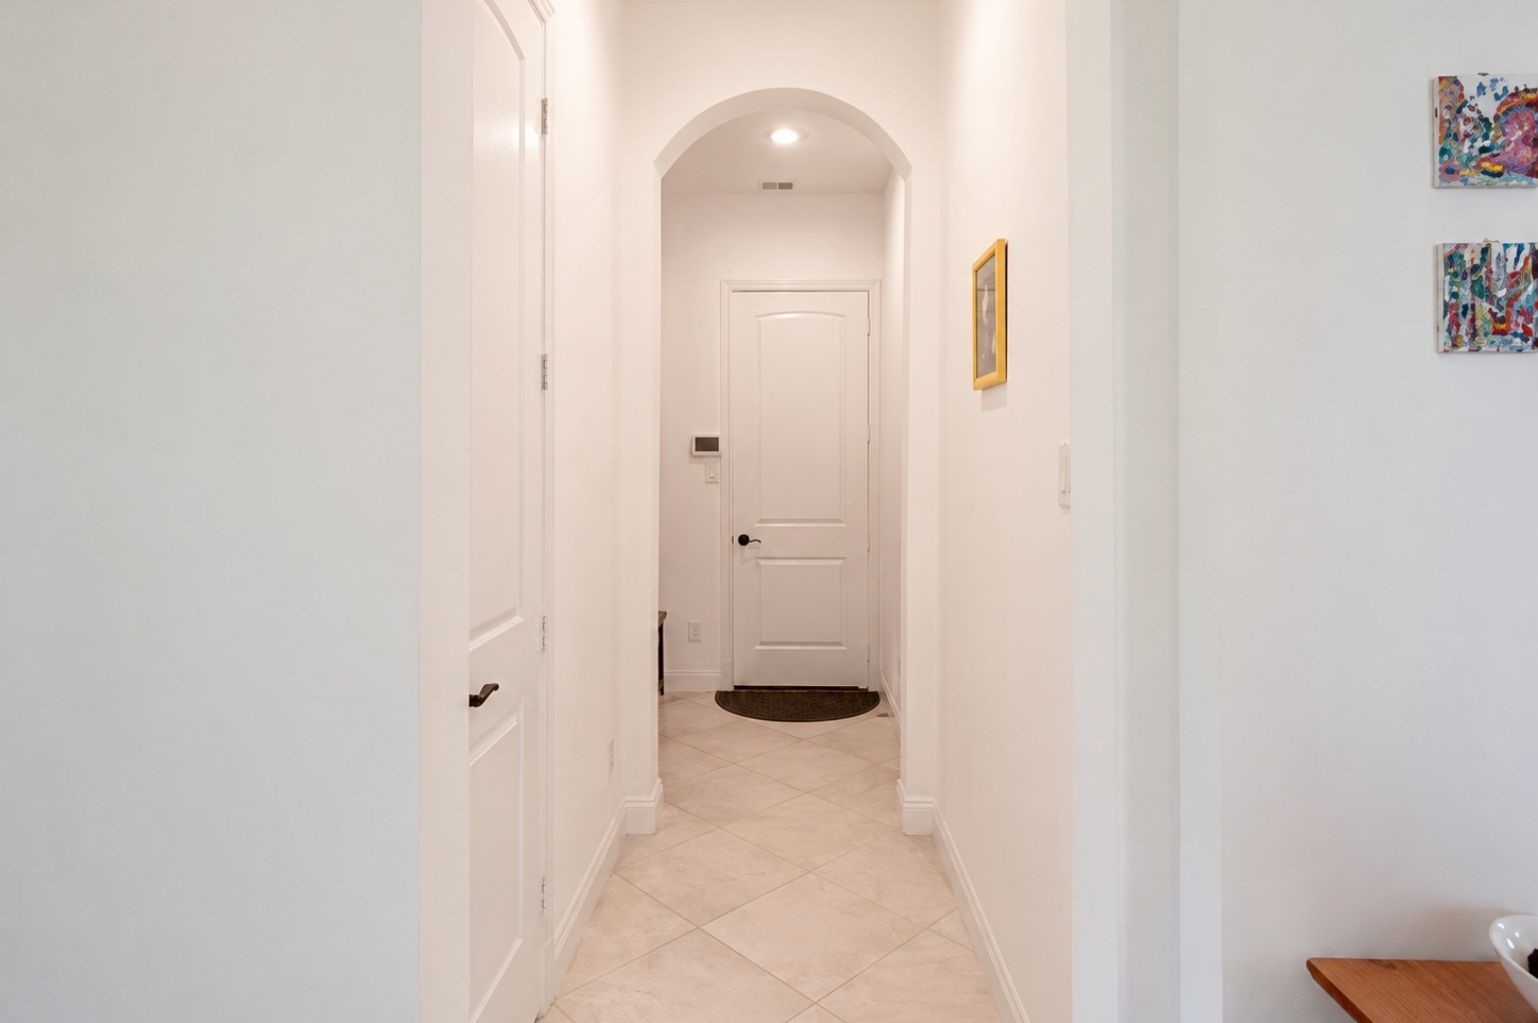
Hallway with arched entry, tile flooring, and neutral finishes.
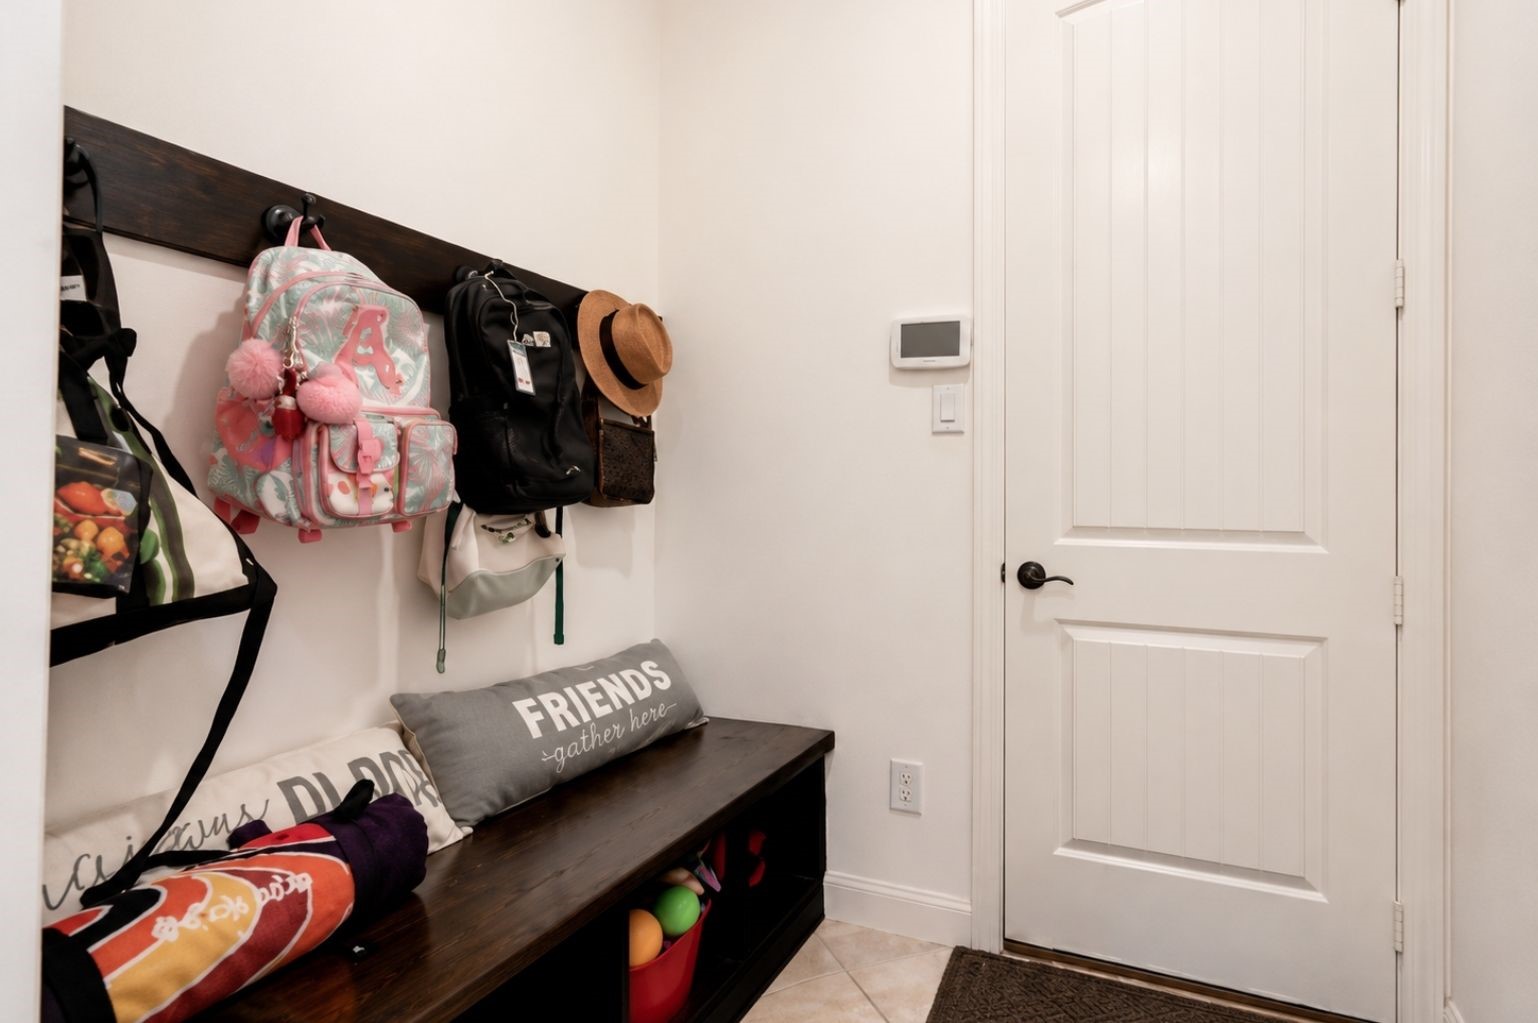
Mudroom area with bench, storage hooks, and door access.
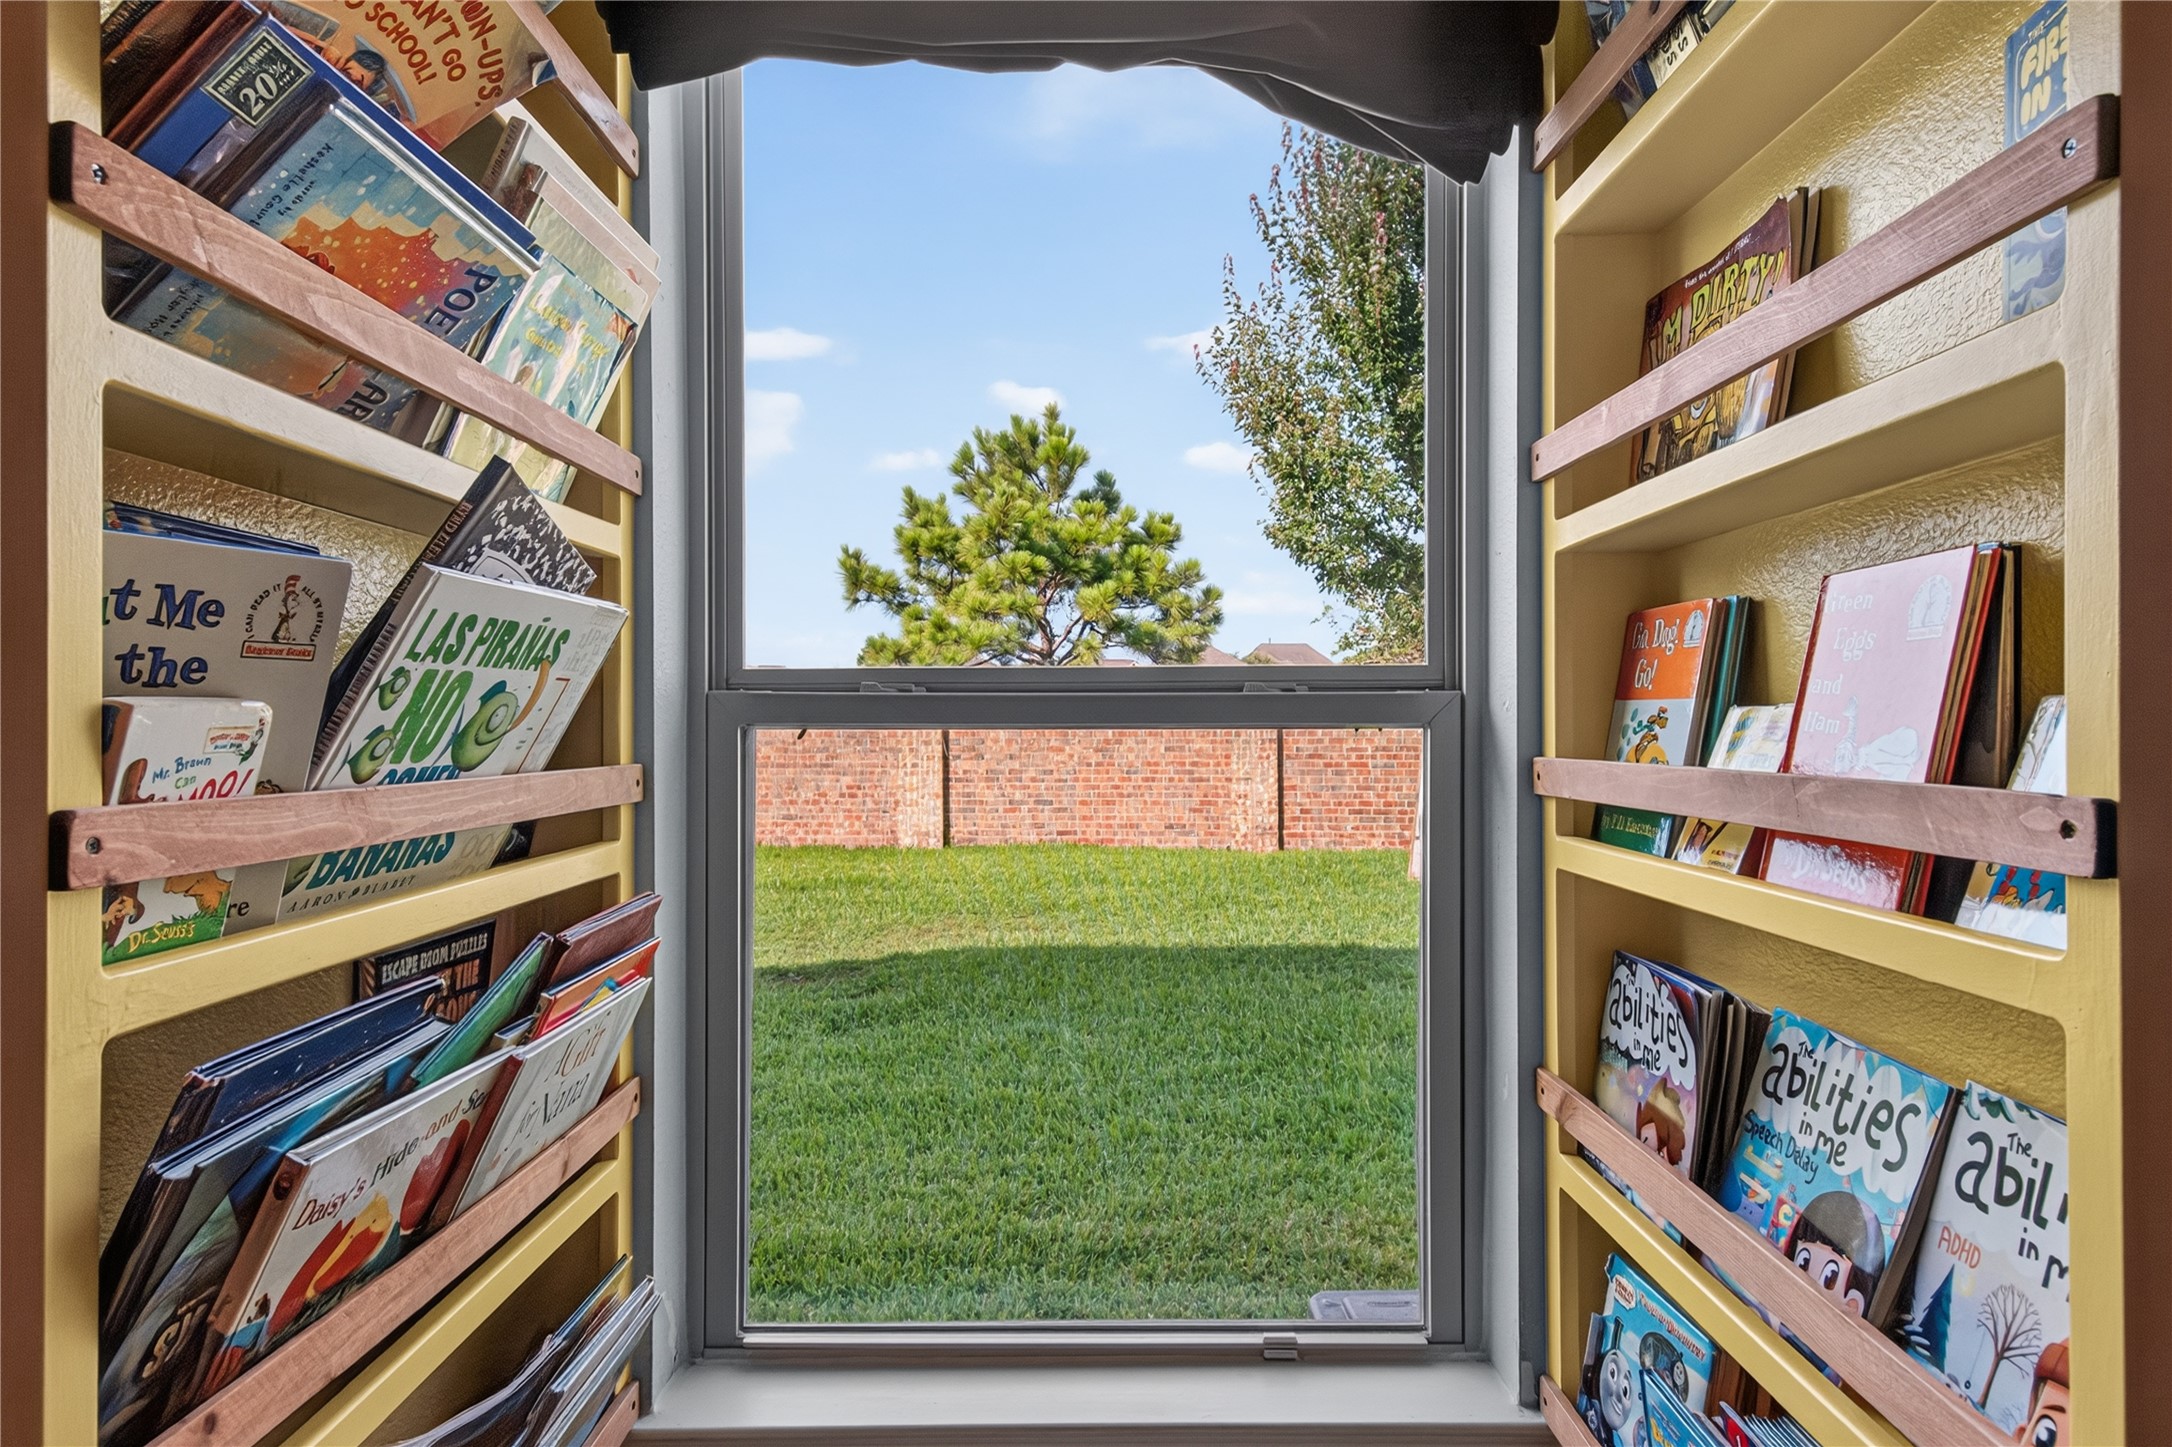
This cozy reading nook features built-in bookshelves filled with colorful books, framing a window that overlooks a lush green backyard, providing a serene and inviting space.
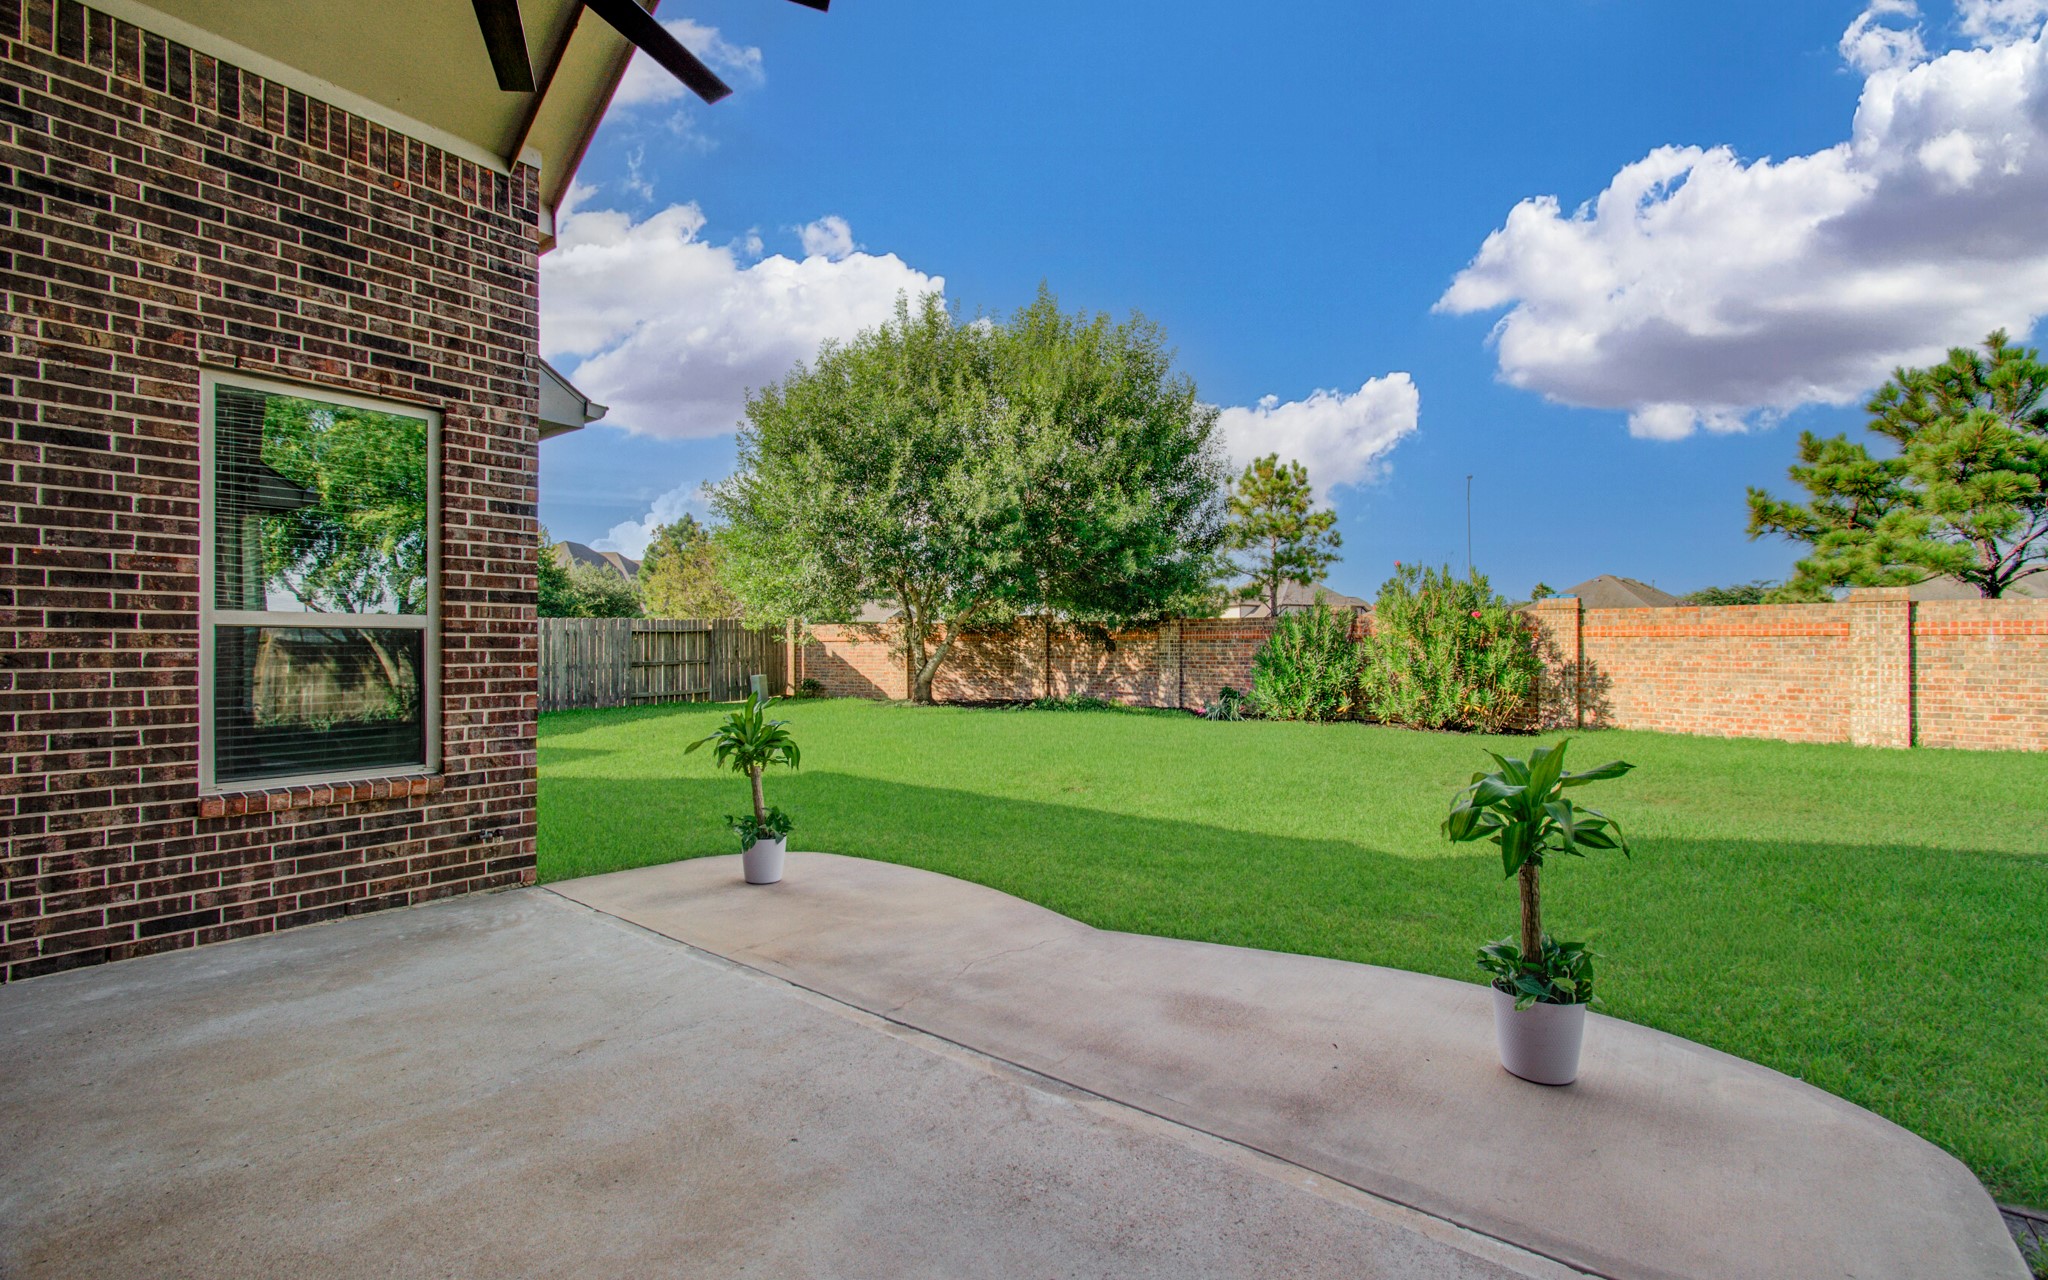
Covered patio overlooking the fenced backyard.
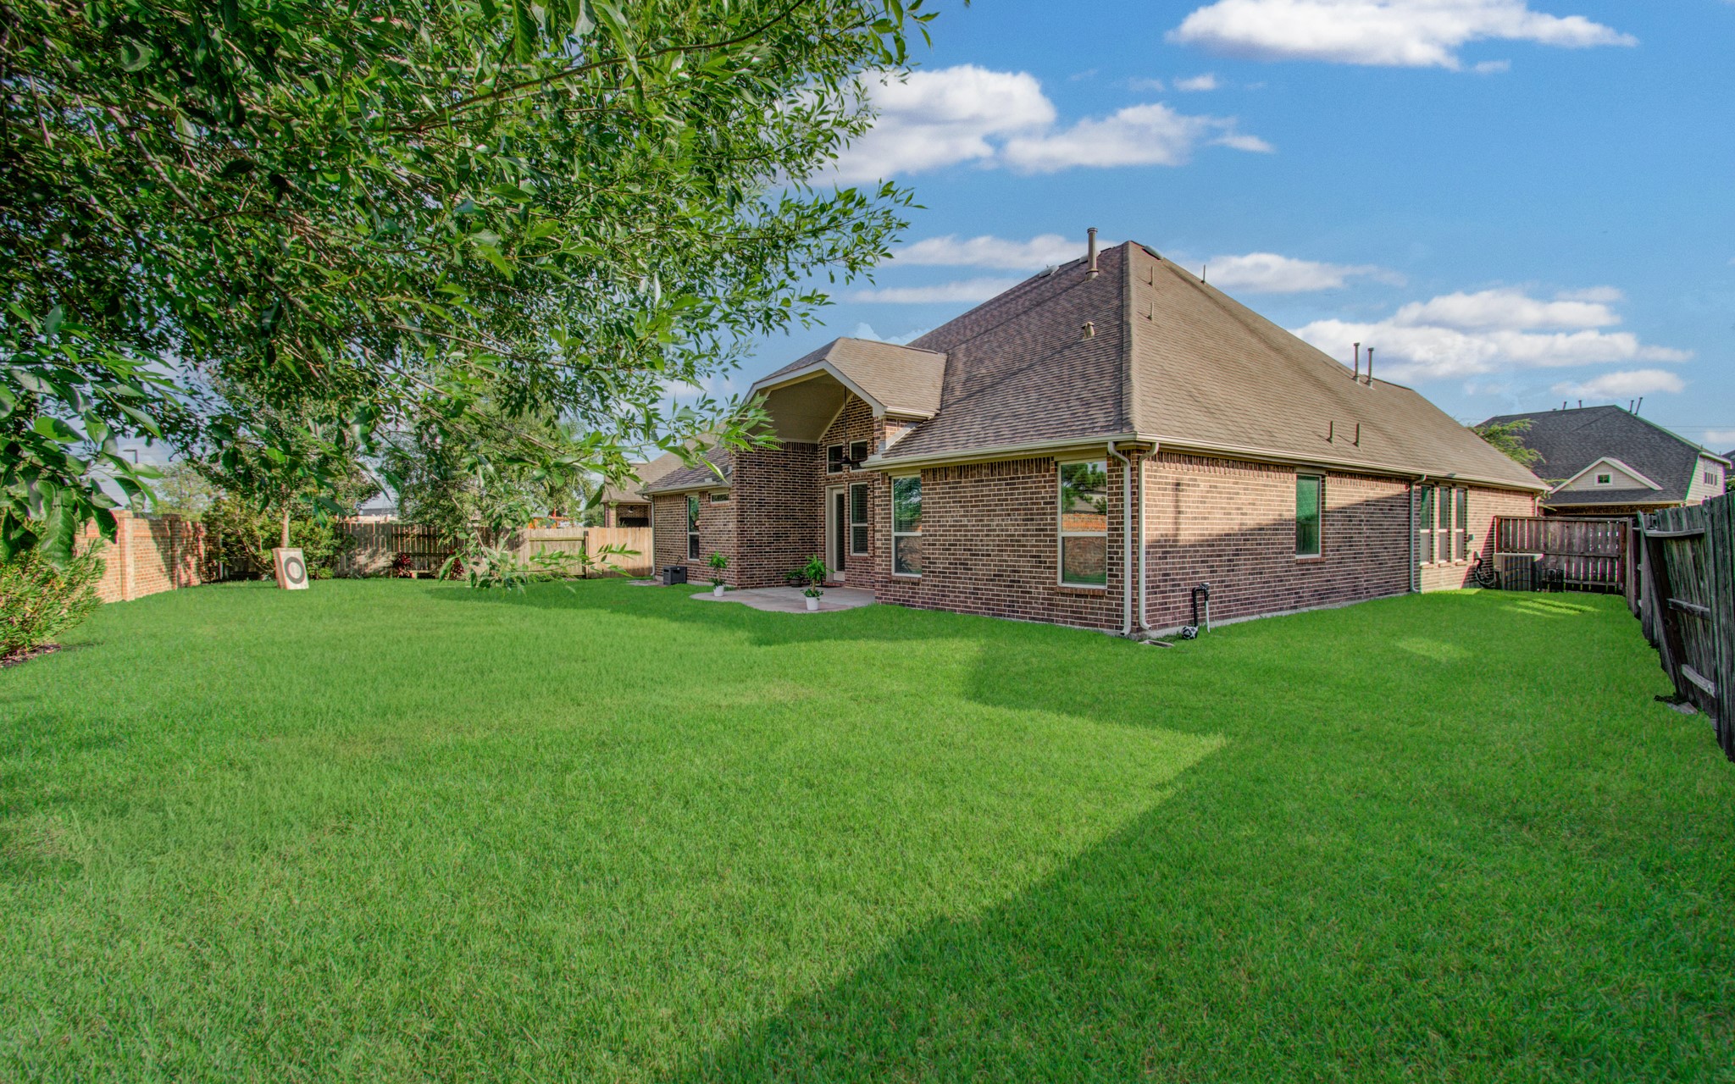
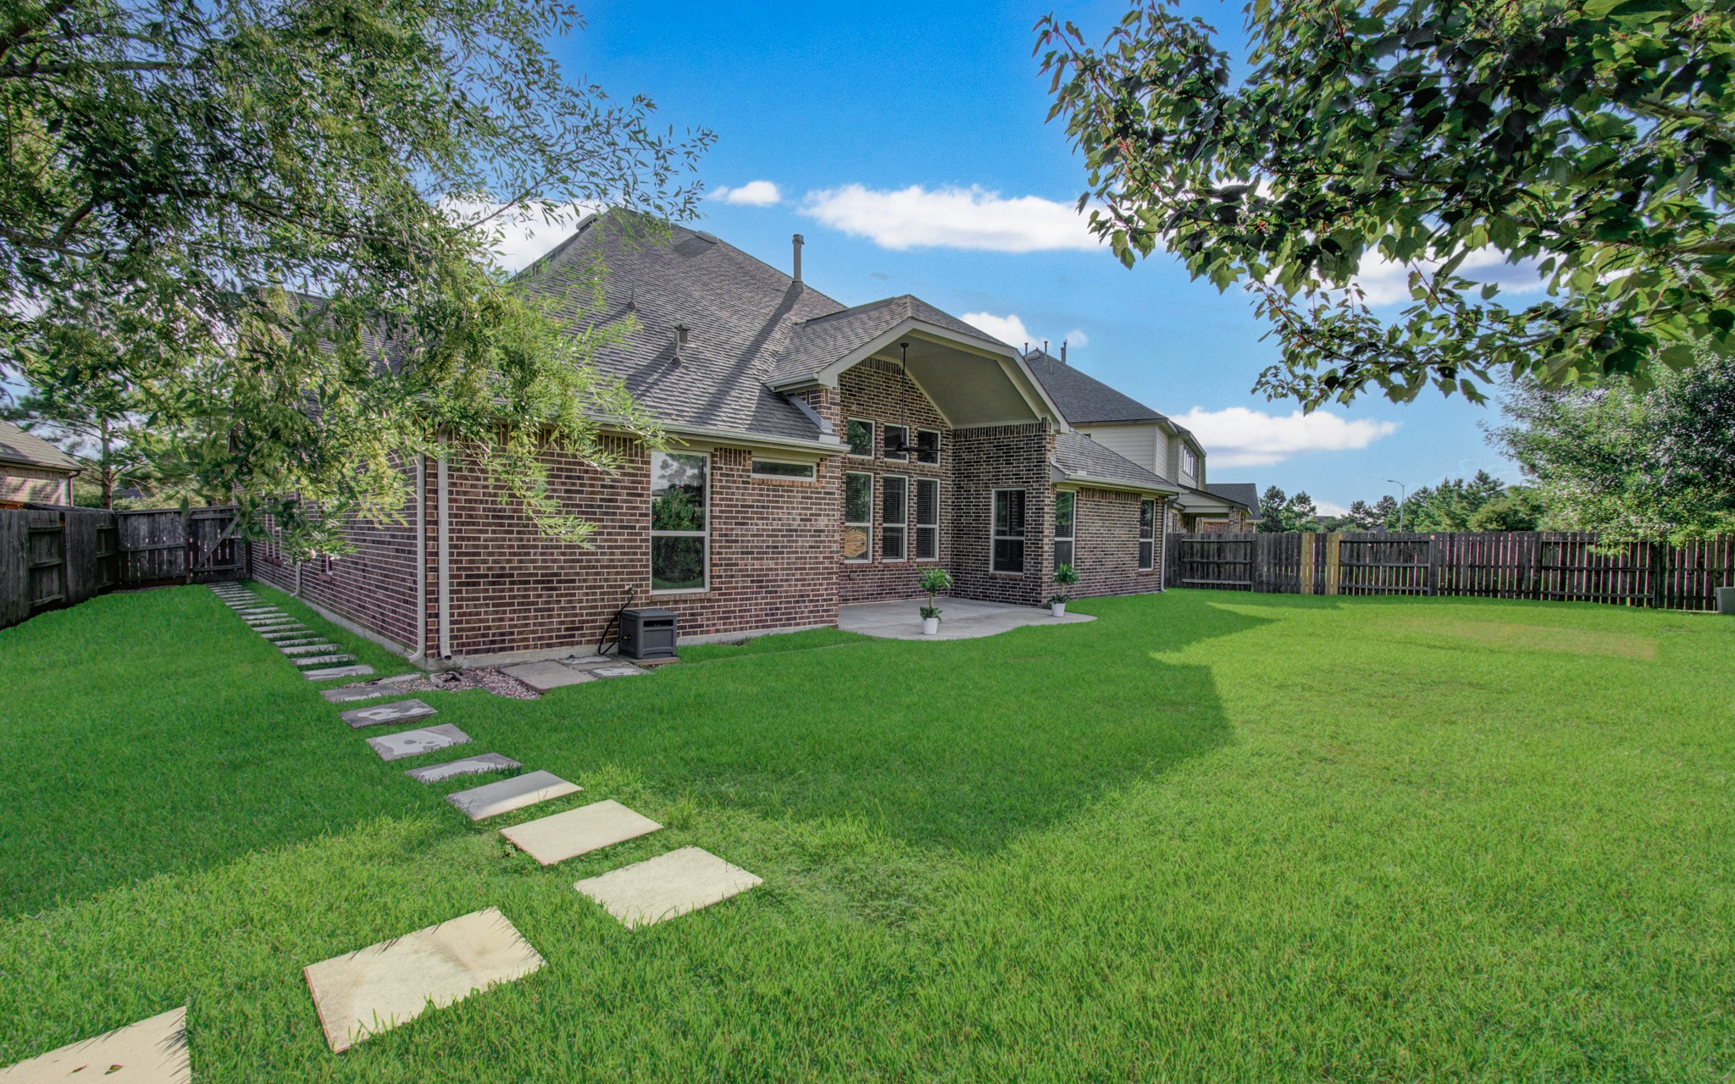
Spacious fenced backyard with mature trees and open lawn.
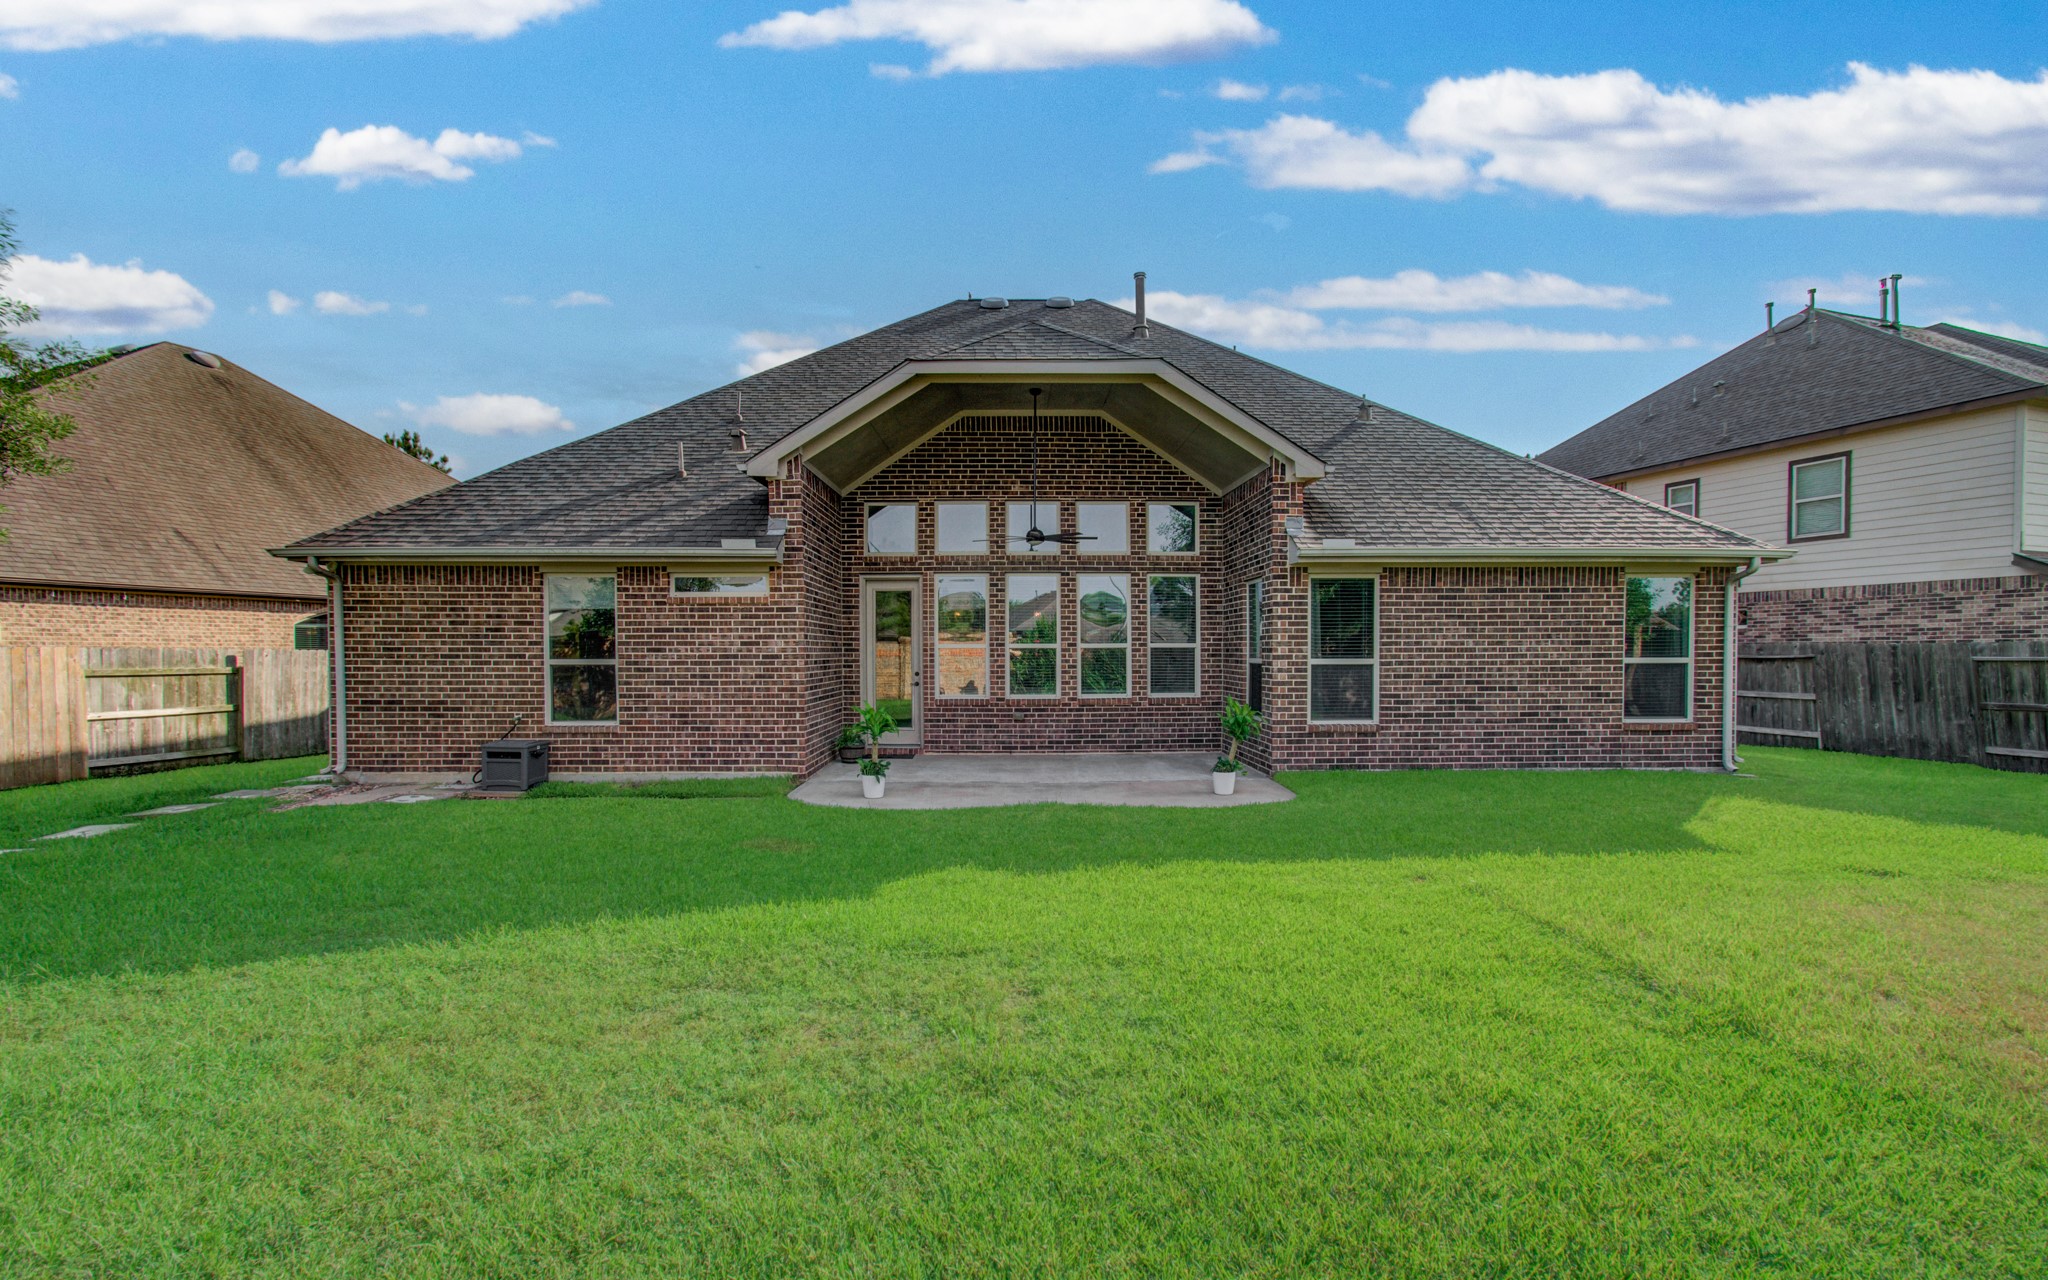
Rear exterior view with brick and stone elevation, large windows, and backyard space.
Spacious backyard with open lawn, mature trees, and rear exterior view.
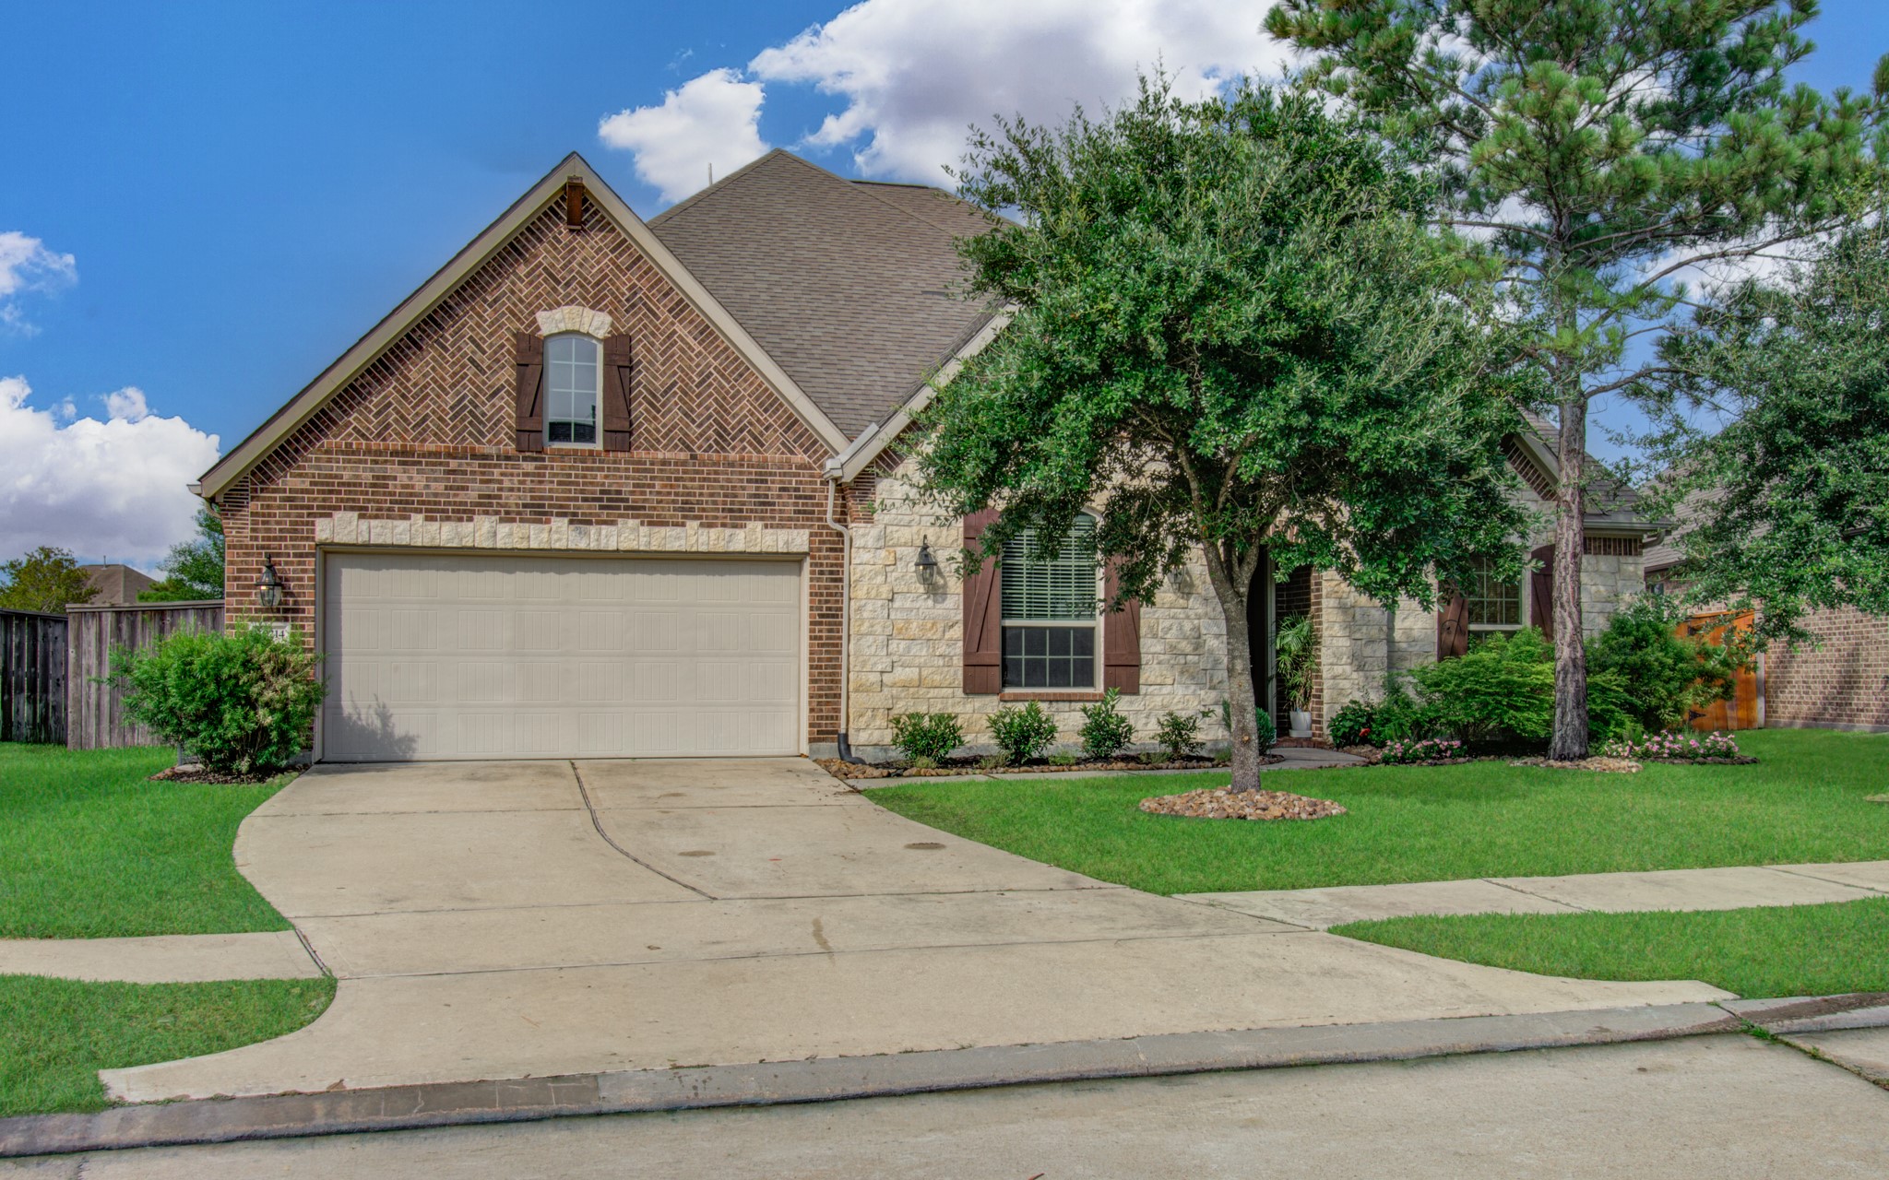
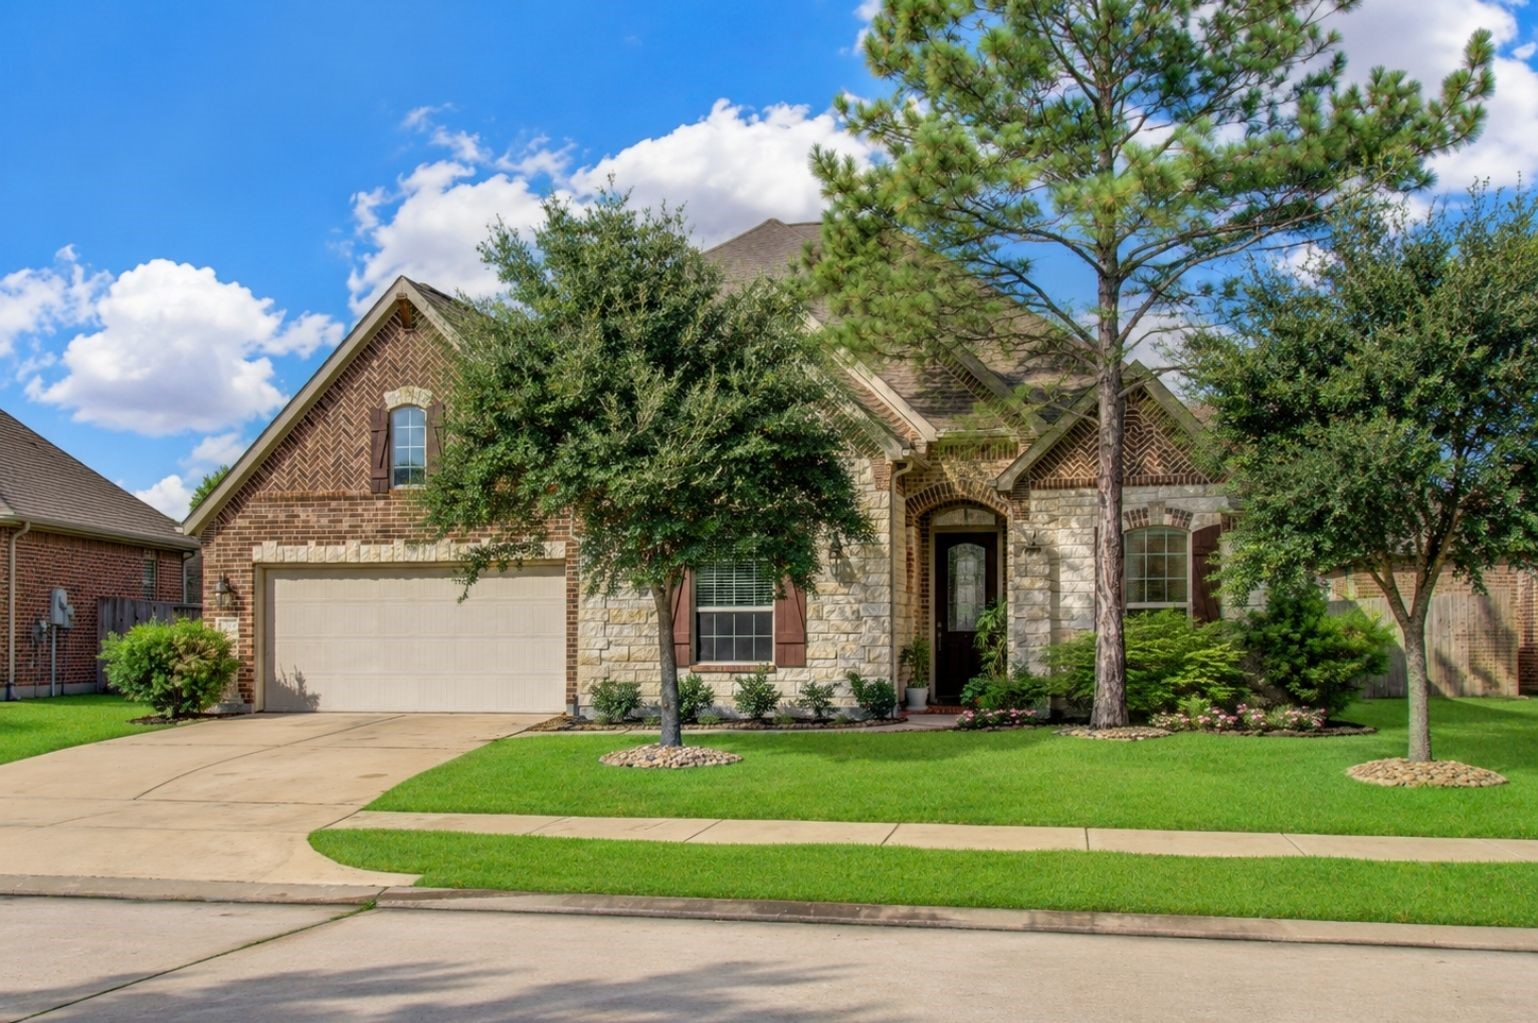
Charming single-story home with a brick and stone exterior, featuring a two-car garage and a beautifully landscaped front yard with mature trees.
Front exterior view with brick and stone elevation, driveway, and landscaped yard.
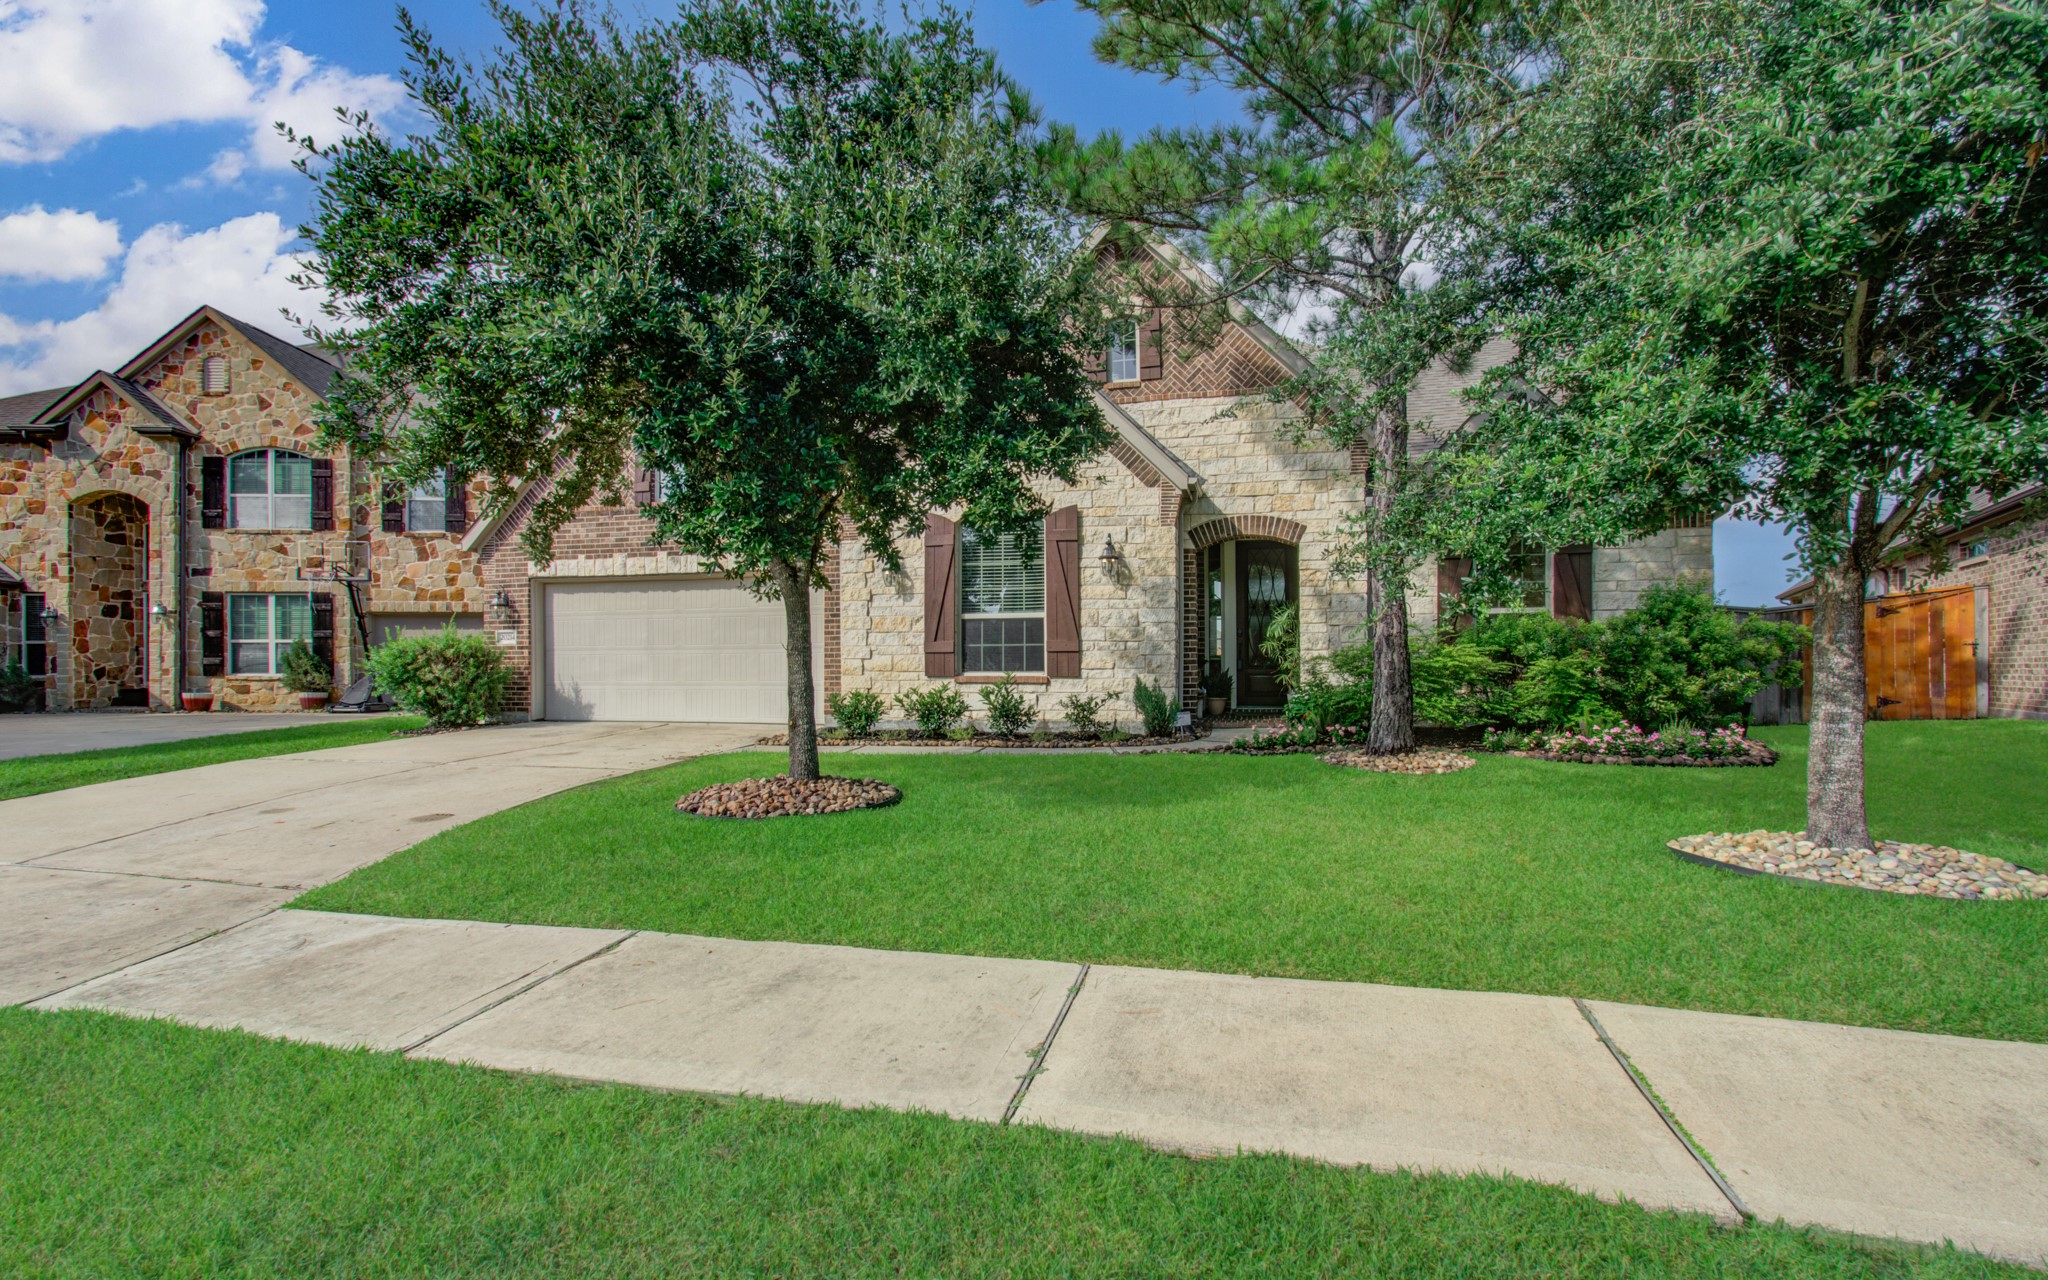
This beautiful home features a stone and brick exterior, a well-manicured lawn, and mature trees. The property has a two-car garage and a charming front entrance. Located in a desirable neighborhood, it offers great curb appeal.
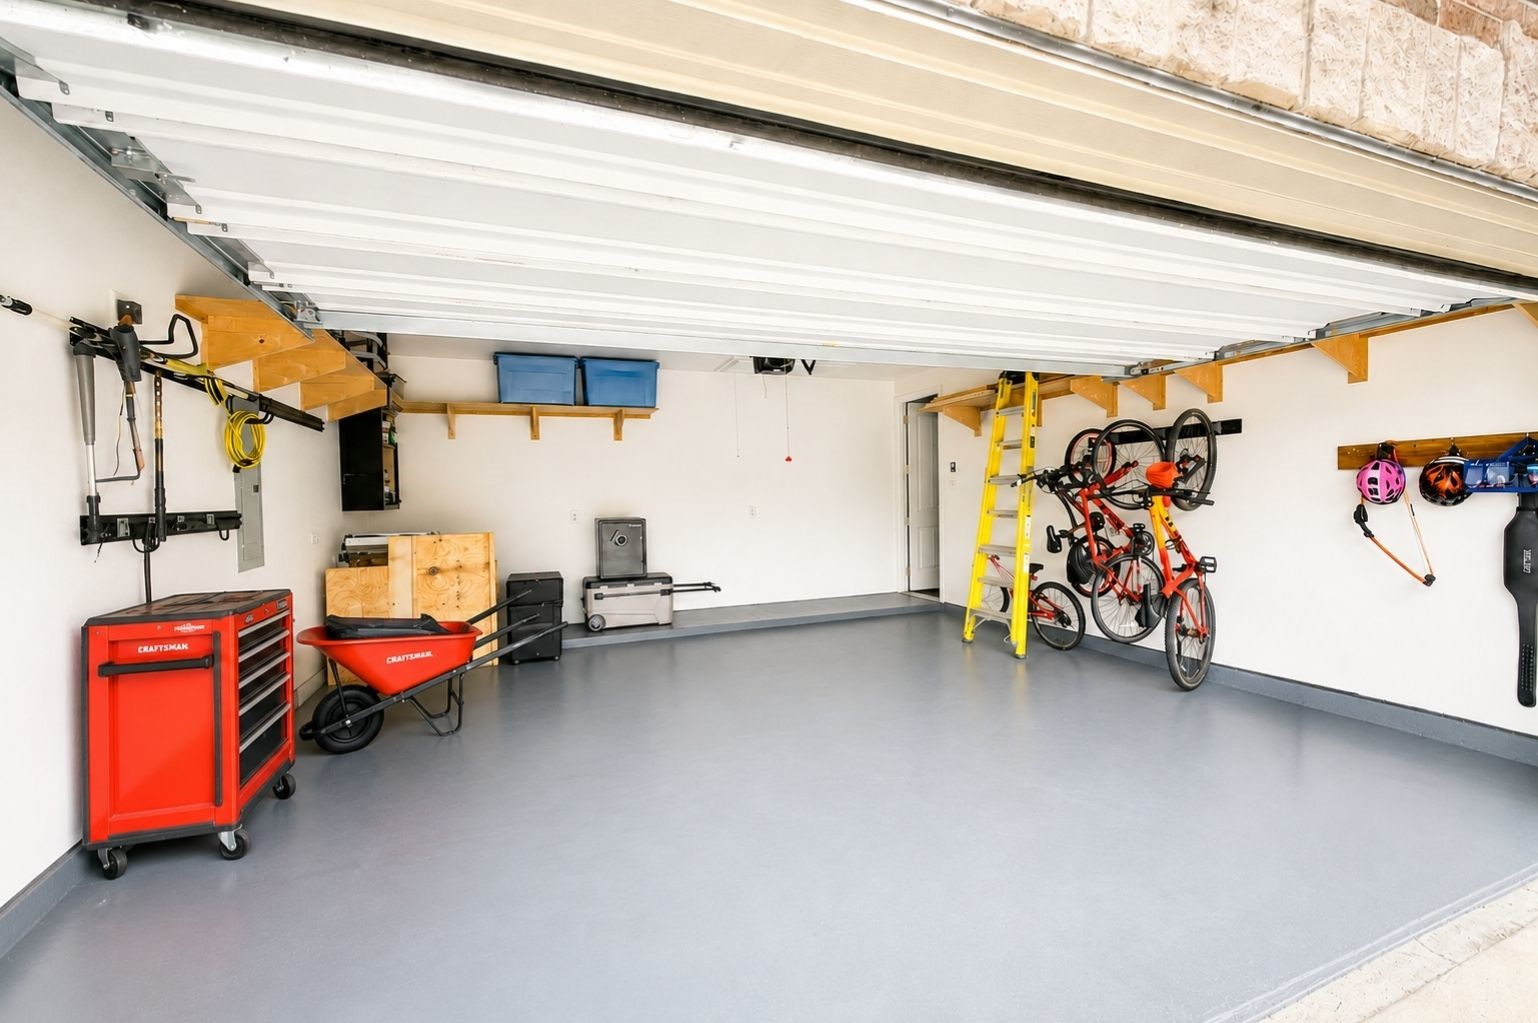
Spacious garage with epoxy-style flooring, wall-mounted storage, shelving, bike racks, and organized tool storage.
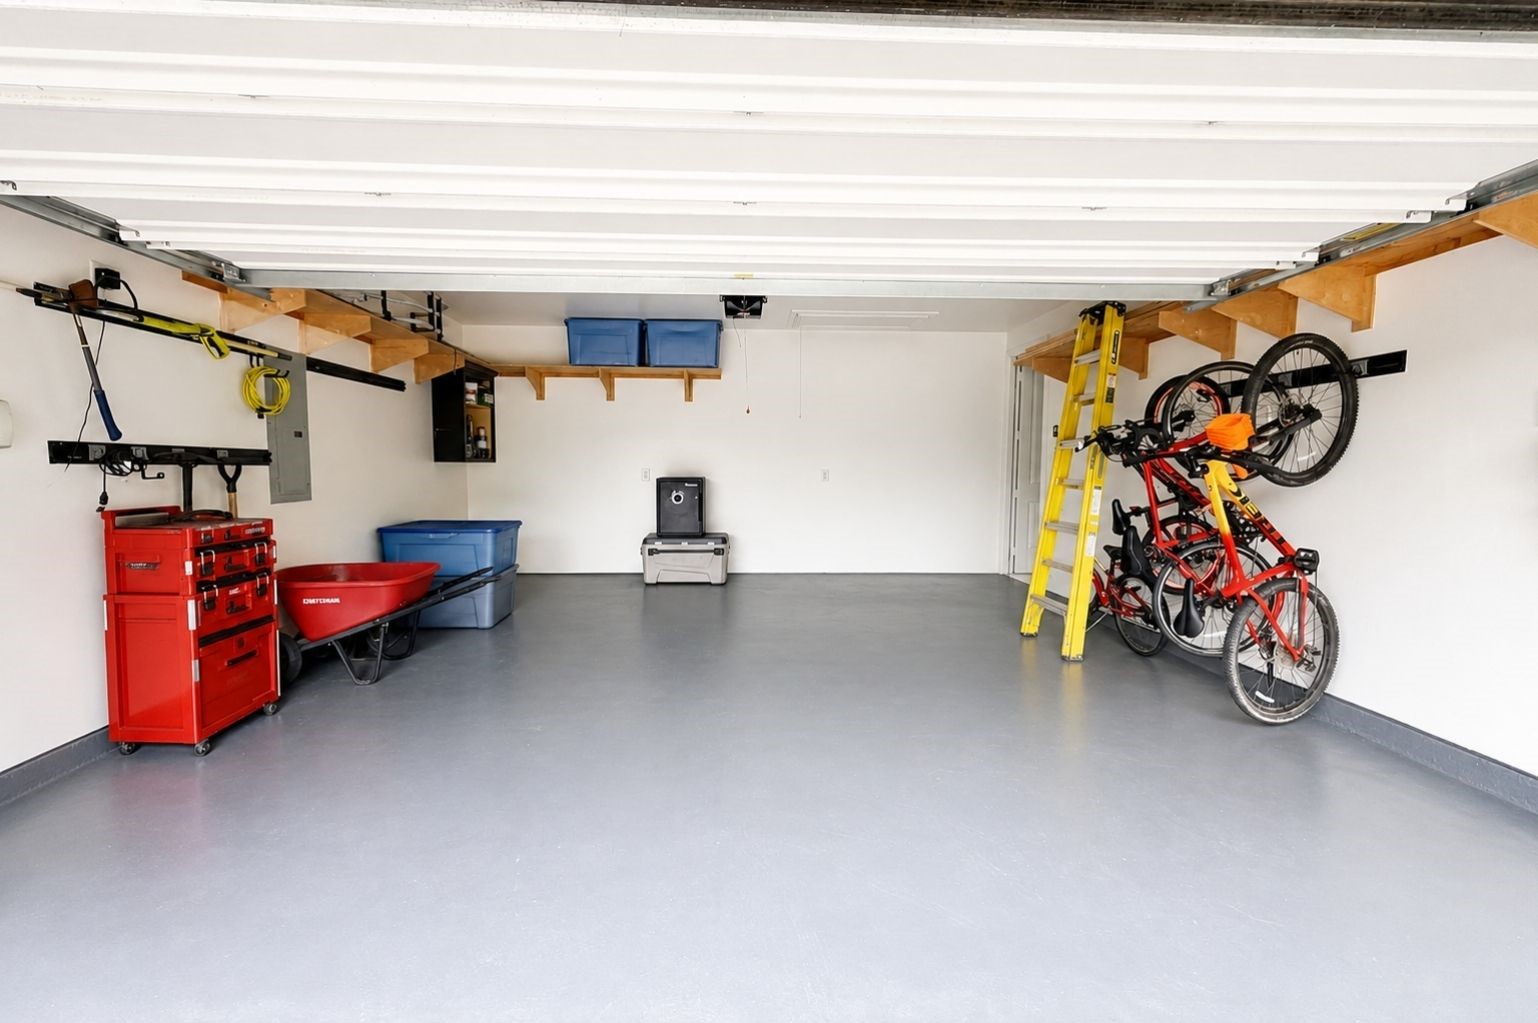
Garage view showing open floor space, storage shelves, mounted bikes, ladder storage, and clean finished walls.
Front exterior view with brick and stone elevation, garage, and landscaped lawn.
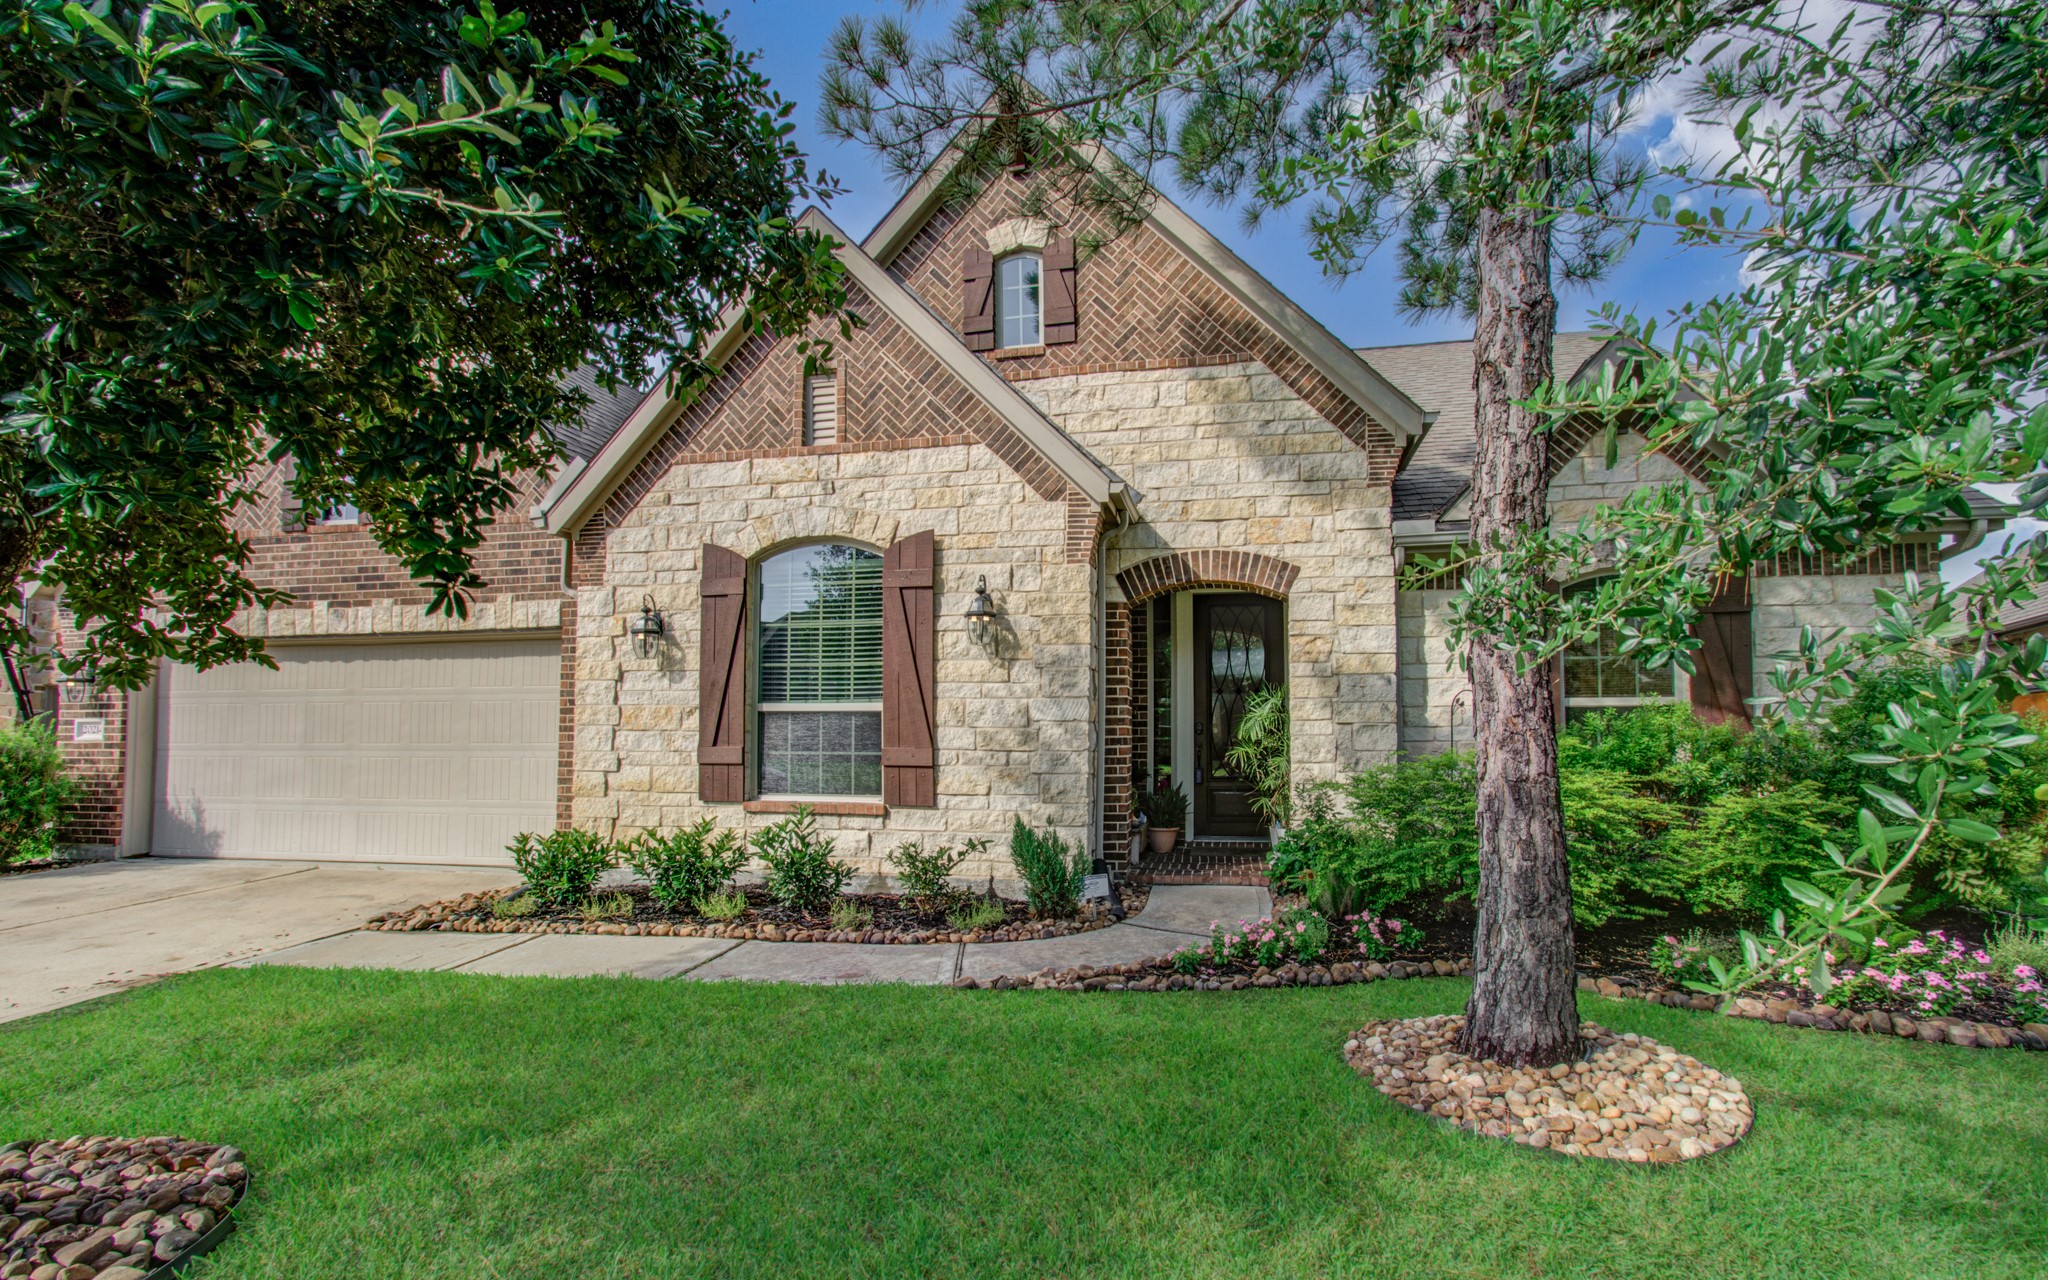
Front exterior with stone accents, arched entry, and green lawn.
Close-up front entry with stone exterior, covered porch, and landscaping.
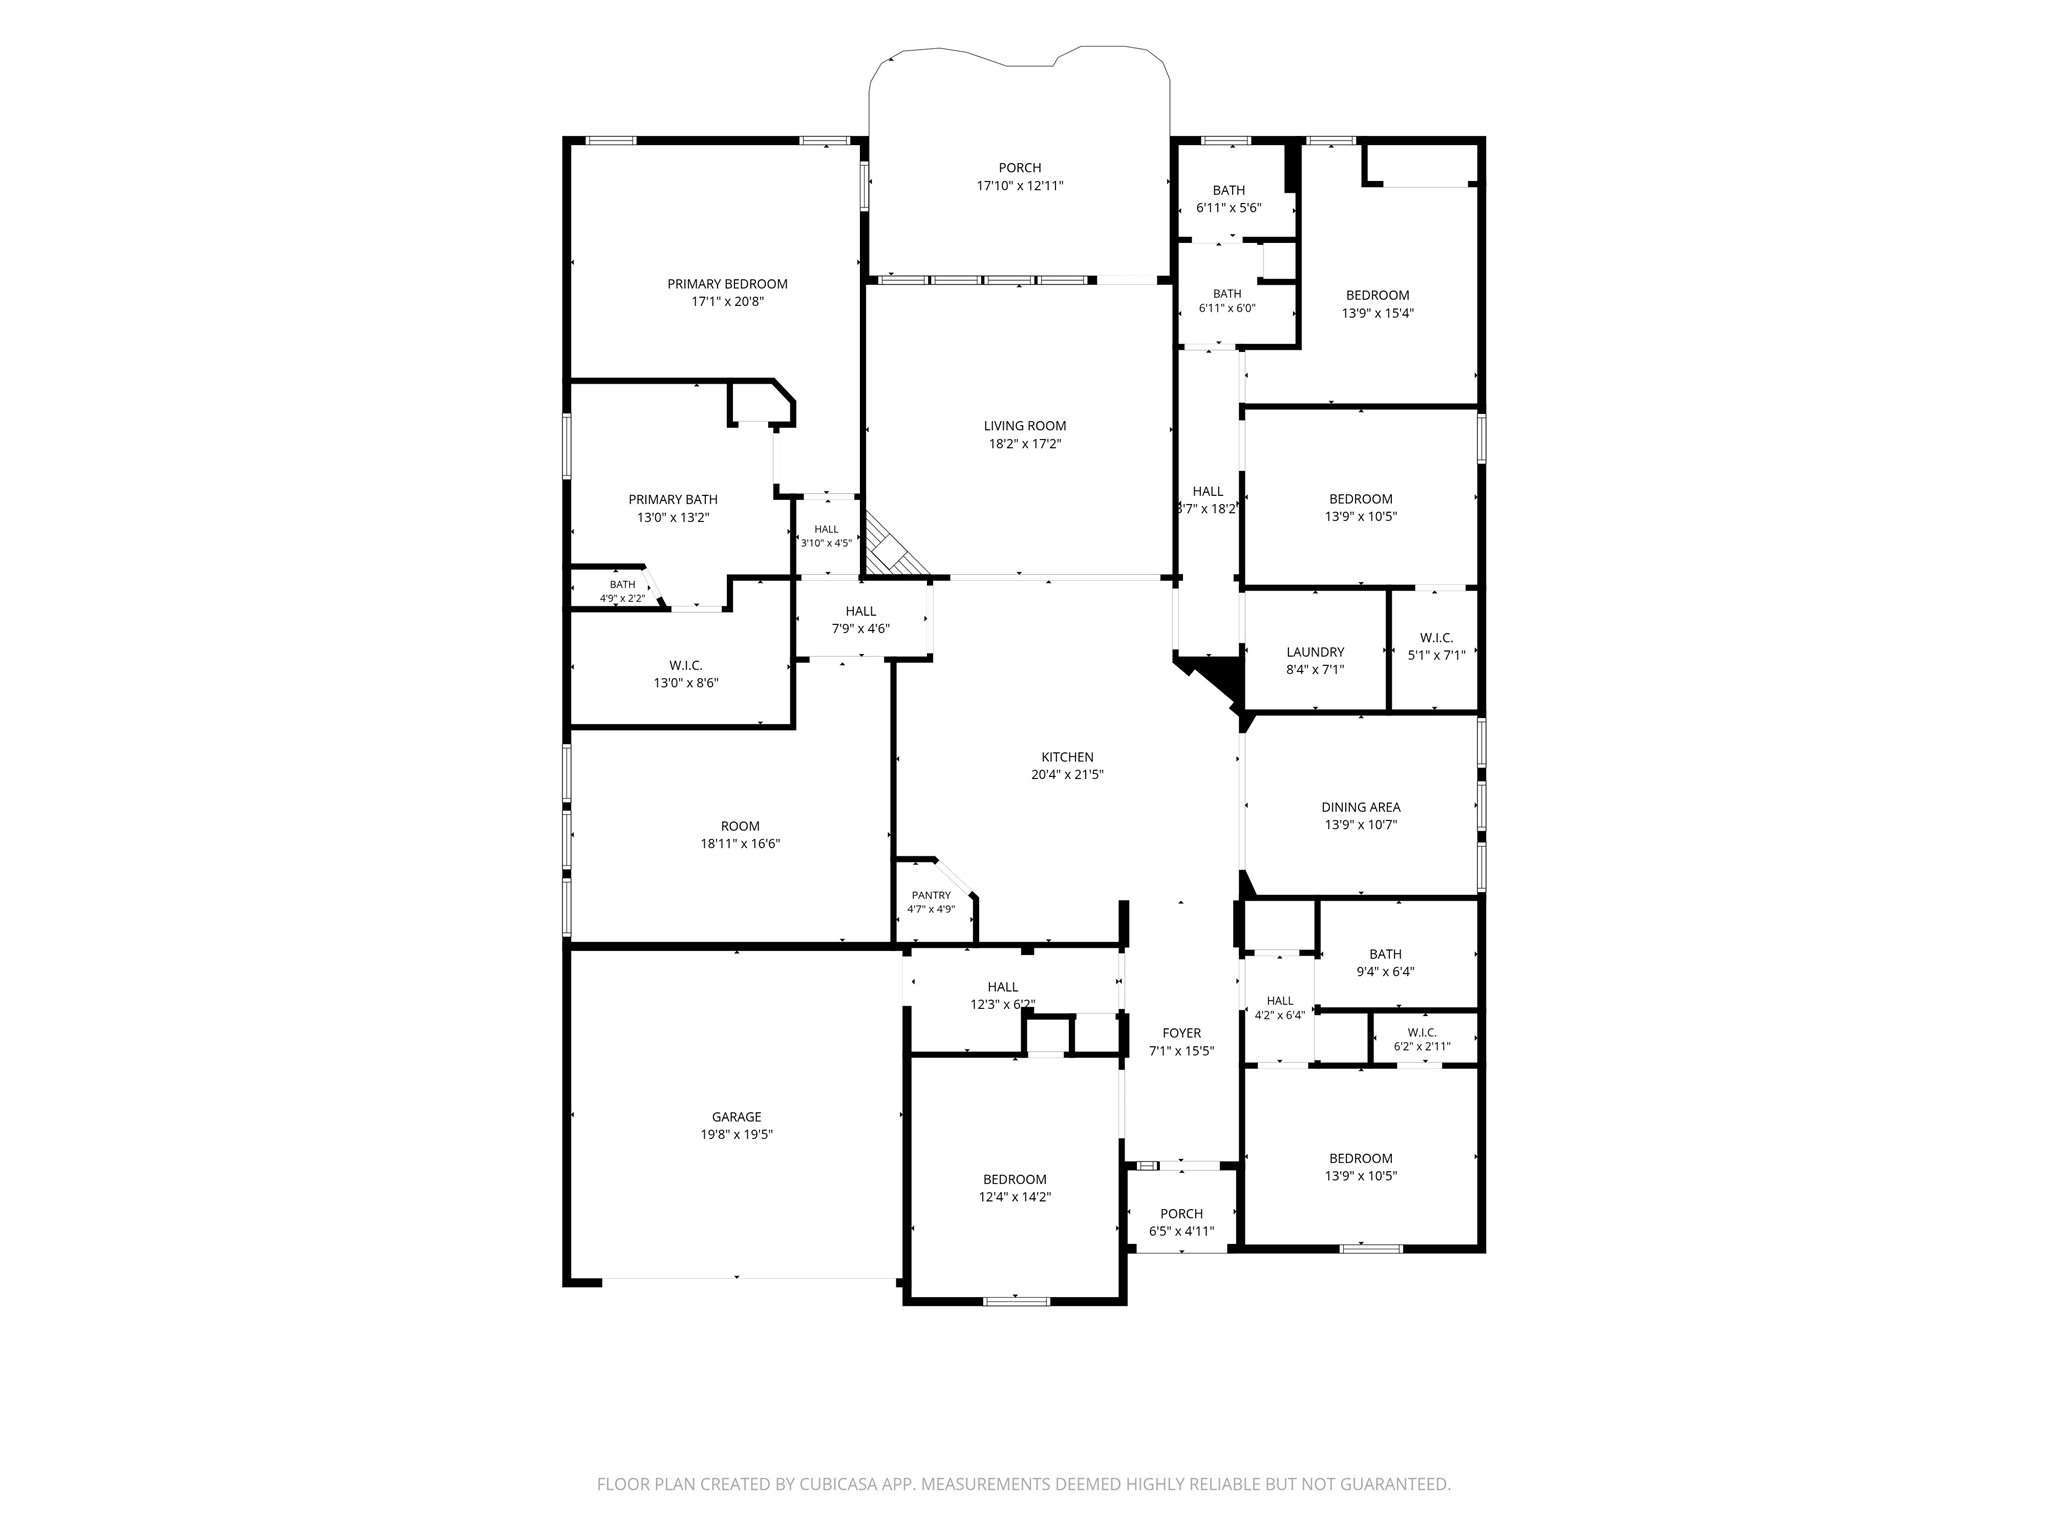
Floor plan showing the home’s single-story layout and room arrangement.
 Price Reduced Listing
 In-Person: 09/05 10:30 AM - 1:30 PM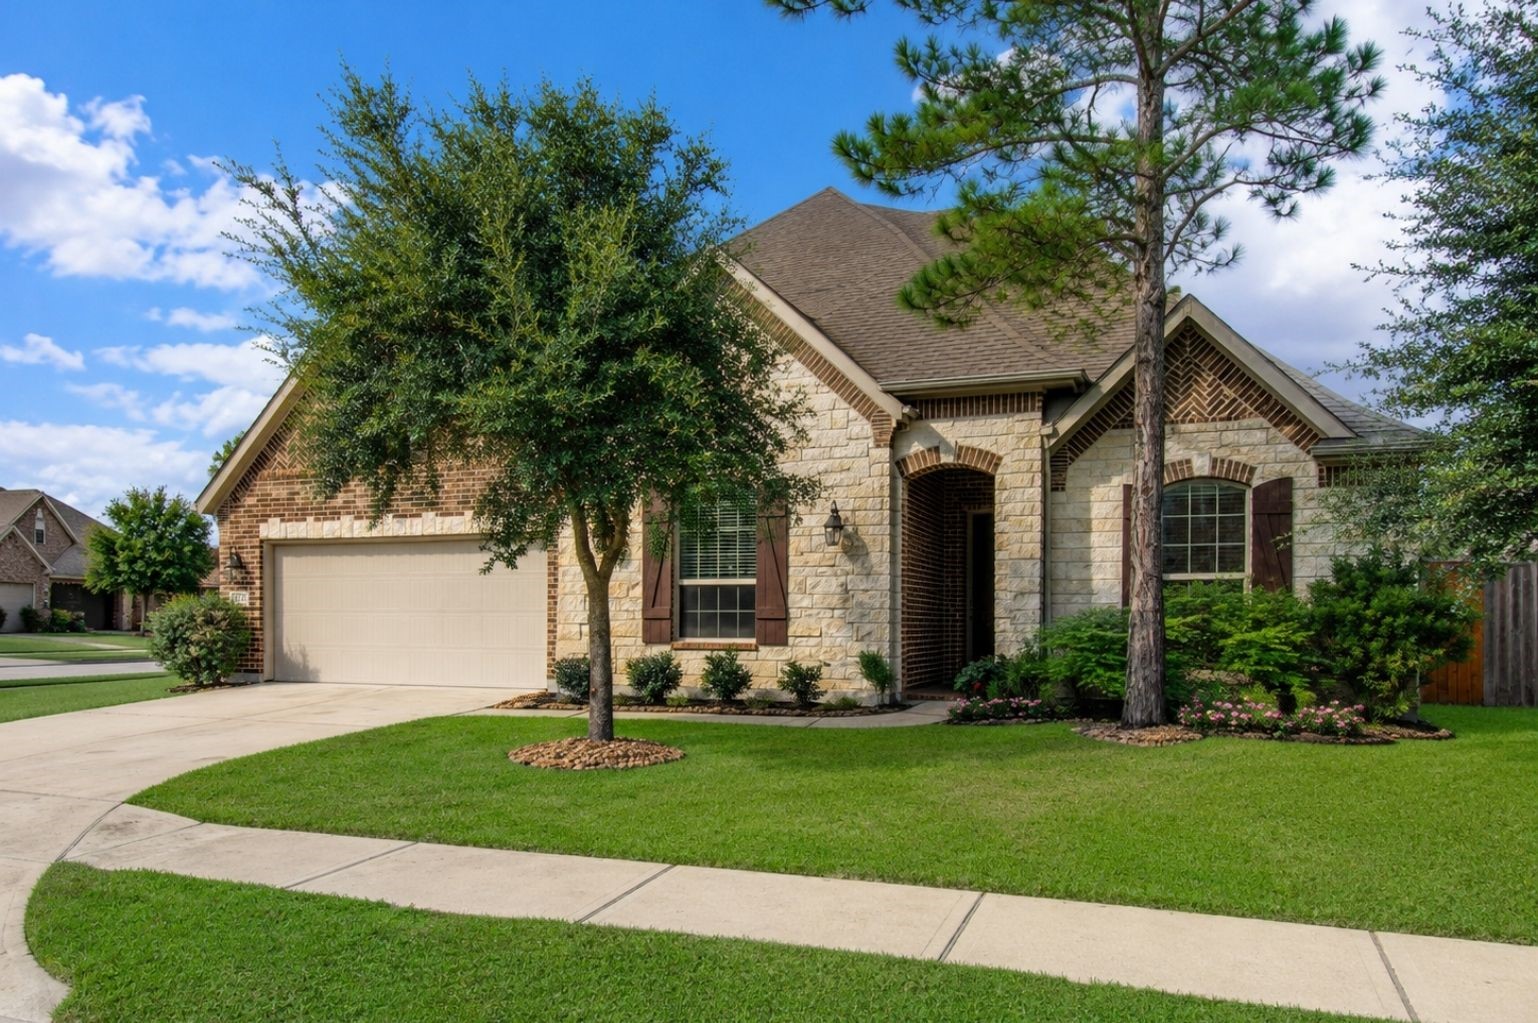



.jpg)

