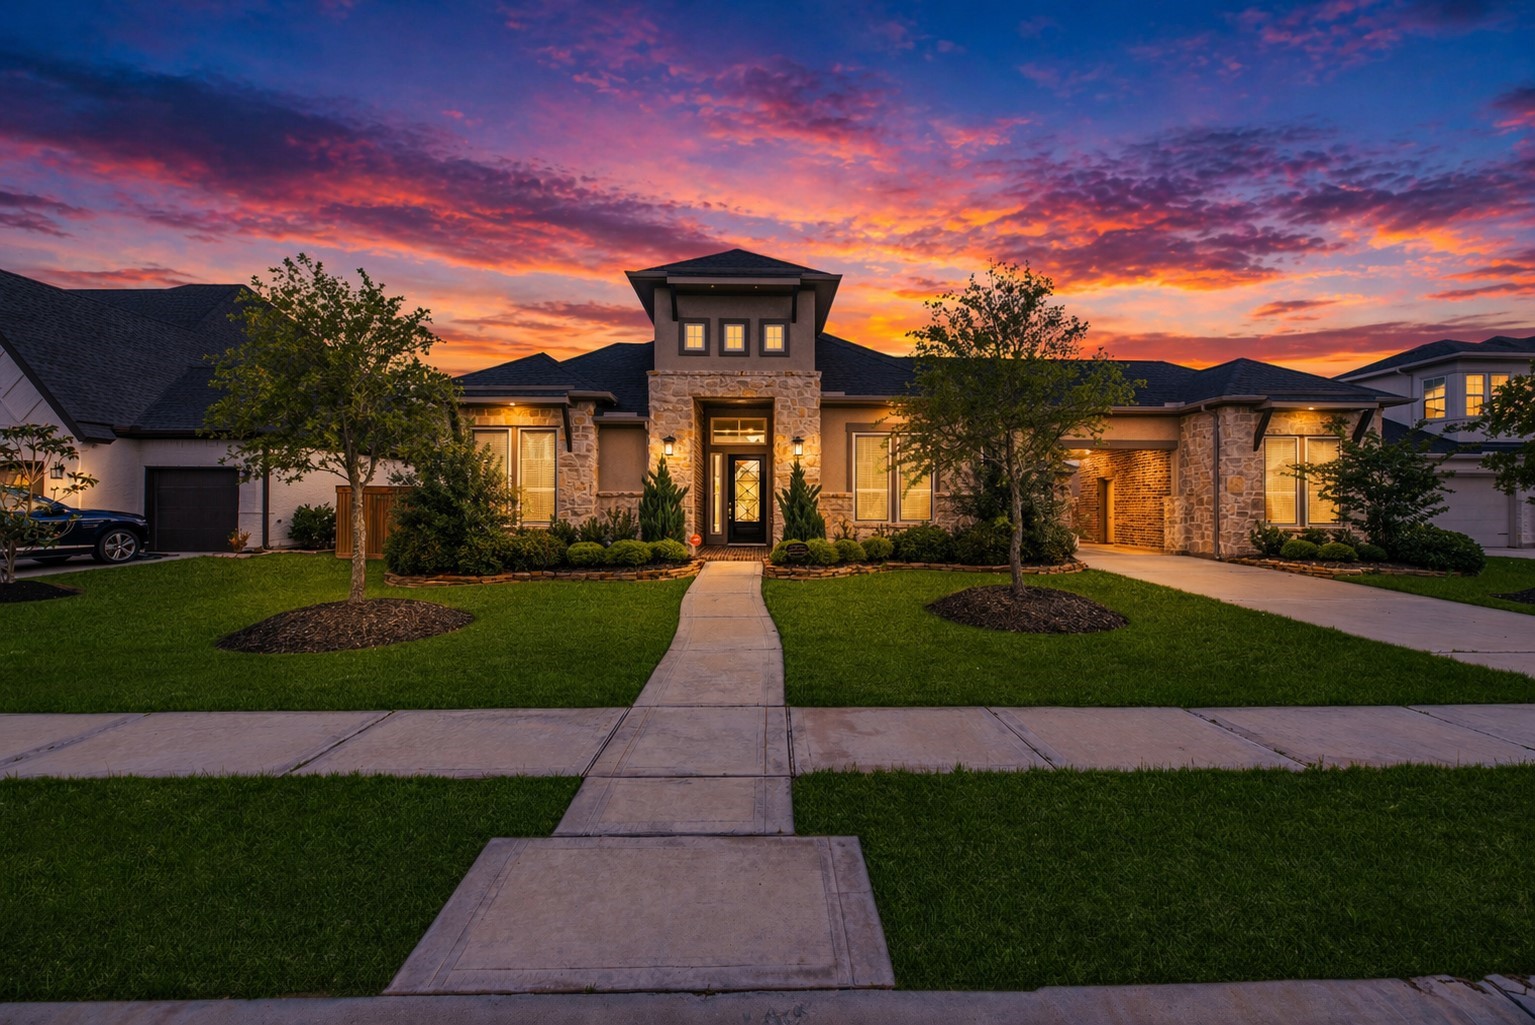
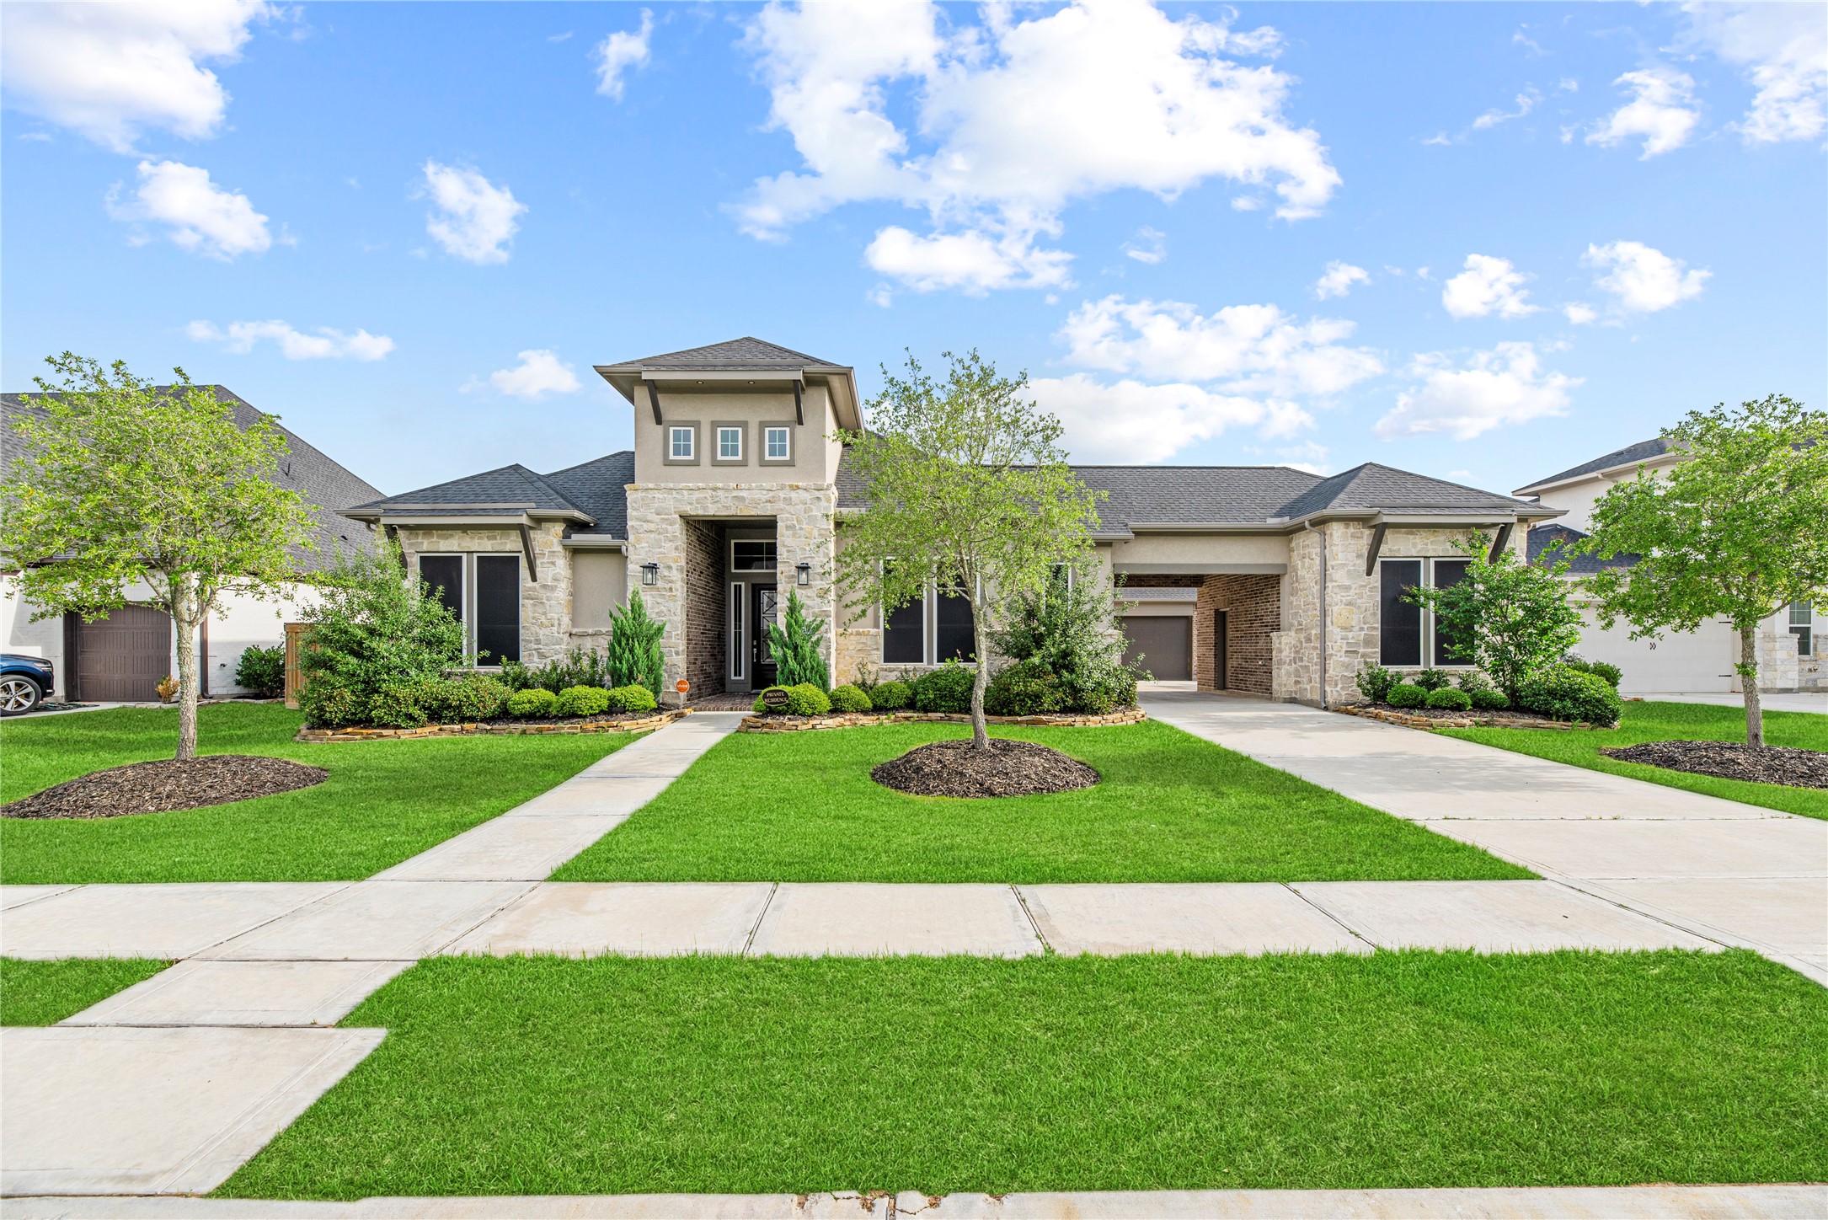
Rare custom one story TriPoint home in the sought after master-planned community of Dunham Point.
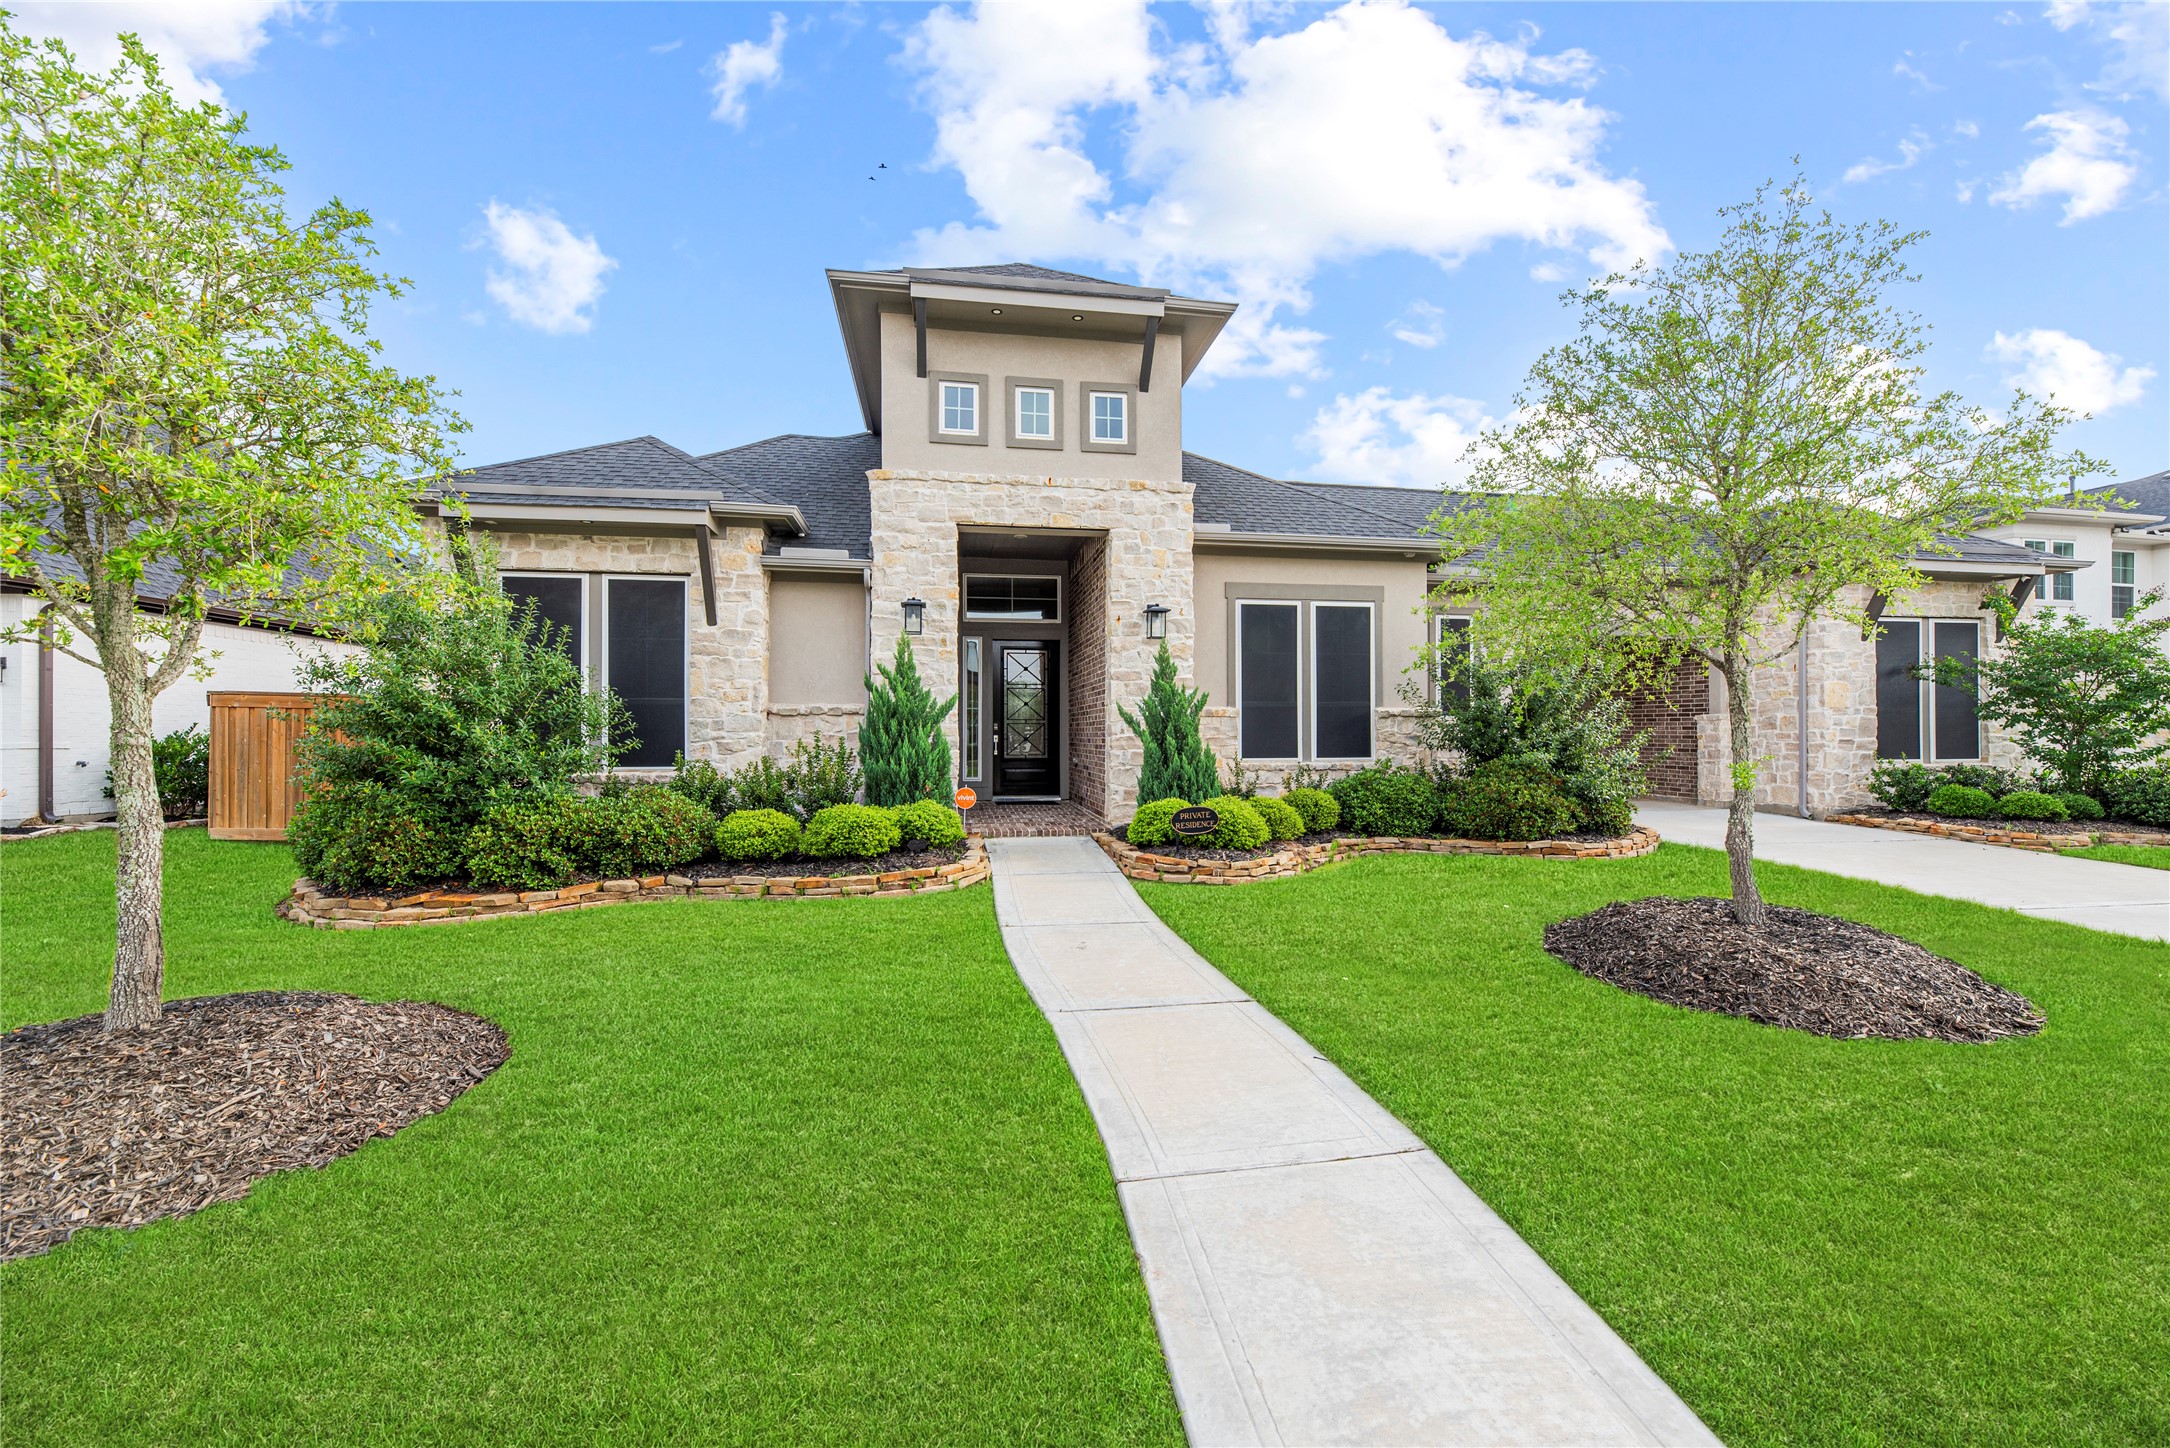
Another view of home featuring a grand covered entry and a soaring front elevation with clean and crisp architectural detail.
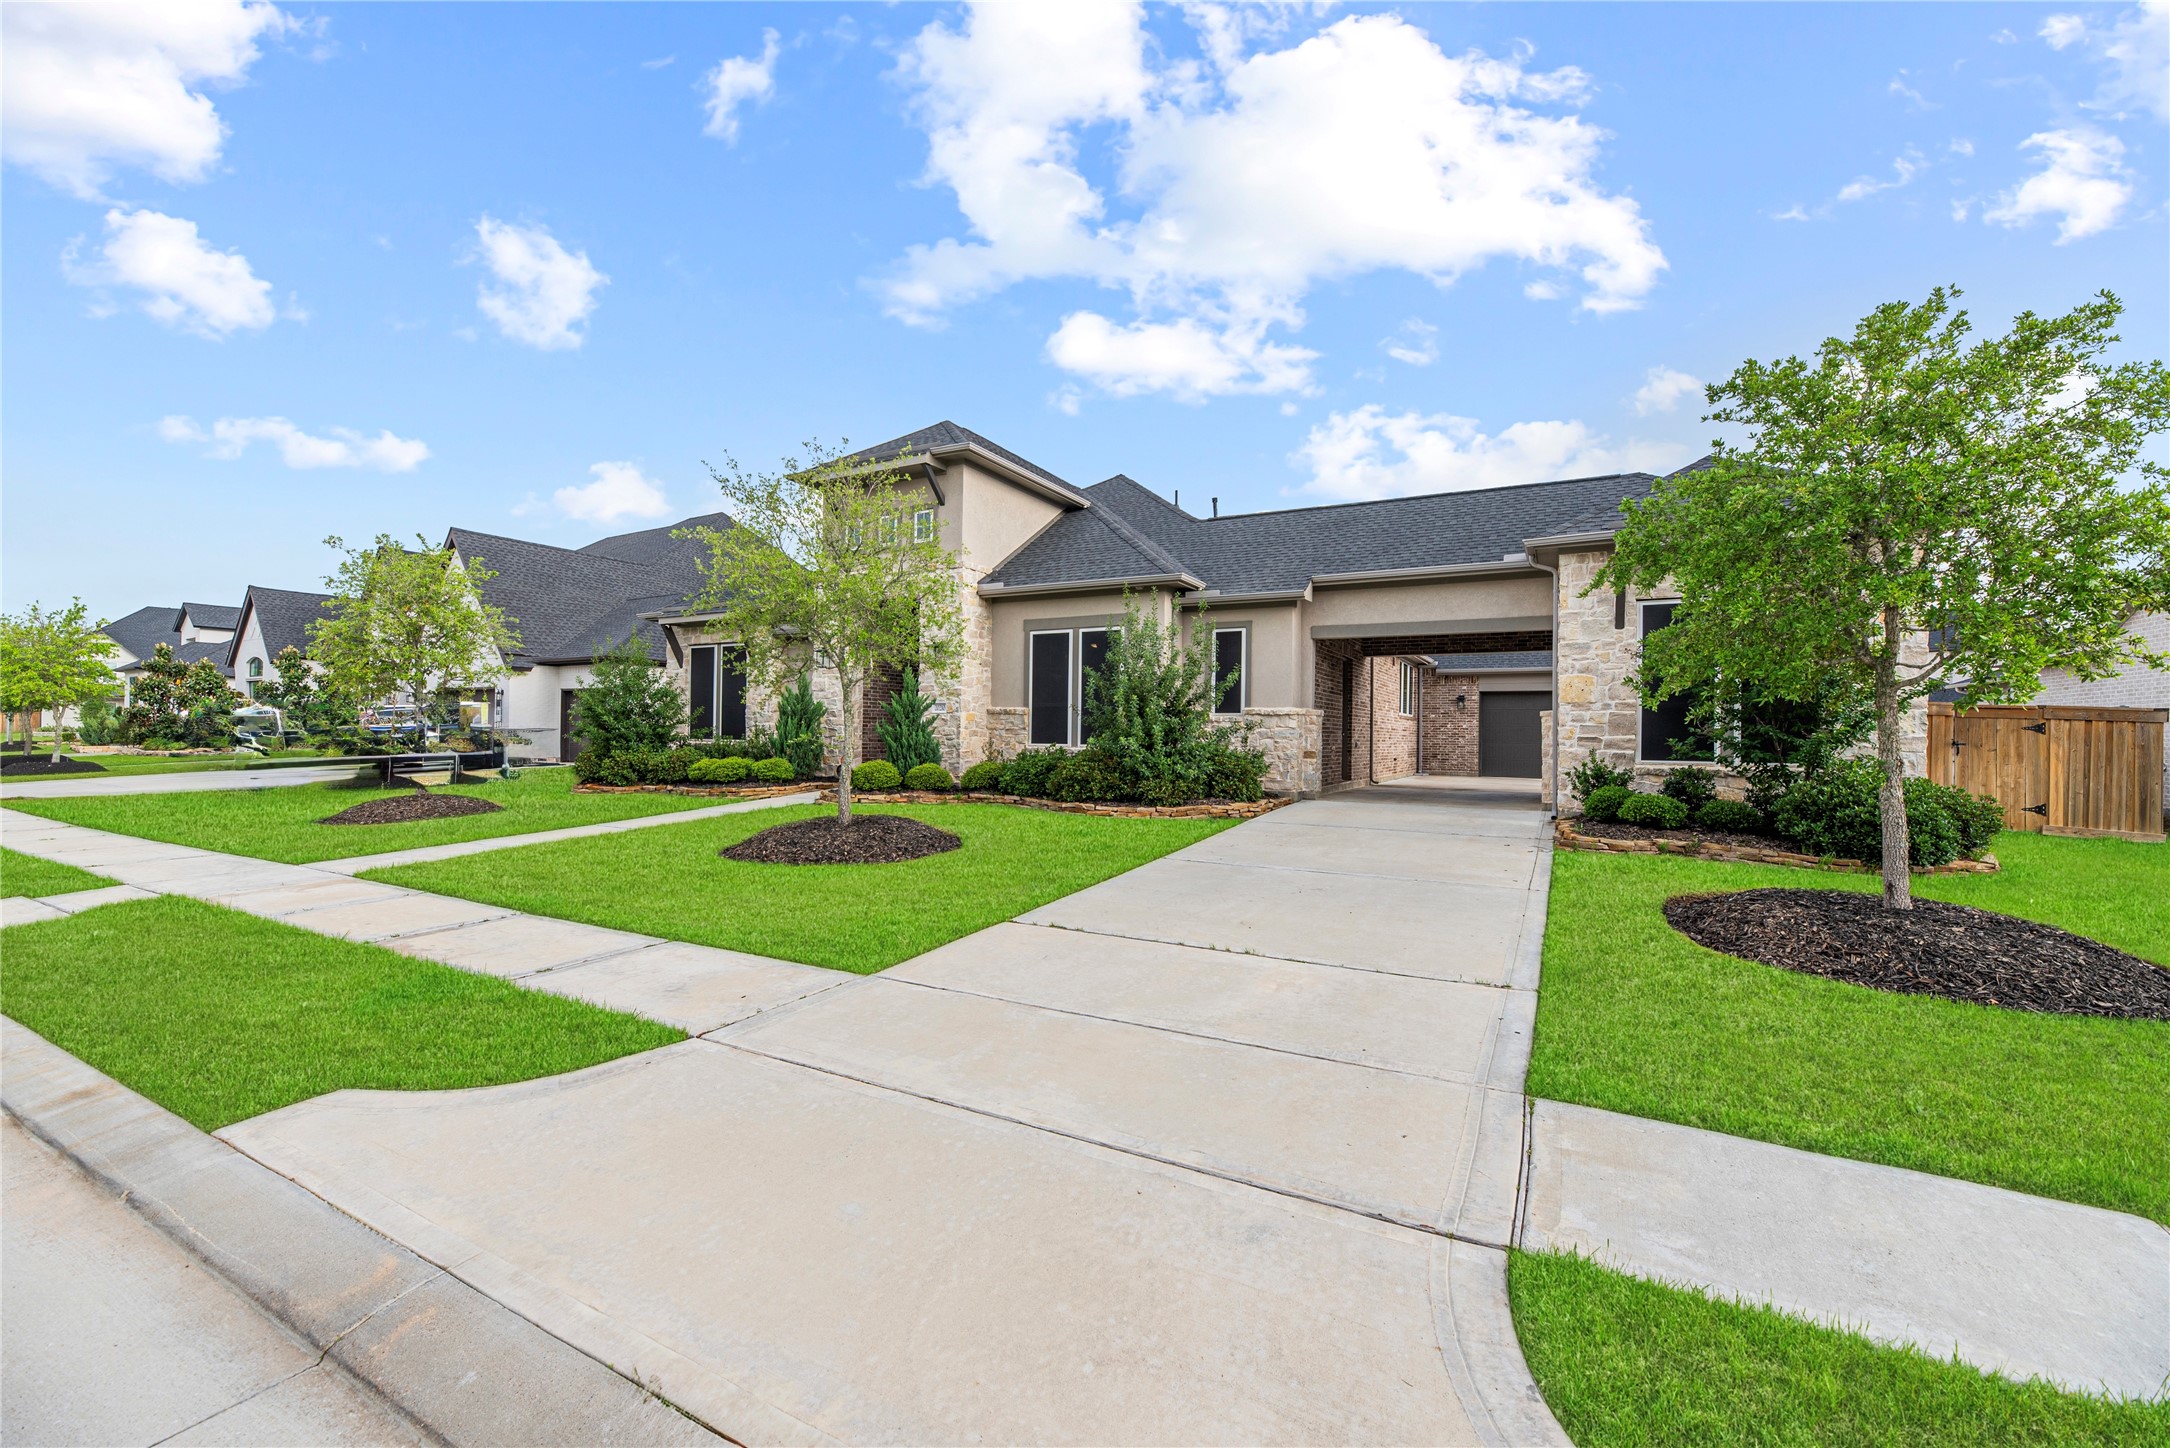
Impressive exterior featuring a spacious driveway leading to a charming porte-cochère and private garage access.
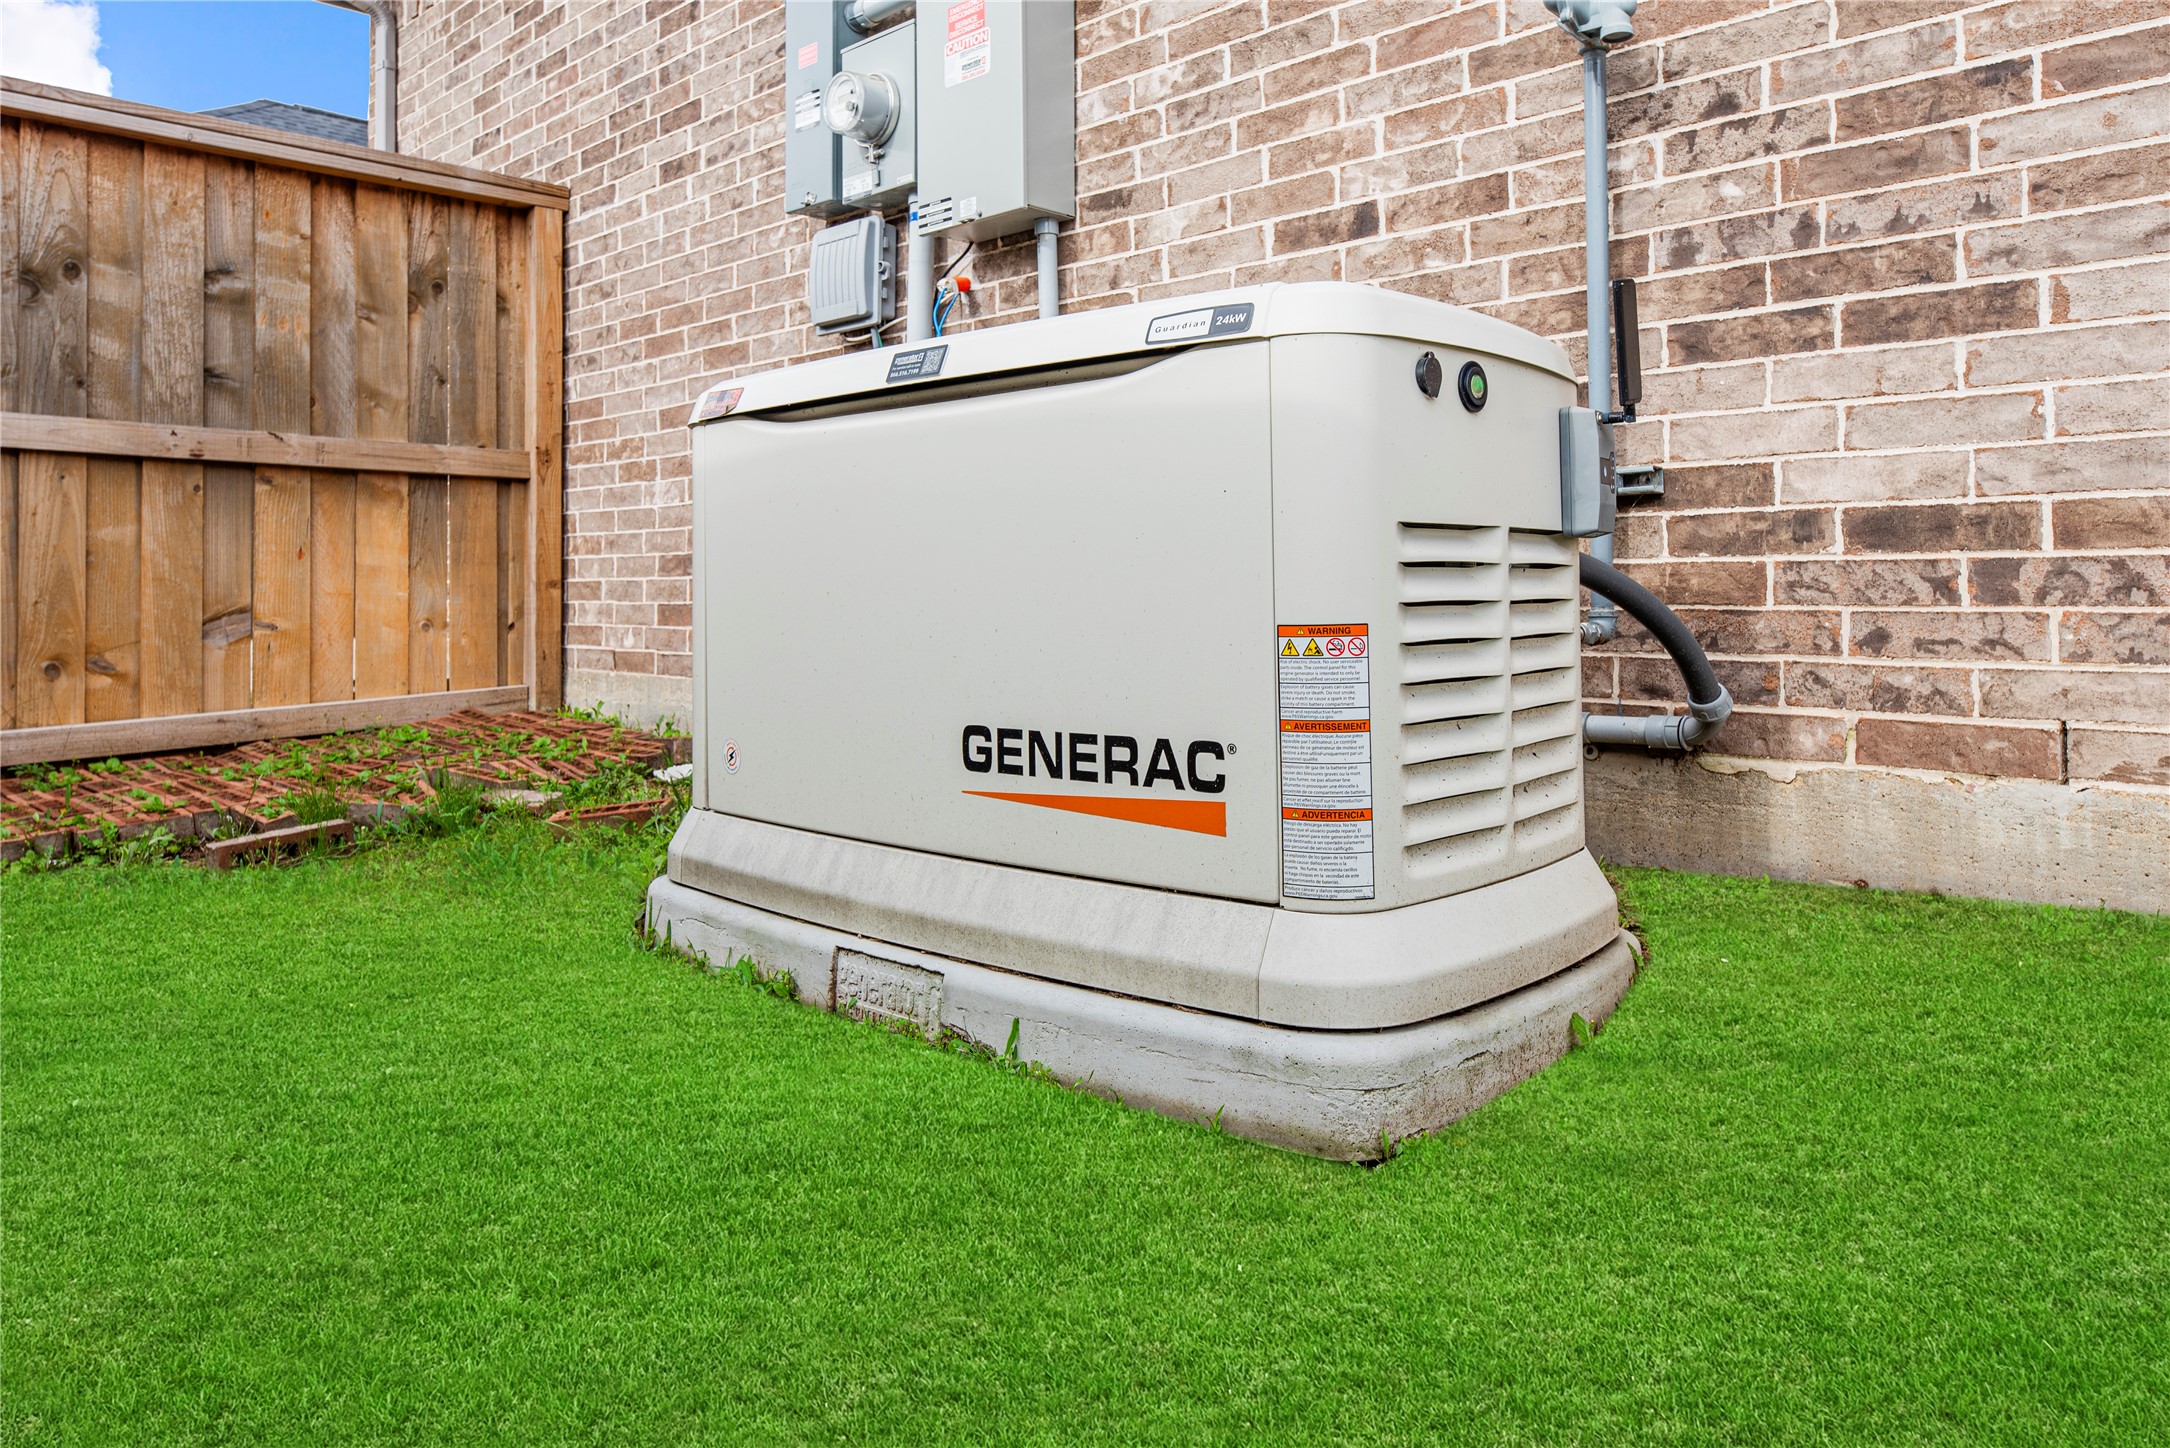
Added peace of mind with a whole-home Generac generator, providing reliable backup power and comfort when you need it most.
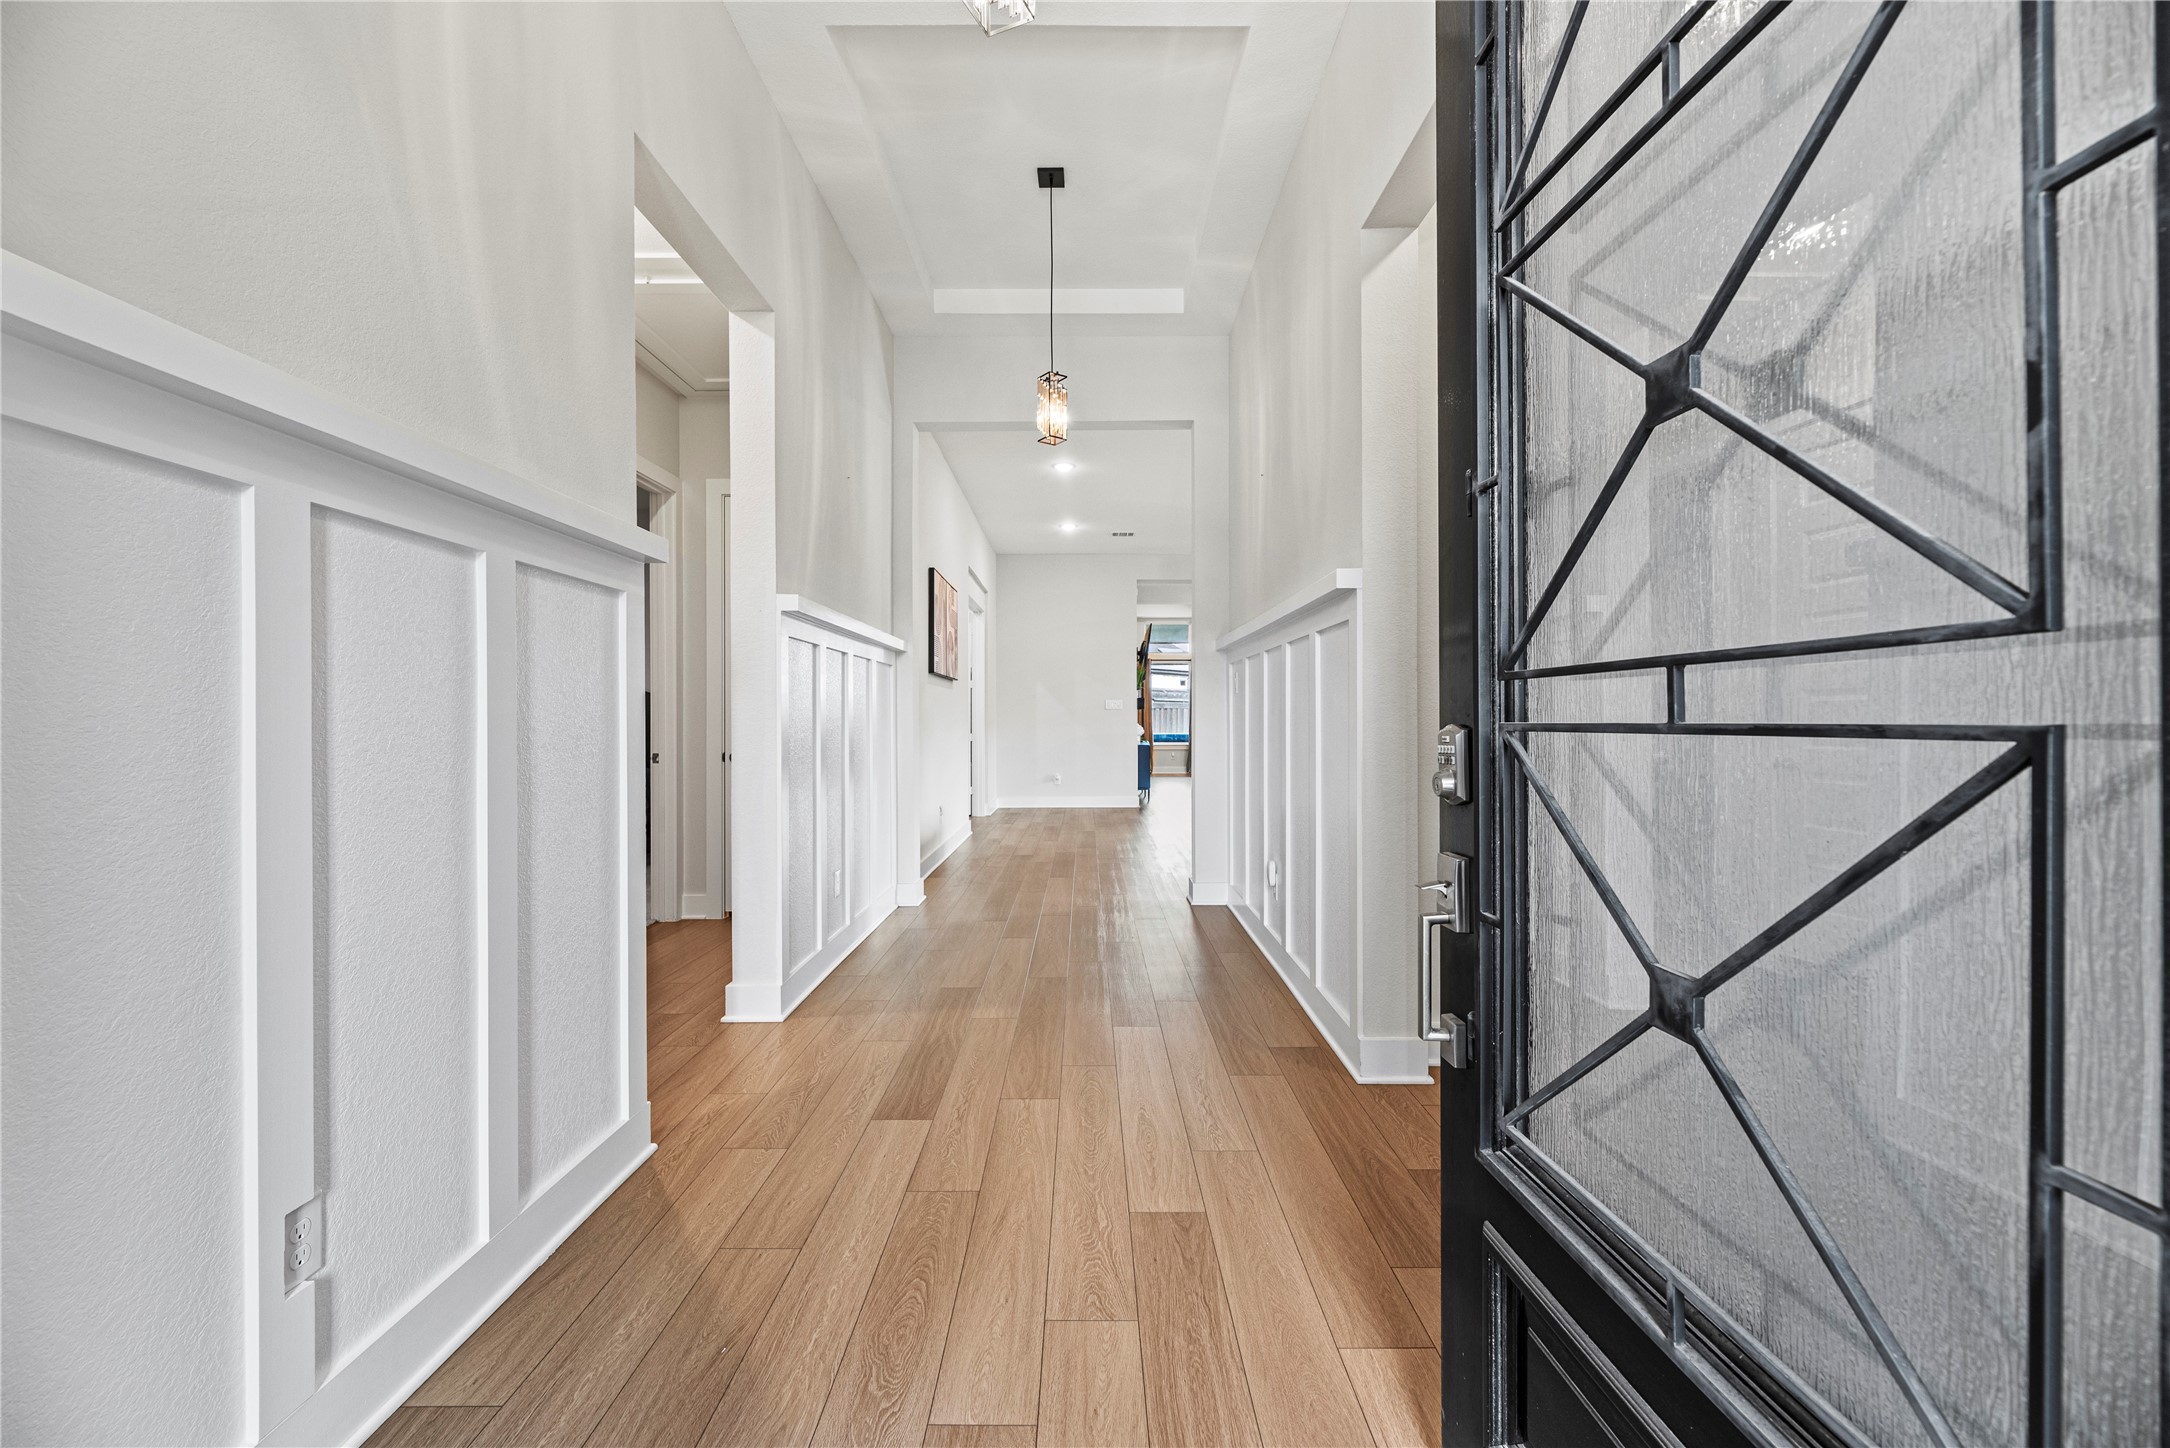
Grand entryway featuring soaring ceilings, rich engineered wood flooring, and elegant board and batten wall detailing. The modern glass front door creates a striking first impression, while the long foyer offers an open, airy feel with designer lighting and clean architectural lines that welcome you into the heart of the home.
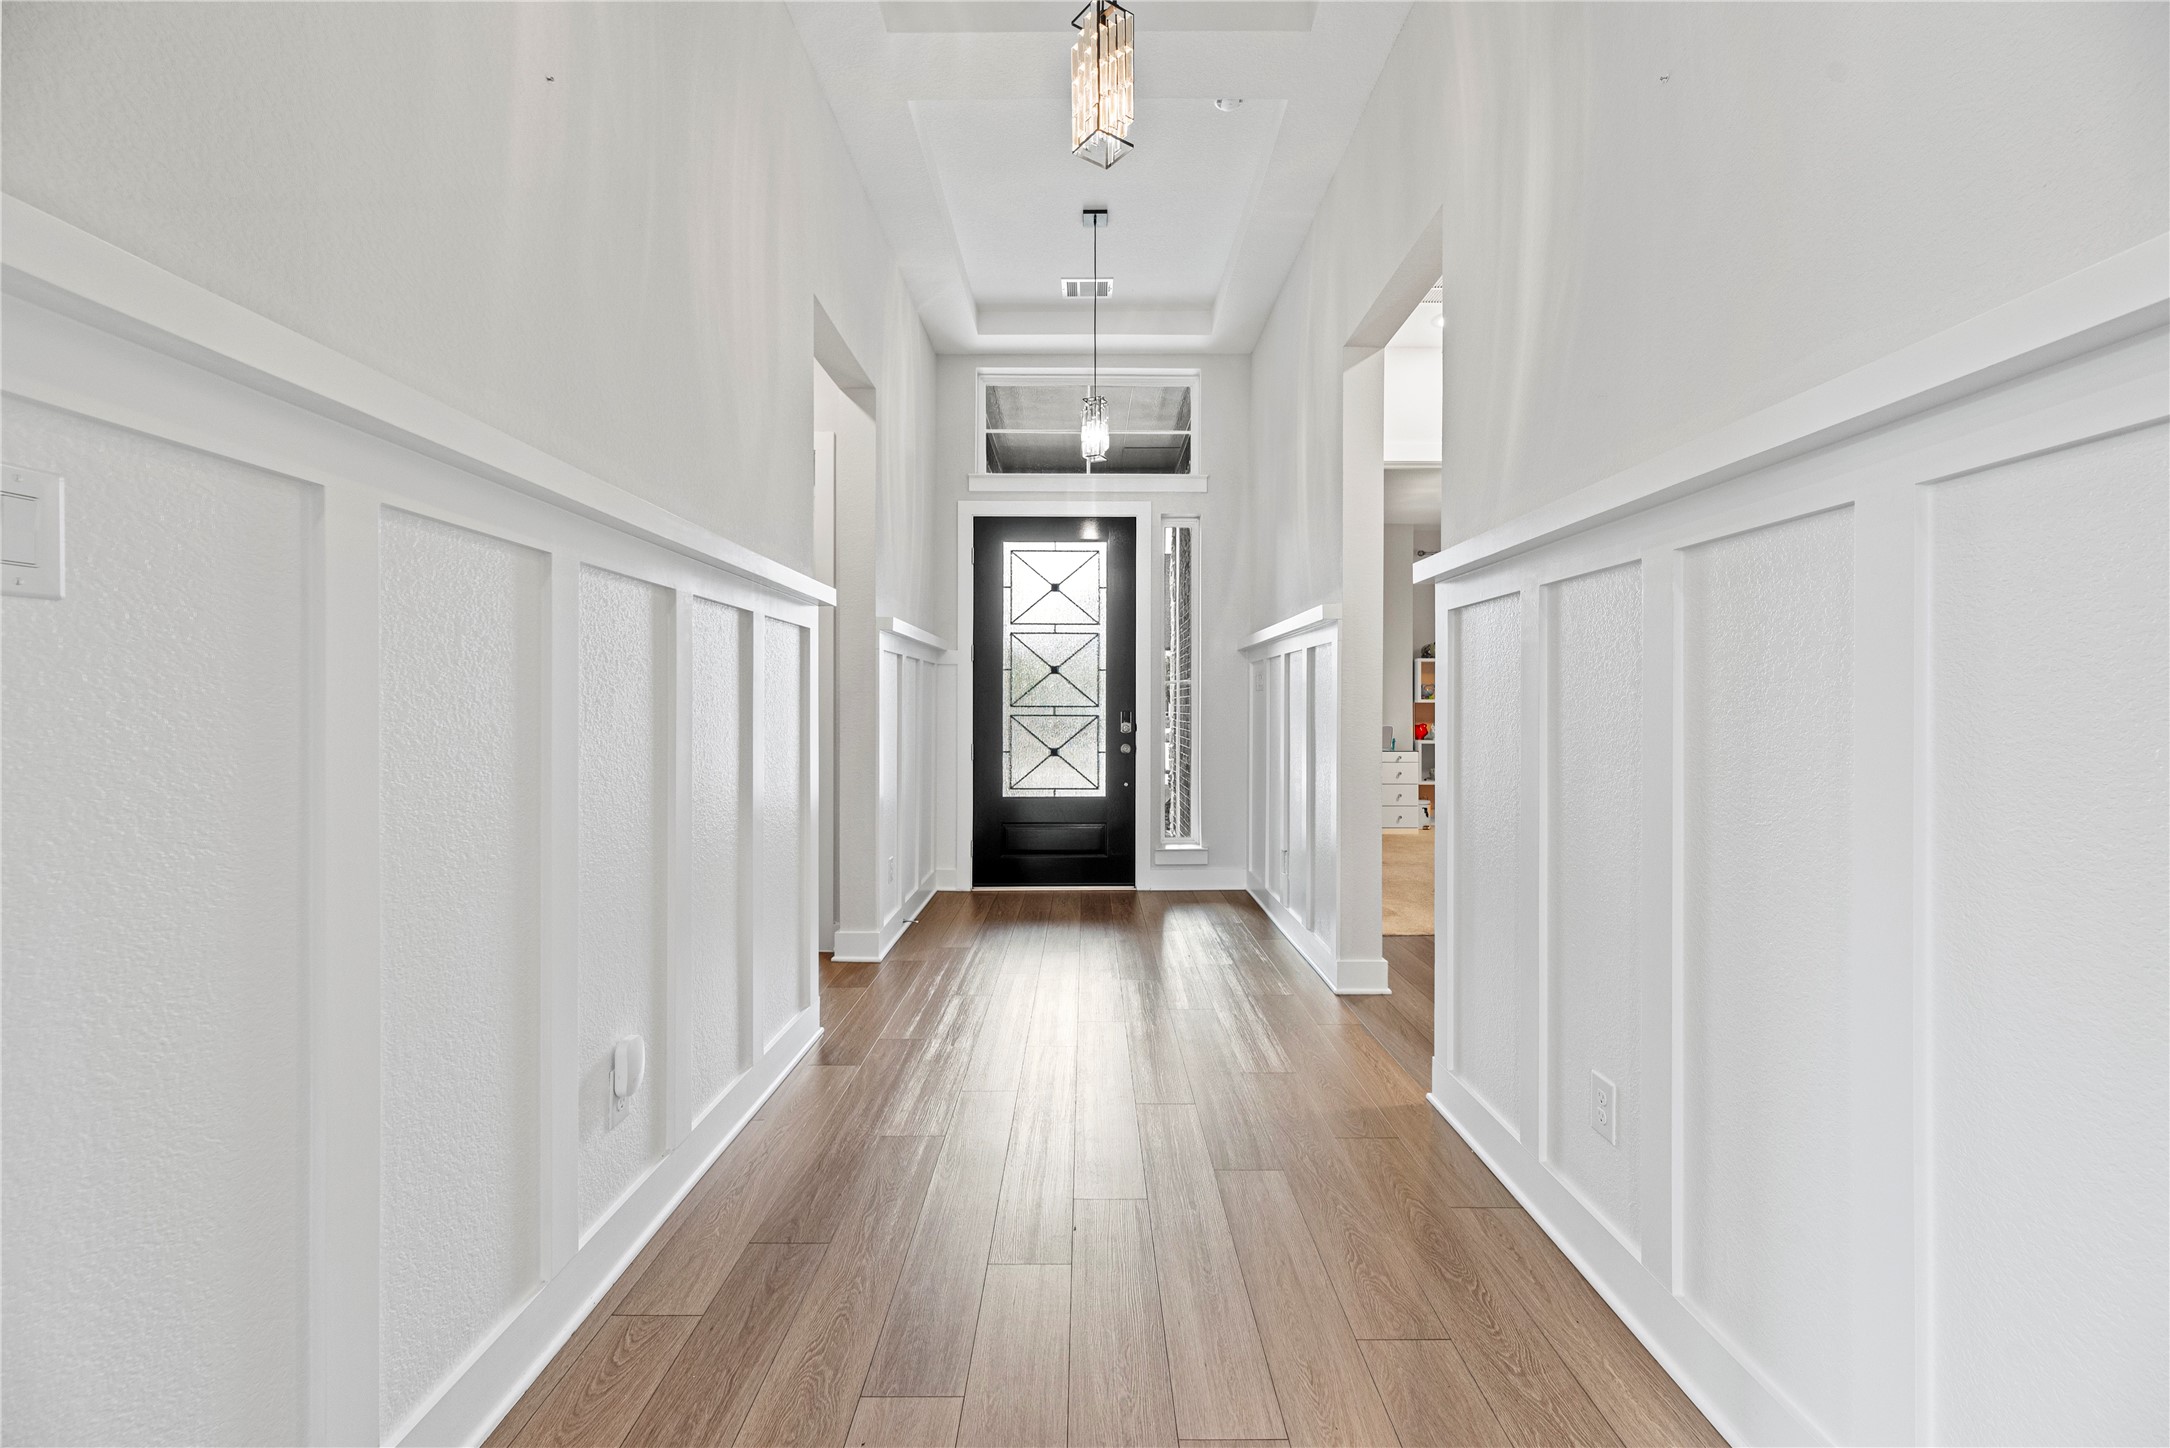
Designer lighting and a striking modern front door create a grand first impression, while the long hallway offers a bright, open feel and beautiful sightlines into the home.
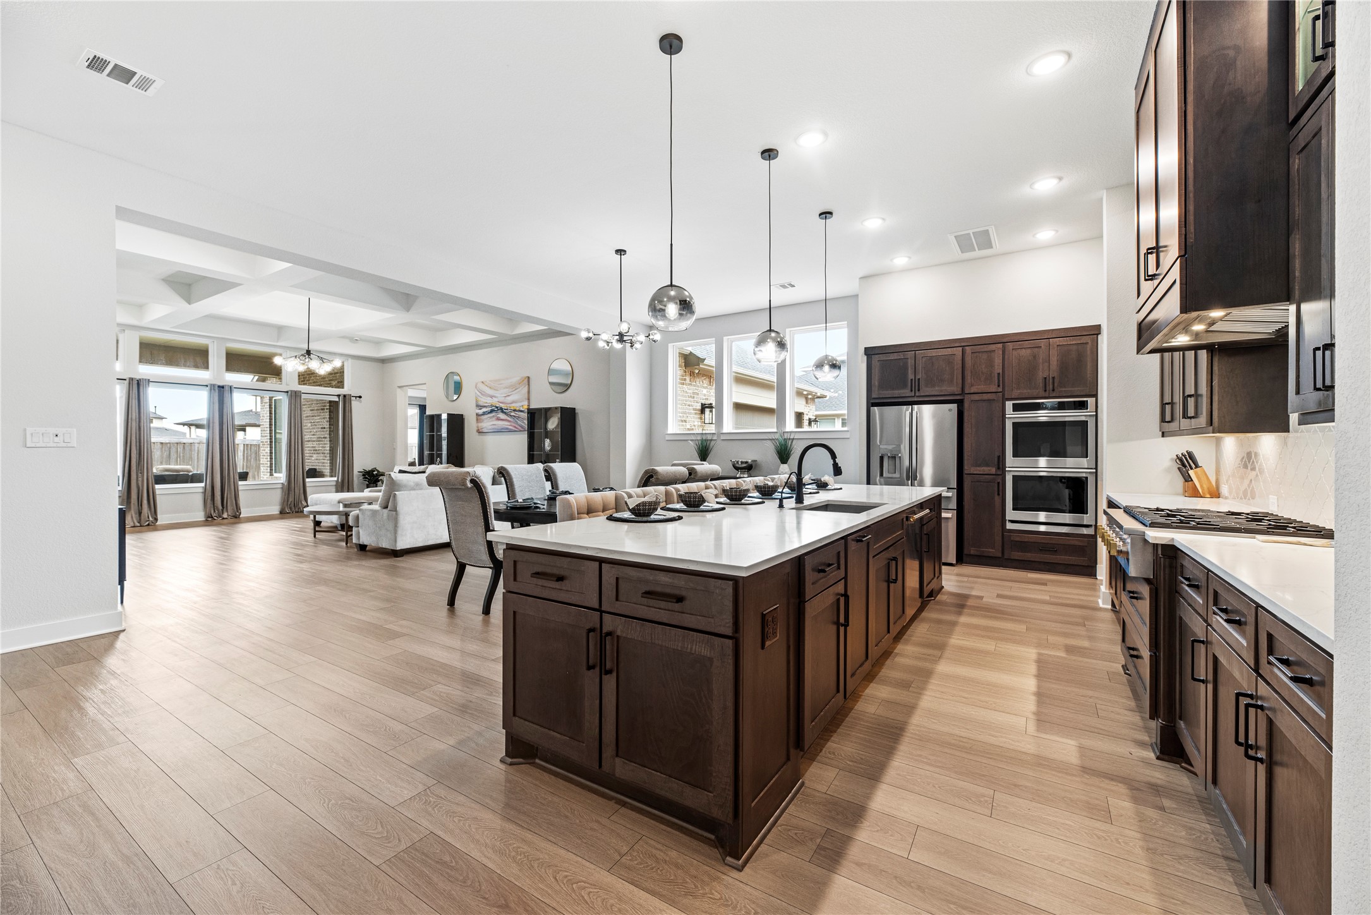
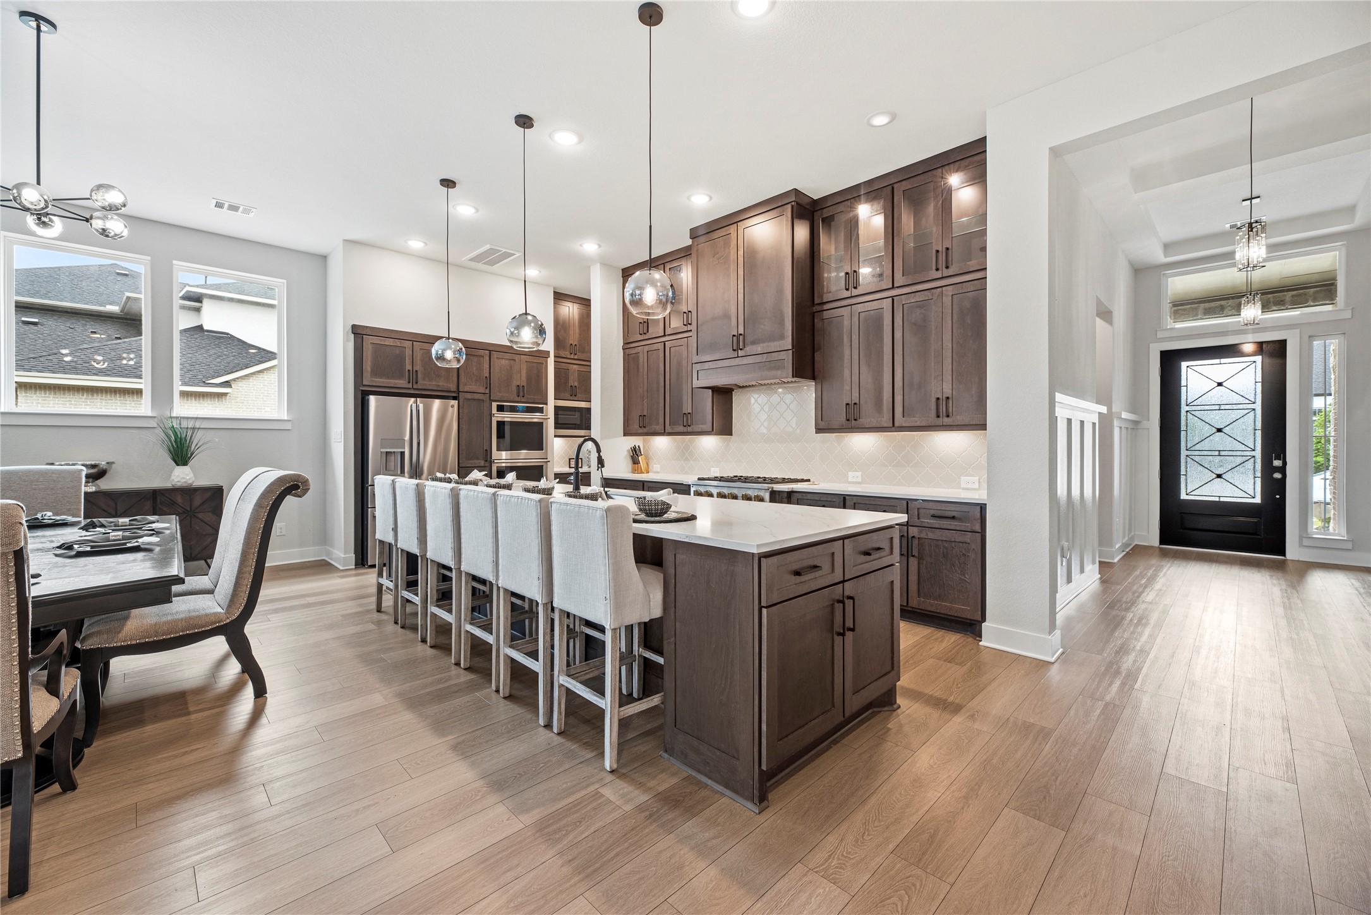
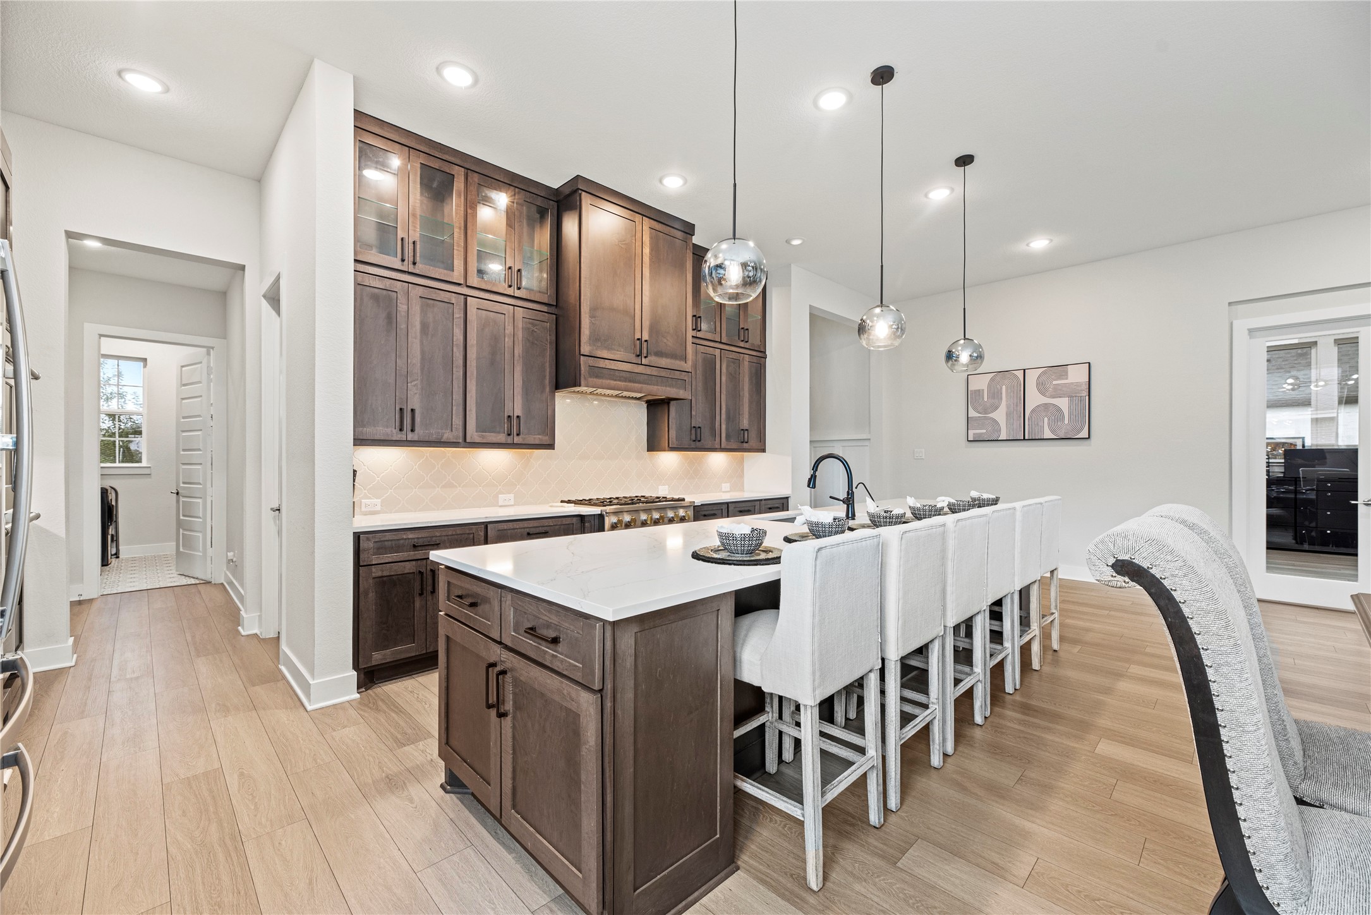
Stunning open-concept living space featuring a chef’s kitchen with an oversized island, Silestone quartz countertops, stainless steel appliances, double ovens, and abundant custom cabinetry.
Floor-to-ceiling custom cabinetry with pendant lighting and an open layout flowing into the dining area create the perfect space for cooking, gathering, and entertaining.
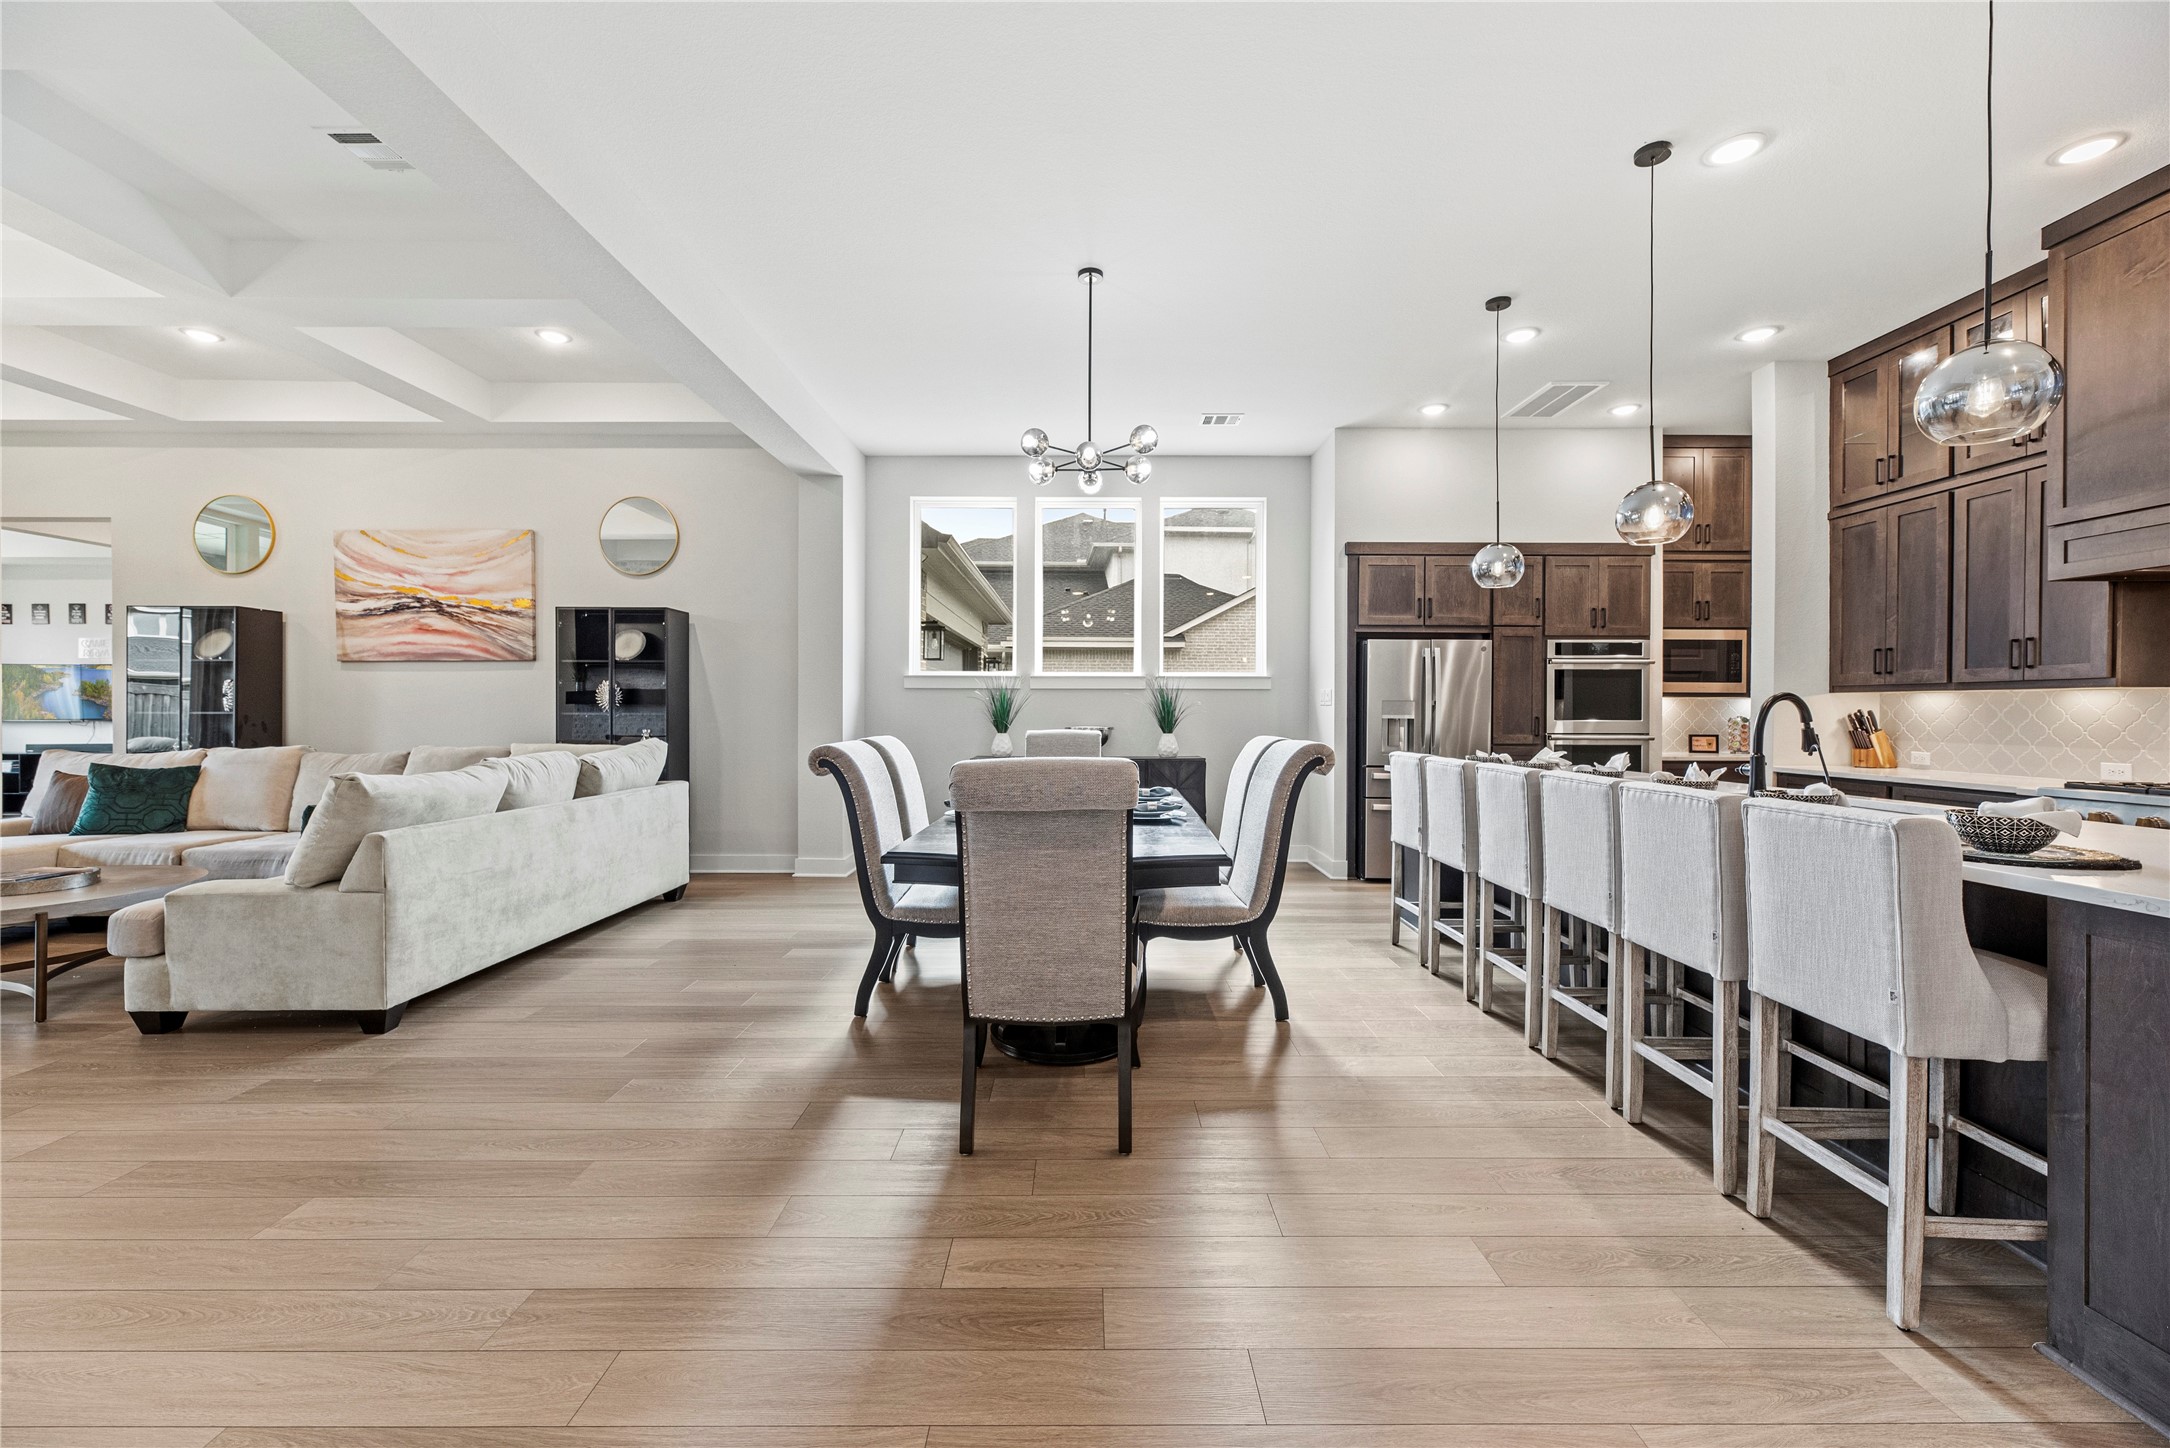
This spacious open layout is perfect for everyday living, meal prep, and entertaining guests.
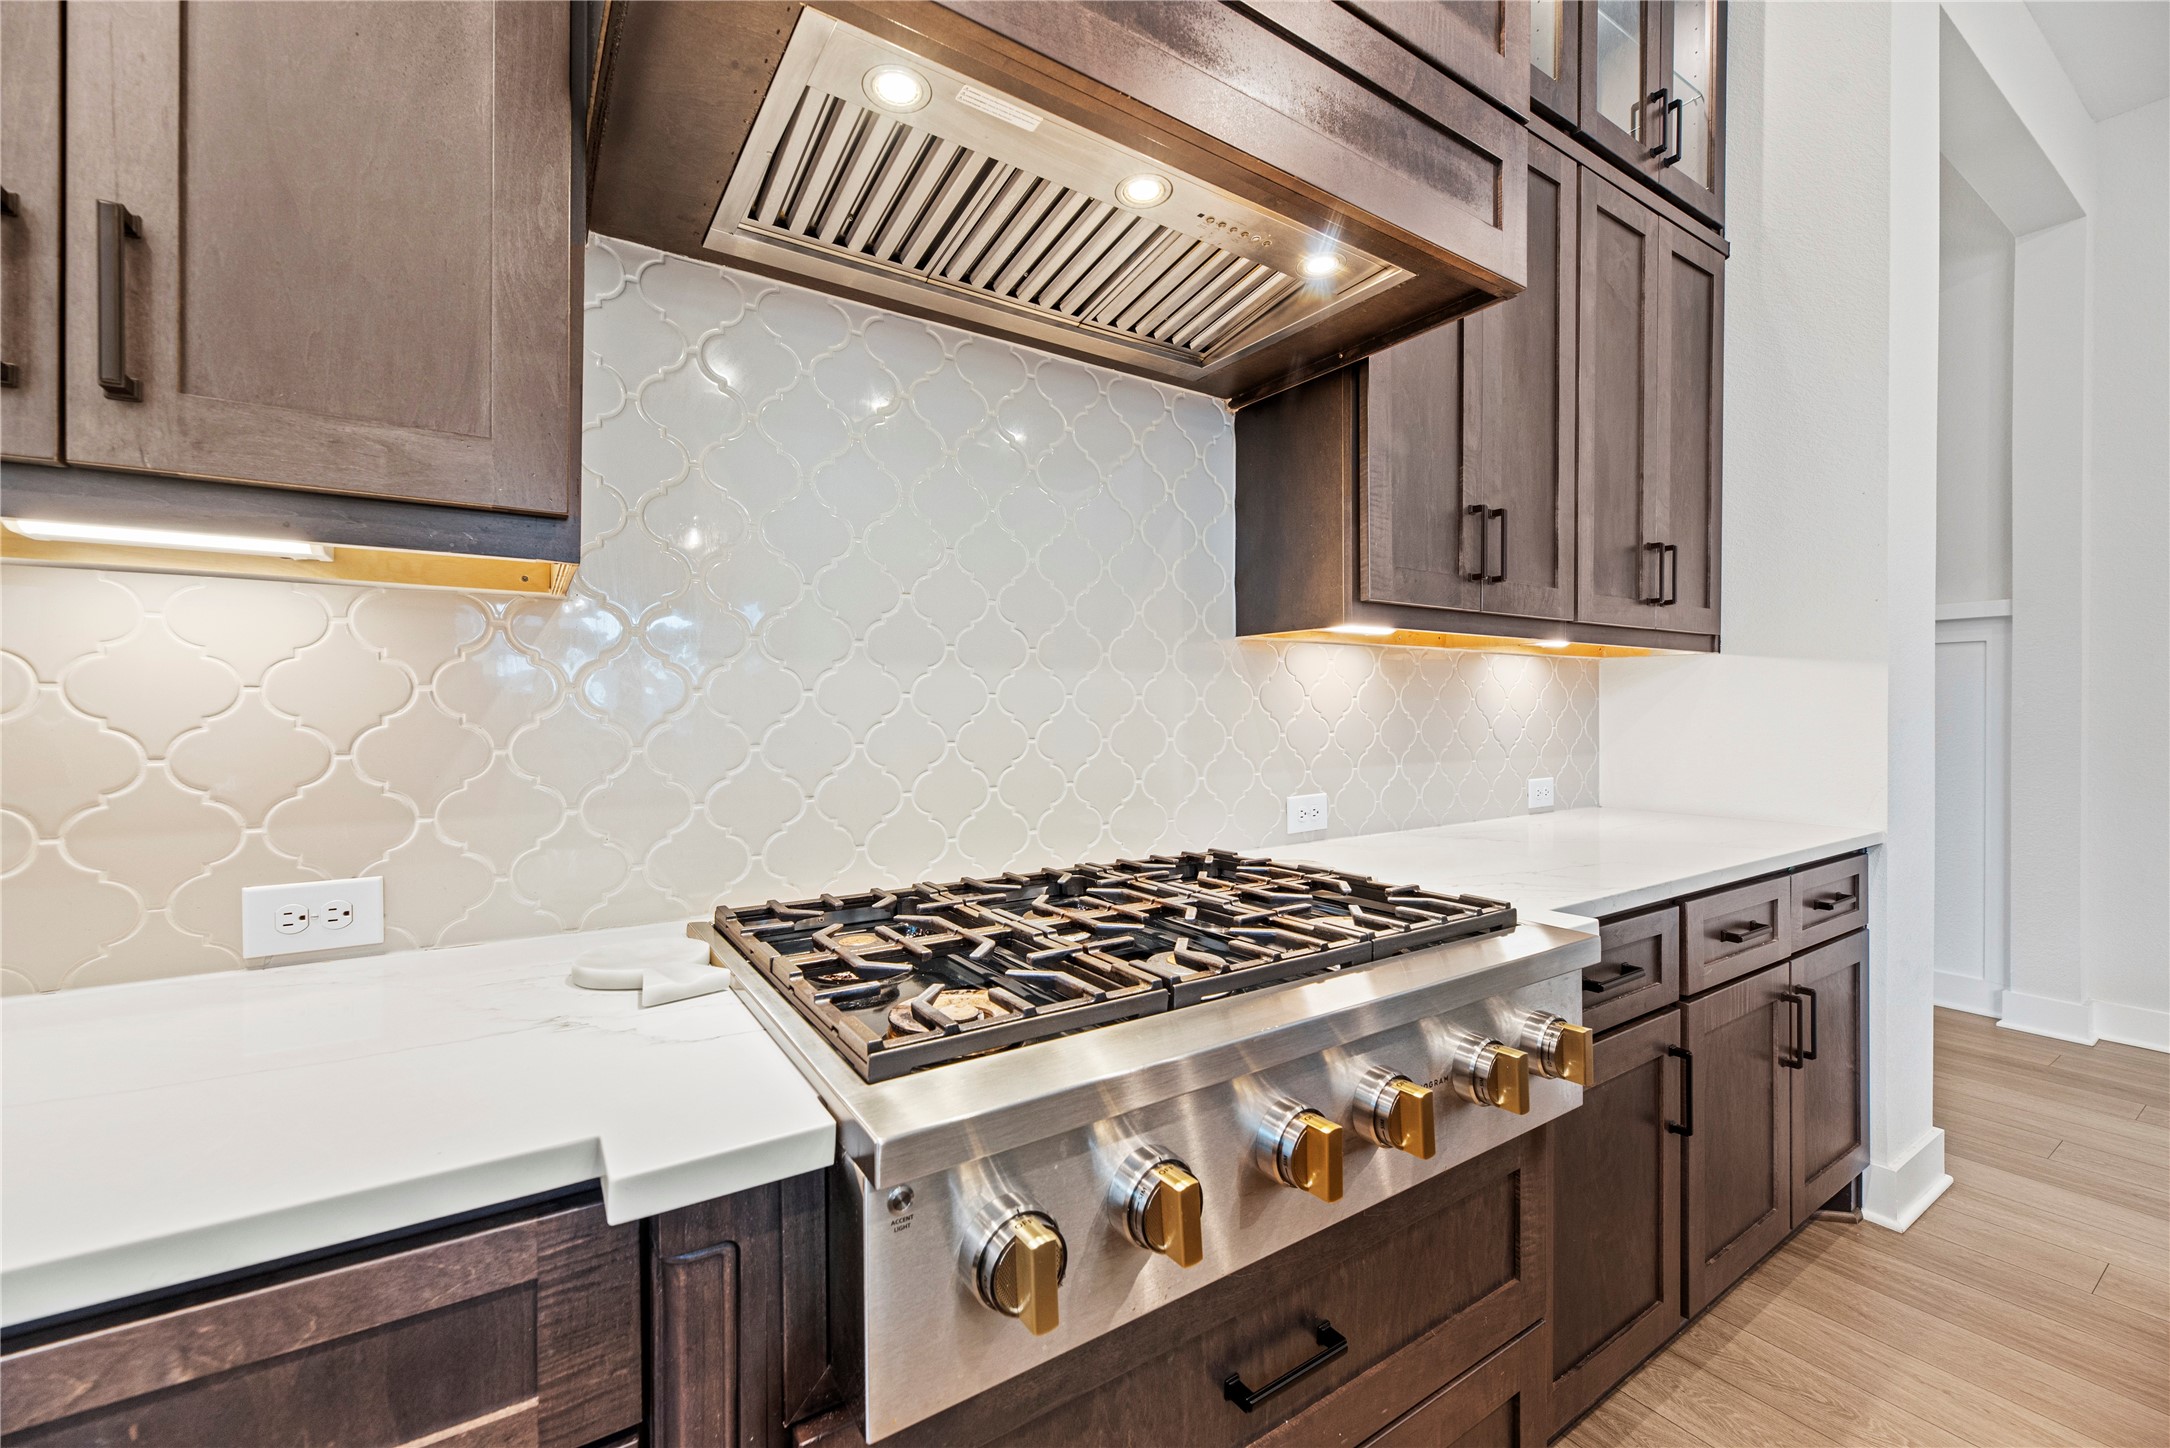
Premium 6 burner gas range with custom vent hood, quartz countertops and elegant designer tile backsplash
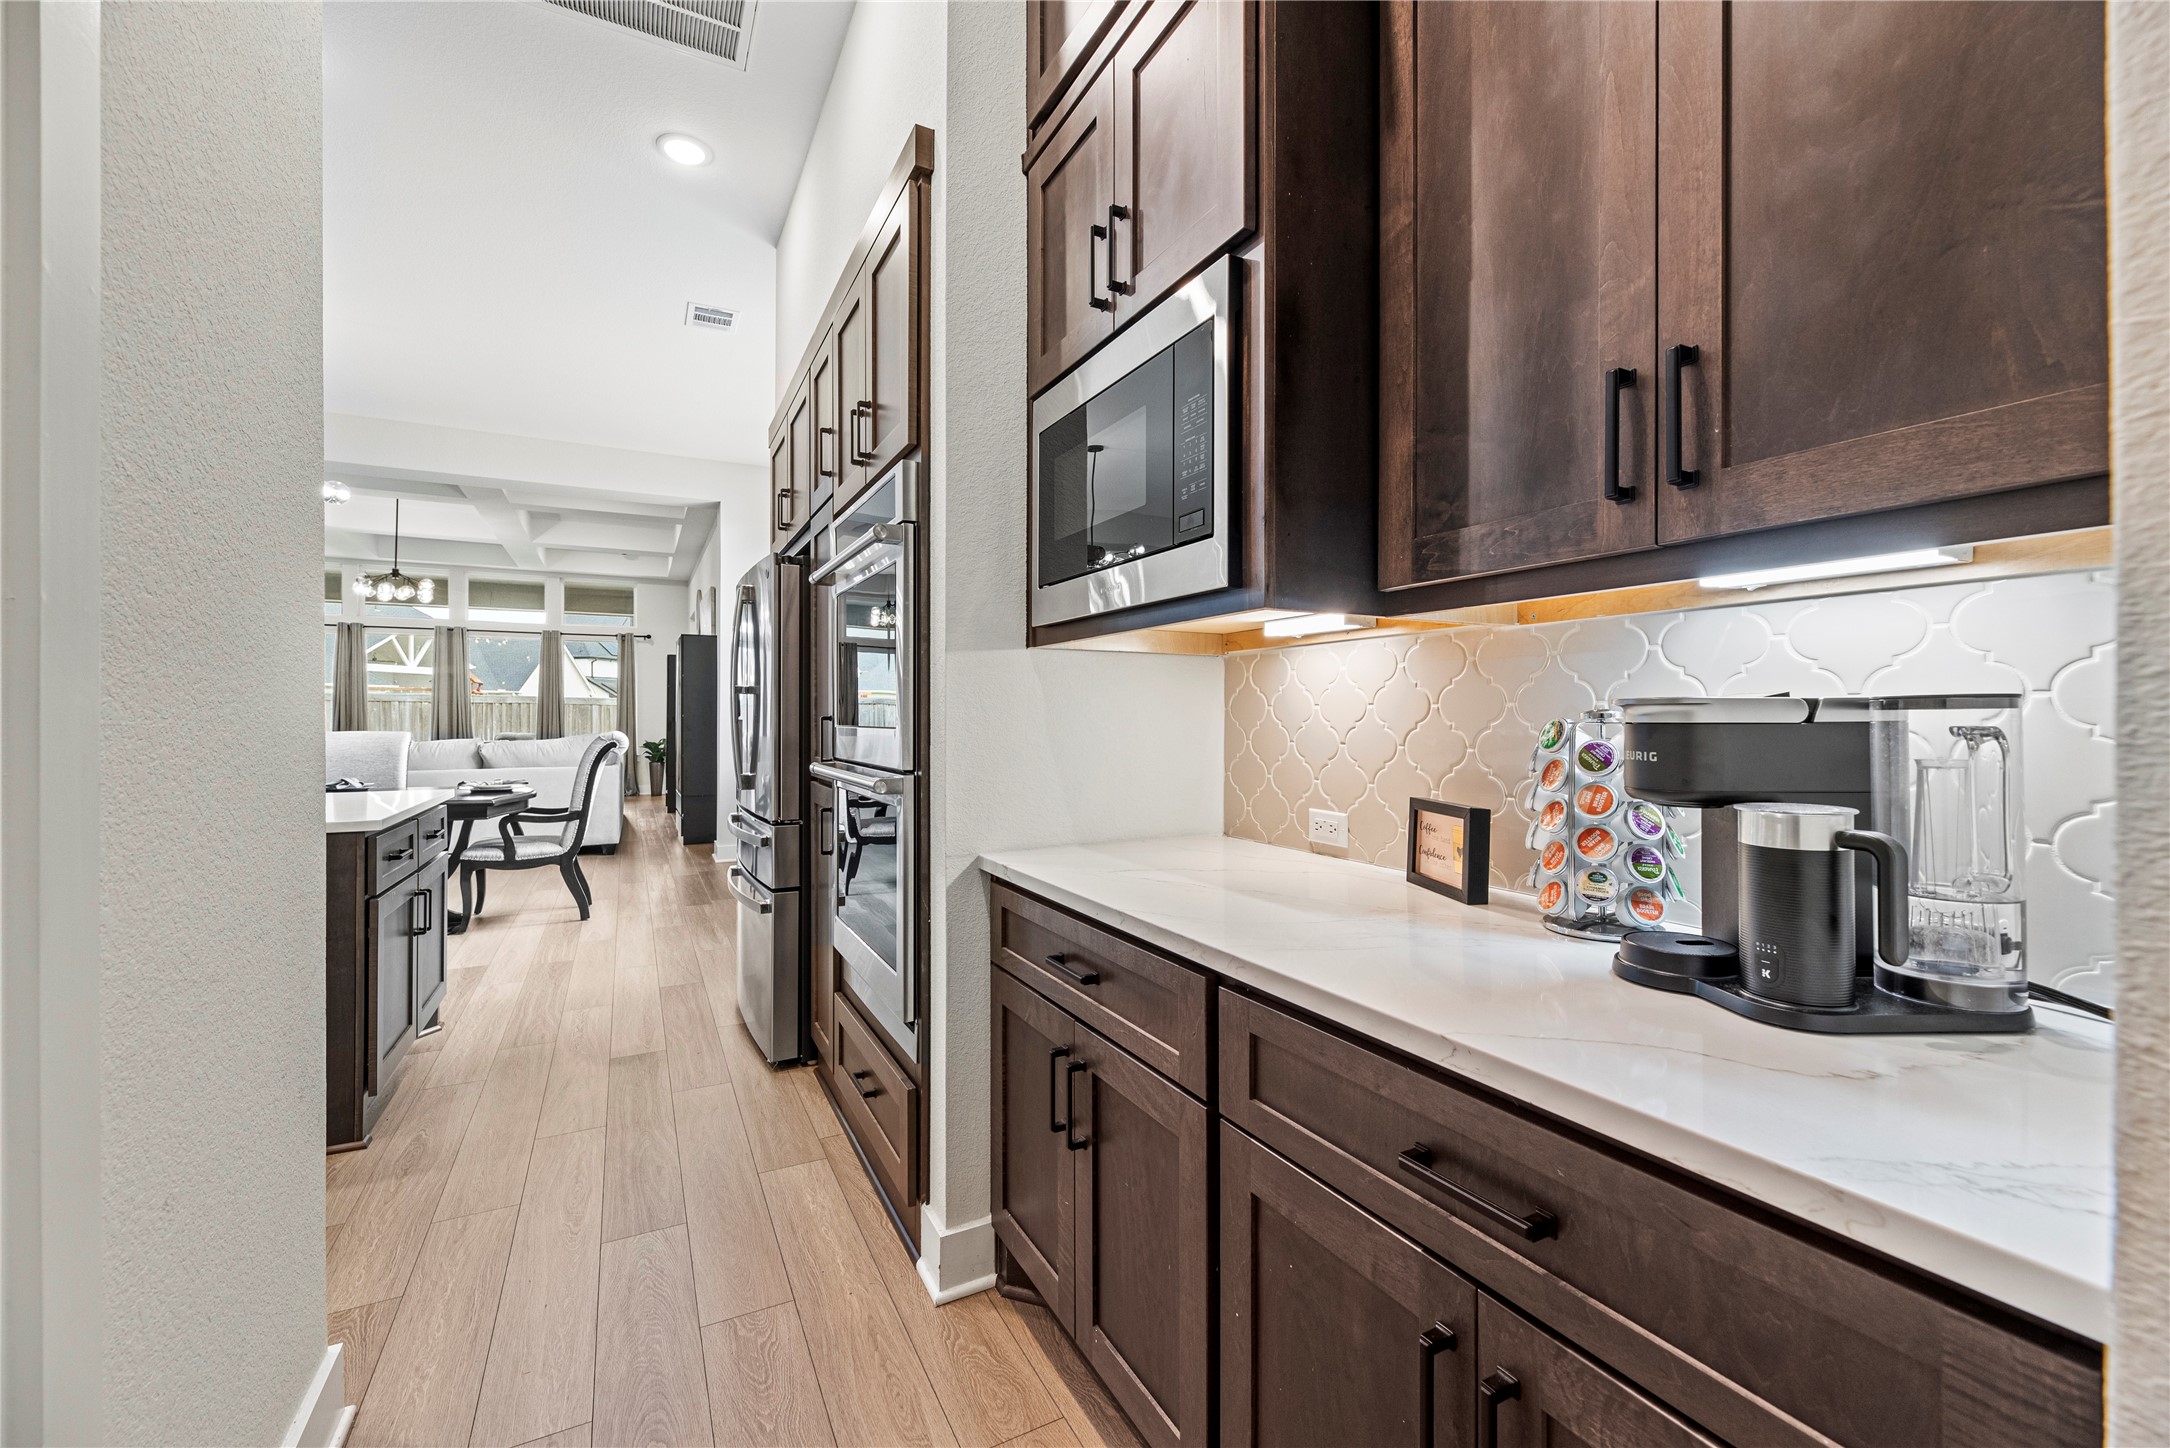
Additional counter space creates the perfect area to tuck away small appliances and keep the kitchen organized and clutter-free.
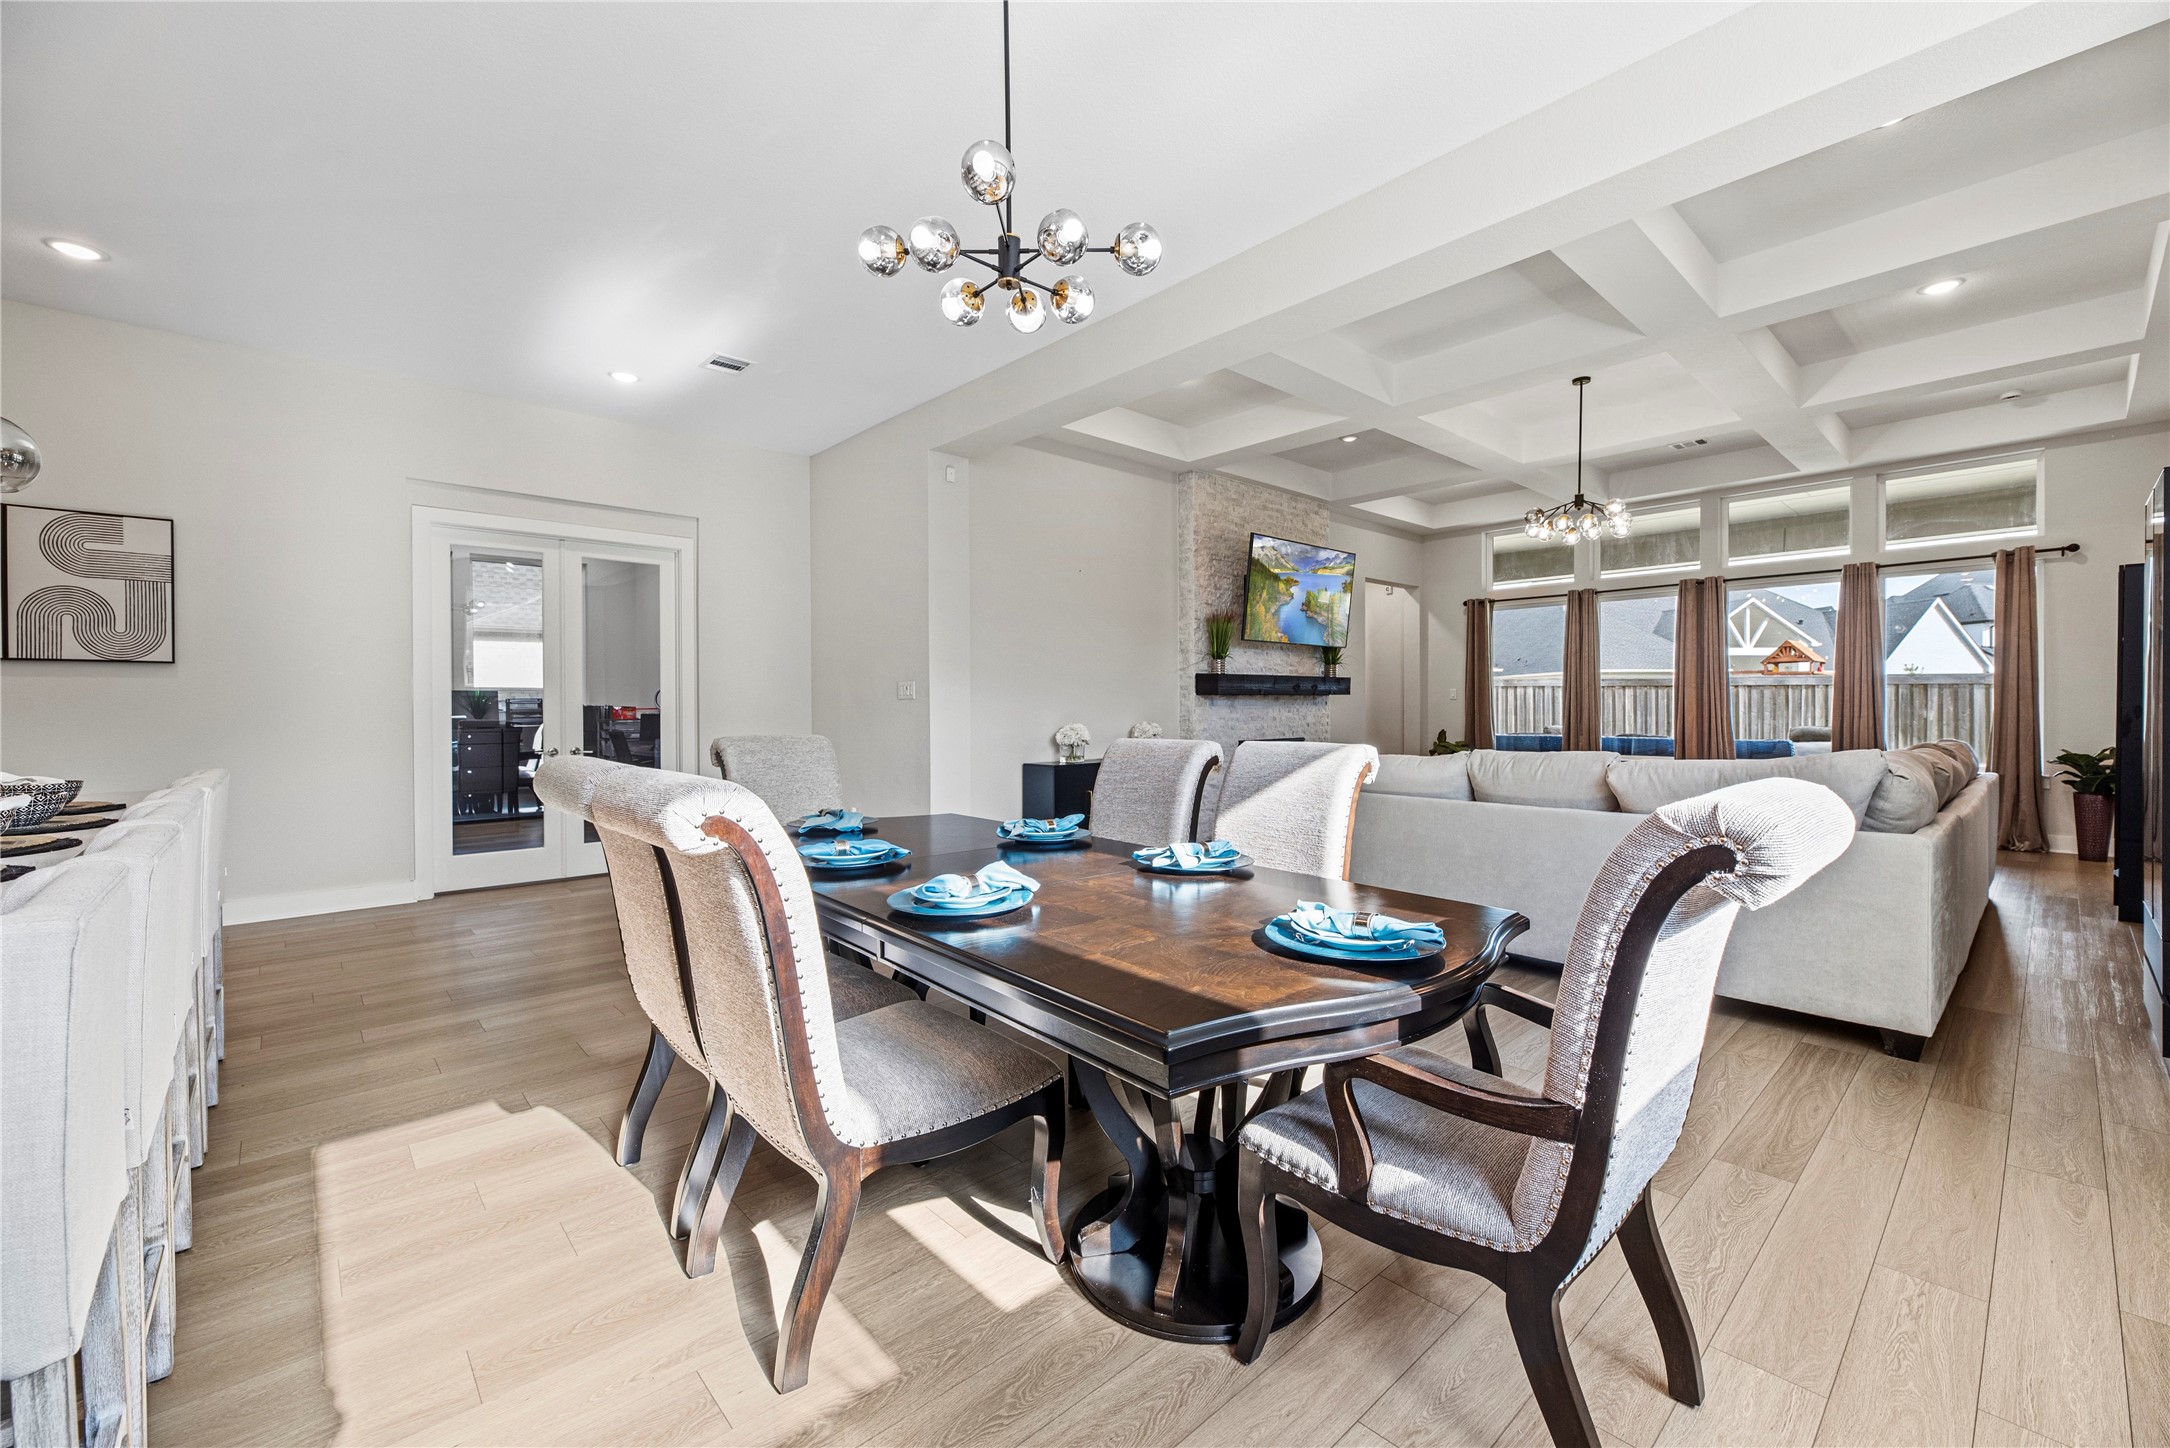
Spacious dining area seamlessly connected to the main living space, perfect for everyday meals or entertaining guests.
Another view of the beautifully designed kitchen showcasing abundant lighting that creates the perfect blend of warmth, ambiance, and functionality.
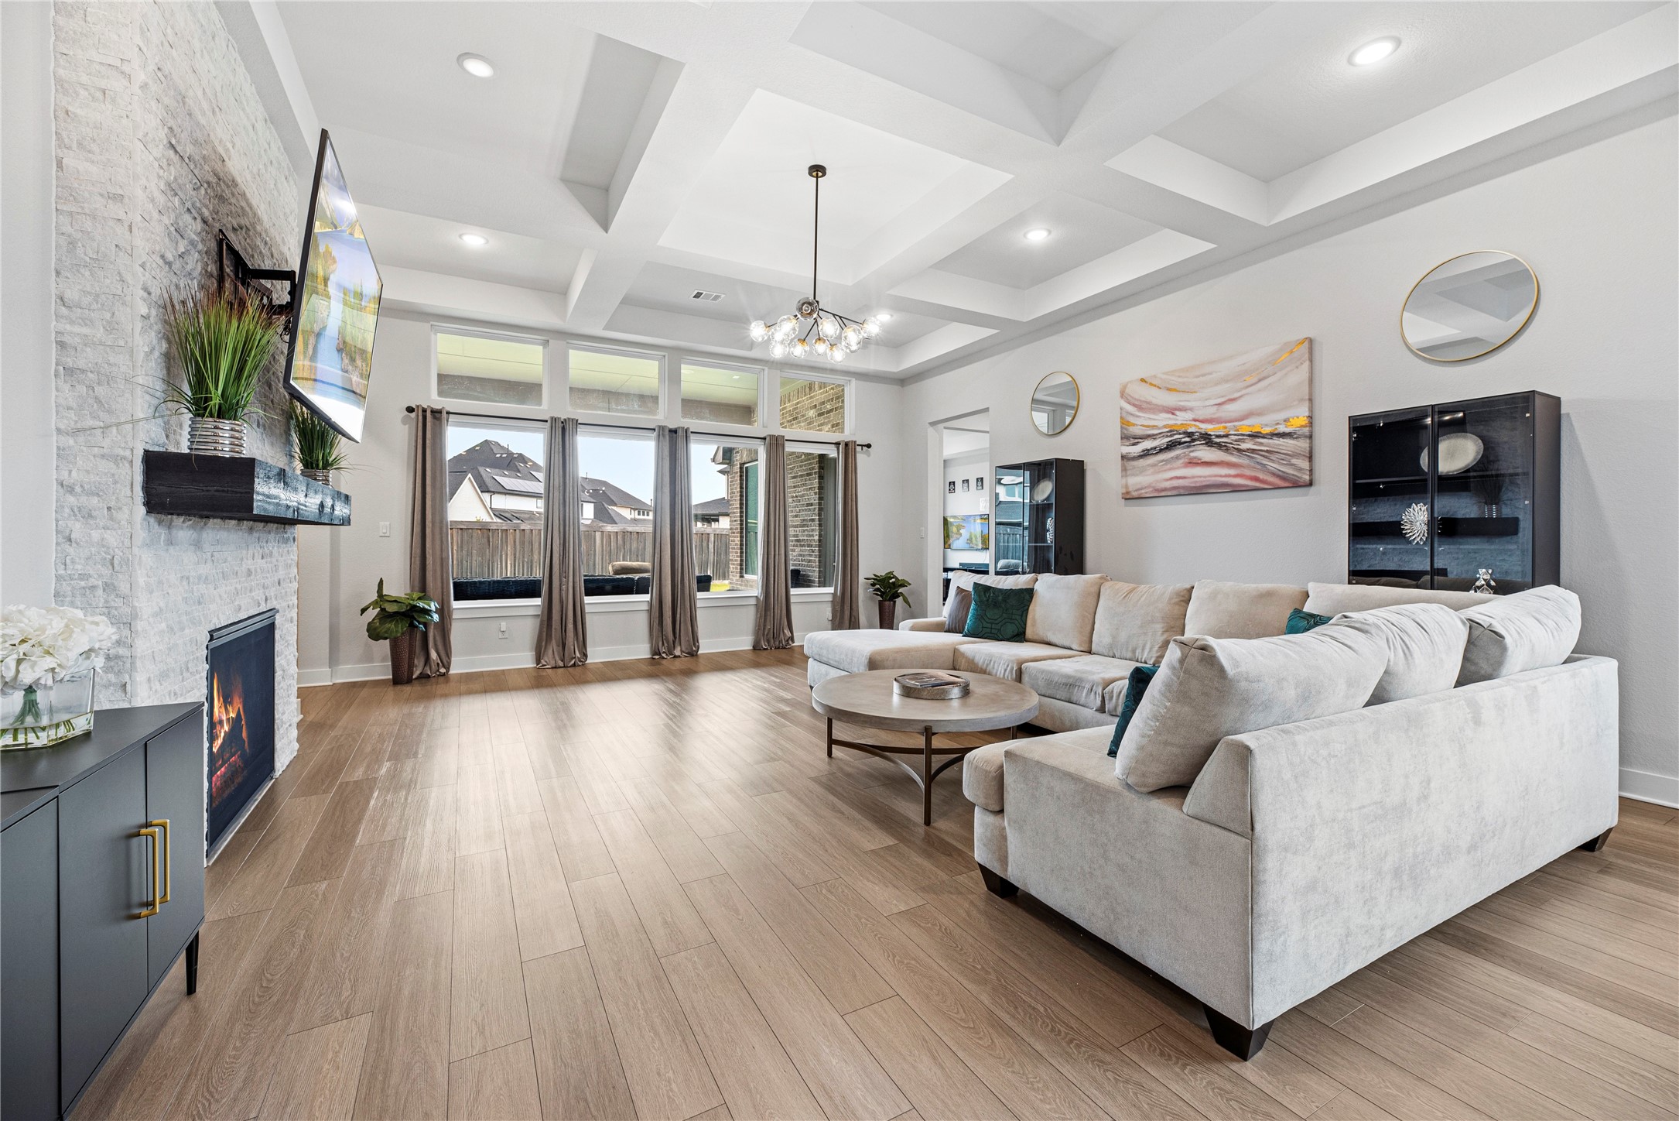
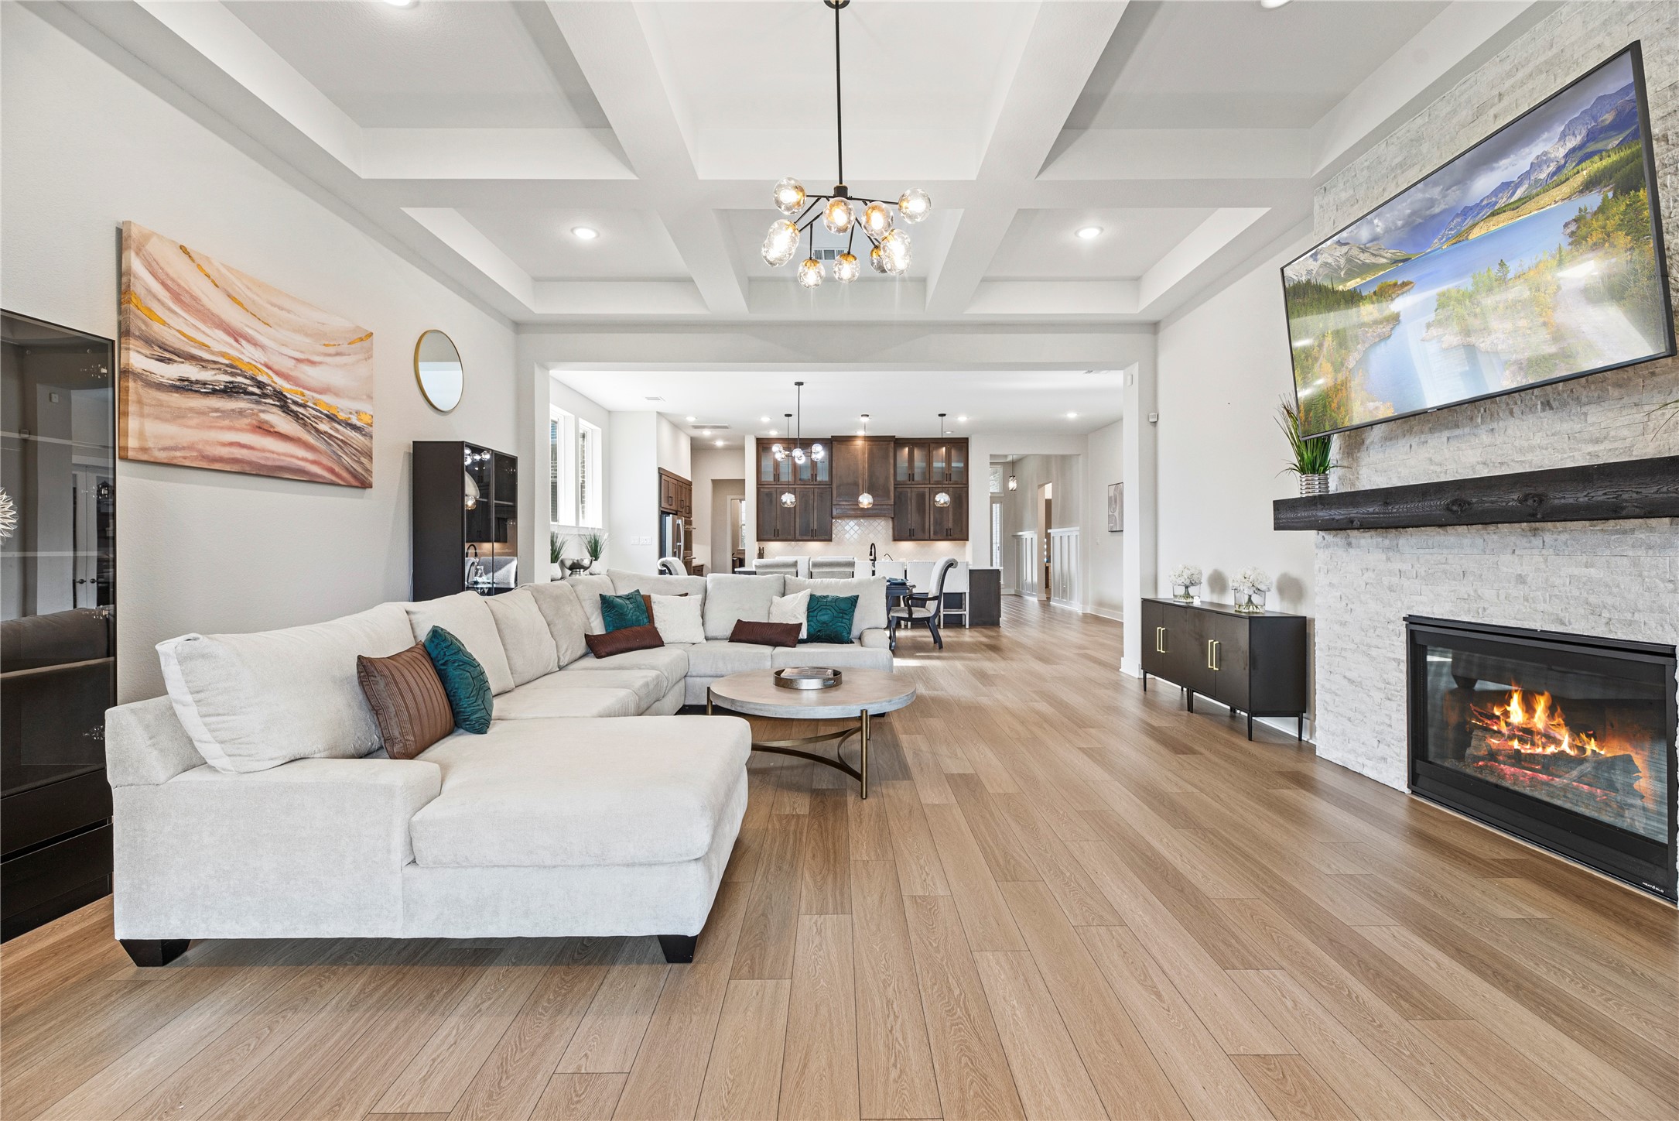
Spacious family room featuring dramatic coffered ceilings with recessed and expansive windows that fill the space with natural light.
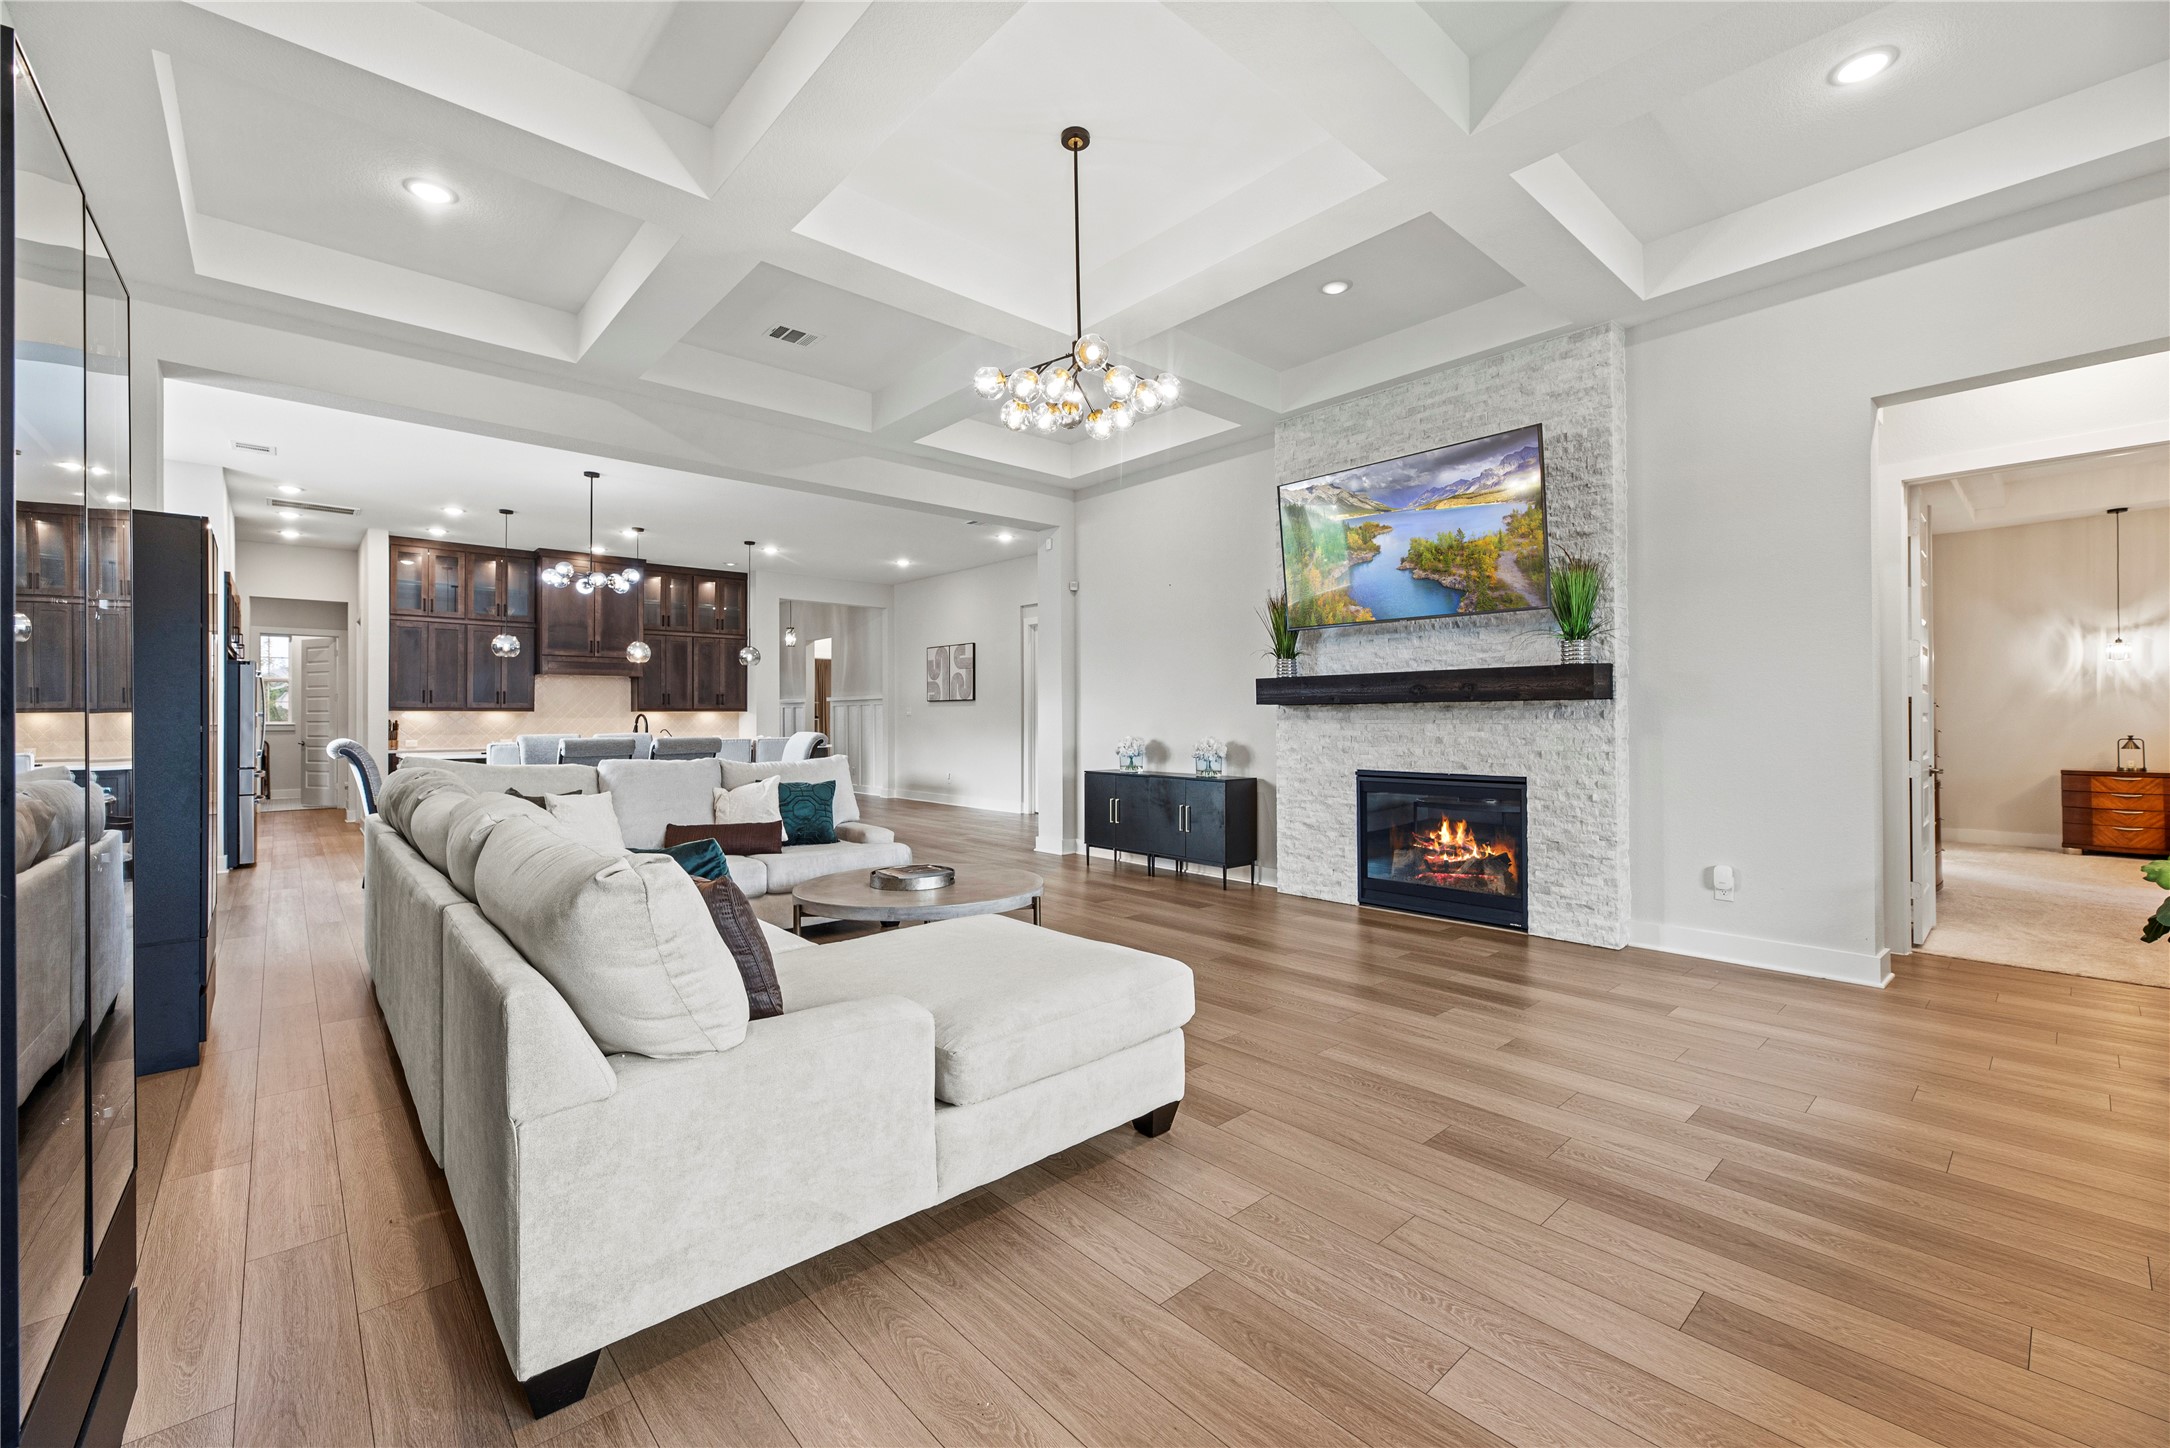
These beautiful floors create a warm, seamless flow throughout the home, enhancing the spacious open-concept design with a clean, modern elegance.
Another view of the expansive open-concept living space showcasing clean lines, crisp finishes, and a modern feel.
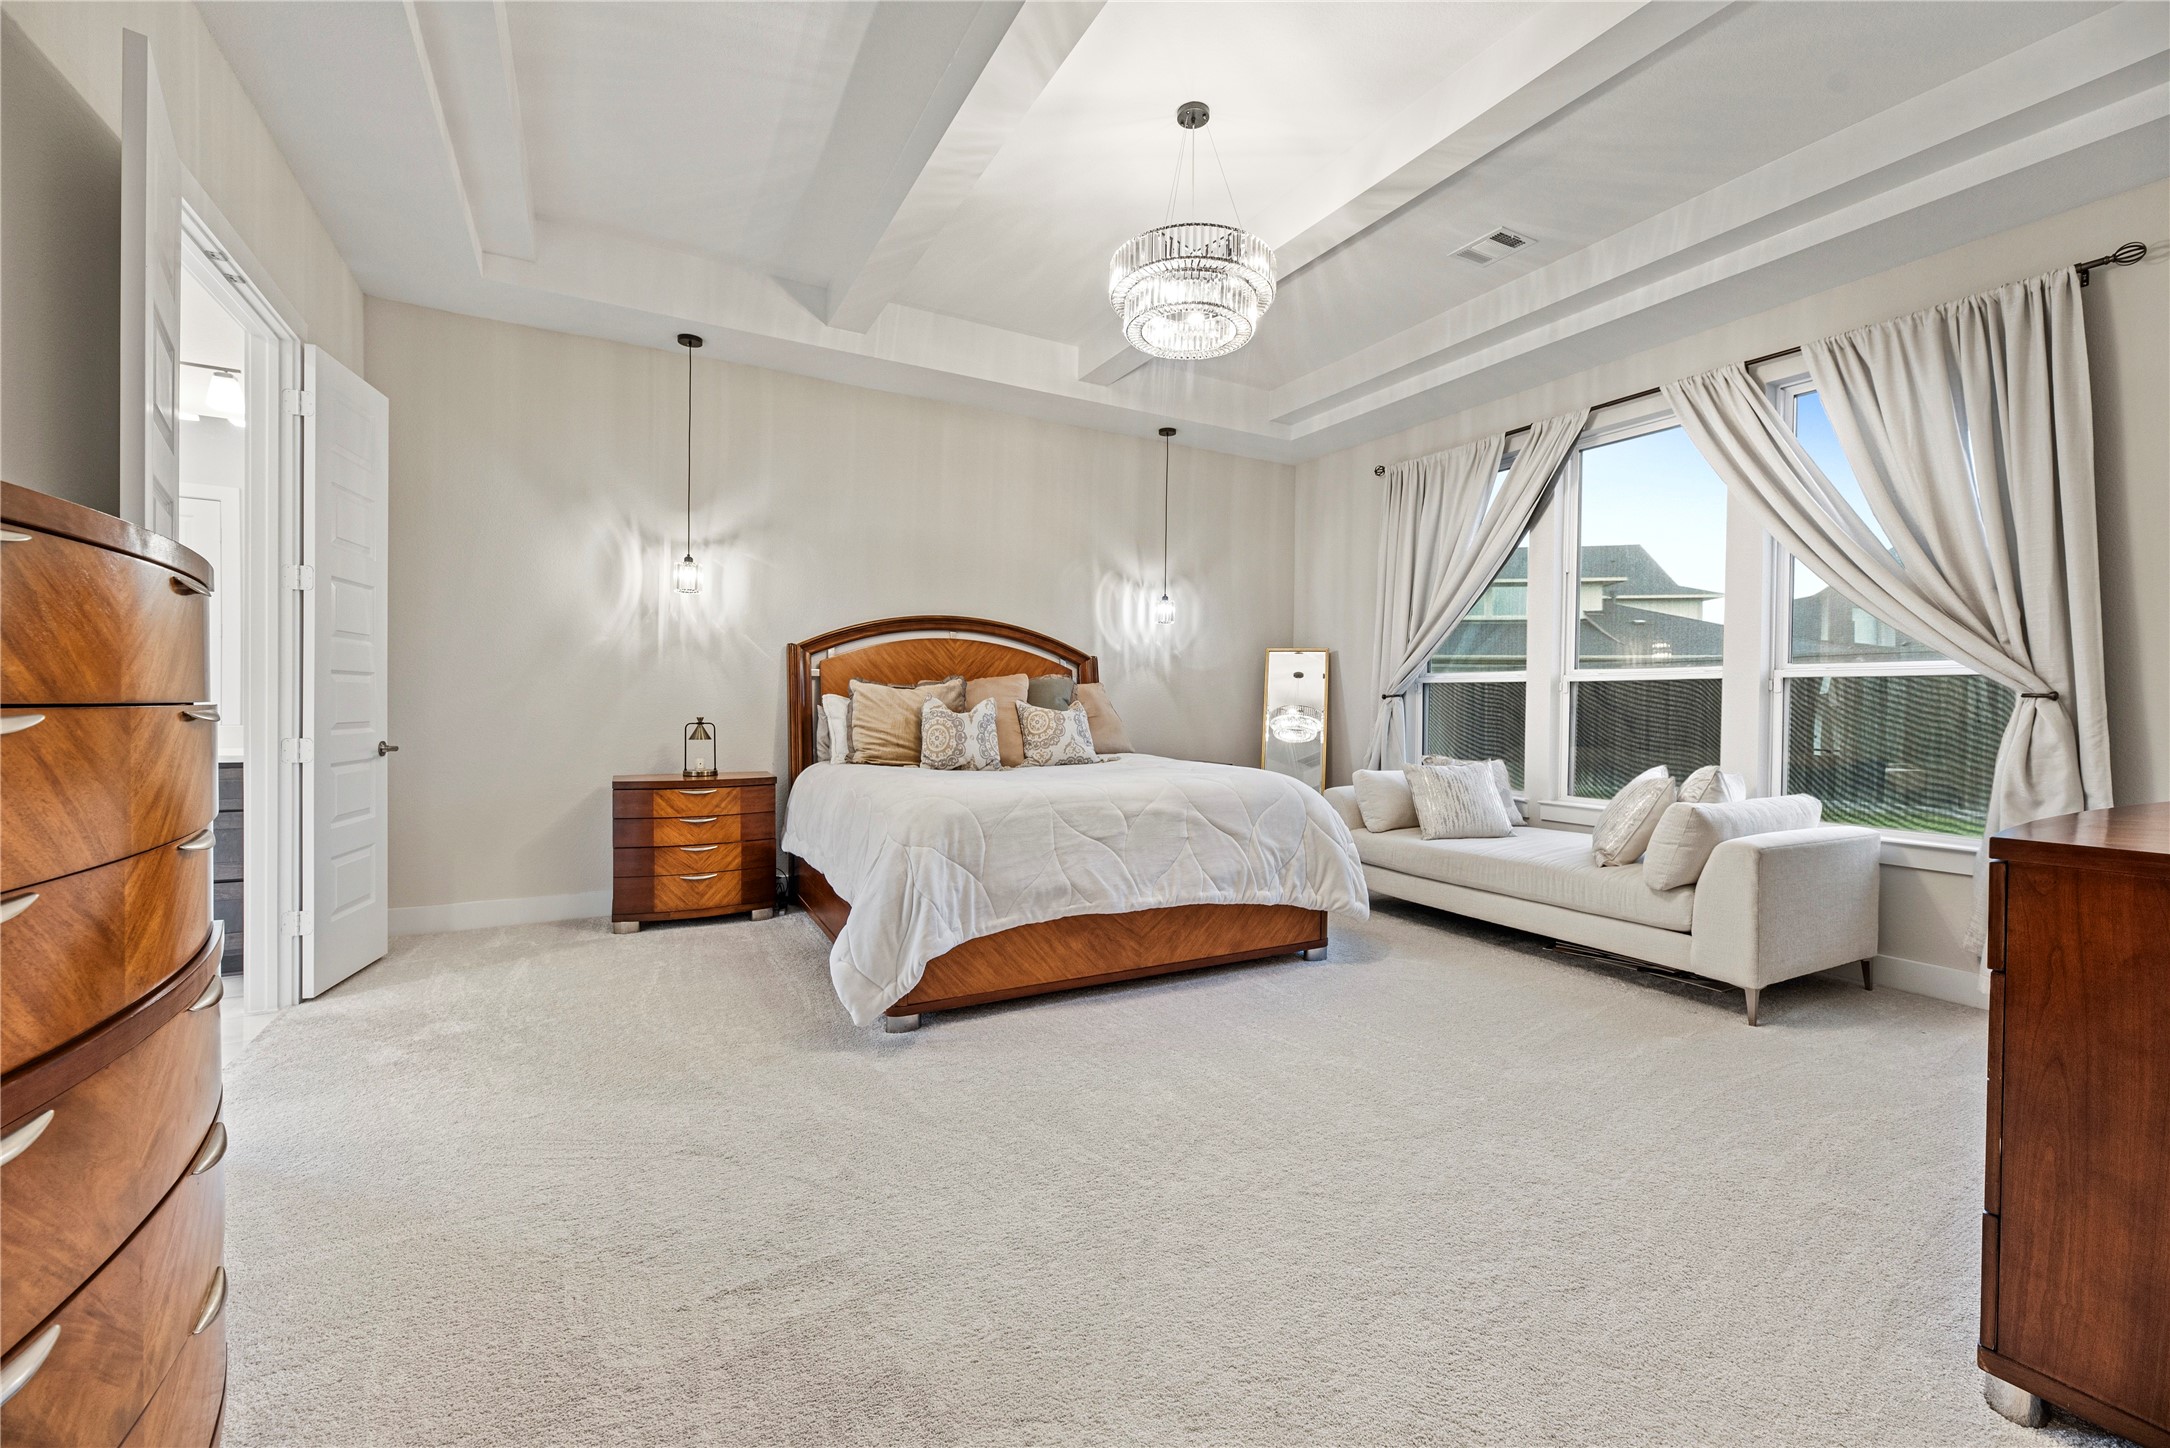
Luxurious owner’s retreat featuring elegant tray ceilings, designer lighting, and oversized windows that fill the room with natural light. This spacious primary suite offers plush carpeting, a relaxing sitting area, and the perfect blend of comfort and sophistication.
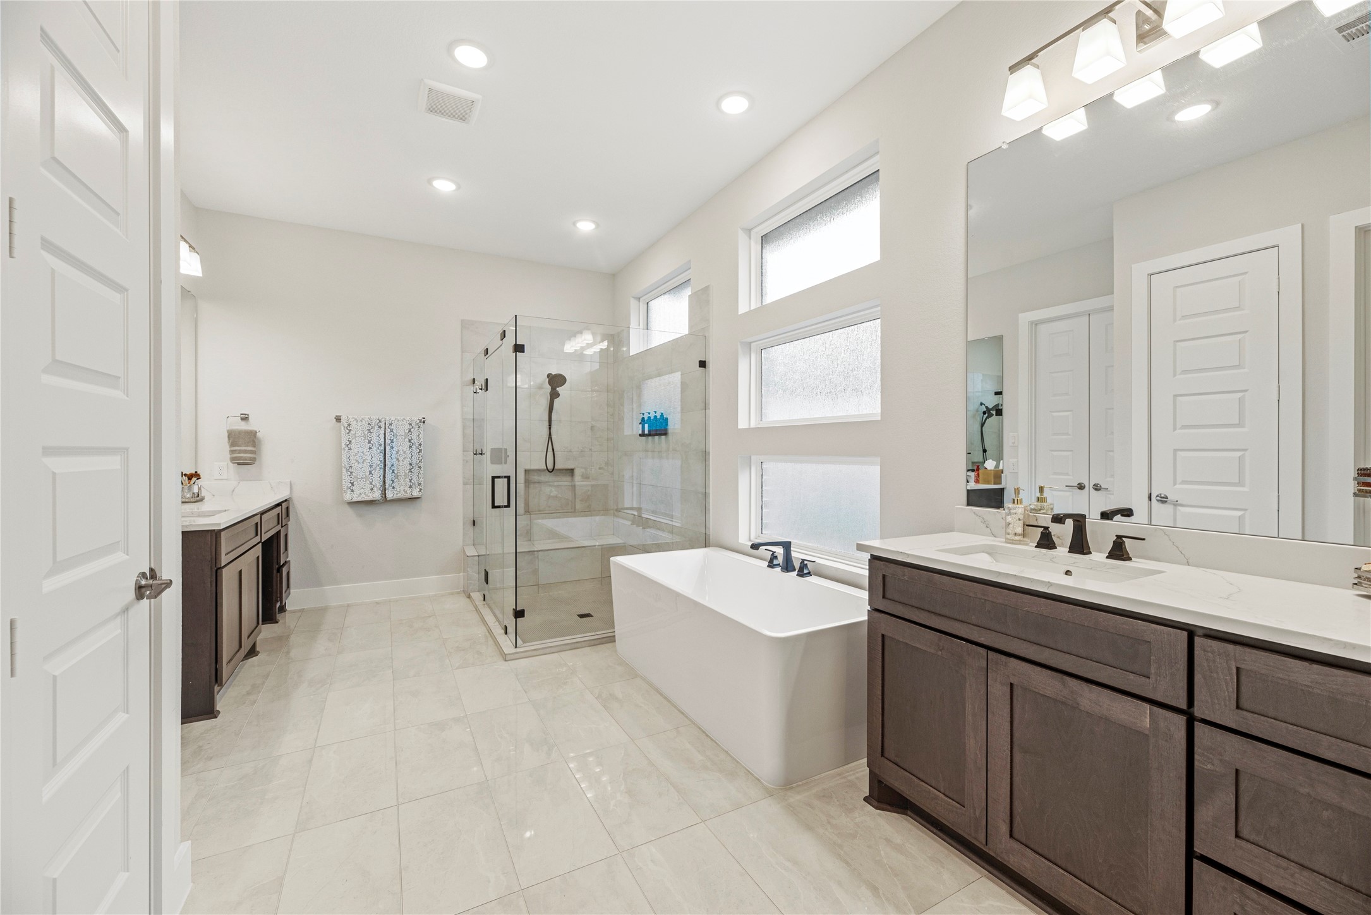
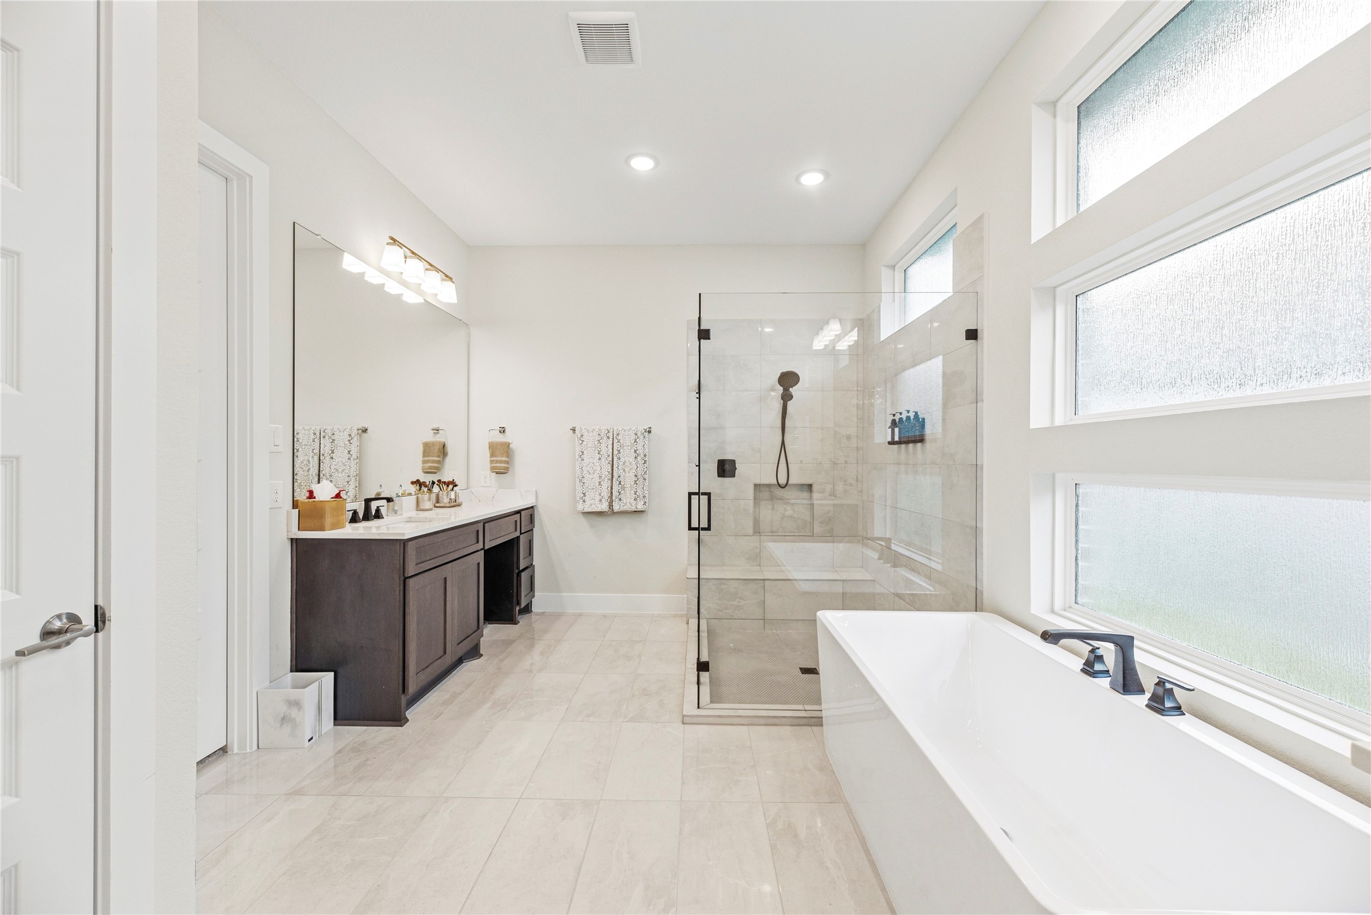
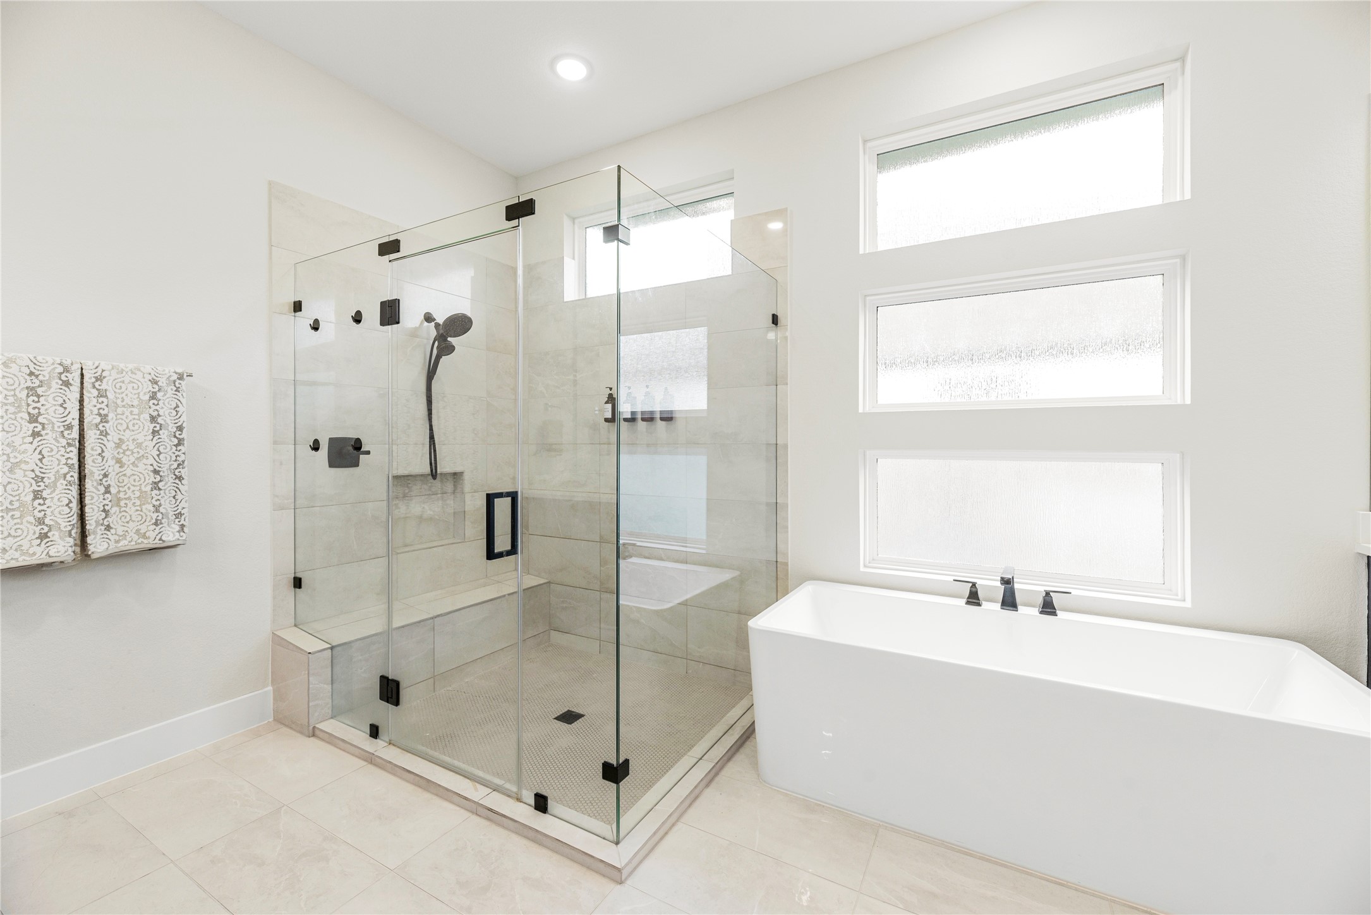
Spa-inspired primary bath featuring dual vanities, a freestanding soaking tub, and an oversized glass-enclosed shower. Bright natural light, elegant finishes, and a spacious layout create the perfect retreat for relaxation and everyday luxury.
Another view of spacious primary bath.
Oversized frameless glass shower with bench seating and a relaxing freestanding soaking tub.
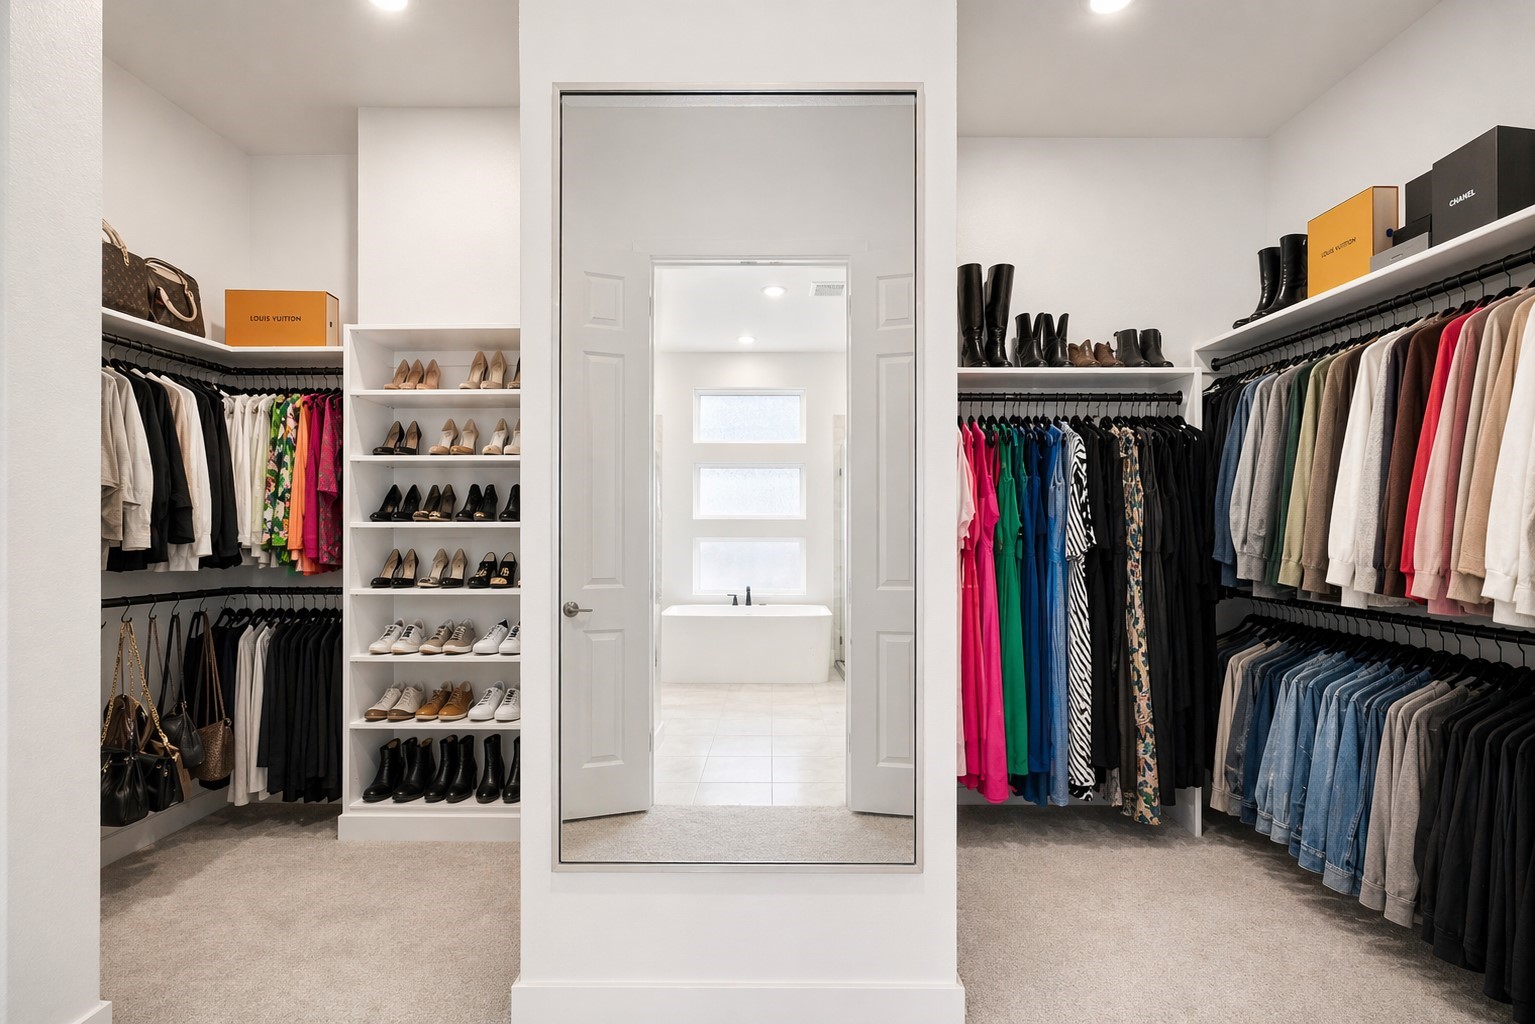
Expansive walk-in closet with abundant hanging space, shelving, and room for shoes, handbags, and accessories.
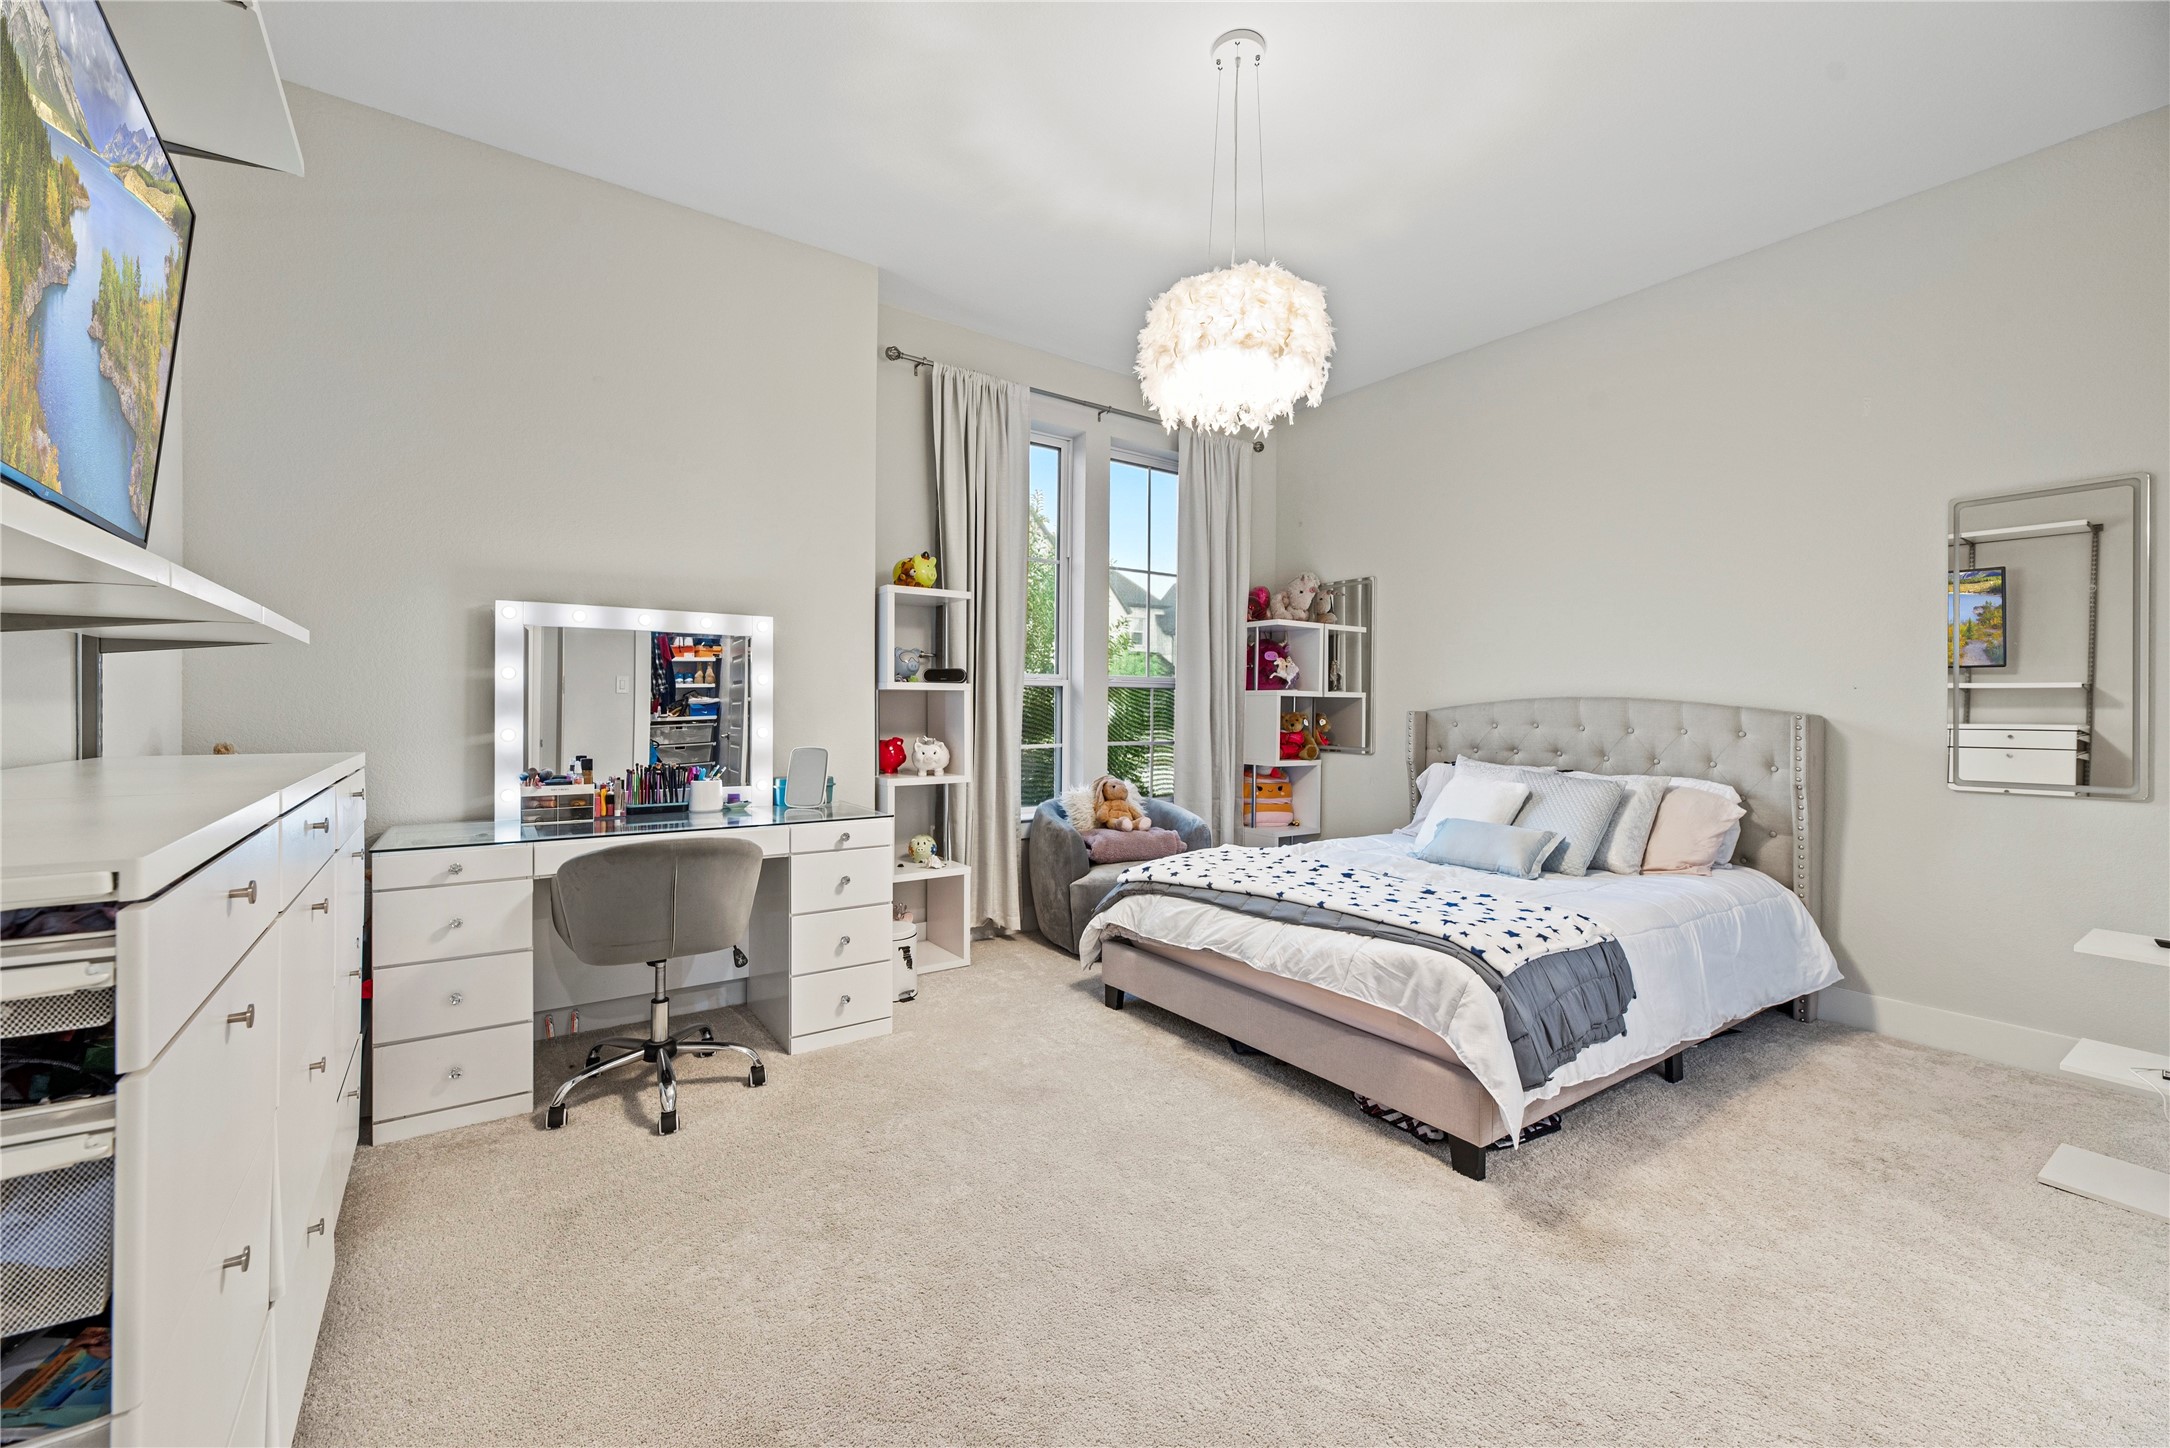
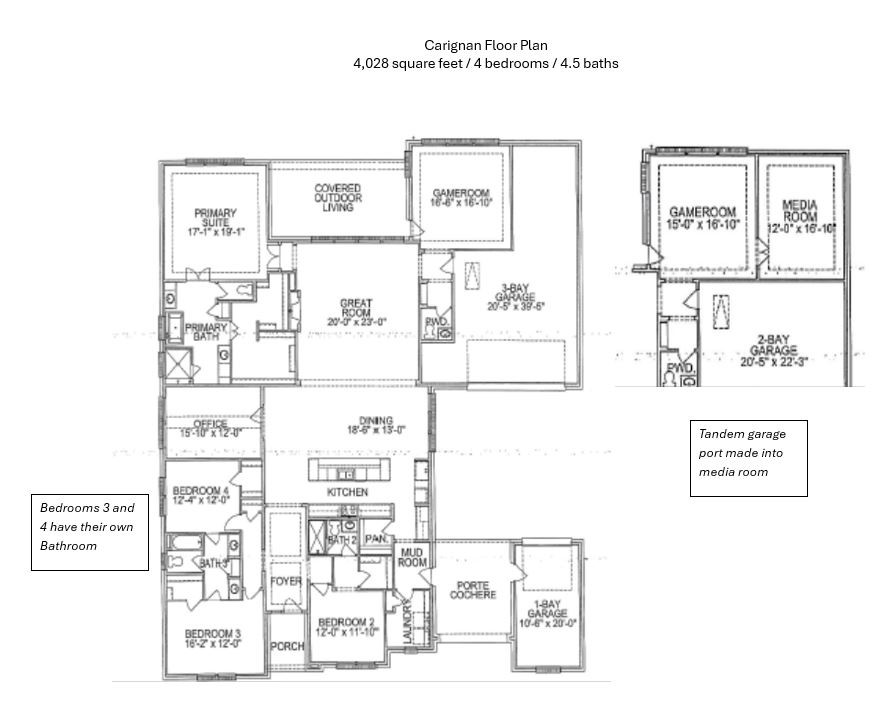
Spacious secondary bedroom featuring plush carpeting, soaring ceilings, and abundant natural light. All bedrooms have their own ensuite bathrooms.
All secondary bedrooms are generously sized and feature high ceilings, plush carpeting, and private ensuite bathrooms for added privacy and convenience.
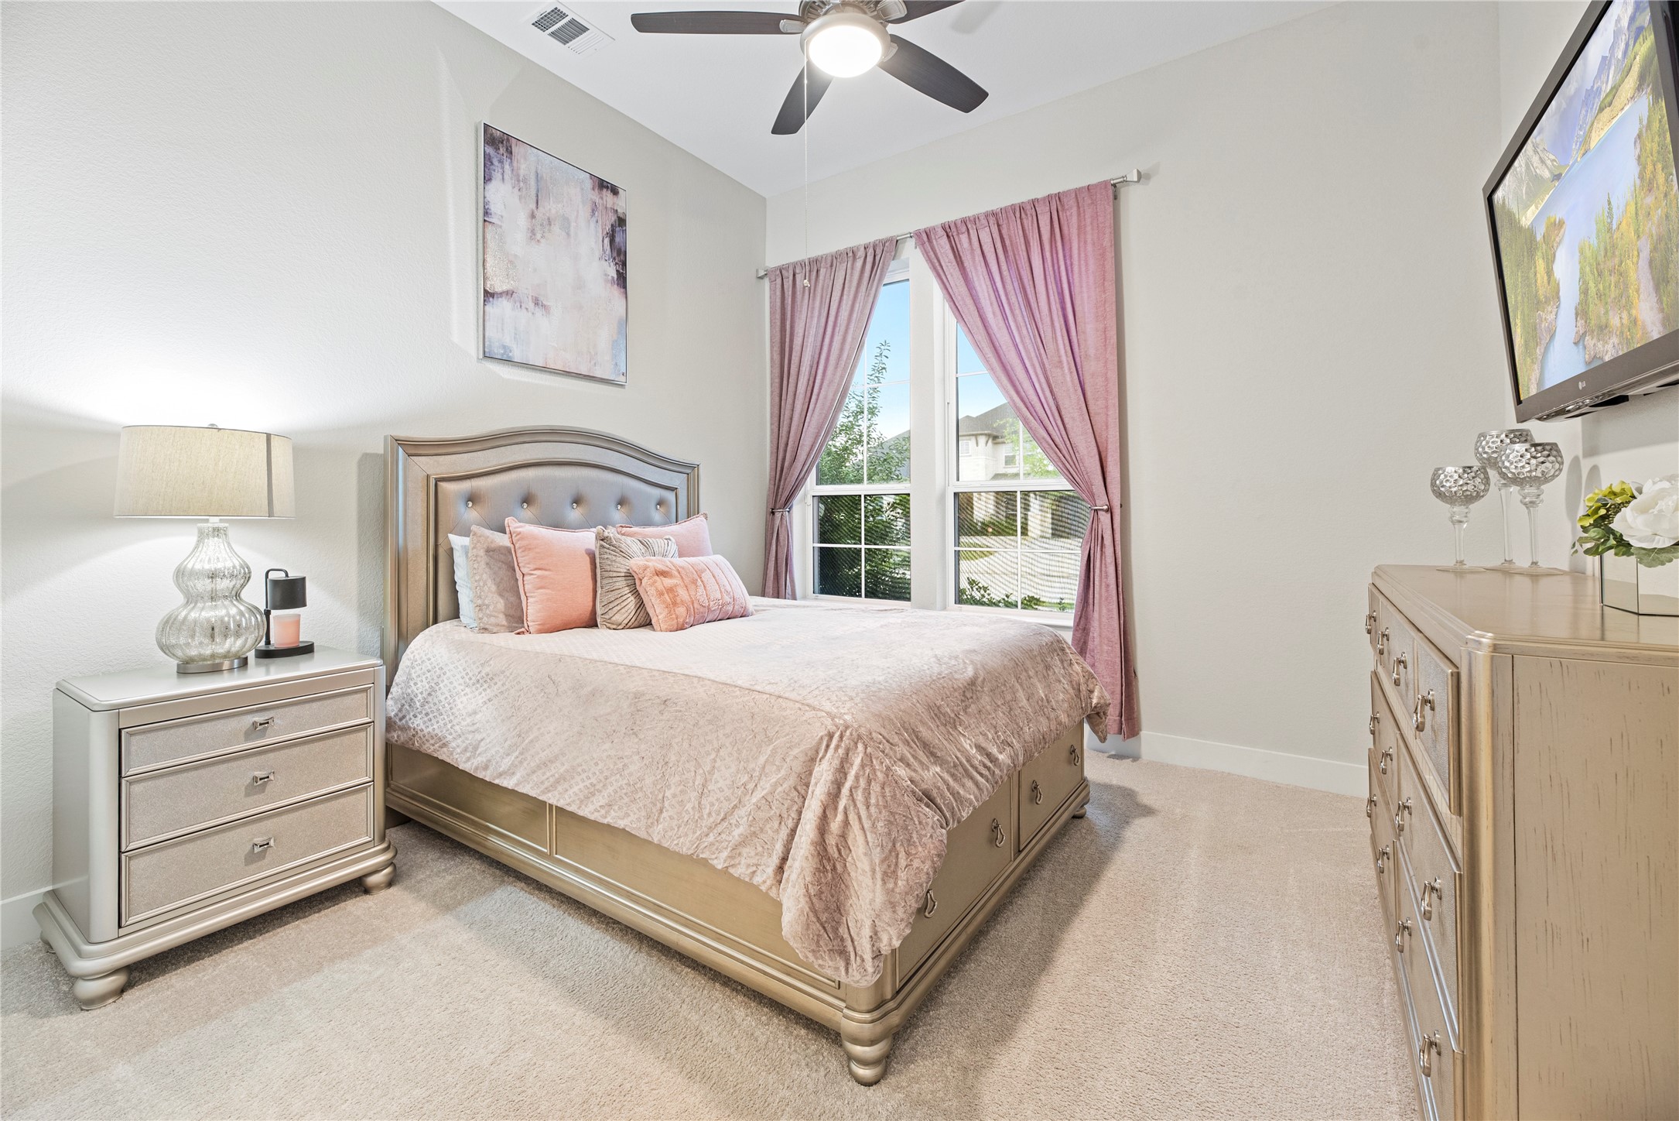
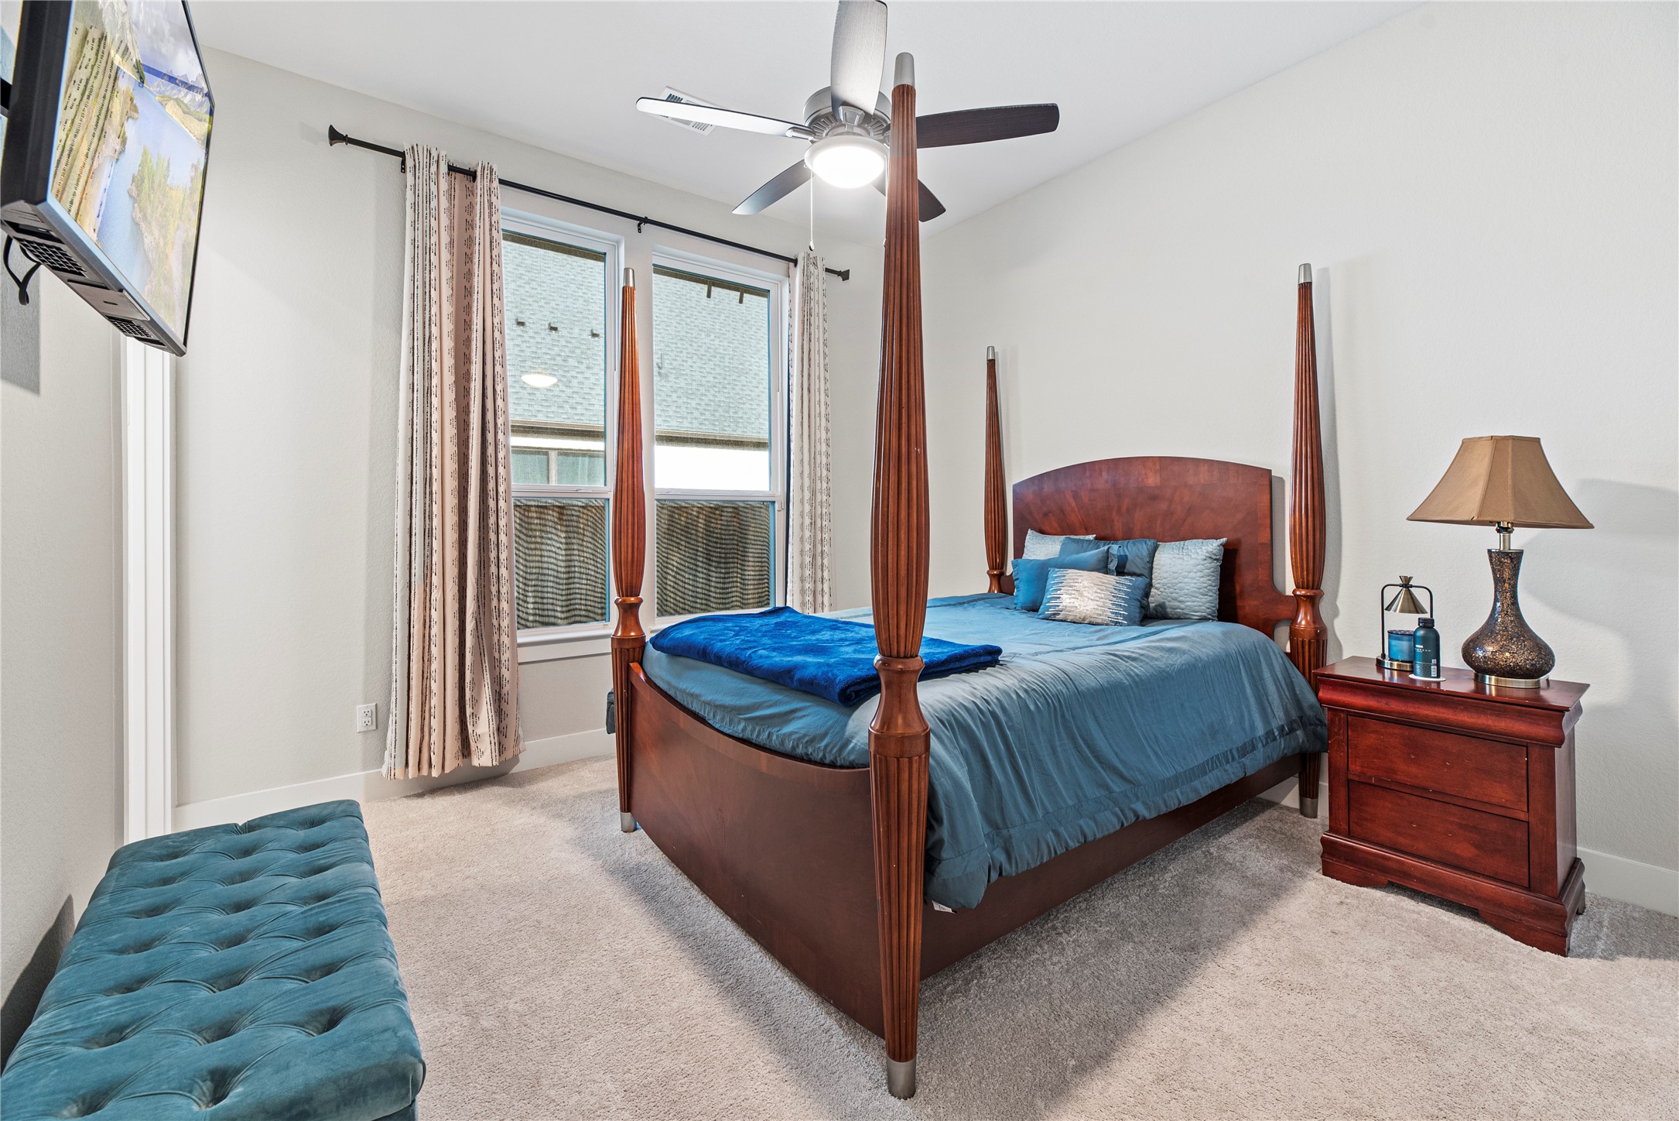
Comfortable secondary bedroom featuring plush carpeting, ceiling fan, and large windows that provide natural light.
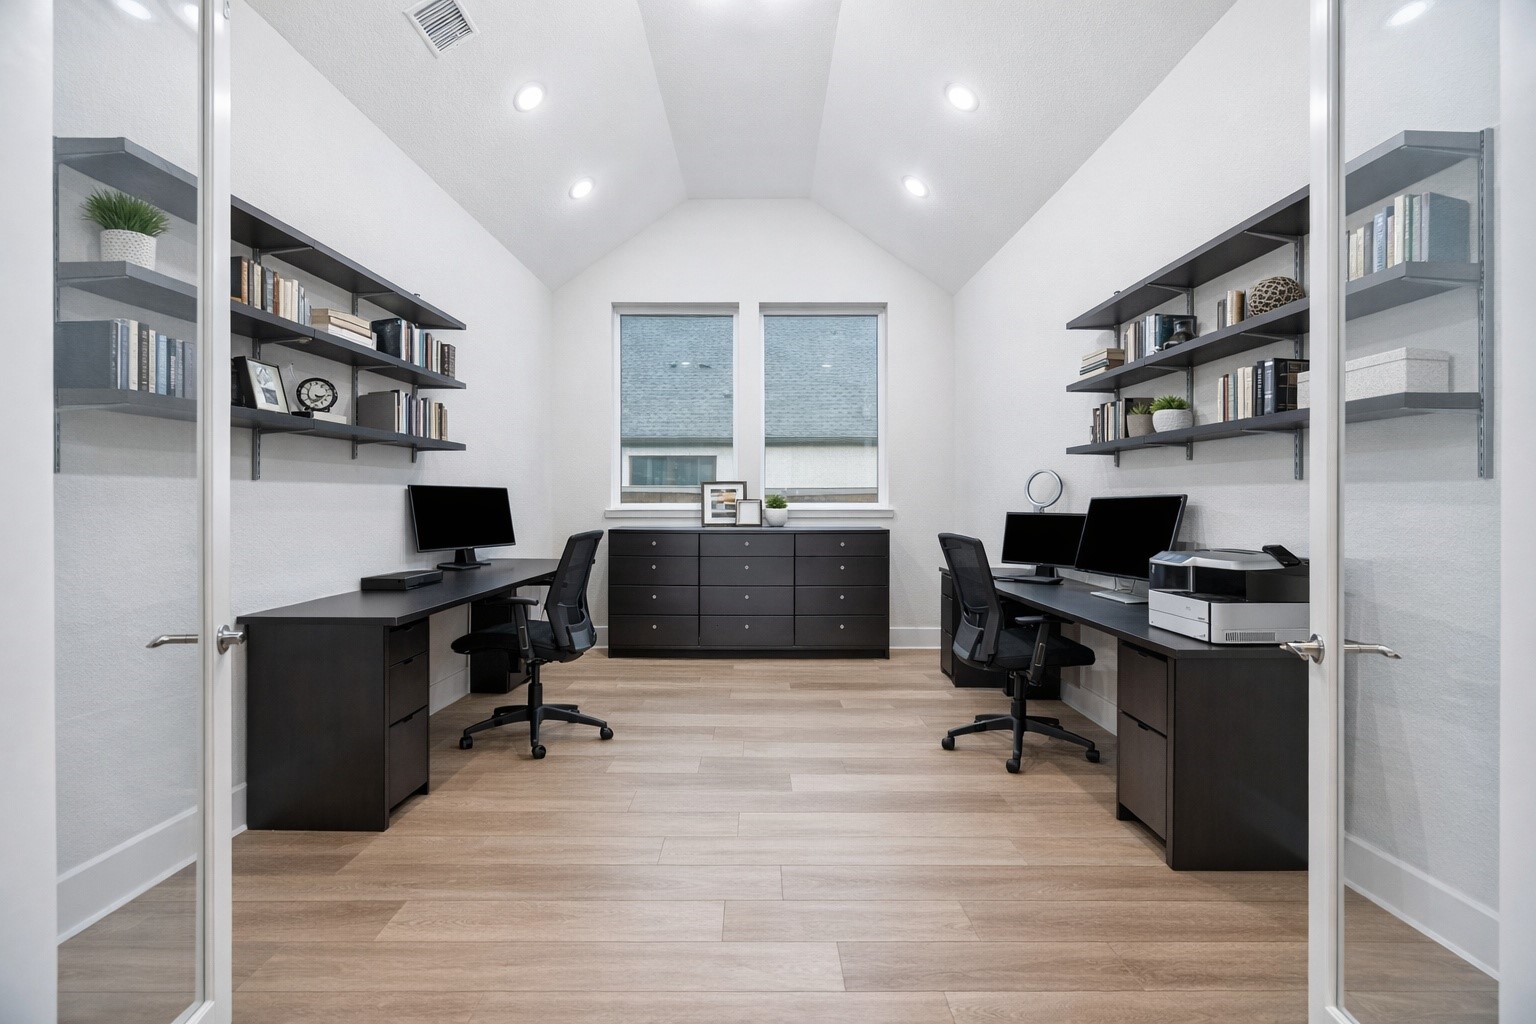
Versatile bnuos room currently used as a home office featuring soaring ceilings, recessed lighting, and beautiful floors.
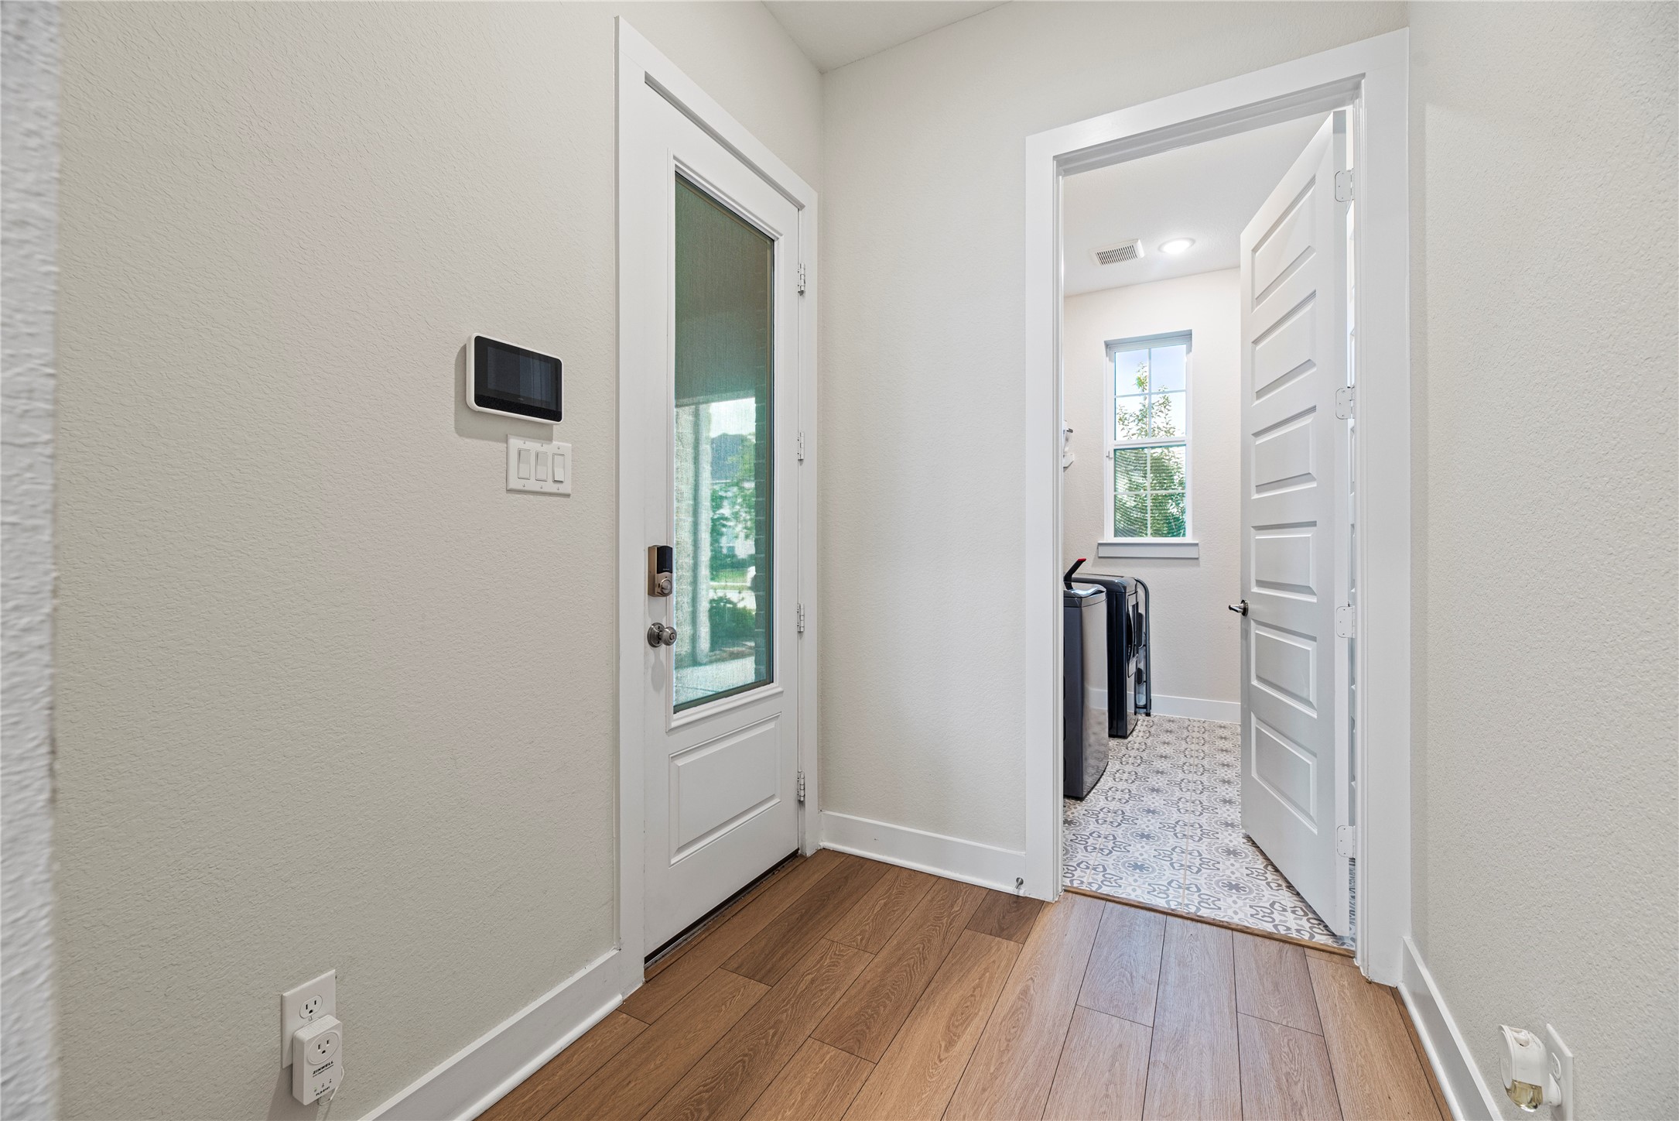
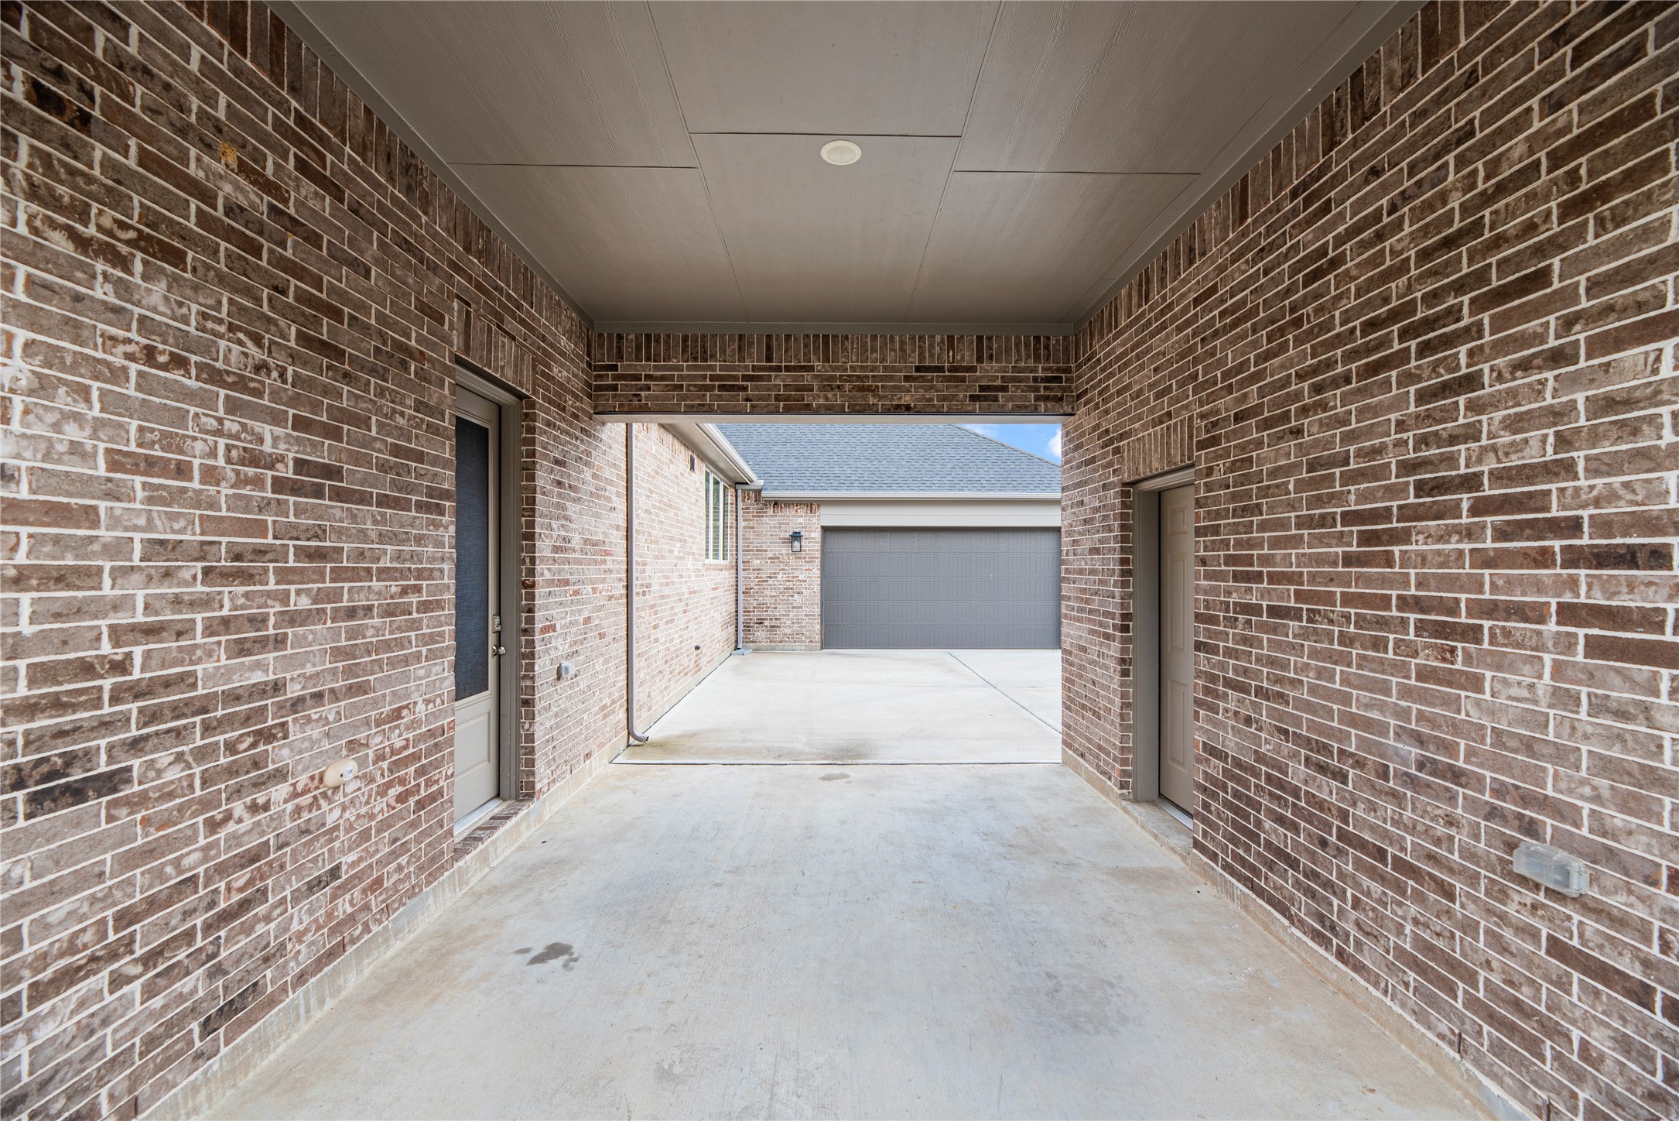
Convenient side entrance from the covered porte-cochère provides direct access to the laundry room and kitchen perfect for staying dry on rainy days and keeping everyday essentials organized.
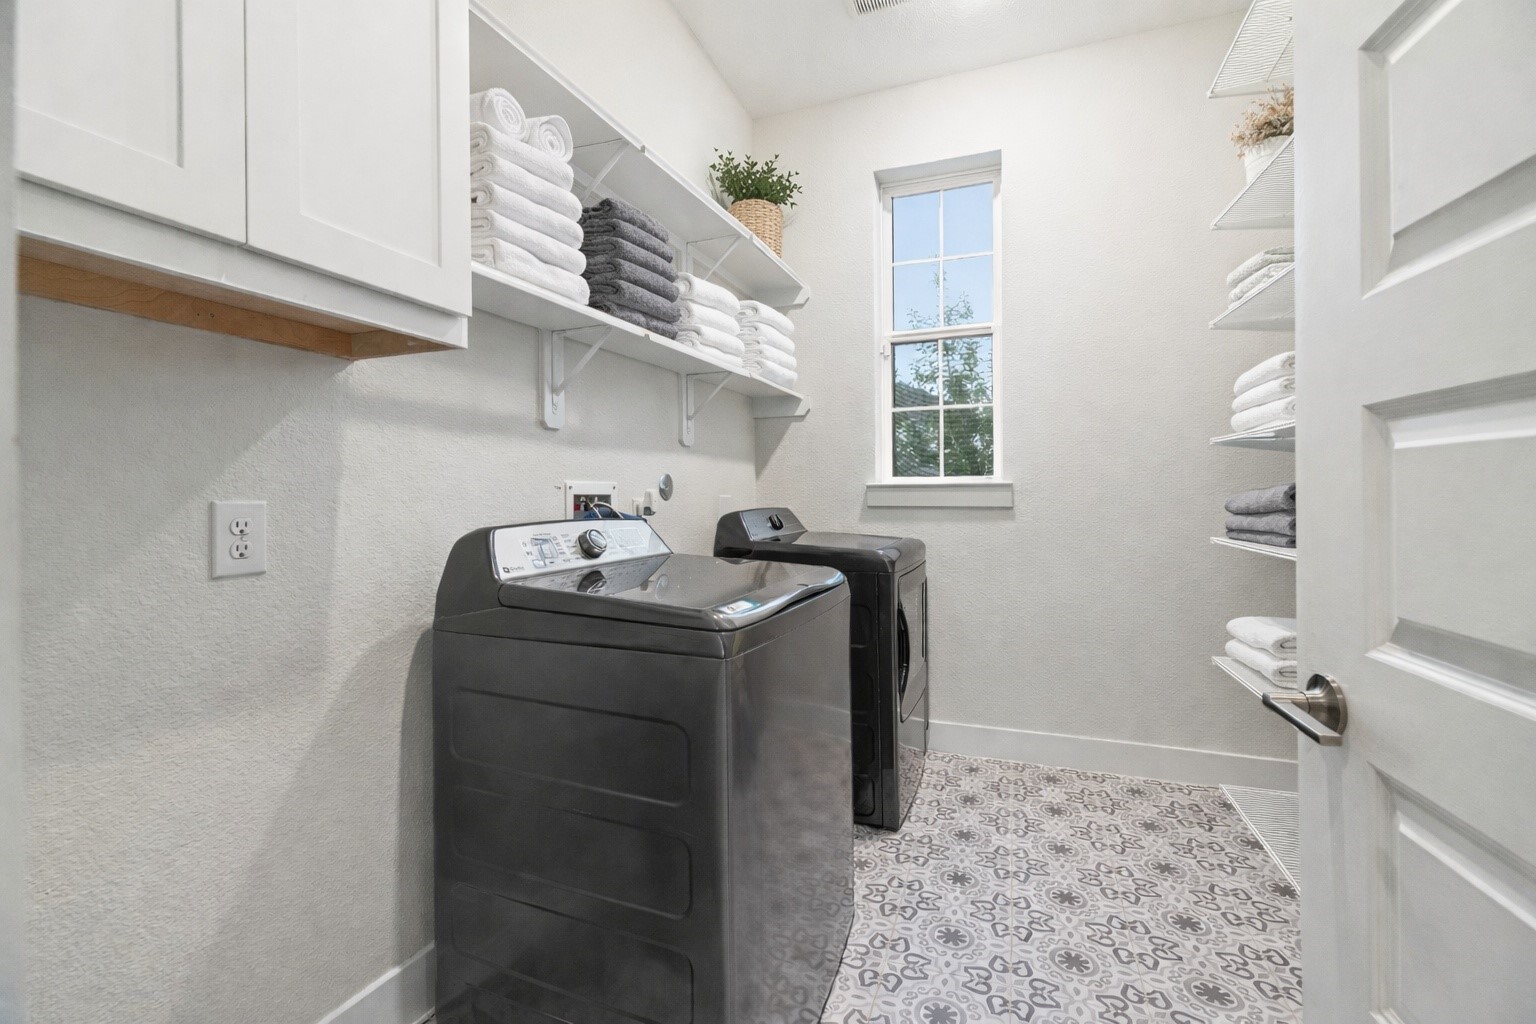
Spacious laundry room featuring built-in shelving, ample storage, and plenty of workspace for everyday convenience. Thoughtfully located near the side entrance for added functionality and easy organization.
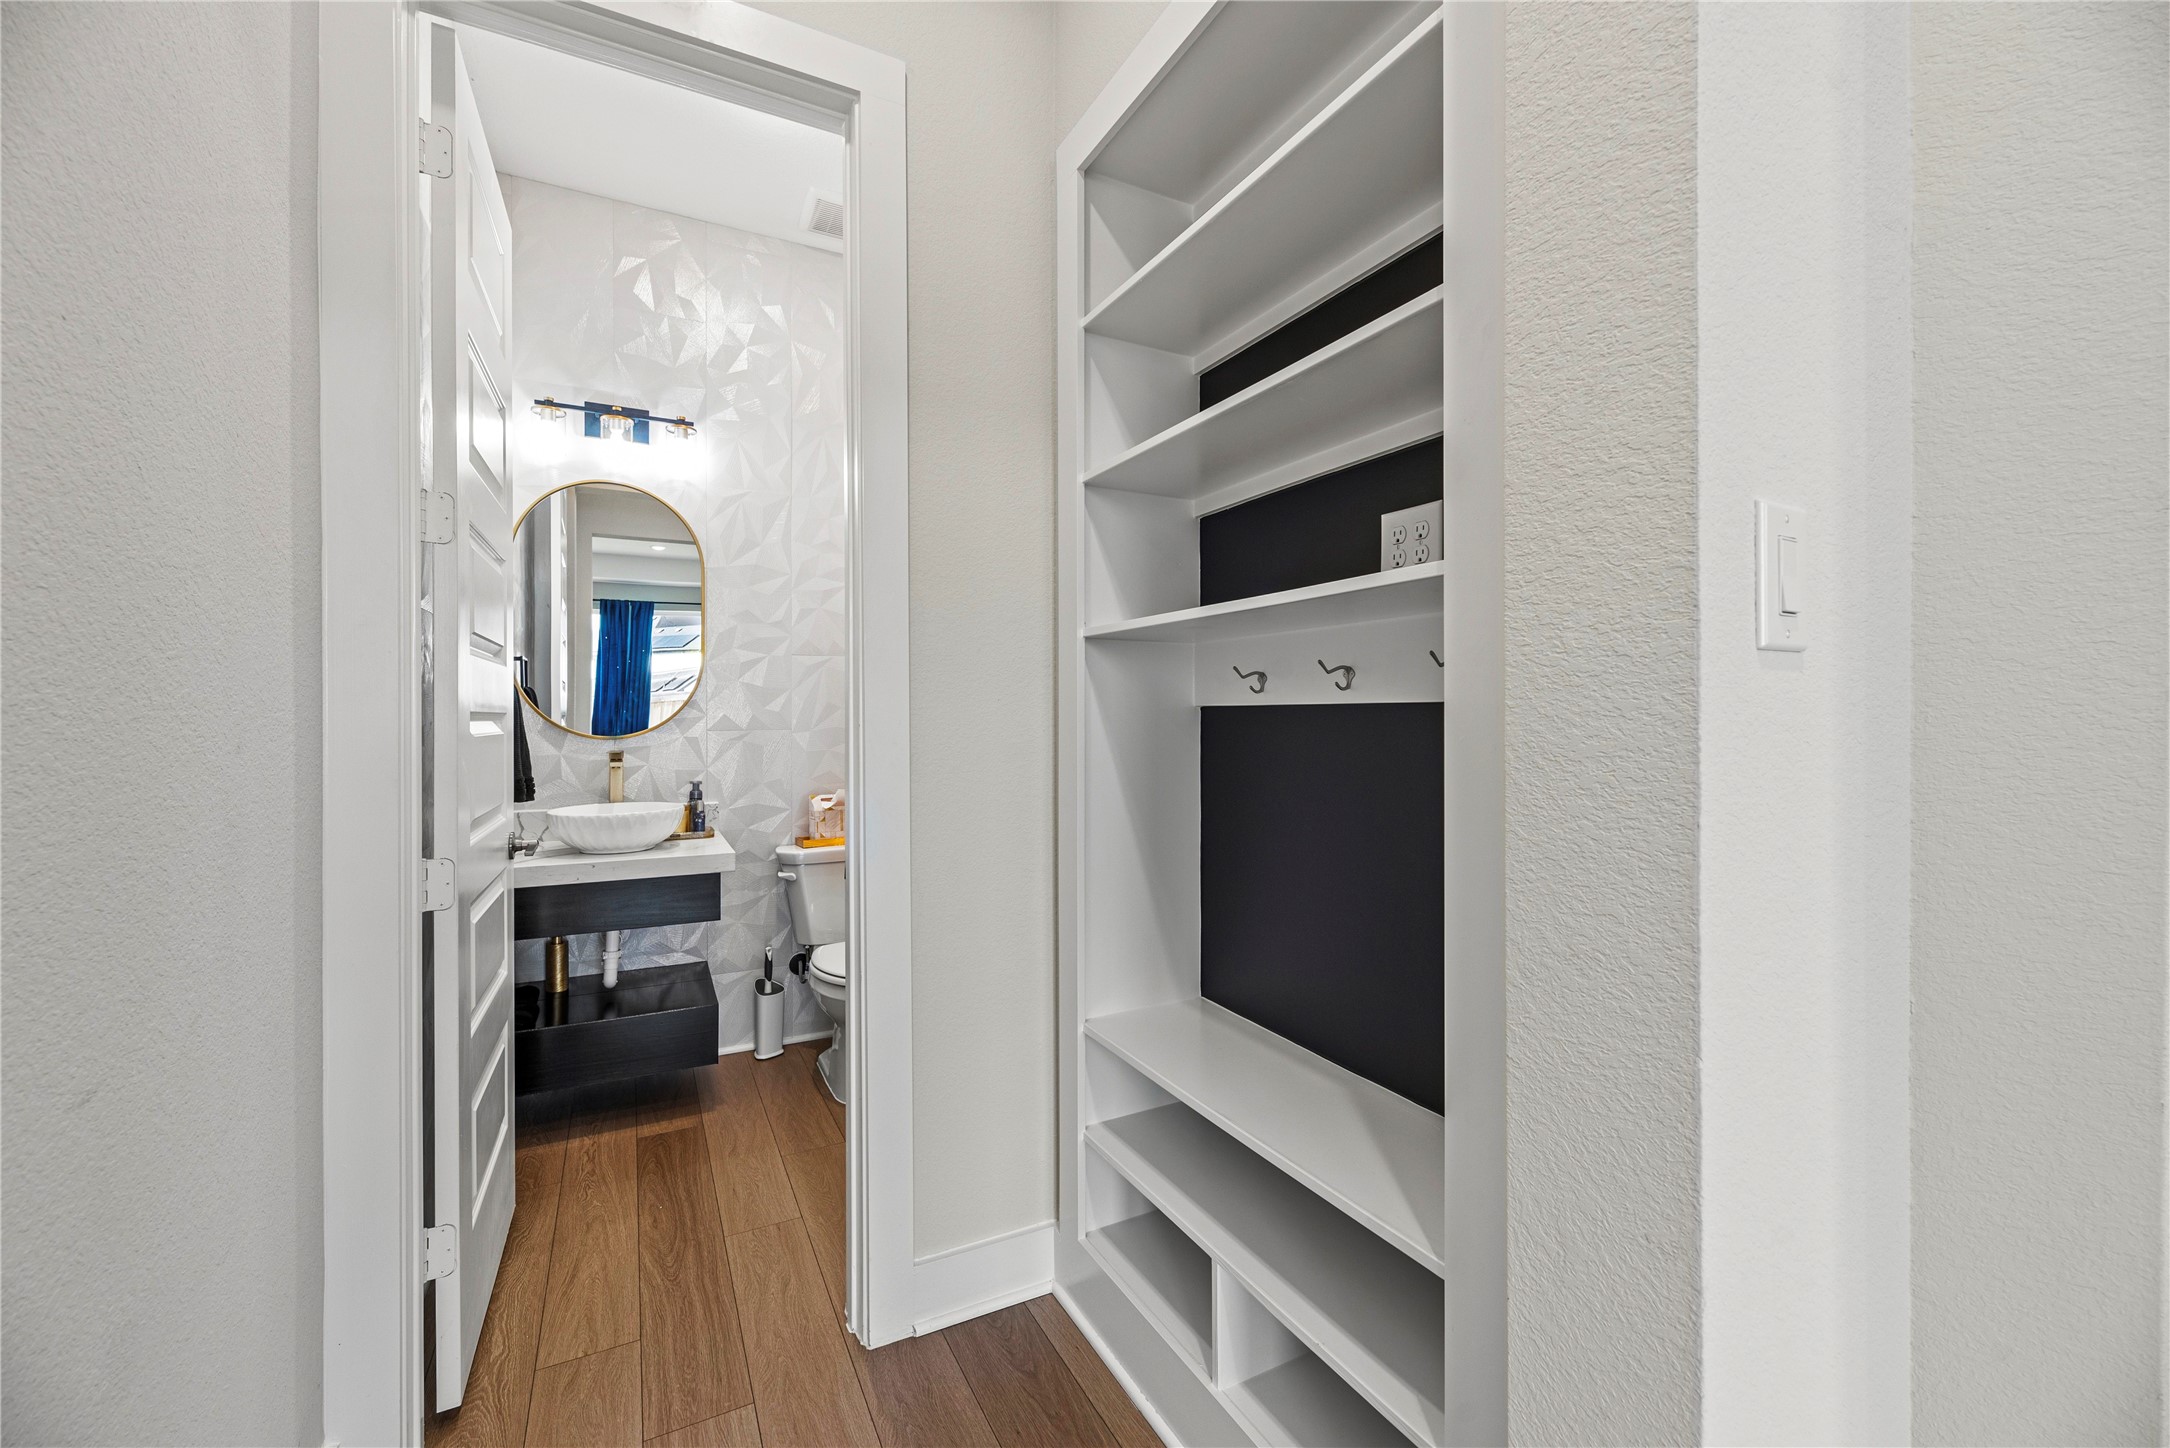
Entrance from the garage features a stylishly updated half bath and a custom built-in mudroom, offering the perfect space to stay organized and keep everyday essentials neatly stored.
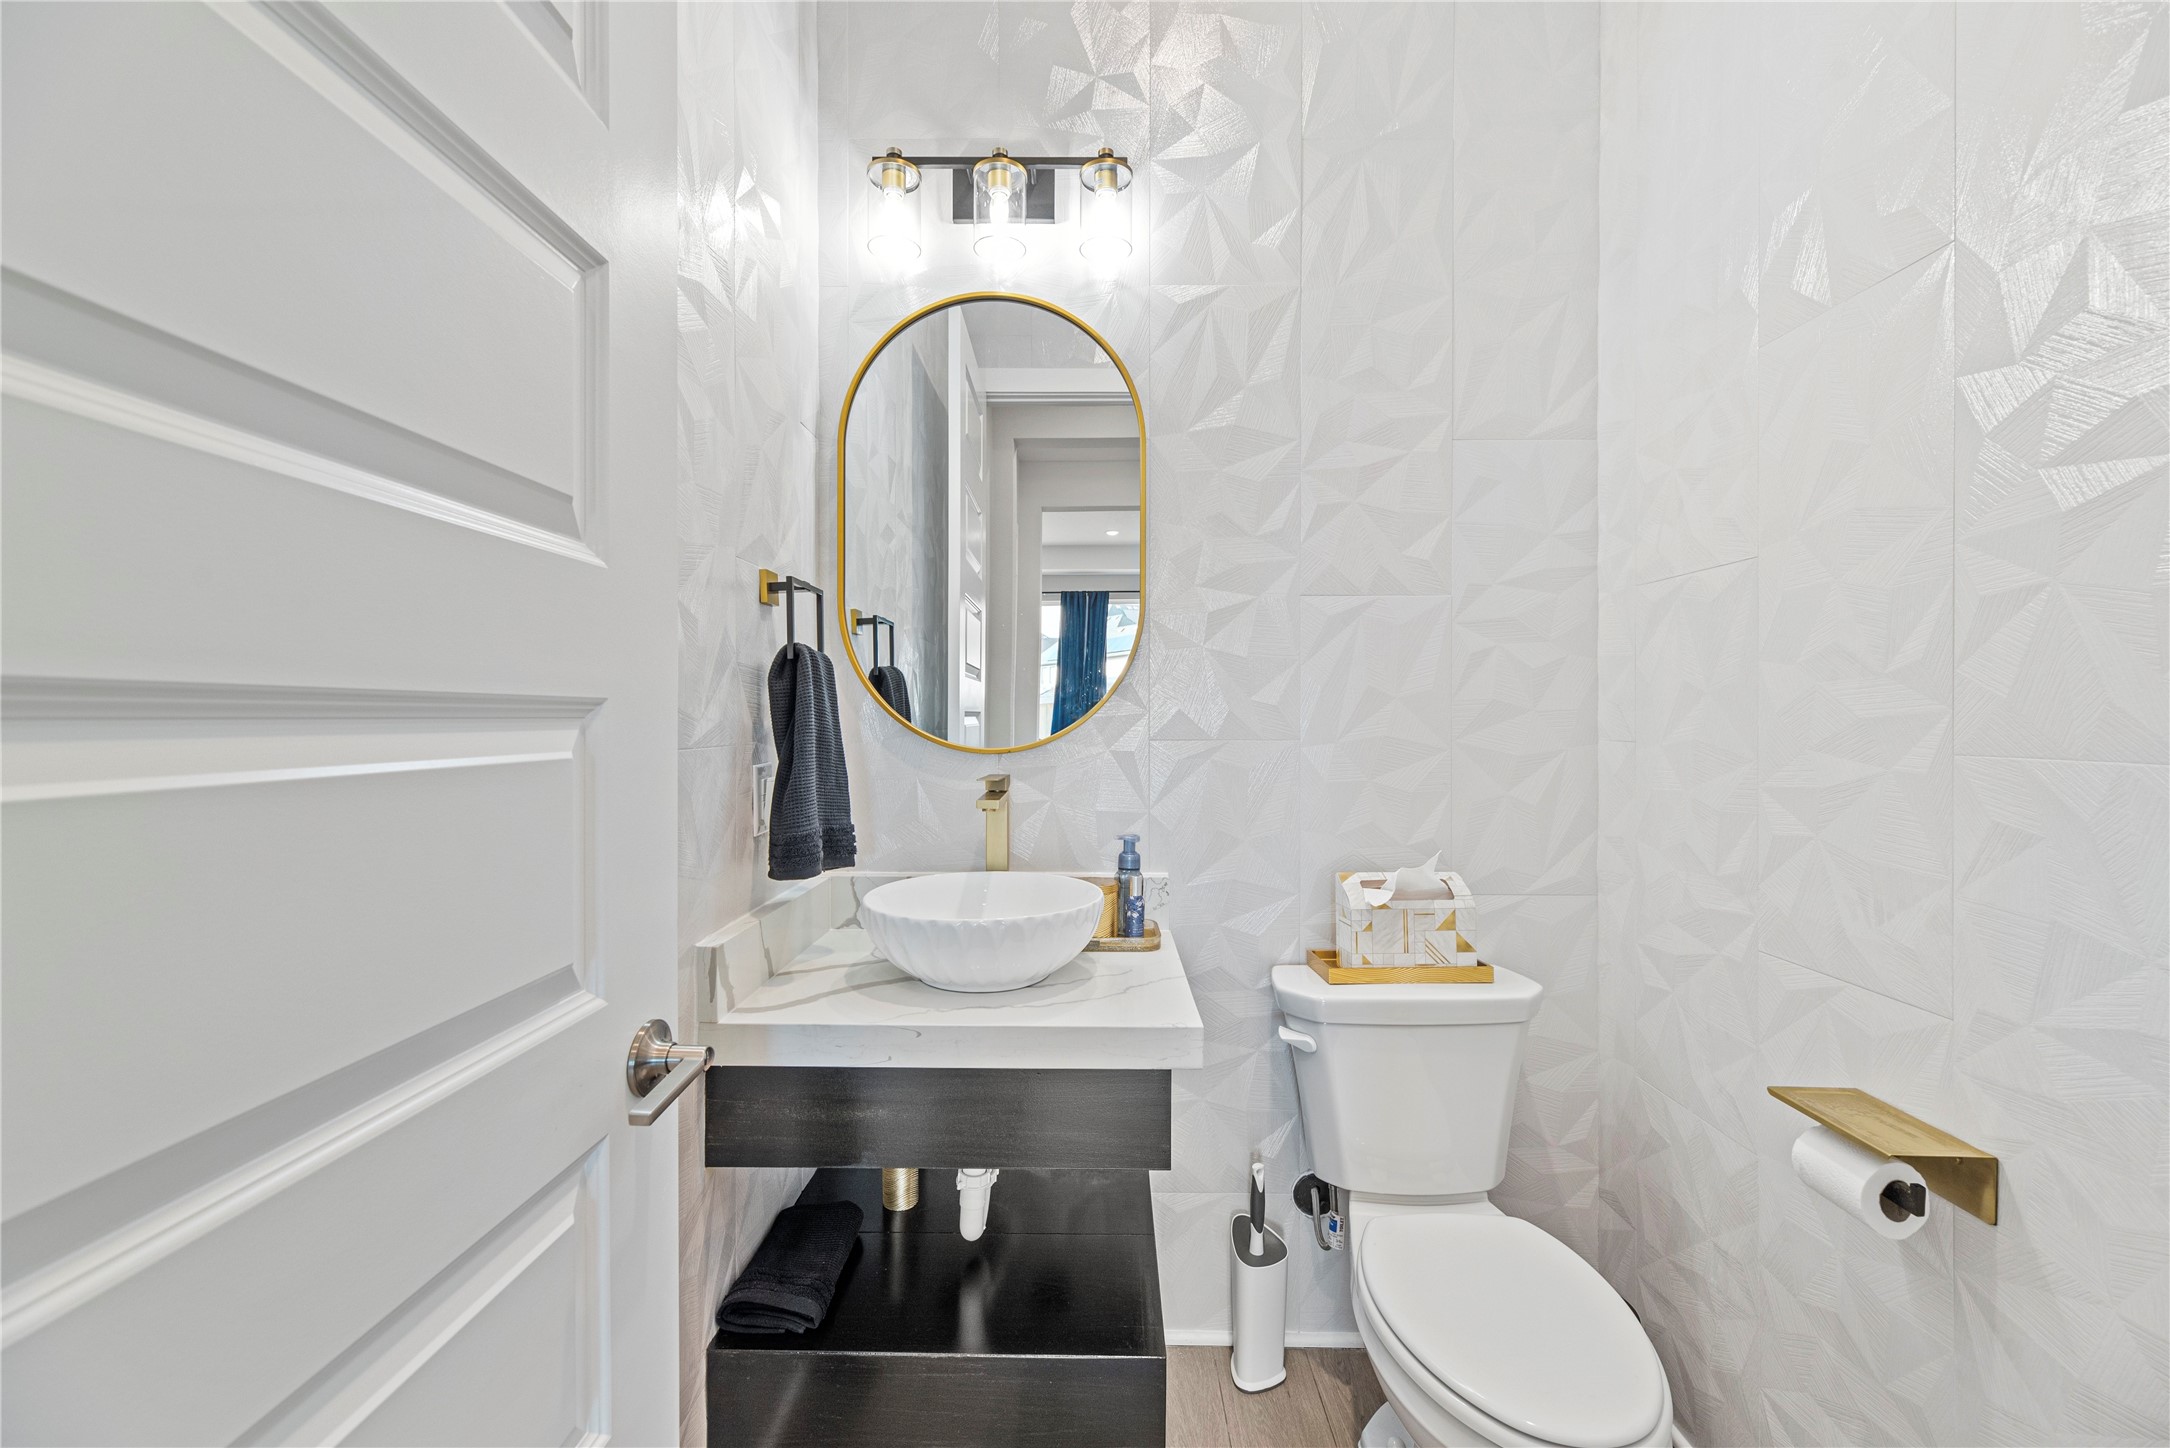
Newly updated half bath with modern fixtures and plumbing.
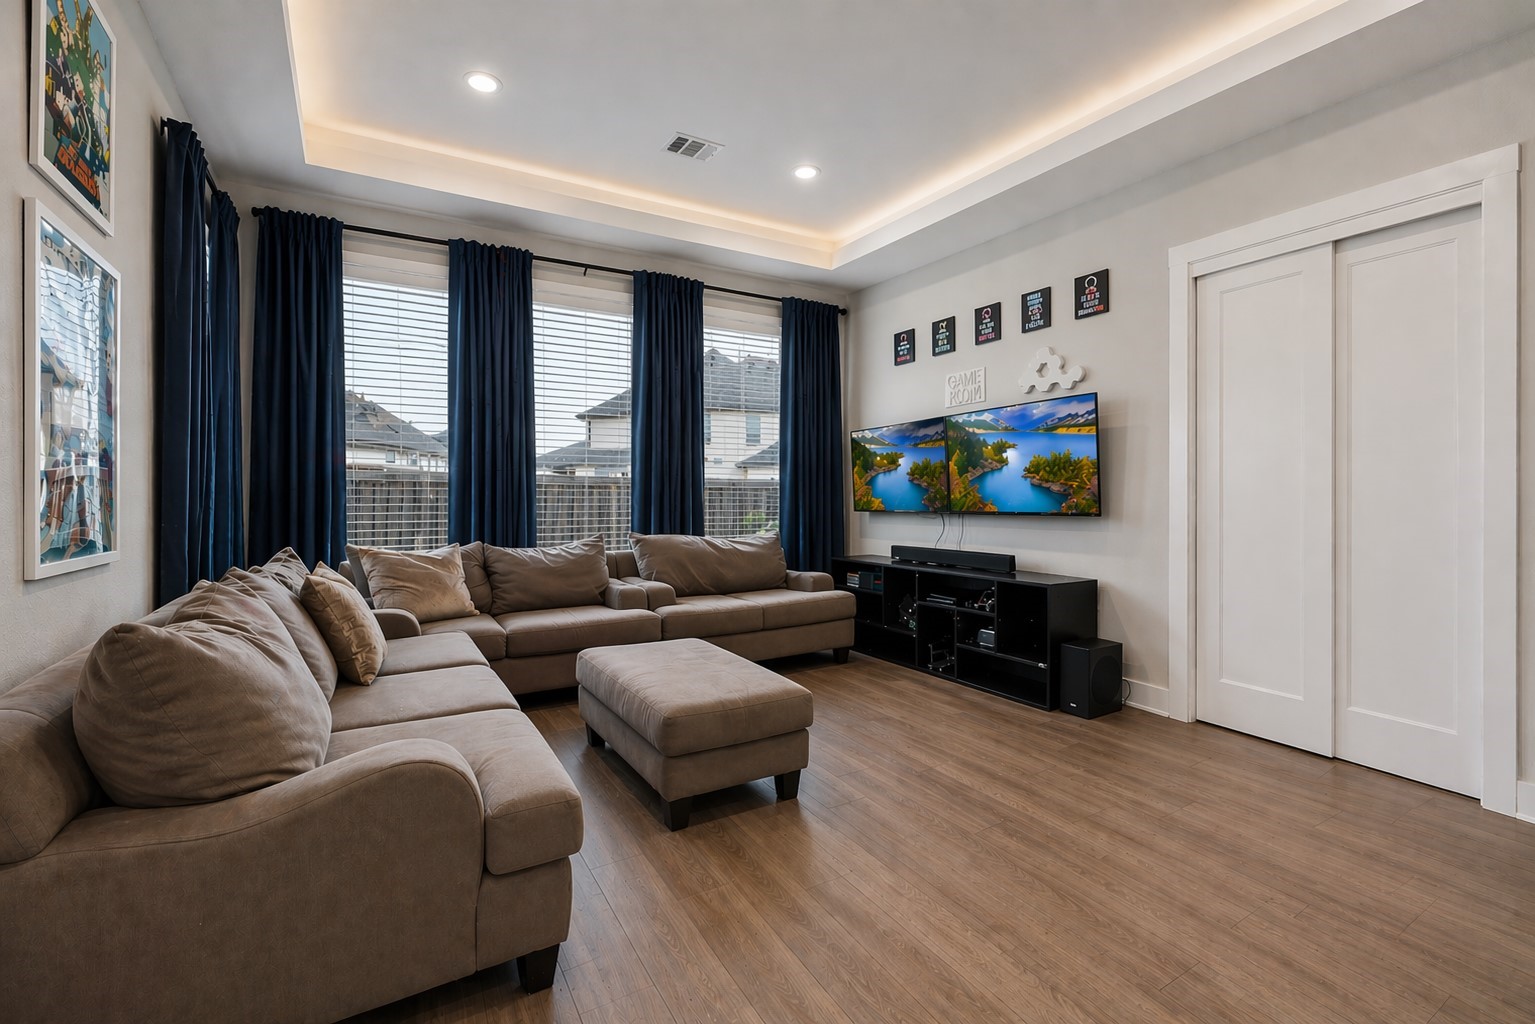
Bonus living area offering endless flexibility for a game room, second lounge, playroom, or entertainment space. Media room has private doors for intimate movie viewing.
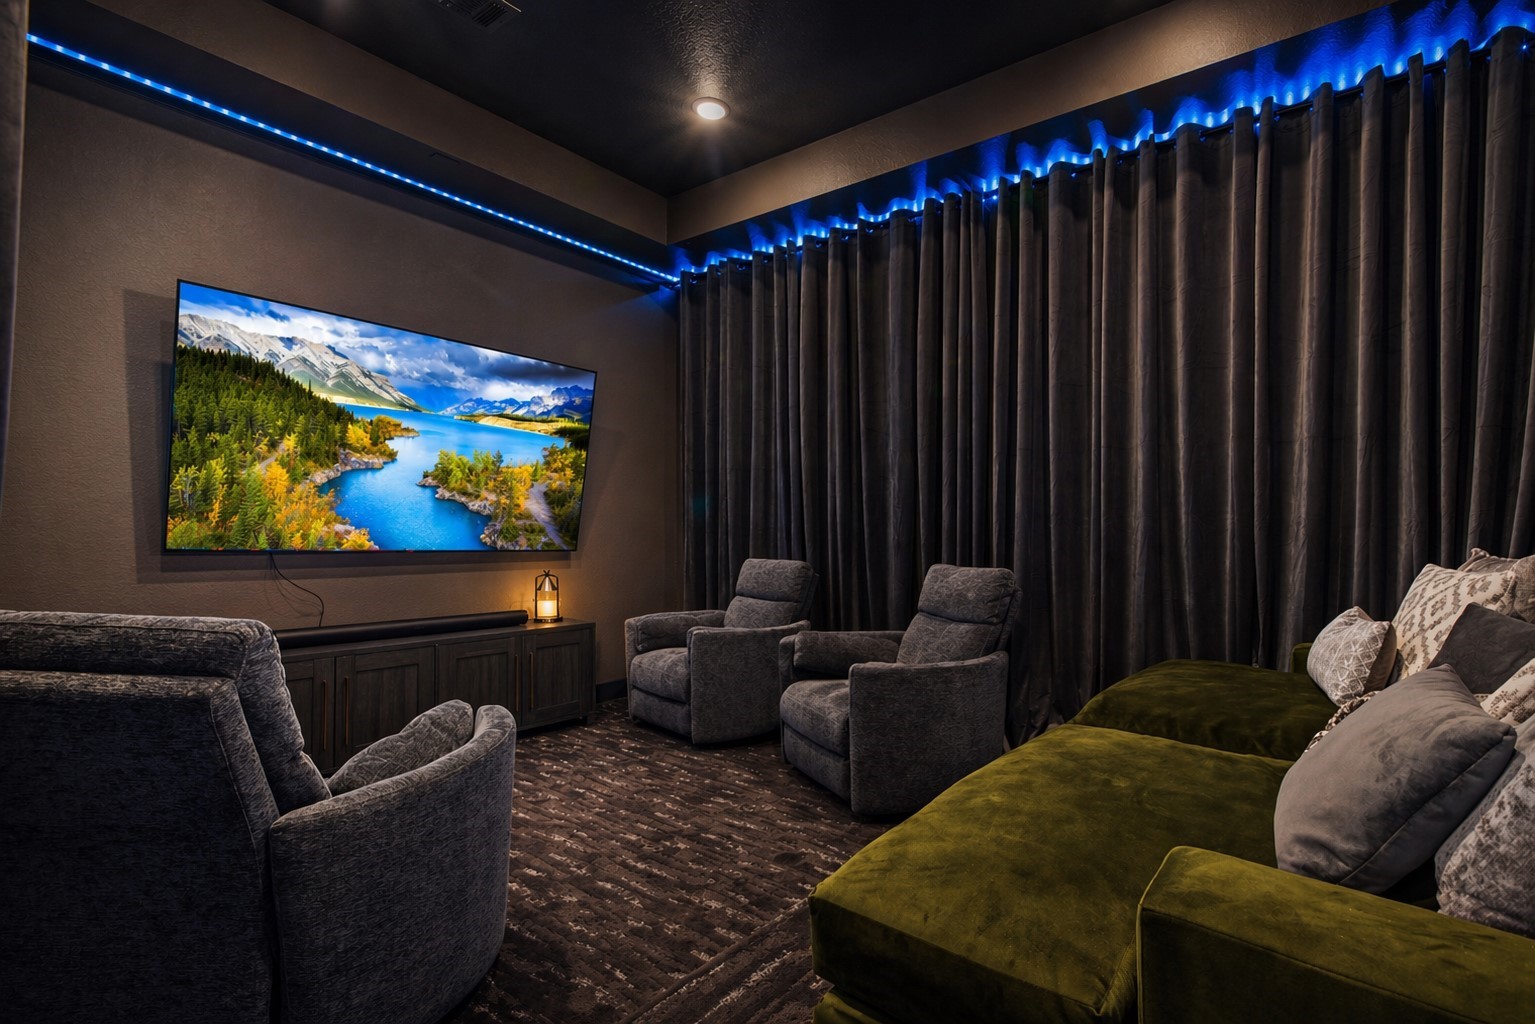
Dedicated media room designed for the ultimate movie-night experience, featuring surround lighting, blackout drapes, and comfortable seating. A private retreat perfect for films, sports, gaming, or relaxing entertainment at home. Drapes are excluded.
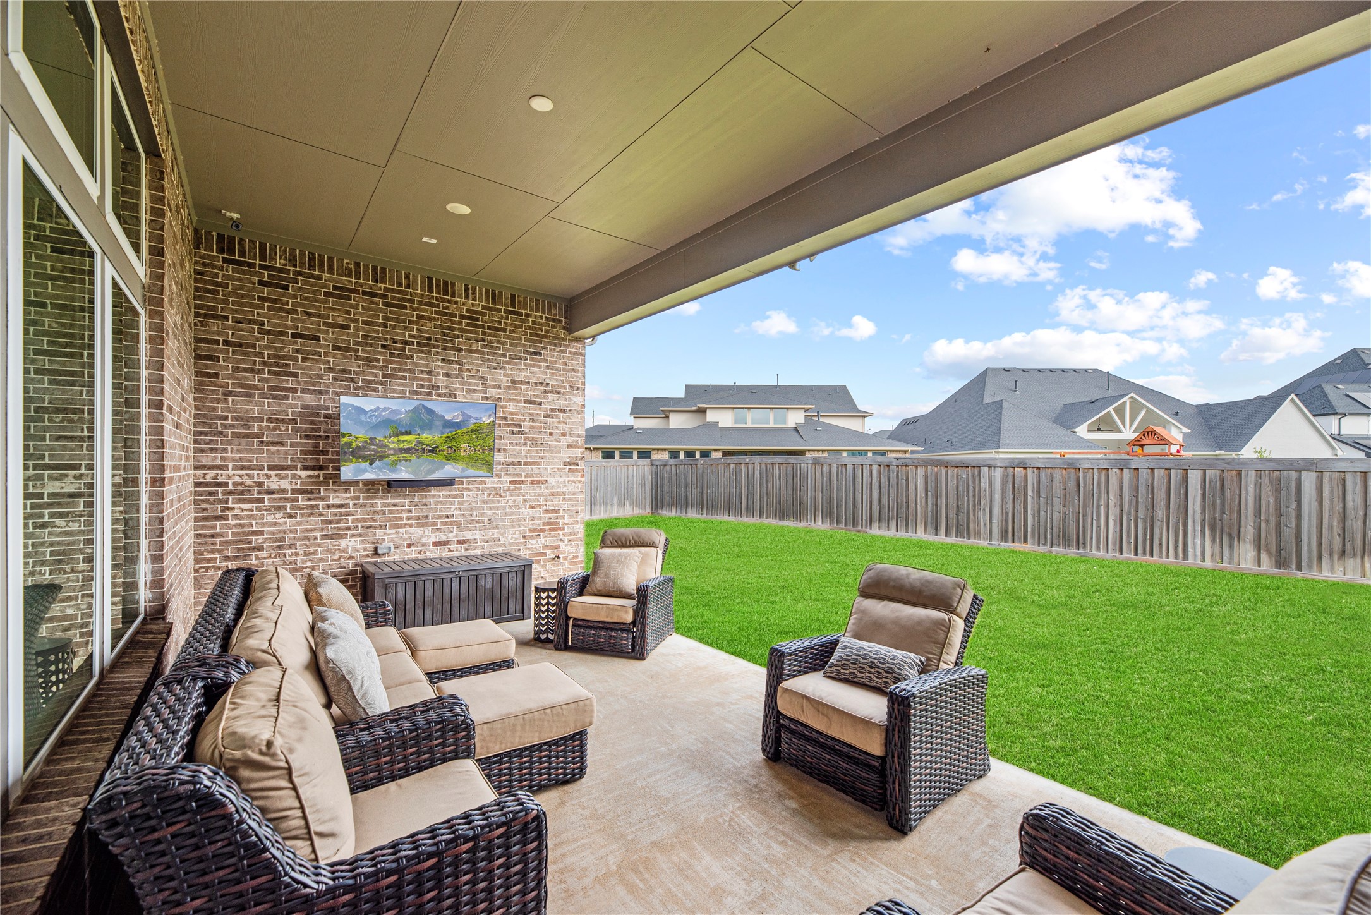
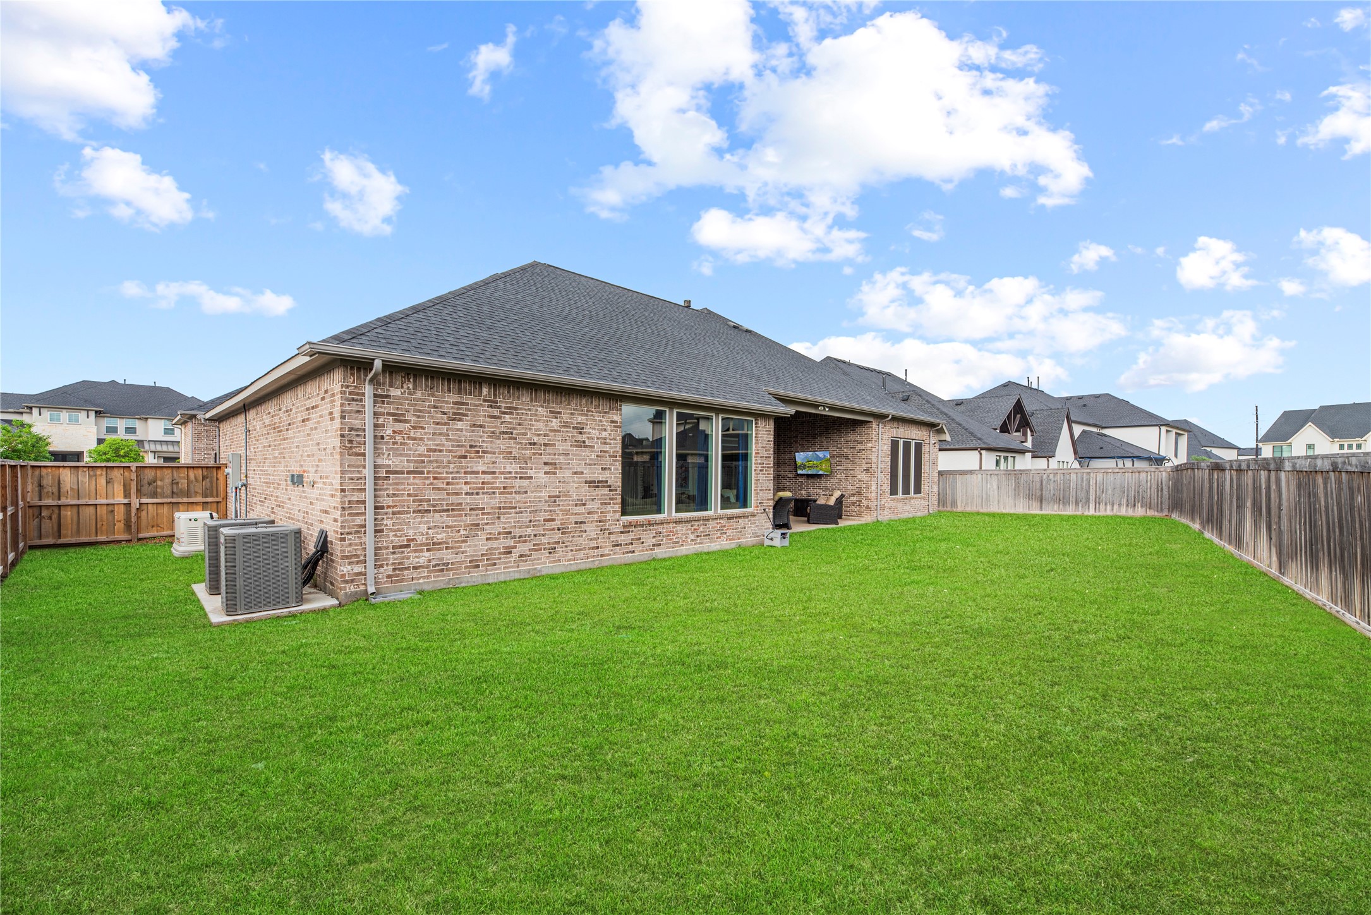
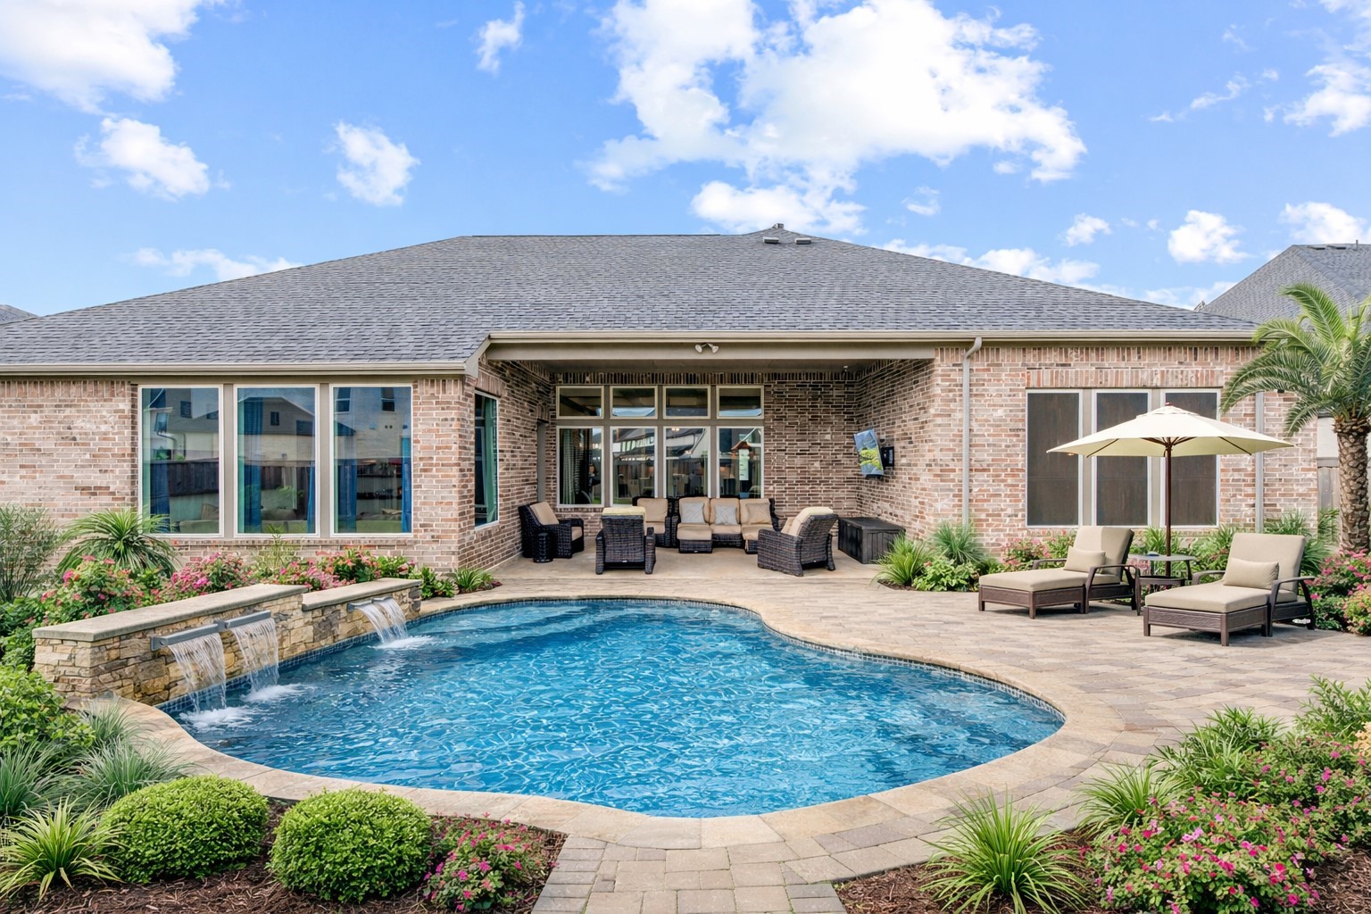
Covered patio with recessed lighting and plenty of room for outdoor seating, perfect for relaxing or entertaining year-round. Overlooking the large backyard, this inviting outdoor space offers the ideal setting for gatherings, play, or peaceful evenings at home.
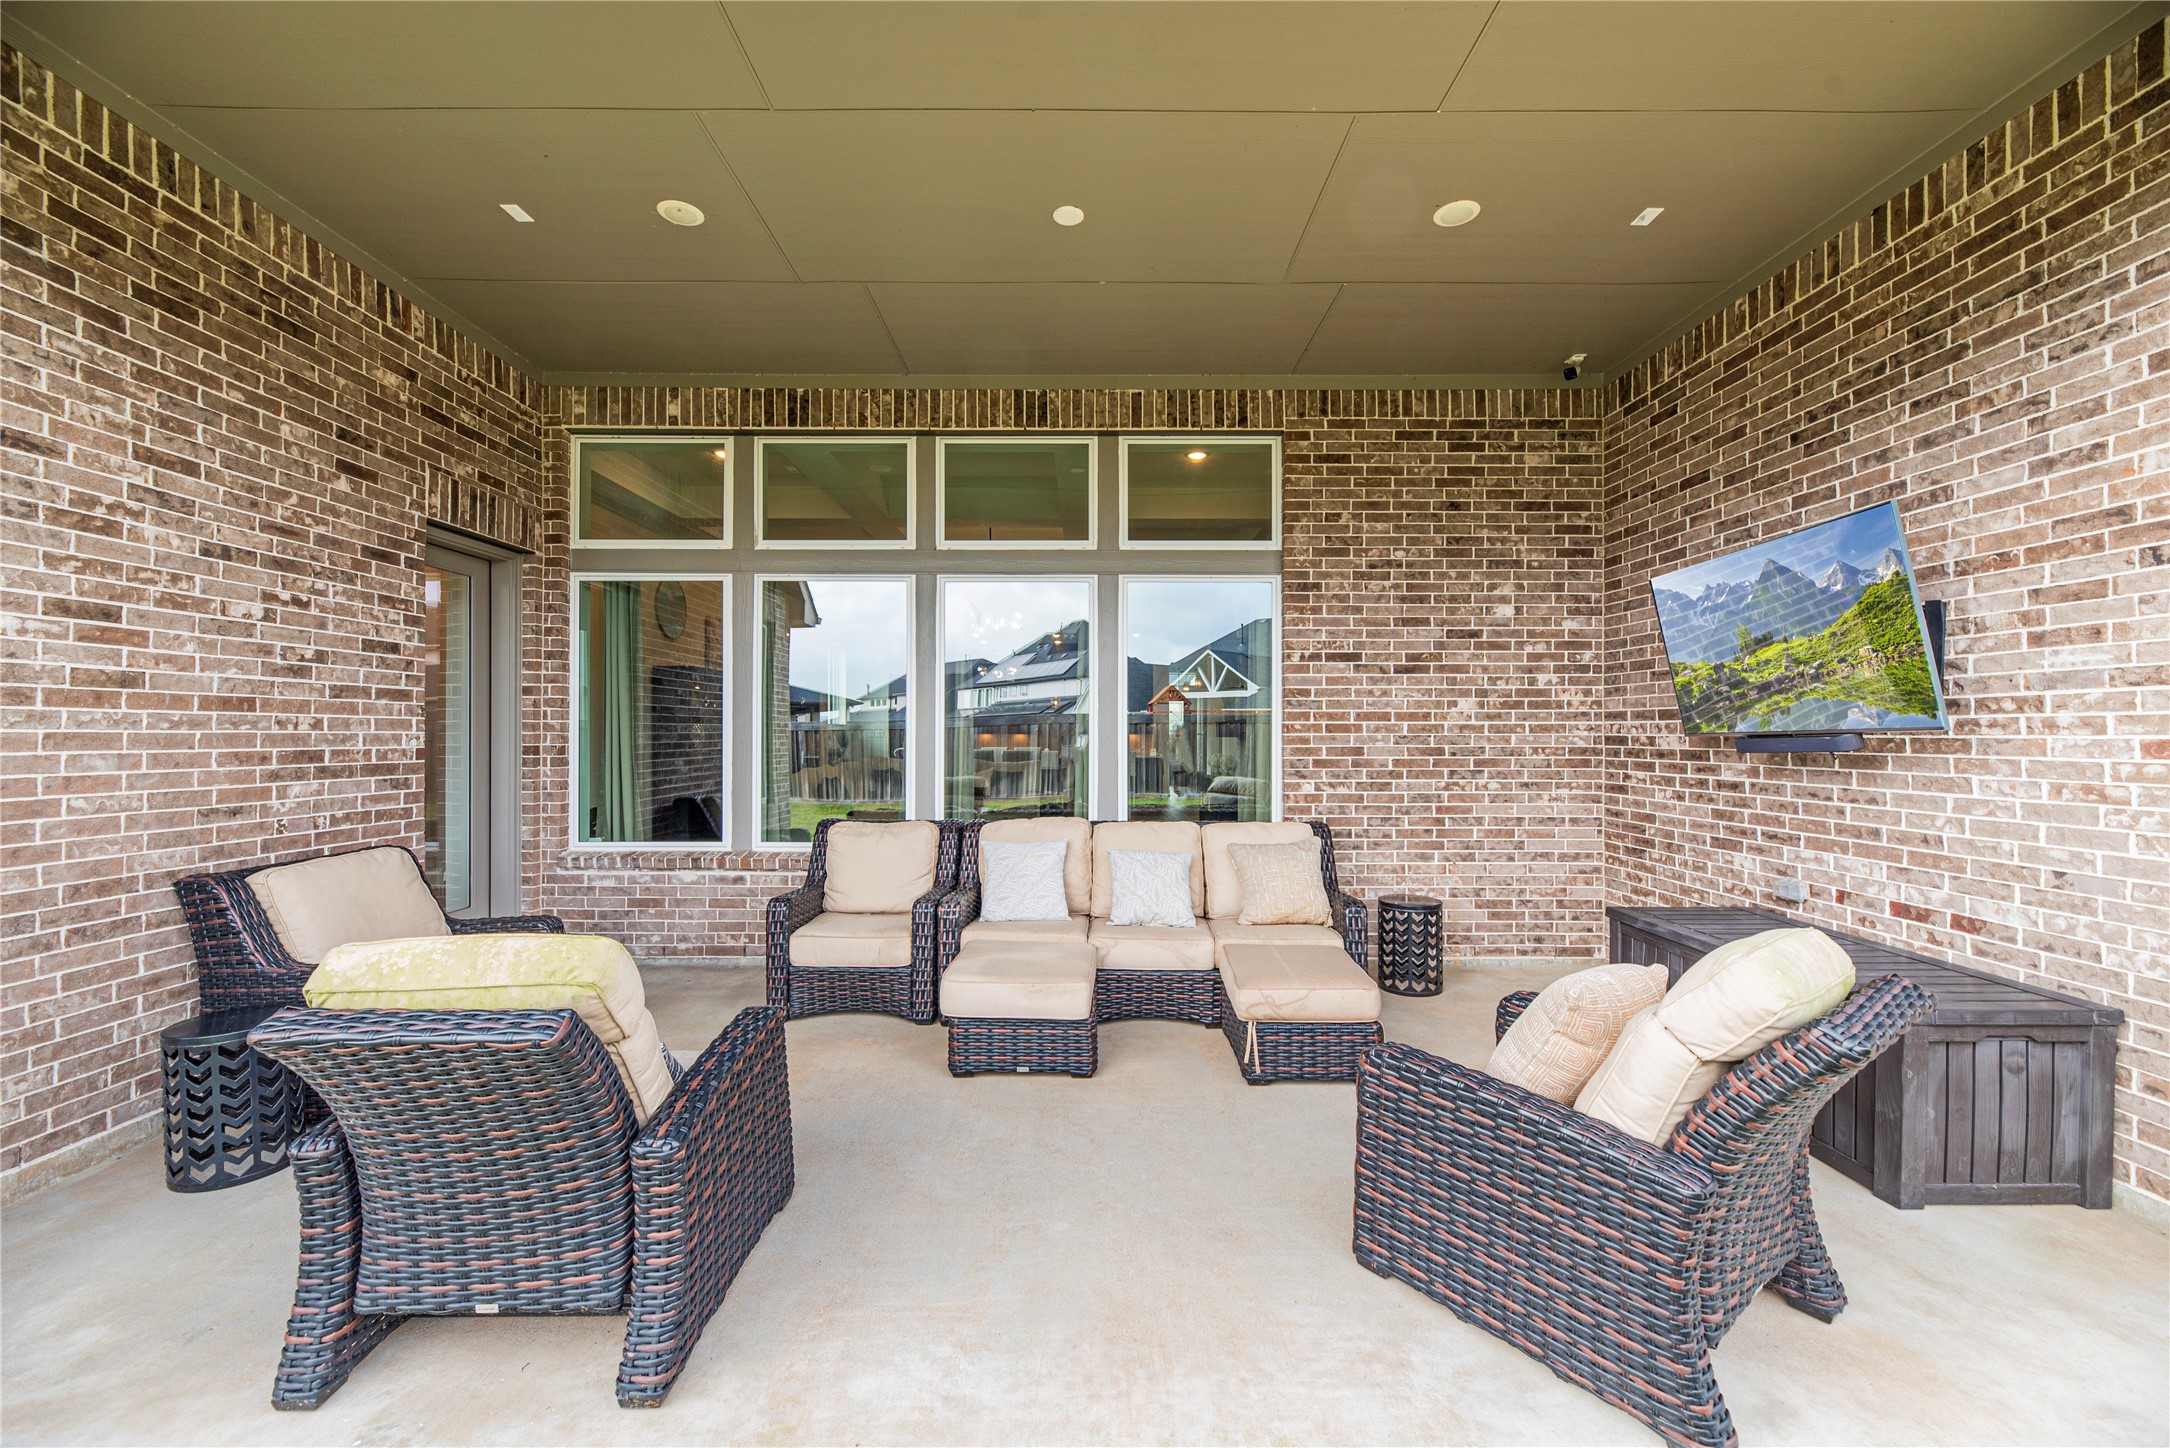
Another view of the spacious patio. Big enough for outdoor kitchen.
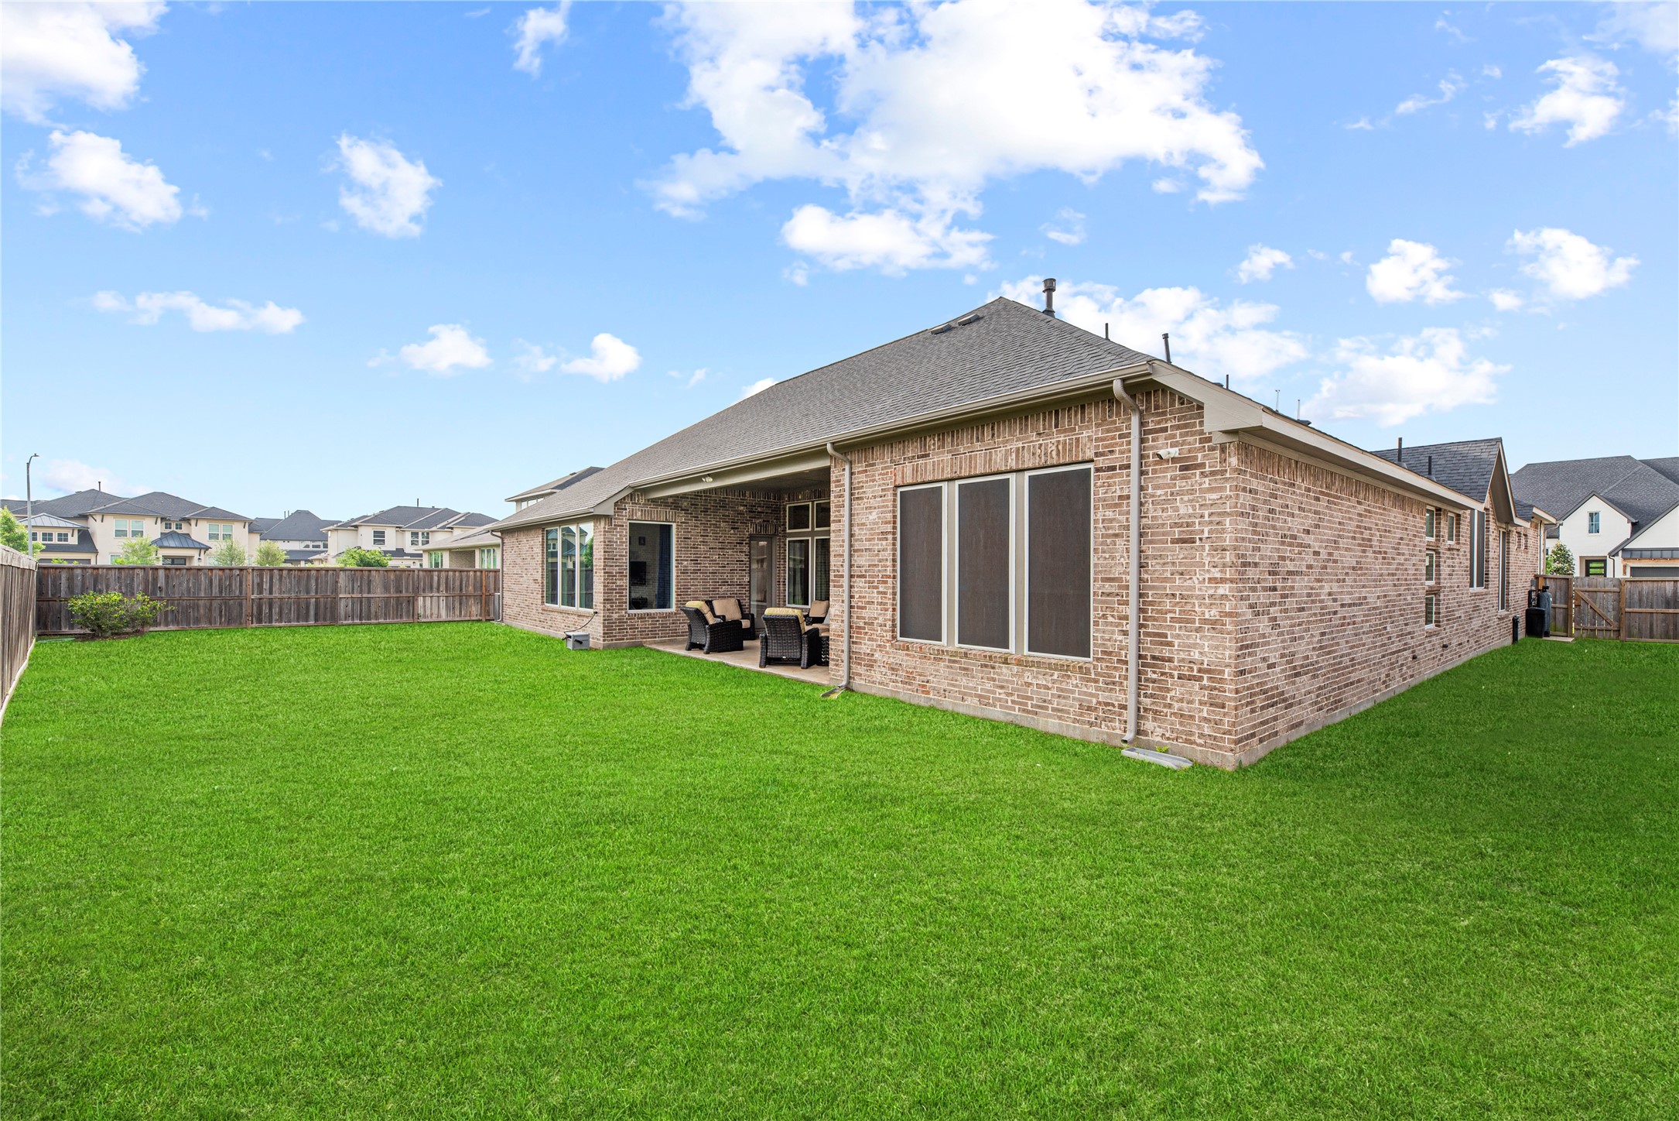
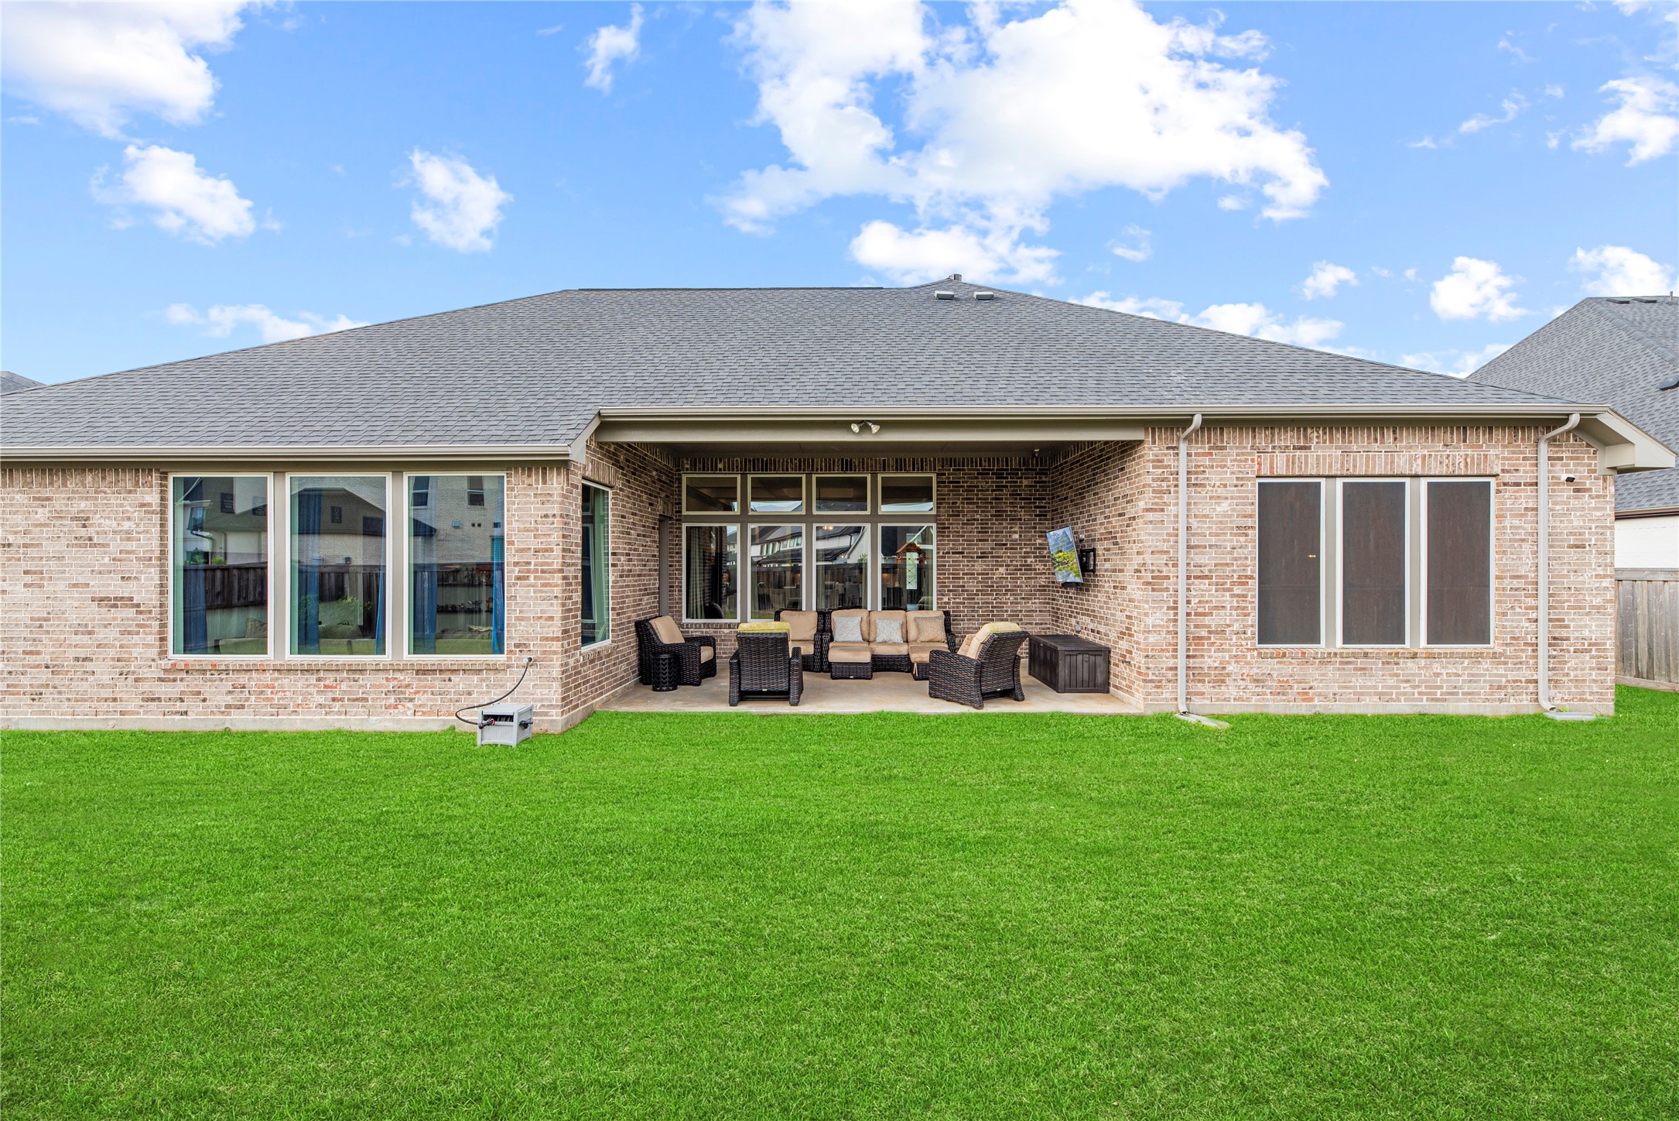
This oversized lot offers plenty of space to create your dream outdoor oasis, with room for a pool, entertaining area, play space, and more.
Pool rendering showcasing the endless possibilities for creating your own private backyard oasis.
Covered porte-cochère provides sheltered access to the garage and side entrance, adding convenience, extra parking, and protection from the elements year-round.
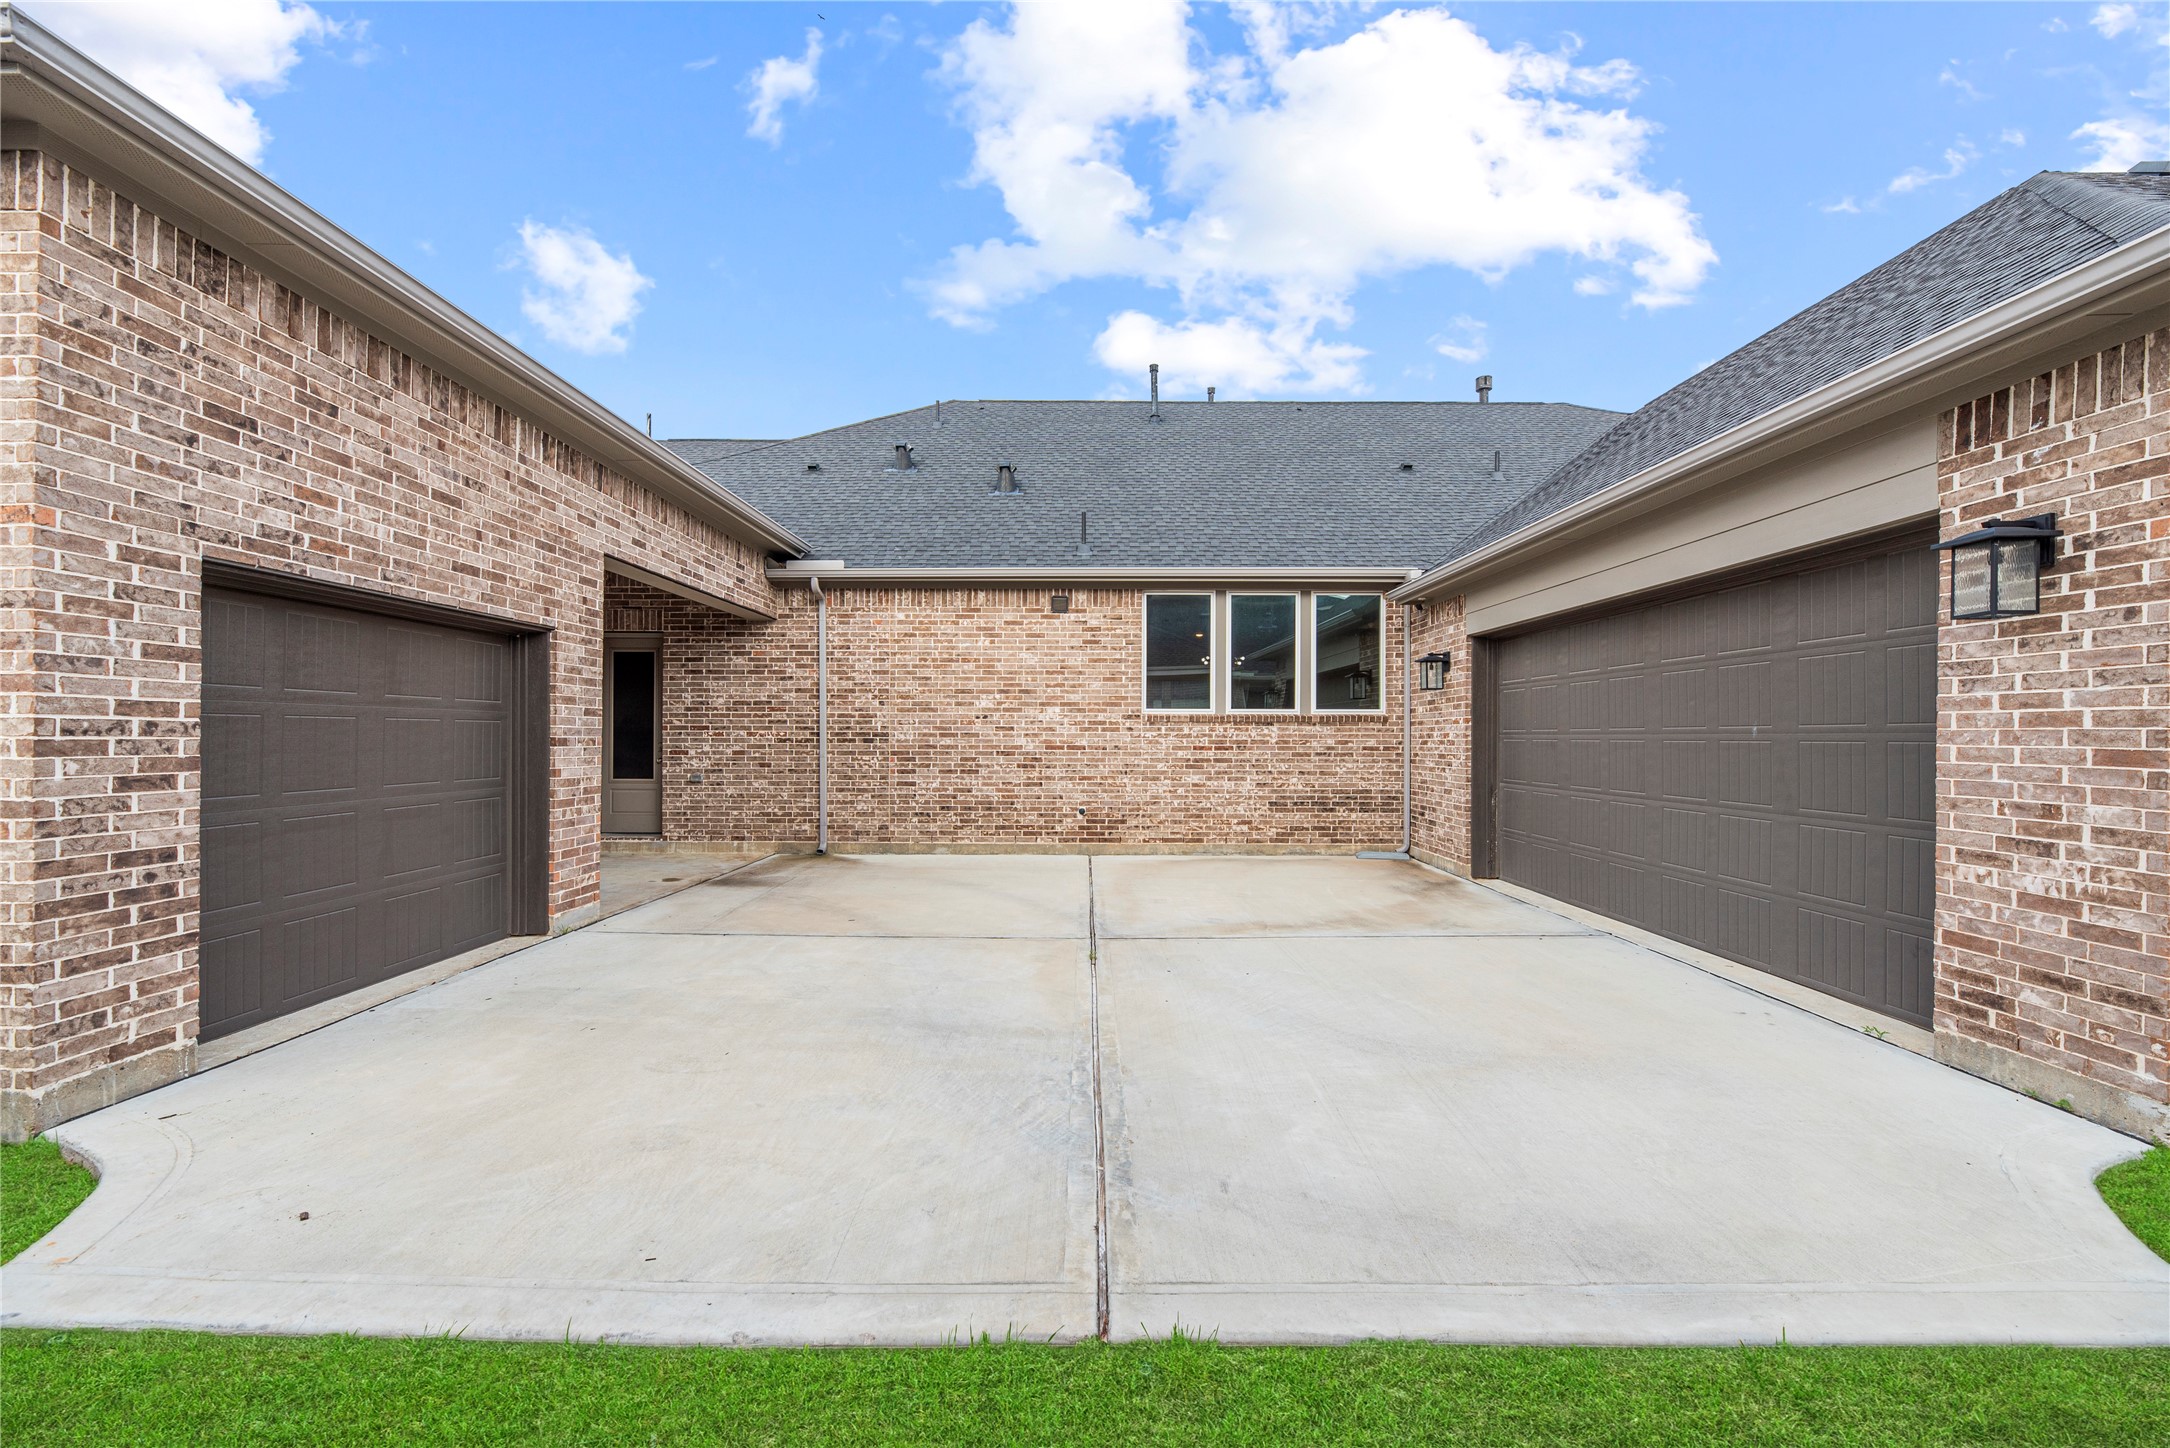
Spacious private driveway area between the garages offers the perfect spot for basketball, kids to play, extra parking, or outdoor activities.
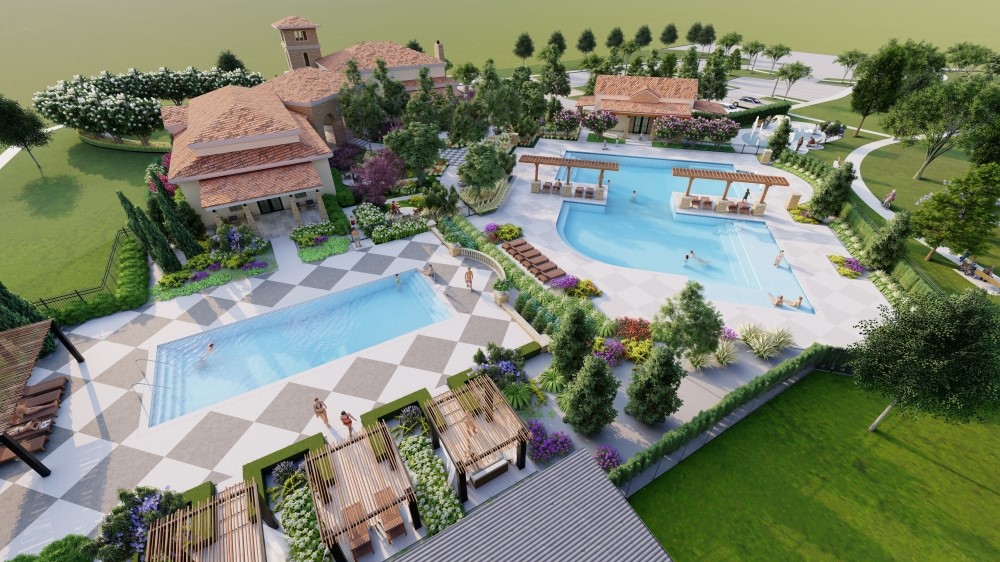
Dunham Pointe - a masterplanned community
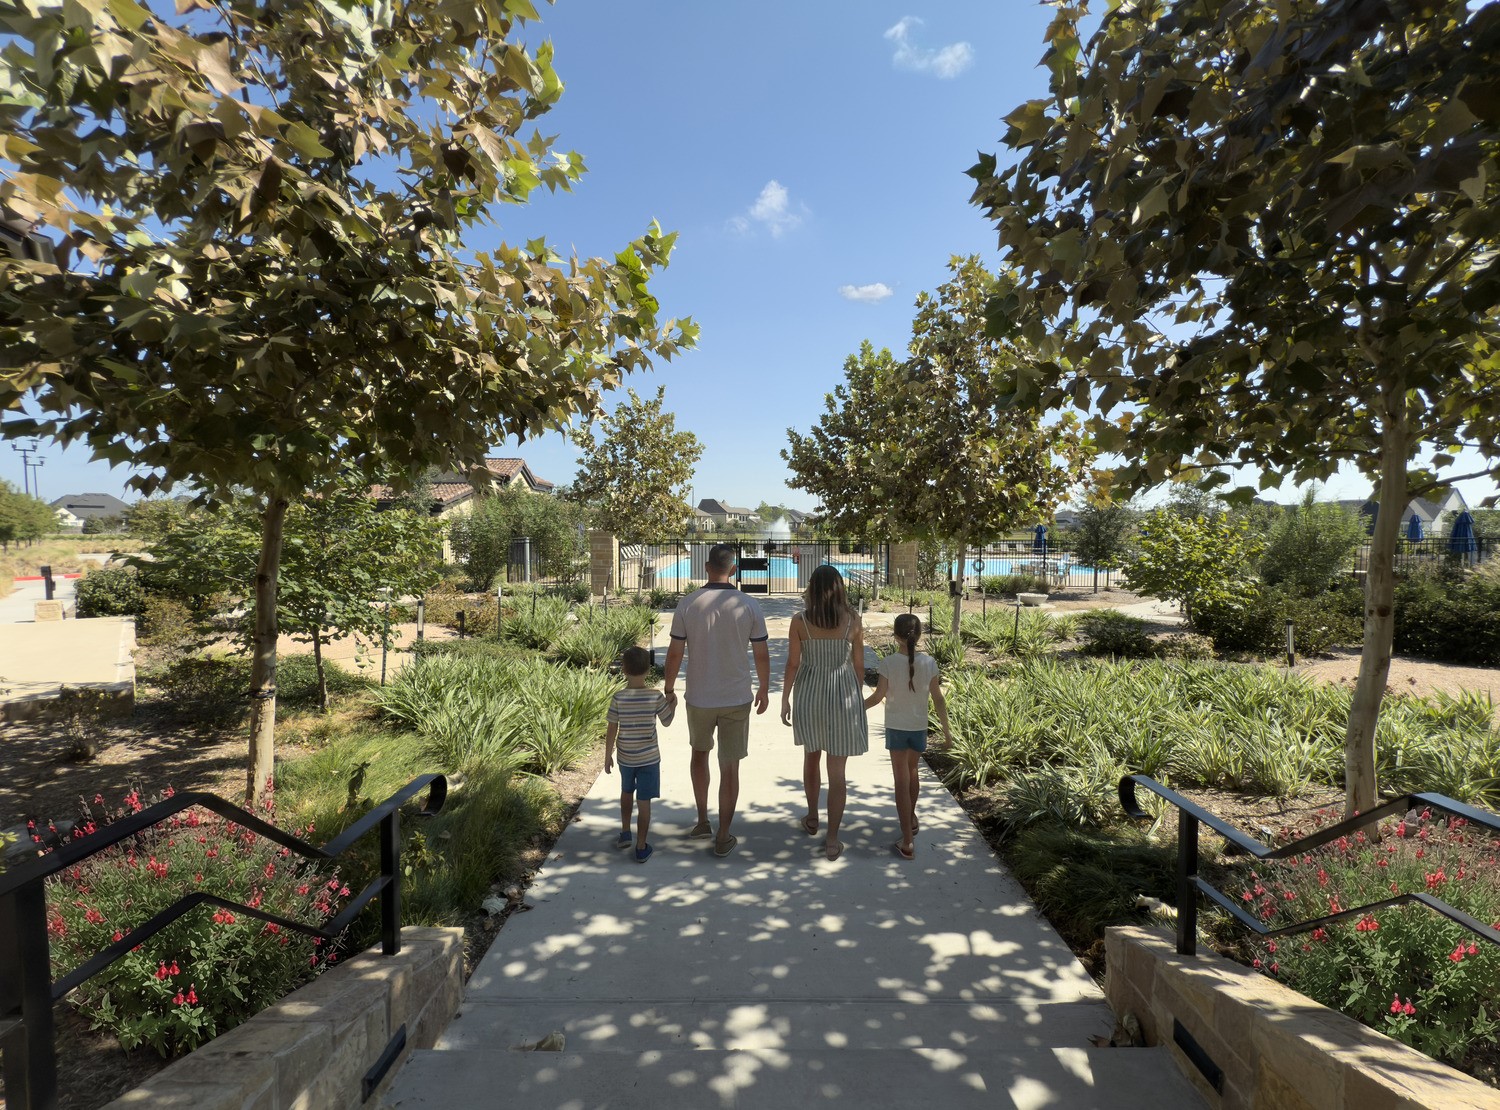
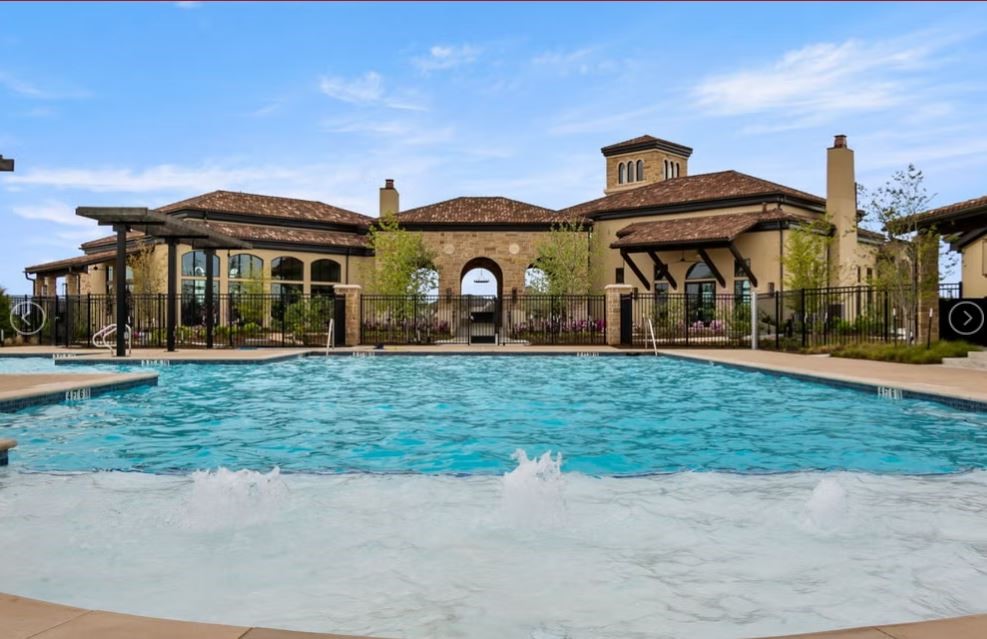
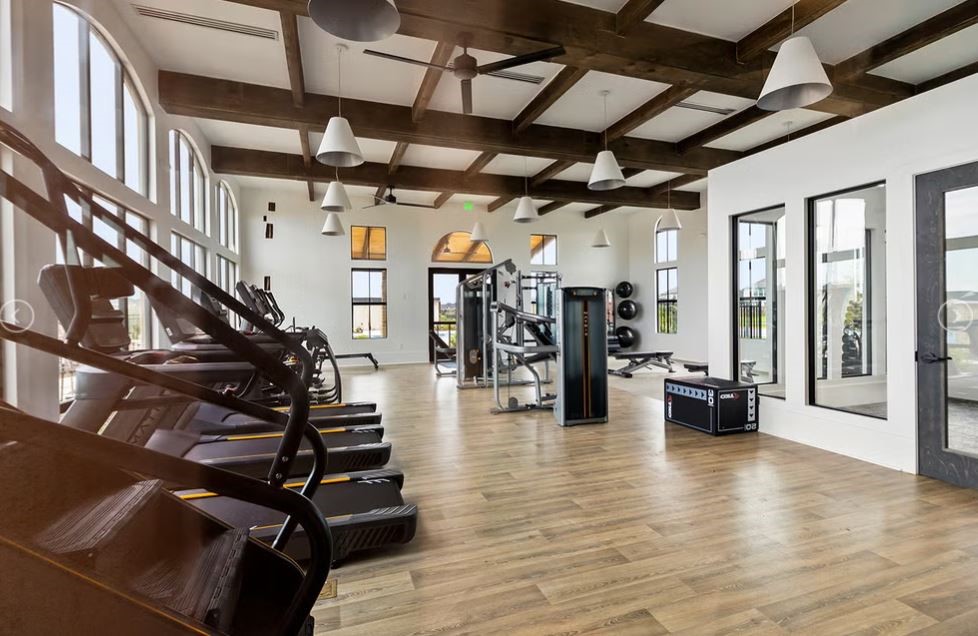
wonderful neighborhood amenities offering pool, workout facility and walking trails.
wonderful neighborhood amenities offering pool, workout facility and walking trails.
wonderful neighborhood amenities offering pool, workout facility and walking trails.
wonderful neighborhood amenities offering pool, workout facility and walking trails.




.jpg)

