 New Listing
20210 Cypresswood Glen,Spring, TX 77373
Spring, TX 77373


Description
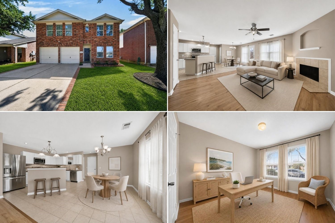
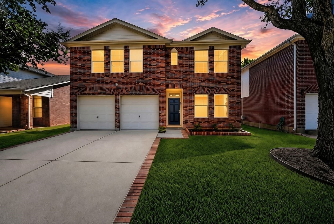
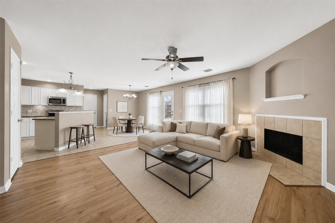
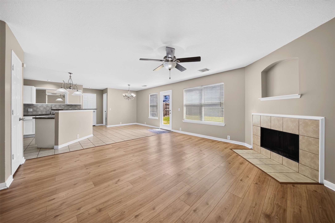
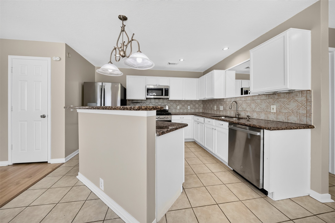
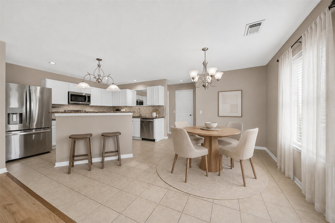
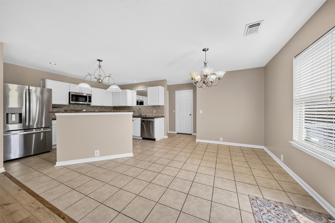
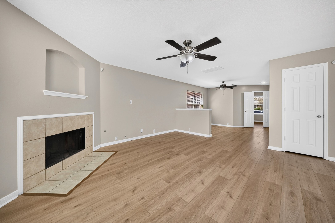
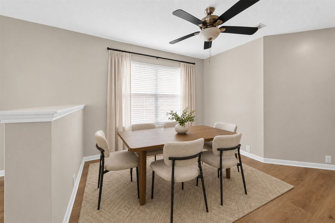
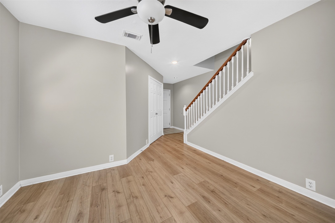
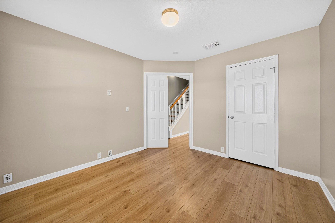
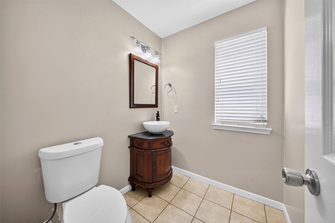
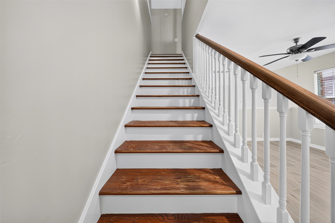
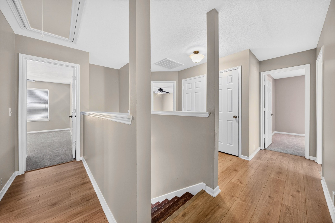
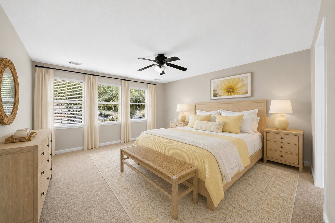
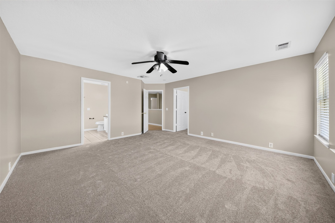
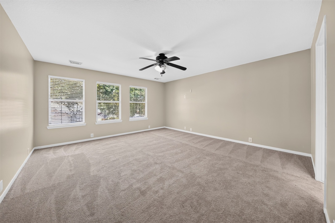
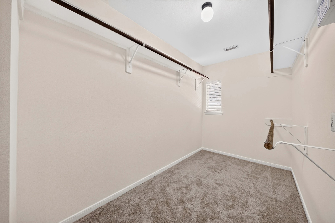
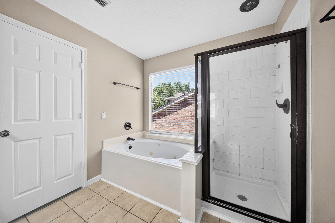
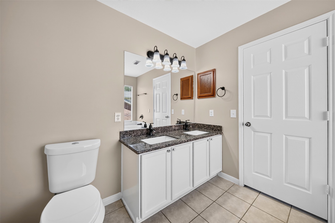
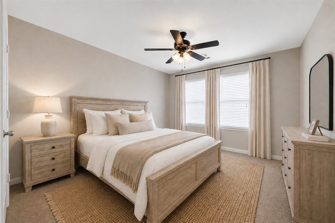
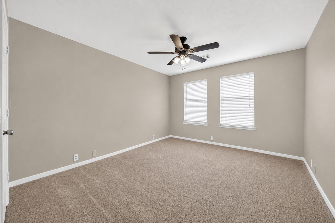
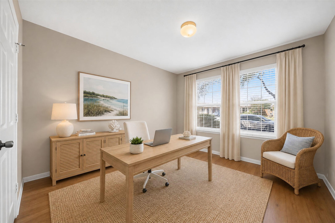
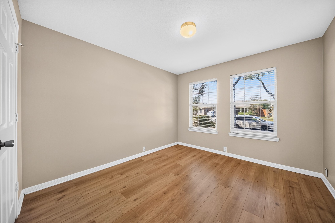
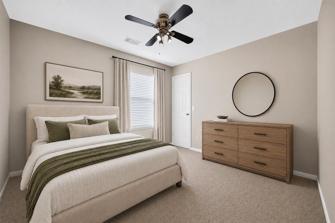
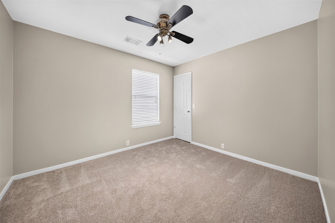
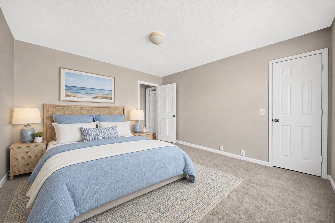
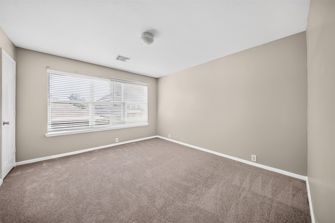
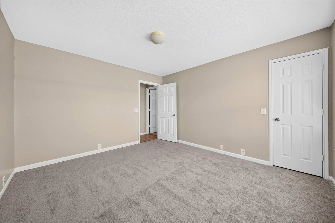
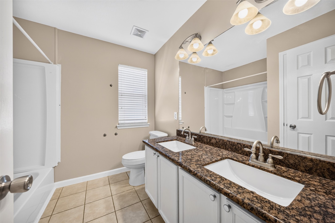
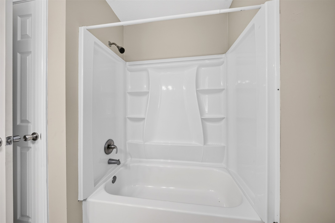
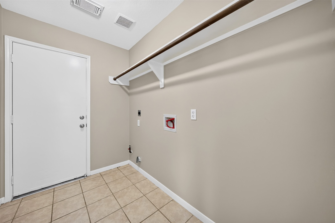
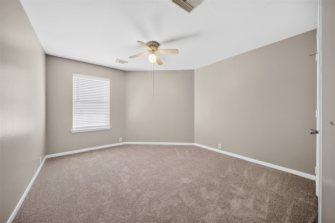
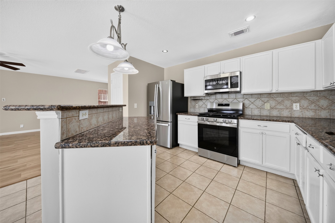
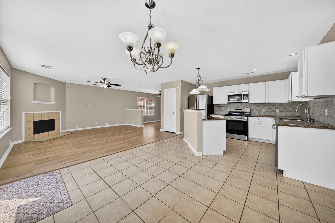
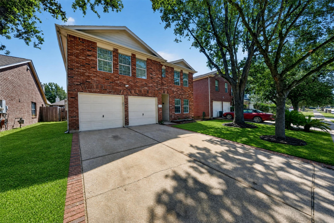
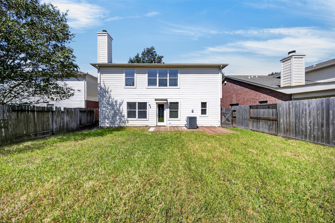
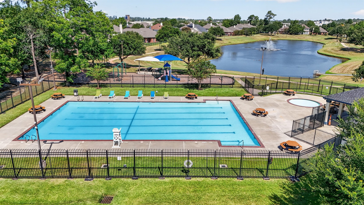
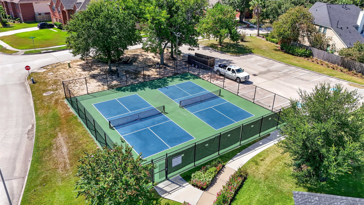
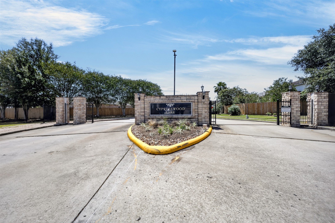
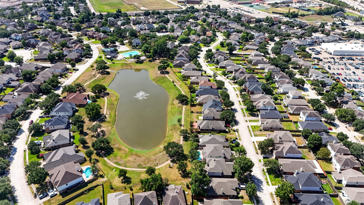
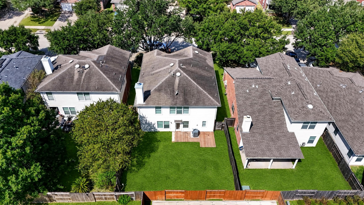
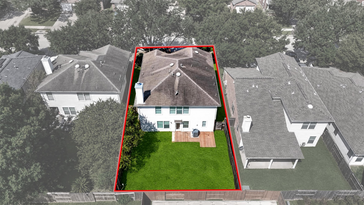
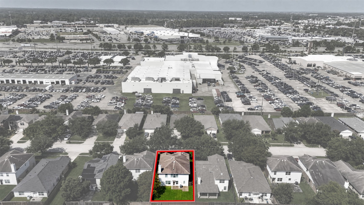
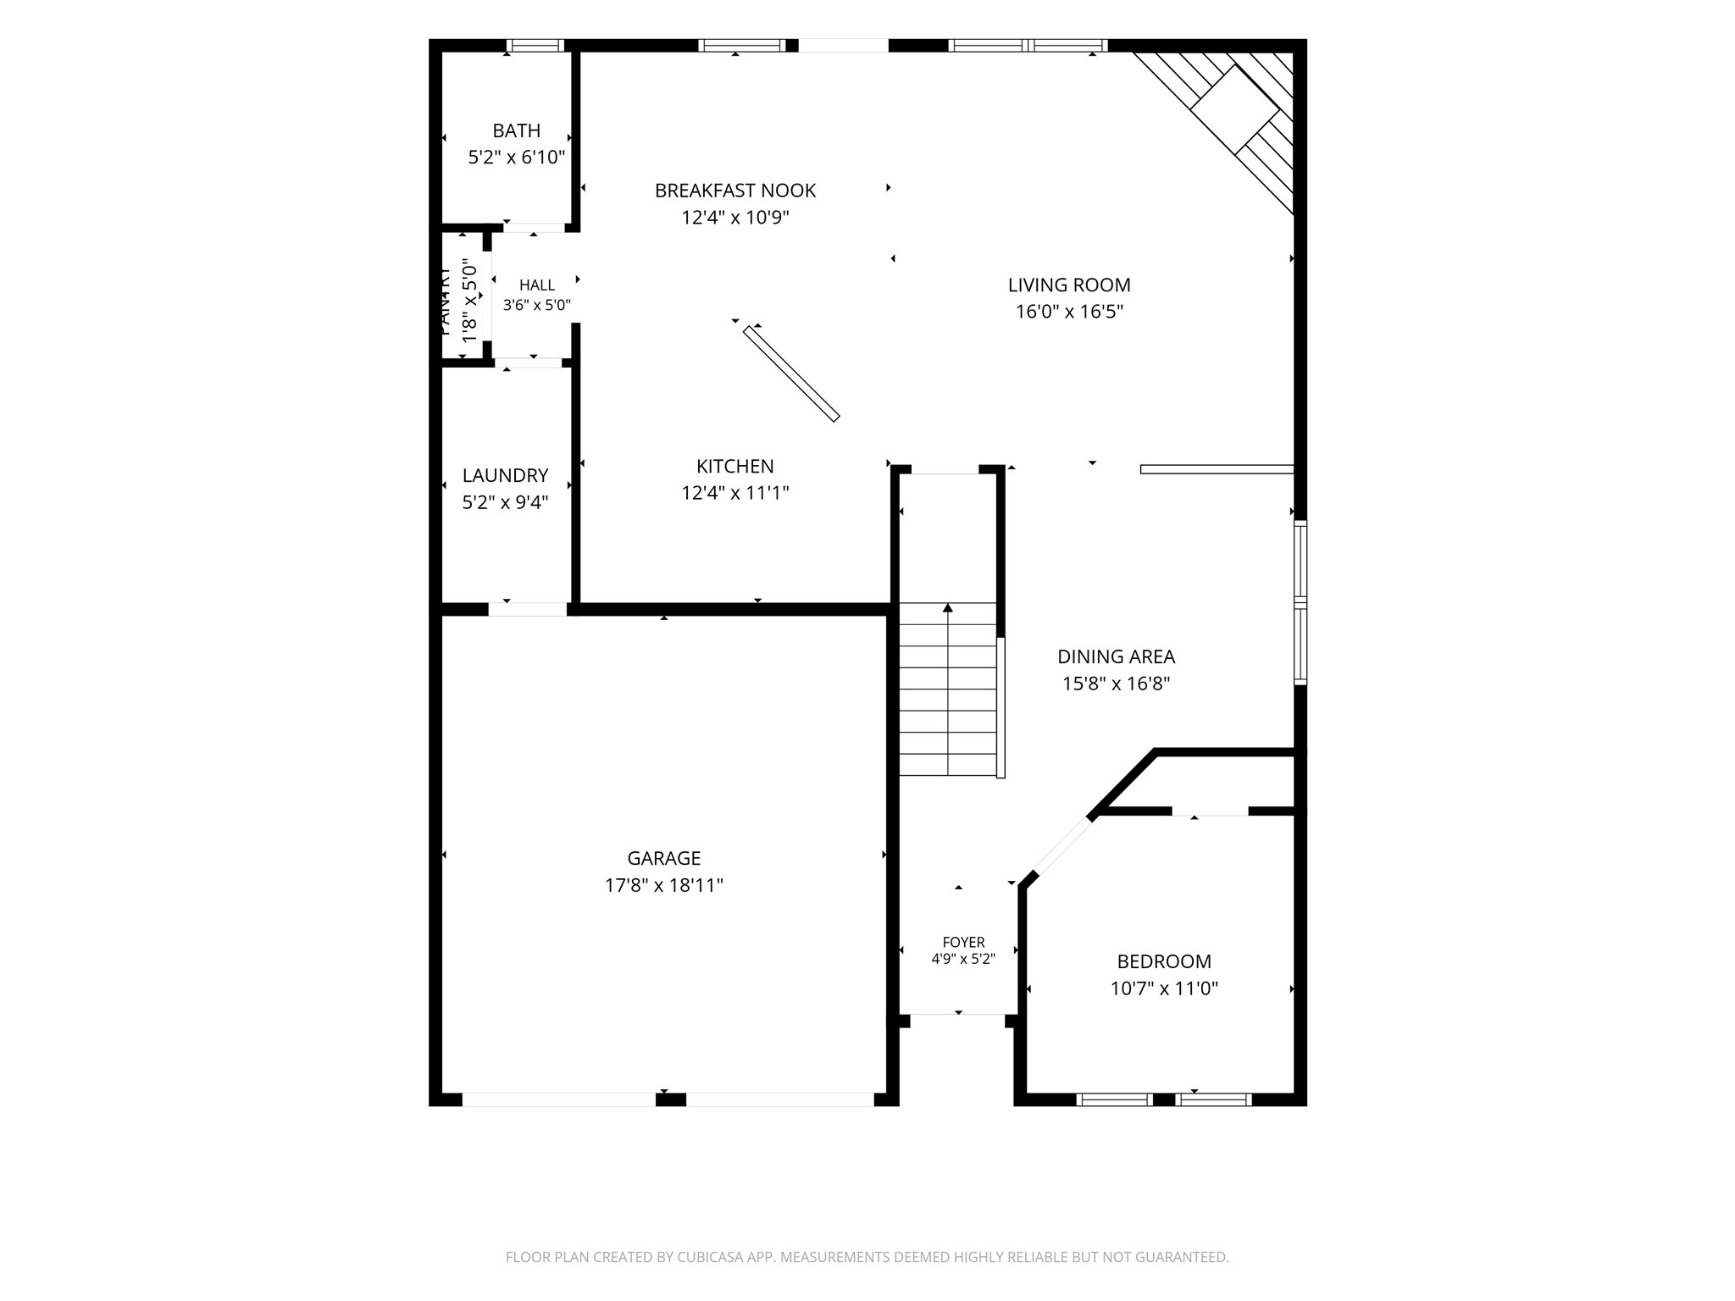
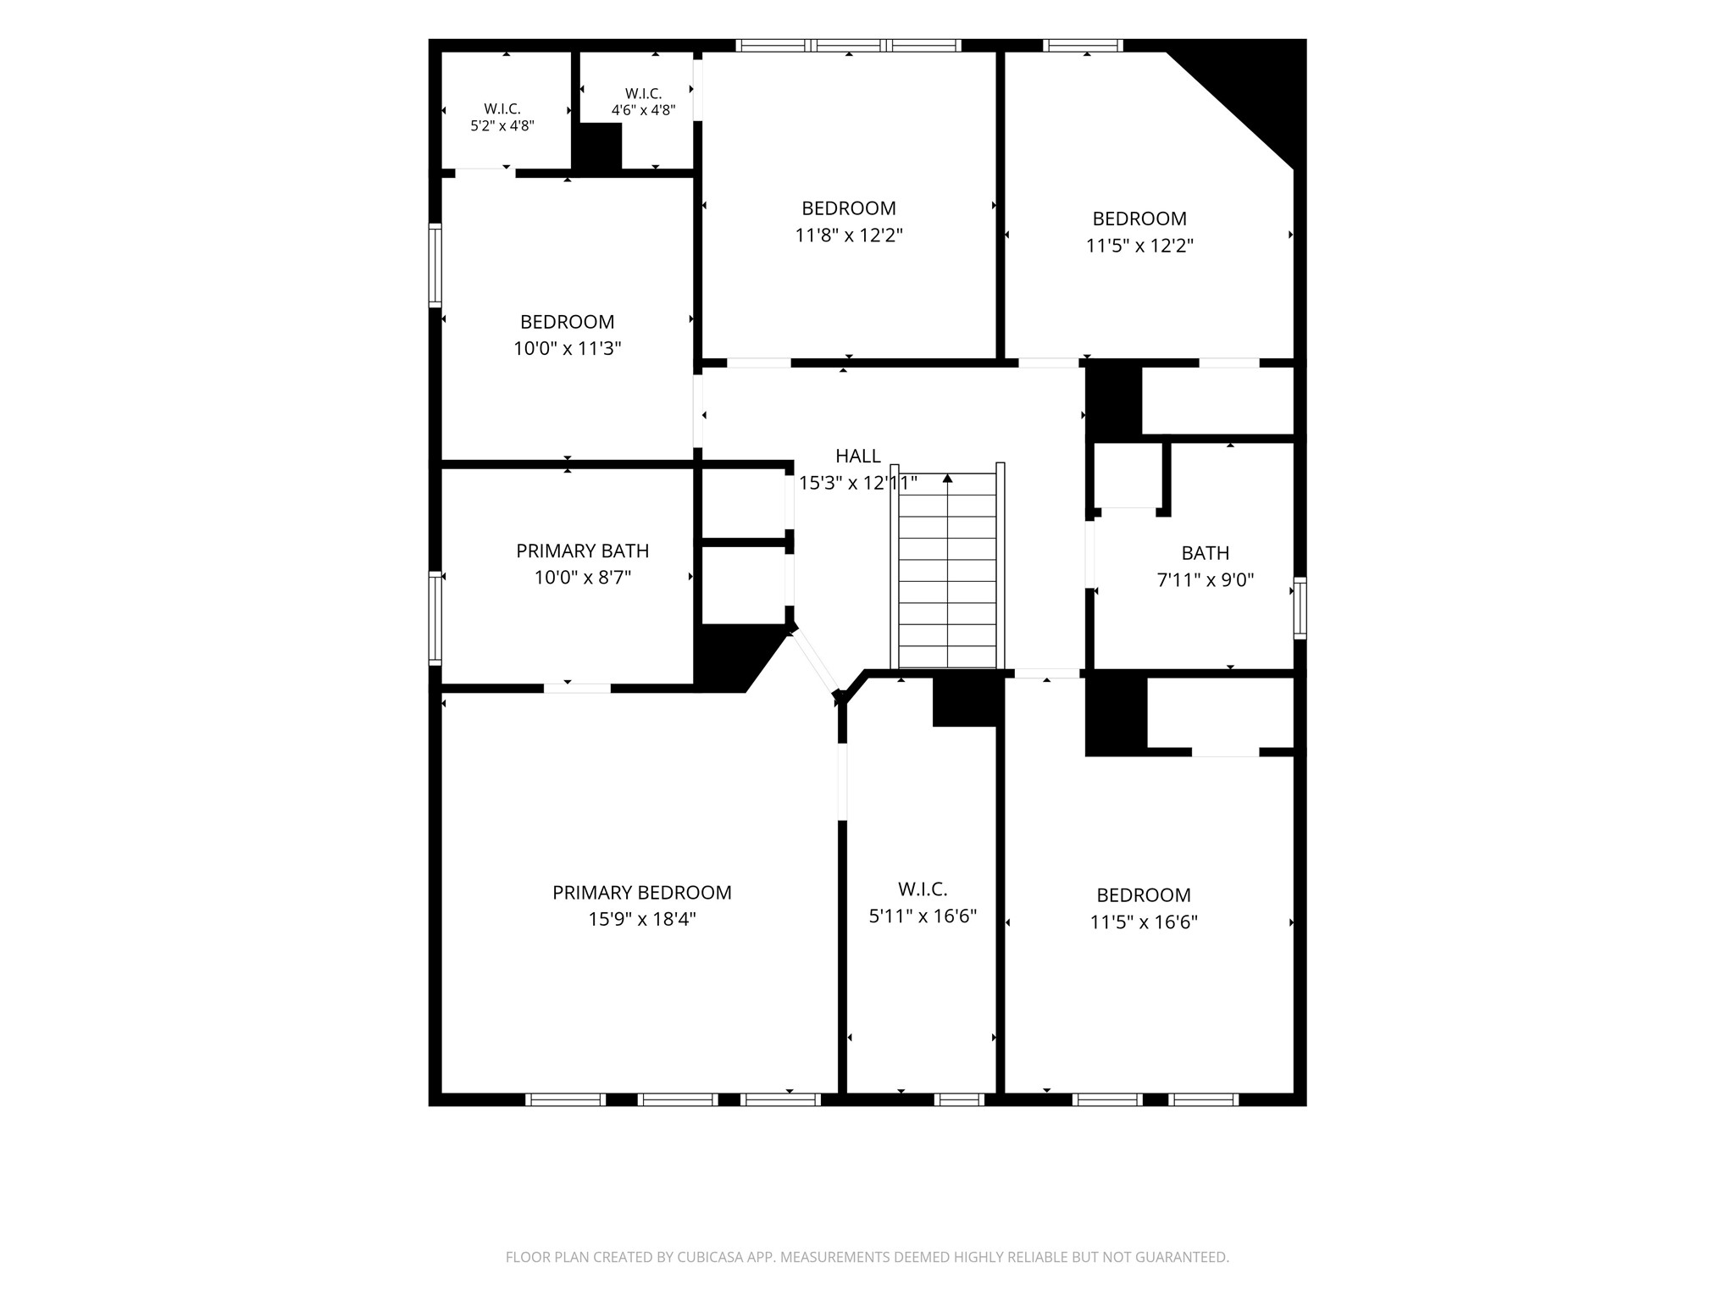
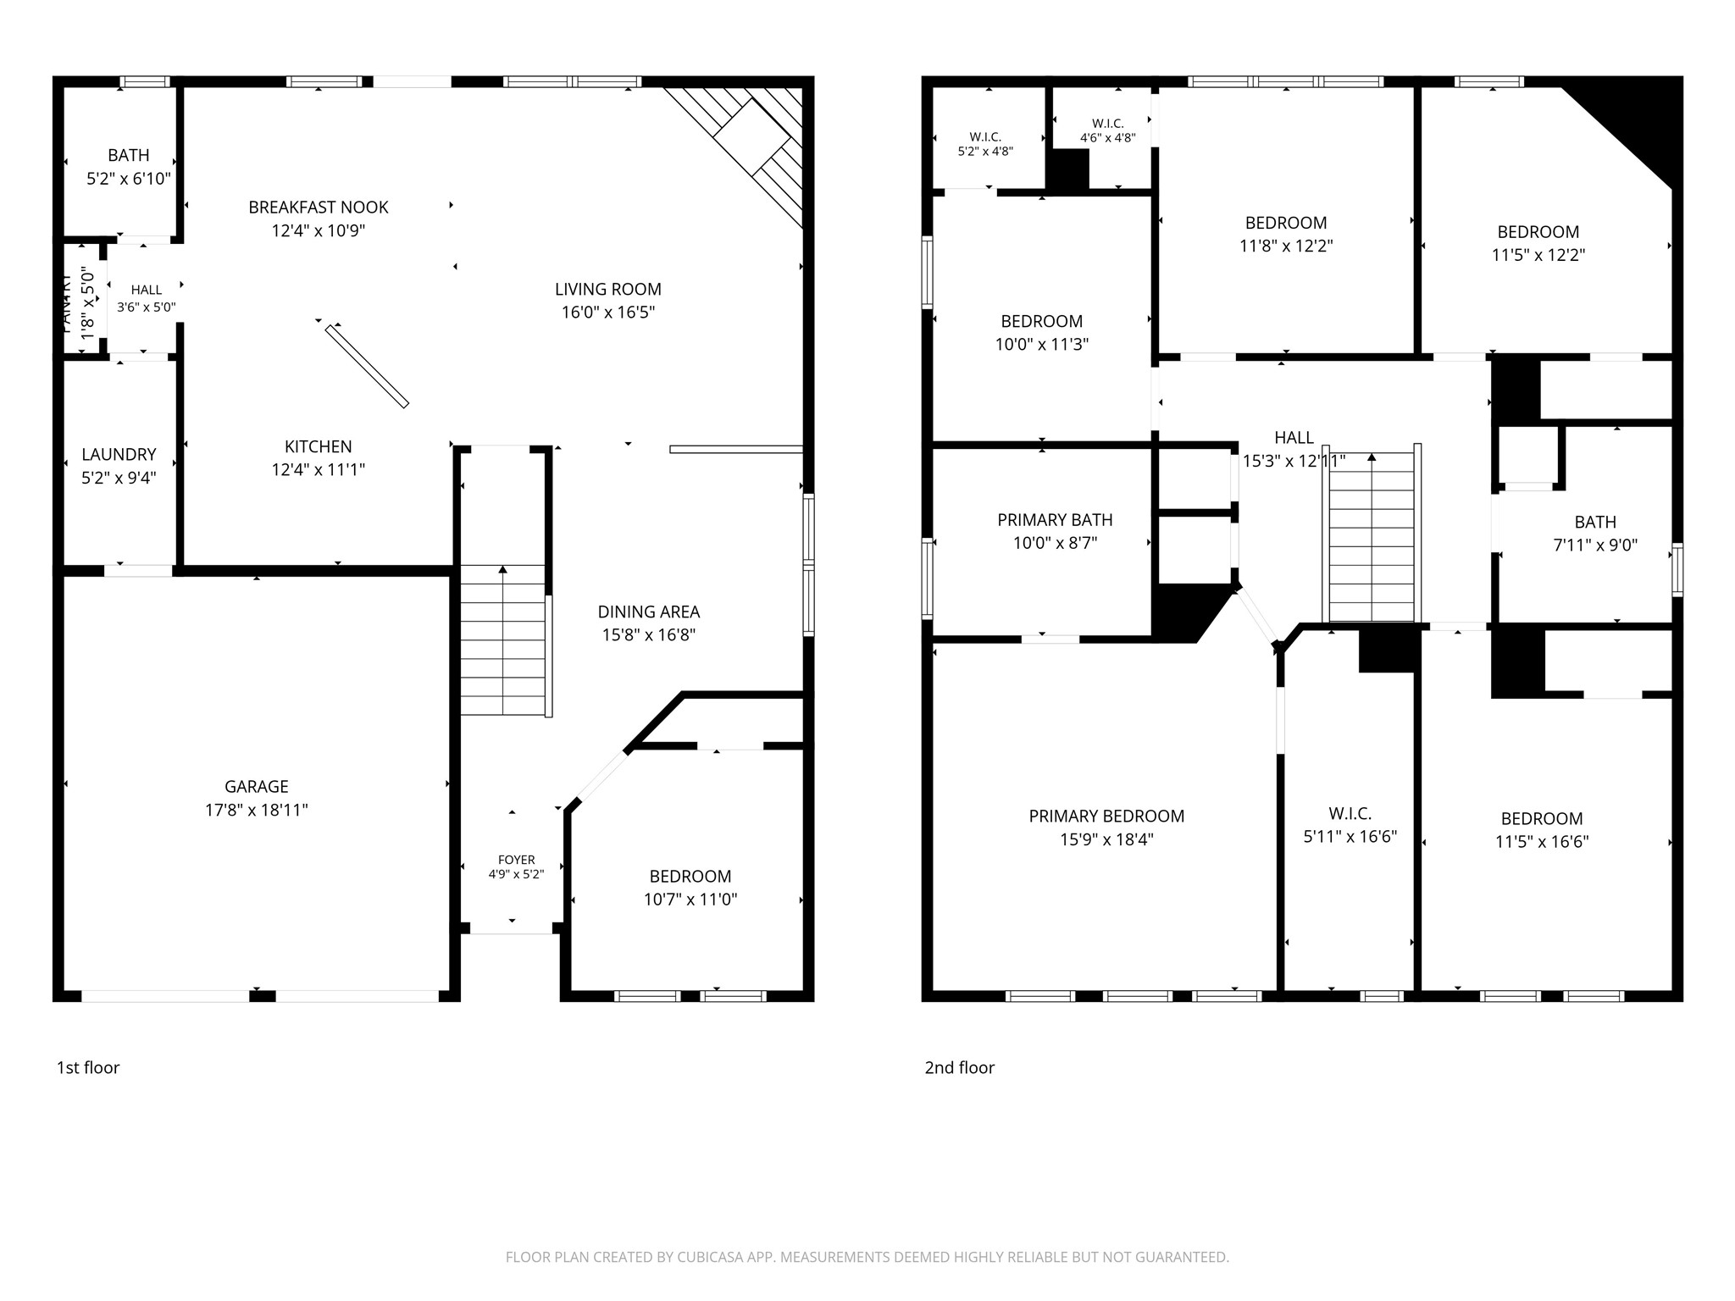
When your life needs more room, the right home can make all the difference. 20210 Cypresswood Glen offers the flexibility to create spaces around the way you actually live, whether that means room for overnight guests, working from home, hobbies, entertaining or simply having space to spread out. With 2,578 sq. ft. and a flexible 5/6 bedroom layout, this home gives you options as your needs change. Fresh paint and new bedroom carpet add a refreshed feel, while the open kitchen and living area create an easy place to gather. Beyond the backyard, gated Cypresswood Lake adds even more to everyday life with a pool, clubhouse, pickleball and tennis courts, playground, dog park, ponds and jogging paths. Minutes from Spring Creek Greenway for cycling, jogging, & horseback riding. Convenient to The Woodlands, shopping, dining, major employers, I-45, 99, Hardy Toll Road, & George Bush Intercontinental Airport.
Details
| MLS # | 86355388 |
|---|---|
| Listing Type | For Sale |
| Style | House |
| HOA Dues | $650 |
| Sub-Type | Resale |
| Status | Active |
| Year | 2002 |
| Days On Site | 4 |
| Listing Provided By | eXp Realty LLC | Elisa Gonzalez |
Features
| Bed(s) | 5 |
|---|---|
| Bath(s) | 3 Total |
| SQ Feet | 2,578 |
| Garage | 2 |
| Pool | Yes |
| Story(s) | 2 |
| Acreage | 0.11 |
Exterior
| Lot Features | Cleared, Subdivision, Pond On Lot |
|---|
Parking
| Garage Yes / No | Yes |
|---|---|
| Parking Features | Attached, Garage |
Taxes
| Tax Annual Amount | 7099 |
|---|
Location
| Community Features | Community Pool, Curbs |
|---|
Area Information
| State | TX |
|---|---|
| County | Harris |
| City | Spring |
| Zip Code | 77373 |
| Area | 12 |
| Subarea | Spring East |
| Community Name | Cypresswood Lake Sec 03 |
| Listing VS Median (in Cypresswood Lake Sec 03) | |
Price: $315,000 low | high Med: $307,500 sqft: 2,578 low | high Med: 2,605 $ / sqft: $122 low | high Med: $118 On site: 4 low | high Med: 73.5 | |
Request a showing
Request a showing
Contact
Learn More About This Property

| State | TX |
|---|---|
| County | Harris |
| City | Spring |
| Zip Code | 77373 |
| Area | 12 |
| Subarea | Spring East |
| Community Name | Cypresswood Lake Sec 03 |
| Listing VS Median (in Cypresswood Lake Sec 03) | |
Price: $315,000 low | high Med: $307,500 sqft: 2,578 low | high Med: 2,605 $ / sqft: $122 low | high Med: $118 On site: 4 low | high Med: 73.5 | |


.jpg)

Land & Ranch 210.483.7500 | Bandera 830.850.6700 | Global Luxury 210.483.5700 | Coldwell Banker Commercial Alamo City 210.483.6250
North Central San Antonio / Stone Oak 210.483.7070 | Harper Property Management 210.483.7040 | Relocation Services 210.483.7121
North West San Antonio 210.483.0000 | Laredo 956.722.4822 | Coldwell Banker Commercial International Gateway 956.937.2867
