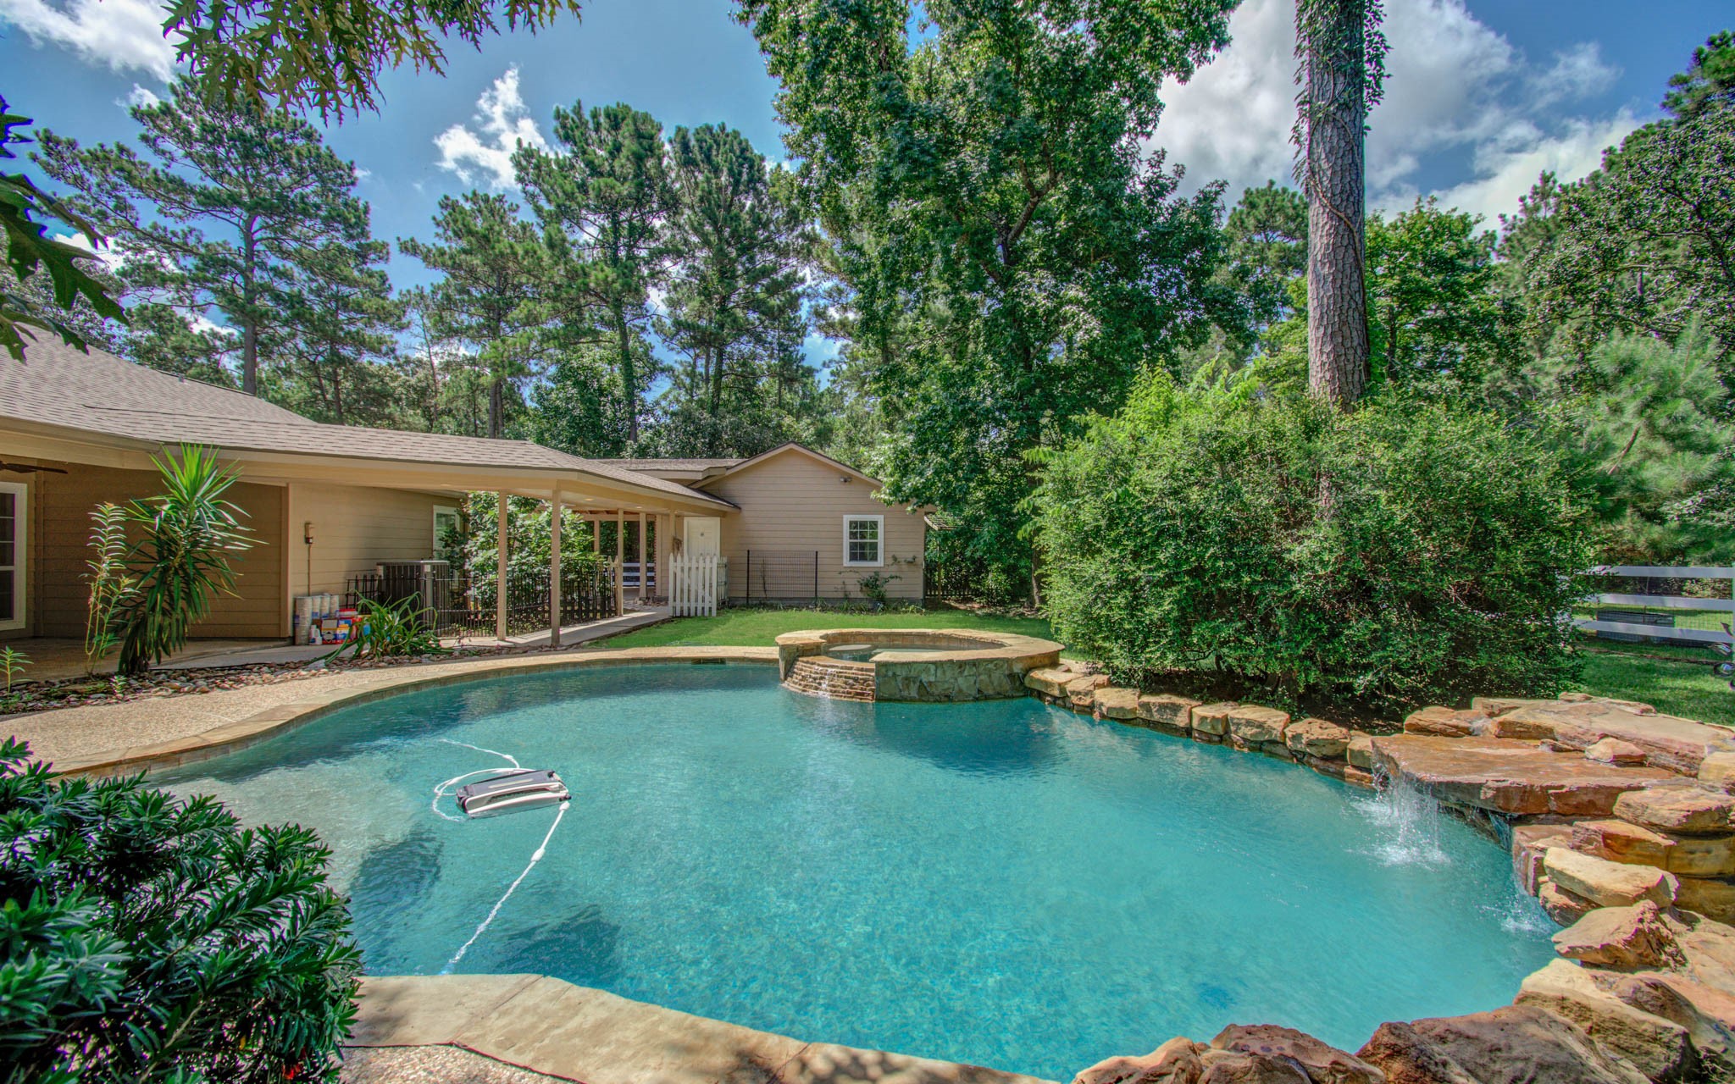
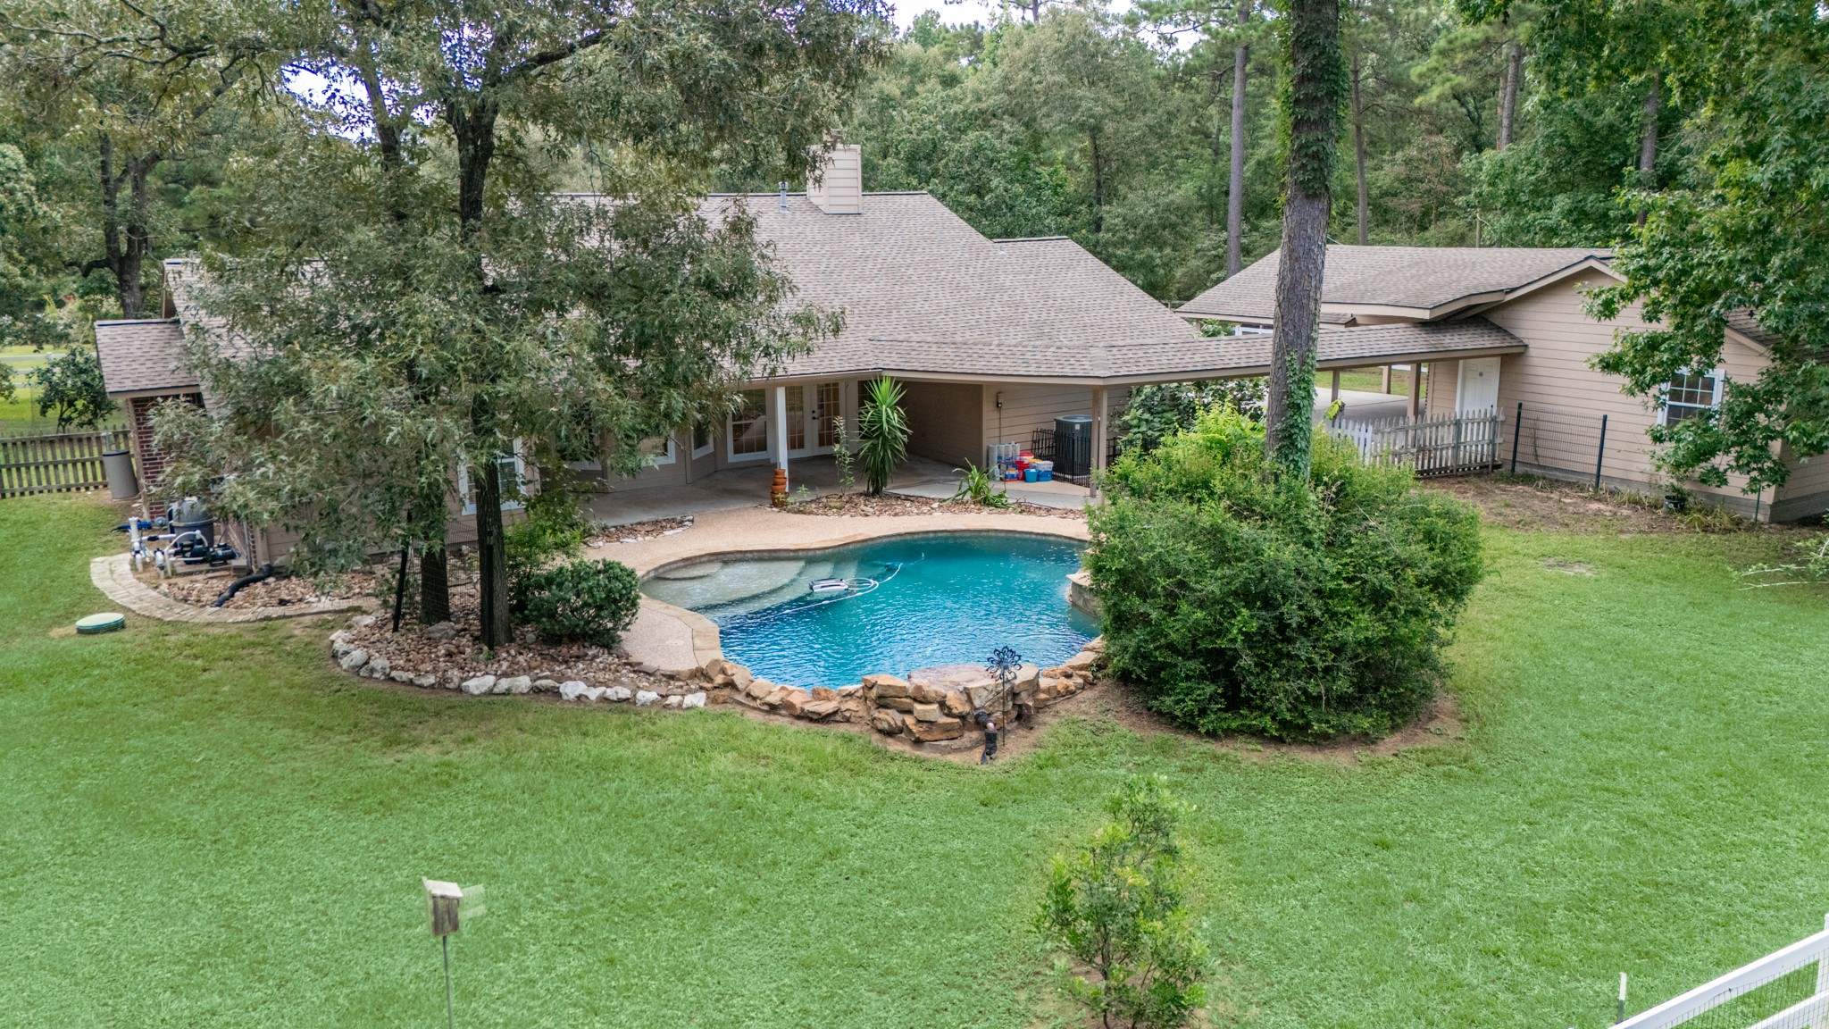
Beautiful backyard oasis with a freeform pool, attached spa, covered patio, and mature trees offering exceptional privacy. Ideal for entertaining or relaxing, this resort-inspired outdoor space combines lush landscaping with peaceful wooded views.
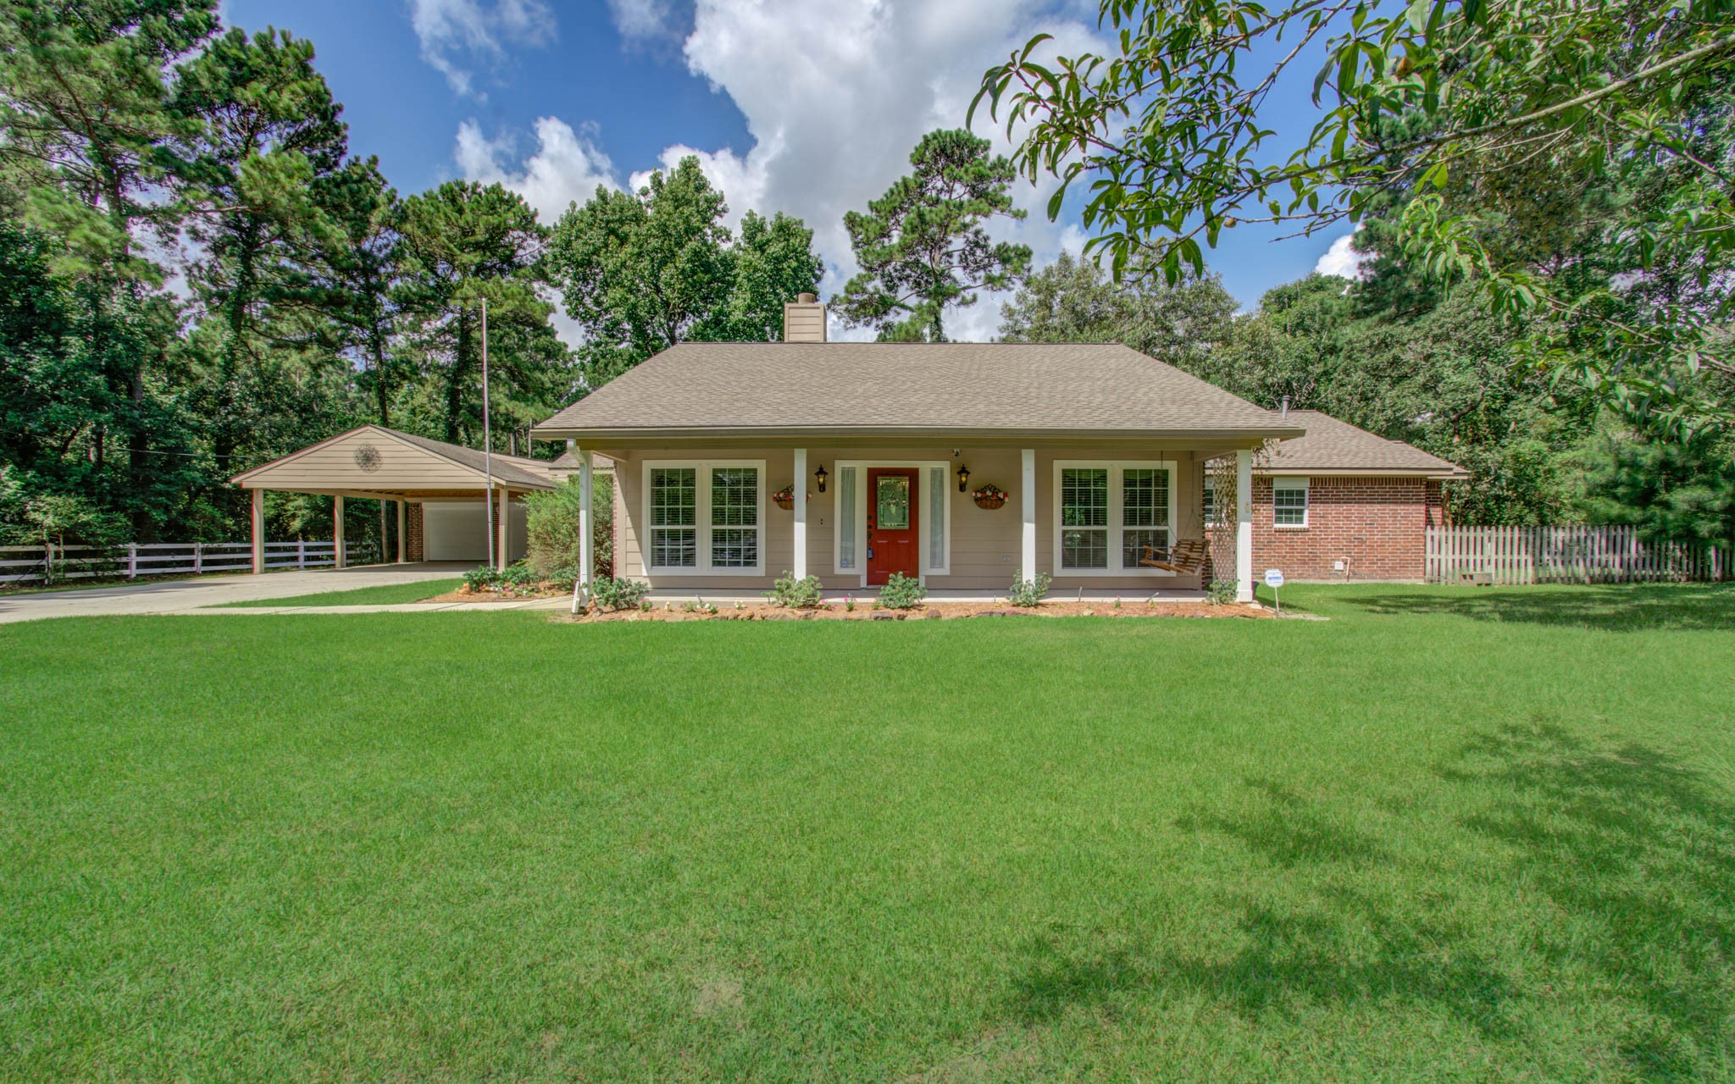
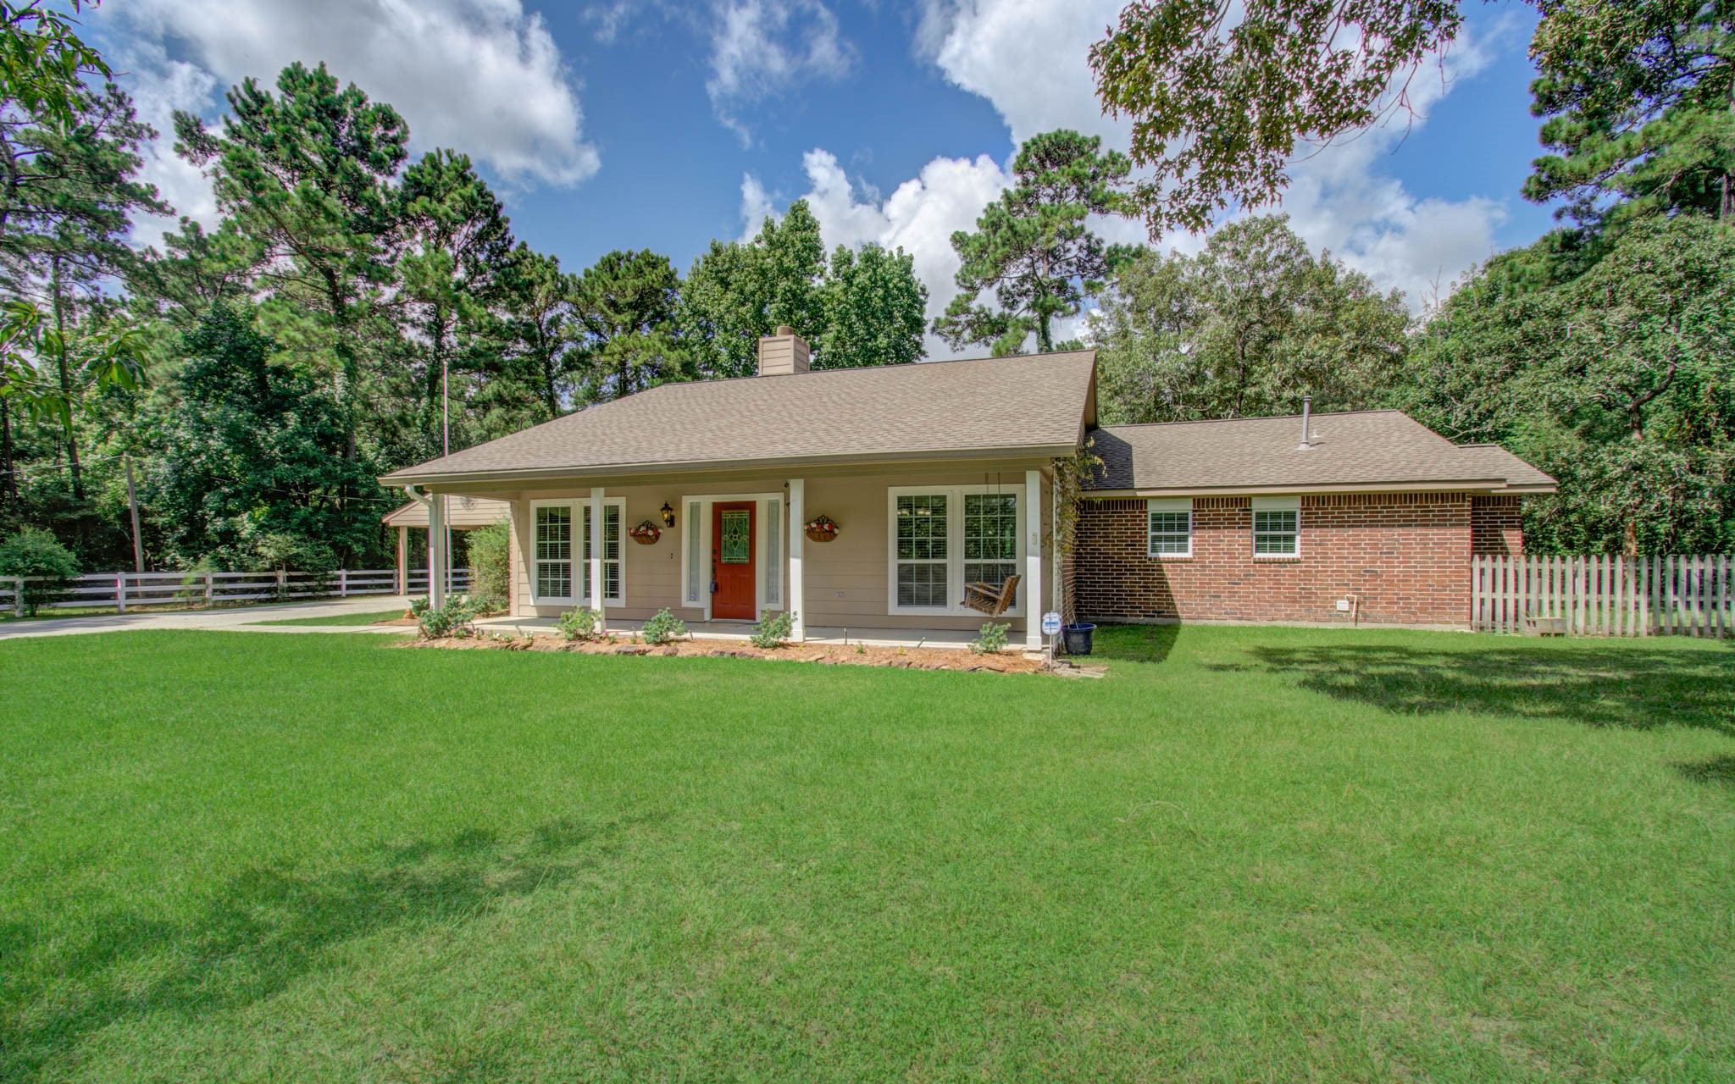
Welcome home to timeless charm! Set on a beautifully maintained, expansive lawn with mature trees providing privacy and a peaceful backdrop, this inviting residence offers exceptional curb appeal.
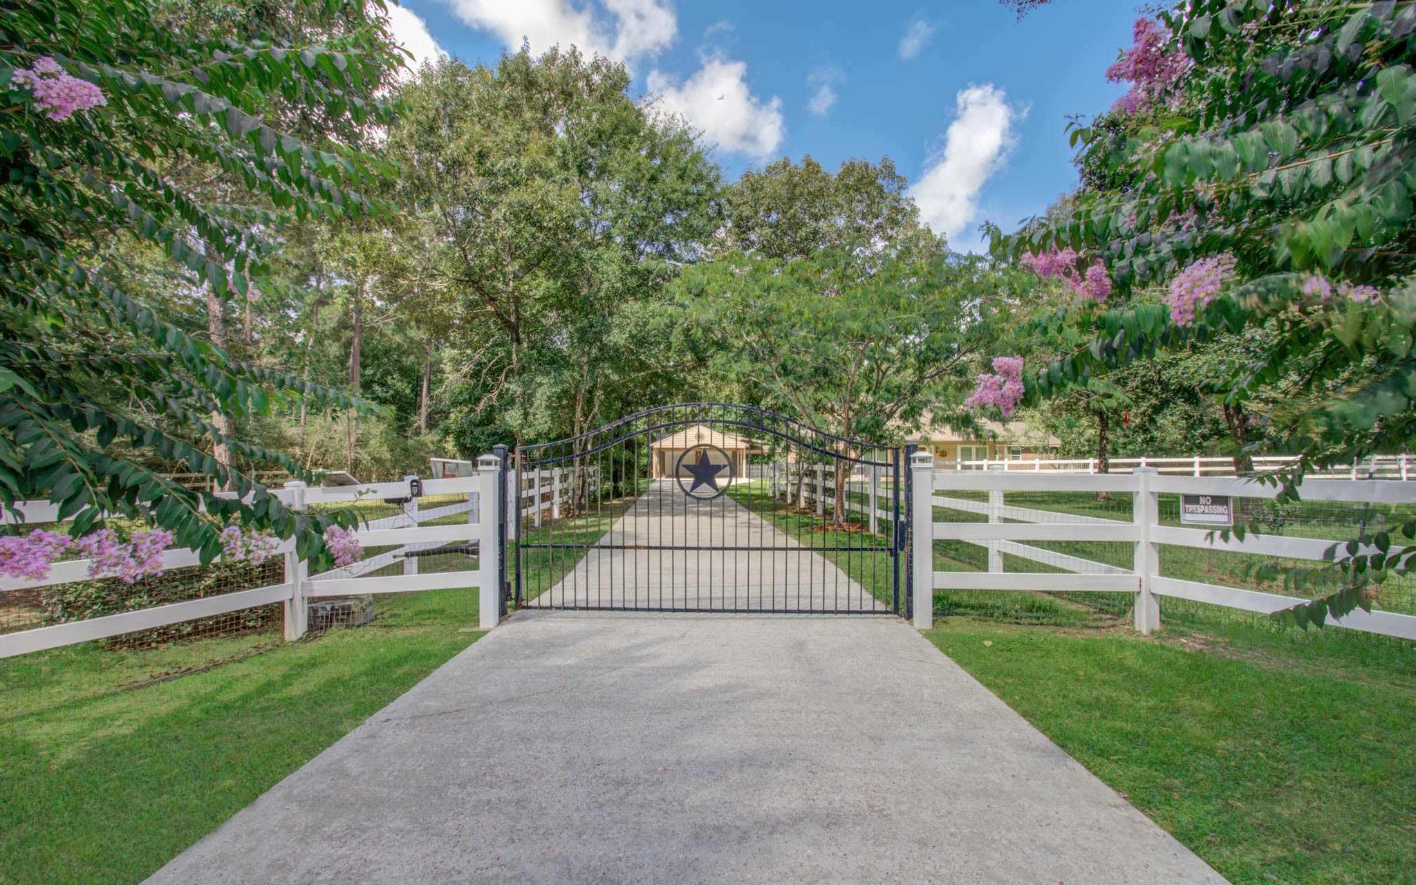
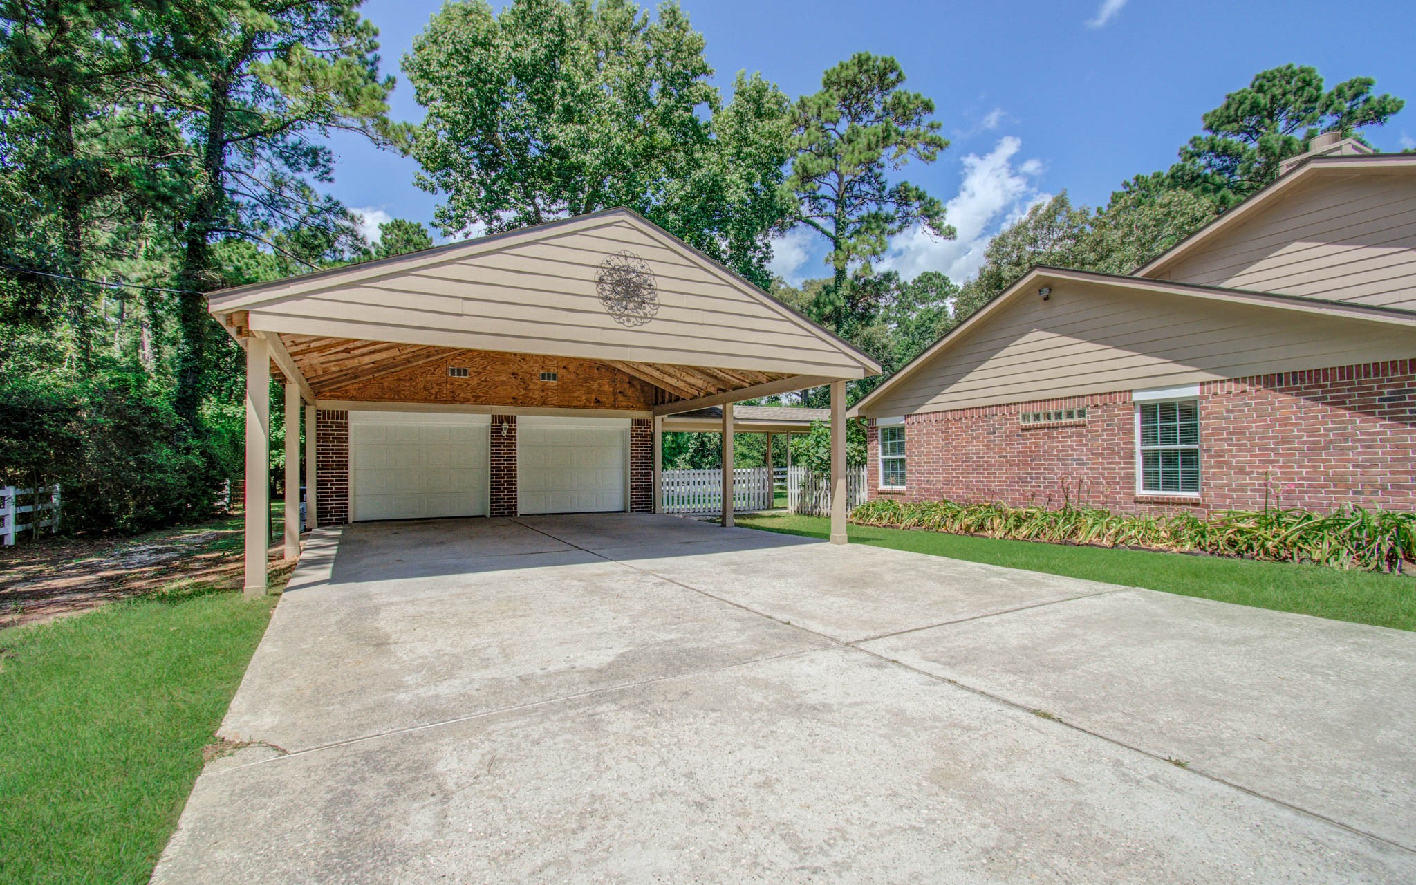
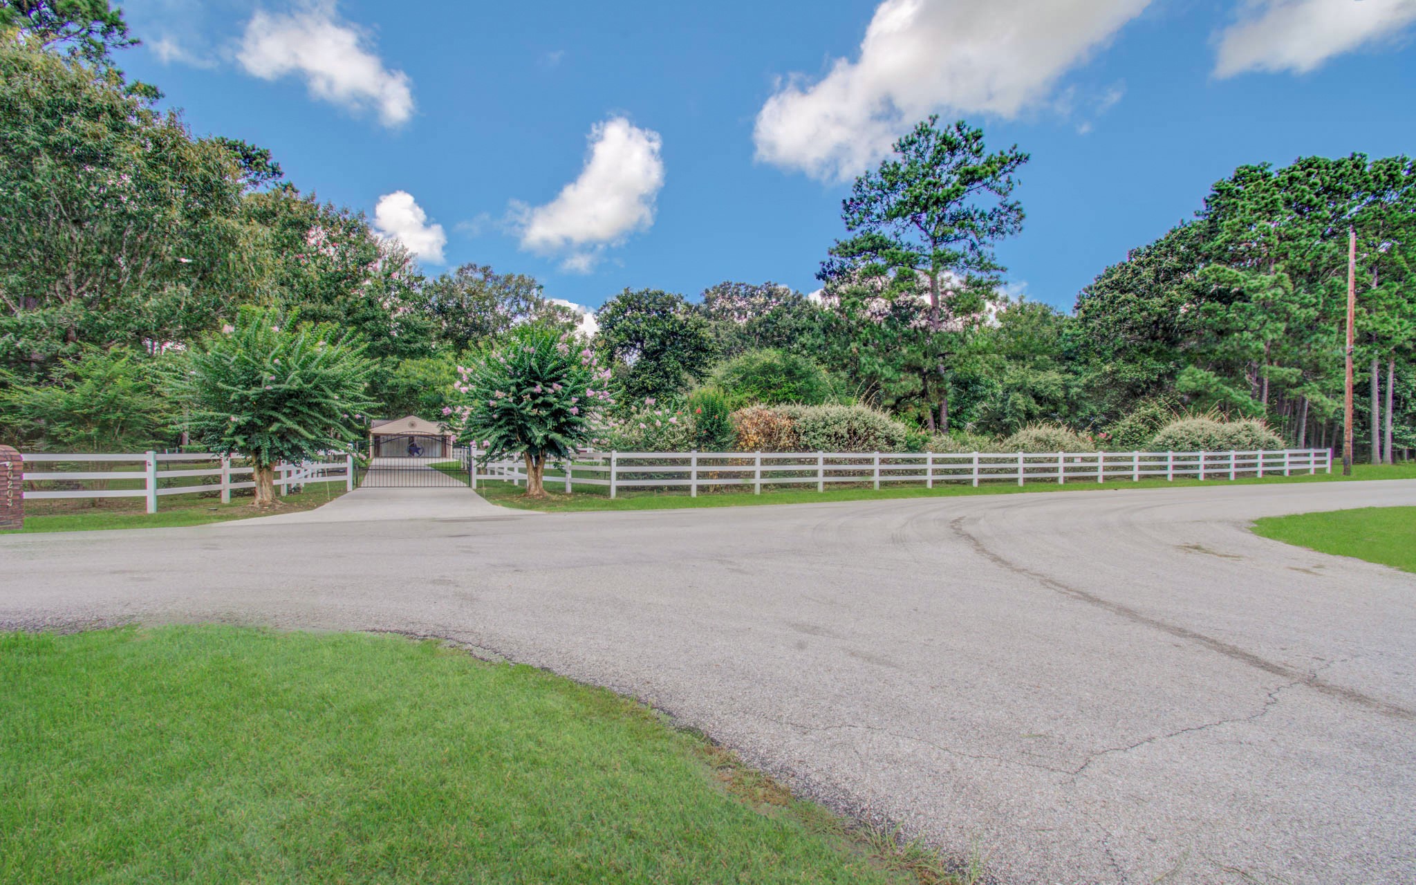
A stately gated entrance welcomes you to the property, featuring a custom black wrought-iron gate. Double wide paved driveway up to carport/garage area.
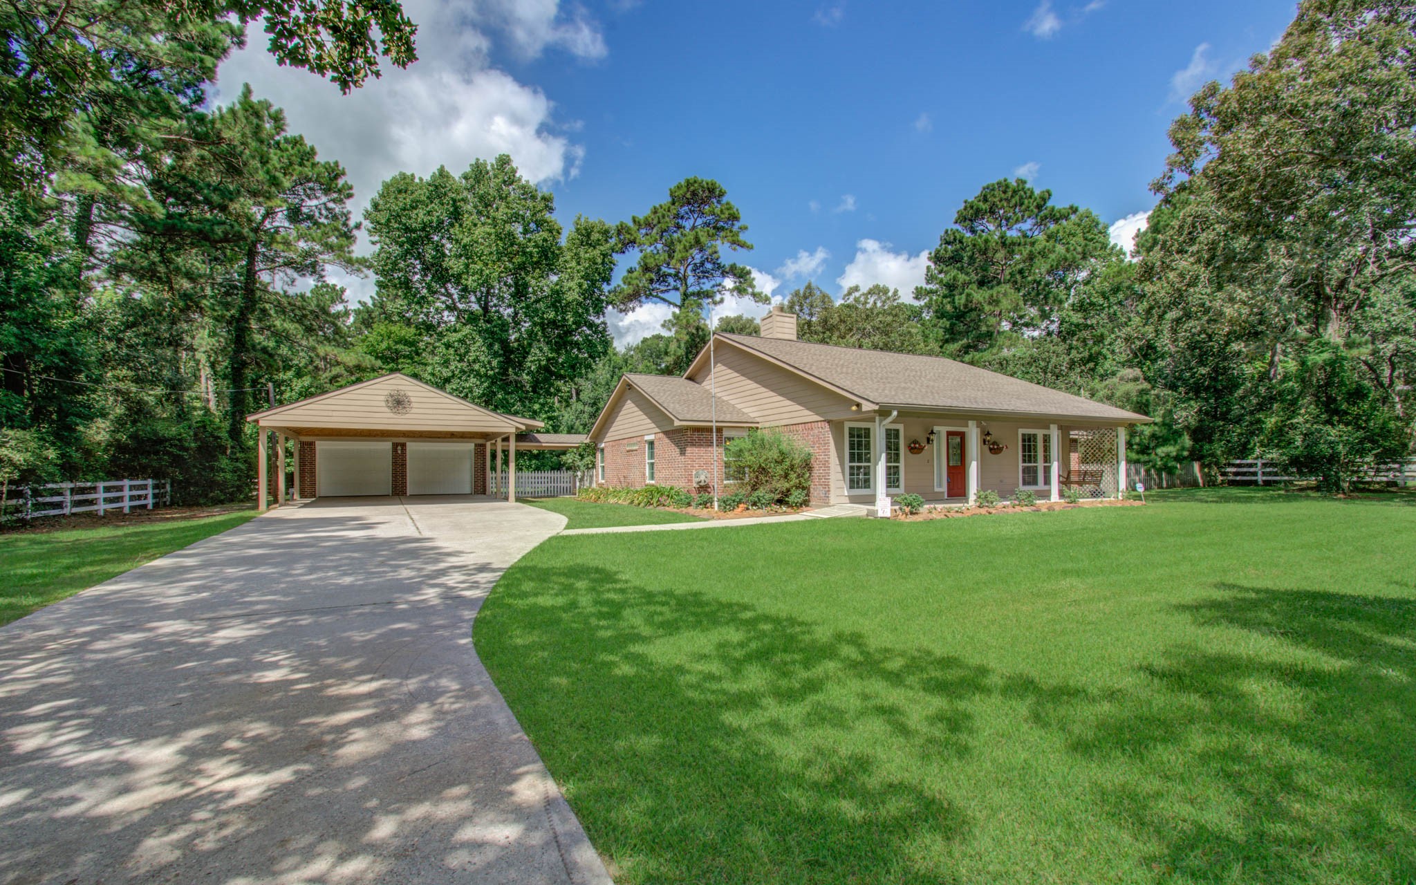
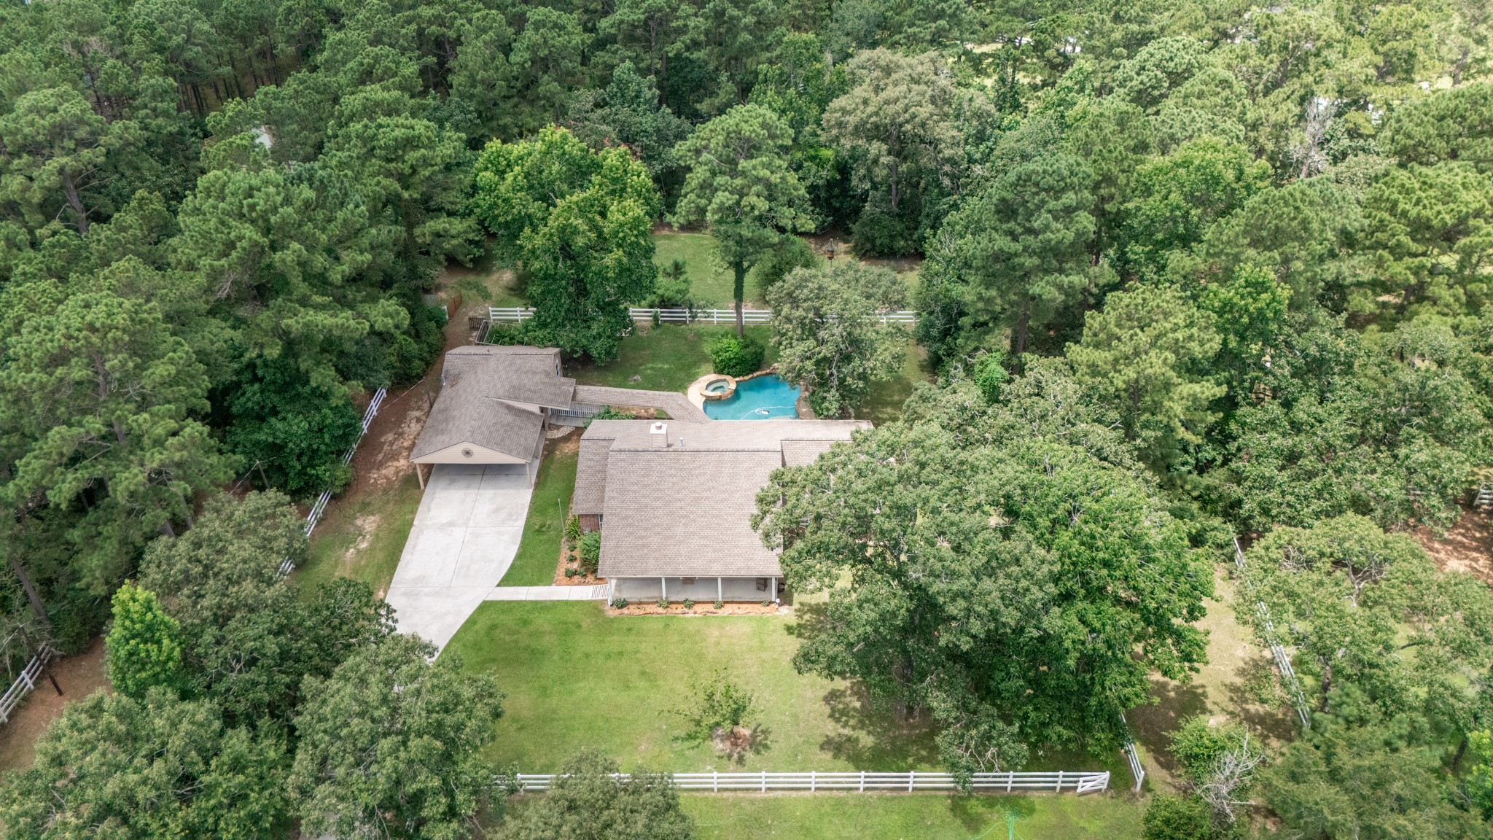
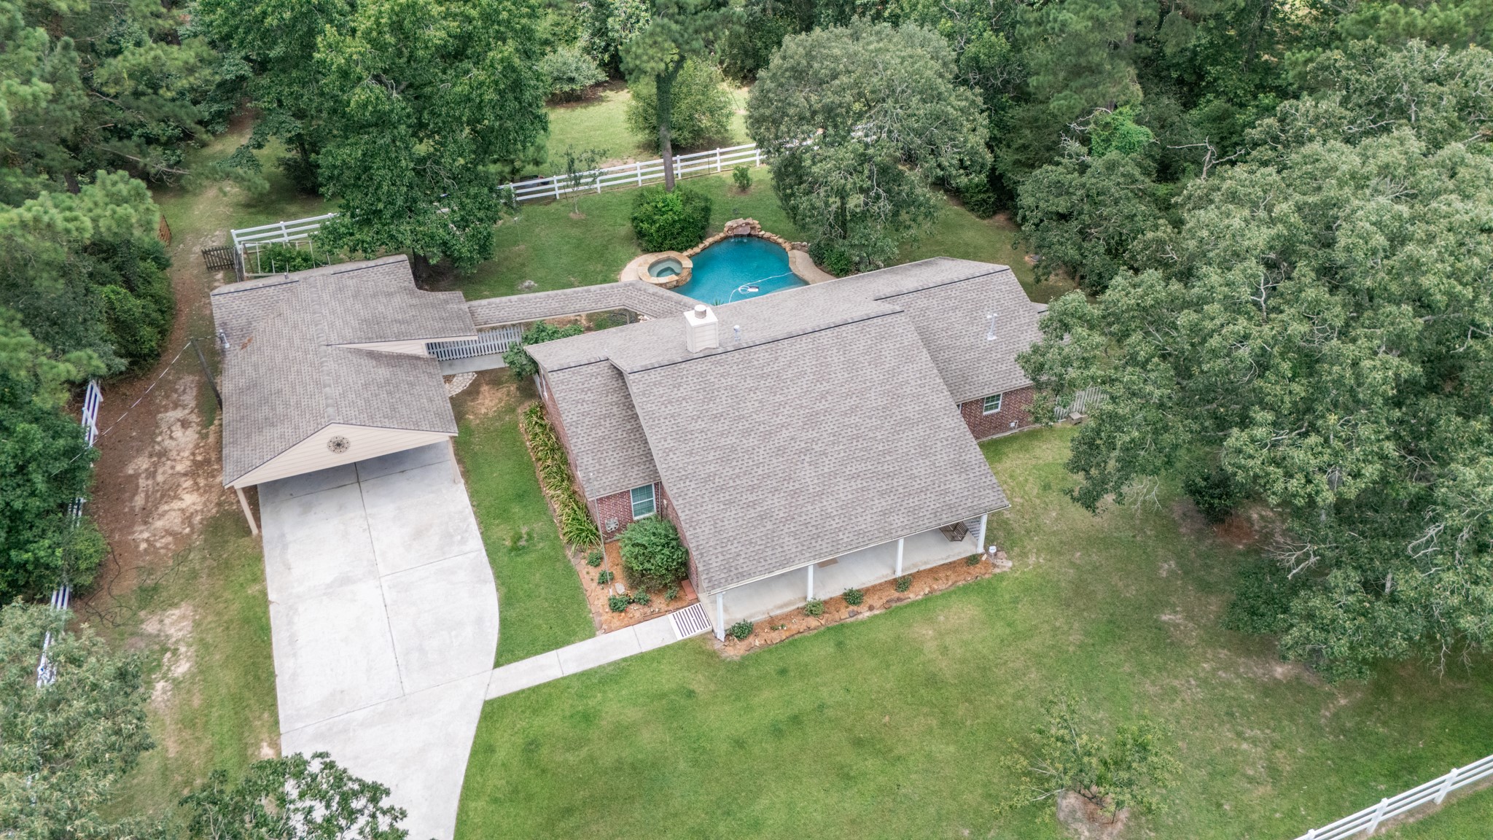
Beautiful single-story home set on a spacious, meticulously maintained lot with mature trees, a welcoming front porch, and a long driveway leading to a detached two-car garage/carport.
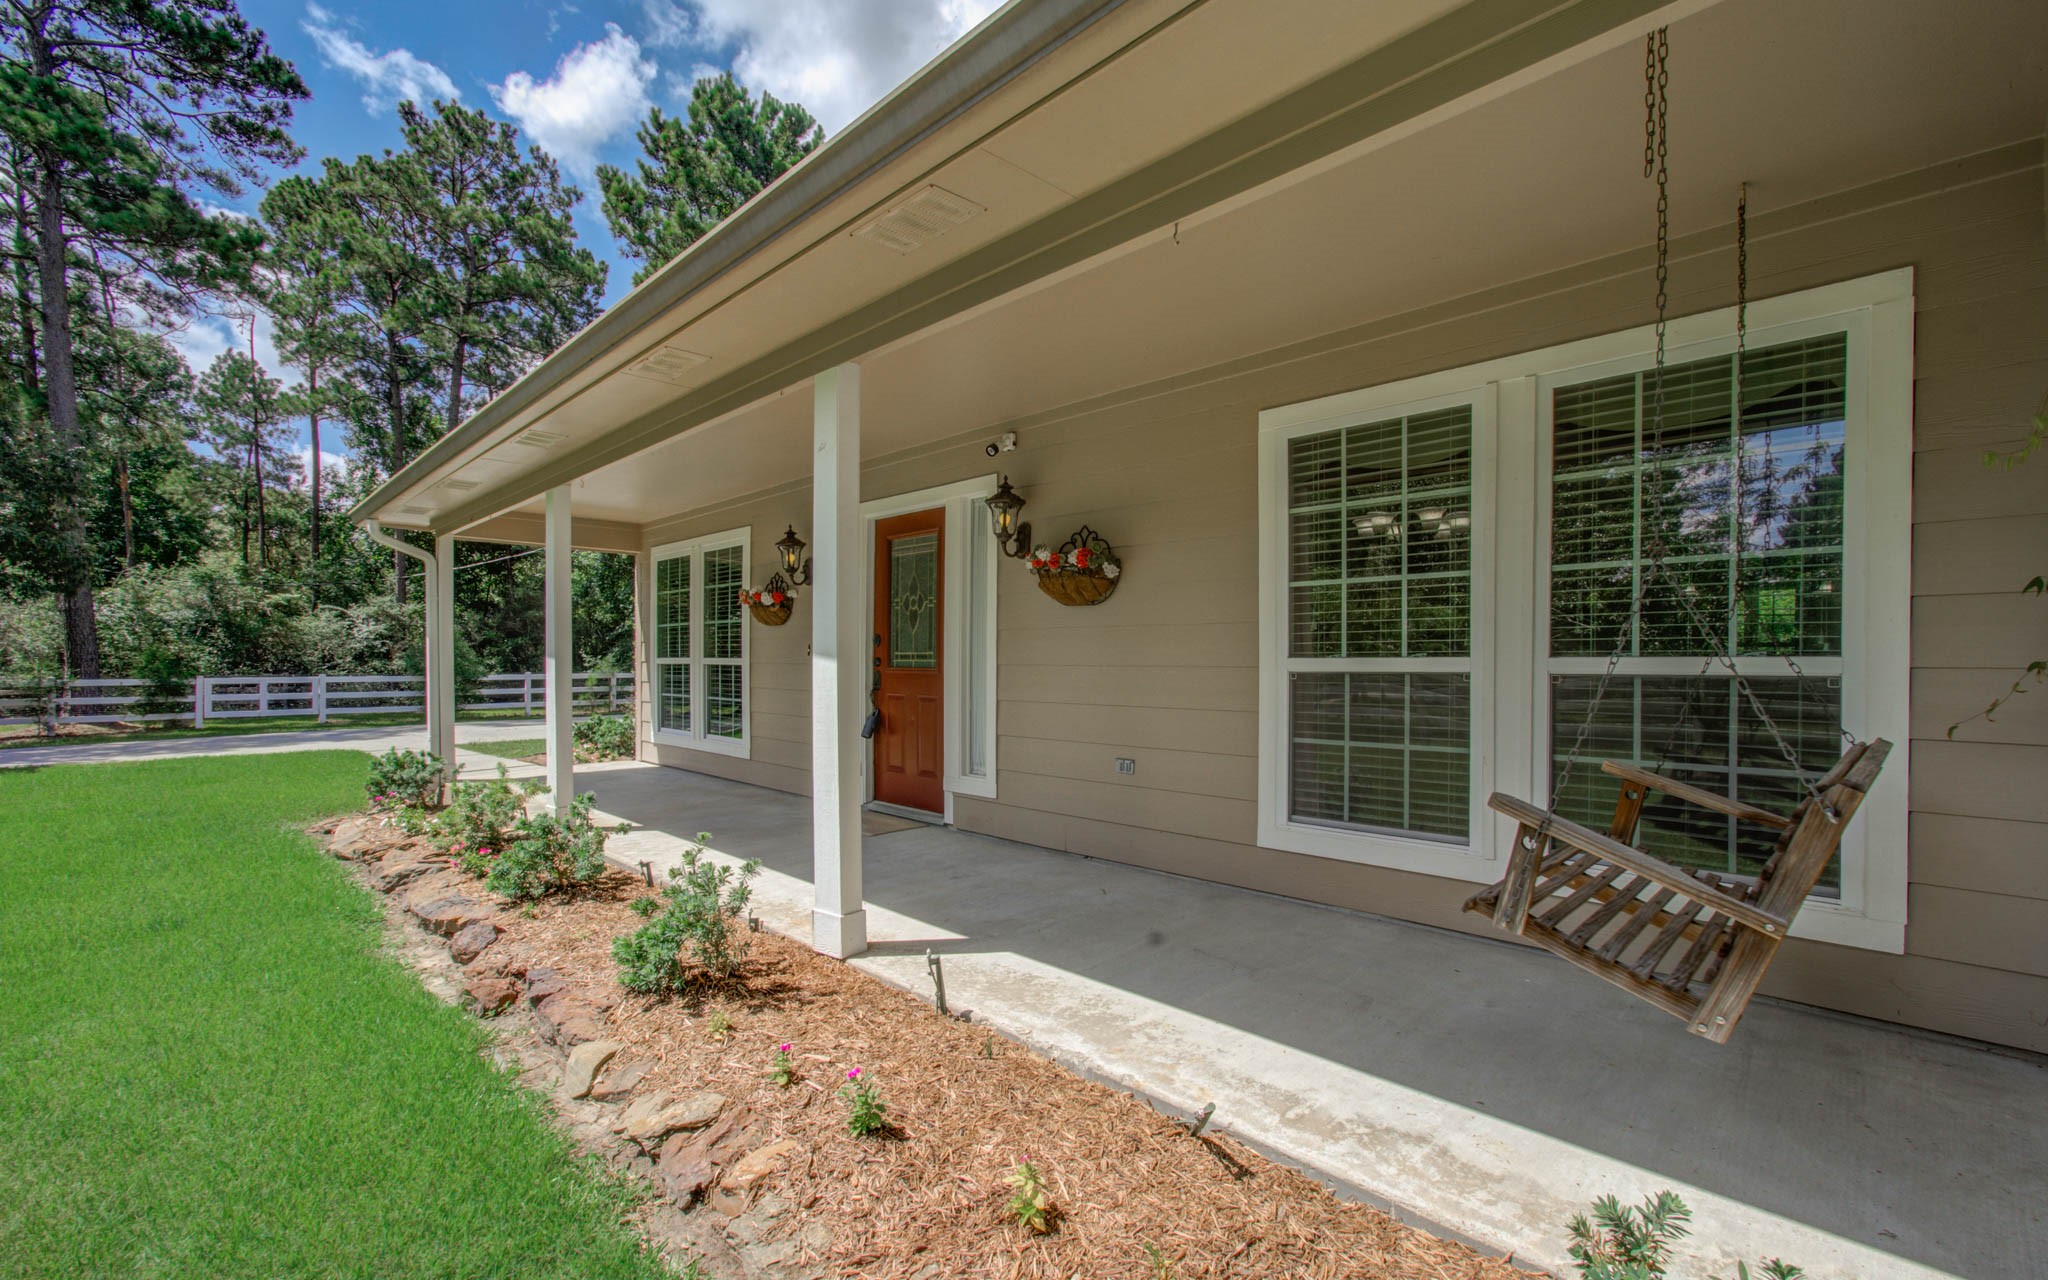
The house has a welcoming front porch with white columns and a porch swing. Covered porch adds both charm and functional outdoor living space.
Home has a welcoming front porch with white columns and a porch swing.
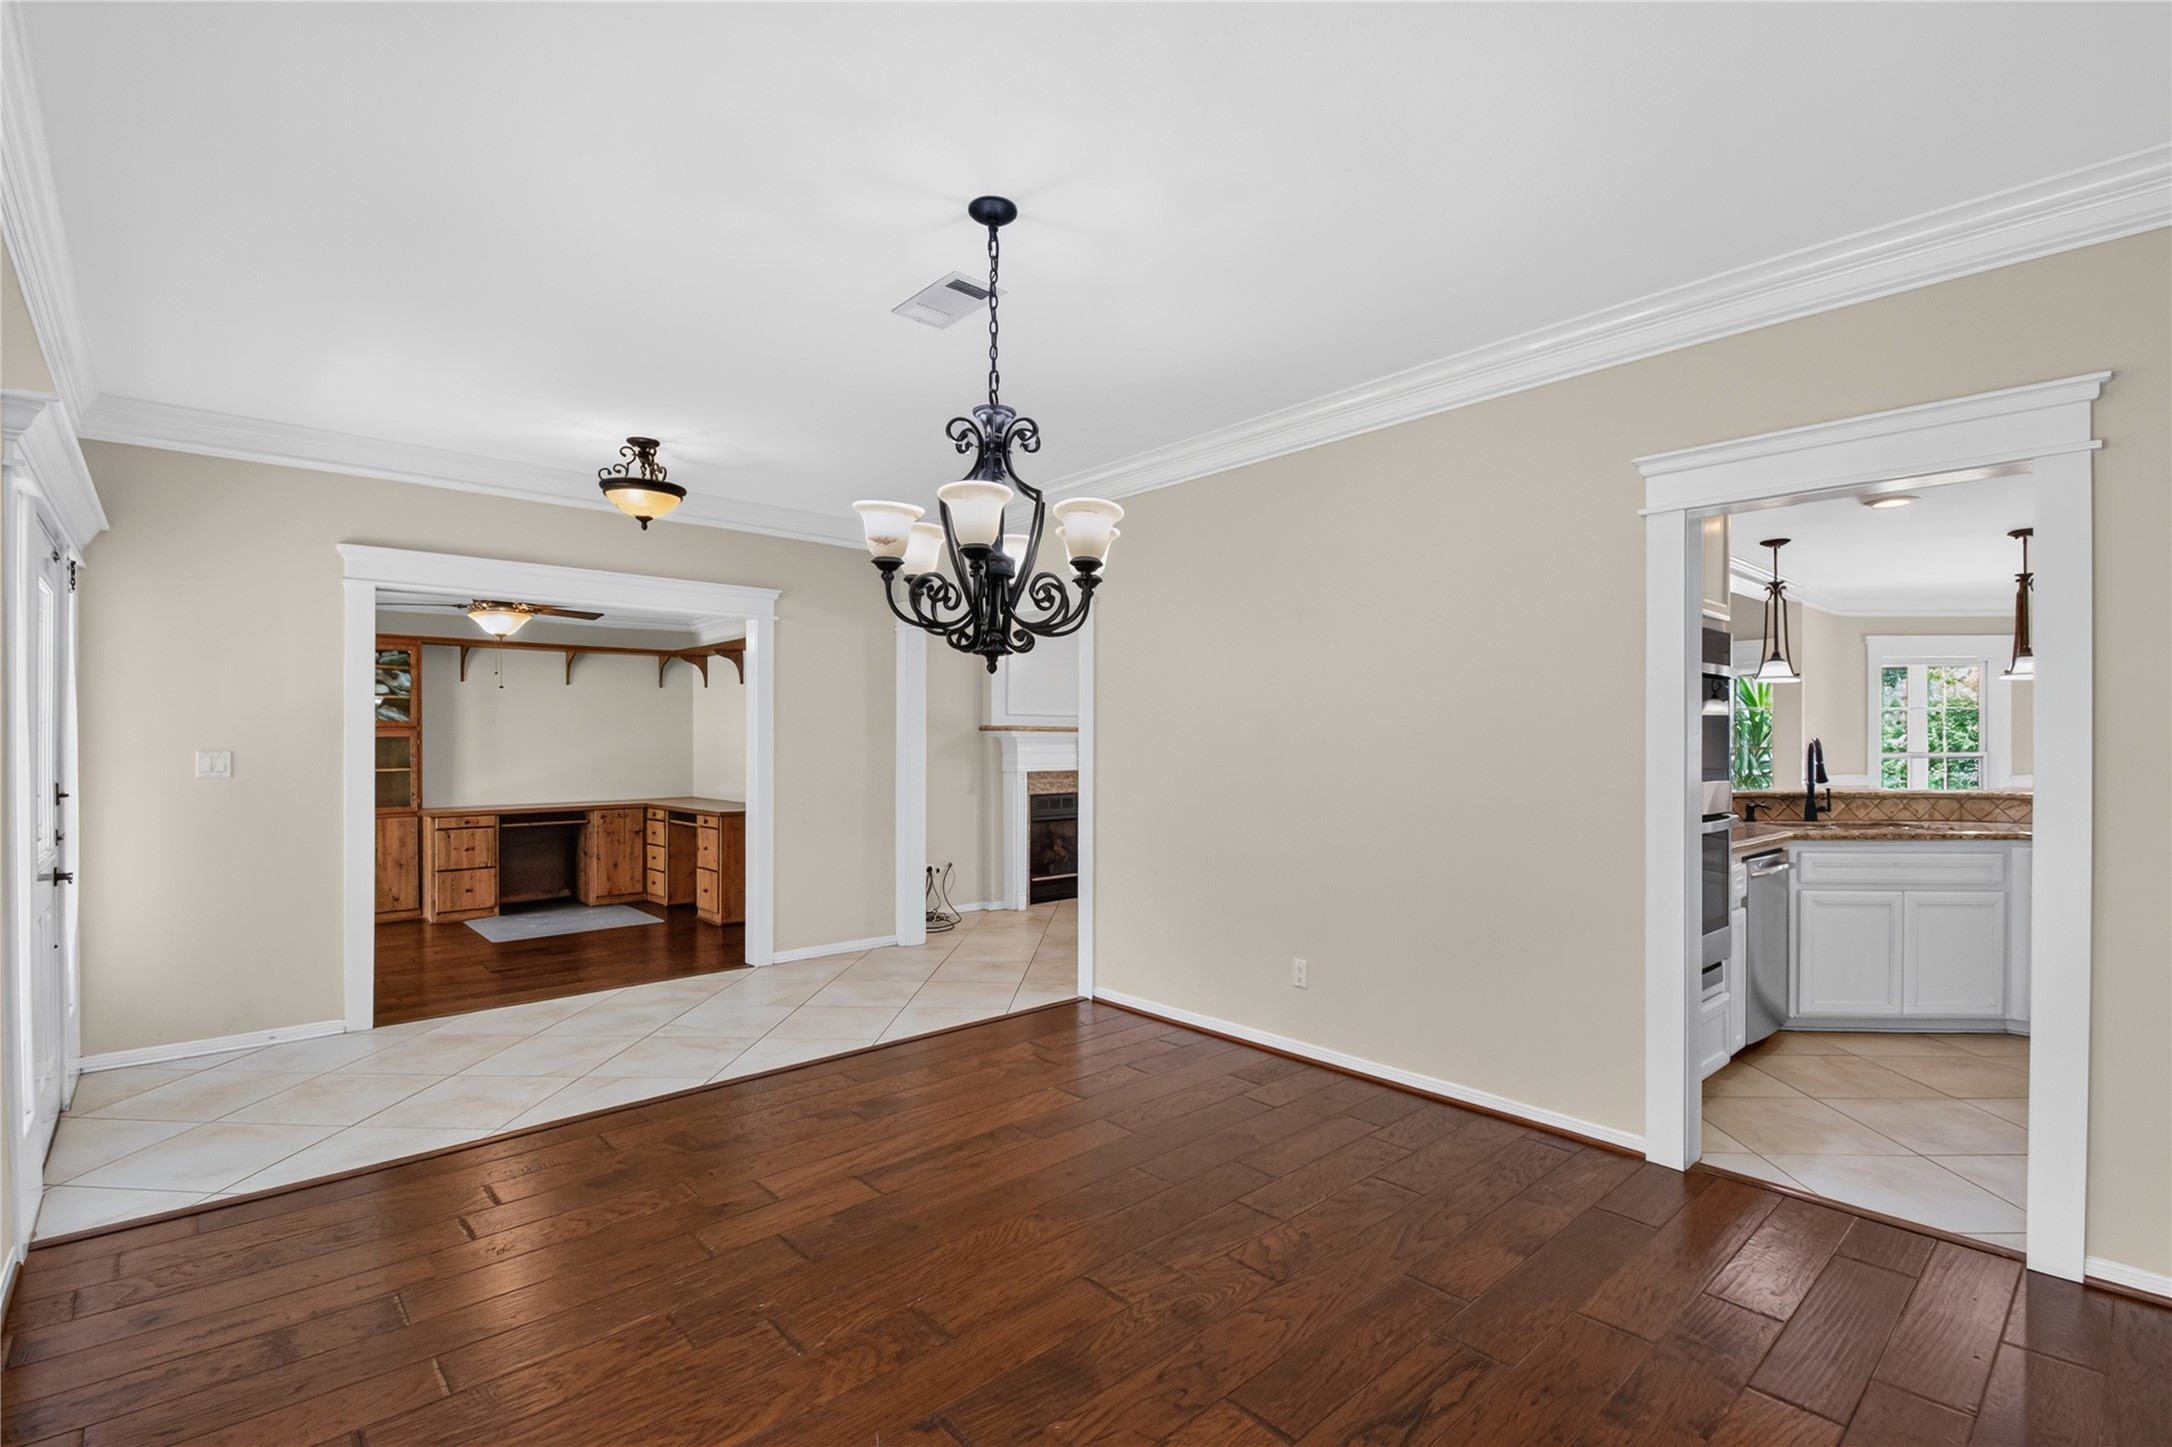
Open-concept layout with wide cased openings that connect the dining room to adjacent living spaces, enhancing flow for entertaining. This formal dining room has a bright, open feel with classic architectural details and a warm, neutral palette.
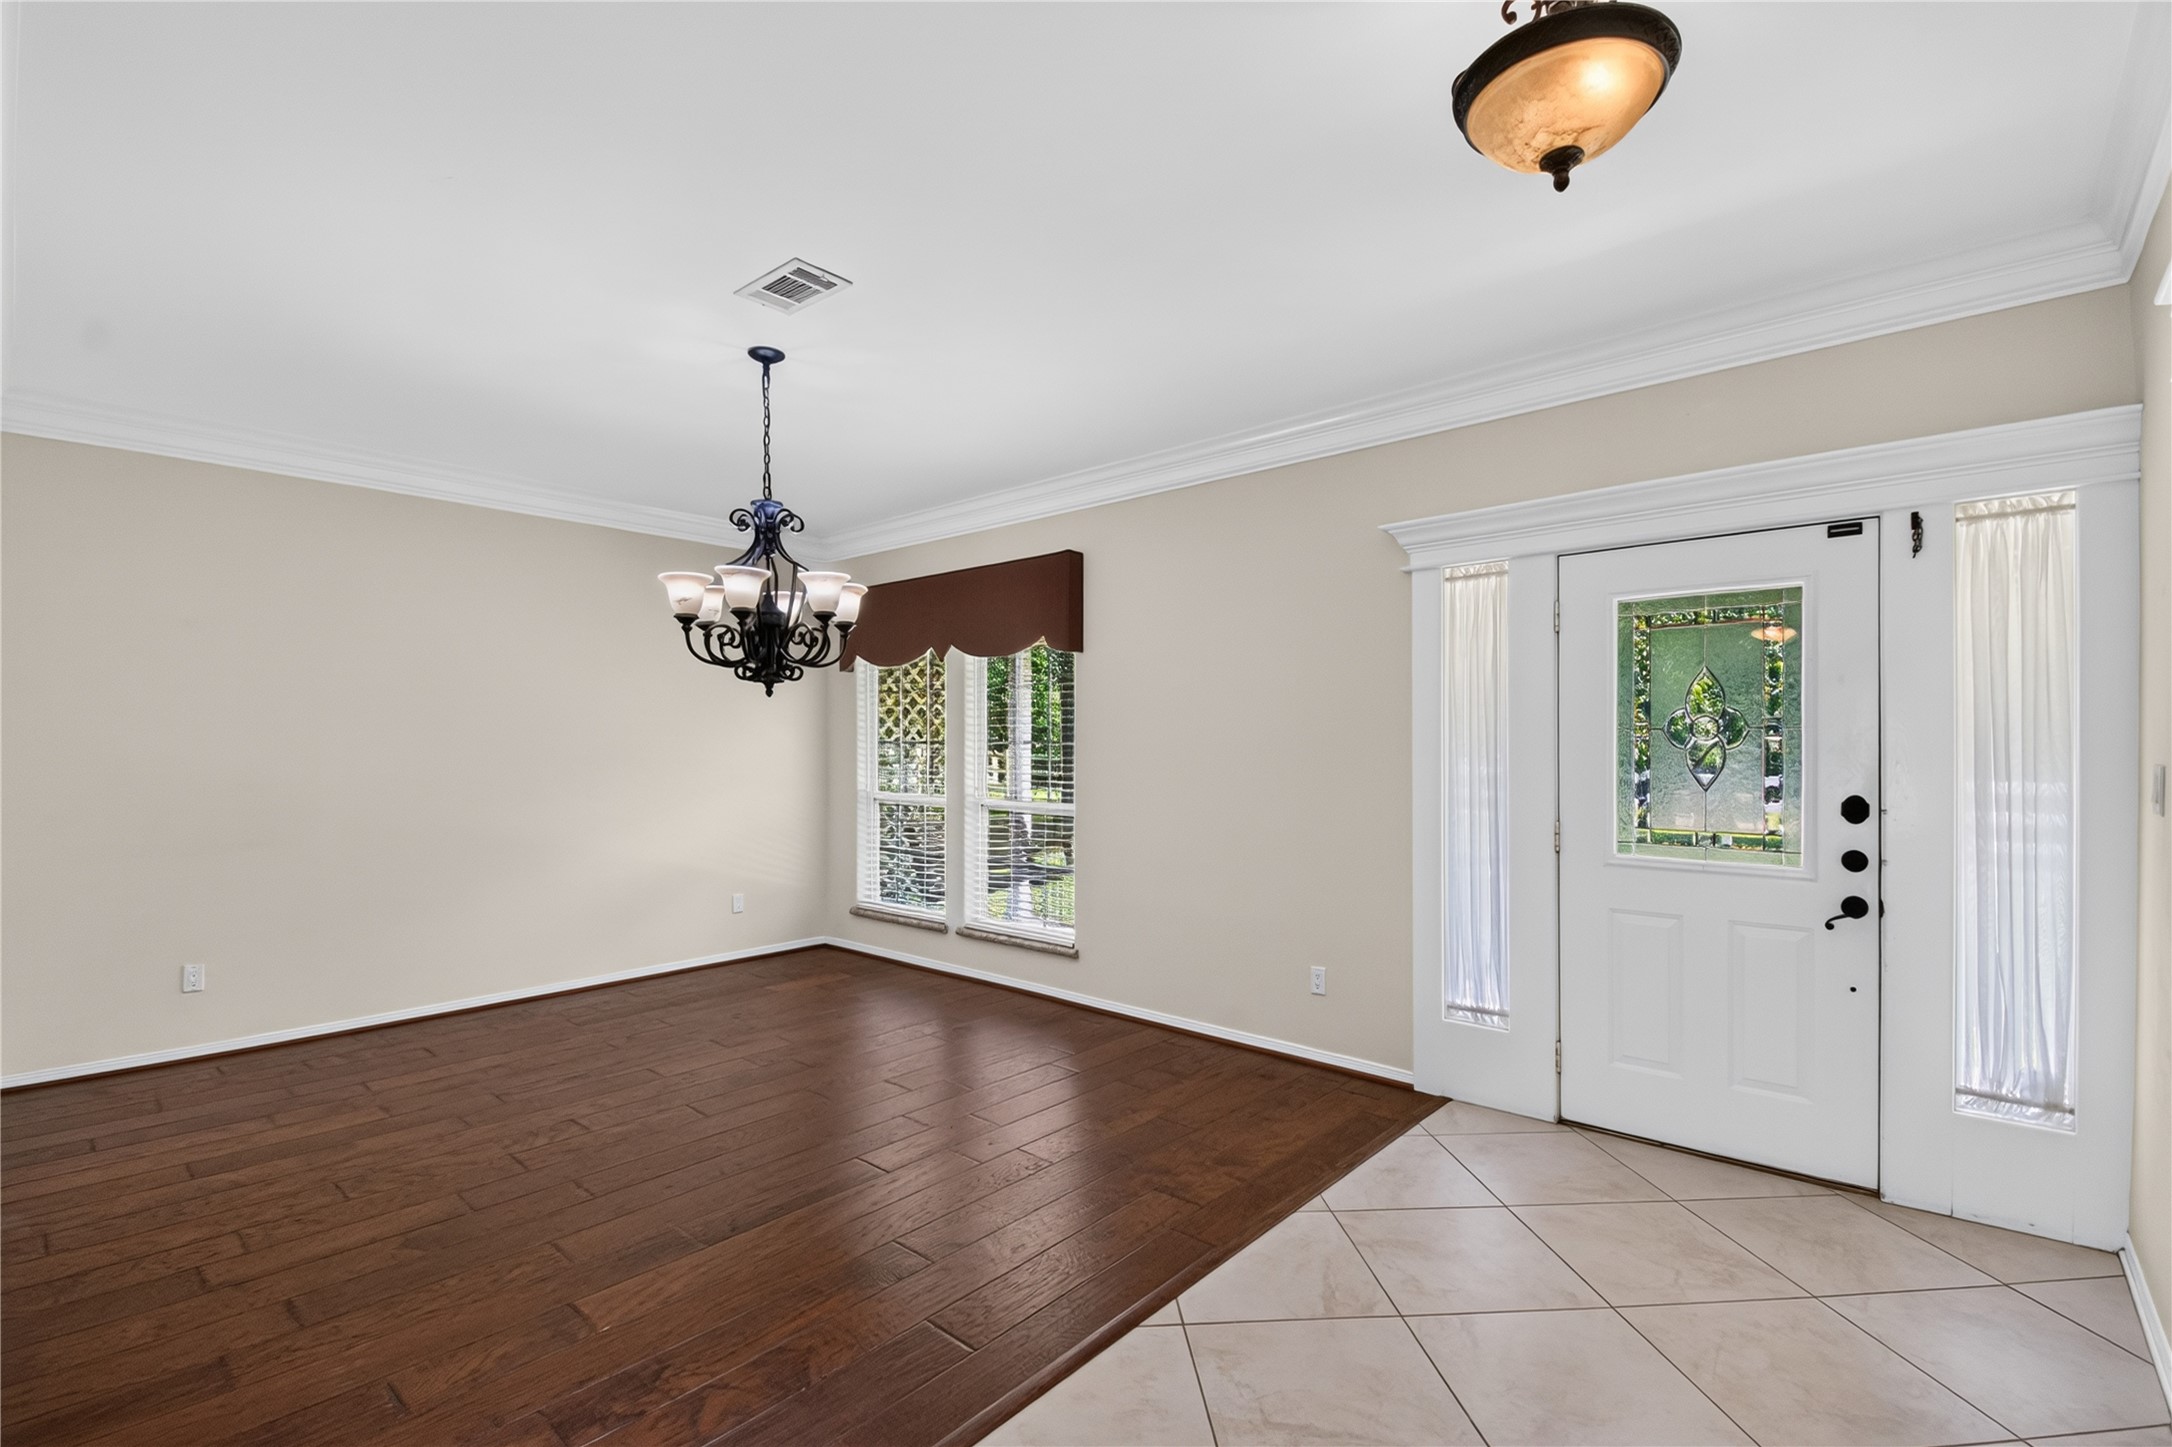
The space transitions from light beige ceramic tile at the entryway to dark hardwood flooring in the dining room, creating a clear separation between the foyer/front entry door and dining area.
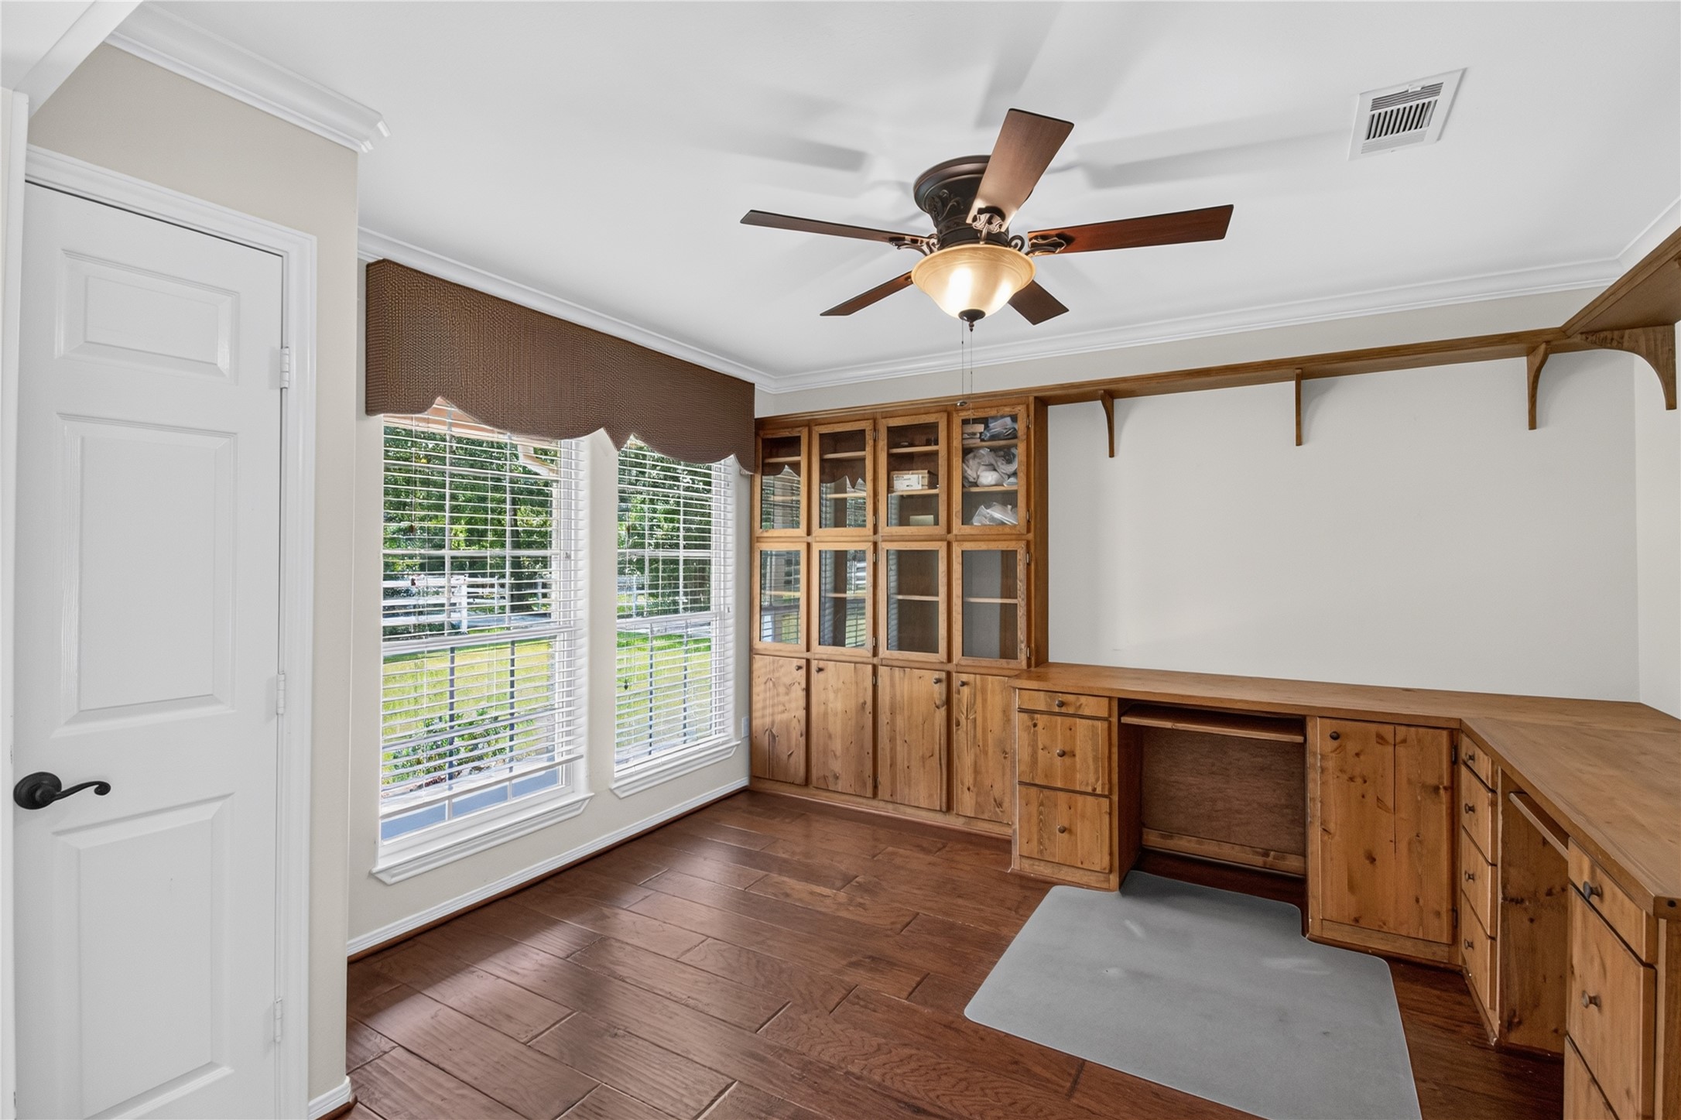
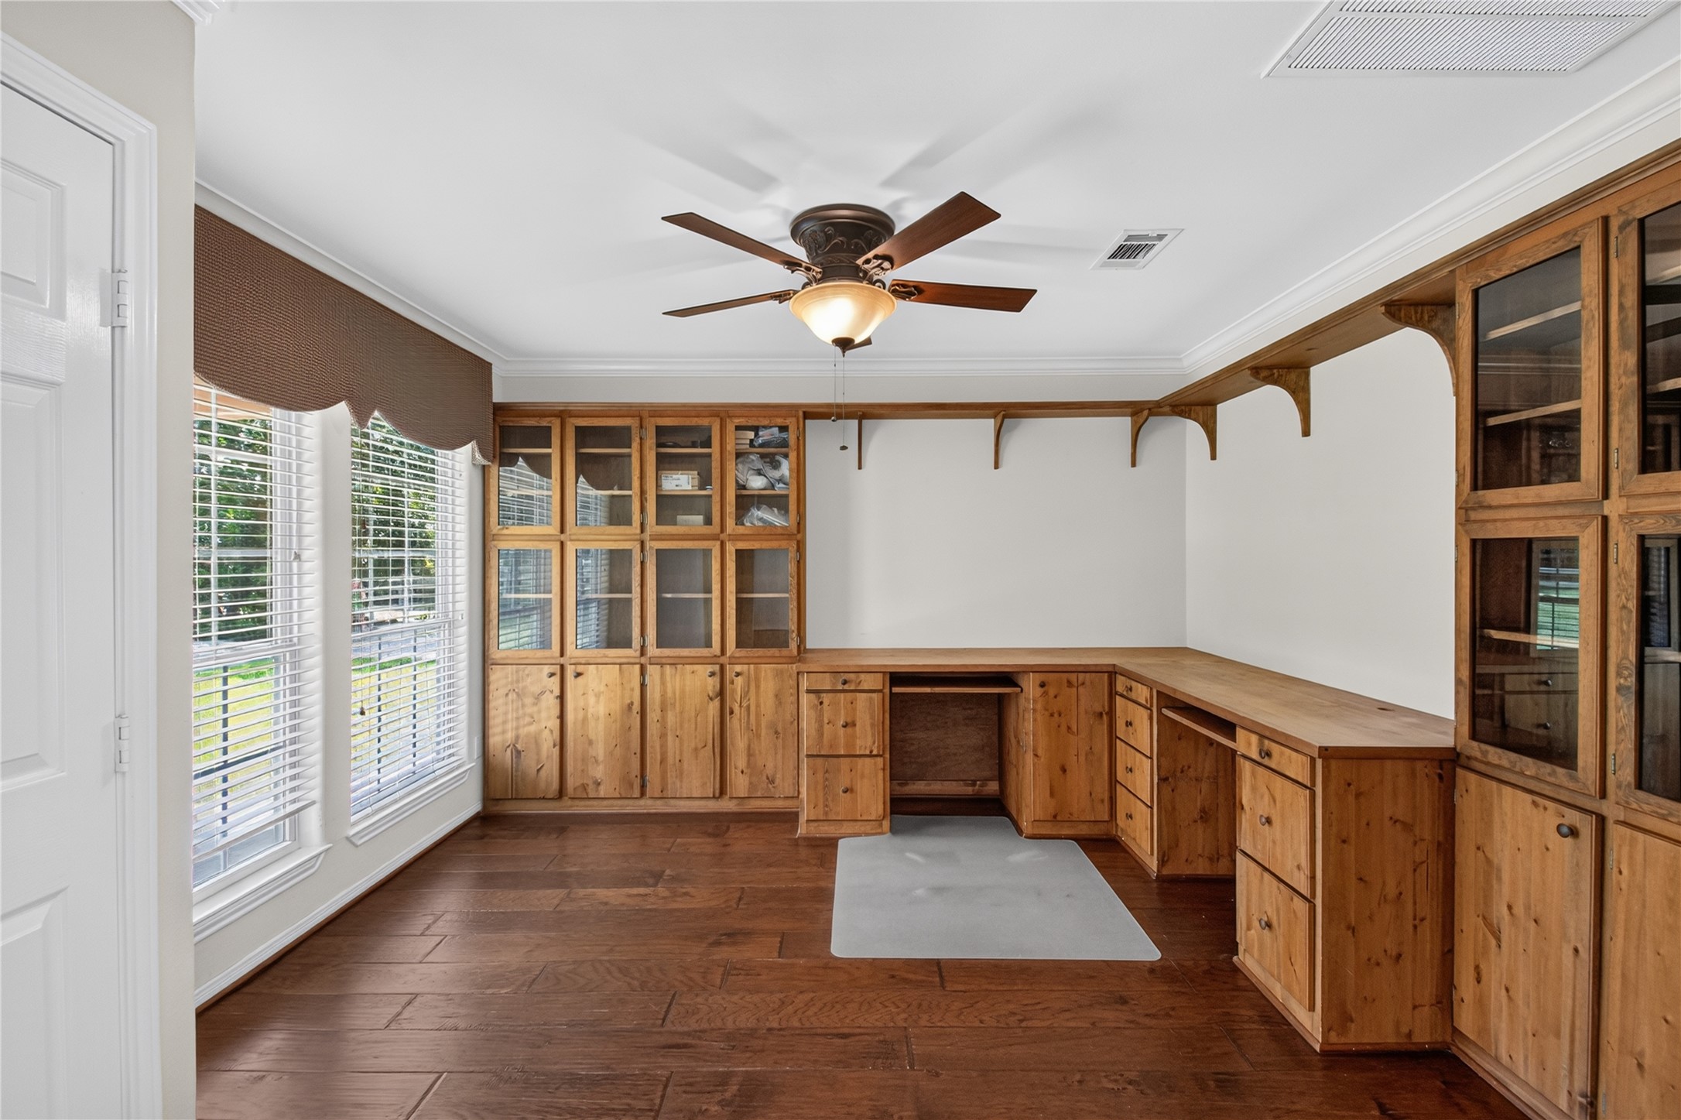
Bright, well-lit room that is being used as a home office/study with built-in cabinetry and a large work surface.
An L-shaped built-in desk wraps around the back and right walls, providing a large work surface. The room has dark hardwood flooring, which complements the warm cabinetry.
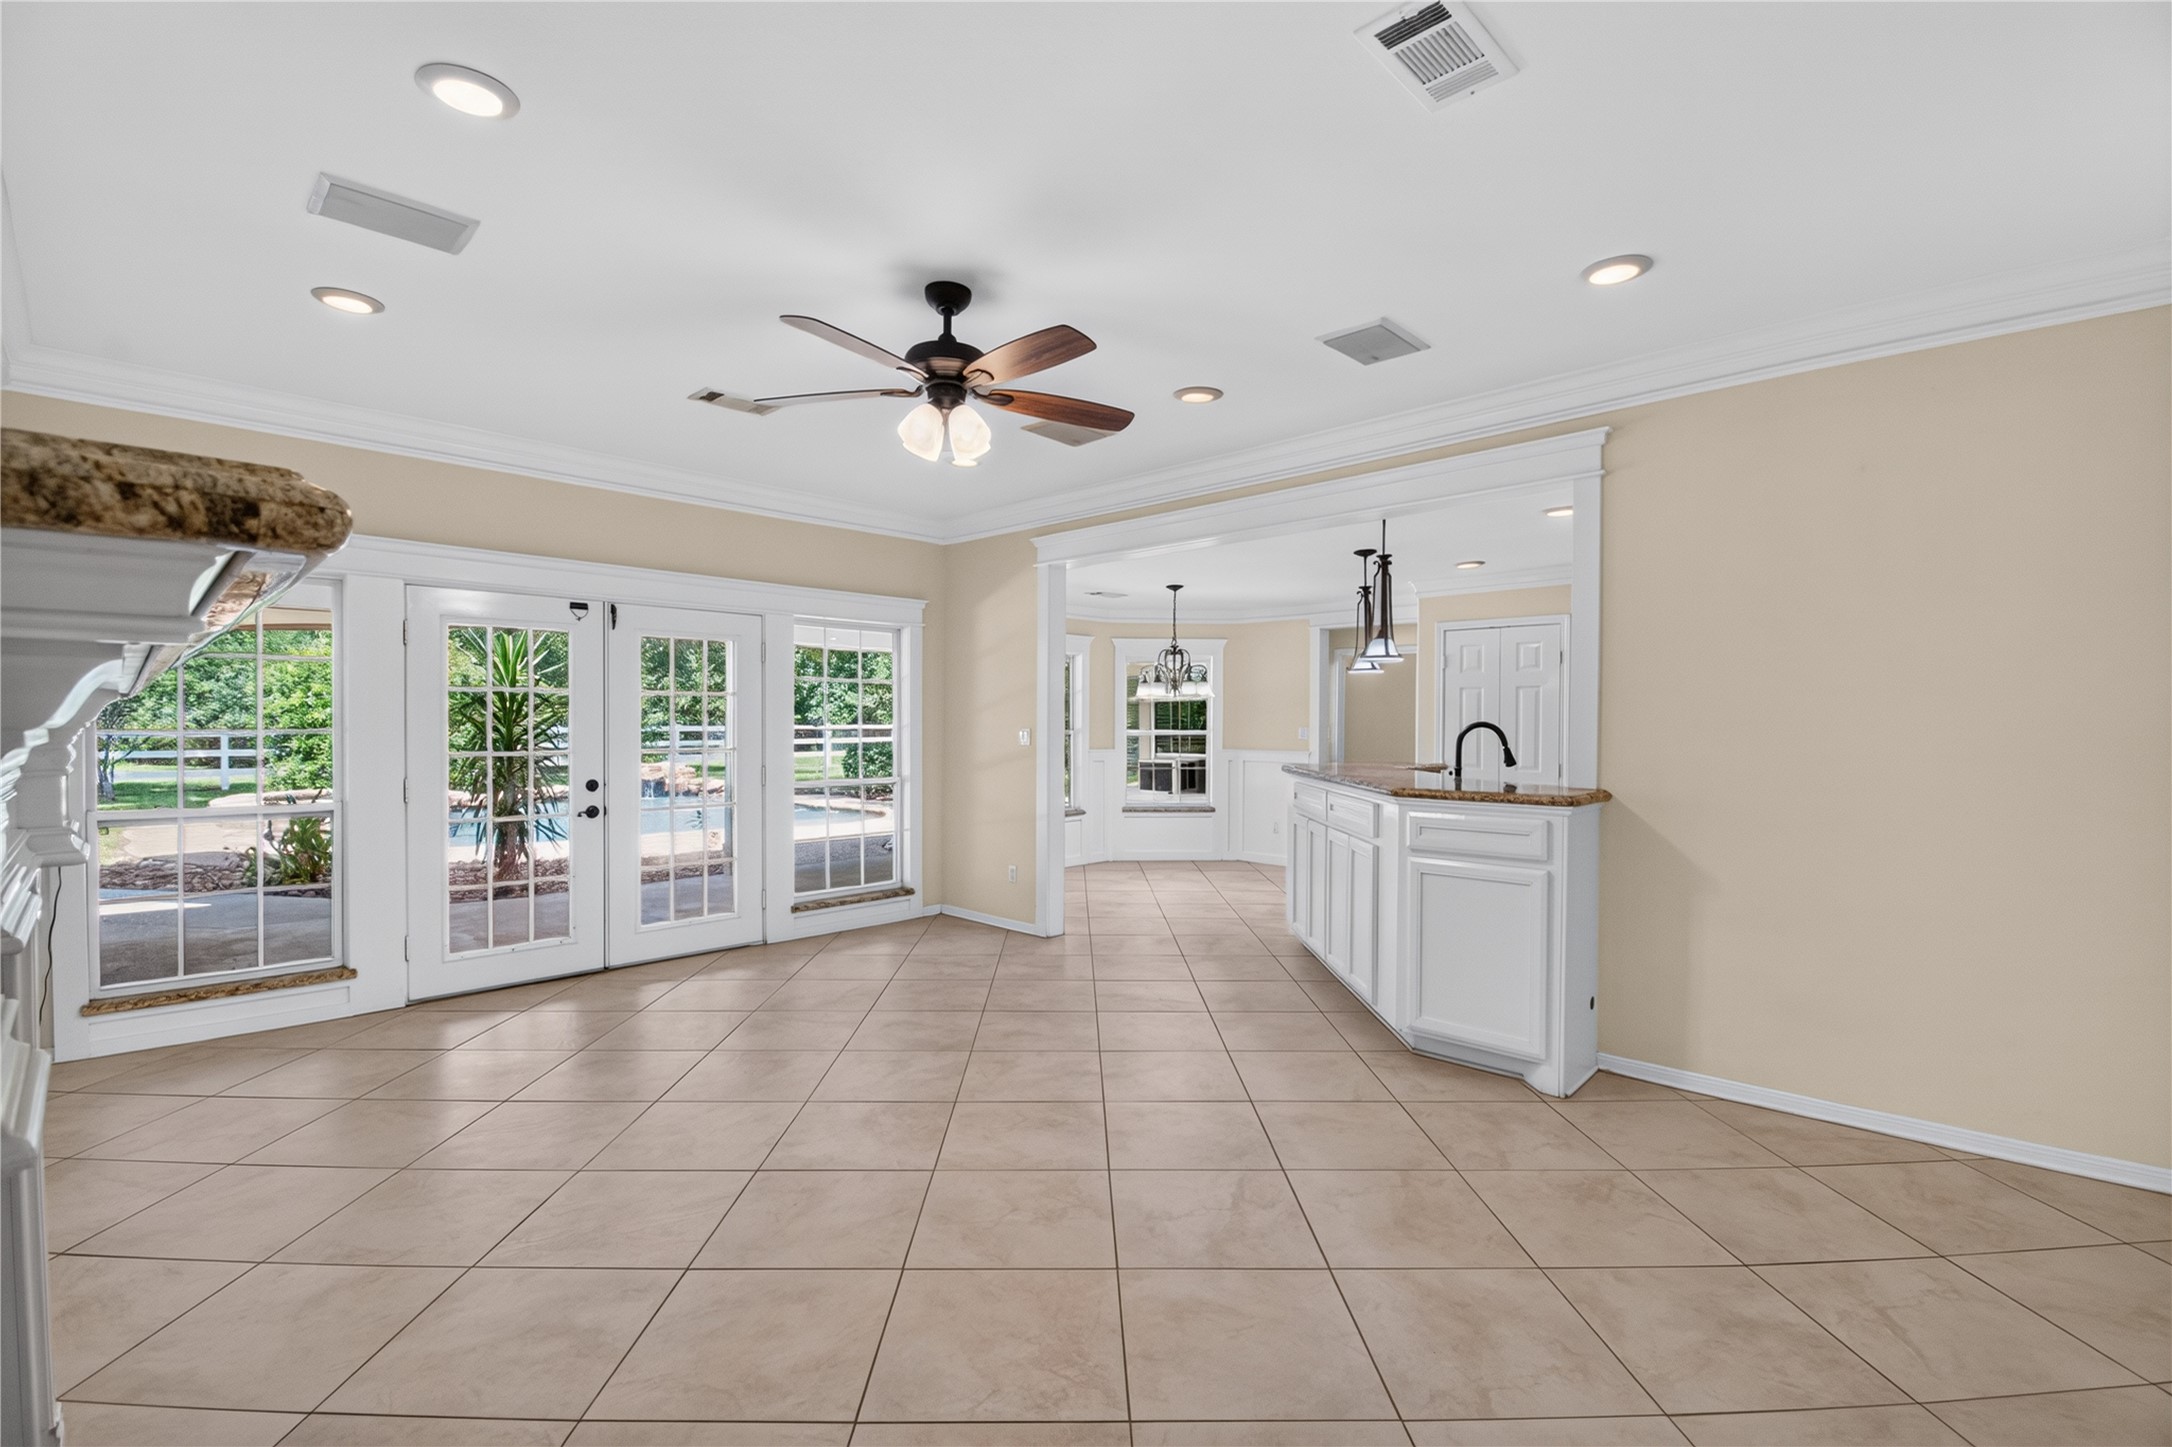
Abundant natural light with this wall of white-framed French doors windows fills the room with daylight and provides views of the backyard, where a pool and lush greenery are visible.
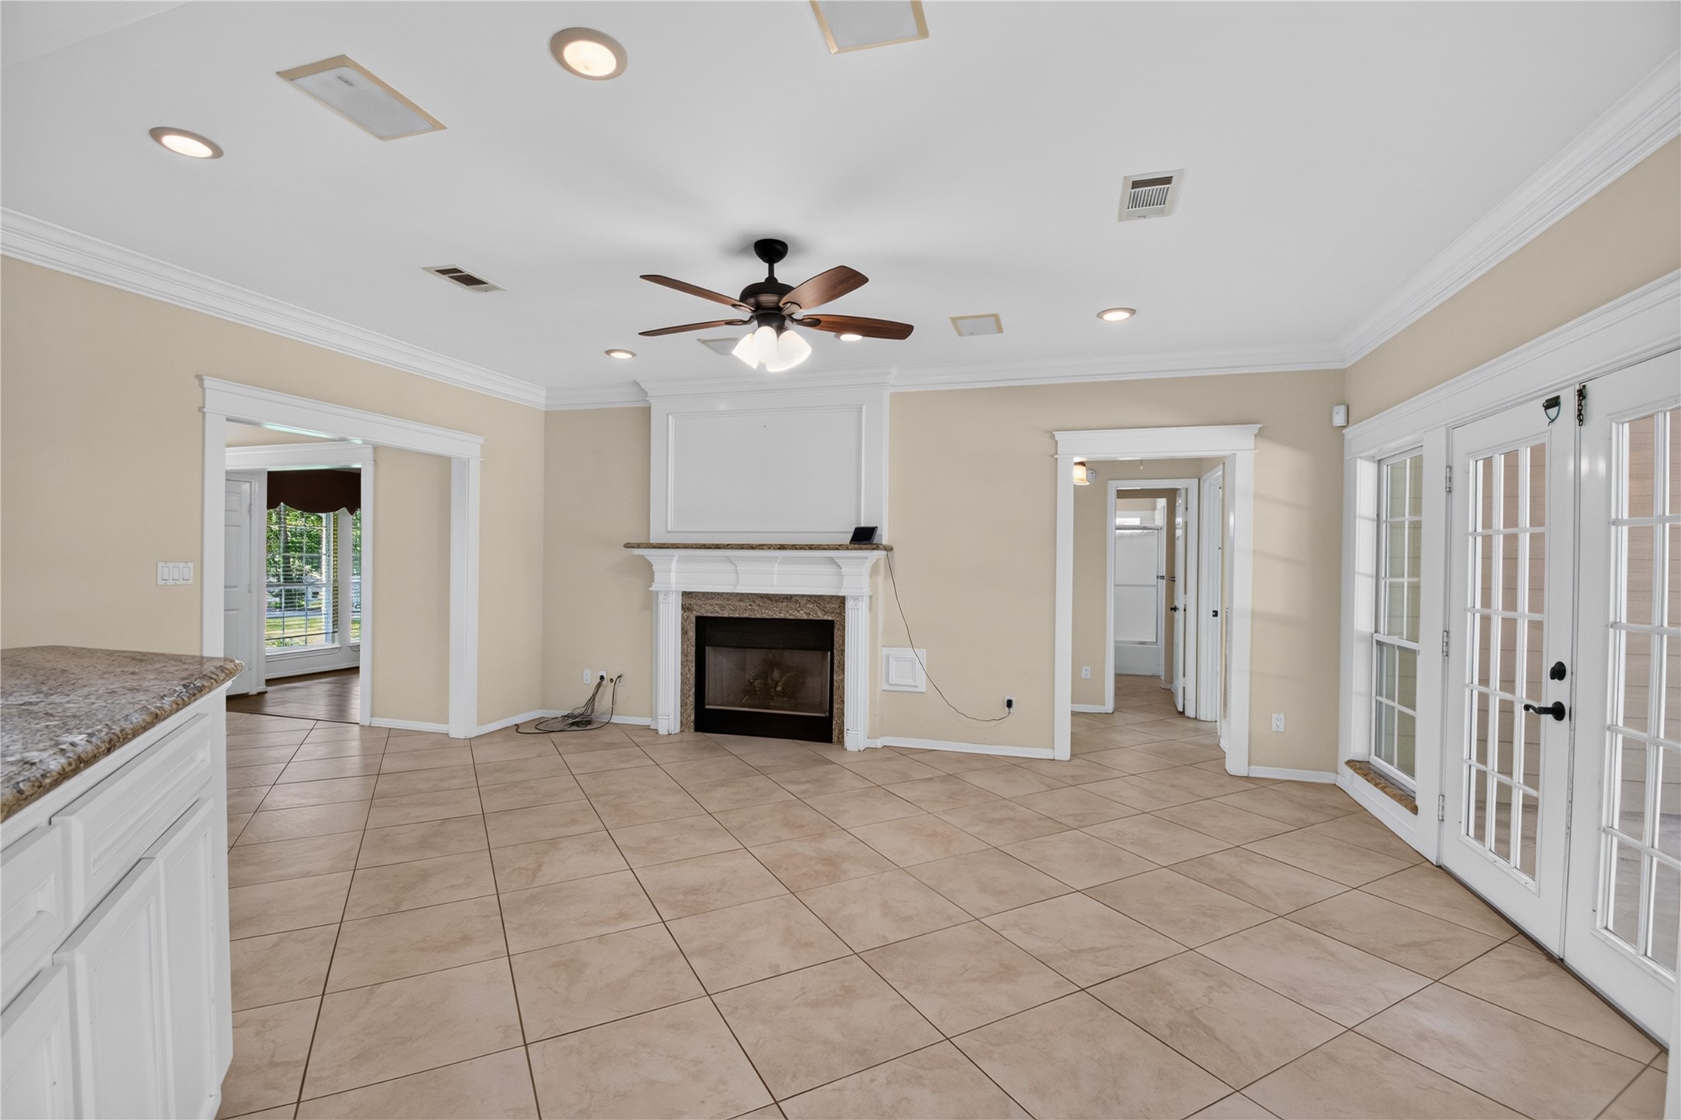
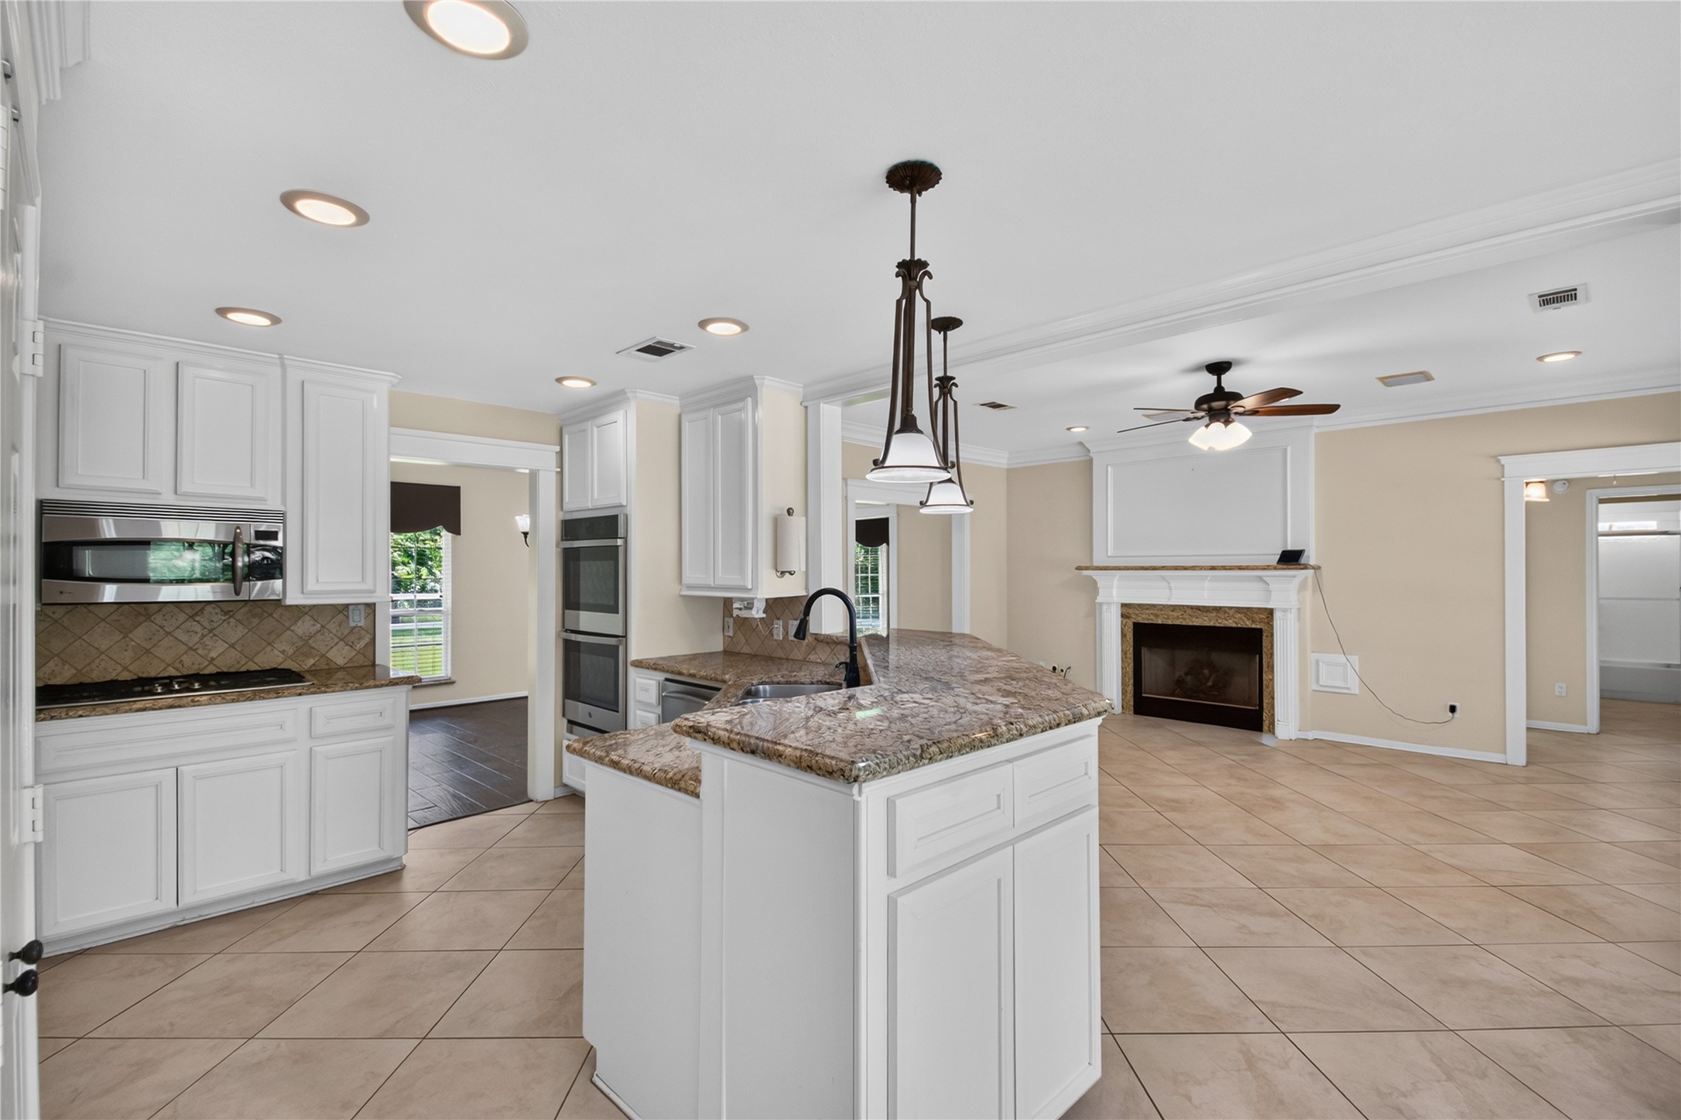
Living room has an open floor plan that is open to the kitchen. A mantel above the fireplace serves as the focal point of the room. Above the fireplace is a wall niche, likely intended for mounting a television.
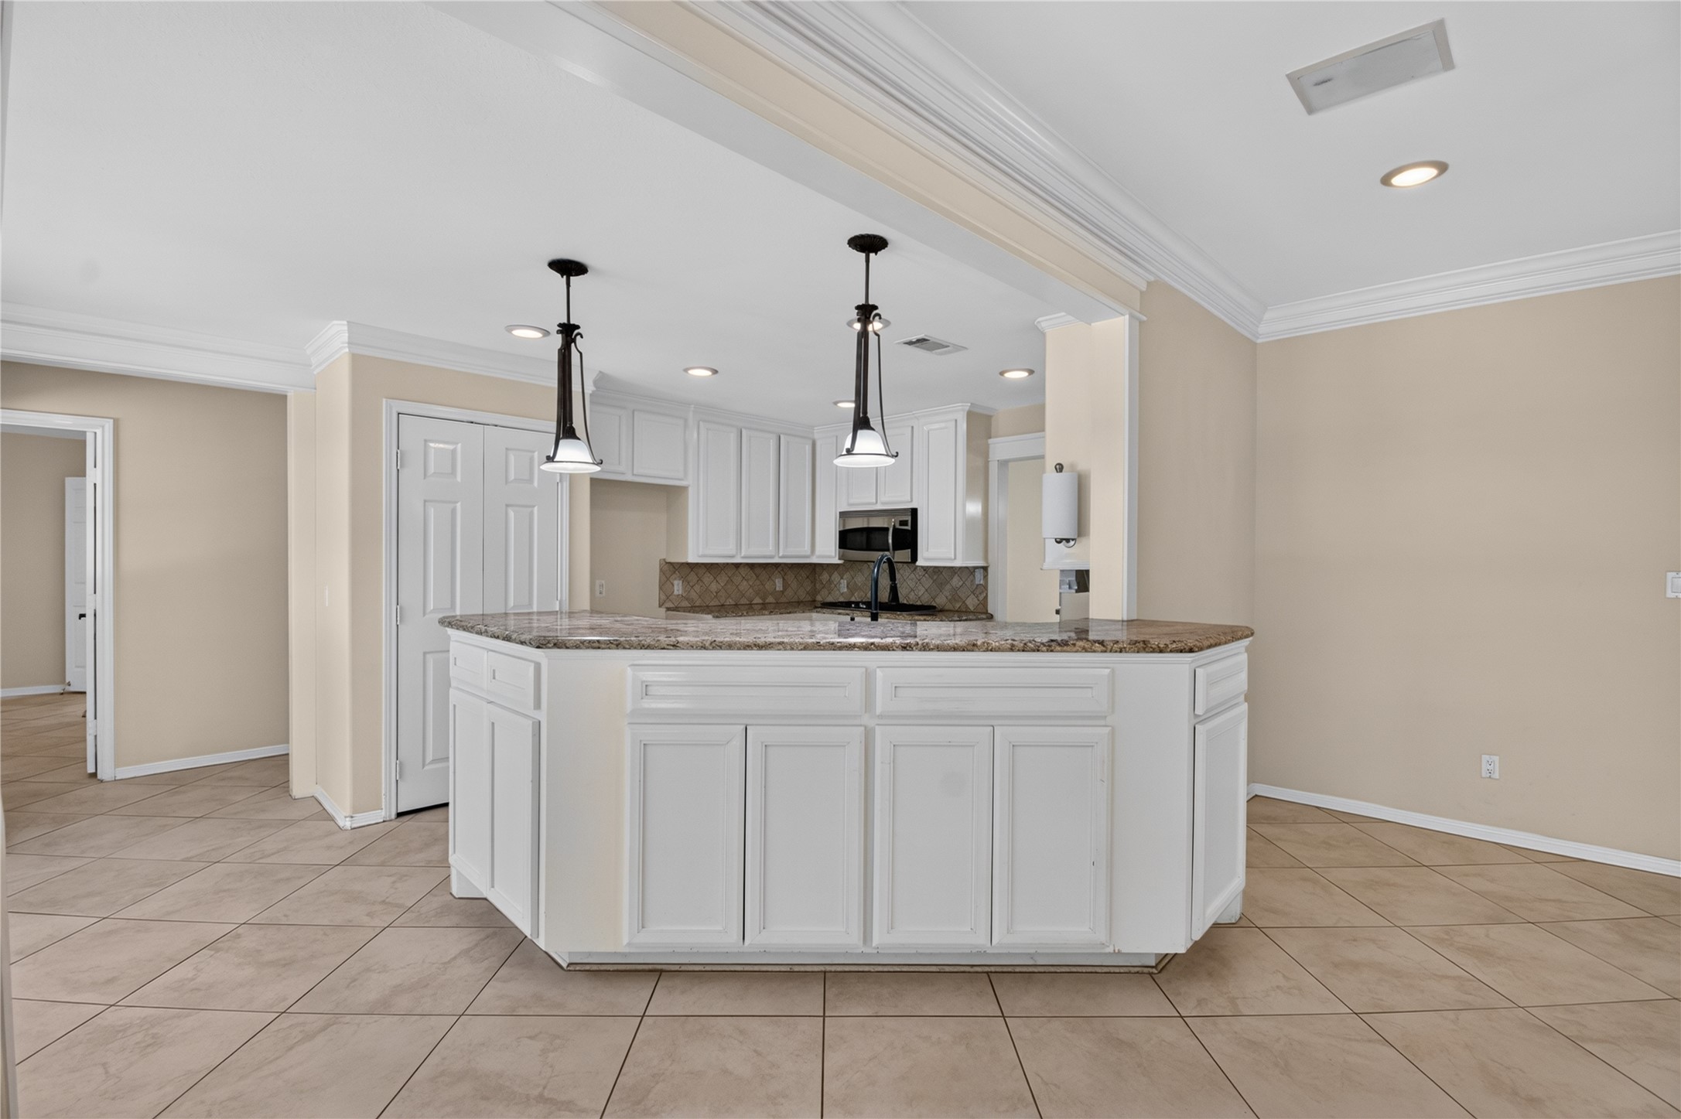
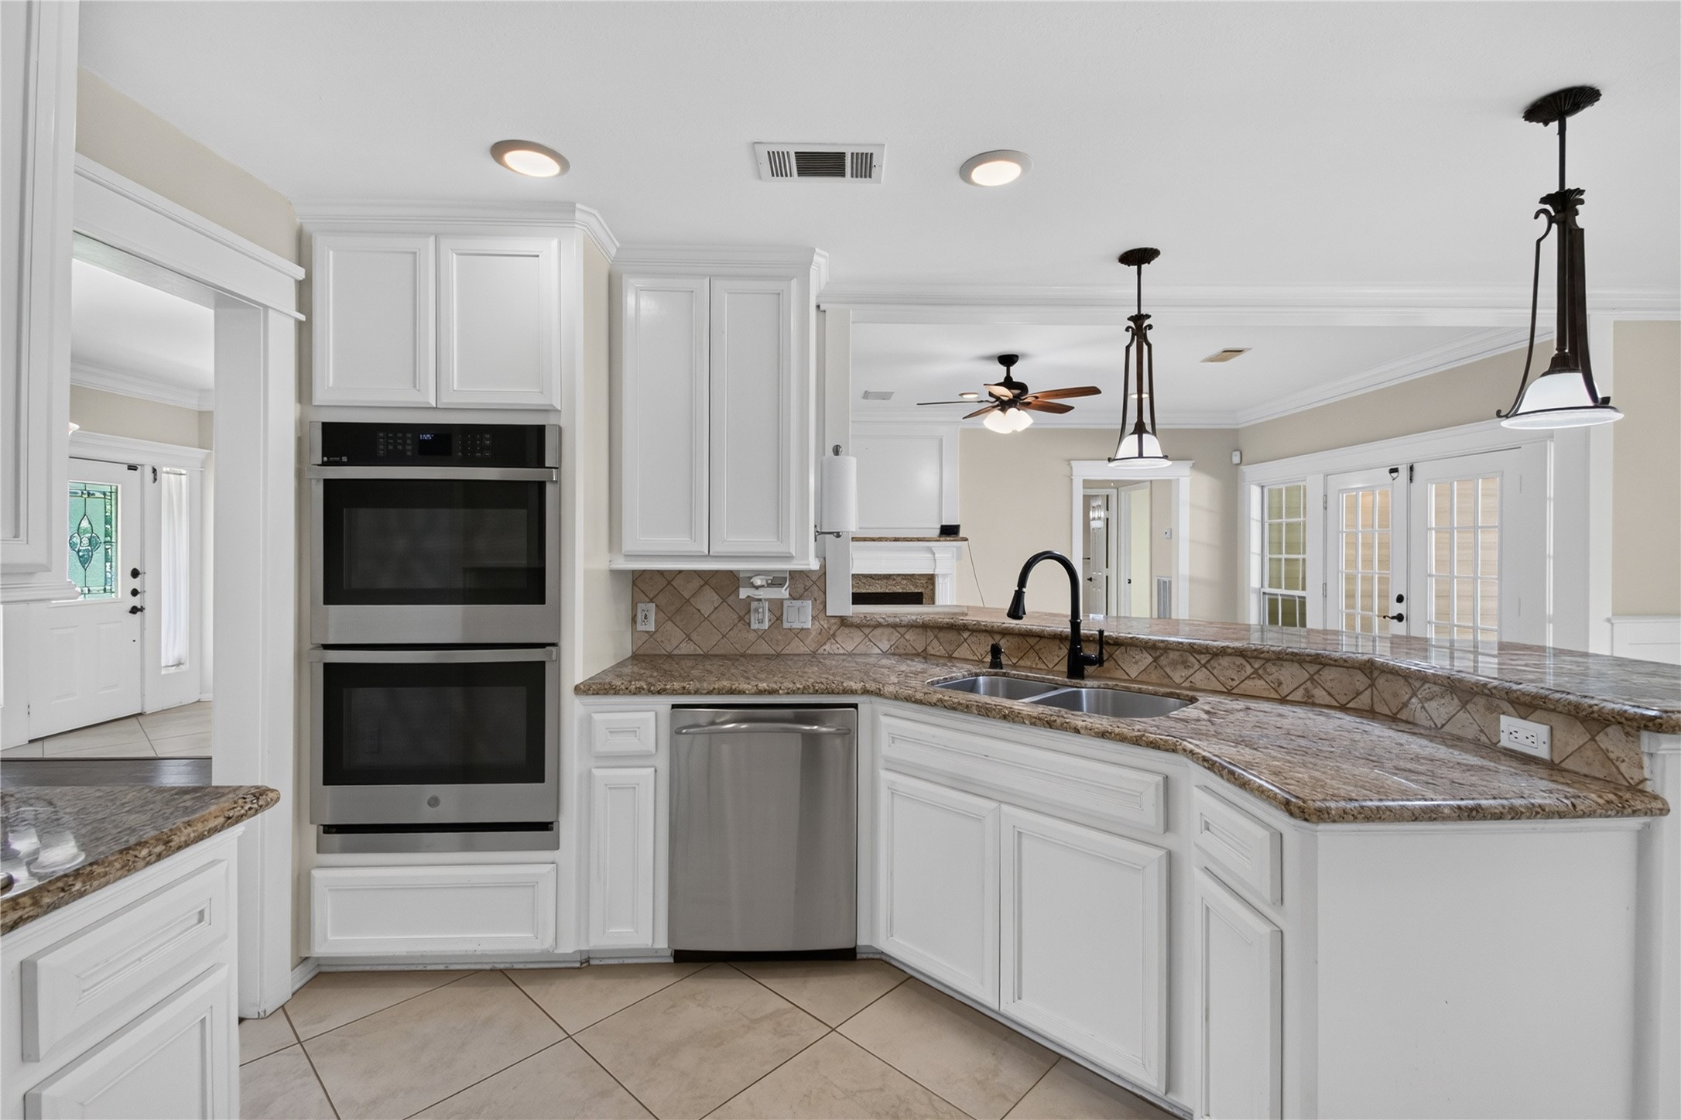
The countertops feature a warm, speckled granite. White raised-panel cabinets offer lenty of storage and creating a clean, timeless look. A matte black, high-arc pull-down faucet is installed at the island sink, providing a contemporary touch. Large beige ceramic floor tiles run throughout the space, enhancing durability and creating a seamless flow into the adjacent living area.
The heart of the home is this stunning open-concept kitchen and living area, showcasing elegant granite countertops, custom white cabinetry, a large entertainer's island, stainless steel appliances, built-in double ovens, and designer pendant lighting.
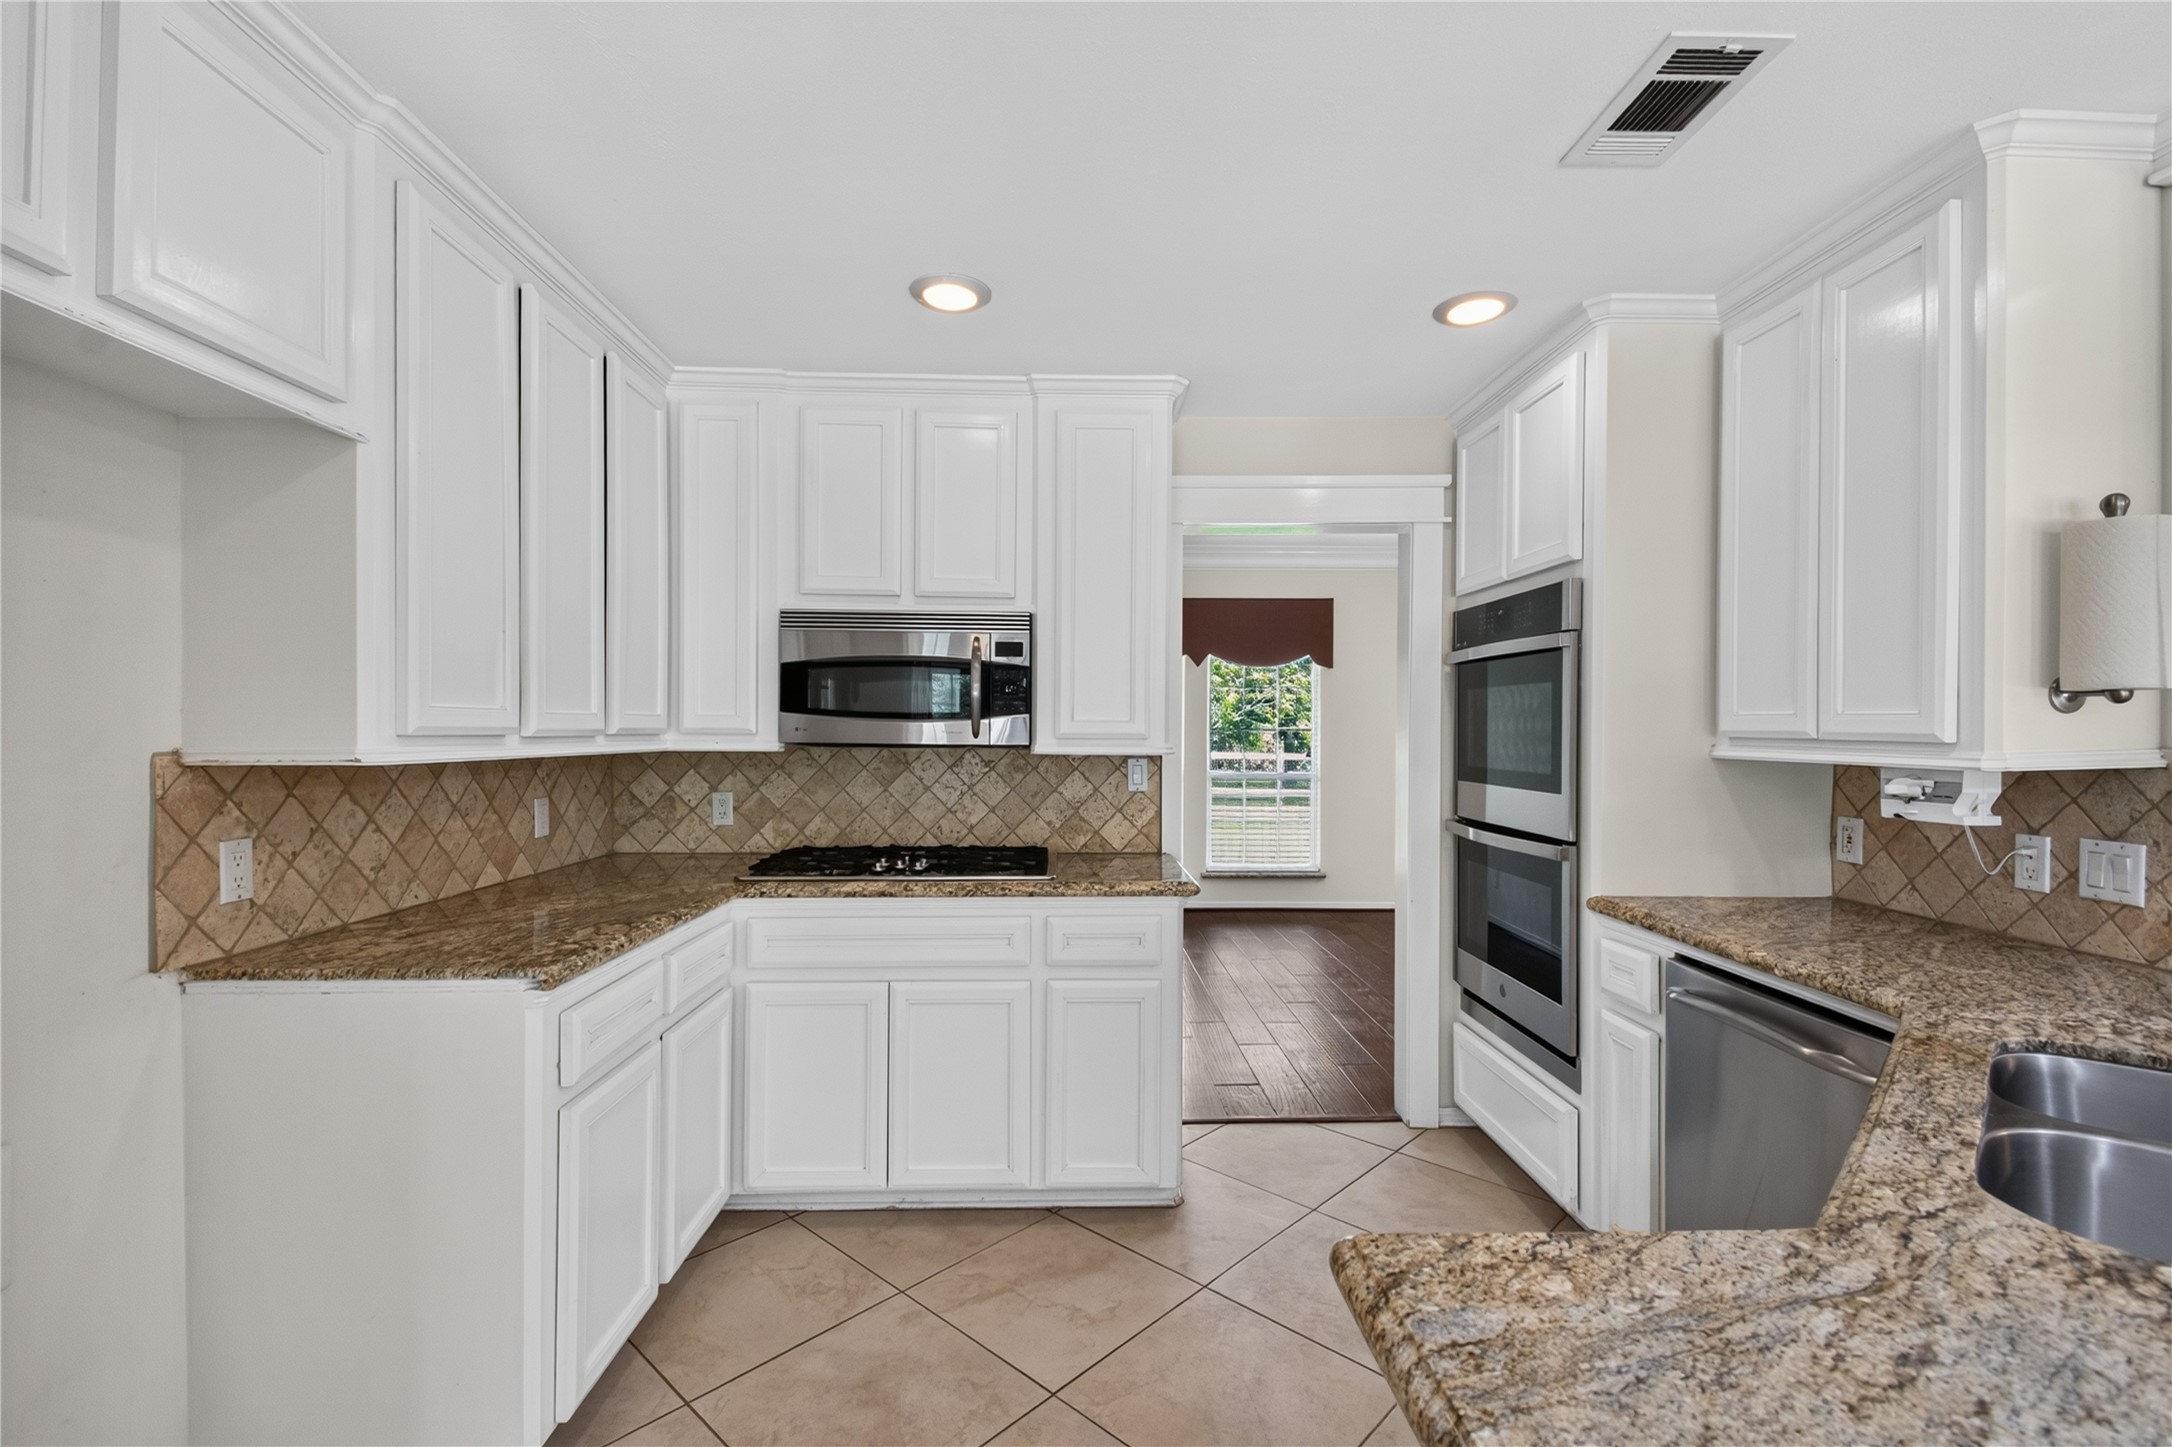
Beautifully appointed kitchen featuring elegant white cabinetry, granite countertops, a classic tumbled stone tile backsplash, and stainless steel appliances.
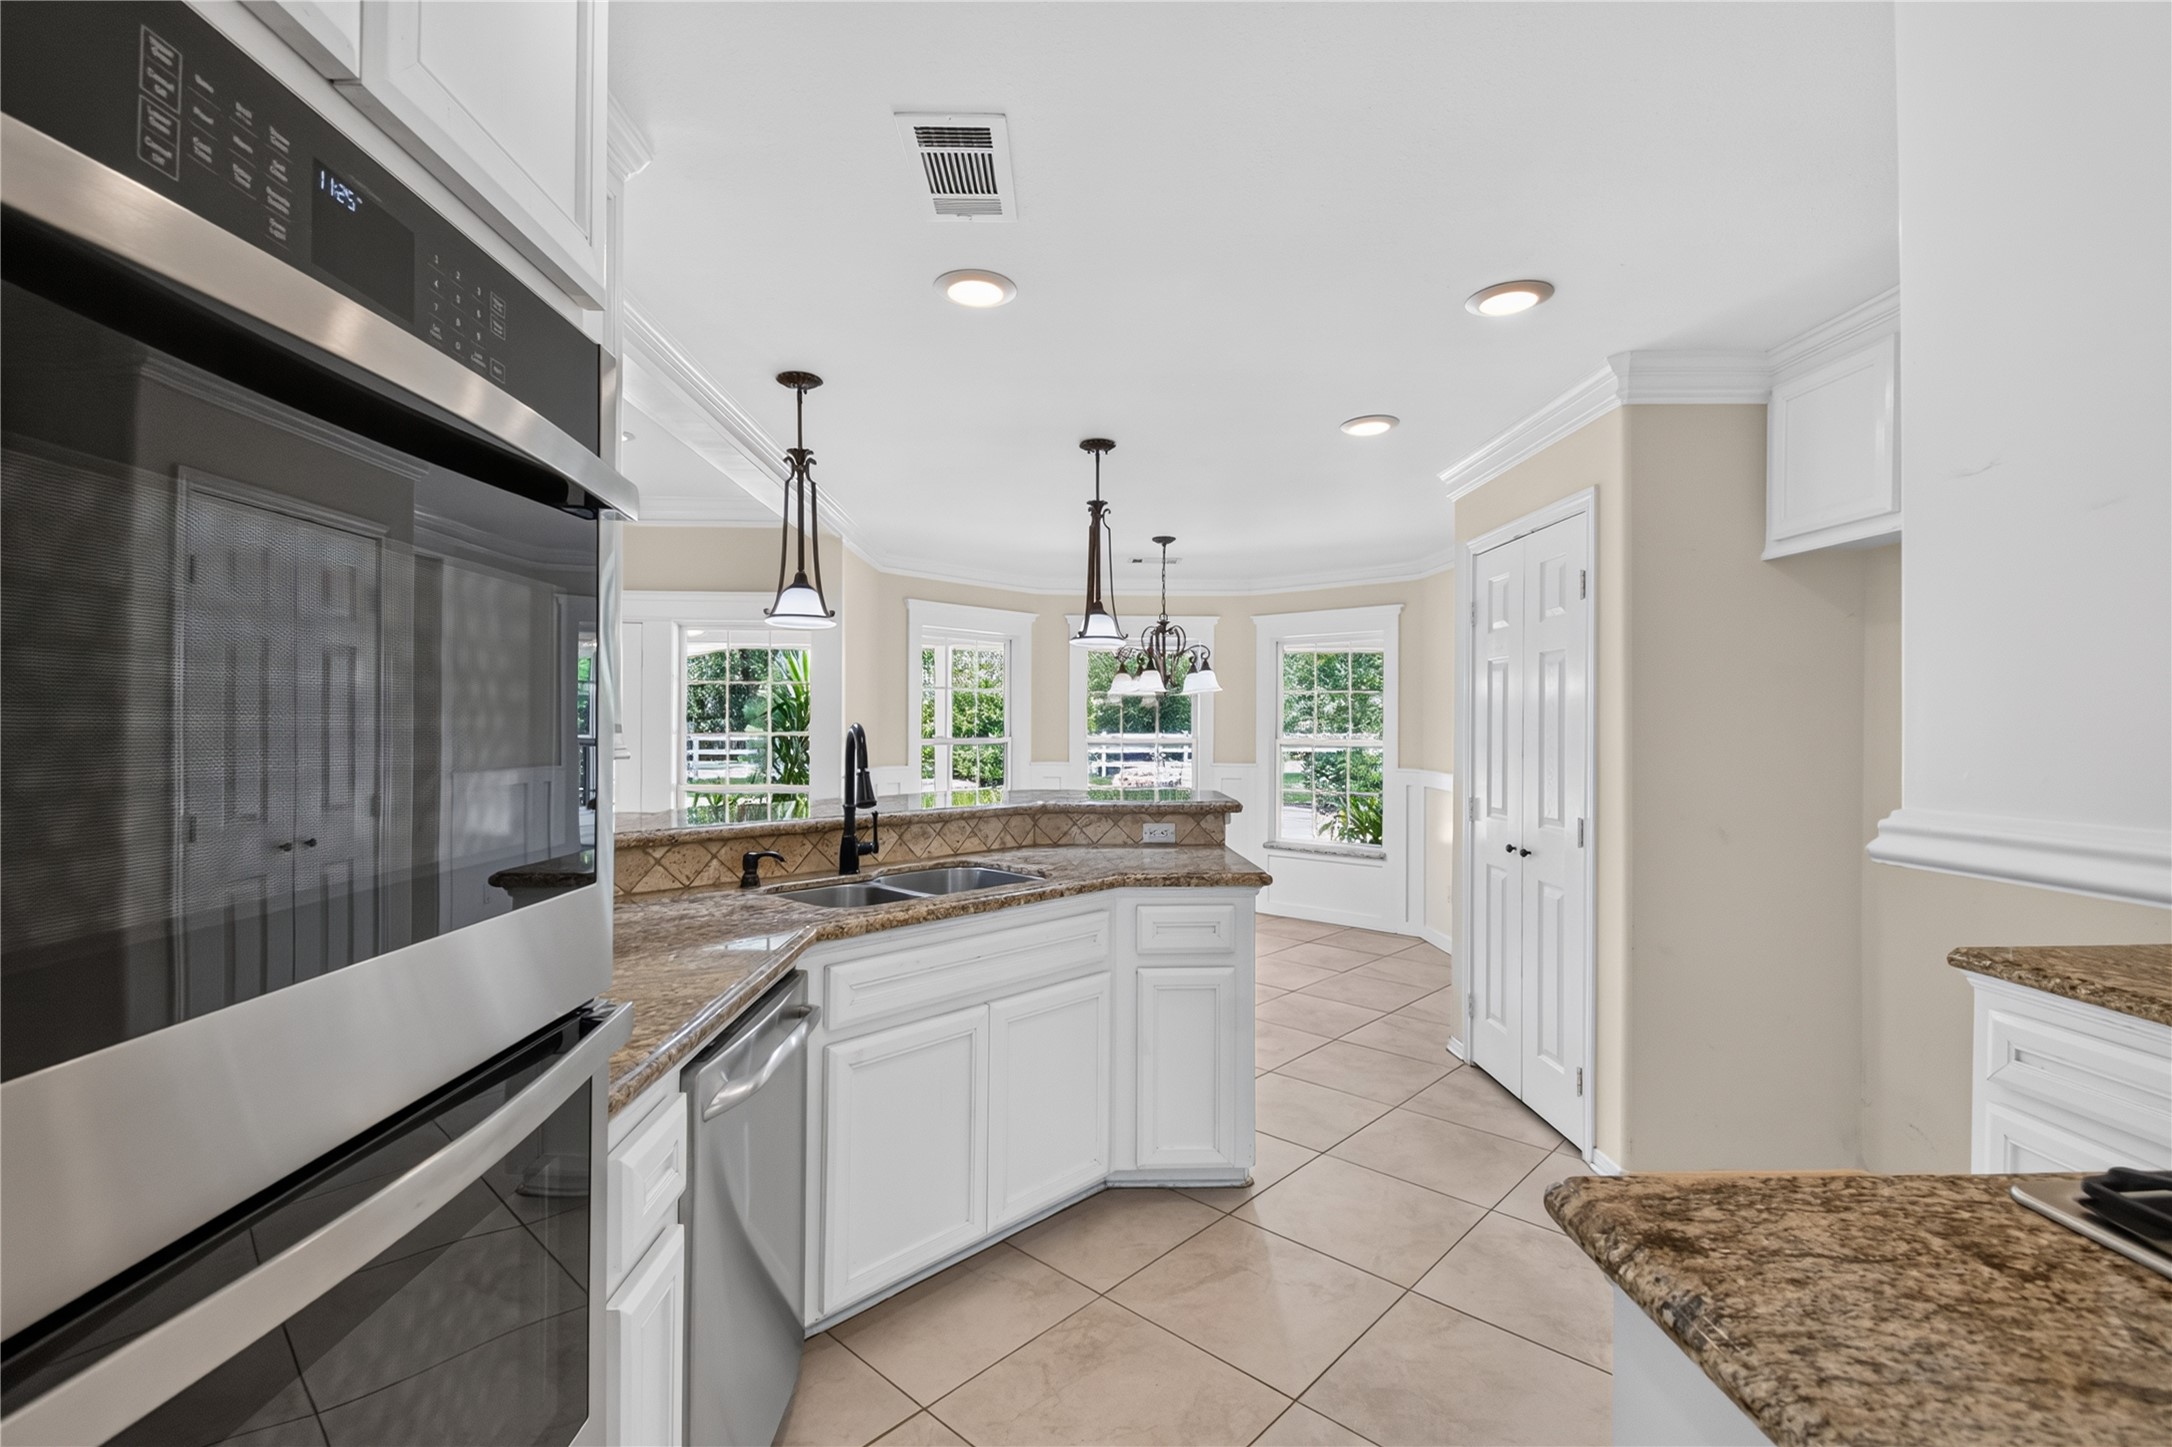
Spacious gourmet kitchen featuring granite countertops, white cabinetry, stainless steel appliances with built-in double ovens, a large island with breakfast bar, decorative tile backsplash, recessed lighting, and a sunny breakfast nook surrounded by windows. Open-concept design offers abundant storage, generous prep space, and is perfect for entertaining.
The kitchen is equipped with stainless steel appliances, including double wall ovens and a dishwasher, along with a double-basin sink and upgraded bronze gooseneck faucet.
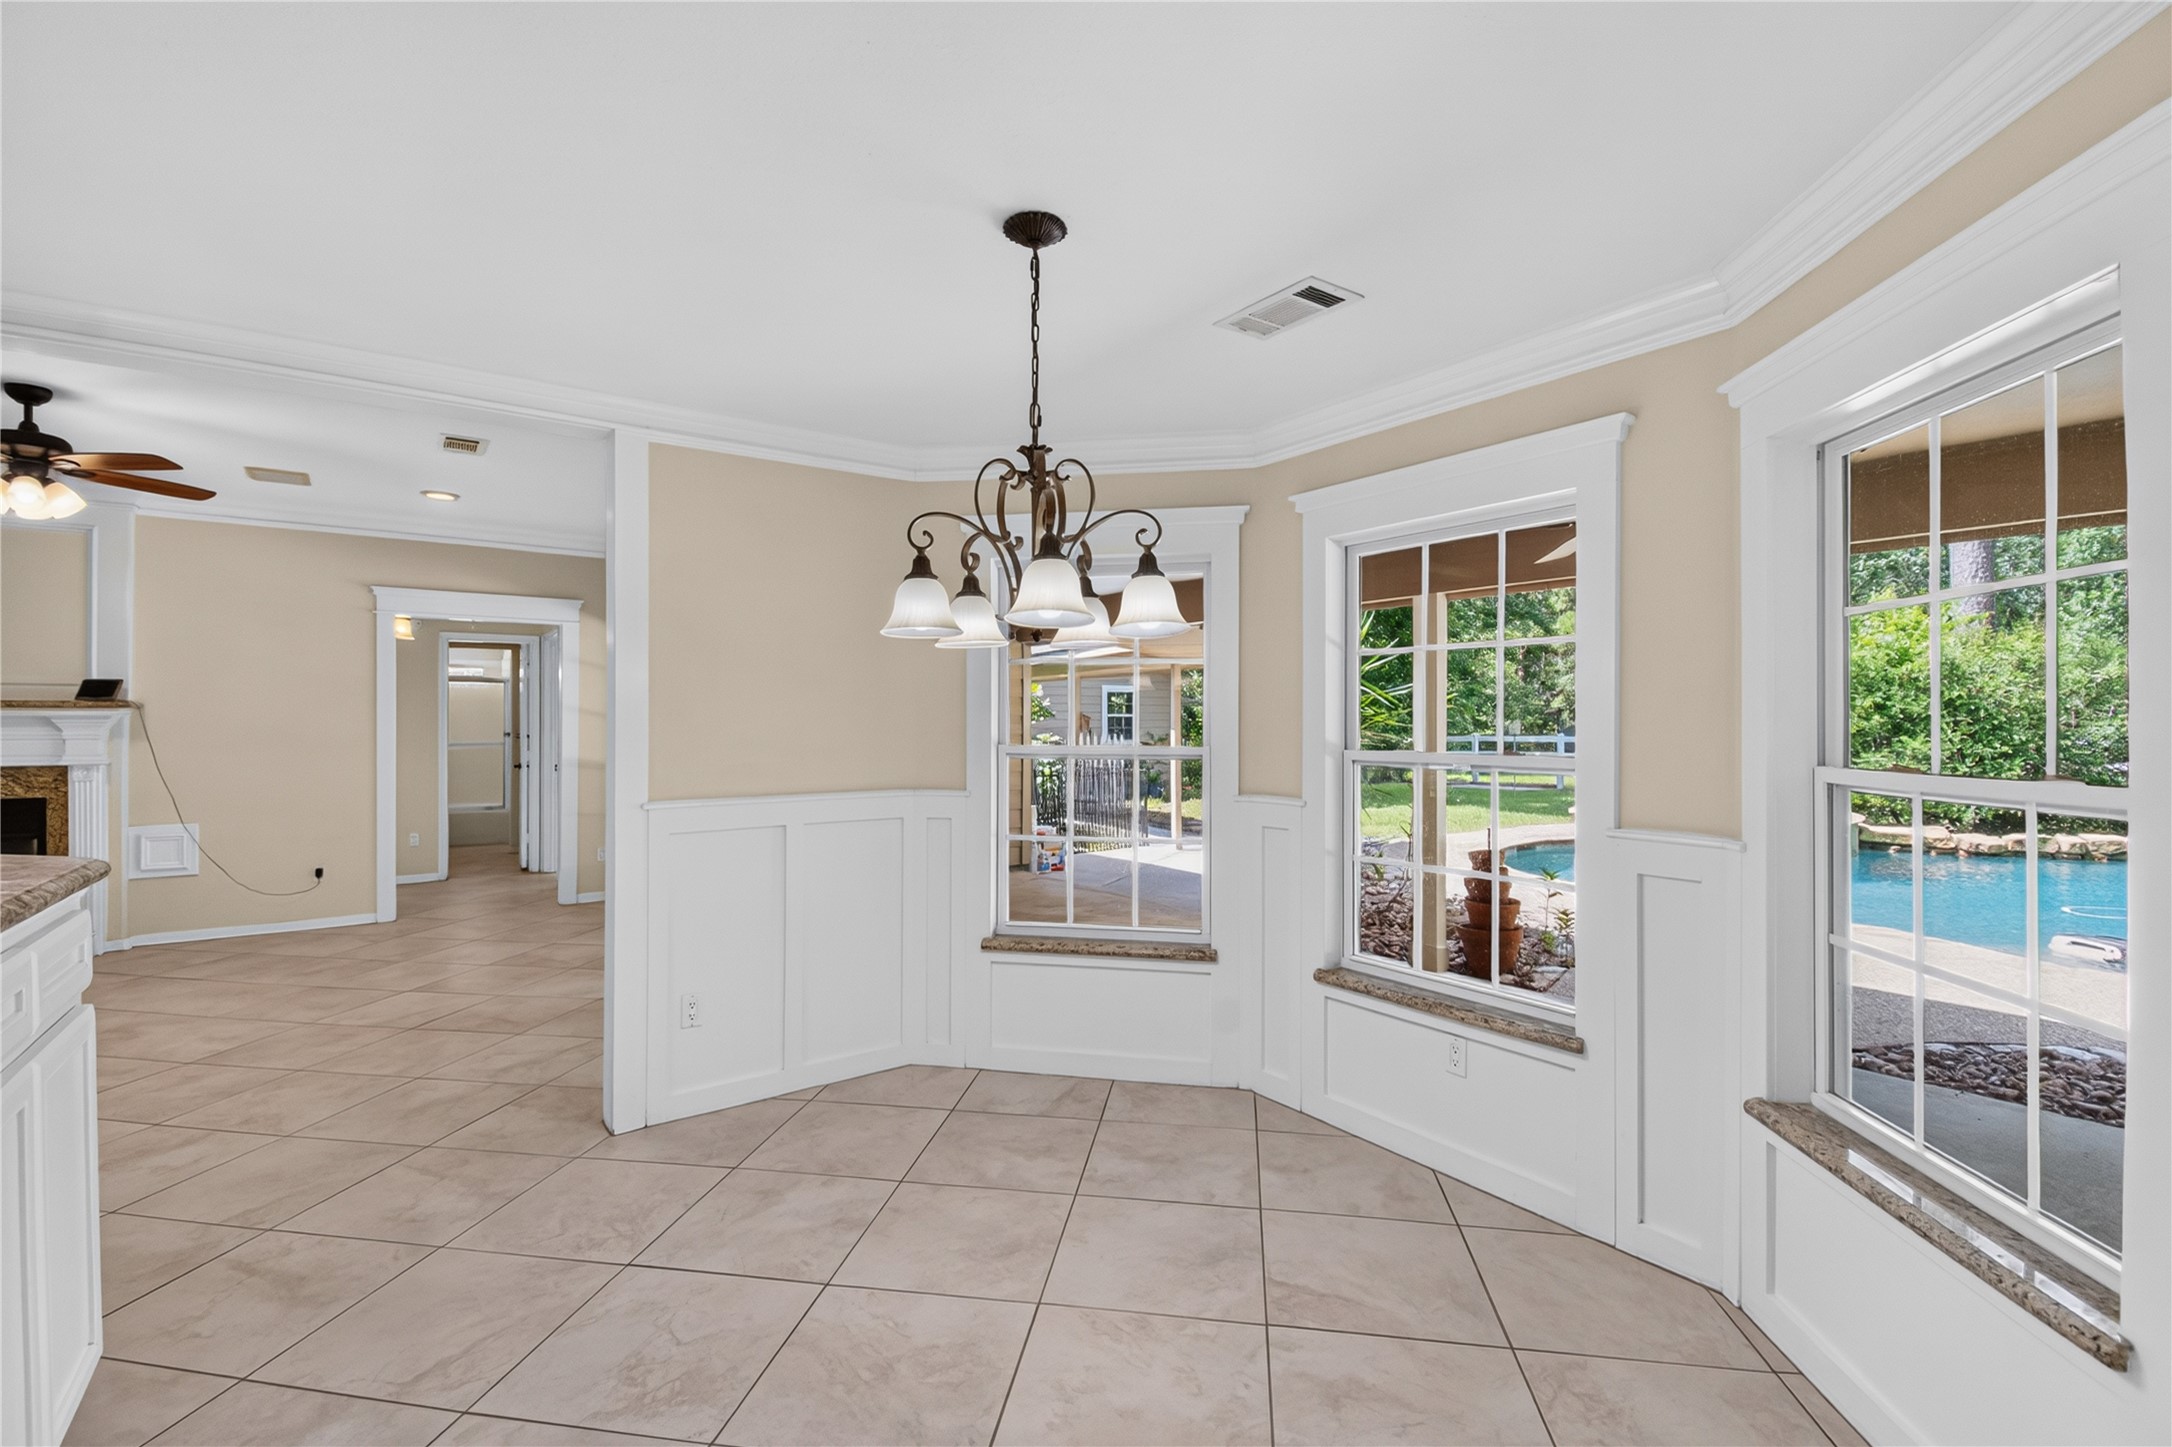
Sun-filled breakfast nook featuring a charming bay of oversized windows that showcase peaceful views of the covered patio and sparkling pool.
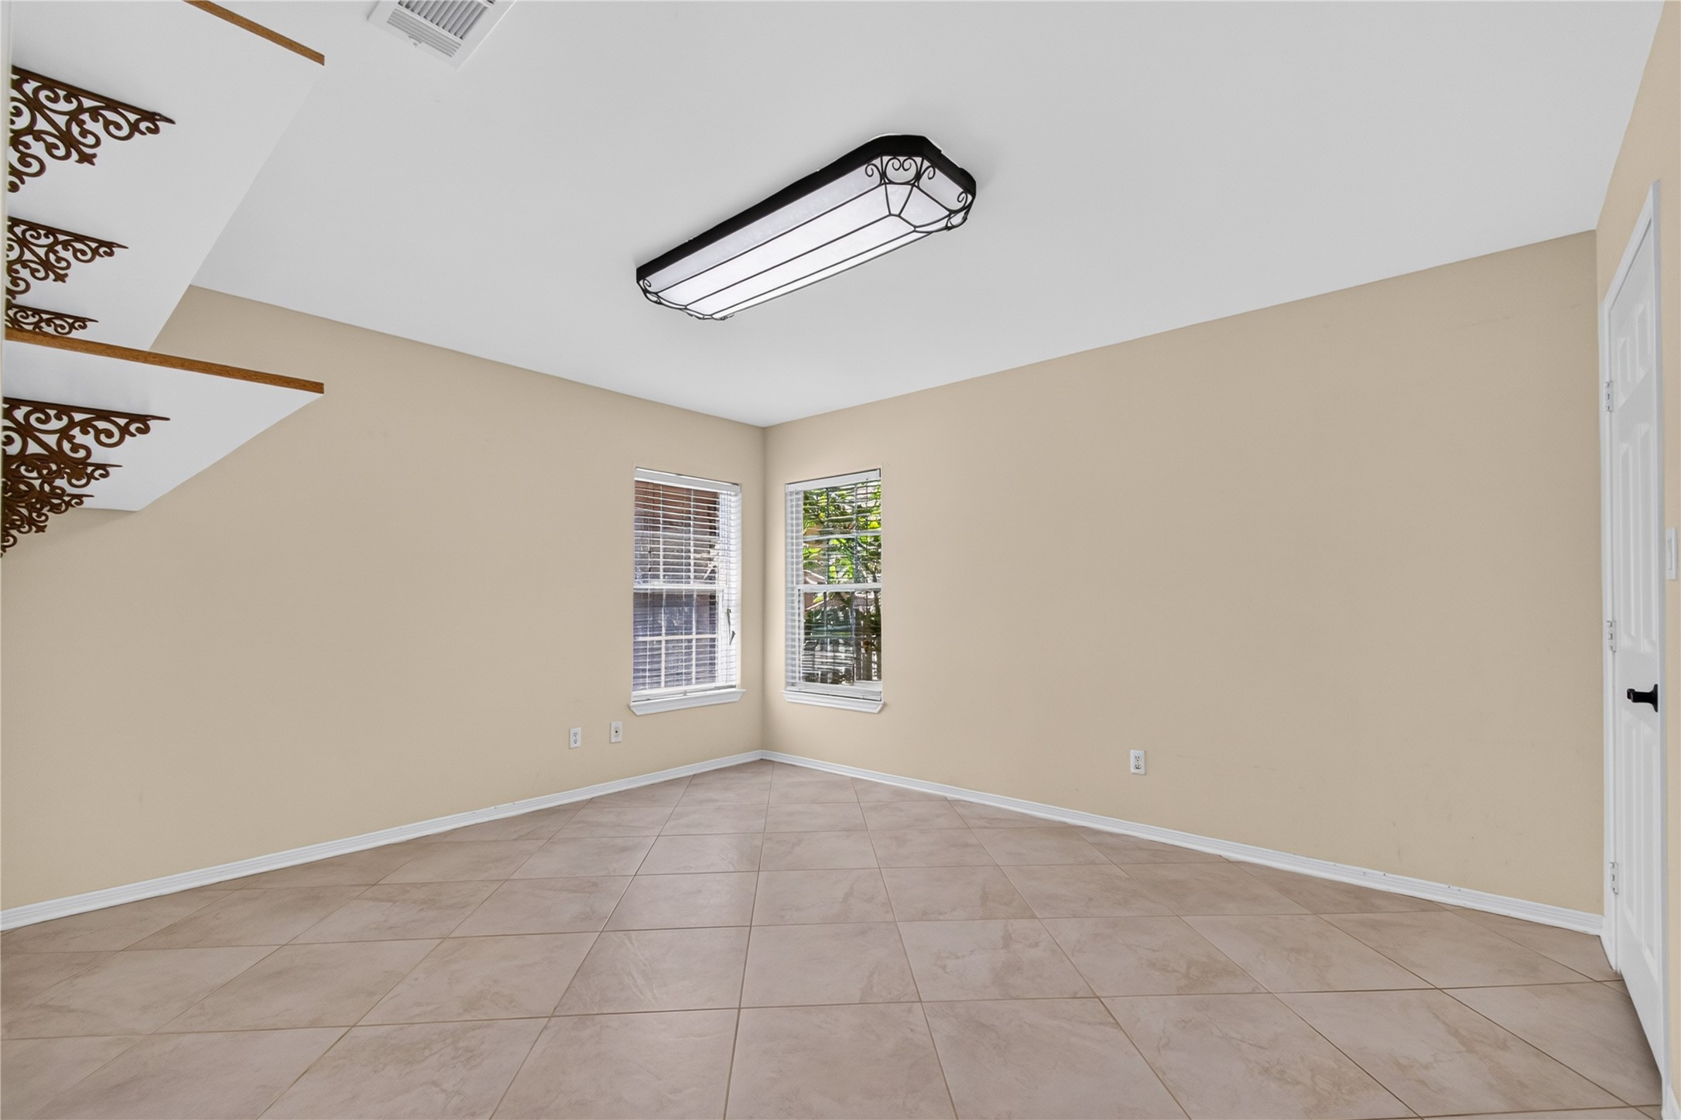
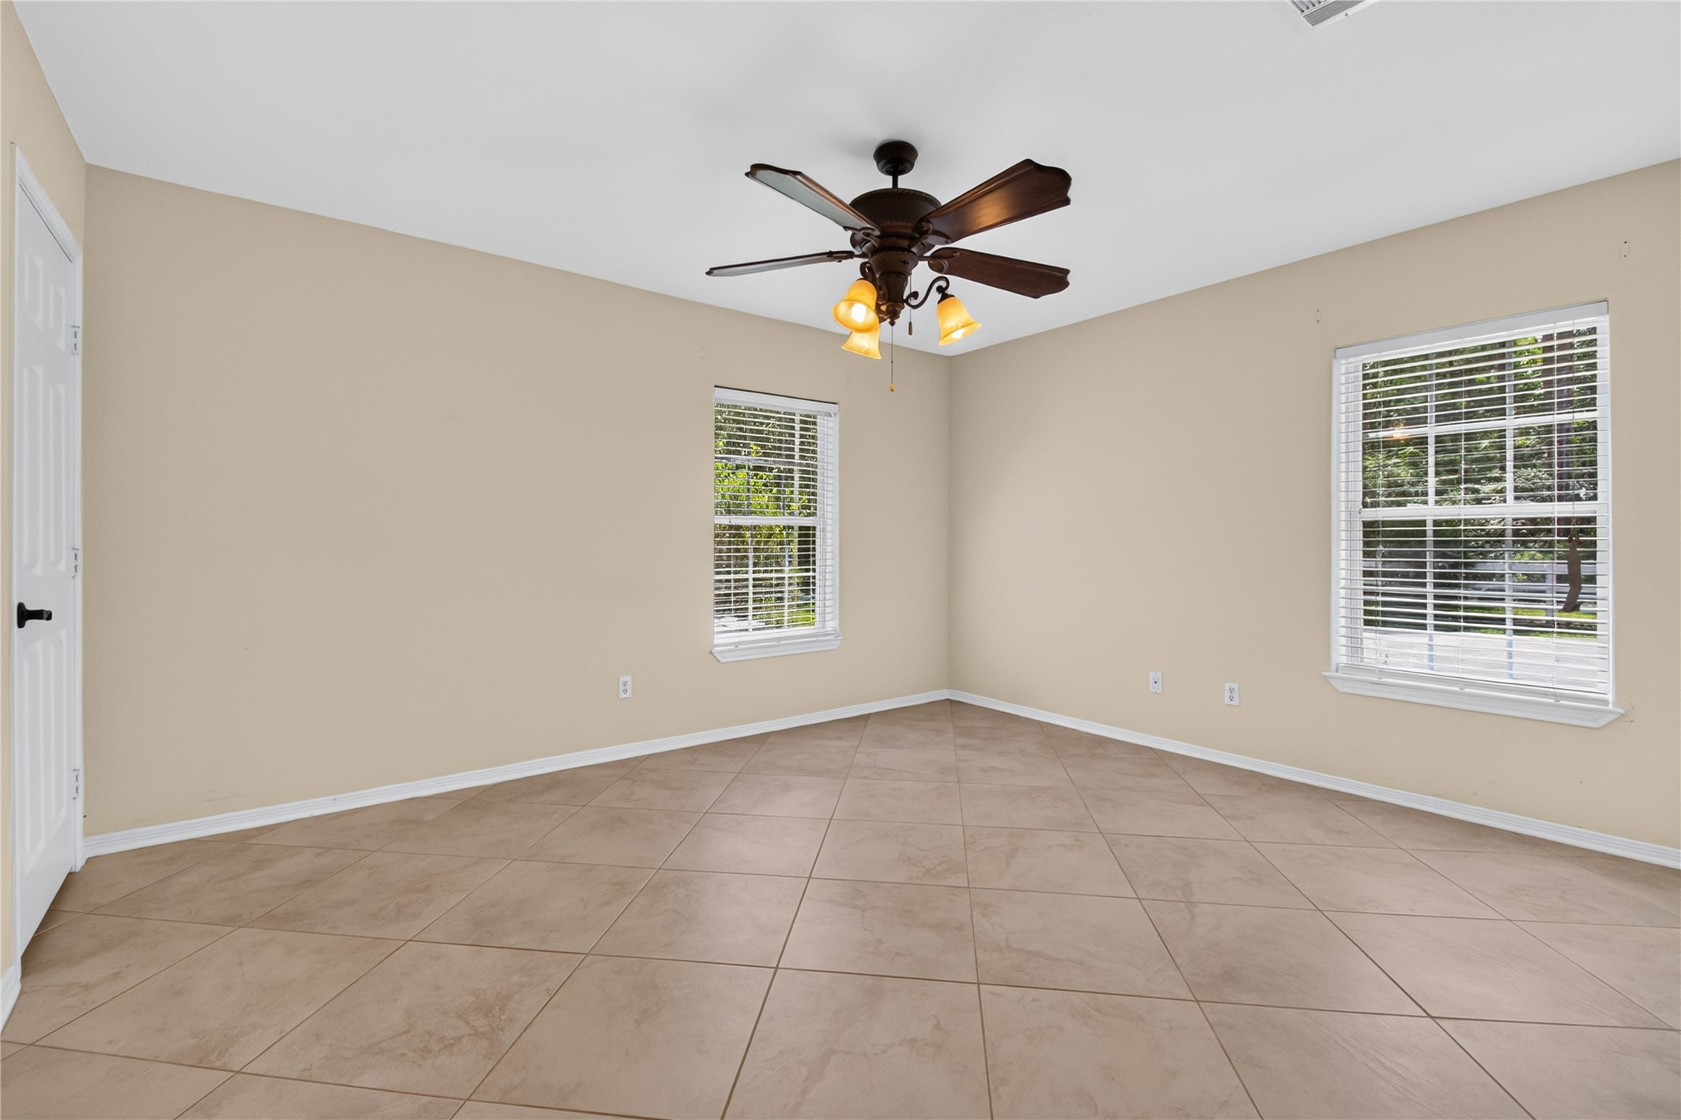
Spacious secondary bedroom with neutral paint, easy-care tile flooring, and two large windows that fill the room with natural light.
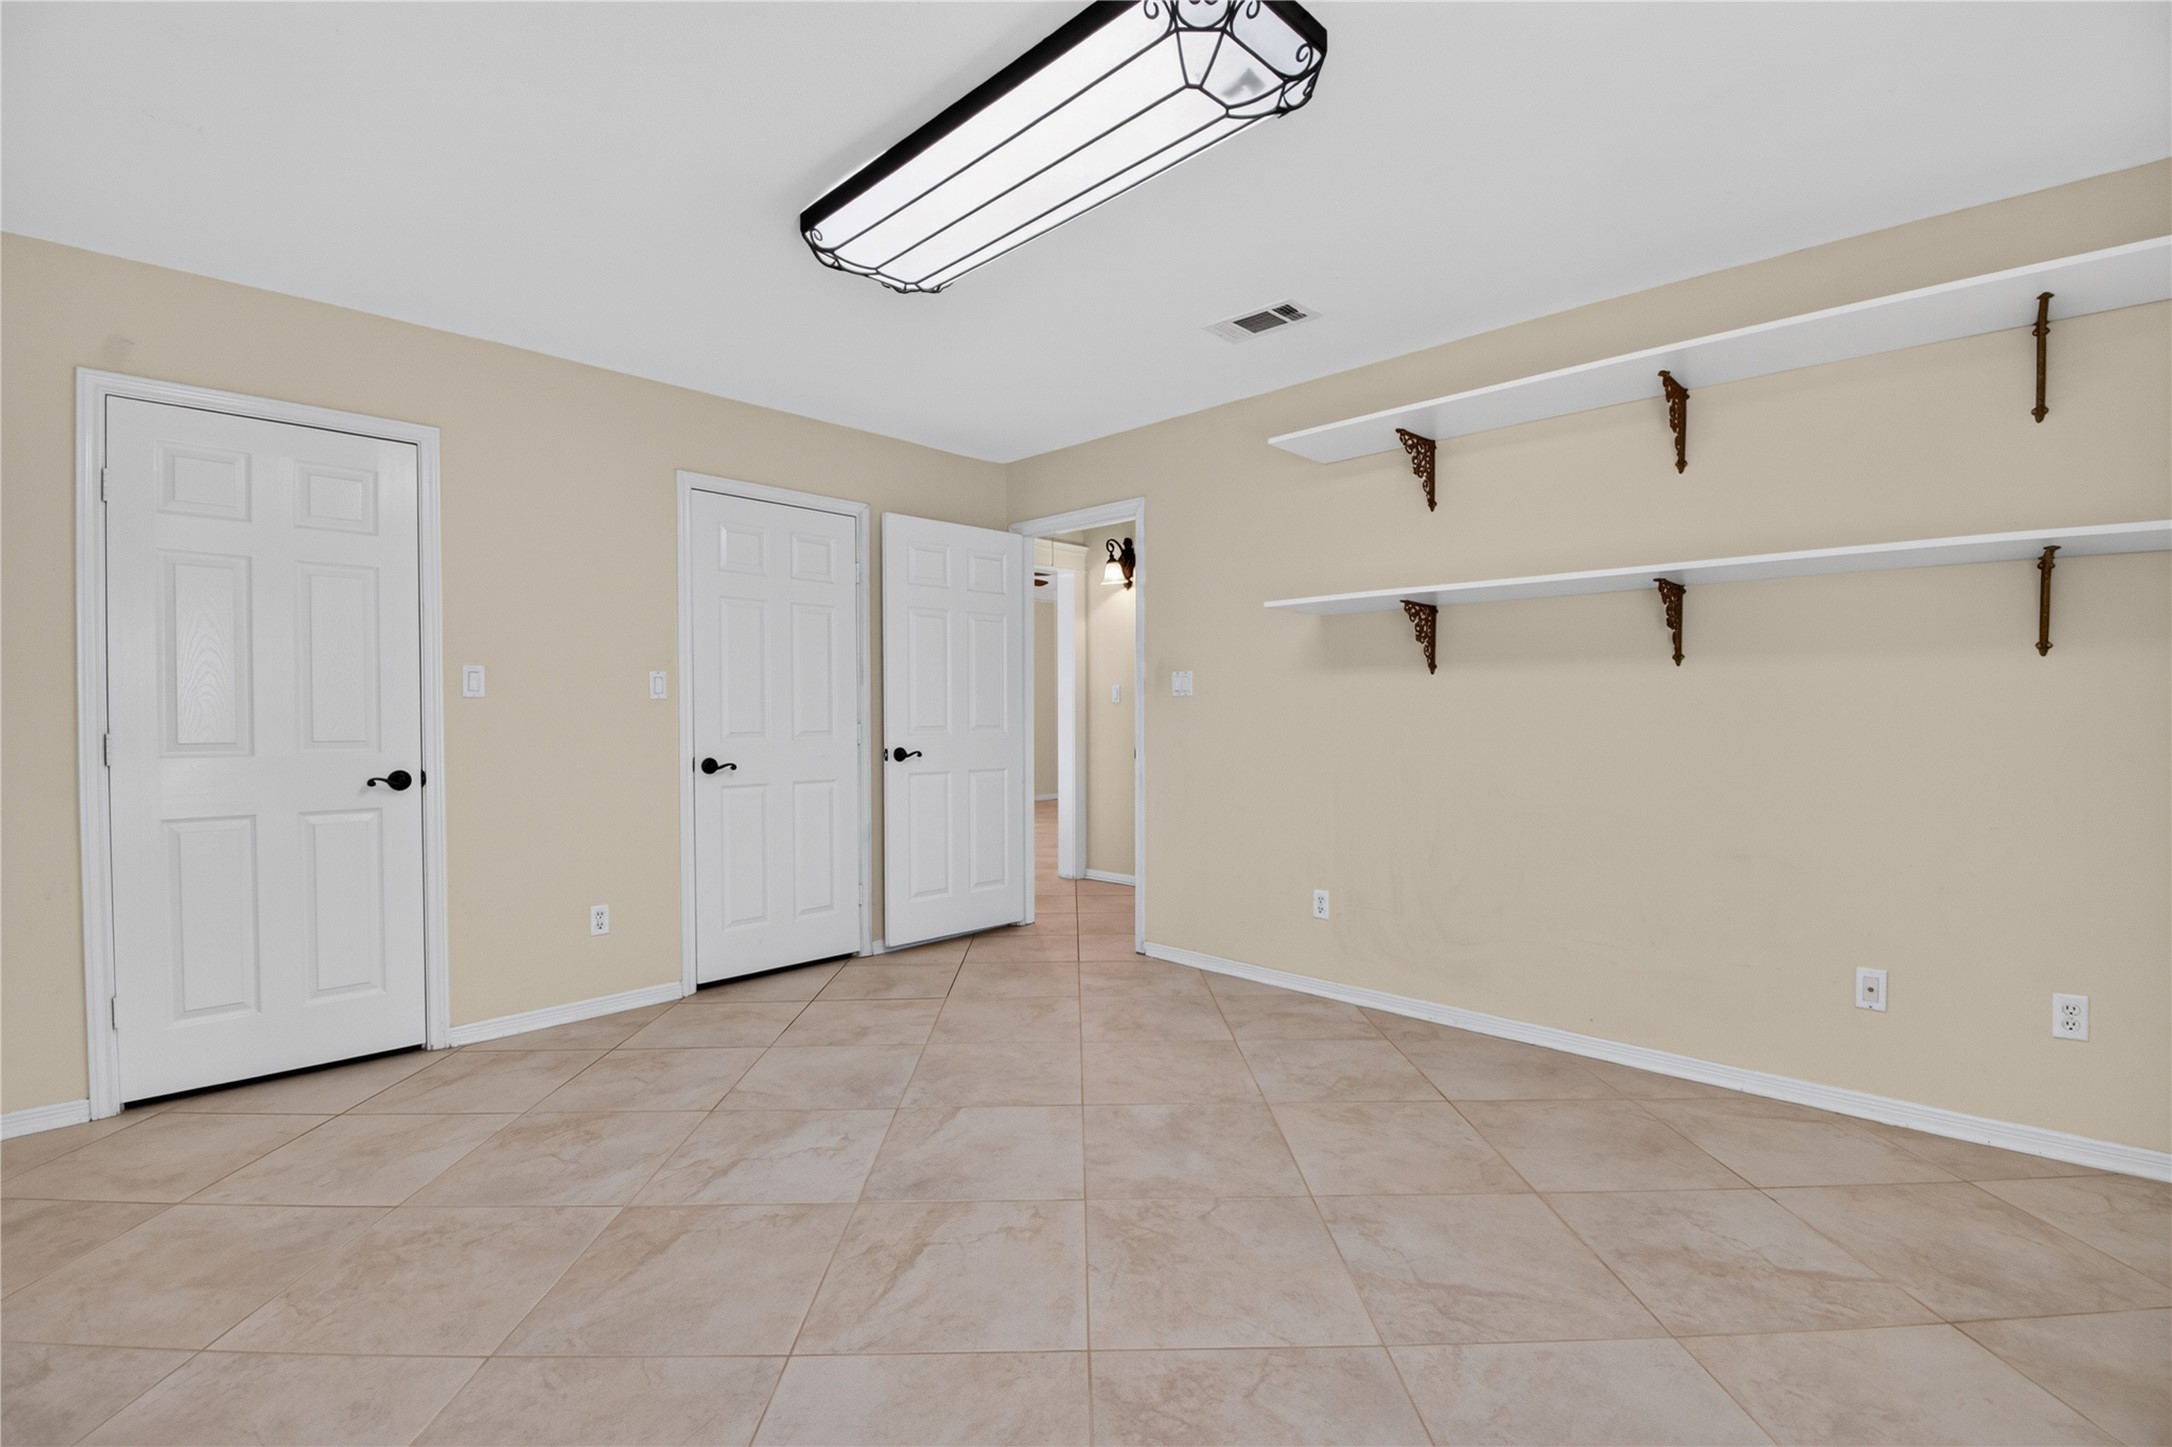
Bright and versatile bedroom with easy-care tile flooring, neutral tones, spacious closet, and custom built-in shelving. Perfect for use as a guest room, home office, or hobby space.
Enjoy this bright, oversized bedroom with elegant tile flooring, soft neutral tones, and expansive windows that create an airy, inviting atmosphere.
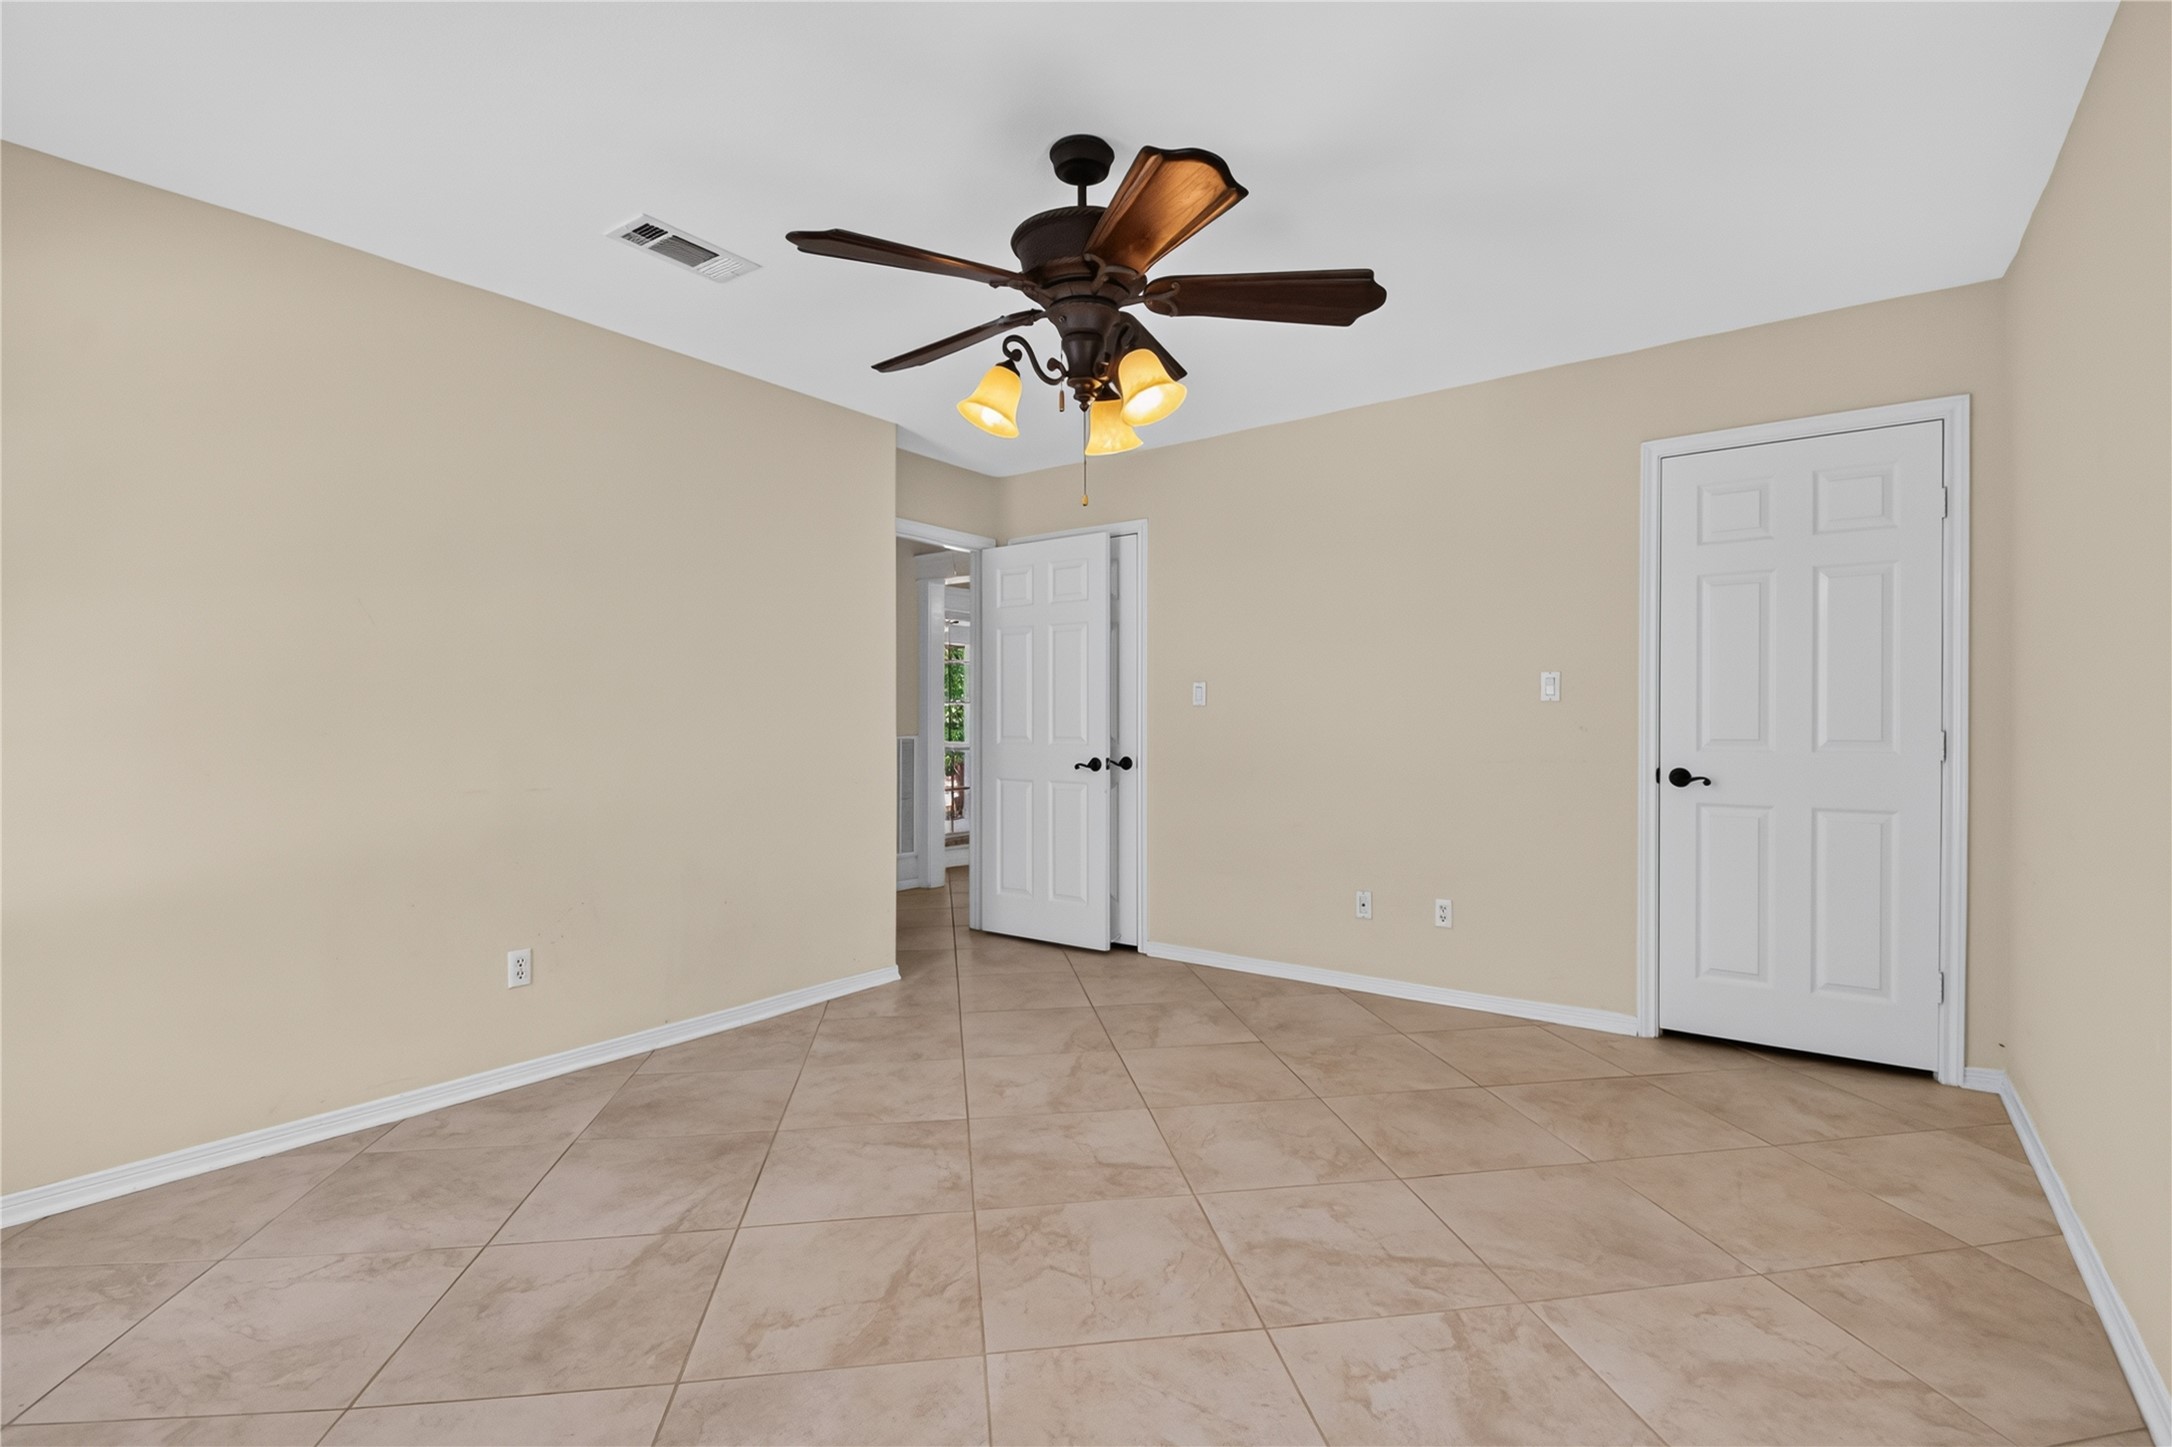
Bright and spacious secondary bedroom featuring durable tile flooring, neutral designer paint, and a ceiling fan with light fixture for year-round comfort.
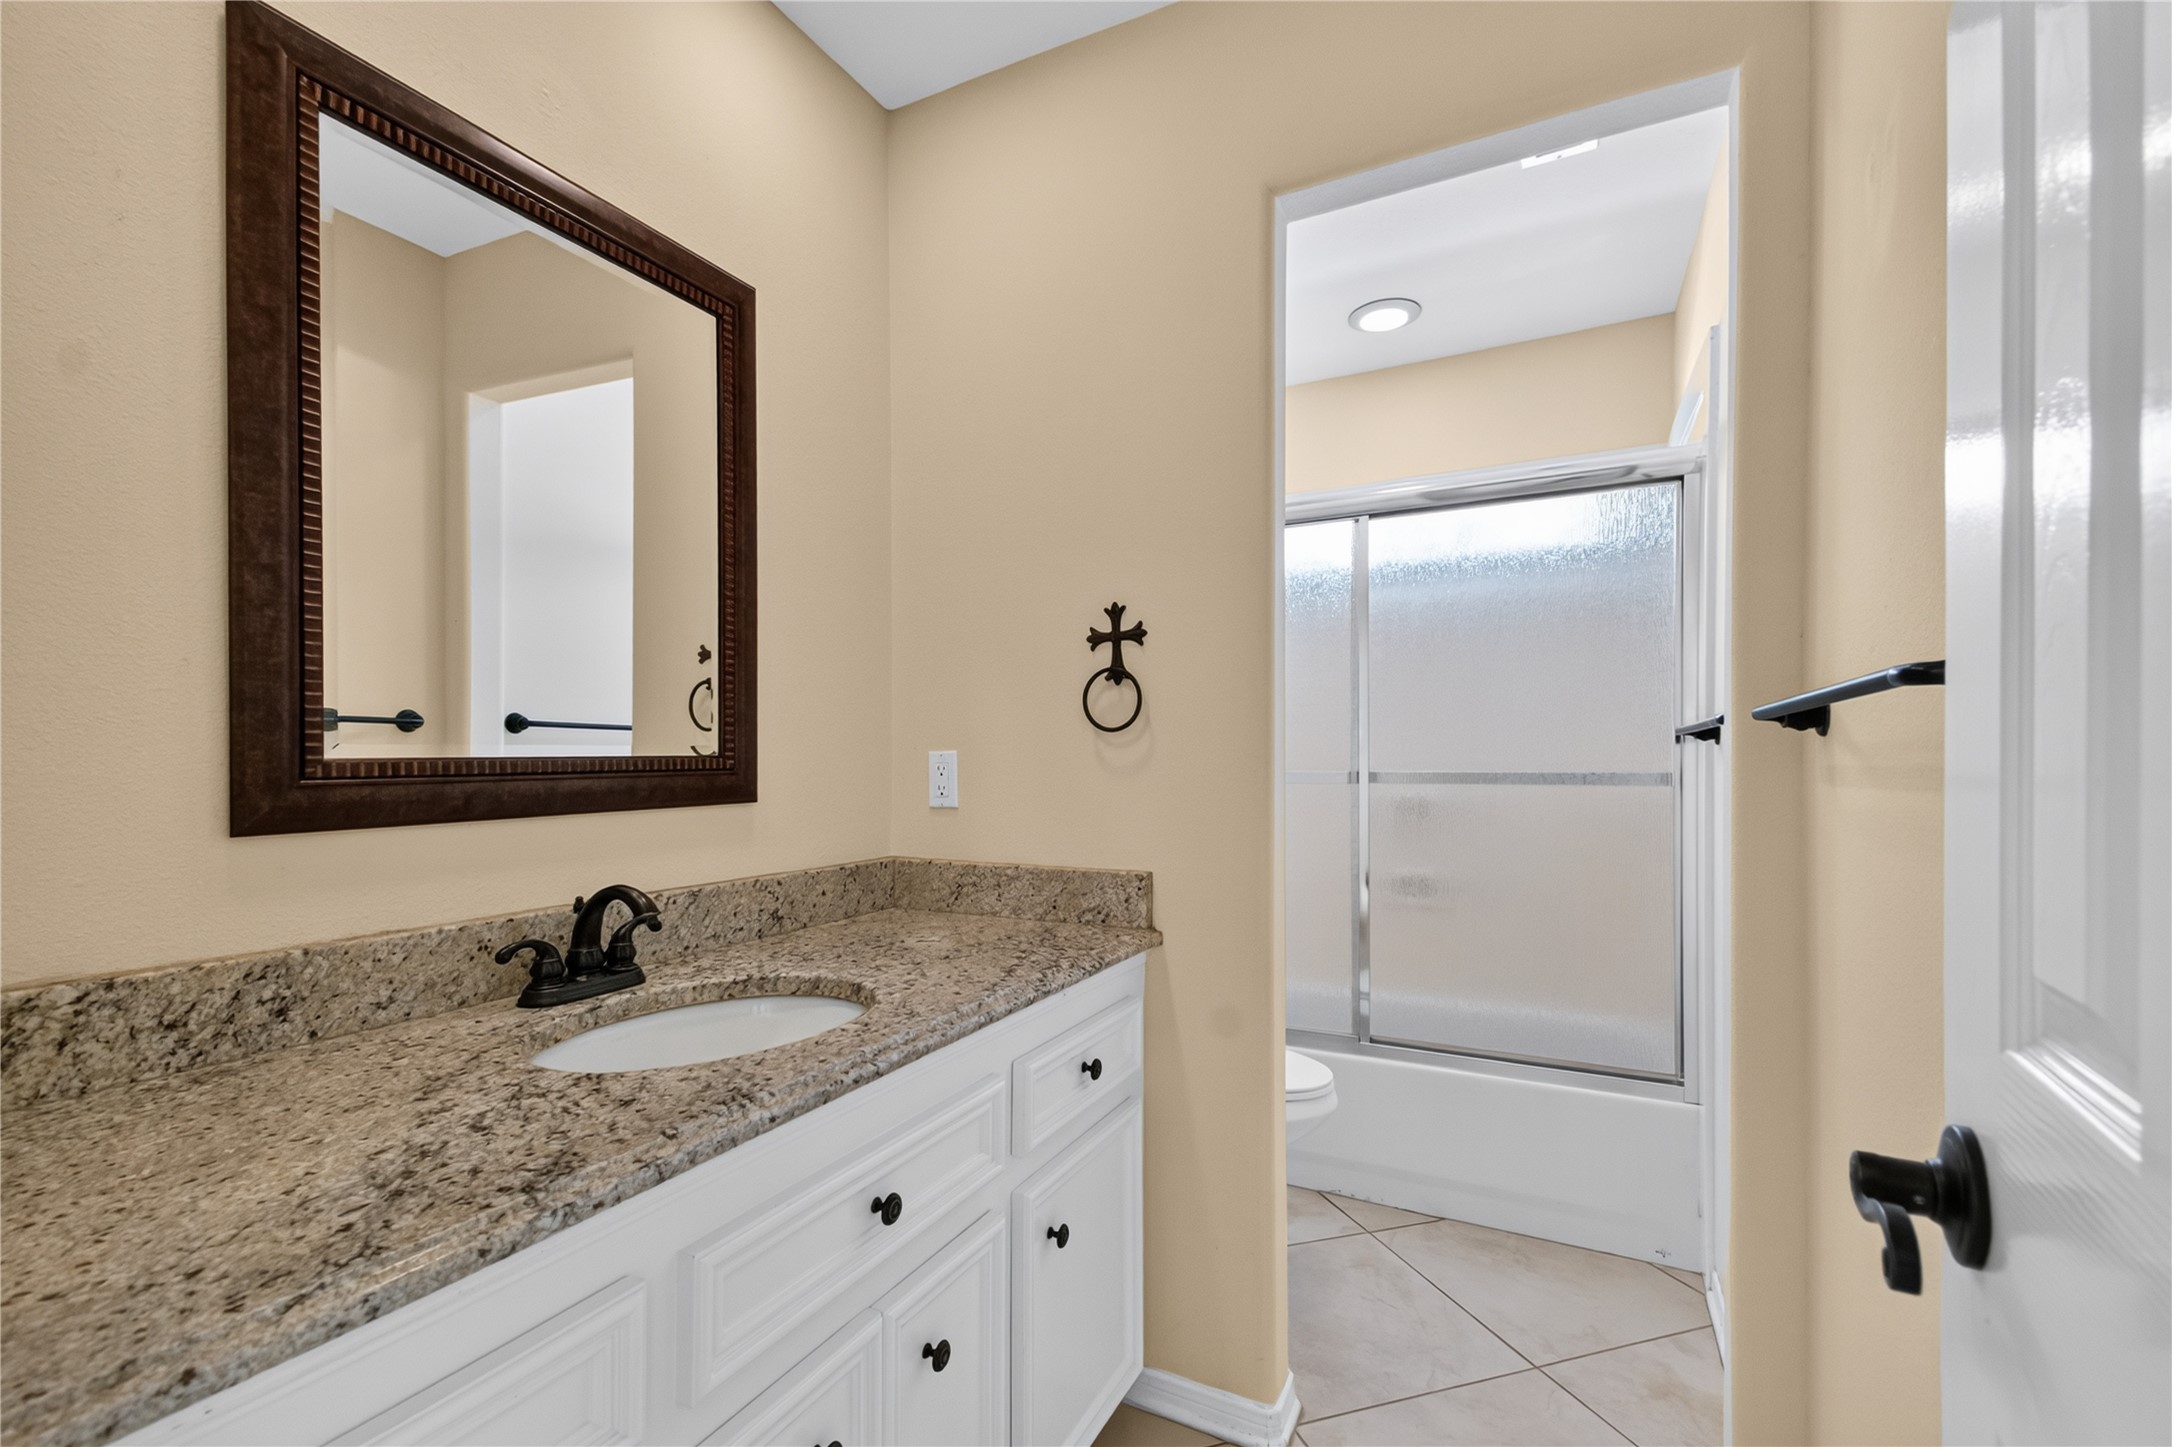
Designed with both style and functionality in mind, this secondary bathroom offers a spacious granite-topped vanity, elegant white cabinetry, designer oil-rubbed bronze fixtures, and a framed mirror. The private bathing area features a tub/shower combination with frosted glass sliding doors, complemented by durable tile flooring and a light, neutral palette that enhances the bright, airy feel.
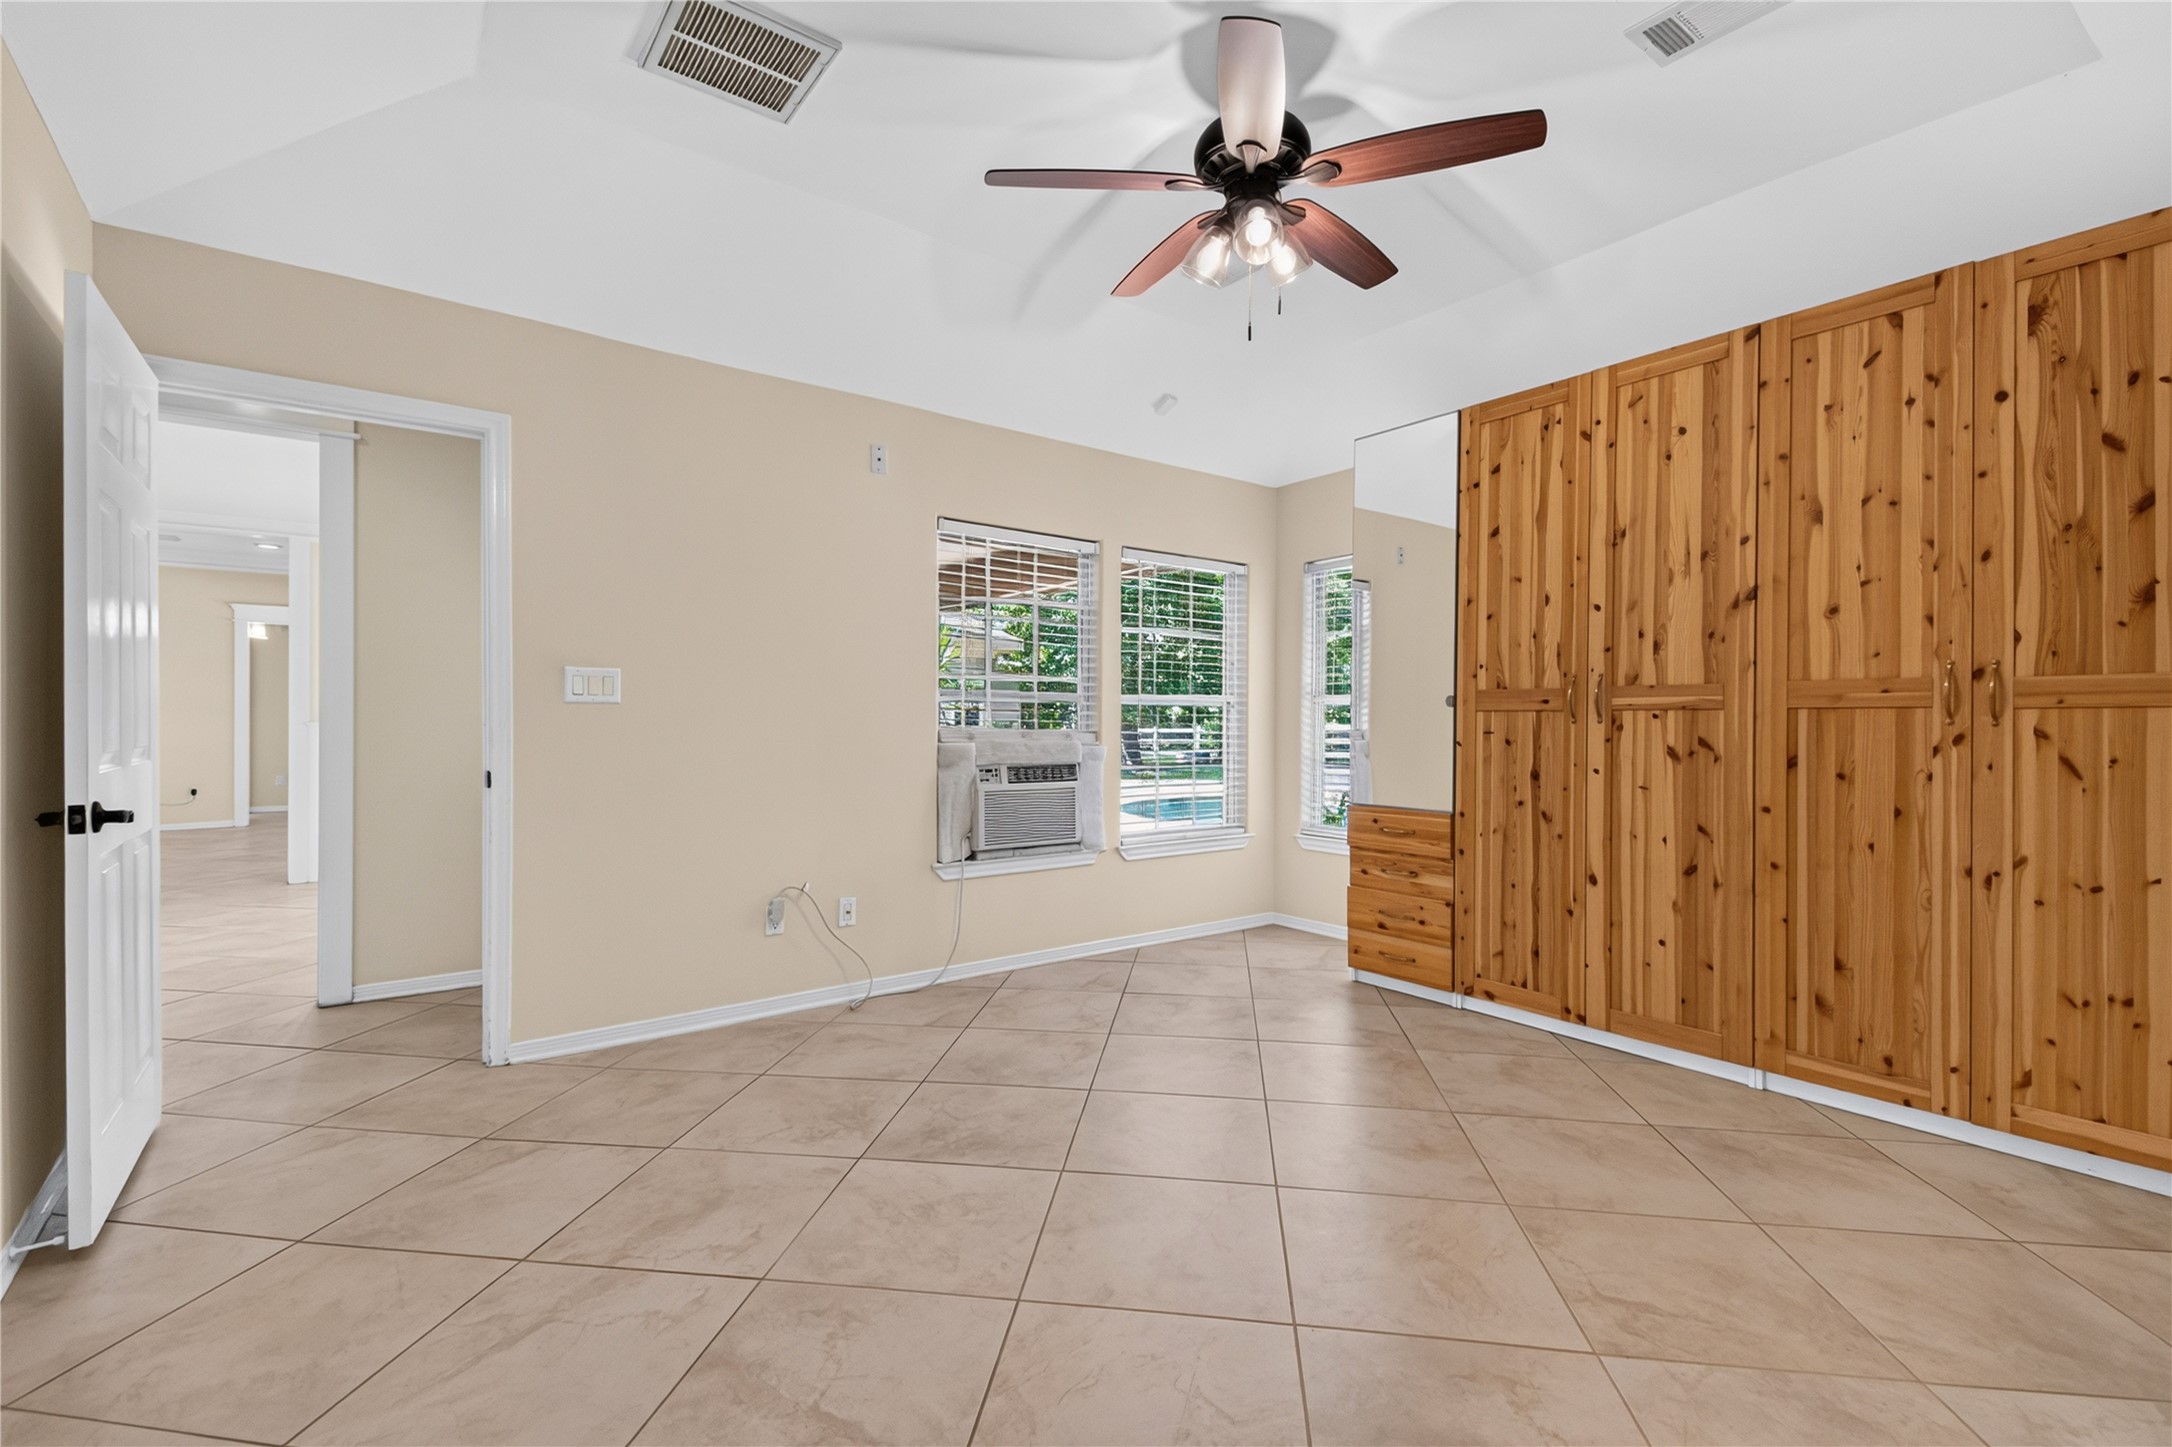
Spacious primary bedroom featuring large windows that fills the room with natural light, and easy-care tile flooring. The custom built-in wardrobe offers abundant storage with mirrored accents, while the neutral color palette provides a bright, inviting space ready for your personal touch to create a relaxing retreat.
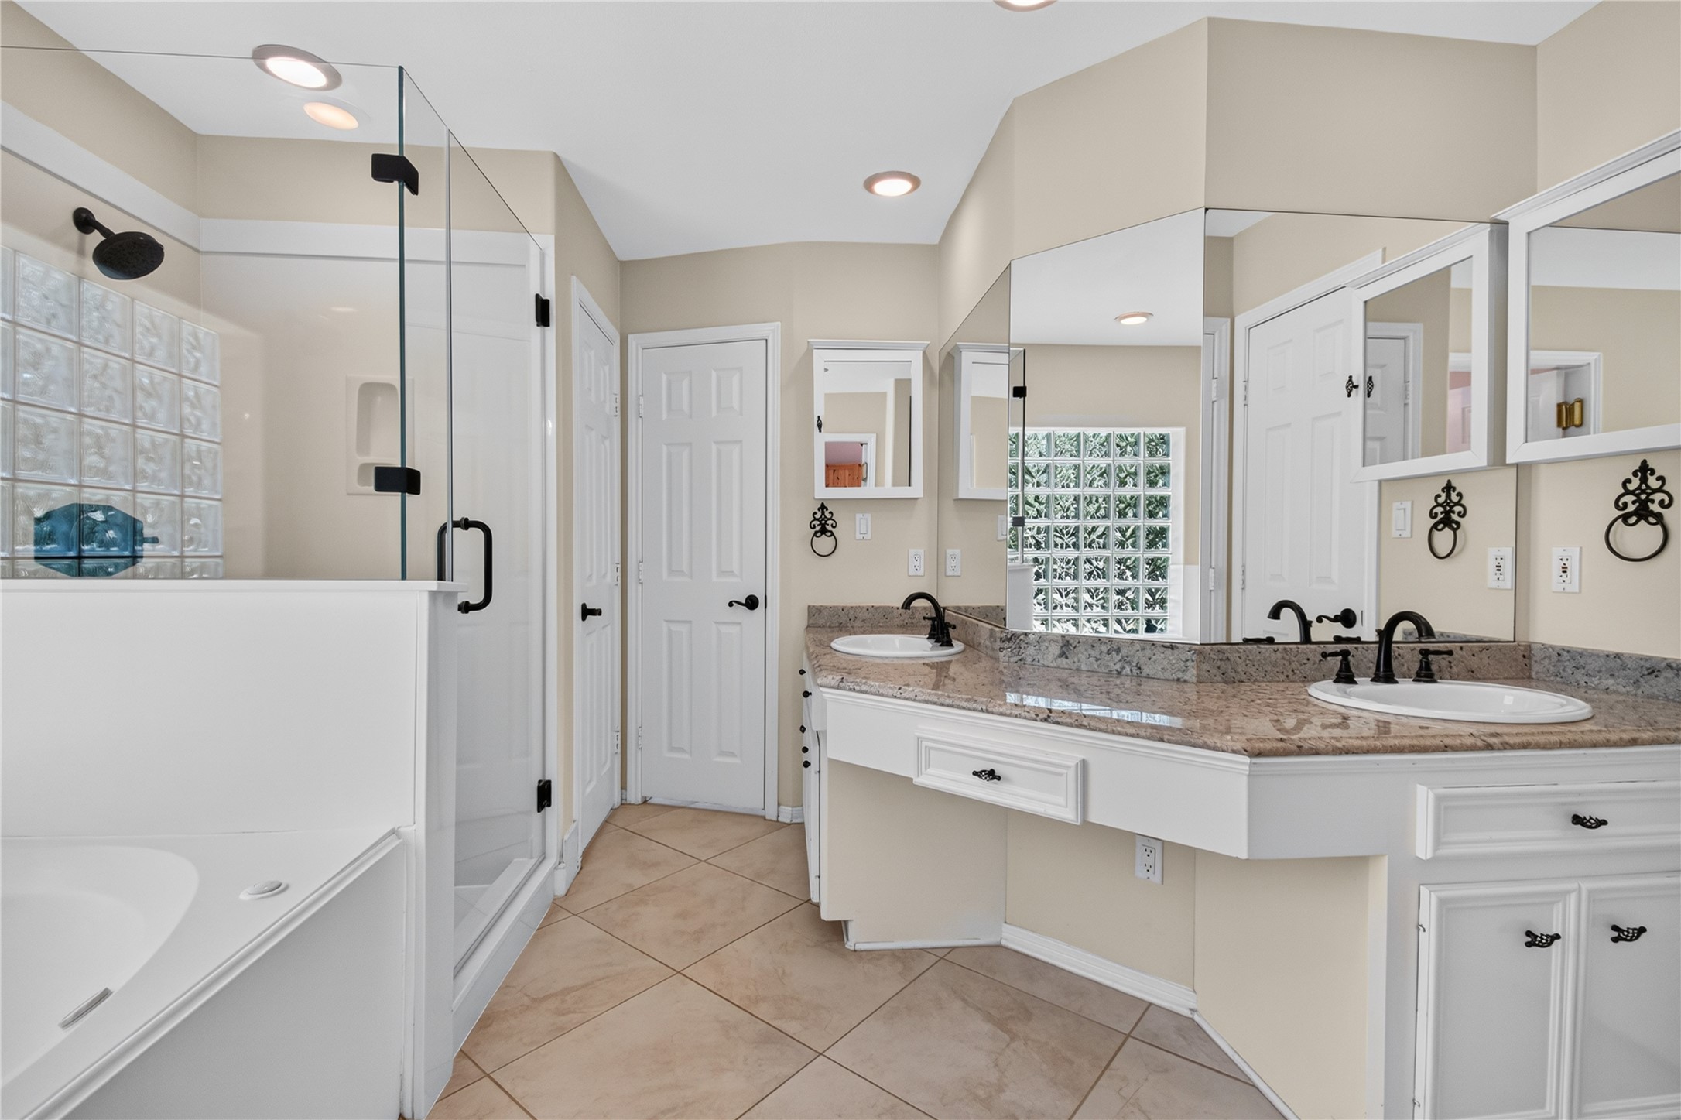
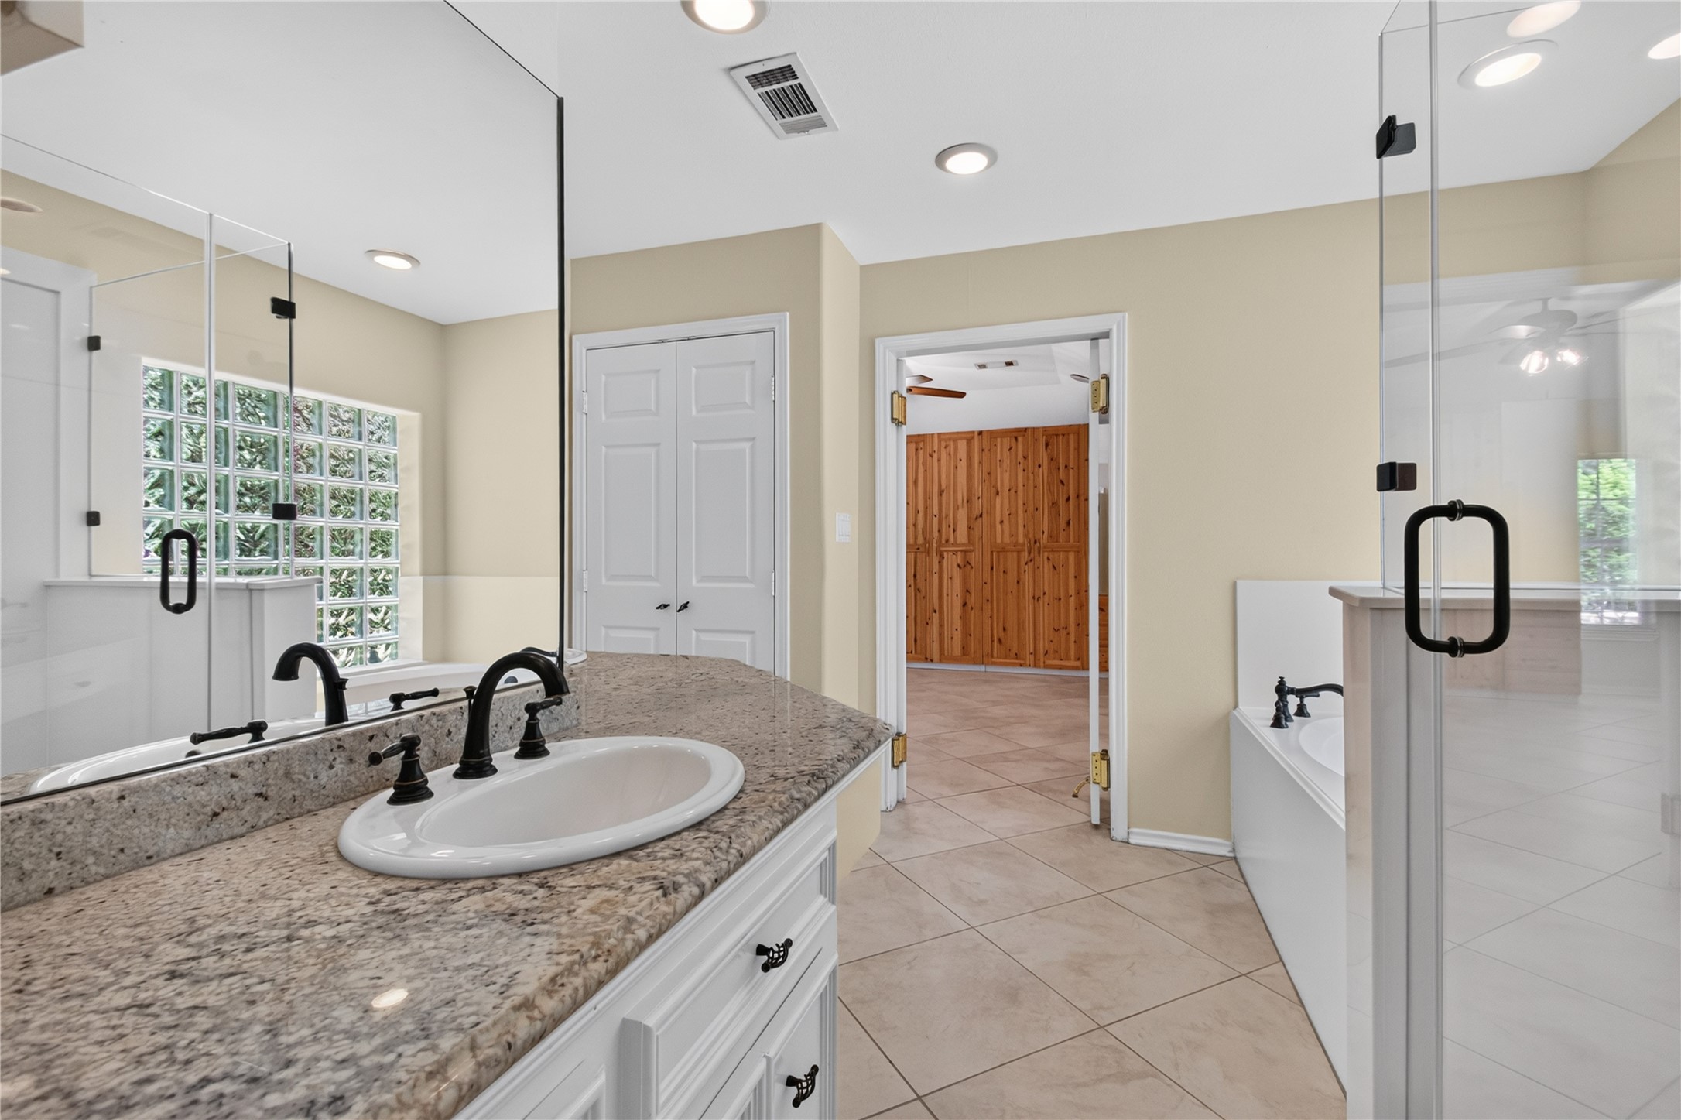
The spacious primary bath offers a spa-like feel with dual granite vanities, a large walk-in glass shower, separate soaking tub, abundant counter space, and elegant neutral finishes accented by modern bronze fixtures.
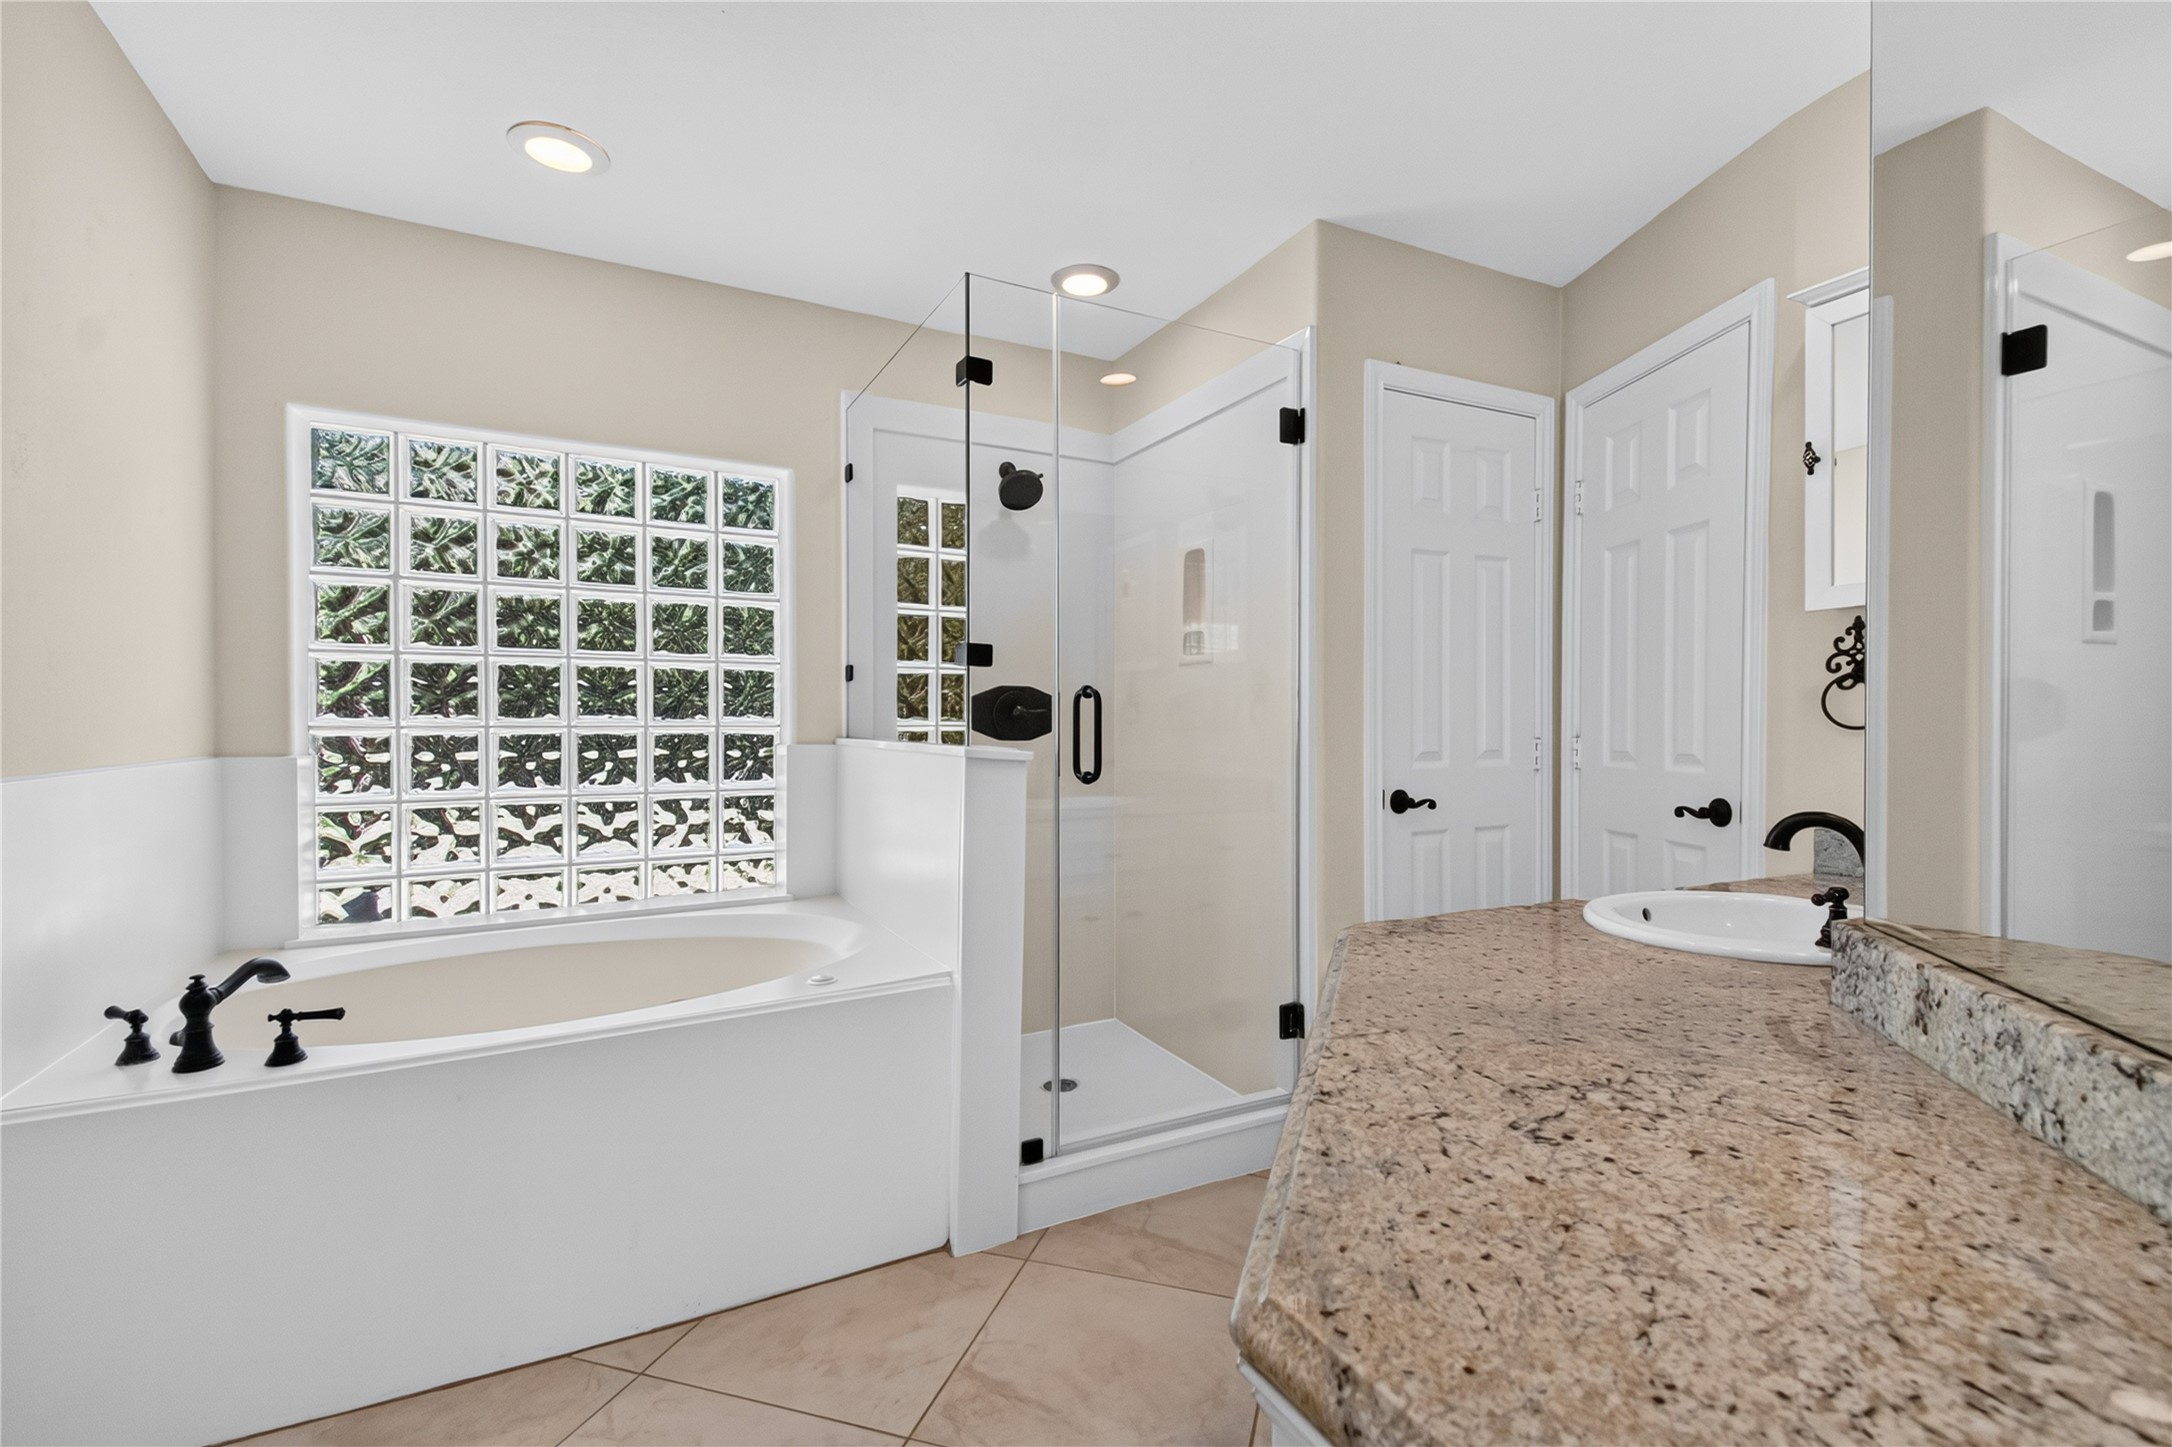
The spacious primary bathroom offers a spa-like retreat with a relaxing soaking tub framed by a large glass block window that fills the space with natural light while maintaining privacy. A separate walk-in glass shower features modern bronze fixtures and hardware, complemented by matching faucets throughout.
Designed for relaxation, the expansive primary ensuite offers a granite dual-sink vanity, oversized walk-in frameless glass shower, deep soaking tub, and elegant matte bronze fixtures. A glass block window fills the space with soft natural light while maintaining privacy. Neutral finishes, recessed lighting, and generous storage create a timeless, move-in-ready retreat.
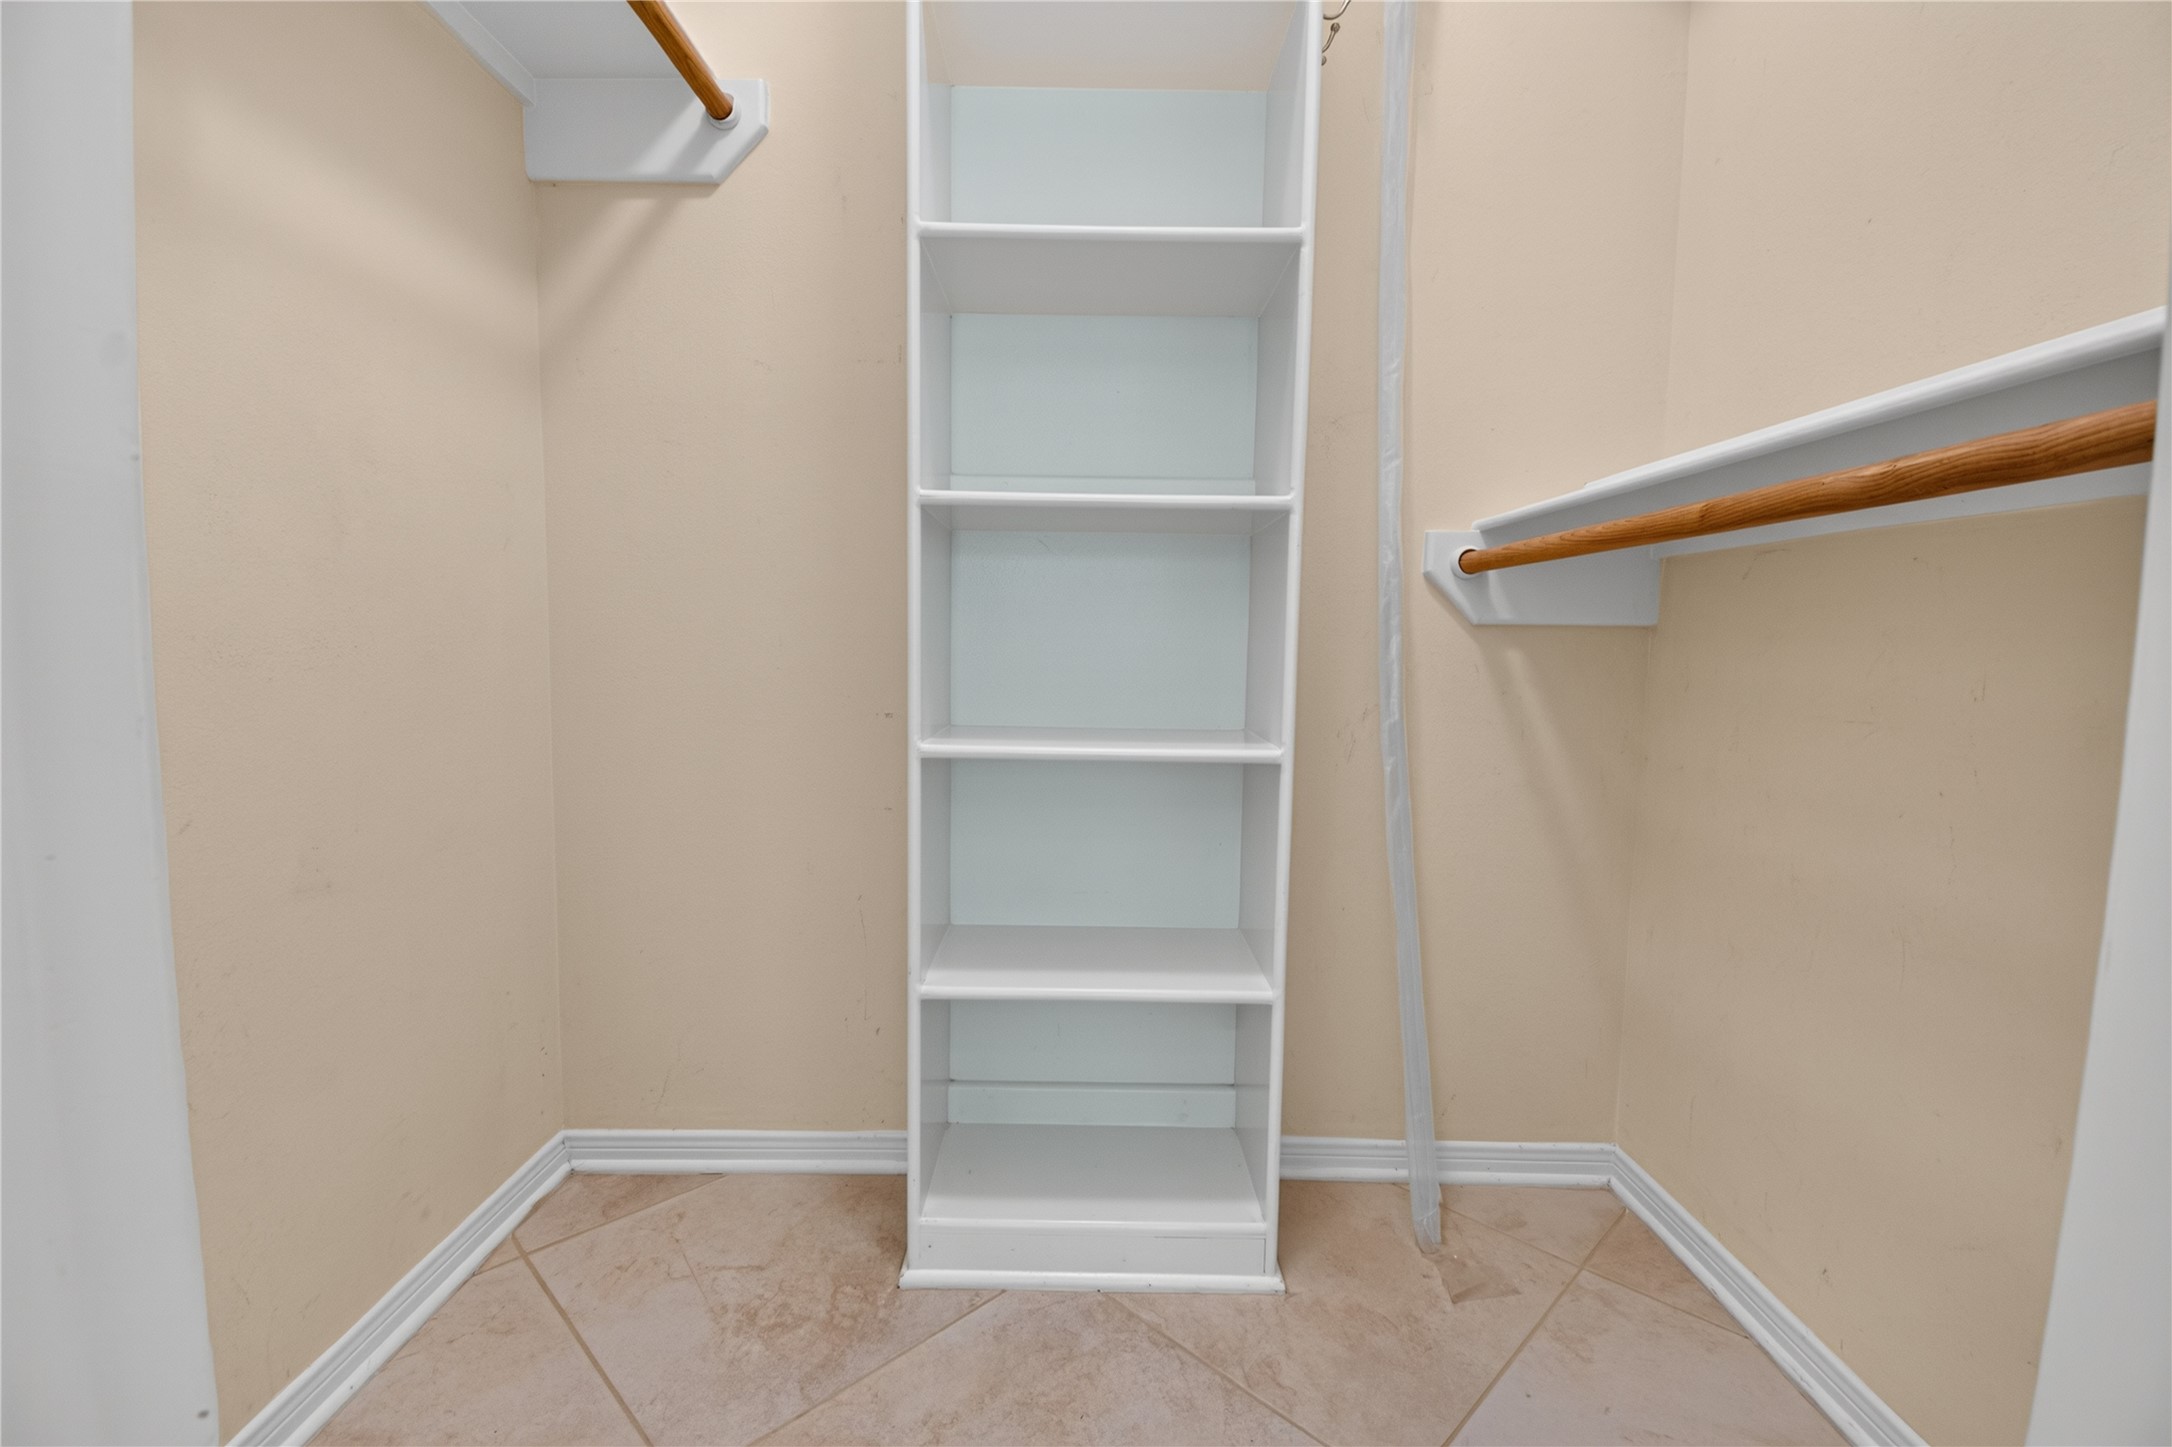
pacious walk-in primary closet featuring dual hanging rods for ample wardrobe storage, built-in shelving for shoes, handbags, and folded items, plus additional floor space for baskets or seasonal storage. The thoughtful layout maximizes organization while keeping everything easily accessible.
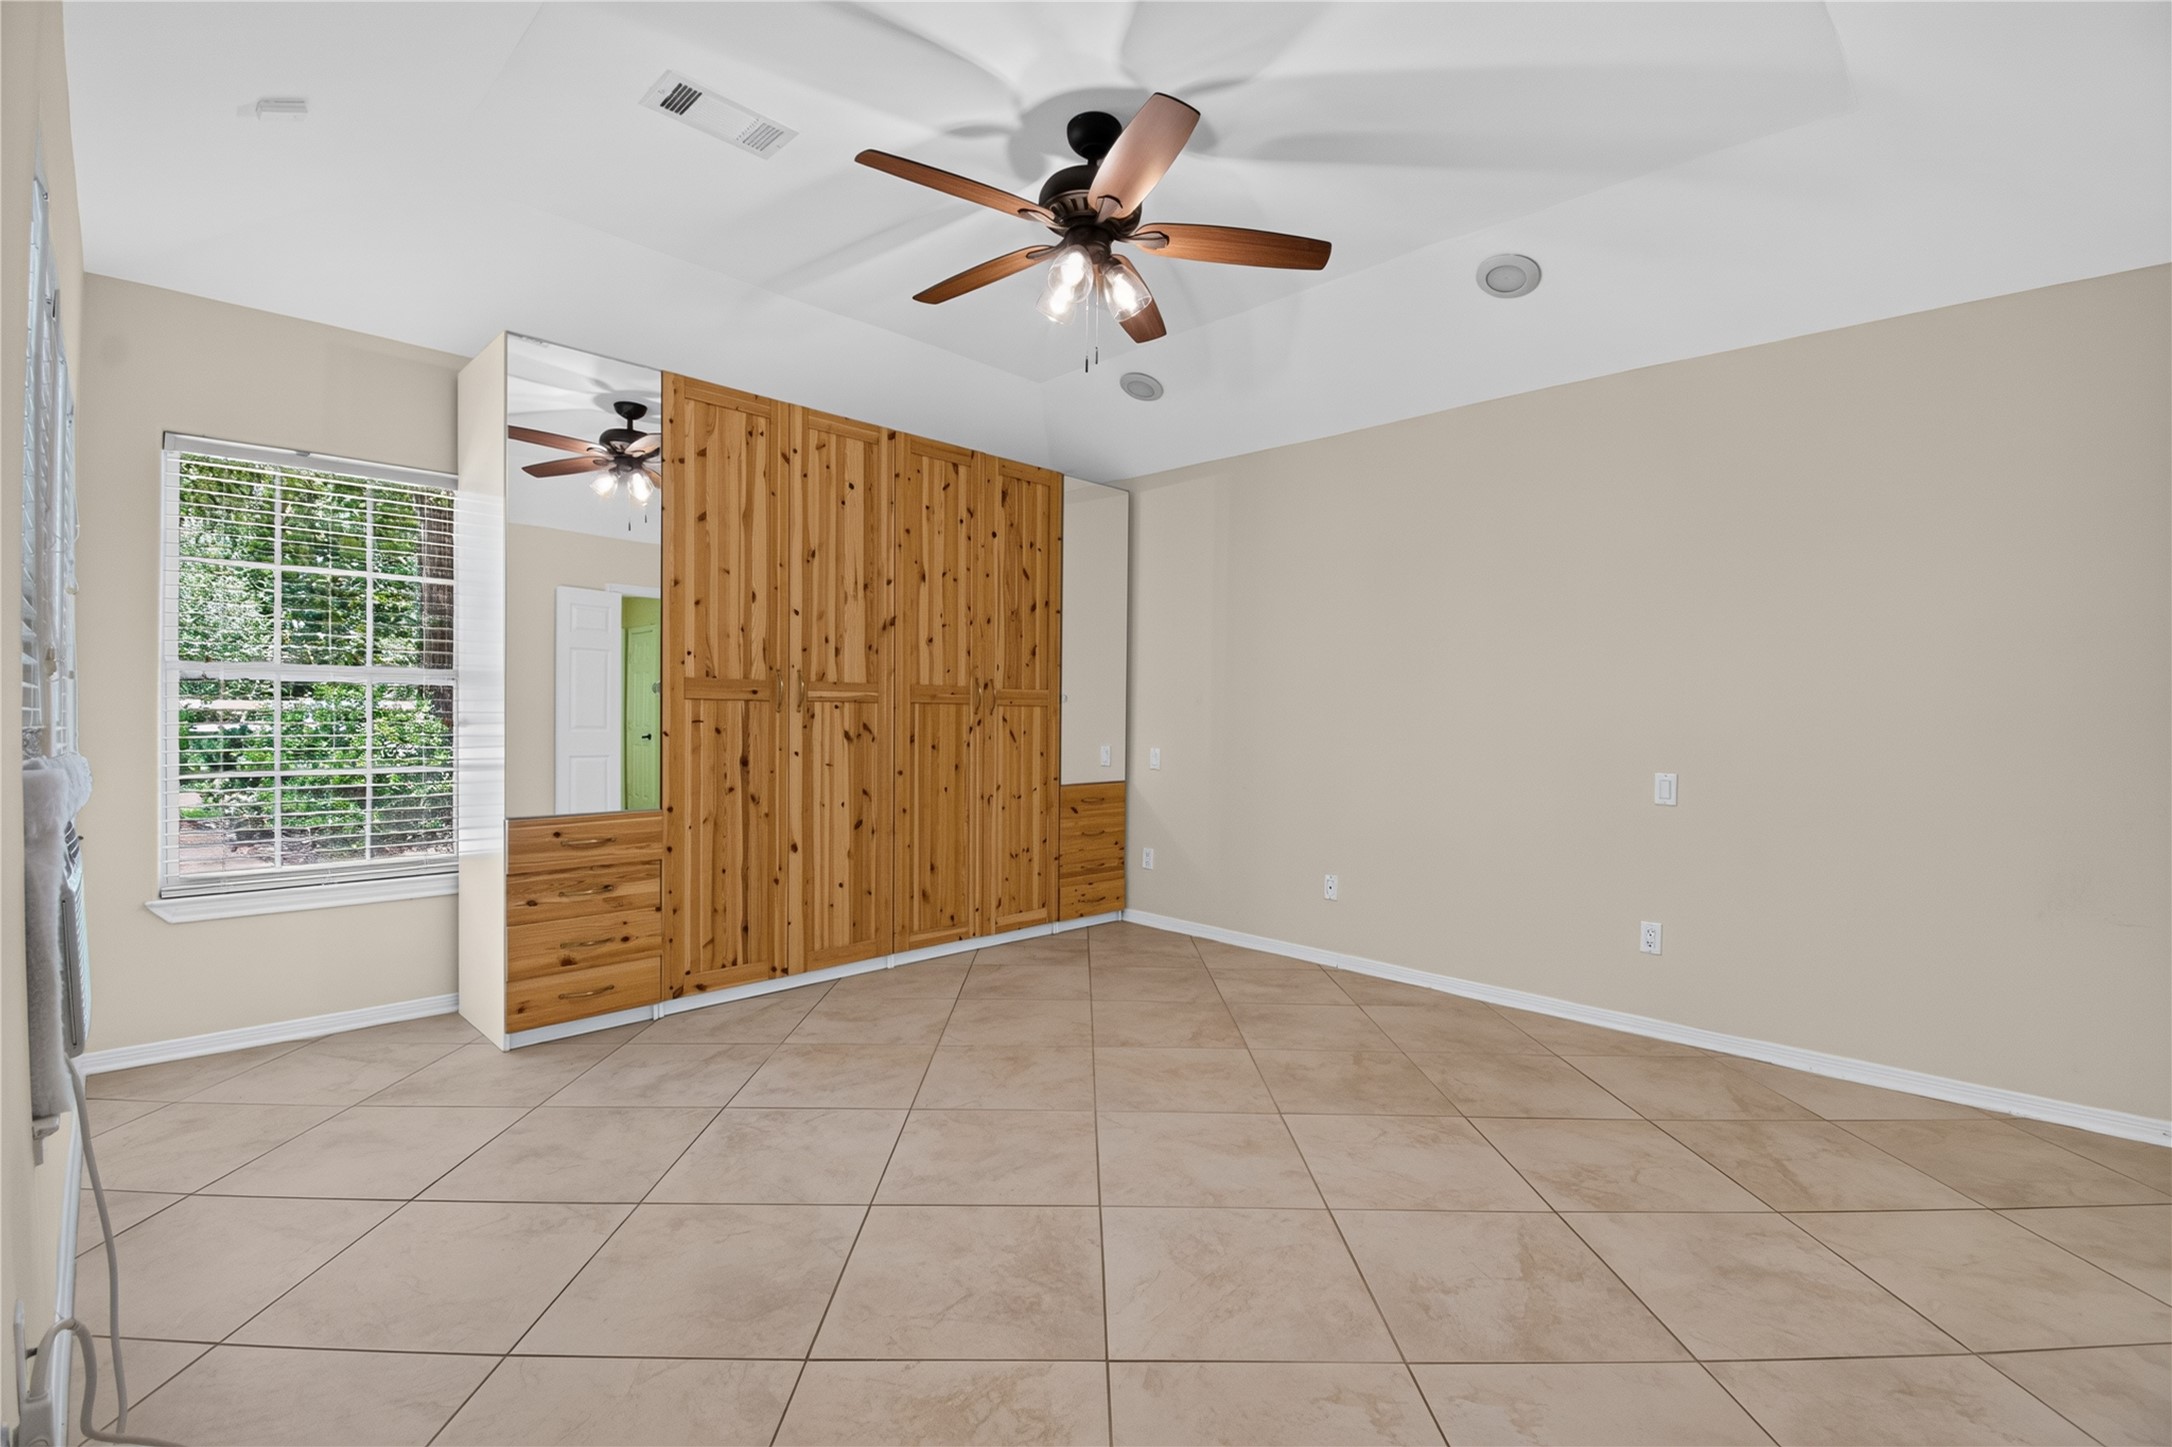
Spacious primary suite with abundant natural light and durable tile flooring throughout. A wall of custom built-in wood wardrobes provides exceptional storage and organization
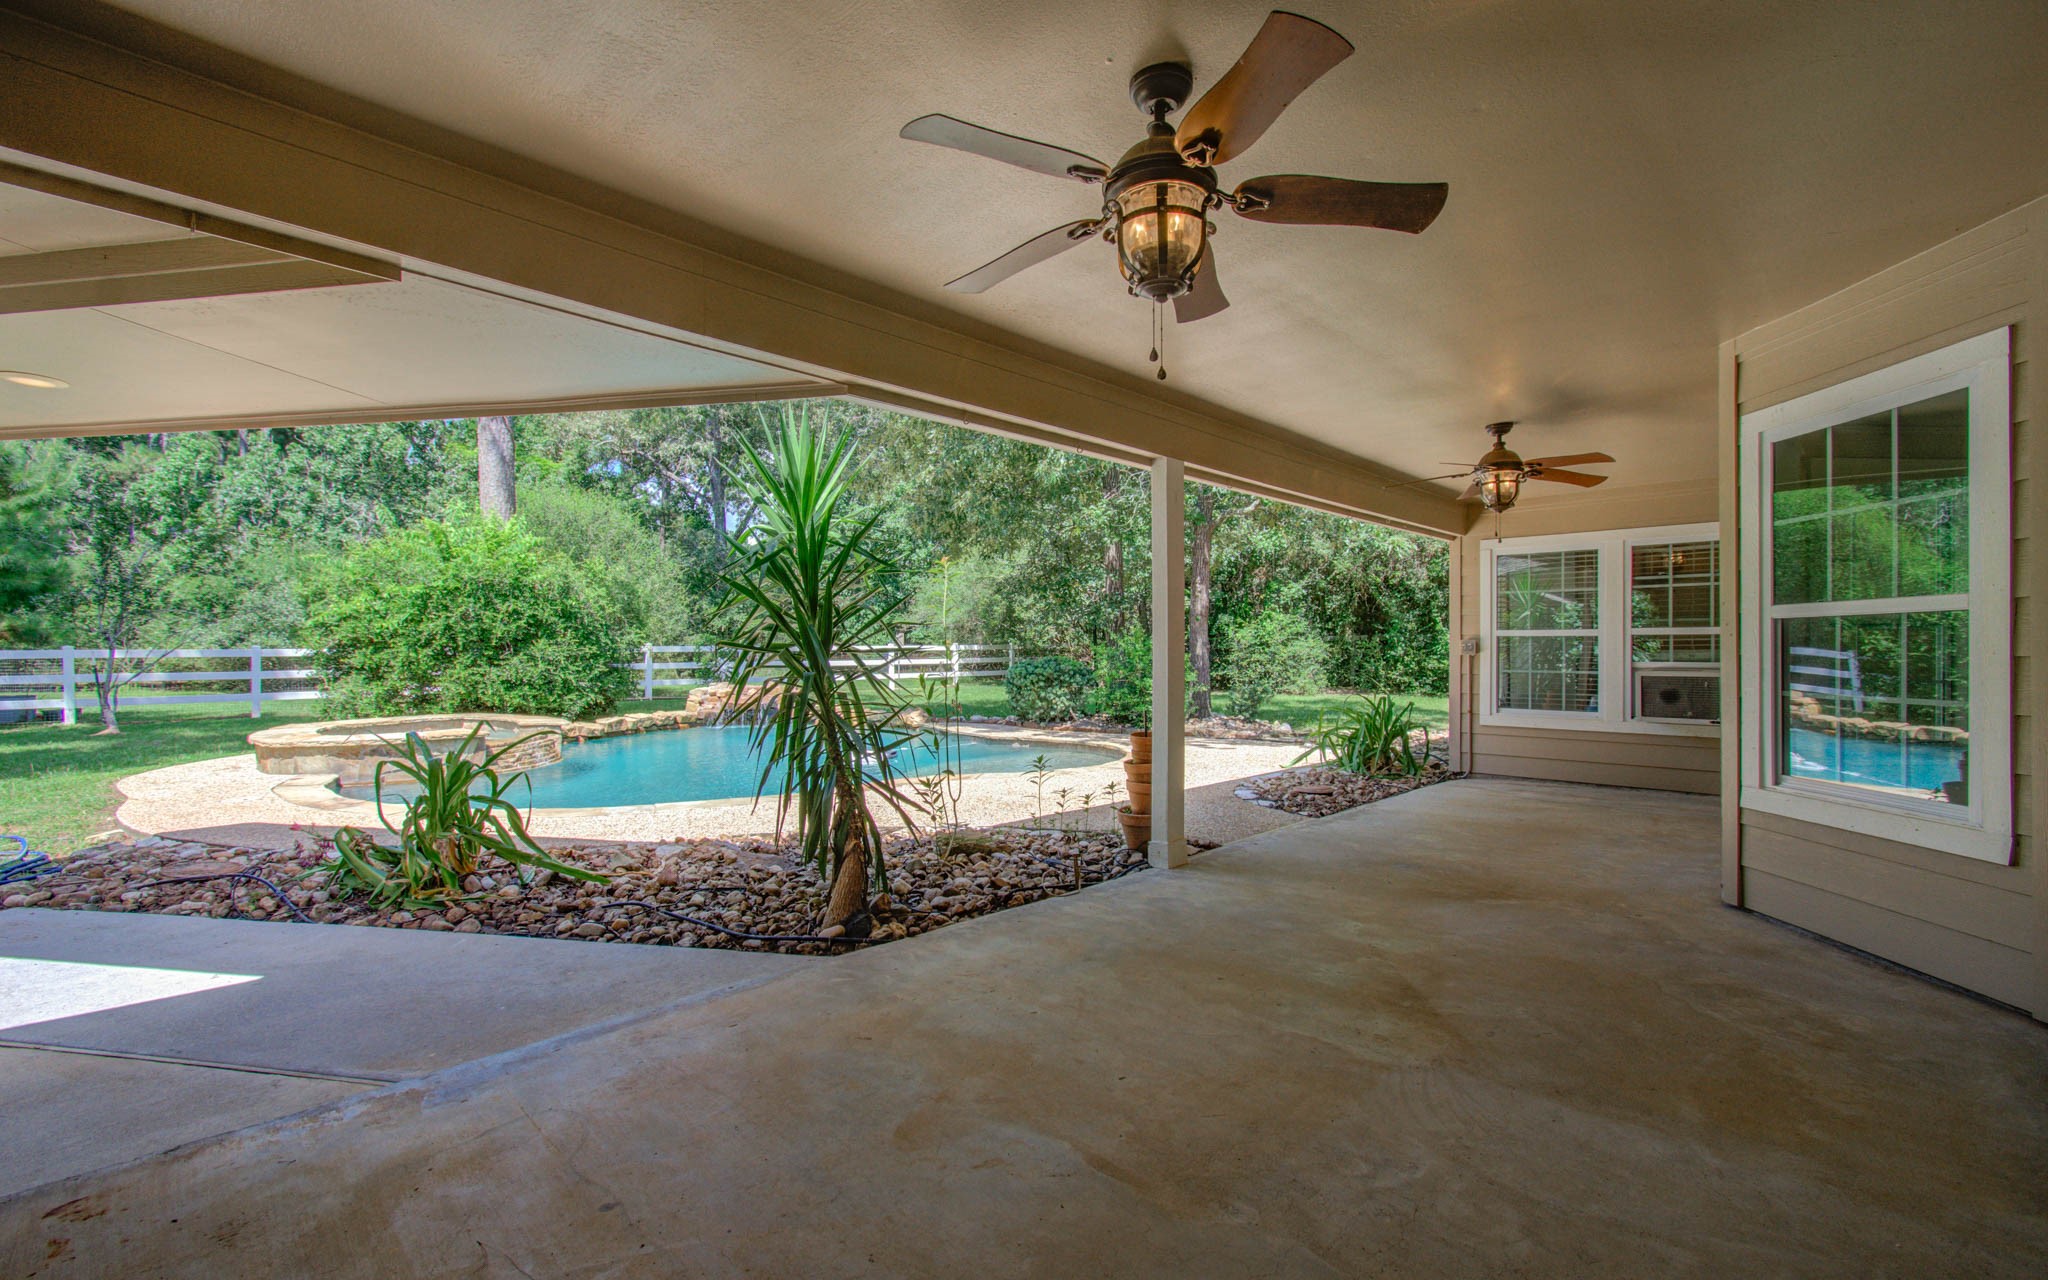
Step outside to your own private backyard retreat featuring an expansive covered patio designed for year-round enjoyment. Complete with multiple ceiling fans, ample space for outdoor dining and lounging, and peaceful views of the sparkling pool and beautifully landscaped yard, this outdoor living area is perfect for entertaining guests or relaxing in the shade.
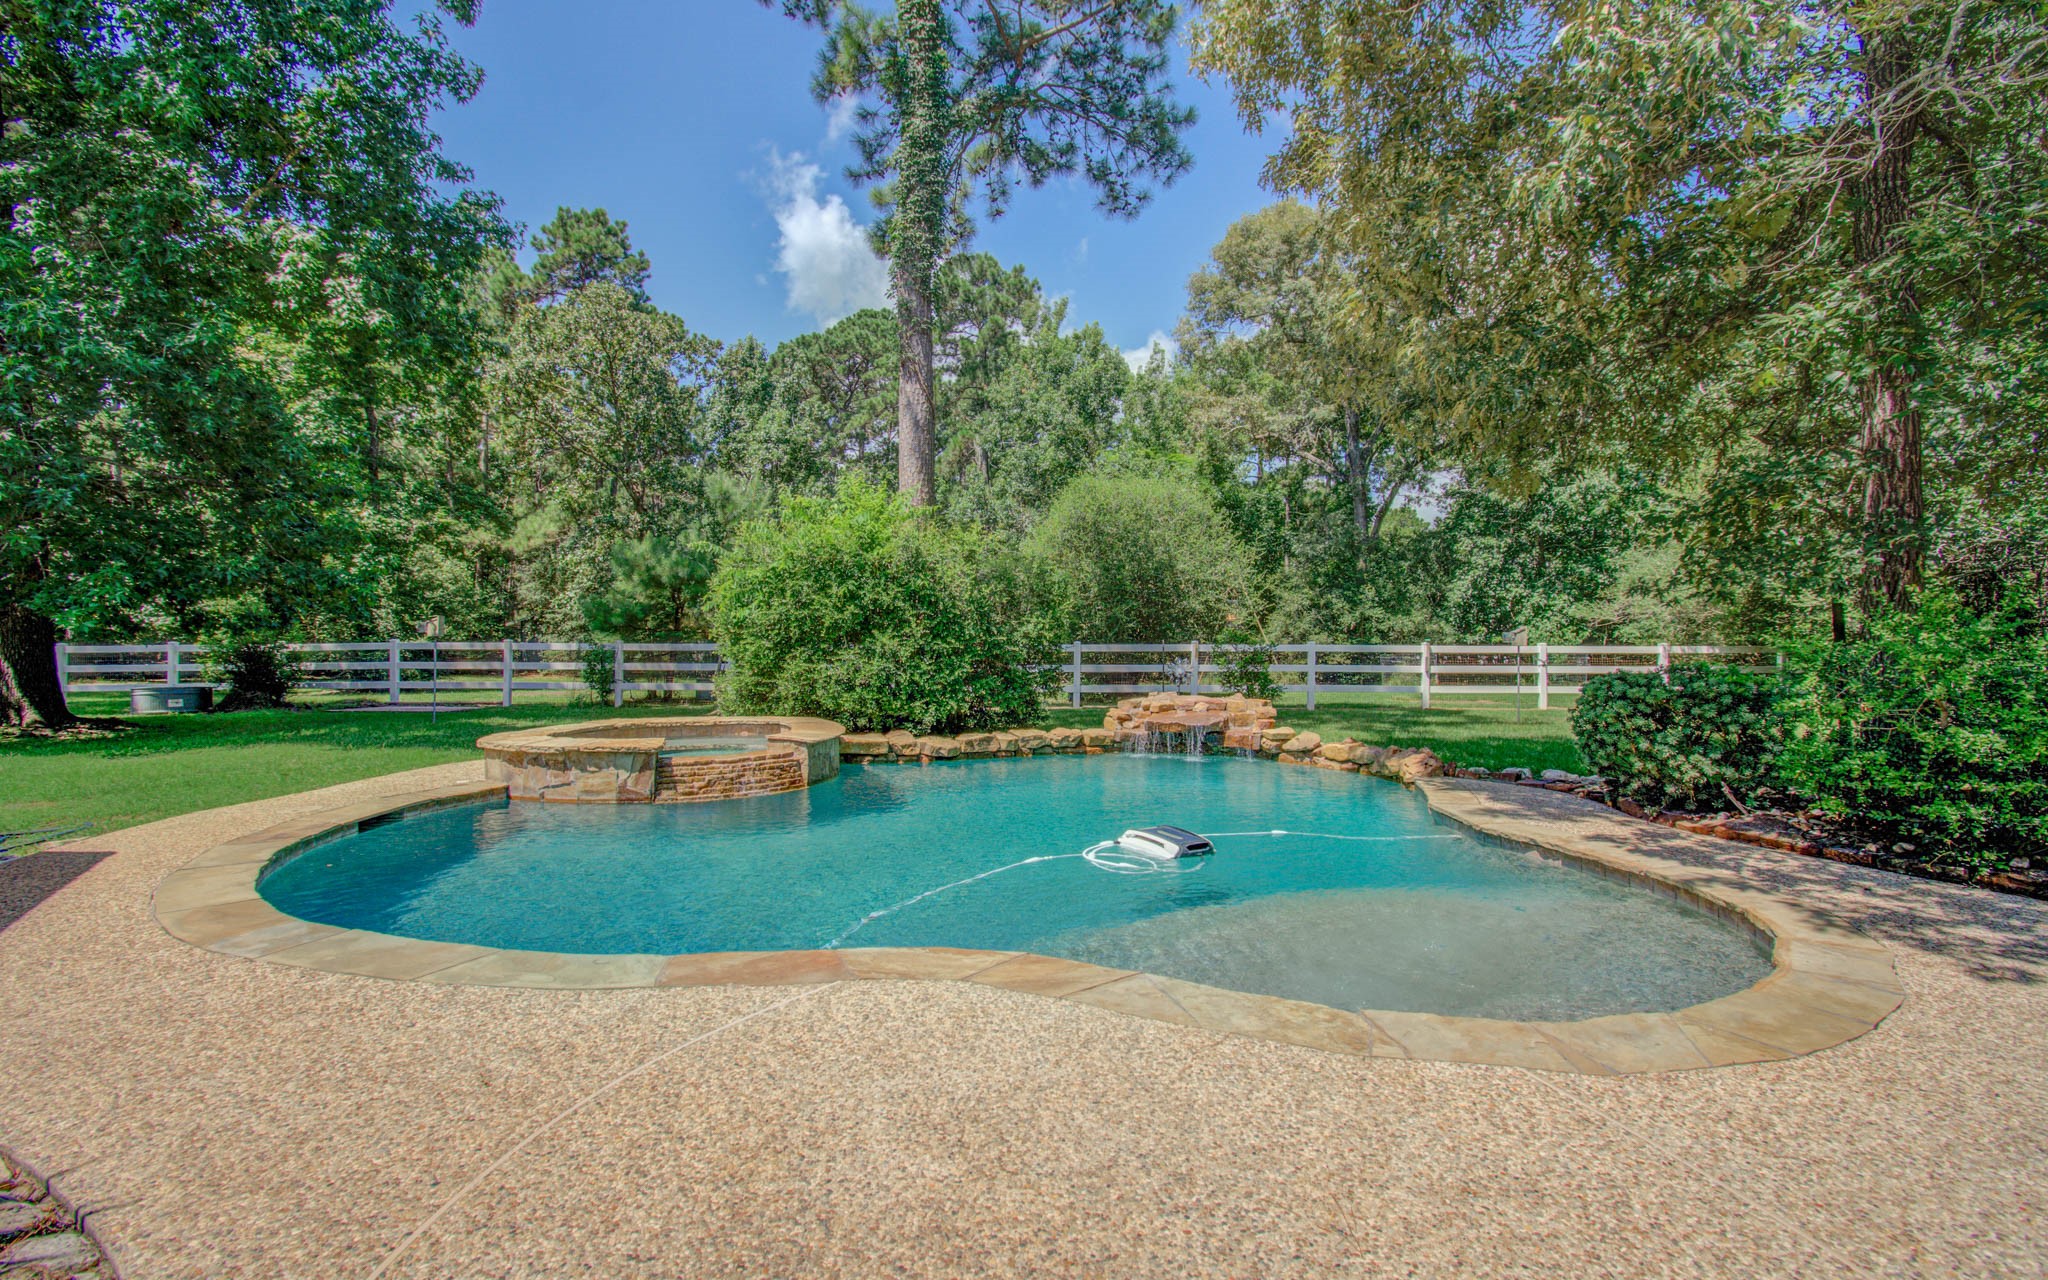
Escape to your own private resort with this stunning custom pool designed for both relaxation and entertaining. Highlights include a raised spa with spillover, natural stone waterfall, oversized tanning shelf, and generous patio space. Framed by mature trees and beautifully landscaped grounds, this secluded backyard offers exceptional privacy and a serene, park-like atmosphere.
A custom freeform pool with a raised spa, tranquil waterfalls, and beautiful natural stone surround serves as the centerpiece, complemented by mature trees and lush landscaping for a peaceful, secluded atmosphere. The spacious covered patio seamlessly connects indoor and outdoor living, creating an ideal space for entertaining, relaxing, and enjoying the outdoors year-round.
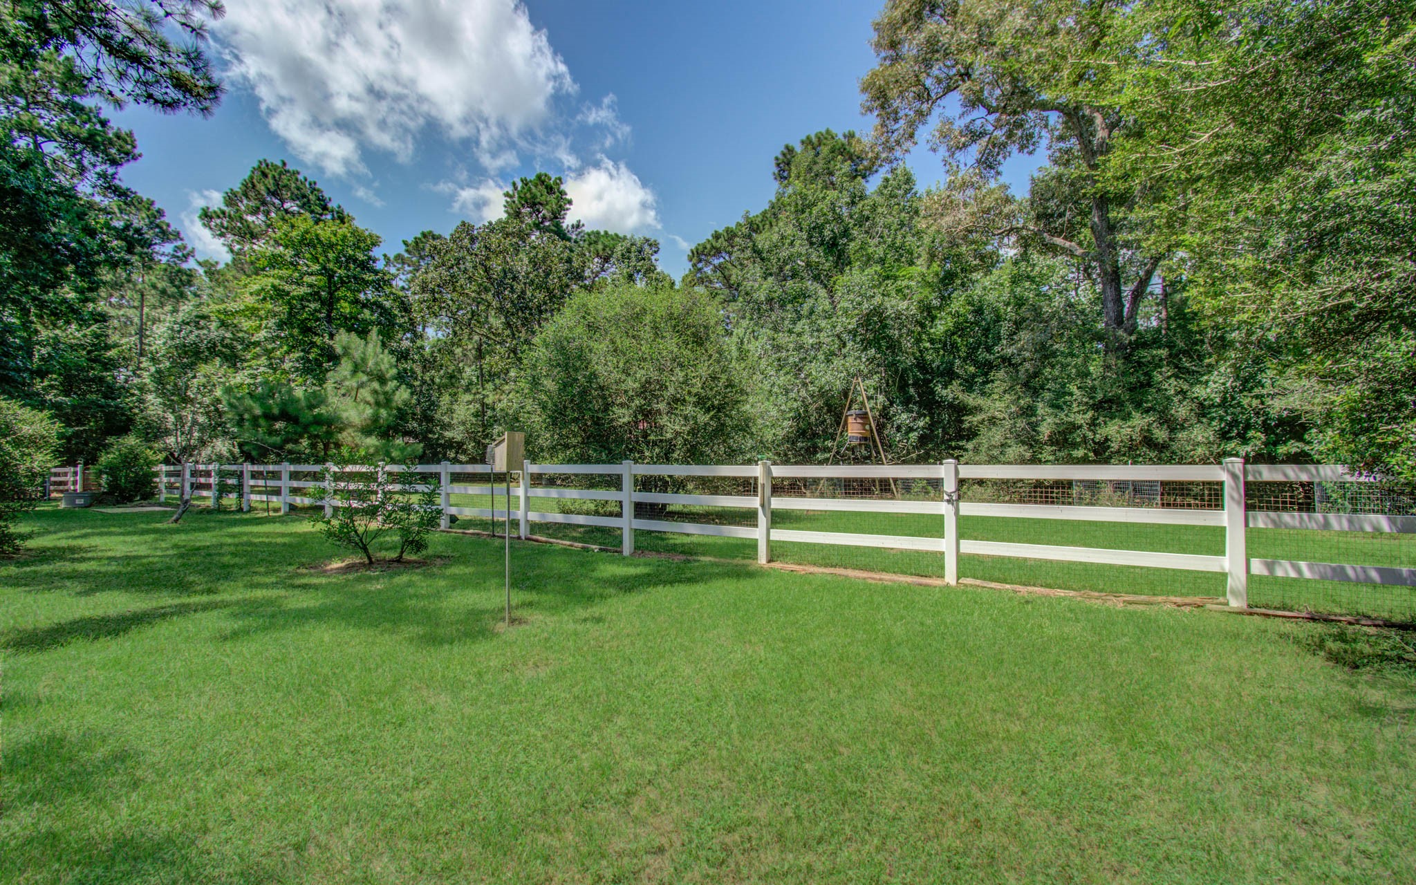
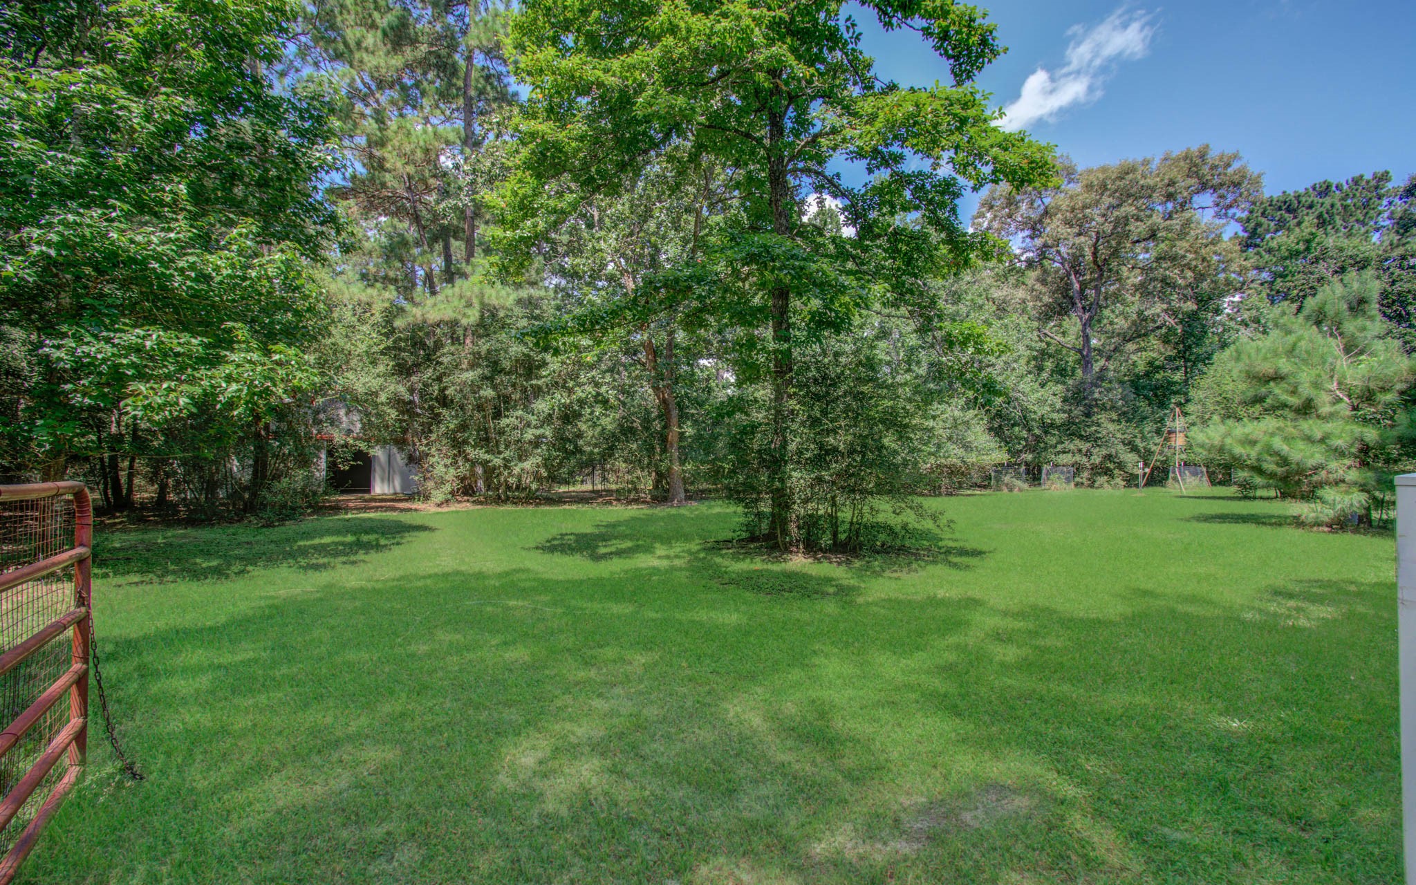
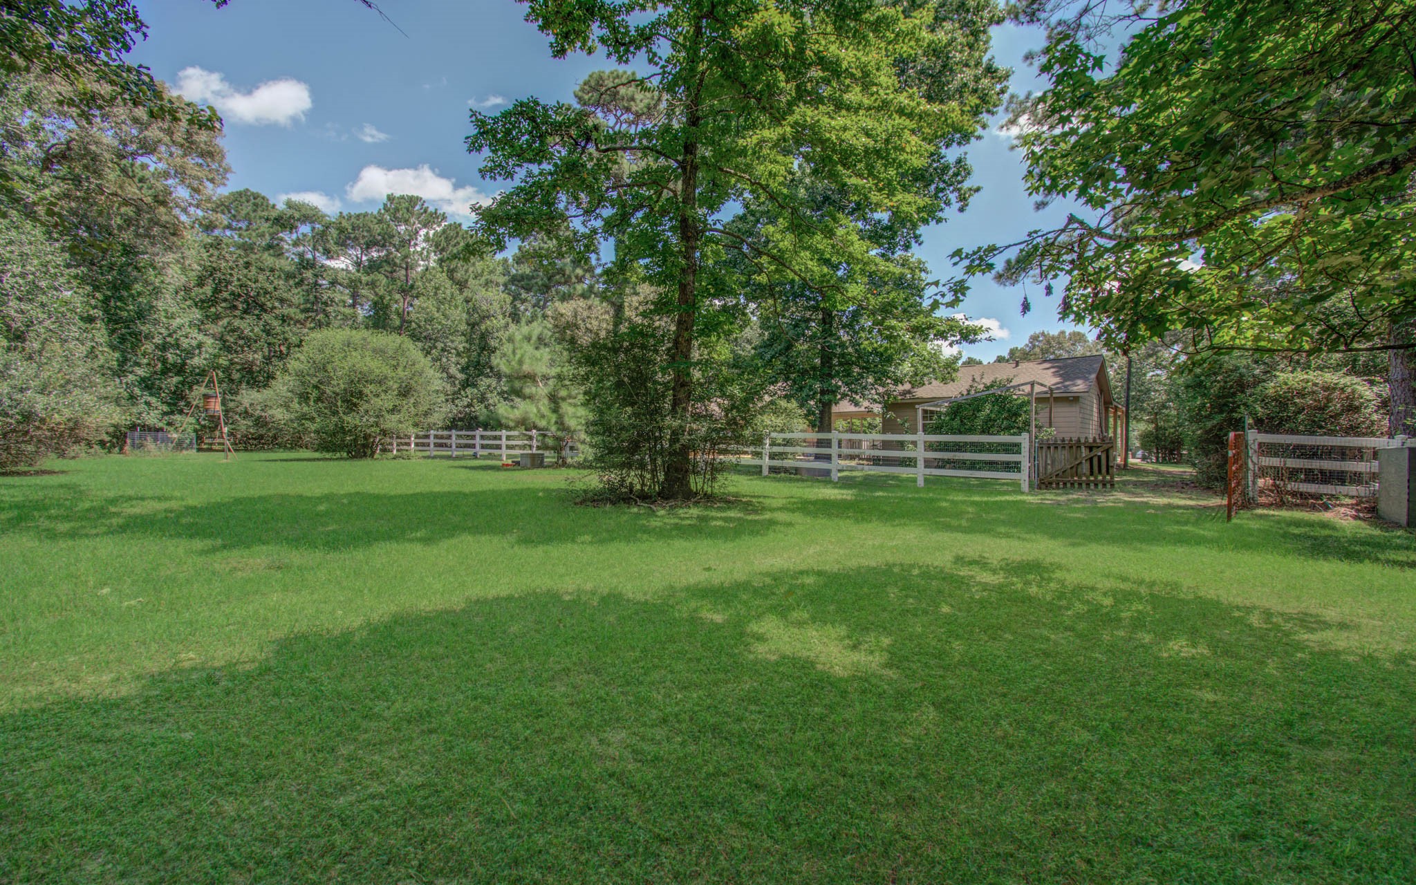
Spacious, fully fenced backyard with lush green lawn, mature trees, and peaceful wooded privacy. Classic white fencing creates a charming setting with plenty of room for entertaining, gardening, pets, or future outdoor enhancements.
Spacious covered carport with an extended concrete driveway provides ample parking for multiple vehicles, guests, or recreational equipment. The oversized covered area offers convenient all-weather access and versatile space for outdoor living or hobbies.
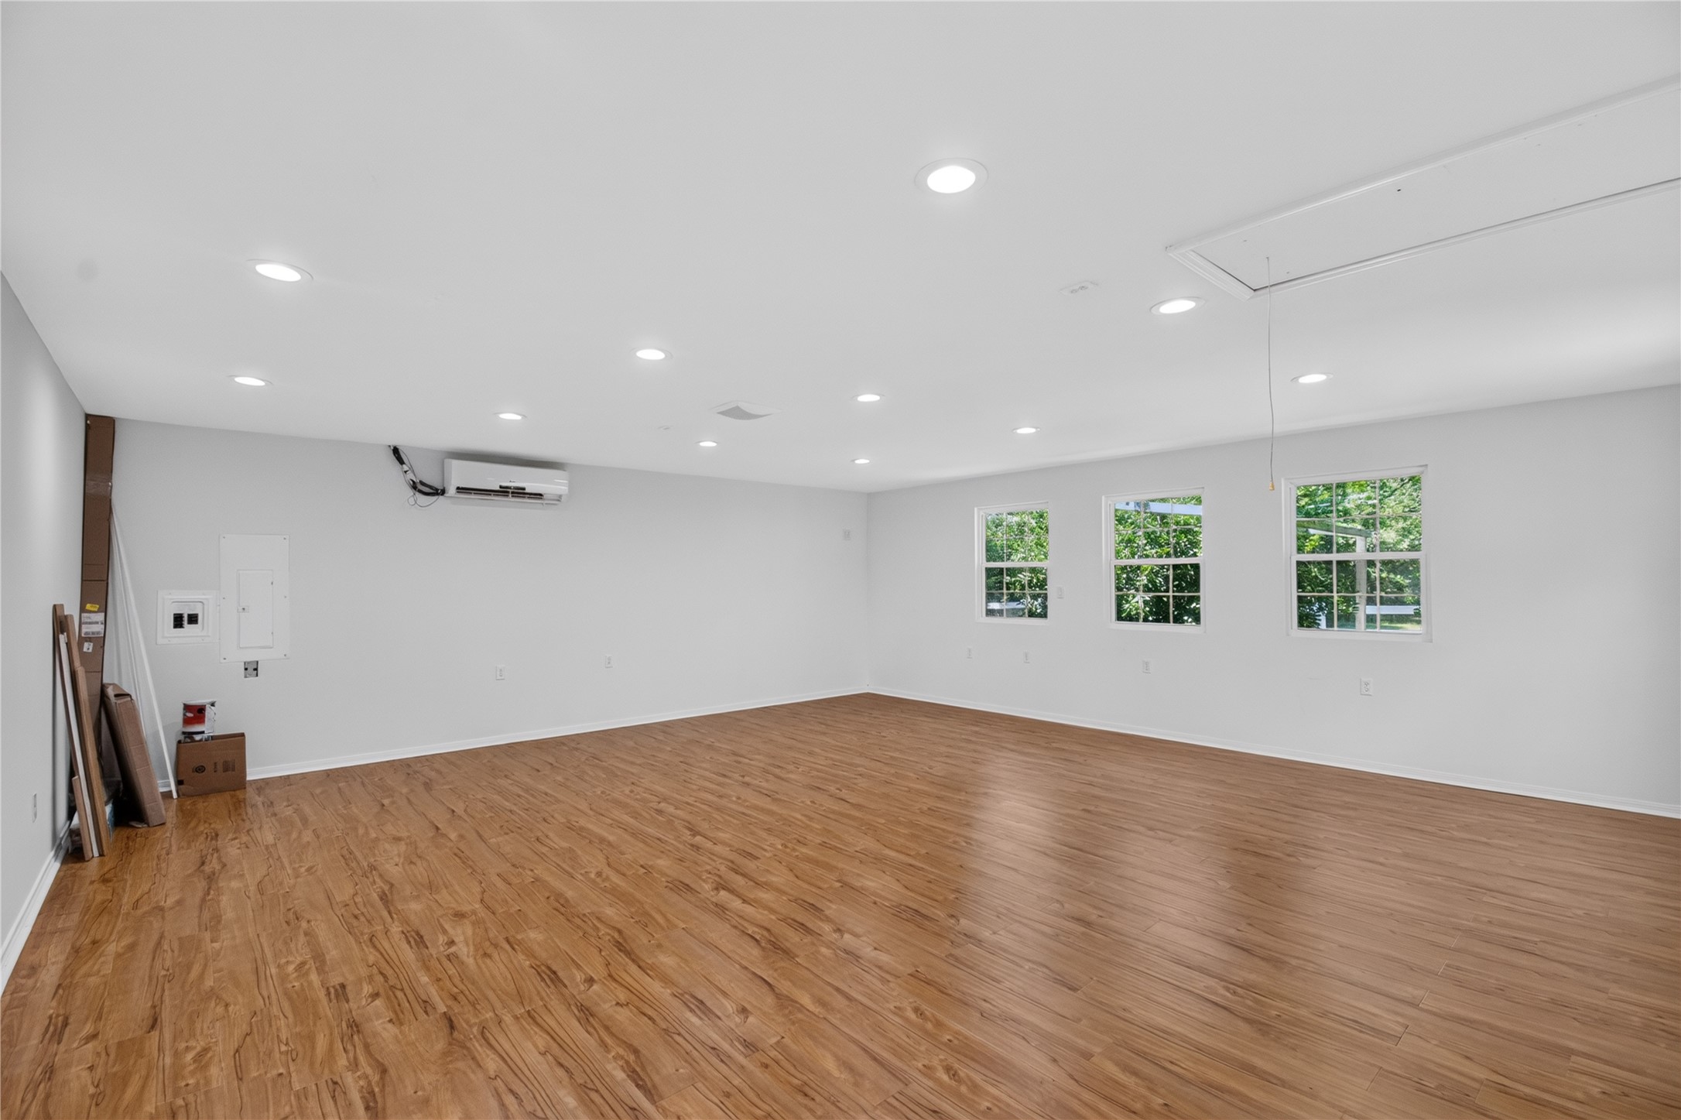
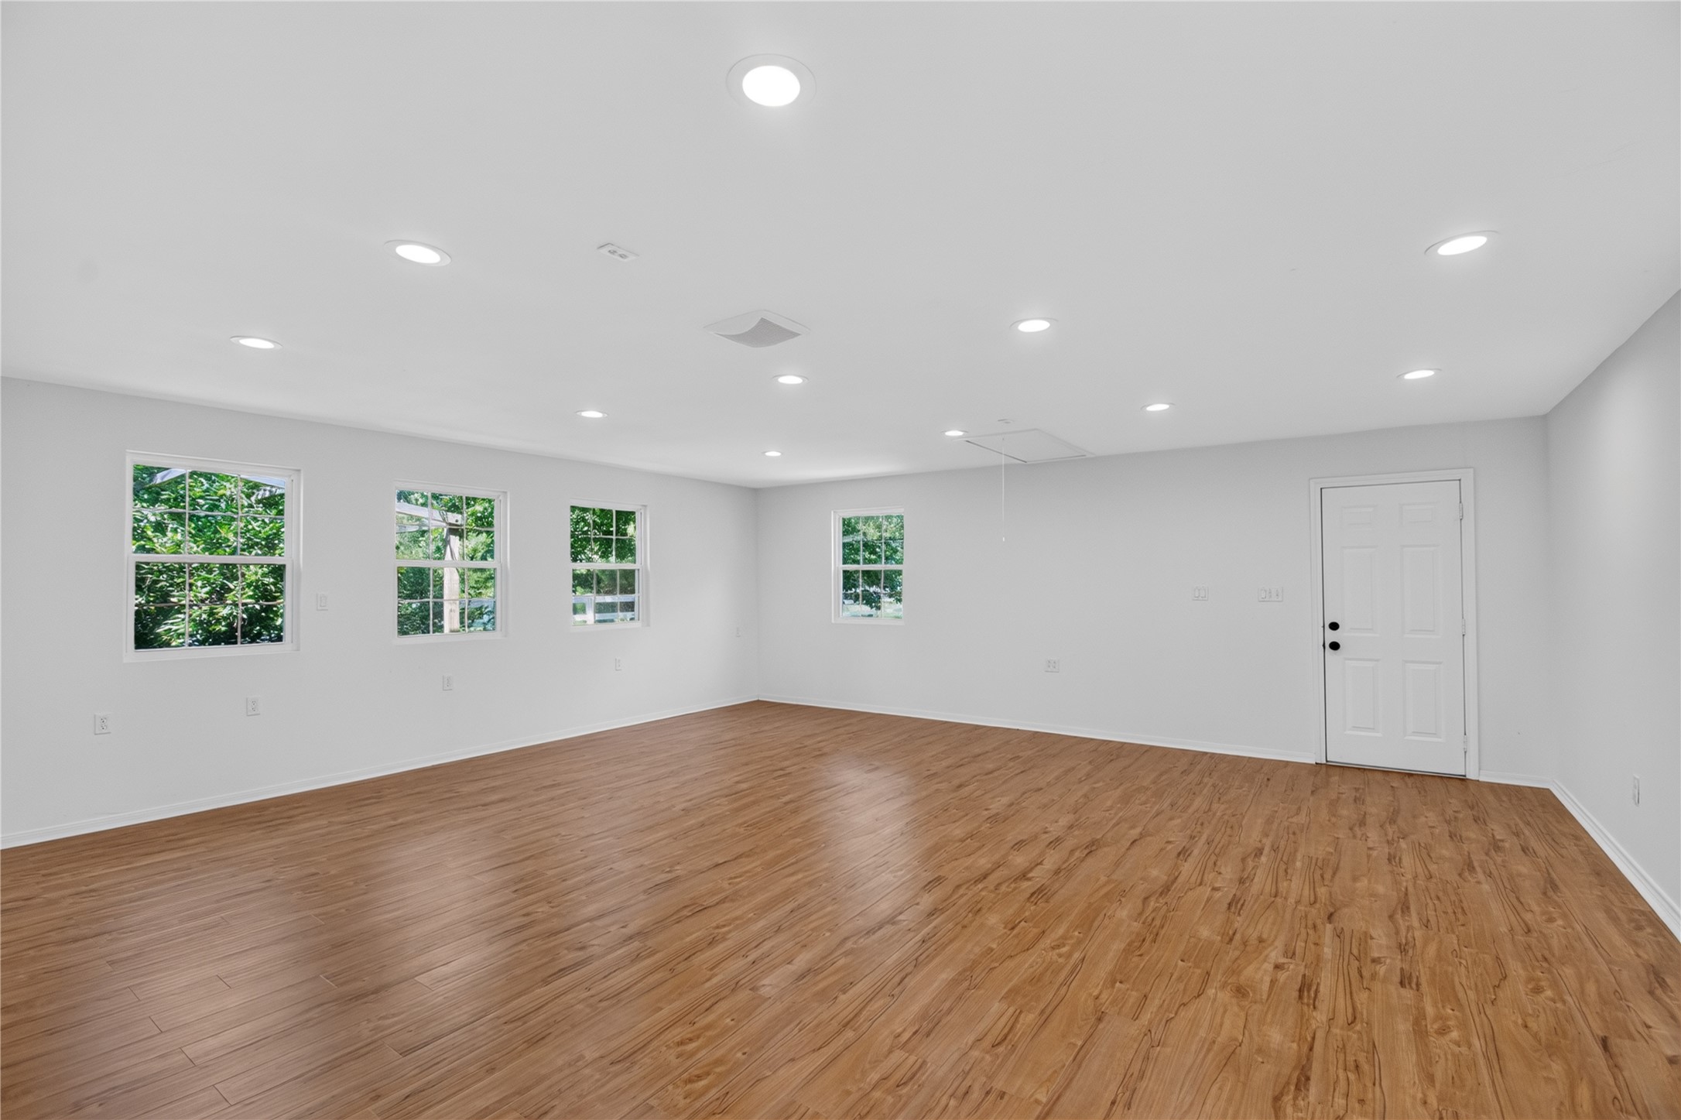
Beautifully finished bonus room created from a permitted garage conversion. This expansive space features wood flooring, recessed lighting, energy-efficient windows, and a mini-split HVAC system, making it comfortable year-round. Can be converted back to a garage.
Versatile, converted garage provides abundant bonus space ideal for a home gym, office, recreation room, workshop, or hobby area. Featuring recessed lighting, multiple windows, wood flooring, and a separate exterior entrance, this flexible space adapts to a variety of uses. Garage can be converted back to a garage.
Expansive, tree-lined backyard with a lush lawn, mature shade trees, and plenty of space for entertaining, pets, play, or future outdoor living. Enjoy a peaceful, private setting with a beautiful park-like feel.
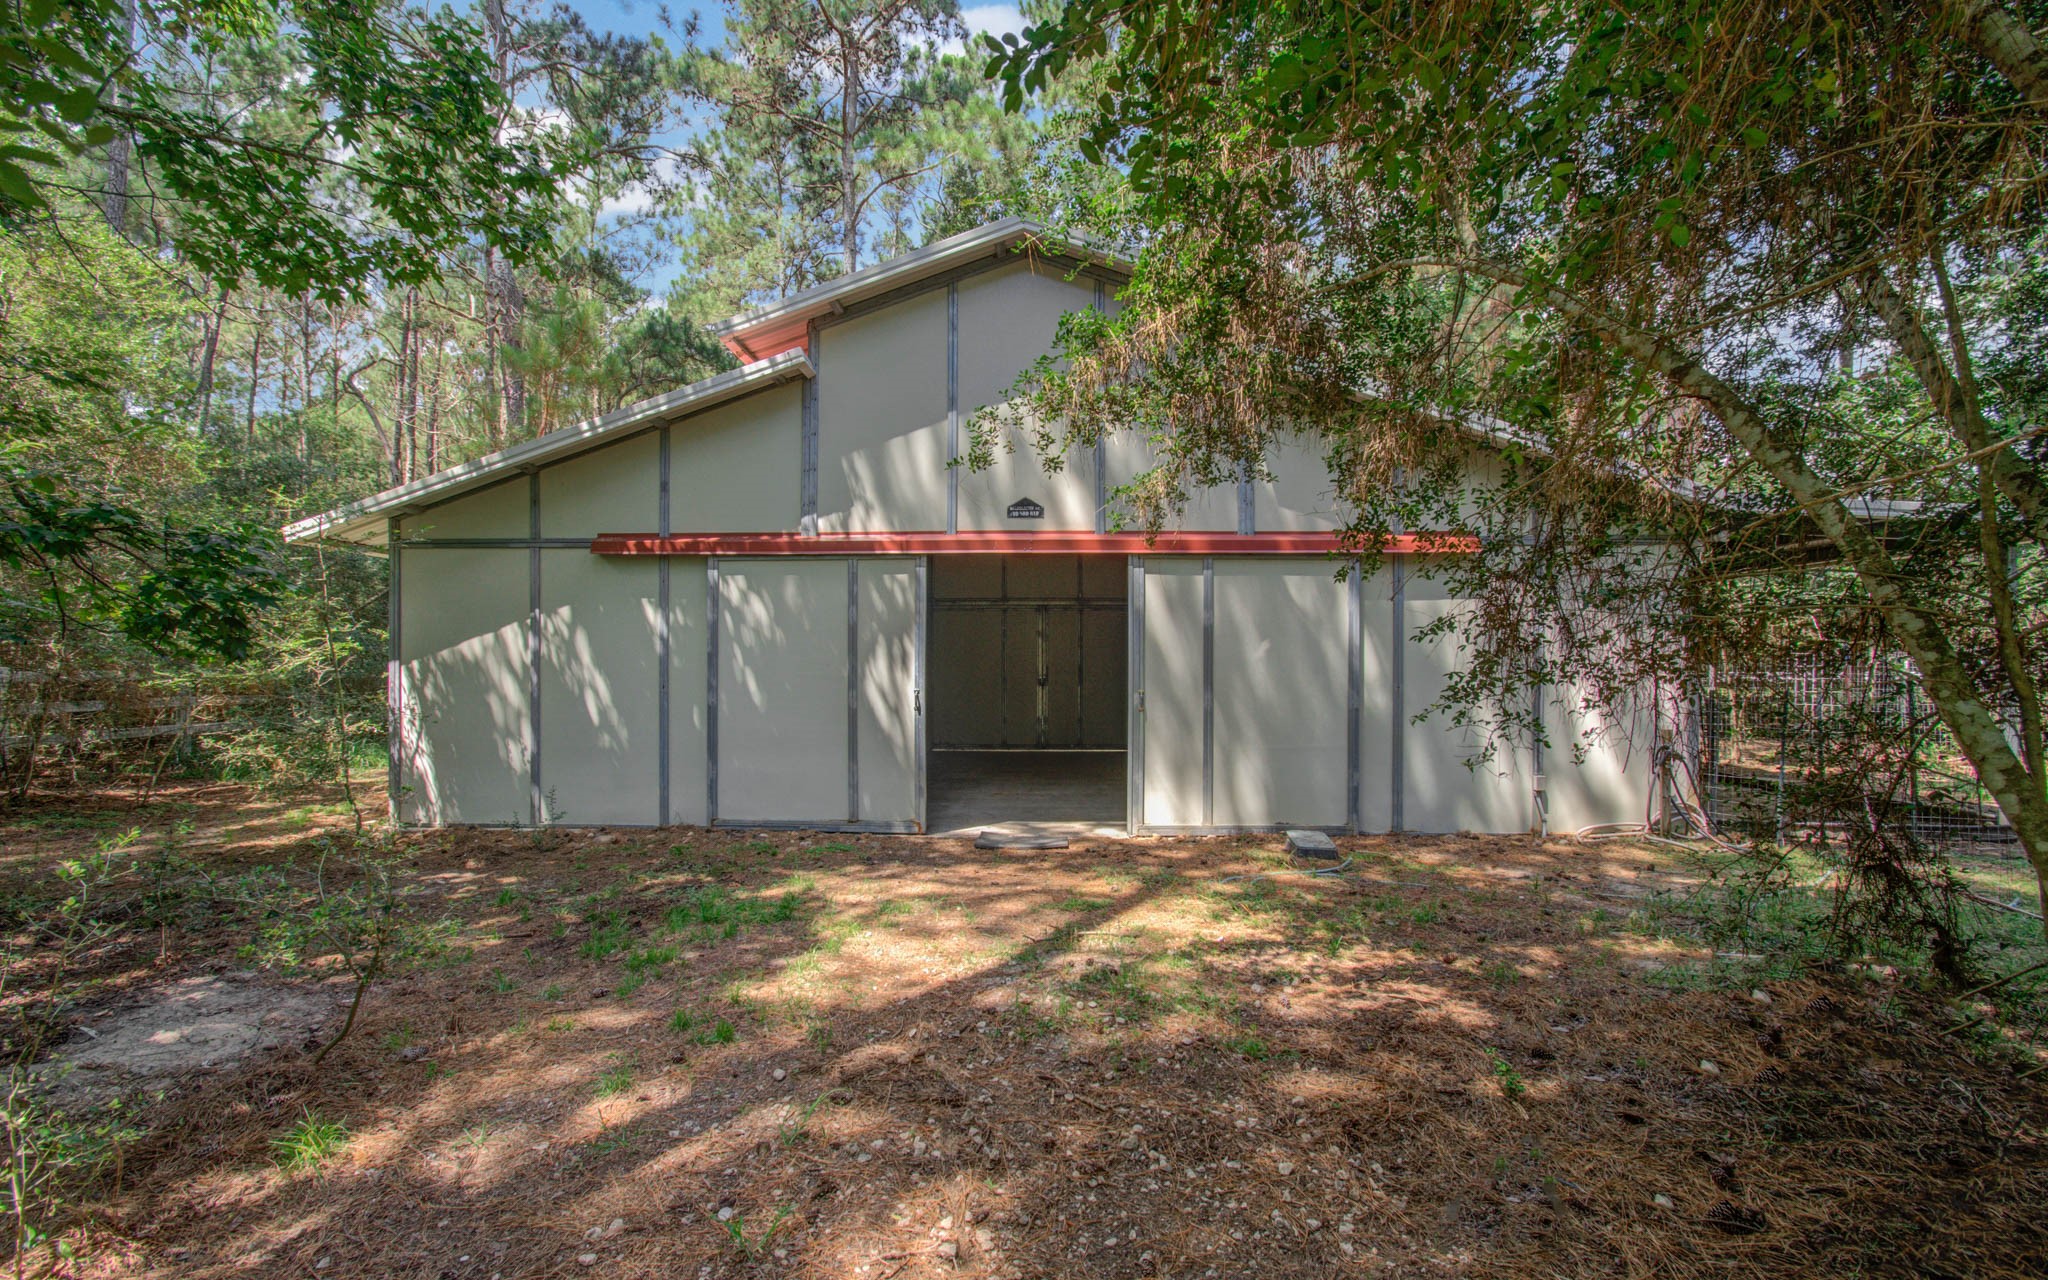
A standout feature of the property is the impressive multi-purpose barn/workshop hidden in the back of the property. Designed with generous proportions, vaulted ceilings, and oversized access doors.
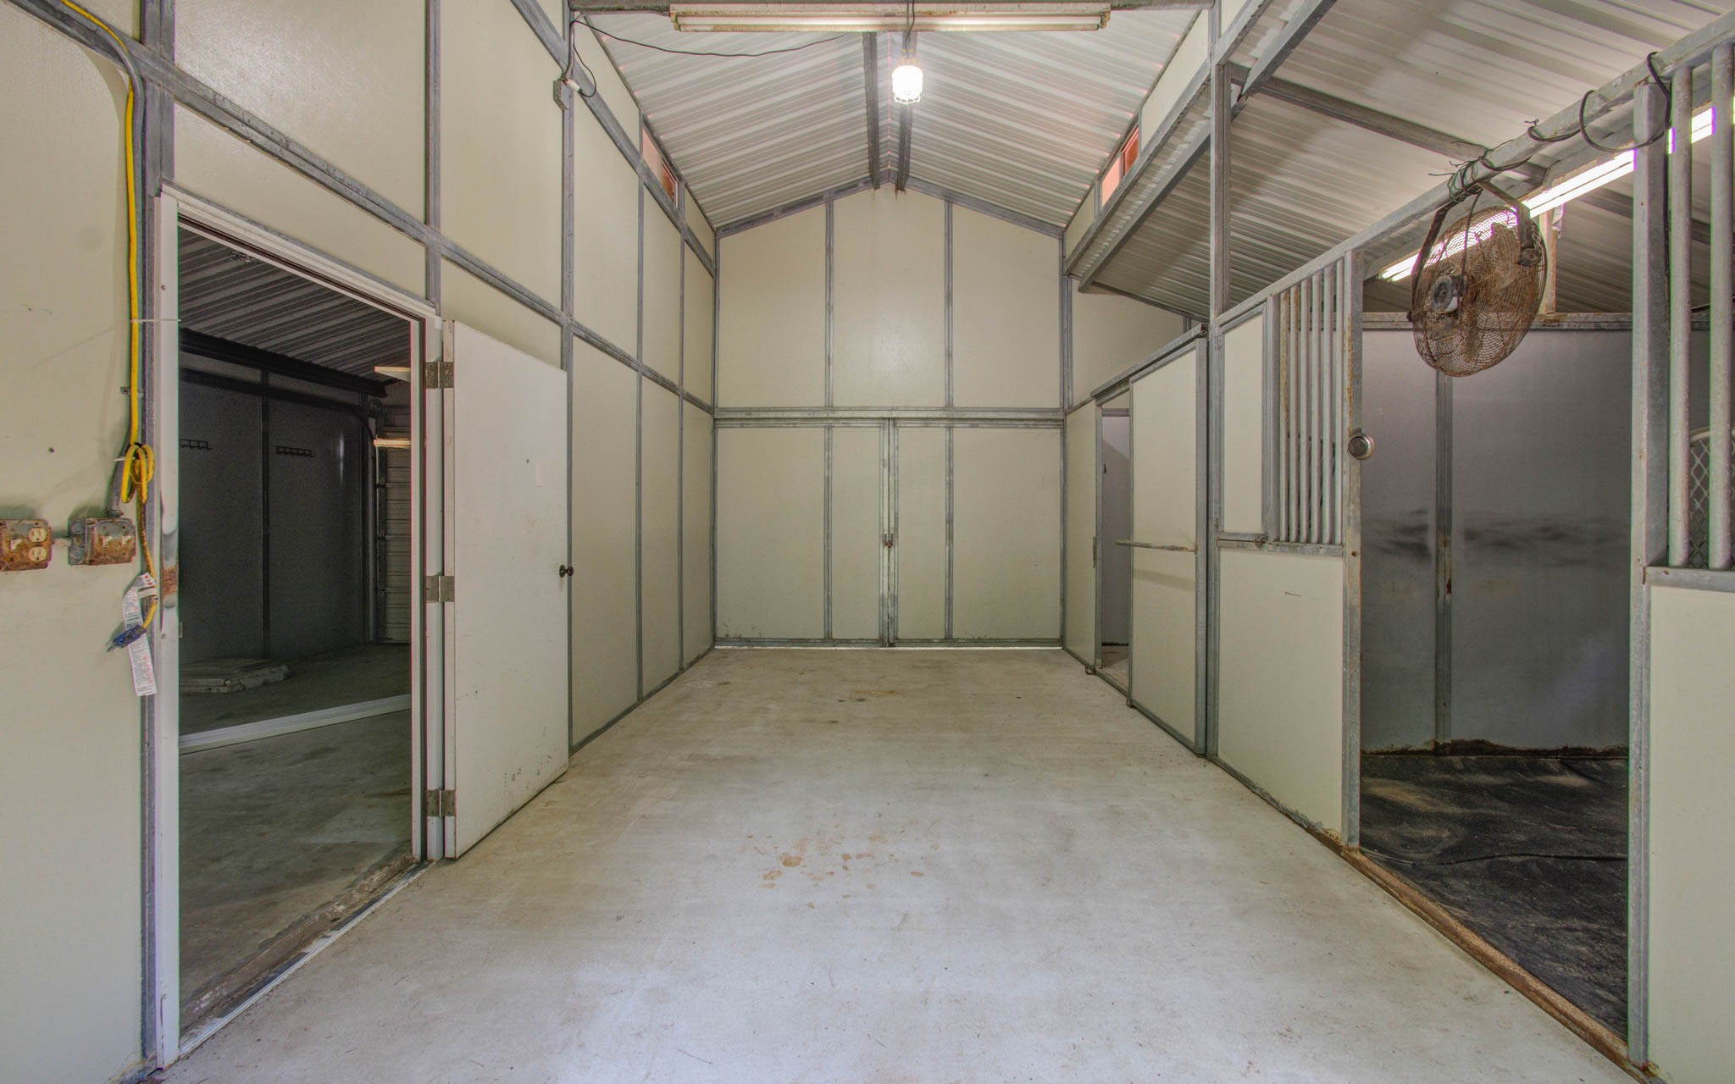
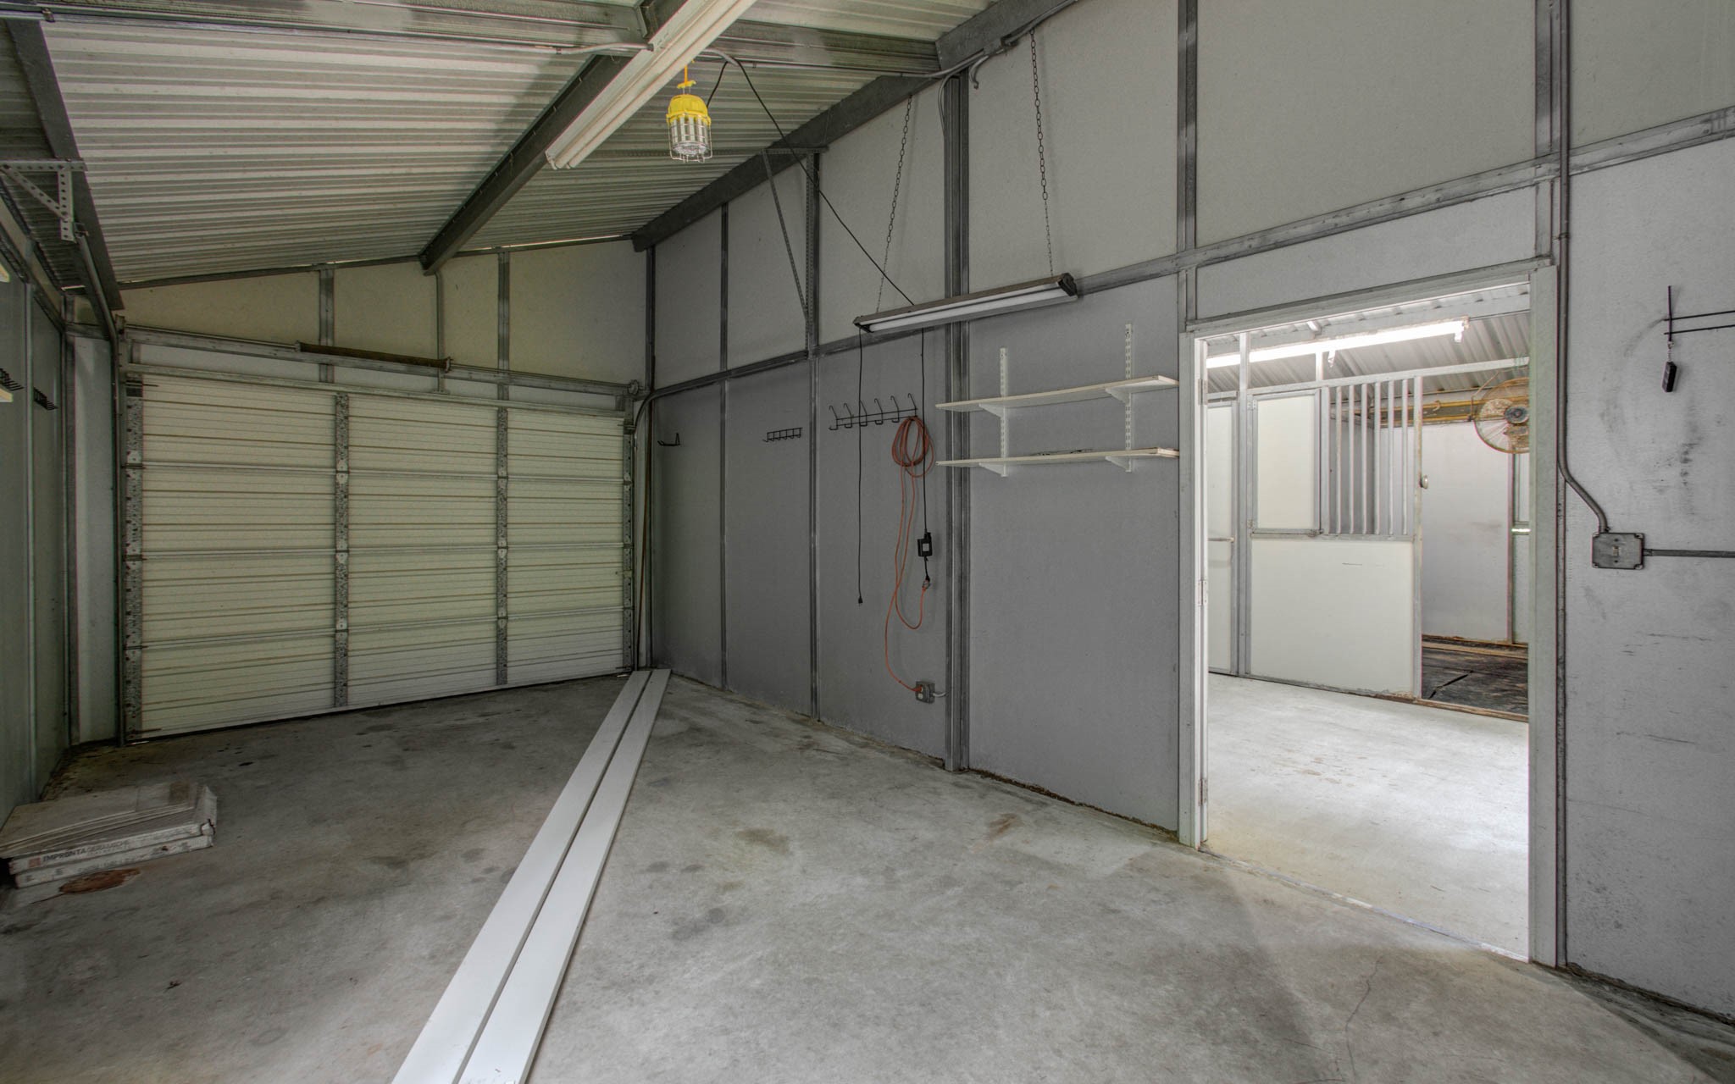
Step inside a well-designed barn featuring a spacious center aisle with durable concrete flooring, high ceilings, and insulated metal walls for year-round functionality. The open layout offers easy access to a stall and adjoining rooms, making it ideal for equestrian use, livestock, storage, or workshop space.
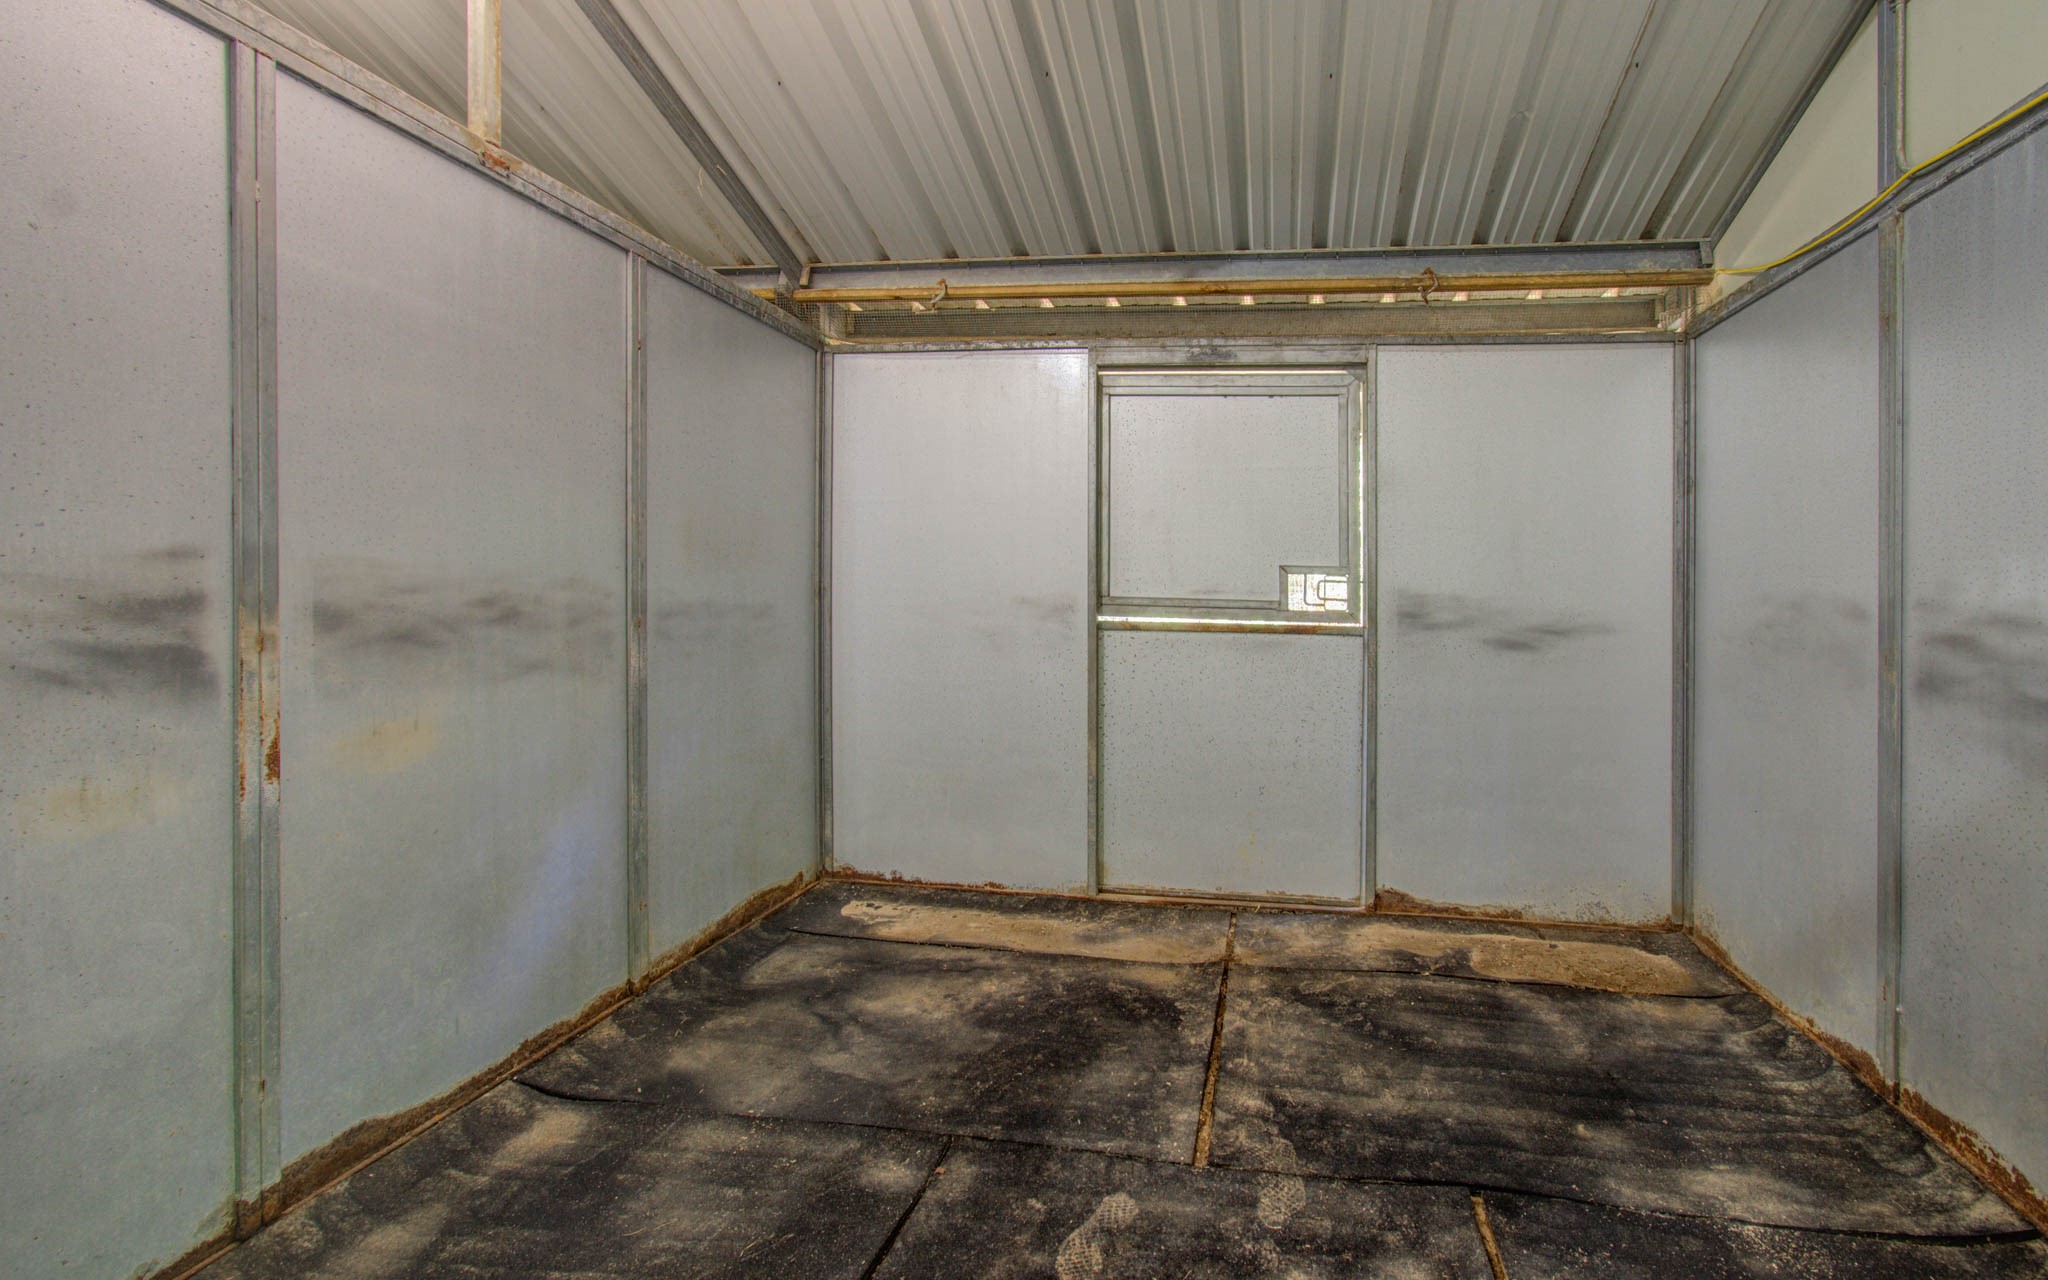
The horse barn includes spacious, well-built stalls with durable metal panel construction, sliding doors, rubber mat flooring, and excellent ventilation. Designed for easy maintenance and horse comfort, the barn provides a practical, secure setup ideal for everyday use or expanding an equestrian operation.
Spacious barn storage area for easy equipment and vehicle access, durable concrete flooring, high ceilings, and ample wall space for shelving and organization. Equipped with overhead lighting and convenient access to the adjoining barn areas, this versatile space is ideal for storing tools, recreational equipment, lawn machinery, or creating a workshop.
A true backyard retreat! This generous, park-like setting features lush green space, mature hardwoods, and attractive white fencing that enhances both character and functionality. Property is fenced and cross fenced.
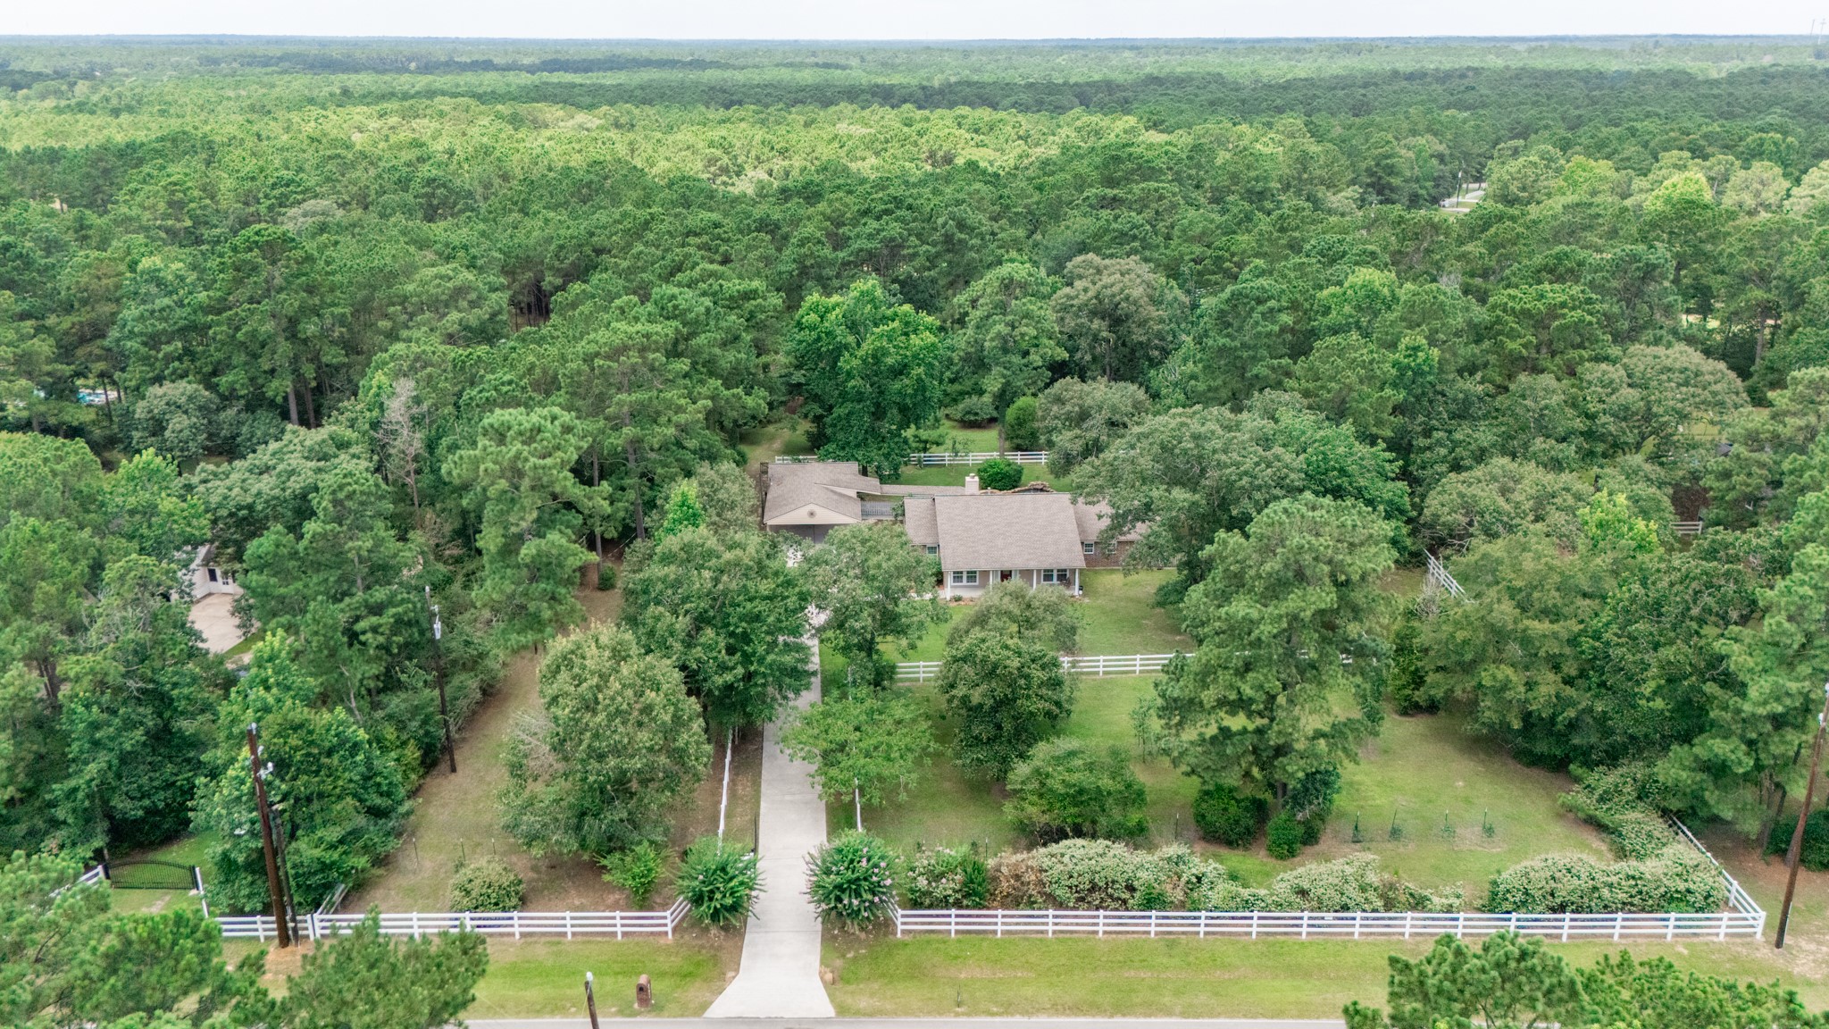
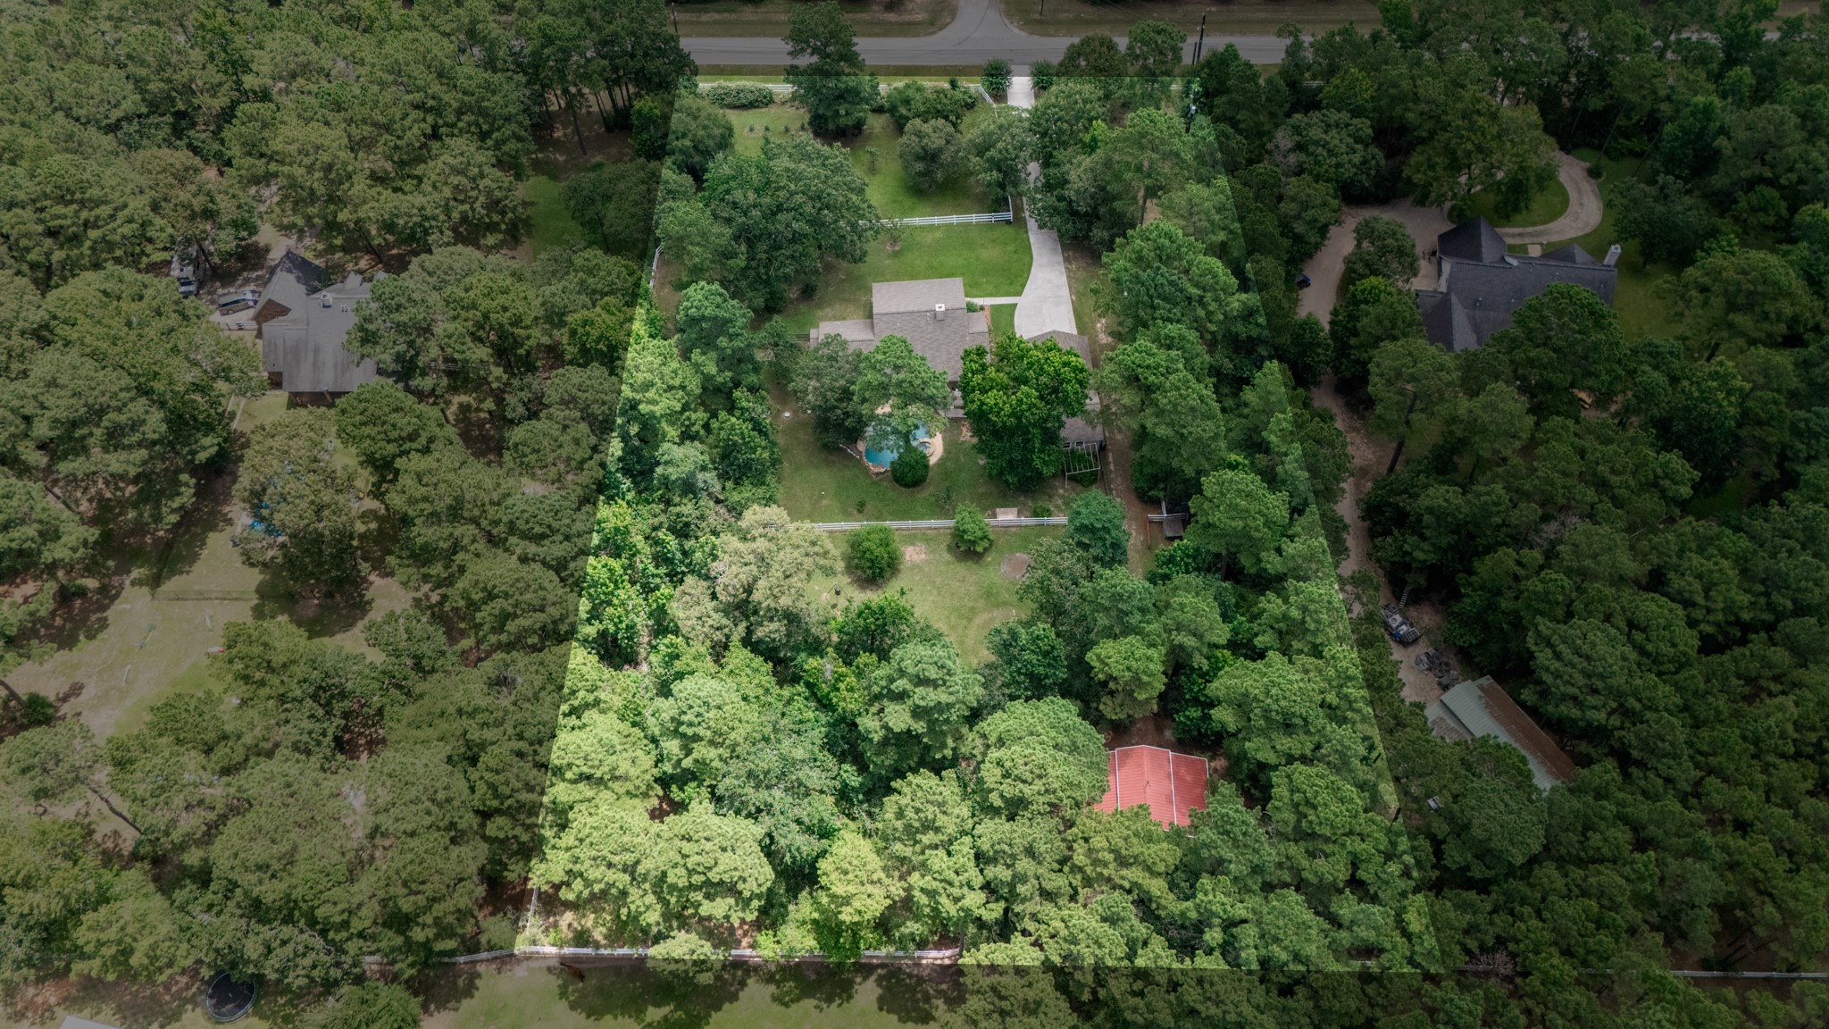
An impressive aerial perspective highlights this secluded estate, surrounded by lush mature trees and beautifully maintained grounds. White fencing, expansive green space, and a private drive create an elegant first impression, offering a rare combination of privacy, natural beauty, and timeless country charm.
Beautifully wooded property featuring mature trees, expansive fenced grounds, long driveway, in-ground pool, detached outbuilding, and abundant green space. Enjoy exceptional privacy with plenty of room for entertaining, recreation, gardening, or future expansion. A peaceful retreat with park-like surroundings.
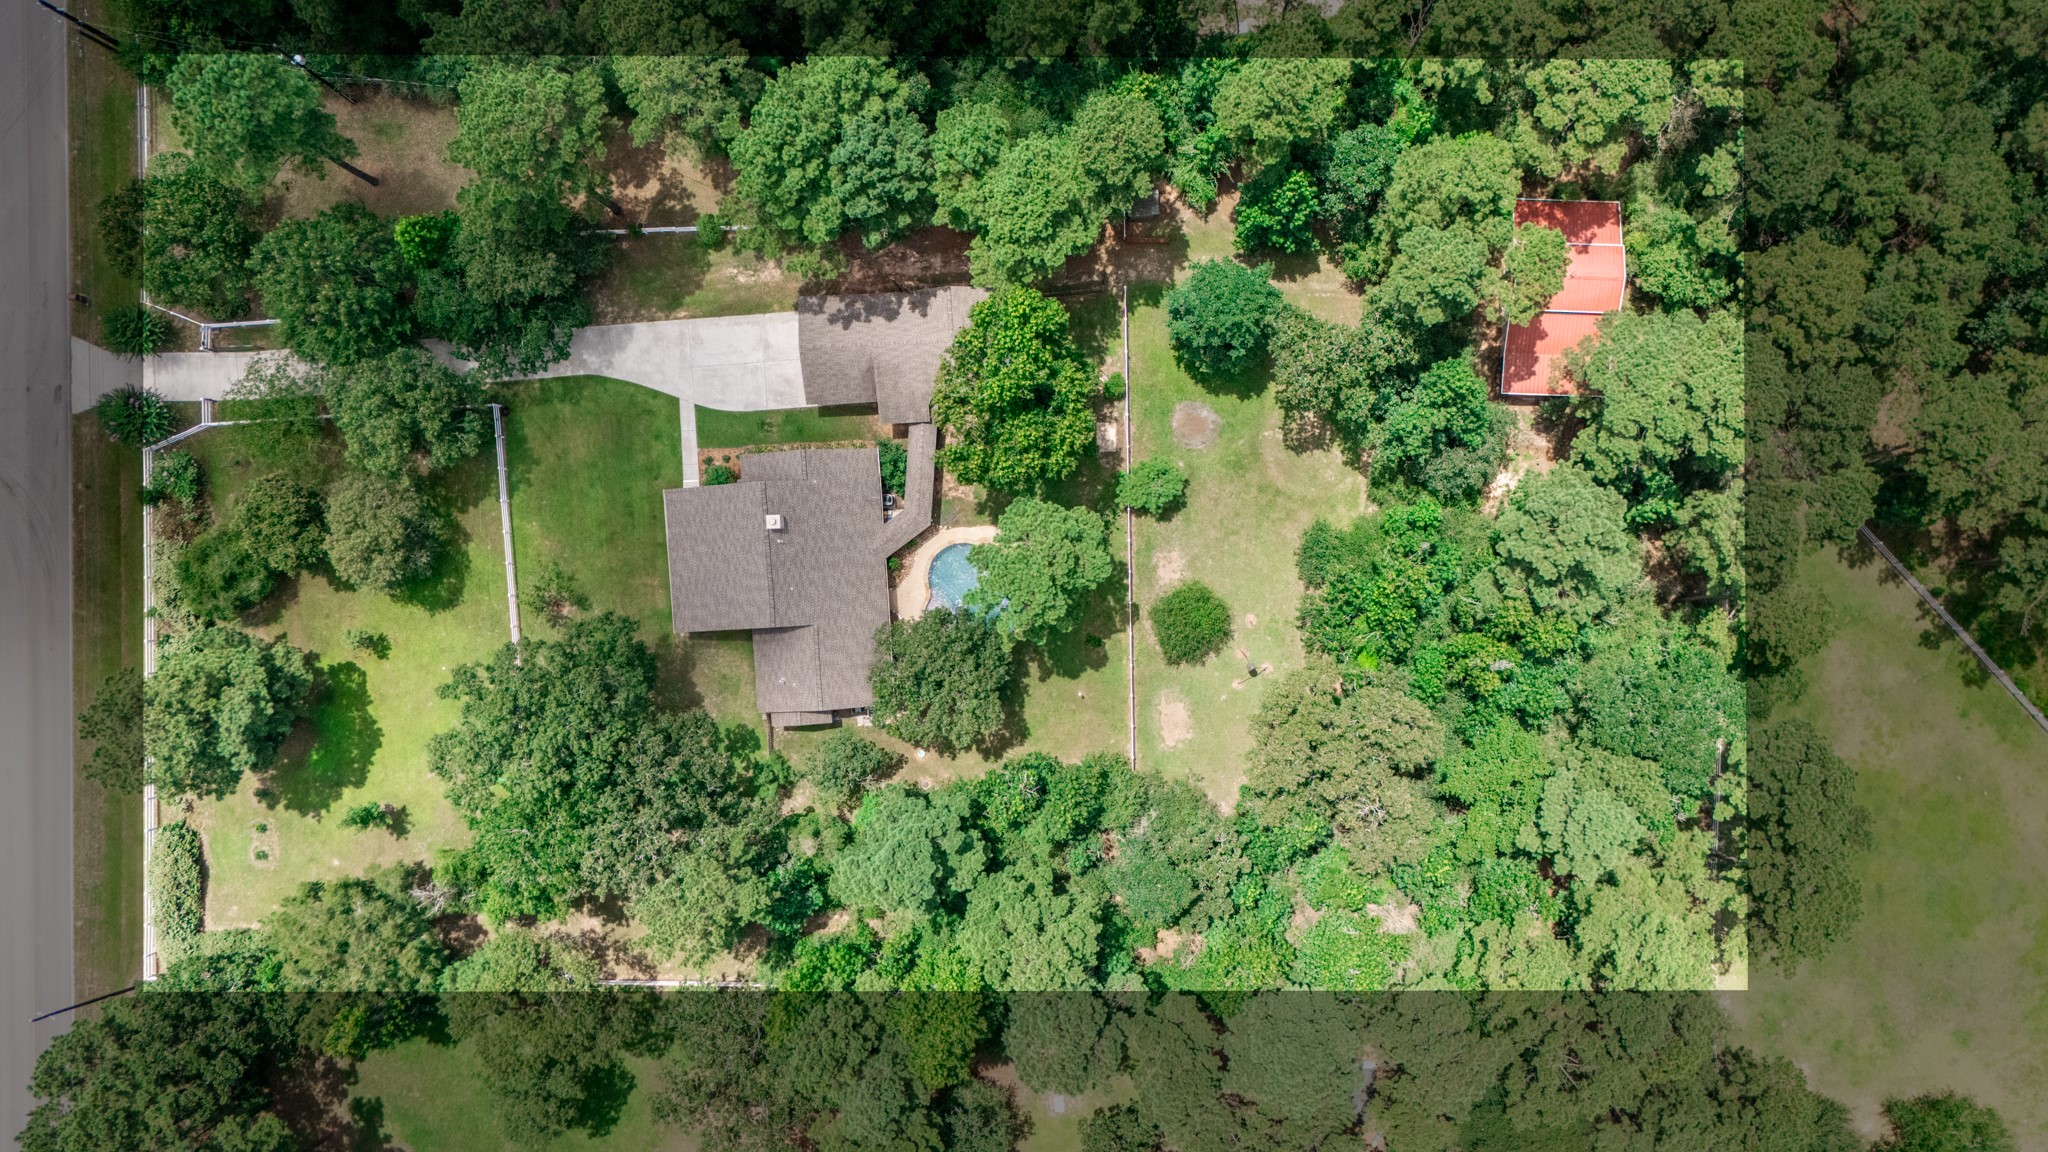
A bird's-eye view showcases the exceptional size and privacy of this beautiful estate.
he property entrance is symmetrical, featuring ornamental flowering trees, manicured shrubs, mature pines, and dense vegetation that provide significant privacy. A brick mailbox is positioned near the driveway entrance on the left side.
Bird's-eye view of the property showcasing the expansive homesite, mature trees, covered porte-cochère, sparkling pool and spa, and beautifully maintained grounds that offer exceptional privacy and outdoor living.
Welcome to your own private retreat, where timeless charm meets everyday comfort. Nestled among mature trees on a beautifully landscaped lot, this custom brick home offers exceptional privacy, generous outdoor living, and a resort-style backyard designed for relaxation and entertaining.
Surrounded by mature trees for exceptional privacy, this resort-style outdoor space features a sparkling freeform pool.
 Price Reduced Listing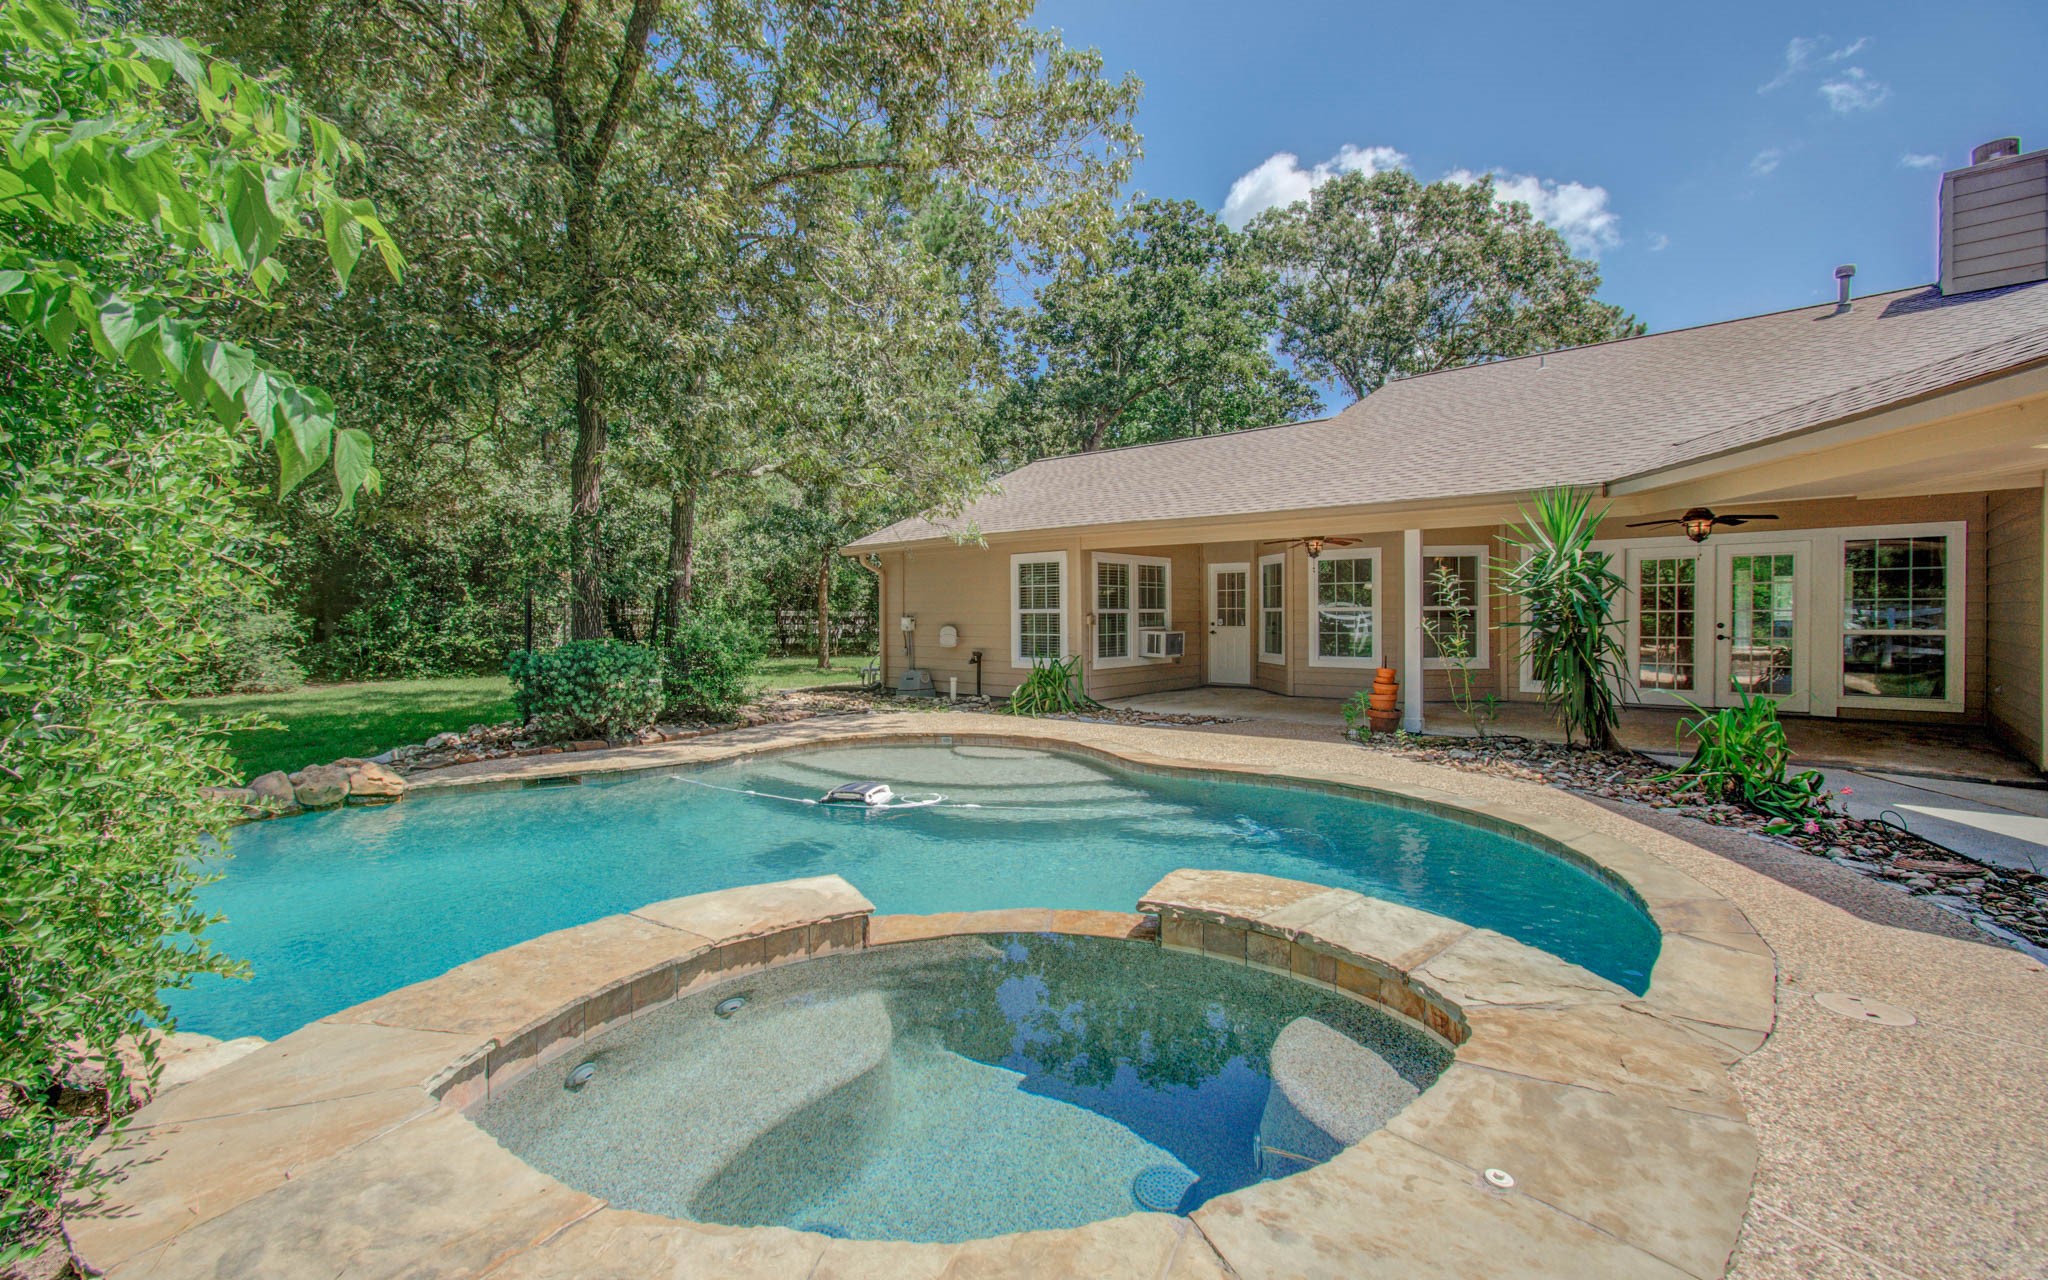



.jpg)

