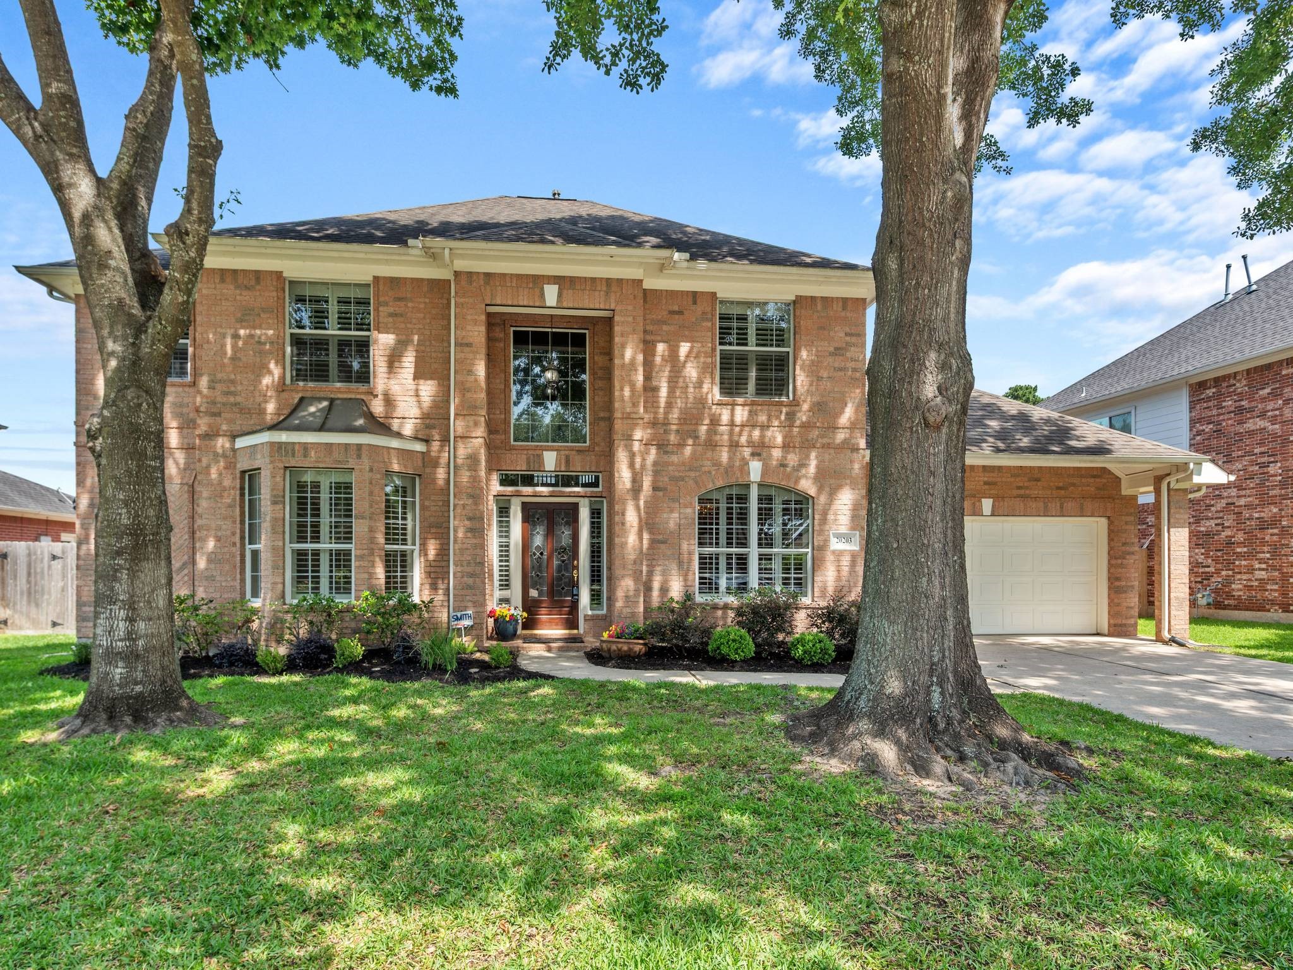
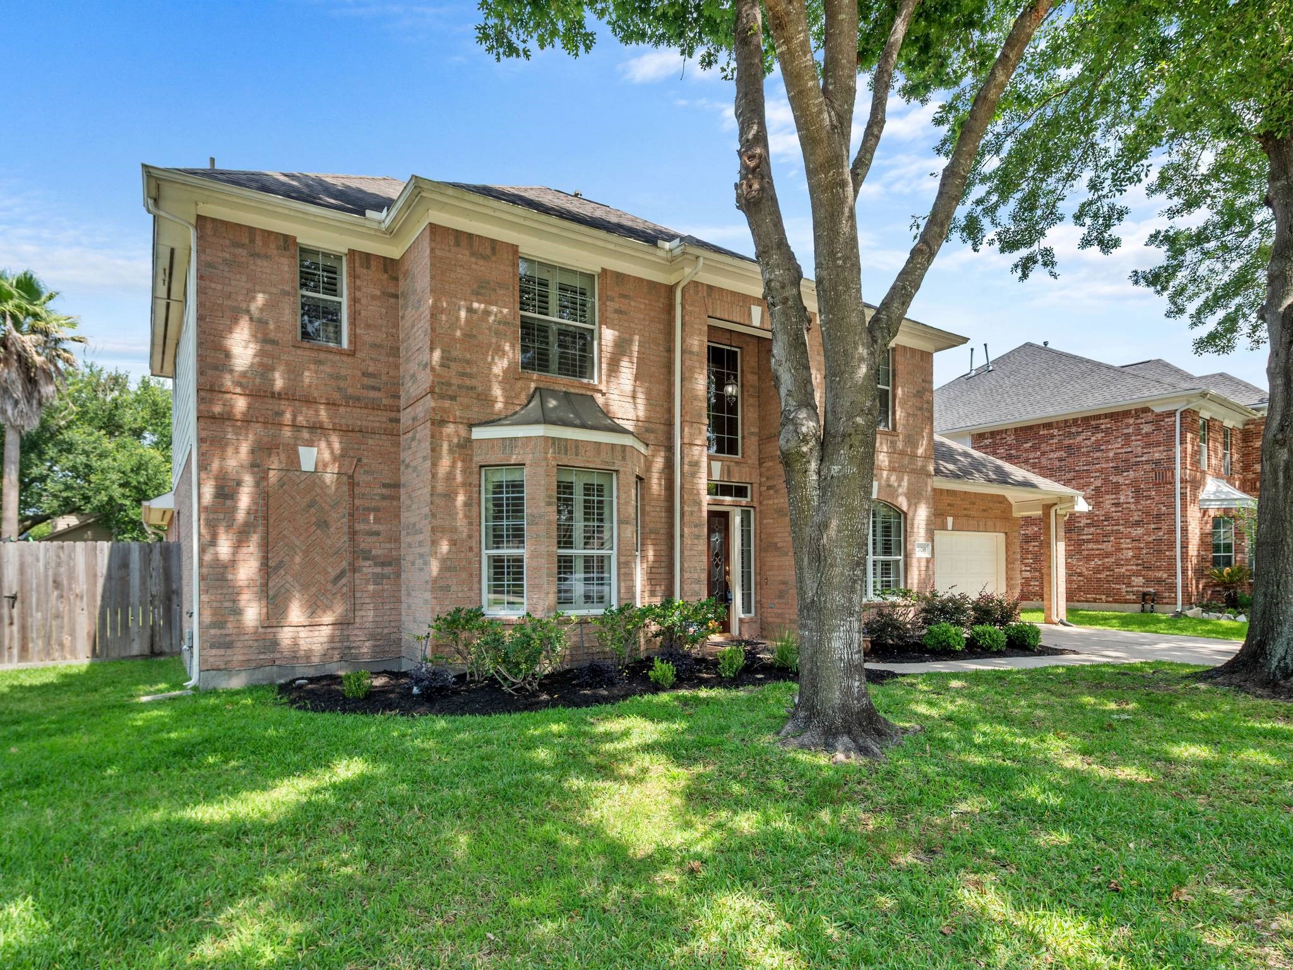
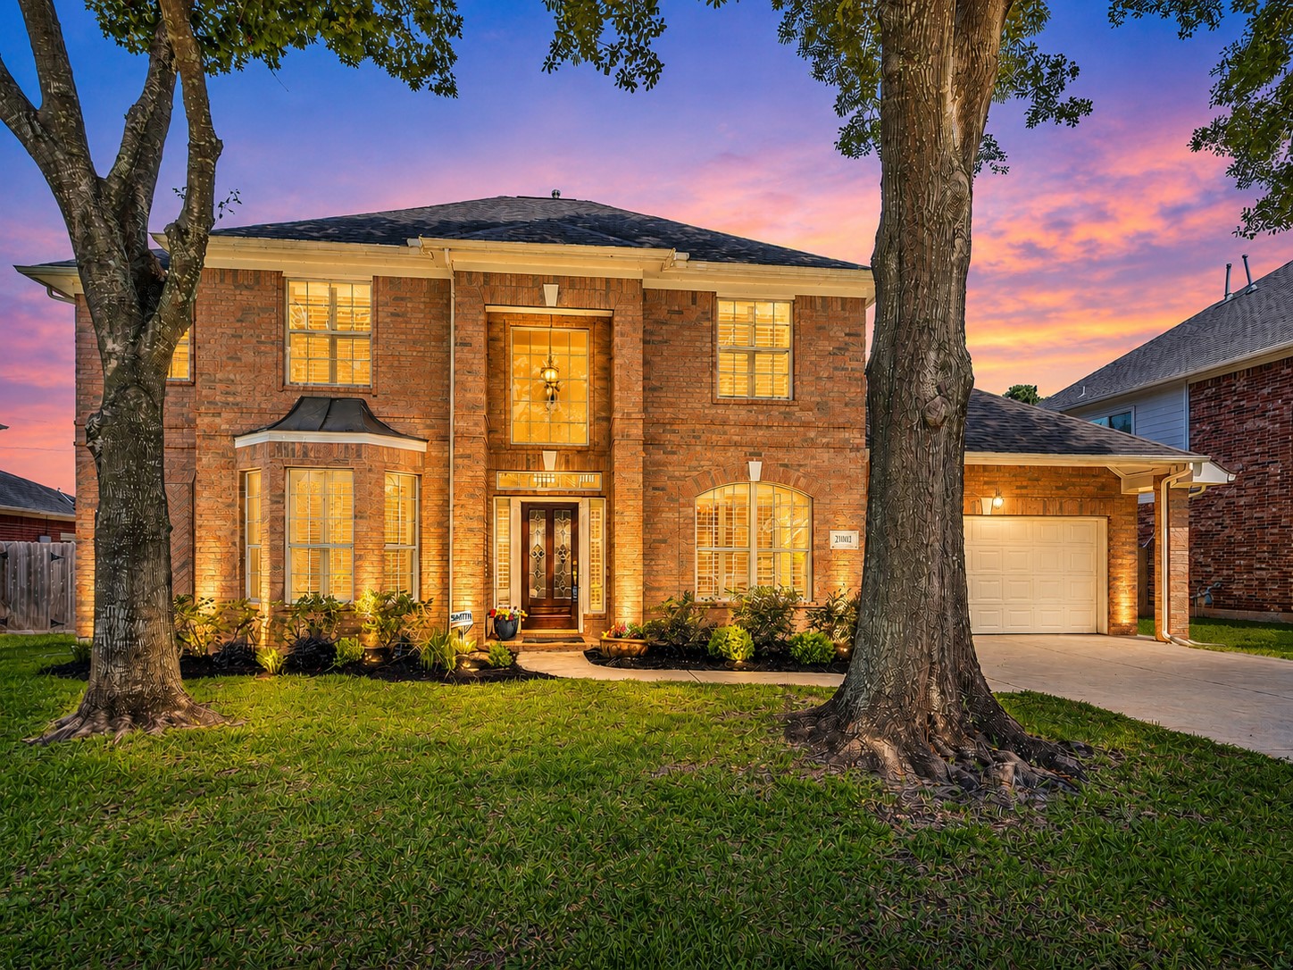
Welcome to 20203 Stormy Pine Lane! Located on a quiet cul-de-sac street in the neighborhood of WindRose.
Now offered at $459,800, this beautifully maintained 4-bedroom, 3.5-bath home is one of WindRose's best values.
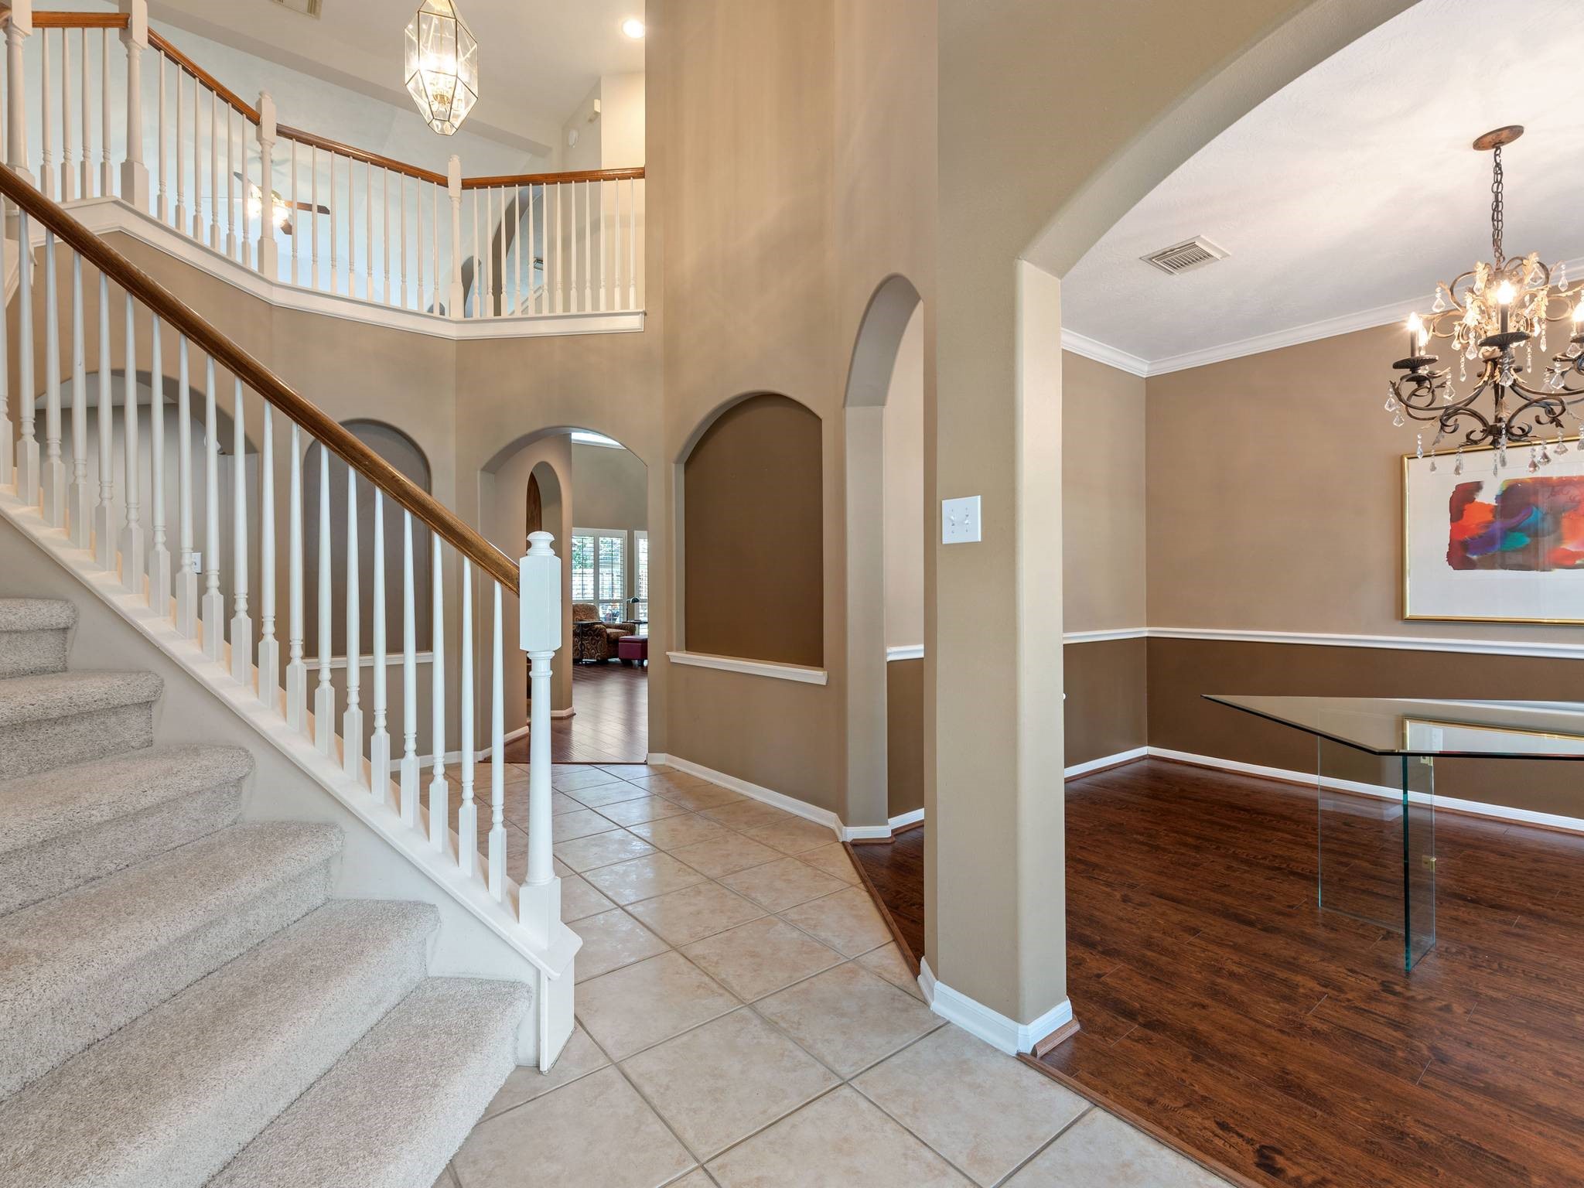
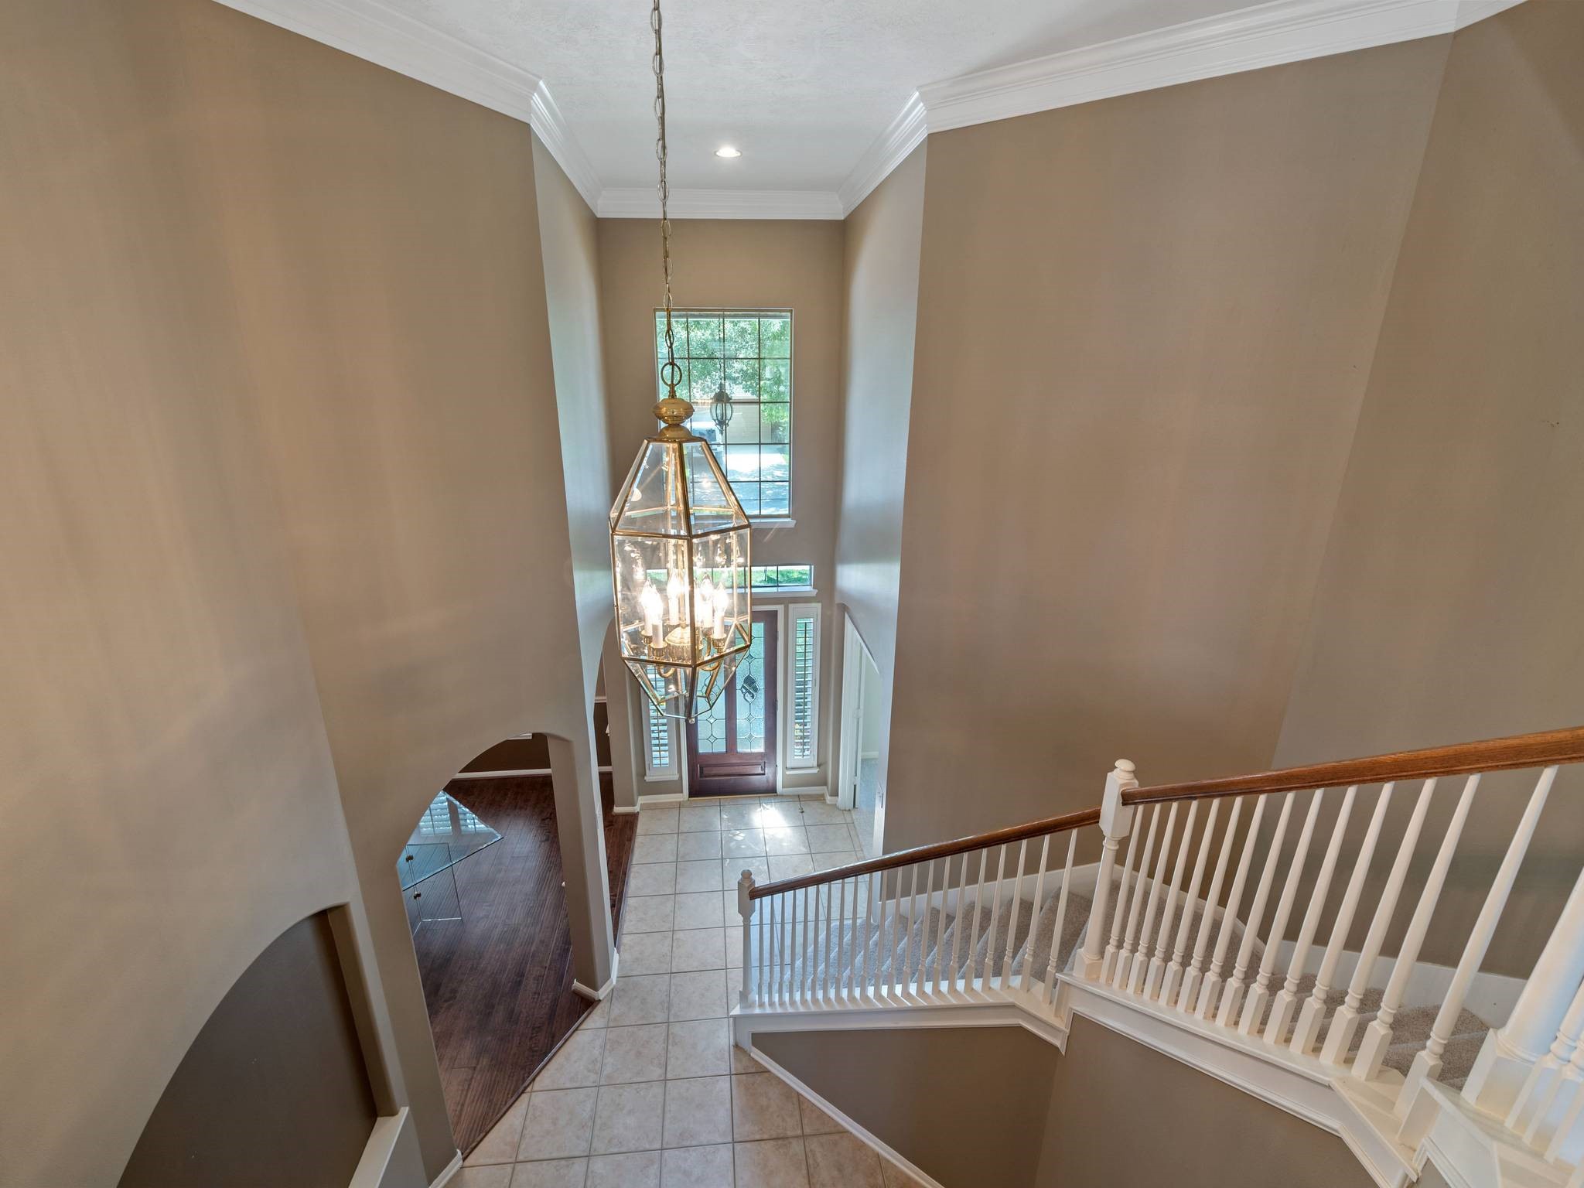
Grand two-story entry welcomes you with soaring ceilings, elegant staircase, and dramatic architectural arches that create an impressive first impression. Rich laminate wood flooring, crown molding, and abundant natural light add warmth and style throughout the home.
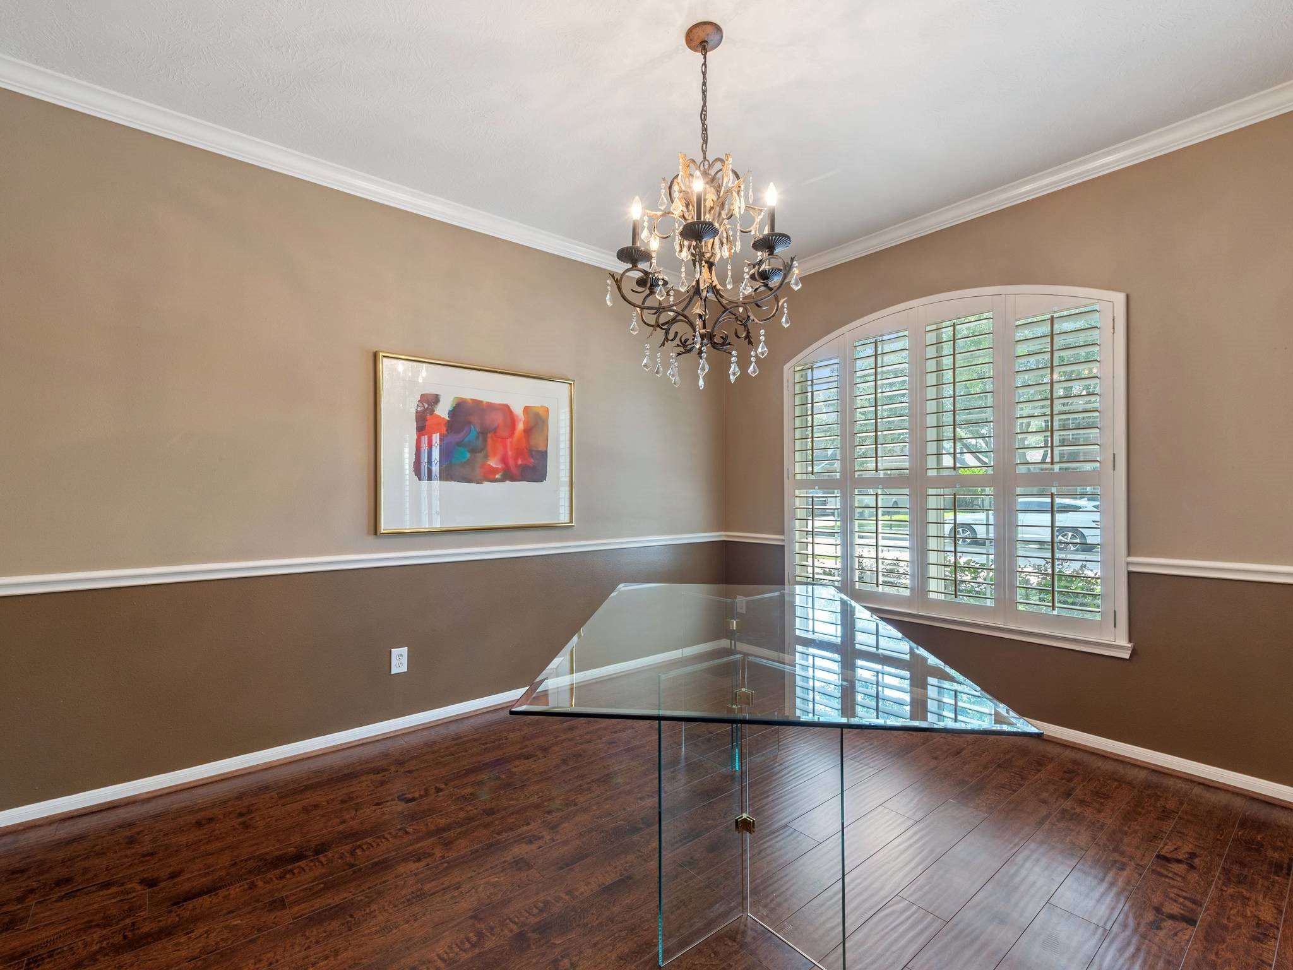
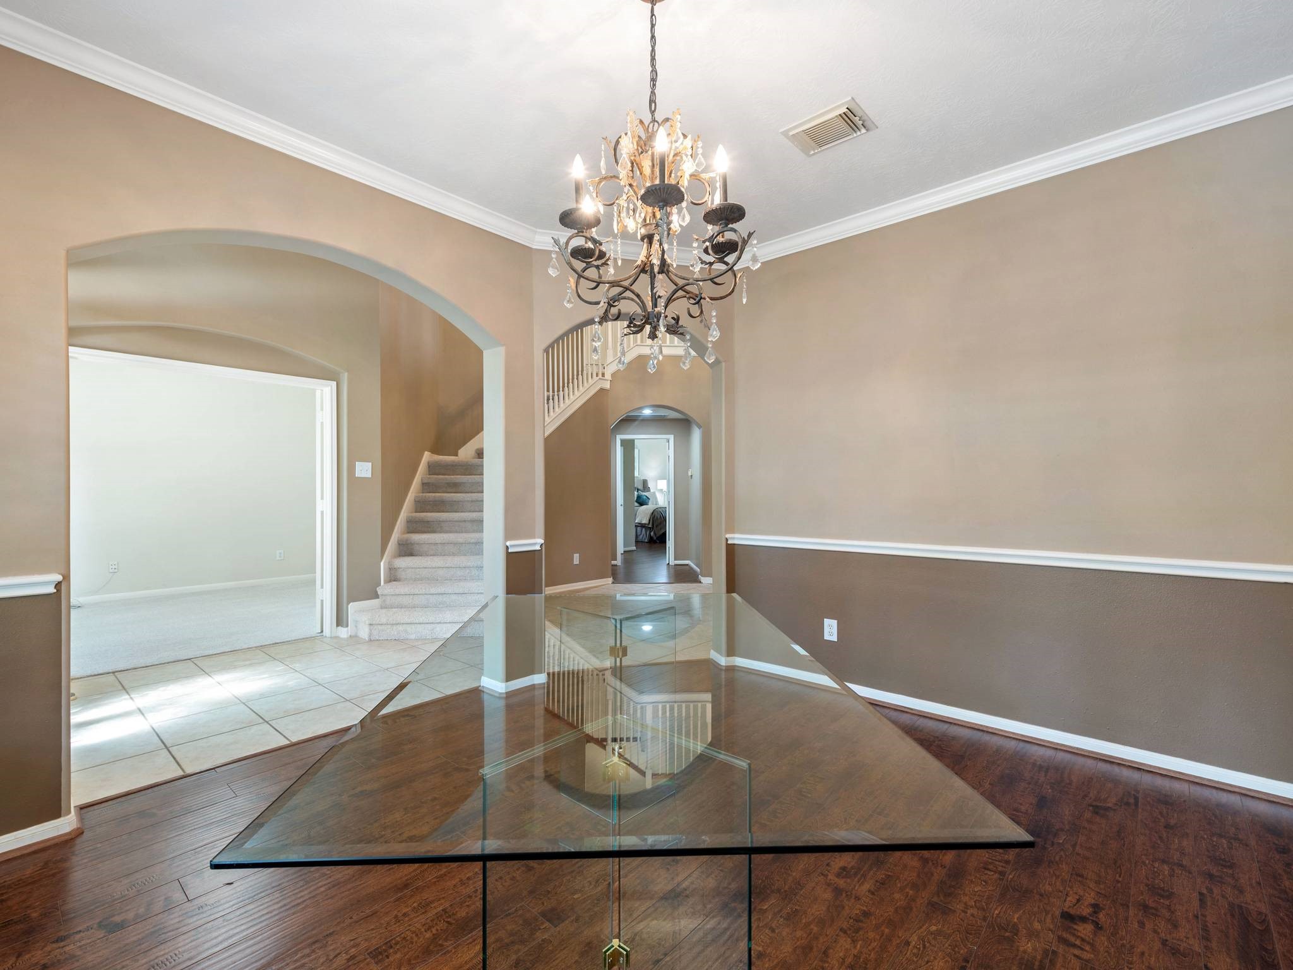
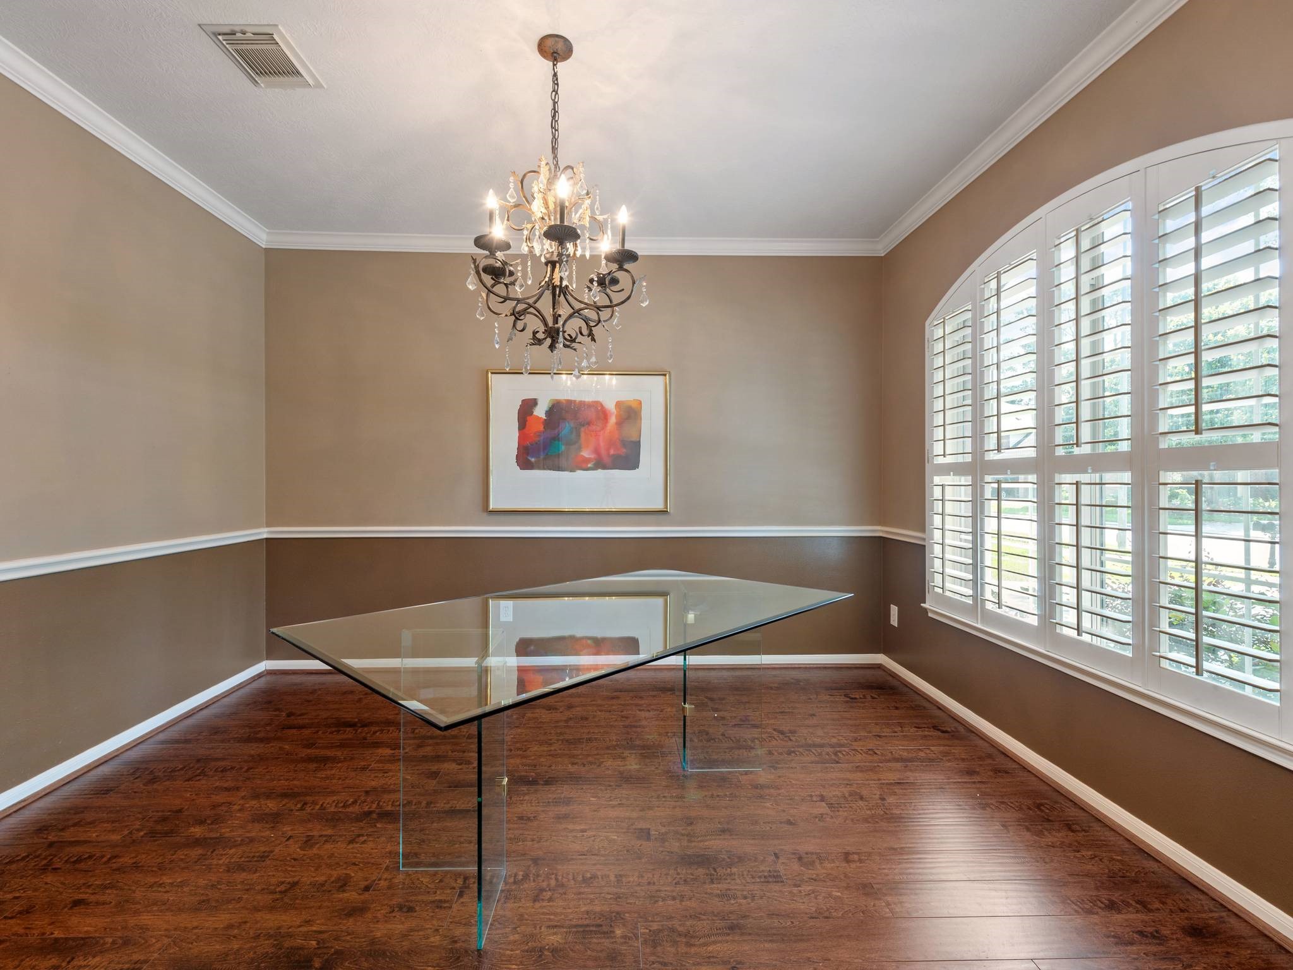
Elegant formal dining room featuring rich laminate wood flooring, crown molding, chair rail detailing, and a stunning chandelier. Large arched windows with plantation shutters provide beautiful natural light.
Spacious dining area with warm neutral tones and an open flow to the foyer and staircase—ideal for entertaining and holiday gatherings.
Formal dining room showcases sophistication with crown molding, plantation shutters, and an elegant chandelier.
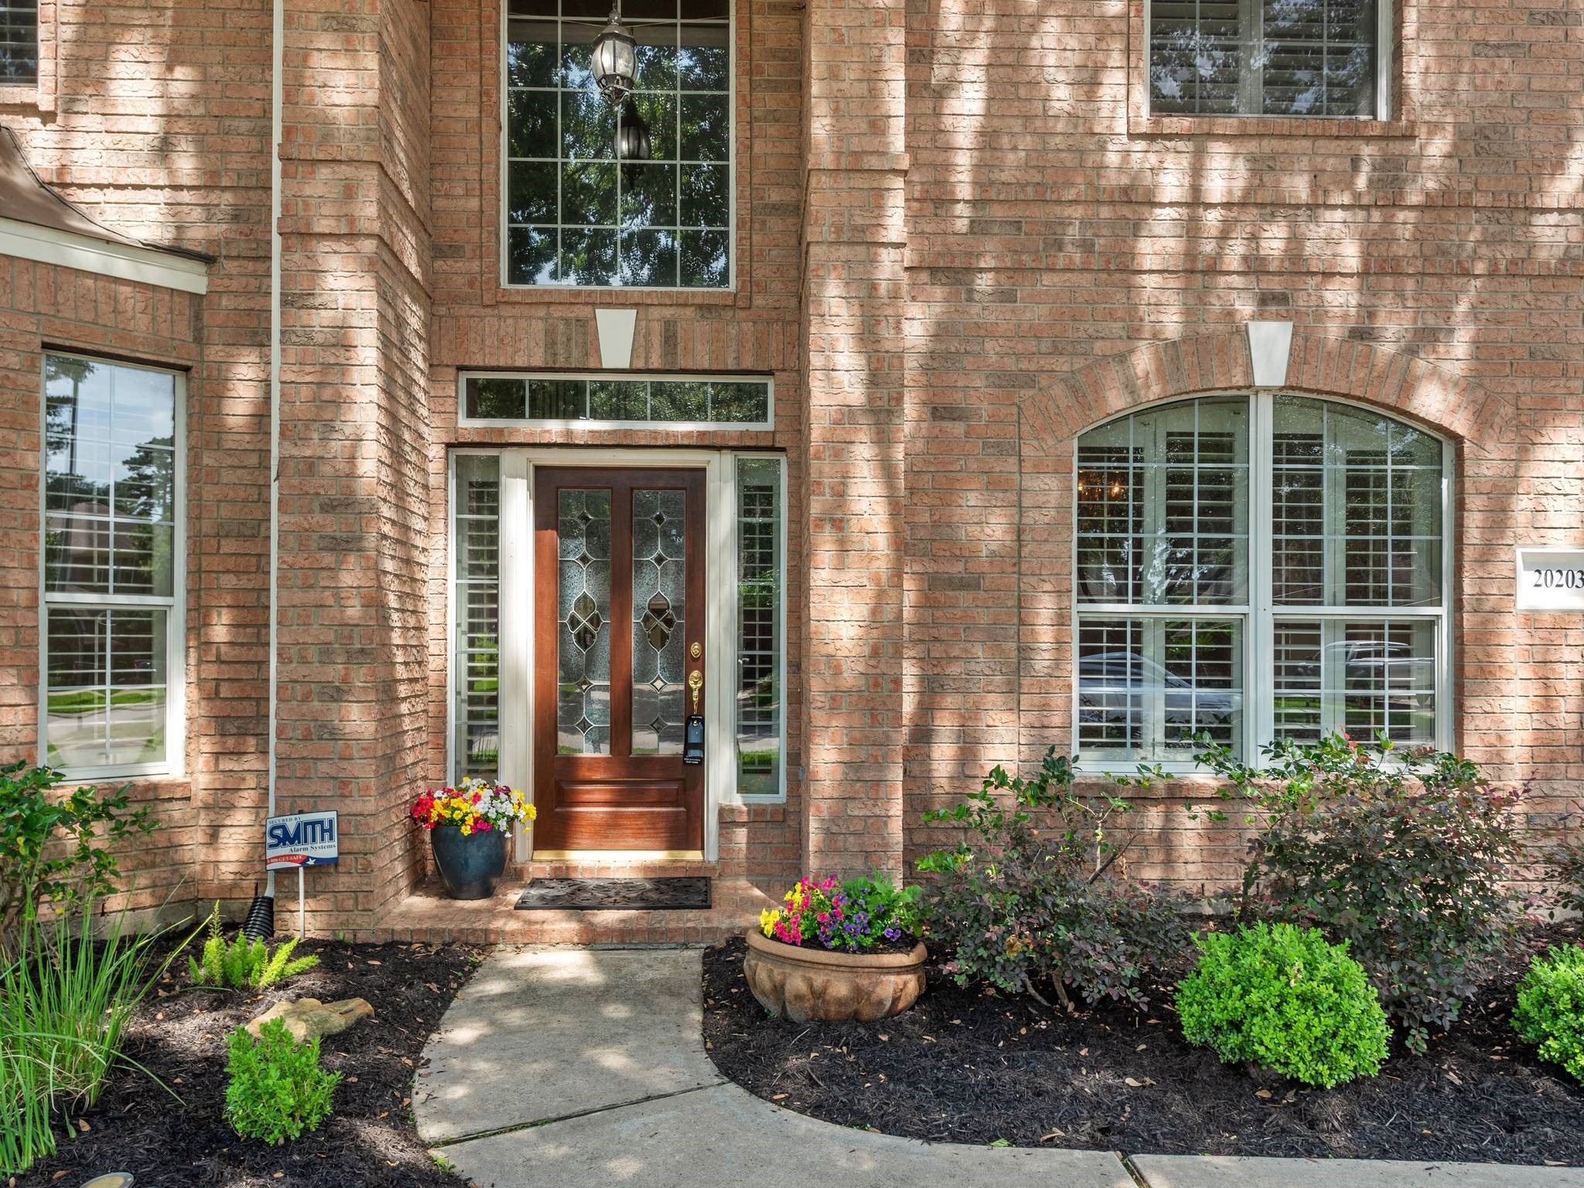
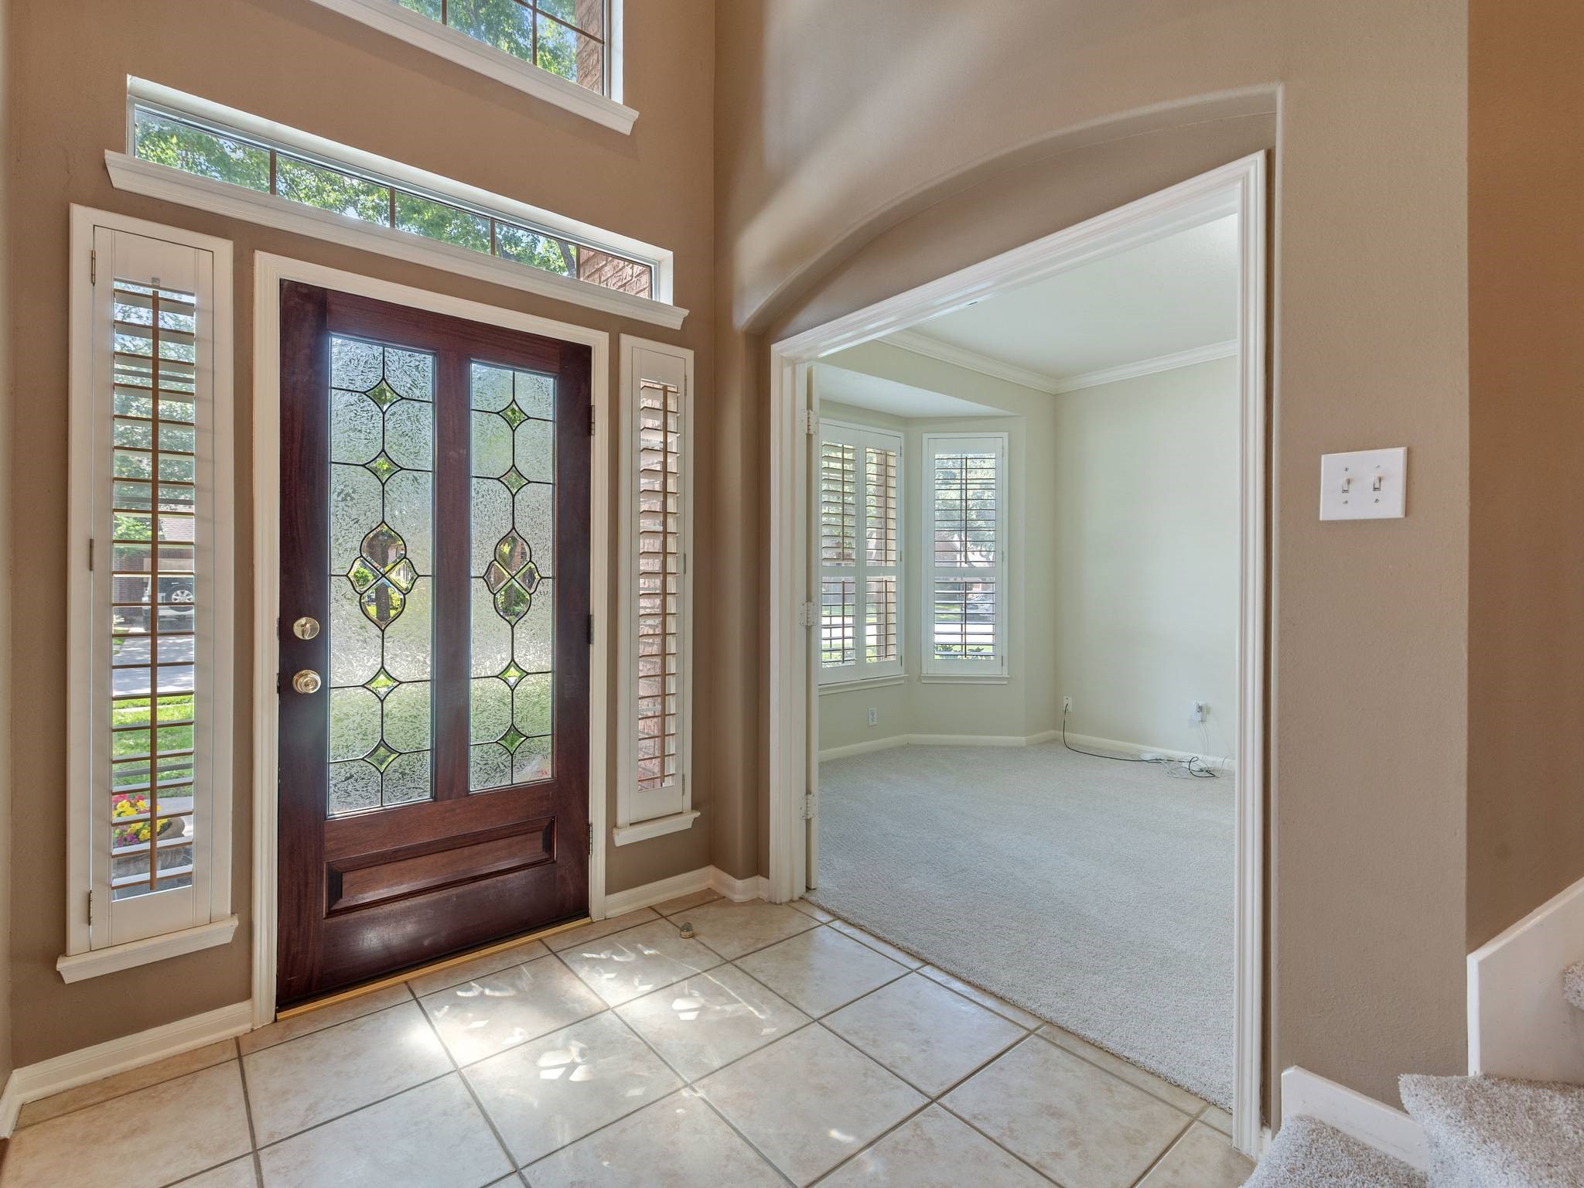
Two-story entry featuring double leaded-glass doors with direct access to private office or flex room.
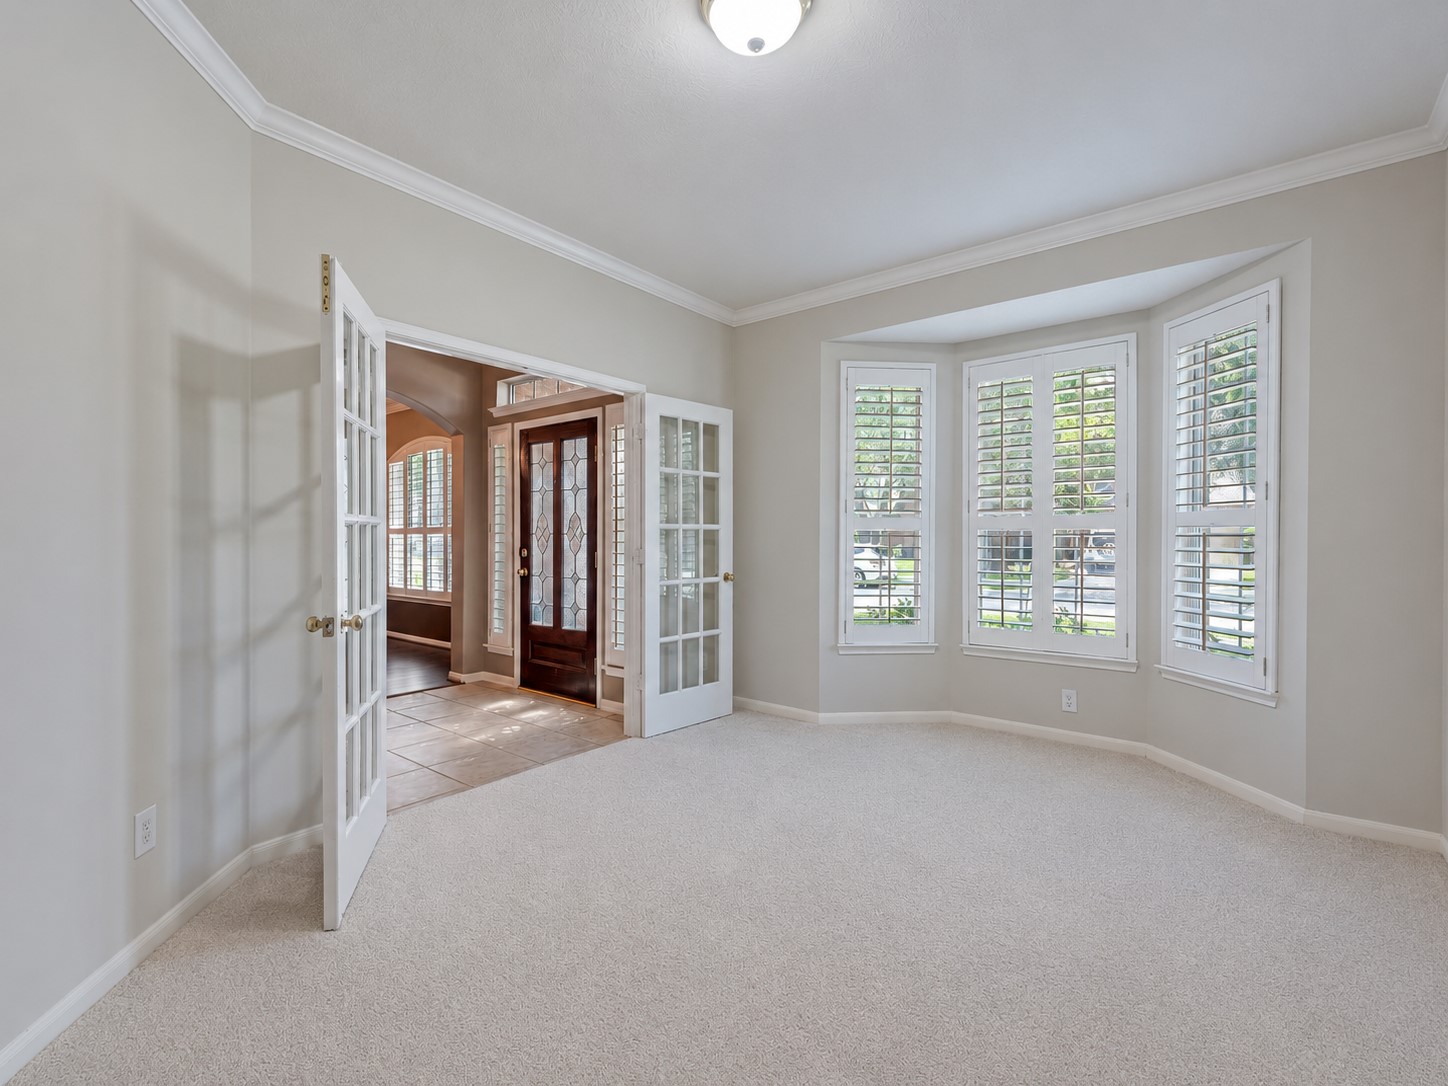
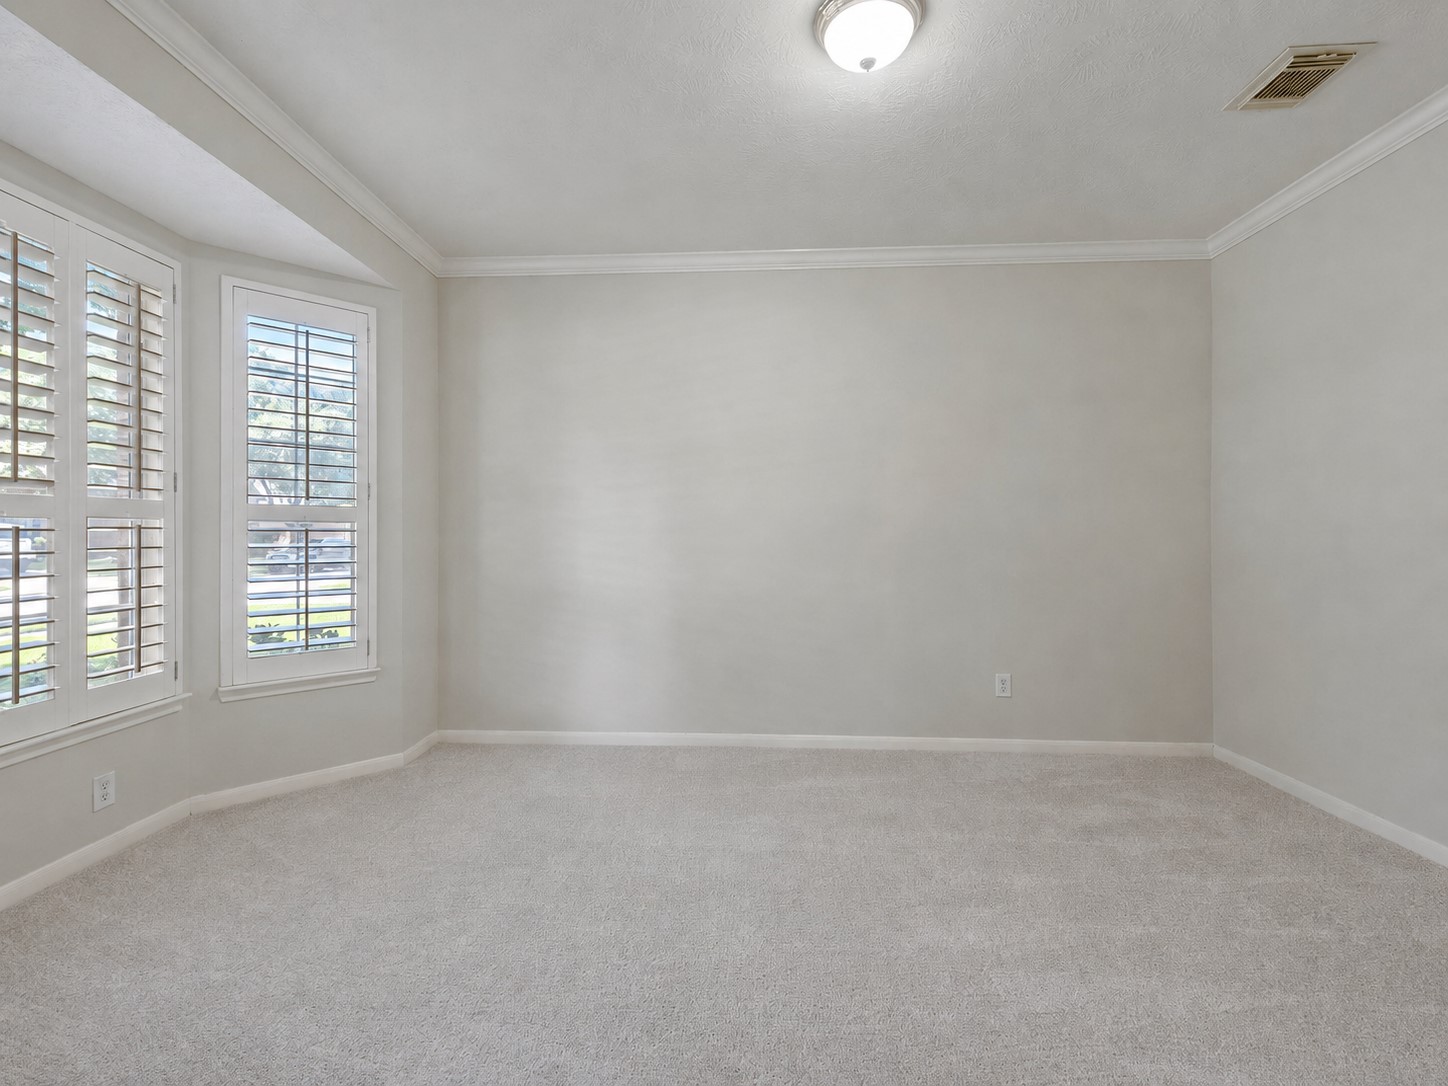
Private front office/flex room with French-door entry offers an ideal space for working from home or quiet retreat.
Beautiful plantation shutters, crown molding, and brand-new carpet create a warm, inviting feel while offering the perfect canvas for your personal style.
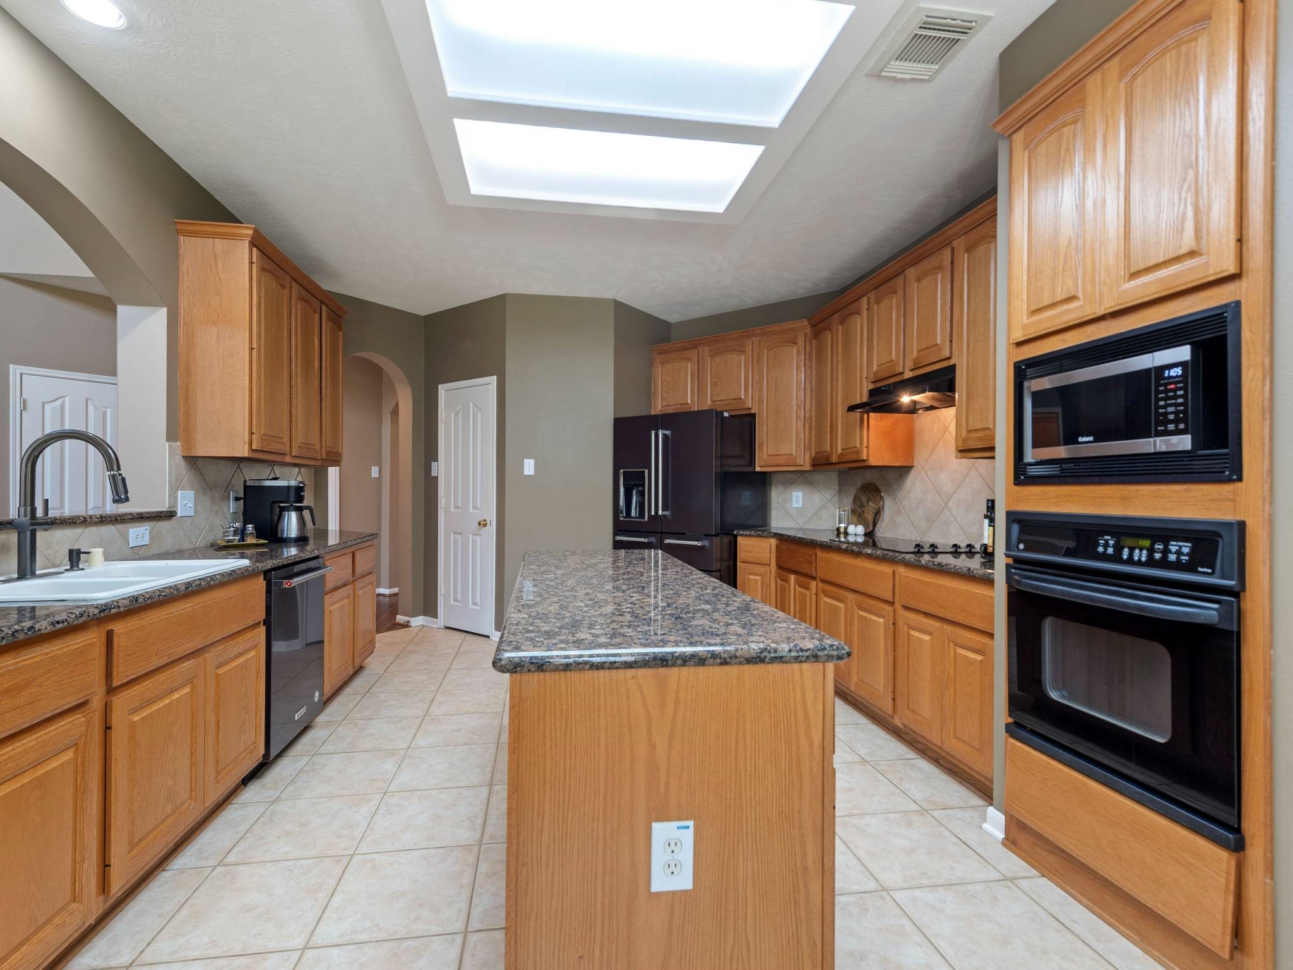
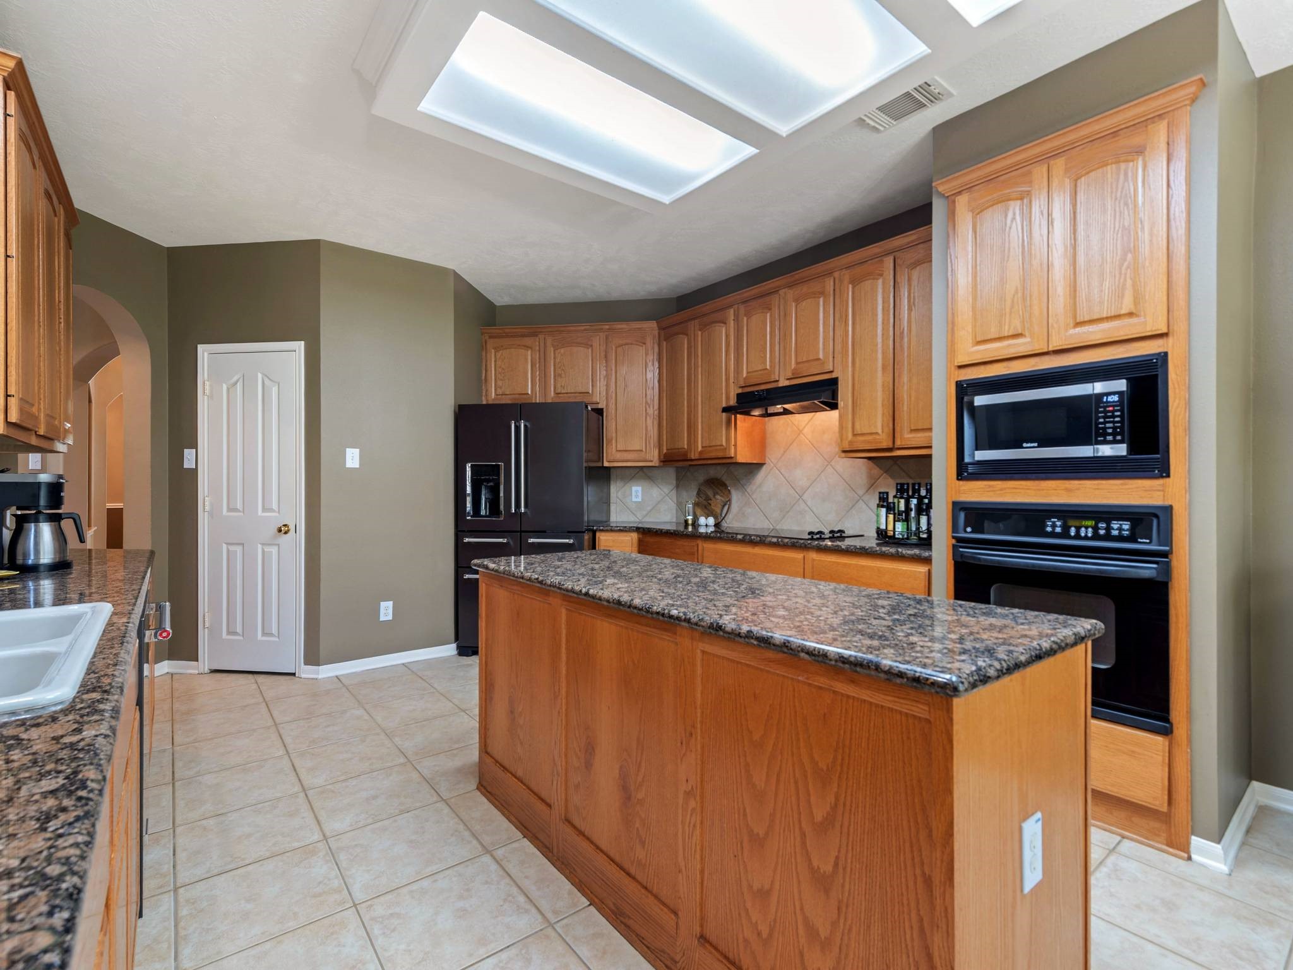
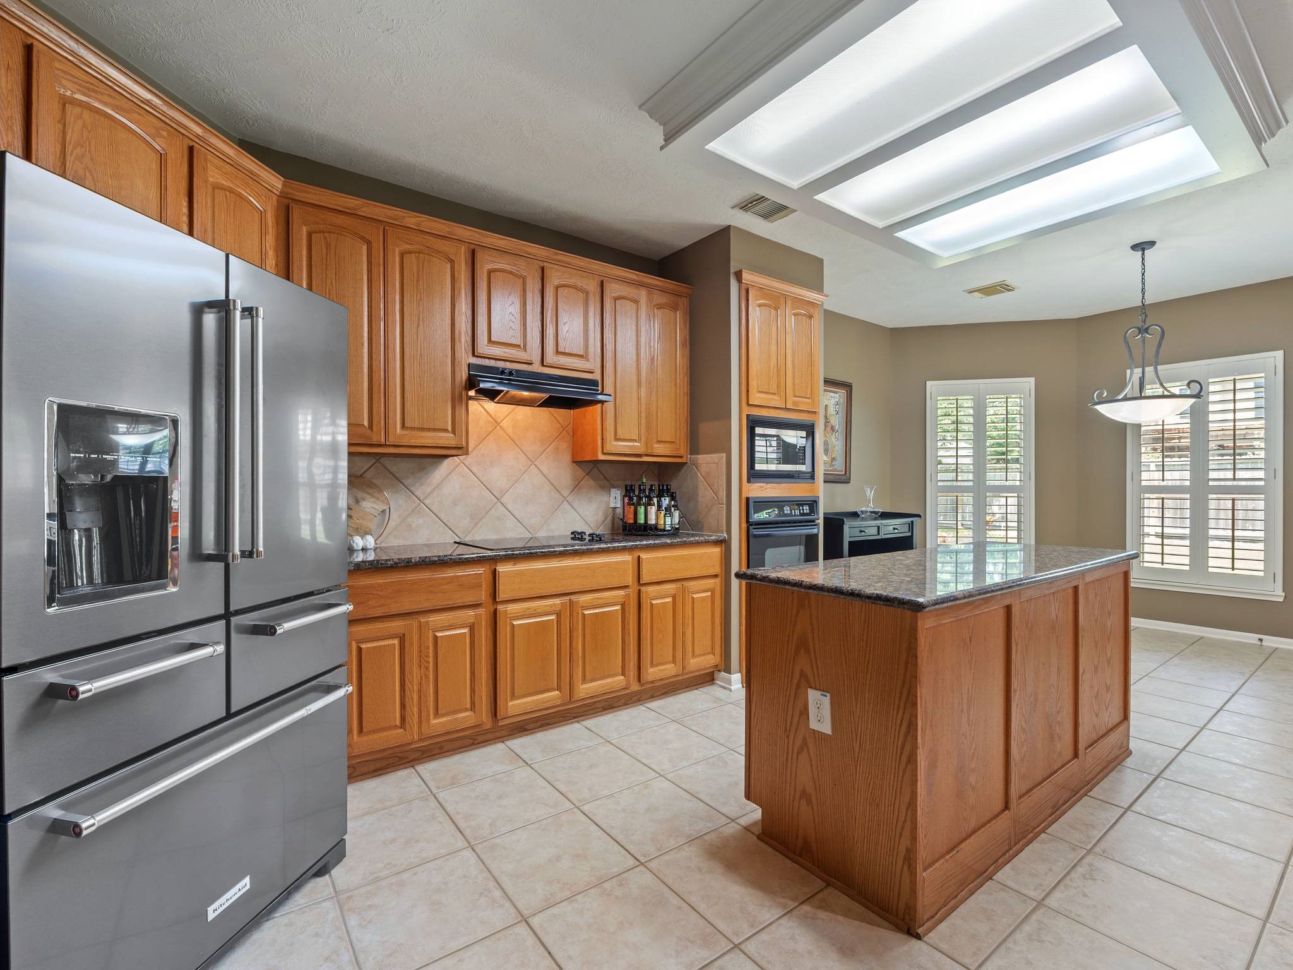
Spacious island kitchen features abundant cabinetry, granite countertops, tile flooring, and recessed tray lighting that brightens the space. Functional layout offers generous prep and storage space for everyday living.
Oversized center island anchors the kitchen for the perfect gathering space and remains open to the breakfast area and spacious family room.
Great walk-in pantry with shelving provides exceptional storage and organization space for groceries and small appliances, pantry door has built-in spice rack.
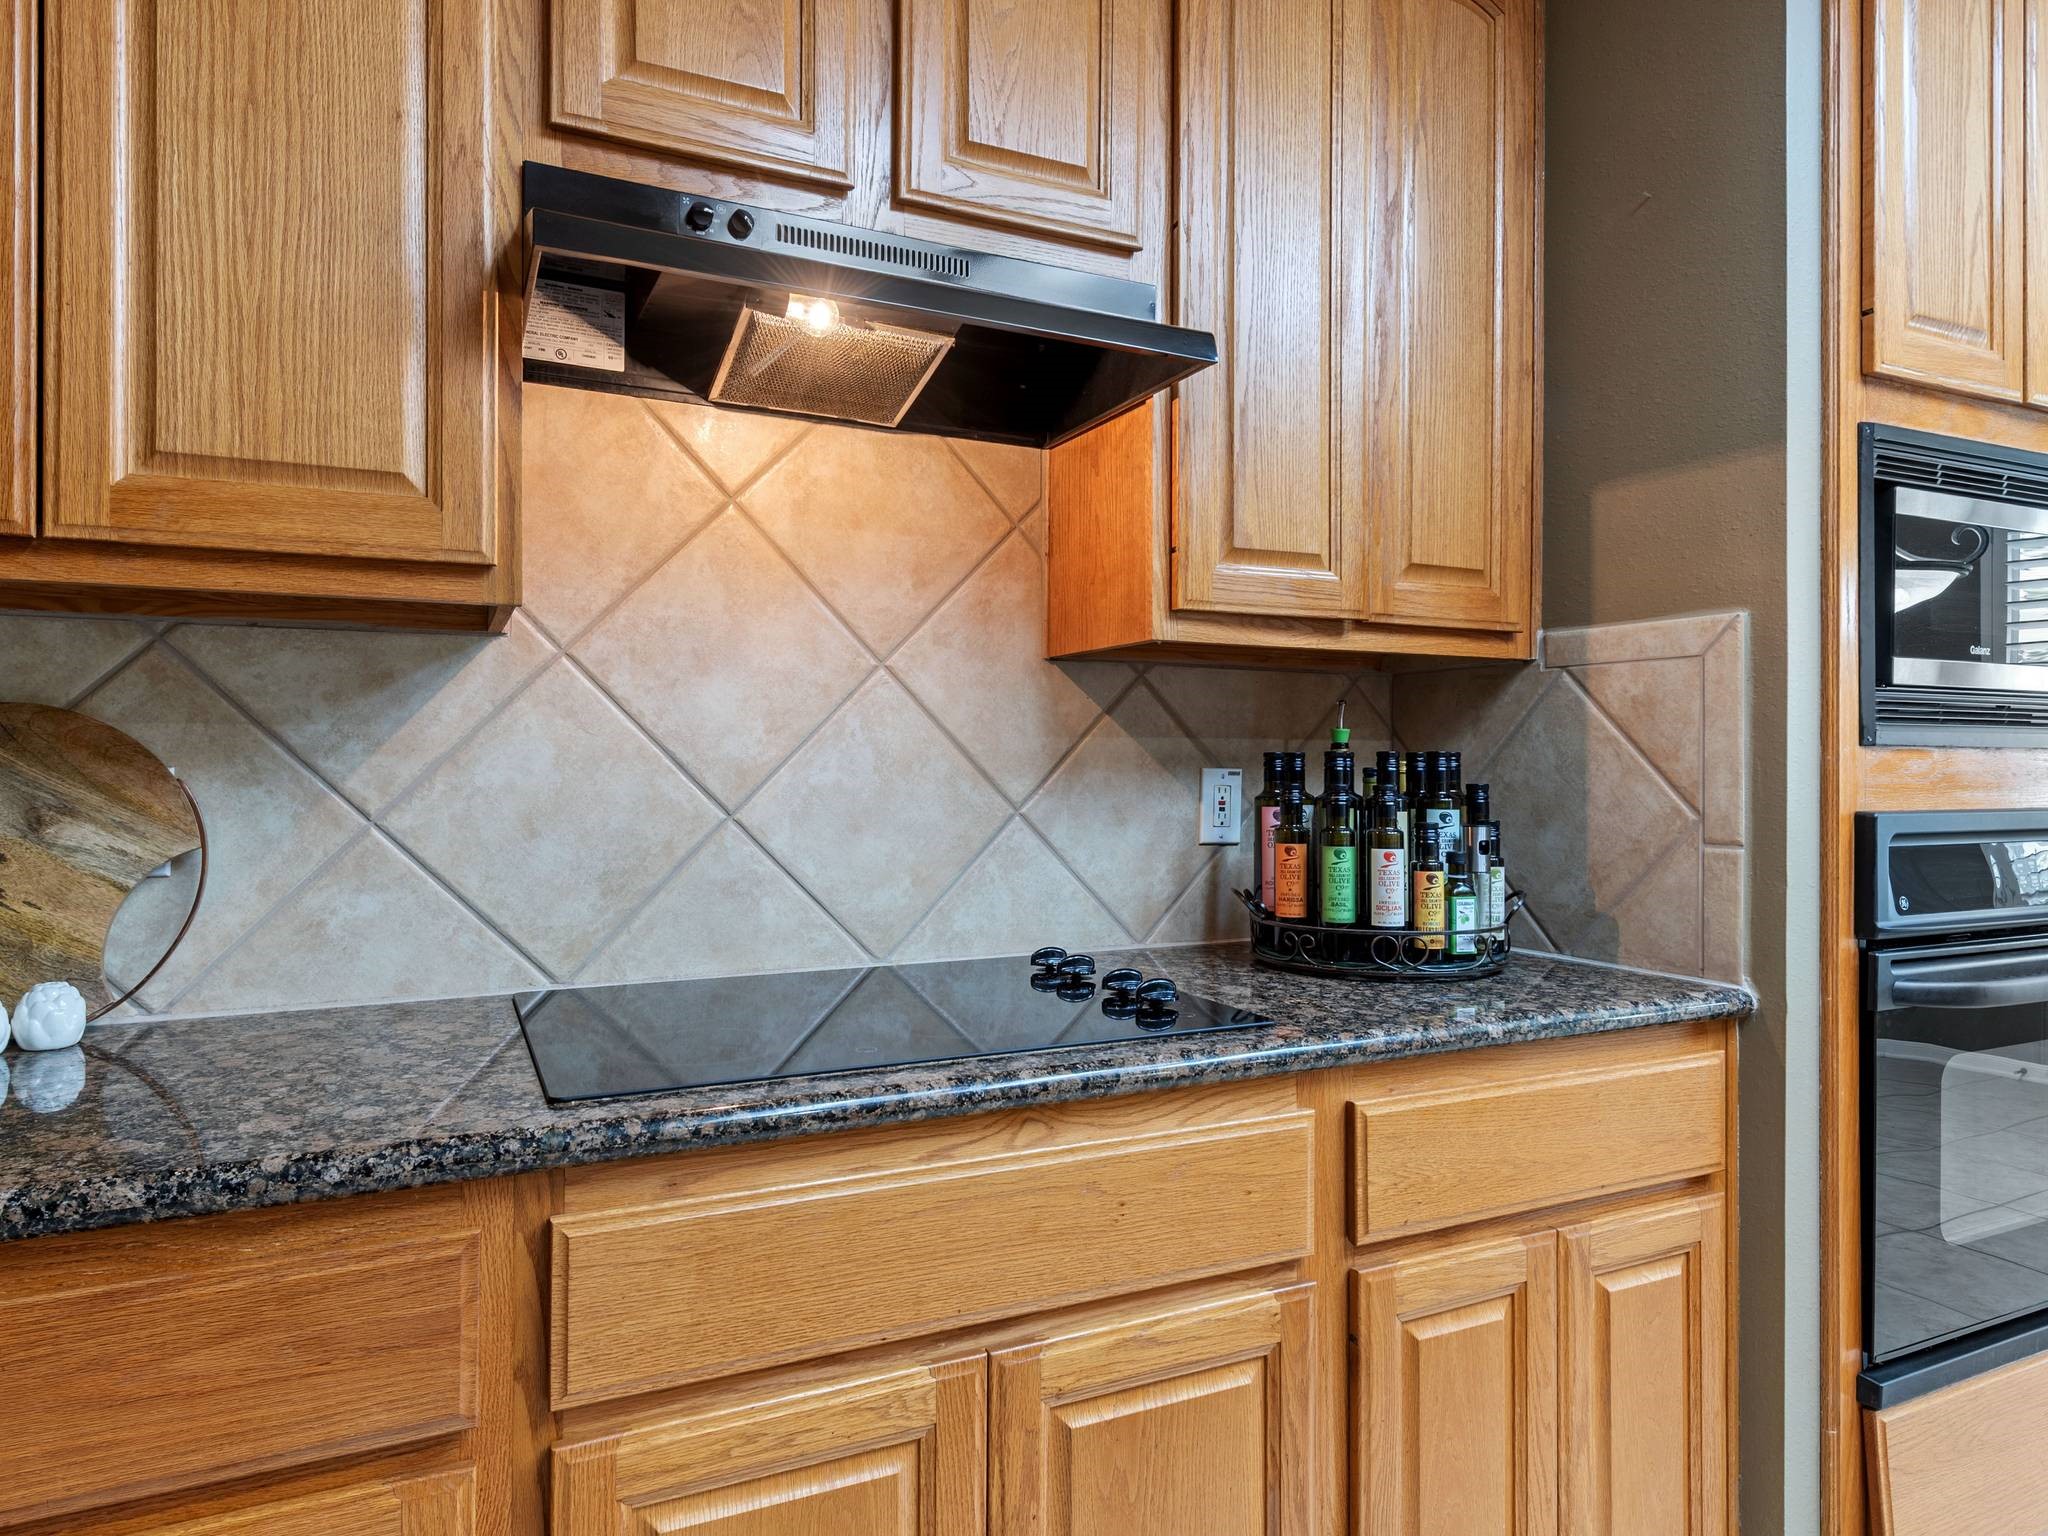
Cooktop area features granite counters, tile backsplash, built-in appliances, and ample cabinet storage—designed for both functionality and timeless style.
A large center island overlooking the breakfast area with plantation shutters and abundant natural light.
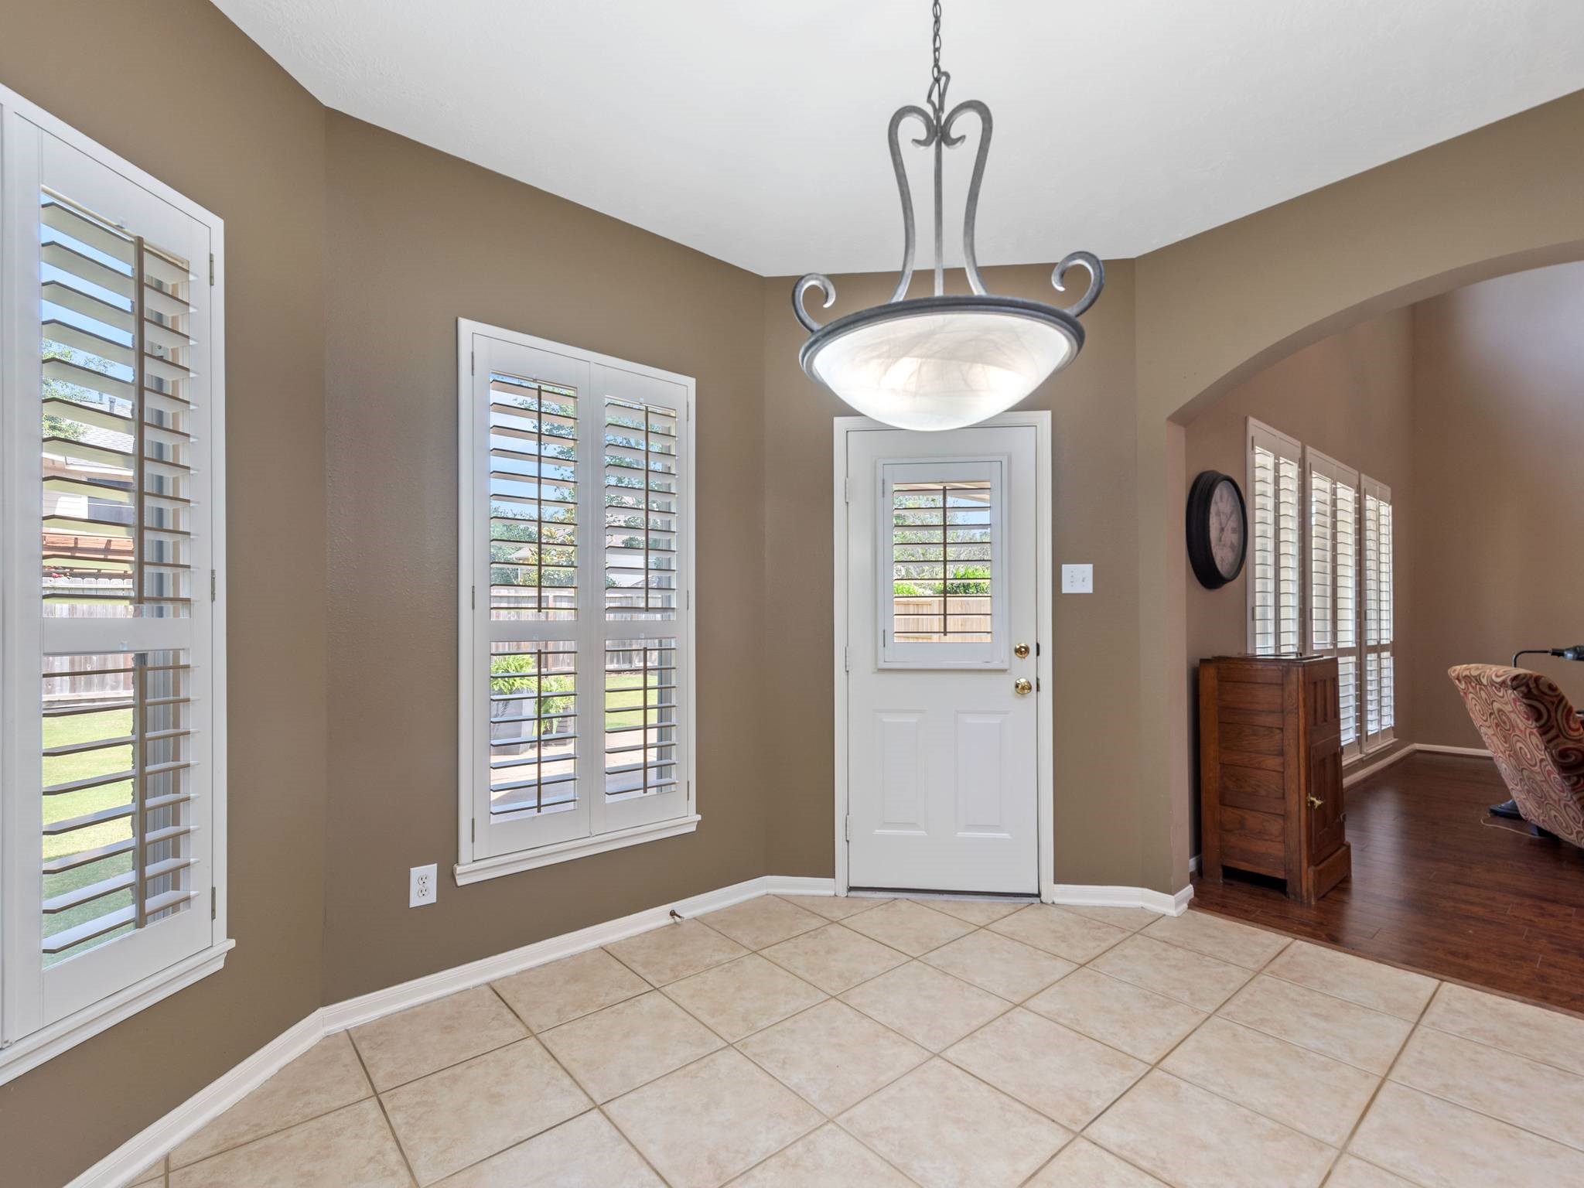
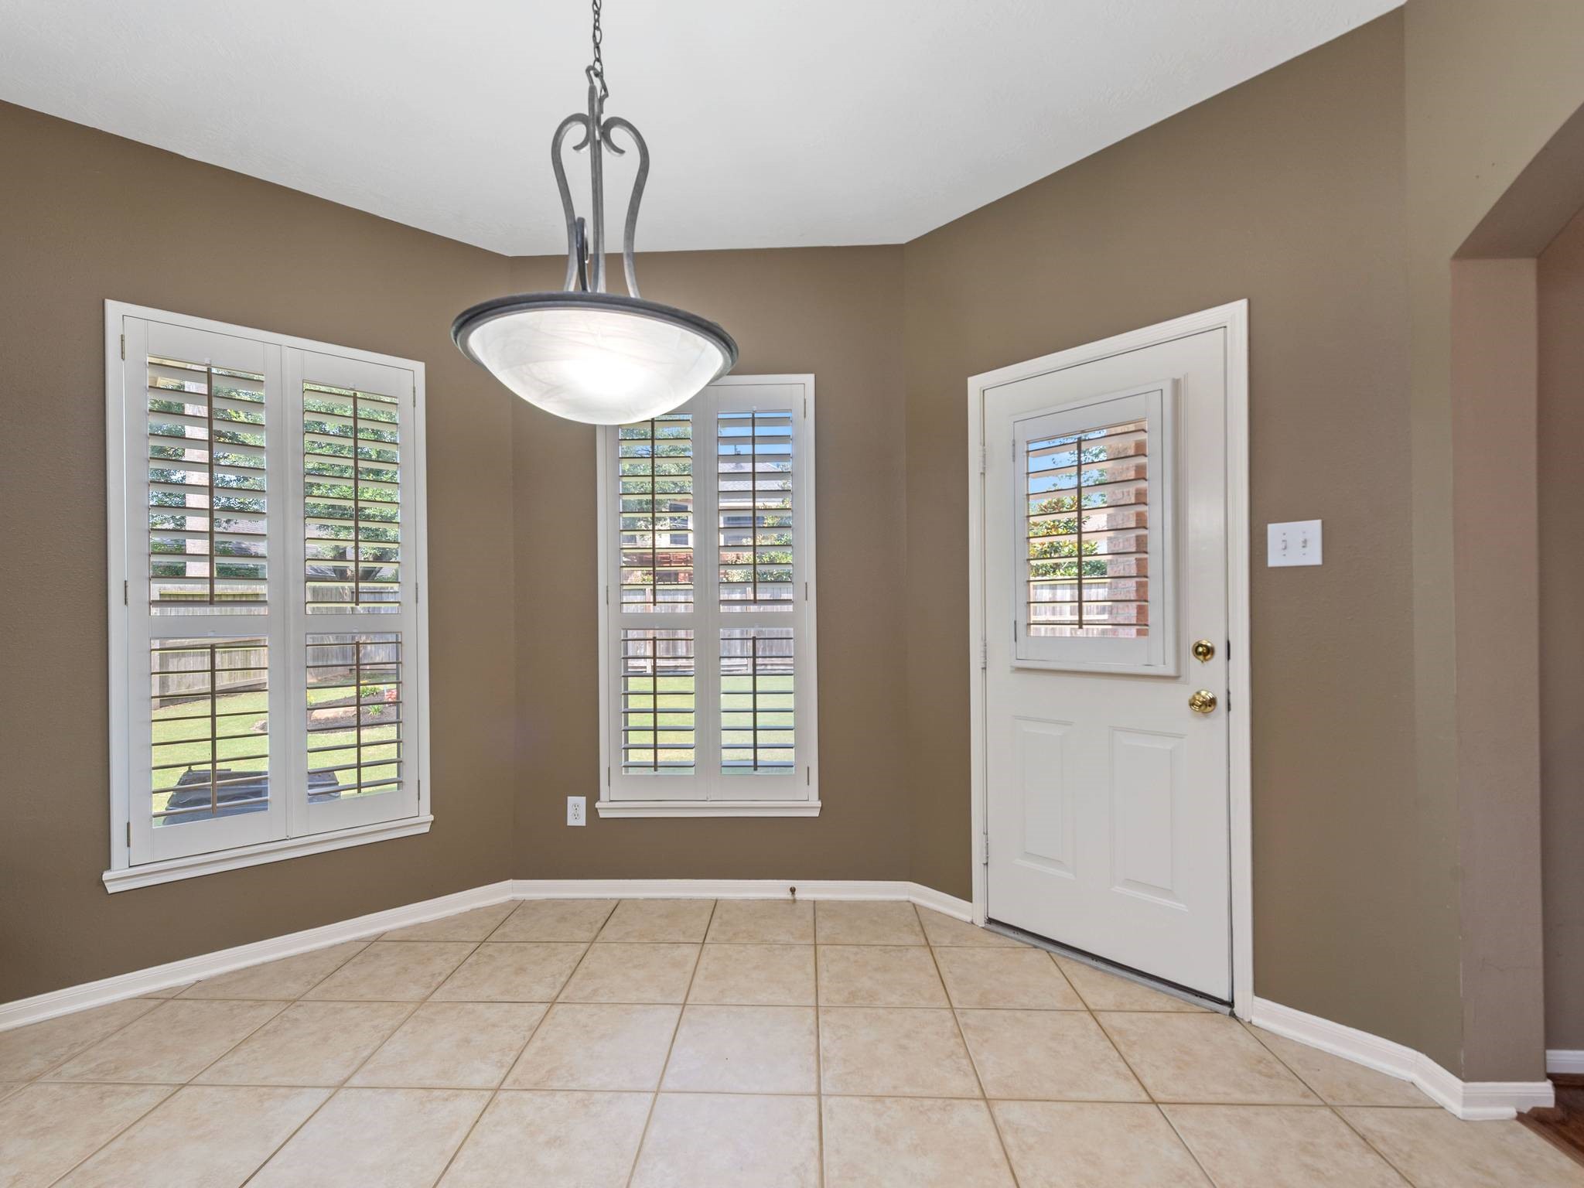
Bright breakfast room with plantation shutters, tile flooring, and abundant natural light creating the perfect spot for casual dining and morning coffee. Conveniently located just off the kitchen with views of the backyard.
Inviting breakfast area features oversized windows with plantation shutters, neutral designer tones, and an open flow into the family room and kitchen—ideal for everyday family living.
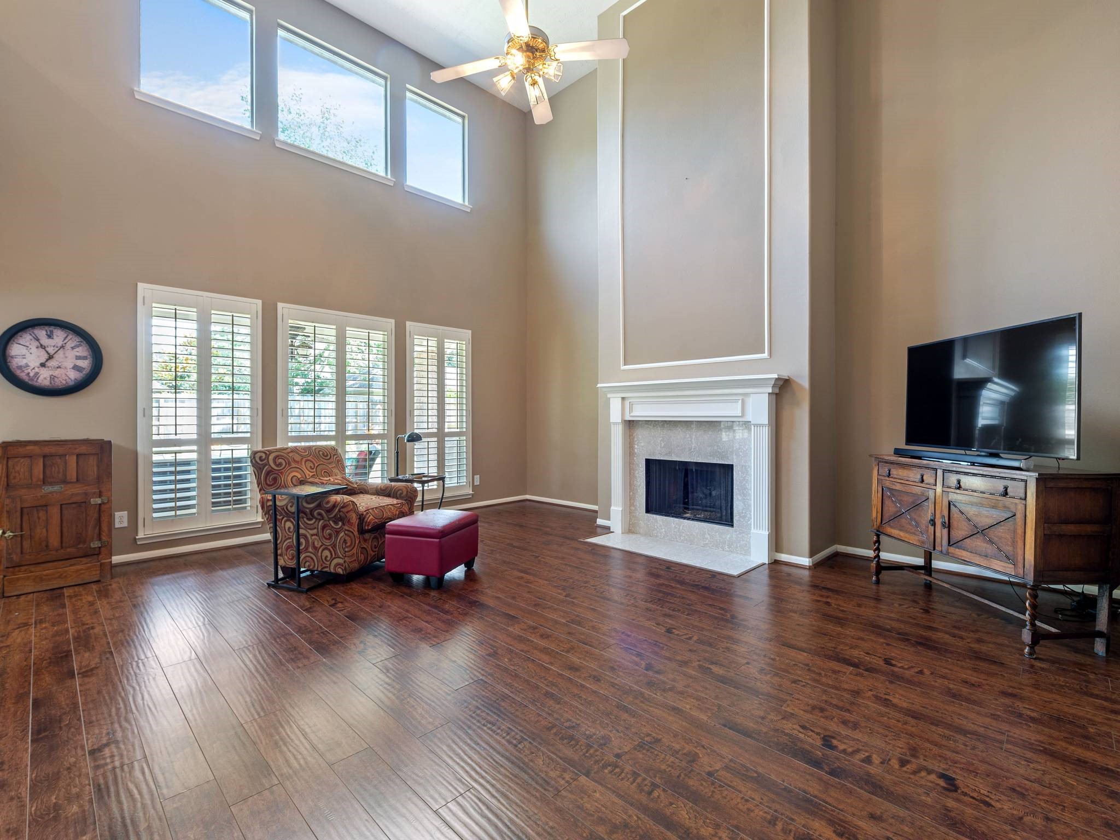
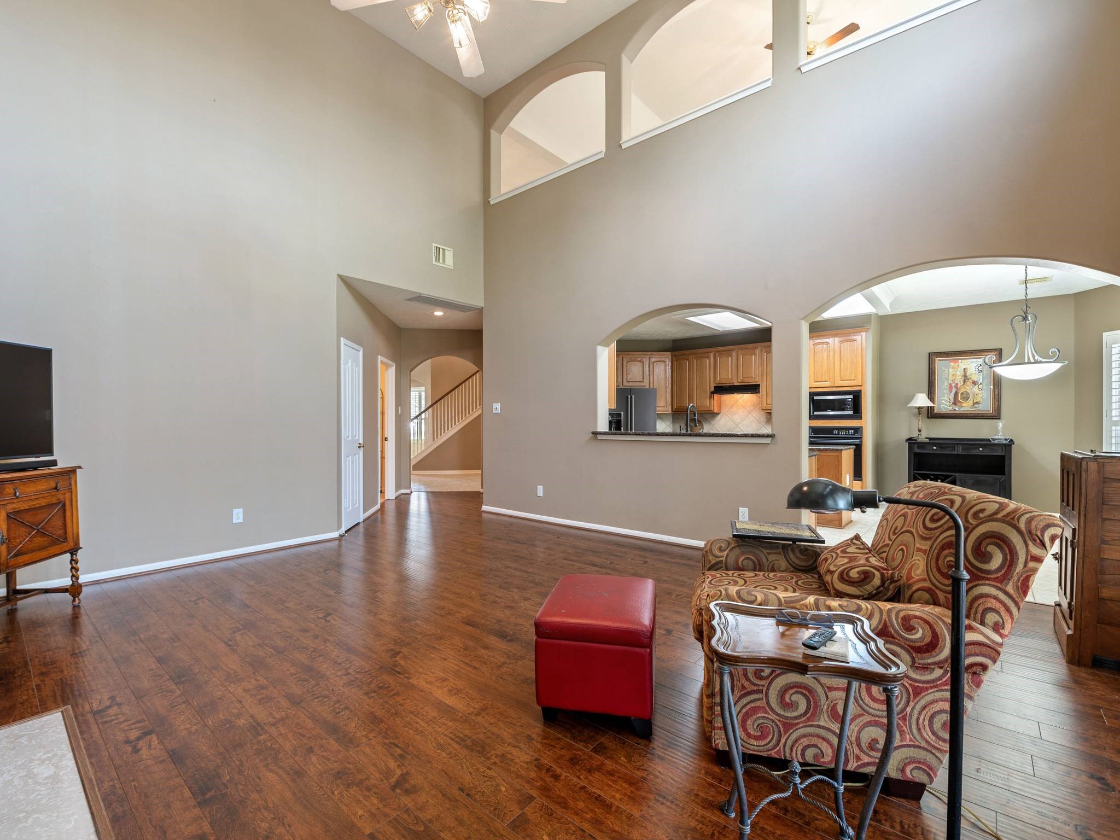
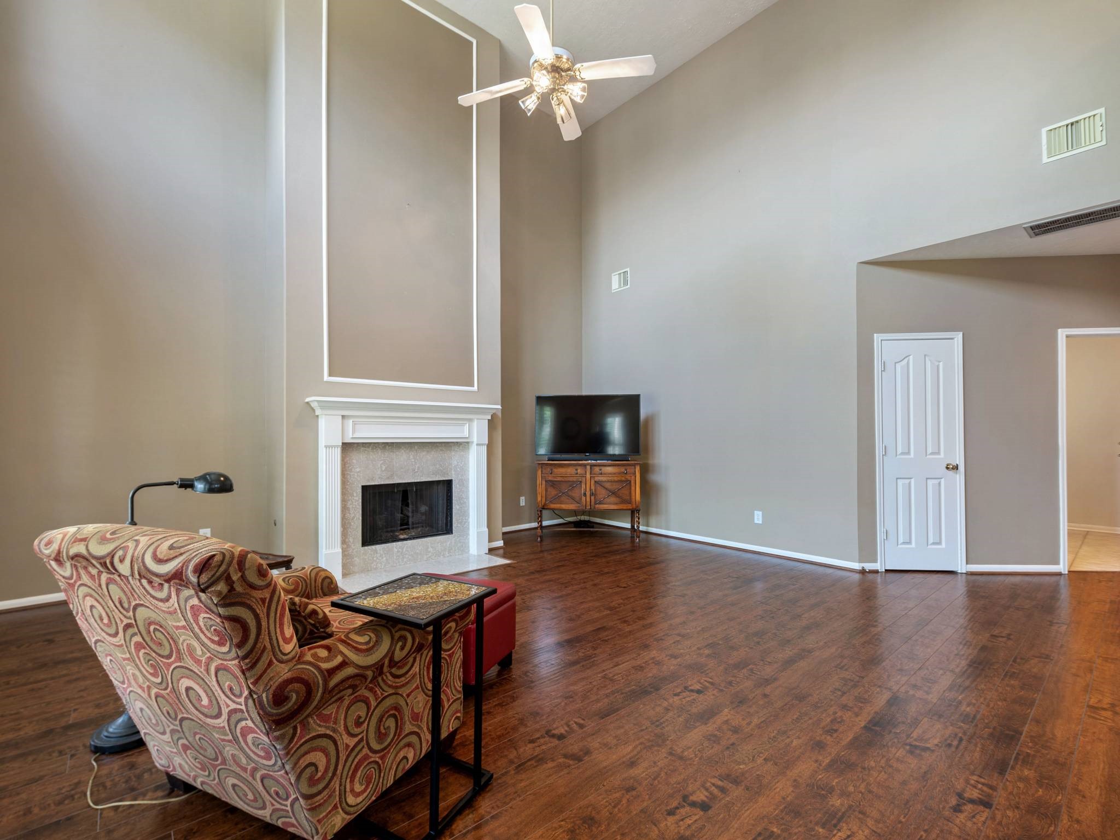
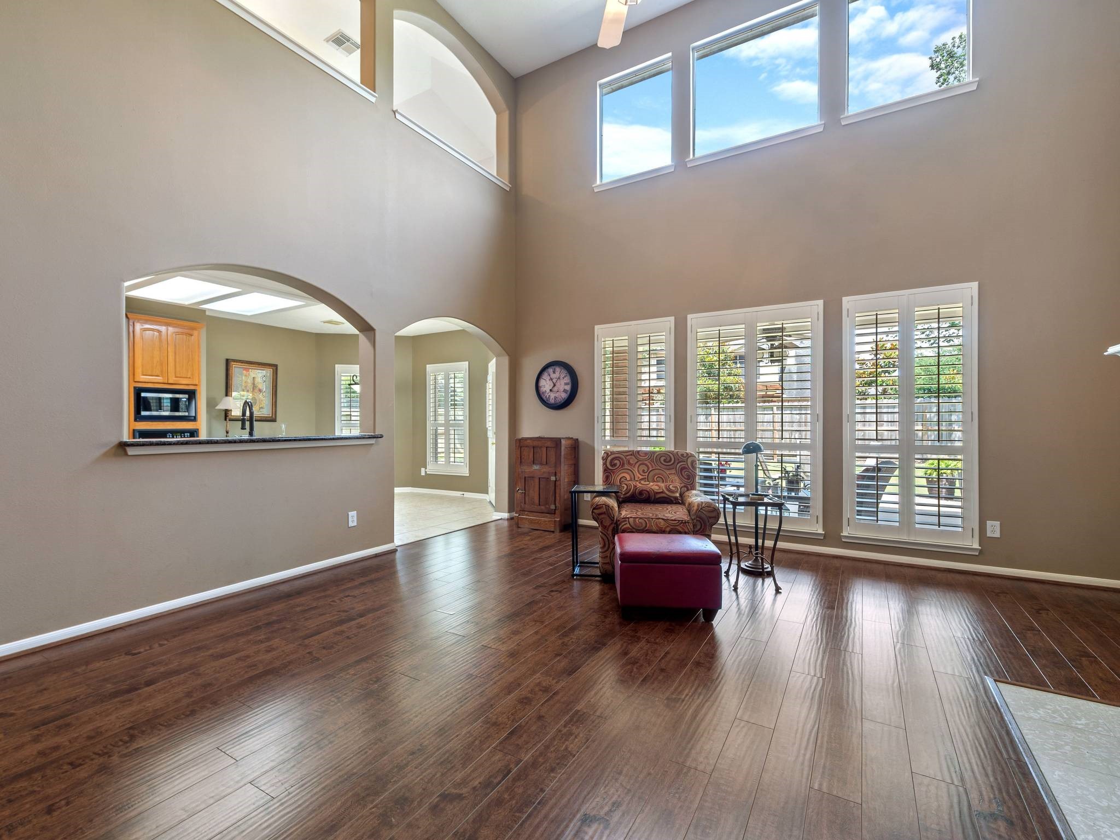
Dramatic two-story family room features soaring ceilings, expansive windows with plantation shutters, rich laminate wood flooring, and a beautiful fireplace creating a warm and inviting gathering space.
Spacious family room offers an open-concept design with views into the kitchen and breakfast area, making it ideal for entertaining and everyday family living.
Stunning fireplace with elegant surround anchors this oversized family room, complemented by soaring ceilings, abundant natural light, and upgraded laminate wood flooring.
Huge family room featuring neutral colors, soaring ceilings, and beautiful arched pass-through openings that create an elegant, open-concept design with a stunning architectural feel.
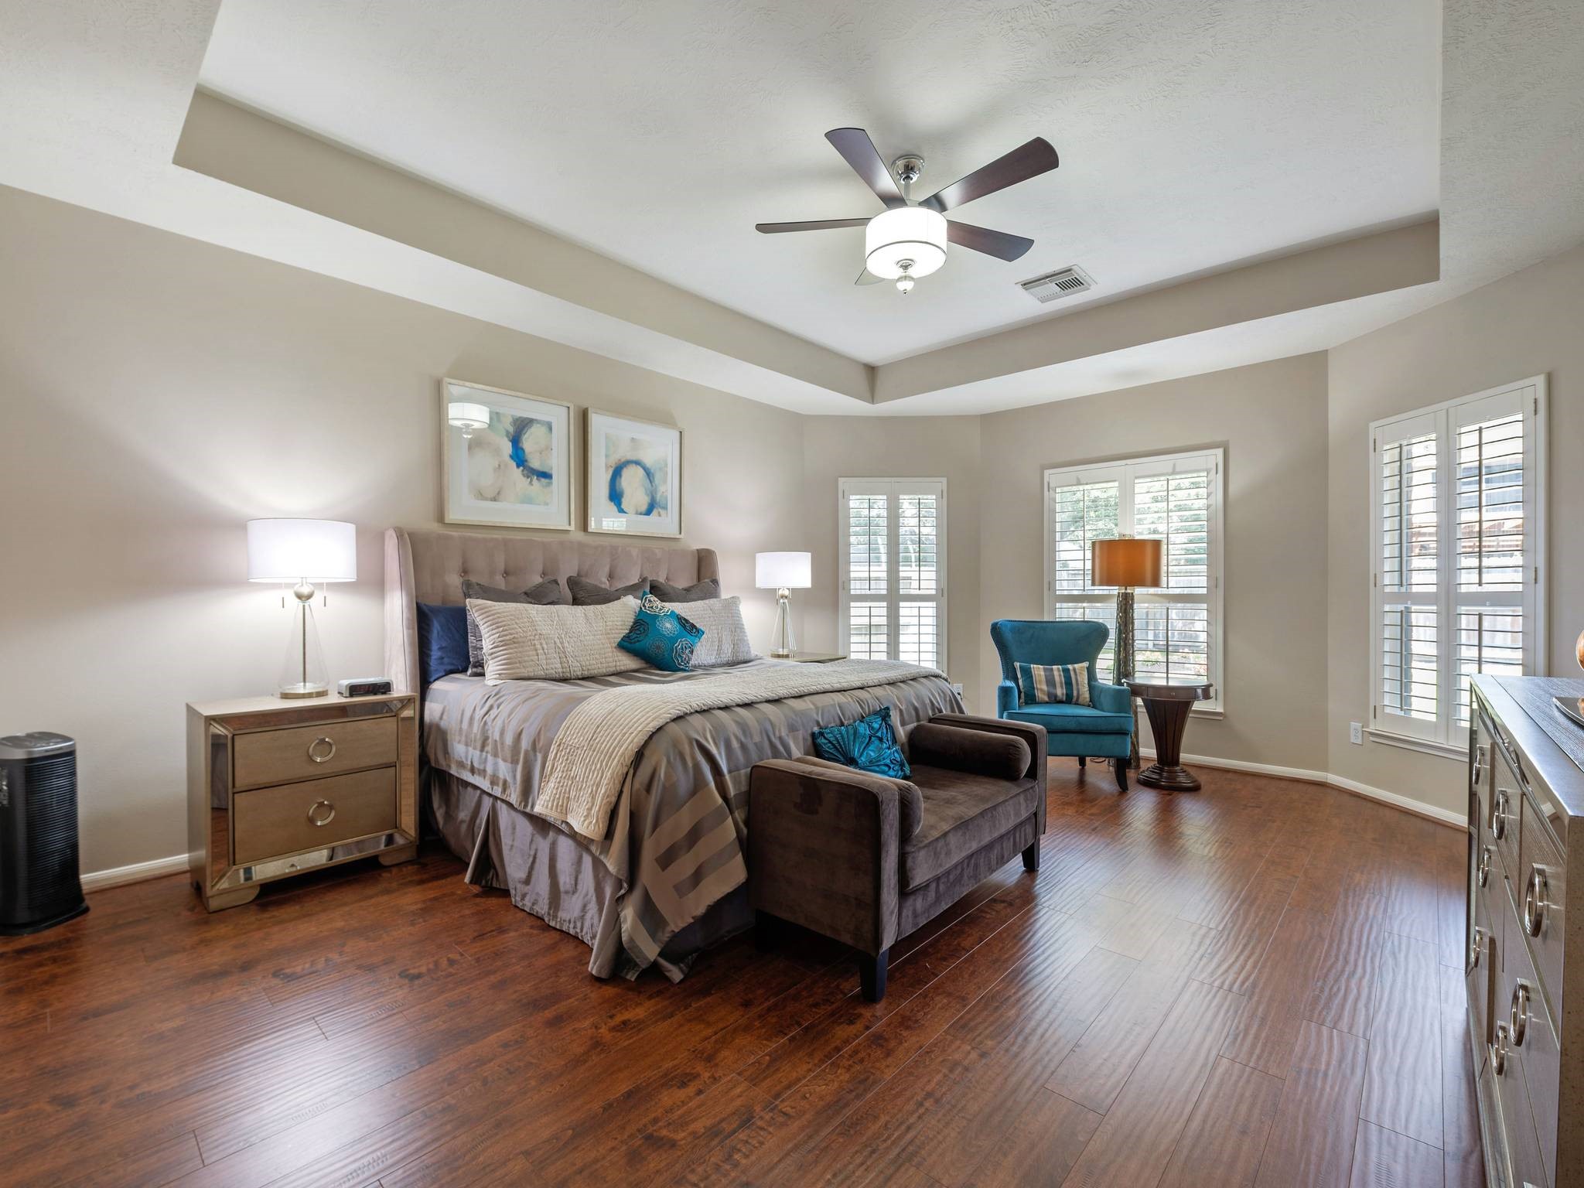
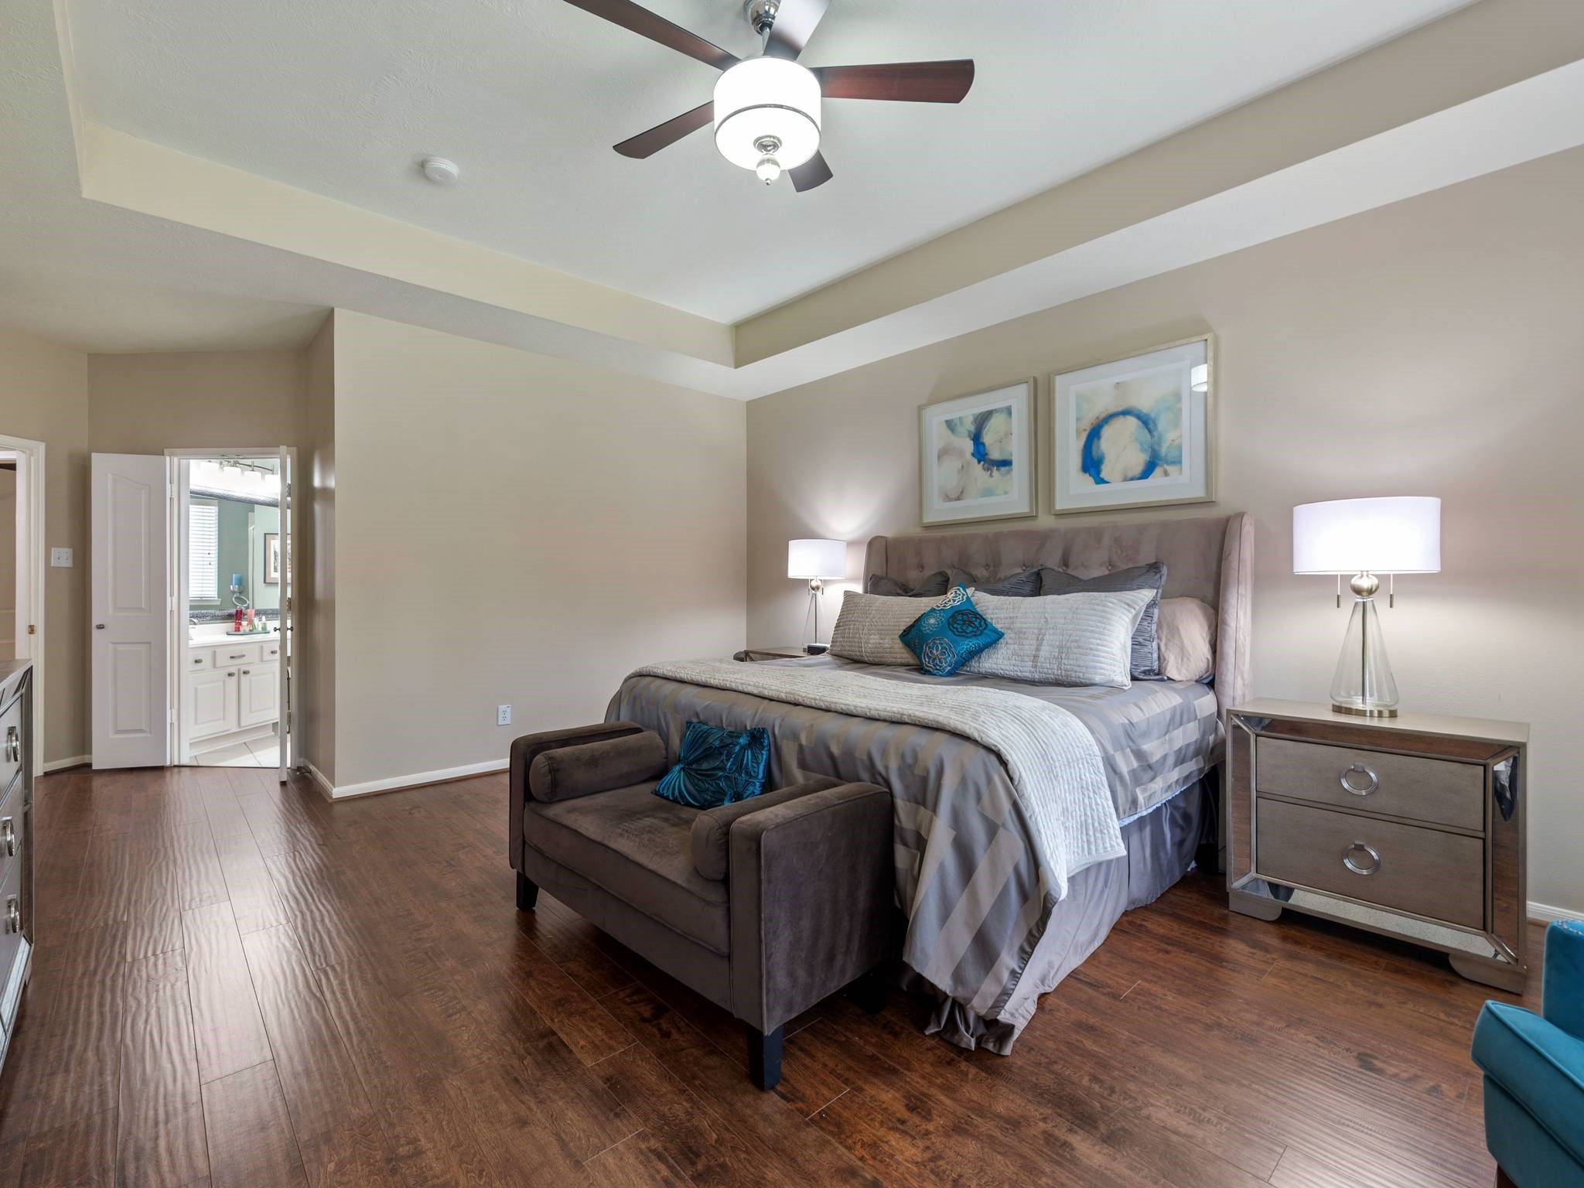
Spacious primary suite features rich laminate wood flooring, a tray ceiling, and abundant natural light from multiple windows with plantation shutters.
Large primary bedroom features tray ceilings, updated ceiling fan, wood flooring, and direct access to the ensuite bath, creating a peaceful owner’s retreat.
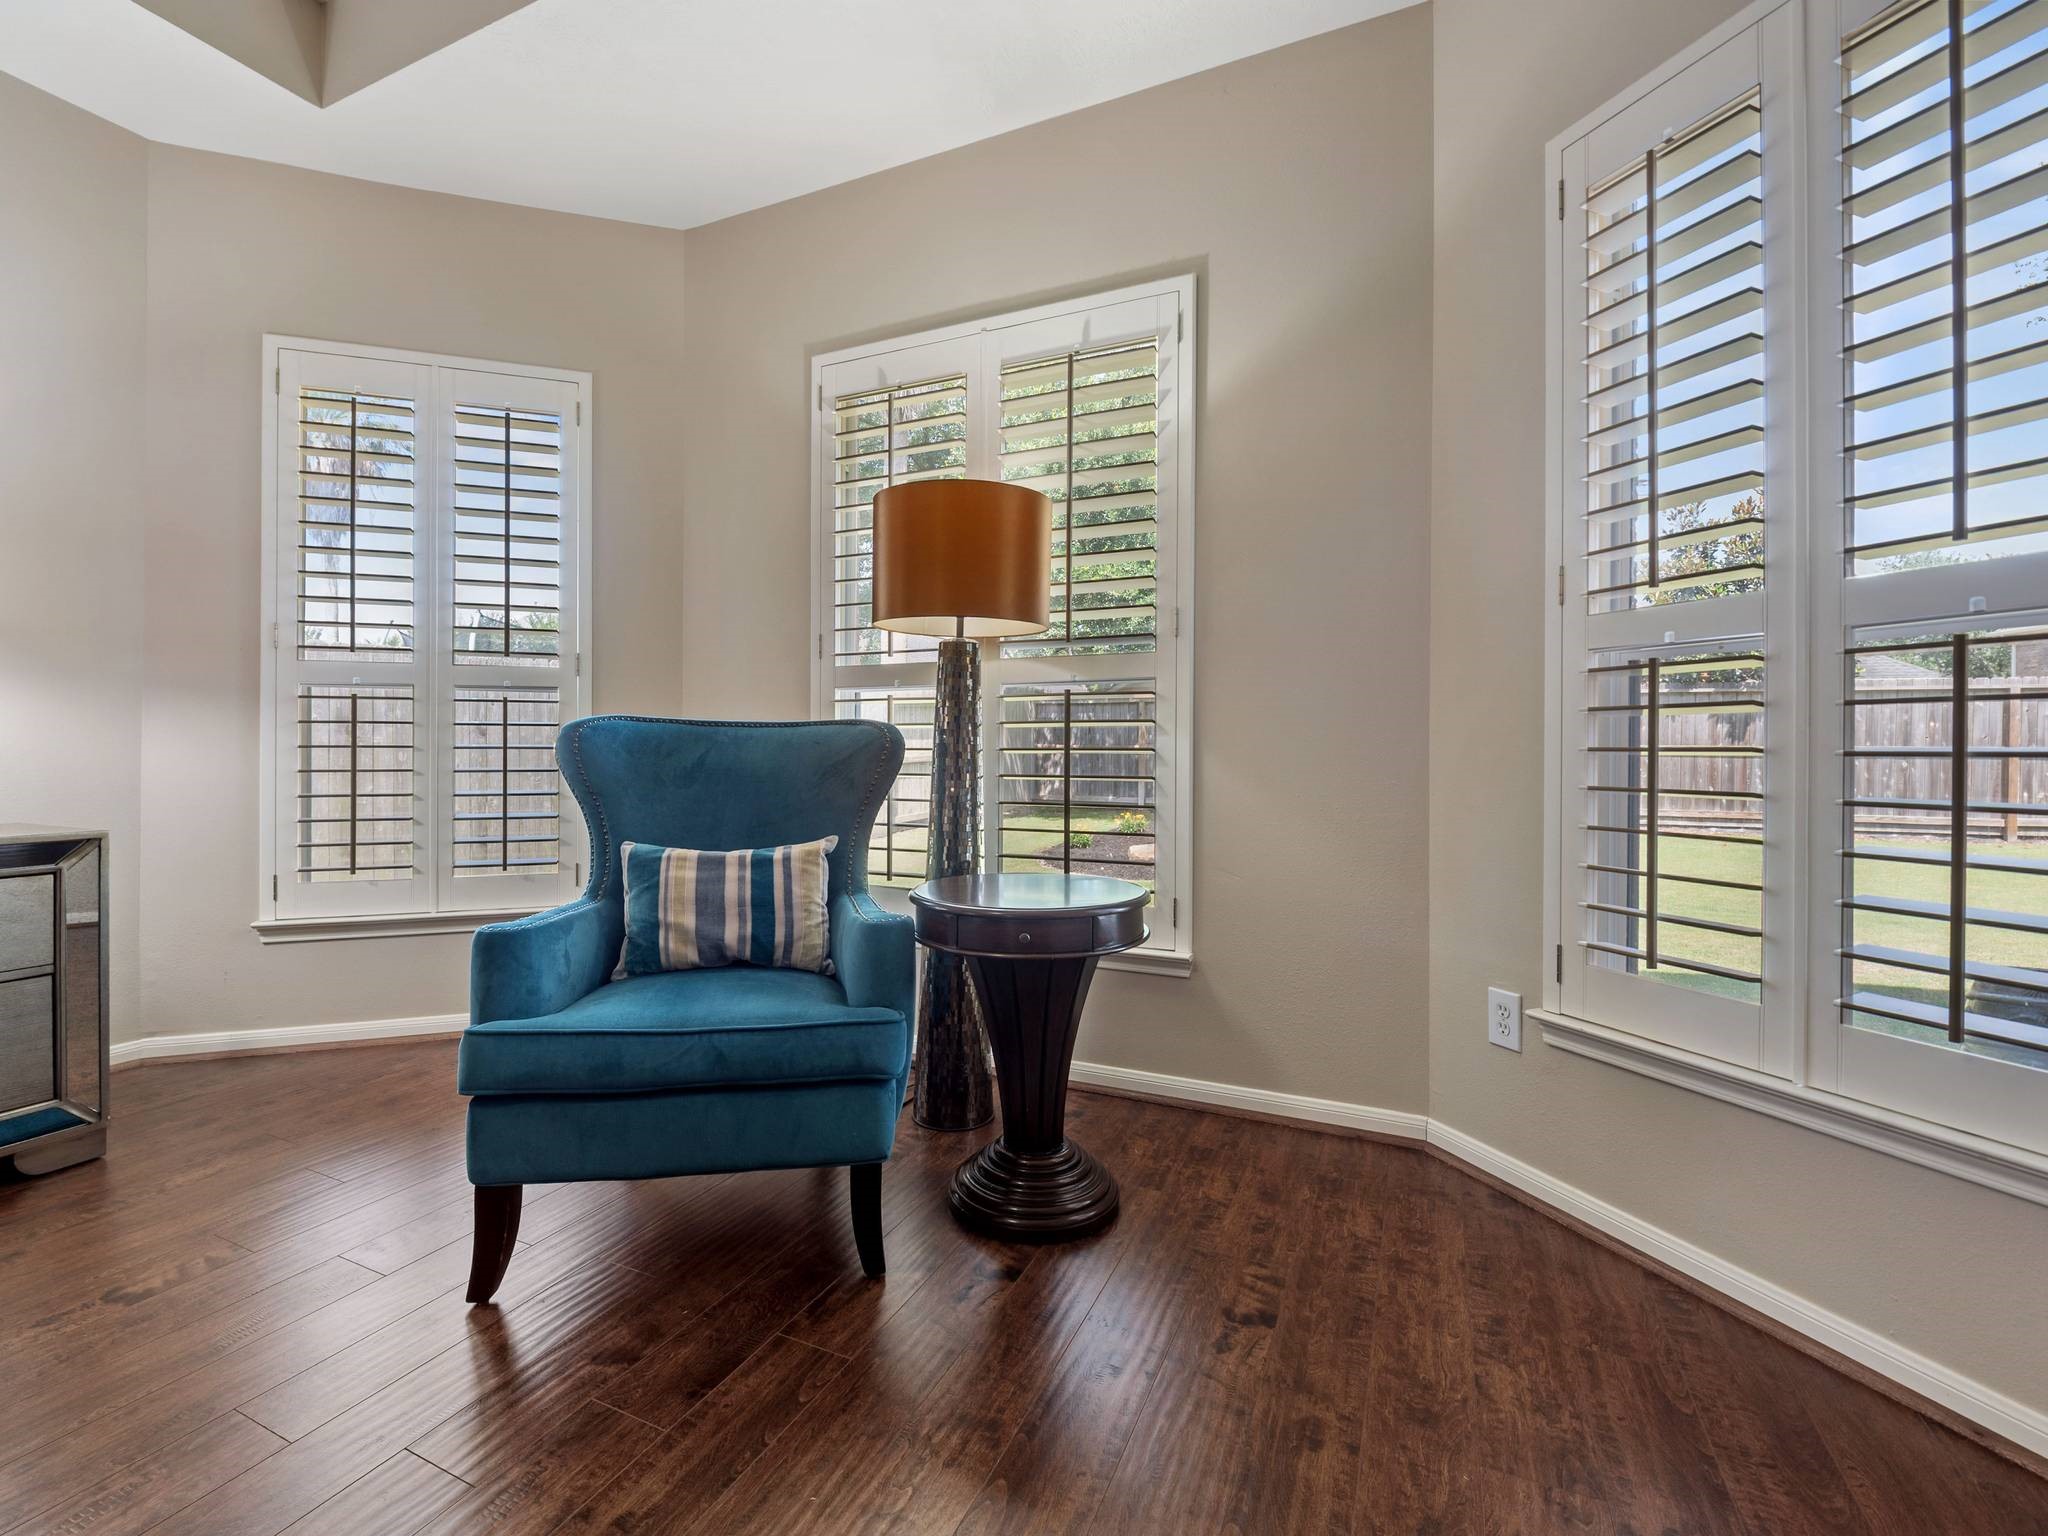
Cozy sitting area in the primary bedroom is surrounded by windows with plantation shutters, creating the perfect spot for reading, morning coffee, or quiet relaxation.
Private primary retreat showcases elegant neutral tones, upgraded flooring, and a spacious open layout designed for comfort and relaxation.
Spacious primary closet offers abundant hanging space, built-in organization, and laminate wood flooring, creating a functional and stylish retreat with room for every wardrobe essential.
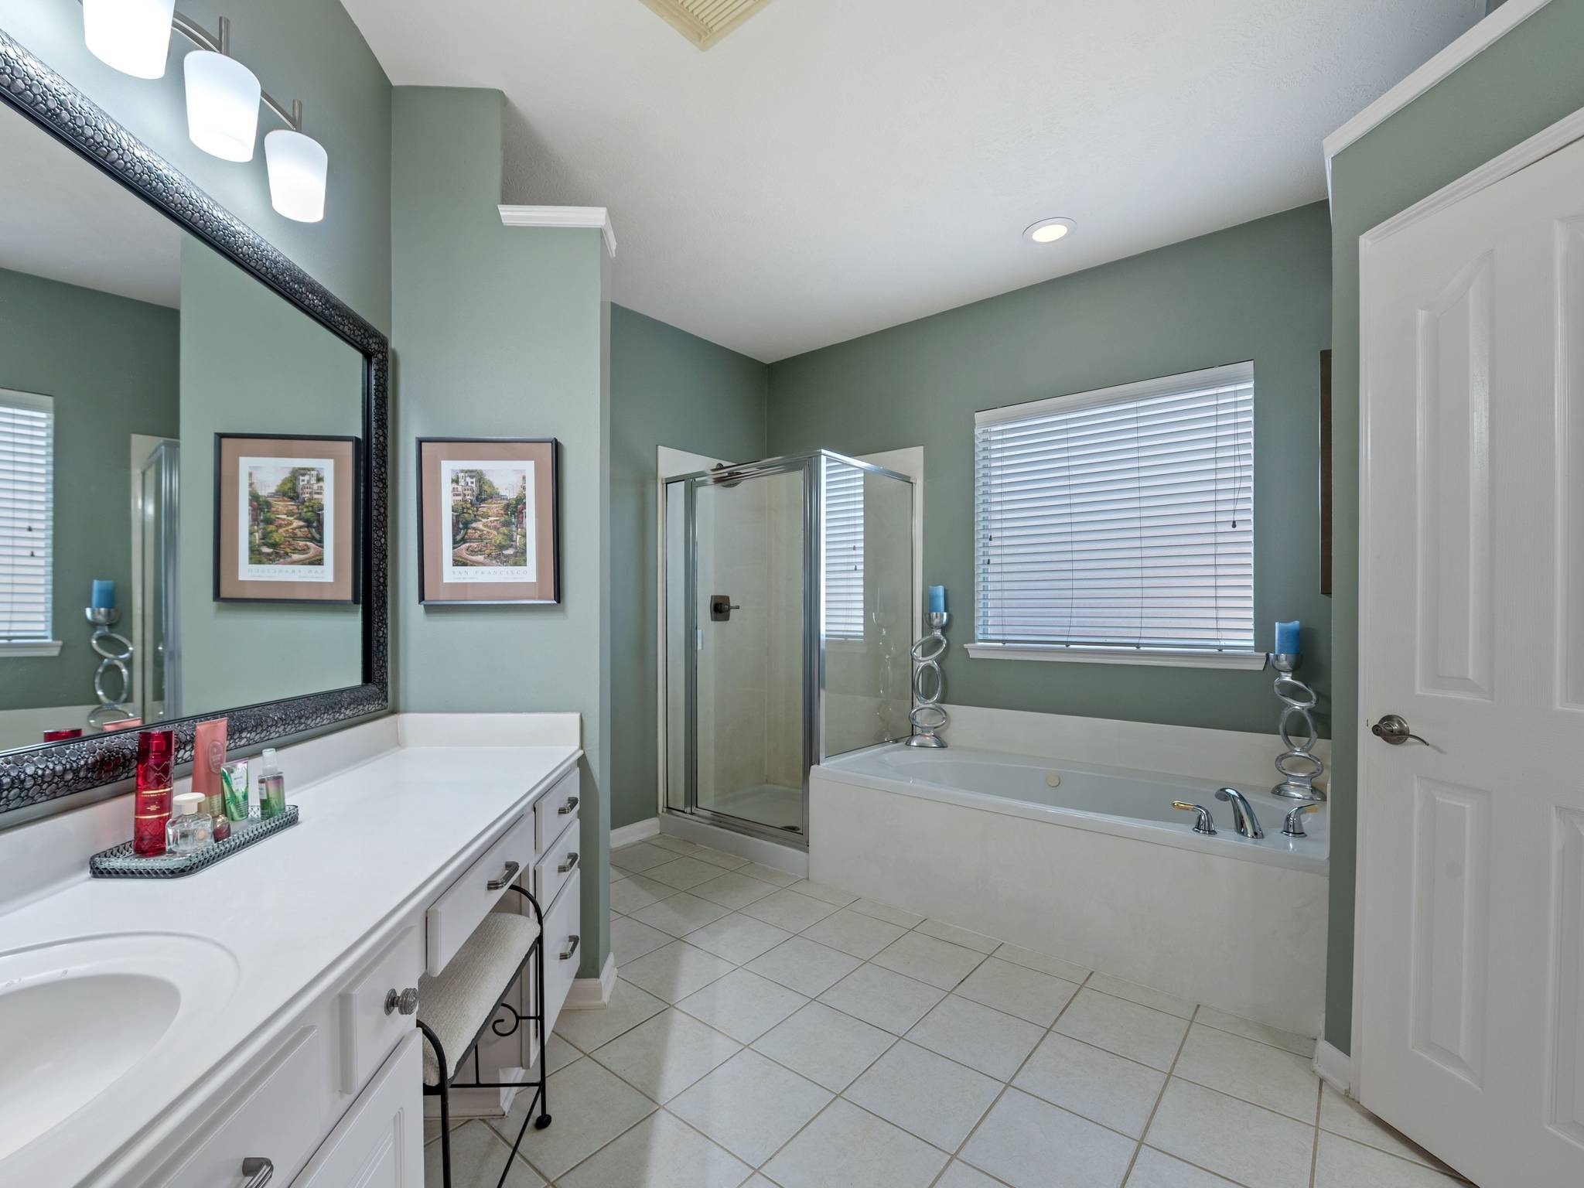
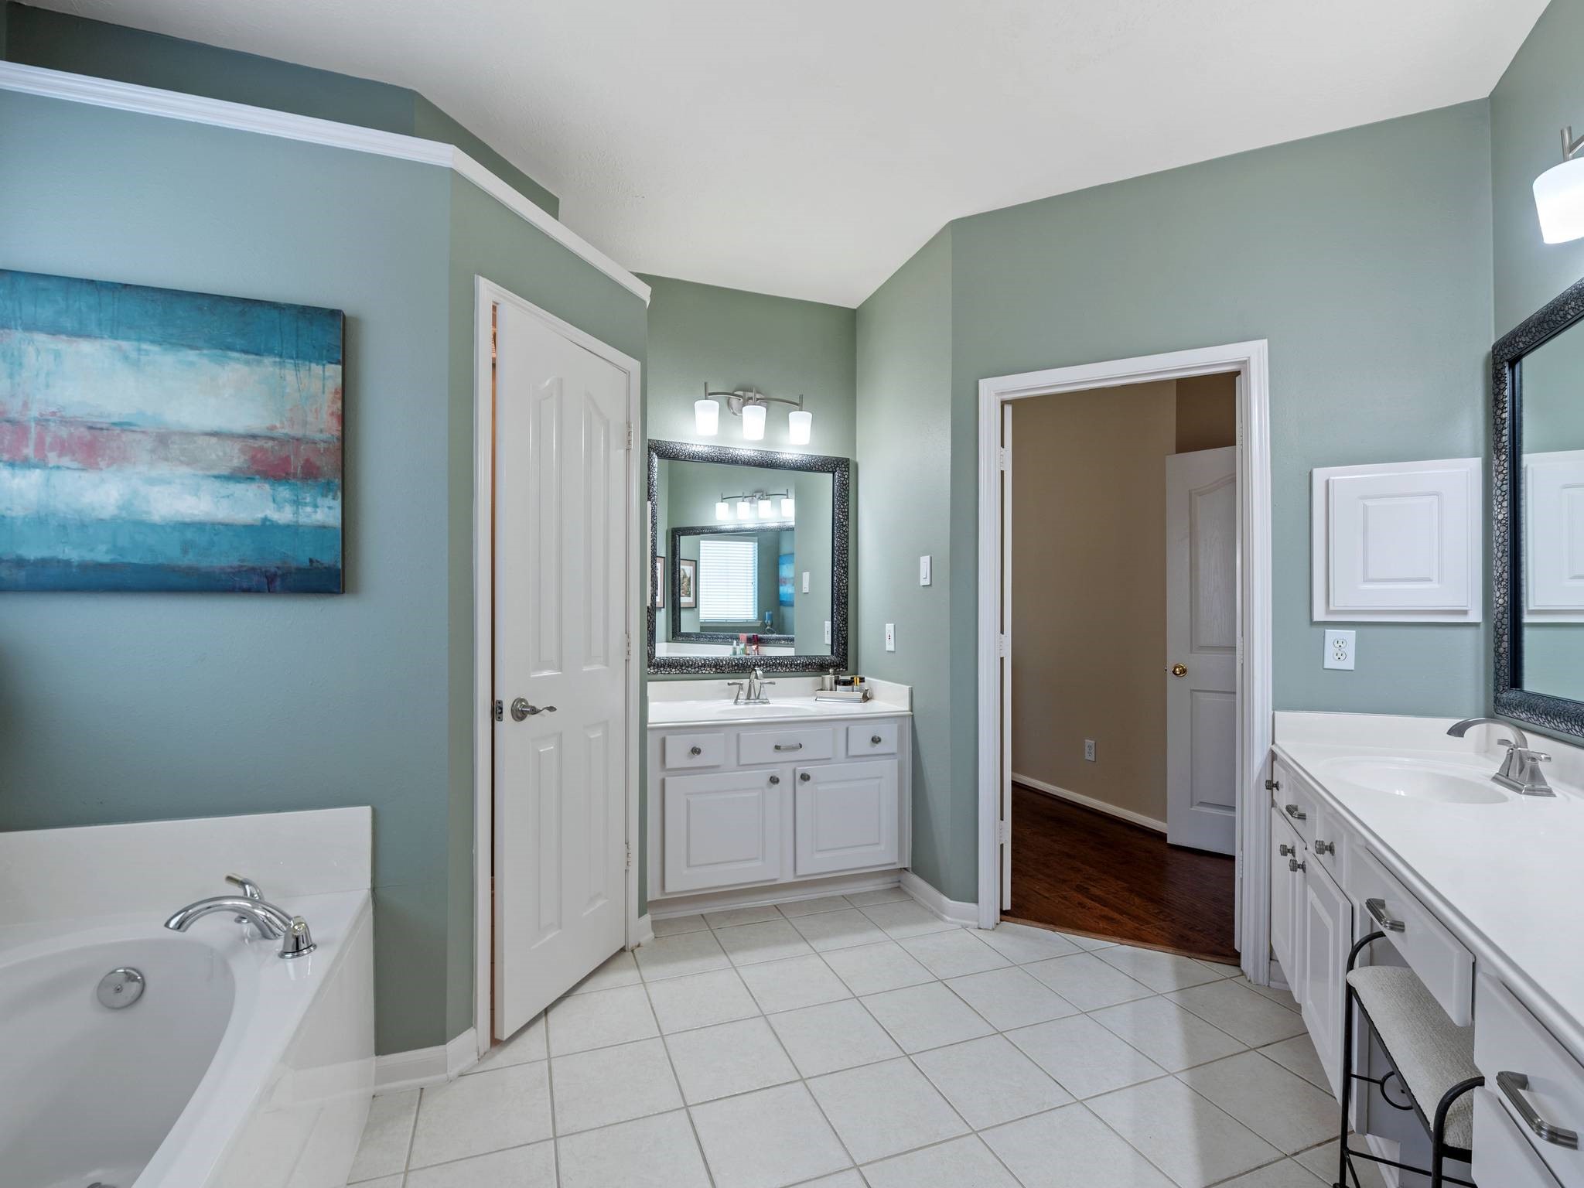
Spacious primary bath features dual vanities, updated lighting, a jetted soaking tub, and walk-in shower designed for comfort and functionality.
Spacious primary bath features dual vanities, updated lighting, framed mirrors, and a functional layout perfectly designed for comfort and everyday convenience.
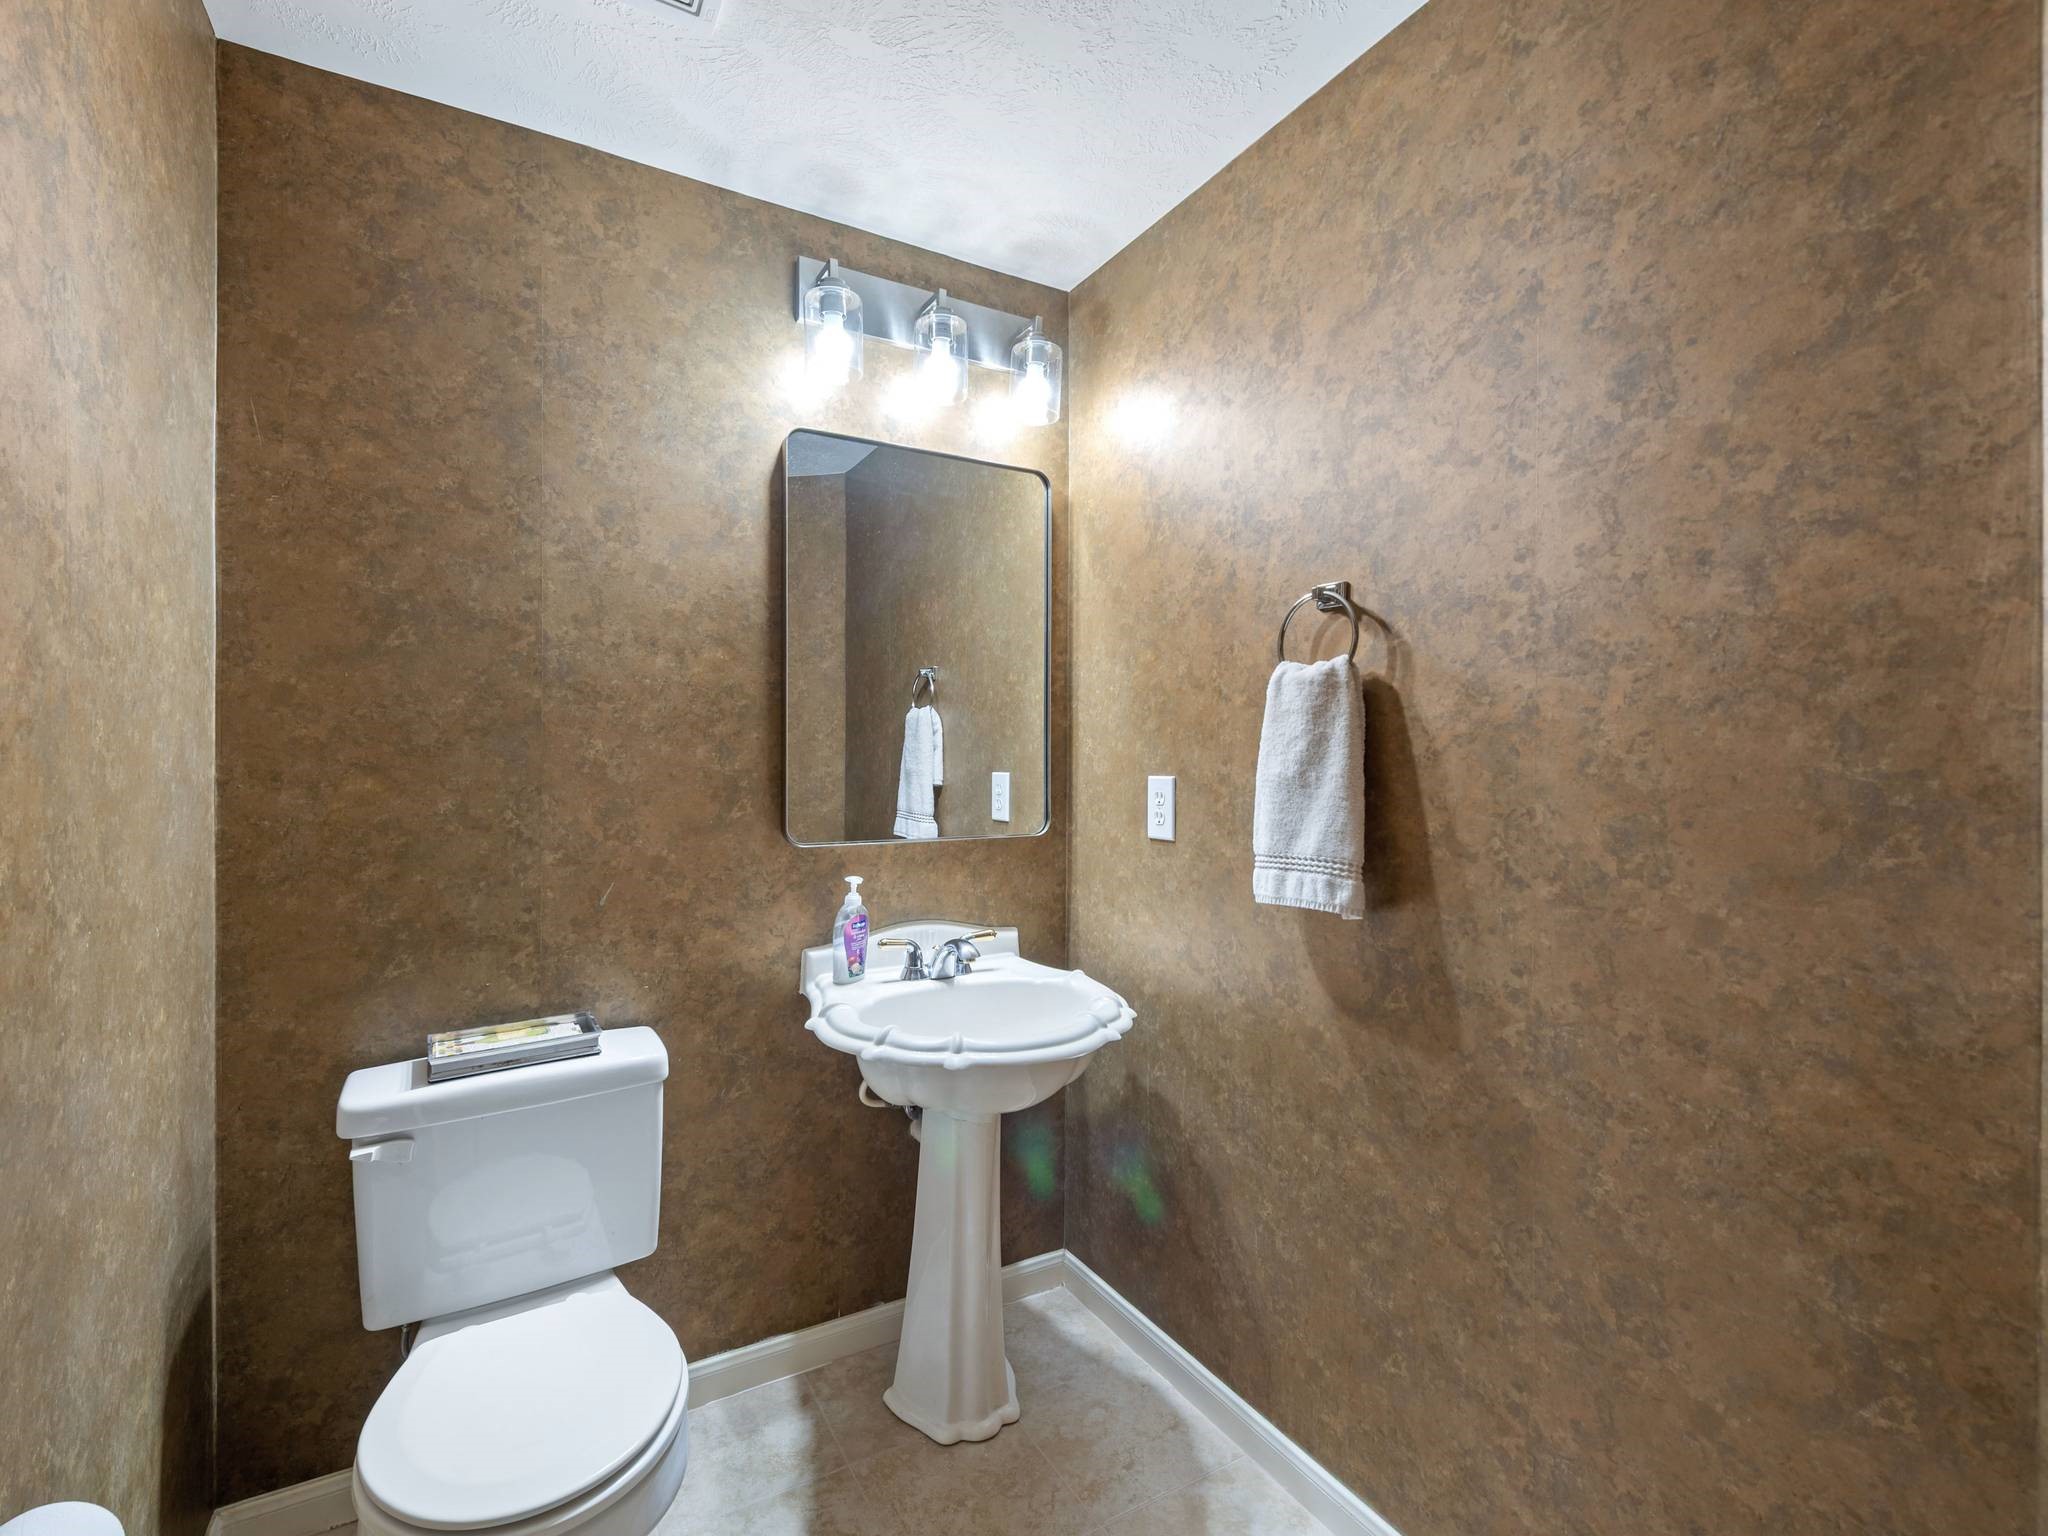
Elegant downstairs half bath features a pedestal sink, updated lighting, and brand new tile creating a warm and sophisticated guest space.
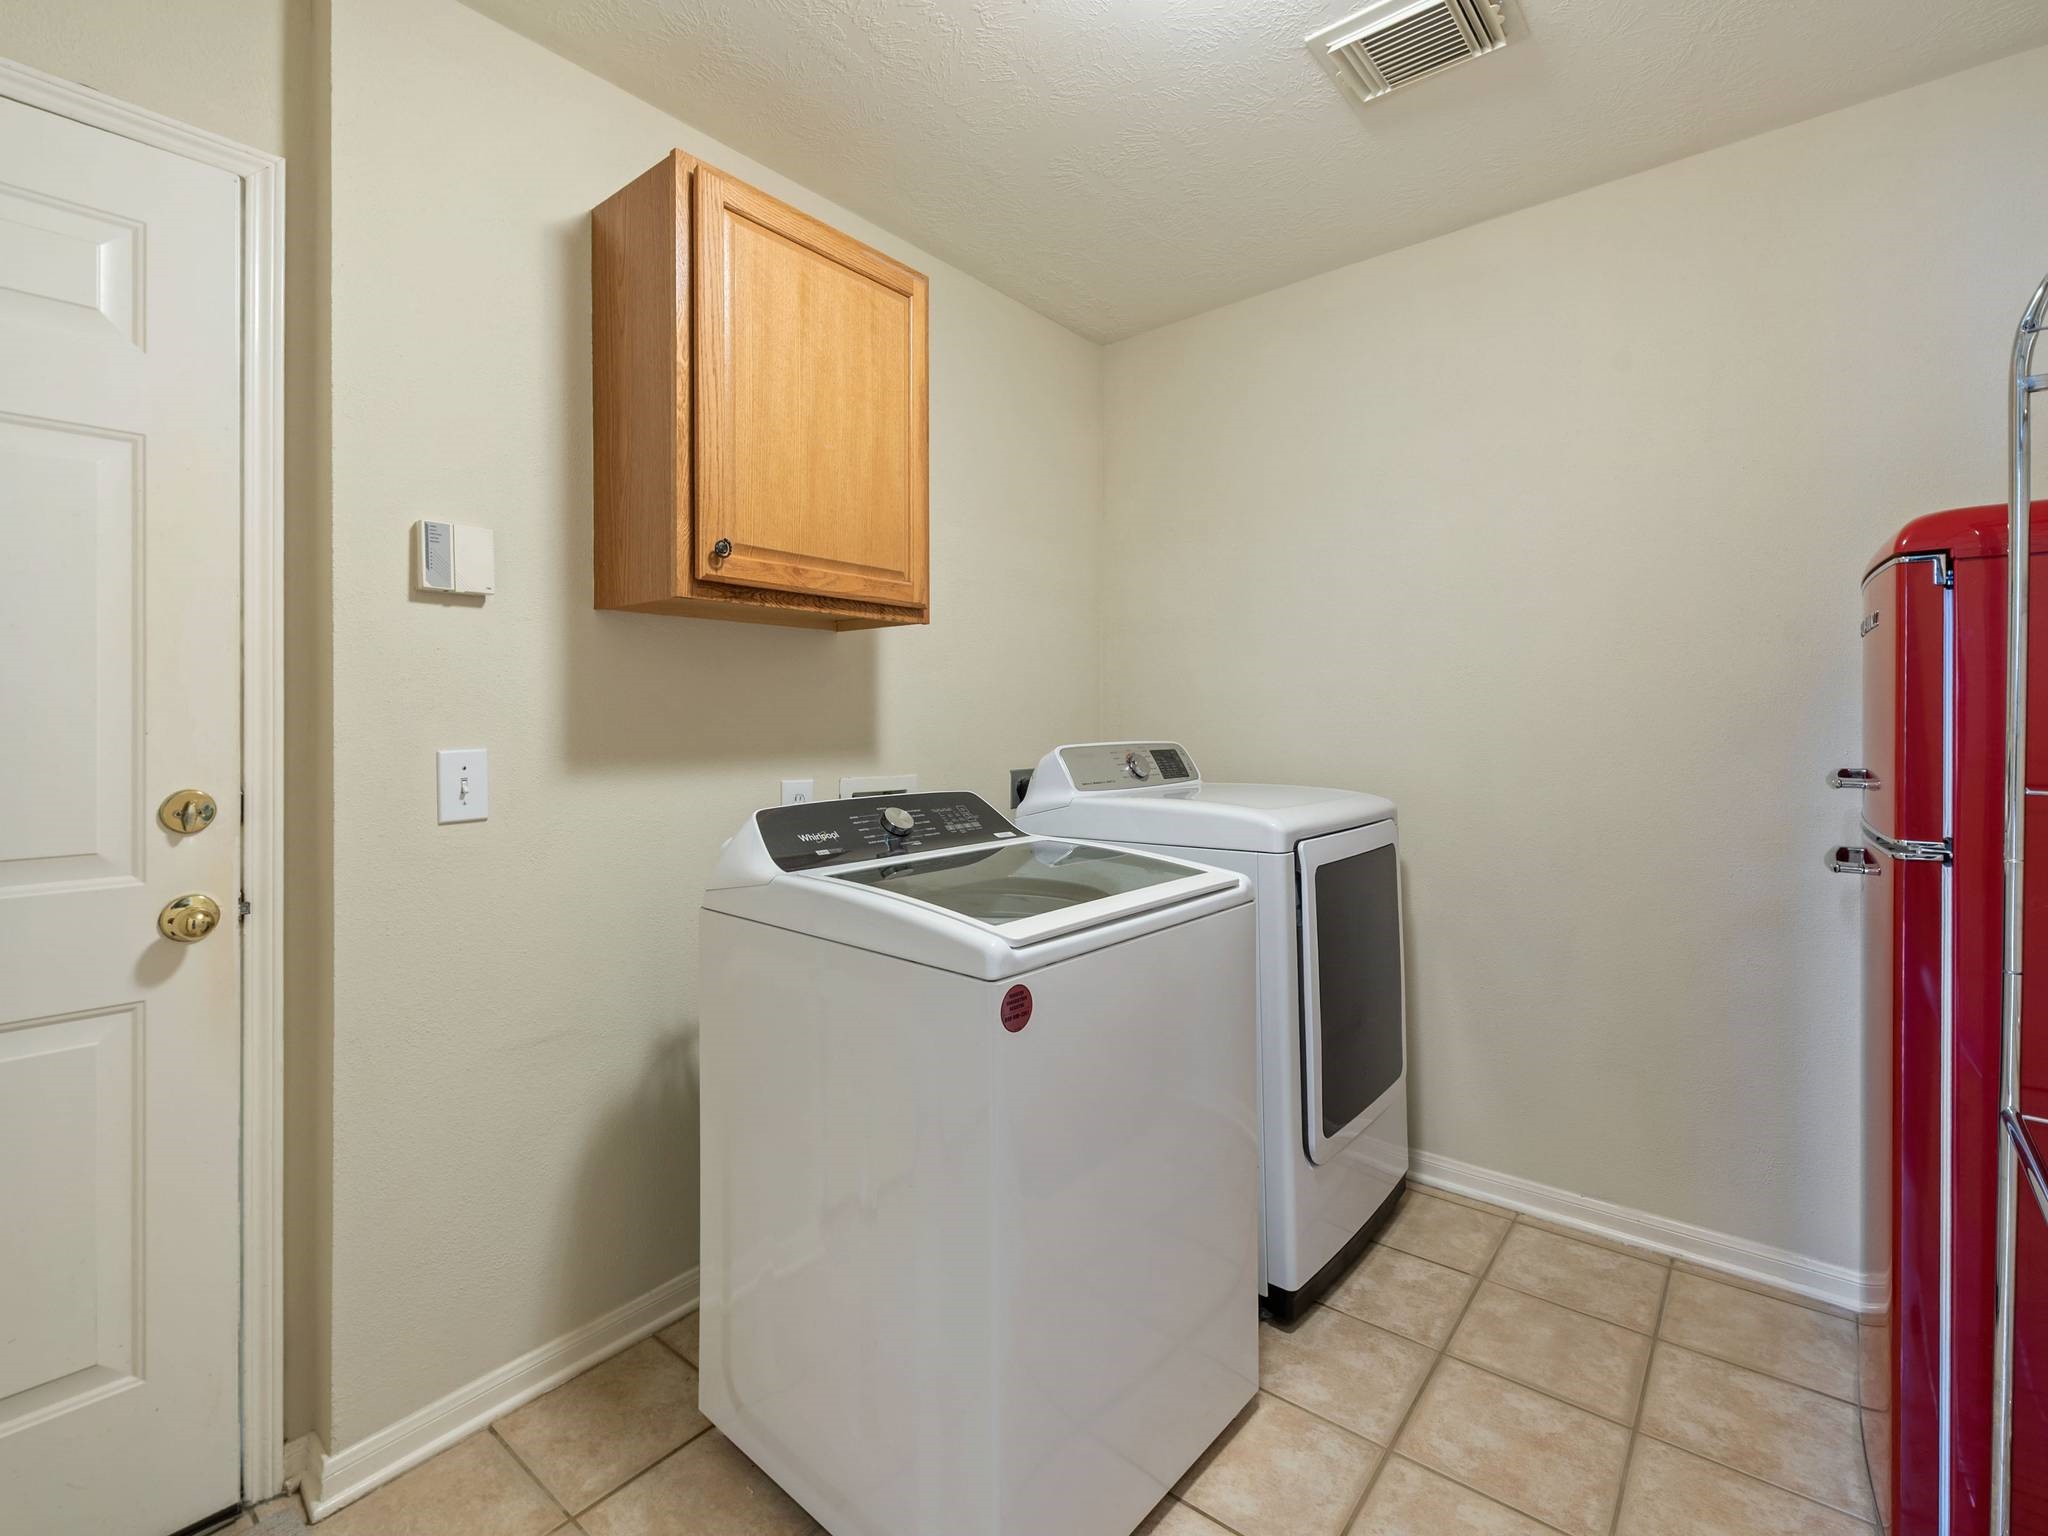
Functional laundry room with tile flooring, overhead storage cabinetry, and plenty of space for full-size washer and dryer. Convenient layout offers added storage and everyday practicality.
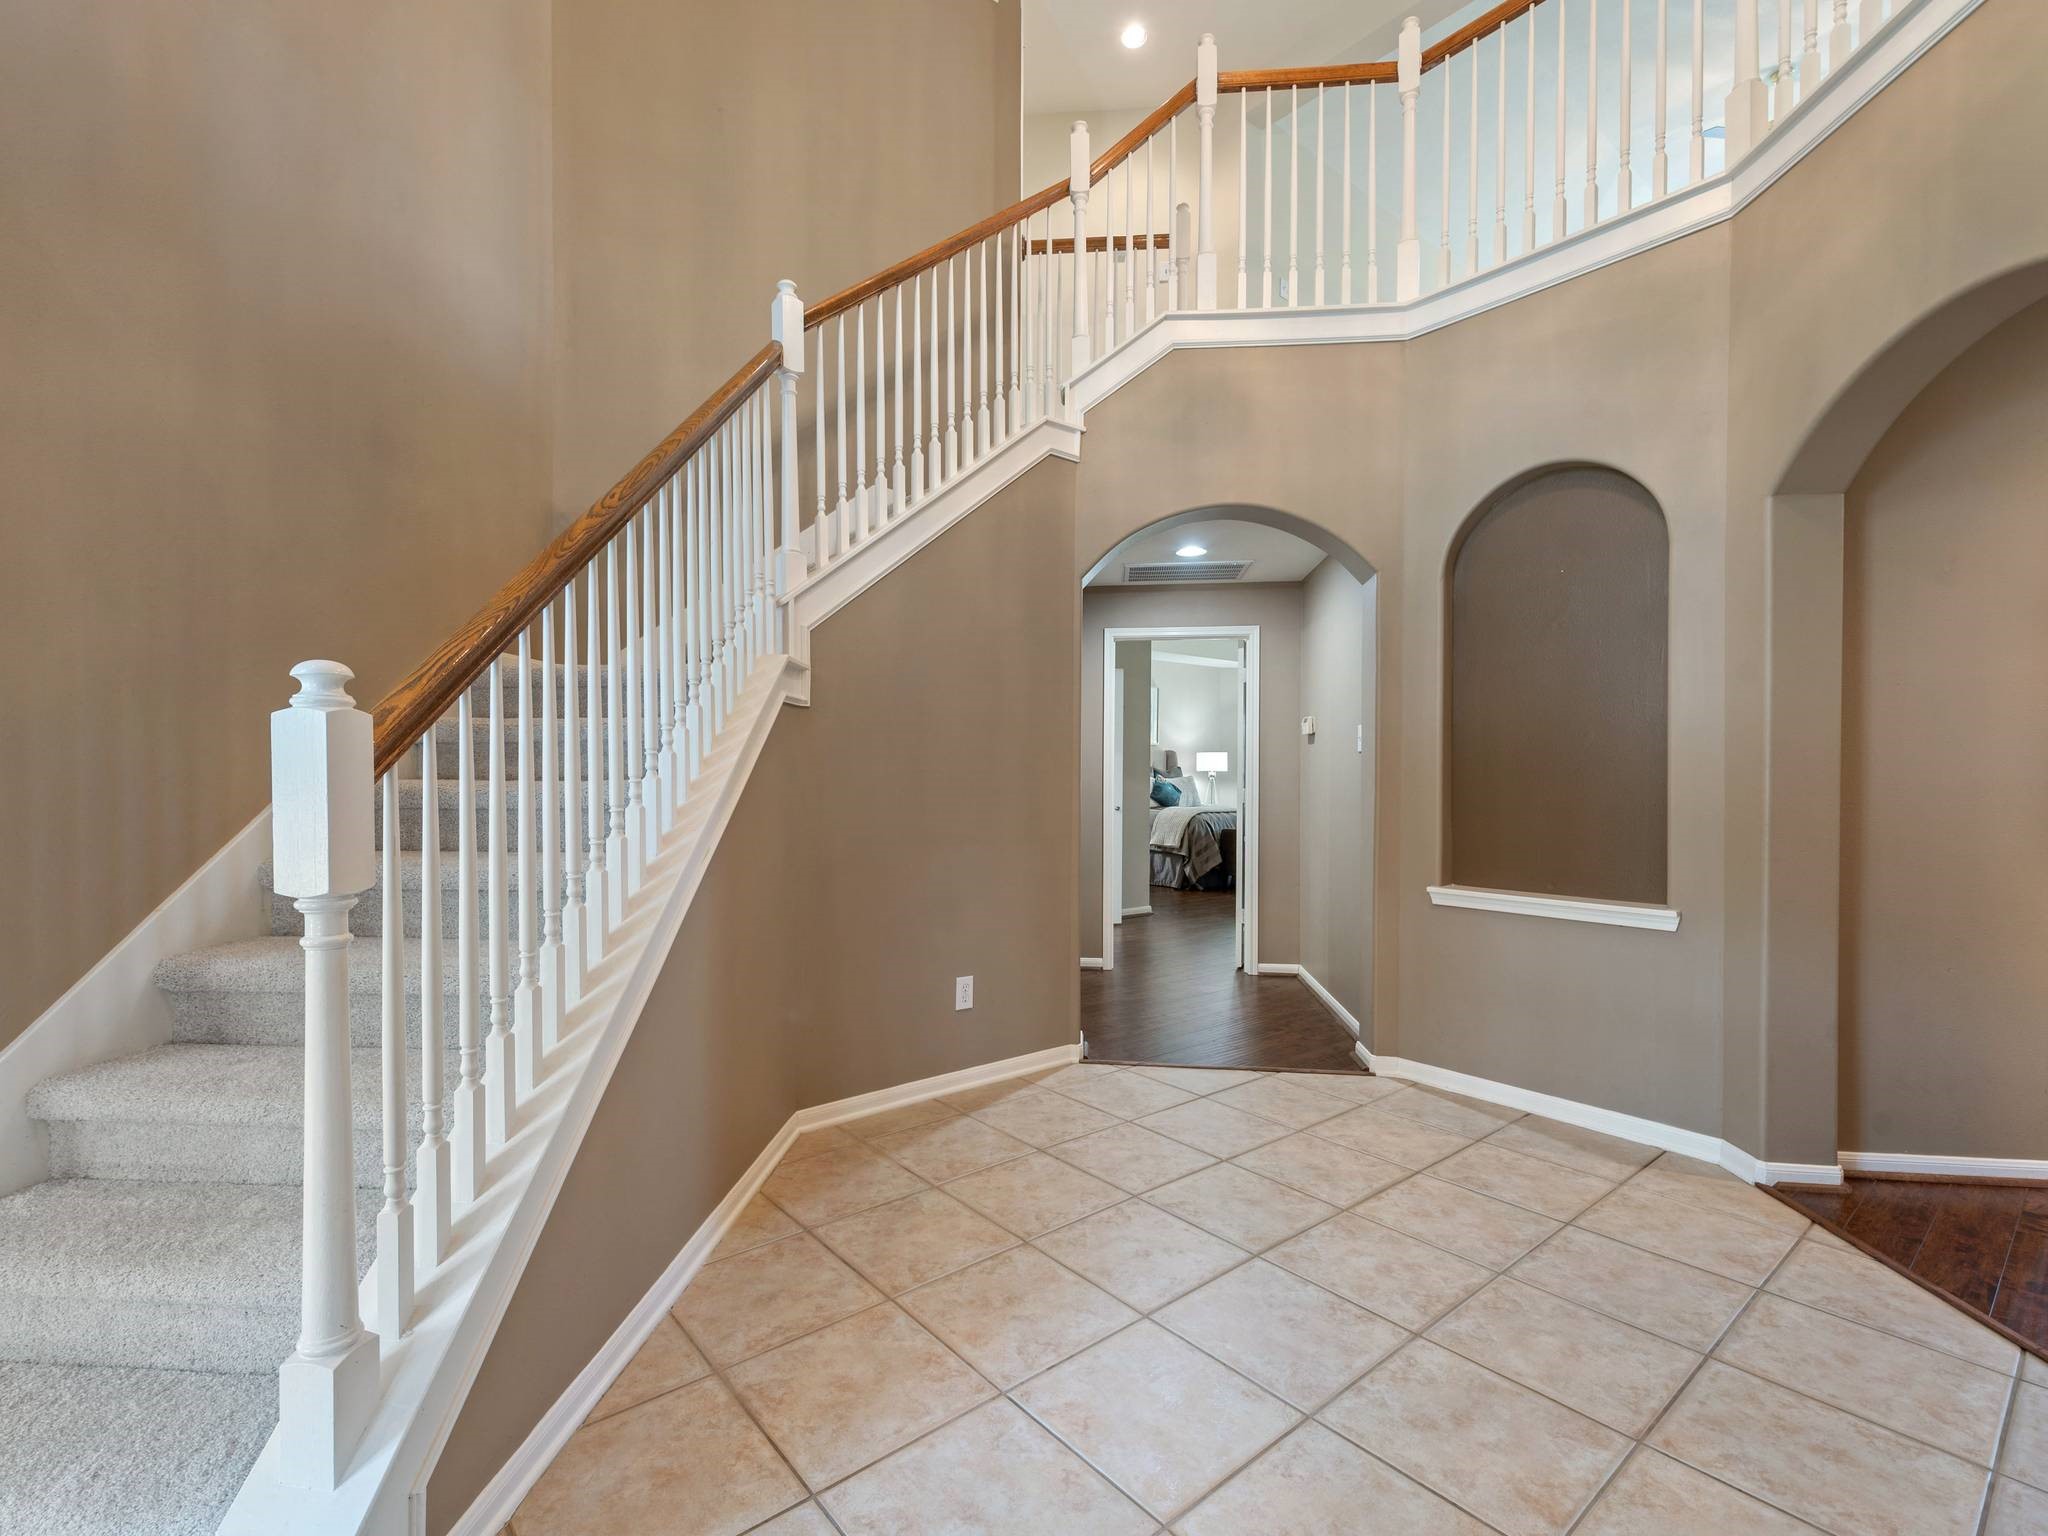
Elegant curved staircase and soaring two-story foyer create a dramatic first impression, complemented by rich wood accents, architectural niches, and an open layout that beautifully connects the living spaces throughout the home.
Elegant staircase overlooks the dramatic two-story foyer featuring soaring ceilings, crown molding, tile flooring, and an impressive statement chandelier that fills the entry with natural light and timeless style.
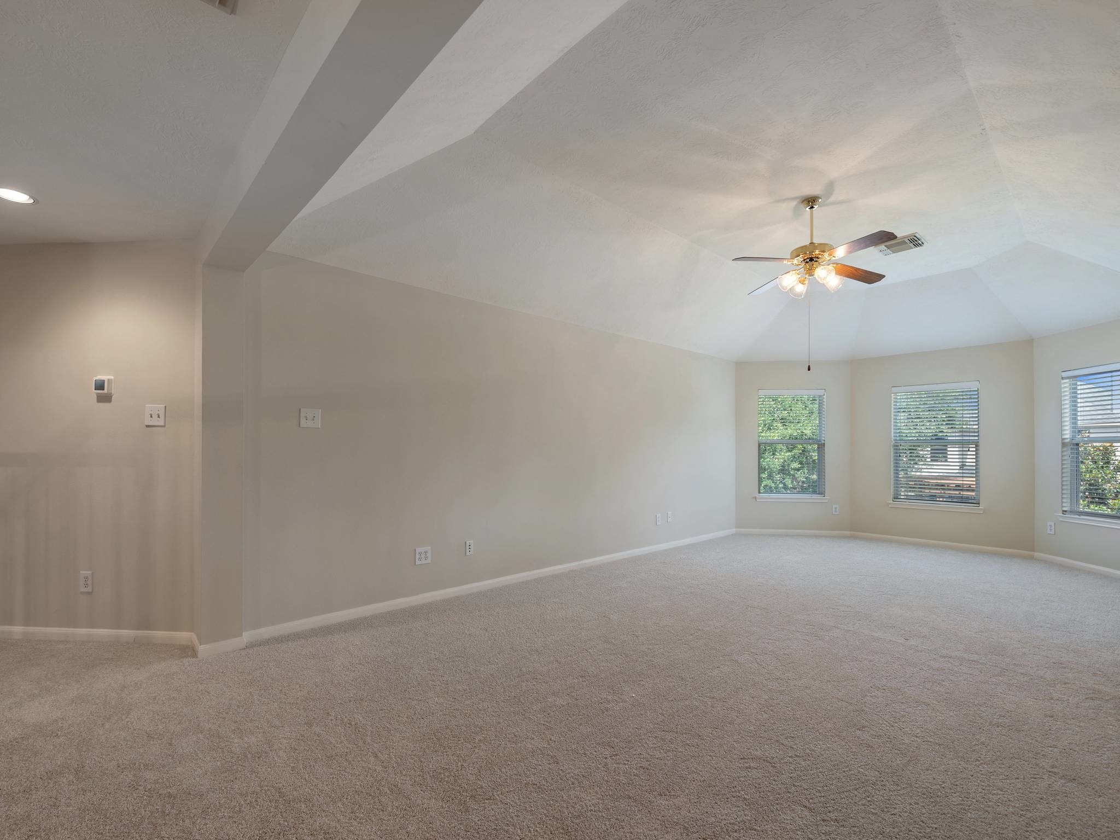
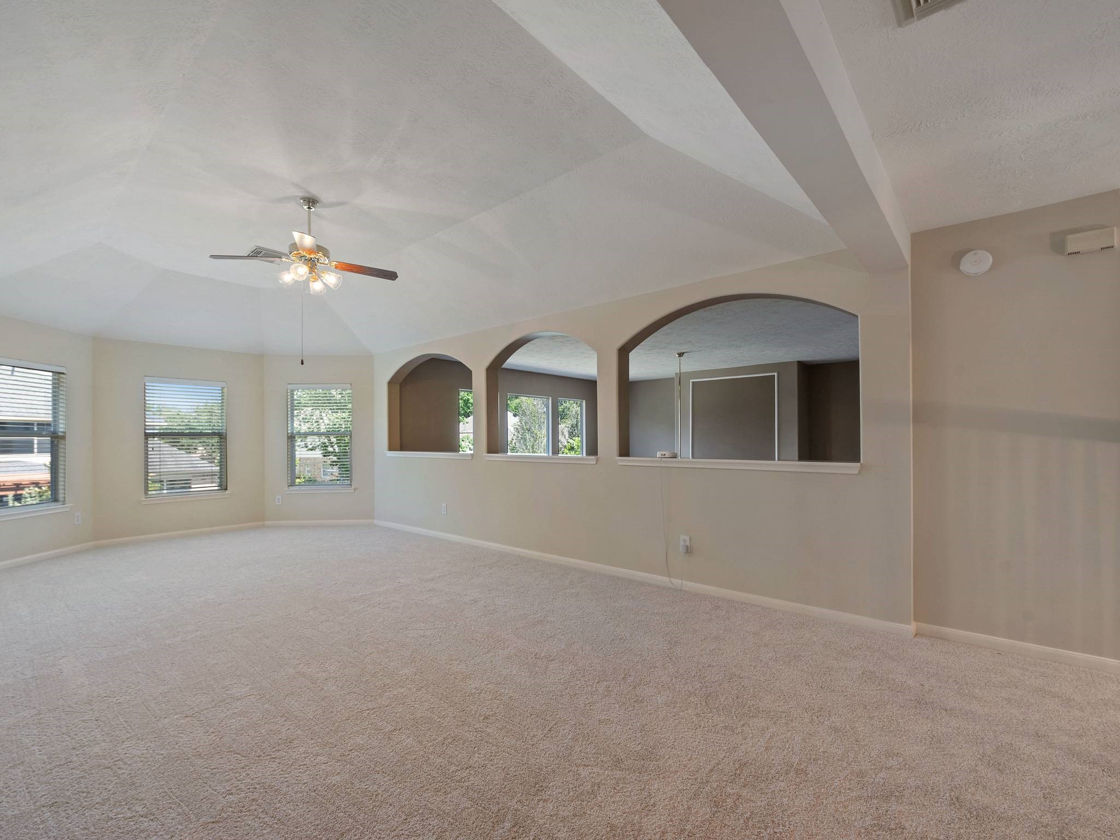
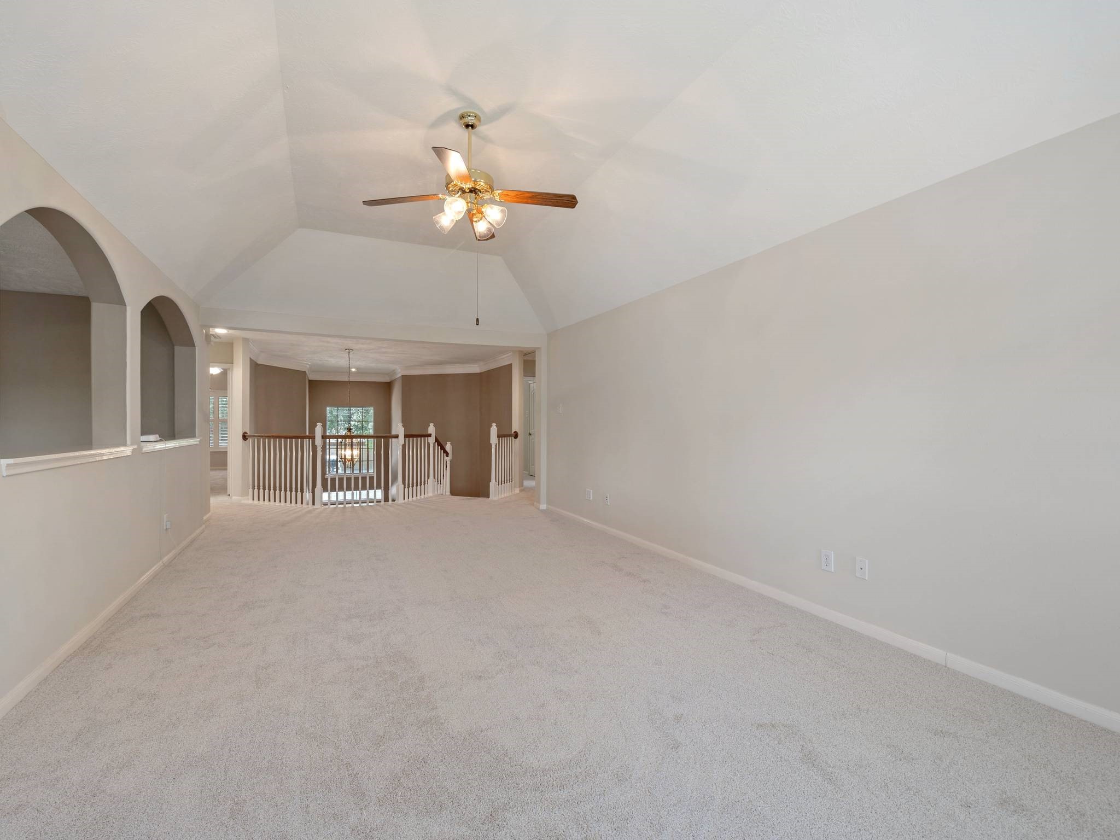
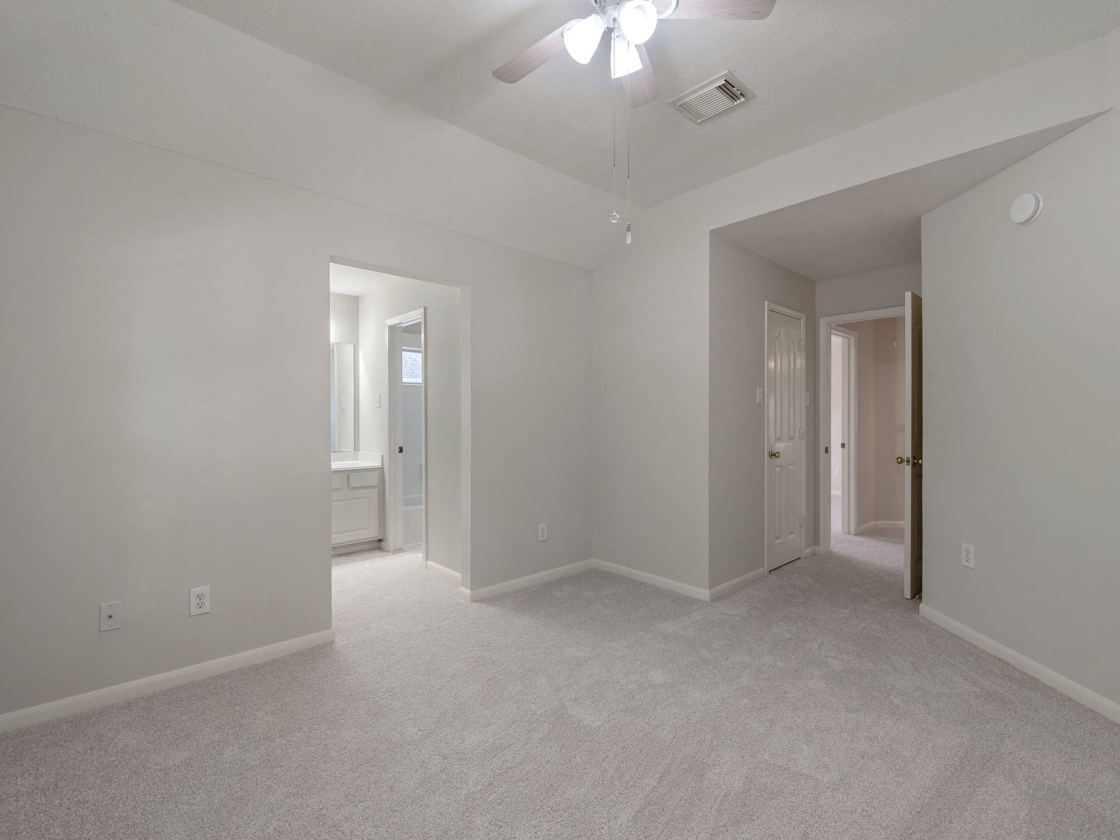
Expansive upstairs game room offers endless flexibility for media, gaming, playroom, home office, or workout space, complete with vaulted ceilings, fresh paint, and brand-new carpet installed April 2026.
Oversized upstairs game room offers exceptional flexibility with enough space for a pool table, play area, or second living space. Vaulted ceilings, abundant natural light, fresh April 2026 paint, and brand-new carpet create a bright and inviting retreat overlooking the dramatic two-story family room below.
Huge upstairs game room with vaulted ceiling and an open-concept layout provides the perfect space for movie nights, billiards, kids’ play area, or a second living space. Fresh paint and brand-new carpet installed in April 2026 give the entire area a clean, updated feel.
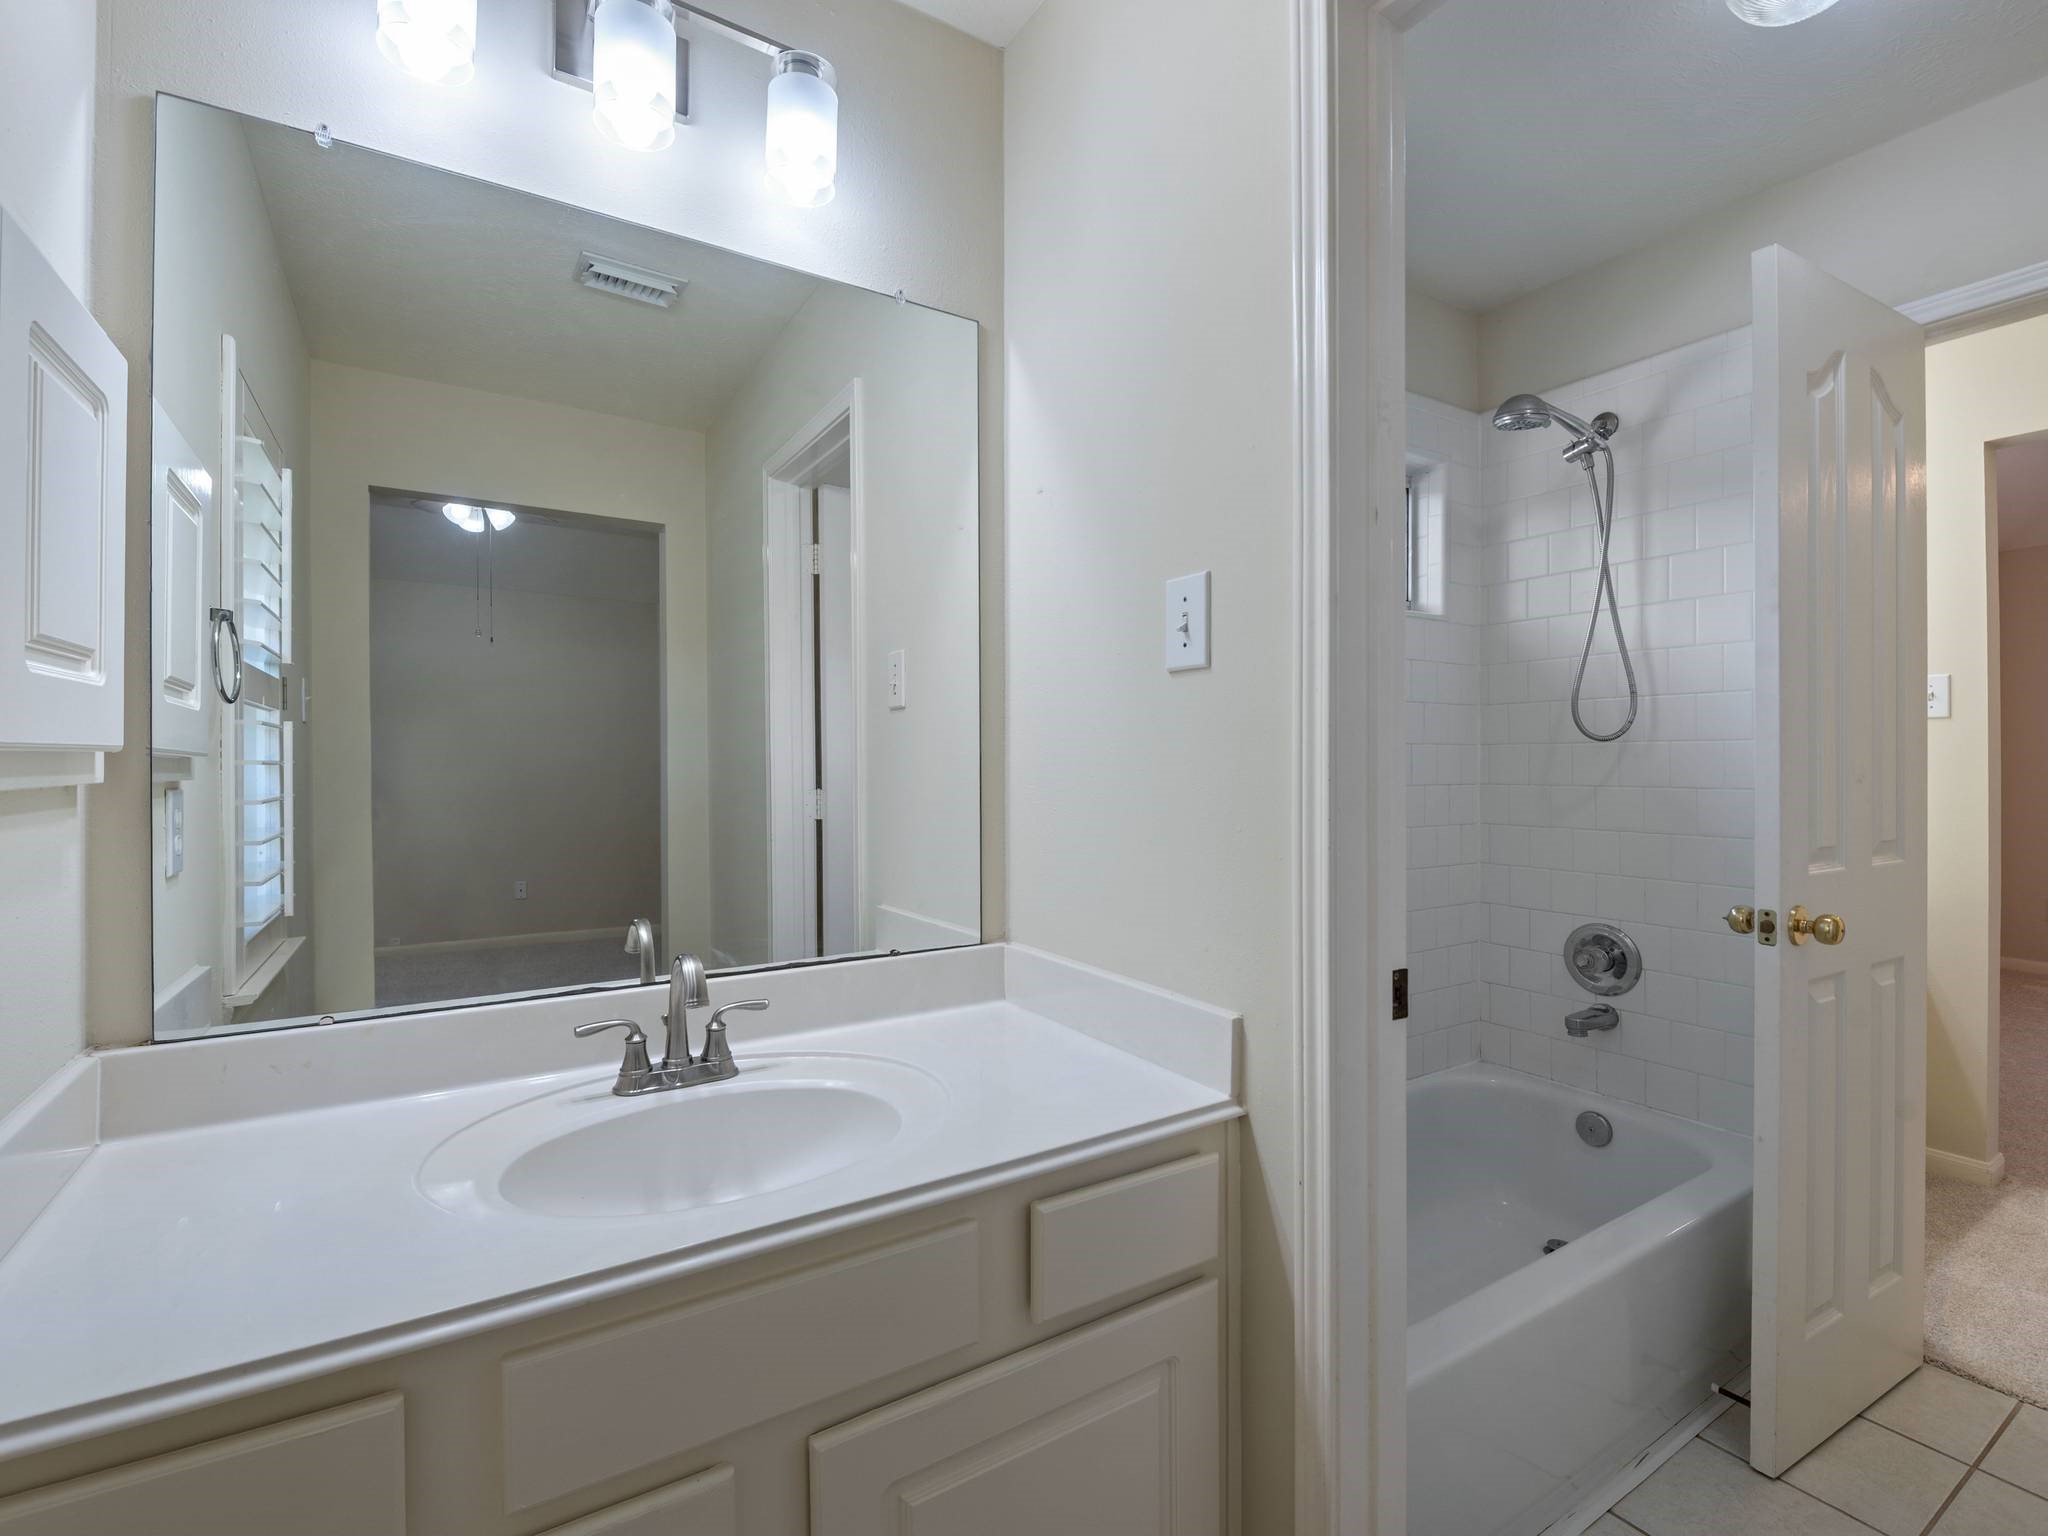
Convenient Jack-and-Jill bath offers private access from adjoining bedrooms and features a spacious vanity area, neutral finishes, and a practical layout designed for everyday functionality.
Functional Jack-and-Jill bathroom thoughtfully connects two secondary bedrooms and features dual access, updated lighting, fresh paint, and a clean, bright design ideal for family or guests.
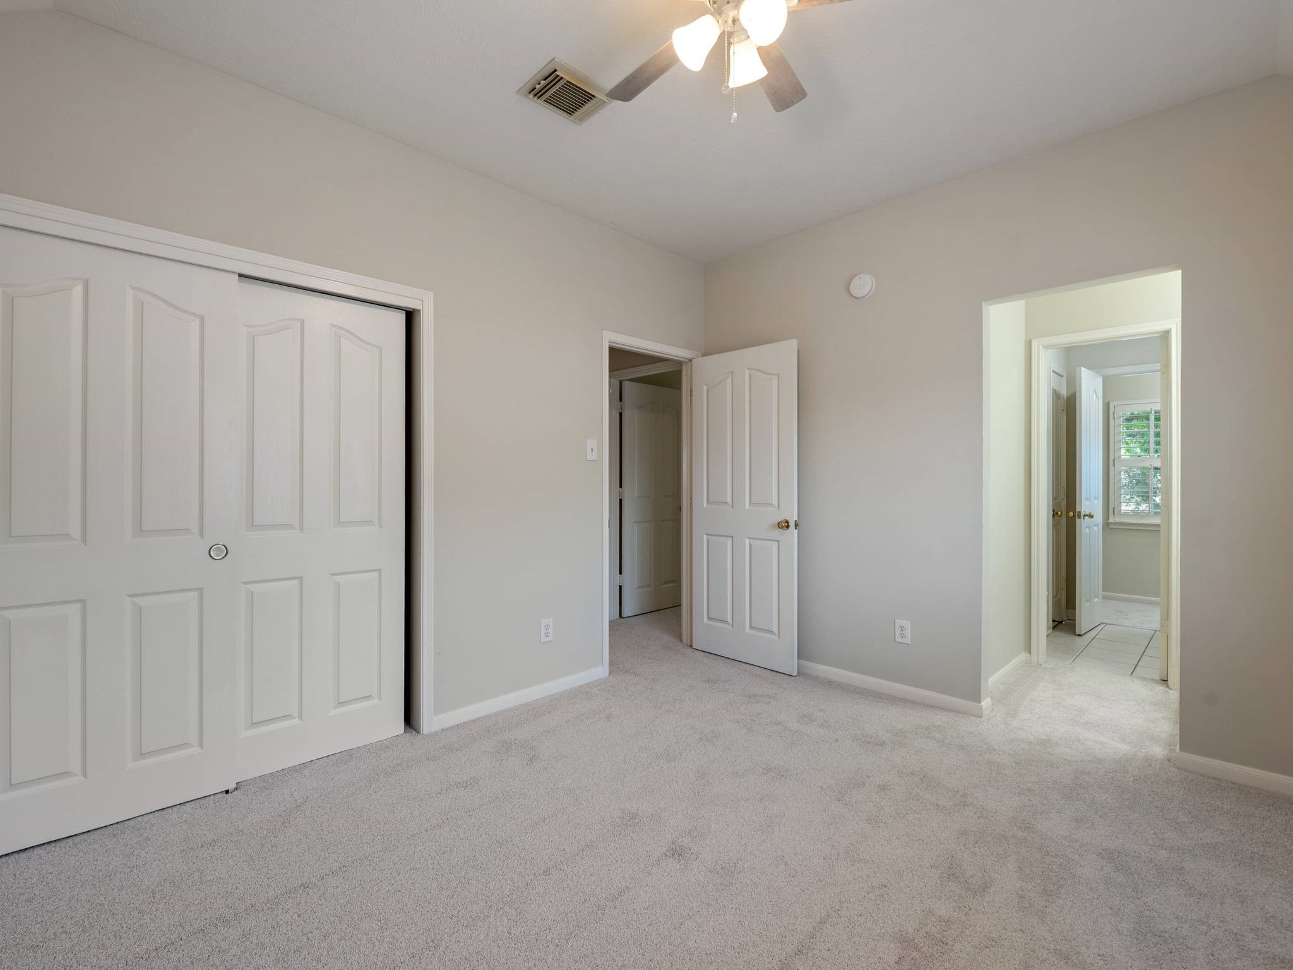
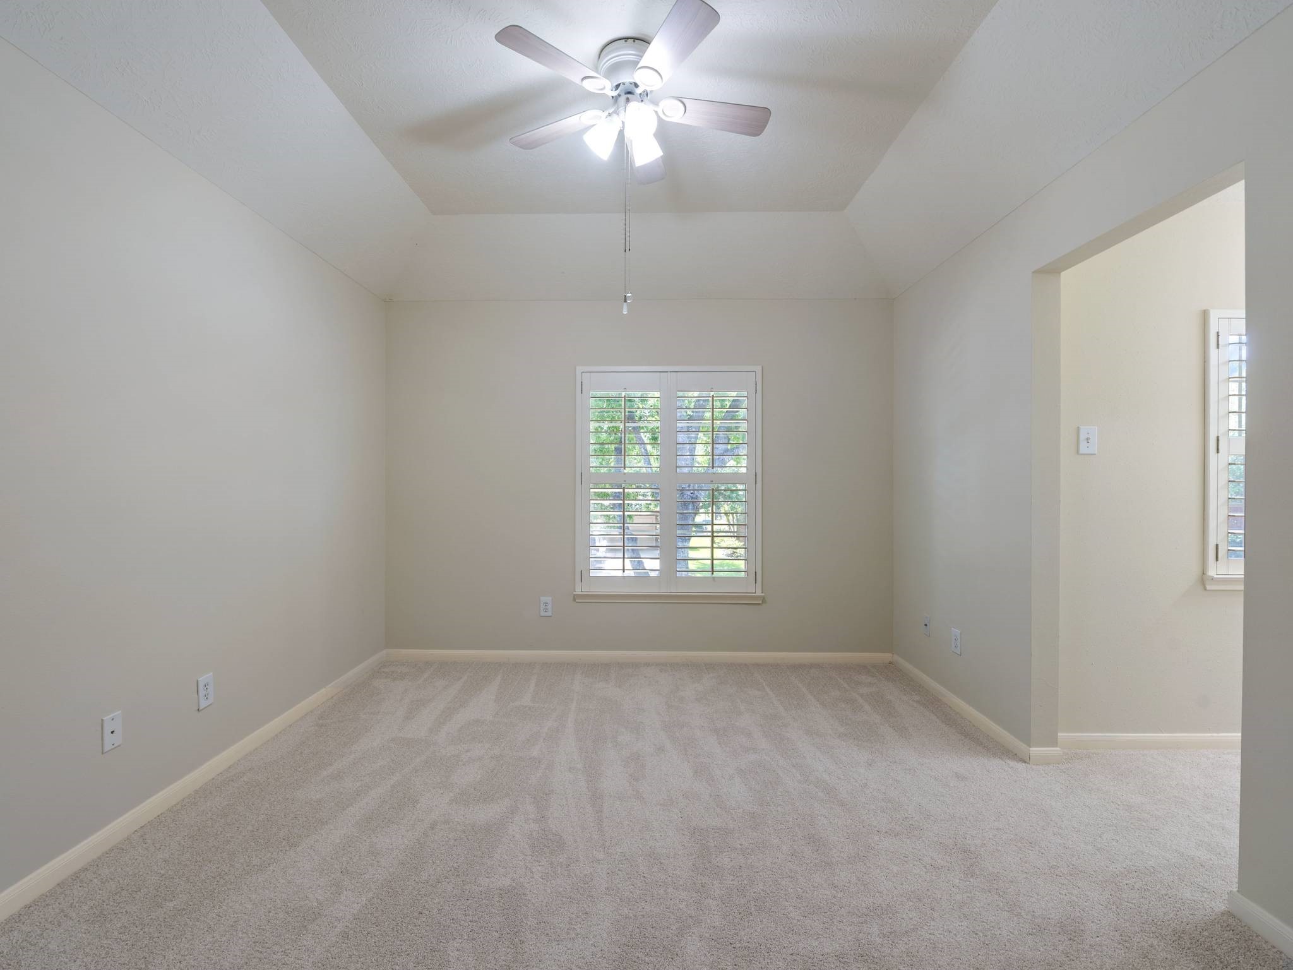
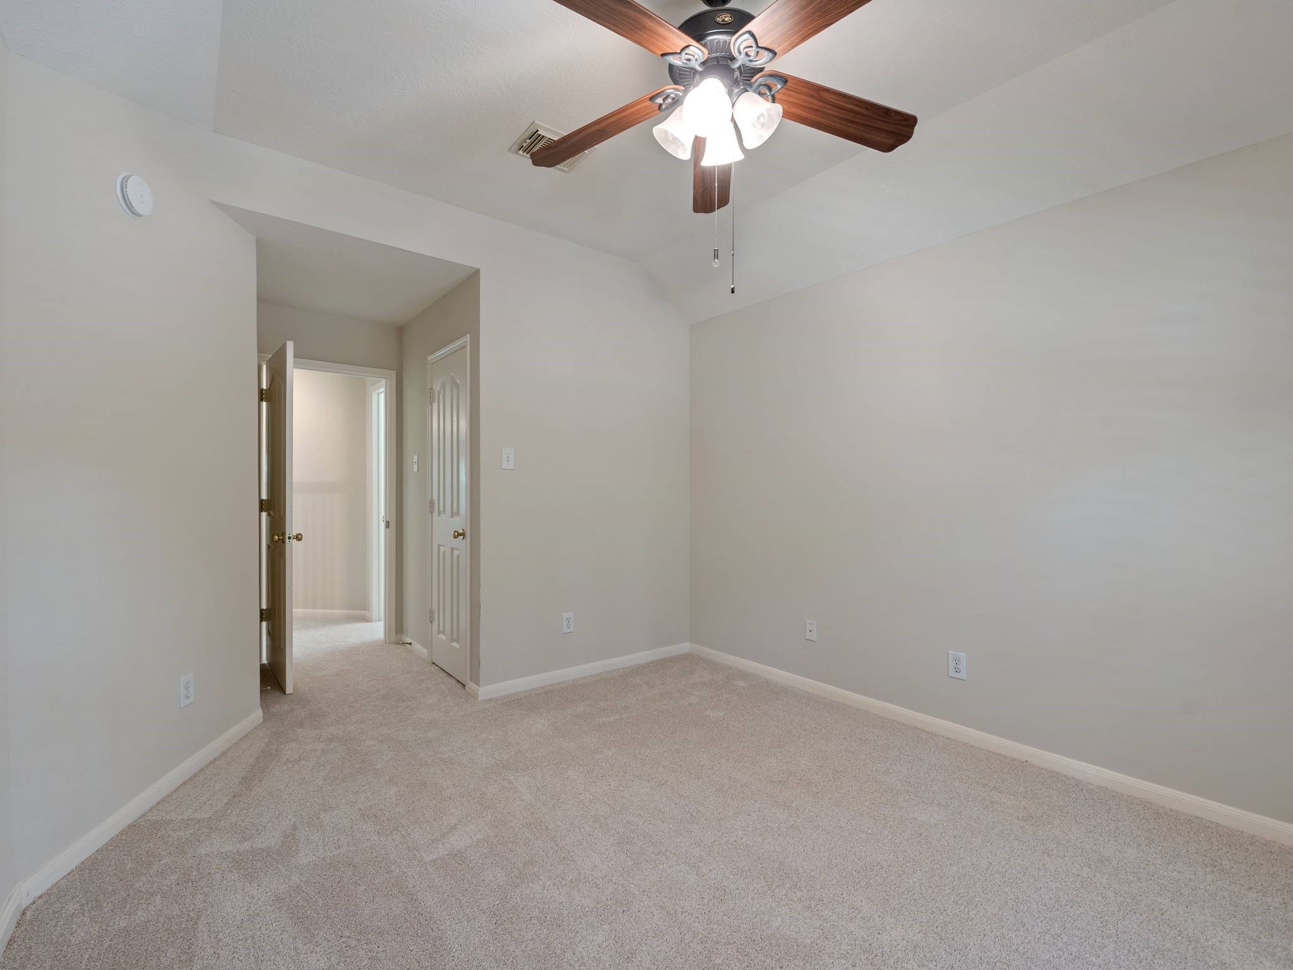
Generously sized upstairs bedroom features neutral tones, updated carpet installed in April 2026, ceiling fan, and shared Jack-n-Jill bath.
Large secondary bedroom offers soaring ceilings, abundant natural light, fresh interior paint, and newly replaced carpet for a move-in ready feel.
Generously sized upstairs bedroom features neutral tones, updated carpet installed in April 2026, ceiling fan, and easy access to the nearby full bath.
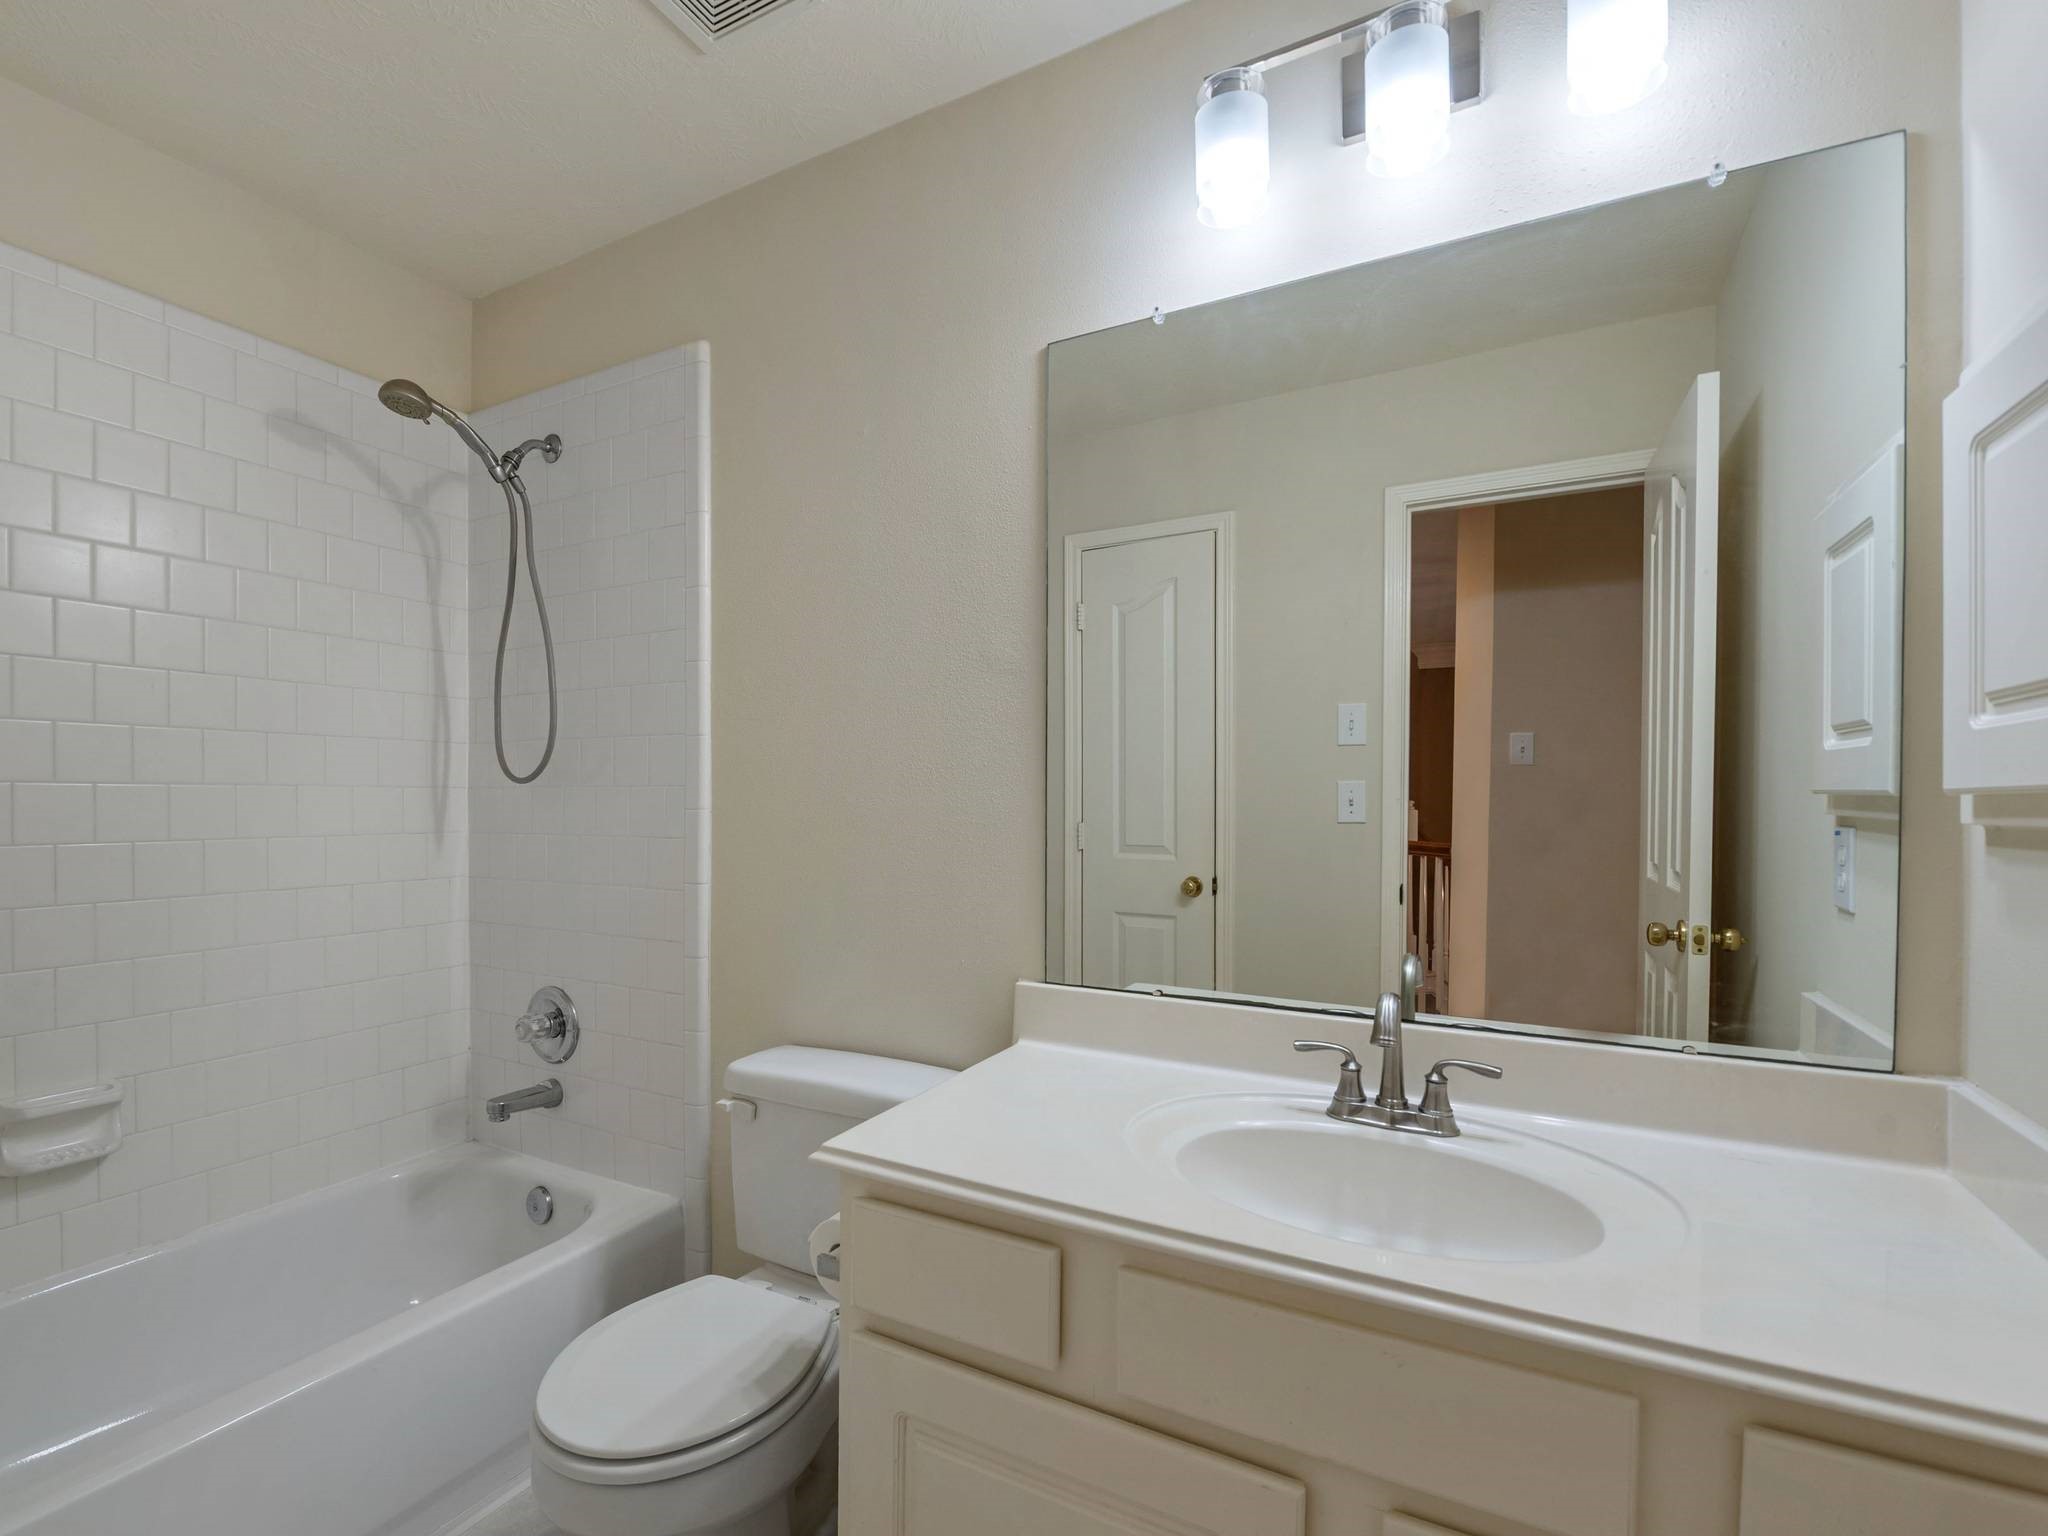
Bright upstairs bath features updated lighting, fresh paint completed in April 2026, crisp white subway tile surround, and a clean, timeless design ideal for family or guests.
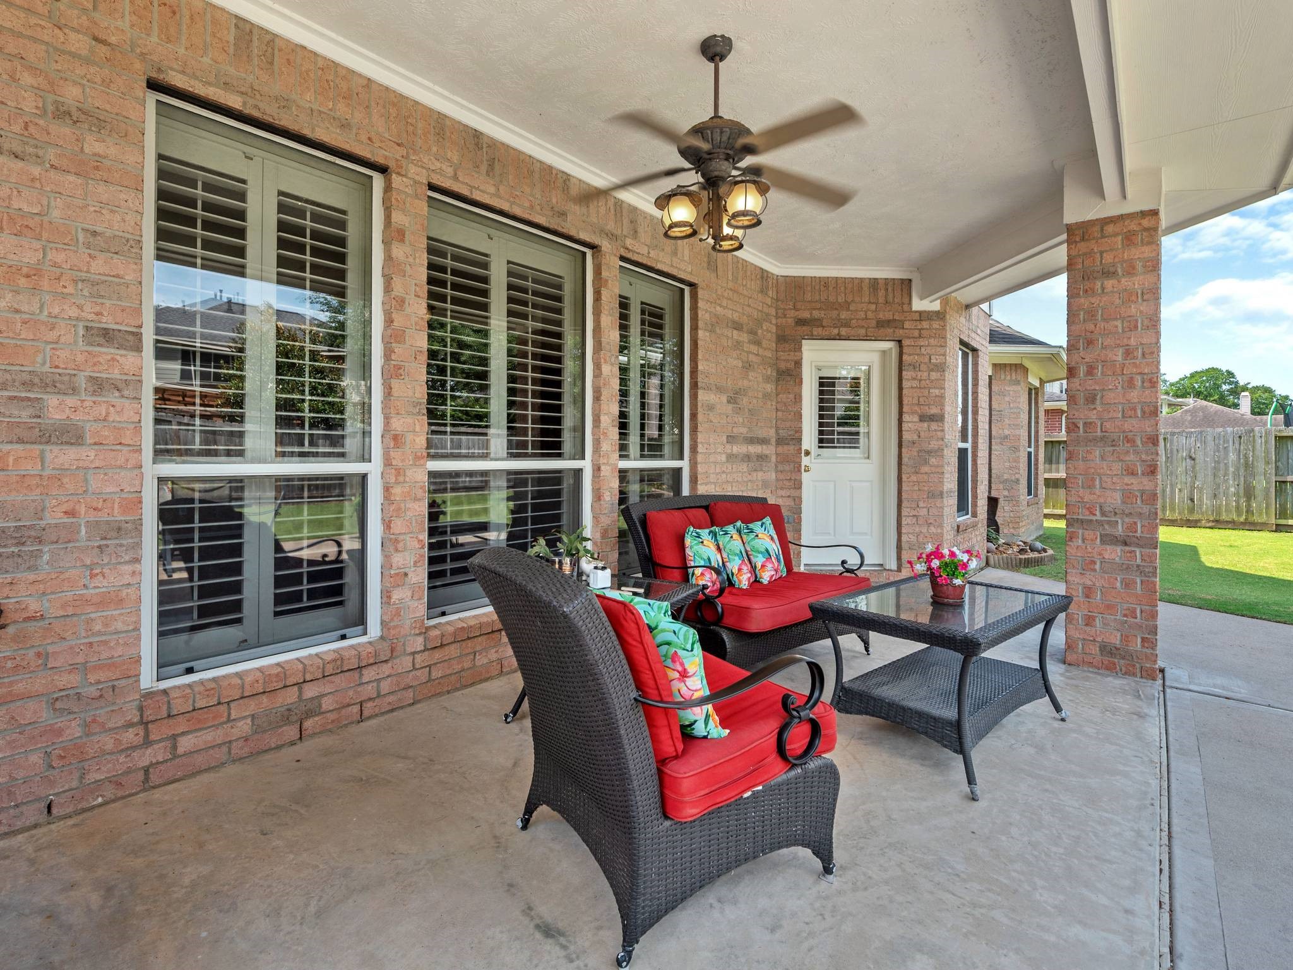
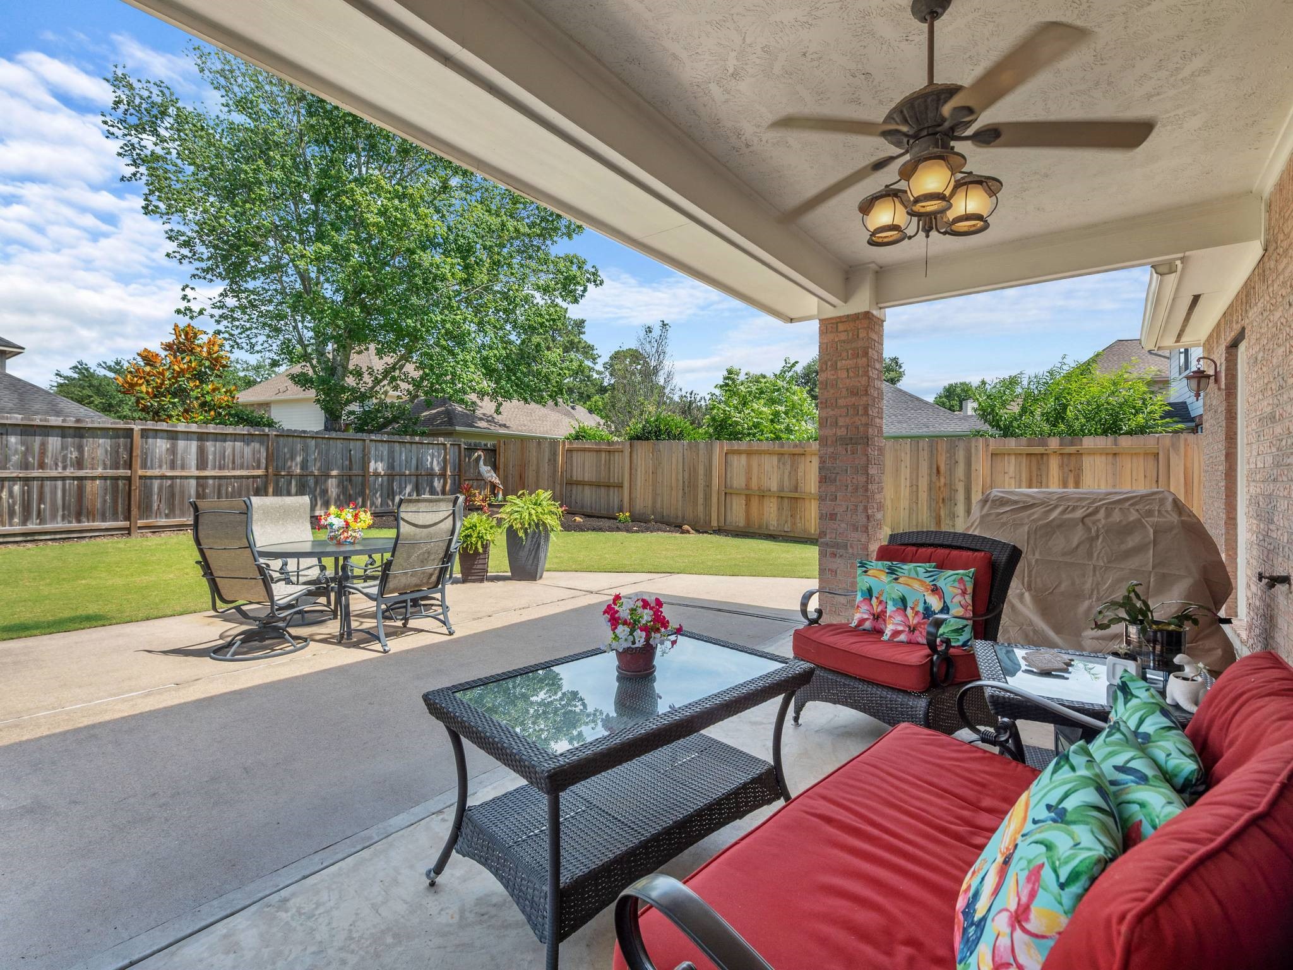
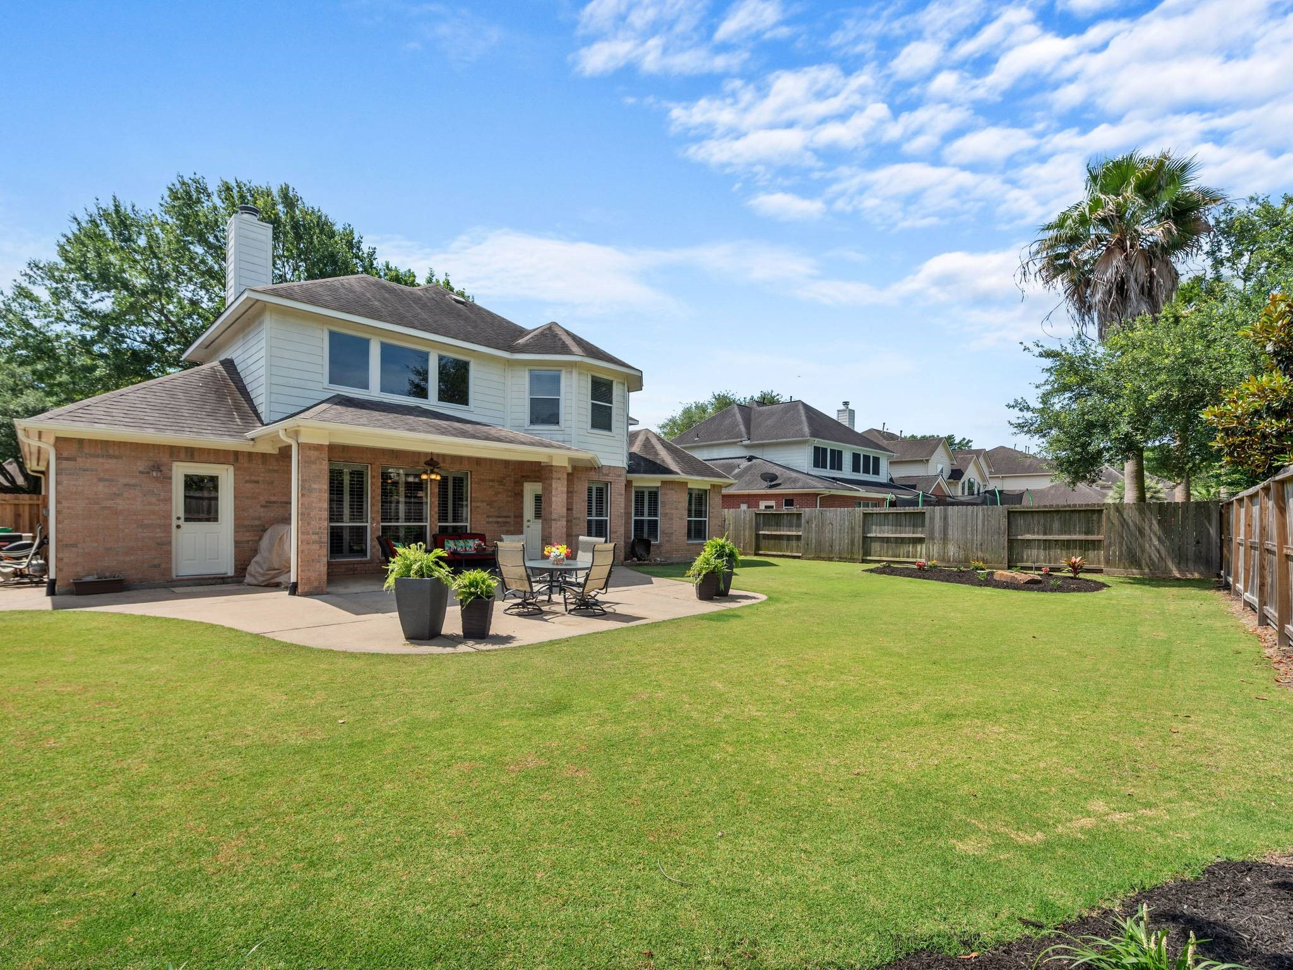
Spacious covered patio creates the perfect outdoor living space with ceiling fan, ample seating area, and peaceful views of the beautifully maintained backyard. Ideal for your morning coffee or entertaining.
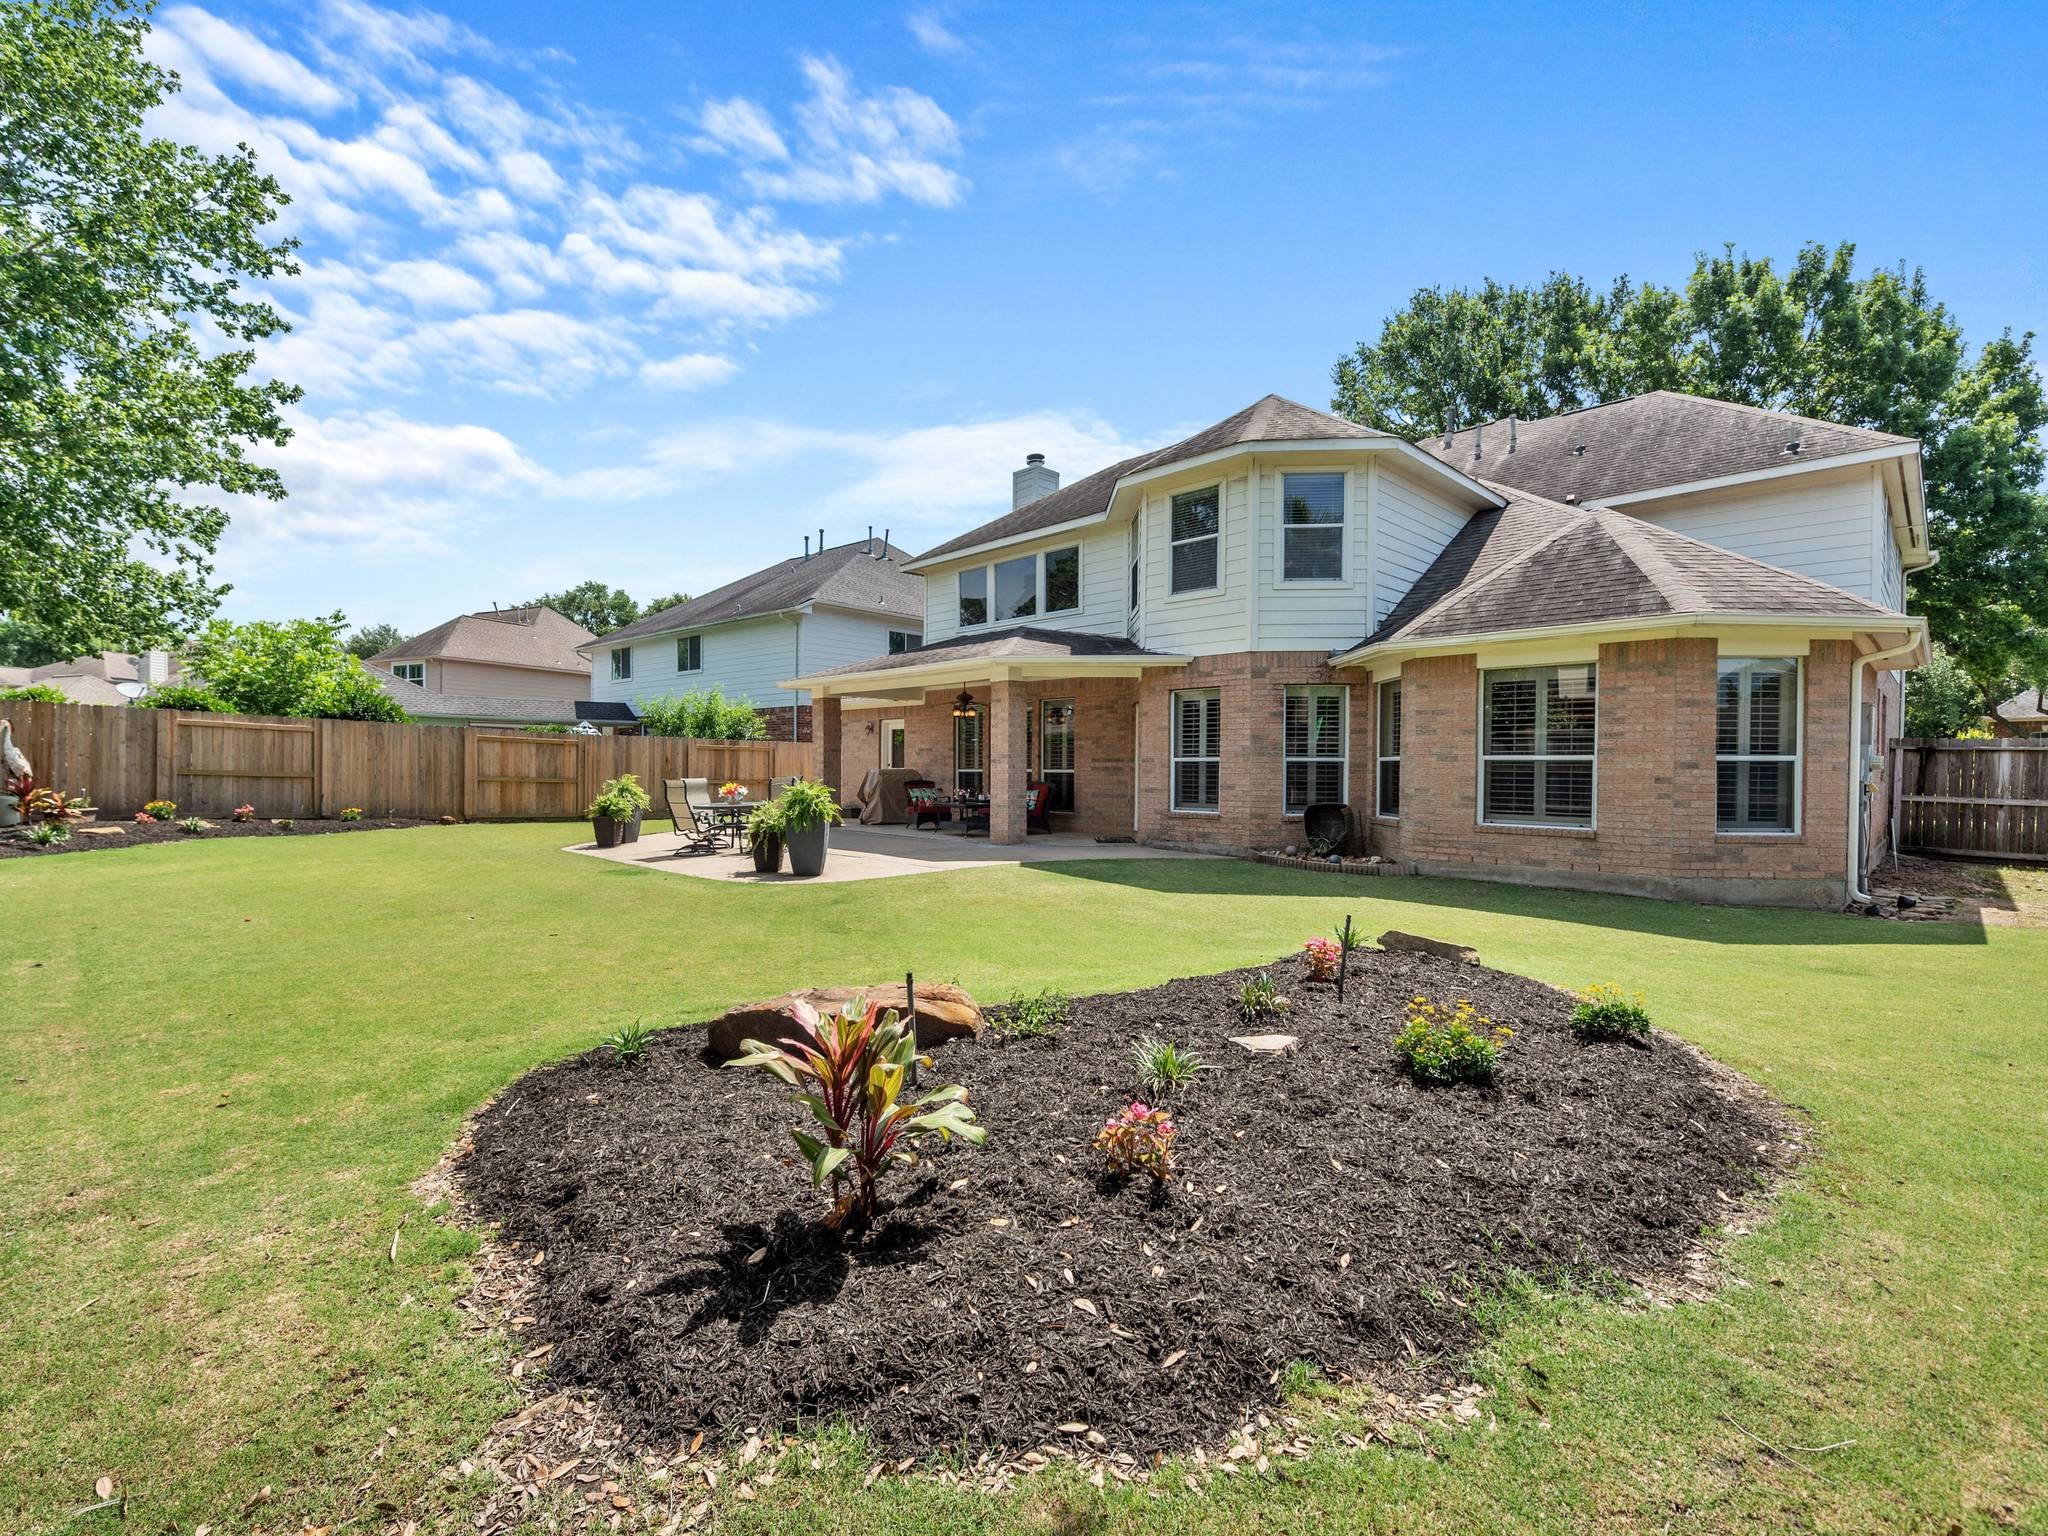
Enjoy outdoor gatherings under the oversized covered patio overlooking the lush Princess Bermuda lawn and expansive backyard. Plenty of room for dining, grilling, and taking in the serene setting.
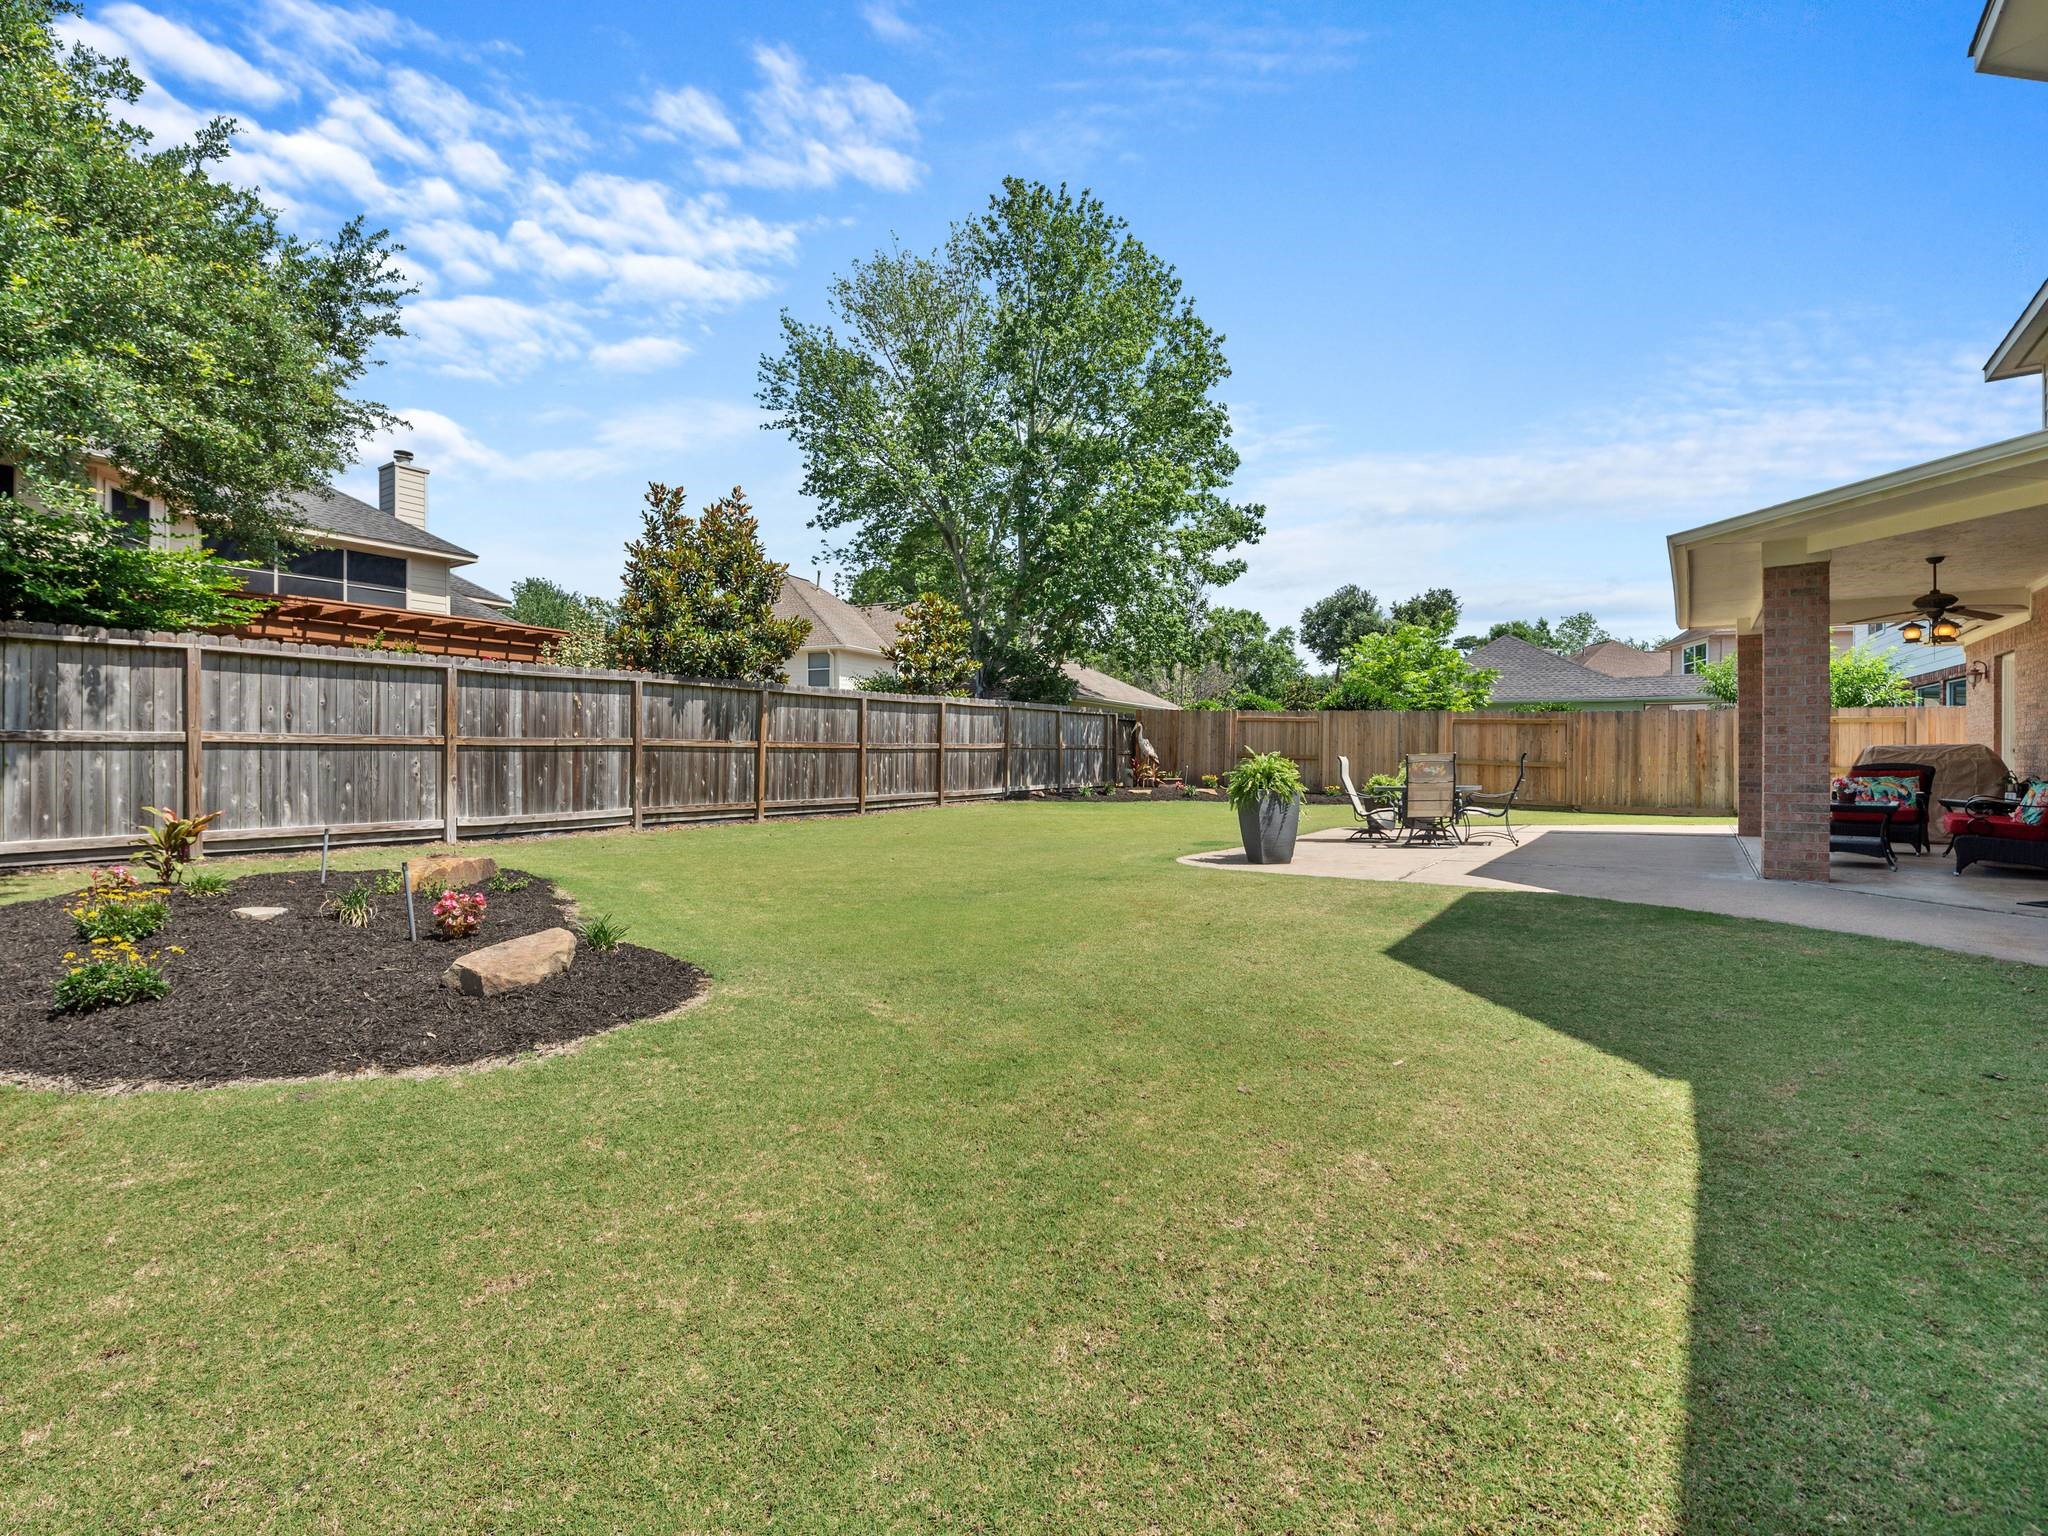
Expansive 9,558 SF backyard offers endless possibilities with lush Princess Bermuda grass, ideal for golf enthusiasts wanting a private chipping and putting area. Plenty of room for entertaining, play, or even a future pool.
Relax and entertain in this spacious backyard retreat complete with covered outdoor living space, large open lawn, perfect for practicing your short game or enjoying barefoot evenings outdoors.
Beautifully maintained backyard features an oversized covered patio, manicured landscaping, and convenient access to the tandem garage.
Could this be your next address? Schedule your private tour today and see firsthand why your neighbors love calling WindRose home.






.jpg)

