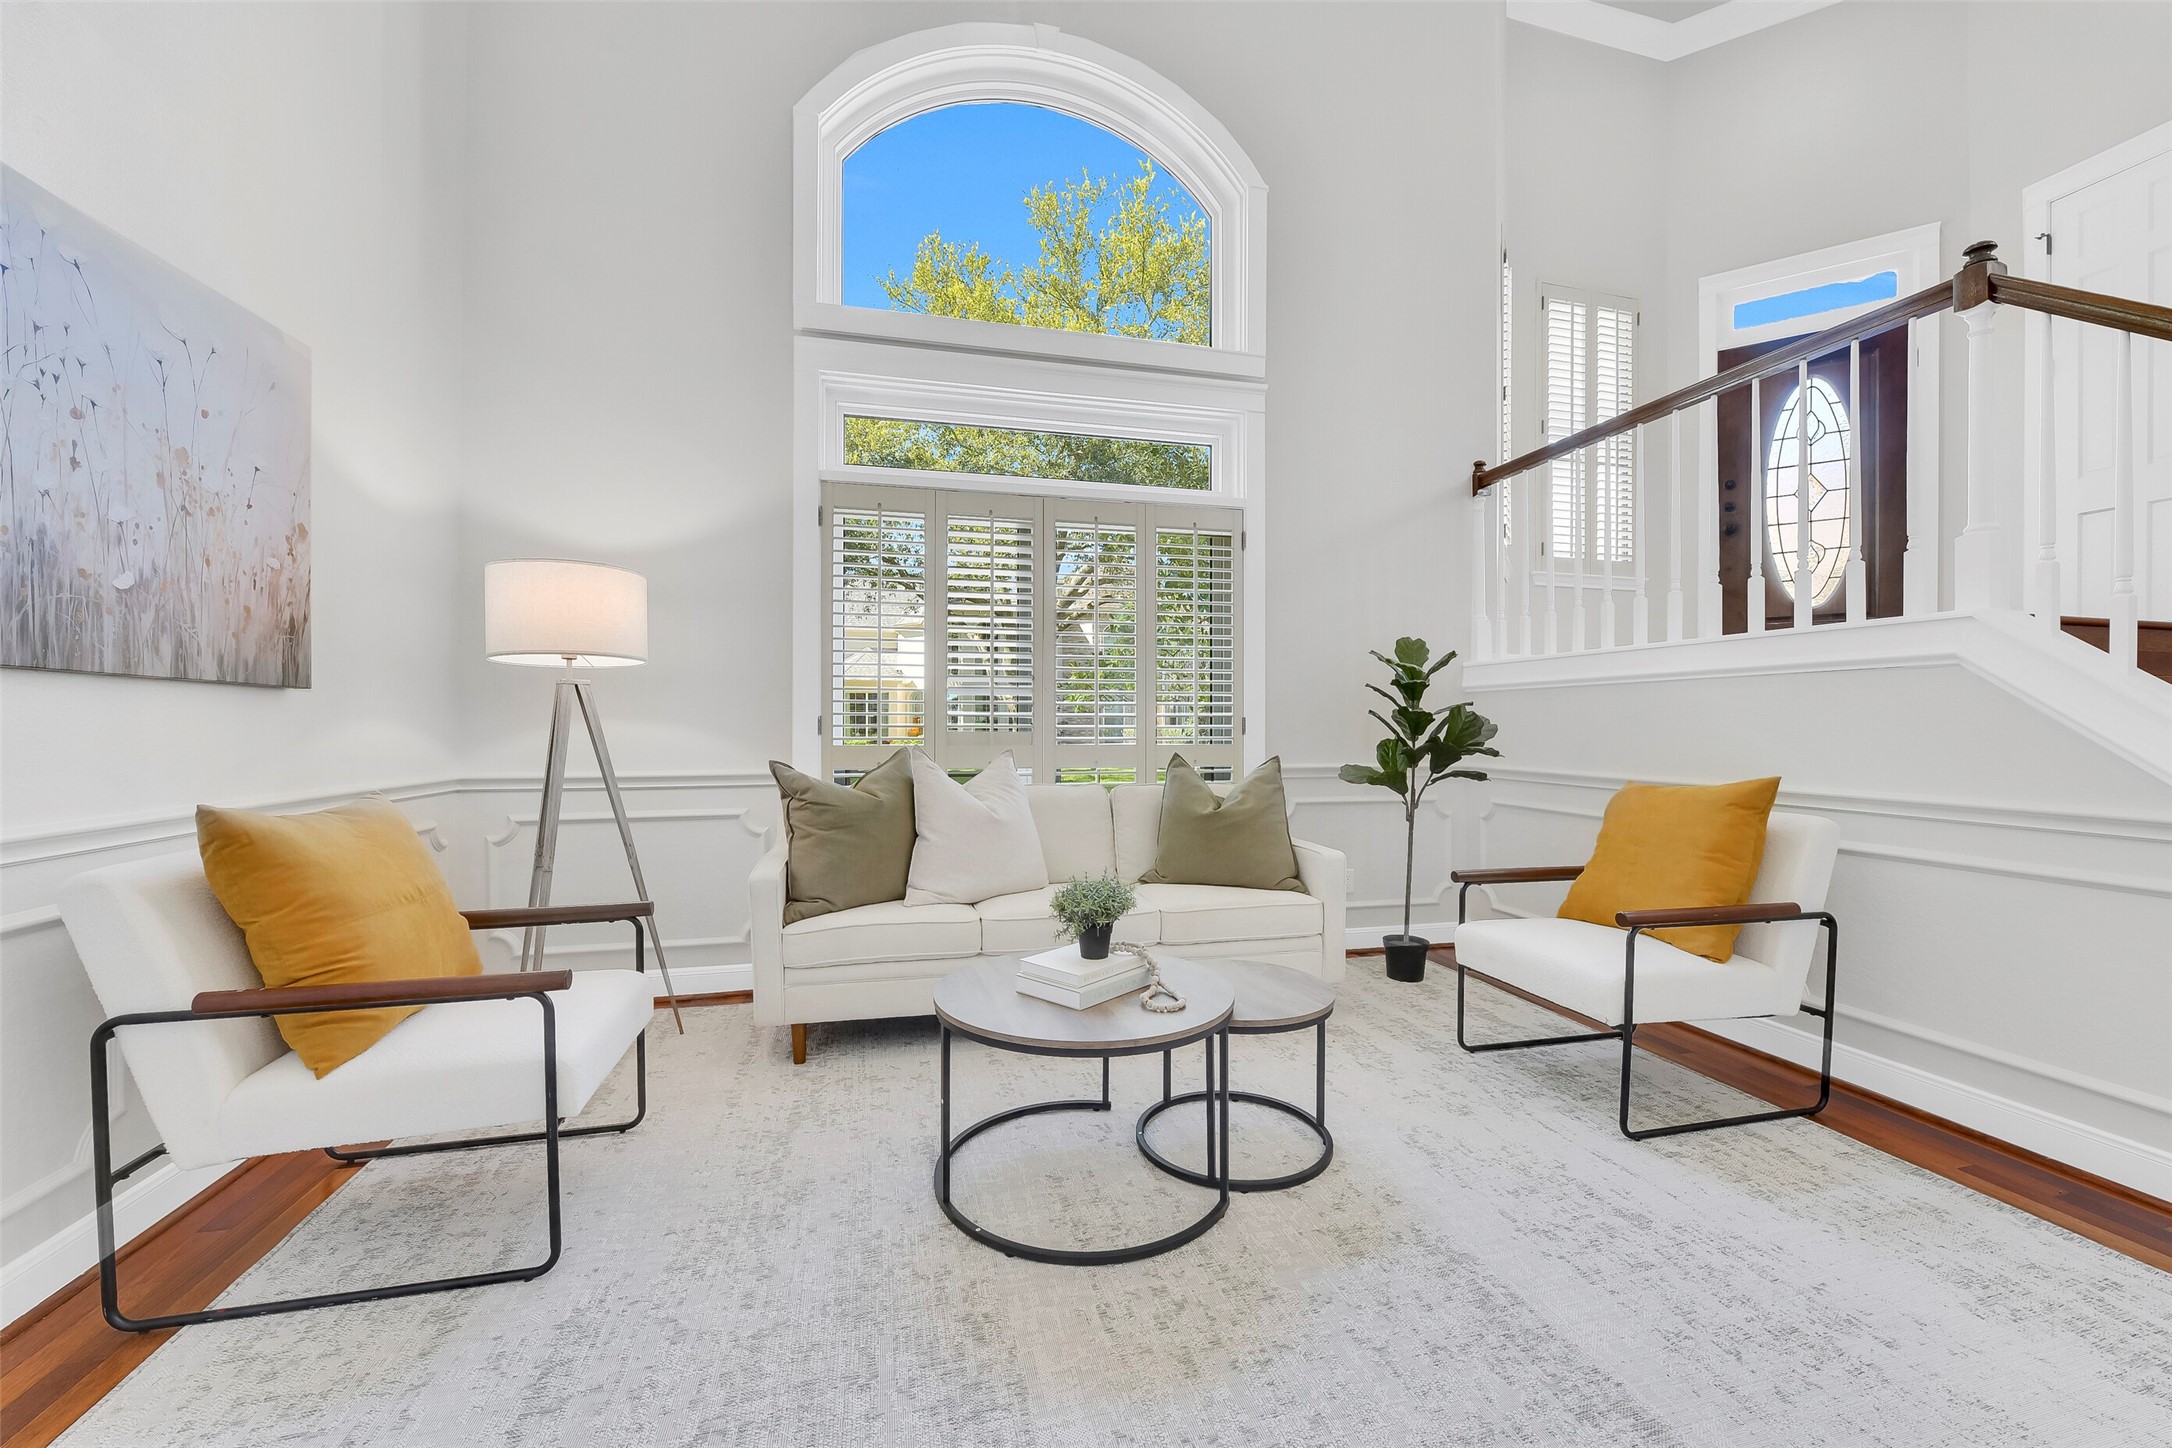
Continue into the front living space where soaring ceilings and a large arched window fill the room with natural light. Plantation shutters, detailed millwork, and rich hardwood flooring create a refined yet comfortable setting.
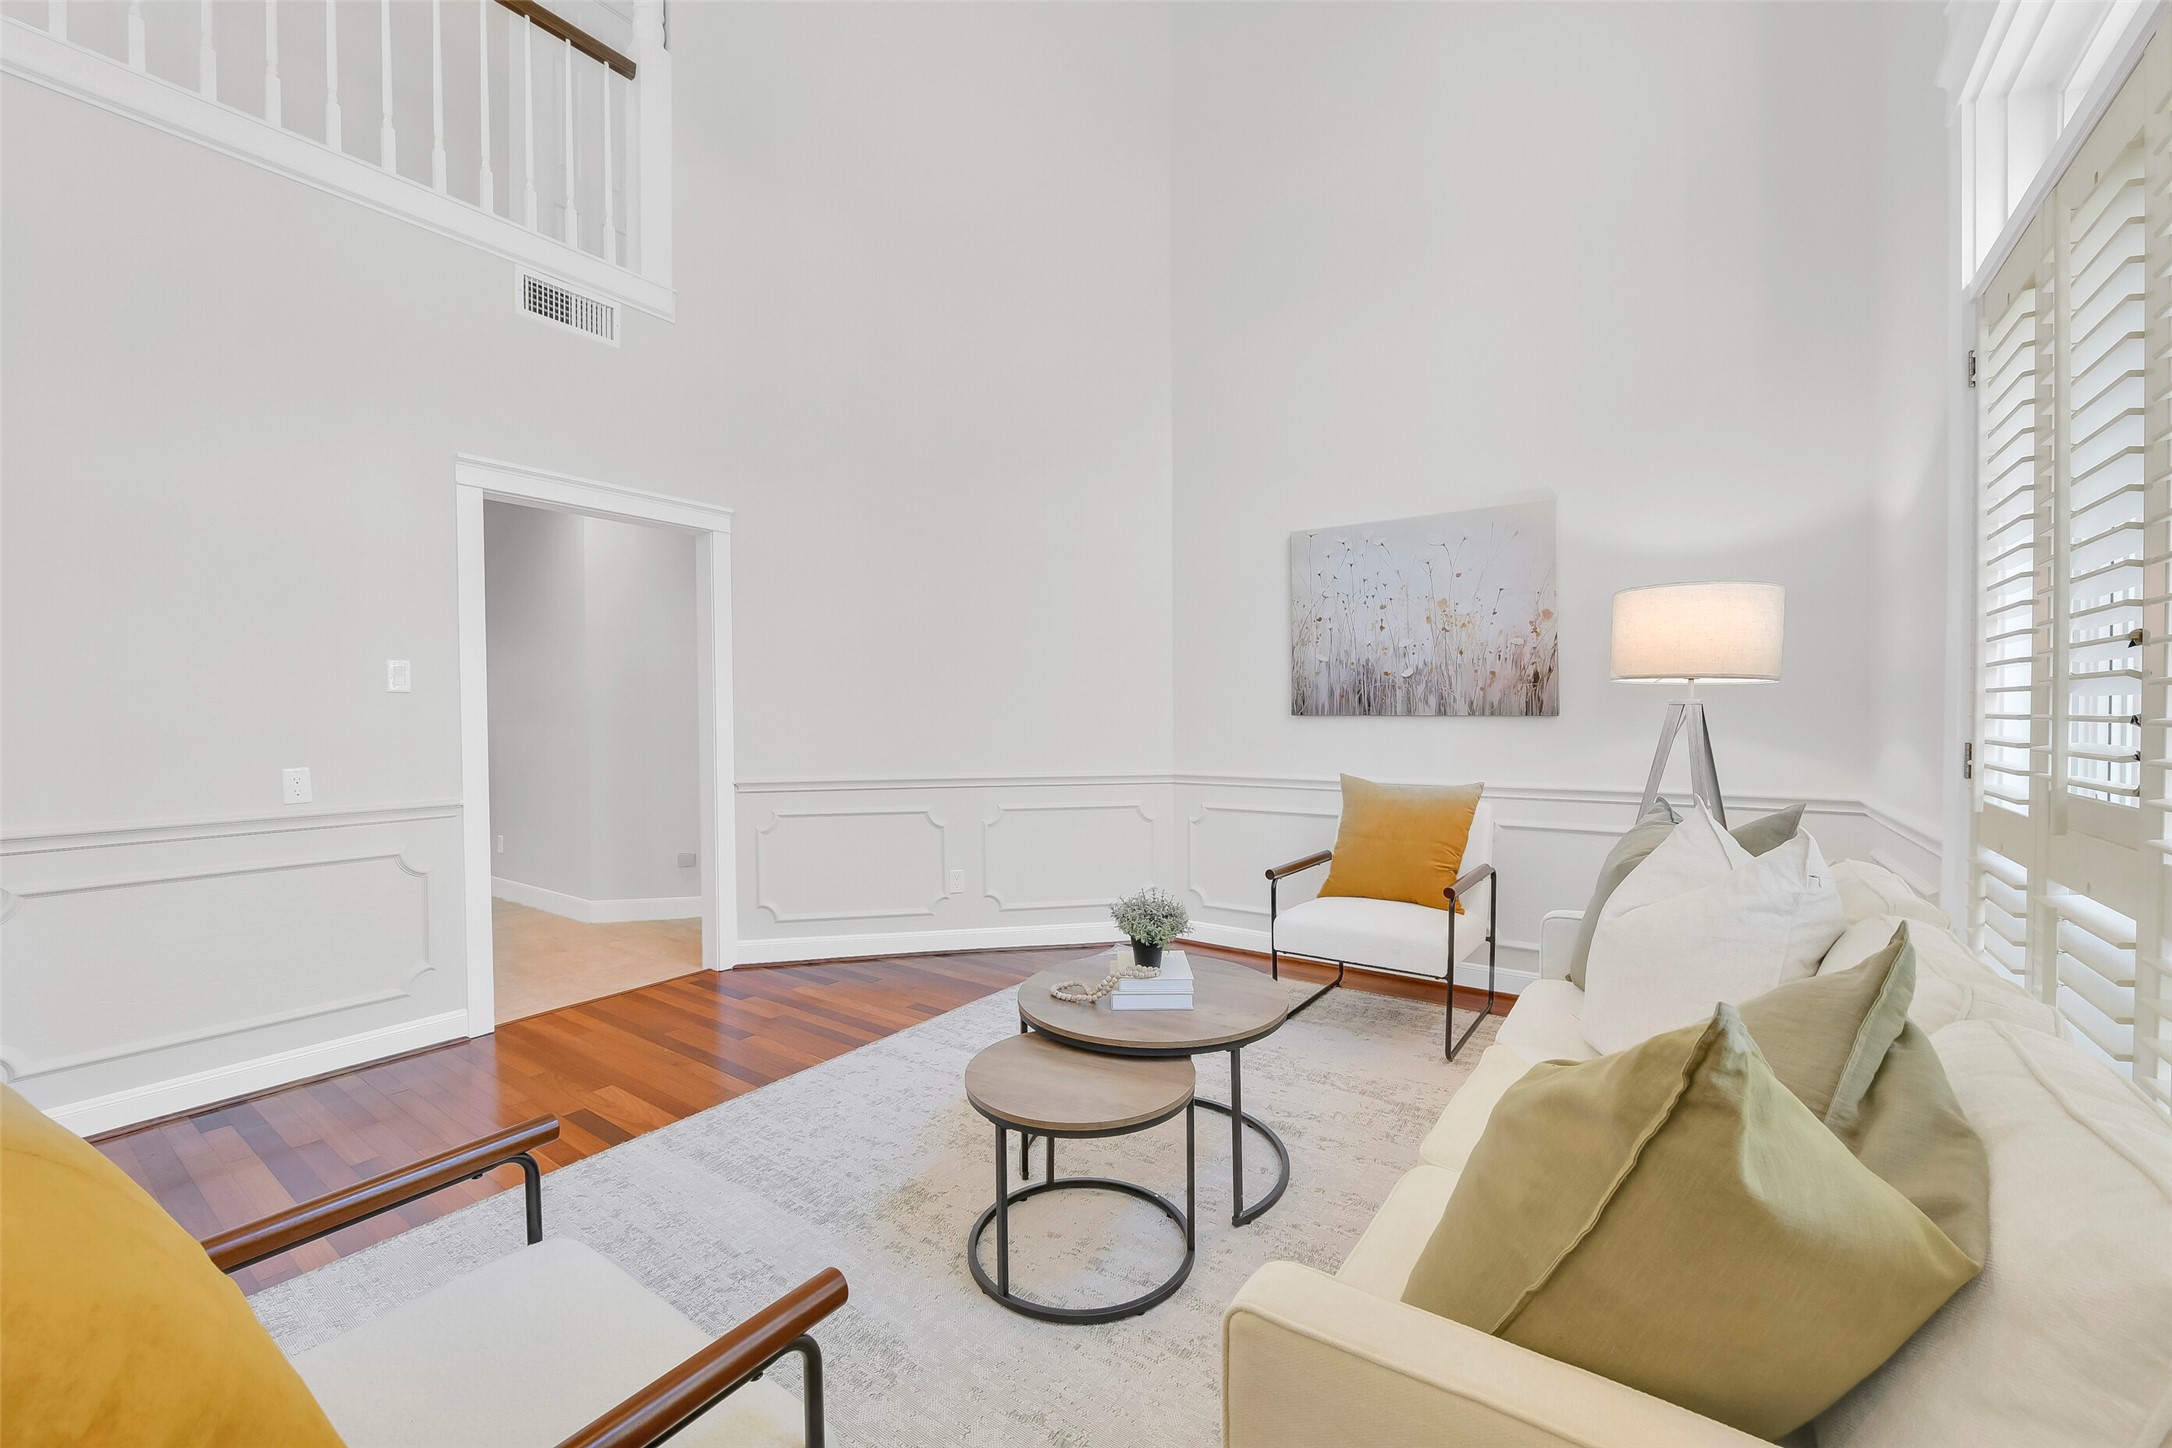
From another angle, the living room showcases its openness and connection to the entry above. Tall ceilings, layered trim work, and warm hardwoods pair with oversized windows to create a light-filled space with a clean, updated feel.
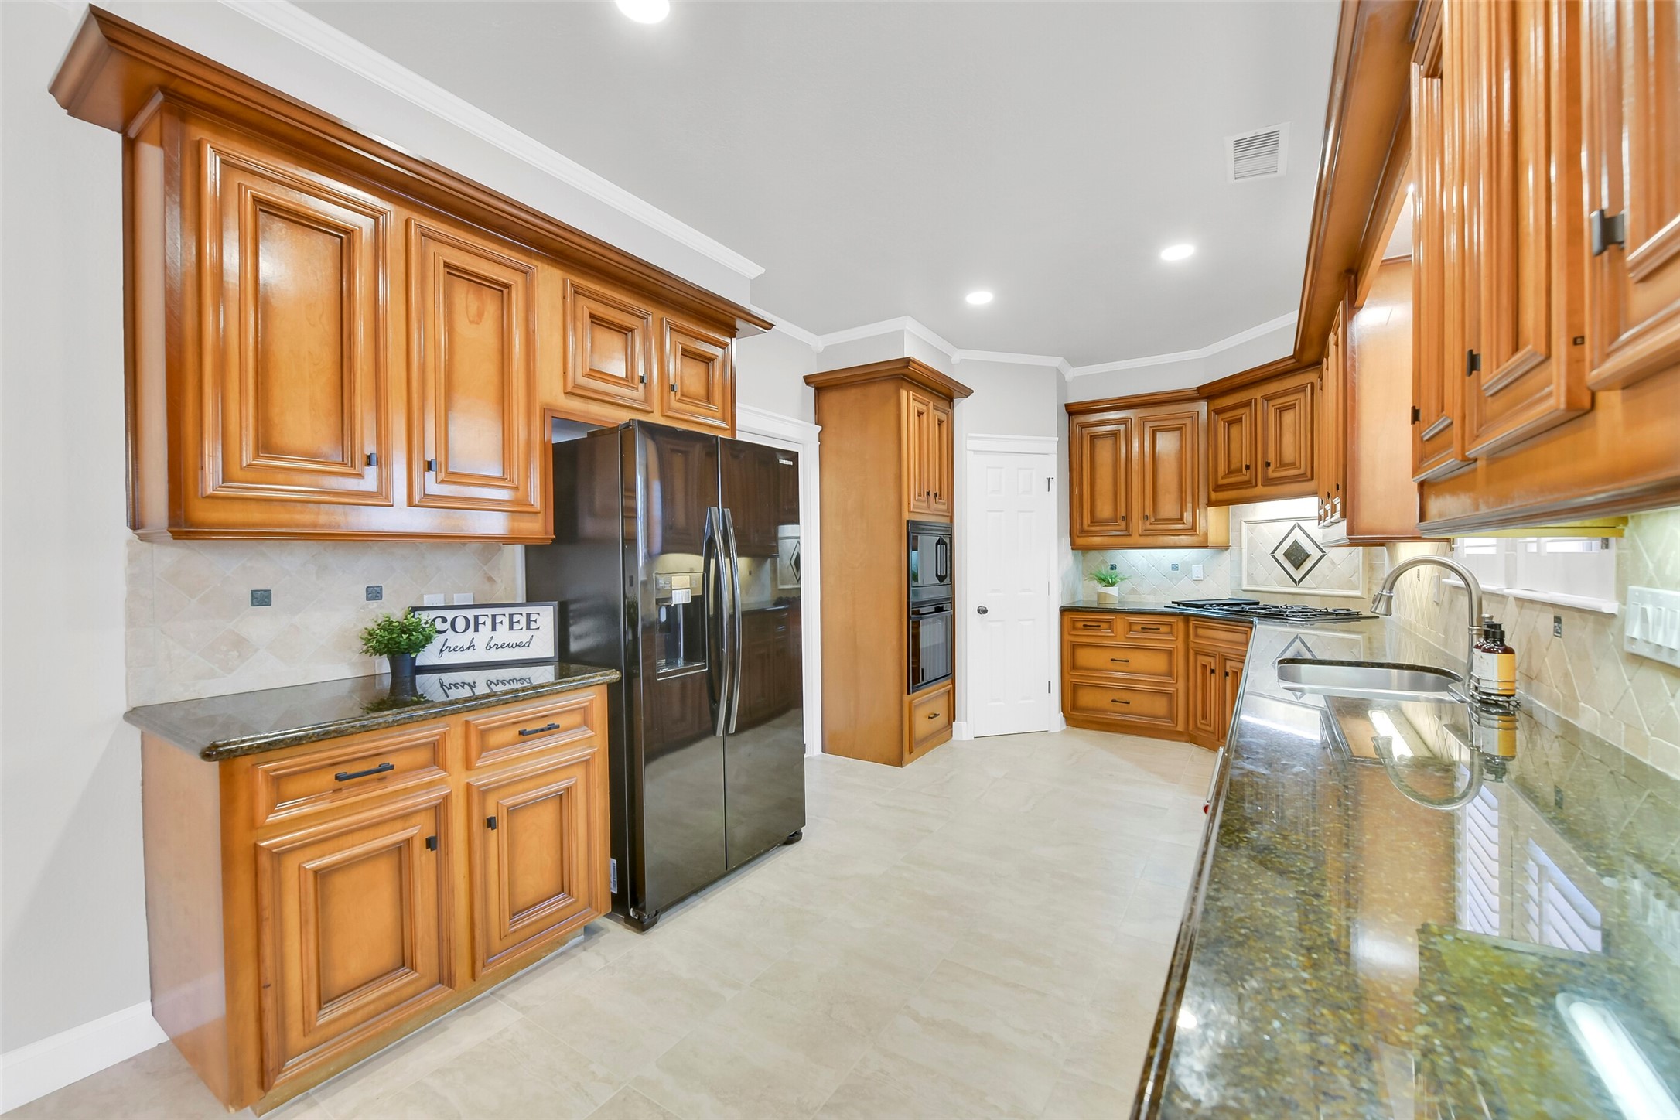
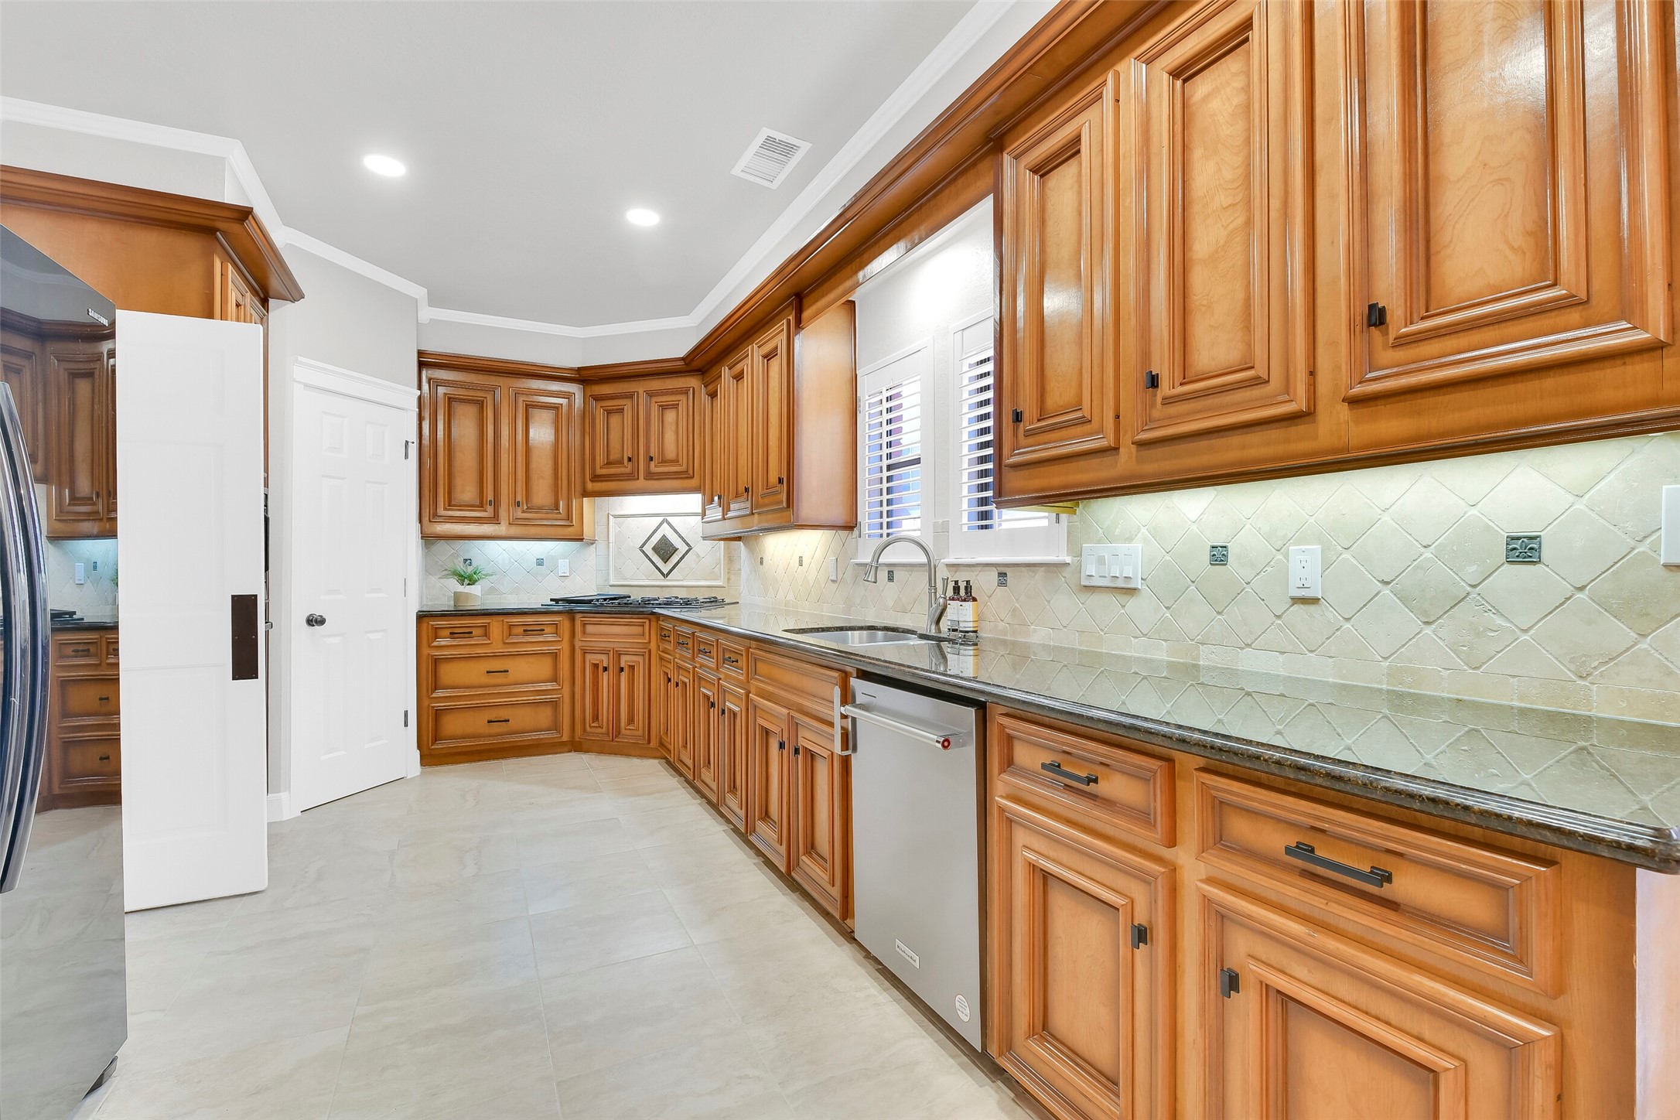
Transition into the kitchen where extensive counter space and custom maple cabinetry line the walls. Granite countertops, tile flooring, and a gas cooktop provide both functionality and durability in this well-designed workspace.
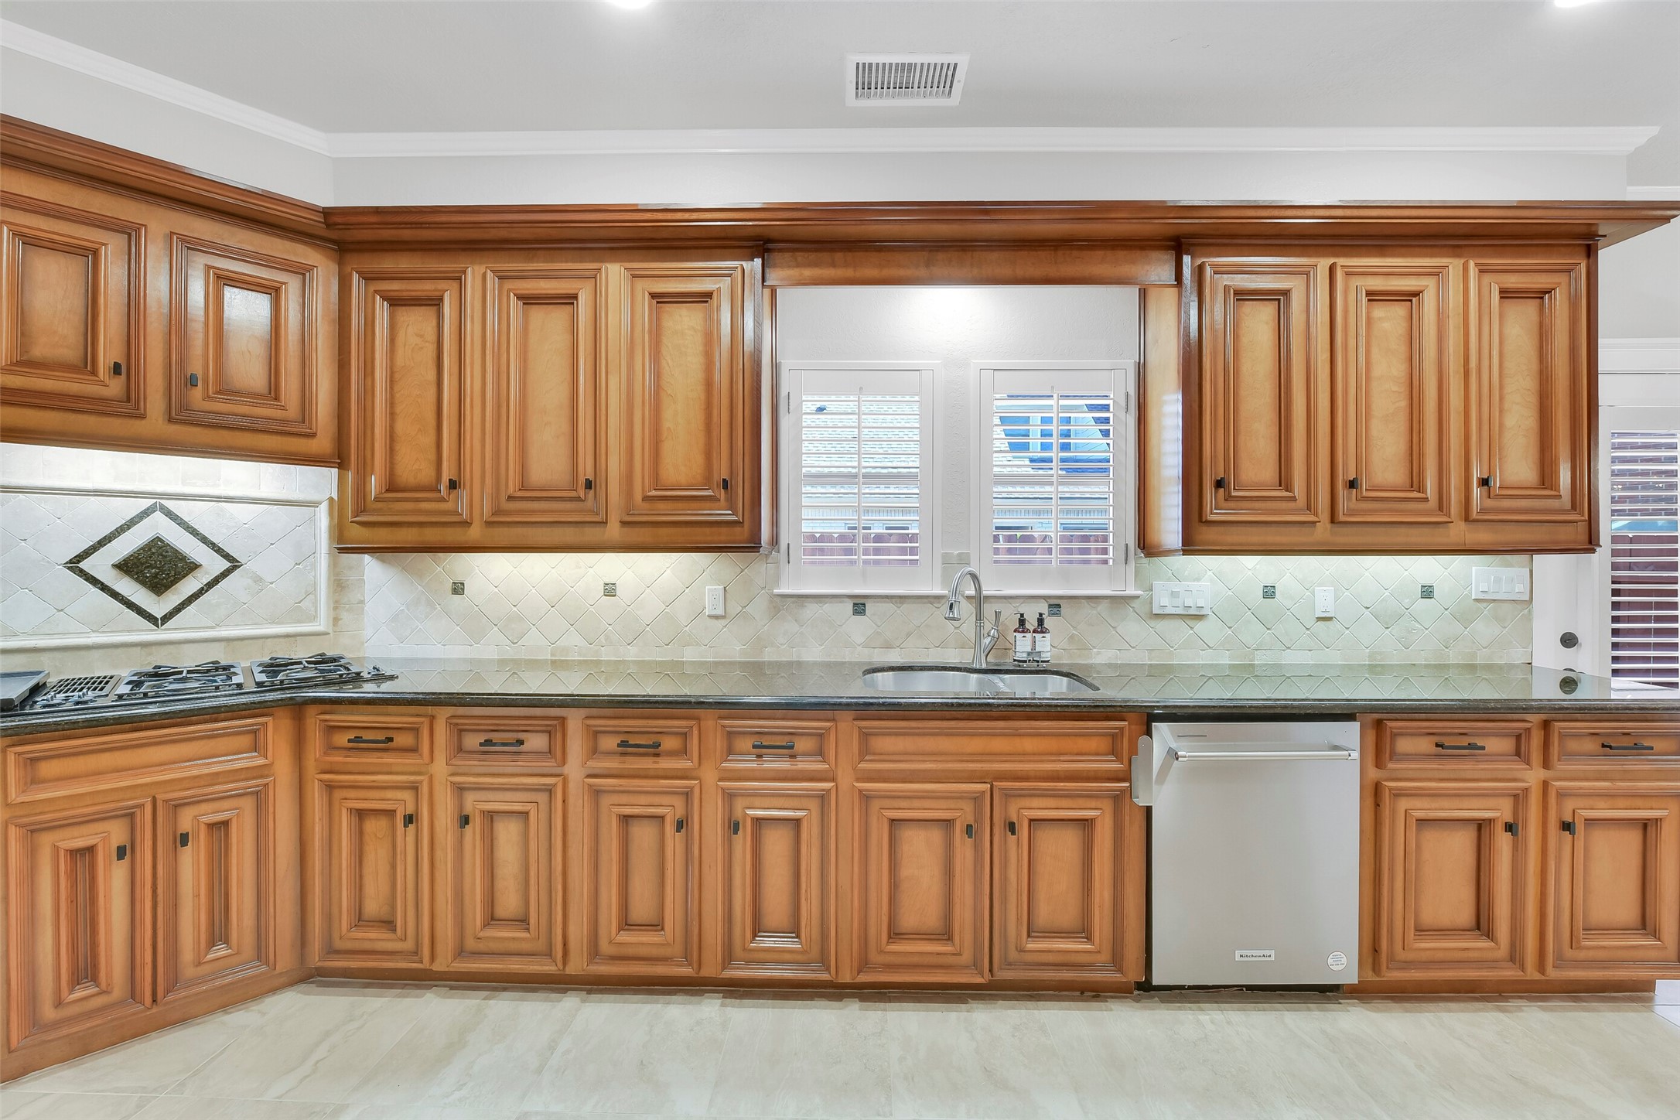
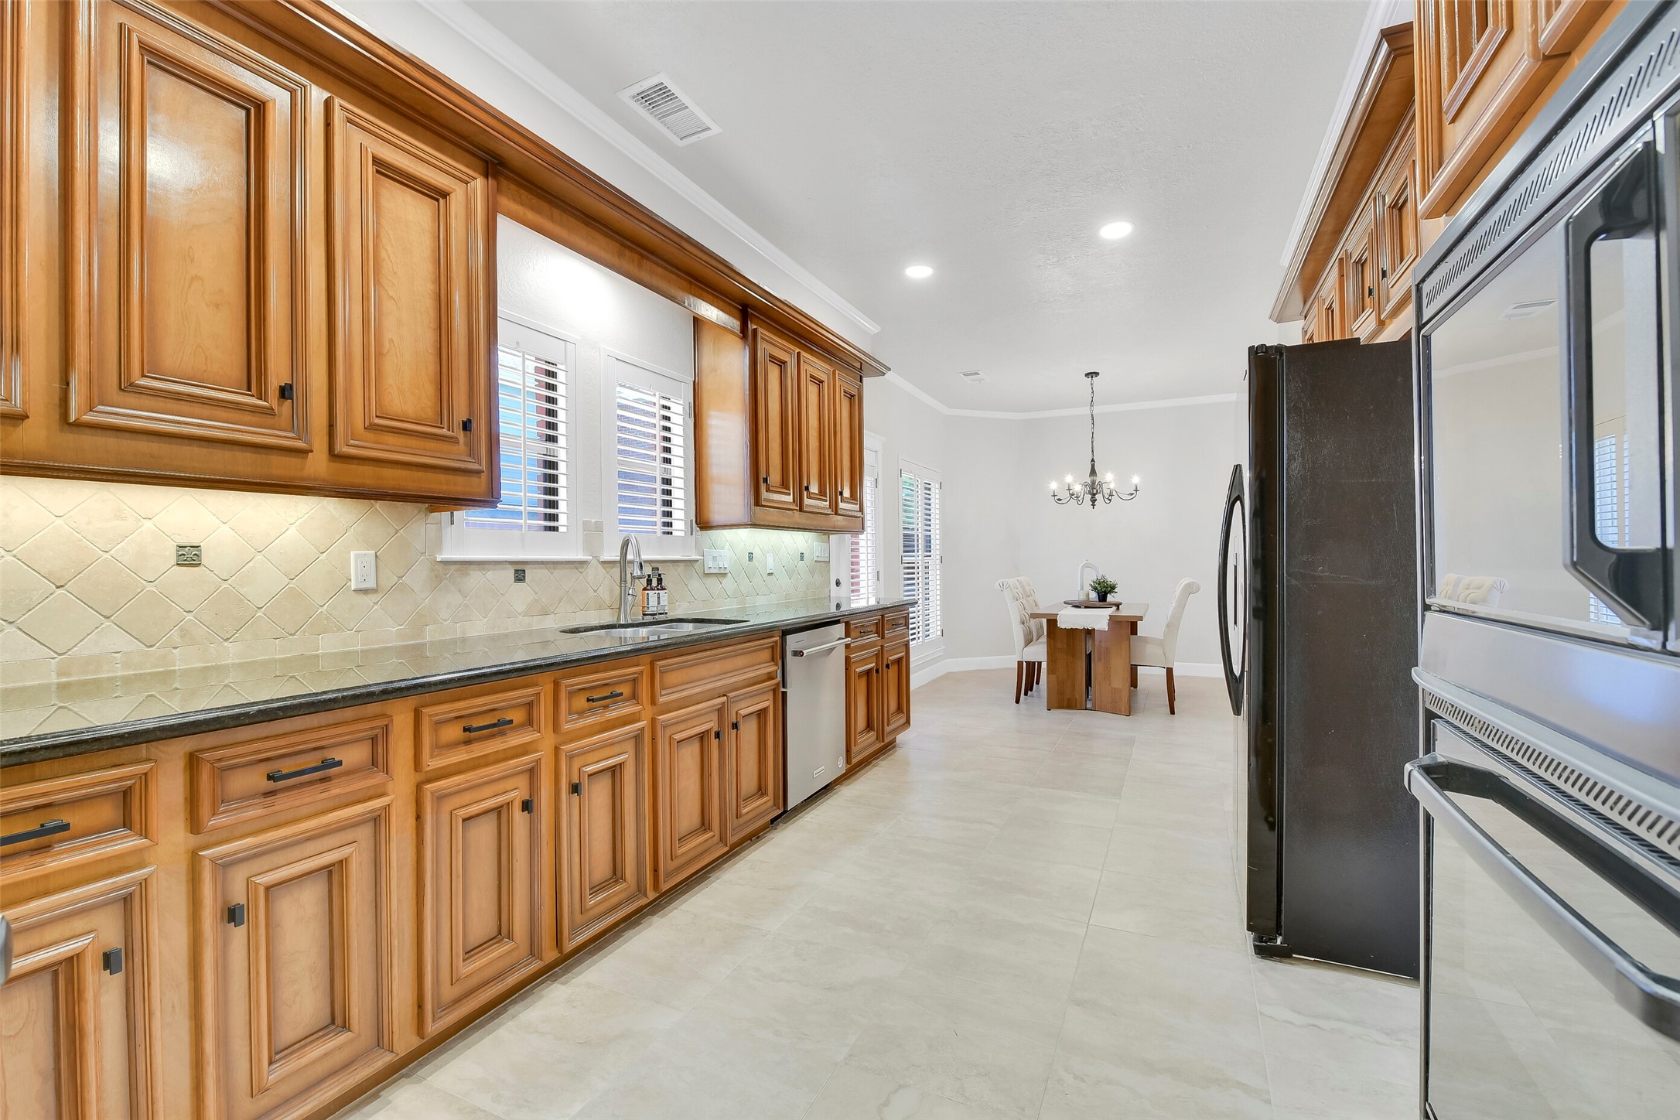
The kitchen features a long run of cabinetry and prep space centered around a windowed sink with plantation shutters. Tile backsplash, under-cabinet lighting, and abundant storage make this layout both practical and efficient.
Looking down the kitchen, you’ll find seamless flow into the breakfast area. Recessed lighting, stainless appliances, and generous cabinet storage combine with an open layout that connects easily to everyday dining.
From the opposite side, the kitchen highlights its galley-style layout with continuous cabinetry, granite counters, and a gas cooktop. Multiple prep zones and storage options make this space highly functional for daily use.
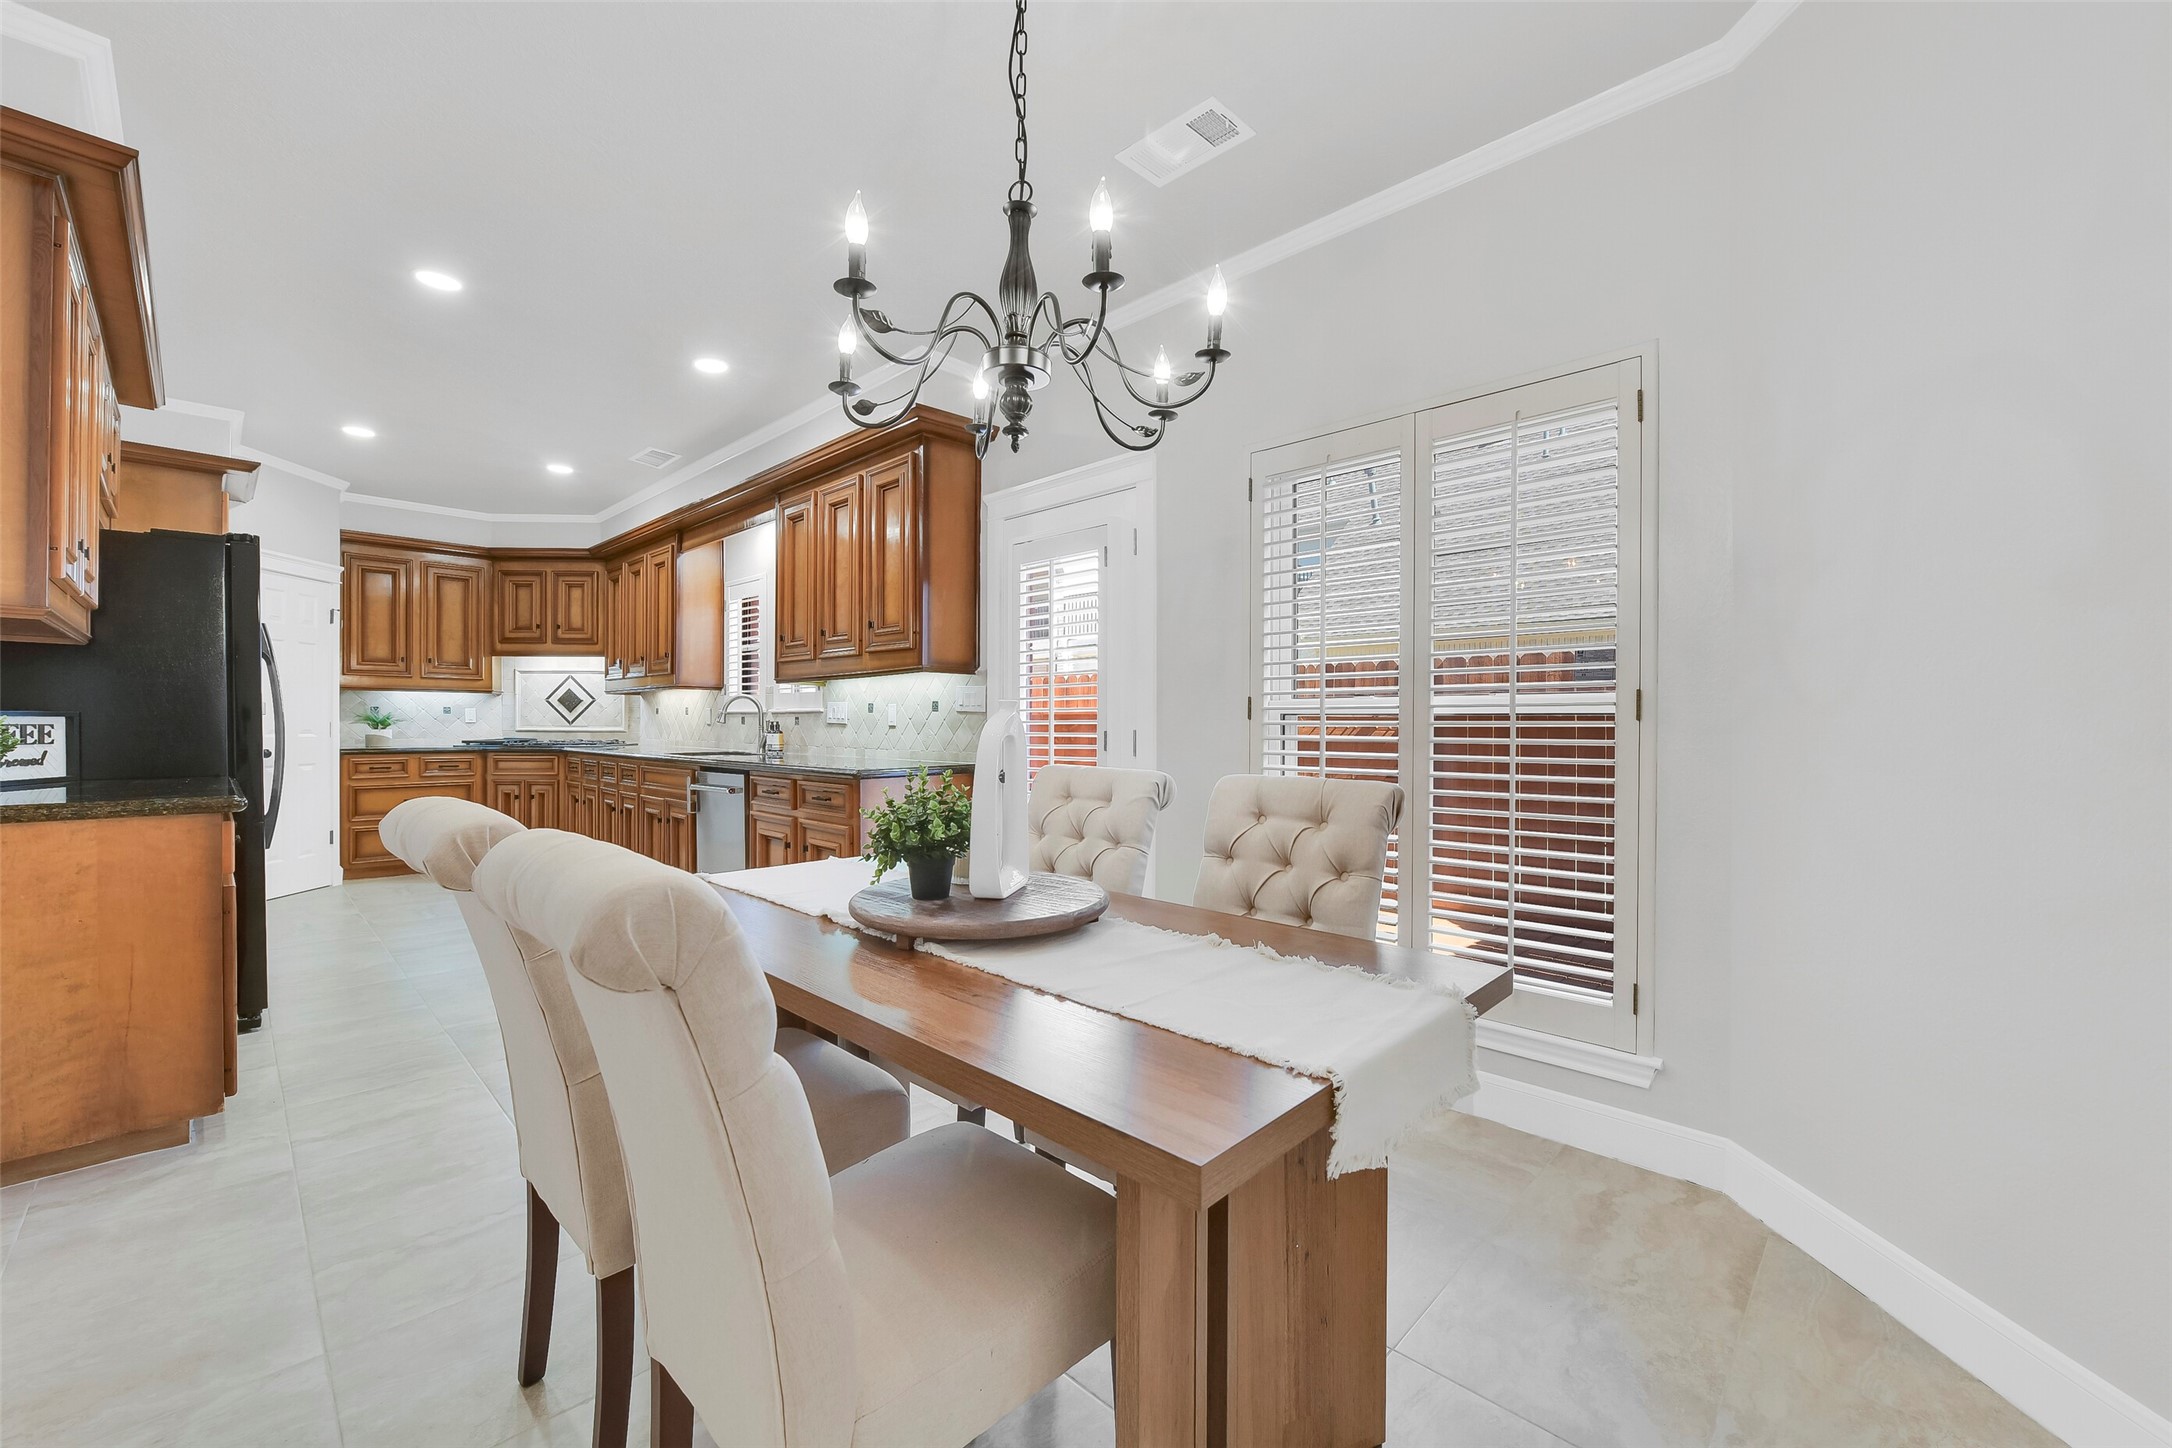
Just off the kitchen, the dining area offers a bright and inviting space with a classic chandelier and windows dressed with plantation shutters. Positioned for easy access, it serves as a natural extension of the kitchen.
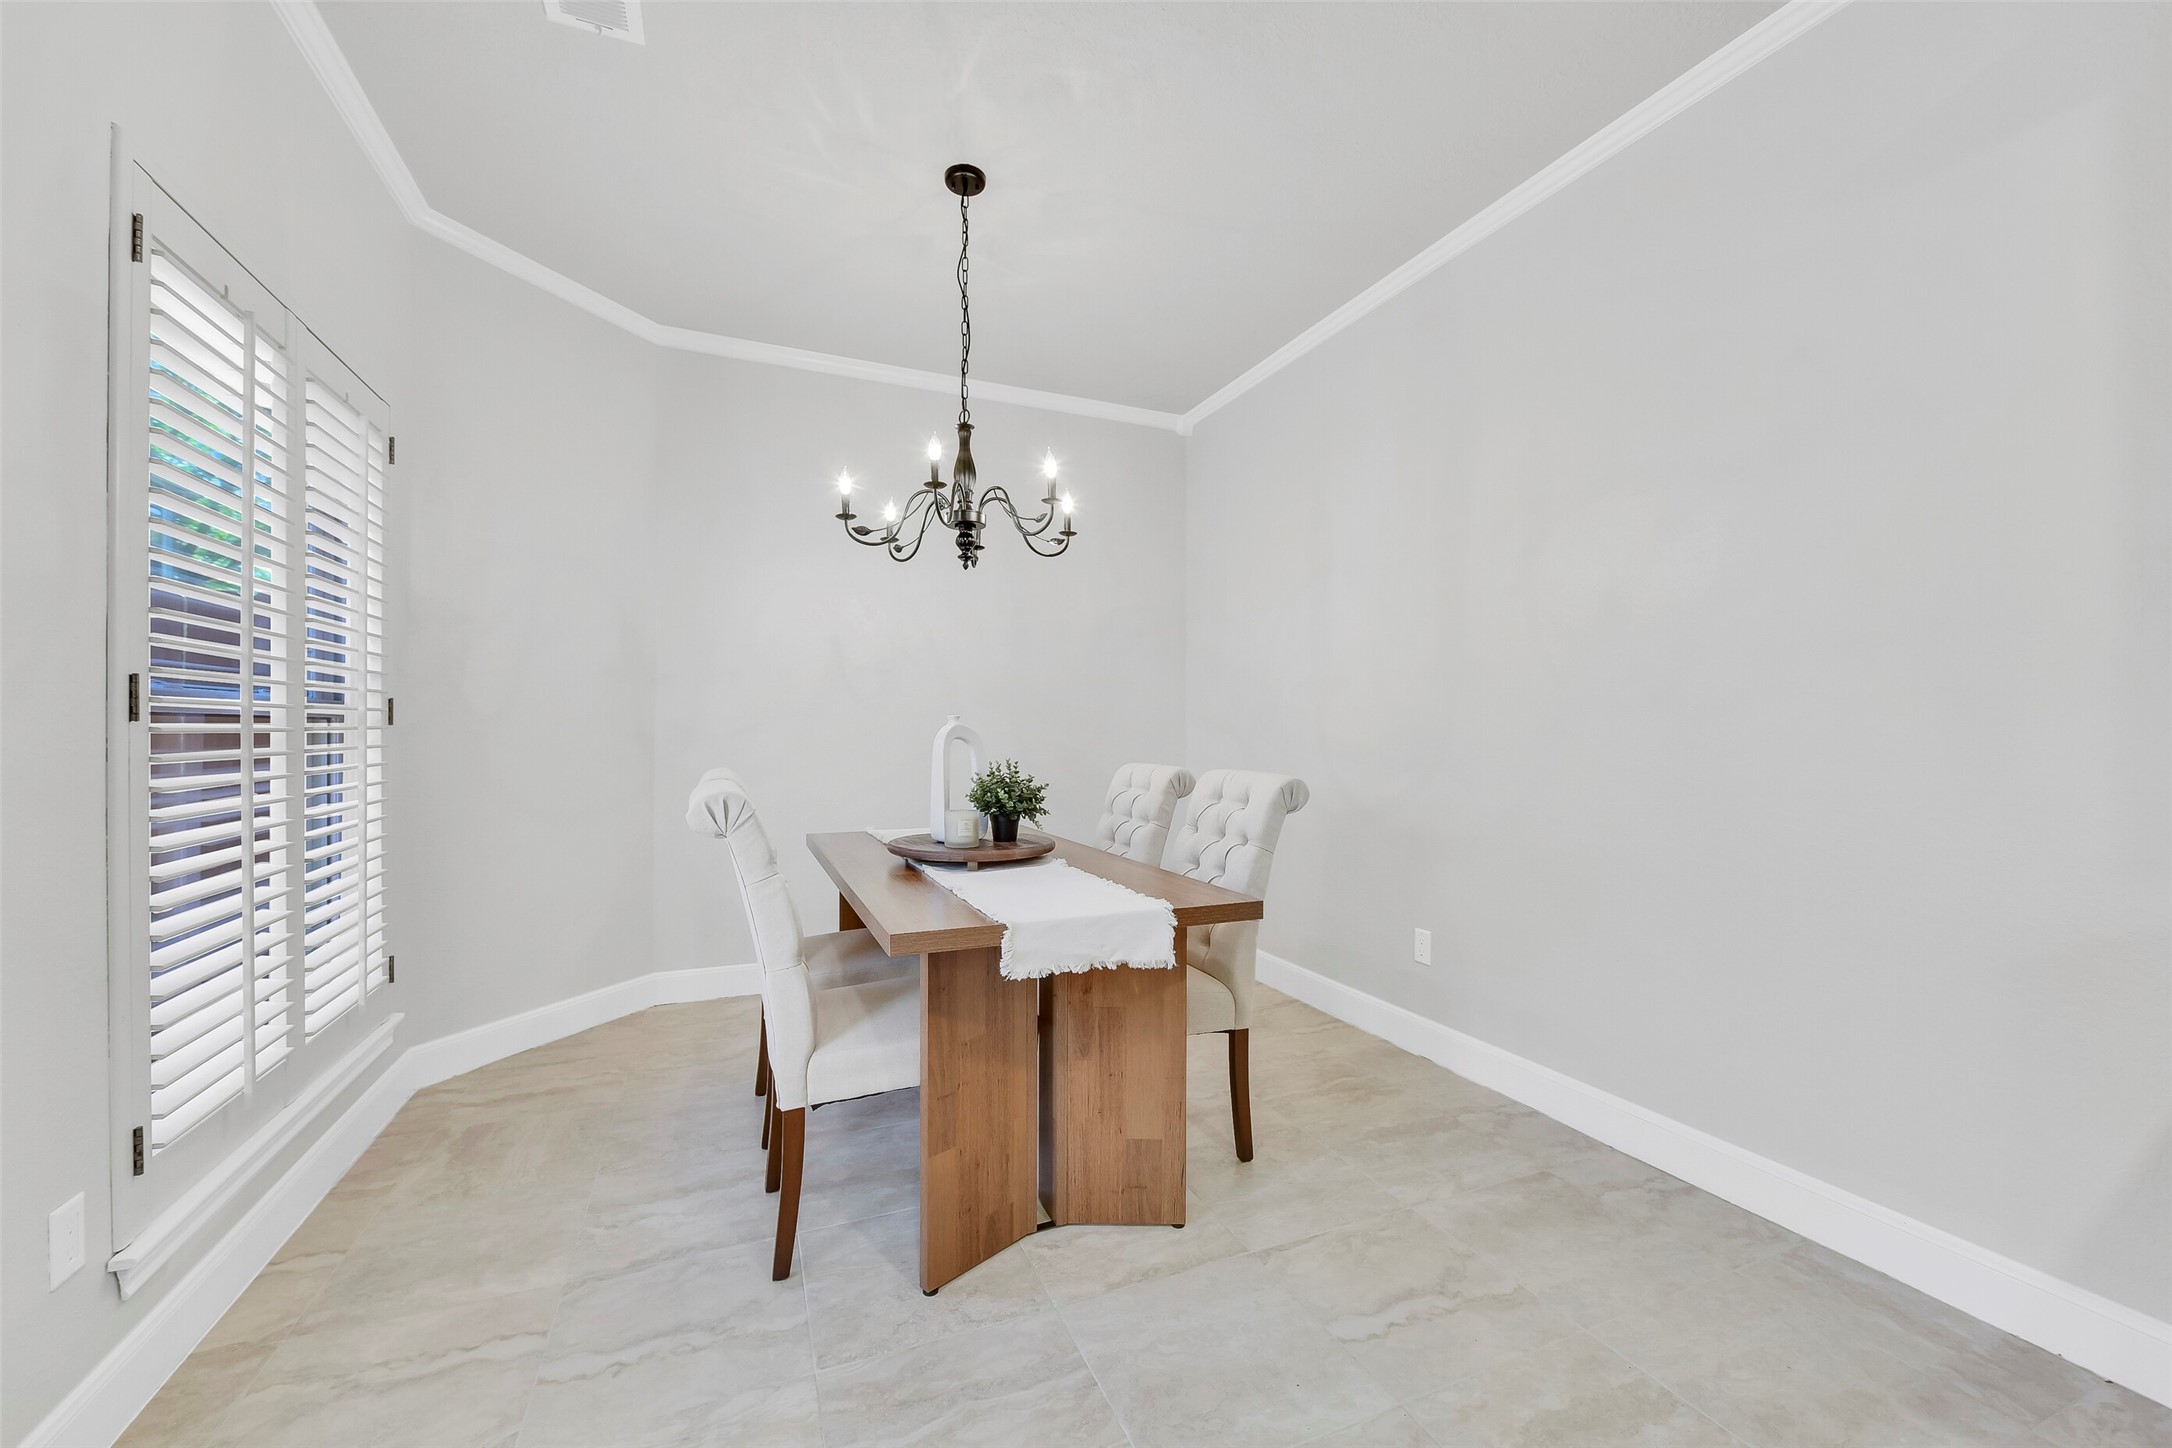
A closer look at the dining room shows clean lines, neutral tones, and ample room for a full dining setup. Natural light and simple finishes keep the space open and adaptable to a variety of styles.
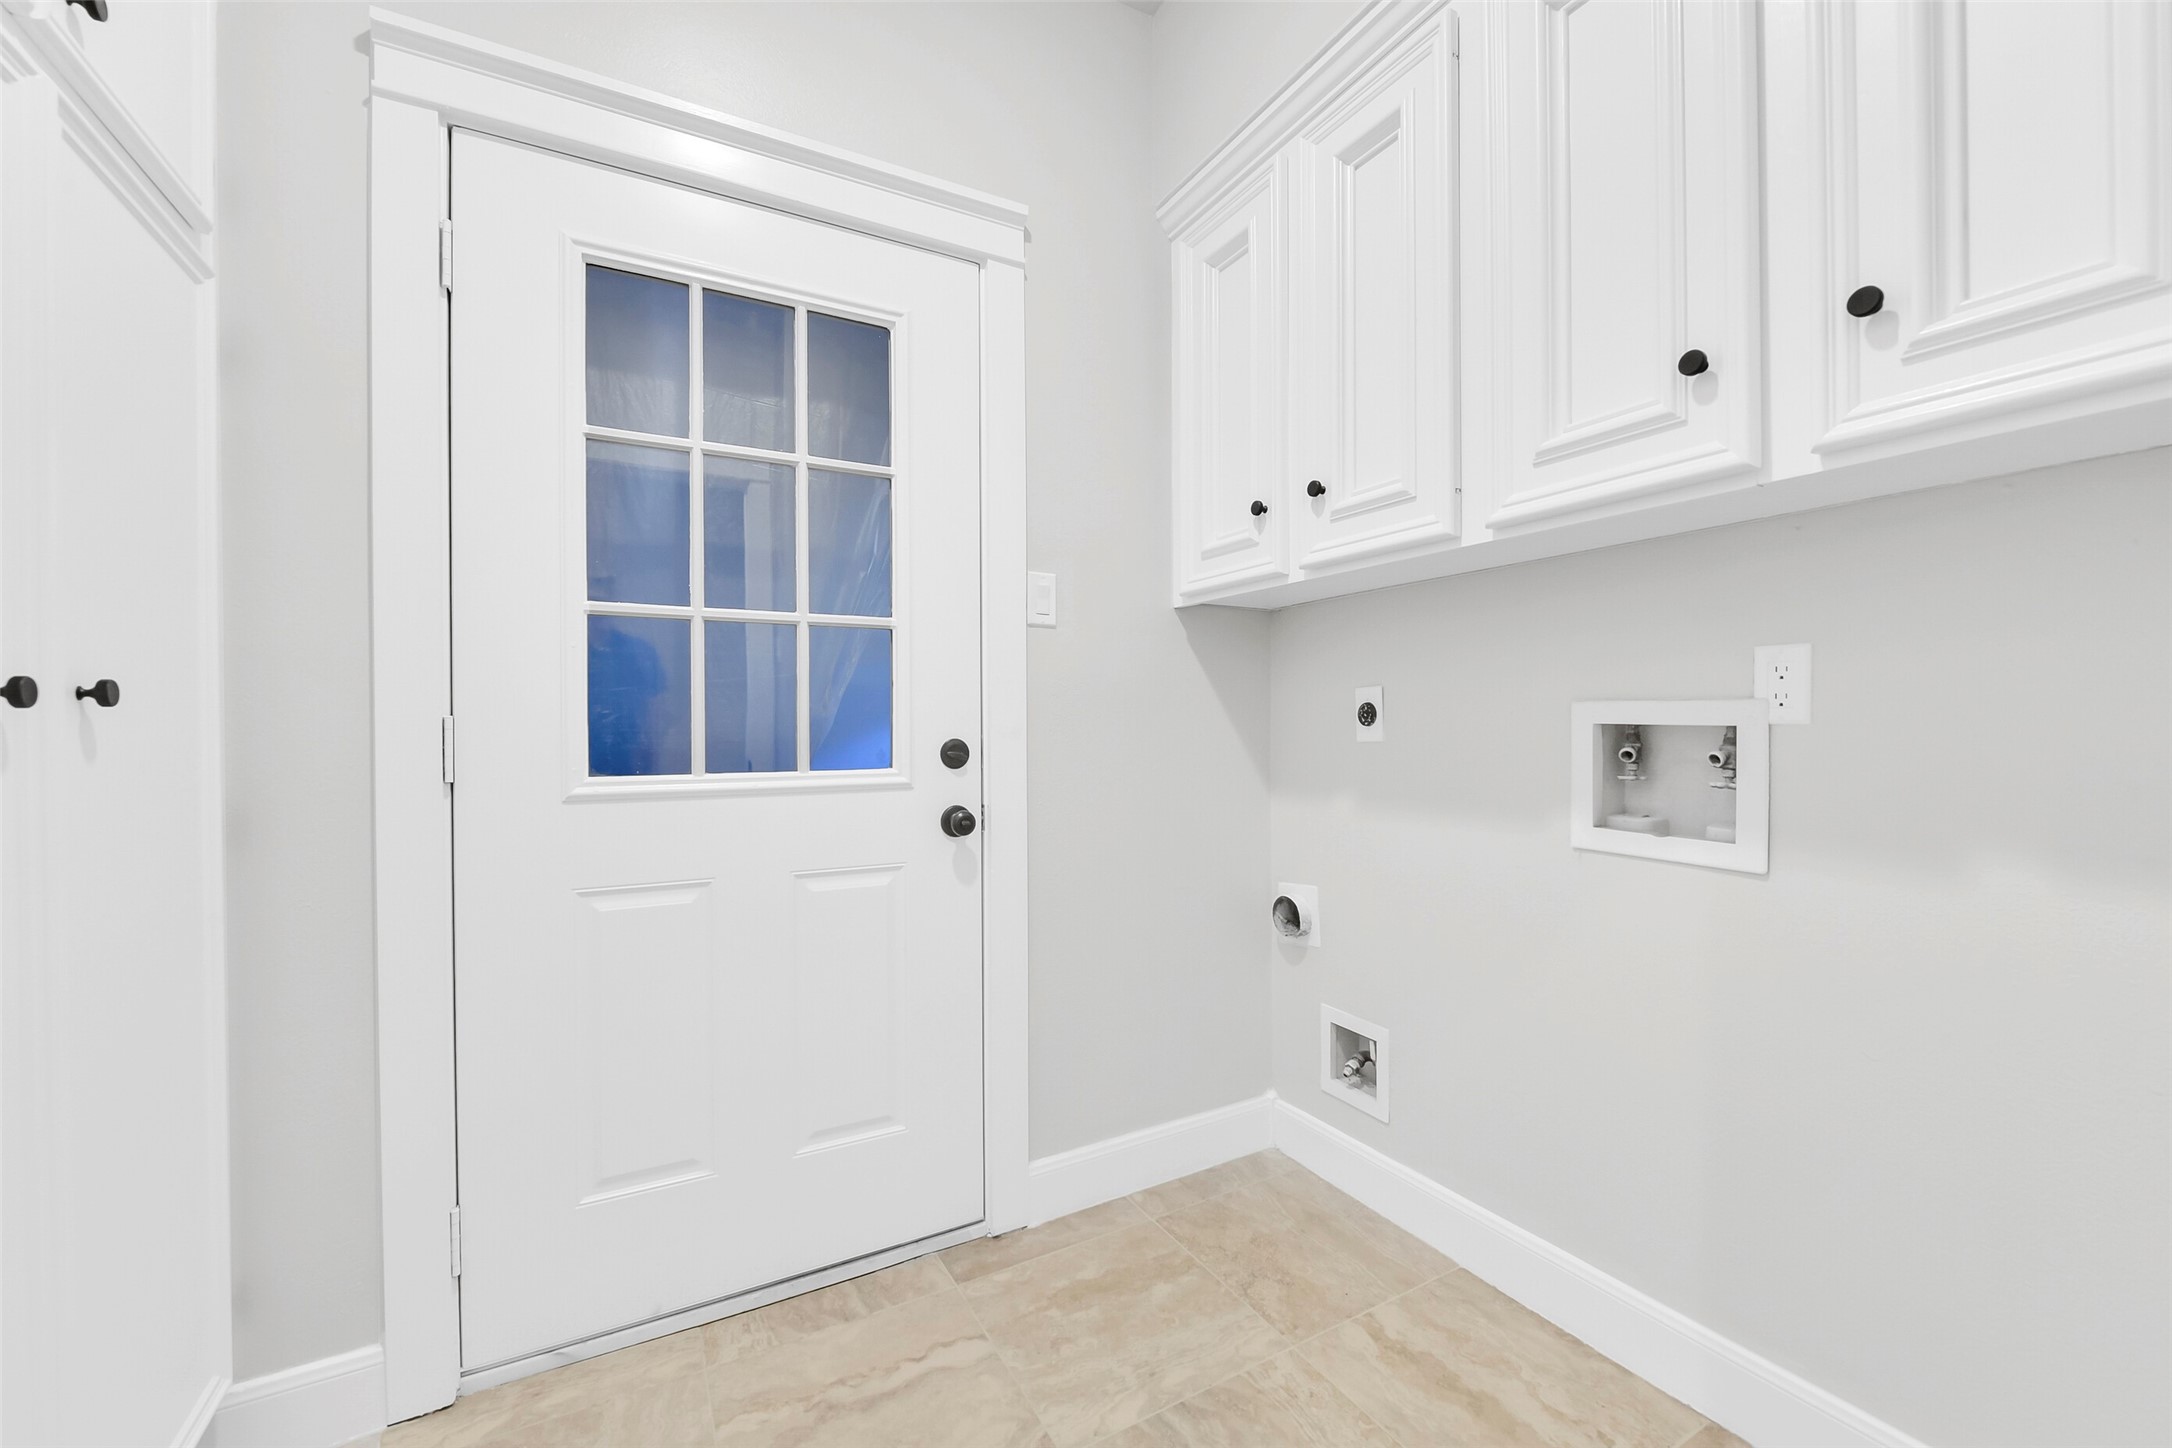
The utility room features built-in upper cabinetry, washer and dryer connections with gas available, and a dedicated exterior access door. Clean finishes and functional storage make this space both practical and well organized.
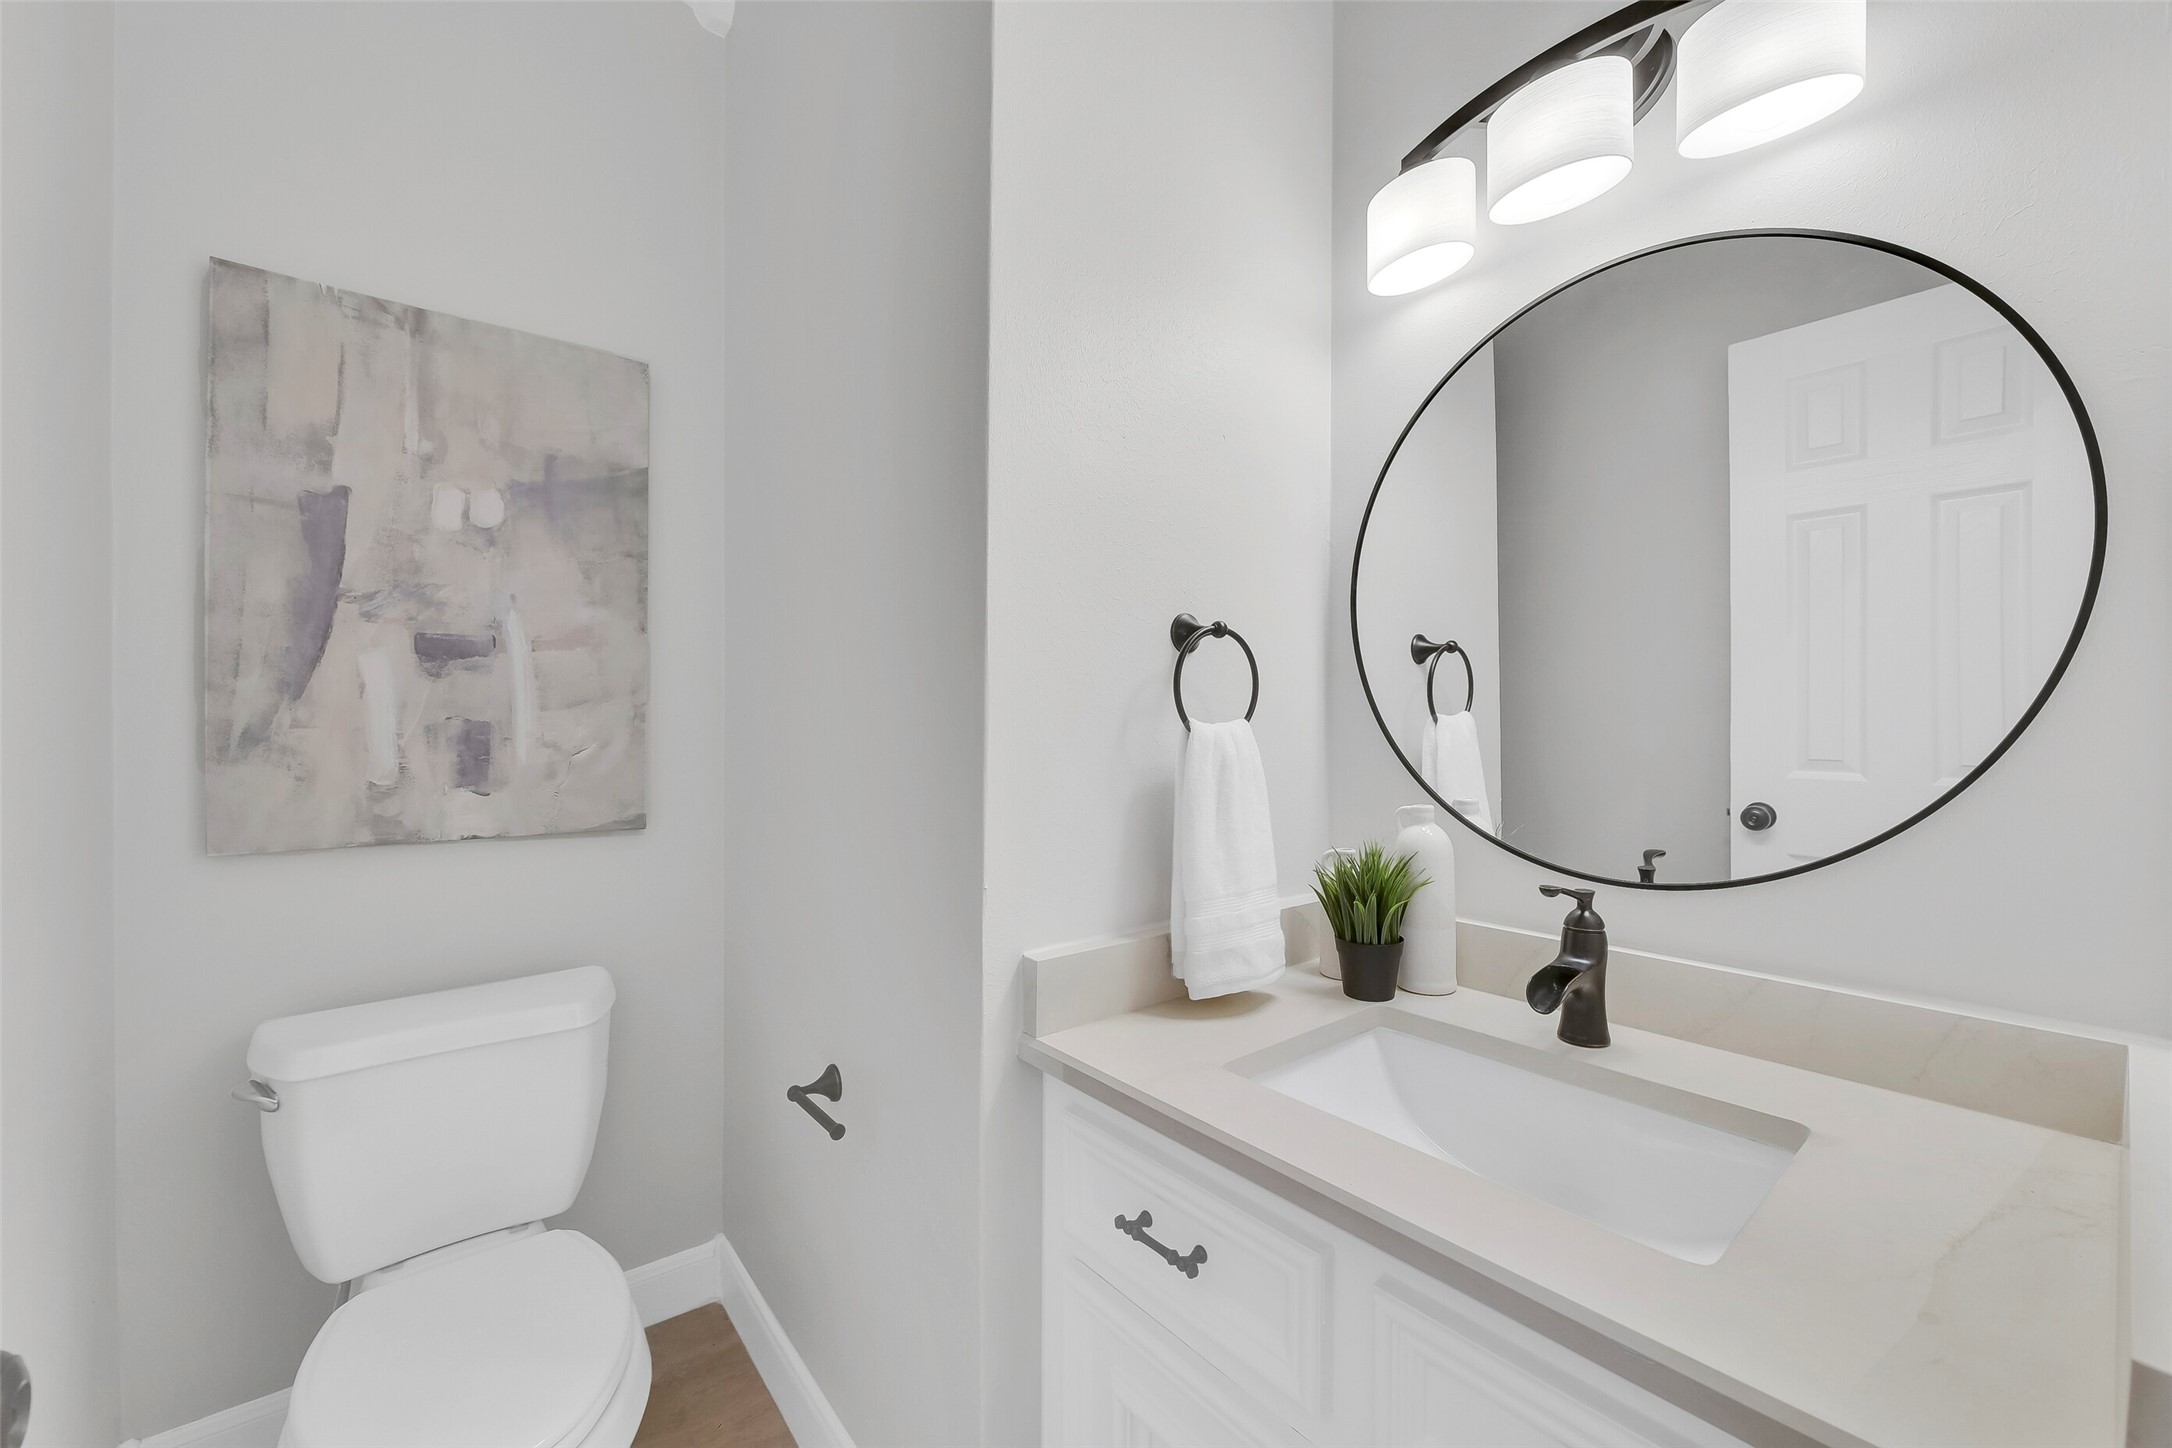
The downstairs powder bath offers a clean, updated look with a modern vanity, round mirror, and updated lighting. Neutral tones and simple finishes create a polished space for guests.
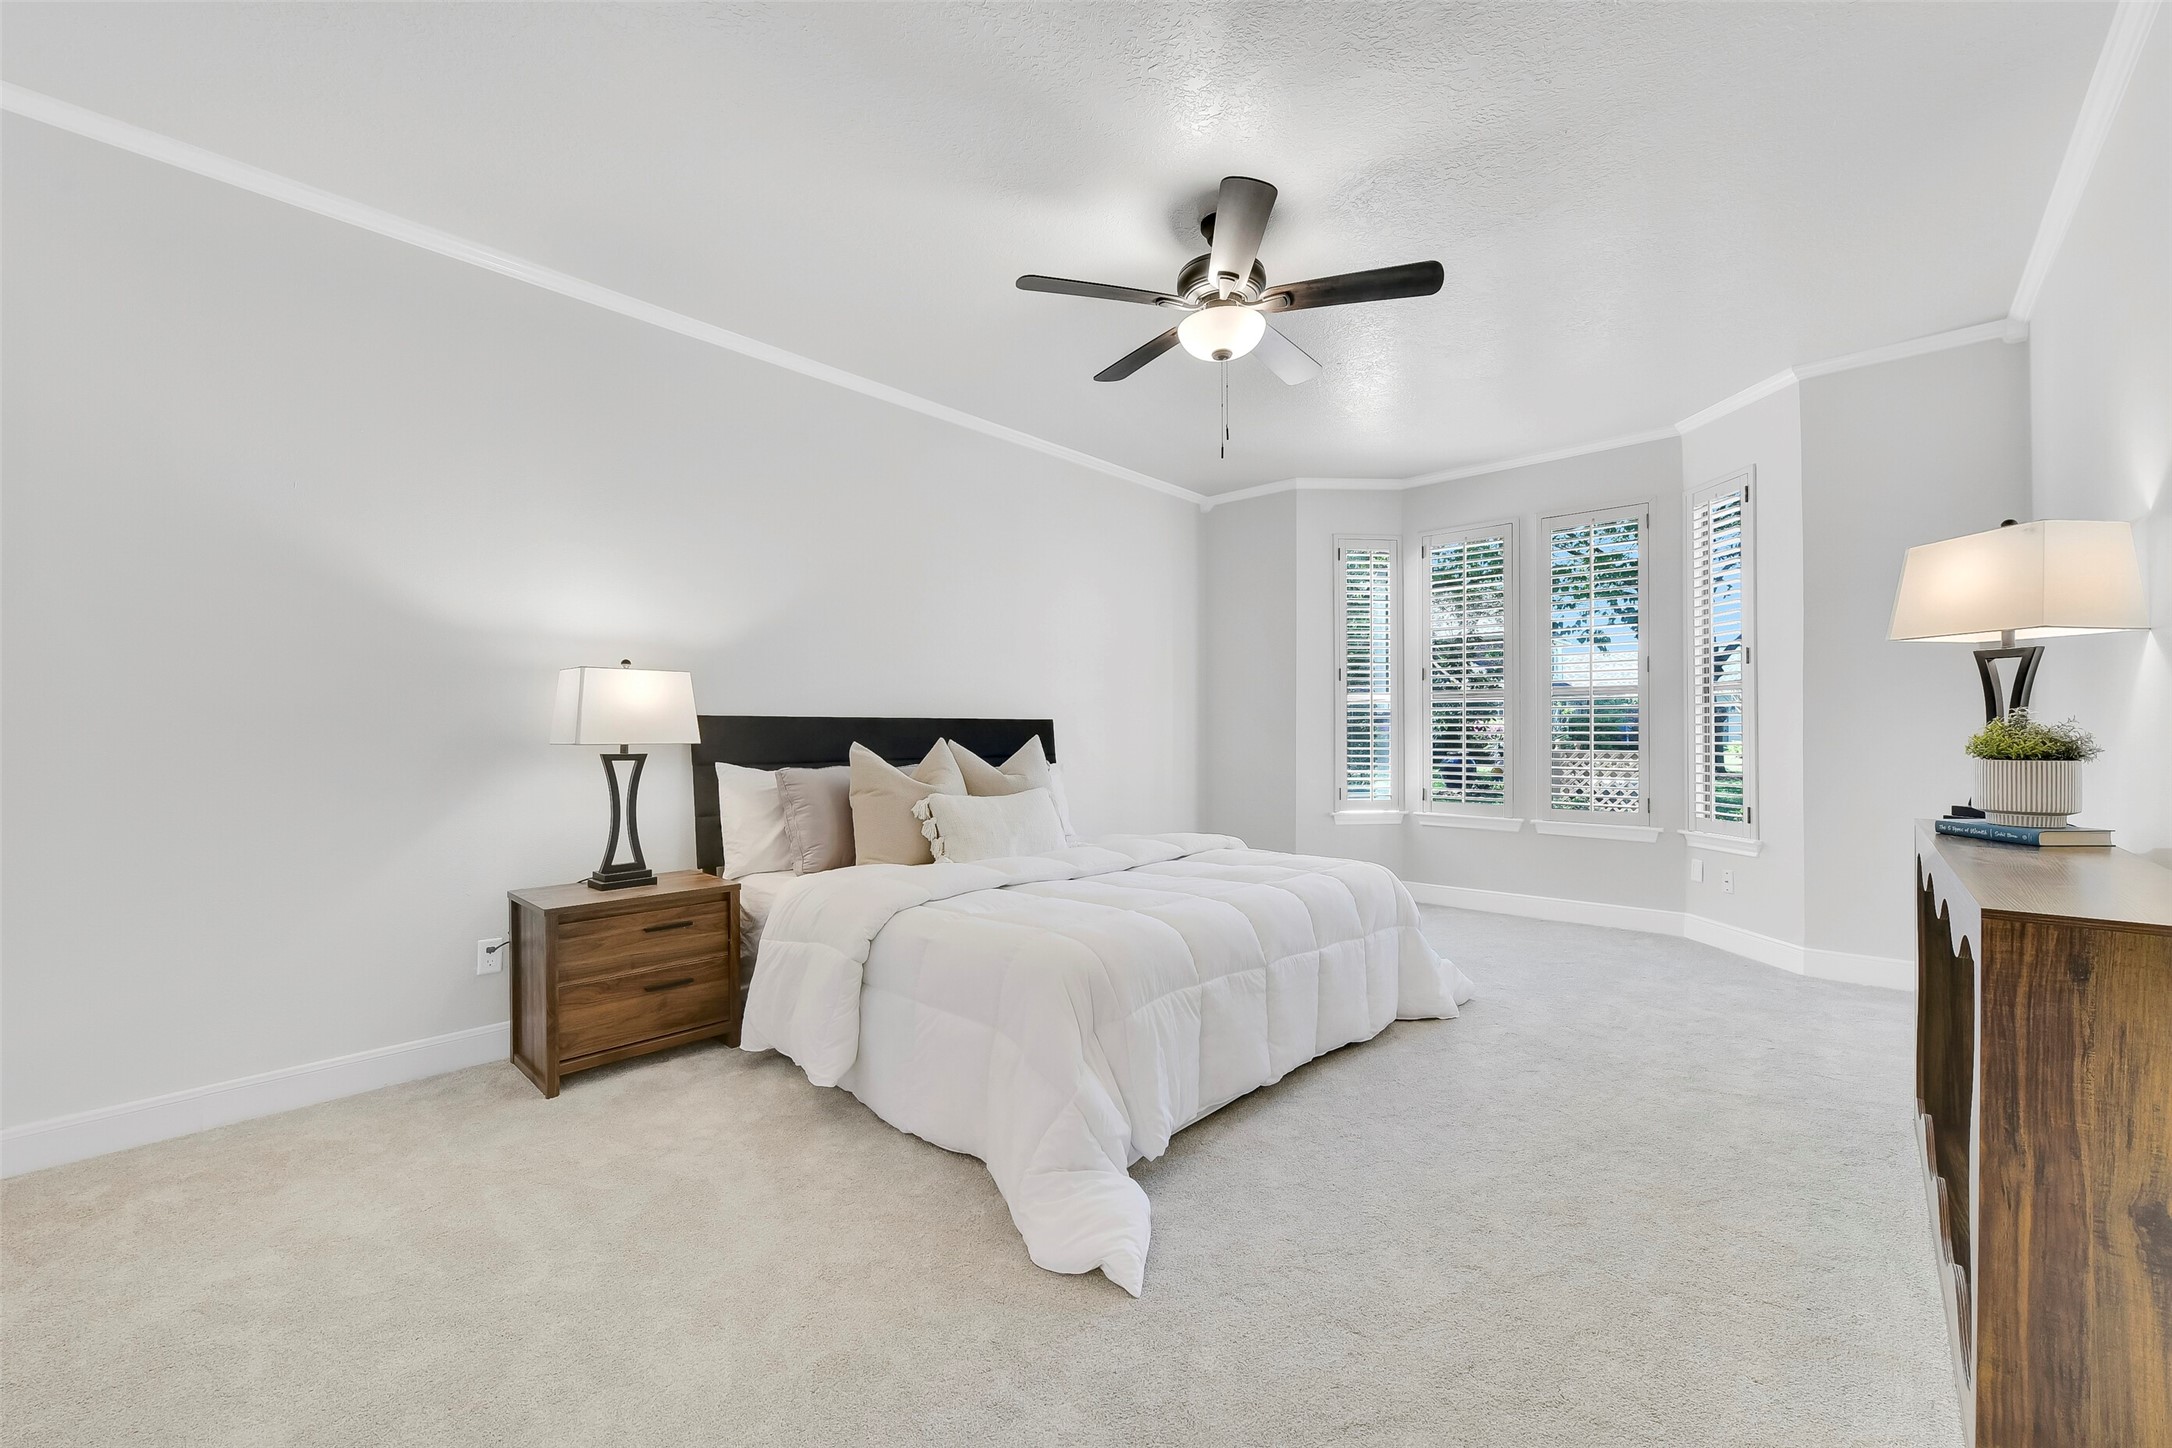
Continue into the spacious first floor primary suite where soft carpet, neutral tones, and crown molding create a calm retreat. A wall of windows with plantation shutters brings in natural light while maintaining privacy in this generously sized room.
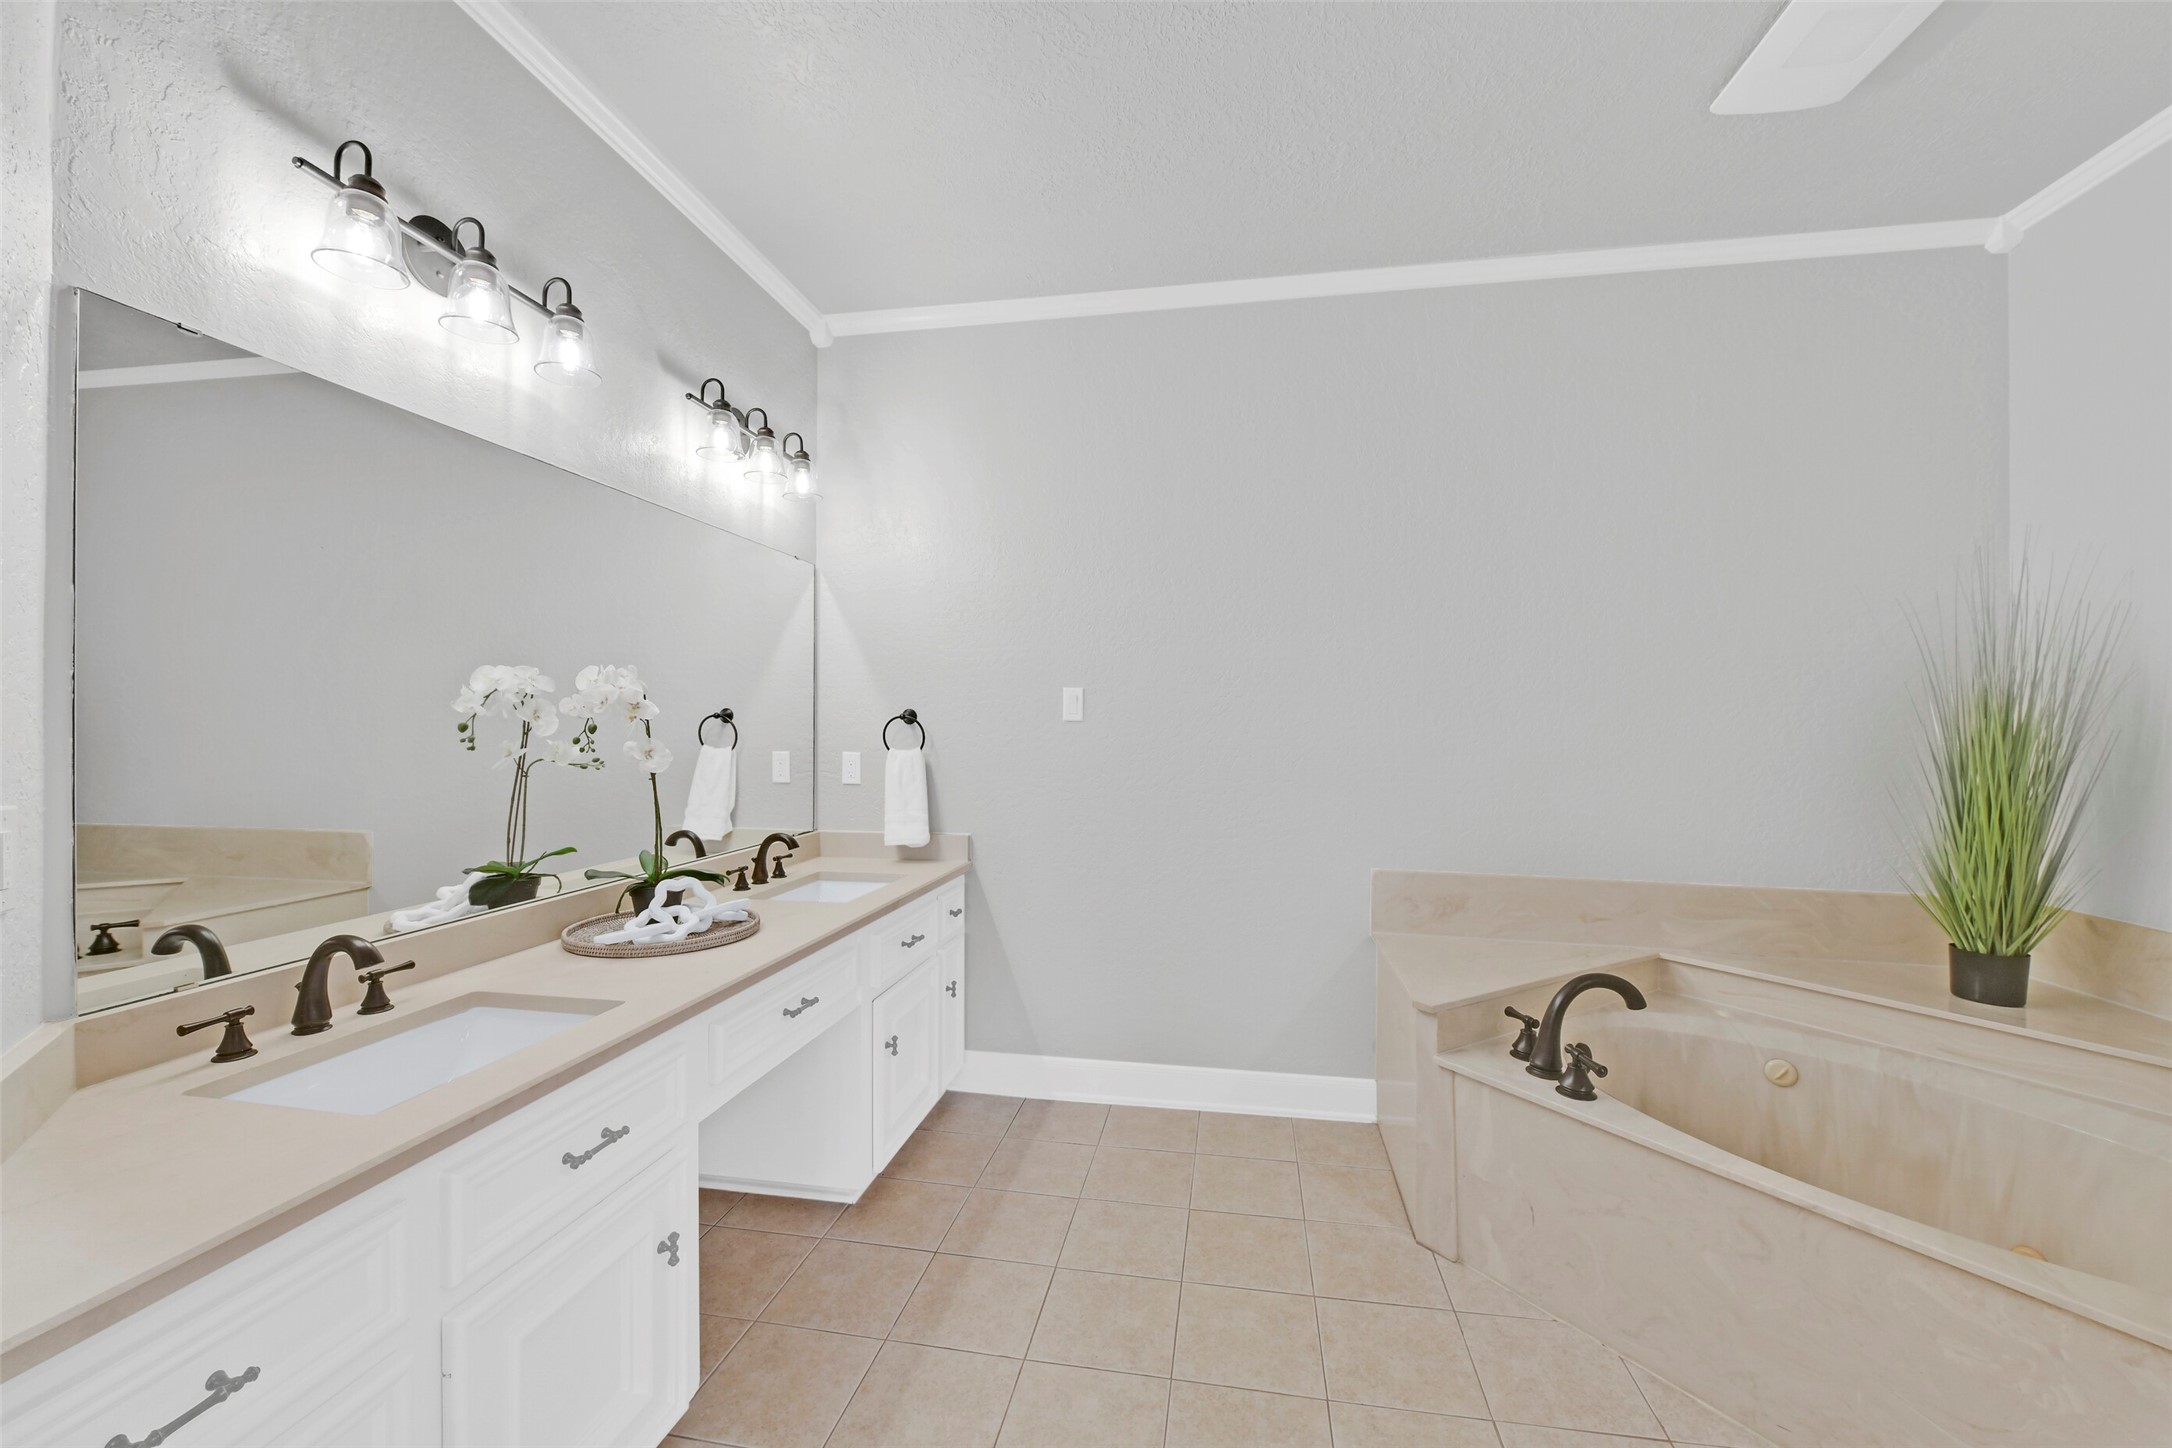
The en-suite bath offers dual vanities with ample counter space & rectangular basin sinks, updated lighting, and a large mirror that enhances the open feel. Clean finishes and a functional layout provide plenty of room for daily routines.
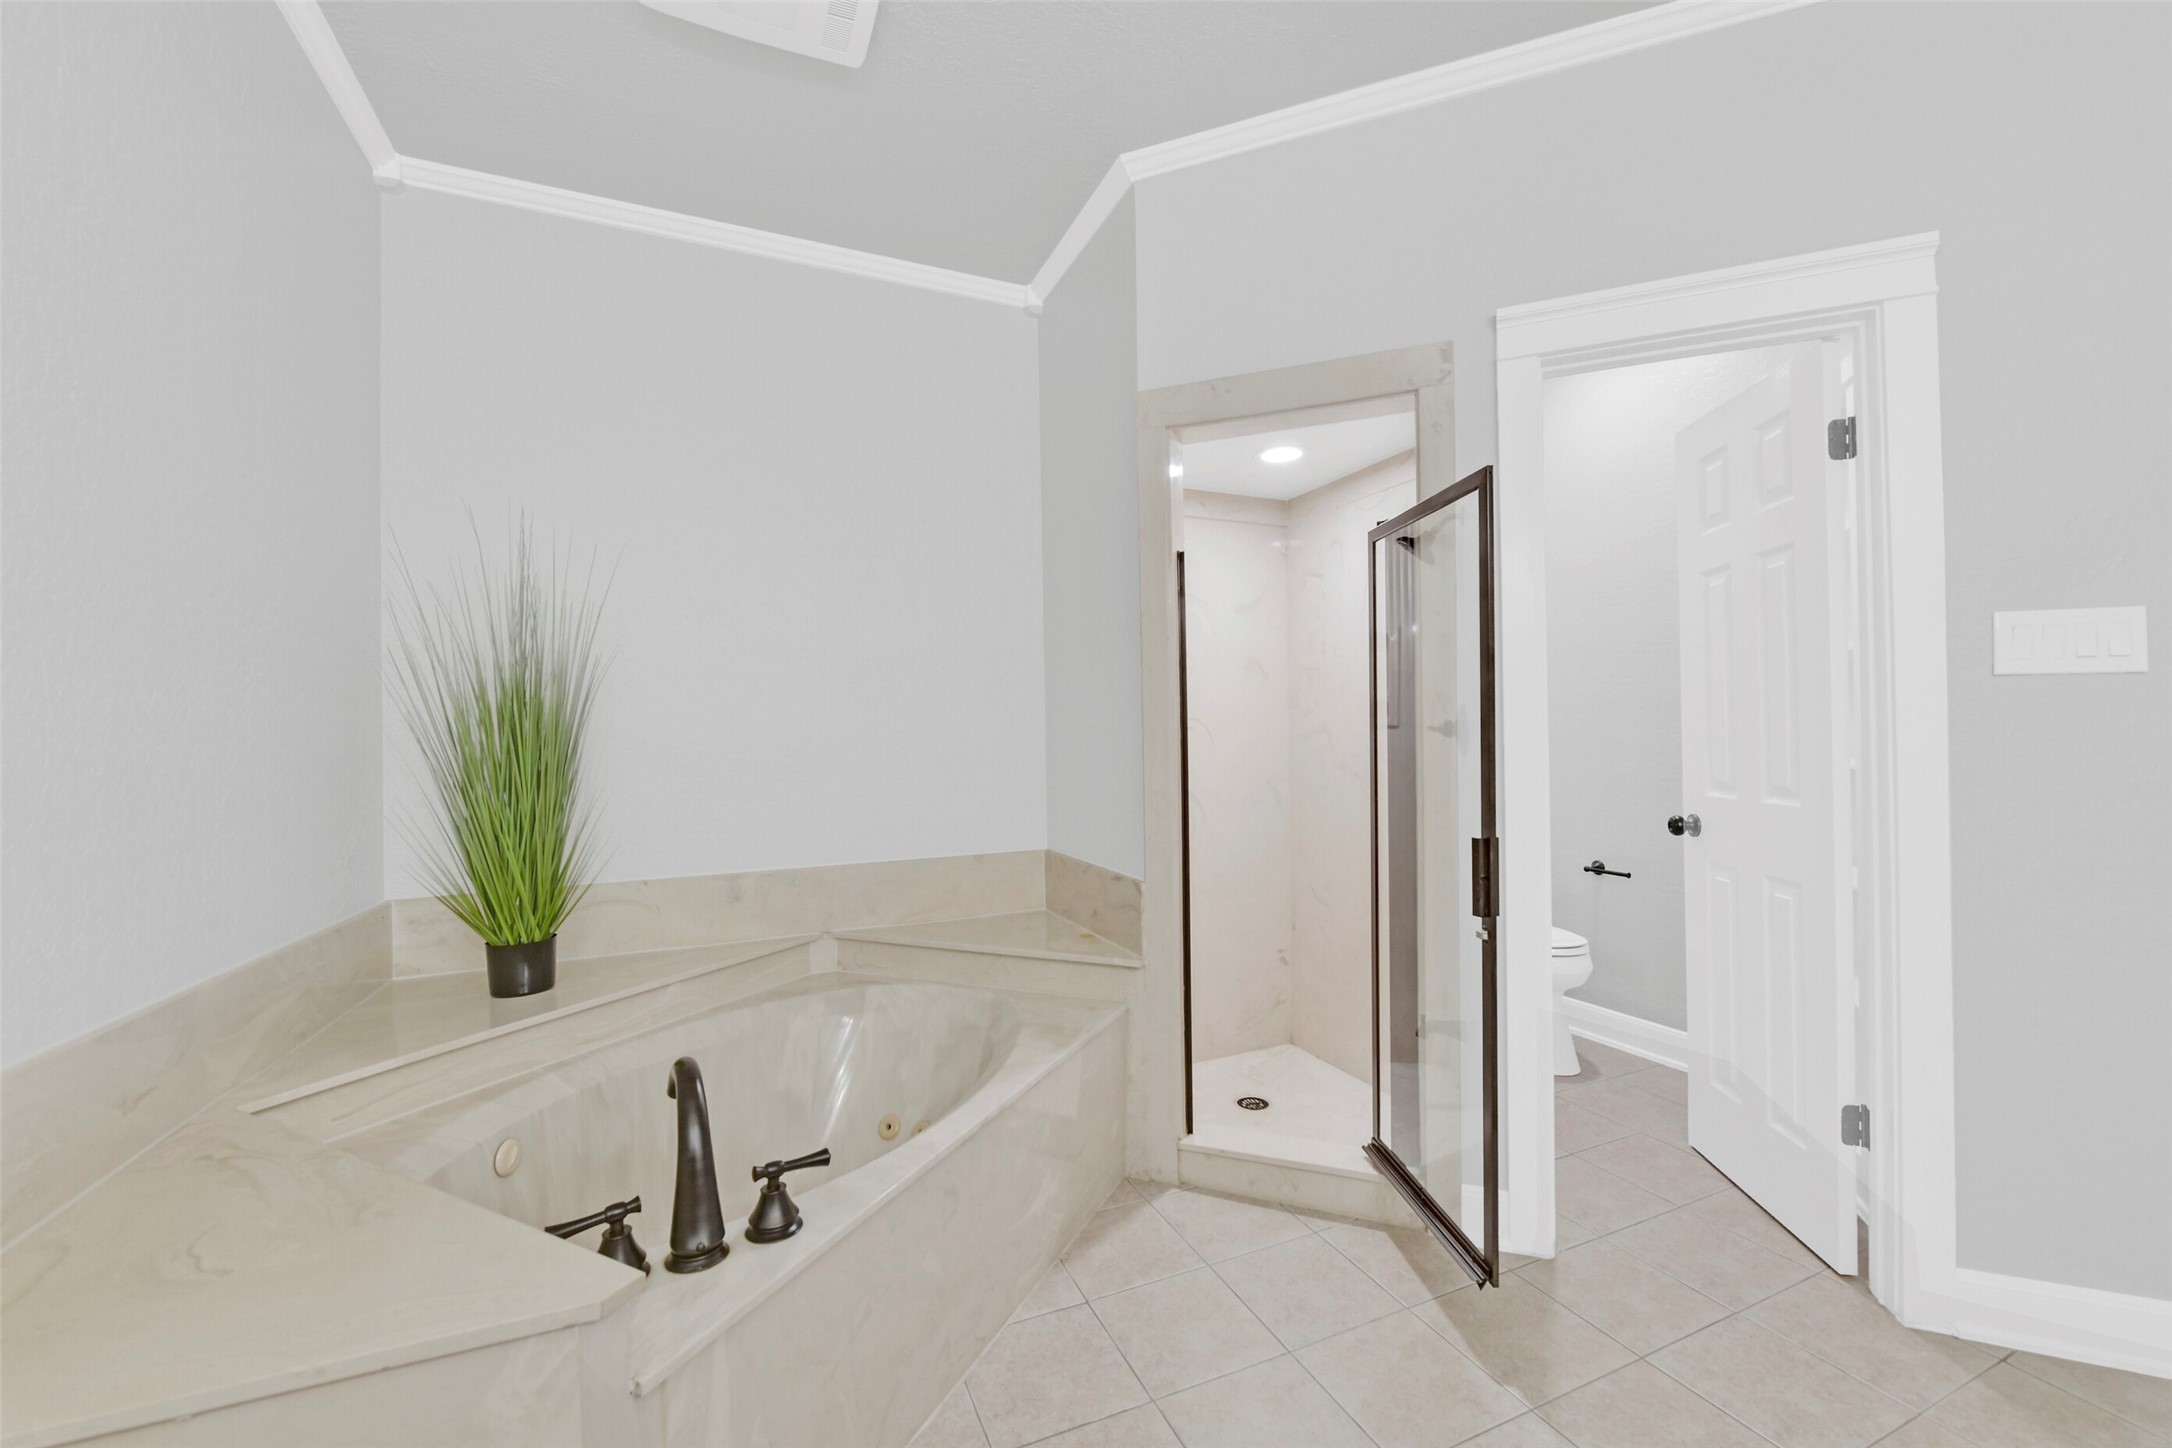
This bathroom also features a large jetted soaking tub set beneath a ledge for added space, along with a separate walk-in shower and private water closet. The layout balances comfort and practicality within the primary suite.
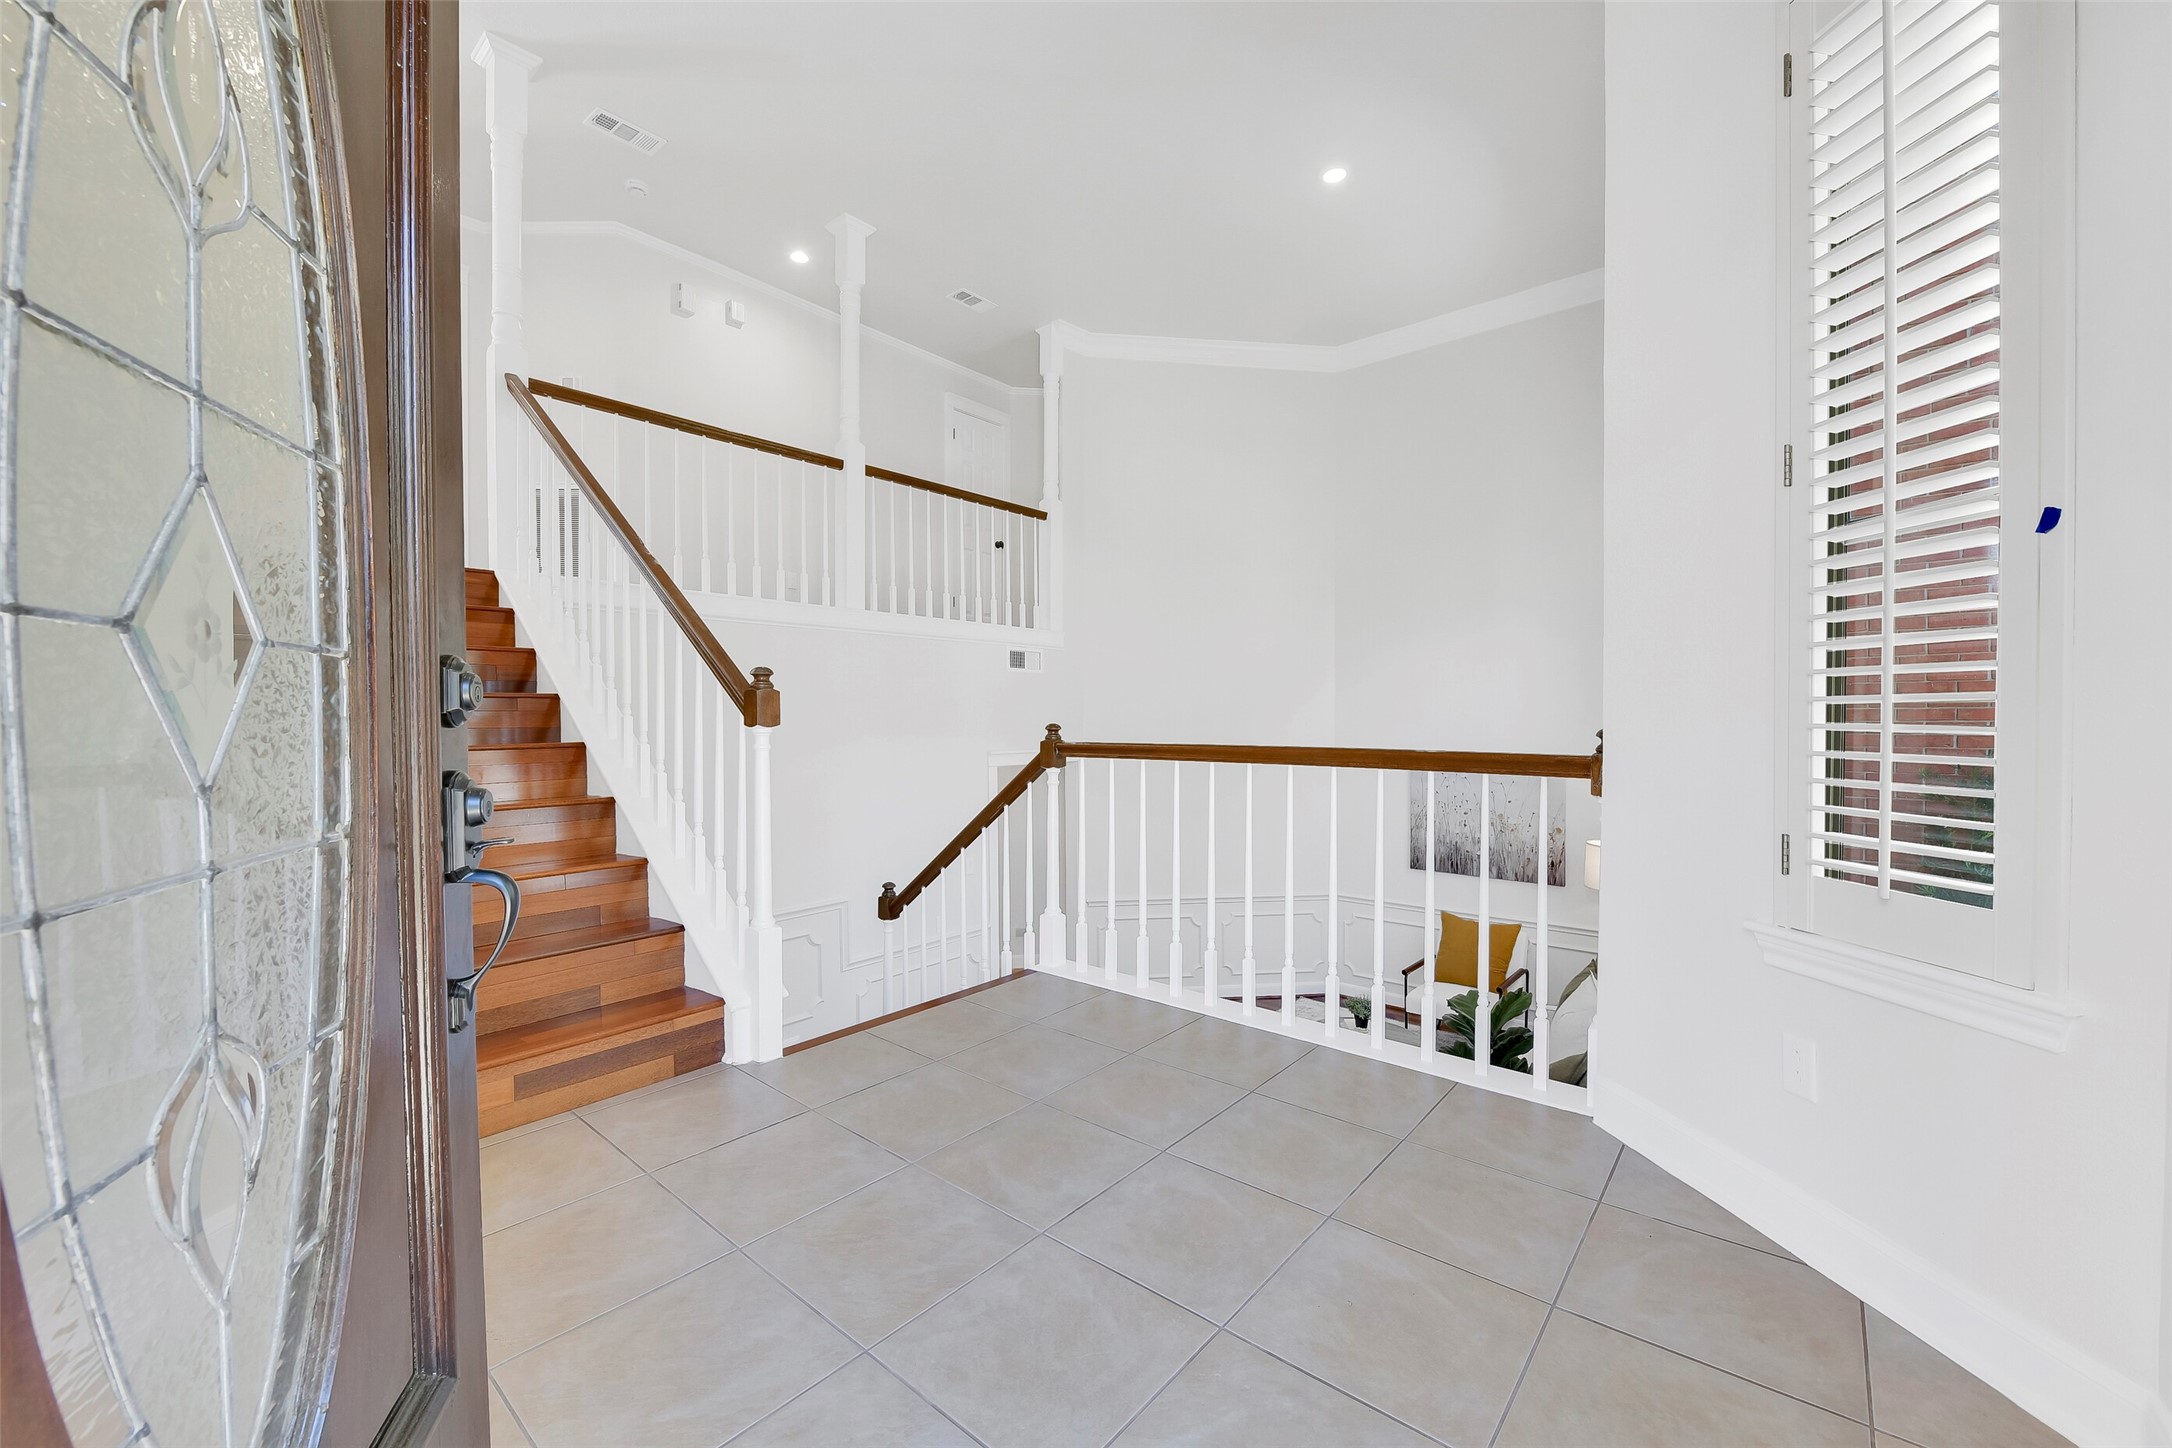
Step inside to a bright entry with neutral tile flooring and crisp white trim, where the staircase splits levels and draws your eye upward. Fresh paint, updated lighting, and clean lines create a welcoming introduction to the home.
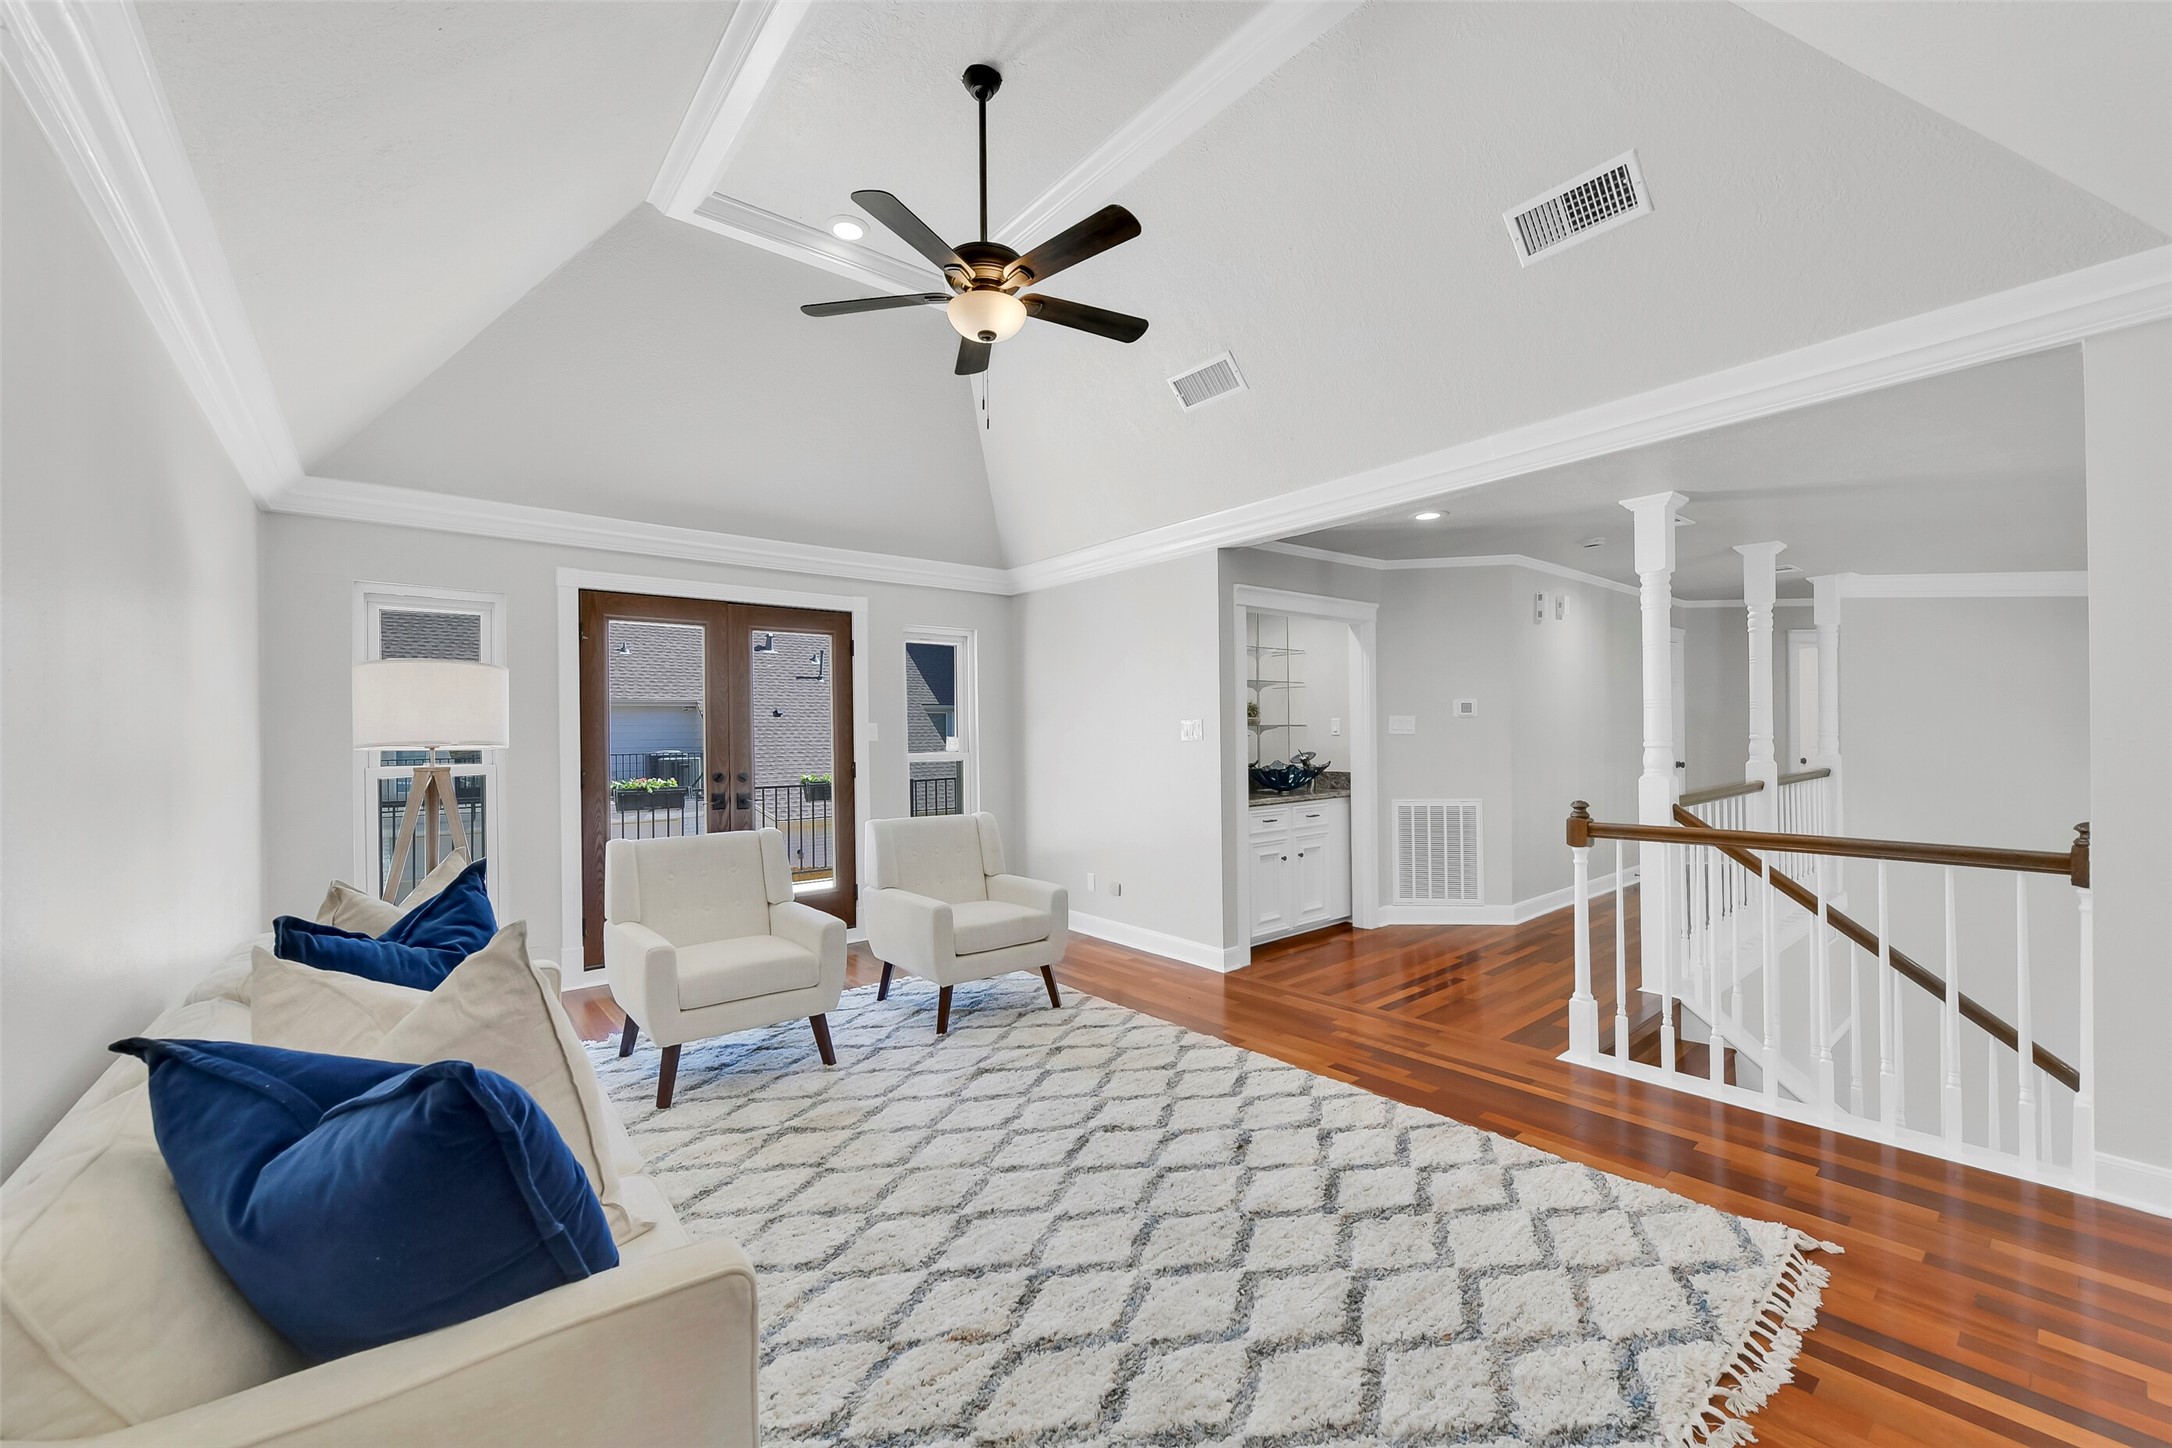
Upstairs, a spacious secondary living area features vaulted ceilings trimmed with elegant moldings, rich hardwood flooring, a built-in wet bar, and abundant natural light. French doors lead directly to the private rooftop balcony, extending the living space outdoors.
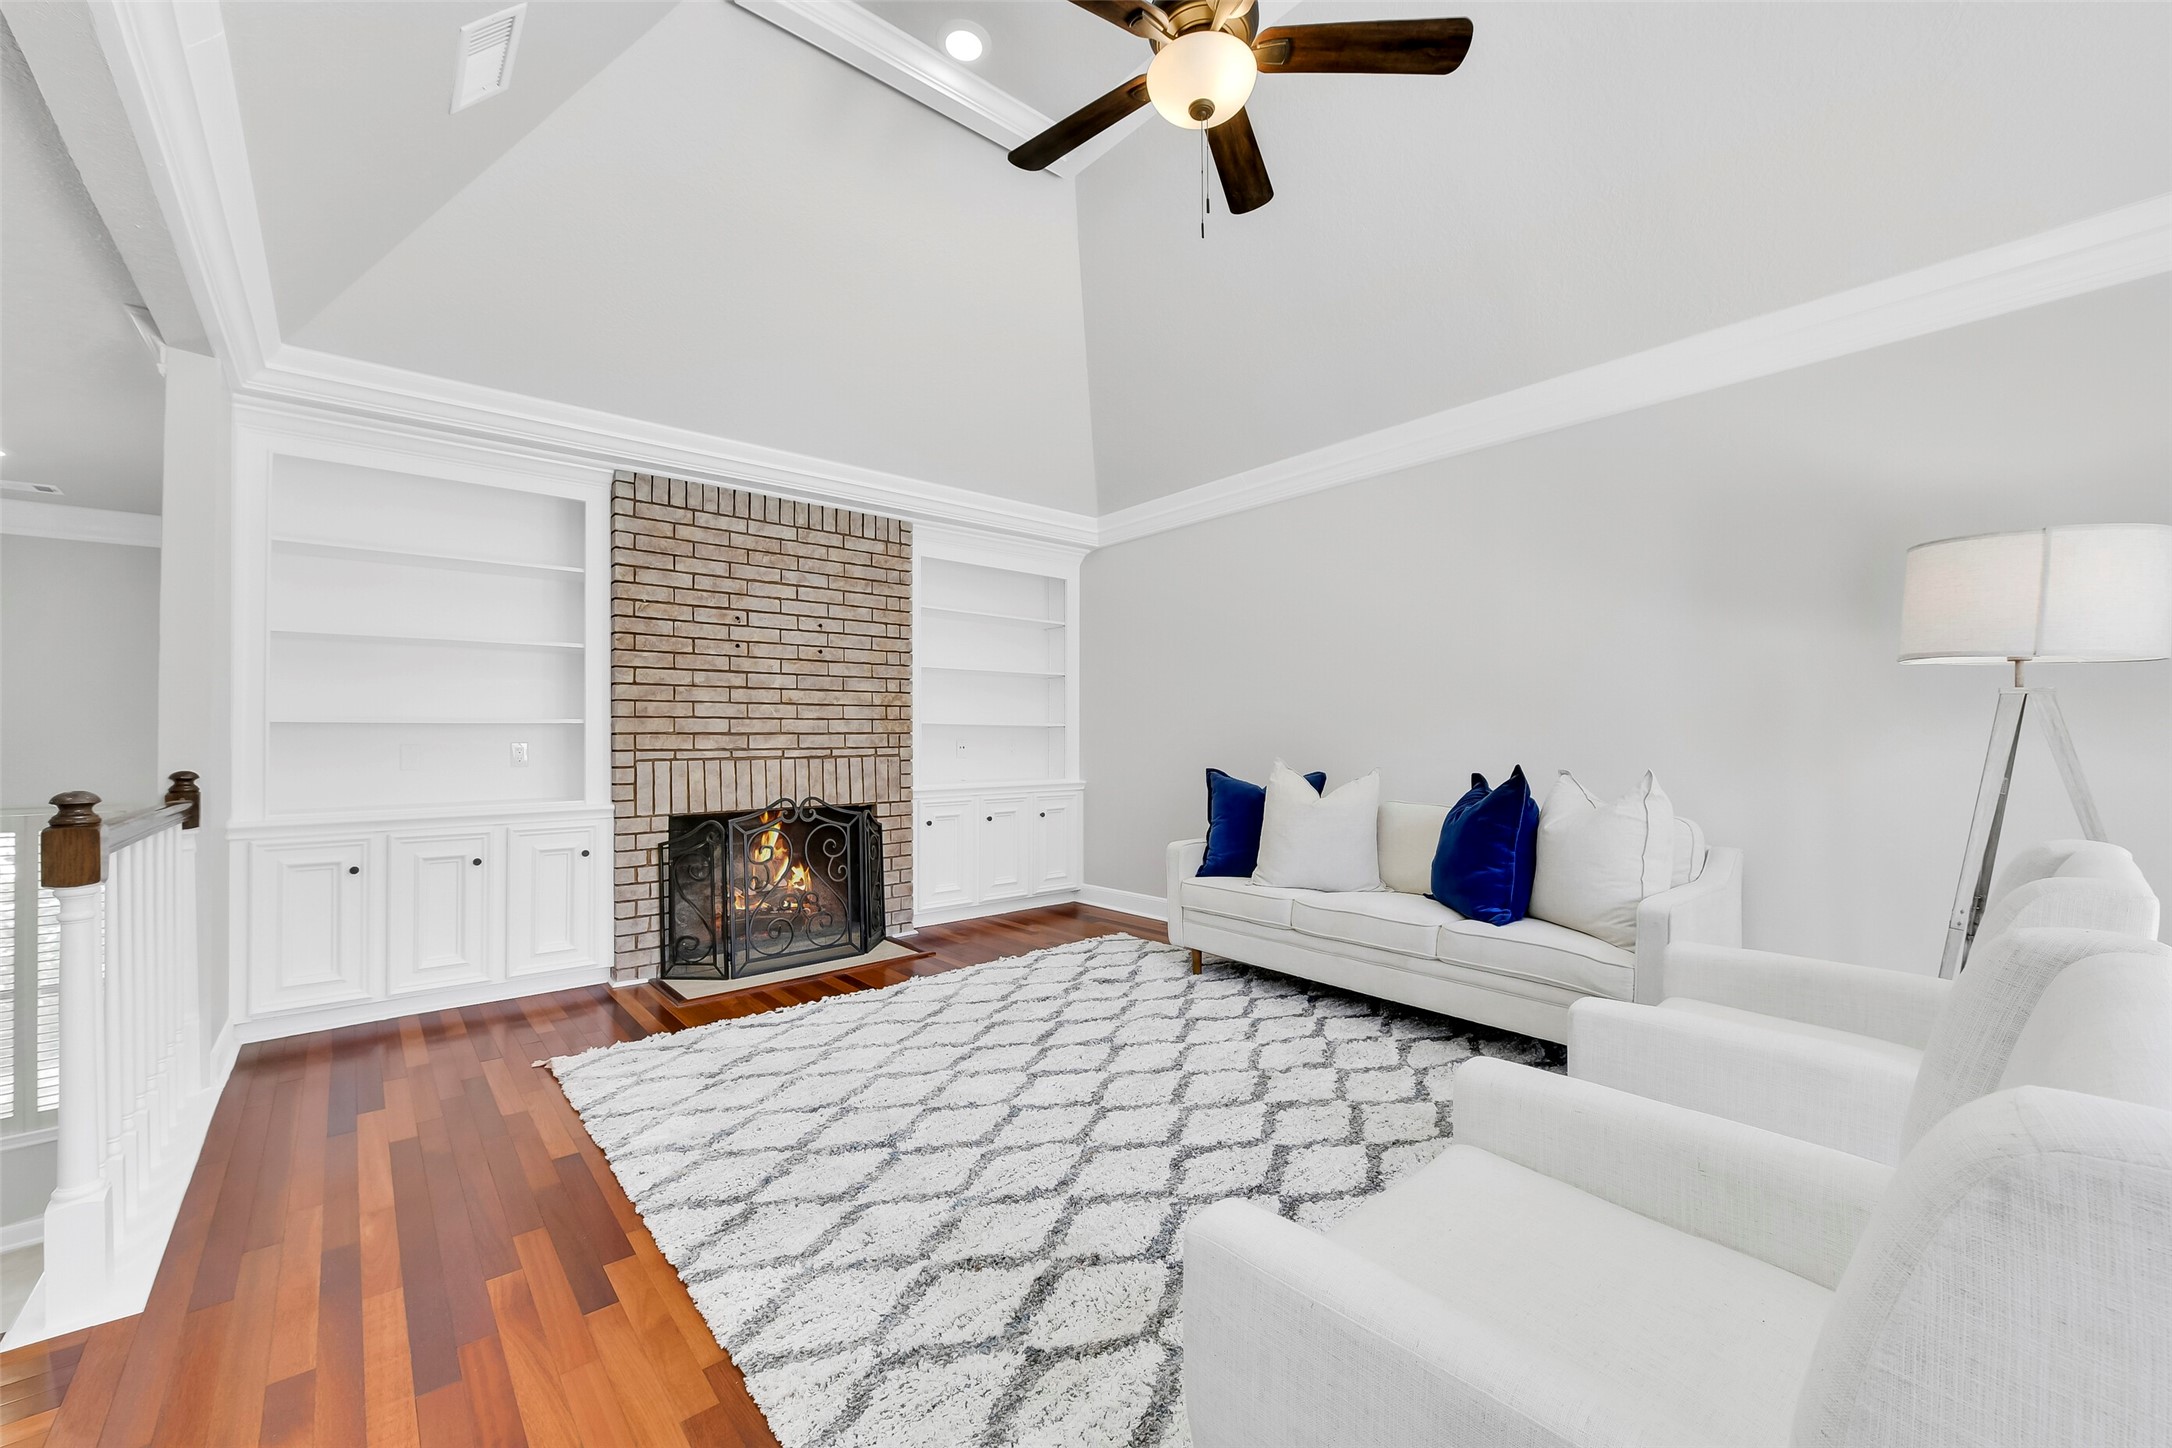
This cozy upstairs living room is anchored by a charming bricked gas fireplace with built-in shelving on both sides. Vaulted ceilings and warm hardwoods create an inviting space perfect for relaxing or entertaining.
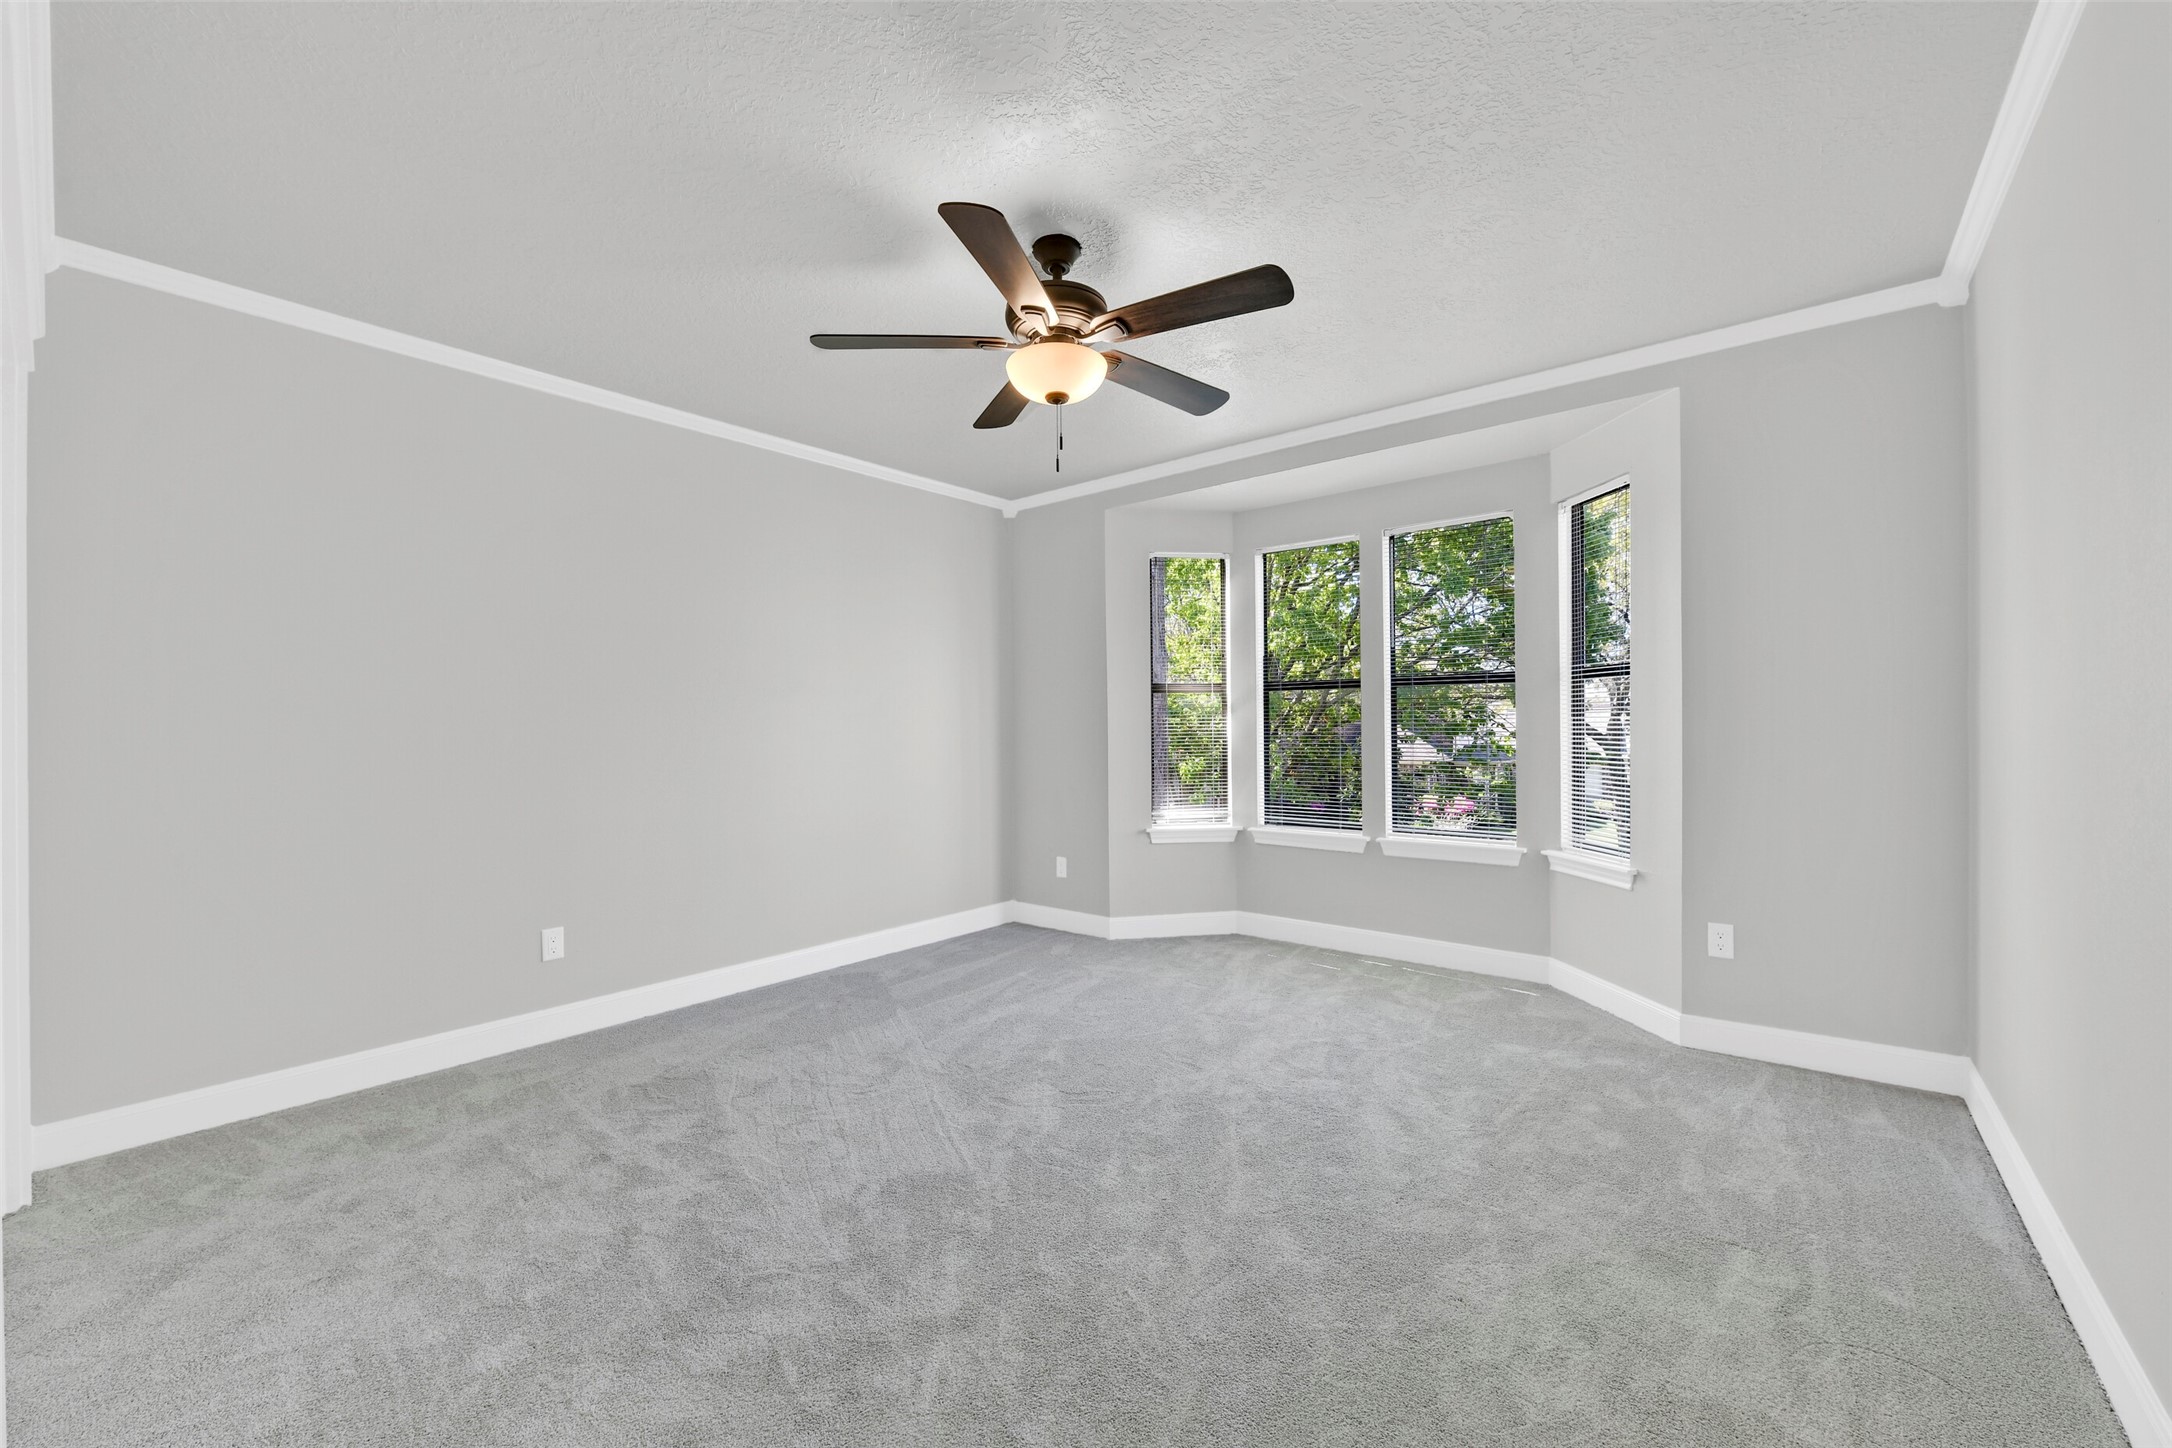
One of the secondary bedrooms offers plush carpet, crown molding, and a bay of windows that fills the room with natural light. Neutral tones provide a versatile space for guests, family, or a home office.
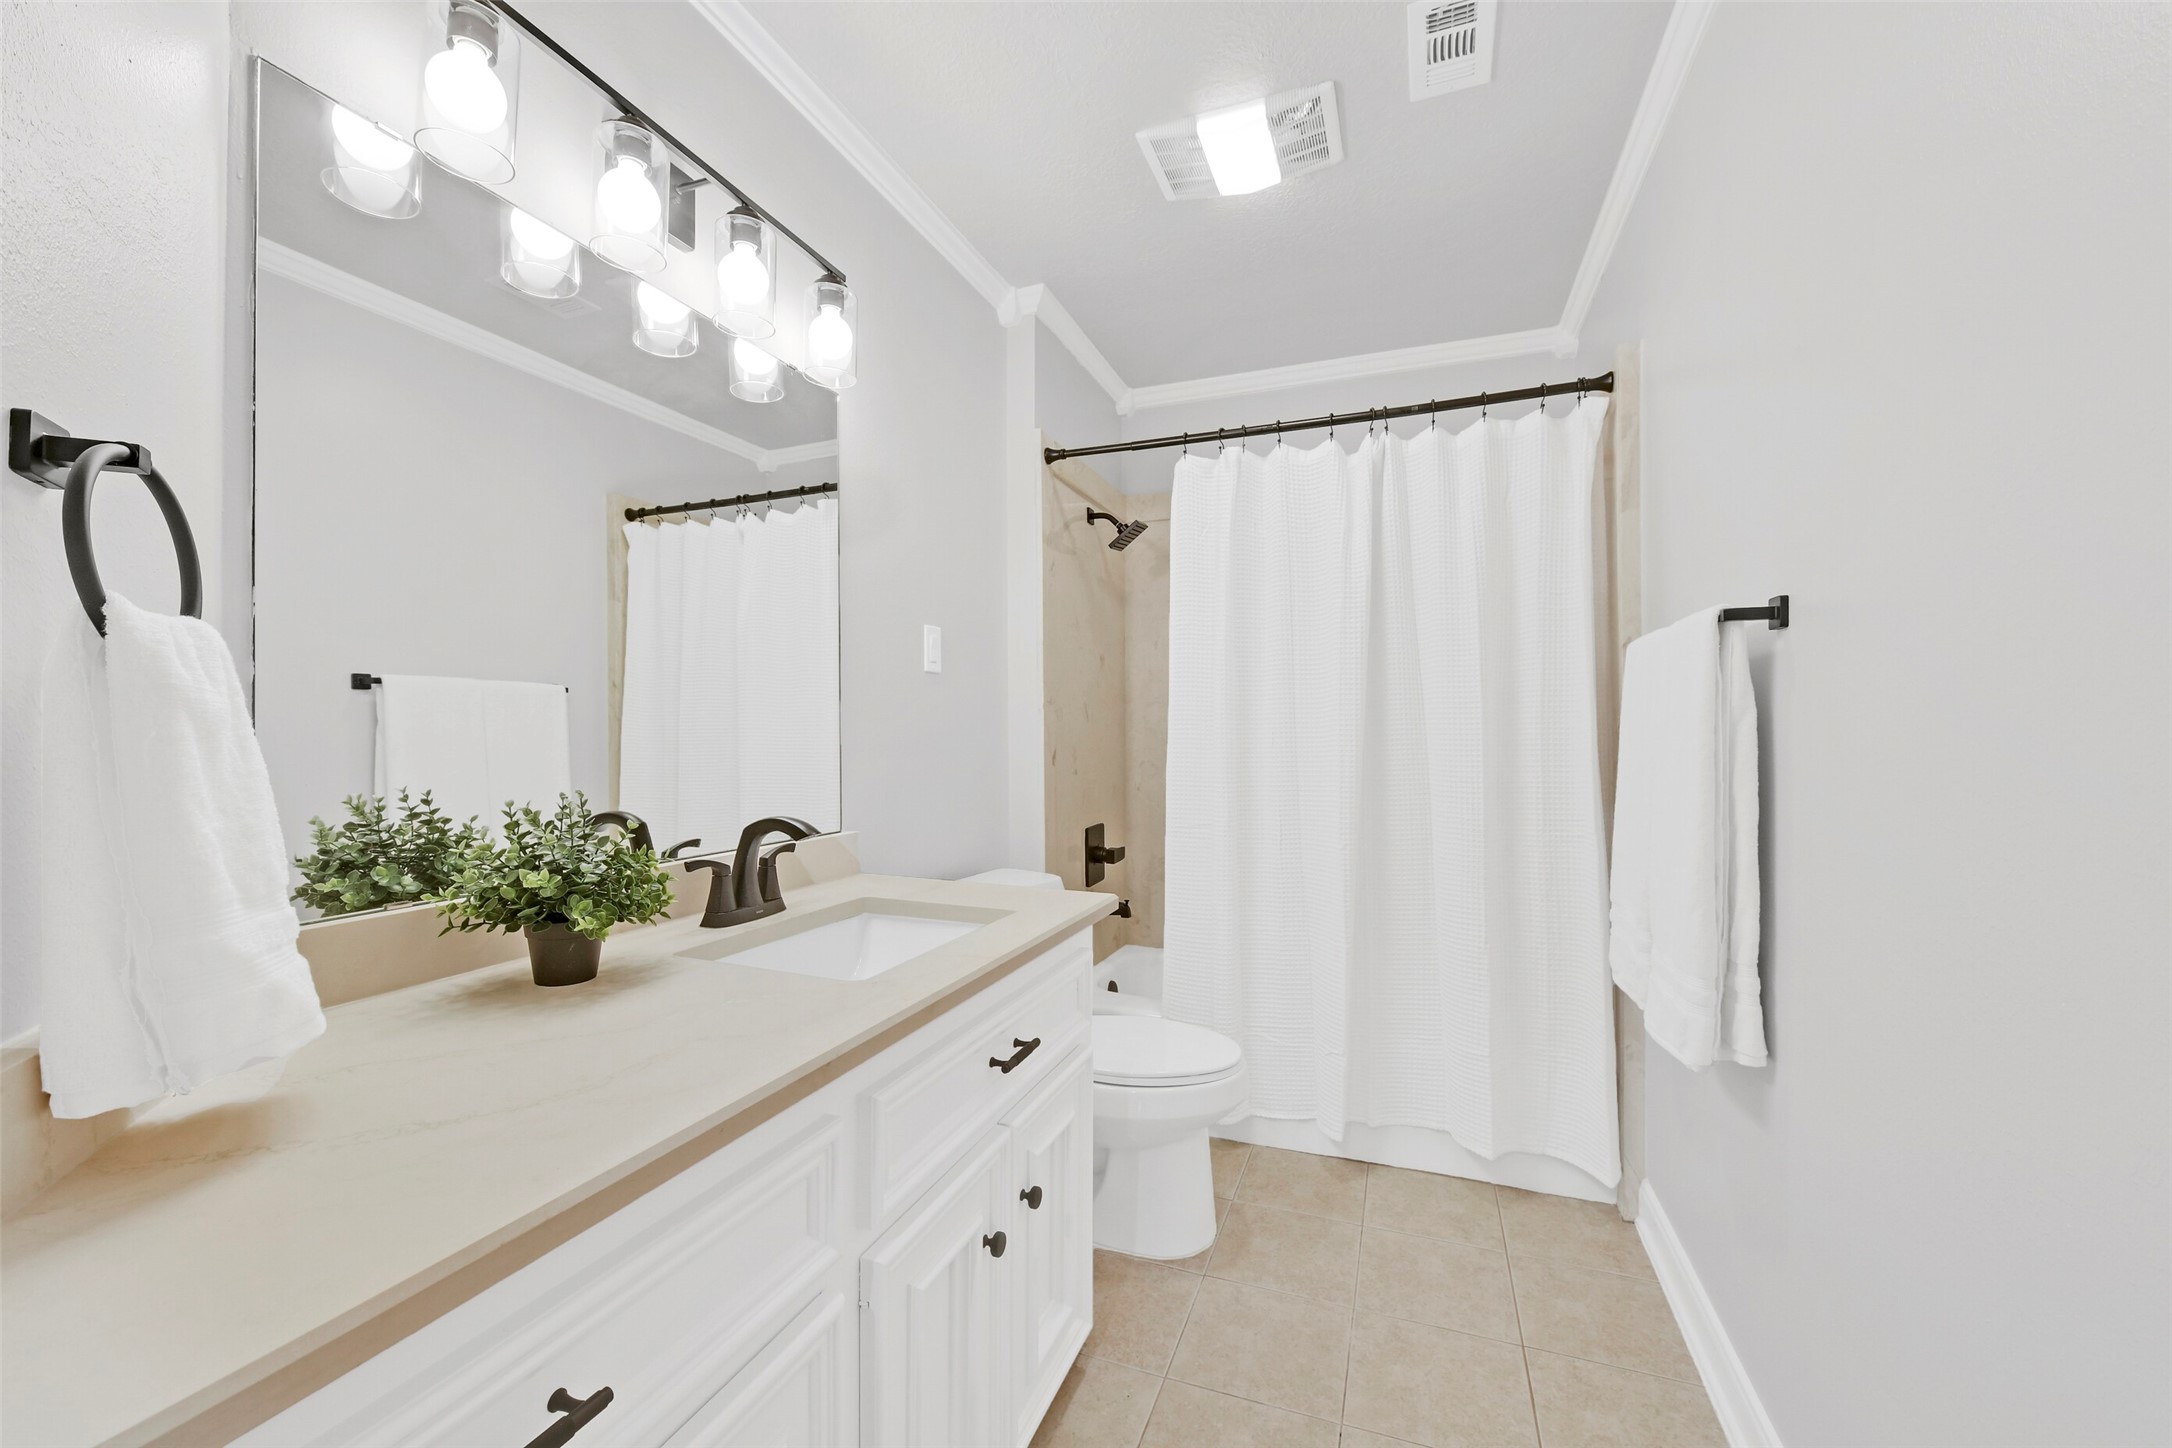
The upstairs bathroom features a lengthy vanity with a rectangular basin sink, updated lighting, and a full tub/shower combination. Clean finishes and a functional layout make it ideal for shared use.
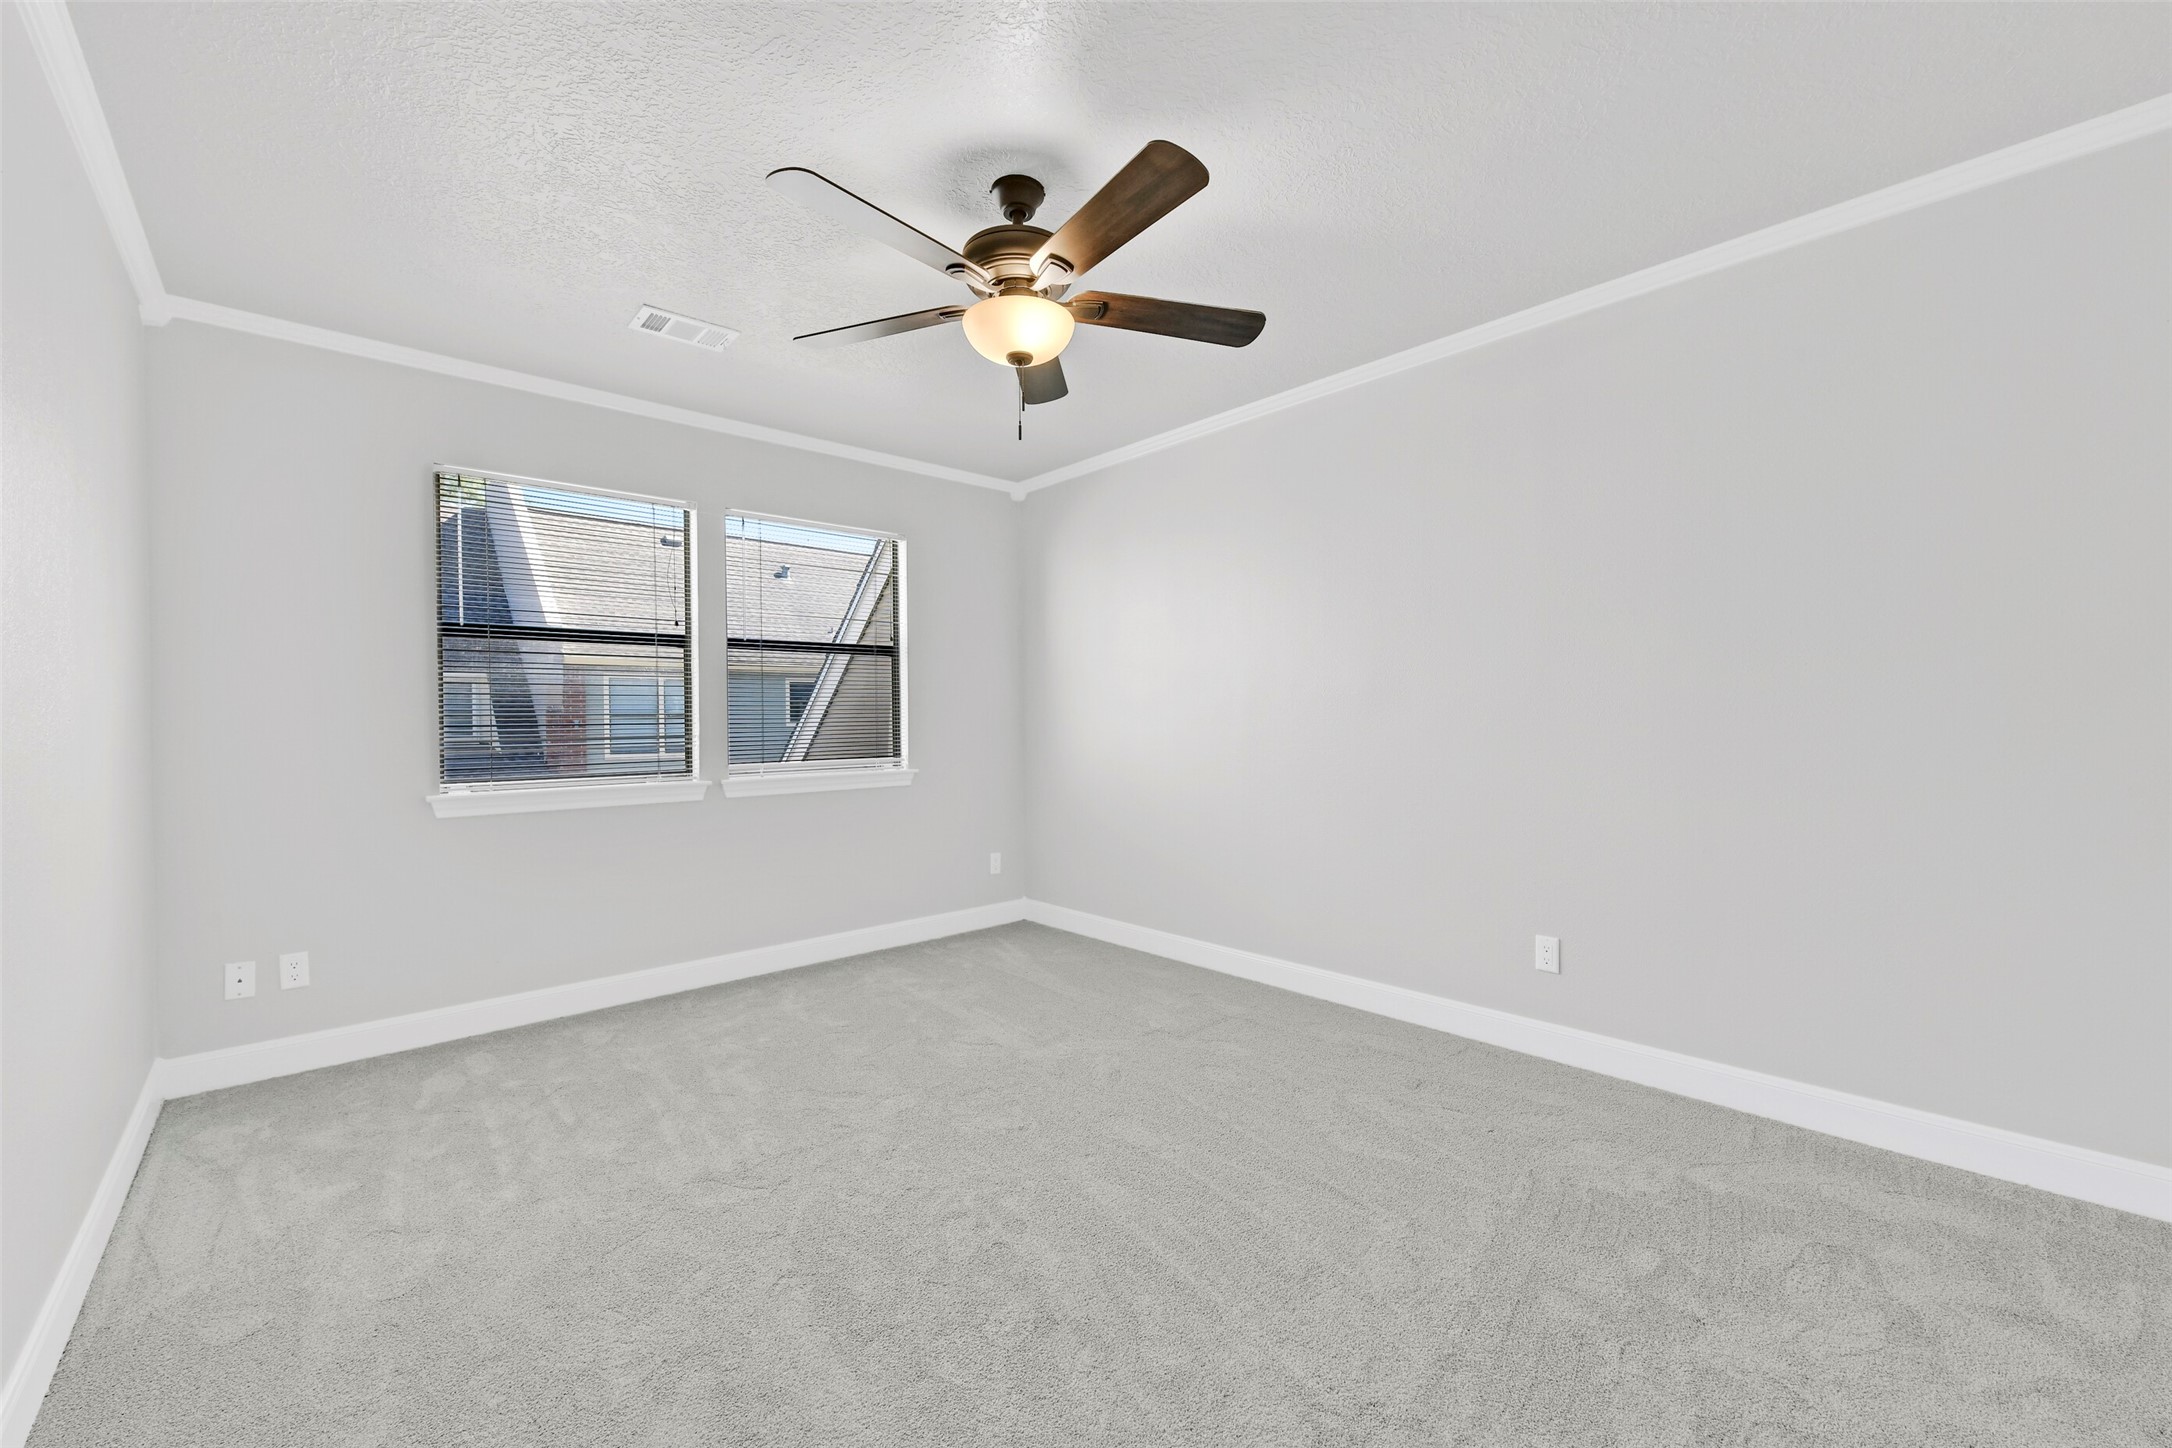
Another generously sized bedroom includes soft carpet, crown molding, and ample wall space for furniture placement. Bright and neutral, this room adapts easily to a variety of needs.
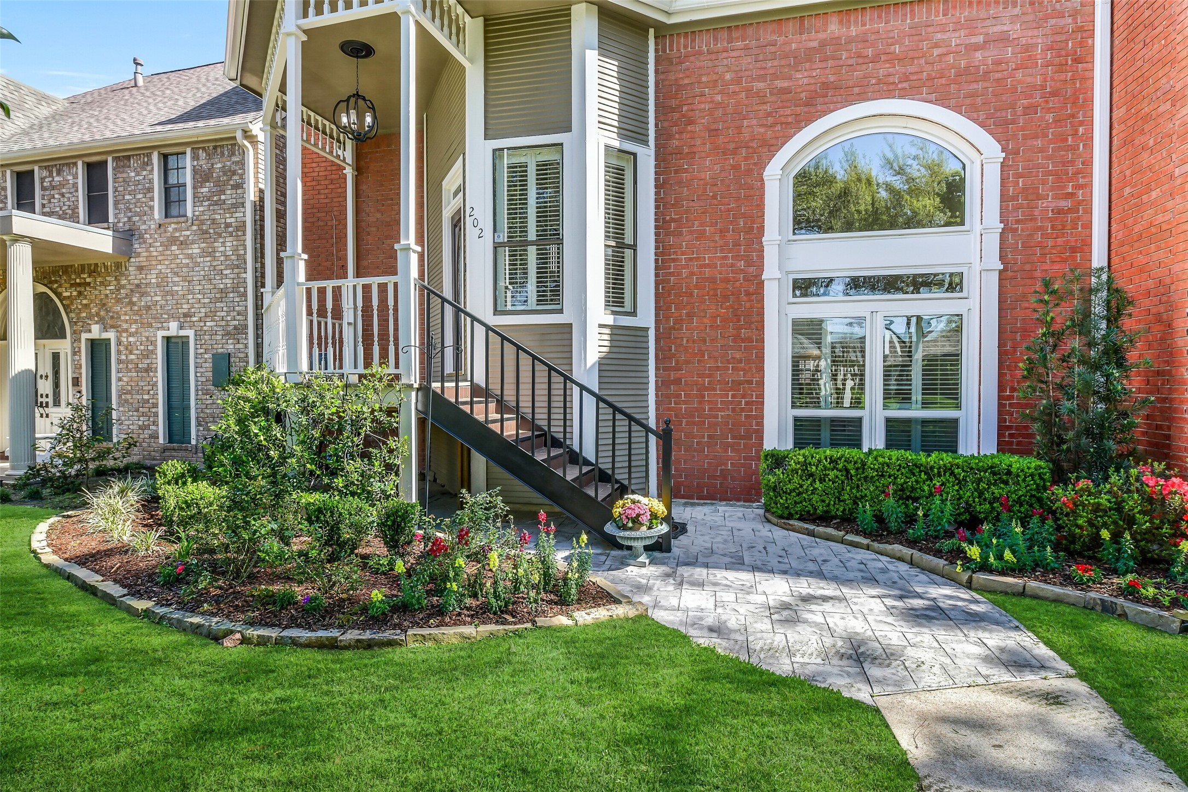
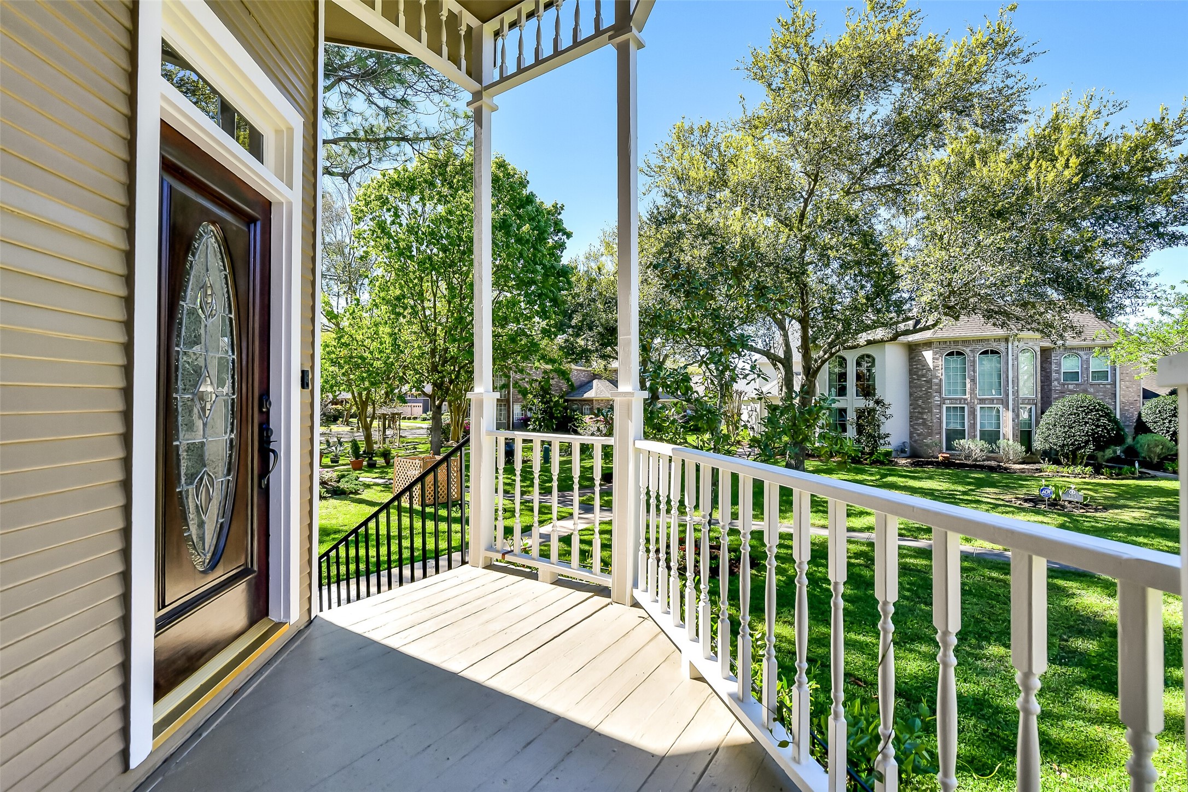
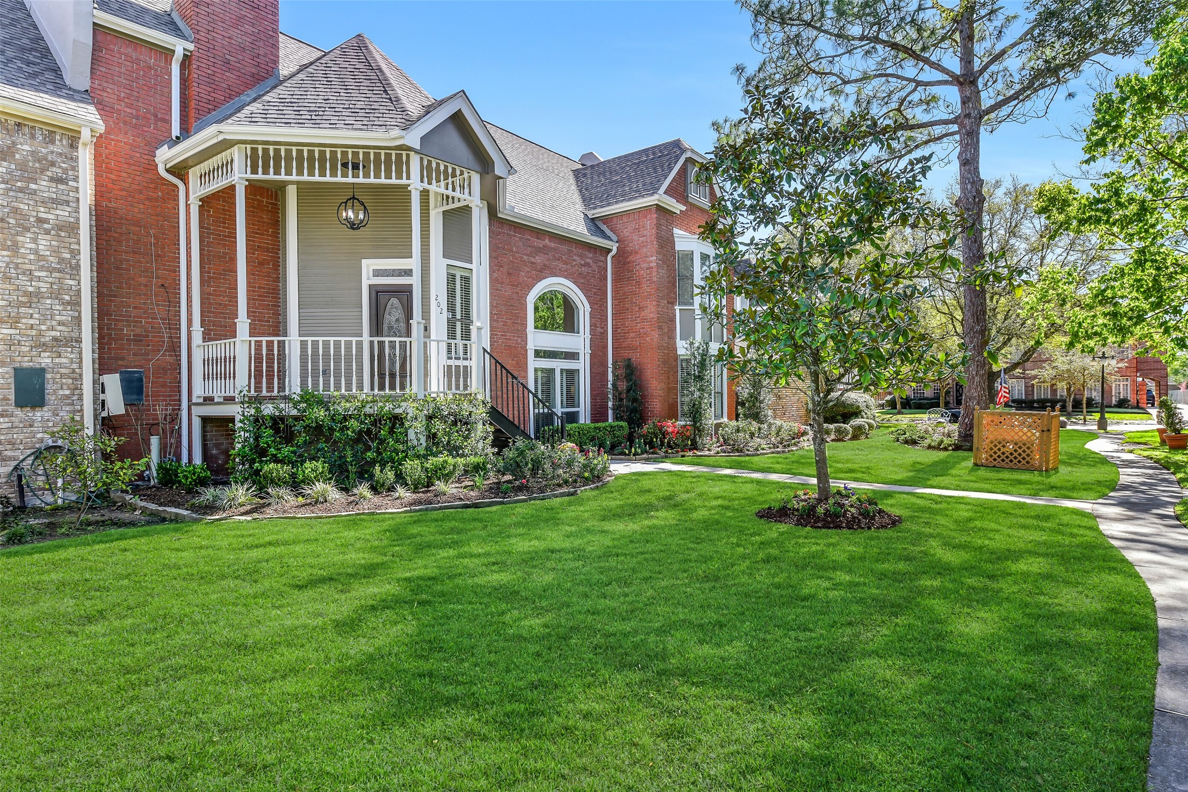
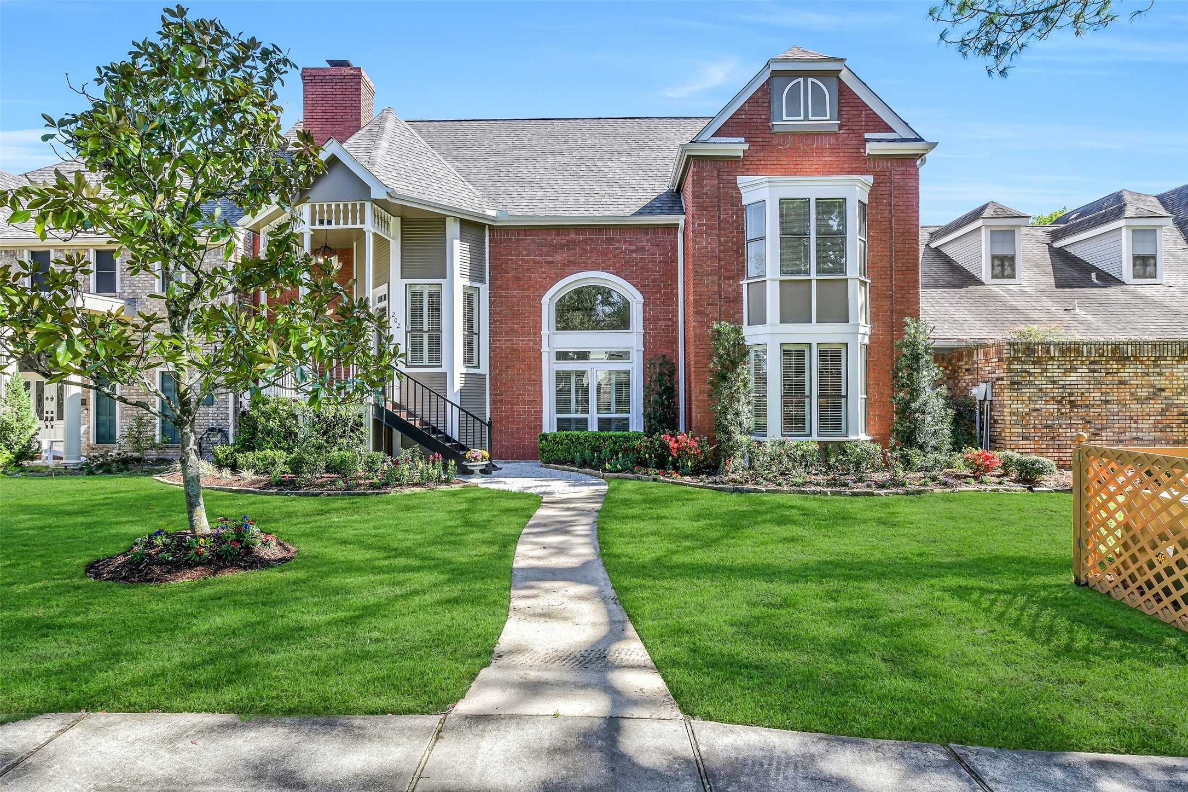
Step onto the covered front porch and enjoy a peaceful vantage point overlooking the green space. With classic railing details and room for seating, this space offers a quiet spot to start or end the day.
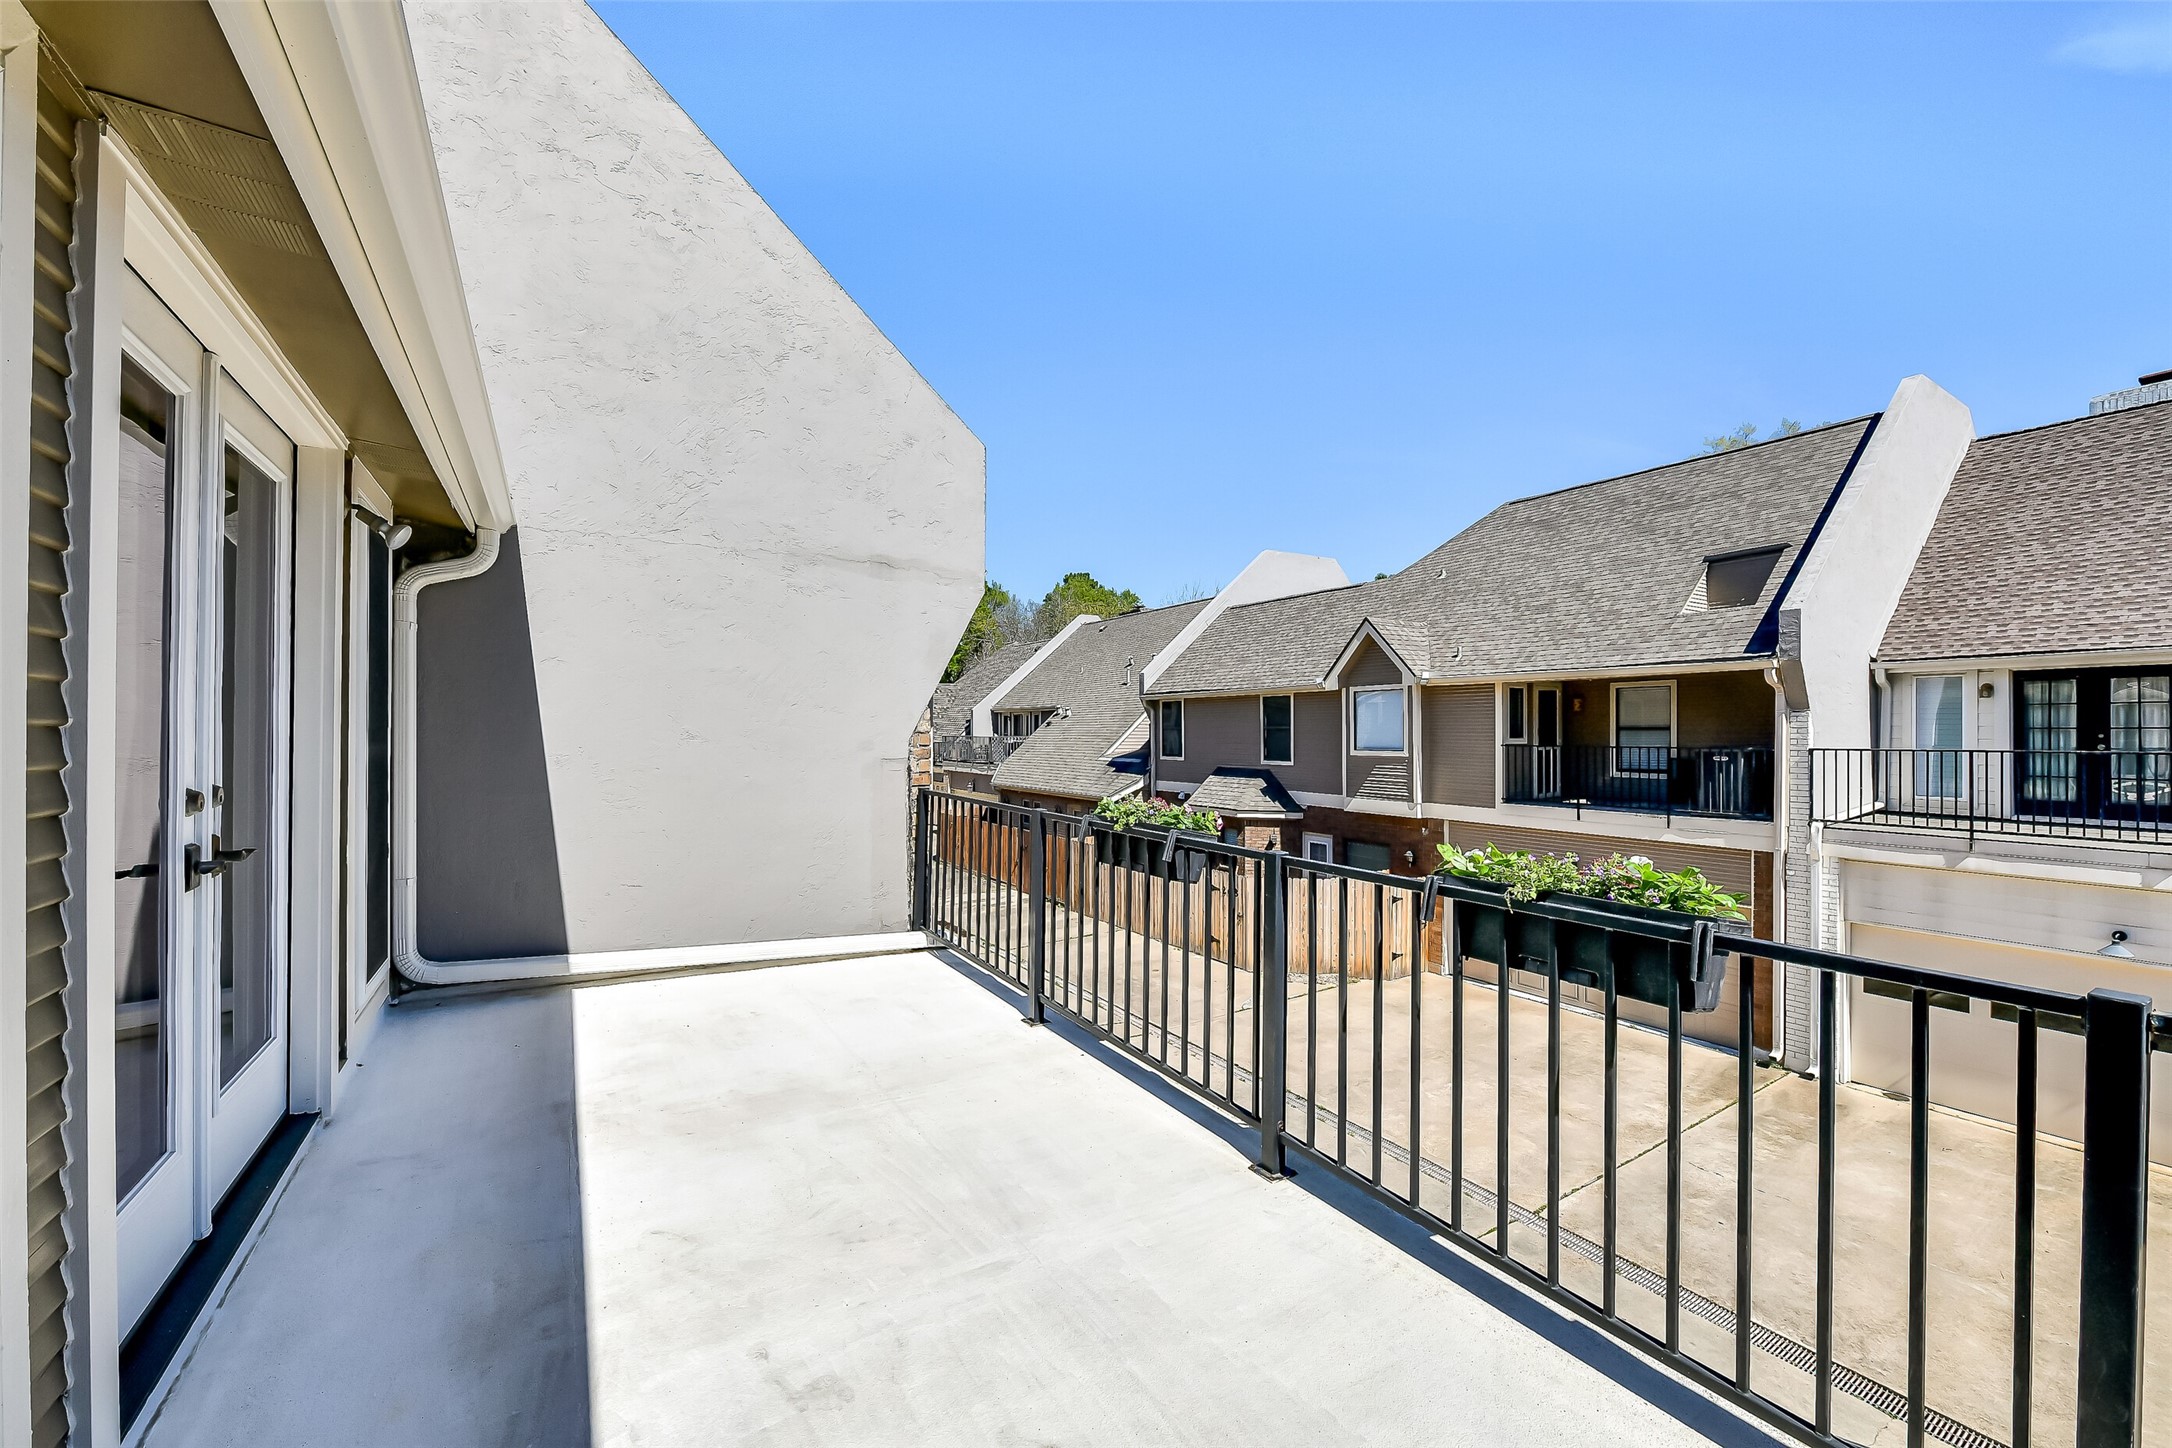
Step outside to the private rooftop balcony, offering space for seating and views of the surrounding community. A perfect spot to enjoy morning coffee or unwind in the evening.
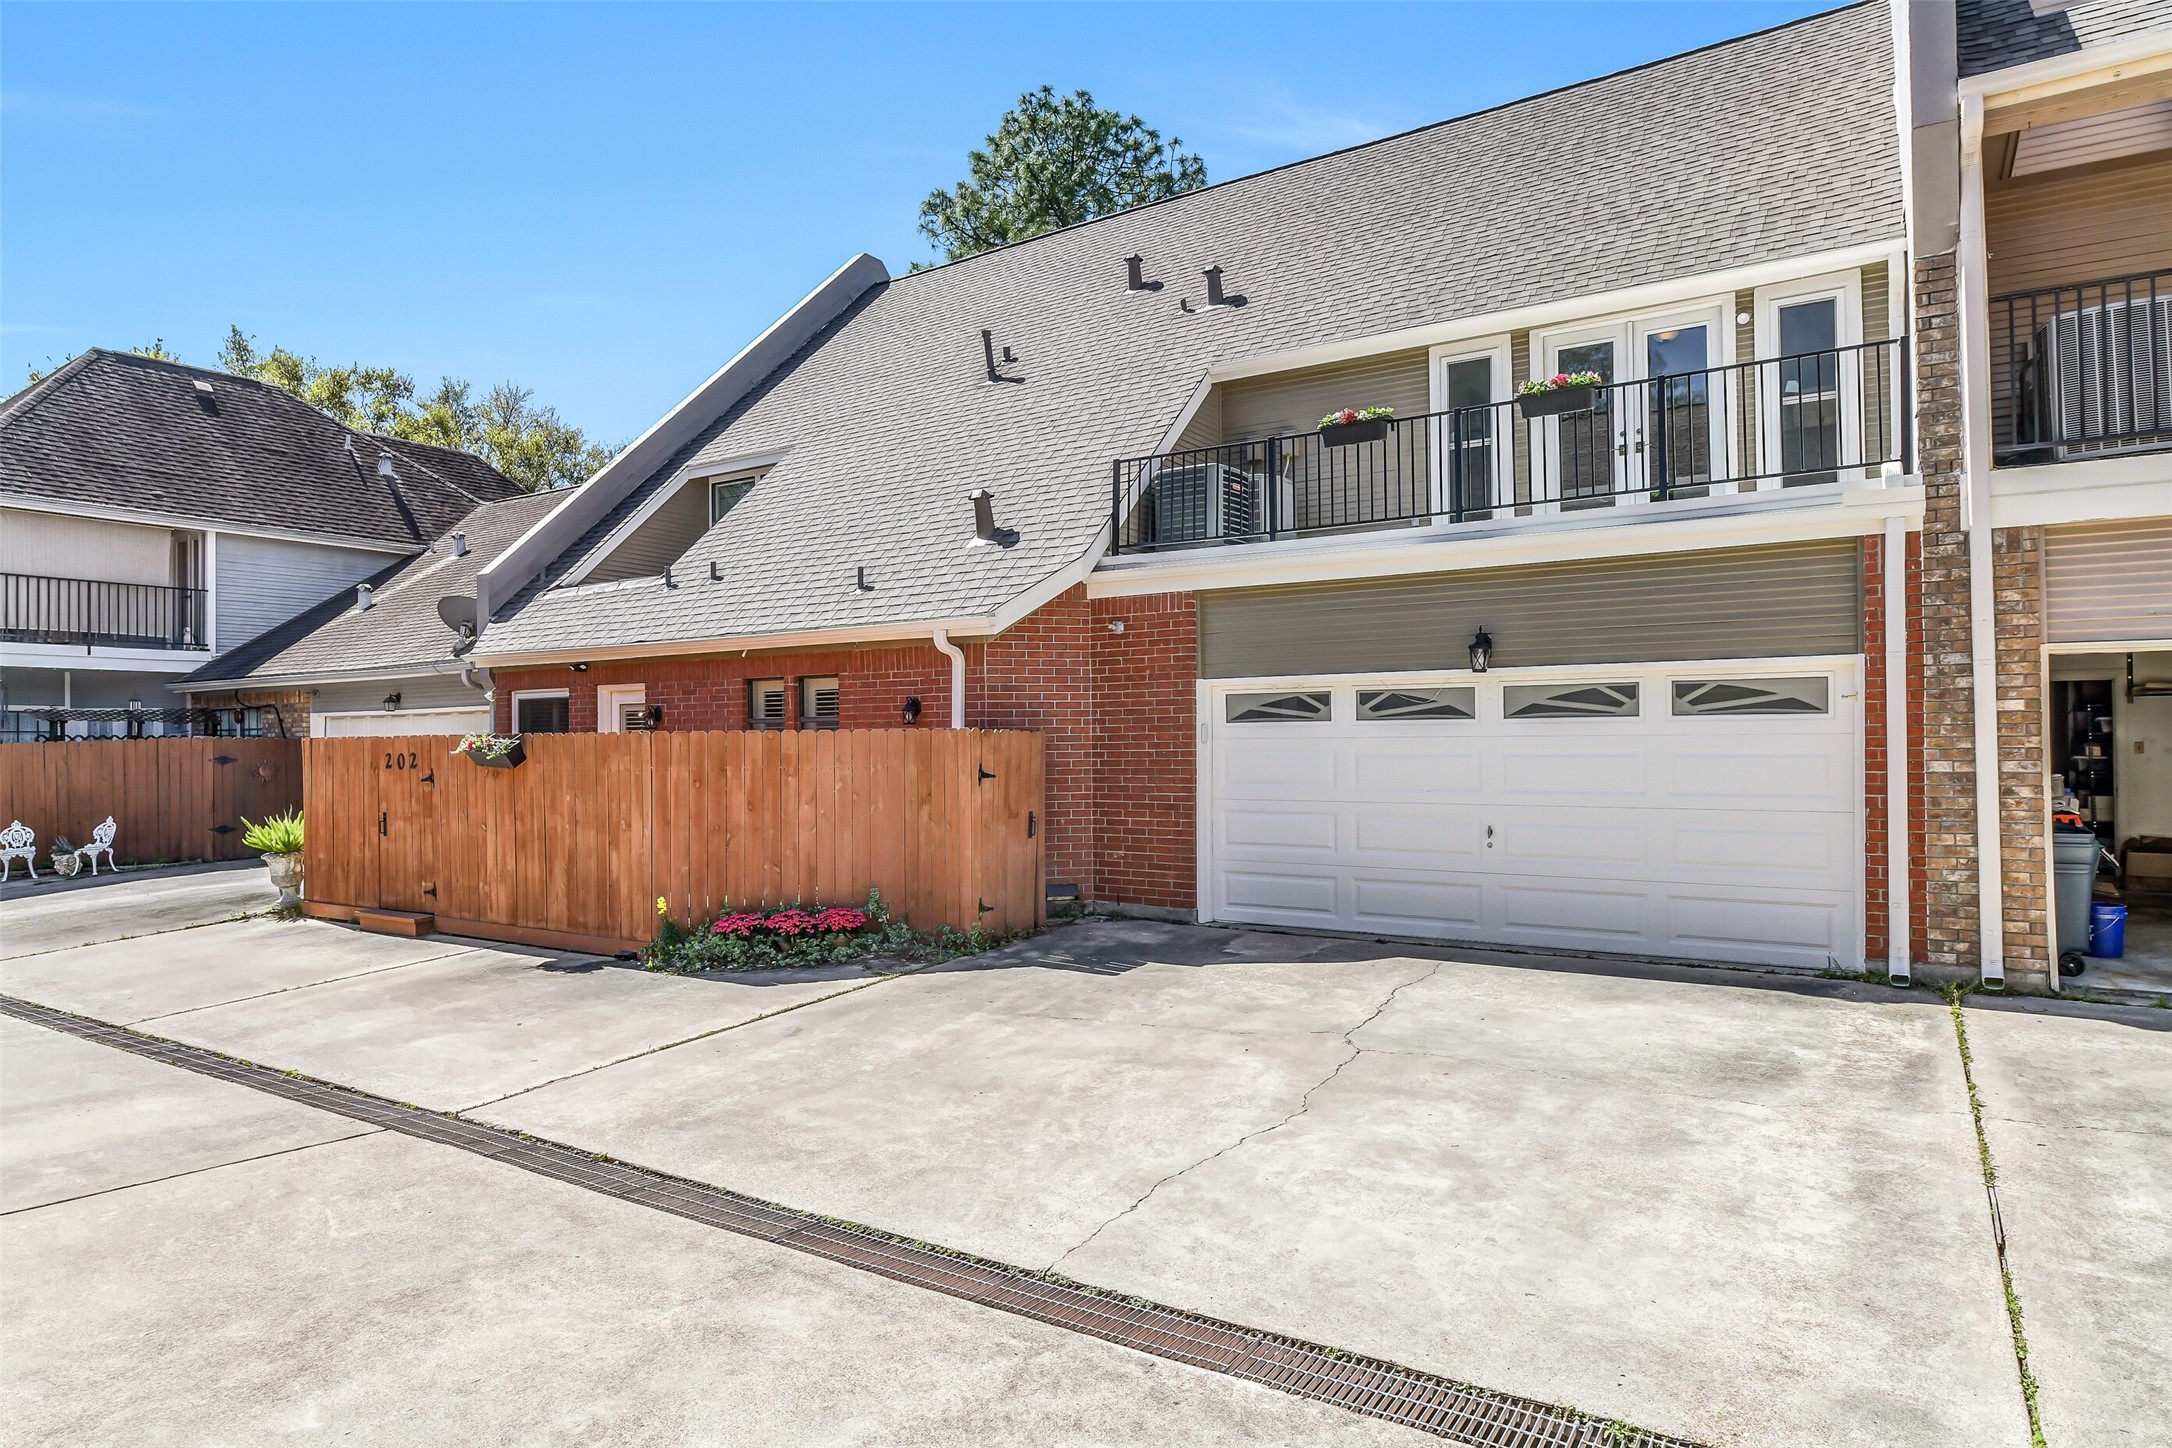
The rear exterior showcases the private deck entry and attached two-car garage, along with the alley-style garage entrance. Clean lines and well-kept finishes reflect the home’s overall maintenance.
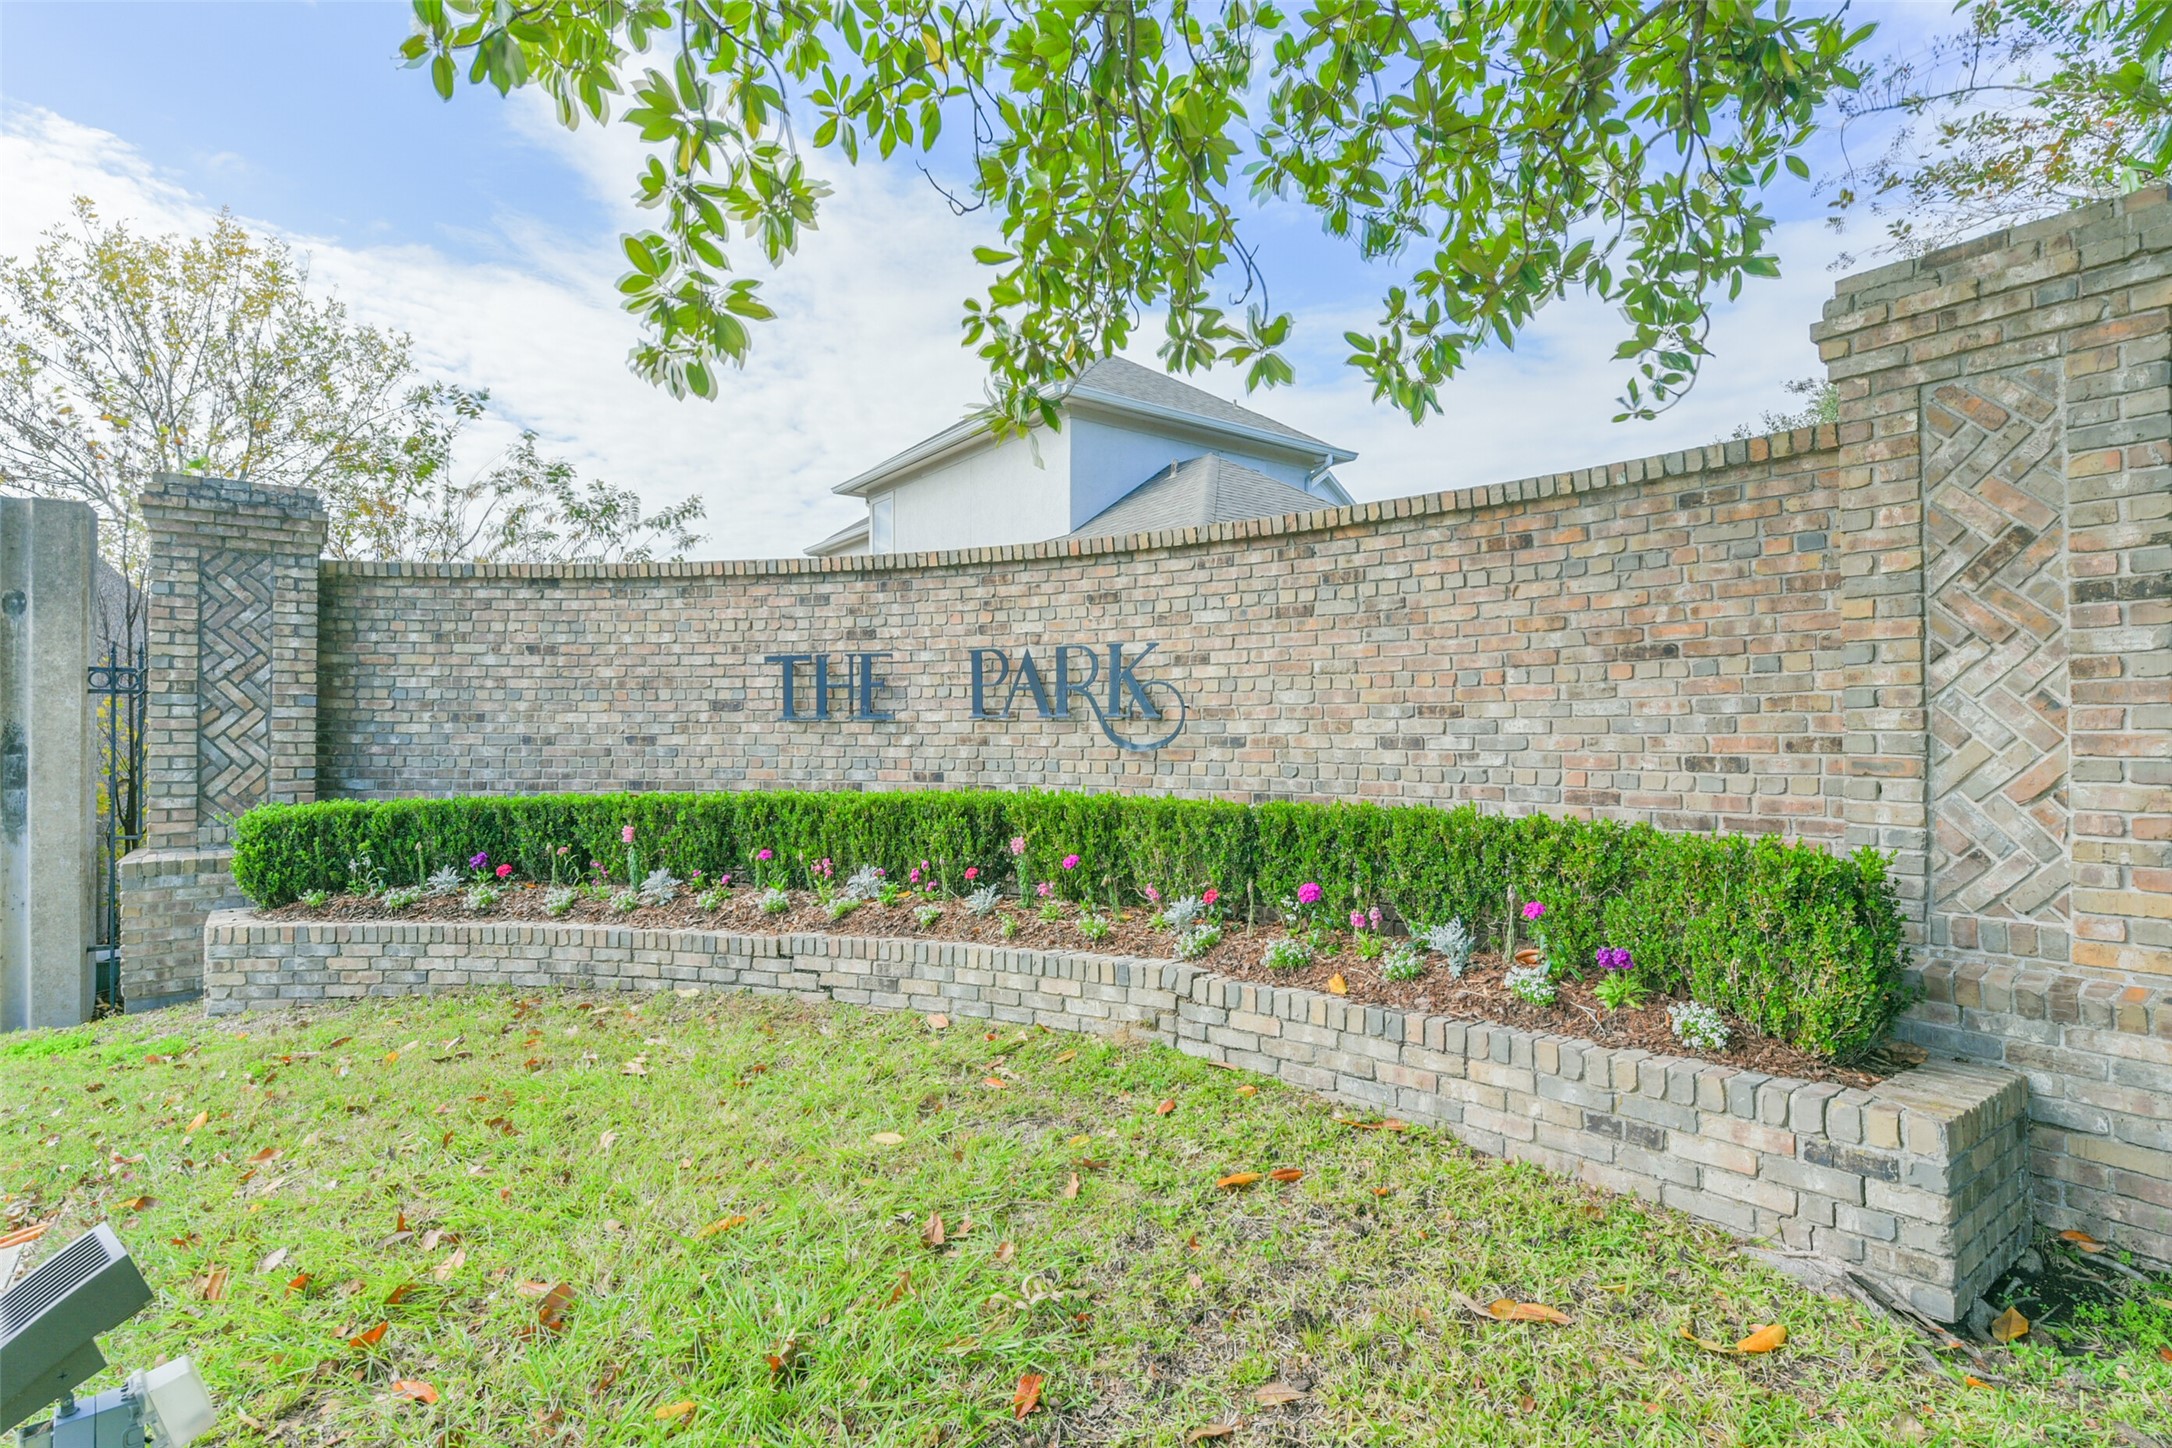
Welcome to The Park, an exclusive gated enclave in Friendswood known for its mature landscaping, manicured grounds, and inviting neighborhood feel.
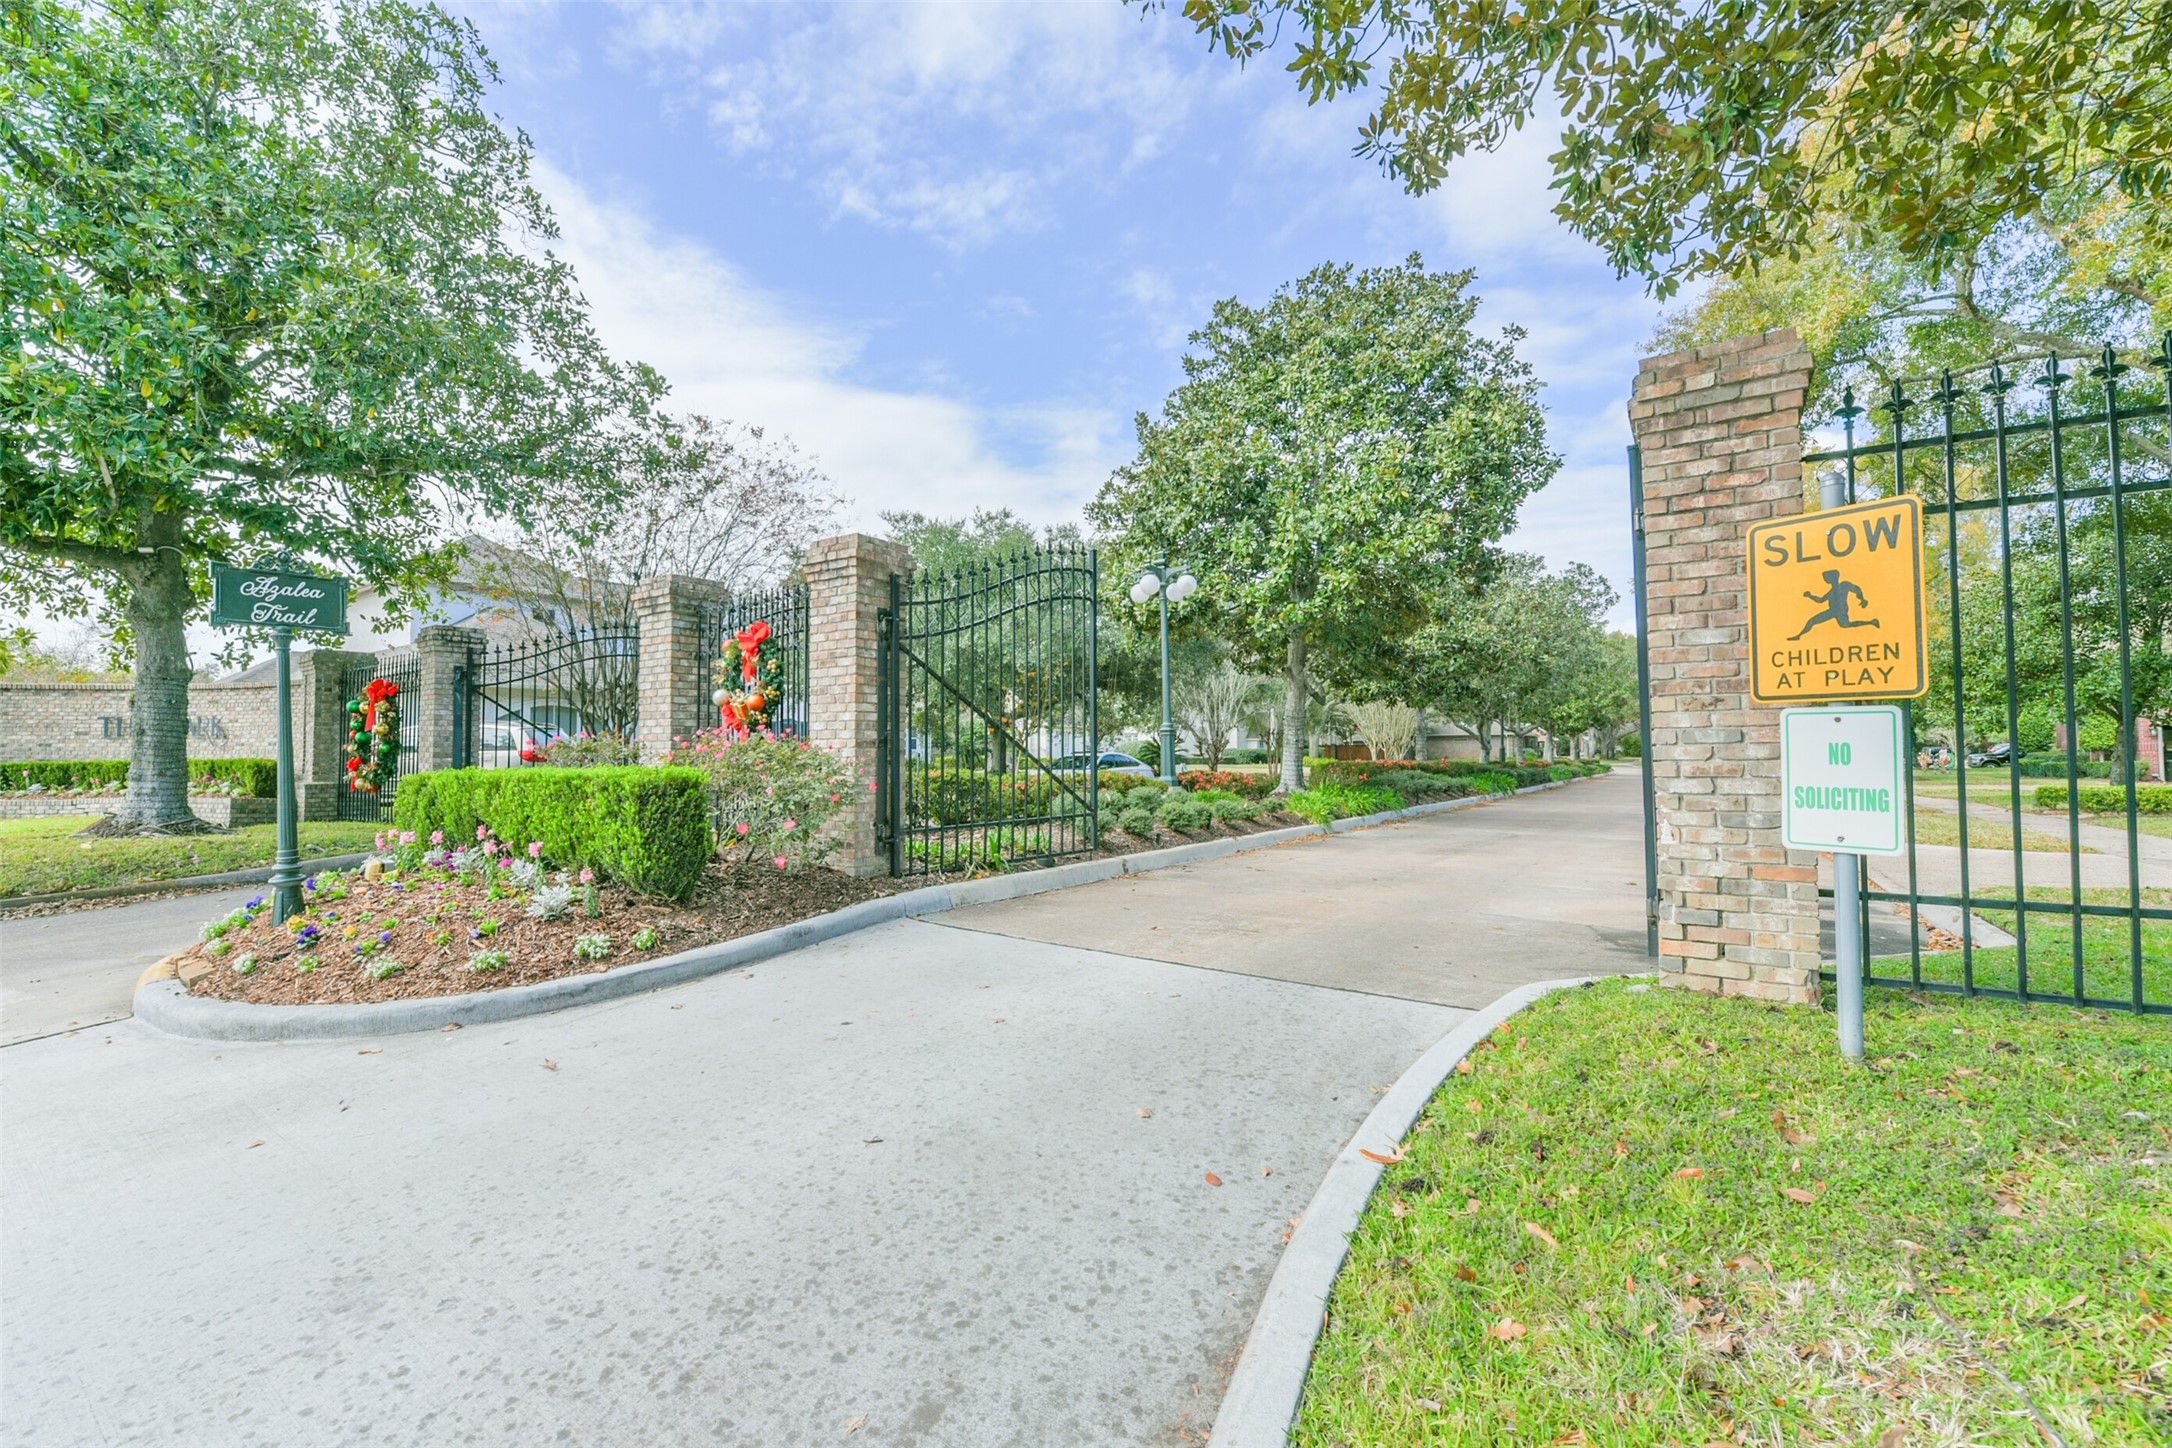
A secured, gated entrance lined with lush greenery and seasonal landscaping provides both privacy and a charming first impression for residents and guests.
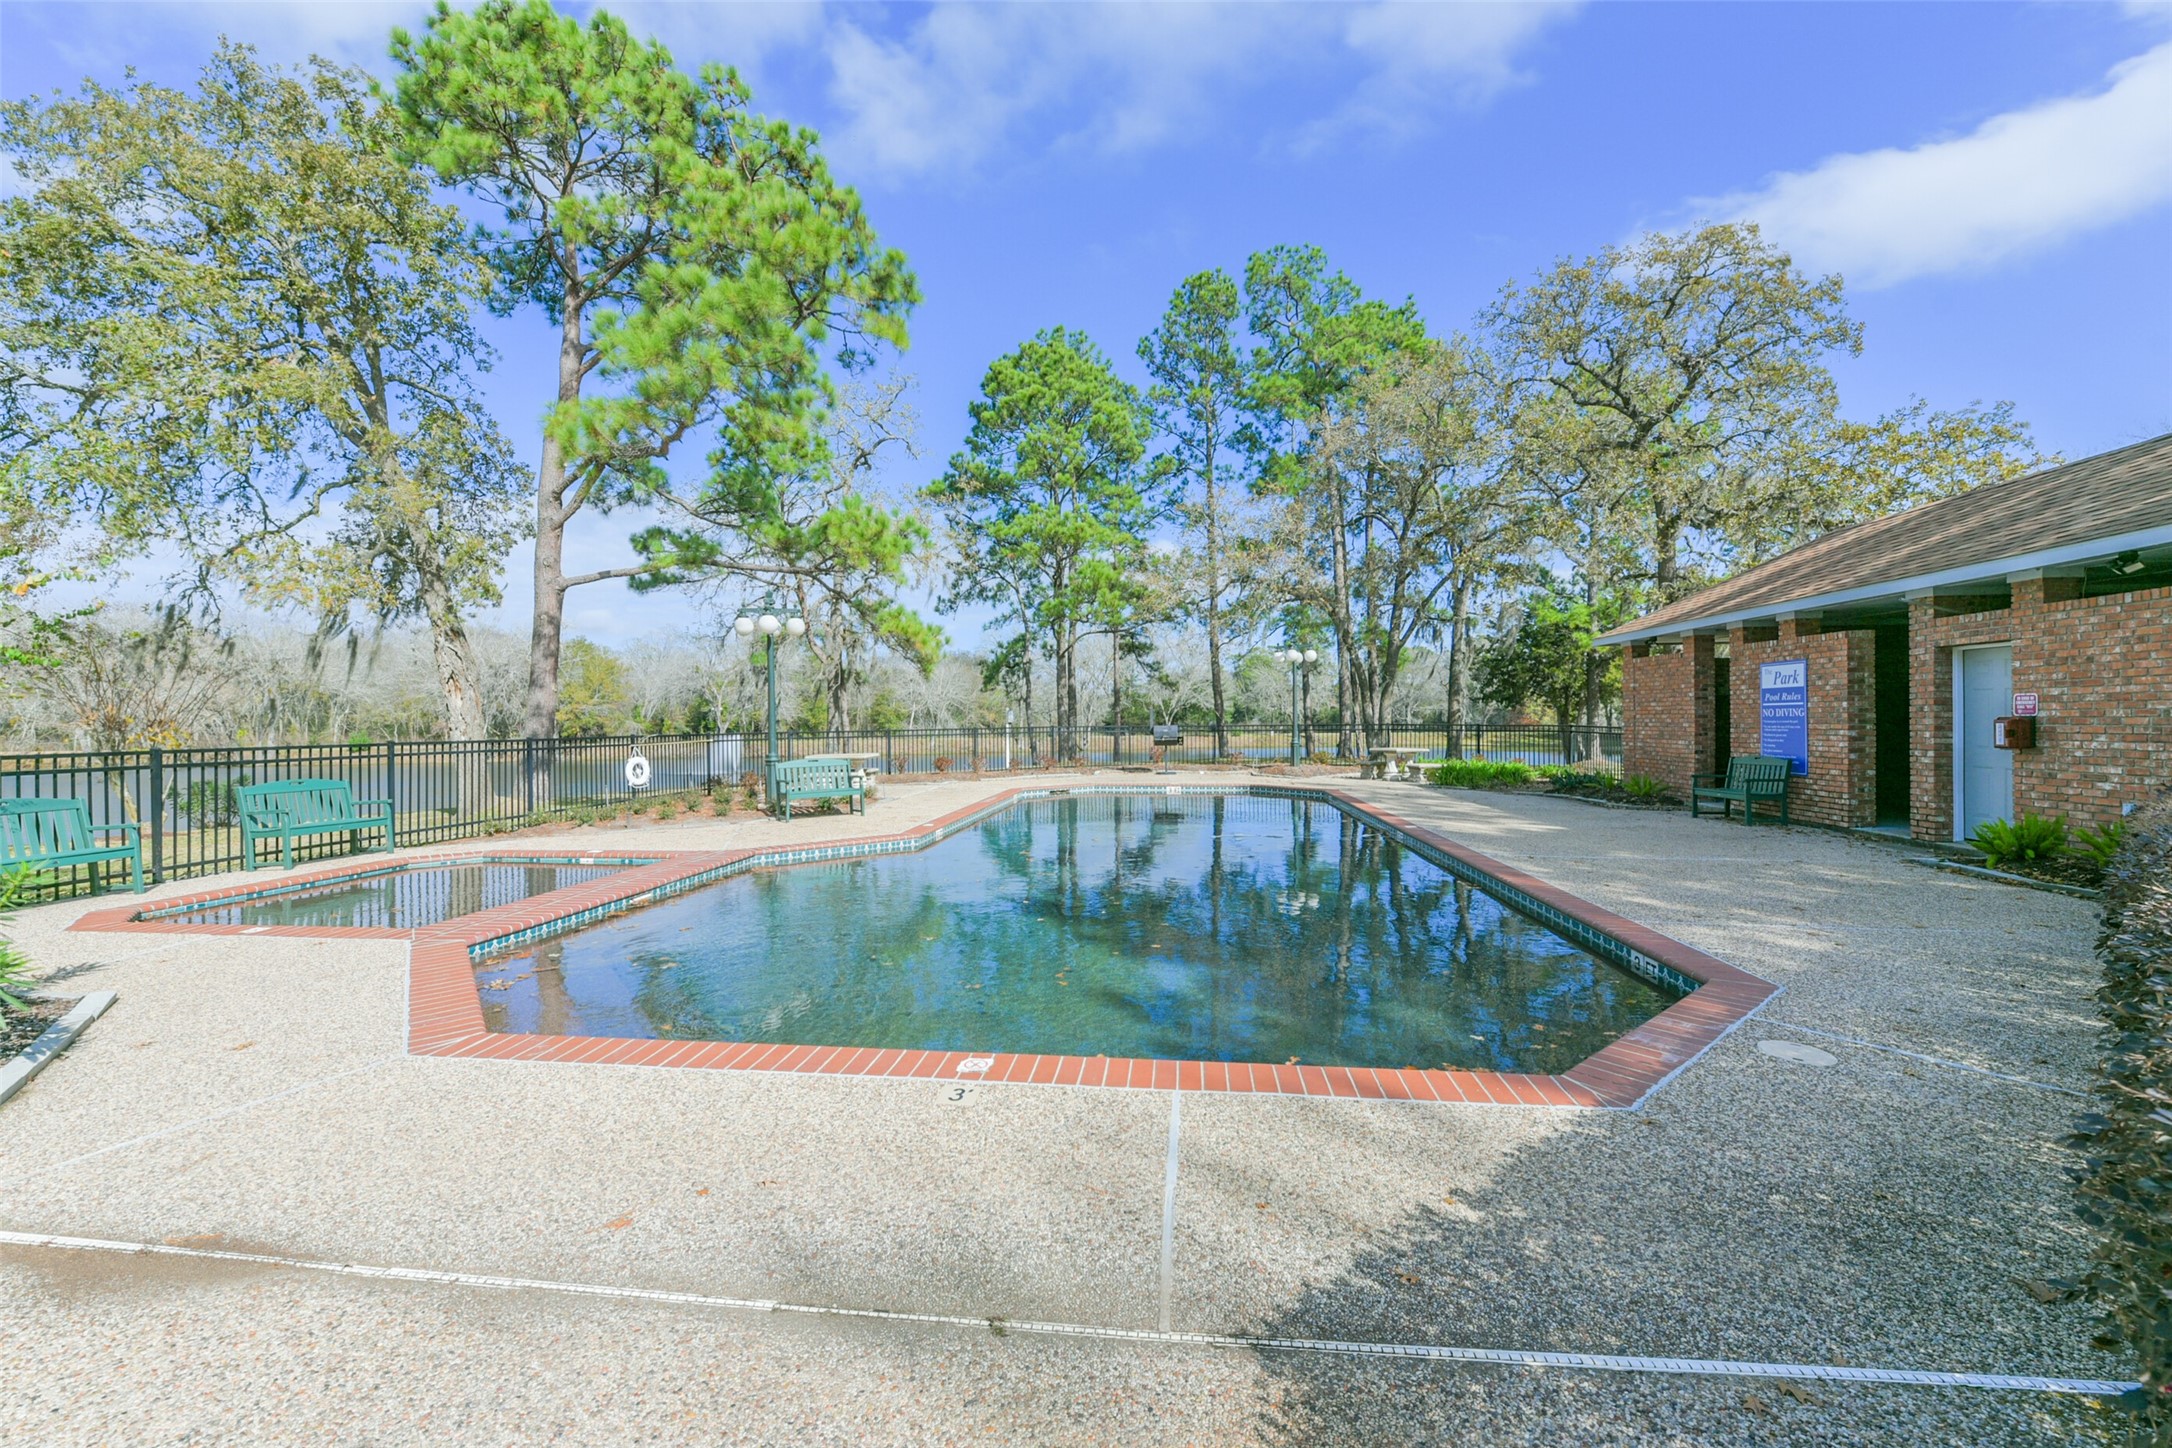
Enjoy access to the community pool, surrounded by mature trees and ample deck space—perfect for relaxing or cooling off on warm days.
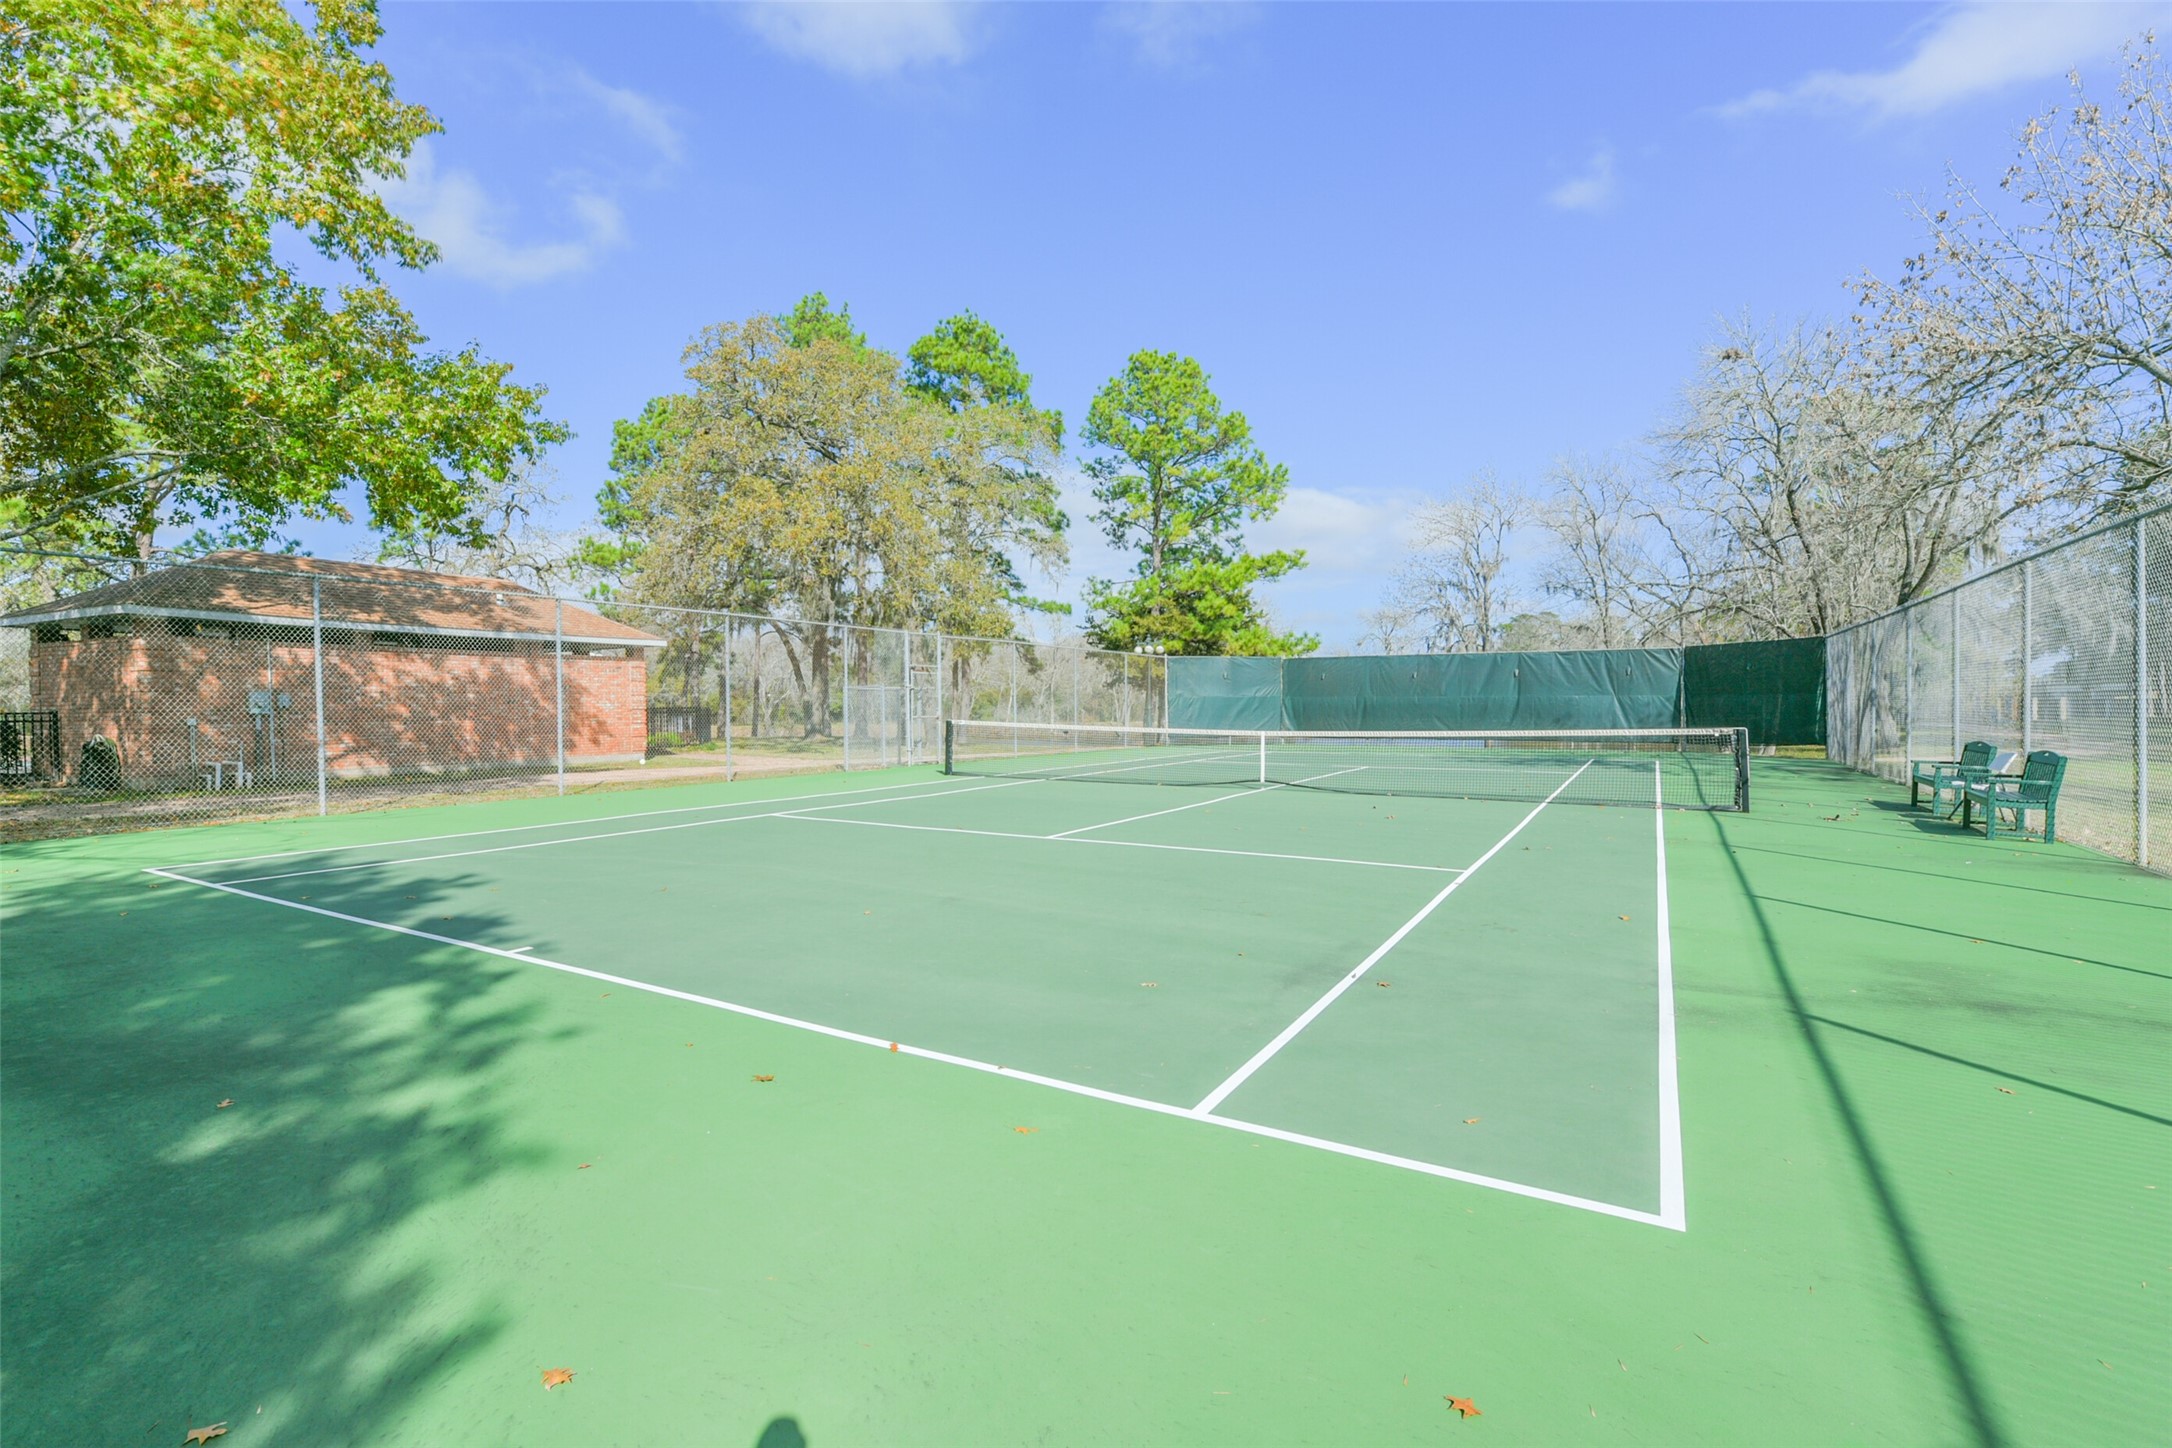
Well-maintained tennis courts offer a great space for recreation, exercise, and friendly competition just steps from home.
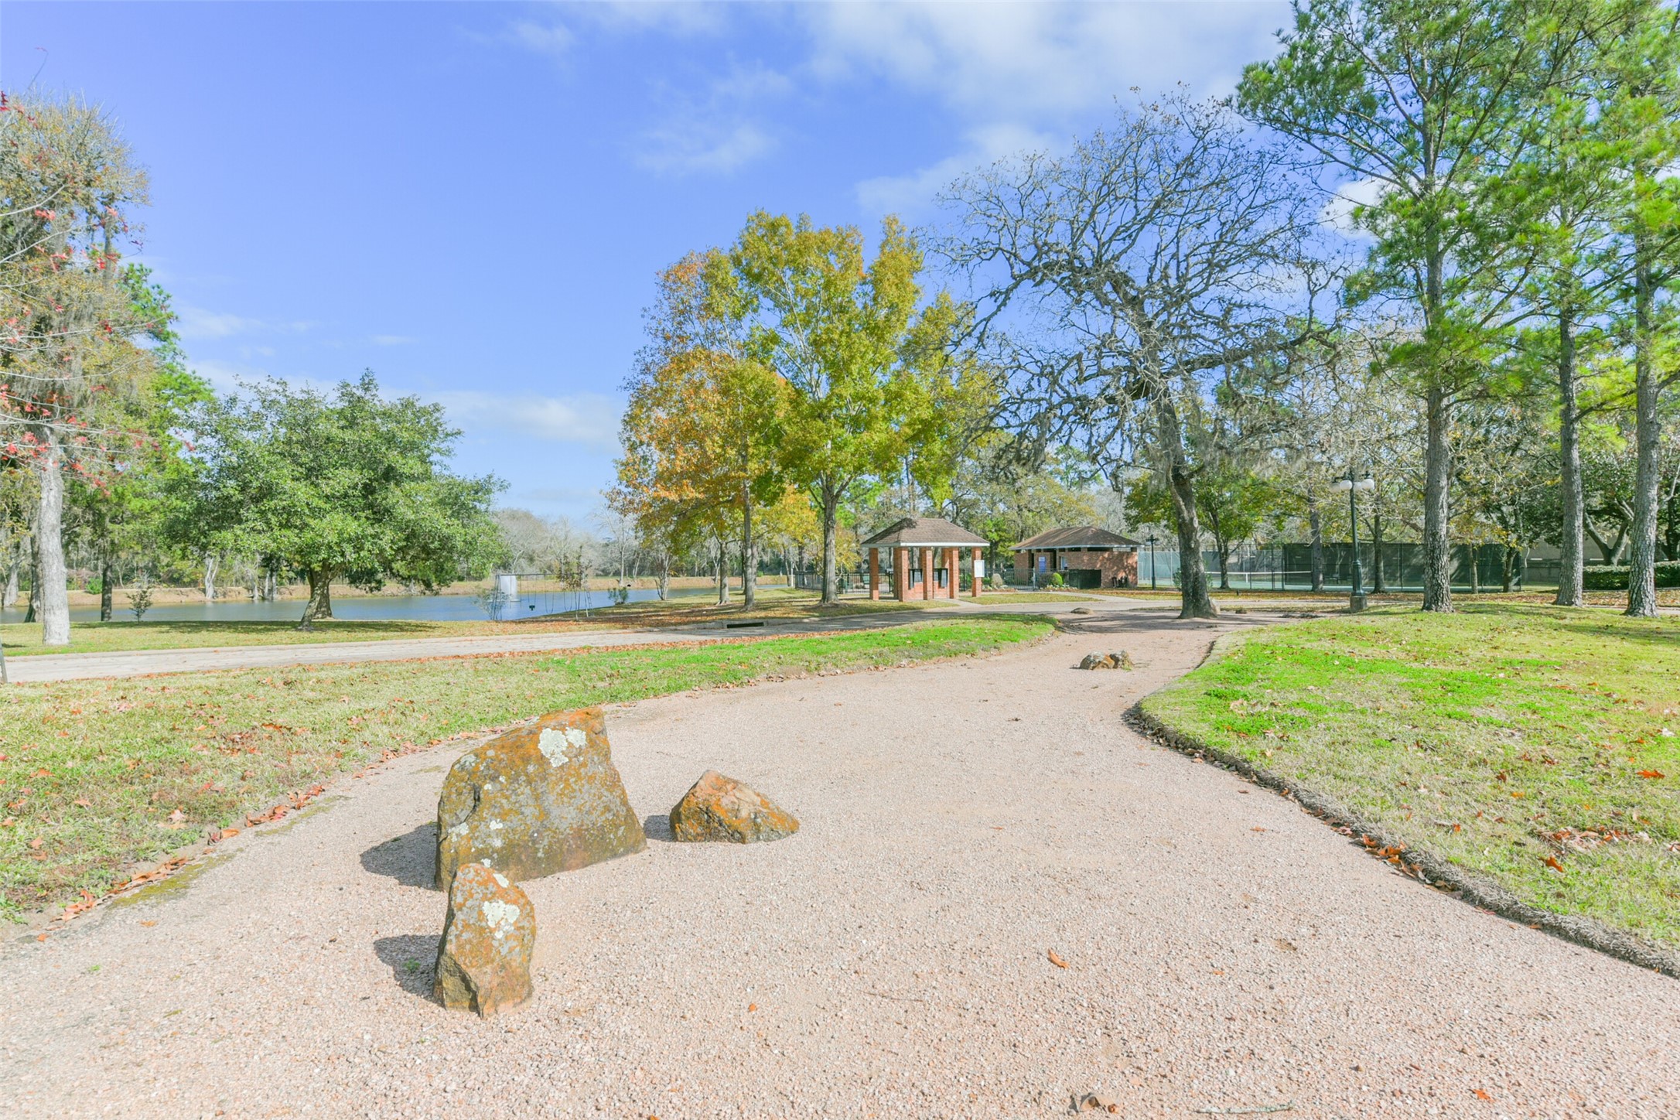
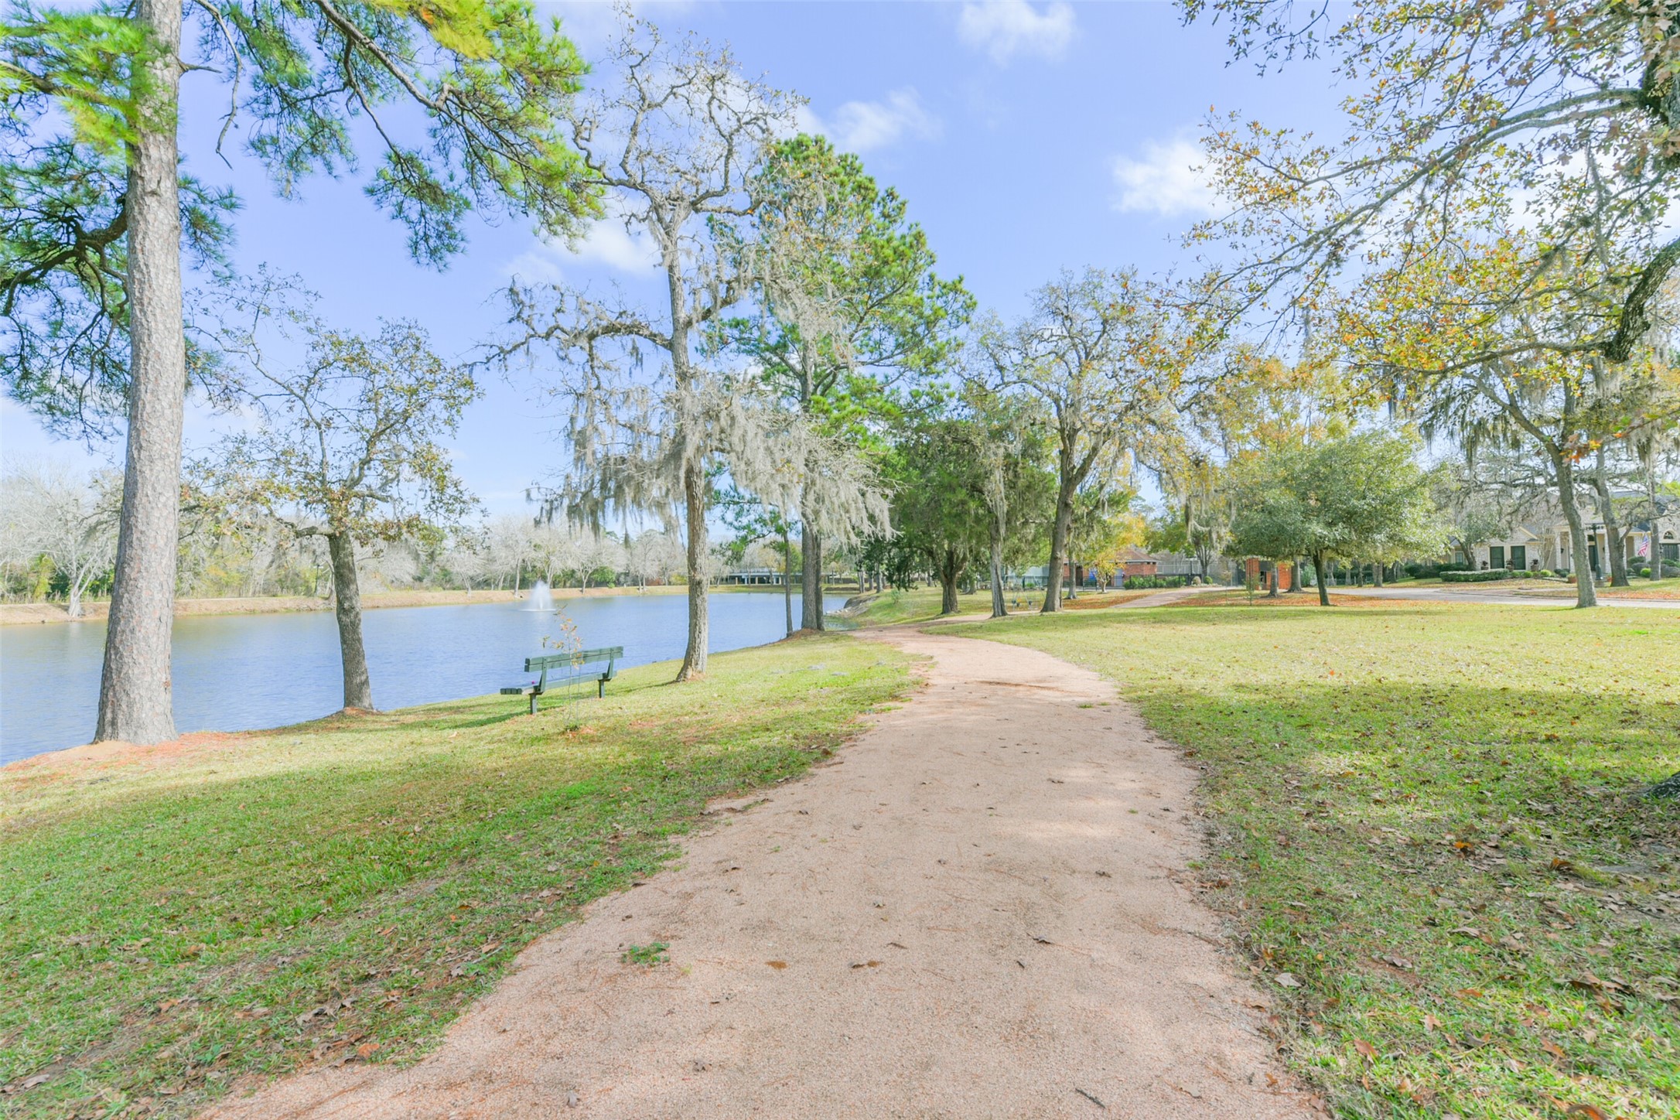
Scenic walking trails wind throughout the community, offering peaceful paths shaded by mature trees and natural surroundings.
A tranquil pond with surrounding walking paths creates a serene setting for morning walks or evening strolls.
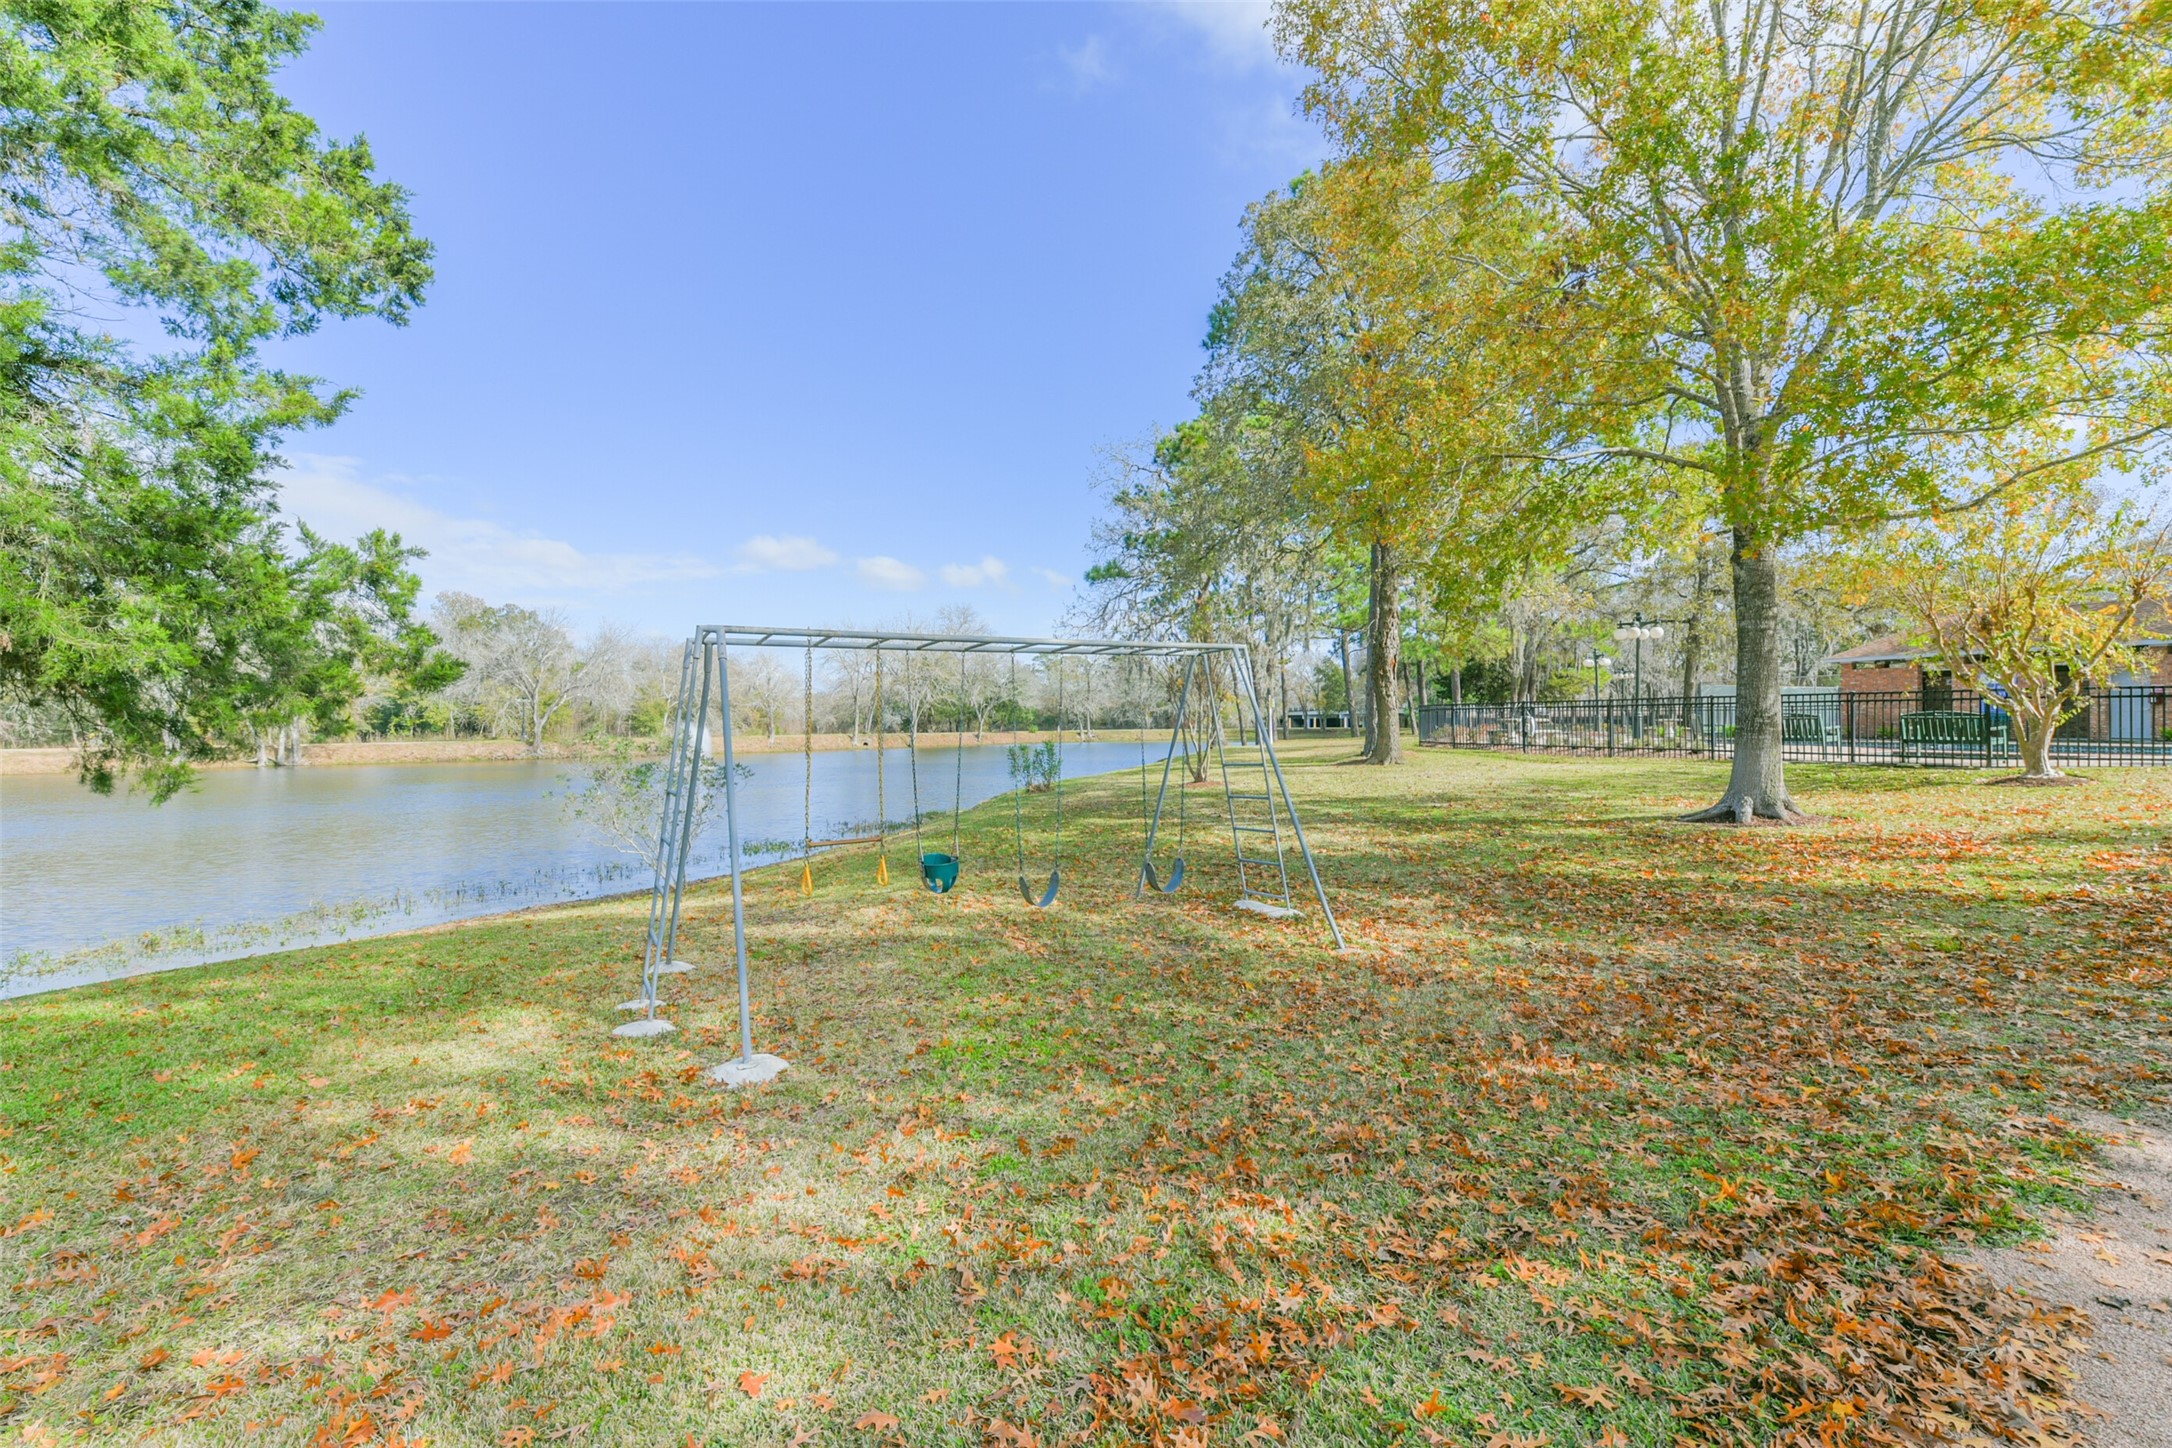
Open green spaces and play areas provide room to relax, unwind, or enjoy time outdoors within the neighborhood.



.jpg)

