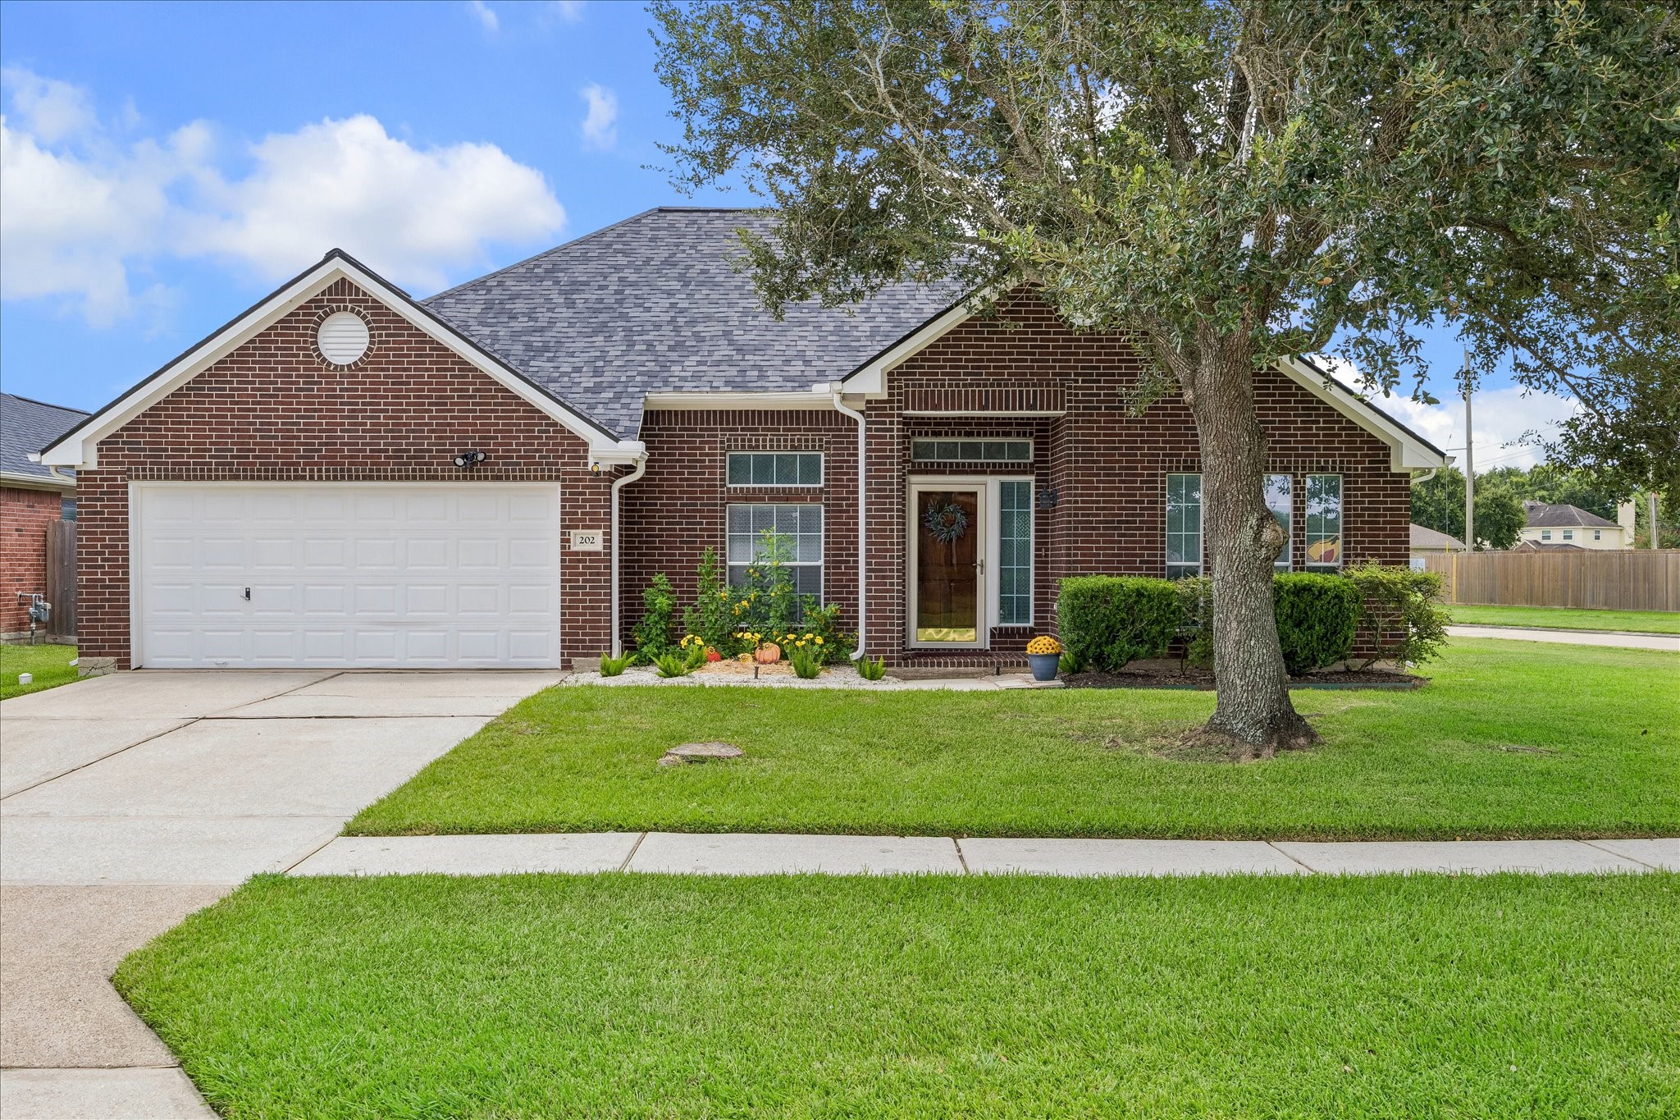
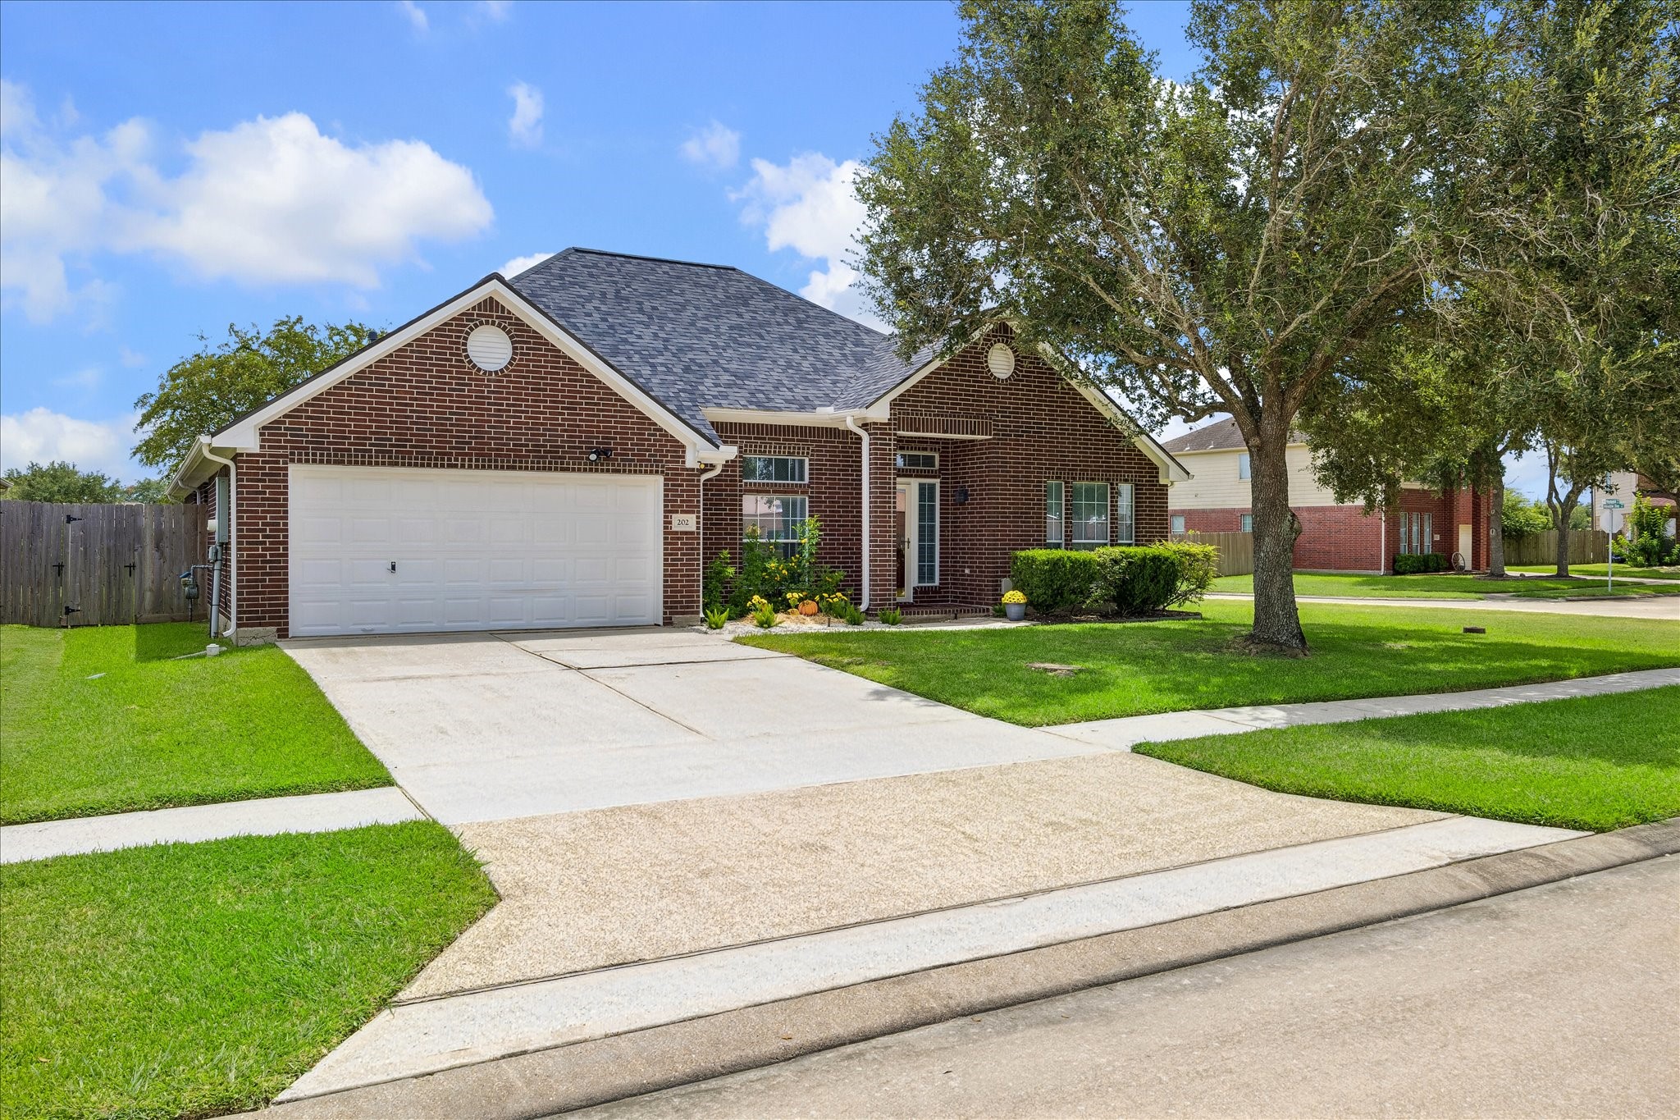
Welcome home to 202 Meadowhill Lane! Beautiful brick exterior, lush green lawn, mature shade tree, and a charming covered entry come together to create the kind of warm, inviting curb appeal that makes you want to see what’s inside. *** BONUS ~ Energy Efficient Roof ~ Gutters & High Efficiency HVAC System ~ Replaced in 2024! ***
Enjoy the extra space that comes with this oversized corner lot in Bay Colony, one of League City’s established master-planned communities. The location offers a welcoming residential setting with the added convenience of an elementary school within walking distance. *** BONUS ~ No Neighbors Directly to the Right or Behind the Home—Just Open Green Space for a More Spacious, Private Setting! ***
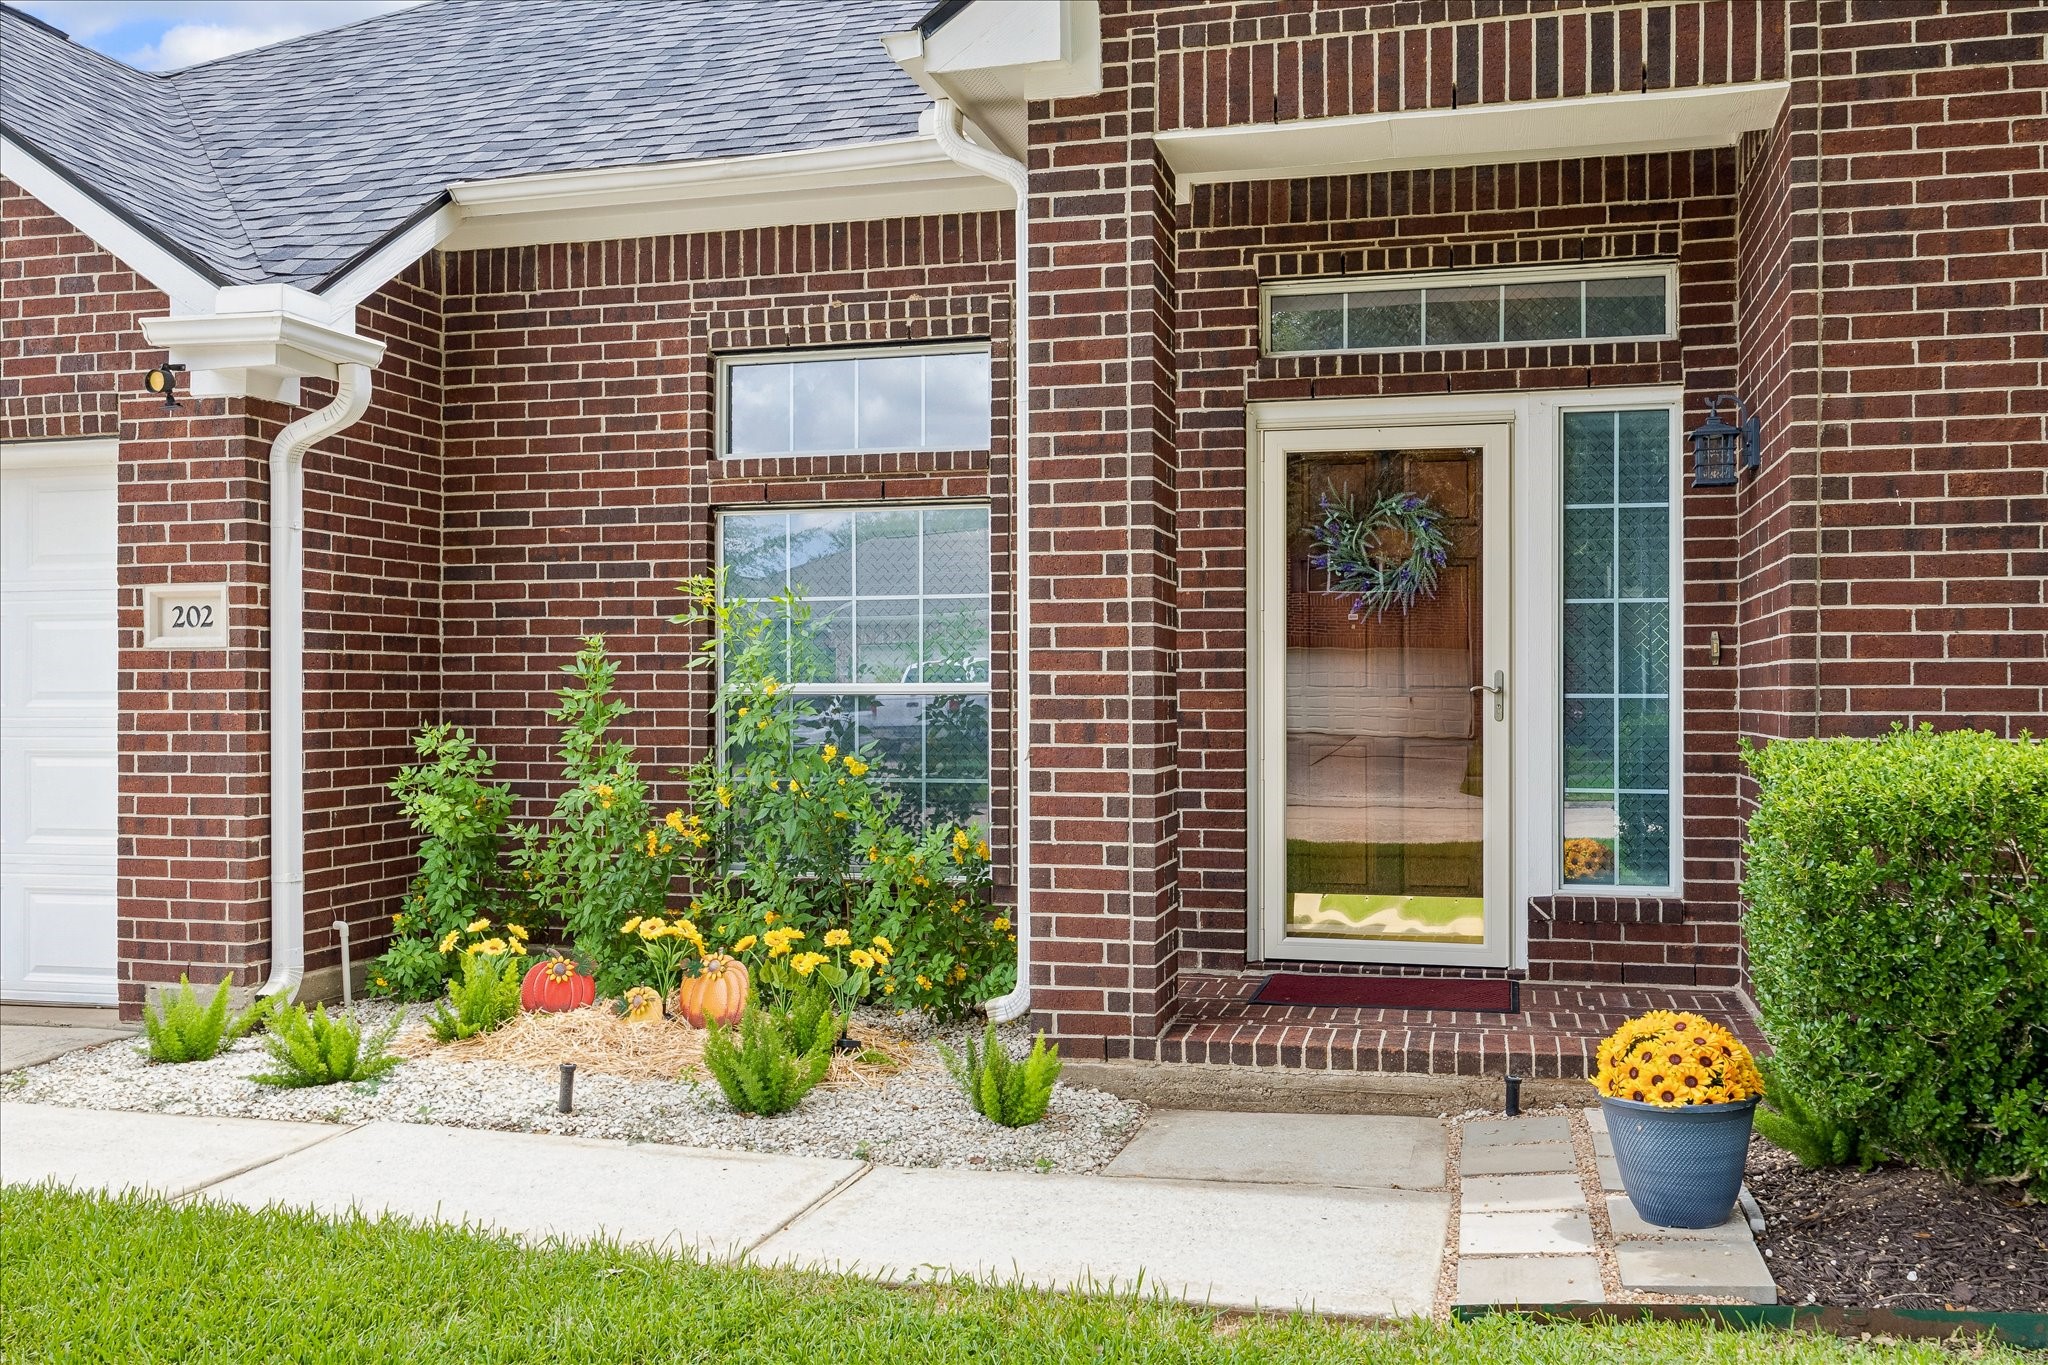
A closer look at the front entry highlights the home’s solid wood door, storm door, distinctive landscaping, and privacy glass treatment on all front-facing windows—offering added privacy while still welcoming in plenty of beautiful natural light. *** BONUS ~ No MUD Taxes! ***
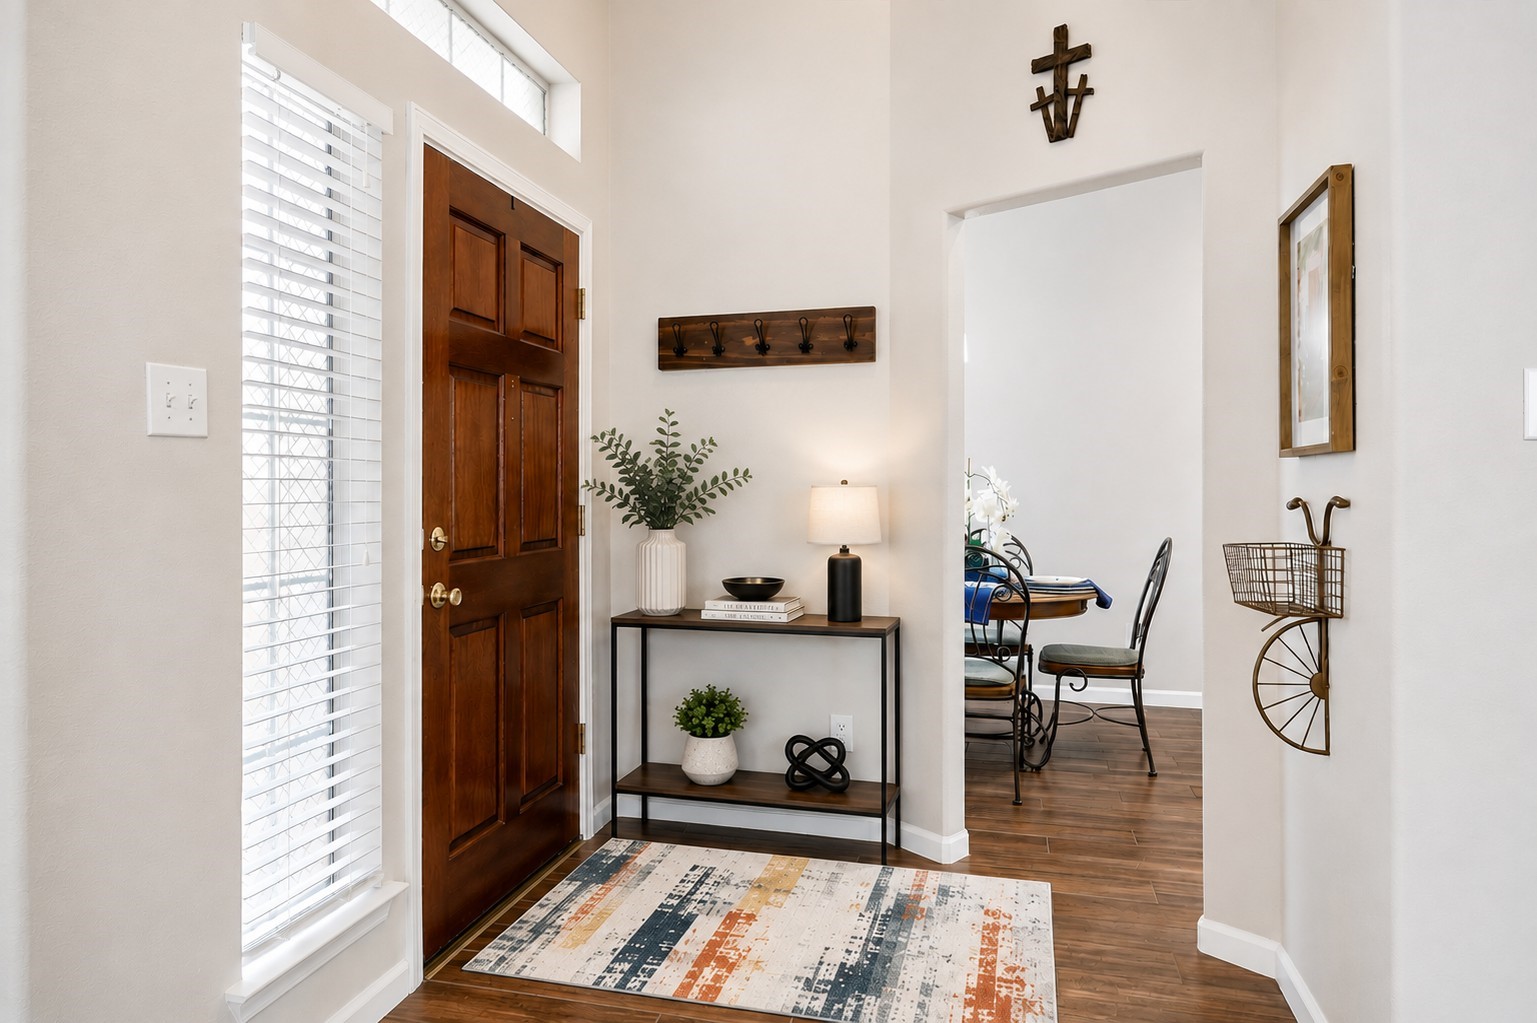
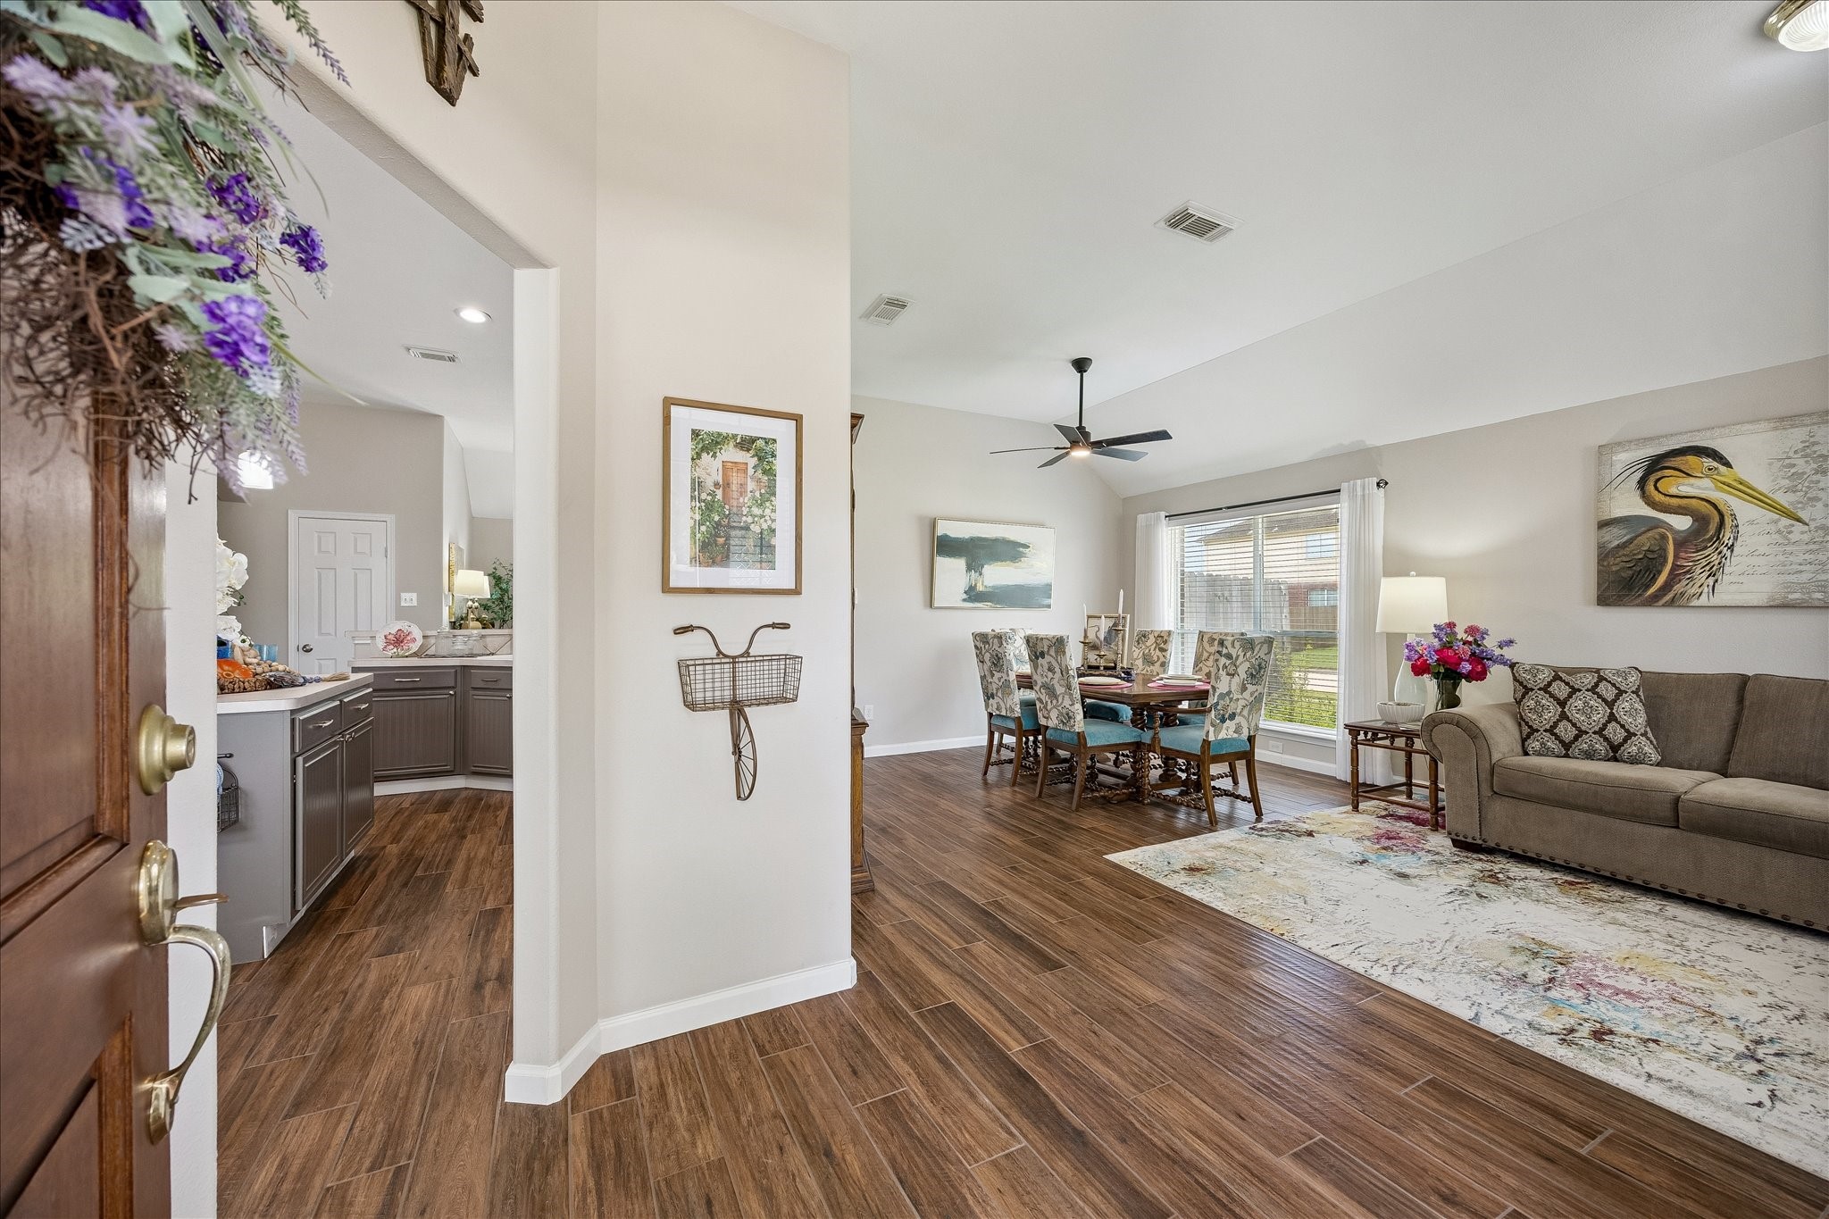
Step inside to a dedicated entryway that gives the home a warm, defined sense of arrival. High ceilings, abundant natural light, and rich wood-look flooring create an inviting first impression while providing a graceful transition into the main living areas.
From the entry, the home opens beautifully into its main living spaces, with the kitchen conveniently positioned to the left and the living and dining areas extending to the right. The open layout, soaring ceiling, and continuous wood-grain tile flooring create an easy flow that feels spacious, connected, and ideal for both everyday living and entertaining. *** BONUS ~ Upgraded Wood-Grain Flooring Flows Seamlessly Throughout All The Main Living Areas! ***
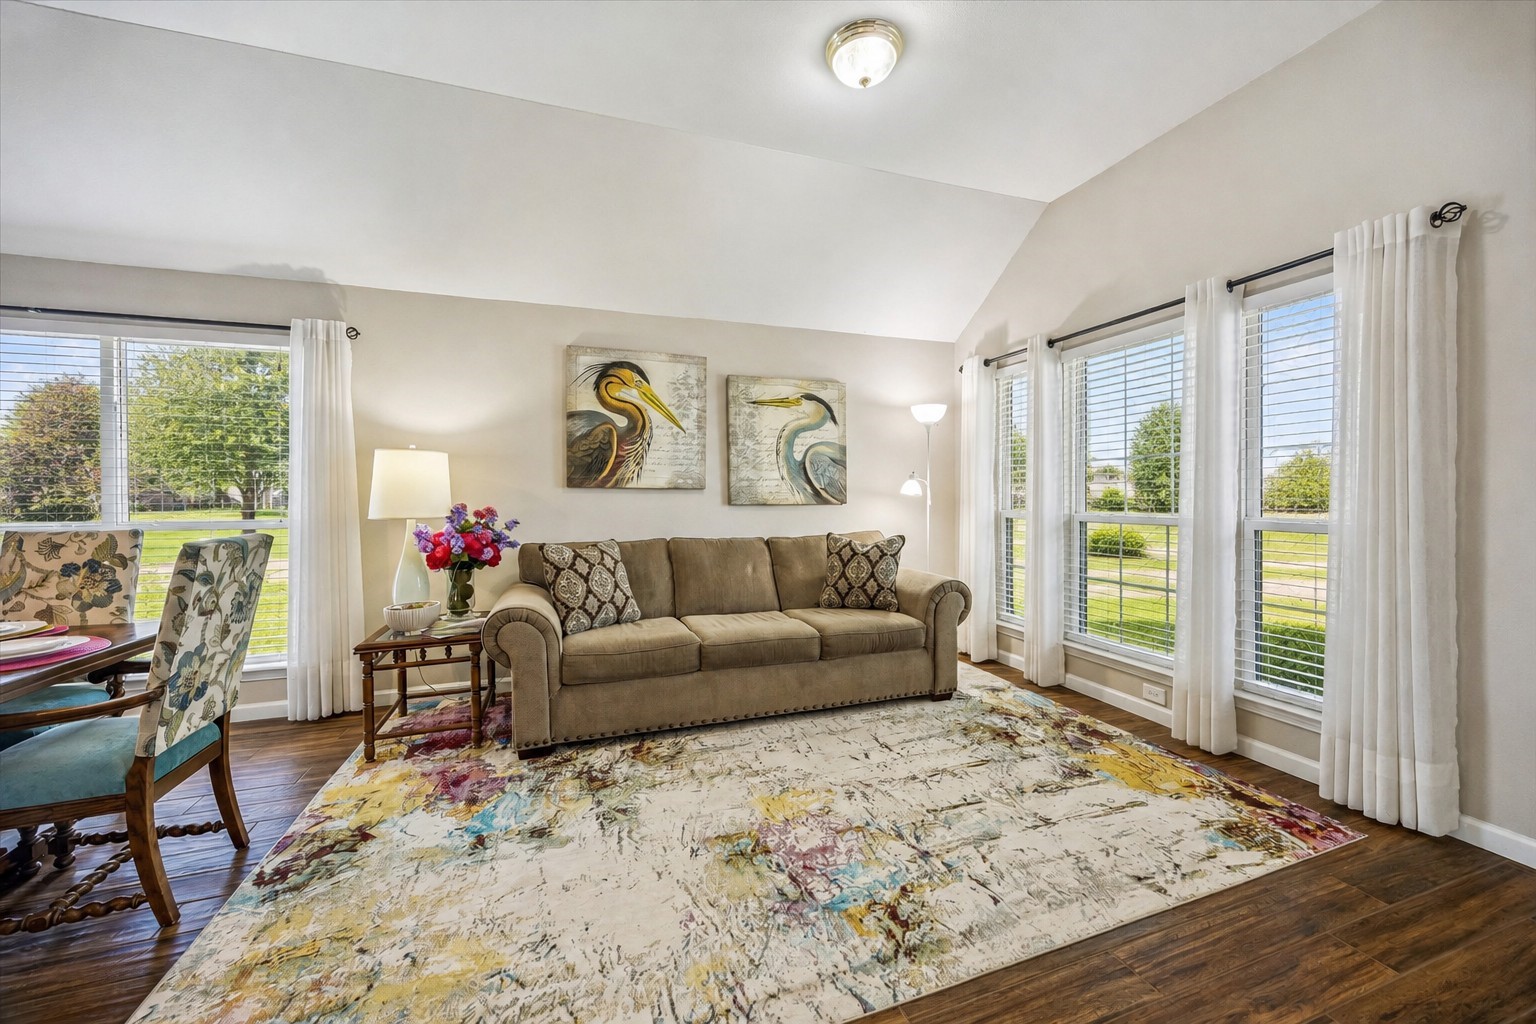
Just off the entry, the spacious living room feels bright and airy with a dramatic vaulted ceiling and an abundance of windows that fill the space with natural light. Wood-grain tile flooring adds warmth and continuity, while the open connection to the dining area makes the space ideal for relaxing, gathering, and entertaining.
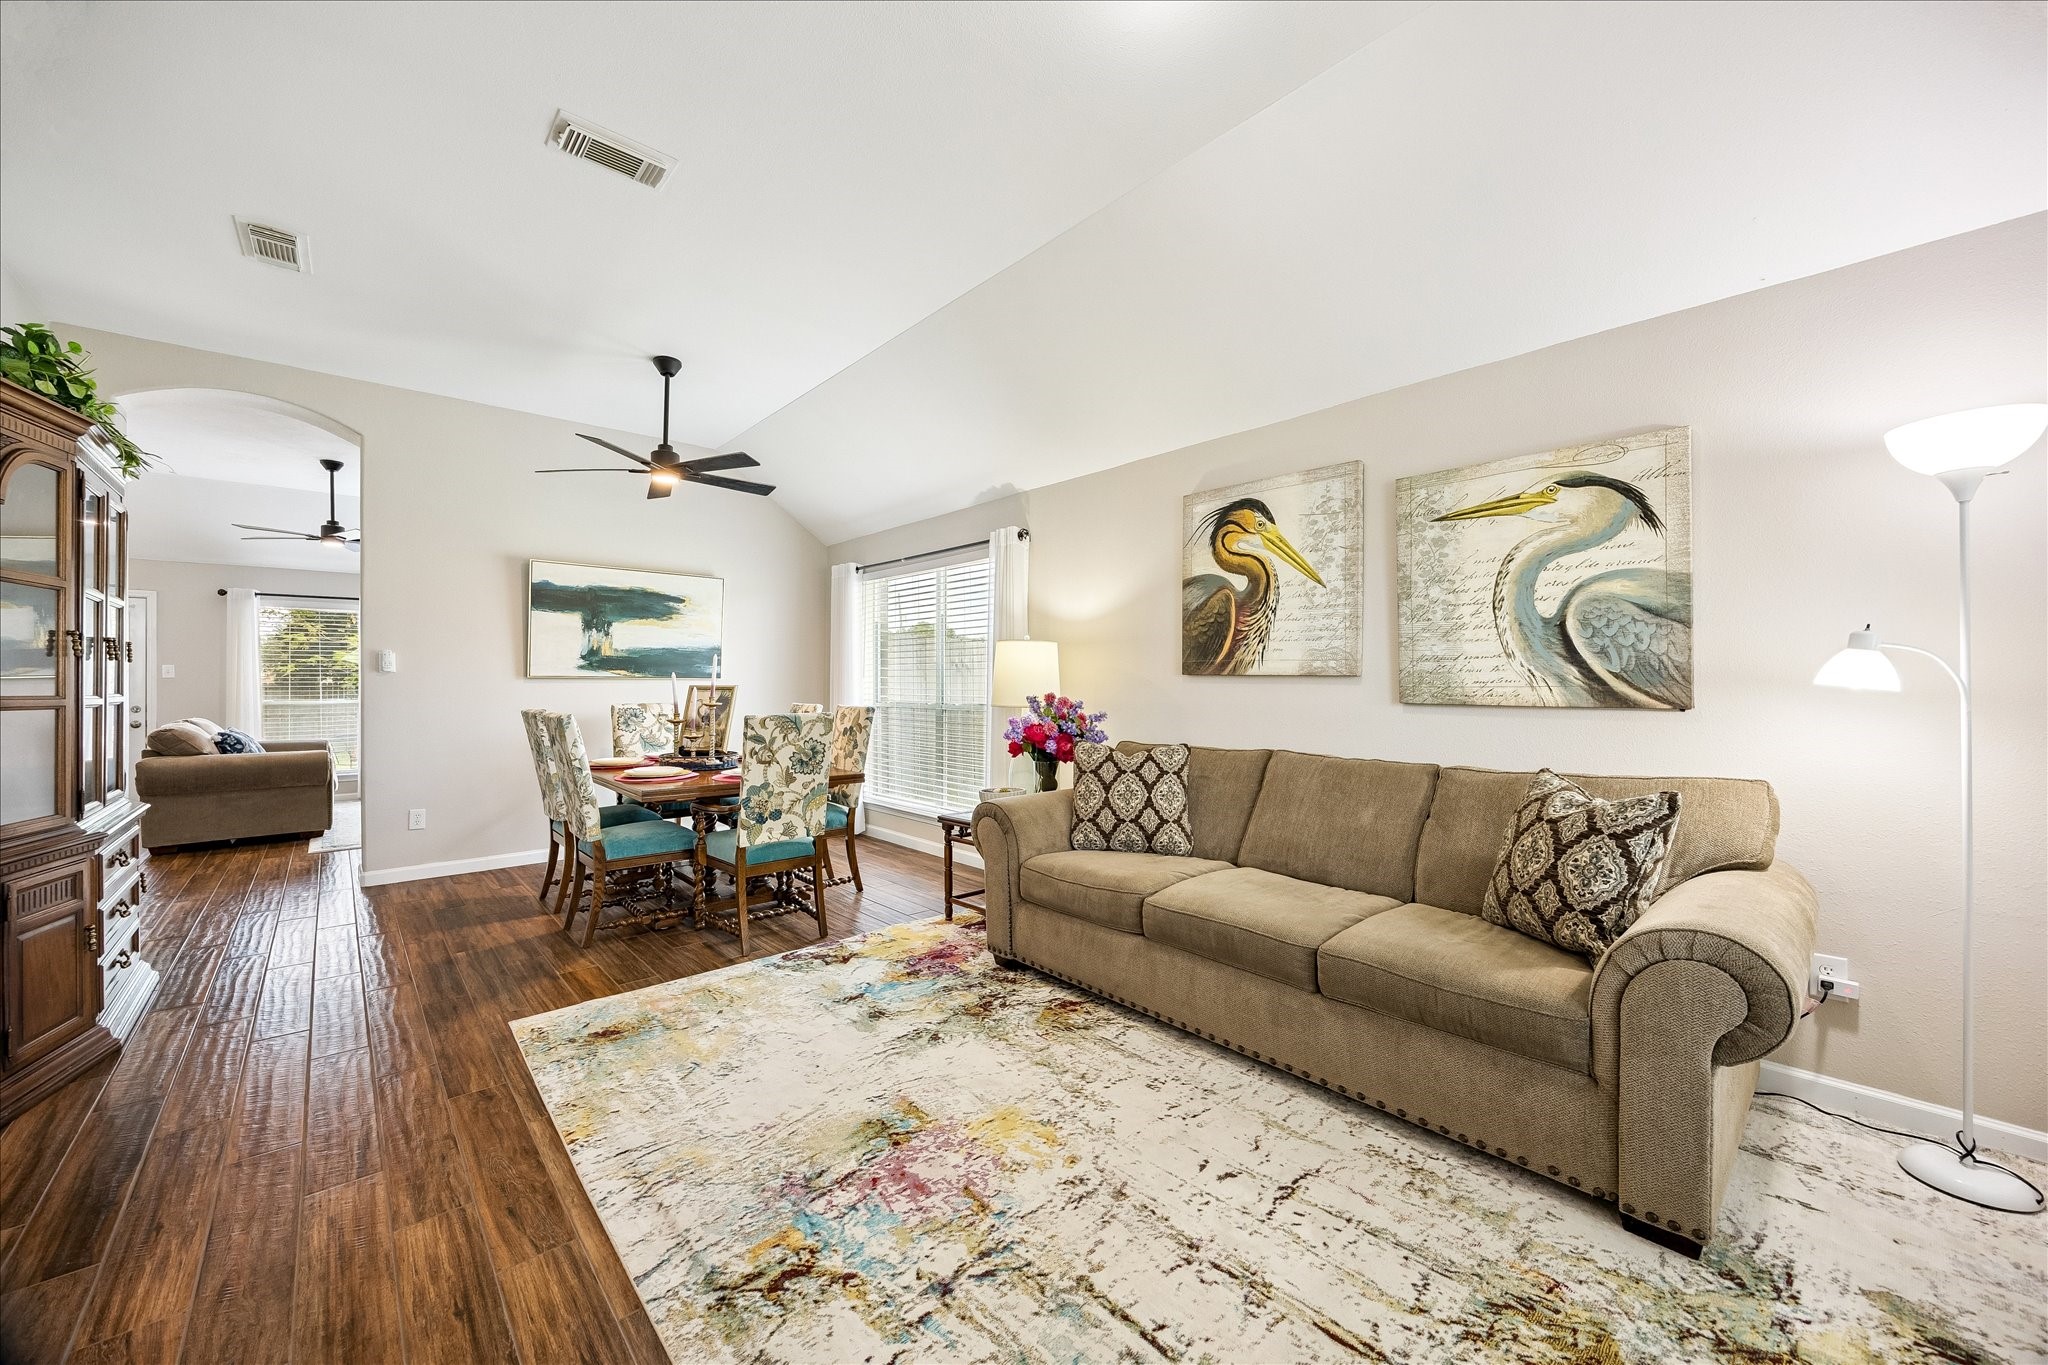
A second view of the main living area highlights the generous room proportions and clear sightline into the dining space beyond. The vaulted ceiling draws the eye upward, while the open arrangement creates a comfortable sense of space and an easy connection between the two areas.
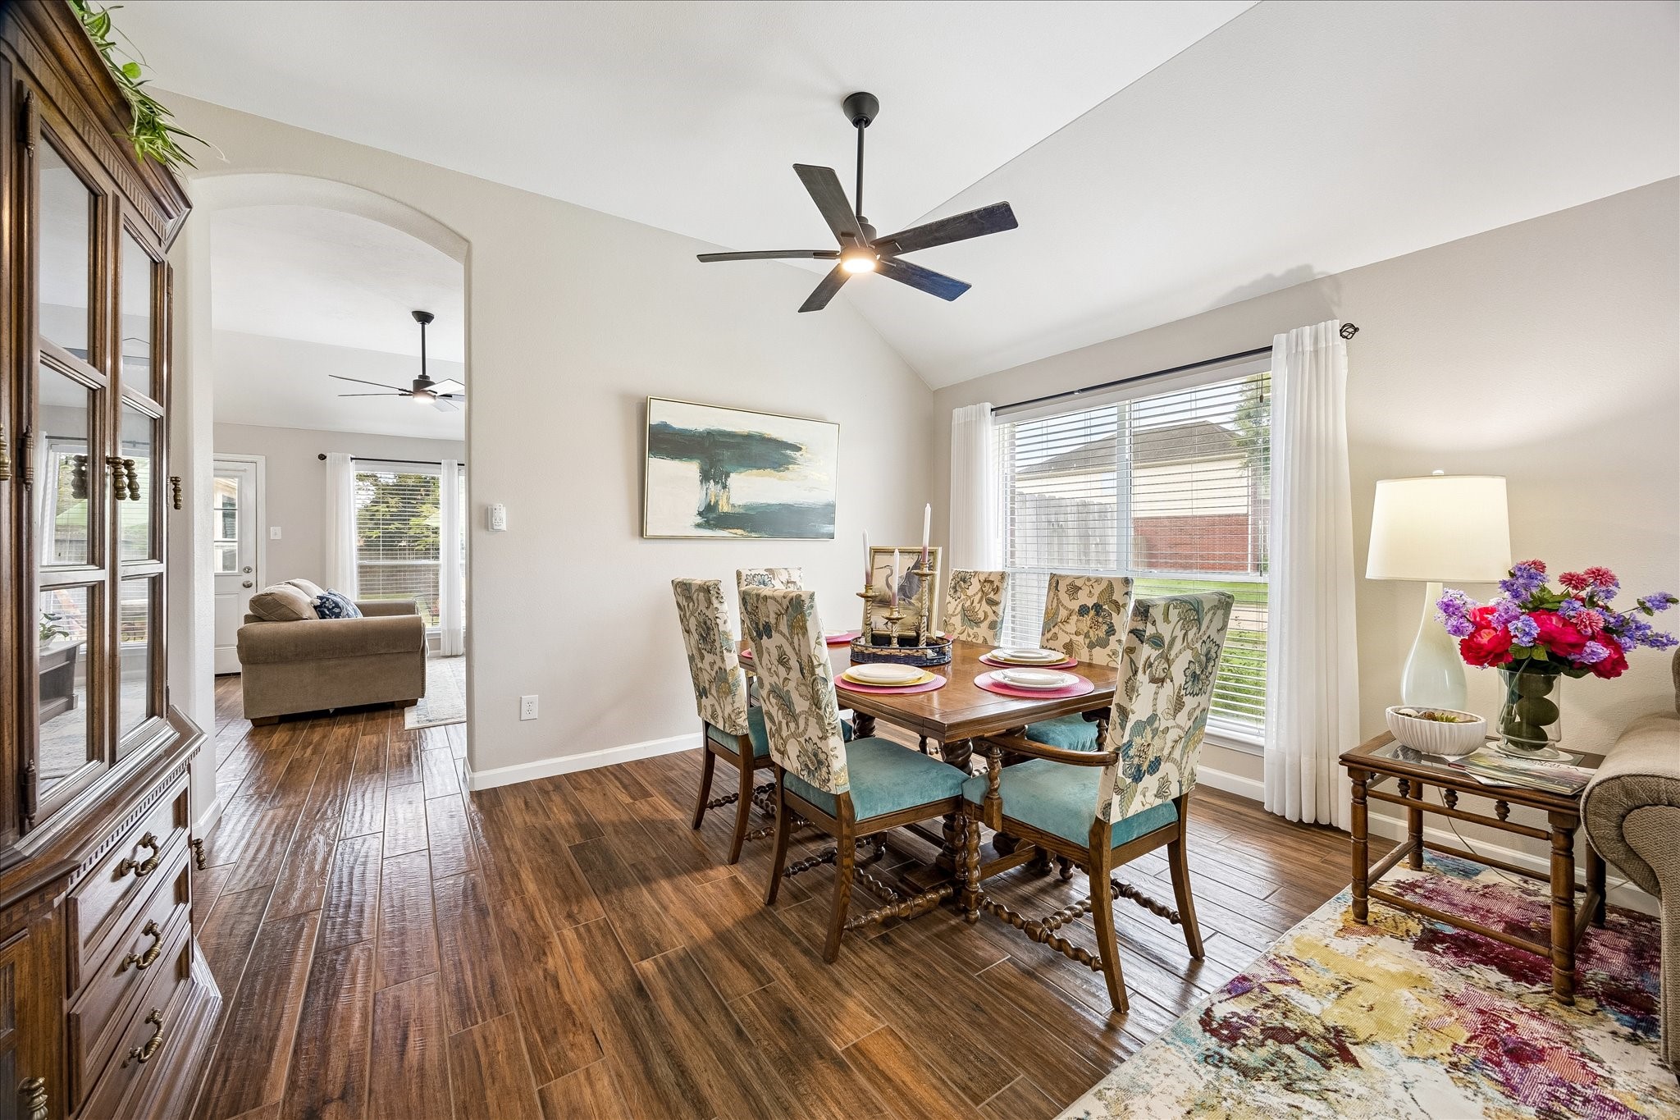
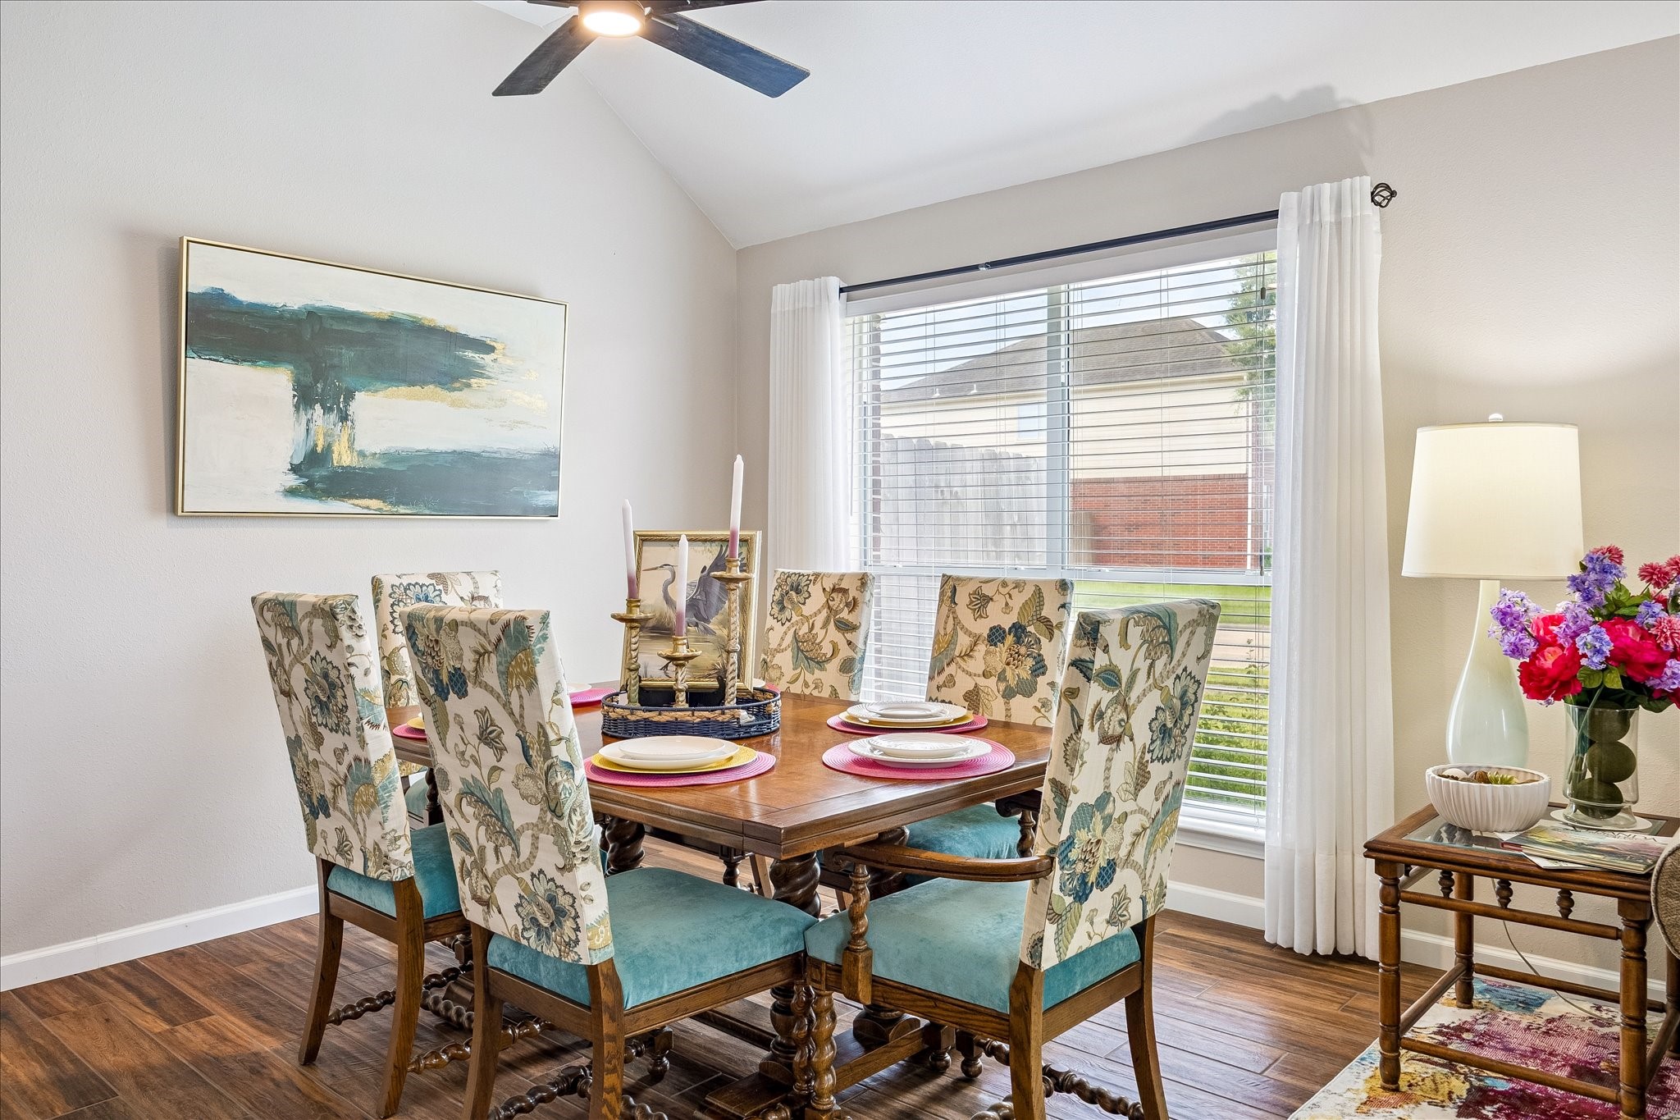
The dining area is beautifully positioned beneath a vaulted ceiling and accented by a sleek modern ceiling fan, adding a fresh contemporary touch. A large window brings in abundant natural light, while the generous layout offers plenty of room for everyday meals, holiday gatherings, and dinner with family & friends.
This closer view showcases just how generously sized the dining area is. The current table comfortably seats six with plenty of room to move around it, and the space can easily accommodate an even larger table! Such versatility!!!
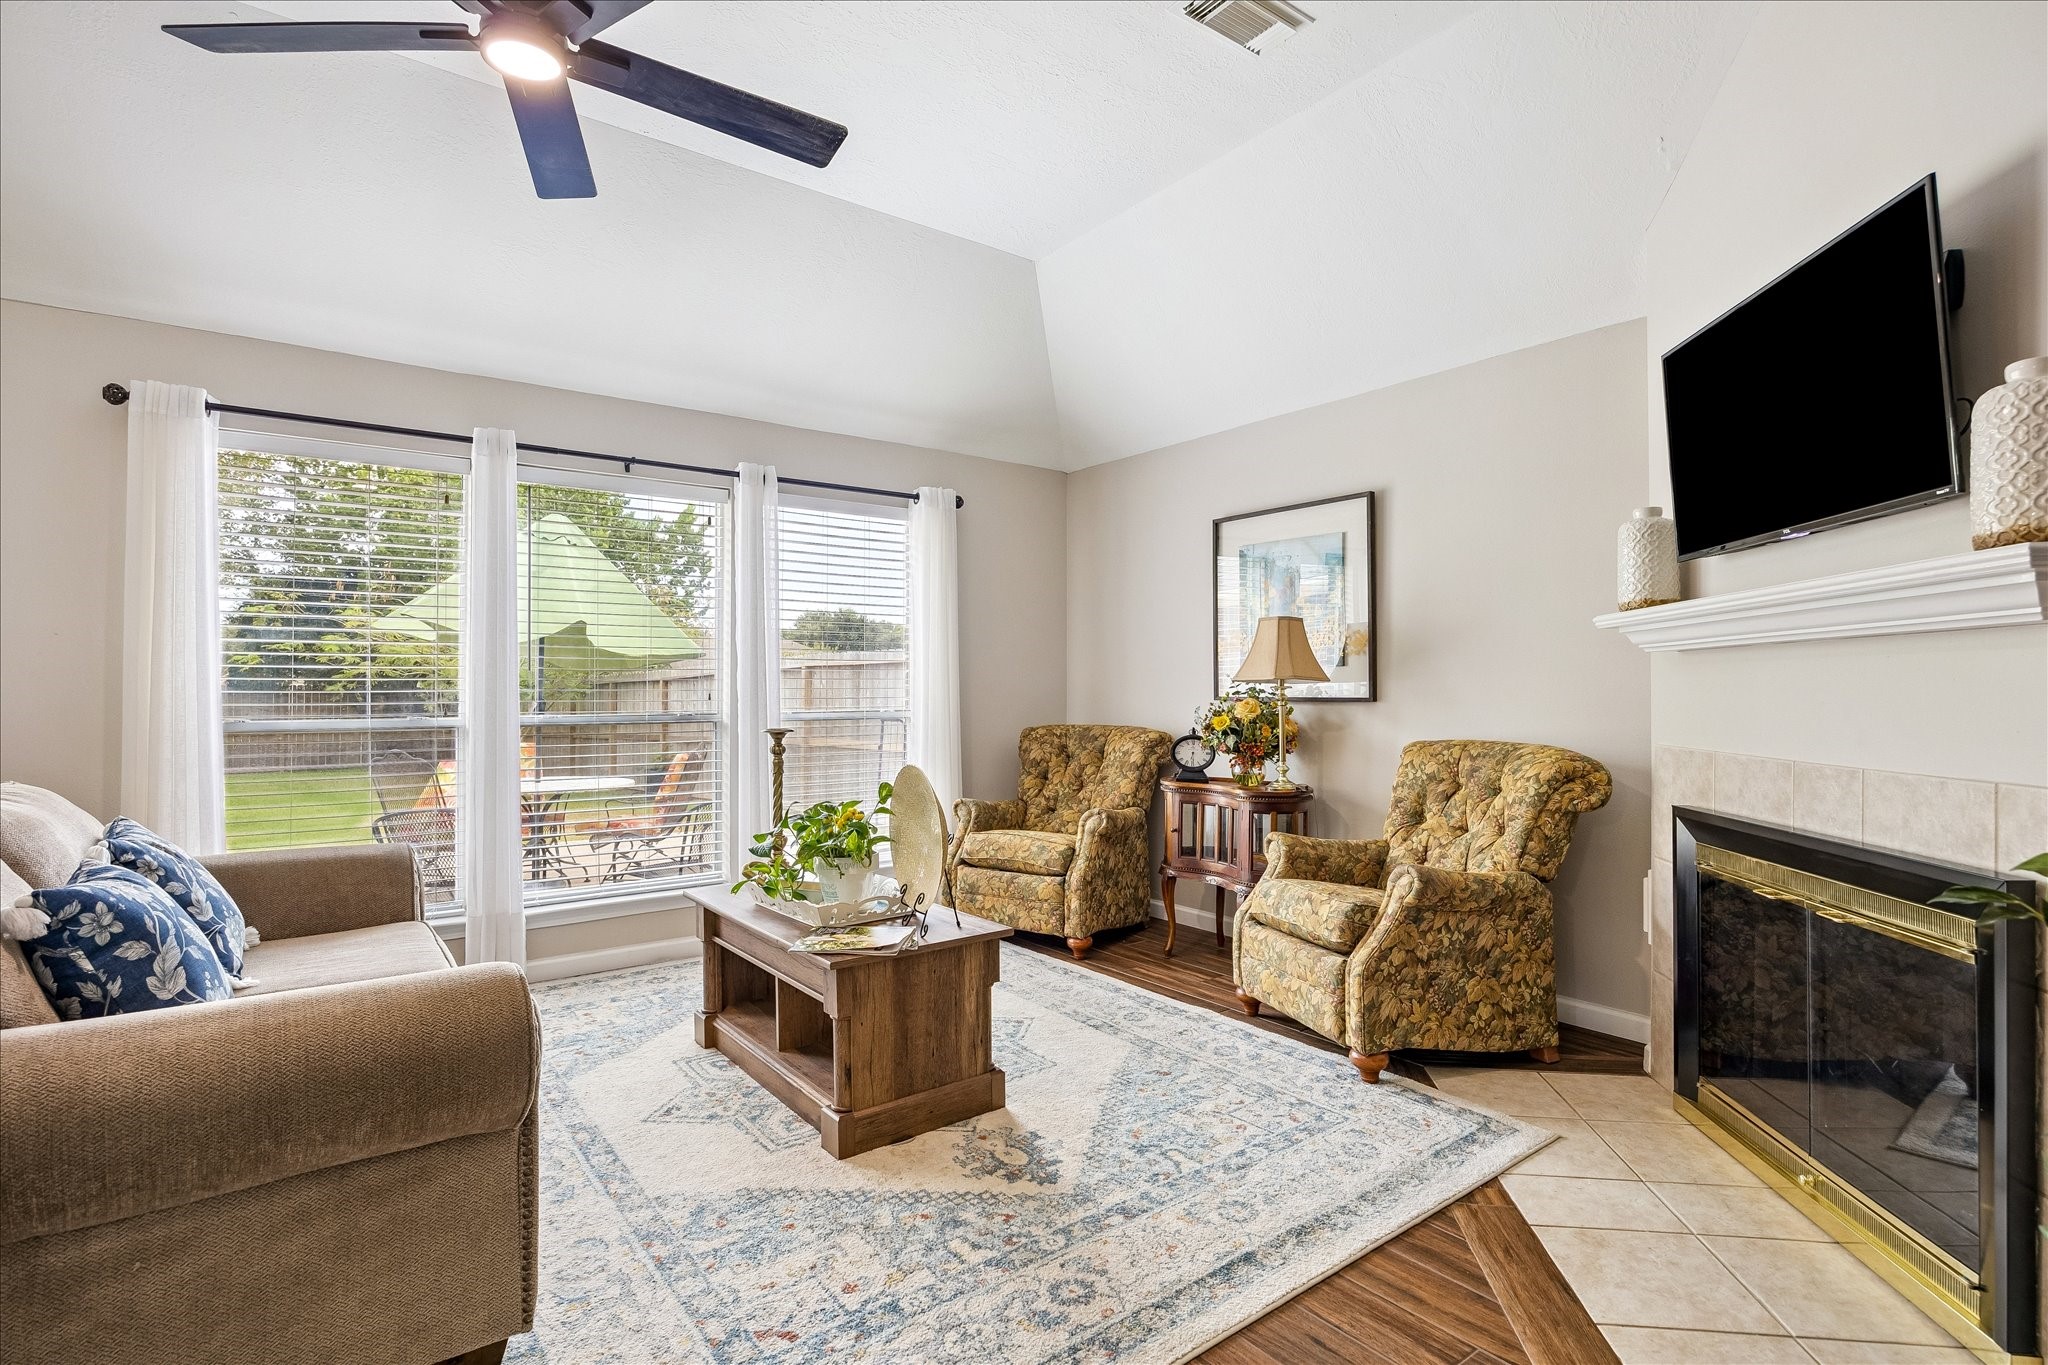
From the dining area, step into a spacious family room with a relaxed, welcoming atmosphere. The vaulted ceiling enhances the sense of space, while a wall of windows draws in natural light and frames the backyard view. A gas-log fireplace that can also be enjoyed as wood-burning creates a cozy focal point for the room. *** BONUS ~ Gas Fireplace Logs Stay with Home! ***
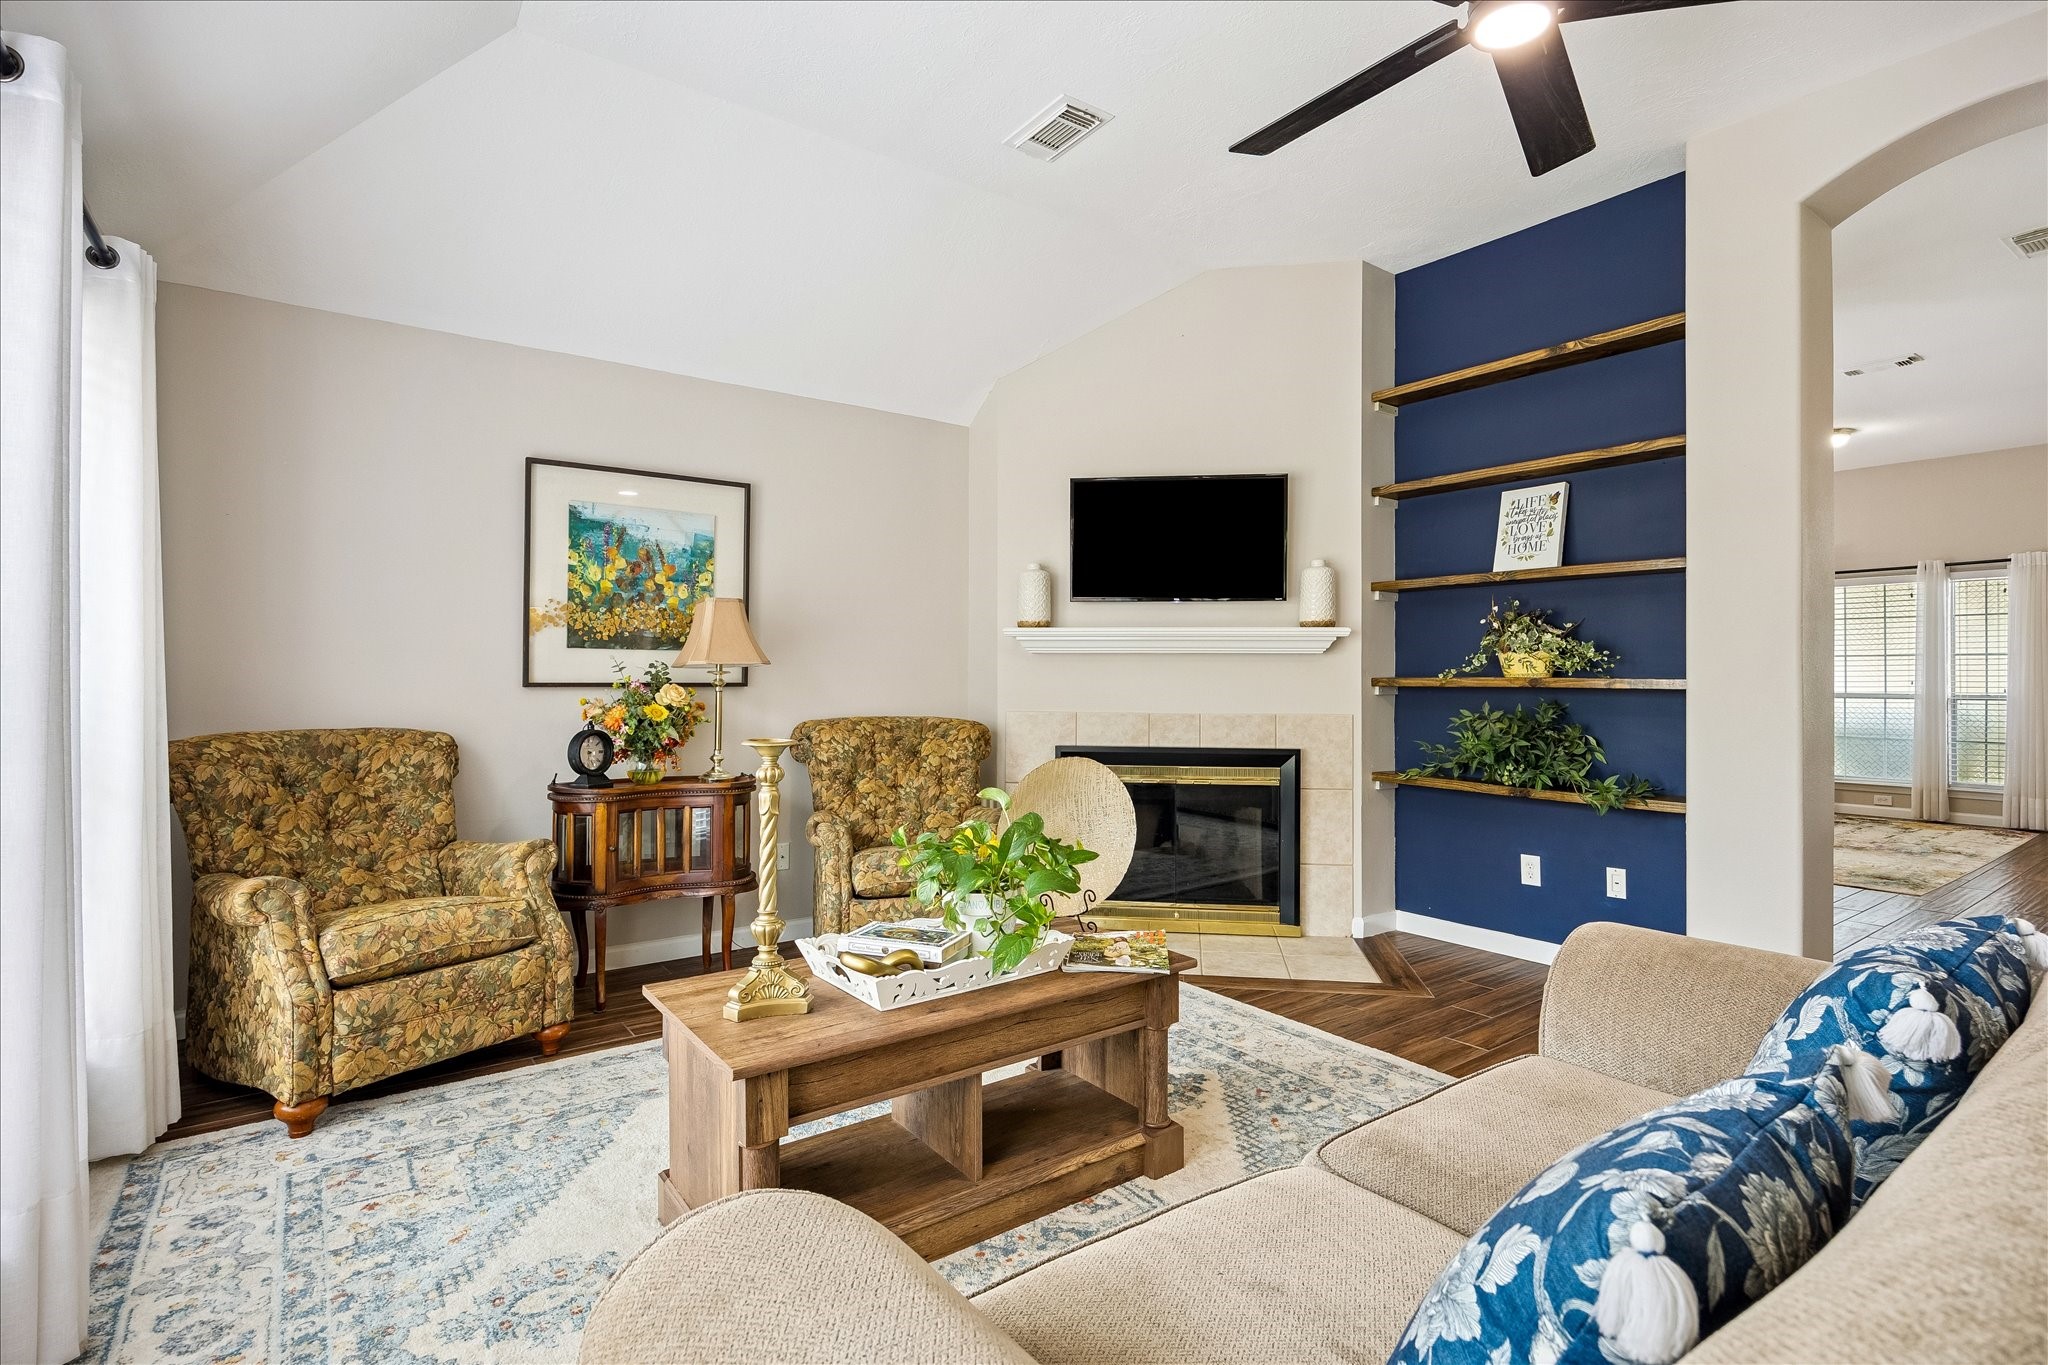
This second view highlights the family room’s custom built-in shelving, creating a stylish architectural feature with plenty of space for décor, books, or personal collections. The fireplace and vaulted ceiling add character, while the layout offers multiple options for arranging furniture around the room’s standout features. *** BONUS ~ Distinctive Arched Entry ***
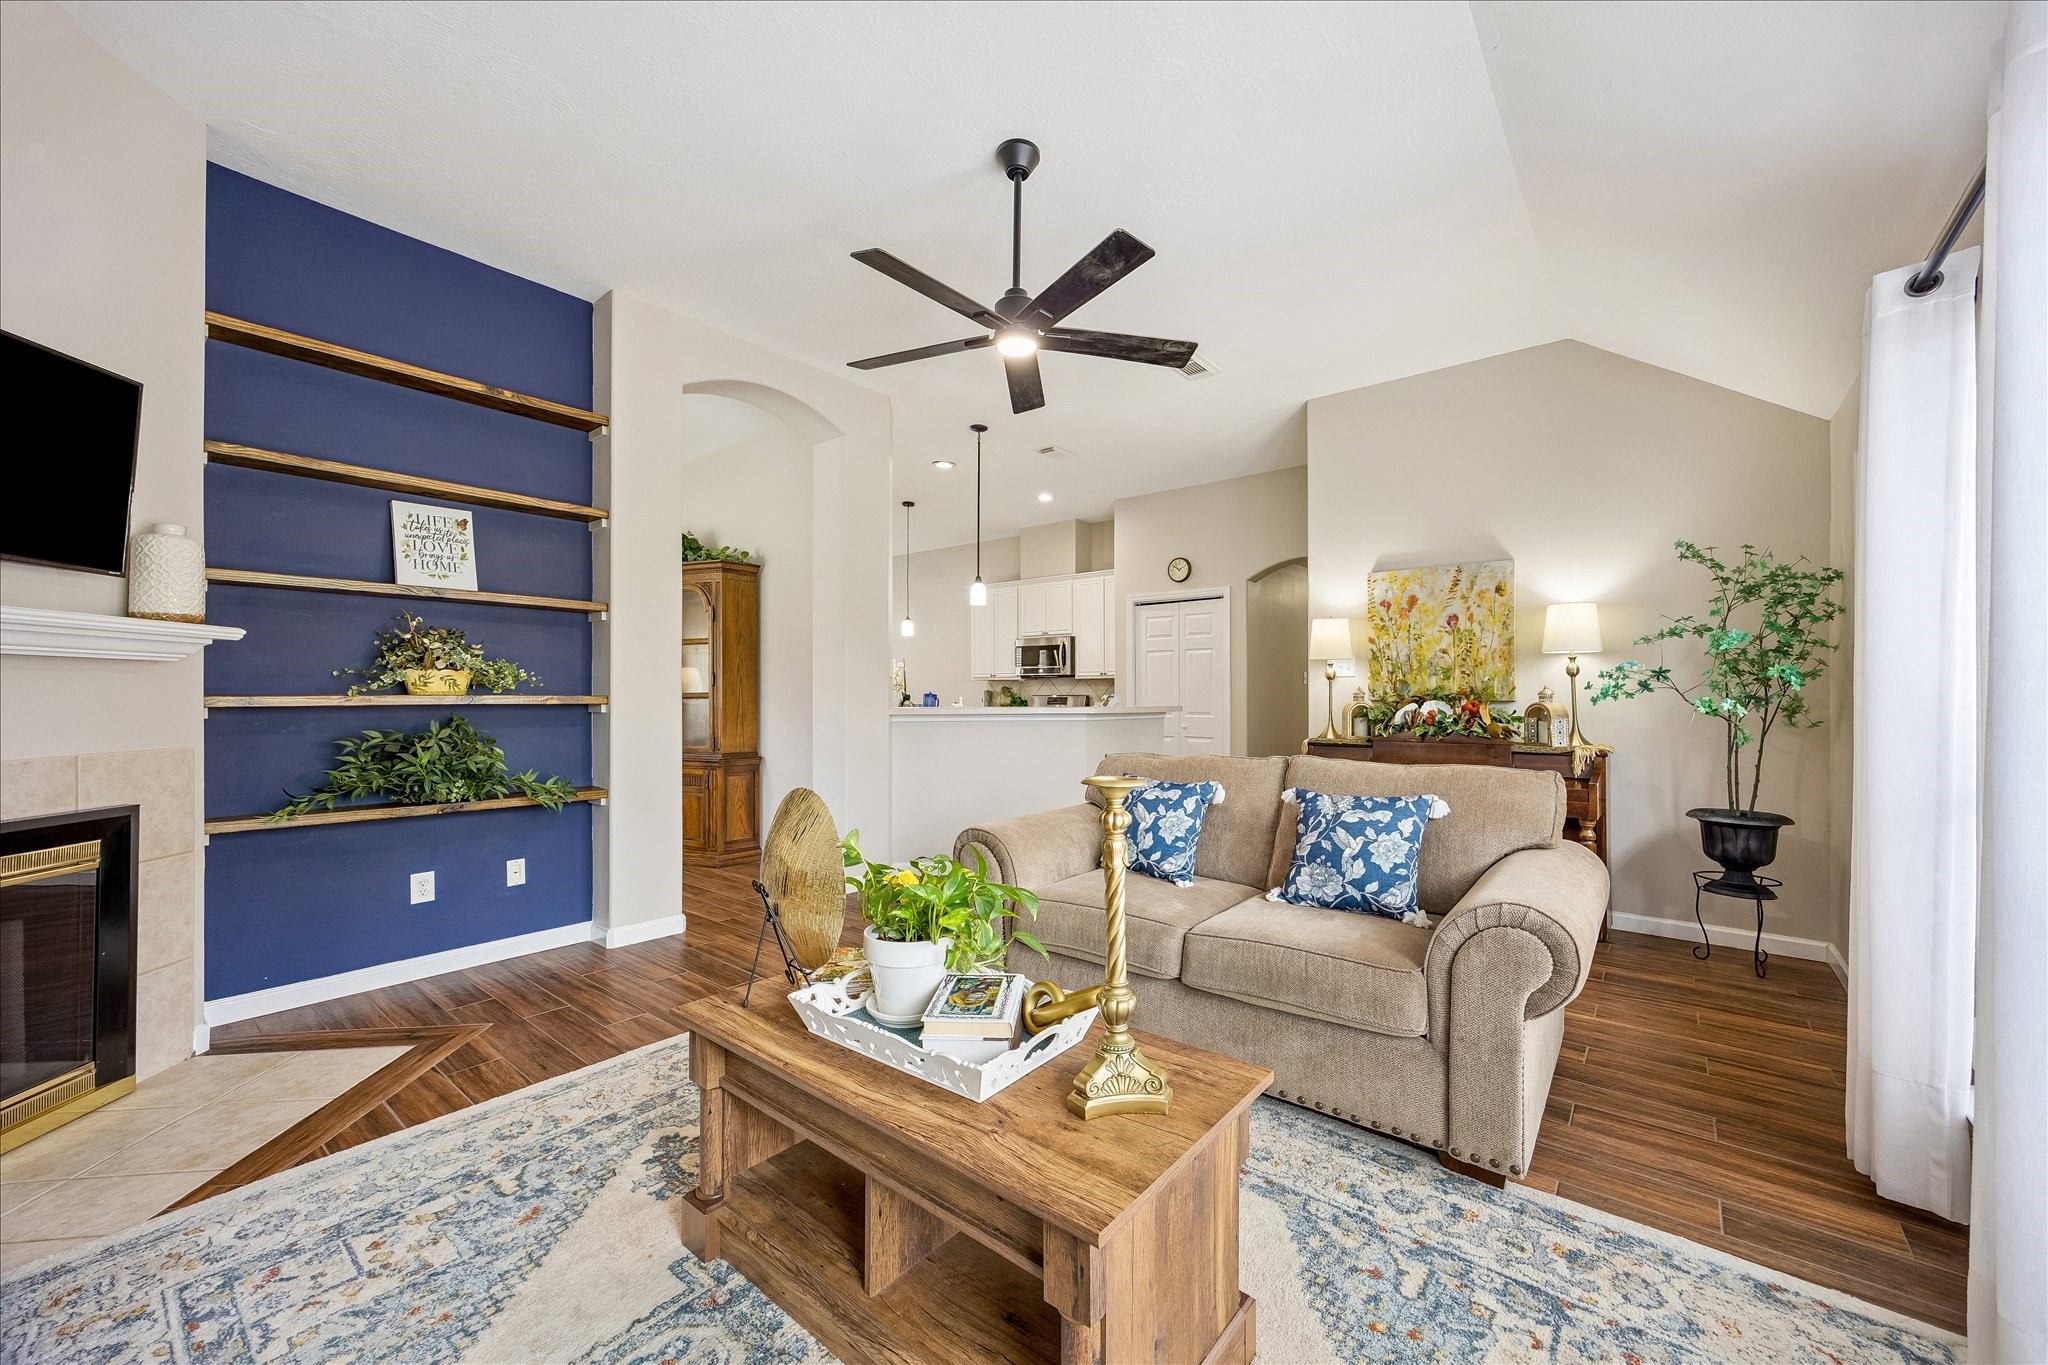
A final look at the family room showcases its open connection to the kitchen and breakfast bar just beyond. Modern fixtures add a fresh touch, while the layout keeps the kitchen within view and creates an easy flow between the home’s main living spaces.
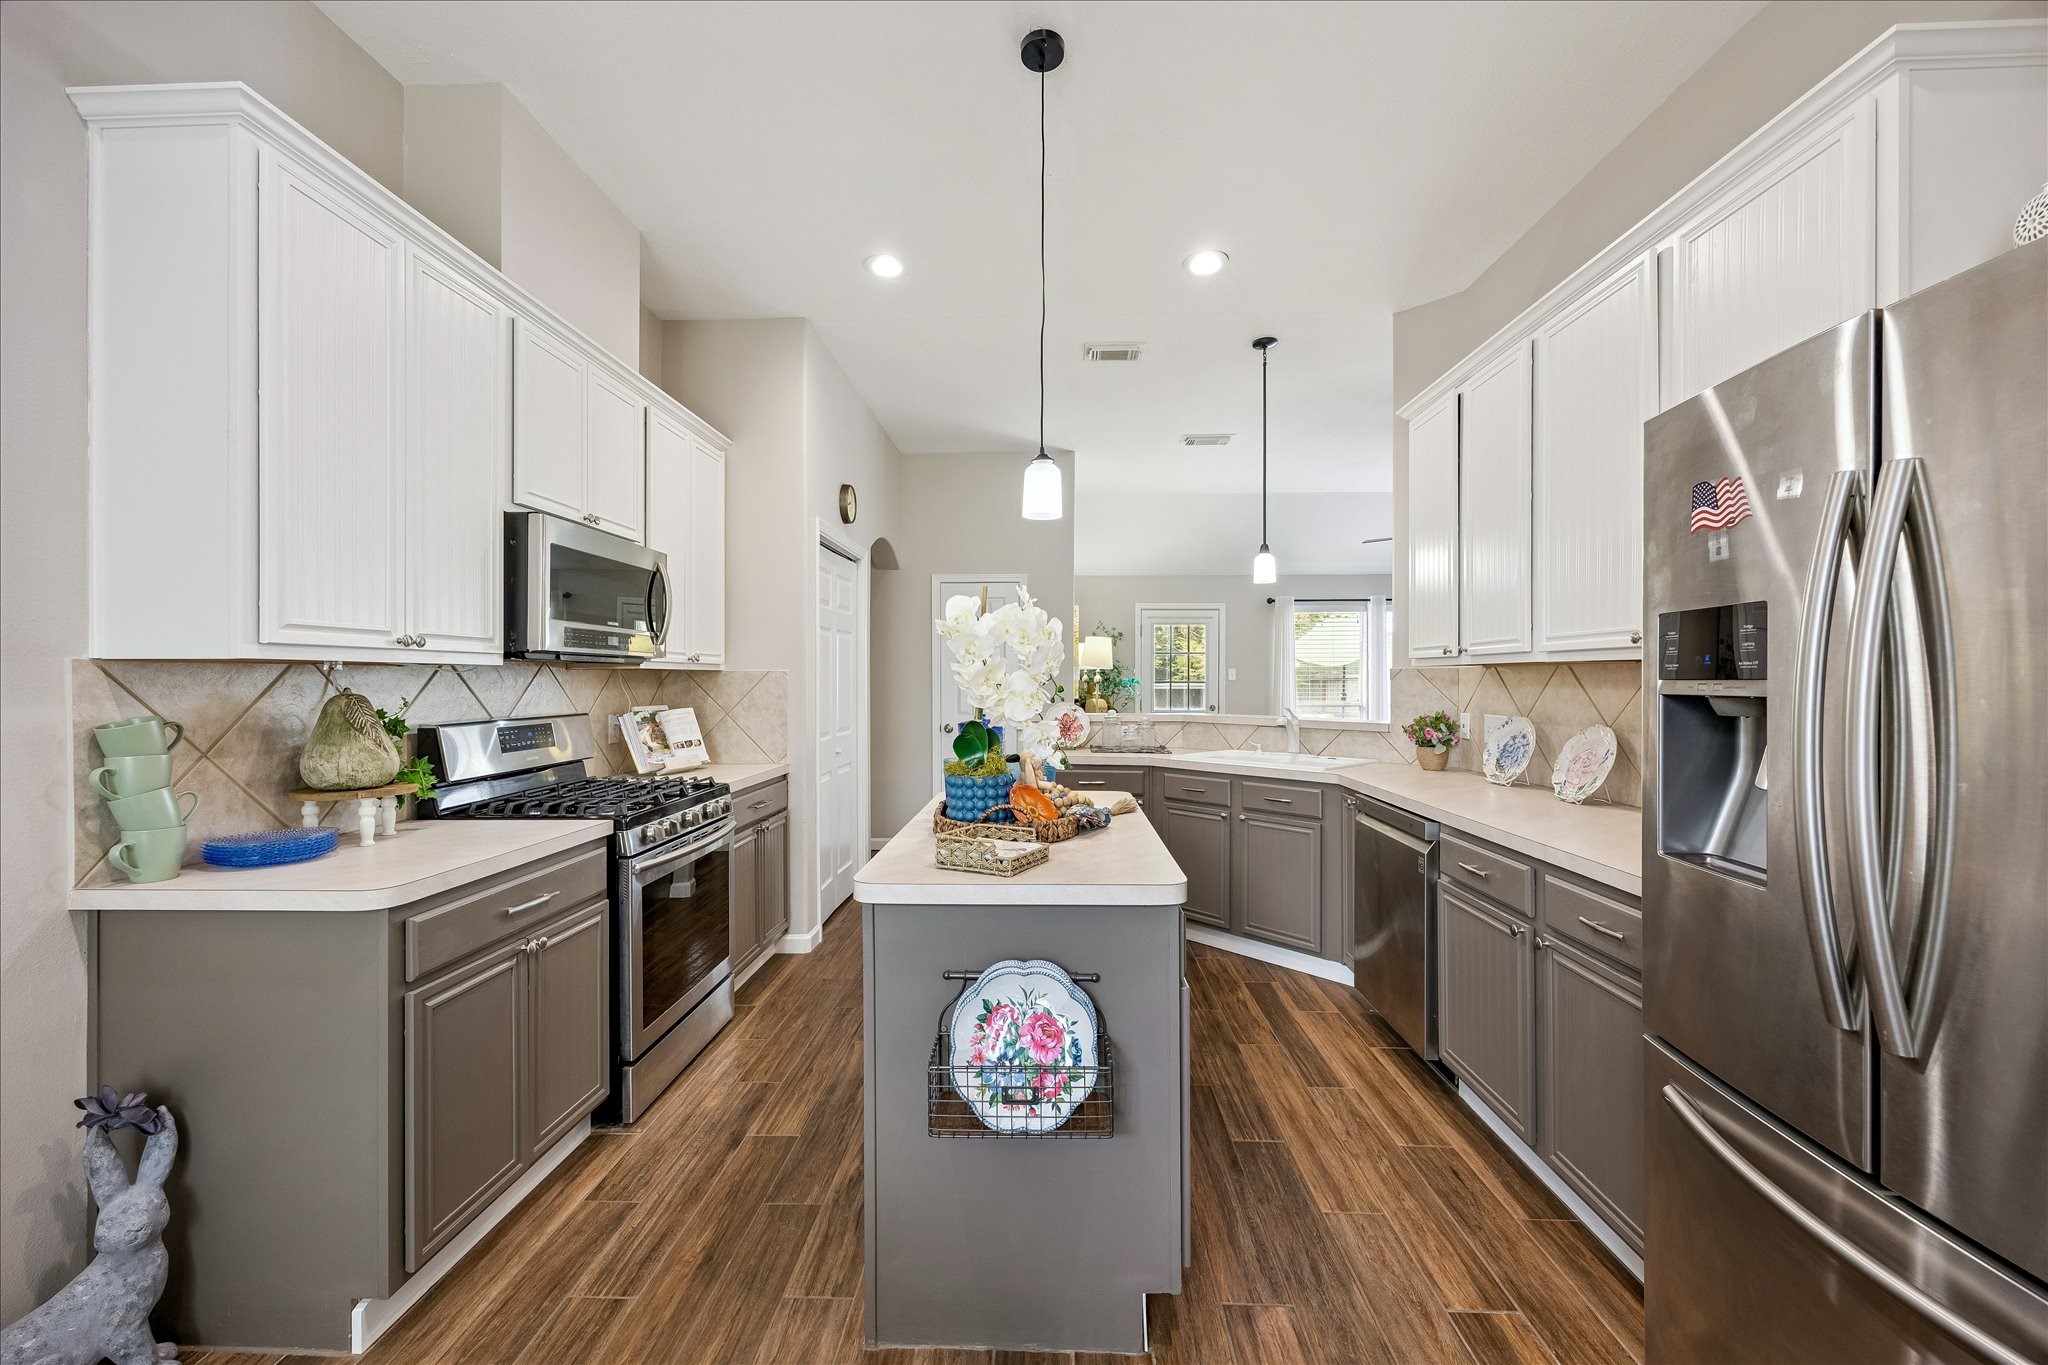
Just to the left of the entry, the kitchen makes a stylish first impression with custom two-tone cabinetry featuring decorative paneled uppers, contrasting lower cabinets, a center island, stainless steel appliances, recessed lighting, and modern pendant fixtures. Generous counter space and abundant cabinetry provide plenty of room for cooking, storage, and everyday organization. *** BONUS ~ Upgraded Samsung Stainless Steel Appliances All Replaced within the Past 5 Years! ***
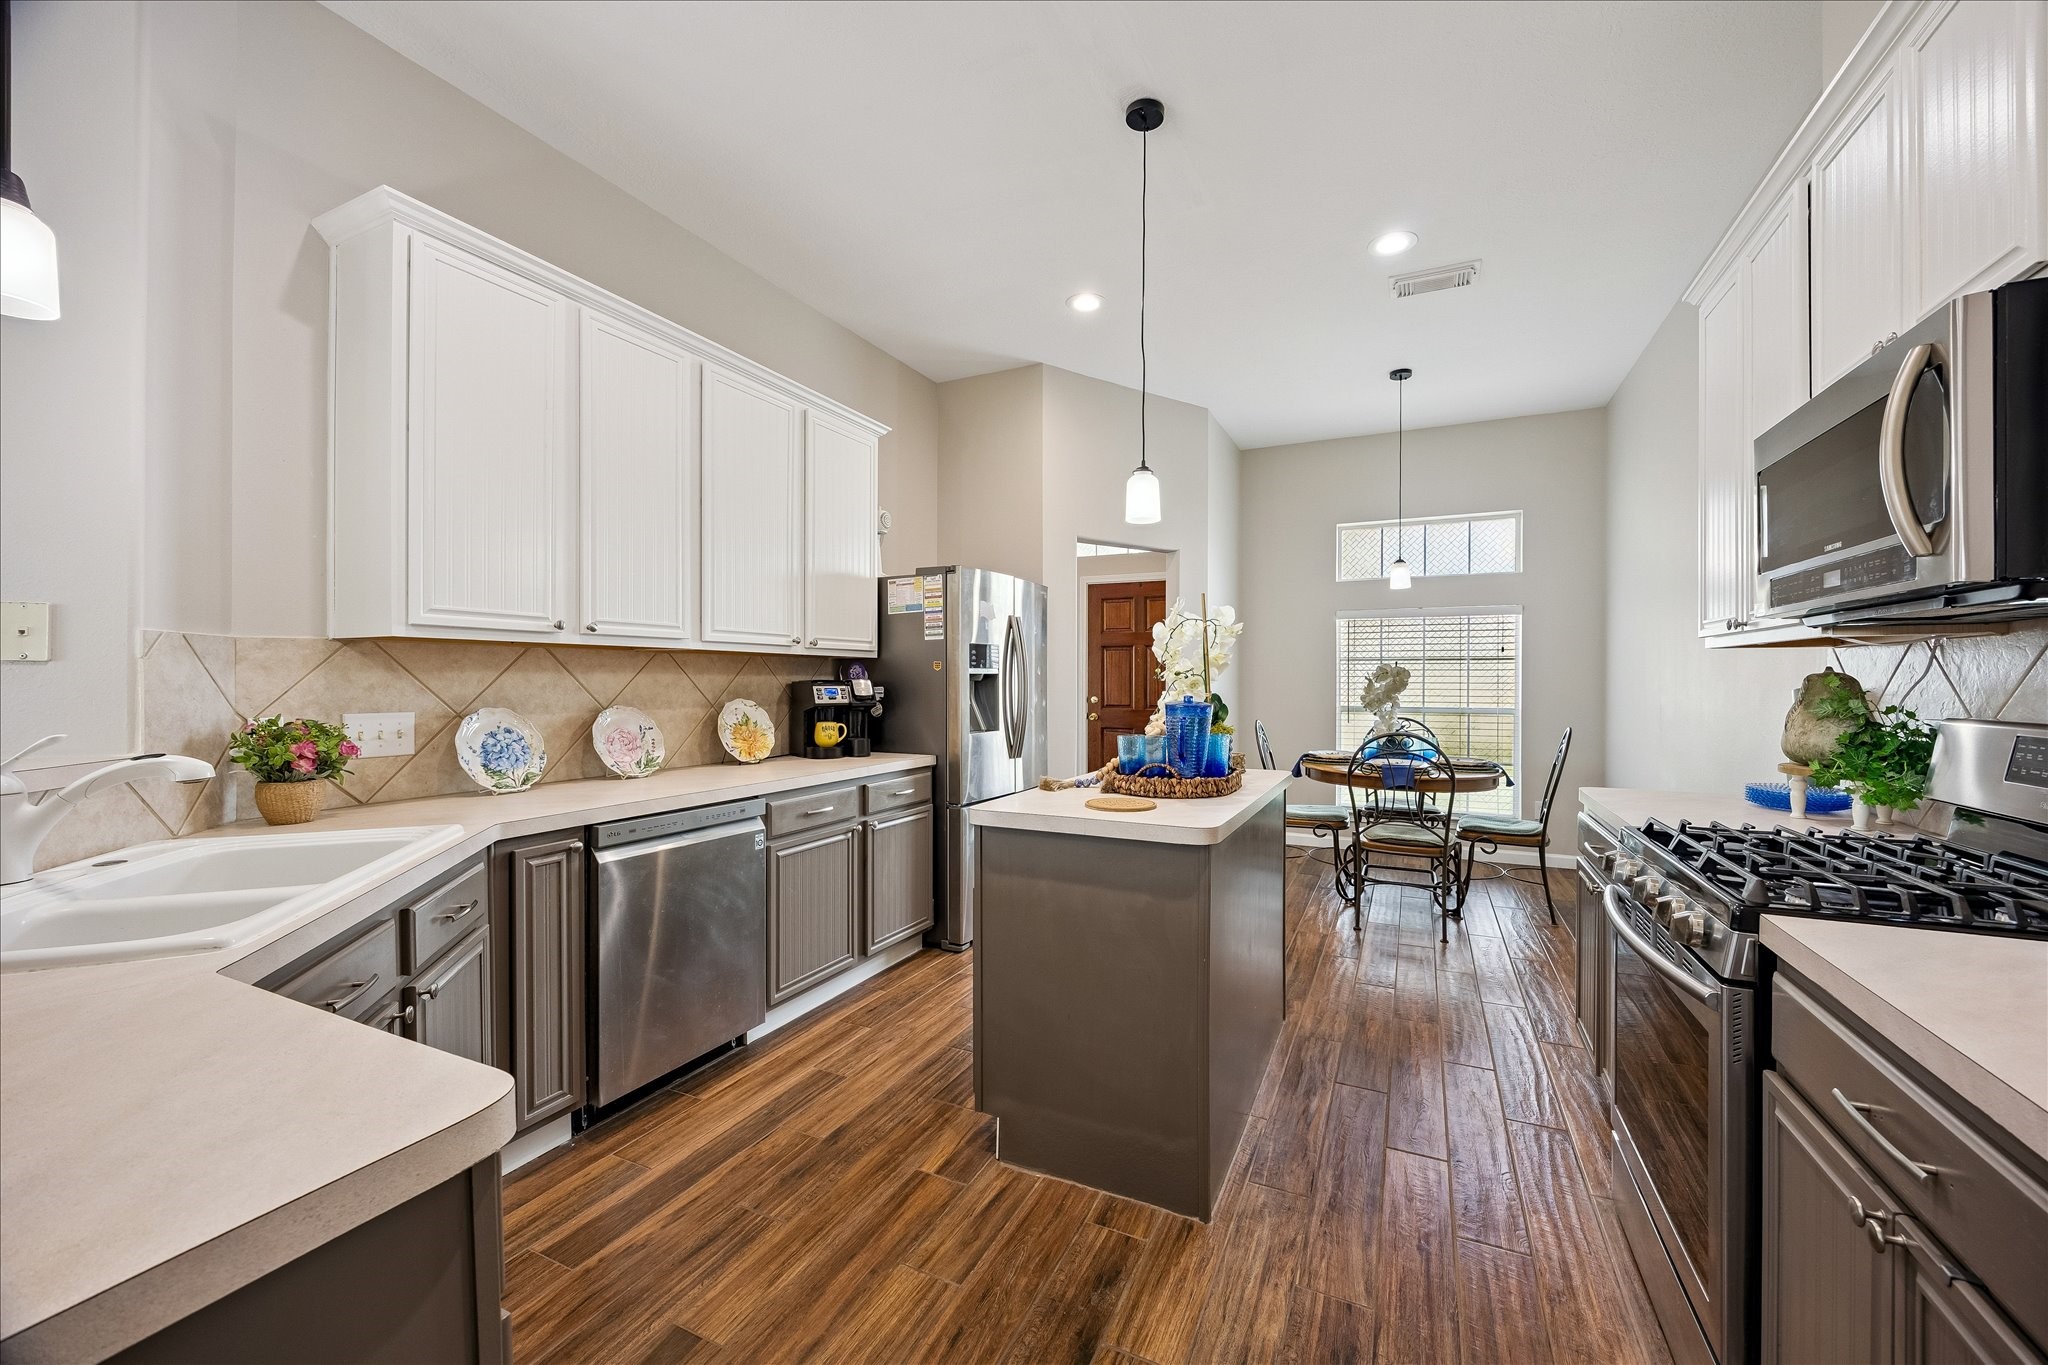
A chef-inspired kitchen with a layout made for cooking! This view highlights the modern gas range, expansive work surfaces, and center island, with the breakfast area just beyond. The long sightline gives the kitchen an open, connected feel and makes the space especially appealing for anyone who loves to cook and entertain. *** BONUS ~ Stainless Steel Refrigerator Stays With Home! ***
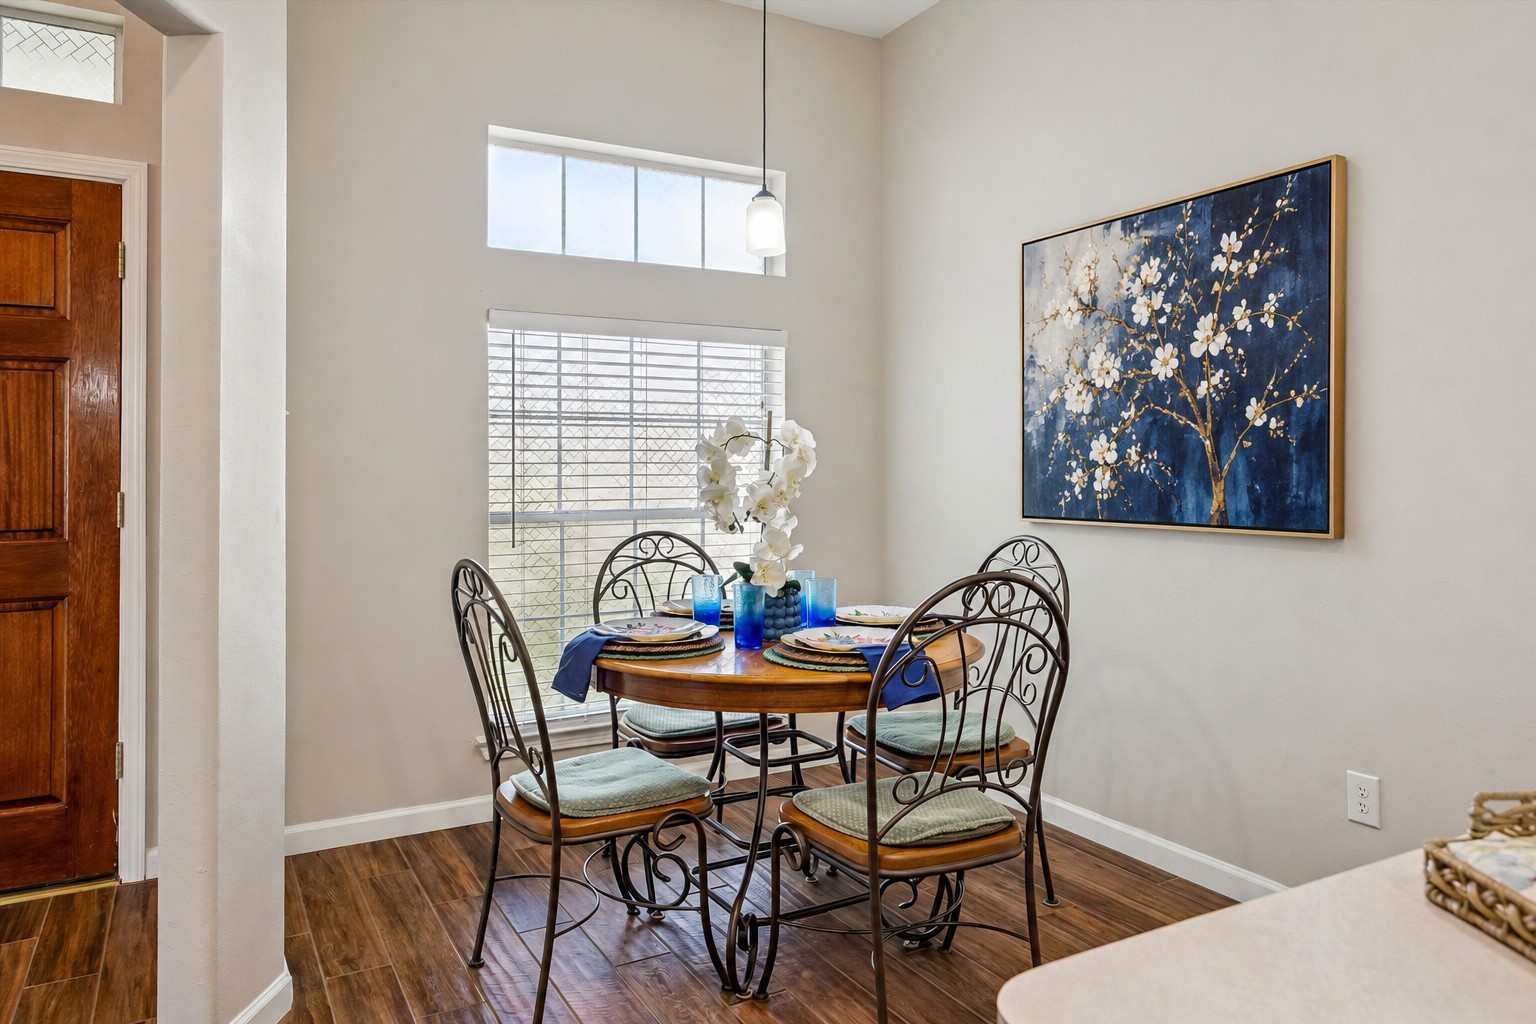
Bright, cheerful, and full of natural light, the breakfast room is an inviting place to begin the day. Tall ceilings and a modern pendant fixture add a fresh touch, while the location just off the kitchen makes it perfect for lingering over morning coffee, enjoying afternoon tea, or sharing casual meals with family and friends.
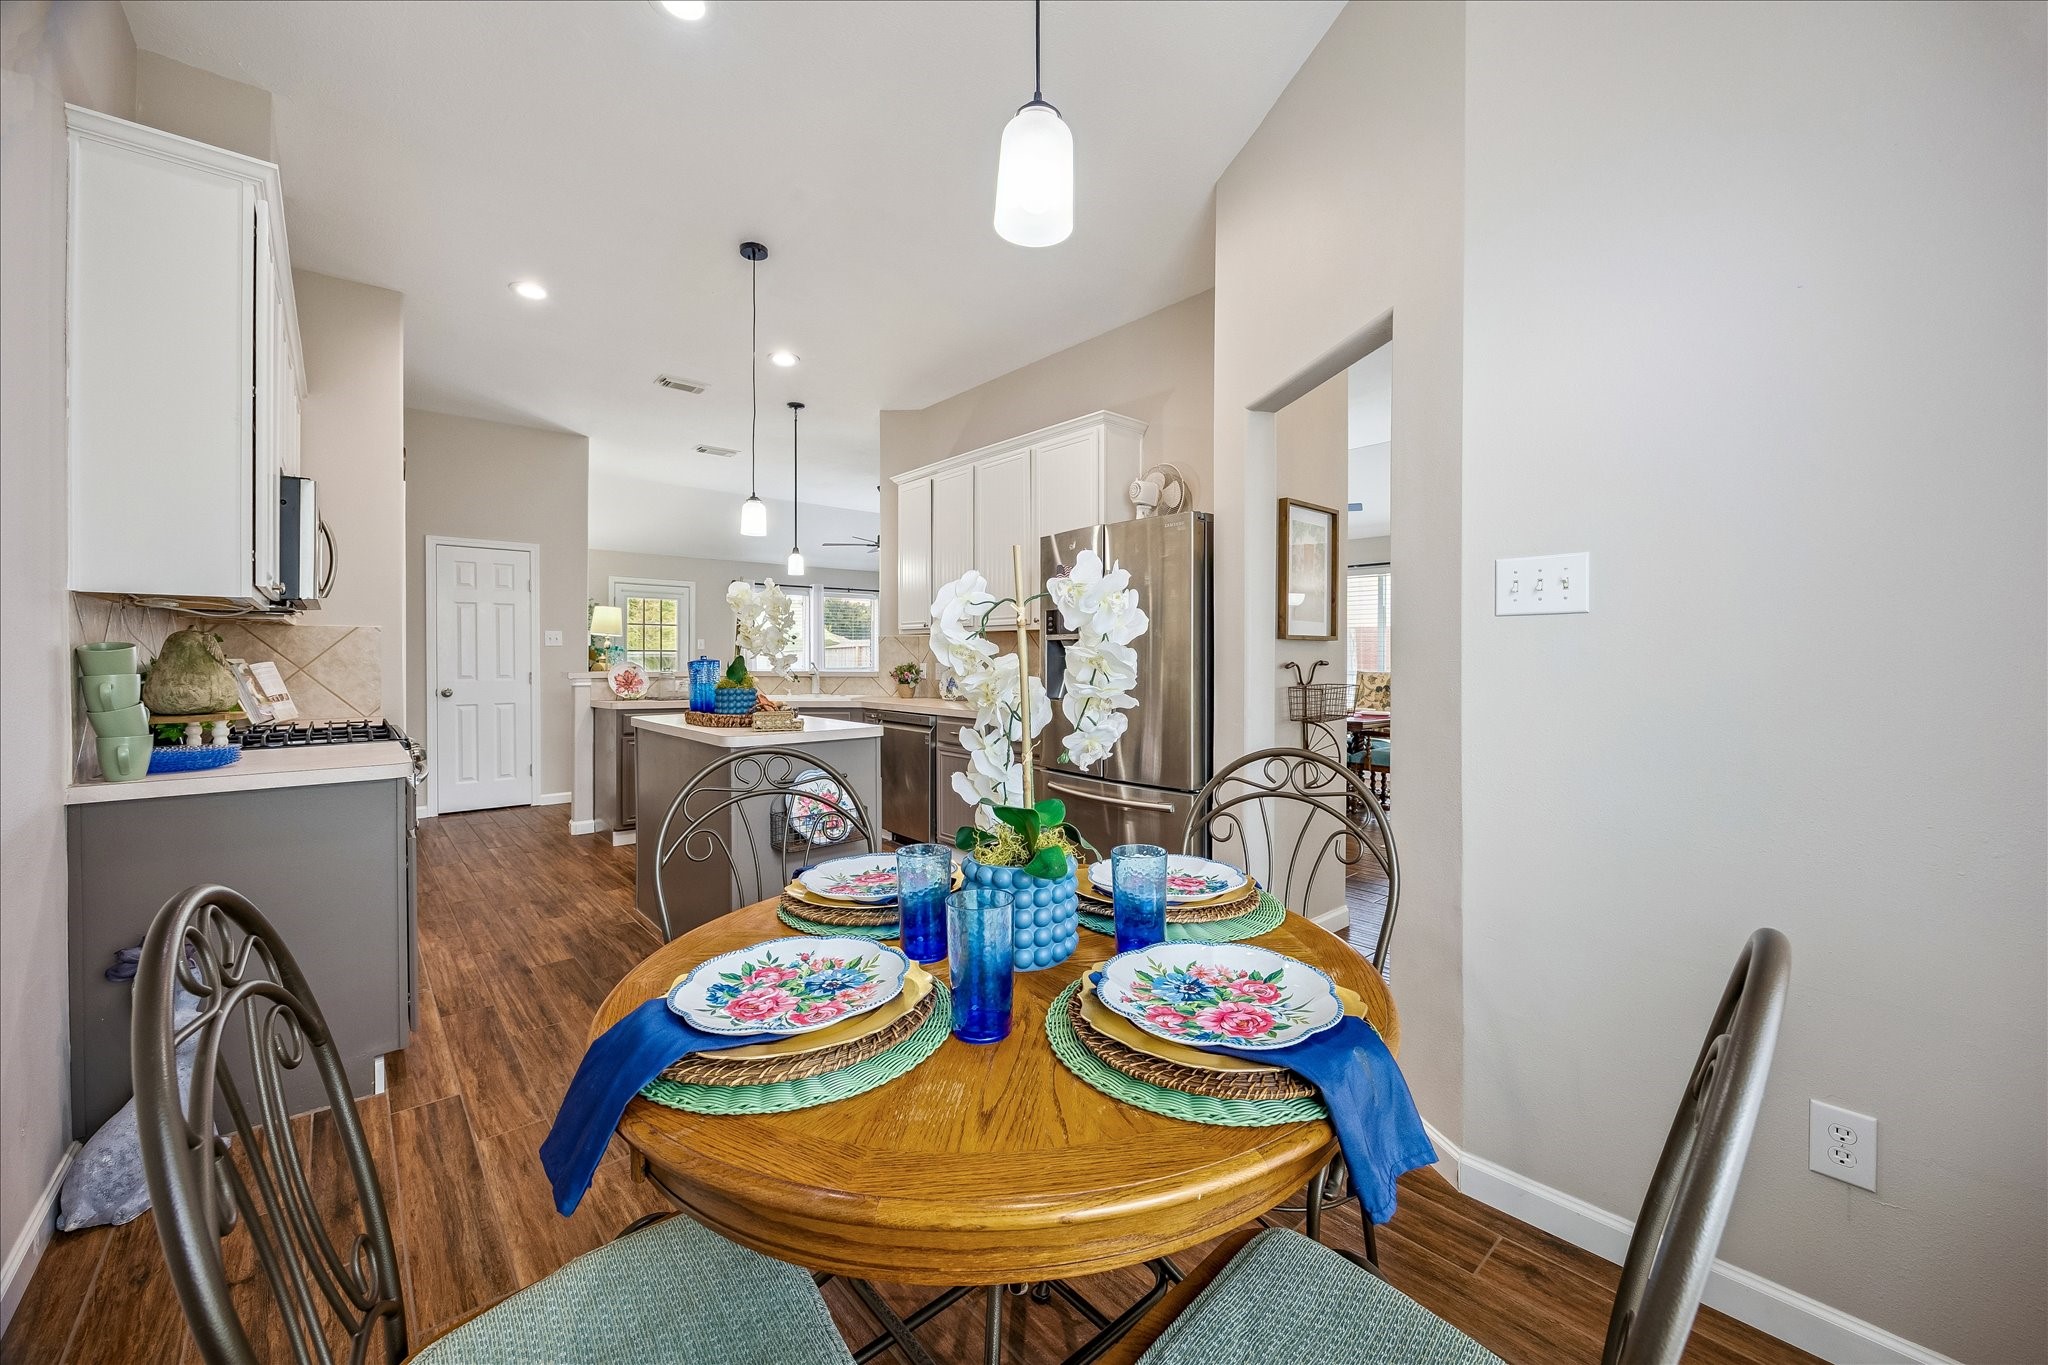
This view shows just how delightful the breakfast area feels—like its own little retreat while staying perfectly connected to the kitchen. This home is move in ready!!!!
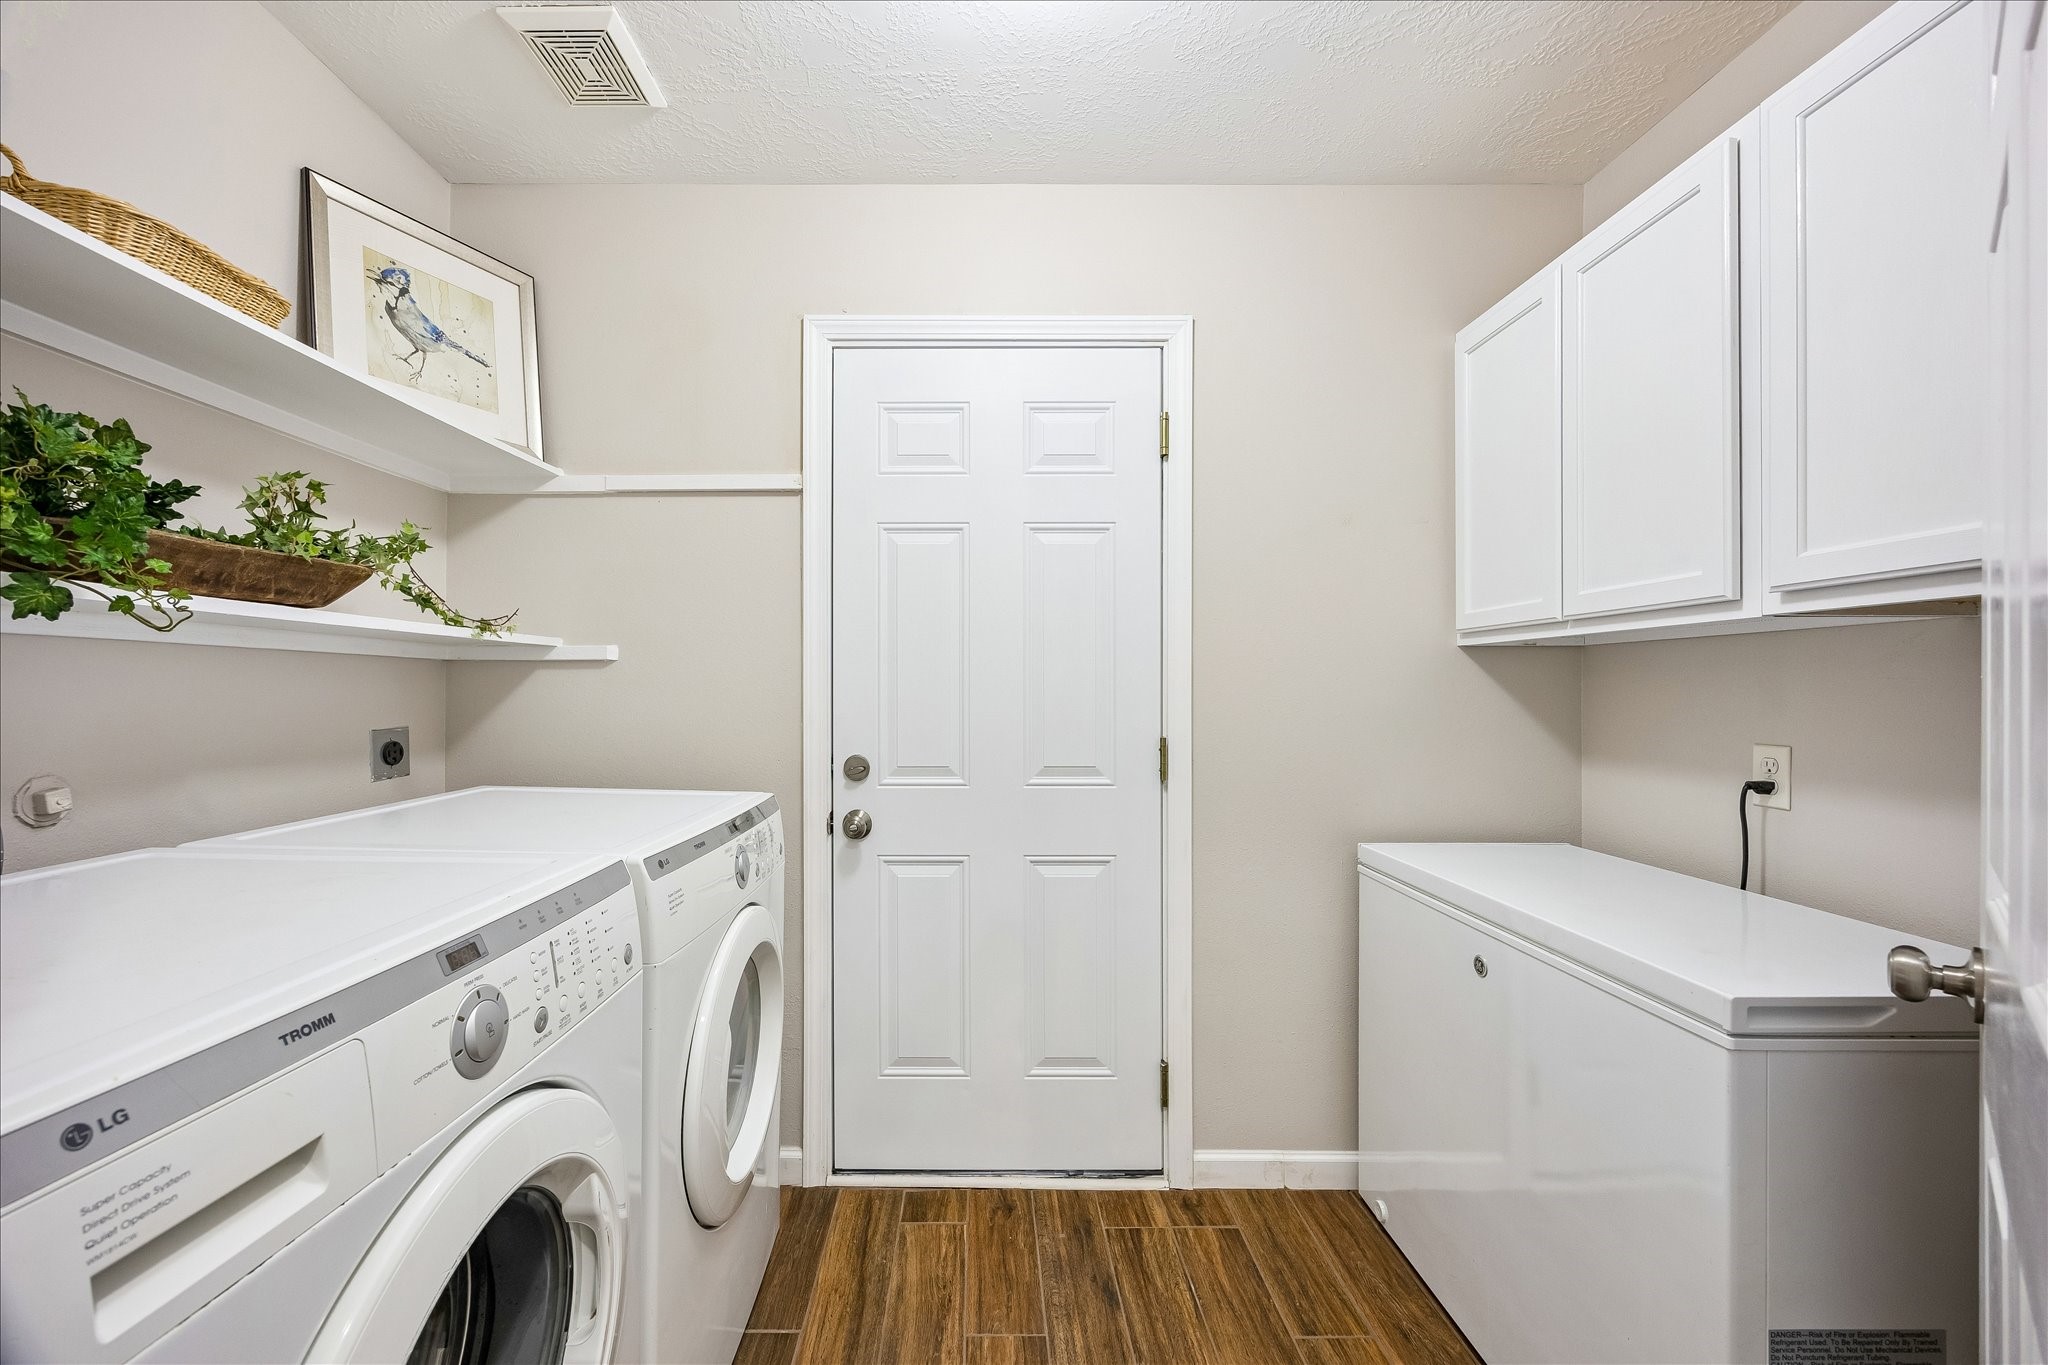
Even the utility room carries the home’s polished style, with the same beautiful wood-grain tile flooring continuing into the space. Built-in cabinetry and open shelving provide convenient storage, while the dedicated laundry area offers plenty of room to keep household essentials organized. ***BONUS ~ Utility Room Opens to a Spacious, Oversized, and Well Lit Two Car Garage ~ Easily Fits a Truck or SUV ~ Washer and Dryer Stay with Home! ***
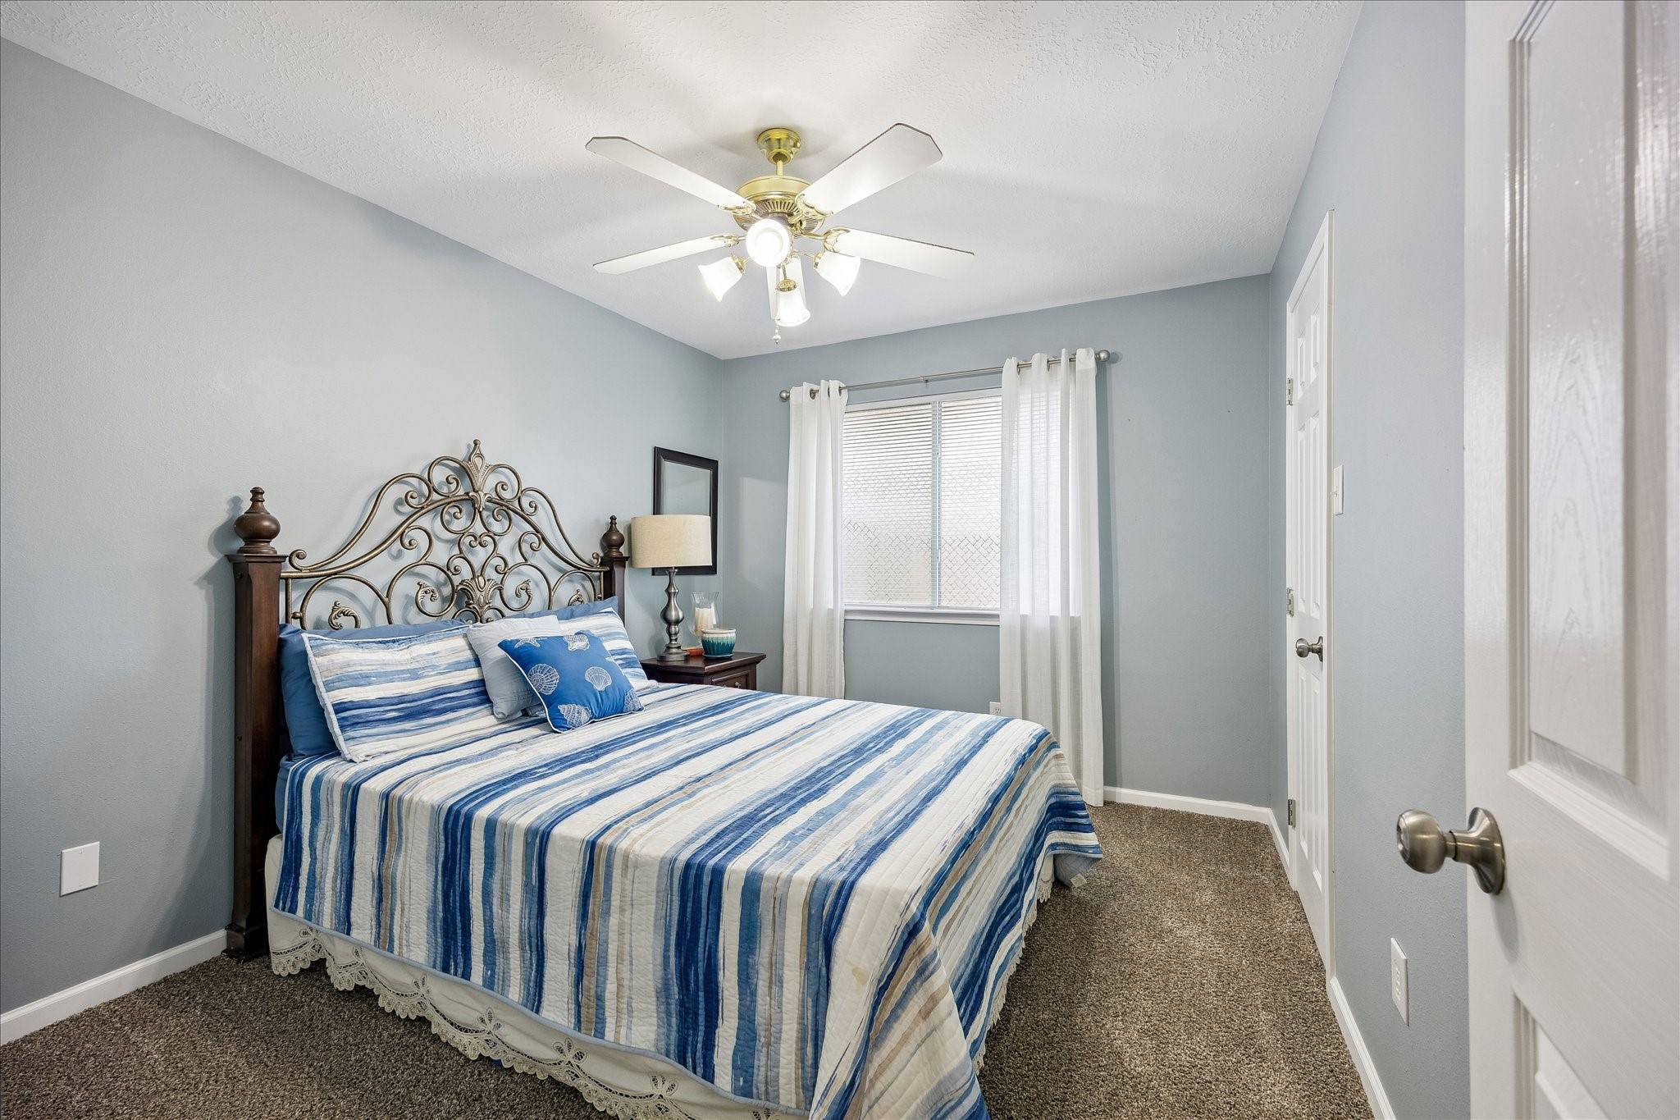
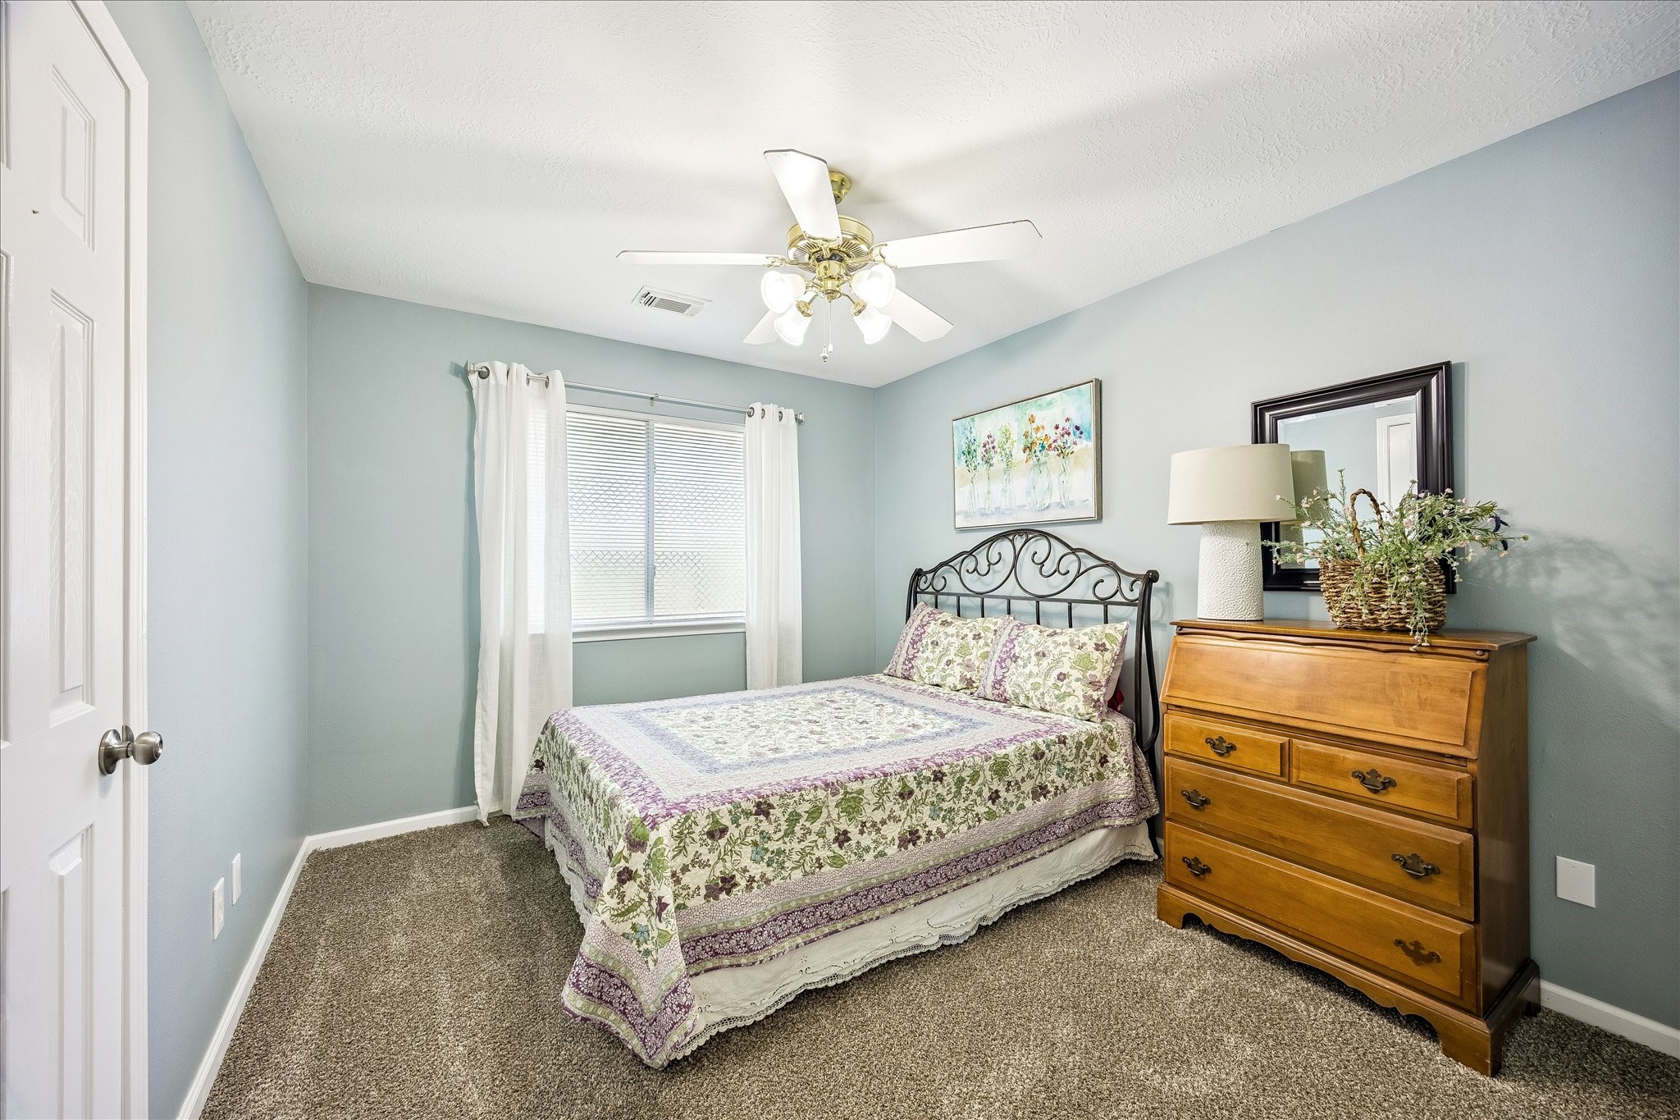
This lovely guest bedroom is a light-filled retreat with soothing blue tones, brand-new carpet, and plenty of room for a generously sized bedroom set. A walk-in closet adds a welcome bonus, giving the room both comfort and impressive storage. *** BONUS ~ Brand New ~ Never Lived On ~ Beautiful, Soft, Neutral Carpeting ~ Just Installed, August 2026! ***
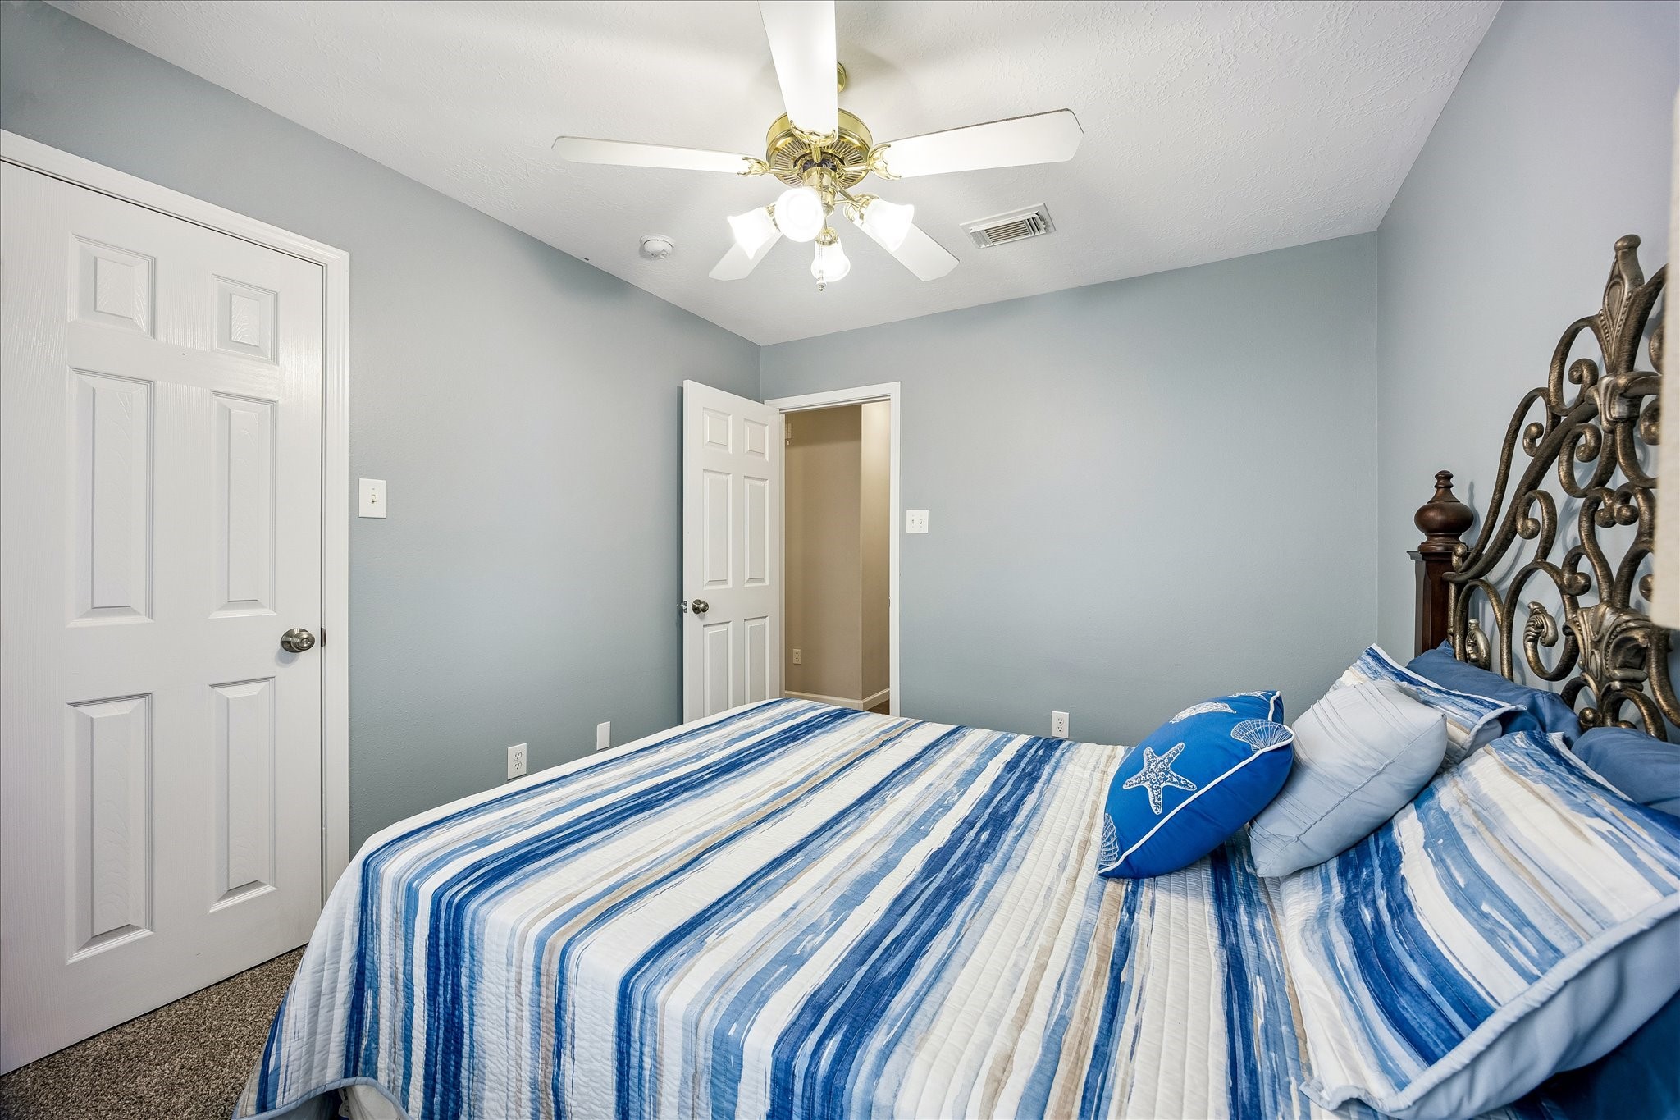
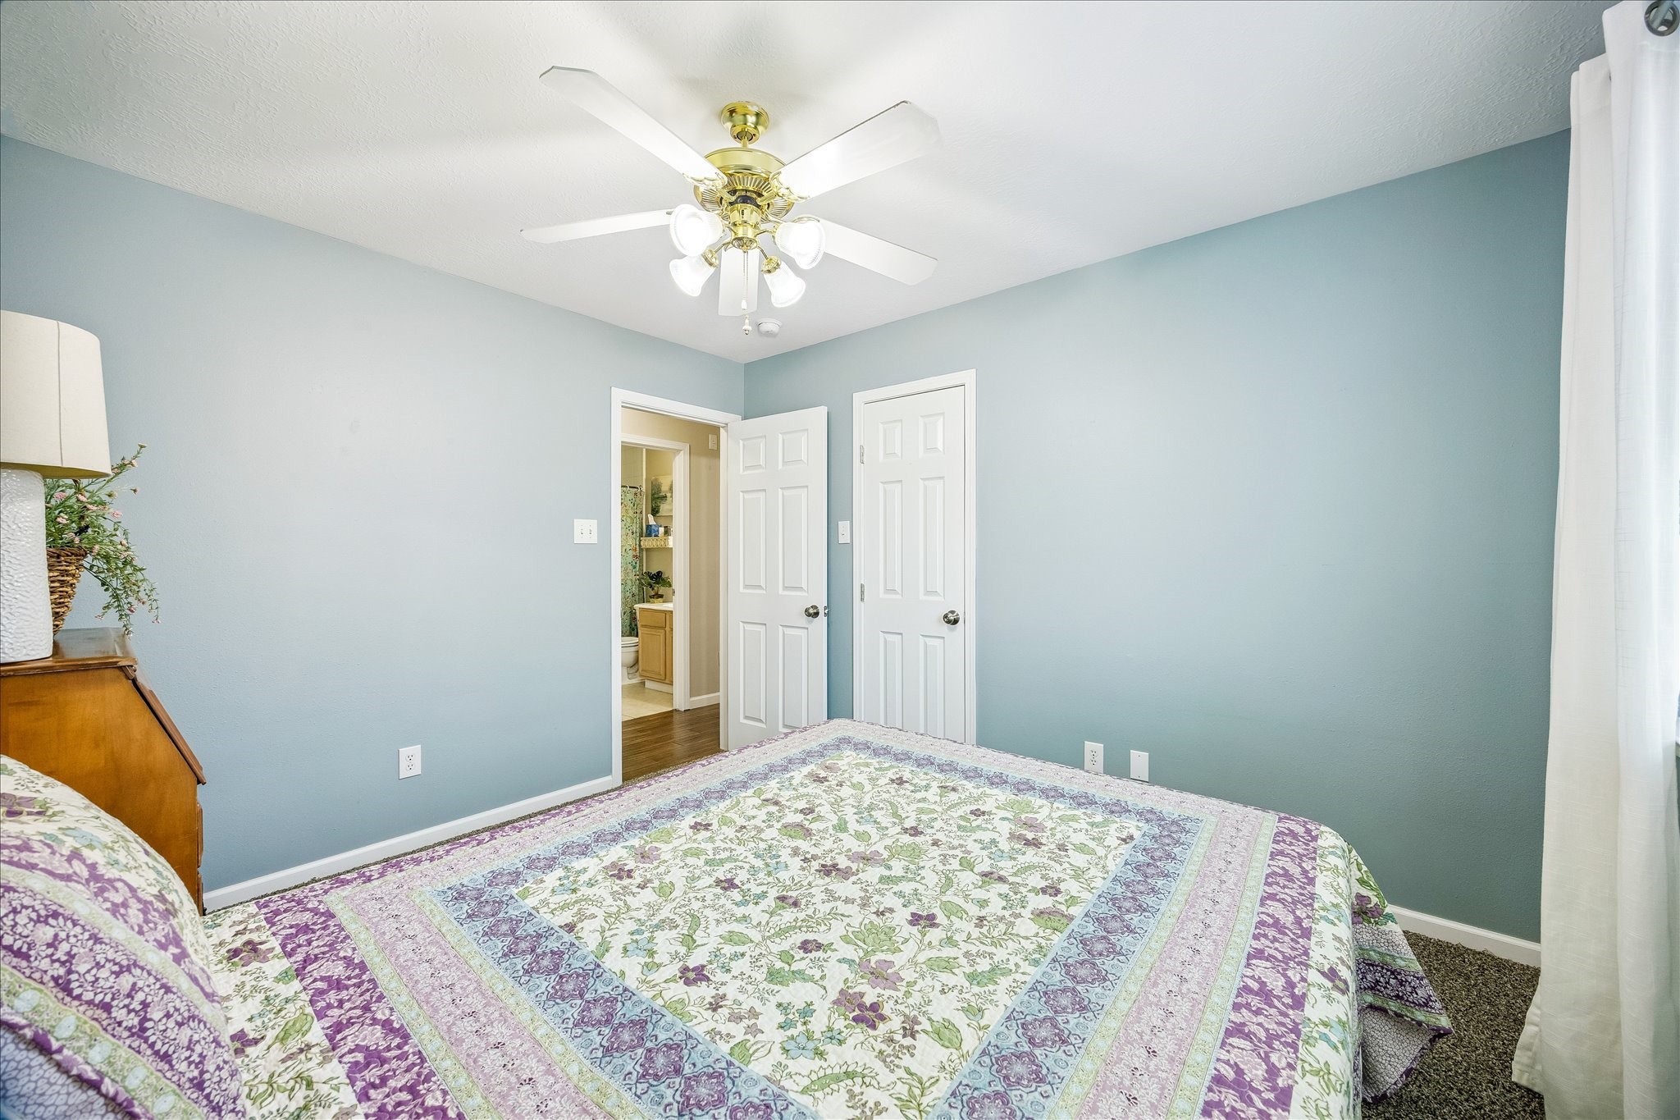
This alternate view highlights the guest bedroom’s thoughtful layout, with a roomy walk-in closet and plenty of wall space for additional furniture or décor. A ceiling fan with light adds another appealing feature to this comfortable and versatile room.
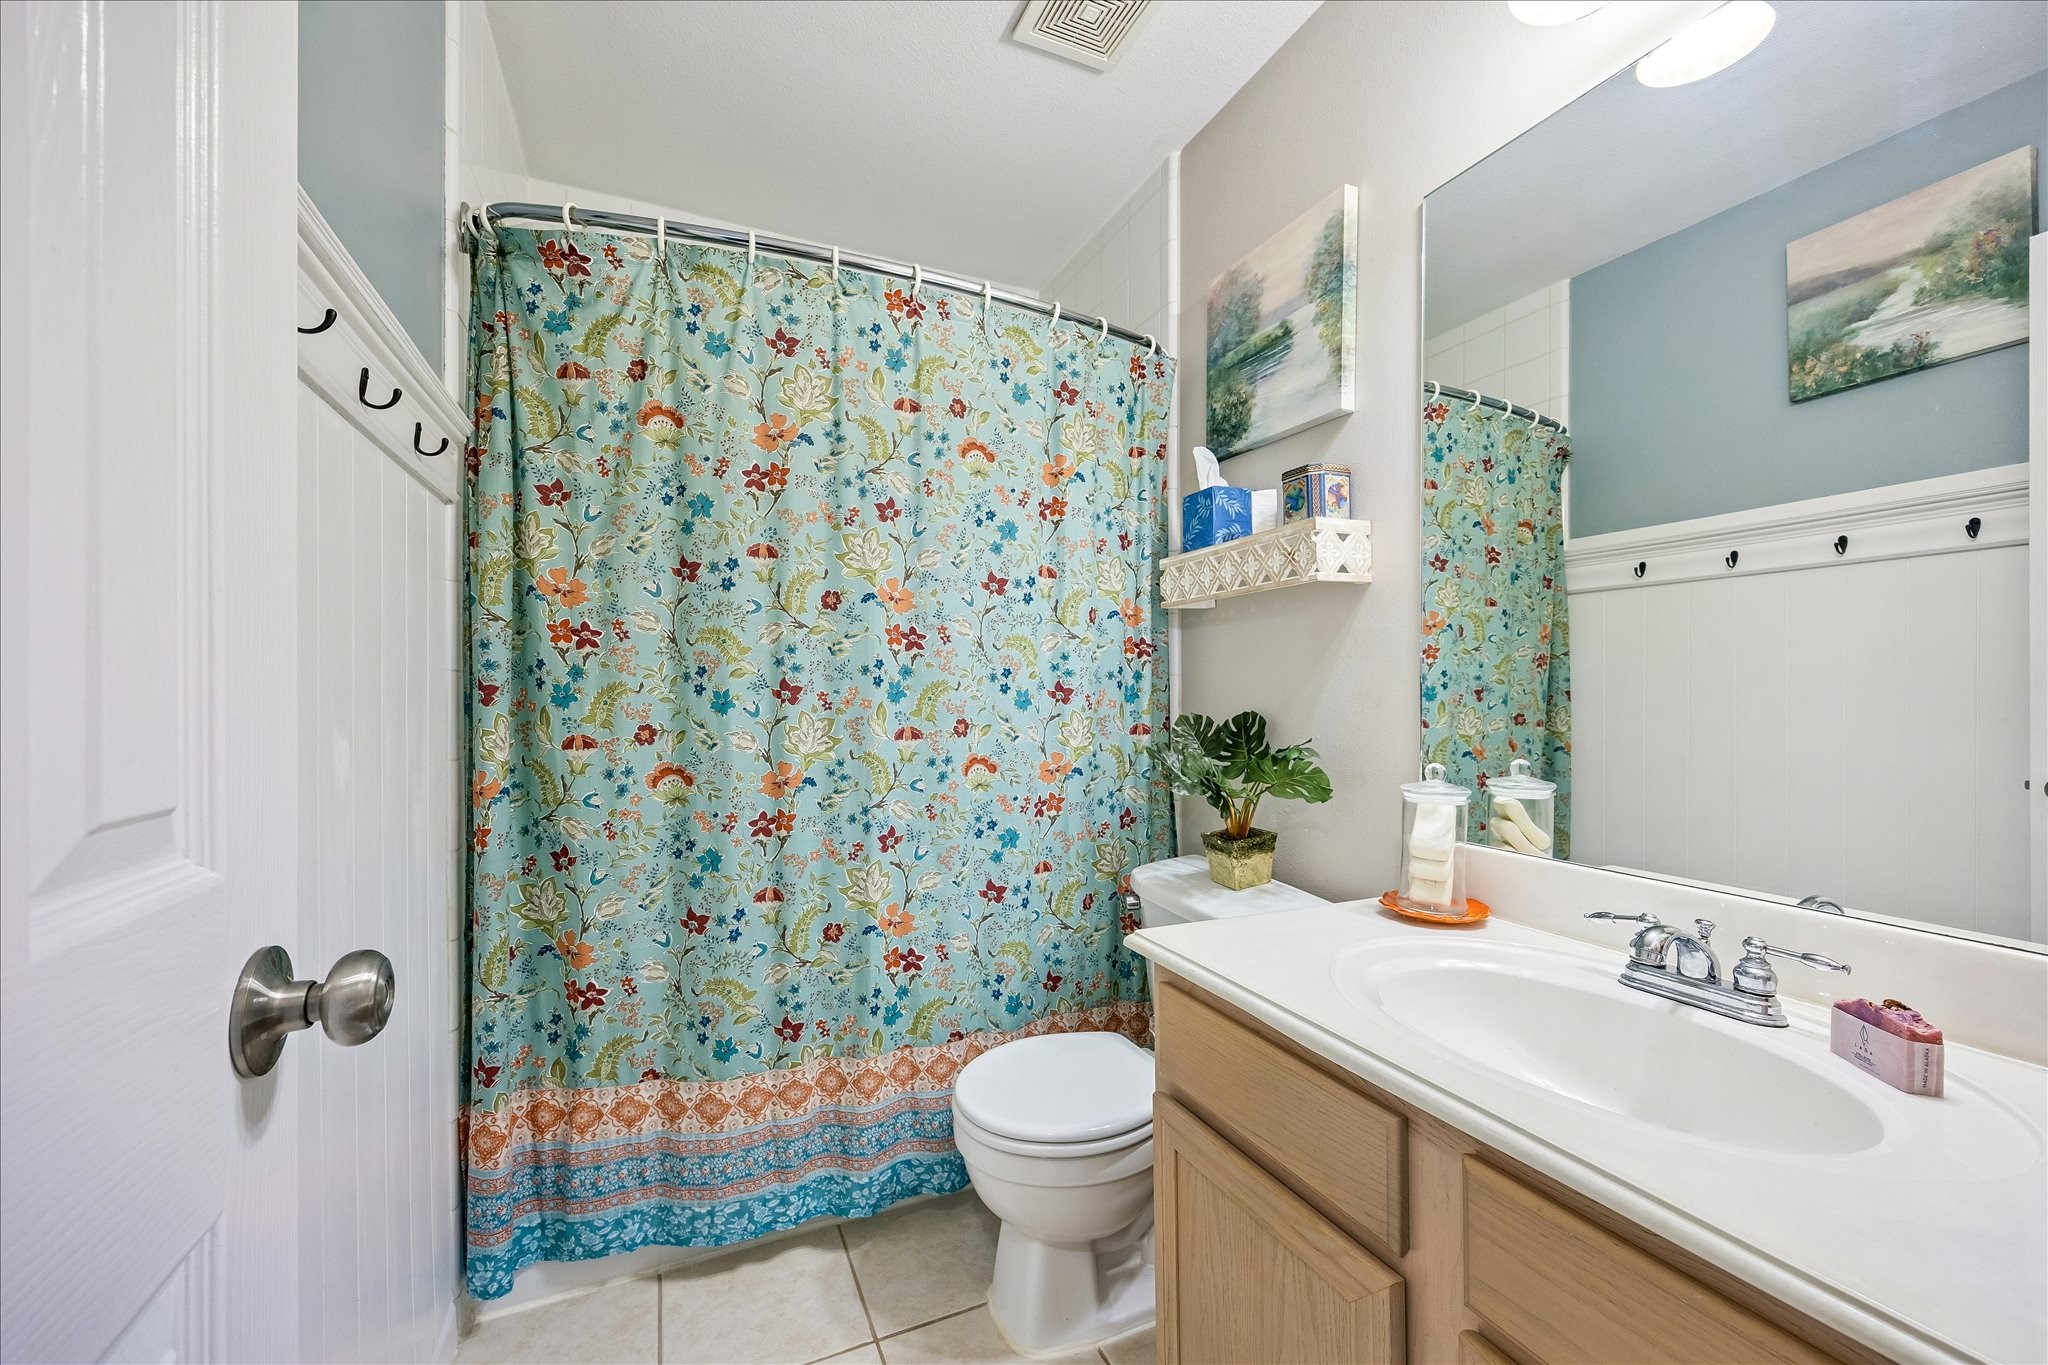
Conveniently located just outside both guest bedrooms, this full guest bath features a tub/shower combination, decorative beadboard-style wall detailing, and an oversized vanity offering plenty of countertop space and valuable storage. Charming and Functional!!!!
The second guest bedroom feels comfortably spacious, with brand-new carpet, soft wall tones, and plenty of room for both bedroom furniture and personal touches. A walk-in closet provides excellent storage, making this a well-appointed space for family or overnight guests. *** BONUS ~ Brand New ~ Never Lived On ~ Beautiful, Soft, Neutral Carpeting ~ Just Installed, August 2026! ***
This alternate view of the second guest bedroom highlights just how generous the space really is—something not often found in a secondary bedroom. Add in a walk-in closet, nearby guest bath, and ceiling fan with light, and this room offers a combination of size, storage, and convenience that’s hard to beat!
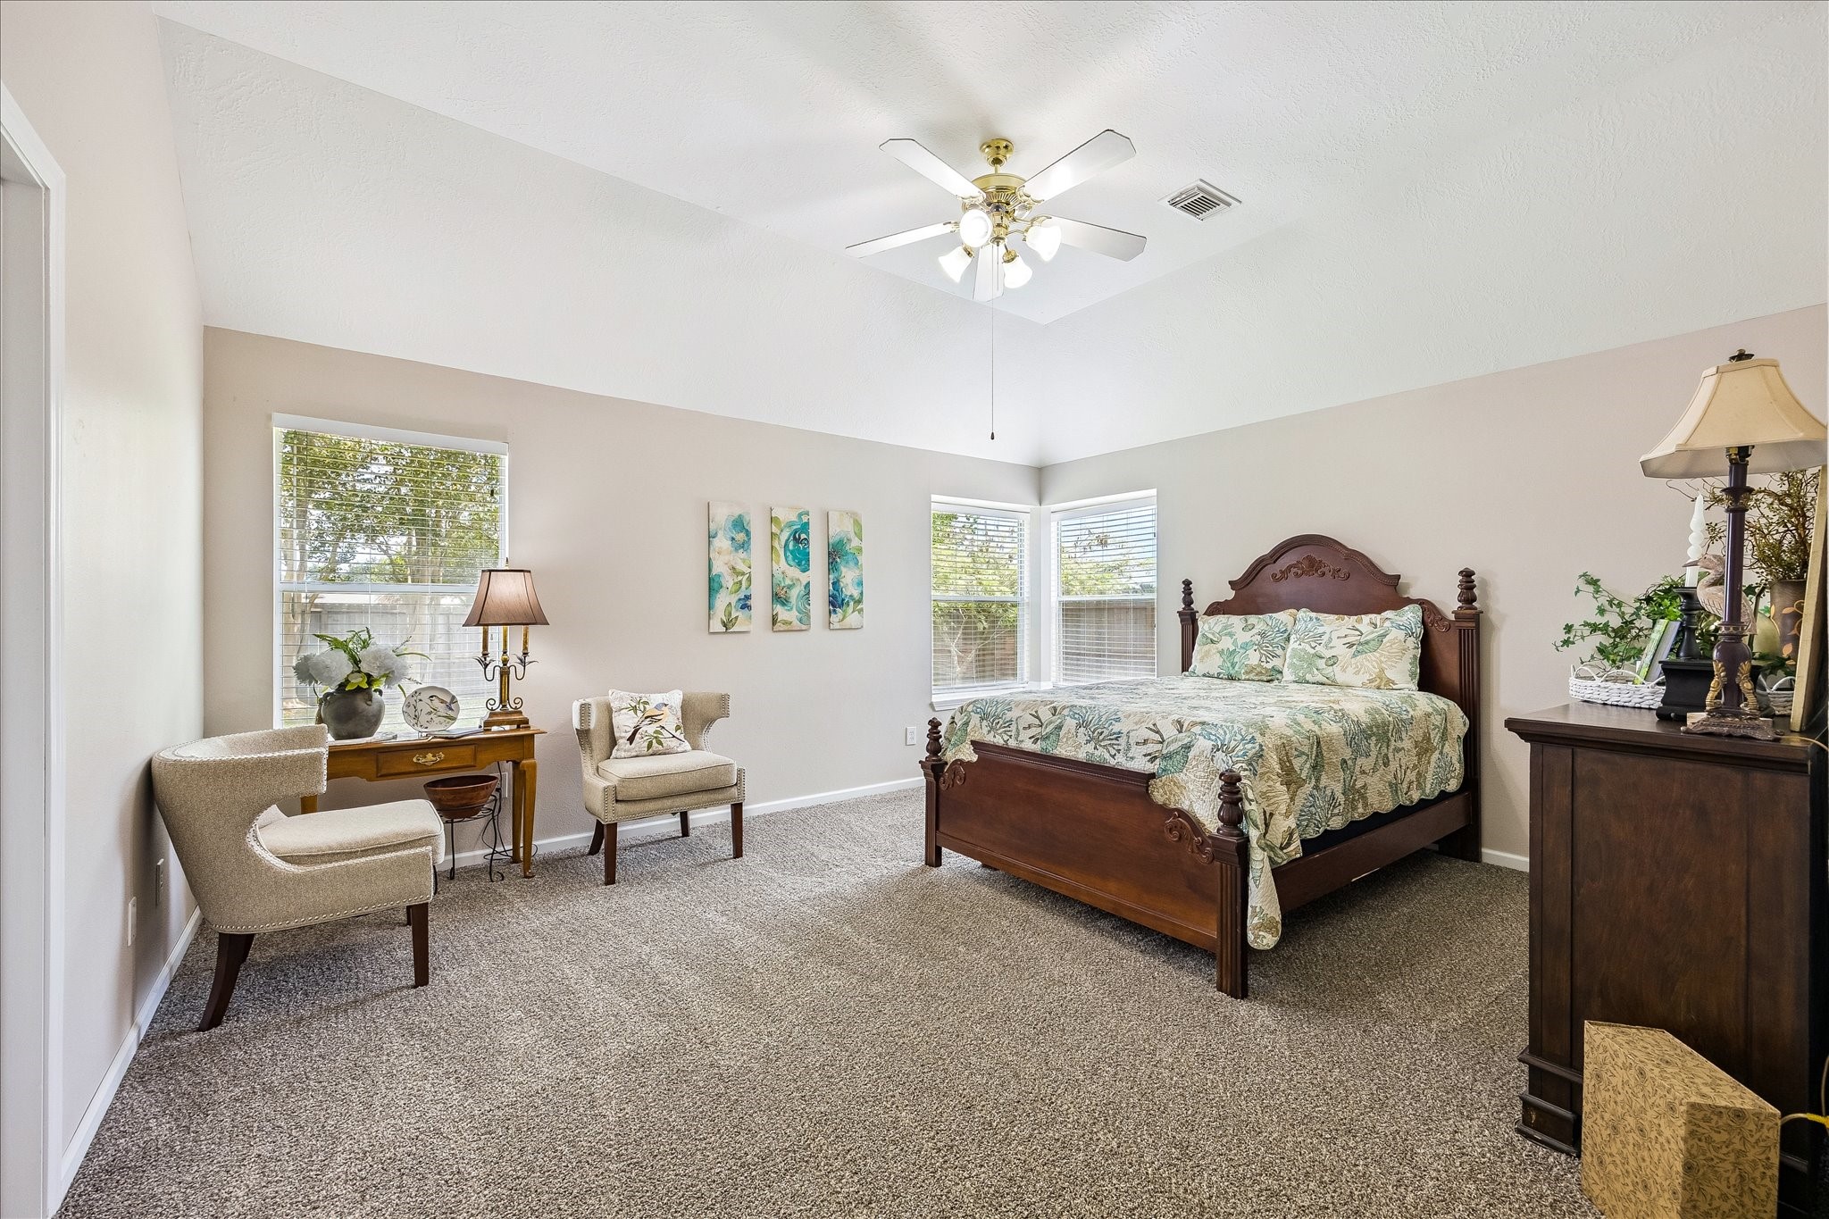
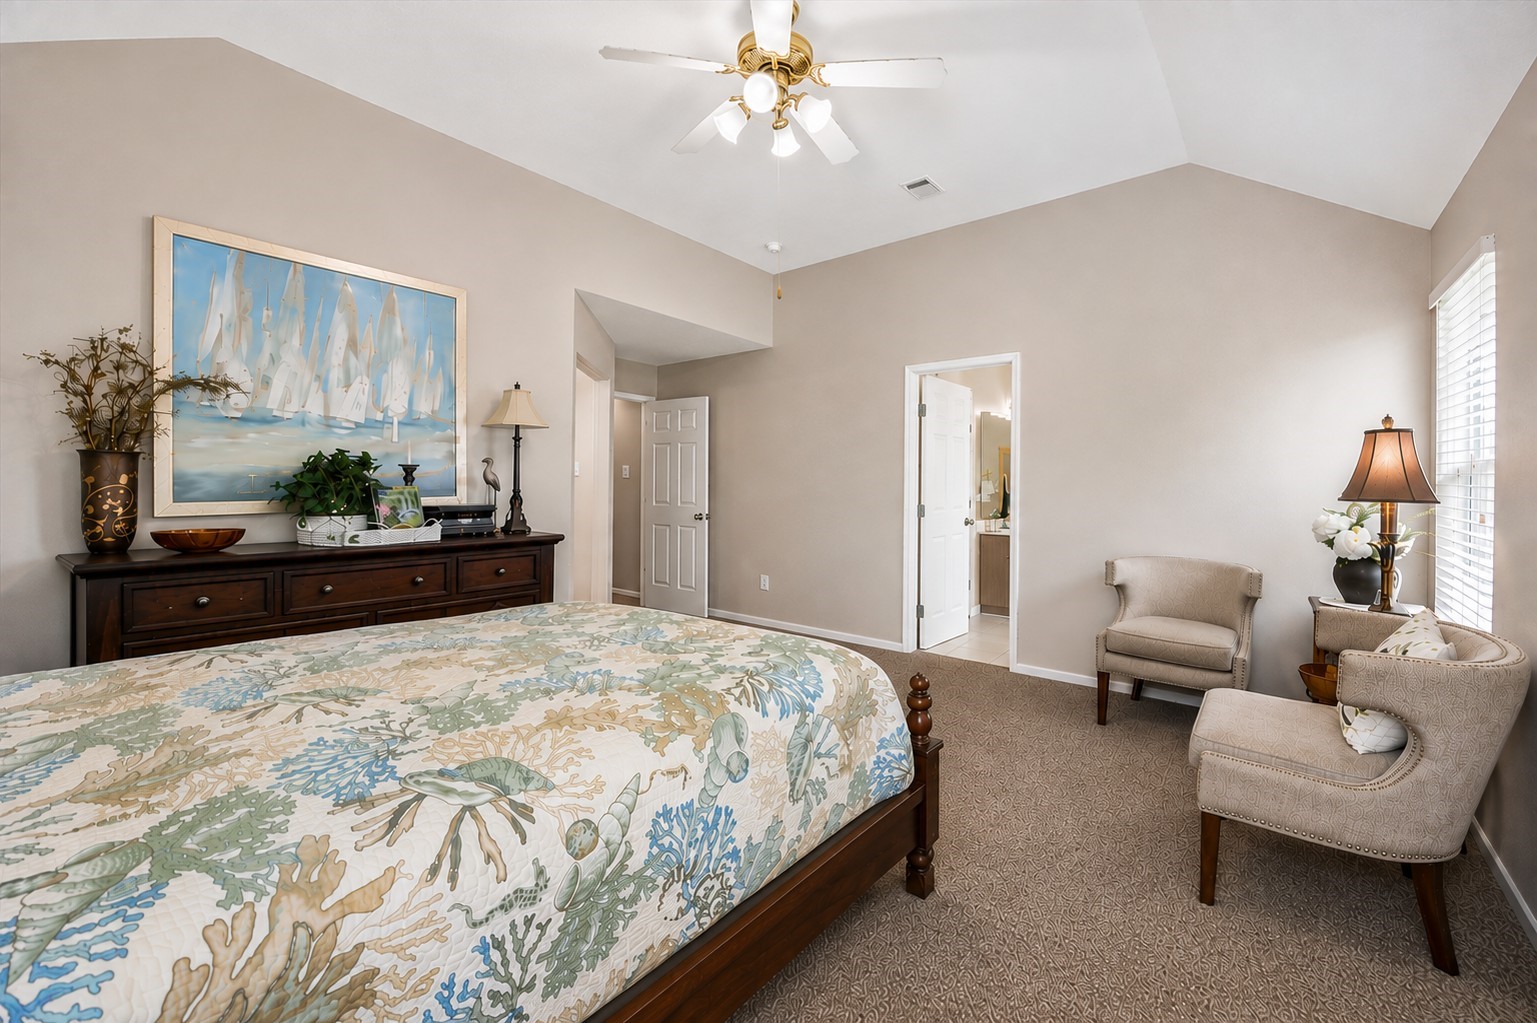
The primary suite is a true retreat—exceptionally spacious, peaceful, and designed to feel like your own private escape at the end of the day. There’s plenty of room for a full bedroom ensemble plus a separate sitting area, while the vaulted ceiling, multiple windows, and brand-new carpet make the space feel open, relaxing, and wonderfully inviting.
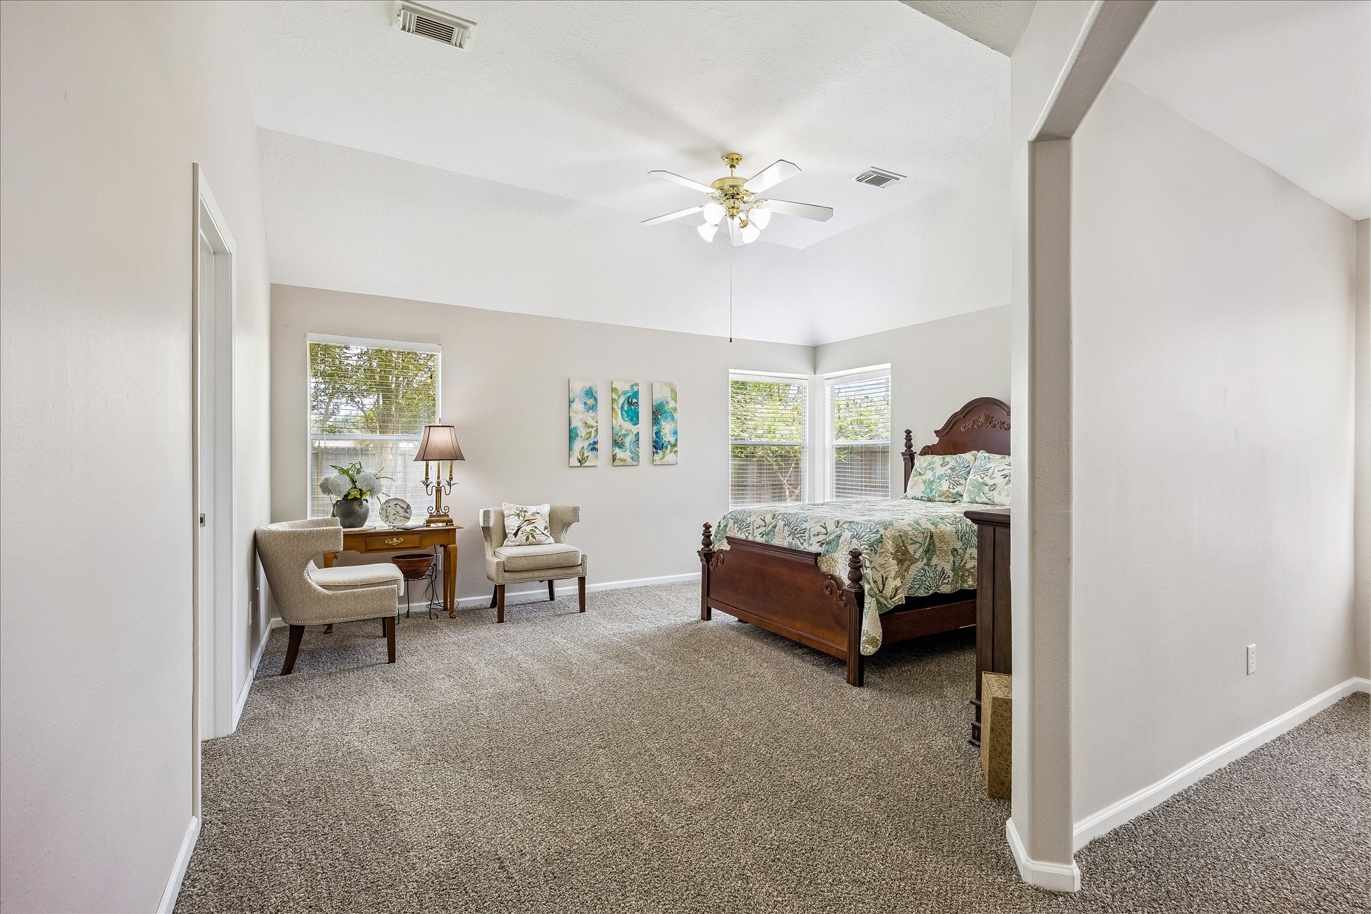
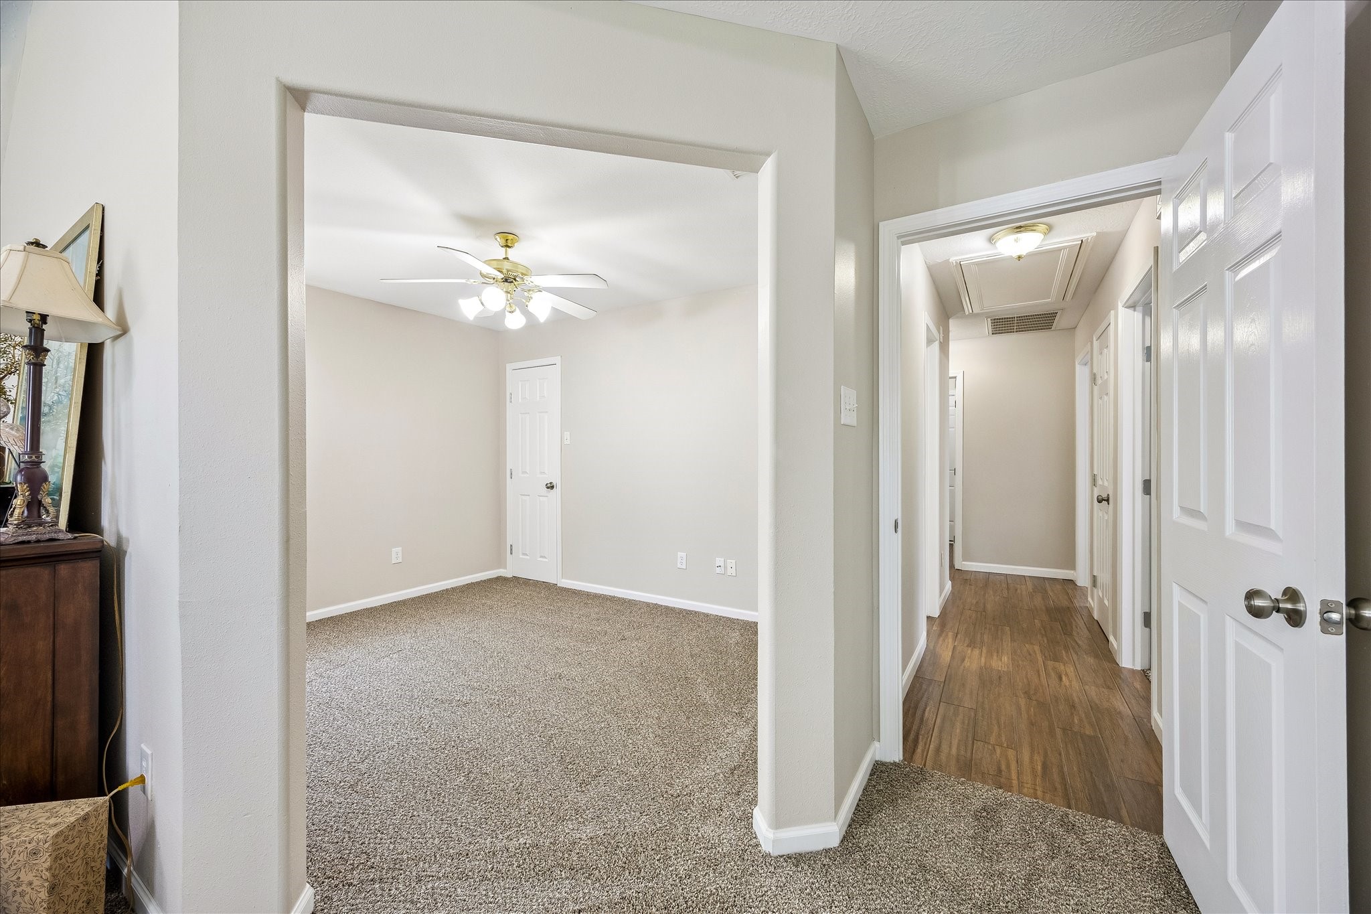
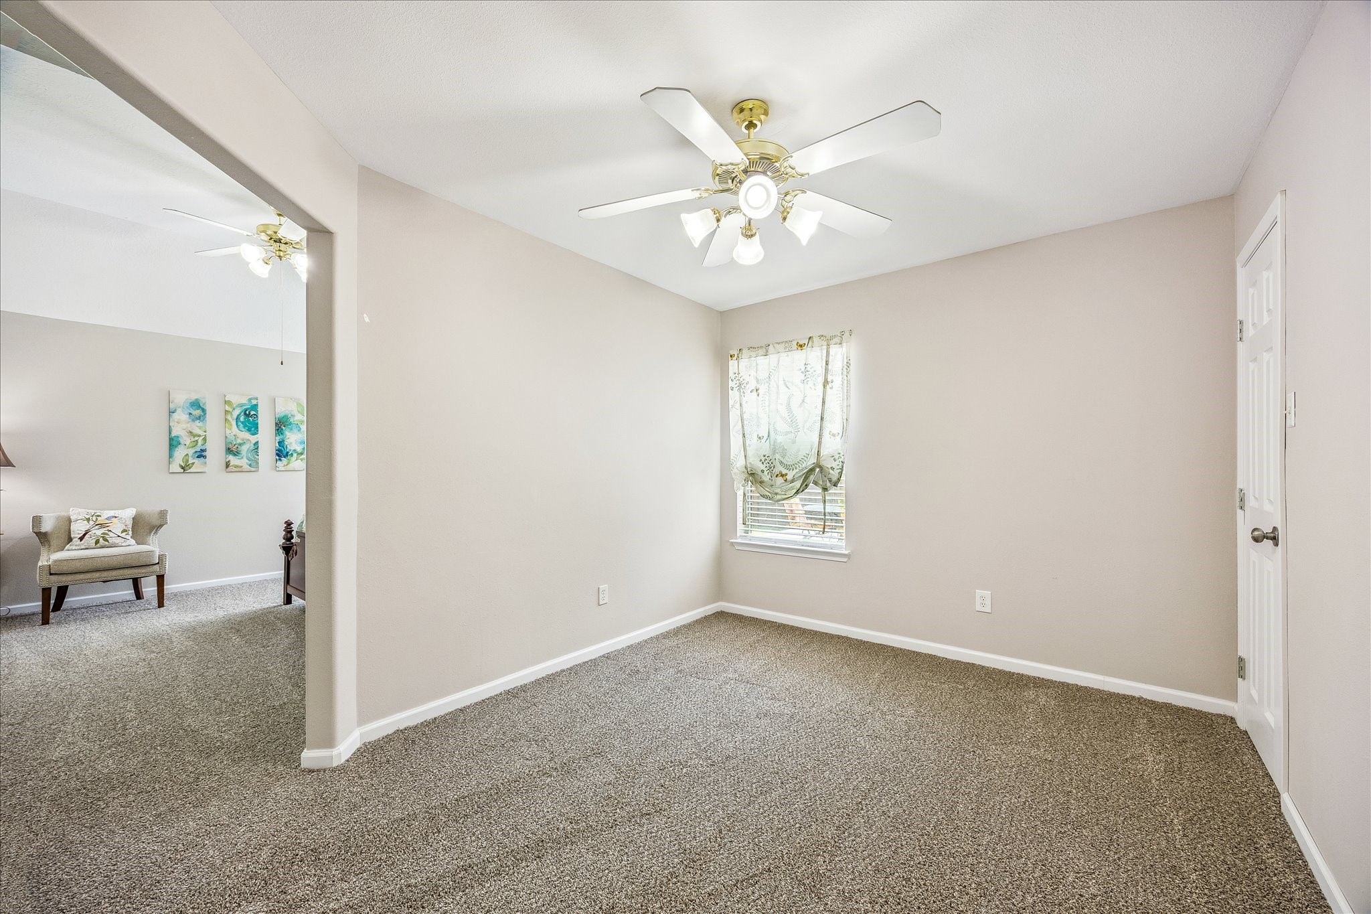
This view gives a peek at one of the primary suite’s best surprises—a generous bonus area tucked just off the bedroom. Whether envisioned as a private sitting room, dressing area, home workspace, or personal retreat, the extra space adds an unexpected layer of flexibility to an already impressive suite. Ready to see more!!!!
This view showcases one of the primary suite’s most distinctive features—a generously sized bonus room paired with a walk-in closet just beyond. The thoughtful layout gives the suite an elevated, almost boutique-hotel feel, with added space that can be tailored to your lifestyle.
From inside the bonus room, this view shows just how seamlessly it connects back to the primary suite. With generous space, natural light, and brand-new carpet, the possibilities are endless—offering a rare opportunity to make this special space entirely your own.
This final view of the primary suite beautifully highlights the entrance to the private ensuite bath and spacious walk-in closet. The dedicated transition into these spaces gives the suite an elevated, private feel and adds to the sense of luxury throughout.
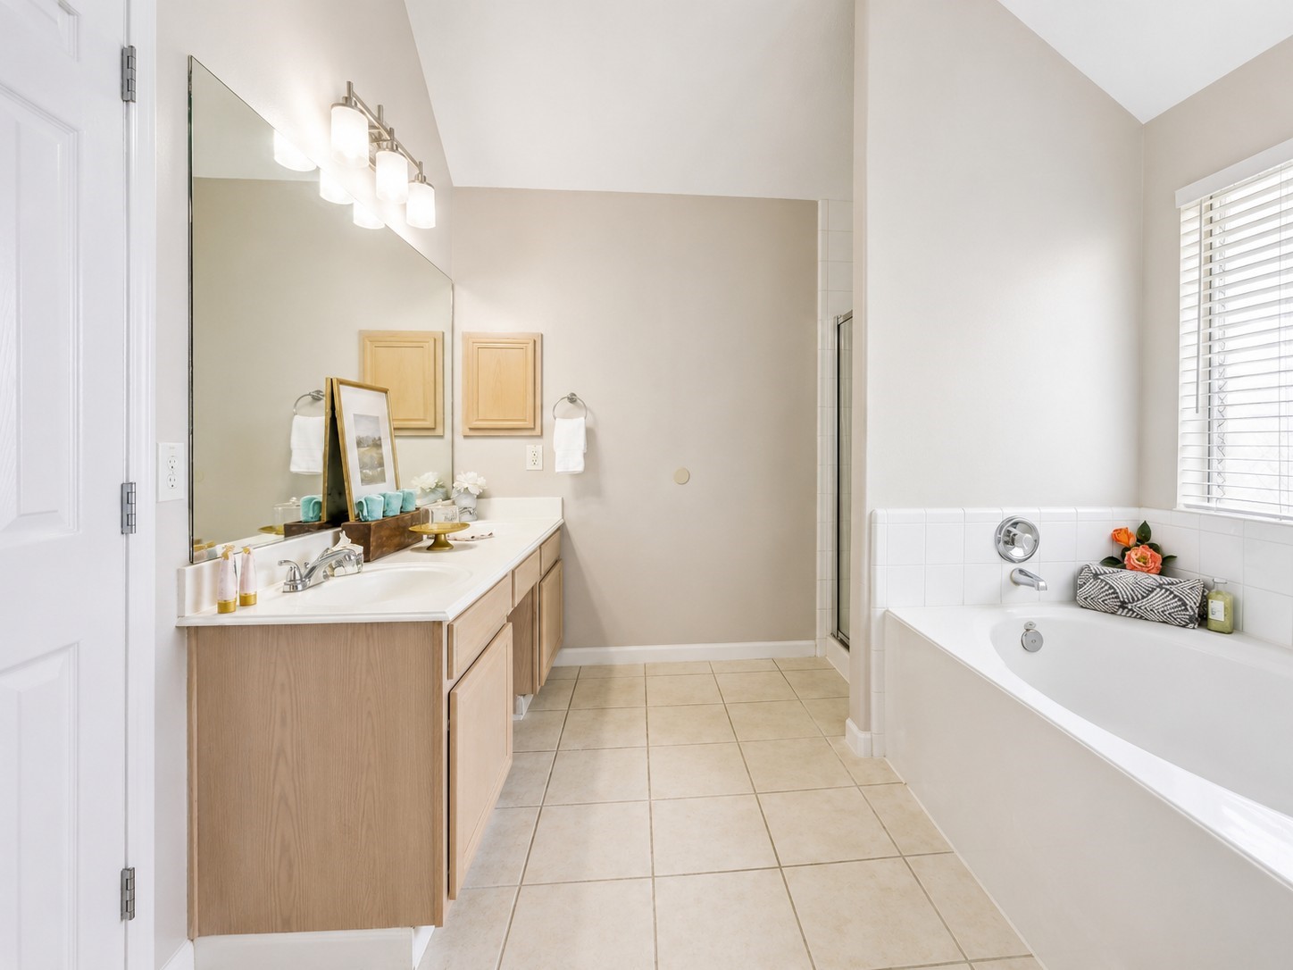
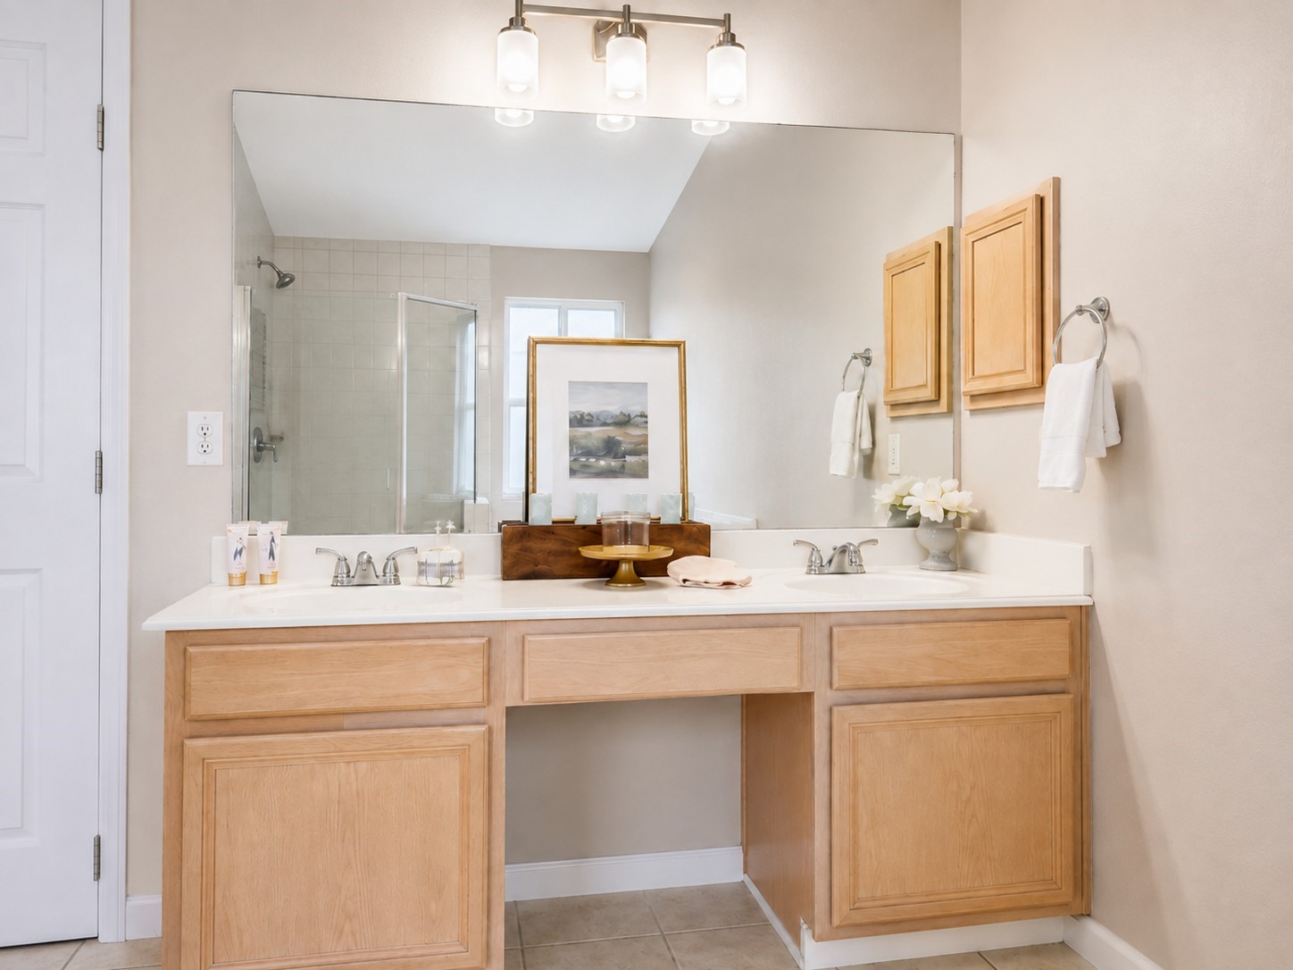
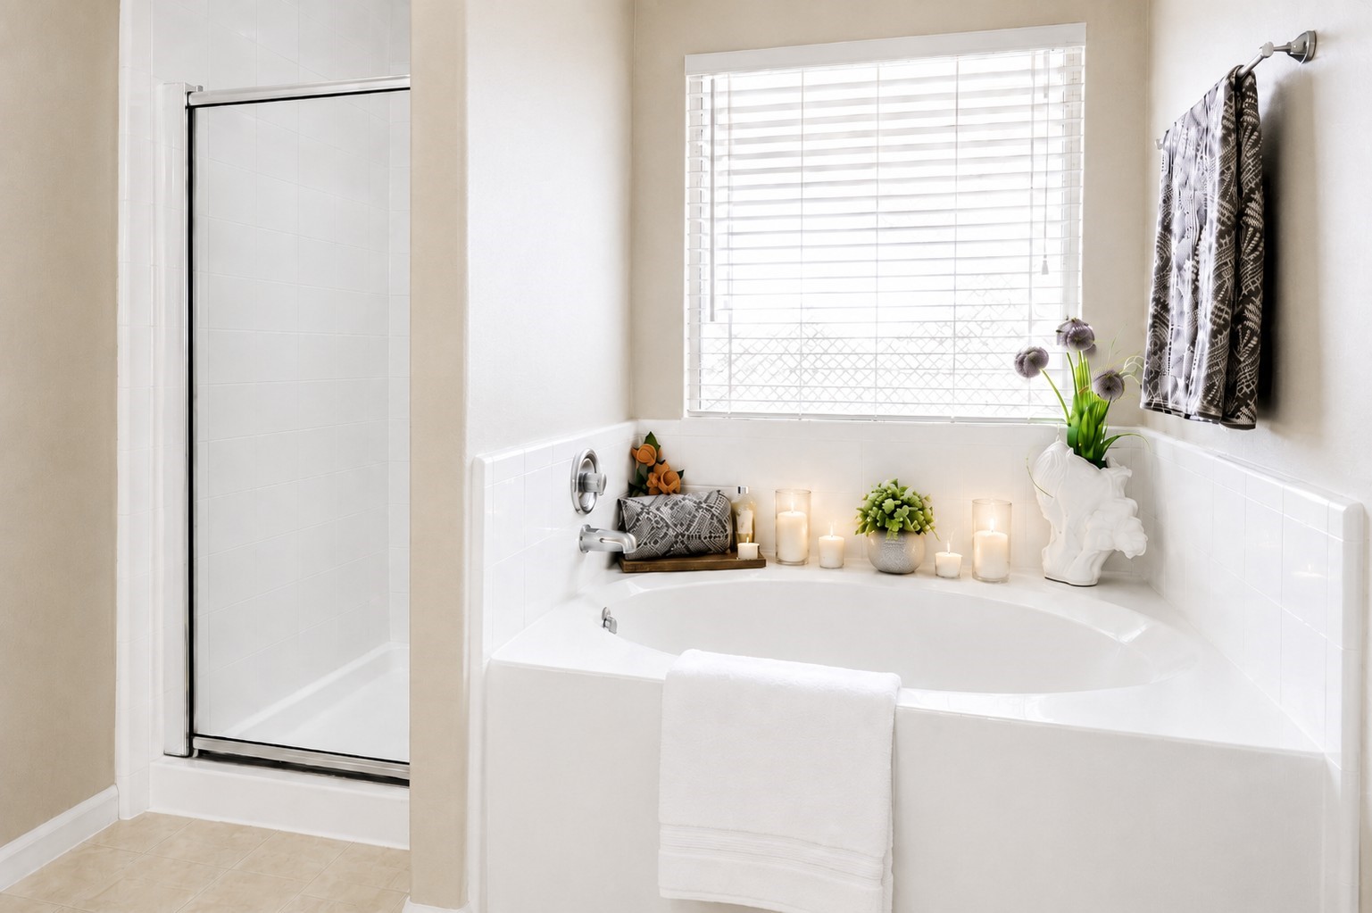
The private ensuite bath feels spacious and serene, featuring dual sinks, a deep soaking tub, a separate walk-in shower, and a private water closet. Between the well-lit vanity and abundant natural light, the entire space feels bright, open, and thoughtfully designed to create a refined, spa-like retreat.
A closer look at the primary ensuite vanity showcases the generous dual-sink design, expansive mirror, and beautifully illuminated counter space. The oversized vanity offers abundant storage, along with a center vanity seating area that easily accommodates a chair or stool—adding an extra touch of luxury to the suite.
This view of the primary ensuite showcases a deep soaking tub alongside a separate glass-enclosed walk-in shower, creating a beautiful spa-like escape within the home. Bathed in natural light and finished in soft, calming tones, it’s the perfect place to slow down, relax, and let the stress of the day melt away.
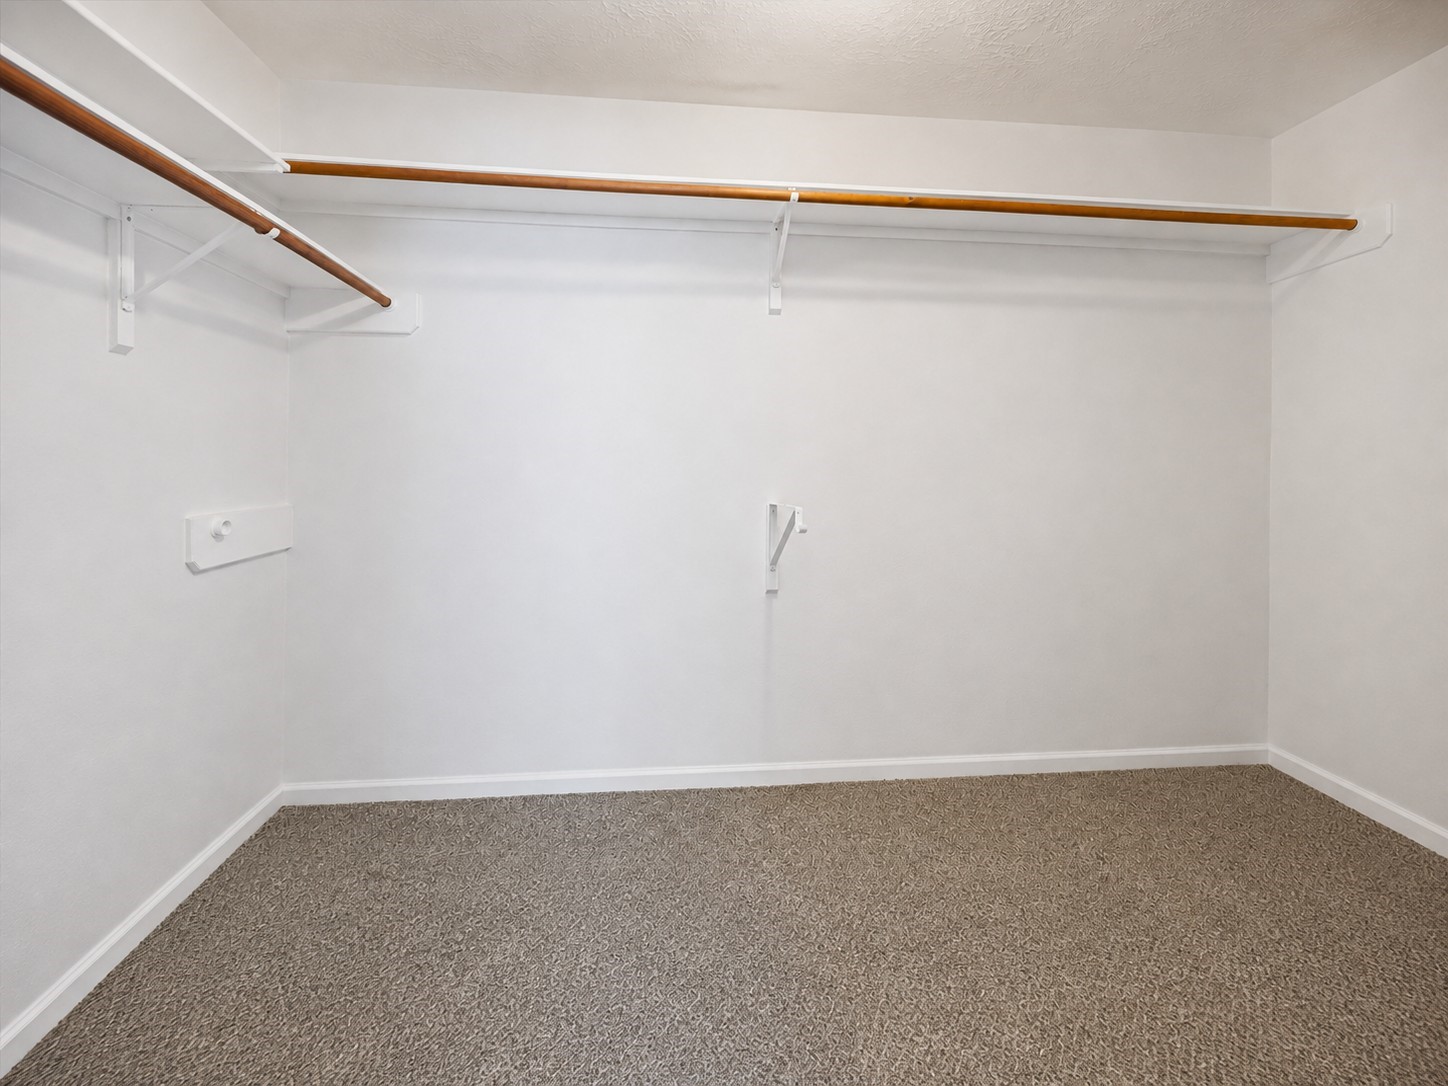
Just off the private ensuite bath to your left, the primary suite’s oversized walk-in closet is a standout feature all its own. With an abundance of hanging space plus plenty of room for shoes, handbags, accessories, and seasonal wardrobe pieces, it makes it easy to keep everything beautifully organized and effortlessly within reach. *** BONUS ~ Brand New Carpet in Primary Closet as Well ~ Seller Spared Now Expense! ***
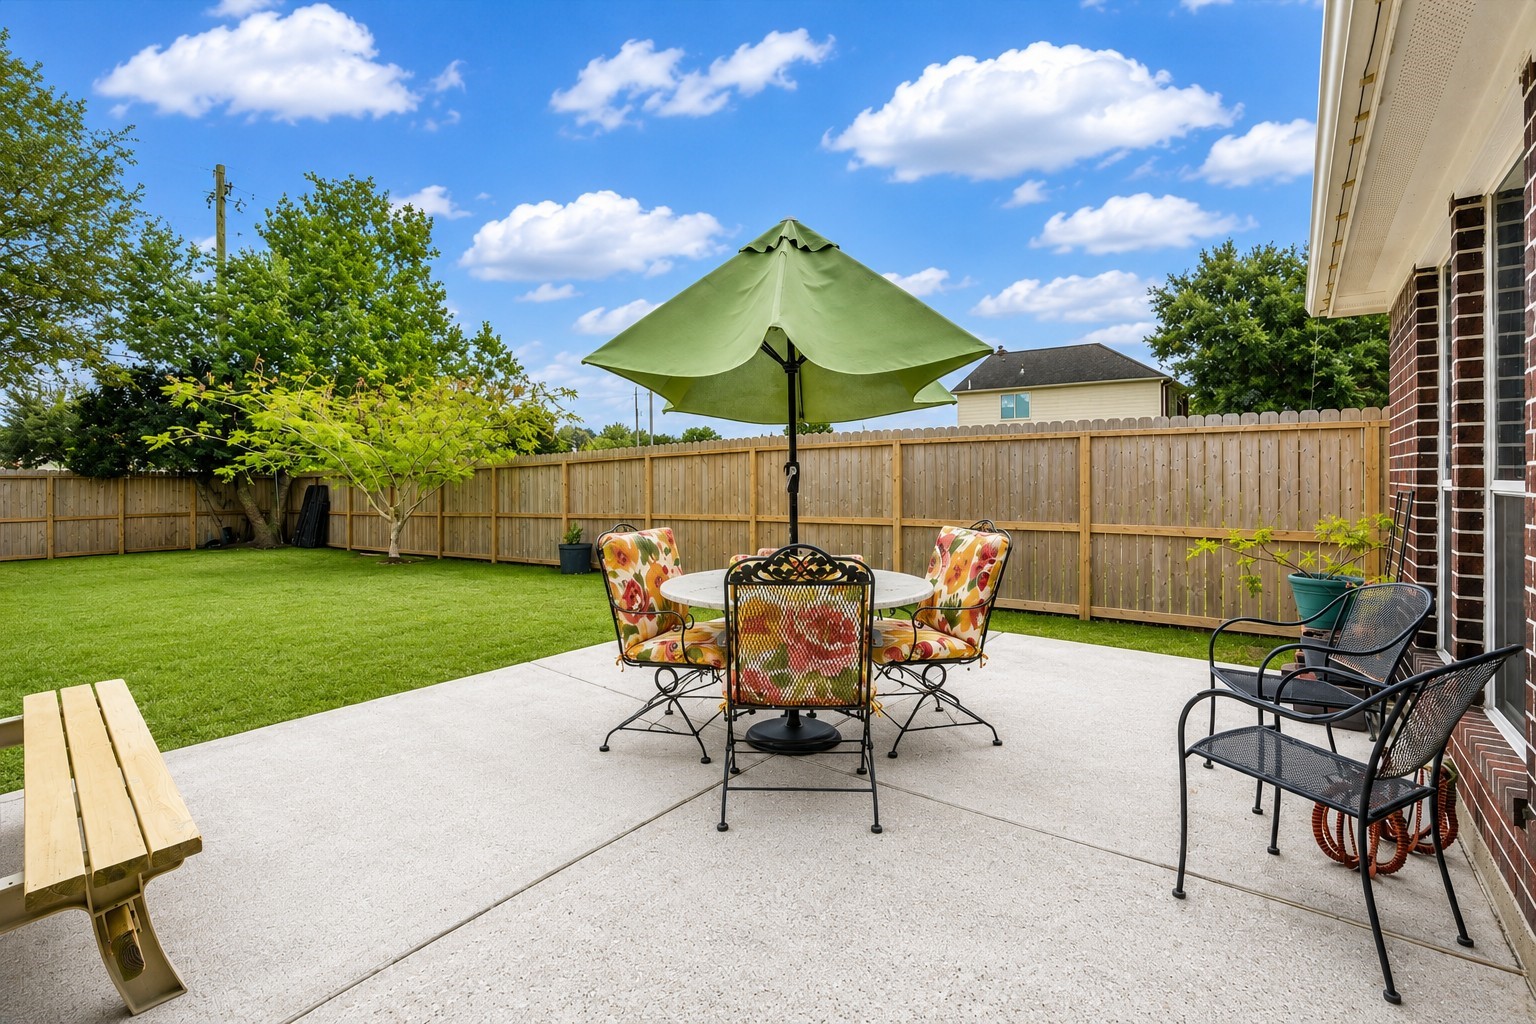
Just off the family room, the expanded patio is made for enjoying the outdoors in style. With generous space for dining, additional seating, a grill, and more, it creates the perfect backdrop for weekend cookouts, evening cocktails, or simply settling in, slowing down, and enjoying the kind of backyard space that makes home feel like a getaway. *** BONUS ~ No Neighbors to the Right of the Home or Behind the Home ~ Simply Beautiful Greenspace! ***
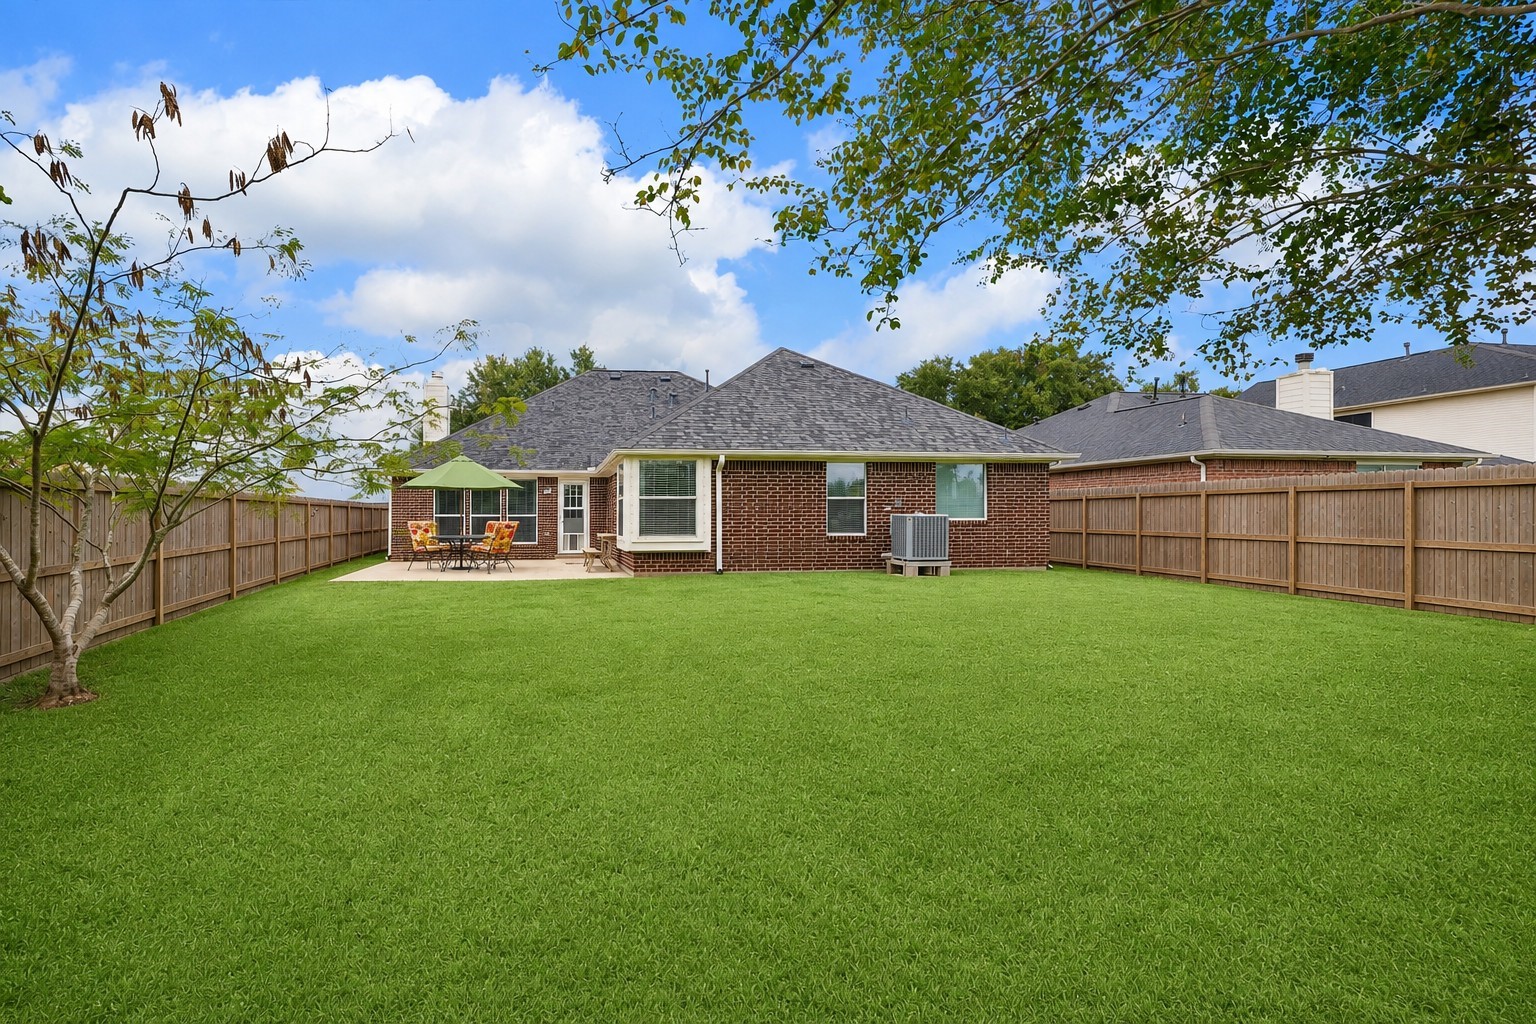
This view really captures the impressive scale of the backyard, with a wide stretch of open lawn offering plenty of room to play, entertain, or let the fur babies run to their hearts’ content. It also showcases the full-brick exterior wrapping the home on all sides—a beautiful finishing detail that highlights the home’s substantial craftsmanship, durability, and timeless appeal. *** BONUS ~ Fence Replaced in 2024 ~ Privacy Height ~ Oversized Gate! ***



.jpg)

