2018 Deer Springs Drive,Kingwood, TX 77339
Kingwood, TX 77339

Description
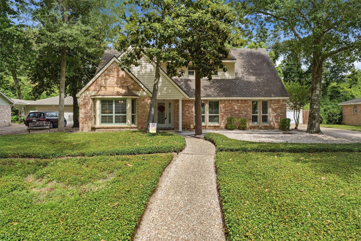
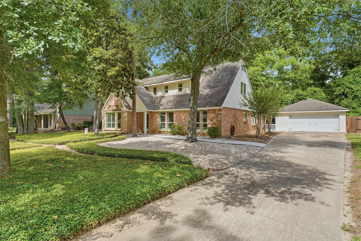
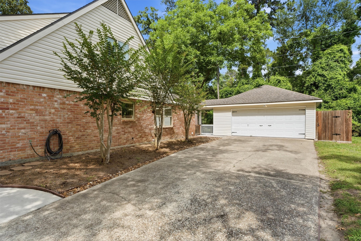
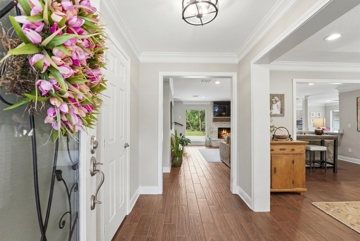
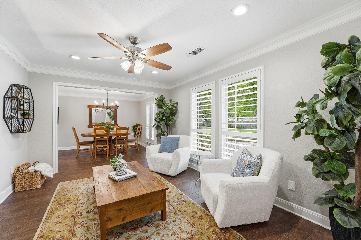
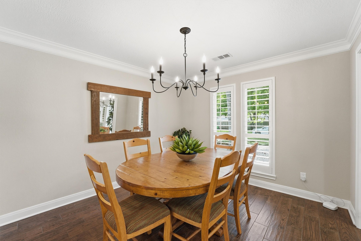
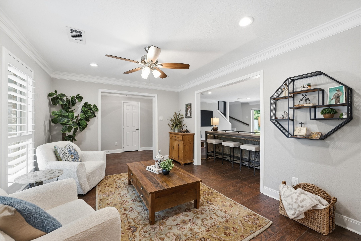
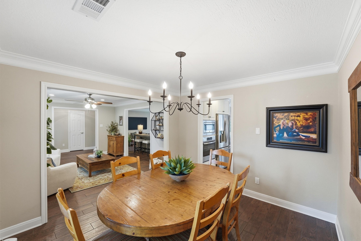
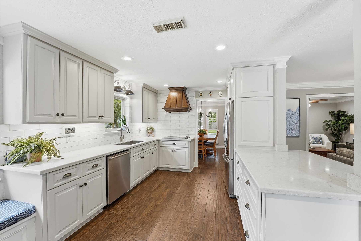
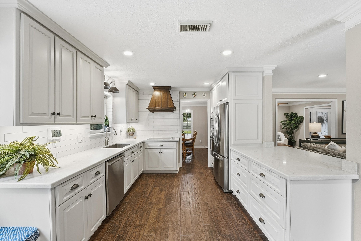
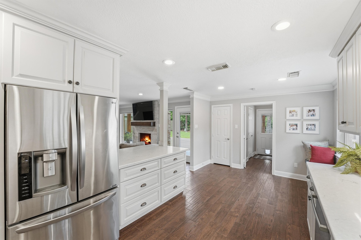
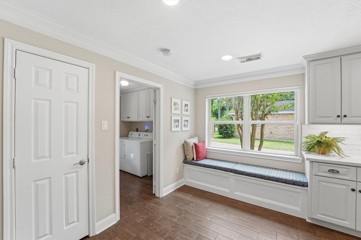
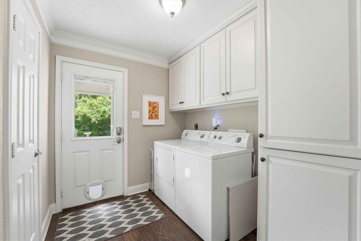
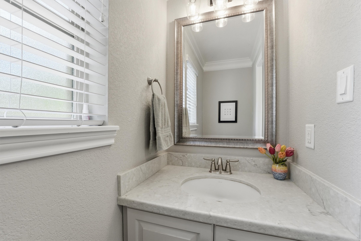
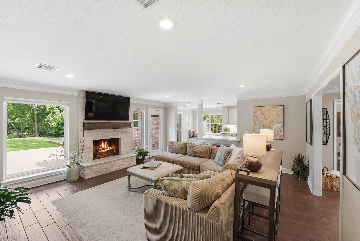
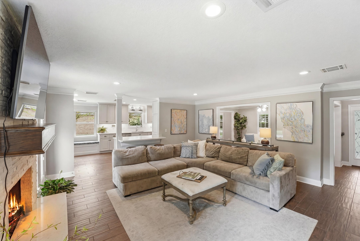
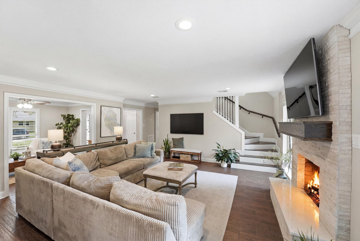
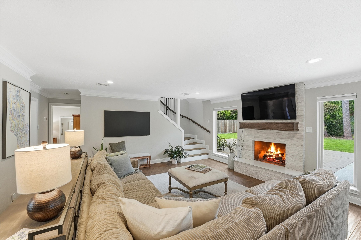
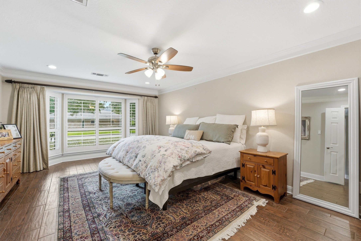
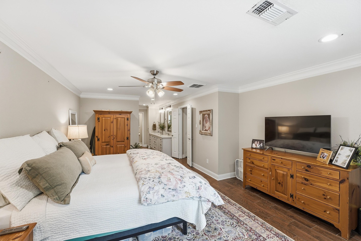
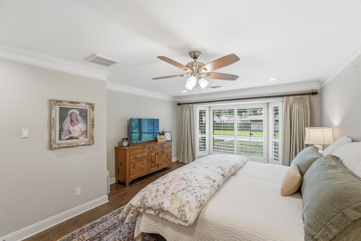
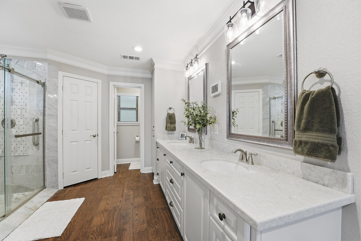
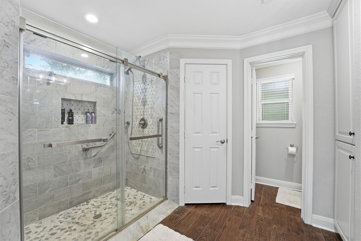
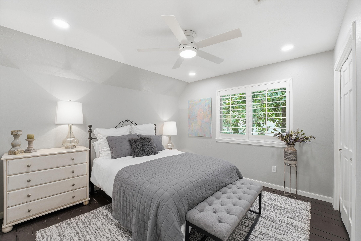
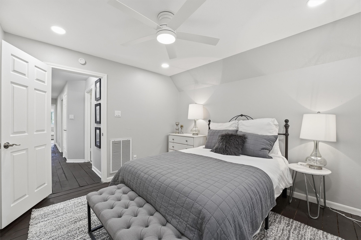
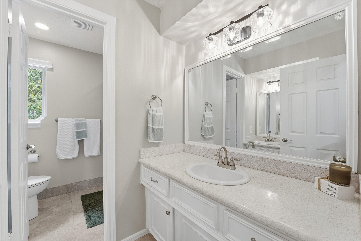
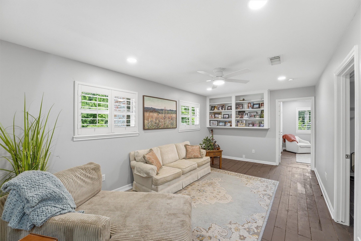
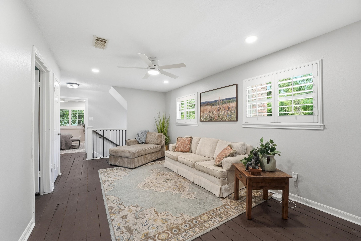
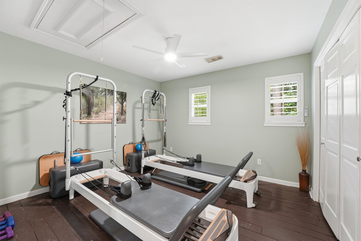
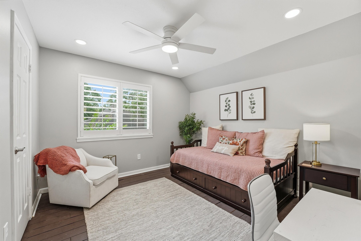
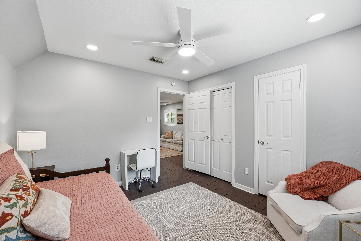
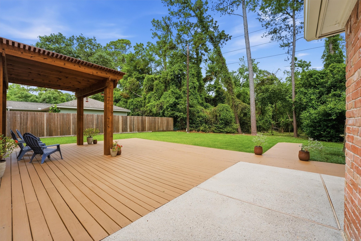
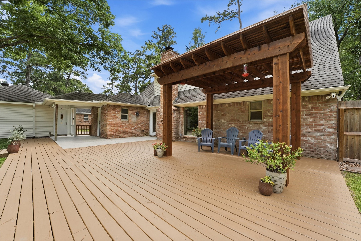
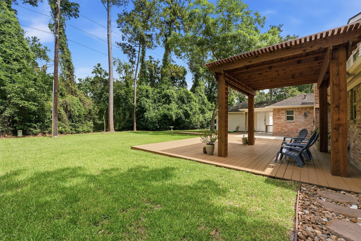
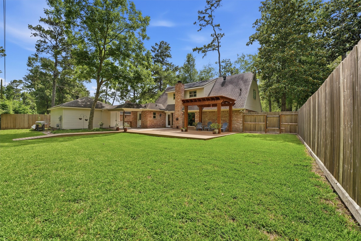
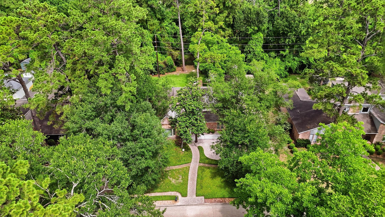
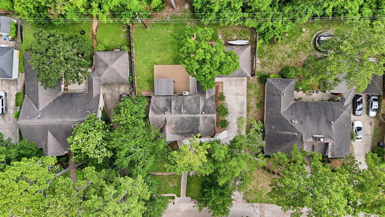
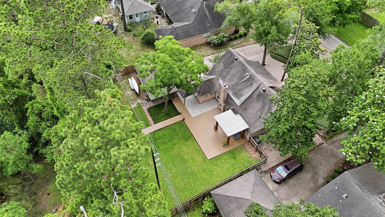
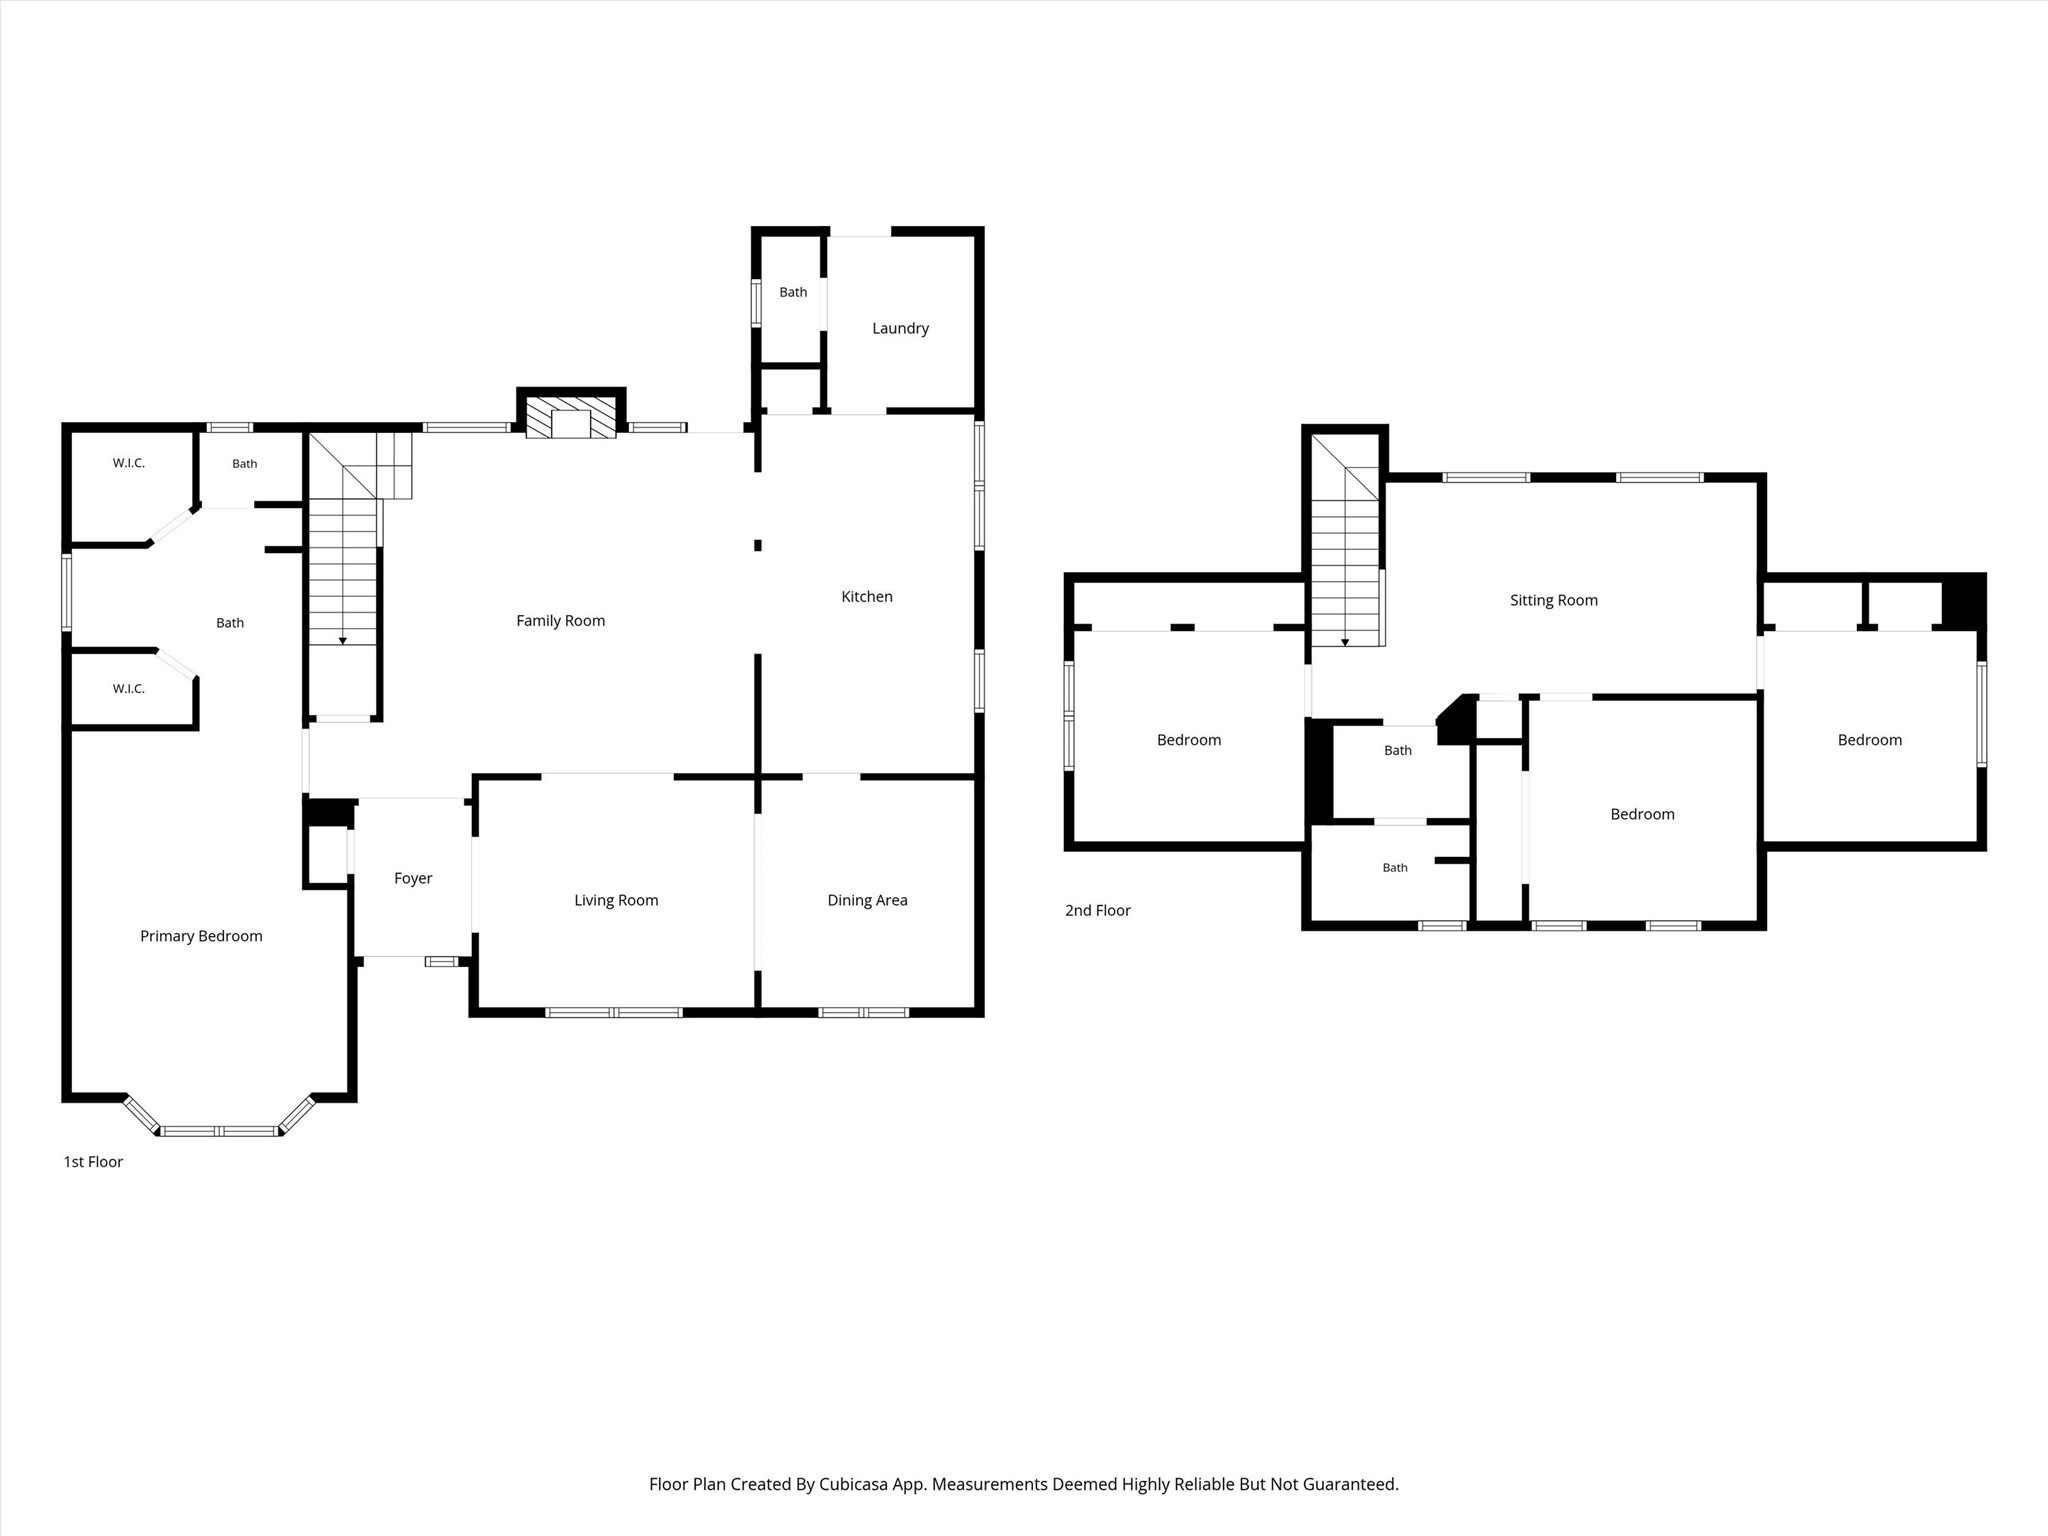
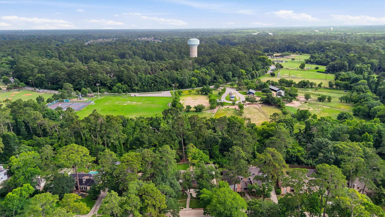
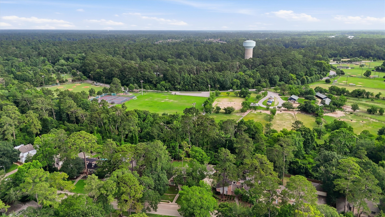
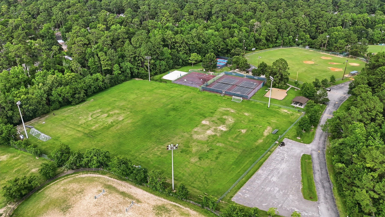
Welcome to 2018 Deer Springs Drive. Nestled in the trees, this charming home features a generous family room with a cozy stone fireplace, a beautifully remodeled kitchen with designer soft close cabinets, SS Appliances, island and peninsula with stone counters, subway tile backsplash and a farmhouse sink. Breakfast area includes window seat with added storage. The primary bedroom features a large bay window and beautiful ensuite bath with a spacious shower and dual vanity. Upstairs you have 3 bedrooms, full bath, a game room and wood flooring. Wide-slat plantation shutters and low-e windows. Outside you’ll find an extended patio with a gorgeous pergola and a sweeping yard that leads you to the park, baseball fields and turtle ponds behind the home. HVAC system replaced 2 years ago, roof is approx 9 years old, updated lighting and new double paned windows in 2021. No back neighbors, minutes to shopping, restaurants, hospitals, Hwy 59, IAH Airport and Grand Parkway.
Details
| MLS # | 60961511 |
|---|---|
| Listing Type | For Sale |
| Style | House |
| HOA Dues | $550 |
| Sub-Type | Resale |
| Status | Pending |
| Year | 1979 |
| Days On Site | 87 |
| Listing Provided By | Martha Turner Sotheby's International Realty - Kingwood | Shannon Livingstone |
Features
| Bed(s) | 4 |
|---|---|
| Bath(s) | 3 Total |
| SQ Feet | 2,495 |
| Garage | 2 |
| Pool | Yes |
| Story(s) | 1 |
| Acreage | 0.25 |
Exterior
| Lot Features | Subdivision, Wooded, Backs To Greenbelt Park |
|---|
Parking
| Garage Yes / No | Yes |
|---|---|
| Parking Features | Detached, Garage |
Taxes
| Tax Annual Amount | 8280 |
|---|
Location
| Community Features | Community Pool, Master Planned Community, Curbs |
|---|
Area Information
| State | TX |
|---|---|
| County | Harris |
| City | Kingwood |
| Zip Code | 77339 |
| Area | 32 |
| Subarea | Kingwood West |
| Community Name | Trailwood Village Sec 05 |
| Listing VS Median (in Trailwood Village Sec 05) | |
Price: $399,900 low | high Med: $367,400 sqft: 2,495 low | high Med: 2,718 $ / sqft: $160 low | high Med: $137 On site: 87 low | high Med: 106.5 | |
Request a showing
Request a showing
Contact
Learn More About This Property

| State | TX |
|---|---|
| County | Harris |
| City | Kingwood |
| Zip Code | 77339 |
| Area | 32 |
| Subarea | Kingwood West |
| Community Name | Trailwood Village Sec 05 |
| Listing VS Median (in Trailwood Village Sec 05) | |
Price: $399,900 low | high Med: $367,400 sqft: 2,495 low | high Med: 2,718 $ / sqft: $160 low | high Med: $137 On site: 87 low | high Med: 106.5 | |


.jpg)

Land & Ranch 210.483.7500 | Bandera 830.850.6700 | Global Luxury 210.483.5700 | Coldwell Banker Commercial Alamo City 210.483.6250
North Central San Antonio / Stone Oak 210.483.7070 | Harper Property Management 210.483.7040 | Relocation Services 210.483.7121
North West San Antonio 210.483.0000 | Laredo 956.722.4822 | Coldwell Banker Commercial International Gateway 956.937.2867
