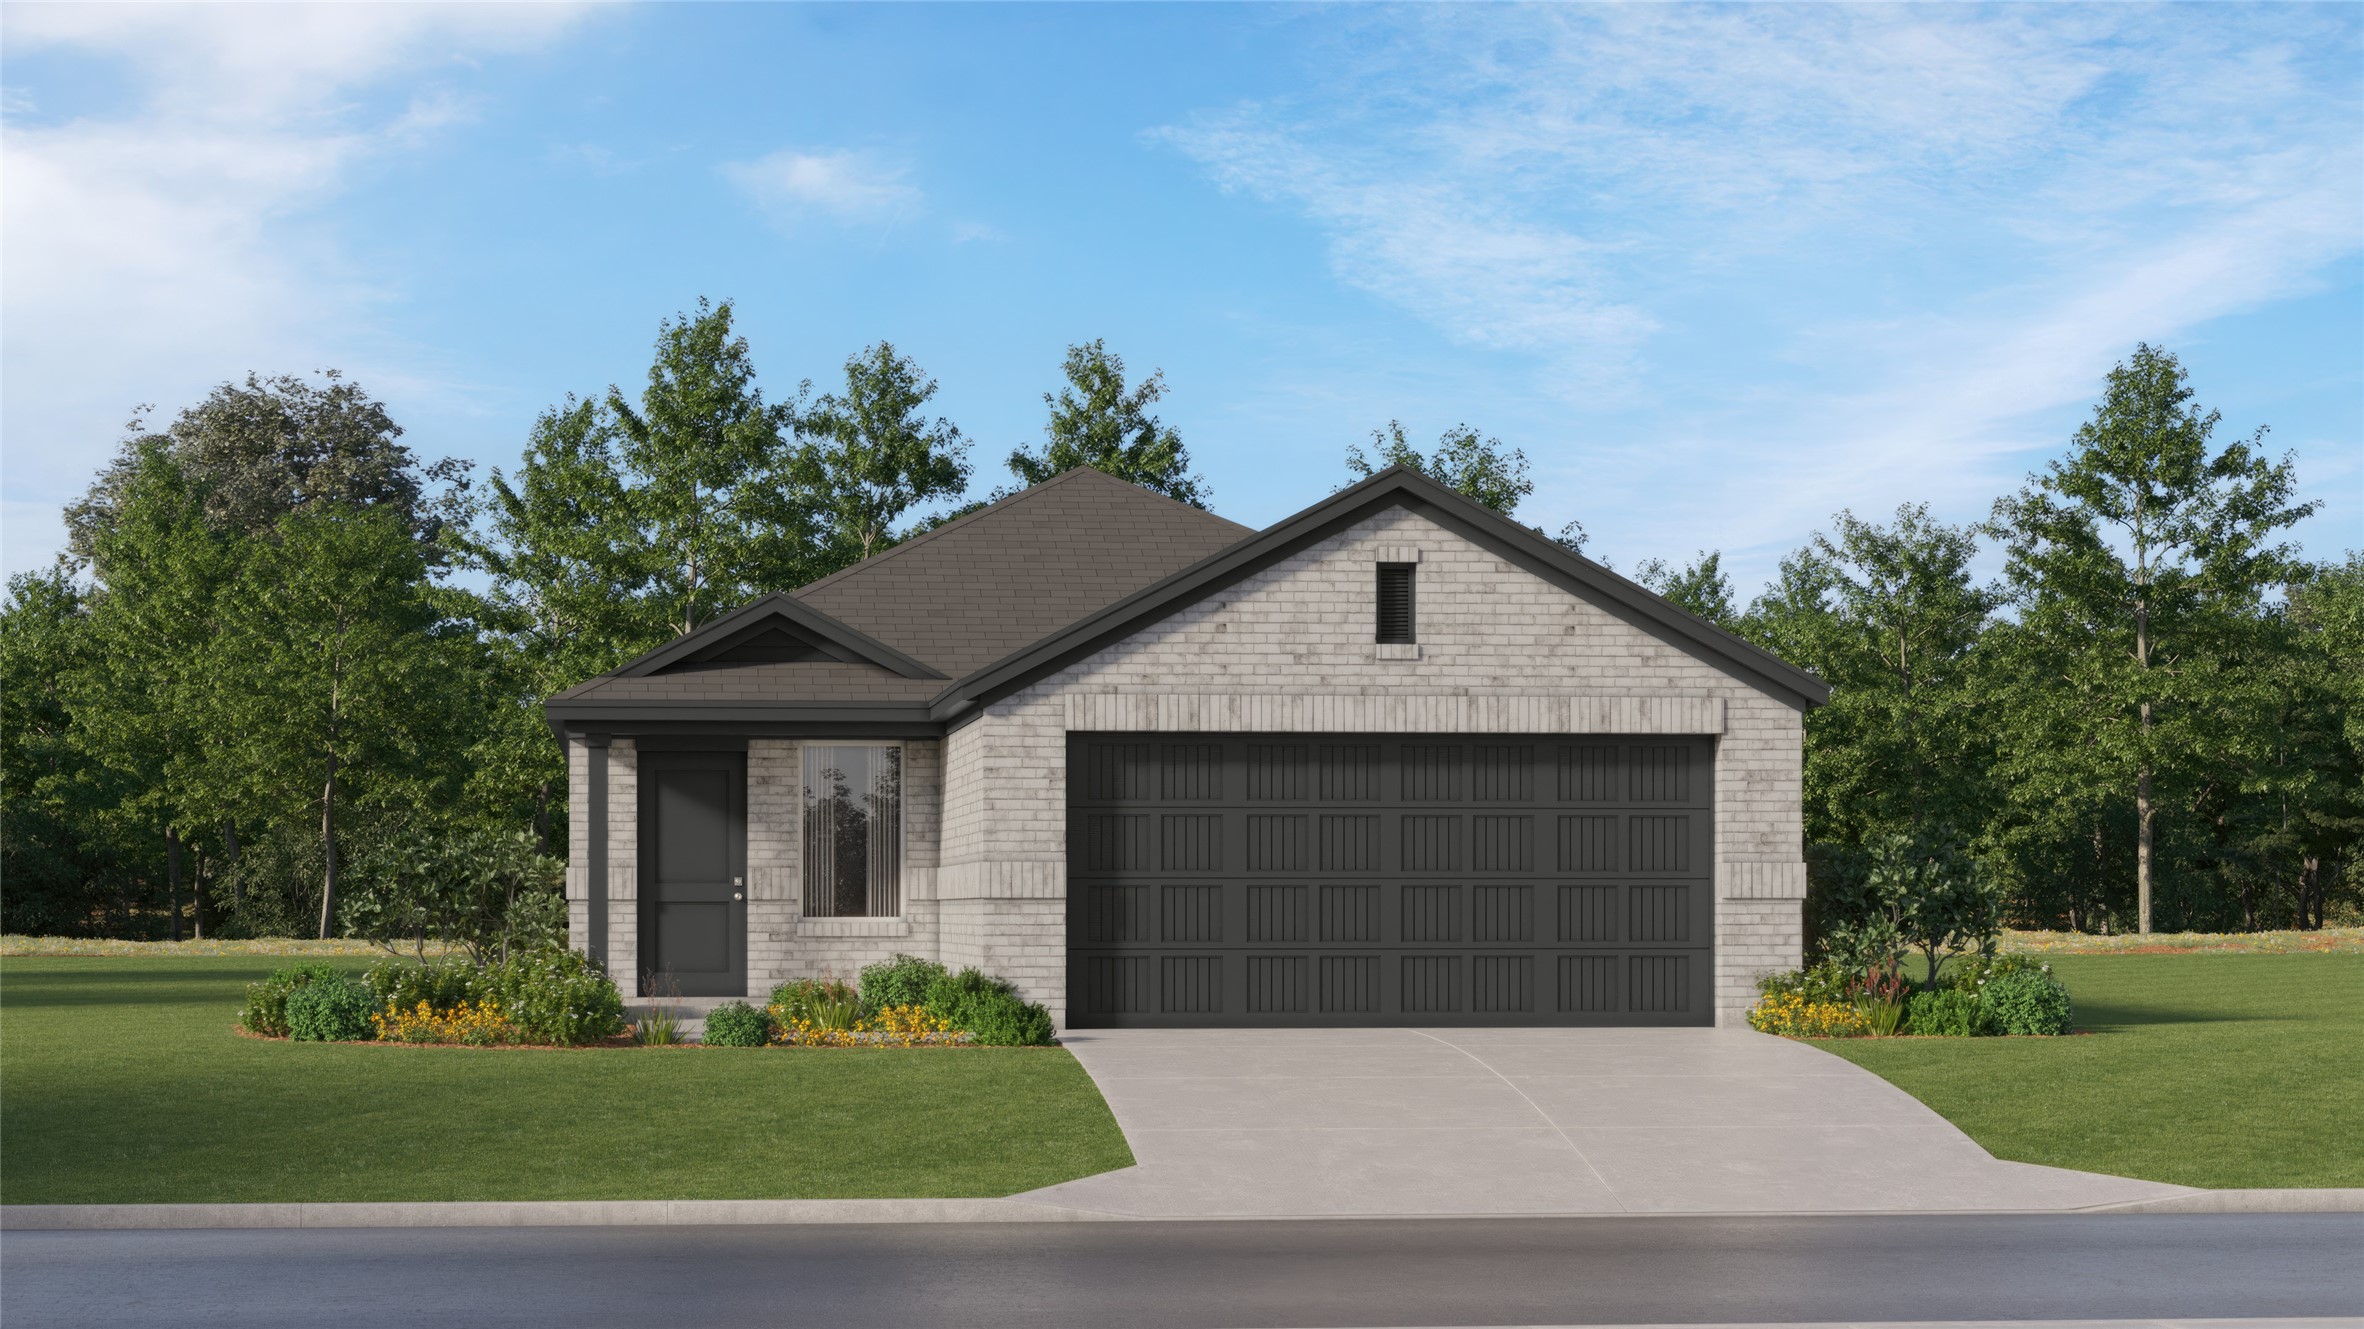
$204,990 $1,100 est/mo Sourced by Back At You
20143 White Dove Trail,Crosby, TX 77532
Crosby, TX 77532














Description
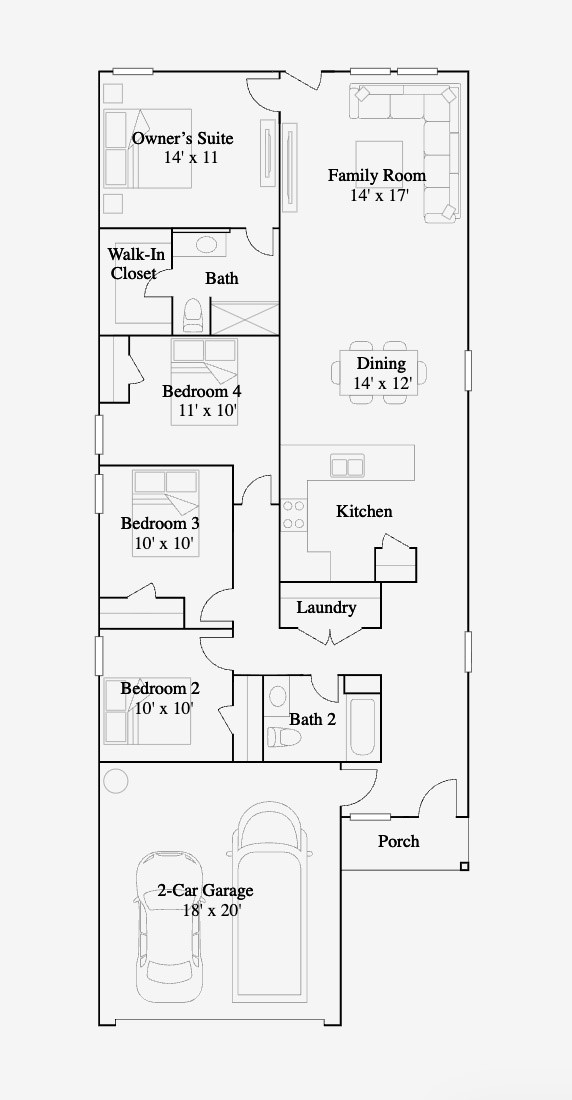
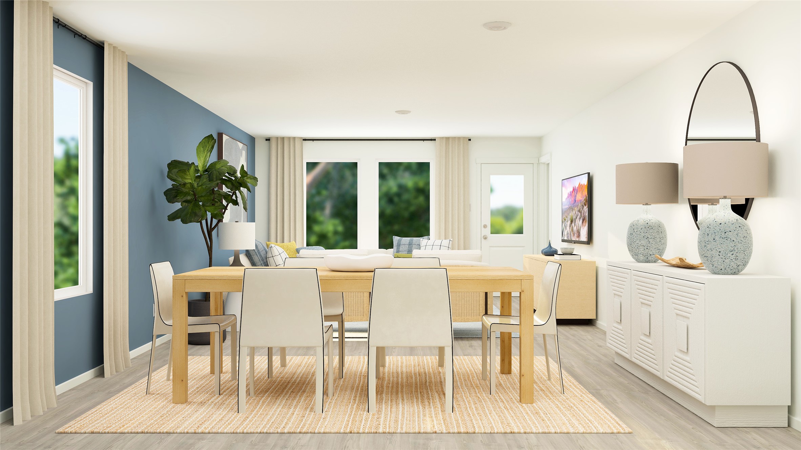
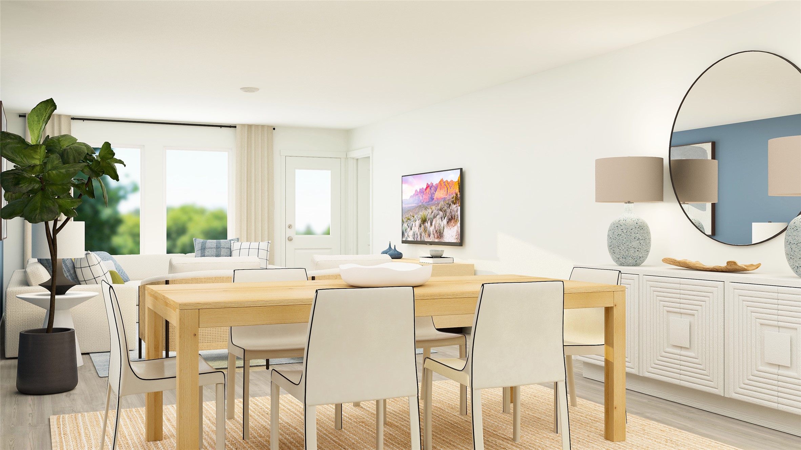
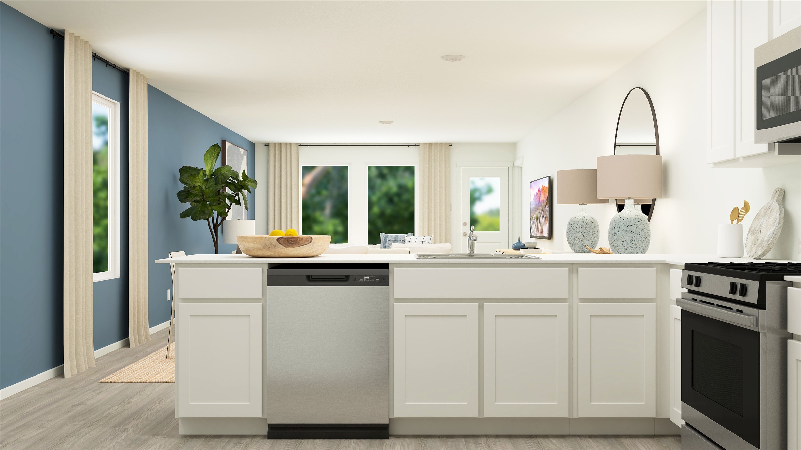
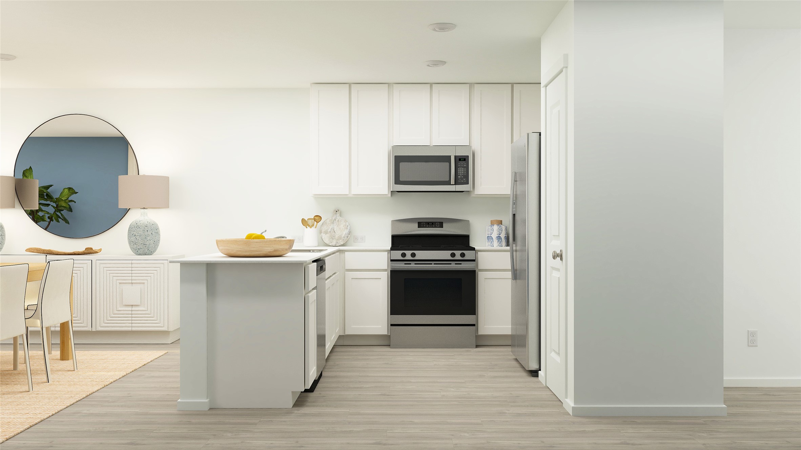
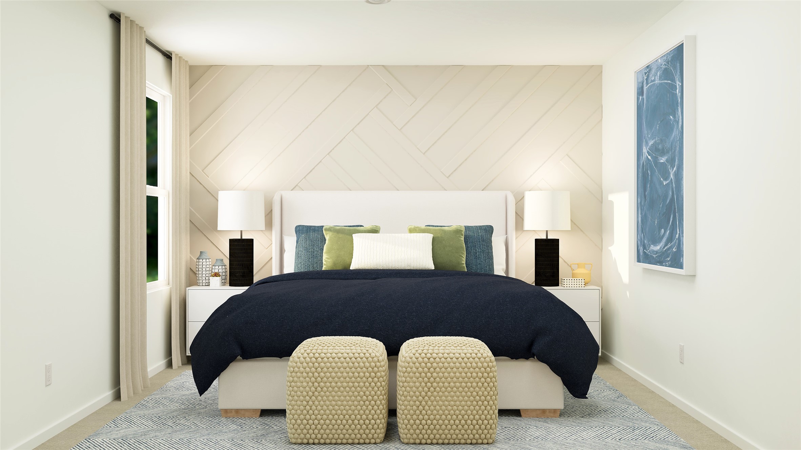
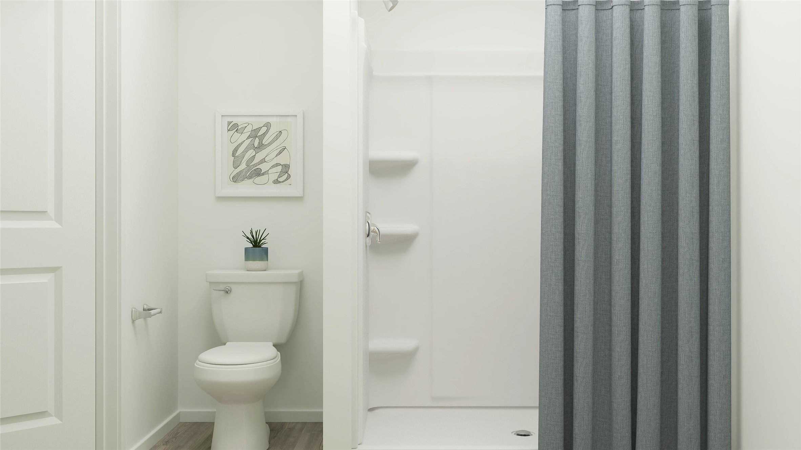
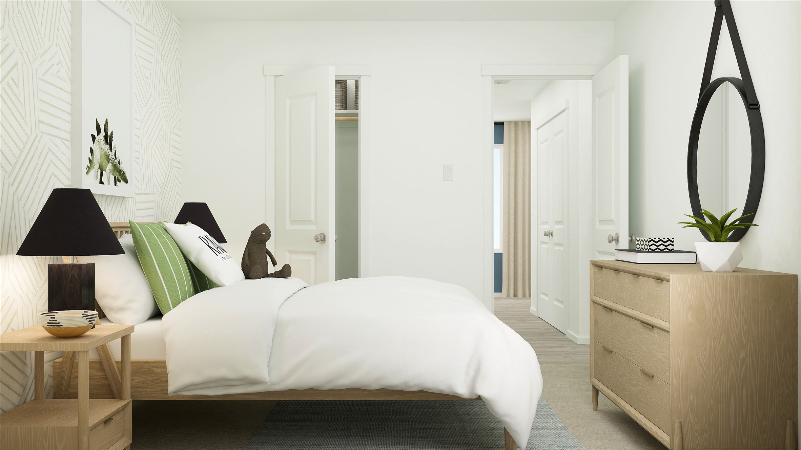
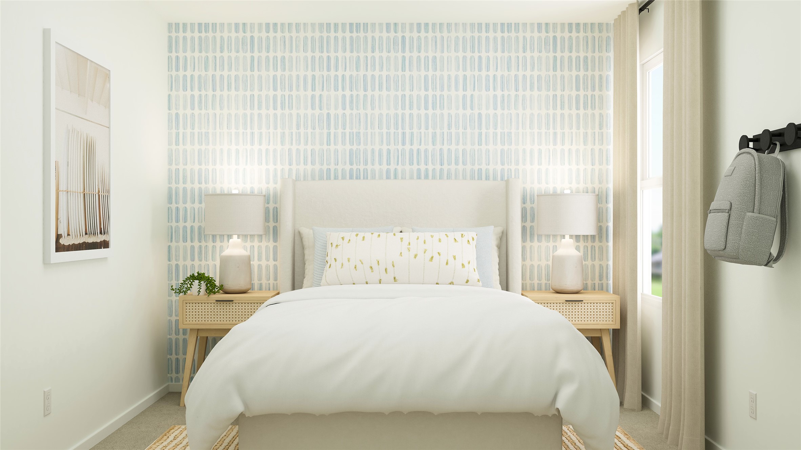
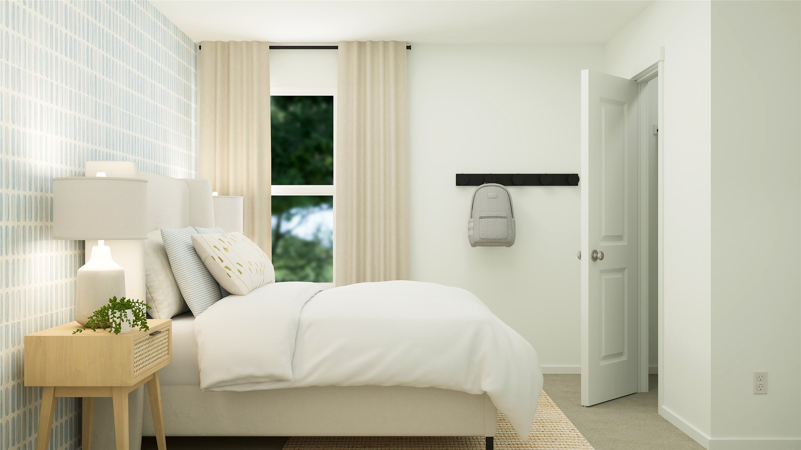
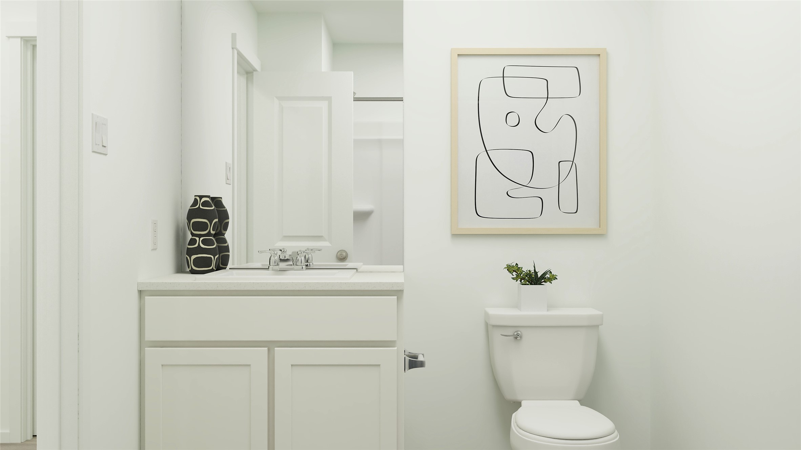
New Construction Lennar Houston Home - The Pinehollow Floor Plan - This single-level home showcases a spacious open floorplan shared between the kitchen, dining area and family room for easy entertaining. An owner’s suite enjoys a private location in a rear corner of the home, complemented by an en-suite bathroom and walk-in closet. There are three secondary bedrooms along the side of the home, which are comfortable spaces for household members and overnight guests. The completion date, prices and features may vary and are subject to change. Please verify with Lennar directly. Photos are for illustrative purposes only.
Details
| MLS # | 15774881 |
|---|---|
| Listing Type | For Sale |
| Style | House |
| HOA Dues | $125 |
| Sub-Type | New Construction |
| Status | Pending |
| Year | 2026 |
| Days On Site | 45 |
| Listing Provided By | Keller Williams City View | Christopher Marti |
Features
| Bed(s) | 4 |
|---|---|
| Bath(s) | 2 Total |
| SQ Feet | 1,607 |
| Garage | 2 |
| Story(s) | 1 |
Exterior
| Lot Features | Subdivision |
|---|
Parking
| Garage Yes / No | Yes |
|---|---|
| Parking Features | Attached, Garage |
Area Information
| State | TX |
|---|---|
| County | Harris |
| City | Crosby |
| Zip Code | 77532 |
| Area | 1 |
| Subarea | Crosby Area |
| Community Name | Indian Springs |
| Listing VS Median (in Indian Springs) | |
Price: $204,990 low | high Med: $194,990 sqft: 1,607 low | high Med: 1,418 $ / sqft: $128 low | high Med: $138 On site: 45 low | high Med: 25 | |
Request a showing
Request a showing
Contact
Learn More About This Property

| State | TX |
|---|---|
| County | Harris |
| City | Crosby |
| Zip Code | 77532 |
| Area | 1 |
| Subarea | Crosby Area |
| Community Name | Indian Springs |
| Listing VS Median (in Indian Springs) | |
Price: $204,990 low | high Med: $194,990 sqft: 1,607 low | high Med: 1,418 $ / sqft: $128 low | high Med: $138 On site: 45 low | high Med: 25 | |
Listing Updated: July 28, 2026 at 11:17:00 AM PDT
Back to top of page 


.jpg)


18756 Stone Oak Parkway Ste 300
San Antonio, TX 78258
Email: [email protected]
San Marcos 512.214.6600 | New Braunfels 830.608.5400 | Spring Branch 830.224.8430 | Boerne 830.816.7200
Land & Ranch 210.483.7500 | Bandera 830.850.6700 | Global Luxury 210.483.5700 | Coldwell Banker Commercial Alamo City 210.483.6250
North Central San Antonio / Stone Oak 210.483.7070 | Harper Property Management 210.483.7040 | Relocation Services 210.483.7121
North West San Antonio 210.483.0000 | Laredo 956.722.4822 | Coldwell Banker Commercial International Gateway 956.937.2867
Land & Ranch 210.483.7500 | Bandera 830.850.6700 | Global Luxury 210.483.5700 | Coldwell Banker Commercial Alamo City 210.483.6250
North Central San Antonio / Stone Oak 210.483.7070 | Harper Property Management 210.483.7040 | Relocation Services 210.483.7121
North West San Antonio 210.483.0000 | Laredo 956.722.4822 | Coldwell Banker Commercial International Gateway 956.937.2867
POWERED BY