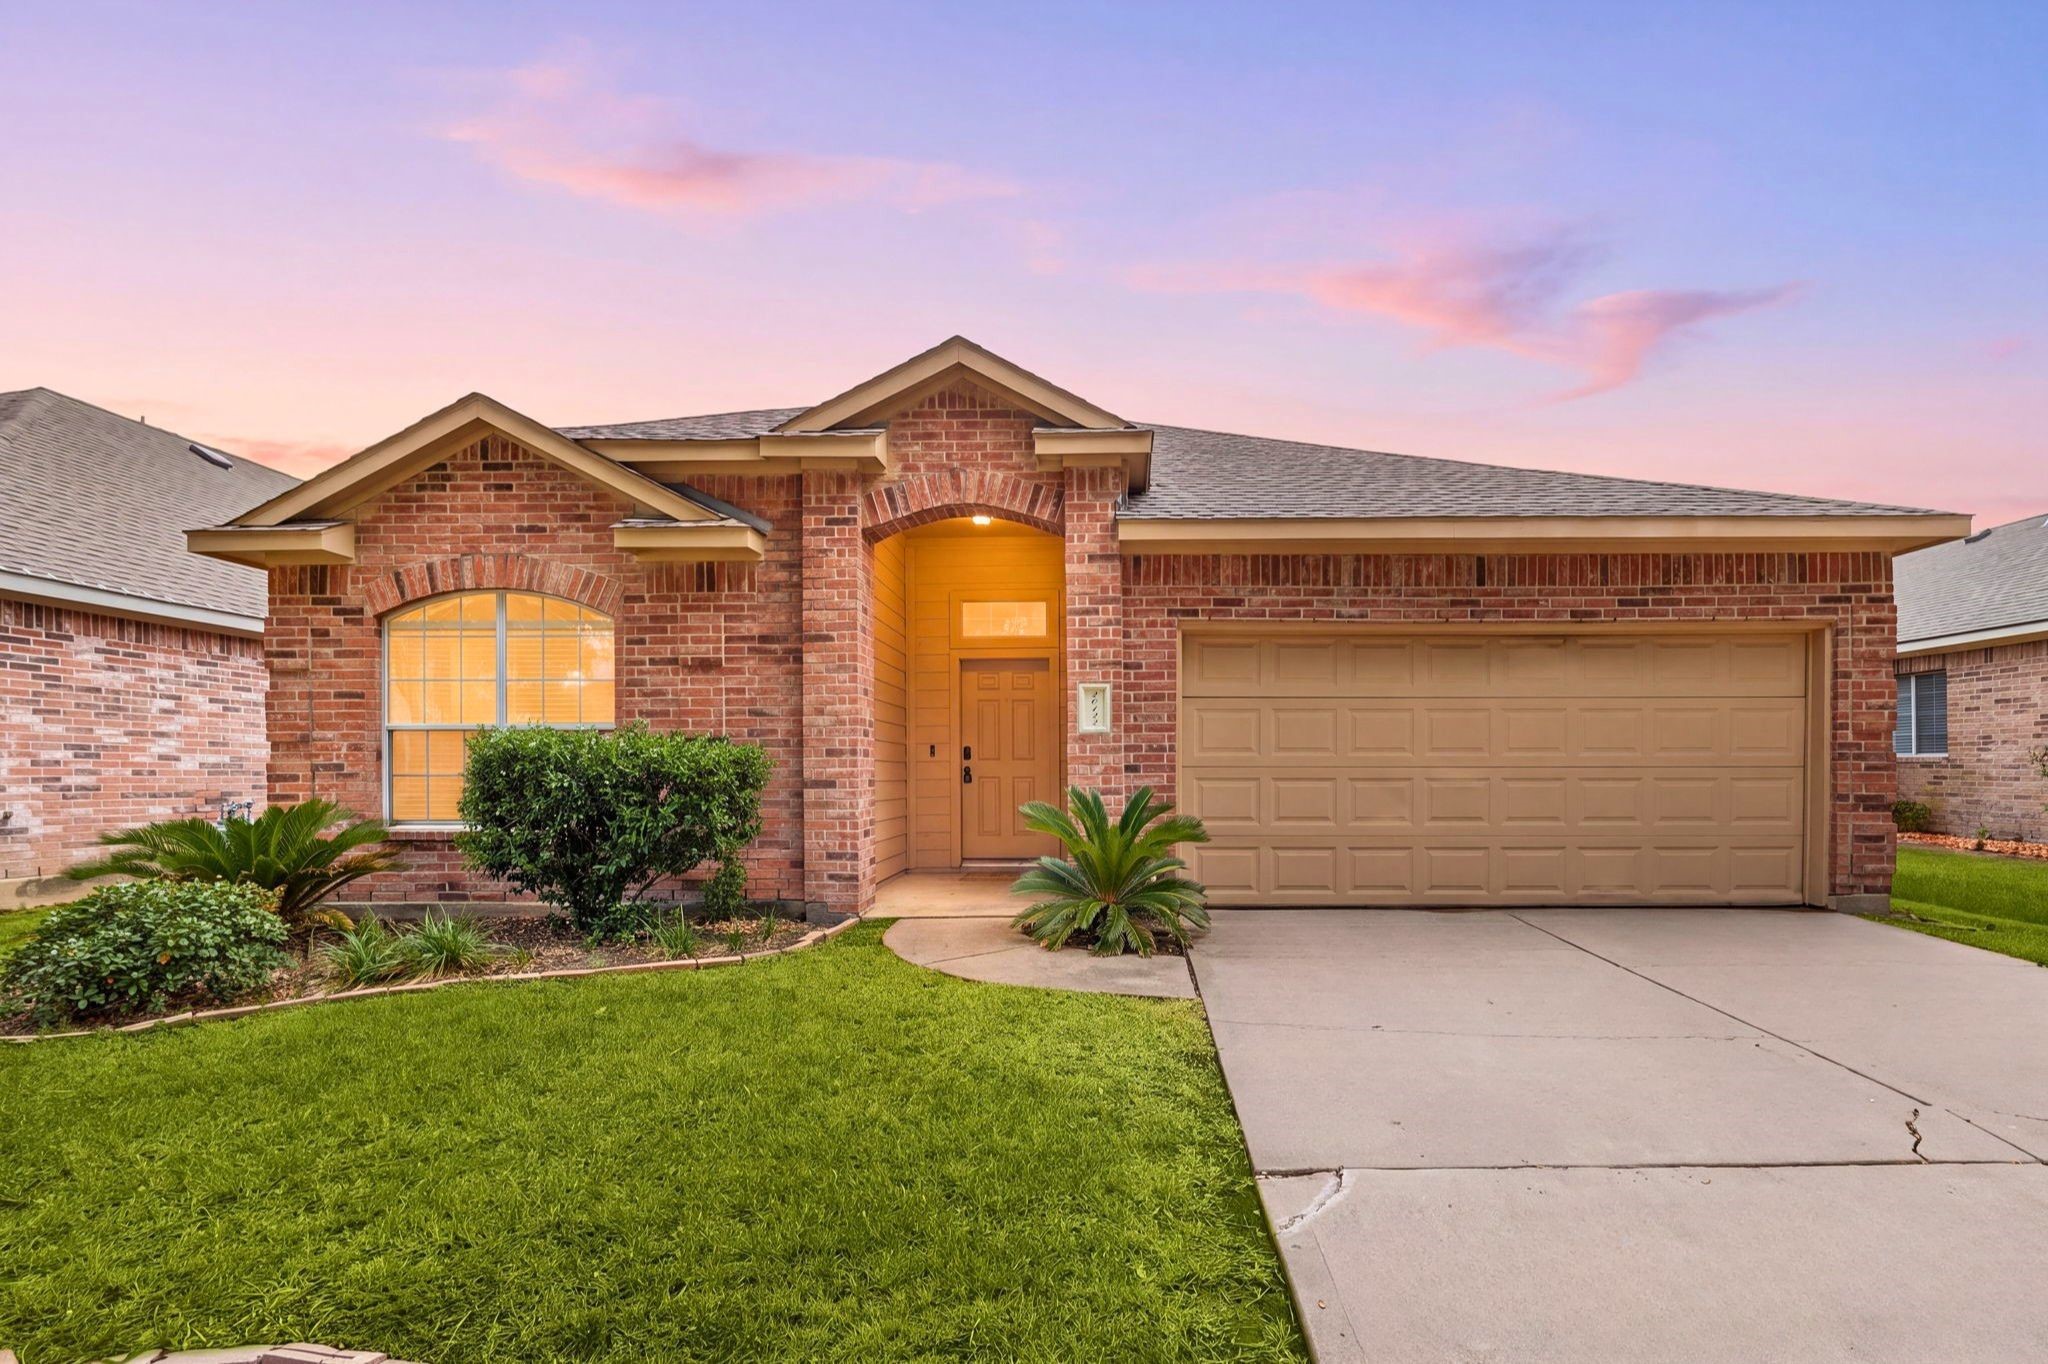

Description
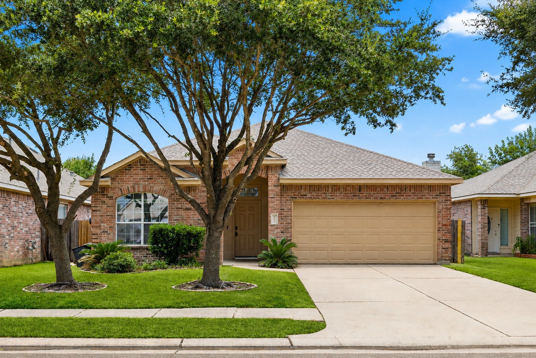
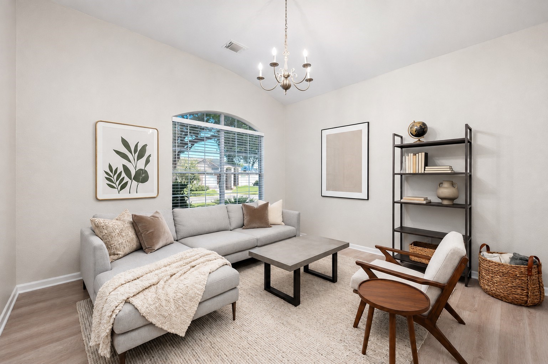
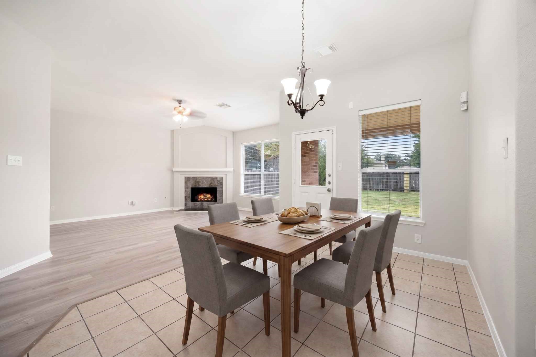
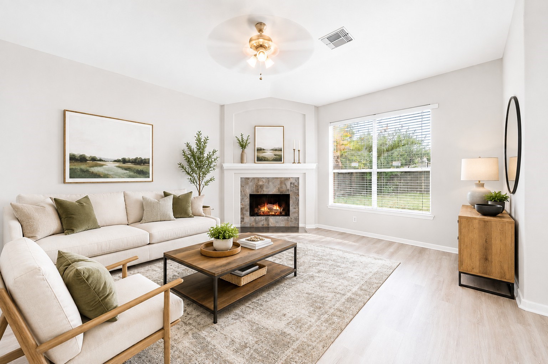
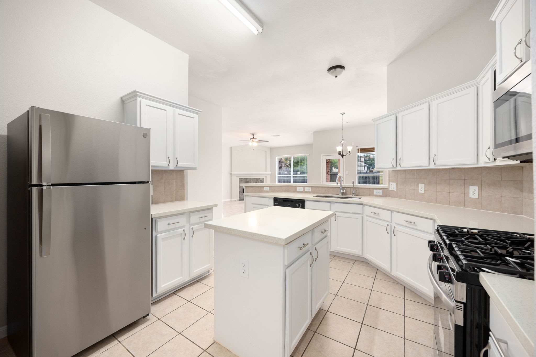
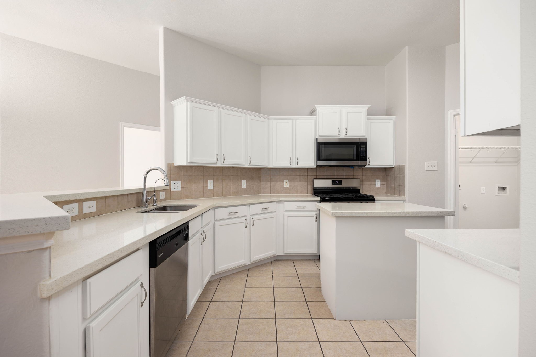
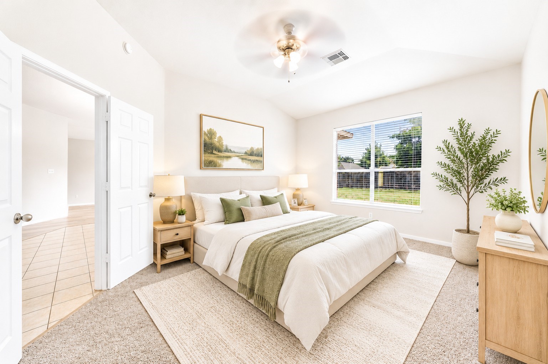
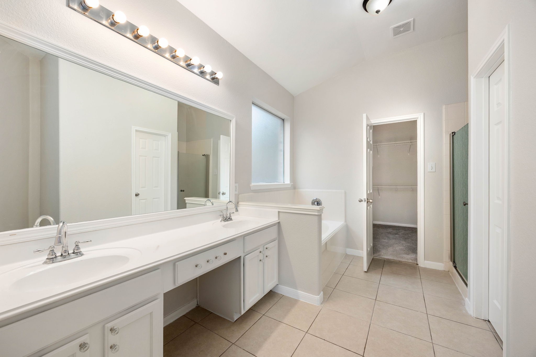
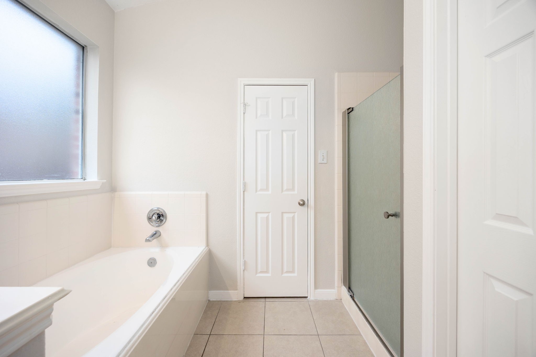
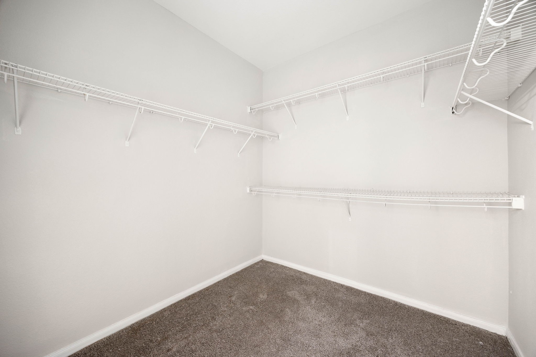
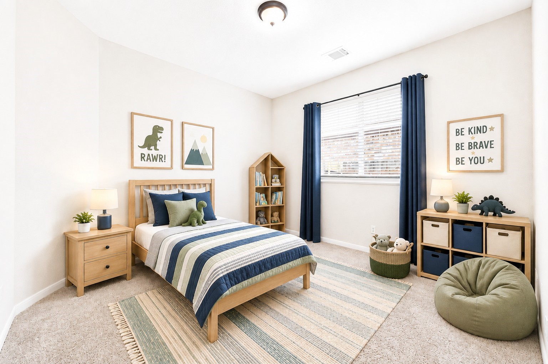
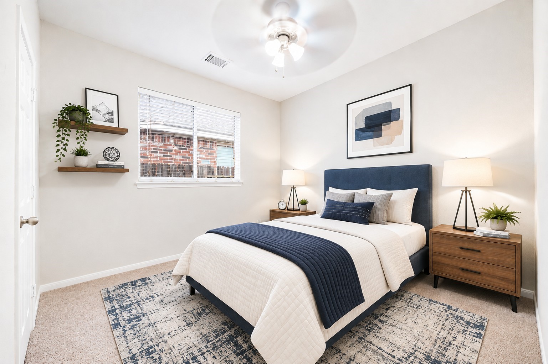
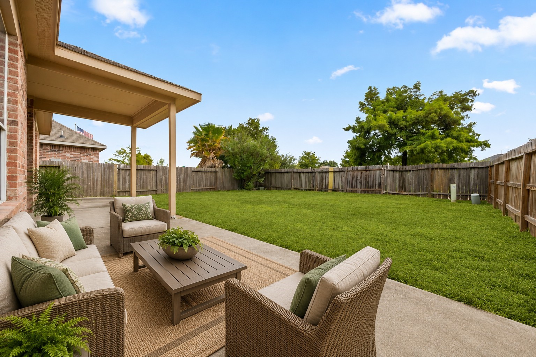
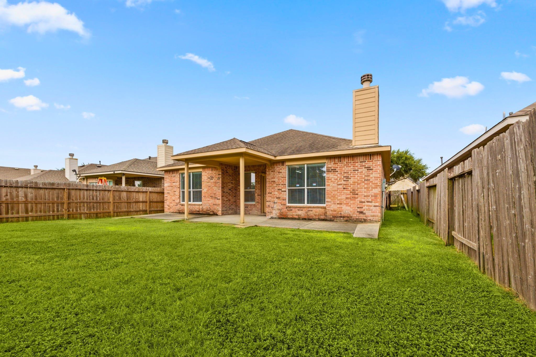
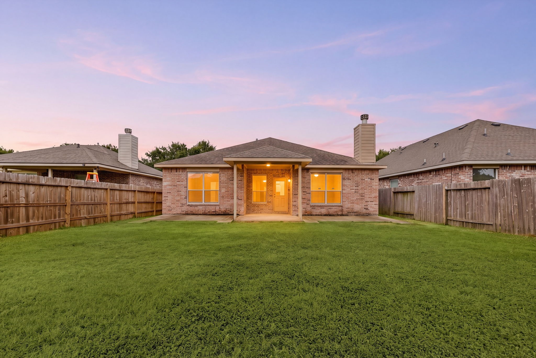
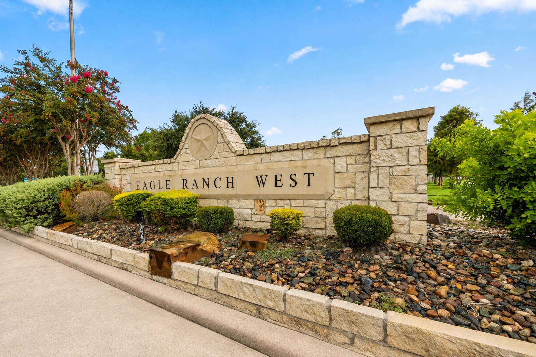
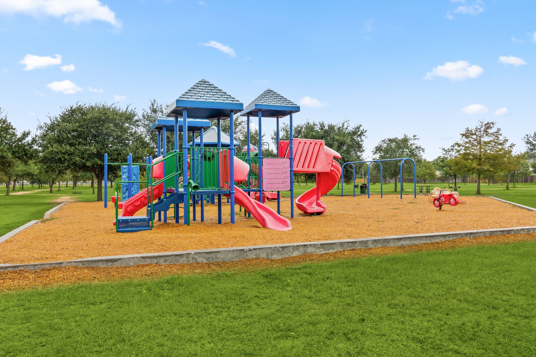
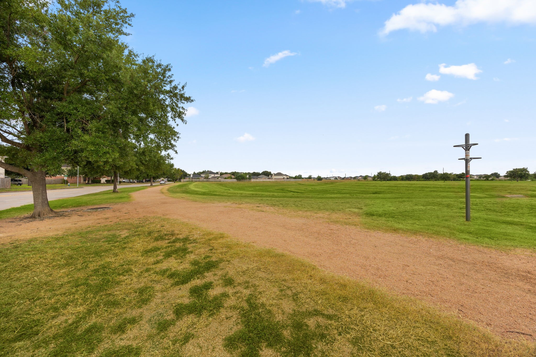
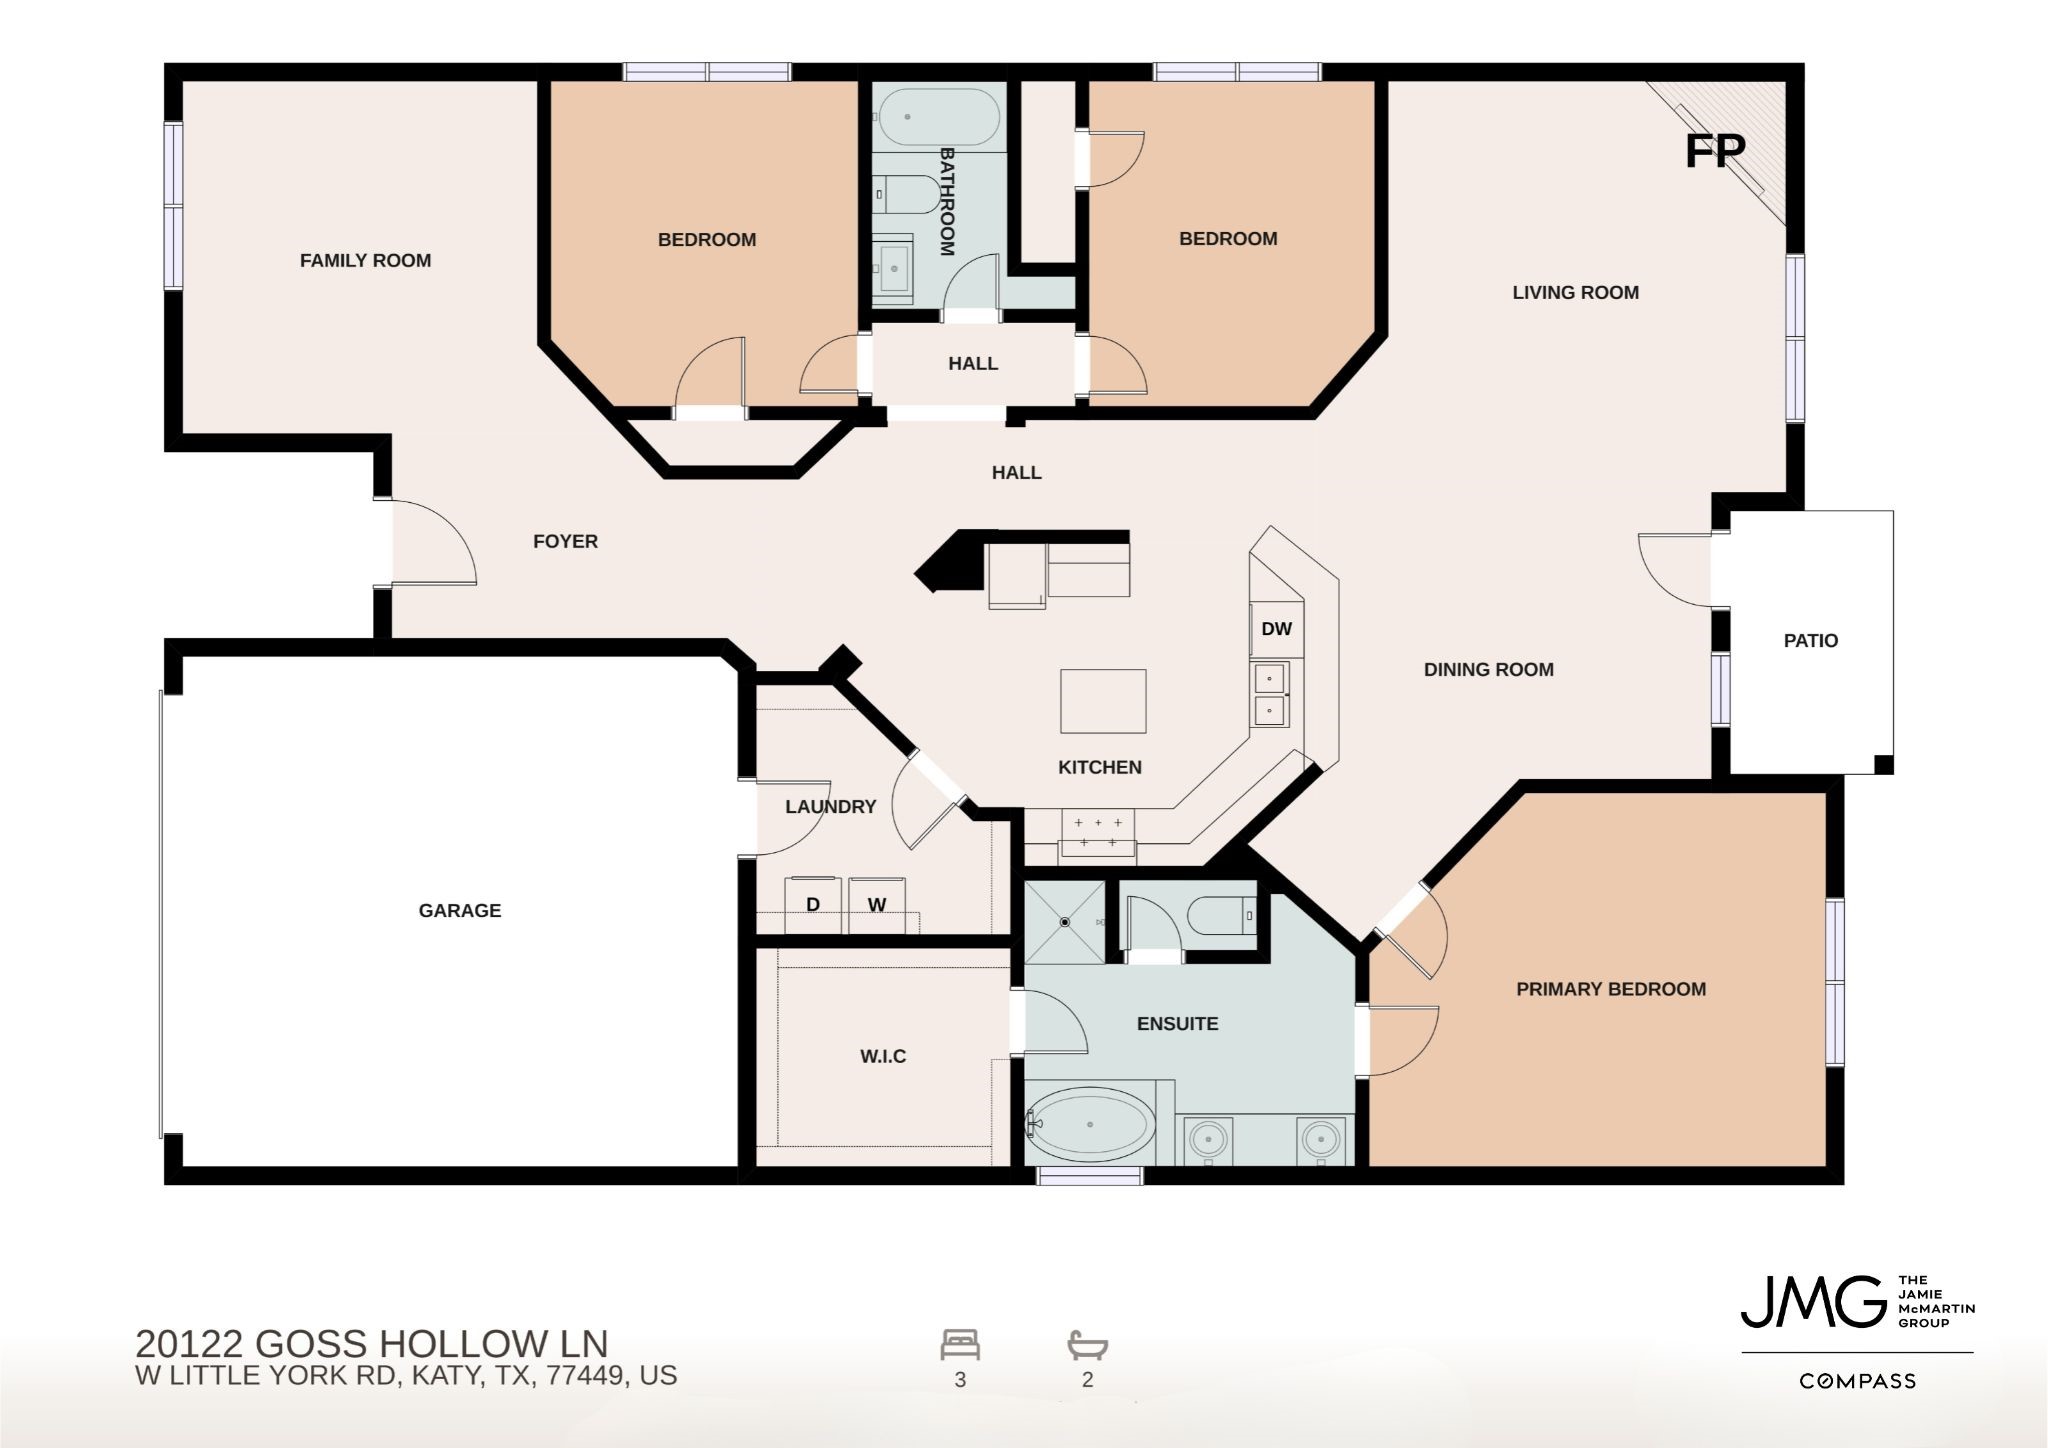
Welcome to this inviting one-story home in Eagle Ranch West, where an open floor plan and vaulted ceilings create an easy flow for both daily life and entertaining. Wood-look flooring extends through the main living areas, while a tile-surround fireplace anchors the living room. The kitchen connects seamlessly to the dining and living spaces with a raised breakfast bar, white cabinetry, gas cooking, and generous prep space. The spacious primary suite features a dual-sink vanity, soaking tub, separate shower, and large walk-in closet. Two secondary bedrooms offer flexibility for guests, a home office, or additional living needs. Step outside to a fully fenced backyard with a patio and plenty of room to make the space your own. Conveniently located near neighborhood amenities, shopping, dining, and major routes, this Eagle Ranch West home offers an appealing combination of space, function, and value. Schedule your private showing today!
Details
| MLS # | 98961971 |
|---|---|
| Listing Type | For Sale |
| Style | House |
| HOA Dues | $400 |
| Sub-Type | Resale |
| Status | Option Period |
| Year | 2007 |
| Days On Site | 17 |
| Listing Provided By | Compass RE Texas, LLC - West Houston | Jamie McMartin |
Features
| Bed(s) | 3 |
|---|---|
| Bath(s) | 2 Total |
| SQ Feet | 1,876 |
| Garage | 2 |
| Story(s) | 1 |
| Acreage | 0.15 |
Exterior
| Lot Features | Wooded |
|---|
Parking
| Garage Yes / No | Yes |
|---|---|
| Parking Features | Attached, Garage, Garage Door Opener |
Taxes
| Tax Annual Amount | 6316 |
|---|
Area Information
| State | TX |
|---|---|
| County | Harris |
| City | Katy |
| Zip Code | 77449 |
| Area | 25 |
| Subarea | Bear Creek South |
| Community Name | Eagle Ranch West |
| Listing VS Median (in Eagle Ranch West) | |
Price: $259,000 low | high Med: $254,000 sqft: 1,876 low | high Med: 1,677 $ / sqft: $138 low | high Med: $153 On site: 17 low | high Med: 42.5 | |
Request a showing
Request a showing
Contact
Learn More About This Property

| State | TX |
|---|---|
| County | Harris |
| City | Katy |
| Zip Code | 77449 |
| Area | 25 |
| Subarea | Bear Creek South |
| Community Name | Eagle Ranch West |
| Listing VS Median (in Eagle Ranch West) | |
Price: $259,000 low | high Med: $254,000 sqft: 1,876 low | high Med: 1,677 $ / sqft: $138 low | high Med: $153 On site: 17 low | high Med: 42.5 | |


.jpg)

Land & Ranch 210.483.7500 | Bandera 830.850.6700 | Global Luxury 210.483.5700 | Coldwell Banker Commercial Alamo City 210.483.6250
North Central San Antonio / Stone Oak 210.483.7070 | Harper Property Management 210.483.7040 | Relocation Services 210.483.7121
North West San Antonio 210.483.0000 | Laredo 956.722.4822 | Coldwell Banker Commercial International Gateway 956.937.2867
