Welcome to 2012 Harvard Street! Classic Heights charm meets modern sophistication in this stunning, fully gated residence where every detail has been thoughtfully curated.
Spanning over 3,800 square feet, this recent construction stands as a testament to exceptional craftsmanship, defined by meticulous millwork and a level of quality that is increasingly rare to find.
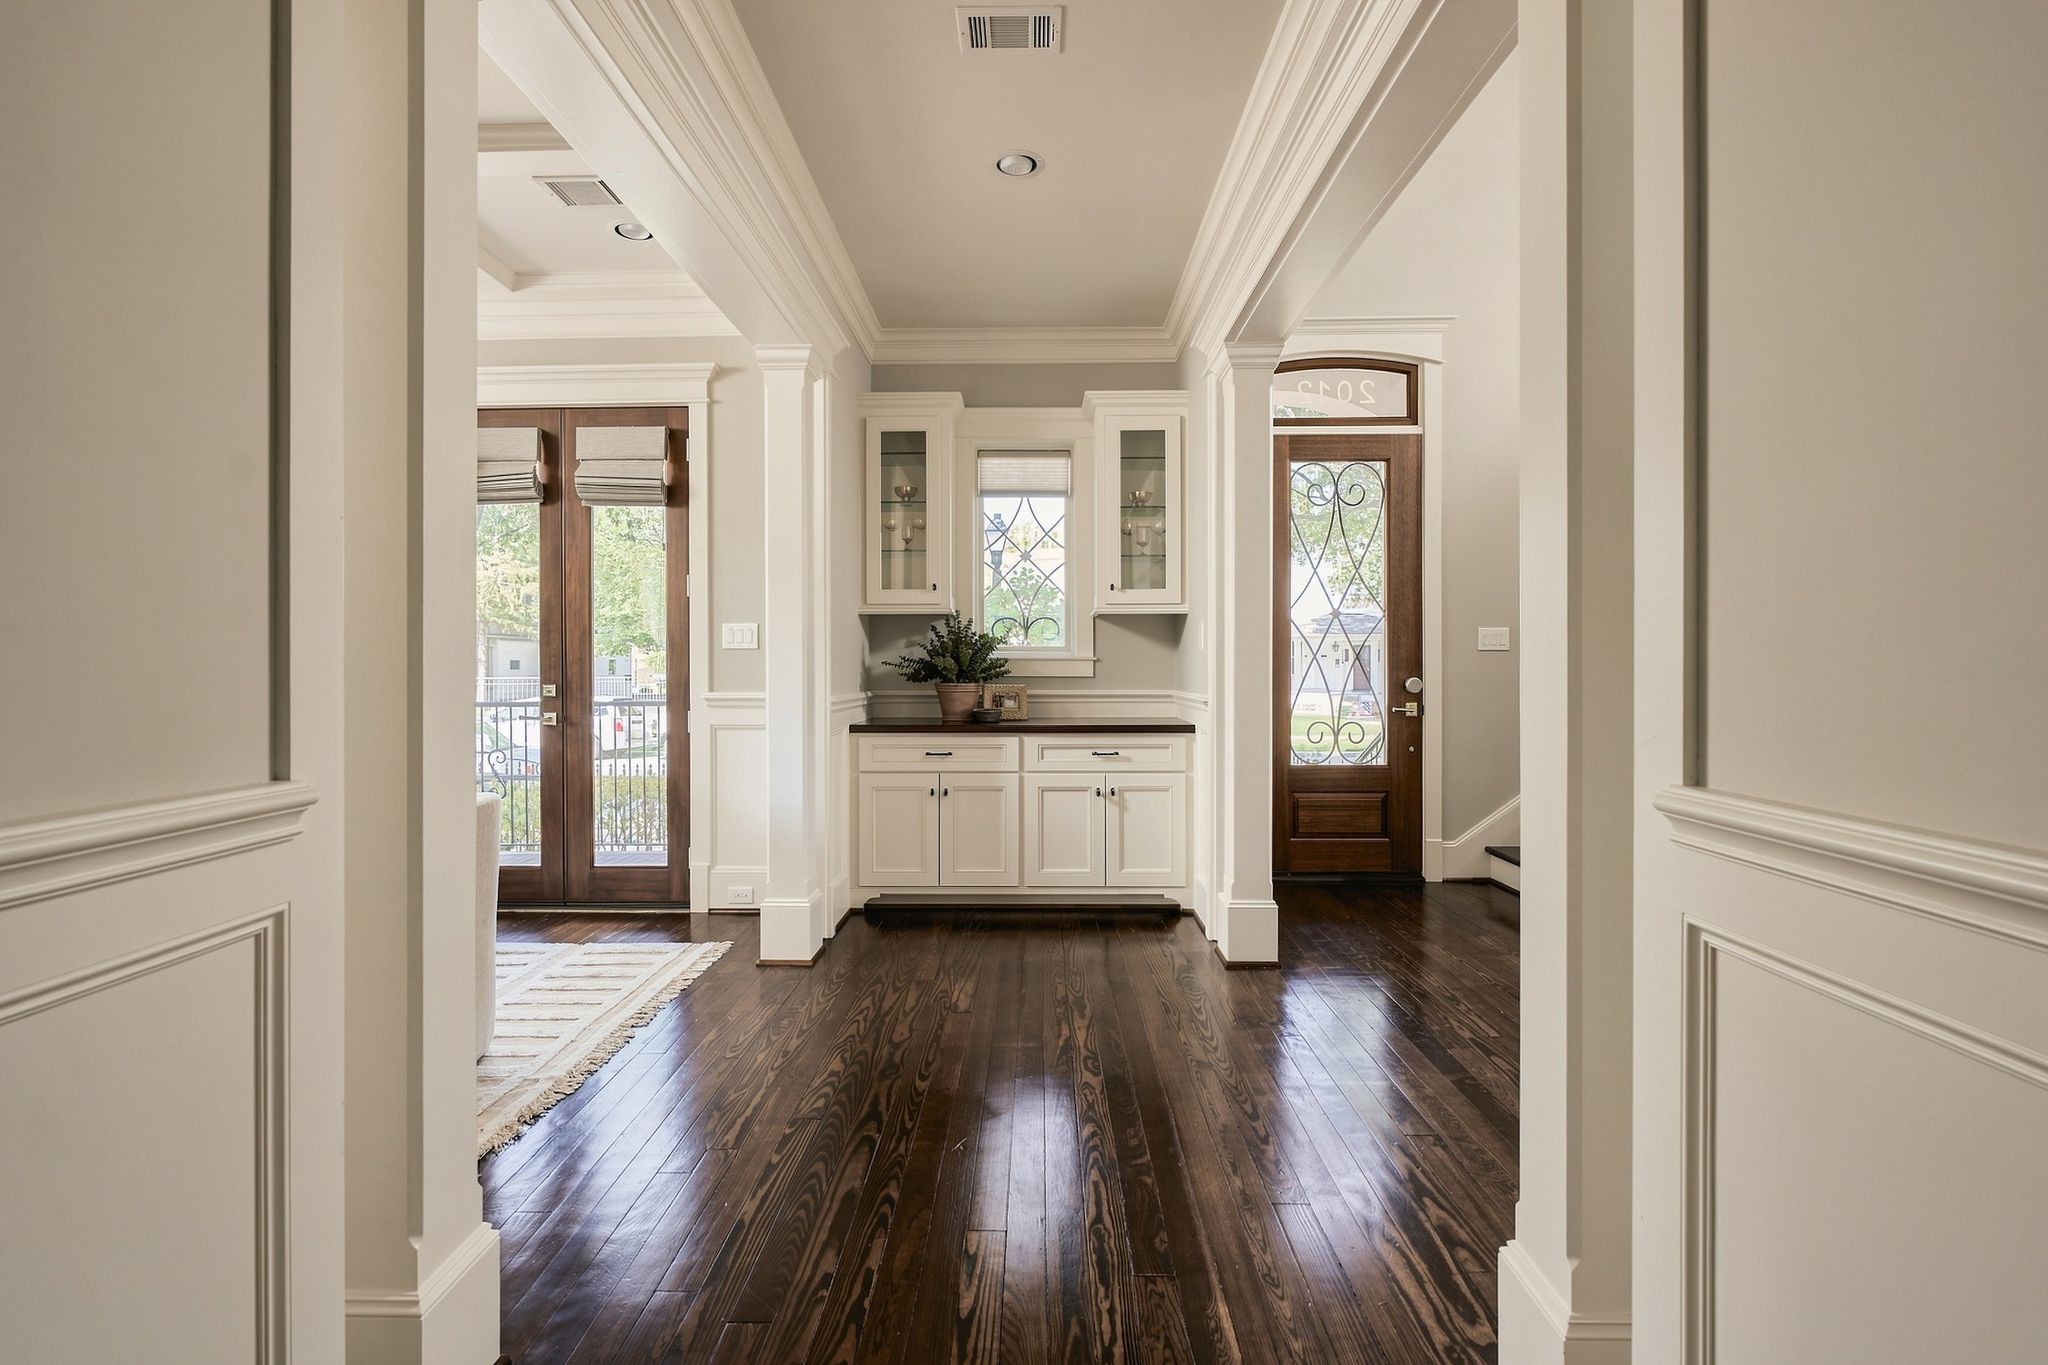
The interior begins with rich reclaimed pine floors that carry a story of their own, uniquely harvested from a nearby historic building to provide a warmth and character.
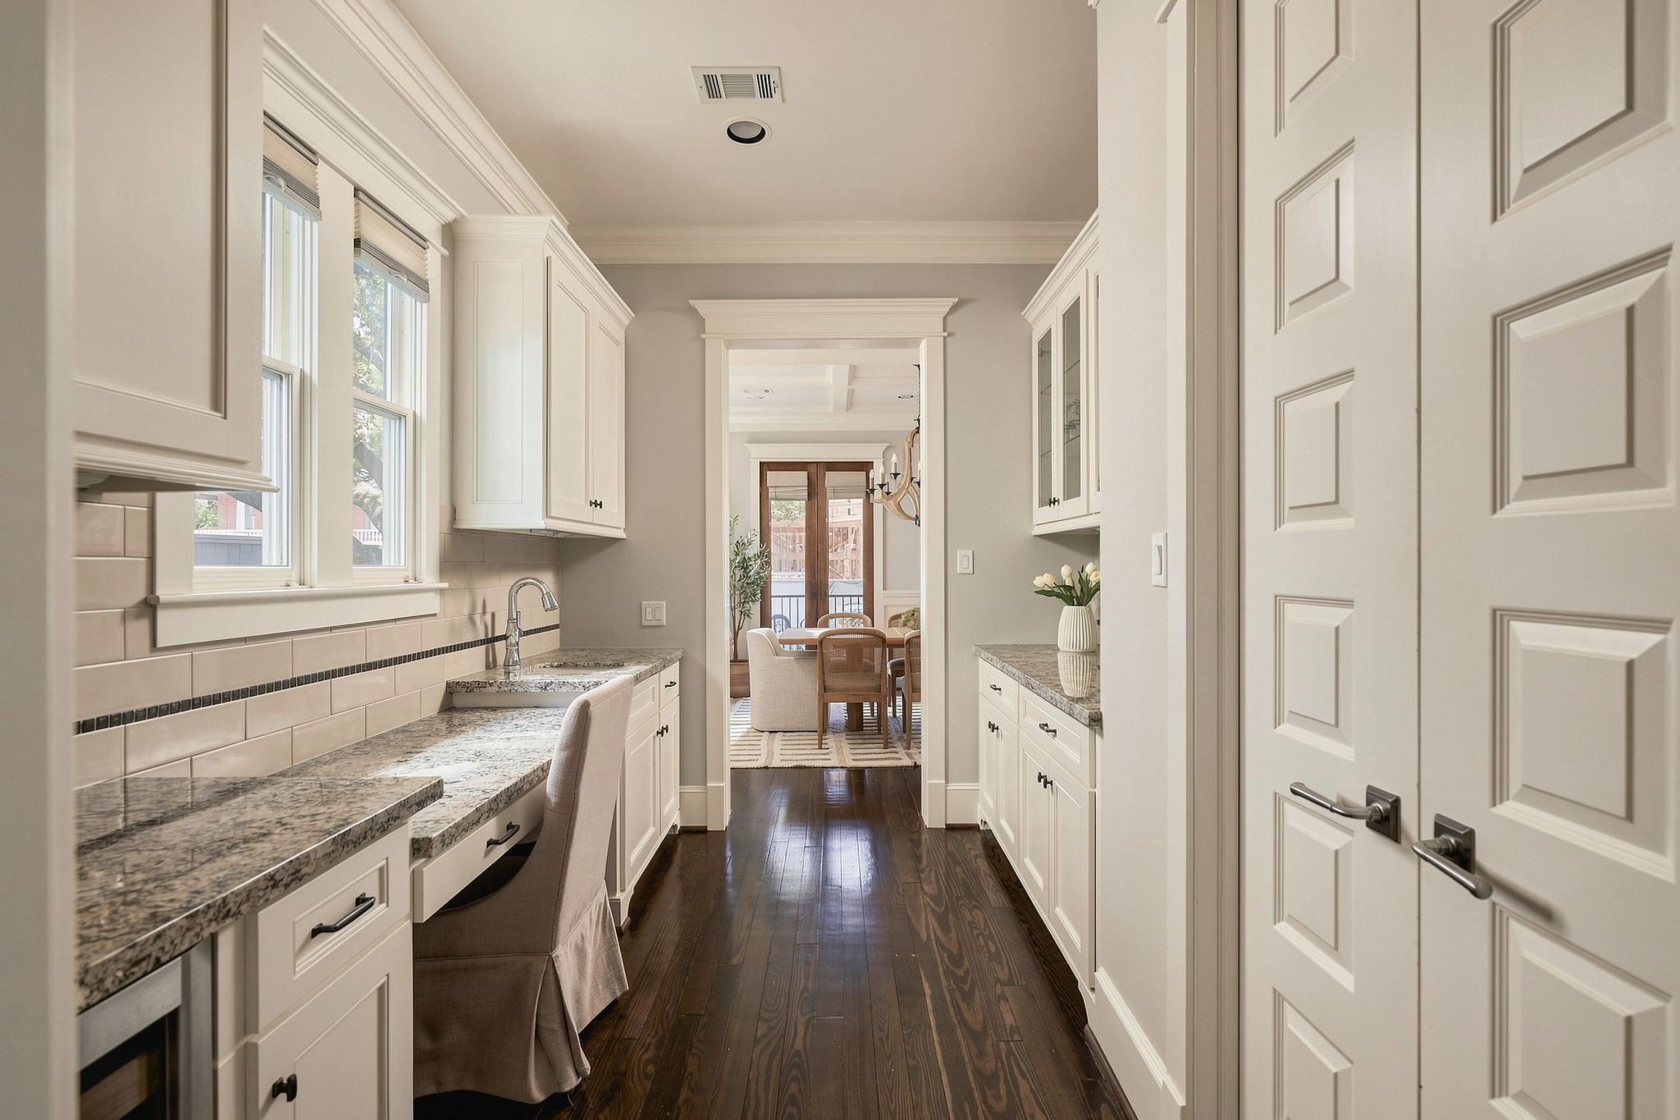
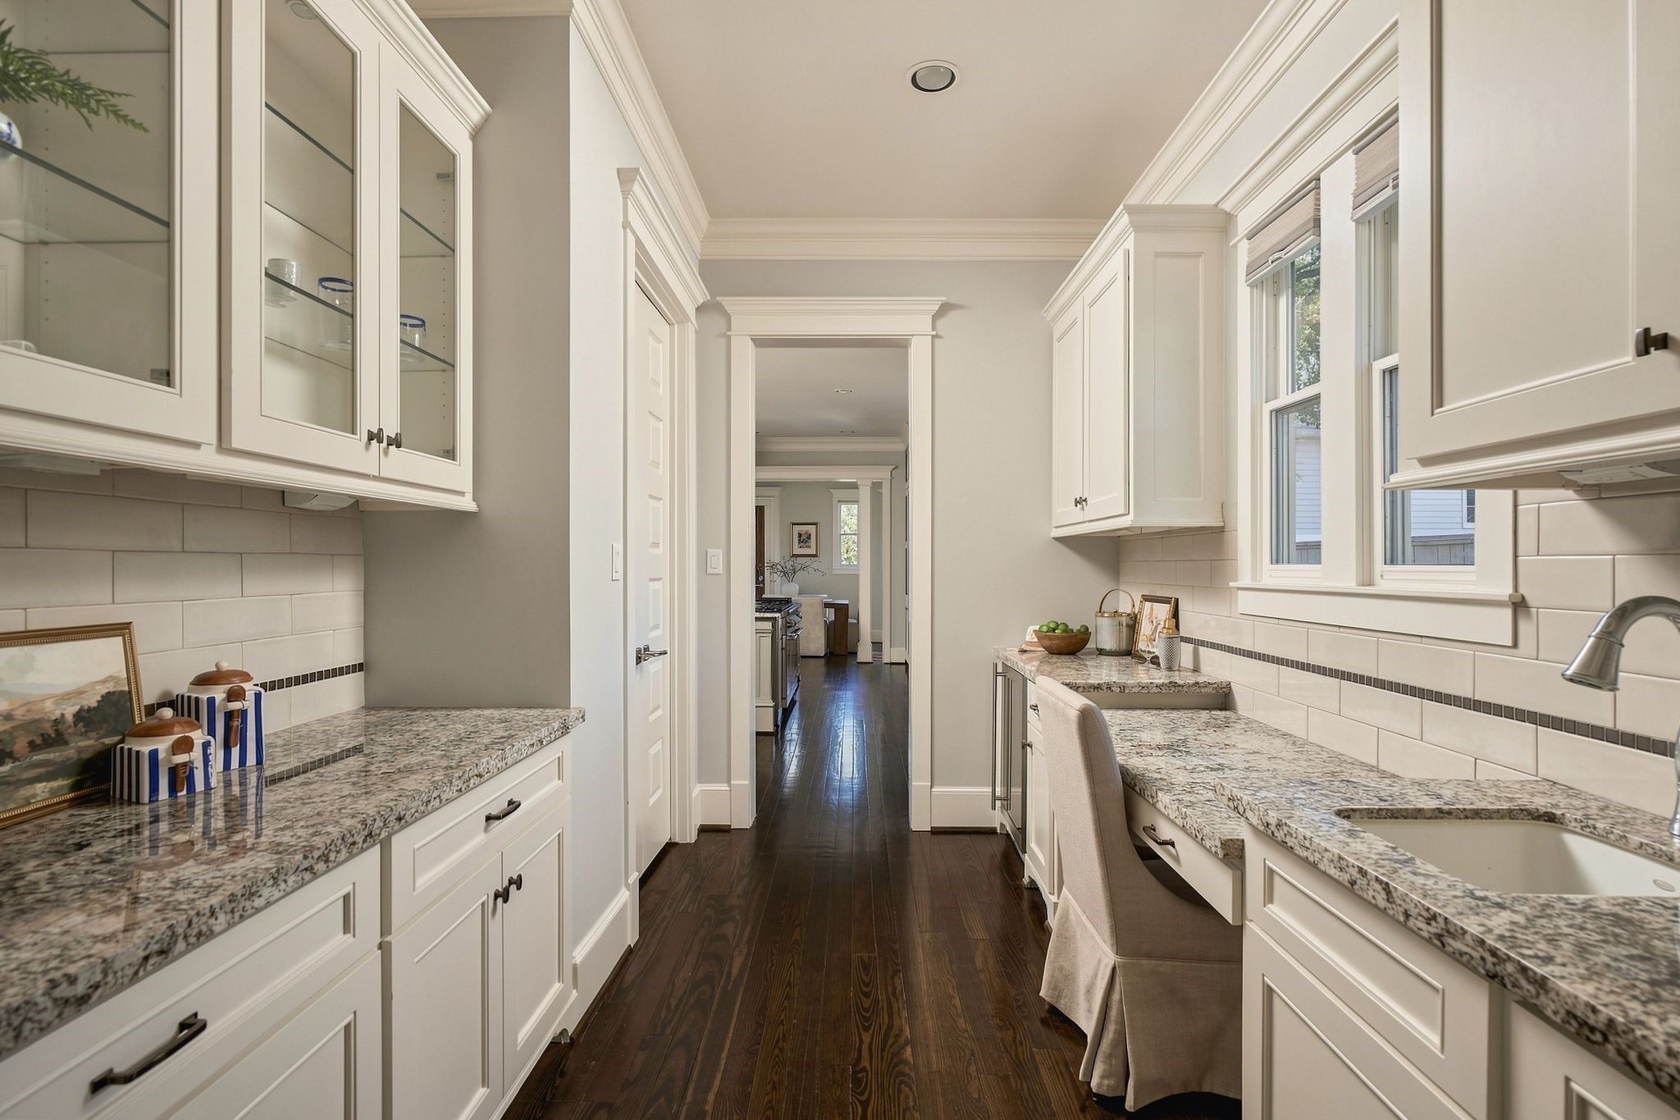
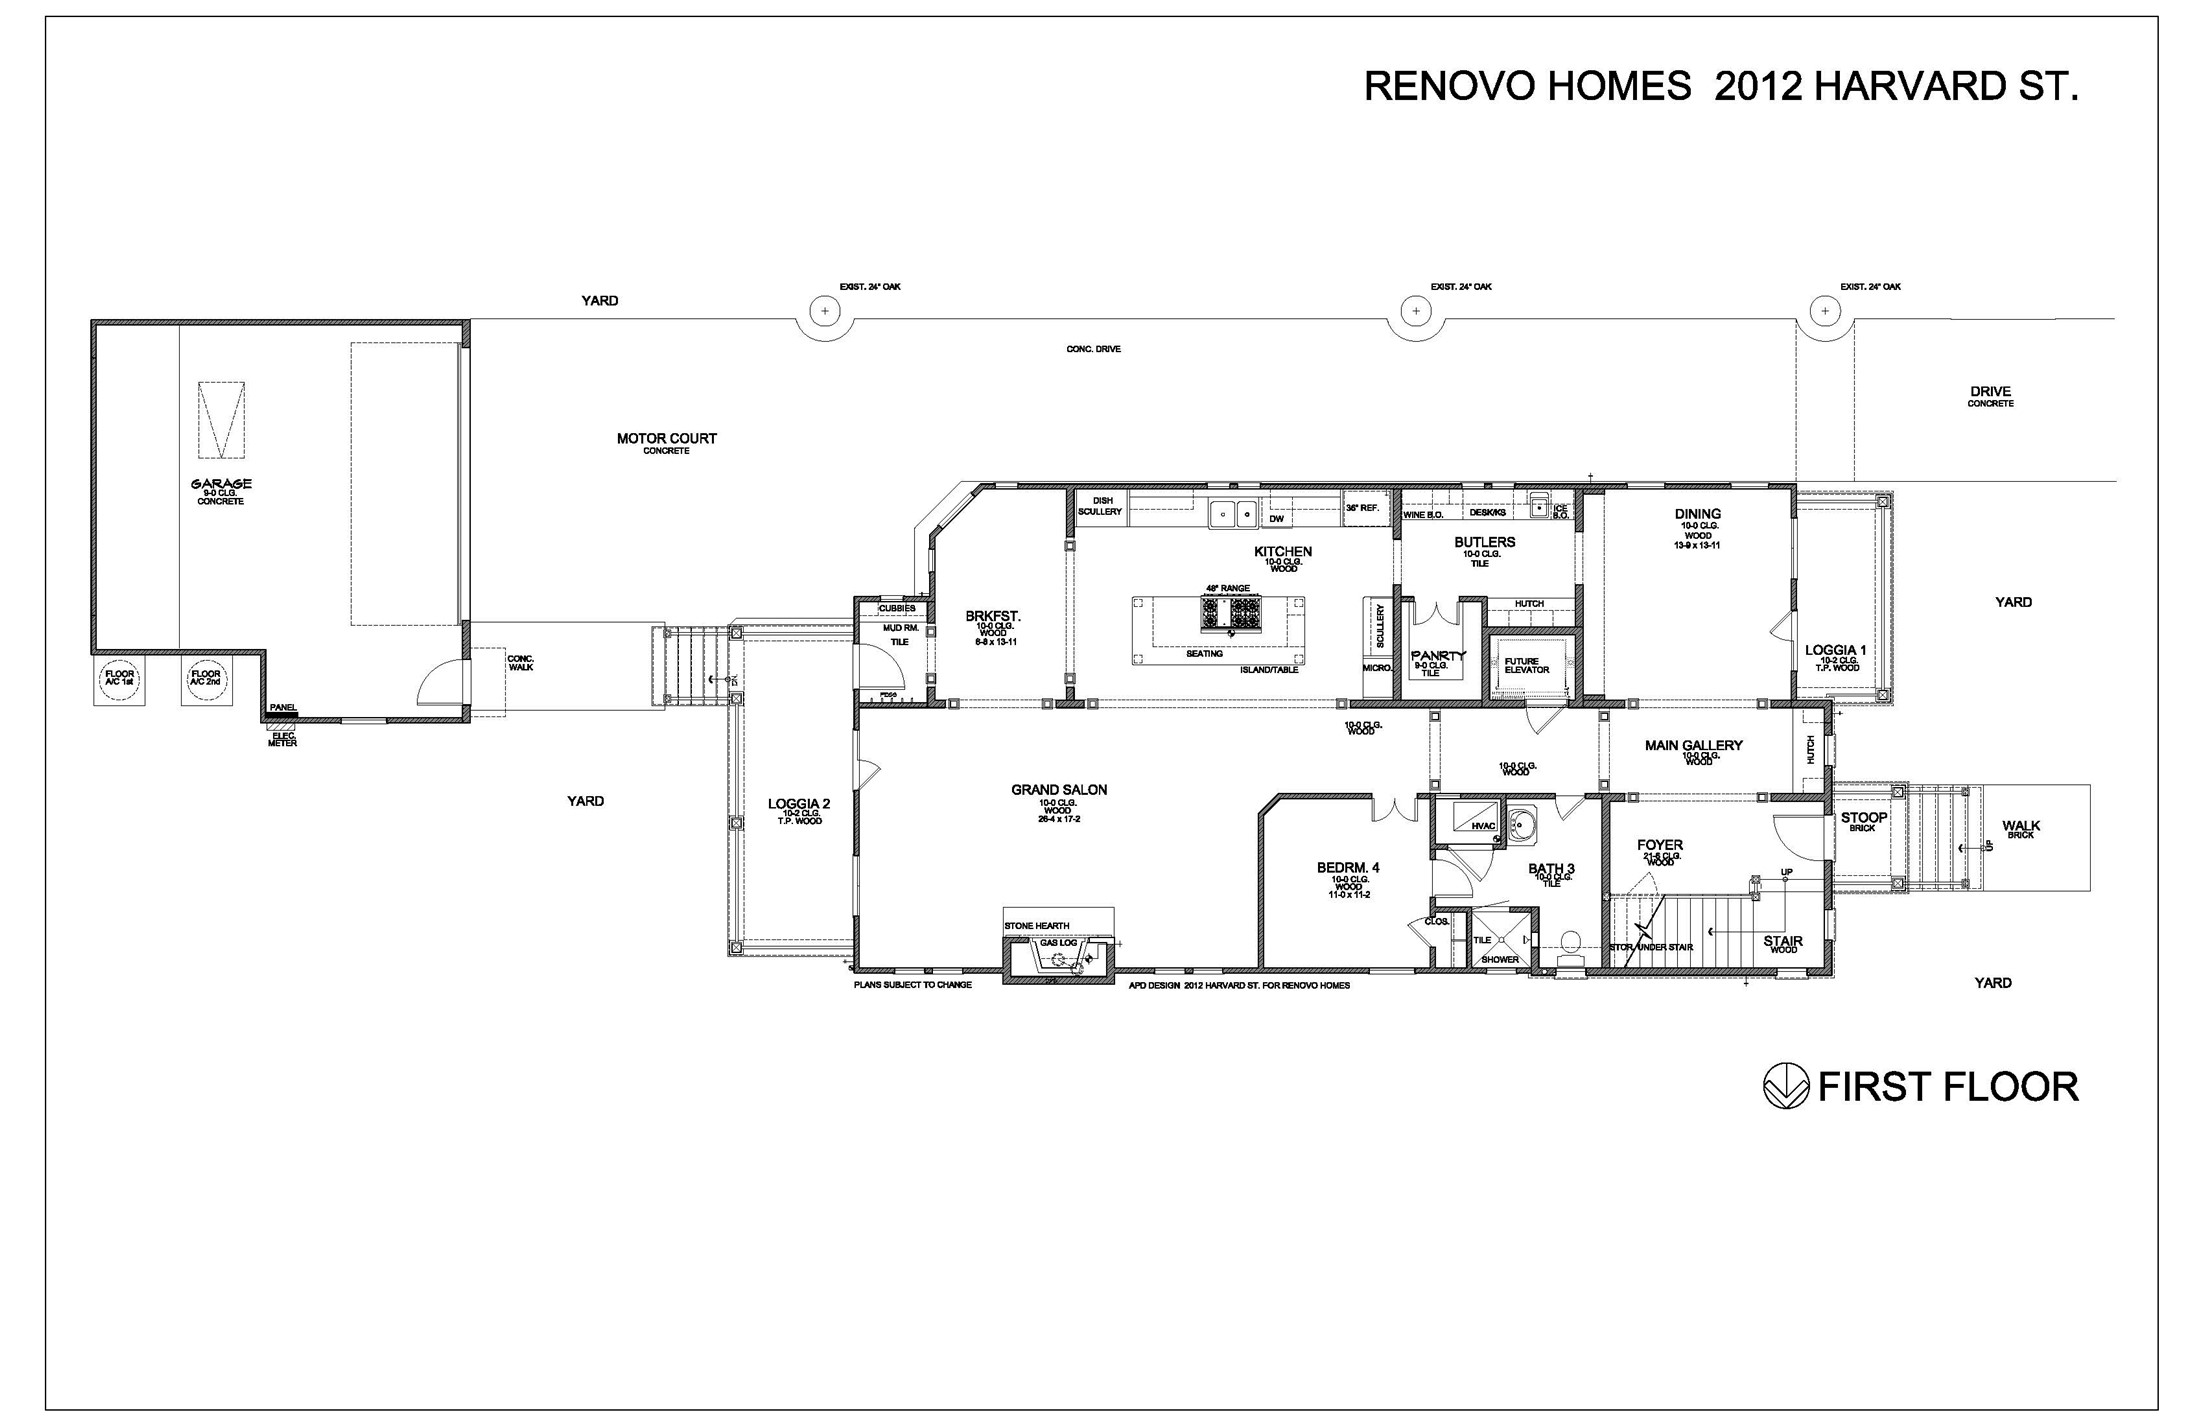
Perfectly positioned between the entry and the dining area, this custom built-in zone features sleek cabinetry and countertop space, offering the ultimate staging area for hosting or everyday organization.
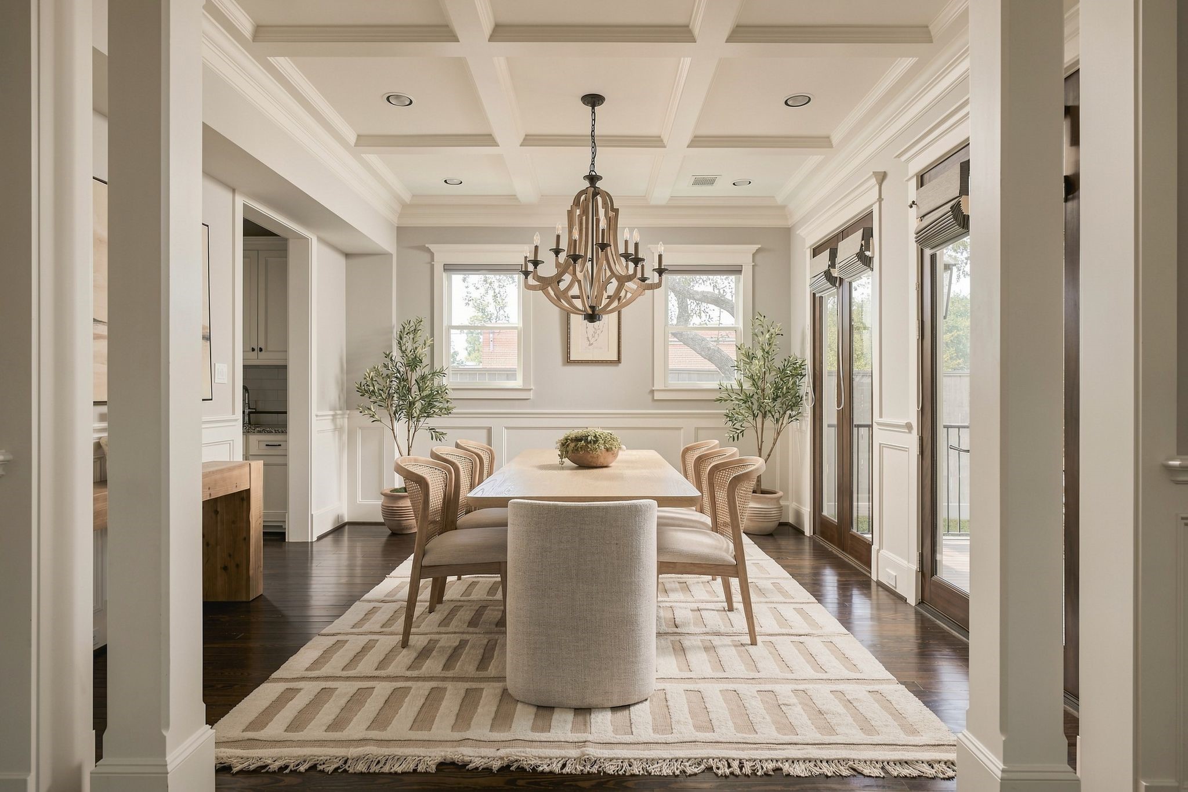
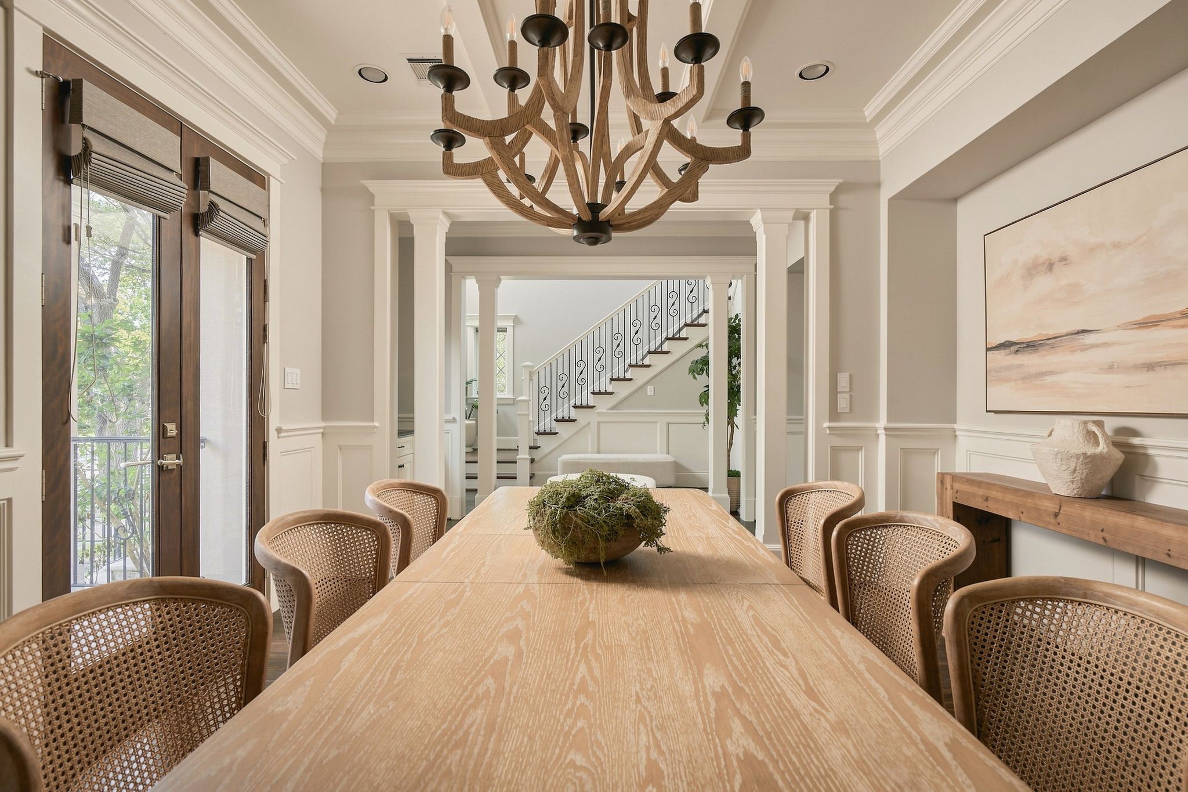
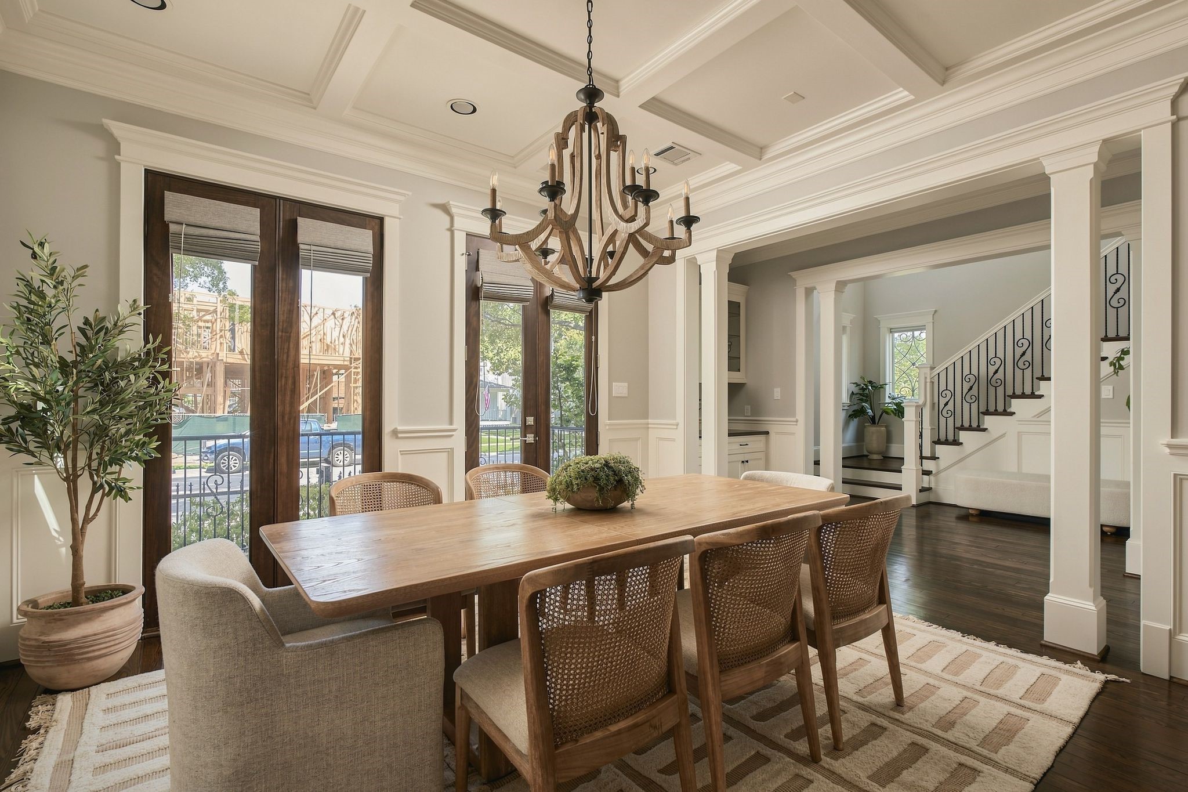
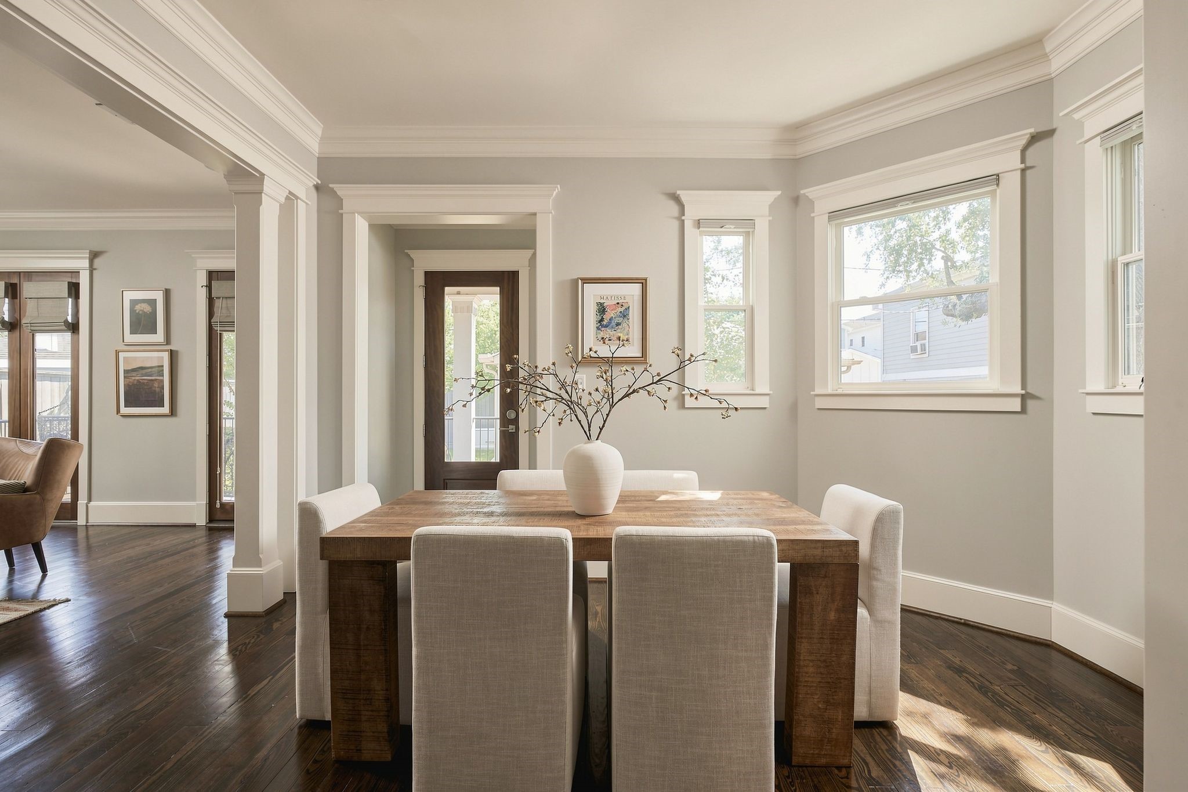
The formal dining room serves as a true centerpiece for entertaining, anchored by elegant coffered ceilings and intricate custom trim work.
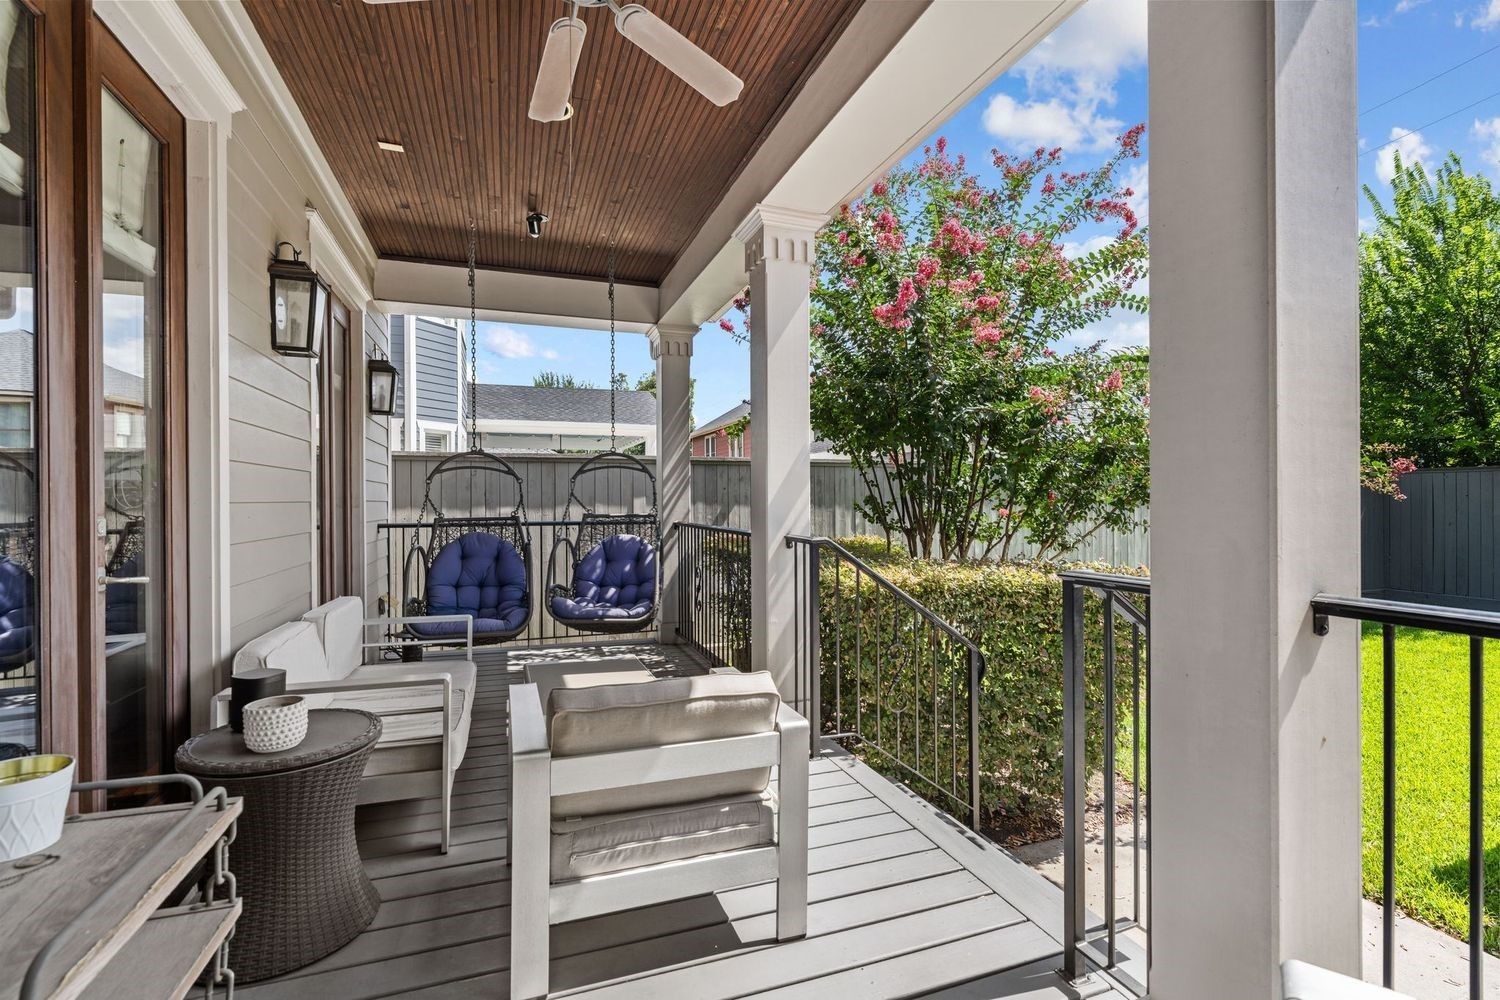
Double doors swing open directly to the porch, allowing for a seamless indoor-outdoor flow during dinner parties or festive gatherings.
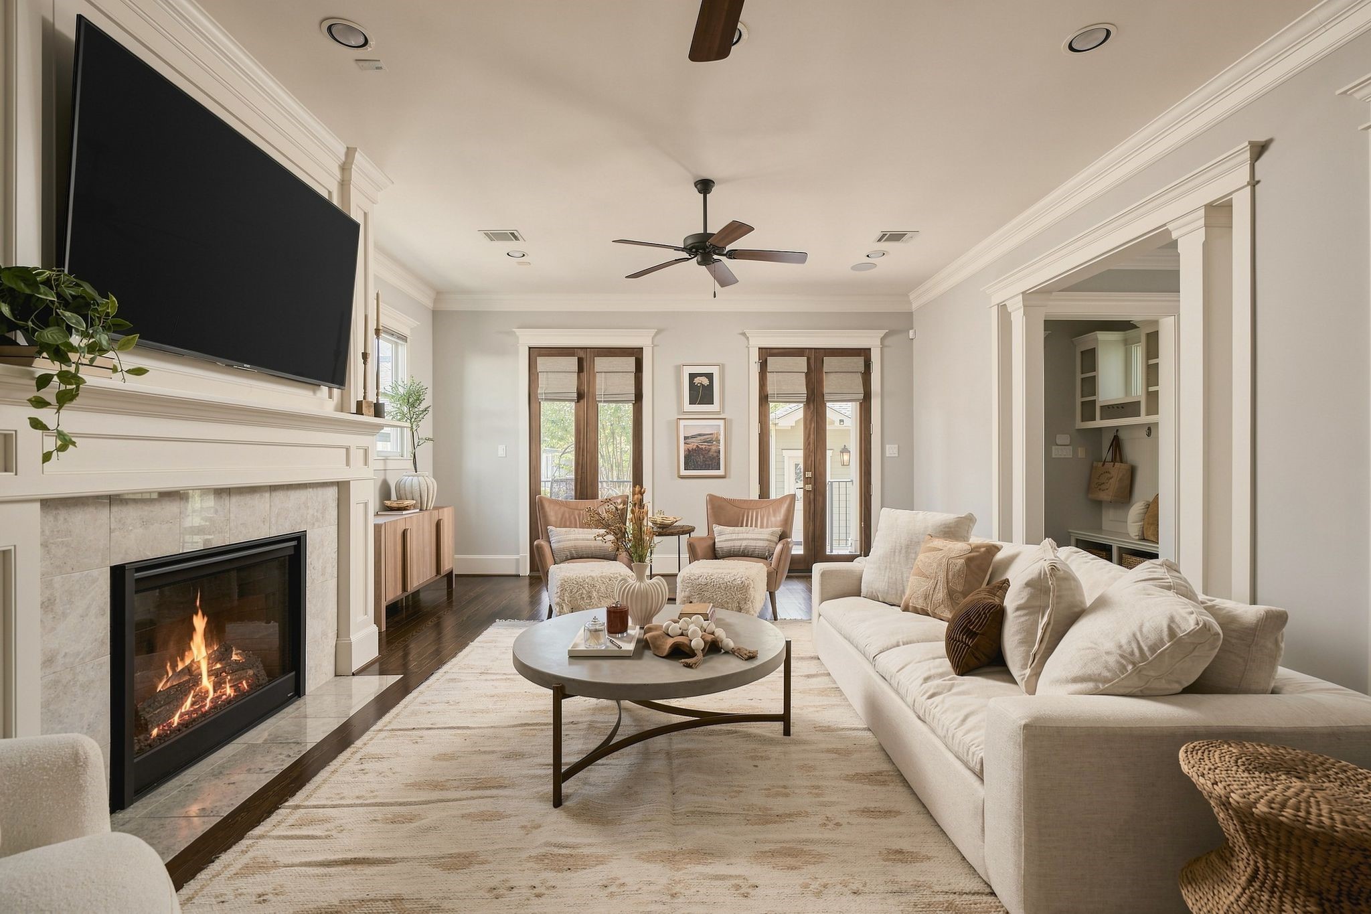
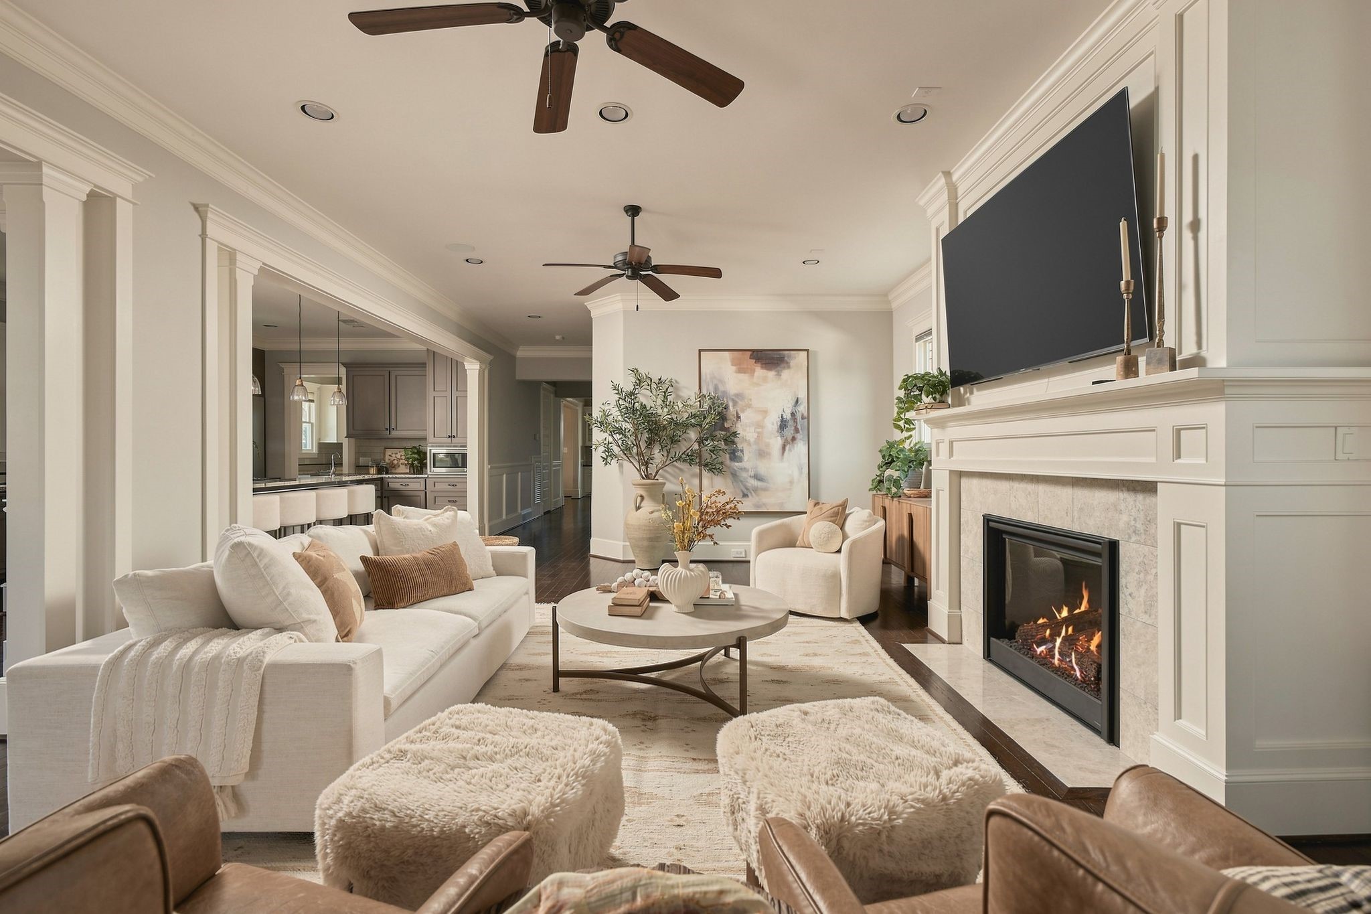
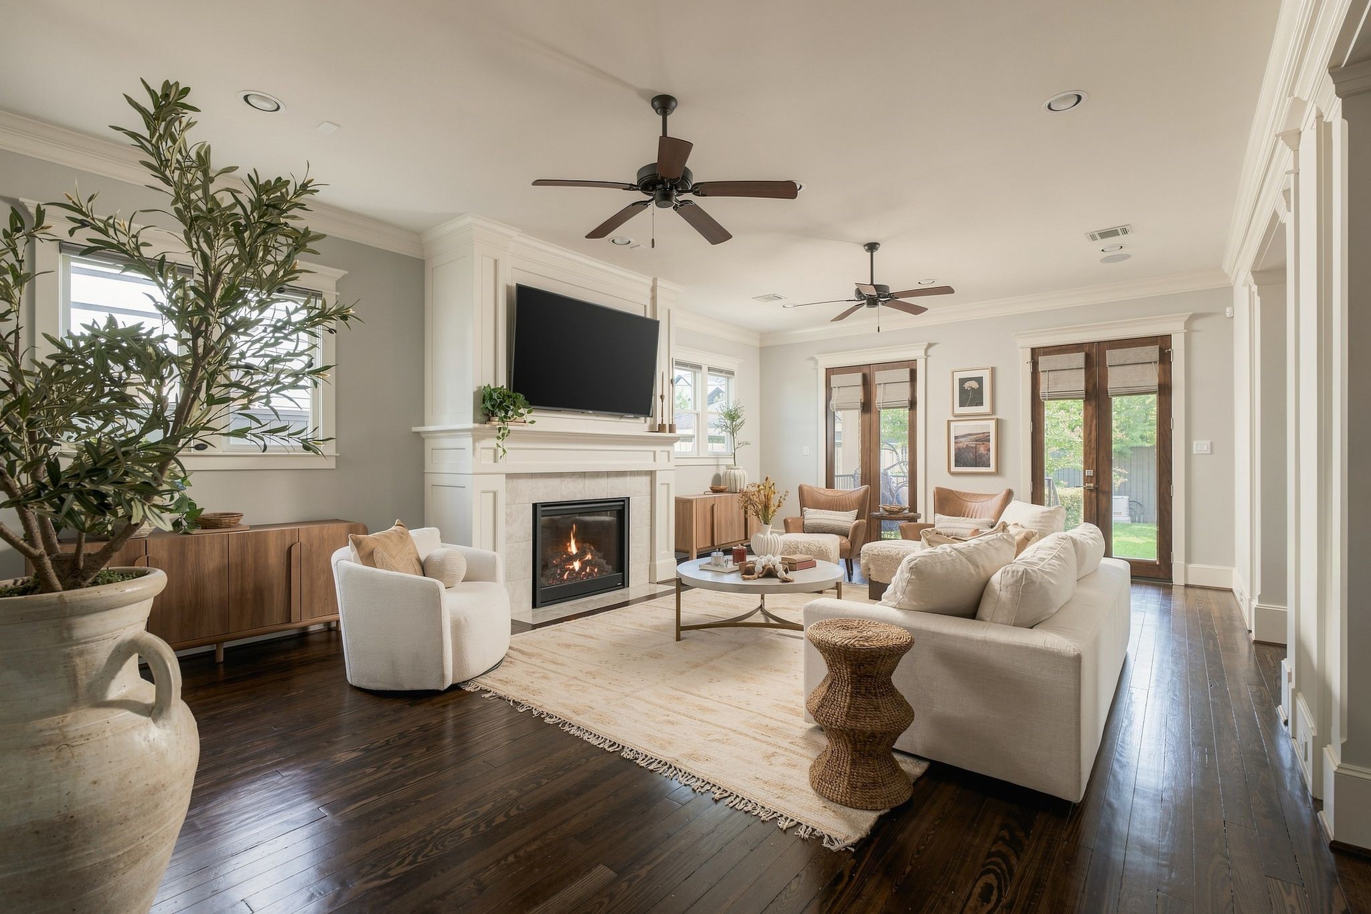
The sun-drenched living room is centered by a fireplace and framed by large windows that invite in an abundance of natural light.
While the floor plan feels open, custom woodwork and elegant door casings create a definition of spaces.
French doors open directly to the backyard, creating a seamless connection to the outdoors.
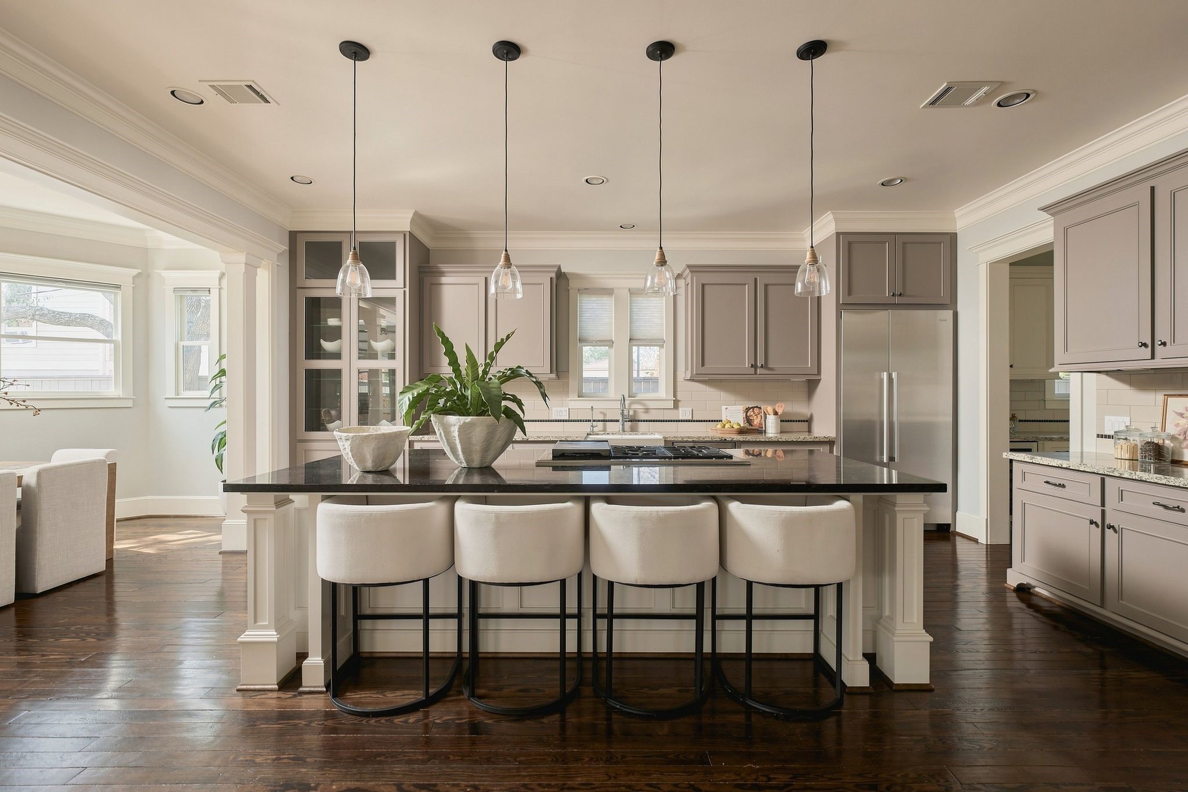
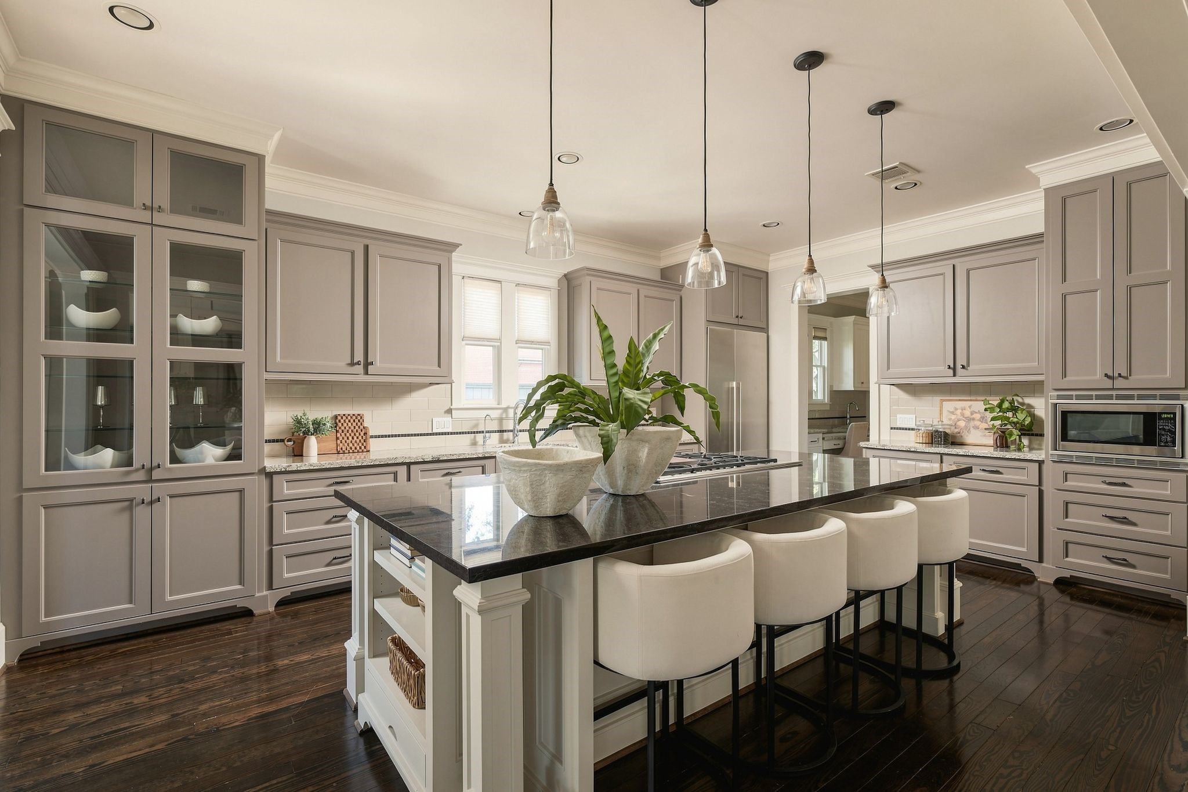
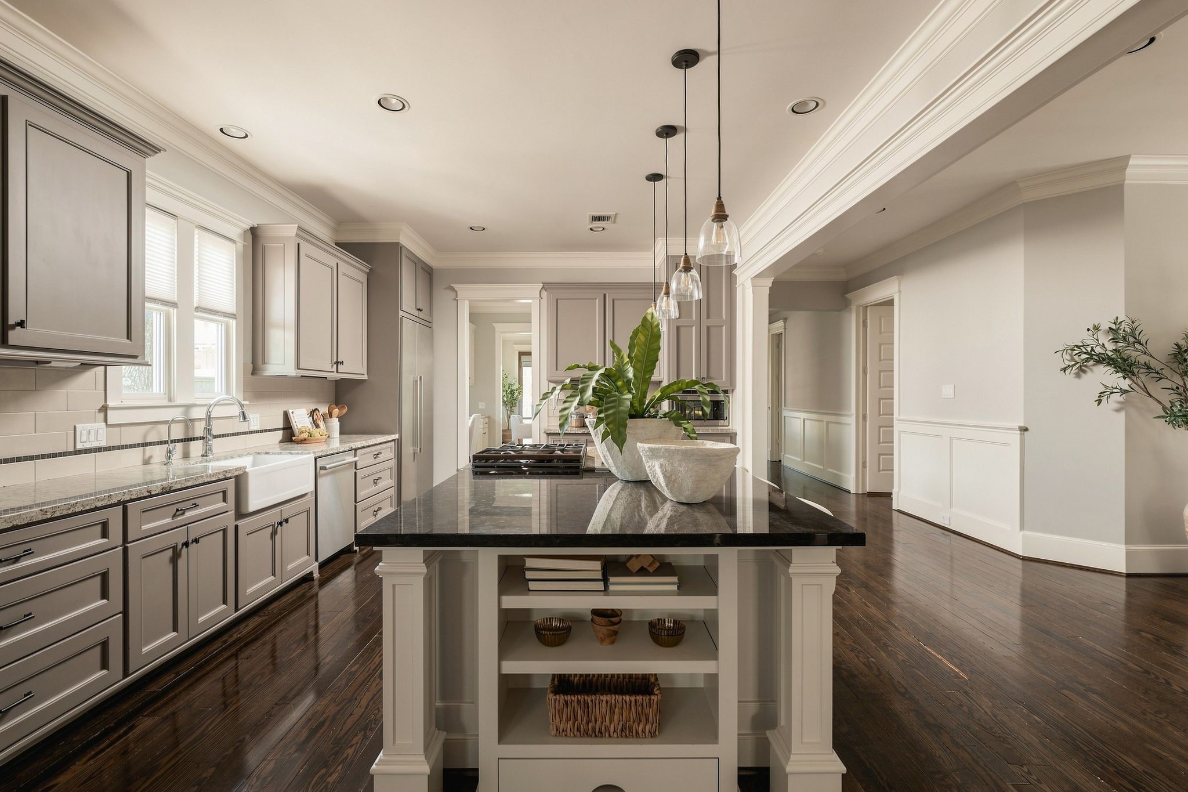
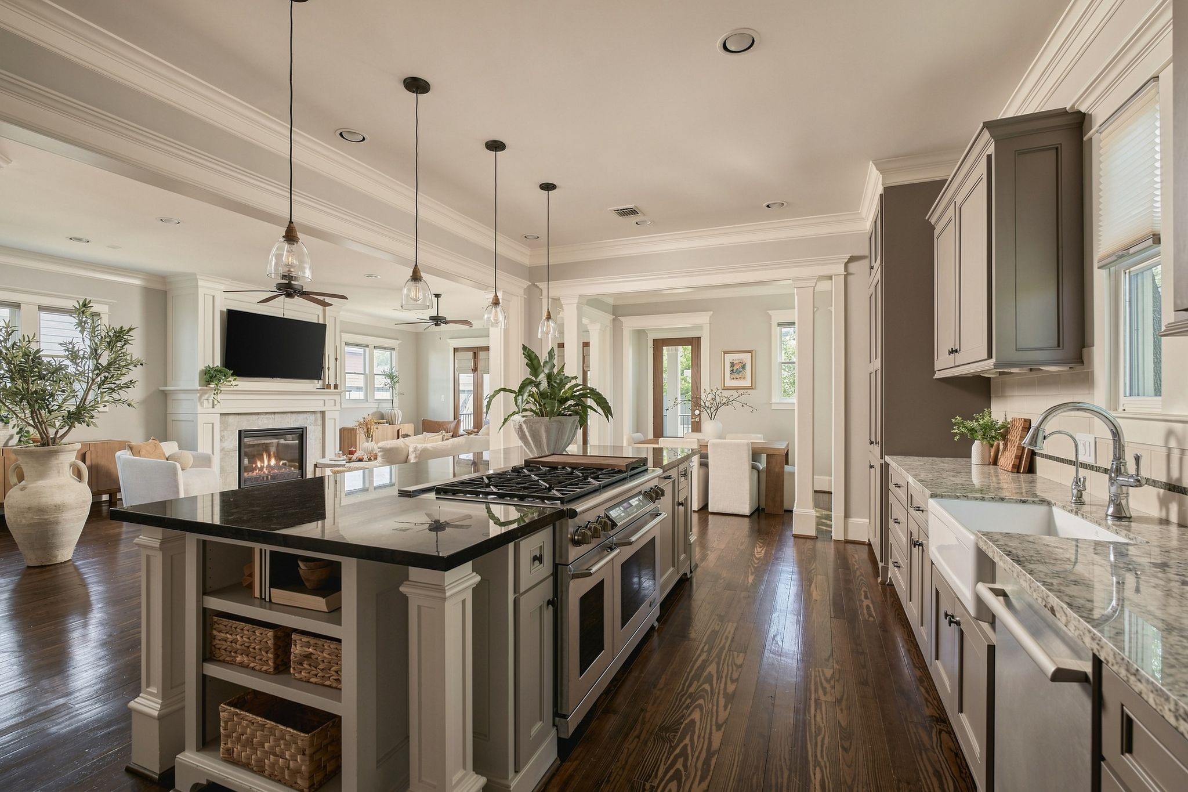

The kitchen serves as the exquisite centerpiece of this home, masterfully designed to harmonize elegance and practicality.
Equipped with premium stainless steel appliances, including an oven and a half for seamless multitasking and a built-in refrigerator that blends effortlessly into the space.
You’ll find a massive island with seating and integrated storage, plus a classic apron-front sink.
Whether you're prepping a meal in the kitchen, lounging in the living area, or hosting a gathering, you’re always part of the conversation.
From the hand-selected hardware to the timeless backsplash, every element reflects a commitment to quality and a perennial style that will look just as elegant years from now as it does today.
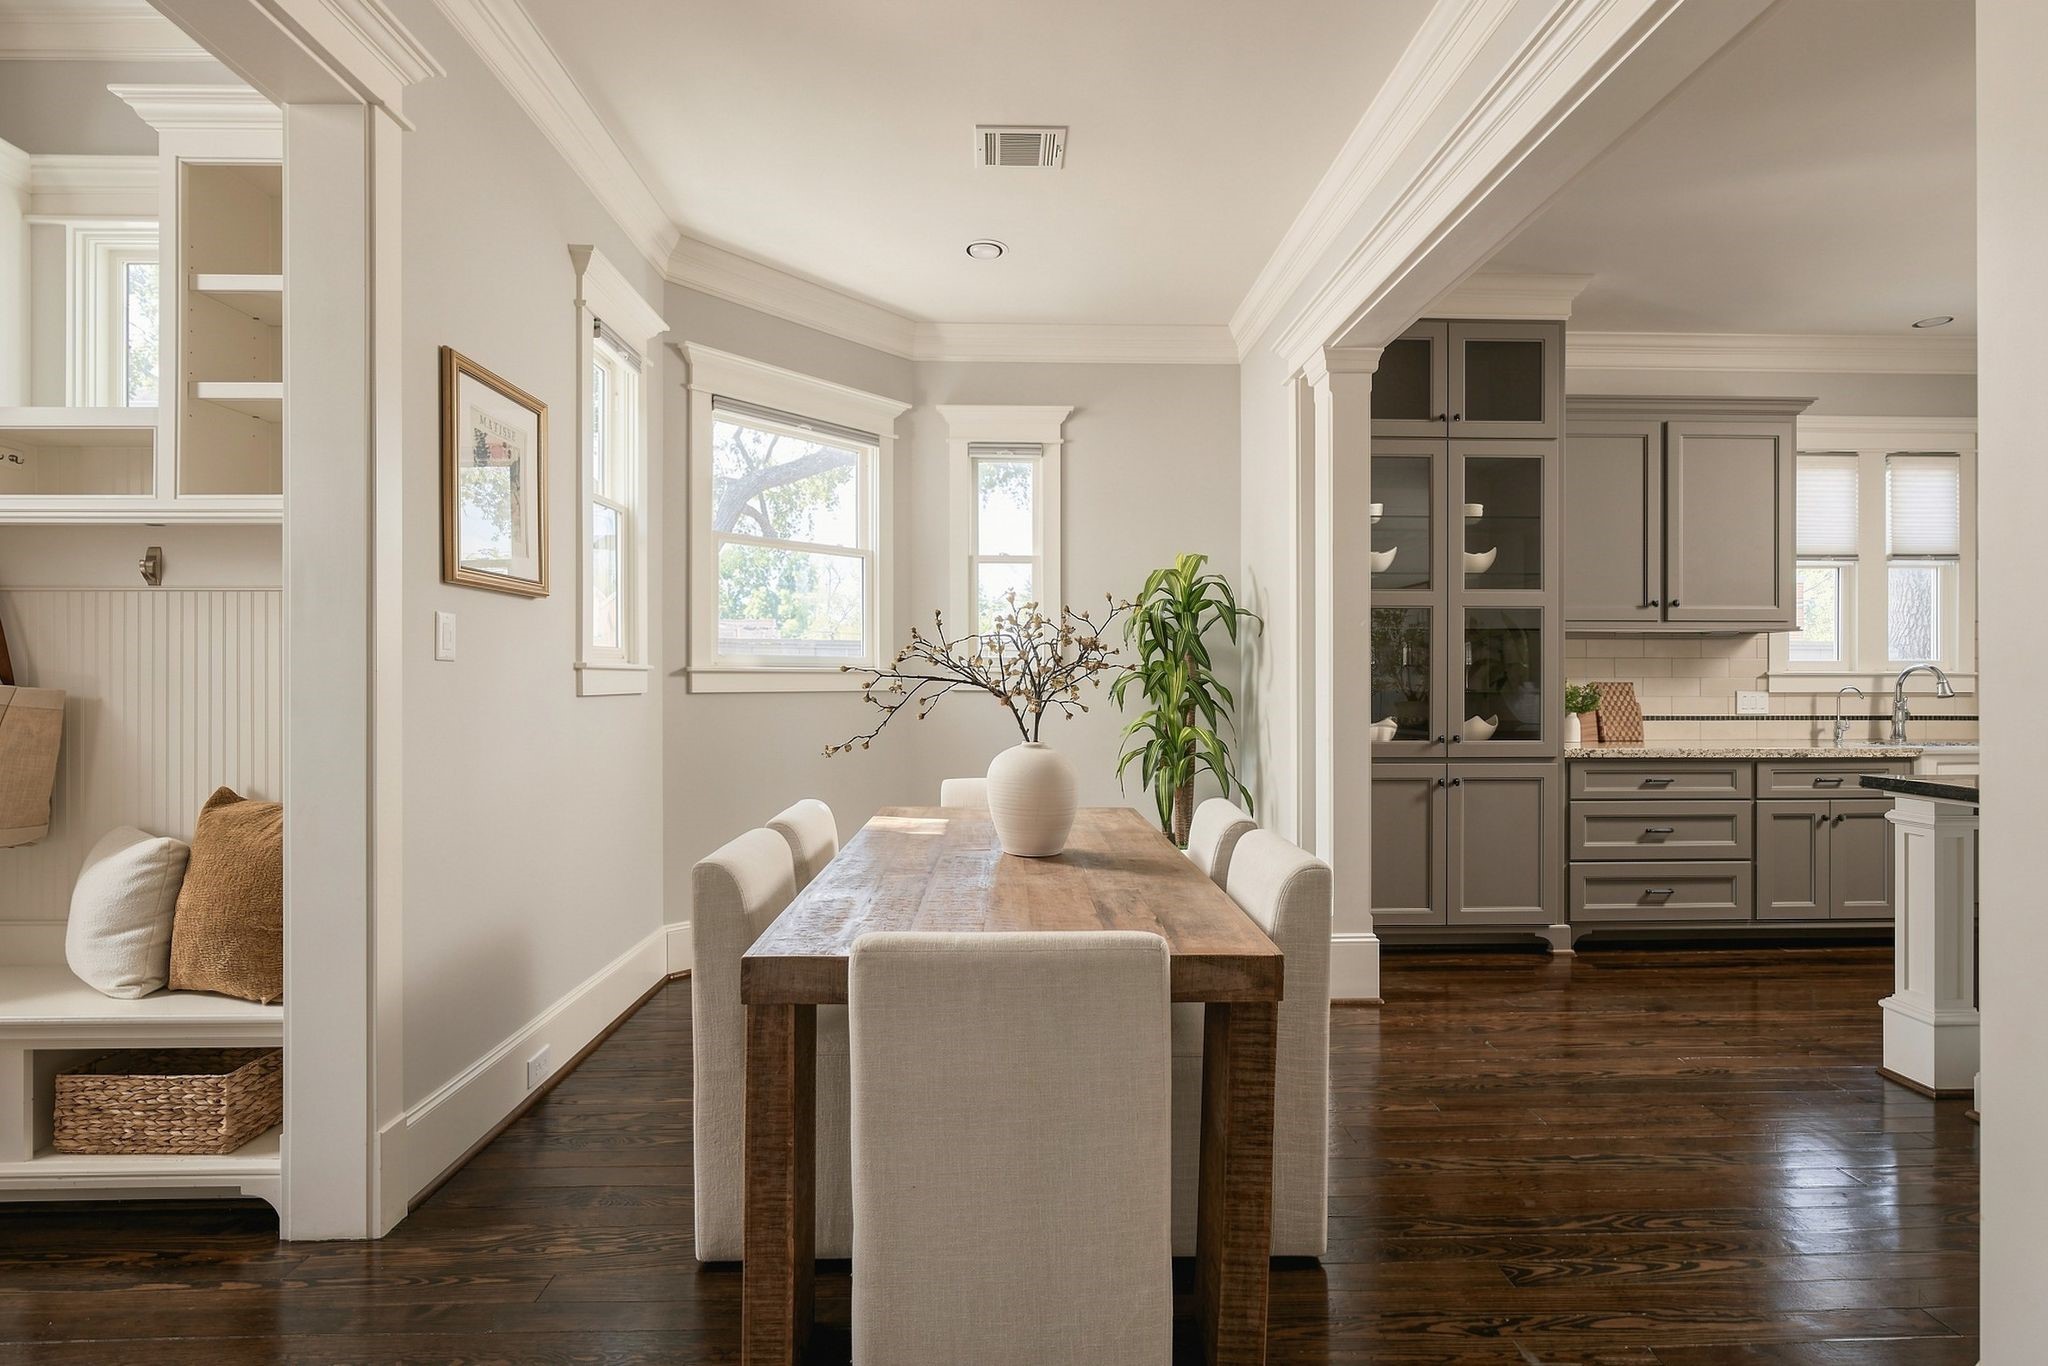
Adjacent to the kitchen, a sunlit breakfast area provides space for casual dining.
Offering endless opportunities for entertaining with this light filled breakfast area, oversized island with room for seating and a formal dining room.
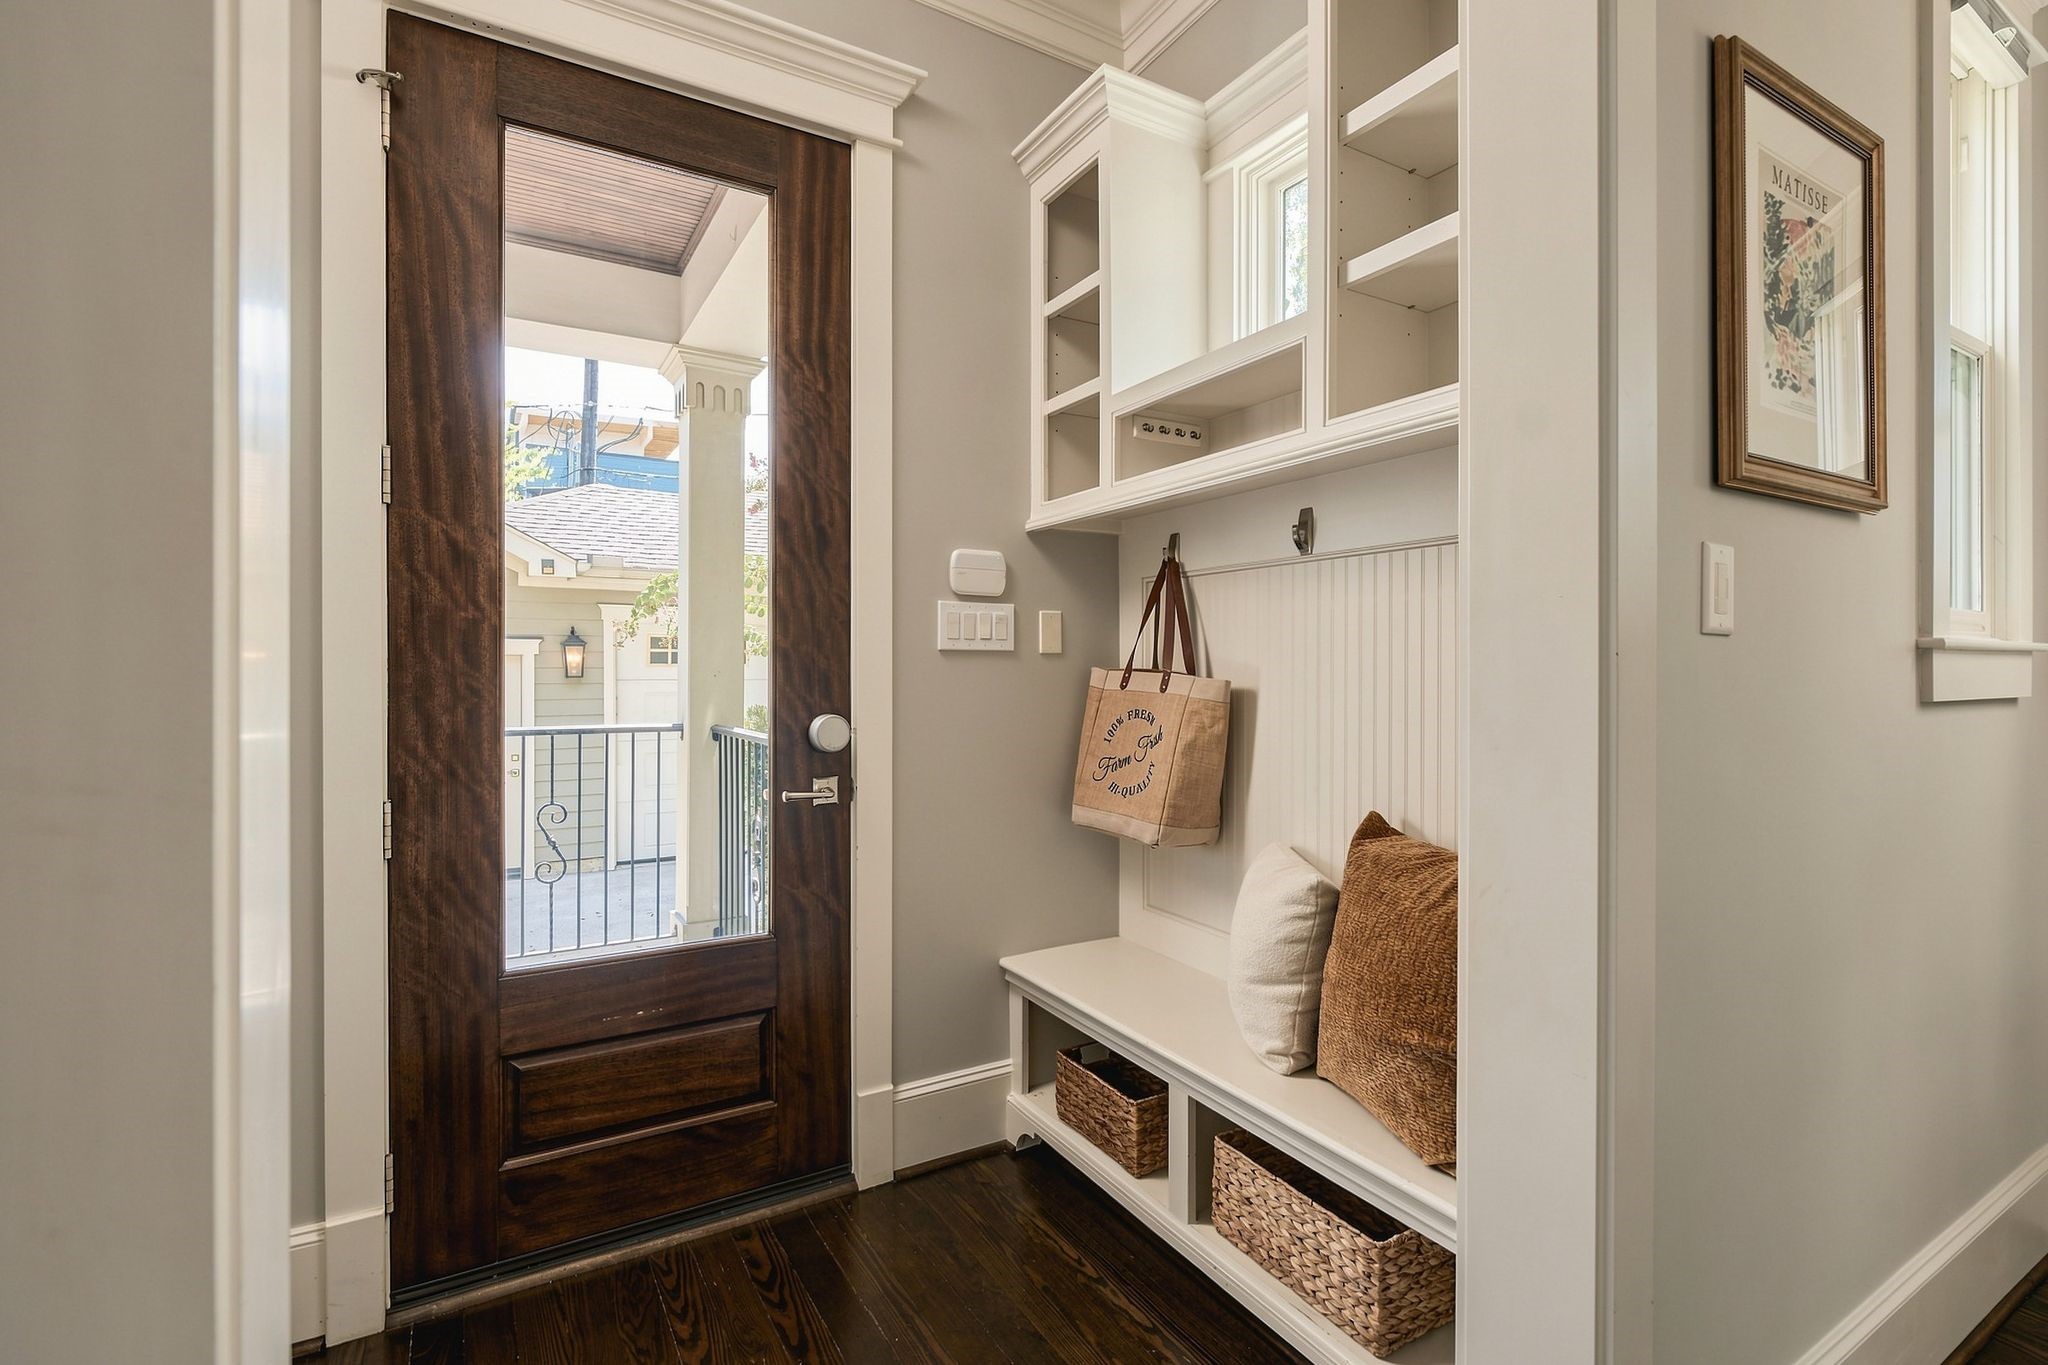
A functional mudroom with custom built-ins ensures that daily life stays organized as you transition from the outdoors.
Tucked cleverly between the kitchen and dining room, is a butler's pantry that adds a layer of luxury.
The butler's pantry includes a built-in beverage refrigerator, extra storage, second sink area for meal prep, wet bar, coffee area and a dedicated desk nook for organizing the week ahead.
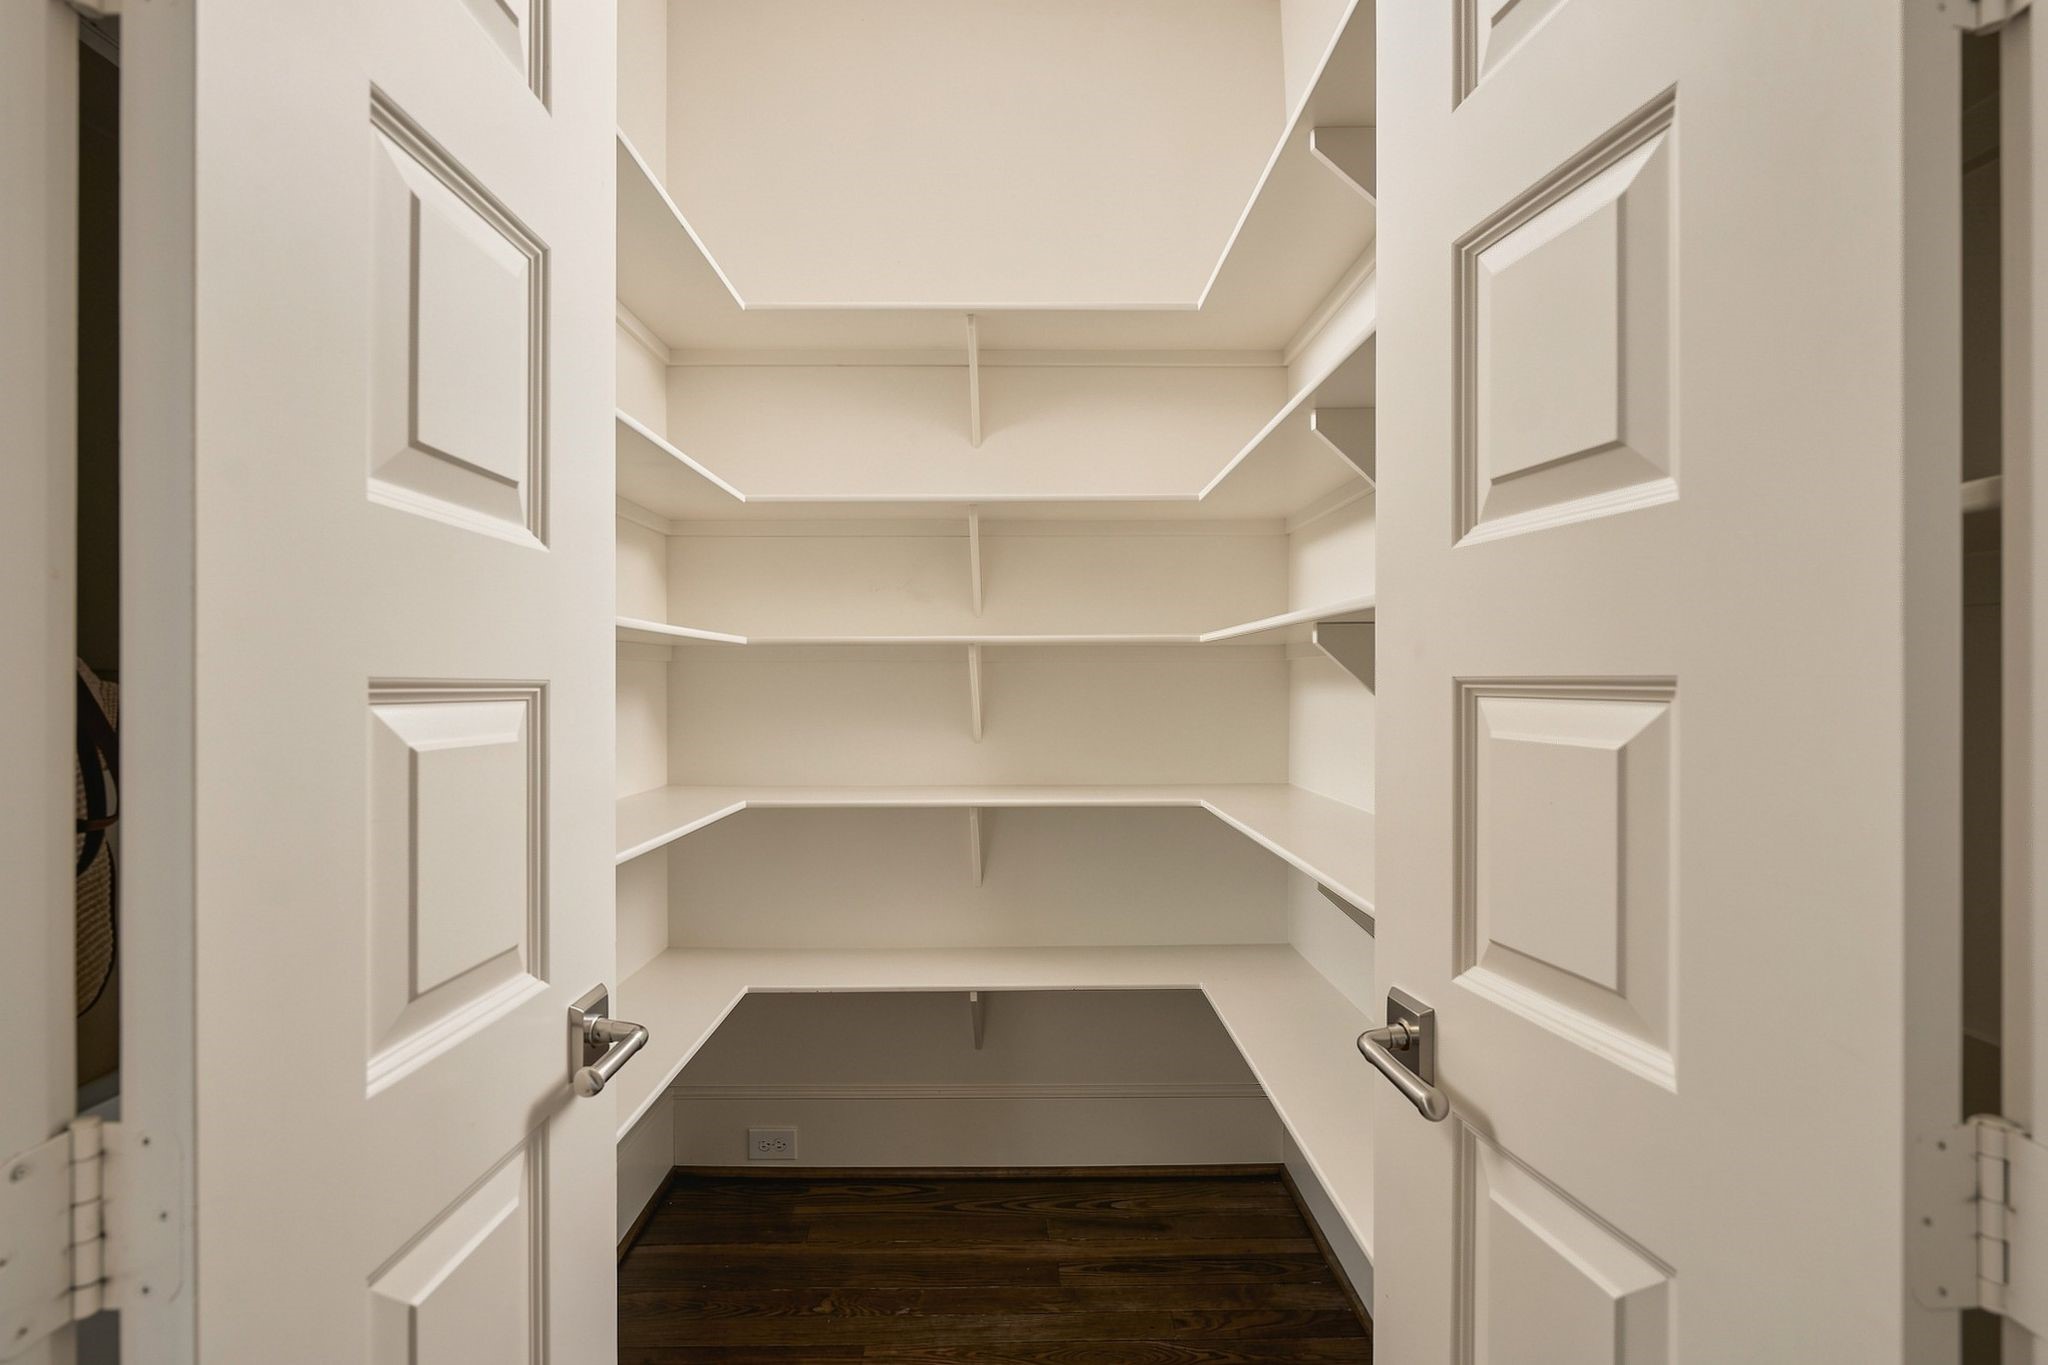
A walk-in pantry completes the space.
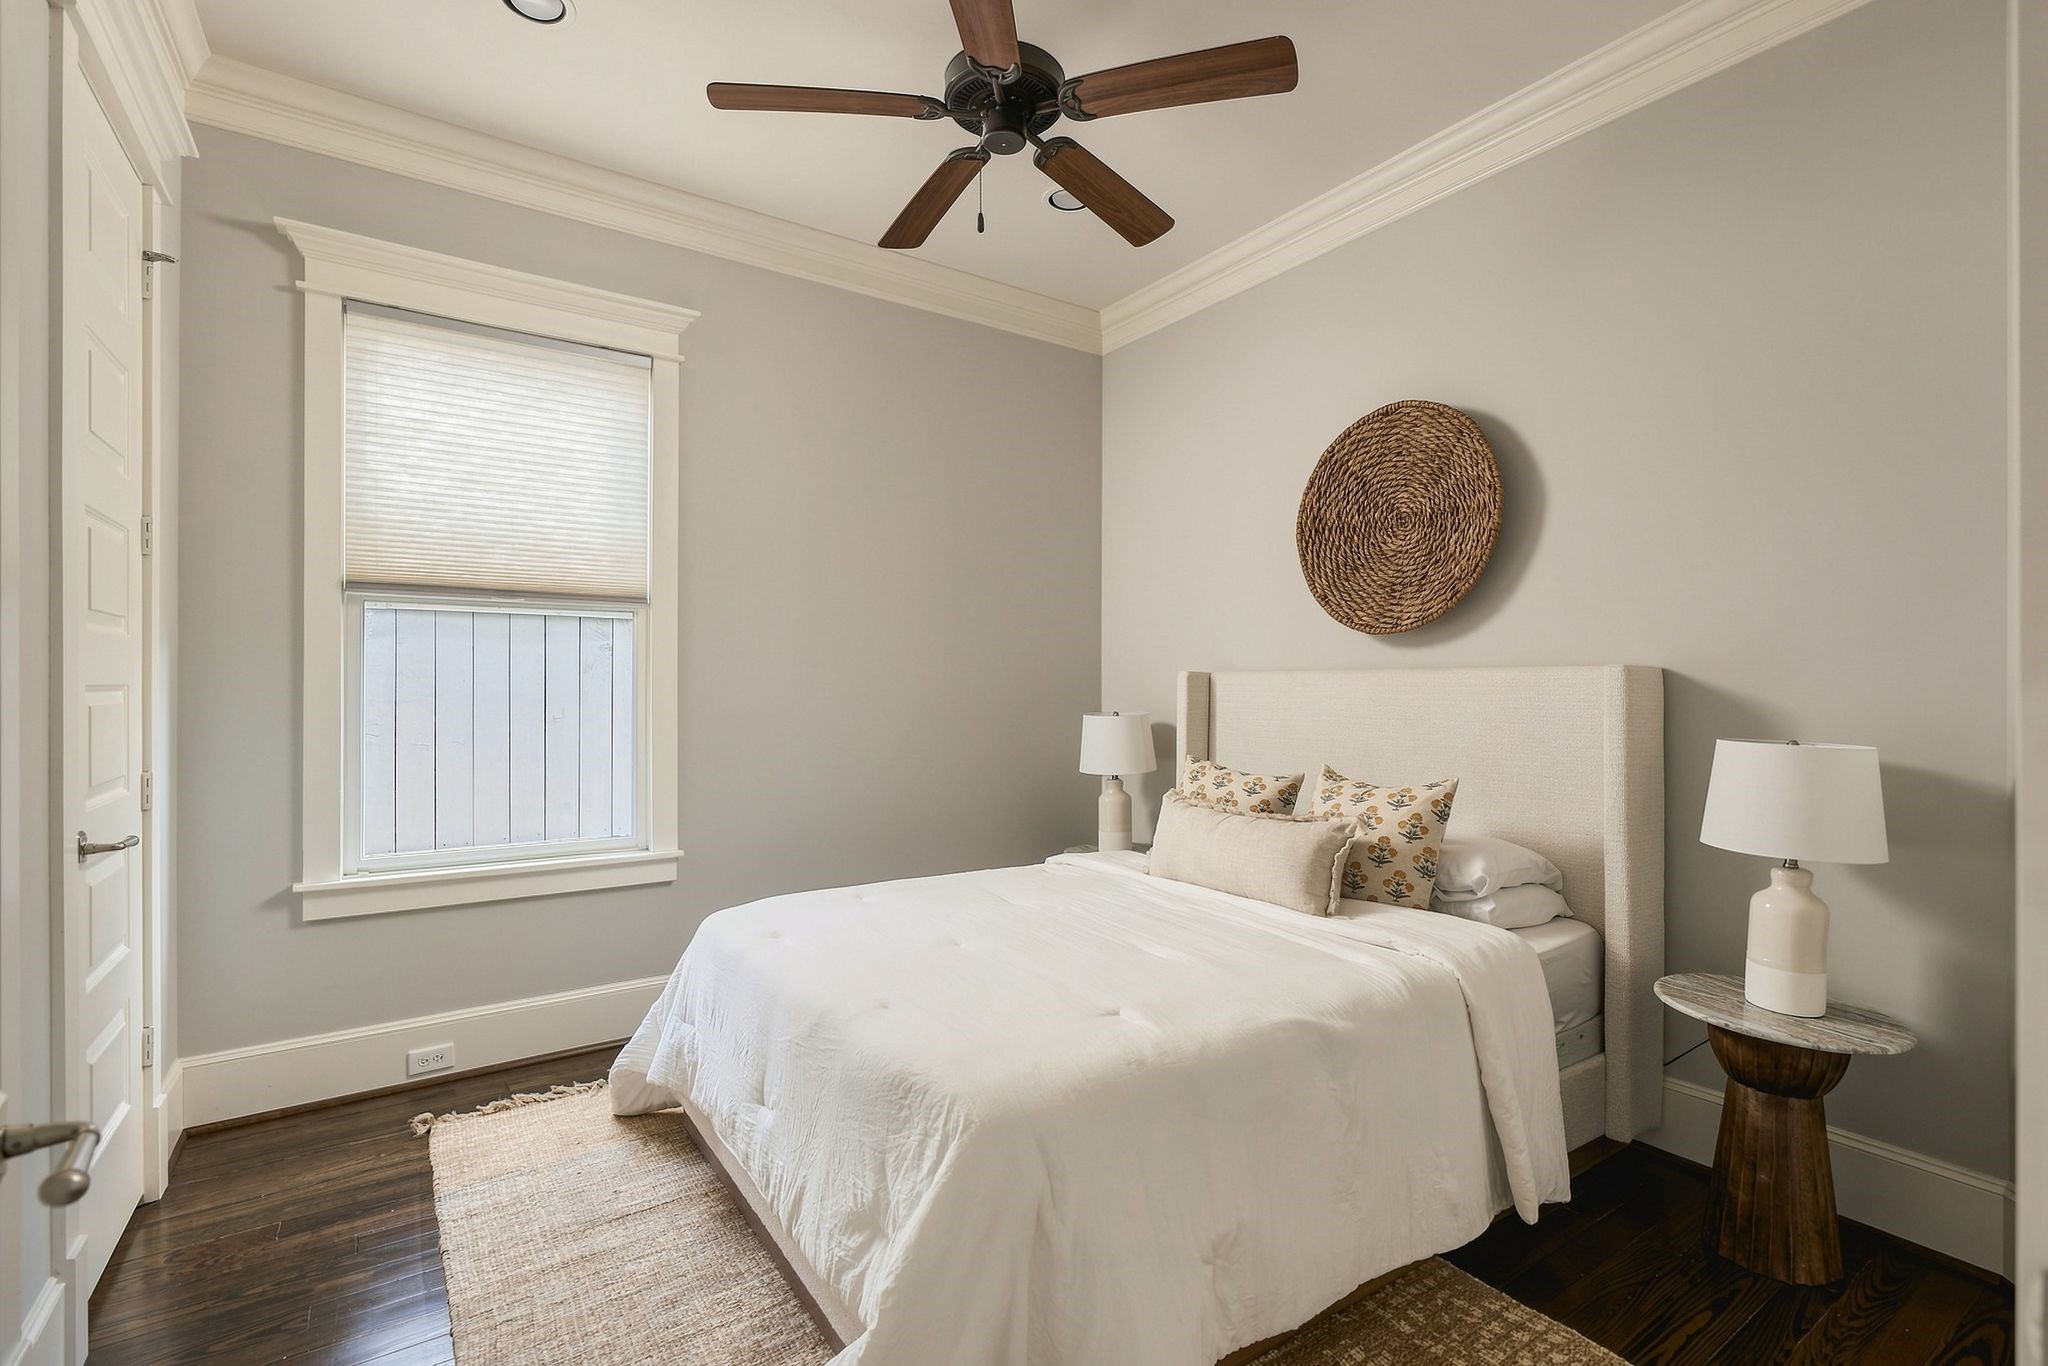
The main level offers a flexible layout, including a guest bedroom with a full bathroom that provides a private, comfortable retreat for visitors. This space also functions perfectly as a home office.
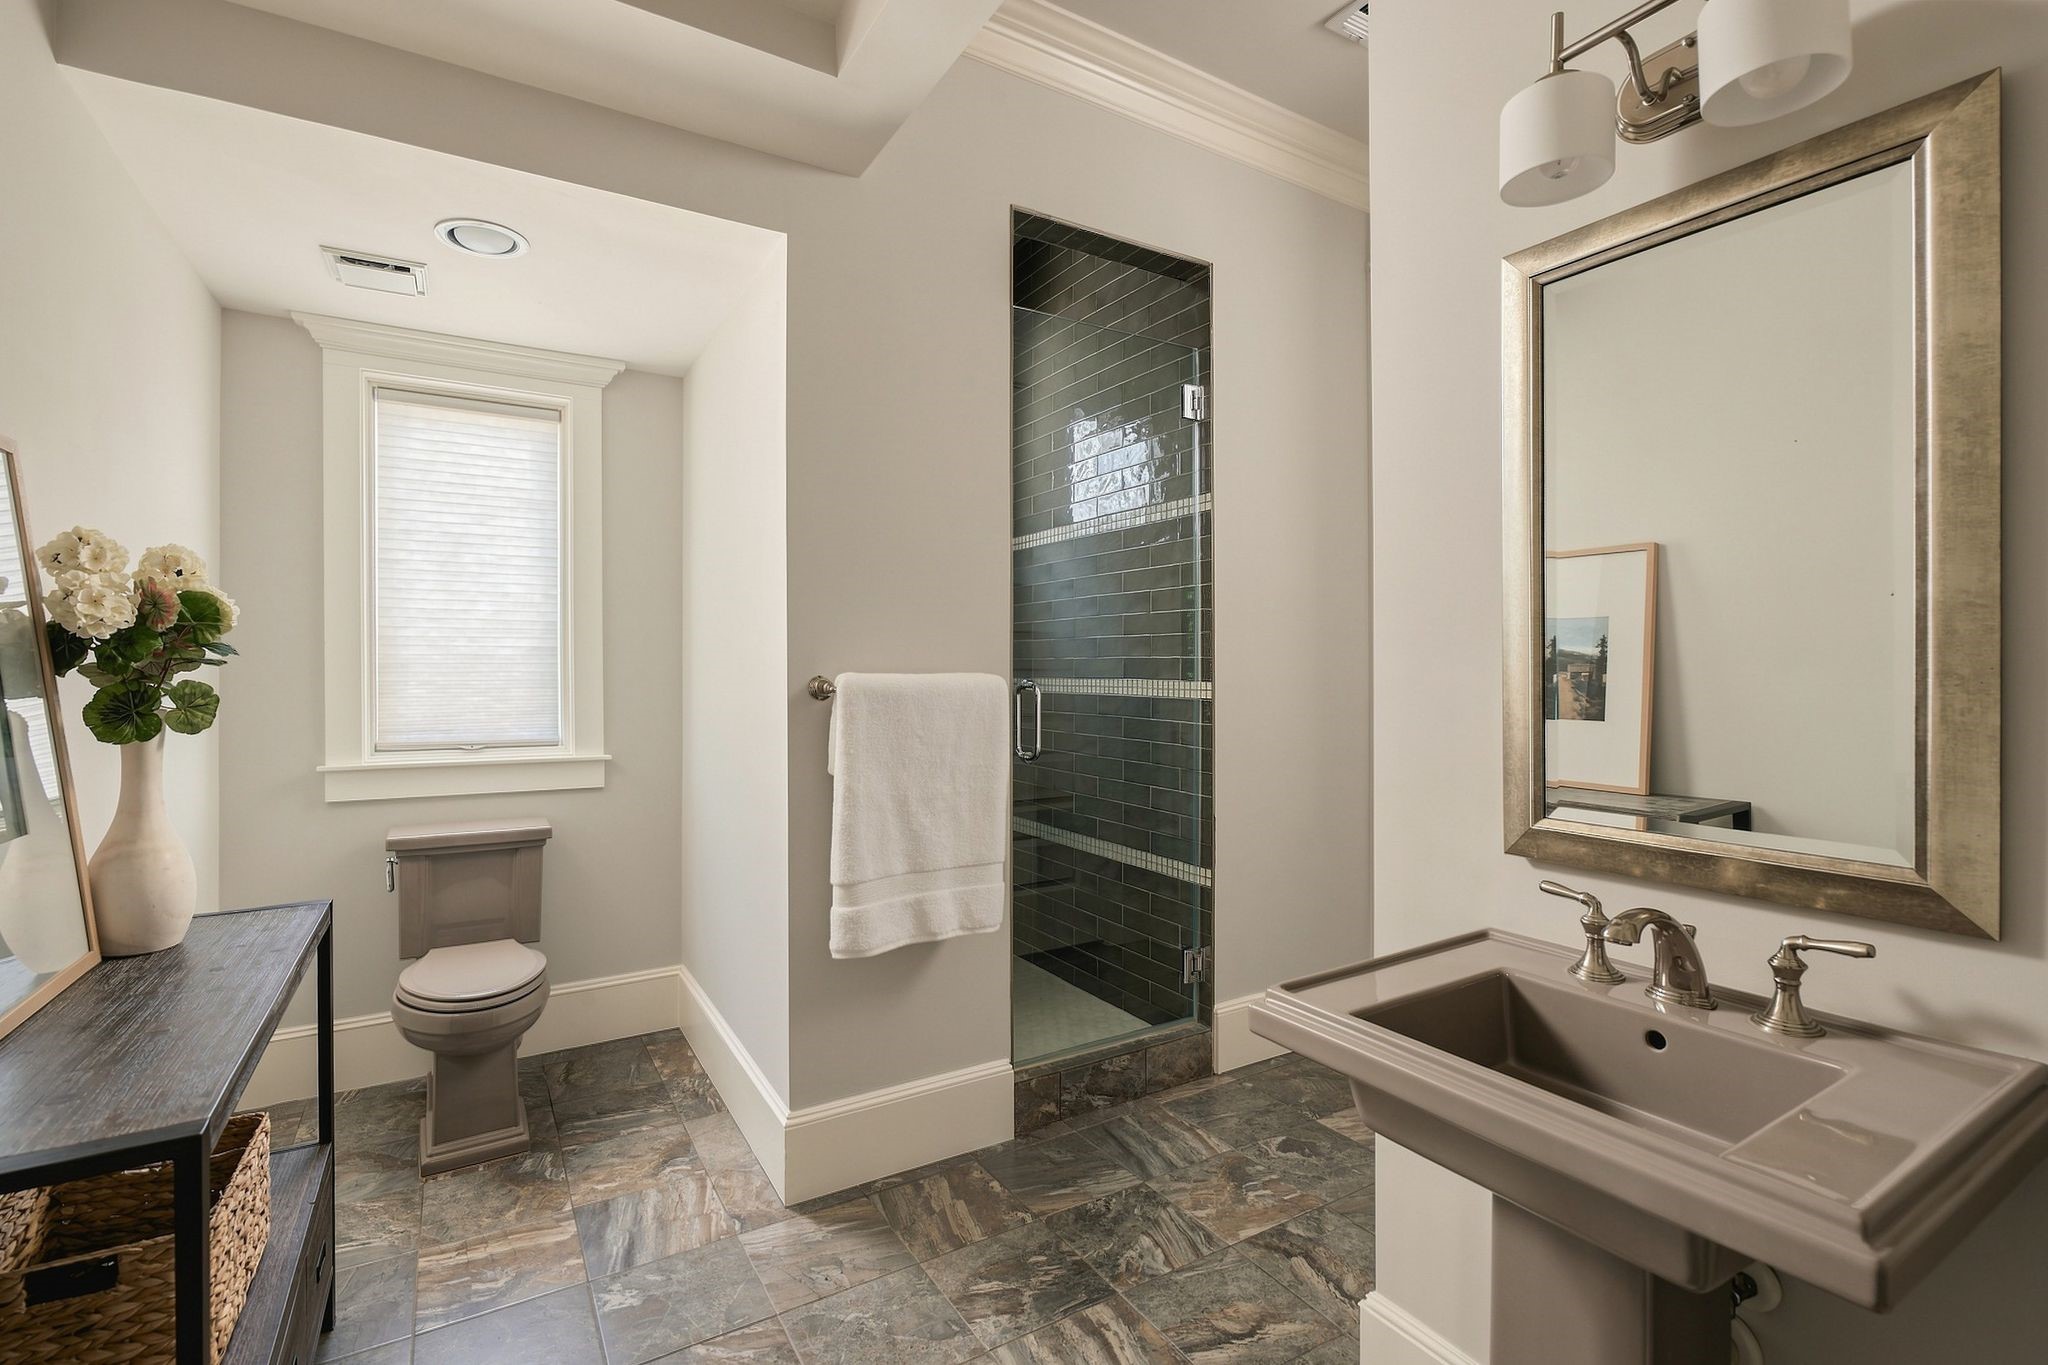
The full bathroom downstairs has a walk in shower with stylish tile work.
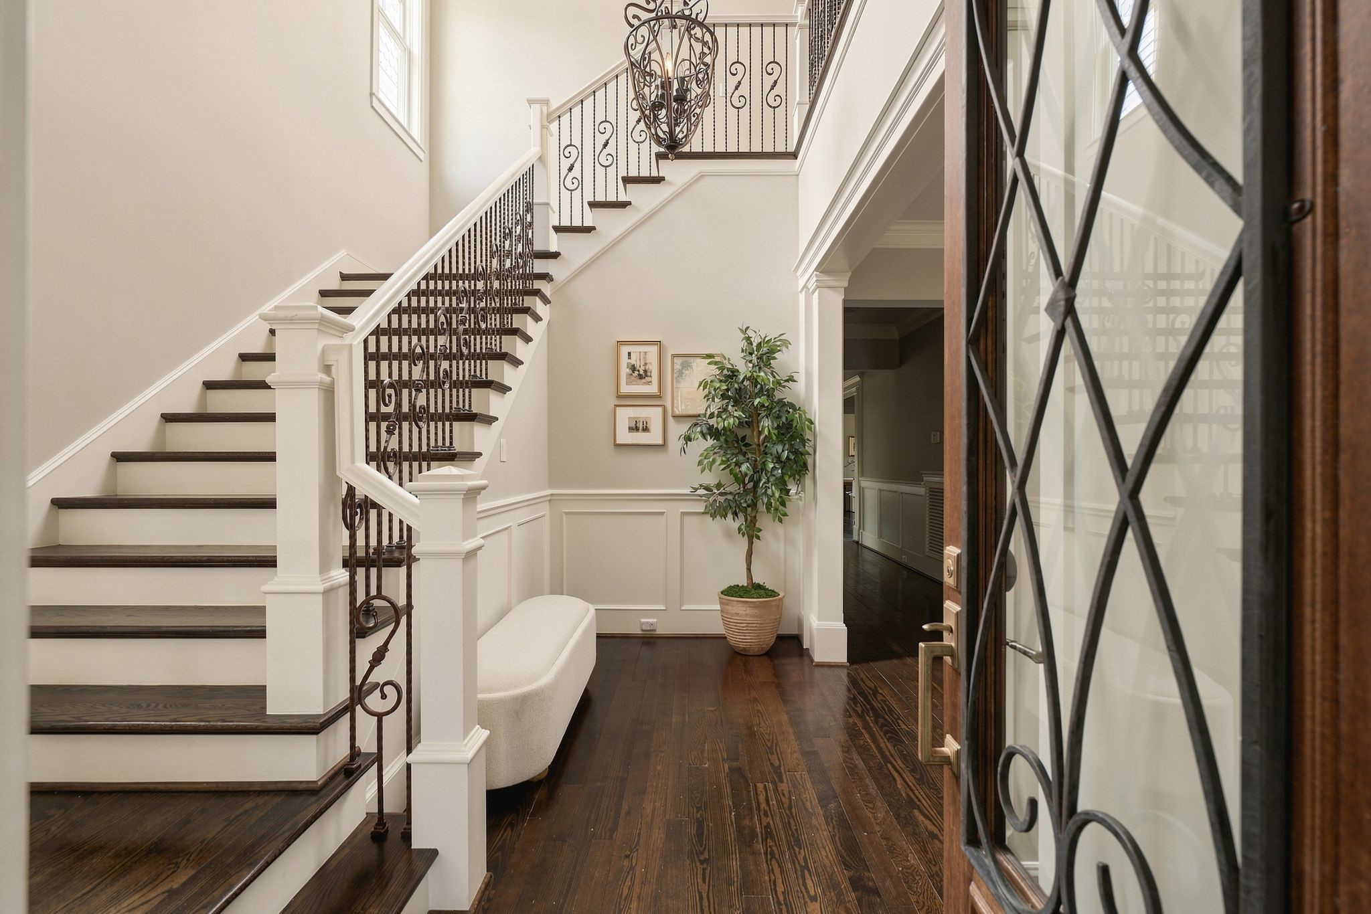
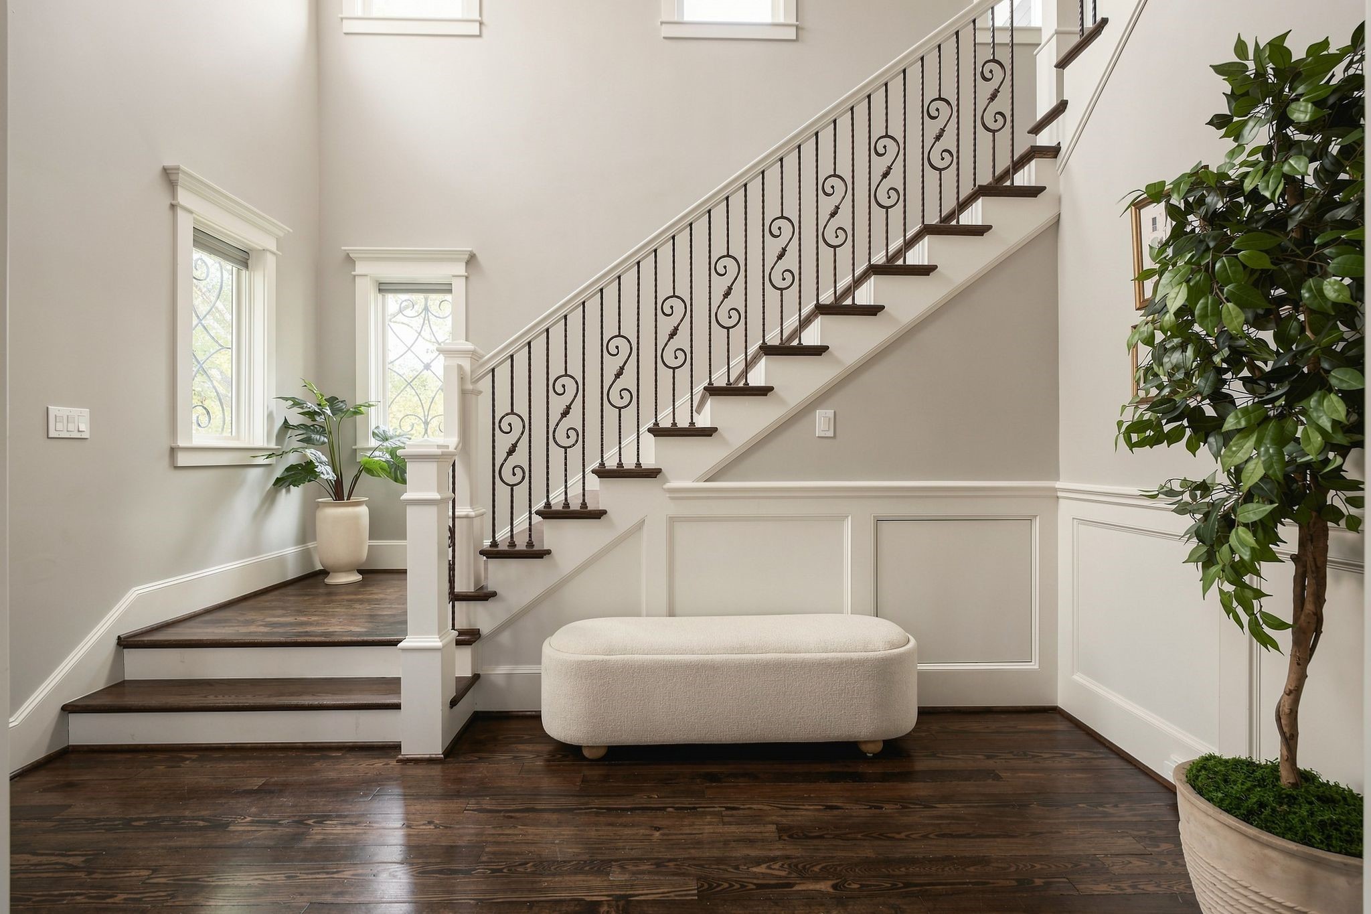
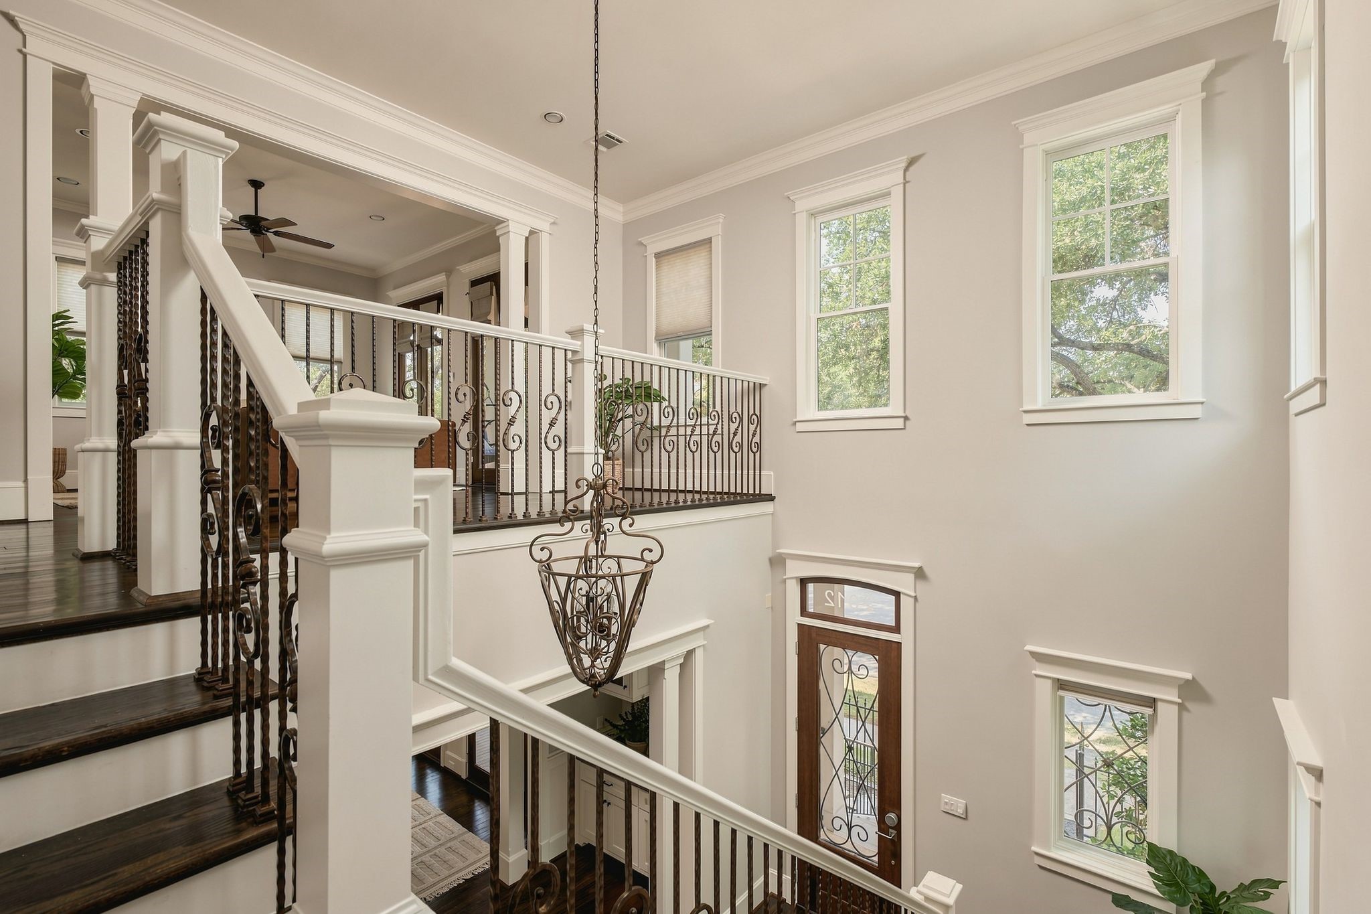
The entryway features soaring two-story ceilings that draw the eye upward, creating an immediate atmosphere of light and air.
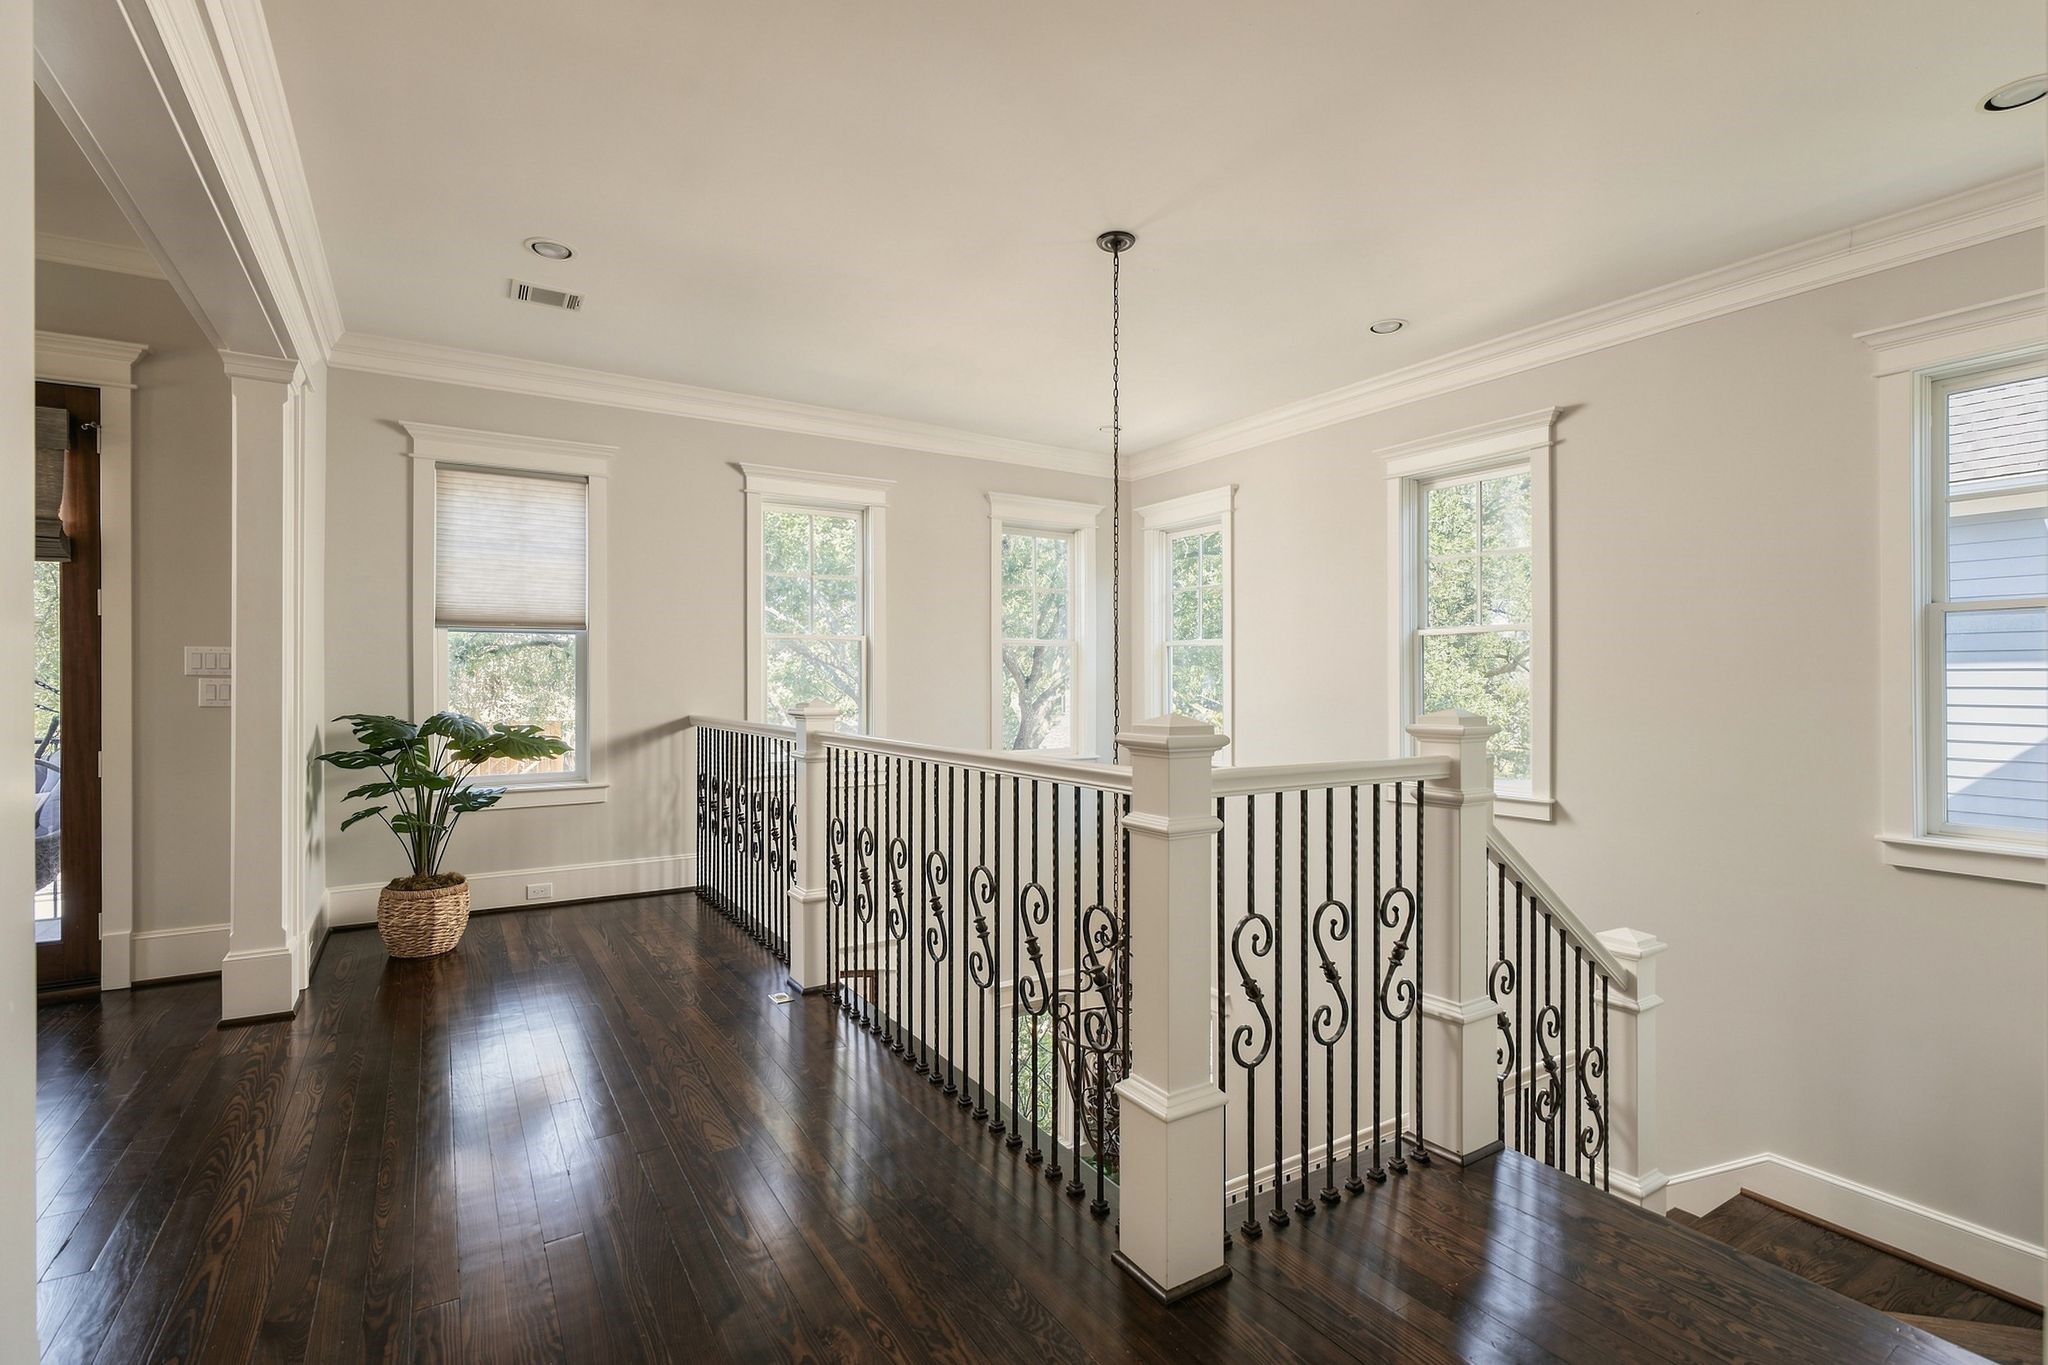
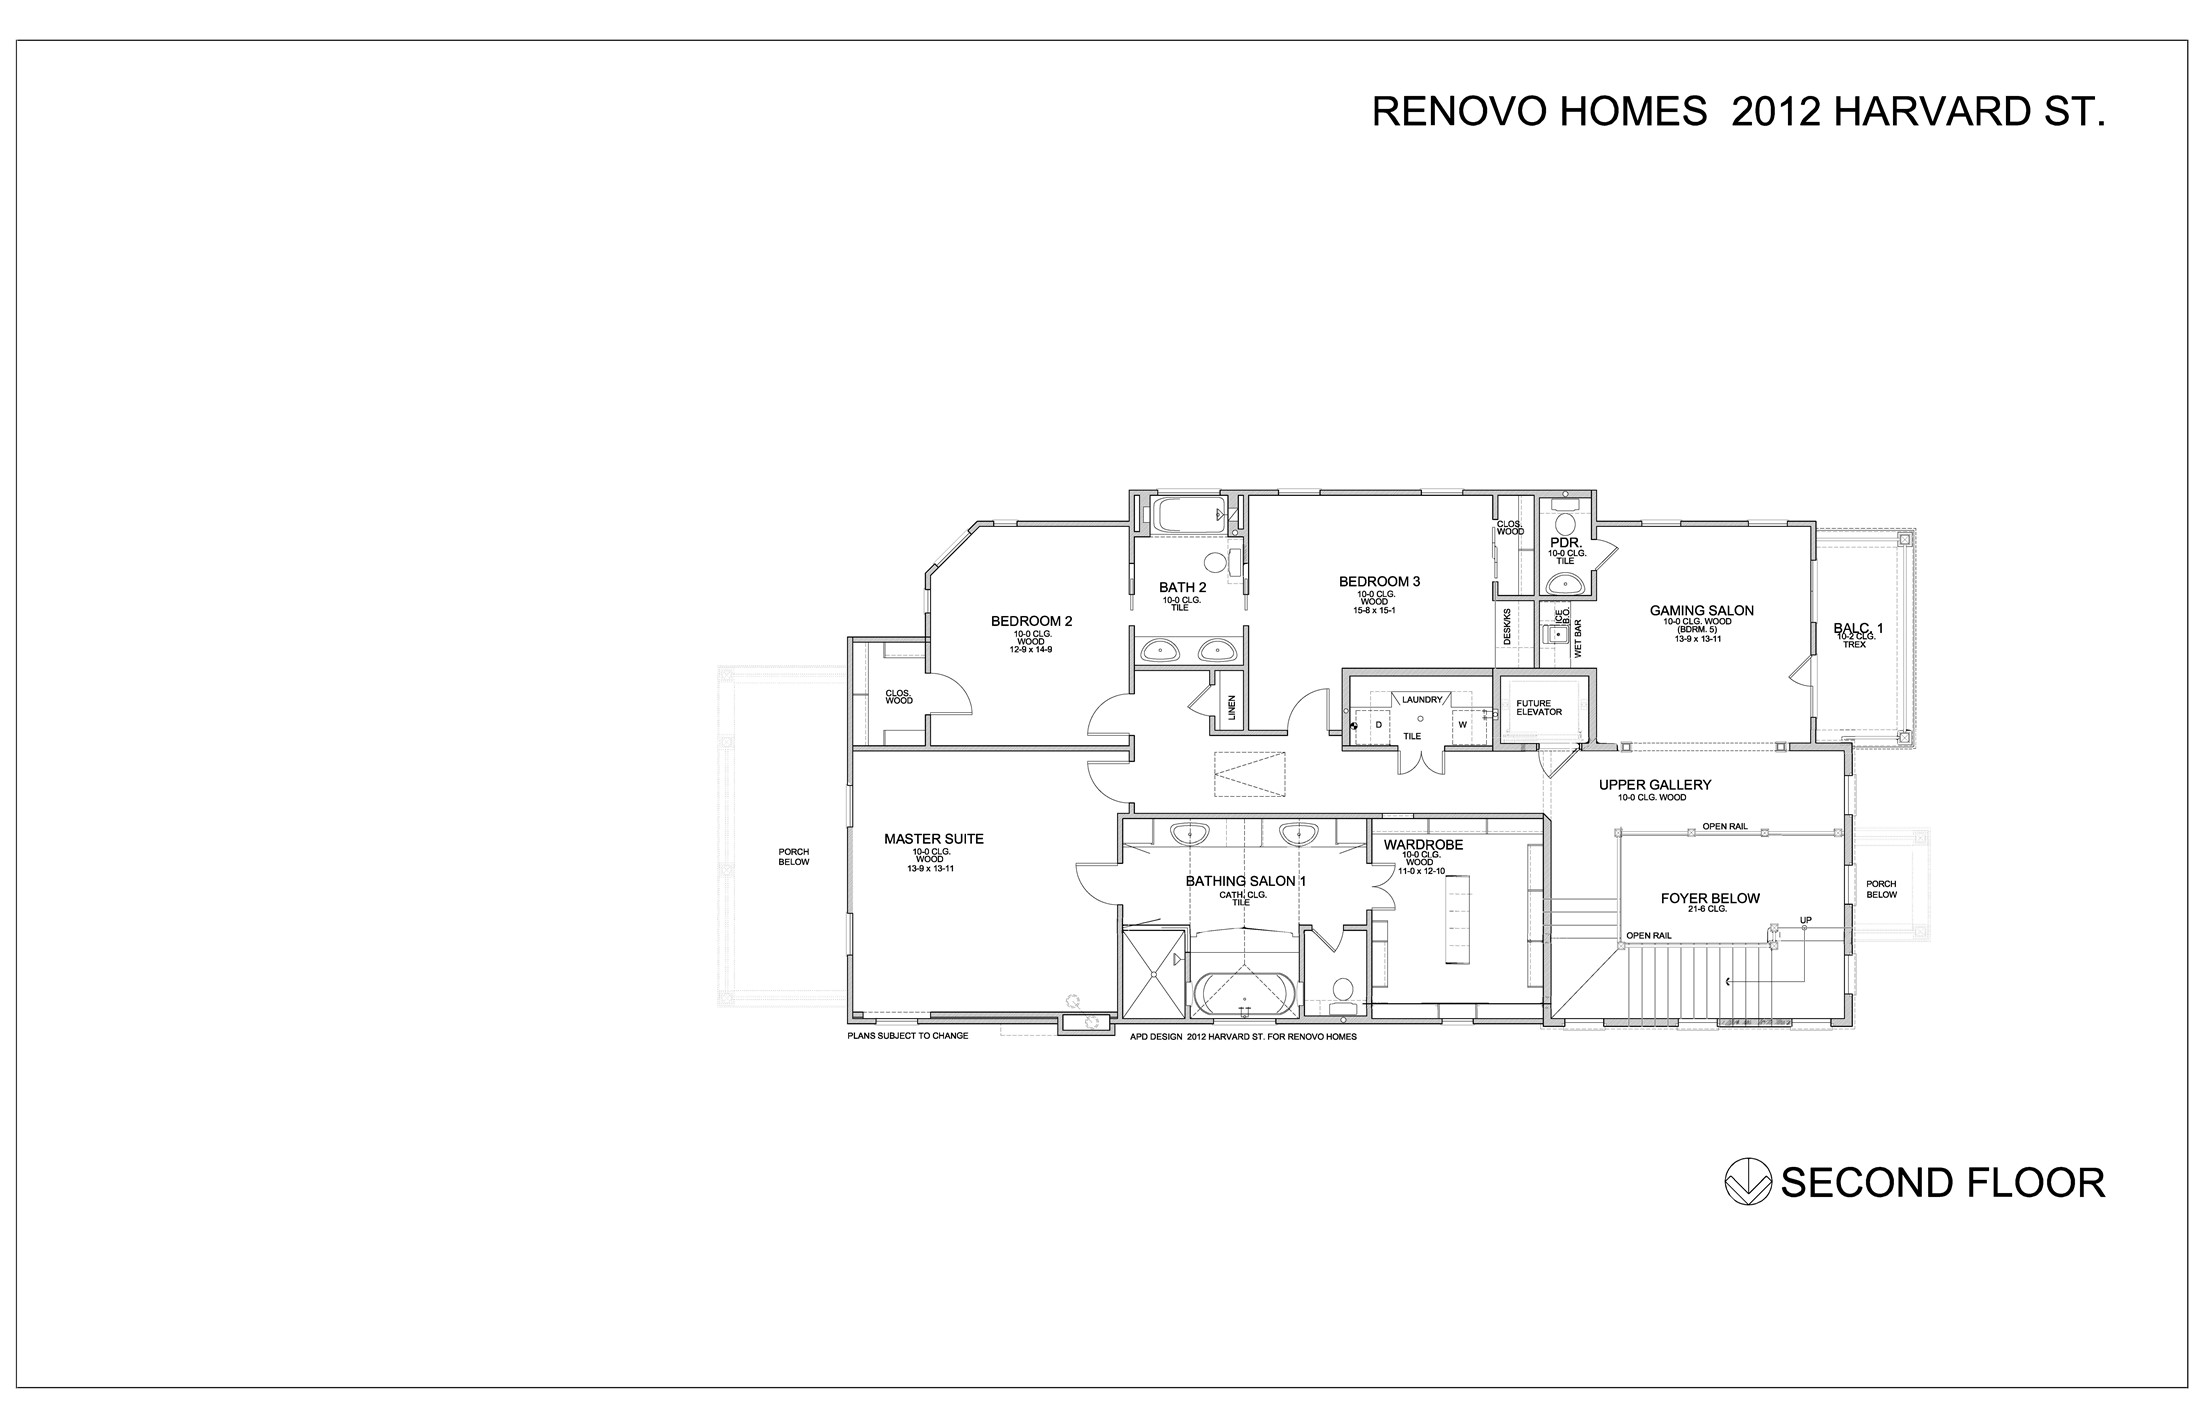
Heading to the 2nd floor, the home continues to impress.
Enveloped by a spectacular perimeter of tree lined windows, this space is absolutely drenched in natural light.
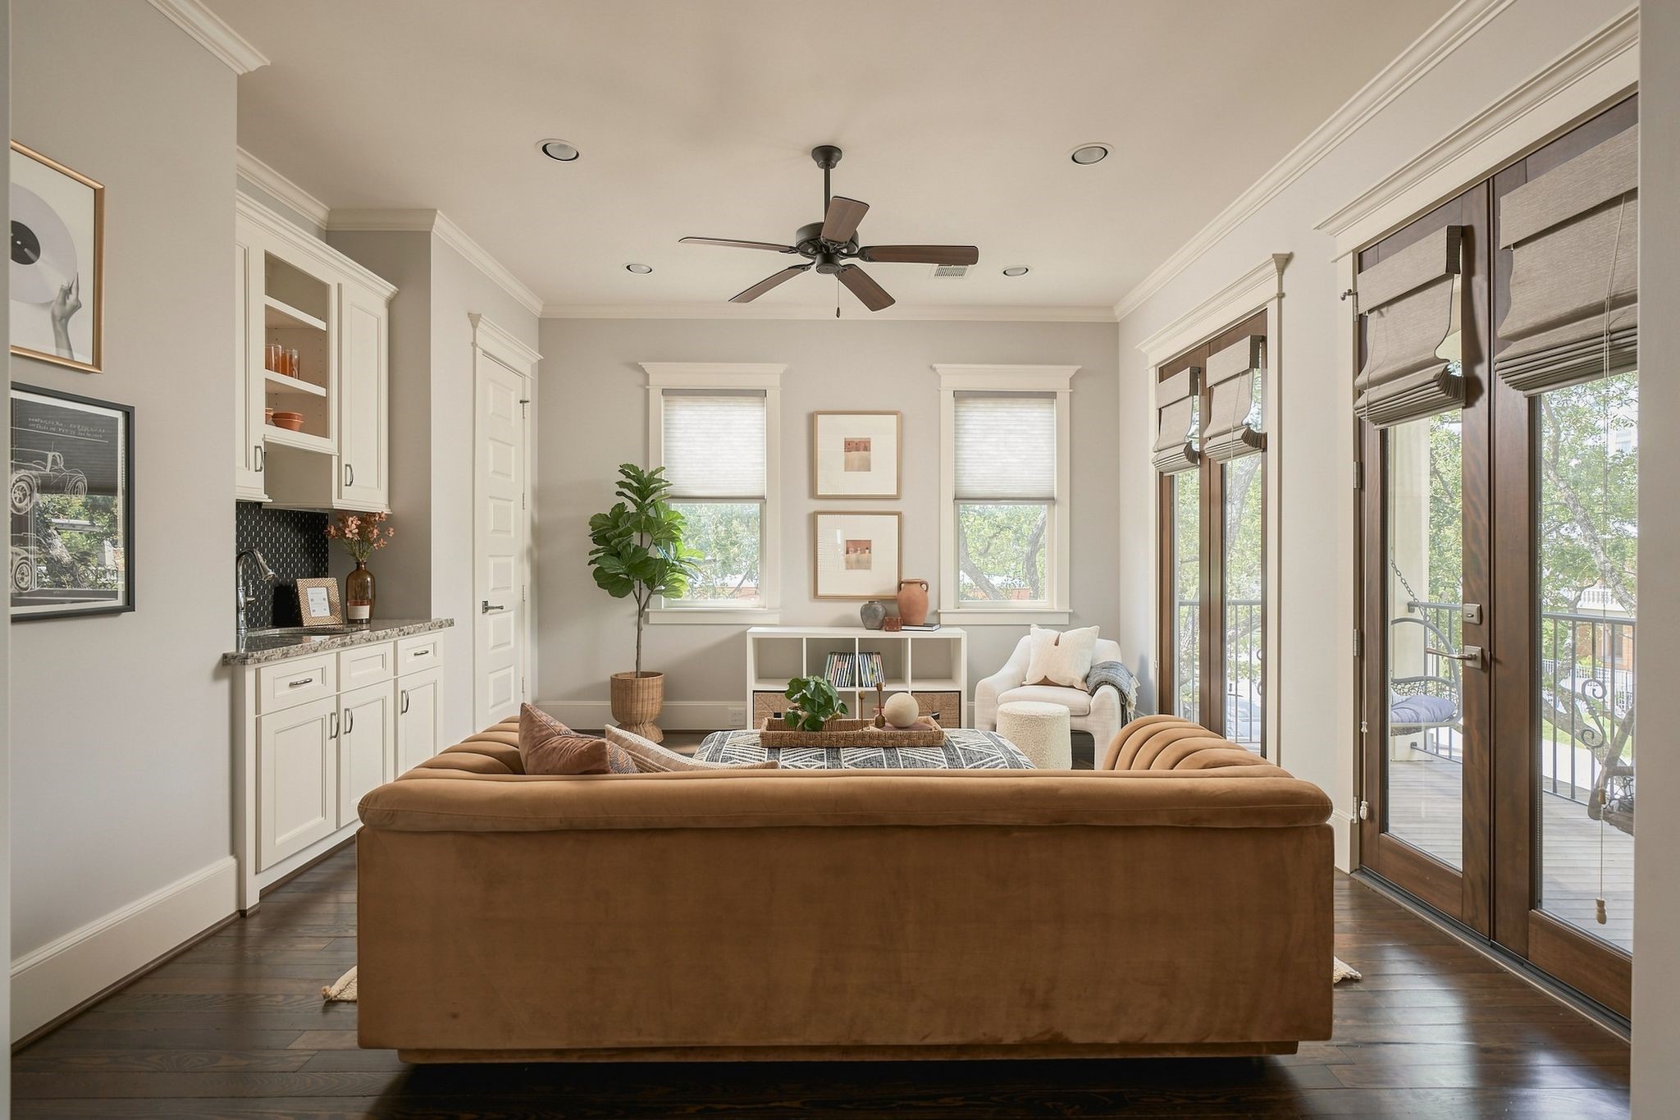
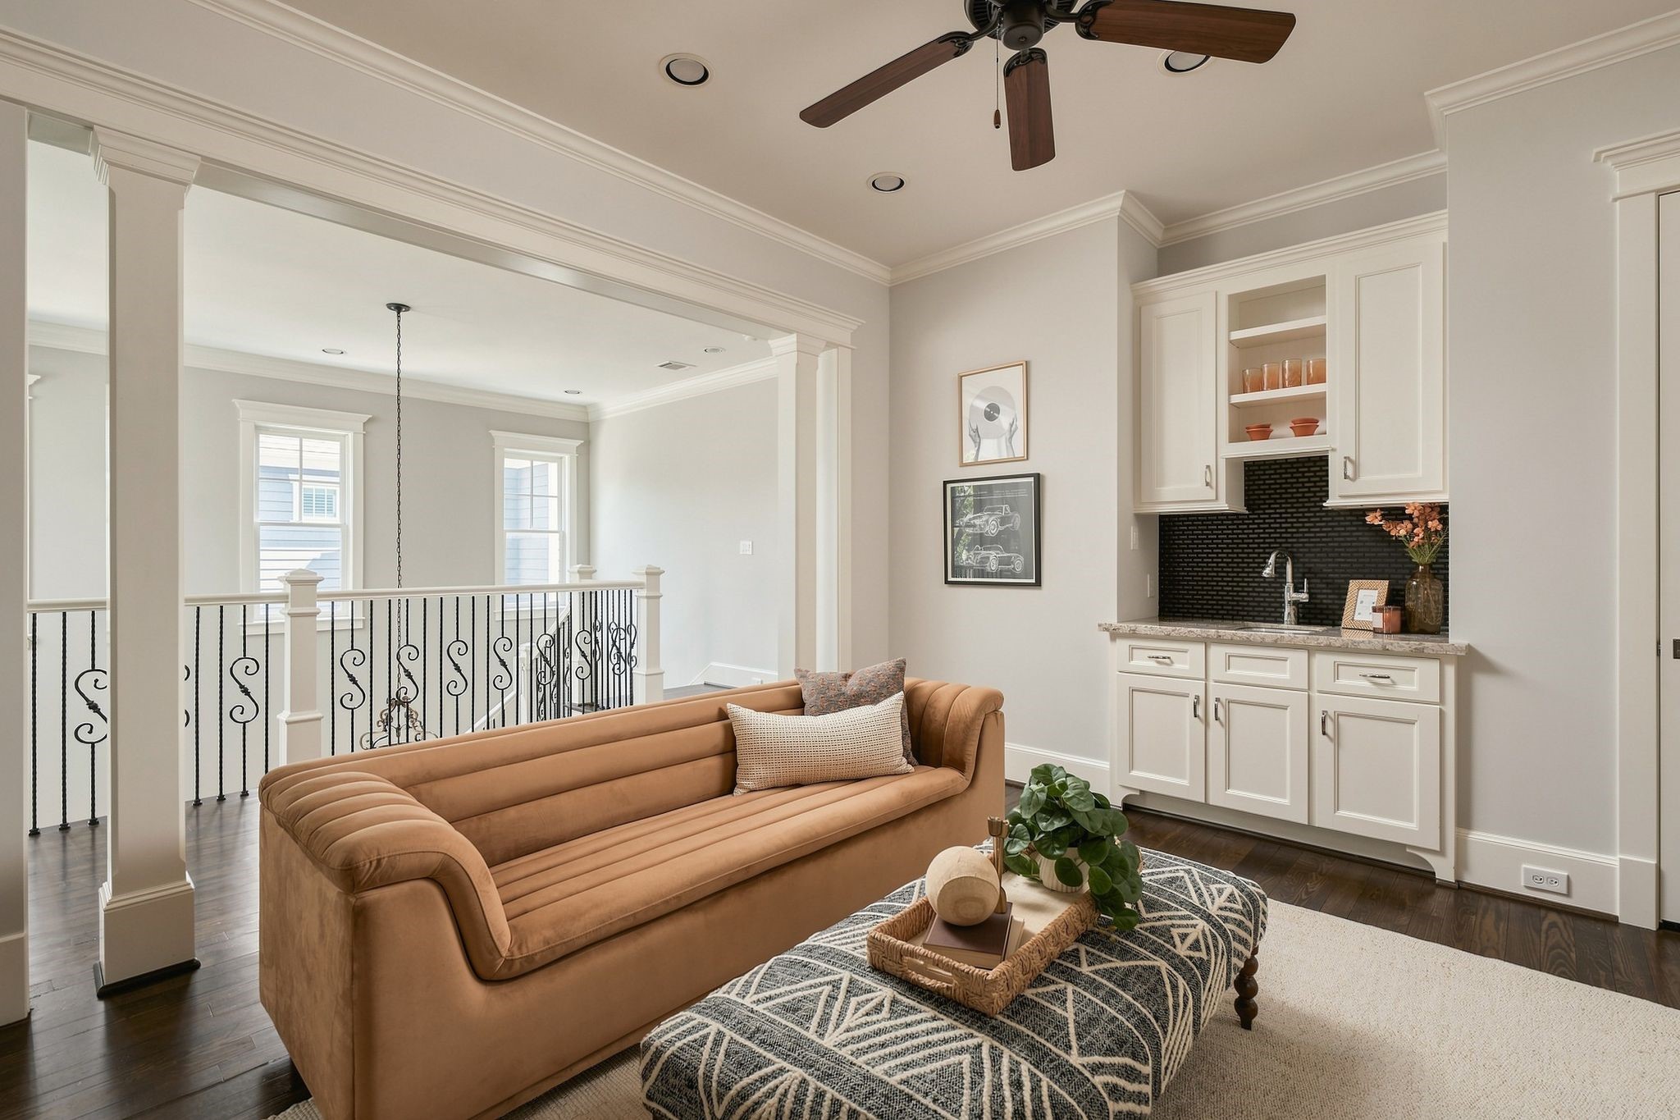
At the top of the stairs, you will find a versatile bonus room plus a wet bar and half bathroom with access to a private, covered balcony.
This room can be enclosed to transform to a 5th bedroom or private home office.
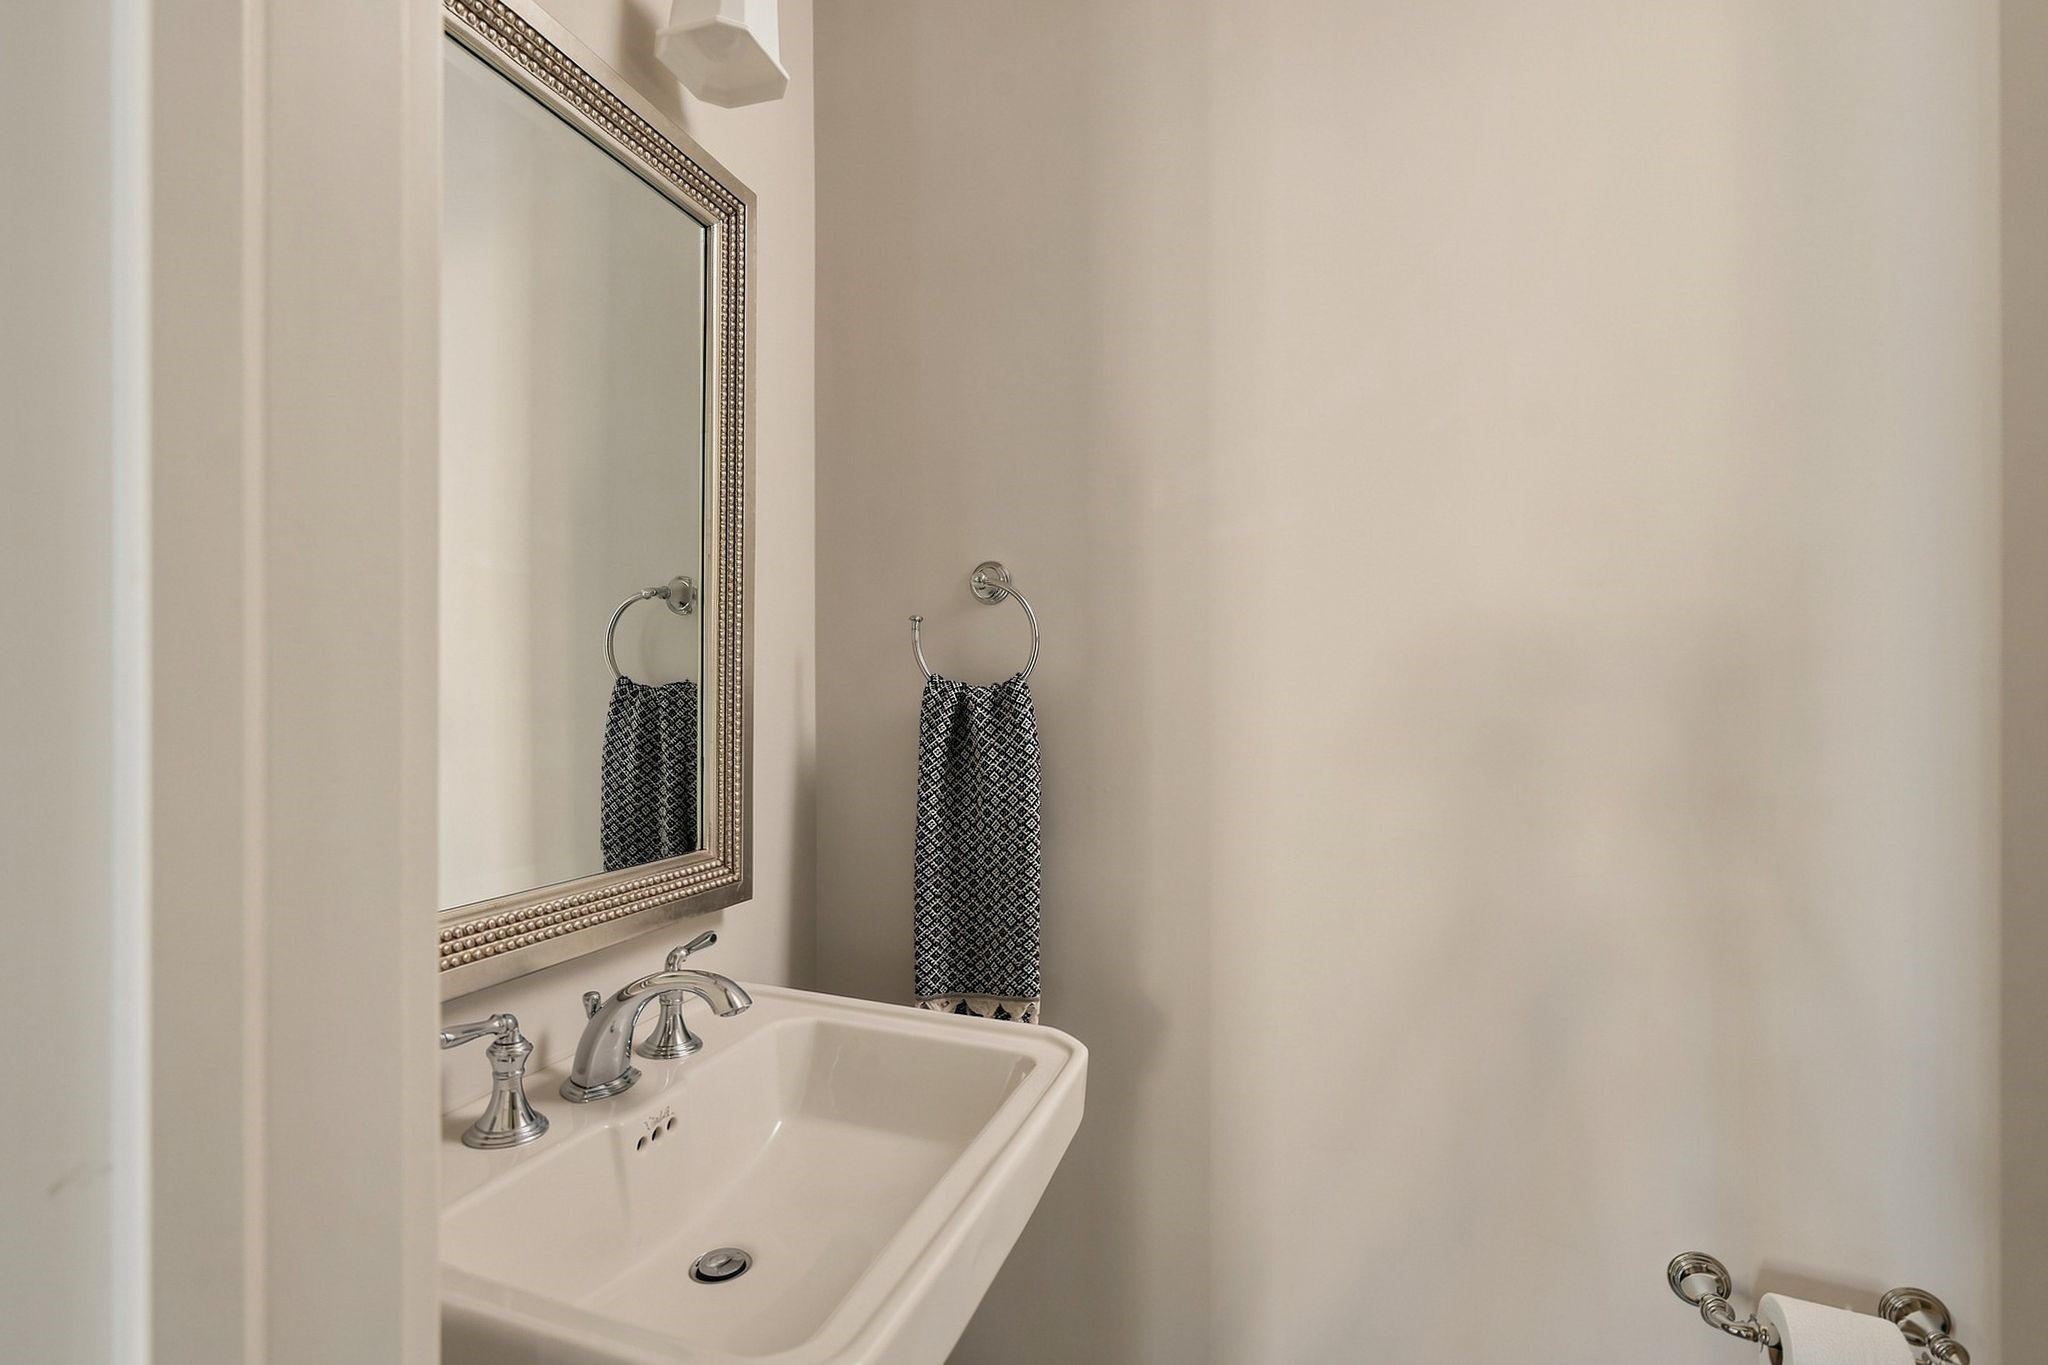
The powder room is conveniently located on the 2nd floor for guest use from the game room.
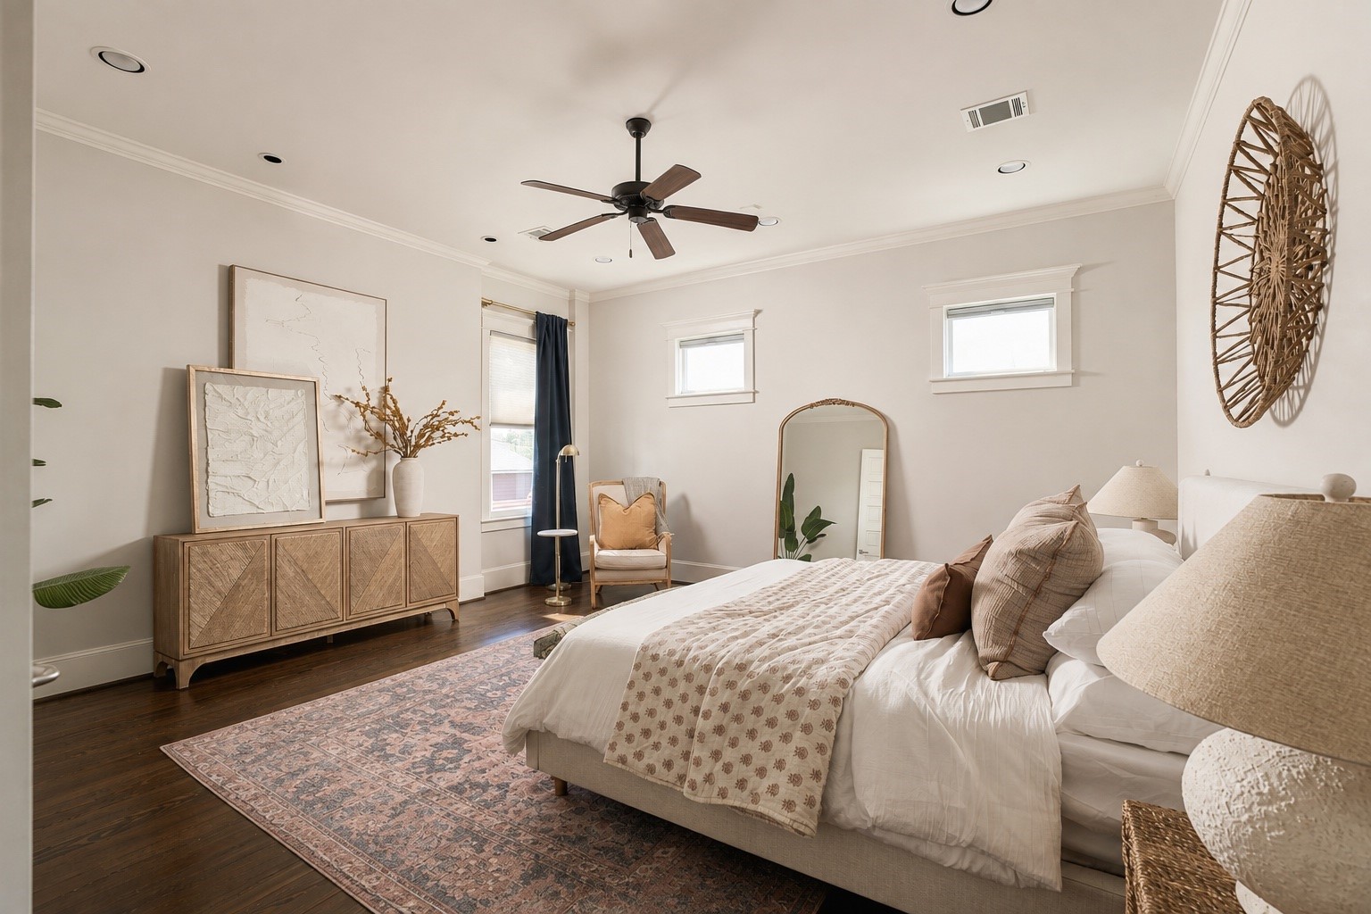
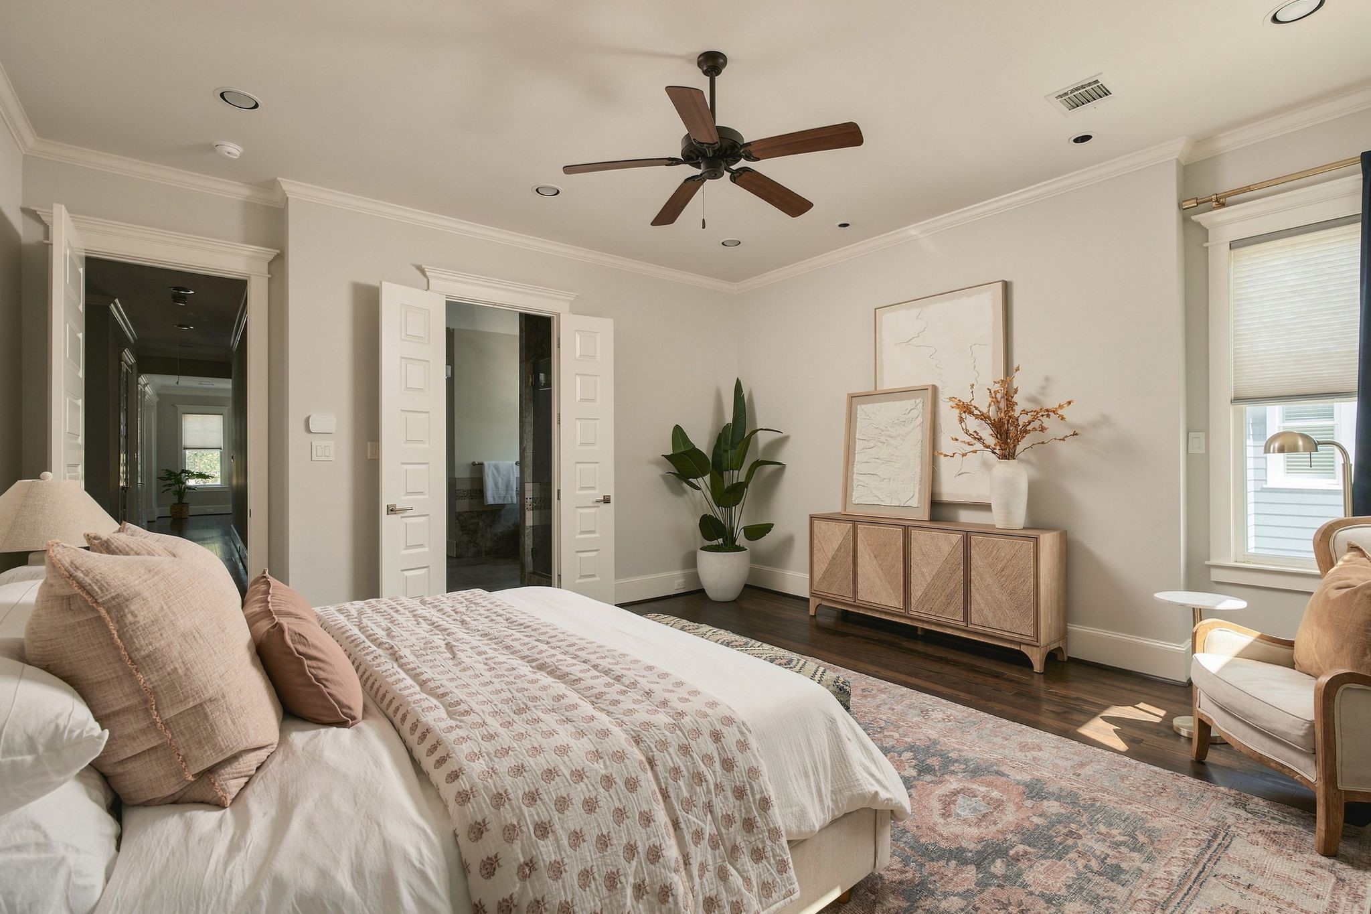
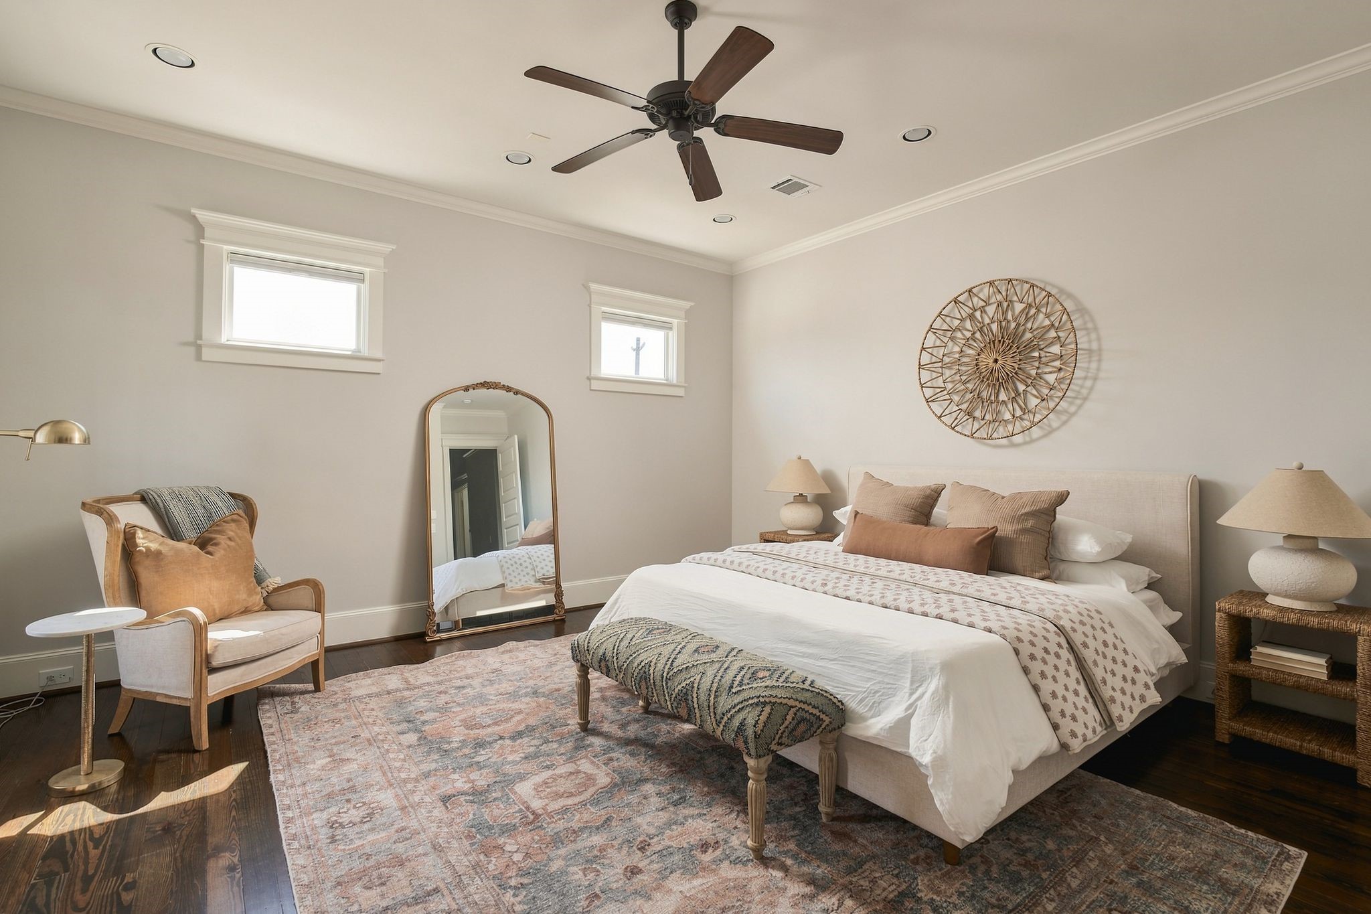
The primary suite is a sanctuary of its own.
Double doors open to reveal a spacious retreat, complete with soaring ceilings, abundant natural light, and room for both a king-sized bed and a sitting area.
Every detail has been considered to make the space as inviting as it is practical.
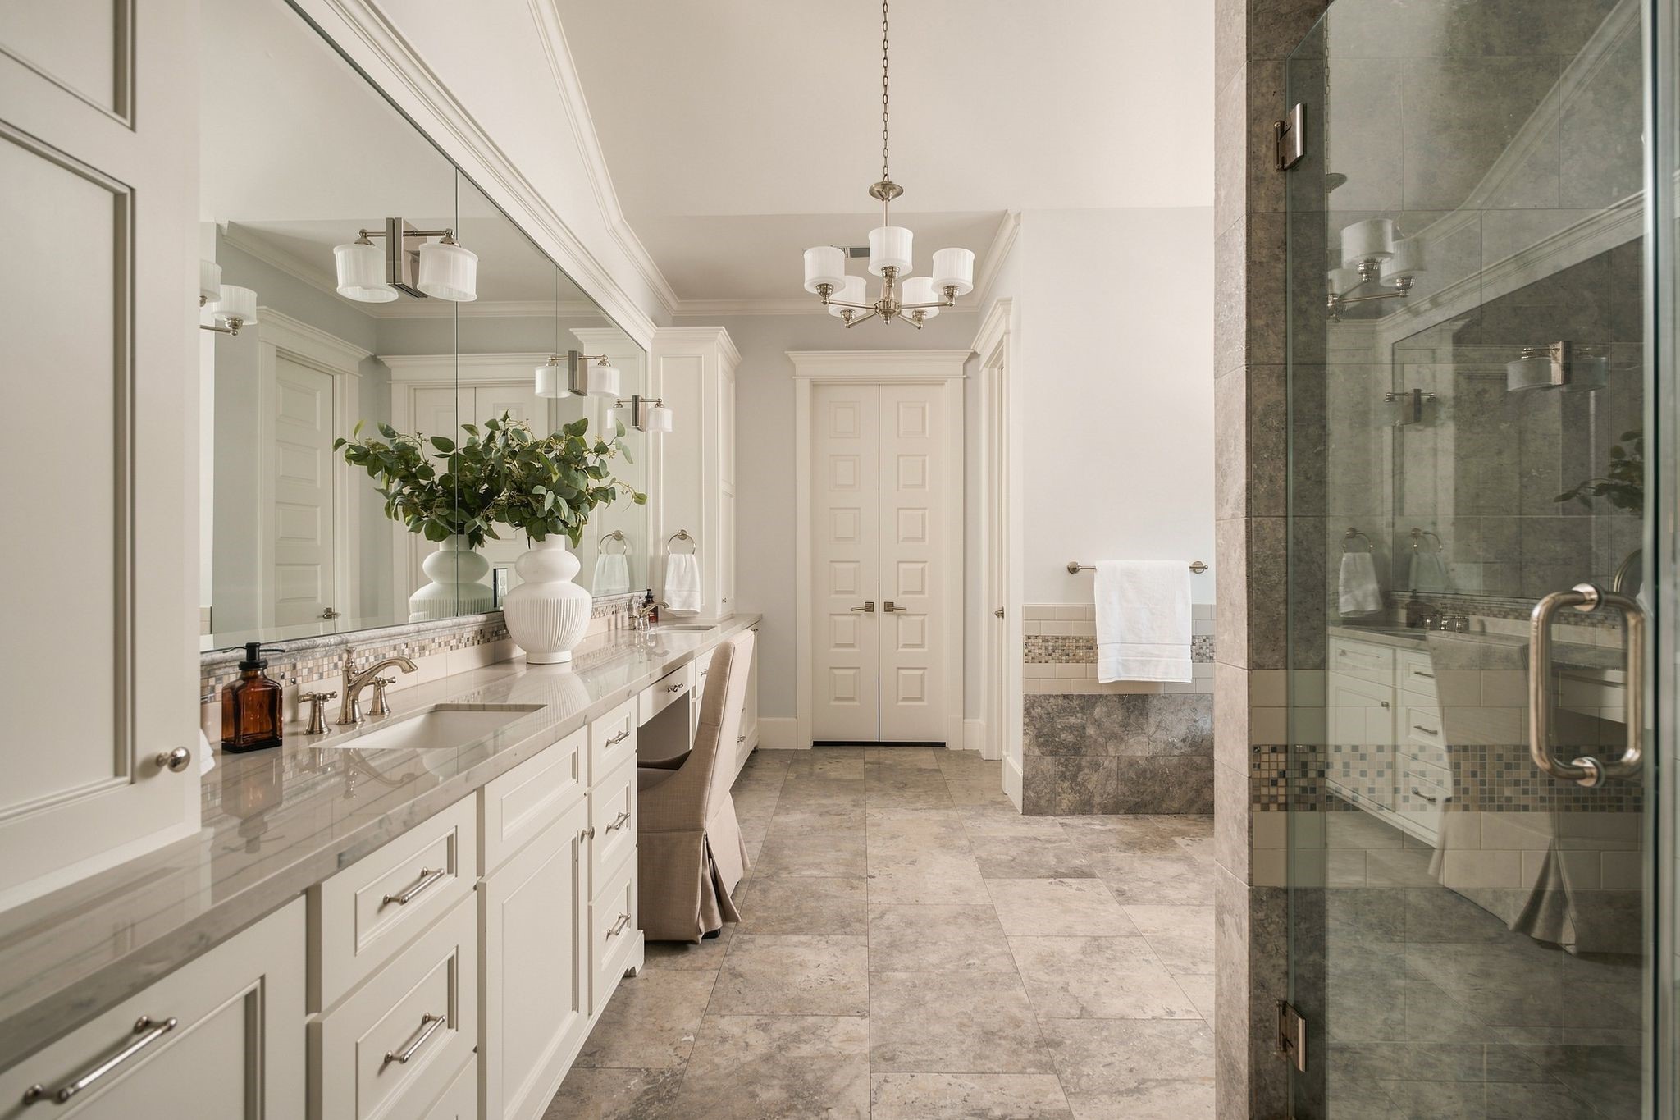
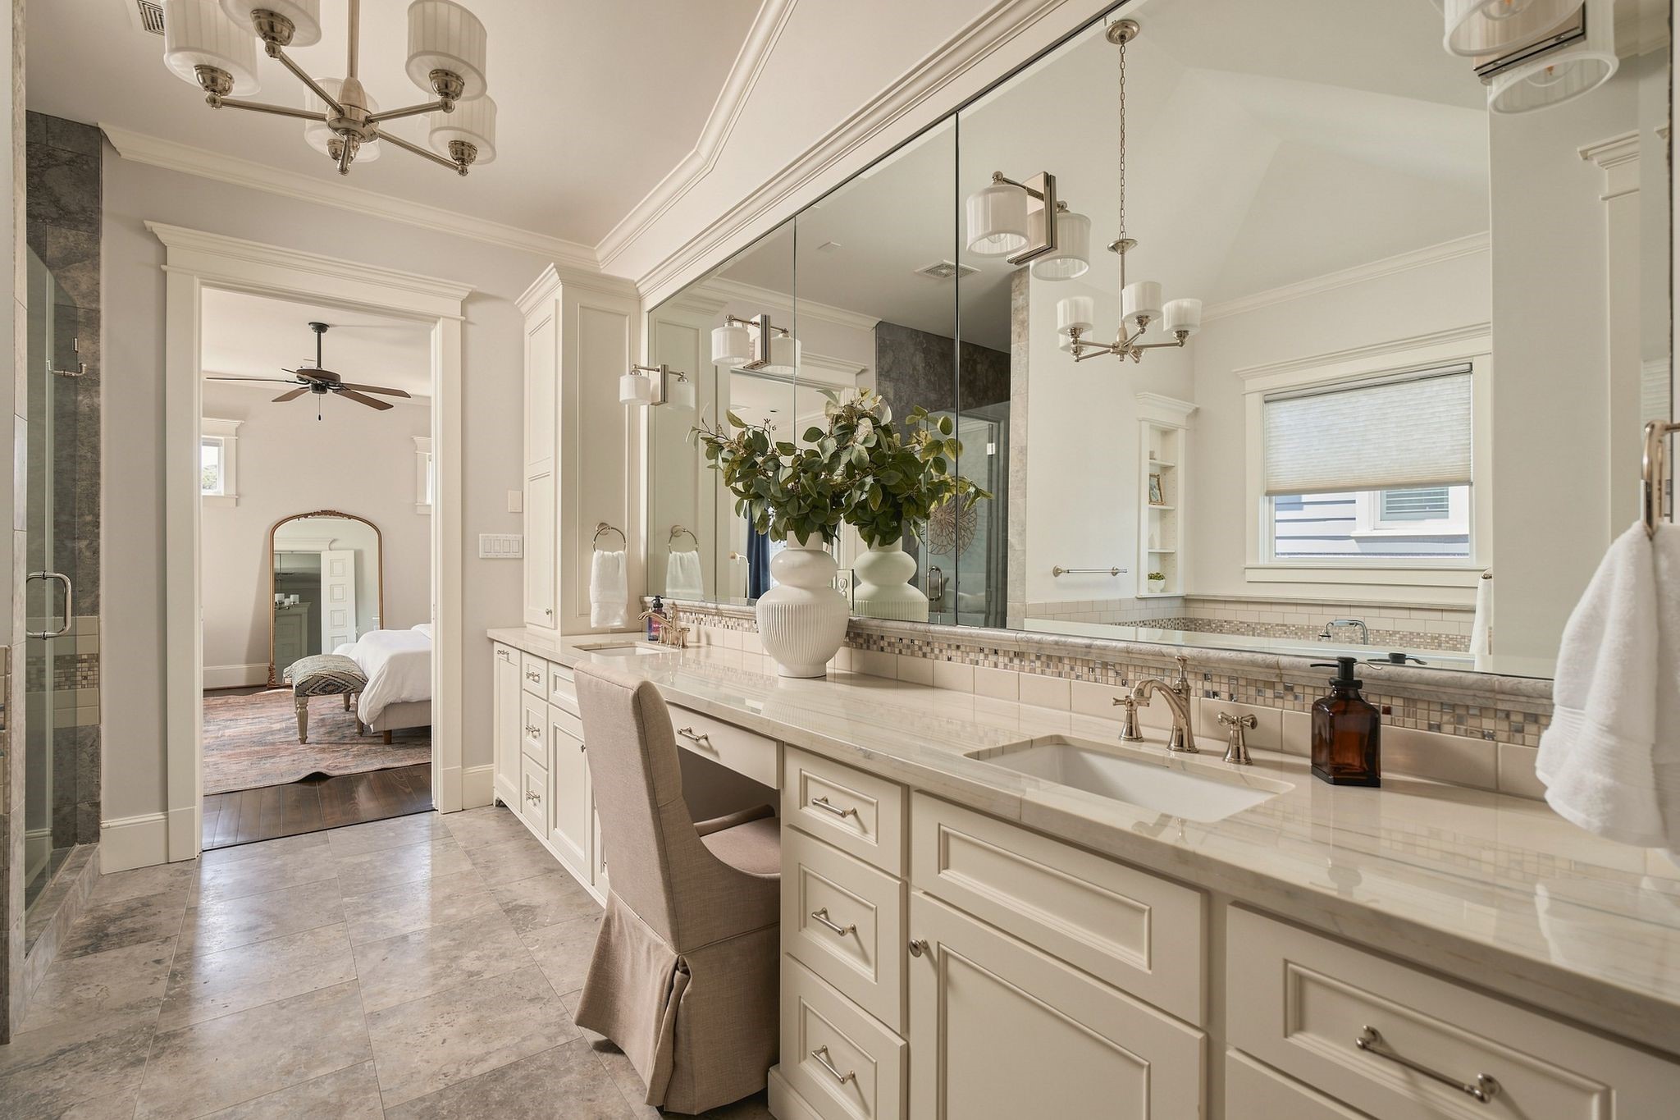
Step into this primary ensuite bathroom, where elegance and serenity blend seamlessly.
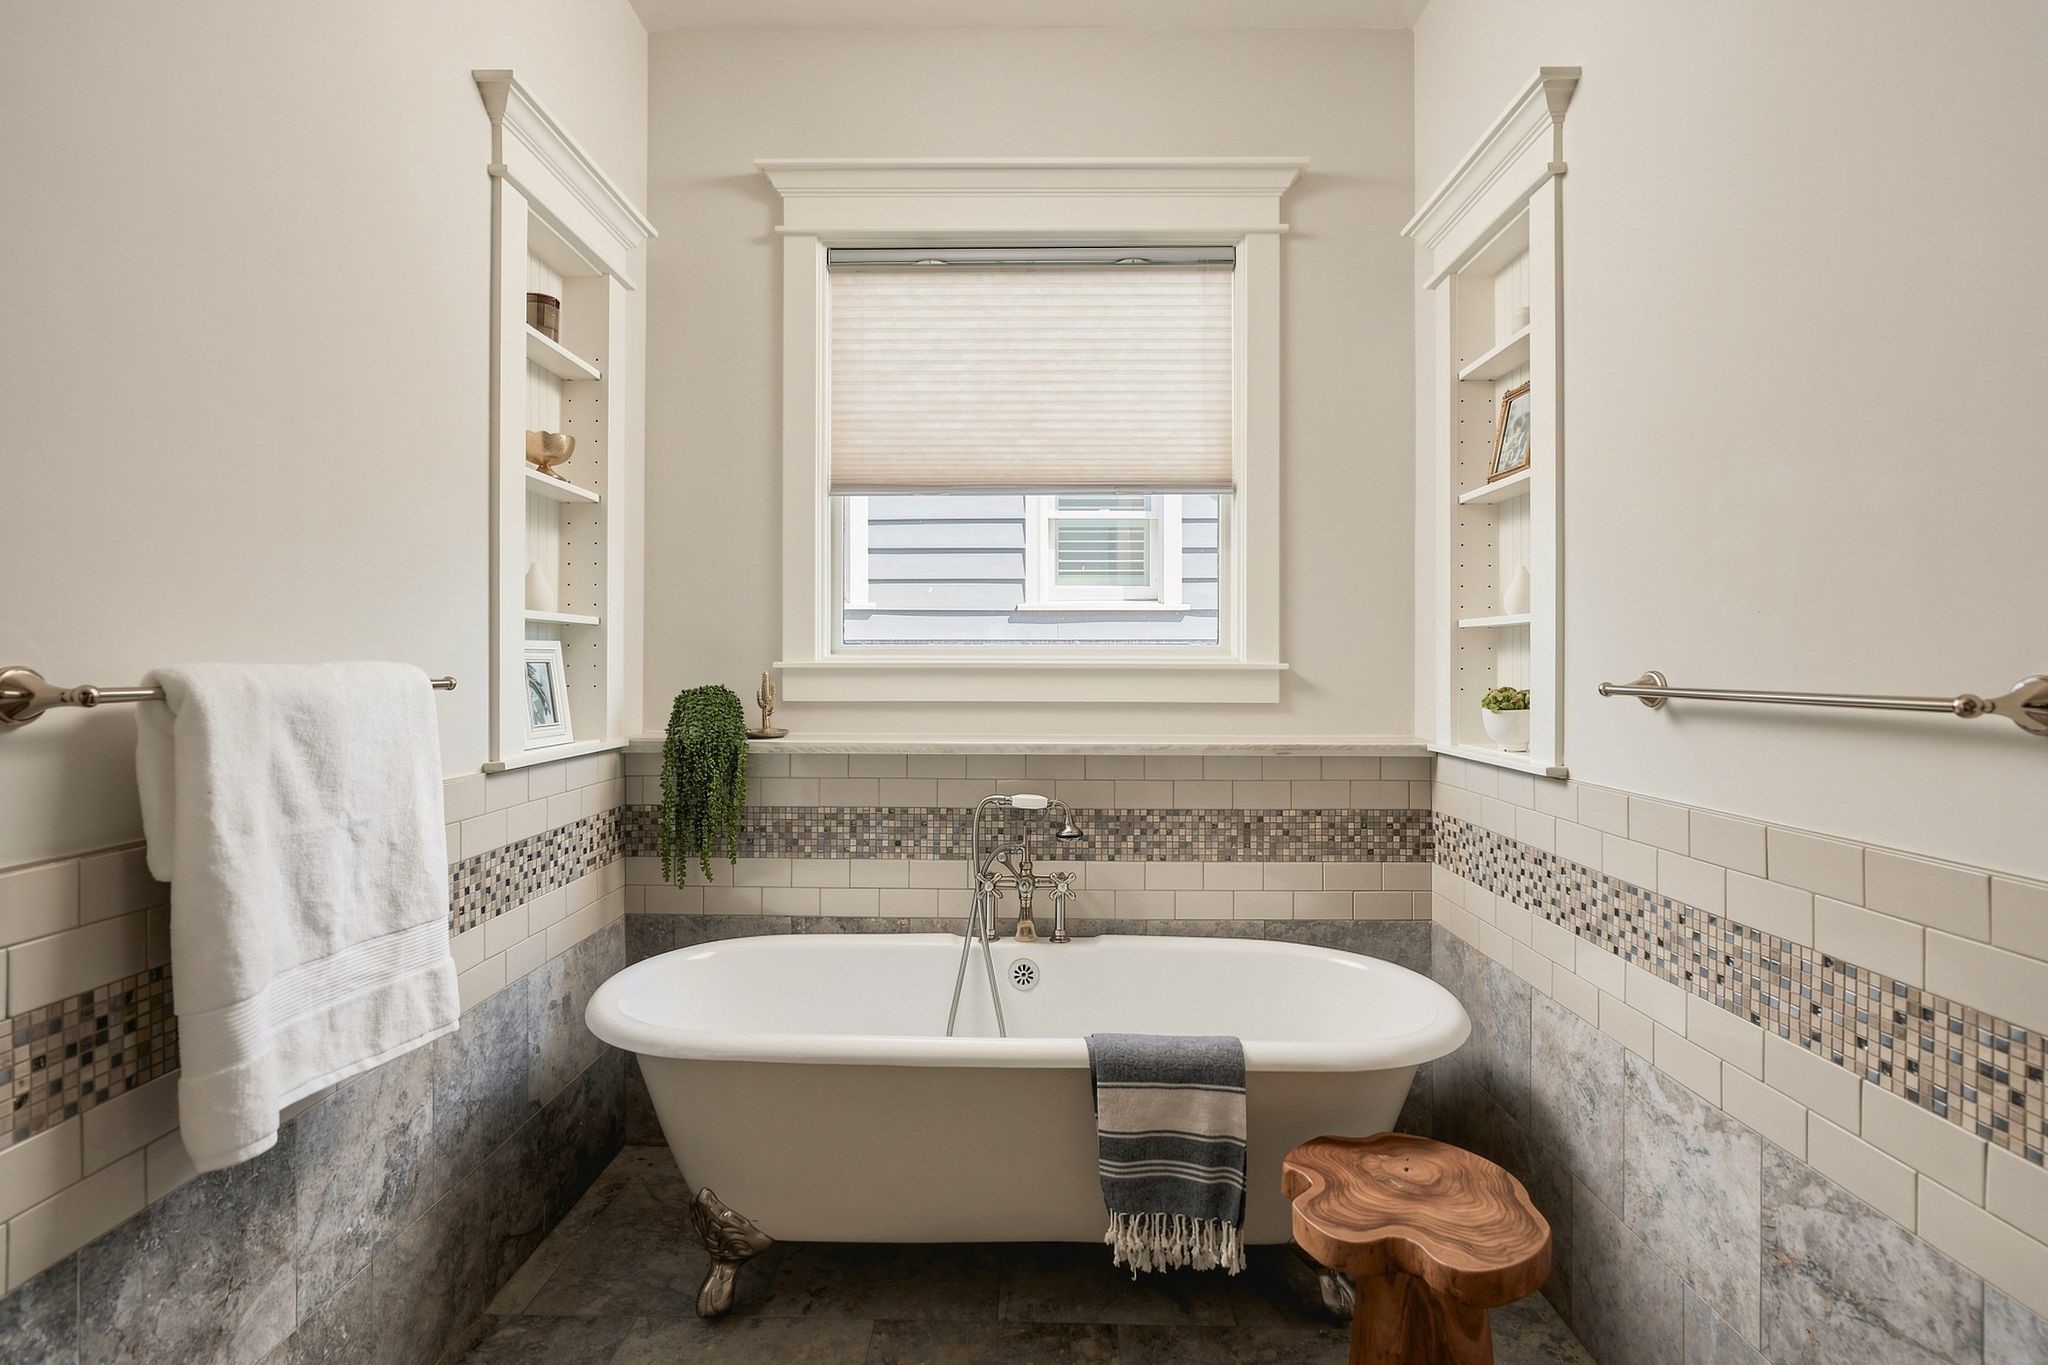
Showcasing quartz countertops, a walk-in shower, and an opulent clawfoot tub that invites you to unwind.
Built-in shelving flanking the soaking tub is perfect for storing all your relaxing bath essentials.
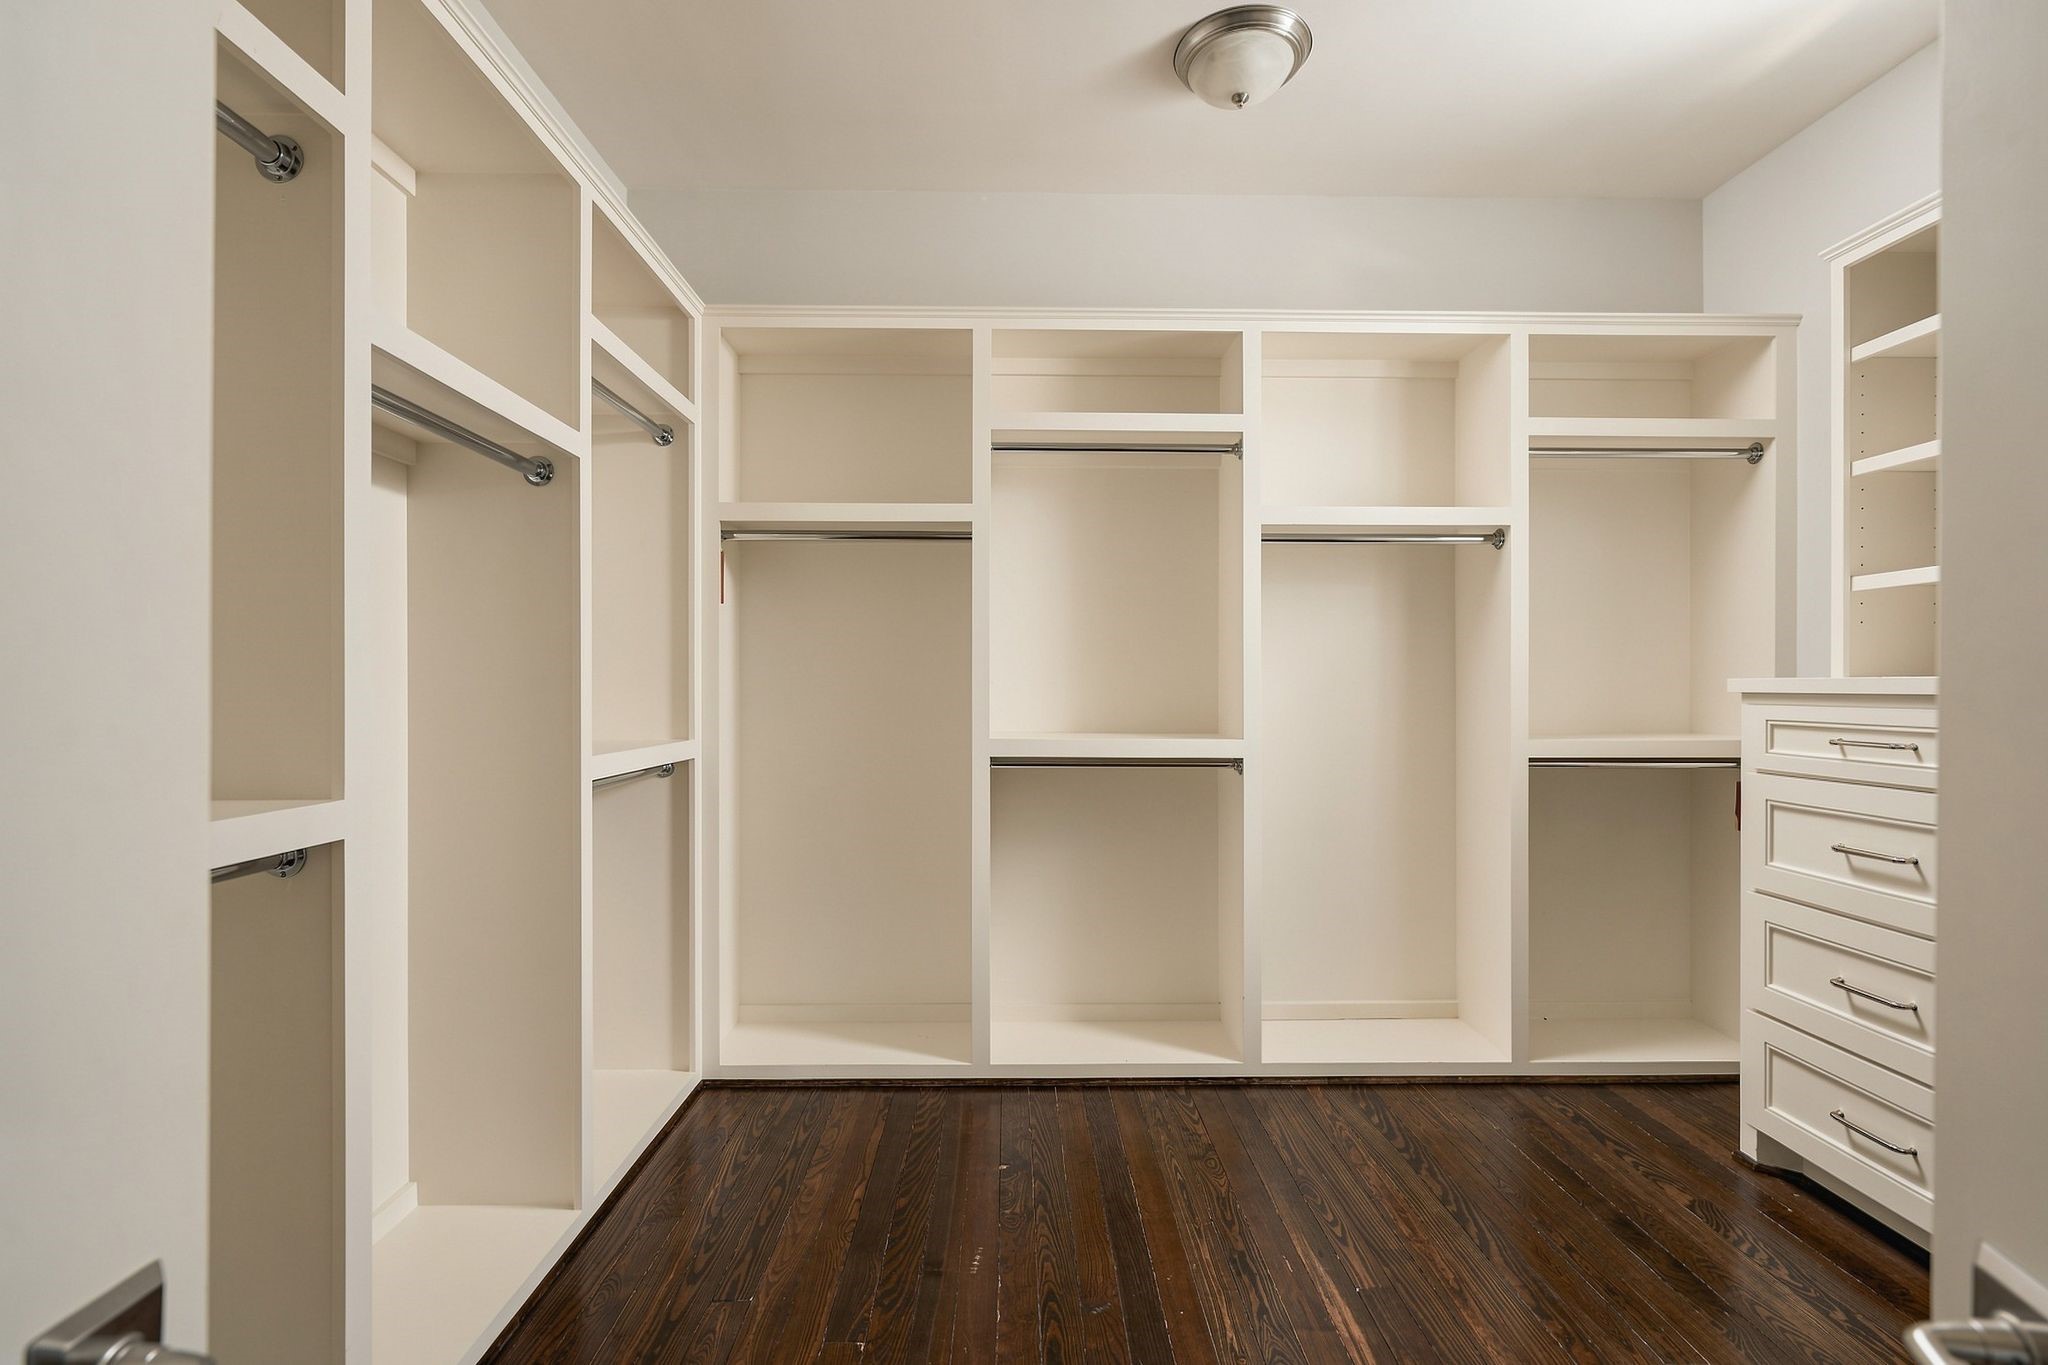
A substantial walk-in closet with built in storage completes the primary suite.
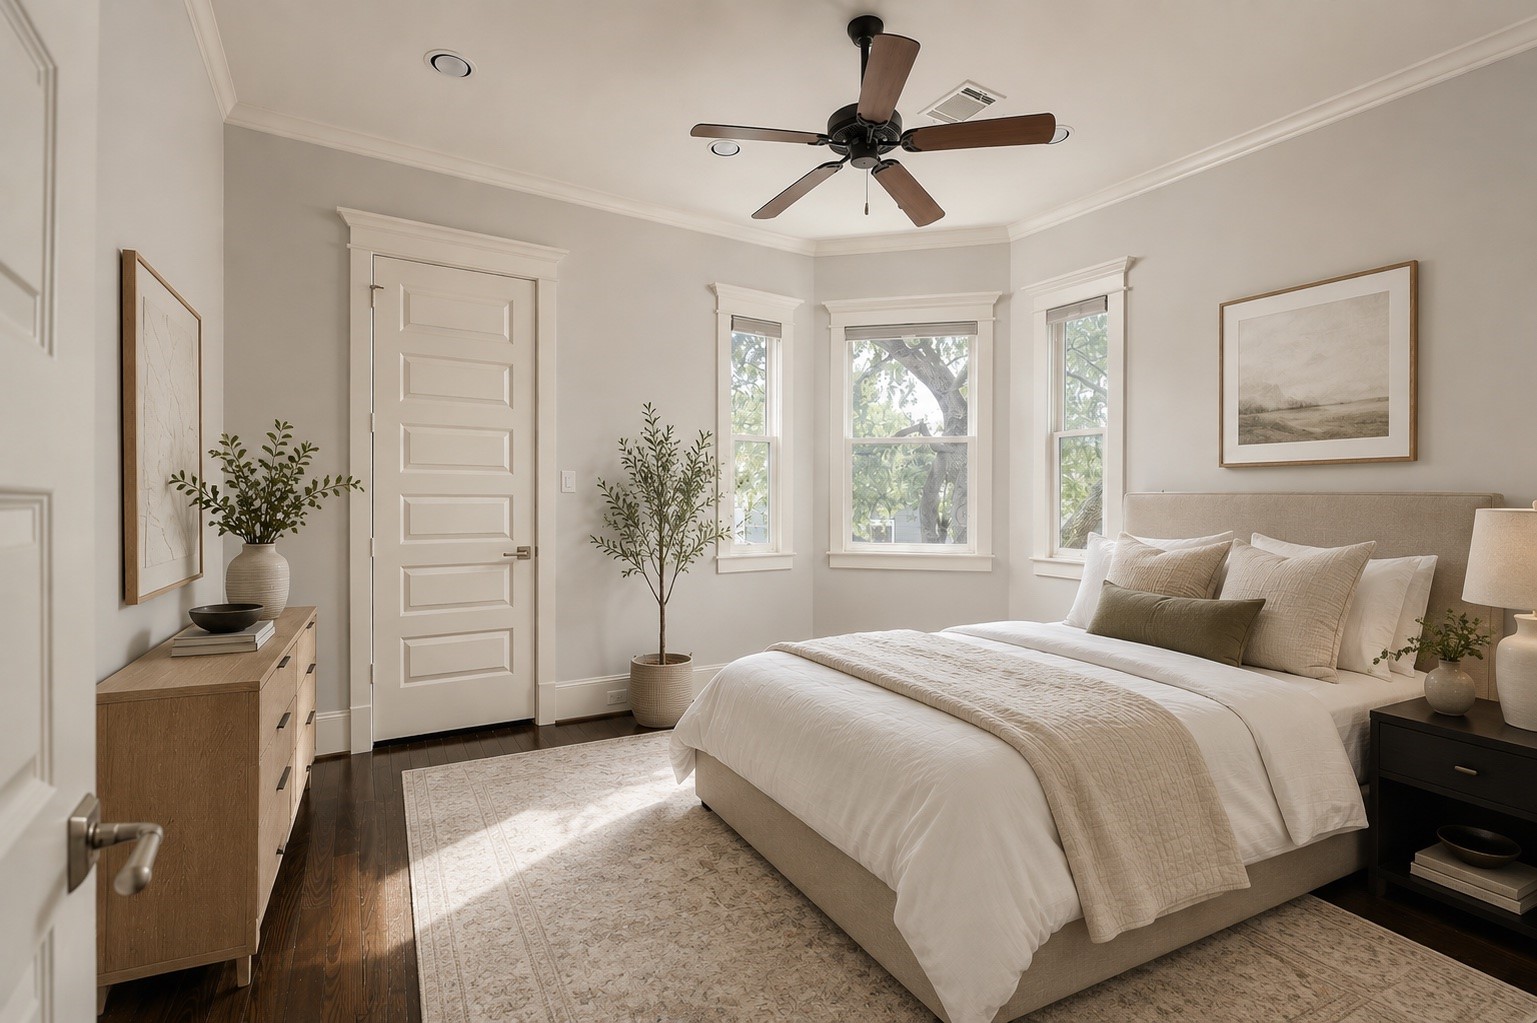
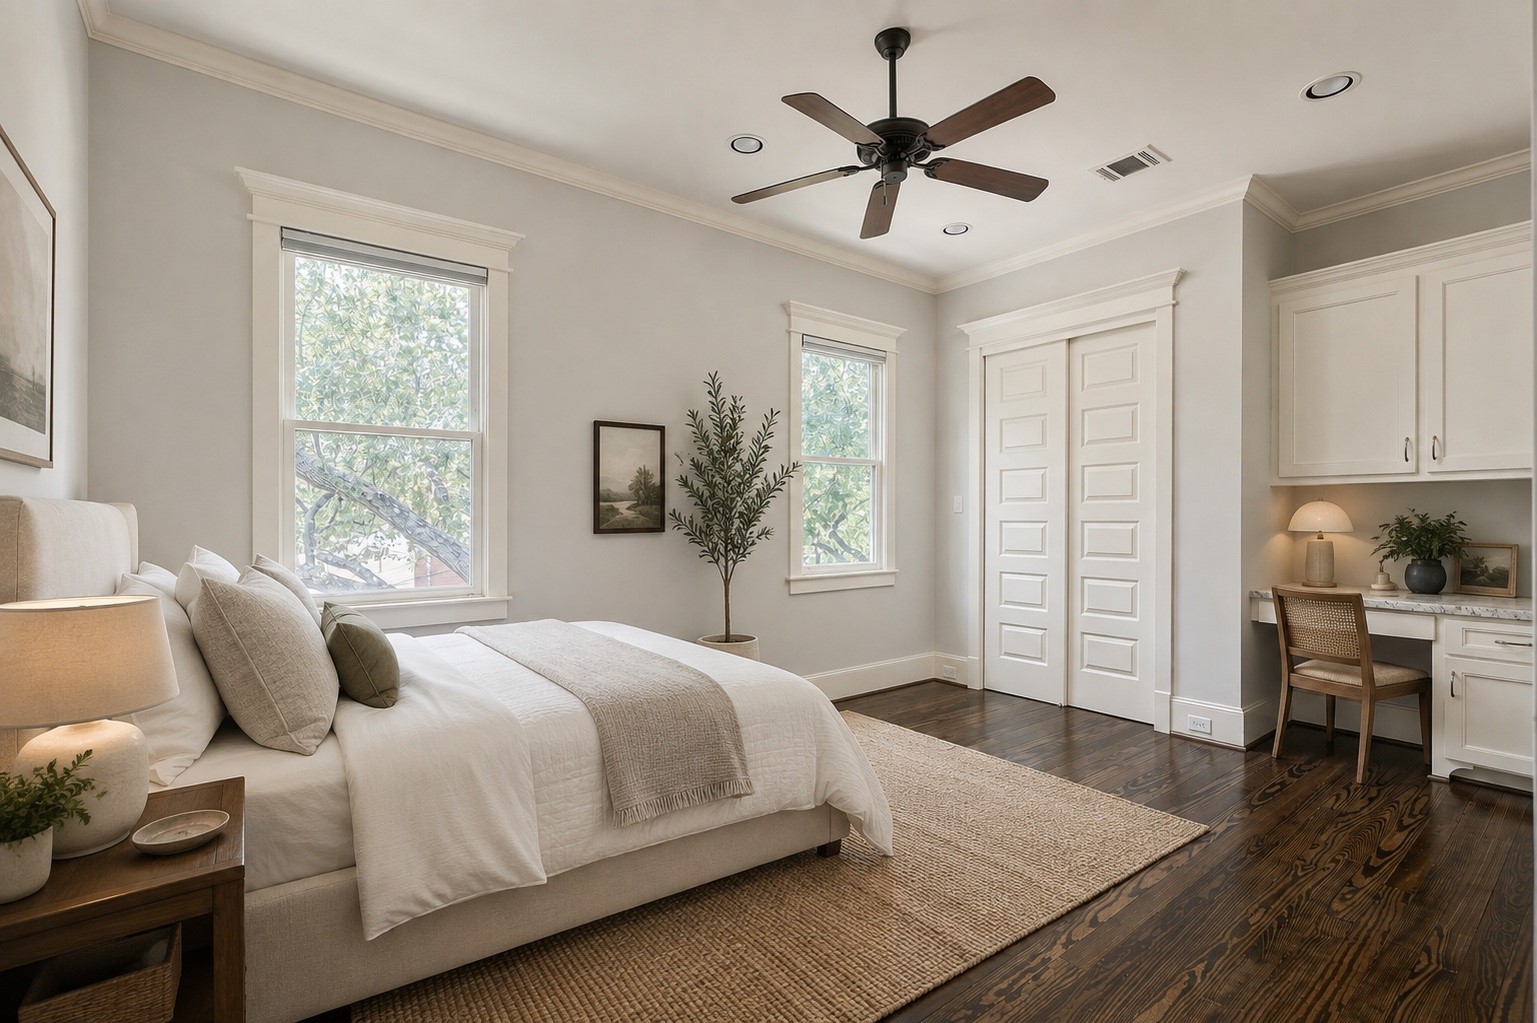
The third bedroom is bursting with character. *This room has been virtually staged.
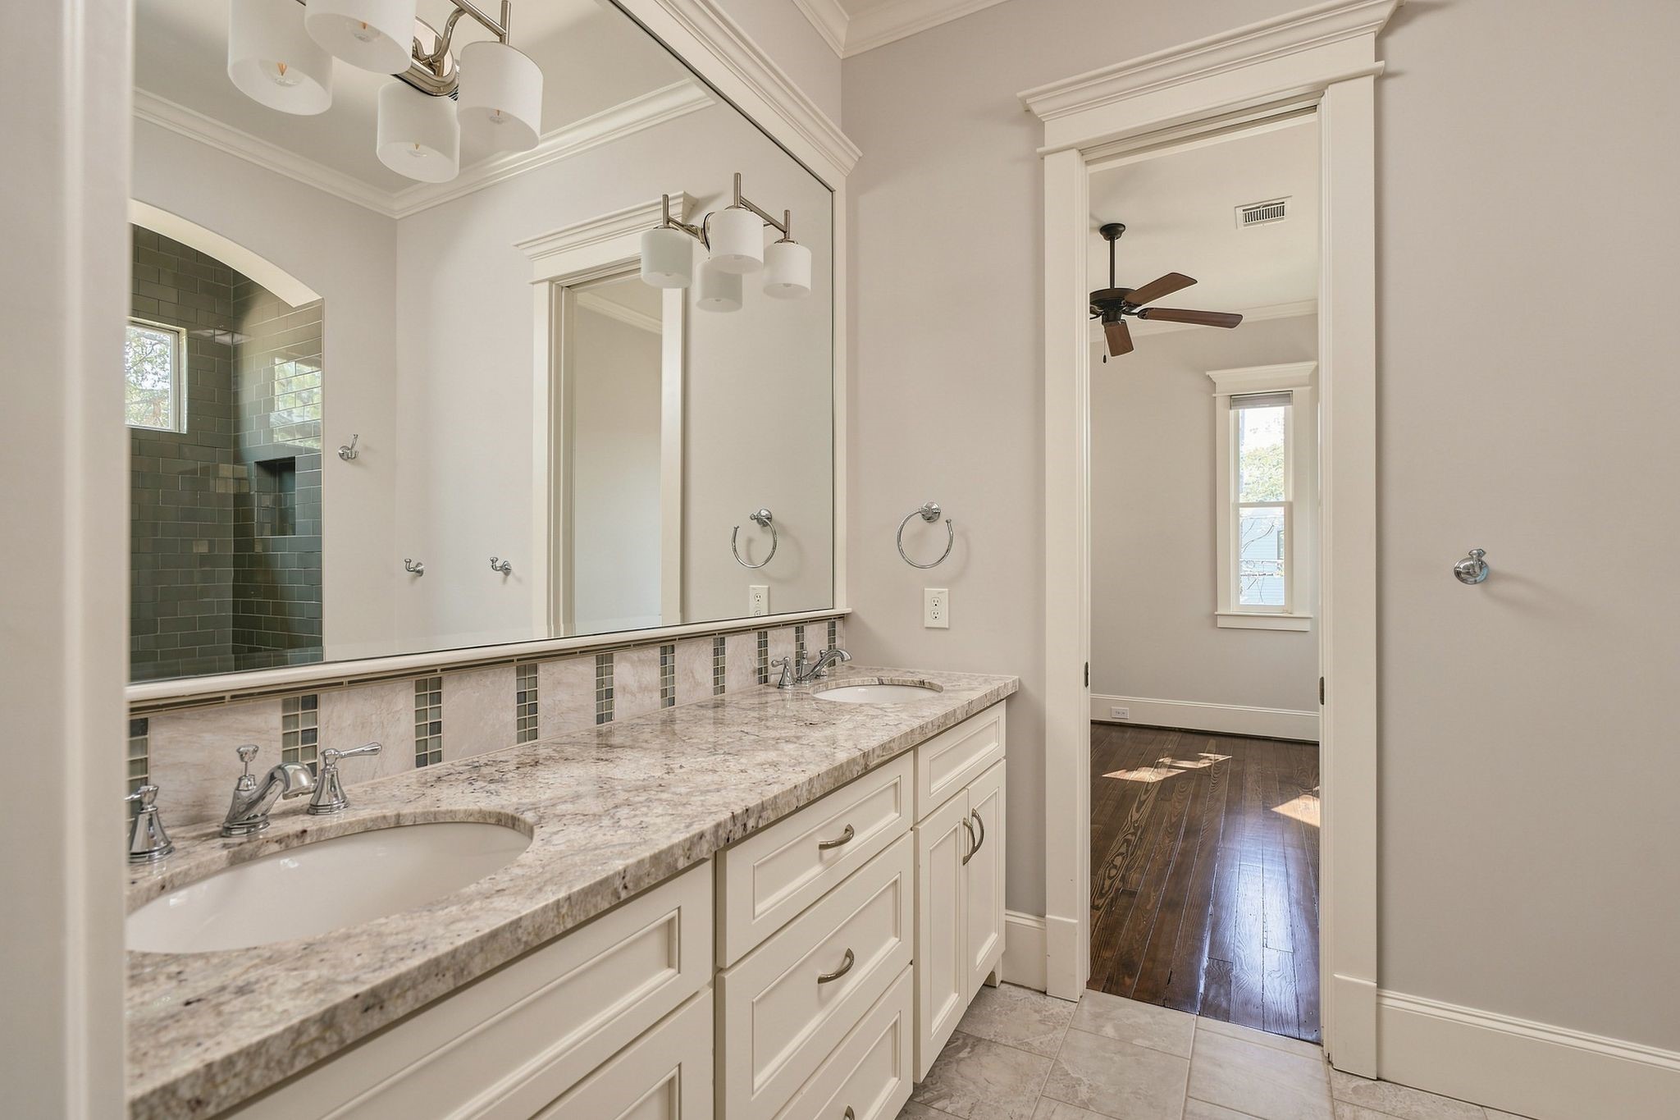
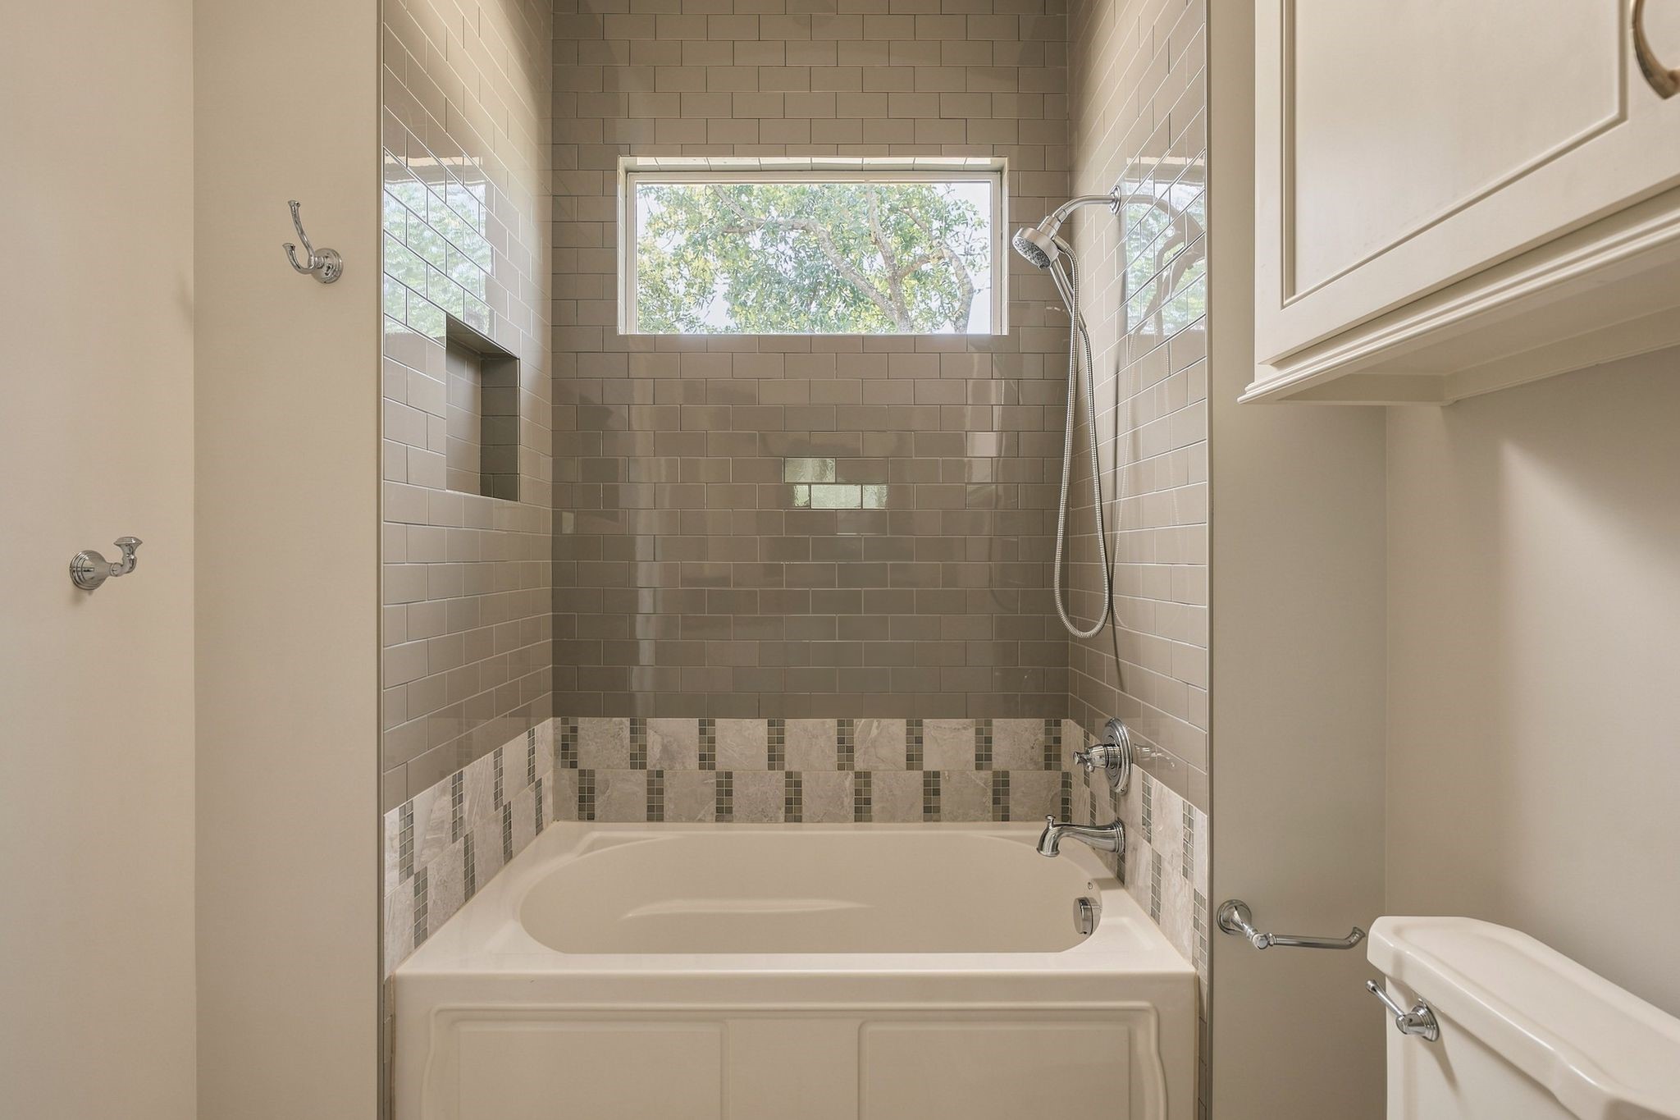
The second floor guest bathroom is anchored by a vanity with dual sinks that makes morning routines feel effortless. You’ll find high-quality finishes at every turn, from the polished fixtures to the meticulous tilework, all reflecting a sophisticated aesthetic that will never go out of style.
The centerpiece is a deep soaking tub, perfect for unwinding after a long day.
The 4th bedroom includes closet space and a built in desk. *This room has been virtually staged.
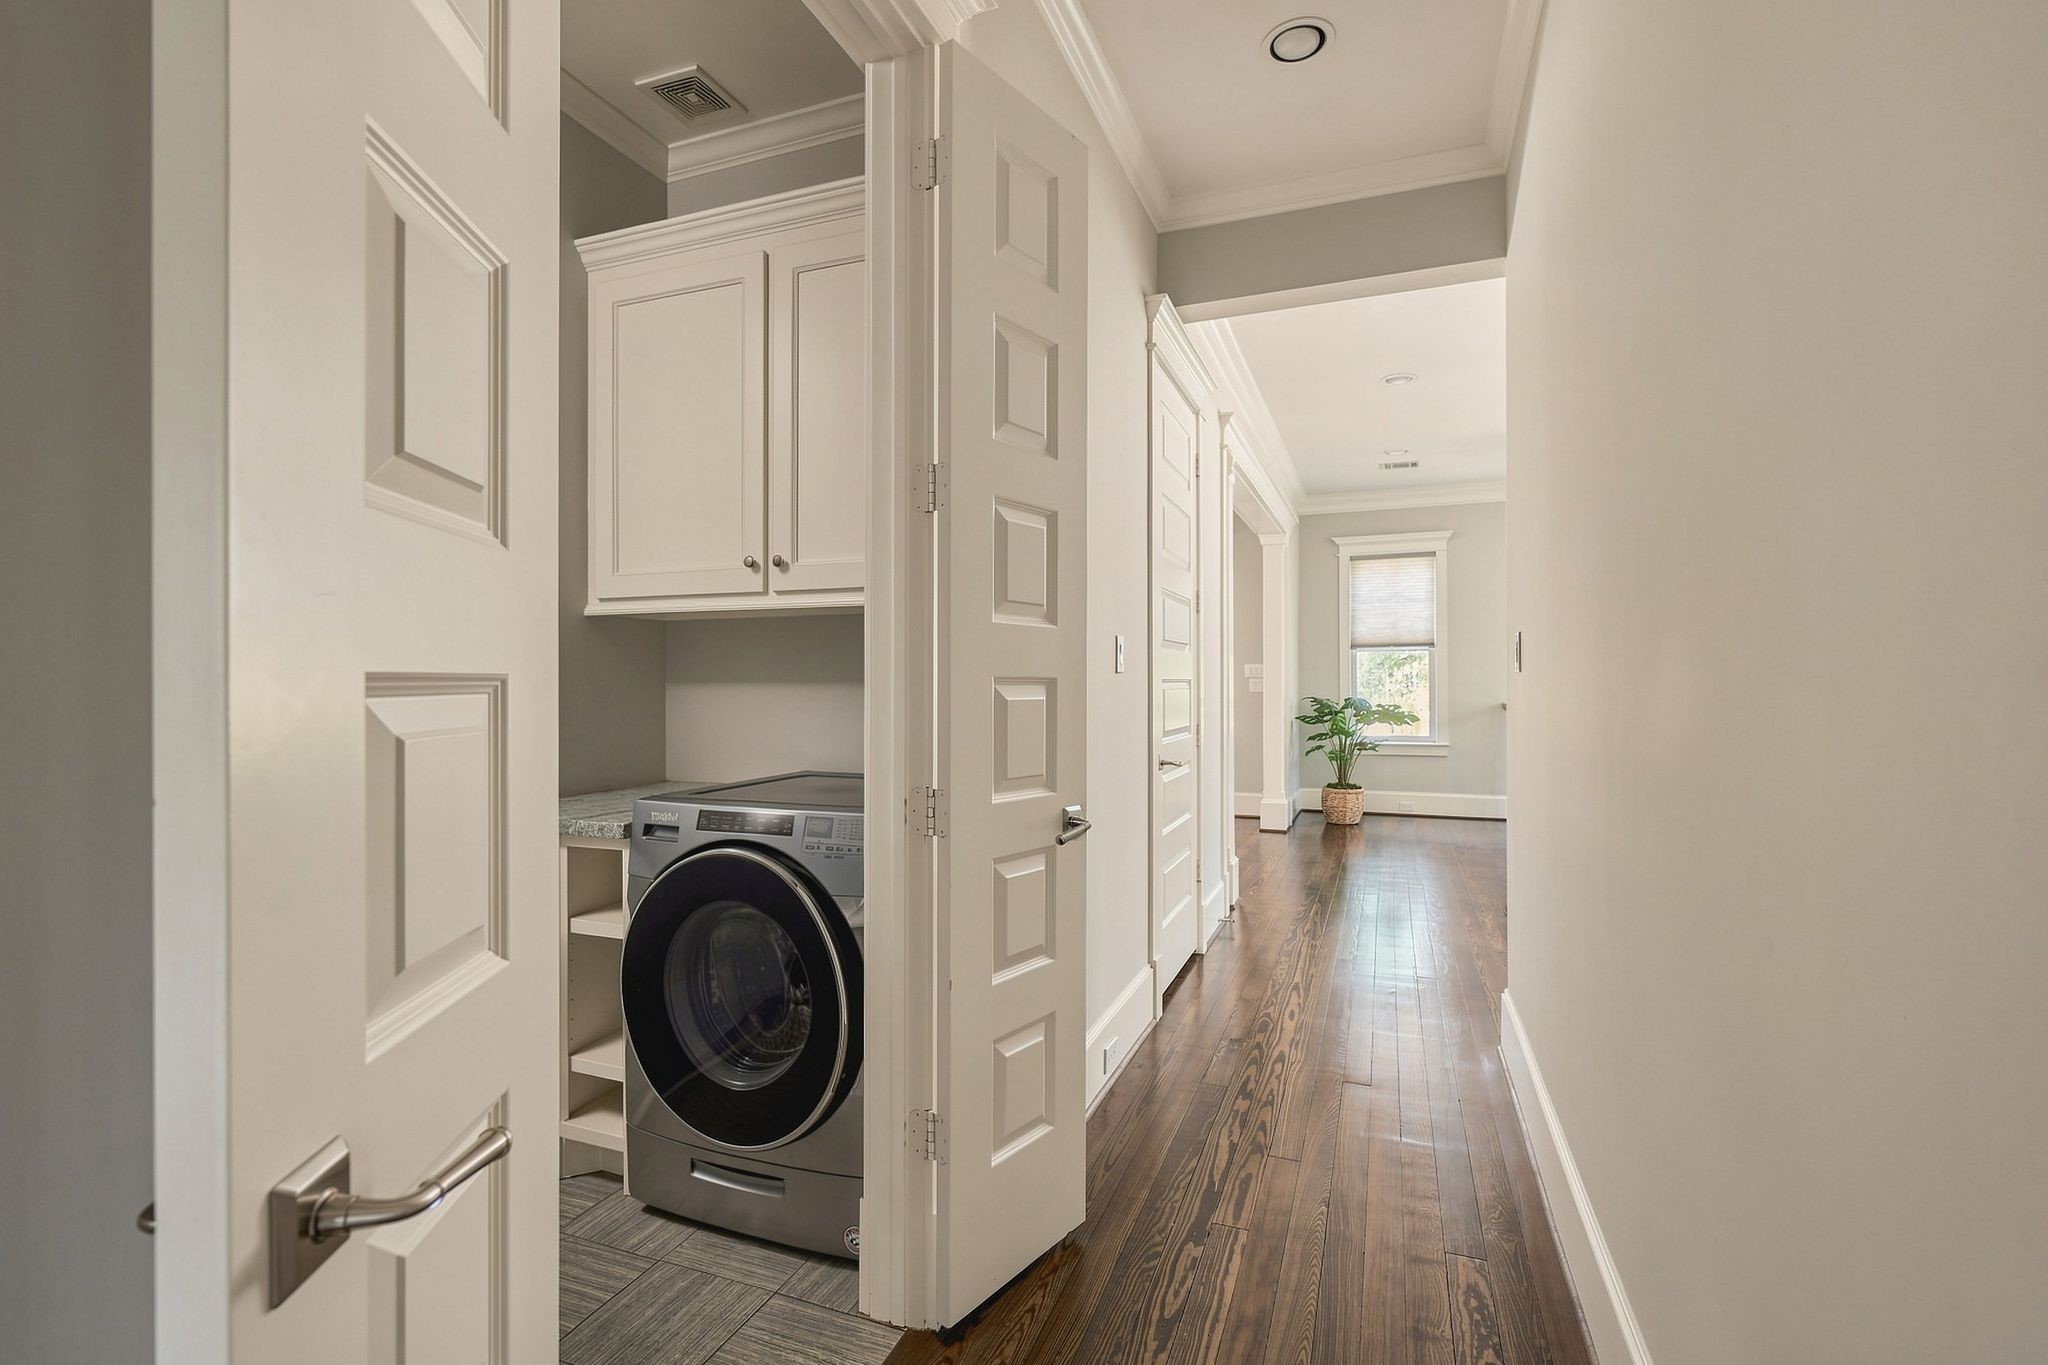
A generously sized utility room with built-ins add to the convenience and functionality of the home.
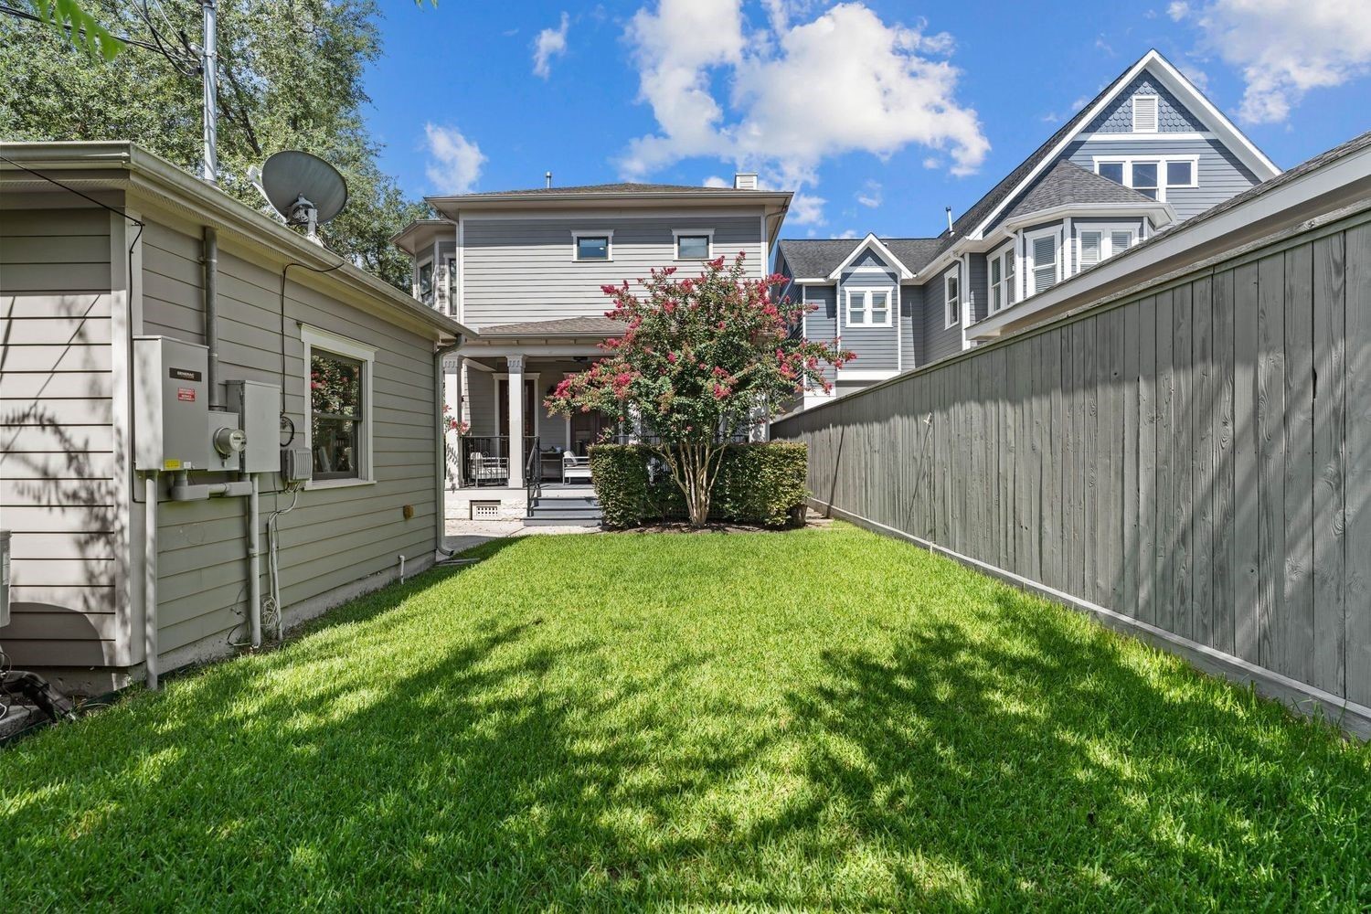
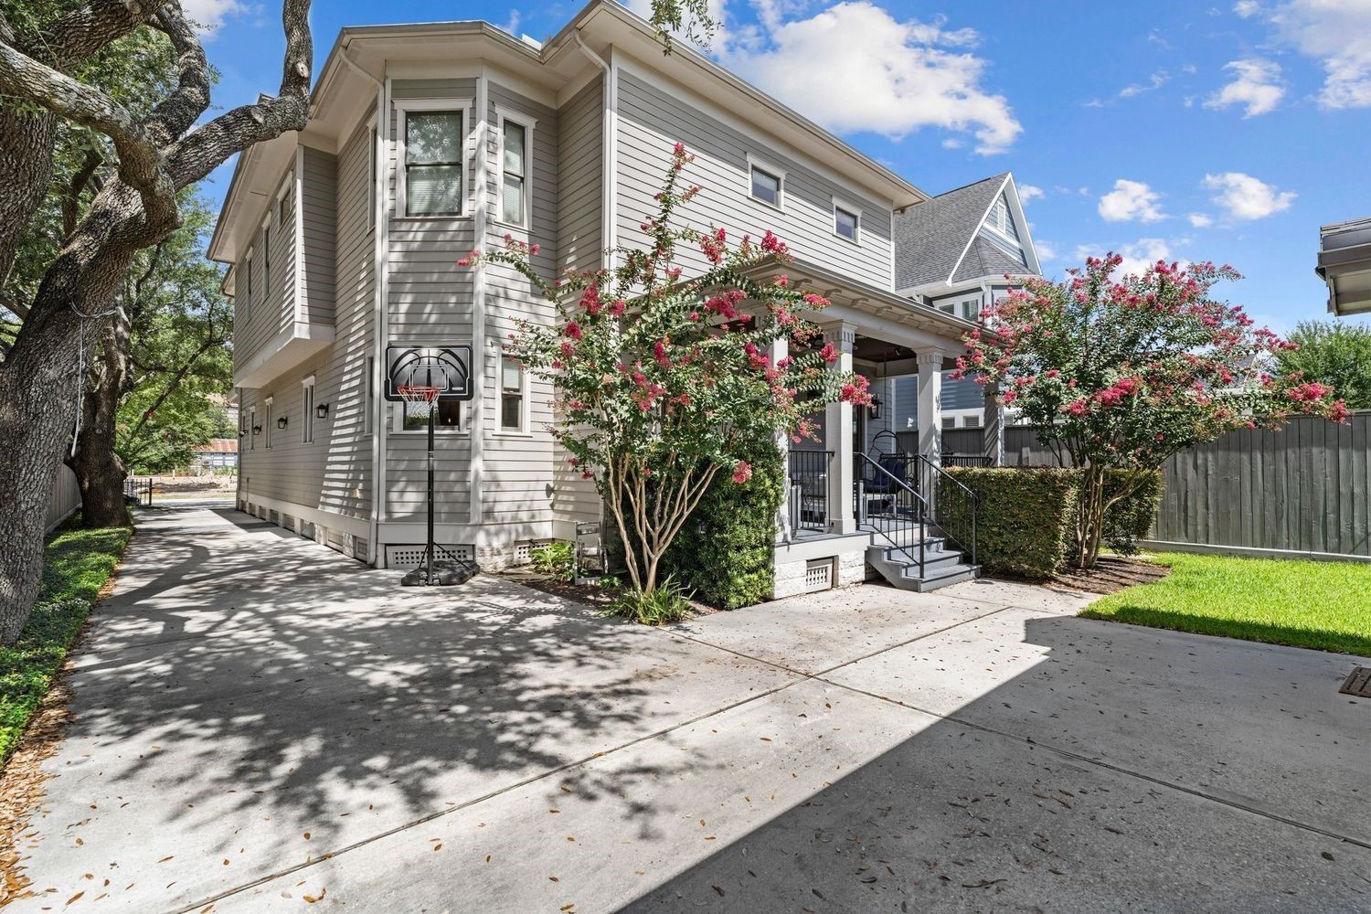
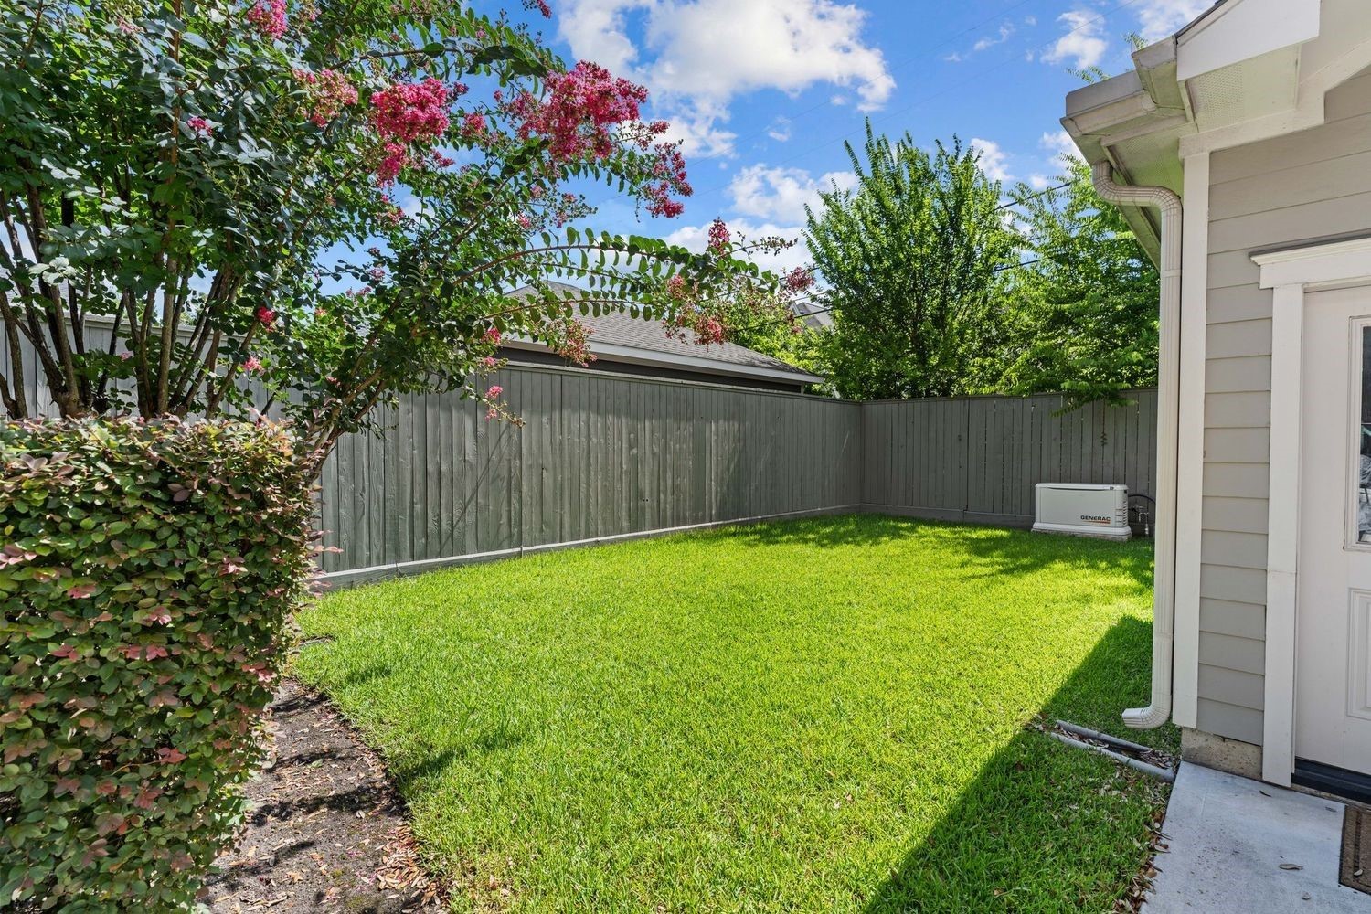
A spacious, fully fenced backyard and covered patio provide a private oasis for relaxing or hosting summer cookouts.
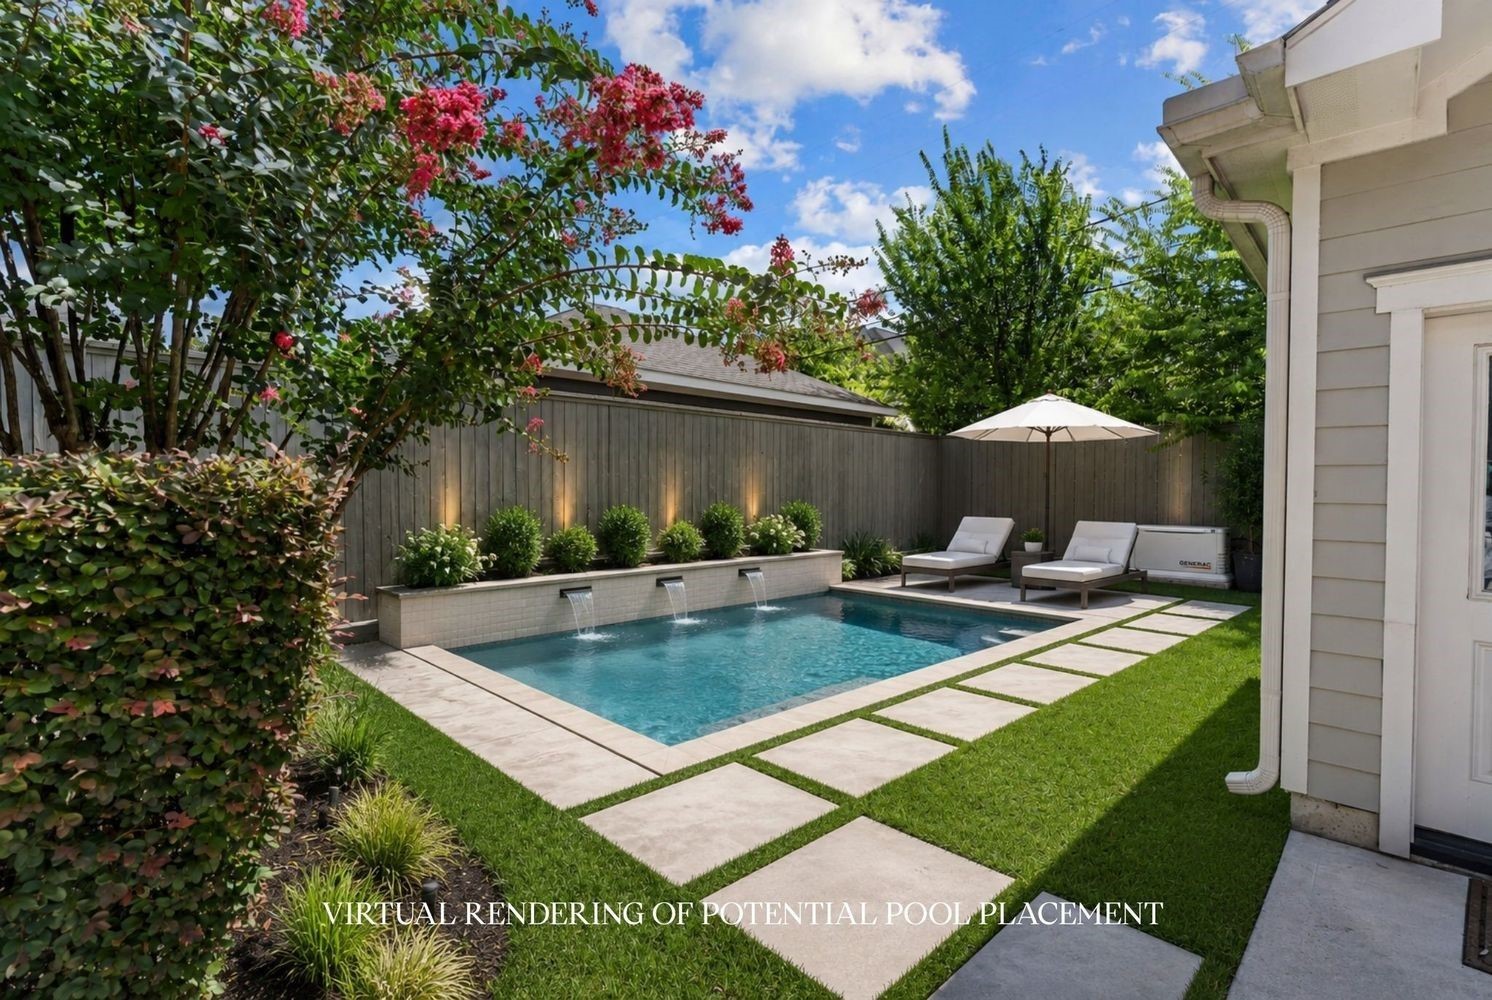
There is plenty of green space to add a pool in the future.
Positioned in one of the most sought-after pockets of the Heights, this home puts the vibrant energy of 19th Street right at your fingertips.
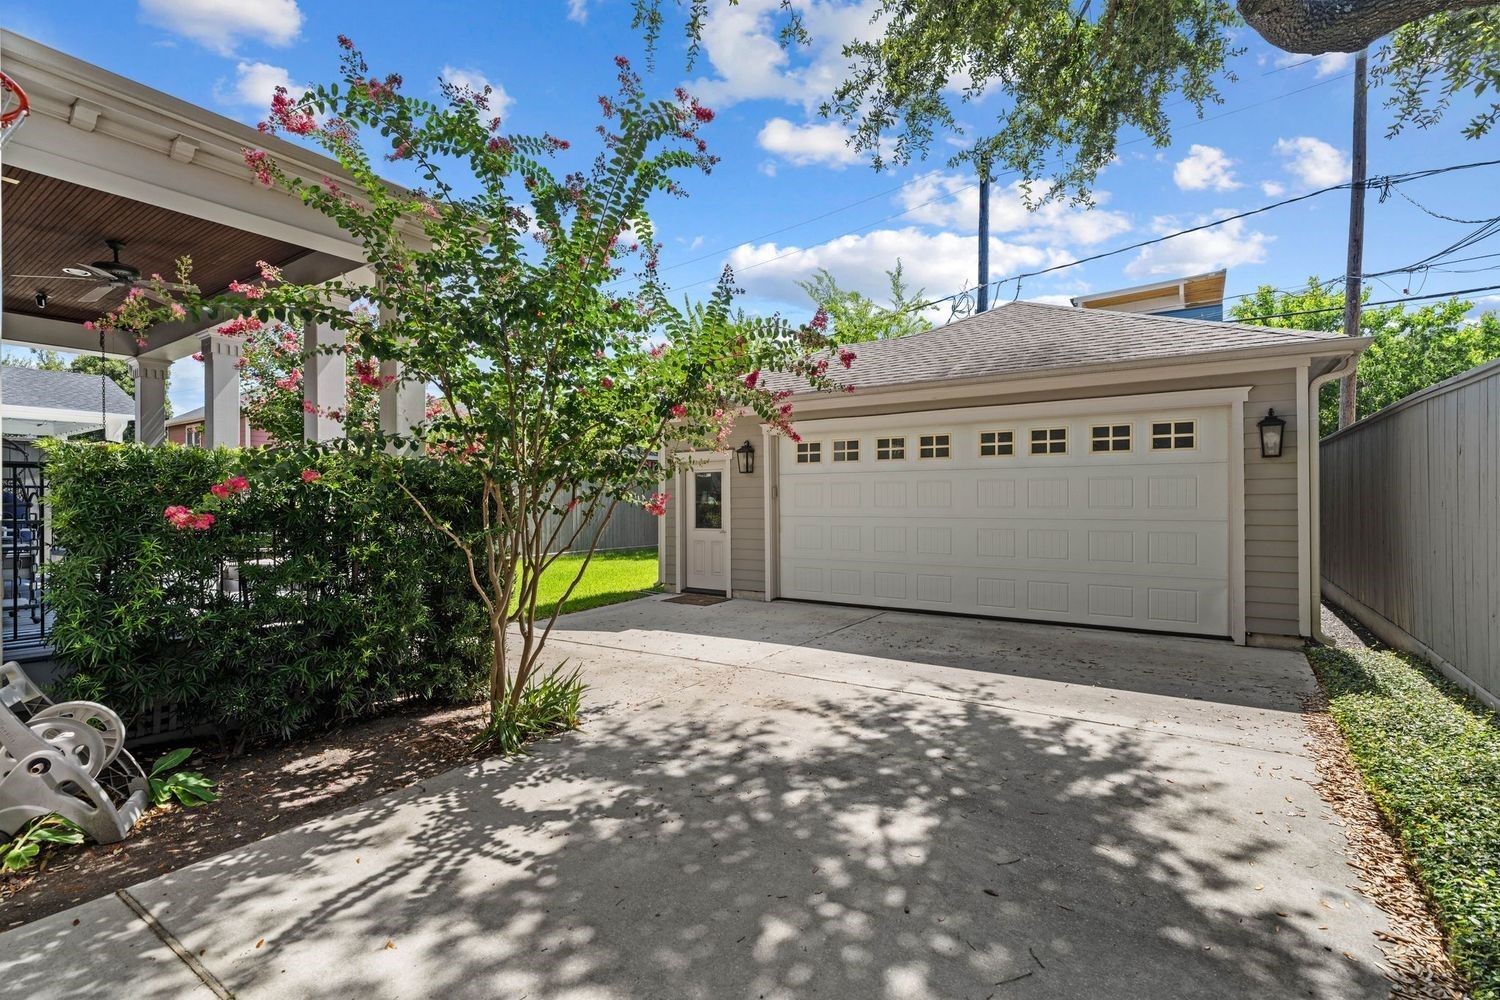
A long, private driveway leads you away from the street to a two-car detached garage with epoxy flooring, providing a secure and discreet place to house your vehicles.
Modern essentials have been prioritized for peace of mind, including a whole-home backup generator and a reverse osmosis water filtration system in the kitchen.
This virtual rendering shows potential future pool placement.
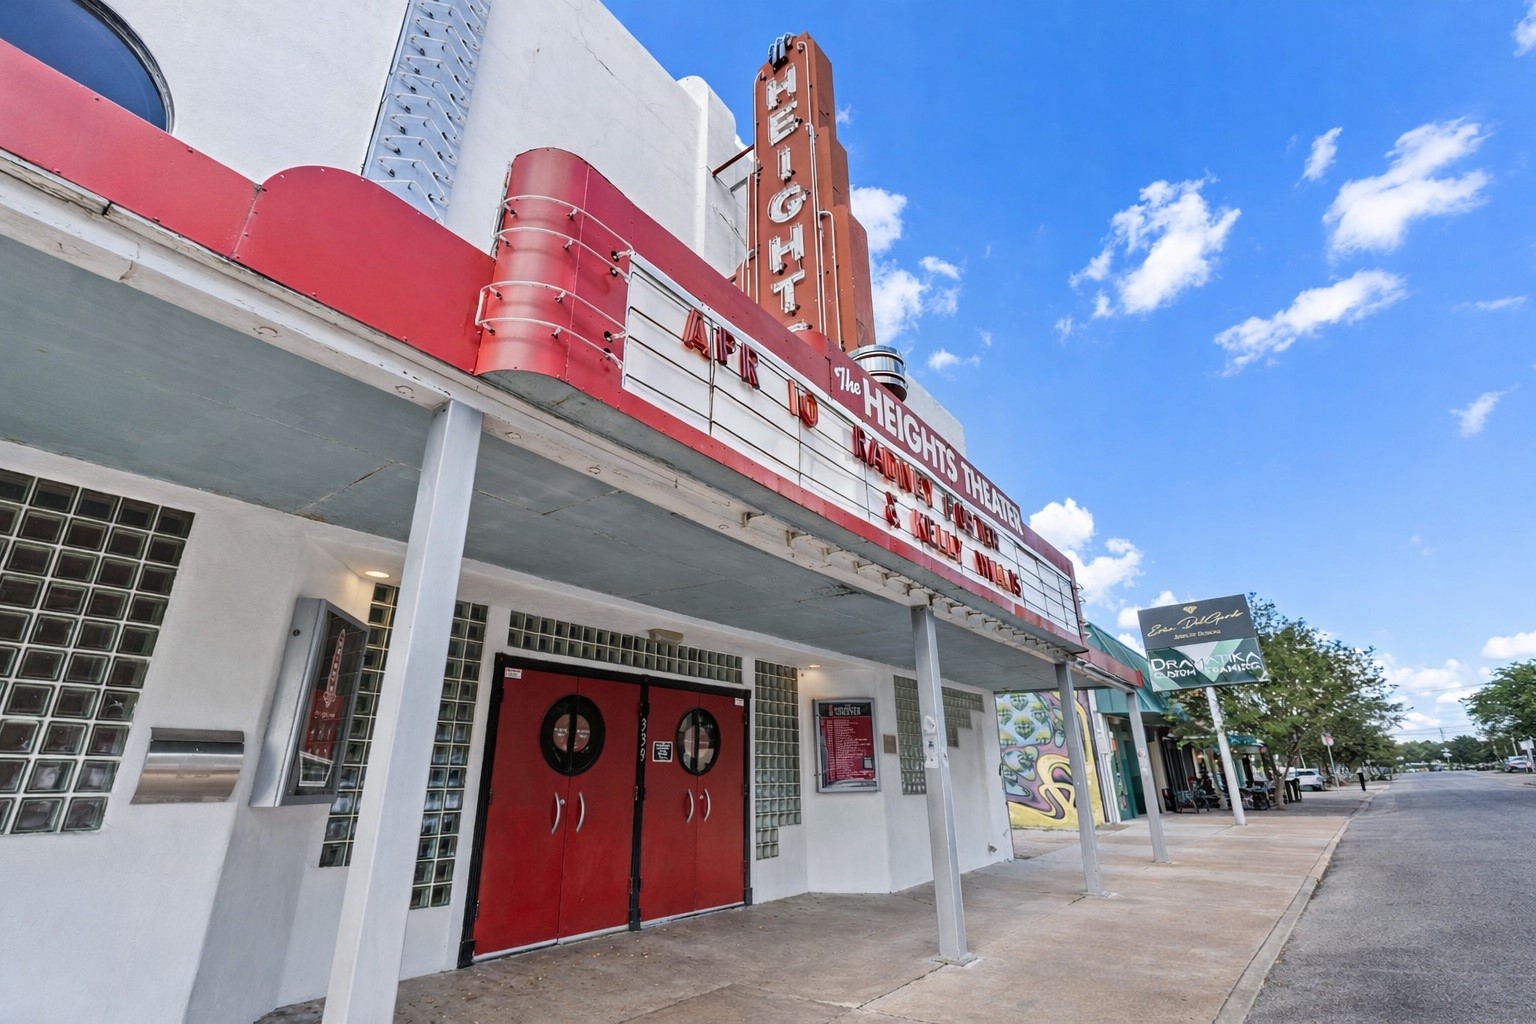
This location is minutes from historic 19th street, Heights Theatre and walkable to tons of parks, trails and the best local food spots in the Heights including Jun, Chilosos, Angela's Oven, Goode Company Mexican, and Common???????????????????????????????? Bond.
 In-Person: 08/30 2:30 PM - 4:30 PM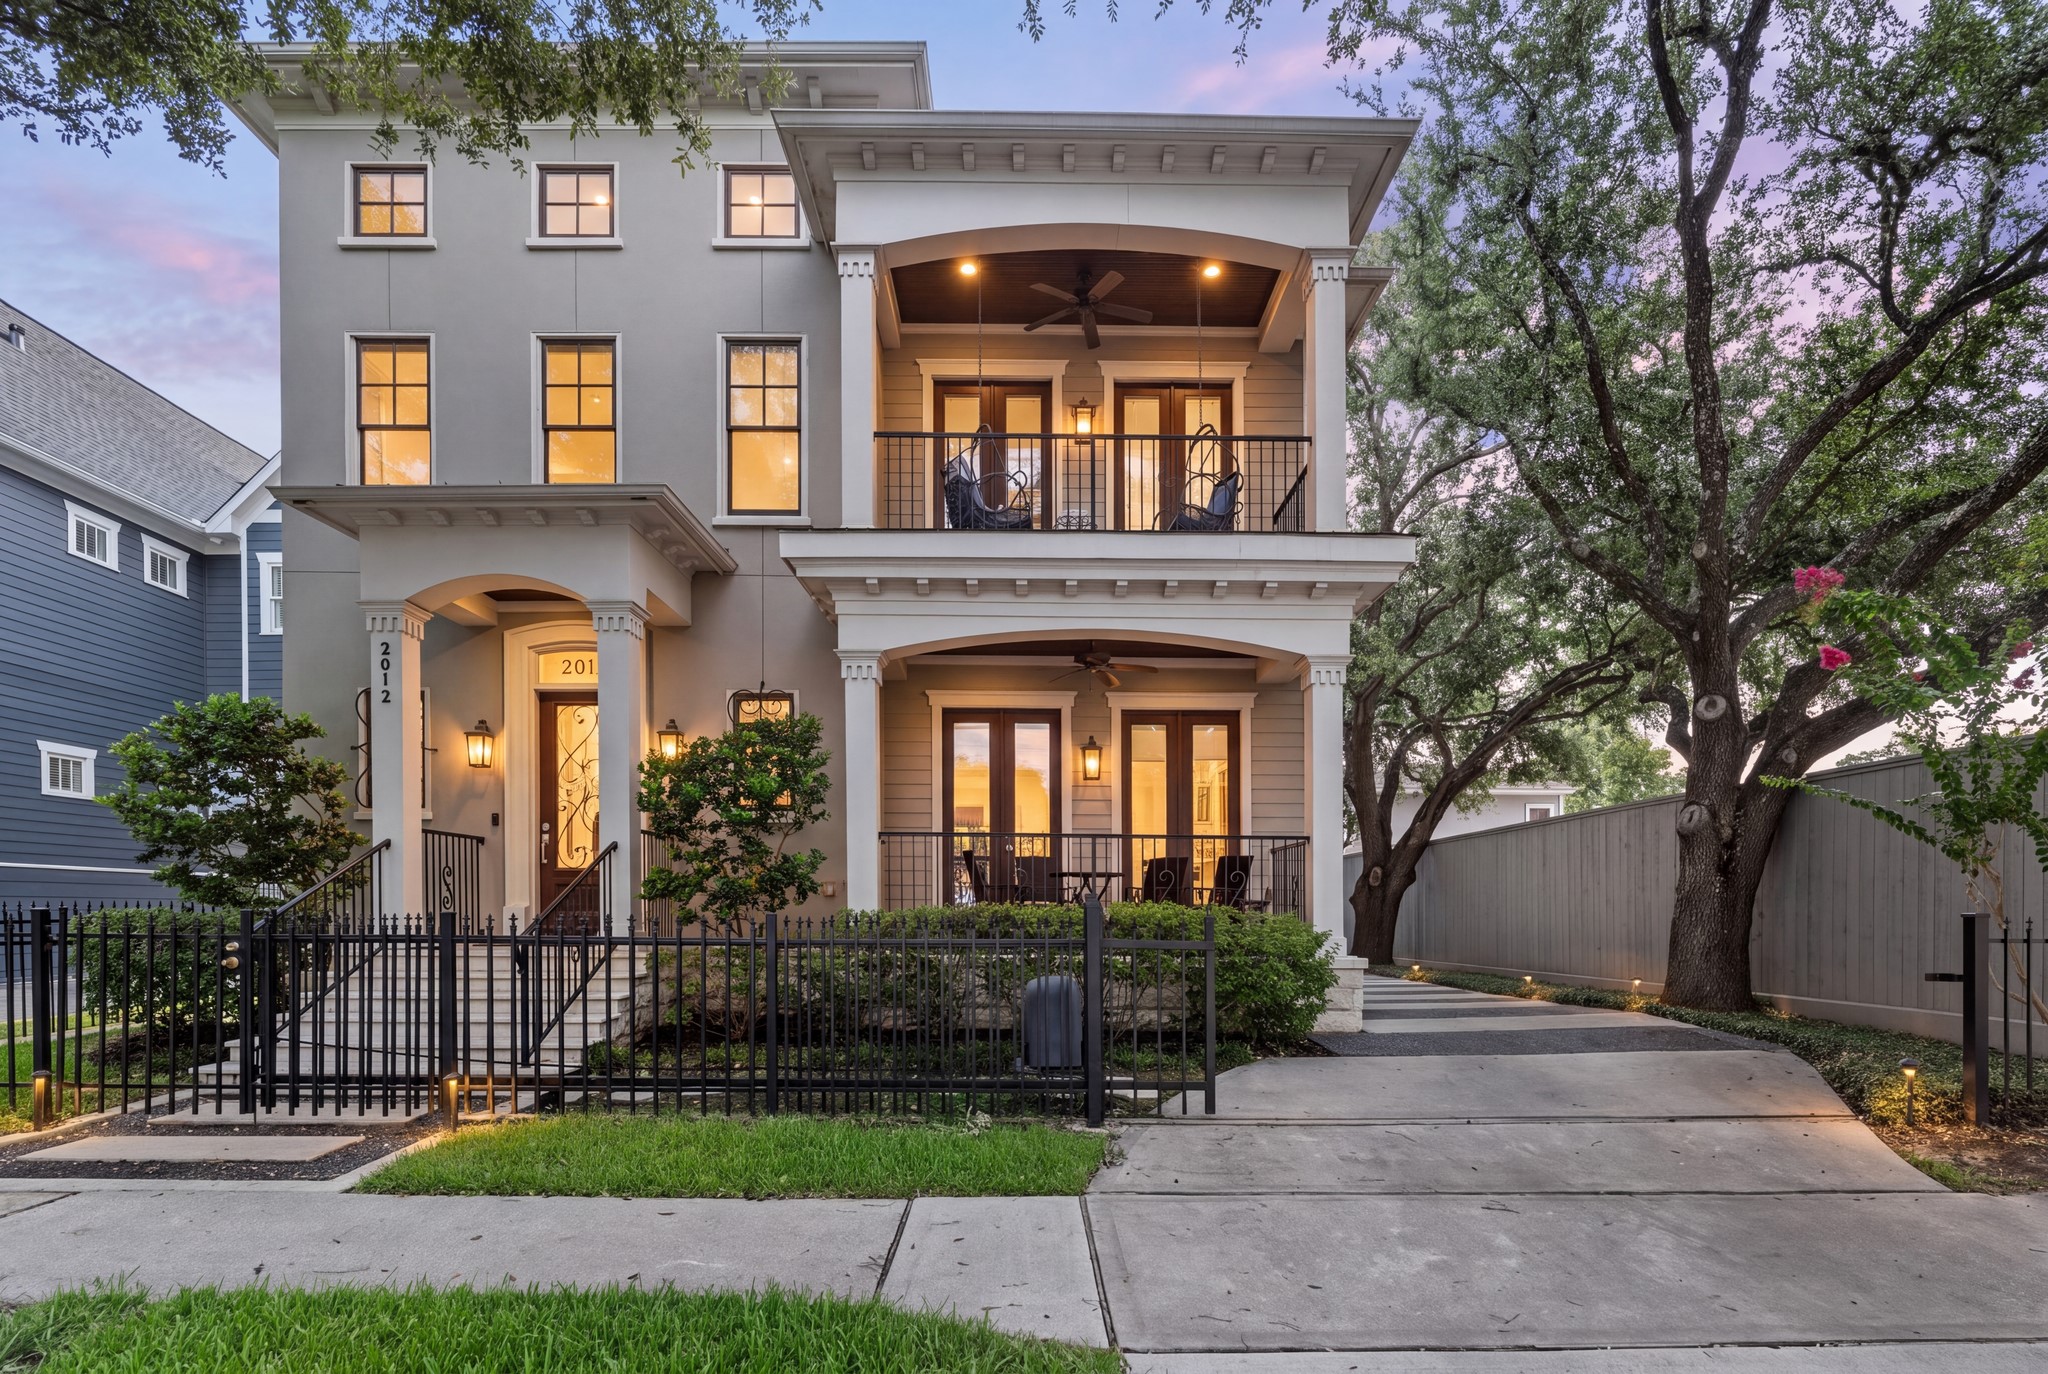



.jpg)

