A stunning twilight exterior showcases the home's warm architectural lighting, mature shade trees, and expansive front lawn, creating exceptional curb appeal from the moment you arrive.
Set on a generous homesite beneath towering oak trees, this inviting brick home offers a spacious front yard, established landscaping, and timeless curb appeal.
The oversized front lawn and beautiful mature trees provide a peaceful setting, while the home's welcoming façade offers a classic, well-maintained appearance.
A long concrete driveway leads to a detached covered carport and ample parking, providing convenience for multiple vehicles, guests, or recreational equipment.
A covered front porch and elegant glass front door create a warm, inviting entrance framed by attractive landscaping and charming architectural details.
Step inside to an open foyer featuring durable wood-look flooring, soaring ceilings, and a spacious layout that flows effortlessly into the main living areas.
The expansive living room boasts vaulted ceilings, a striking floor-to-ceiling stone fireplace, and abundant natural light, making it the perfect space for gathering and relaxing.
The impressive stone fireplace serves as the focal point of this inviting family room, complemented by vaulted ceilings and French doors that fill the space with natural light.
The spacious open-concept layout seamlessly connects the living room, dining area, and kitchen, creating an ideal setting for everyday living and effortless entertaining.
The dining area offers plenty of space for family meals and gatherings, complemented by custom built-in cabinetry and a convenient workstation.
Positioned between the kitchen and living room, the dining space provides an easy flow for entertaining and features direct access to the adjacent utility room.
The open kitchen and dining area showcase beautiful cabinetry, a large center island with seating, and an inviting layout designed for gathering with family and friends.
This well-appointed kitchen features abundant cabinet and counter space, a spacious center island with bar seating, stainless appliances, and a stylish tile backsplash.
Designed with both function and style in mind, the kitchen offers generous prep space, ample storage, and an oversized island that serves as the heart of the home.
The kitchen boasts extensive cabinetry, built-in appliances, gas cooking, and an open design that keeps you connected to the surrounding living spaces.
Enjoy cooking and entertaining in this bright, open kitchen featuring expansive countertops, abundant storage, and a seamless transition into the dining and living areas.
The heart of the home features a large center island with seating, generous cabinet space, and an open-concept layout that flows seamlessly into the breakfast area.
The spacious area features a soaring vaulted ceiling, abundant natural light from a wall of arched windows, and plenty of room to create a relaxing retreat.
Enjoy a bright and inviting area with dramatic vaulted ceilings and elegant arched windows that fill the room with natural light.
Room offers flexible furniture placement, vaulted ceilings, and convenient access to nearby living space and kitchen.
An oversized utility room provides ample storage, built-in cabinetry, and plenty of space for laundry, organization, and an additional refrigerator or freezer.
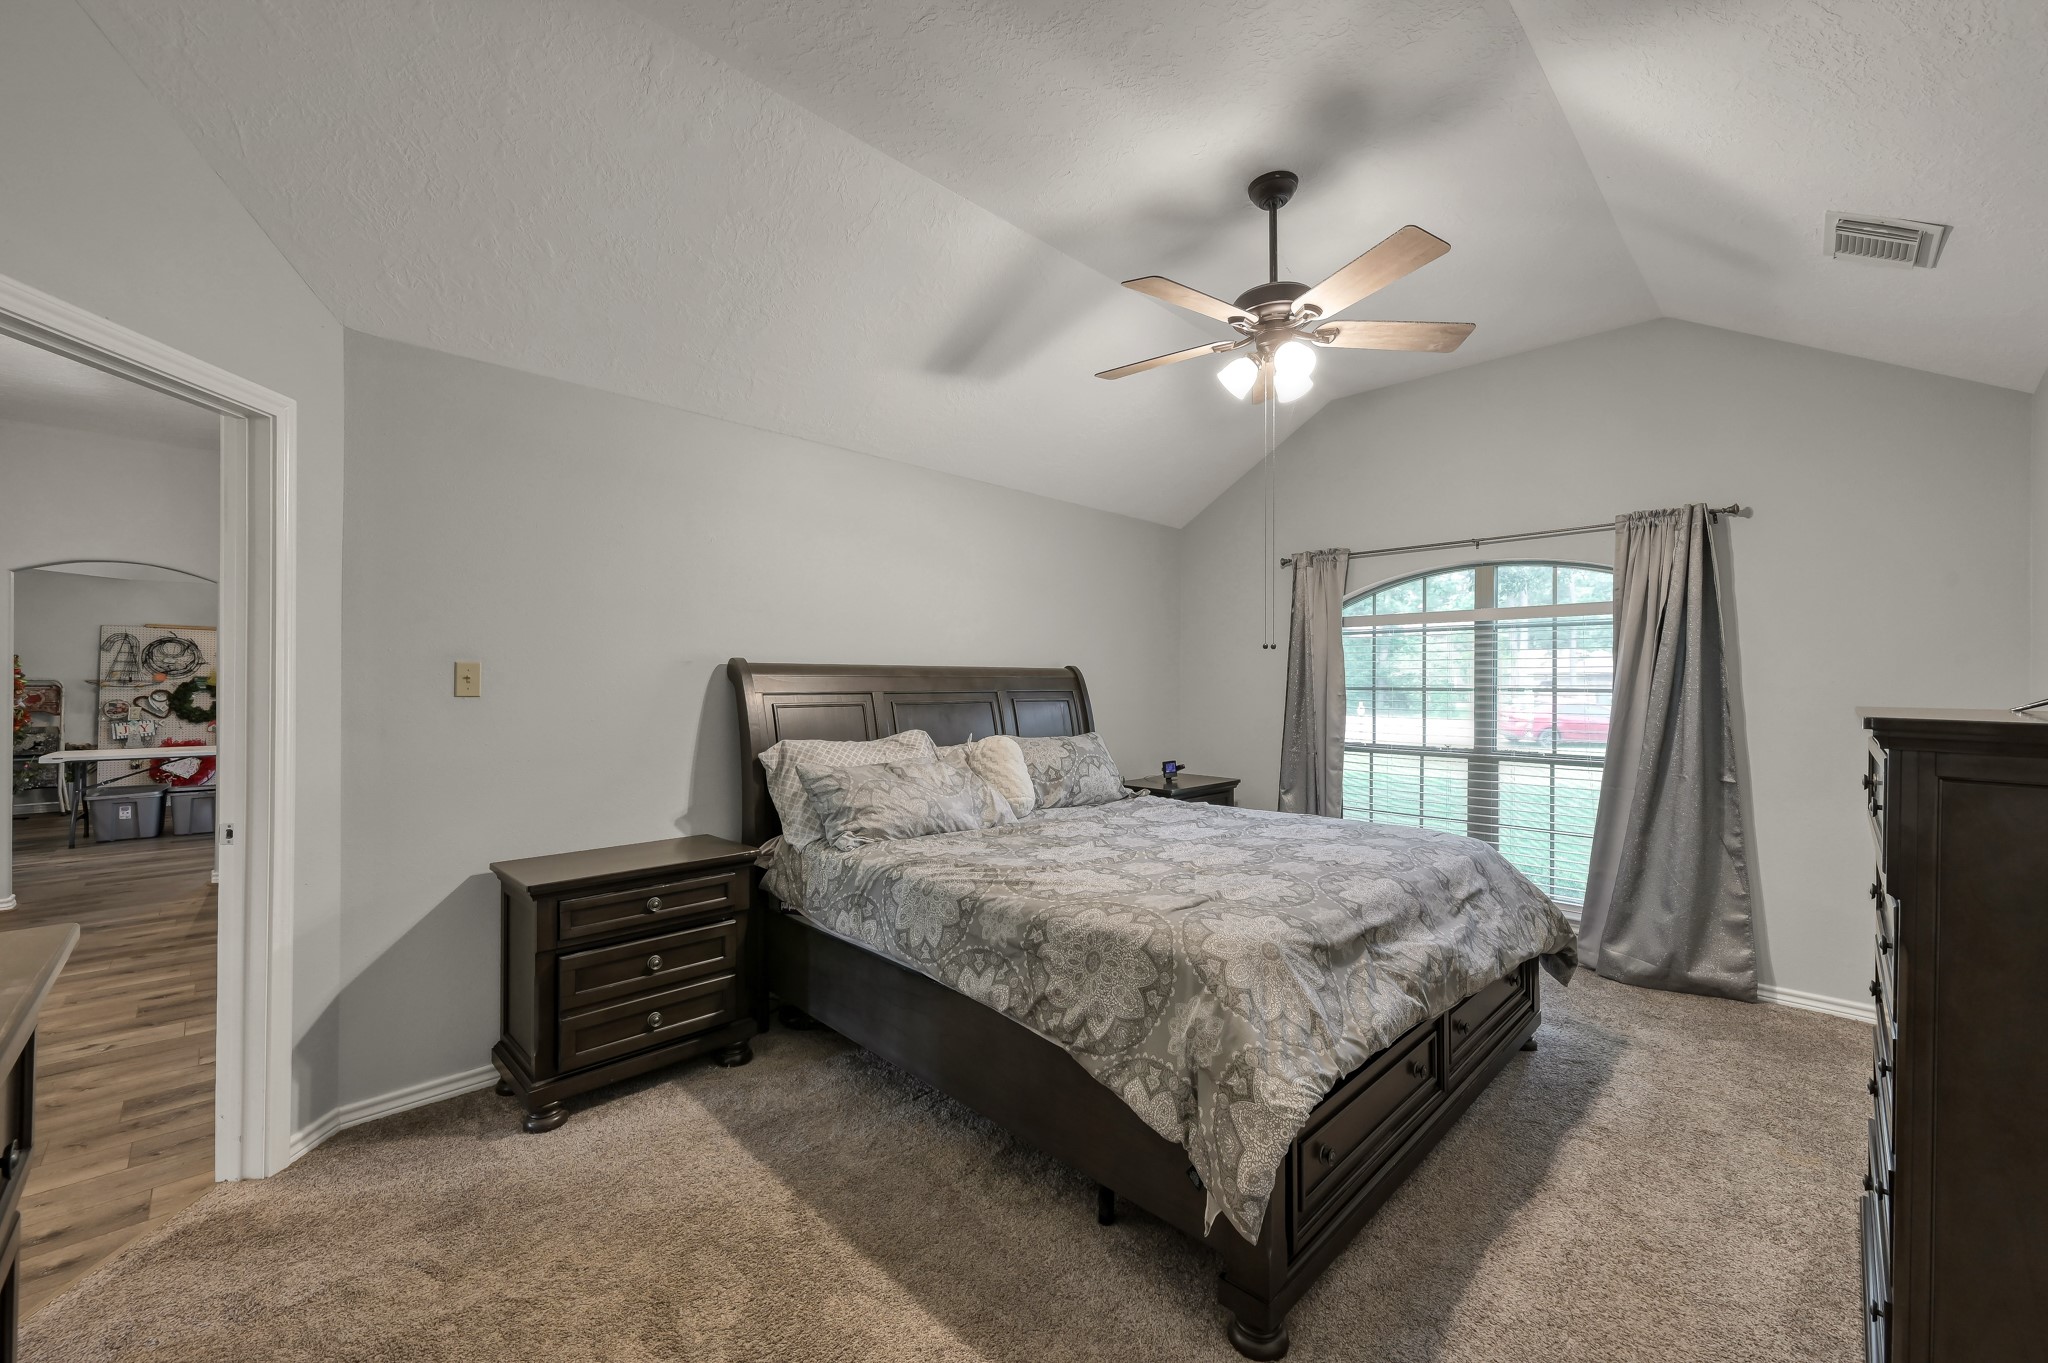
Retreat to a spacious primary suite with plush carpeting, vaulted ceilings, and a peaceful atmosphere designed for comfort and relaxation.
The owner's suite offers abundant natural light, generous wall space for furnishings, and a warm, inviting feel with its elevated ceiling.
Wake up to natural light in this expansive primary bedroom featuring vaulted ceilings, a large picture window, and timeless neutral finishes ready for your personal style.
The spacious primary bath features a dual-sink vanity with generous counter space, updated cabinetry, and plenty of storage for everyday convenience.
Relax in the spa-inspired primary bath showcasing a luxurious soaking tub, oversized walk-in shower, elegant marble-look finishes, and beautiful glass block windows that fill the space with natural light.
Designed for both comfort and style, the primary bath offers an expansive walk-in shower, soaking tub, dual vanities, and timeless designer finishes throughout.
This inviting secondary bedroom offers plush carpeting, a large window for natural light, and a spacious closet for ample storage.
A bright and comfortable bedroom with neutral finishes, soft carpeting, and flexible space ideal for guests, children, or a home office.
Enjoy a generously sized secondary bedroom featuring a large closet, neutral décor, and a functional layout that easily accommodates a variety of furniture arrangements.
The beautifully updated guest bath features a modern vanity, stylish tile surround, and a full tub/shower combination, creating a fresh and inviting space for family and guests.
This comfortable secondary bedroom features durable wood-look flooring, abundant natural light, and a neutral color palette ready to suit any style.
Offering a functional layout with easy access to the hallway, this versatile bedroom is perfect for family, guests, or a home office.
The expansive covered back patio is designed for year-round enjoyment, featuring multiple ceiling fans, generous seating space, and peaceful views of the oversized backyard shaded by mature trees.
A spacious, fully fenced backyard offers endless possibilities for entertaining, gardening, play, or future additions, all beneath a canopy of beautiful mature shade trees.
Enjoy the best of outdoor living with a large backyard, covered patio, and detached workshop/garage, providing plenty of room for hobbies, storage, or recreational space.
Towering oak trees frame this impressive backyard, creating a private outdoor retreat with expansive green space and a covered patio perfect for relaxing or entertaining.
The covered rear patio overlooks the sprawling backyard and offers ample space for outdoor dining, grilling, and relaxing while enjoying the peaceful setting.
A detached garage/workshop with an attached covered parking area provides excellent flexibility for vehicles, boats, equipment, or additional storage.
An aerial perspective highlights the home's generous lot, mature shade trees, and fenced backyard, offering exceptional privacy and a peaceful setting.
From above, the expansive covered patio and detached garage/workshop showcase the property's functional outdoor living spaces and ample room to spread out.
A bird's-eye view captures the full layout of the property, emphasizing the oversized lot, towering oak trees, and spacious backyard.
Ideally situated in an established neighborhood, this aerial view showcases the home's convenient location with easy access to nearby shopping, dining, and everyday amenities.
This elevated view highlights the property's lush, tree-filled surroundings and spacious homesite while providing a look at the nearby greenbelt and neighborhood setting.







.jpg)

