
201 Yucca Cyn,Spring Branch, TX 78070
Spring Branch, TX 78070







Description
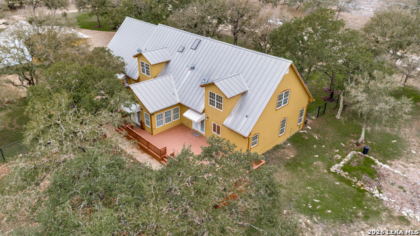
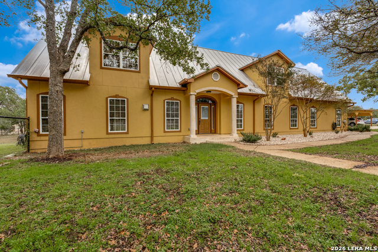
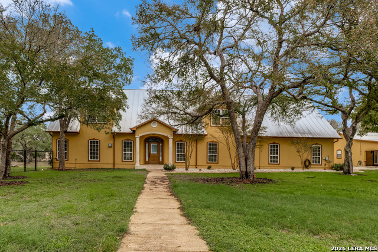
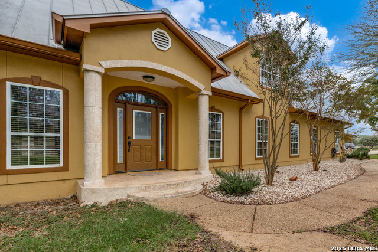
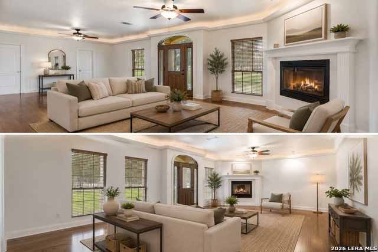
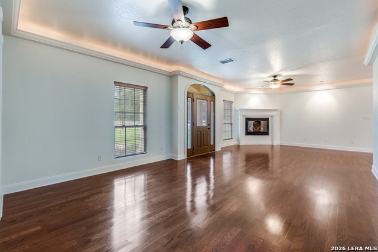
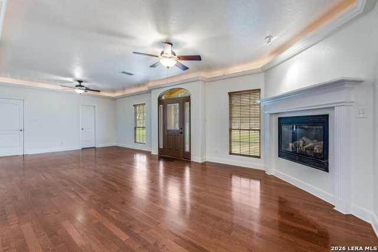
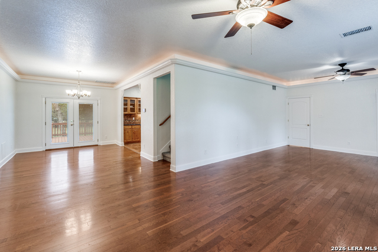
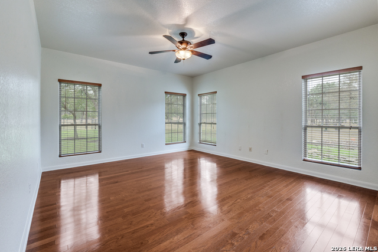
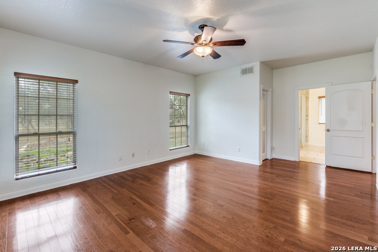
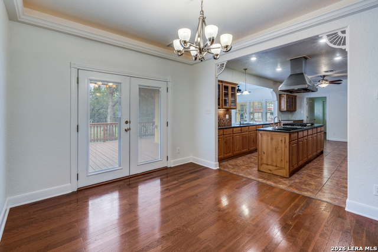
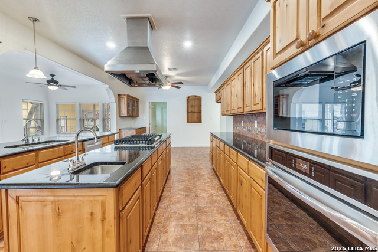
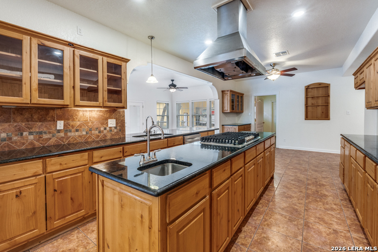
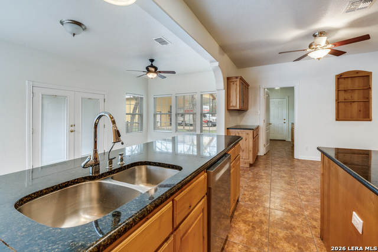
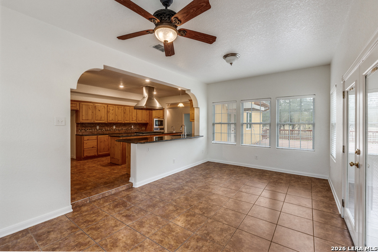
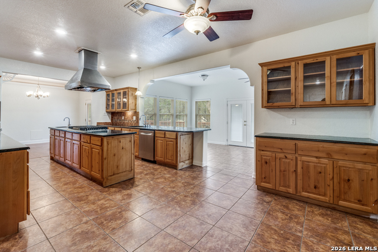
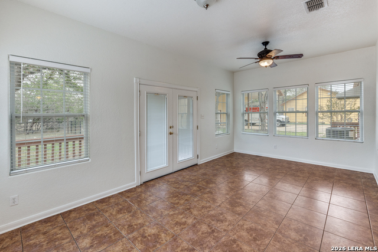
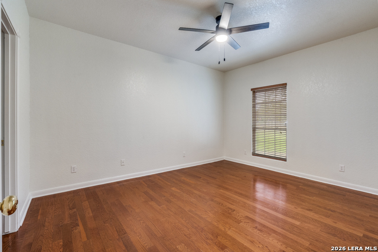
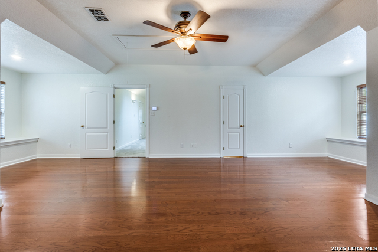
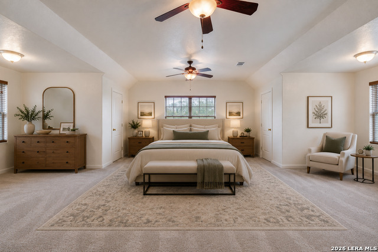
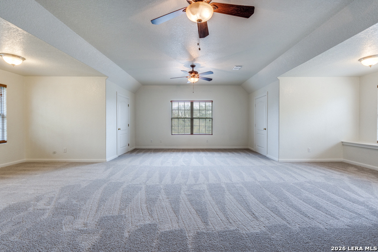
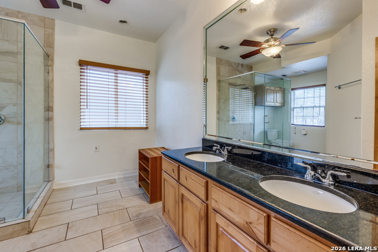
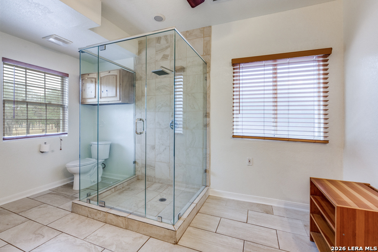
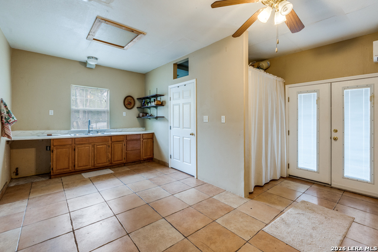
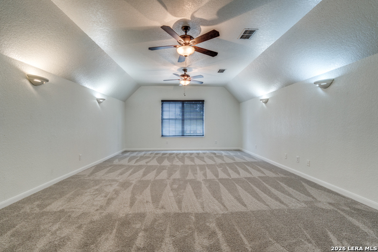
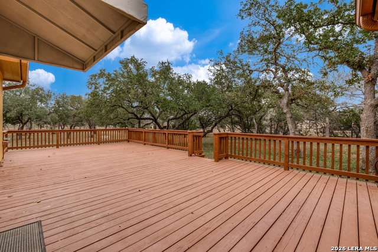
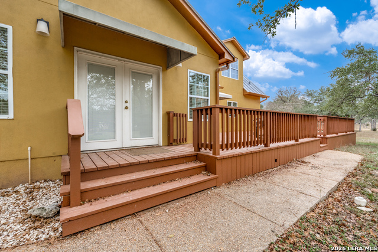
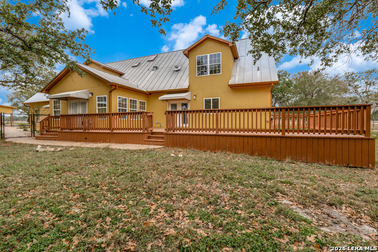
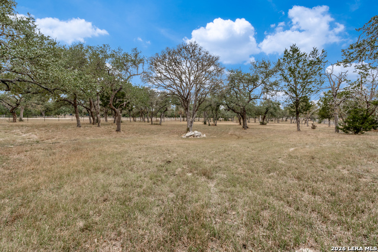
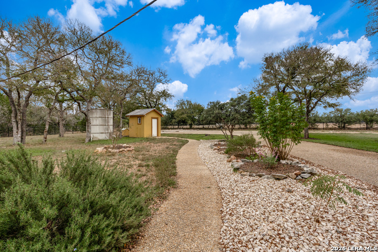
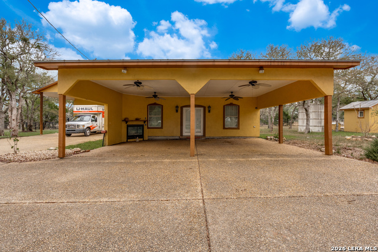
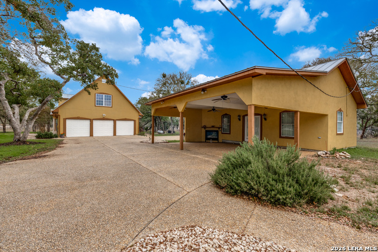
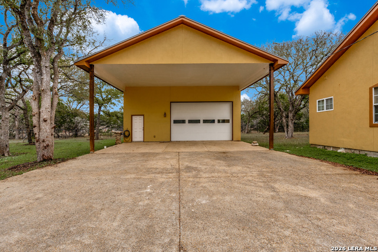
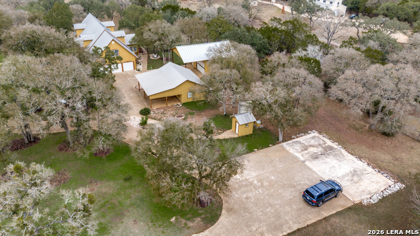
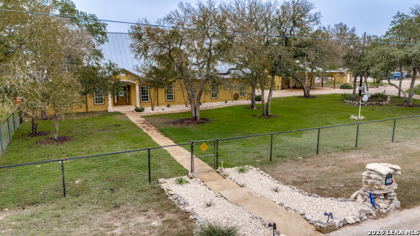
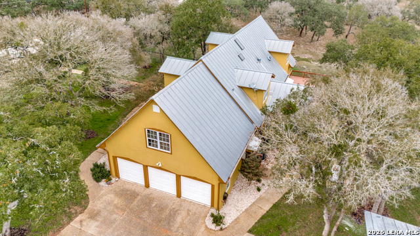
MOTIVATED SELLER!!! This beautiful well-manicured 4.35 +-acre oak studded property welcomes you in through a private security gate with a concrete drive with plenty of extra open area for another workshop or parking. Fresh paint throughout the home. The inviting spacious living room welcomes you with great crown molding, accent lighting, wood floors and a gas fireplace. The spacious chef kitchen offers abundant counter and cabinet space, granite counter tops, double ovens, gas cooking, island, breakfast bar and opens to a bright breakfast/sunroom that fills the home with natural light. The spacious owner's suite boasts a gorgeous walk in shower and double vanities, while the downstairs guest suite provides a large closet and convenient access to a full bath-perfect for visitors. Upstairs you'll find two new generously sized bedrooms with new carpet, great game room and a full bathroom. Enjoy watching the wildlife from the large back deck. There is an attached side entry three car garage, an wonderful 30x30 workshop with a loft area for additional storage and room to park at least 2 more cars OR tall enough for RV parking. 2 car carports for extra parking. Now, although needing some TLC, the guest house is an added value with kitchen, living room, bedroom and full bath. The property is completely fenced and cross fenced with a small generator to help during any outages! Come see this well-loved property before it's gone! Some photos are virtually staged. If you are looking for a wonderful hill counrty retreat at a fantastic price; This is it!
Details
| MLS # | 1968177 |
|---|---|
| Listing Type | For Sale |
| Style | House |
| Status | Active |
| Year | 2006 |
| Days On Site | 101 |
| Listing Provided By | Keller Williams Boerne | Vicki Morgan |
Features
| Bed(s) | 4 |
|---|---|
| Bath(s) | 3 Total |
| SQ Feet | 3,881 |
| Garage | 3 |
| Story(s) | 2 |
| Acreage | 4.35 |
Interior
| Interior | Two Living Area, Separate Dining Room, Eat-In Kitchen, Two Eating Areas, Island Kitchen, Breakfast Bar, Walk-In Pantry, Game Room, Shop, Utility Room Inside, Secondary Bedroom Down, 1st Floor Lvl/No Steps, High Ceilings, Skylights, High Speed Internet, Laundry Main Level, Laundry Room |
|---|---|
| Heating | Heat Pump |
| Heating Fuel | Propane Owned |
| Fireplace | One, Living Room |
| Number Of Fireplaces | 1 |
Exterior
| Exterior | 4 Sides Masonry, Stucco, Metal Structure |
|---|---|
| Exterior Features | Patio Slab, Deck/Balcony, Sprinkler System, Double Pane Windows, Mature Trees, Detached Quarters, Additional Dwelling, Workshop, Cross Fenced, Ranch Fence |
| Roof | Metal |
| Foundation | Slab |
Parking
| Garage Parking | Three Car Garage, Side Entry, Oversized |
|---|
Utilities
| Waterorsewer | Private Well, Aerobic Septic |
|---|
Taxes
| Tax Property Id | 150400007900 |
|---|---|
| Taxed By Mltpl Counties | No |
| Total Tax | 10100 |
Area Information
| State | TX |
|---|---|
| County | Comal |
| City | Spring Branch |
| Zip Code | 78070 |
| Area | Comal |
| Community Name | CYPRESS SPRINGS |
| School District | Comal |
| Elementary School | Bill Brown |
| High School | Smithson Valley |
| Listing VS Median (in CYPRESS SPRINGS) | |
Price: $920,000 low | high Med: $874,500 sqft: 3,881 low | high Med: 3,440 $ / sqft: $237 low | high Med: $254 On site: 101 low | high Med: 84.5 | |
Market Activity 78070
Request a showing
Request a showing
Contact
Learn More About This Property

| State | TX |
|---|---|
| County | Comal |
| City | Spring Branch |
| Zip Code | 78070 |
| Area | Comal |
| Community Name | CYPRESS SPRINGS |
| School District | Comal |
| Elementary School | Bill Brown |
| High School | Smithson Valley |
| Listing VS Median (in CYPRESS SPRINGS) | |
Price: $920,000 low | high Med: $874,500 sqft: 3,881 low | high Med: 3,440 $ / sqft: $237 low | high Med: $254 On site: 101 low | high Med: 84.5 | |


.jpg)

Land & Ranch 210.483.7500 | Bandera 830.850.6700 | Global Luxury 210.483.5700 | Coldwell Banker Commercial Alamo City 210.483.6250
North Central San Antonio / Stone Oak 210.483.7070 | Harper Property Management 210.483.7040 | Relocation Services 210.483.7121
North West San Antonio 210.483.0000 | Laredo 956.722.4822 | Coldwell Banker Commercial International Gateway 956.937.2867
