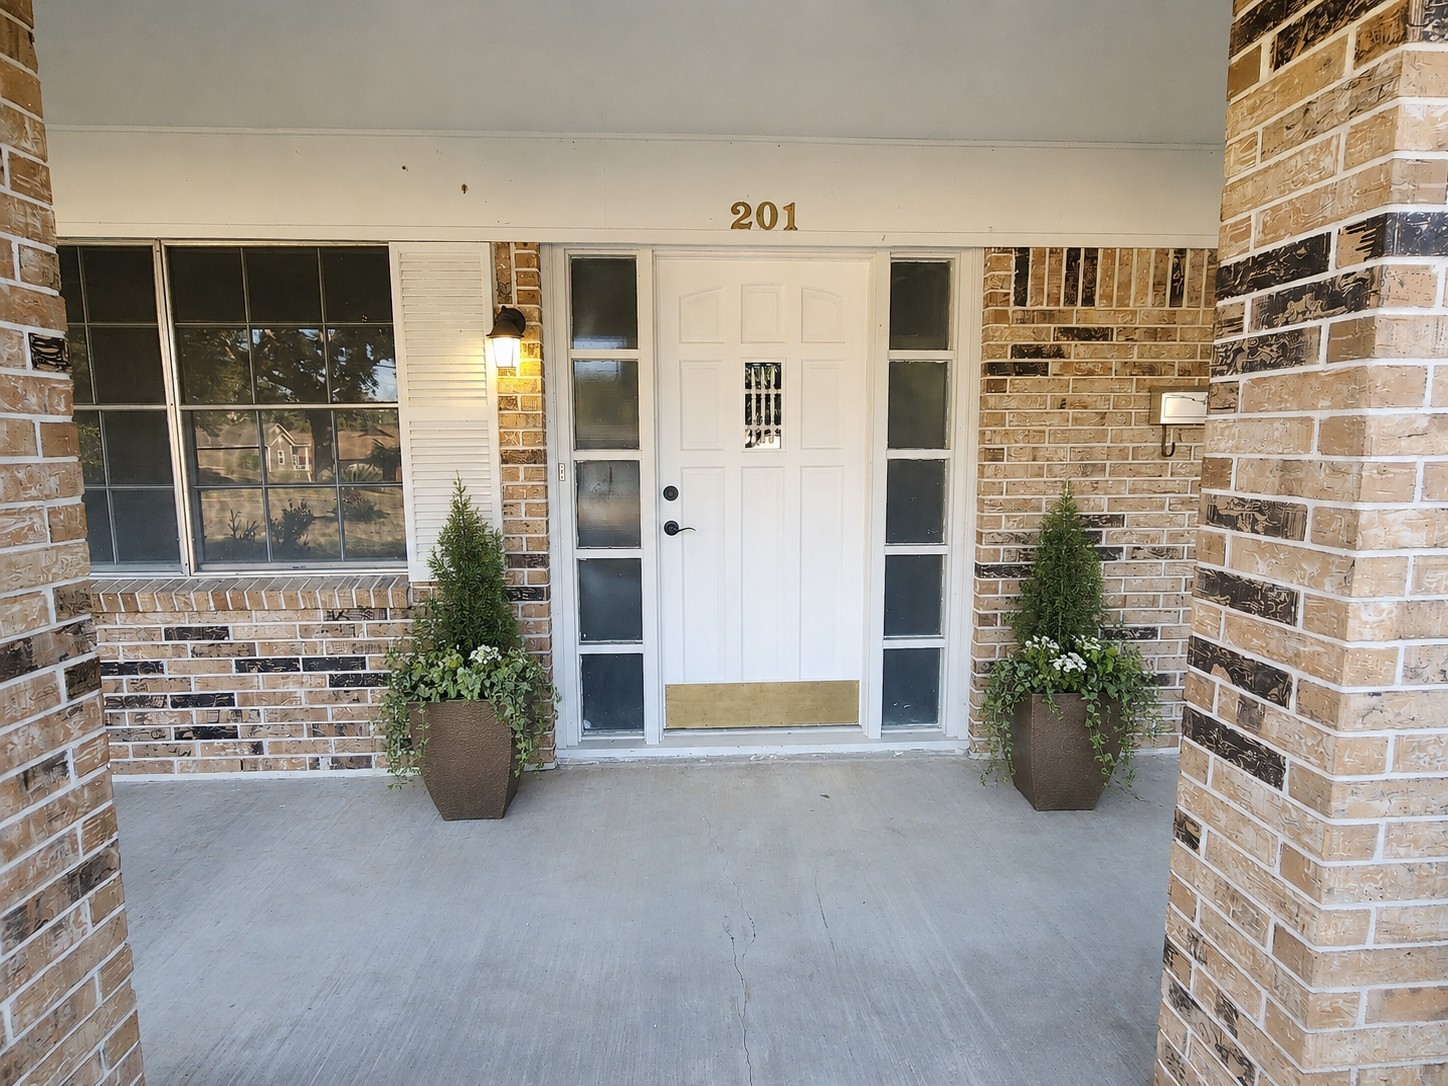
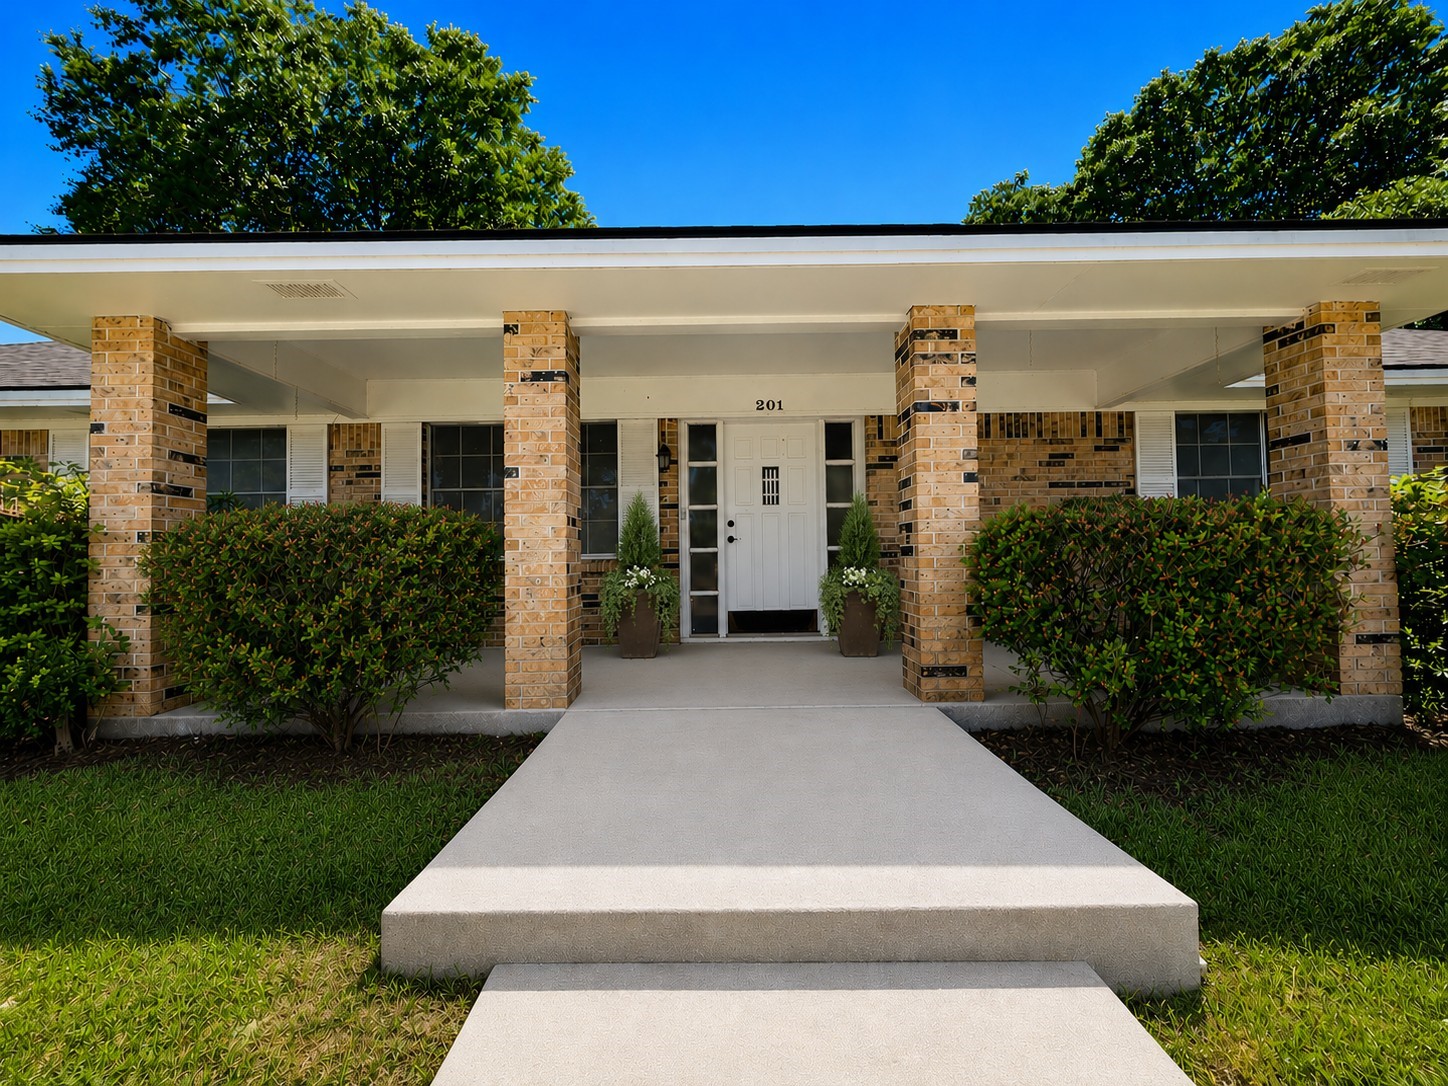
Charming single-story home with a welcoming front porch, brick exterior, and neatly landscaped yard. Large windows provide ample natural light.
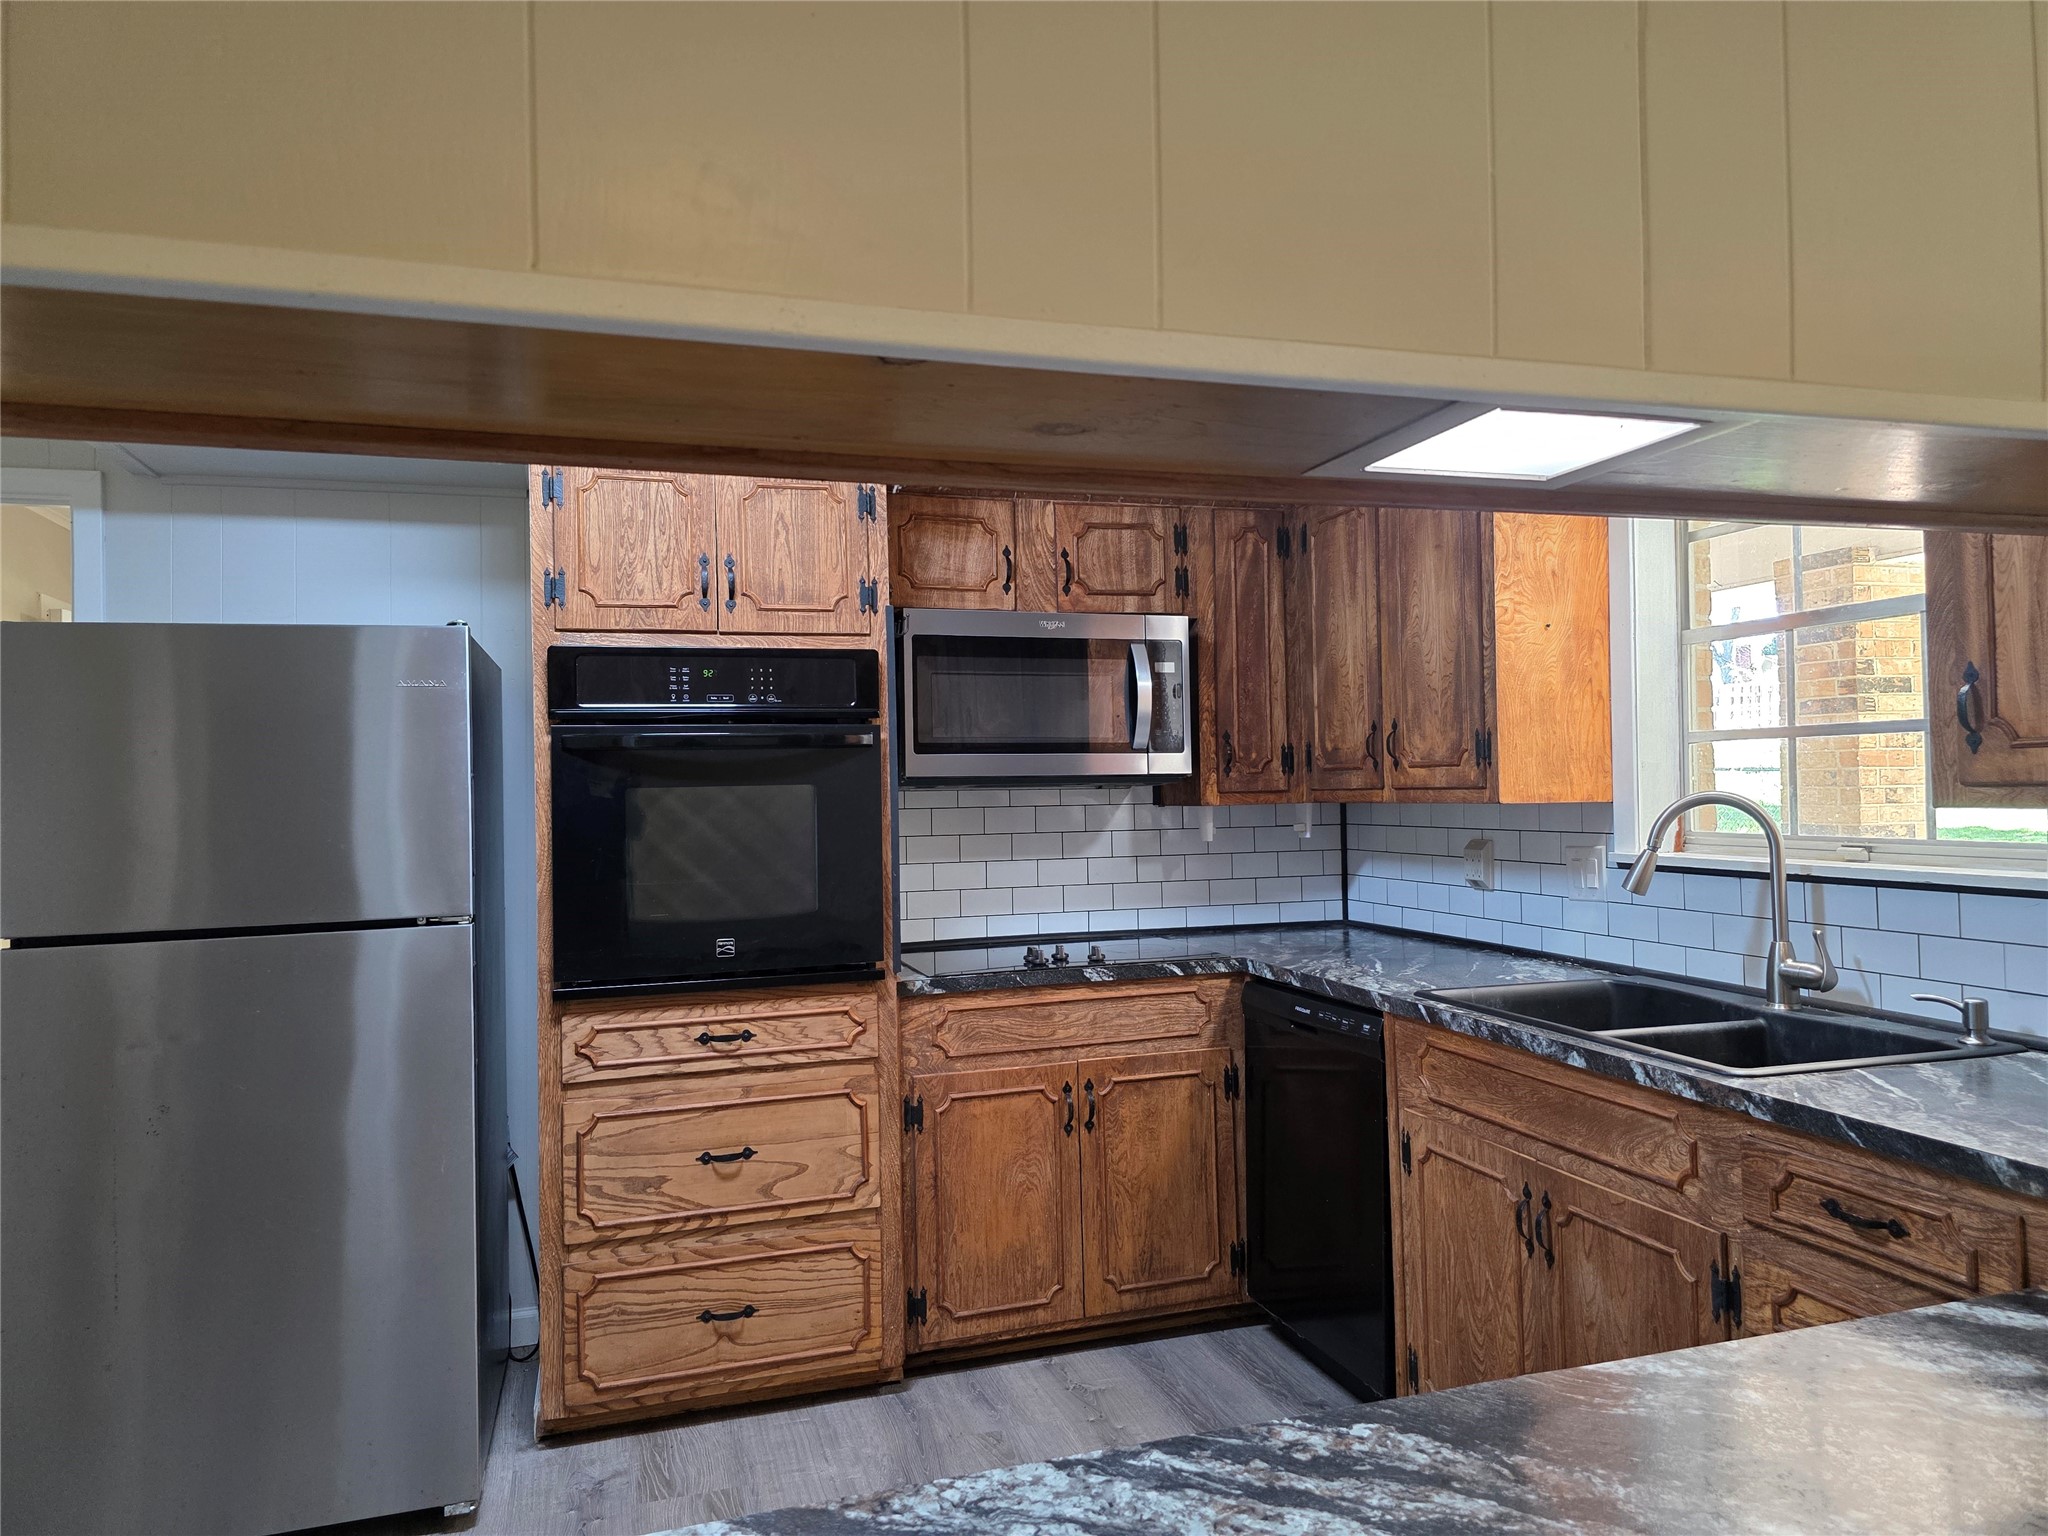
This kitchen features rustic wooden cabinetry, stainless steel appliances, and a sleek black countertop. The white subway tile backsplash and ample natural light from the window add a modern touch.
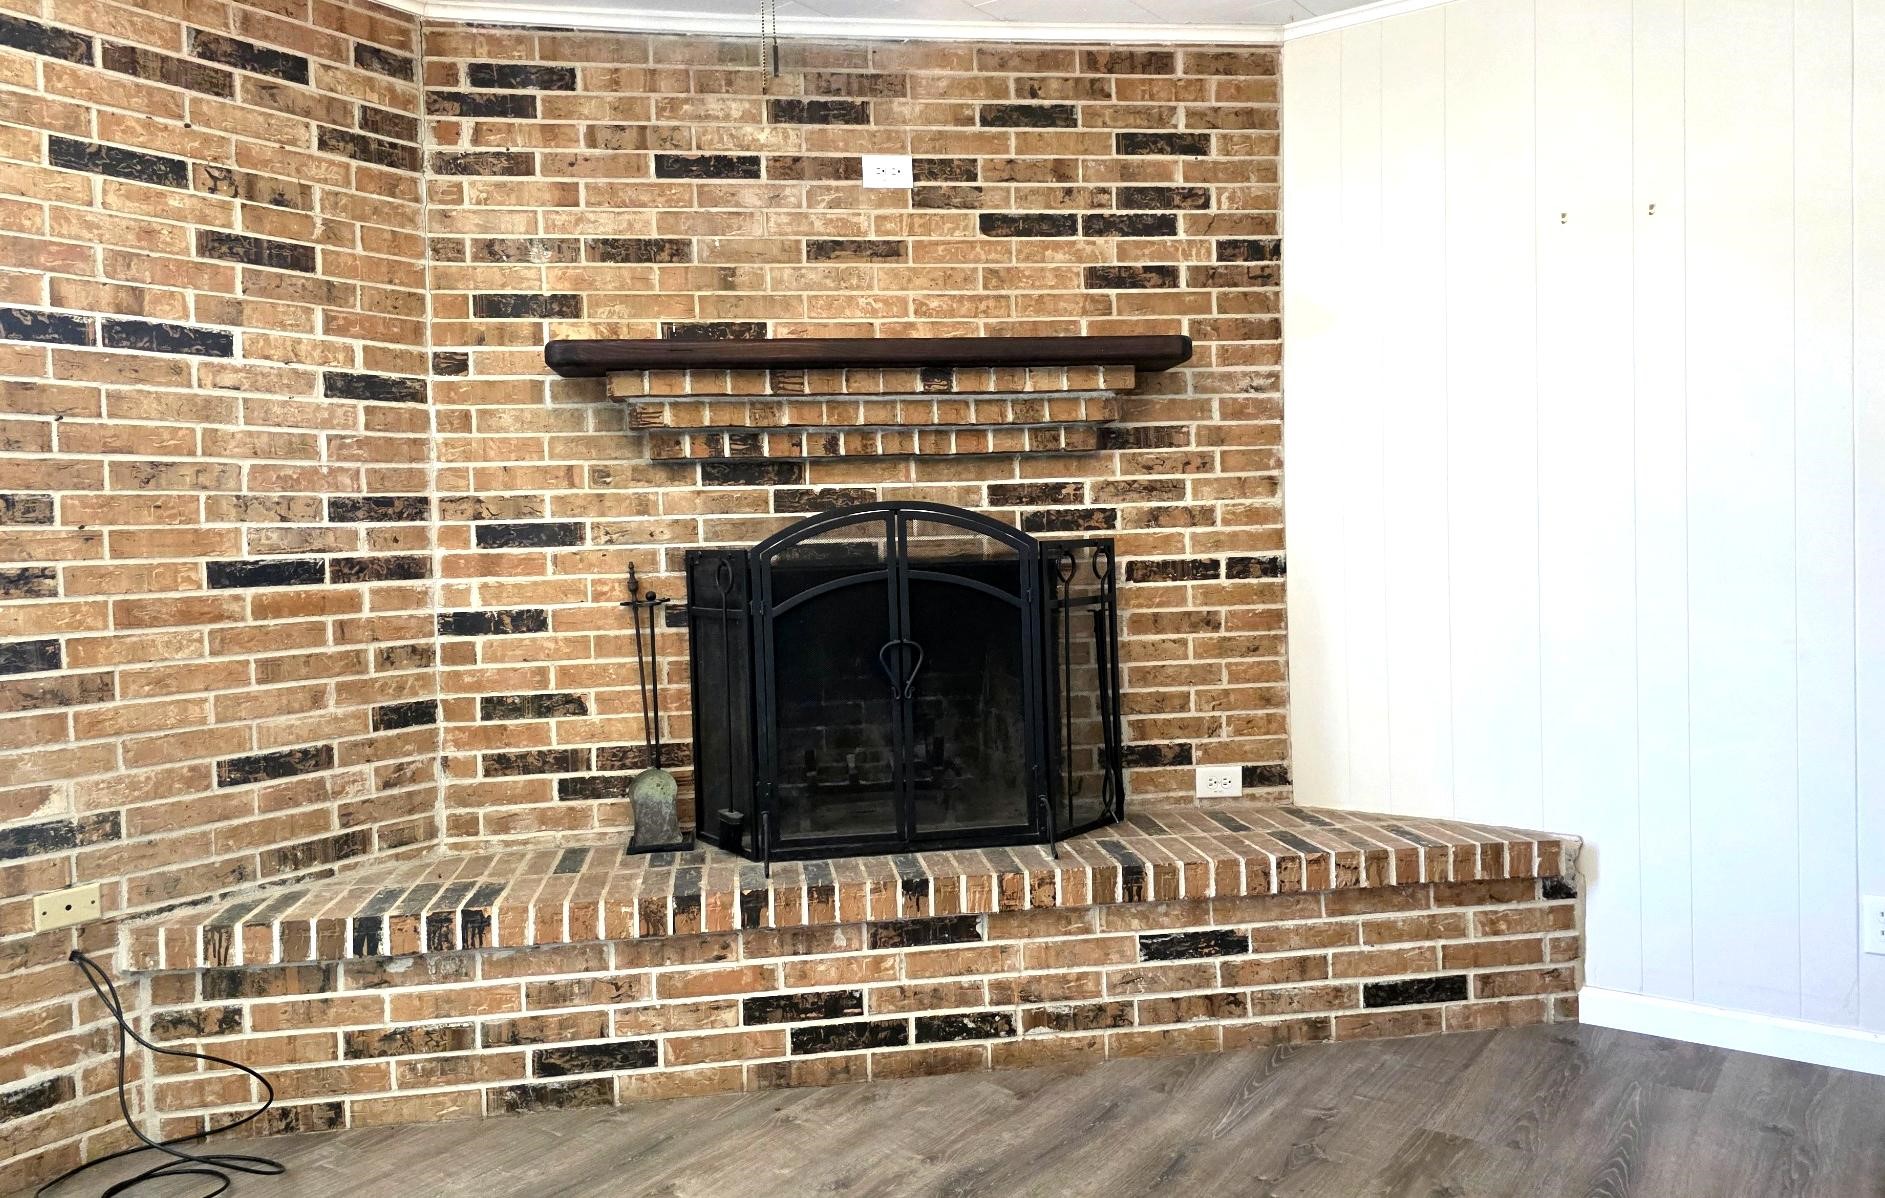
The winter welcomes the cozy corner fireplace and wooden mantel. The fellowship around this beauty is priceless.
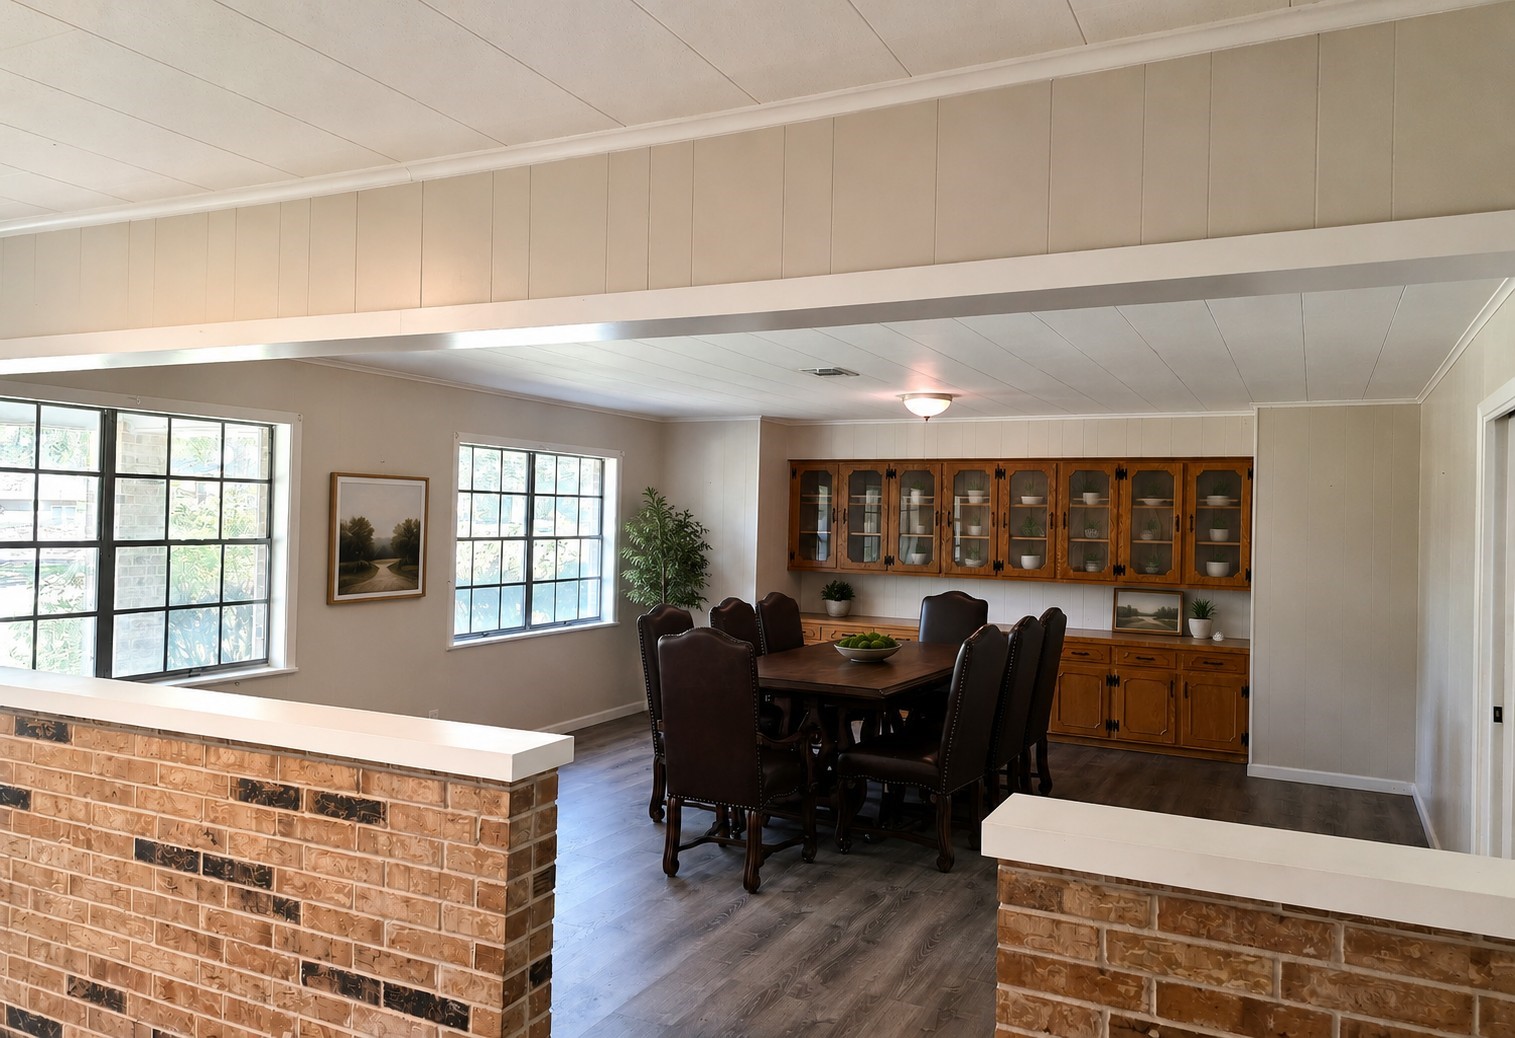
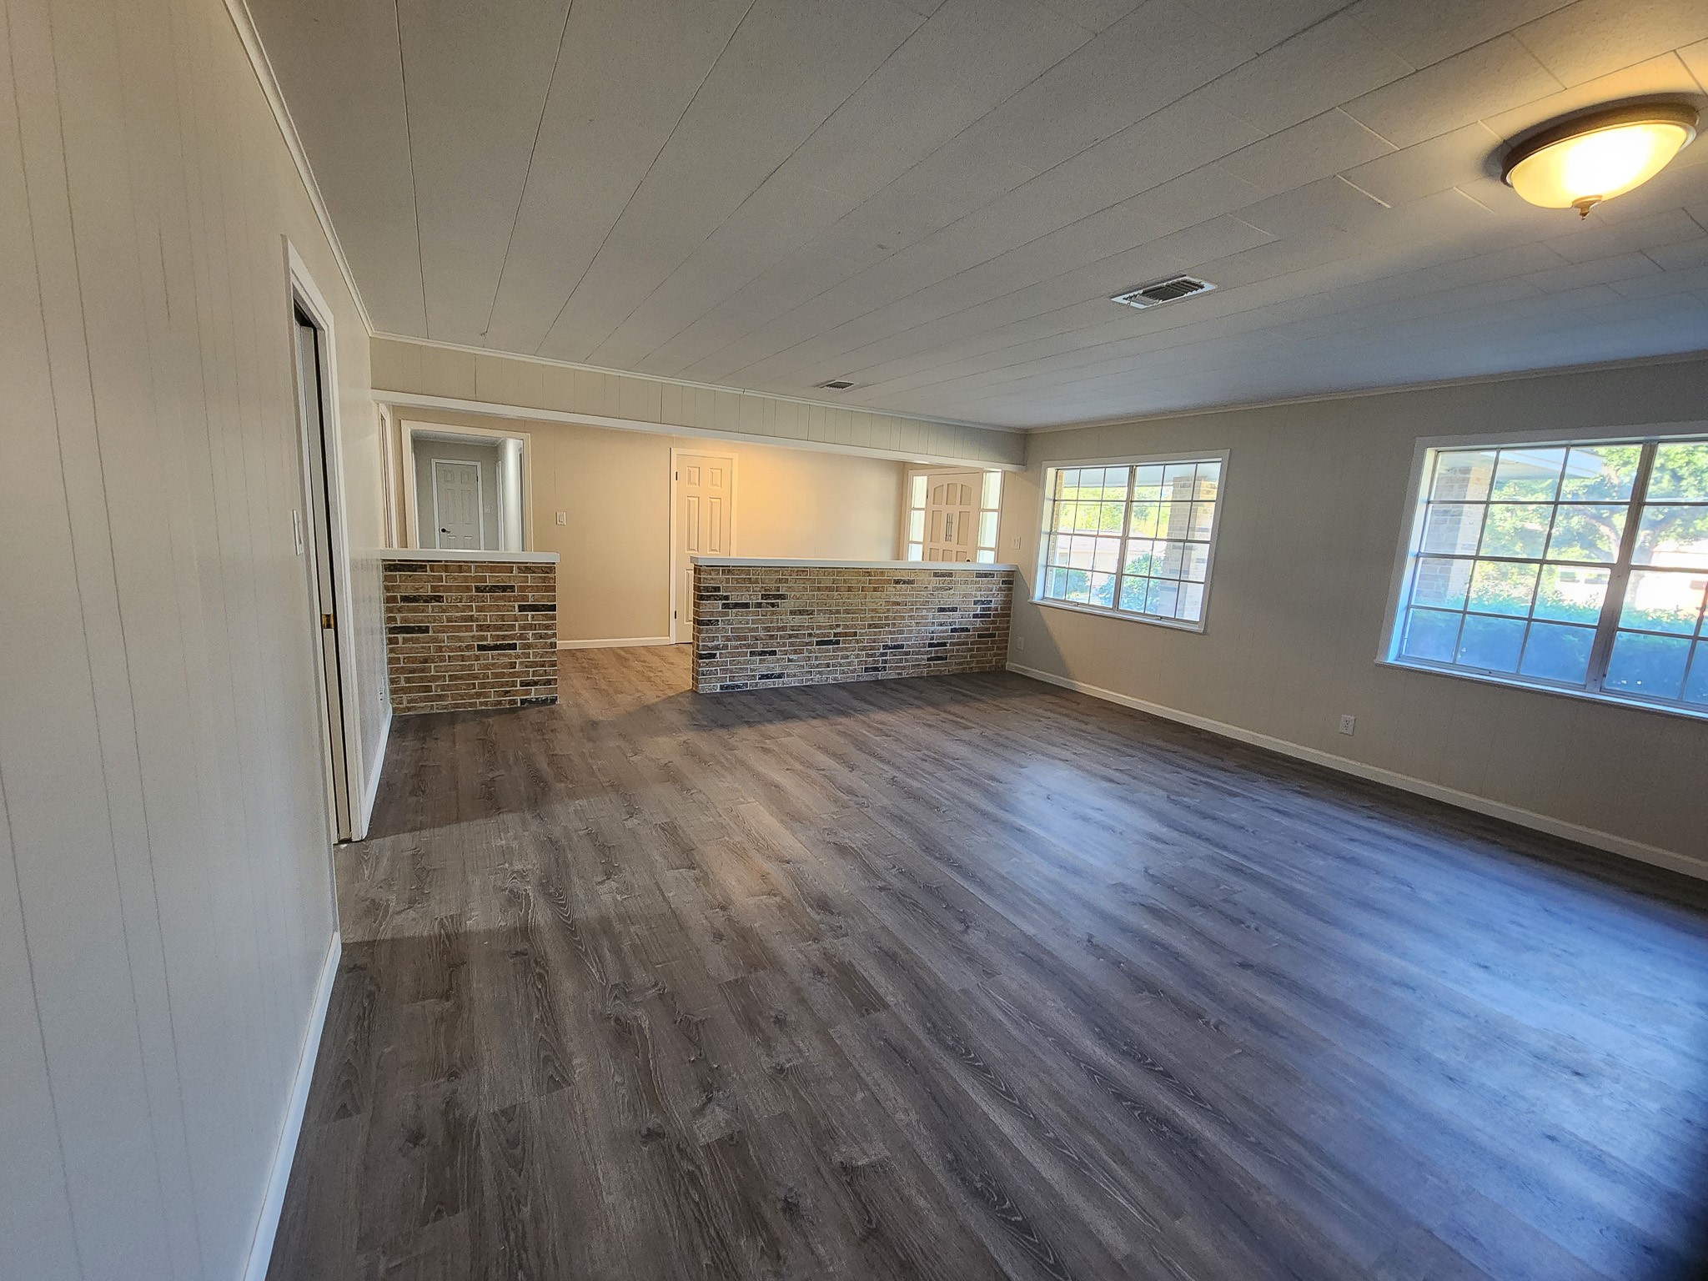
This spacious living area with large windows offering ample natural light. It features a partial brick partition and vinyl flooring, leading to a built-in wooden cabinet unit, perfect for storage or display.
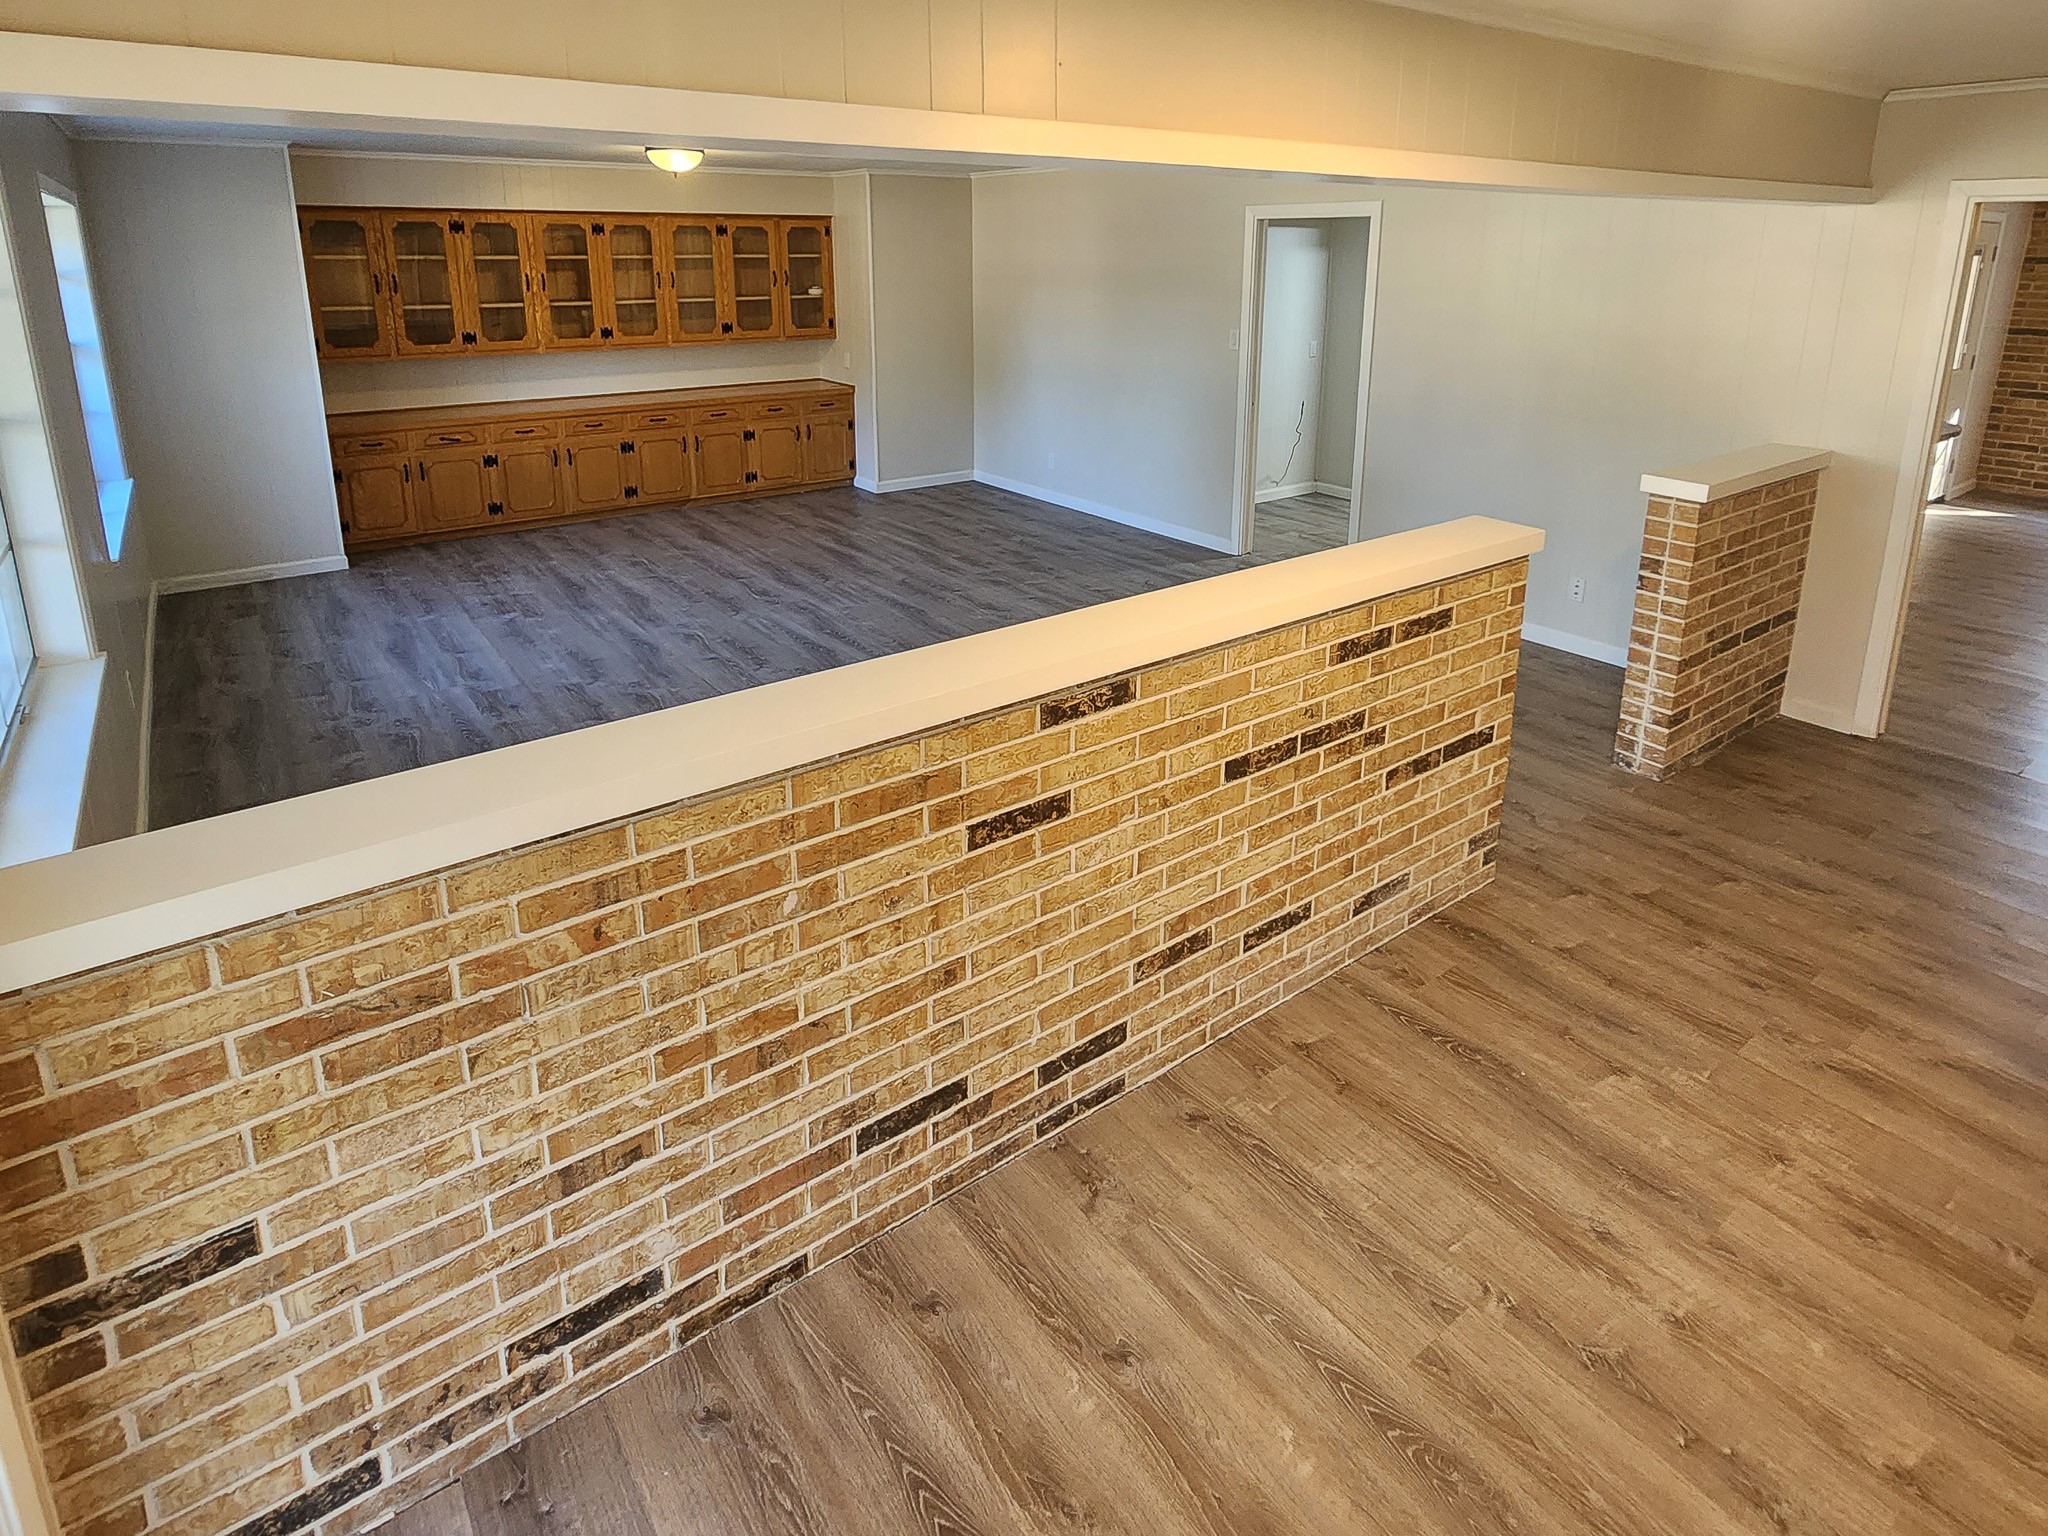
This spacious room features stylish flooring and a brick half-wall, providing a cozy and open layout. Built-in wooden cabinetry adds ample storage and character to the space.
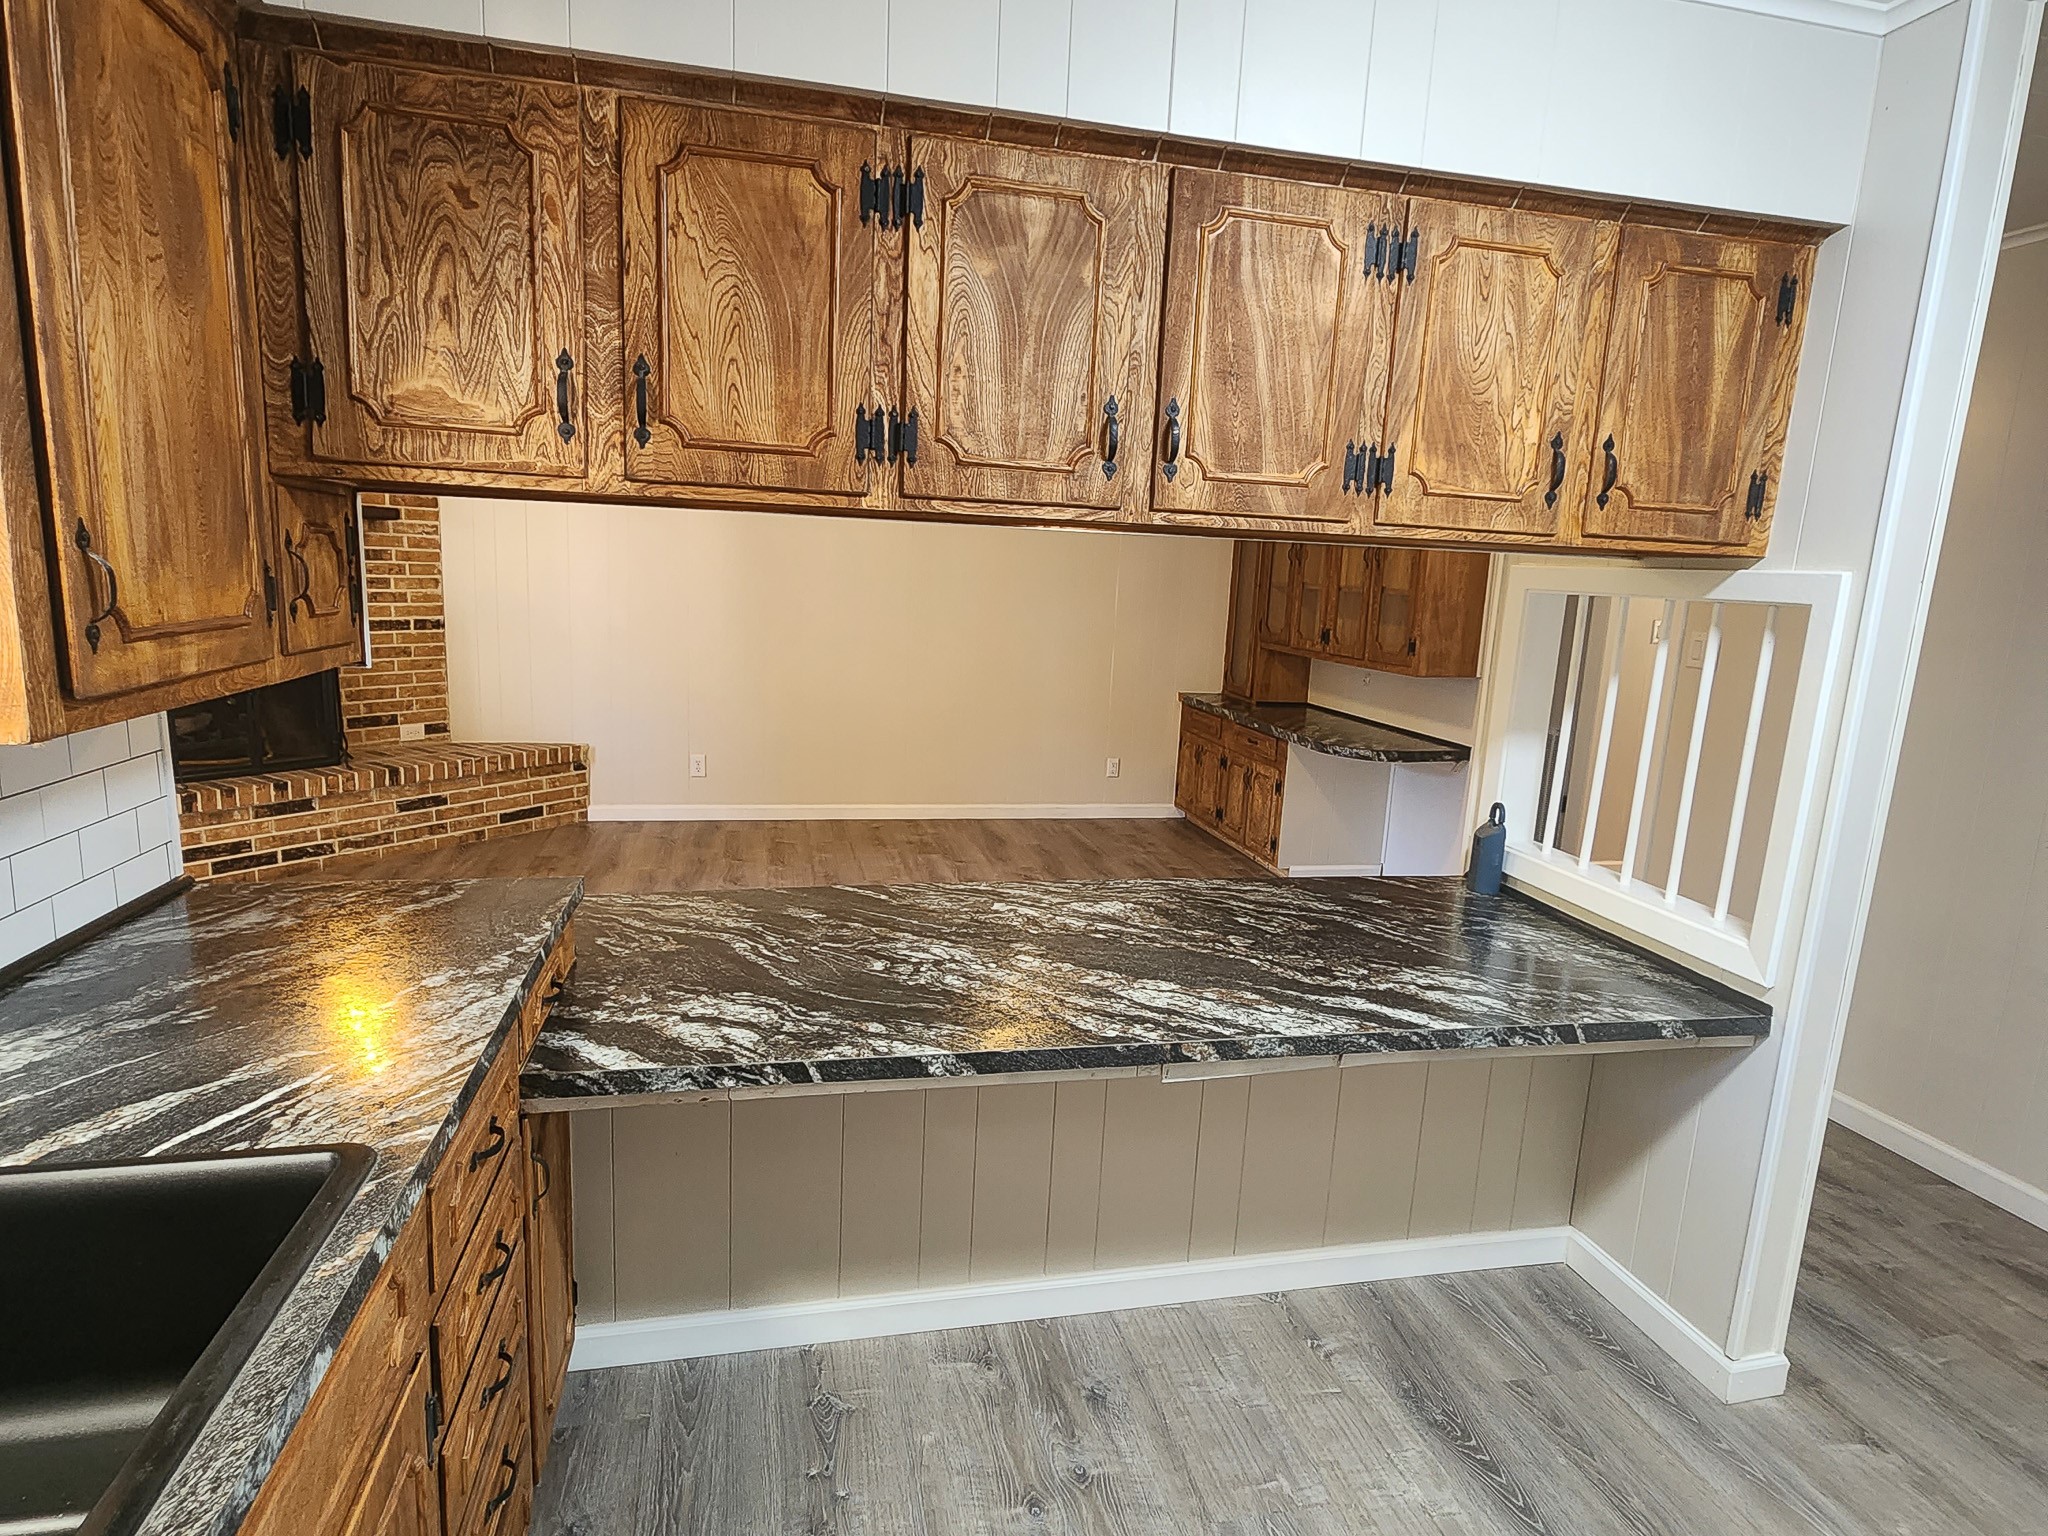
This kitchen features rustic wooden cabinets, dark stone countertops, and a view into a spacious adjoining room with wood flooring and a brick fireplace. The design offers a blend of classic charm and open concept living.
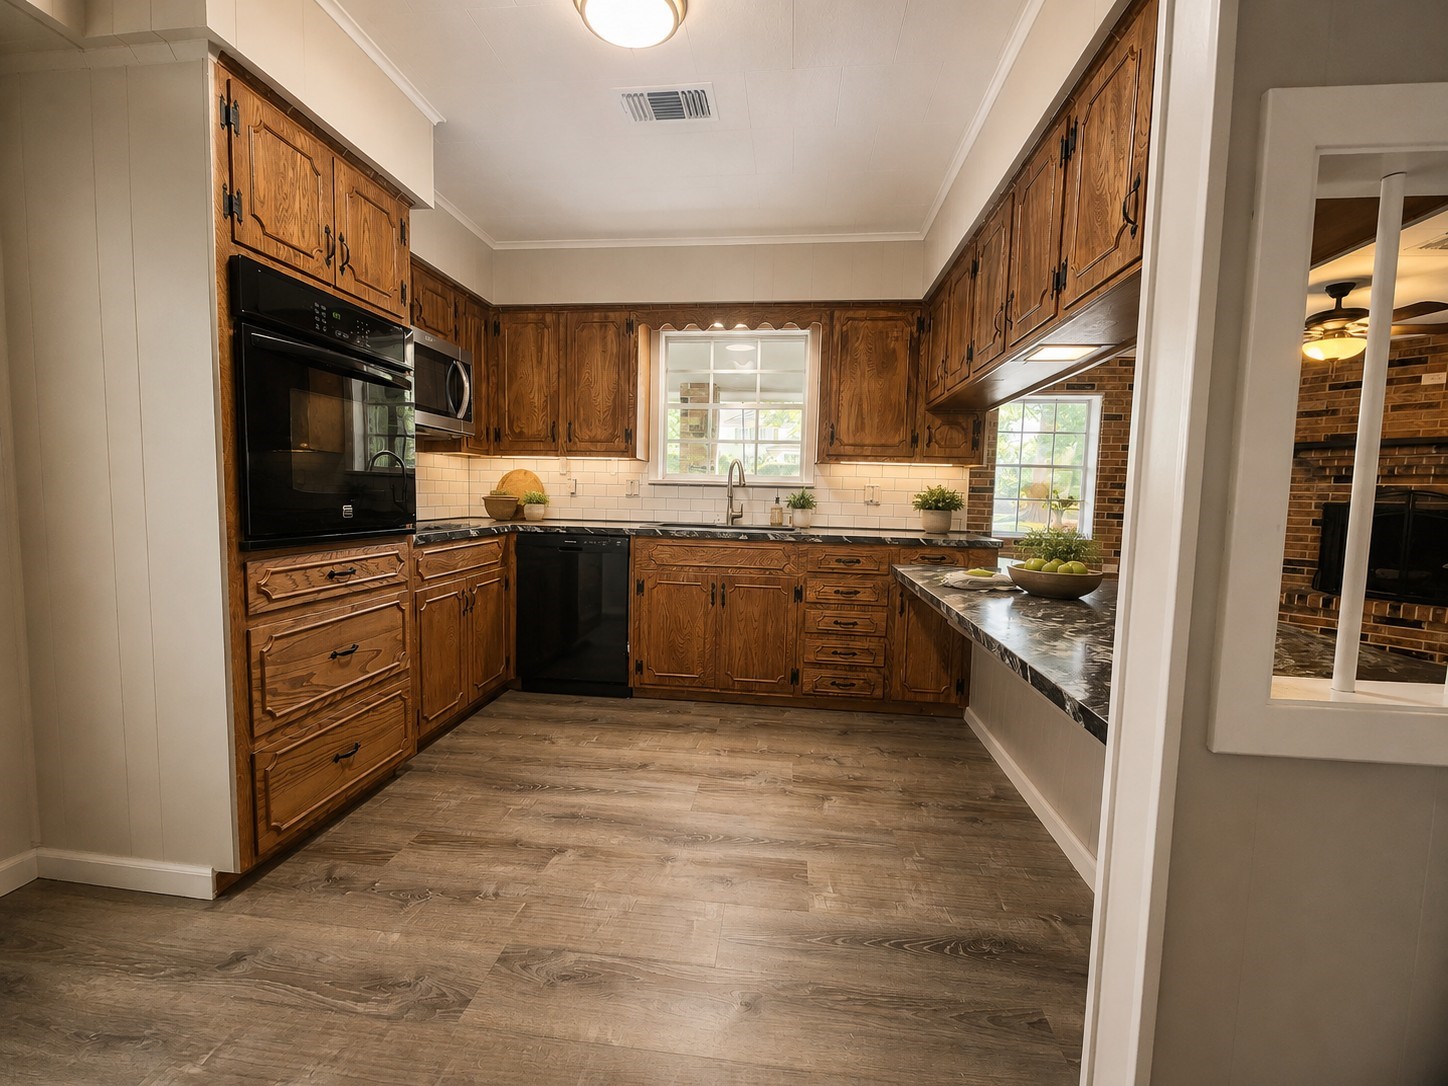
This kitchen features rustic wooden cabinets, modern appliances, and a stylish tile backsplash. The open layout includes a large window for natural light and a serving counter that connects to the living area with a cozy fireplace.
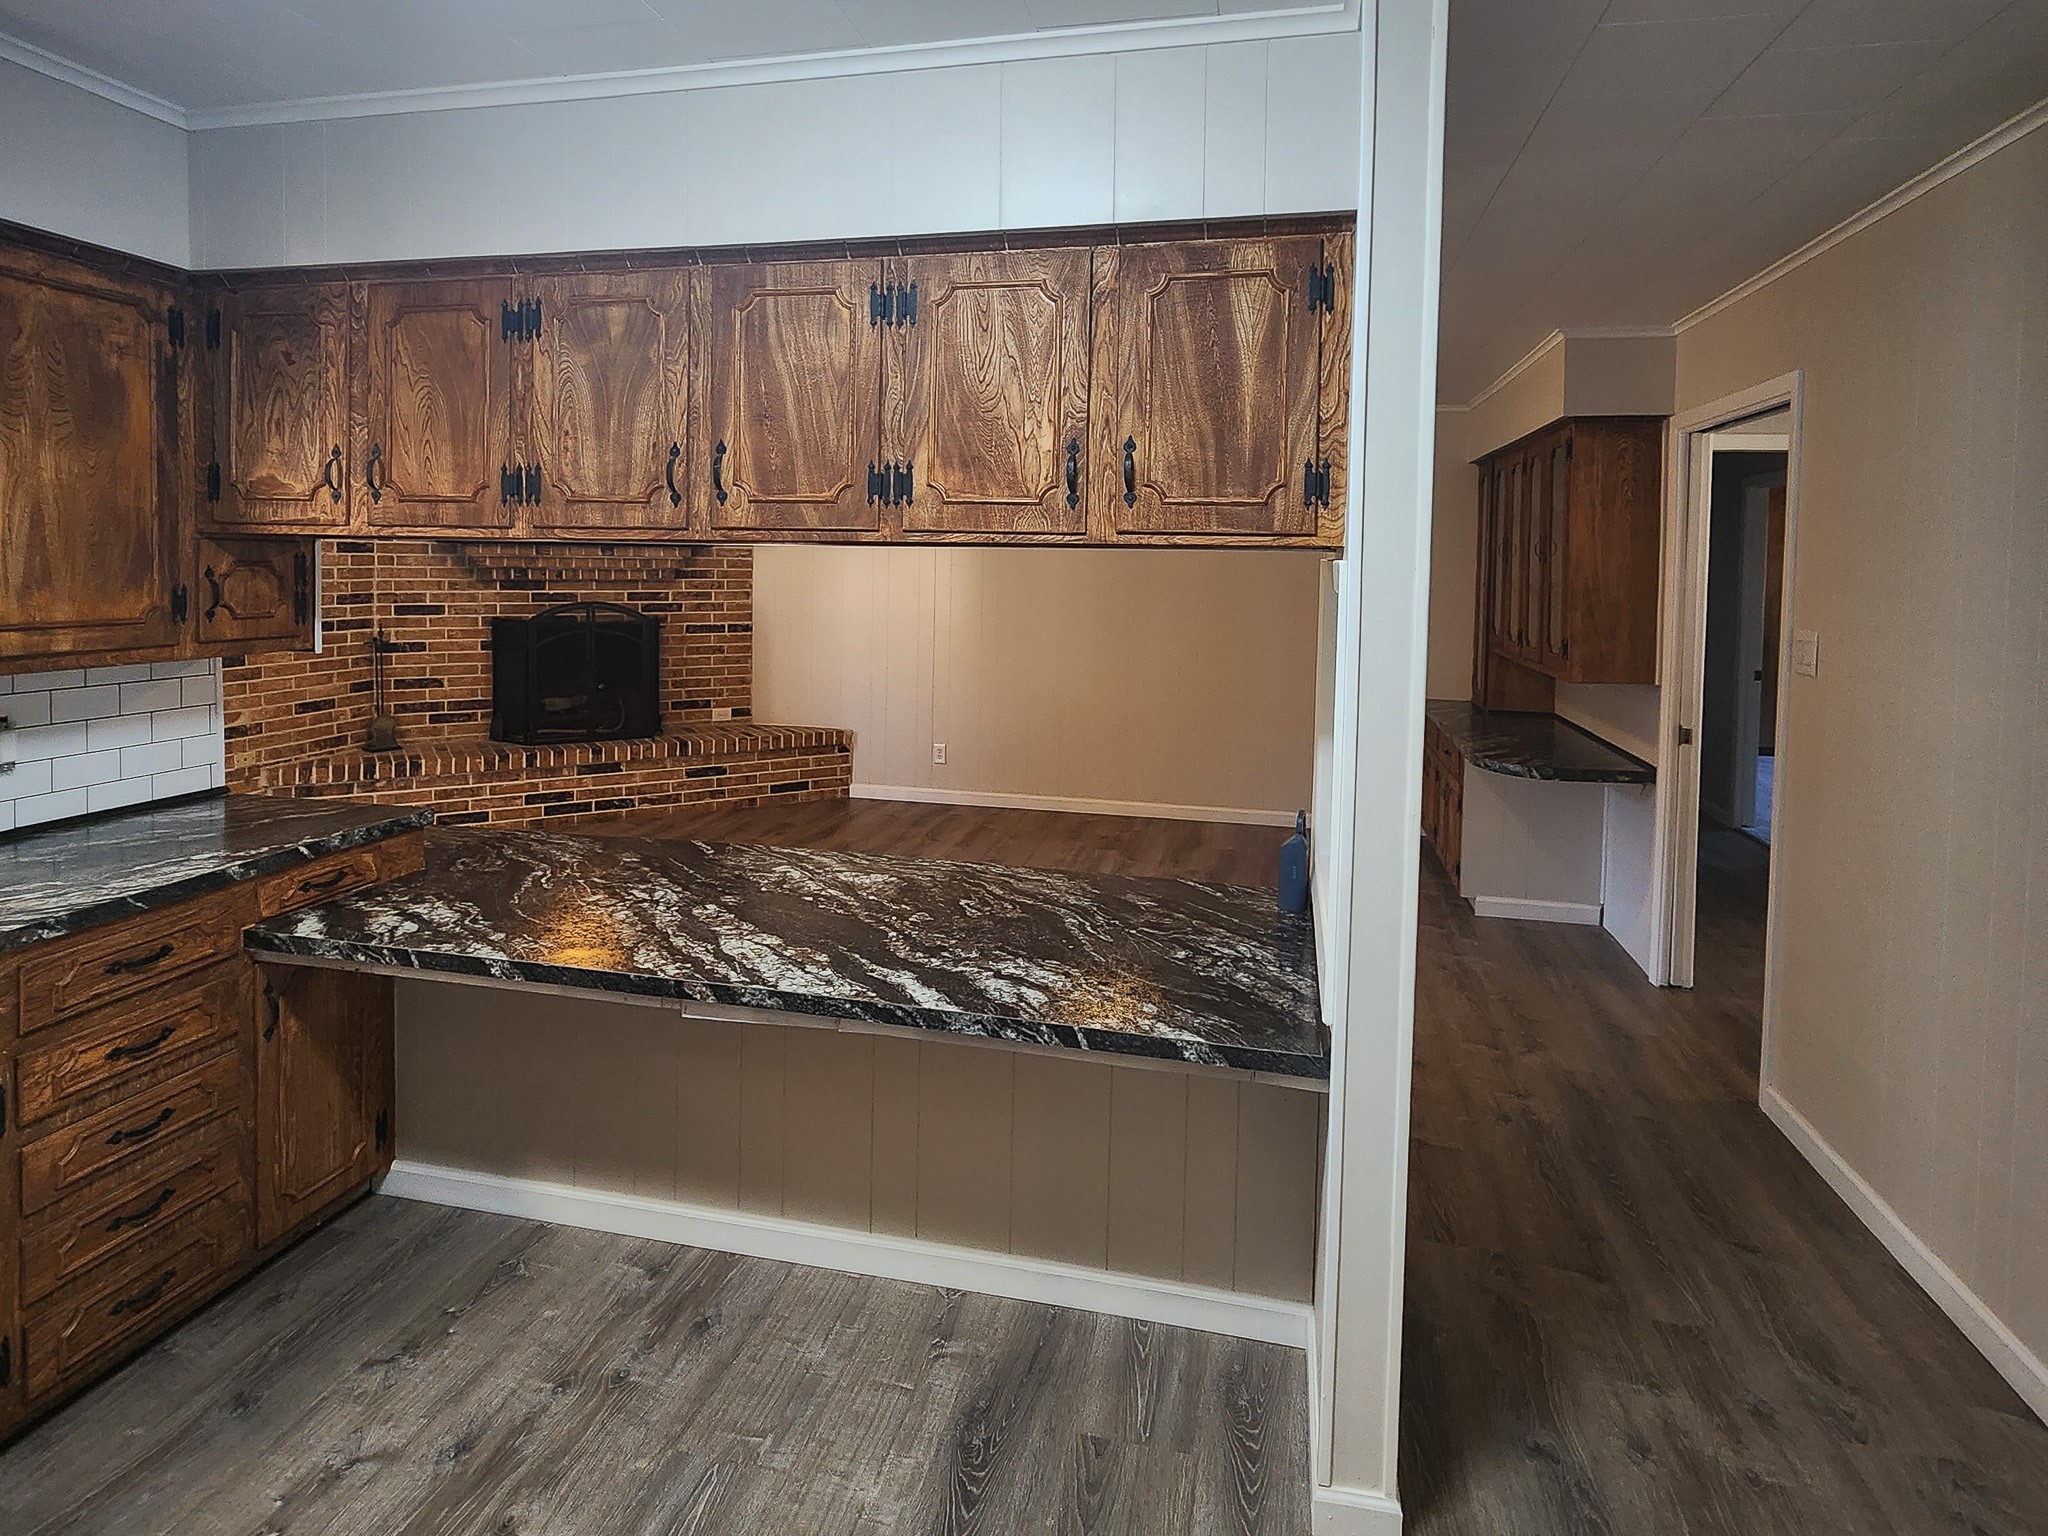
This photo showcases a cozy kitchen with rustic wooden cabinets and a dark marble countertop. It features a brick backsplash with a built-in stove, and a spacious layout with an adjacent hallway leading to other rooms. The flooring is a warm, wood-like laminate.
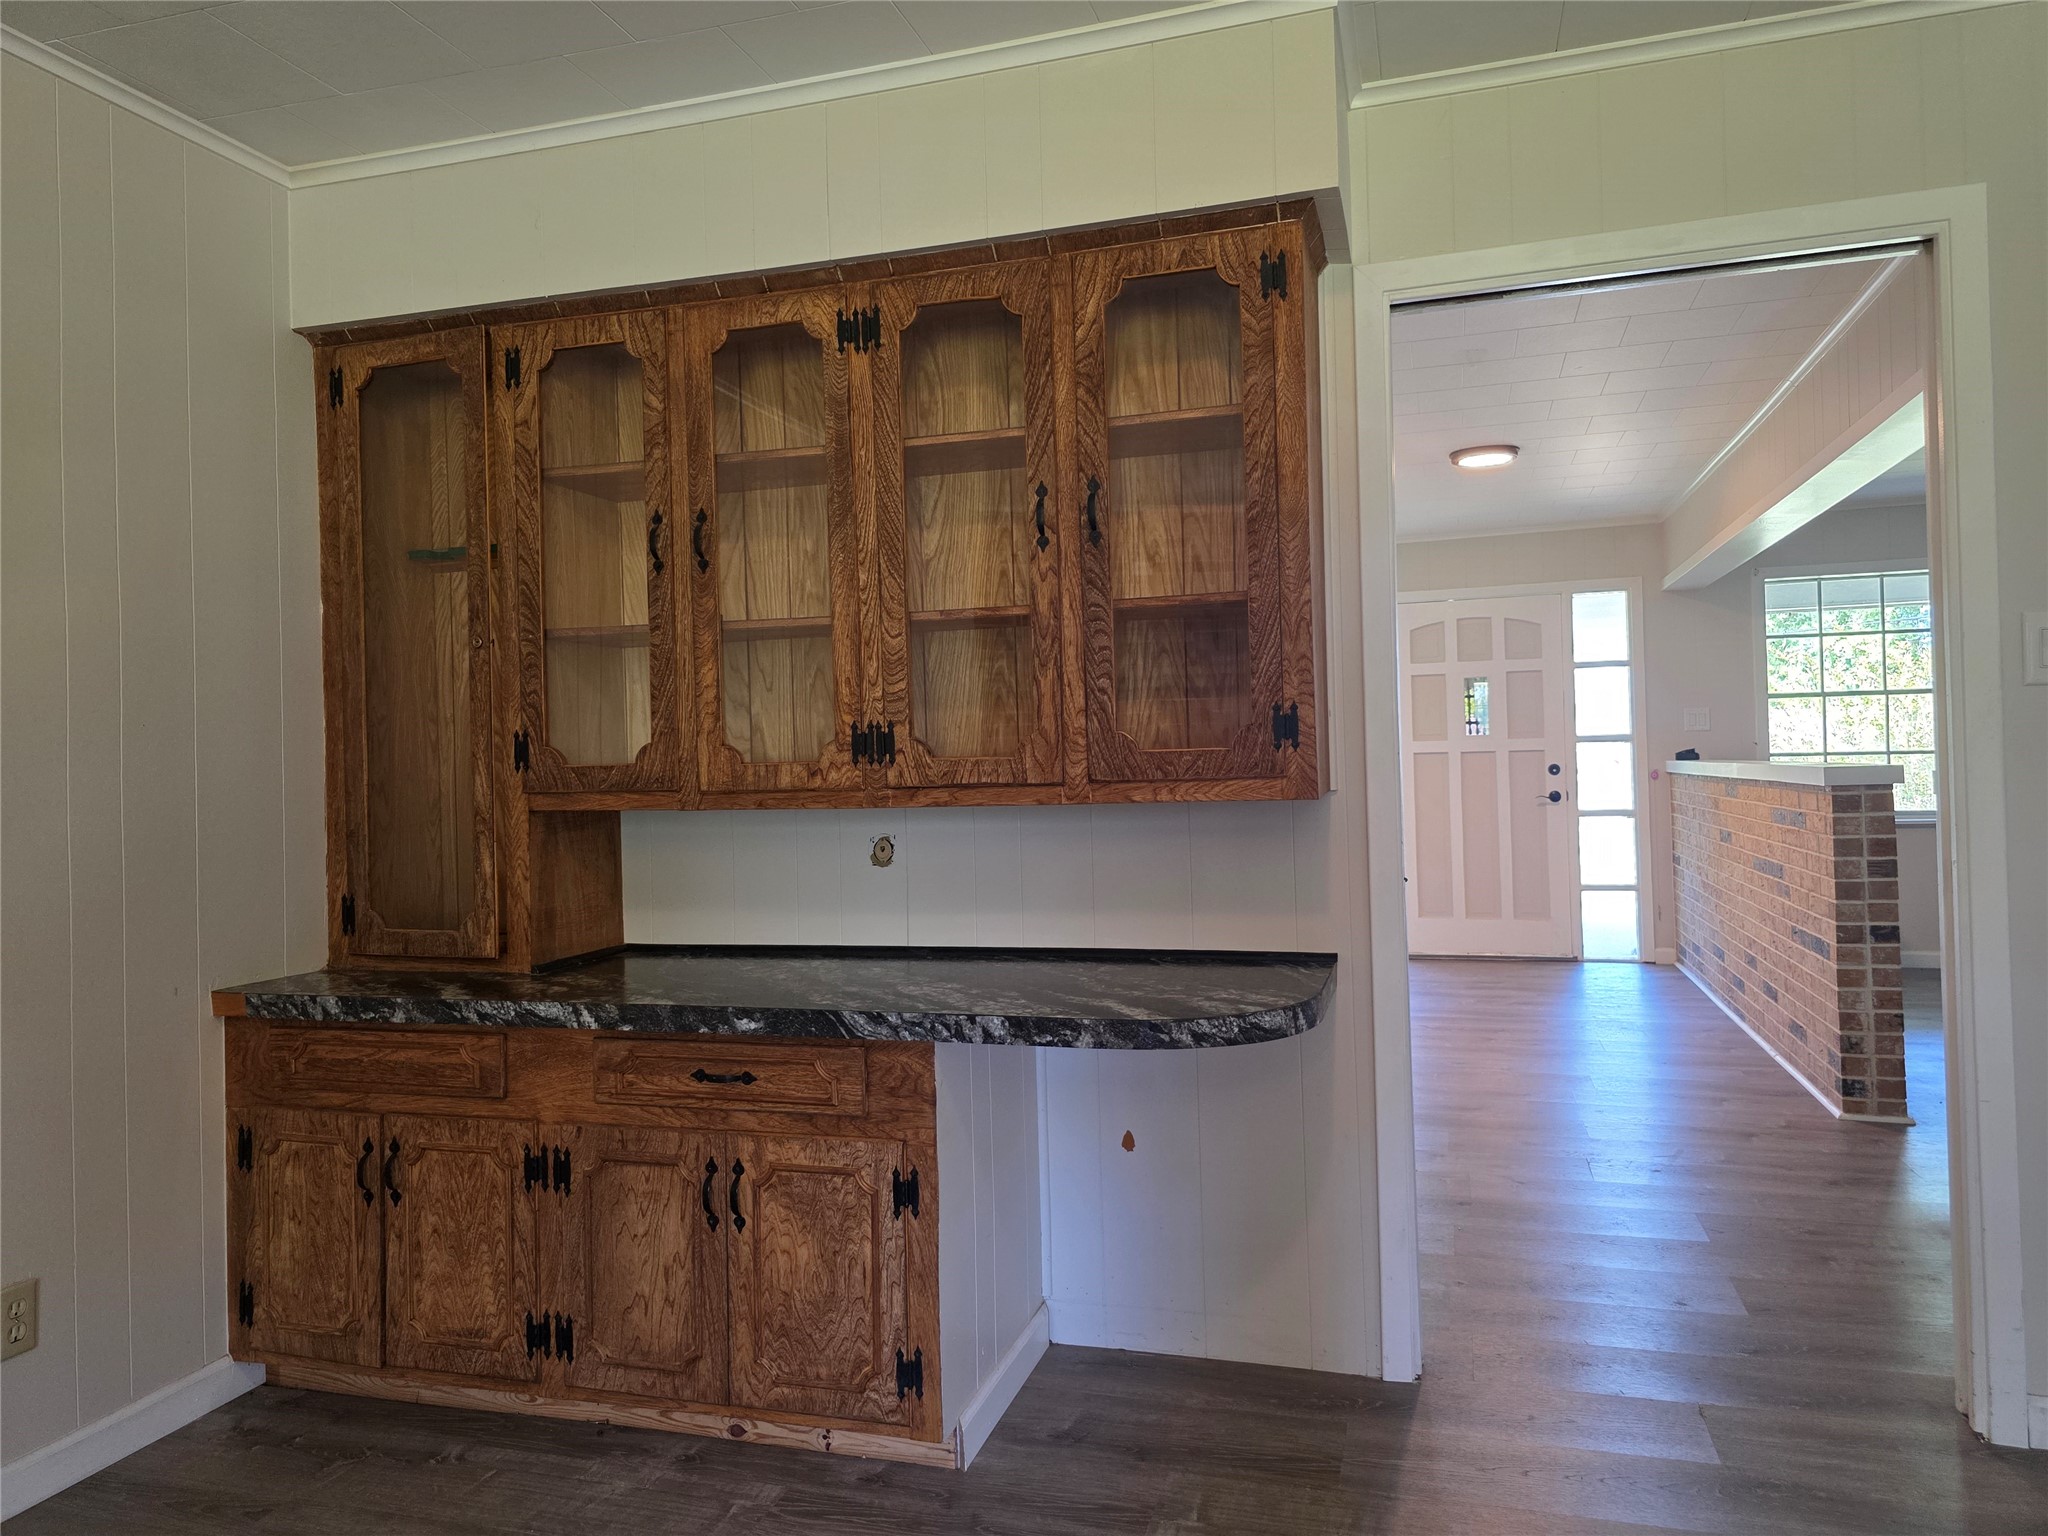
This room features wood-paneled walls and flooring, a built-in wooden cabinet with glass doors, and a ceiling light fixture. The space opens to another room through a sliding door, offering a cozy and functional layout.
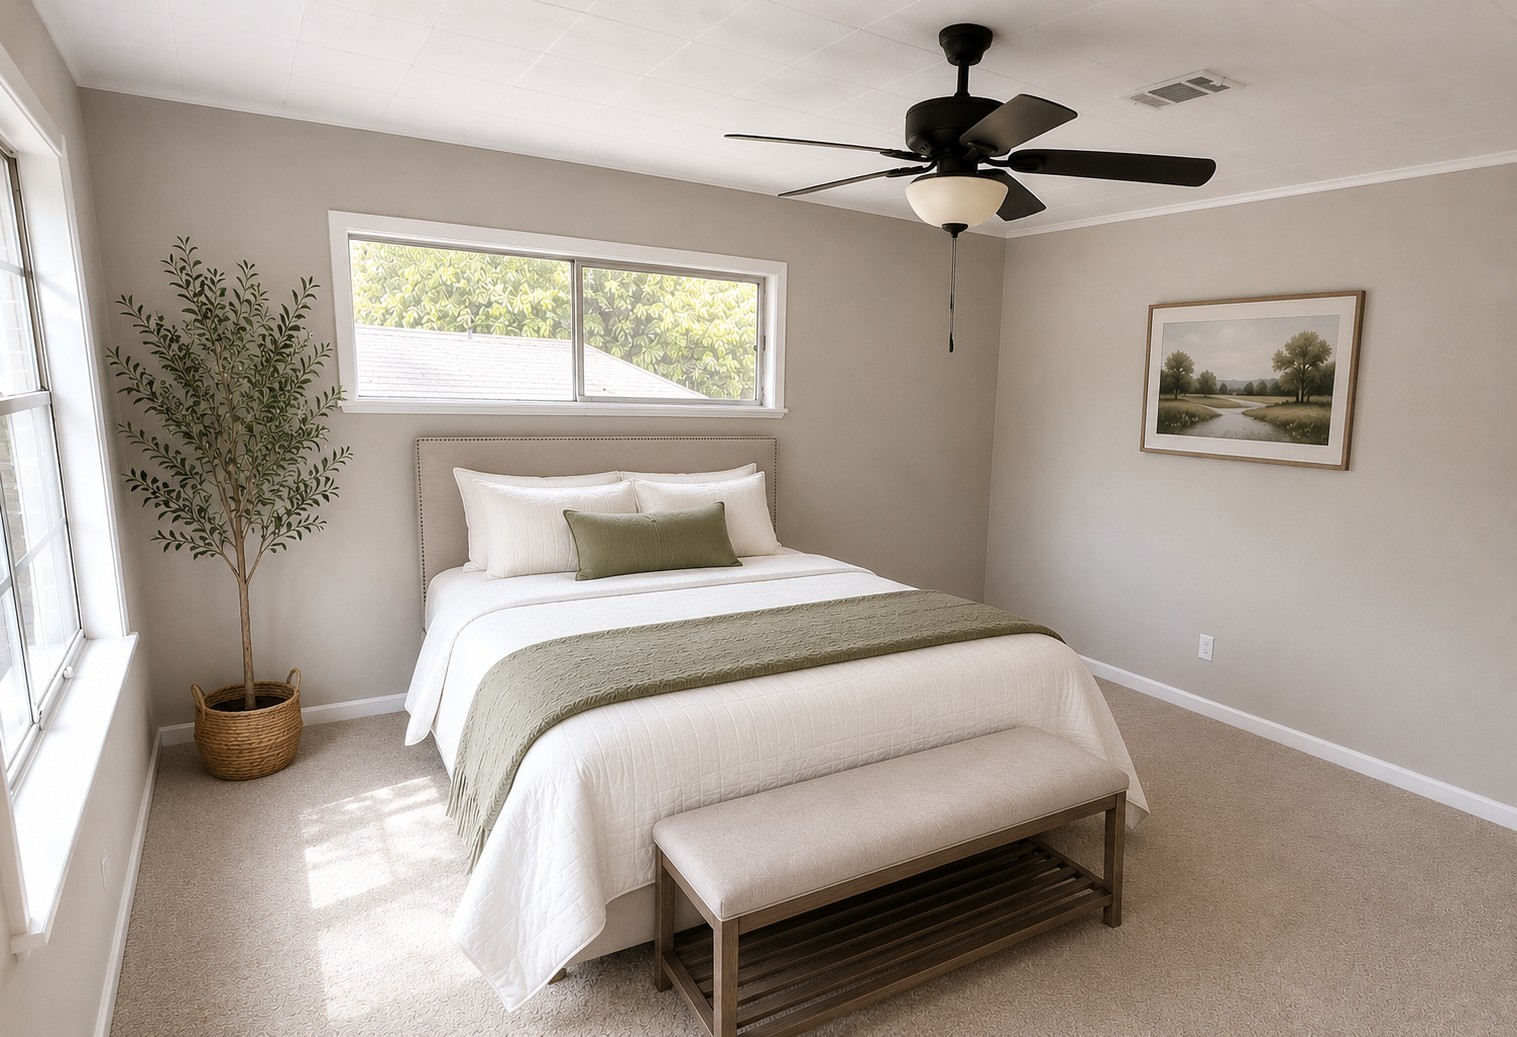
This inviting primary bedroom offers ample natural light and a convenient ensuite, blending comfort and functionality effortlessly.
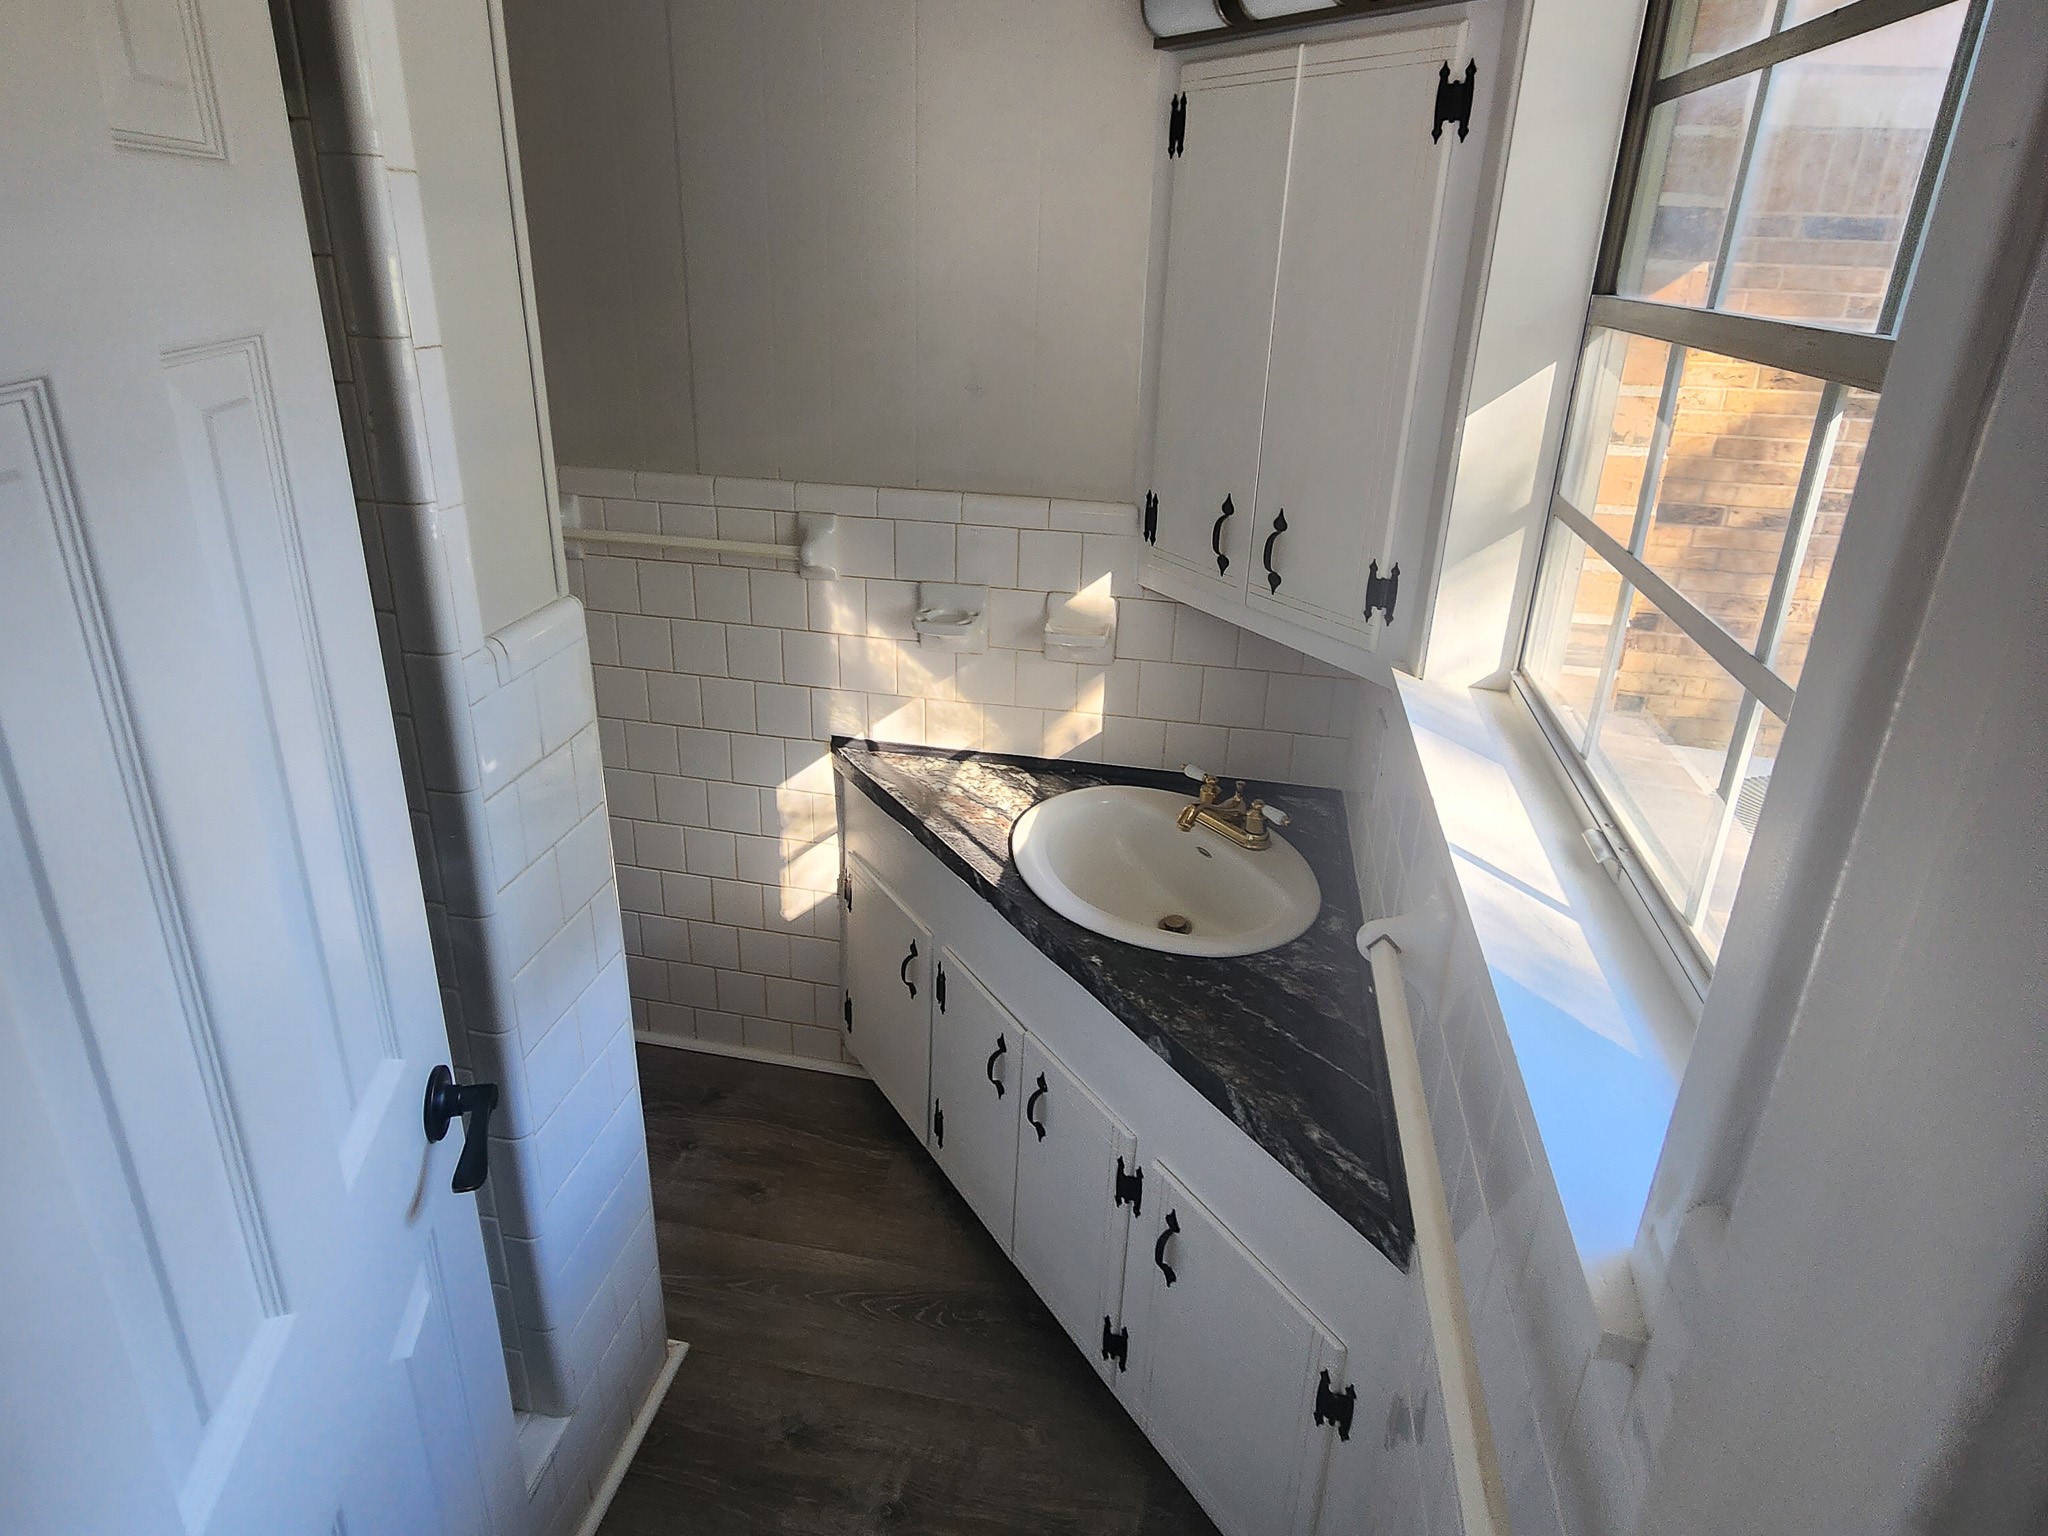
Experience comfort in this charming en suite bathroom, featuring sleek cabinetry, abundant natural light, and a stylish countertop.
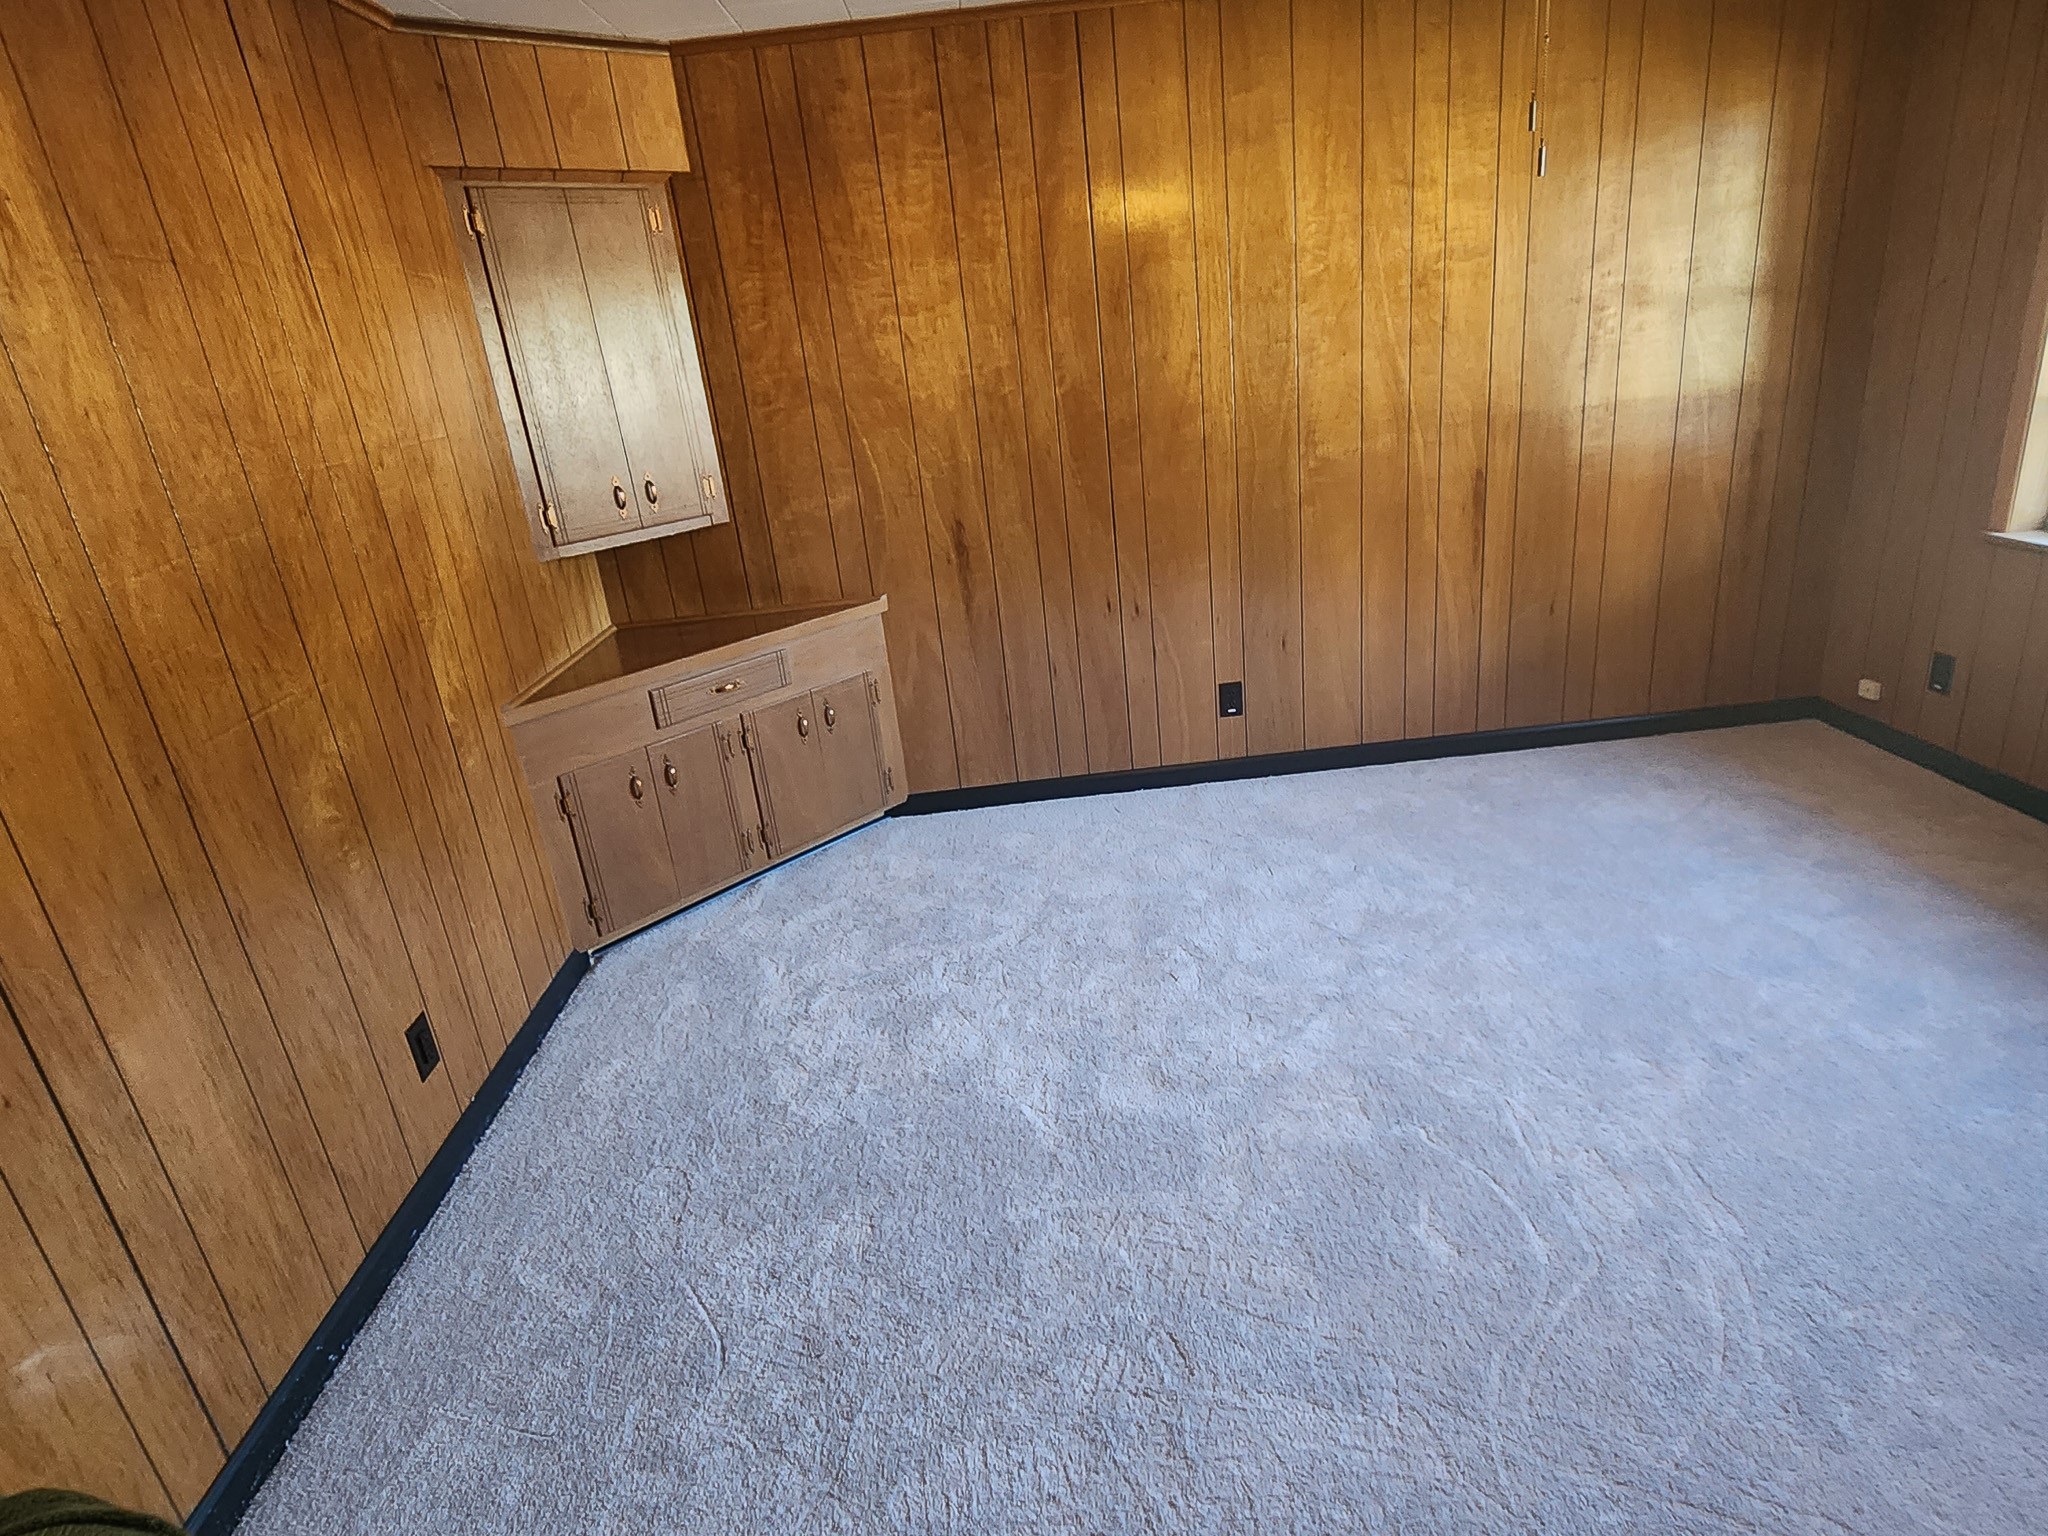
This cozy secondary bedroom features charming wood-paneled walls, plush carpeting, and built-in storage, offering a warm and inviting retreat.
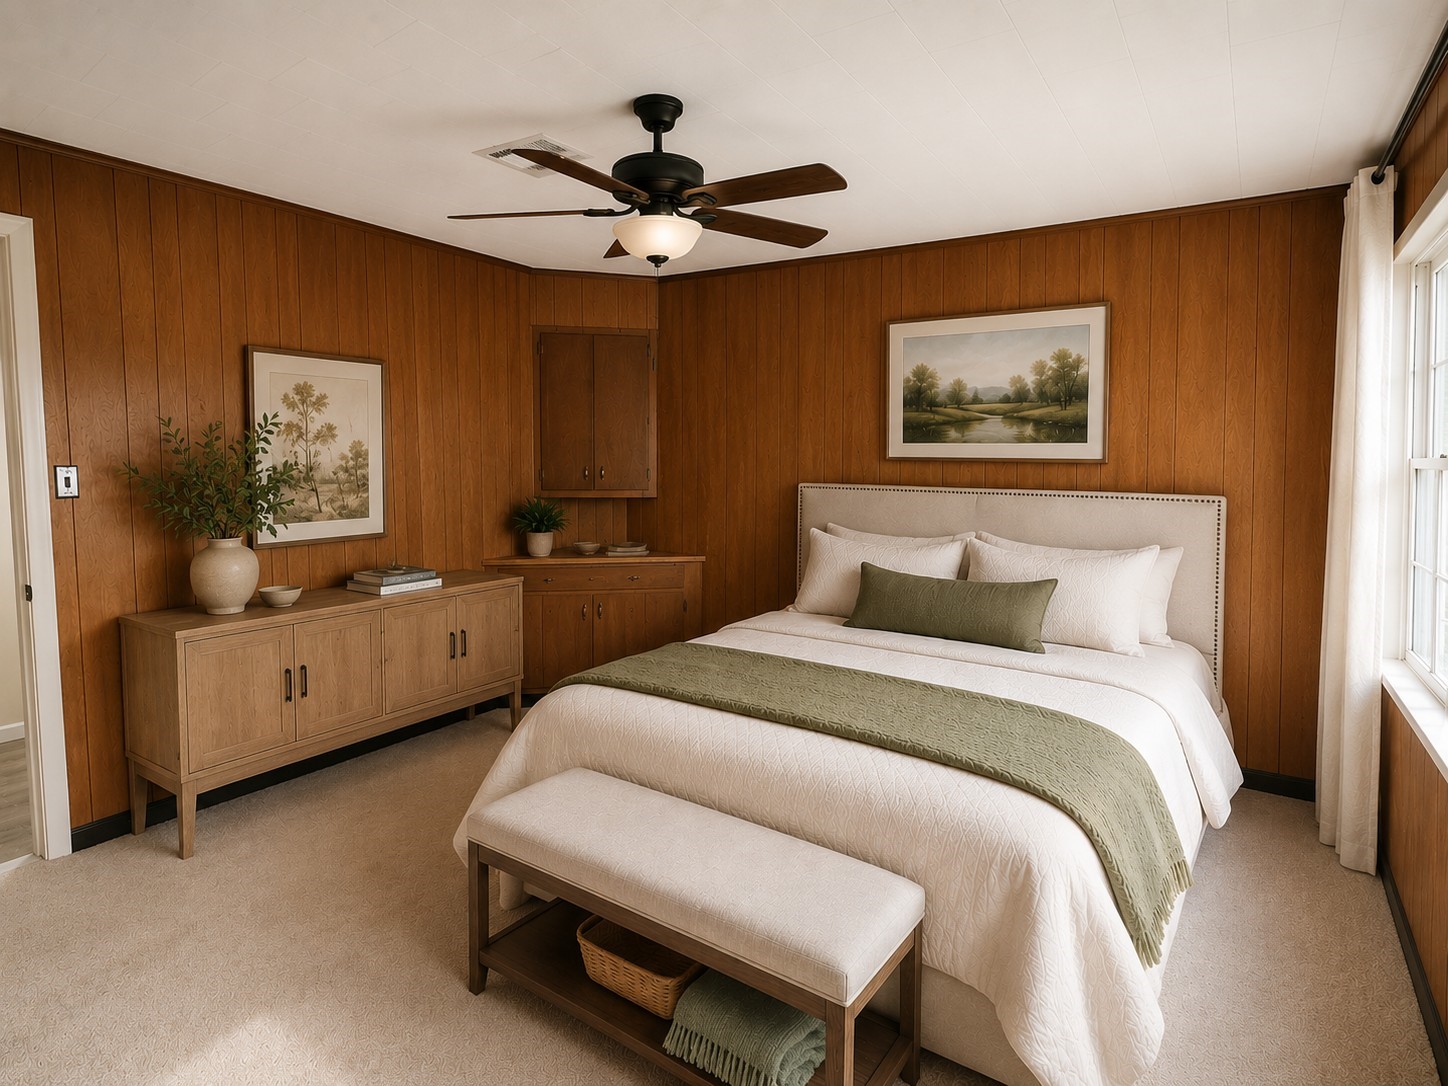
This cozy secondary bedroom features rich wood paneling, a built-in cabinet, and the convenience of an attached half bath, perfect for comfort and privacy.
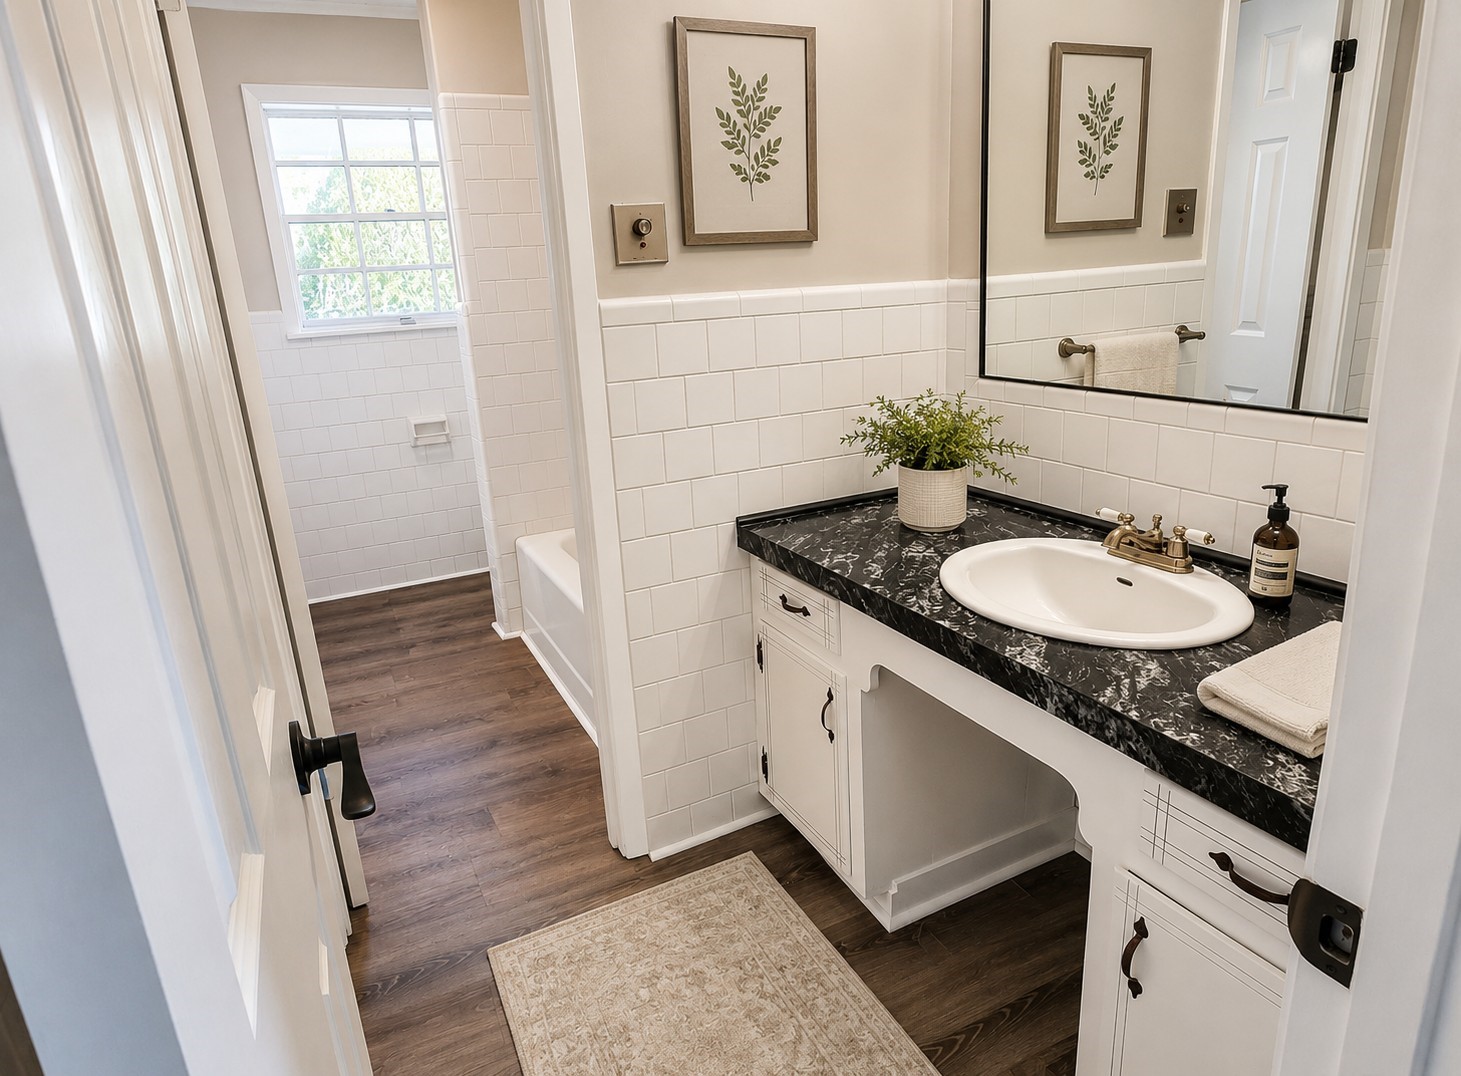
This bathroom features a sleek black countertop with a white sink, surrounded by classic white tile backsplash. It includes a bathtub and has wood-style flooring, creating a clean and inviting space.
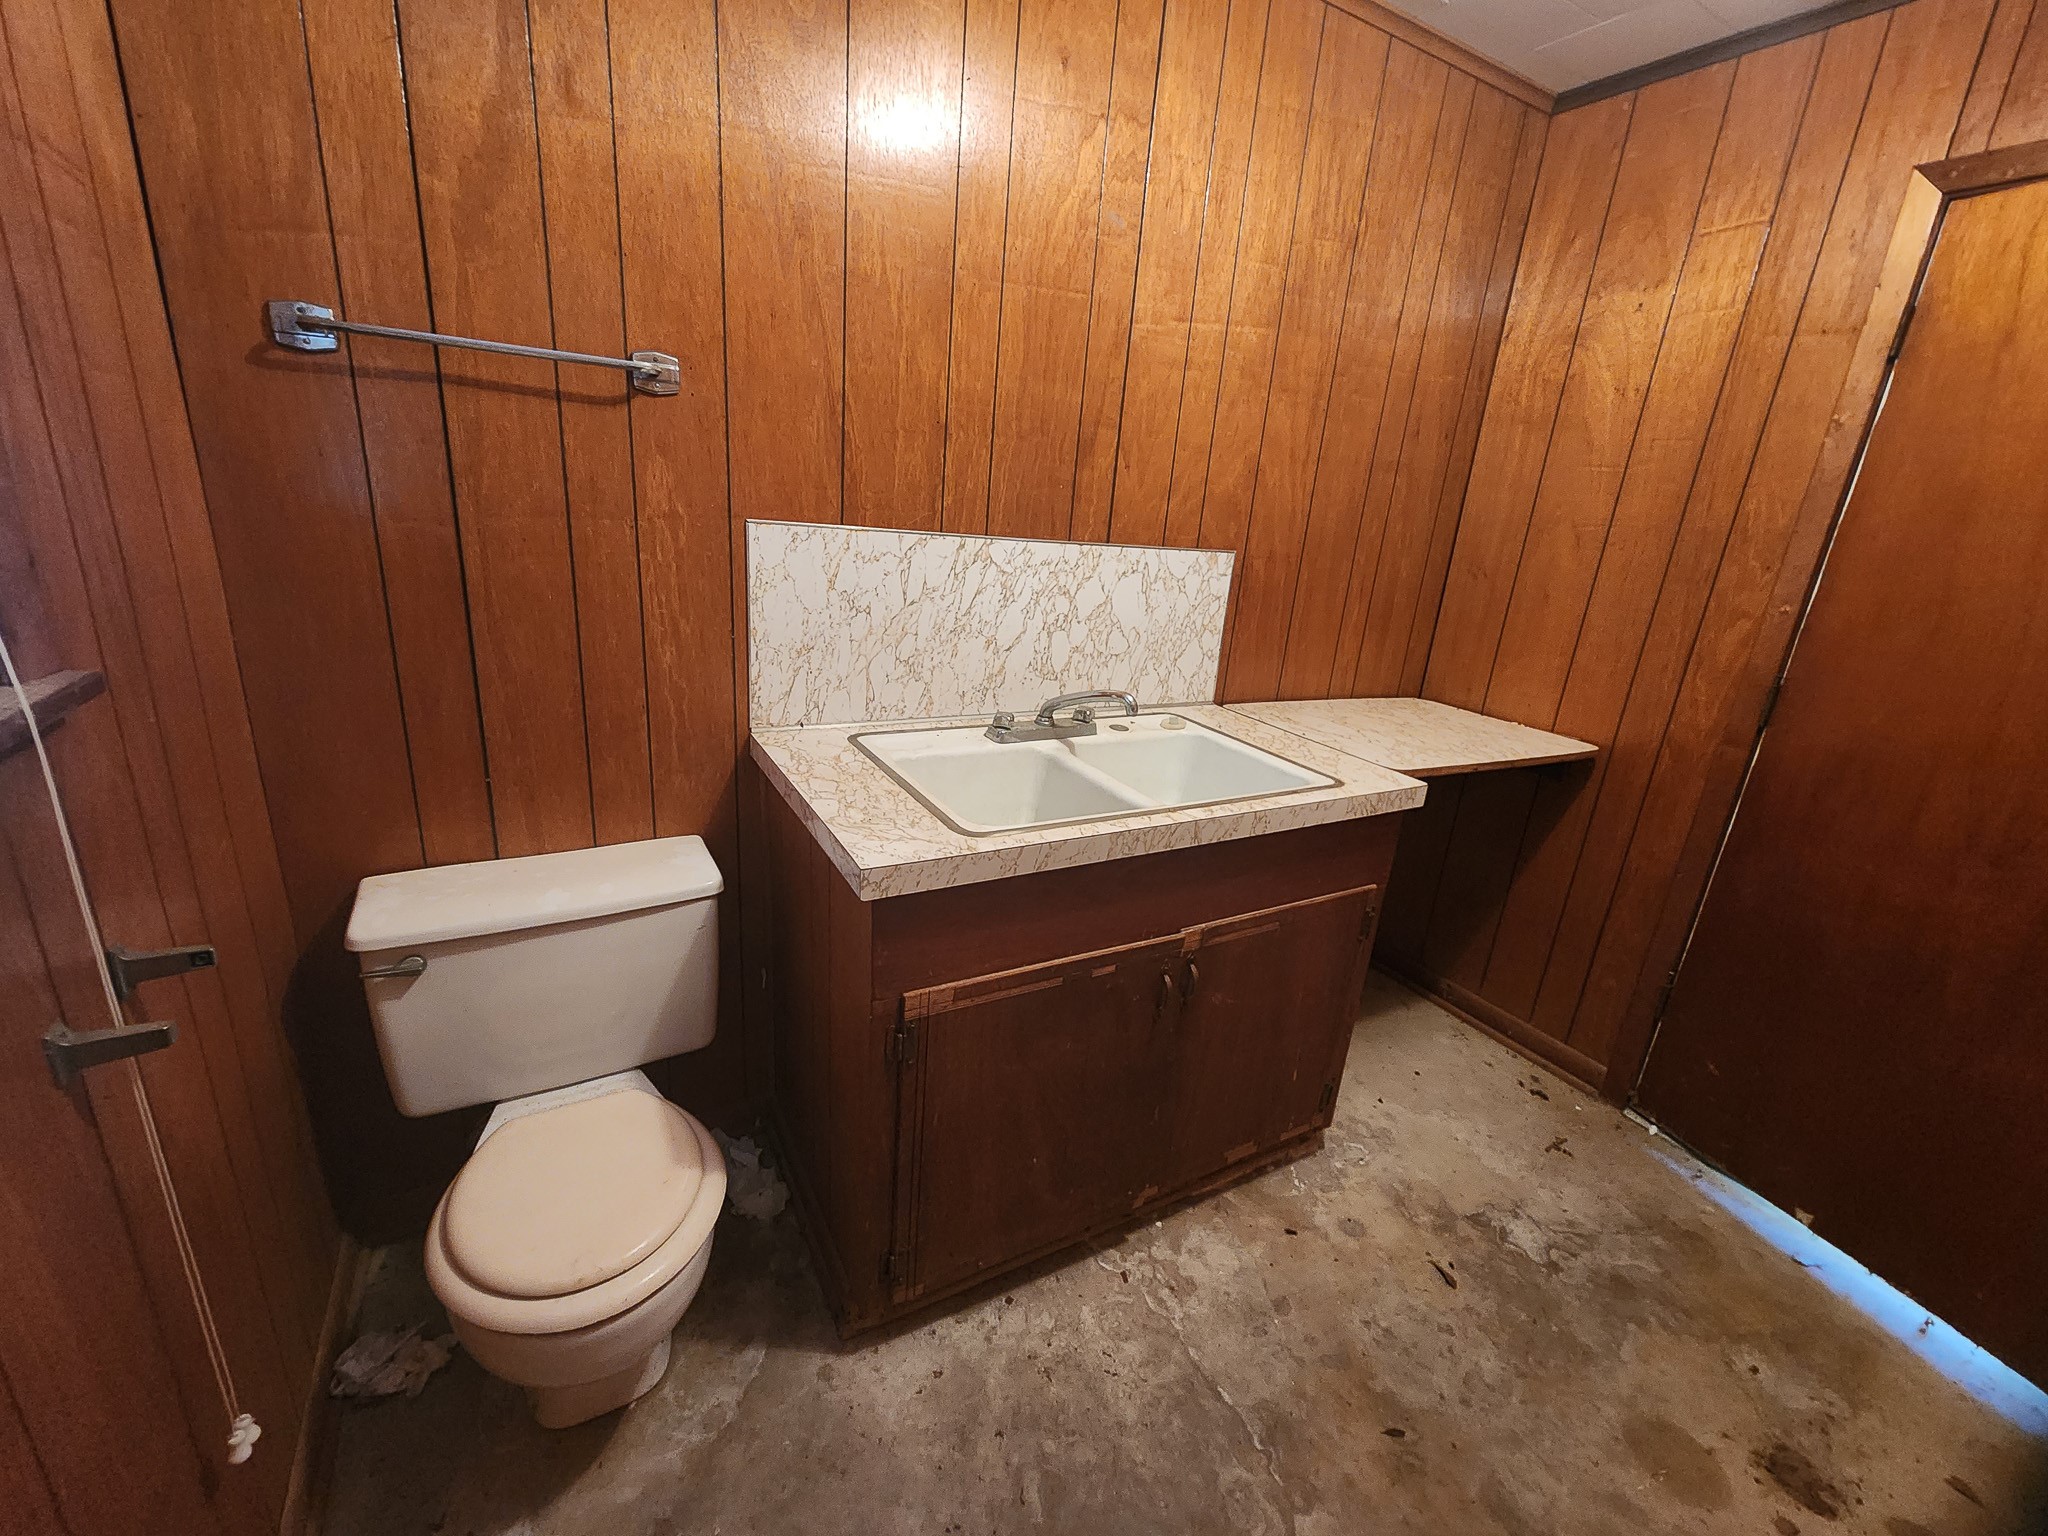
Discover potential in this rustic half bath, featuring warm wood paneling and a vintage sink setup, perfect for a creative renovation.
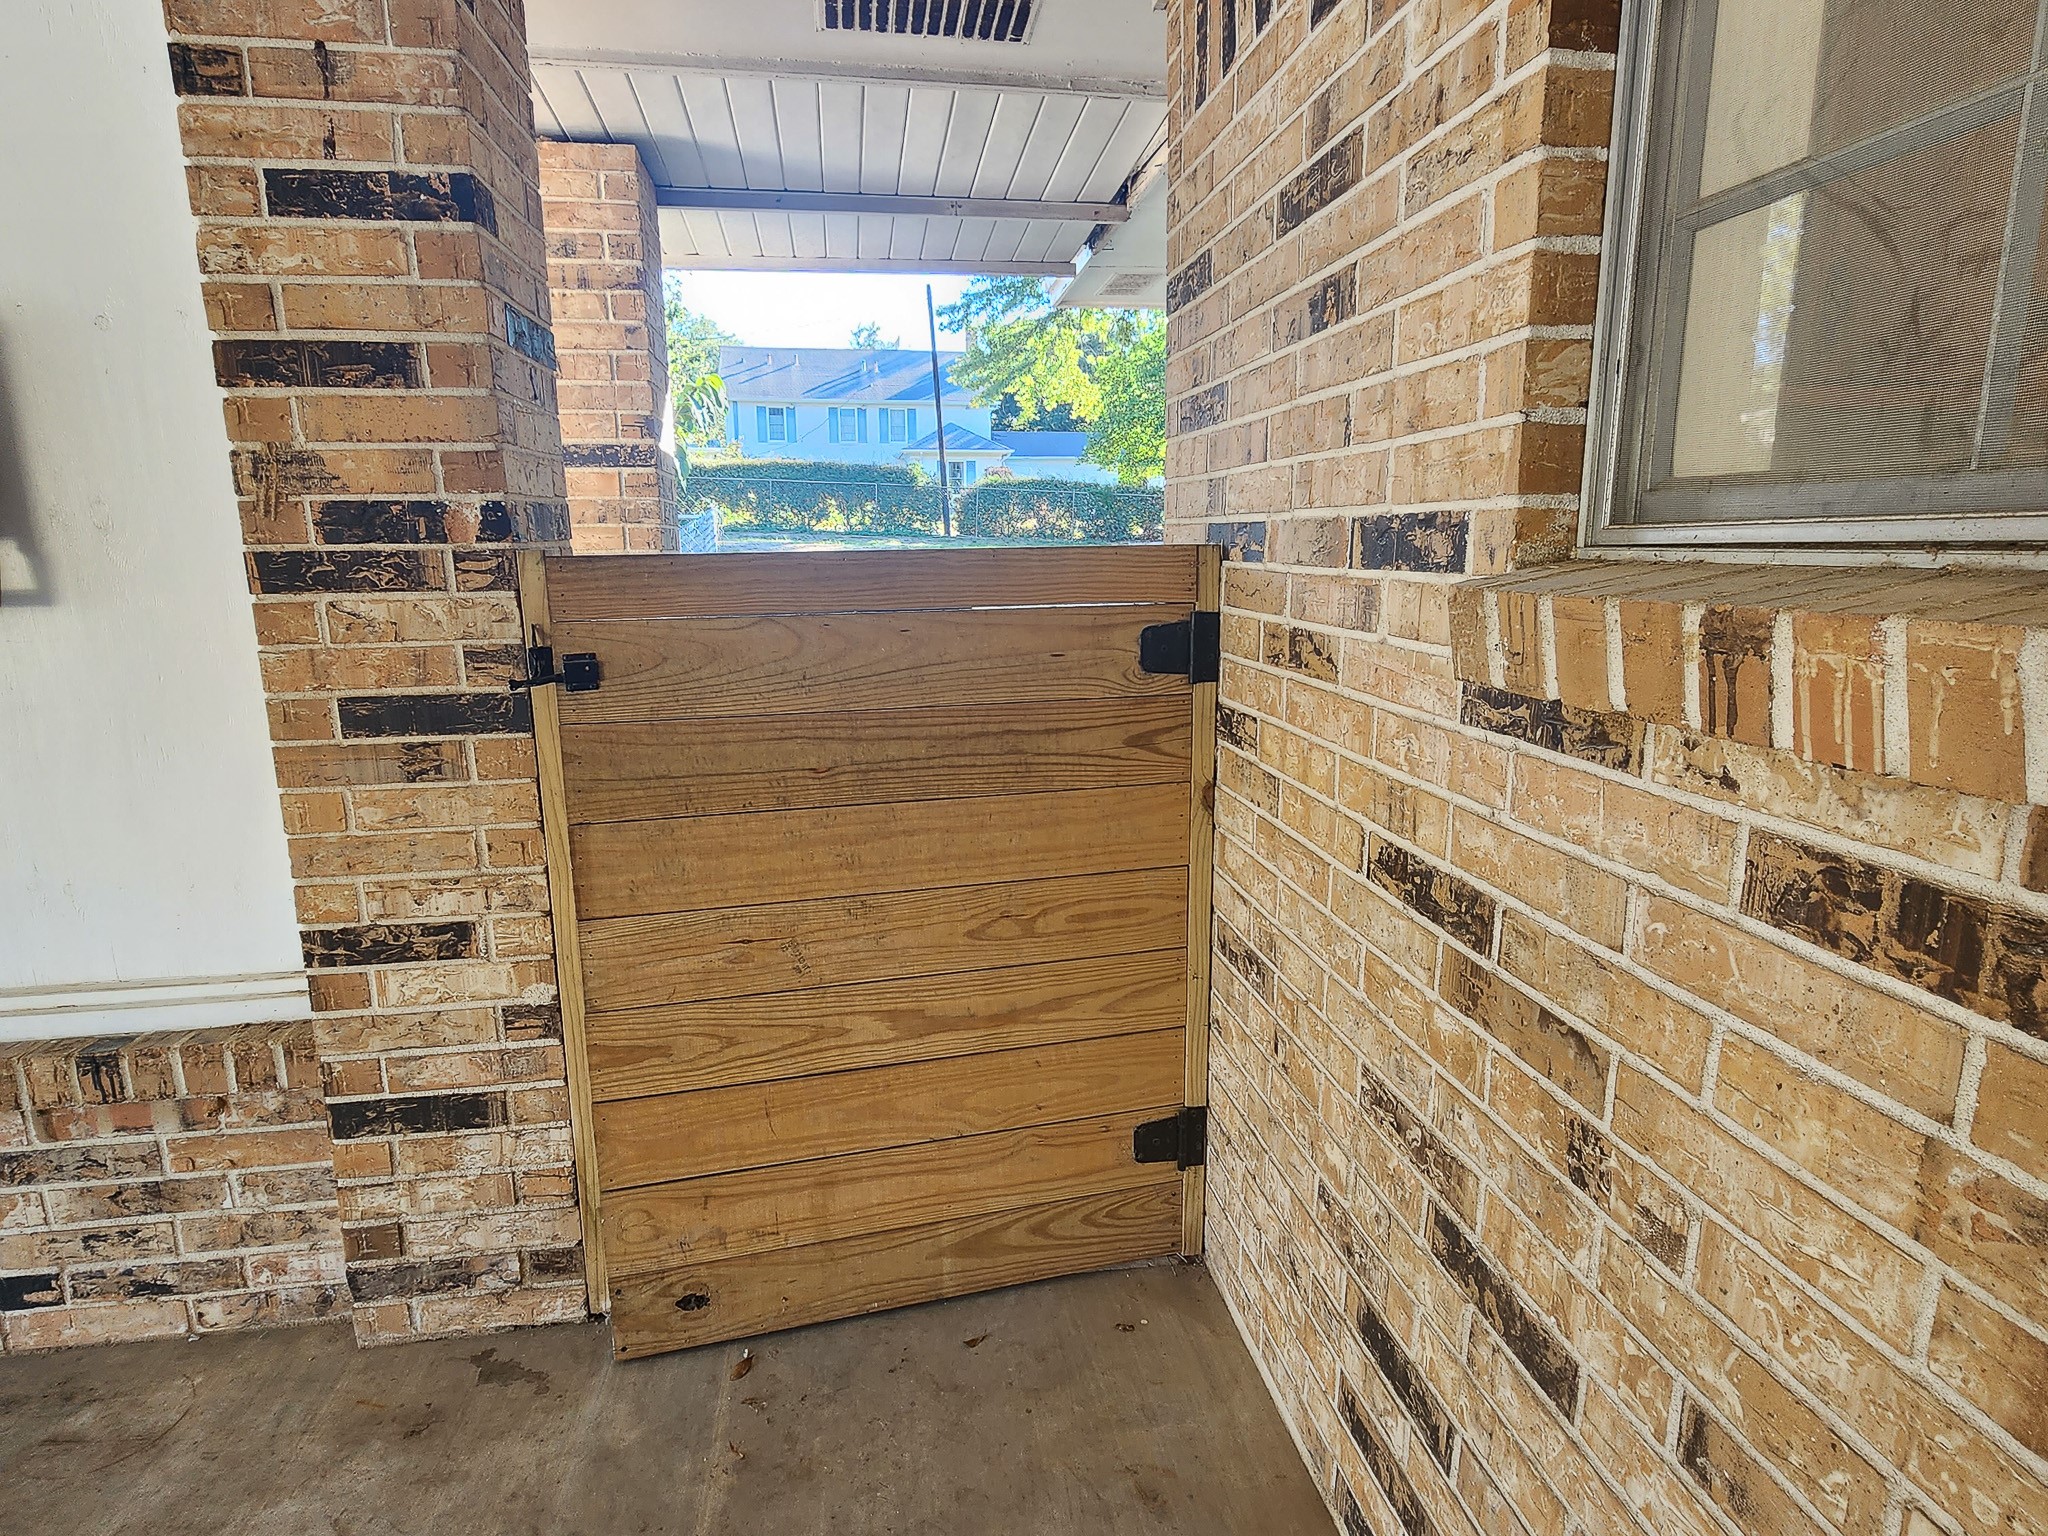
This photo shows a brick porch area with a wooden gate. The space has a rustic feel with exposed brick walls and a window on the right, offering a glimpse of greenery outside.
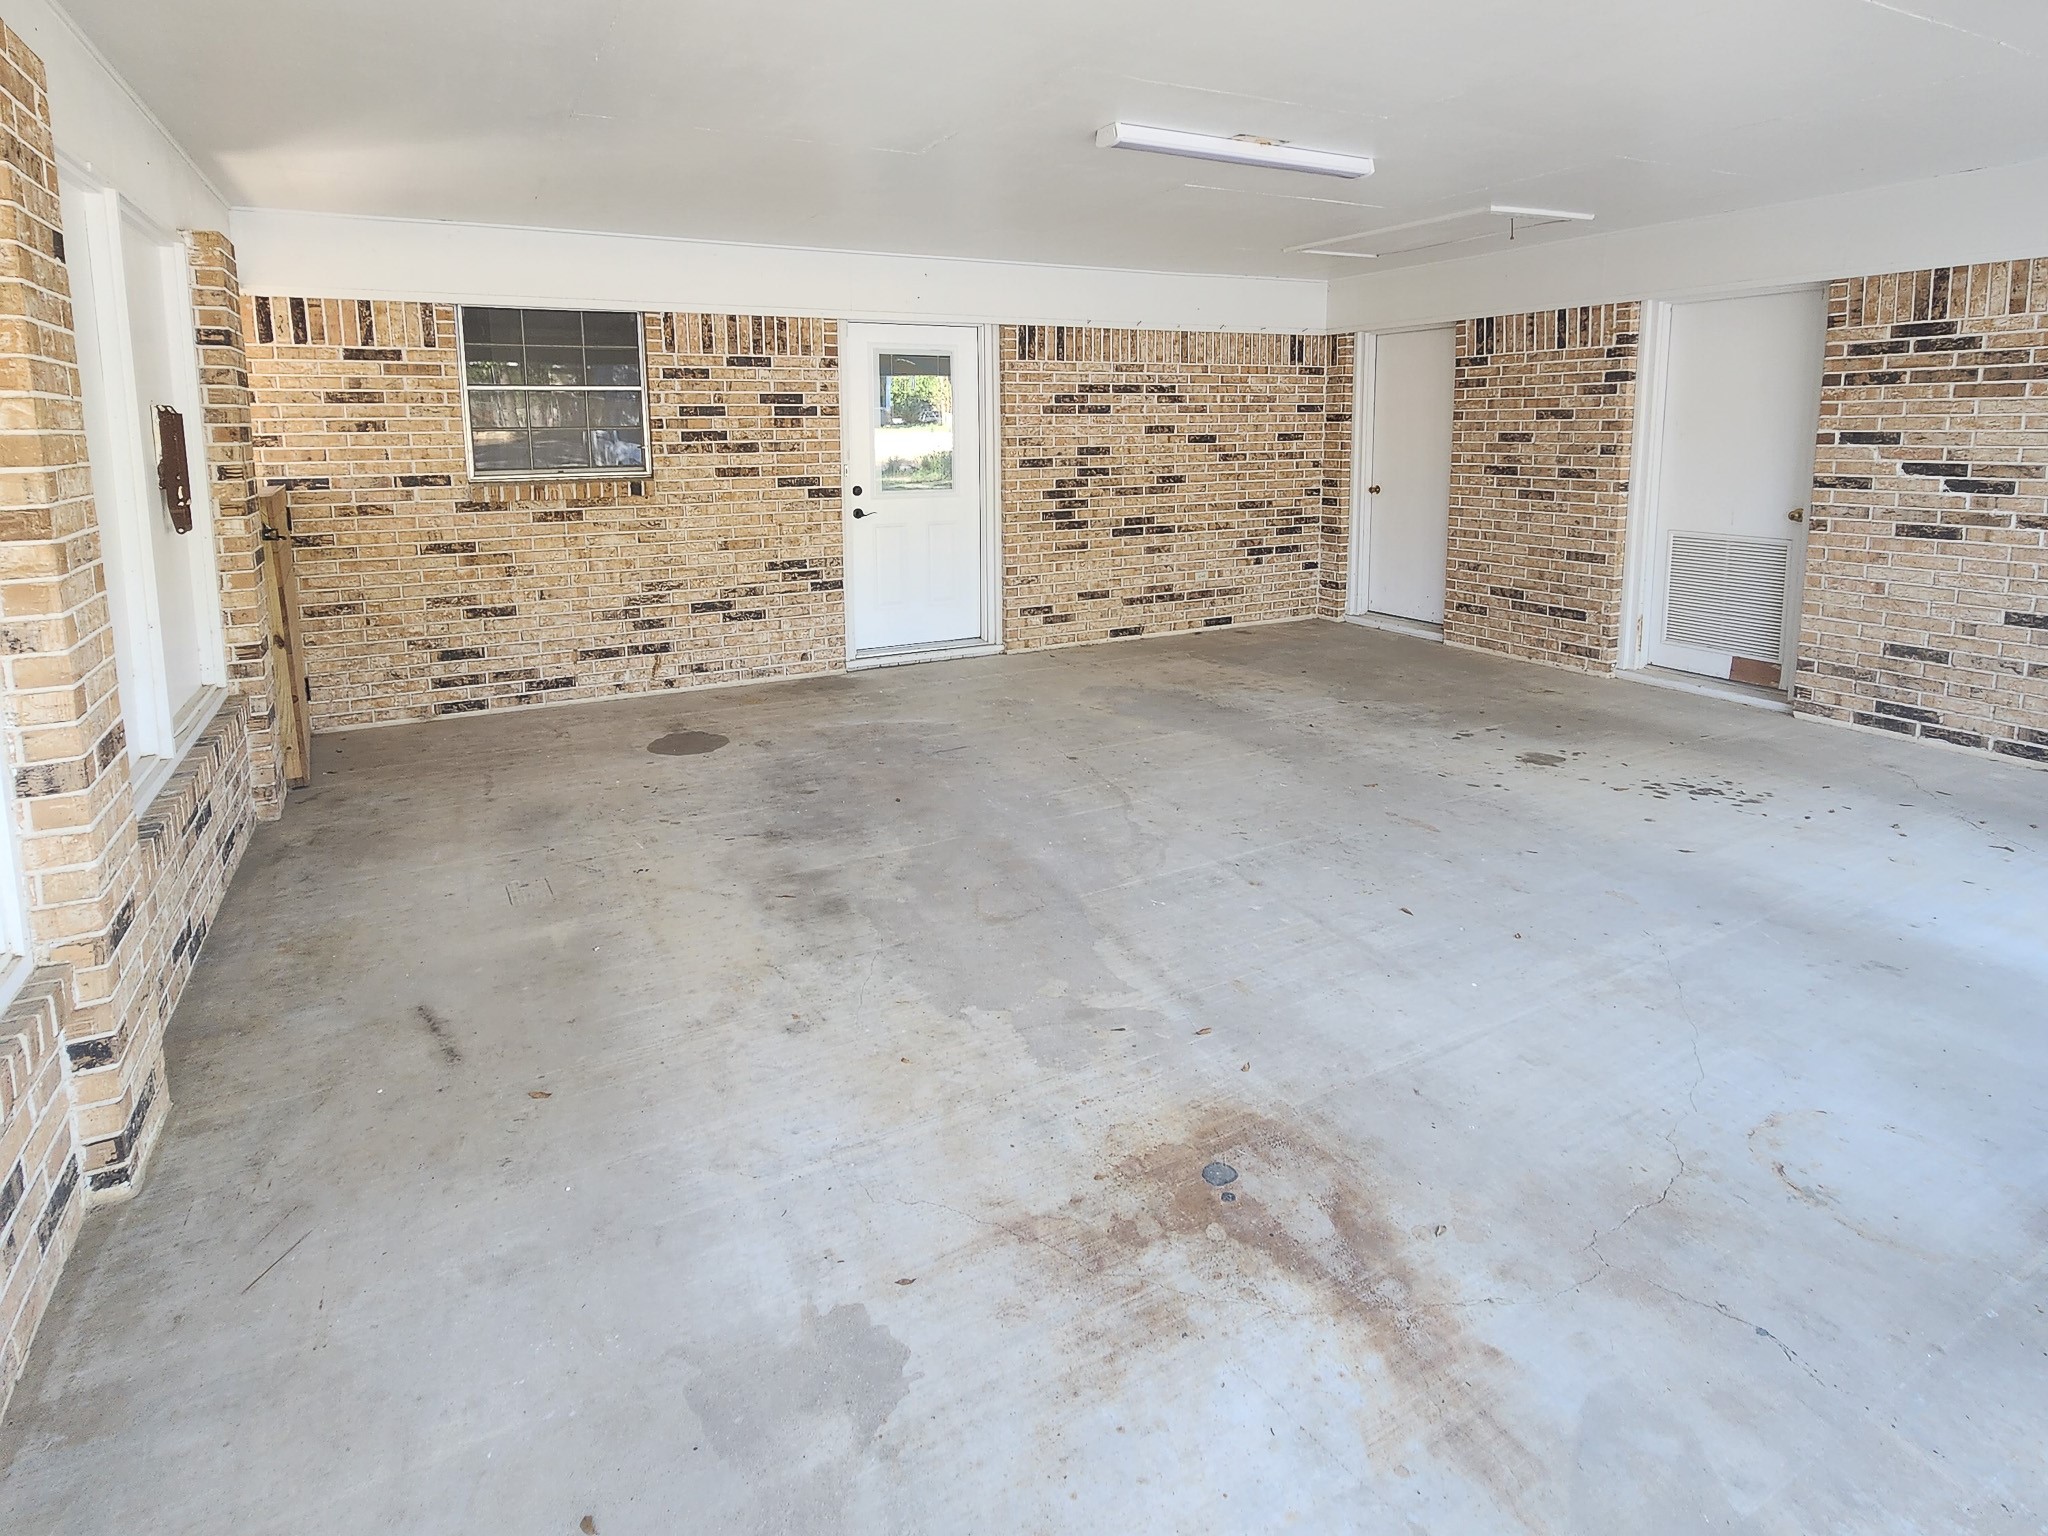
A spacious, enclosed garage with brick walls, a concrete floor, and a white door leading outside, offering ample room for parking or storage.
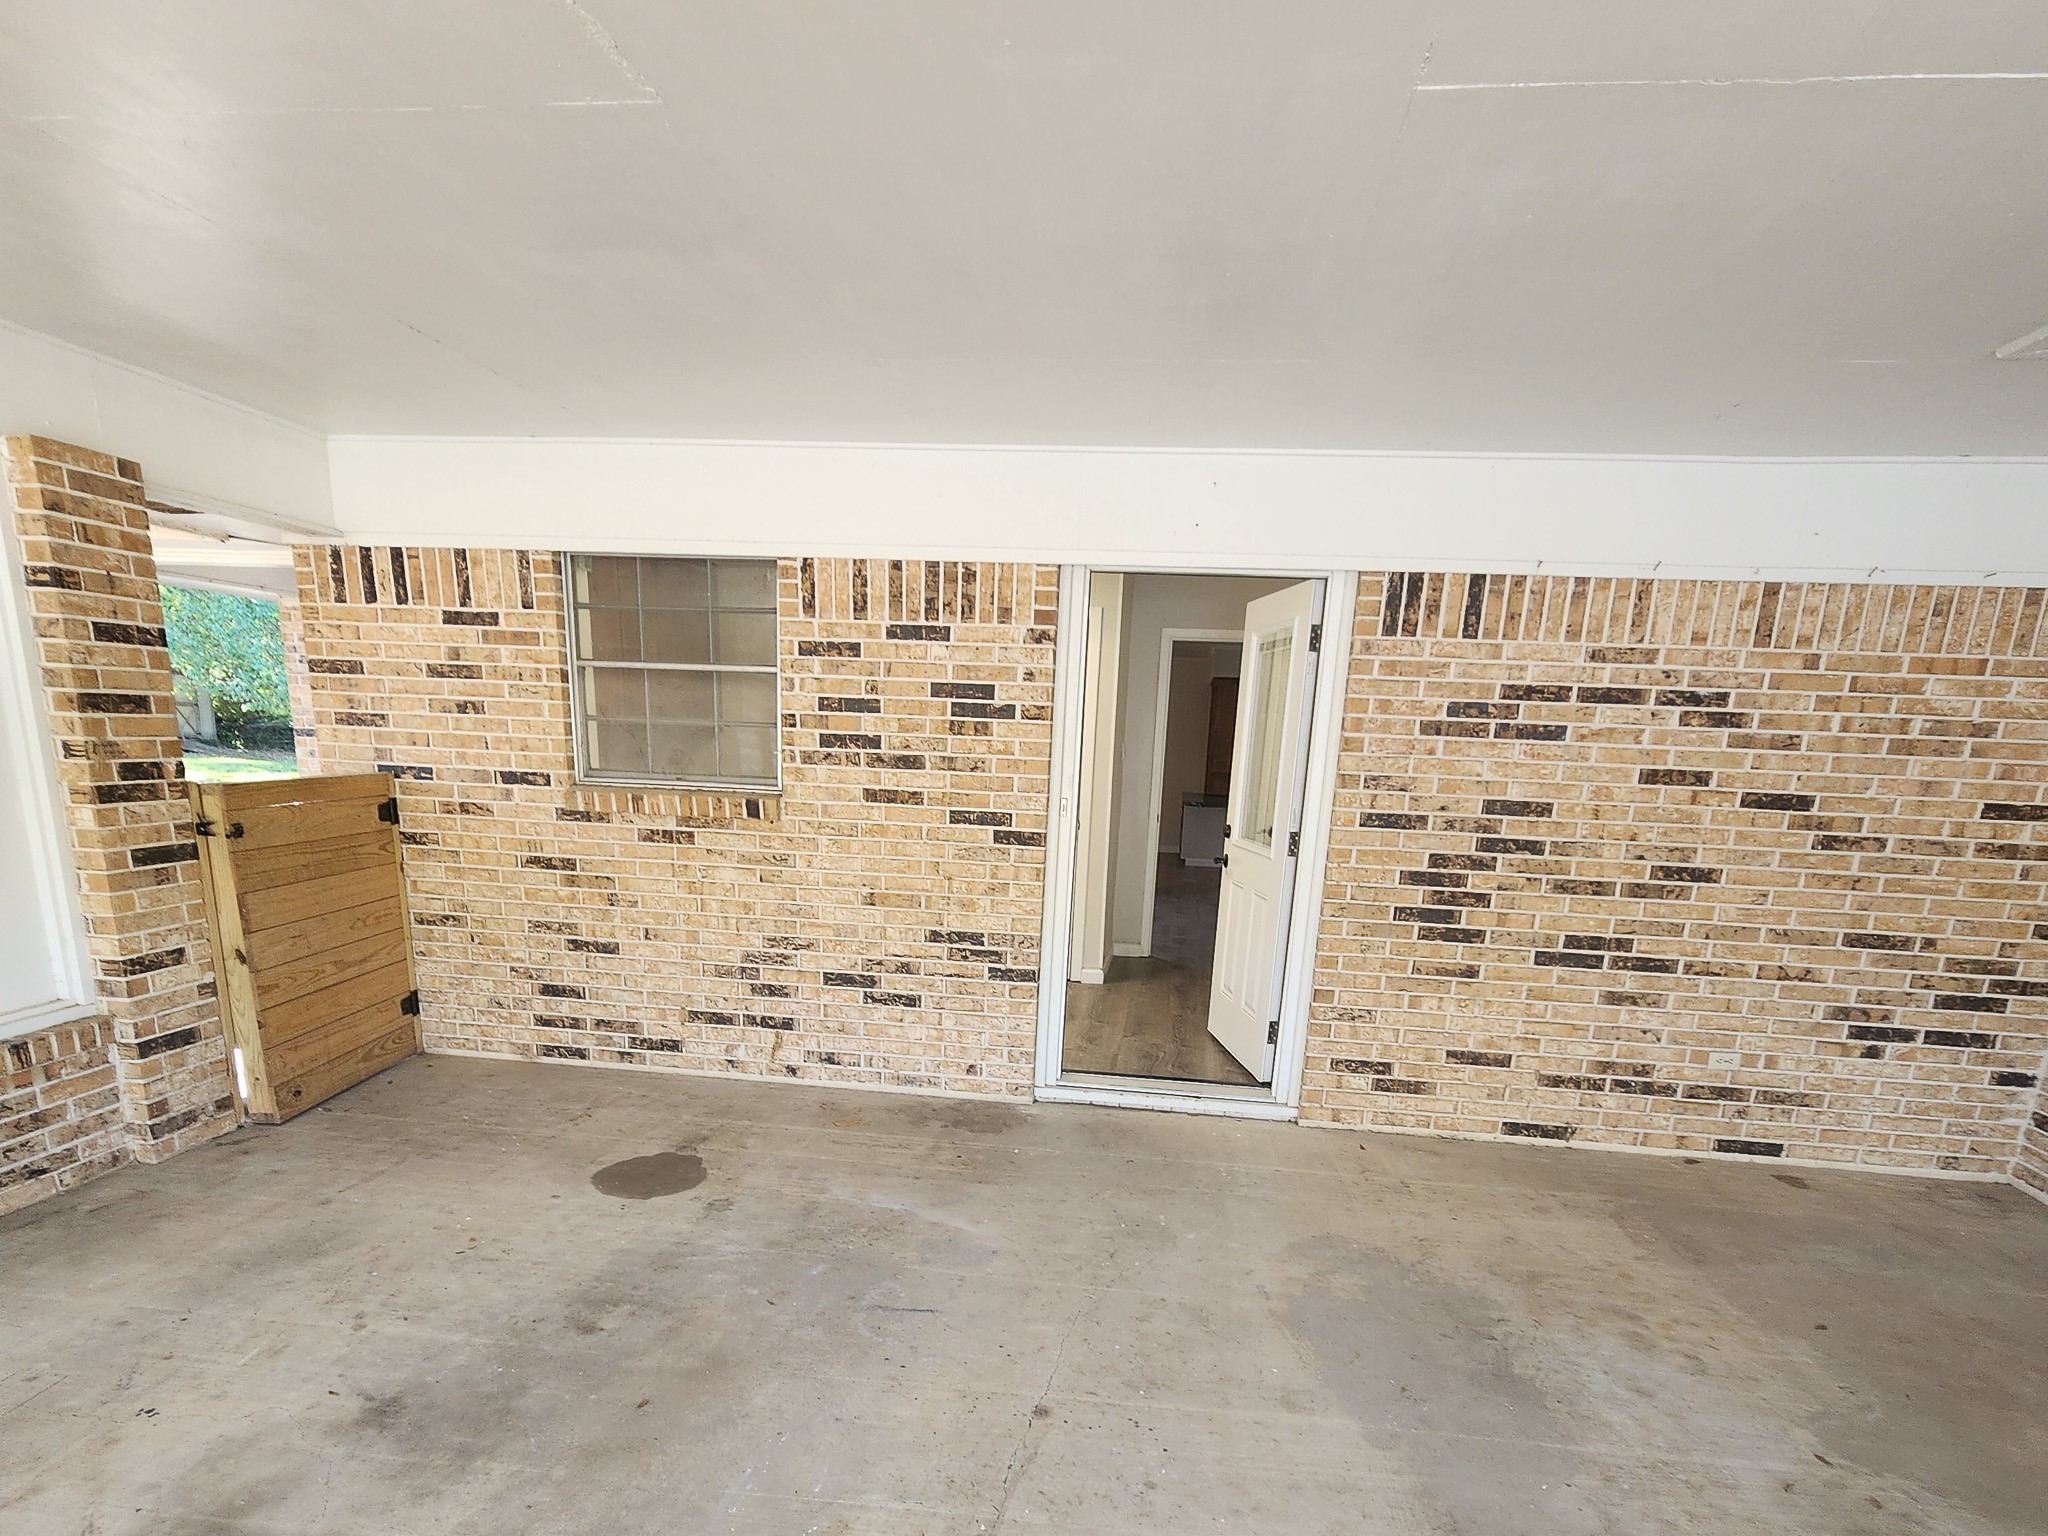
This photo shows a partially enclosed patio or porch area featuring brick walls and a concrete floor. It includes a window and a doorway leading inside, offering potential for an outdoor living space or entryway.
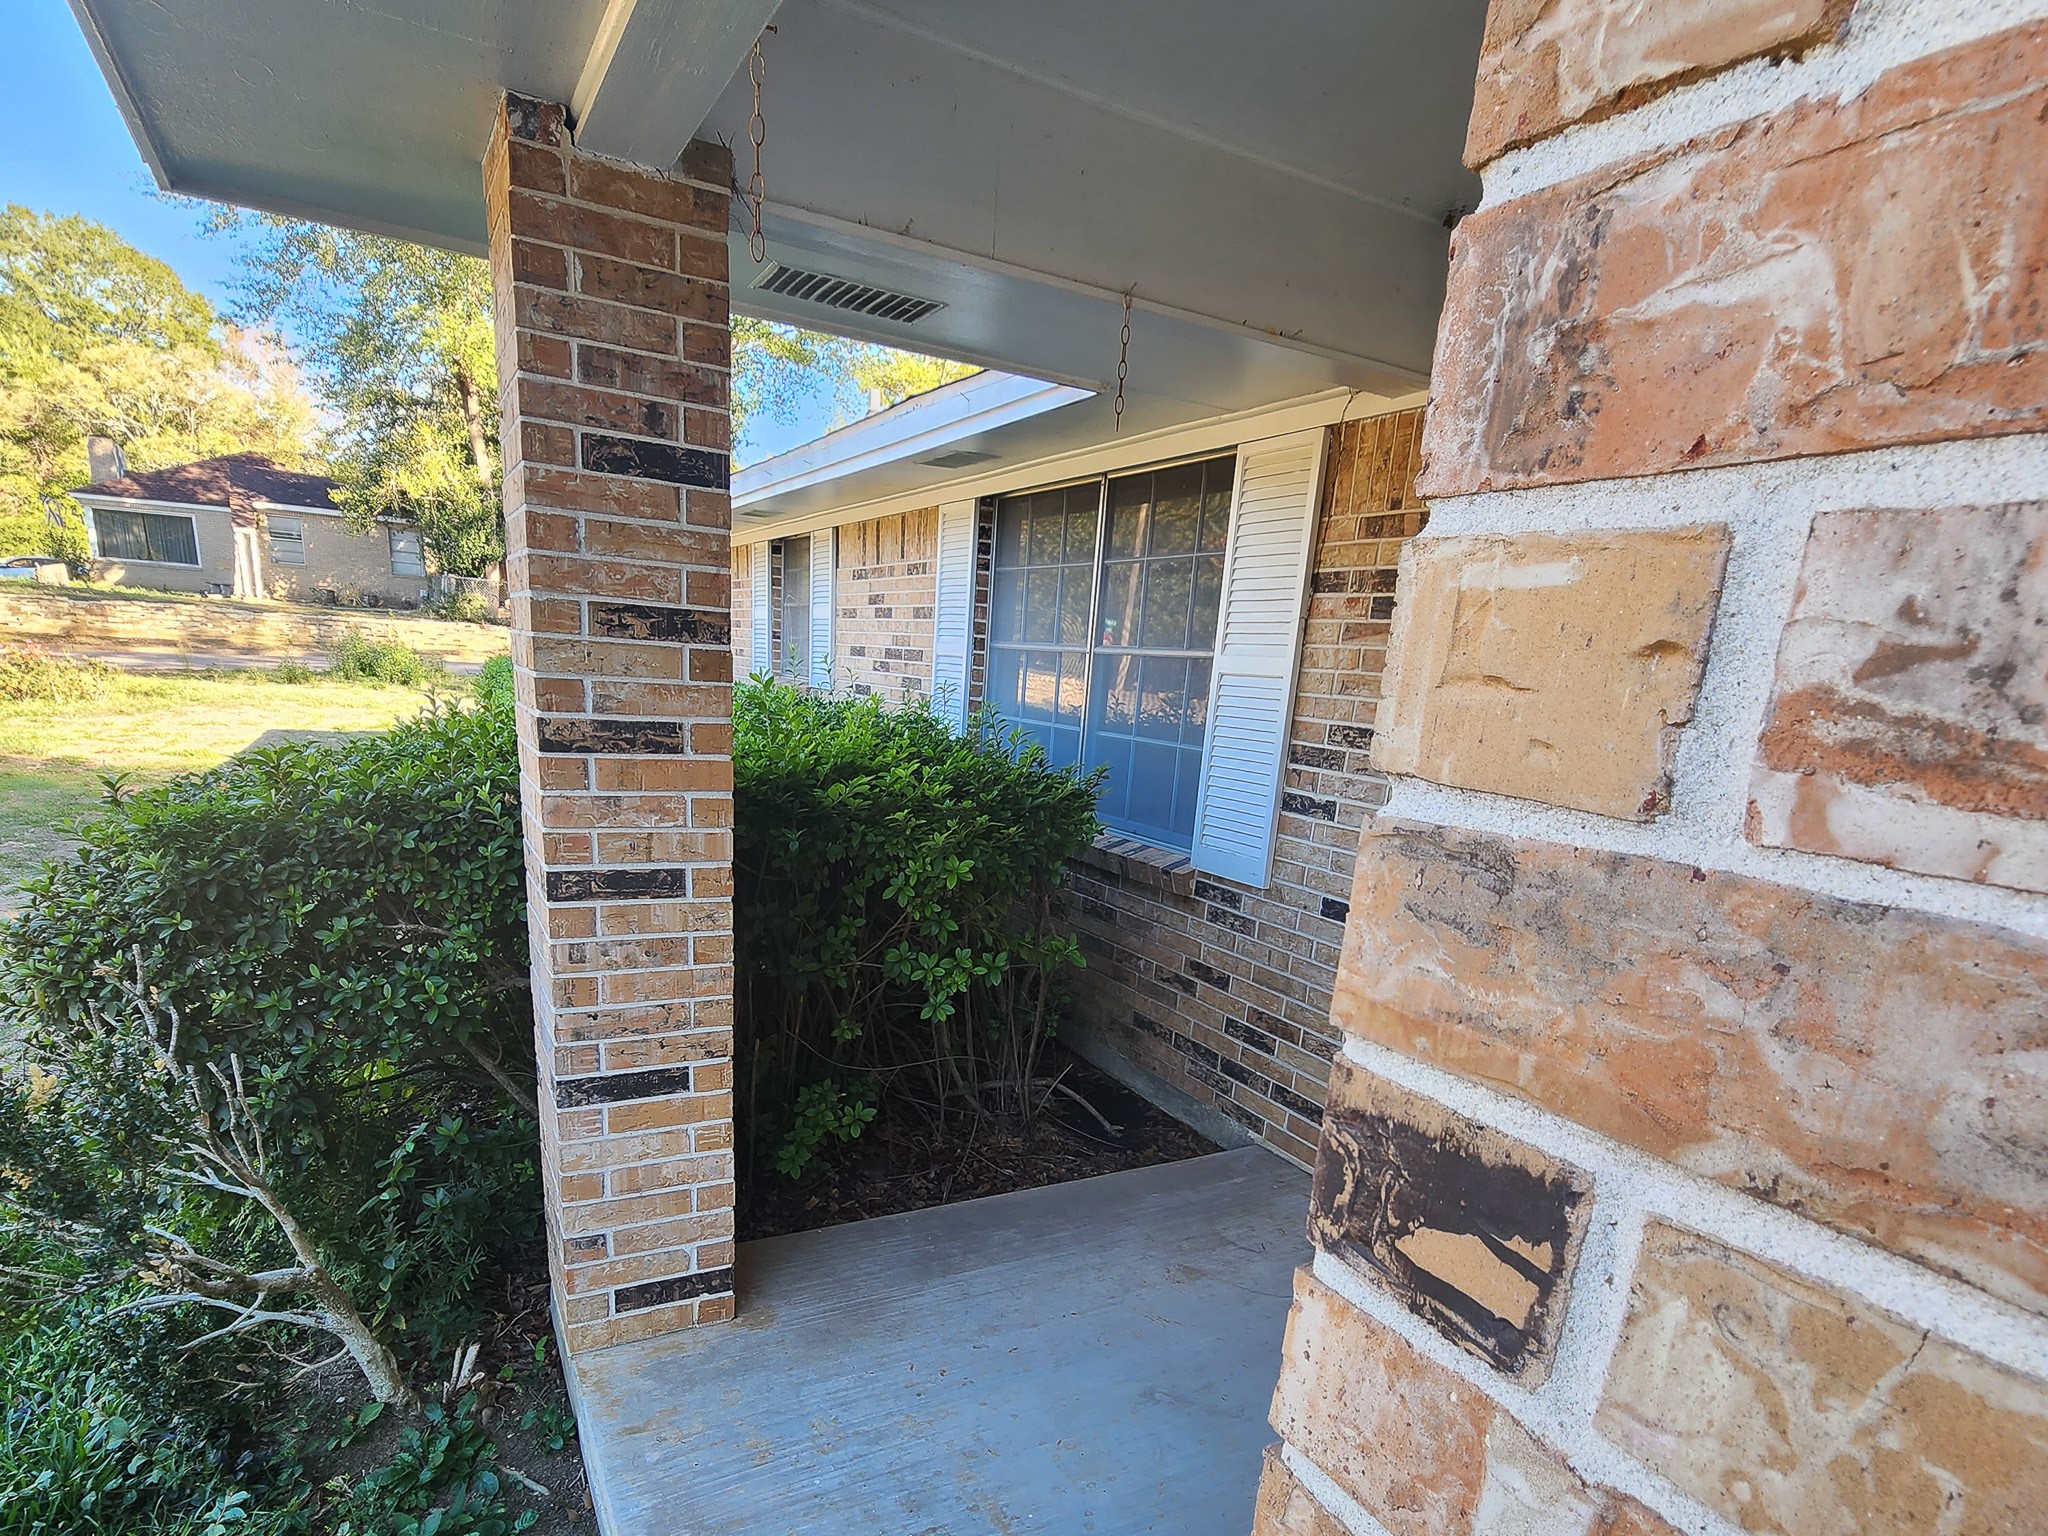
This photo showcases a cozy brick porch with a covered entryway, featuring a well-maintained garden and a large window with shutters, perfect for enjoying the outdoors in a quiet neighborhood setting.
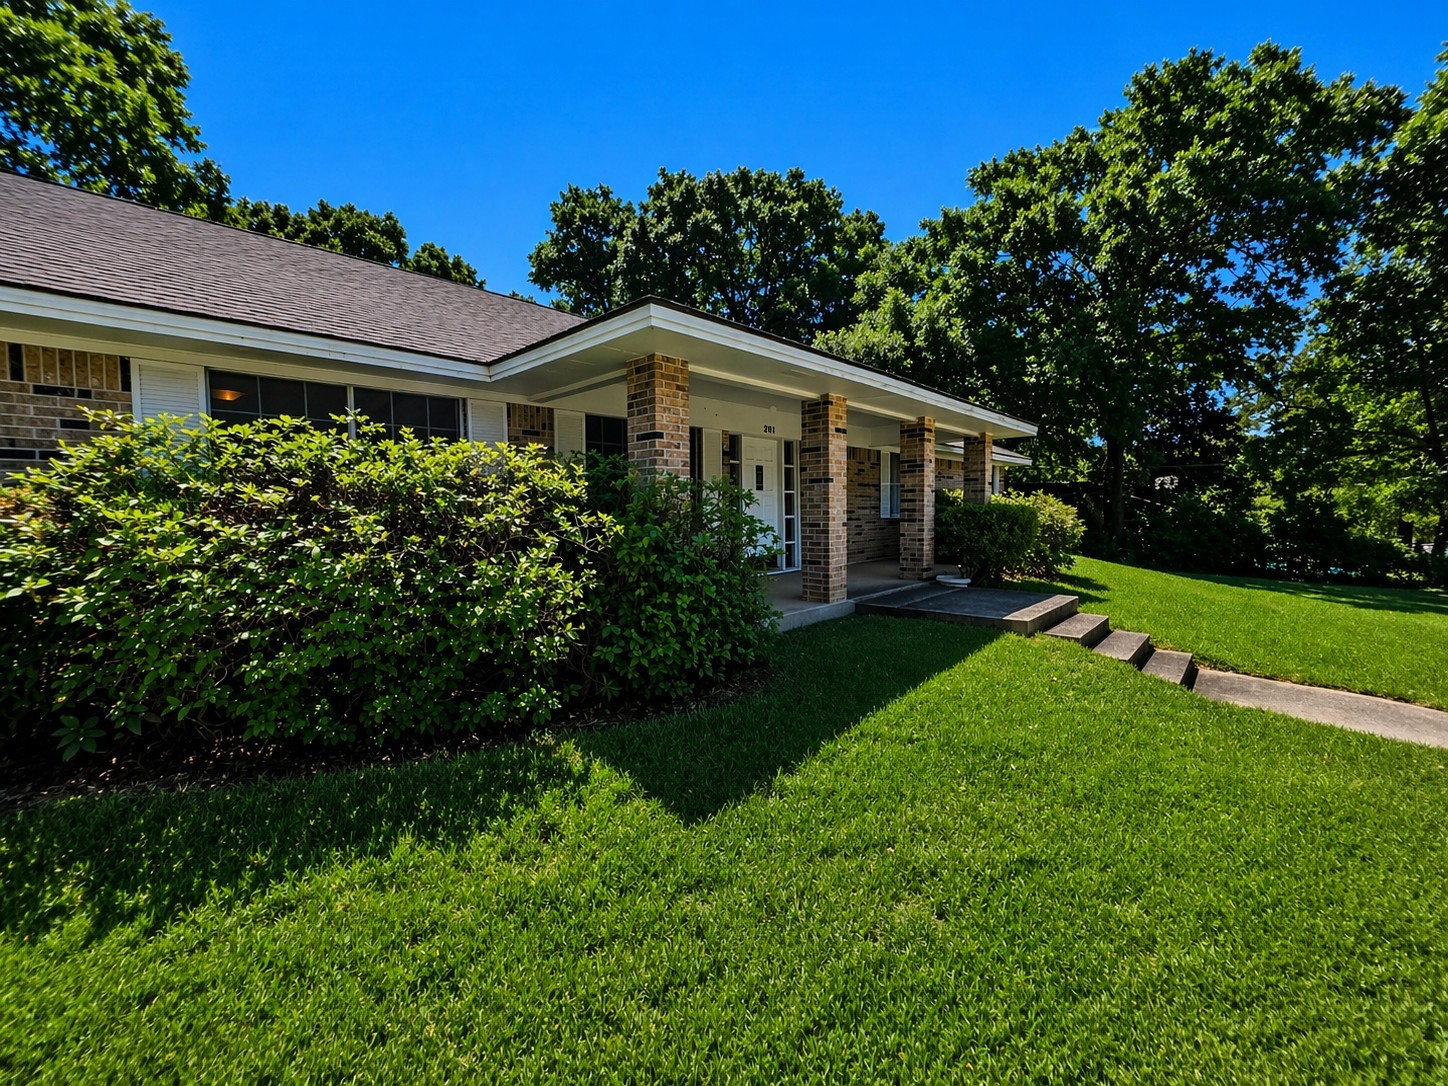
This photo showcases a charming, single-story brick house with a welcoming front porch. It is surrounded by well-maintained greenery and mature trees, enhancing its curb appeal. The lawn is lush and the setting is serene, perfect for a cozy home environment.
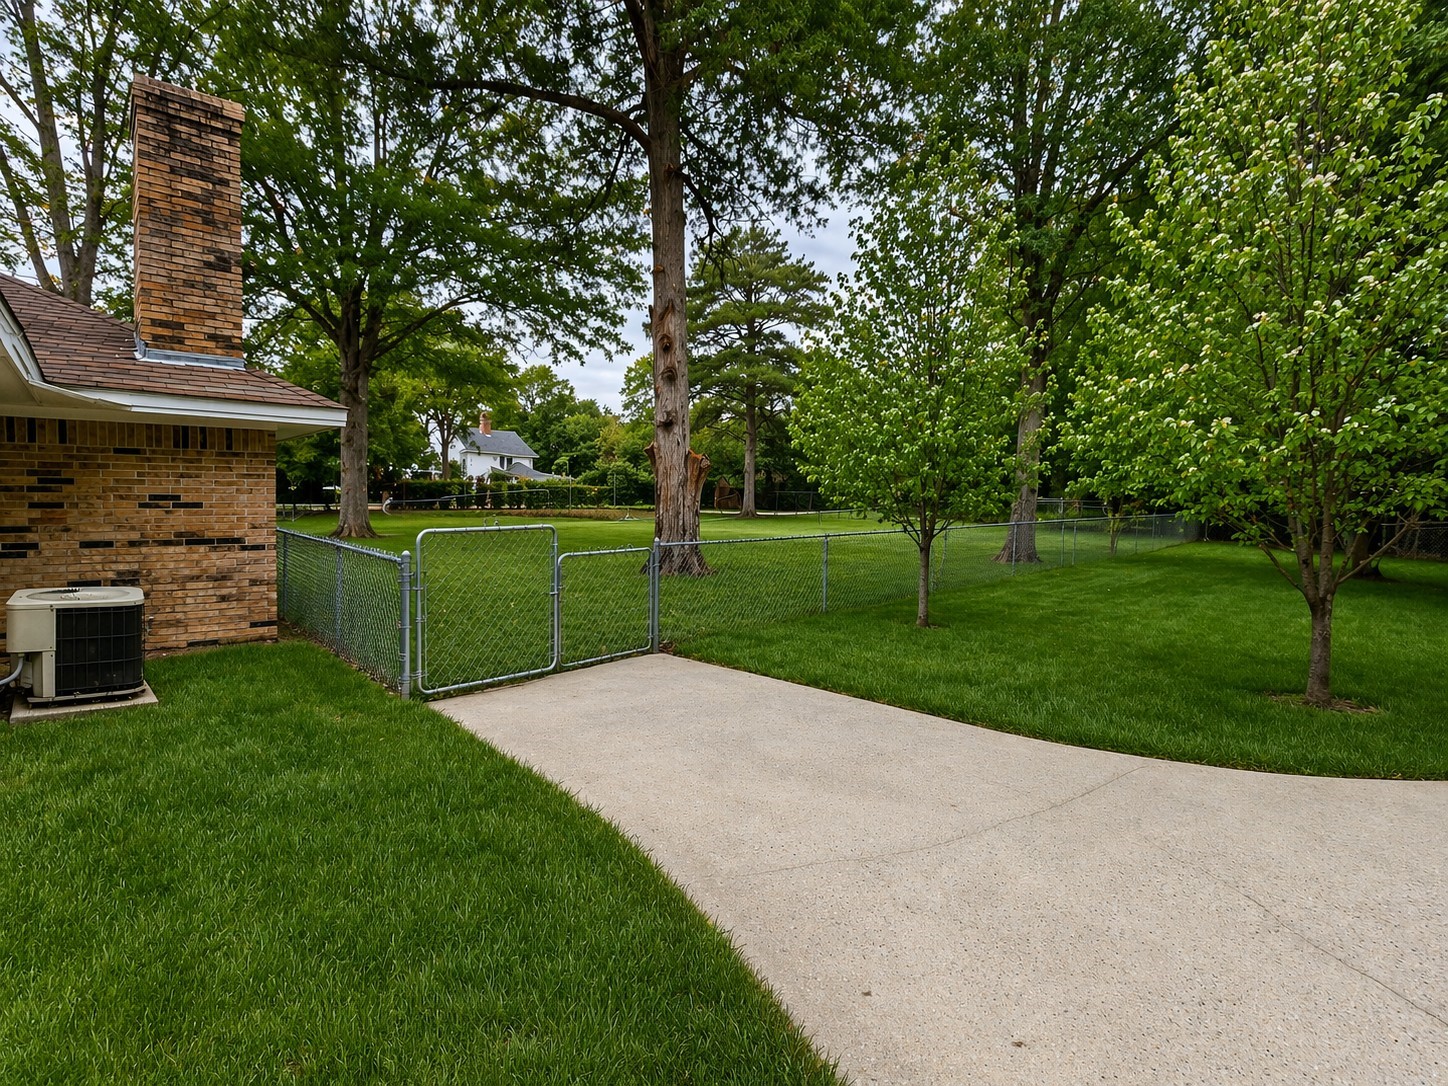
Spacious backyard with lush green grass and mature trees, featuring a brick exterior, chain-link fencing, and a paved patio area. Ideal for outdoor activities and relaxation.

Spacious, fenced backyard with mature trees and a concrete patio, ideal for outdoor activities and relaxation.

Description
This light and bright home situated on a desirable corner lot in Jasper, offering quality craftsmanship designed for durability and long-term value. This spacious floor plan features 3 bedrooms, 2 full bathrooms, and 2 additional half bath, providing both comfort and functionality. Enjoy multiple living spaces including a formal living and dining area, perfect for entertaining or everyday gatherings. The inviting den with a fireplace creates a warm, relaxing atmosphere. Step outside to a large, fenced backyard ideal for outdoor activities, pets, or play. Recent improvements include a brand-new roof, adding peace of mind for years to come.
Details
| MLS # | 2417398 |
|---|---|
| Listing Type | For Sale |
| Style | House |
| Sub-Type | Resale |
| Status | Active |
| Days On Site | 136 |
| Listing Provided By | Premier Property Group | Terri Beight |
Features
| Bed(s) | 3 |
|---|---|
| Bath(s) | 4 Total |
| SQ Feet | 2,174 |
| Car Port | Yes |
| Story(s) | 1 |
| Acreage | 0.85 |
Exterior
| Lot Features | Corner Lot |
|---|
Parking
| Garage Yes / No | No |
|---|---|
| Parking Features | Attached Carport, Driveway, None |
Taxes
| Tax Annual Amount | 3732 |
|---|
Location
| Community Features | Curbs |
|---|
Area Information
| State | TX |
|---|---|
| County | Jasper |
| City | Jasper |
| Zip Code | 75951 |
| Area | 46 |
| Community Name | Ja Henderson Sub |
| Listing VS Median (in Ja Henderson Sub) | |
Price: $220,000 low | high Med: $220,000 sqft: 2,174 low | high Med: 2,174 $ / sqft: $101 low | high Med: $101 On site: 136 low | high Med: 136 | |
Request a showing
Request a showing
Contact
Learn More About This Property

| State | TX |
|---|---|
| County | Jasper |
| City | Jasper |
| Zip Code | 75951 |
| Area | 46 |
| Community Name | Ja Henderson Sub |
| Listing VS Median (in Ja Henderson Sub) | |
Price: $220,000 low | high Med: $220,000 sqft: 2,174 low | high Med: 2,174 $ / sqft: $101 low | high Med: $101 On site: 136 low | high Med: 136 | |
Listing Updated: July 29, 2026 at 7:18:11 PM PDT
Back to top of page 


.jpg)


18756 Stone Oak Parkway Ste 300
San Antonio, TX 78258
Email: [email protected]
San Marcos 512.214.6600 | New Braunfels 830.608.5400 | Spring Branch 830.224.8430 | Boerne 830.816.7200
Land & Ranch 210.483.7500 | Bandera 830.850.6700 | Global Luxury 210.483.5700 | Coldwell Banker Commercial Alamo City 210.483.6250
North Central San Antonio / Stone Oak 210.483.7070 | Harper Property Management 210.483.7040 | Relocation Services 210.483.7121
North West San Antonio 210.483.0000 | Laredo 956.722.4822 | Coldwell Banker Commercial International Gateway 956.937.2867
Land & Ranch 210.483.7500 | Bandera 830.850.6700 | Global Luxury 210.483.5700 | Coldwell Banker Commercial Alamo City 210.483.6250
North Central San Antonio / Stone Oak 210.483.7070 | Harper Property Management 210.483.7040 | Relocation Services 210.483.7121
North West San Antonio 210.483.0000 | Laredo 956.722.4822 | Coldwell Banker Commercial International Gateway 956.937.2867
POWERED BY