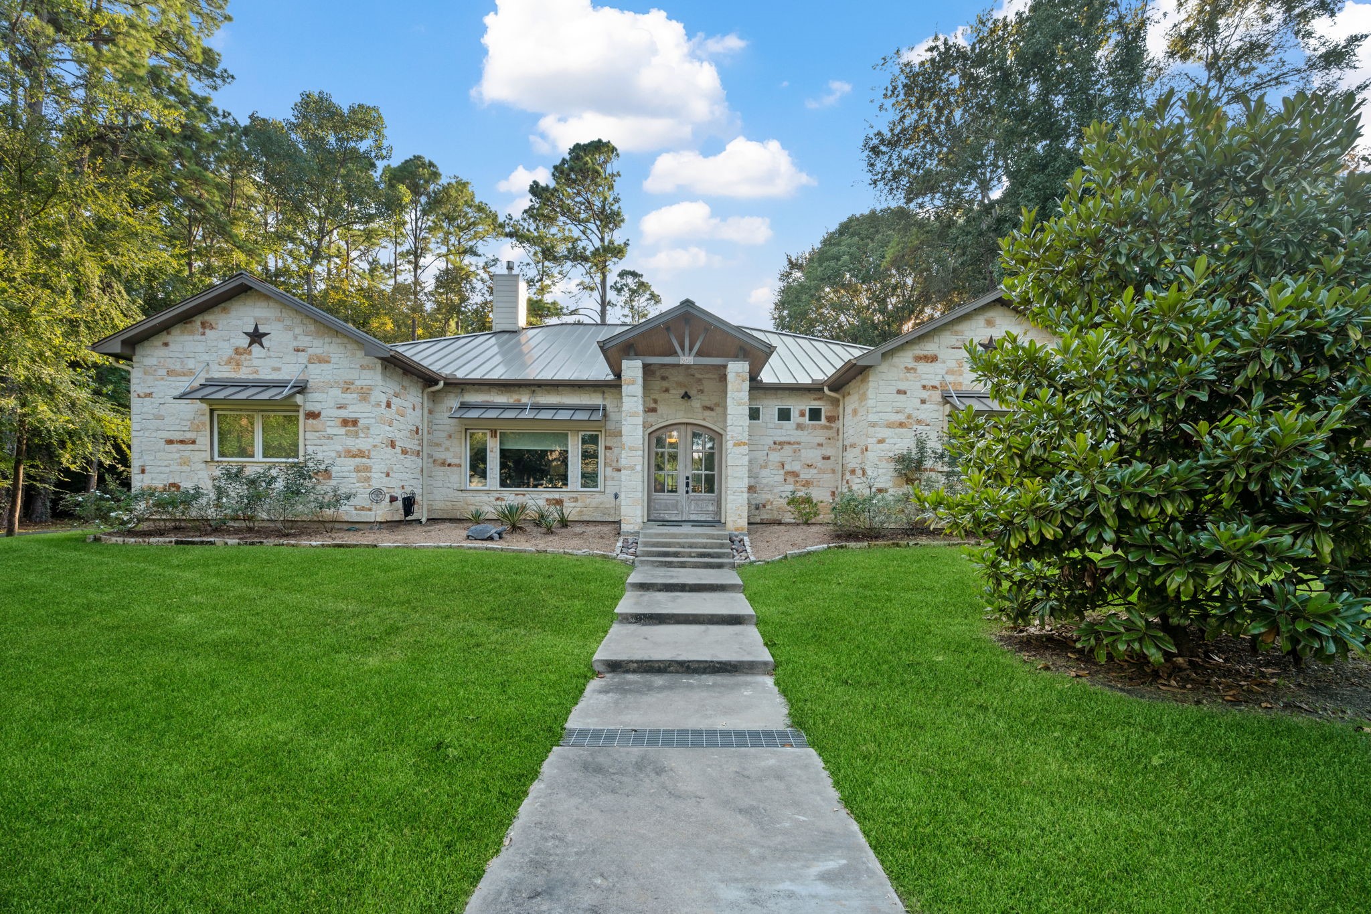
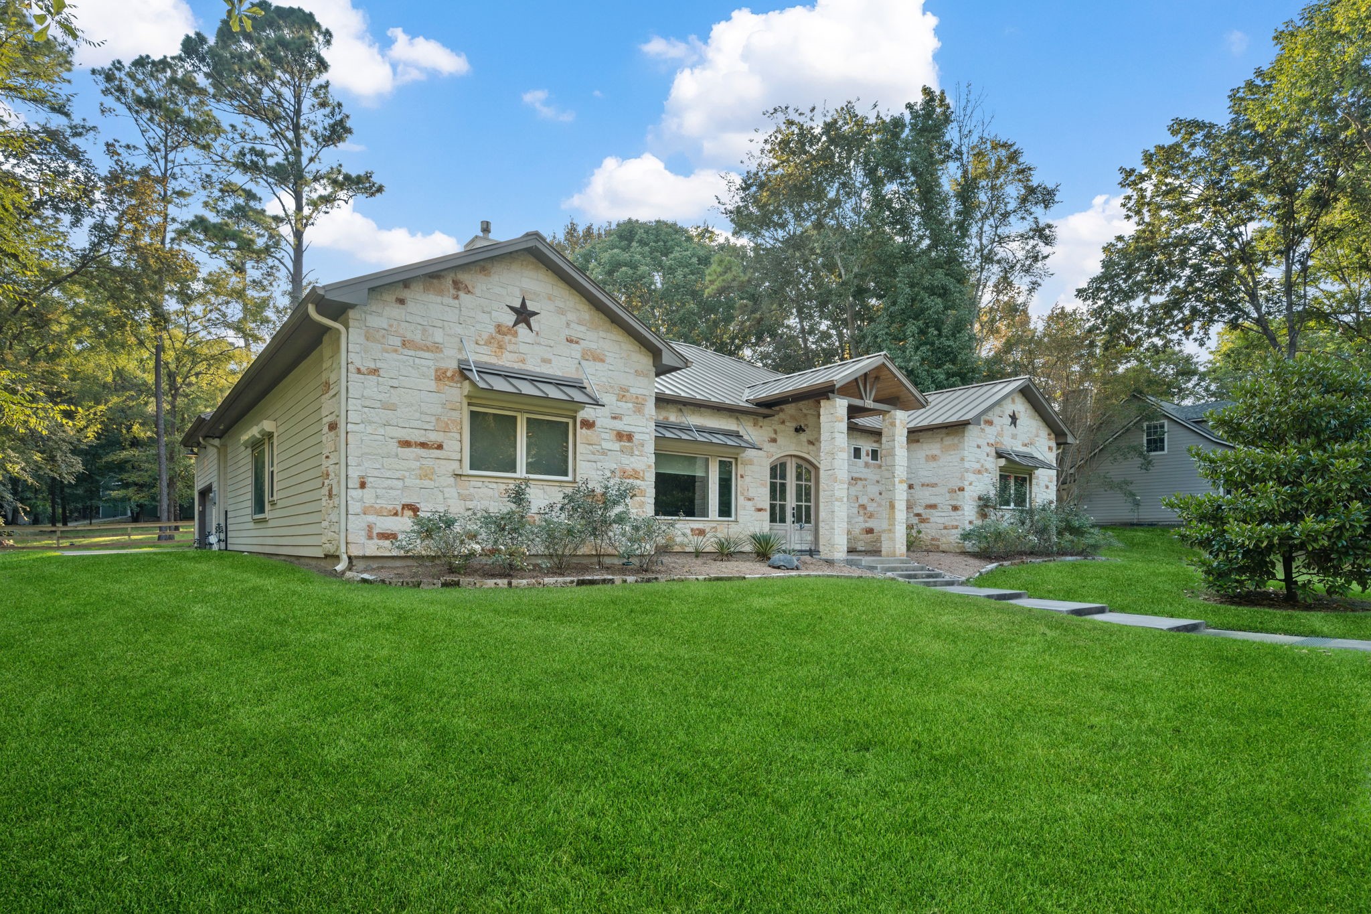
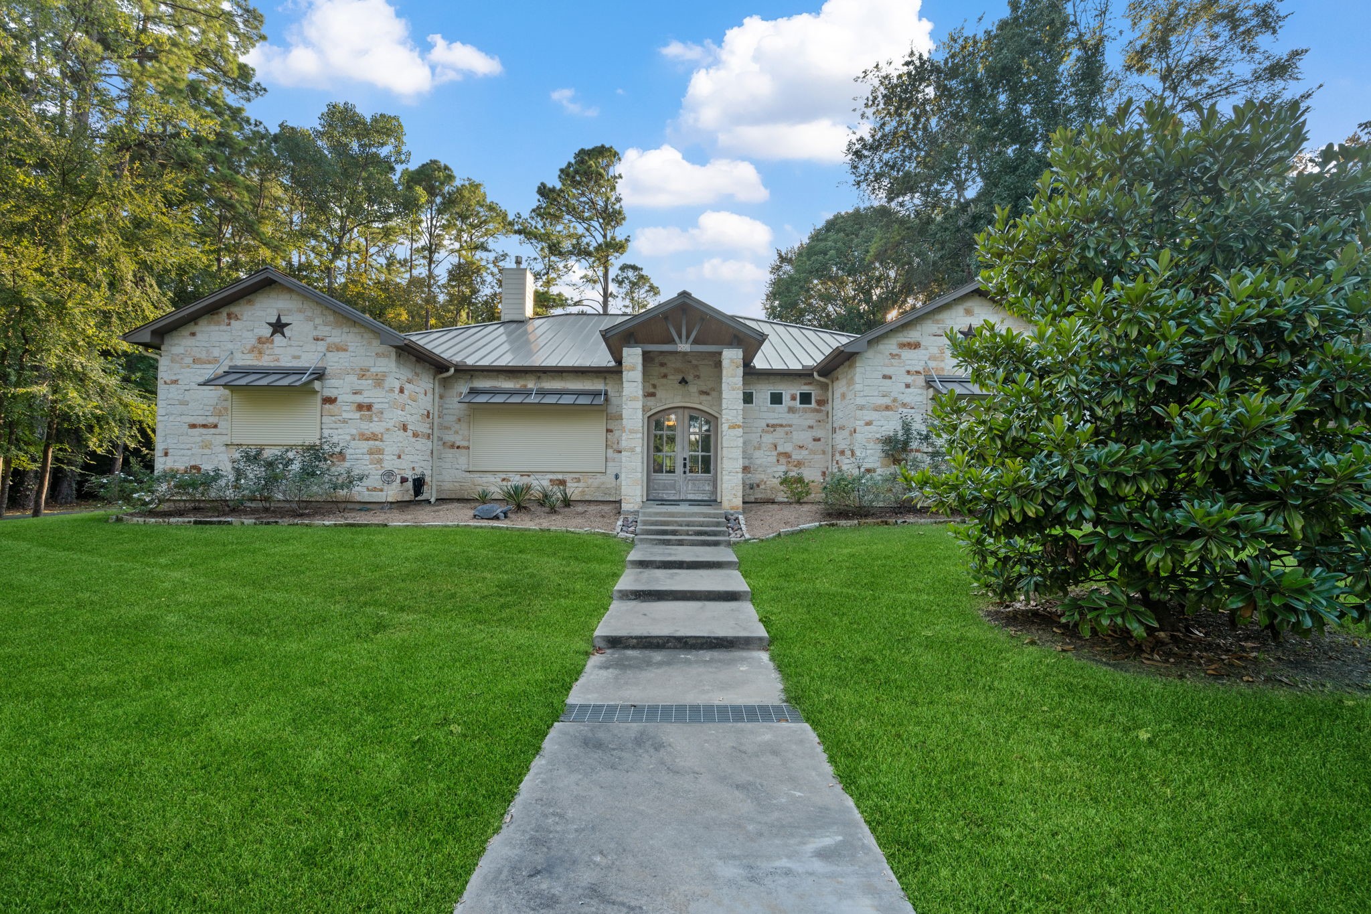
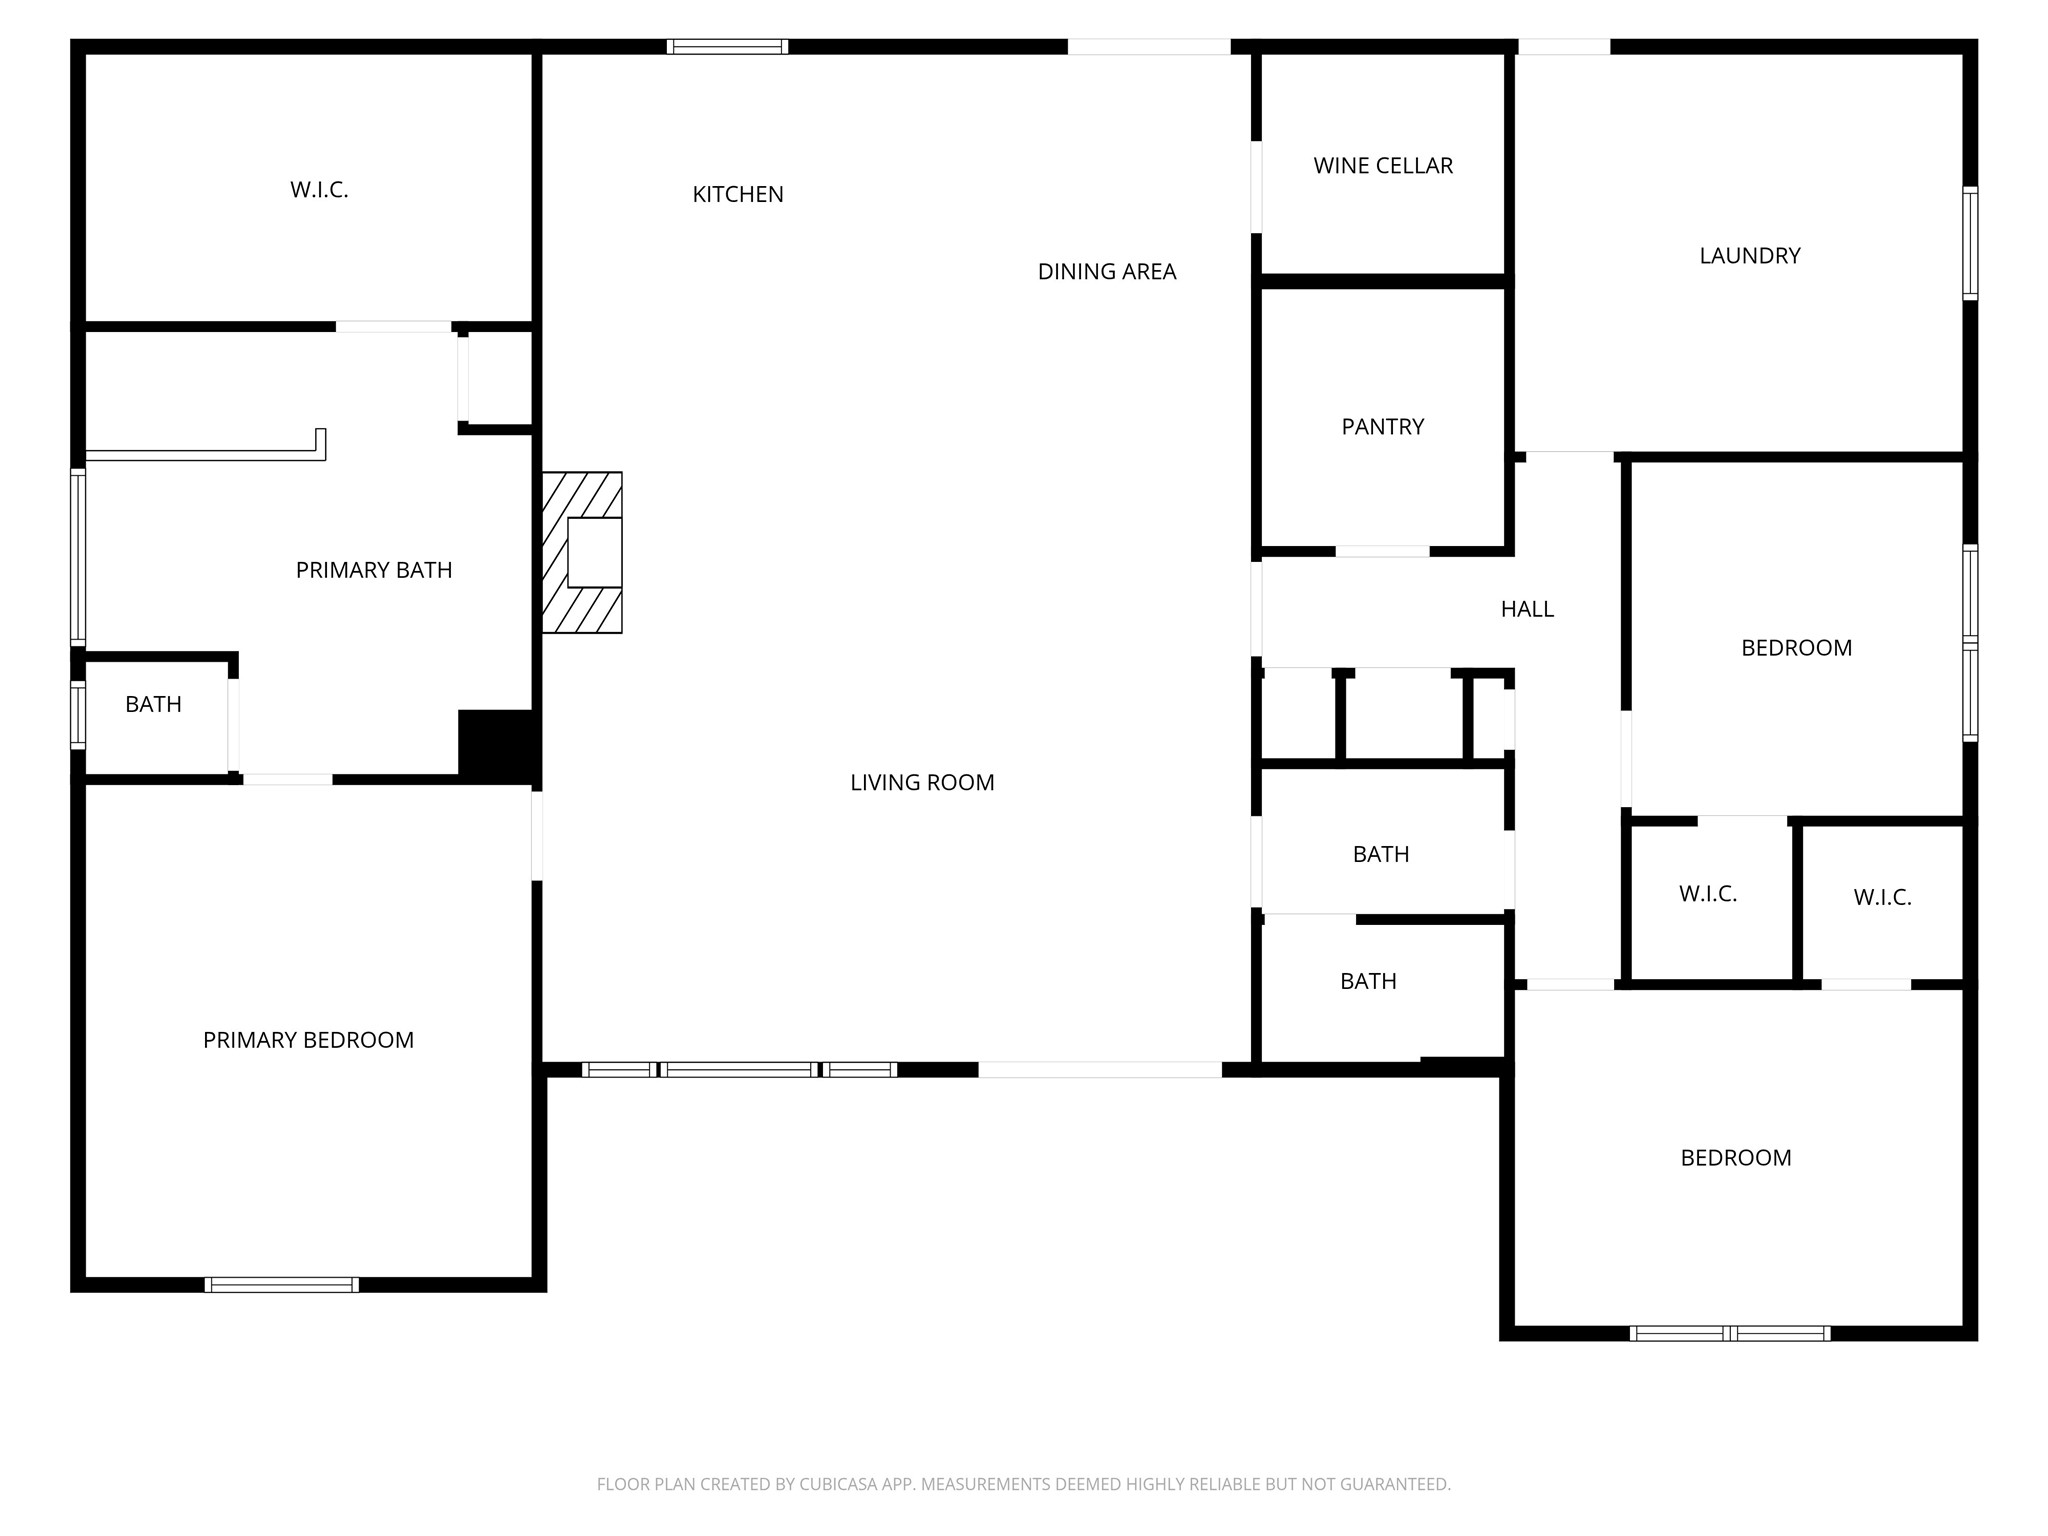
Nestled amidst the pristine beauty of Sam Houston Forest, this 2905 sq ft 3/2/2 home has a 1 bedroom and 1 bath, 289 sq ft guest apartment sitting on .6973 acres. The custom home is superbly crafted and finished to an exacting standard that will offer heart-stirring warmth that will win you over.
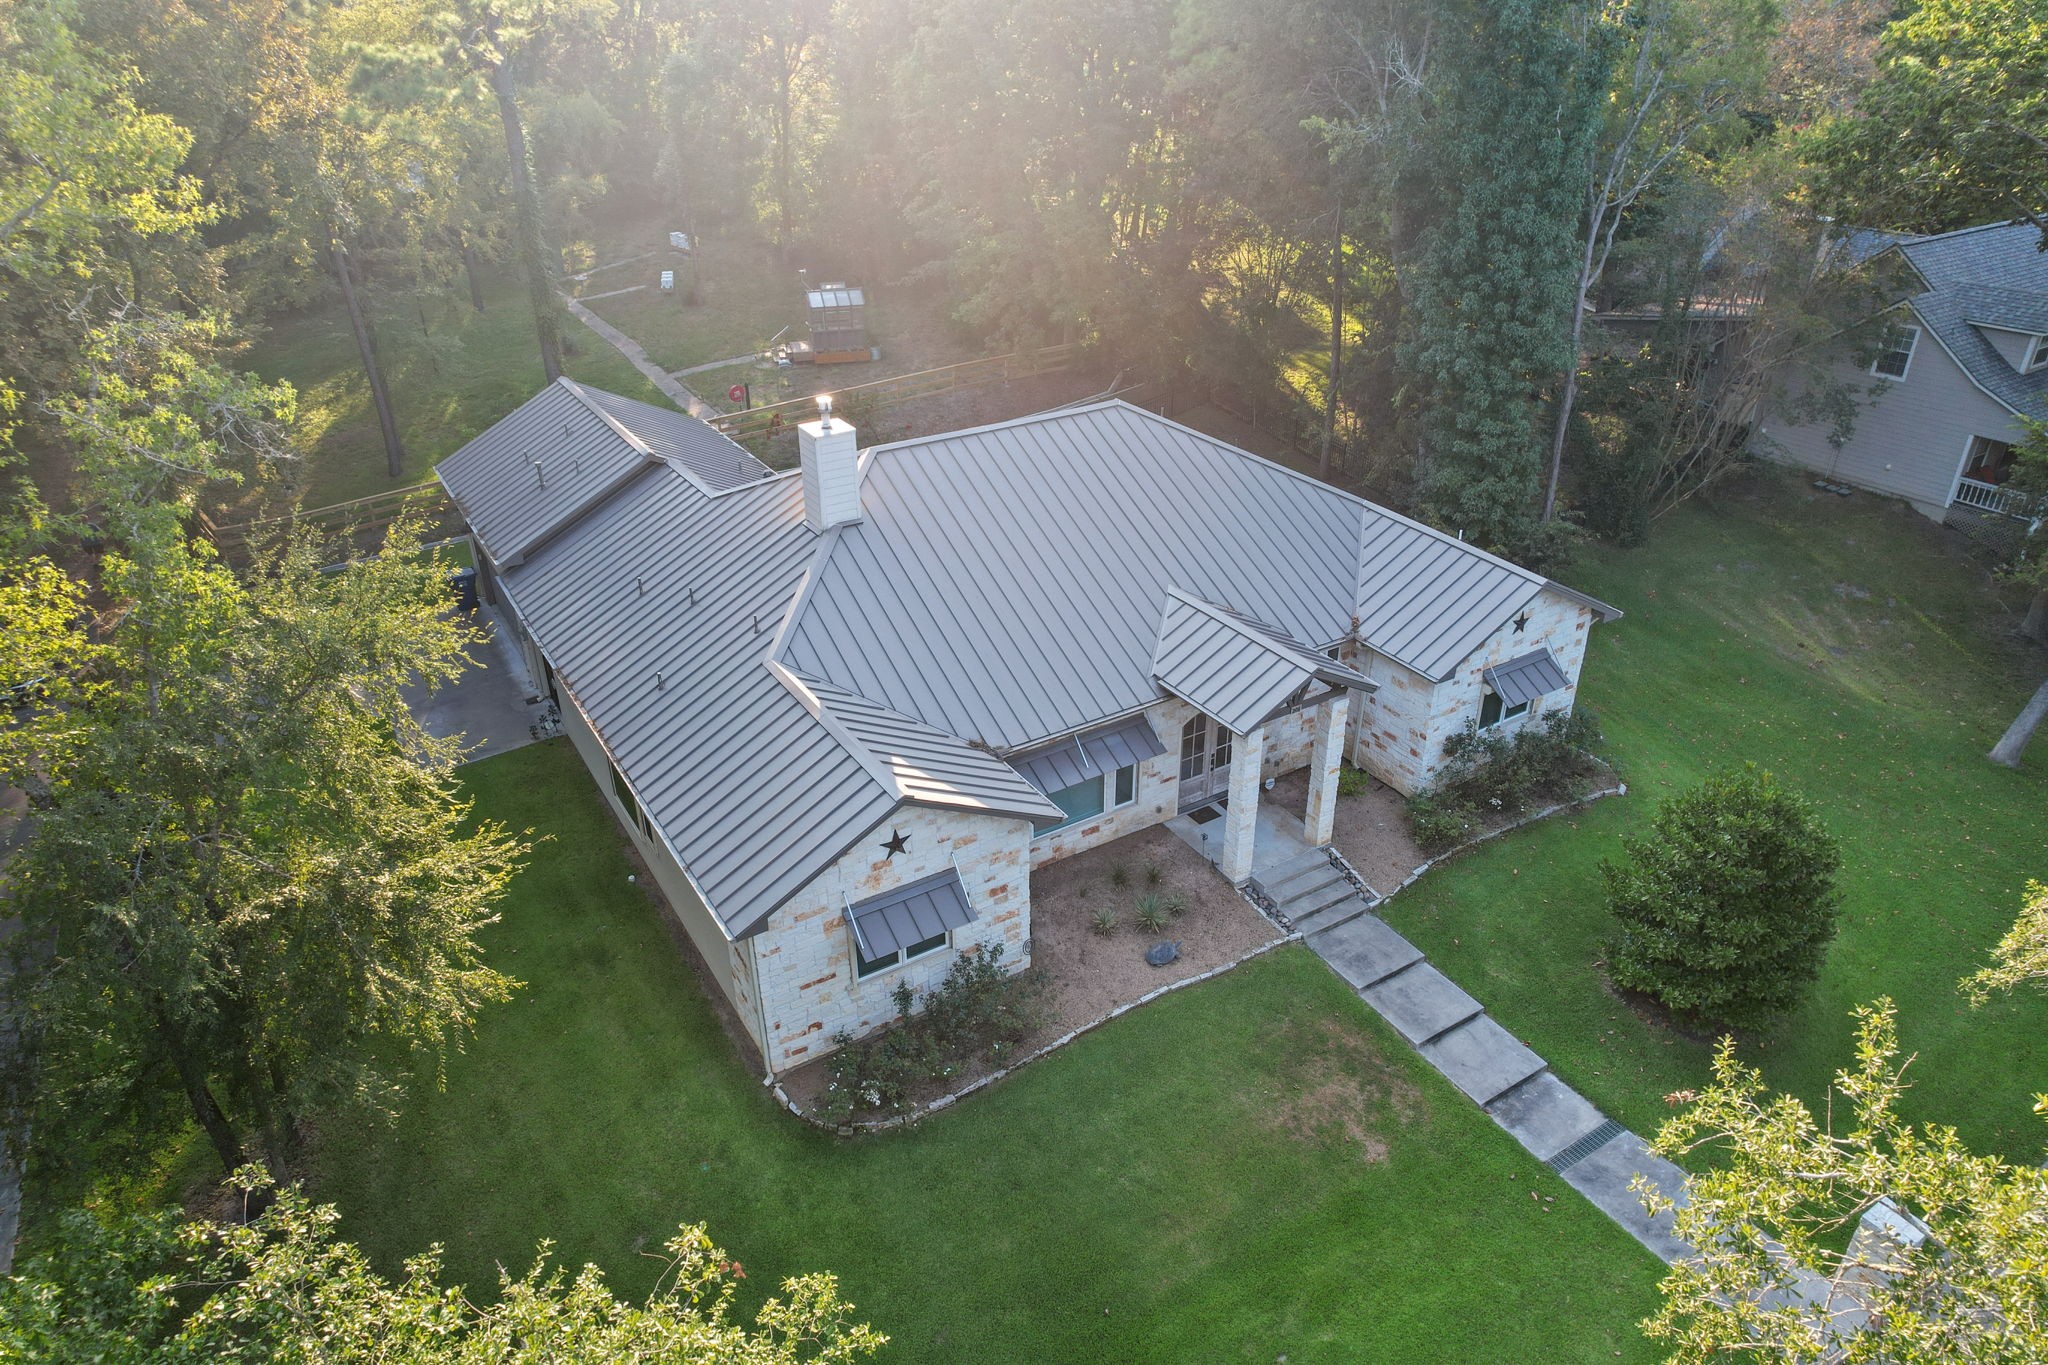
The home features native Limestone and cement siding, accented with a metal awning that provides sun and weather protection, as well as adding aesthetic enhancement. The roof features a metal standing seam and is finished with a leaf guard gutter system, allowing for low maintenance.
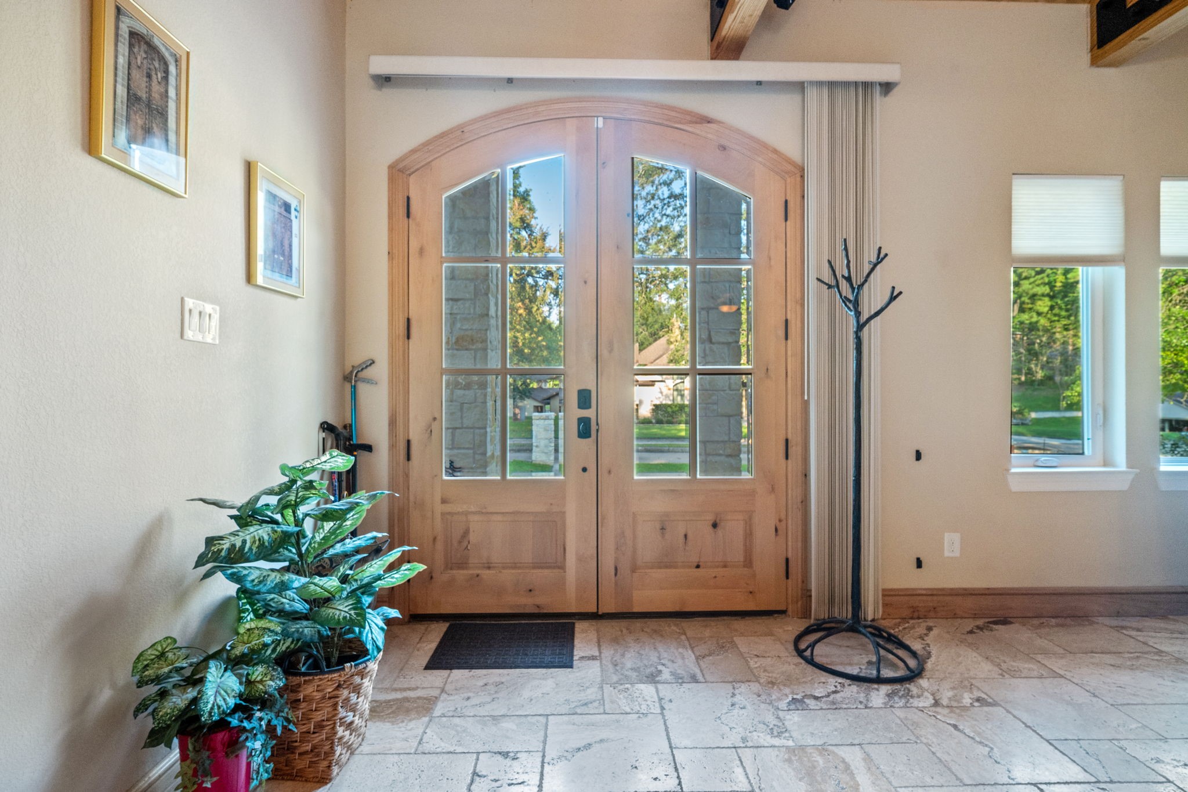
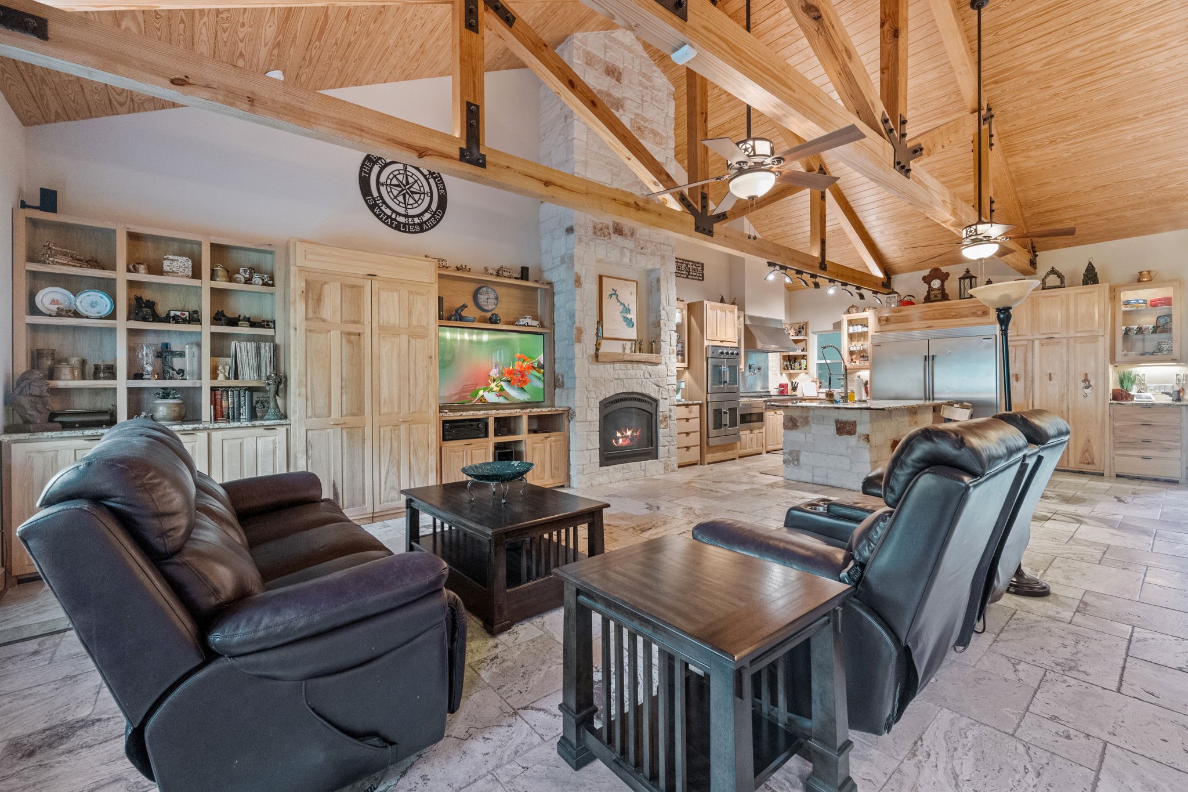
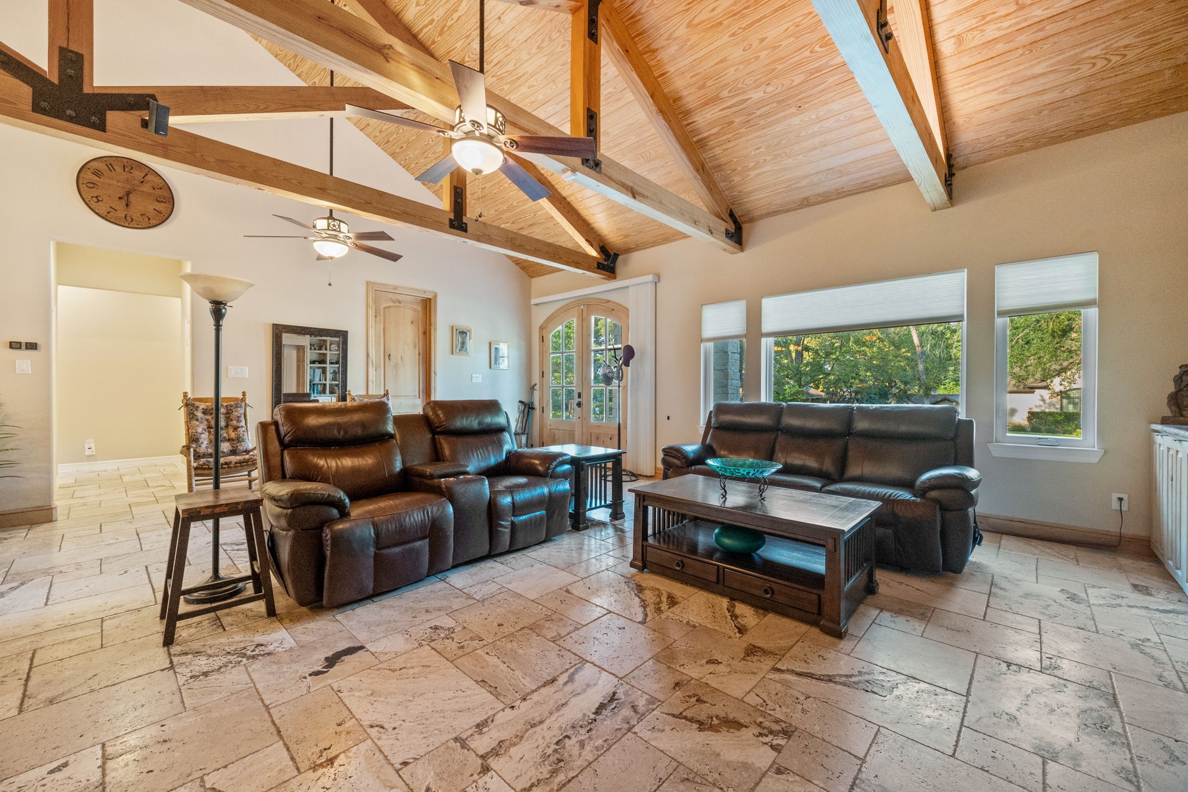
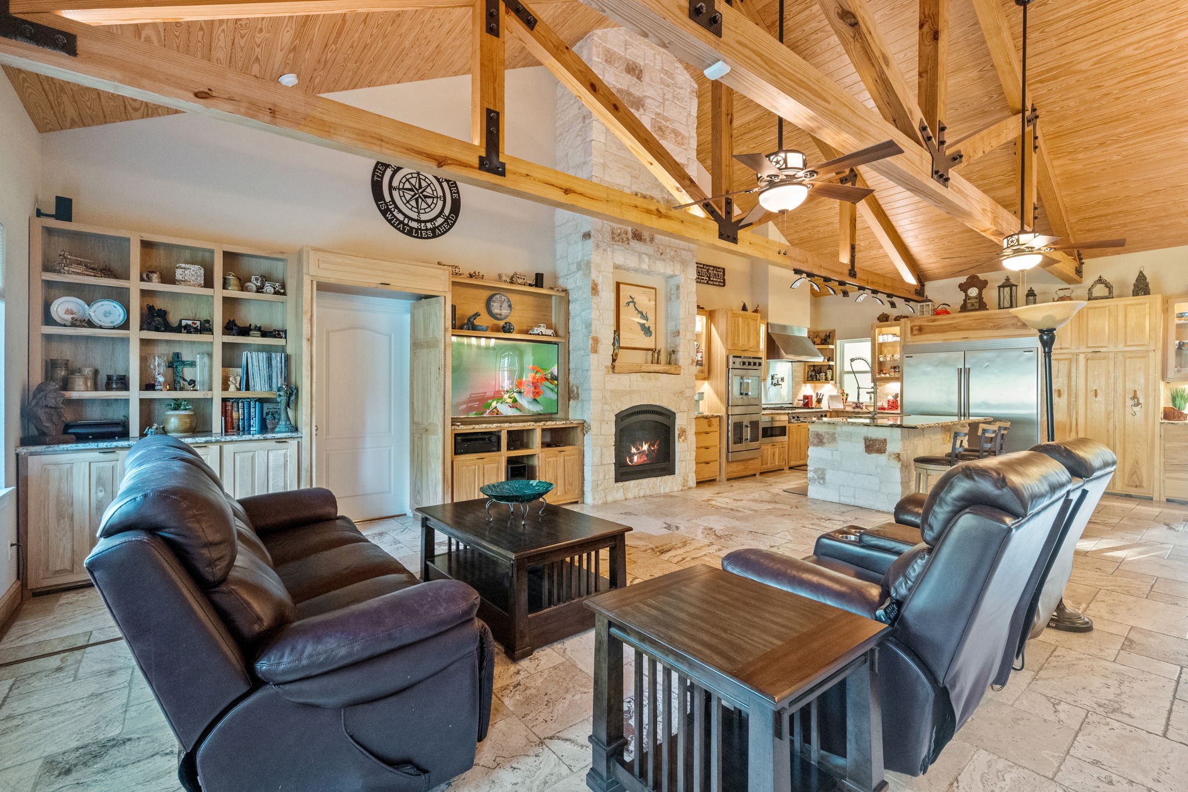
Open the double-pane arched door to step into a 24 x 35-foot light and spacious great room. The room has Travertine flooring, a natural stone type of Limestone. The open concept design is perfect for casual entertainment or family gatherings.
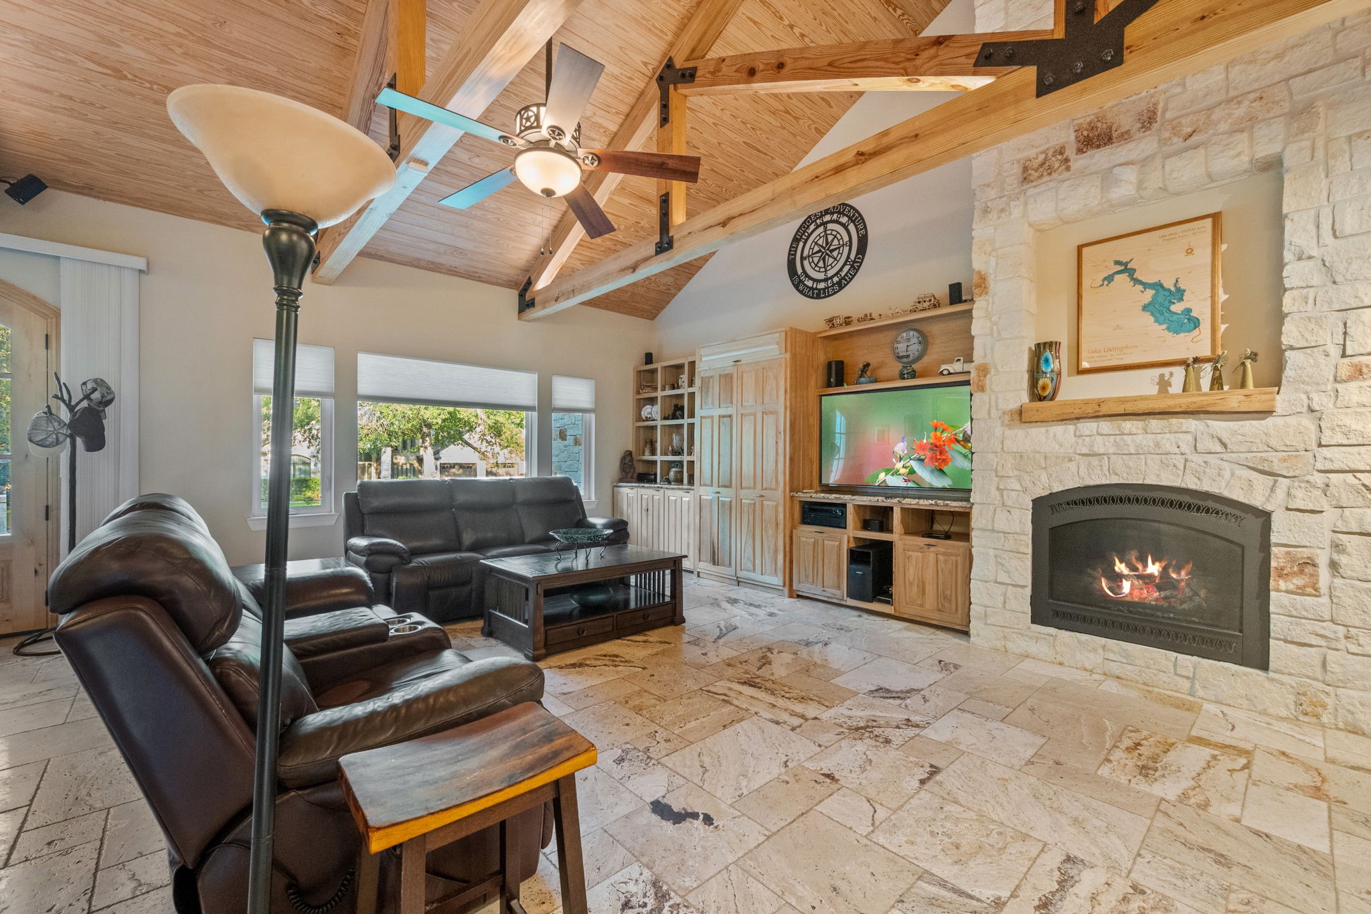
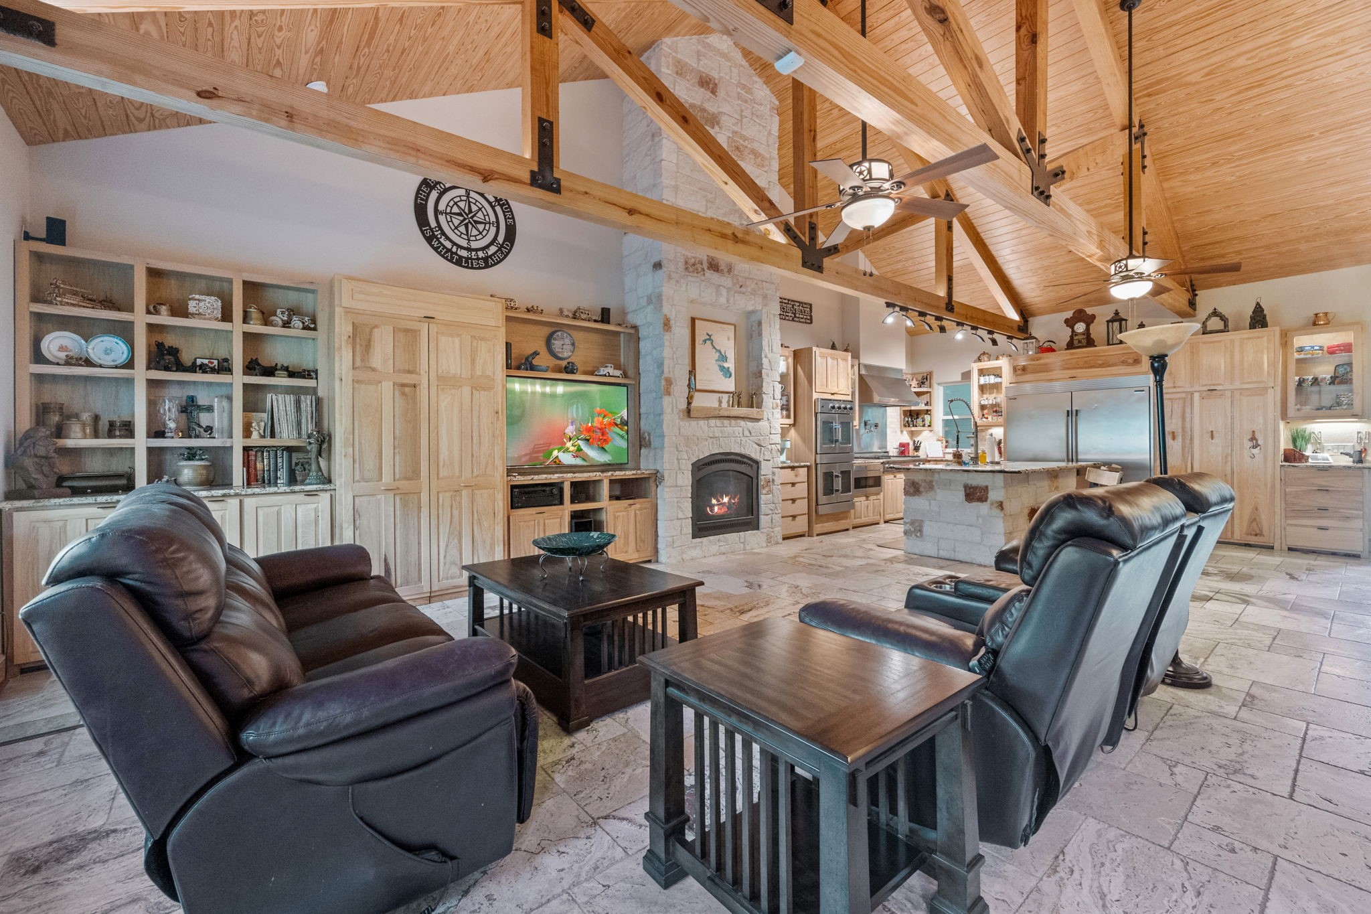
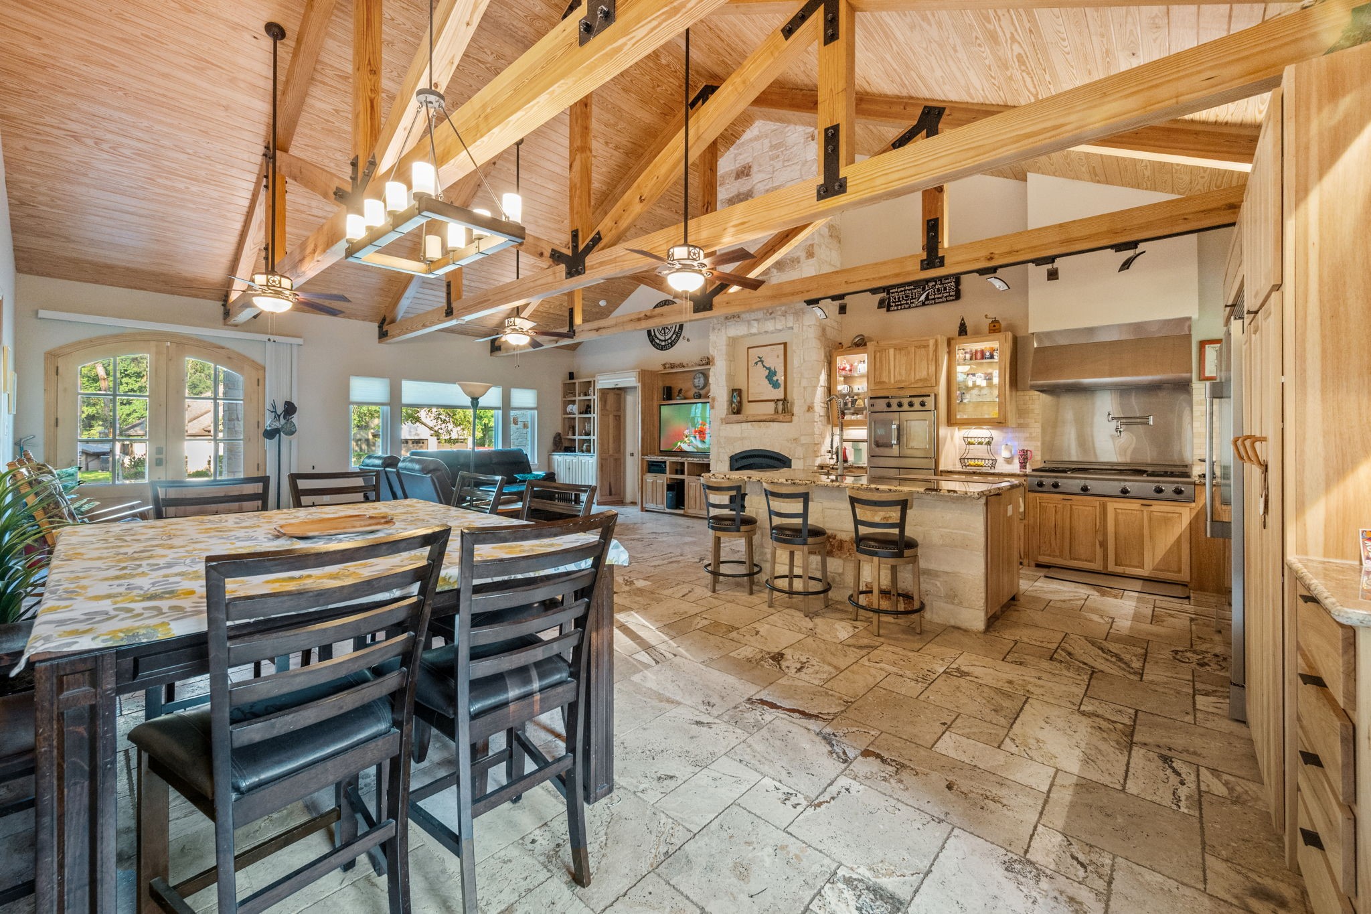
The great room is supported with a high-quality American Truss wood beam. They are 9 feet from the base of the floor and 35 feet long. They are enhanced with a black bracket and LED beam light, which improves the detail of the vaulted ceiling and accentuates the natural wood. The room also features 3 synchronizing ceiling fans for speed.
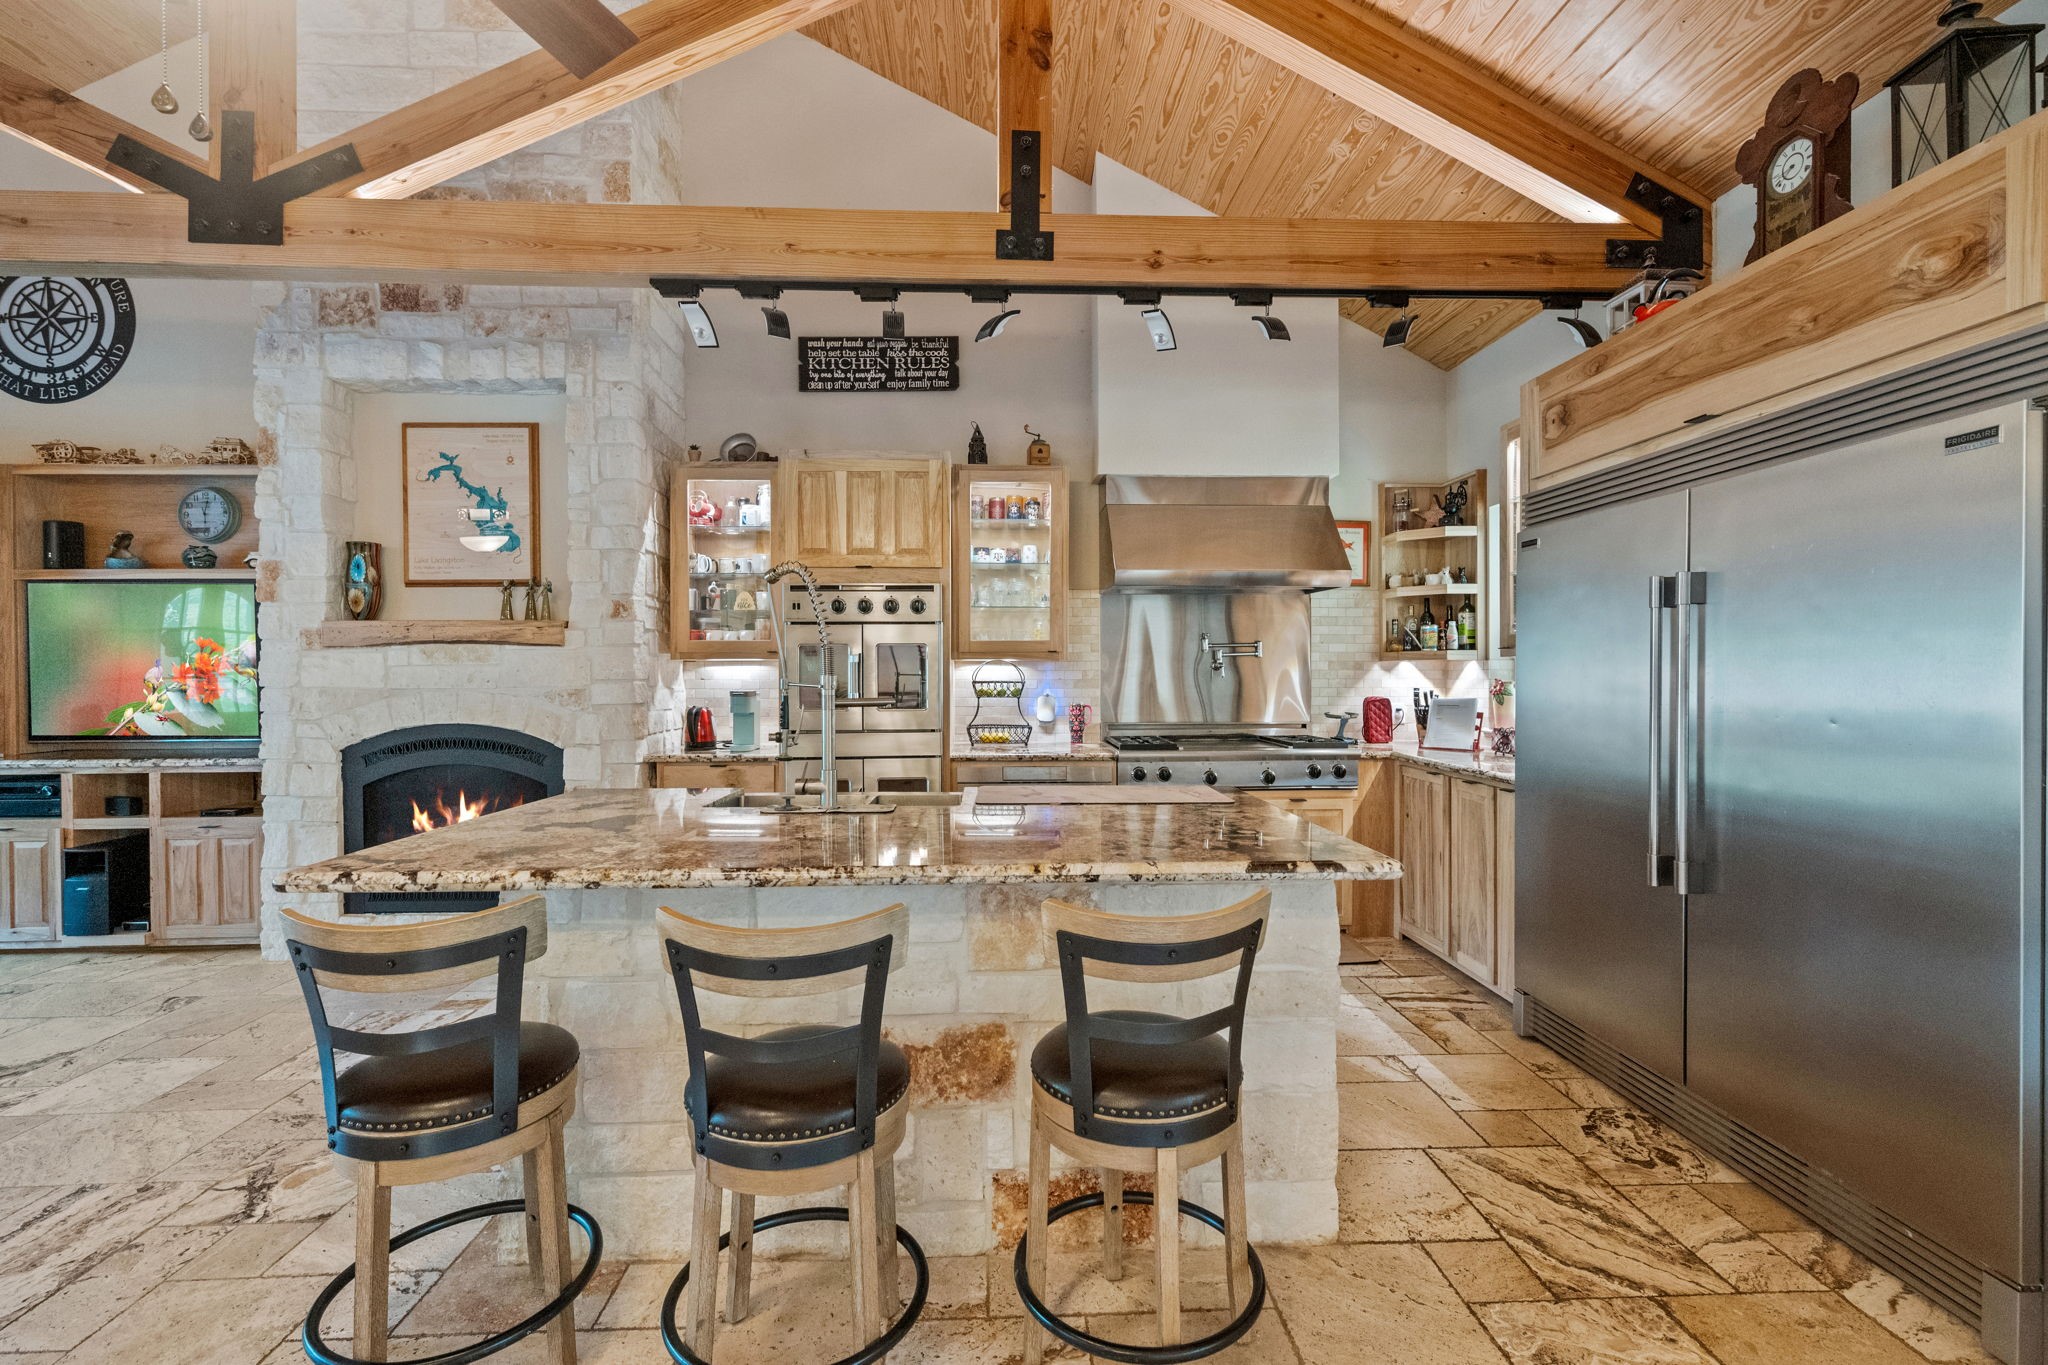
Floor-to-ceiling native stone high-efficiency Xtrordinair fireplace 2000 BTU with a remote control. Designed with a solid wood mantle and an insert of your choice of artwork.
Besides bringing in a natural abundance of natural light, the windows in the house are all low-energy, casement double-pane. A casement window has a simple design that allows it to open outward like a door for sweeping amounts of fresh air.
The solid construction and workmanship of this fine home can be seen in the detail in the cabinetry and the hidden door. The home has a place for a 65-inch television with built-in to house a built-in surround sound system. There is storage below the entertainment center for vinyl and CDs. The double wooden doors are hidden and lead to the primary suite. The bookshelf is designed for those personal touches and collections.
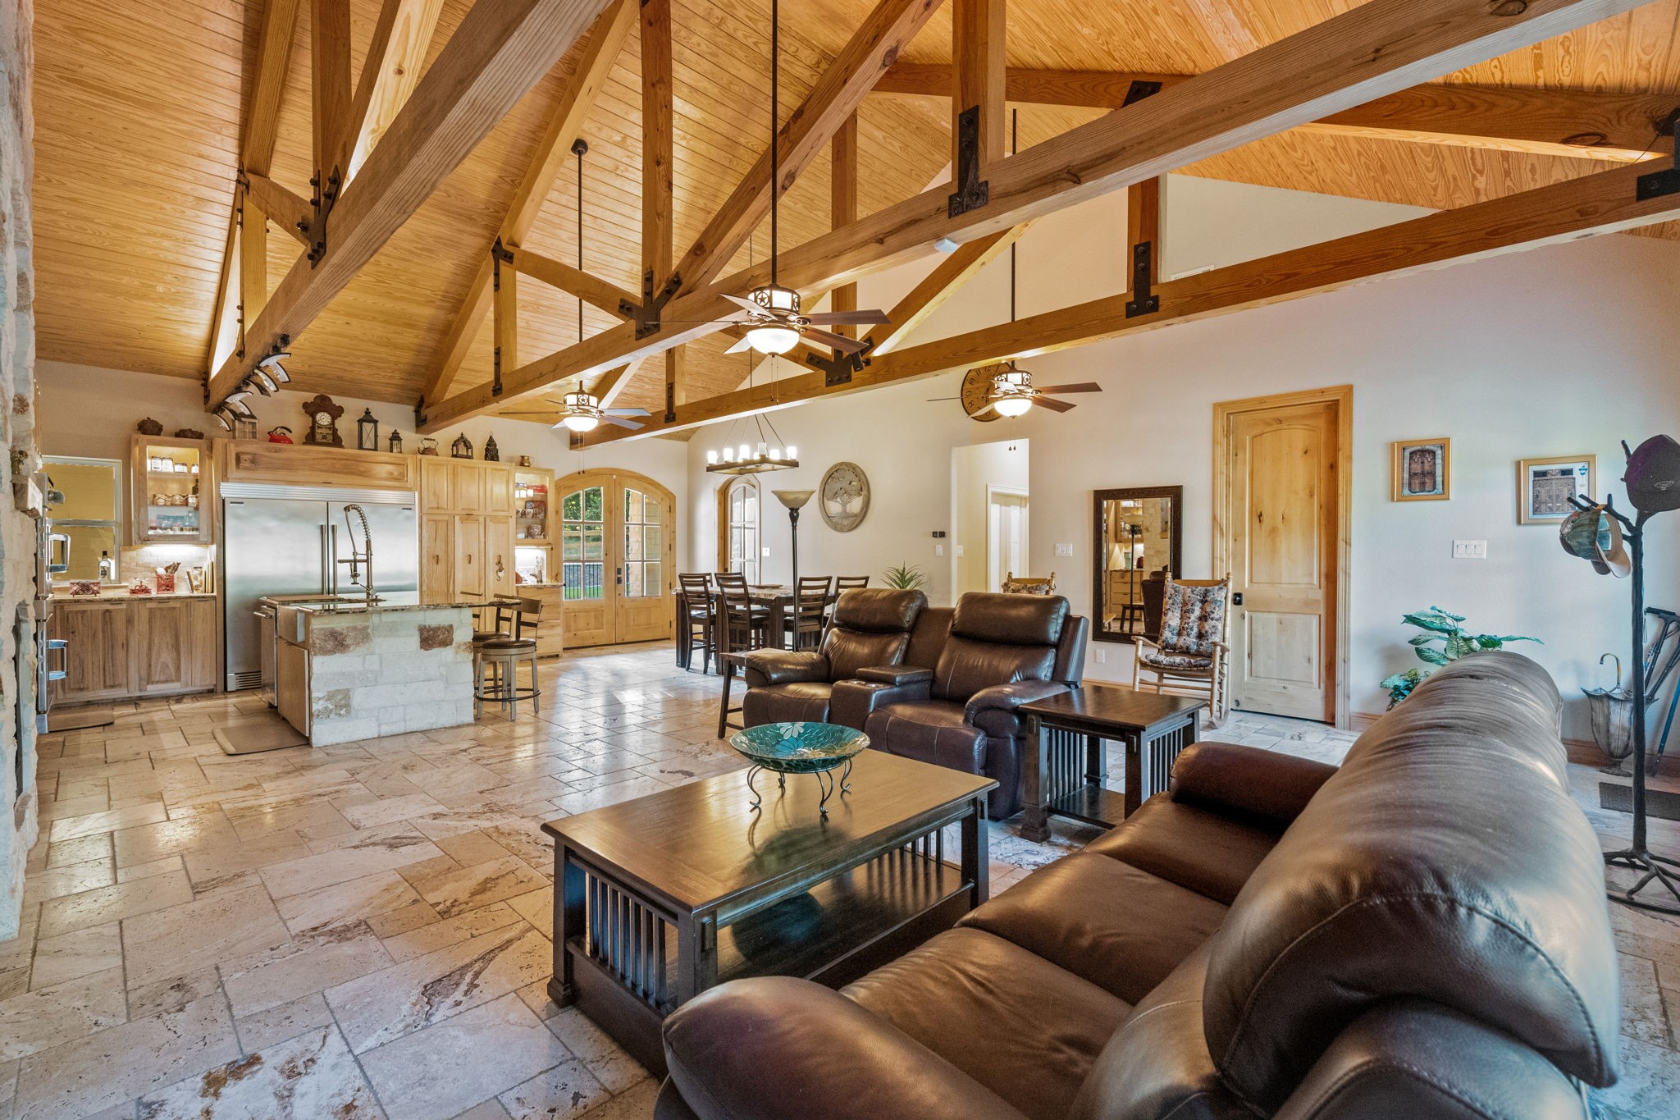
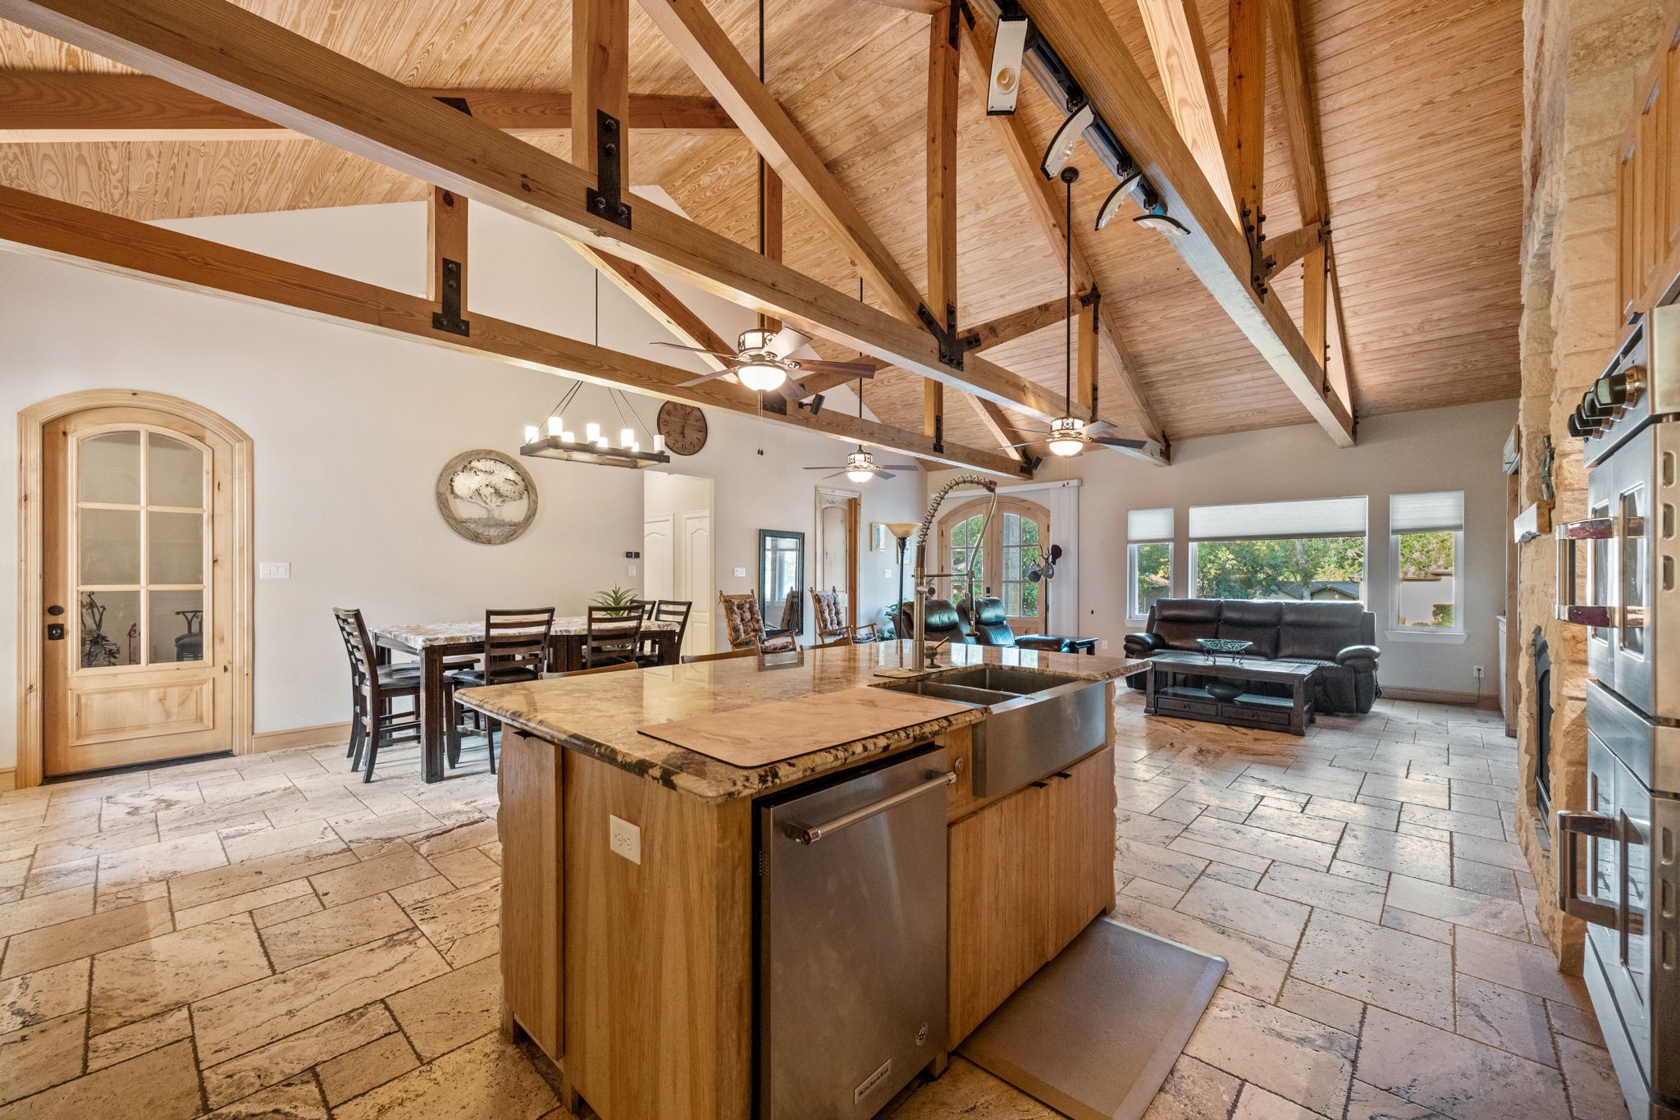
A view of the great room toward the kitchen and dining area. The back door matches the front doors with the arch wooden panel double door, allowing one to take entertainment outside conveniently.
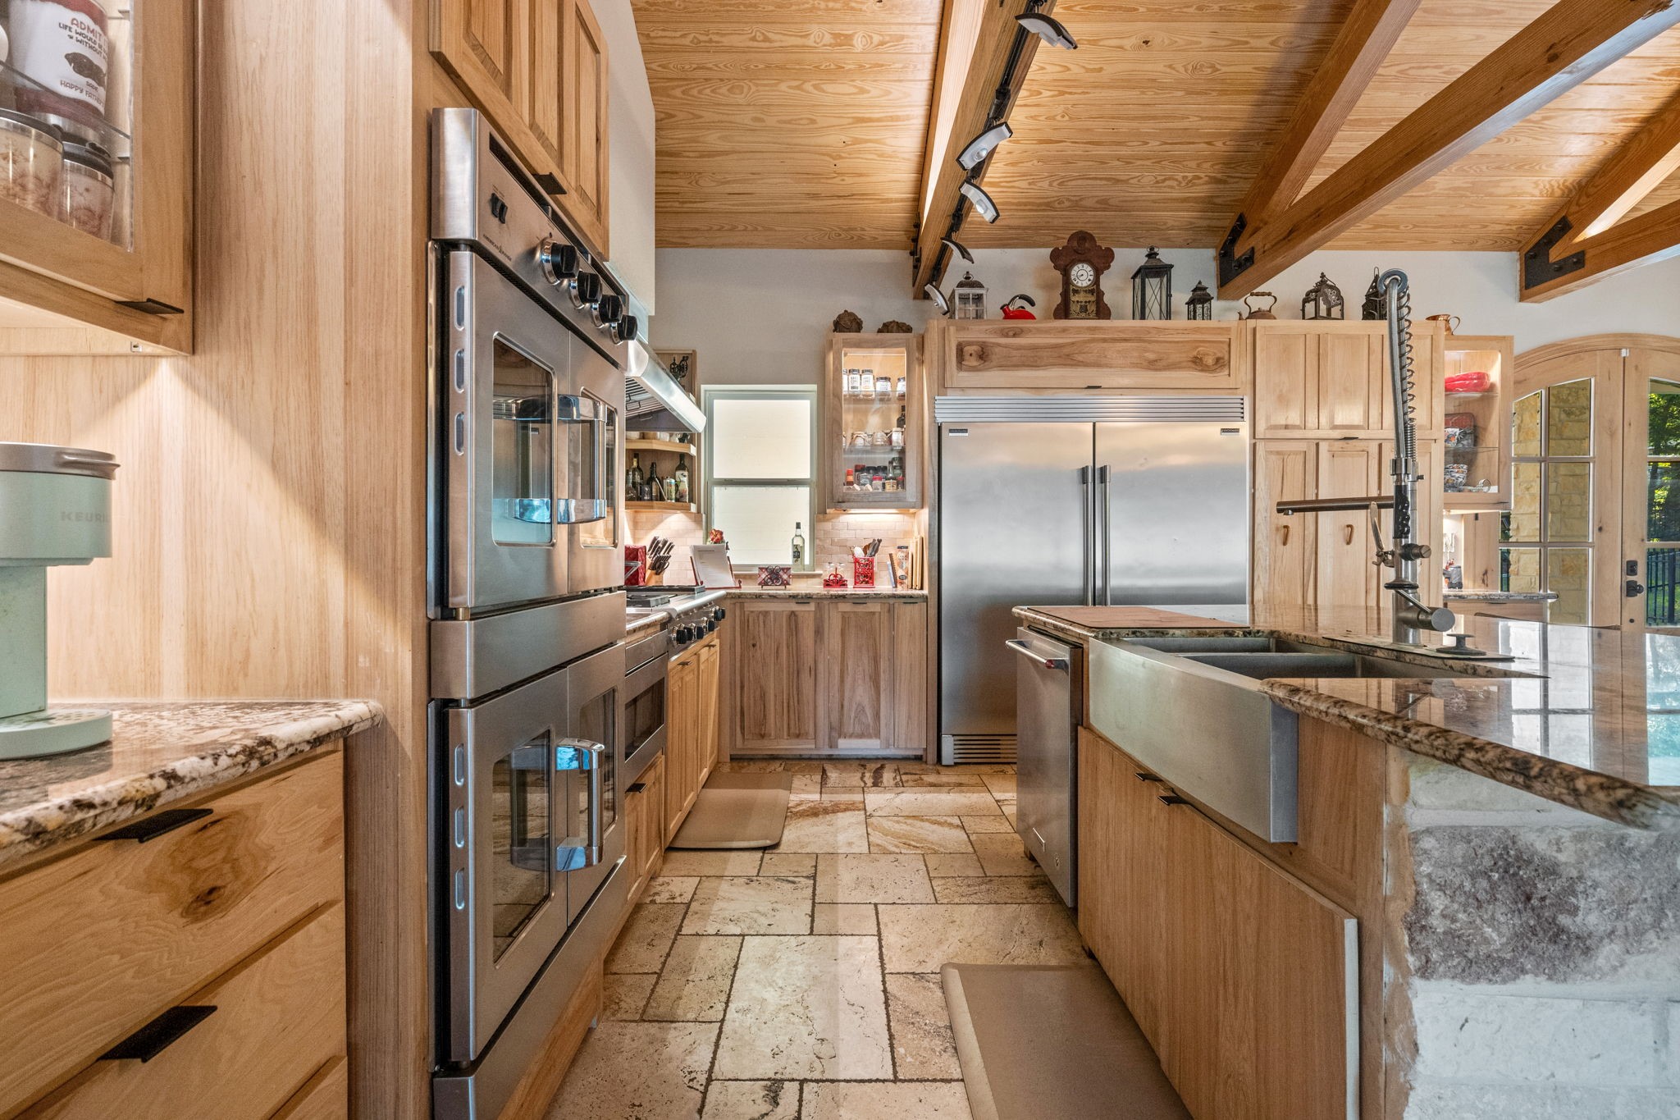
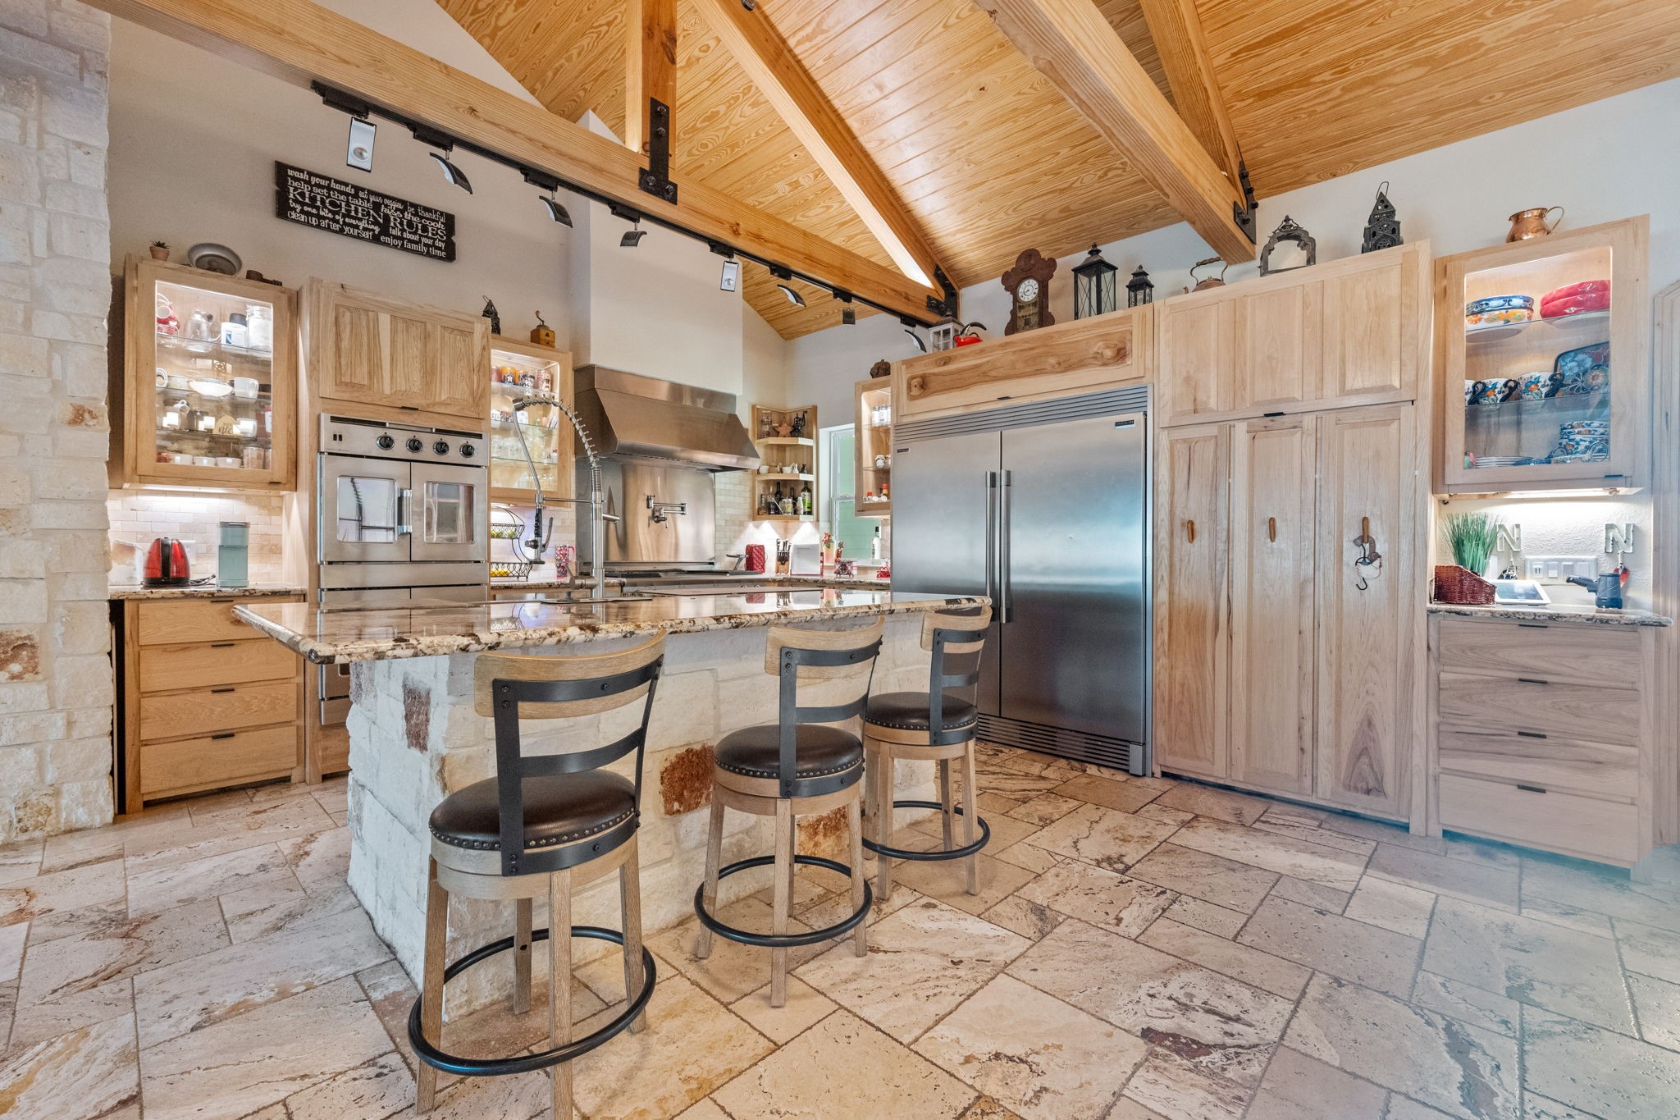
Recipe for success: This kitchen is a high-tech/high-function kitchen. The kitchen is accentuated with overhead LED lights and a granite countertop, and all the cabinets are soft-close and have under-counter lights. The island has a double farm sink with a Waste King garbage disposal. On the other side of the sink is a KitchenAid stainless steel dishwasher known for its quiet cleaning. There is a Sharp drawer microwave between the oven and cooktop.
The kitchen island offers a cozy breakfast bar. The island is accented with the same native stone as the fireplace. The side cabinet has a Frigidaire Professional Series stainless steel side-by-side combo refrigerator and freezer. The tall, solid cabinets are roll-out for dishes, cooking utilities, and additional storage.
View of the cooking area. The kitchen features an American Range 30-inch hybrid double French door wall oven. The classic chef’s door on the commercial style improves oven access. The upper oven is a gas convection oven, and the lower oven is electric. The cooktop has 4 gas burners and a 24-inch griddle. There is a stainless-steel backsplash behind the cooktop with a pot filler. There is a whole house water filtration which is salt-free and RO filter to the pot filler and ice maker.
The counters are granite, and the island has a cabinet for a trash bin. Counters are granite. Cabinets features are pull-out blind corner cabinets, tip-out sponge tray, large roll-out storage, pull-out storage for spices and kitchen utilities, and two drawers for pot and pan storage.
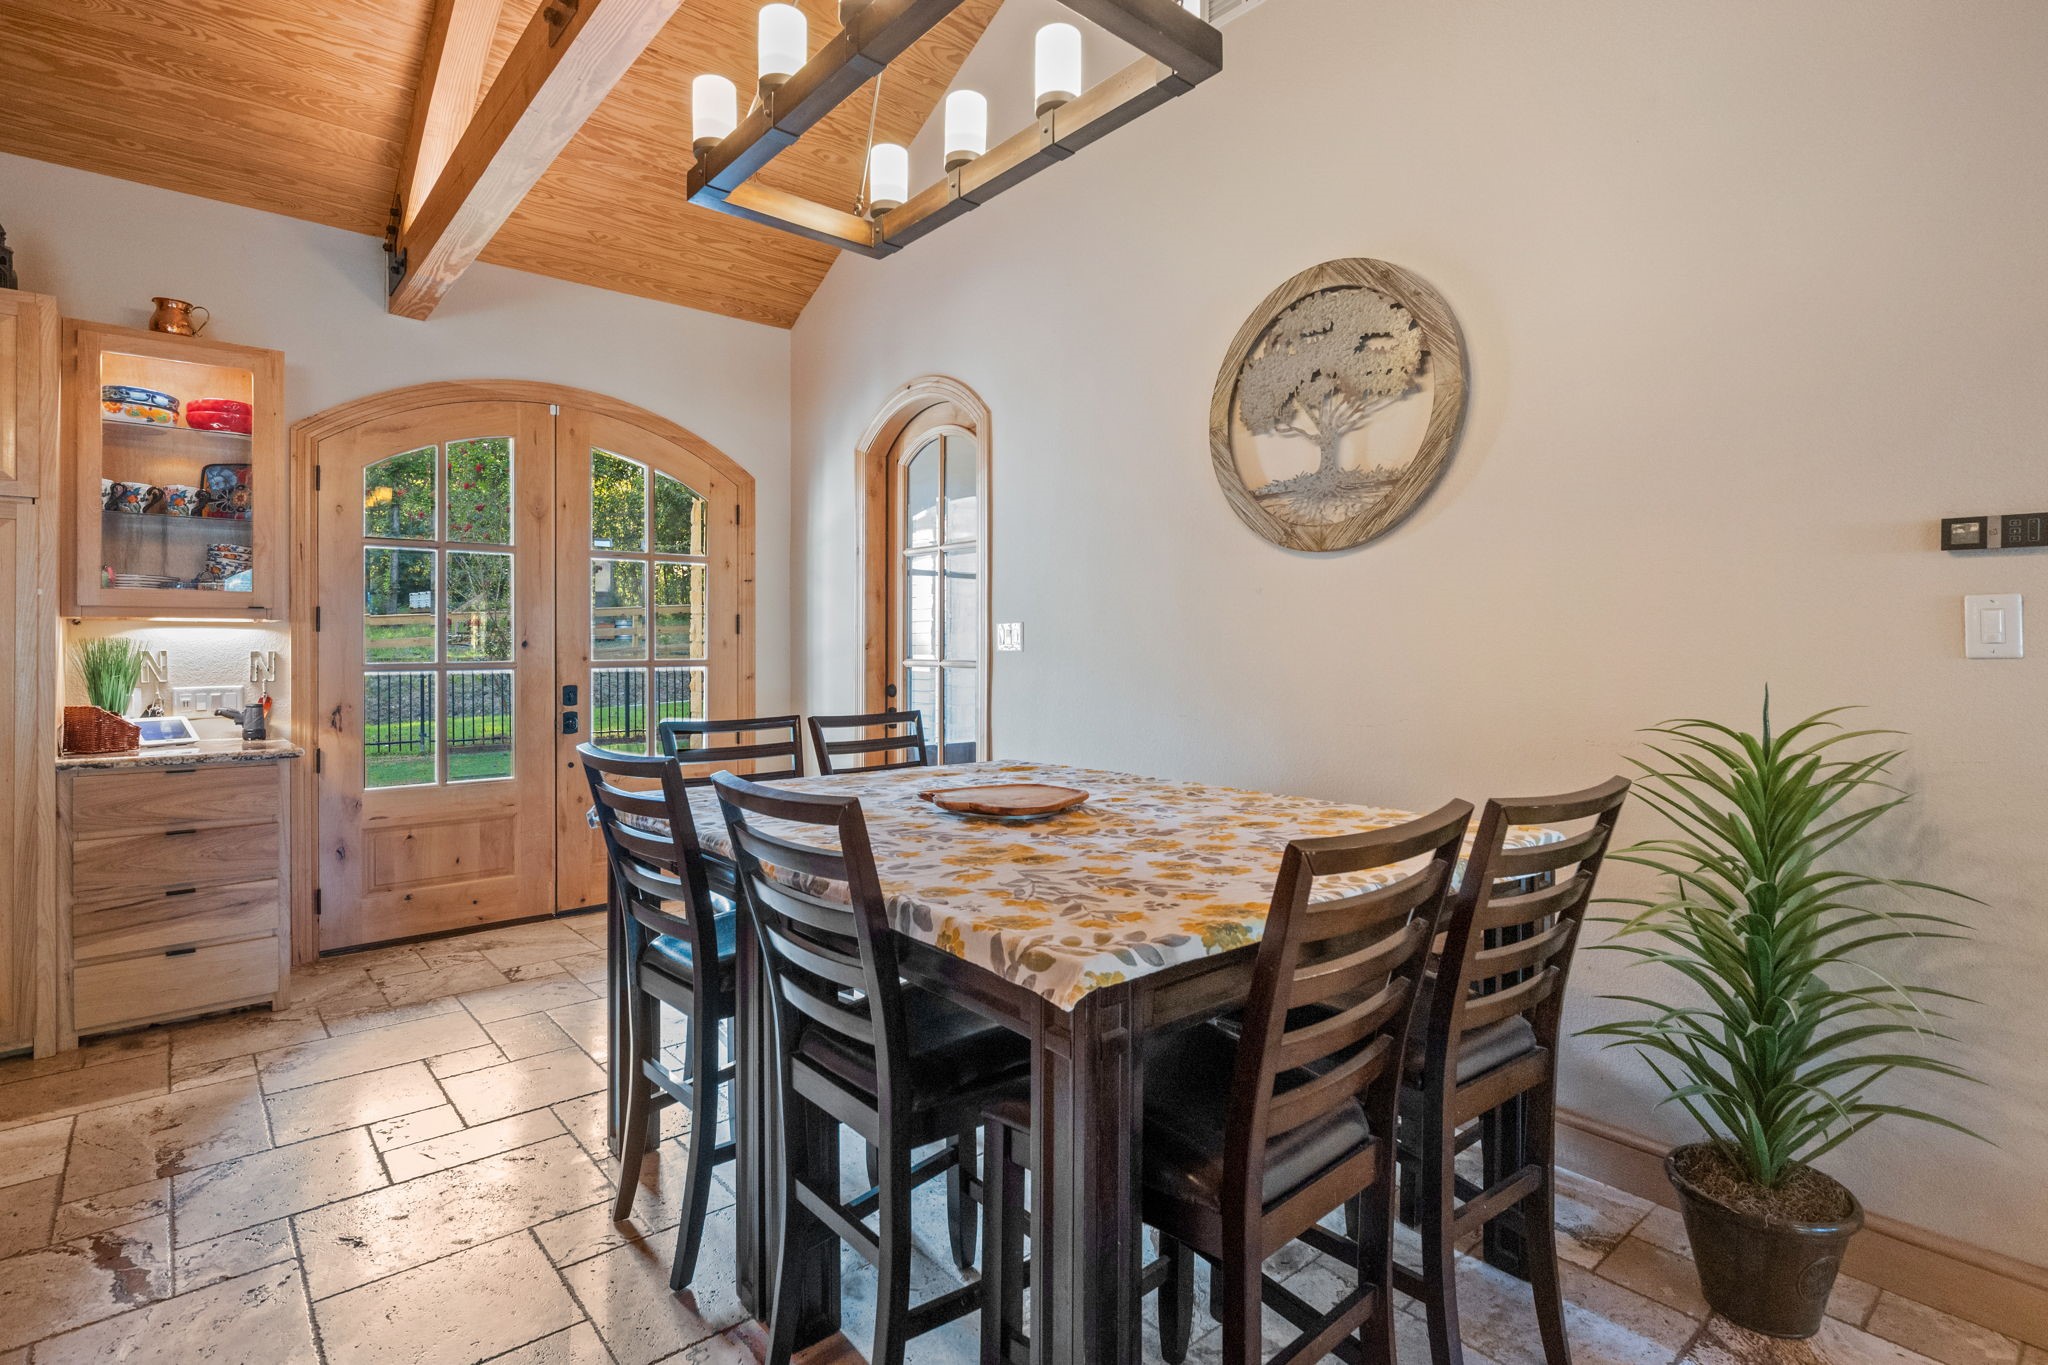
As you step in from the backyard, you get a feeling of entertainment in uncrowded comfort in this spacious dining room. The room was designed to hold a table and 12 chairs.
View of the dining area and a communication center. Off to the right of the single arch glass panel door is a cool room.
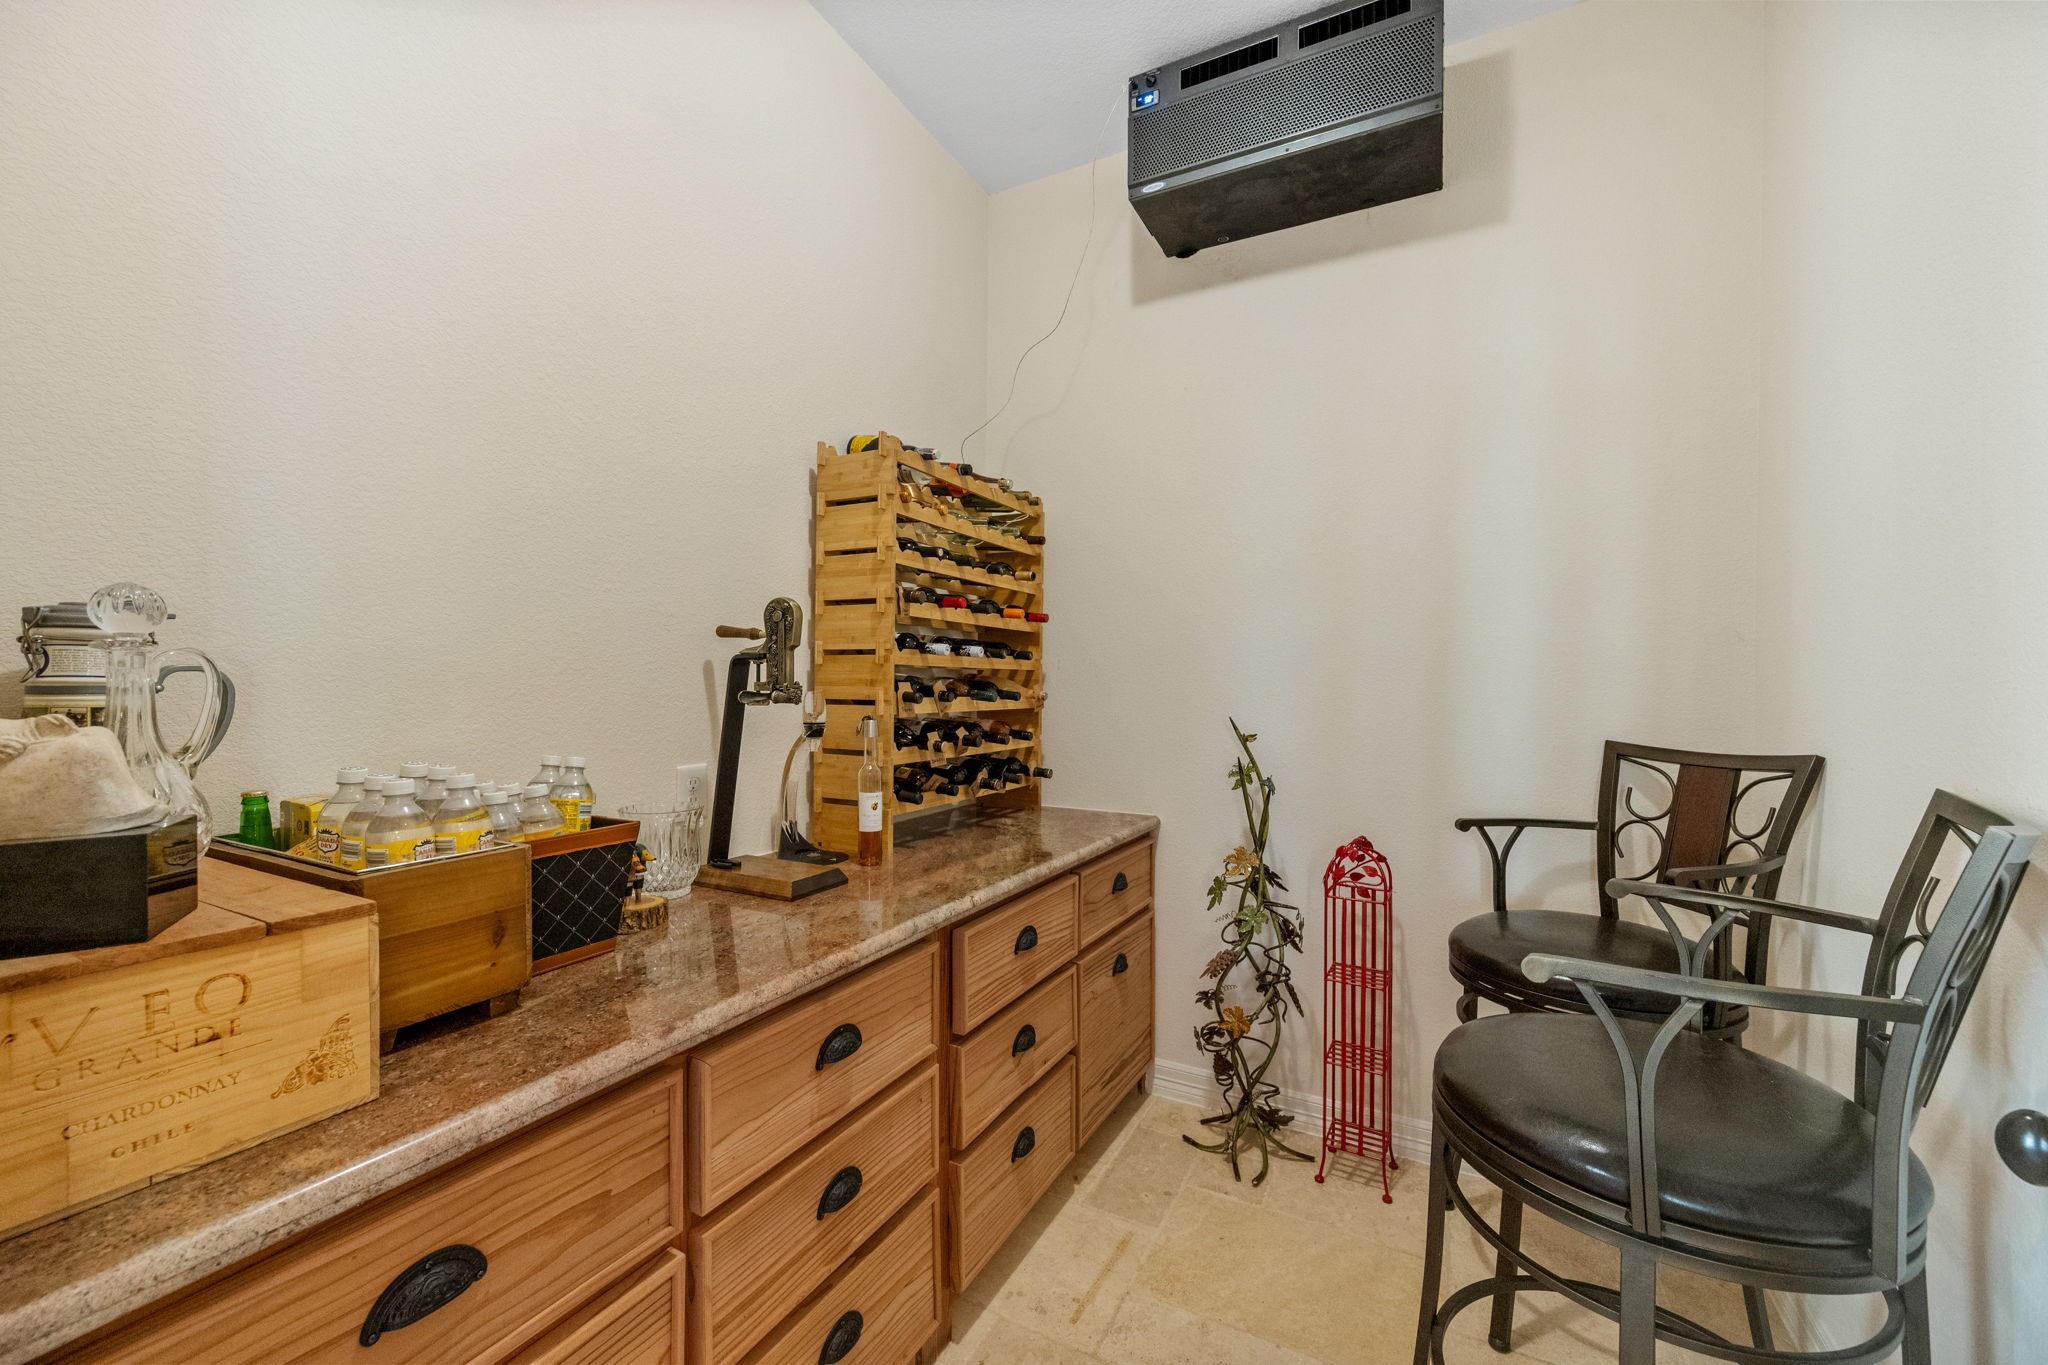
This is a cool room designed to stay at 57 degrees. It has a granite serving counter and is designed to add additional wine racks. It could also be turned into a bar area. All the drawers are red wood.
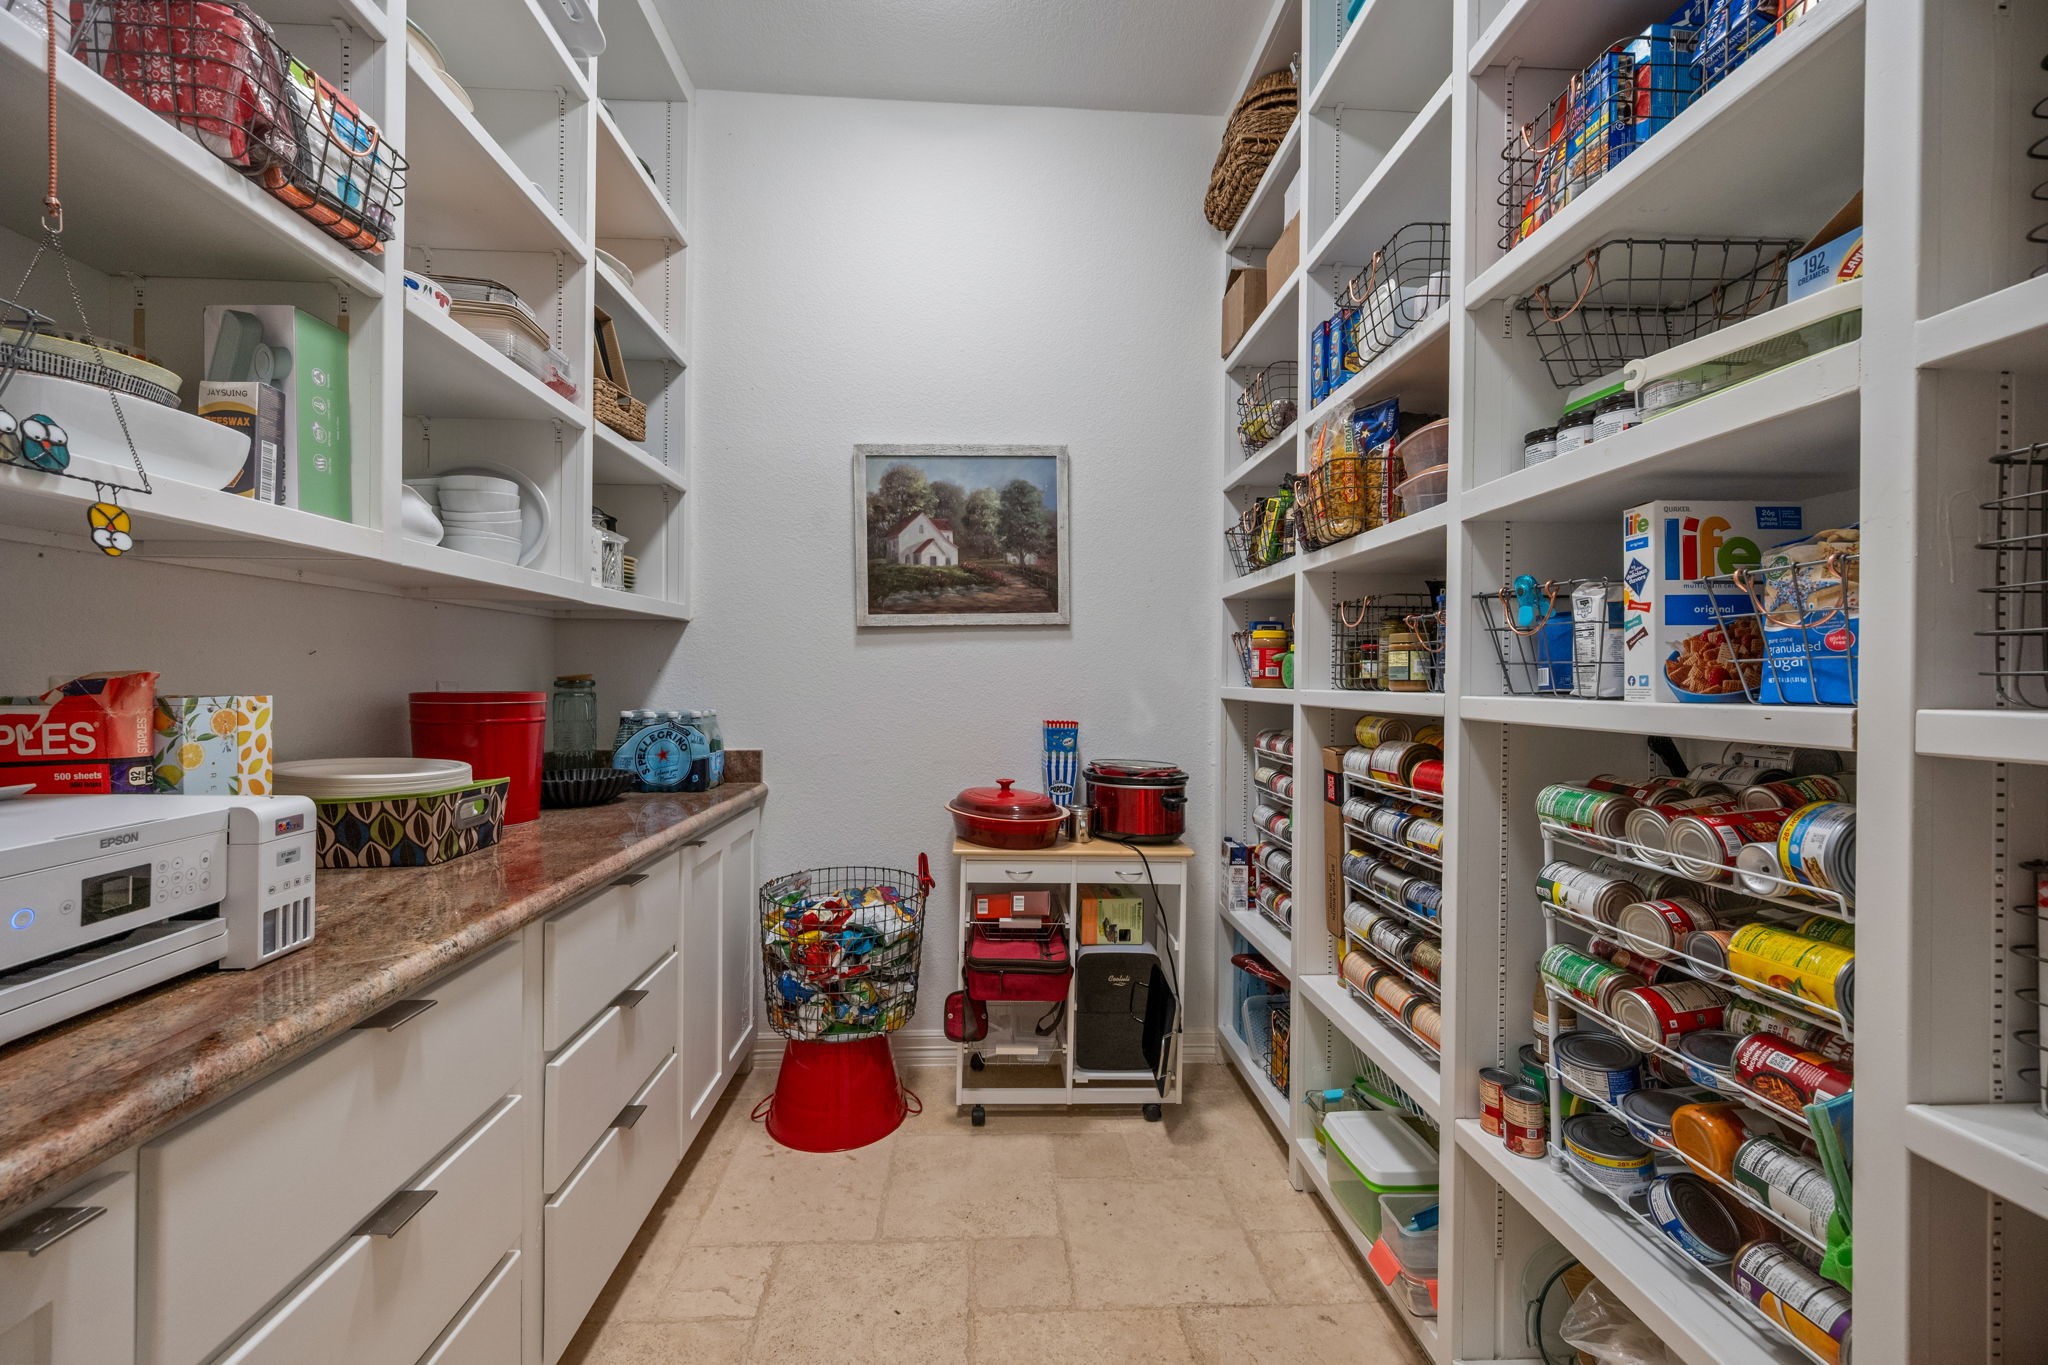
Nostalgic butler's pantry conveniently stores cookware, dishes, and staples. The right side of the pantry is adjustable shelving, and the left side has a granite countertop for serving.
Step through the white door which is behind the hidden wood cabinet doors to enter a private primary suite.
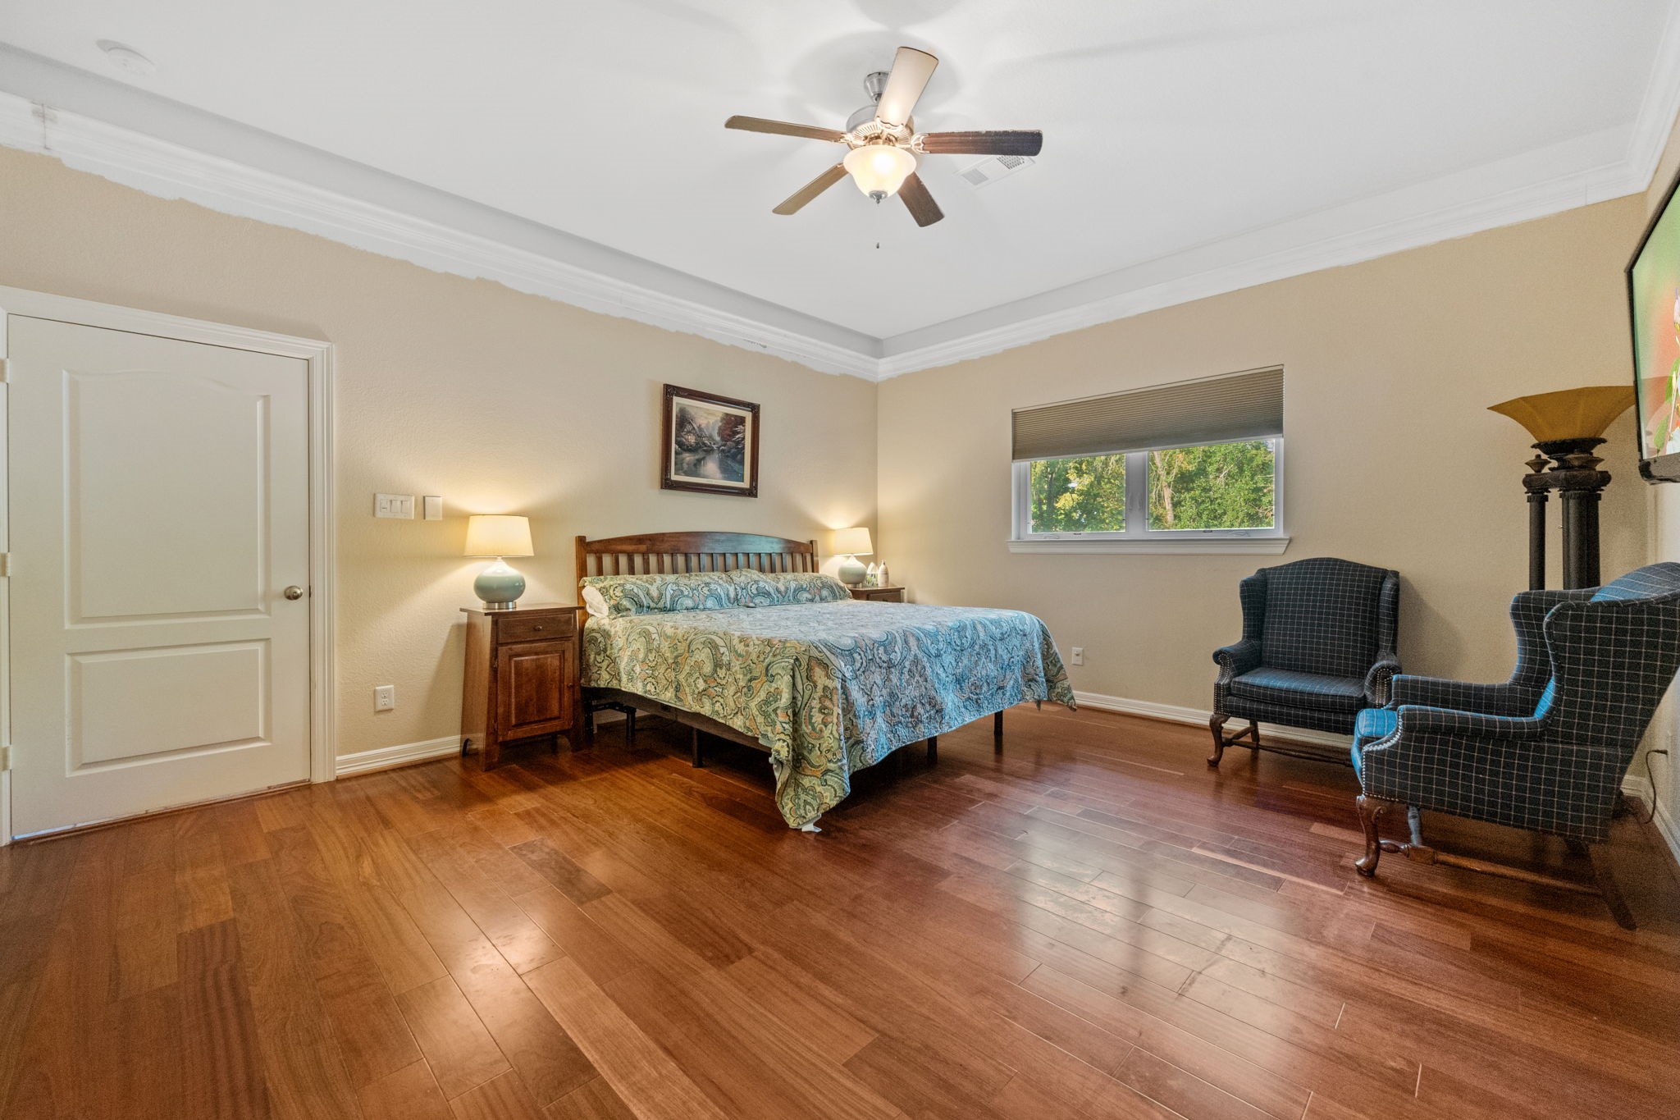
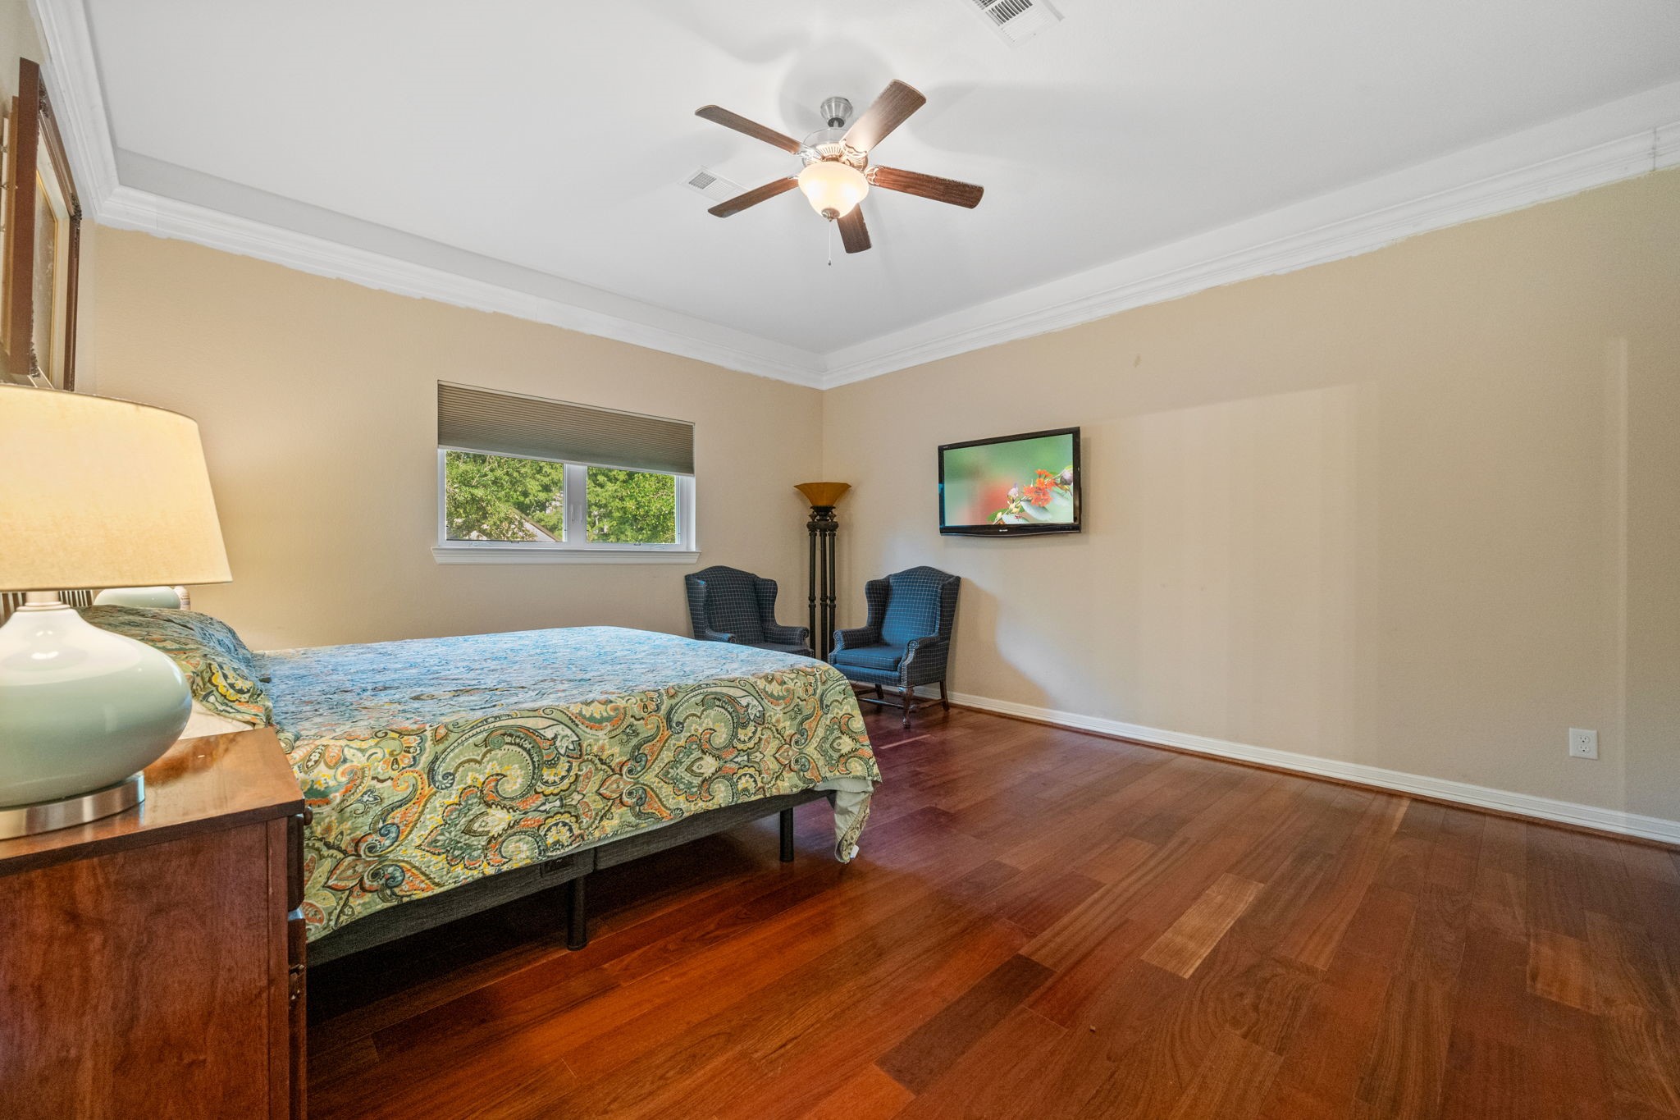
The primary bedroom is off the main great room but designed to be secluded and private. The room has 10 ceilings throughout the suite. The room faces the front of the home. Room for your (King/Queen) size furniture, 2 large bedside nightstands, and a chest or dresser.
The bedroom suite is large enough to allow for sitting room furniture, or a desk area.
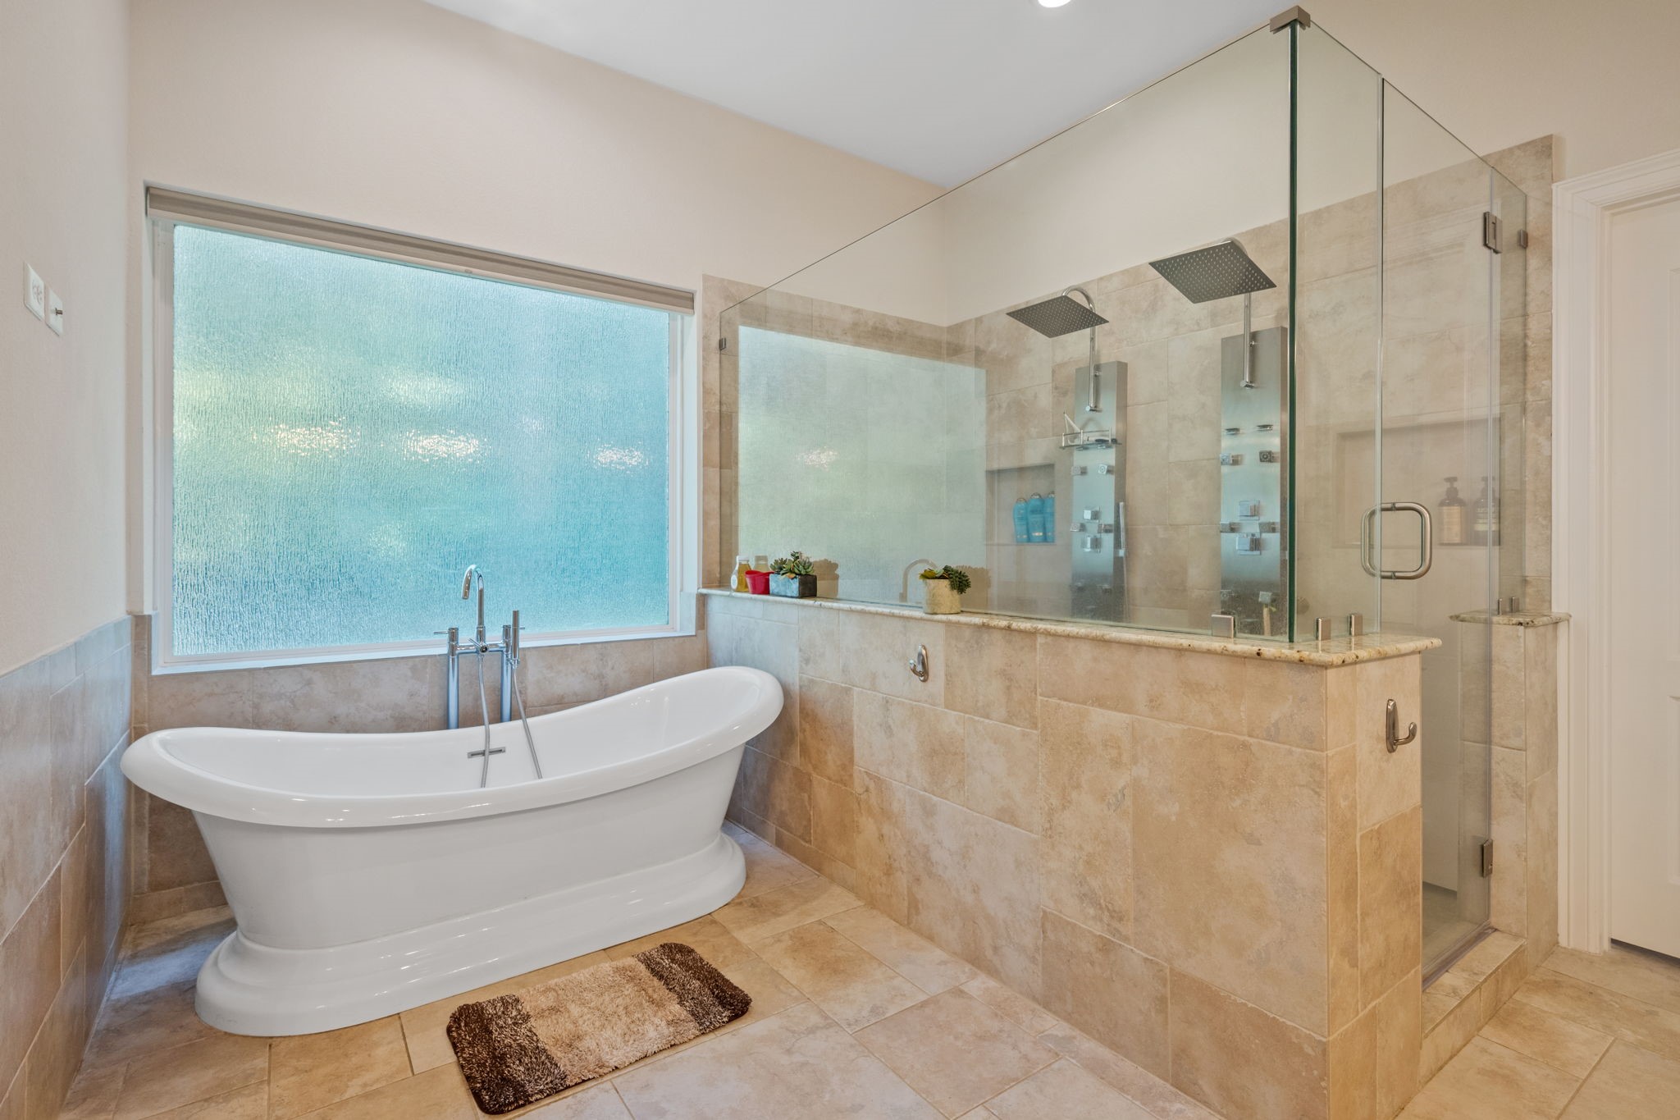
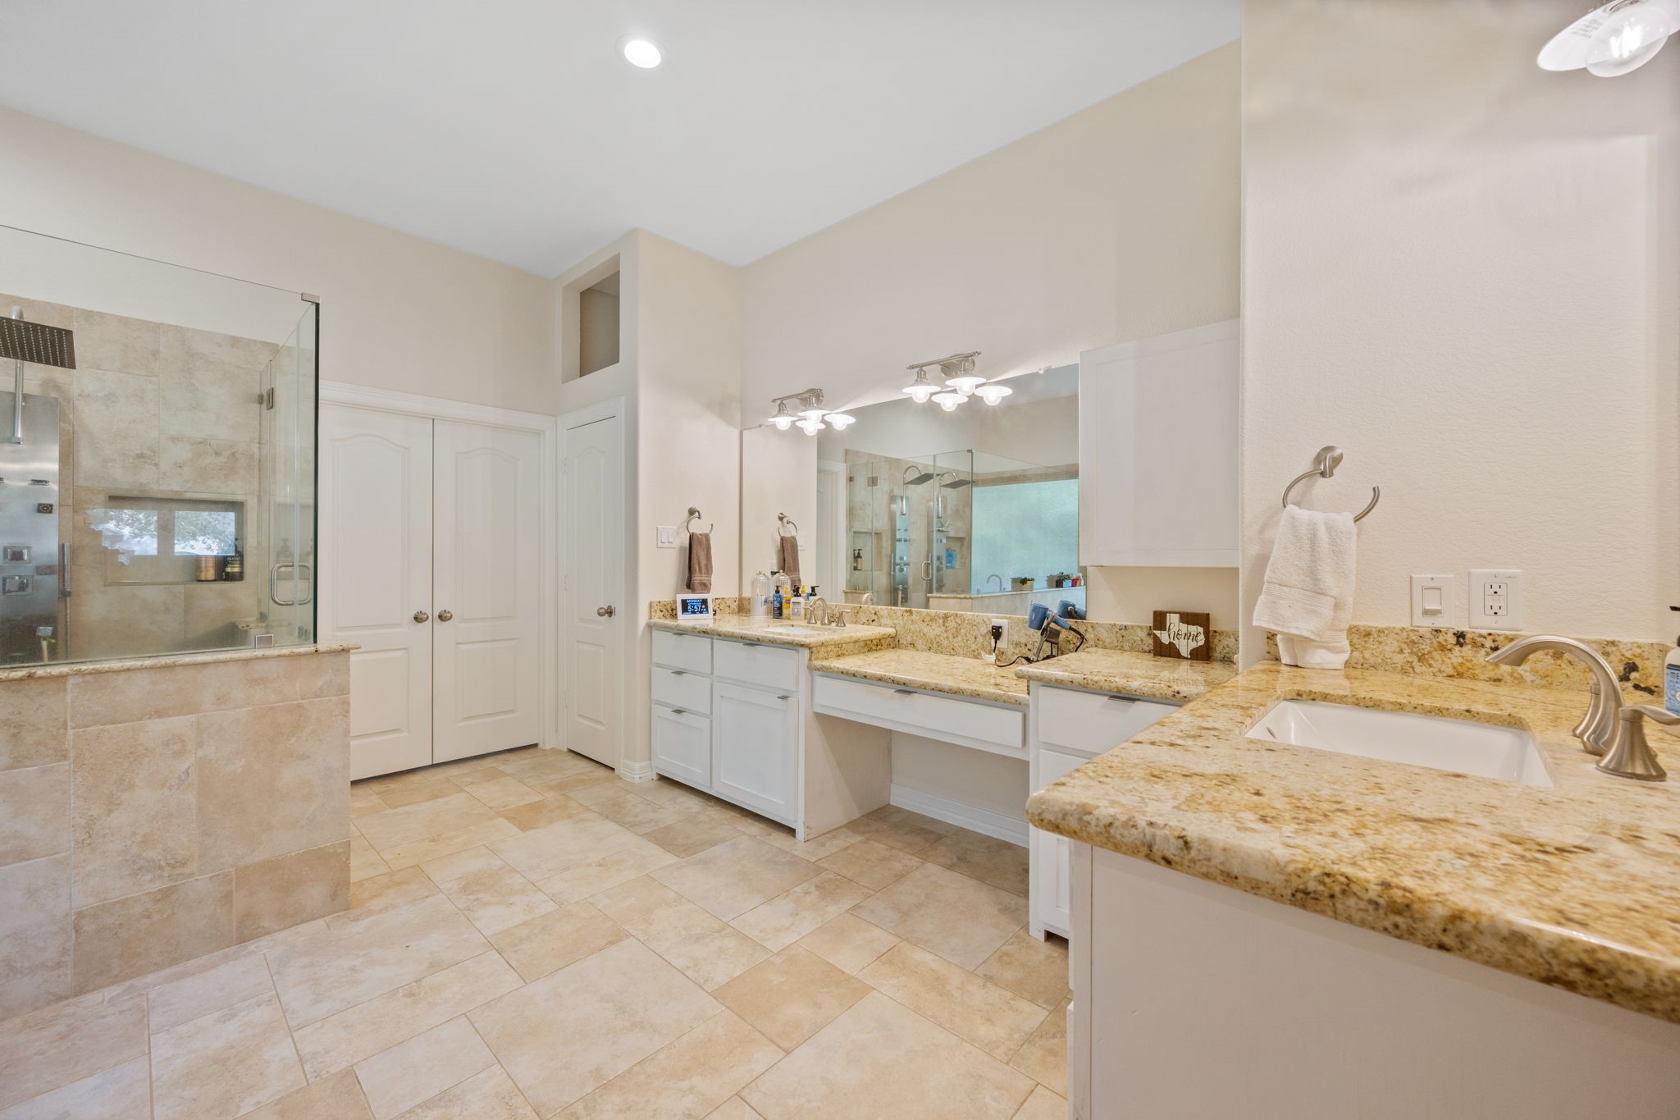
The bathroom area features a fee-standing fiberglass tub and a dual walk-in shower. The dual shower head has an overhead rainfall shower with a handheld and a body spray. The bathroom features an OVE smart toilet. The toilet has a soft-close lid, auto flushes, and an add-on personal hygiene system. (Not pictured)
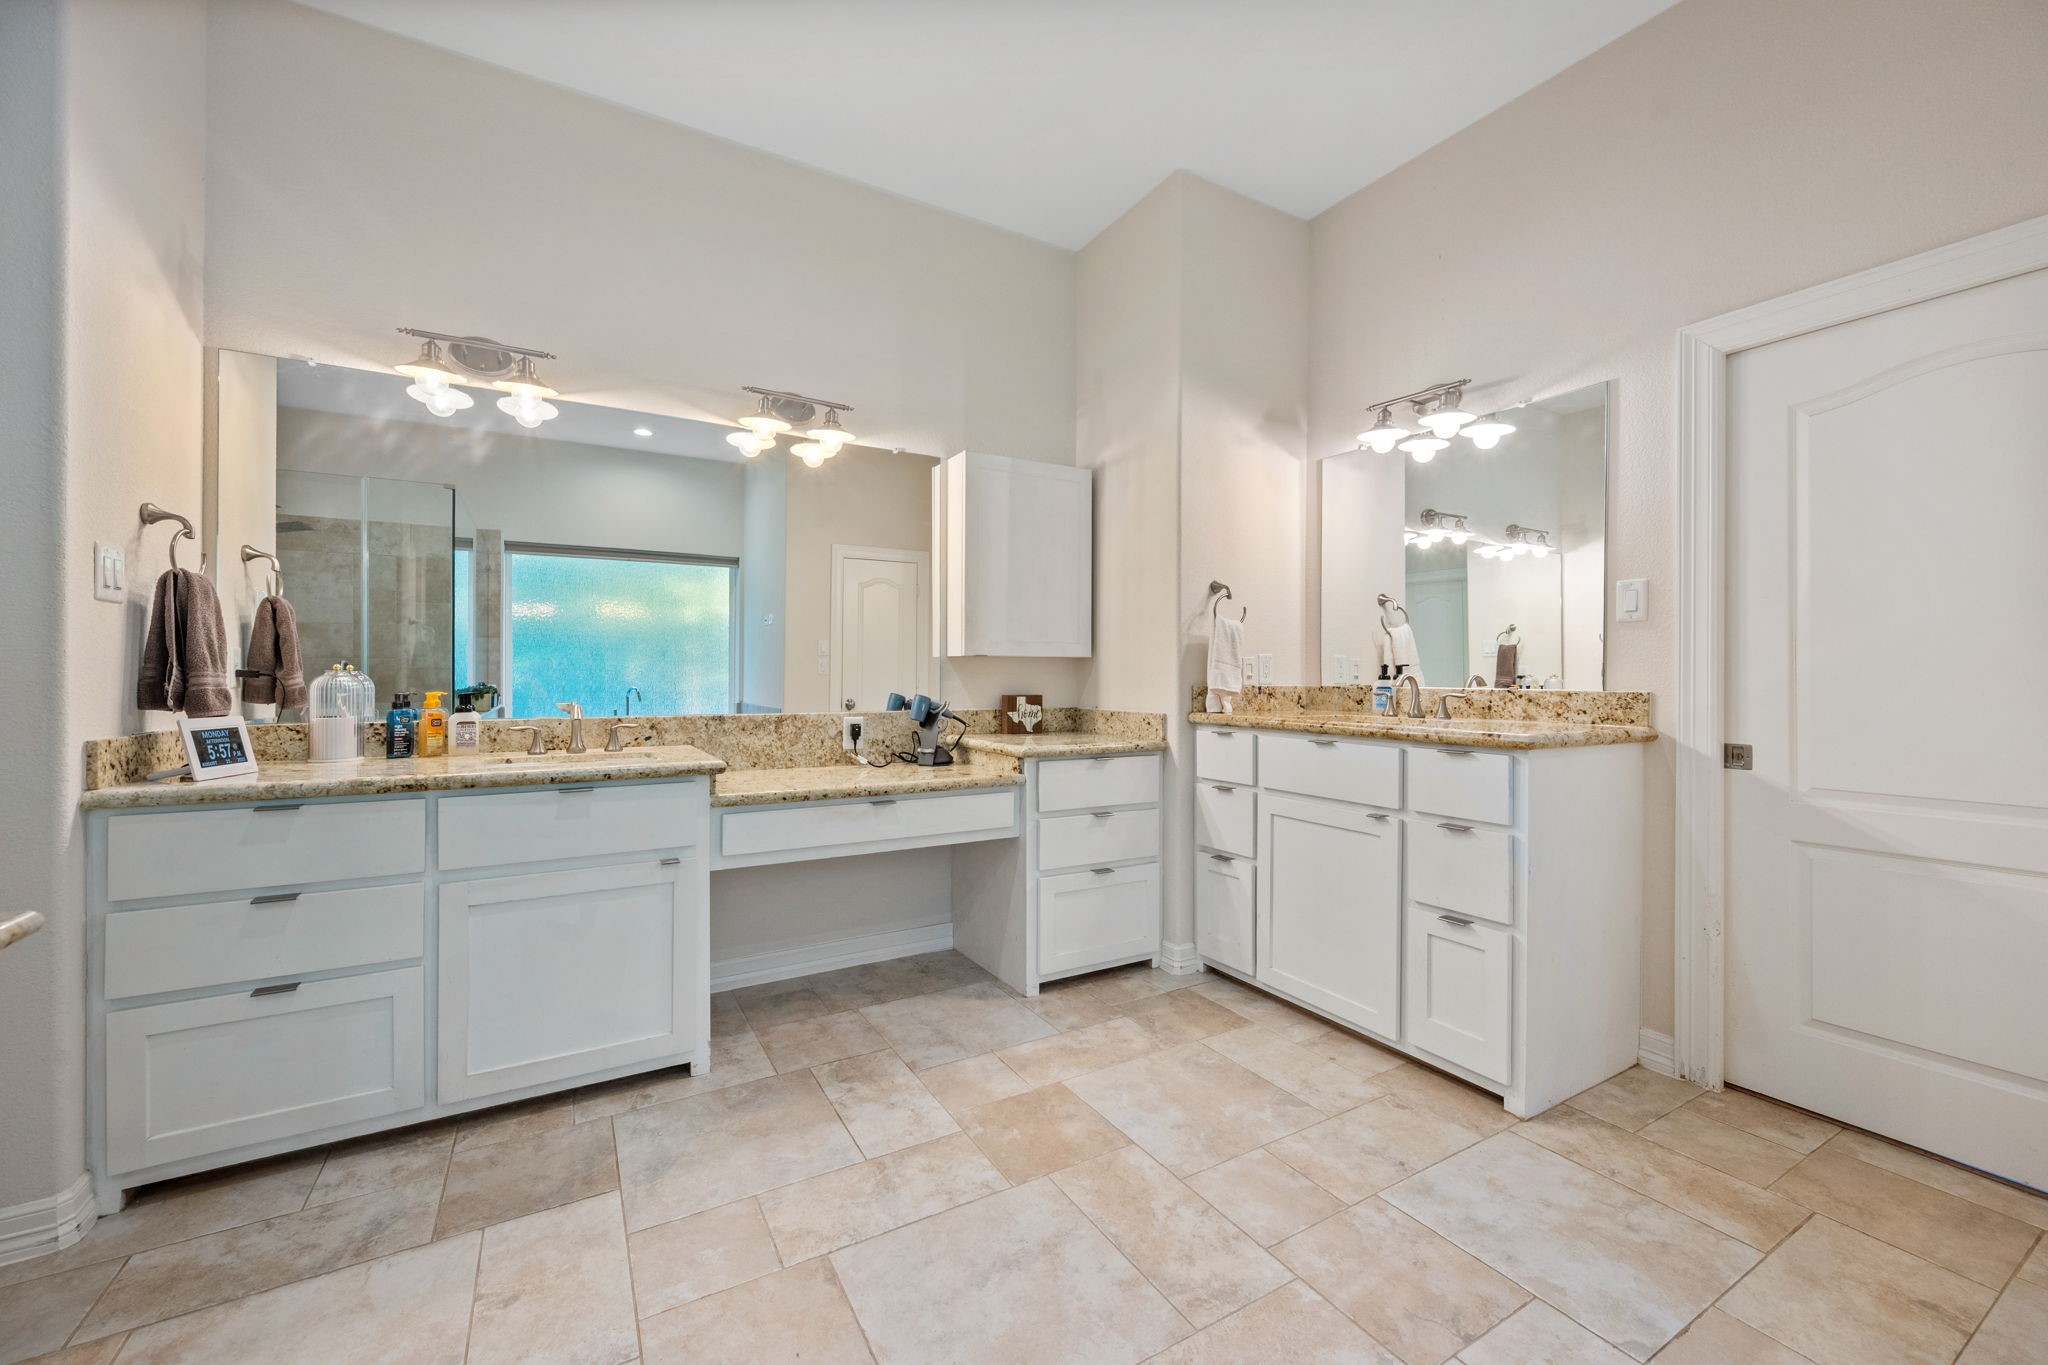
The primary bath has two vanity areas. Both vanities have an undermounted sink with tip-out drawers. The cabinets were designed for a 40-inch vanity for him and a 36-inch tall vanity for her. The shorter vanity has a sit-down makeup area. There is a linen closet to the left before entering the double doors to the primary closet.
Another view of the vanity area. The cabinets are soft closed, and the sink area features tip-out drawers, great for jewelry storage or those frequently use personal products. There is a built-in medicine cabinet to the right of the sit-down area.
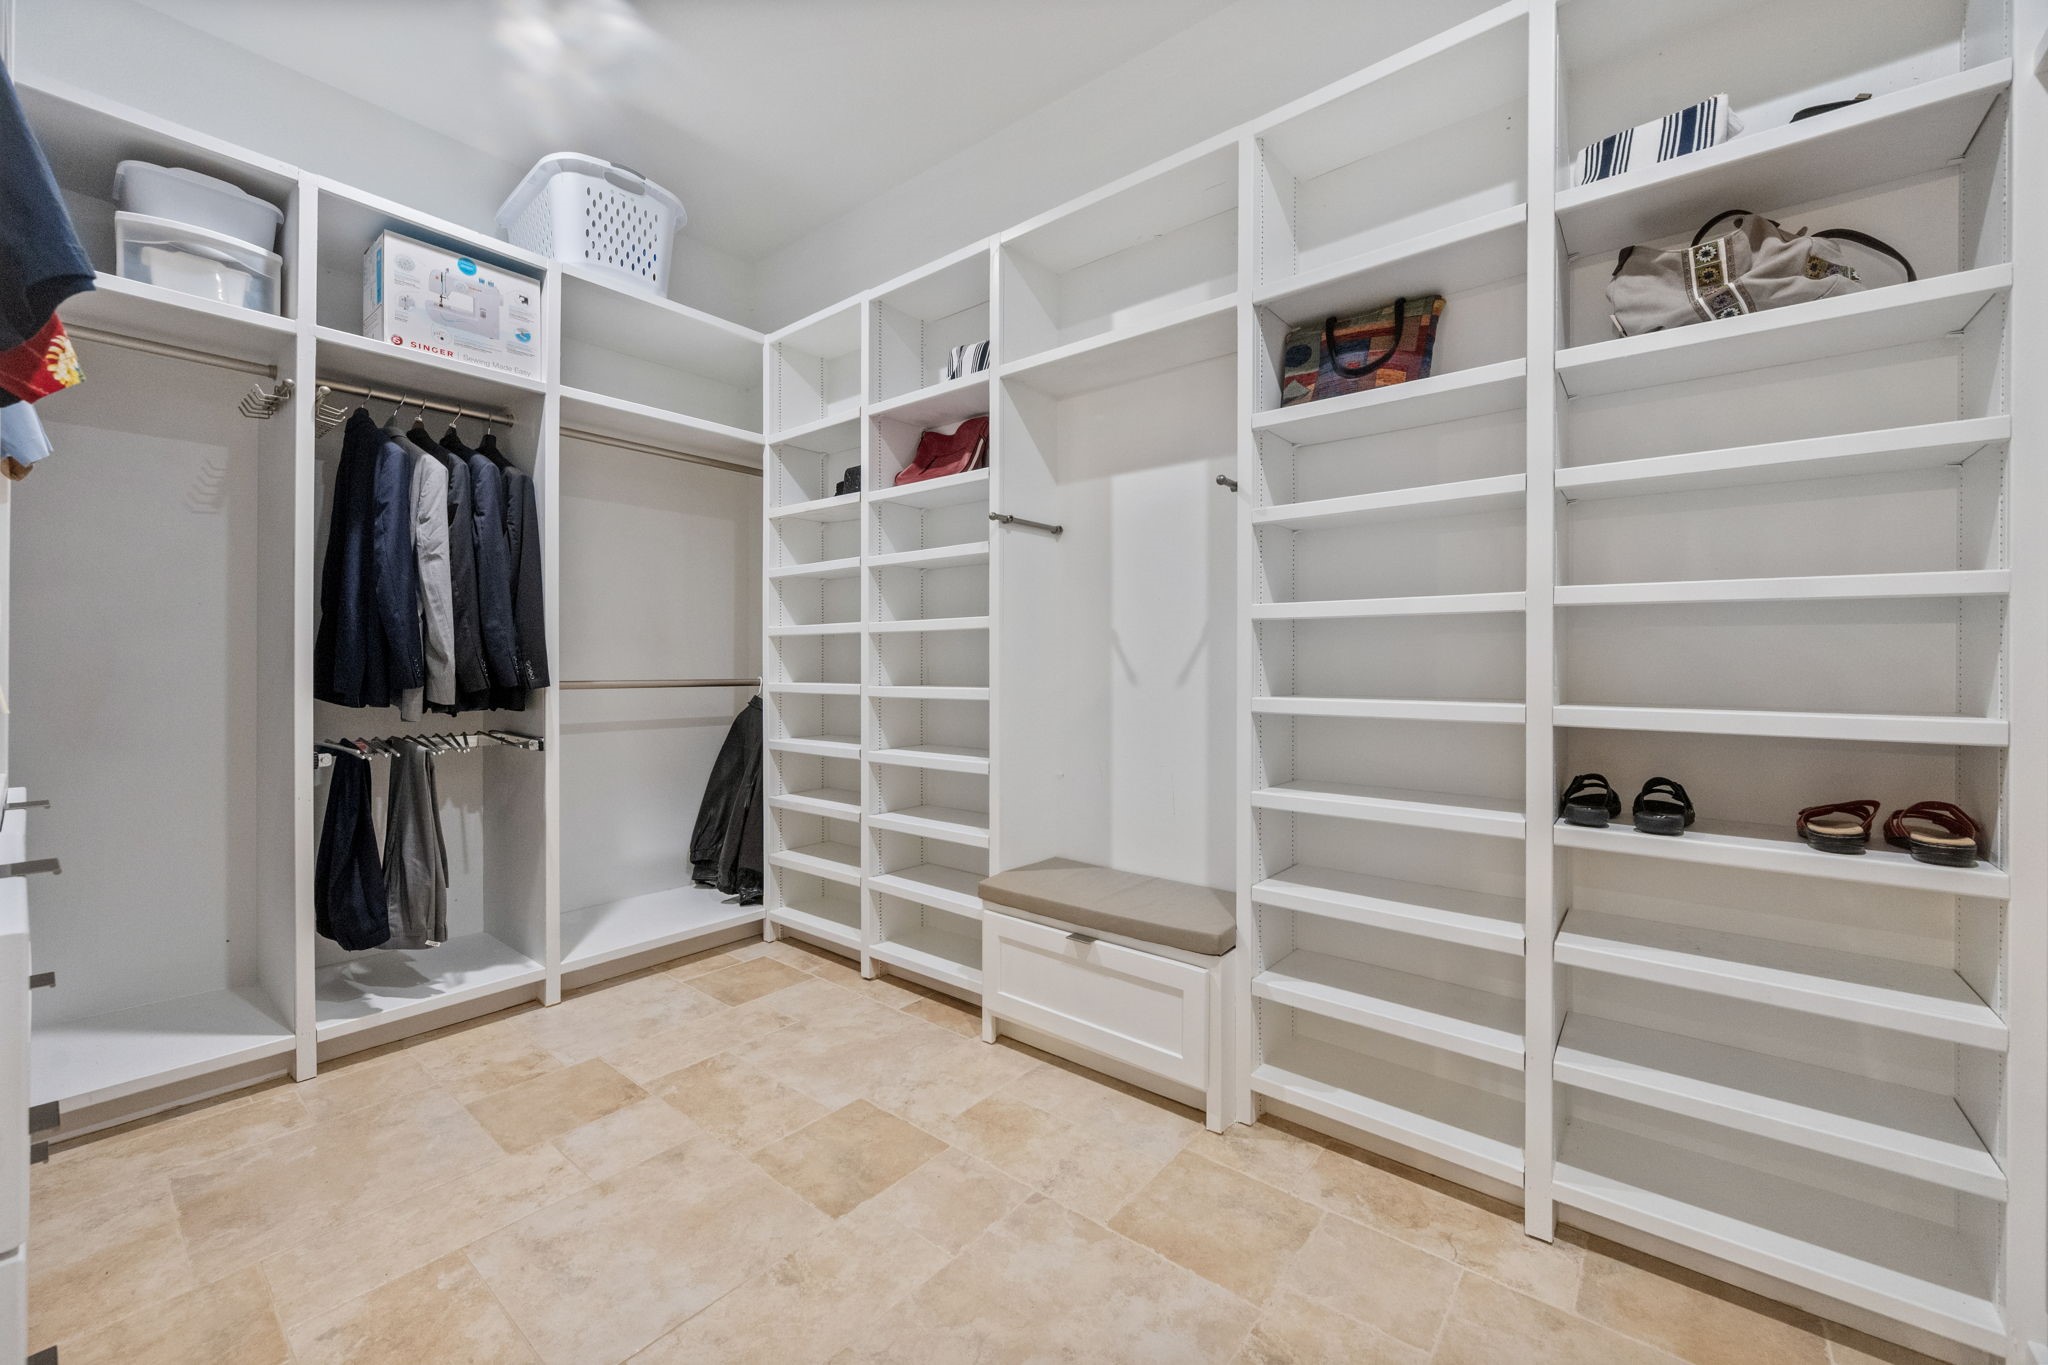
A closet which is very shareable. With a 10-foot ceiling, storage has been designed to make the most of the area. Adjustable shelves for shoes, purses, clothing, and accessories. There is a place to sit with storage under it. Design with multiple hanging solutions for long/short garments, tie storage, and a pull-out storage rack.
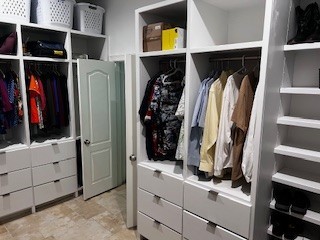
The left side of the closet has additional drawers and hanging. The drawers are soft-closing, and the bottom are constructed with cedar lining for out-of-season clothing.
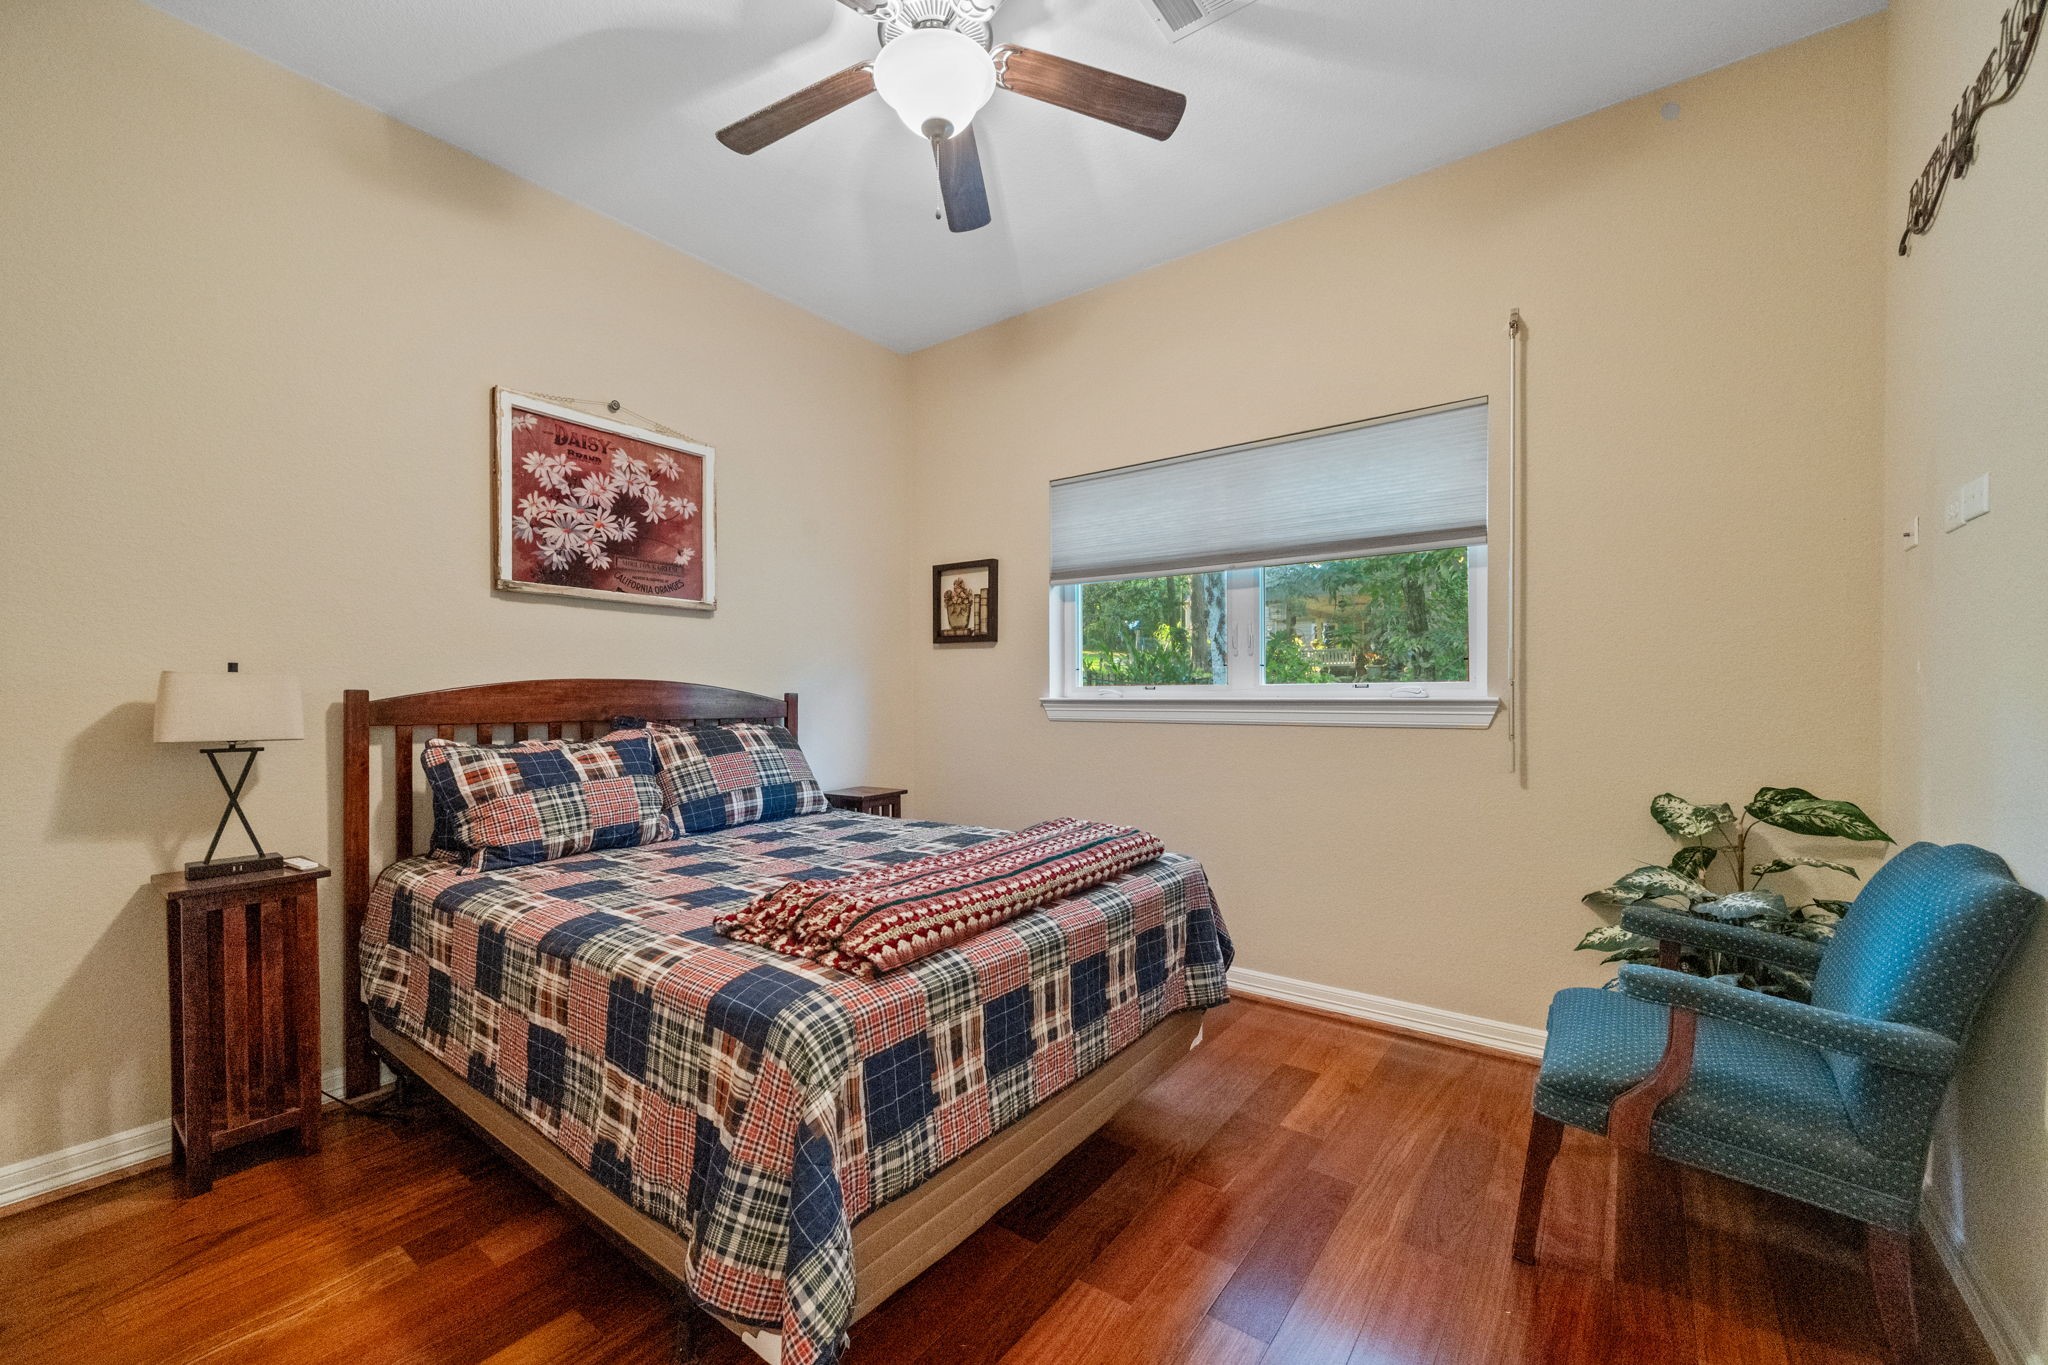
Guest bedroom design with room for a Queen/King bed. Tall 10-foot ceiling with a large walk-in closet.
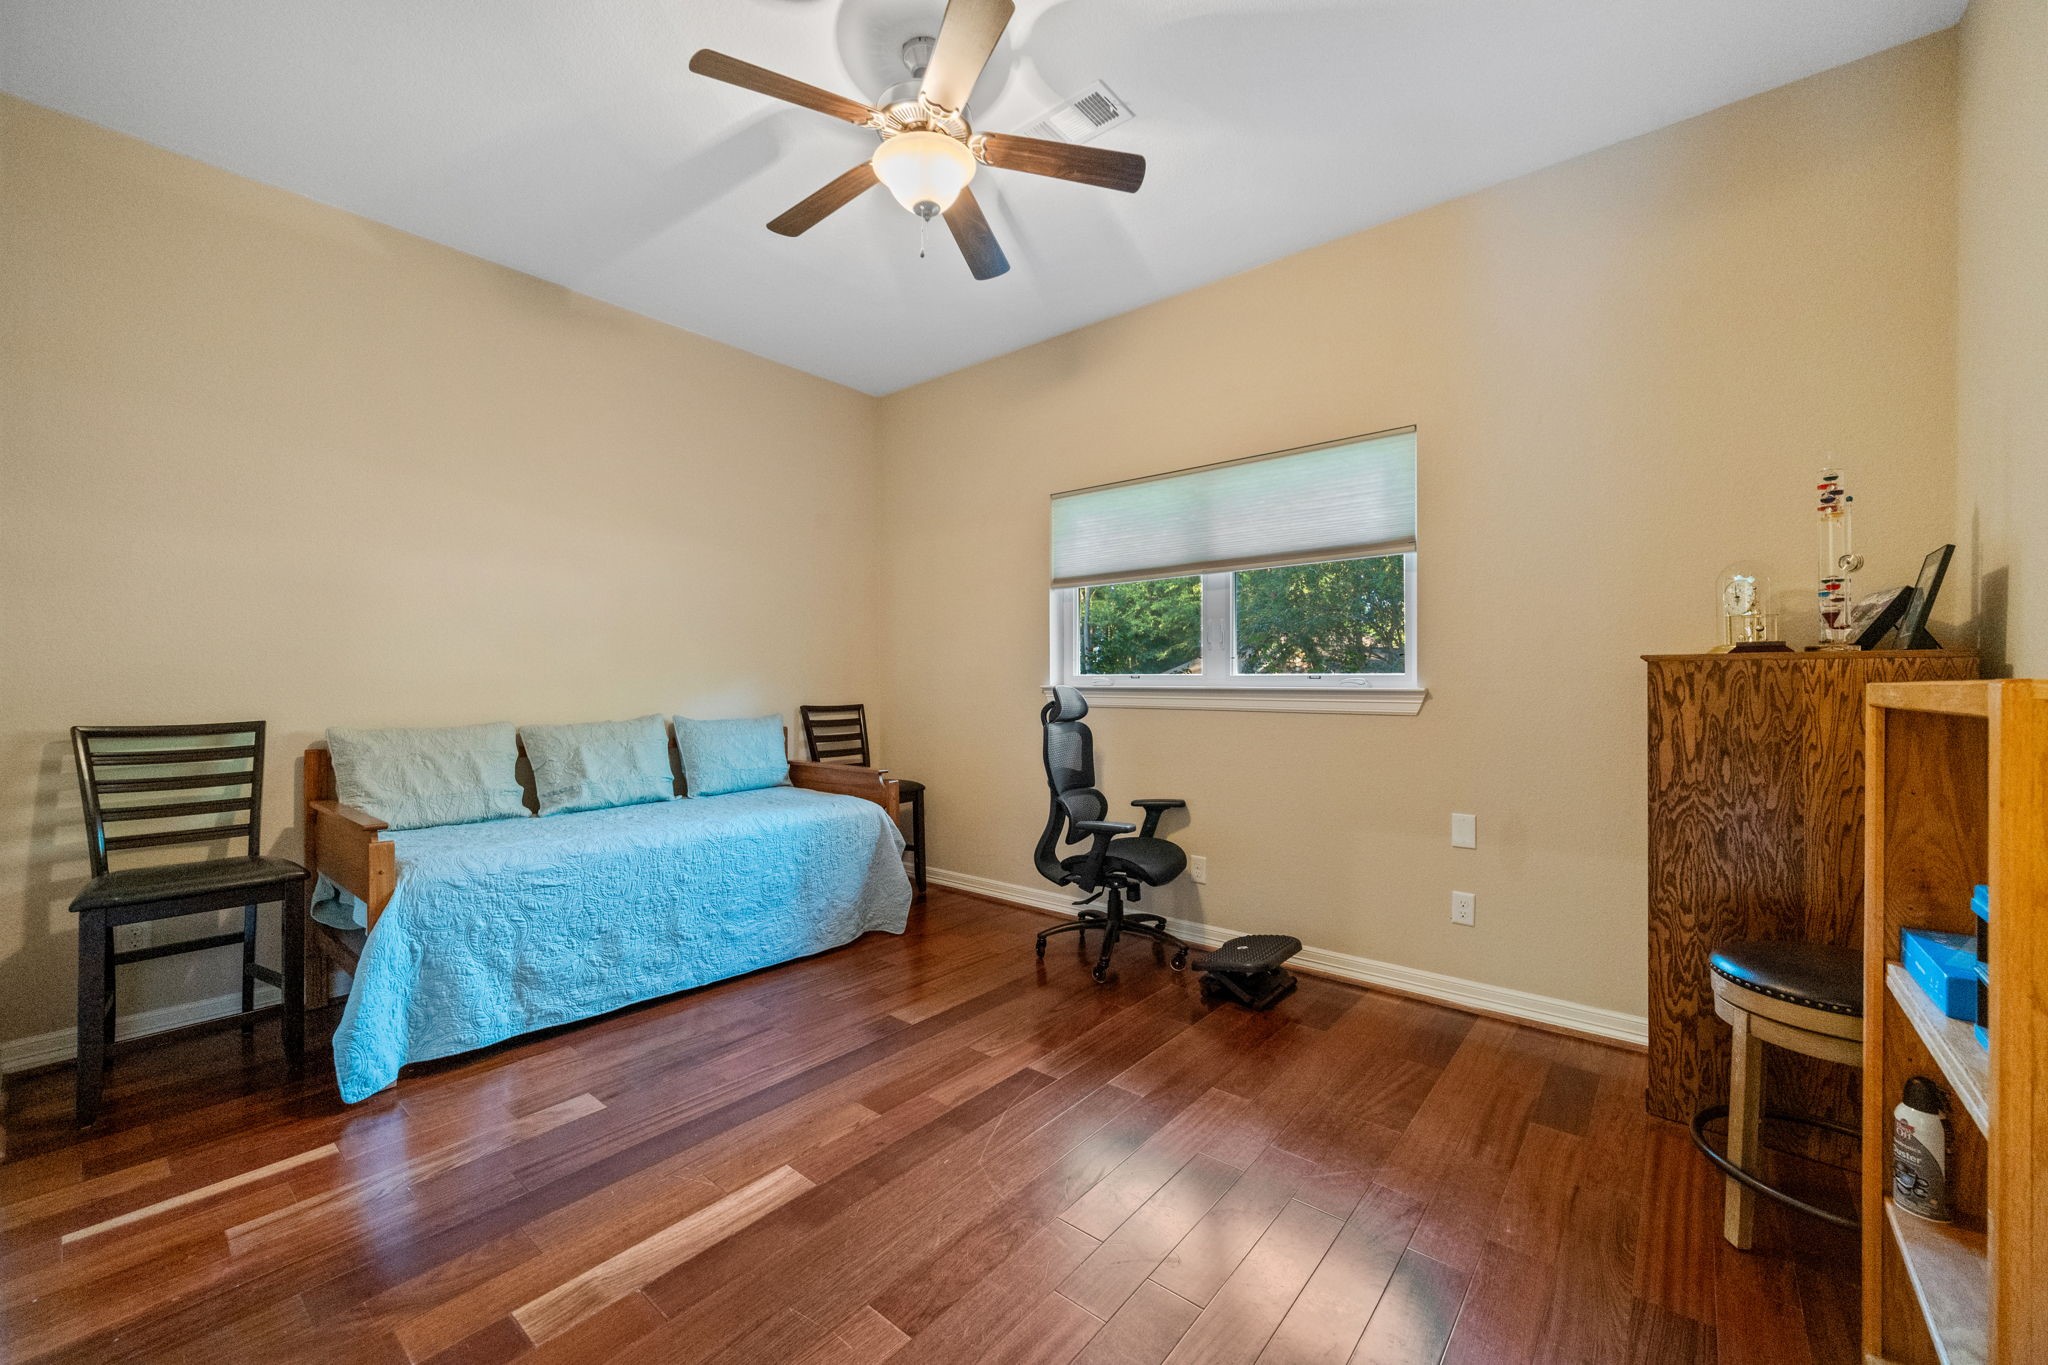
.The second guest bedroom has plenty of room for sleep, storage, and play.
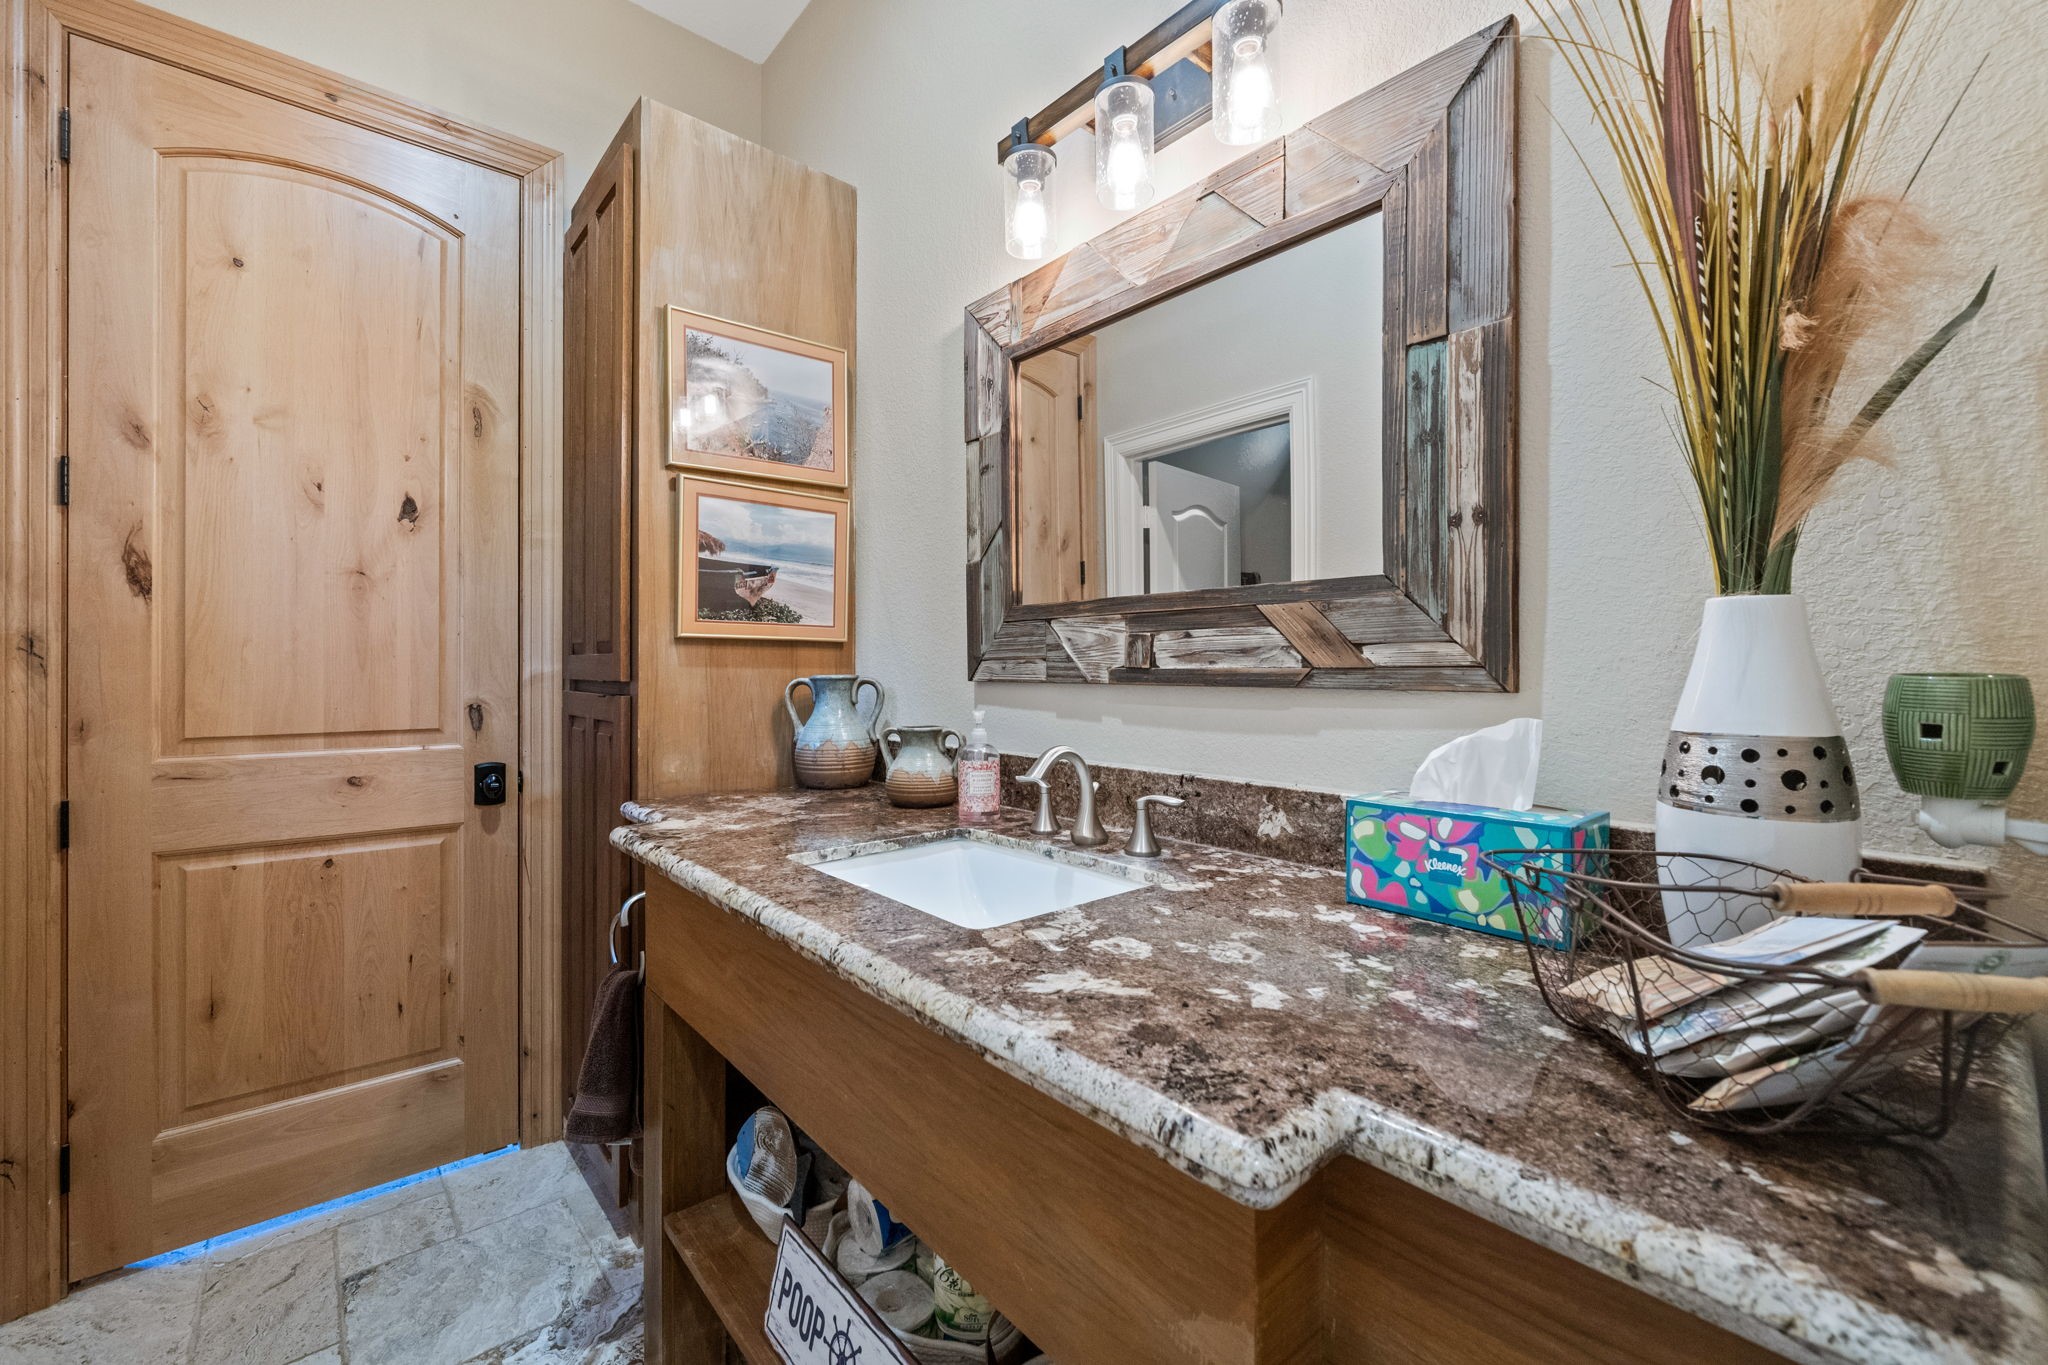
The guest bath is conveniently located to serve the 2 guest bedrooms and great room. The vanity has an under-sink mount and granite countertops to match the rest of the counters in the home.
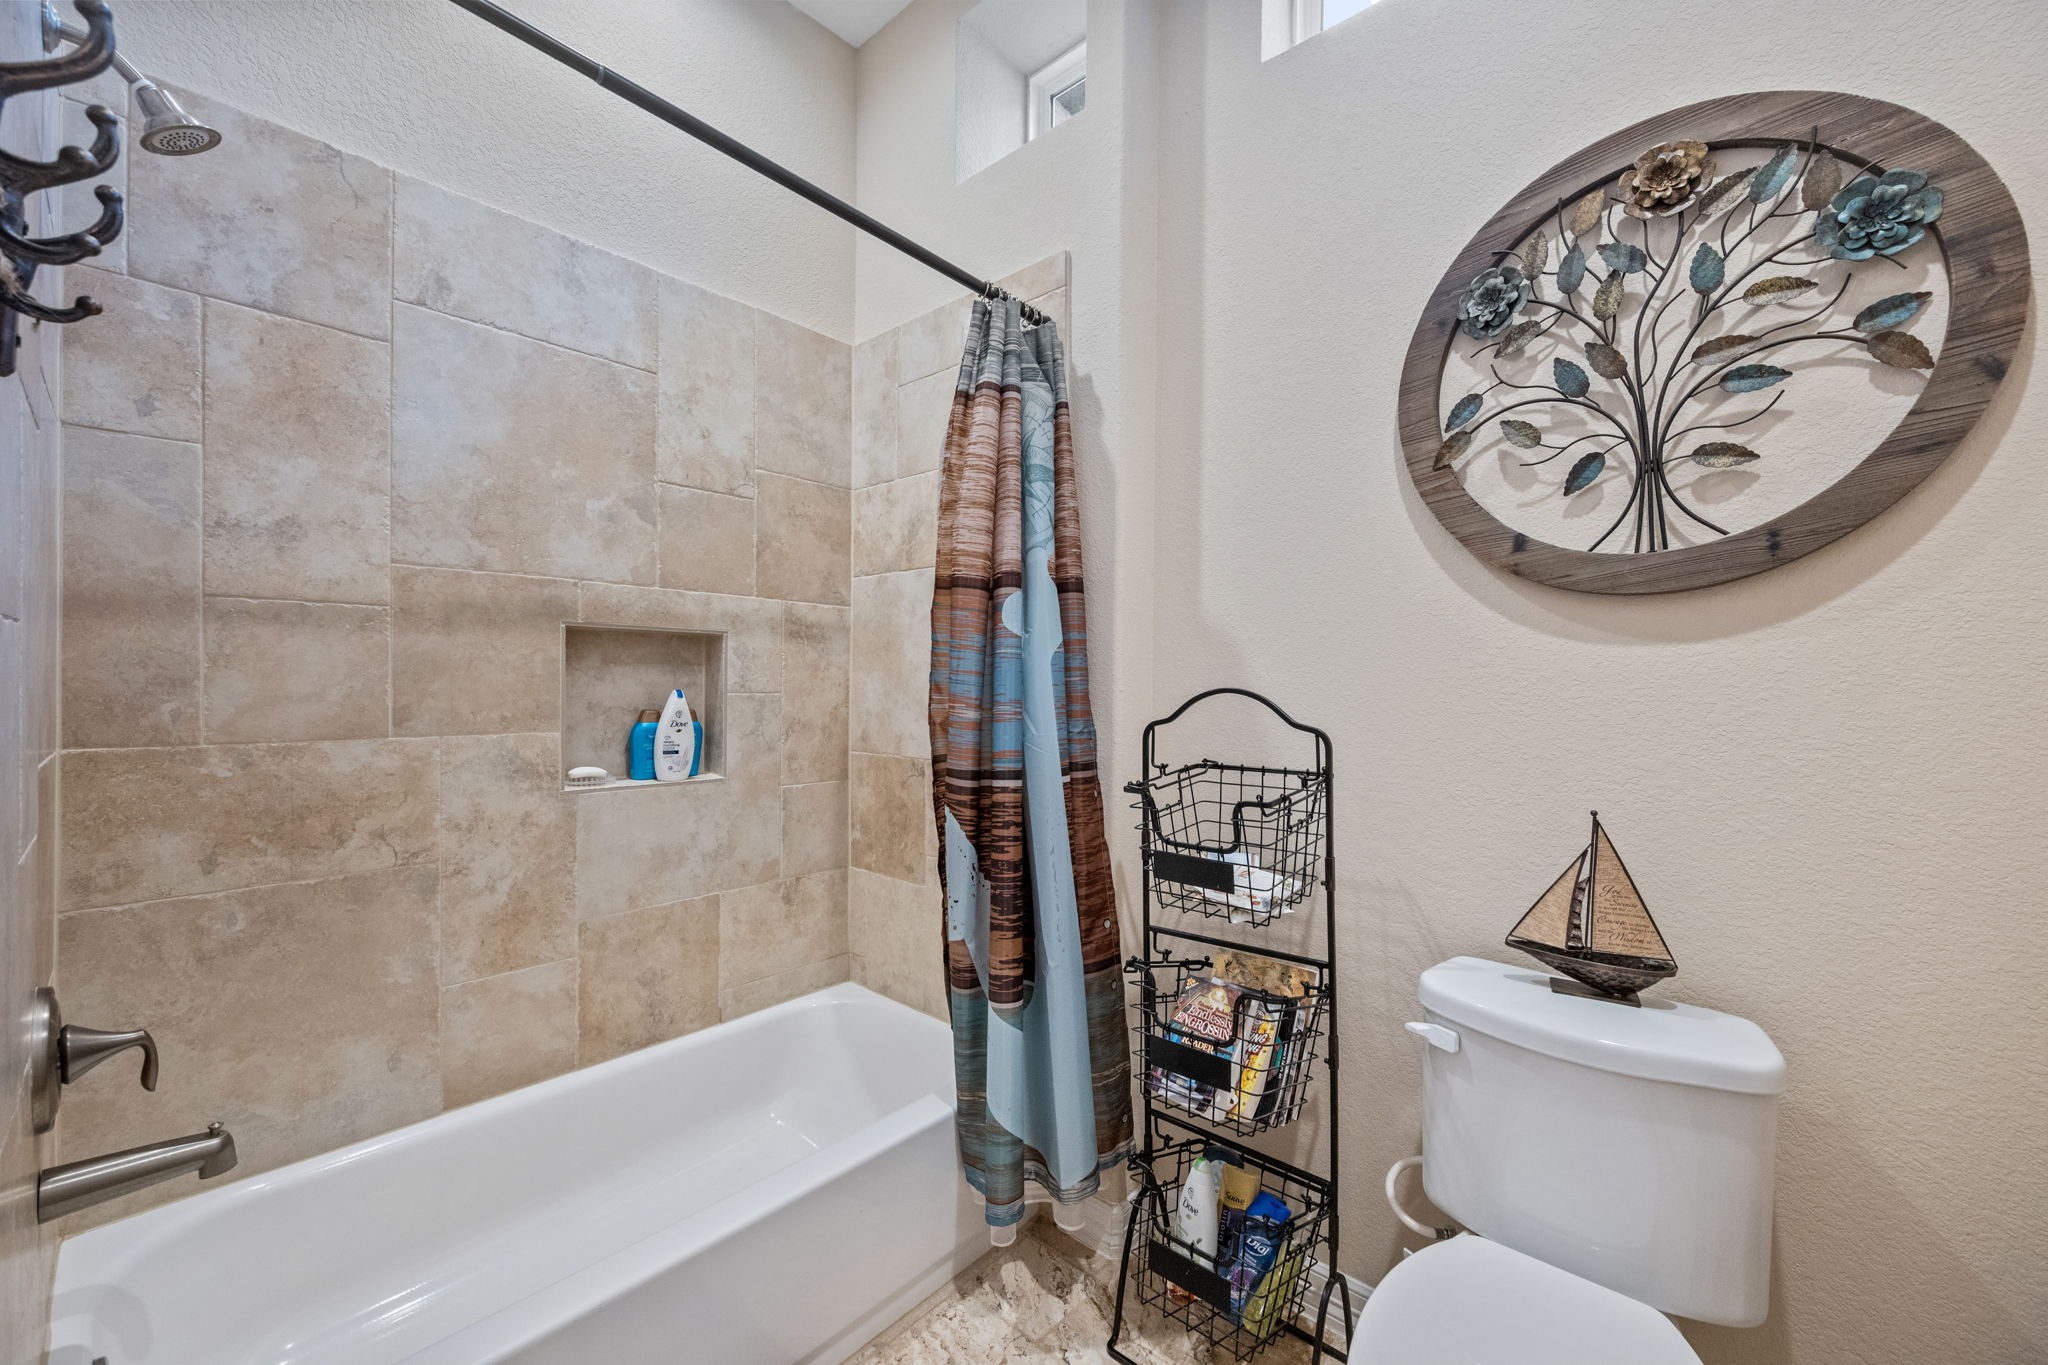
The guest bathroom has a shower/tub with tile accents. Tall windows allow natural light to brighten the room.
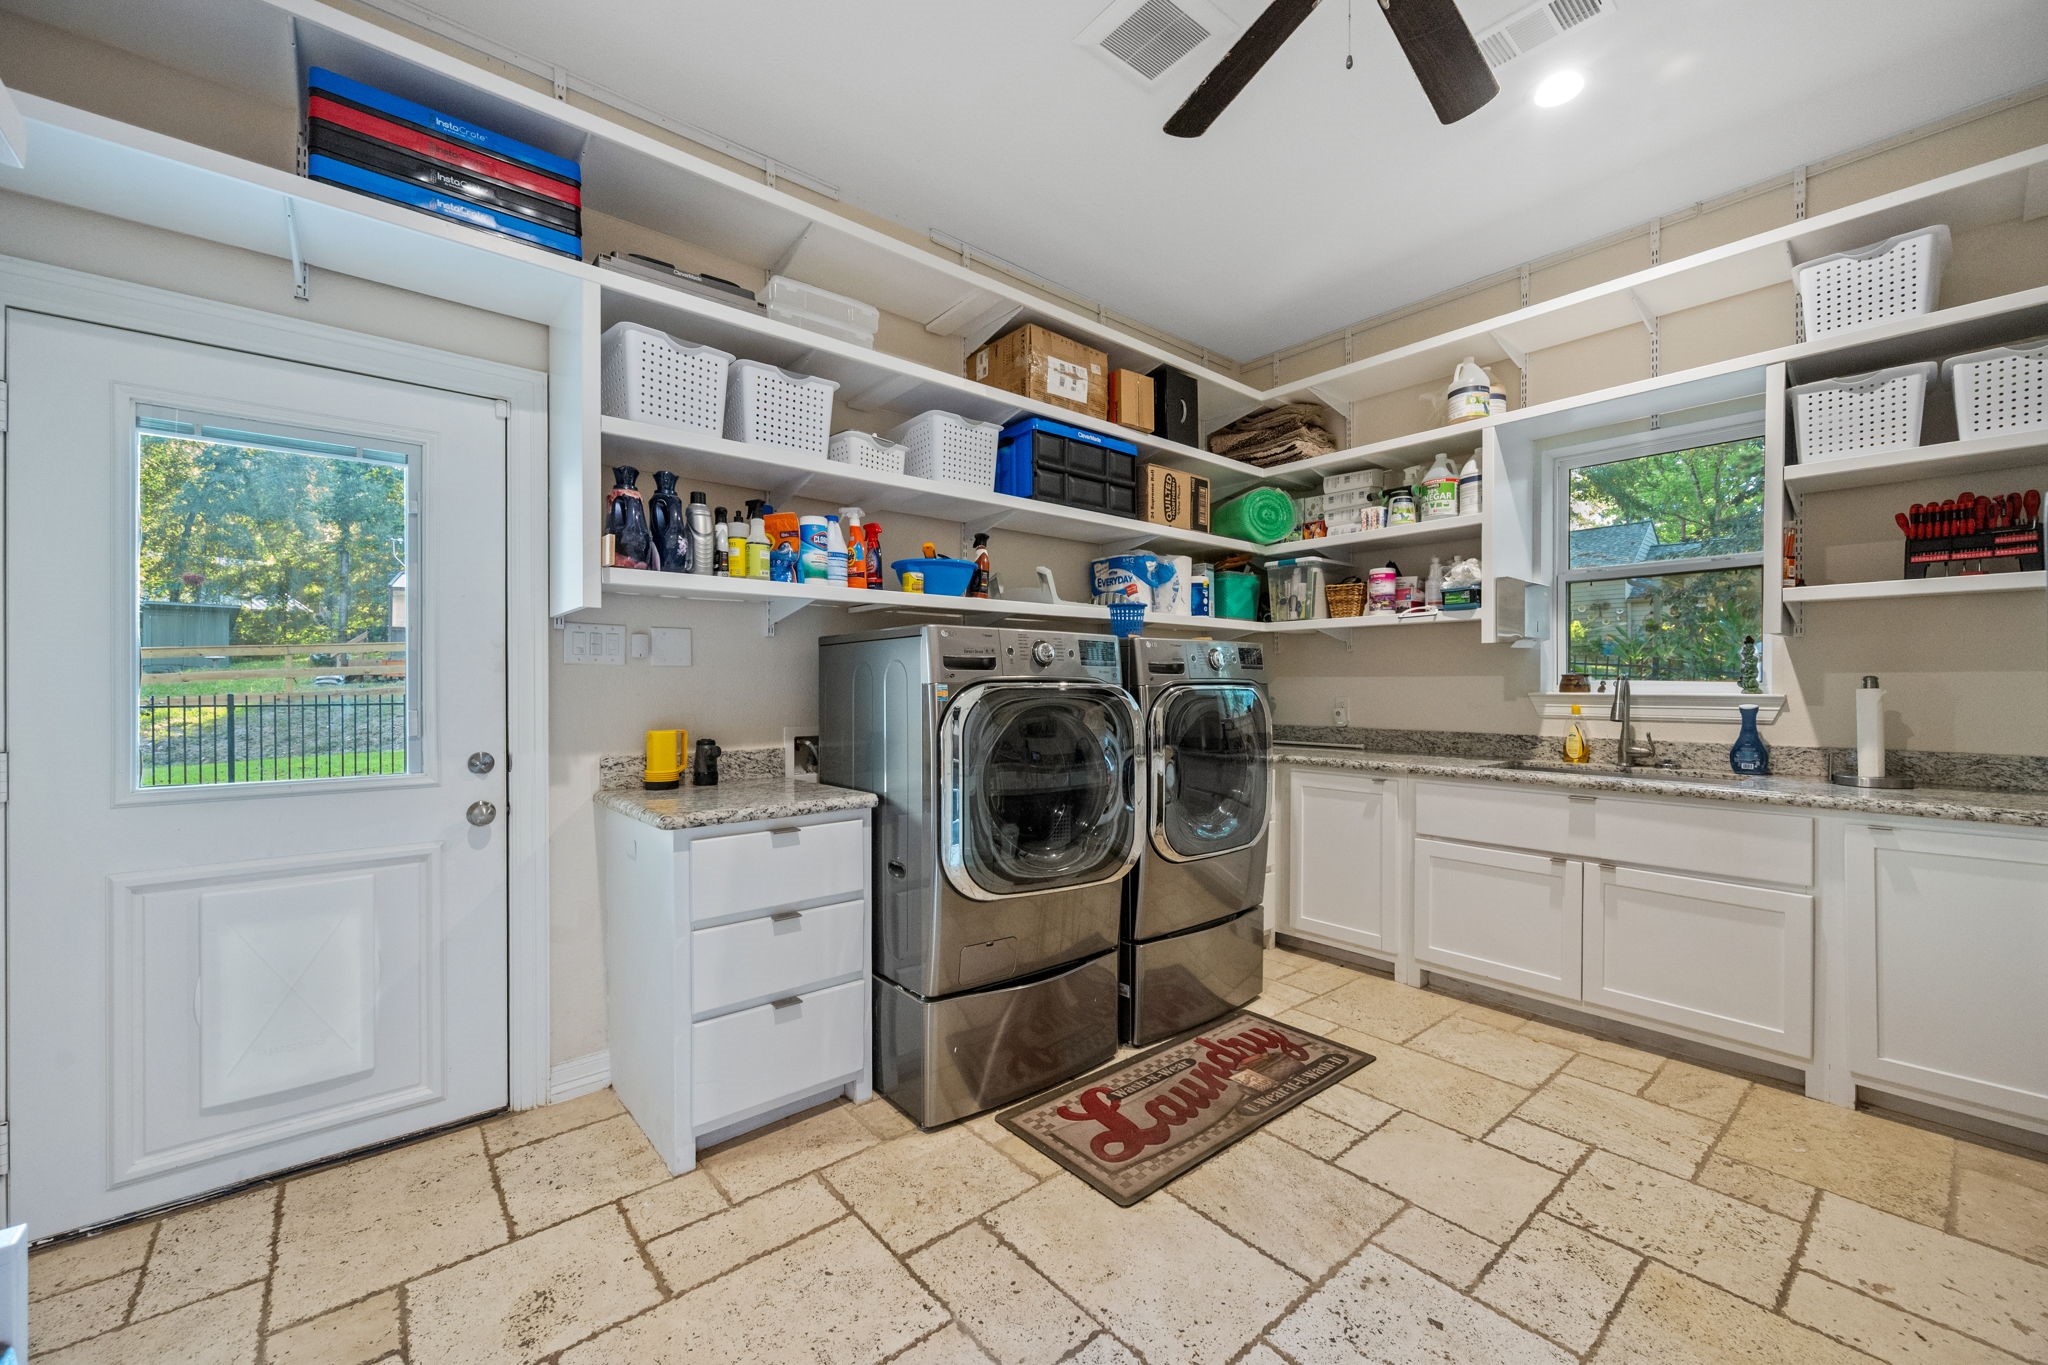
Large utility room with easy access to the back yard. The LG washer and dryer are included in the sale. The countertops are granite, and across from the washer and dryer is a 32-inch countertop for folding. The room features a storage/broom closet. The room has an undermounted stainless sink. There is an Aroma system to keep the house smelling fresh and clean.
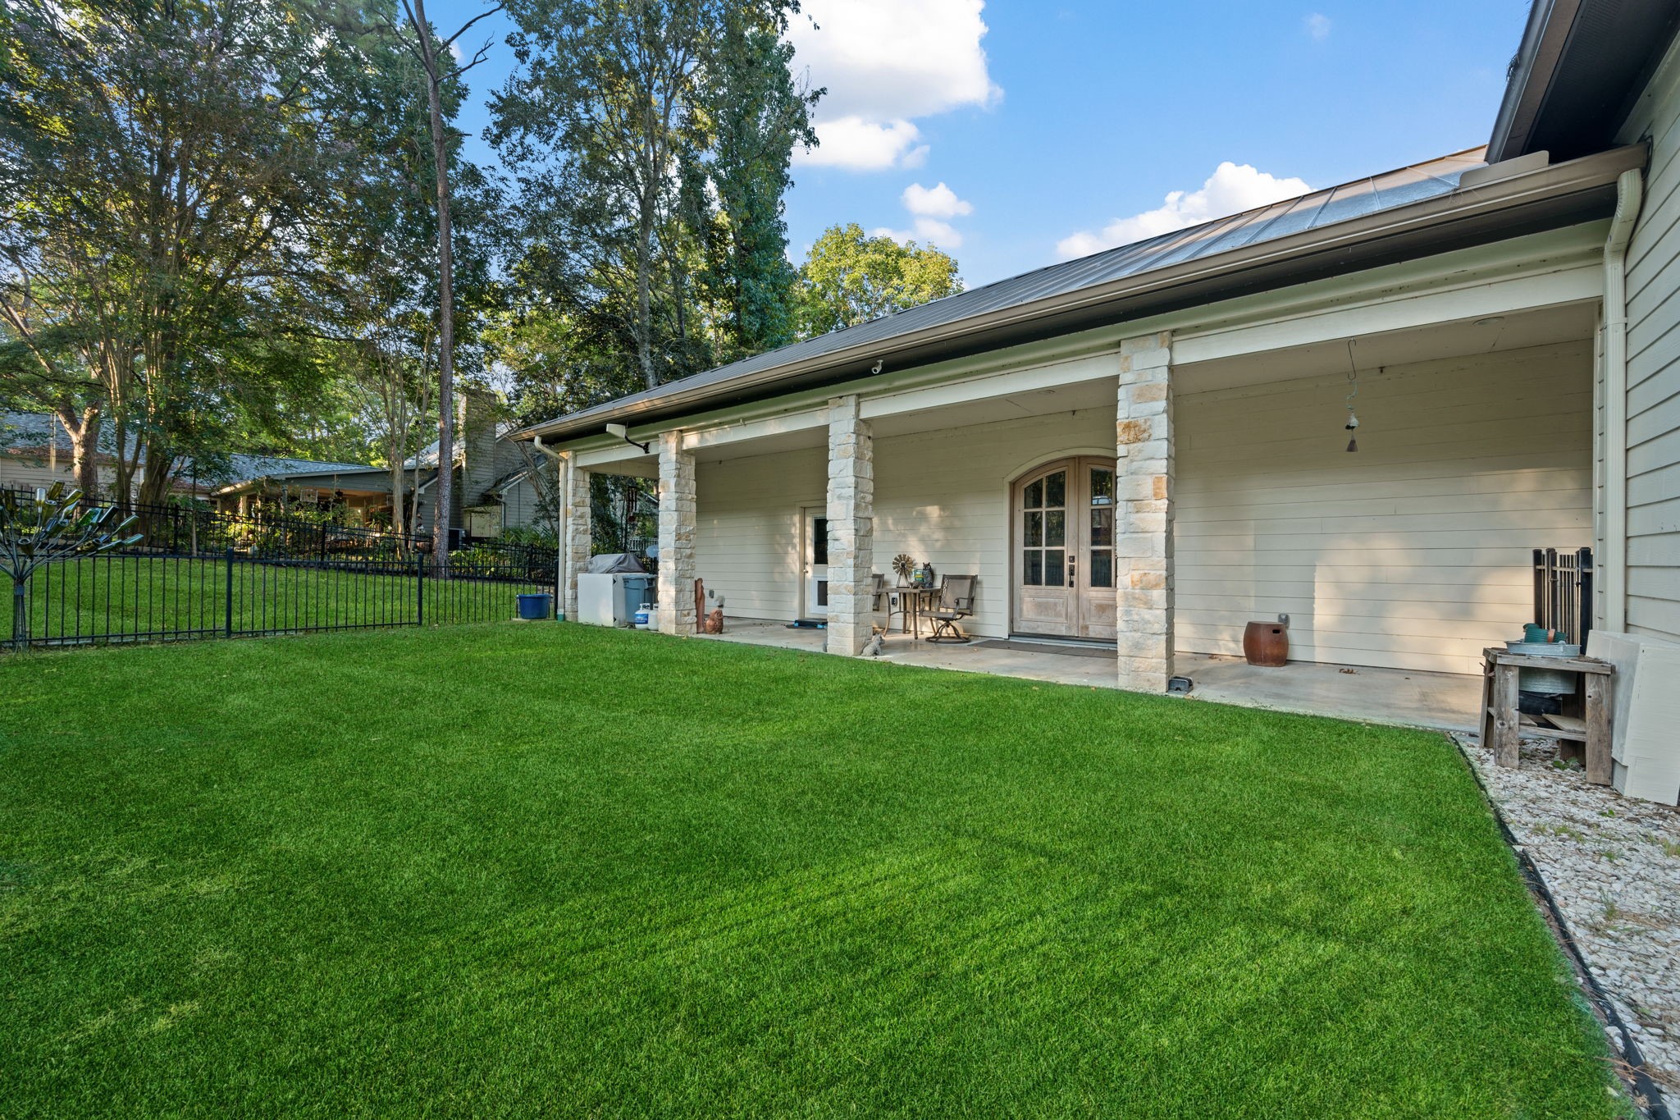
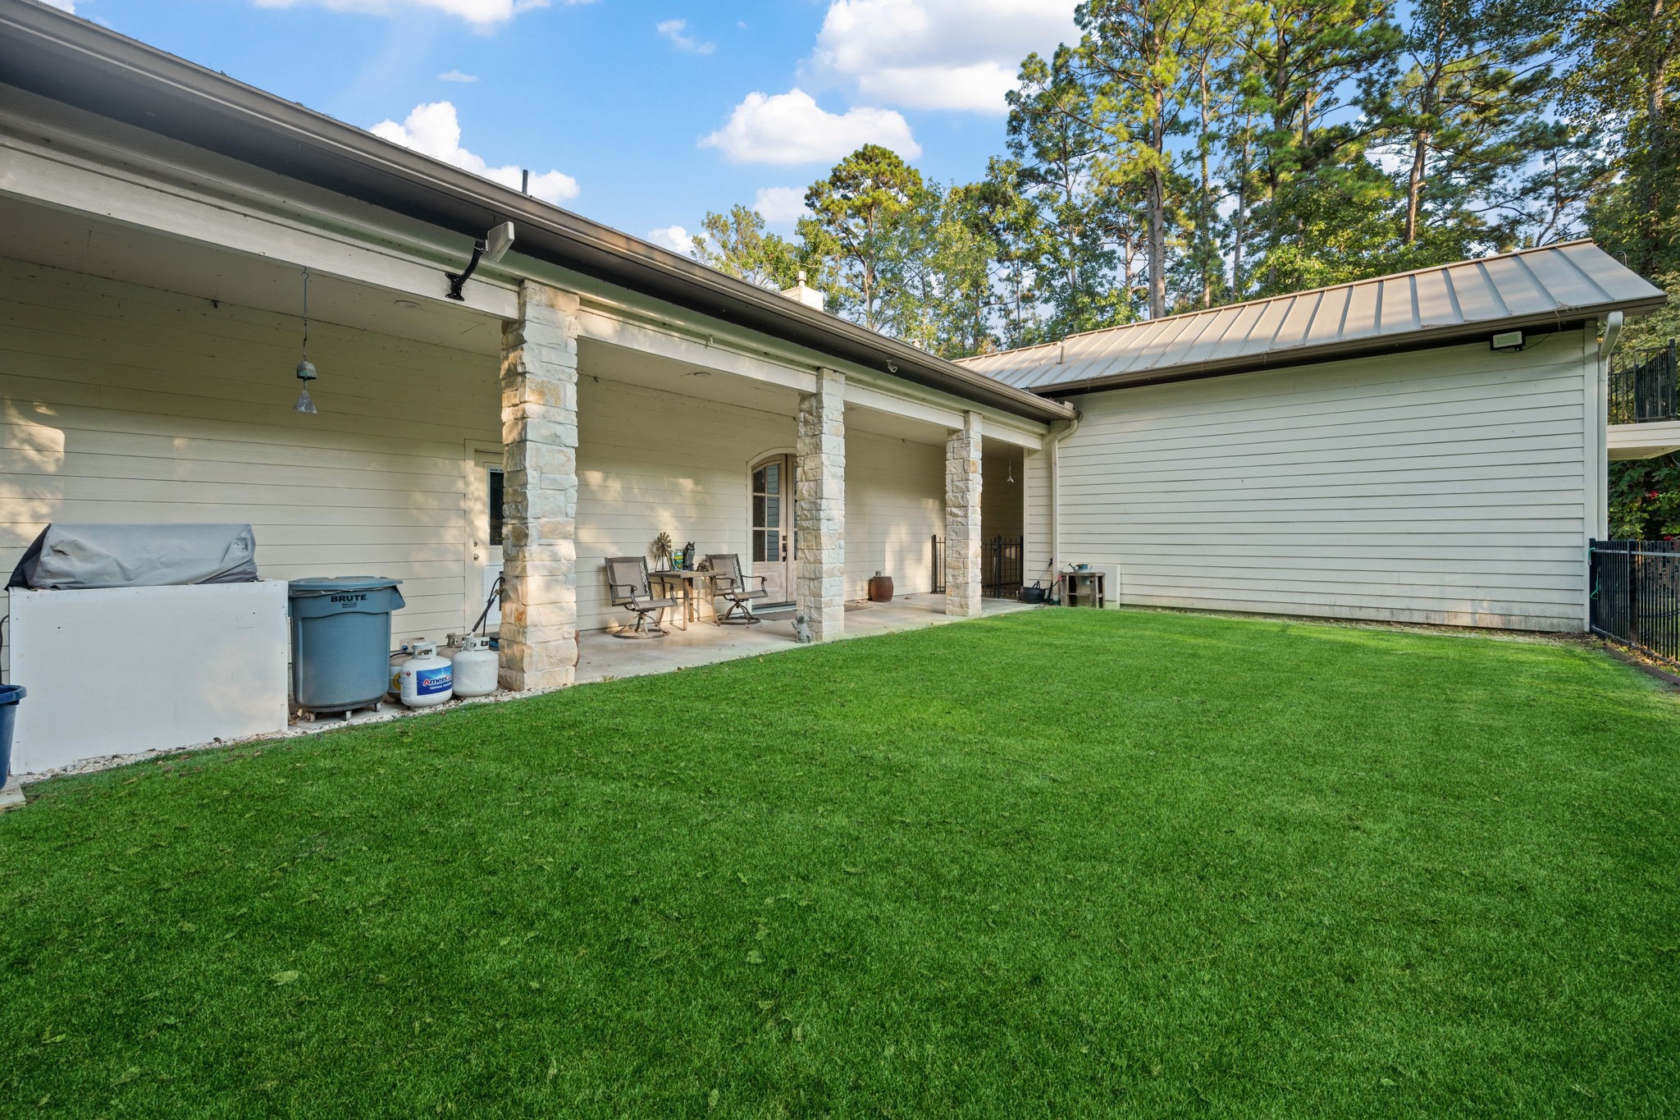
Step out the utility door or the double-arched wooden doors to the covered patio area, 8x43 feet. The area is enclosed with a black wrought iron fence to be designed pet-friendly. The area has artificial grass, which is pet-safe. A perfect place to take entertainment or sit and enjoy the nature that surroundings the area. The porch is enhanced with stone columns.
The garage is detached with a breezeway 7x22 feet.
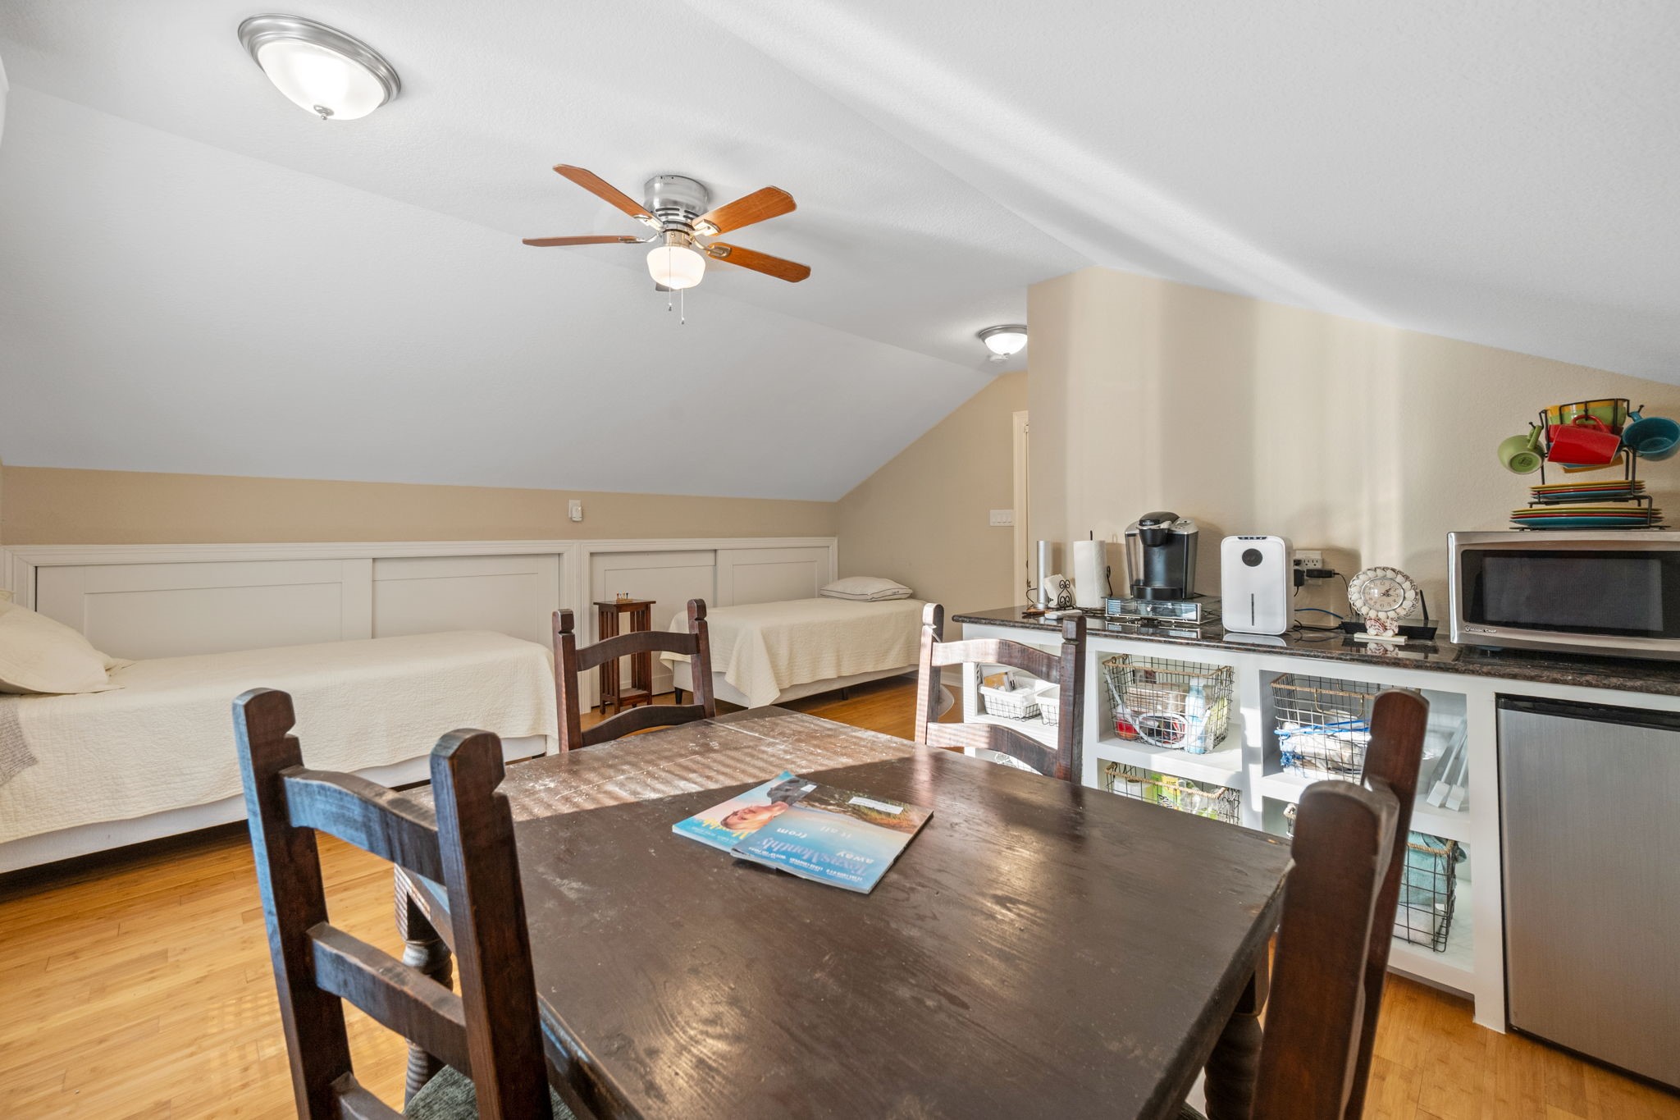
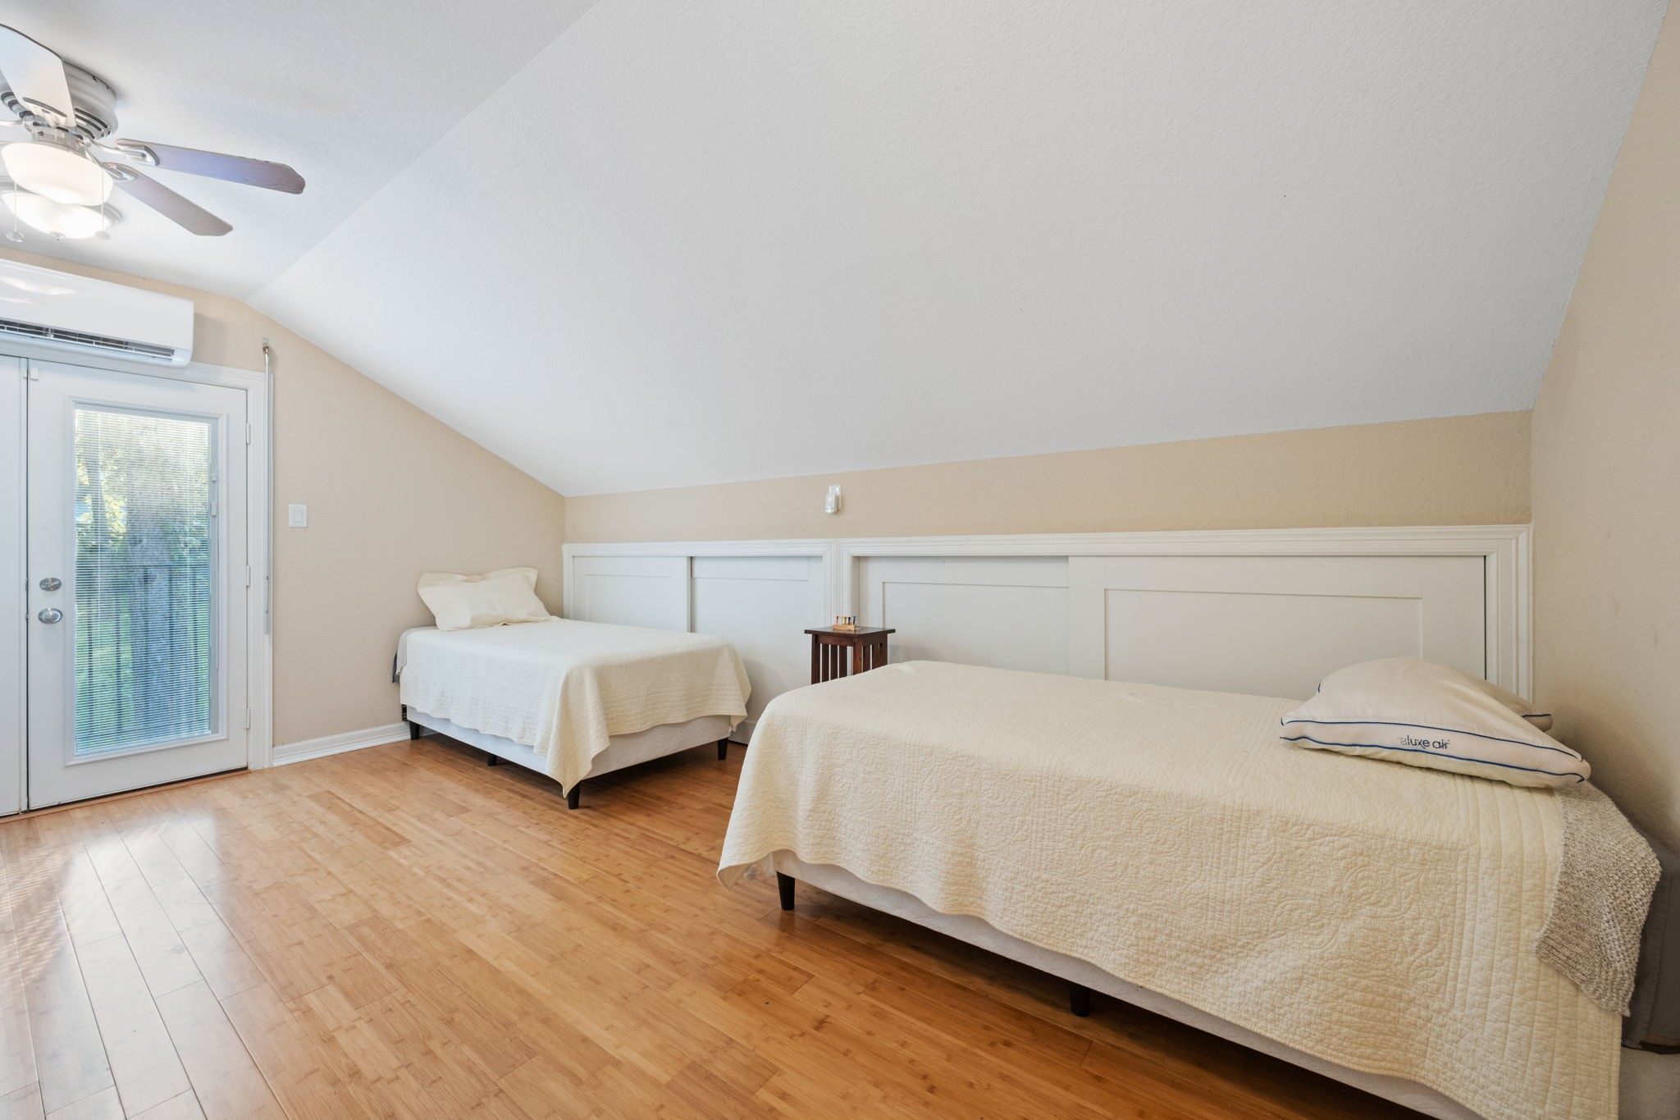
Above the garage are living quarters. The area is 17 X 17 feet and features a kitchenette area with a refrigerator and microwave. There is plenty of room for two beds and a sitting area. There is a balcony to the west to enjoy the view of the forest area.
The view of the sleeping area and the double doors leading to the balcony. The storage area behind the beds makes the area 377 square feet. Great storage for extra bedding and games. The area has its own HVAC system and features Bamboo flooring.
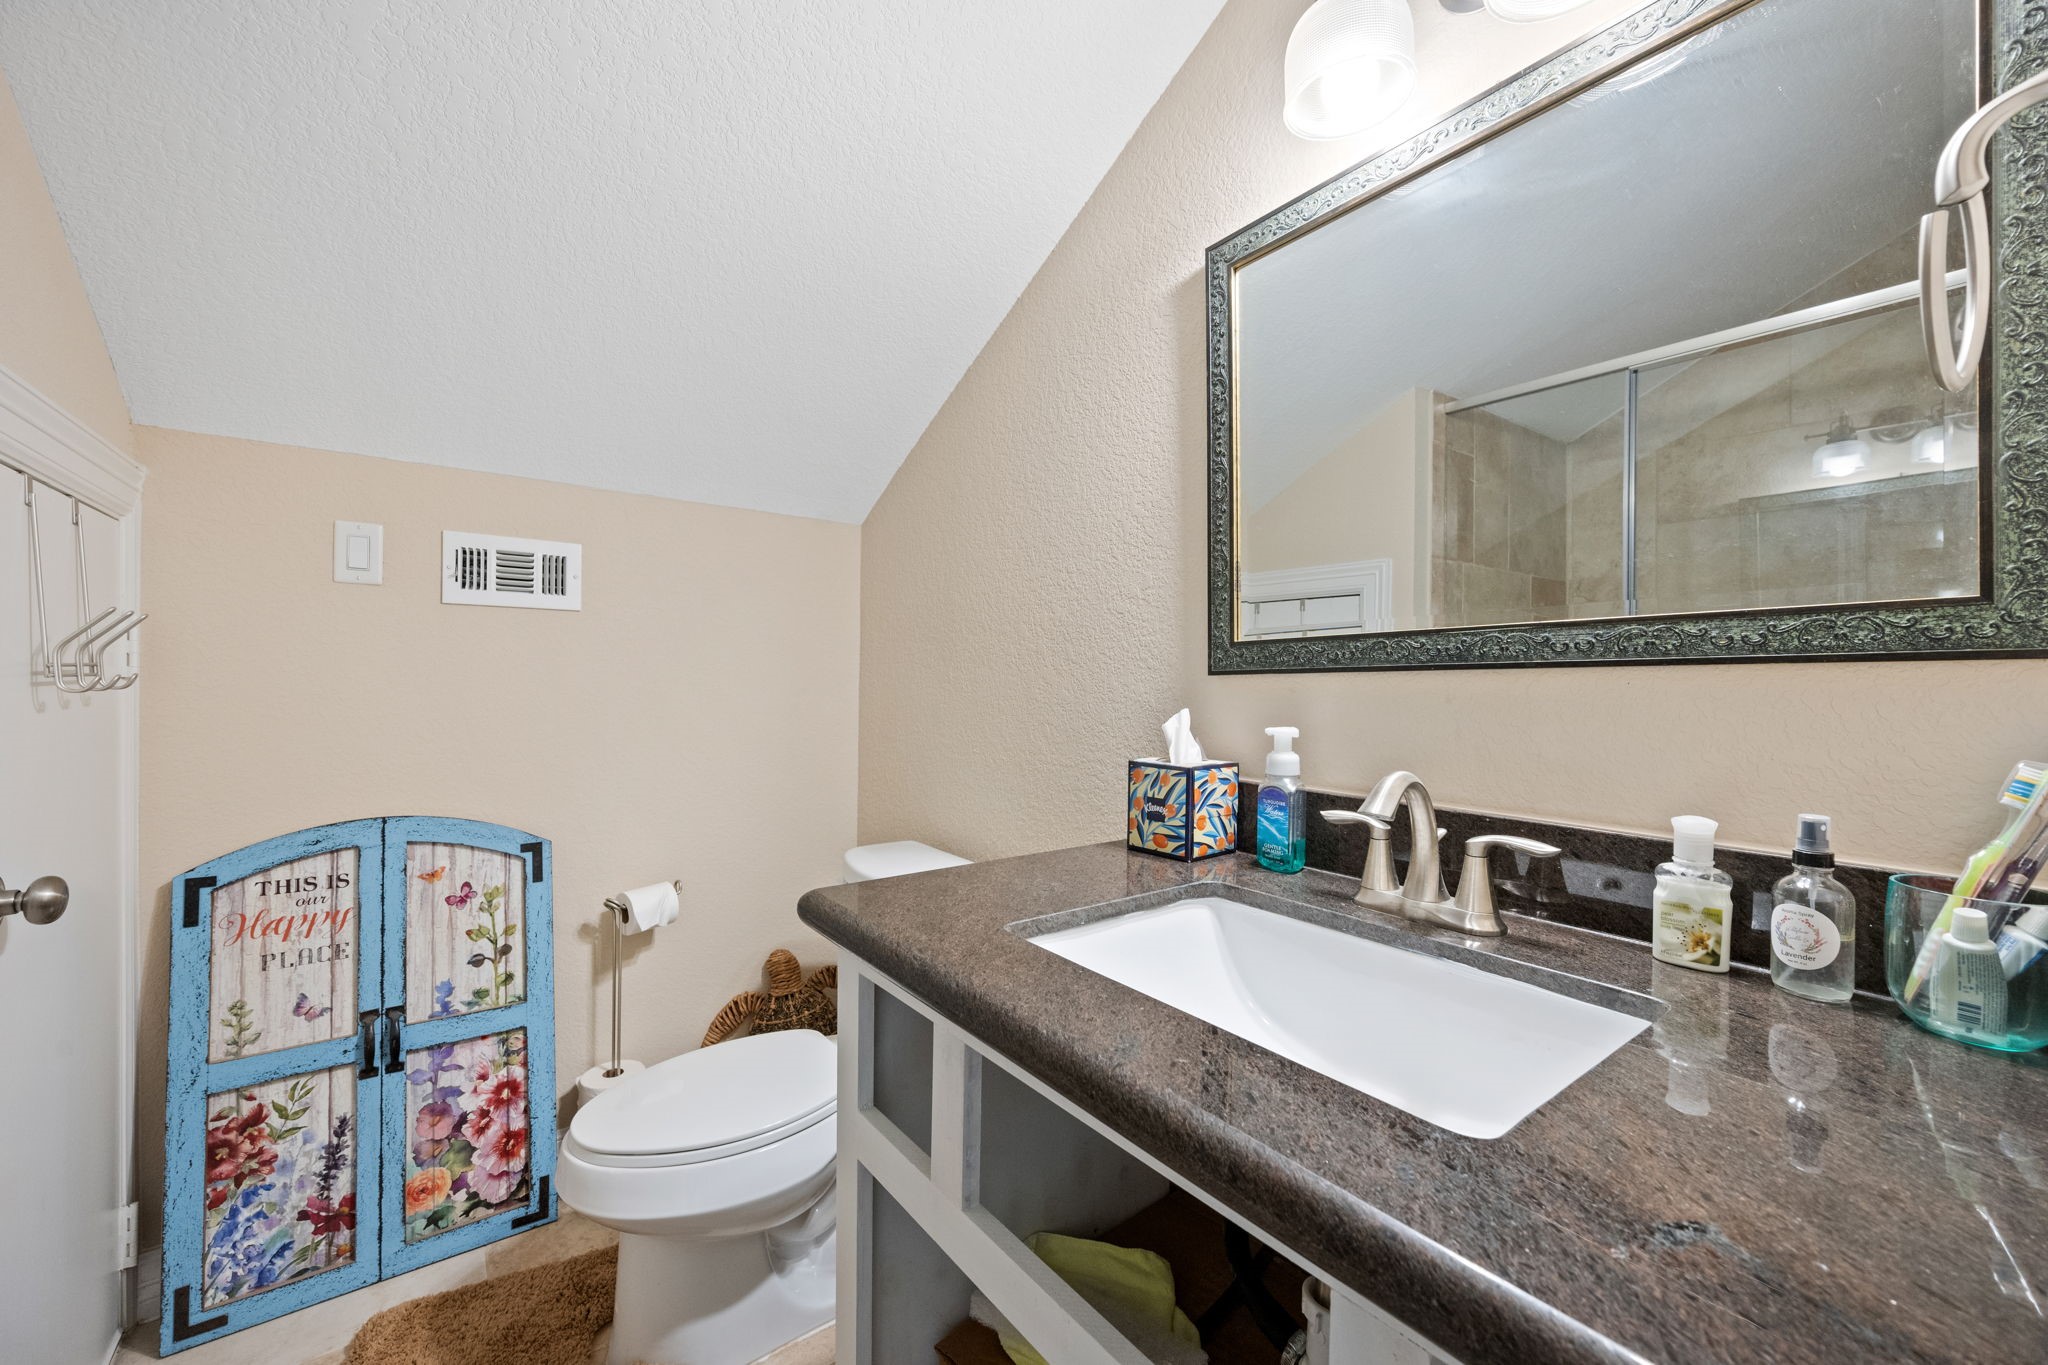
The guest living quarters has a private bathroom with a shower and vanity. Meeting all the needs for an overnight stay.
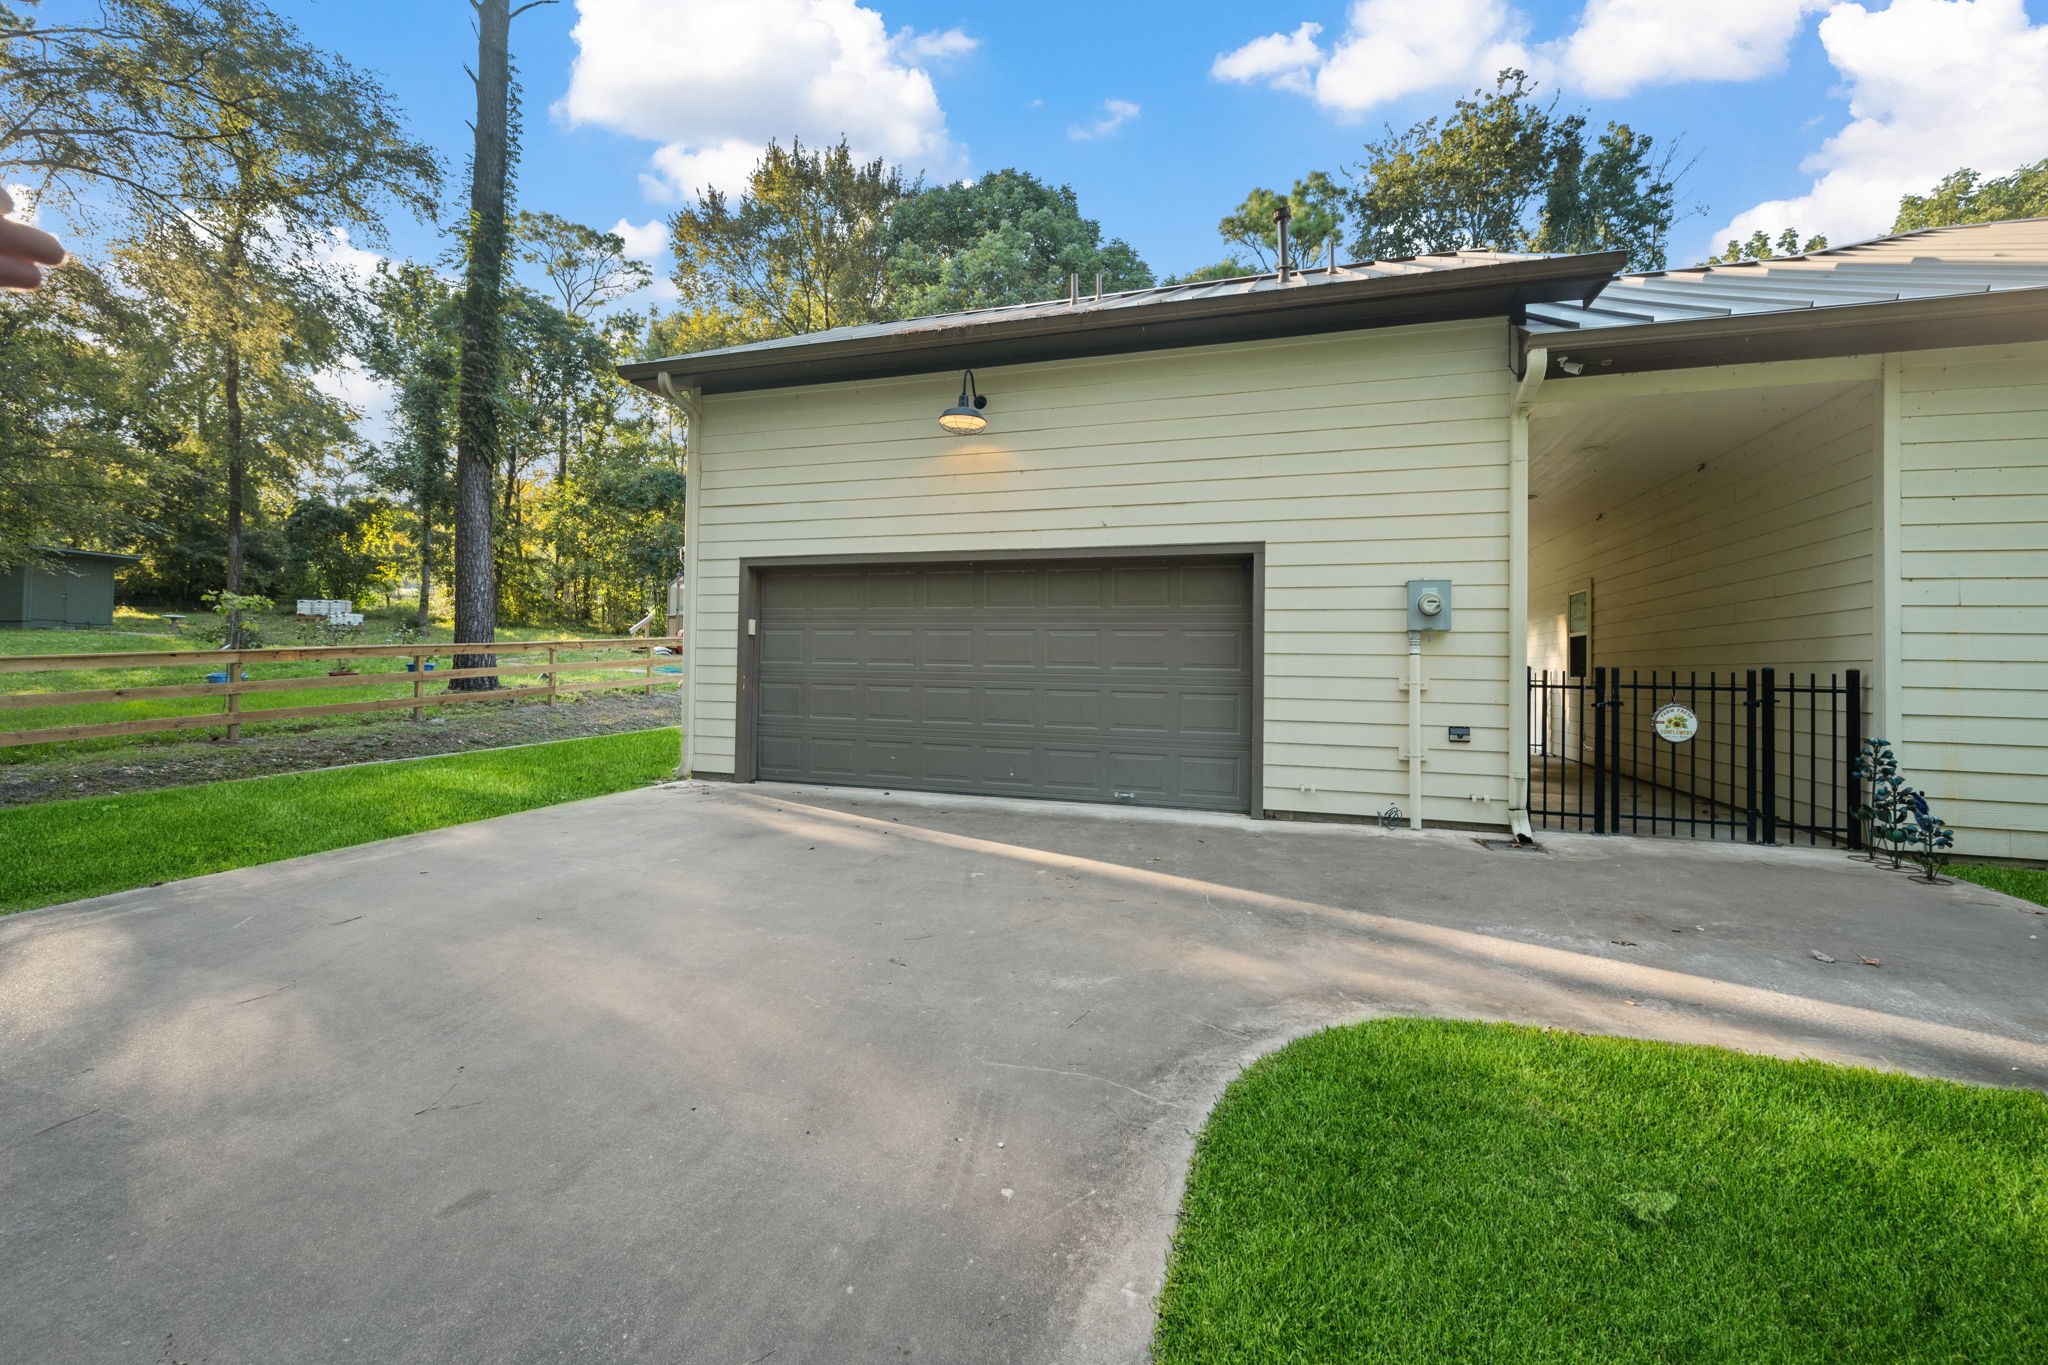
2-car garage with an automatic garage door opener. The breezeway is an excellent access for guests to use. The area is inviting with the wrought iron gate. The driveway has a lot of additional parking for extended family or entertaining guests.
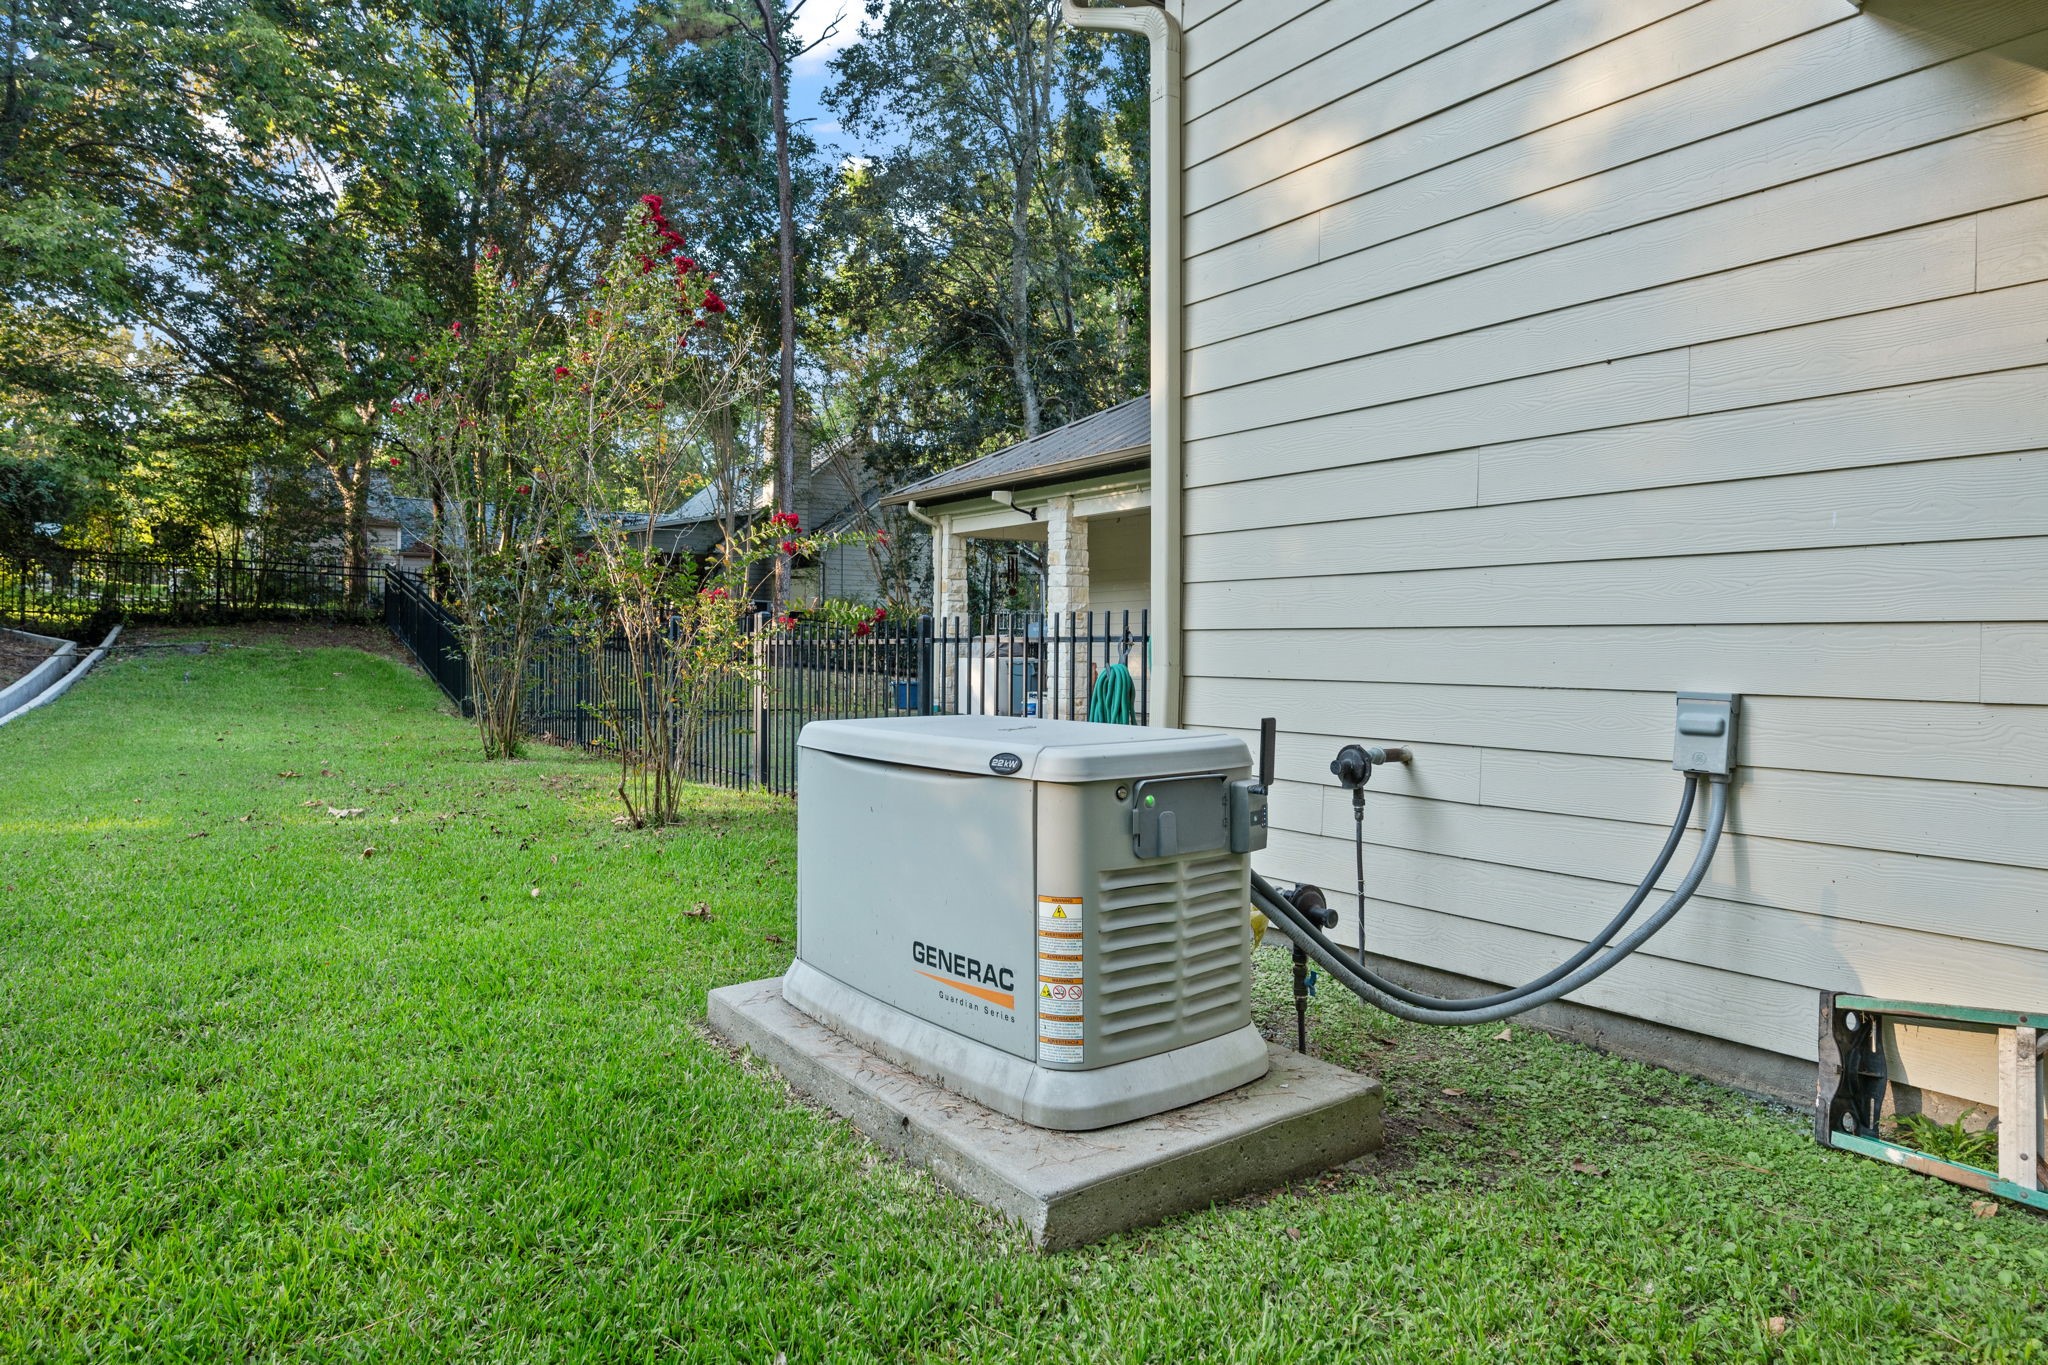
The home has a whole-home Generac, spider-be-gone system, automatic irrigation system, and French drain, making this home low maintenance.
The home features storm shutters for those windy days or hurricanes. The front of the home is controlled by a remote, and the side of the home is manually closed. The only window without the storm shutter is the kitchen window, and it is protected by the breezeway.
The property includes Lot 8. A great place to put an outdoor firepit, or that outdoor kitchen area.
A remarkable blend of authentic character and luxury amenities. The home dramatically combines the best traditional detailing with high-tech amenities to provide the ultimate lifestyle.
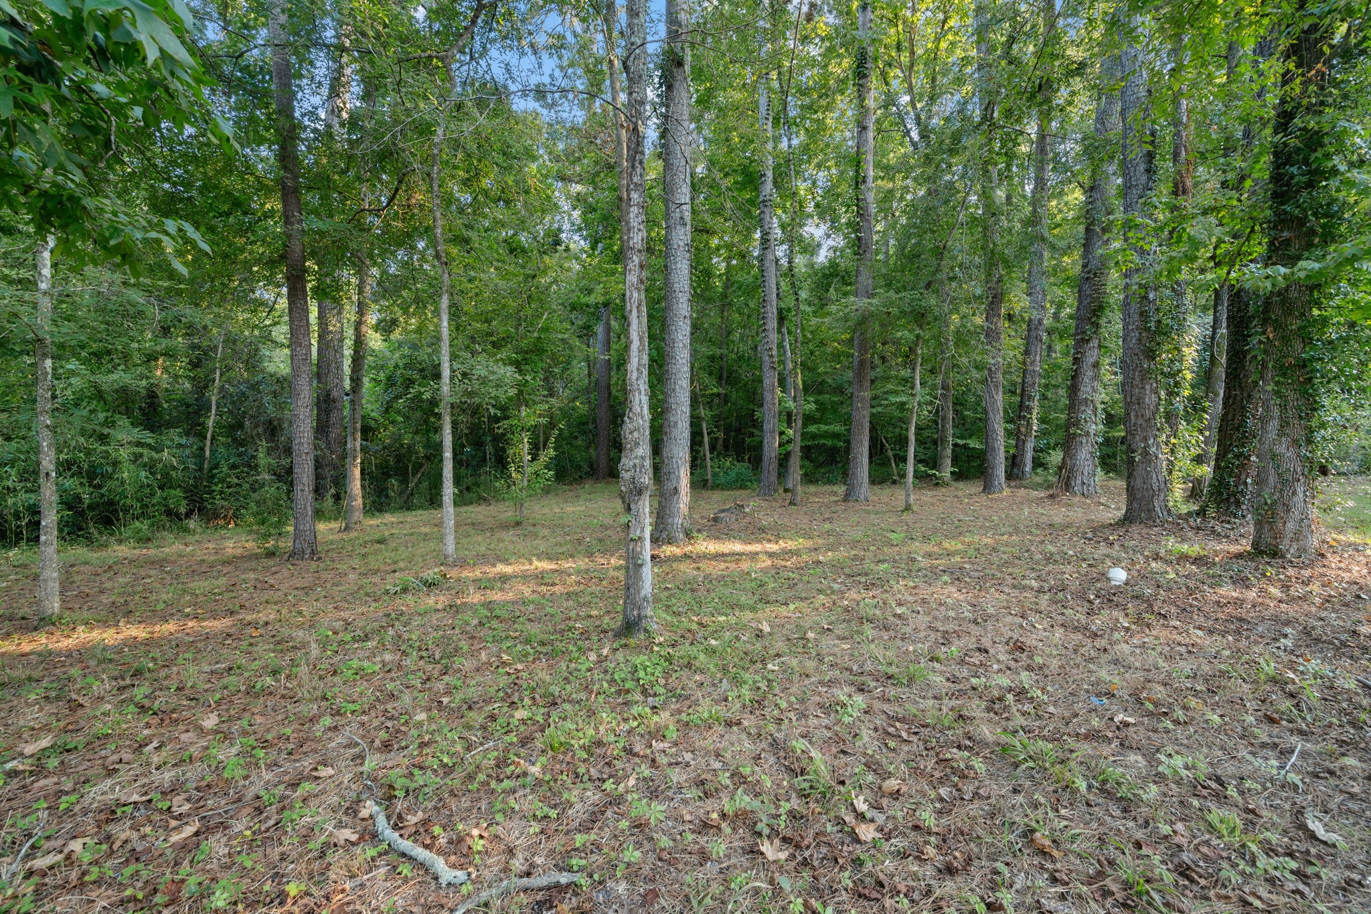
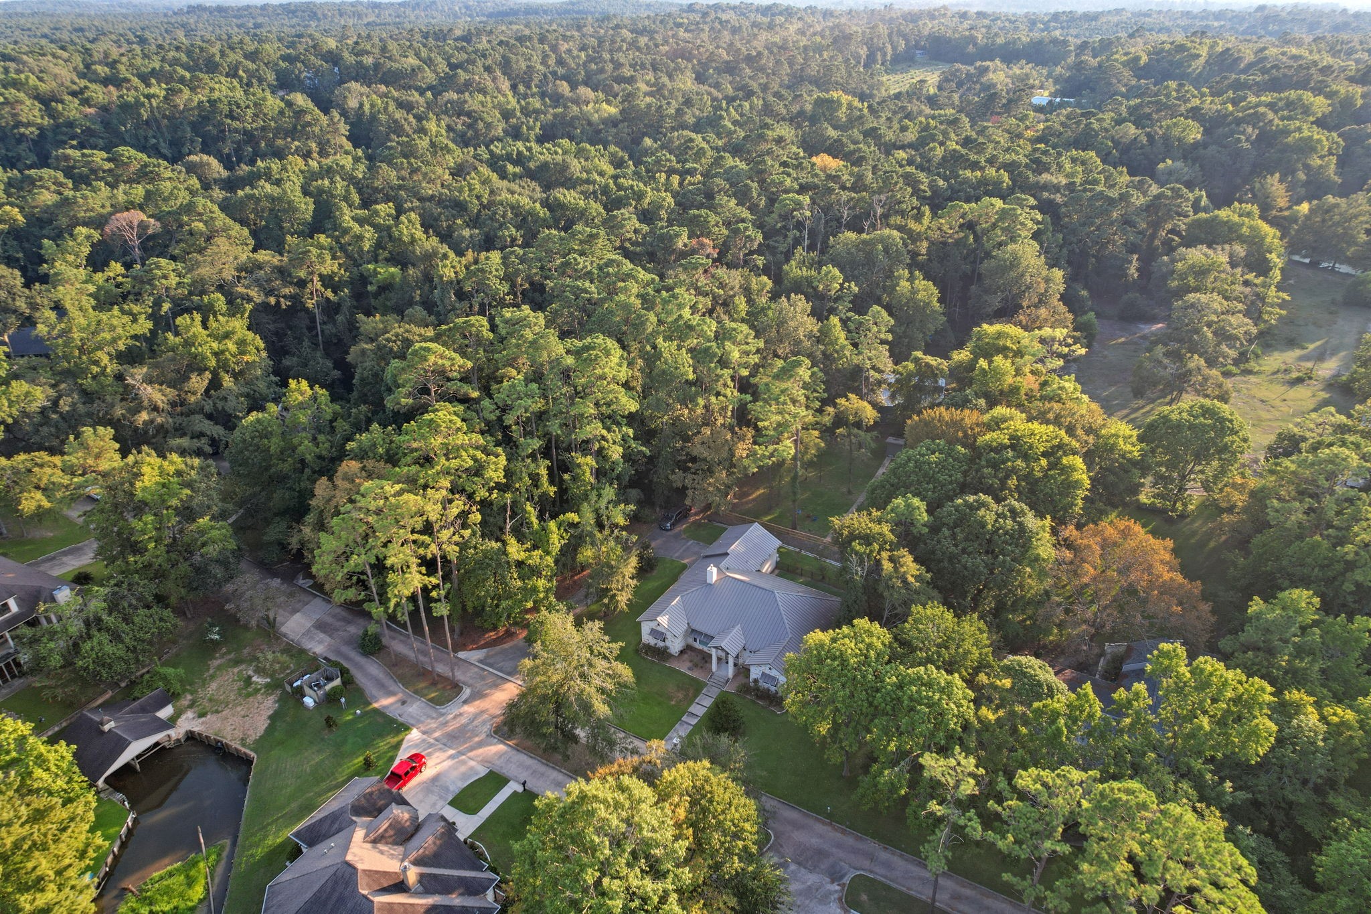
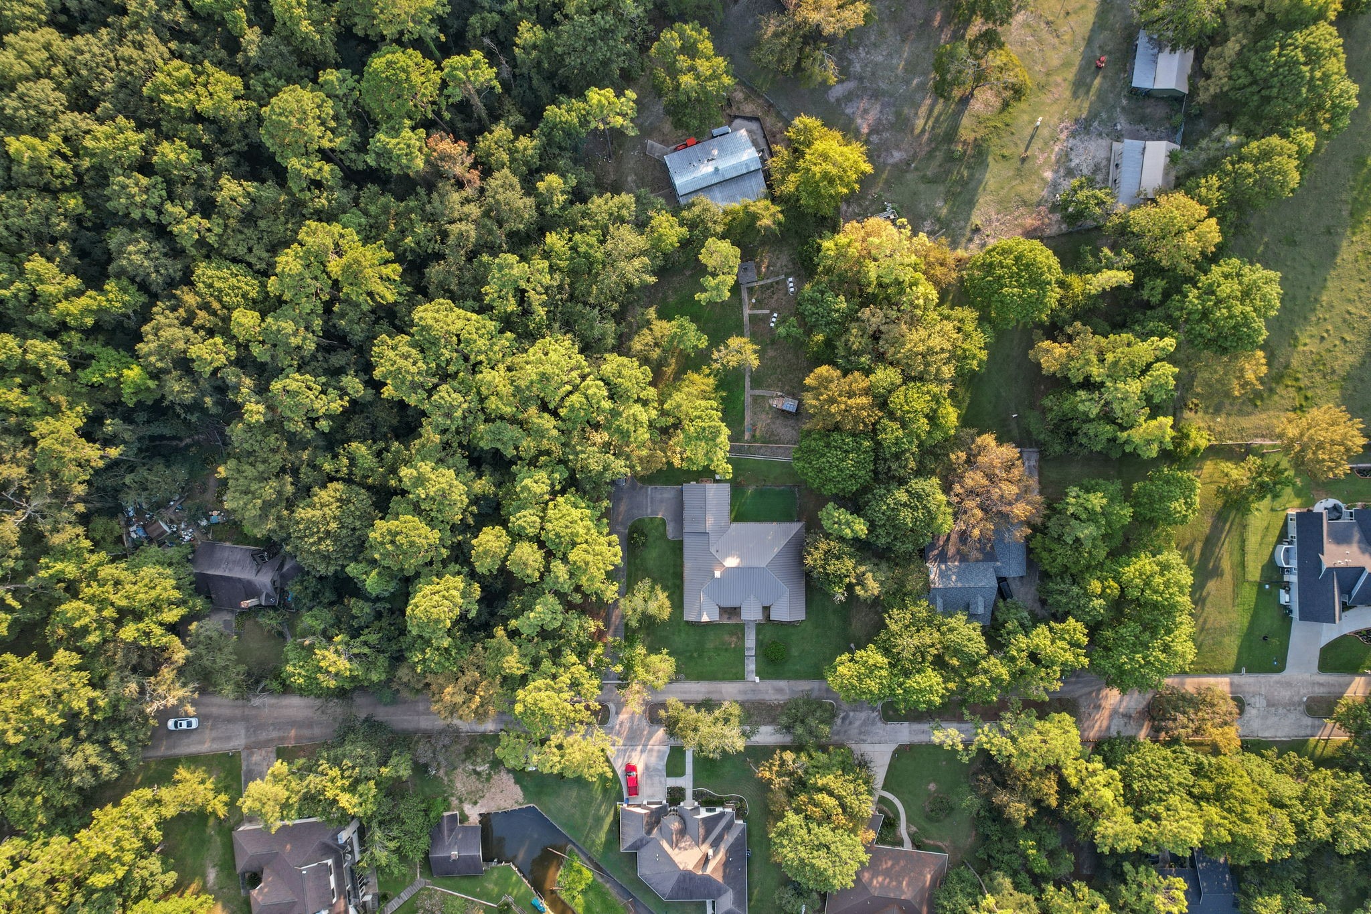
Aerial view of the property to the harbor area. The property features hardwood and softwood of the East Texas Forest.
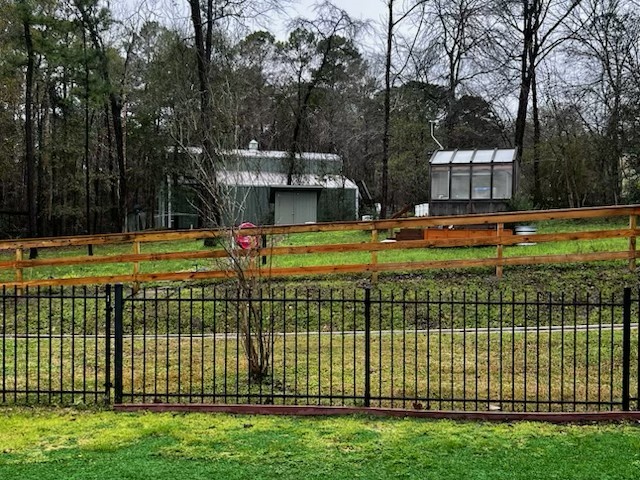
A view of Harbor Run Drive. The home backup to an additional acreage not in the subdivision. The abstract features 5.81 wooded acres, and 1296 sq ft barn. It is available for sale. Not included in the sale of the house.
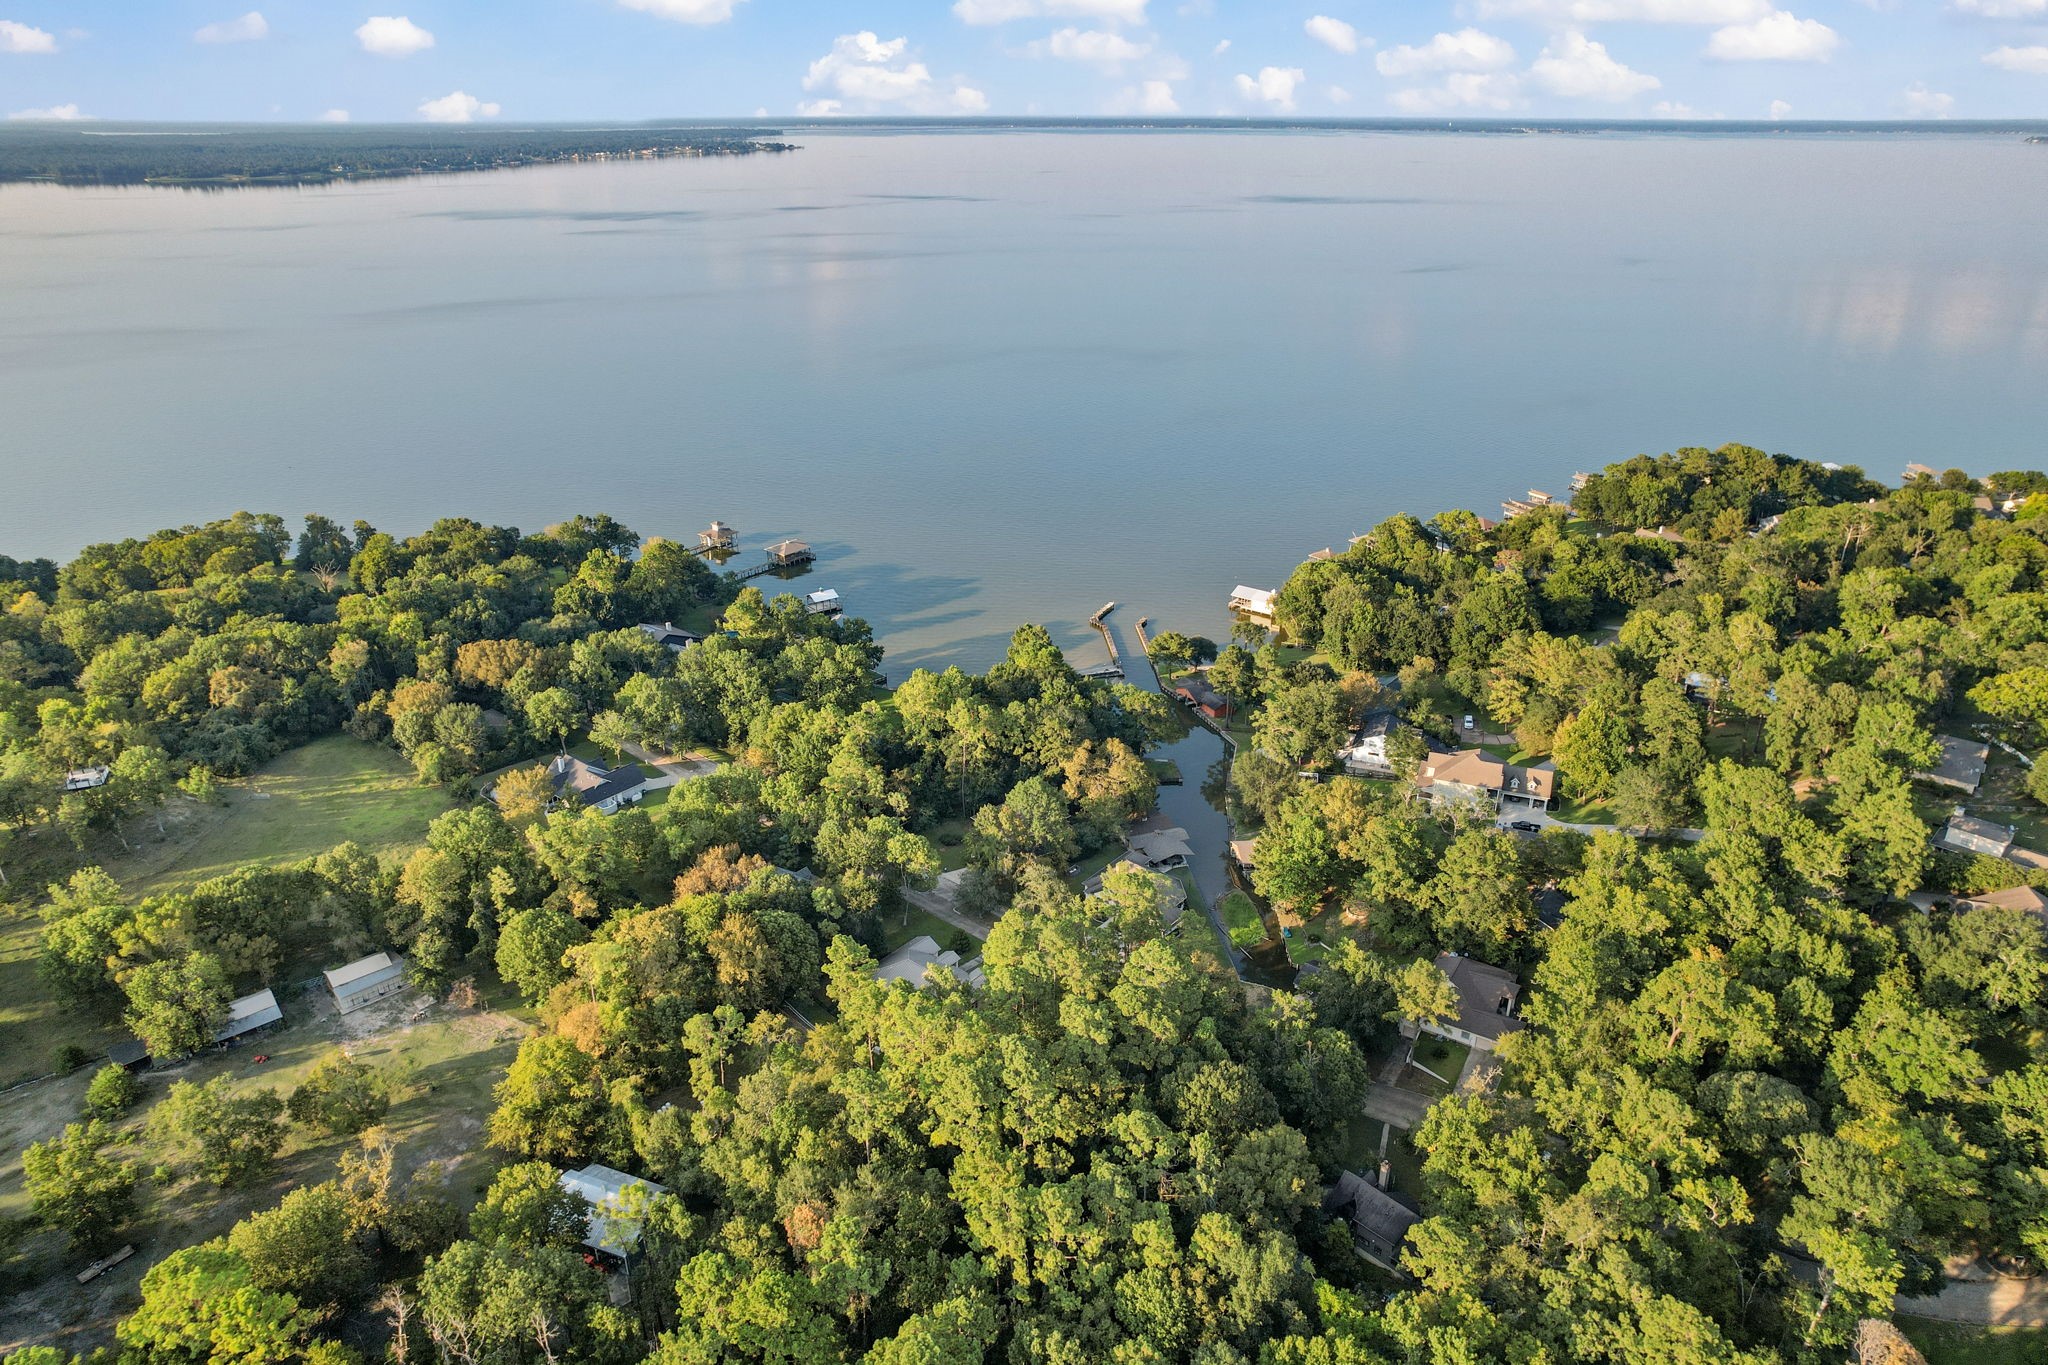
Aerial view of Lake Livingston
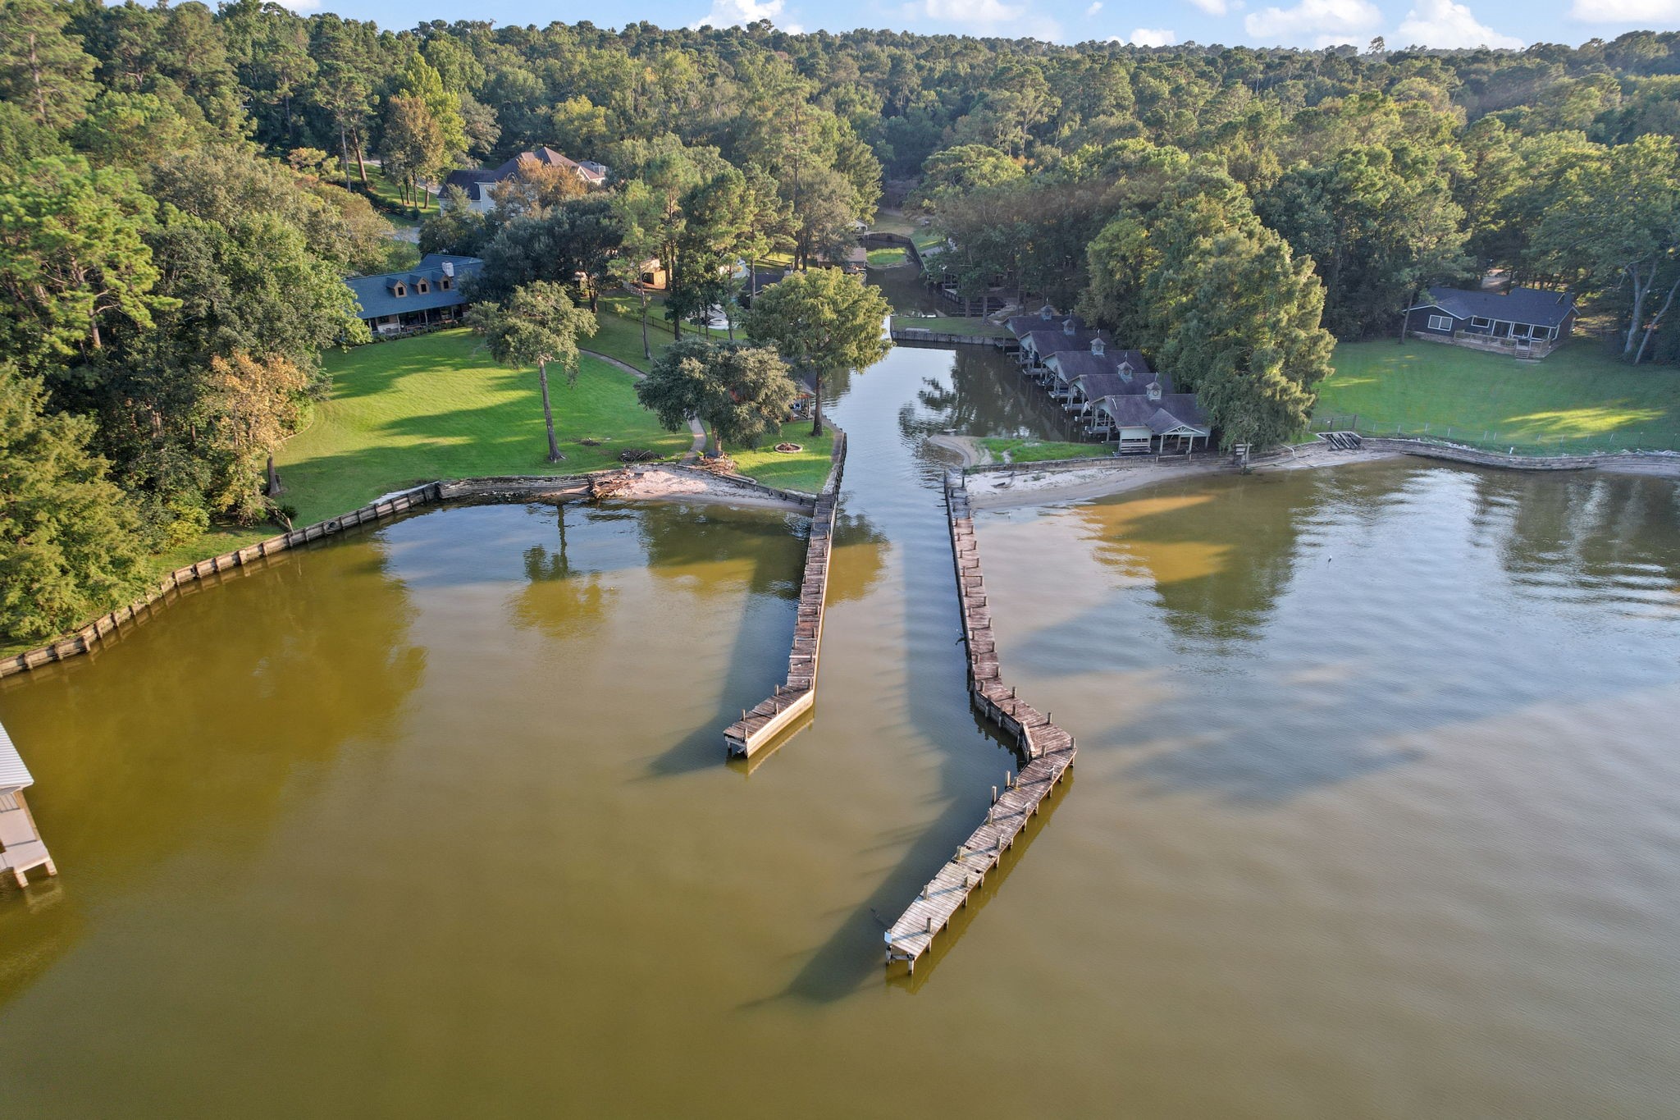
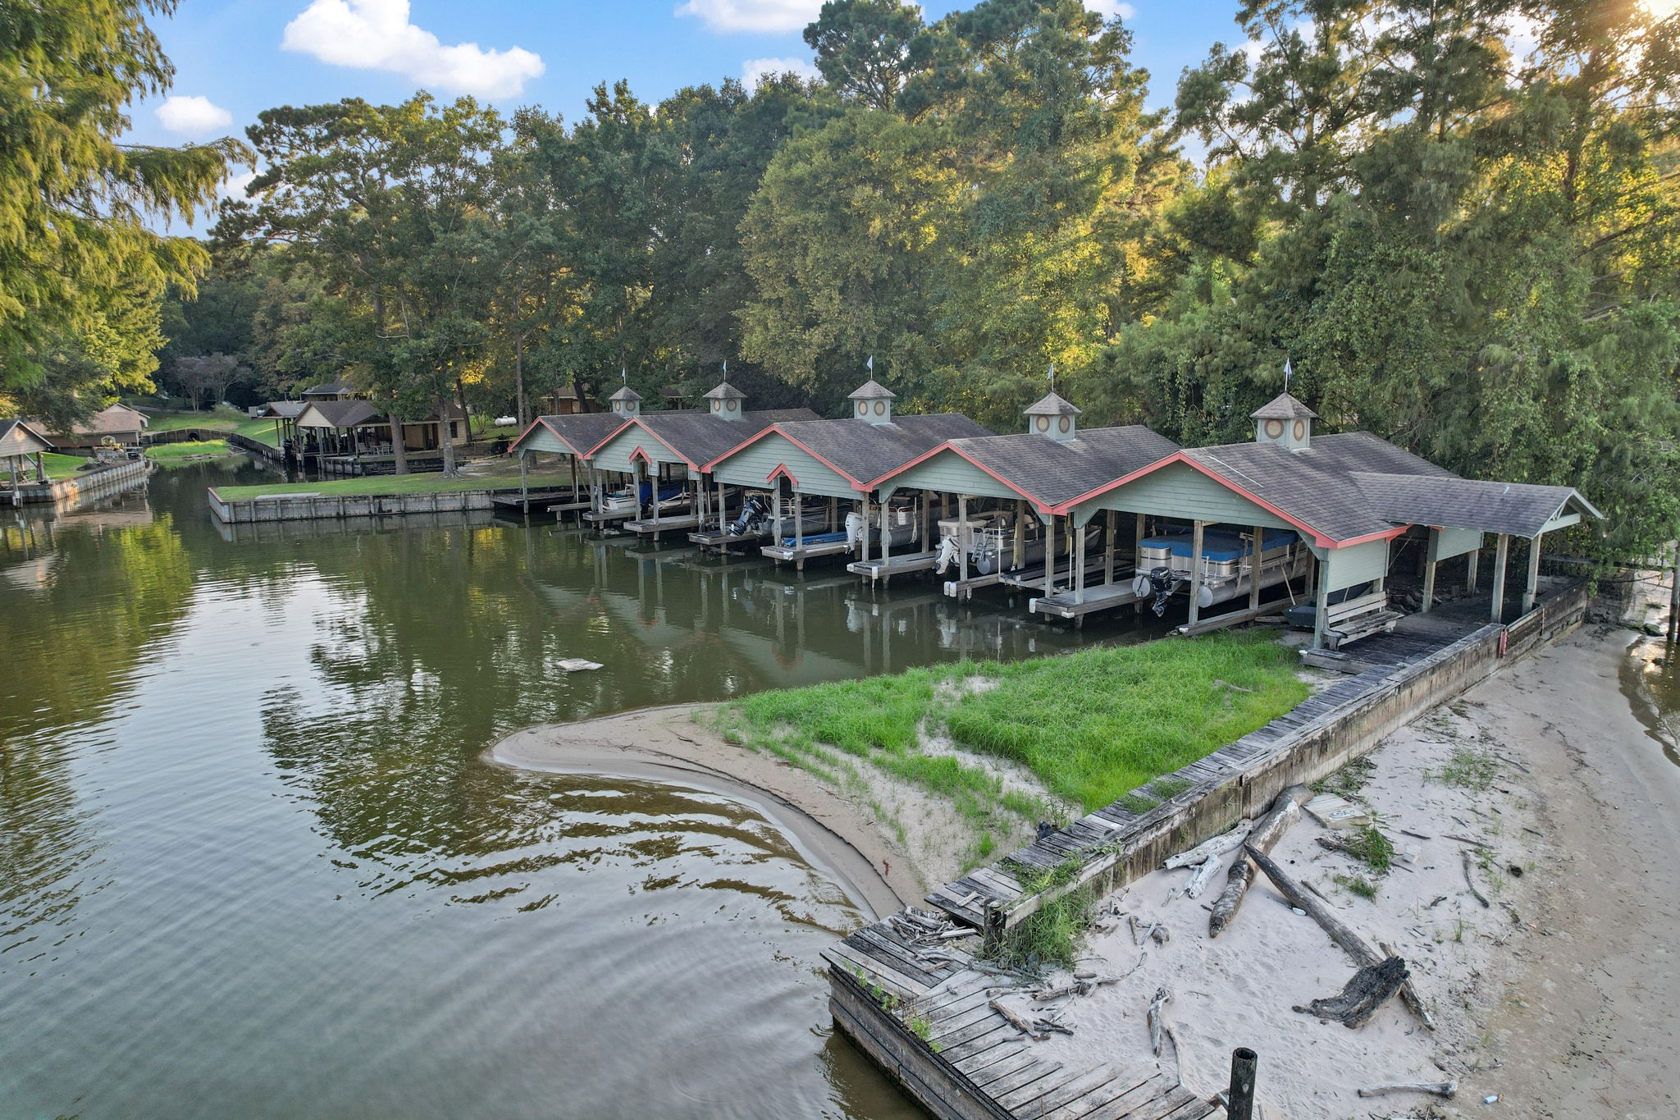
Aerial view of the Harbor Area of Lake Oaks LAnding.
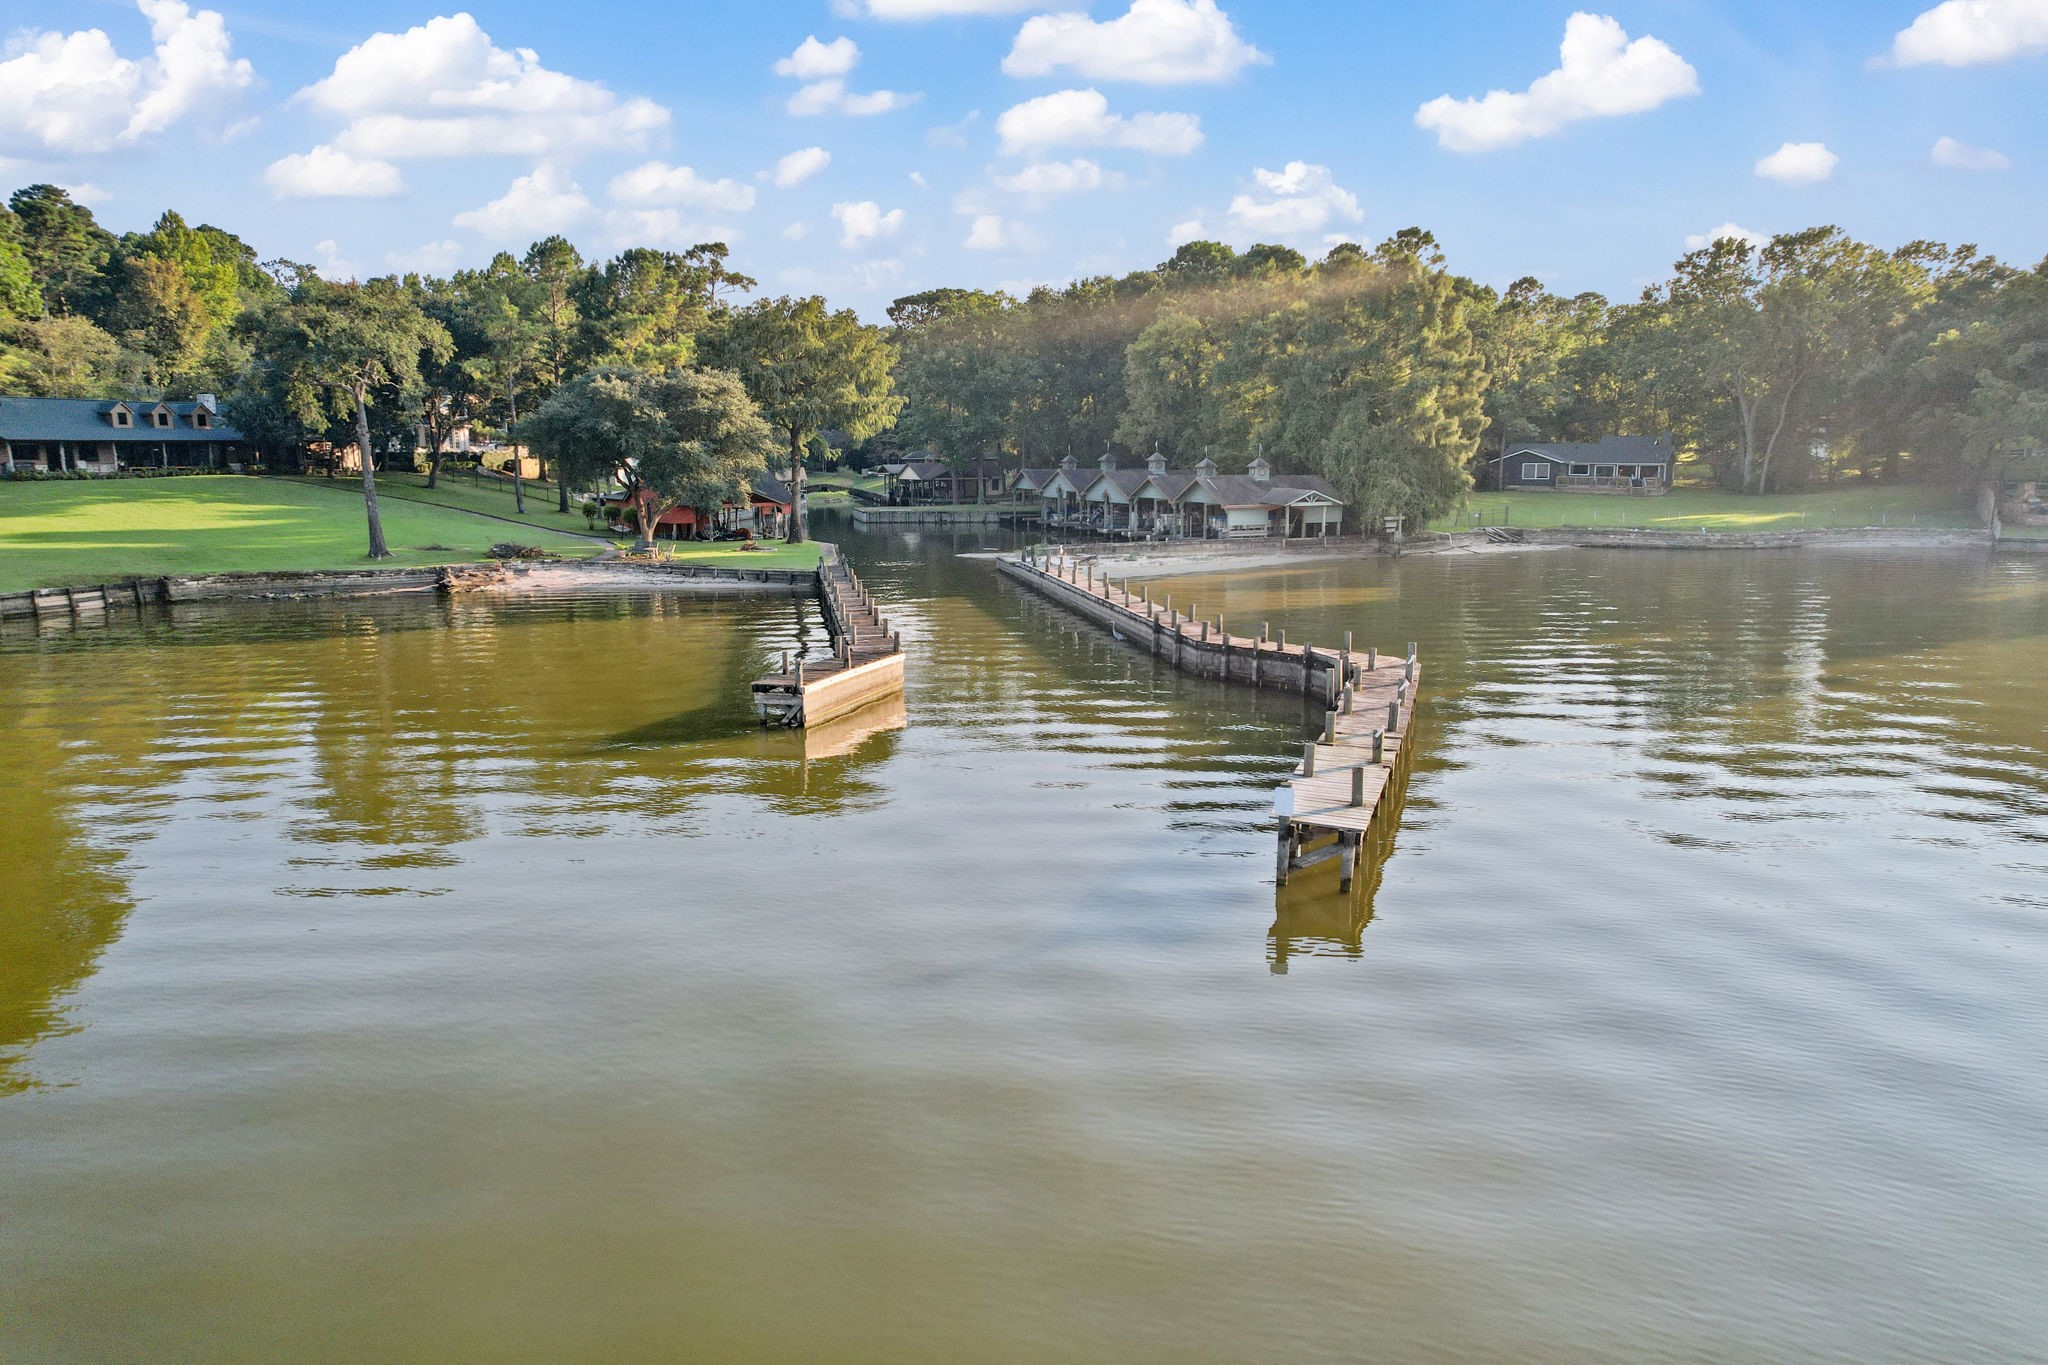
View of the harbor area of Lake Oaks Landing from the lake.
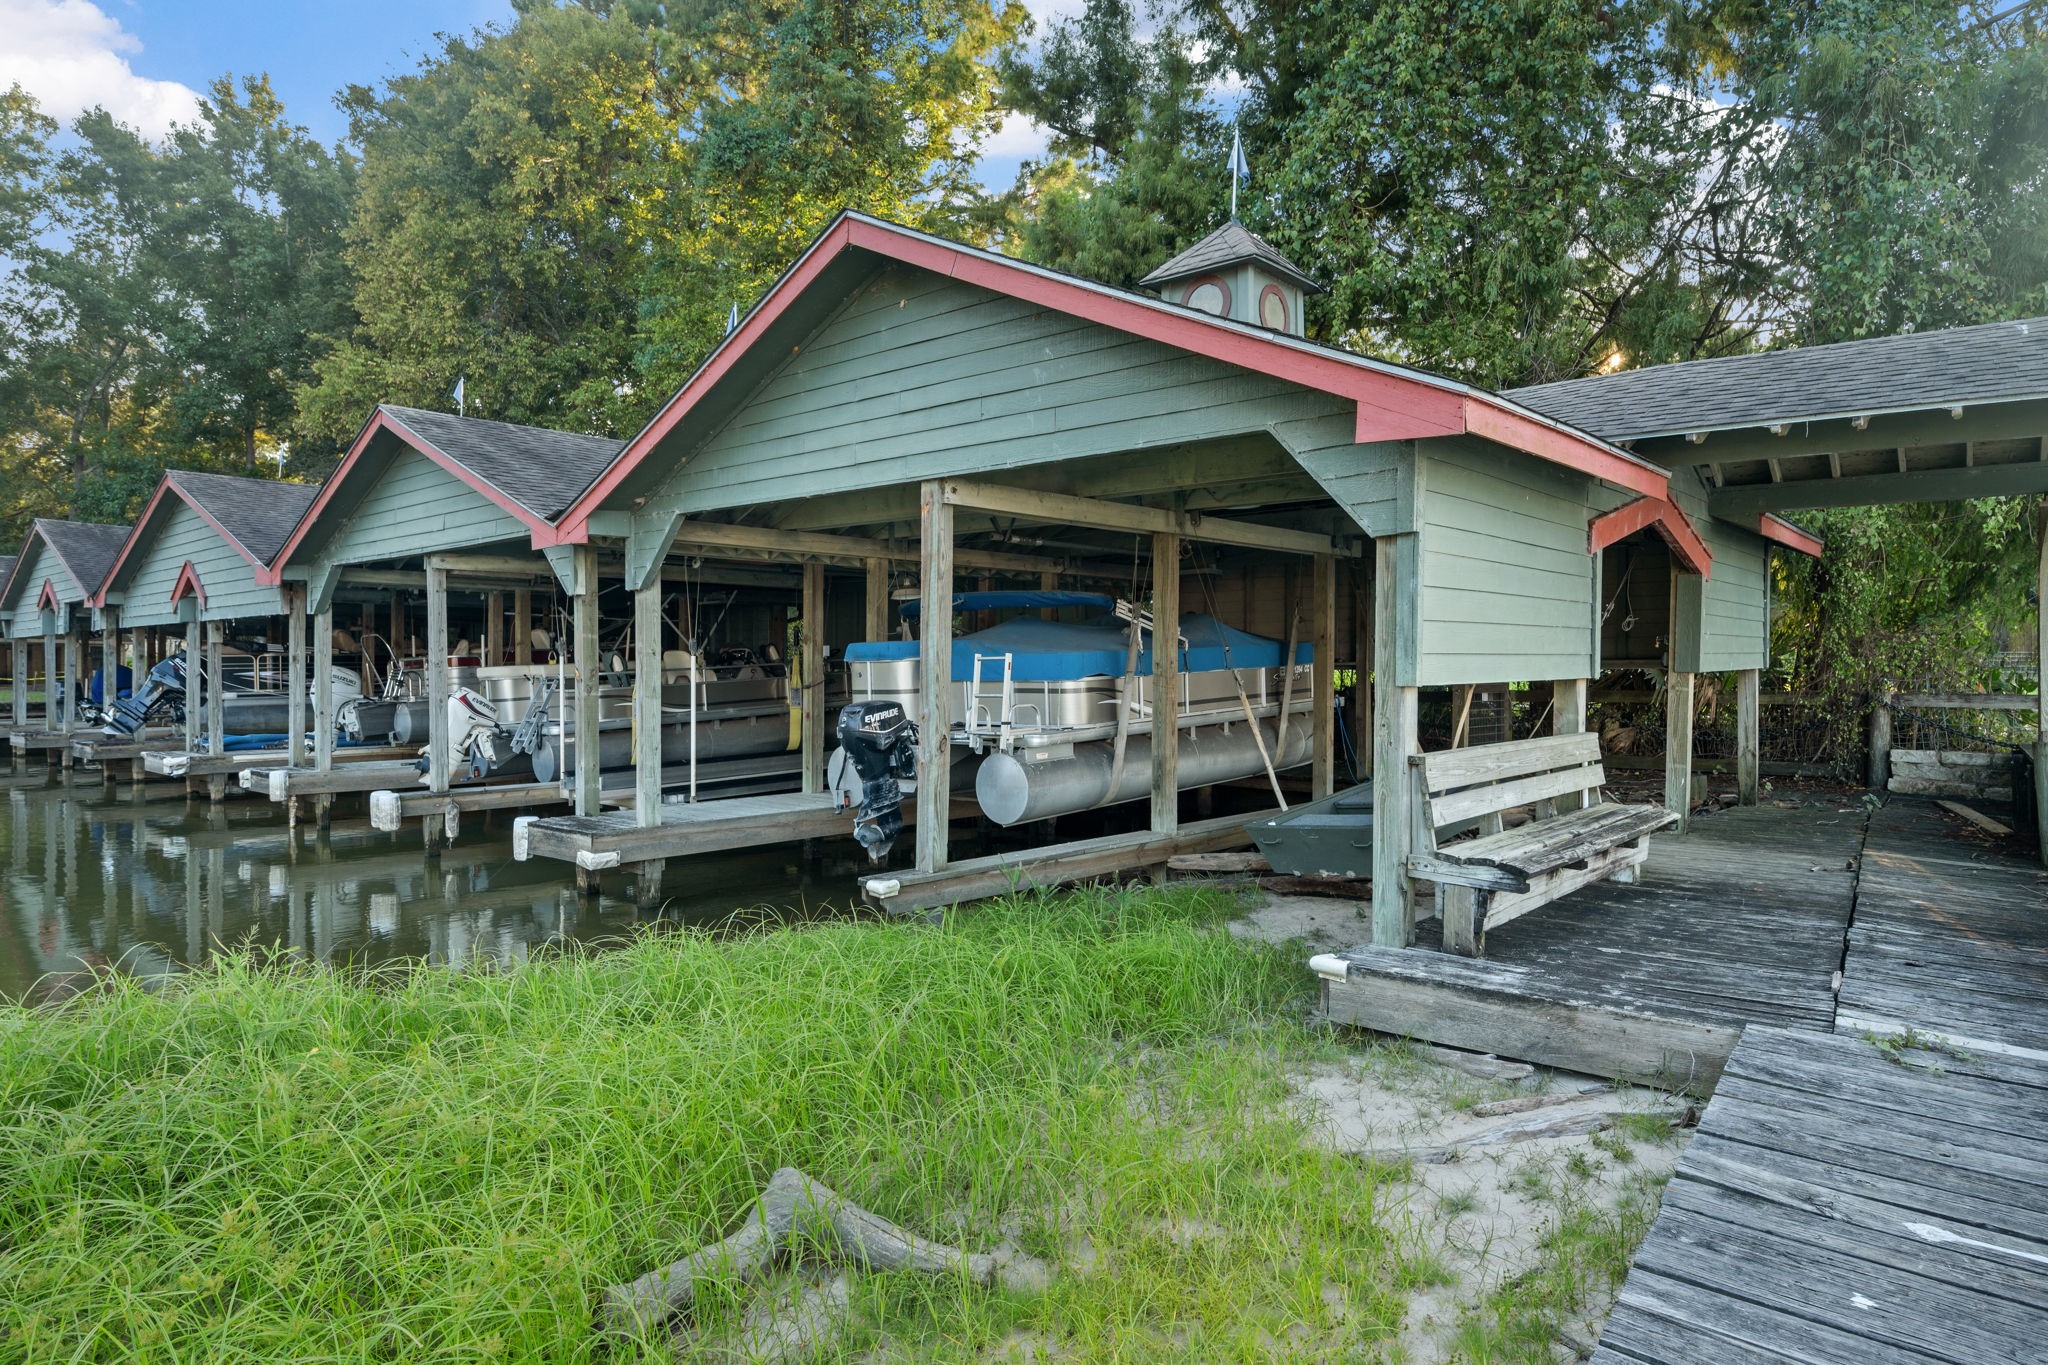
View of the boat house individual own by the homeowners.
This sale included boat slip #13
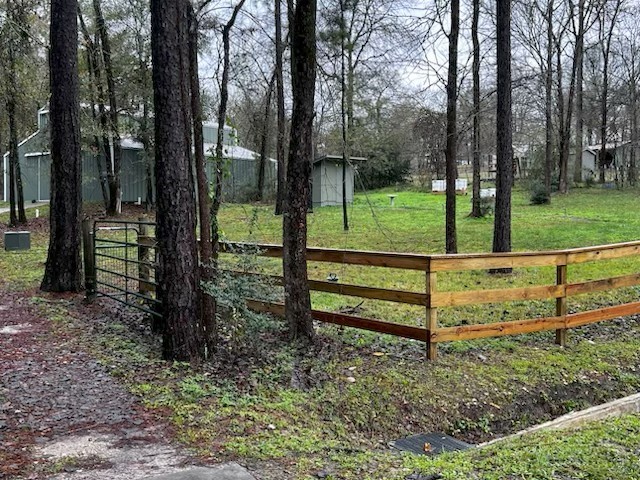
There is an additional 5.81 acres (wooded) available for sale. The acreage tract is has been used to raise bee to qualify for an ag expemption in the future.
On the additional property, there is a Mueller 1920 square foot building with a 480 square loft. There is a water well installed.



.jpg)

