2009 Axis Circle,Fredericksburg, TX 78624
Fredericksburg, TX 78624

Description
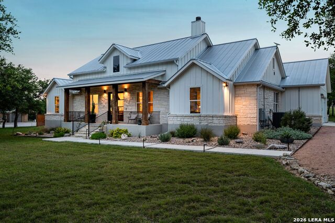
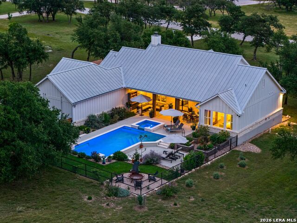
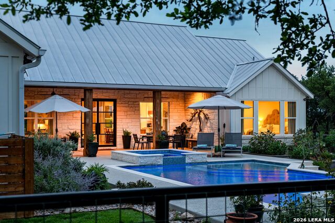
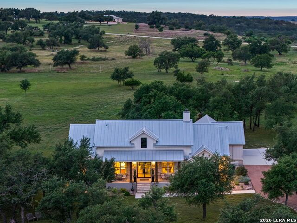
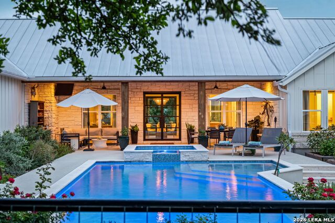
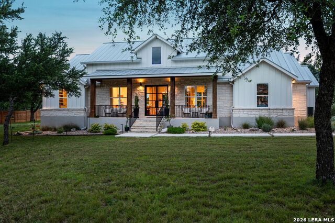
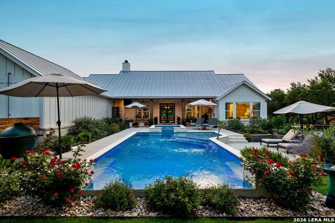
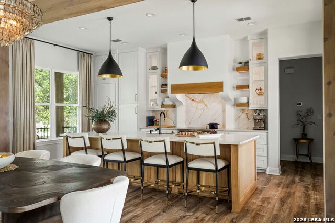
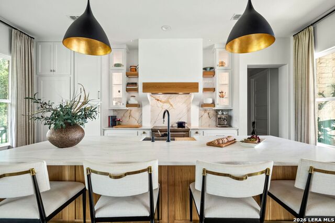
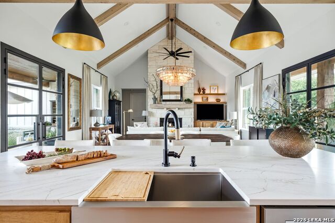
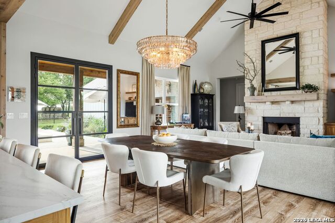
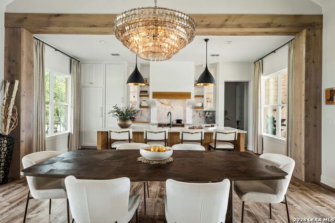
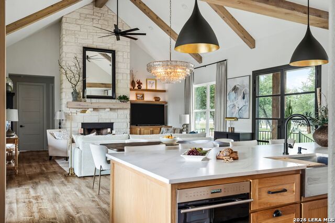
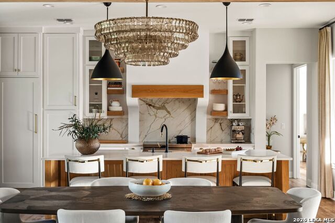
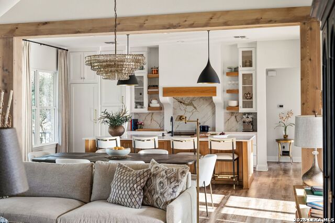
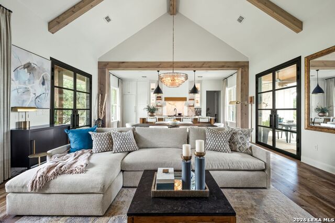
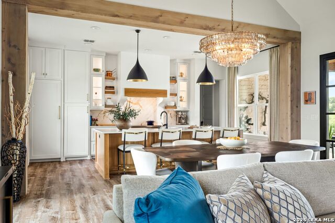
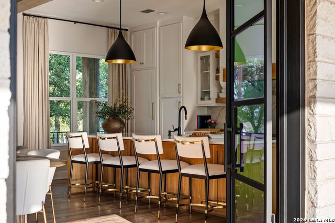
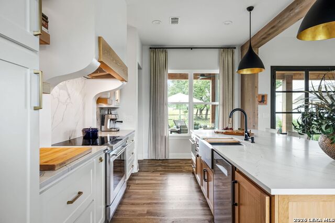
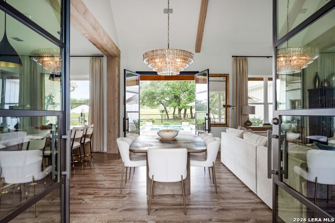
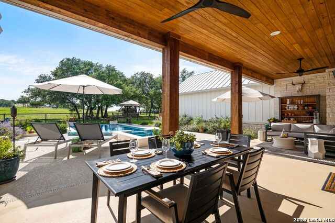
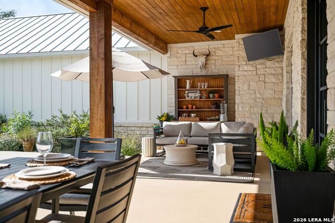
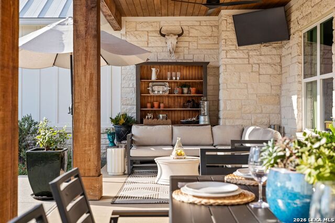
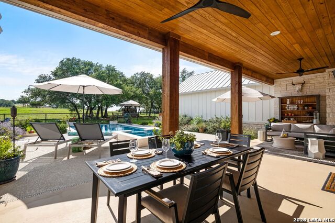
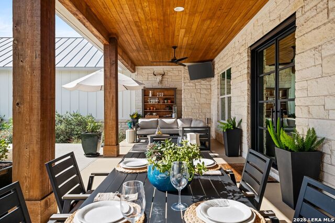
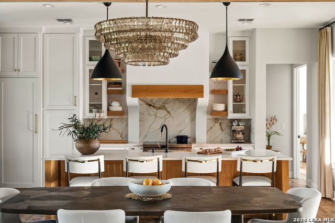
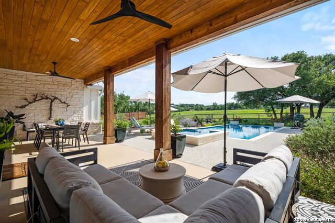
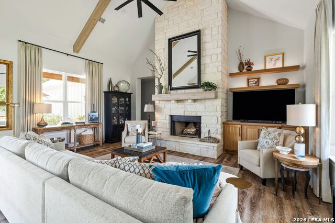
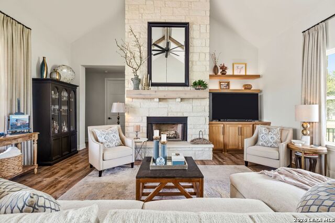
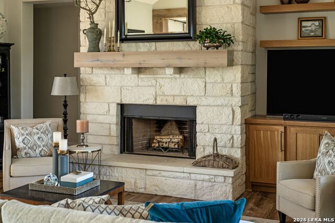
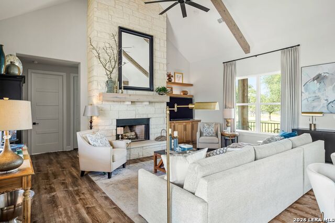
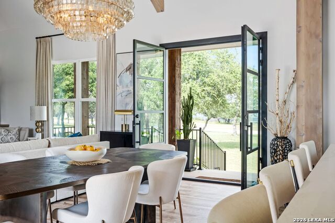
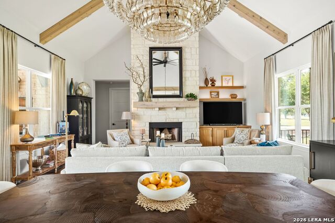
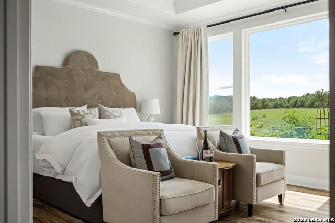
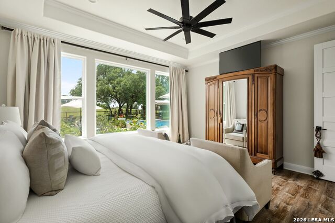
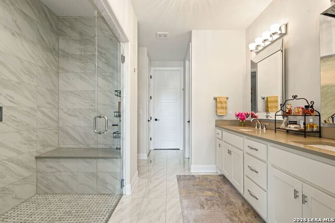
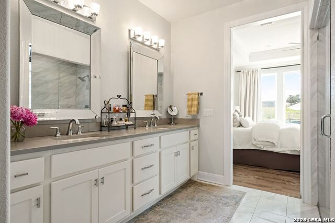
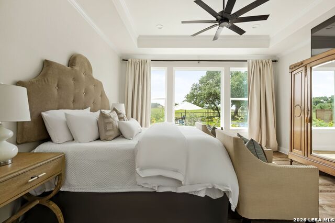
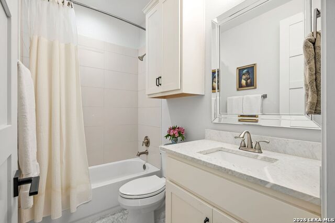
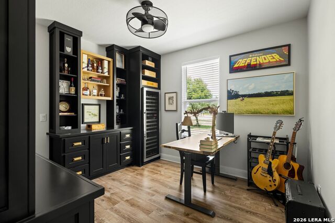
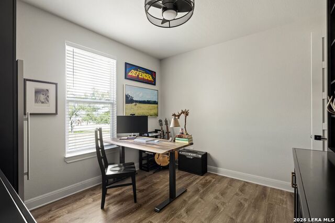
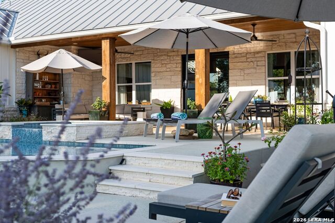
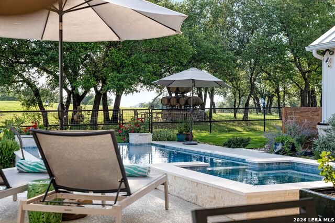
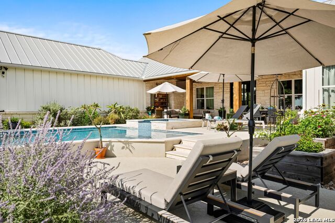
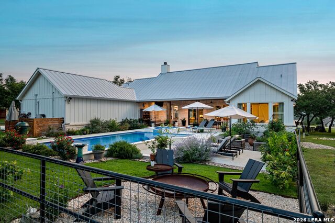
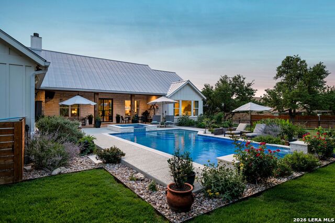
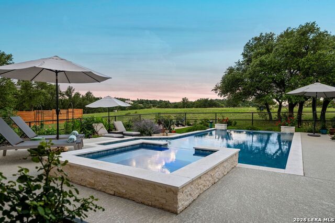
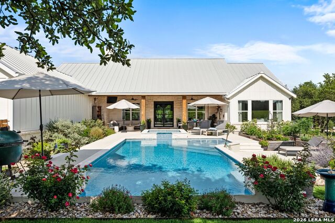
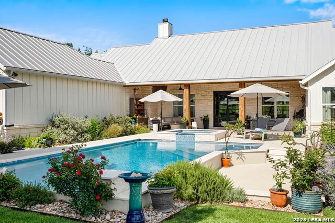
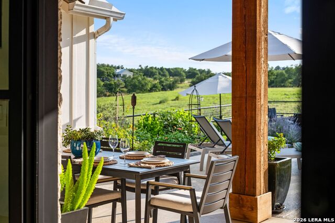
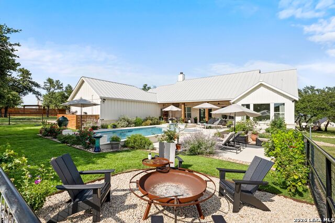
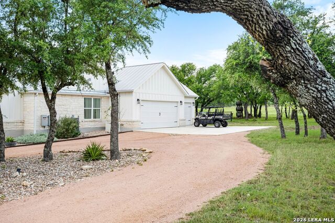
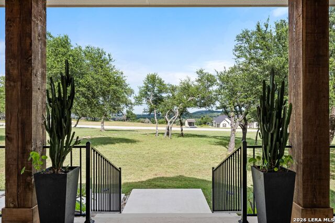
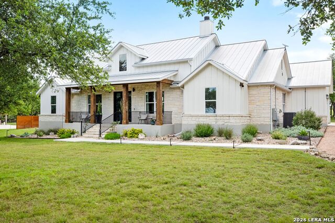
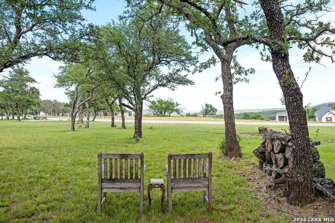
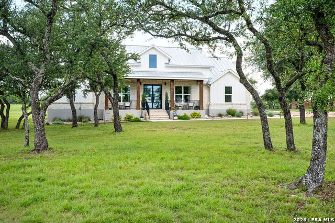
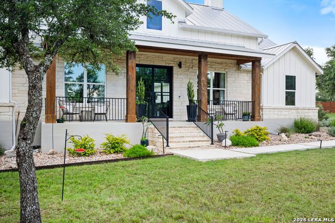
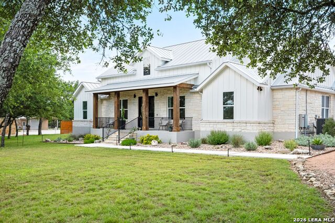
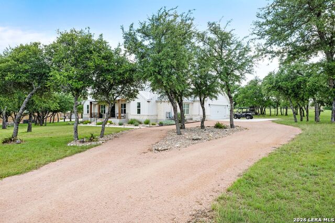
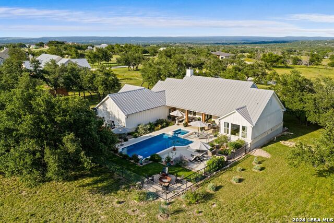
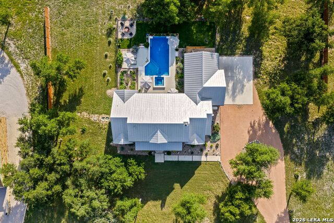
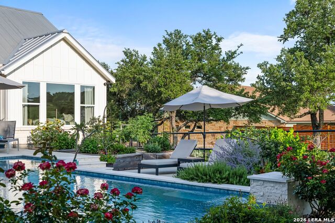
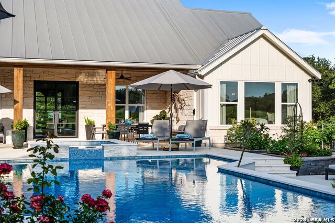
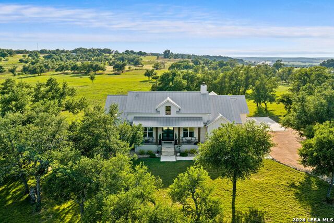
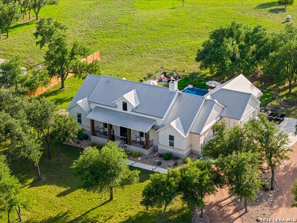
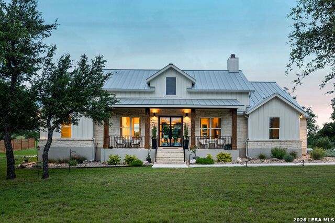
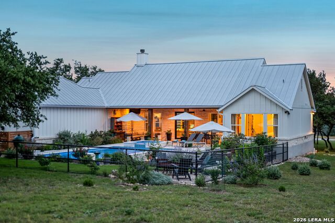
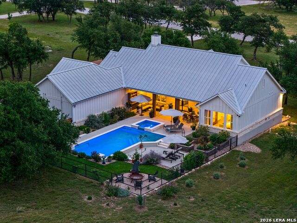
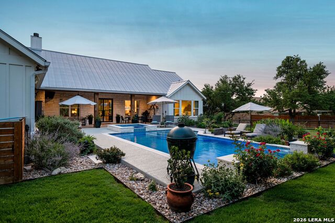
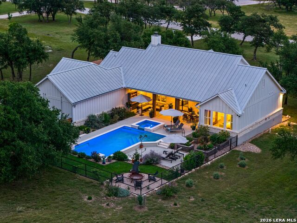
Experience elevated Hill Country living at 2009 Axis Circle, a beautifully appointed luxury residence set on 3 pristine acres within the gated, Ag-exempt community of Vineyard Ridge. The upgrades here are anything but ordinary, transforming this home into an exceptionally refined retreat that is as impressive to live in as it is to look at. At the heart of the home, the chef's kitchen is nothing short of extraordinary. A dramatic Cambria Inverness Everleigh quartz island, custom white oak cabinetry, and a premier appliance suite featuring a concealed Sub-Zero refrigerator, Wolf 36" induction range, Wolf Speed Oven, Bosch Home Connect dishwasher, and Delta Brizo touch faucet. The open-concept living area continues the aesthetic with custom white oak built-ins, dimmable lighting, white-washed cedar ceiling details, and designer fixtures throughout. Thoughtful investments in the home's infrastructure deliver true peace of mind. A Generac whole-home generator, new Trane HVAC, Mitsubishi mini-split garage climate control, digital water softener, propane tank, and custom Colonial Iron Doors with UV-protective glass at both entries. Step outside to a resort-inspired setting with an infinity-edge pool and spa, covered porches with tongue-and-groove ceilings, custom landscaping, and cedar raised garden beds. The oversized three-car garage offers generous space for vehicles, recreational equipment, and storage. Ideally positioned in Fredericksburg, this property places you at the center of it all. Neighboring wineries, Stonewall, Johnson City, and the very best the Texas Hill Country has to offer.
Details
| MLS # | 1973351 |
|---|---|
| Listing Type | For Sale |
| Style | House |
| Status | Active |
| Year | 2019 |
| Days On Site | 75 |
| Listing Provided By | Kuper Sotheby's Int'l Realty | Kelly Jo Gonzalez |
Features
| Bed(s) | 3 |
|---|---|
| Bath(s) | 2 Total |
| SQ Feet | 1,845 |
| Garage | 3 |
| Pool | Yes |
| Story(s) | 1 |
| Acreage | 3.01 |
Interior
| Interior | One Living Area, Liv/Din Combo, Two Eating Areas, Island Kitchen, Breakfast Bar, Walk-In Pantry, Utility Room Inside, High Ceilings, Open Floor Plan, All Bedrooms Downstairs, Laundry Room, Walk in Closets |
|---|---|
| Heating | Central, 1 Unit |
| Heating Fuel | Electric |
| Fireplace | One, Family Room, Wood Burning, Stone/Rock/Brick |
| Number Of Fireplaces | 1 |
Exterior
| Exterior | Stone/Rock, Siding |
|---|---|
| Exterior Features | Patio Slab, Covered Patio, Deck/Balcony, Privacy Fence, Chain Link Fence, Has Gutters, Special Yard Lighting |
| Roof | Metal |
| Foundation | Slab |
Parking
| Garage Parking | Three Car Garage, Attached |
|---|
Utilities
| Waterorsewer | Other |
|---|
Taxes
| Tax Property Id | 183510 |
|---|---|
| Taxed By Mltpl Counties | No |
| Total Tax | 8697.89 |
Area Information
| State | TX |
|---|---|
| County | Gillespie |
| City | Fredericksburg |
| Zip Code | 78624 |
| Area | Gillespie |
| Community Name | VINEYARD RIDGE |
| School District | Fredericksburg |
| Elementary School | Fredericksburg |
| High School | Fredericksburg |
| Listing VS Median (in VINEYARD RIDGE) | |
Price: $1,025,000 low | high Med: $1,025,000 sqft: 1,845 low | high Med: 1,845 $ / sqft: $556 low | high Med: $556 On site: 75 low | high Med: 75 | |
Market Activity 78624
Request a showing
Request a showing
Contact
Learn More About This Property

| State | TX |
|---|---|
| County | Gillespie |
| City | Fredericksburg |
| Zip Code | 78624 |
| Area | Gillespie |
| Community Name | VINEYARD RIDGE |
| School District | Fredericksburg |
| Elementary School | Fredericksburg |
| High School | Fredericksburg |
| Listing VS Median (in VINEYARD RIDGE) | |
Price: $1,025,000 low | high Med: $1,025,000 sqft: 1,845 low | high Med: 1,845 $ / sqft: $556 low | high Med: $556 On site: 75 low | high Med: 75 | |


.jpg)

Land & Ranch 210.483.7500 | Bandera 830.850.6700 | Global Luxury 210.483.5700 | Coldwell Banker Commercial Alamo City 210.483.6250
North Central San Antonio / Stone Oak 210.483.7070 | Harper Property Management 210.483.7040 | Relocation Services 210.483.7121
North West San Antonio 210.483.0000 | Laredo 956.722.4822 | Coldwell Banker Commercial International Gateway 956.937.2867
