
2005 Crooked Creek St,San Antonio, TX 78232
San Antonio, TX 78232


Description
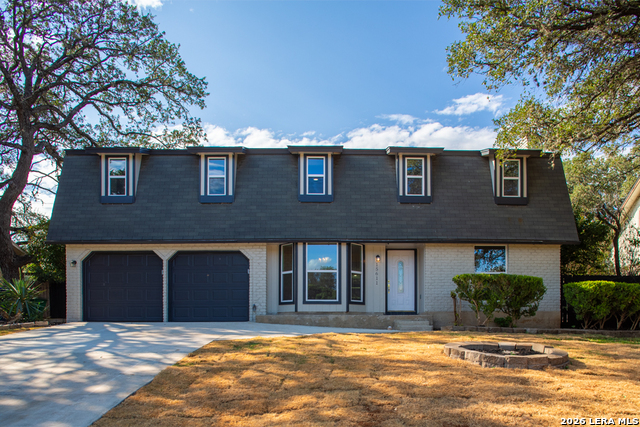
OPEN HOUSE SUNDAY, AUG 2nd from 11am-1pm. Welcome to 2005 Crooked Creek, where charm, space, and nature come together in one beautifully refreshed home! Nestled on an oversized cul-de-sac lot in one of North Central San Antonio's most established neighborhoods, this move-in ready 4-bedroom, 3-bath home offers 2,327 square feet of flexible living designed for today's lifestyle. Step inside to discover a bright, inviting floor plan featuring a warm living room anchored by a cozy wood-burning fireplace, a separate dining room for memorable gatherings, and a beautifully updated eat-in kitchen that's ready for everything from busy mornings to holiday entertaining. The thoughtfully designed split-level layout offers the rare advantage of two private primary suites. The main-level retreat features a spacious walk-in closet, private bath, and direct access to the extended patio-perfect for enjoying peaceful mornings or relaxing evenings outdoors. Upstairs, a second primary suite offers an ensuite bath with dual vanities and another oversized walk-in closet, making it ideal for multi-generational living, guests, or a private retreat. Two additional bedrooms and a third full bath complete the upper level. Outside, the expansive backyard invites you to unwind beneath the Texas sky. Sip your morning coffee while neighborhood deer stroll through the streets and often stop to graze or rest in the surrounding yards, creating a peaceful, Hill Country-inspired setting right in the city. Conveniently located just minutes from Highway 281, Thousand Oaks, shopping, dining, parks, and top employers, this beautifully updated home combines comfort, flexibility, and an unbeatable North Central location.
Details
| MLS # | 1997379 |
|---|---|
| Listing Type | For Sale |
| Style | House |
| Status | Pending |
| Year | 1975 |
| Days On Site | 58 |
| Listing Provided By | Coldwell Banker D'Ann Harper | Kelly Guerrero |
Features
| Bed(s) | 4 |
|---|---|
| Bath(s) | 3 Total |
| SQ Feet | 2,327 |
| Garage | 2 |
| Story(s) | 2 |
| Acreage | 0.33 |
Interior
| Interior | One Living Area, Separate Dining Room, Eat-In Kitchen, Two Eating Areas, Breakfast Bar, Utility Room Inside, Open Floor Plan, Pull Down Storage, Skylights, Cable TV Available, High Speed Internet, Laundry Lower Level, Laundry Room, Walk in Closets, Attic - Pull Down Stairs |
|---|---|
| Heating | Central |
| Heating Fuel | Electric |
| Fireplace | One, Living Room, Wood Burning |
| Number Of Fireplaces | 1 |
Exterior
| Exterior | Brick, Siding |
|---|---|
| Exterior Features | Patio Slab, Covered Patio, Privacy Fence, Storage Building/Shed, Has Gutters, Mature Trees |
| Roof | Composition |
| Foundation | Slab |
Parking
| Garage Parking | Two Car Garage, Attached |
|---|
Utilities
| Waterorsewer | Water System, Sewer System |
|---|
Taxes
| Tax Property Id | 150860250230 |
|---|---|
| Taxed By Mltpl Counties | No |
| Total Tax | 9918.85 |
Area Information
| State | TX |
|---|---|
| County | Bexar |
| City | San Antonio |
| Zip Code | 78232 |
| Area | Bexar |
| Community Name | SAN PEDRO HILLS |
| School District | North East I.S.D. |
| Elementary School | Thousand Oaks |
| High School | Macarthur |
| Listing VS Median (in SAN PEDRO HILLS) | |
Price: $415,000 low | high Med: $349,500 sqft: 2,327 low | high Med: 2,056 $ / sqft: $178 low | high Med: $170 On site: 58 low | high Med: 174 | |
Market Activity 78232
Request a showing
Request a showing
Listed By
Learn More About This Property

| State | TX |
|---|---|
| County | Bexar |
| City | San Antonio |
| Zip Code | 78232 |
| Area | Bexar |
| Community Name | SAN PEDRO HILLS |
| School District | North East I.S.D. |
| Elementary School | Thousand Oaks |
| High School | Macarthur |
| Listing VS Median (in SAN PEDRO HILLS) | |
Price: $415,000 low | high Med: $349,500 sqft: 2,327 low | high Med: 2,056 $ / sqft: $178 low | high Med: $170 On site: 58 low | high Med: 174 | |



.jpg)

Land & Ranch 210.483.7500 | Bandera 830.850.6700 | Global Luxury 210.483.5700 | Coldwell Banker Commercial Alamo City 210.483.6250
North Central San Antonio / Stone Oak 210.483.7070 | Harper Property Management 210.483.7040 | Relocation Services 210.483.7121
North West San Antonio 210.483.0000 | Laredo 956.722.4822 | Coldwell Banker Commercial International Gateway 956.937.2867
