$239,990 $1,288 est/mo Sourced by Back At You
2002 Crestwood Drive,Richmond, TX 77469
Richmond, TX 77469
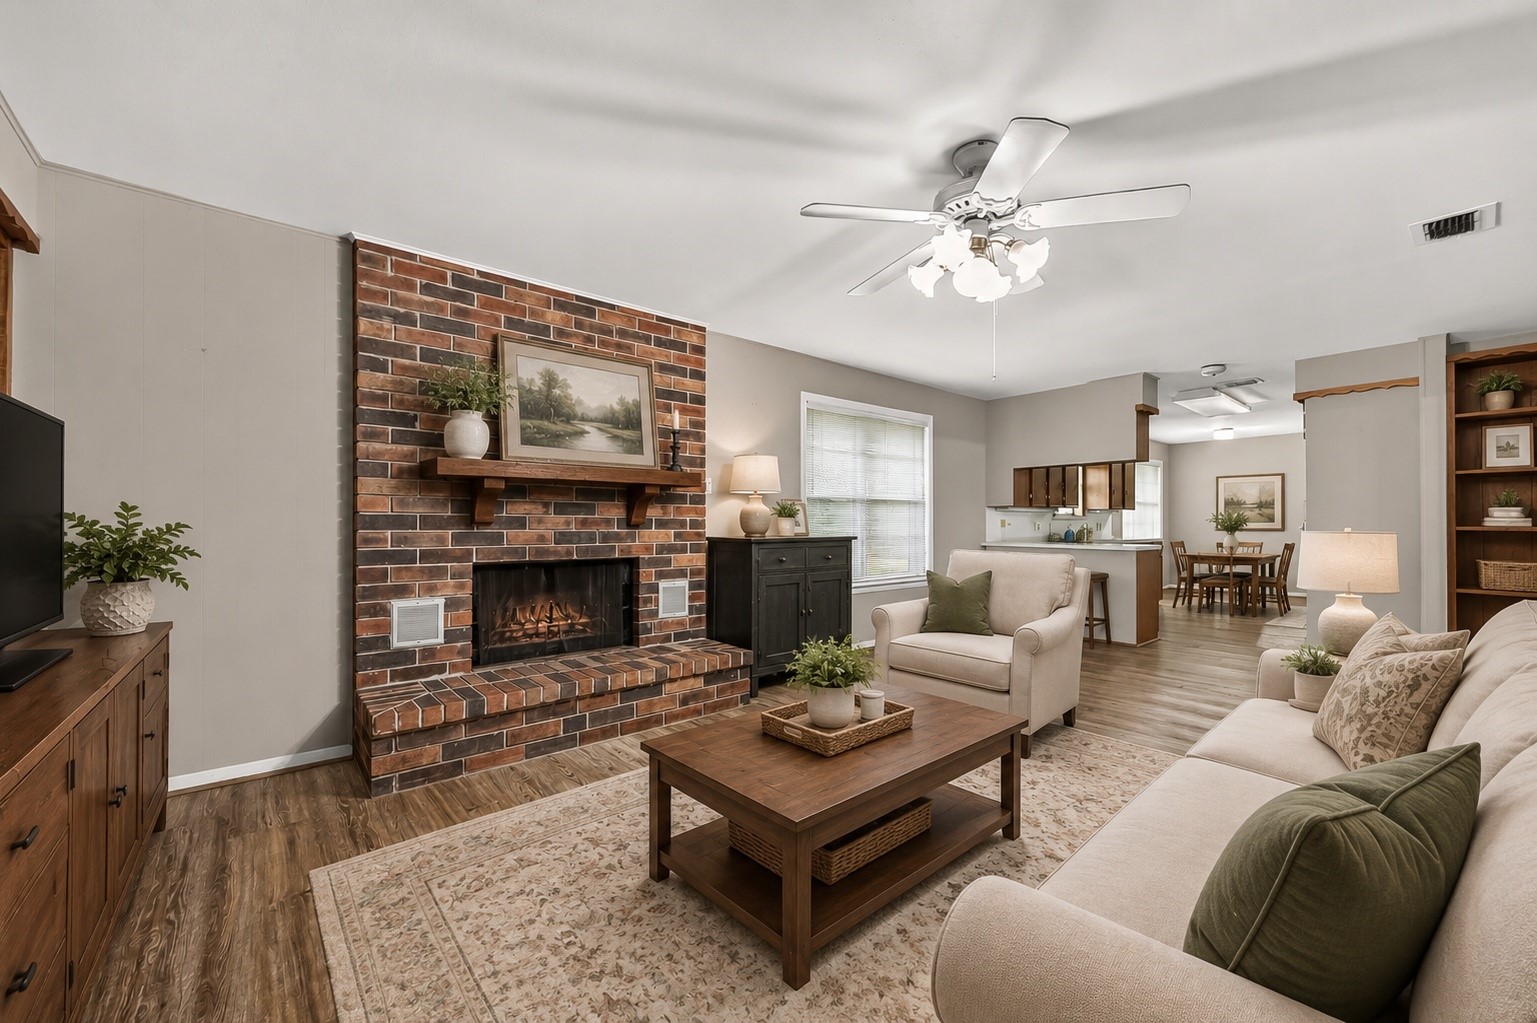
Virtually staged living room showcasing the brick fireplace and open-concept layout.
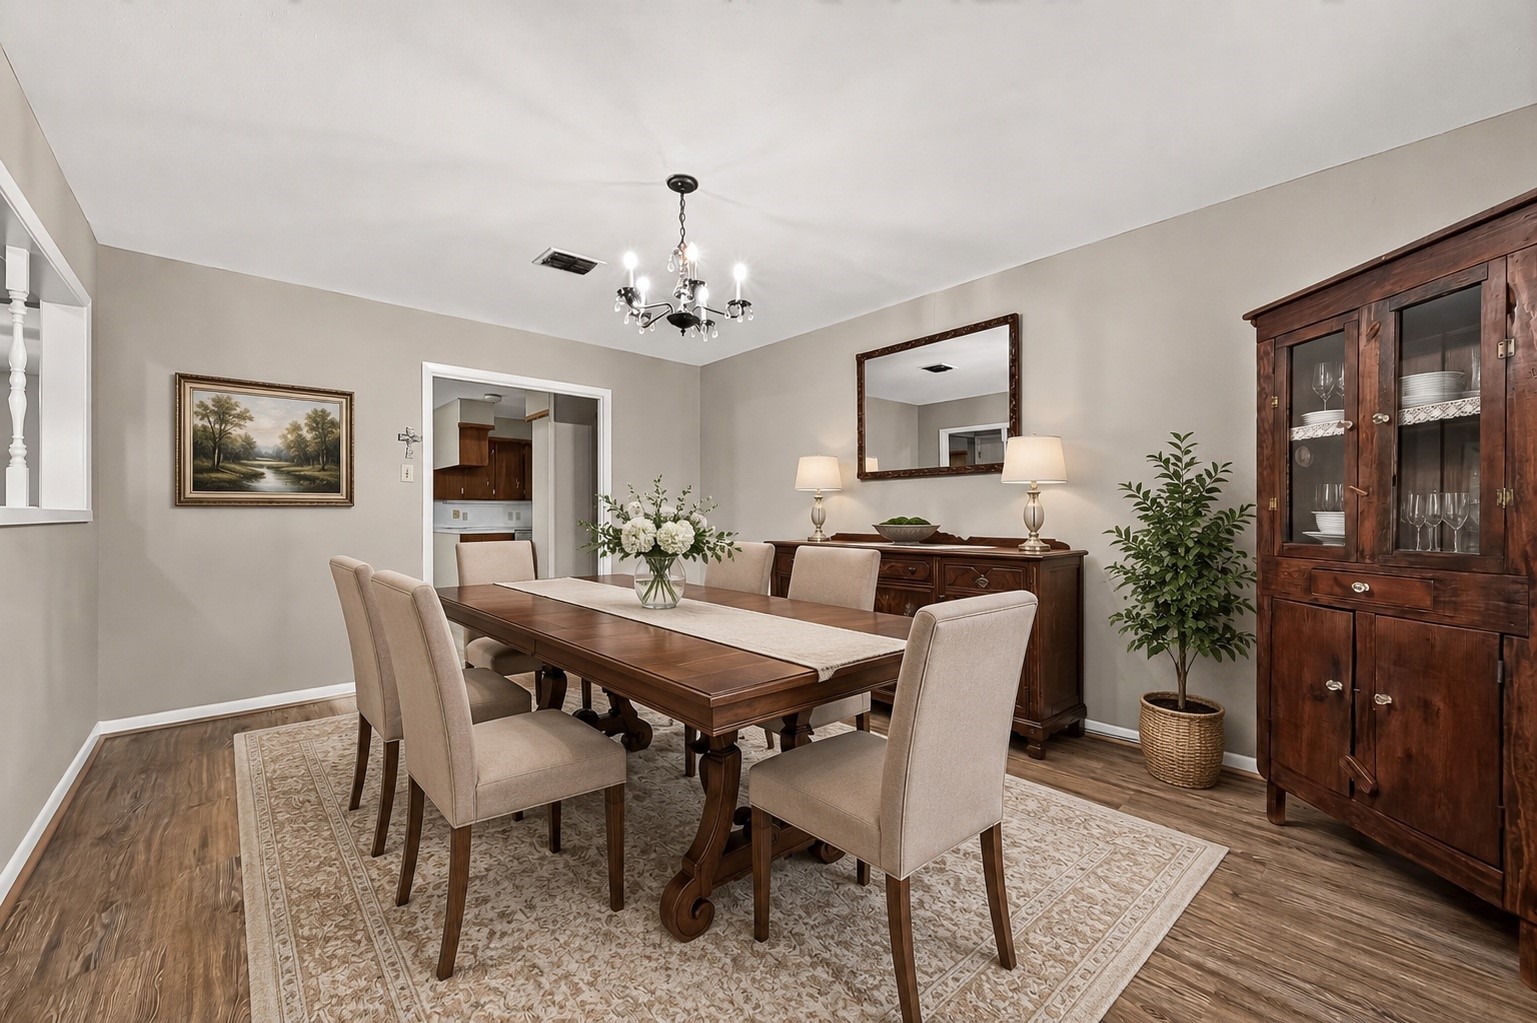
Virtually staged formal dining room with convenient access to the kitchen.
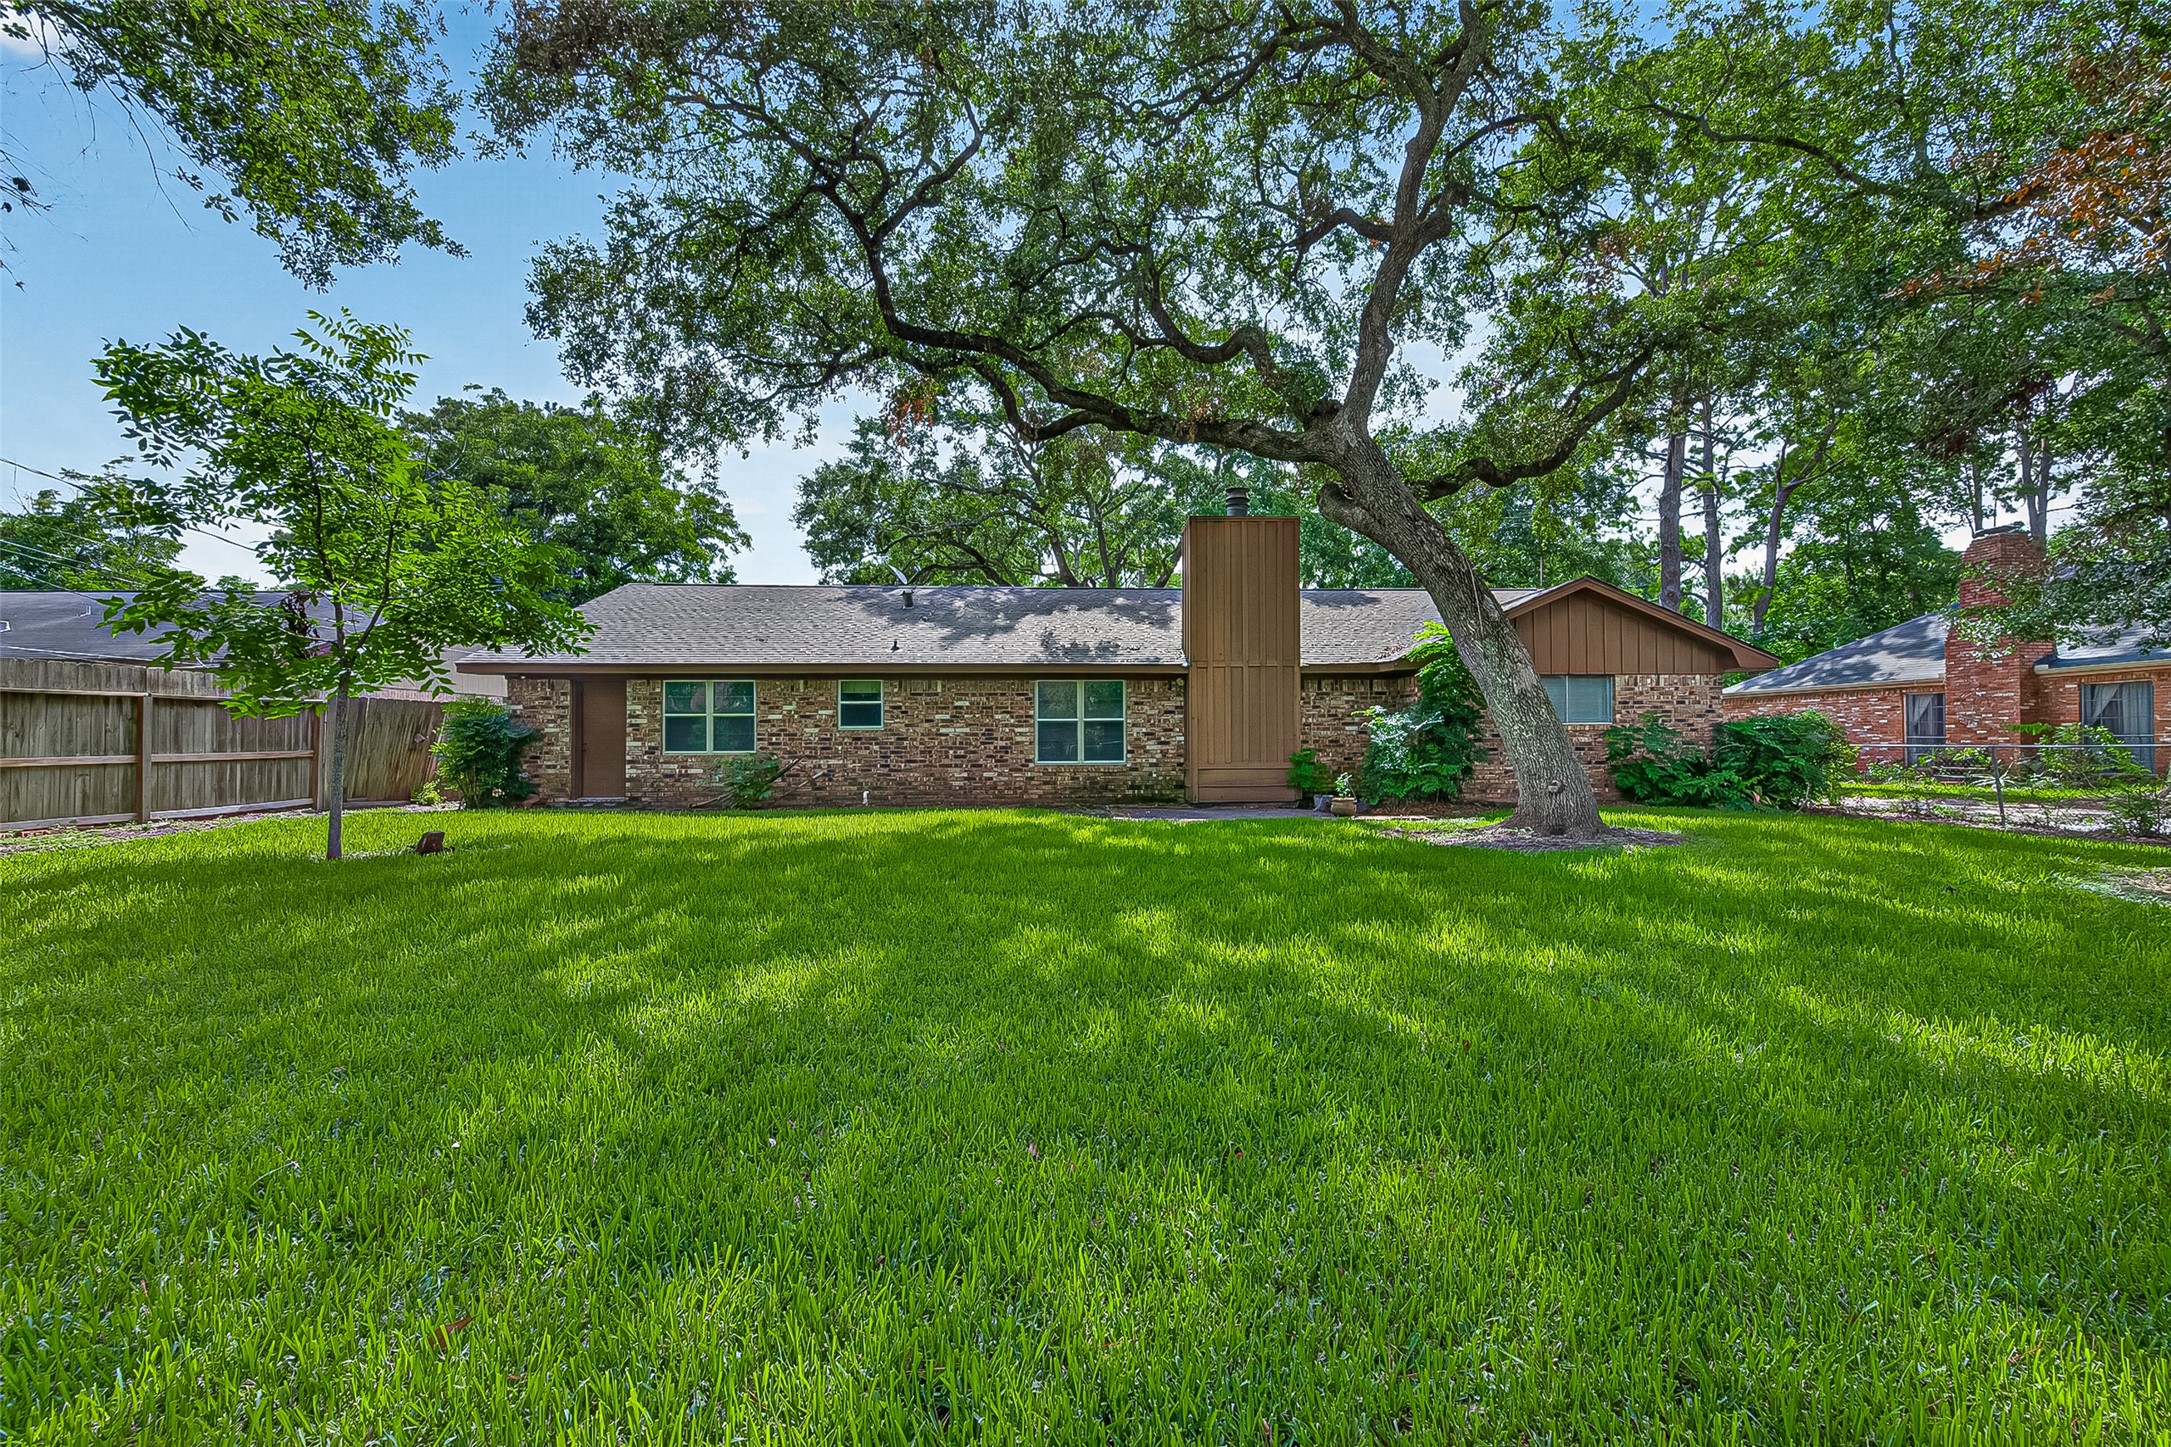
Rear exterior highlighting the expansive fenced backyard, mature shade trees, and brick exterior.
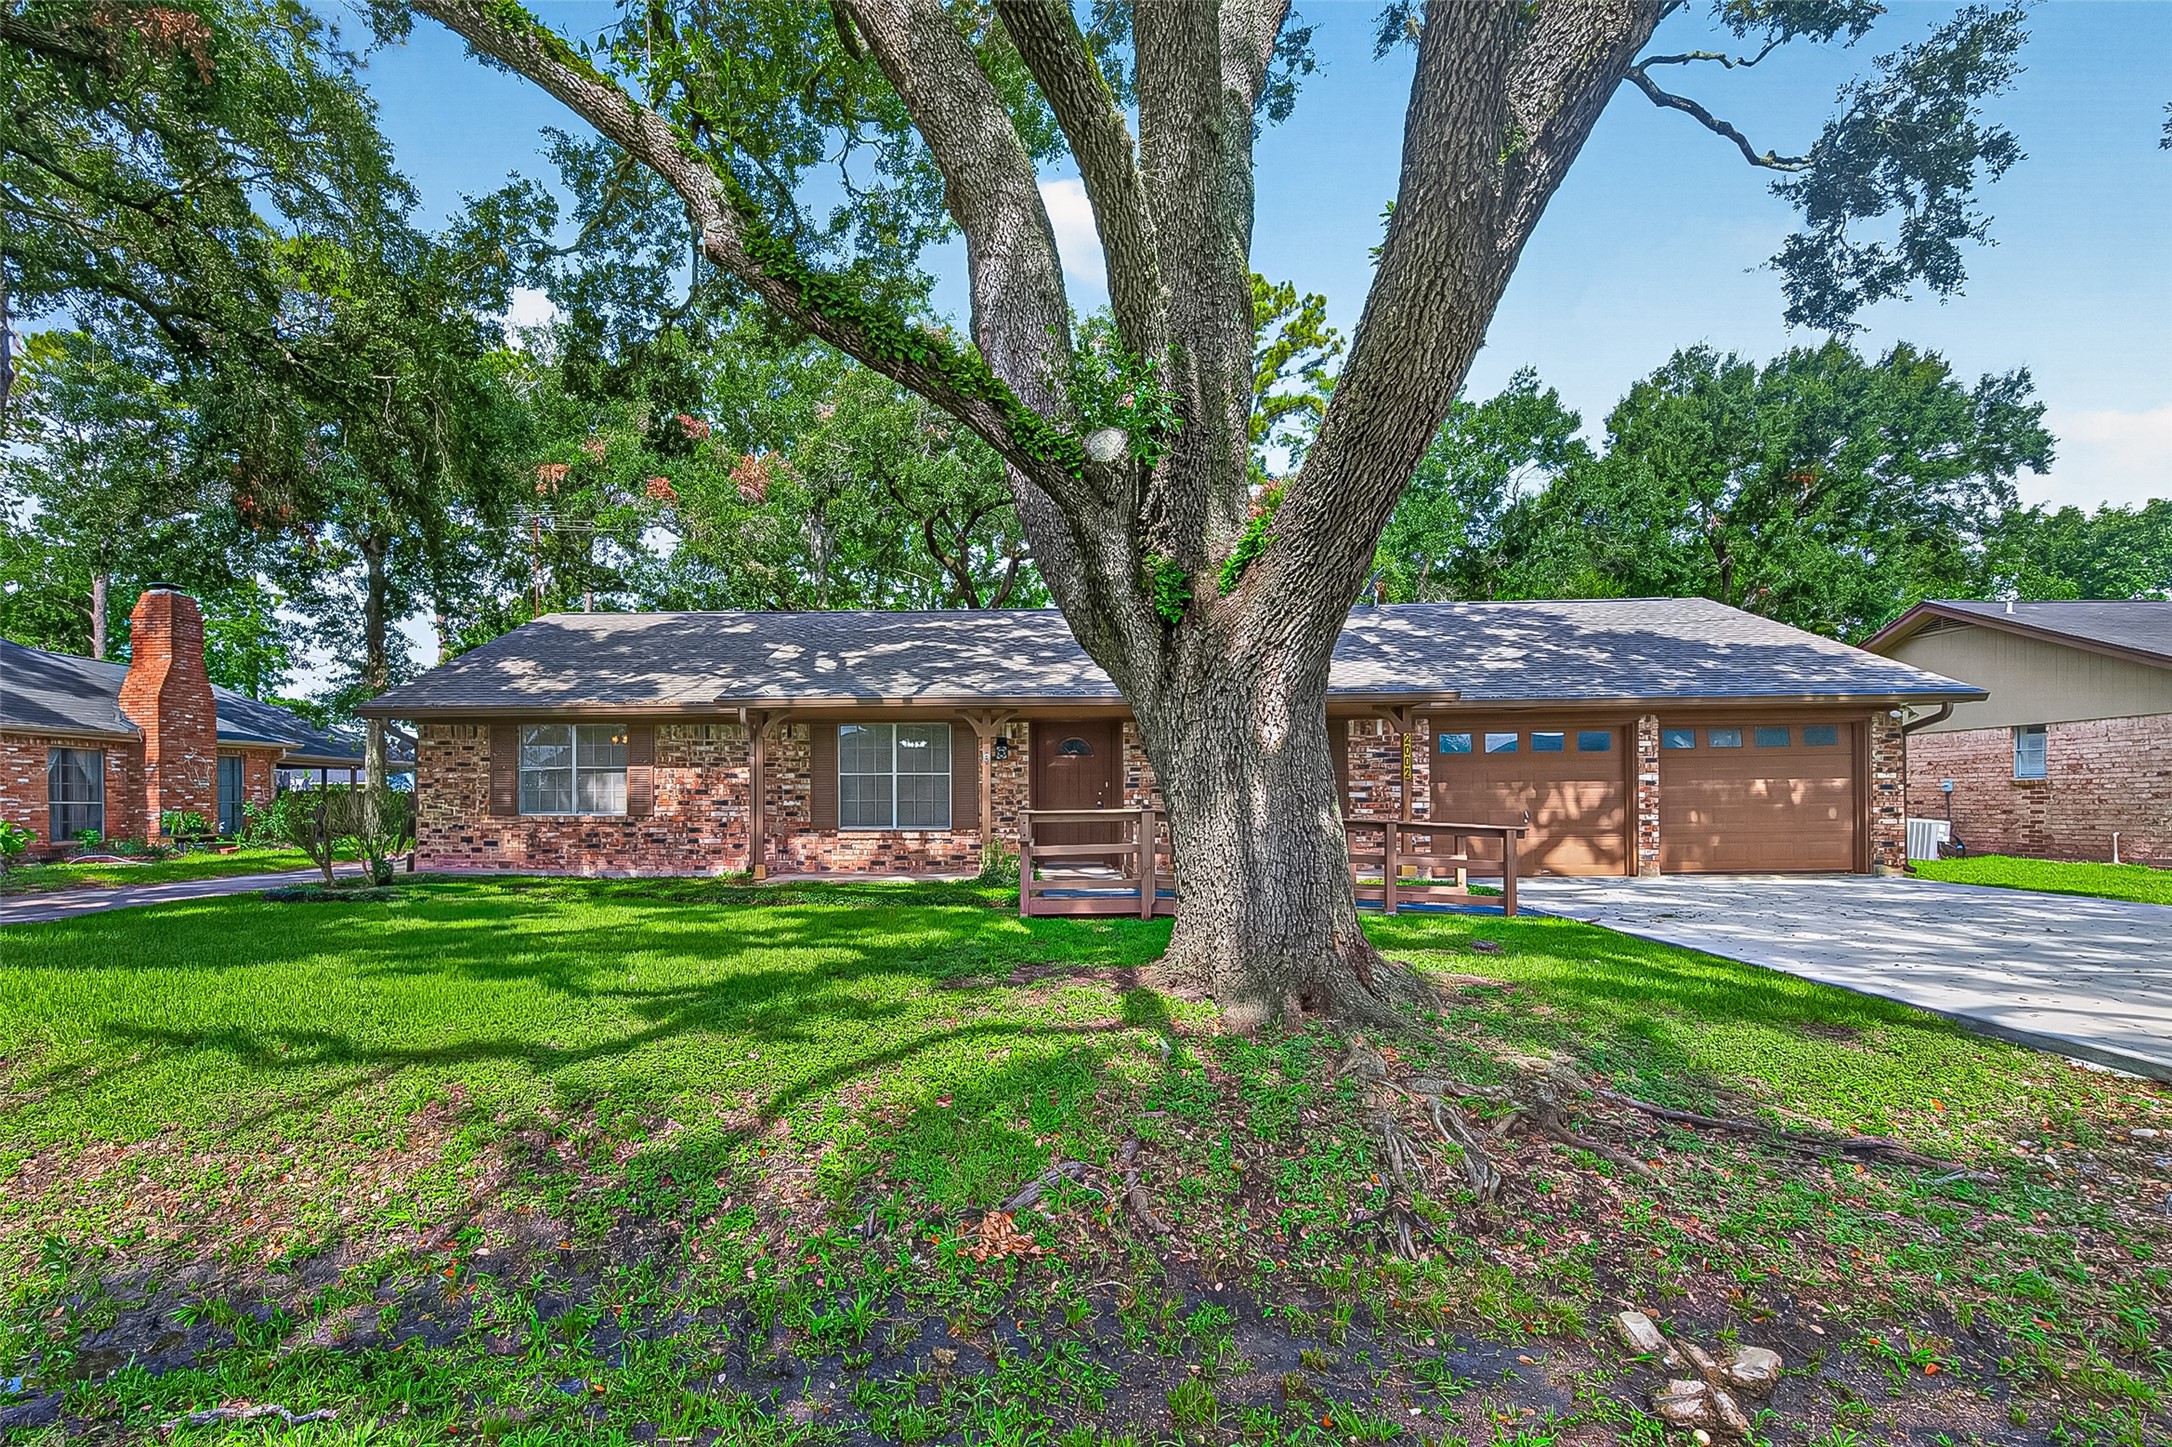
Front elevation showcasing a classic brick exterior, welcoming covered front porch, oversized mature shade tree, attached two-car garage, and well-maintained front lawn.
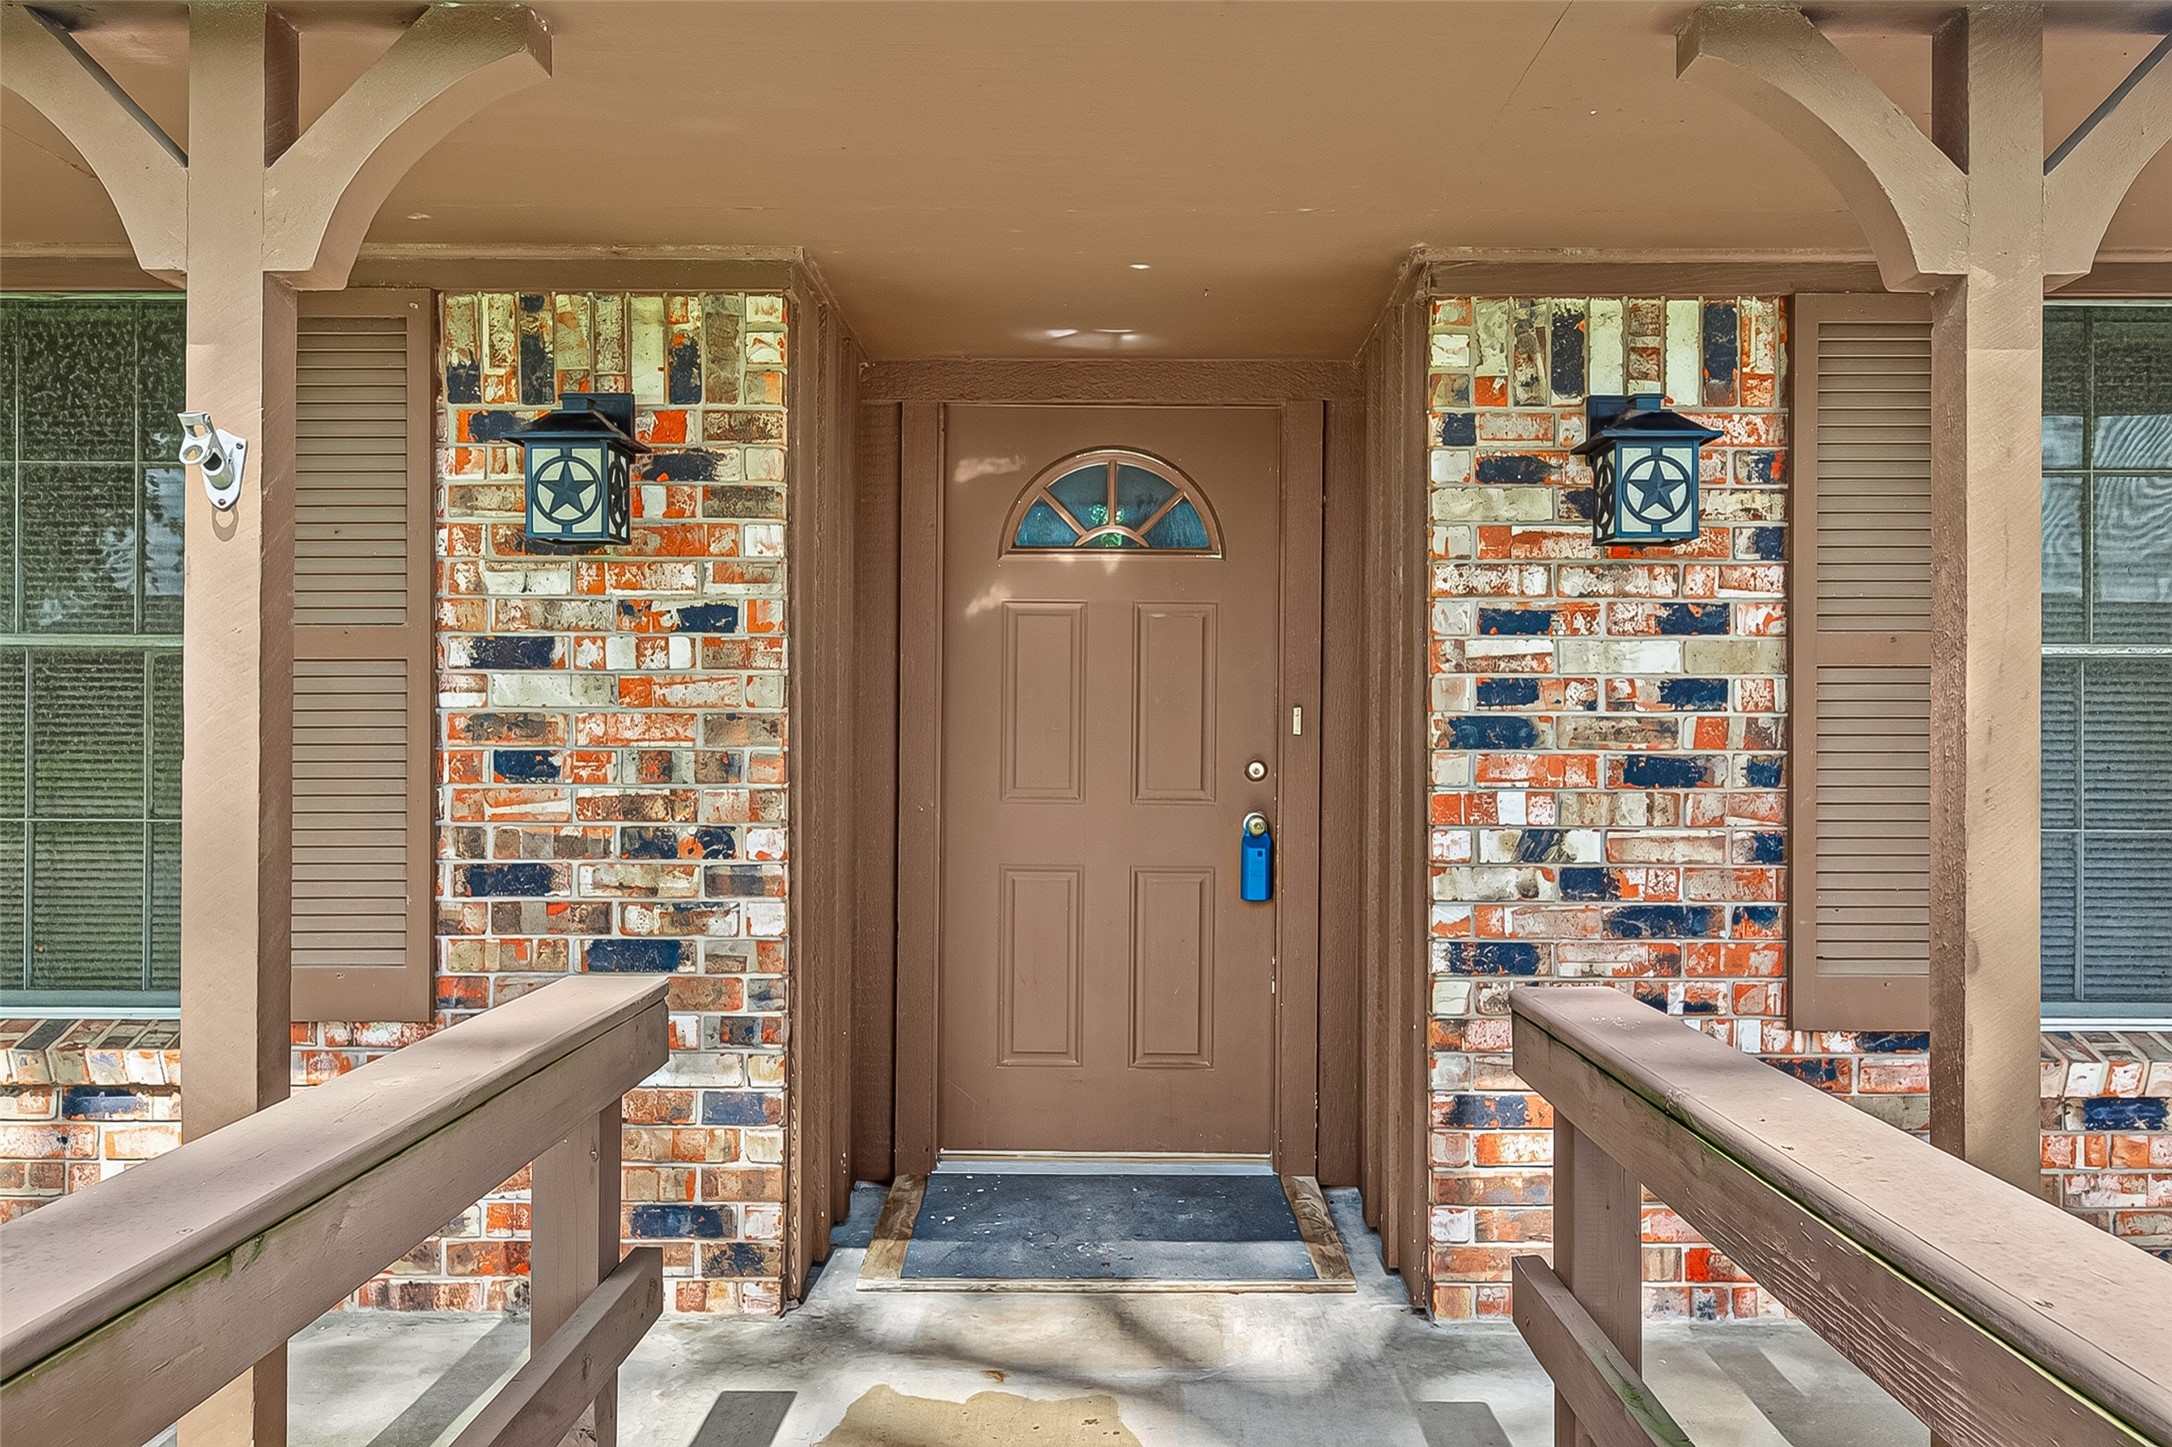
Covered front porch with ramp access, brick façade, decorative lighting, and a welcoming front entry.
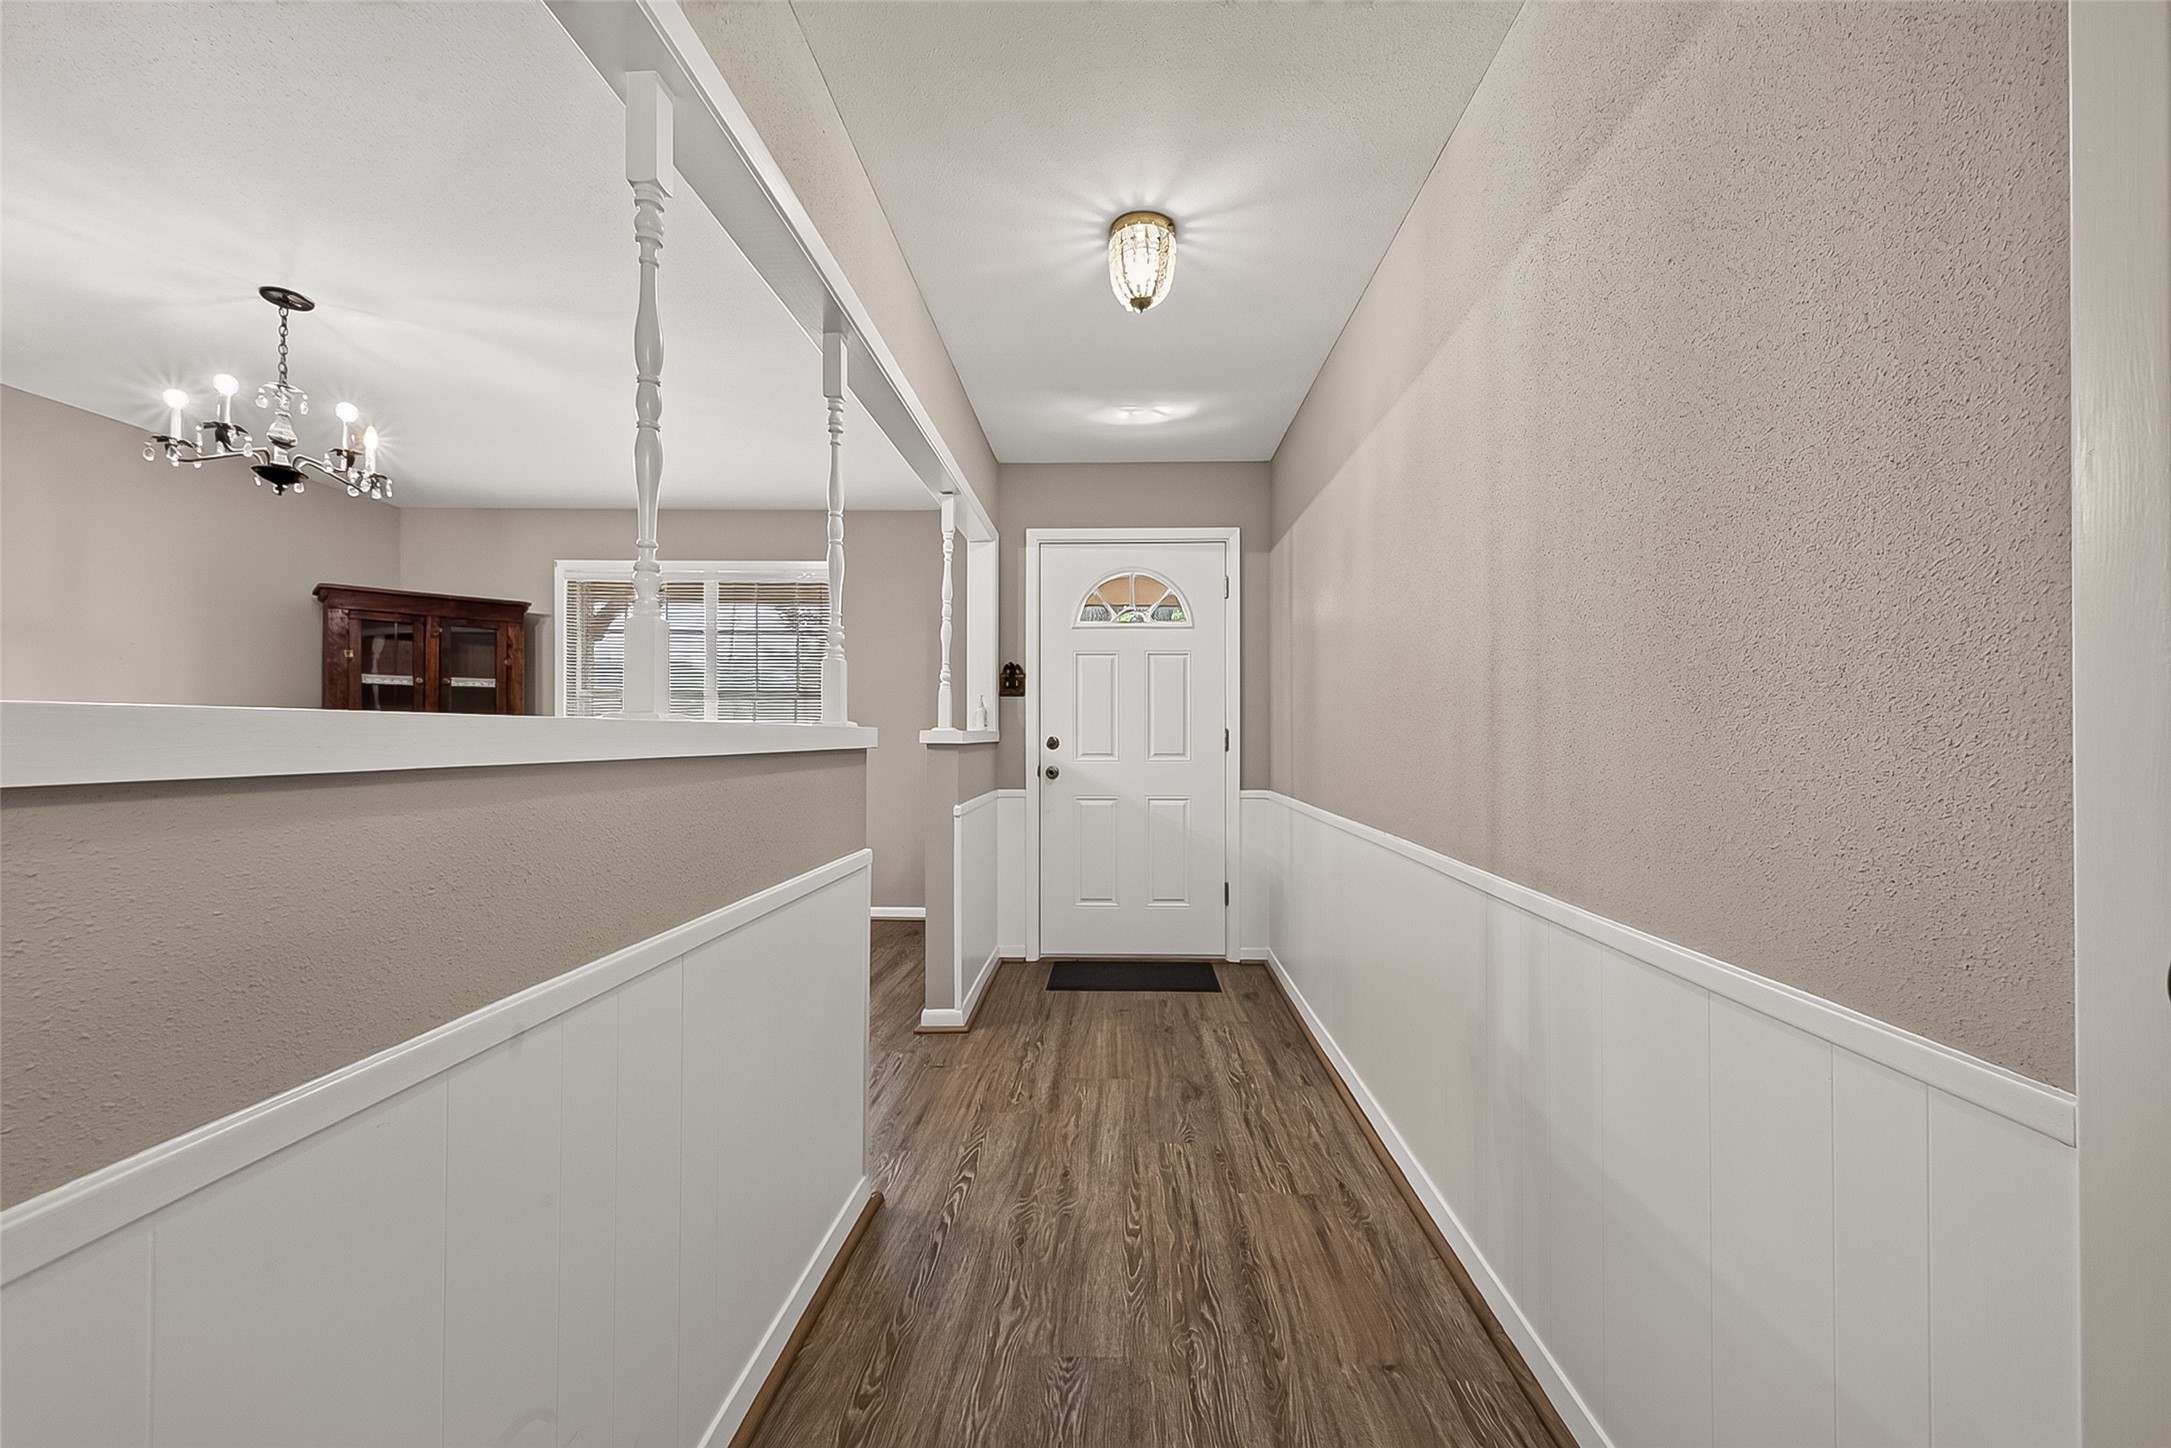
Entry foyer featuring decorative columns, chair rail detailing, and access to the formal dining room.
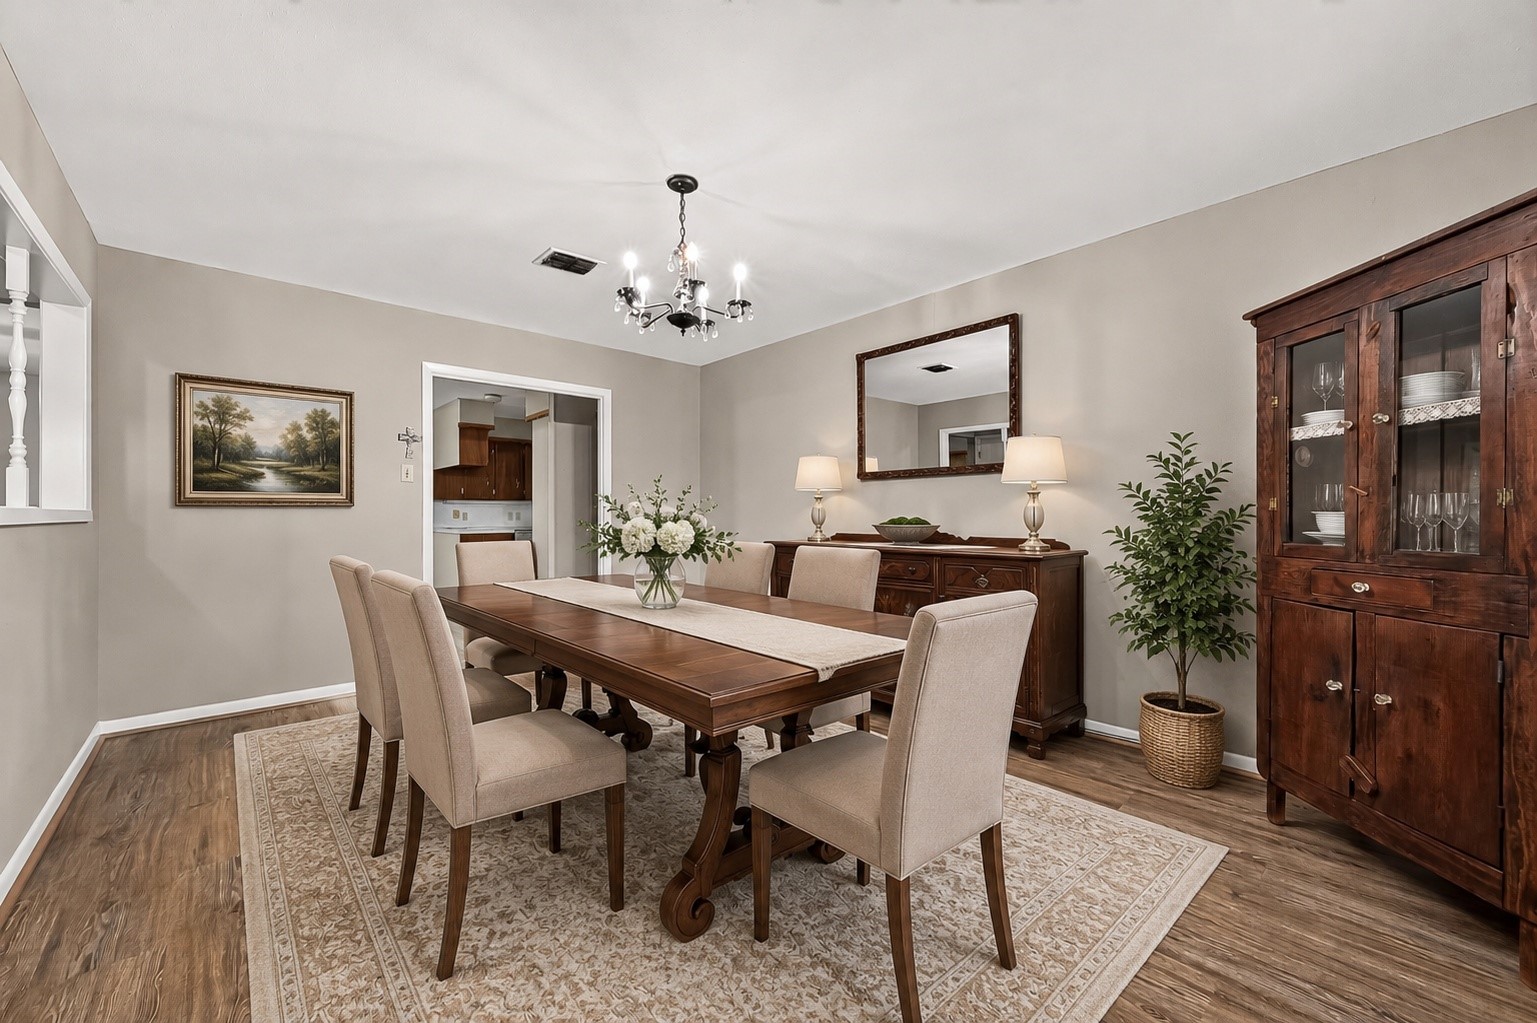
Virtually staged formal dining room with convenient access to the kitchen.
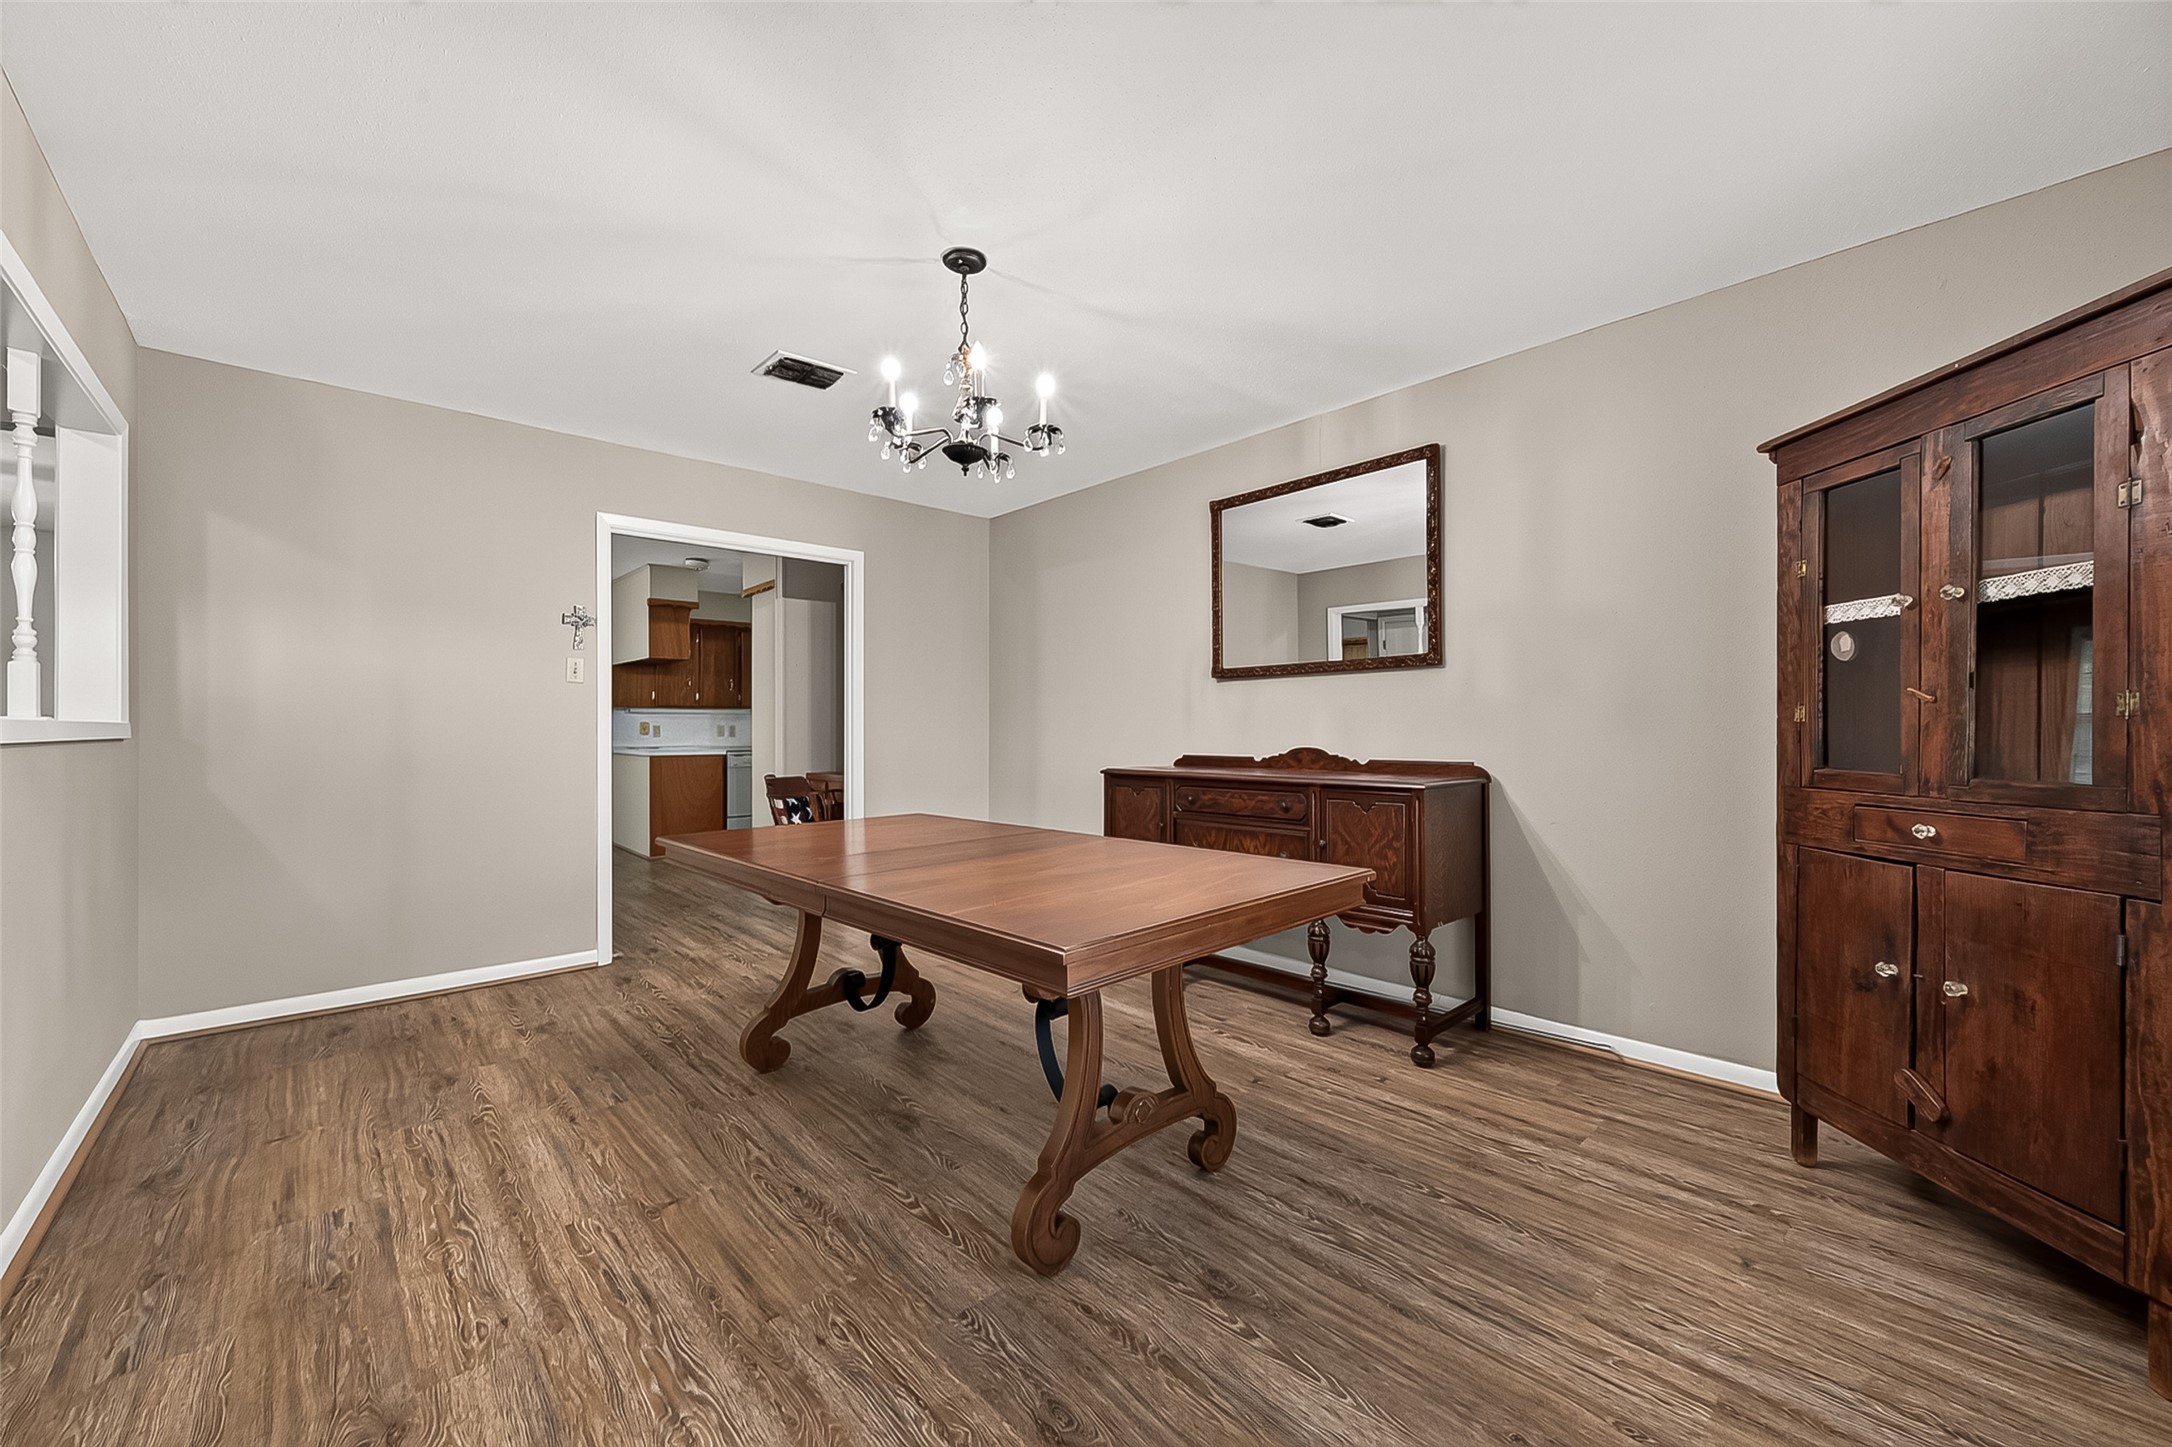
Formal dining room with updated lighting, neutral finishes, and convenient access to the kitchen.
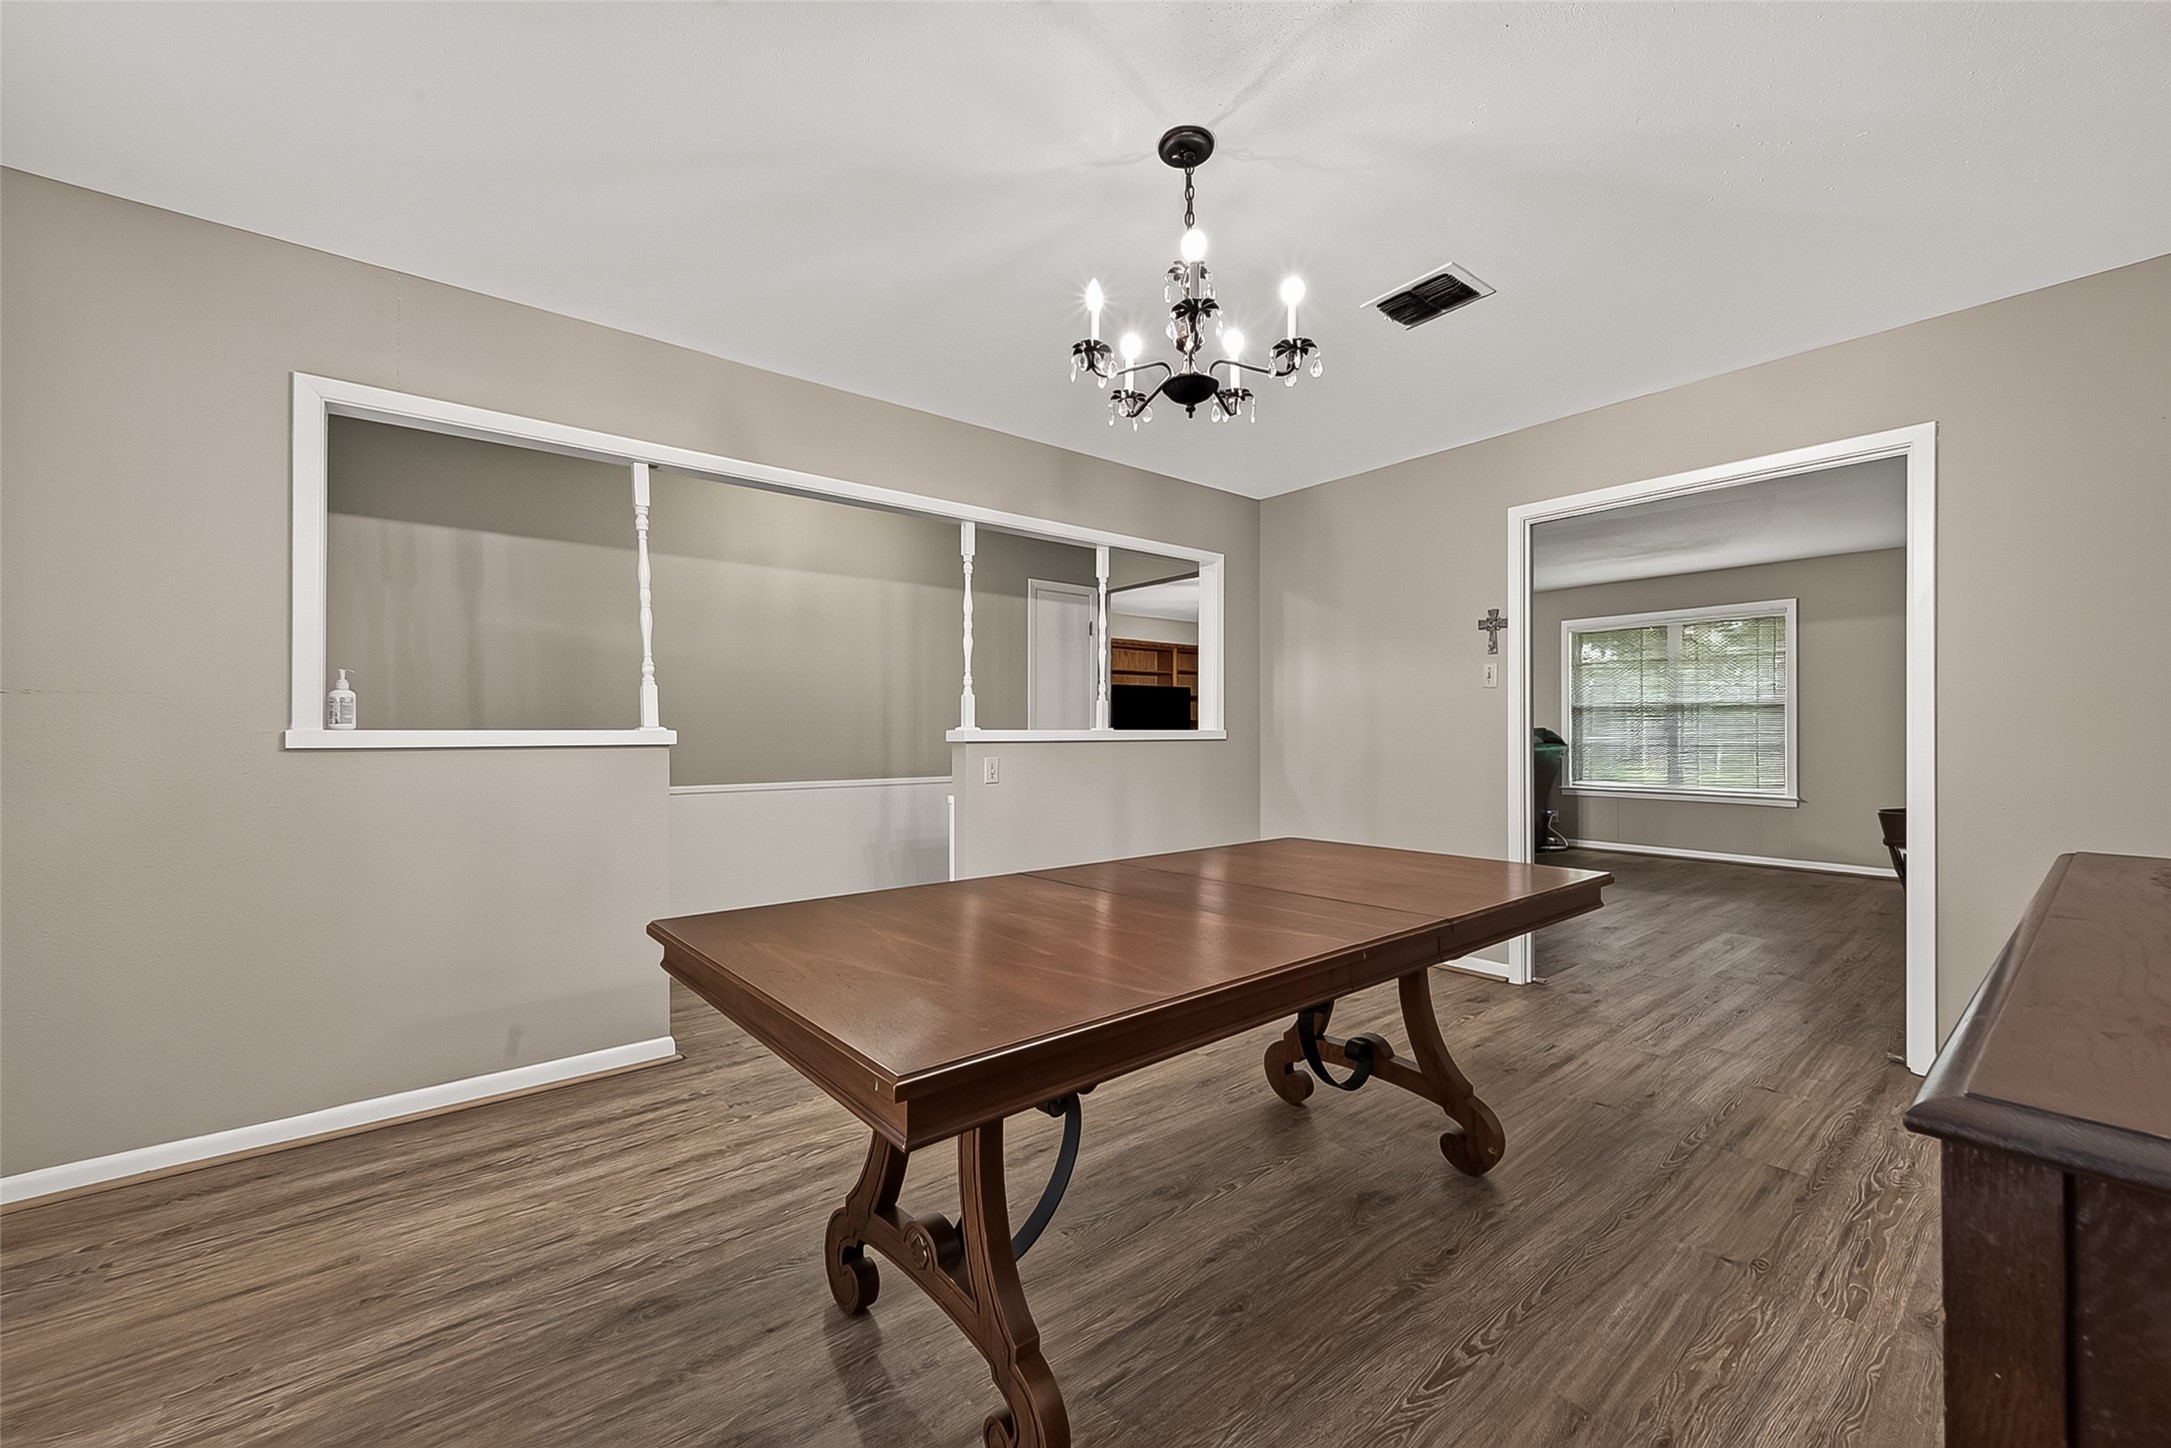
Alternate view of the formal dining room highlighting the open layout and seamless connection to the adjacent living area and kitchen.
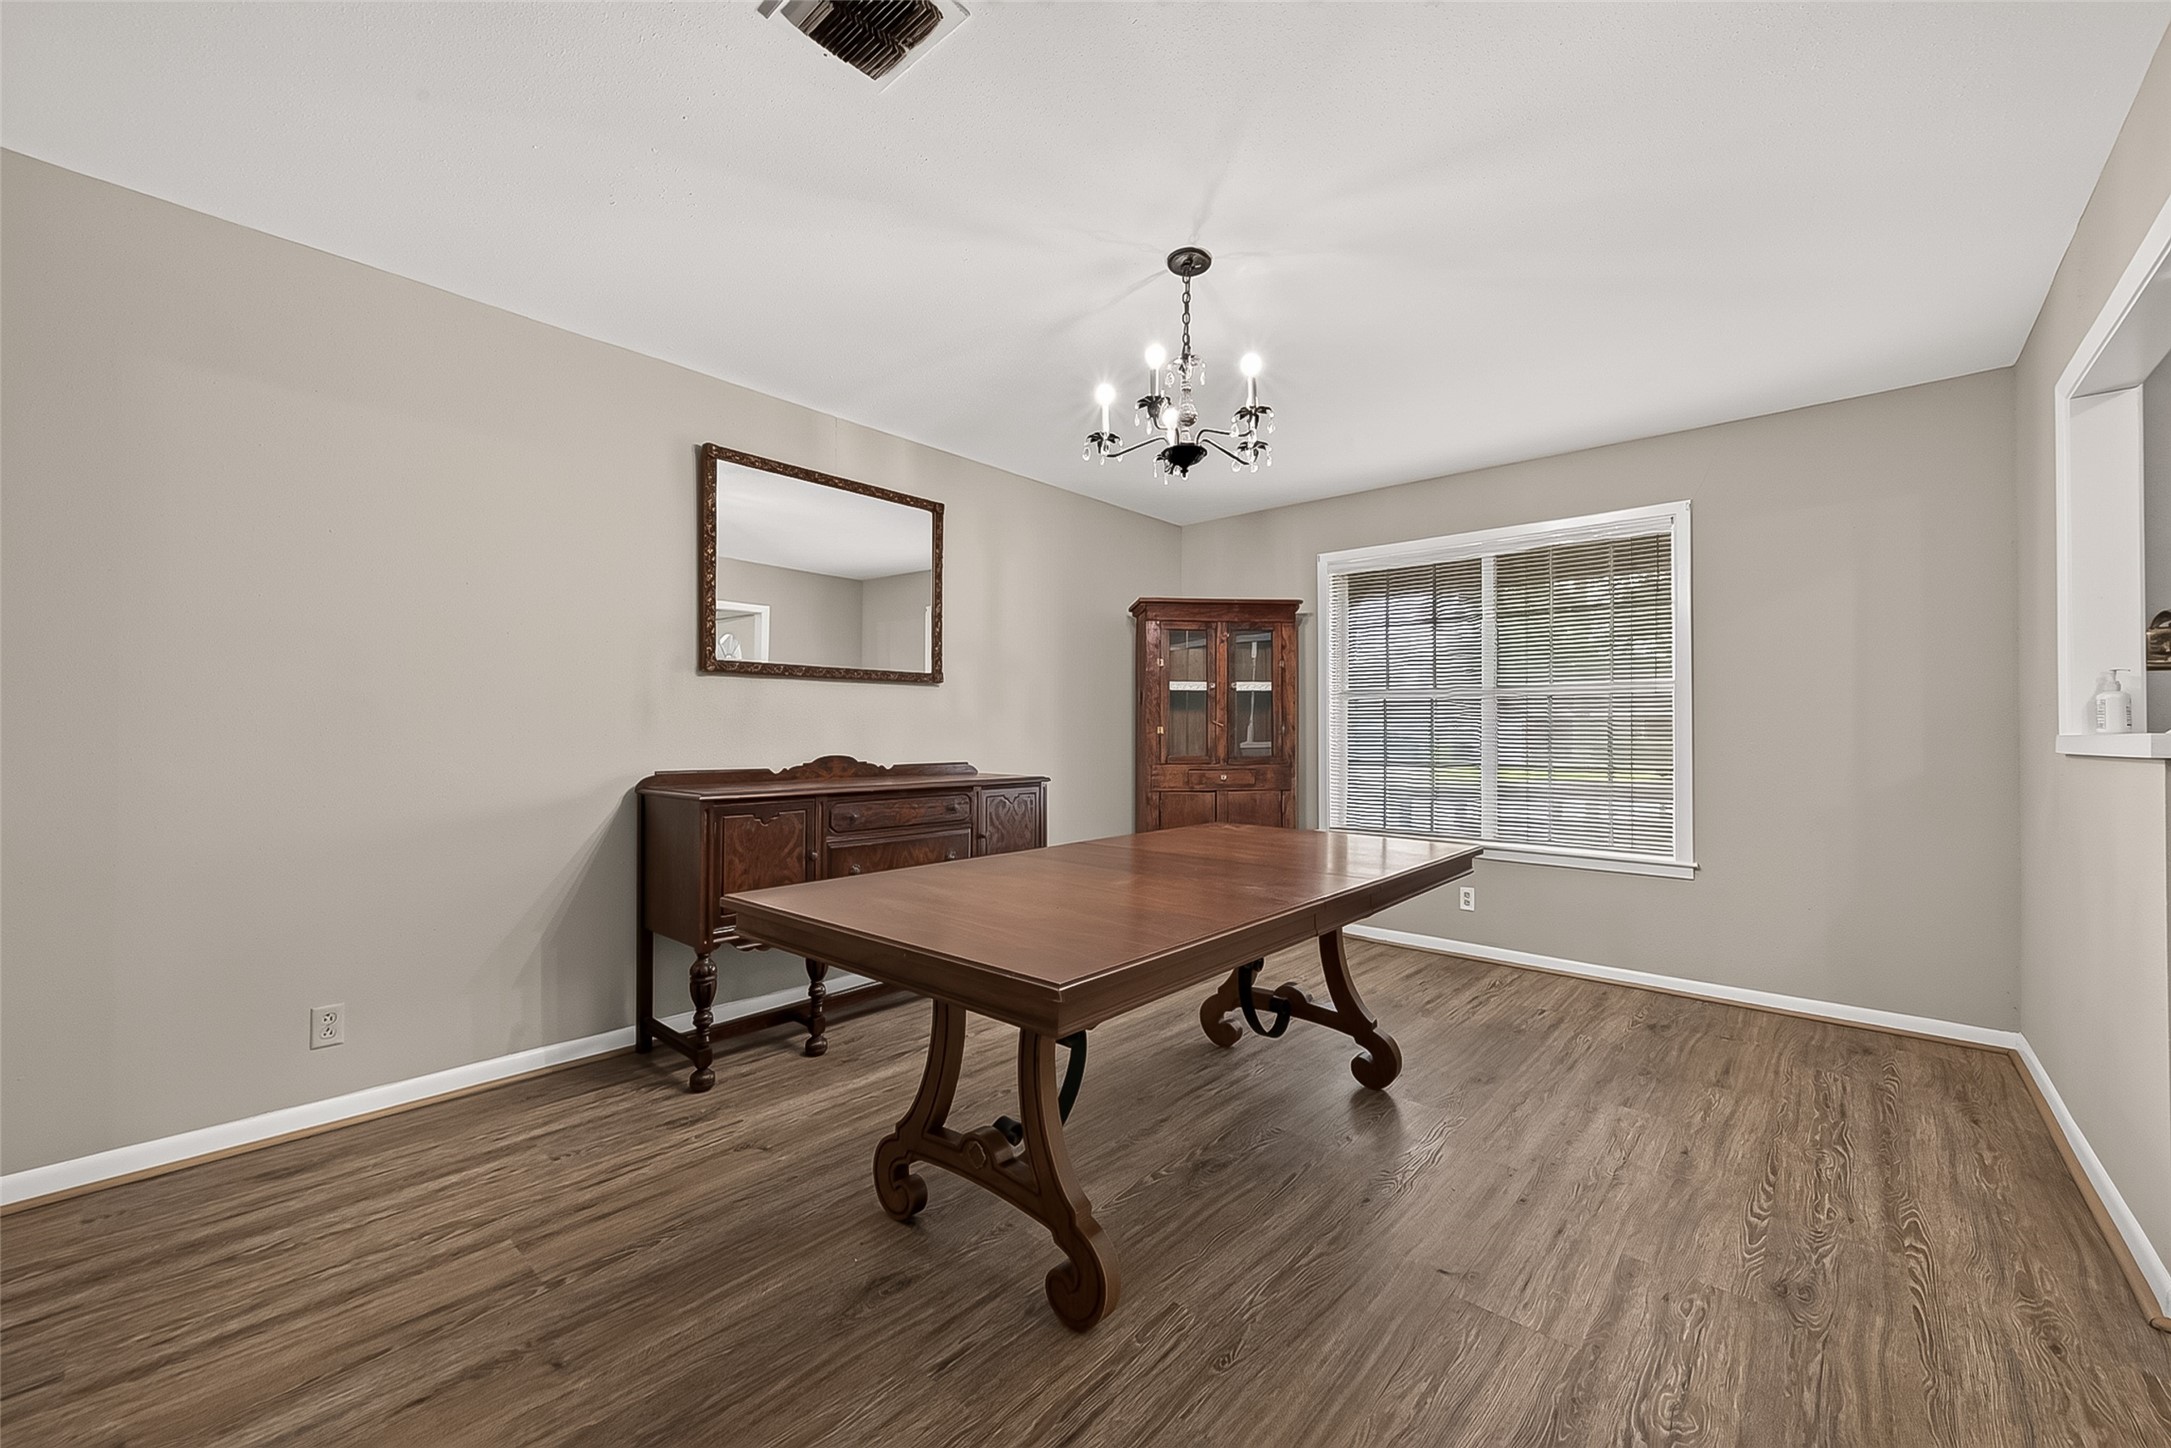
Alternate view of the formal dining room showcasing a spacious layout, large front-facing window, and updated chandelier.
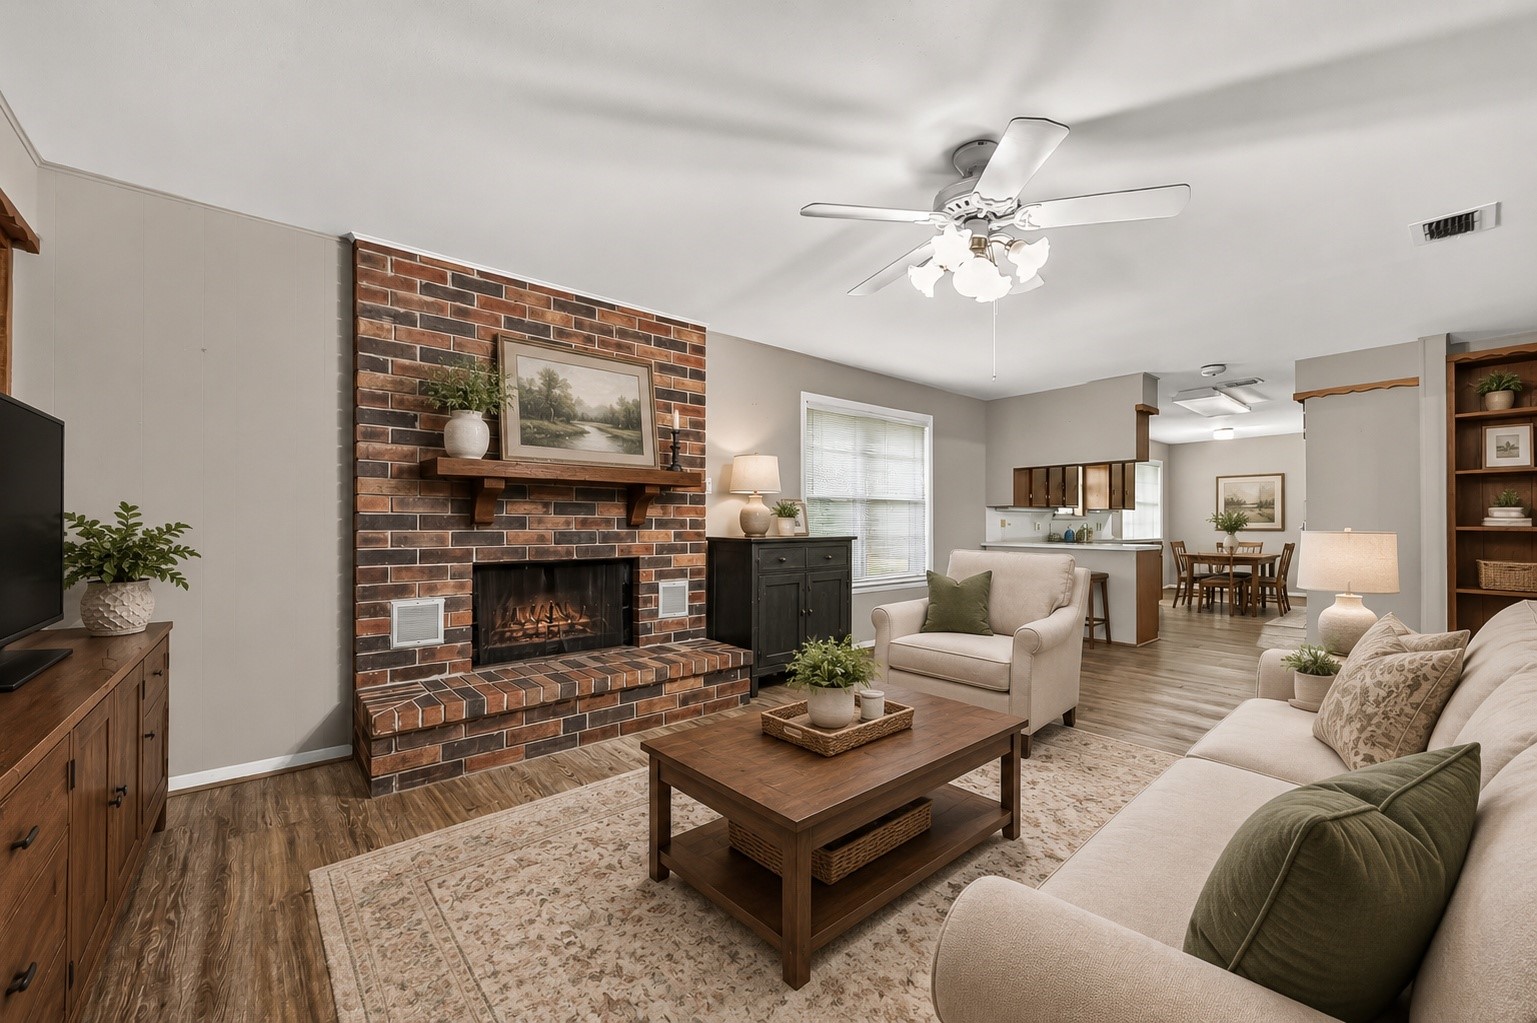
Virtually staged living room showcasing the brick fireplace and open-concept layout.
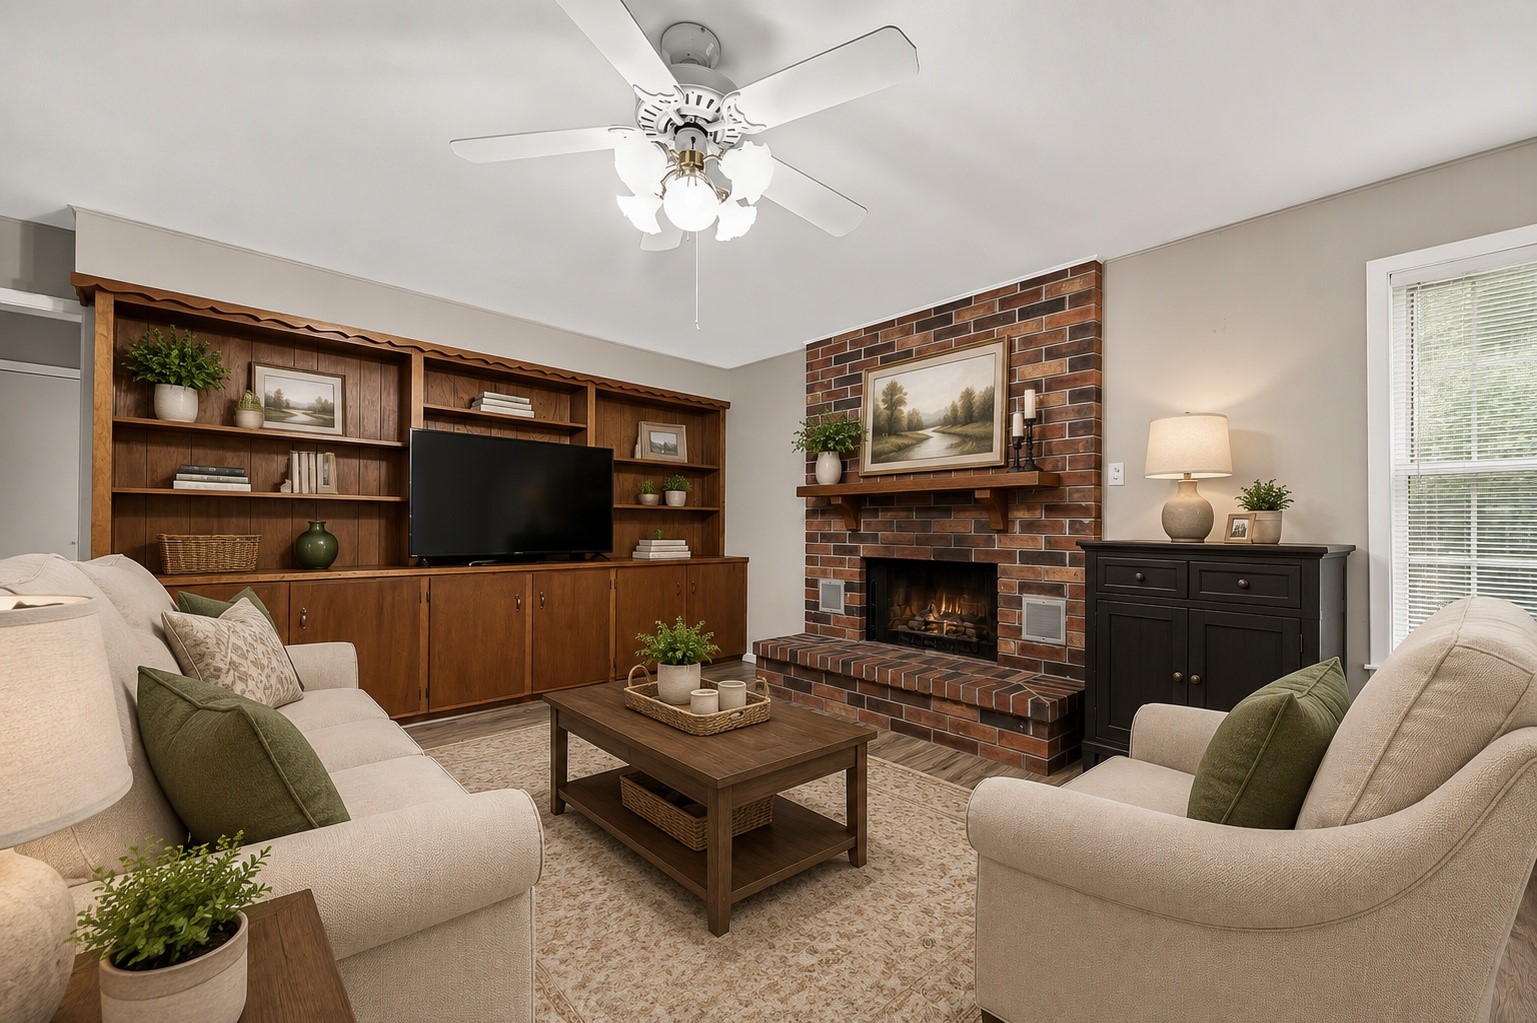
Virtually staged living room highlighting the spacious layout and fireplace focal point.
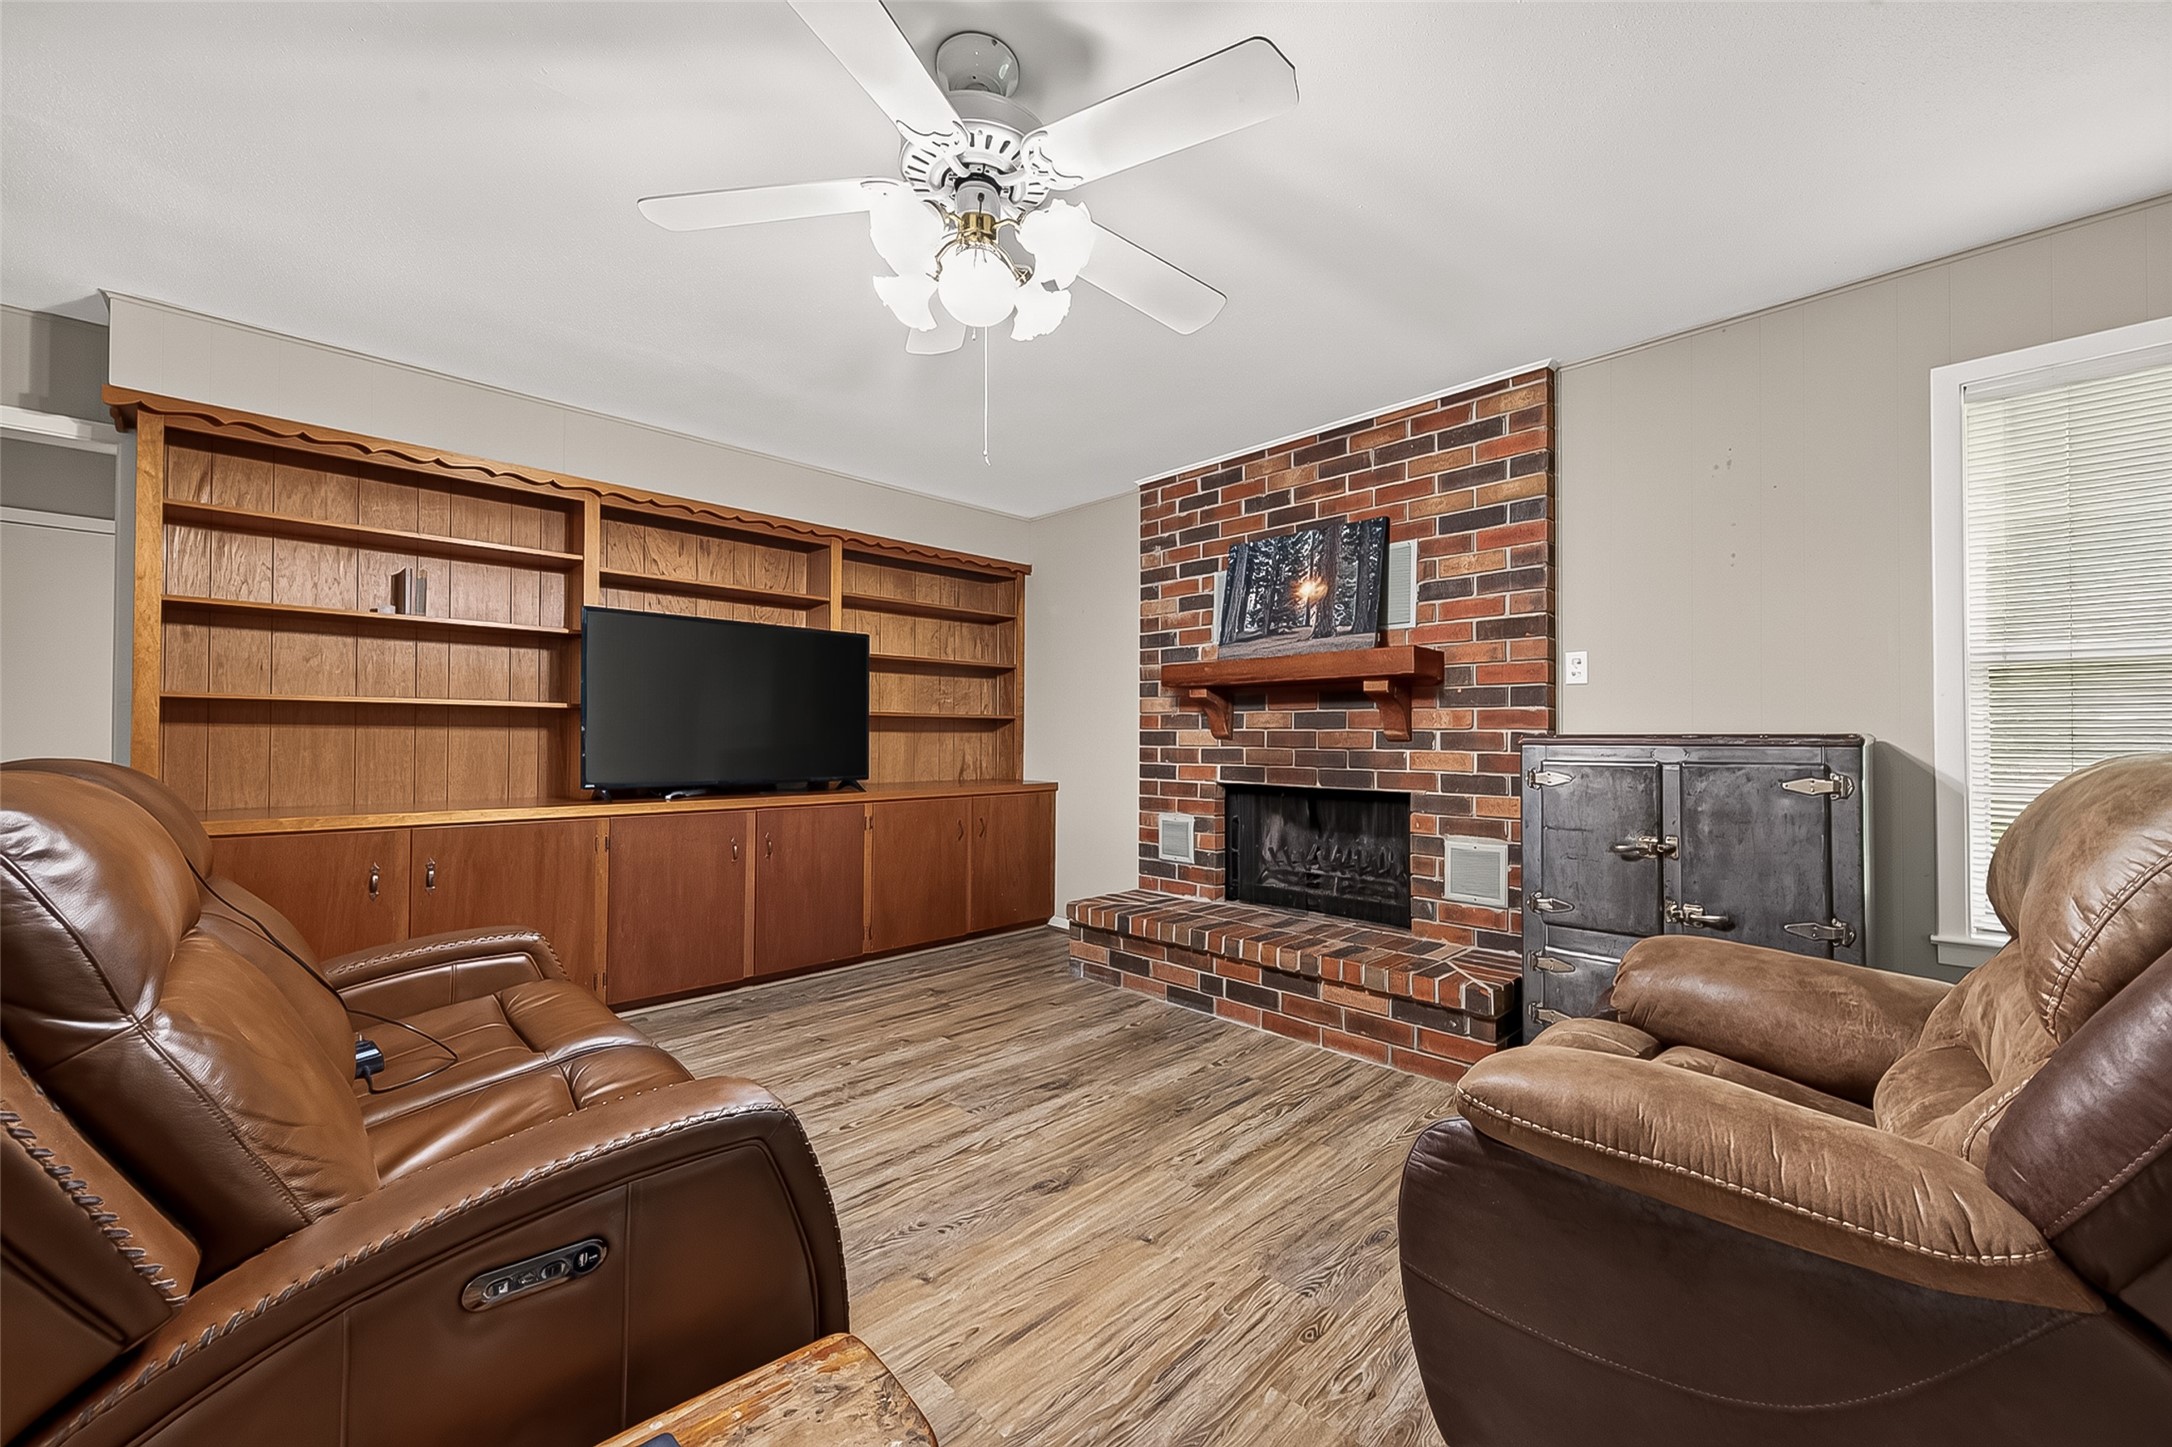
Living room featuring a floor-to-ceiling brick fireplace with raised hearth, built-in shelving and cabinetry, ceiling fan, and large window providing natural light.
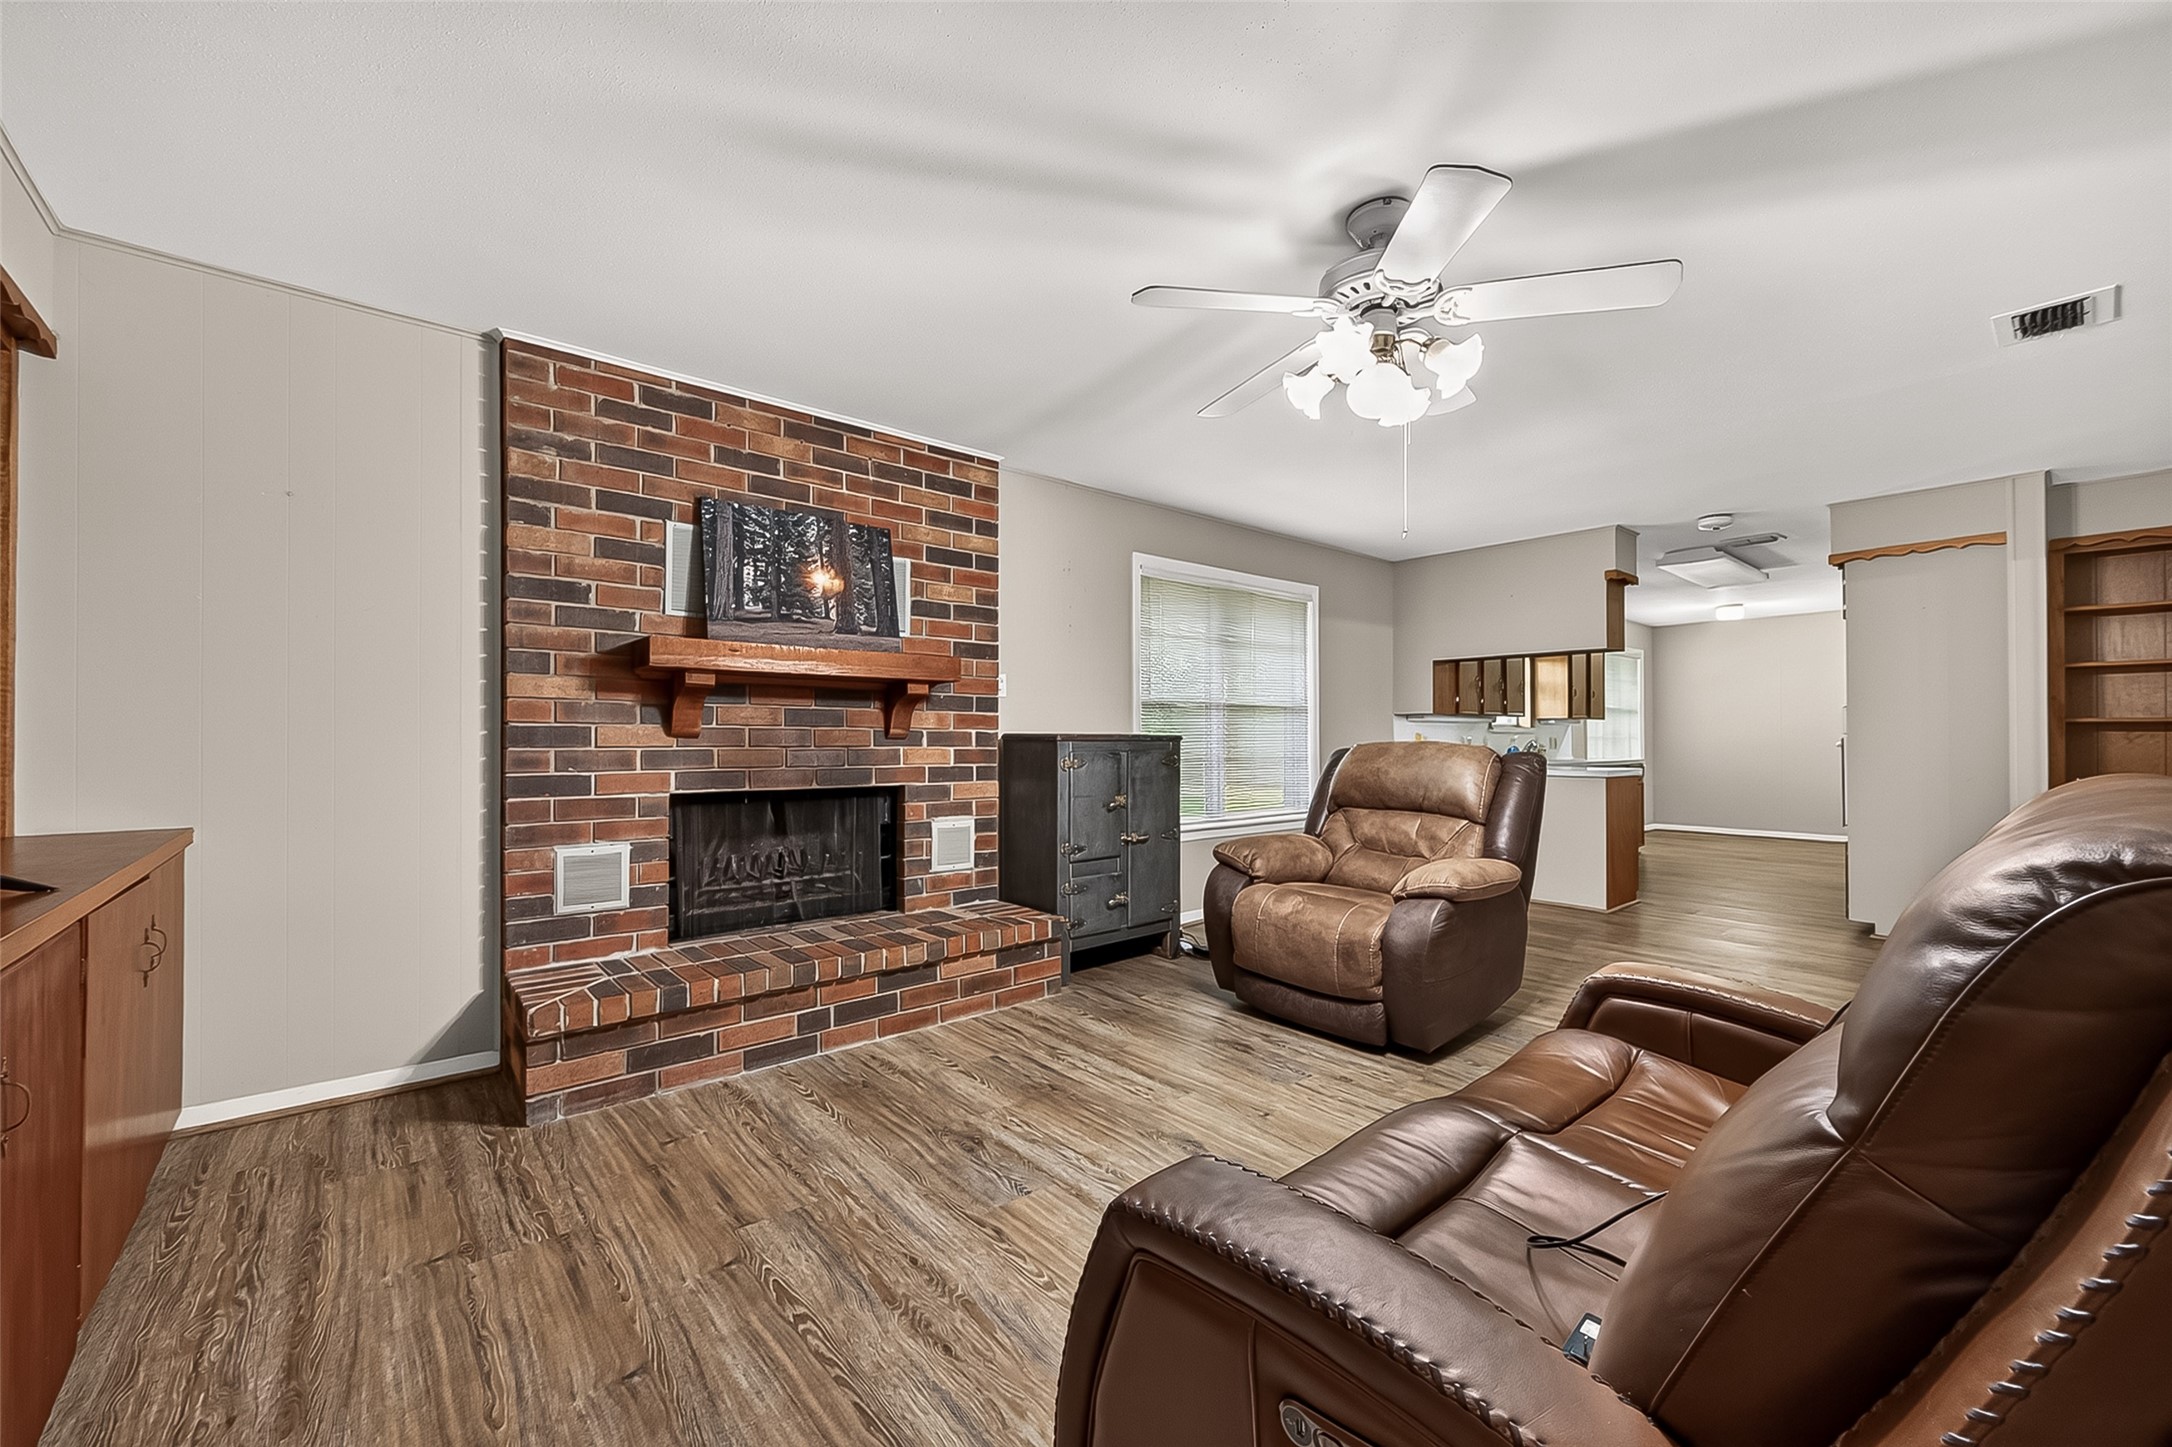
Alternate view of the living room highlighting the brick fireplace with raised hearth, ceiling fan, and open connection to the adjacent kitchen and breakfast area.
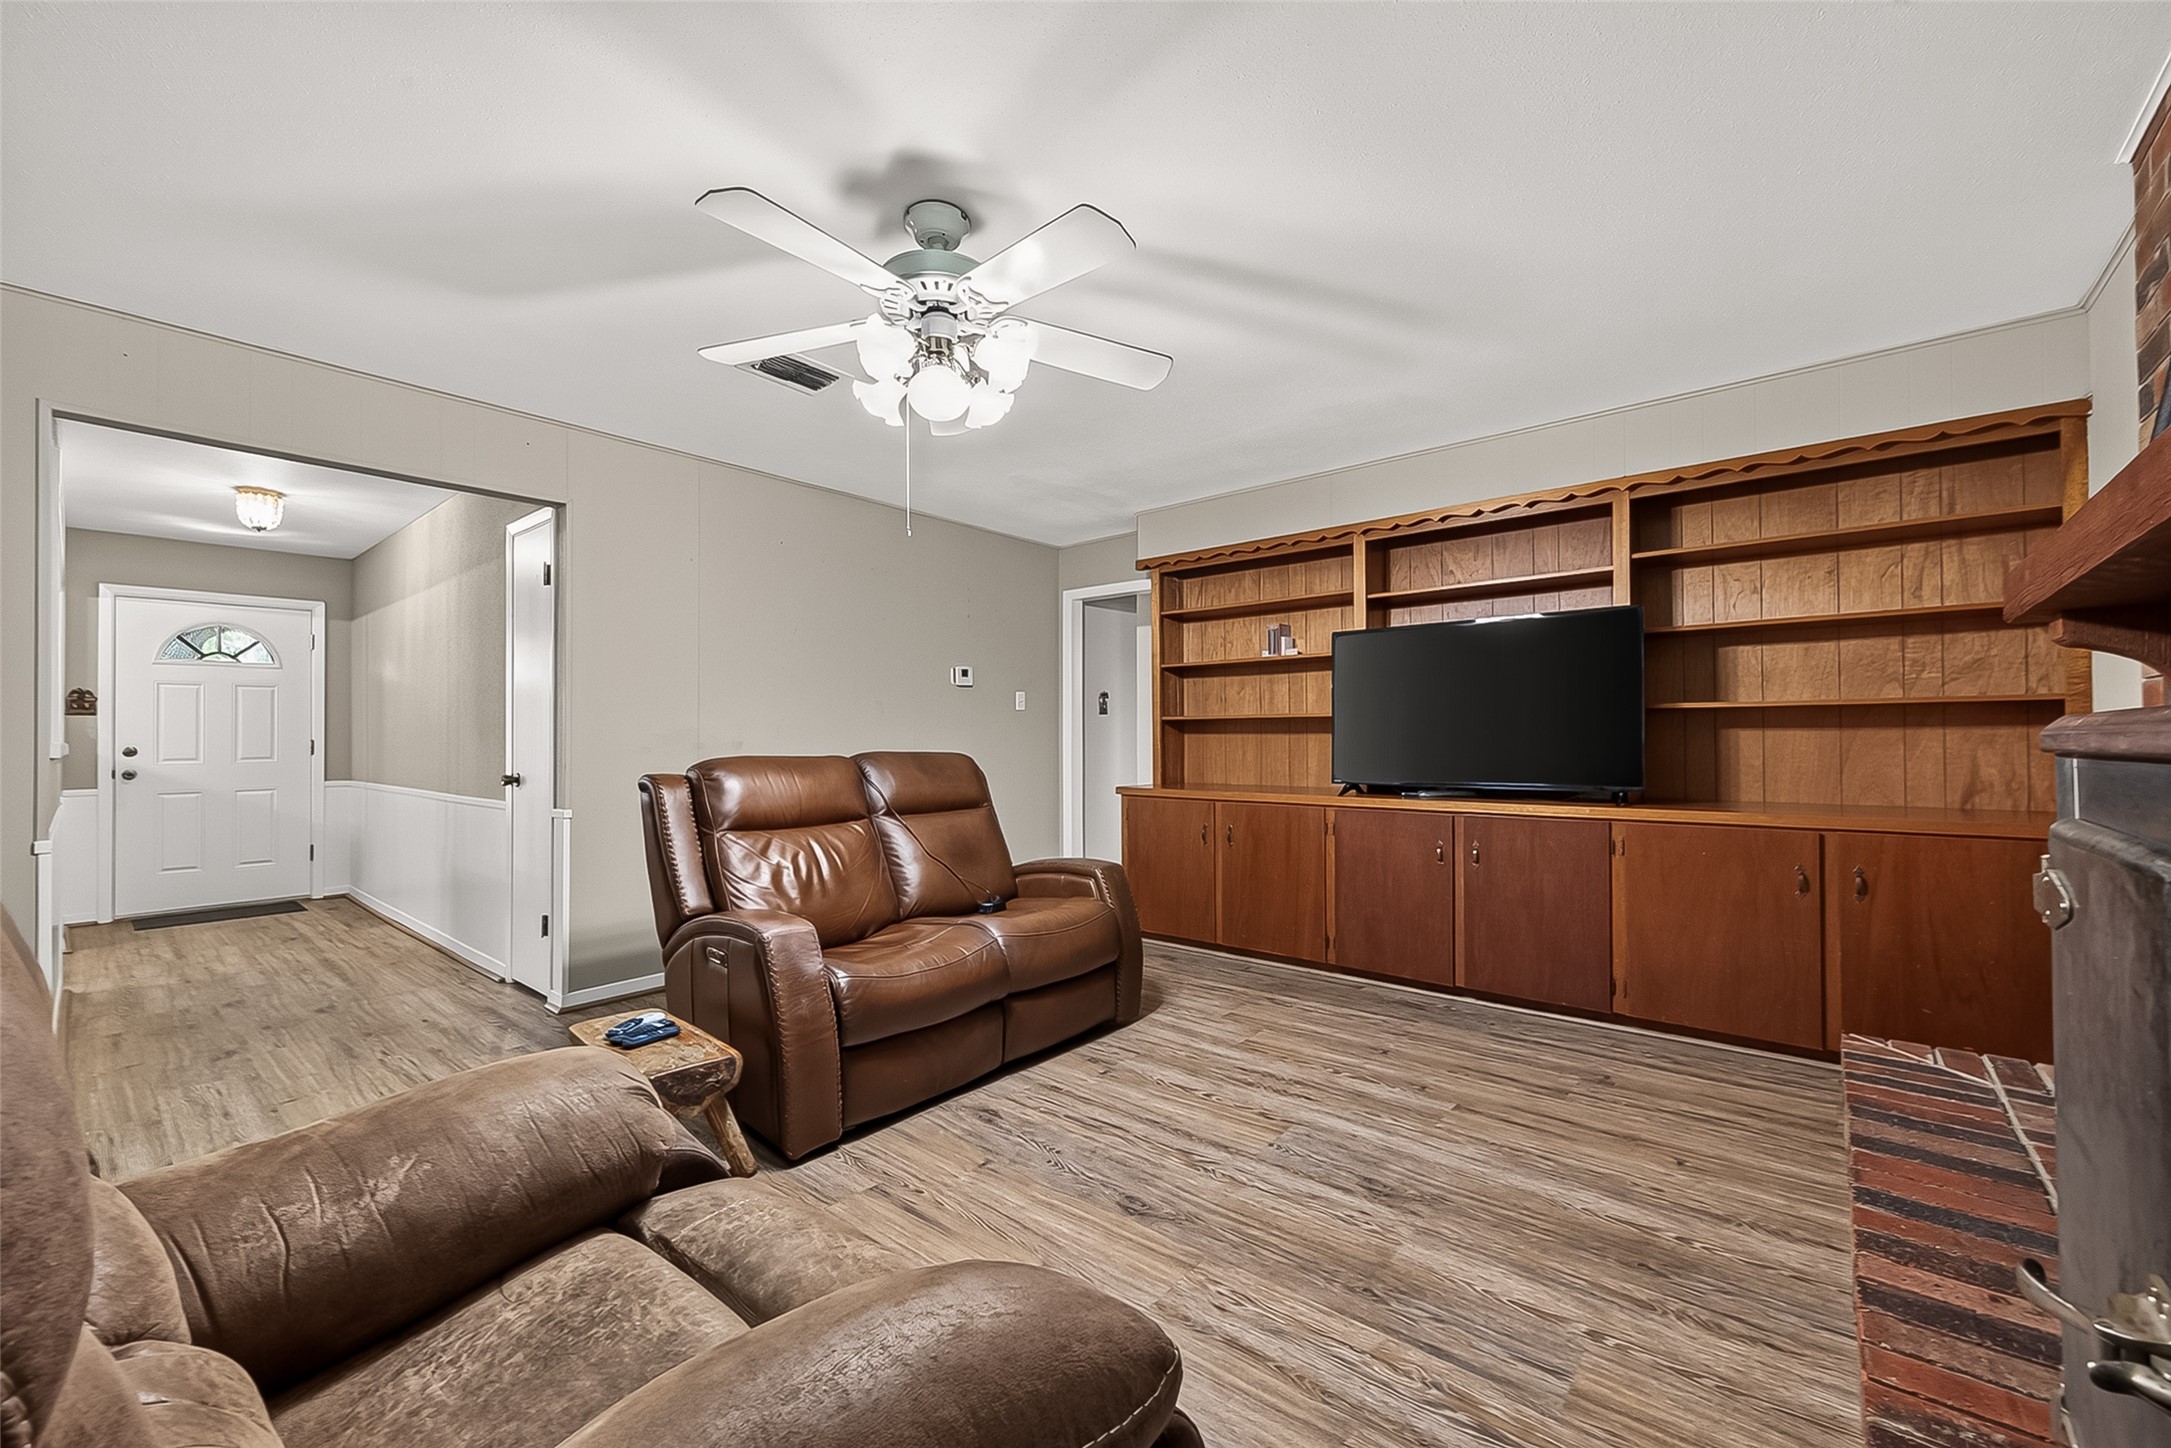
Alternate view of the living room showcasing extensive built-in shelving and cabinetry, ceiling fan, and convenient access to the entry hall.
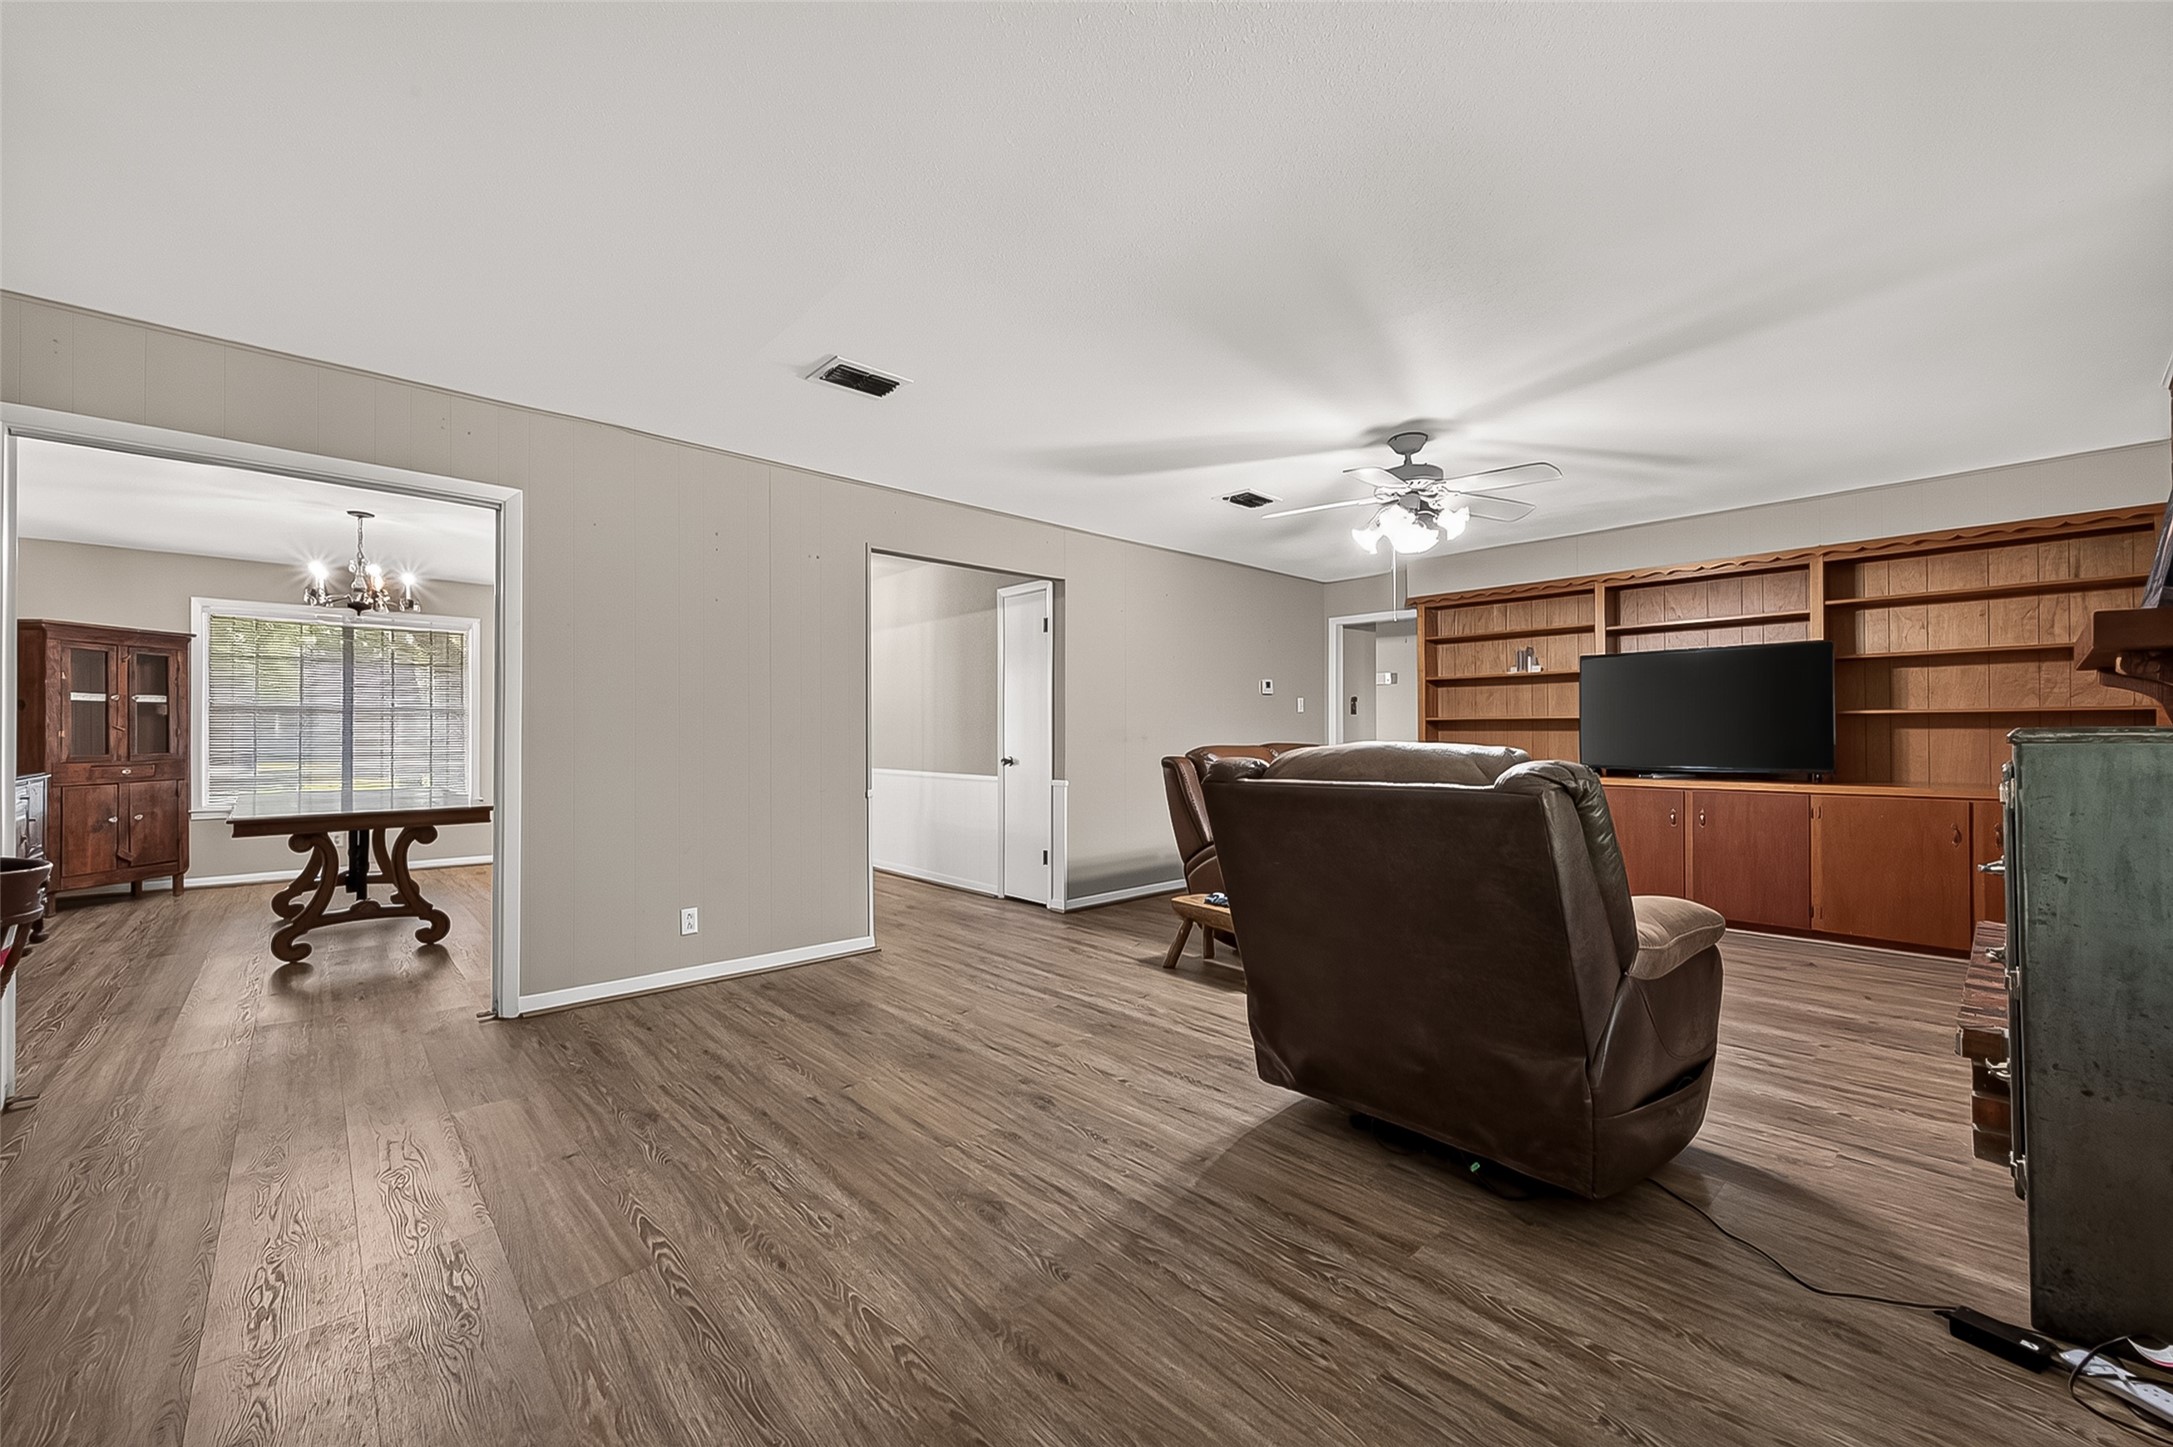
Alternate view of the living room highlighting the spacious layout, built-in shelving and cabinetry, and open access to the formal dining???????????????????????????????? room.
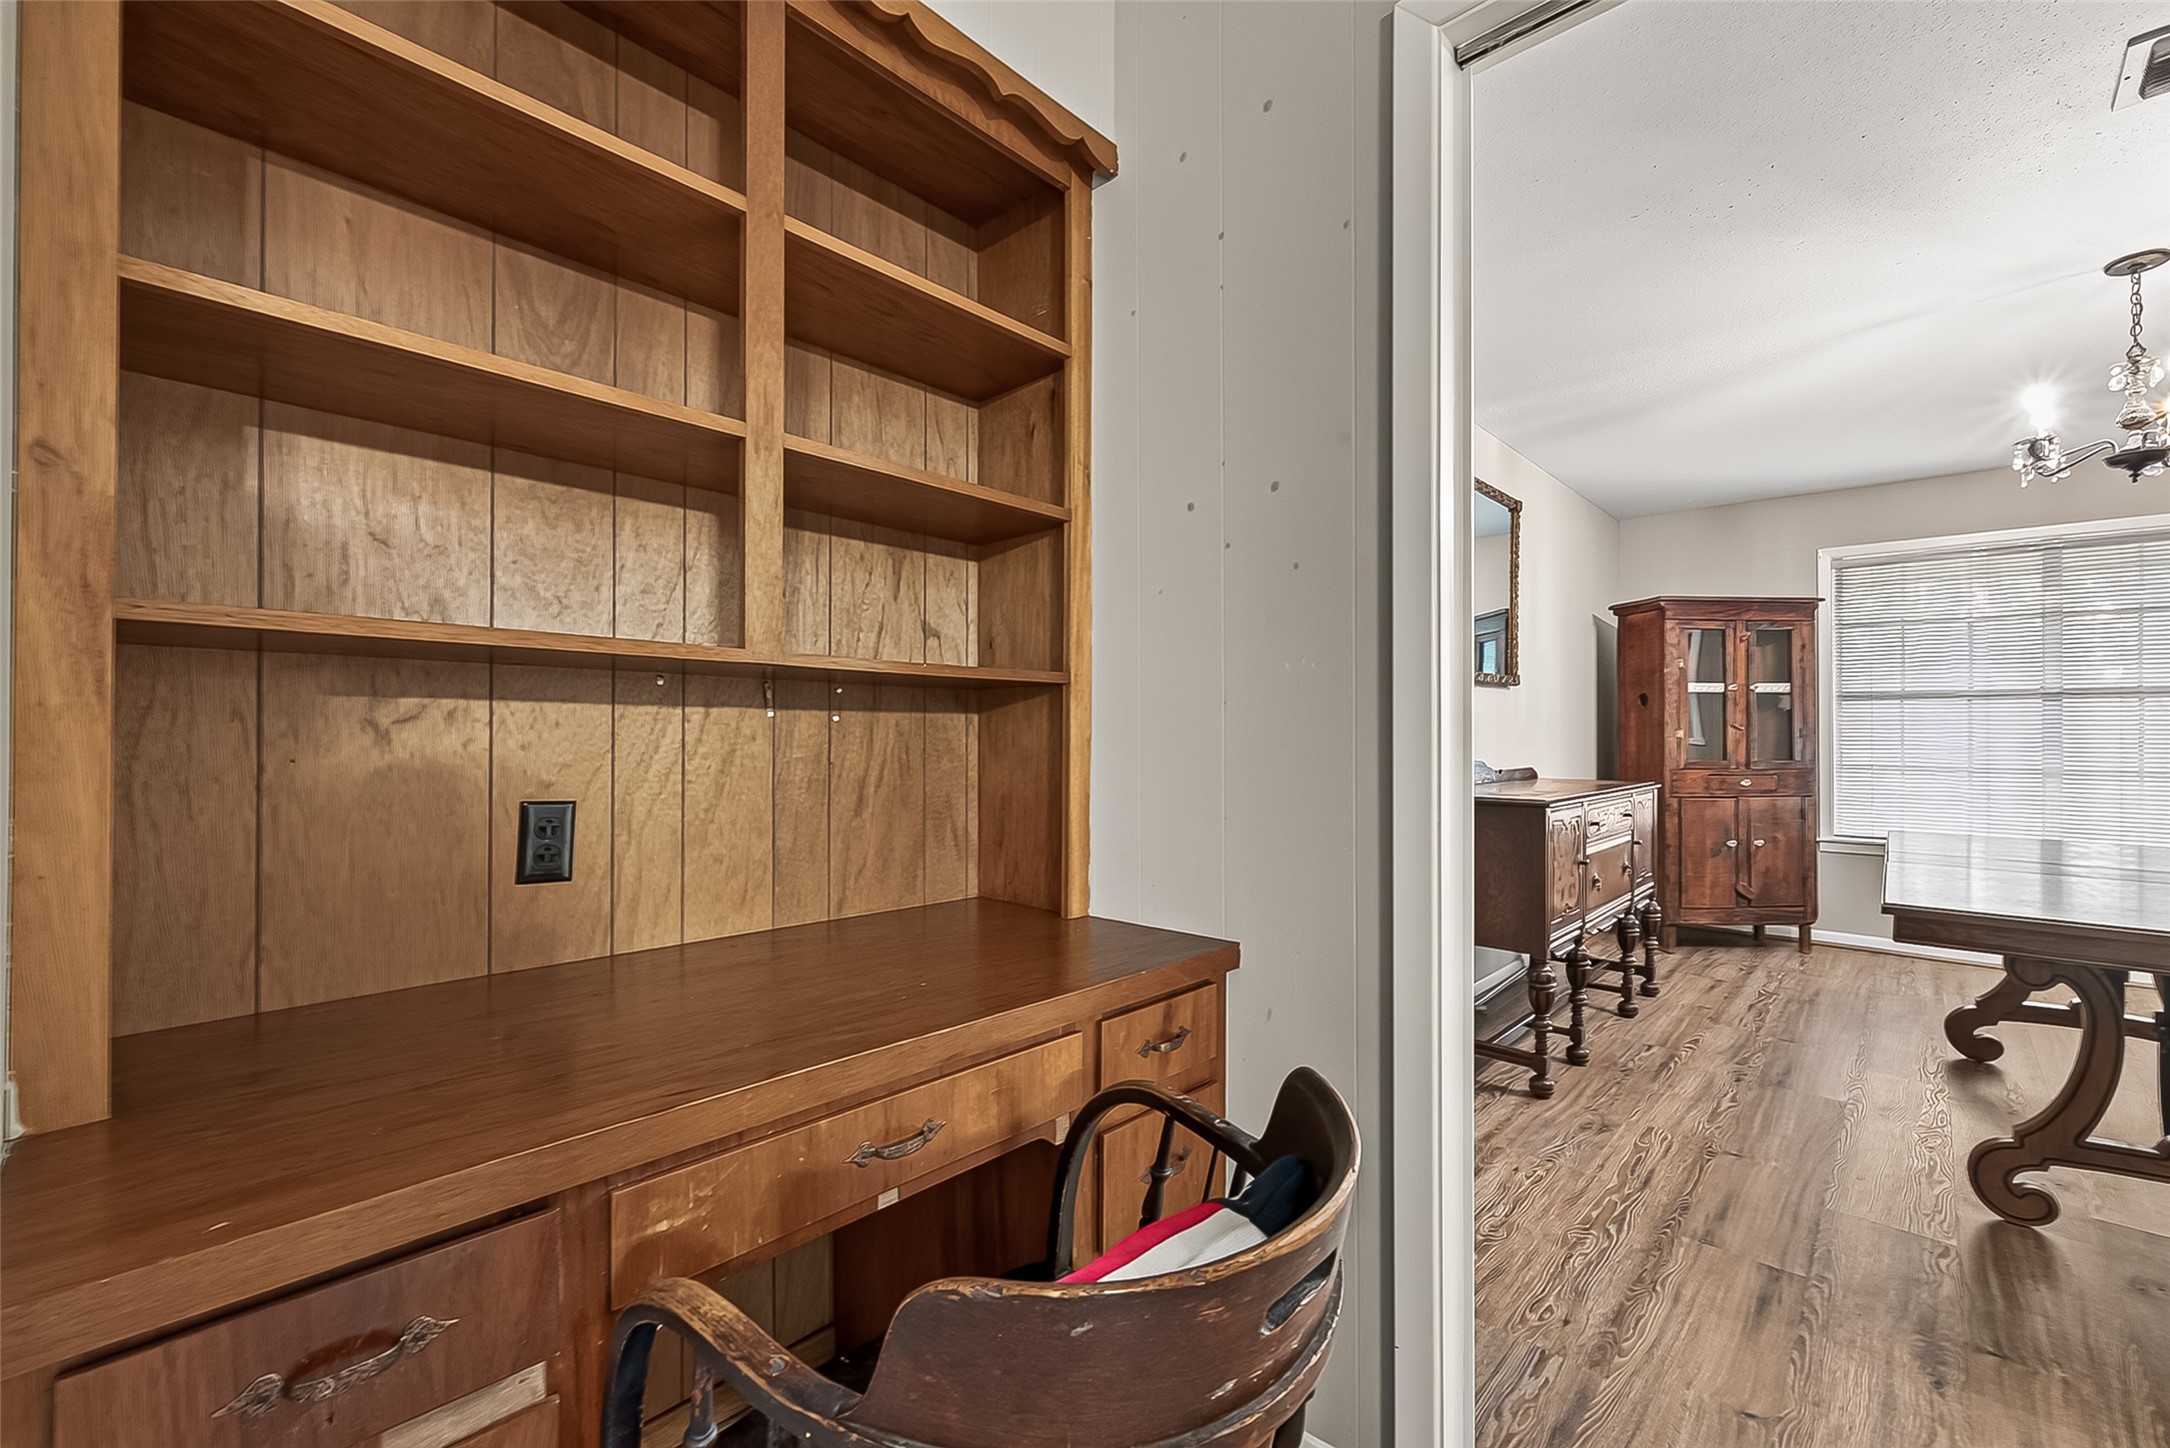
Built-in workspace featuring integrated desk, shelving, and storage cabinetry, conveniently located adjacent to the formal dining room.
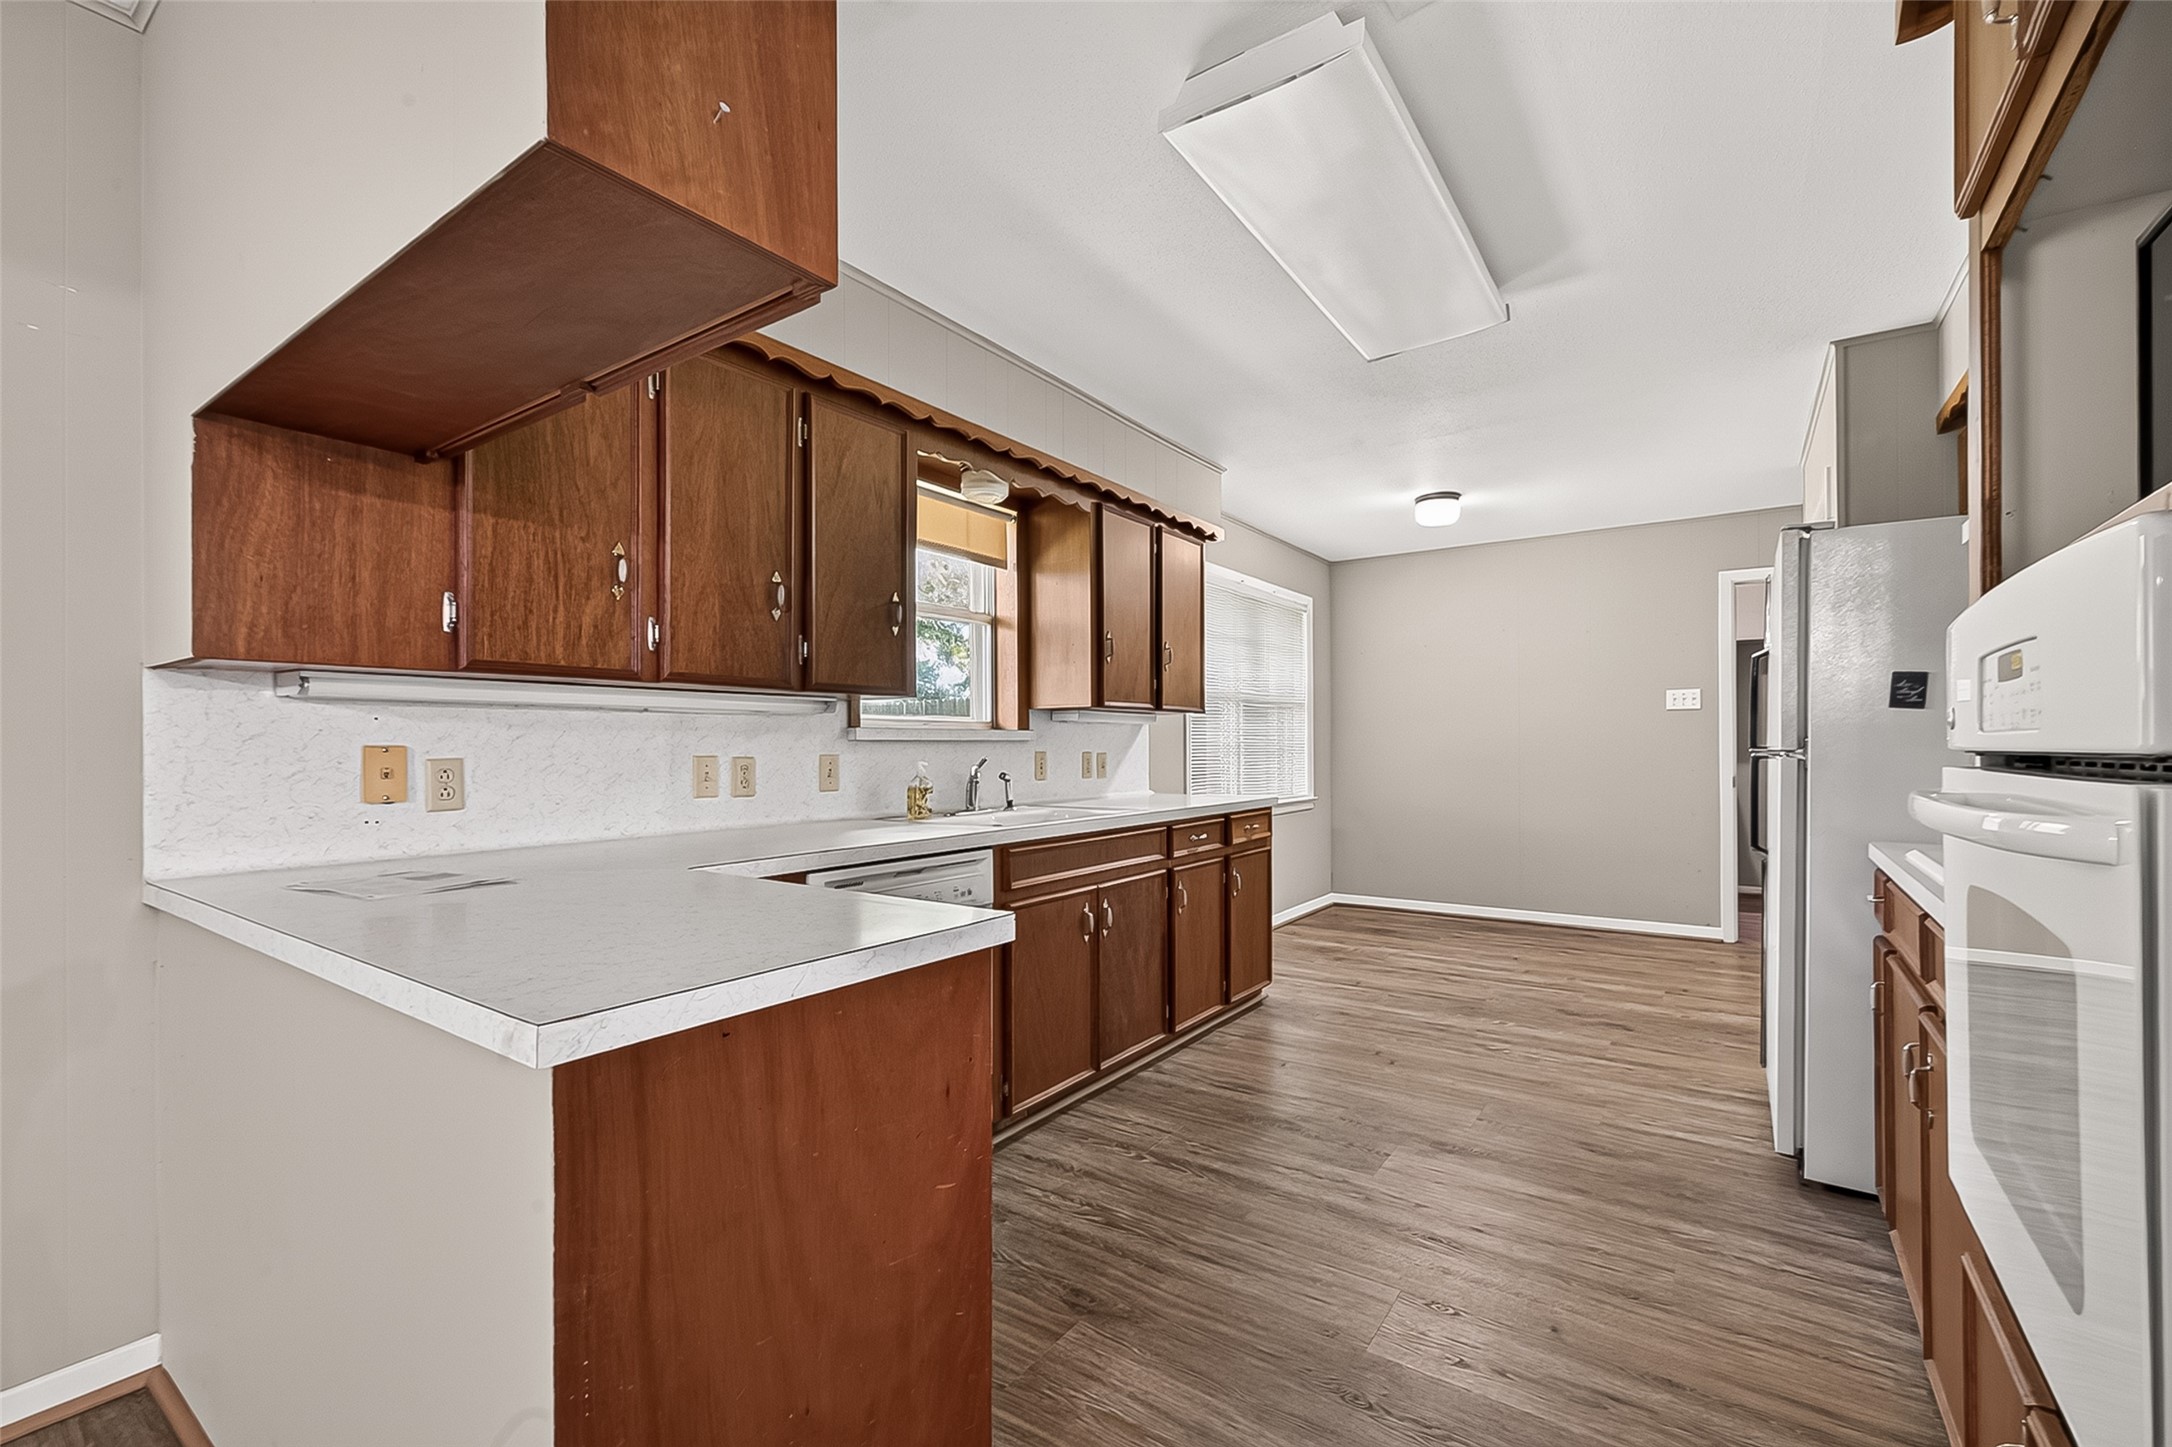
Kitchen featuring abundant cabinetry, generous counter space, double sink, and an adjacent breakfast area with large window.
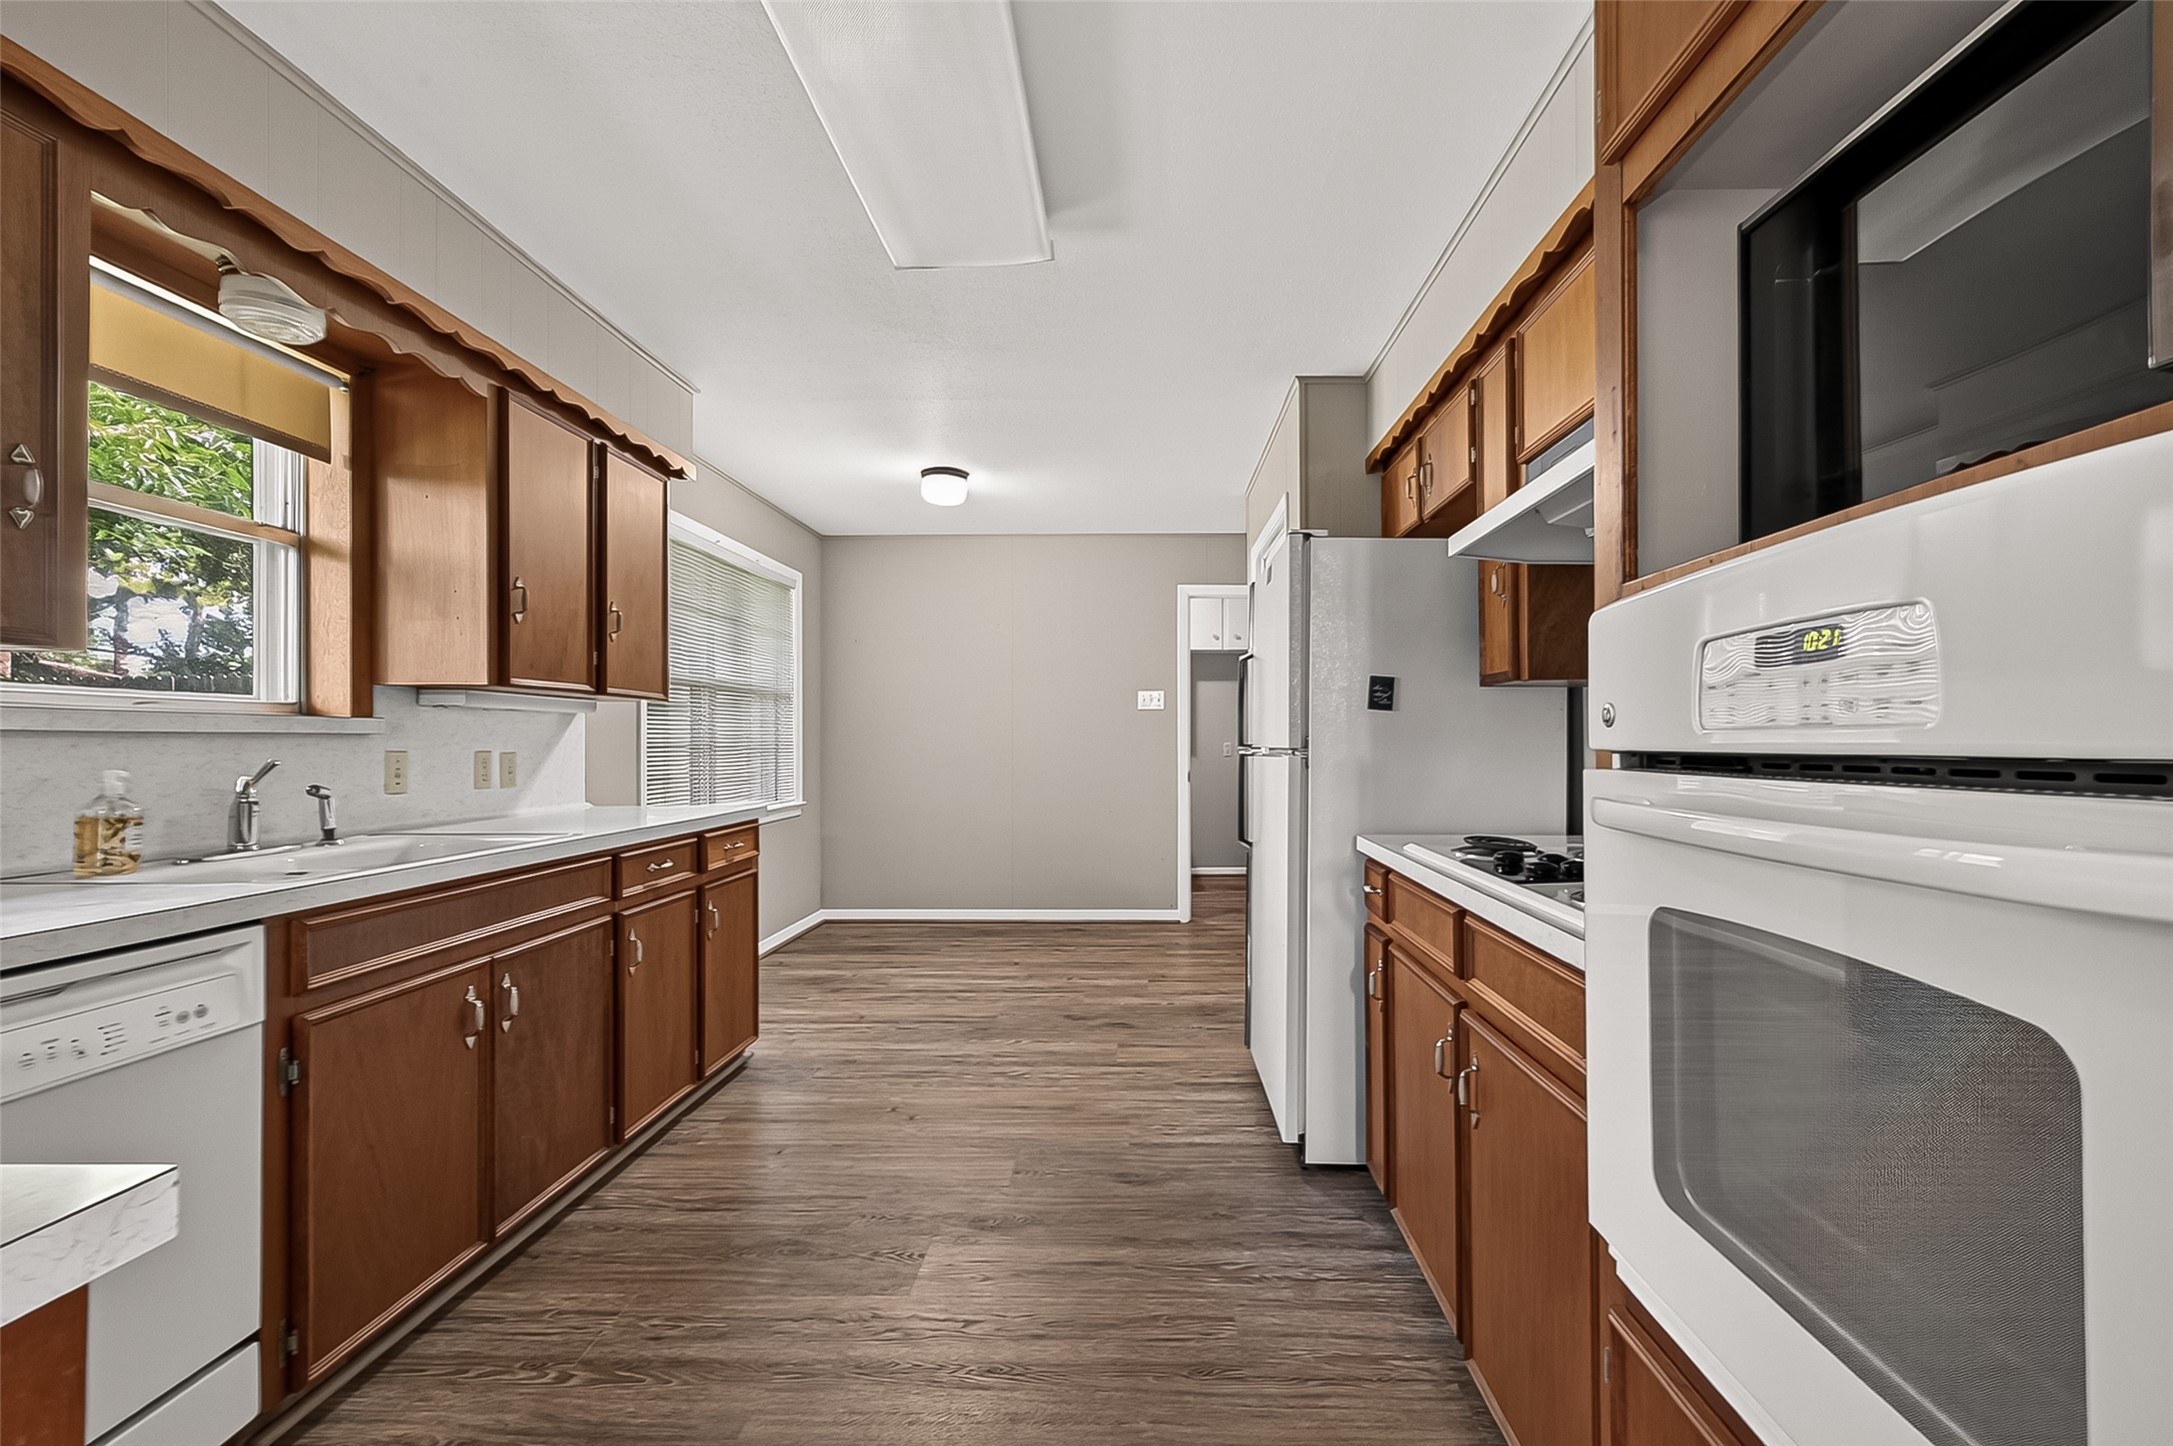
Galley-style kitchen with abundant cabinetry, built-in appliances, double sink, and adjoining breakfast area with natural light.
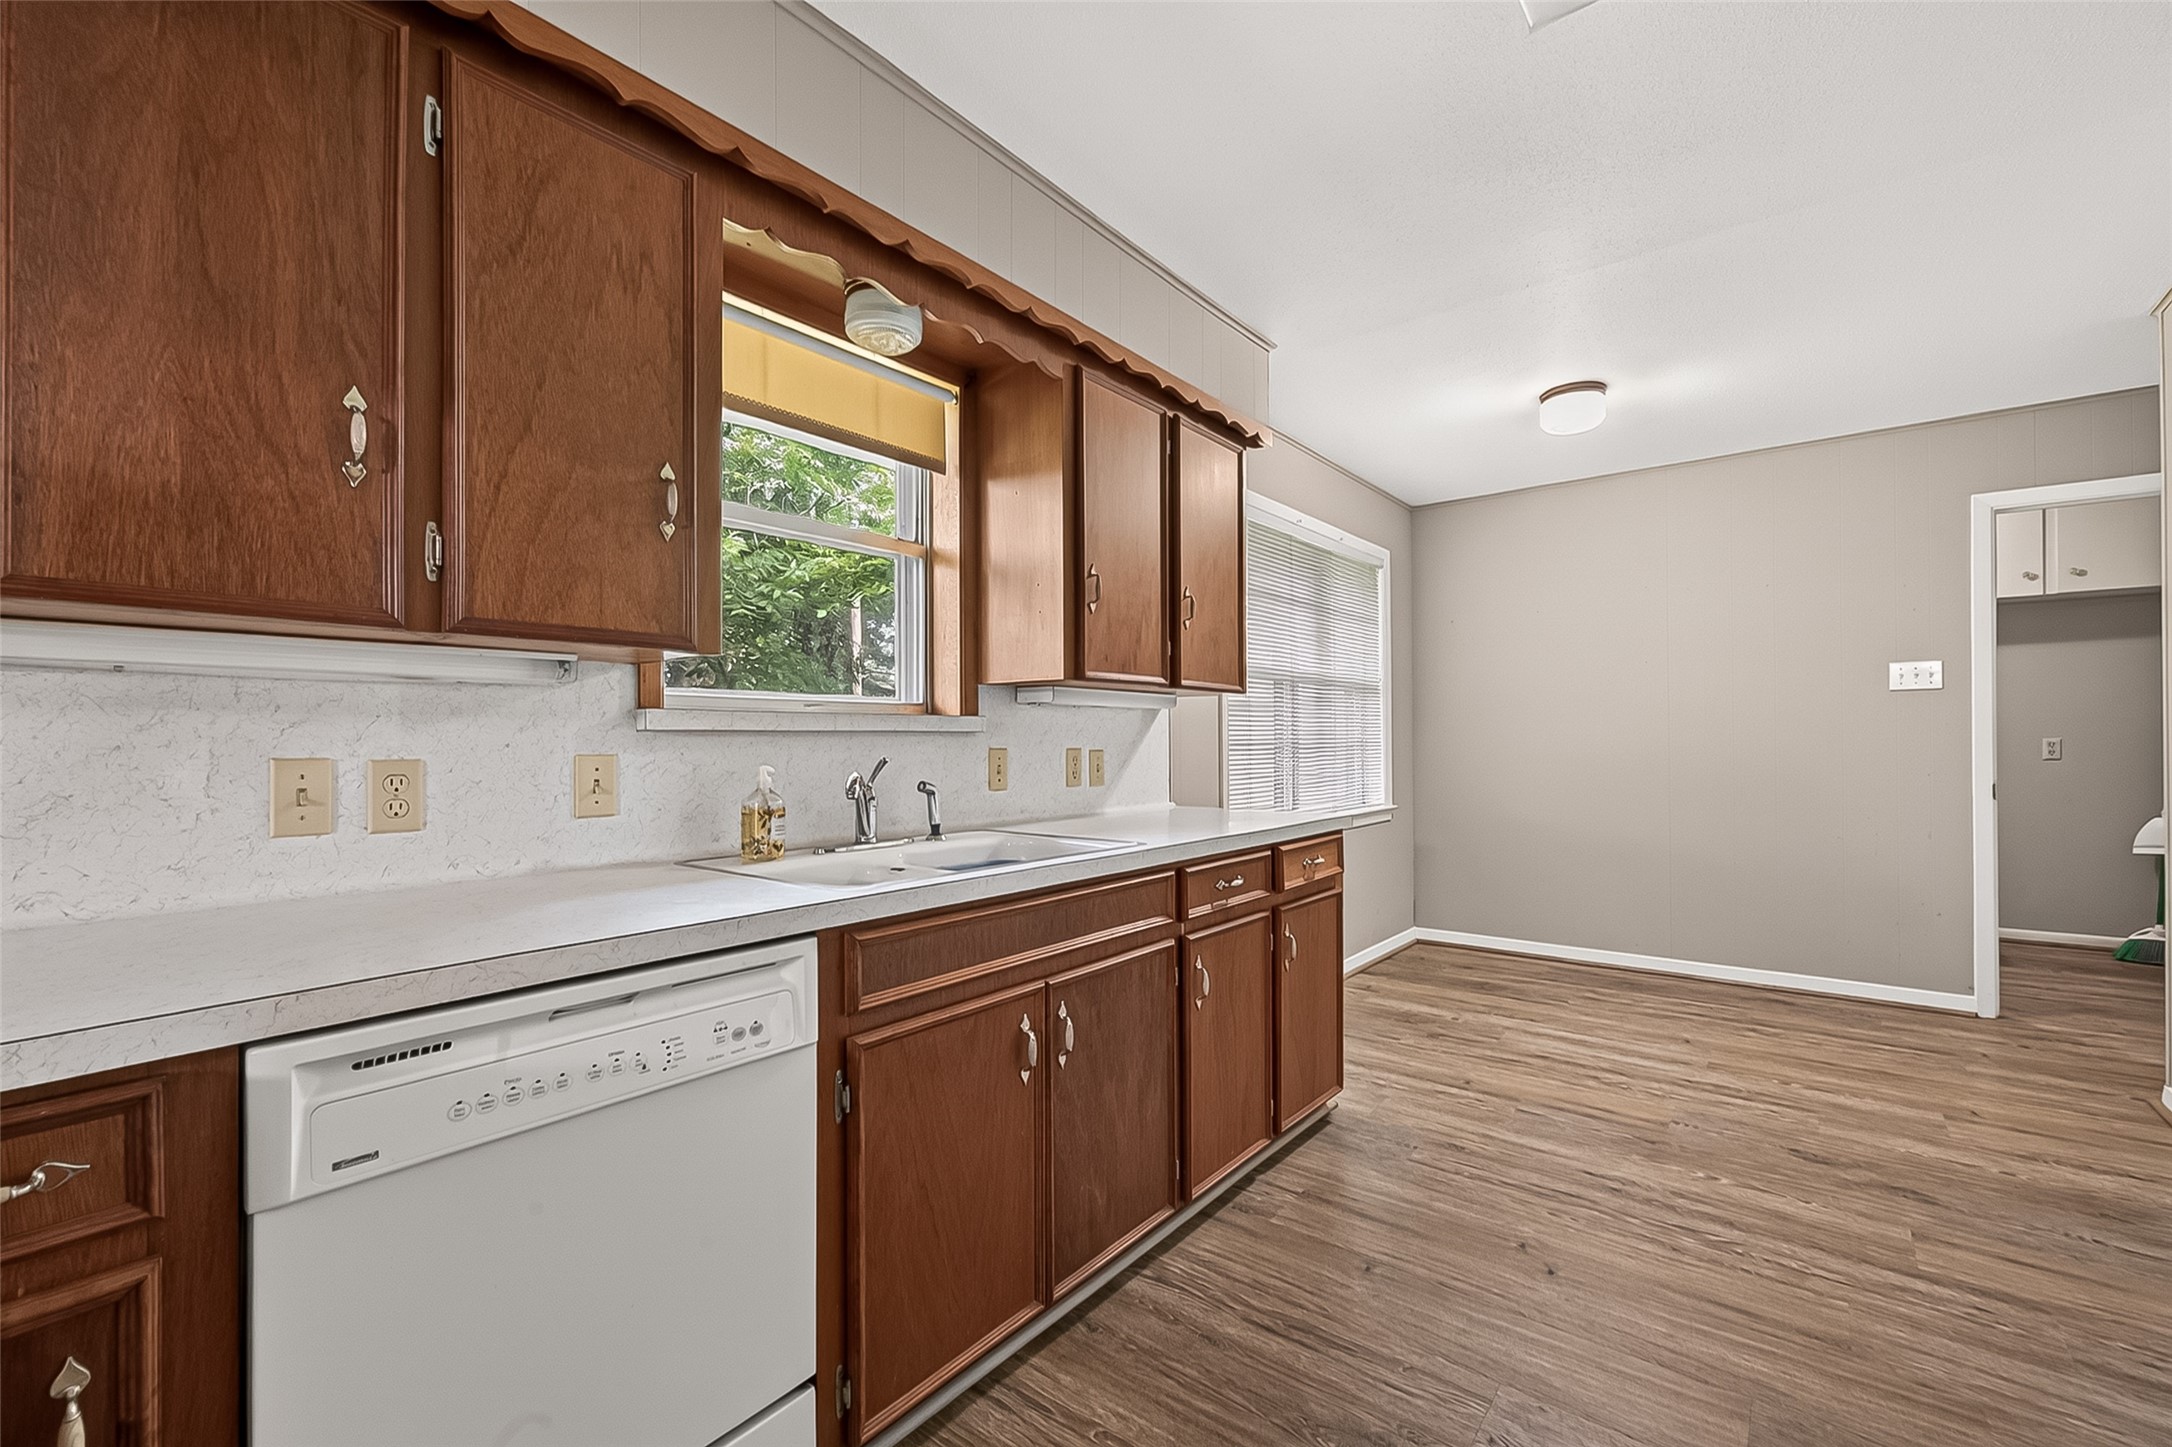
Alternate view of the kitchen highlighting abundant cabinetry, double sink beneath a window, generous counter space, and an adjoining breakfast area.
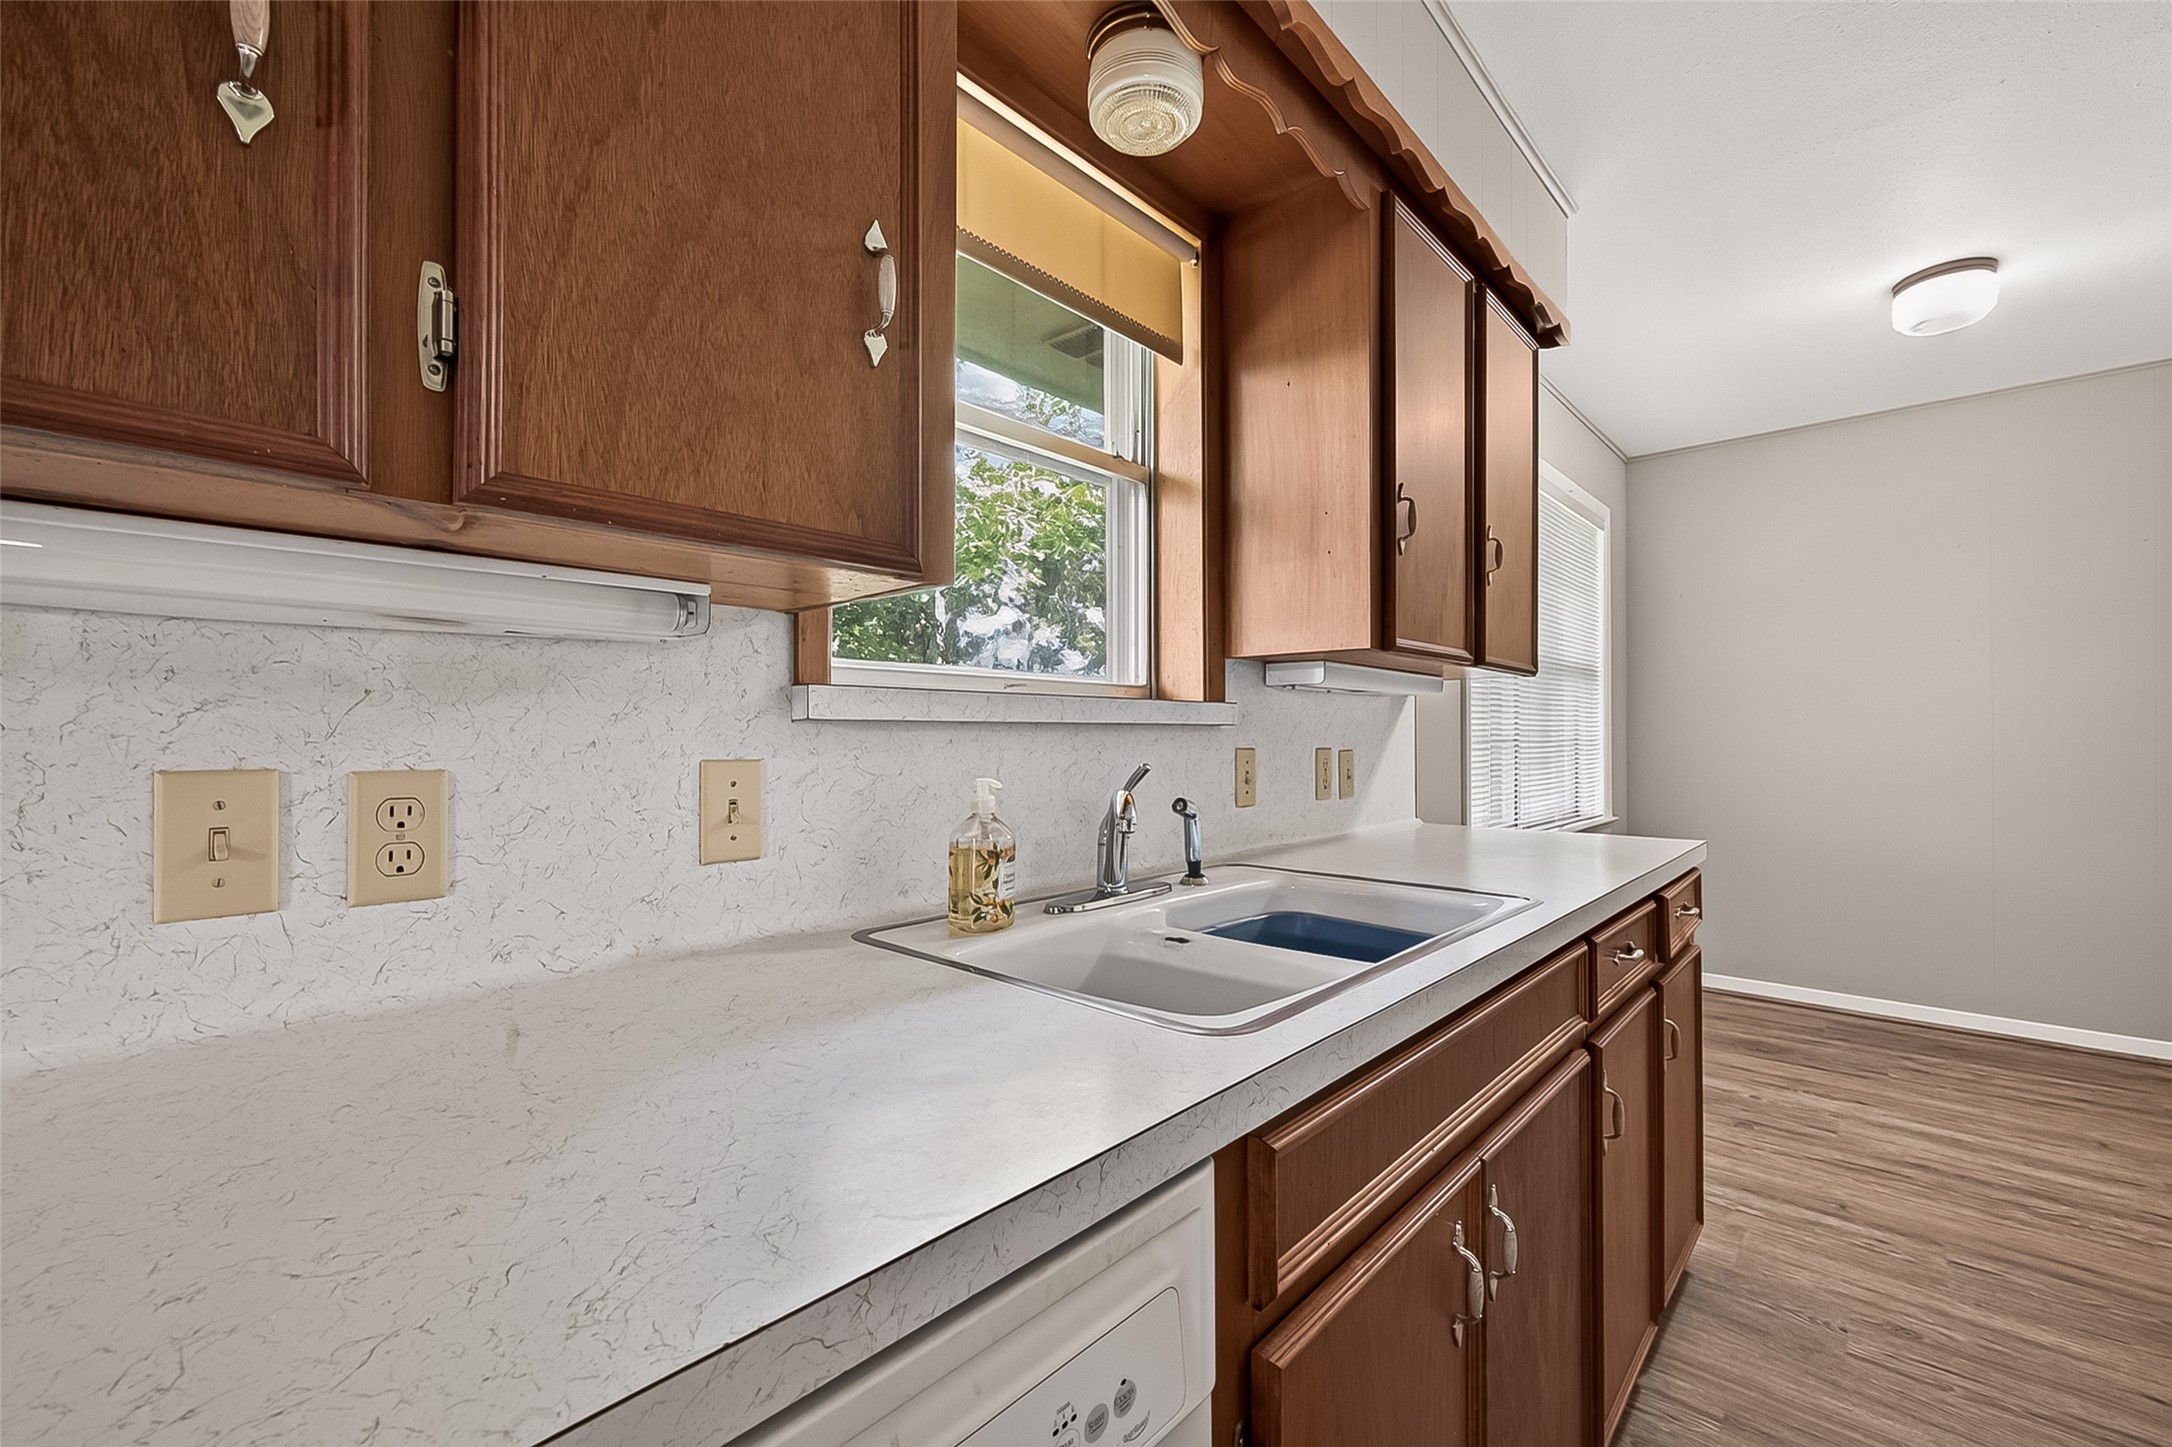
Close-up of the kitchen showcasing abundant counter space, double sink beneath a window, and extensive upper and lower cabinetry.
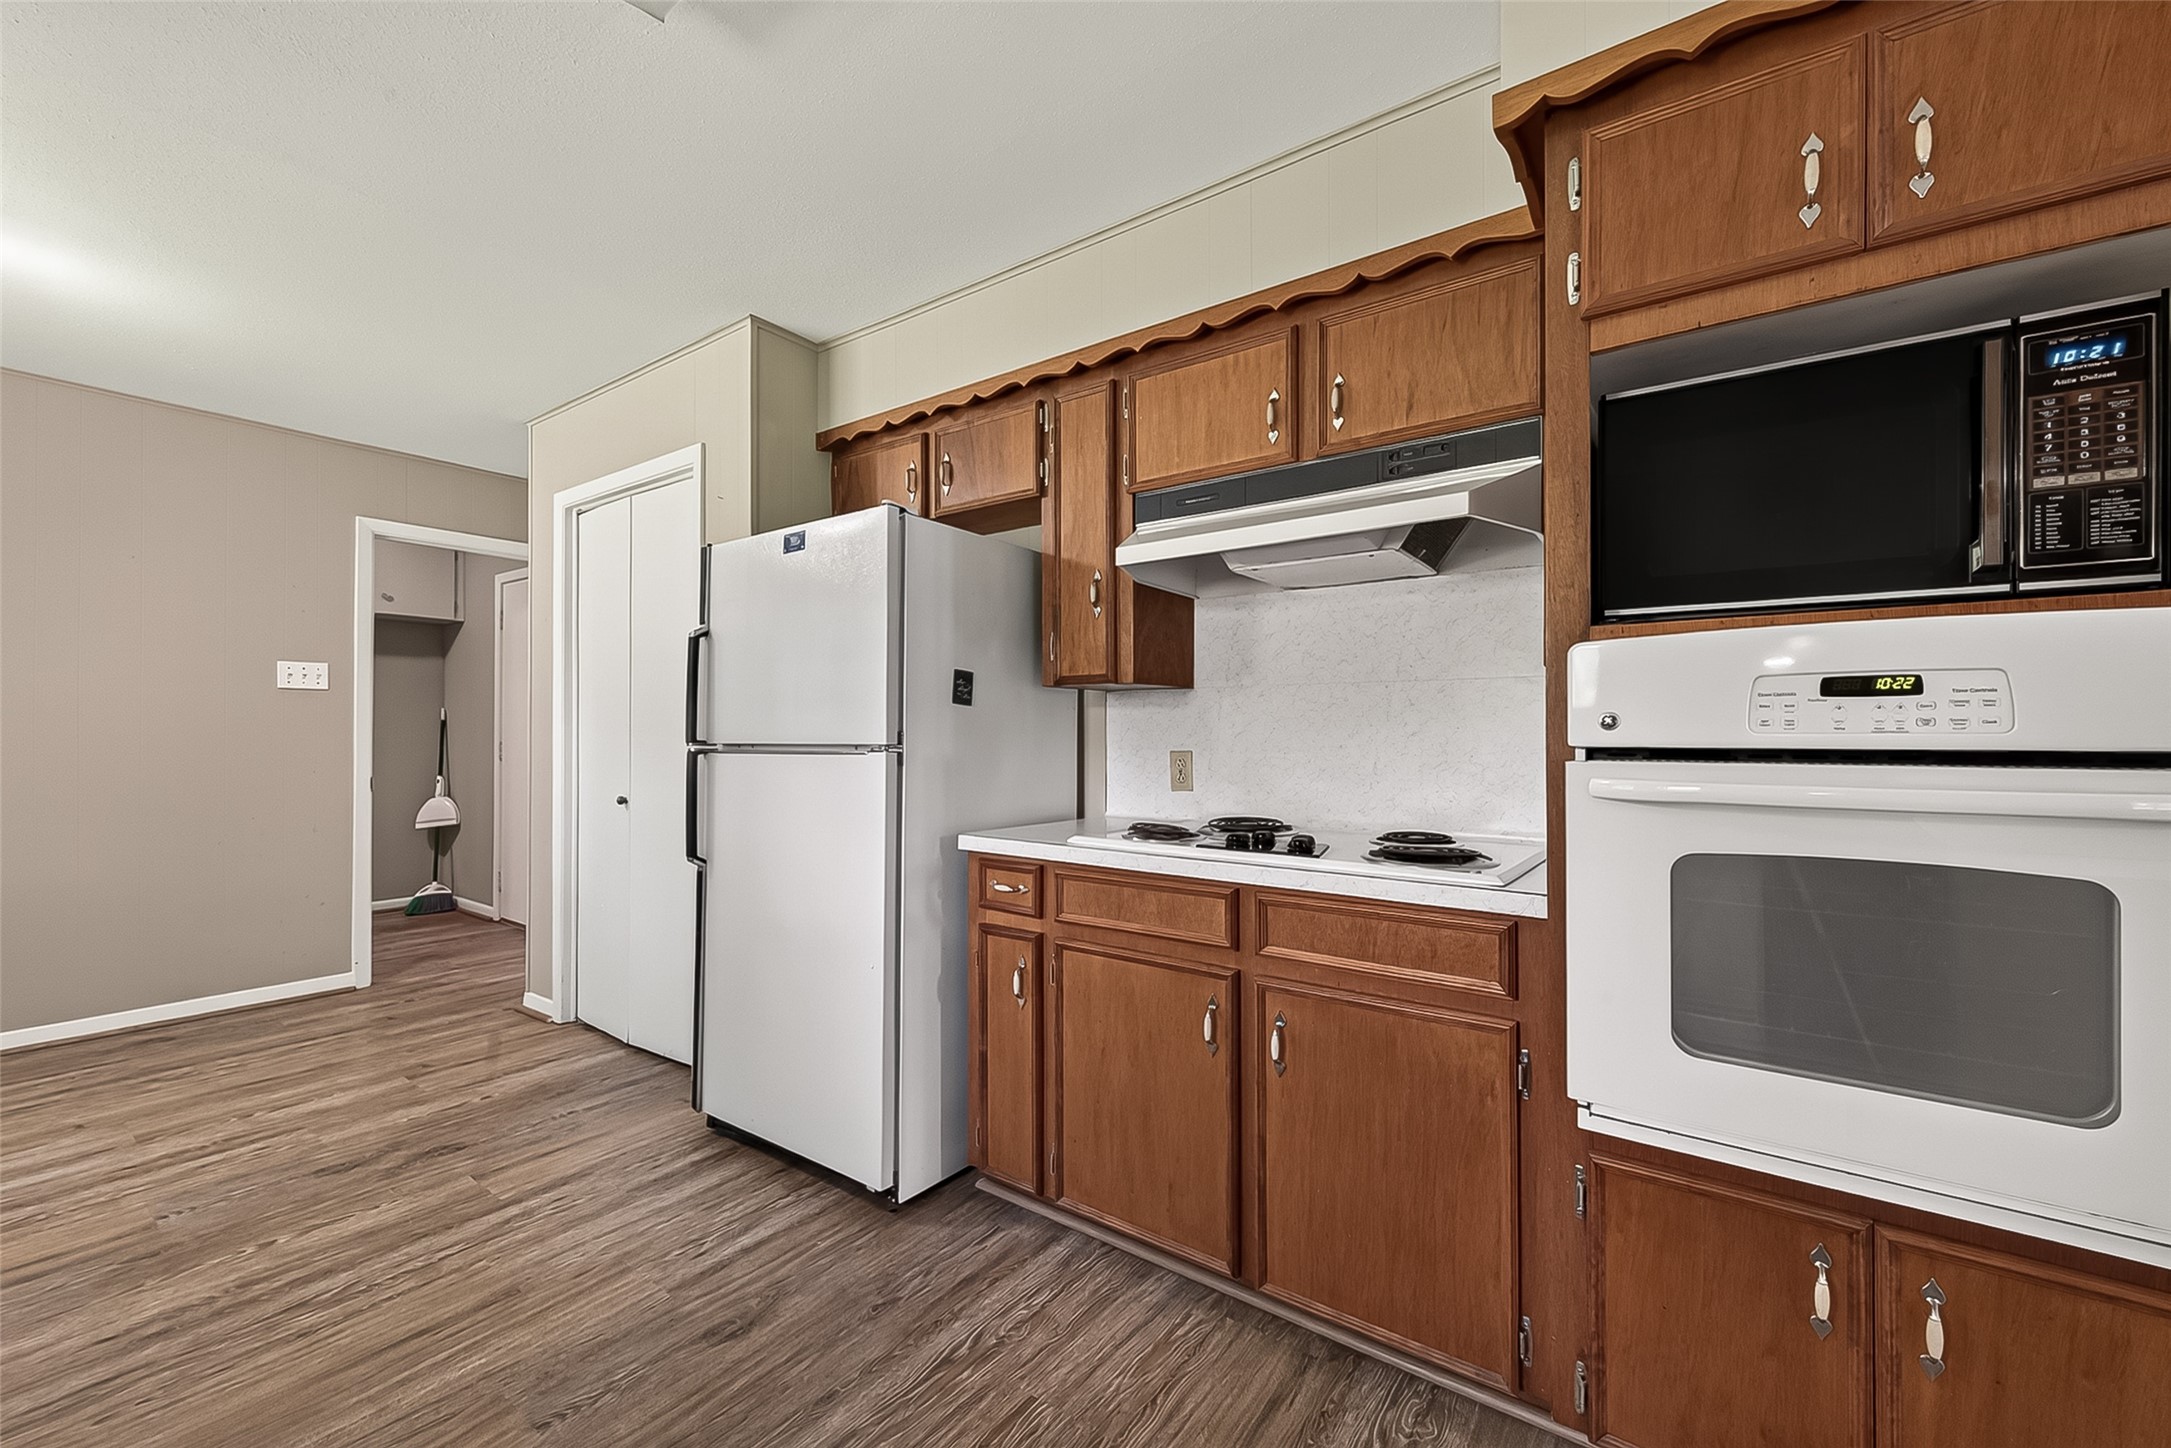
Alternate view of the kitchen featuring built-in oven and microwave, cooktop, abundant cabinetry, pantry storage, and an adjoining breakfast area.
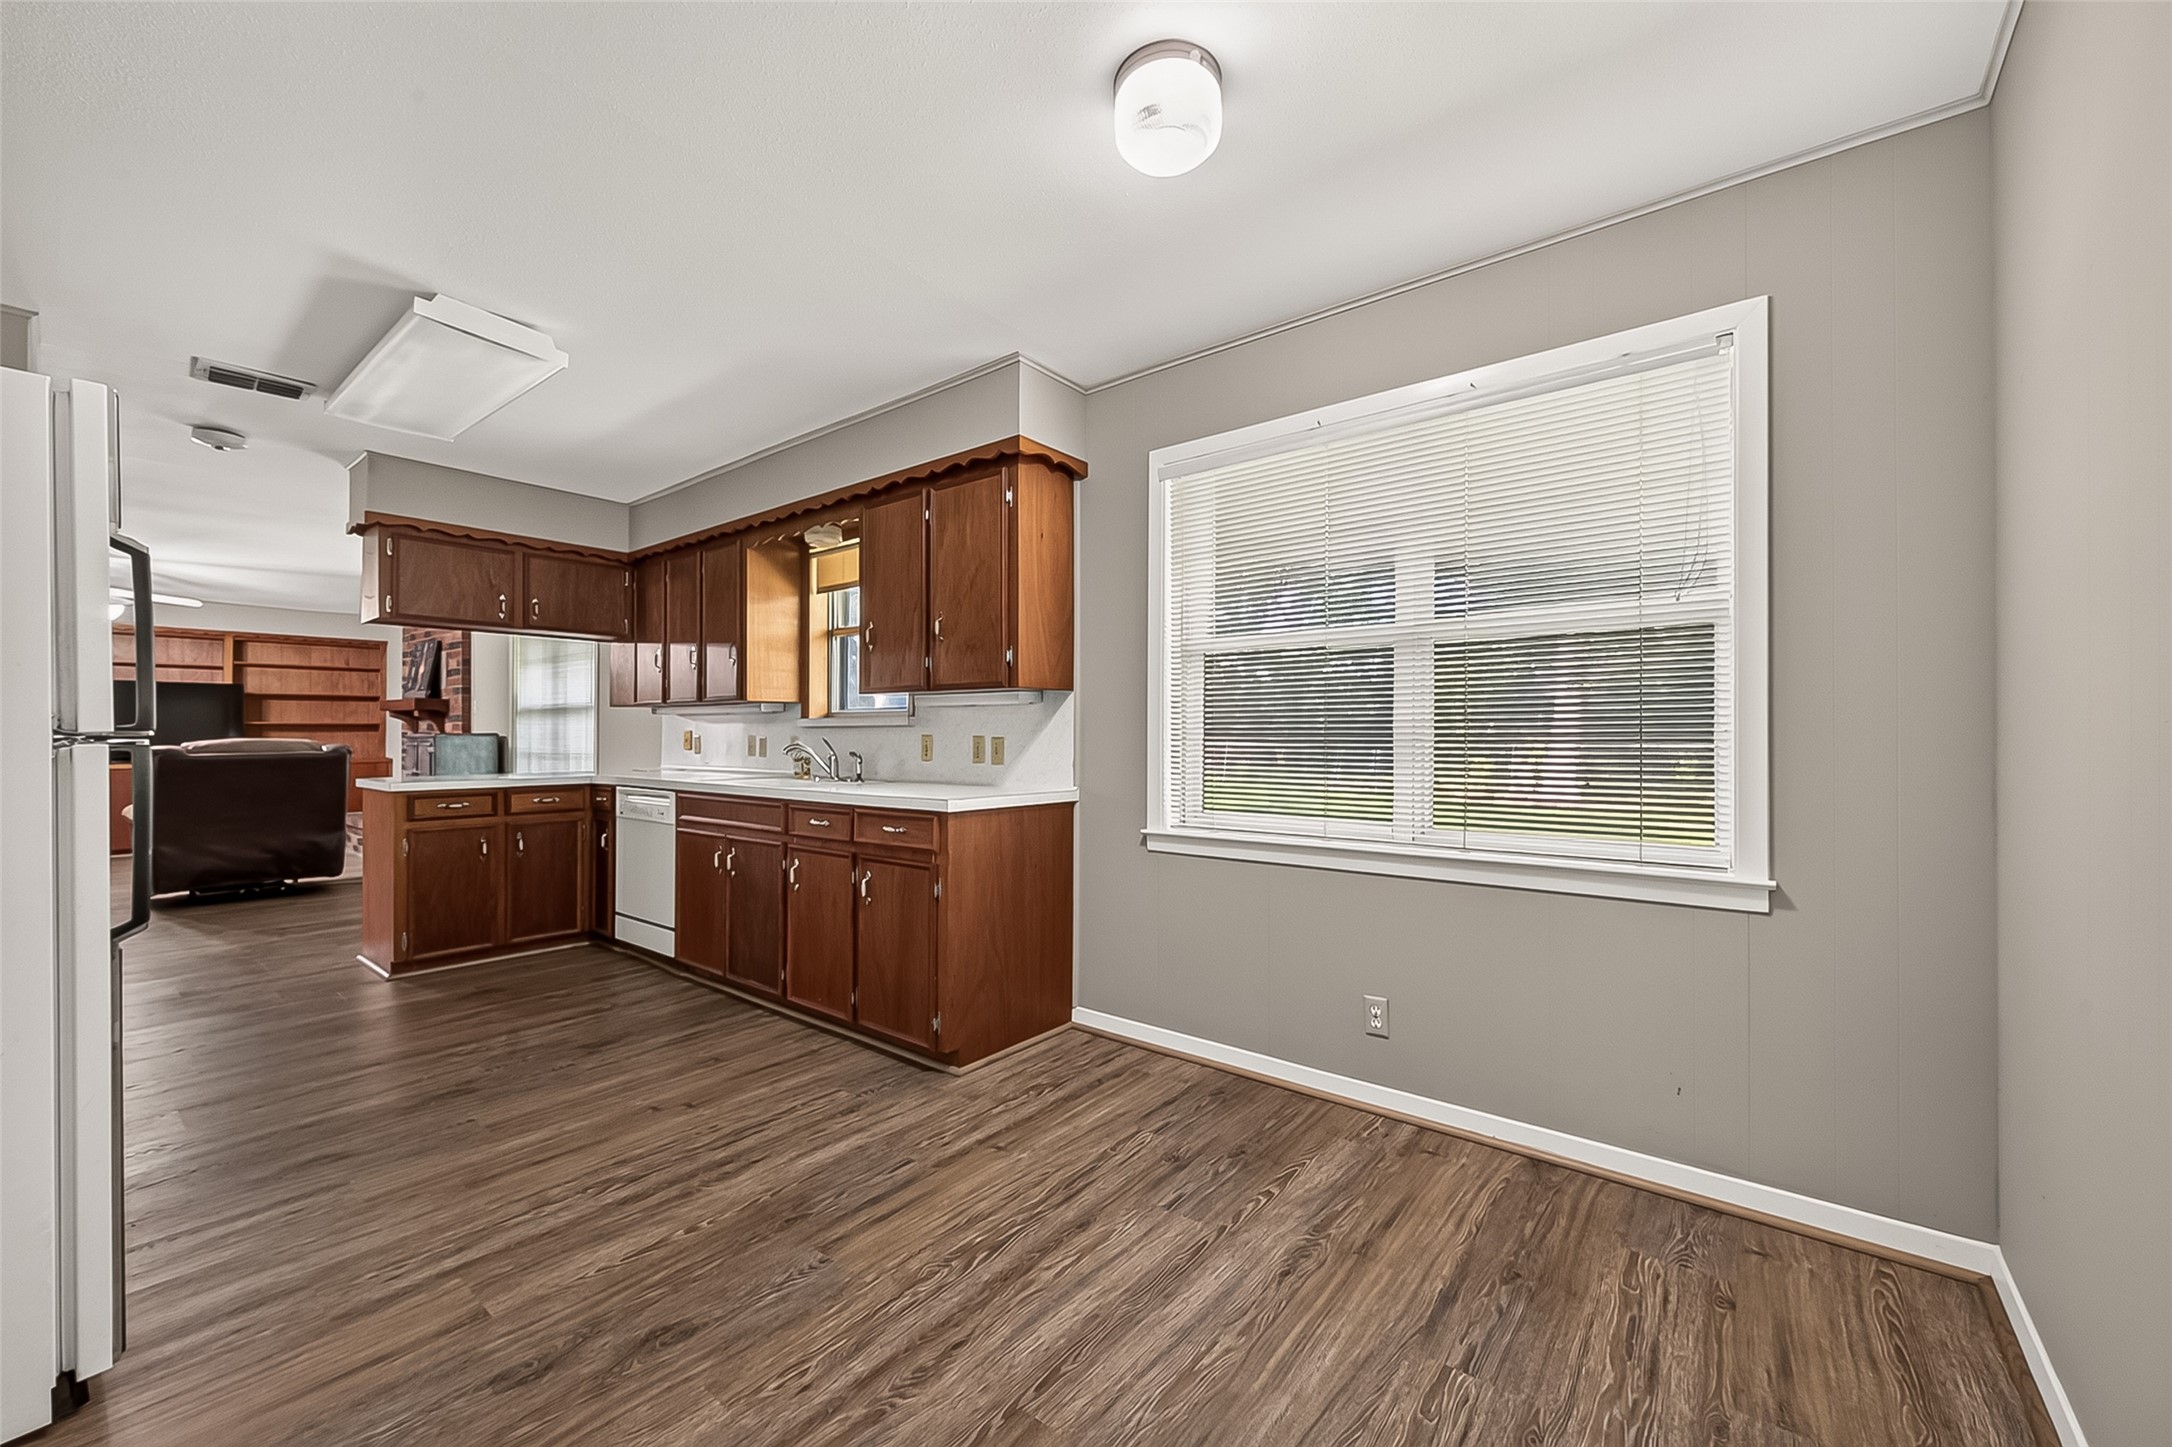
Breakfast area adjacent to the kitchen, featuring a large window for natural light and an open layout connecting to the living room.
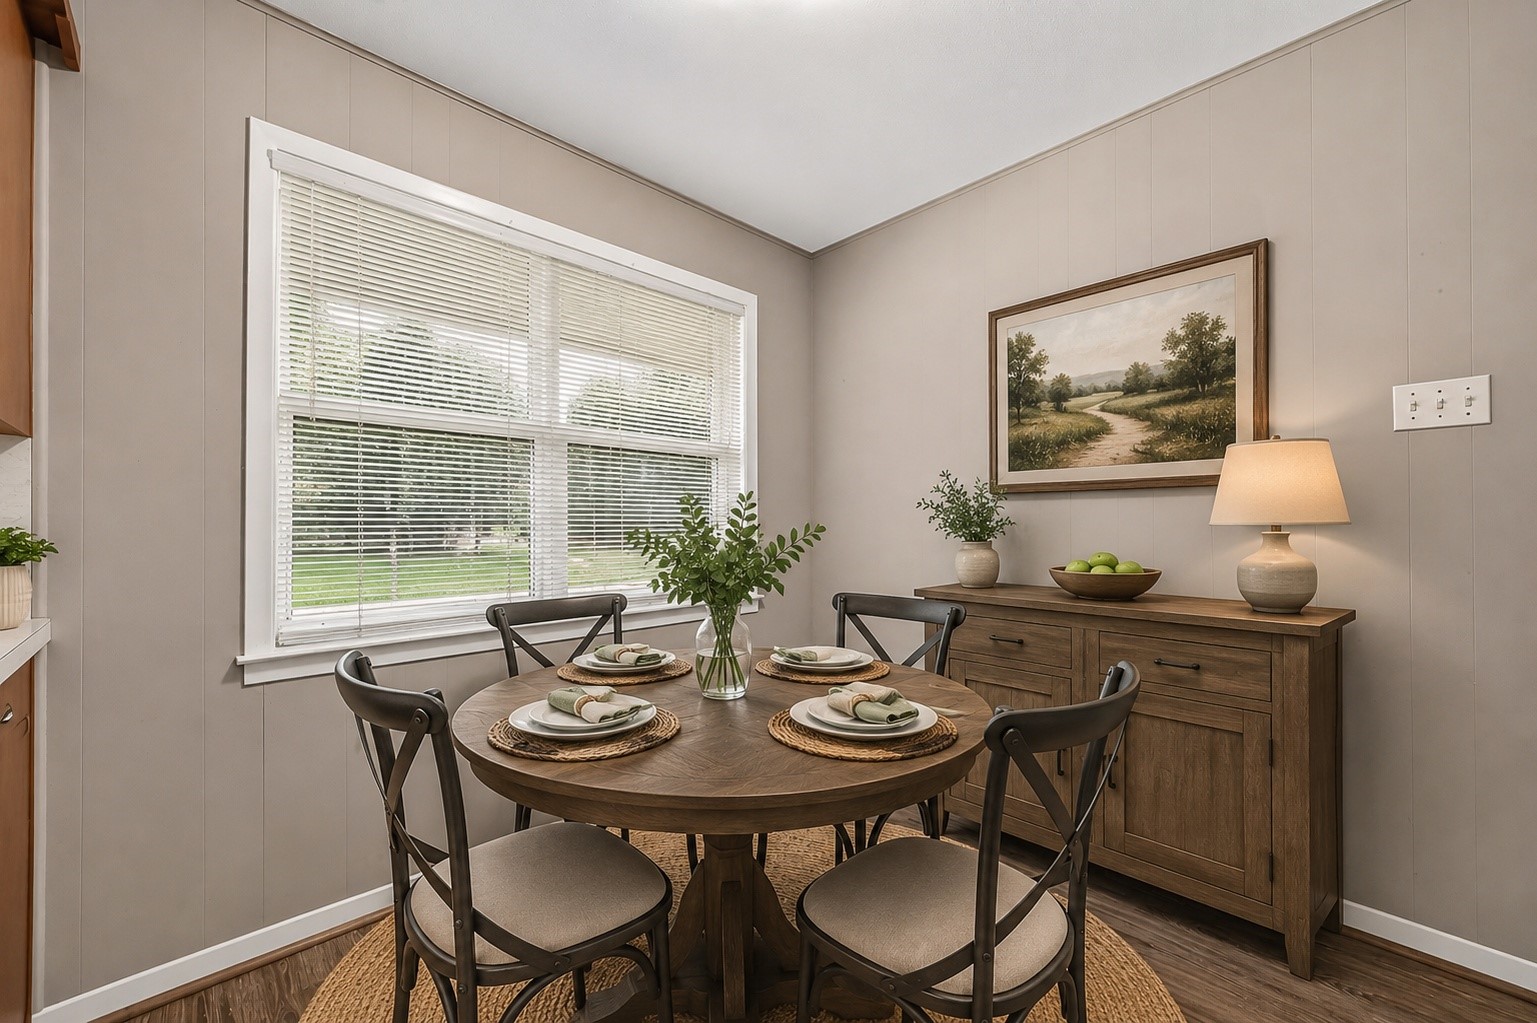
Virtually staged breakfast area adjacent to the kitchen.
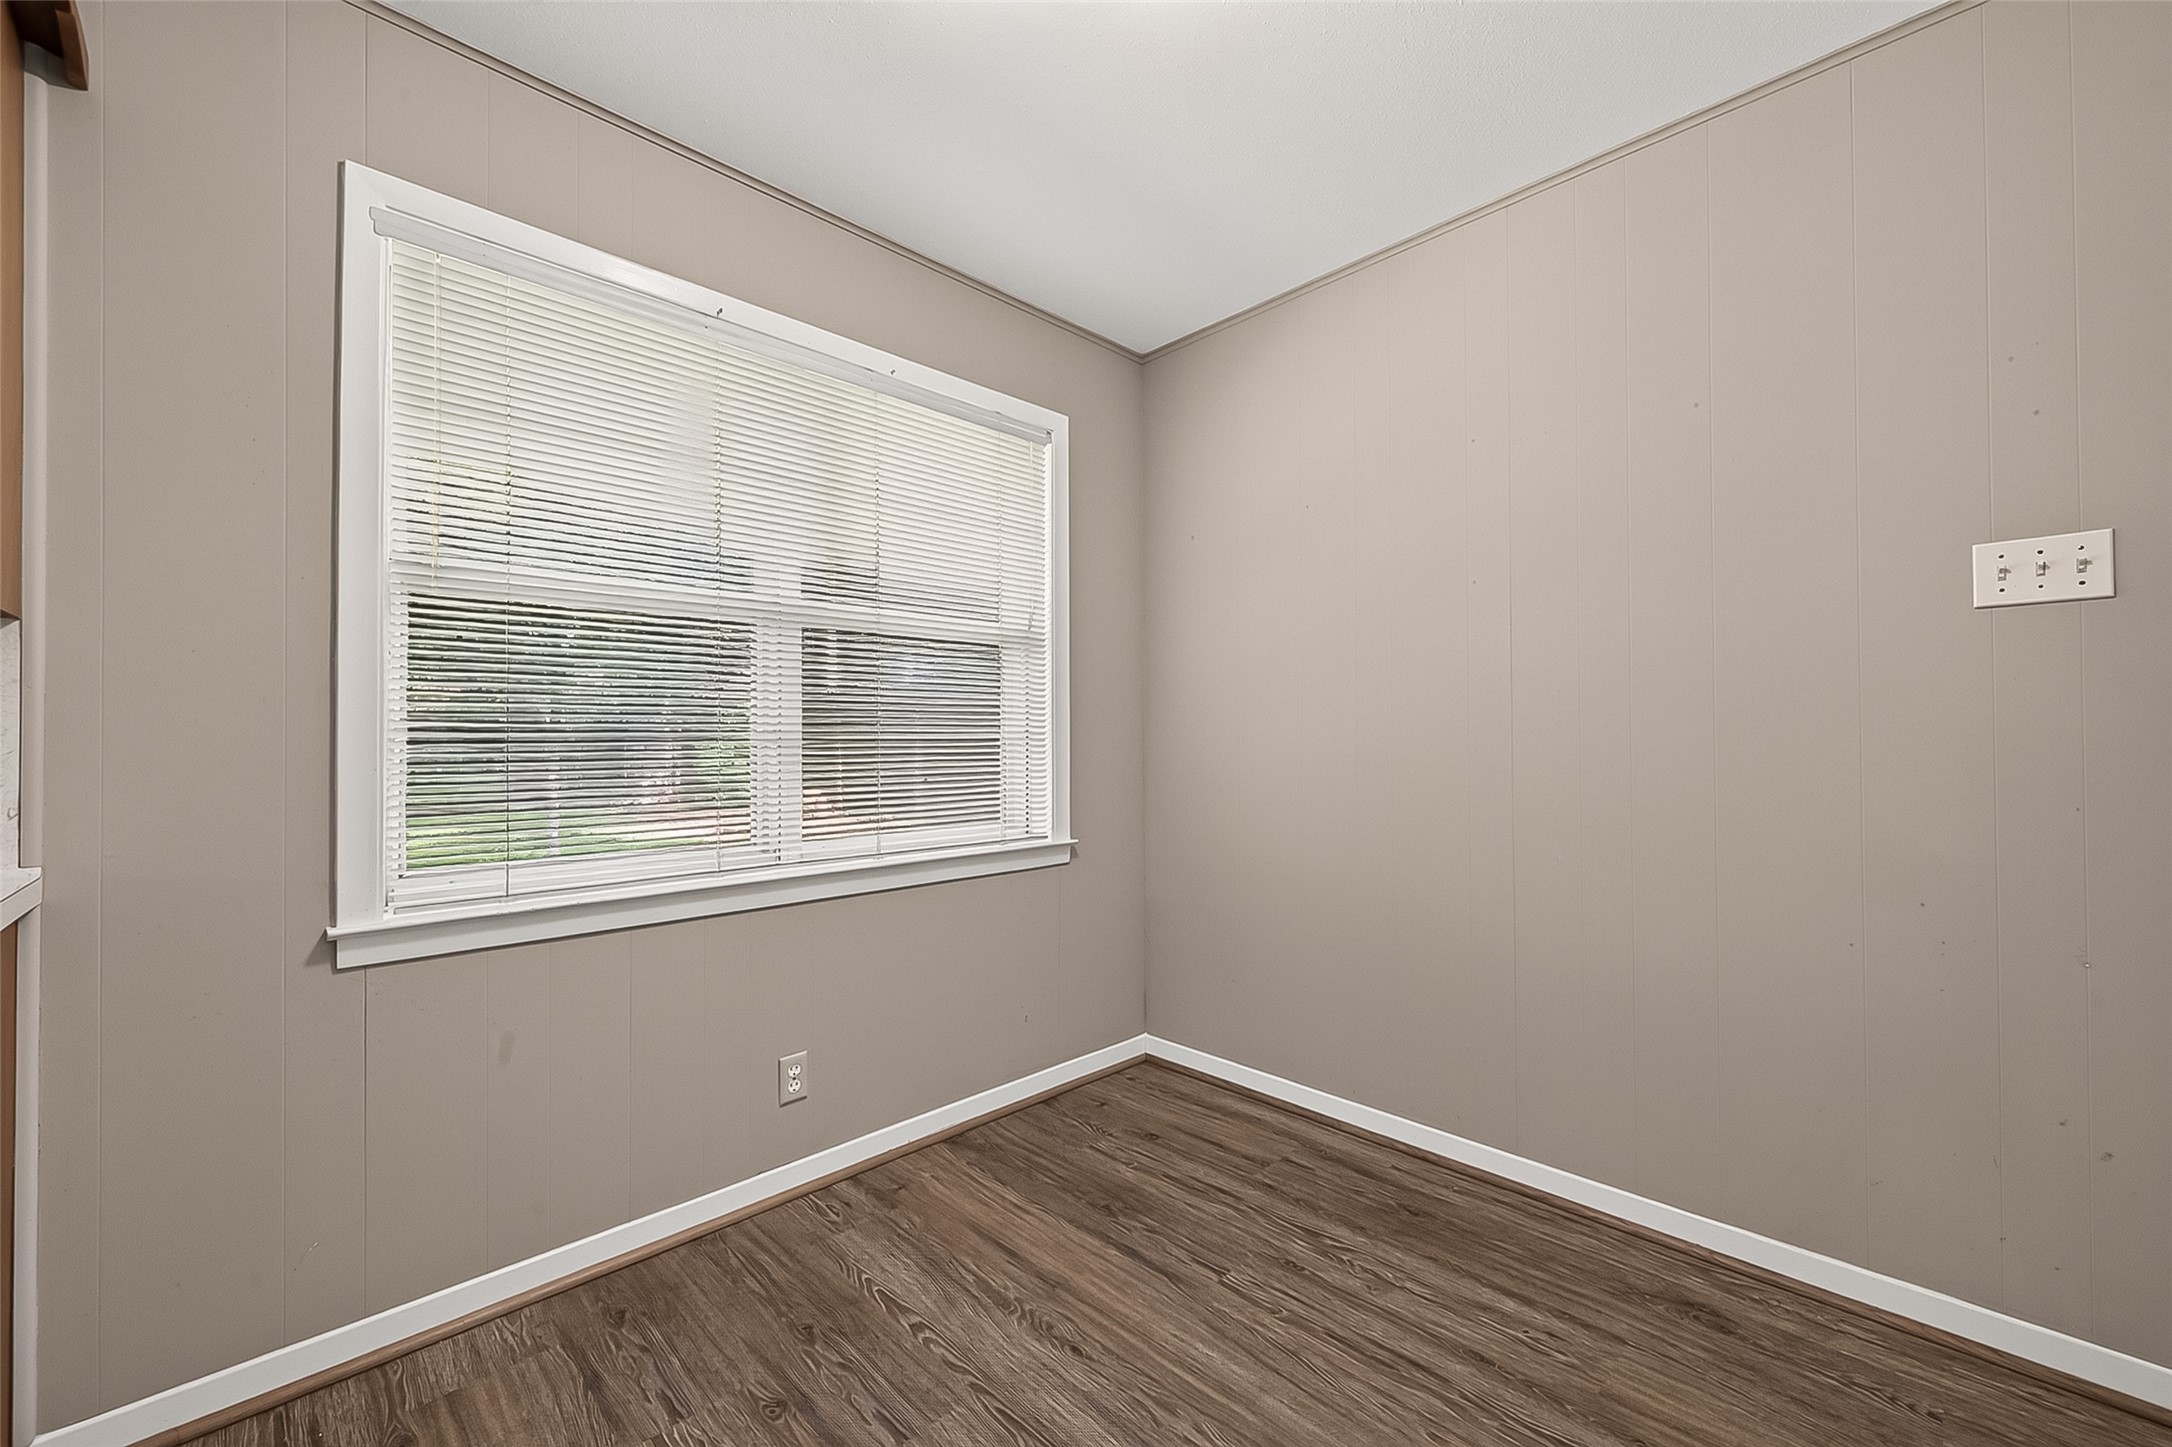
Breakfast area featuring a large window that provides abundant natural light and views of the backyard.
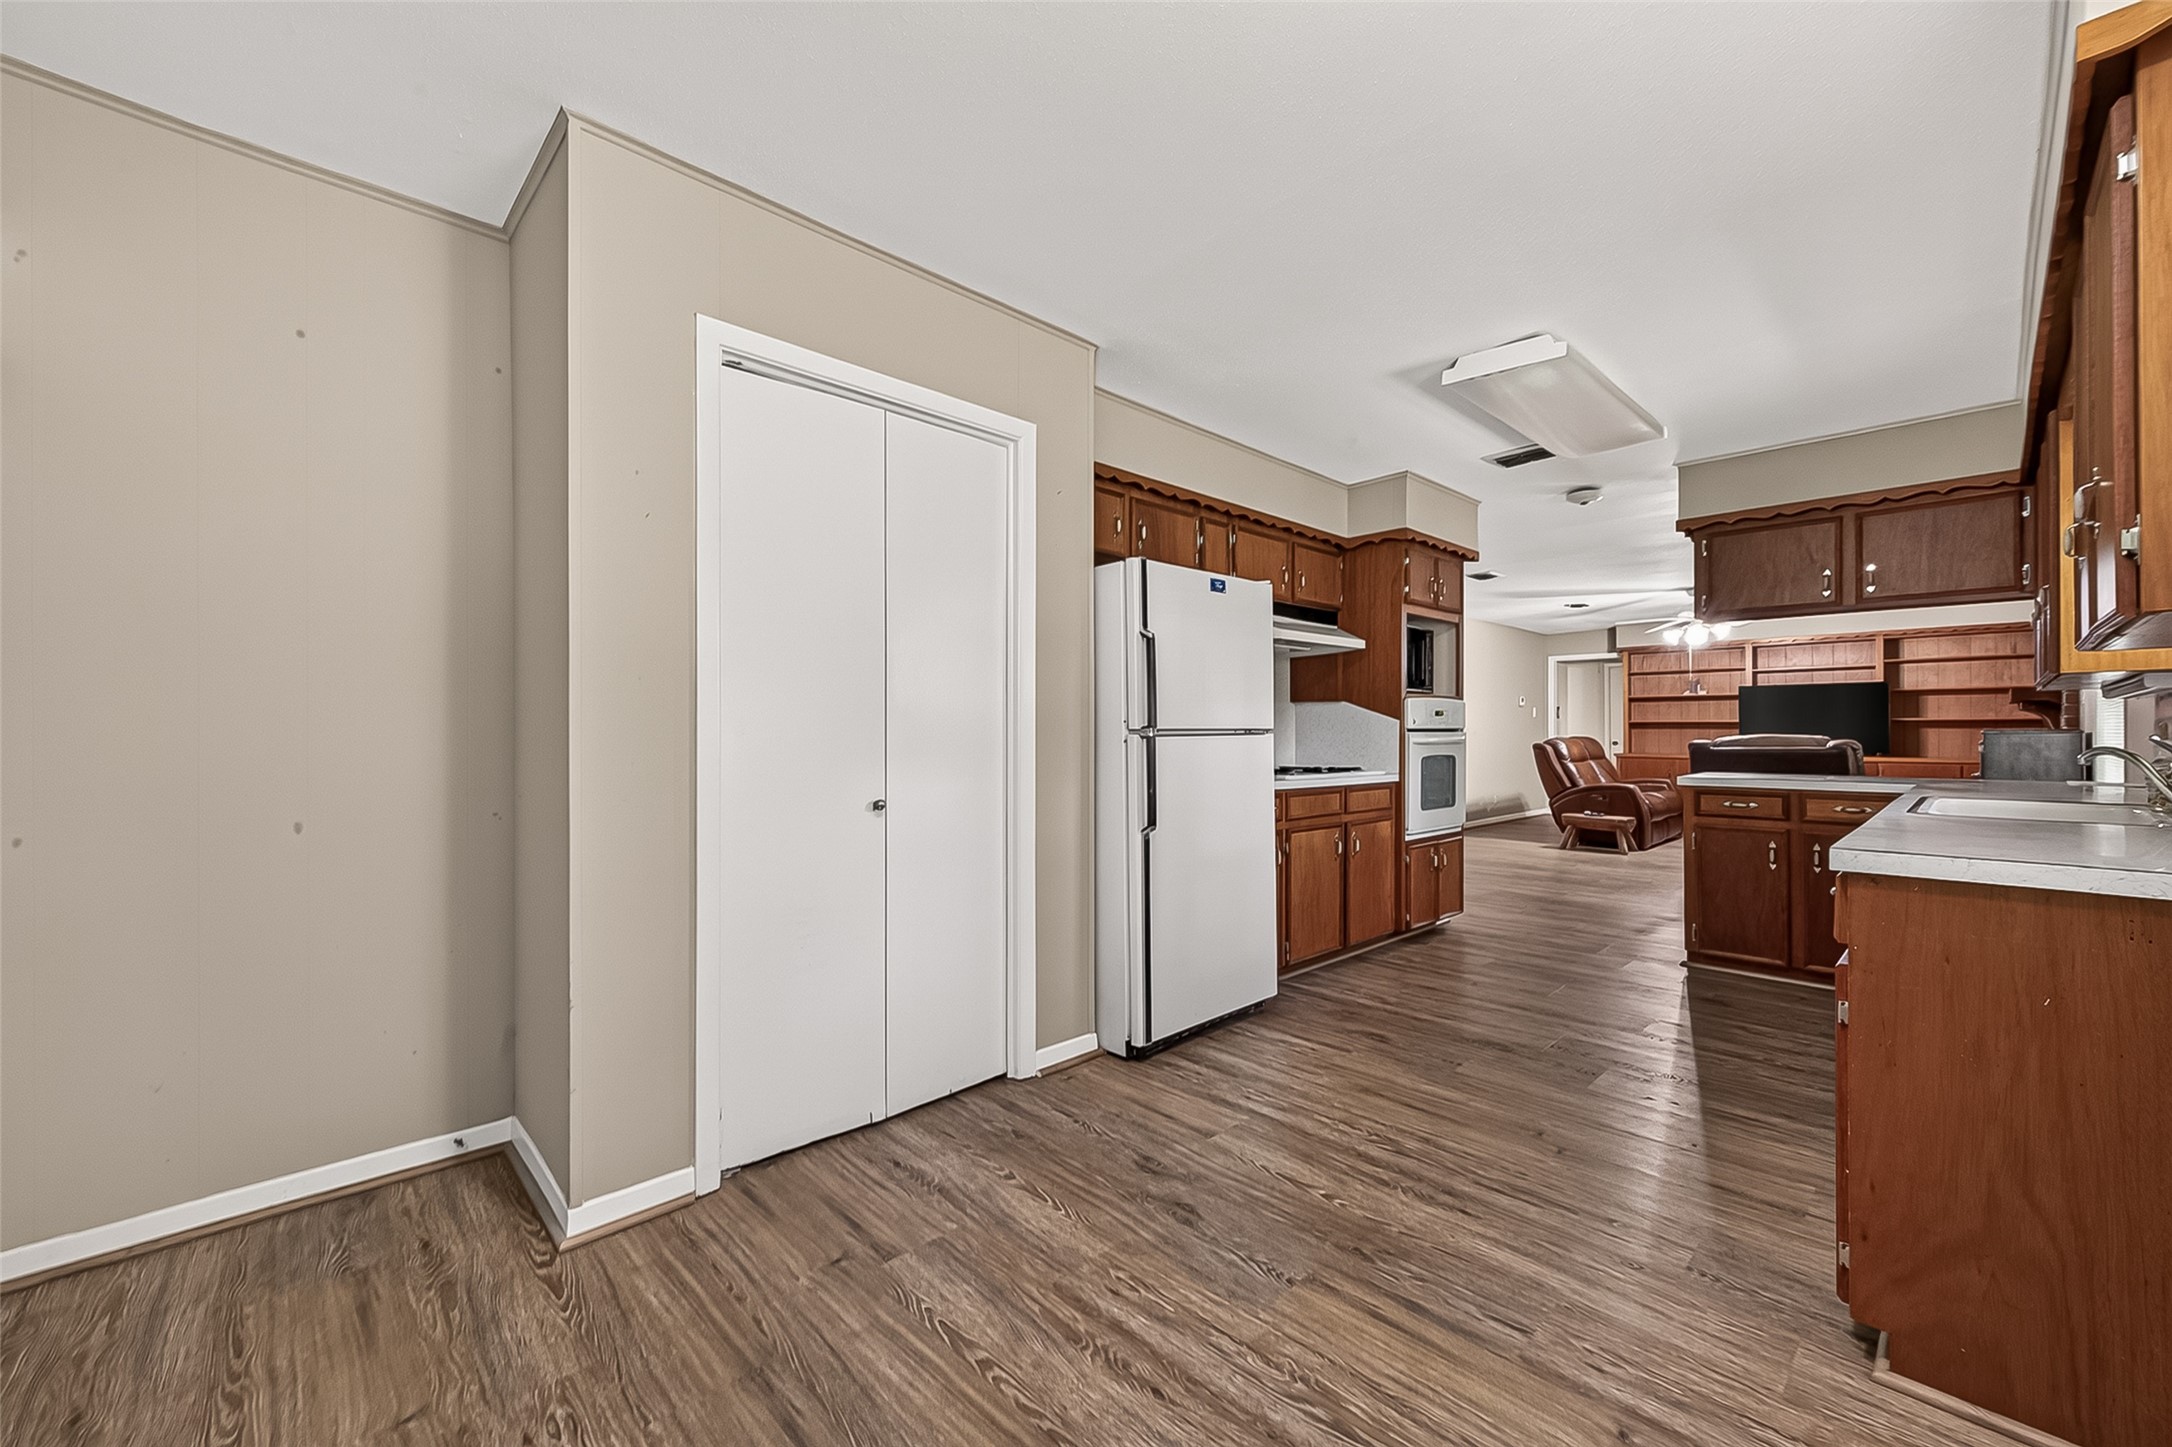
Alternate view of the kitchen and breakfast area highlighting abundant cabinetry, pantry storage, and the open layout overlooking the living room.
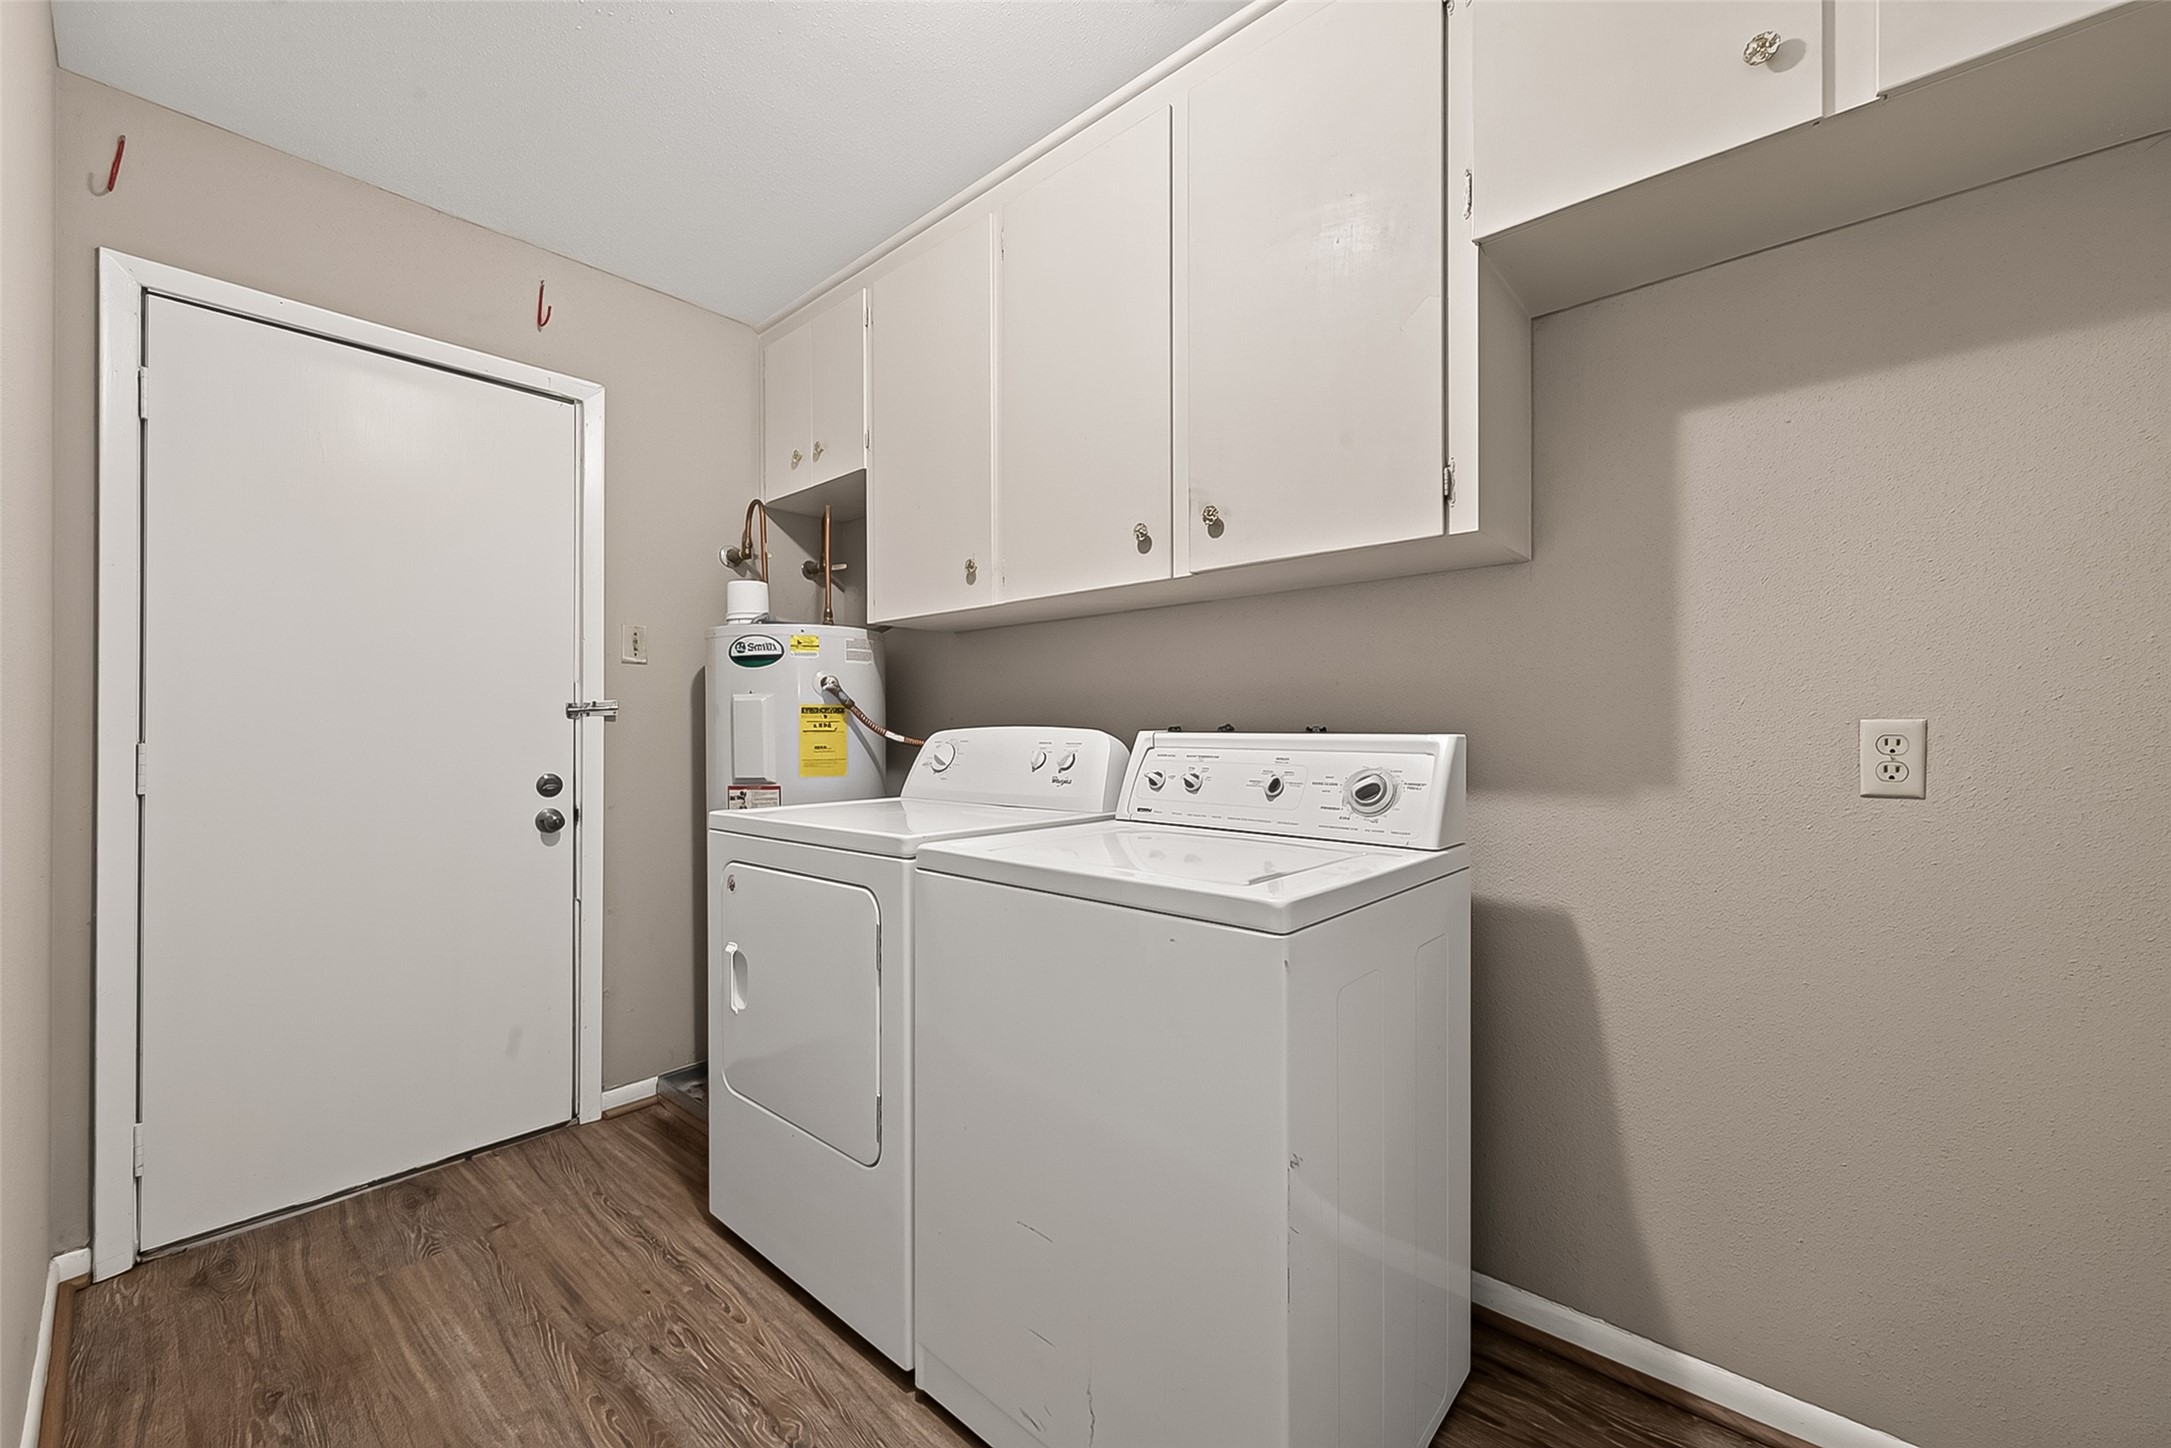
Utility room featuring washer and dryer connections, overhead storage cabinetry, and convenient exterior access.
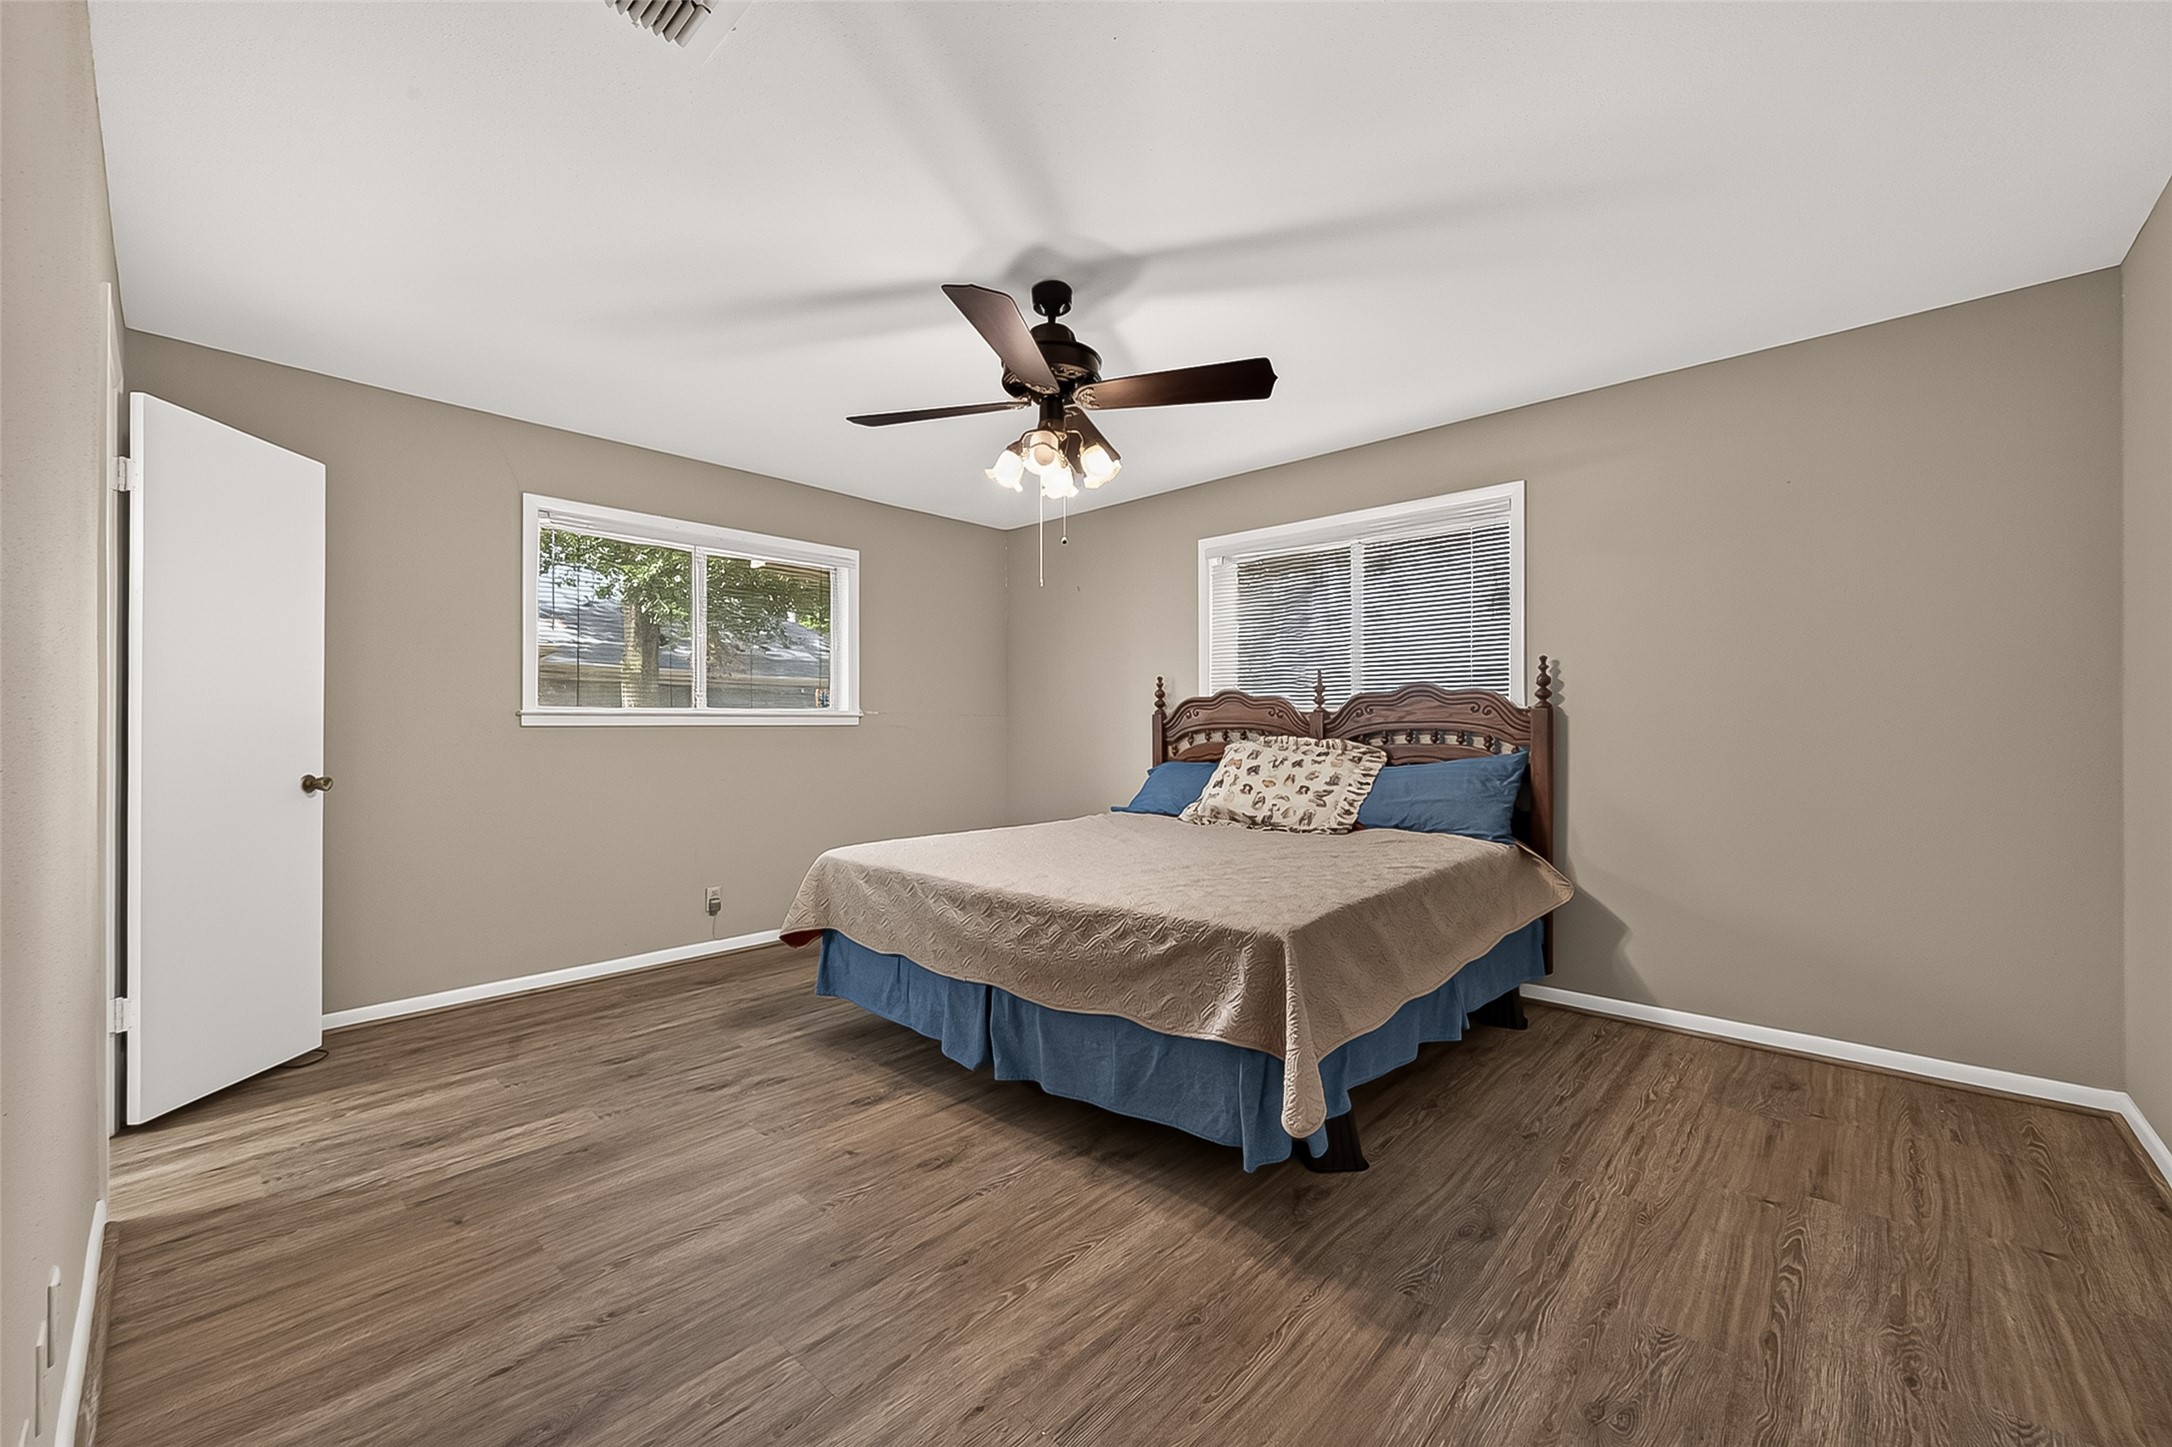
Primary bedroom featuring a ceiling fan, two large windows providing abundant natural light, and a spacious layout.
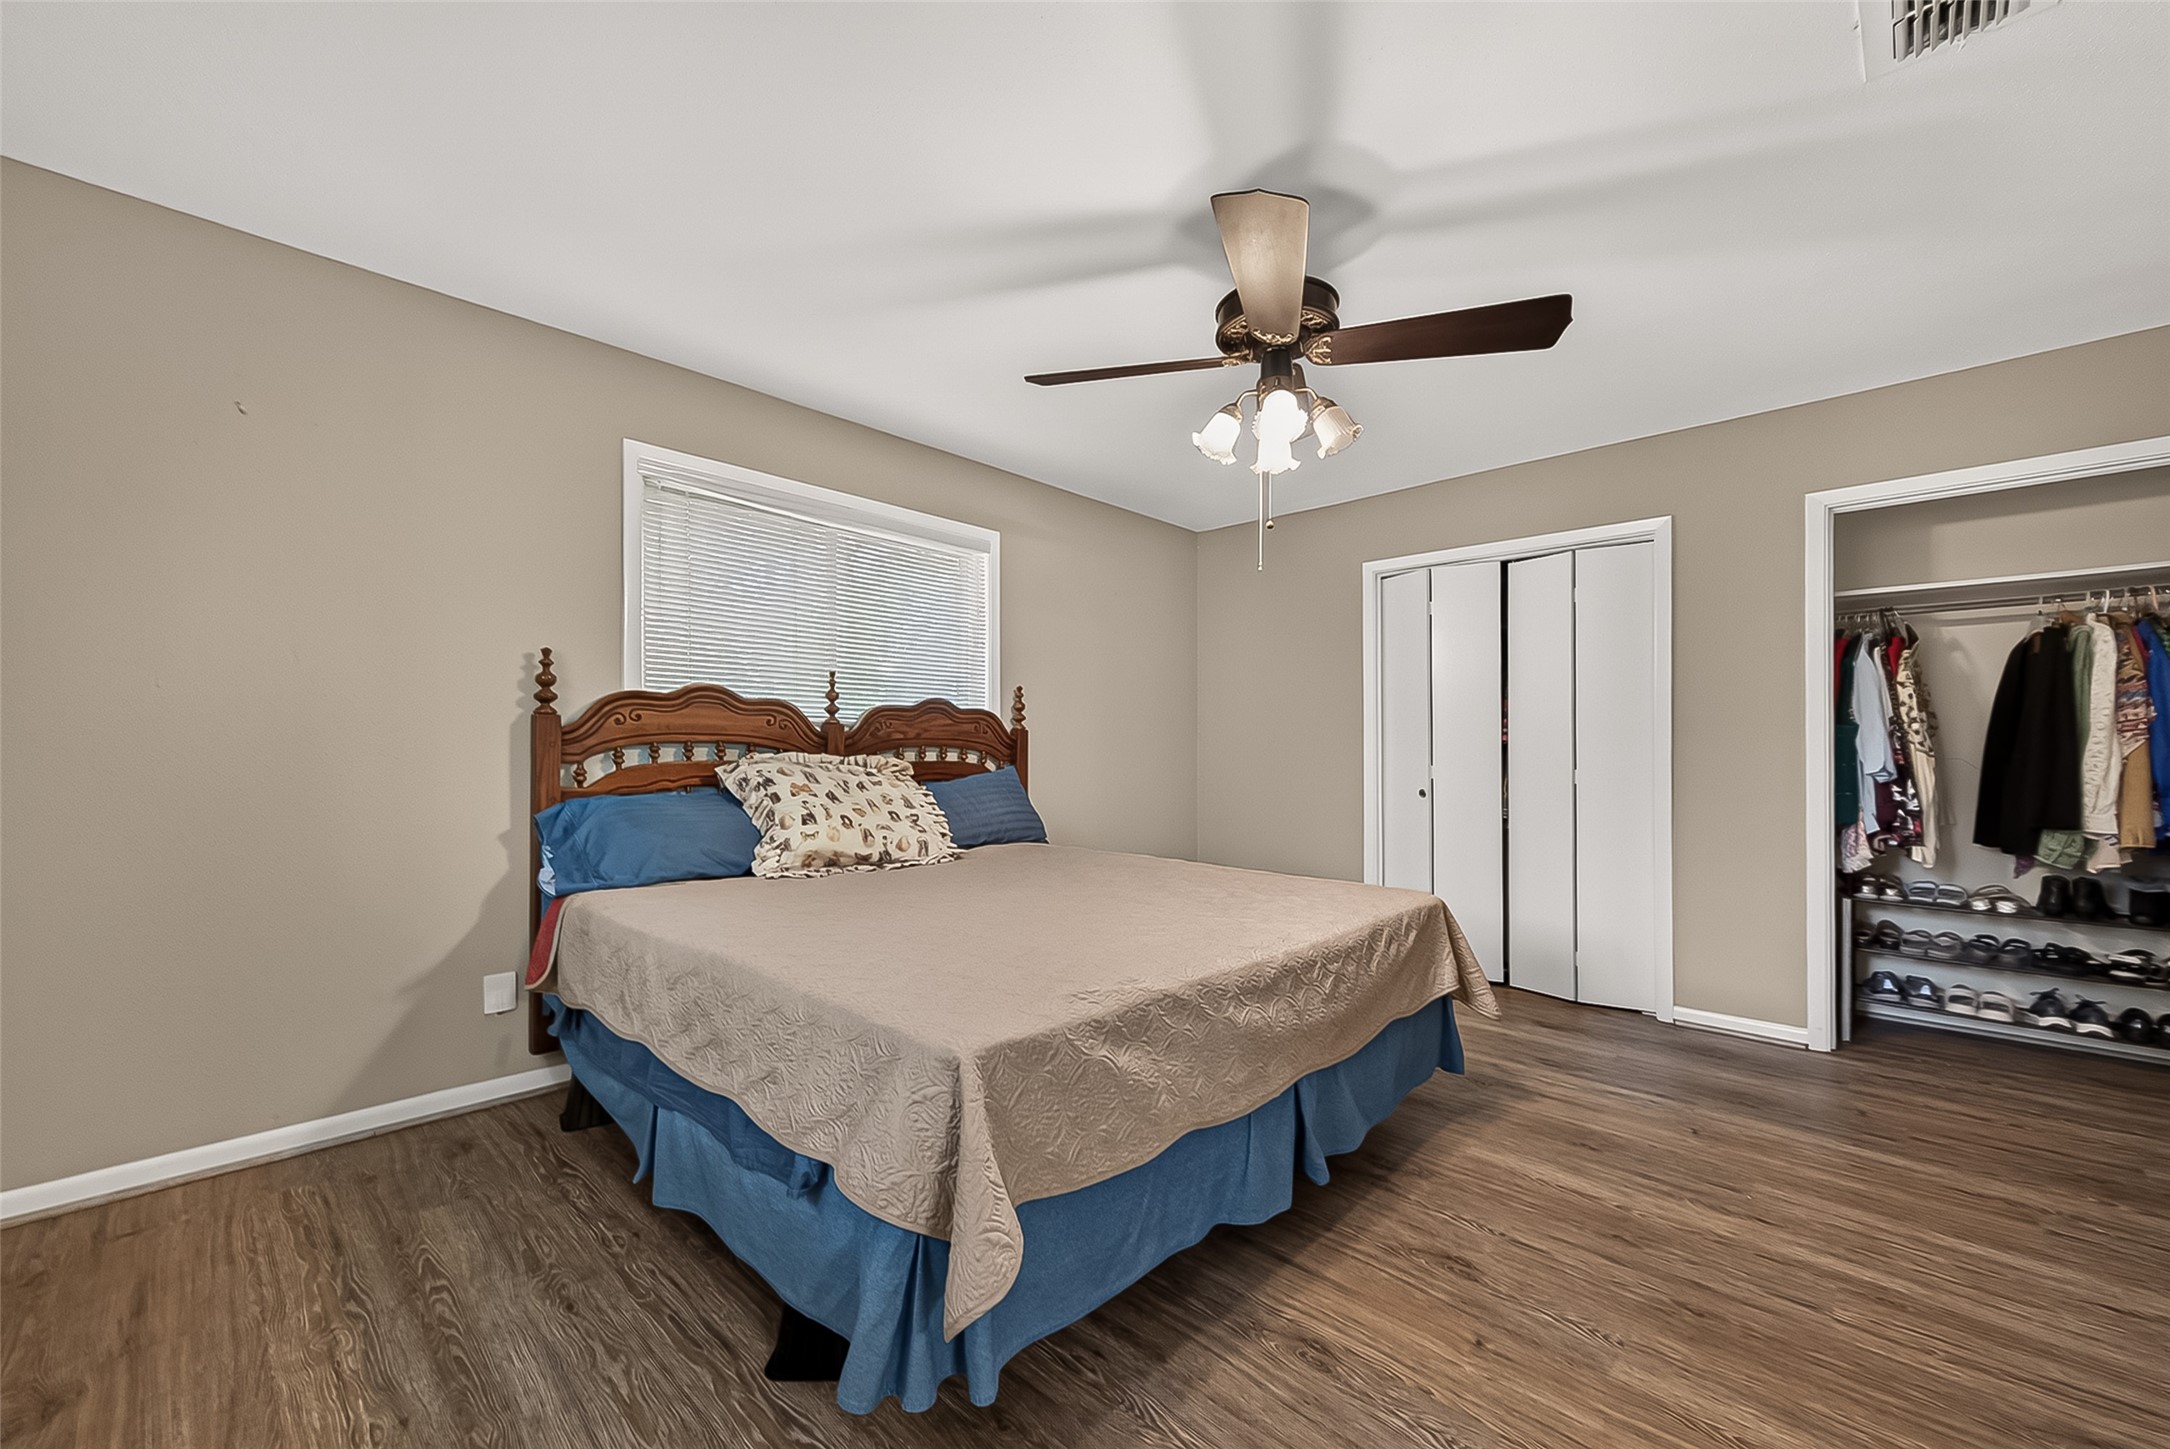
Alternate view of the primary bedroom showcasing a spacious layout, ceiling fan, generous closet storage, and abundant natural light.
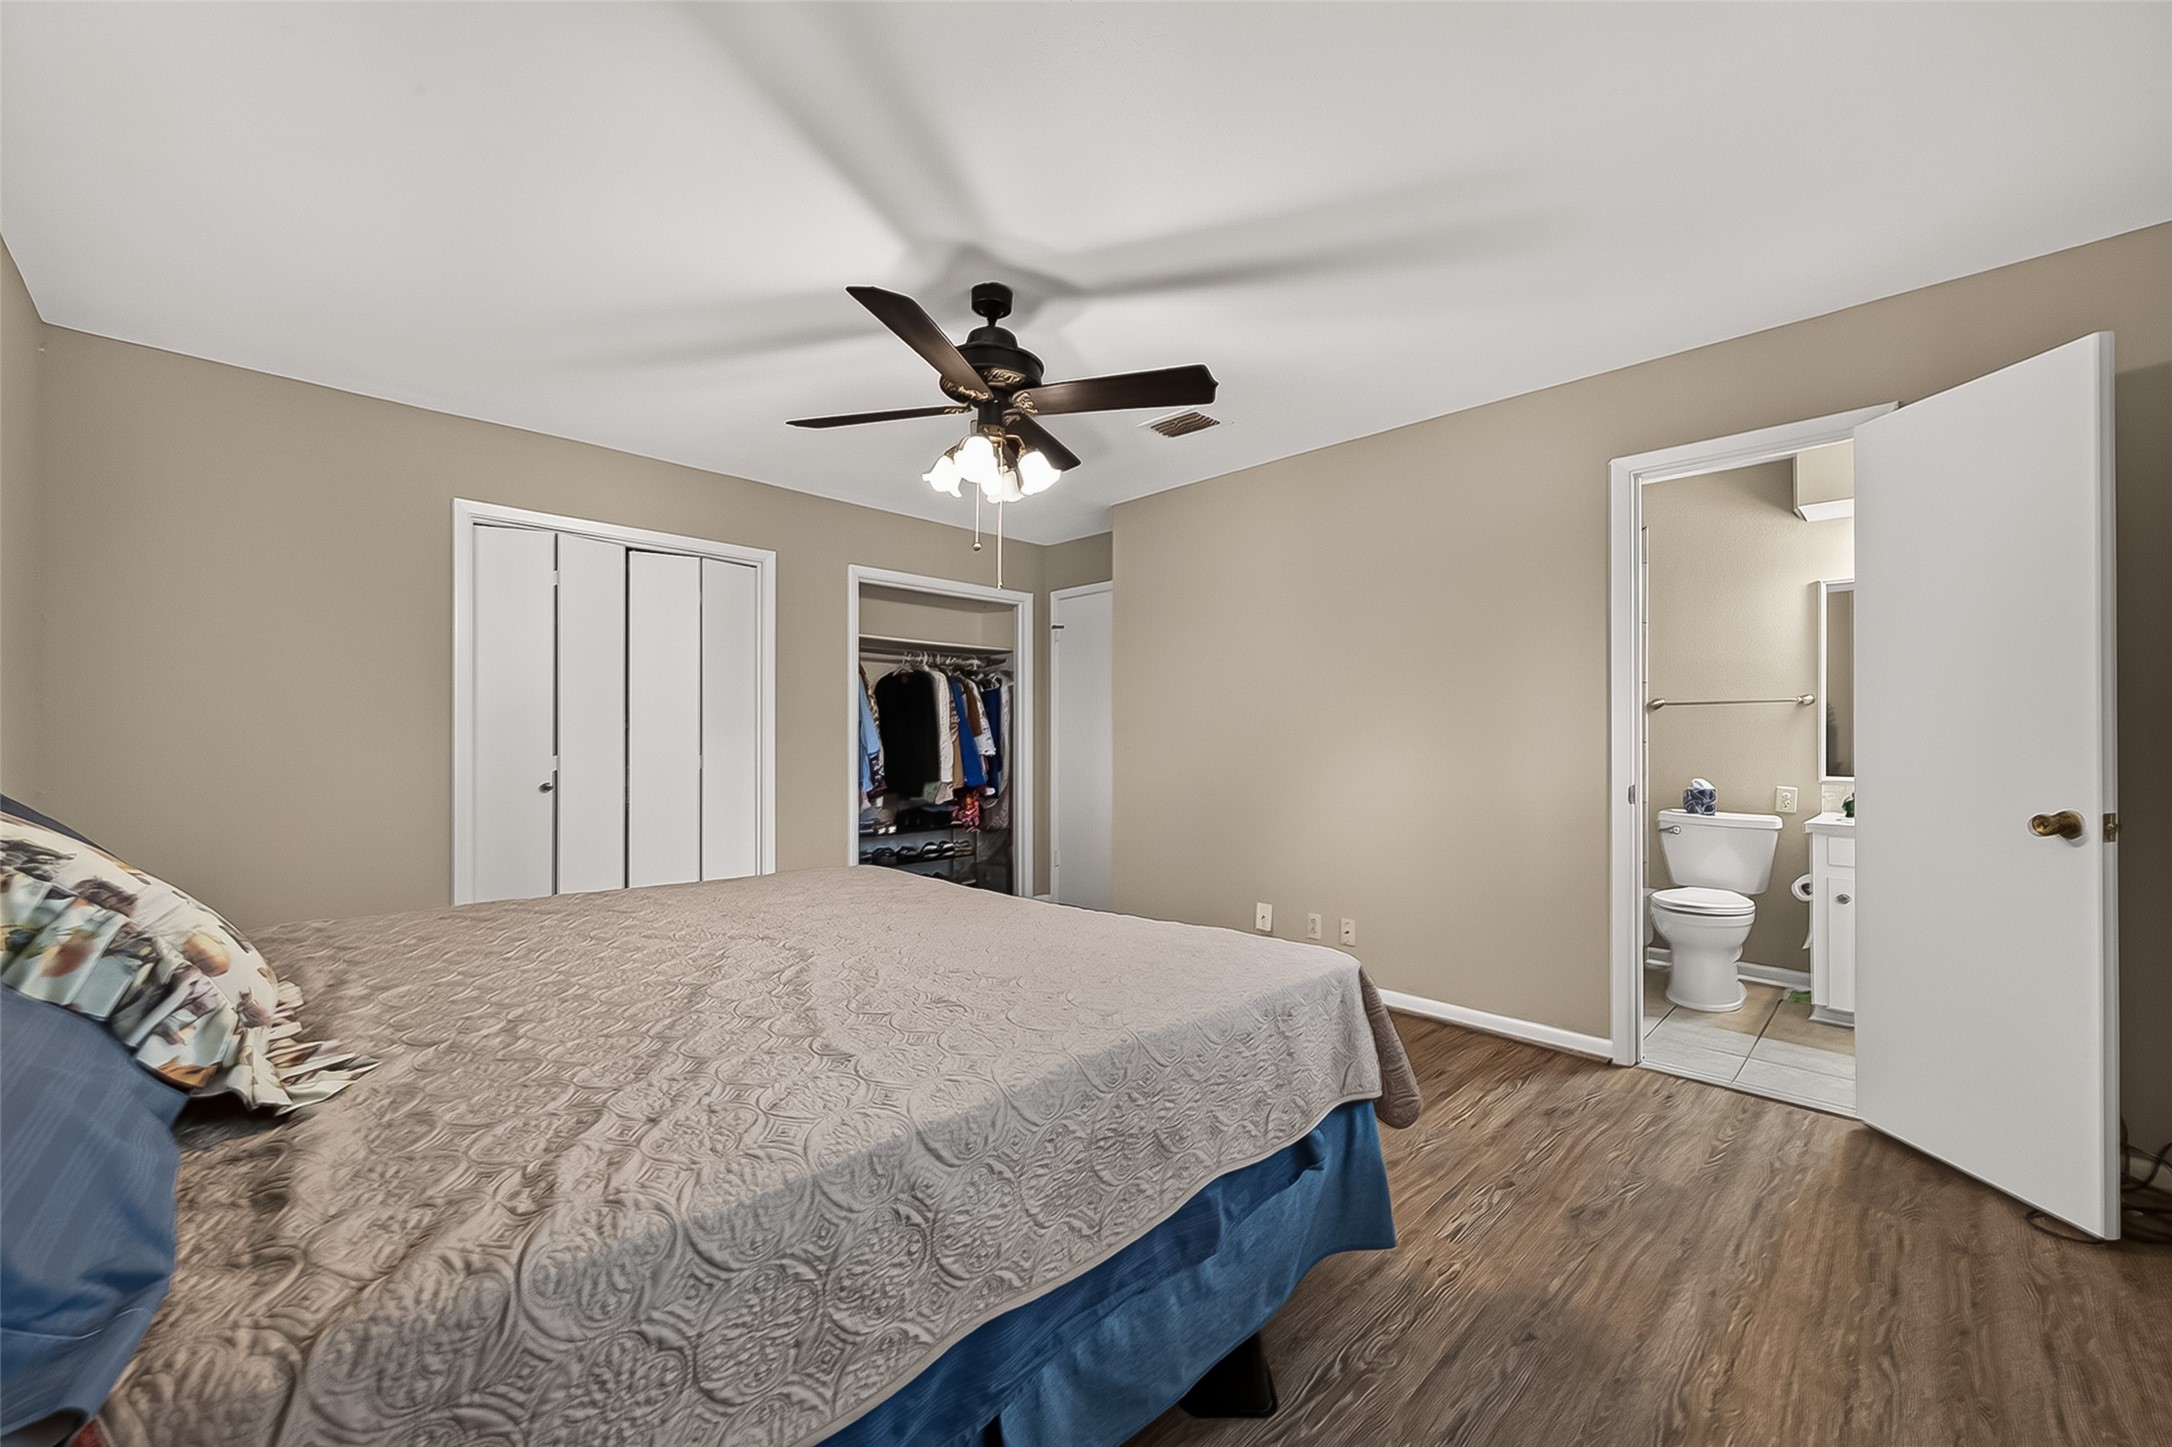
Alternate view of the primary bedroom highlighting a ceiling fan, generous closet storage, and convenient access to the adjacent bathroom.
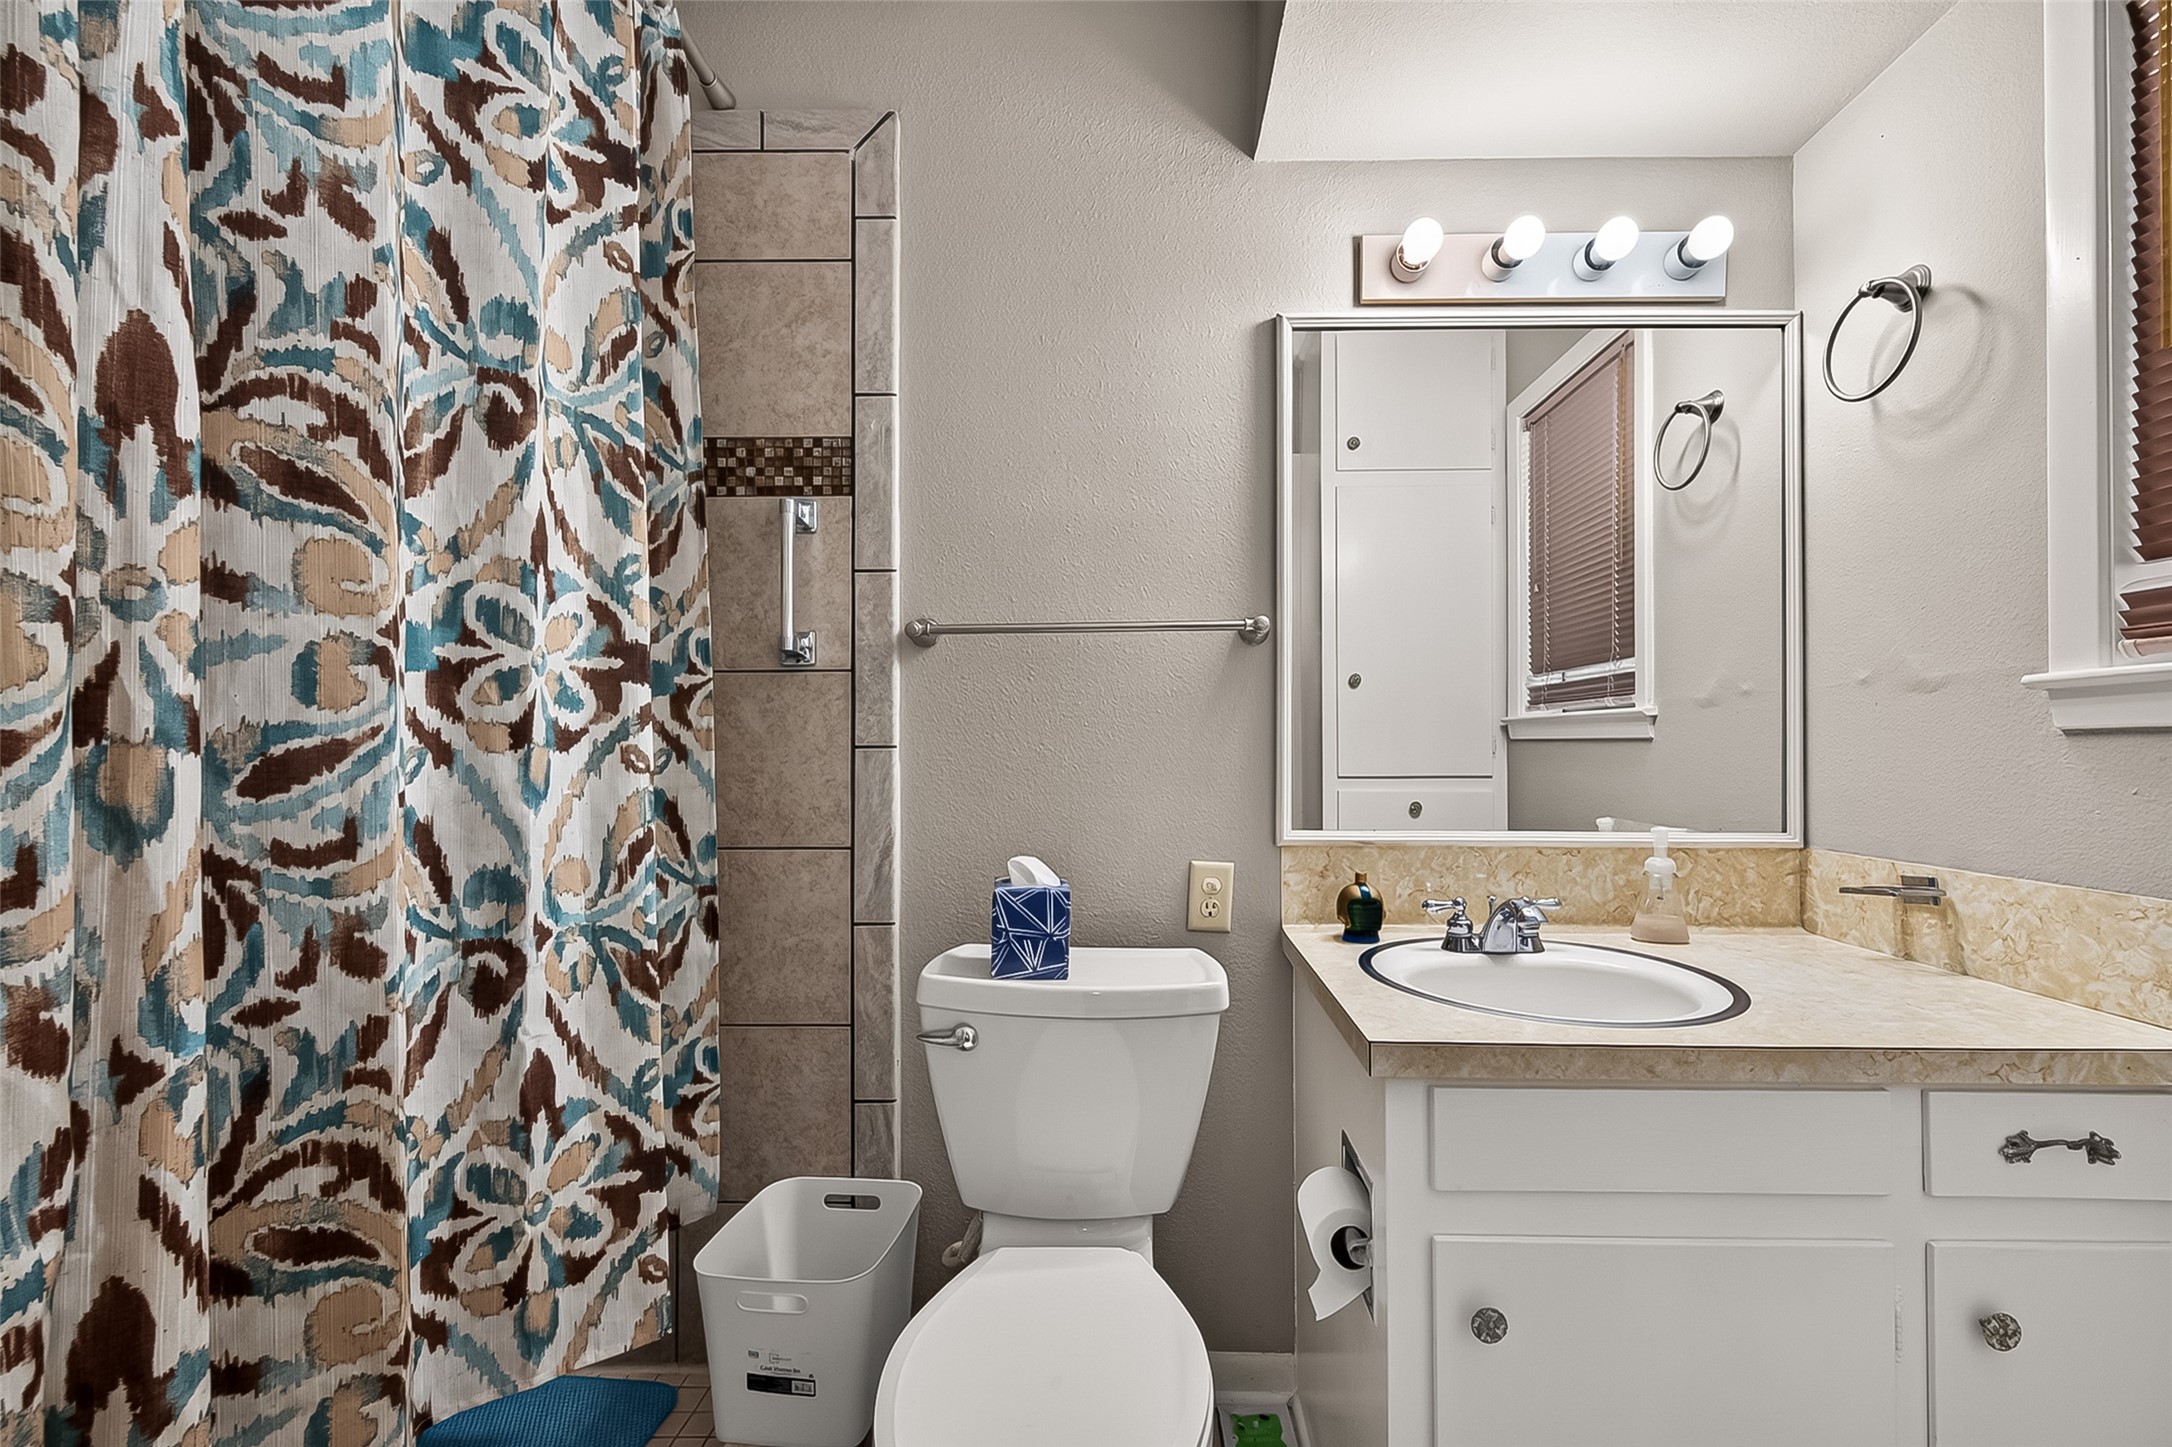
Primary bathroom featuring a single-sink vanity, tiled tub/shower combination with decorative accent tile, and built-in linen storage.

Alternate view of the primary bathroom highlighting the single-sink vanity, built-in linen storage, and window providing natural light.
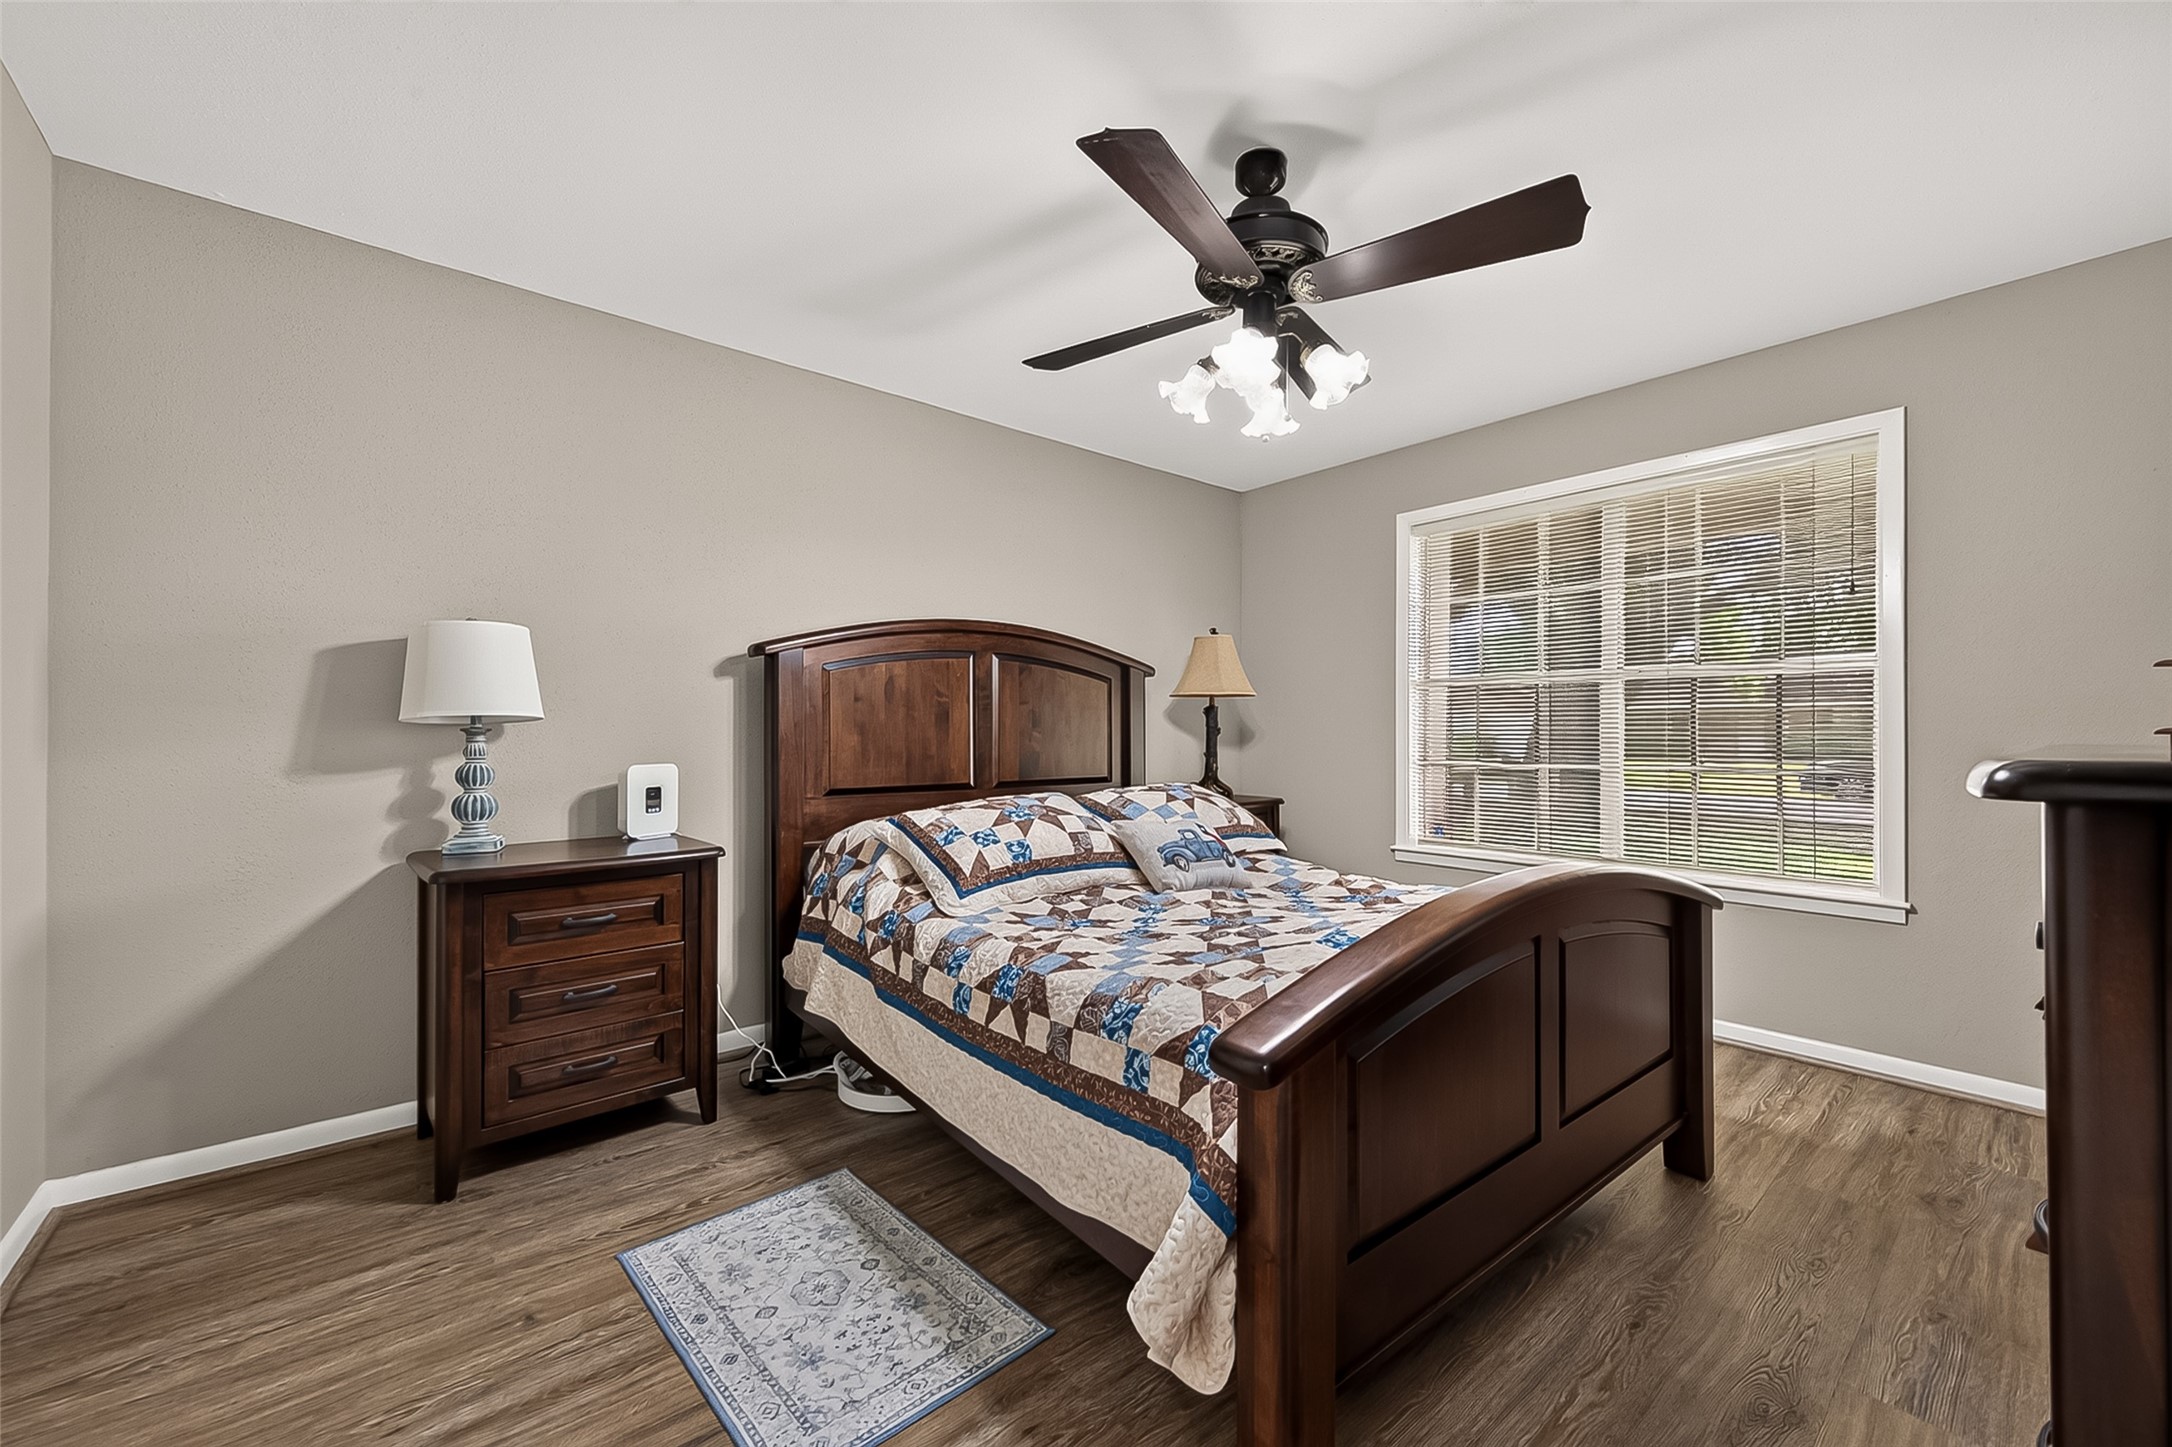
Secondary bedroom featuring a ceiling fan, large window providing natural light, and space for full-size furnishings.
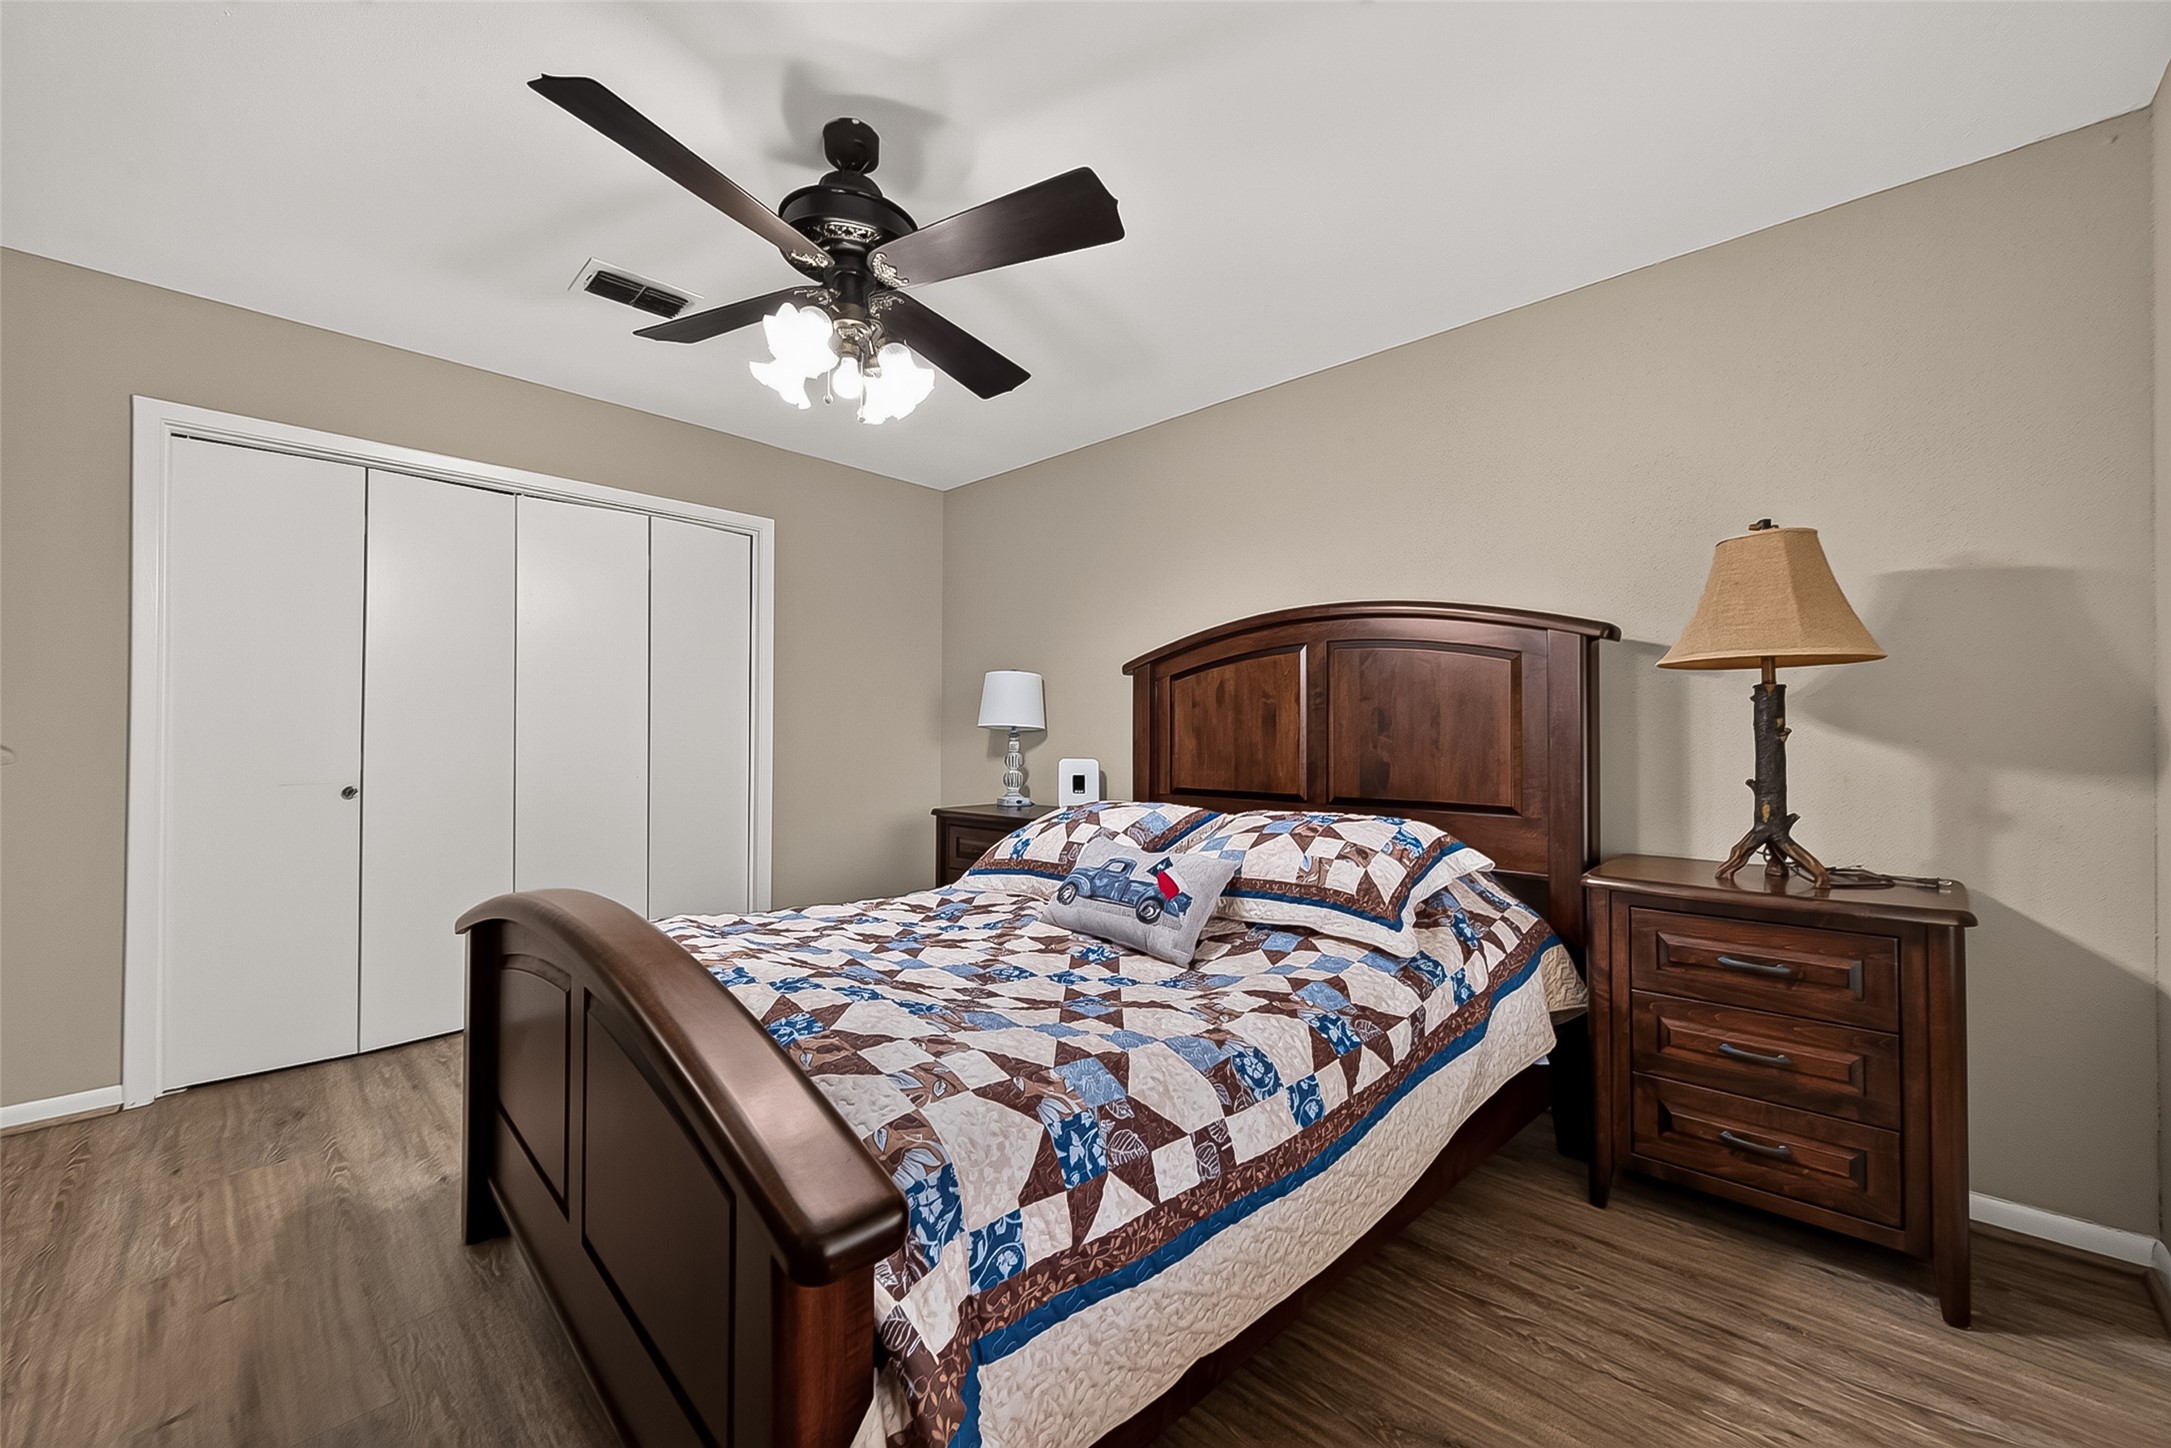
Alternate view of the secondary bedroom highlighting a spacious layout, ceiling fan, and generous closet storage.
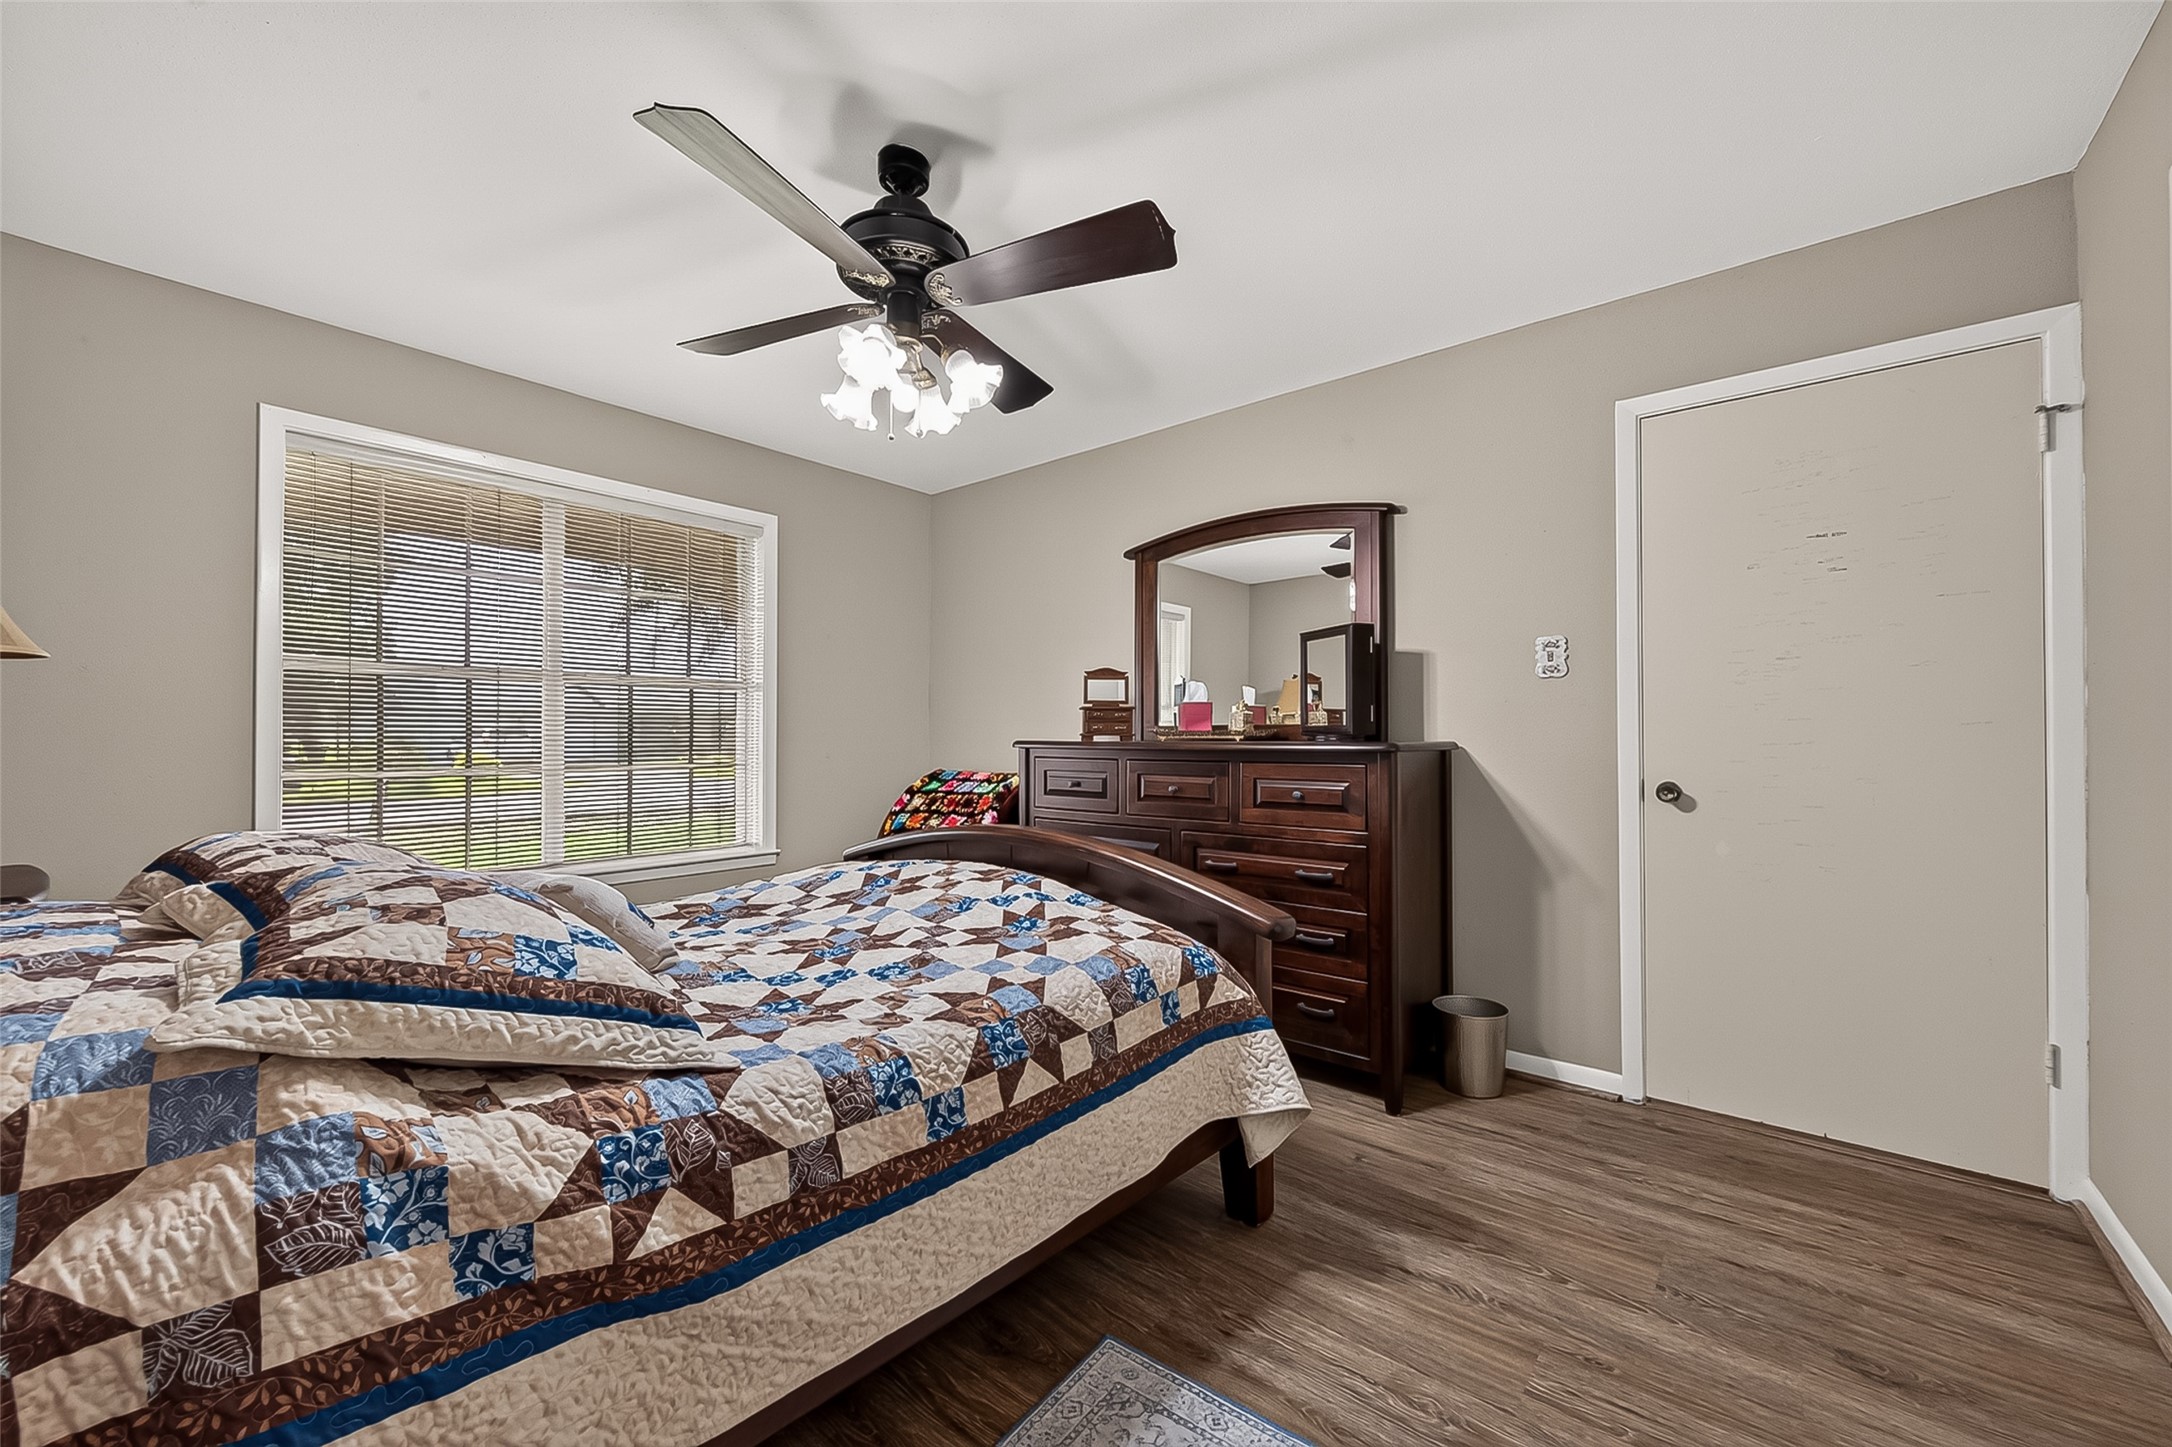
Alternate view of the secondary bedroom showcasing a large window for natural light, ceiling fan, and access to the ensuite bath.
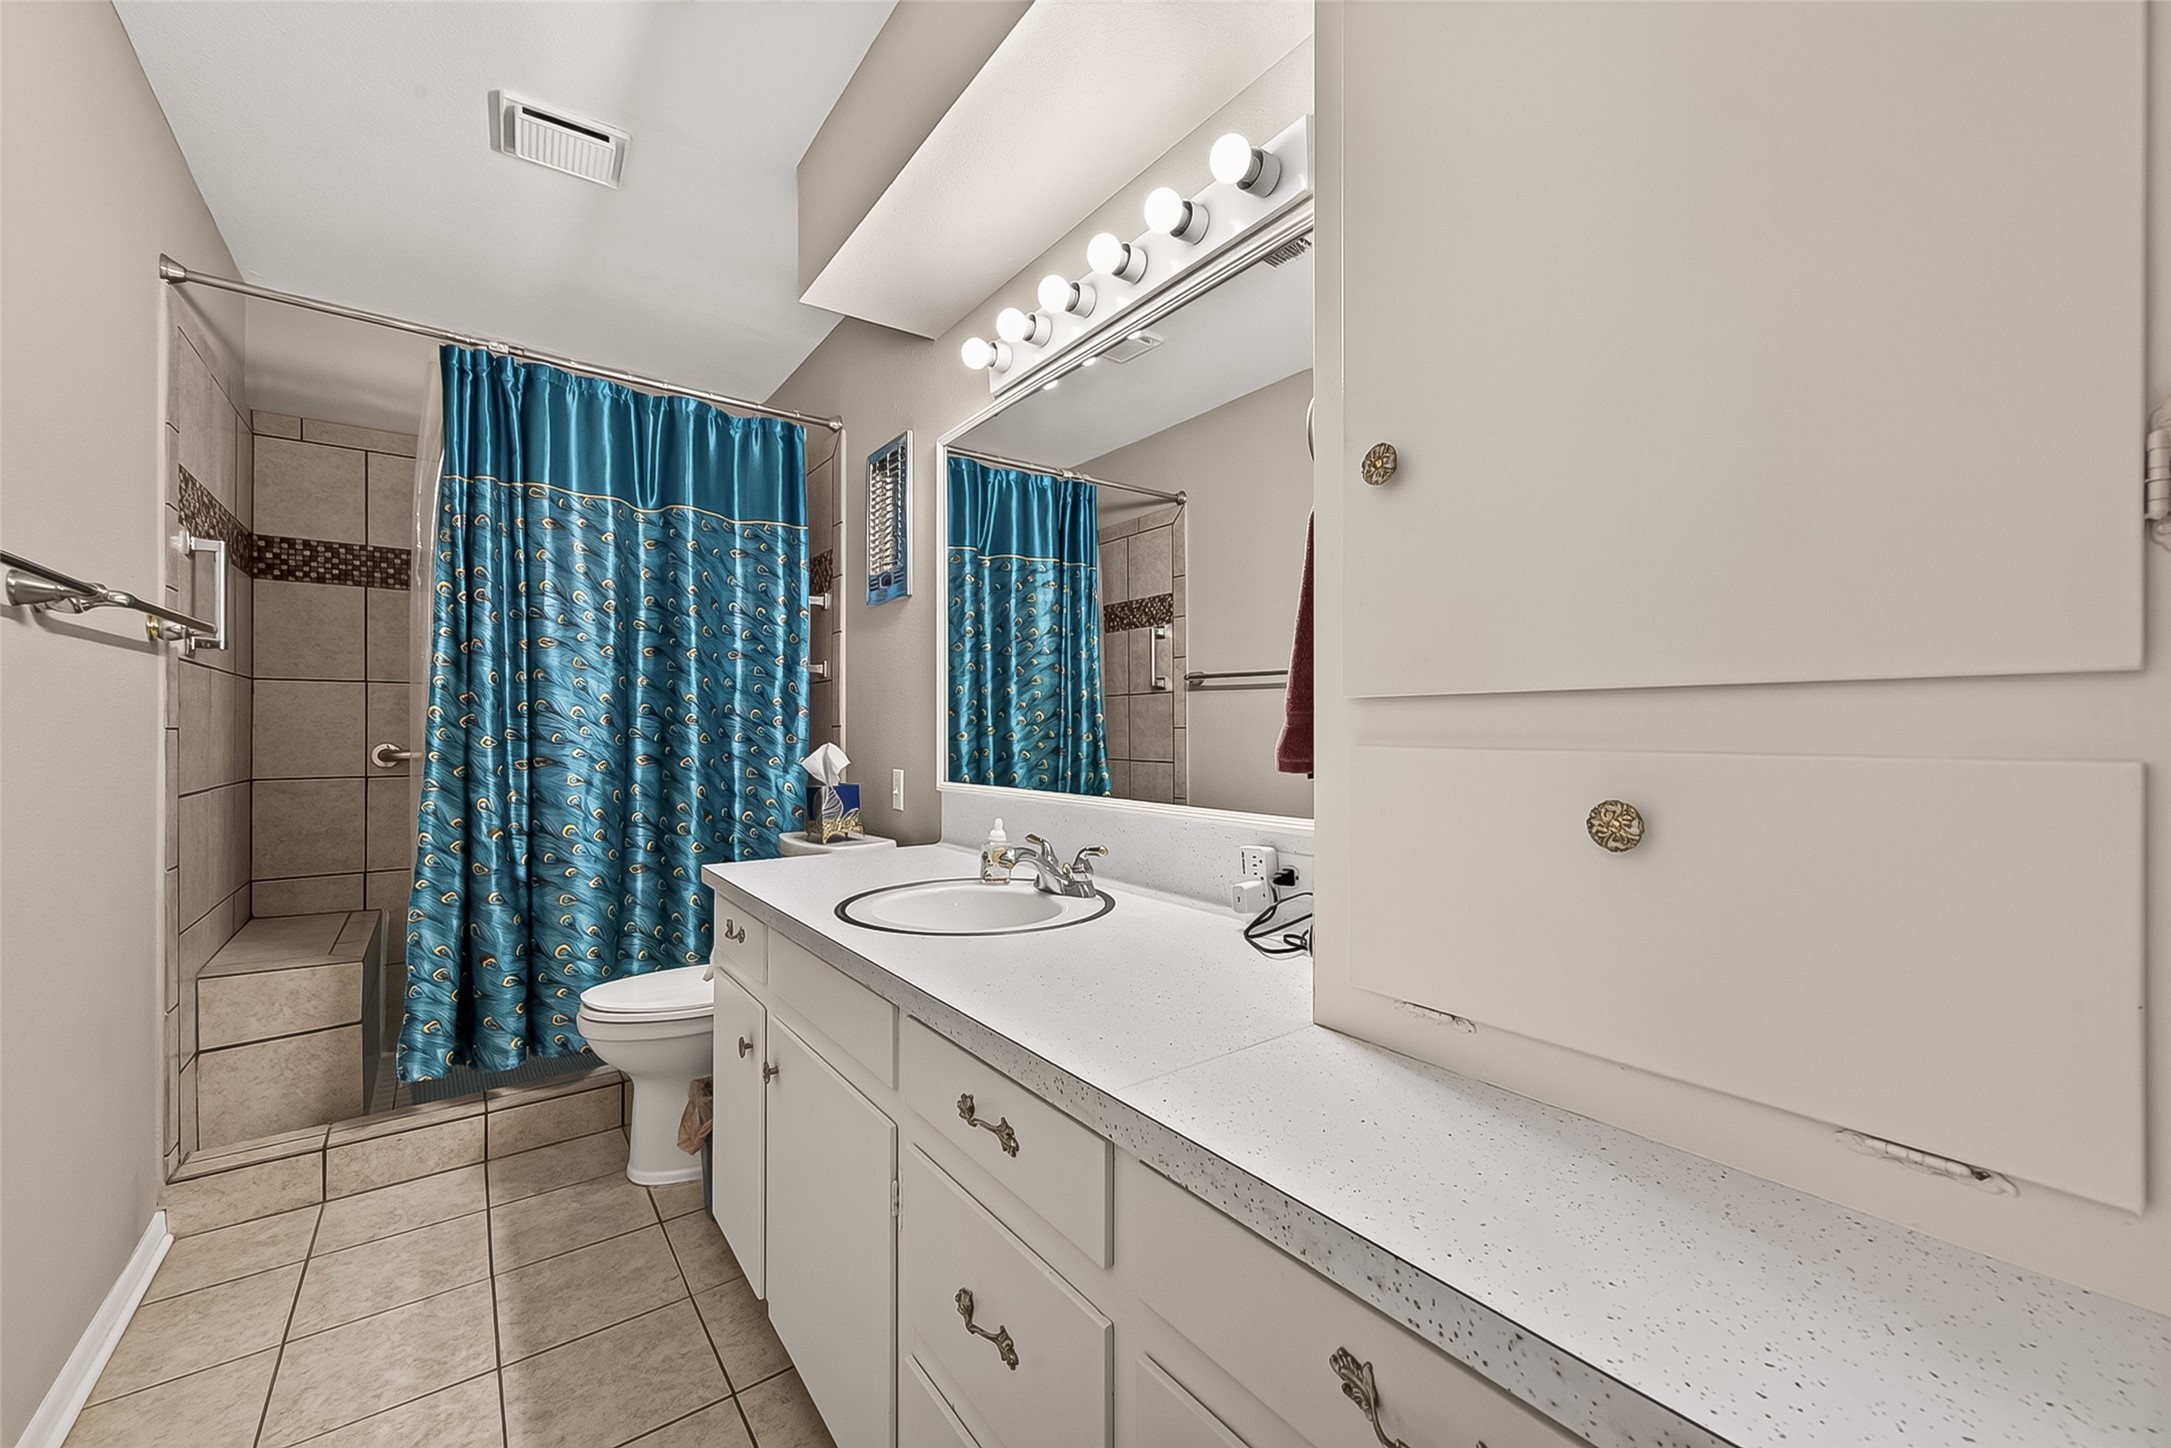
Secondary bathroom featuring an extended vanity with ample storage, tiled tub/shower combination with decorative accent tile, and built-in shower bench.
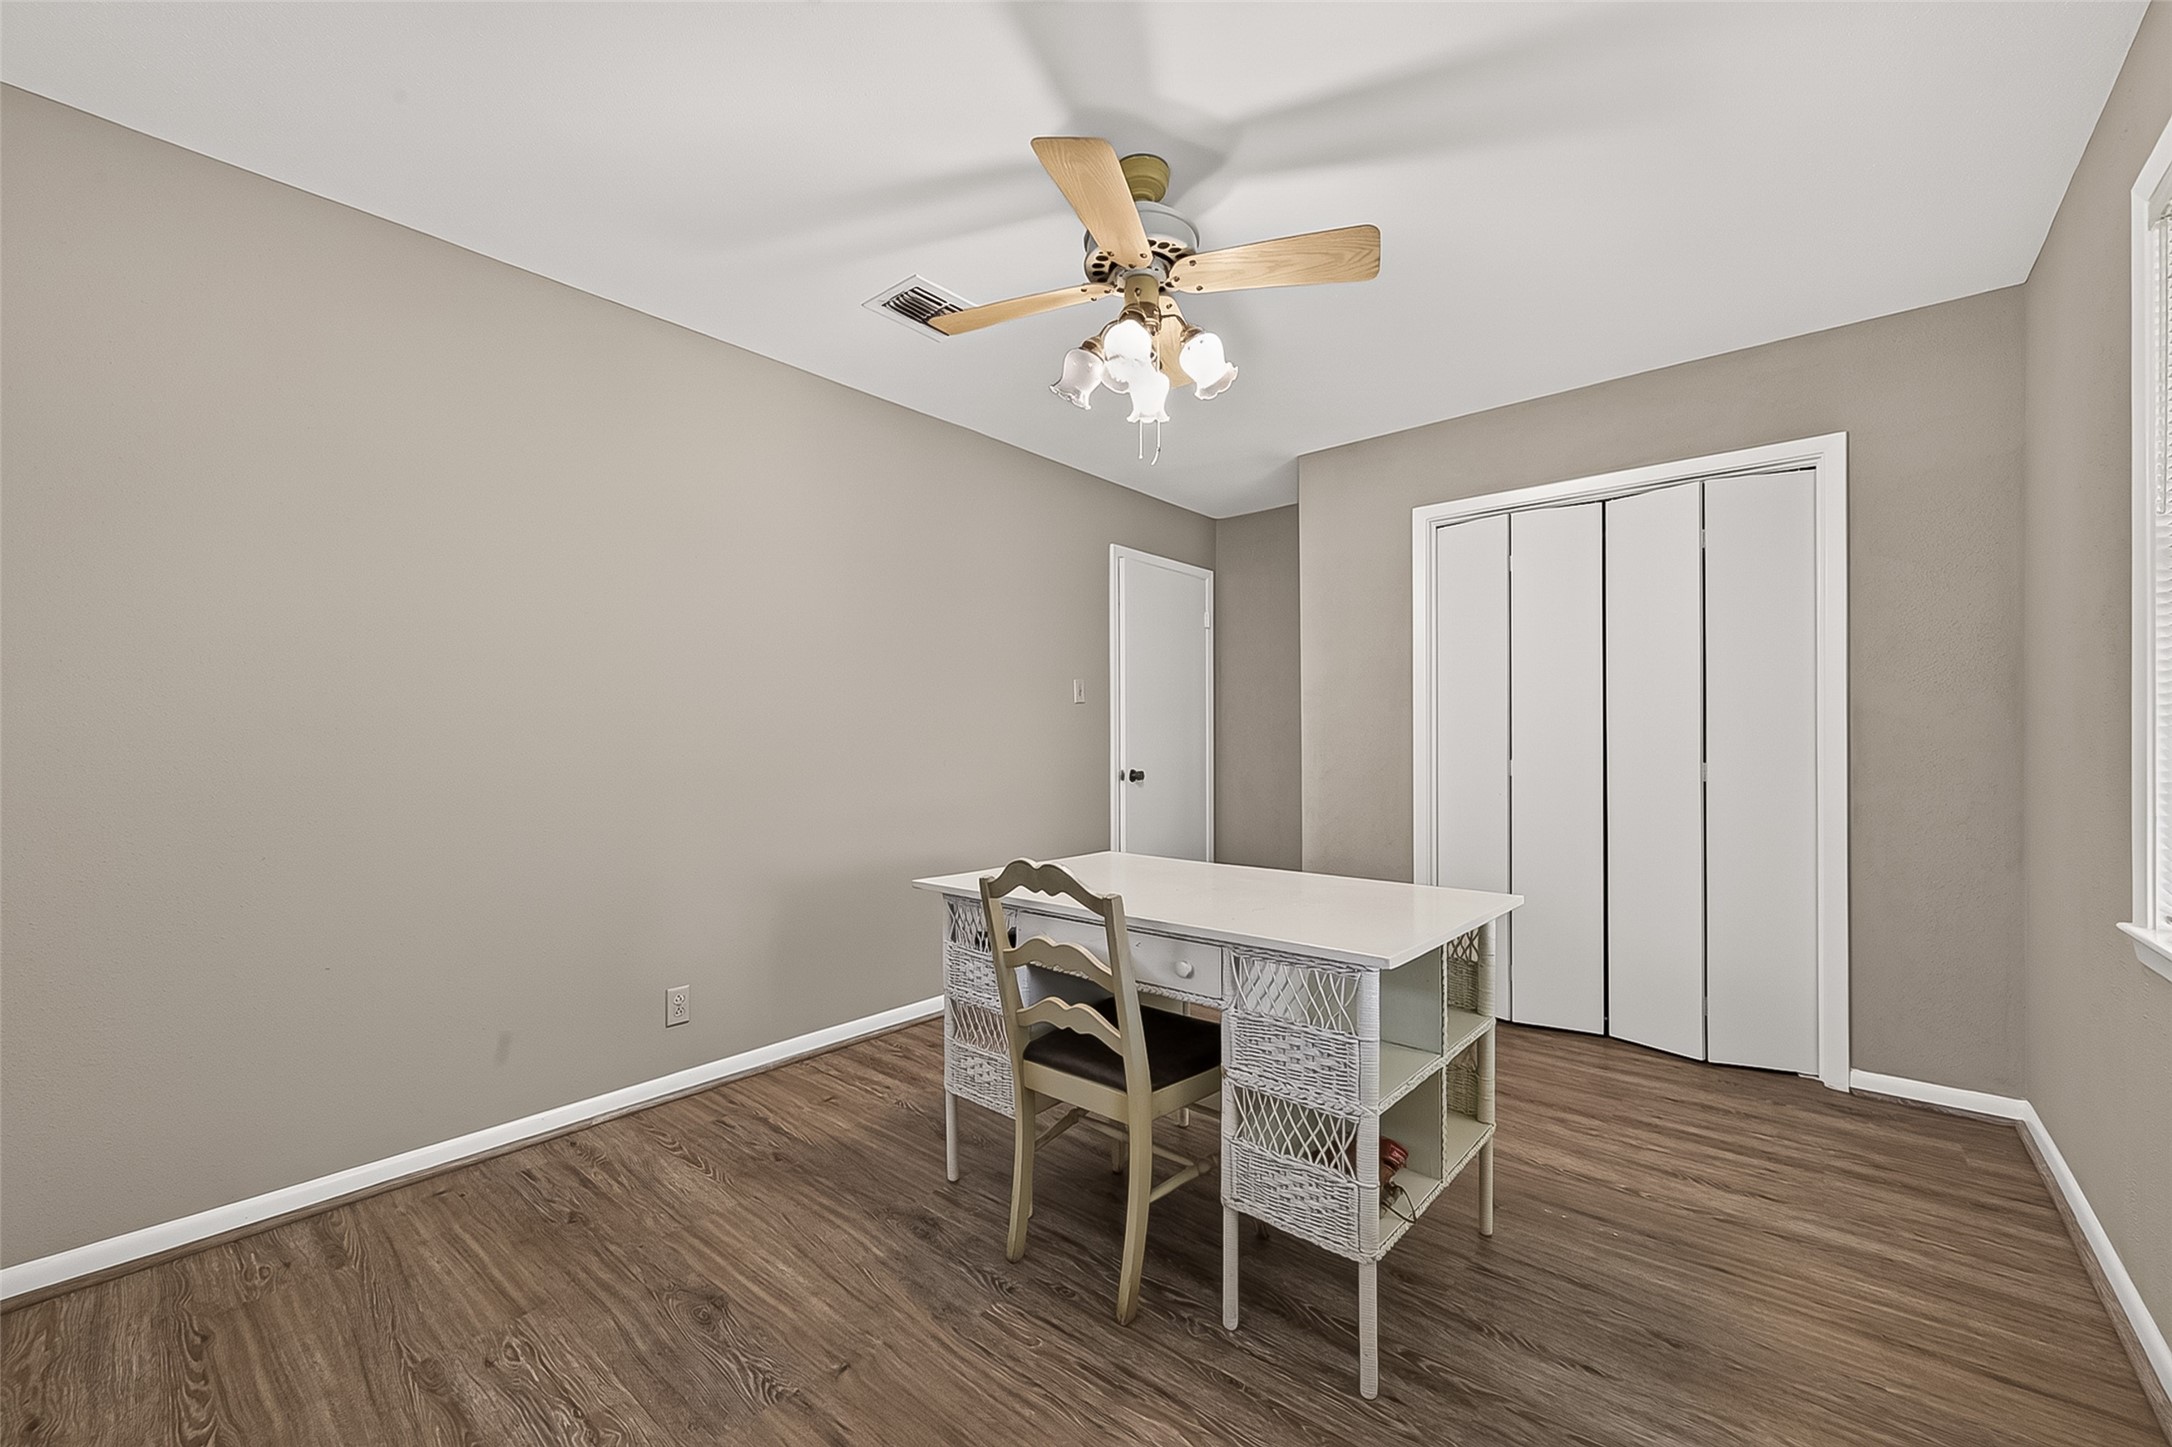
Third bedroom currently arranged as a home office, featuring a ceiling fan and generous closet storage.
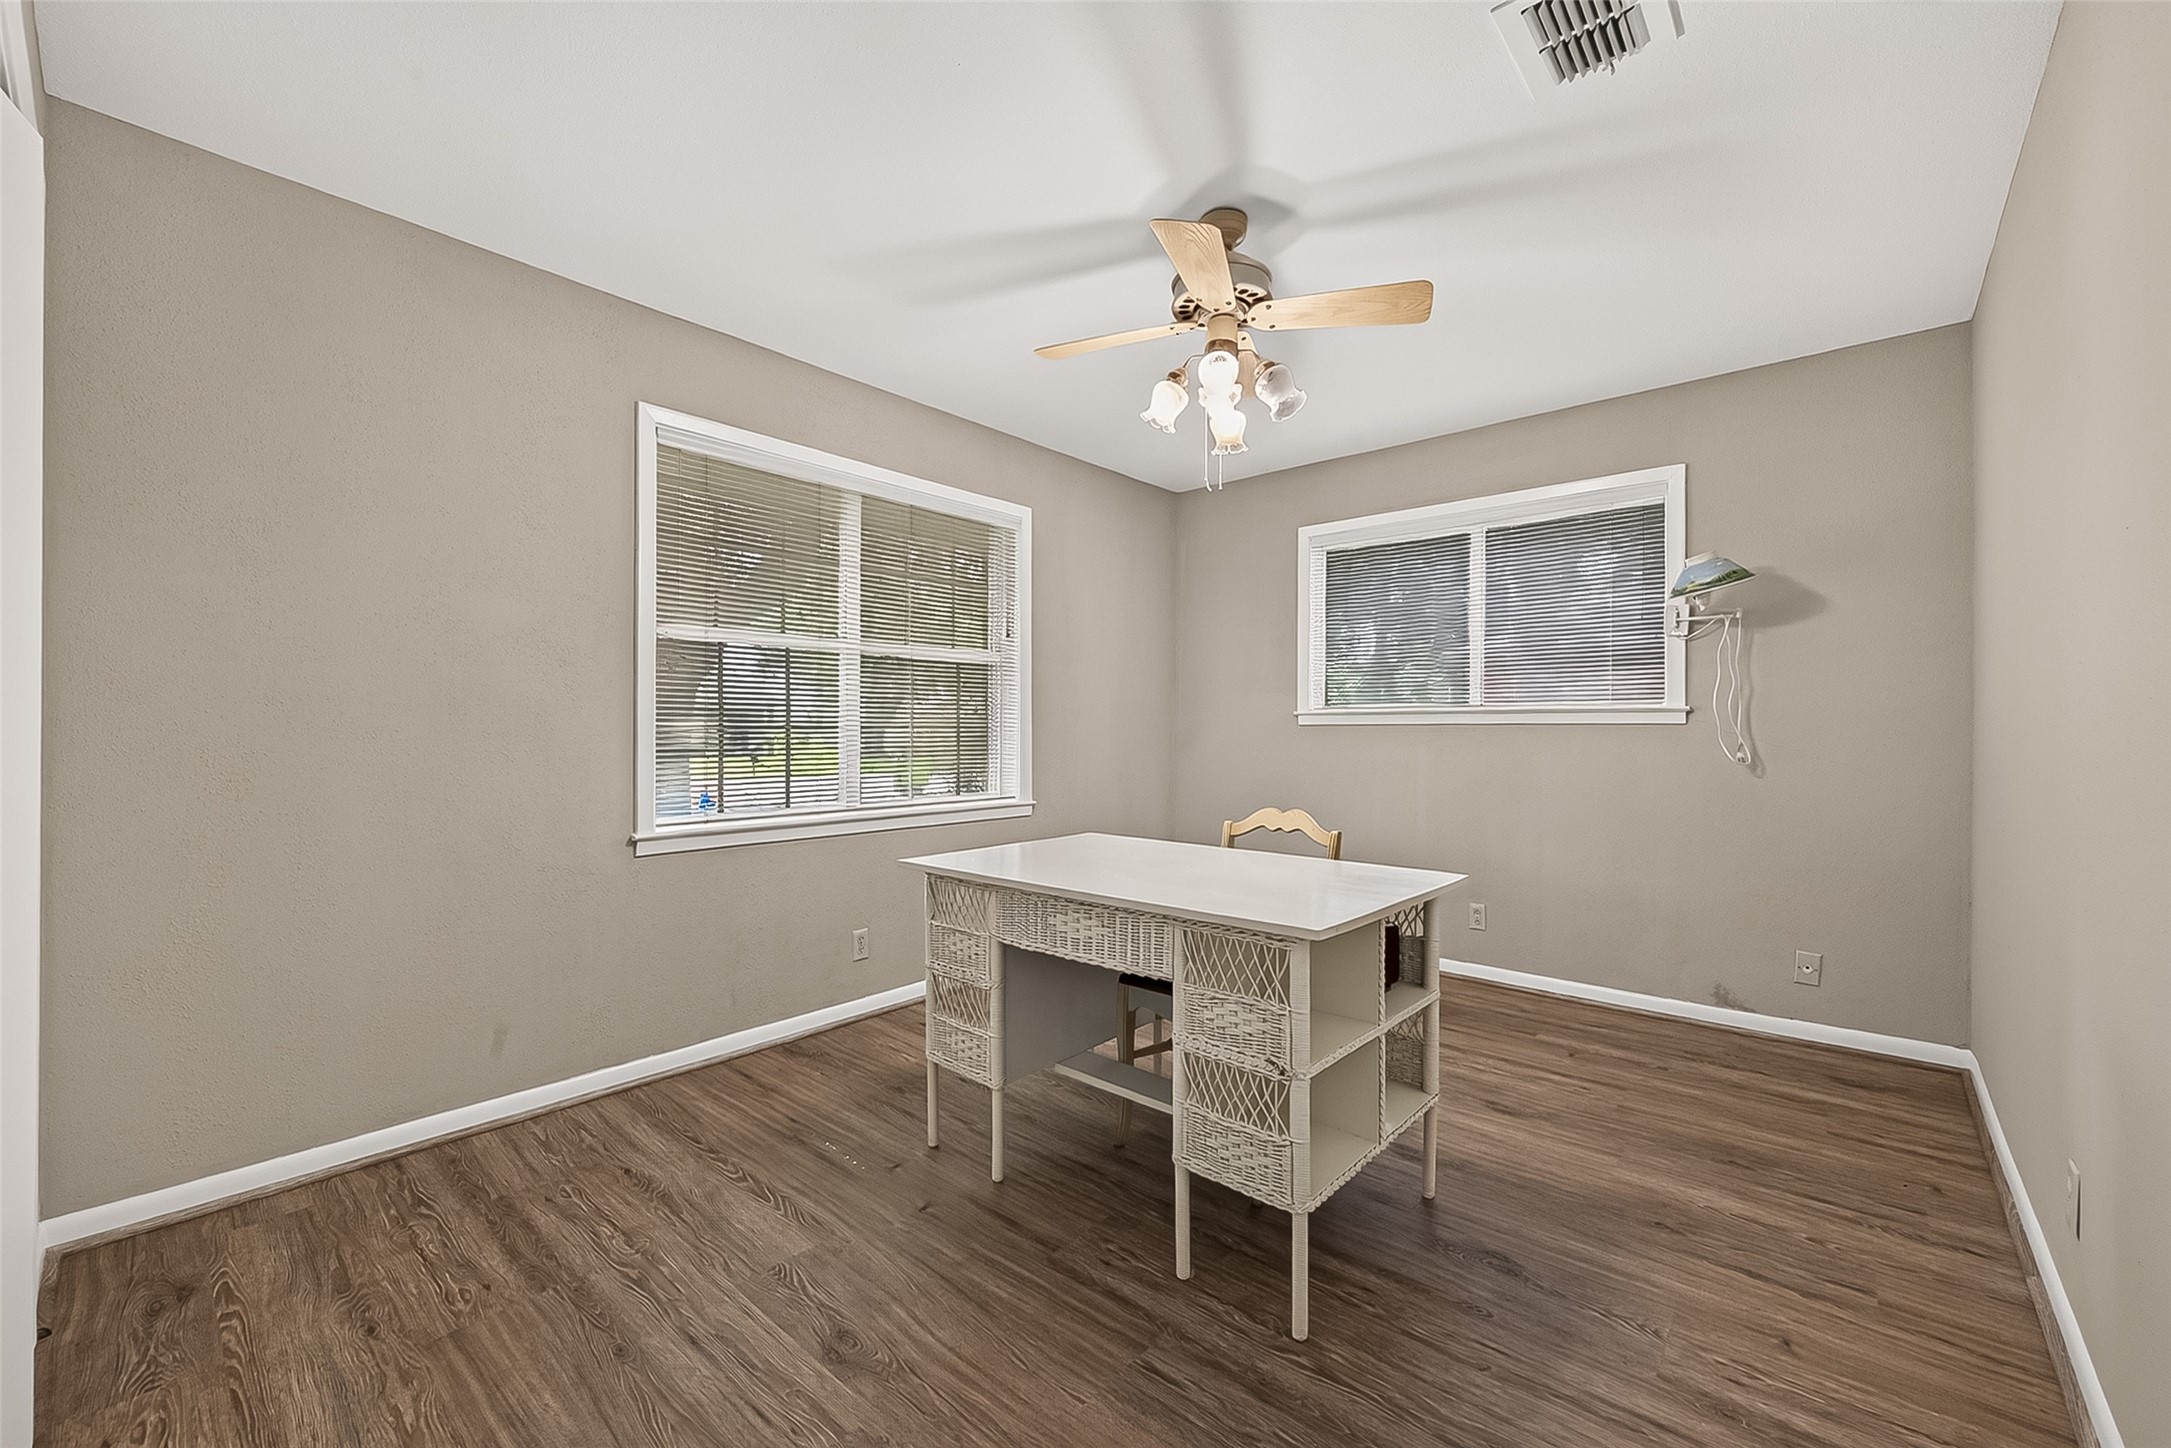
Alternate view of the third bedroom, currently arranged as a home office, featuring two large windows providing abundant natural light and a ceiling fan.
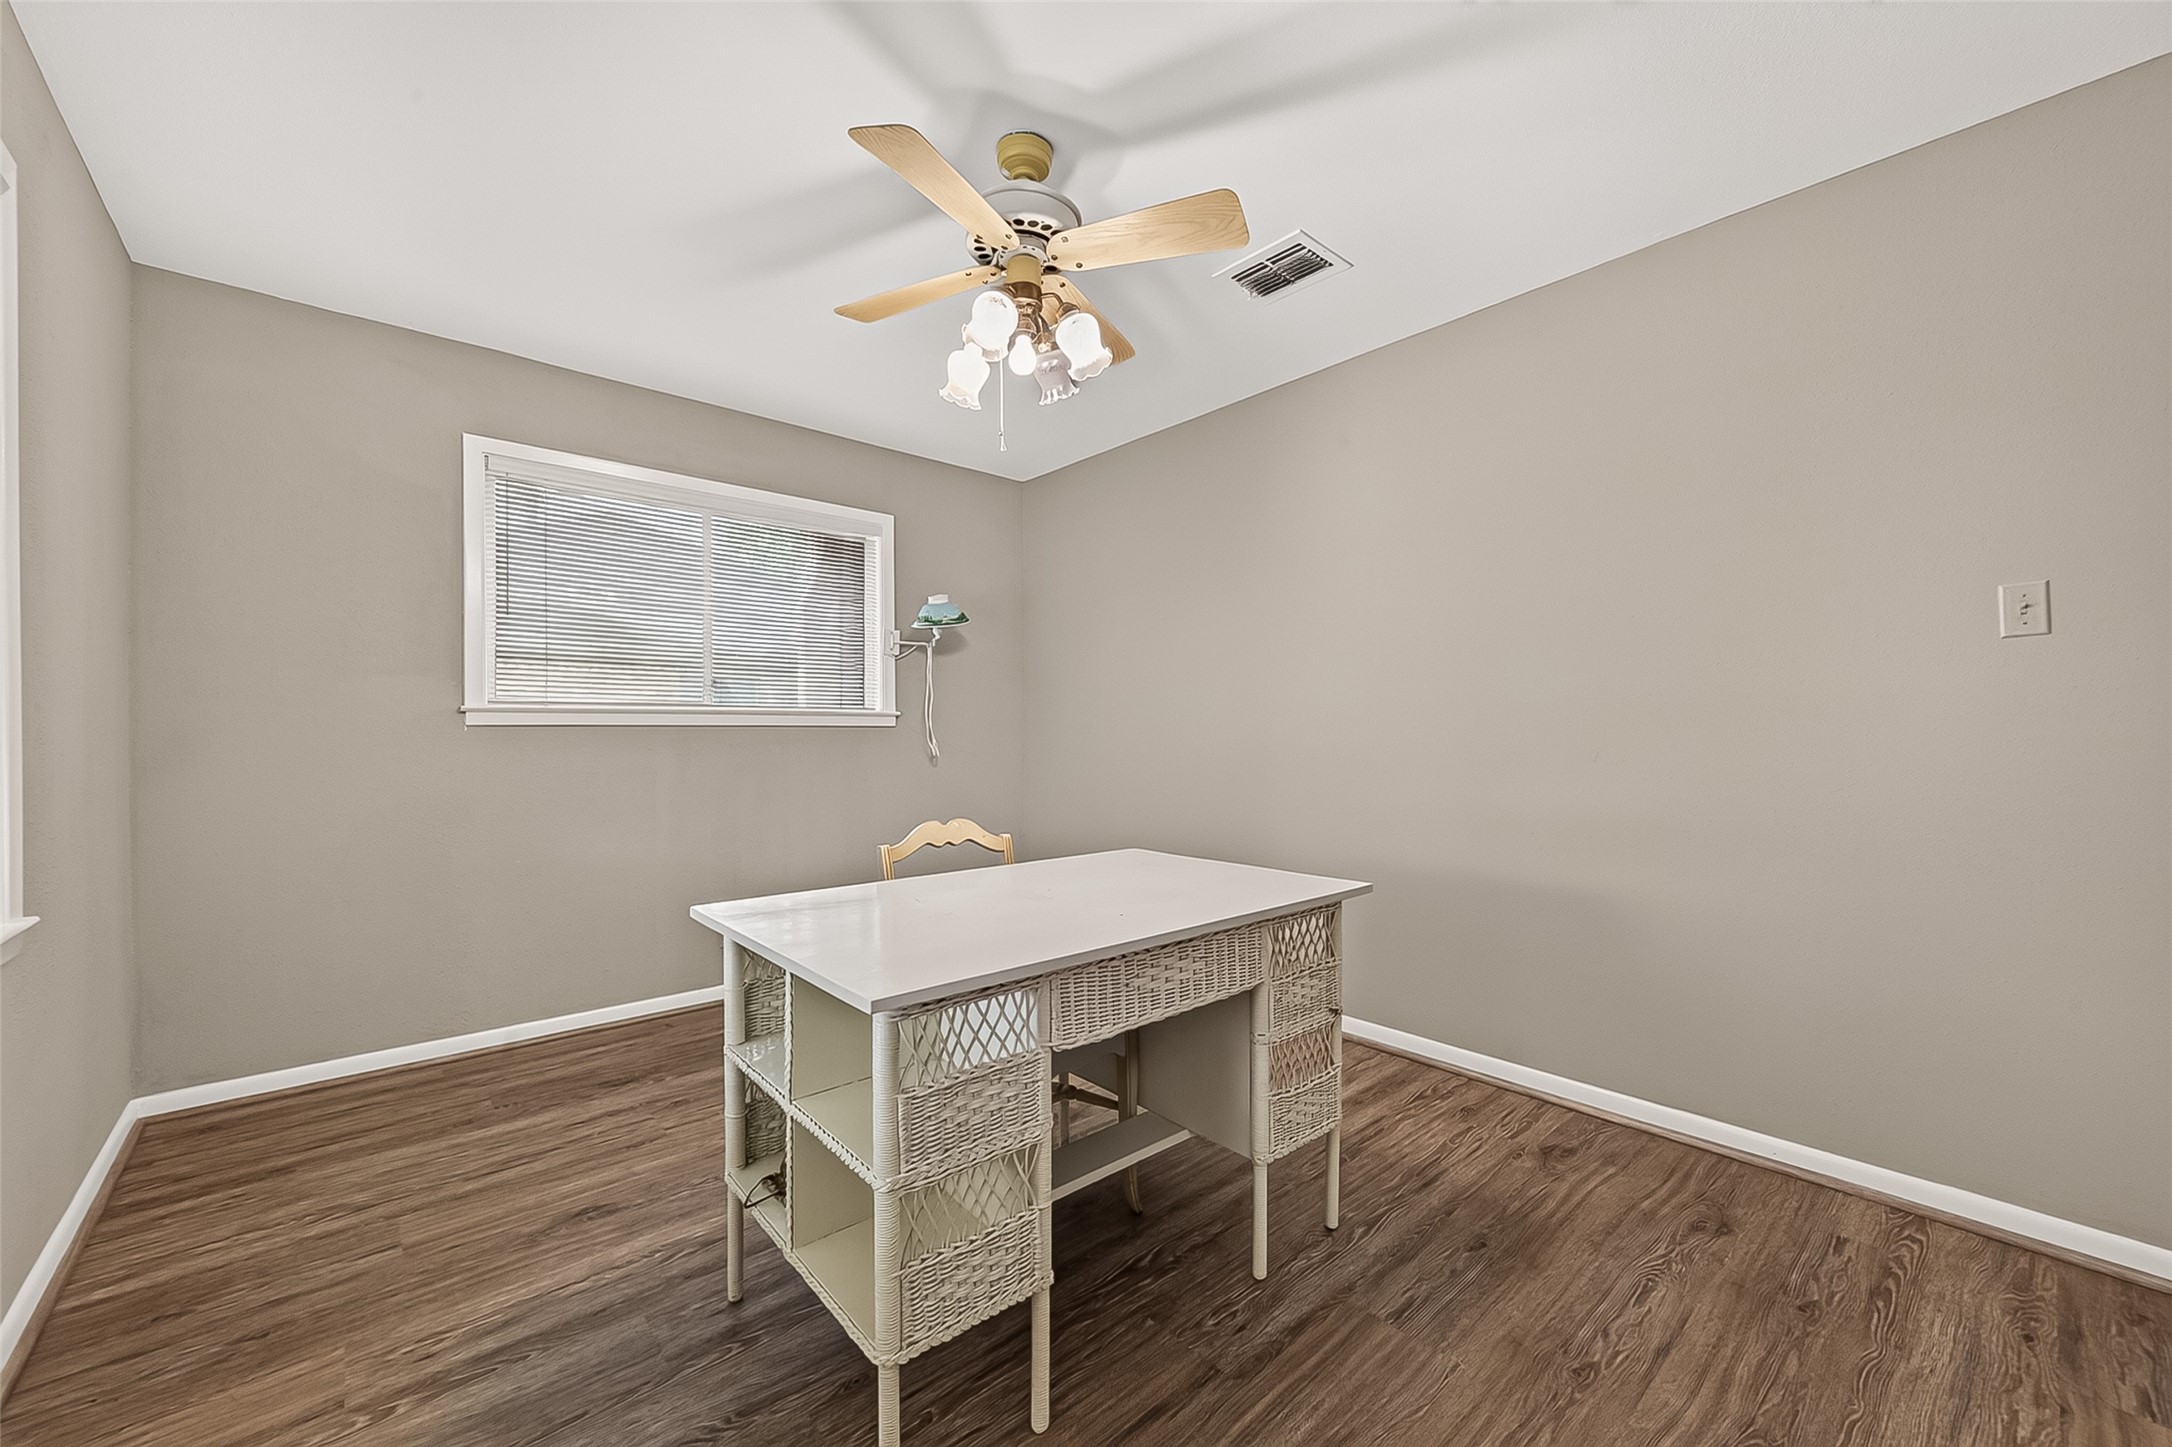
Alternate view of the third bedroom, currently arranged as a home office, highlighting a spacious layout, ceiling fan, and large window providing natural light.
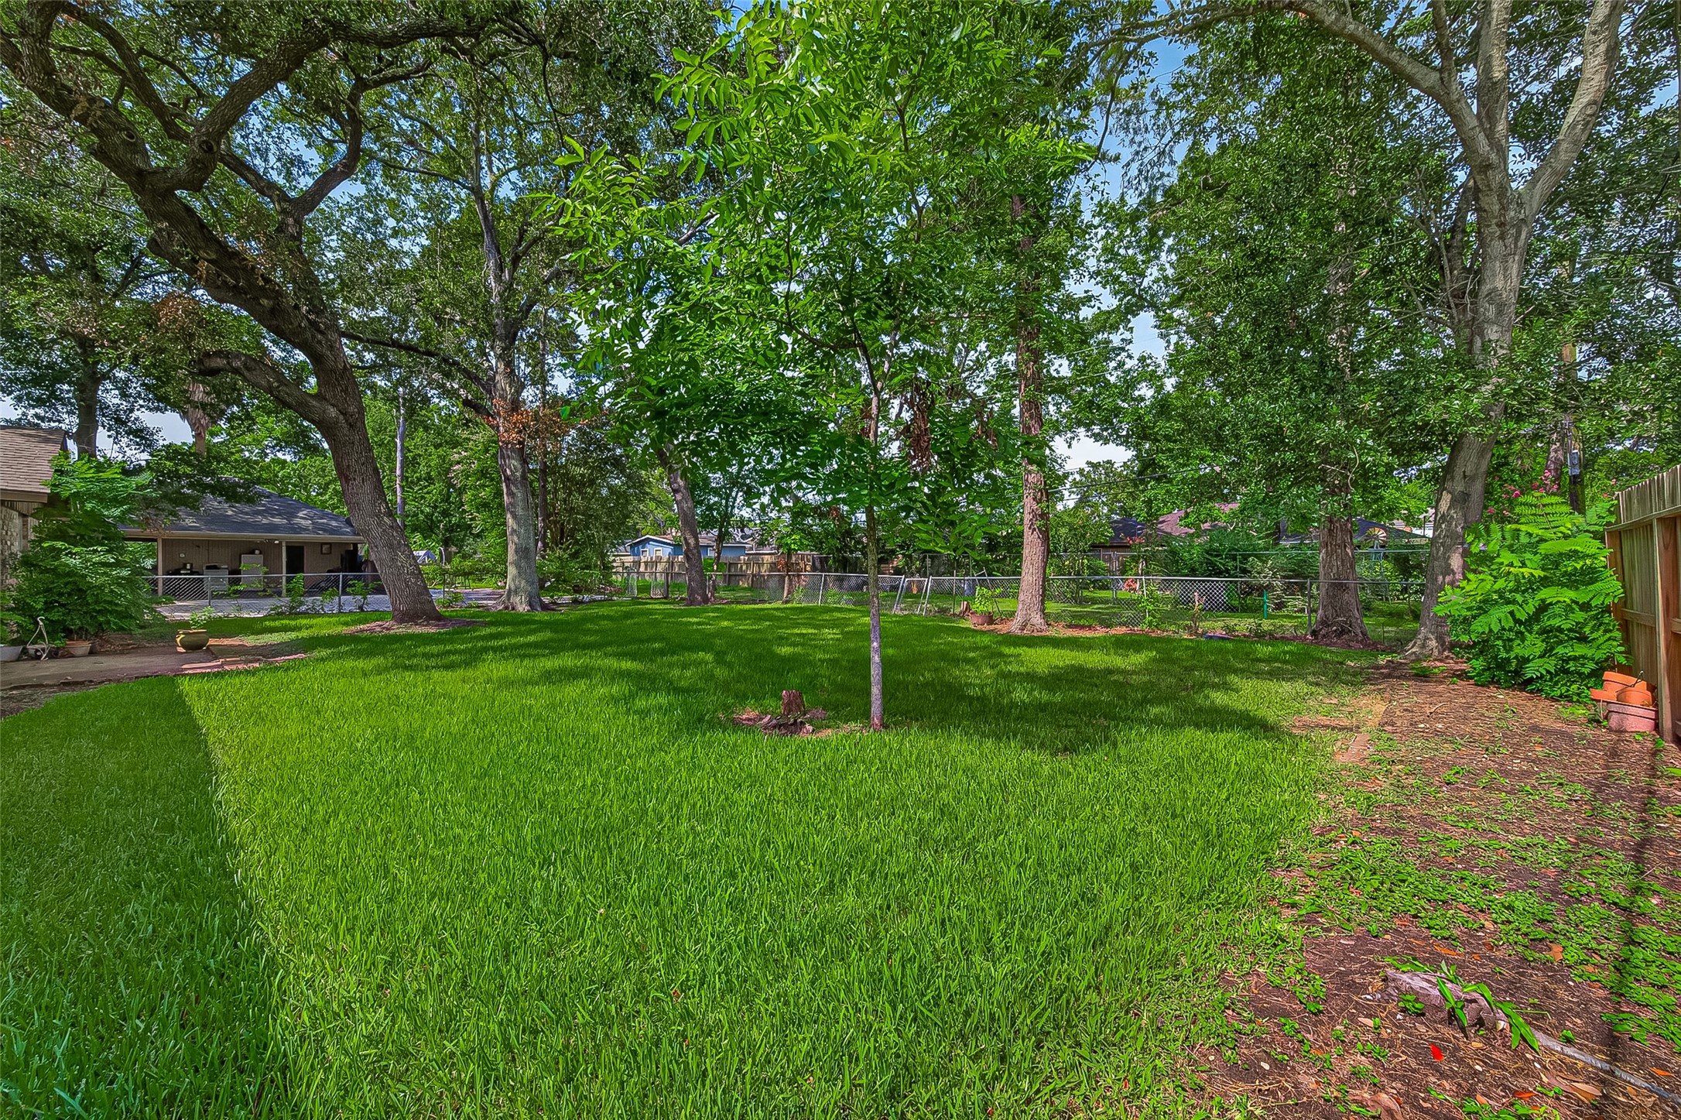
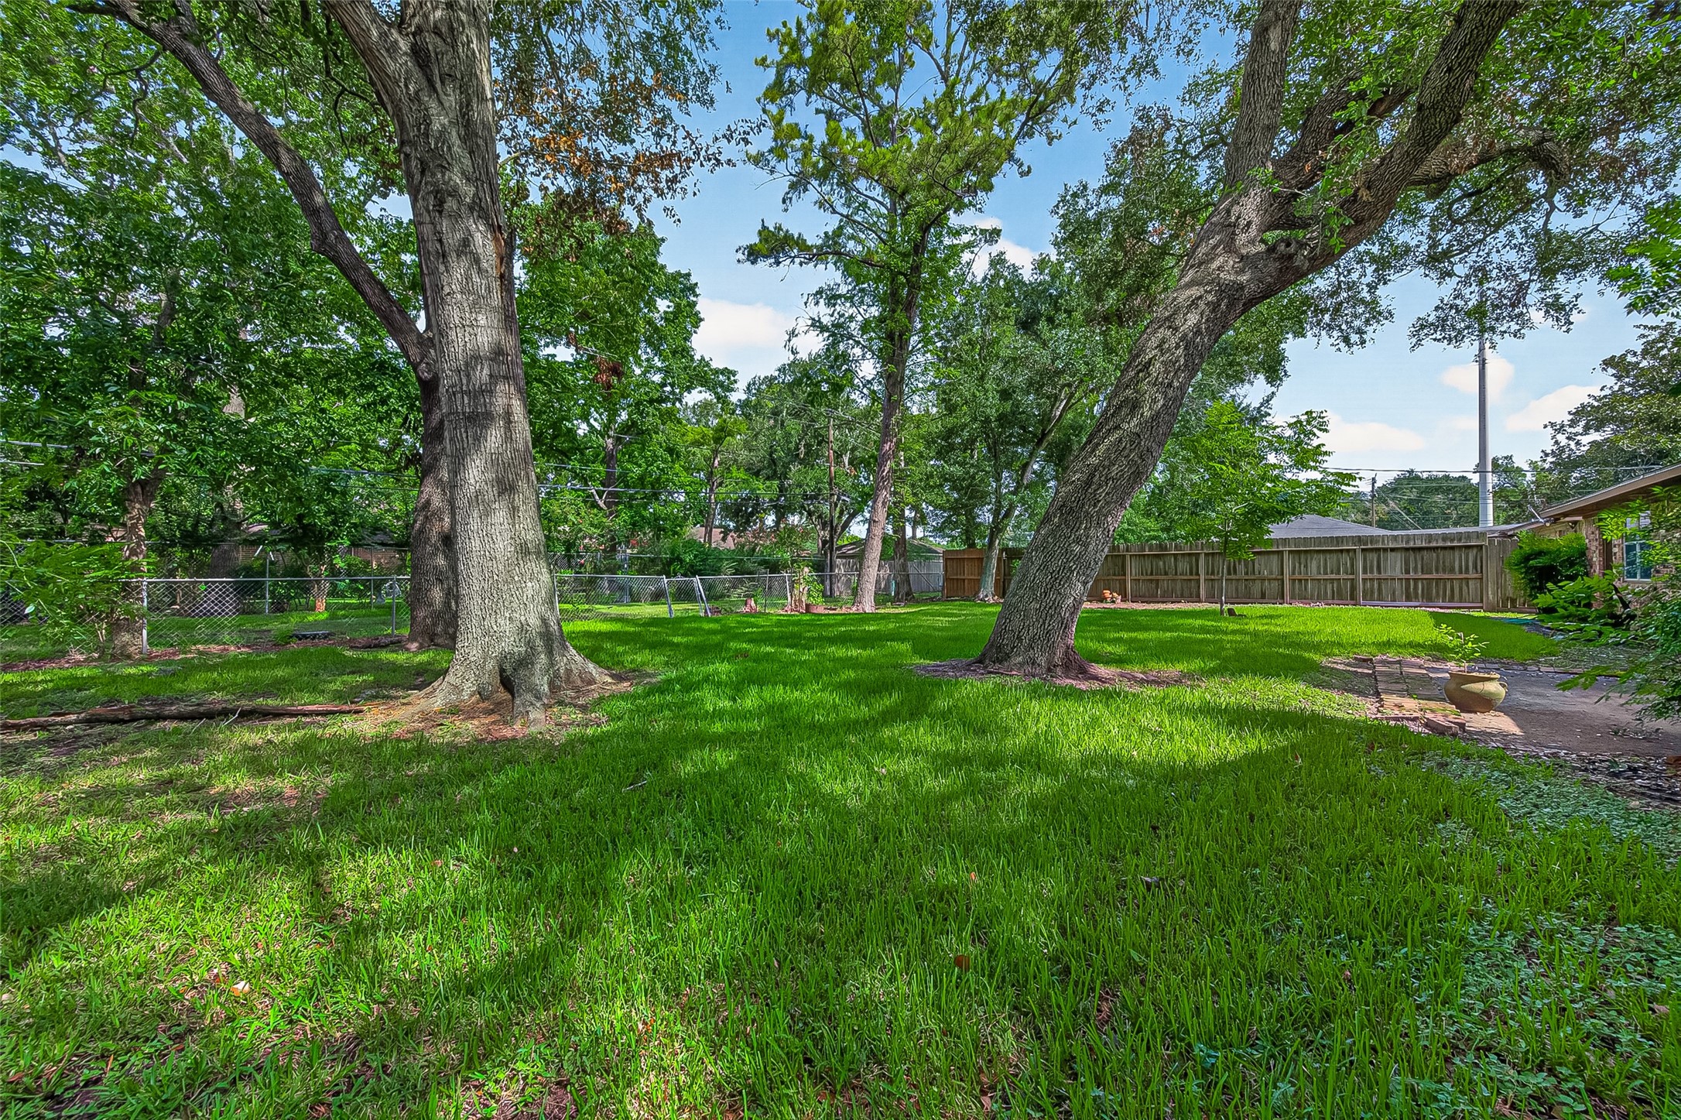
Expansive, fully fenced backyard featuring mature shade trees, lush green lawn, and ample space for outdoor living, recreation, or gardening.
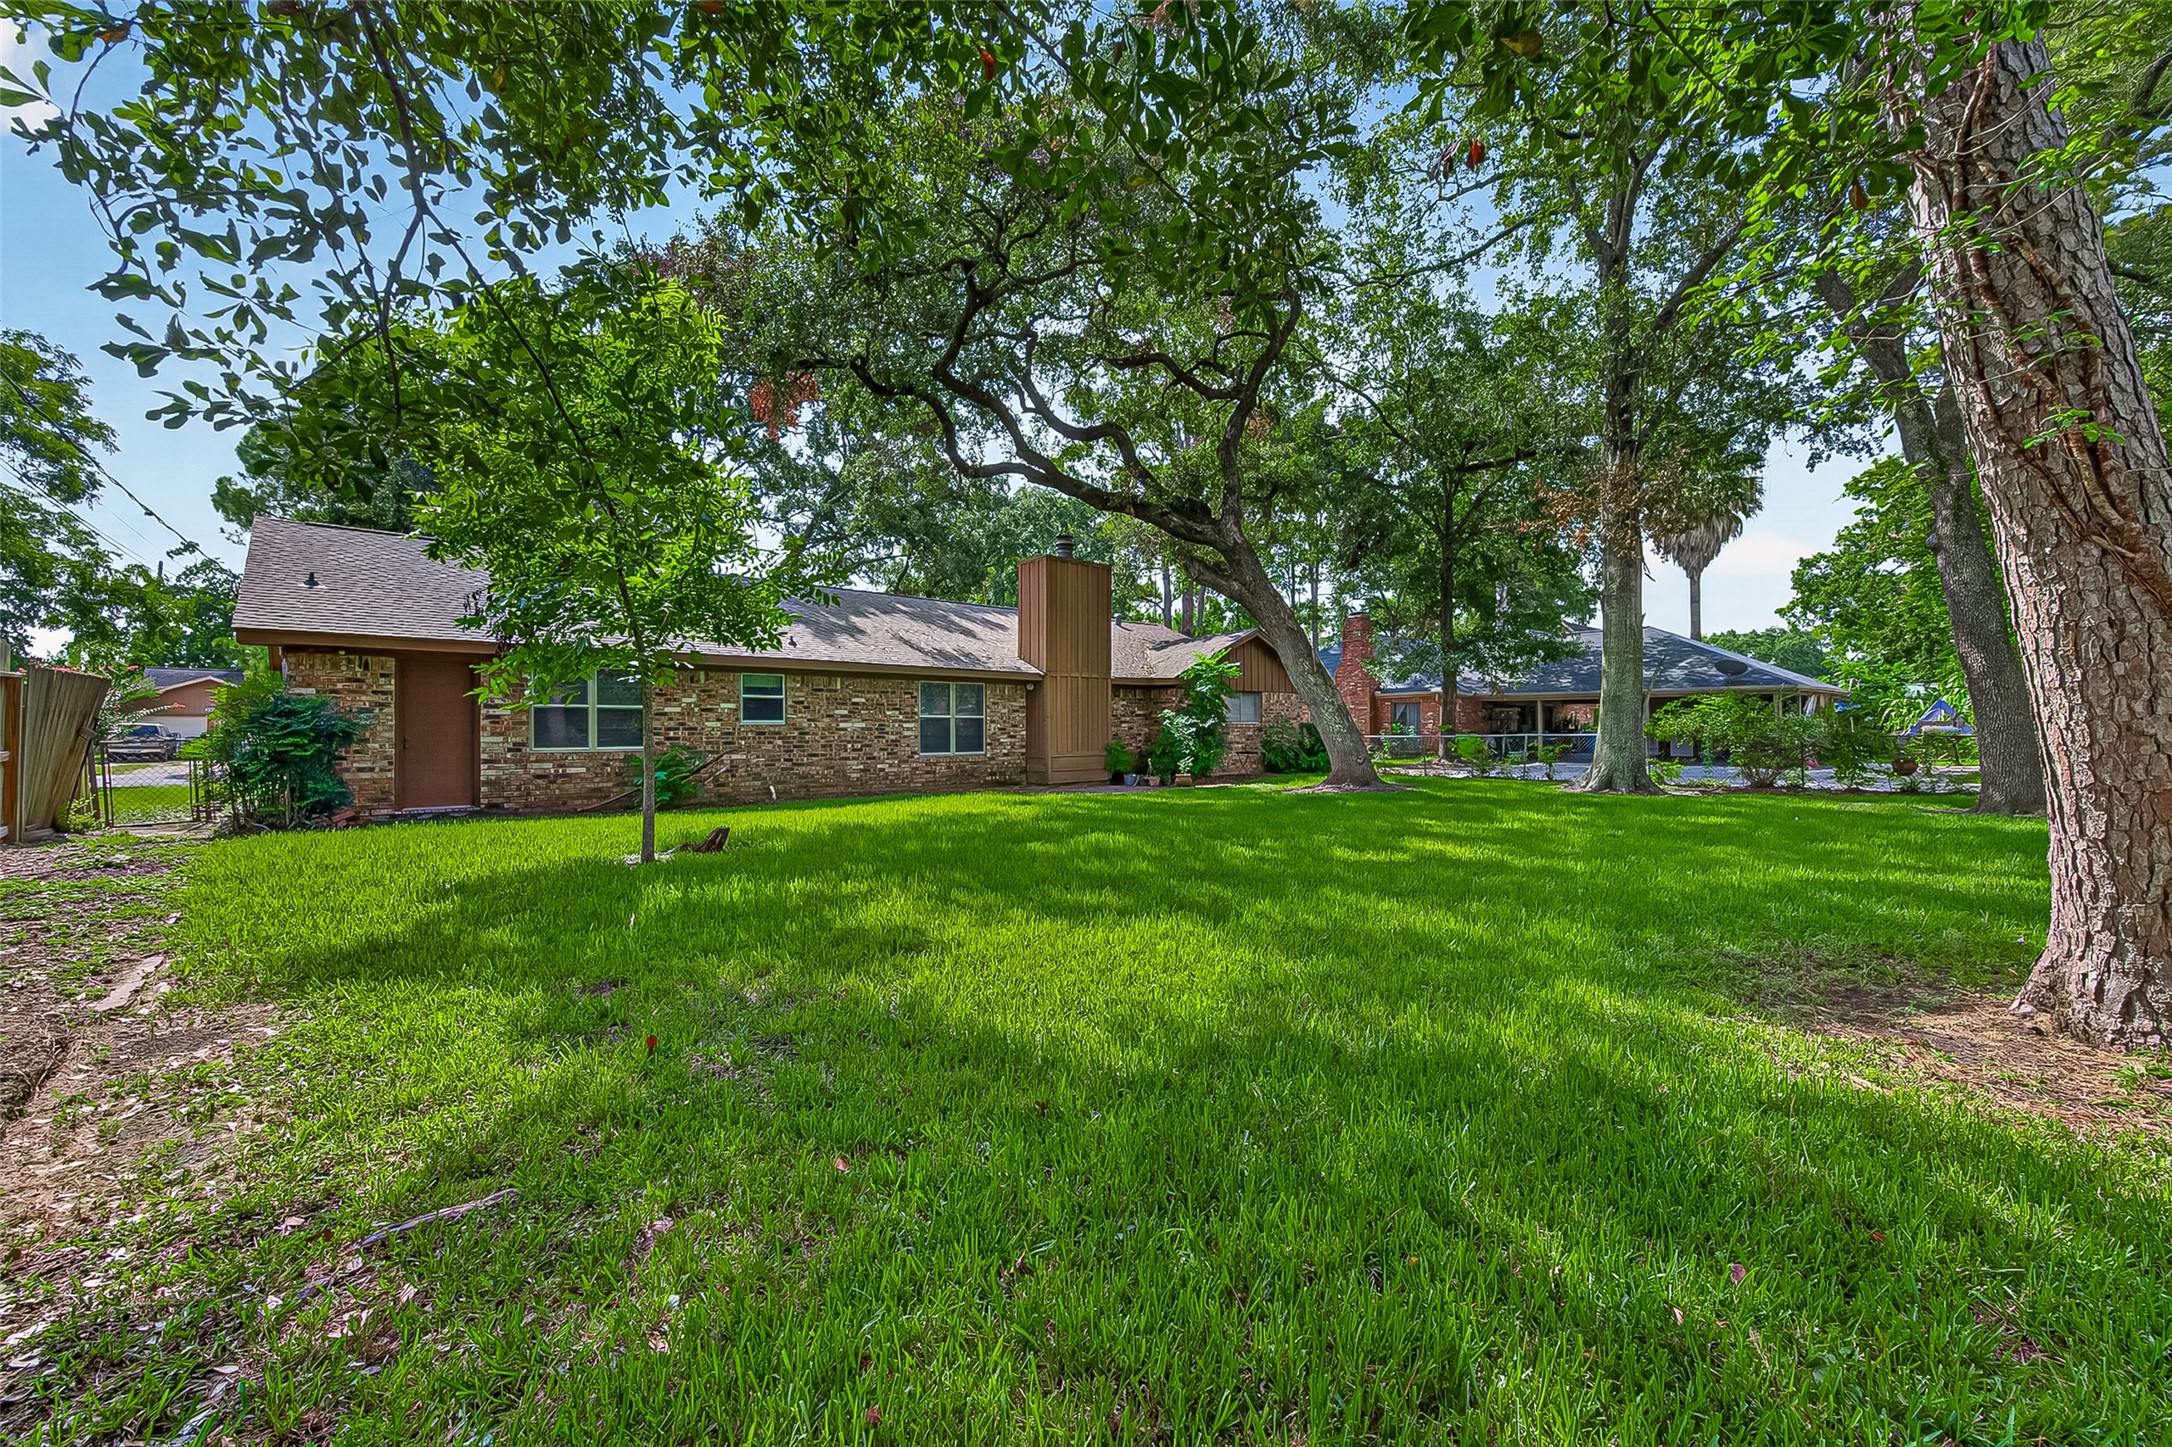
Rear exterior showcasing the brick façade, mature shade trees, expansive fenced backyard, and spacious lawn.
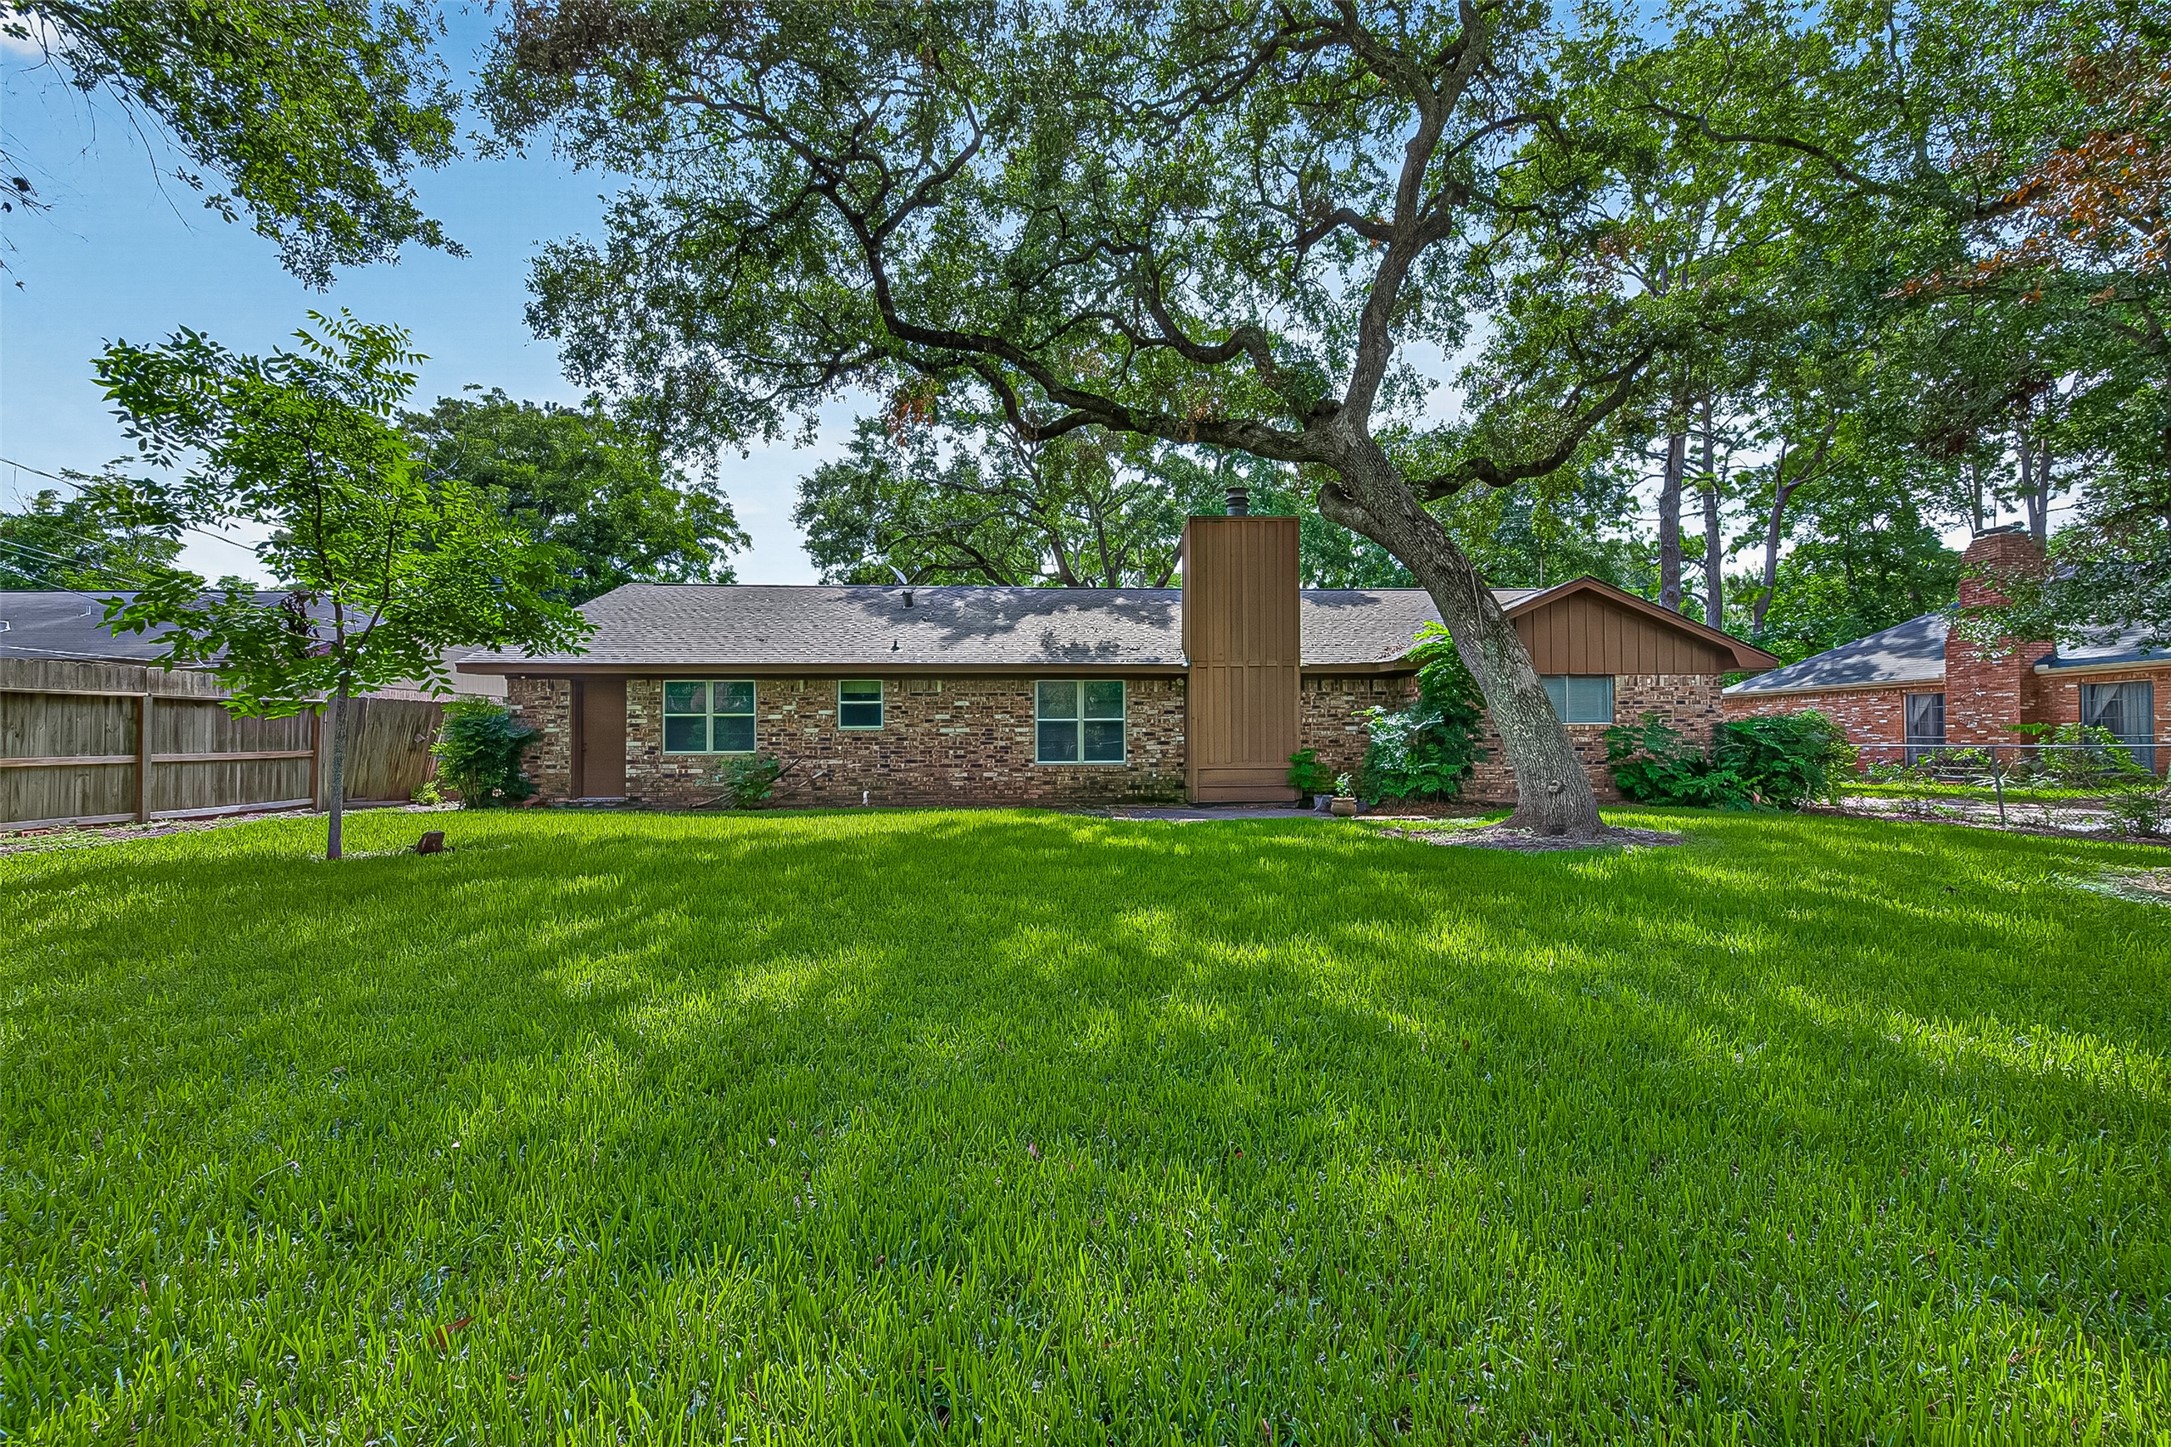
Rear exterior highlighting the expansive fenced backyard, mature shade trees, and brick exterior.
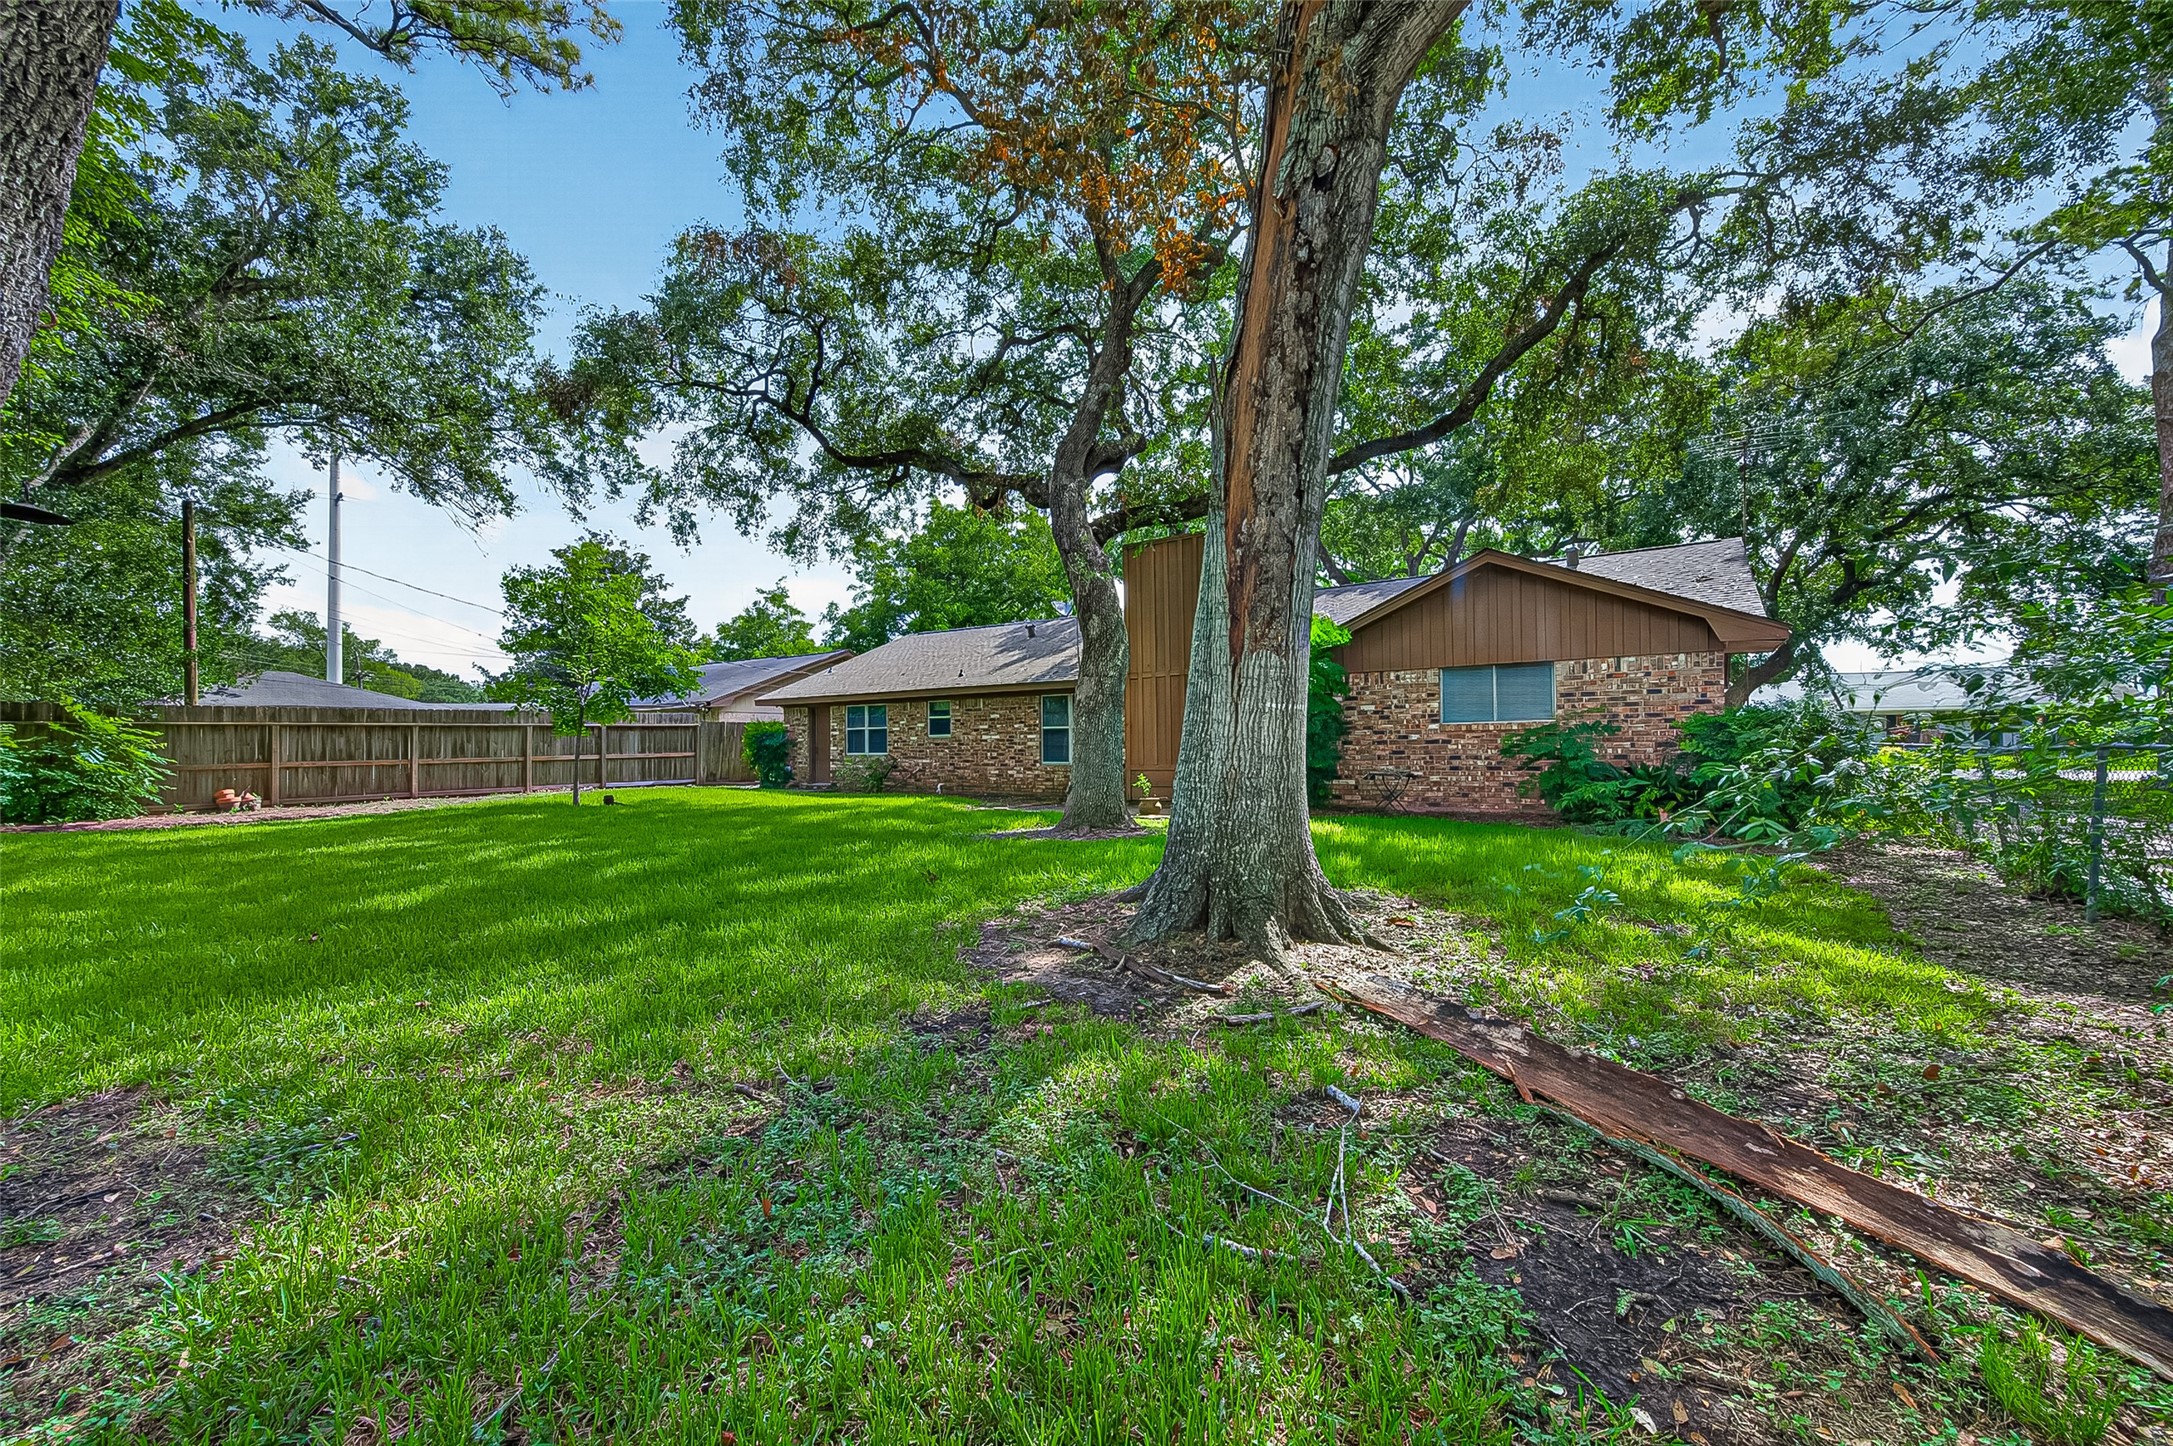
Alternate view of the backyard showcasing the spacious lawn, mature landscaping, and rear elevation.
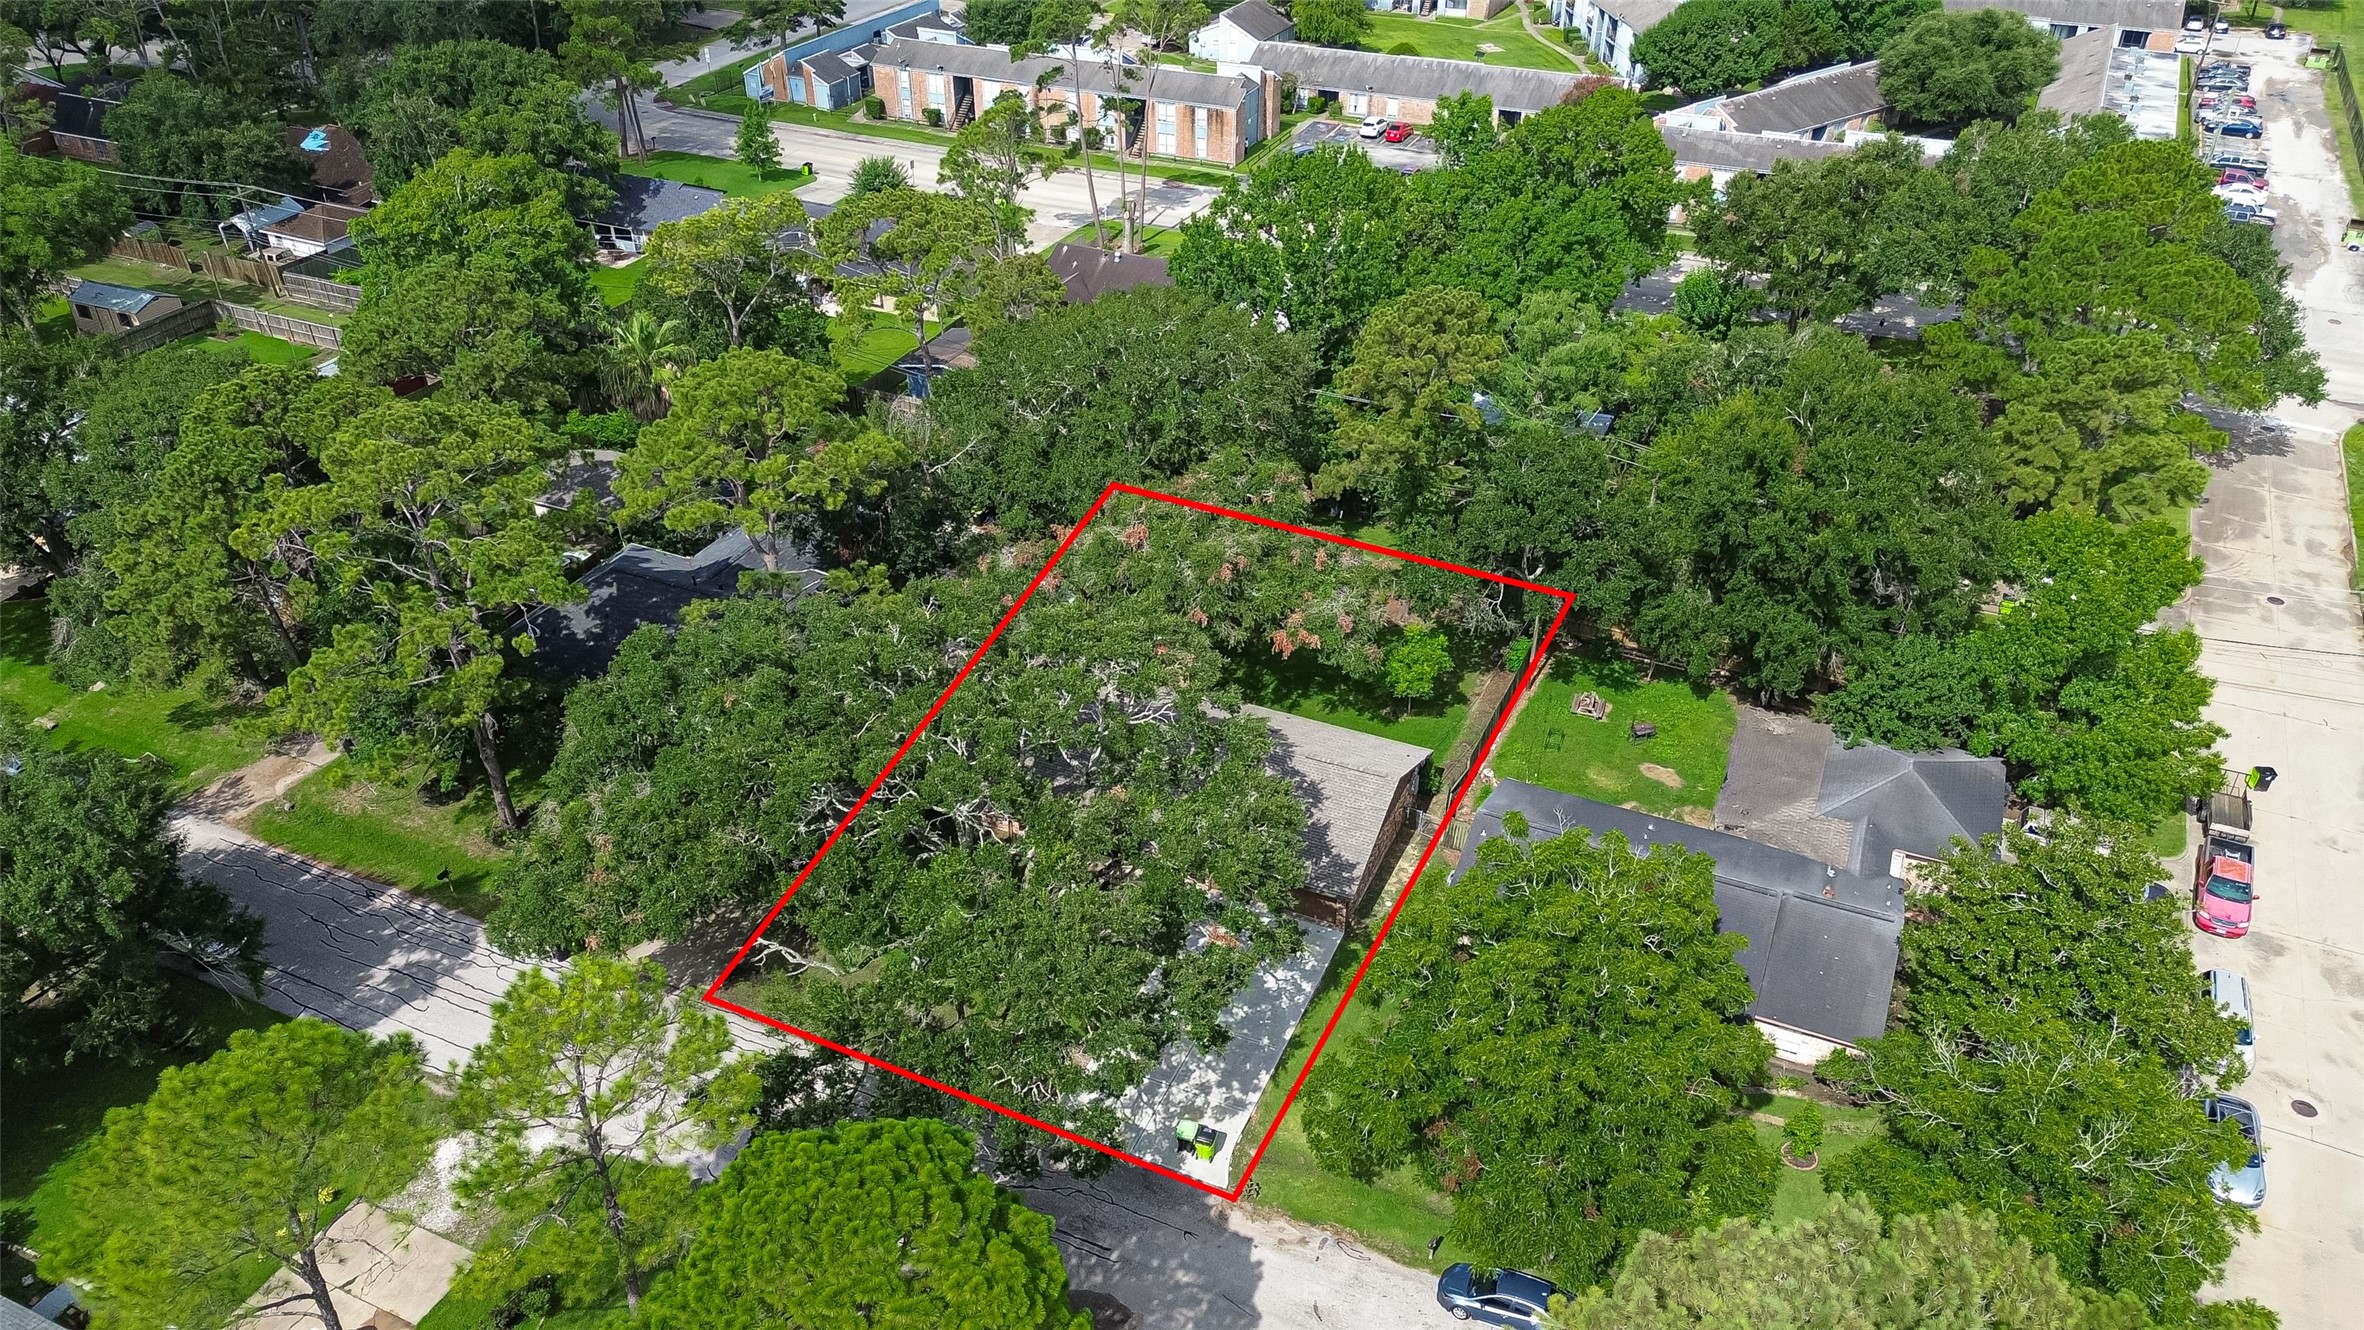
Aerial view showcasing the property's mature tree canopy, expansive lot, and surrounding neighborhood.
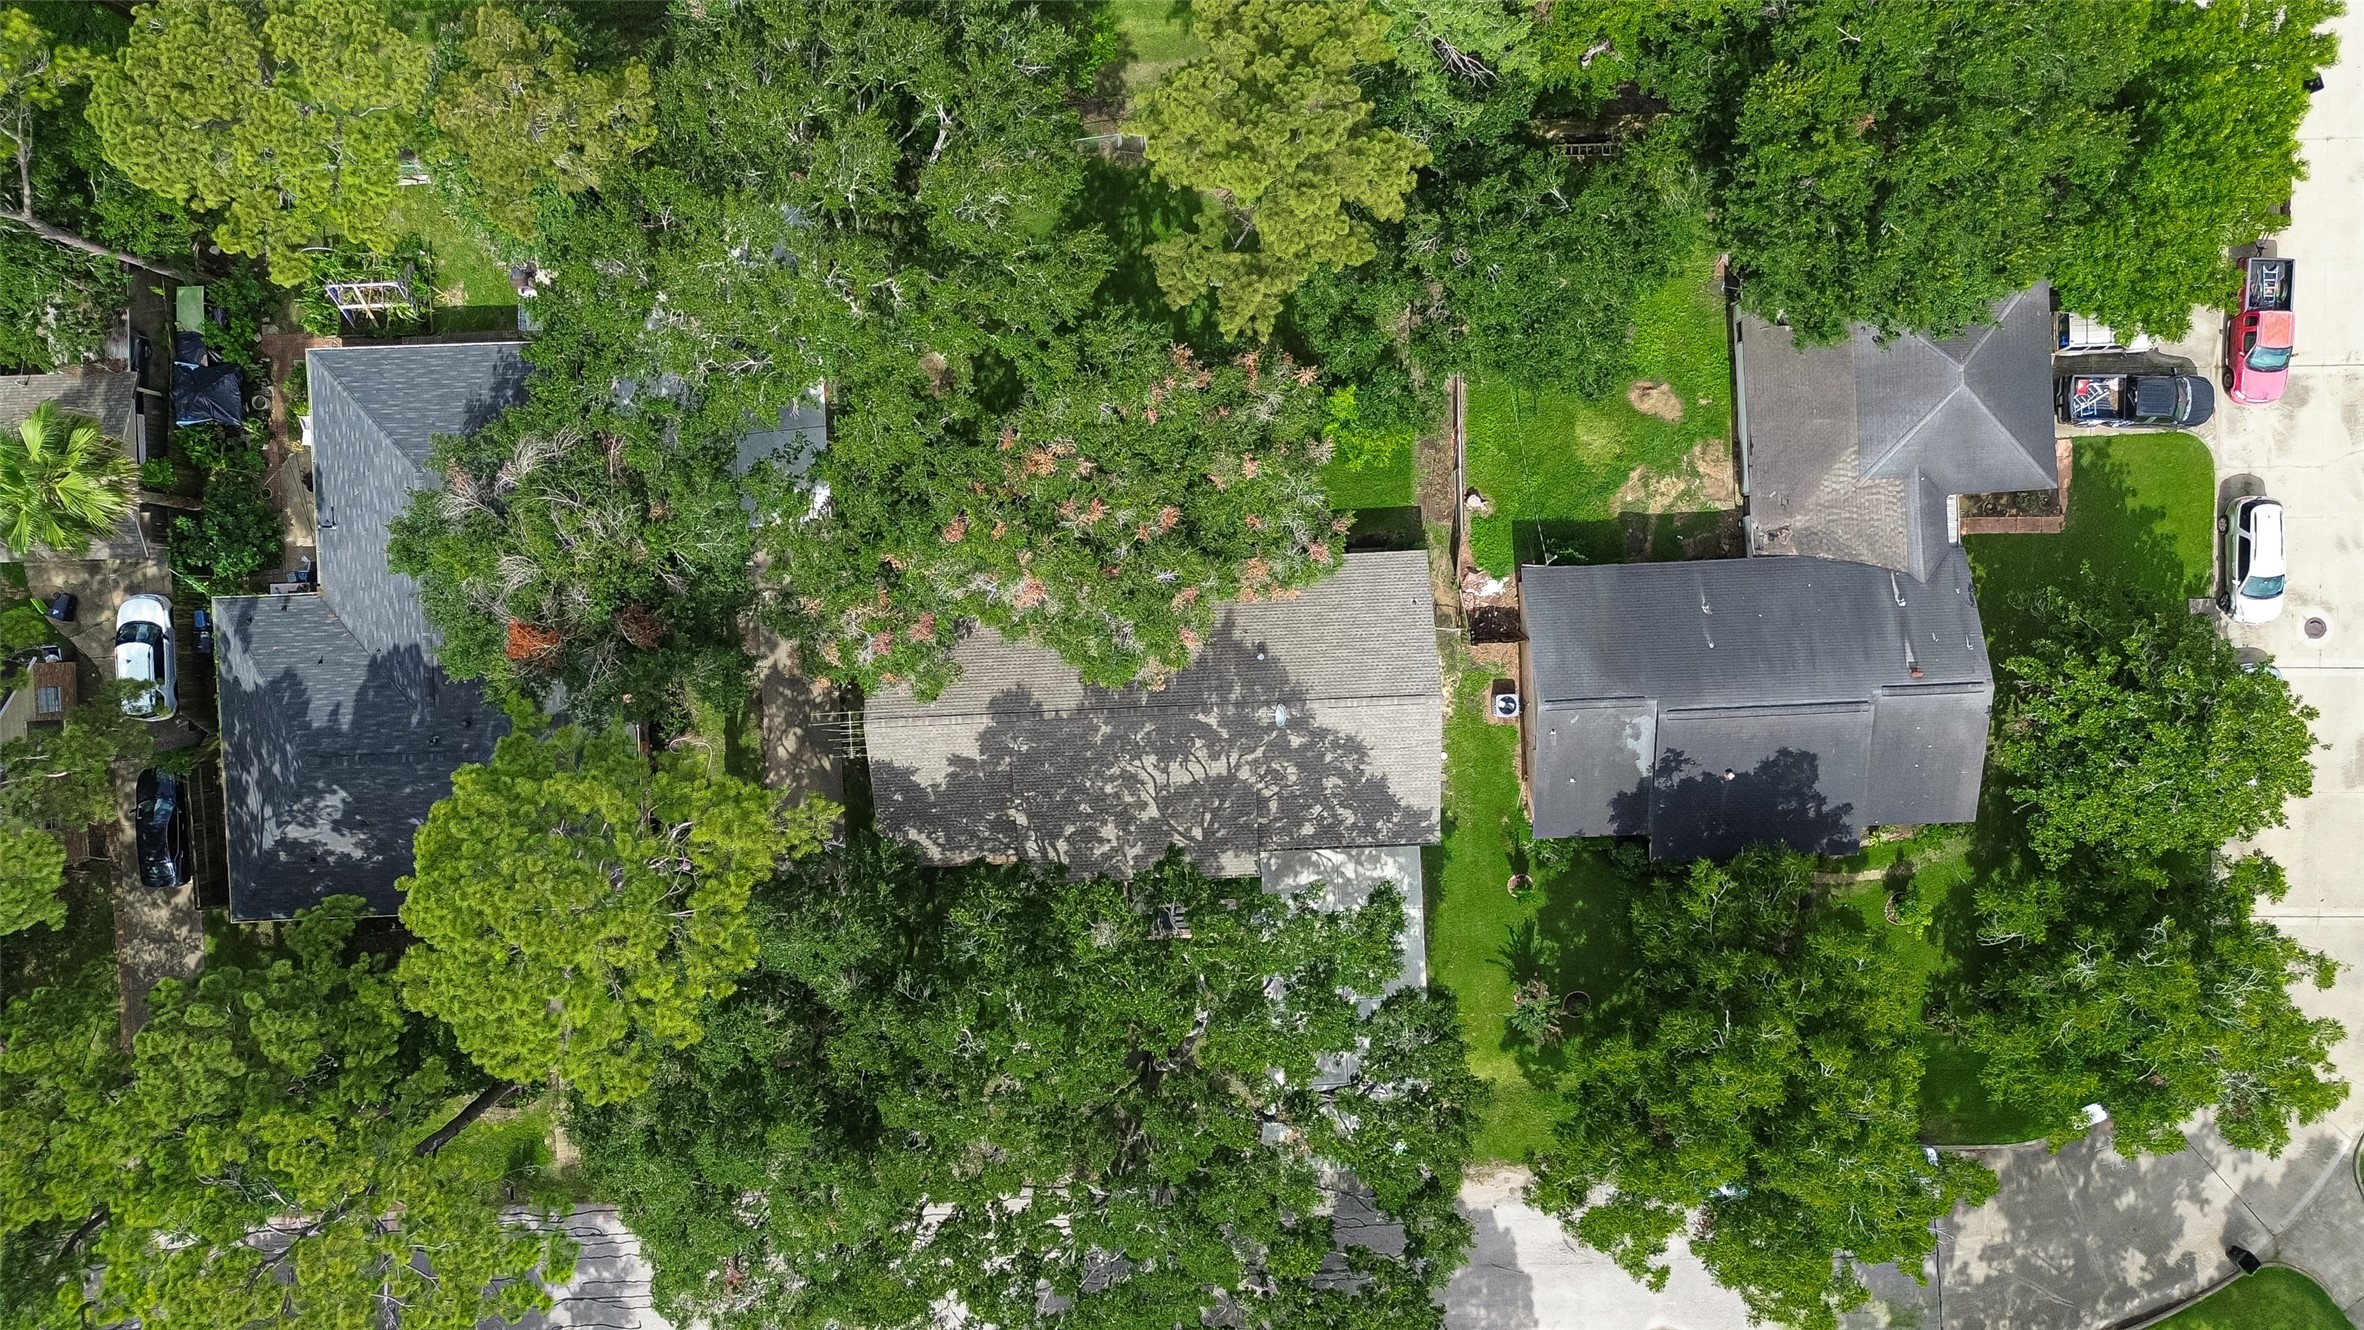
Overhead aerial view of the property showcasing the home's footprint, mature trees, and lot layout.
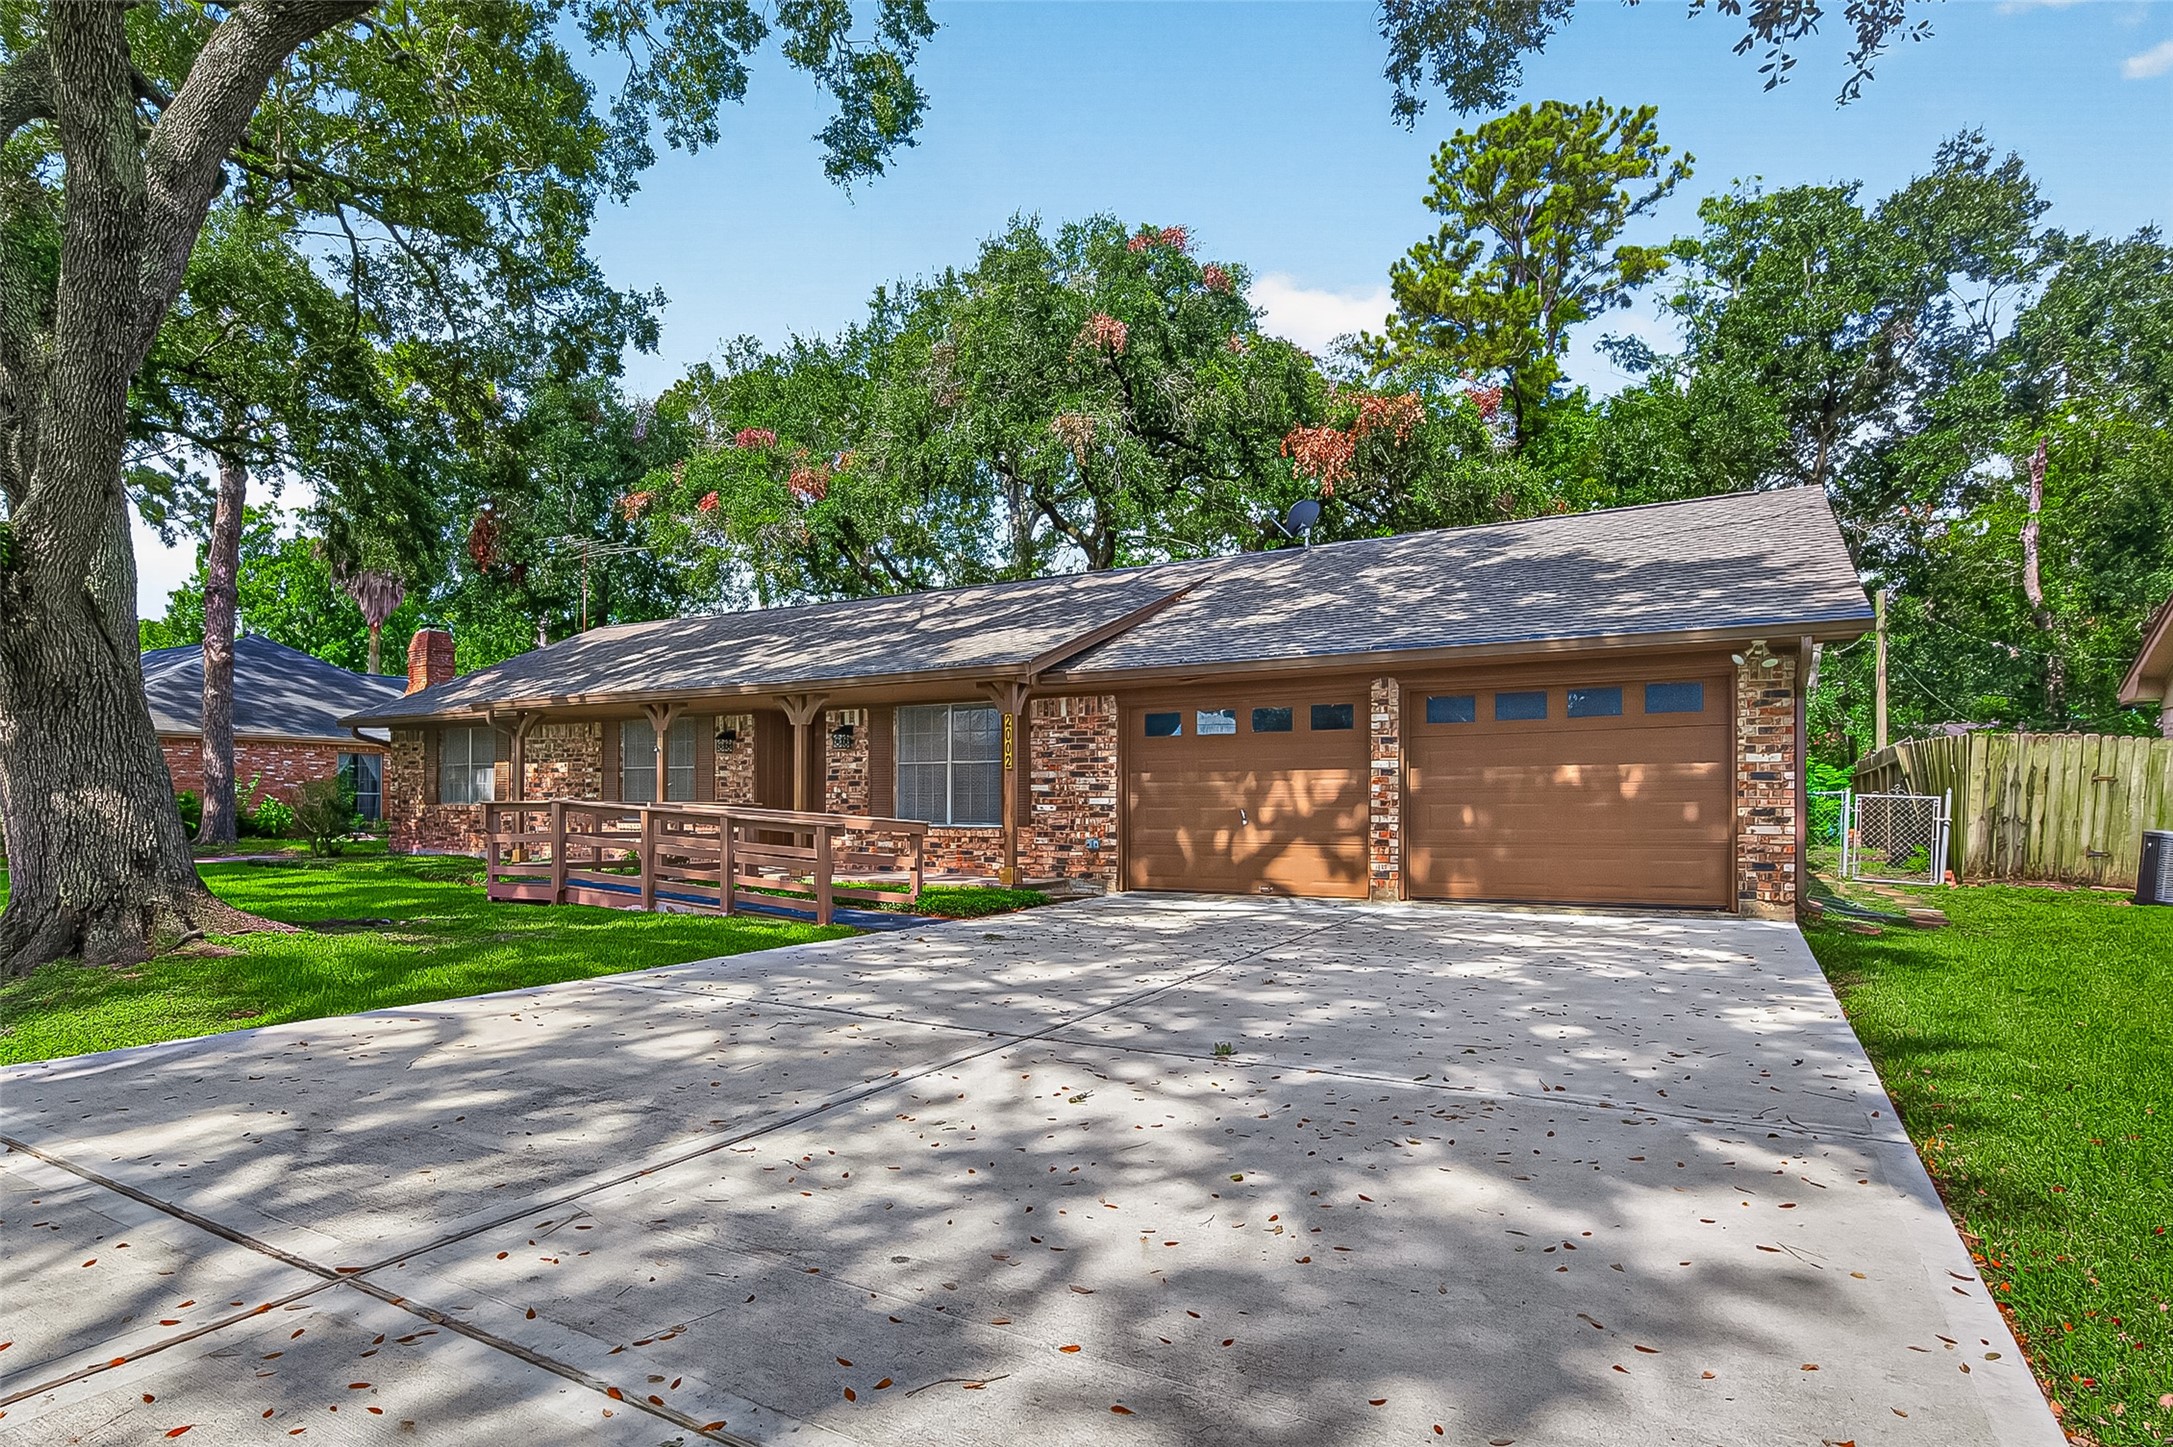
Front exterior featuring the brick façade, attached two-car garage, and oversized driveway.
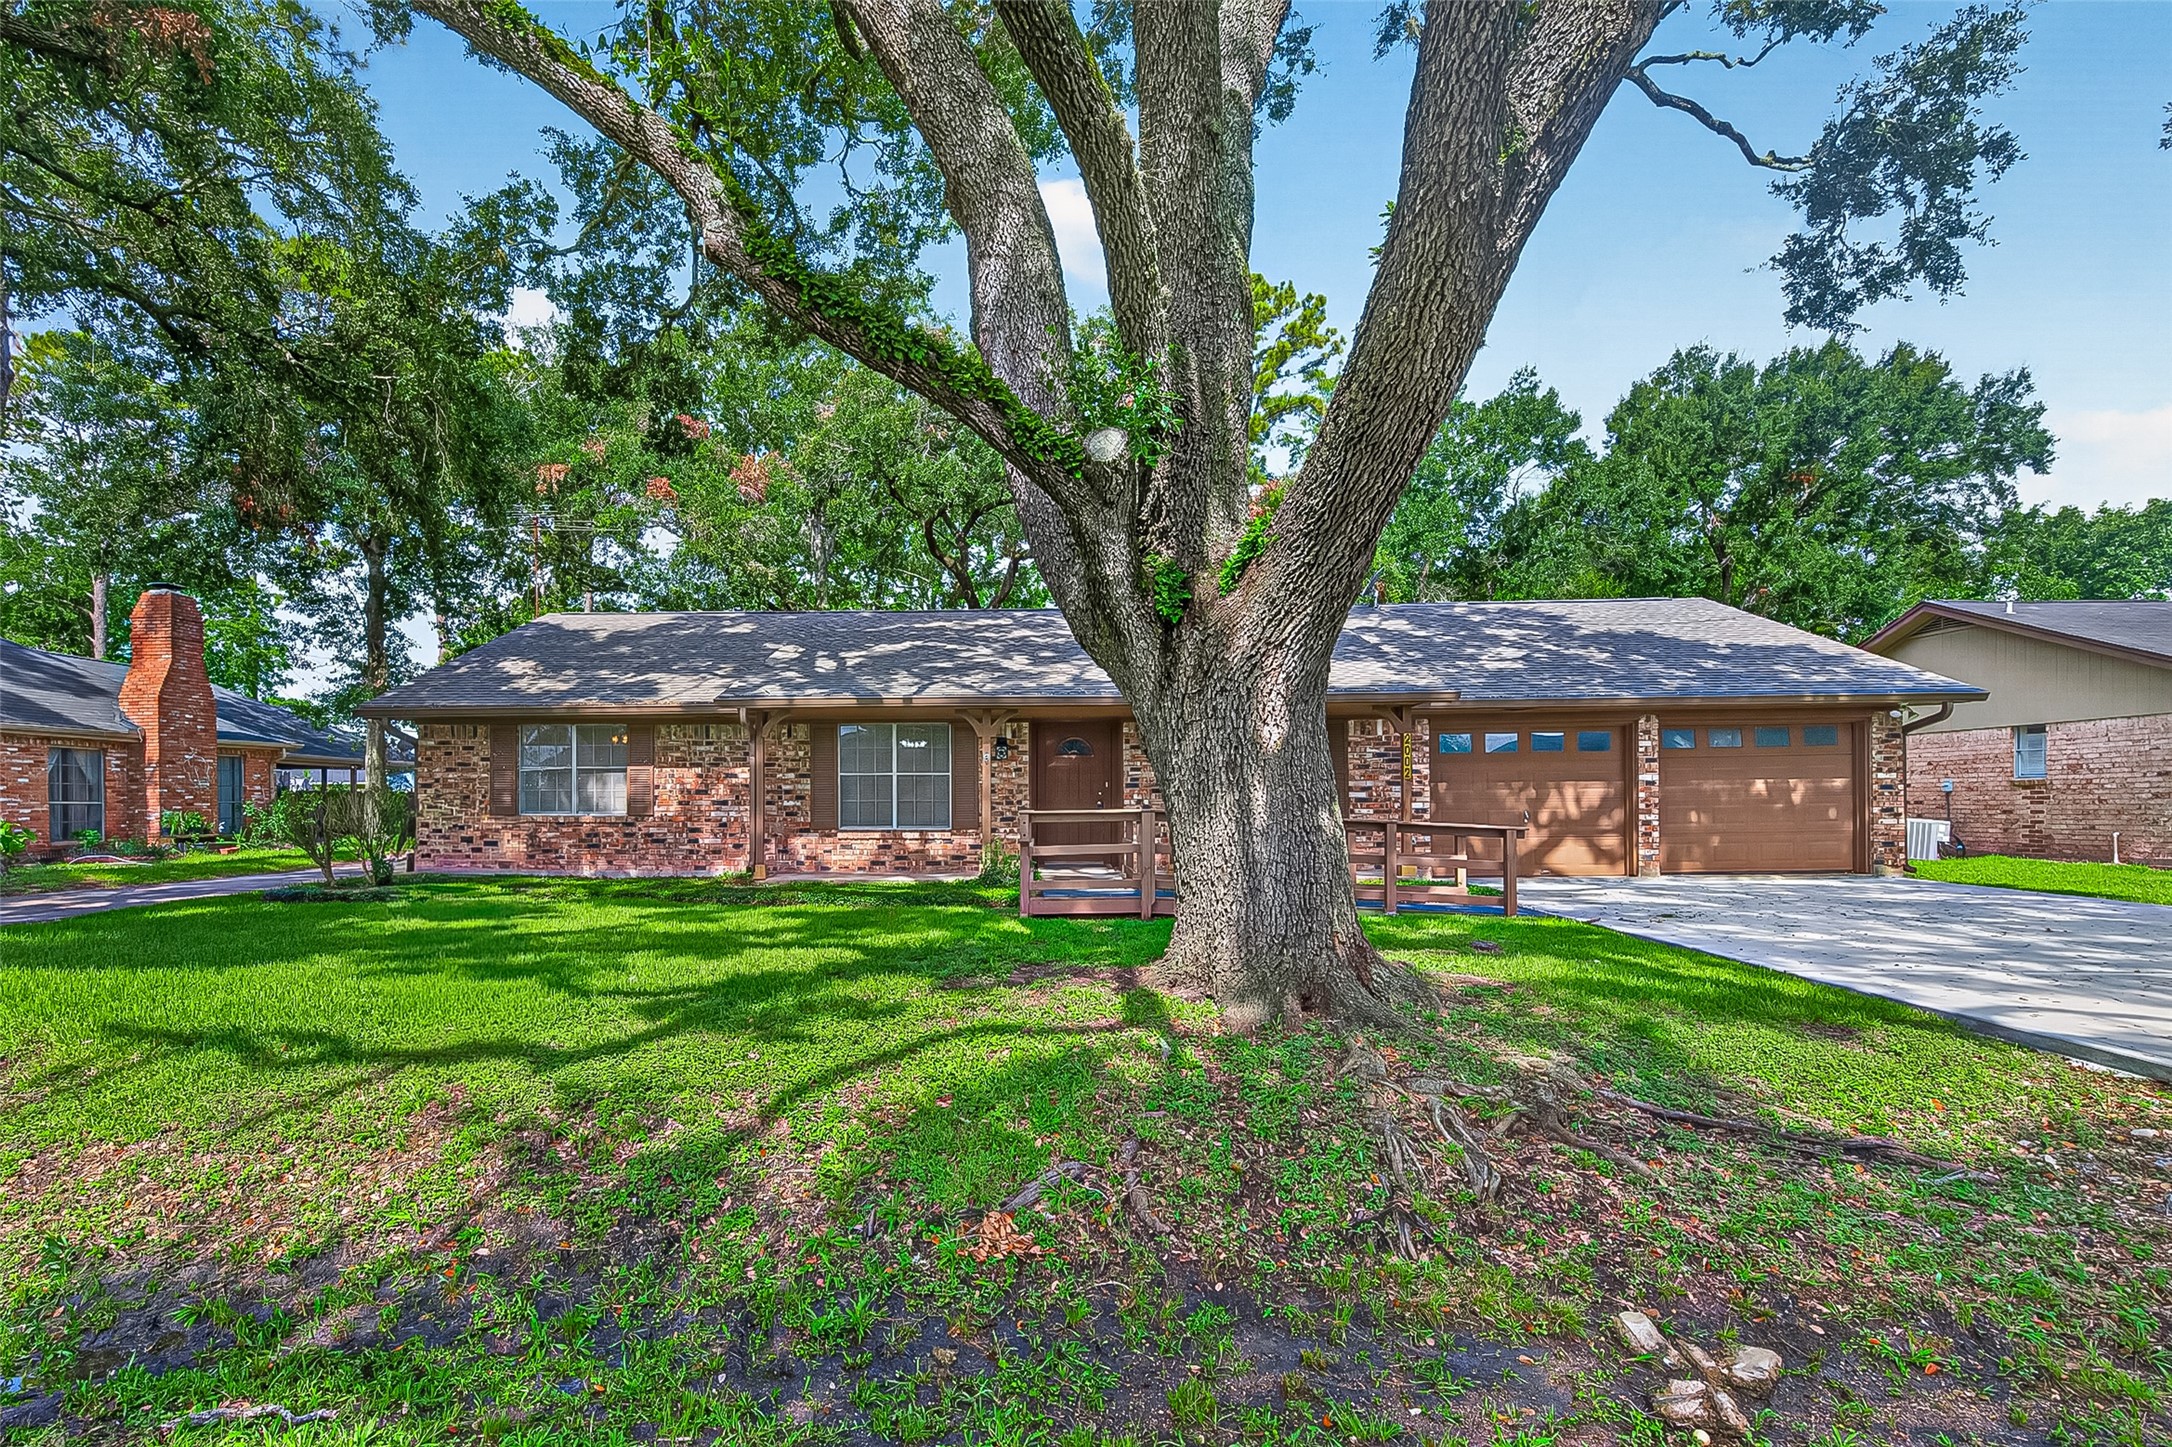
Alternate front elevation highlighting the mature shade tree, covered front porch, and well-maintained front lawn.
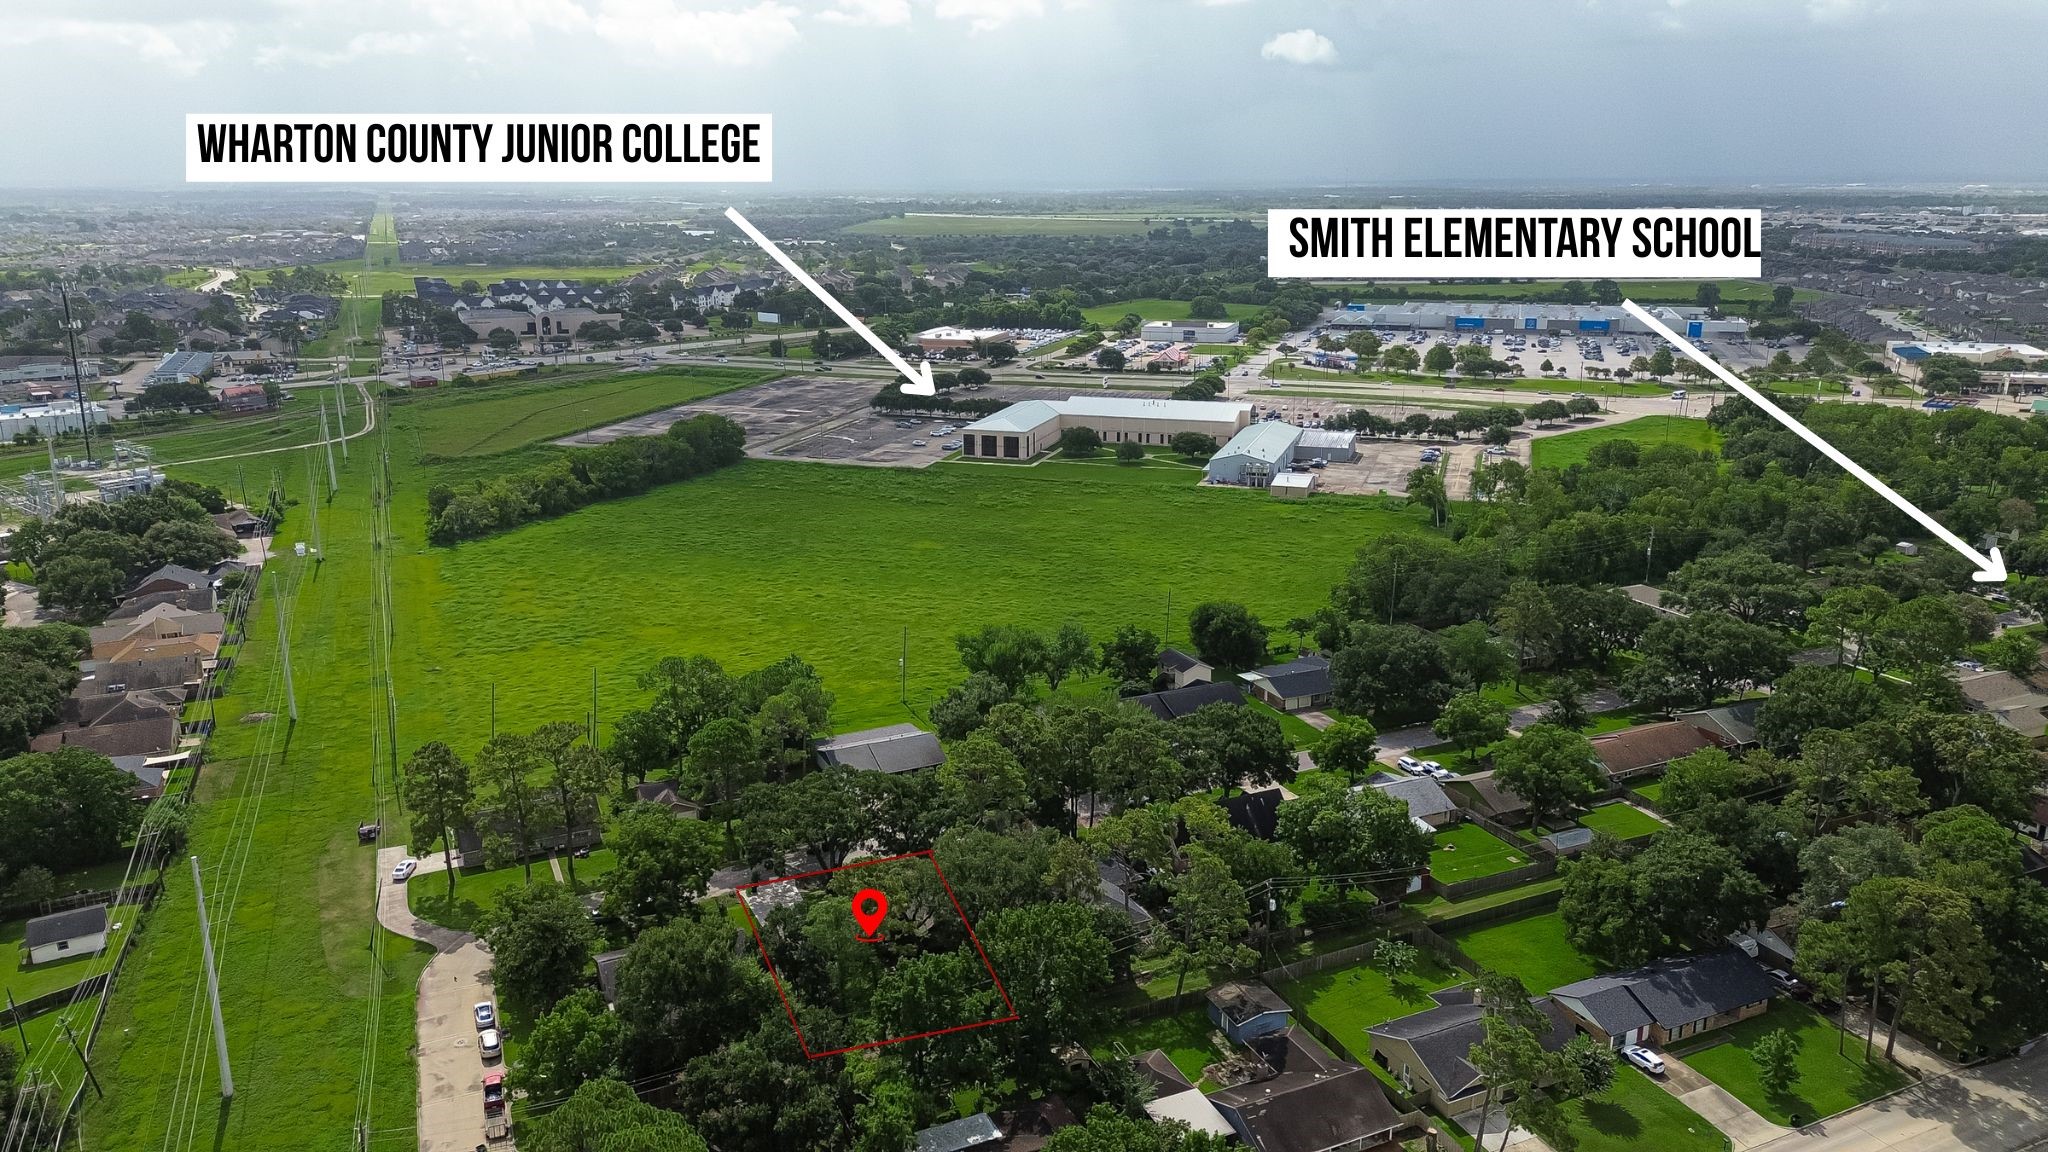
Neighborhood aerial highlighting the property's proximity to Wharton County Junior College and Smith Elementary School.
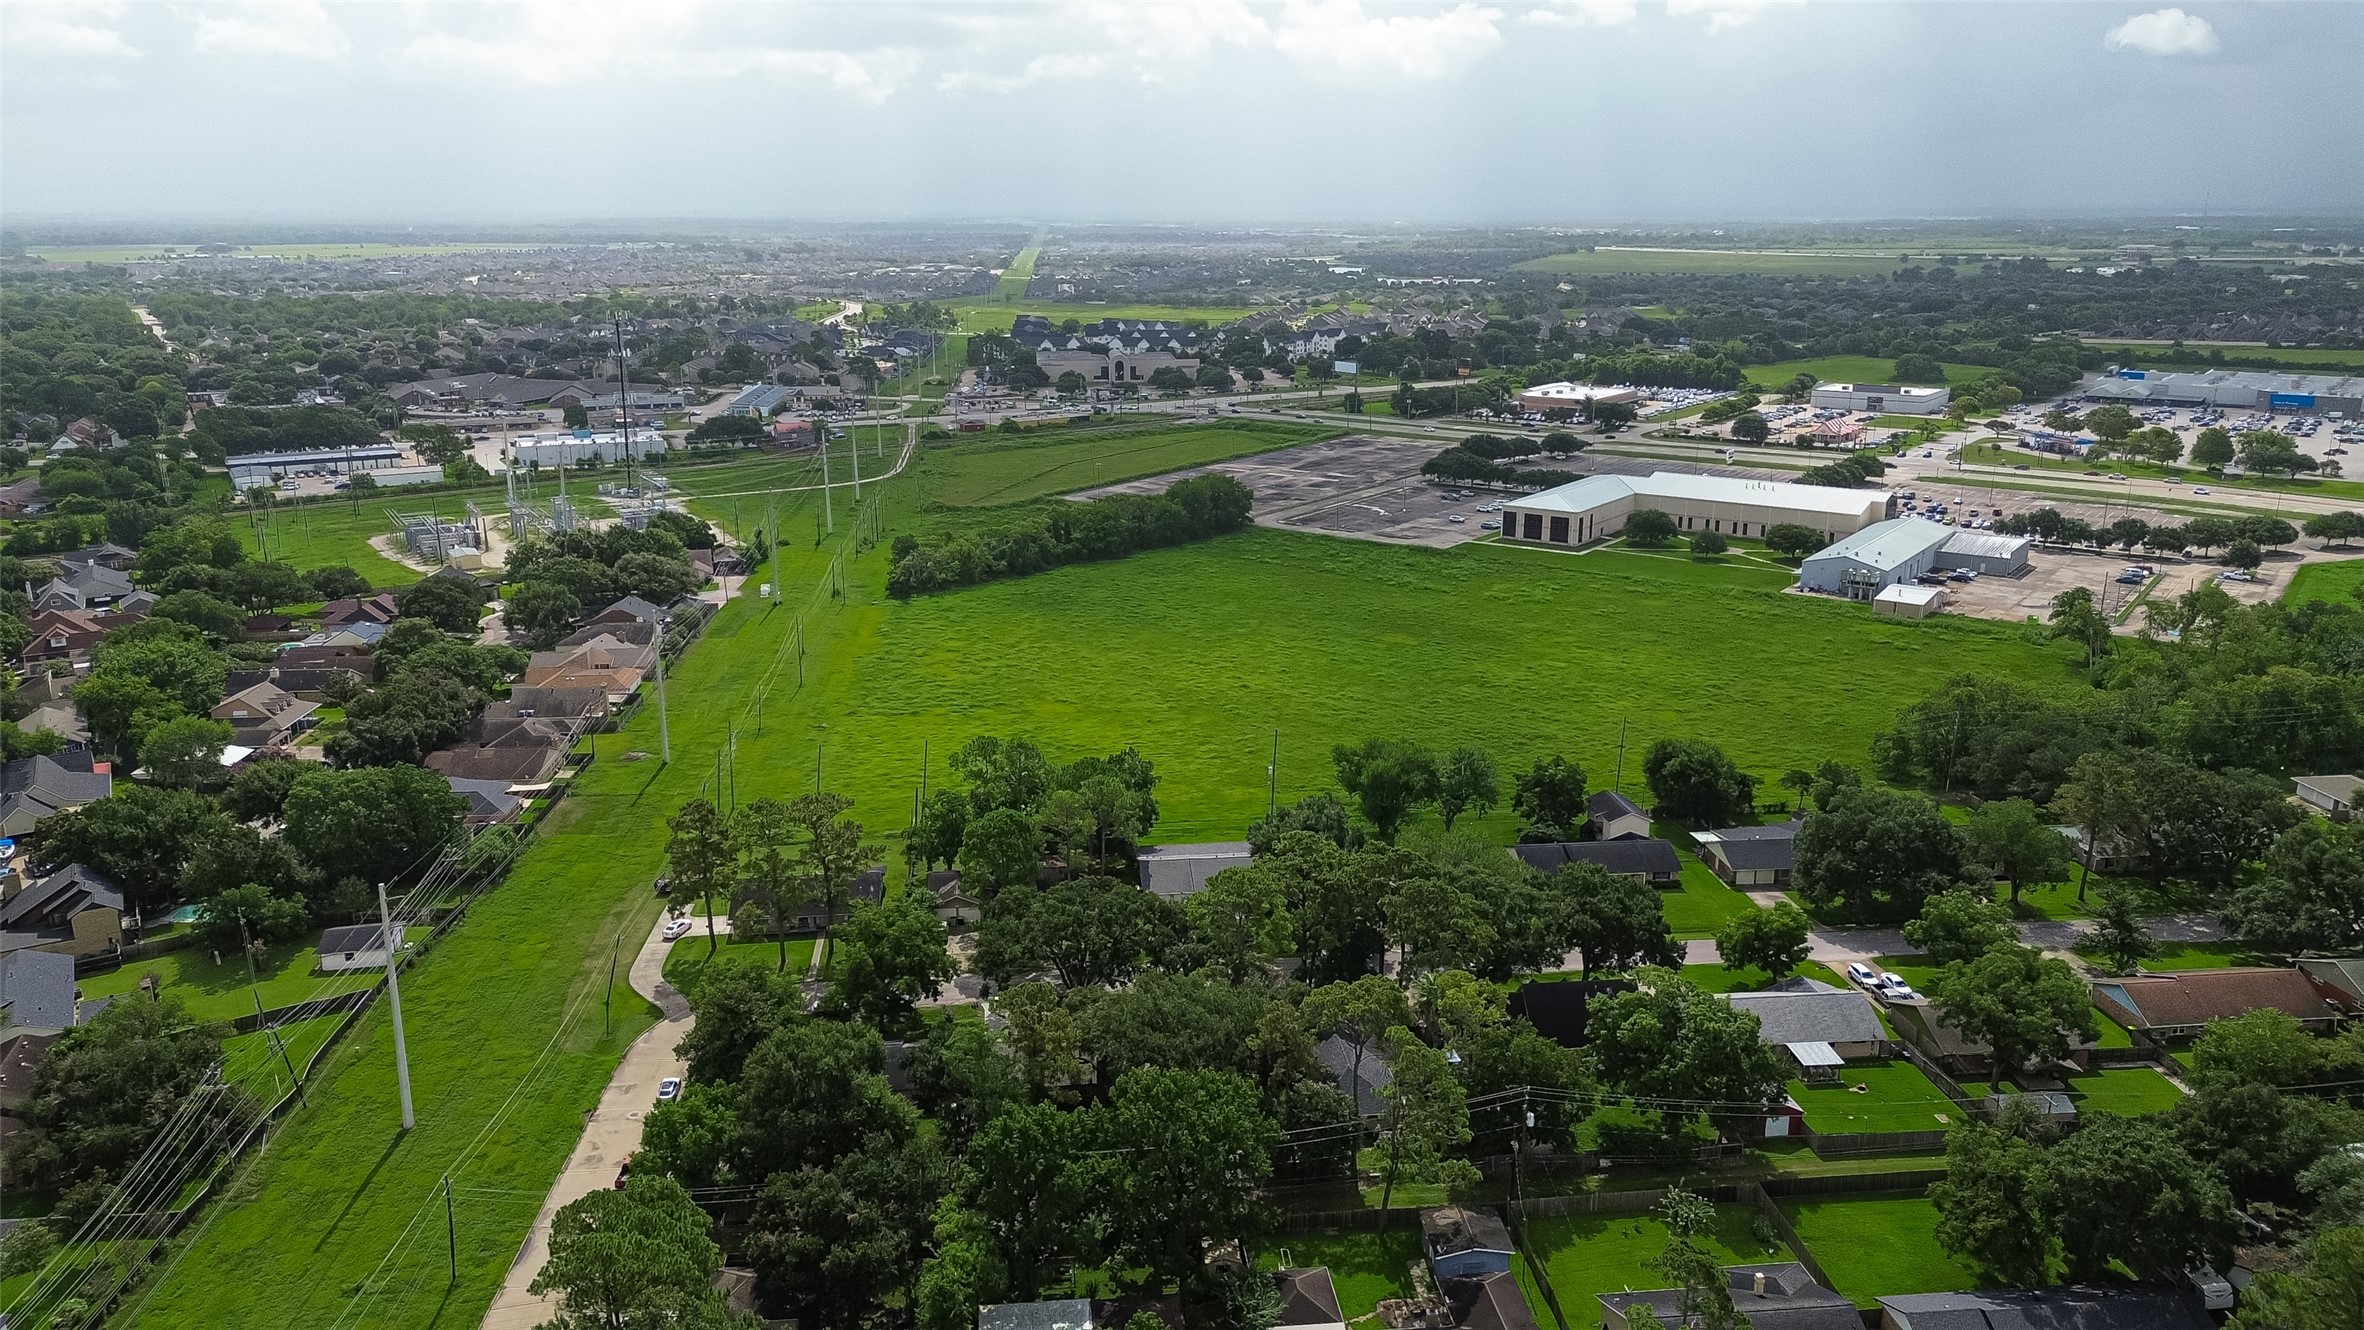
Aerial view of the surrounding area highlighting nearby green space, residential neighborhoods, and convenient location.

Description
Nestled beneath mature shade trees, this well-maintained single-story brick home offers a spacious and functional floor plan designed for everyday living. The home features a welcoming living room with a floor-to-ceiling brick fireplace and custom built-in shelving, a formal dining room, and a generously sized kitchen with abundant cabinetry, built-in appliances, and a bright breakfast area. The private primary suite is complemented by two additional bedrooms, providing flexibility for family, guests, or a home office. Step outside to a large, fully fenced backyard with mature trees and plenty of space to relax, entertain, or play. Complete with an attached two-car garage and an oversized driveway.
Details
| MLS # | 47751695 |
|---|---|
| Listing Type | For Sale |
| Style | House |
| Sub-Type | Resale |
| Status | Pending |
| Year | 1970 |
| Days On Site | 44 |
| Listing Provided By | Keller Williams Signature | Michael Flores |
Features
| Bed(s) | 3 |
|---|---|
| Bath(s) | 2 Total |
| SQ Feet | 1,822 |
| Garage | 2 |
| Story(s) | 1 |
| Acreage | 0.23 |
Exterior
| Lot Features | Subdivision, Backs To Greenbelt Park |
|---|
Parking
| Garage Yes / No | Yes |
|---|---|
| Parking Features | Attached, Driveway, Garage, Garage Door Opener |
Taxes
| Tax Annual Amount | 4803 |
|---|
Area Information
| State | TX |
|---|---|
| County | Fort Bend |
| City | Richmond |
| Zip Code | 77469 |
| Area | 30 |
| Subarea | Fort Bend South | Richmond |
| Community Name | Clairmont Acres |
| Listing VS Median (in Clairmont Acres) | |
Price: $239,990 low | high Med: $239,990 sqft: 1,822 low | high Med: 1,822 $ / sqft: $132 low | high Med: $132 On site: 44 low | high Med: 44 | |
Request a showing
Request a showing
Contact
Learn More About This Property

| State | TX |
|---|---|
| County | Fort Bend |
| City | Richmond |
| Zip Code | 77469 |
| Area | 30 |
| Subarea | Fort Bend South | Richmond |
| Community Name | Clairmont Acres |
| Listing VS Median (in Clairmont Acres) | |
Price: $239,990 low | high Med: $239,990 sqft: 1,822 low | high Med: 1,822 $ / sqft: $132 low | high Med: $132 On site: 44 low | high Med: 44 | |
Listing Updated: August 4, 2026 at 7:06:07 AM PDT
Back to top of page 


.jpg)


18756 Stone Oak Parkway Ste 300
San Antonio, TX 78258
Email: [email protected]
San Marcos 512.214.6600 | New Braunfels 830.608.5400 | Spring Branch 830.224.8430 | Boerne 830.816.7200
Land & Ranch 210.483.7500 | Bandera 830.850.6700 | Global Luxury 210.483.5700 | Coldwell Banker Commercial Alamo City 210.483.6250
North Central San Antonio / Stone Oak 210.483.7070 | Harper Property Management 210.483.7040 | Relocation Services 210.483.7121
North West San Antonio 210.483.0000 | Laredo 956.722.4822 | Coldwell Banker Commercial International Gateway 956.937.2867
Land & Ranch 210.483.7500 | Bandera 830.850.6700 | Global Luxury 210.483.5700 | Coldwell Banker Commercial Alamo City 210.483.6250
North Central San Antonio / Stone Oak 210.483.7070 | Harper Property Management 210.483.7040 | Relocation Services 210.483.7121
North West San Antonio 210.483.0000 | Laredo 956.722.4822 | Coldwell Banker Commercial International Gateway 956.937.2867
POWERED BY