ADORABLE COZY 4 BEDROOM HOME IN CYPRESSWOOD LAKES - Well kept traditional home in the gated community of Cypresswood Lakes with large back yard and mature trees that shade the front yard!
COVERED FRONT PORCH AND ENTRY - This desirable floor plan was built by Pulte Homes. Enjoy your evenings on the porch visiting with neighbors!
A CLOSE UP VIEW OF THE EXTENDED COVERED PORCH - A beautiful wood stained door greets you before leading you inside!
Virtually Staged---The entry welcomes you with tile flooring and a picture of the living areas from front to back. The stairs lead to a game room, 4 bedrooms and 2 large baths.
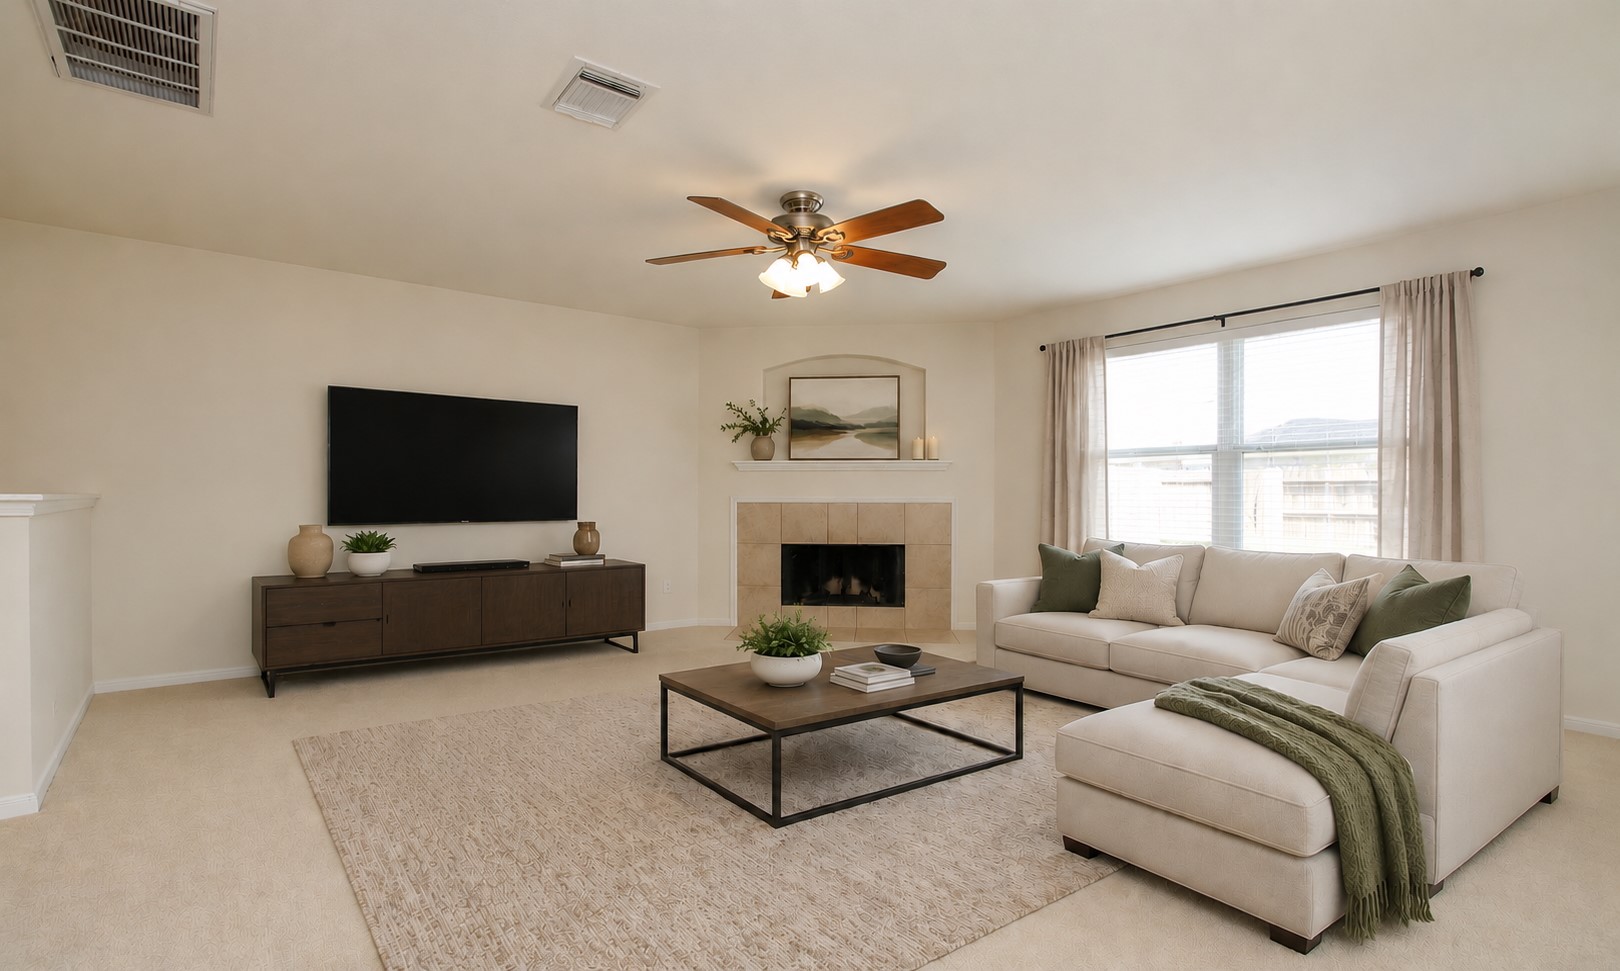
Virtually Staged--Family Room
FAMILY ROOM WITH BREAKFAST ROOM TO THE RIGHT - The Family Room is designed for comfort and relaxation while having an eye on family and friends from the kitchen.
VIEW FROM DEN OPEN TO KITCHEN & BREAKFAST ROOM - This home maintains an open floorplan while still providing separate spaces for your family and guests to enjoy.
ANOTHER VIEW OF THE FAMILY AND DINING ROOM FROM THE KITCHEN - The placement of windows throughout the first floor make this home light and bright with natural lighting.
KITCHEN WITH BREAKFAST BAR - Nicely sized kitchen with tons of cabinetry. A large coat closet is to the right of the refrigerator - great for storage!
KITCHEN ISLAND WITH STORAGE - The island opens up into the family room and has great storage and counterspace...The heart of the home where the family can gather at the beginning and end of the day!
Virtually Staged-------Right off the main kitchen, you will find a generously sized informal breakfast area. The door to the left leads to the large backyard. The pantry is just through the door ahead with a half bath on the left and laundry room on the right.
KITCHEN APPLIANCES - Gas range, dishwasher and microwave meet all the demands of the chef in the family. Great counterspace and tile flooring.
VIEW FROM THE BREAKFAST ROOM TO FAMILY ROOM - This view shows the spacious floor plan. The door to the backyard is just to the right.
HALF BATH - The half bath is large and has a separate vanity and tile flooring. Chrome lighted fixture along with faucet. A nice size window lets in the natural light! This bath is located just off the garage entry and laundry room.
LAUNDRY ROOM IS OFF THE ENTRY TO THE GARAGE - The utility room is 10x9 and has room for an extra freezer or refrigerator! Spacious with tile flooring and wall to wall shelving.
2ND FLOOR GAME ROOM - A large gathering area for family to have game night or just watch TV. Lighted ceiling fan and plush carpeting for a quiet downstairs! This game room comes with a closet!
ALTERNATE VIEW OF THE GAME ROOM LOOKING BACK - This view shows access to the stairs. The Master is straight ahead, guest bedroom on the left and 2 guest bedrooms and bath on the right.
LARGE PRIMARY SUITE - Located on the 2nd floor with plush carpeting, lighted ceiling fan and large window with natural outdoor sunlight! This room is massive at 16x15.
PRIMARY BEDROOM WITH MASSIVE WALK IN CLOSET - An alternate view of the primary bedroom reveals the entry to the large walk in closet and Primary Bath.
PRIMARY BATH - The primary bath offers privacy, double sinks, chrome lighted fixture, tile flooring and great cabinet space.
PRIMARY BATH WITH SOAKER TUB AND STAND UP SHOWER - The large garden window lets tons of natural light. Take a evening bath and look up at the stars! Ahhh...now there is relaxation!
ANOTHER VIEW OF THE PRIMARY BATH - The bathroom features double sinks and plenty of cabinet space.
ONE OF THREE SECONDARY BEDROOMS - This guest bedroom is on the 2nd floor and is at the front of the house currently being used as an office. Plush carpeting and walk in closet!
ALL BEDROOMS ON THE SECOND FLOOR - The 2nd guest bedroom with another view of the walk in closet to the left. All closets have great space!
SPACIOUS SECONDARY BEDROOMS - Guest bedroom #3 is located at the rear of the house and peers into the backyard. Lighted ceiling fan and plush carpeting, along with a large closet.
2ND FULL BATH UPSTAIRS - This bathroom is located between guest bedroom 2 and 3. Tile flooring, dual sinks with full cabinetry, large wall mirror, chrome faucets and lighting and a tub/shower.
LARGE FENCED IN BACK YARD - Beautiful, oversized backyard with expansive lawn. Croquet anyone?
NEIGHBOR FRIENDY FENCE FRAMES THE BACK YARD - The backyard is neatly kept. Lots of space to put a covered patio with outdoor kitchen and grill - till your hearts content.
WELL BUILT WITH DOUBLE PANED WINDOWS AND HARDI-PLANK SIDING The back of the house is hardi-plank. The back door leads to the kitchen and family room!
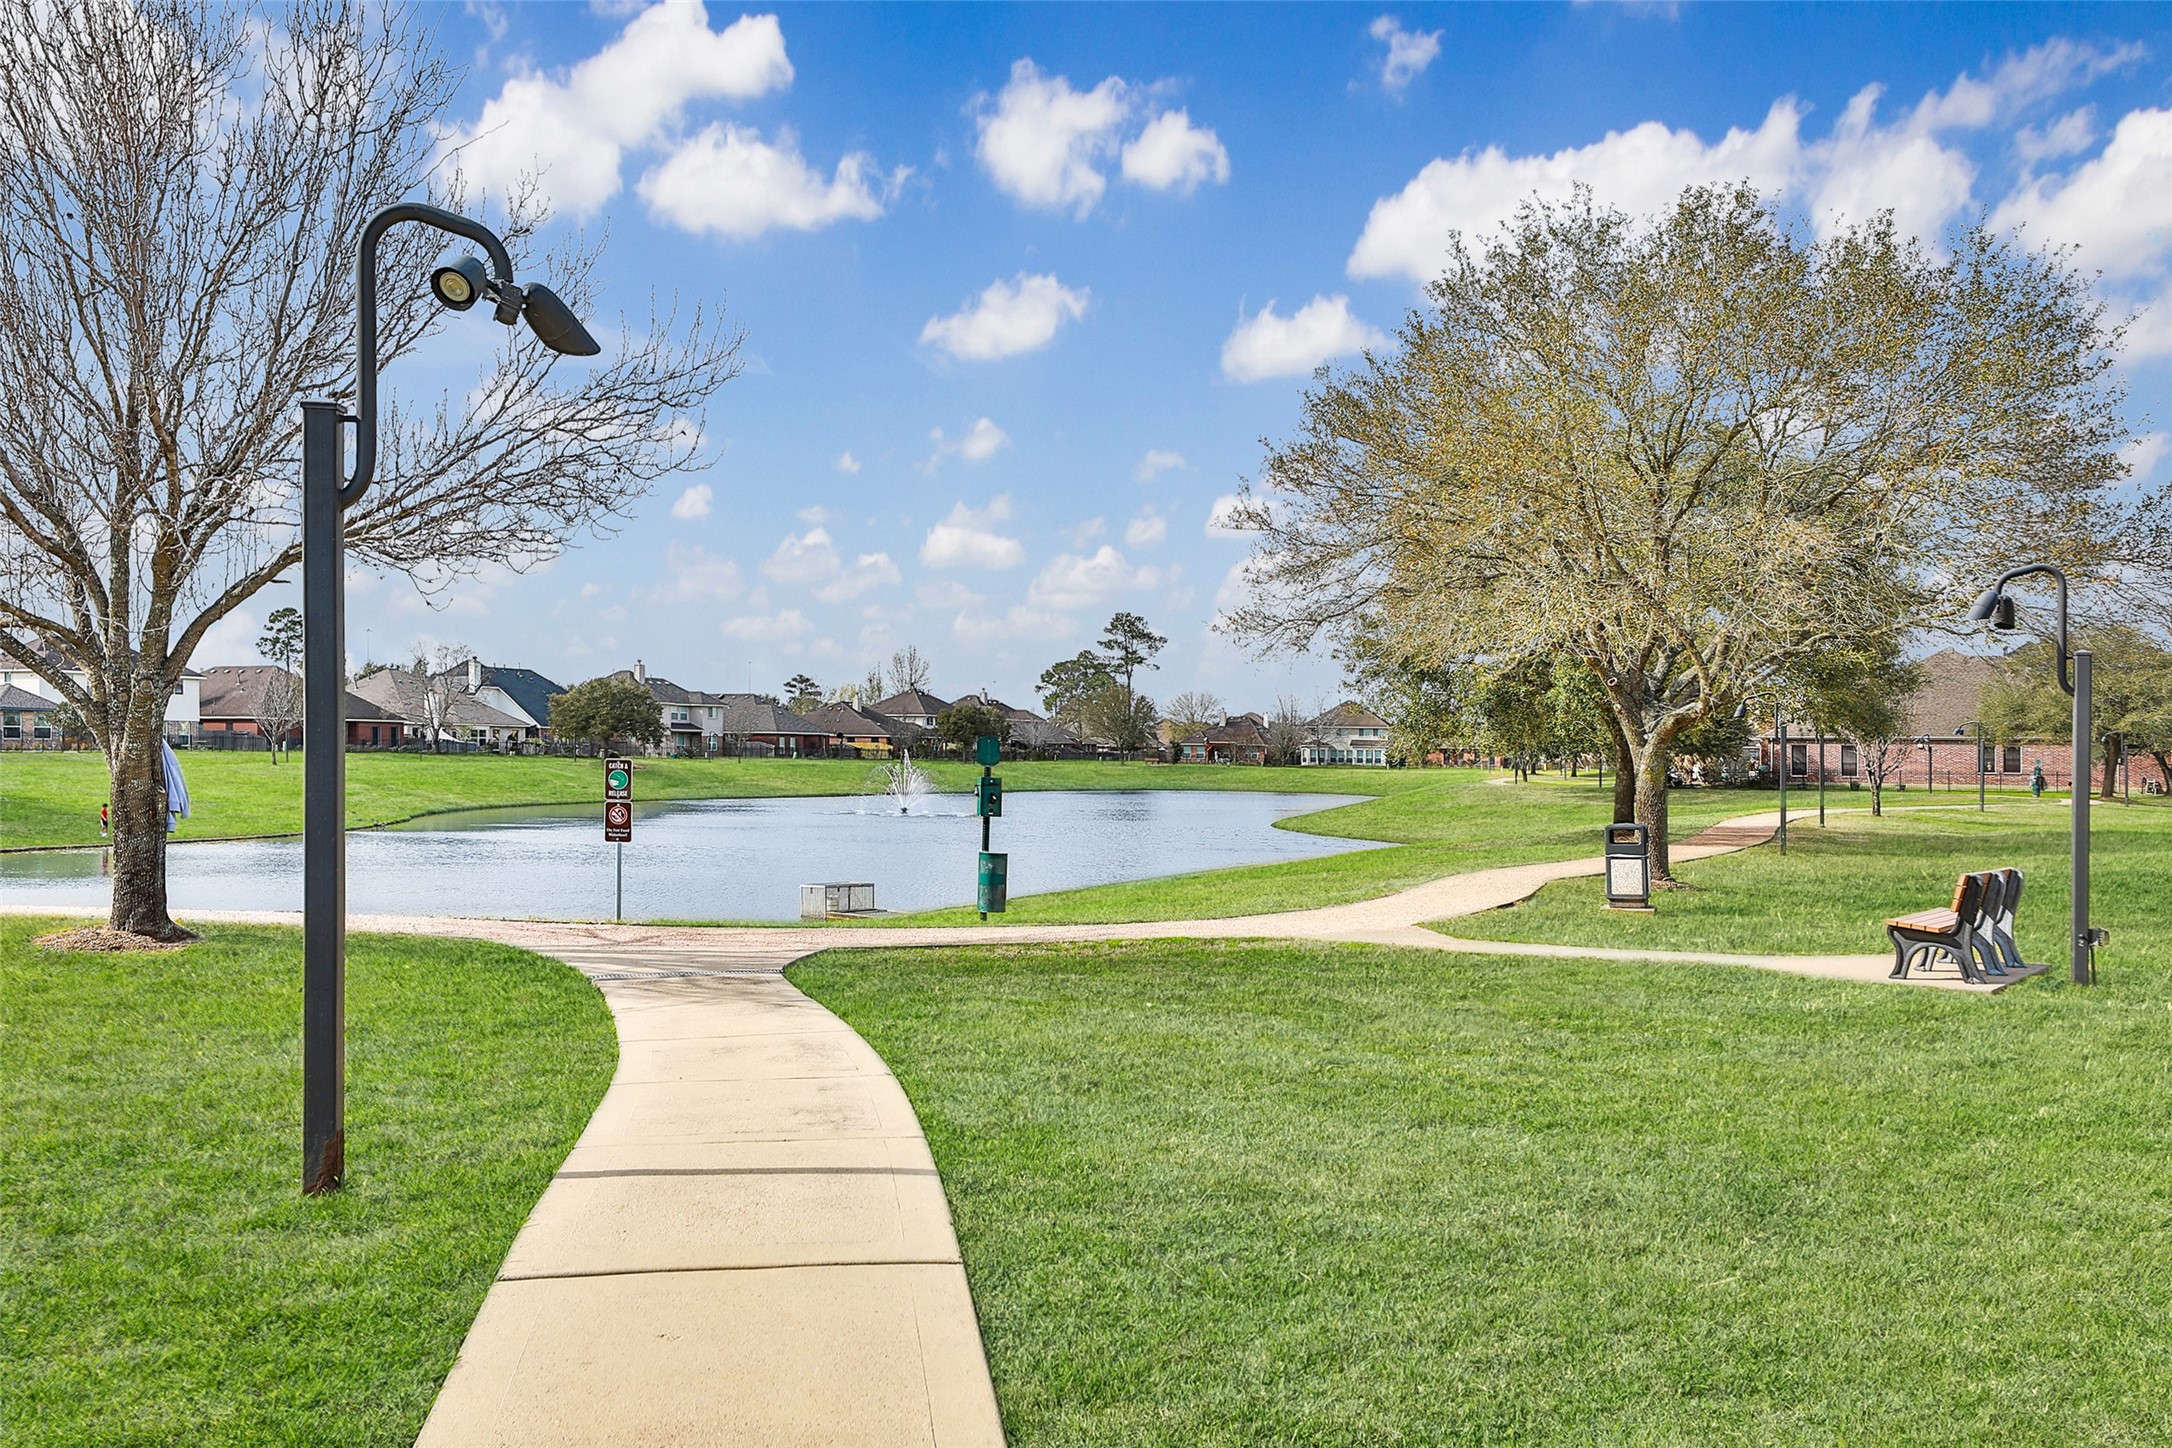
ANNUAL MAINTENANCE FEE INCLUDES THIS PARK! The community has a wonderful park with a walking path around the lake.
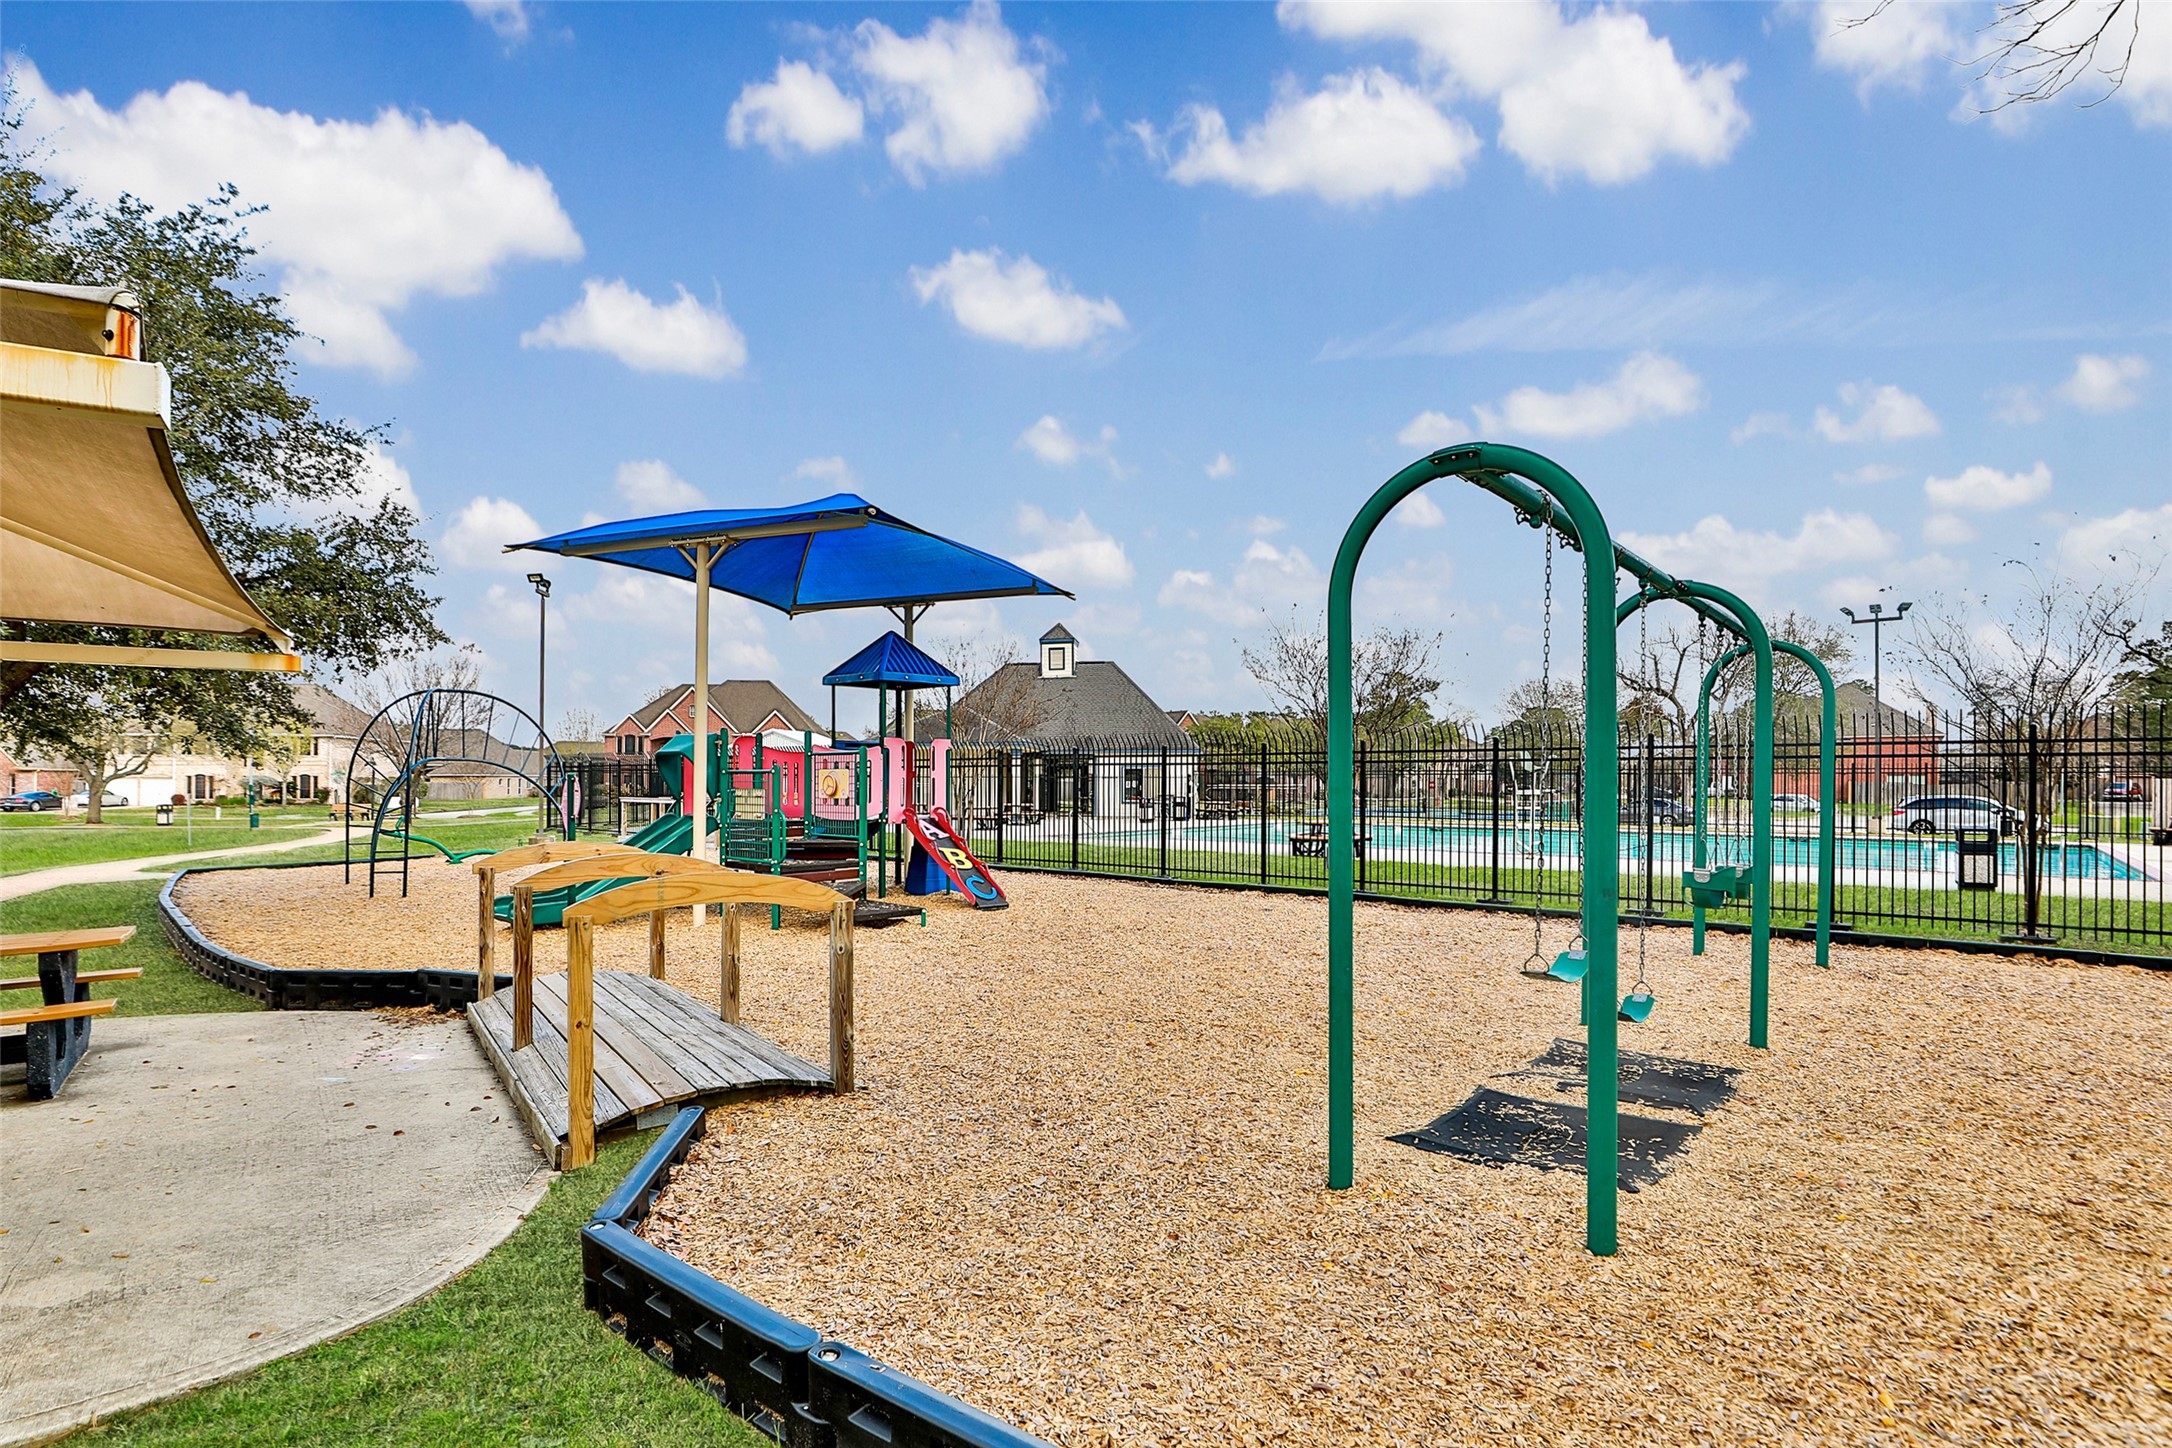
GREAT PLAY AREA FOR CHILDREN NEXT TO THE COMMUNITY POOL - Be sure to drive by the community park.
PICKLE BALL COURTS INCLUDED IN THE ANNUAL HOA FEE - Sign up for pickle ball on these courts at the community center,
CLOSE UP VIEW OF THE PICKLE BALL COURTS - Pickle Ball! The new craze that's taking the world by storm!
NO NEED FOR A POOL IN YOUR BACK YARD! Beautiful sparkling pool at the community center with the playground in view.
RELAXING PARK FOR QUIET WALKS - Take a peaceful stroll around the community lake.
ALL BRICK AND HARDIPLANK - The 2 story, 4 bedroom 2.5 bath home has a 2 car garage and a double wide driveway. The 2,545 square feet flows beautifully. Lets take a step inside!










.jpg)

