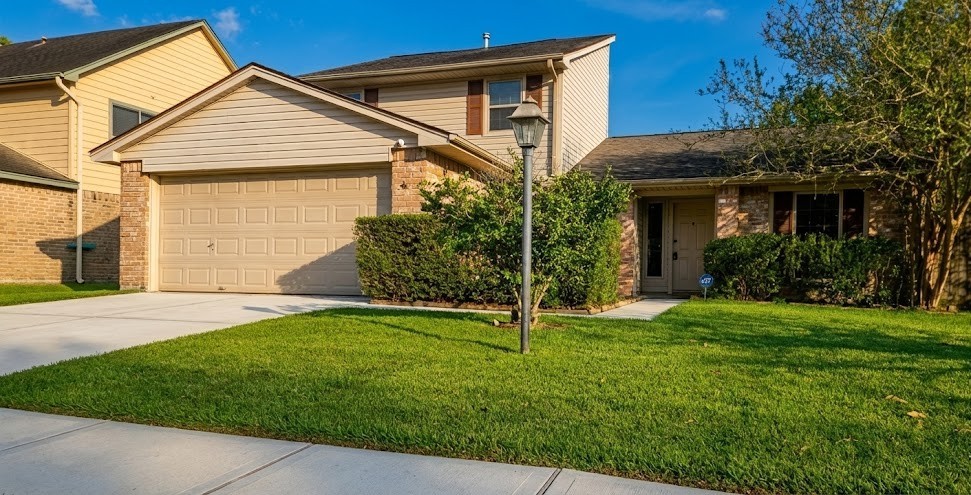
Well-maintained two-story home with brick and vinyl siding. Features attached two-car garage, covered front entry, mature landscaping with established shrubs, and large shade tree.
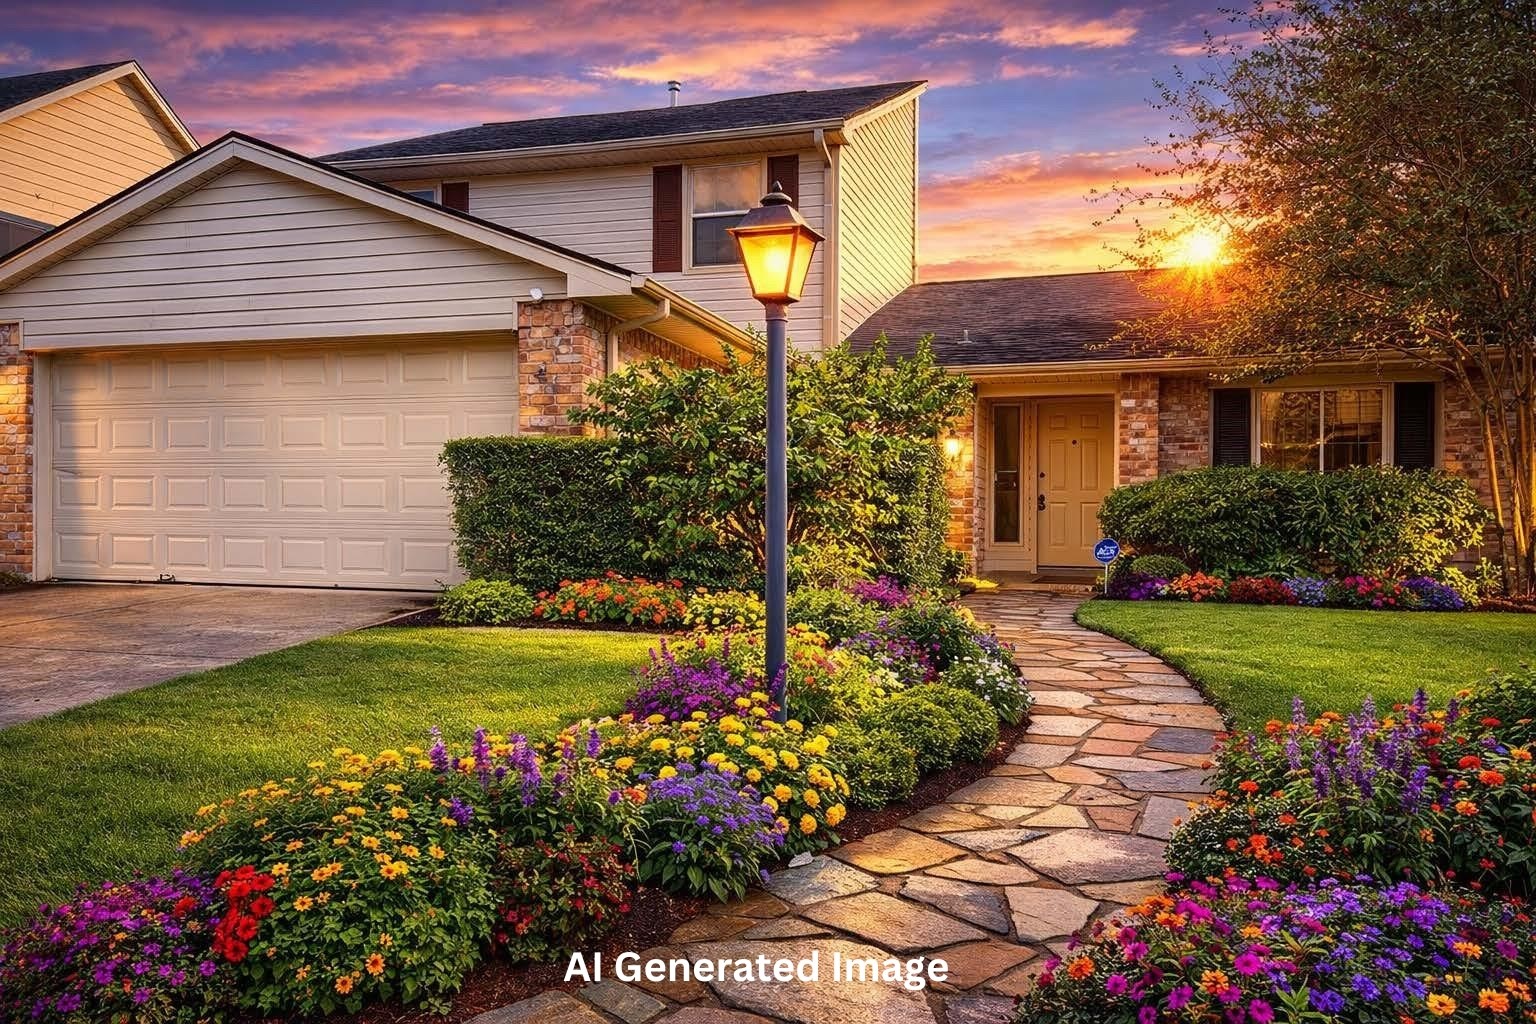
Here is an AI generated image of the exterior to get a vision of what this home could look like with your green thumb.
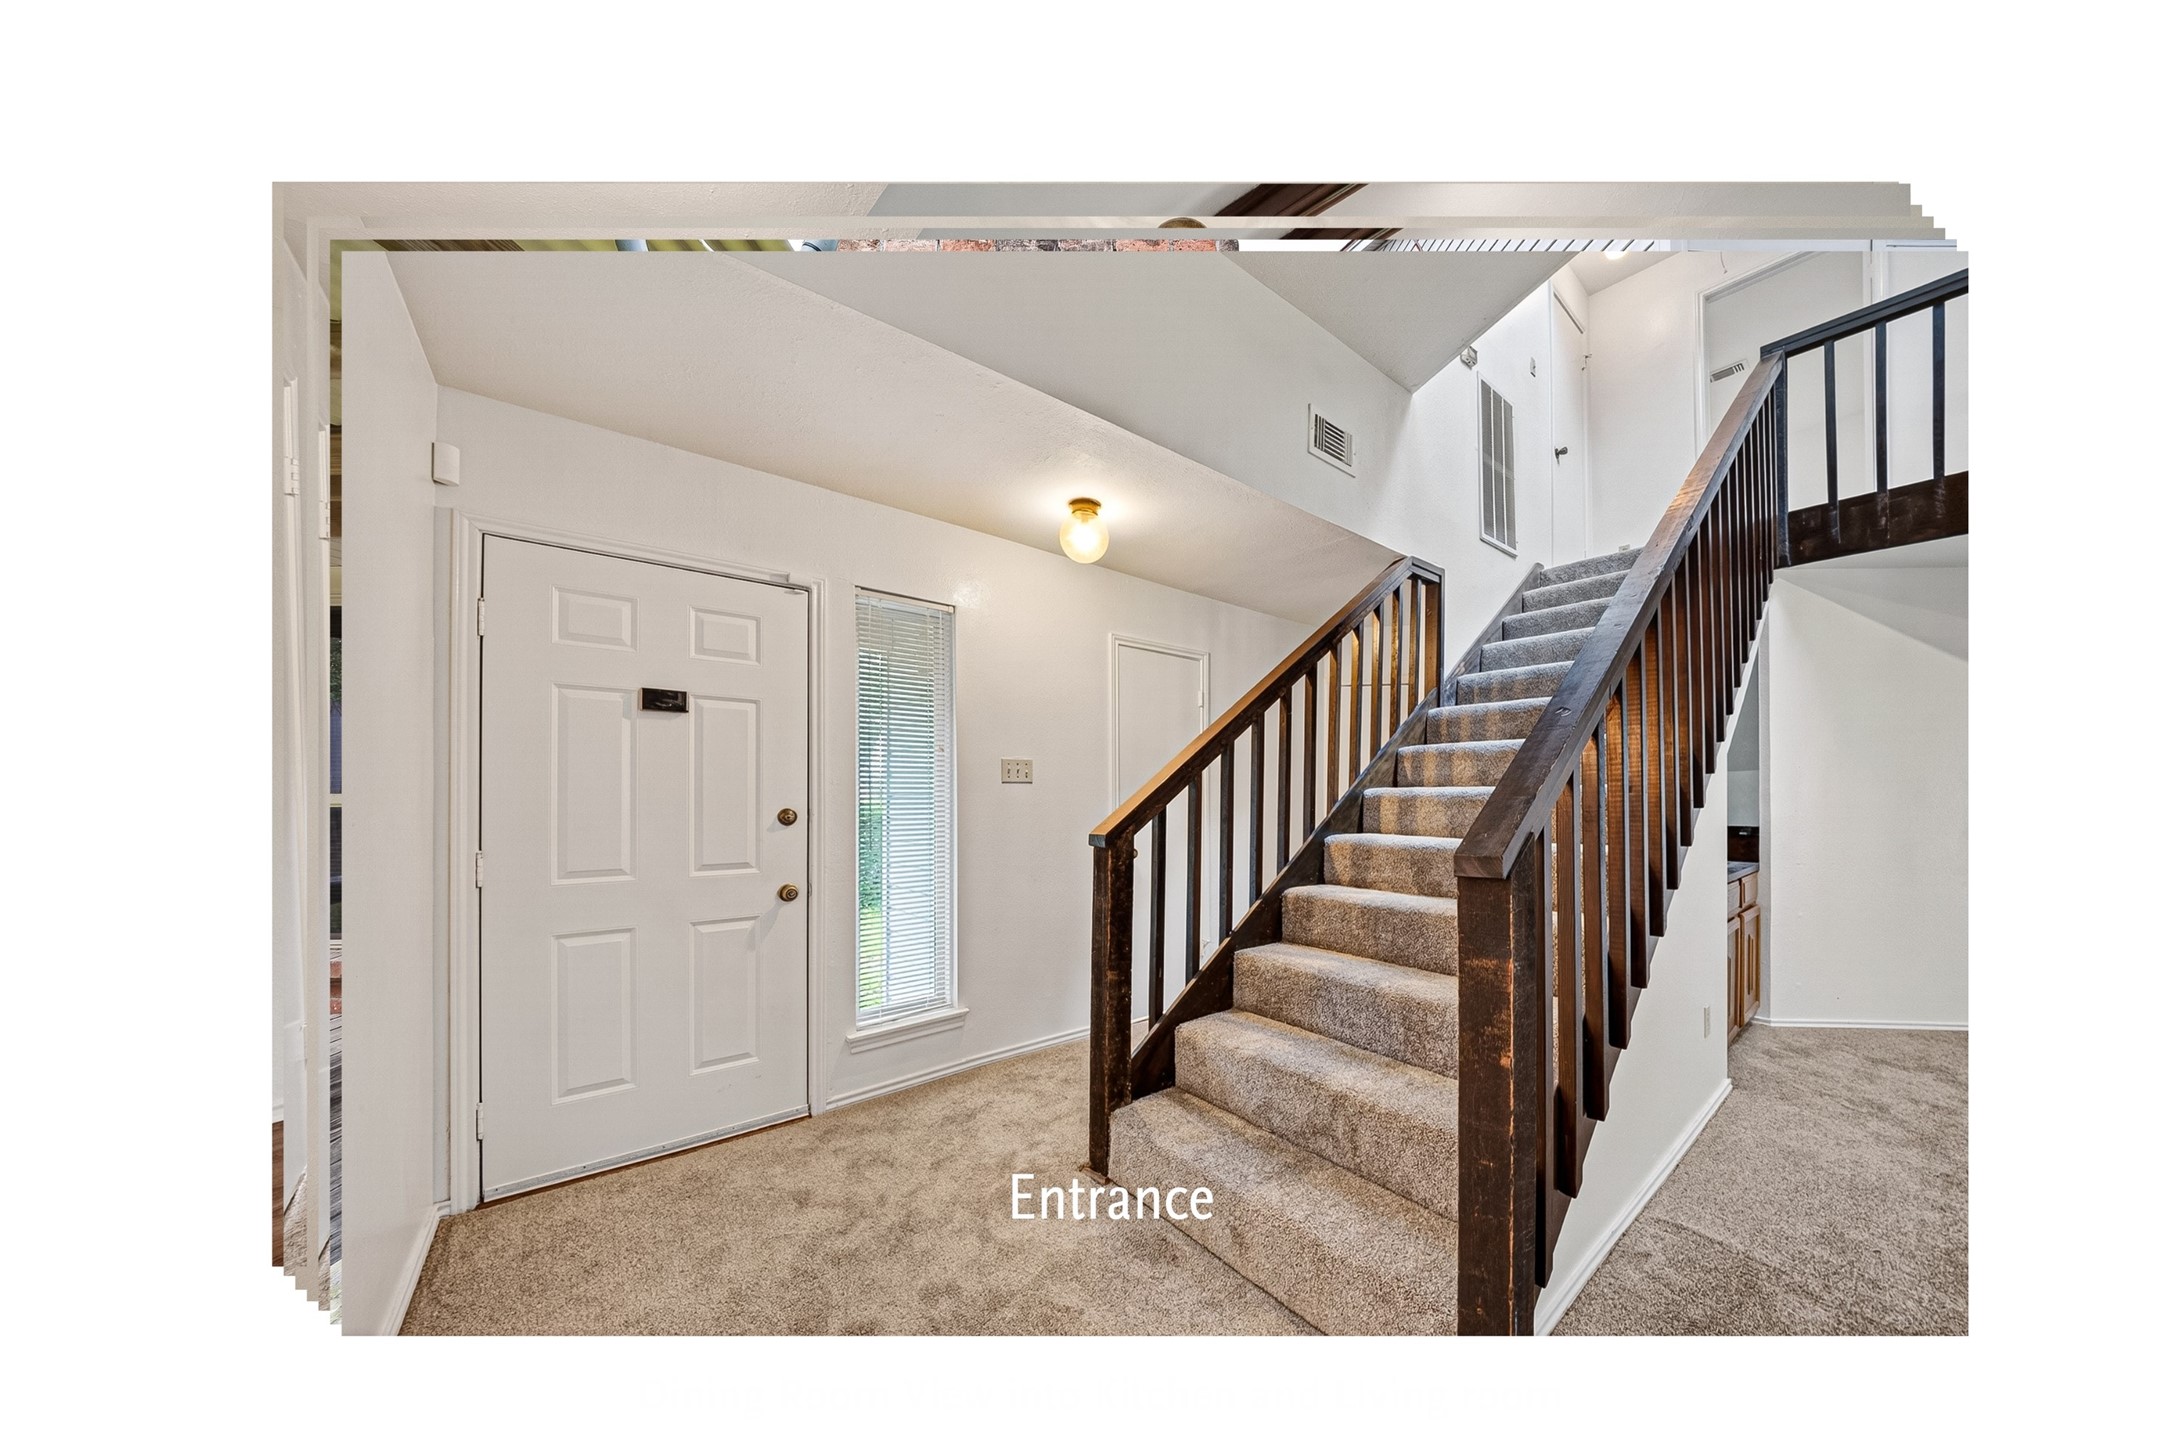
Entrance
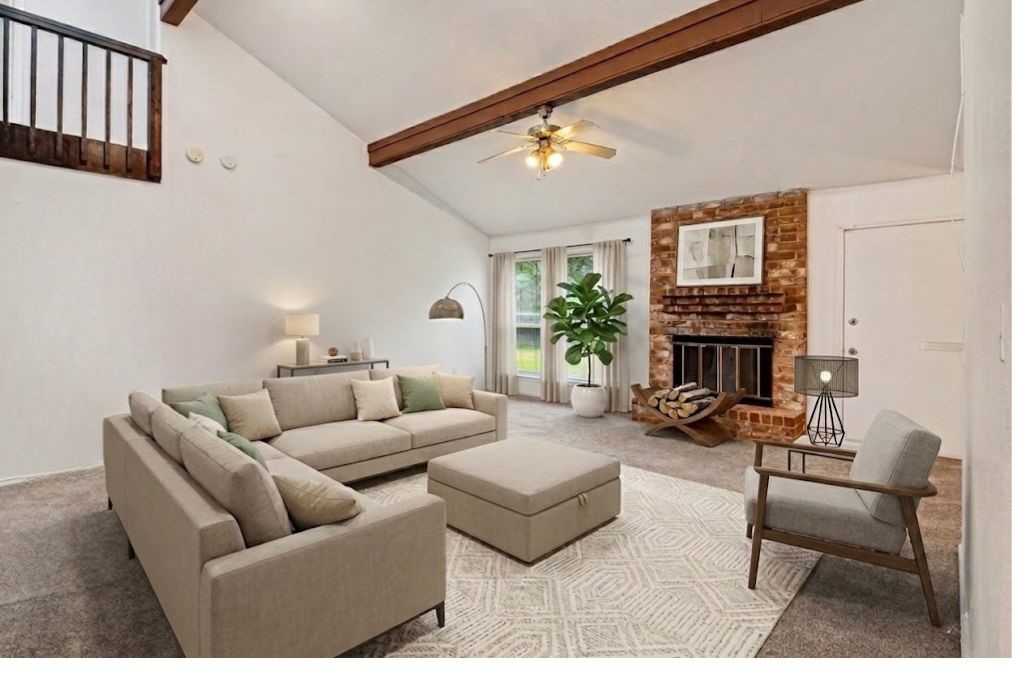
Virtually Staged: Open floor plan view from foyer to living room. Features vaulted ceiling with wood beam accents, new carpet in living area, brick fireplace with glass enclosure, and patio access through breakfast area. Natural light from multiple windows.
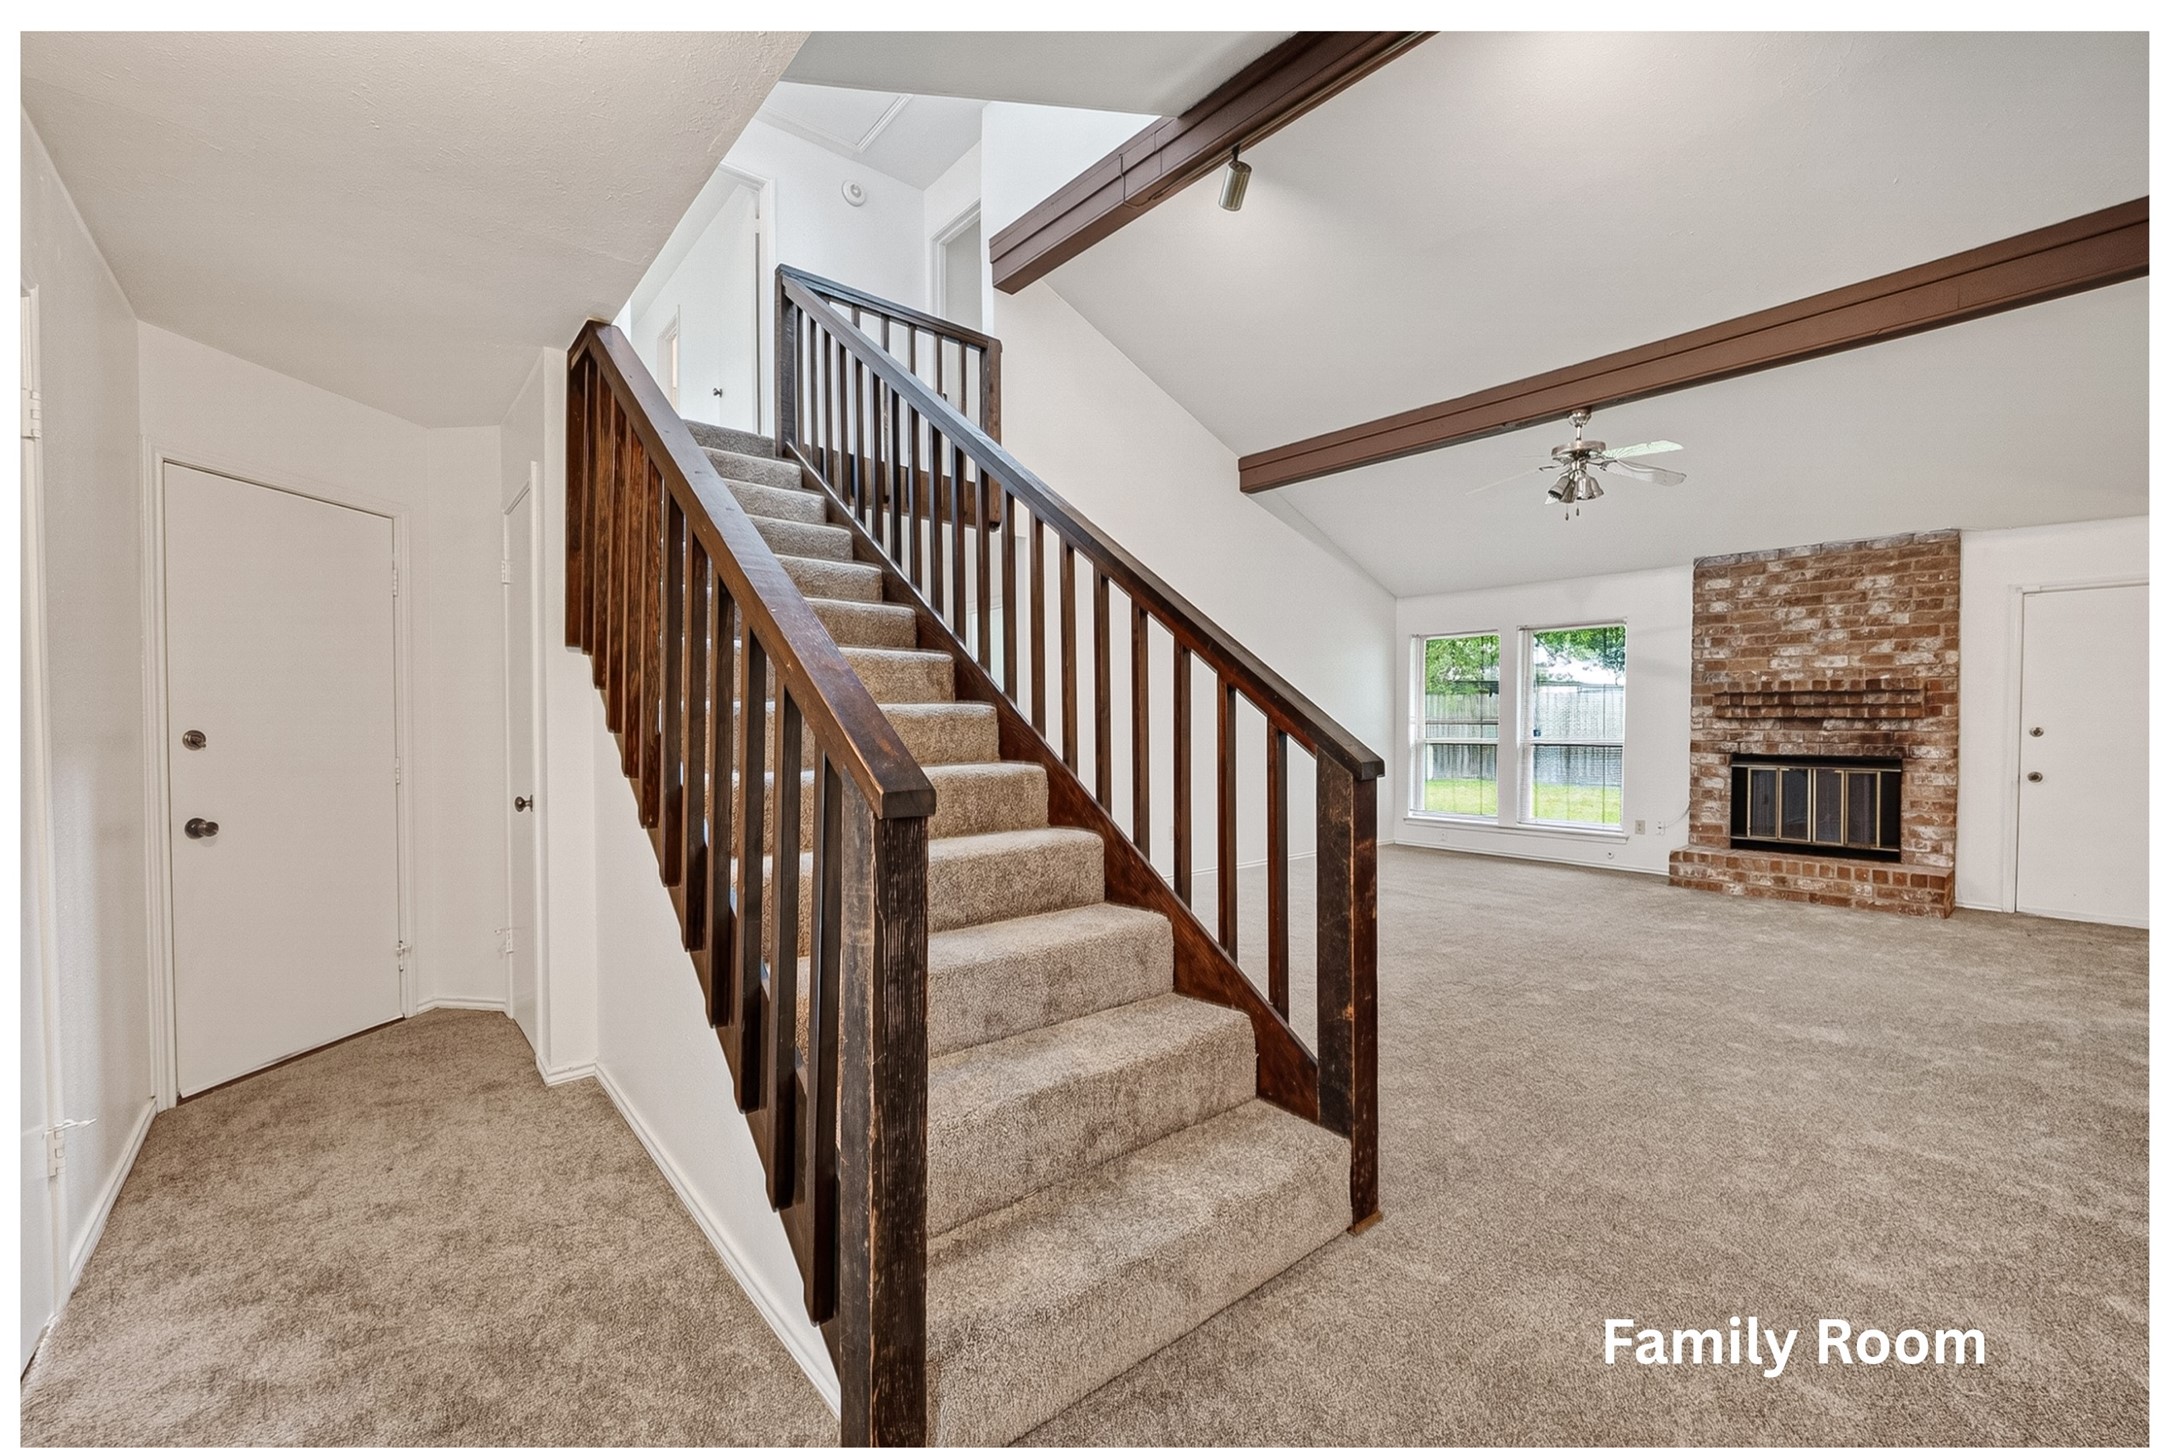
Living room view showing vaulted ceiling with wood beam accent and ceiling fan. Brick fireplace, new carpet flooring. Two windows with blinds overlooking backyard. Door access to exterior. Wood-stained staircase with vertical spindle railing visible. Fresh white walls.
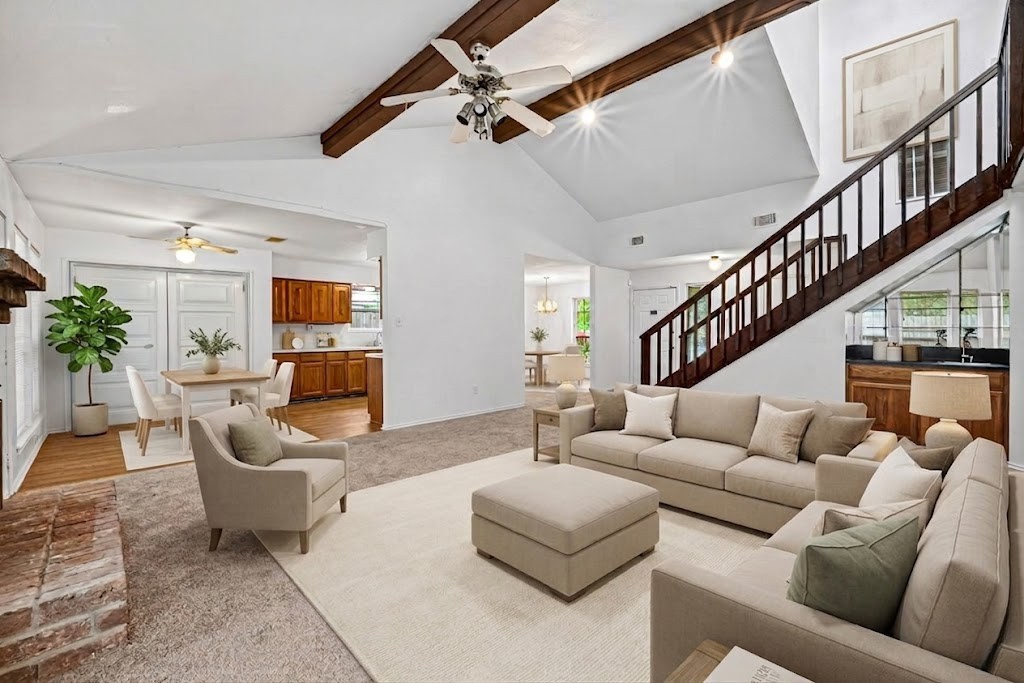
Virtually Staged: Spacious living room with vaulted ceilings and wood burning fireplace. Living is open to the breakfast area.
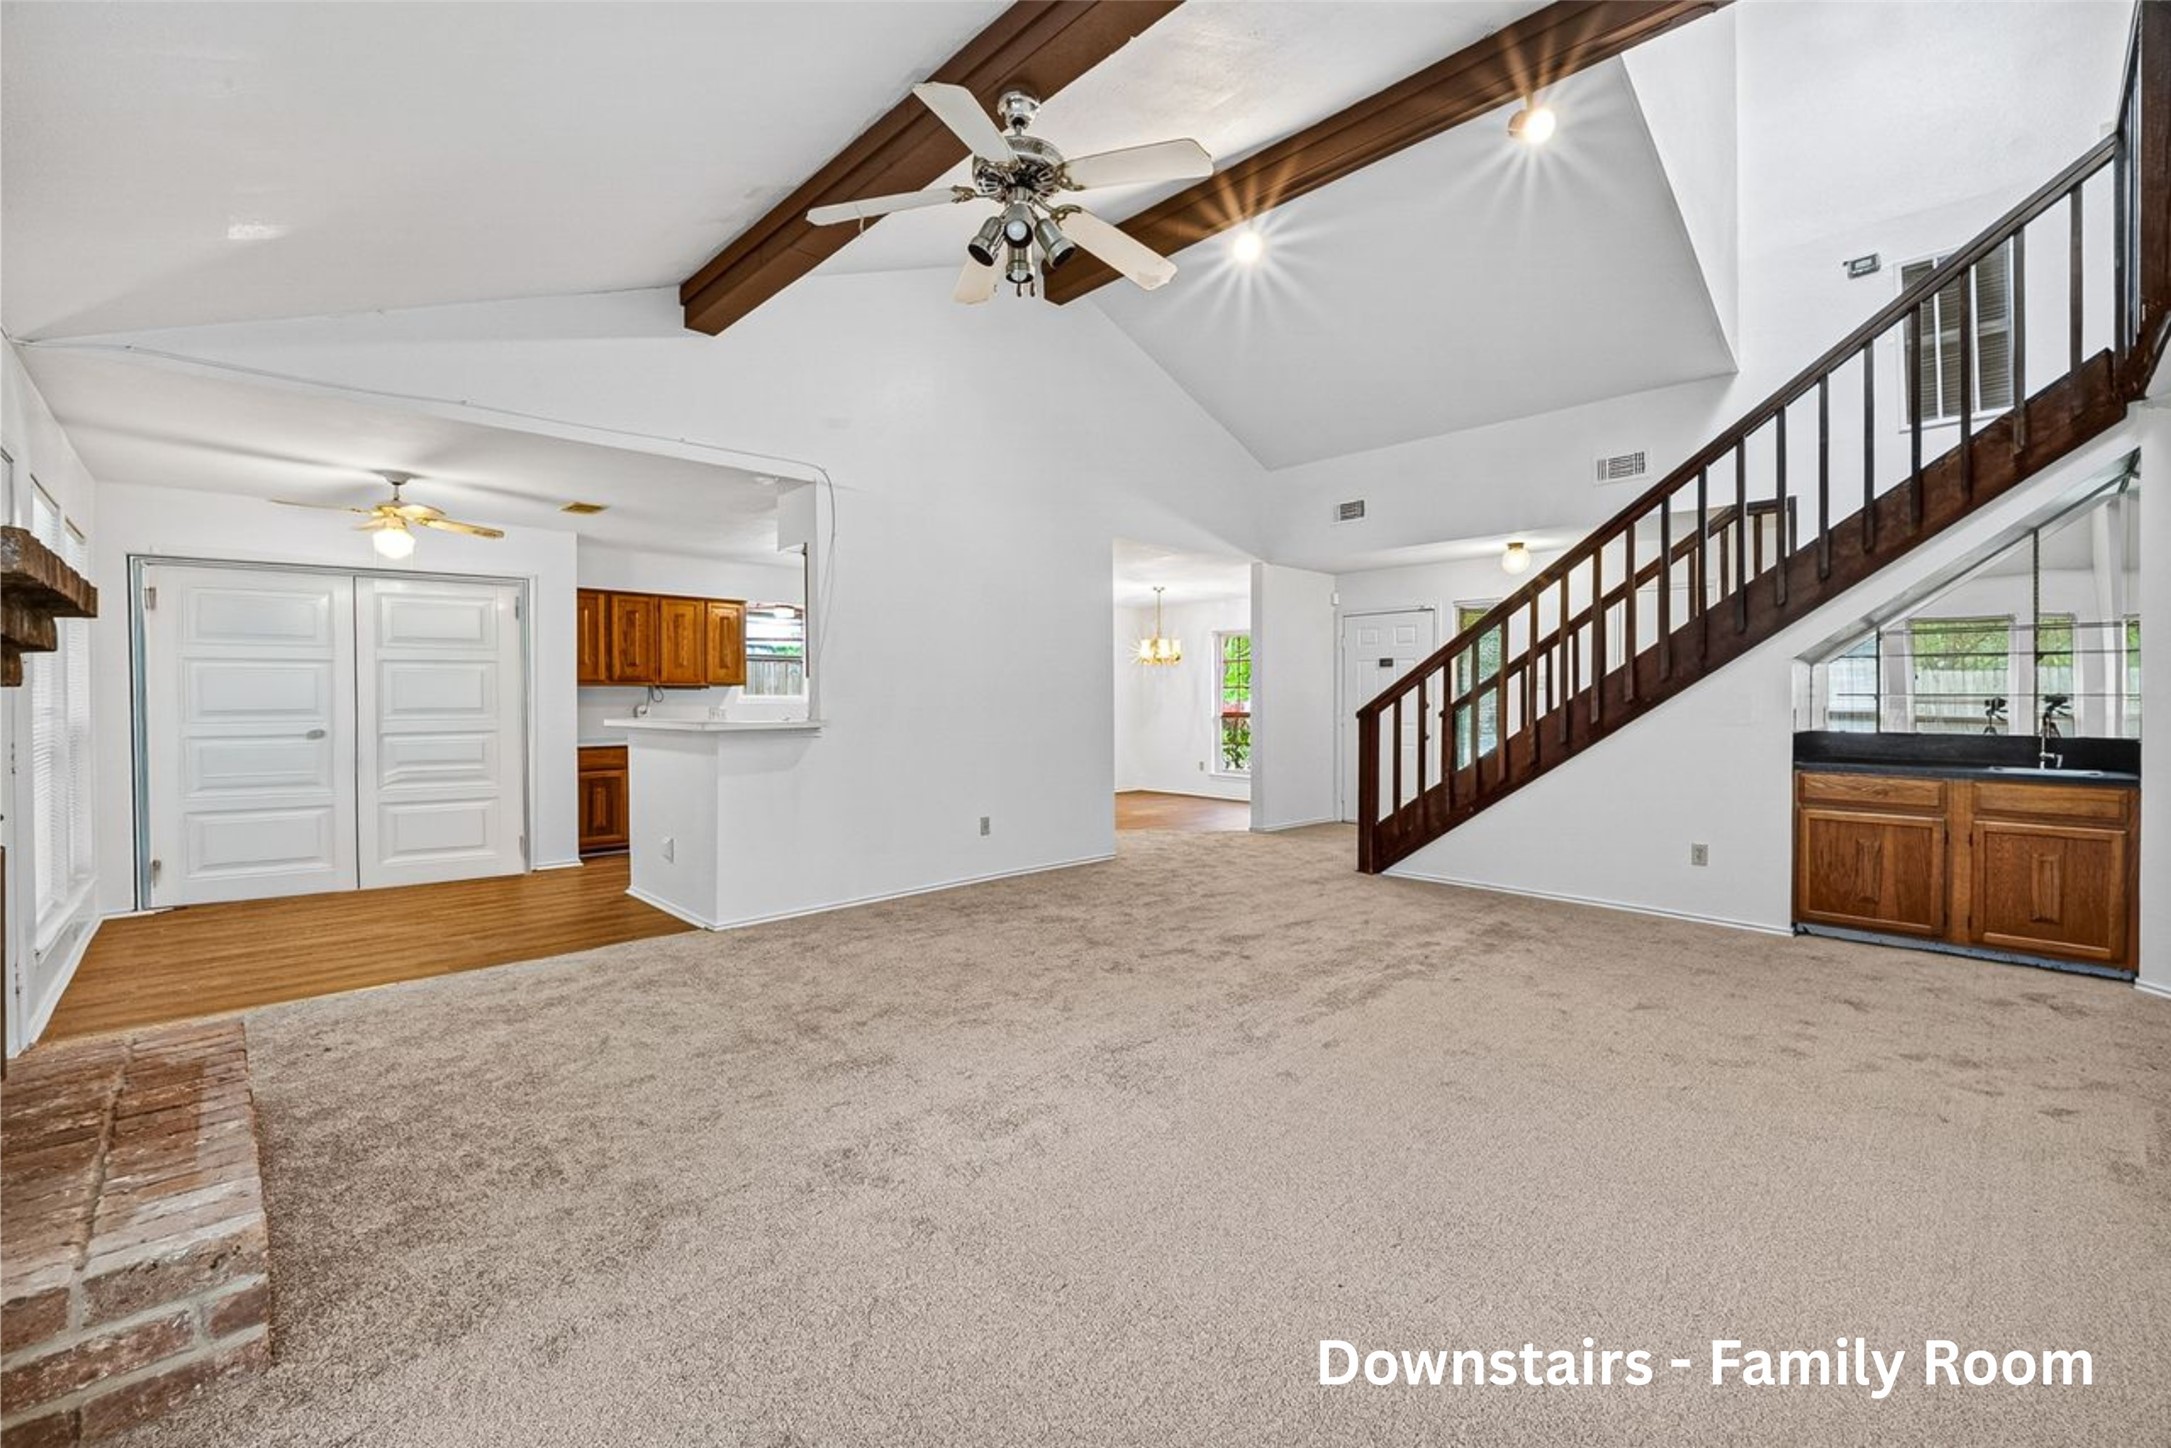
Spacious family room with vaulted ceilings and wood burning fireplace. Living is open to the breakfast area.
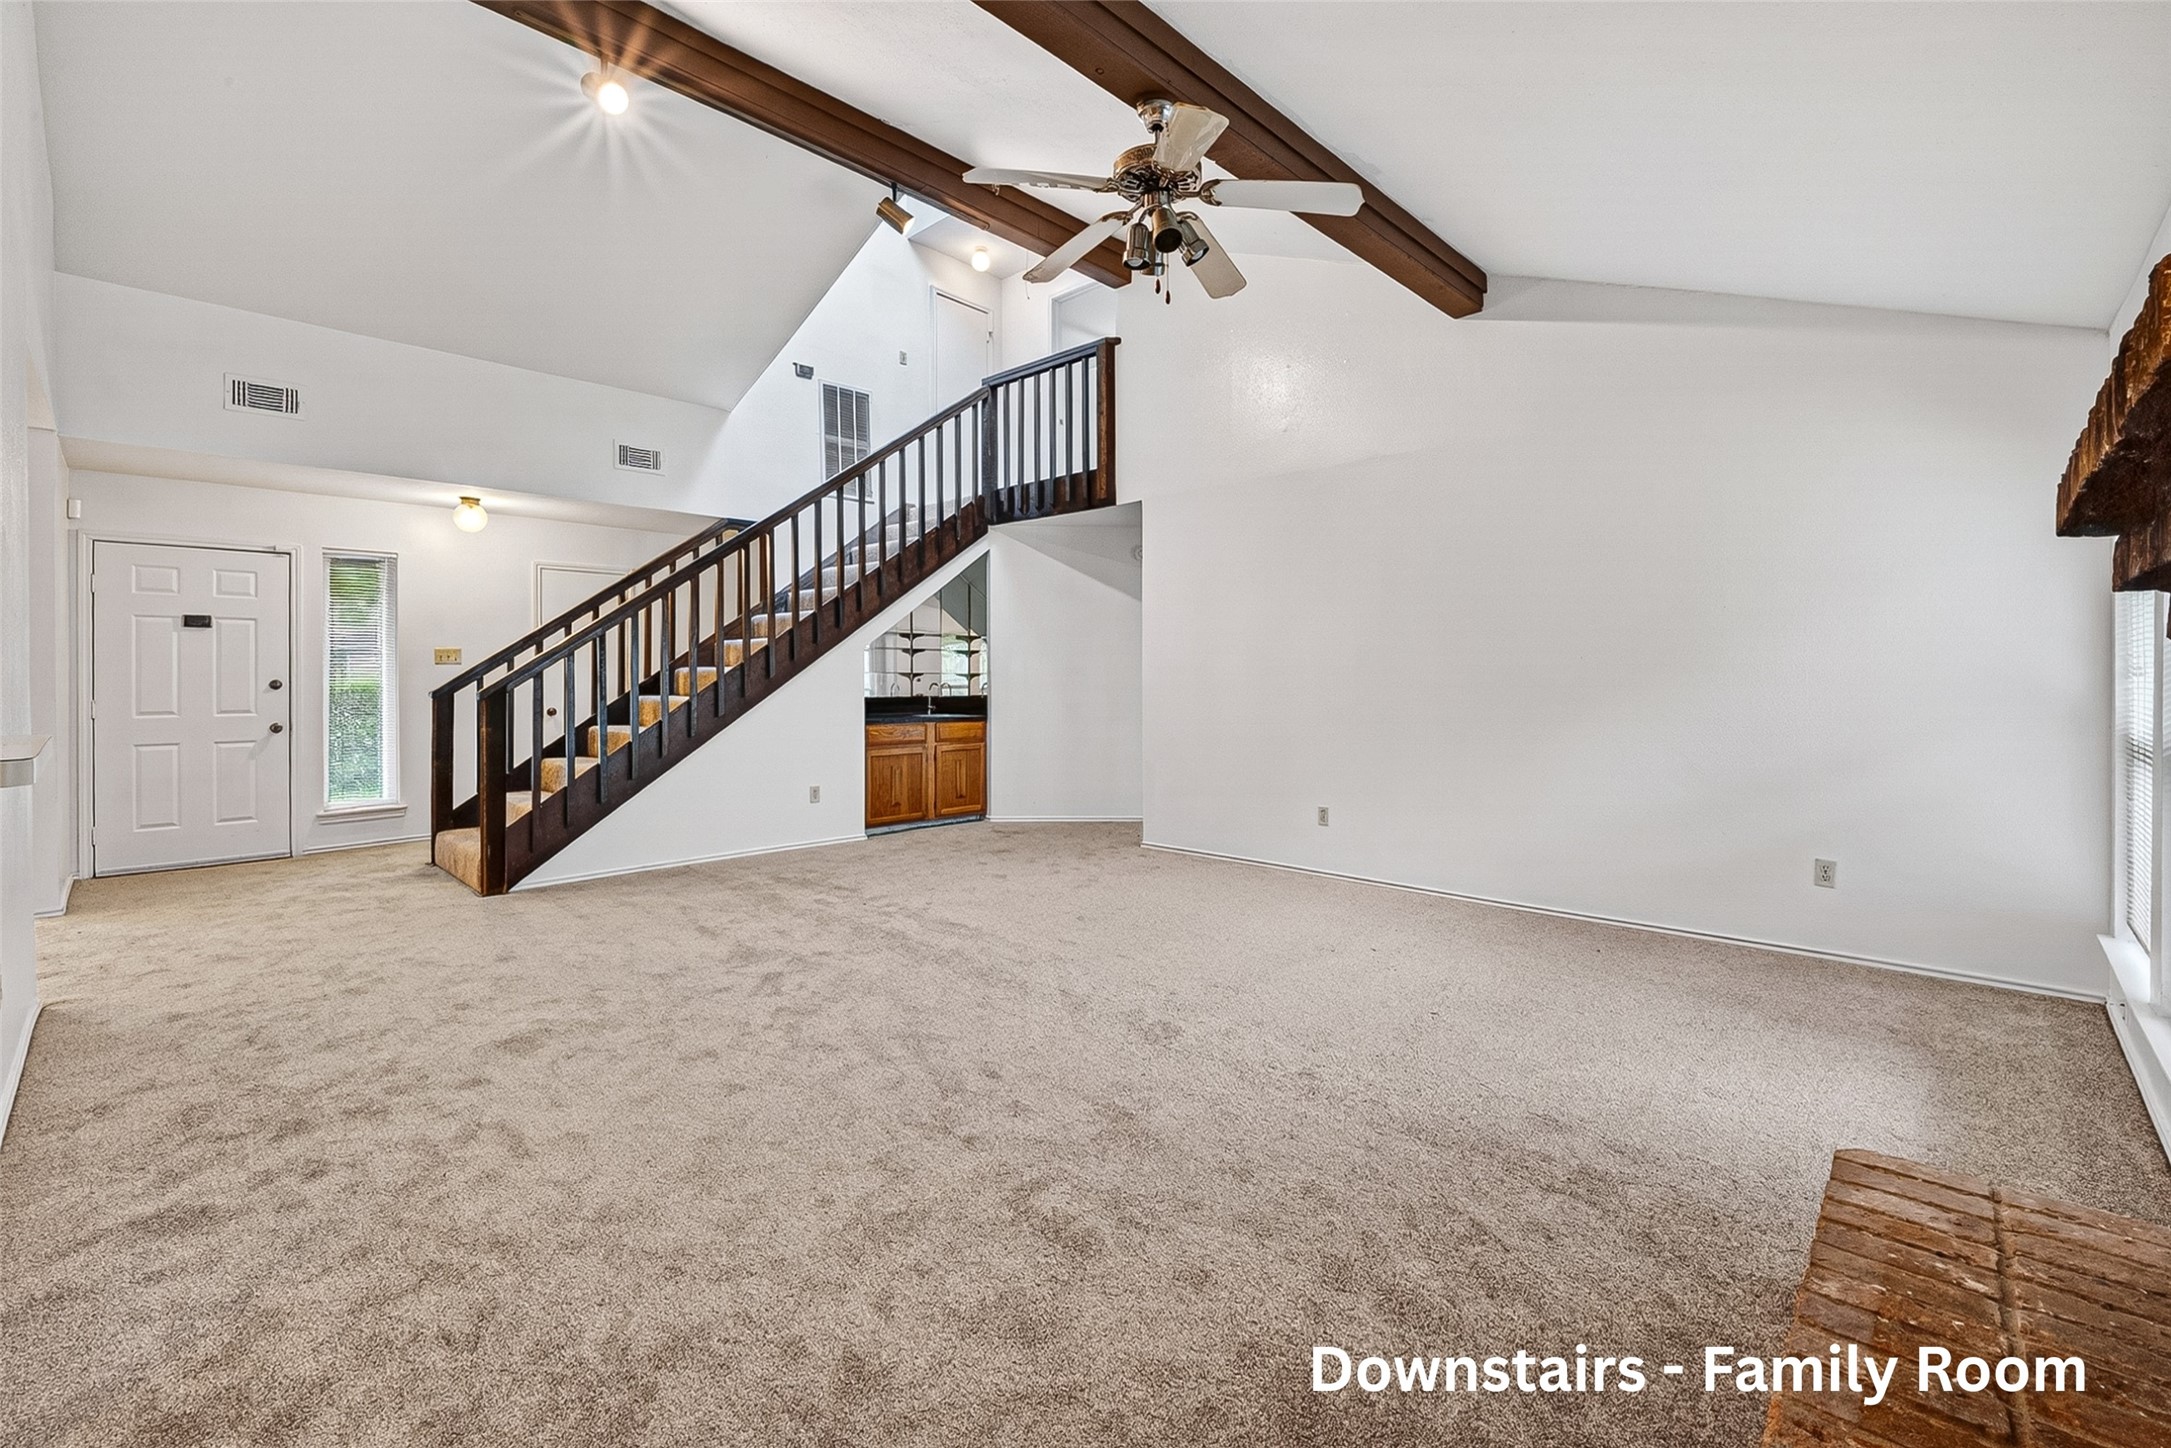
Living room view from breakfast area showing vaulted ceiling with exposed wood beams and ceiling fan. Carpeted flooring. Wood-stained staircase with vertical spindle railing. Built-in cabinetry under stairs. Natural light from multiple windows. Entry door and sidelight window visible on left.
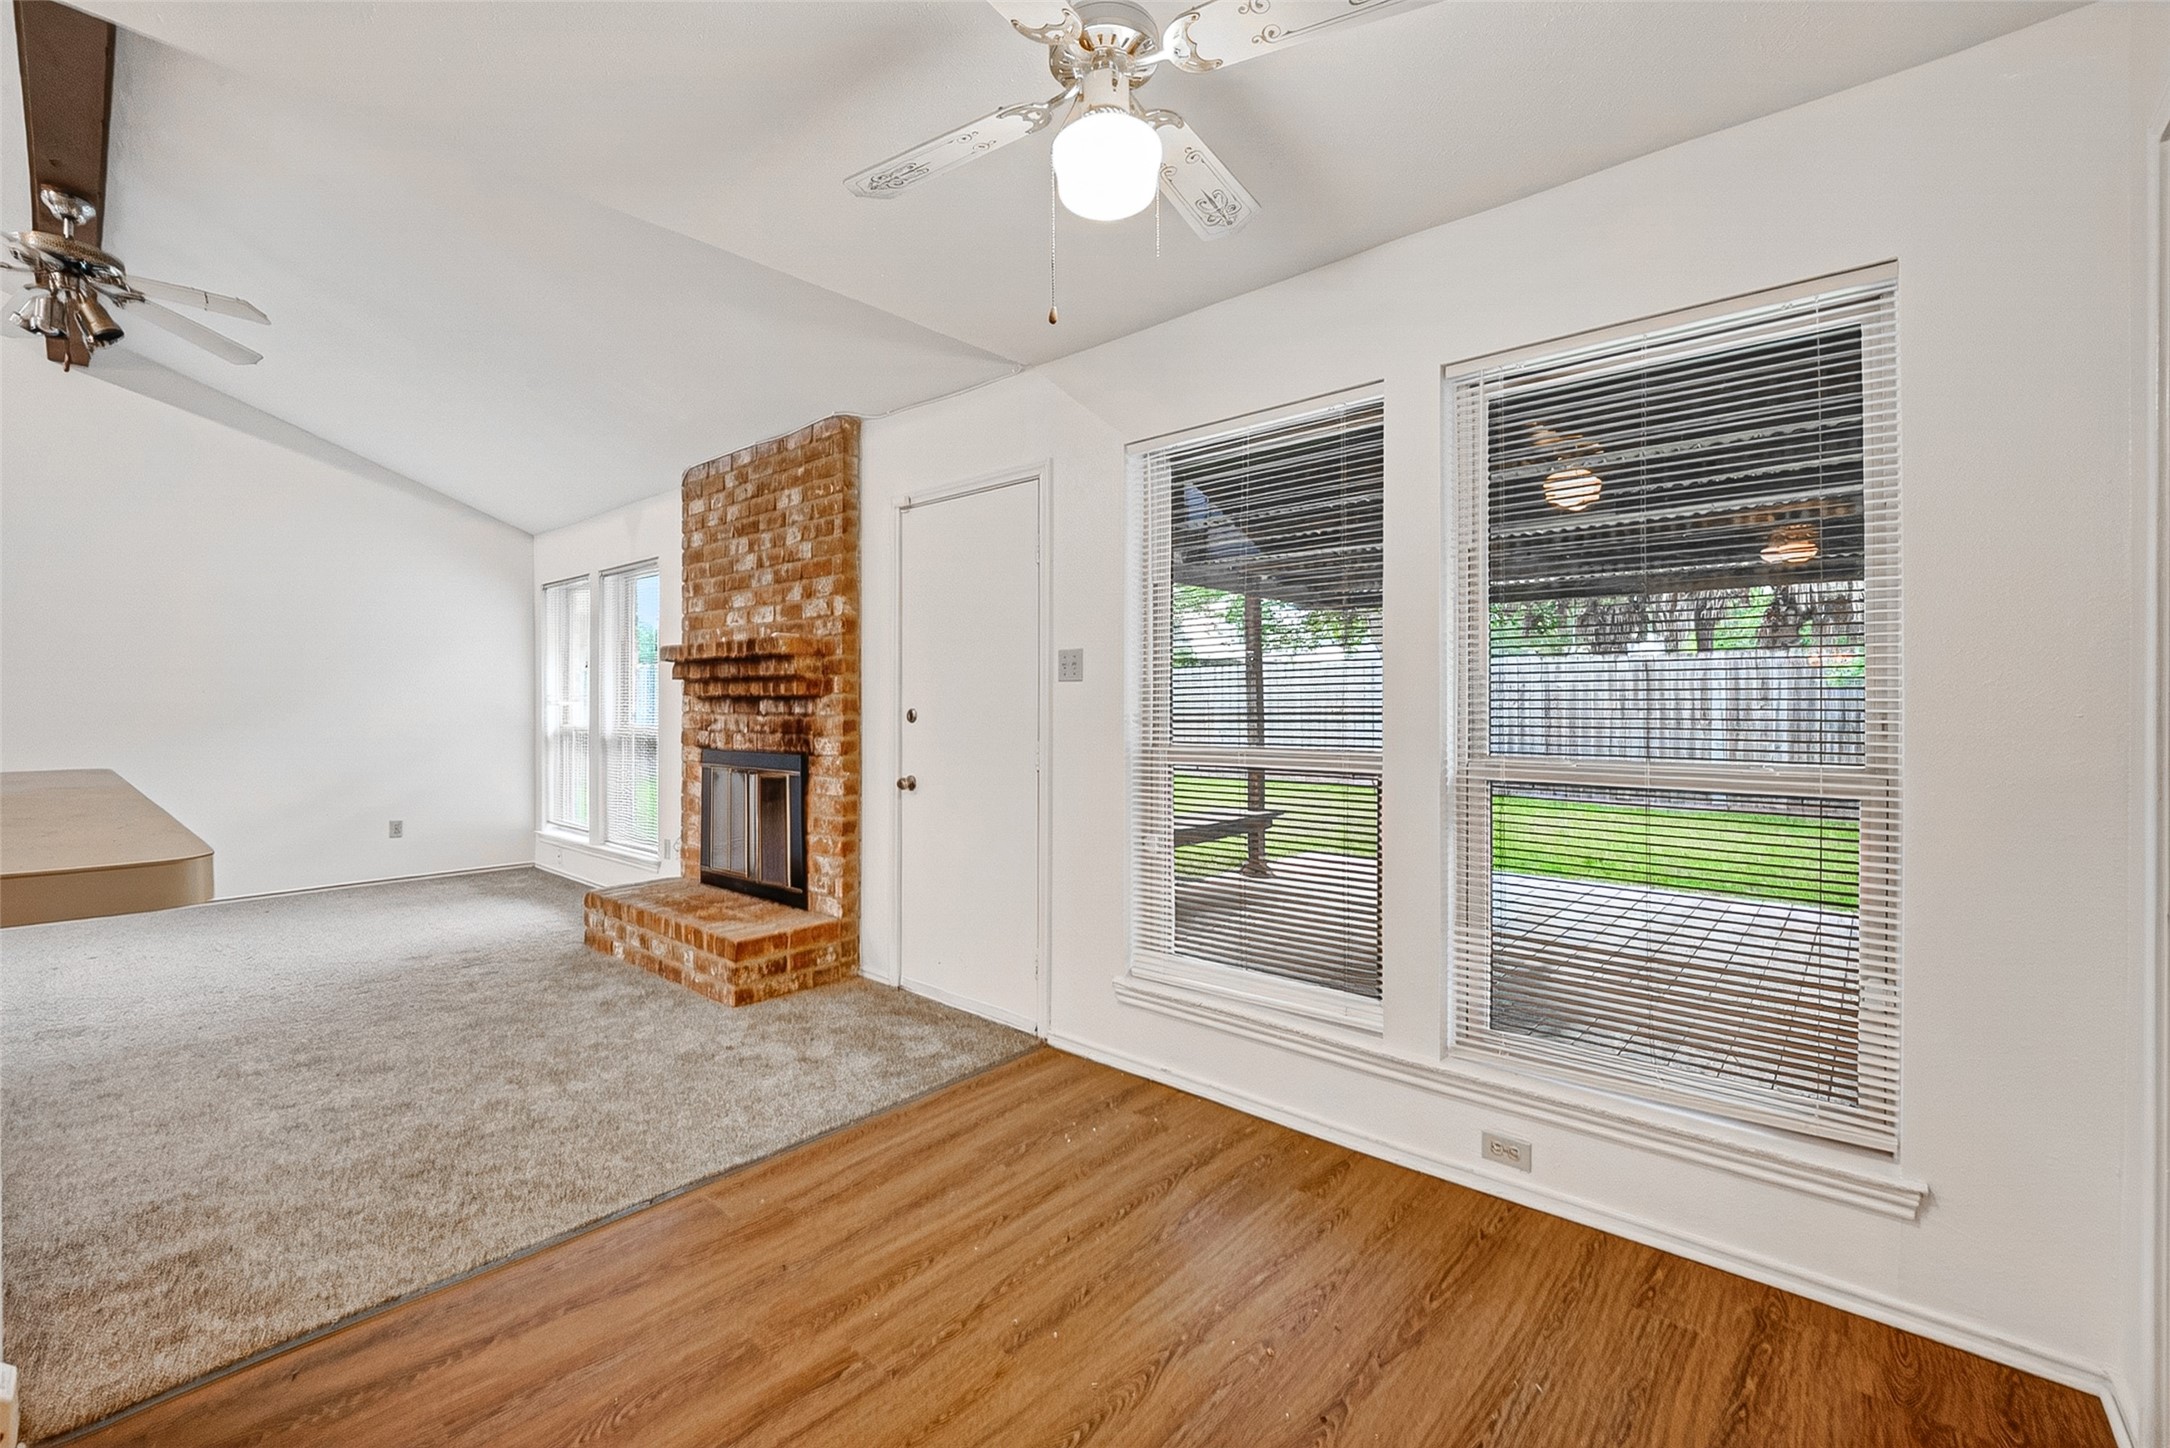
Living room featuring brick fireplace with glass doors and raised hearth. Vaulted ceiling with ceiling fan. Large windows with blinds overlooking backyard. Carpeted flooring with luxury vinyl planks transition. Door access to backyard patio. Freshly painted interior throughout.
View from dining room through to spacious living room with vaulted ceilings with brand new carpet. This view shows the flow of home's layout with new luxury vinyl planks in dining area transitioning to carpet in the spacious living room with vaulted ceilings. Kitchen access visible through doorway.
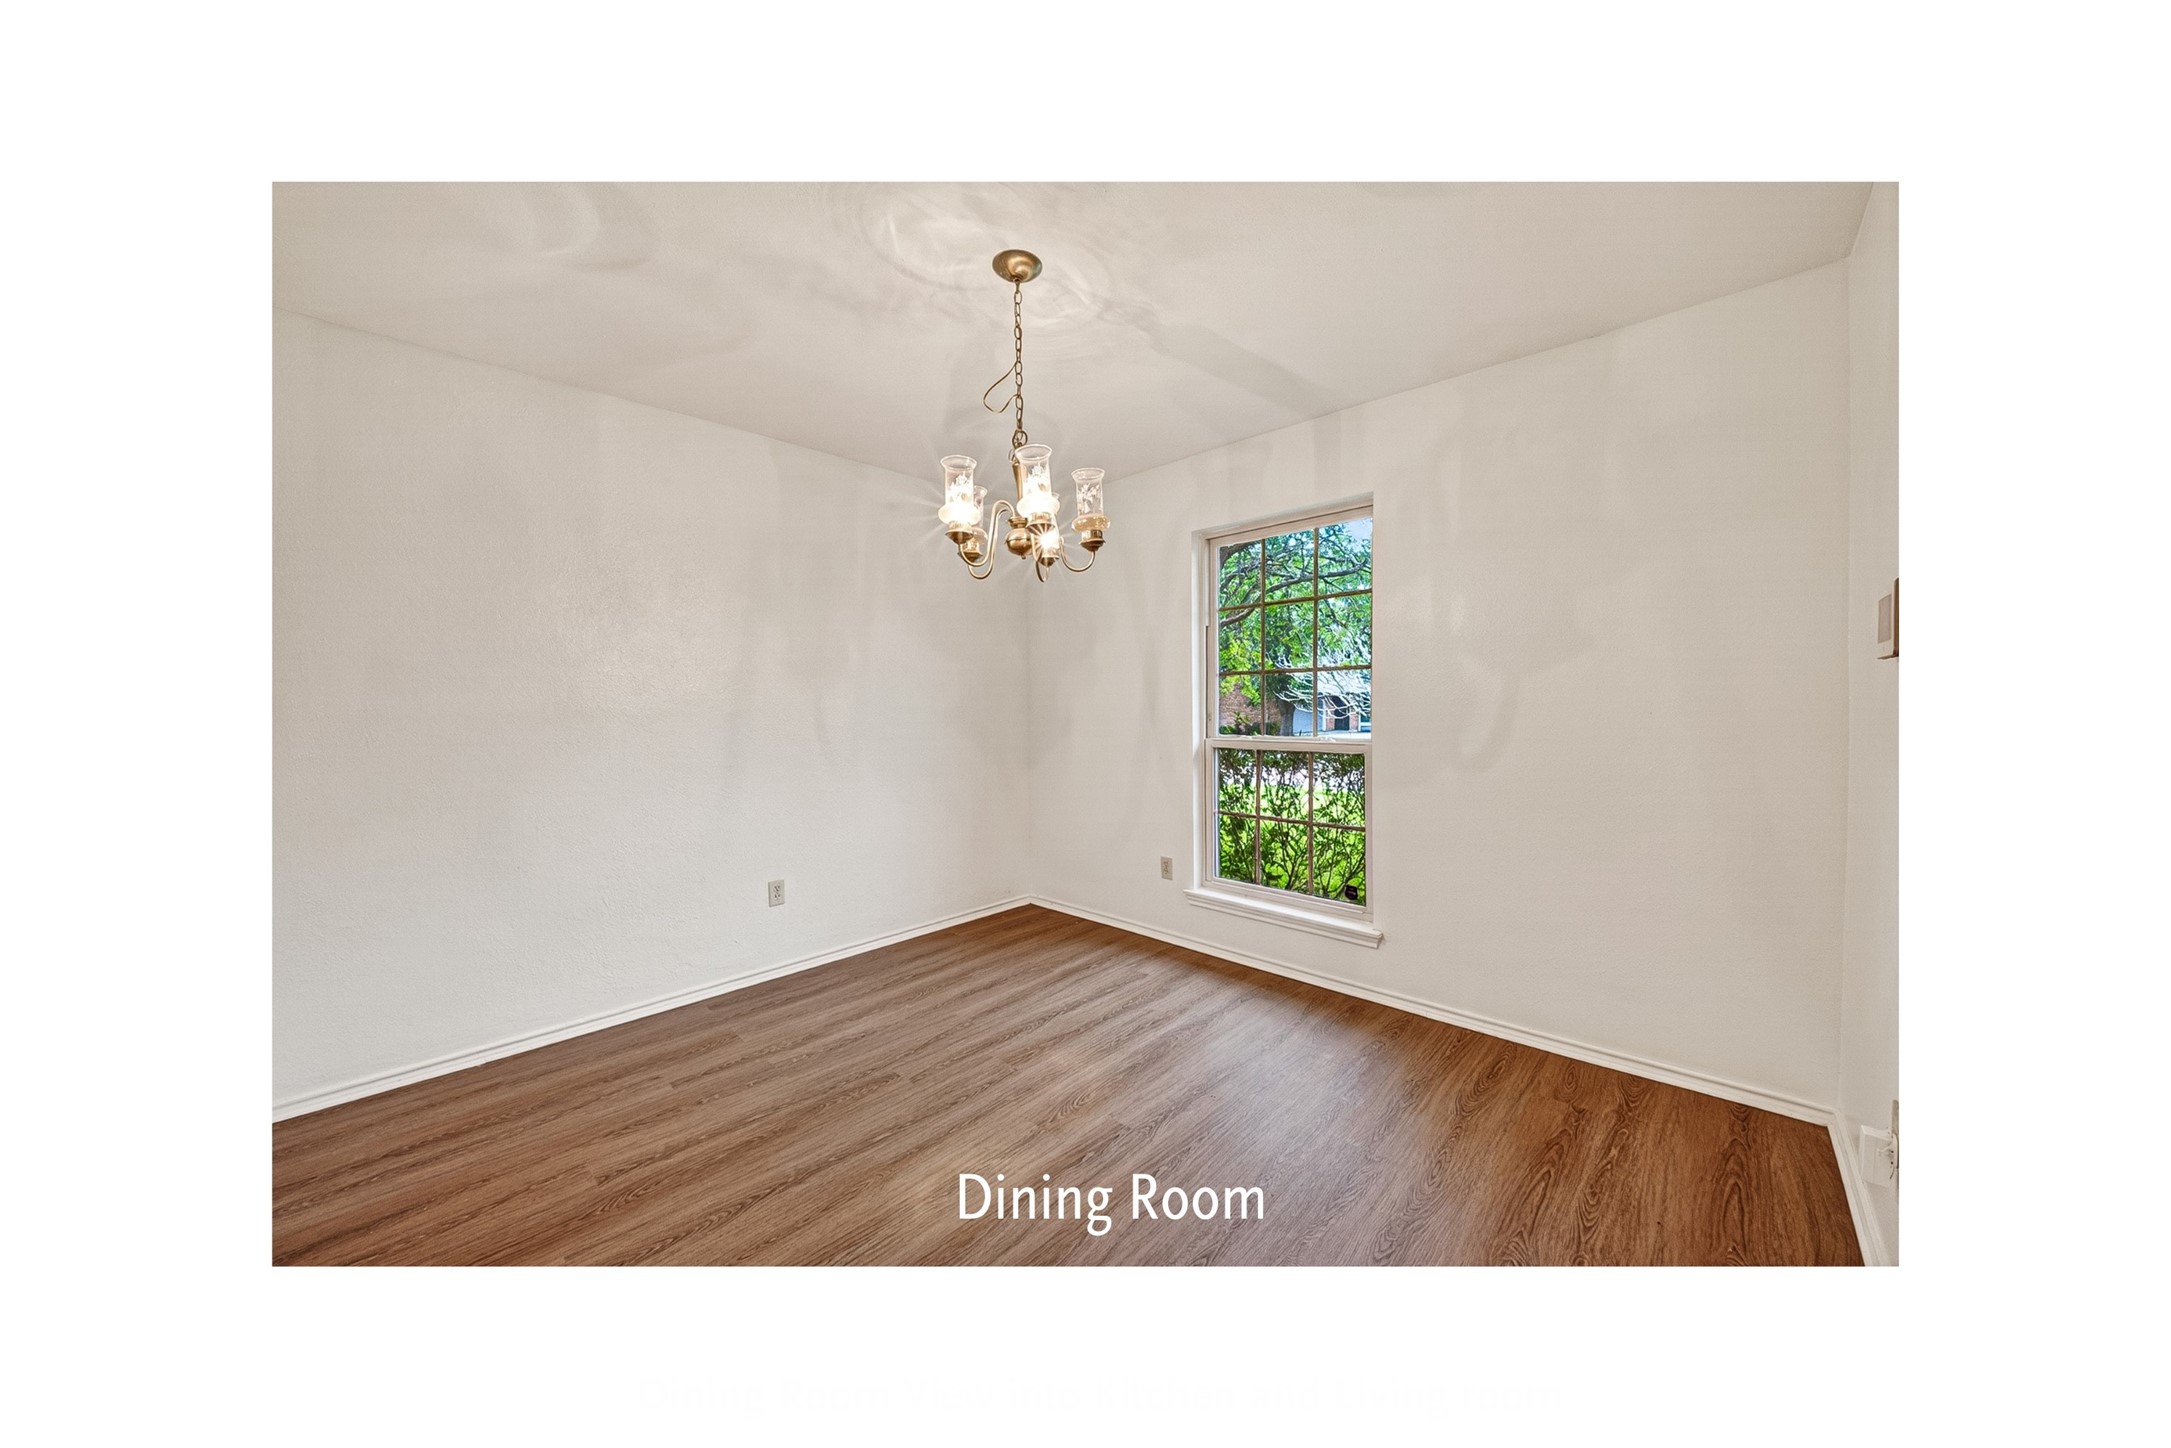
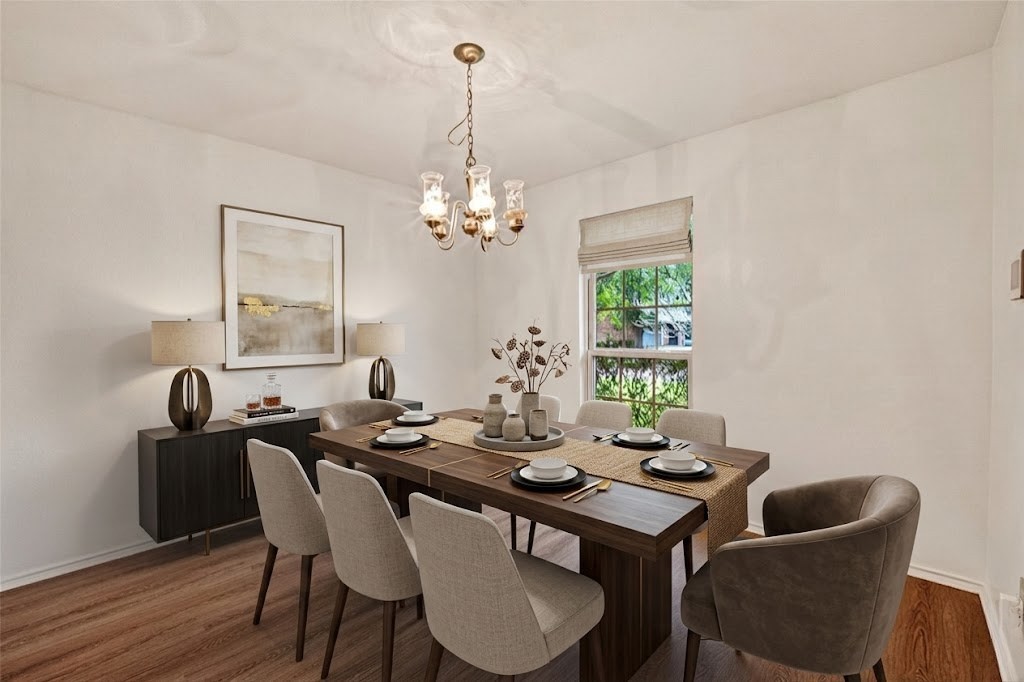
Dining room: Freshly painted with new luxury vinyl planks, chandelier lighting fixture, and large window overlooking front yard.
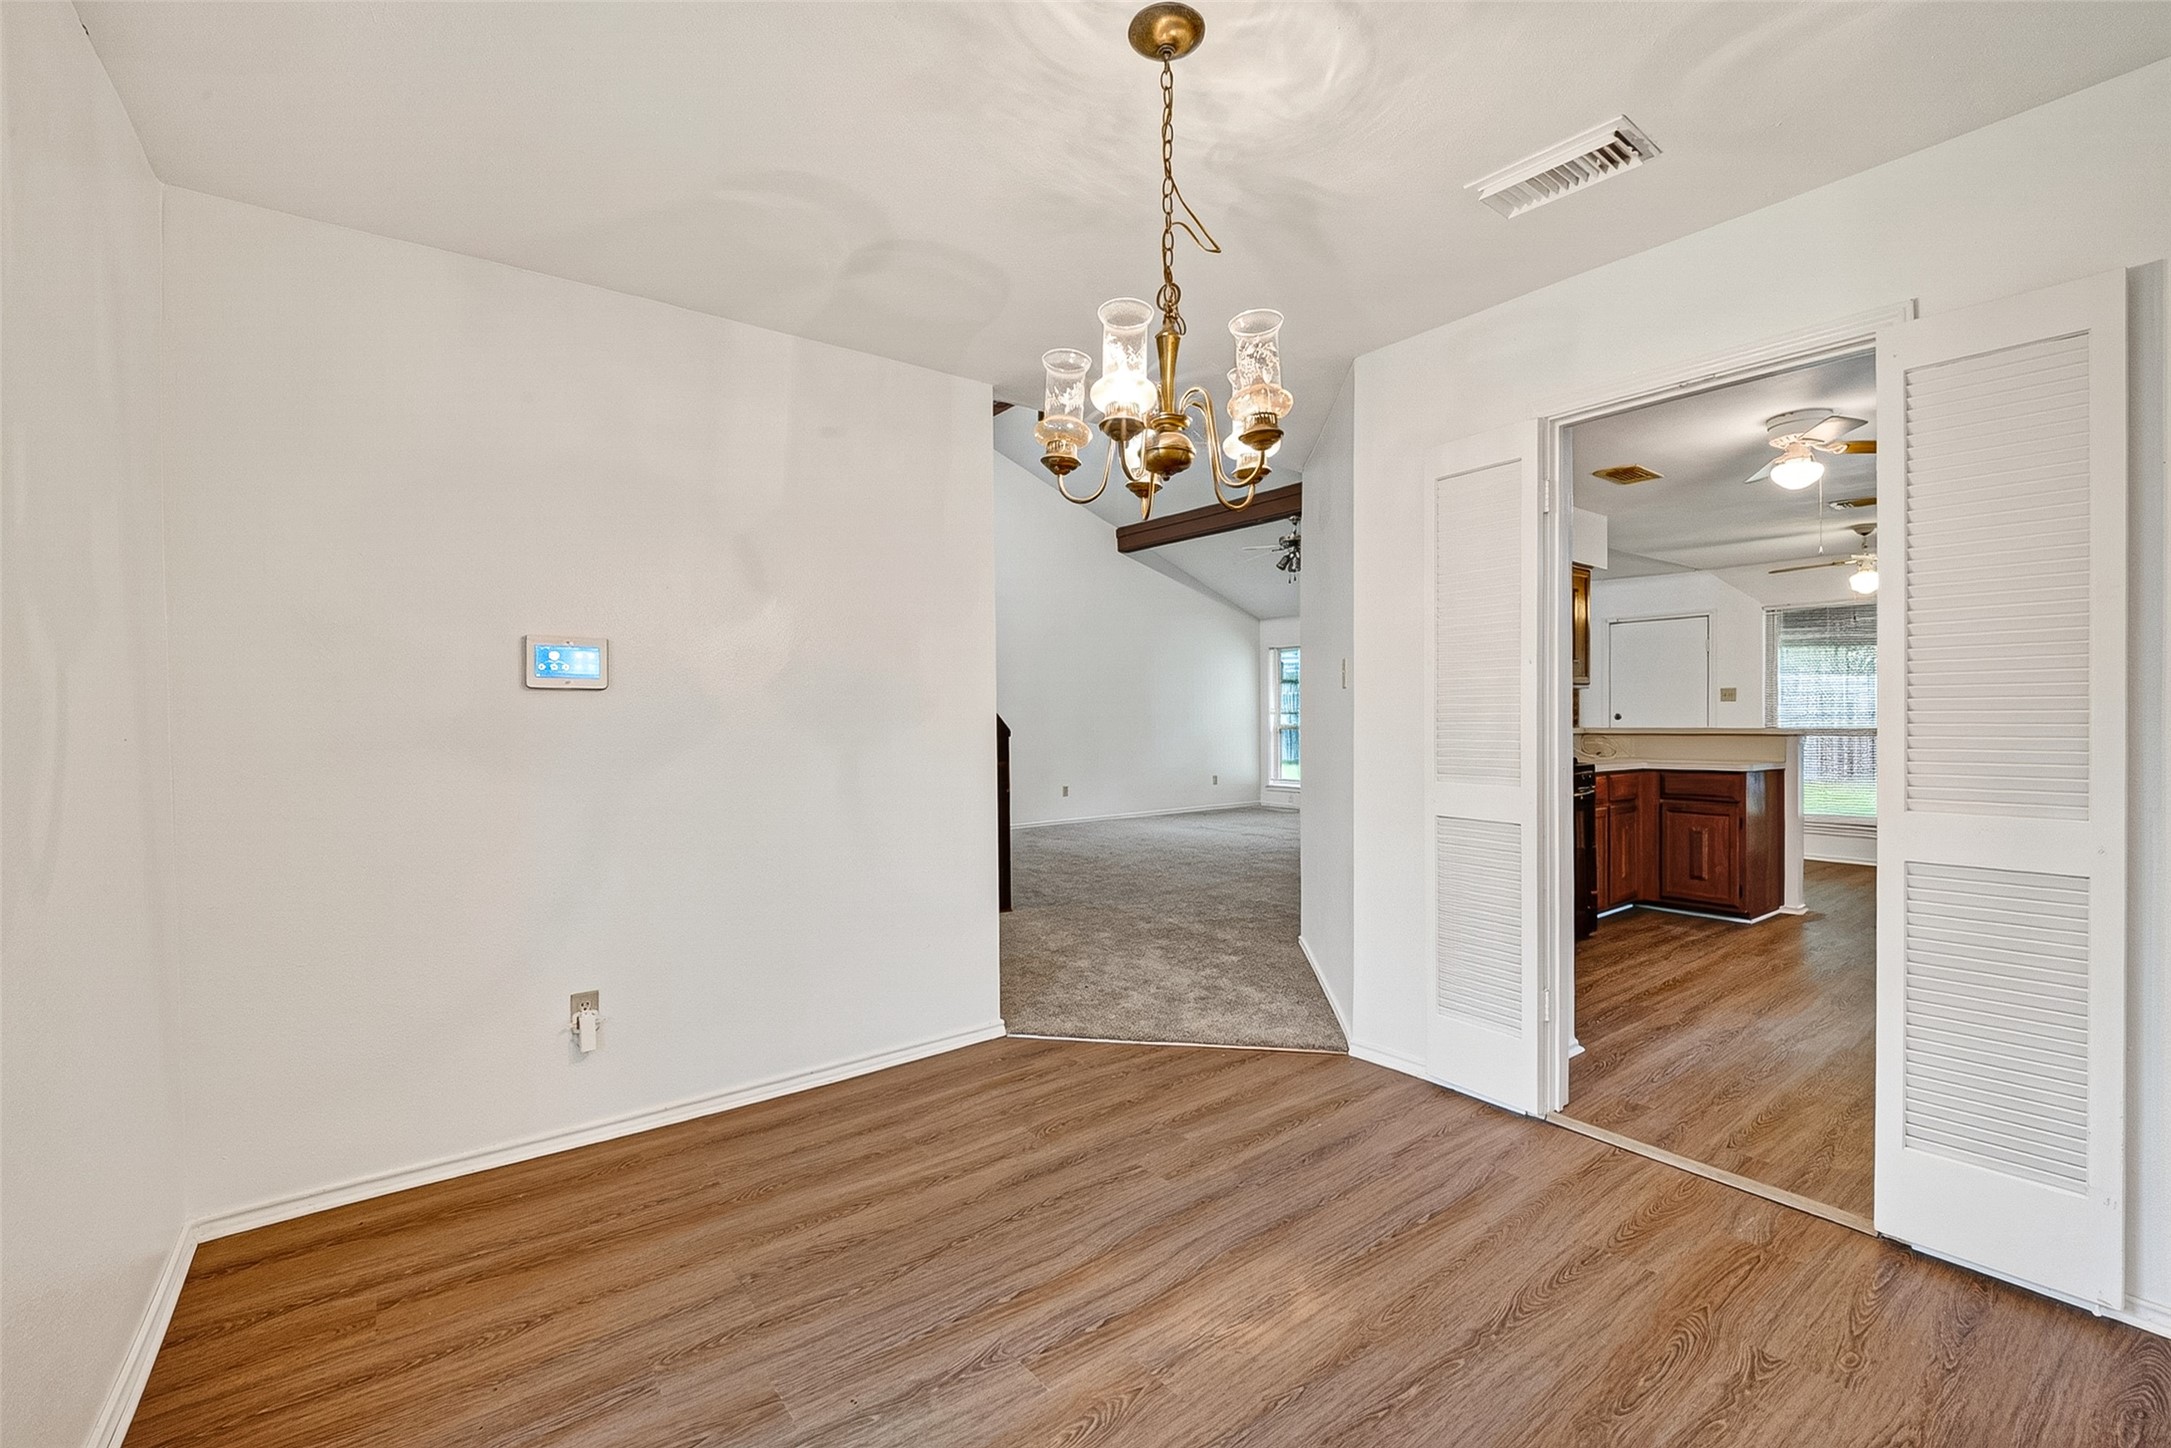
View from dining room through to spacious living room with vaulted ceilings with brand new carpet. This view shows the flow of home's layout with new luxury vinyl planks in dining area transitioning to carpet in the spacious living room with vaulted ceilings. Kitchen access visible through doorway.
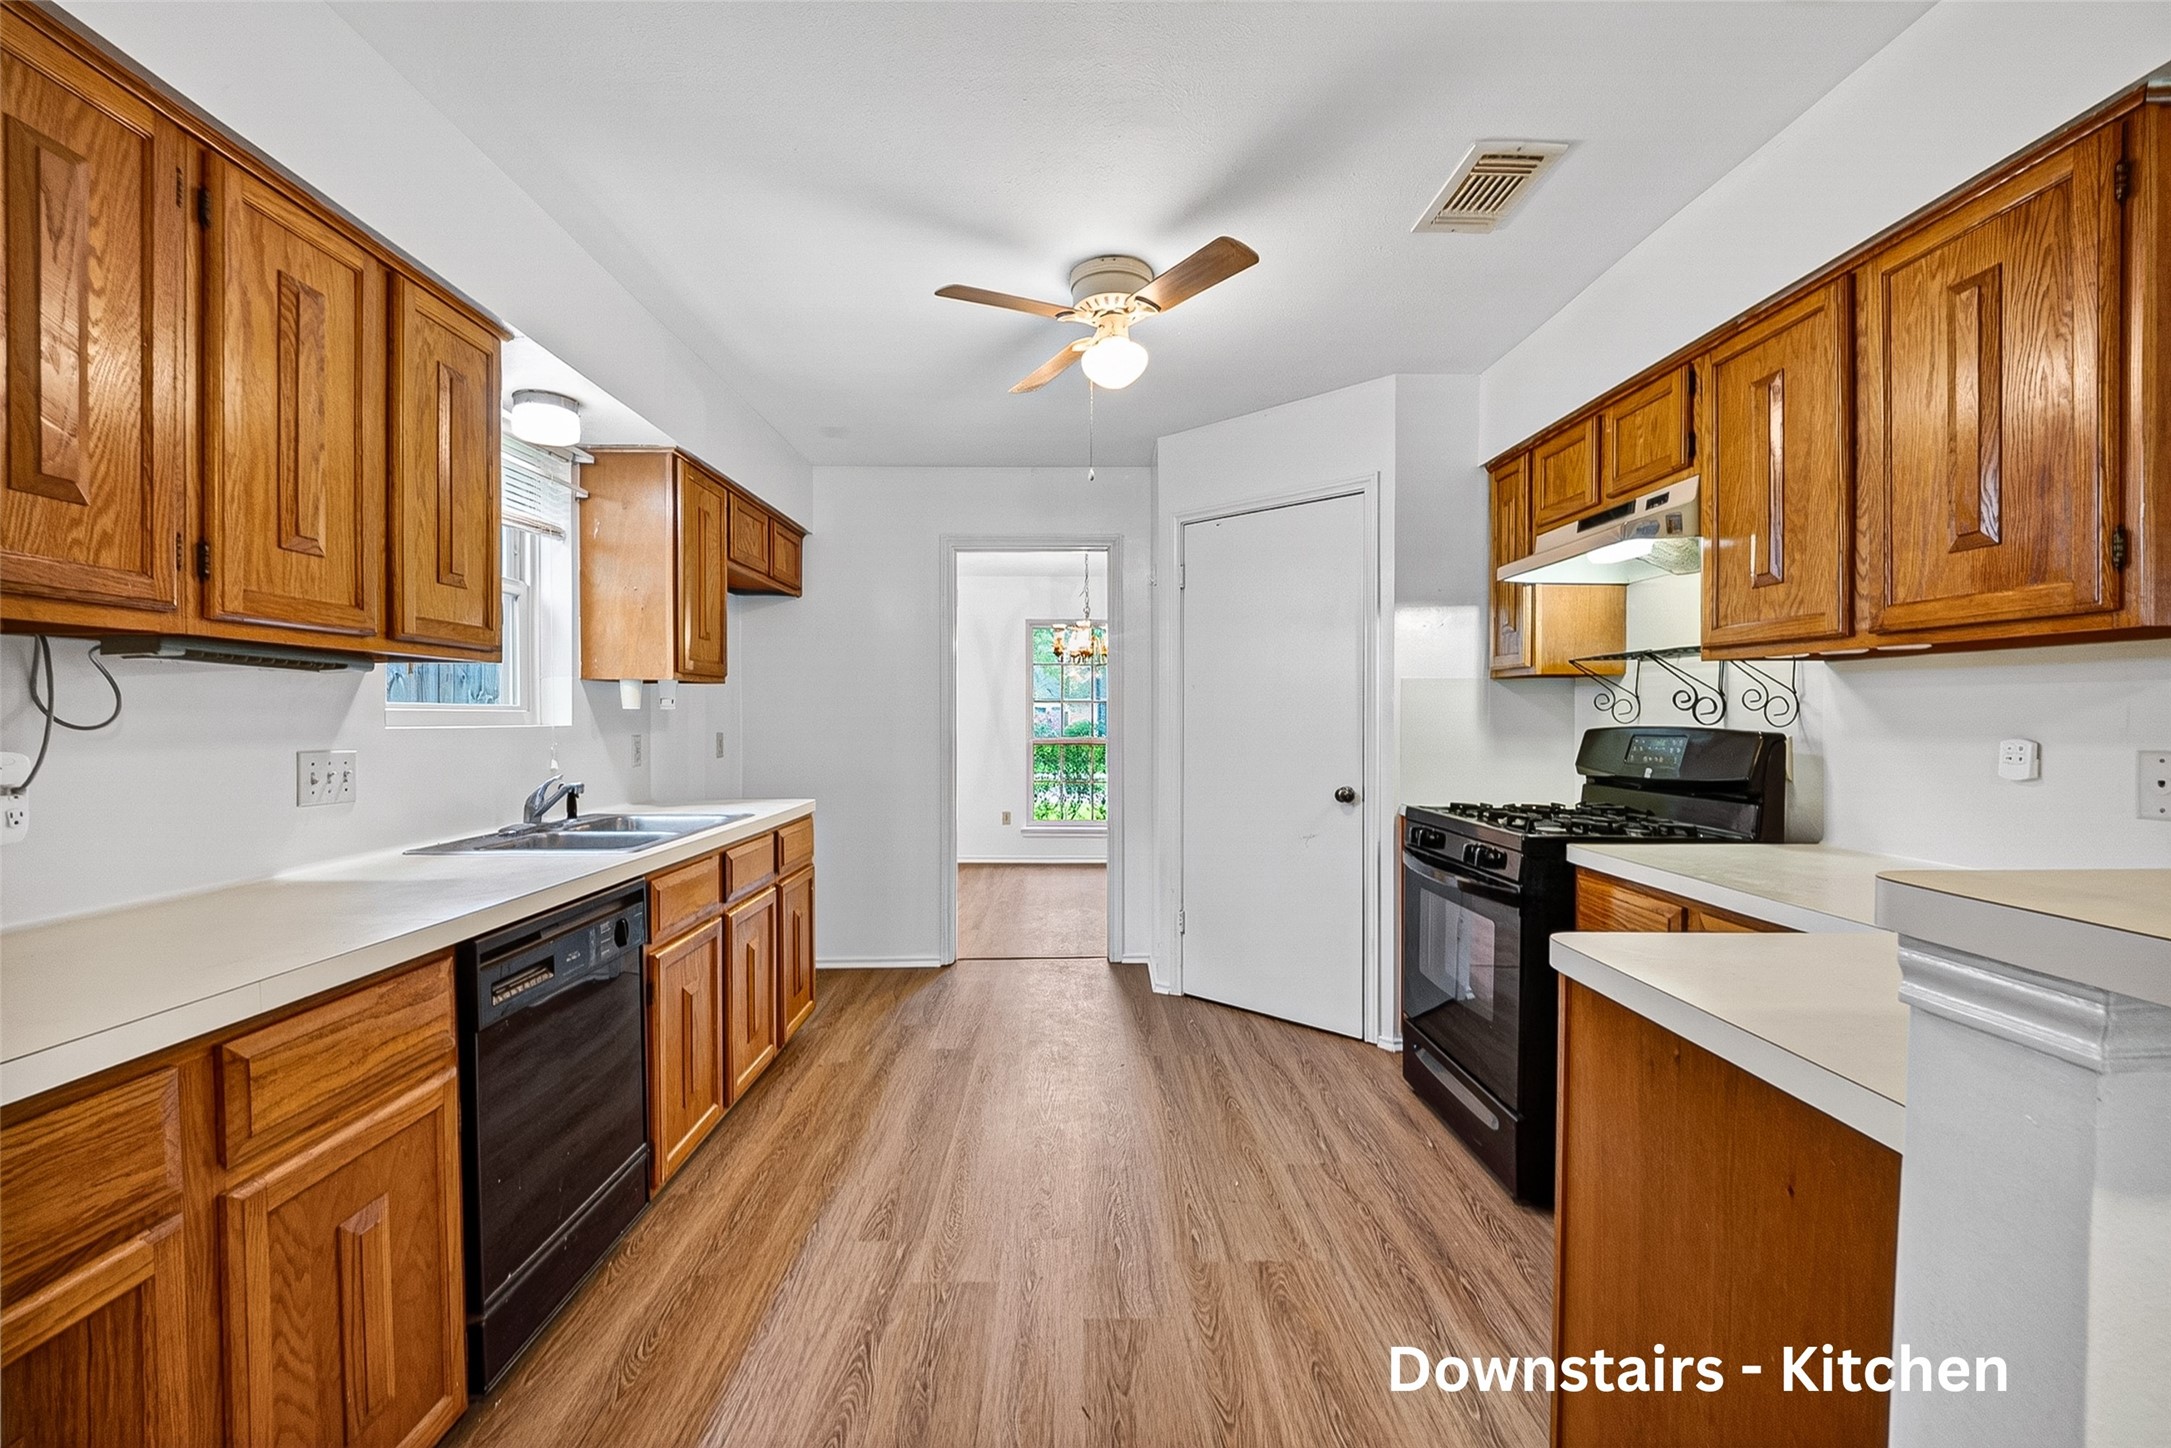
Complete kitchen layout showing galley configuration with raised oak cabinets. Gas range and hood on right, sink and dishwasher on left. Pantry closet to the left of the stove.
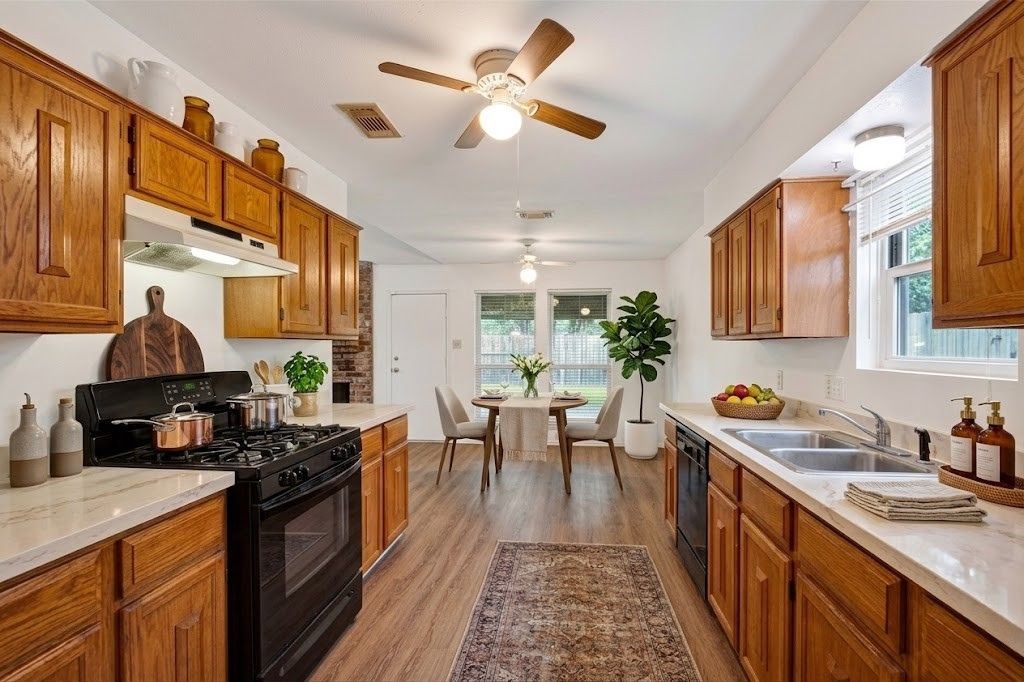
Virtually Staged: Full kitchen view showing galley layout with oak cabinetry on both sides. Gas range, dishwasher, and double sink. White countertops with ample workspace. Hood vent with lighting. Luxury vinyl planks throughout the designated eating areas. Door access to dining room and side entry/pantry closet.
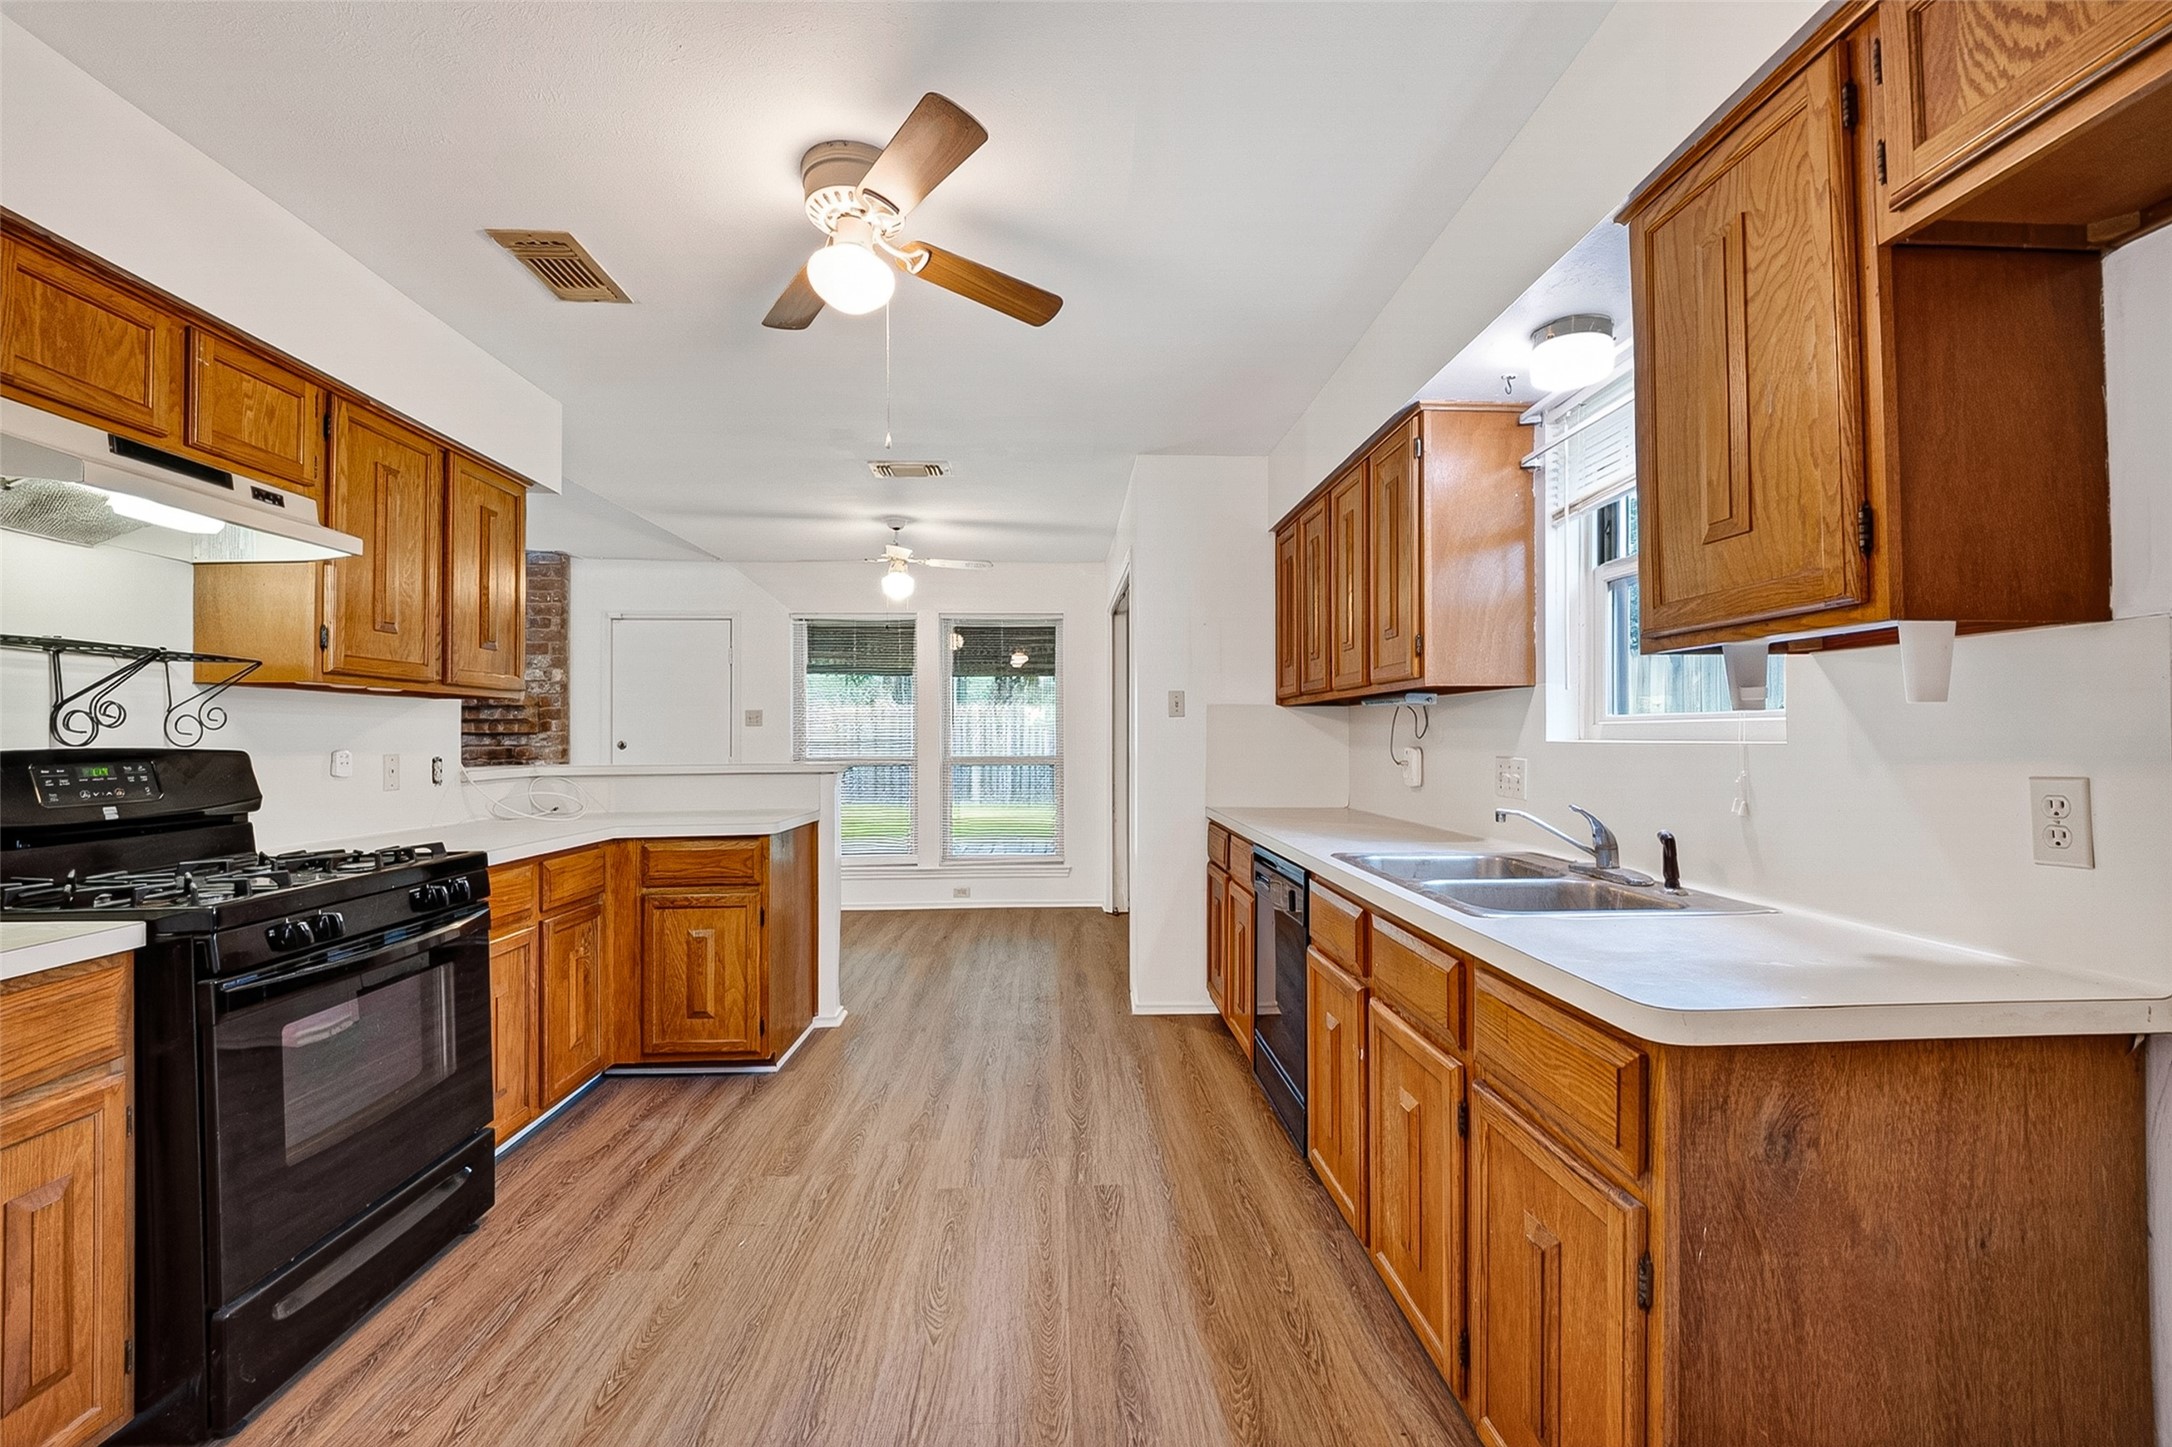
Full kitchen view showing galley layout with oak cabinetry on both sides. Gas range, dishwasher, and double sink. White countertops with ample workspace. Hood vent with lighting. Luxury vinyl planks throughout the designated eating areas. Door access to dining room and side entry/pantry closet.
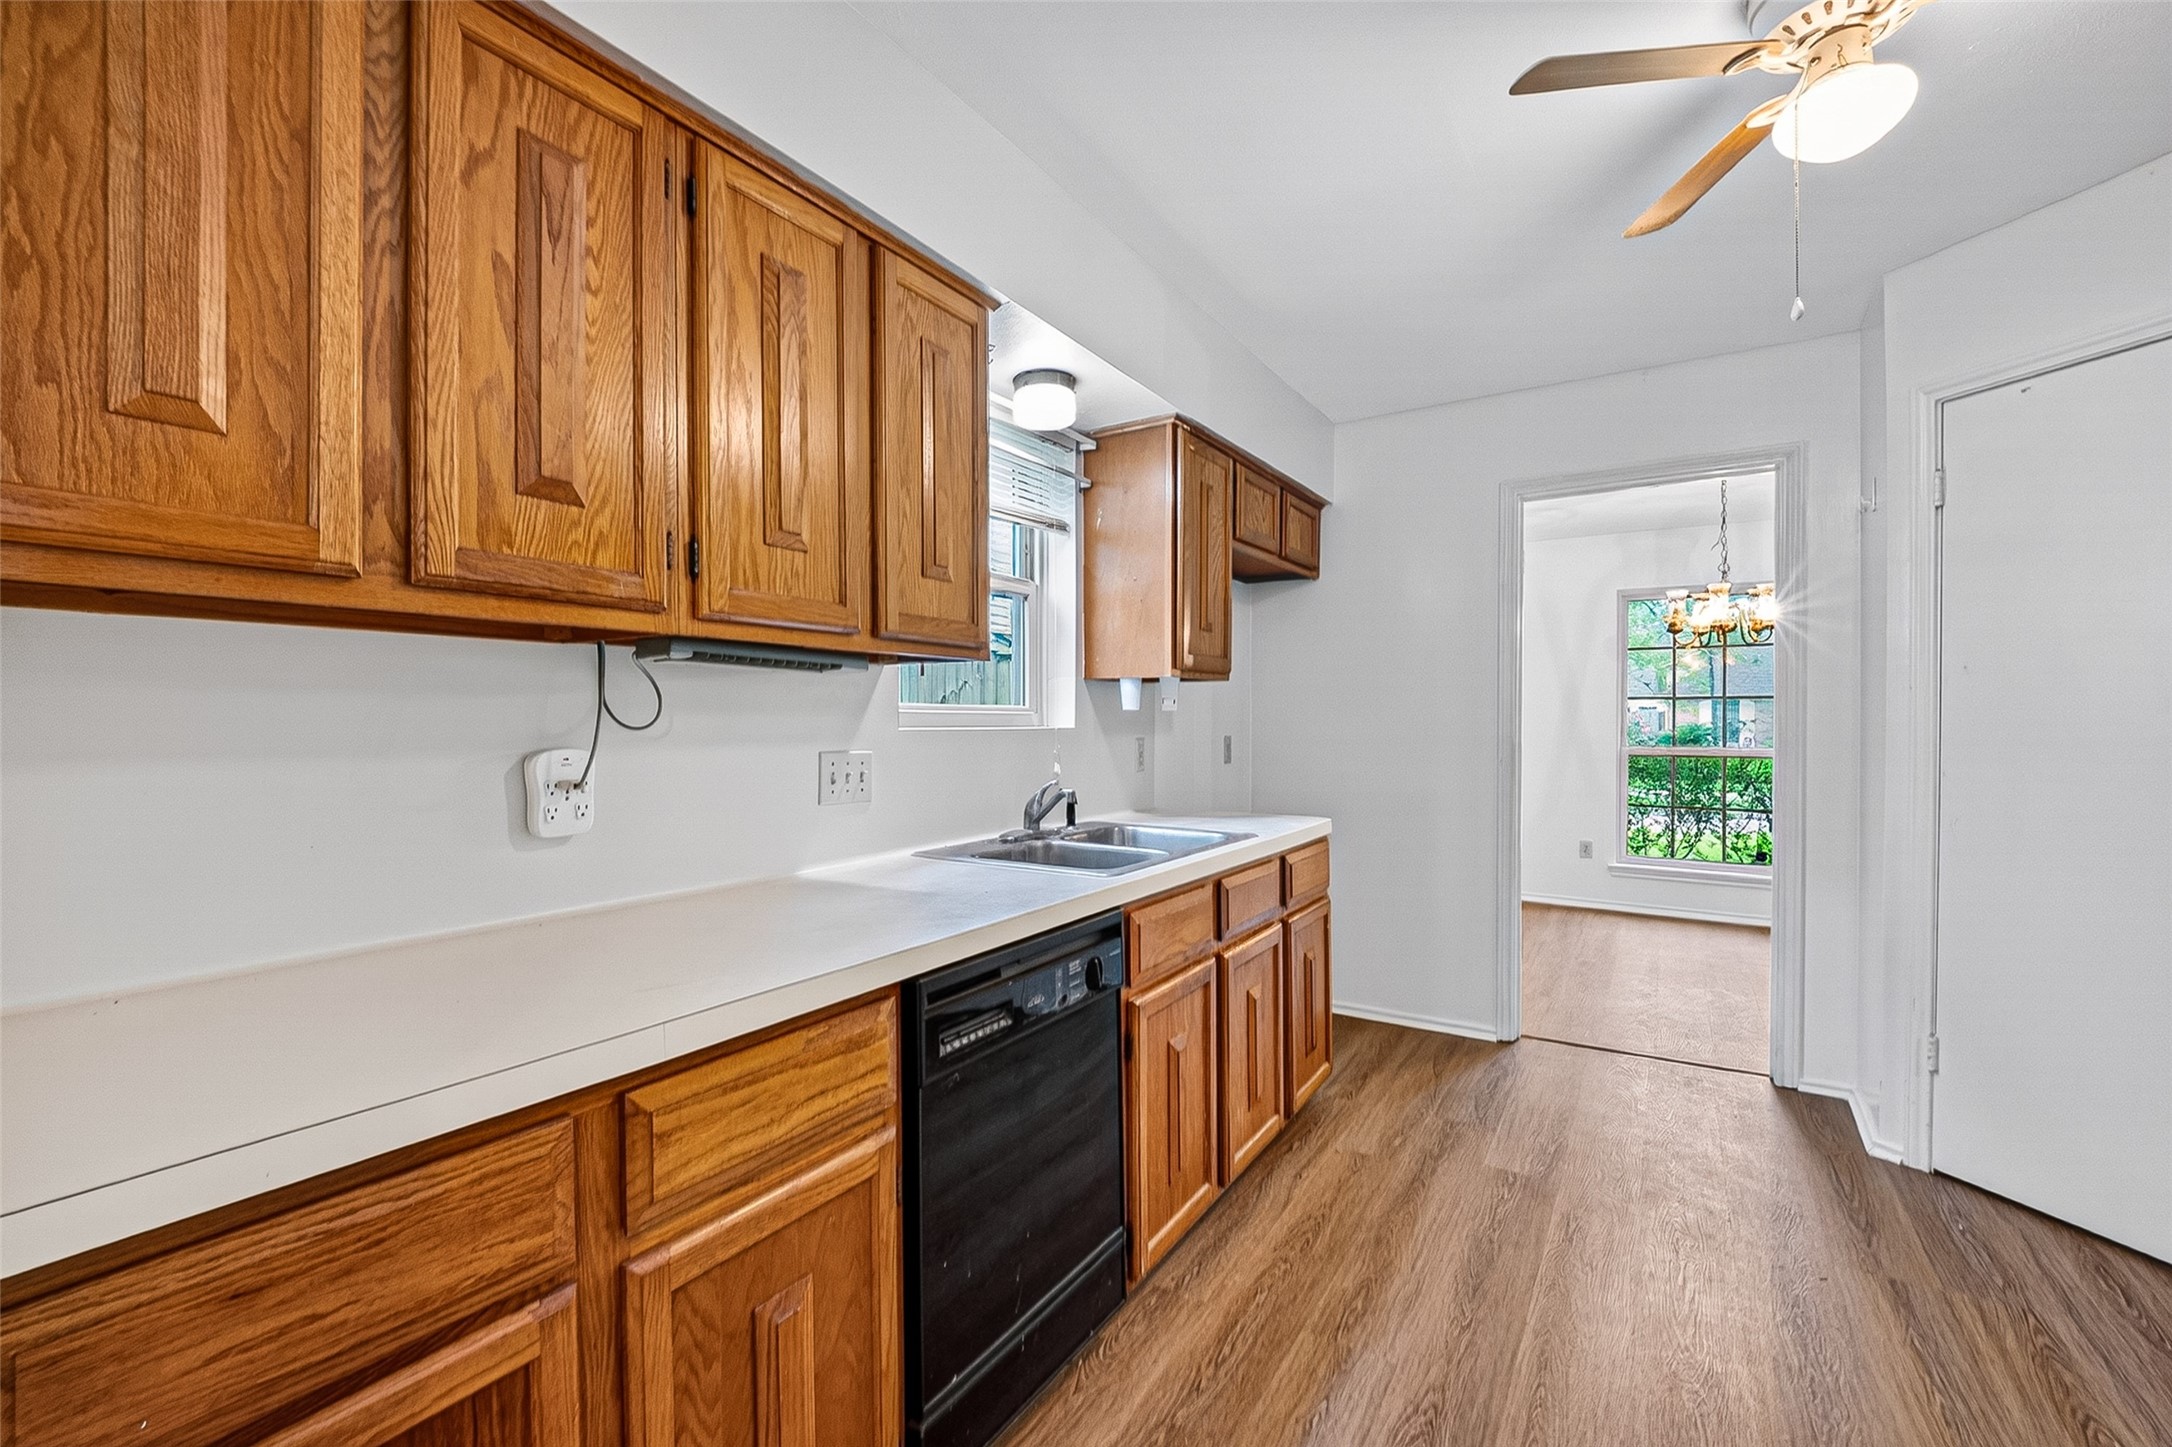
Kitchen workspace showing upper and lower oak cabinetry, white countertops, stainless double sink with single-handle faucet, and built-in dishwasher. Under-cabinet lighting available. Window over sink area. View through to formal dining room with chandelier. Ceiling fan and luxury vinyl planks.
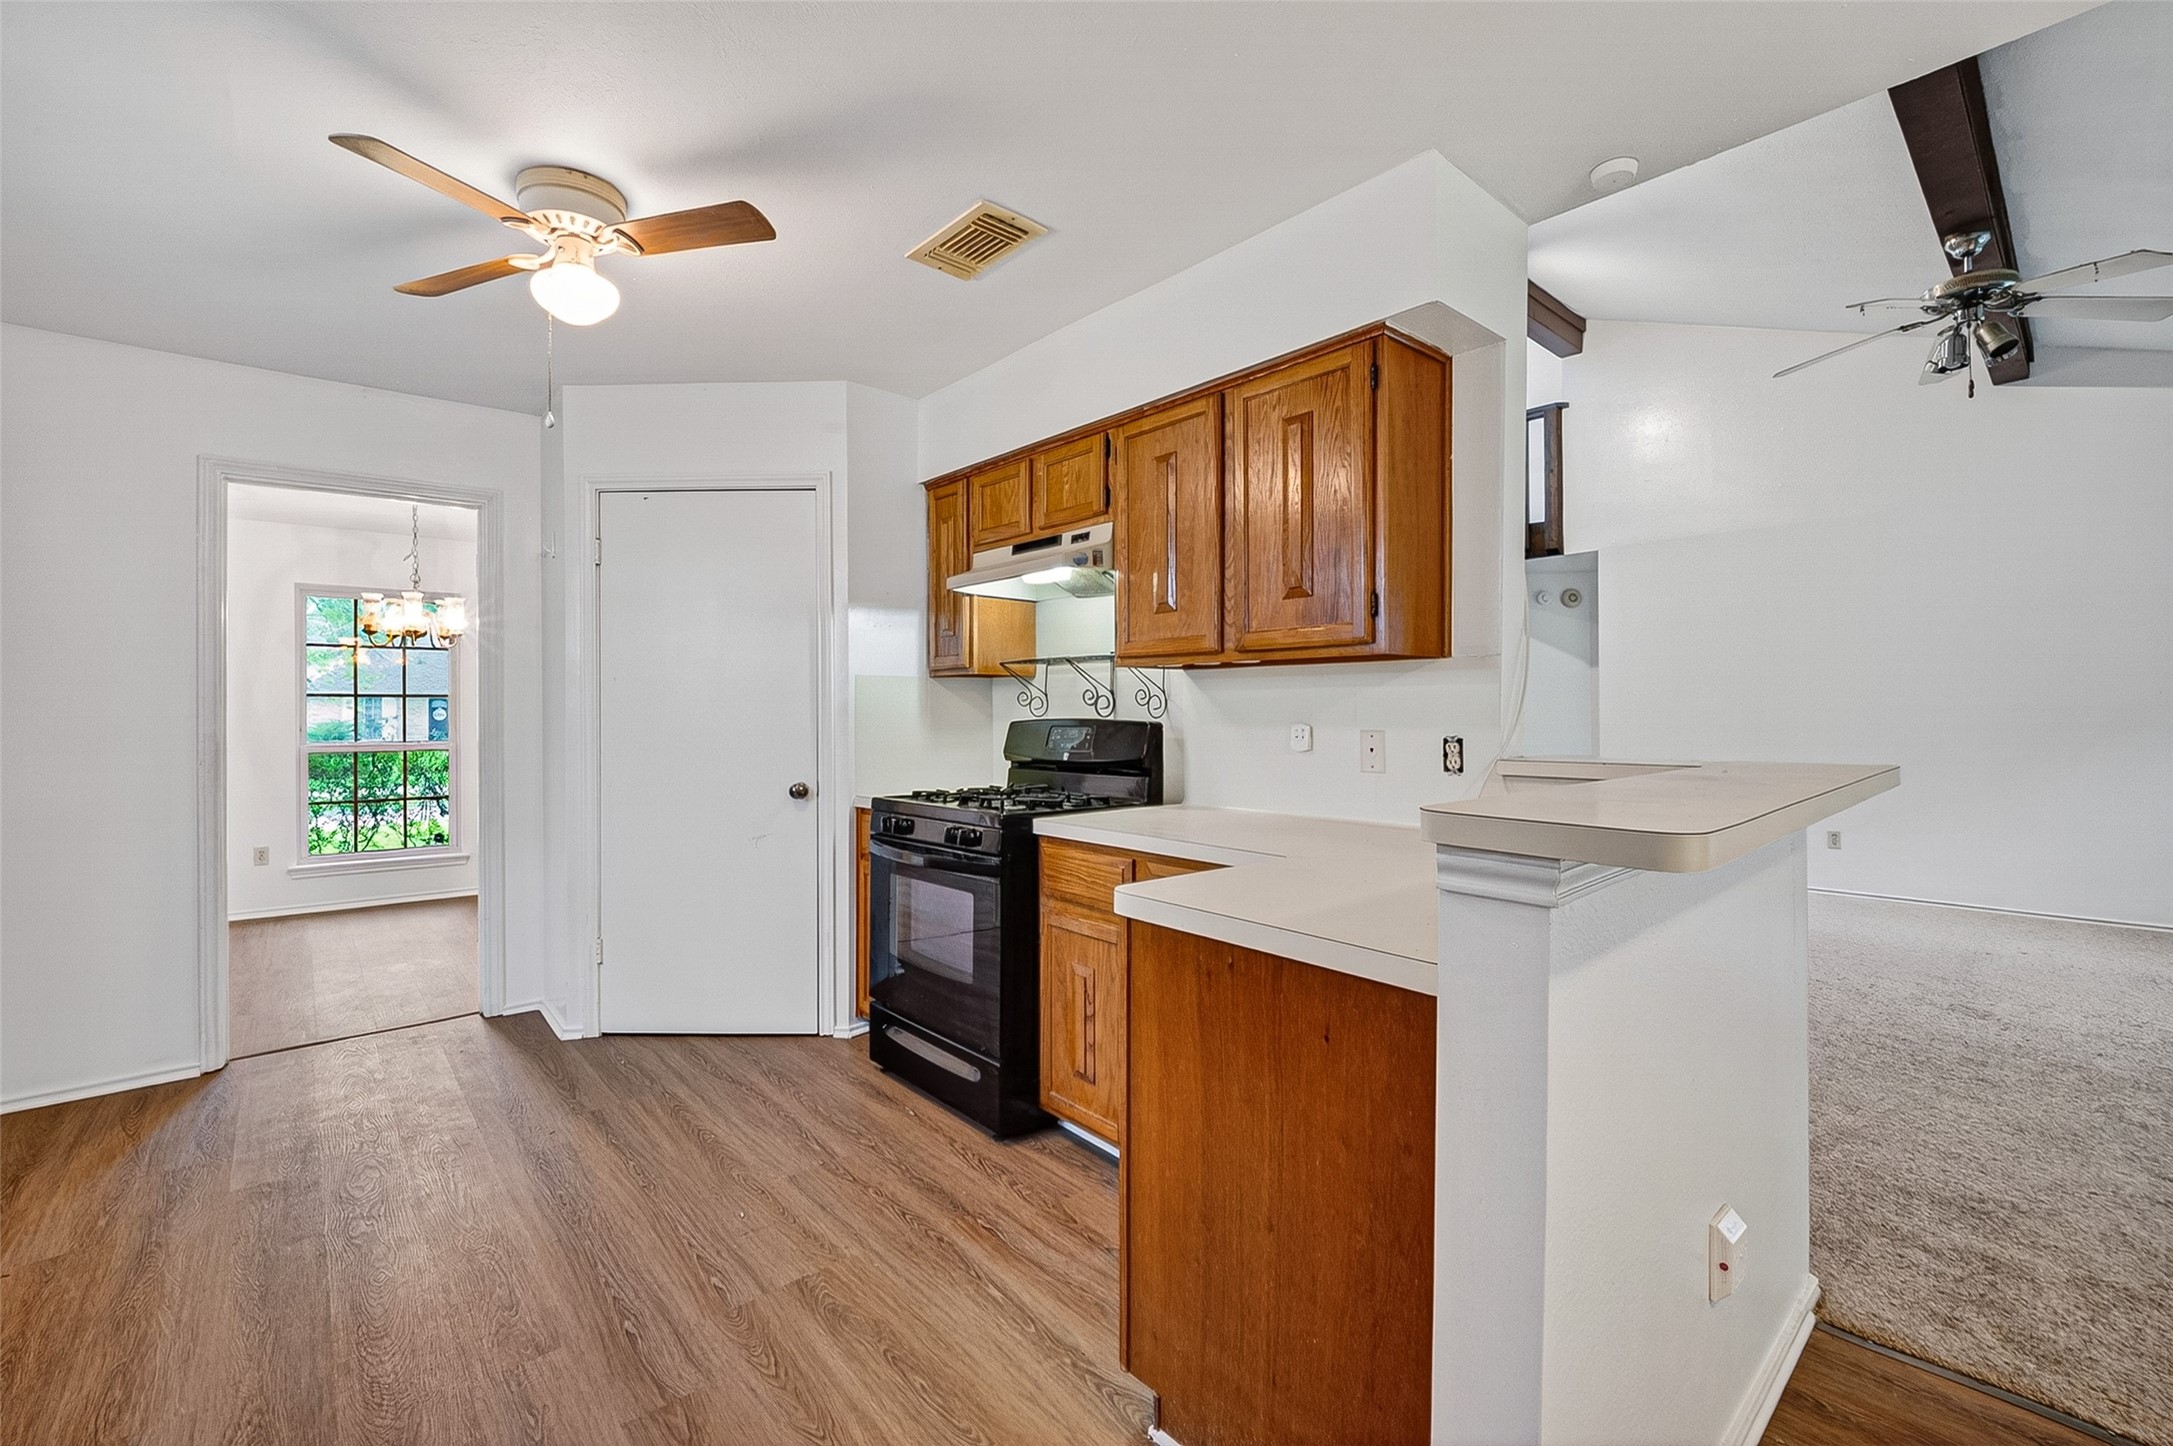
Kitchen view showing breakfast bar peninsula with white countertop, oak cabinetry, and black gas range with hood. Vaulted ceiling with multiple ceiling fans. Pantry closet door and side entry door visible. Open sight lines to formal dining room.
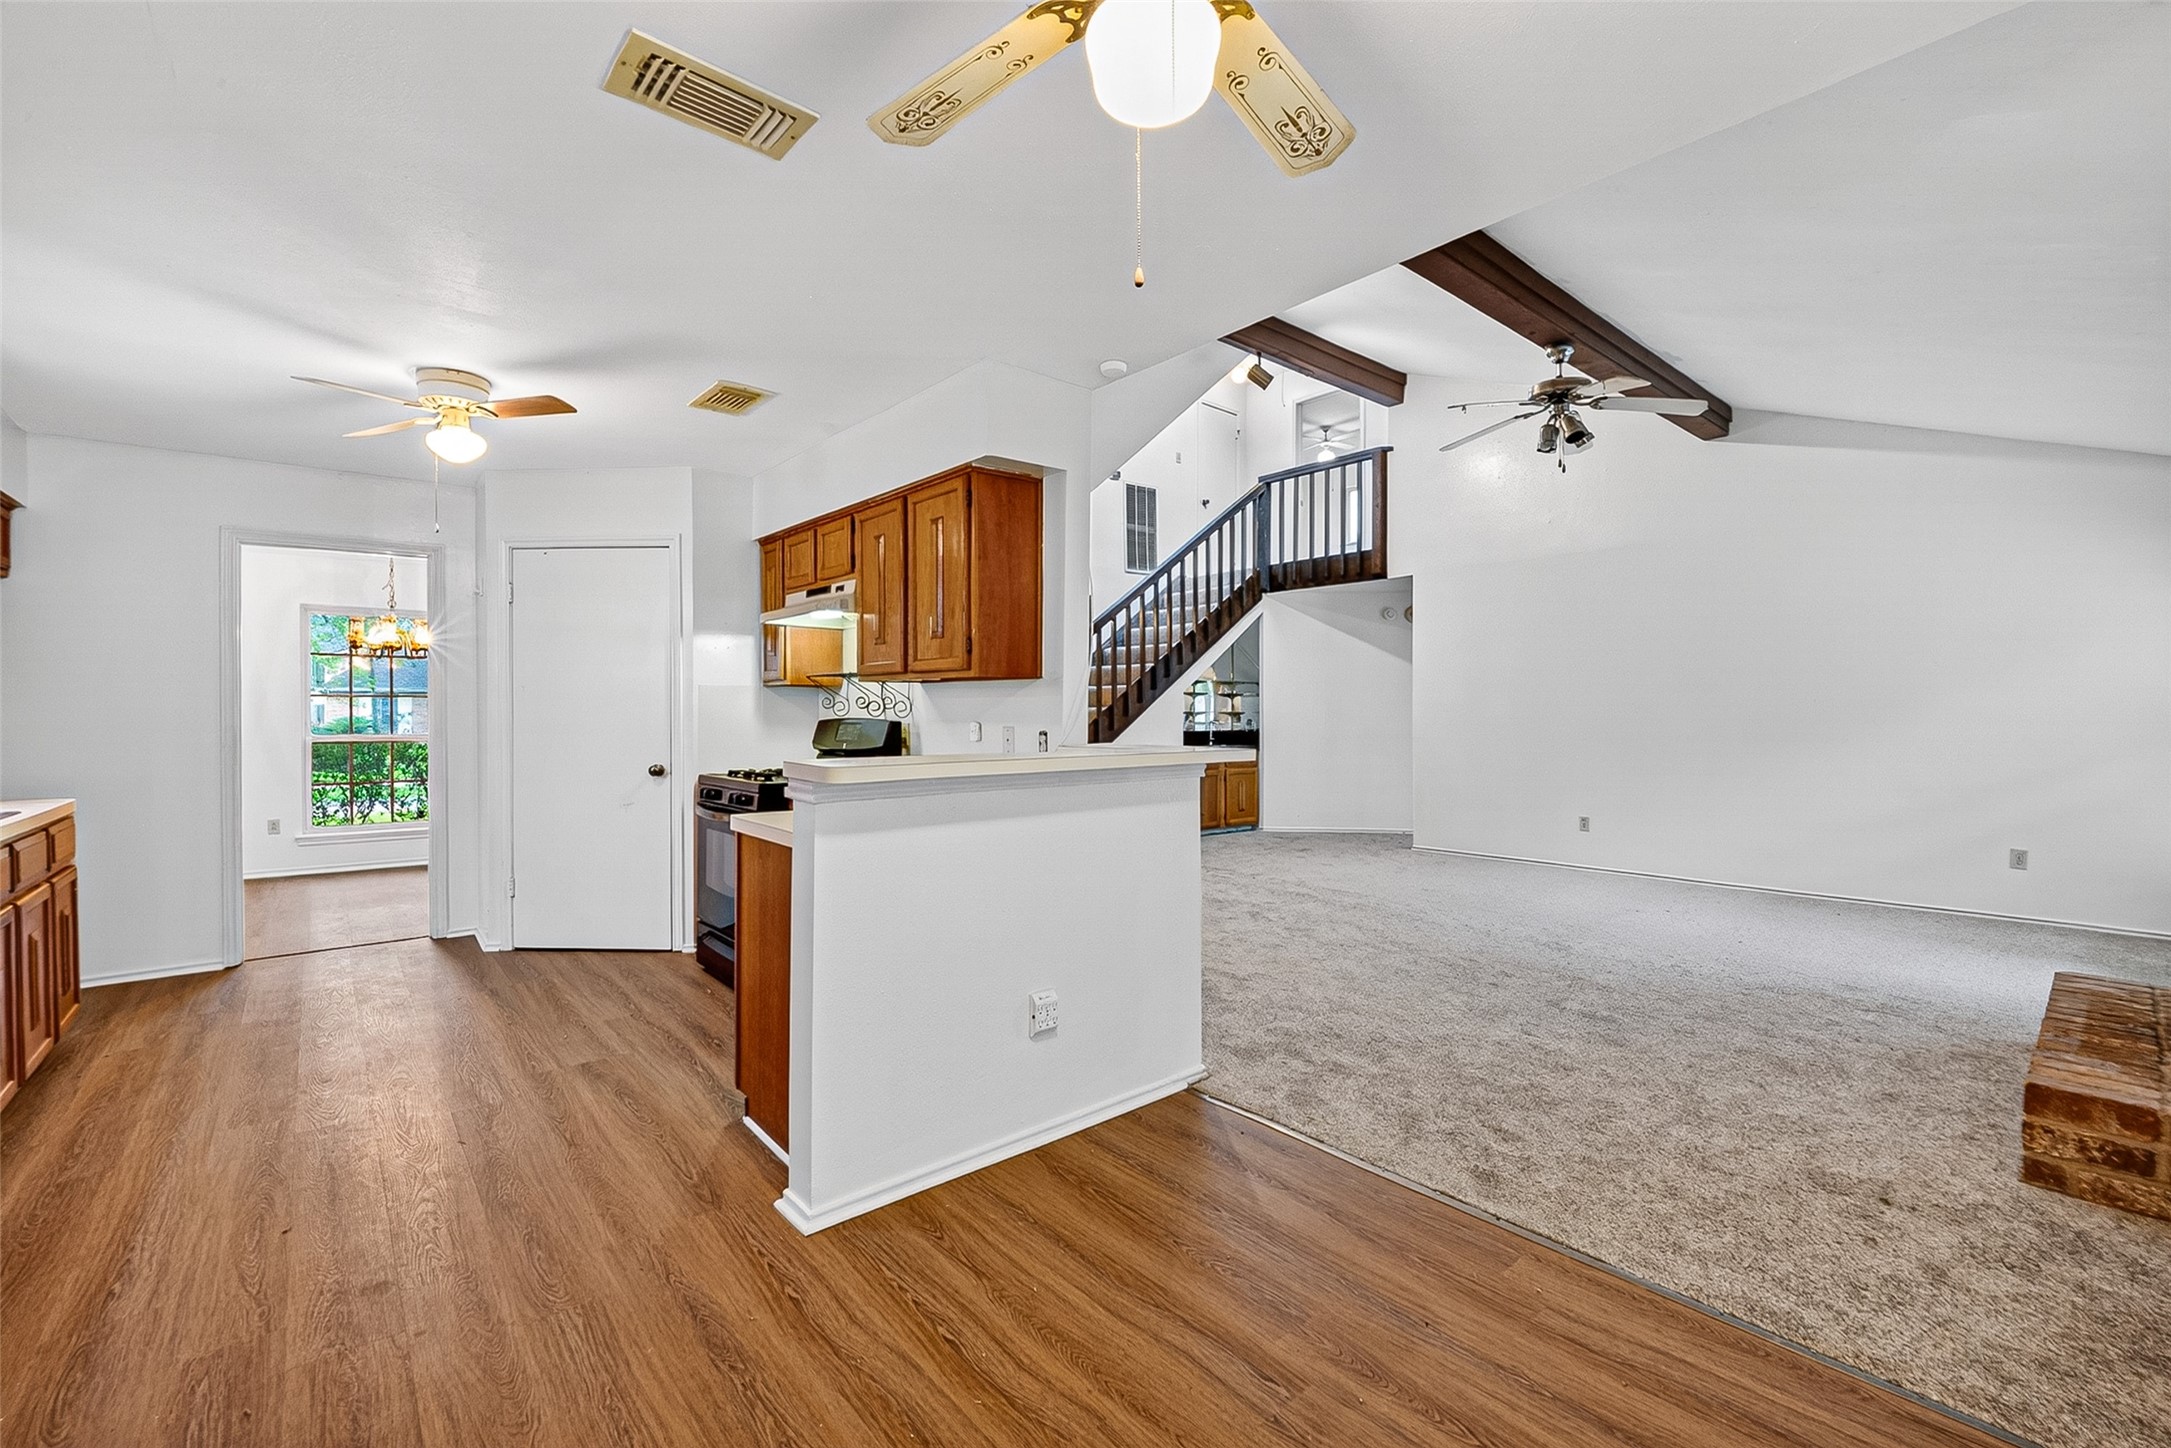
Open floor plan view from kitchen through to living room. Kitchen peninsula with breakfast bar. Oak cabinetry with wood beam ceiling accents. Luxury vinyl planks in kitchen/dining, carpet in living areas. Wood-stained staircase visible. Multiple ceiling fans. Vaulted ceilings throughout main living spaces.
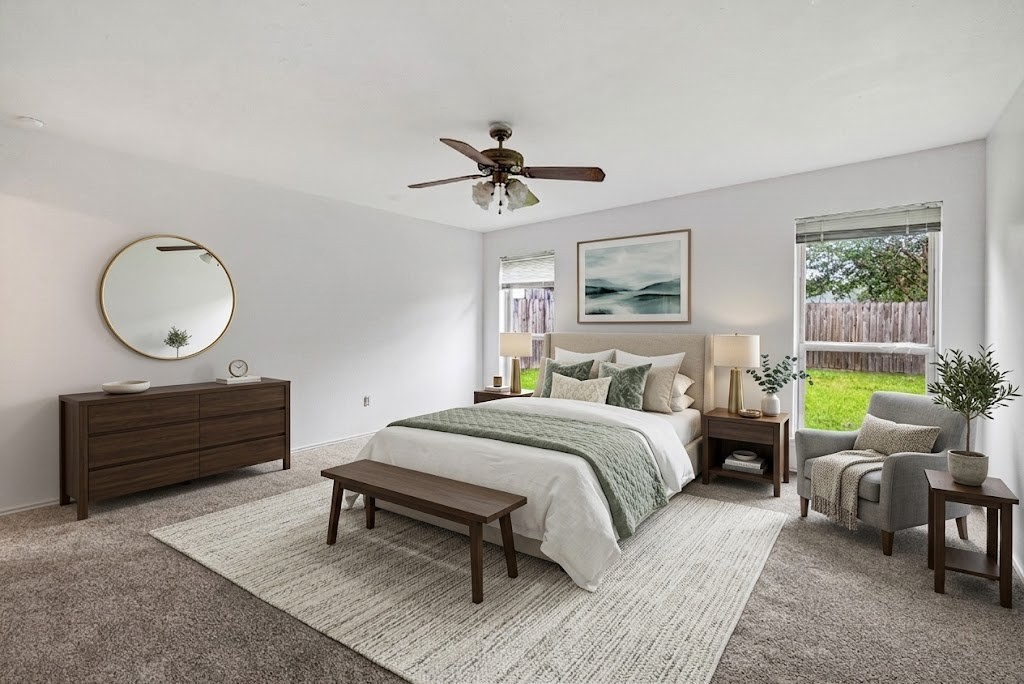
Virtually Staged: Spacious primary bedroom with newly installed carpet flooring, ceiling fan, two windows overlooking backyard providing lots of natural lighting with wood privacy fence.
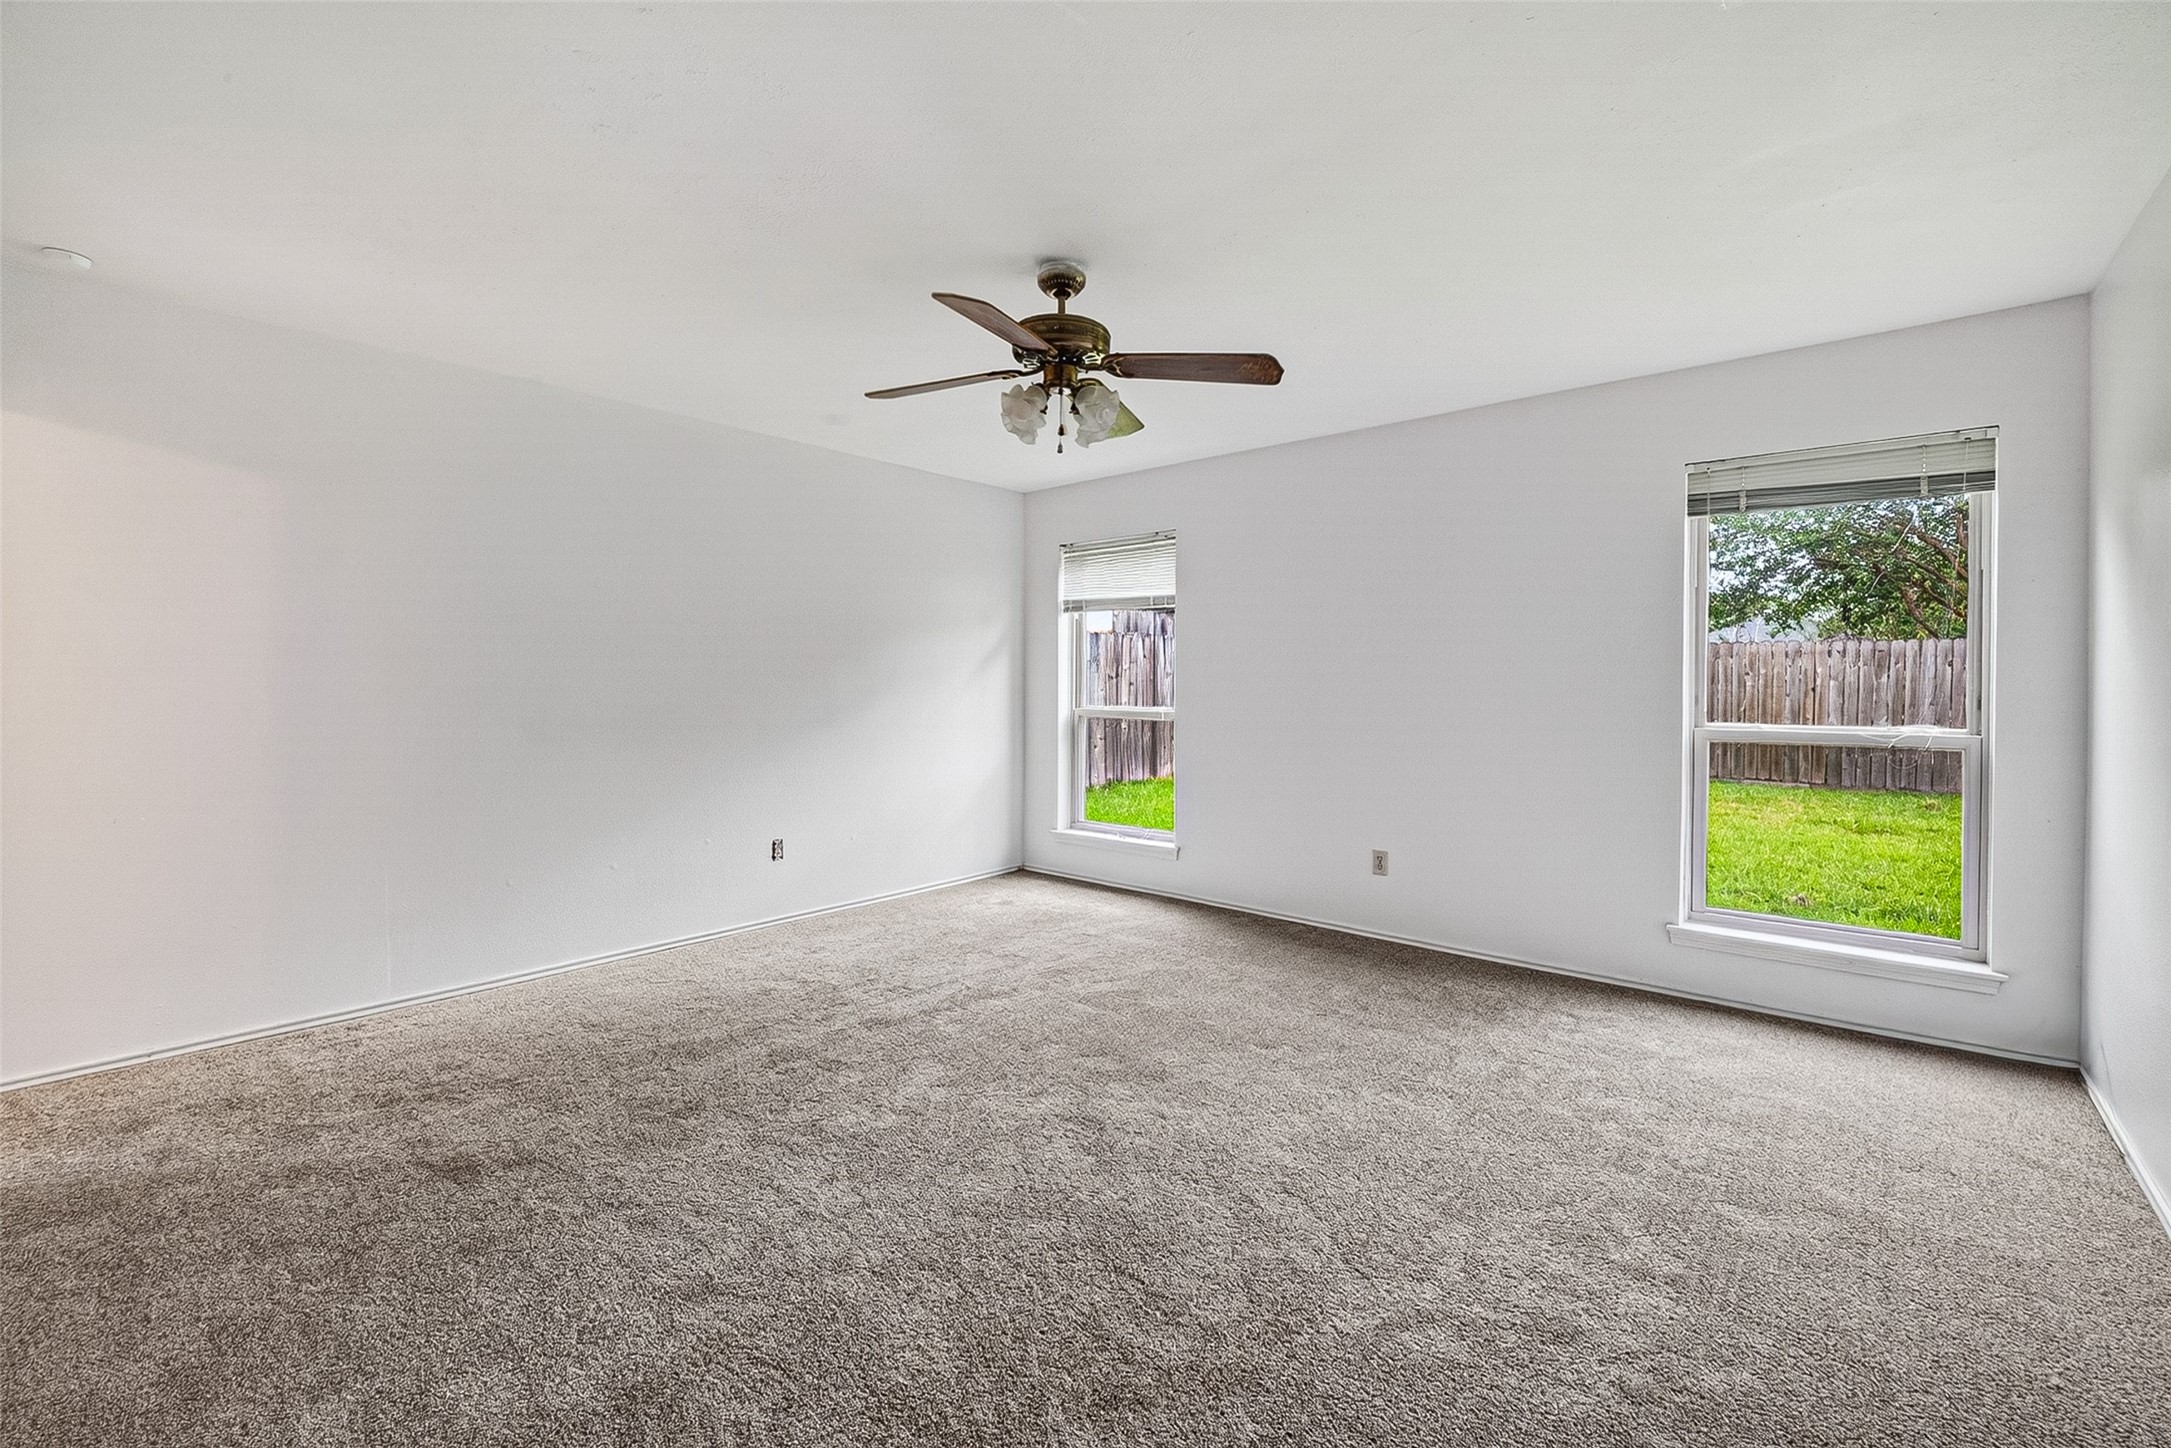
Spacious primary bedroom with newly installed carpet flooring, ceiling fan, two windows overlooking backyard providing lots of natural lighting with wood privacy fence.
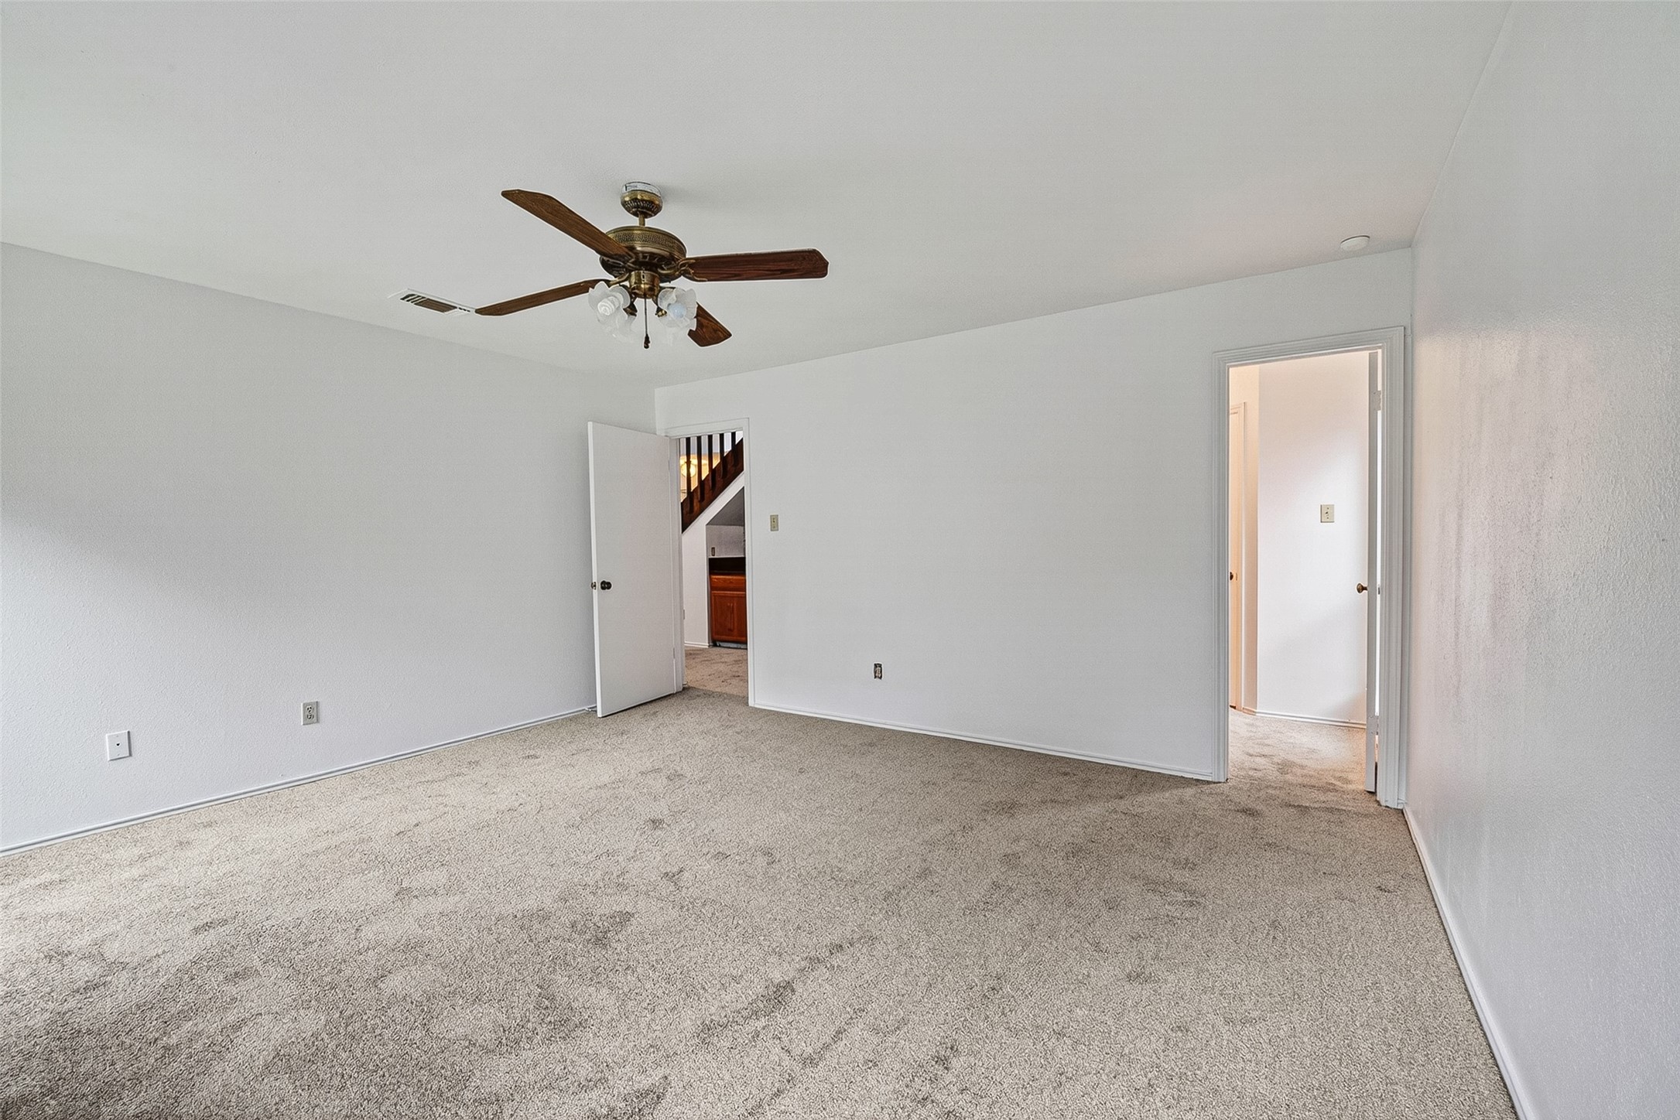
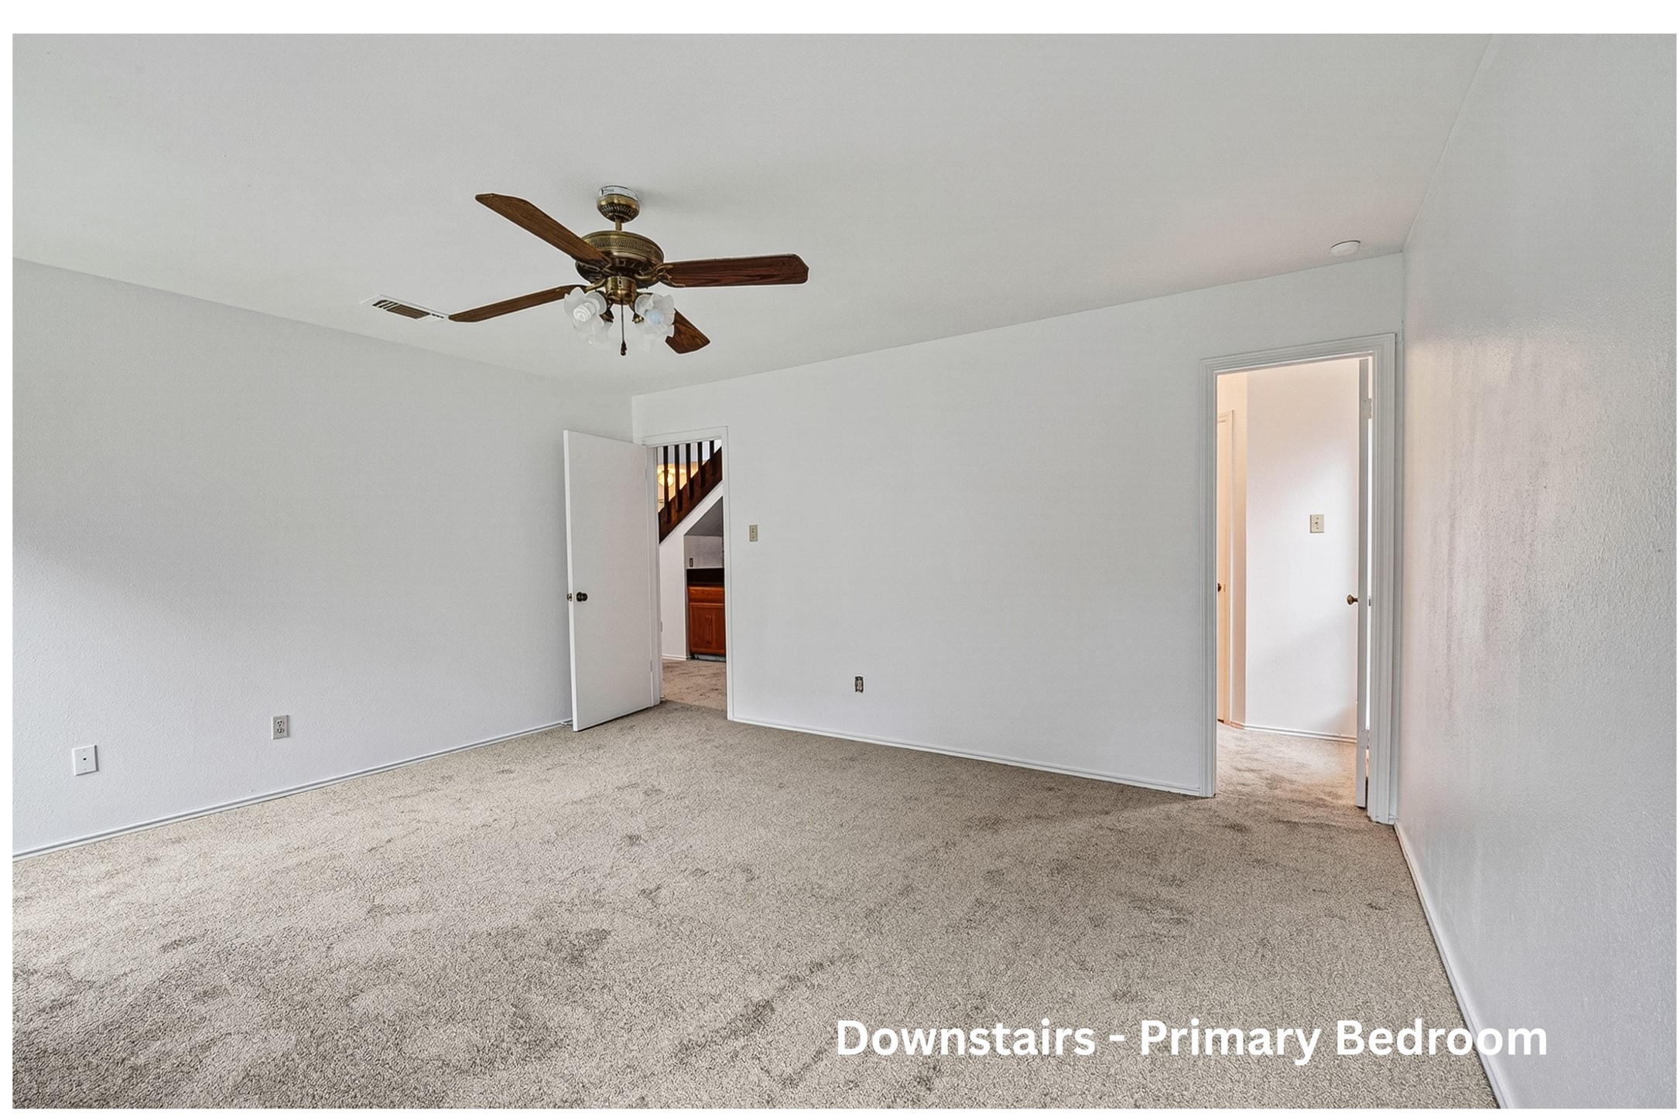
Primary bedroom with view into en-suite and newly installed plush carpeted flooring and ceiling fan. View of wood-stained staircase spindles. Freshly painted walls.
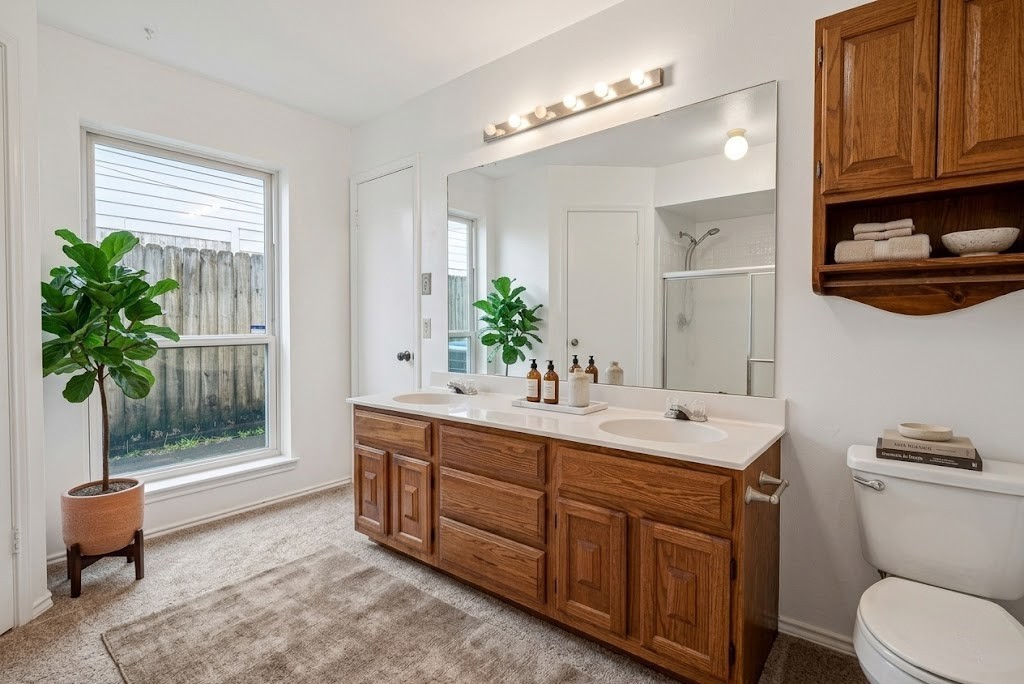
Virtually Staged: Primary bathroom with dual-sink oak vanity featuring raised panel doors, beige granite countertop with integrated sinks, large mirror with five-light vanity fixture. Separate tub/shower area with white tile surround. Oak linen cabinet. Window with natural light. Carpet flooring.
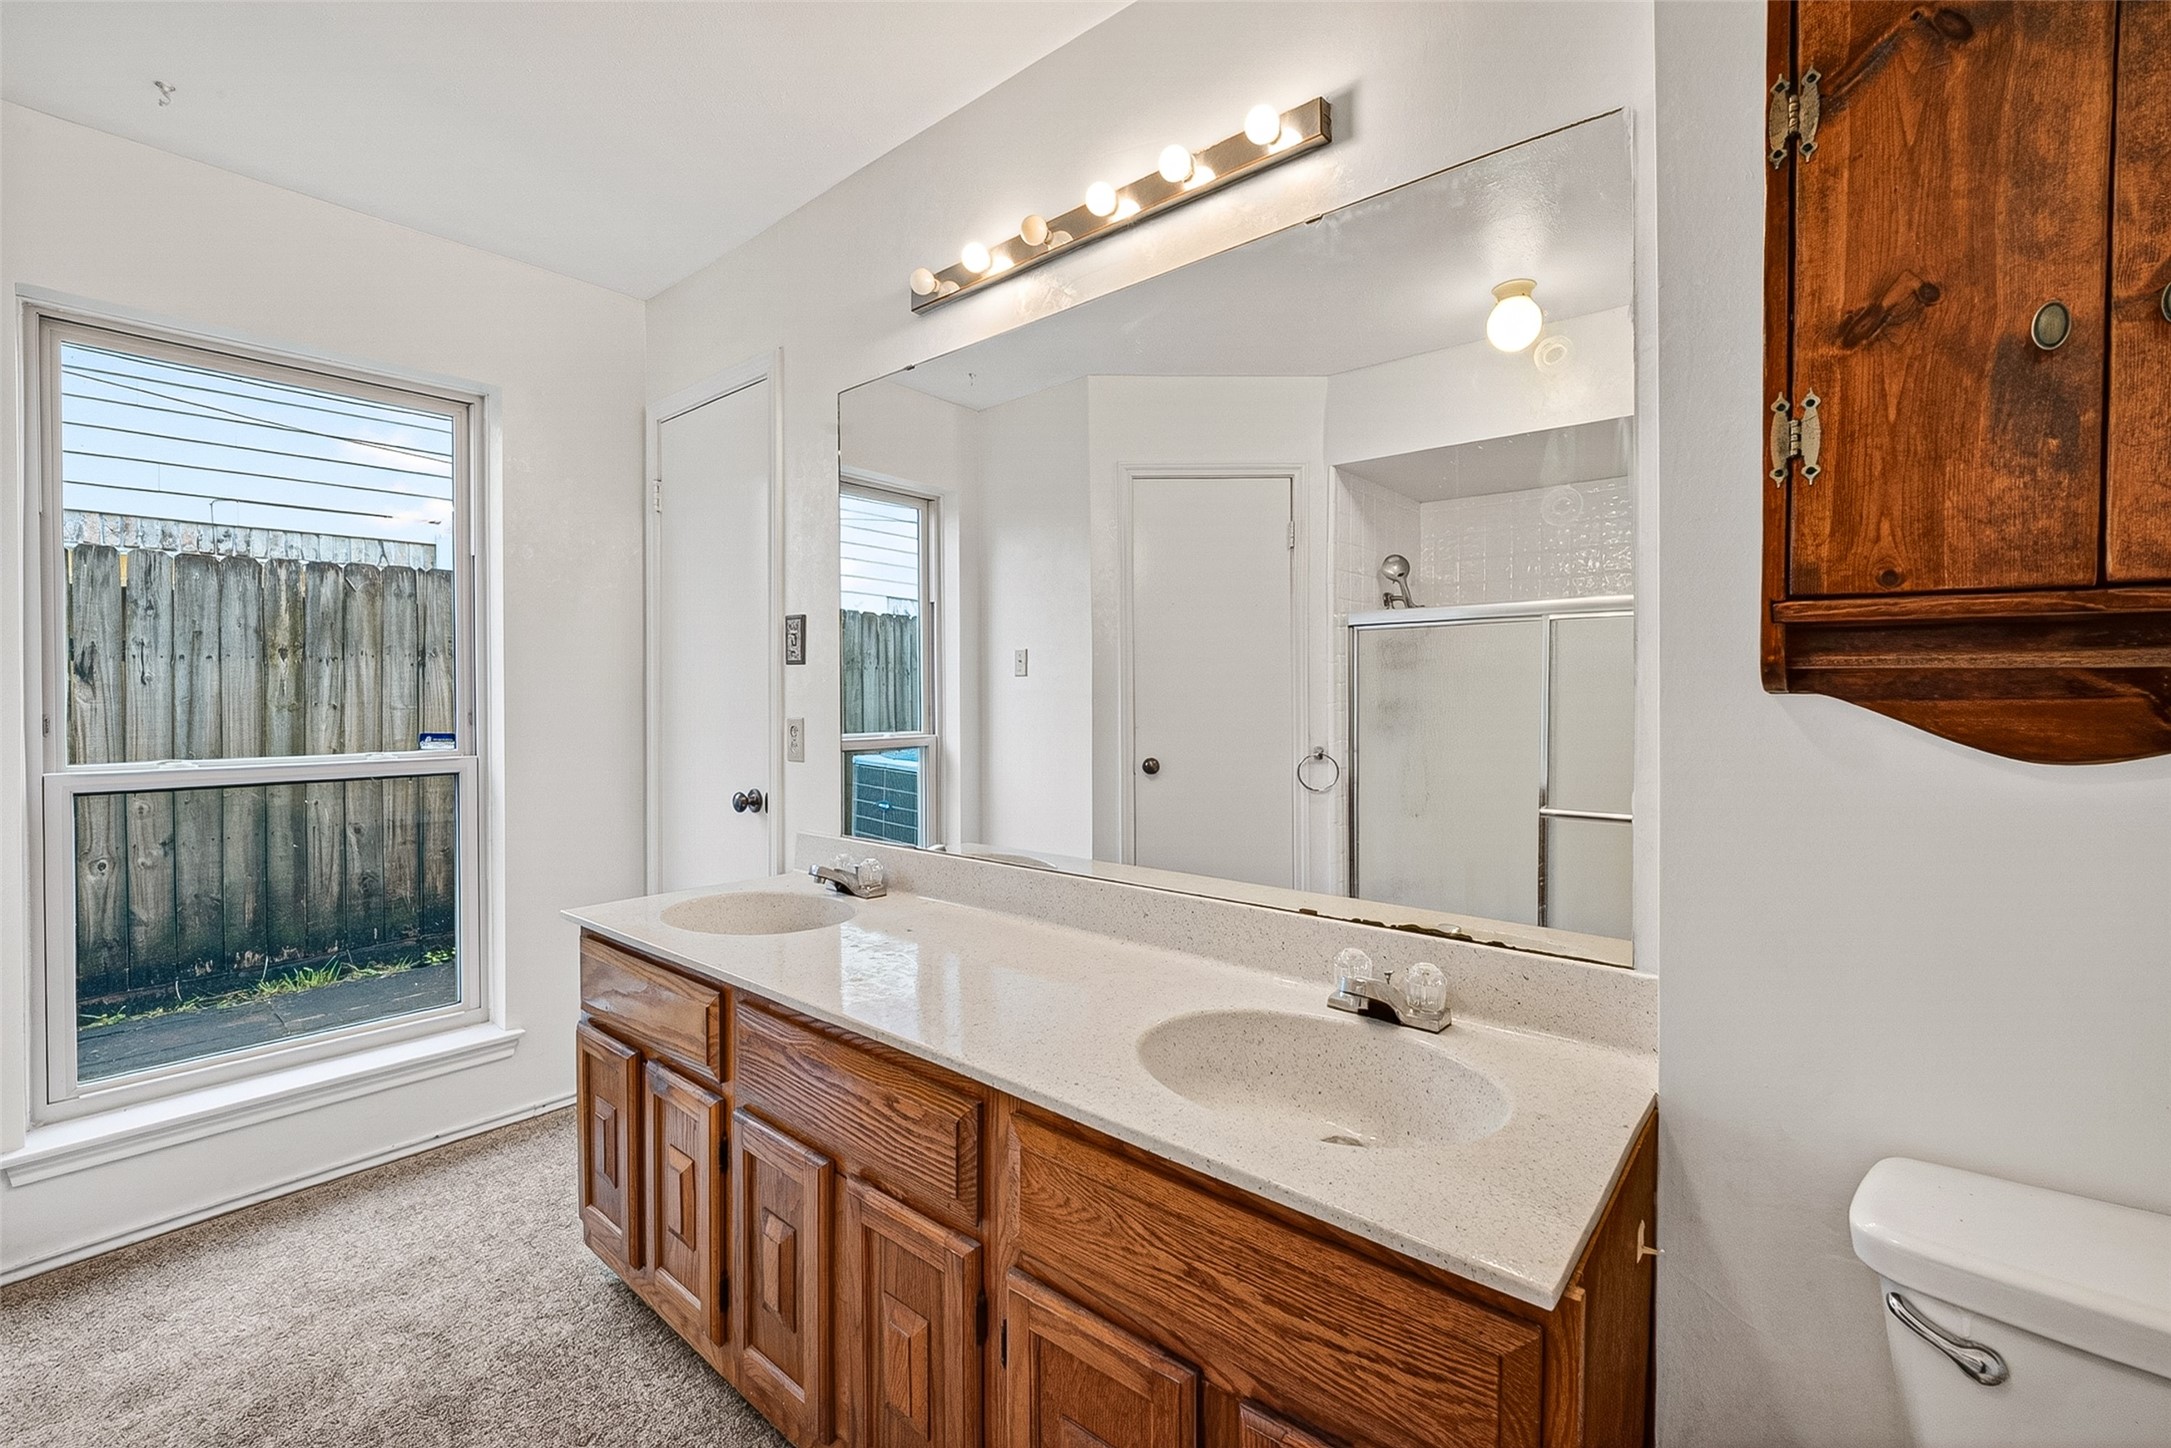
Primary bathroom with dual-sink oak vanity featuring raised panel doors, beige granite countertop with integrated sinks, large mirror with five-light vanity fixture. Separate tub/shower area with white tile surround. Oak linen cabinet. Window with natural light. Carpet flooring.
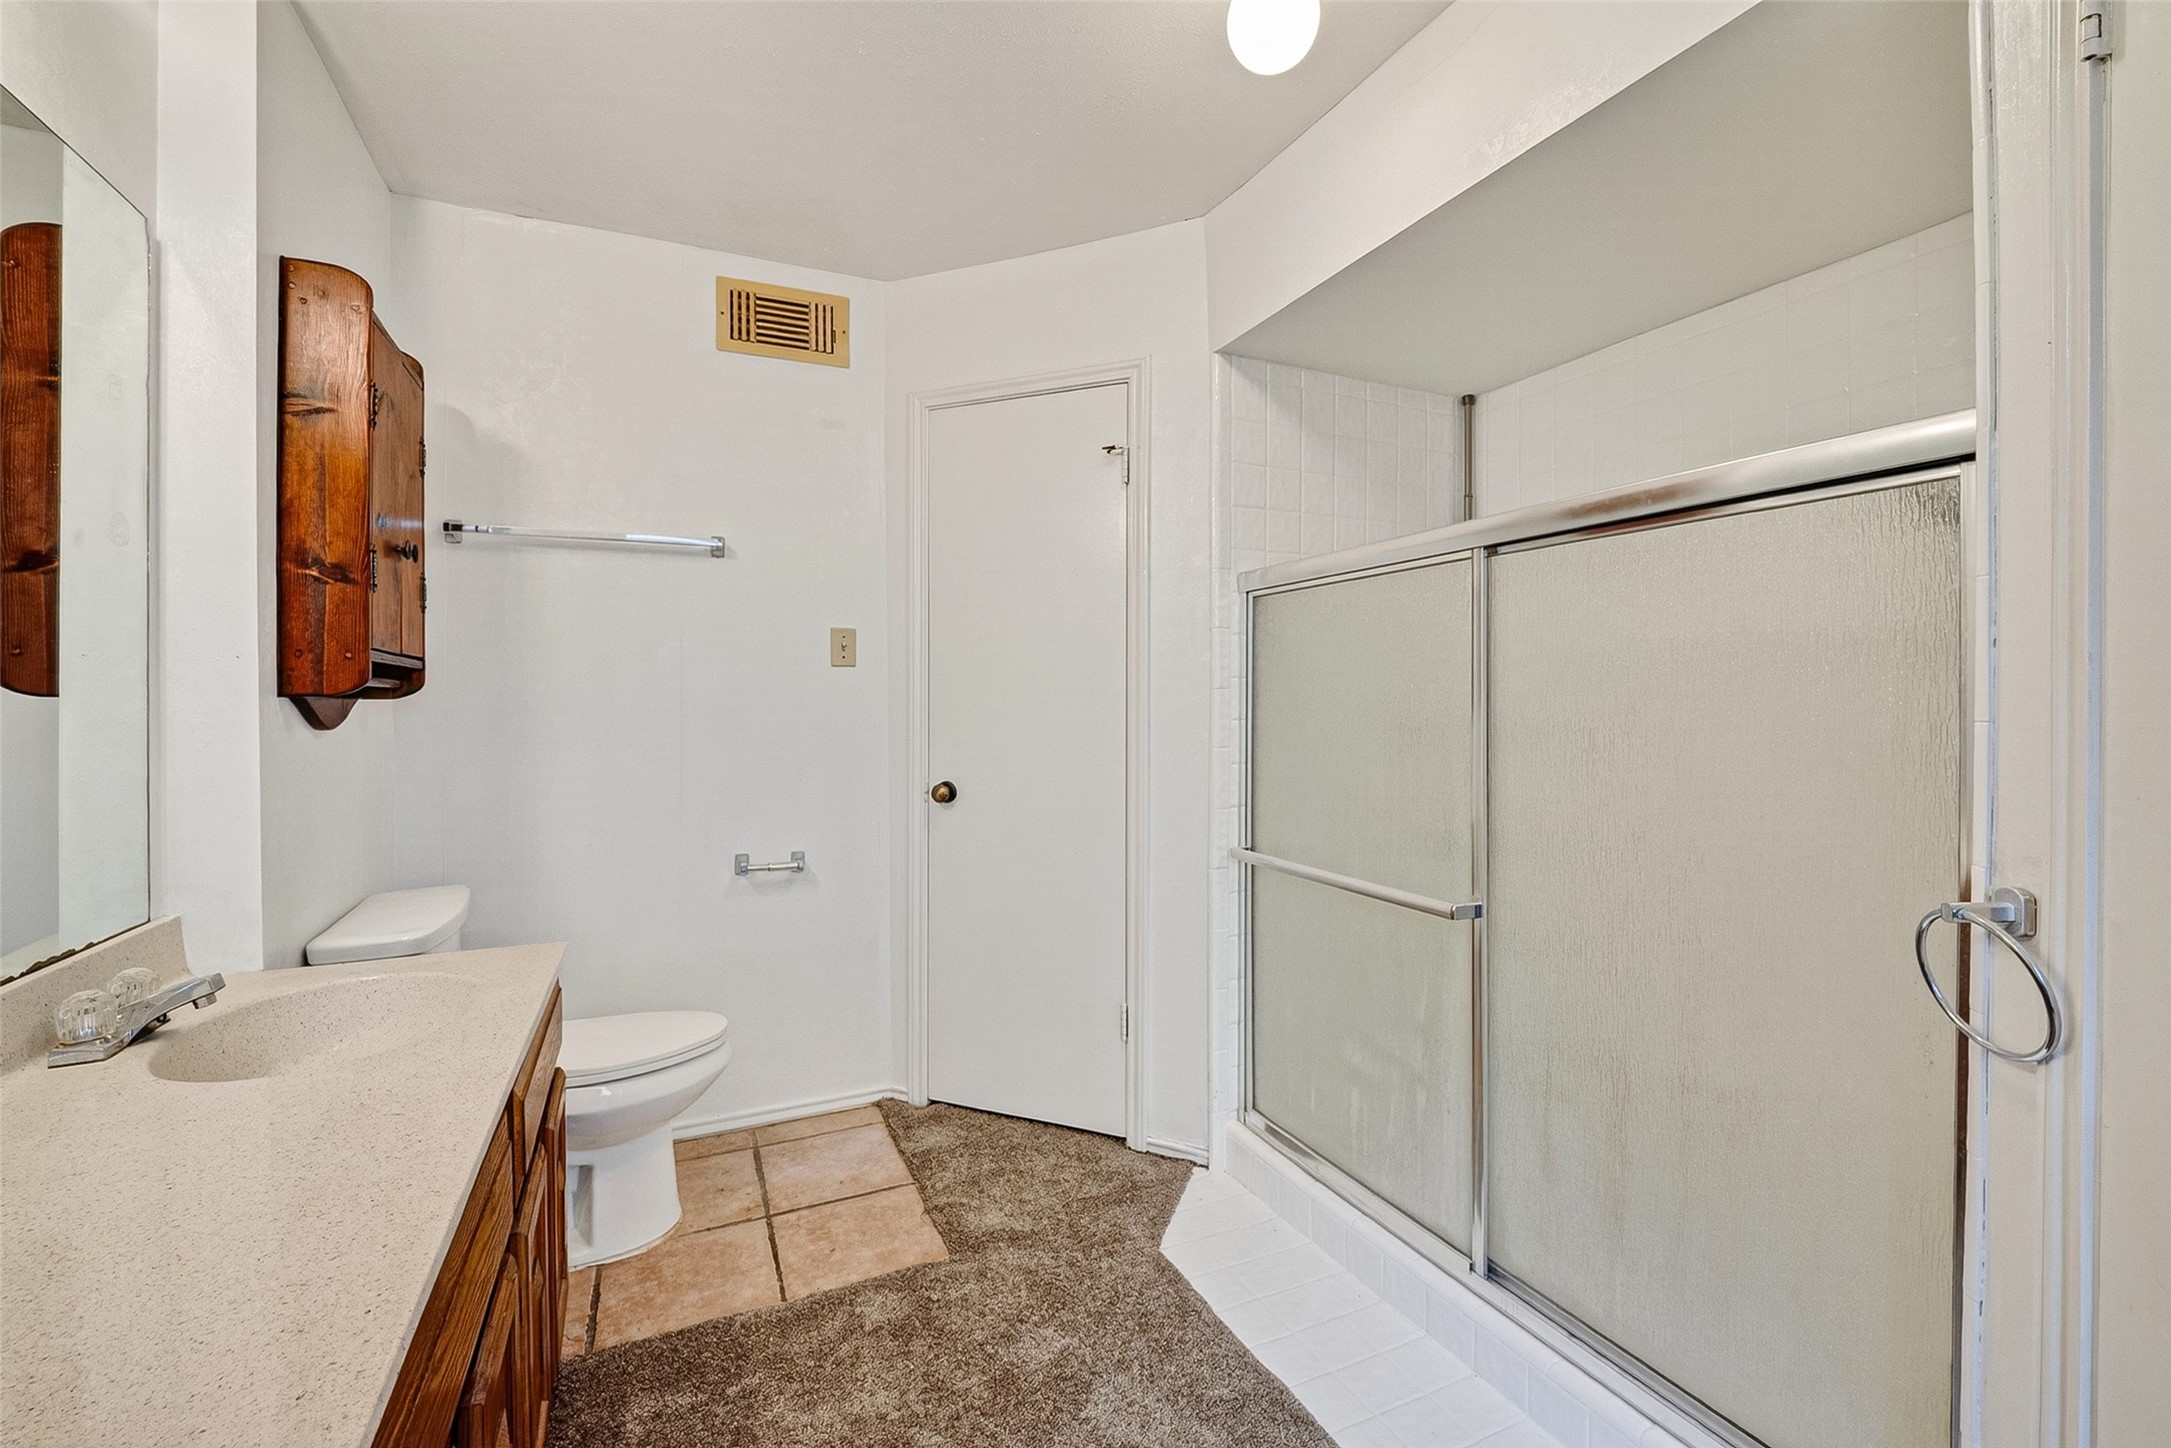
Full bathroom with oak vanity, granite countertop, double sink. Tub/shower combination with sliding glass doors and white tile surround. Oak wall-mounted storage cabinet. Walk-in close # 1 is just to the left of the shower/tub combo. Tile and carpet flooring. To the left of the tub is walk-in closet #2. Window on the right of the bath tub provides natural light.
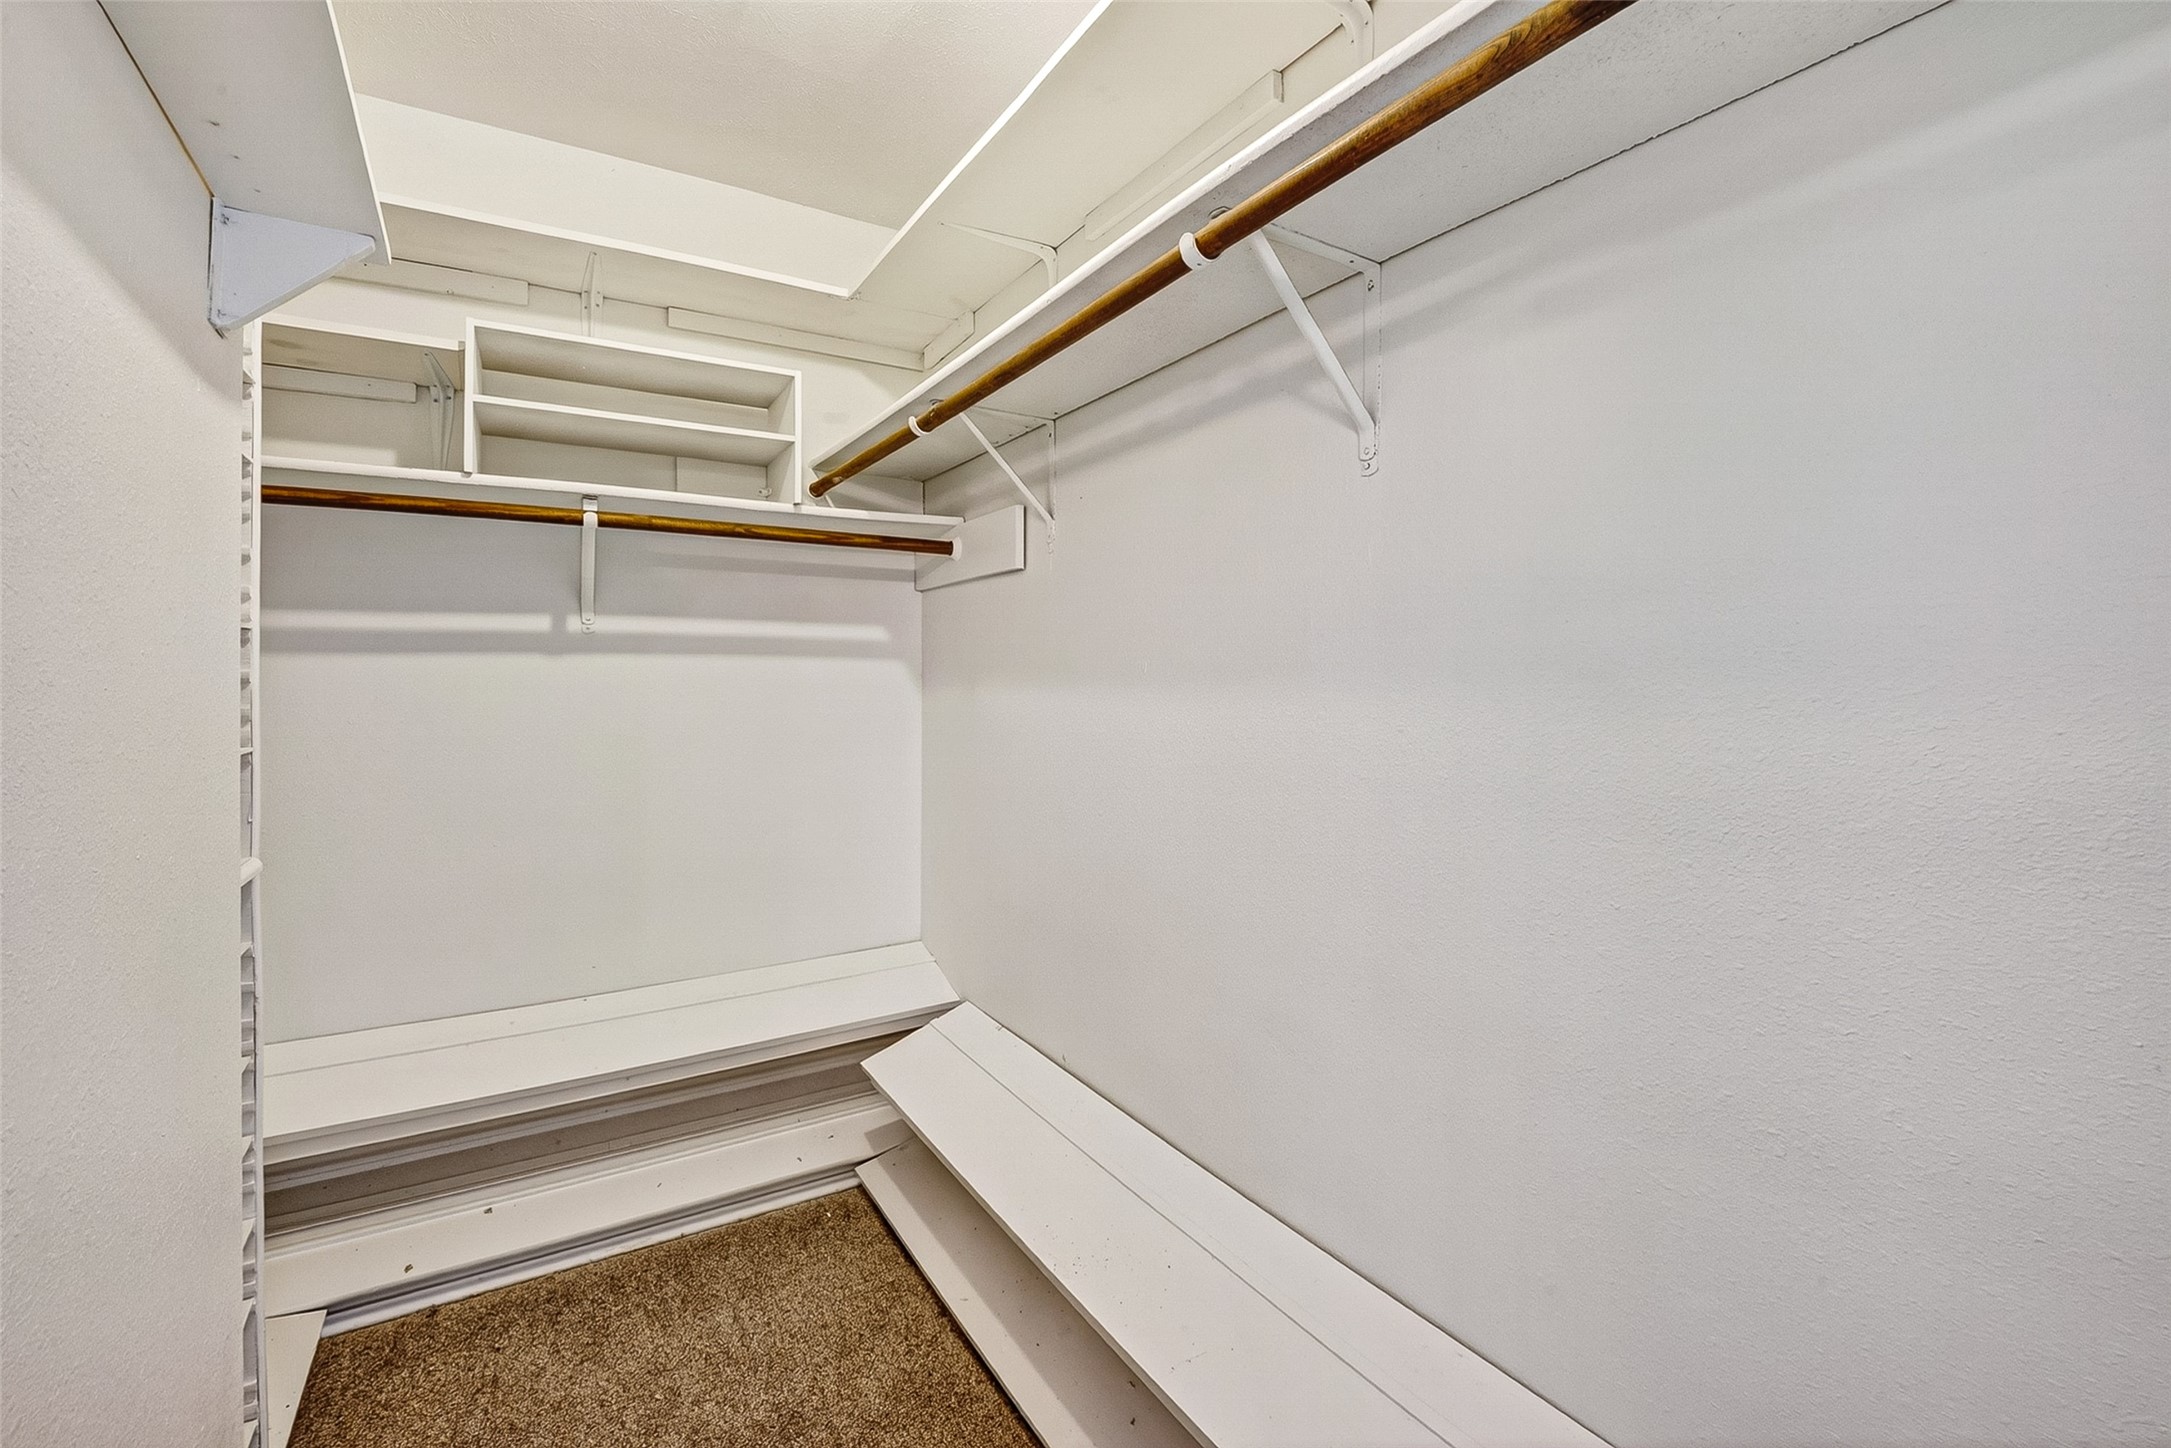
Primary bedroom's walk-in closet #1 with white wire shelving system. Features upper shelf storage, hanging rod, and adjustable shelving. Carpeted flooring. Ample storage space.
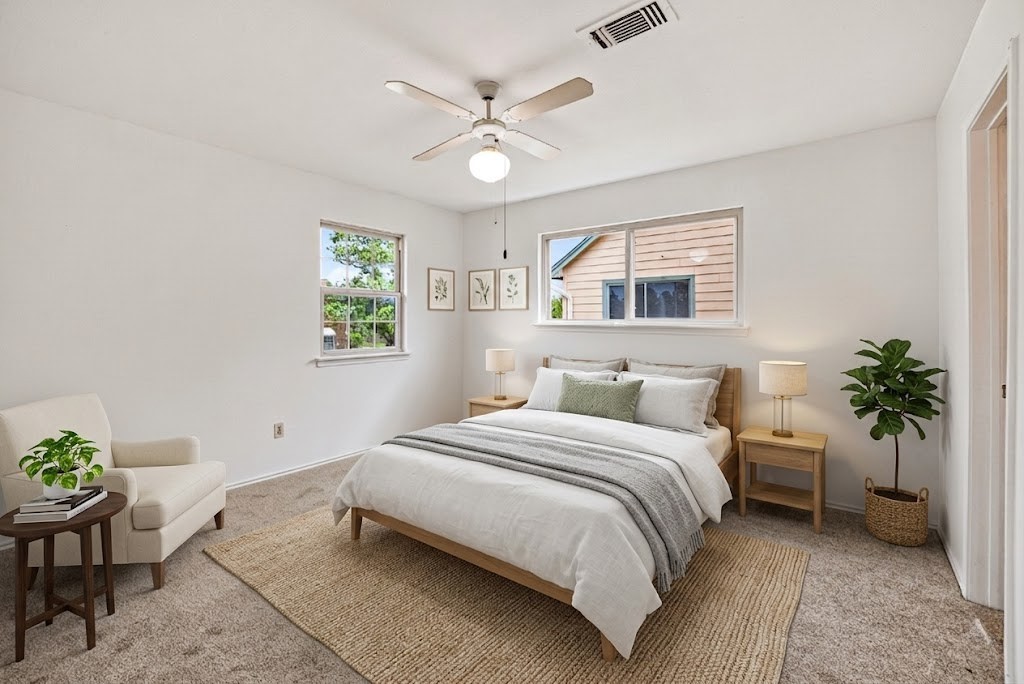
Virtually Staged:Bedroom 2 at the top of the stairs with newly installed carpet flooring, ceiling fan with light, and two windows providing natural light. Freshly painted walls throughout.
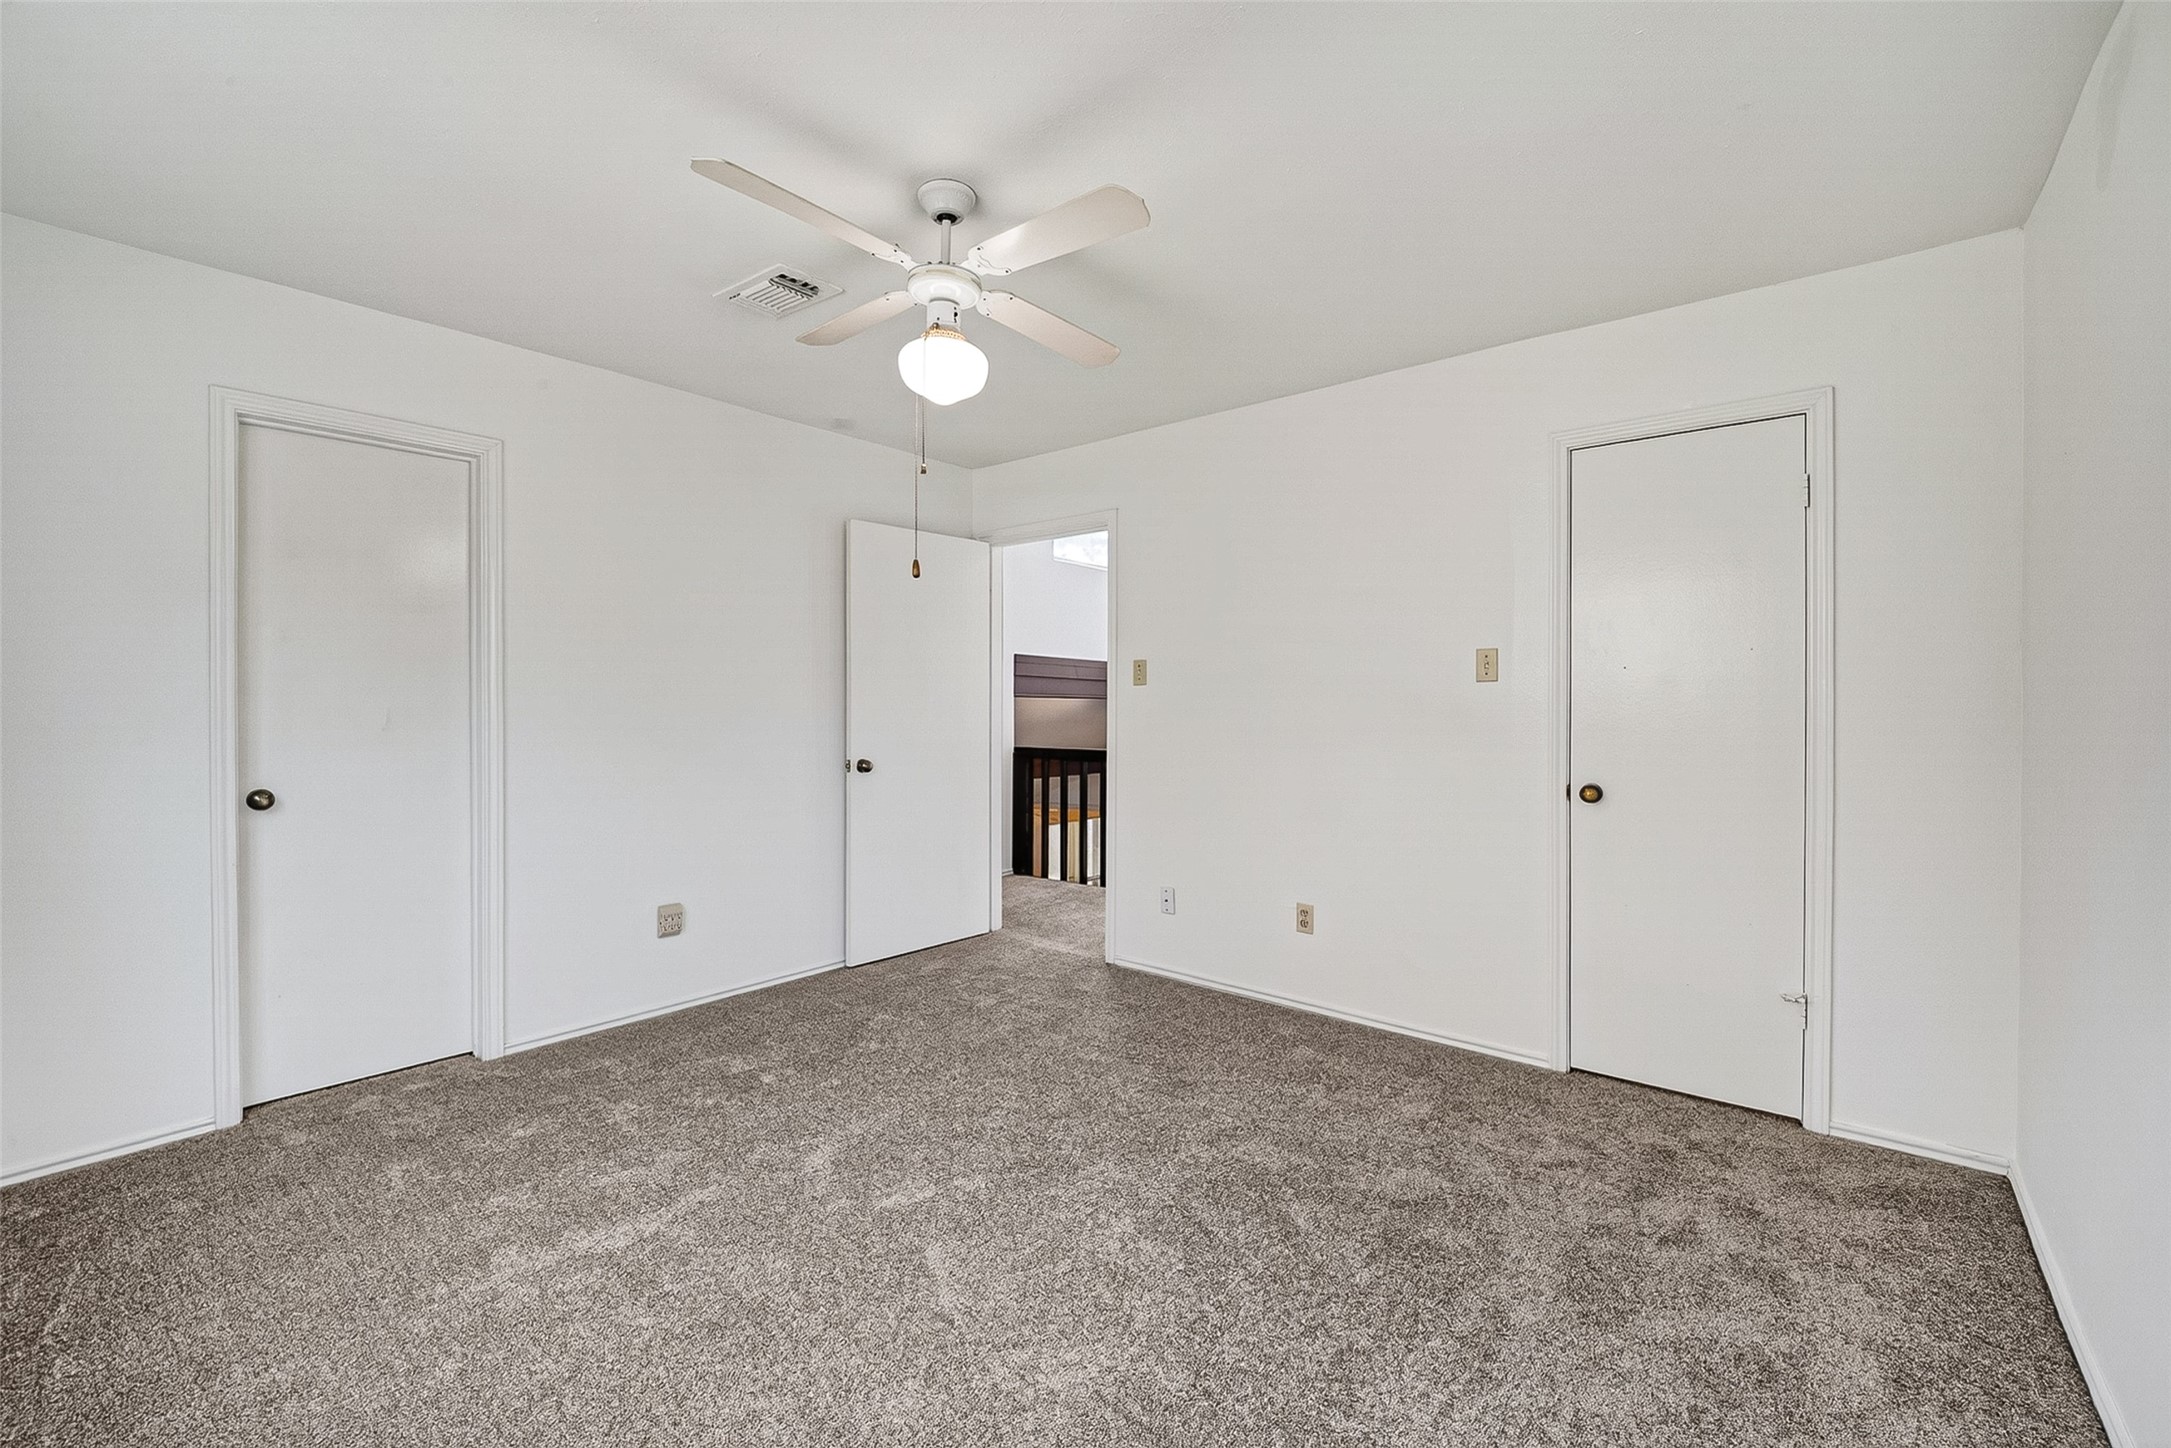
Bedroom 2: View 2 with newly installed carpeted flooring, ceiling fan with light and walk-in closet to the right. The door to the left is the entrance to the Jack-and Jill bathroom. The entire home has been freshly painted. View to hallway and wood-stained staircase railing is visible.
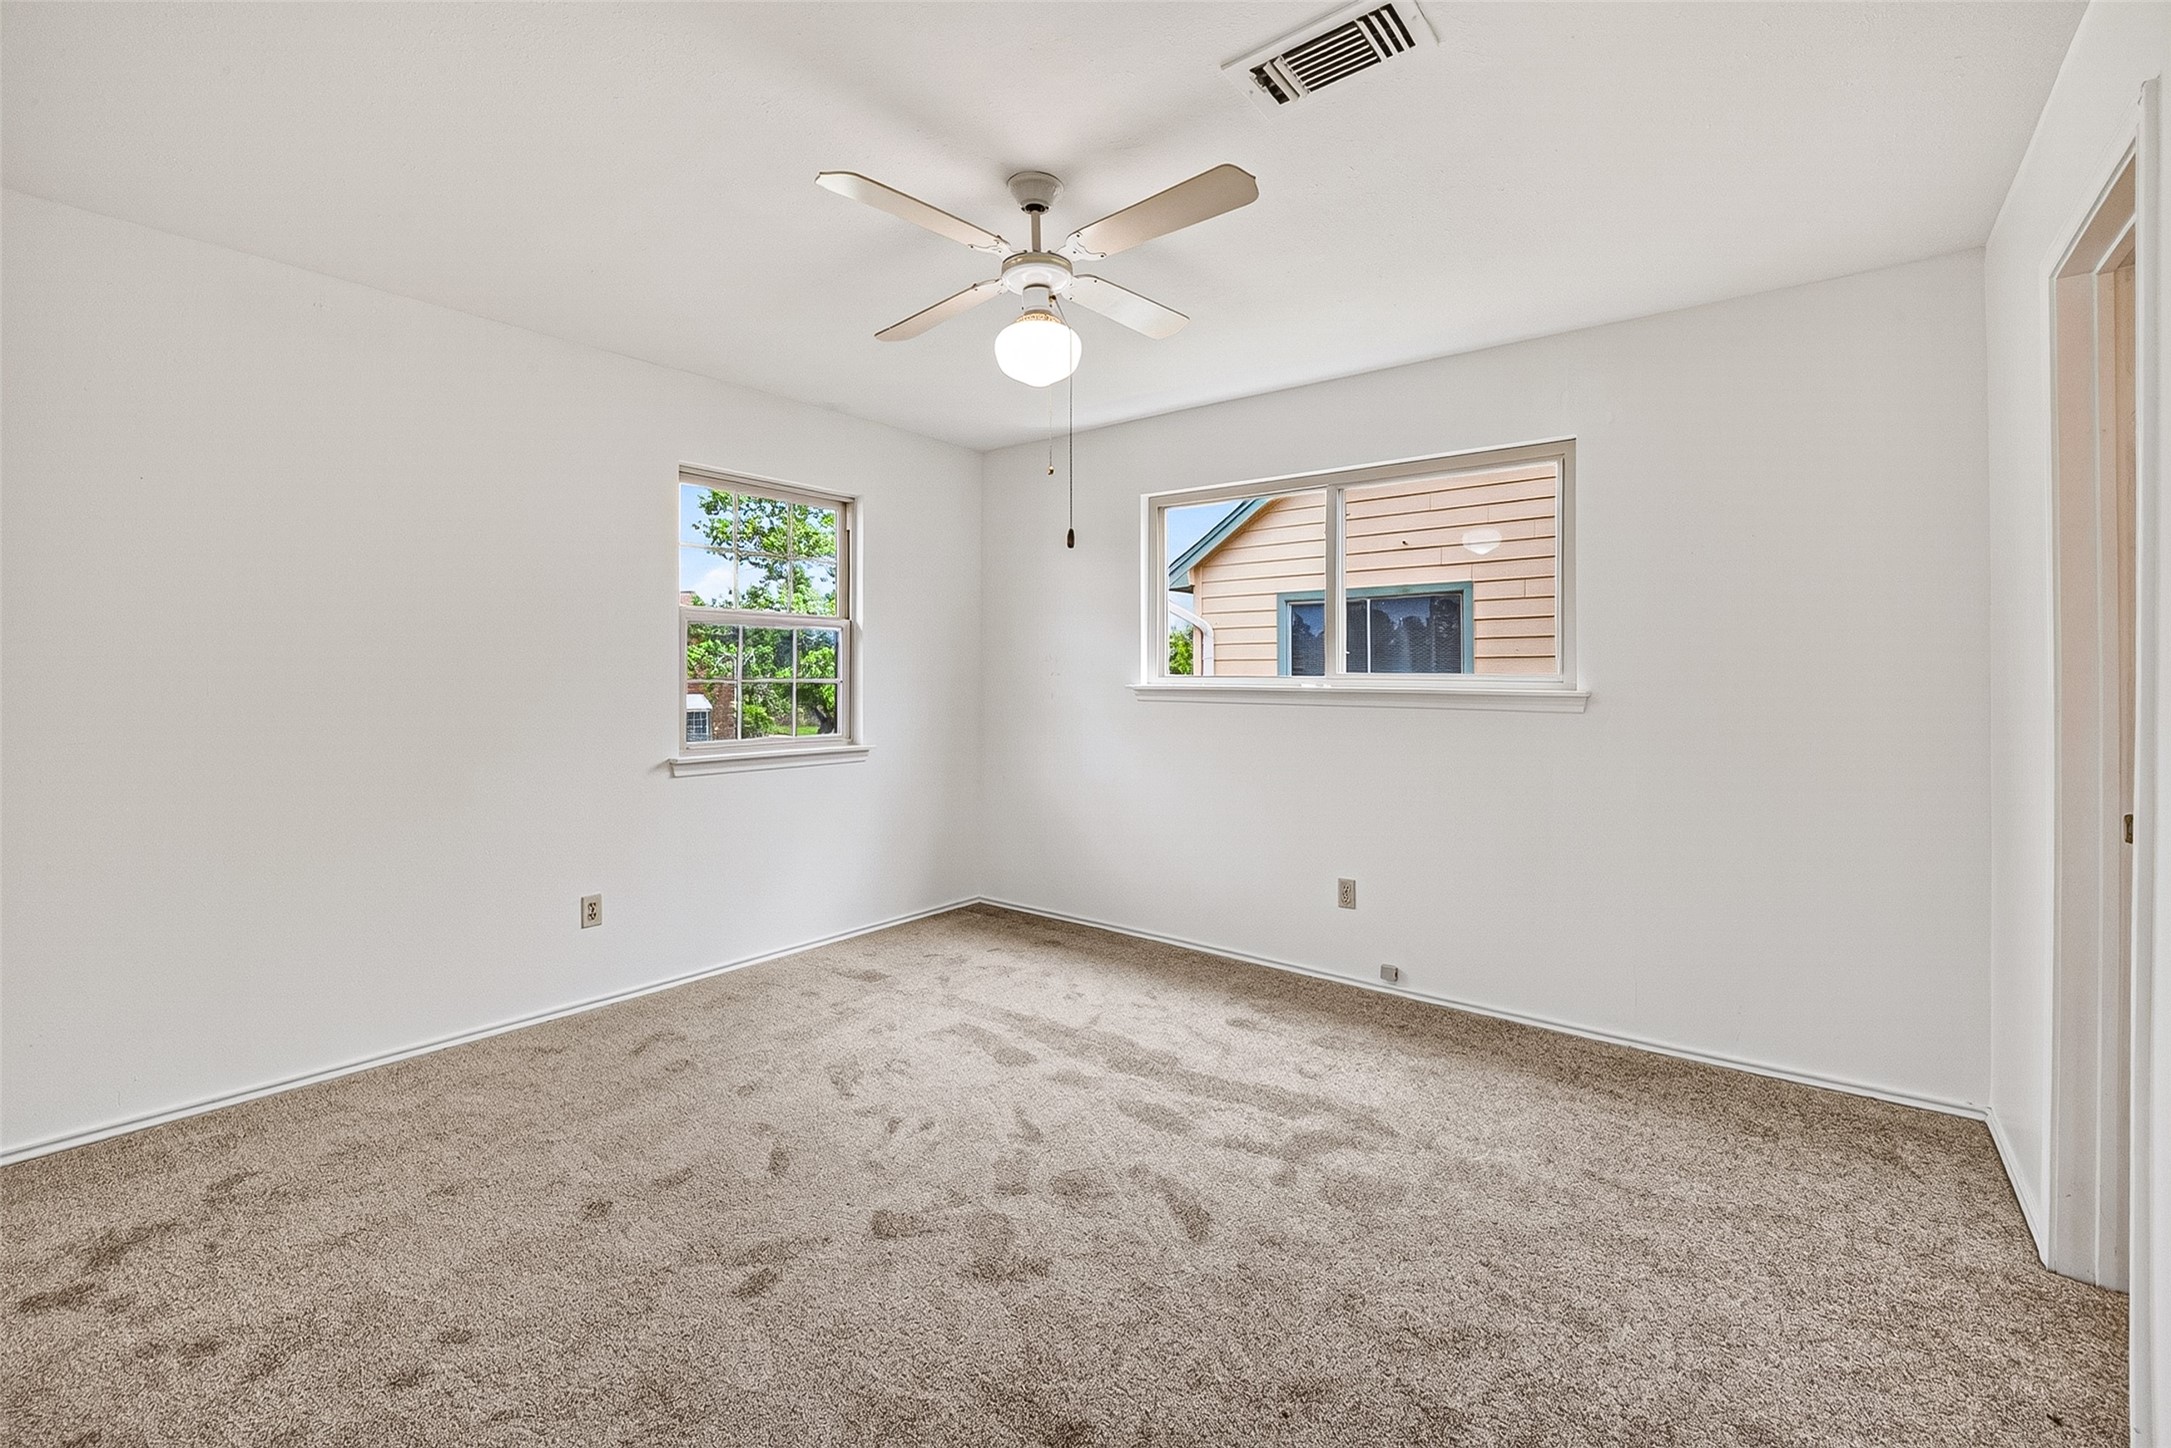
Bedroom 2: View 2 with newly installed carpeted flooring, ceiling fan with excellent natural lighting from the window.
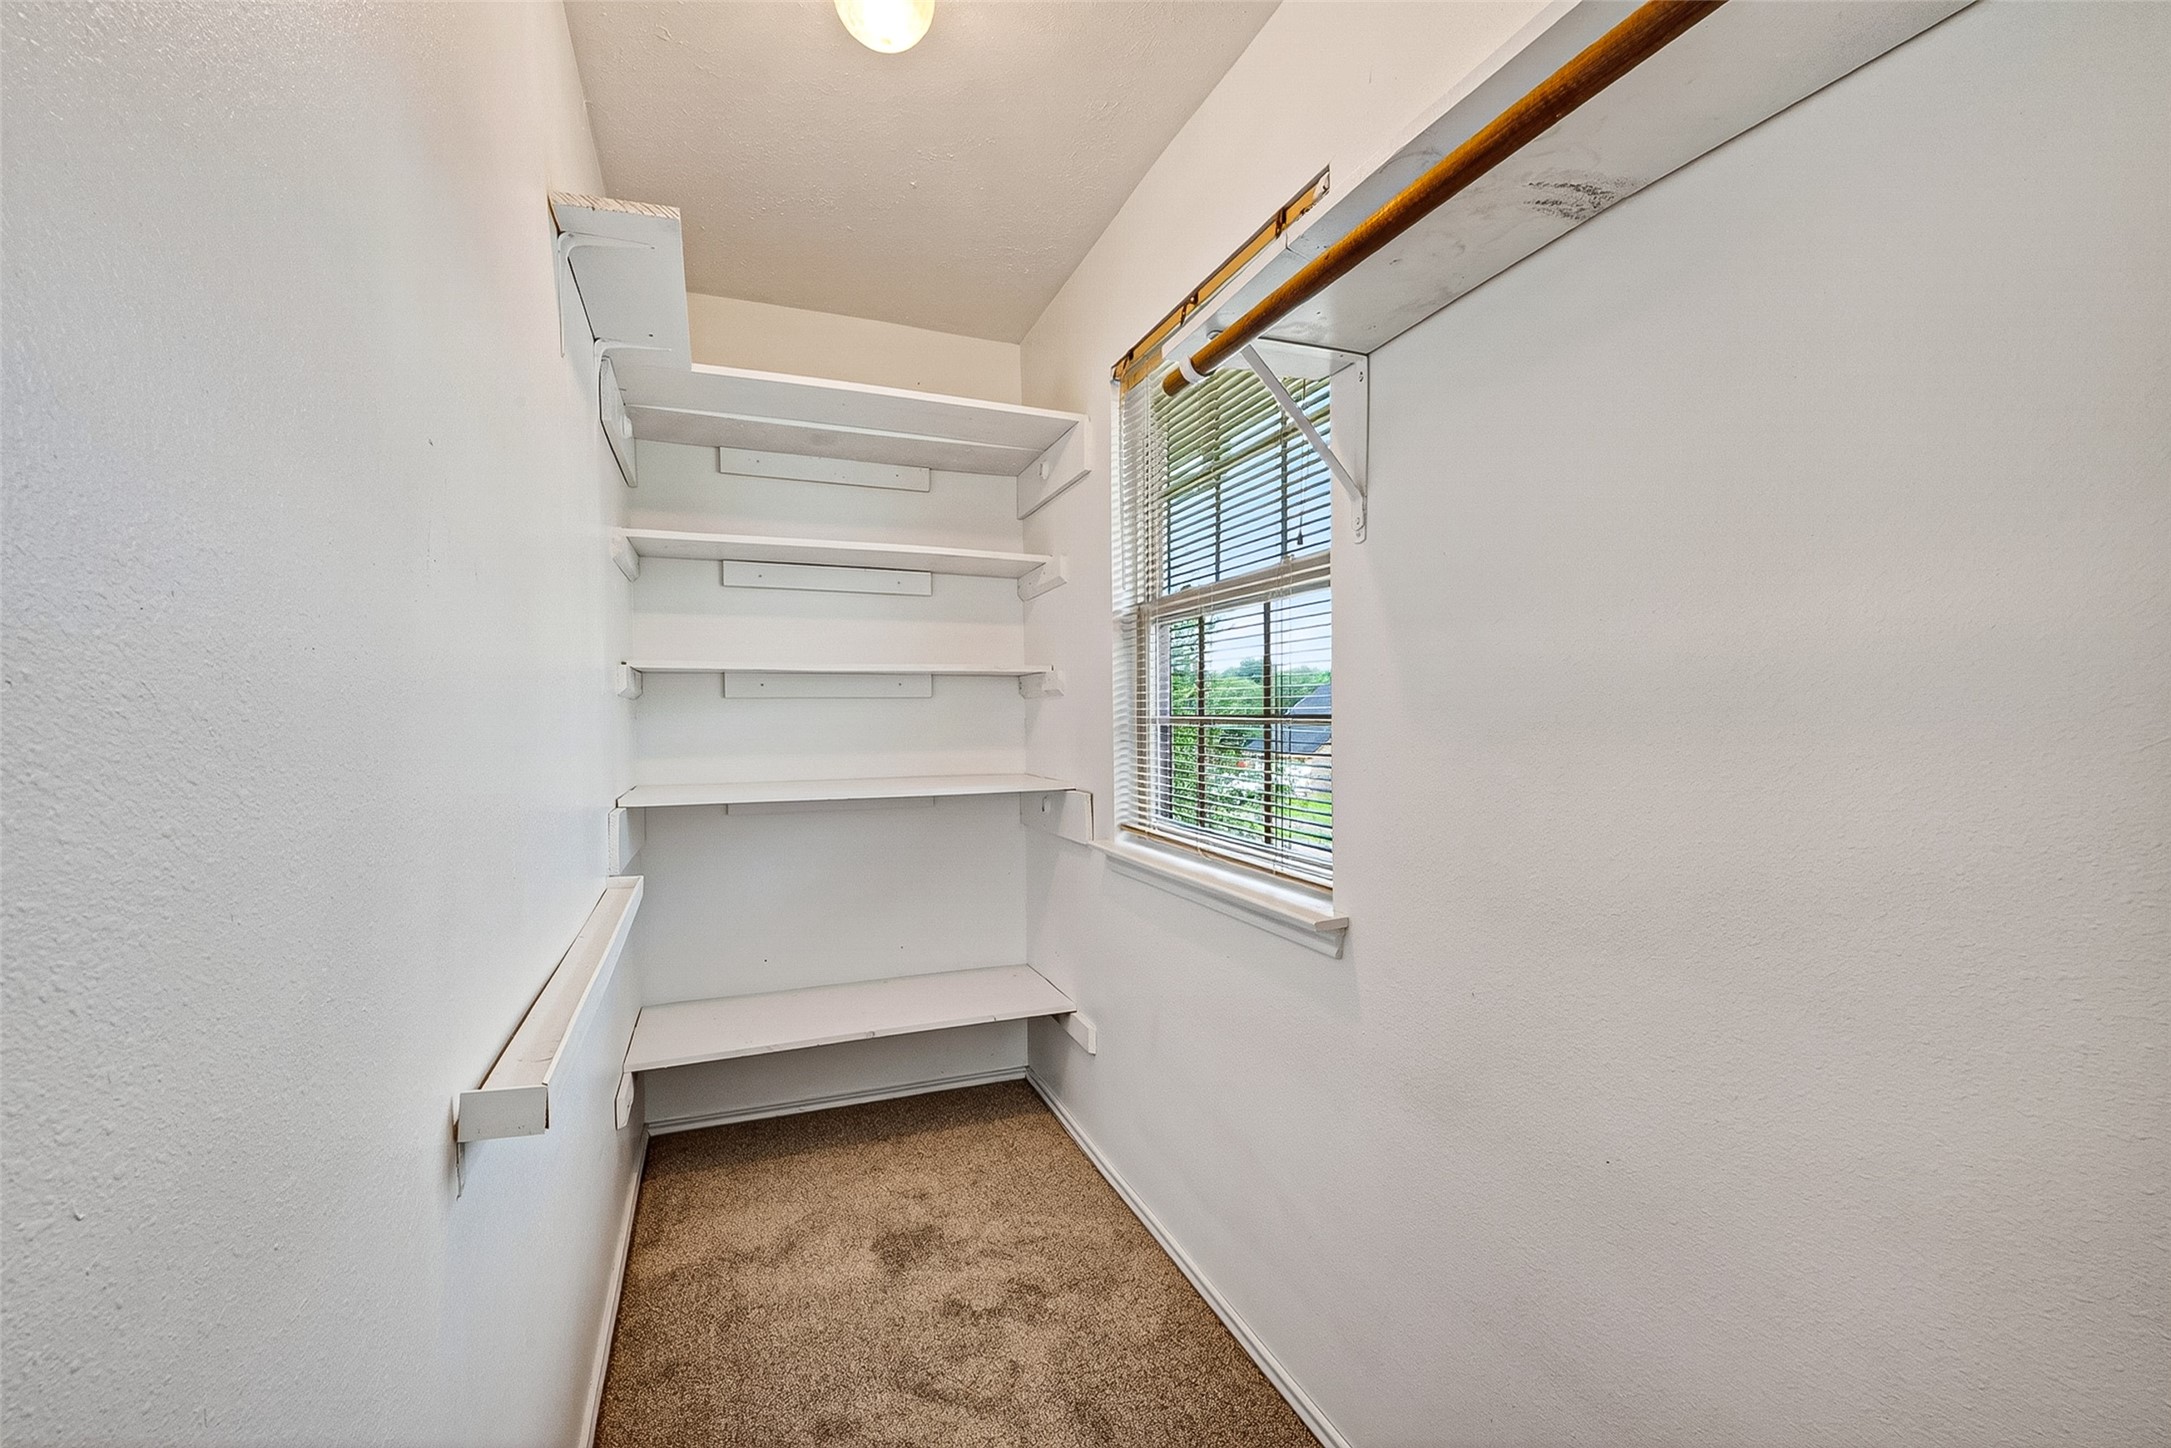
Bedroom 2 Walk-in closet with white shelving system. Multiple shelves for organization, carpeted flooring, and window with blinds providing natural light.
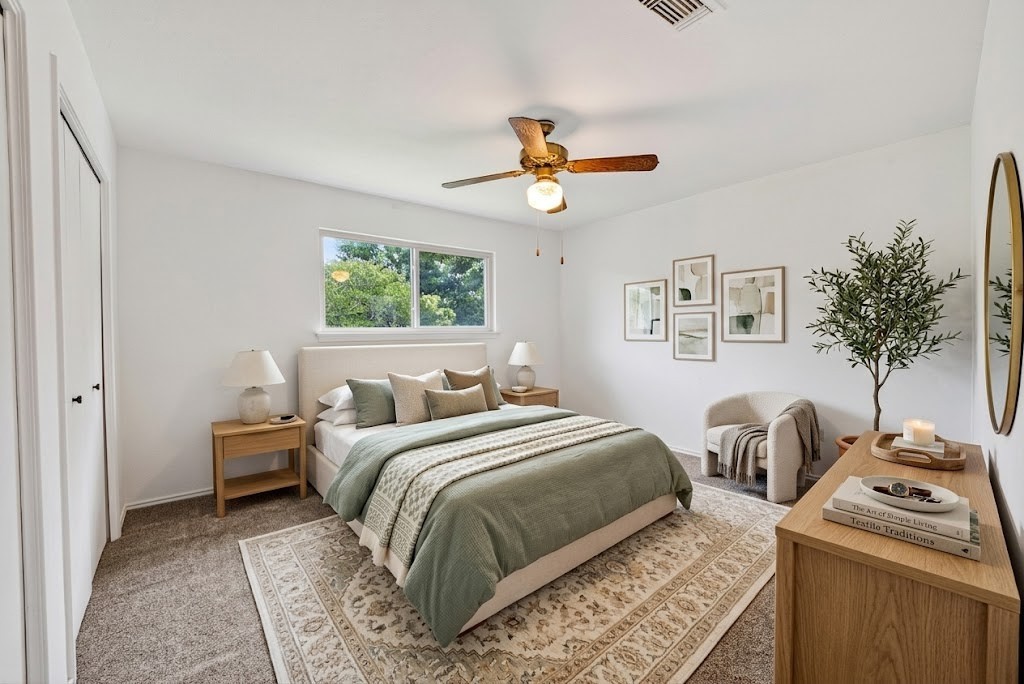
Virtually Staged: Bedroom 3 with carpeted flooring, ceiling fan with light, window with view to backyard and closet with sliding doors. Fresh white walls.
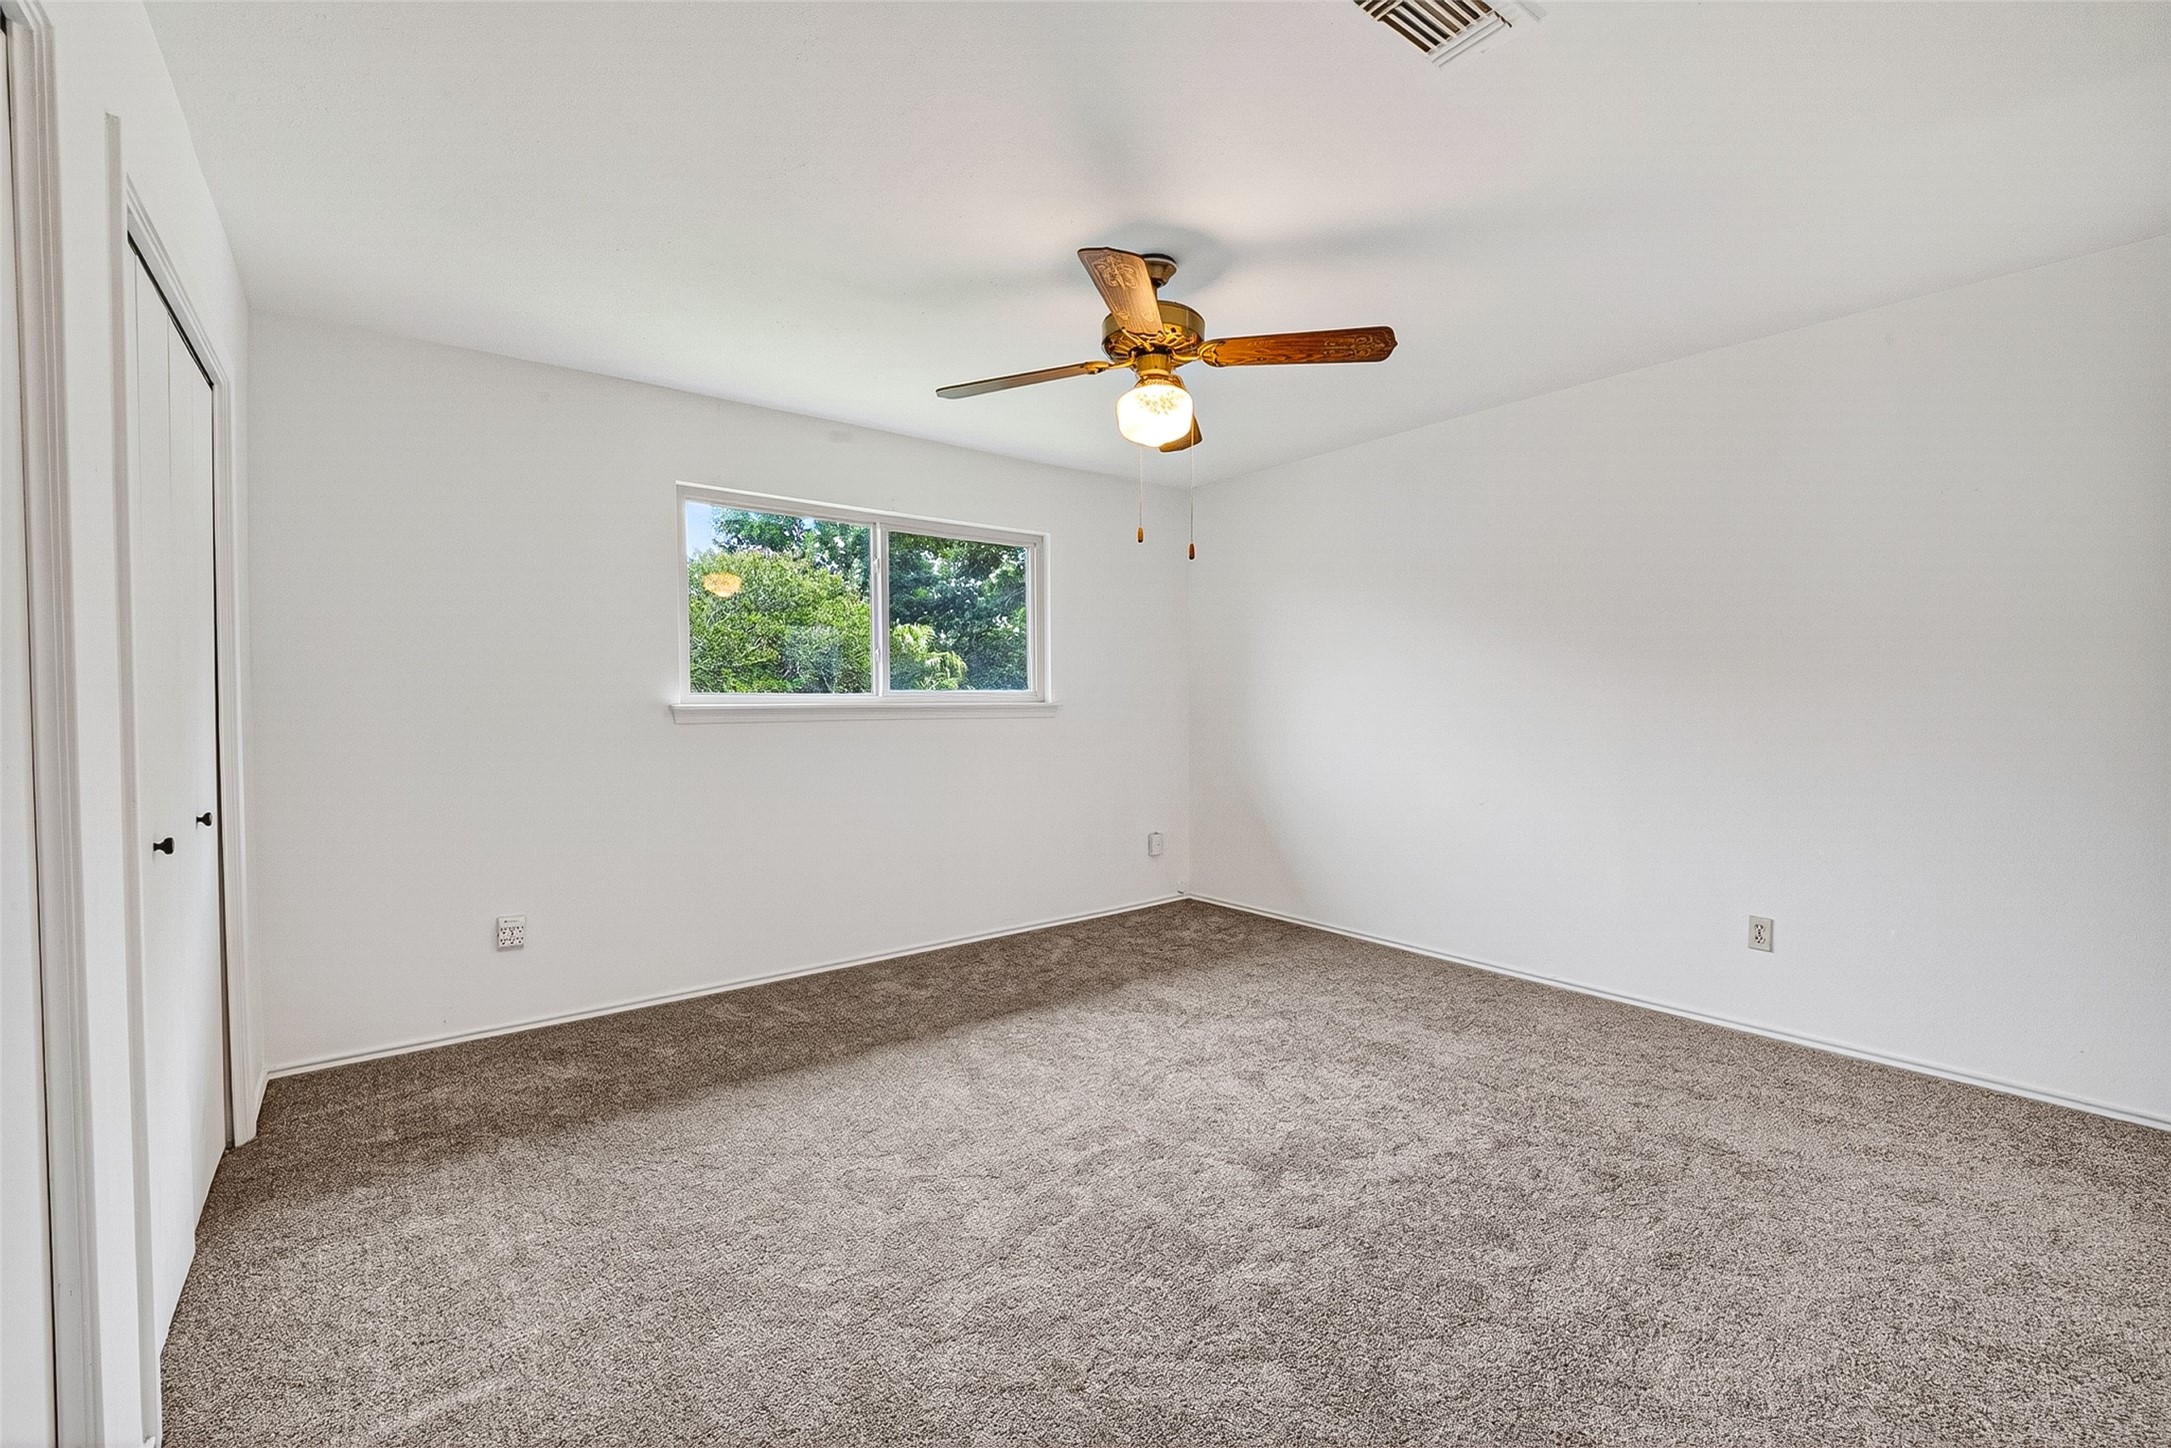
Bedroom 3 View 1: with carpeted flooring, ceiling fan with light, window with view to backyard and closet with sliding doors. Fresh white walls.
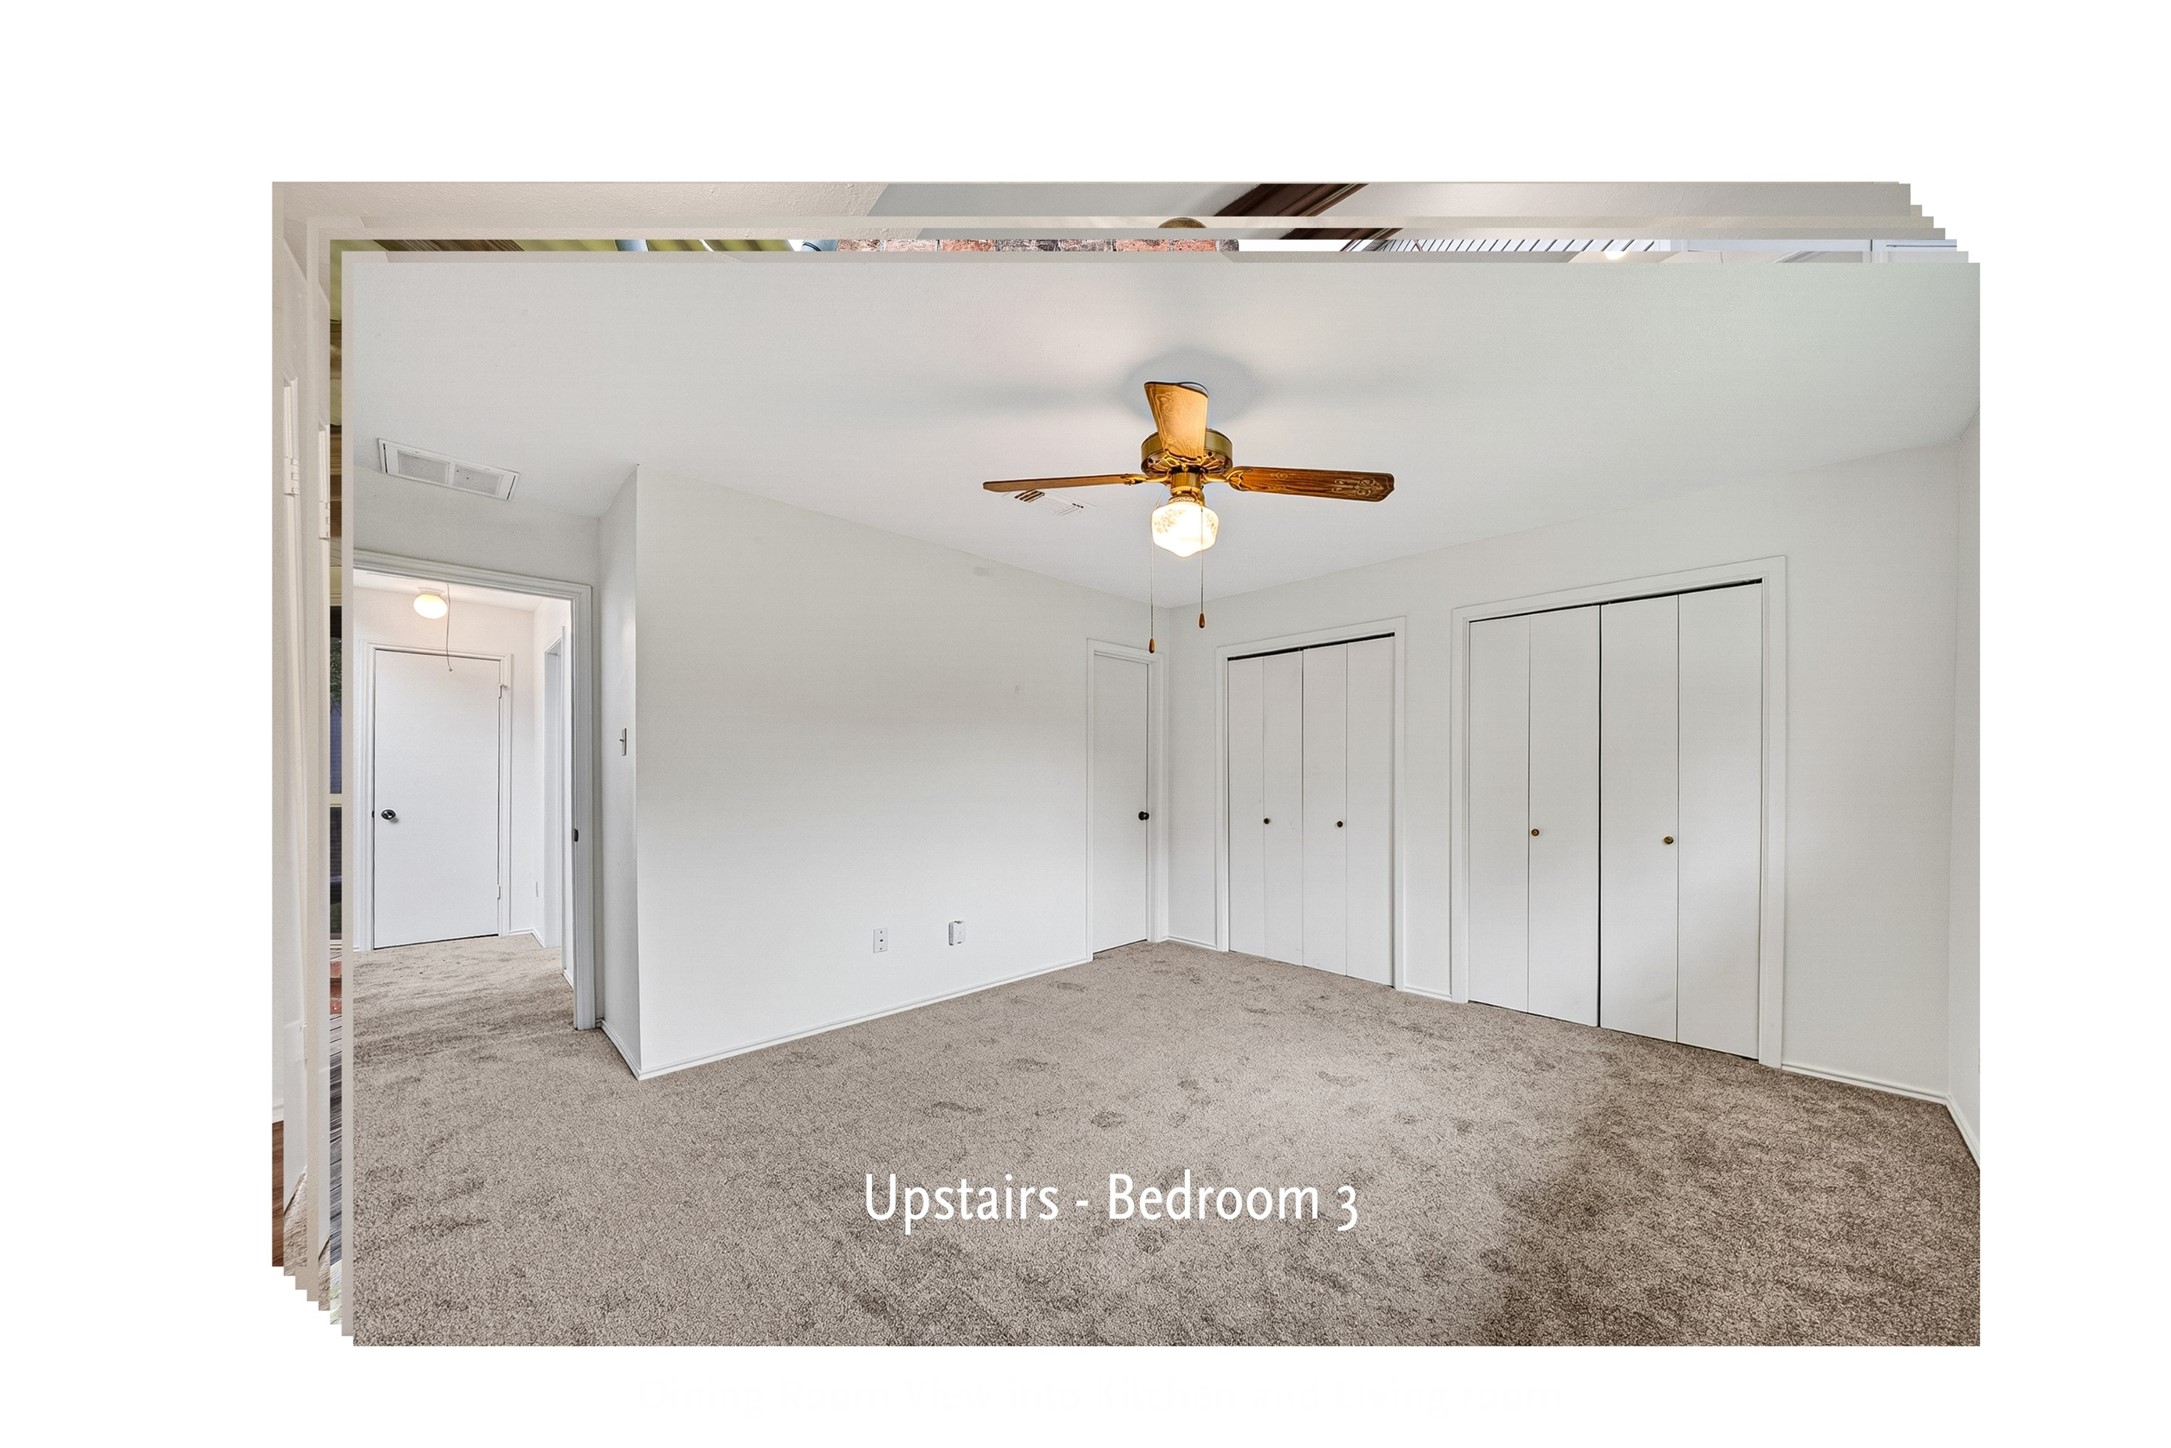
Bedroom 3: View 2 featuring carpeted flooring, ceiling fan with light, and two closet doors providing amble storage. The single door in the right corner is access to the Jack and Jill bathroom.
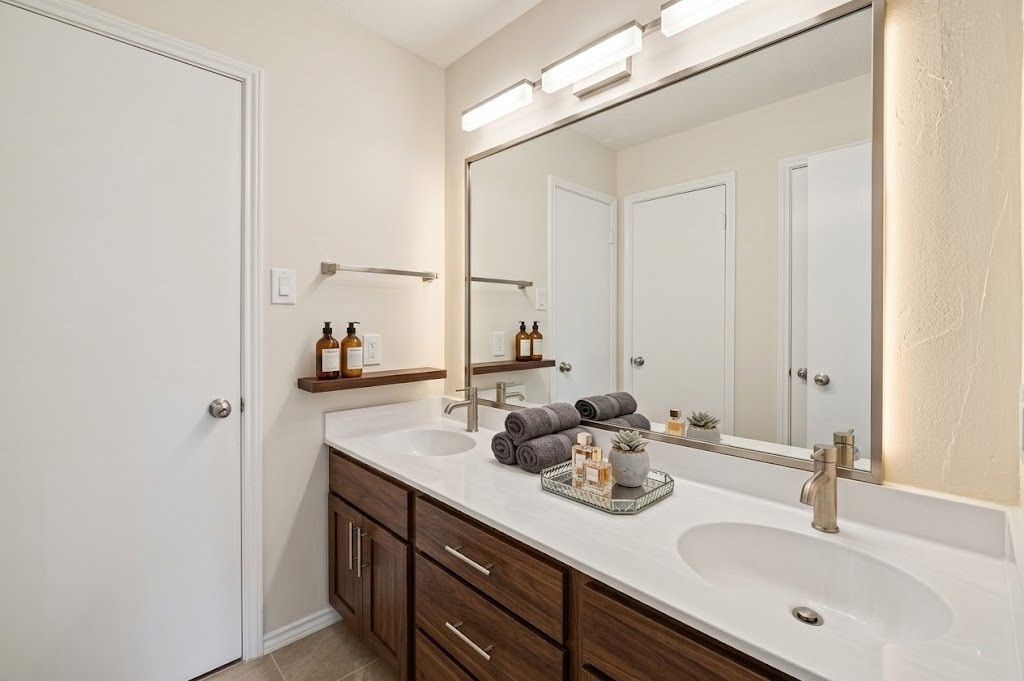
Virtually Staged: 2nd Full Upstairs Bathroom
2nd Full Upstairs Bathroom with double sinks and quartz counter tops
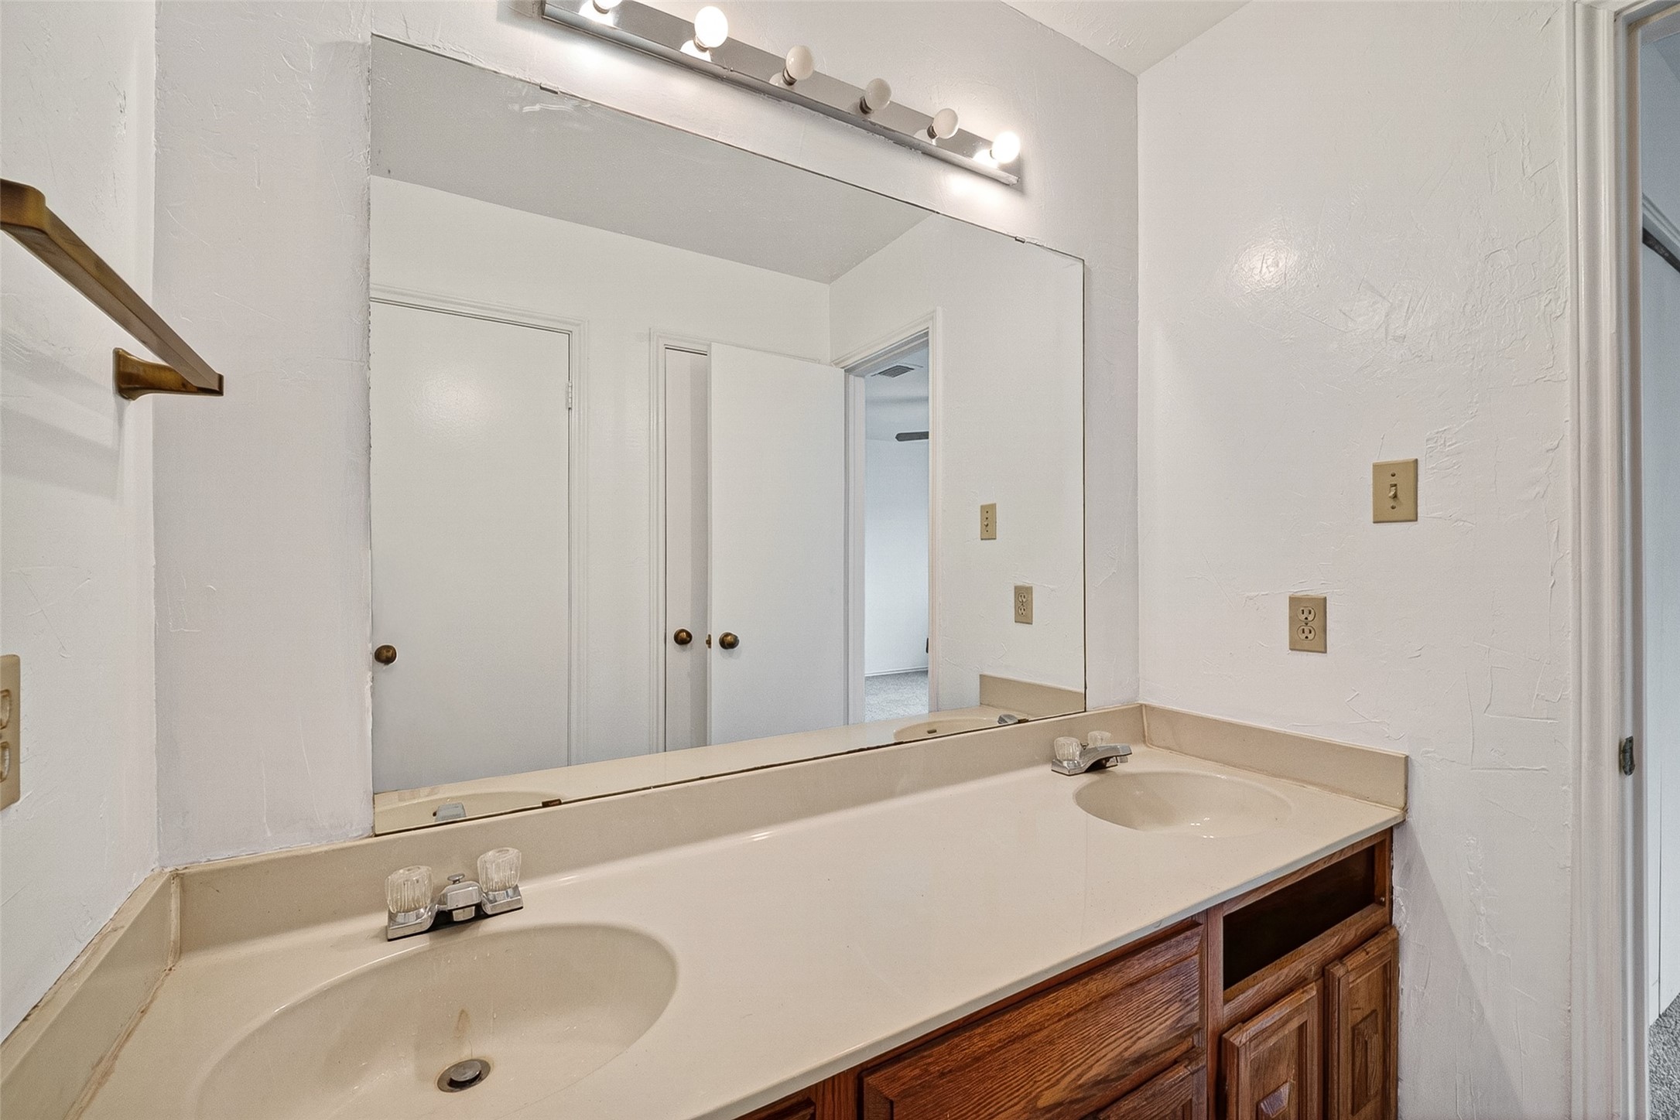
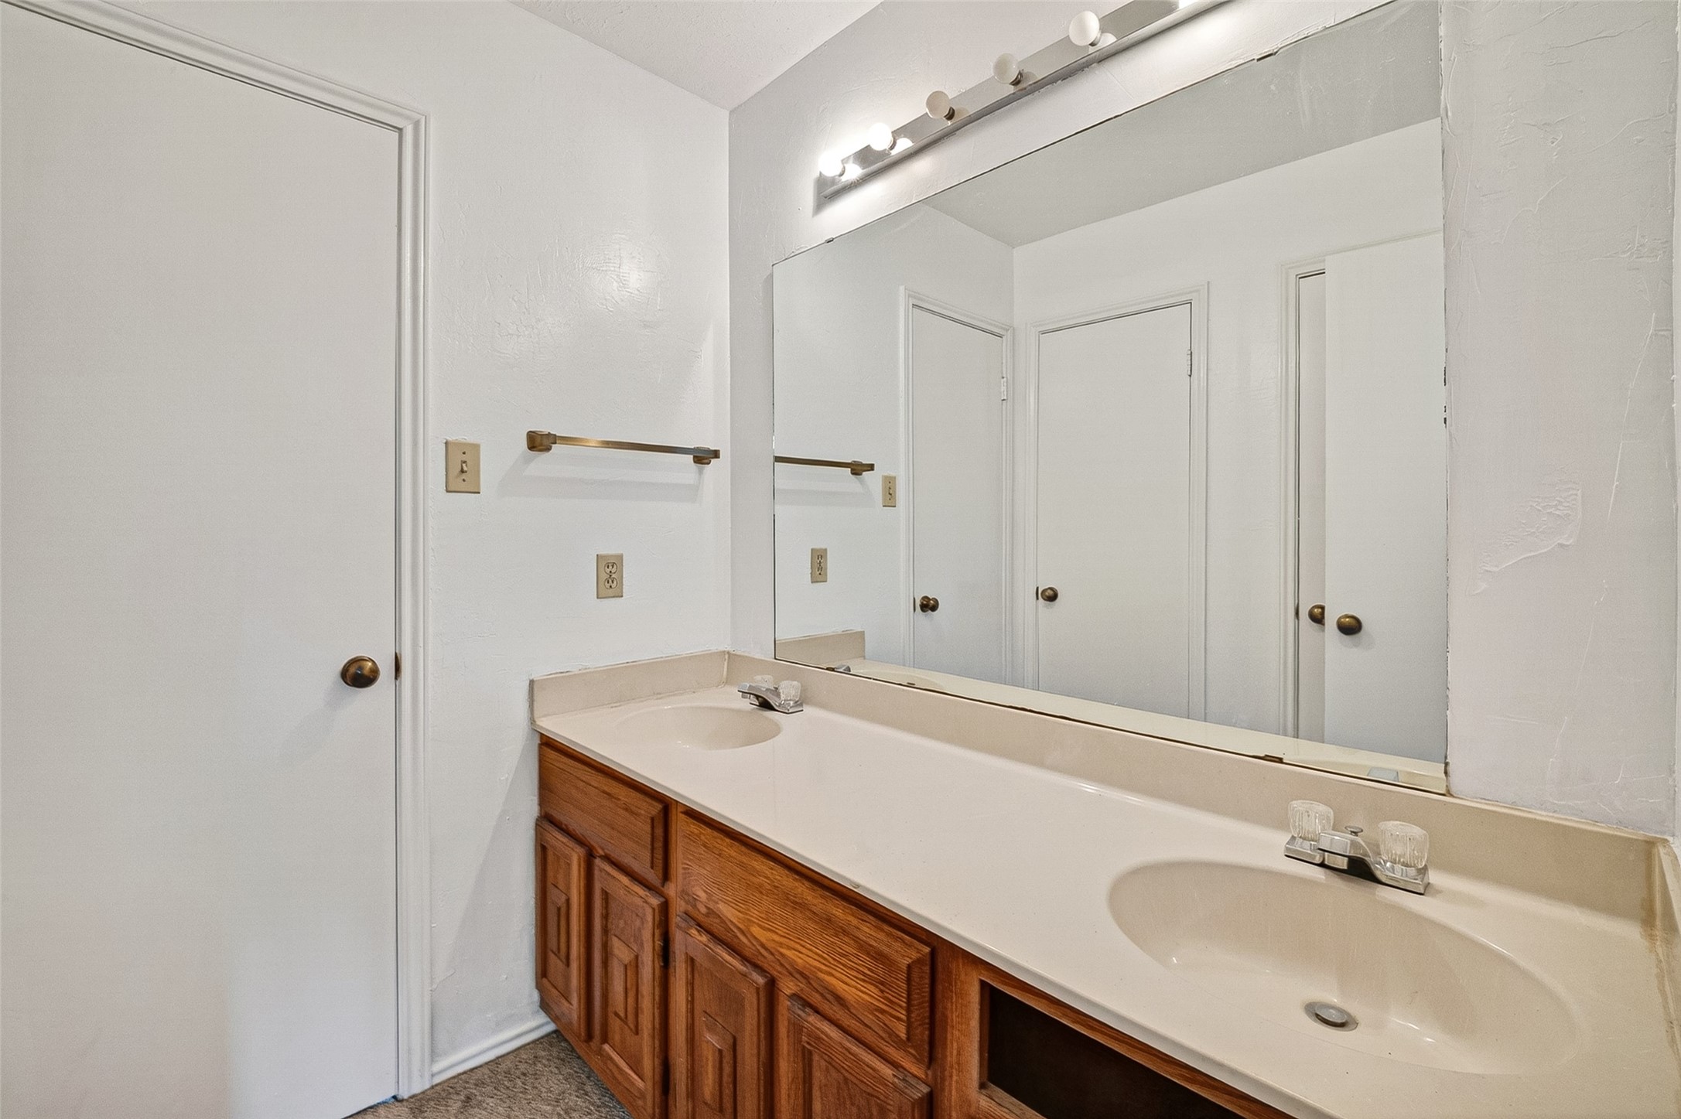
Upstairs Secondary bathroom with dual-sink marble countertop, oak cabinetry with raised panel doors, large mirror, and five-light vanity fixture. Jack and Jill bathroom
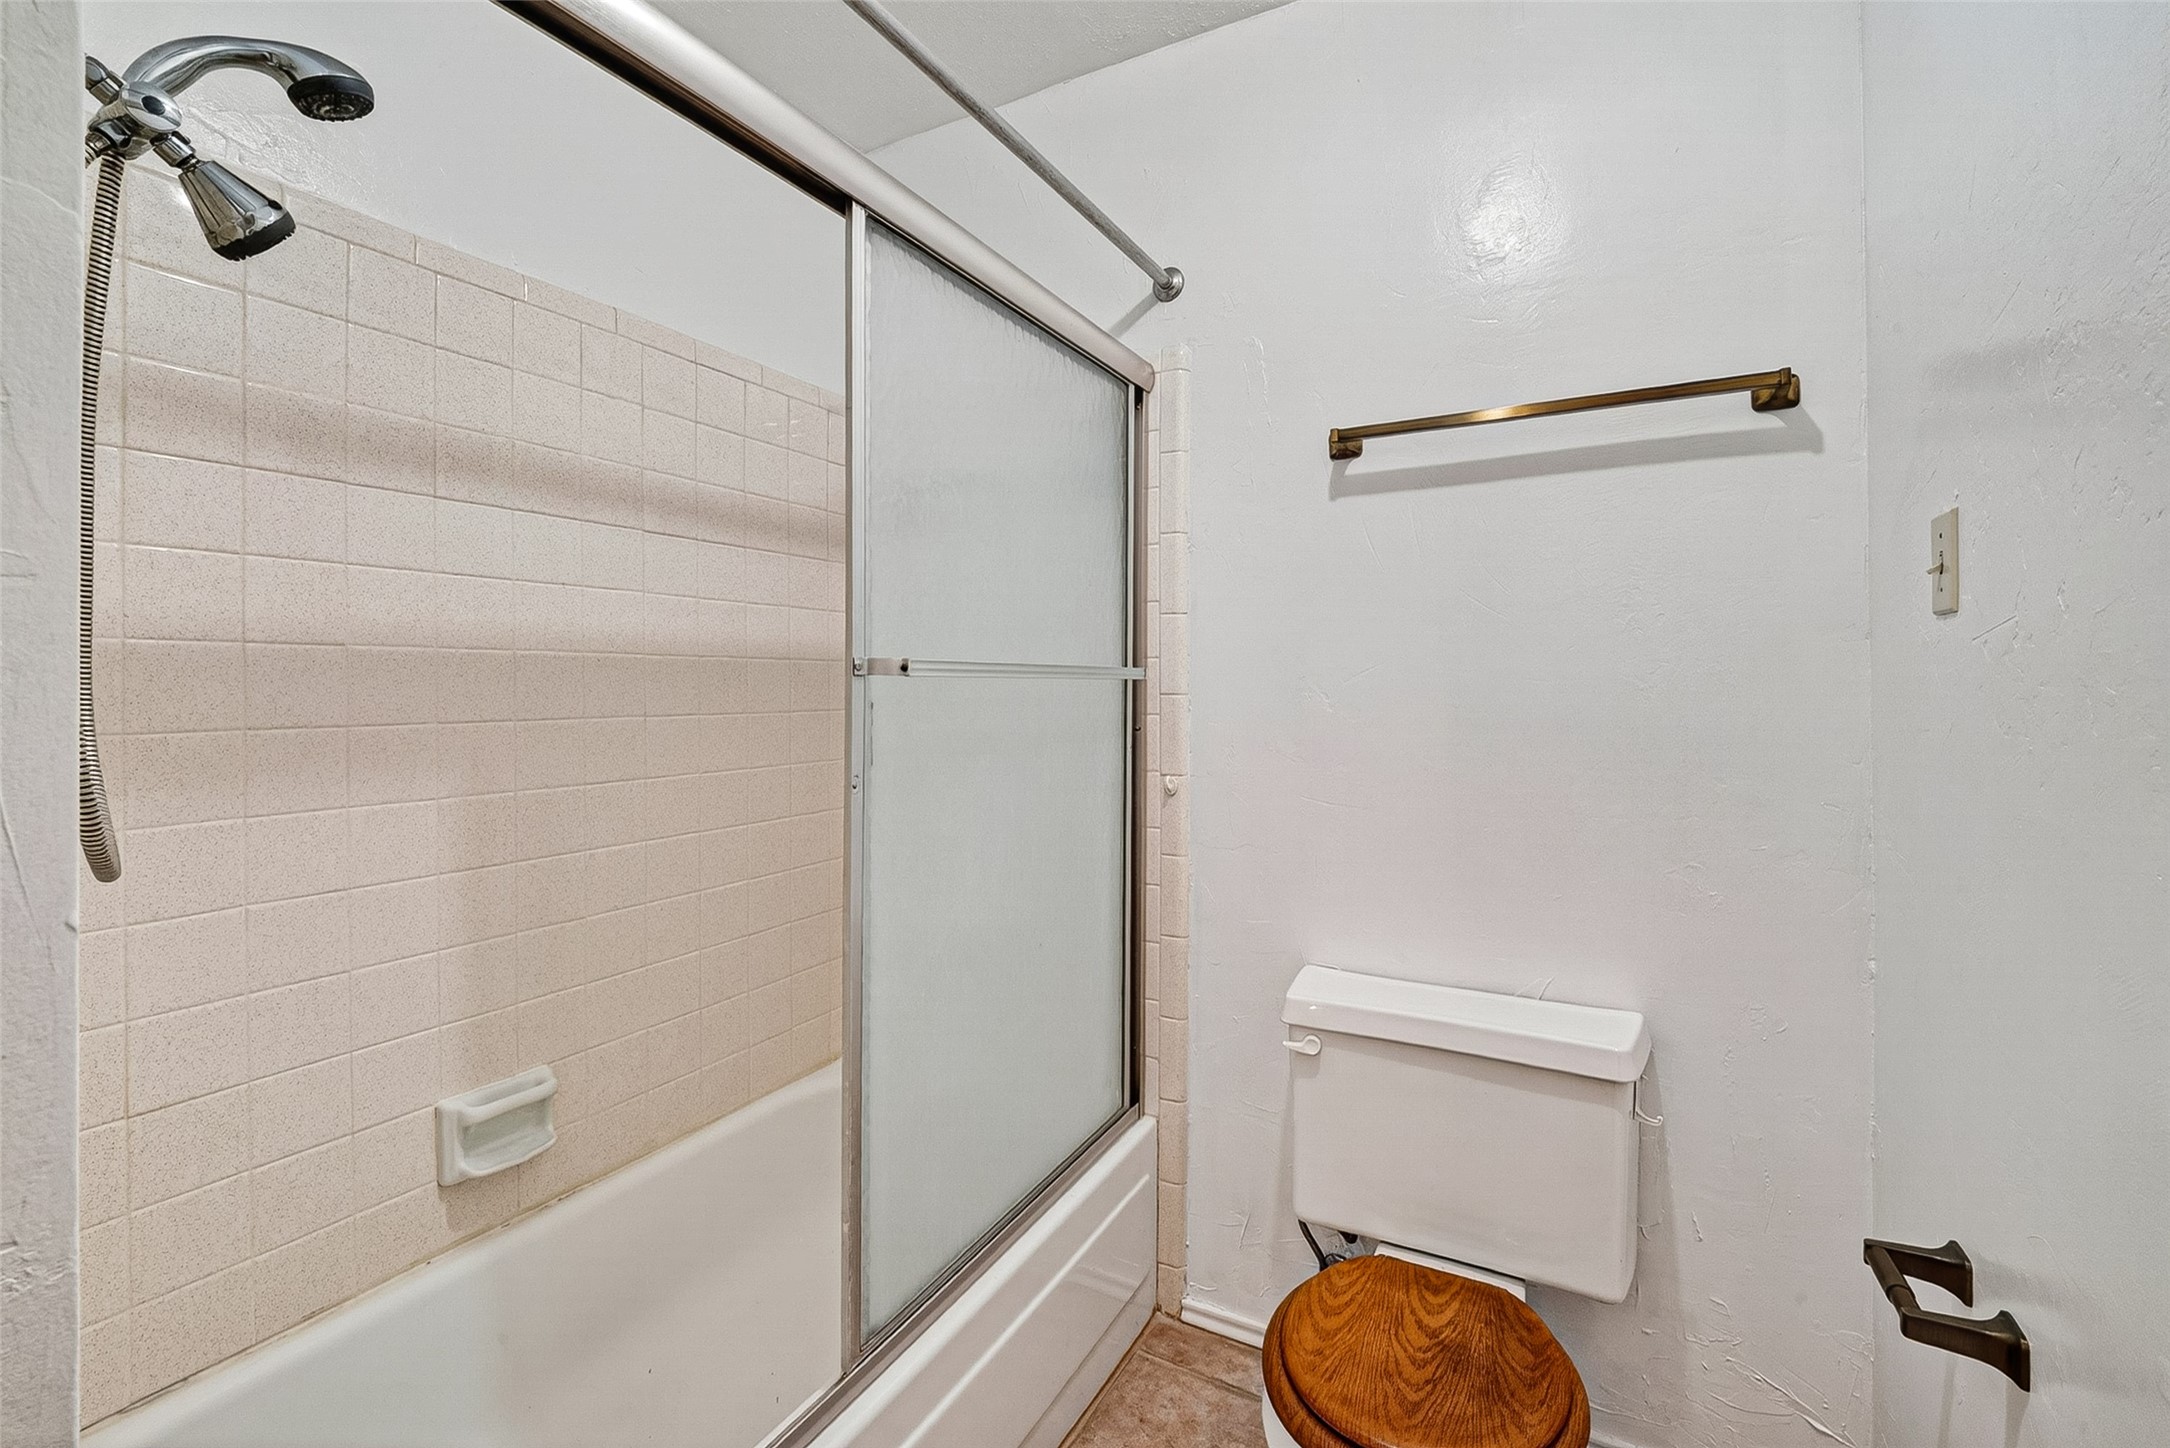
Upstairs secondary bathroom featuring tub/shower combination with white tile surround and sliding glass door. Showerhead with handheld sprayer. Towel bar and toilet and tile flooring.
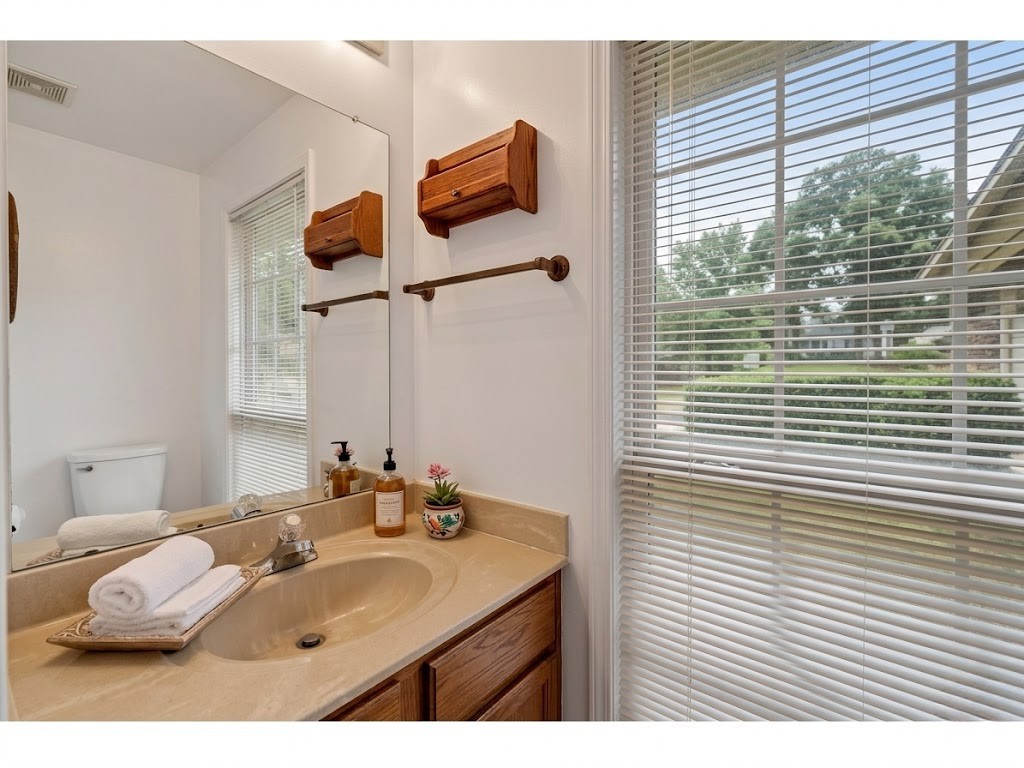
Virtually Staged. Half bathroom with oval undermount sink, beige countertop with backsplash, oak vanity cabinet with raised panel doors. Large mirror with vanity lighting. Wood shelving with towel bars. Window with blinds. Tile flooring.
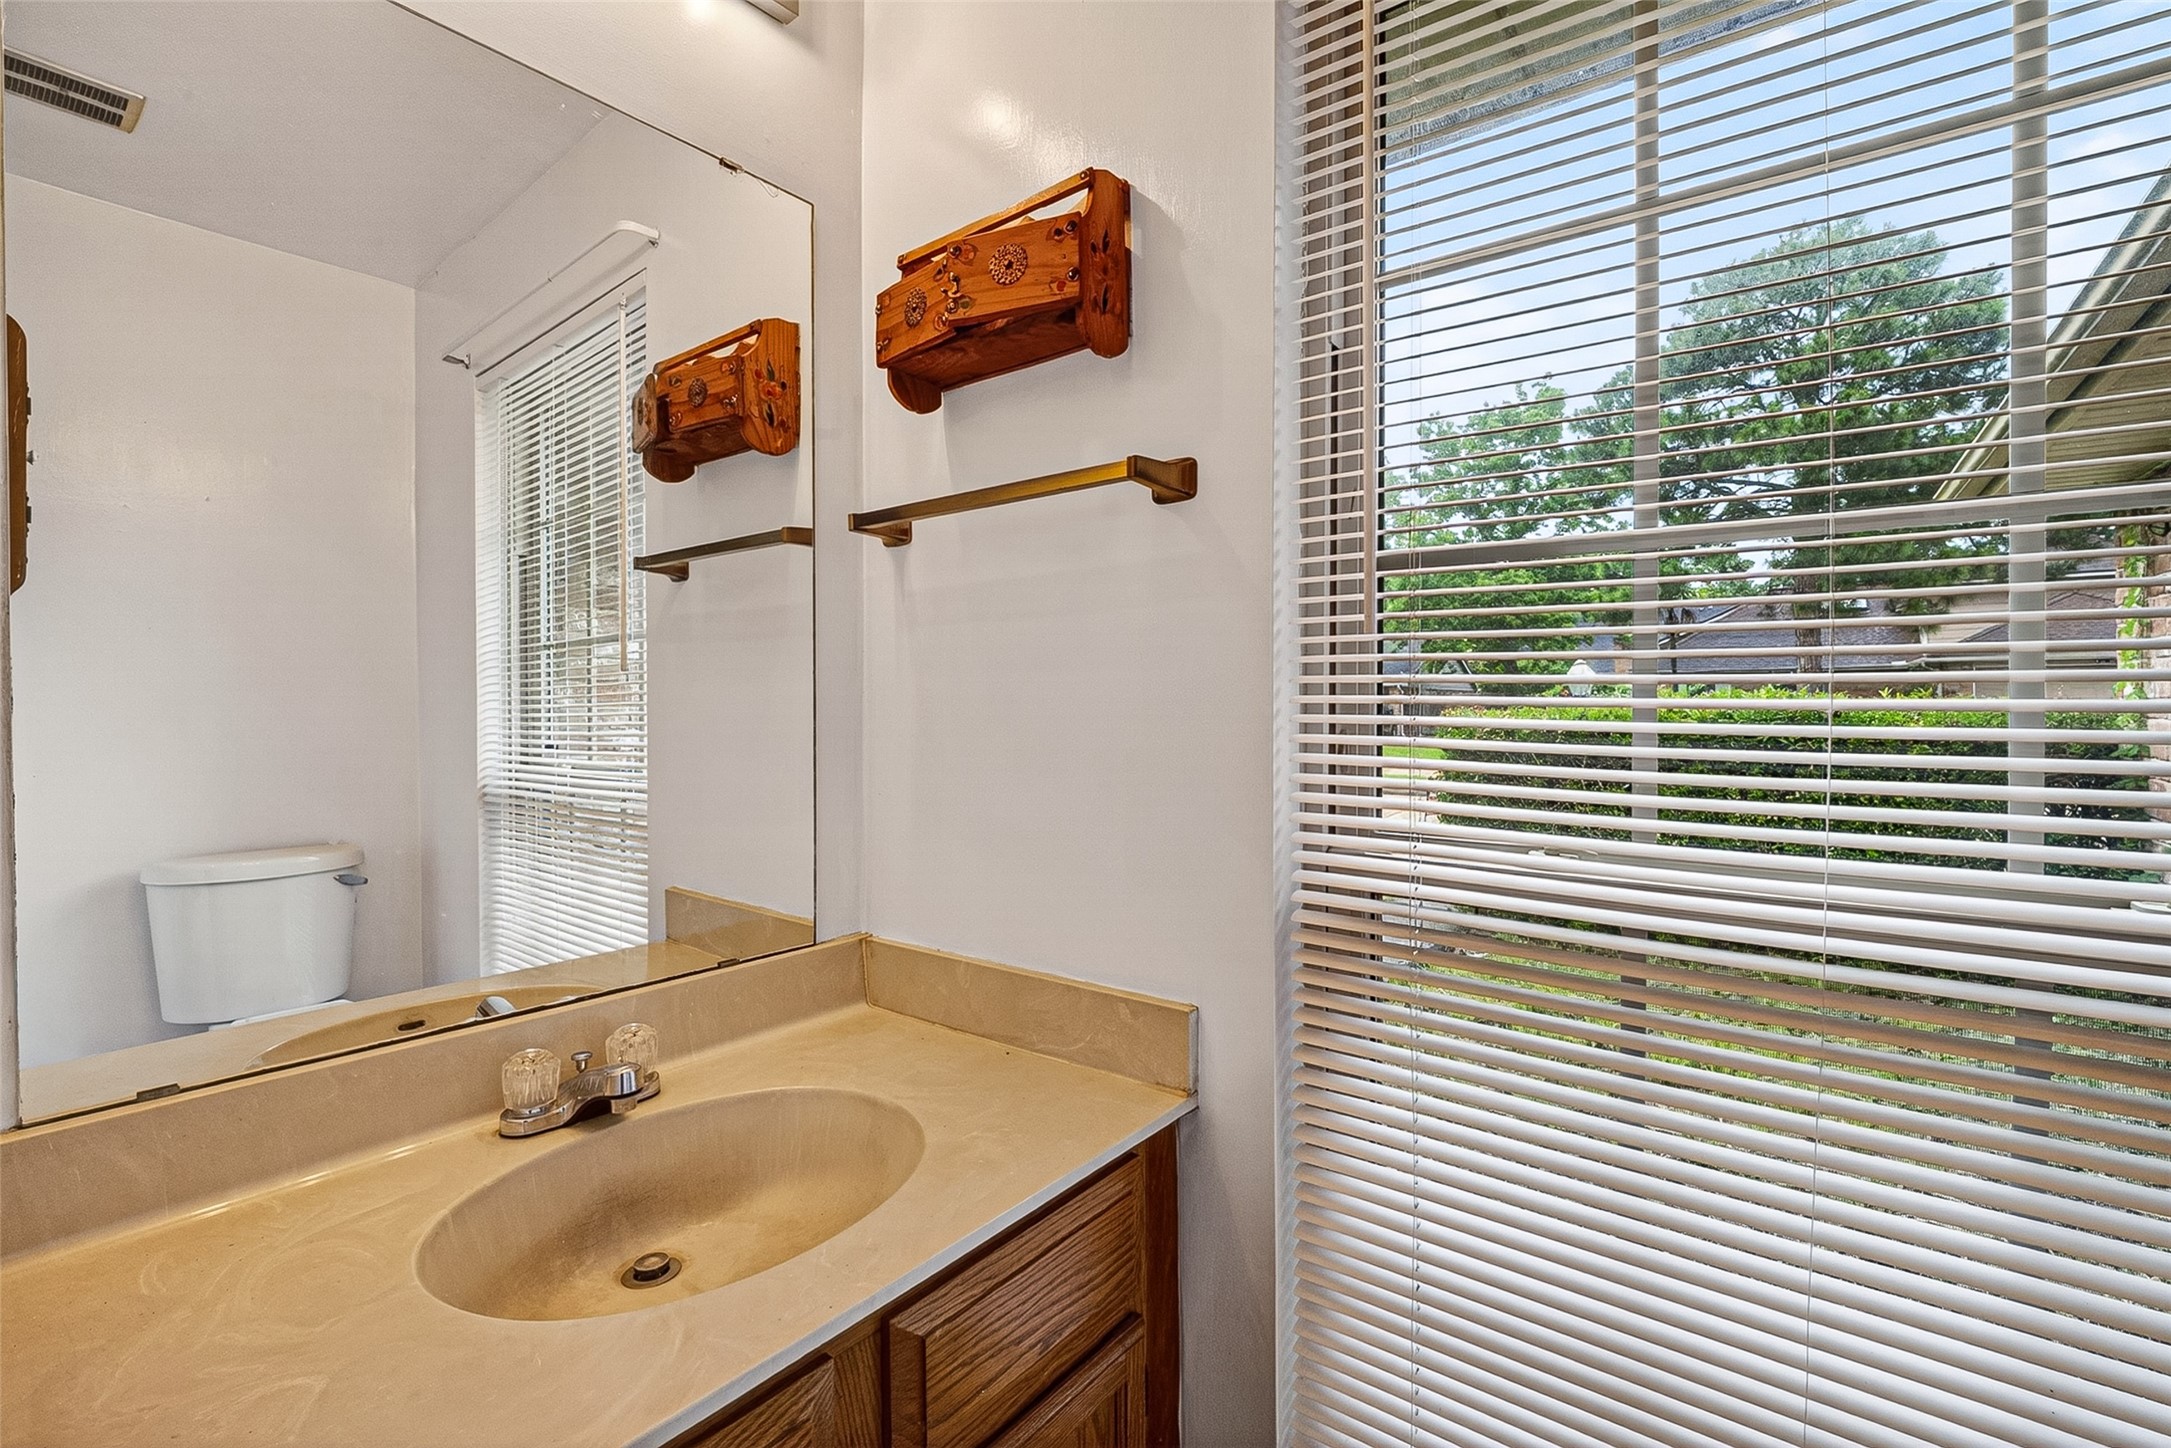
Half bathroom with oval undermount sink, beige countertop with backsplash, oak vanity cabinet with raised panel doors. Large mirror with vanity lighting. Wood shelving with towel bars. Window with blinds. Tile flooring.
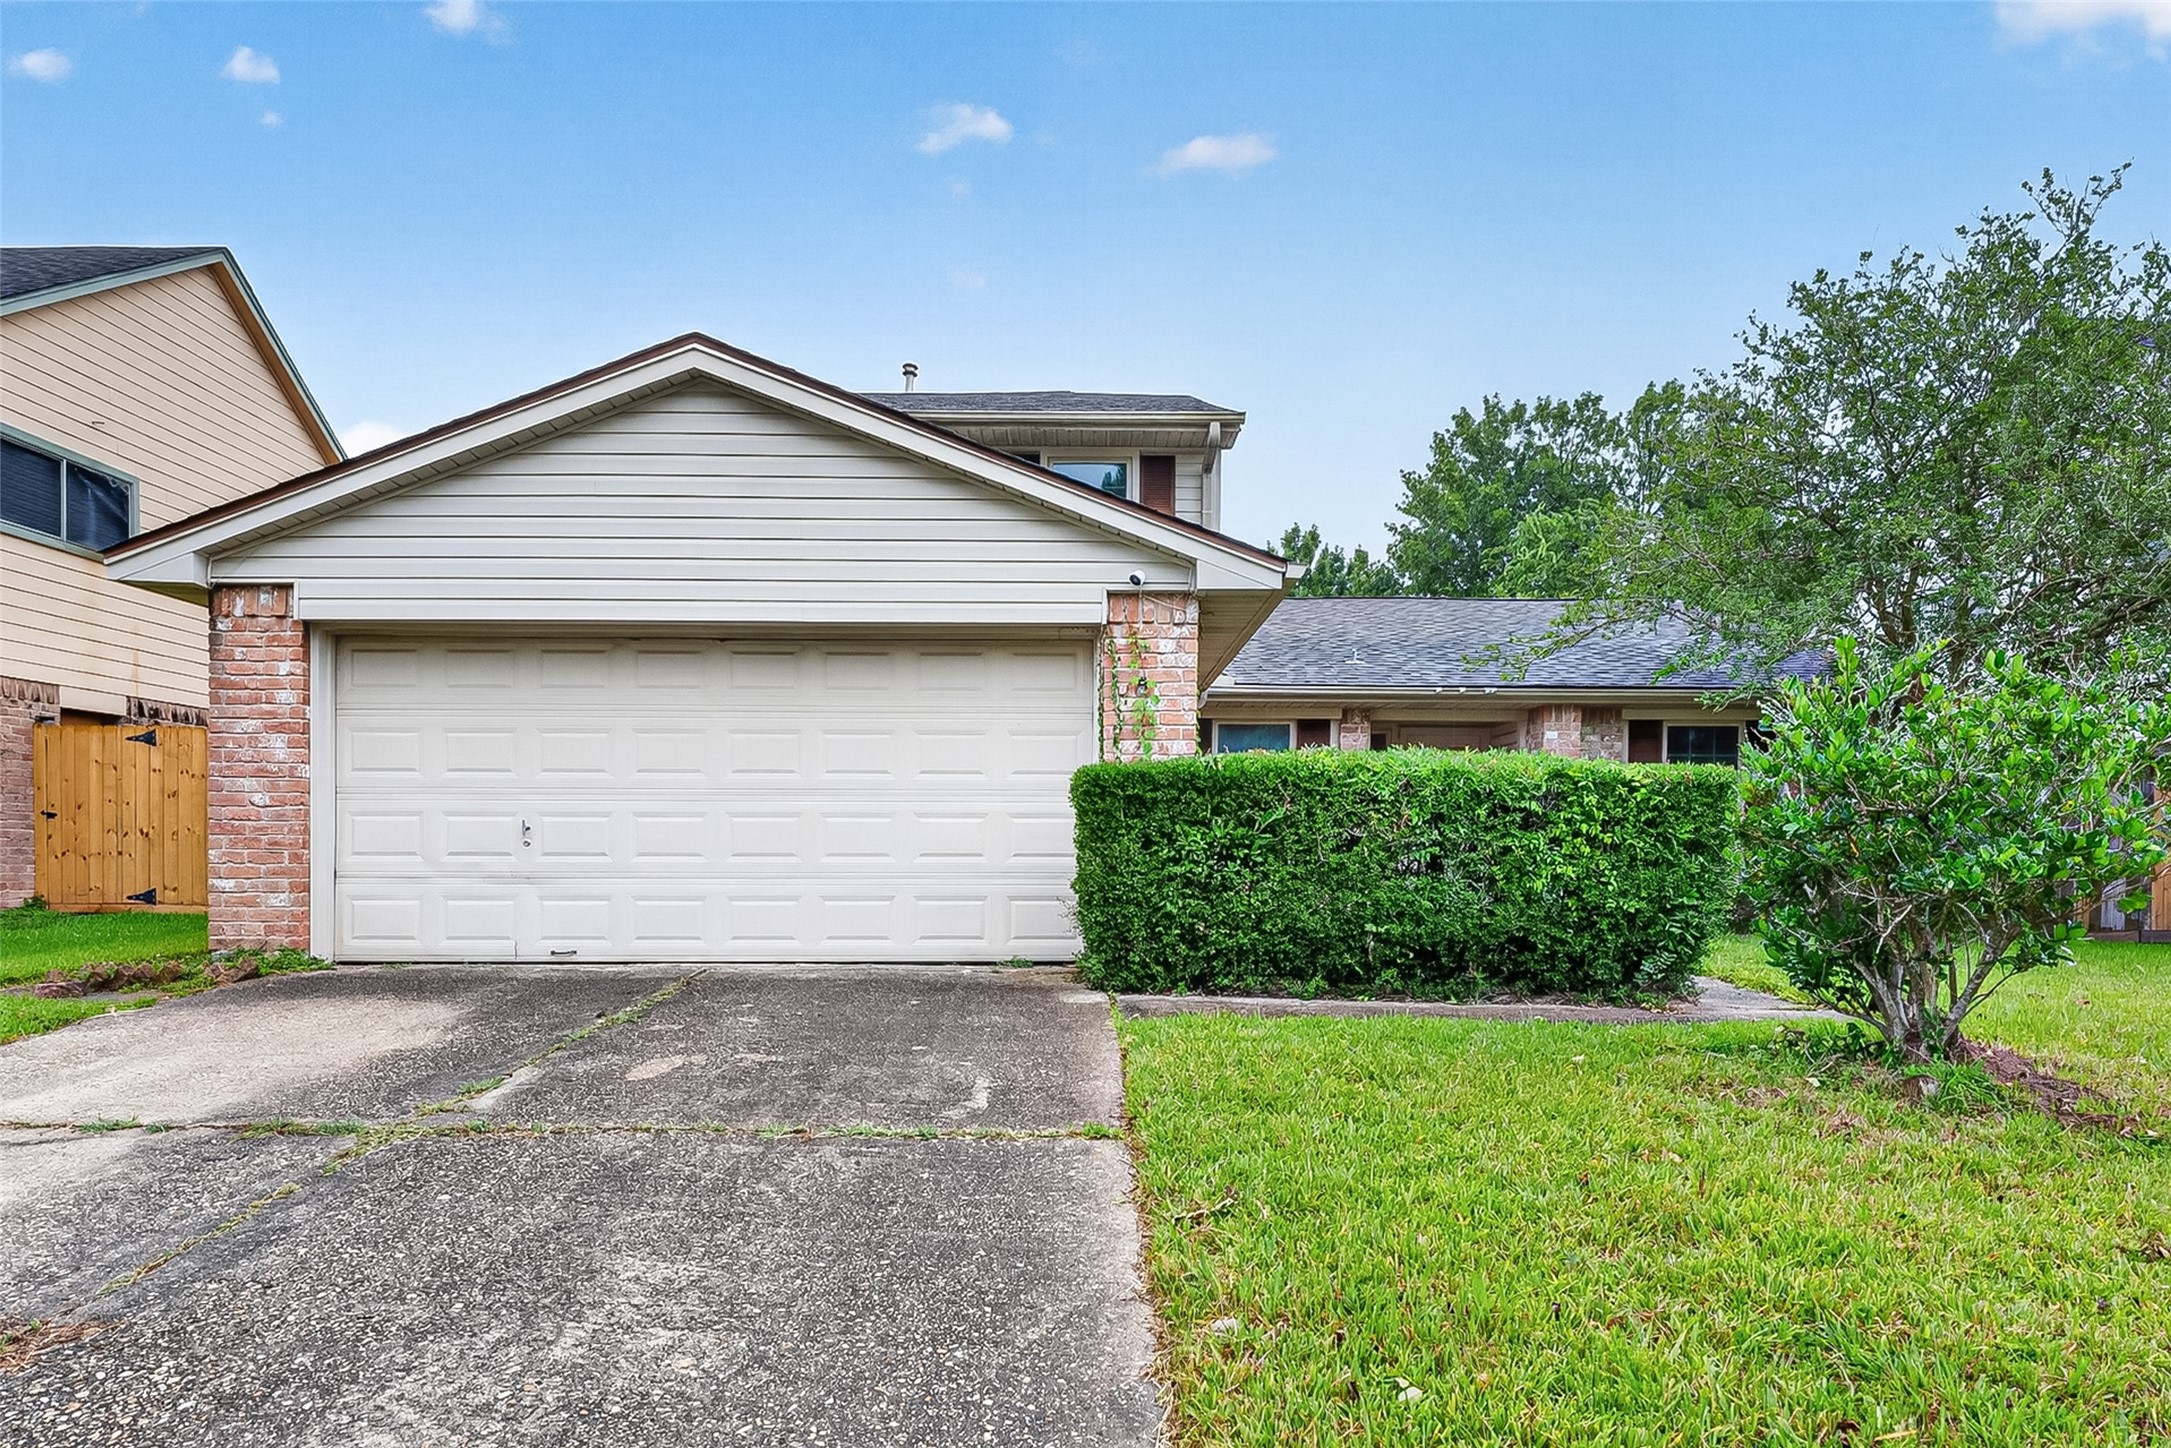
Two-car garage with panel door. Manicured lawn and professional landscaping frame the home's exterior.
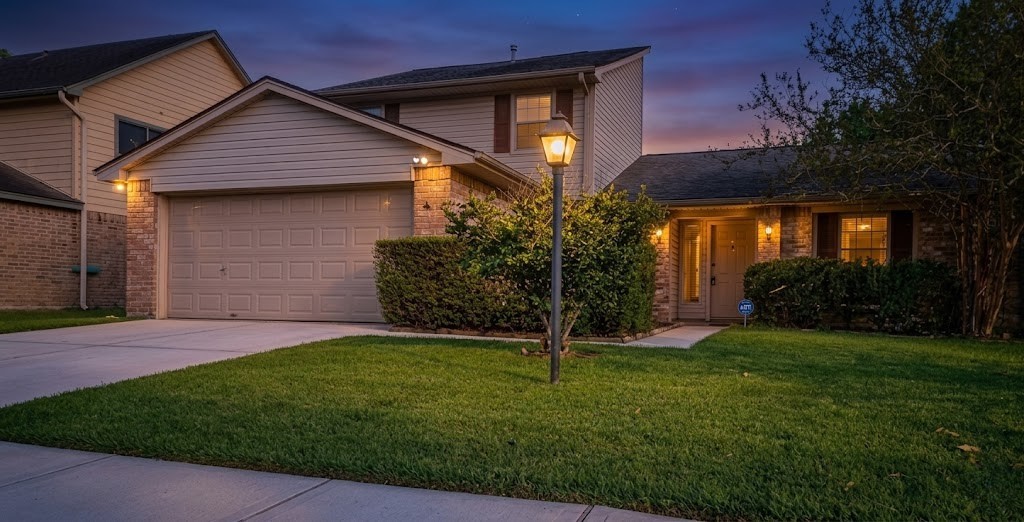
Virtually Stage Dust to Dawn Photo of the exterior
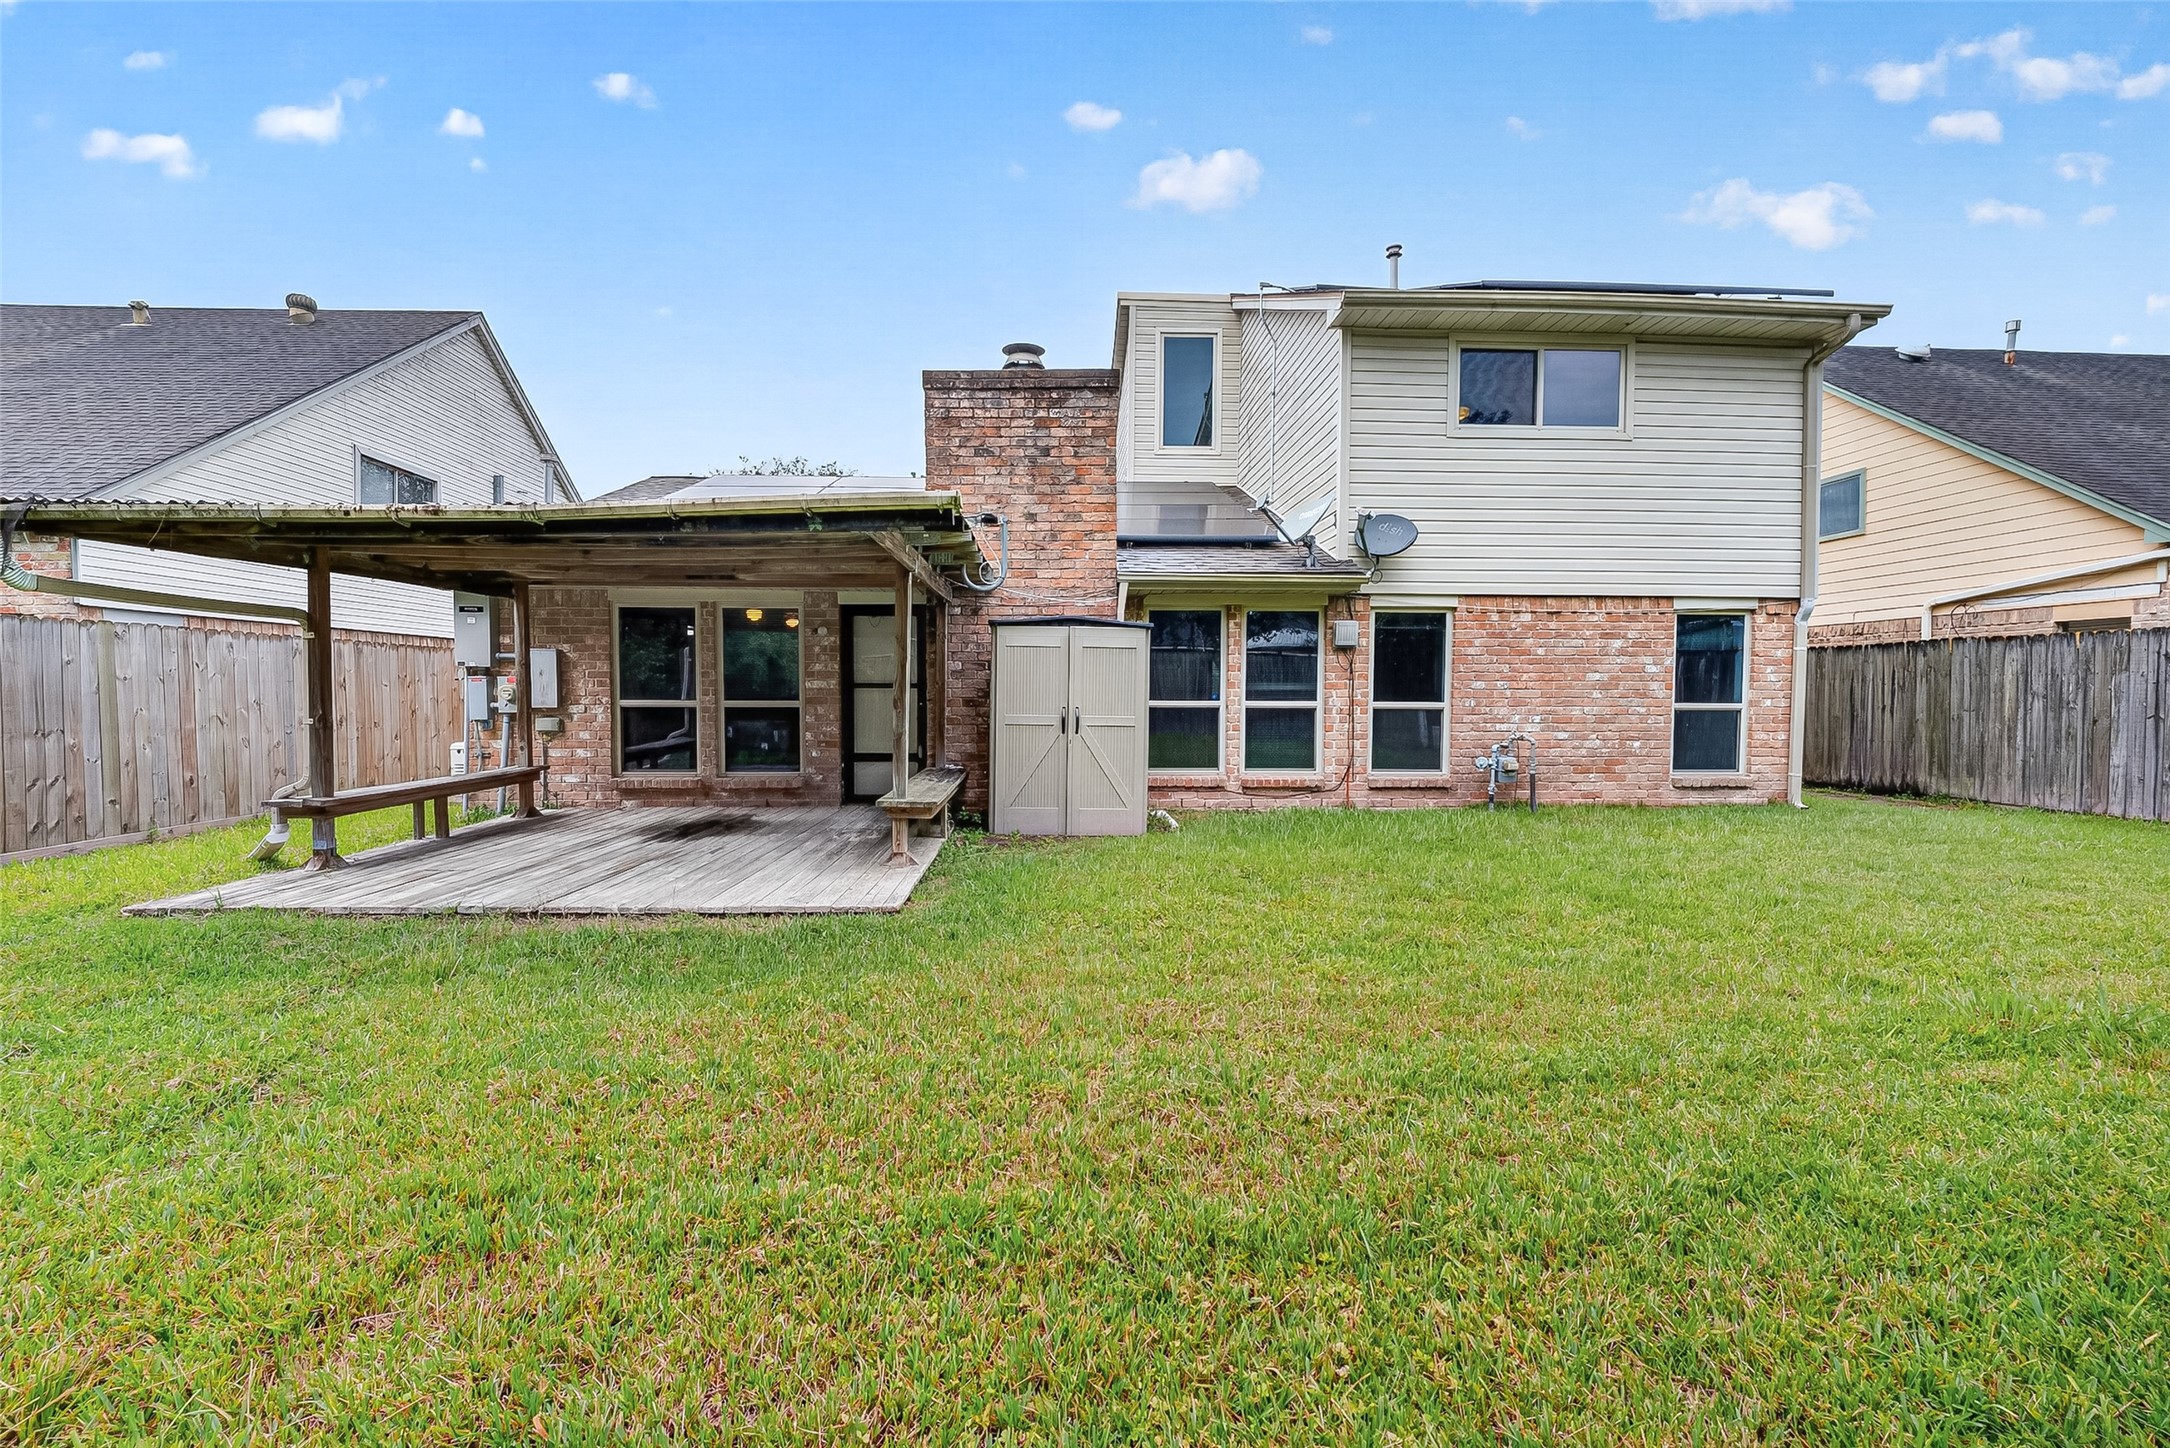
Rear exterior showing two-story brick and vinyl siding home. Covered patio with exposed beam structure. Storage shed, fenced backyard and built-in bench on deck.
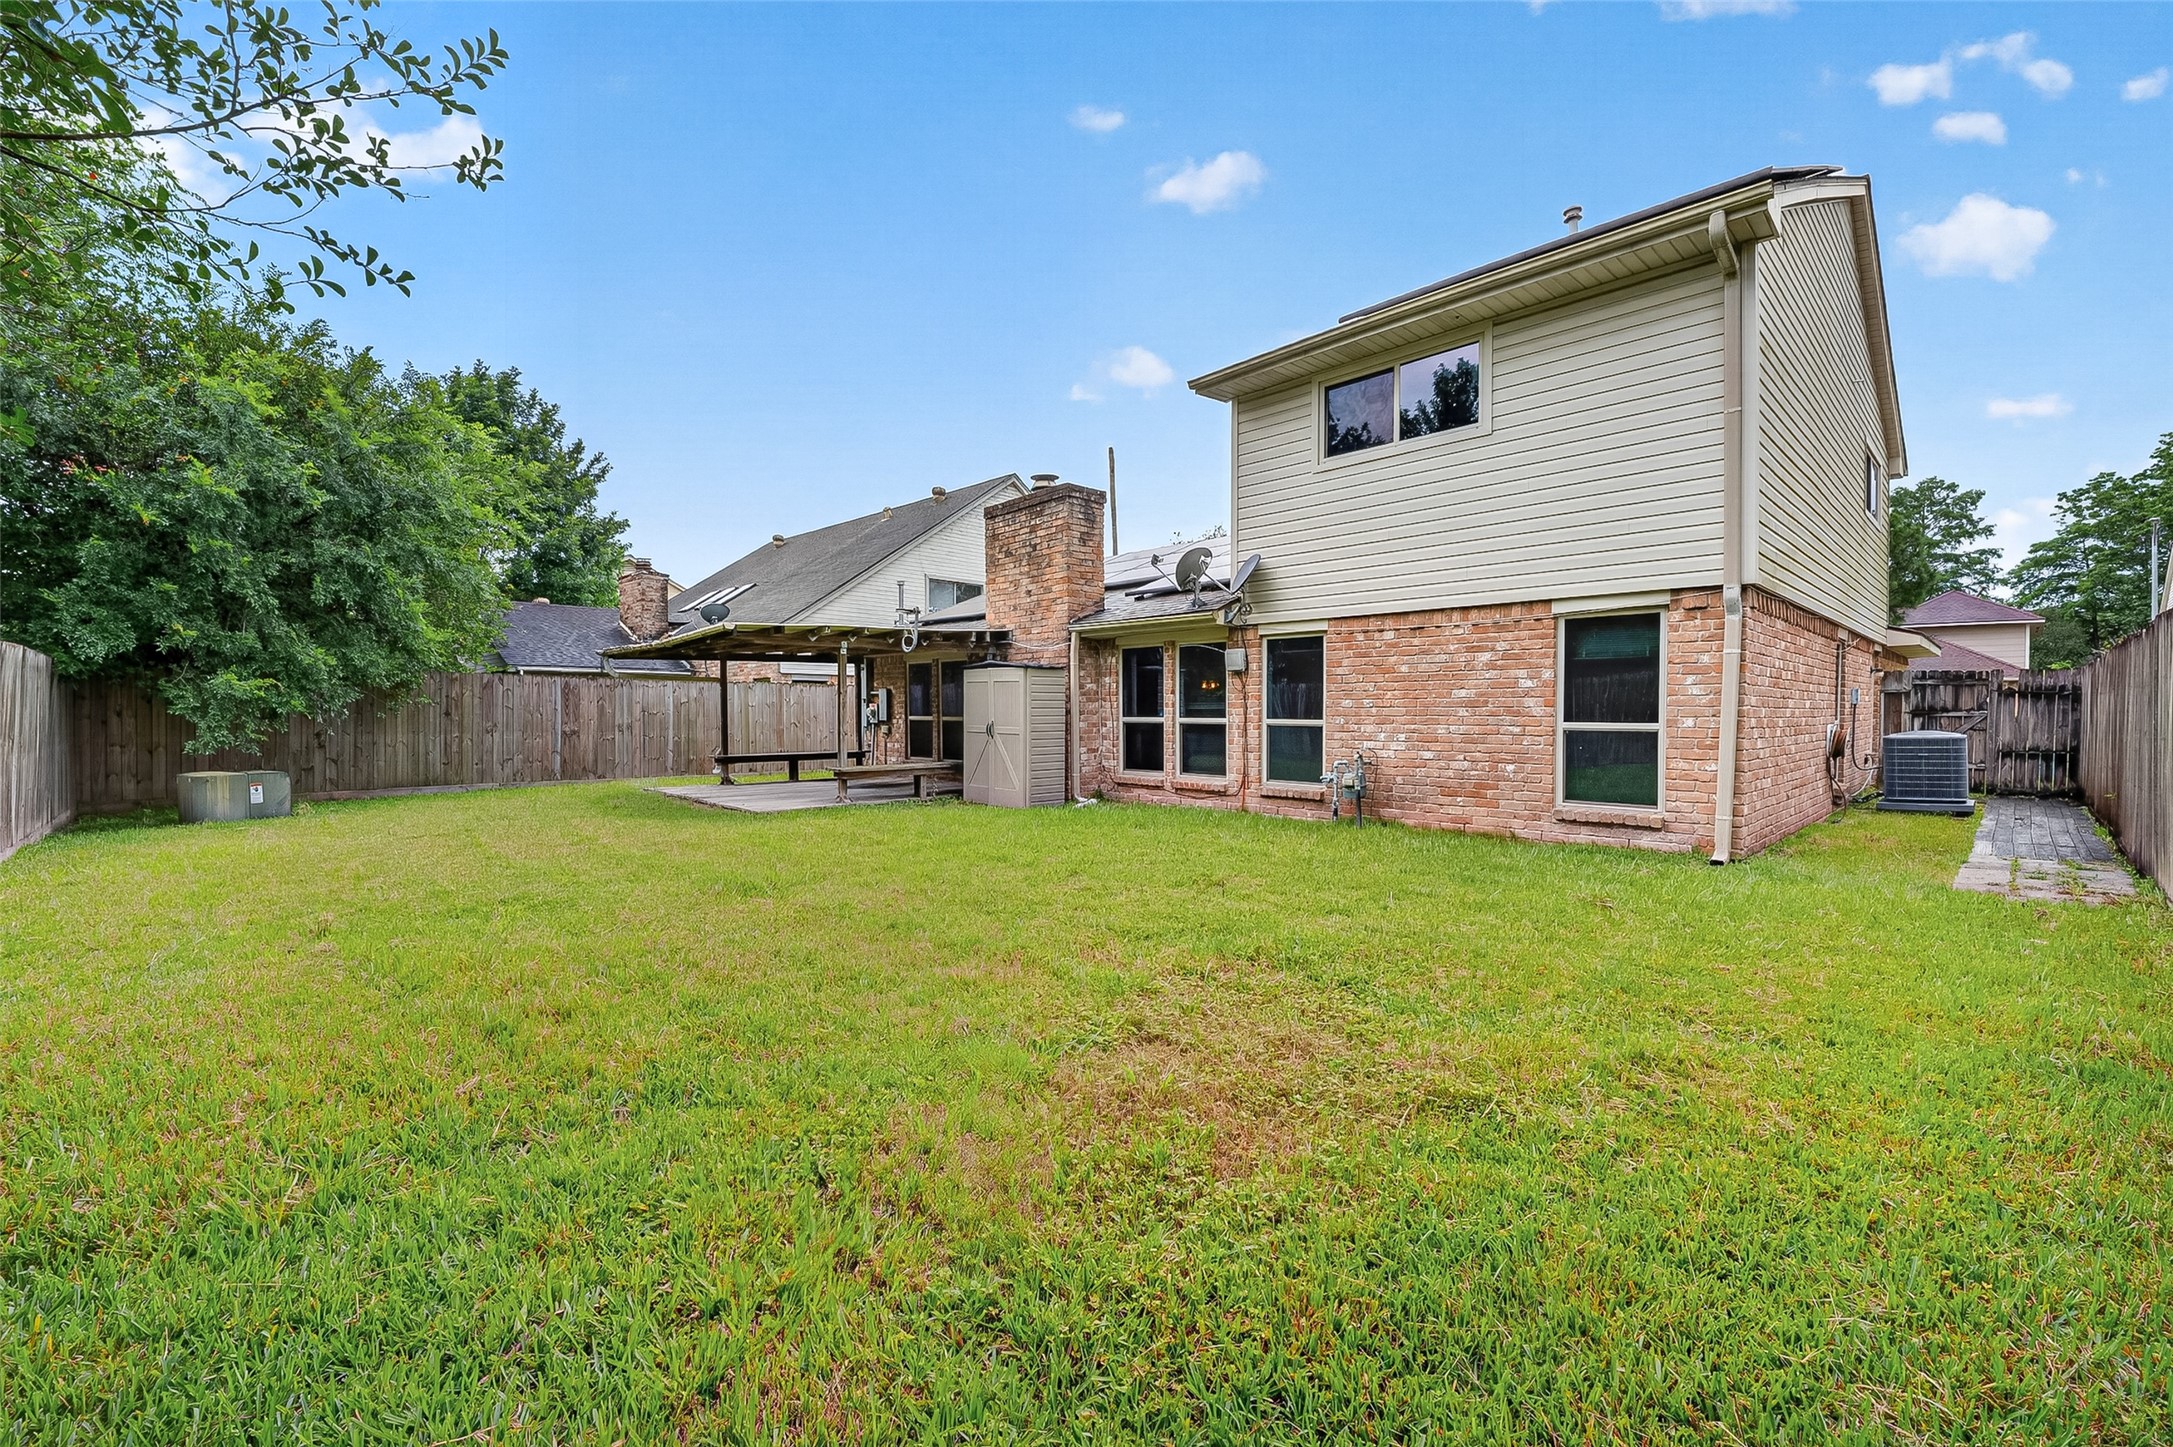
Rear of property showing covered patio, storage shed, fenced backyard, HVAC unit on side of home. Spacious lawn area. There are solar panels that helps reduce energy cost. No lease on the solar panels. These panels are completely OWNED by the Seller.
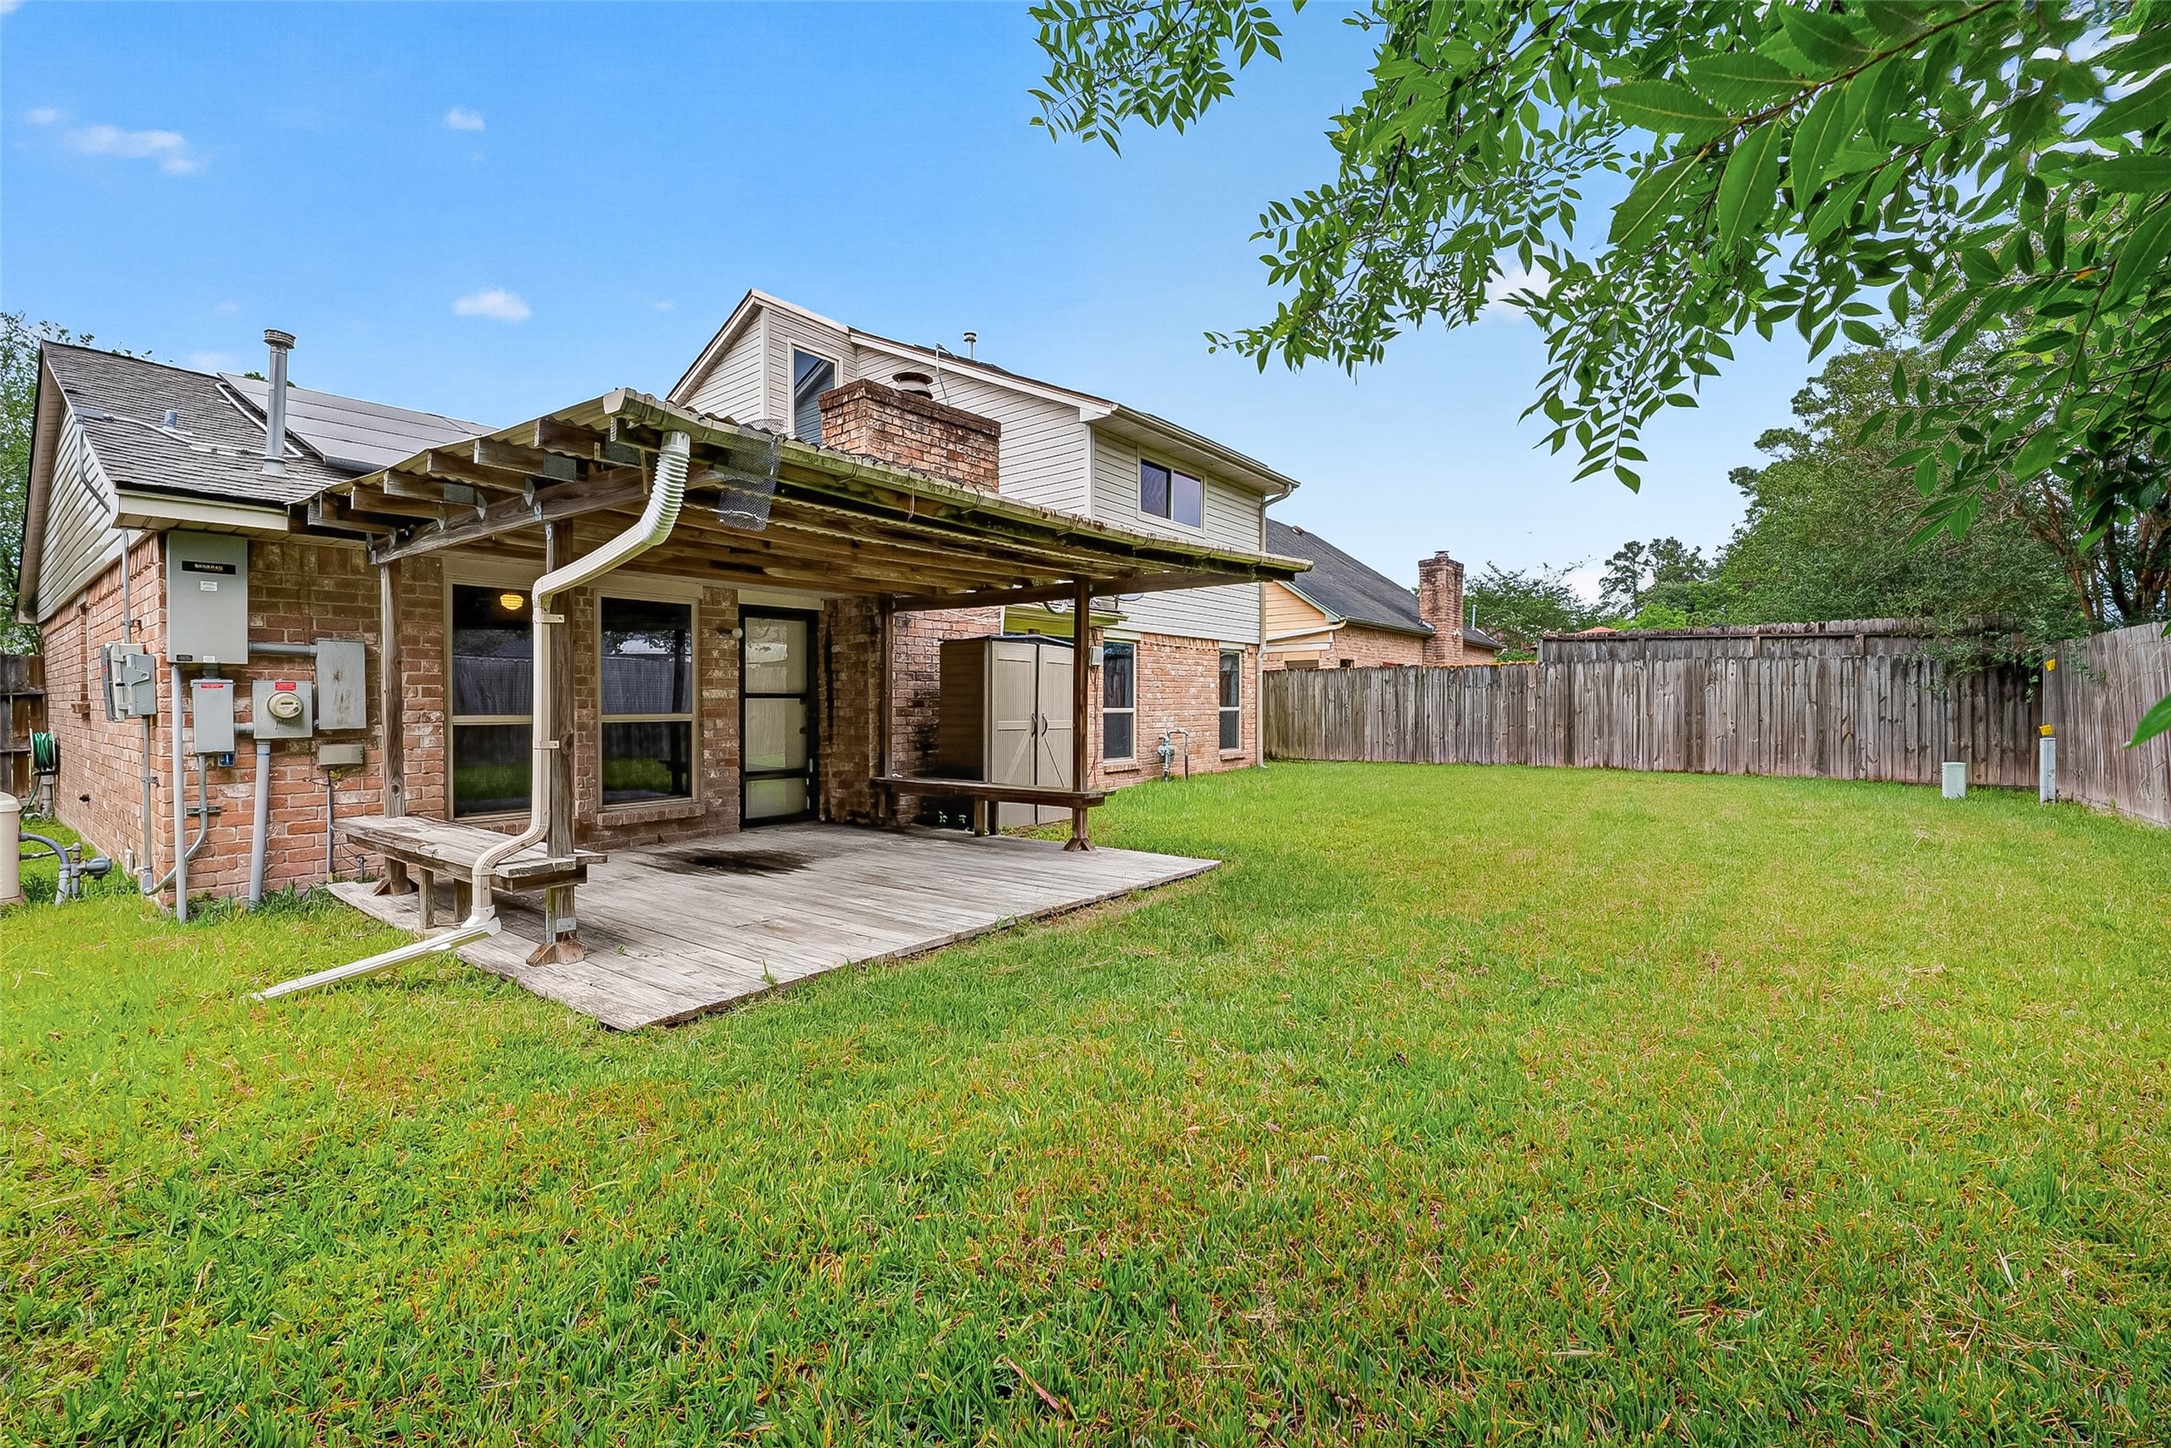
Spacious backyard with covered wood deck and metal roof structure. Large fenced yard with outdoor storage shed. Wood privacy fence surrounds property.
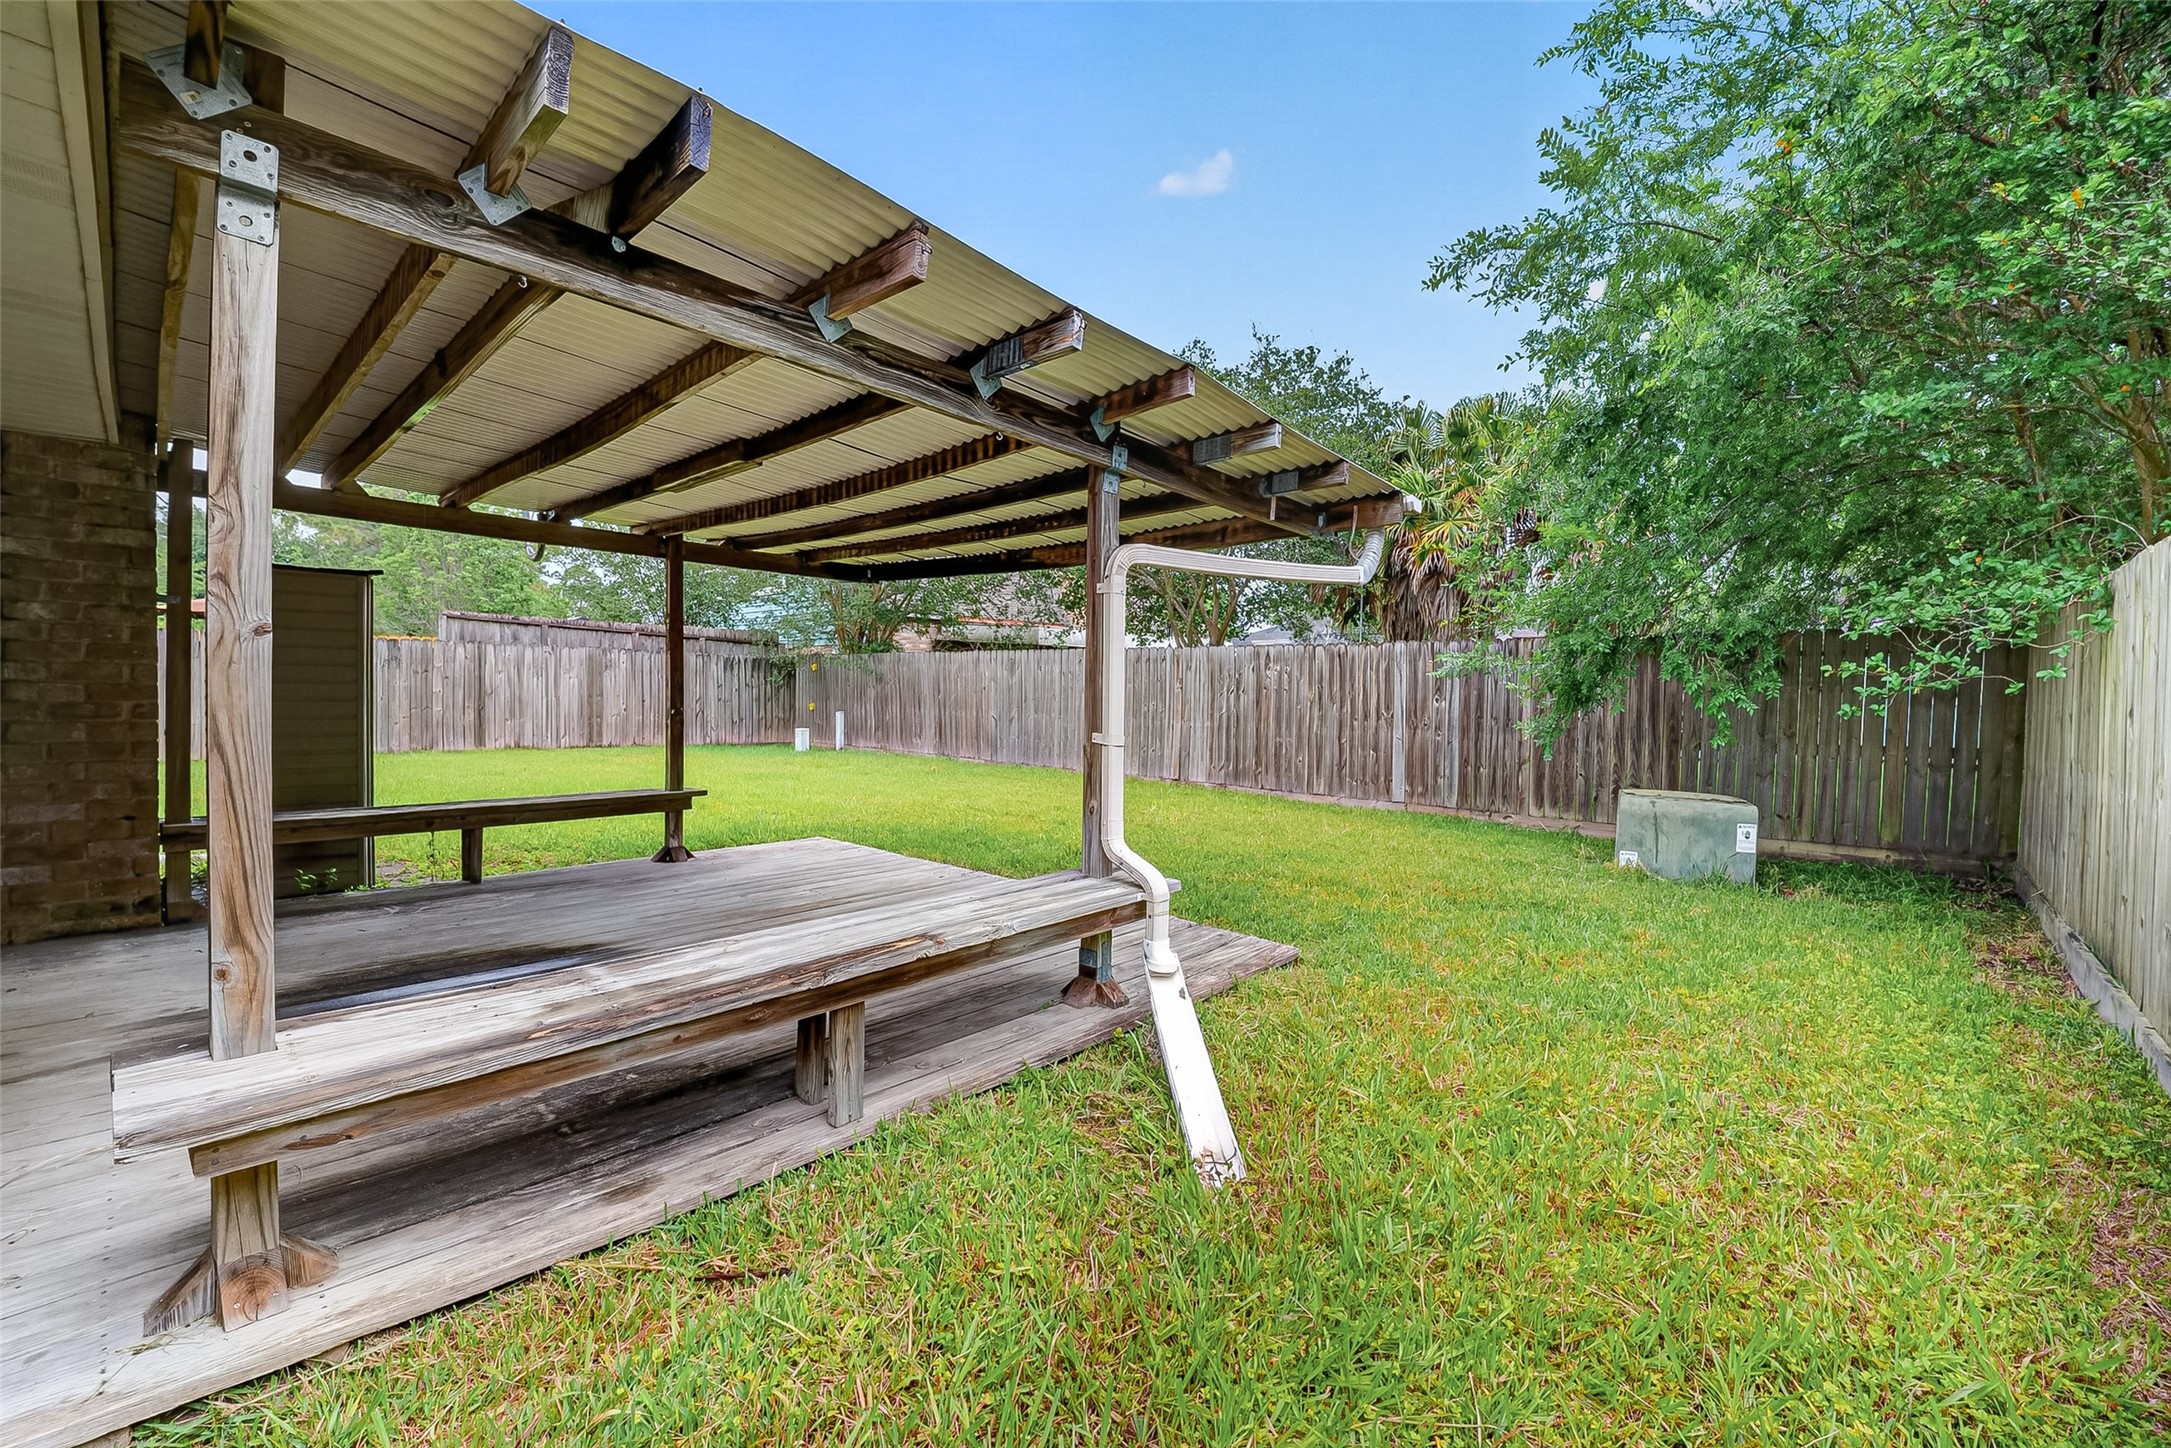
Covered wood deck with metal roof structure and exposed beam construction. Built-in bench seating. Spacious backyard with wood privacy fence. Mature trees provide shade. Backyard is accessed from the living room.
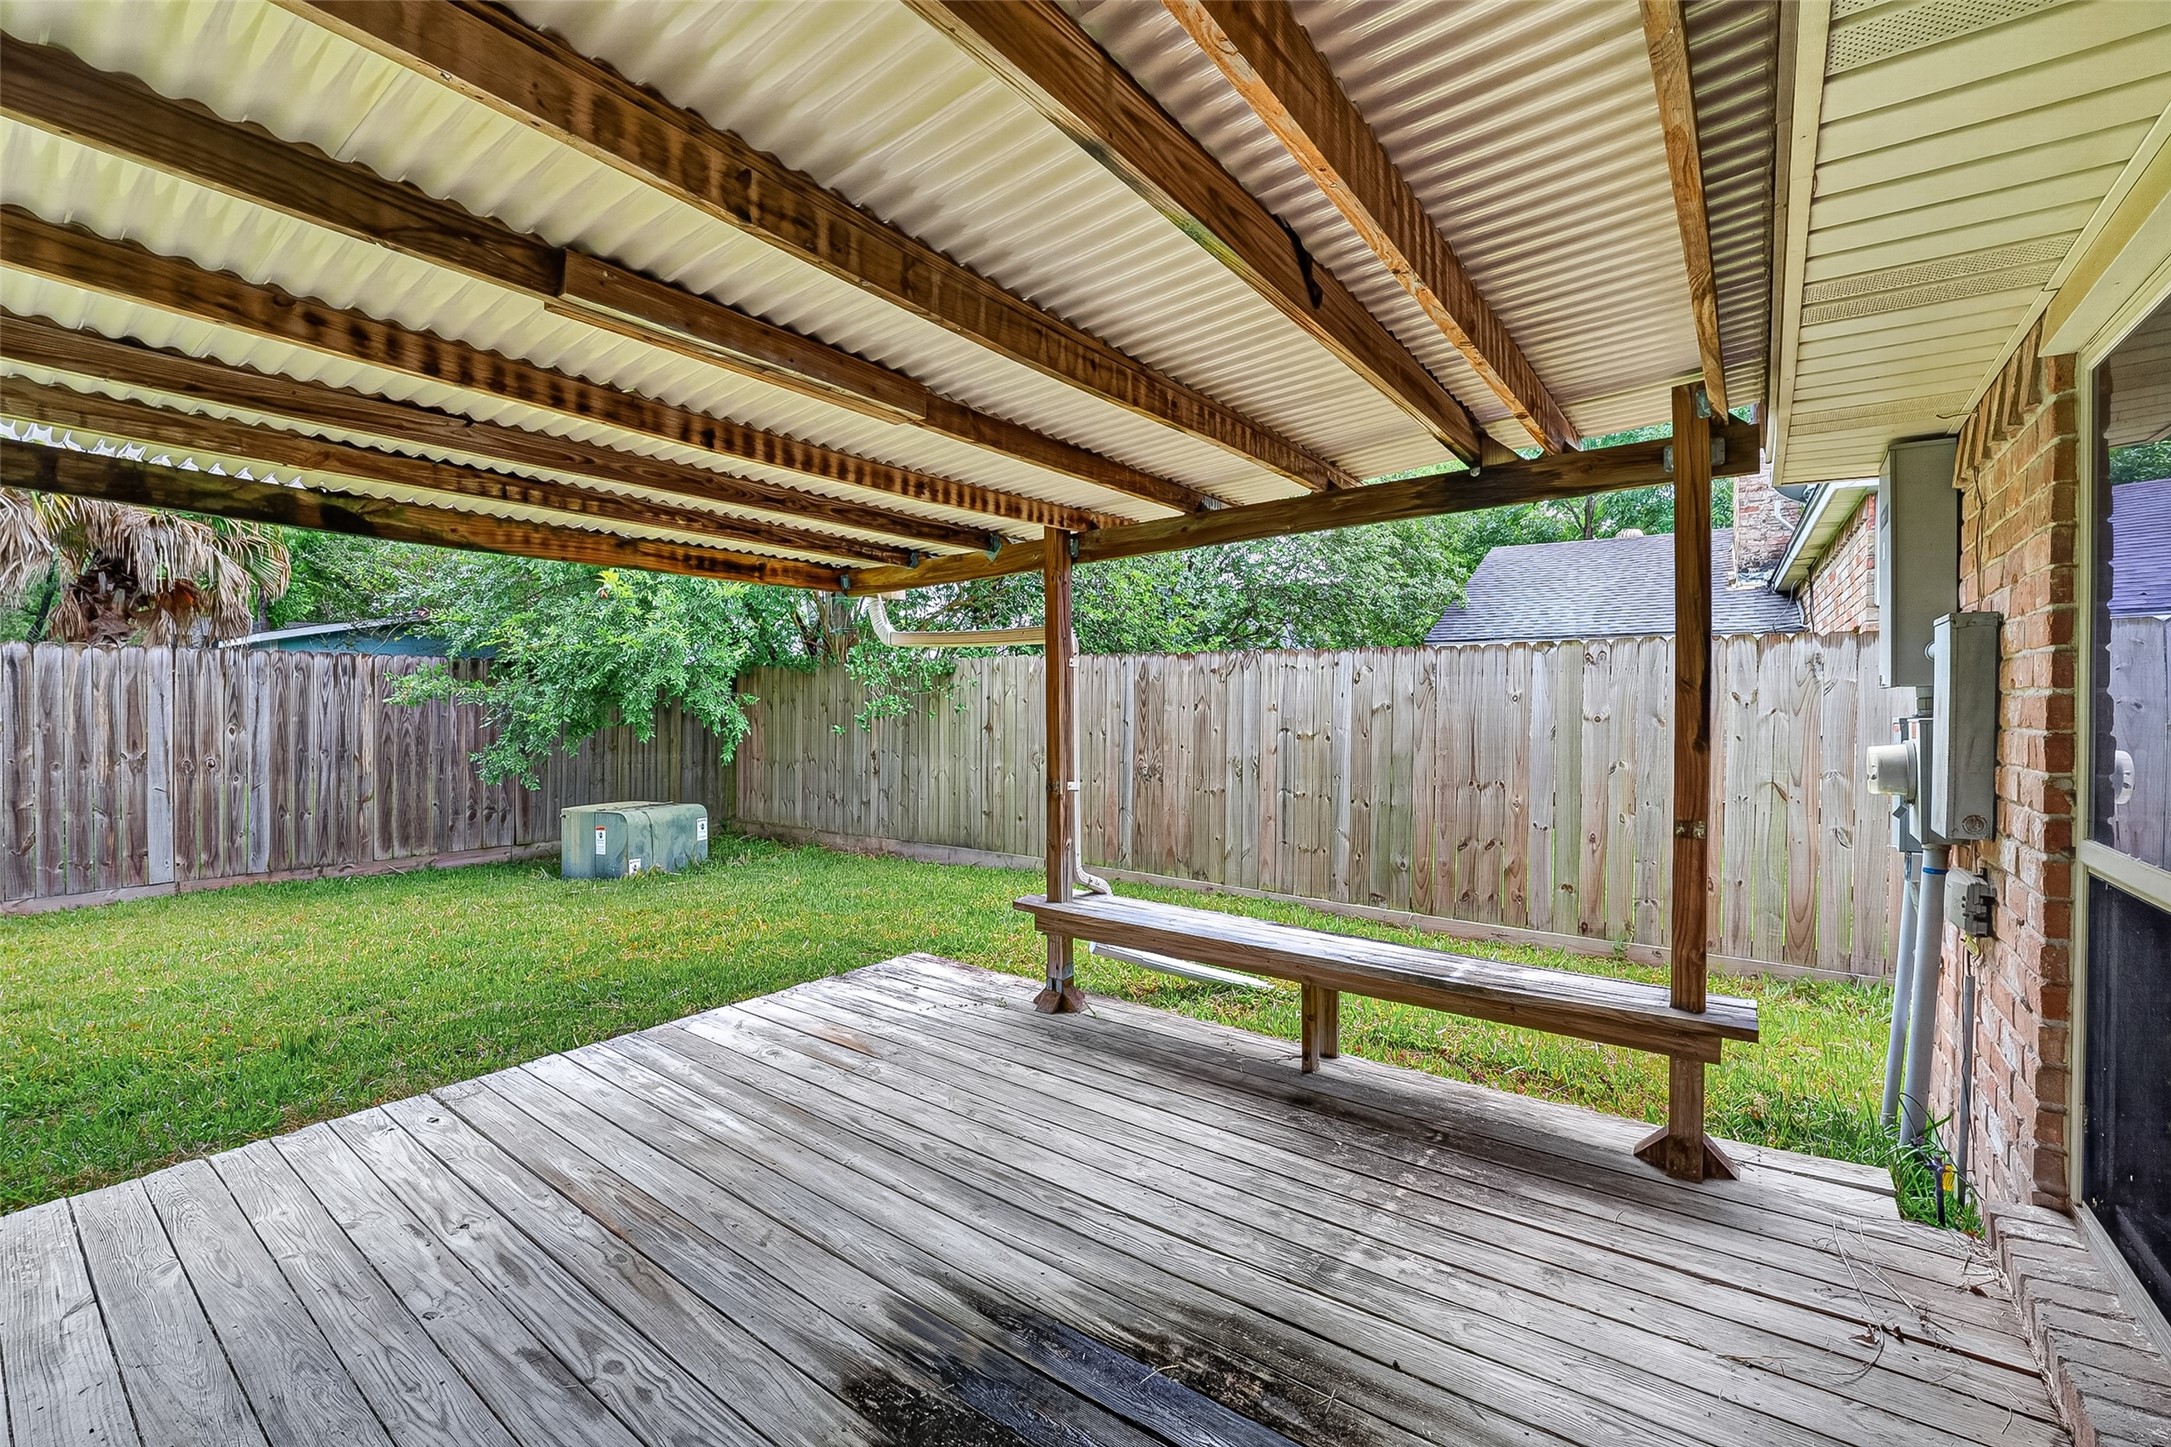
Covered patio with wood decking, metal corrugated roof with exposed beam structure, and built-in bench seating. Overlooks fenced backyard and Generac 22W generator.
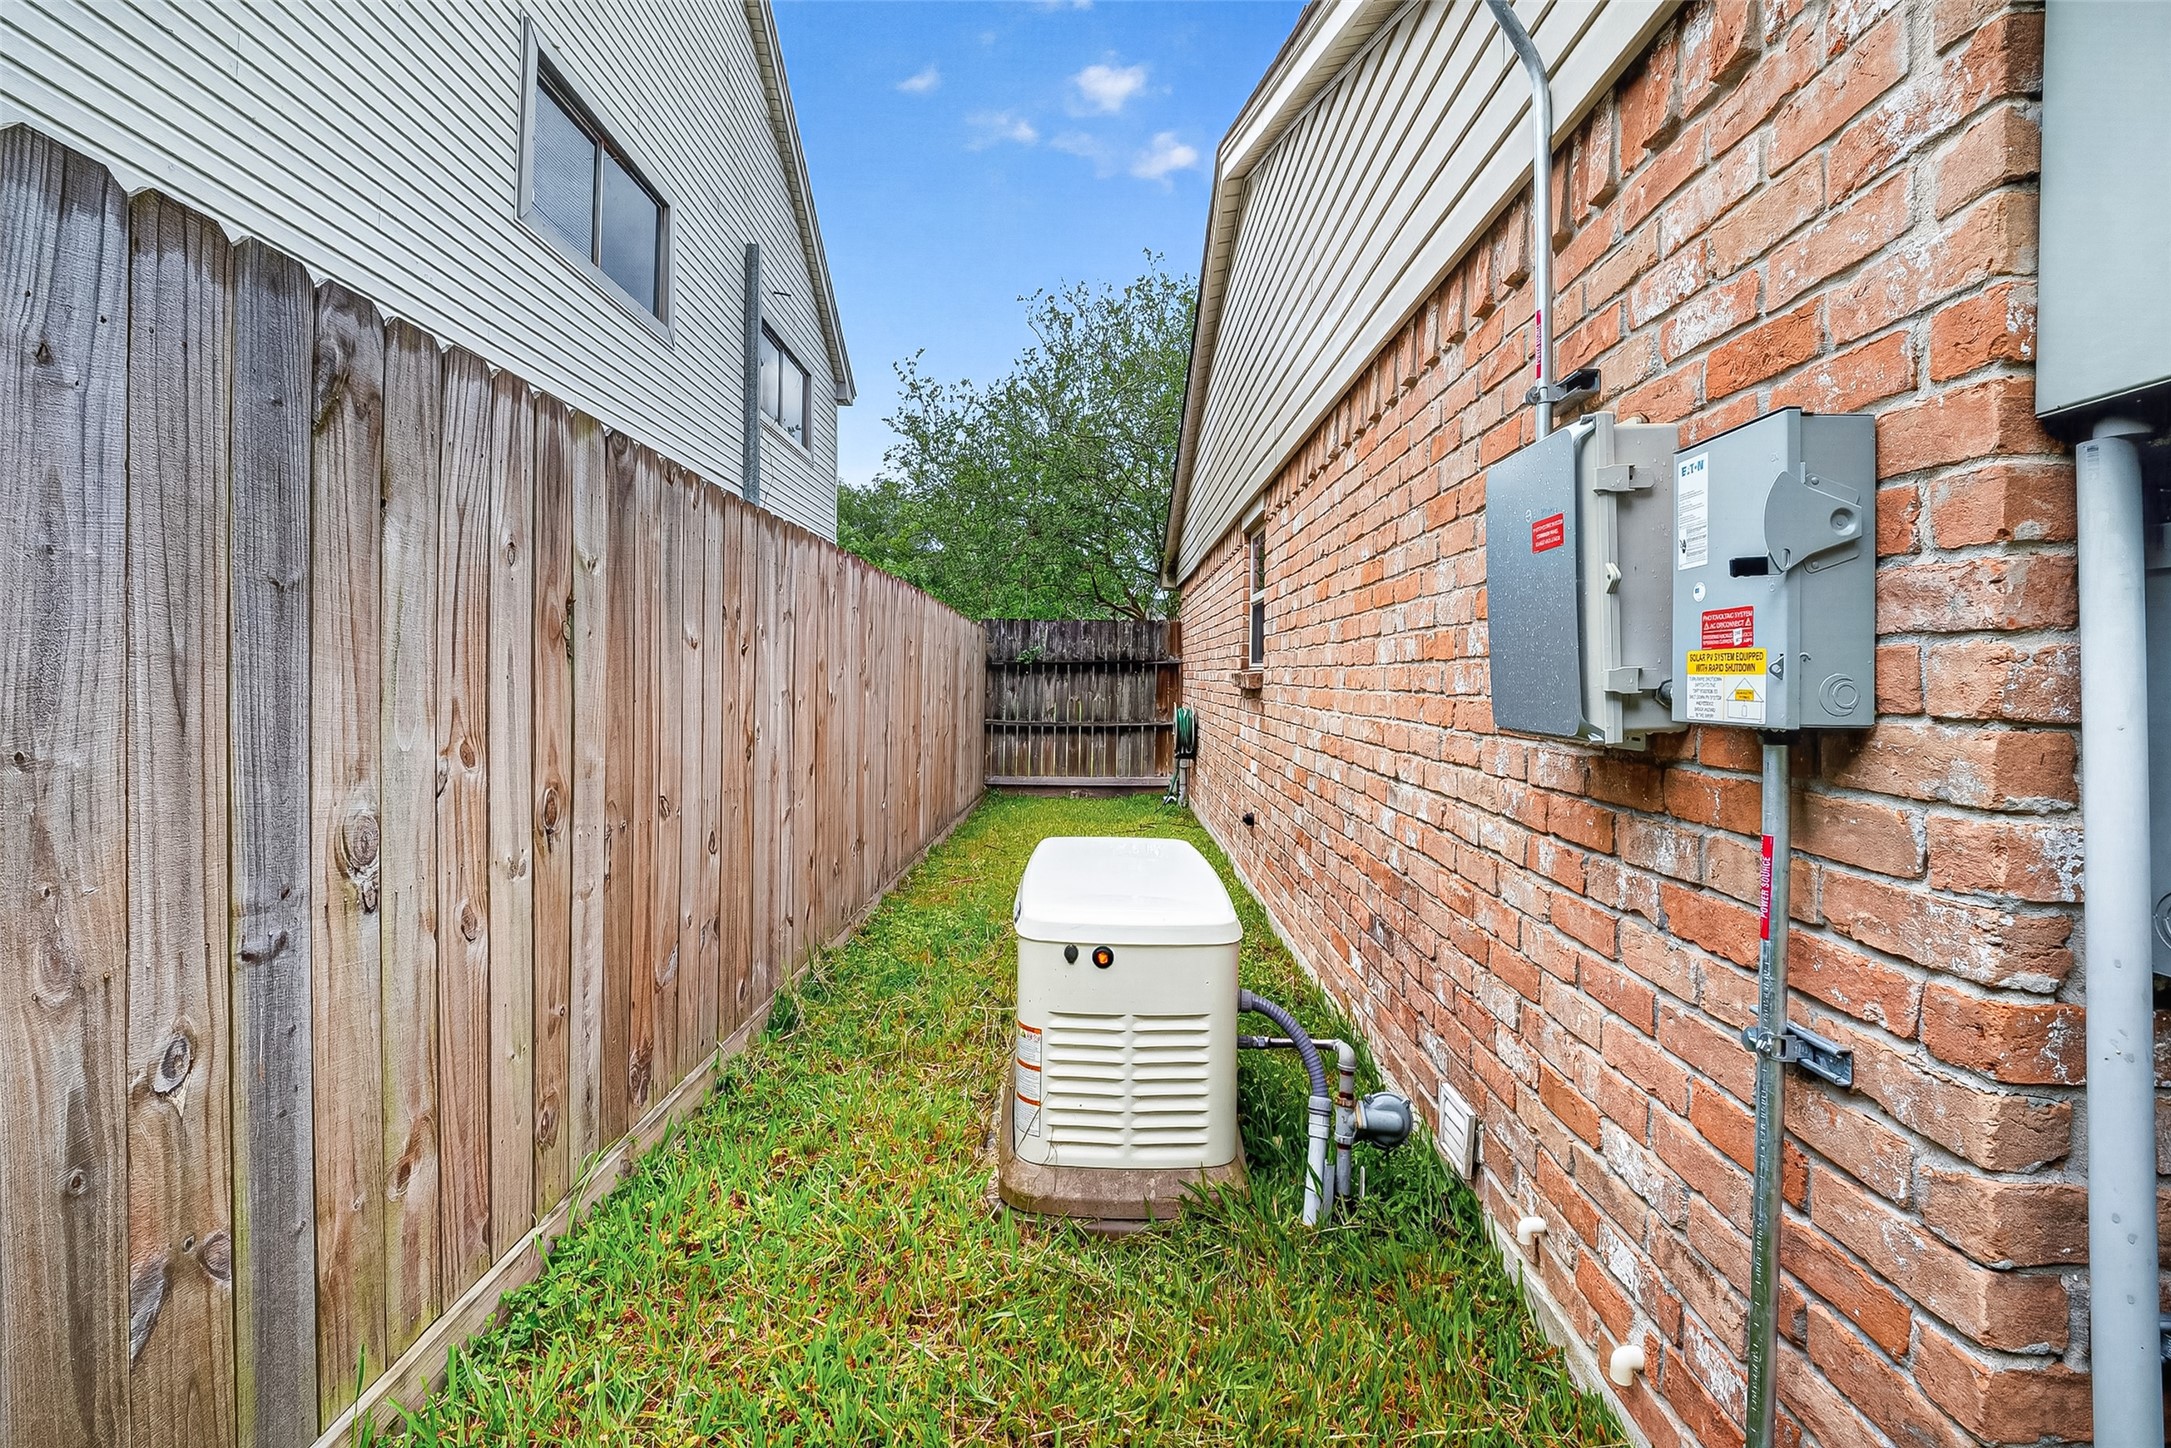
GENERATOR: 22w Generac generator
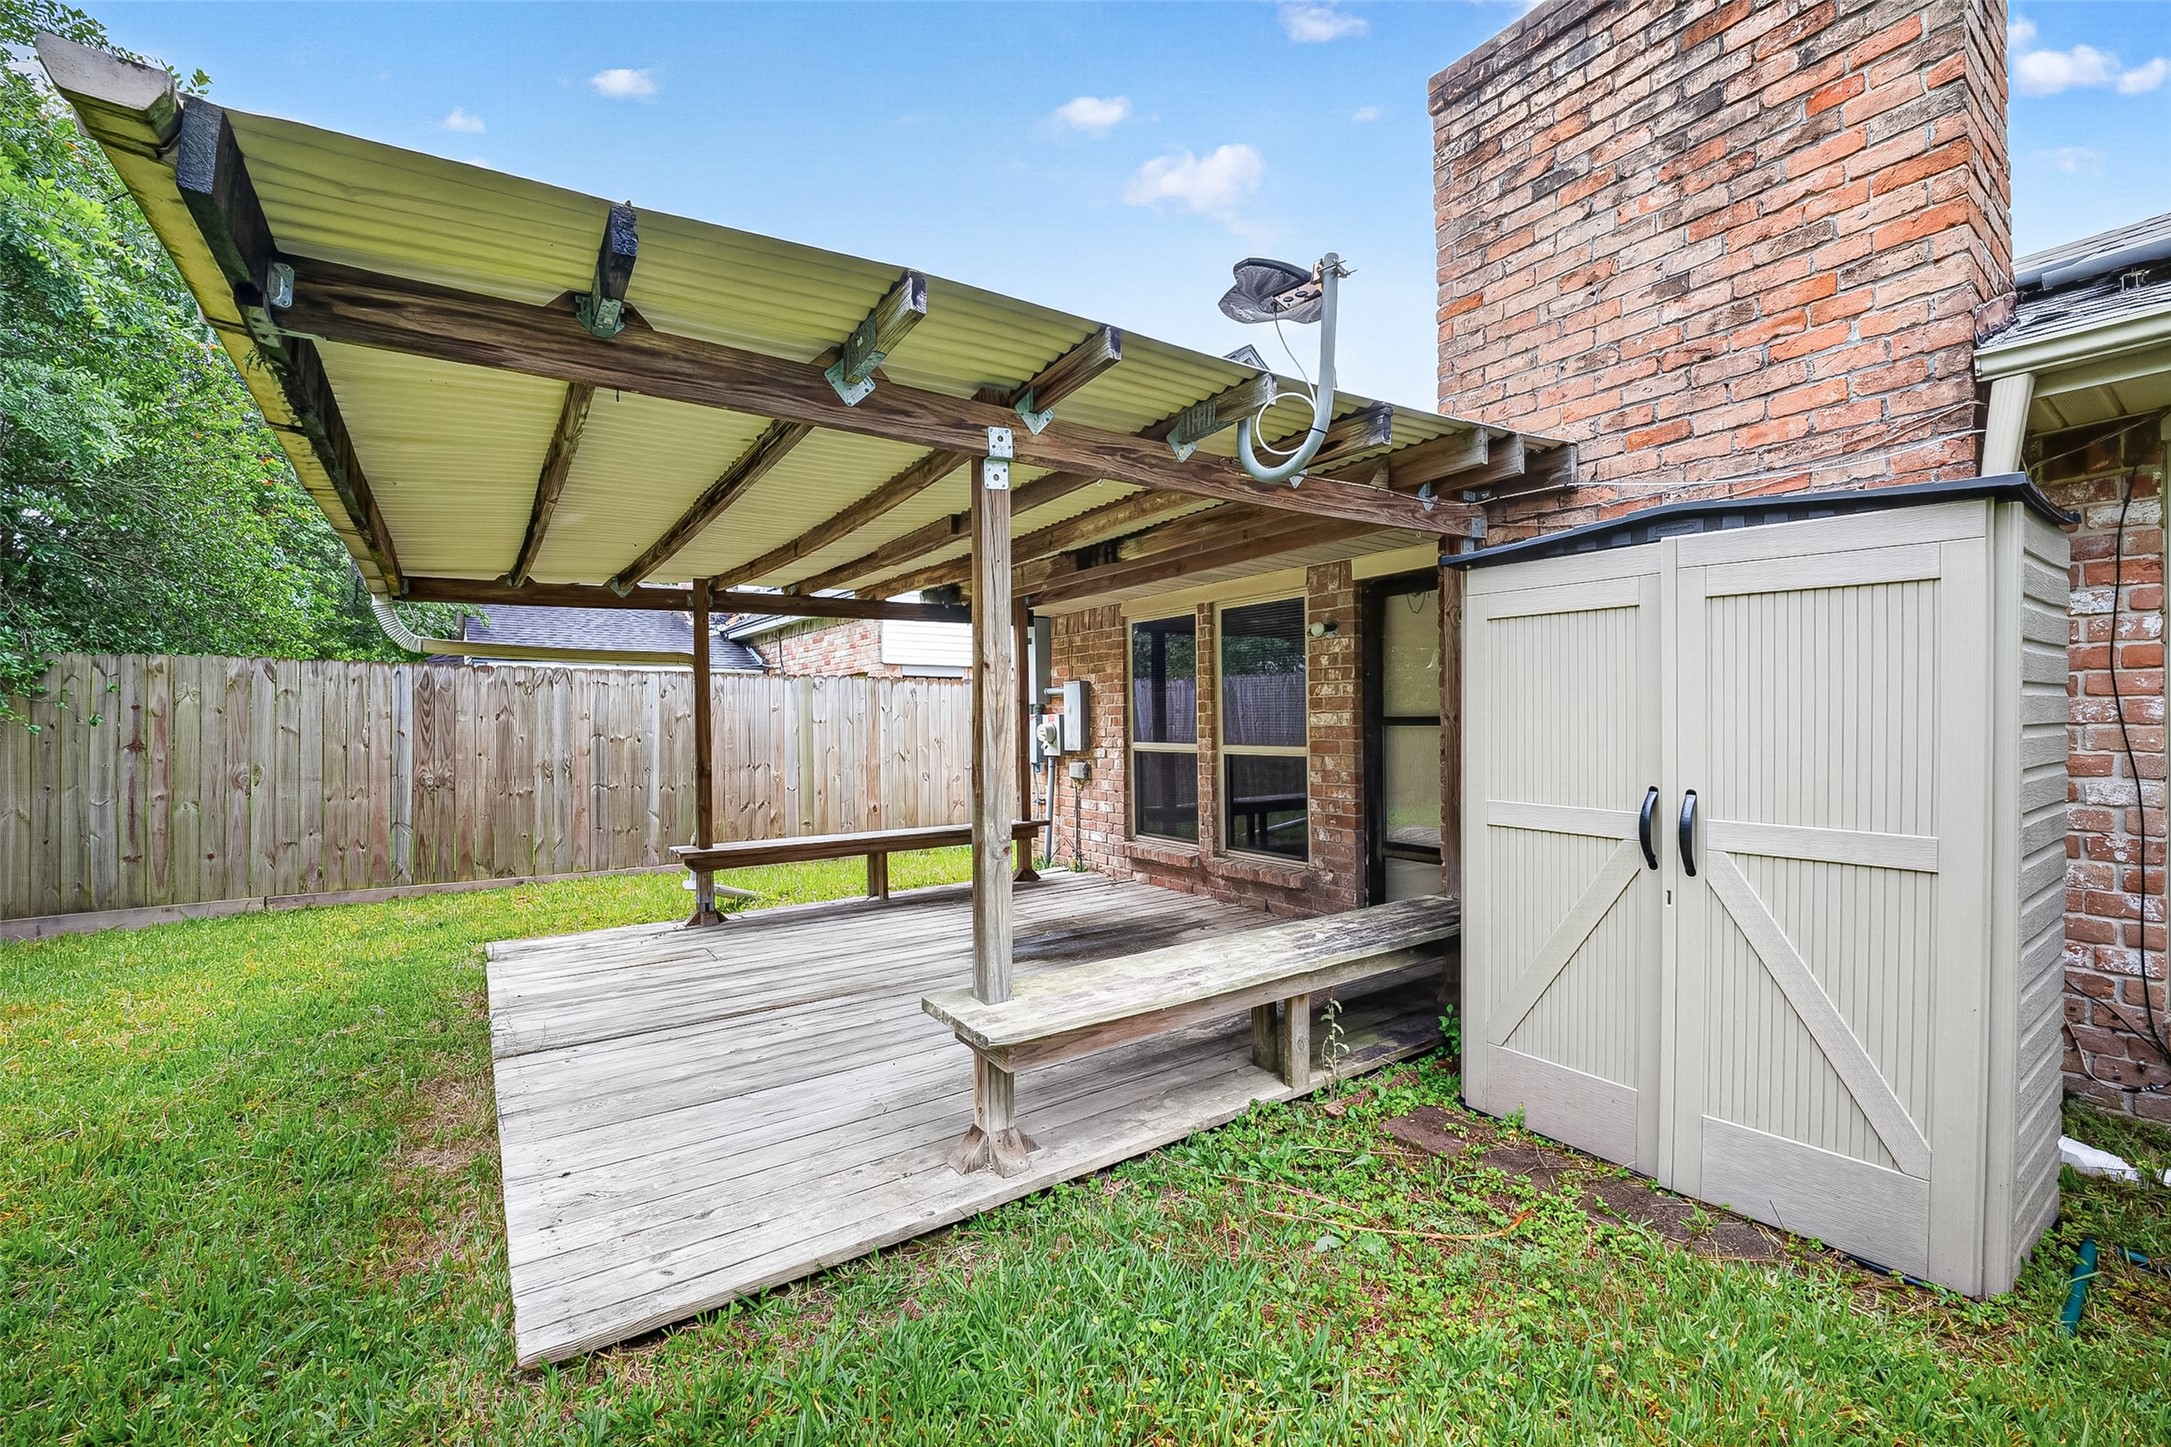
Covered deck with metal corrugated roof and exposed wood beam structure. Outdoor storage shed with double doors. Built-in bench seating. Wood privacy fence. Access to backyard from living area.
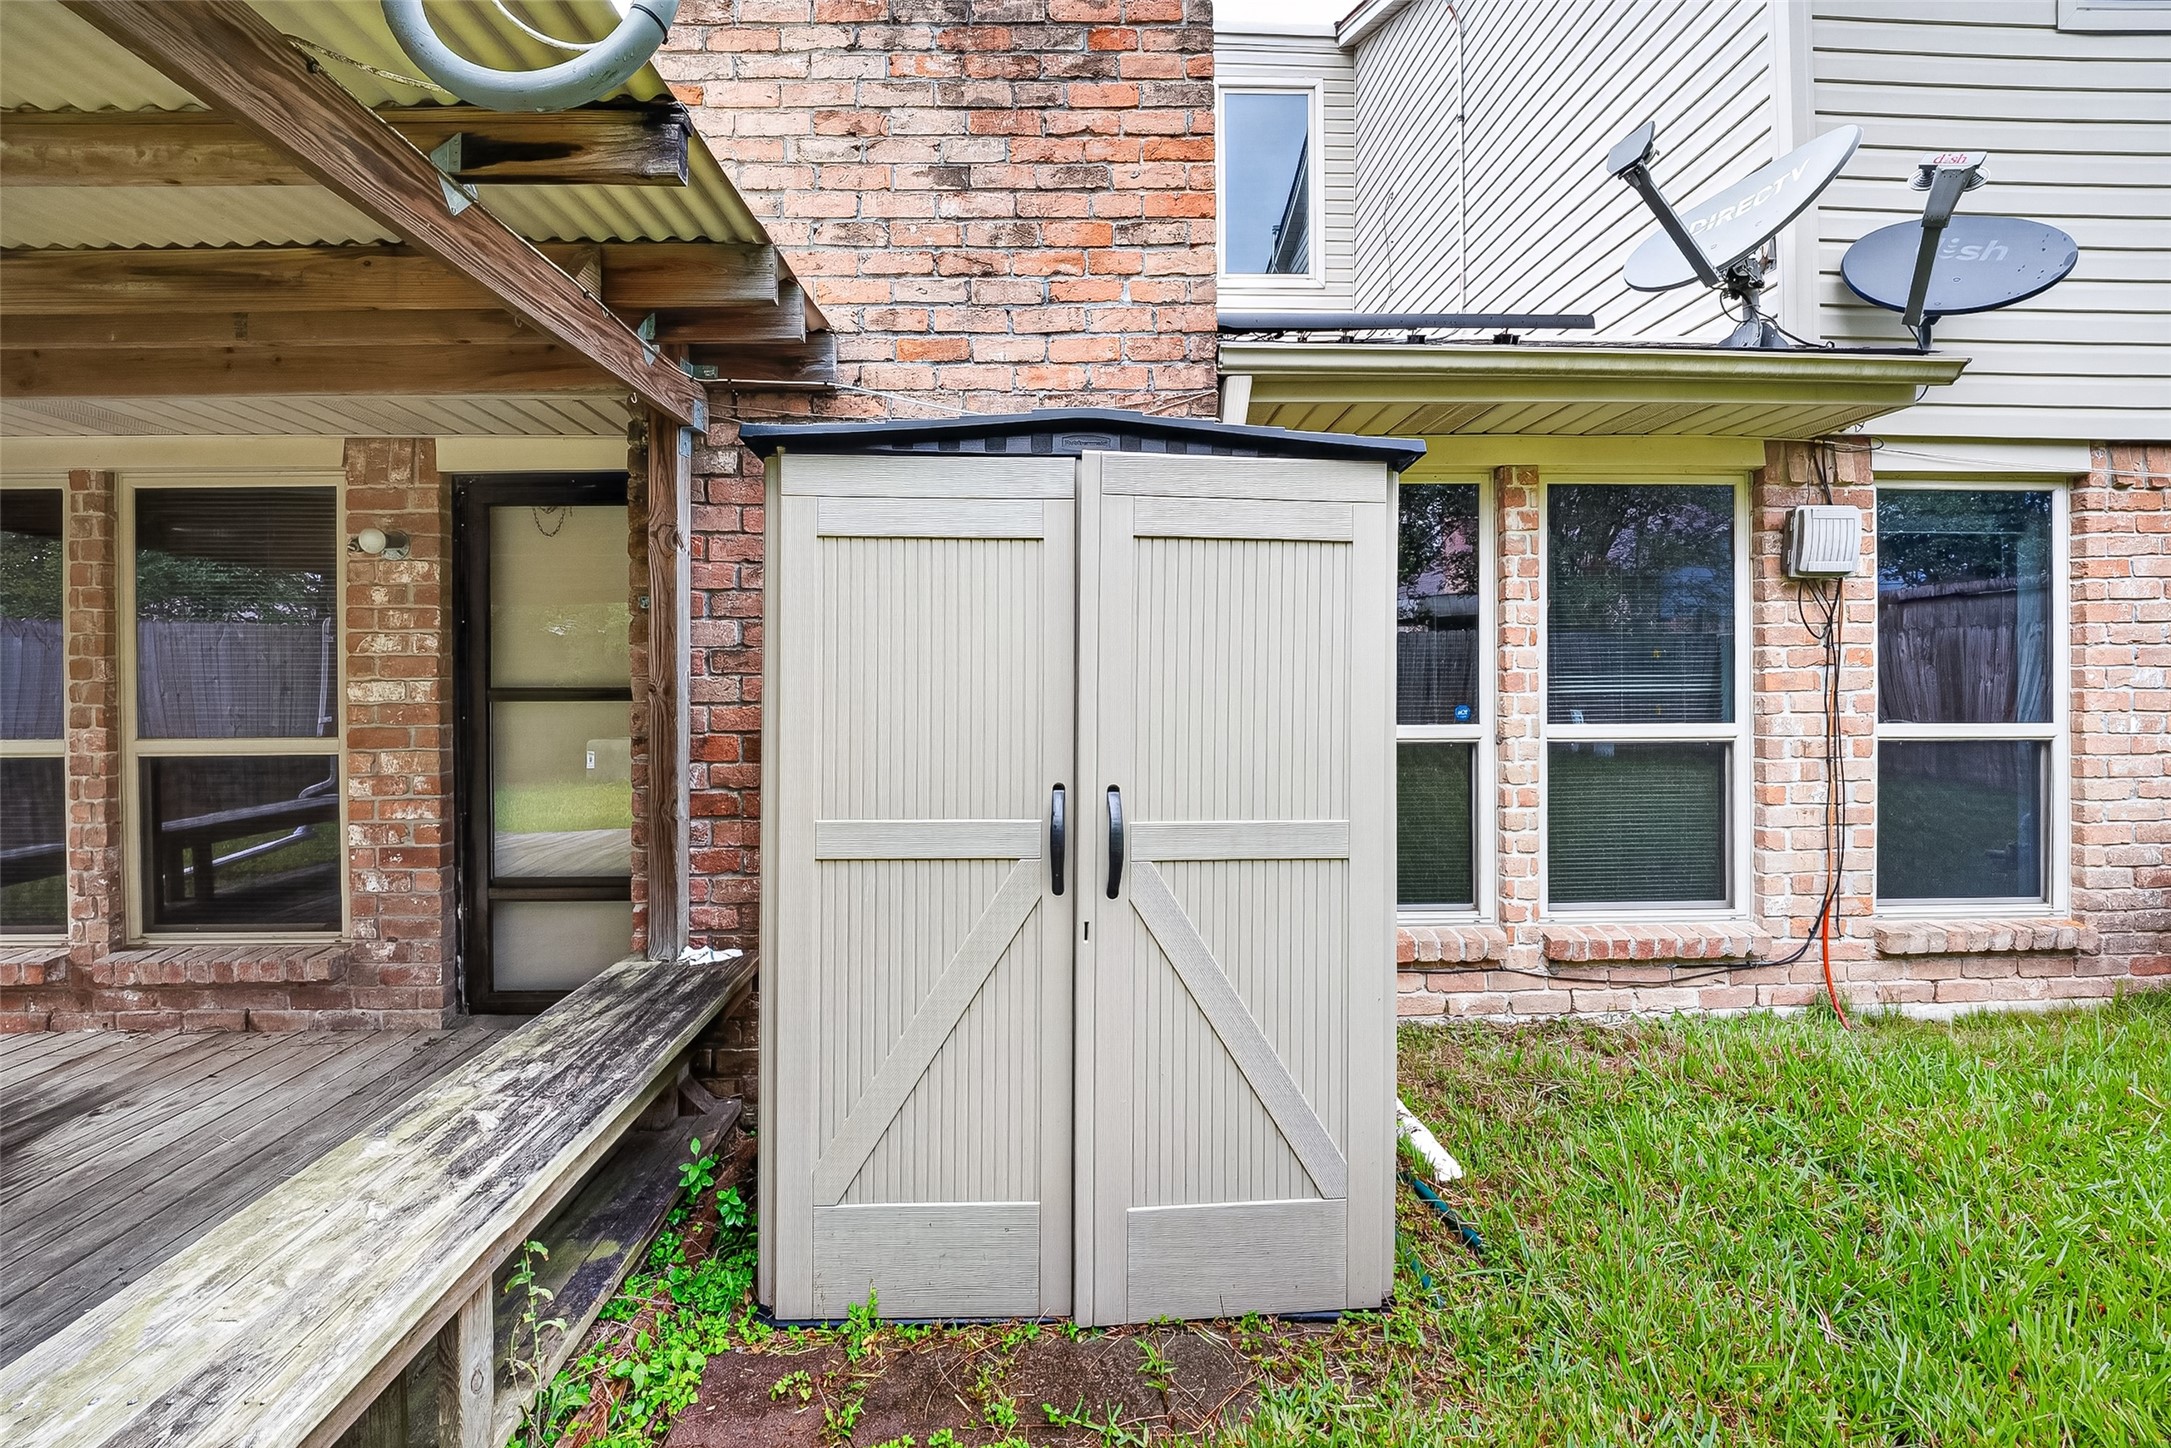
Exterior storage shed with double barn-style doors. Located adjacent to covered patio. View of home's brick exterior and wall of windows.

Description
Freshly painted with new flooring throughout, this move-in-ready 3-bedroom, 2½-bath home offers 2,035 sq. ft. of comfortable living space. - Bright living area with vaulted ceilings and a wood-burning fireplace - Spacious kitchen and formal dining room for everyday living and entertaining - First-floor primary suite with double-sink quartz vanity and two walk-in closets - Covered patio with built-in seating and a fenced backyard - Solar panels and a 22kW whole-home Generac generator add valuable energy and backup-power features - Convenient access to Hwy 59/I-69, close to shopping, dining and the Lake Houston area Updated, spacious and ready for its next owner.
Details
| MLS # | 45652231 |
|---|---|
| Listing Type | For Sale |
| Style | House |
| HOA Dues | $300 |
| Sub-Type | Resale |
| Status | Active |
| Year | 1981 |
| Days On Site | 98 |
| Listing Provided By | Maxwell-Harris Real Estate Group | Linda Maxwell Harris |
Features
| Bed(s) | 3 |
|---|---|
| Bath(s) | 3 Total |
| SQ Feet | 2,035 |
| Garage | 2 |
| Story(s) | 2 |
| Acreage | 0.15 |
Exterior
| Lot Features | Subdivision, Side Yard |
|---|
Parking
| Garage Yes / No | Yes |
|---|---|
| Parking Features | Attached, Garage, Garage Door Opener |
Taxes
| Tax Annual Amount | 5350 |
|---|
Area Information
| State | TX |
|---|---|
| County | Harris |
| City | Humble |
| Zip Code | 77346 |
| Area | 1 |
| Subarea | Atascocita North |
| Community Name | Atascocita North Sec 02 |
| Listing VS Median (in Atascocita North Sec 02) | |
Price: $227,000 low | high Med: $220,000 sqft: 2,035 low | high Med: 1,451 $ / sqft: $112 low | high Med: $152 On site: 98 low | high Med: 29 | |
Request a showing
Request a showing
Contact
Learn More About This Property

| State | TX |
|---|---|
| County | Harris |
| City | Humble |
| Zip Code | 77346 |
| Area | 1 |
| Subarea | Atascocita North |
| Community Name | Atascocita North Sec 02 |
| Listing VS Median (in Atascocita North Sec 02) | |
Price: $227,000 low | high Med: $220,000 sqft: 2,035 low | high Med: 1,451 $ / sqft: $112 low | high Med: $152 On site: 98 low | high Med: 29 | |
Listing Updated: August 23, 2026 at 12:59:10 AM PDT
Back to top of page 


.jpg)


18756 Stone Oak Parkway Ste 300
San Antonio, TX 78258
Email: [email protected]
San Marcos 512.214.6600 | New Braunfels 830.608.5400 | Spring Branch 830.224.8430 | Boerne 830.816.7200
Land & Ranch 210.483.7500 | Bandera 830.850.6700 | Global Luxury 210.483.5700 | Coldwell Banker Commercial Alamo City 210.483.6250
North Central San Antonio / Stone Oak 210.483.7070 | Harper Property Management 210.483.7040 | Relocation Services 210.483.7121
North West San Antonio 210.483.0000 | Laredo 956.722.4822 | Coldwell Banker Commercial International Gateway 956.937.2867
Land & Ranch 210.483.7500 | Bandera 830.850.6700 | Global Luxury 210.483.5700 | Coldwell Banker Commercial Alamo City 210.483.6250
North Central San Antonio / Stone Oak 210.483.7070 | Harper Property Management 210.483.7040 | Relocation Services 210.483.7121
North West San Antonio 210.483.0000 | Laredo 956.722.4822 | Coldwell Banker Commercial International Gateway 956.937.2867
POWERED BY