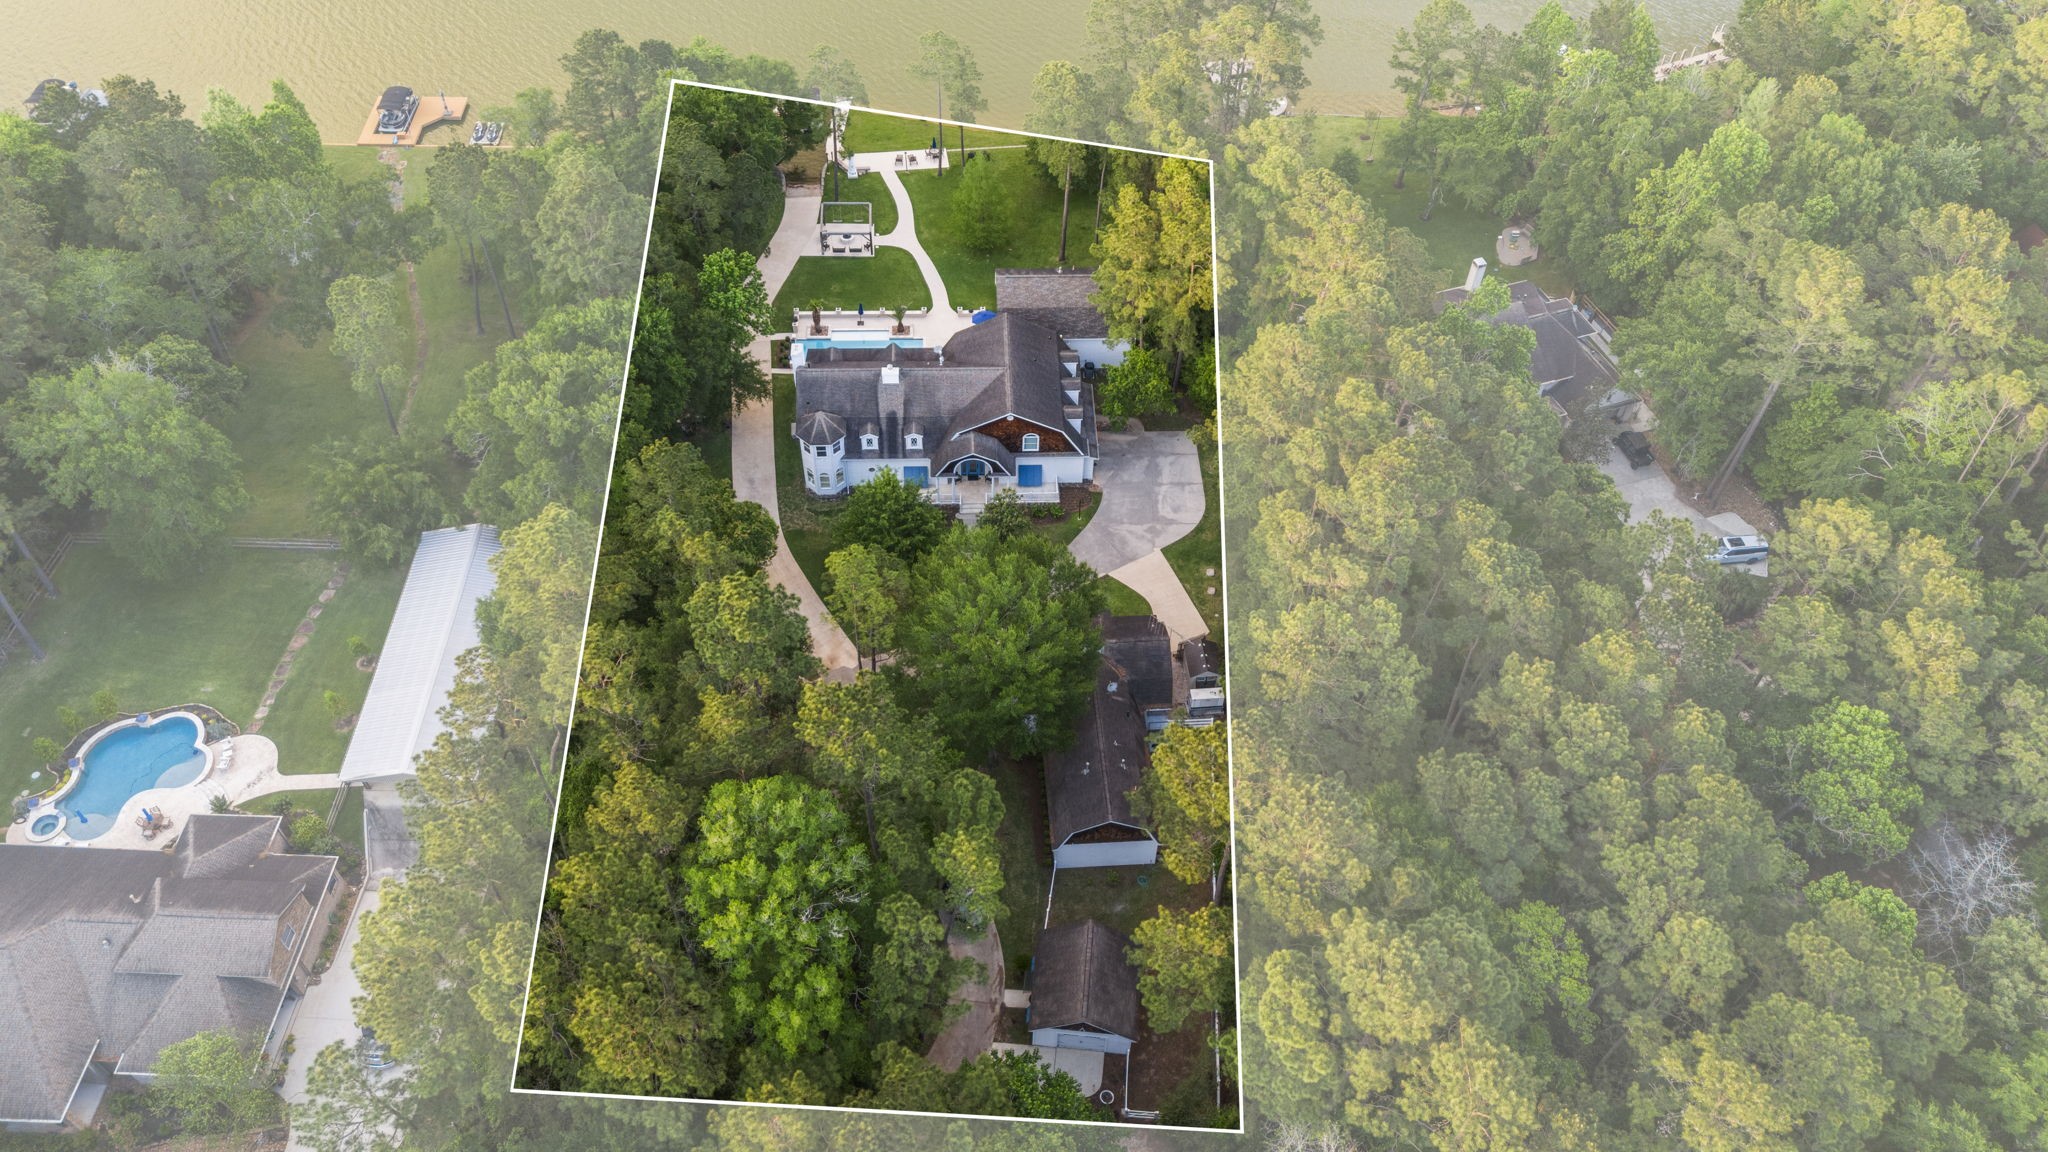
Welcome to 20002 Indigo Lake Dr., where refined living meets peaceful natural surroundings! This luxurious property boasts a spacious upgraded home, private pool, separate guest house, and 150 feet of lake frontage with private dock and boat ramp.
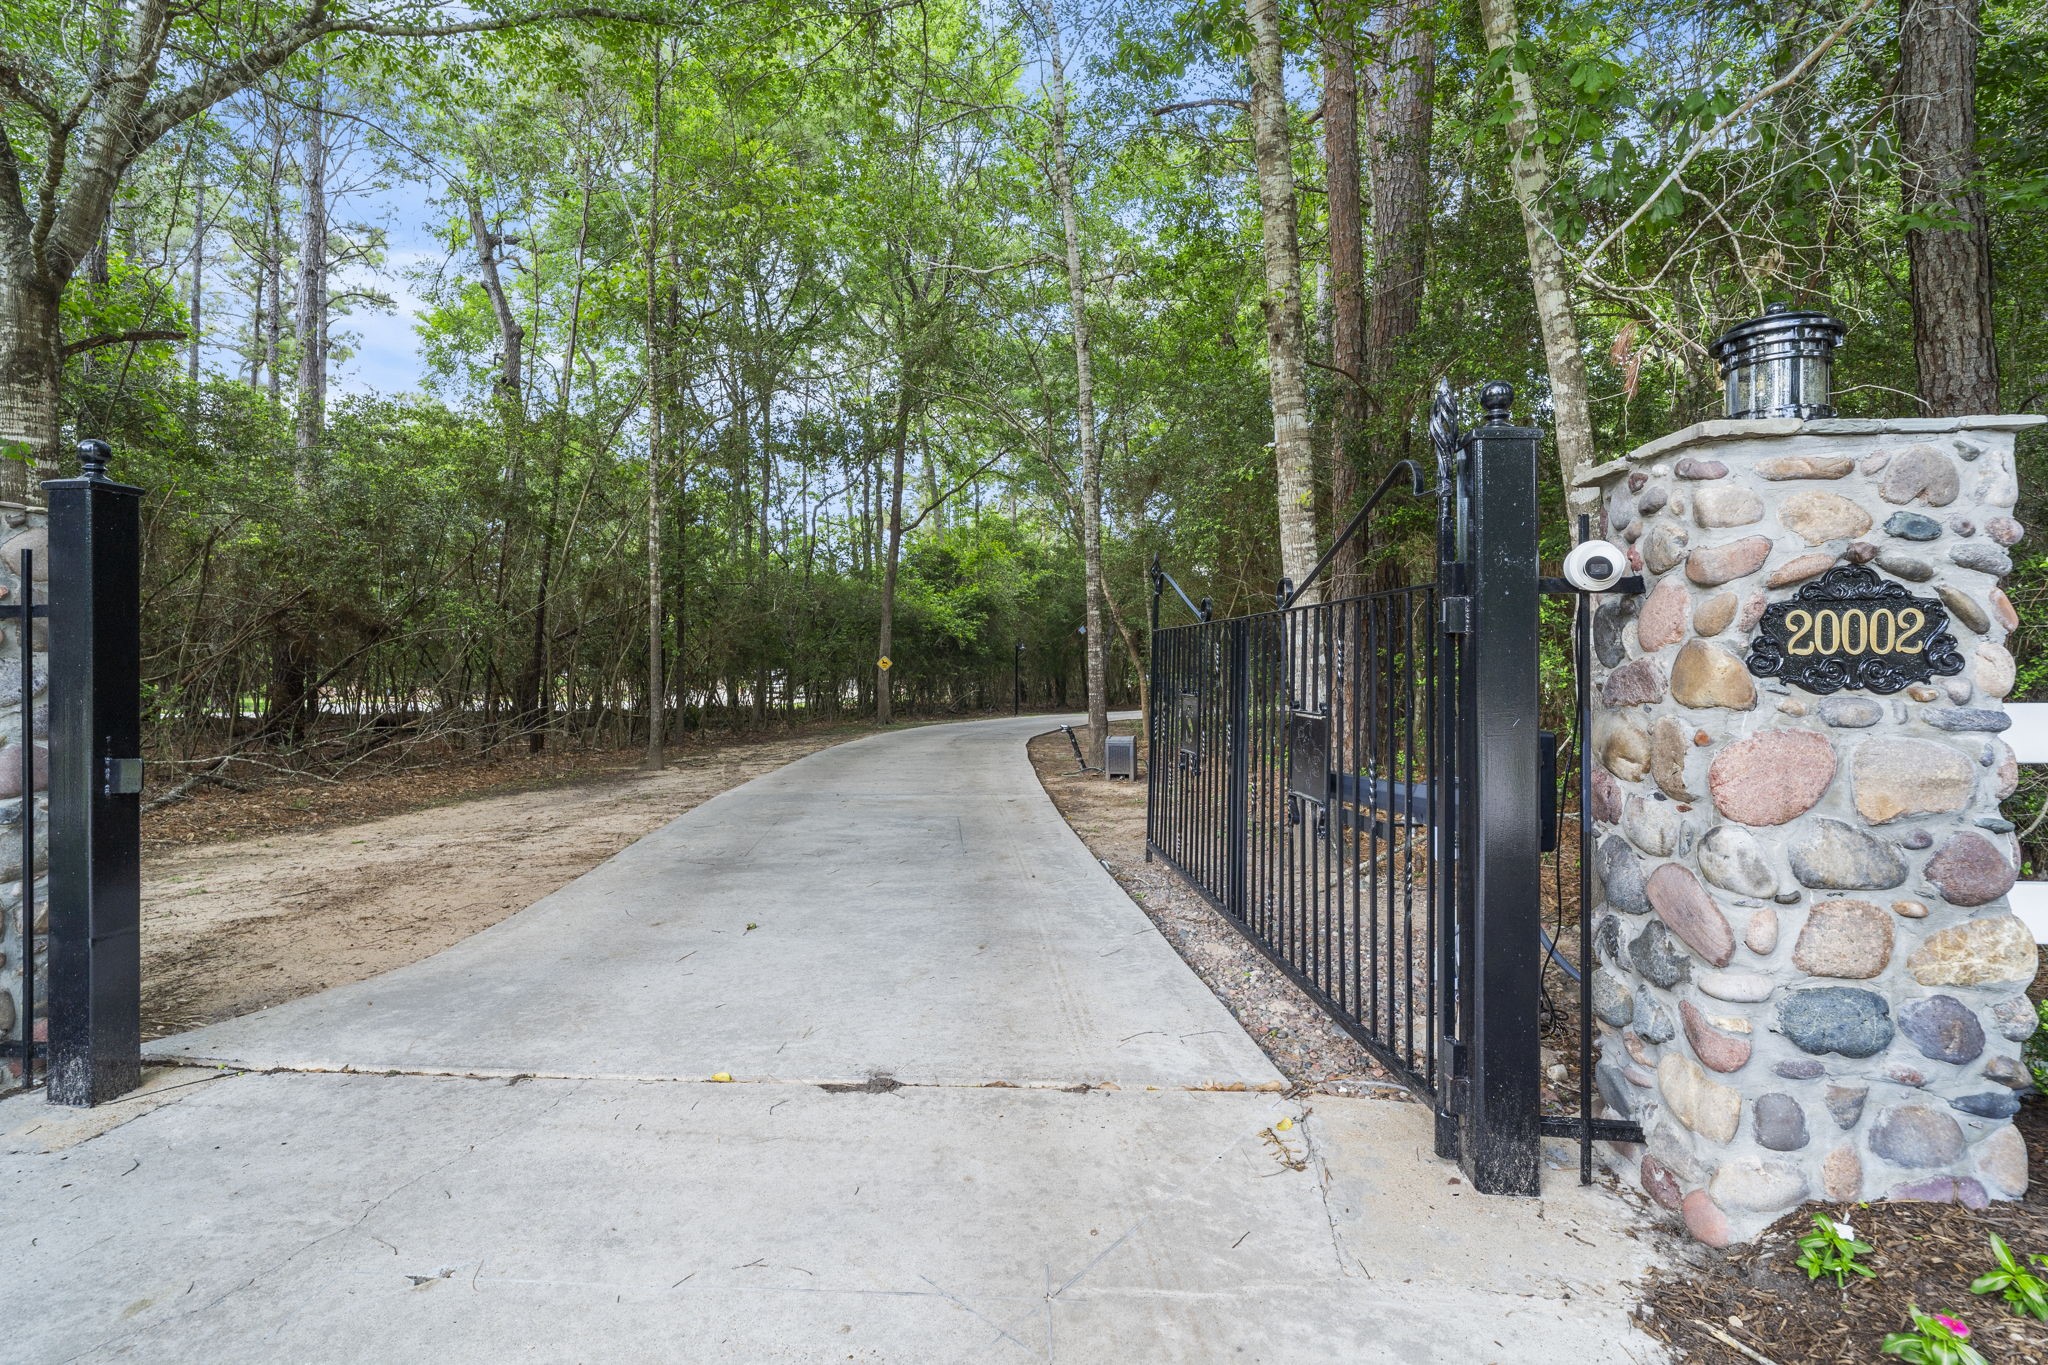
Tucked away down a tree-lined drive and hidden from the road, this gated entrance opens to a paved approach that immediately sets the tone for privacy and seclusion, creating the feeling of arriving at your own secluded lake retreat.
Architecturally distinctive and rarely replicated, this private waterfront estate sits on 2 wooded acres along Indigo Lake, offering a level of design character and setting that is increasingly difficult to find in the Greater Houston area. The main house offers an oversized 2 car garage and the guest house has a 1 car garage.
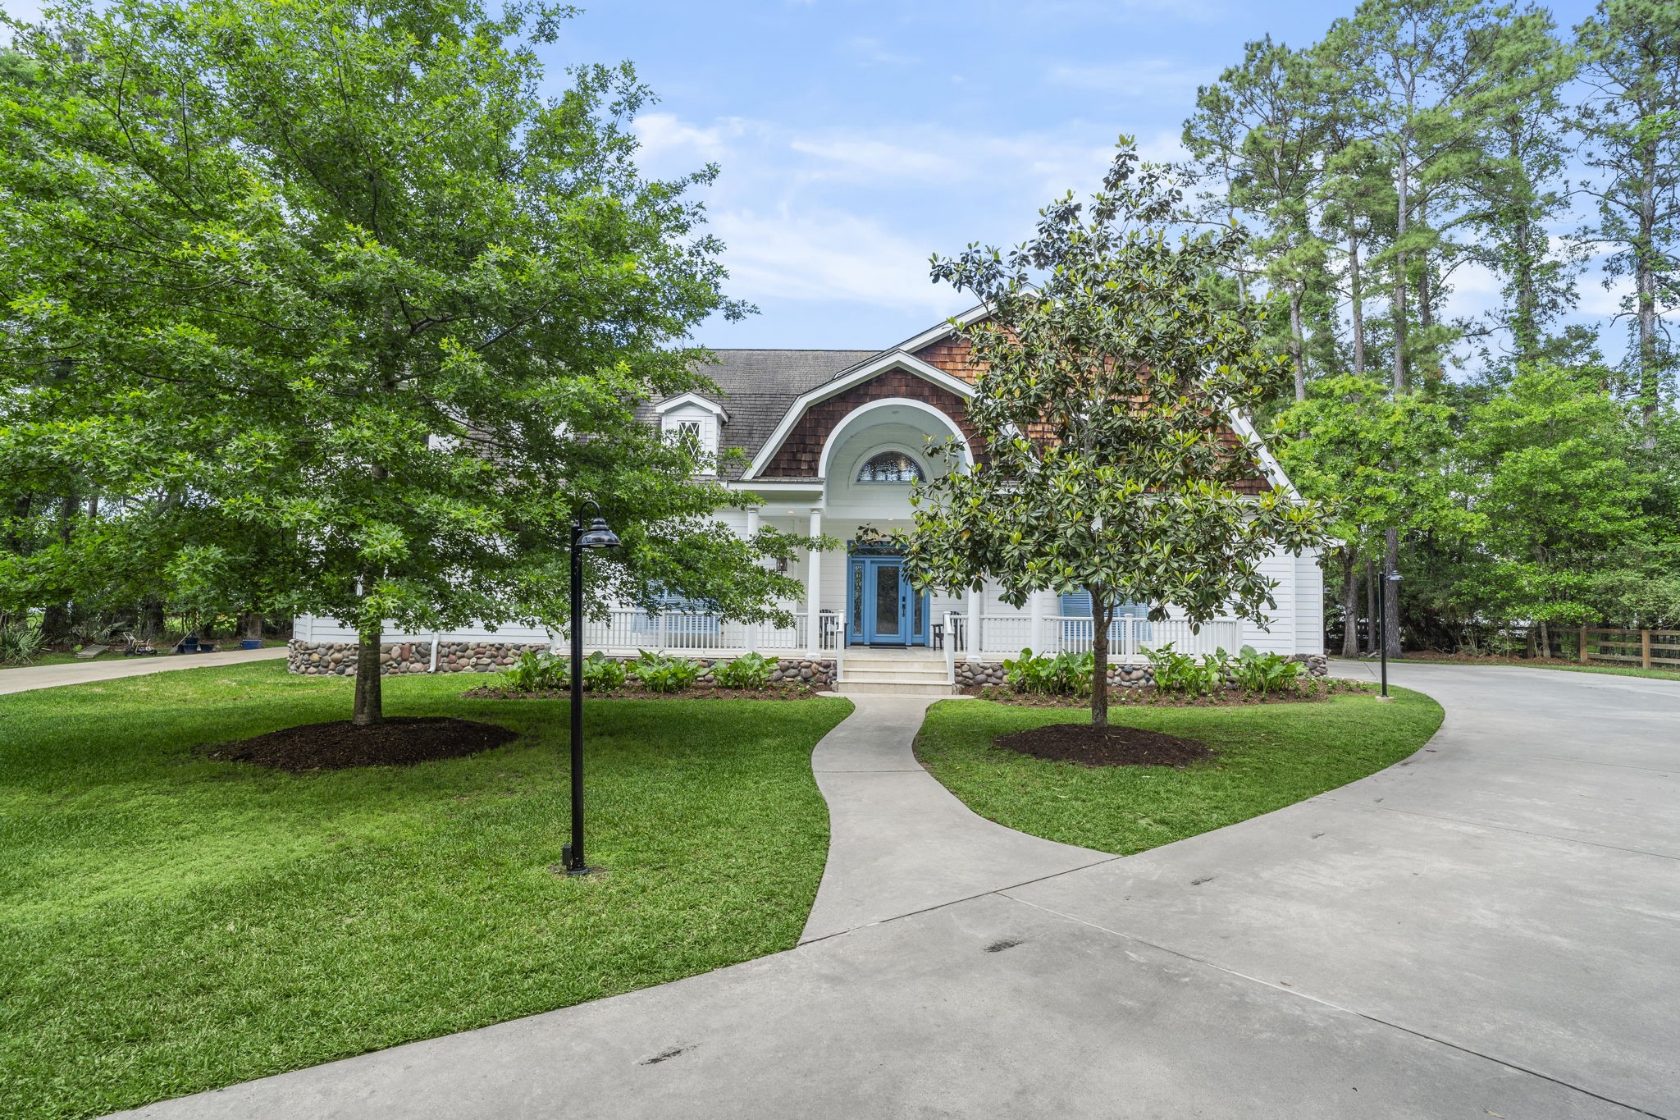
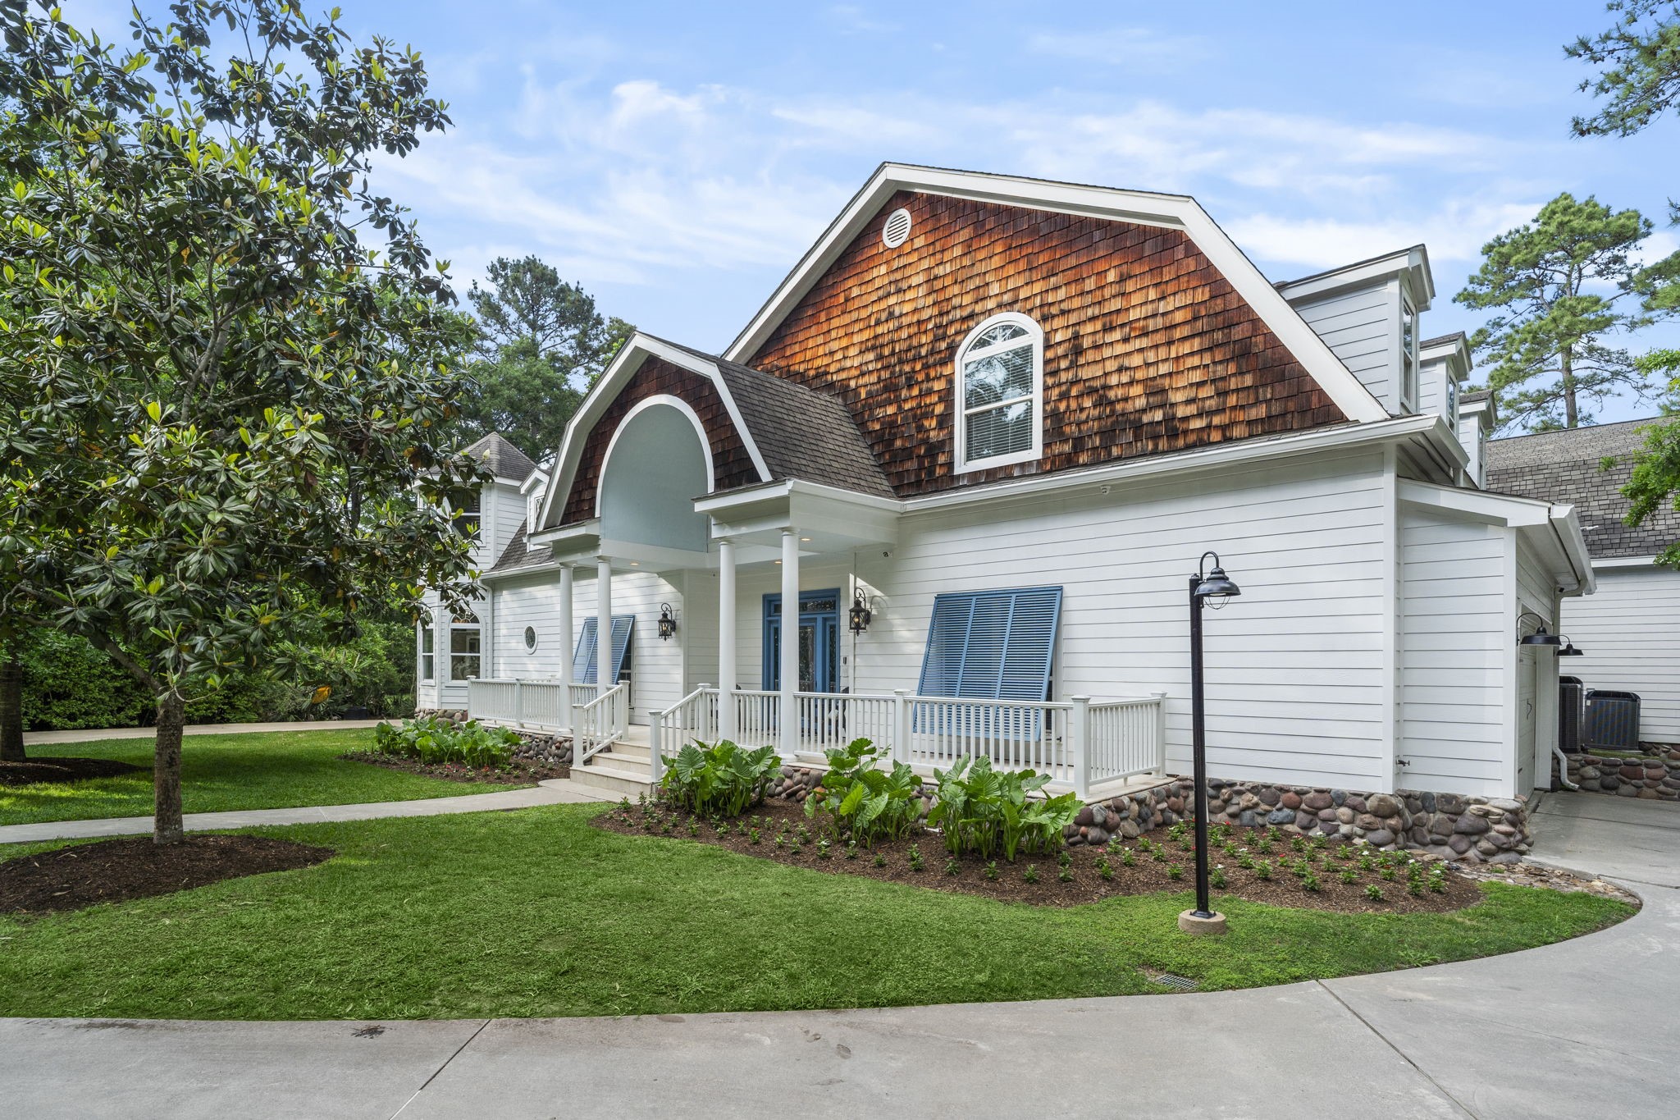
Inspired by coastal and shingle-style architecture more commonly seen along the East Coast, the home features cedar shake detailing, prominent rooflines, and a grand covered porch framed by classical columns. The design creates a sense of presence from the moment you arrive.
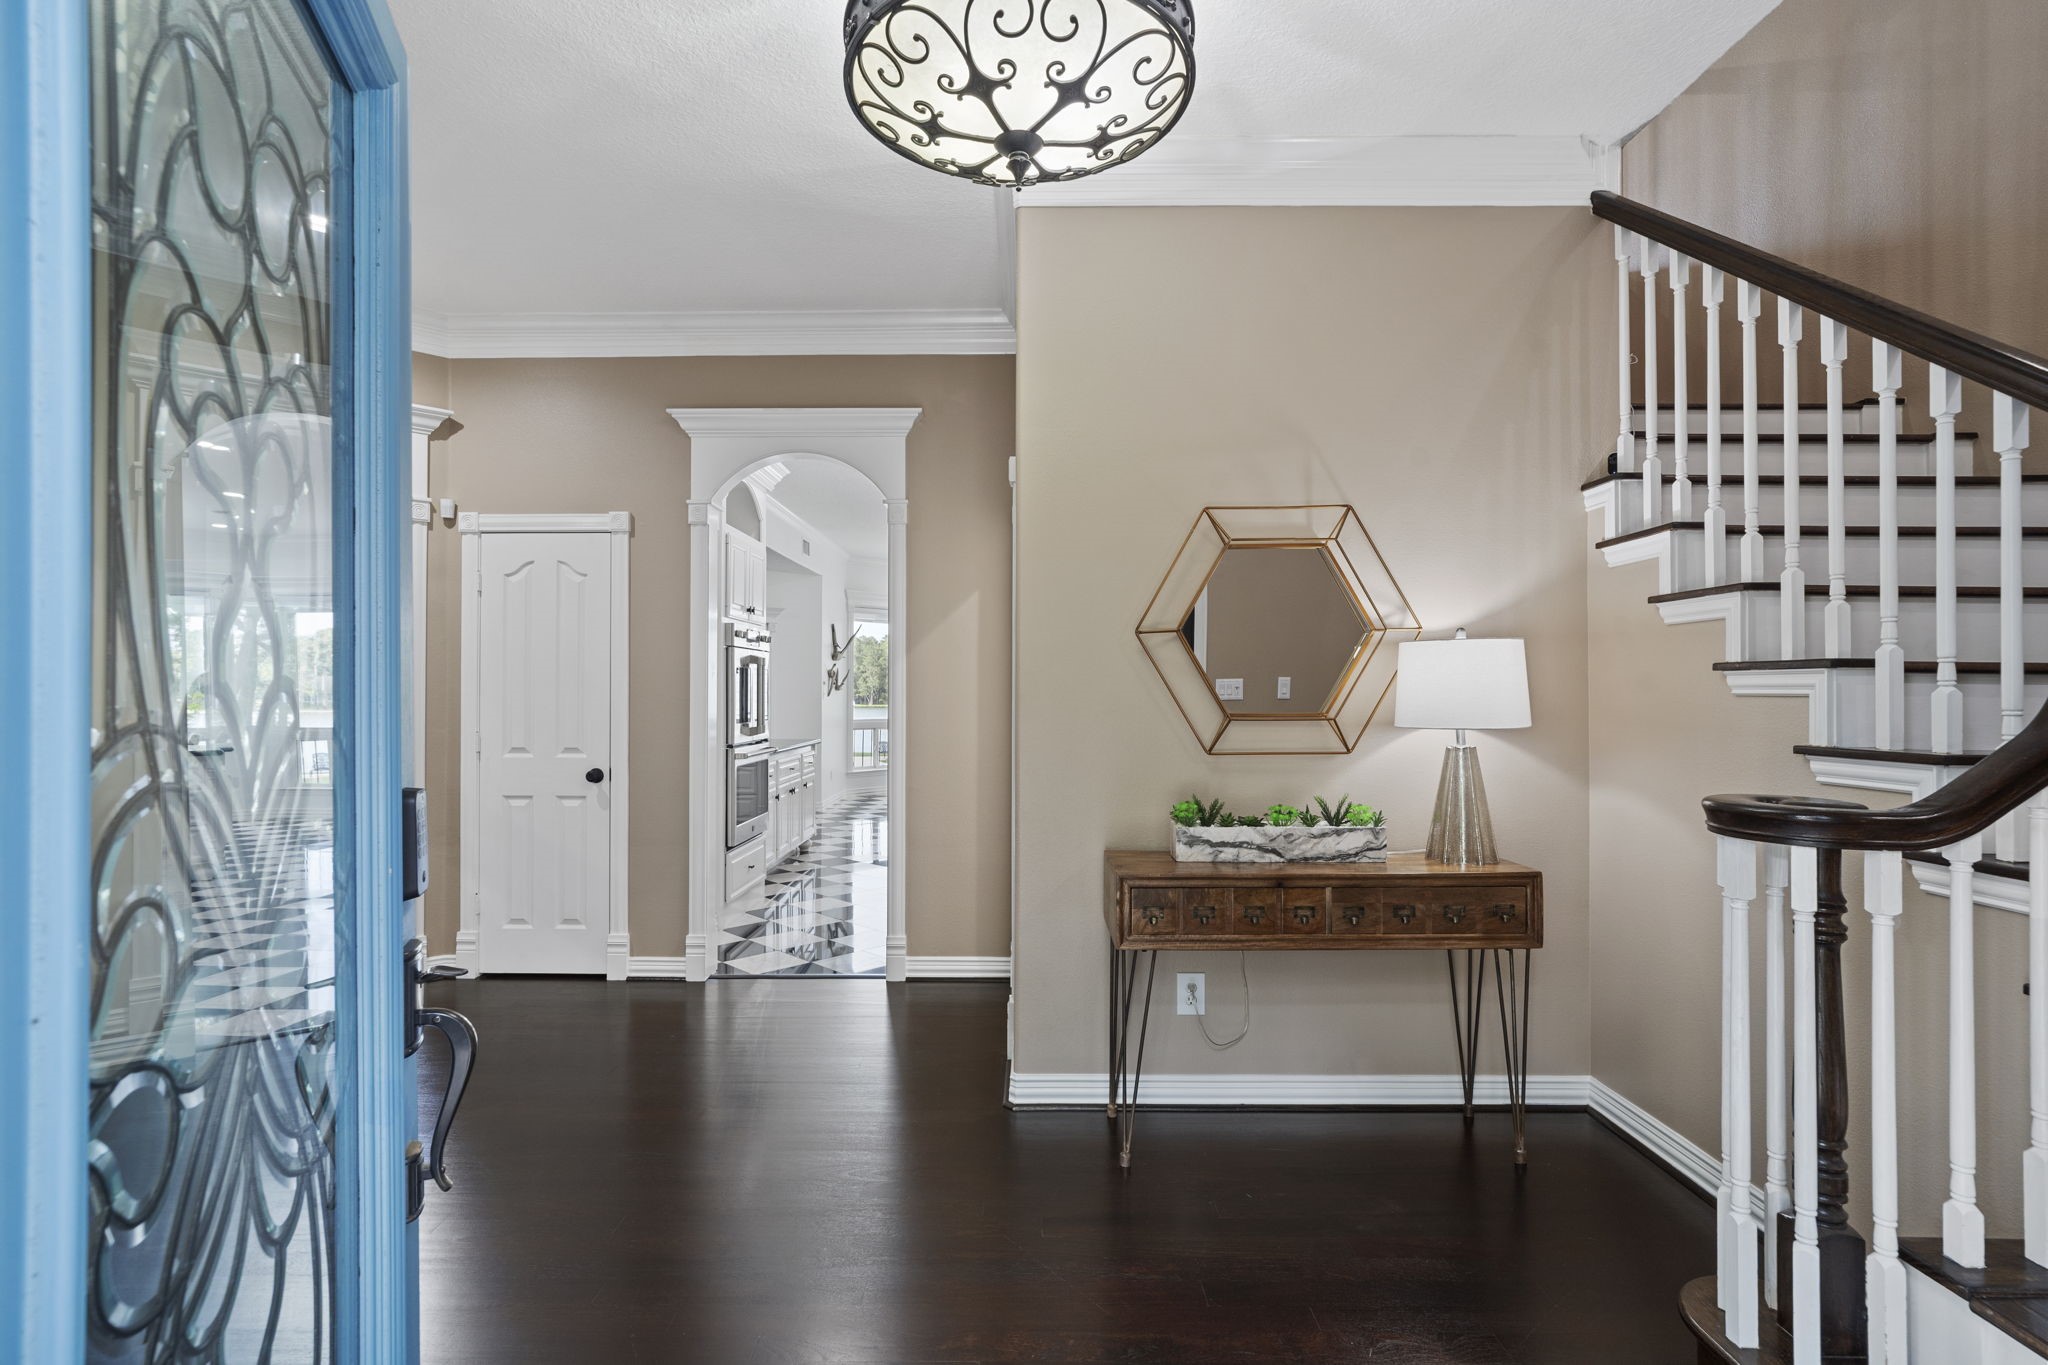
Greet your guests in this spacious entry, featuring an intricate front door, custom crown molding, and lovely overhead lighting. Solid wood floors were recently refinished and run throughout much of the main level. The home also offers an alarm system (owned) for added security and peace of mind.
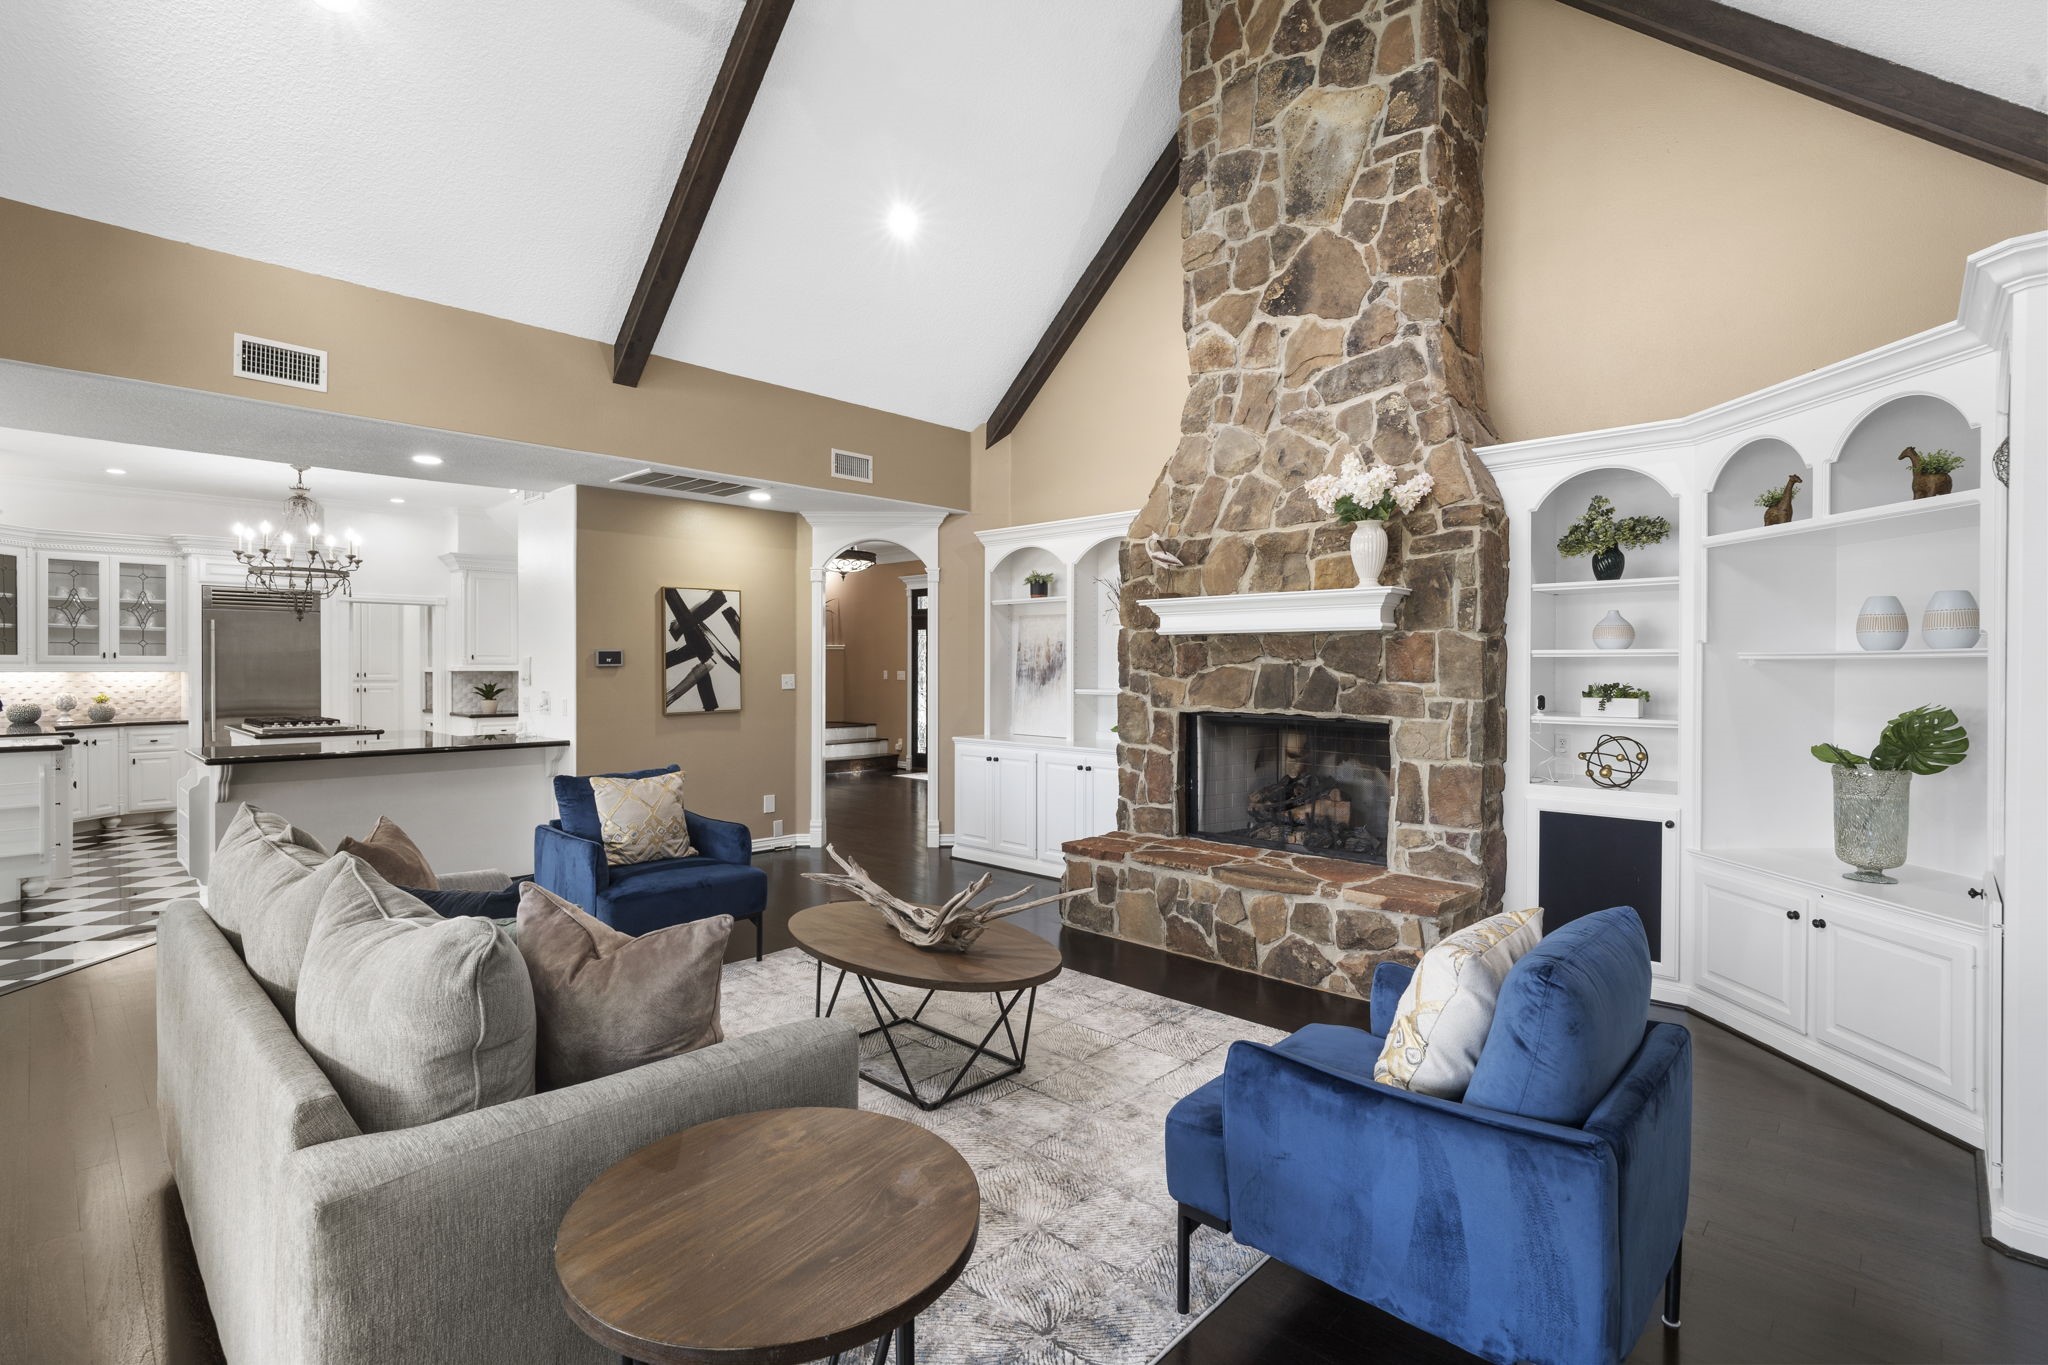
The home features an open-concept layout with cathedral ceilings, recessed LED, and thoughtfully crafted living spaces ideal for both everyday living and entertaining. A striking floor-to-ceiling stone fireplace creates an inviting focal point for this living room, perfect for cozy evenings or relaxed gatherings.
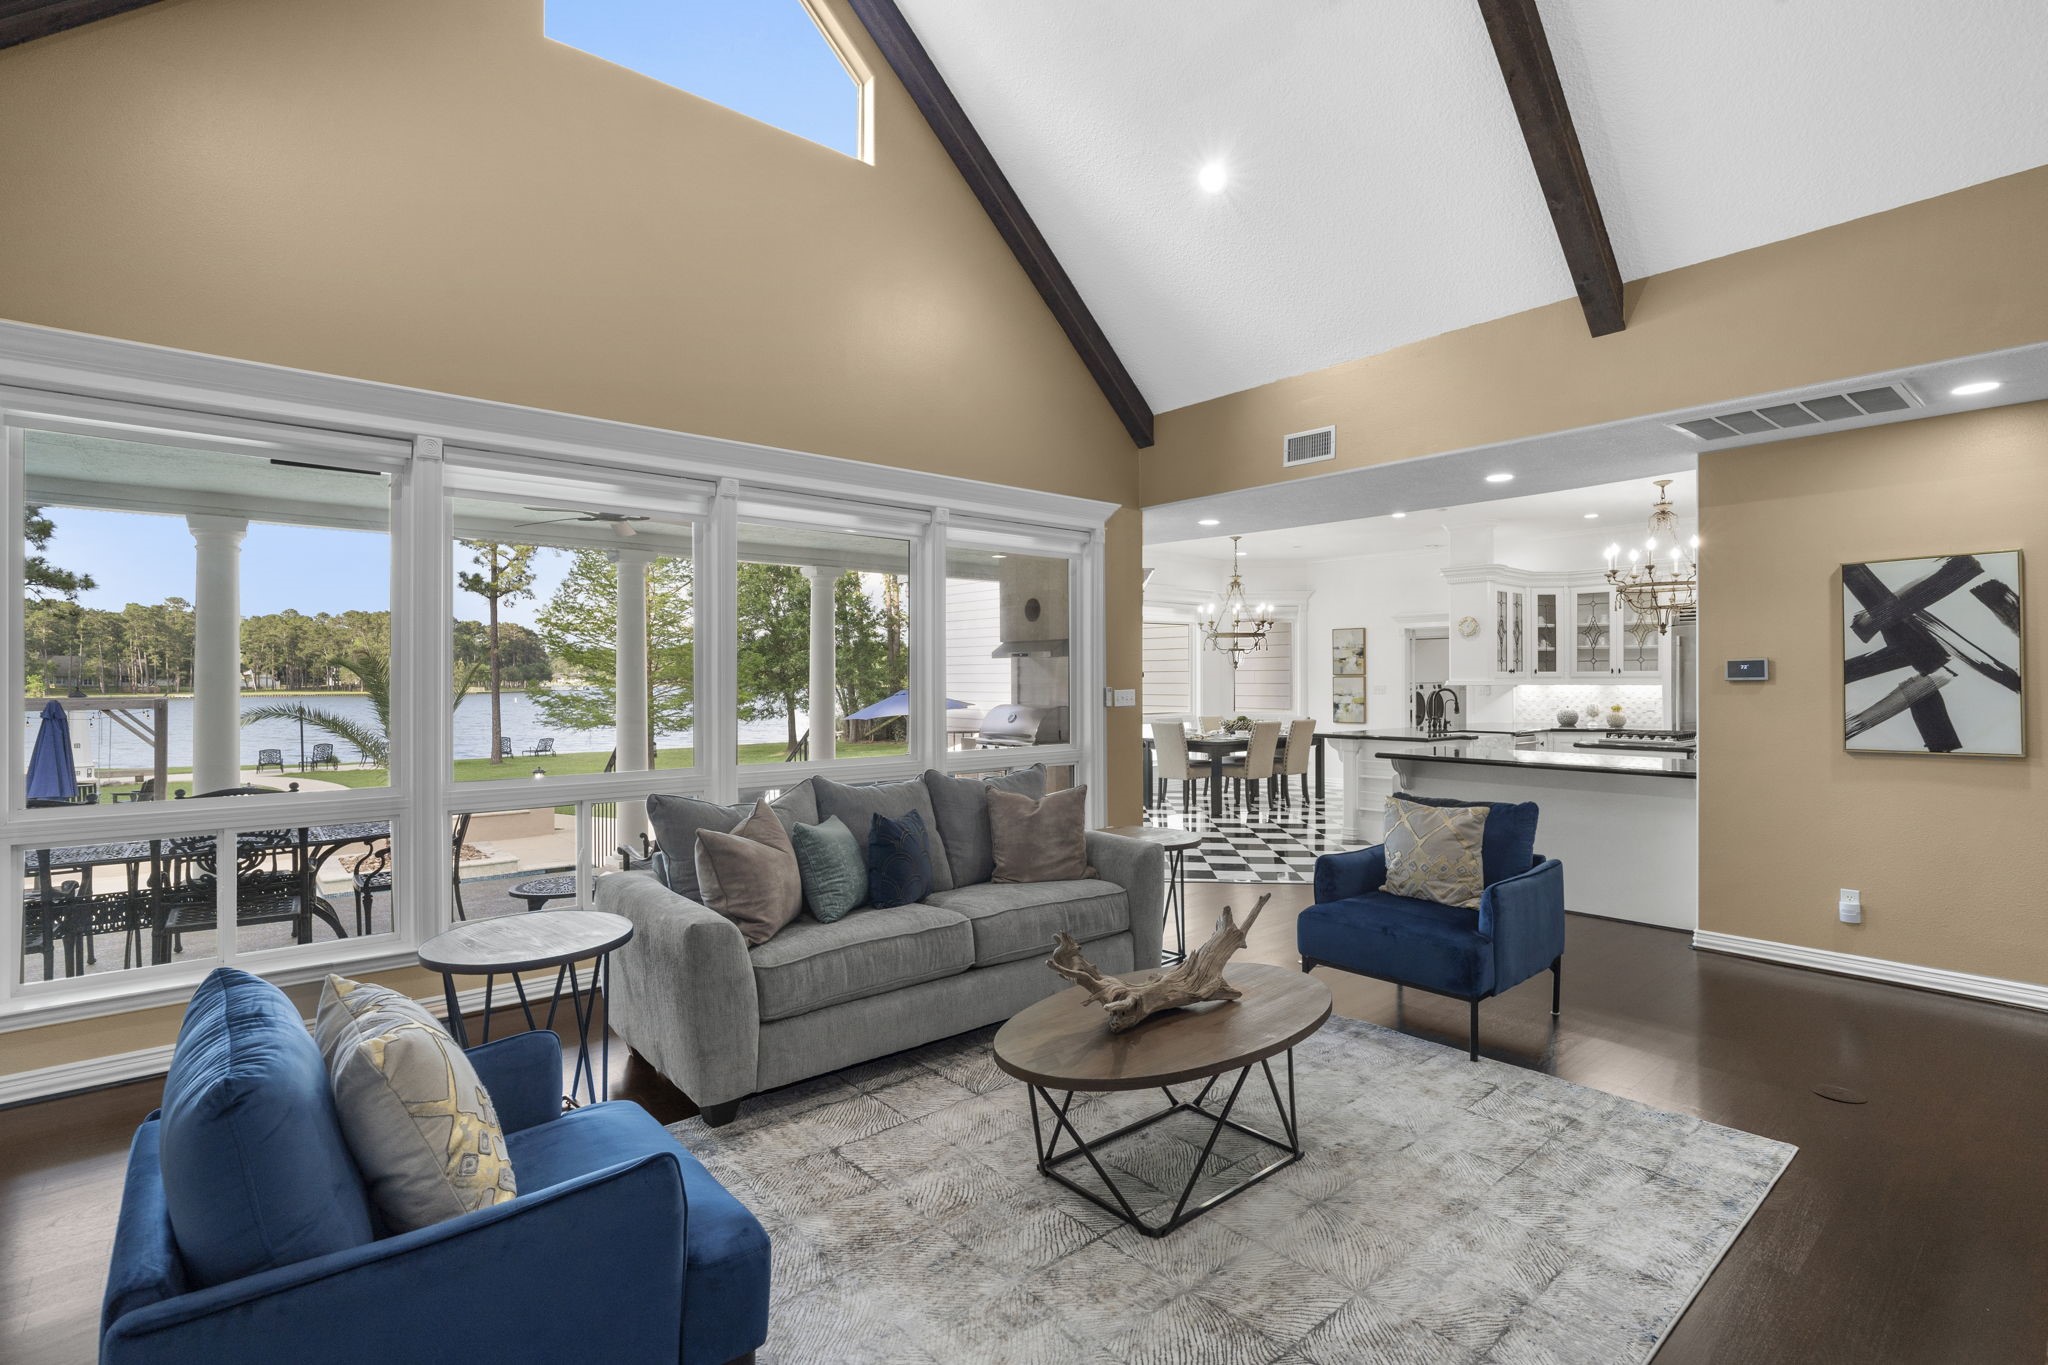
Soaring ceilings and a dramatic wall of windows flood the living room with natural light, seamlessly connecting the indoors to the beauty of the lake beyond. From the lovely wooden beams down to the custom millwork, to the in-floor outlets, this living room exudes coziness and practicality.
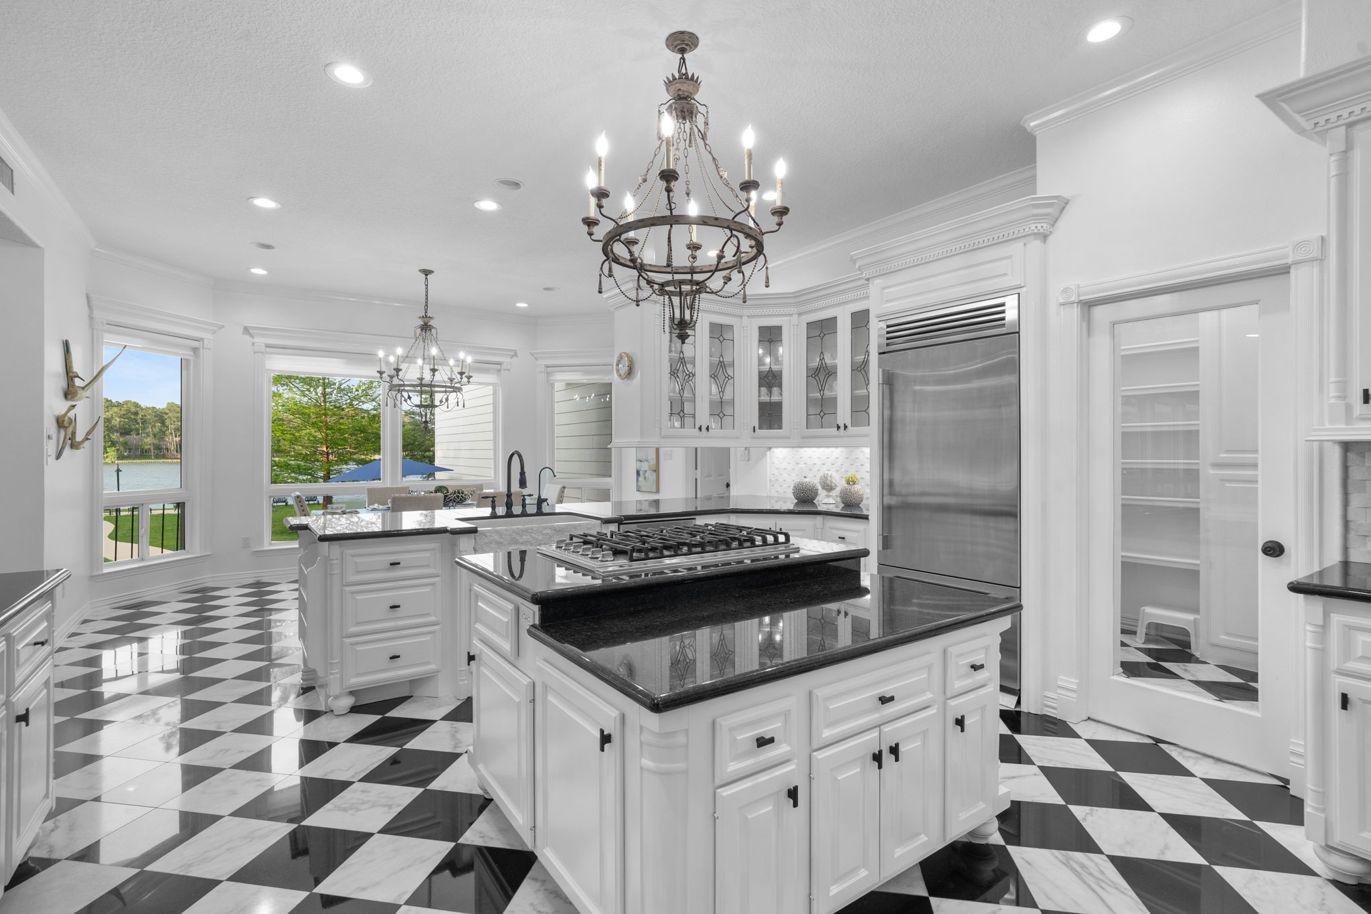
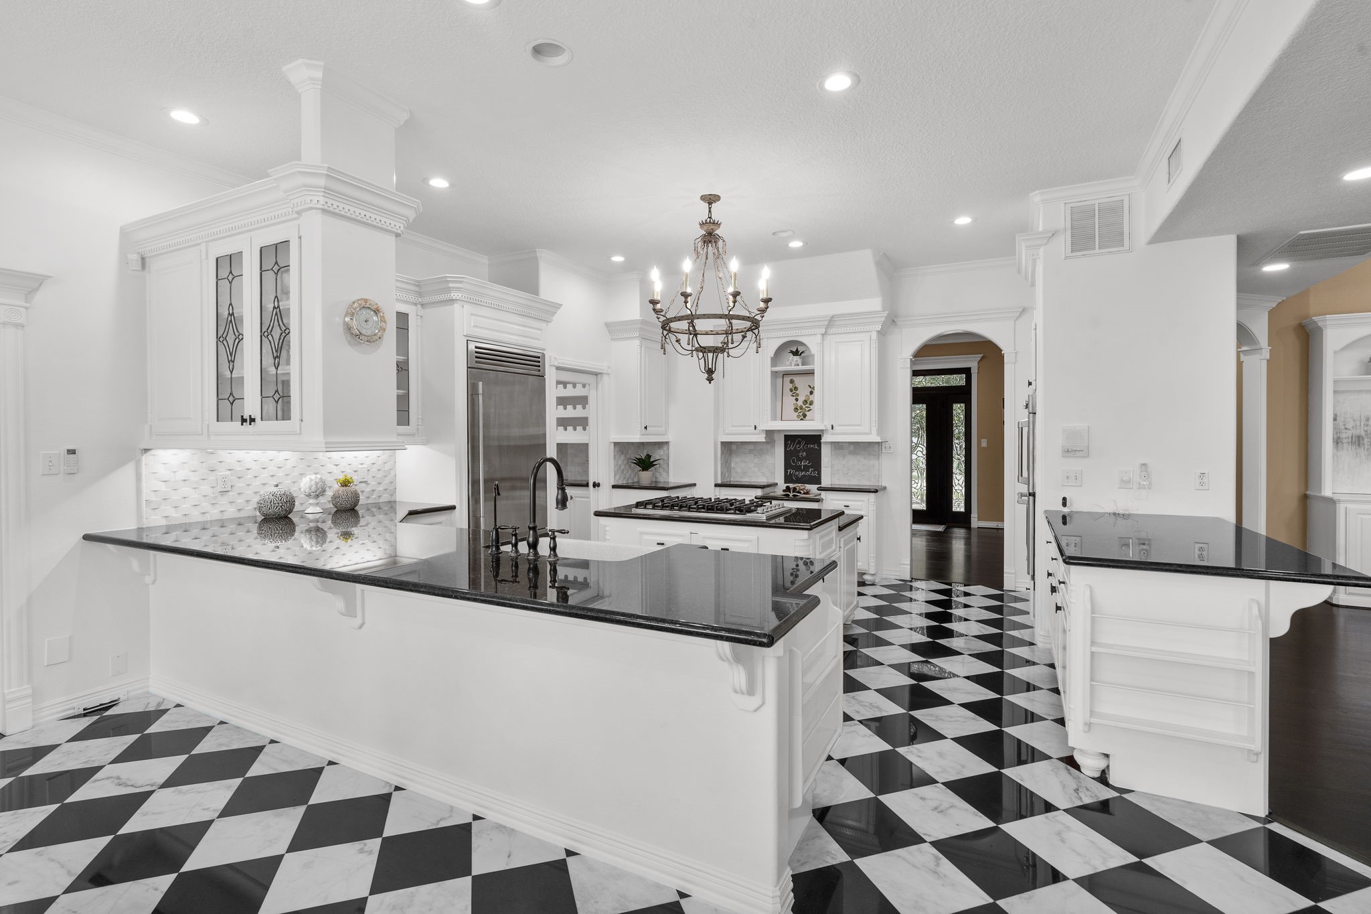
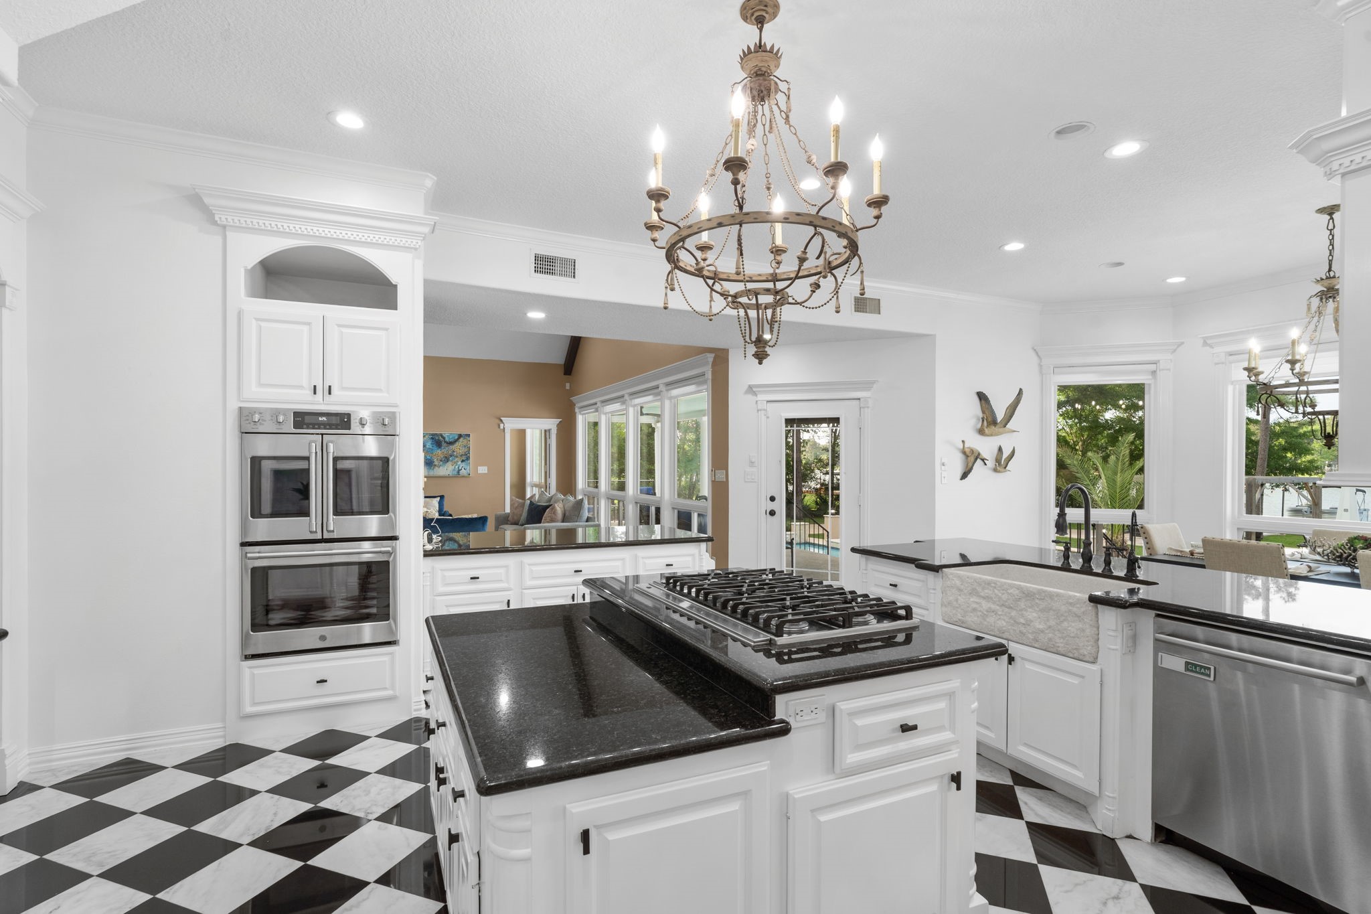
The gourmet kitchen serves as the centerpiece, complete with modern appliances, elegant lighting, and checkered marble floors. Custom features include the built-in Italian, Fulgor Milano fridge (2022) and custom cabinets with leaded glass display and convenient pull-outs for easy access. The large walk-in pantry offers great storage and features a wine rack.
The kitchen boasts recessed LED lighting, partial under-cabinet lighting, and bar space for extra seating. Notice the open flow from both the front entry and the living room - perfect for entertaining!
Your home chef will work in luxury with this Viking six-burner gas cooktop, Carrera marble rough-cut marble apron sink, and GE cafe double ovens, one with French doors. The dishwasher was replaced in 2021.
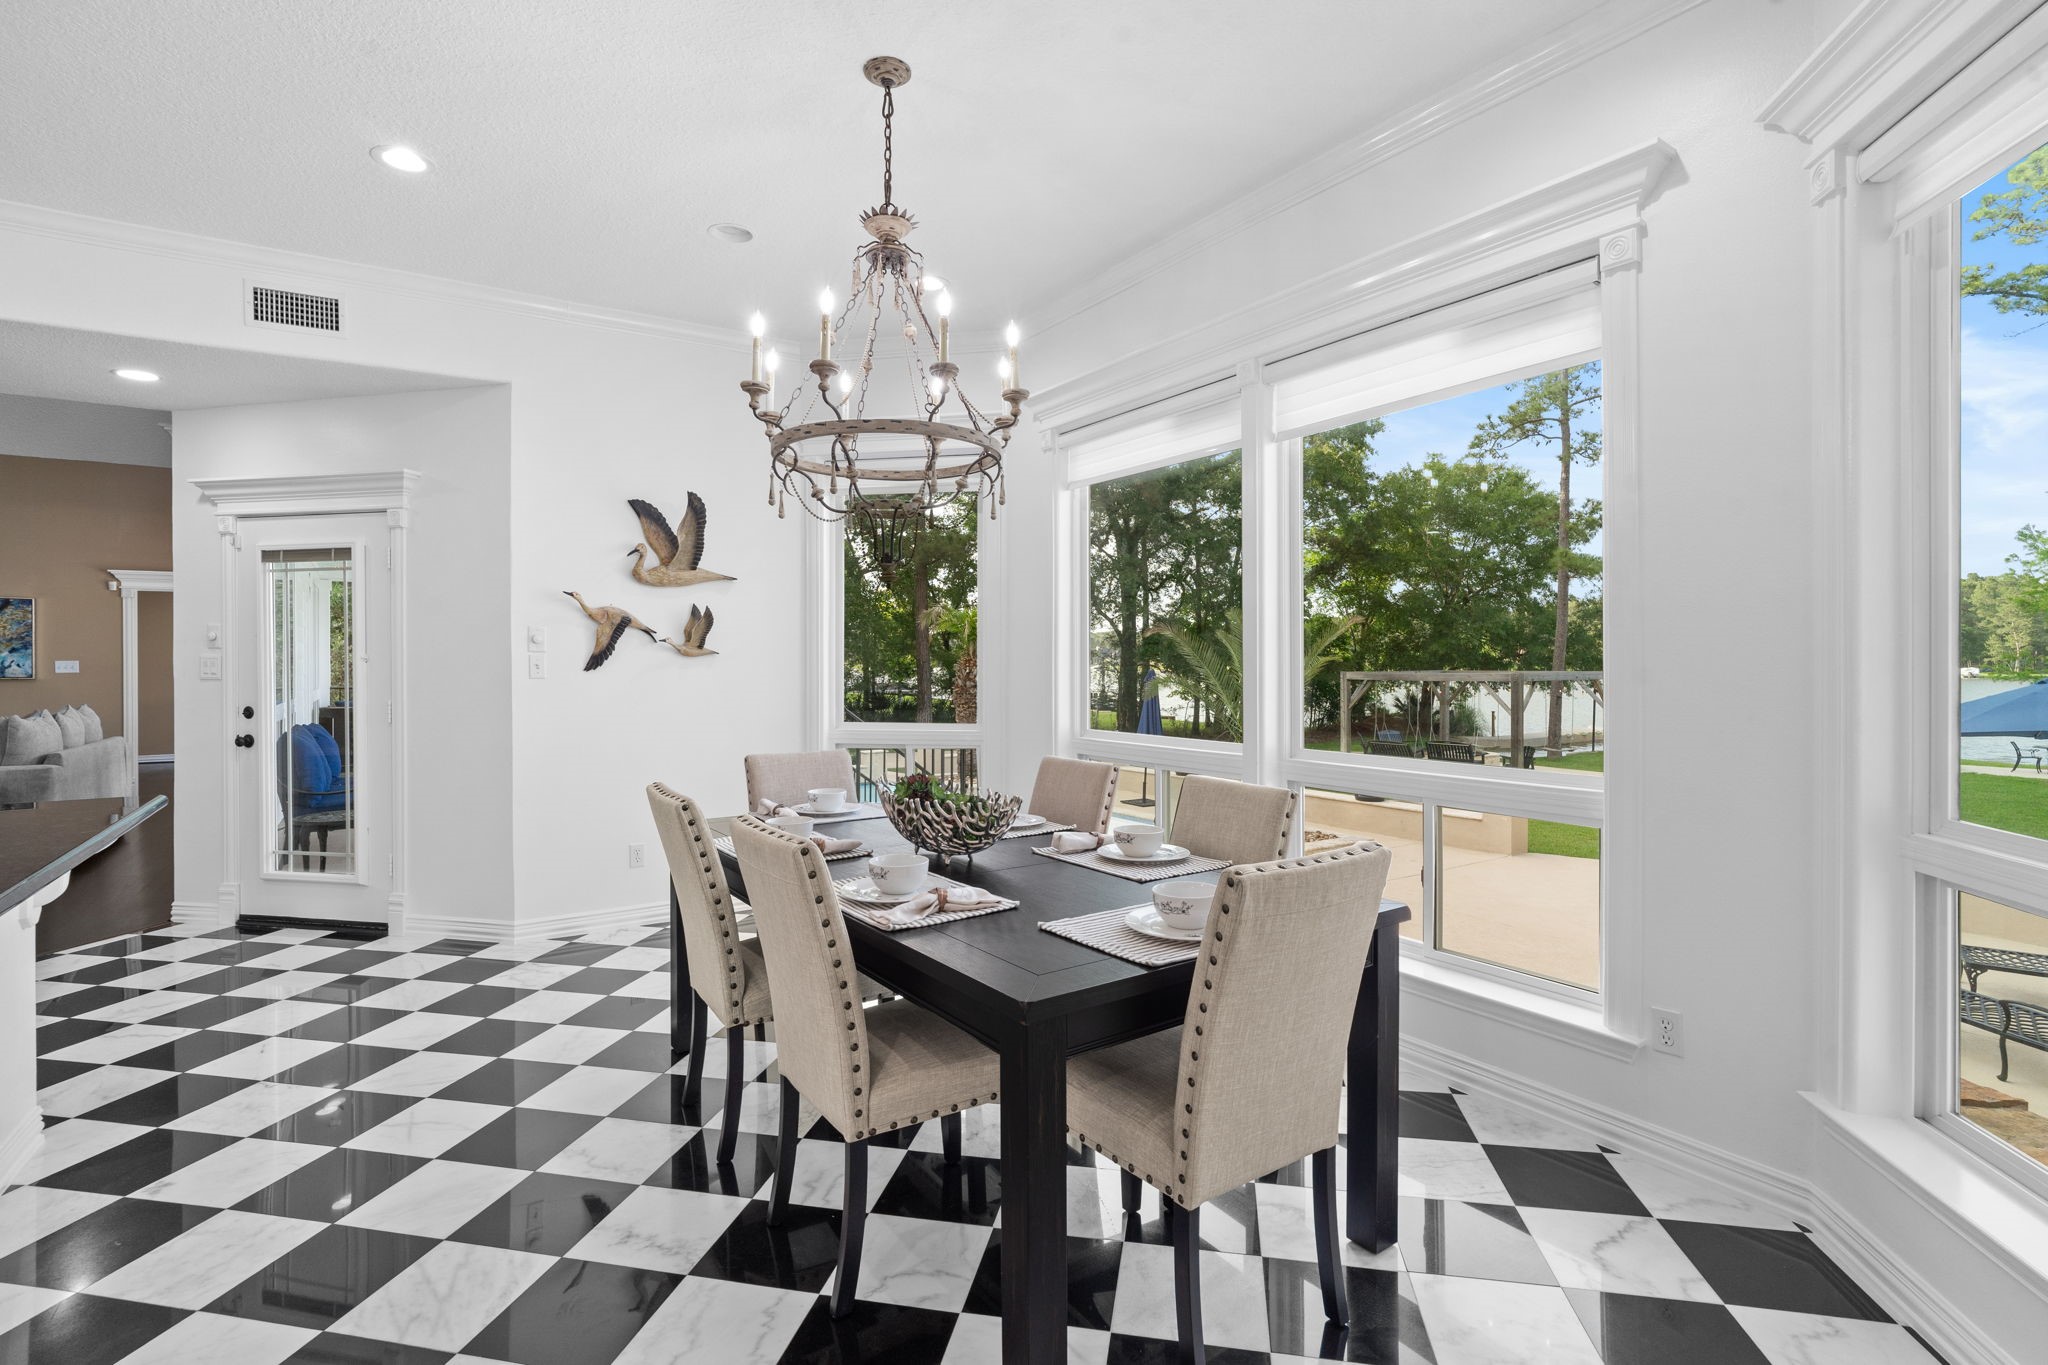
The dining area offers a seamless connection to the kitchen, creating an ideal space for both everyday meals and effortless entertaining. Surrounded by large energy efficient windows with remote control blinds, the room is filled with natural light and showcases stunning views of the backyard pool and tranquil lake beyond.
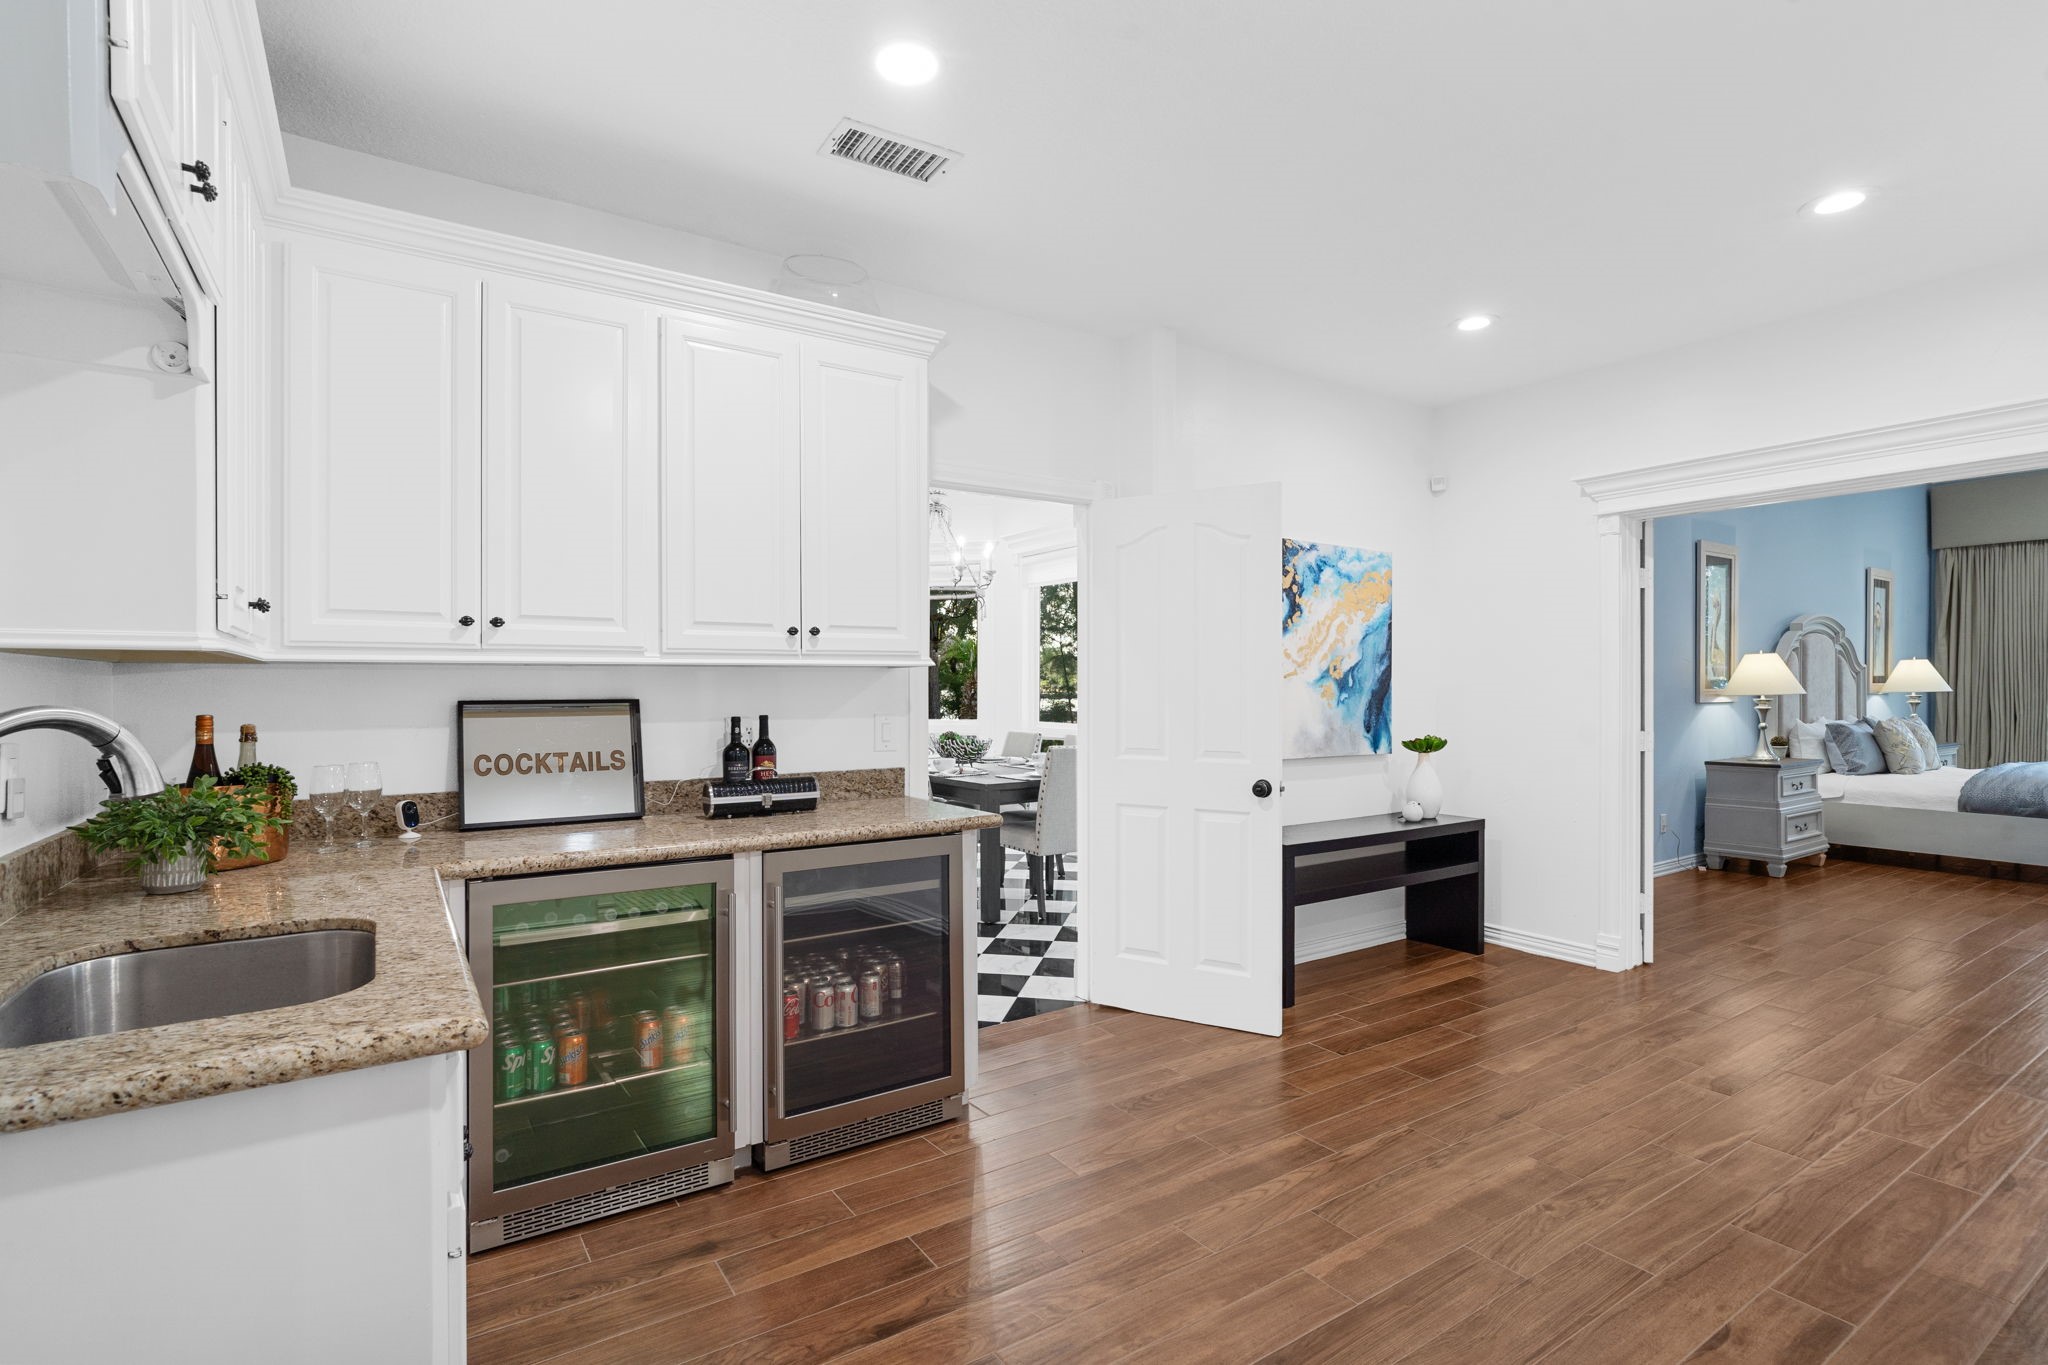
Just off the main living area is a wet bar, offering additional cabinet storage, granite countertop space with a sink, and beverage coolers (2022) - perfect for entertaining guests!
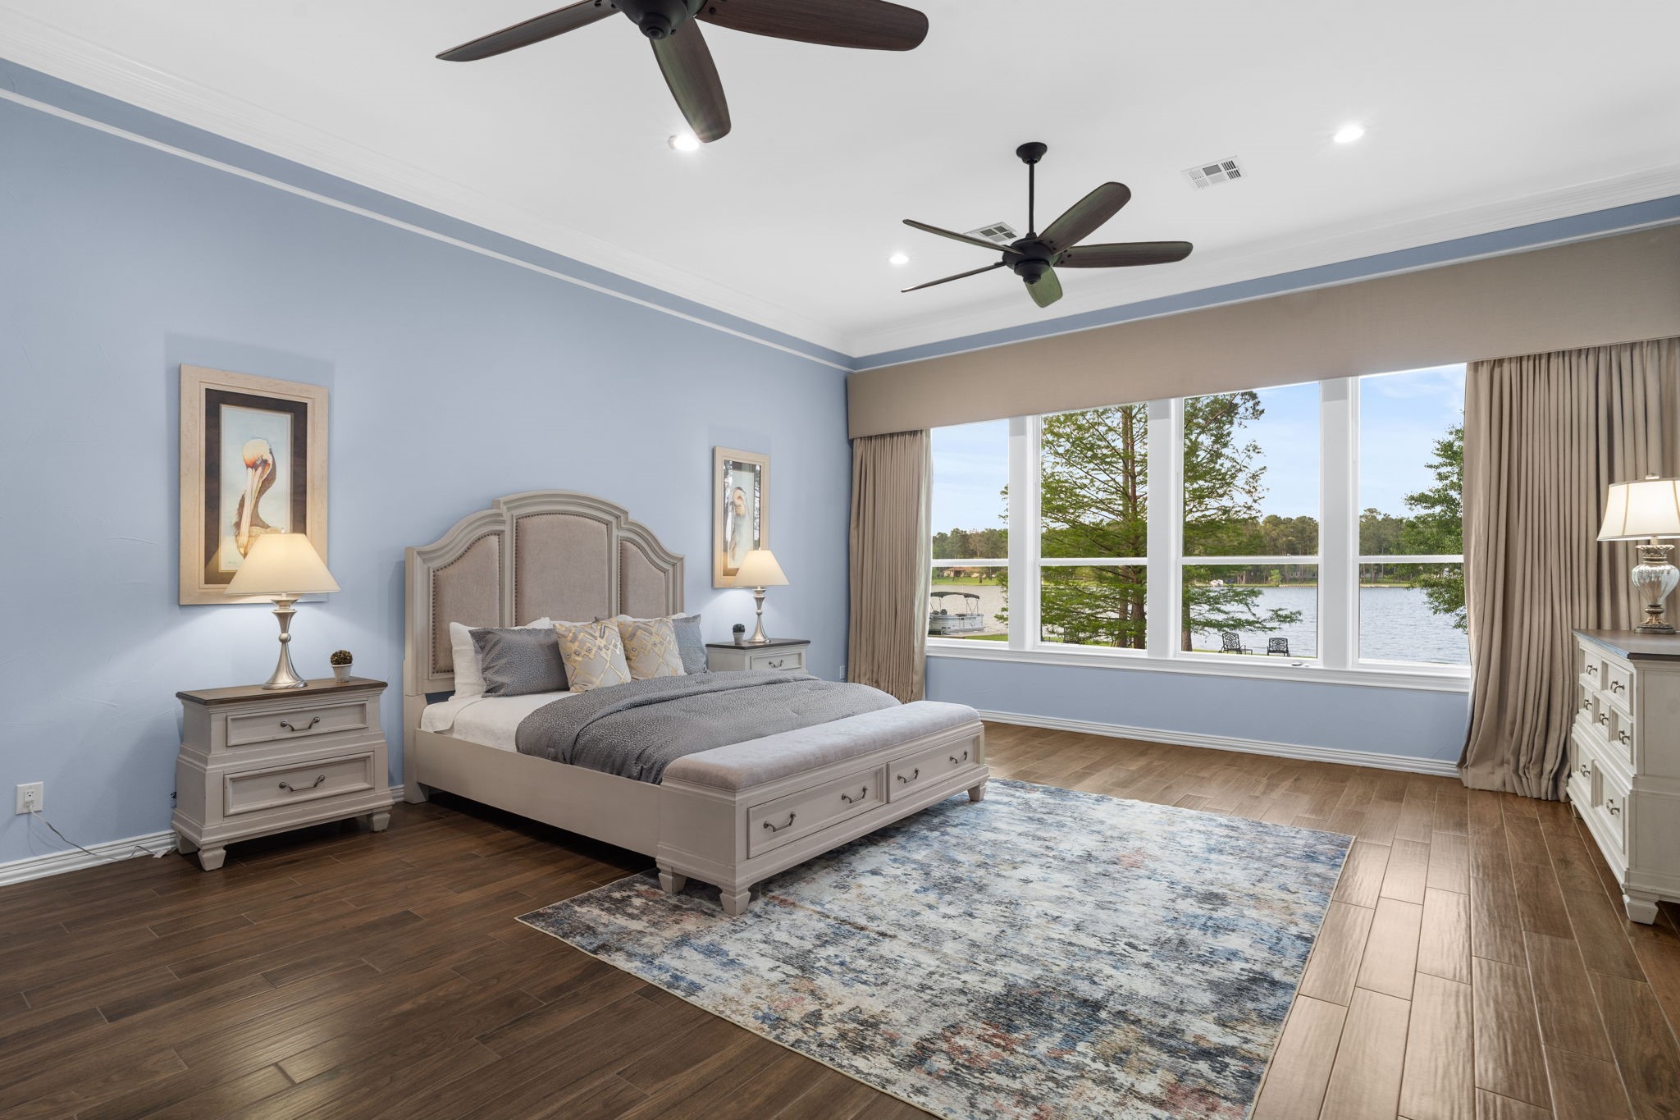
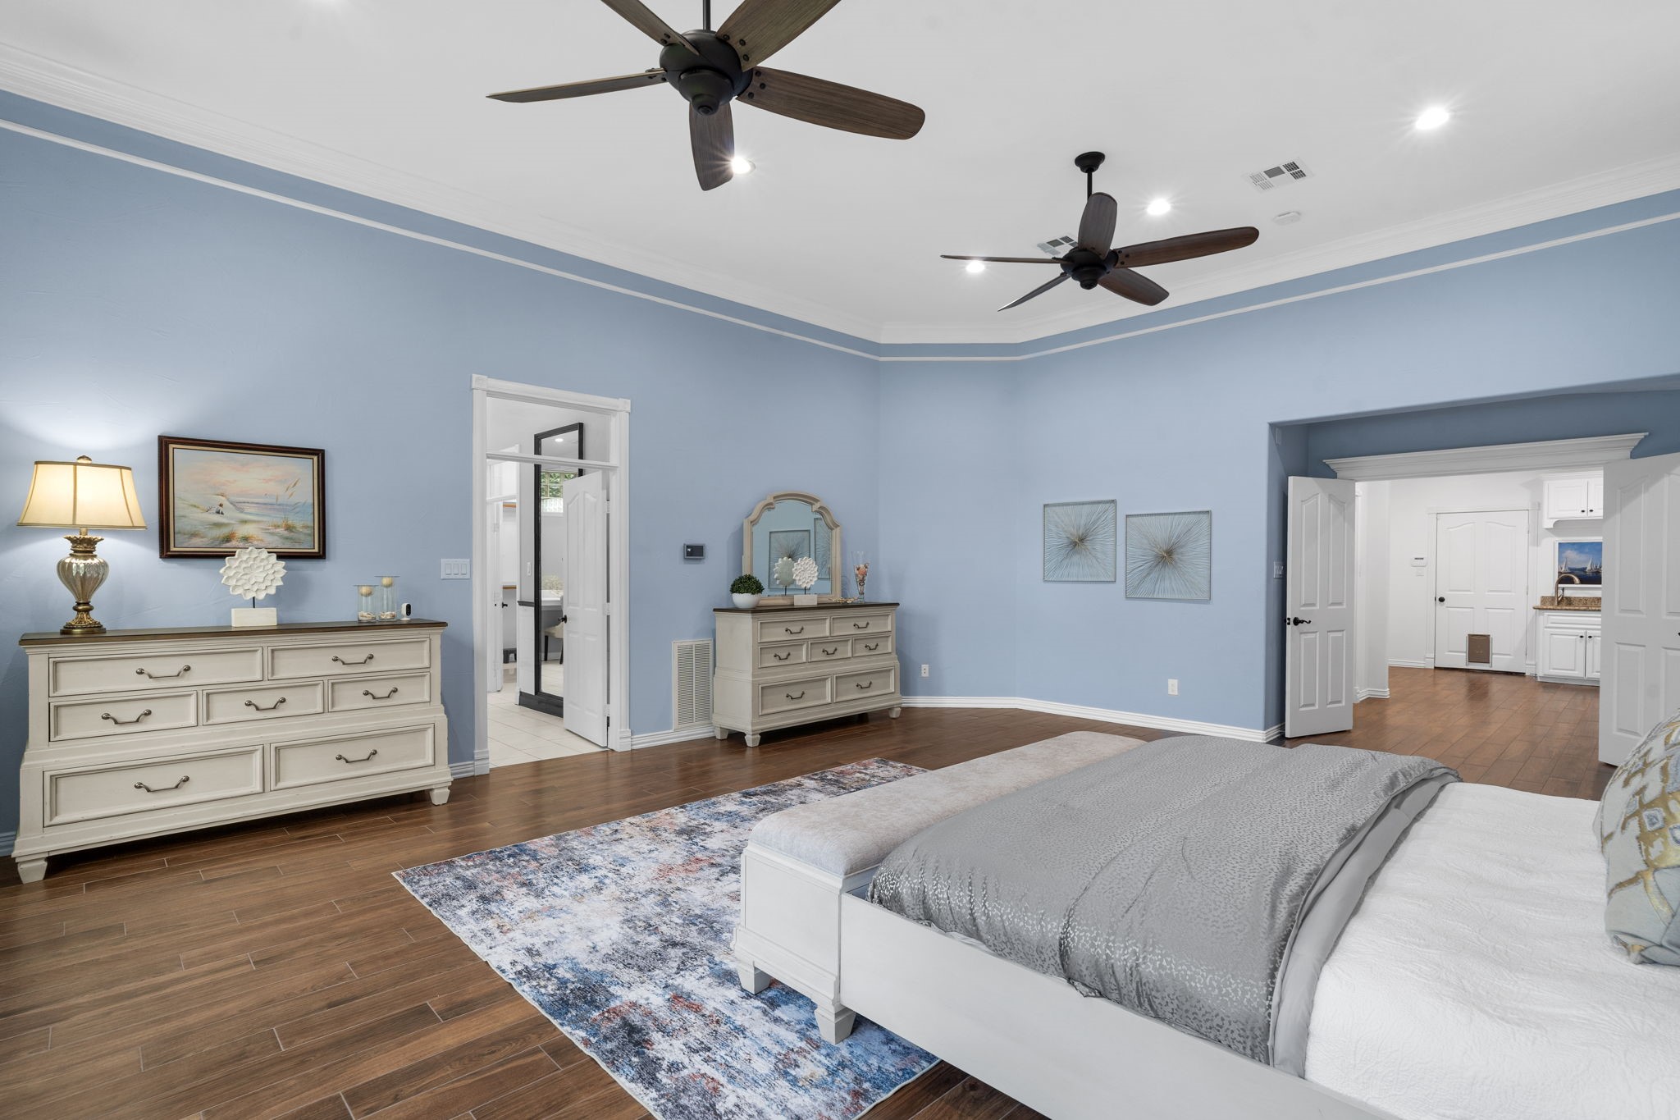
The first of two main-level primary bedrooms offers a serene and luxurious retreat, highlighted by large, low-e windows that frame breathtaking lake views and fill the space with natural light. Wood look tile floors and crown molding add warmth and elegance.
Recessed LED lighting and double ceiling fans add functionality to this spacious bedroom. Designed for relaxation, this private sanctuary flows seamlessly into a luxurious ensuite bath.
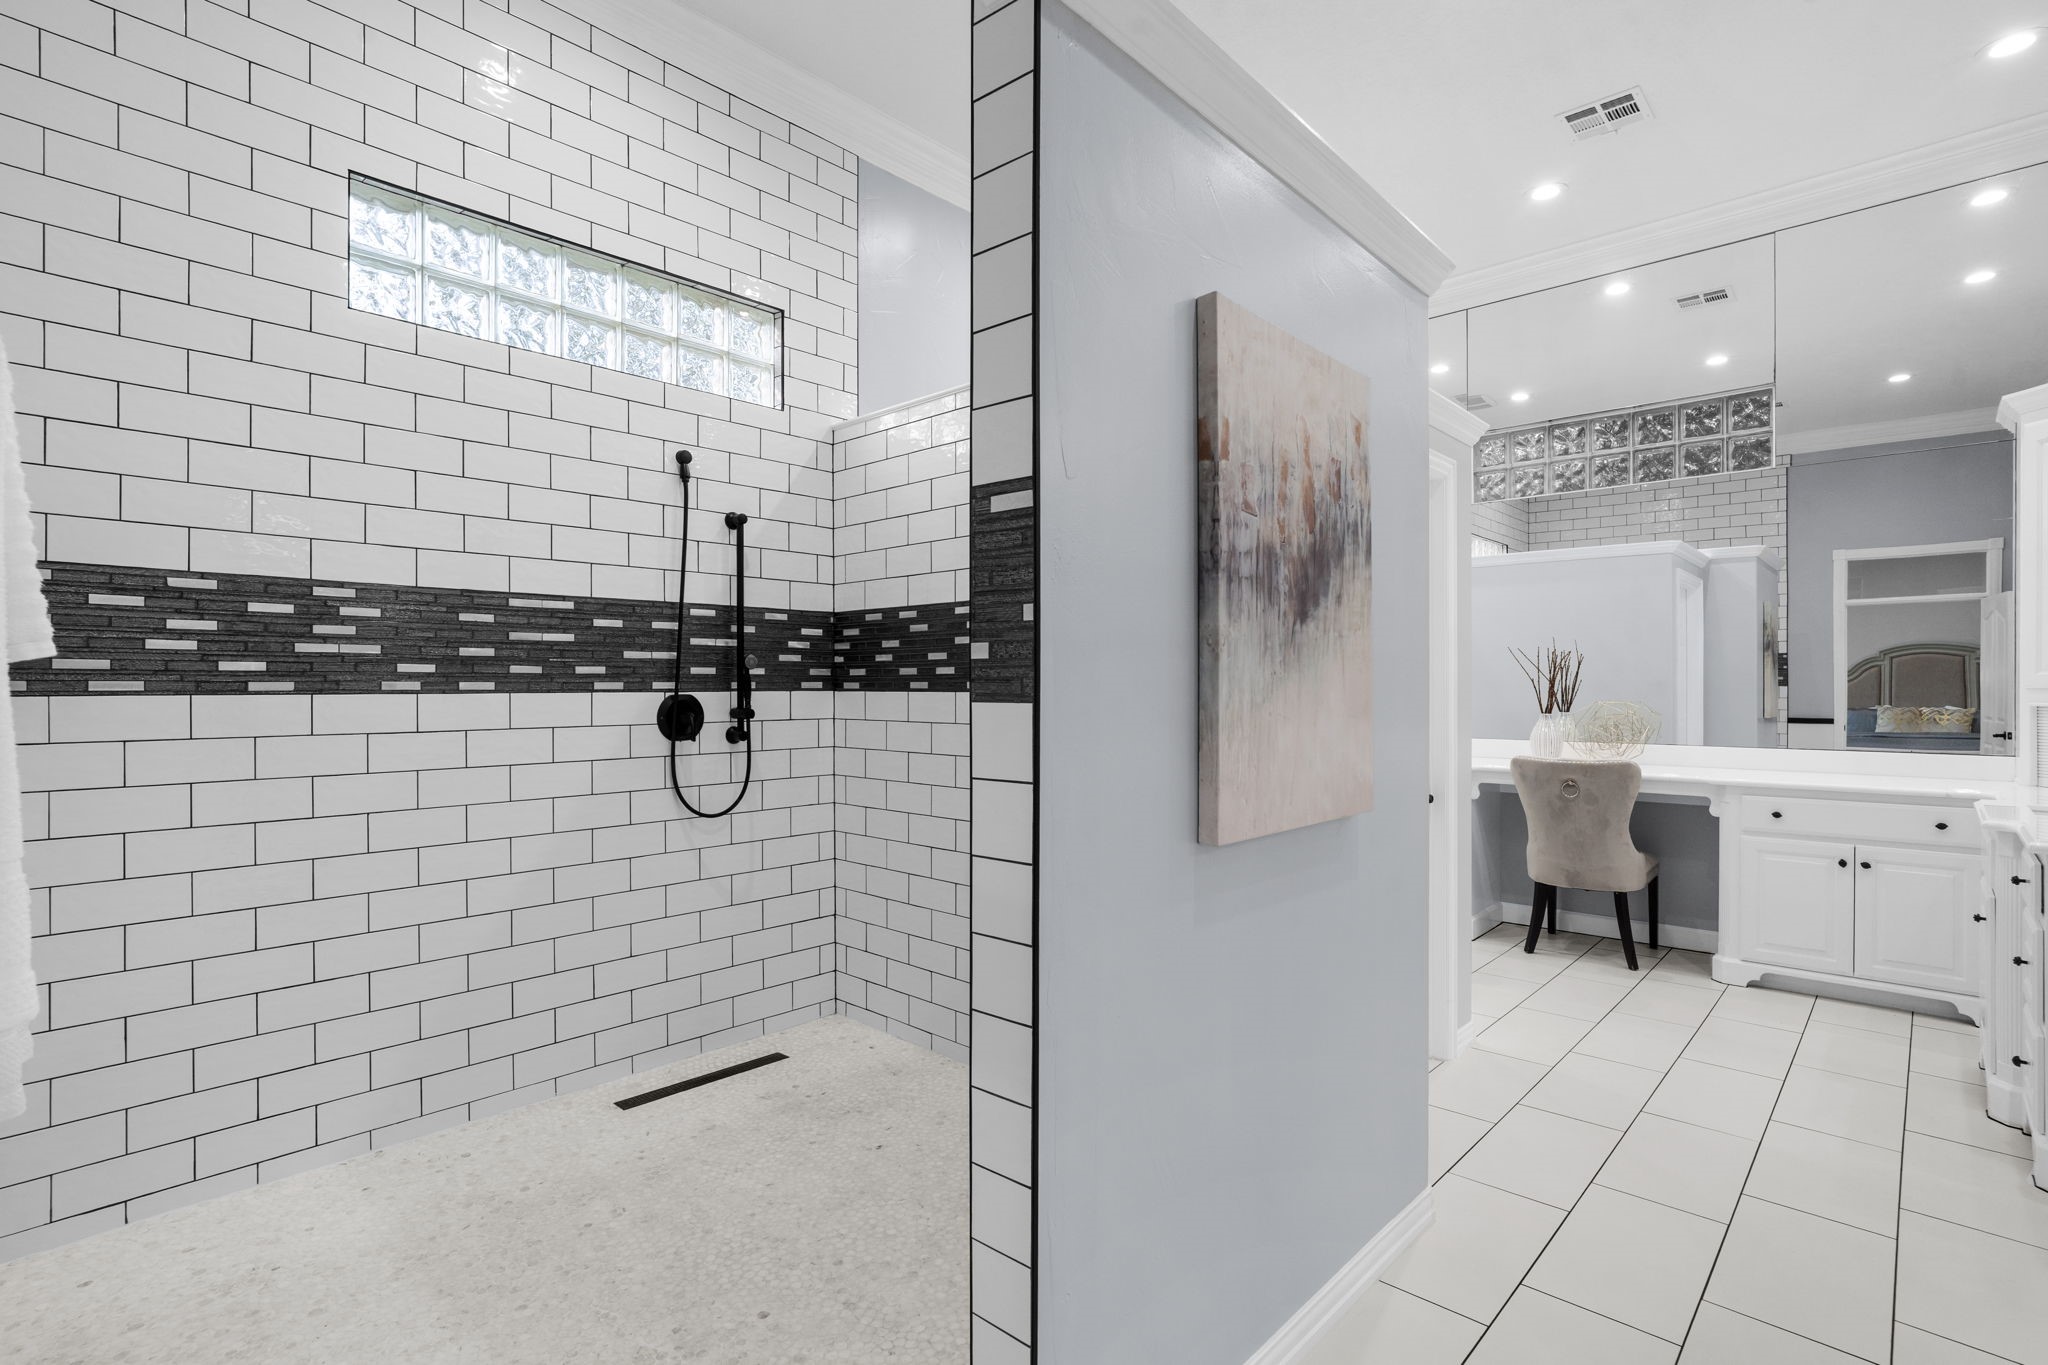
The primary bathroom delivers a true spa-like experience, designed with relaxation and luxury in mind. A large, walk-in shower takes center stage, offering a sleek and refreshing retreat.
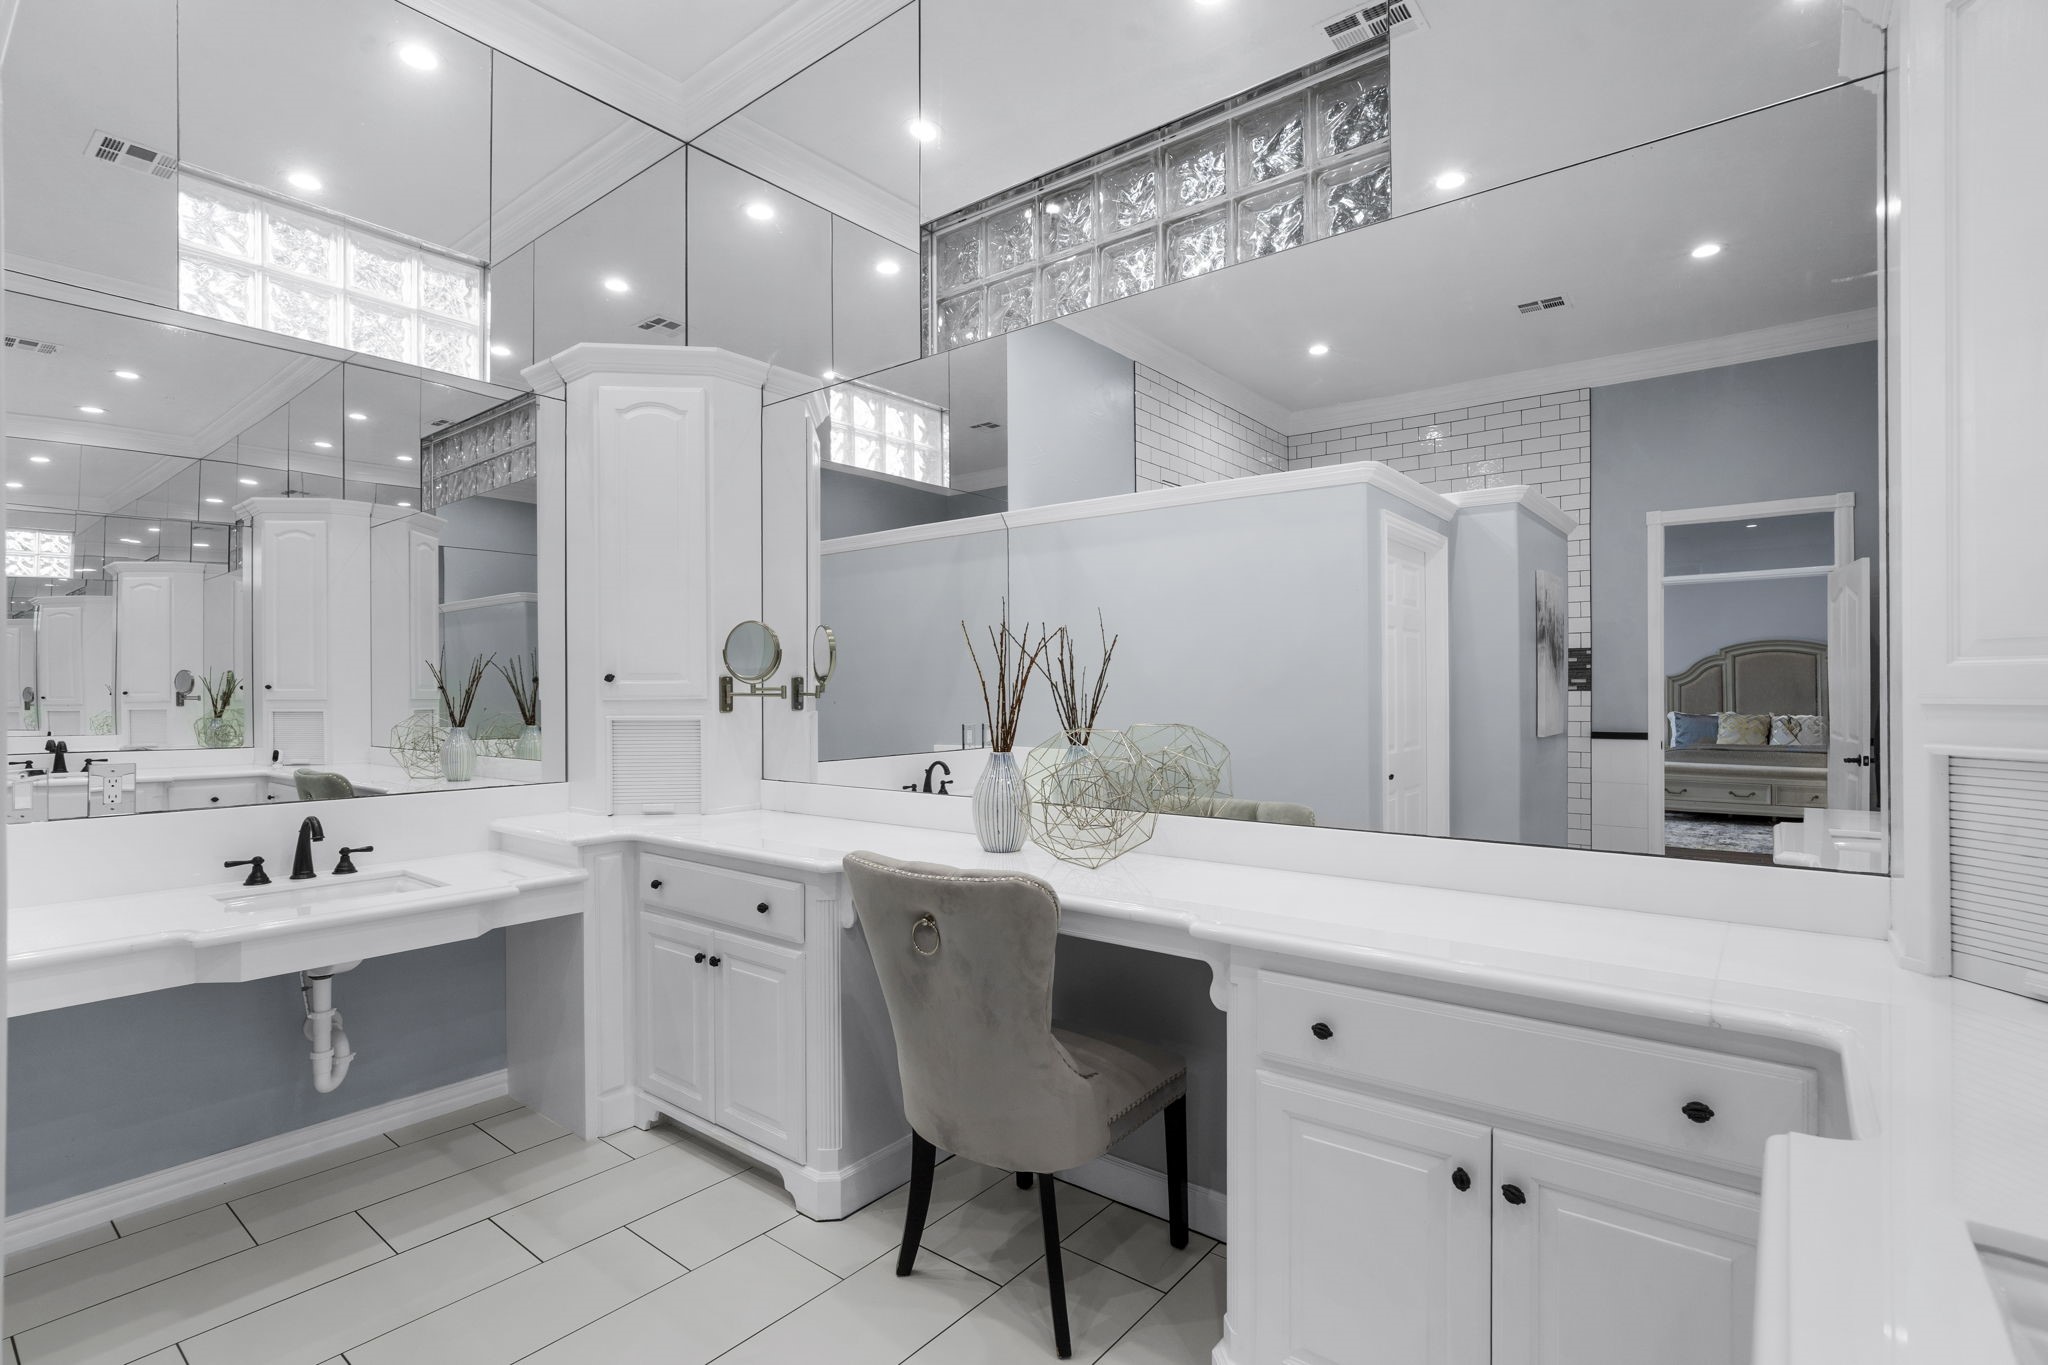
The expansive vanity provides ample space, stylish finishes, and plenty of cabinet and drawer storage. Large mirrors and ample lighting provide what you need to prepare for your day with ease.
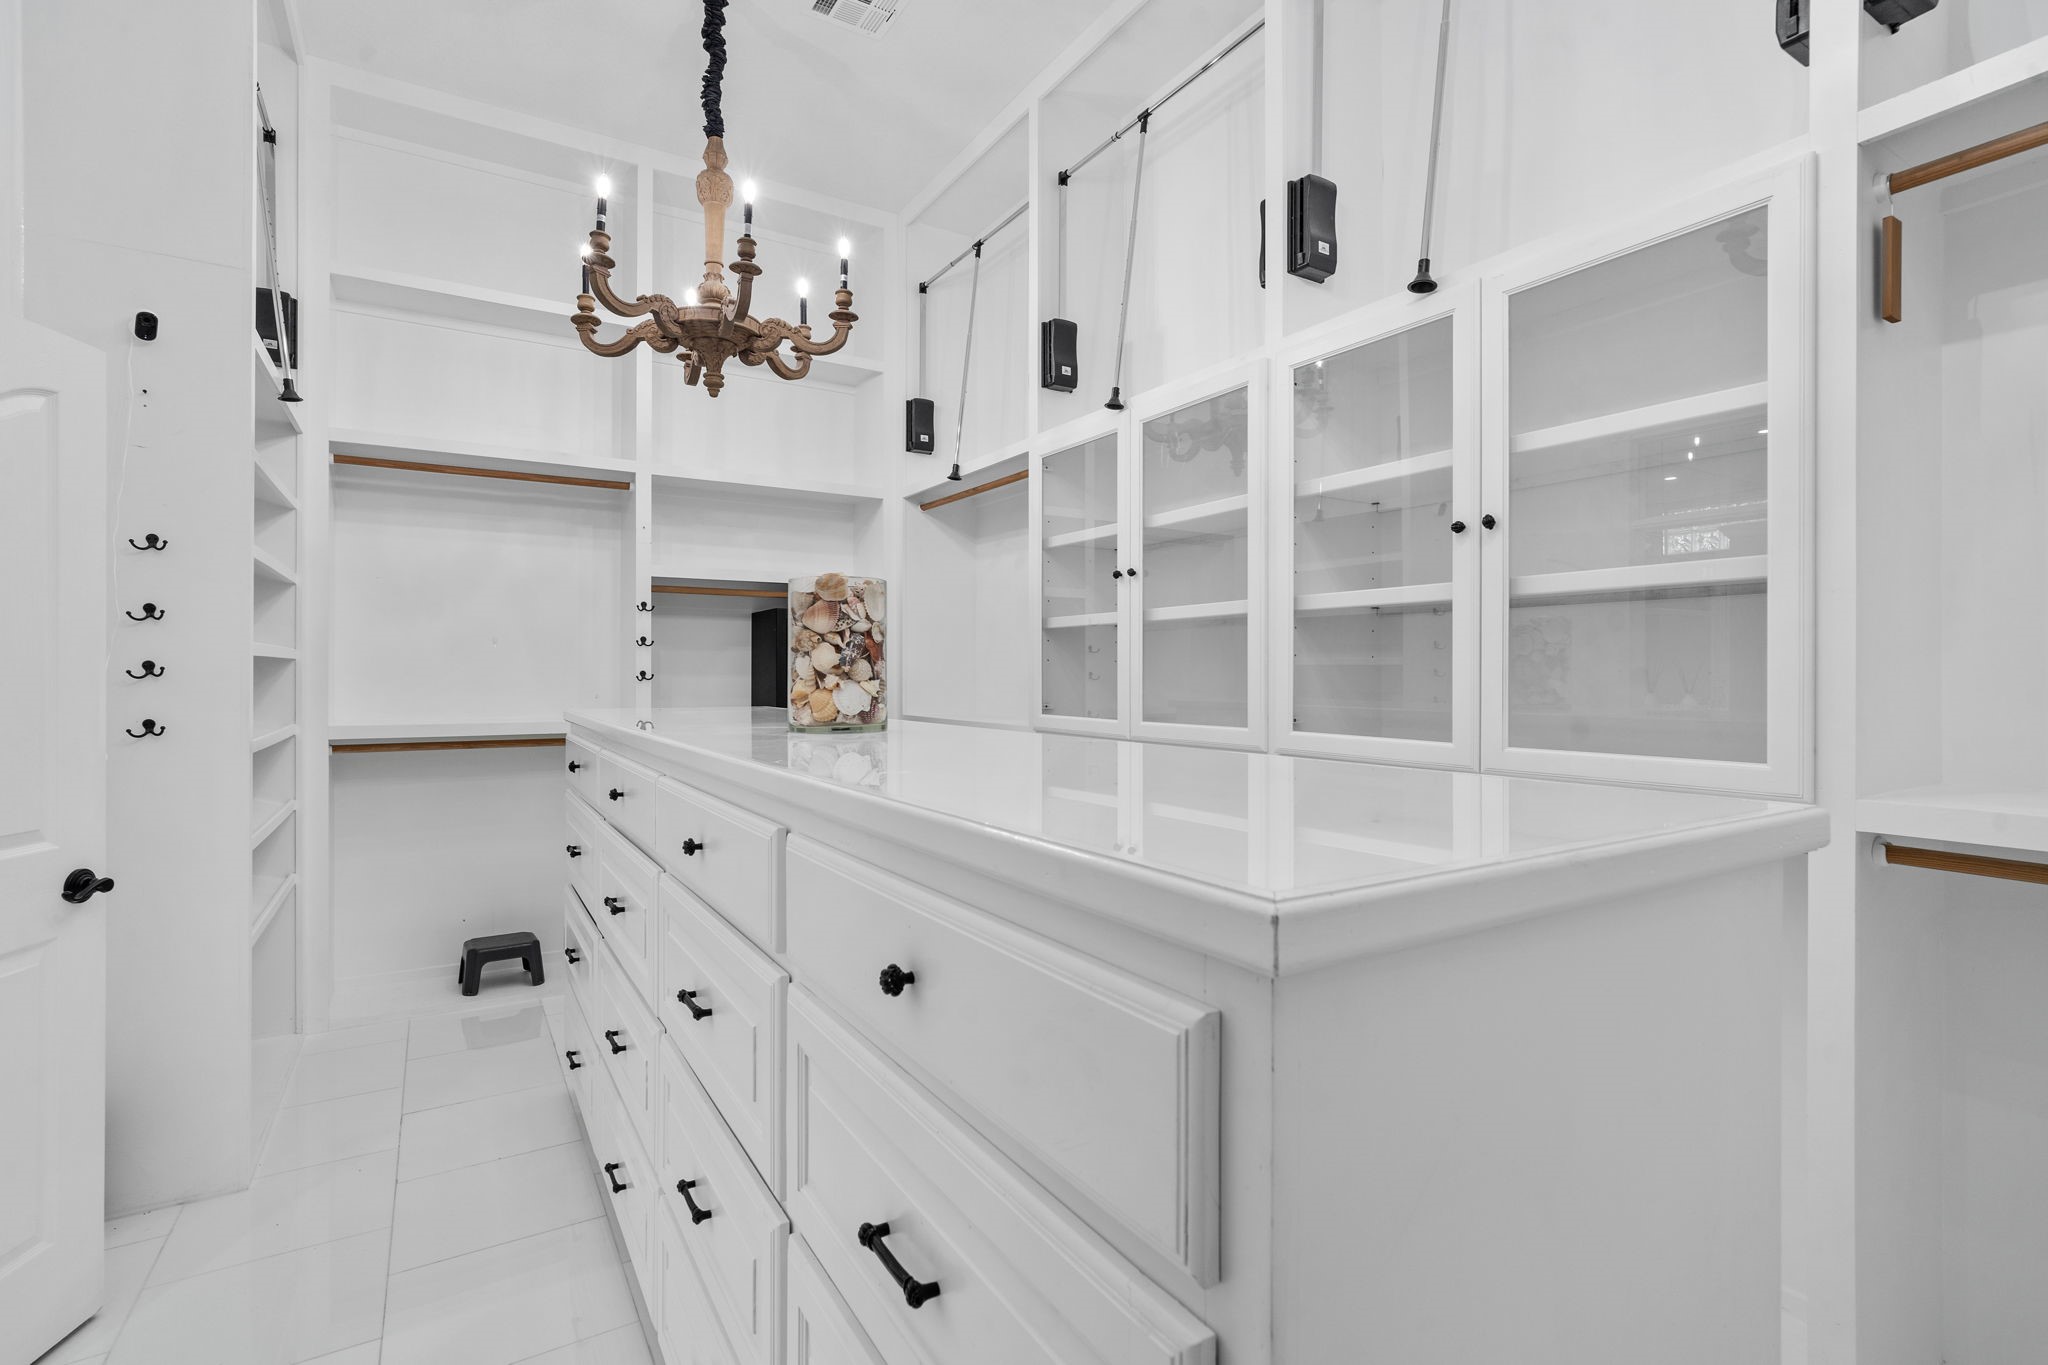
This incredible walk-in closet combines functionality with a boutique-like feel, making it as stylish as it is practical. Abundant shelving, hanging space, and built-ins easily accommodate an extensive wardrobe while keeping everything neatly in place.
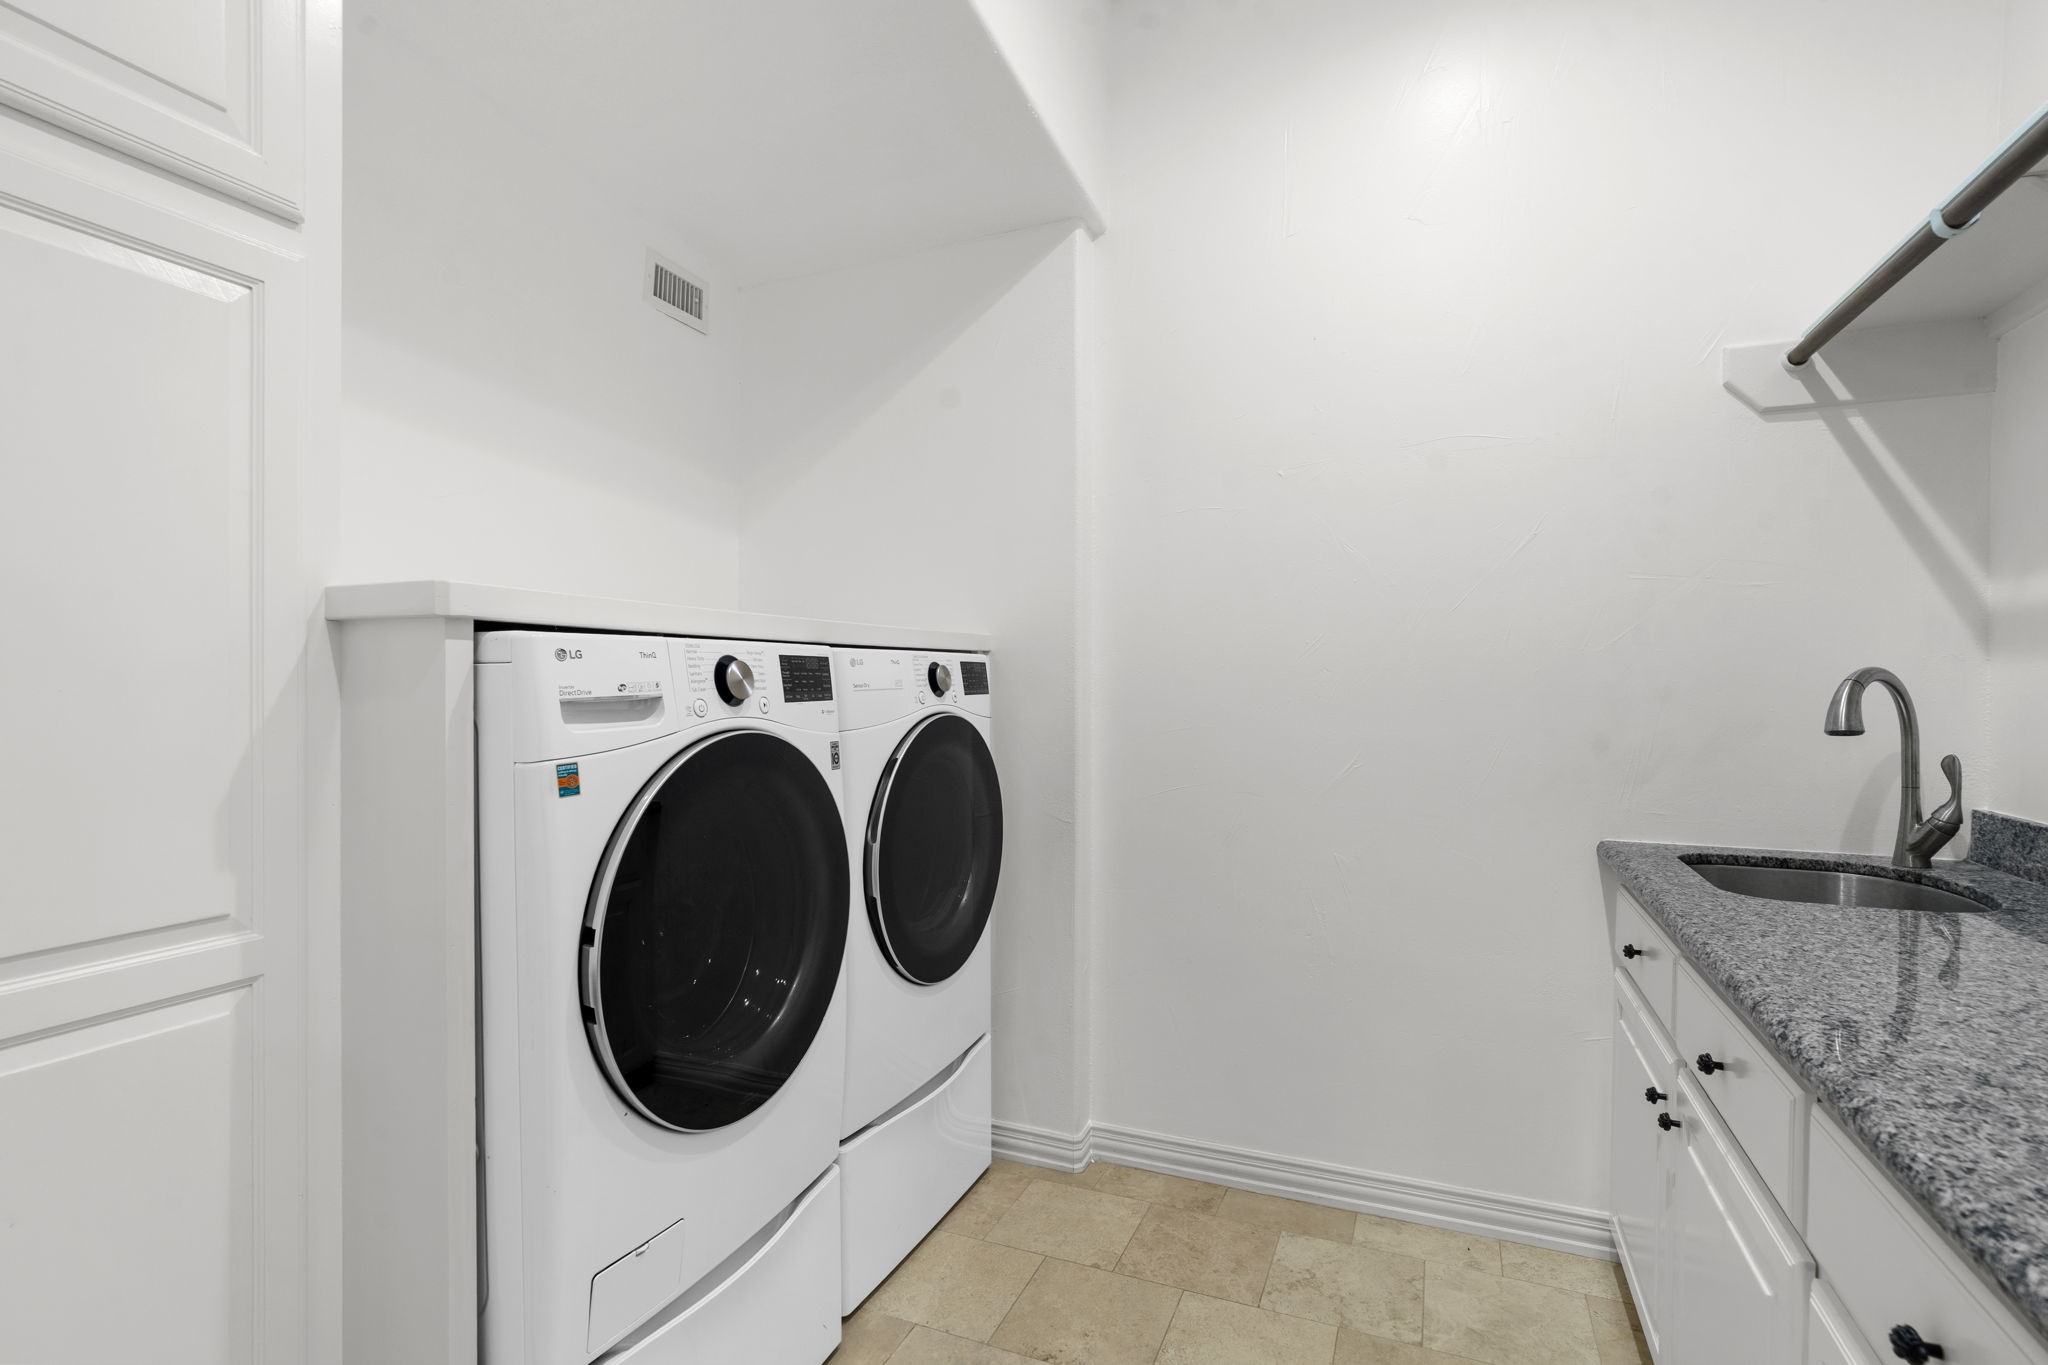
Featuring ample cabinetry for storage, generous counter space for folding, a bonus sink, and room for full-size appliances, the utility room is both practical and efficient.
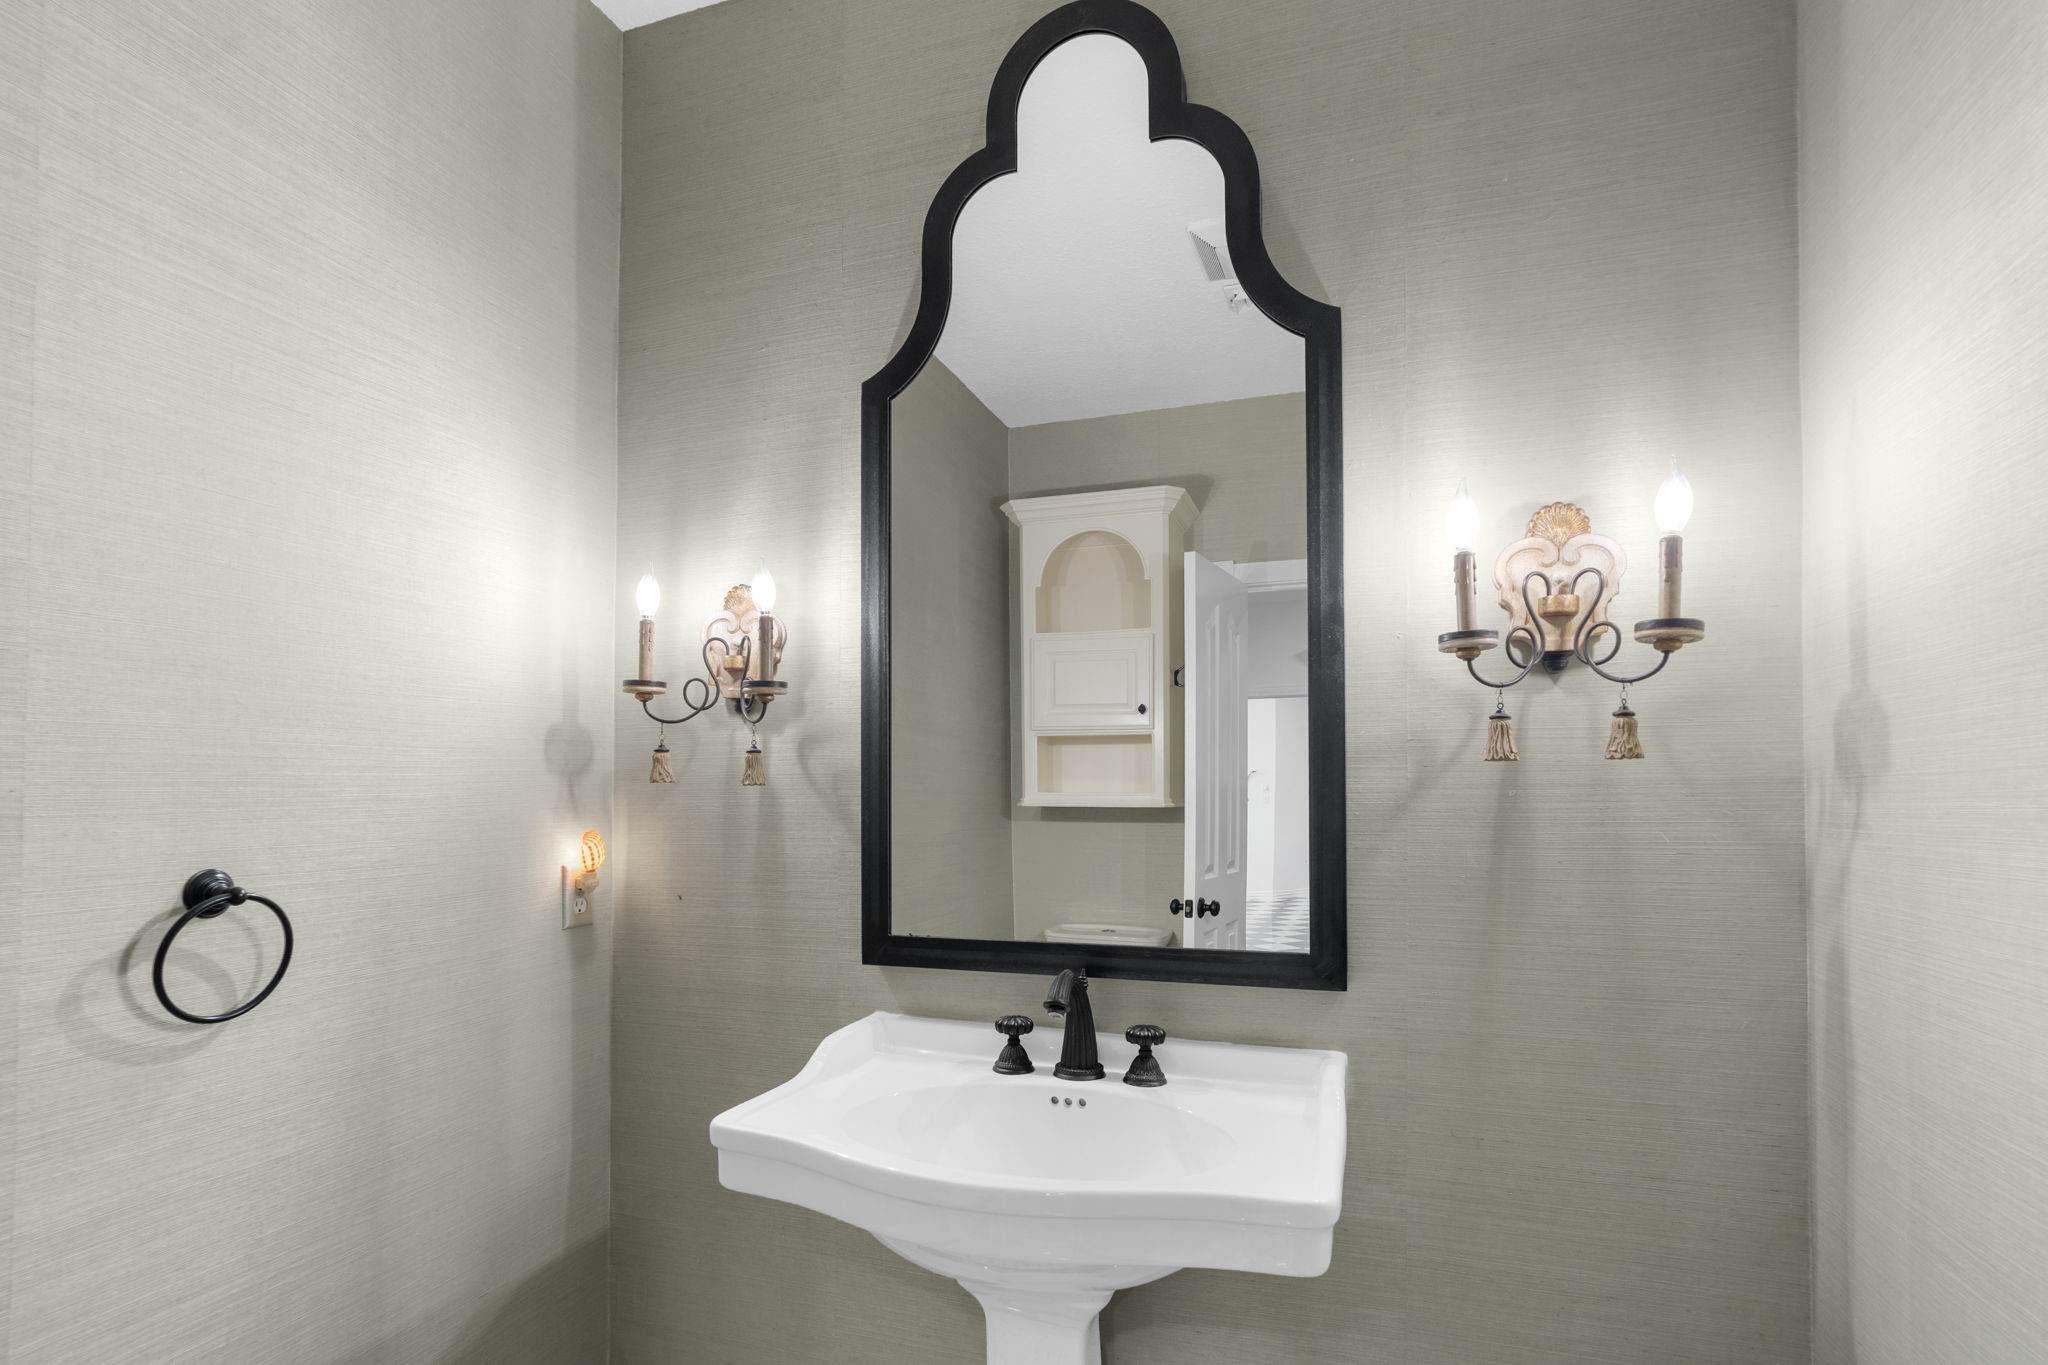
This stylish and convenient half bath is one of two in the main house and features elegant finishes, ample lighting, and a well-appointed layout—perfect for guests.
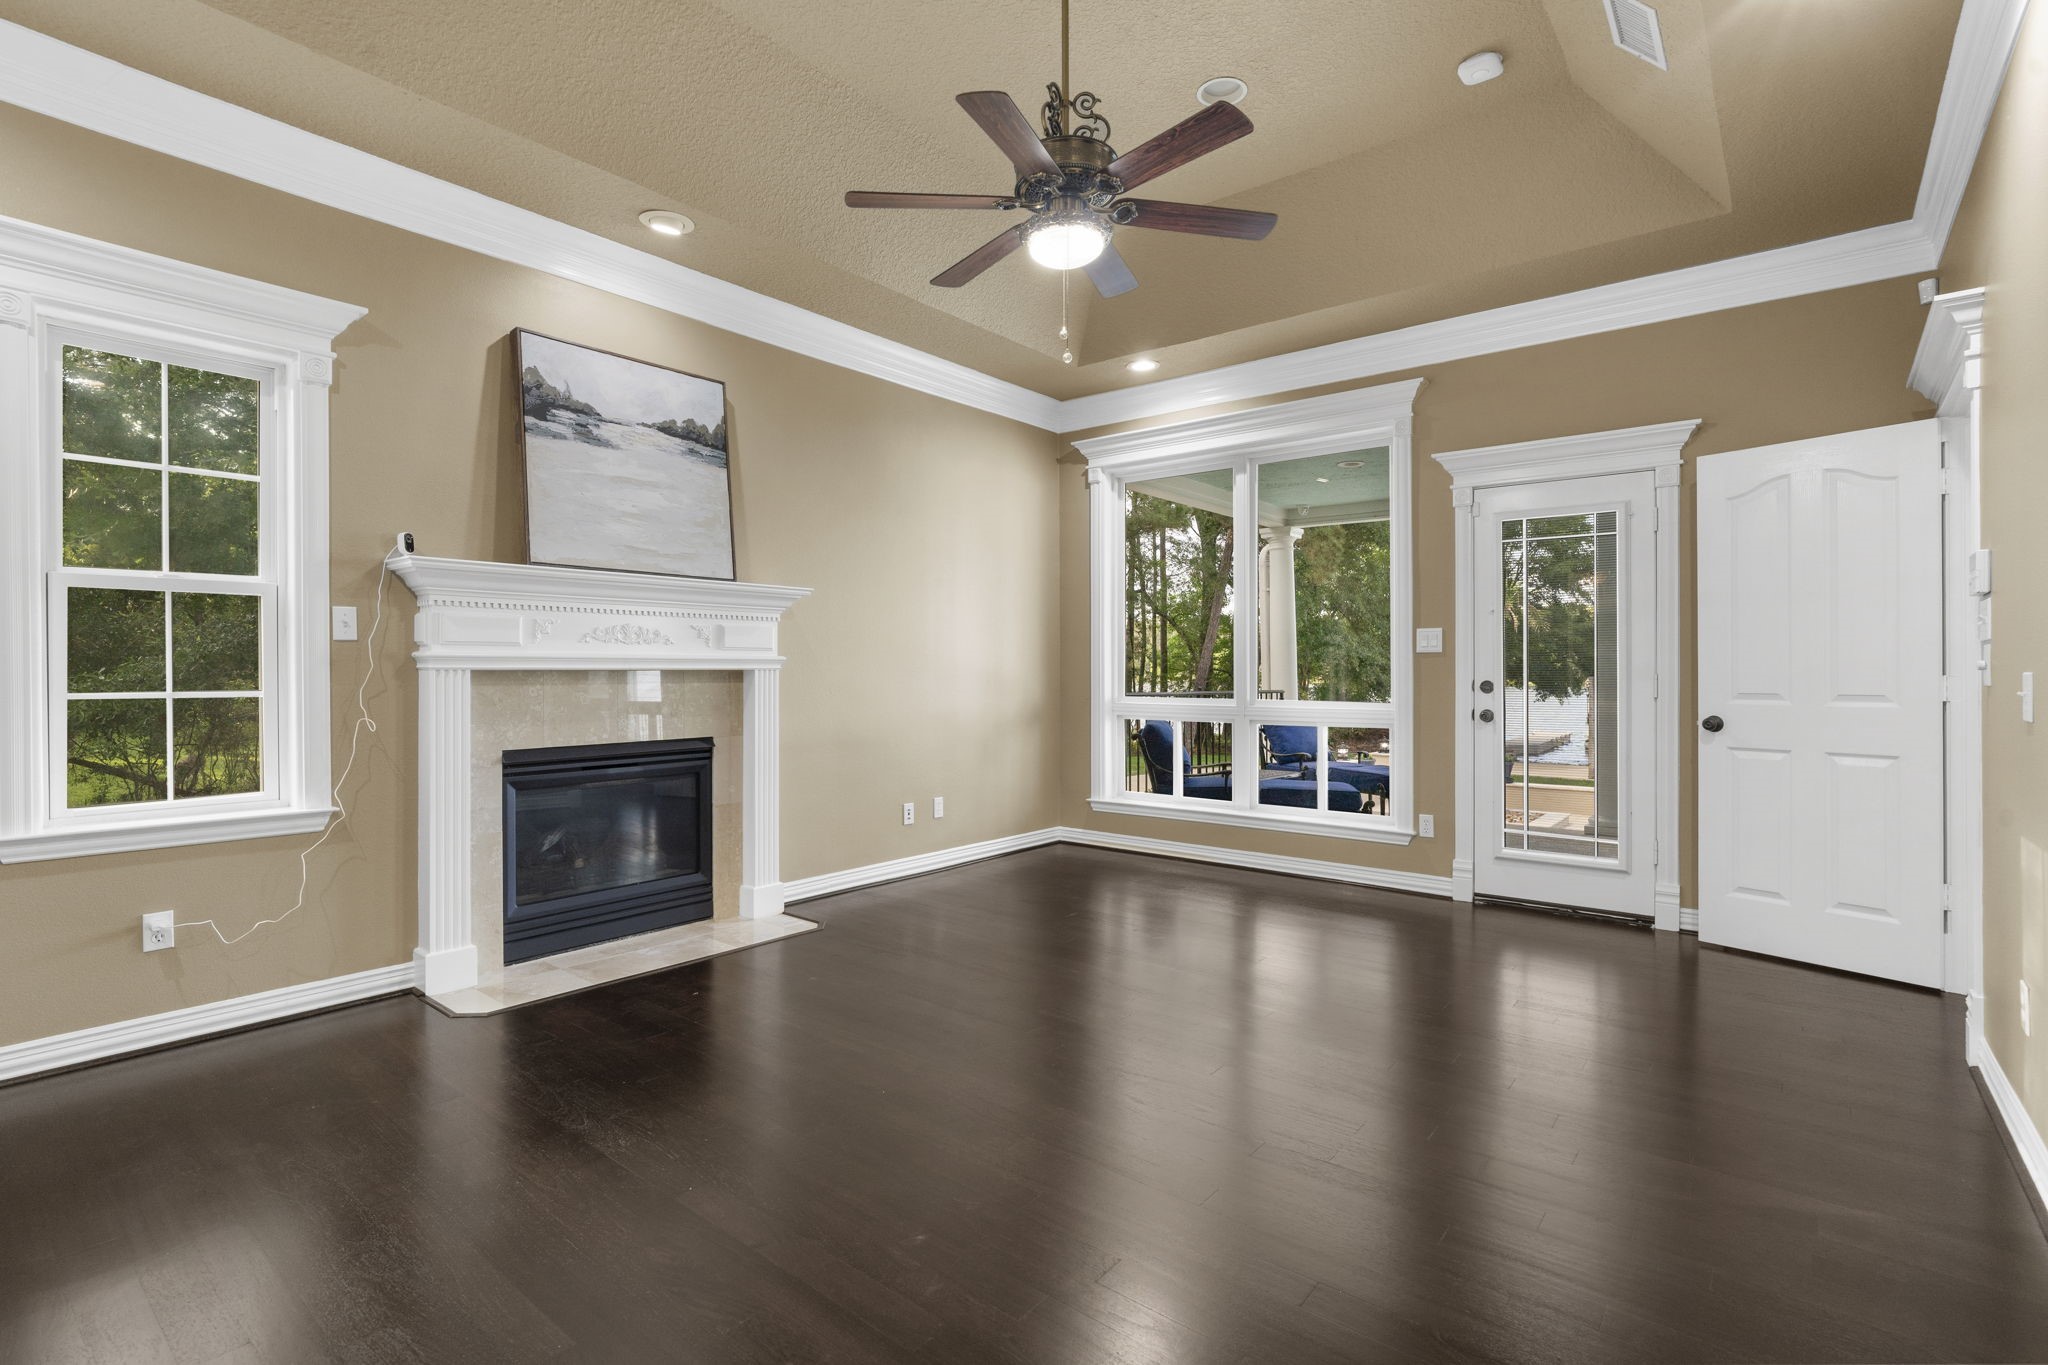
This second main-floor primary bedroom boasts a cozy gas-log fireplace, vaulted ceiling with recessed and fan lighting, and elegant crown molding. A beautiful glass door provides access to the private backyard patio and creates a relaxing, resort-like atmosphere.
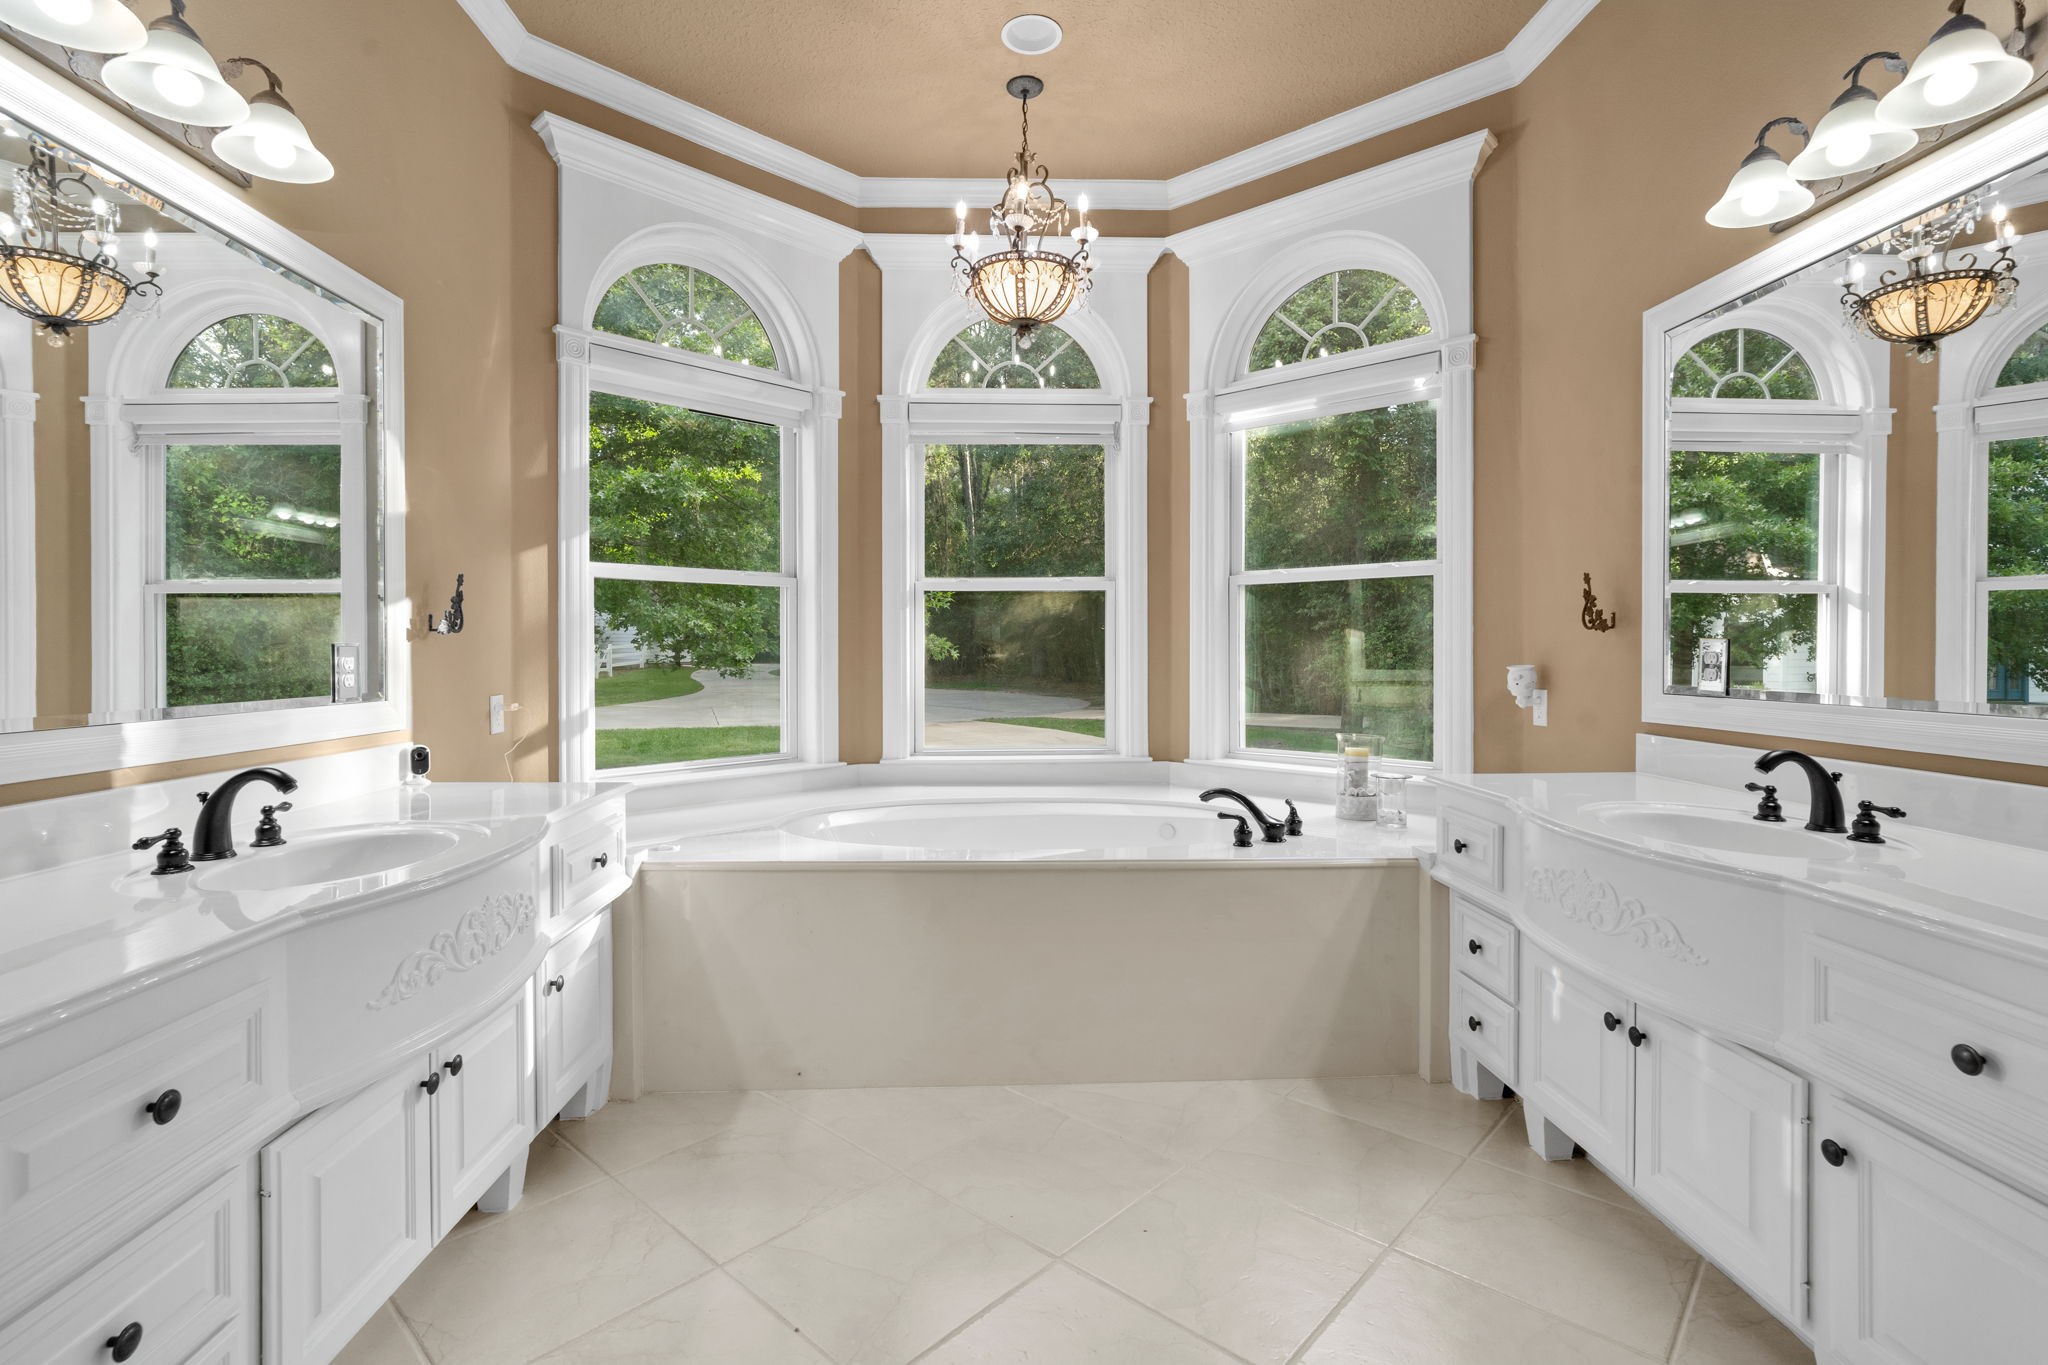
This serene second primary bathroom is perfect for unwinding and starting each day with ease. Boasting double sinks and vanities, a large soaking tub, walk-in shower, crown molding and ample lighting, this main-floor ensuite bath provides a haven to relax at the end of your day. Not pictured is also a very large walk-in closet.
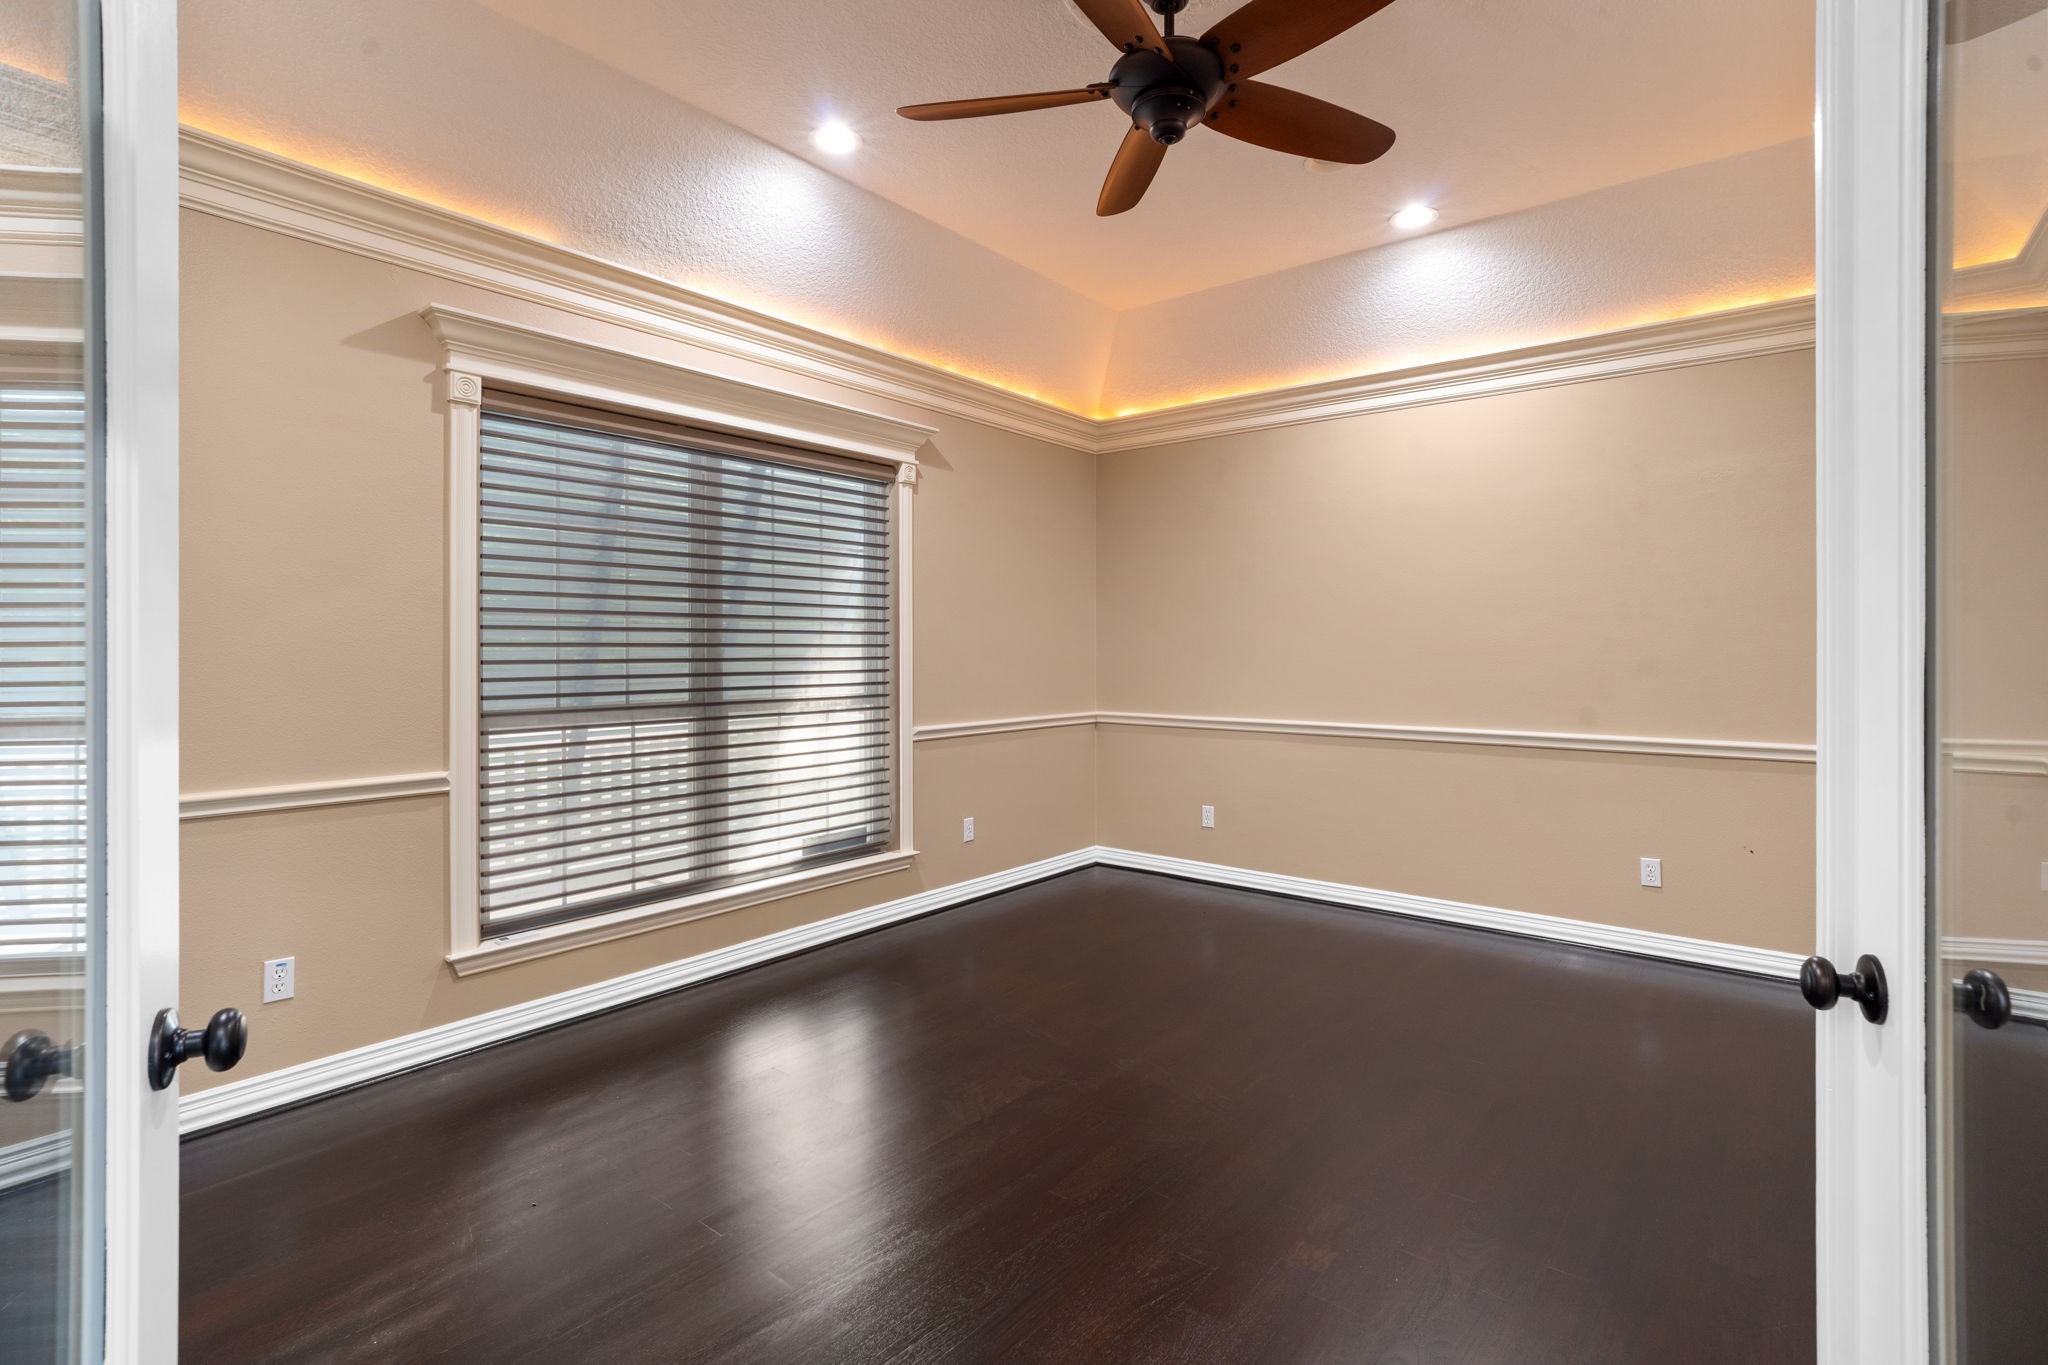
A private study, located just off the entry, offers the perfect setting for working from home or quiet retreat. Boasting custom decorative molding, large energy-efficient windows, ample electrical outlets, recessed and soft cove accent lighting, and gorgeous wood floors, this space is ideal for a variety of needs.
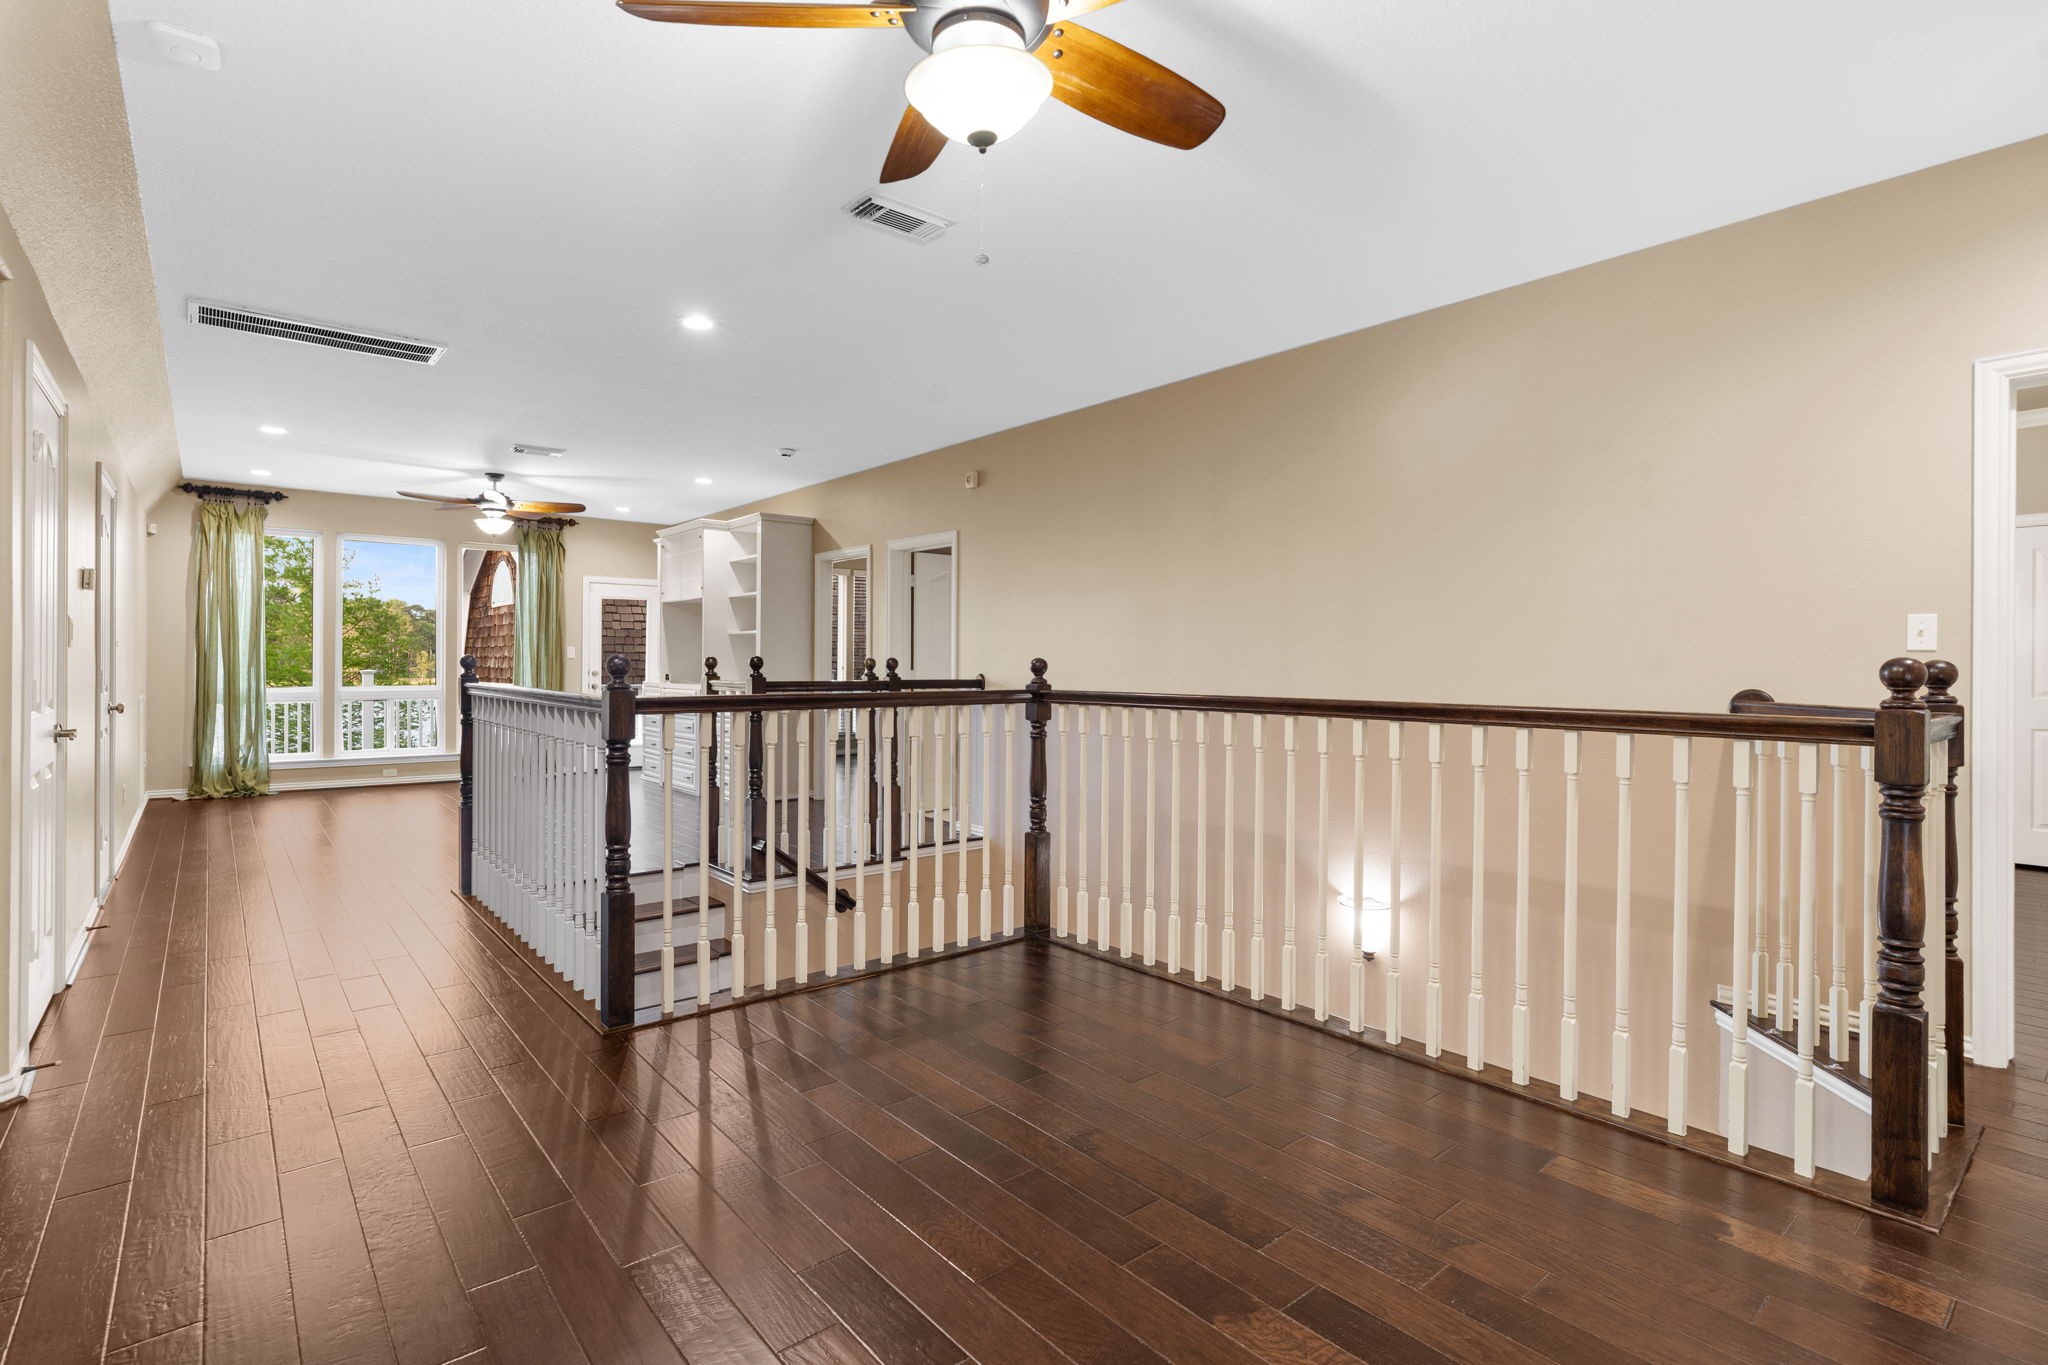
Perched at the top of a beautifully crafted staircase with rich wood accents and classic white spindles, the upstairs game room feels like a warm and welcoming retreat. This inviting space is filled with charm and possibility—perfect for laughter-filled gatherings, quiet evenings, and making lasting memories.
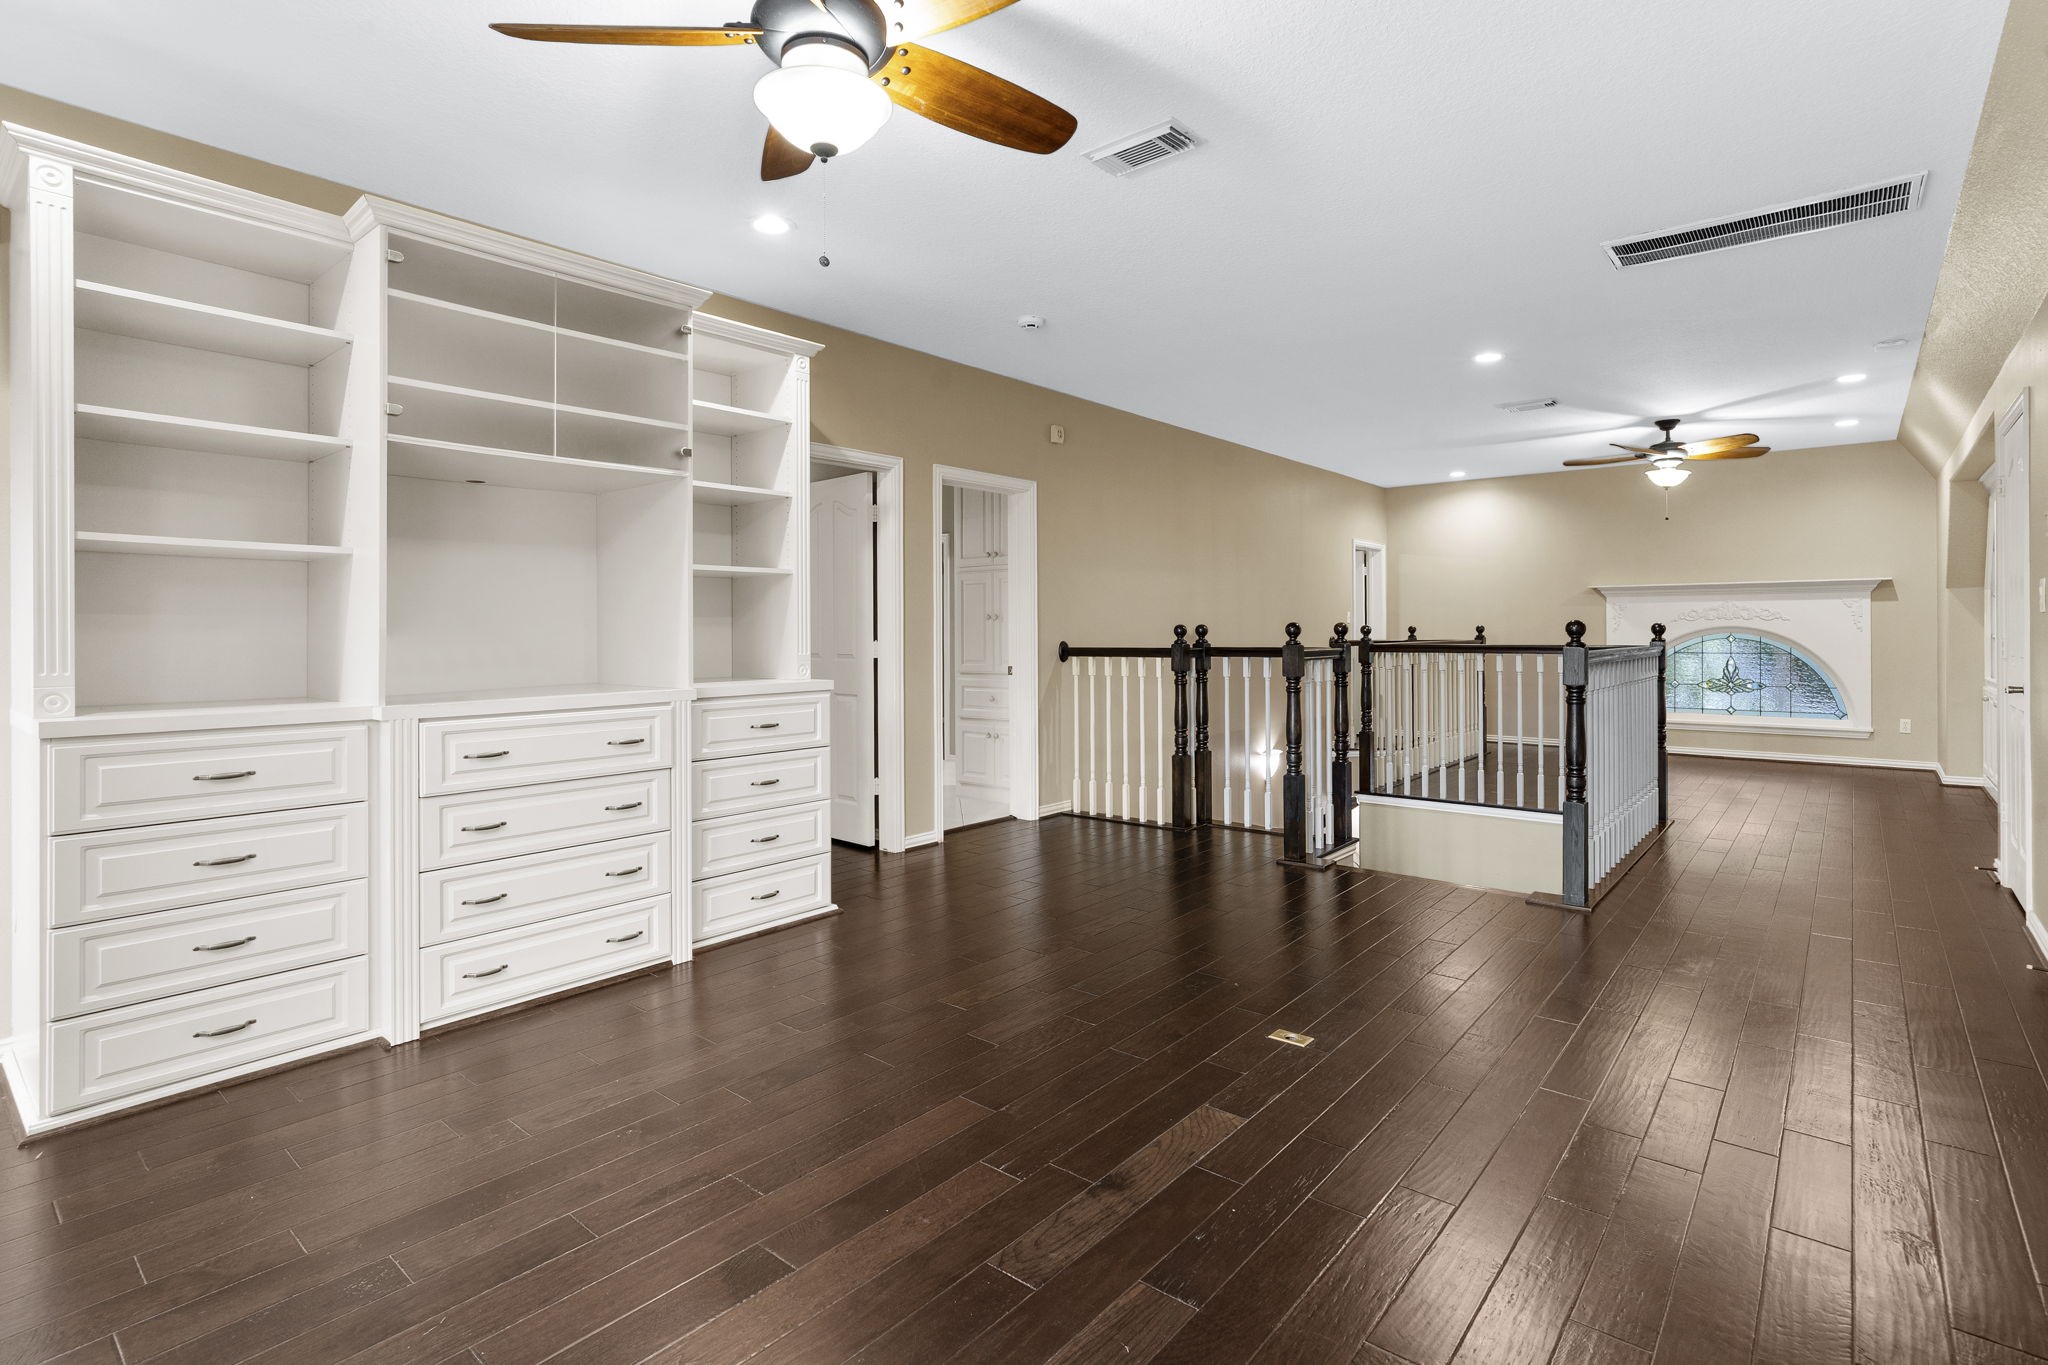
This spacious upstairs game room offers the perfect space for entertaining, relaxing, or creating a versatile family retreat. A perfect blend of style and functionality, the game room boasts custom built-in storage, beautiful engineered wood flooring, and recessed LED lighting with dual ceiling fans.
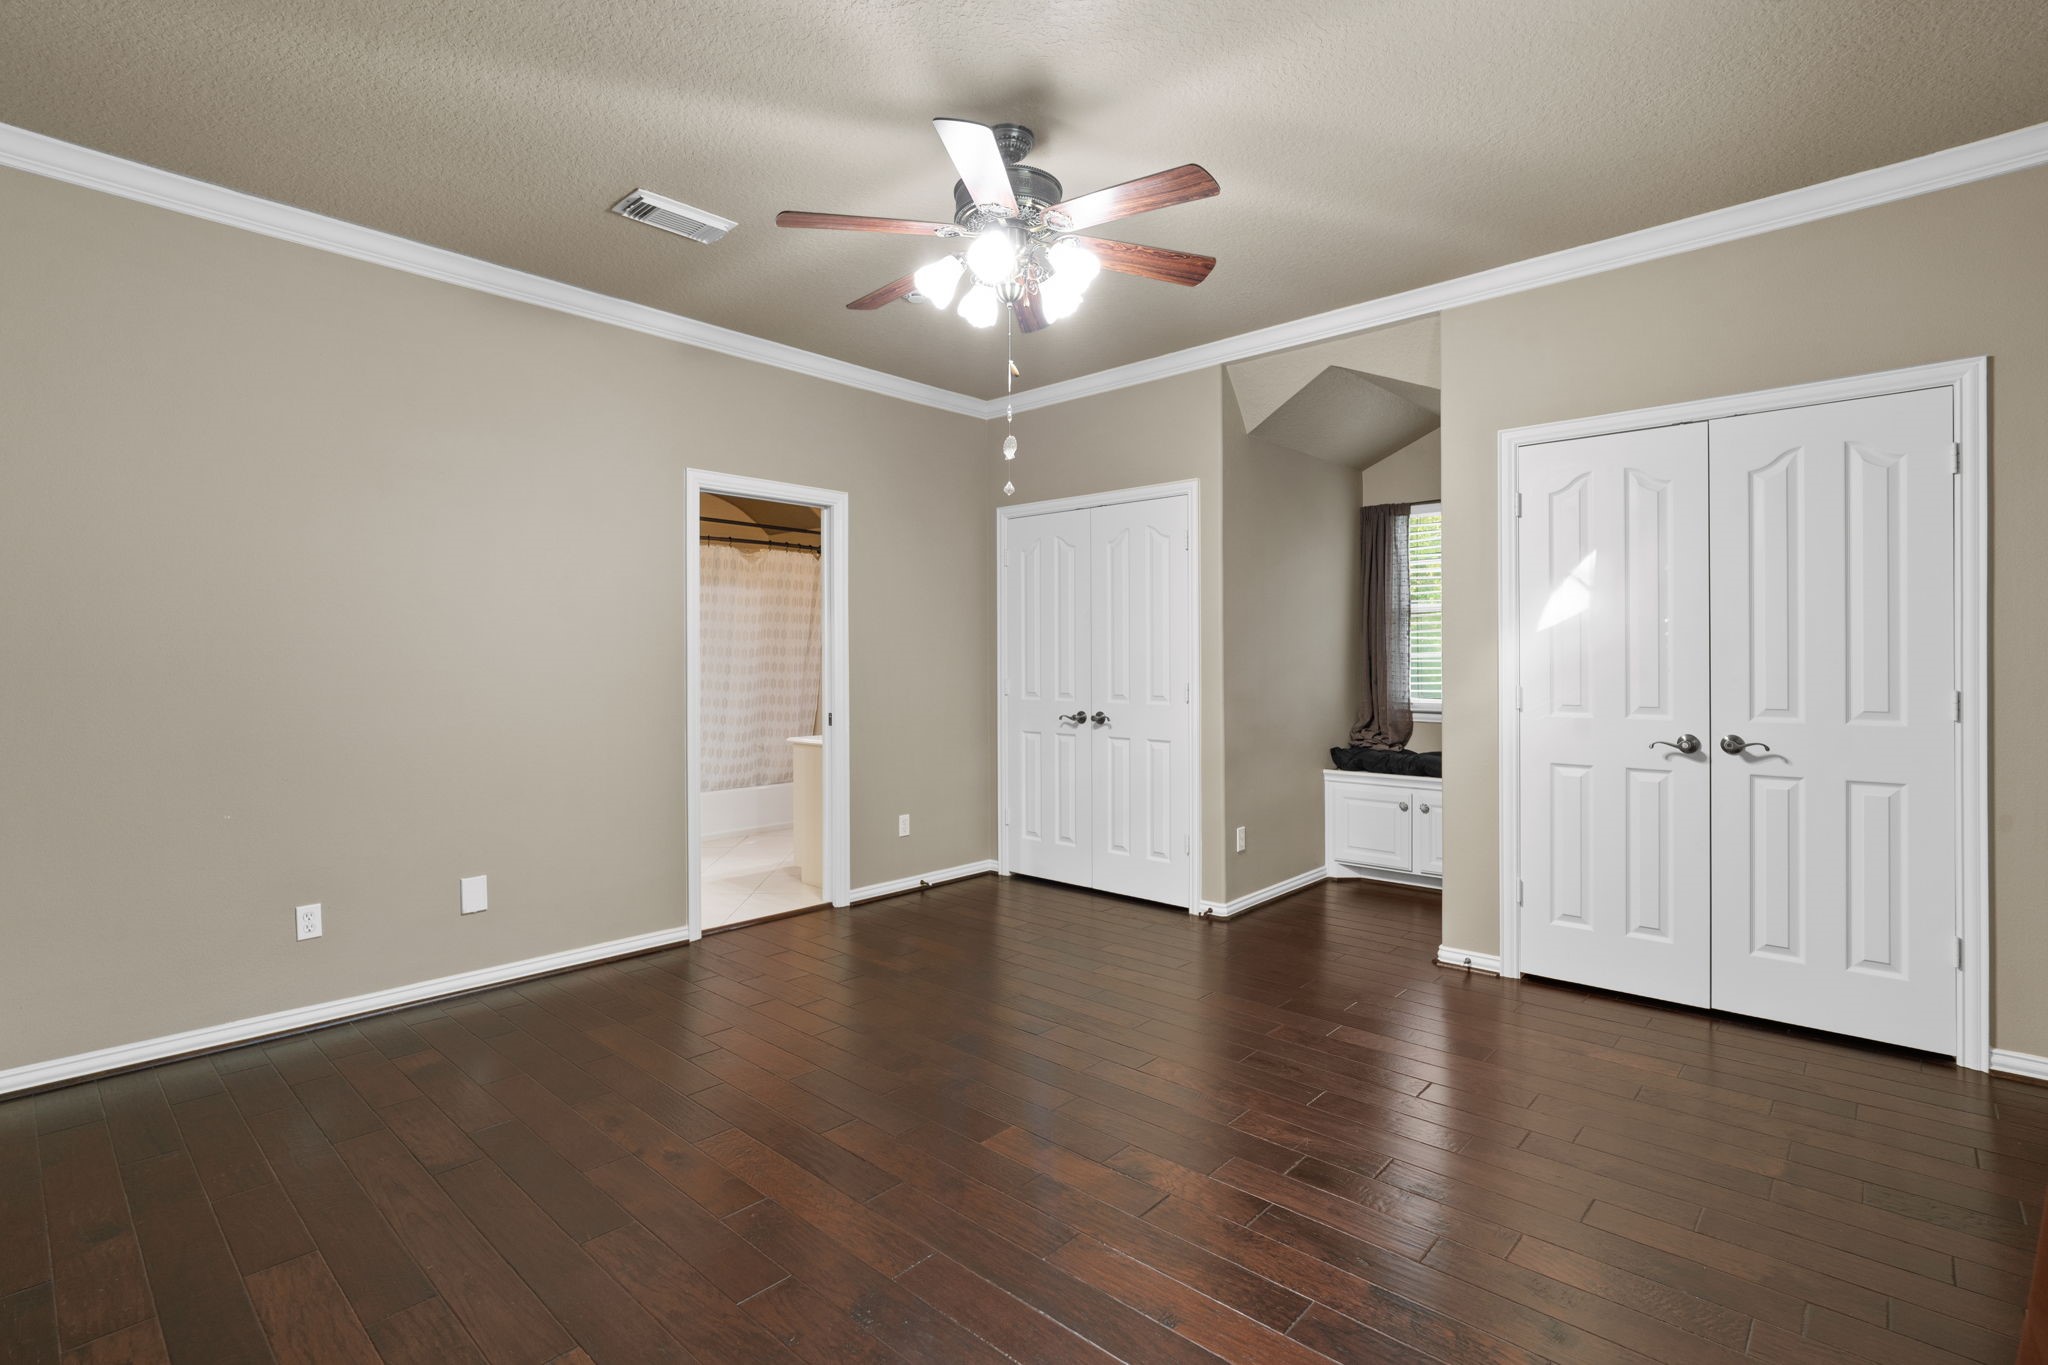
This beautifully appointed upstairs bedroom offers a perfect blend of comfort and sophistication. Featuring rich engineered wood flooring, dual closets, crown molding, and low-e windows with bench storage, the space exudes warmth and modern elegance.
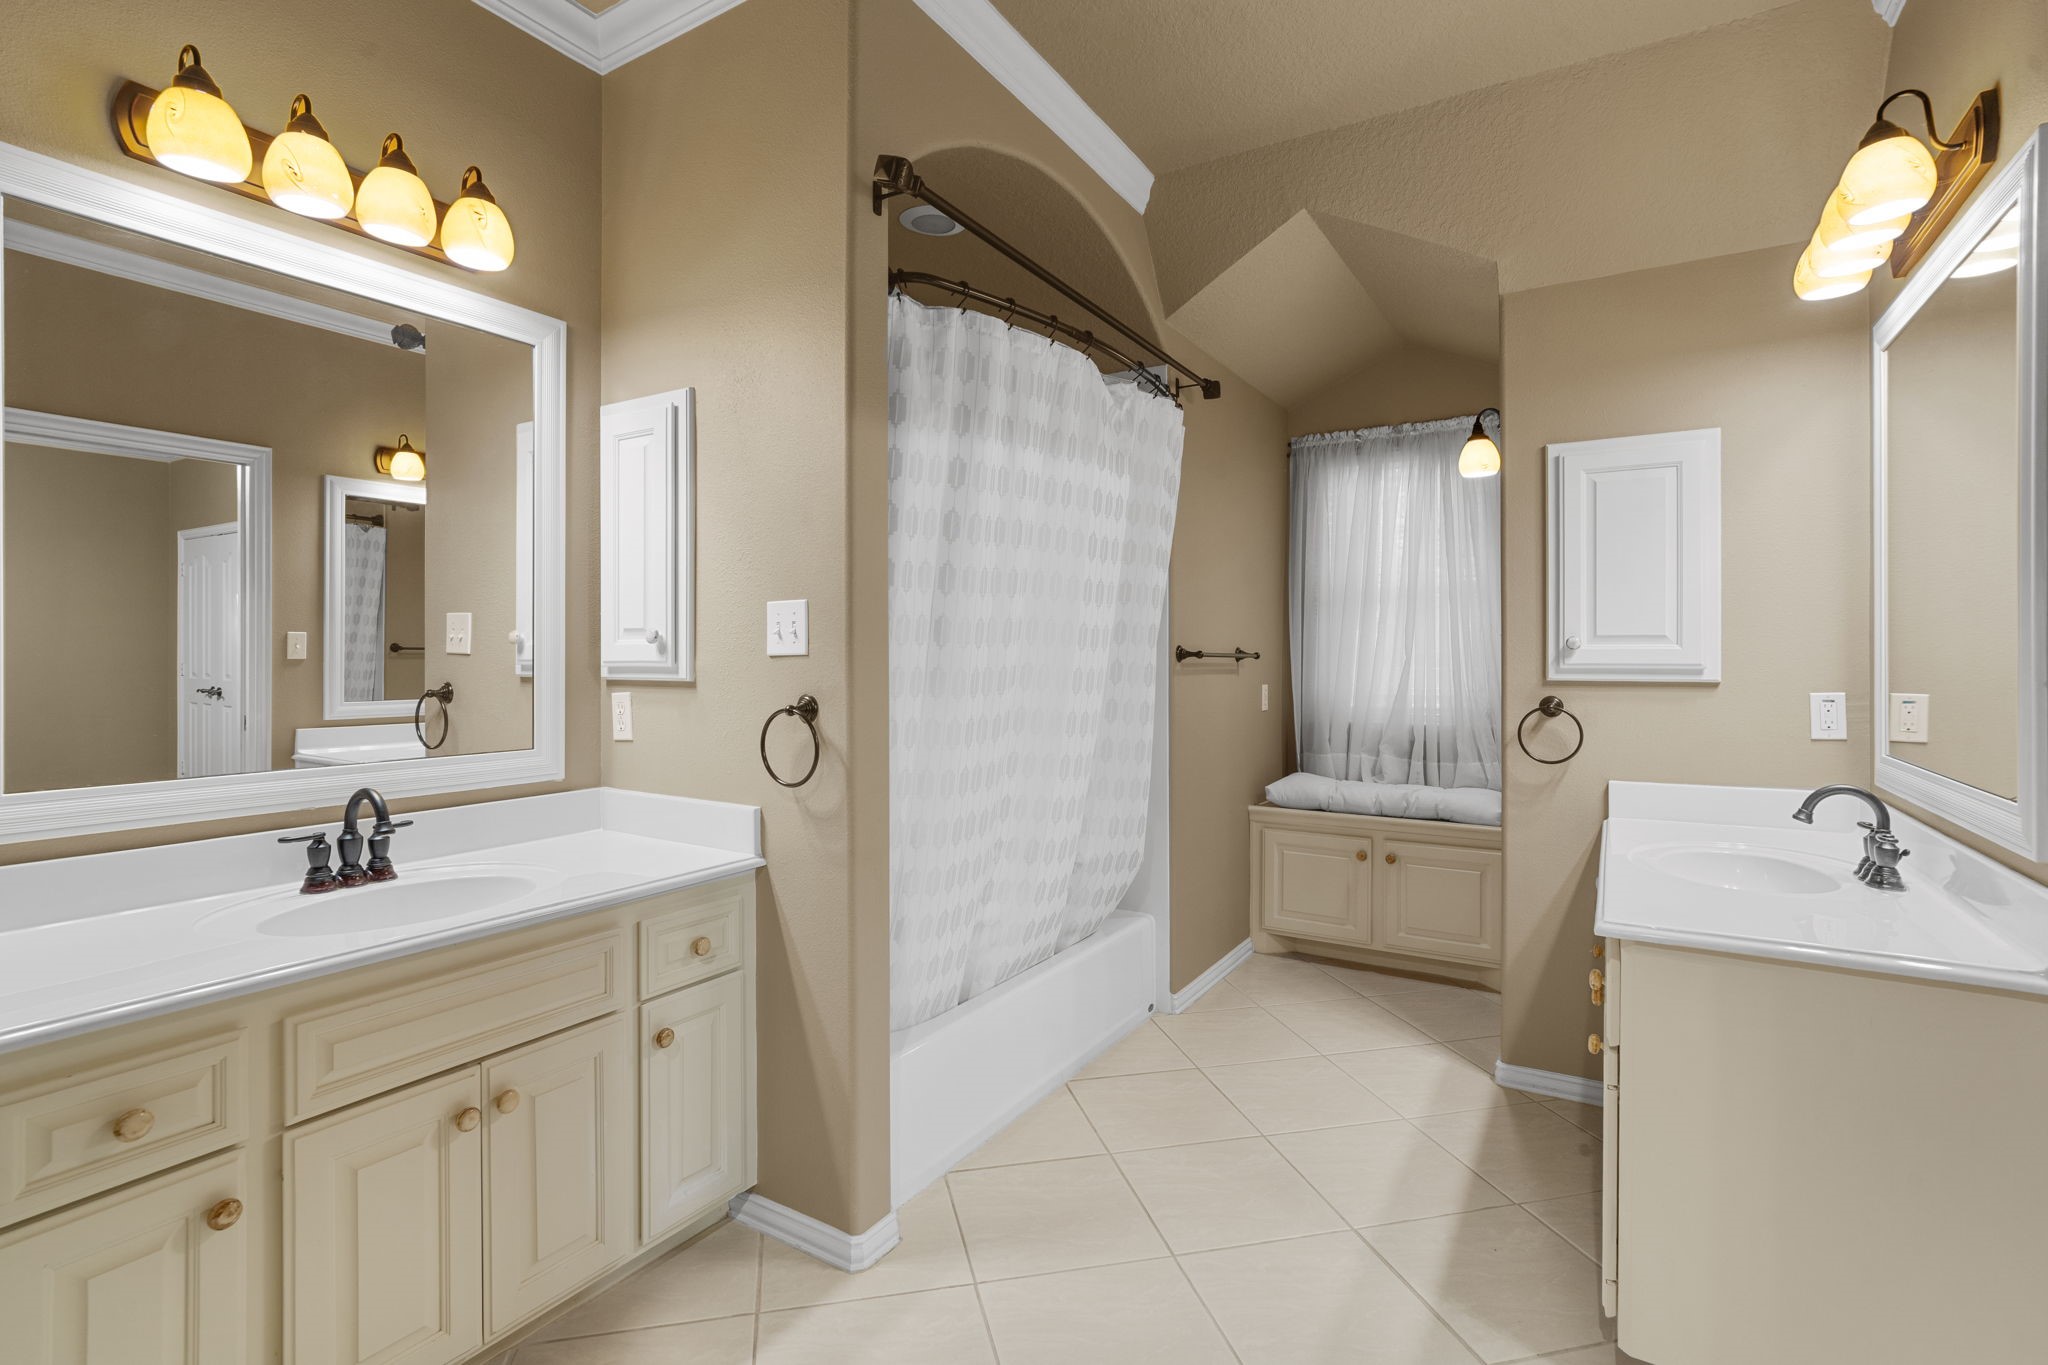
The private ensuite bath adds a touch of luxury, complete with double sink and vanity storage, a tub/shower combo, sophisticated crown molding, and a well-designed layout that creates a serene retreat for family or guests.
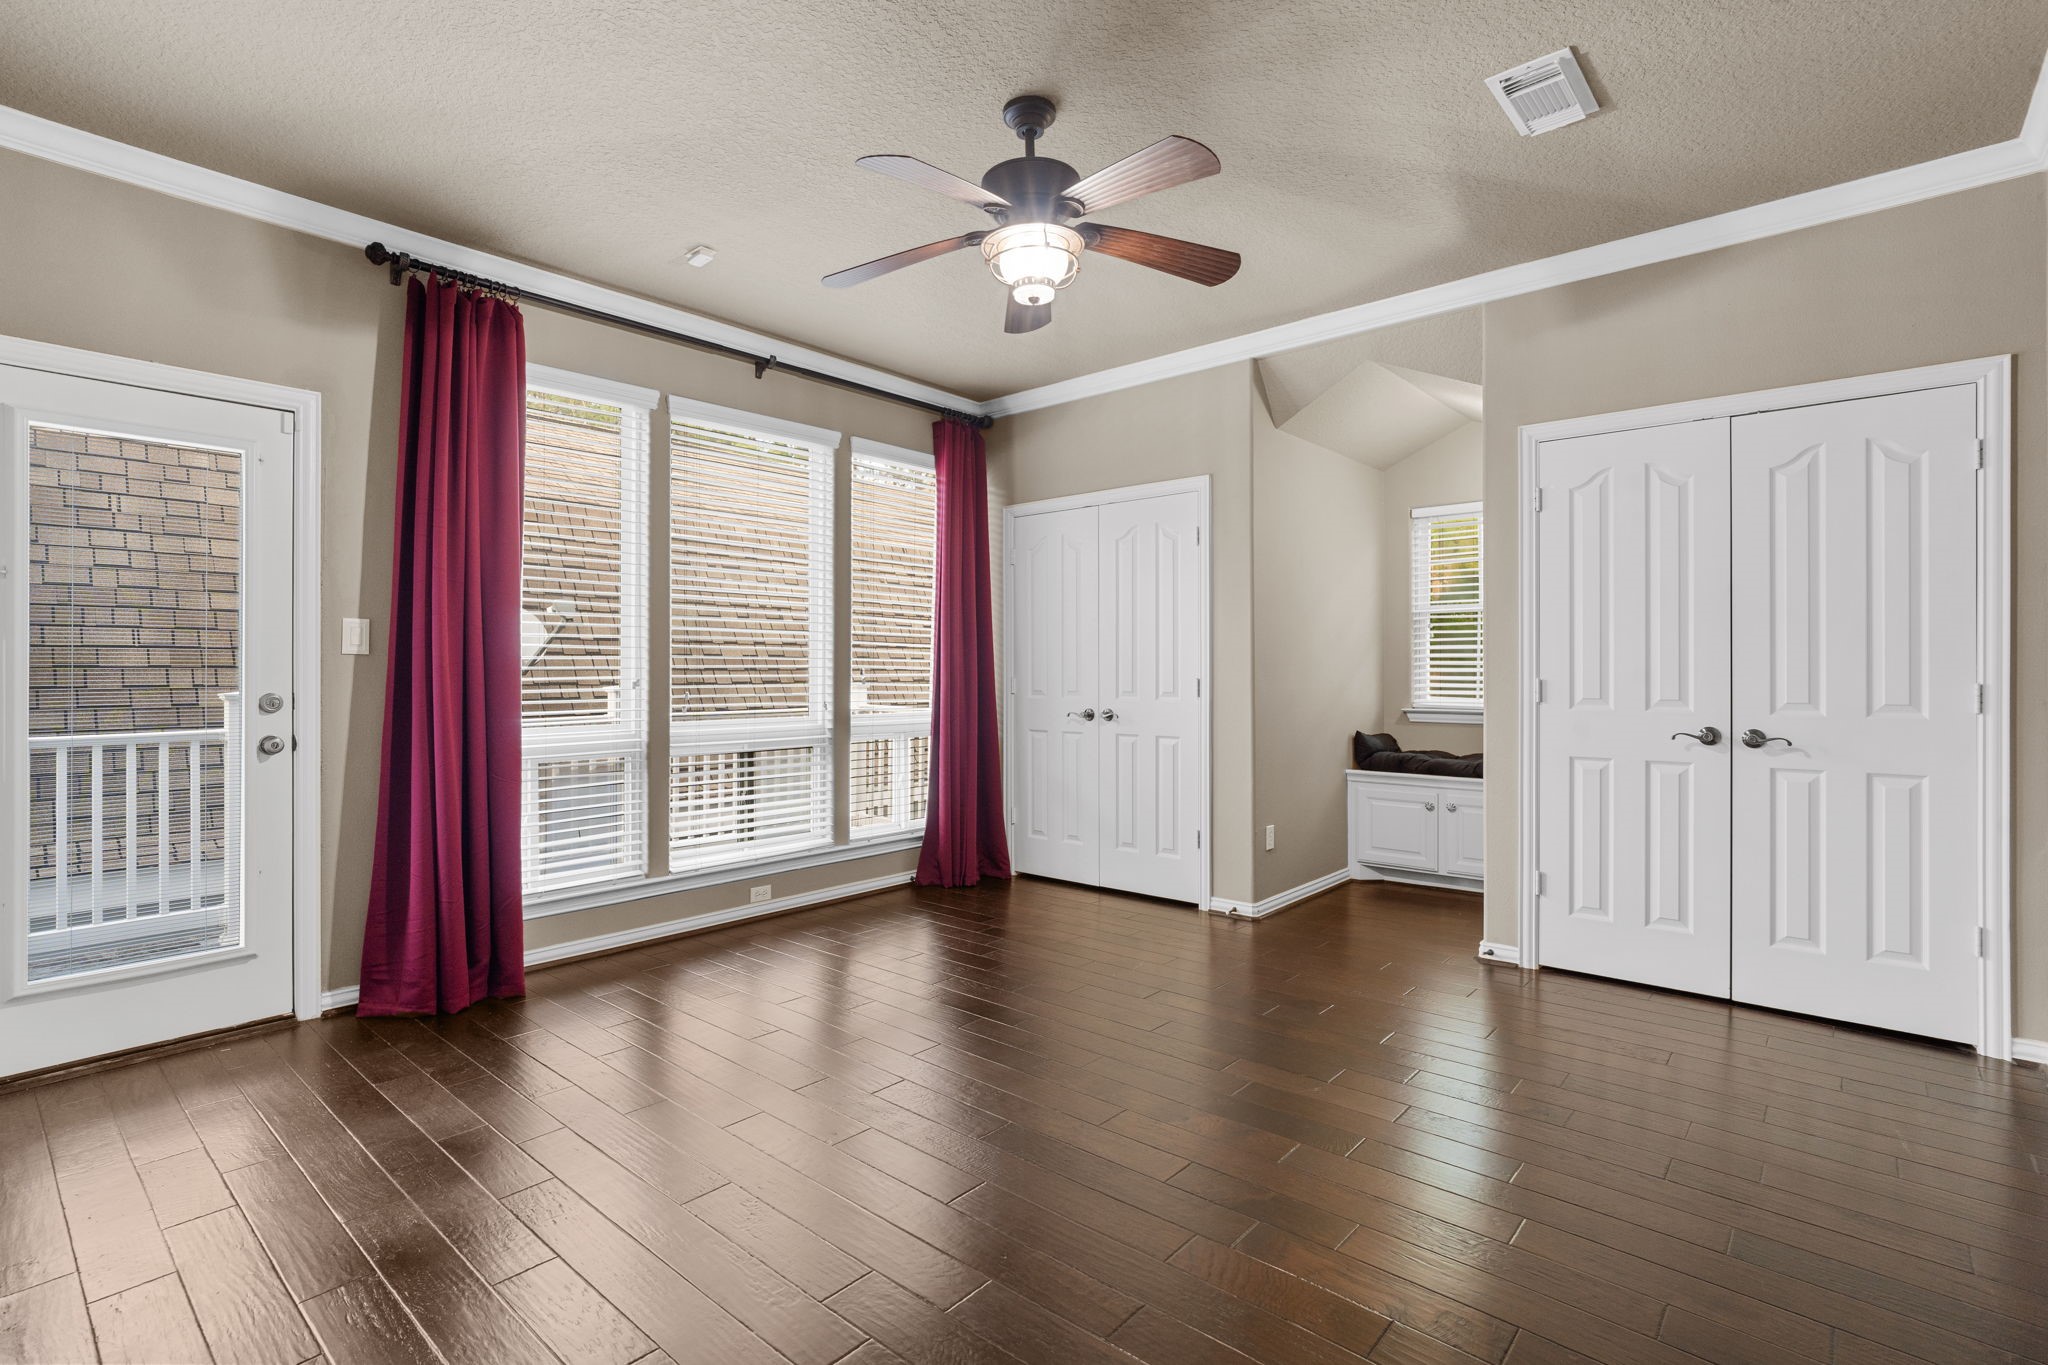
Another lovely upstairs bedroom boasts double closets, elegant crown molding, ceiling fan, and low E windows with bench storage. A glass door leads to the second-floor balcony with breathtaking pool and lake views.
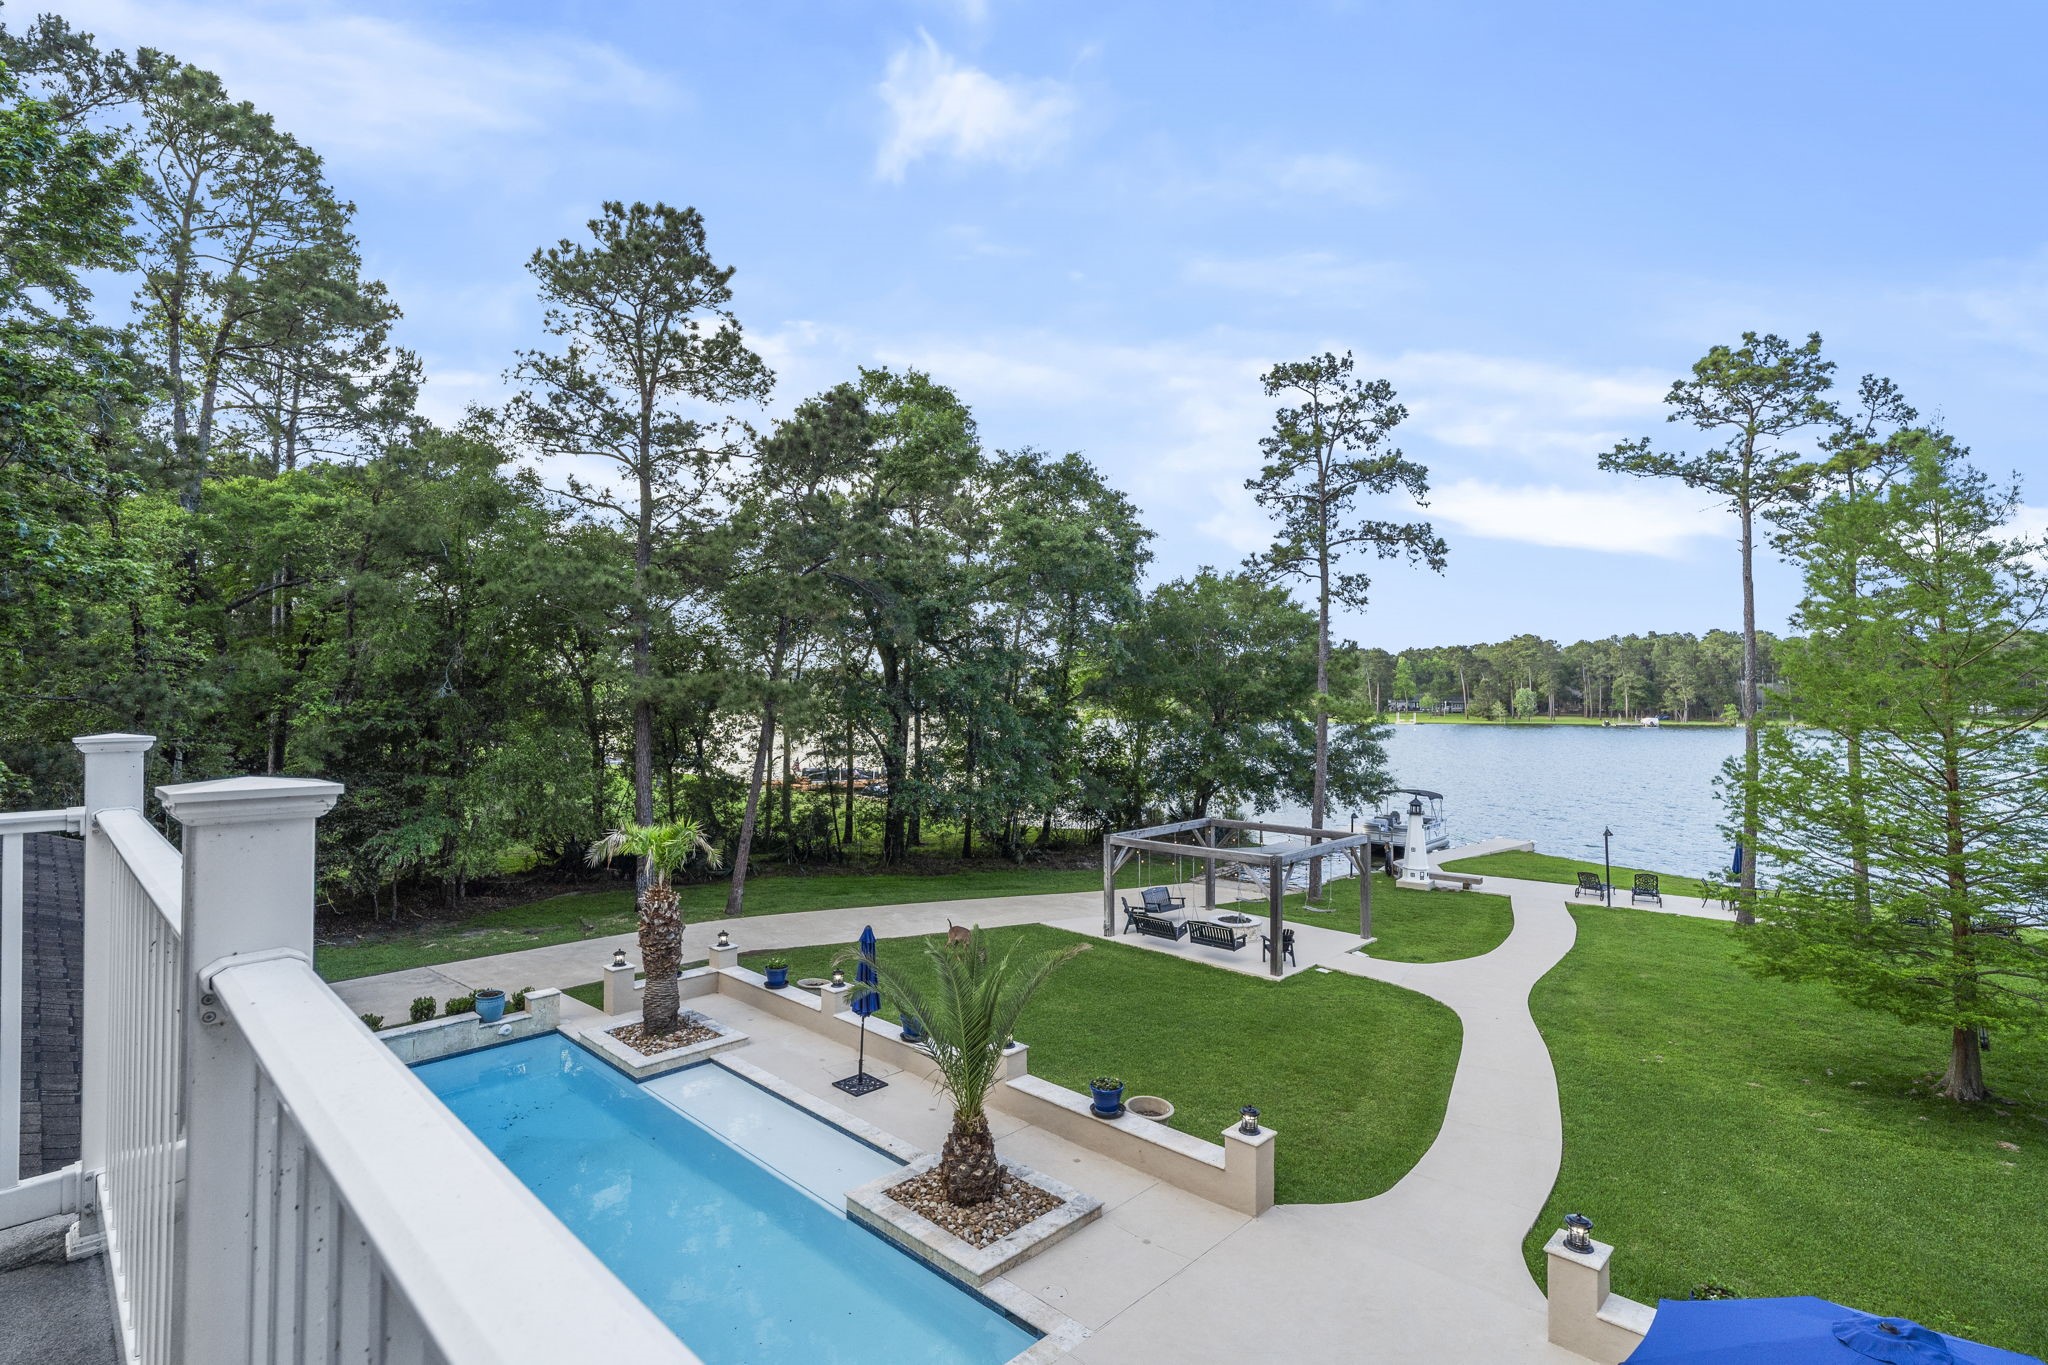
Whether you're enjoying a morning coffee or unwinding at the end of the day, this second-floor balcony offers a breathtaking vantage point, overlooking the sparkling pool and serene lake beyond.
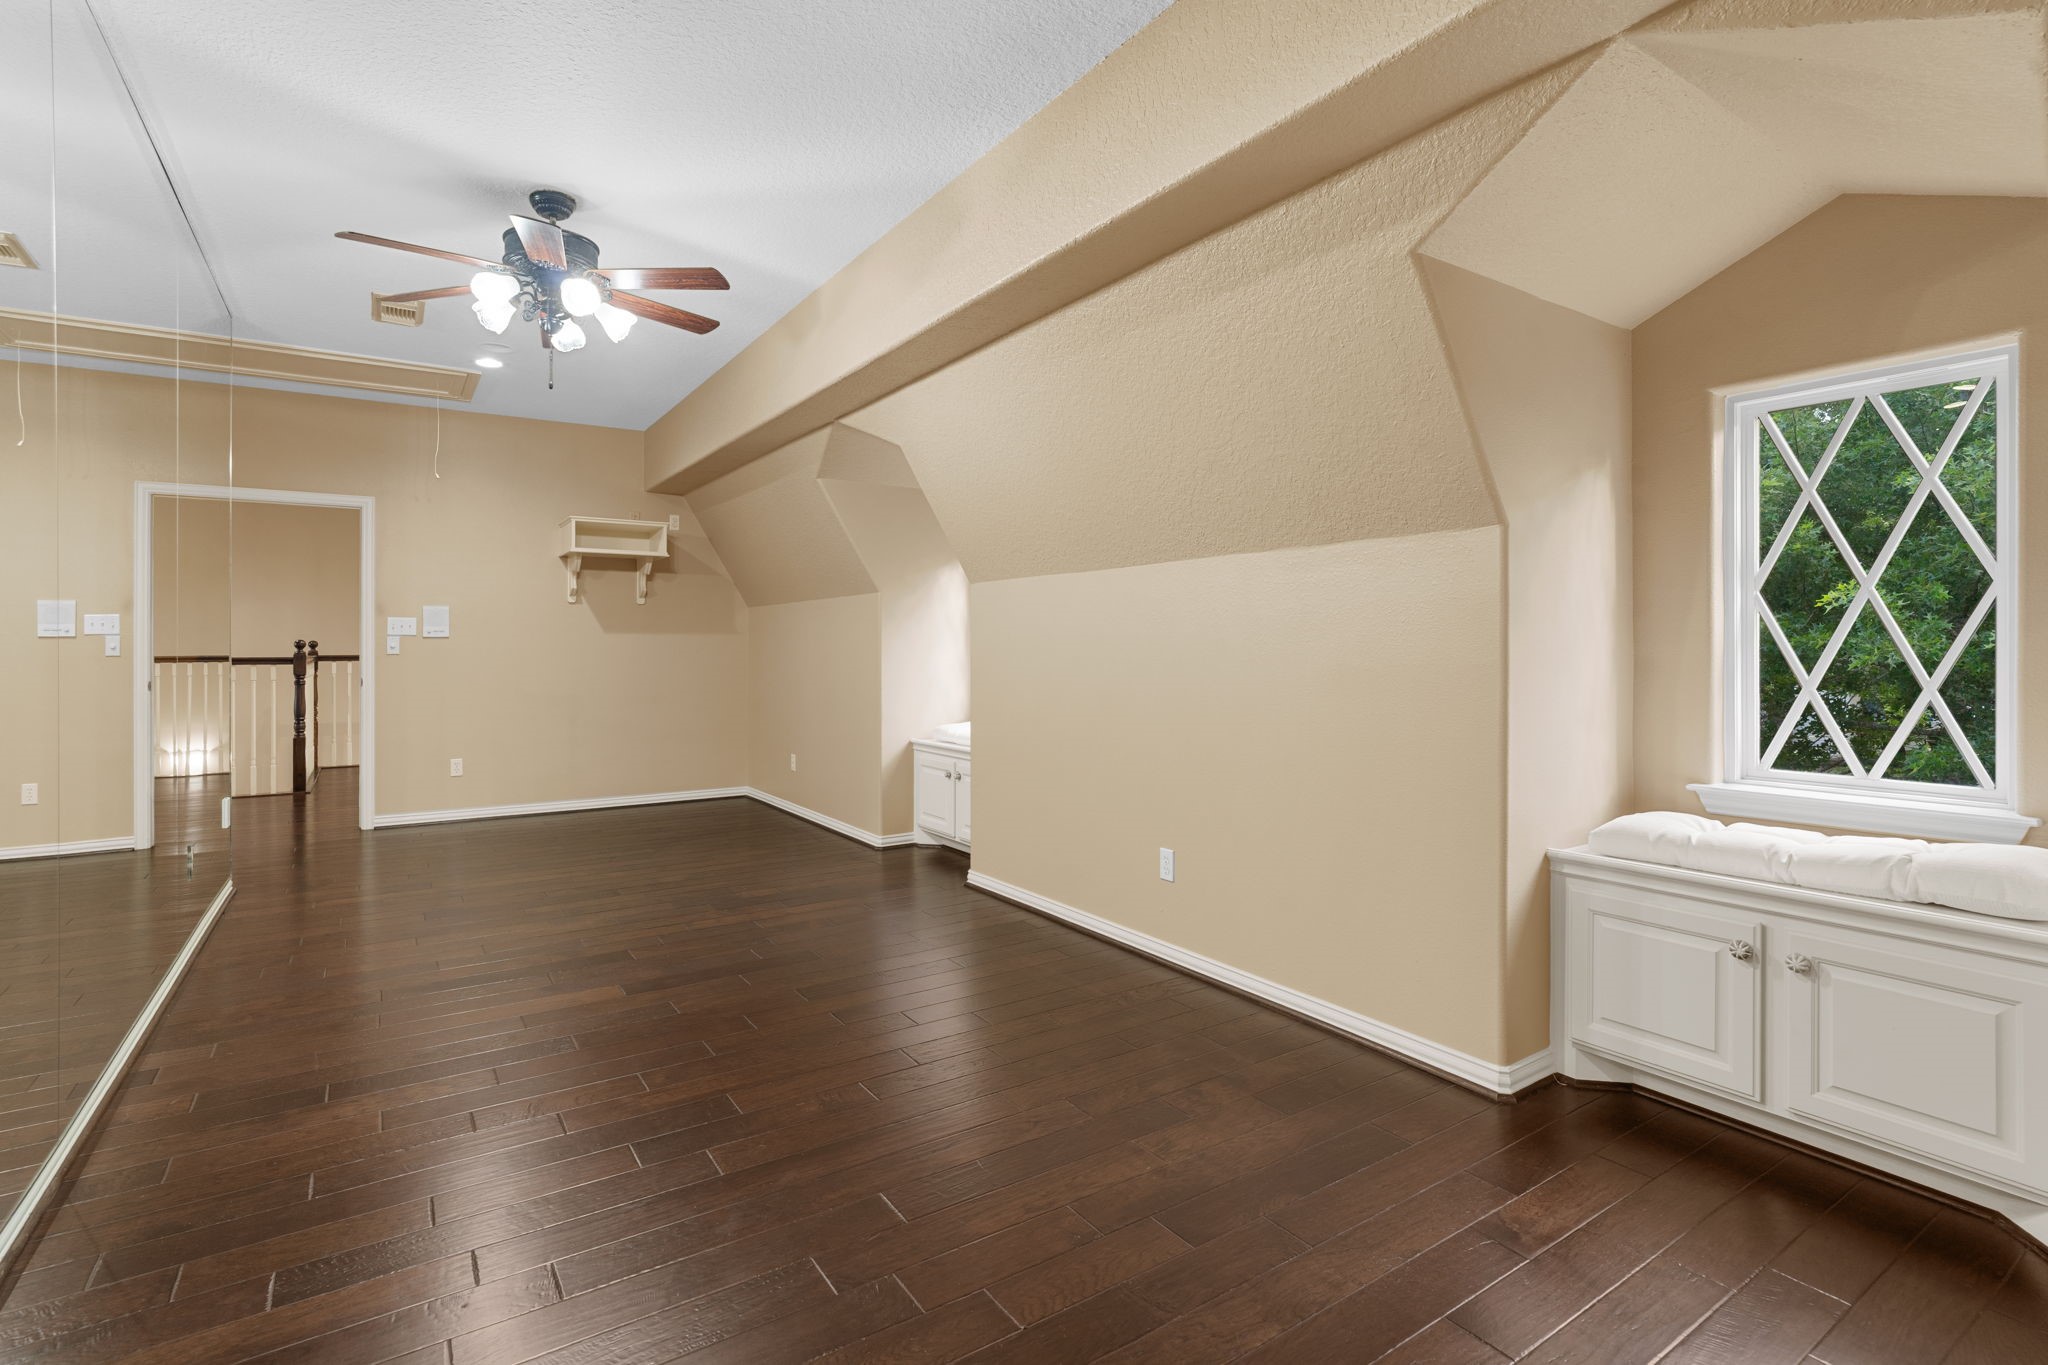
This spacious upstairs flex room features rich wood flooring, vaulted ceilings with architectural angles, and a wall of mirrors that enhances both light and openness. Built-in window seating and cabinetry add charm and functionality, while the unique window design frames peaceful views of the surrounding greenery. With its generous size and versatile layout, this space is well suited for a game room, media room, home gym, or additional living area.
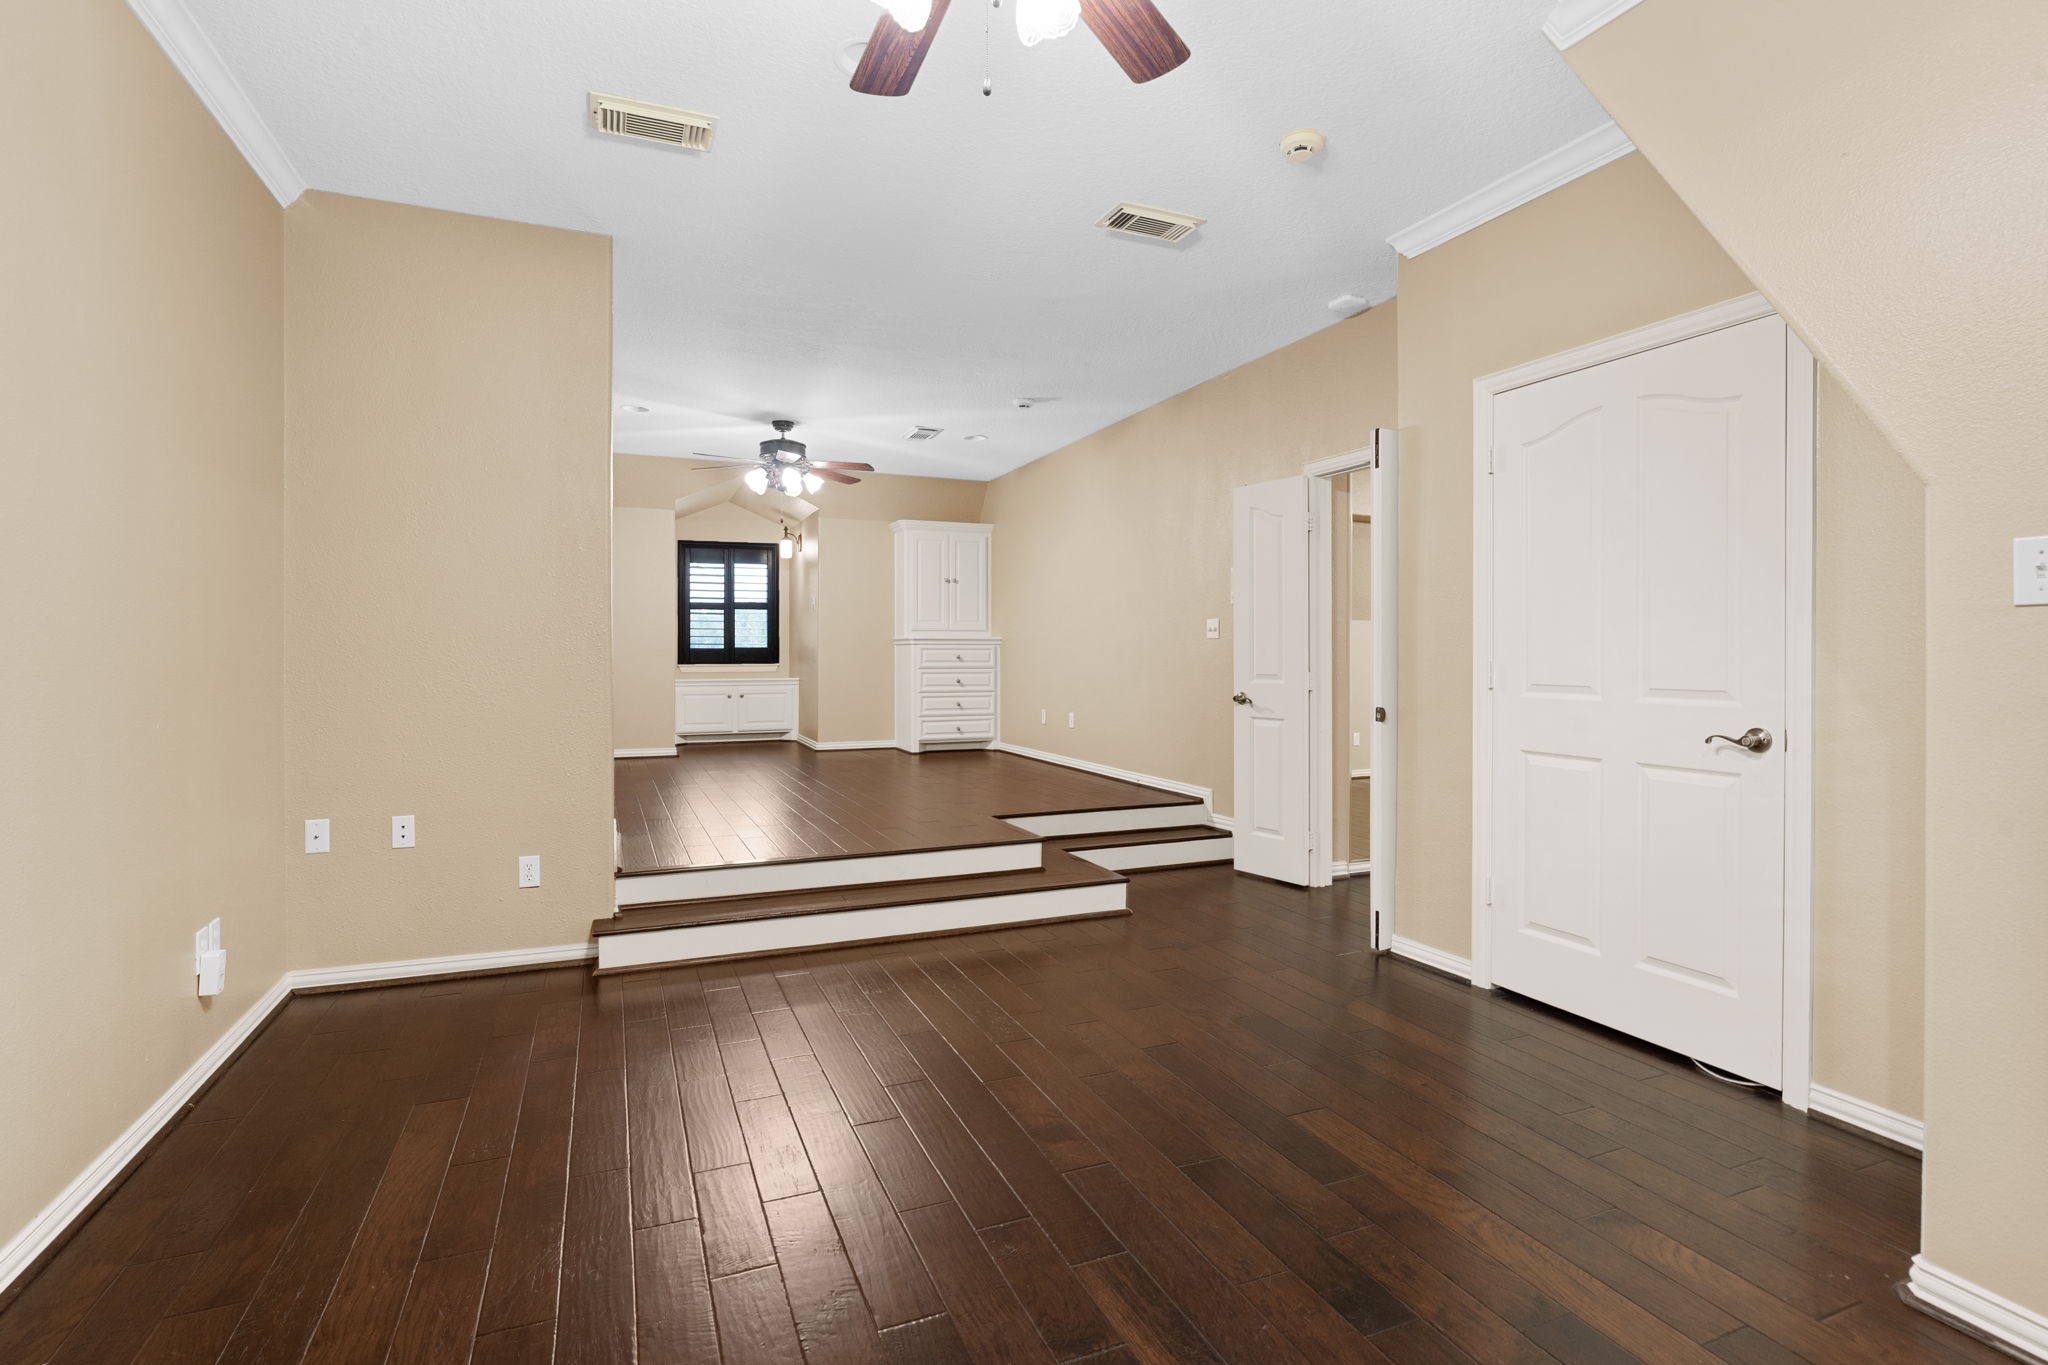
This expansive upstairs living area features rich wood flooring, elevated ceiling lines, and a unique split-level design that creates distinct spaces for multiple uses. Built-in cabinetry and window seating add both charm and functionality, while the open layout provides flexibility for a game room, media room, secondary living area, or 5th bedroom retreat. The thoughtful design offers separation without sacrificing openness, making the space ideal for entertaining, relaxing, or accommodating guests.
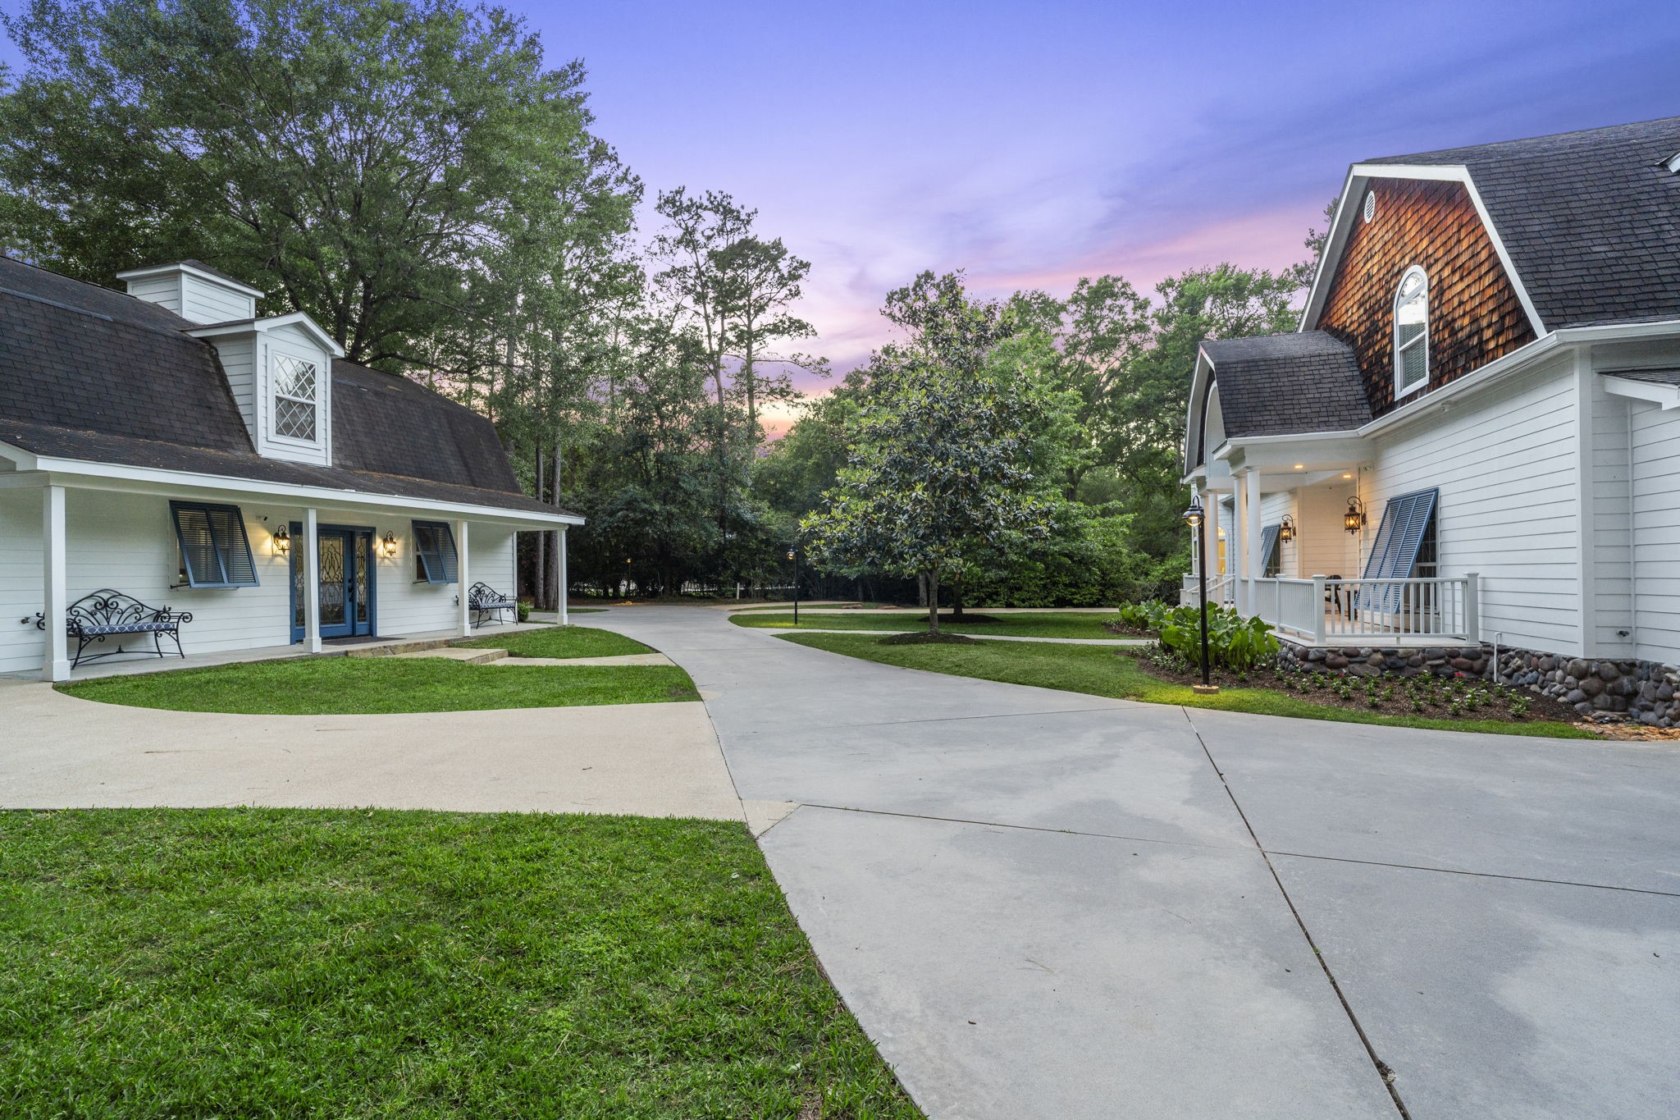
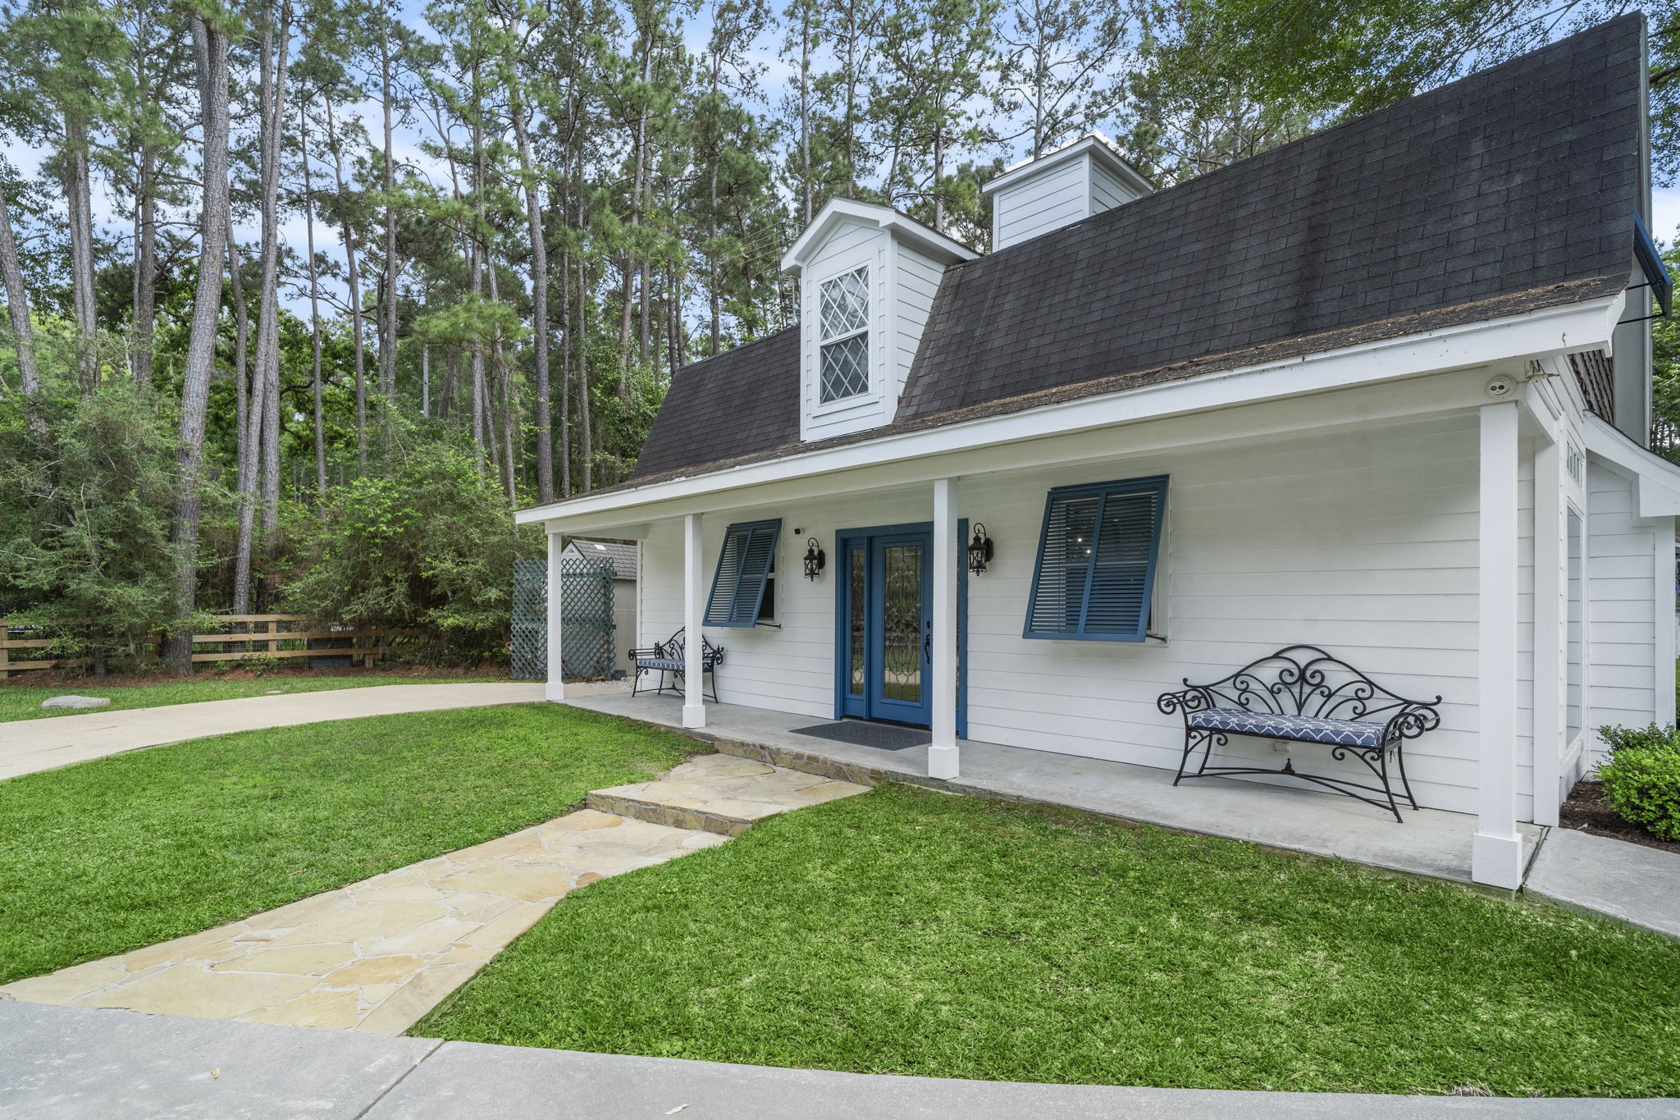
the main residence and separate guest house create a charming courtyard-style setting surrounded by mature trees and manicured grounds. Classic architectural details, inviting front porches, and warm exterior lighting enhance the home's timeless character, while the thoughtful layout offers both privacy and functionality. The detached guest house provides ideal accommodations for visitors, multigenerational living, or extended stays, all within a peaceful, park-like environment.
Ideal for extended stays, hosting guests, or renting out in style, this beautifully crafted guest house is a true extension of luxury living. The home is equipped with a reverse osmosis water filtration system, whole-home water filtration system, a tankless (on-demand) water heater, a dehumidifier, and recently replaced AC unit.
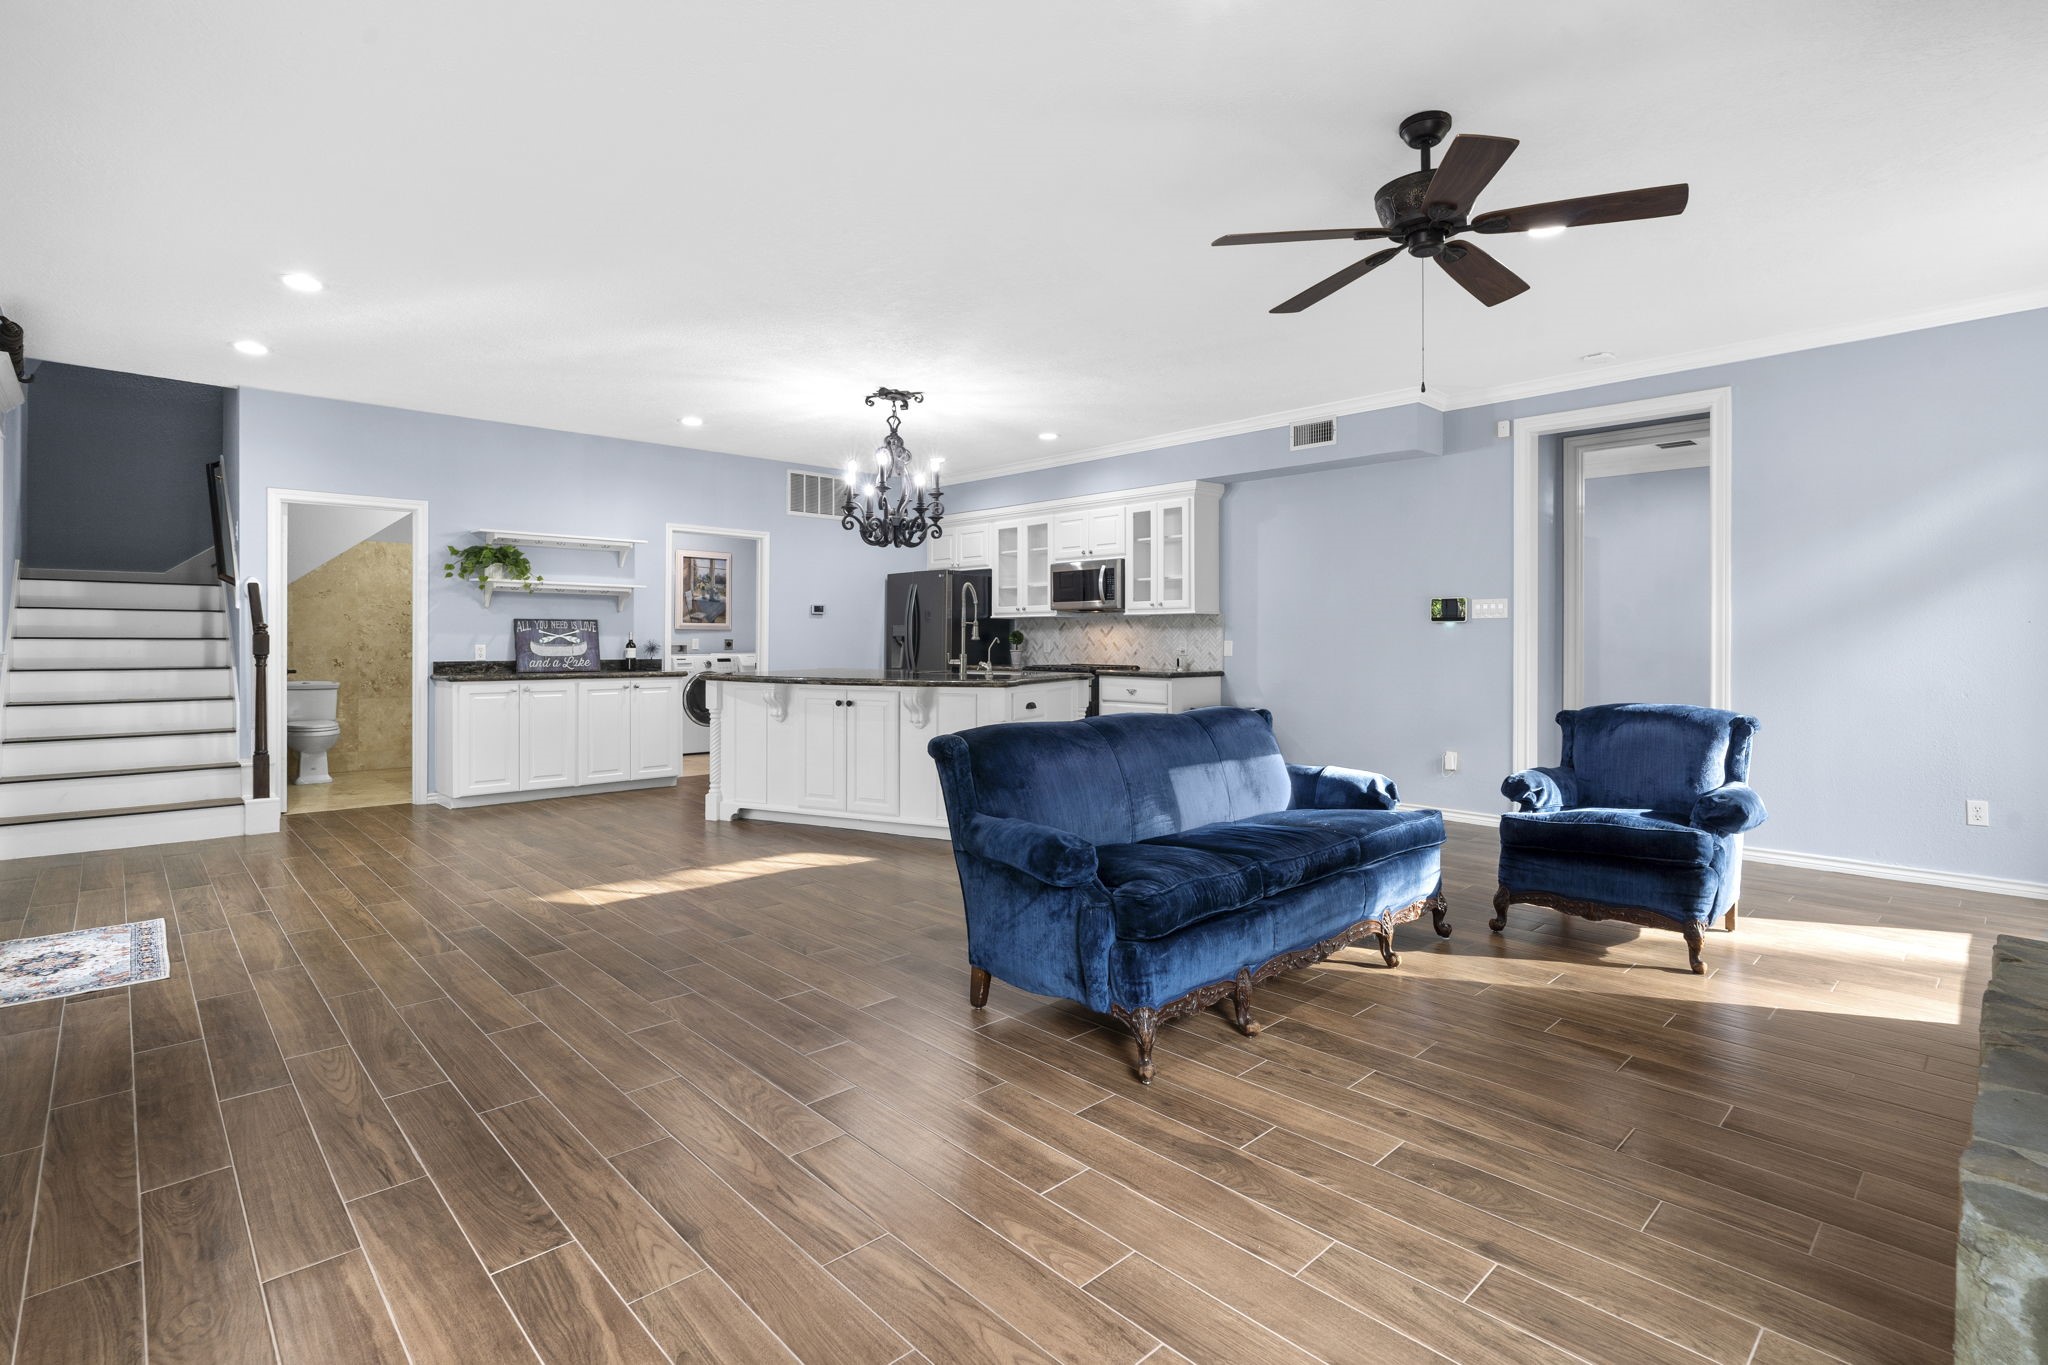
The guest house features a spacious, open-concept living area with wood-look tile flooring and abundant natural light, creating a comfortable and inviting space for extended stays or everyday living. A convenient half bath and utility room are located just off the kitchen area. Thoughtfully designed for privacy and functionality, this guest house is well suited for multigenerational living or long-term guests.
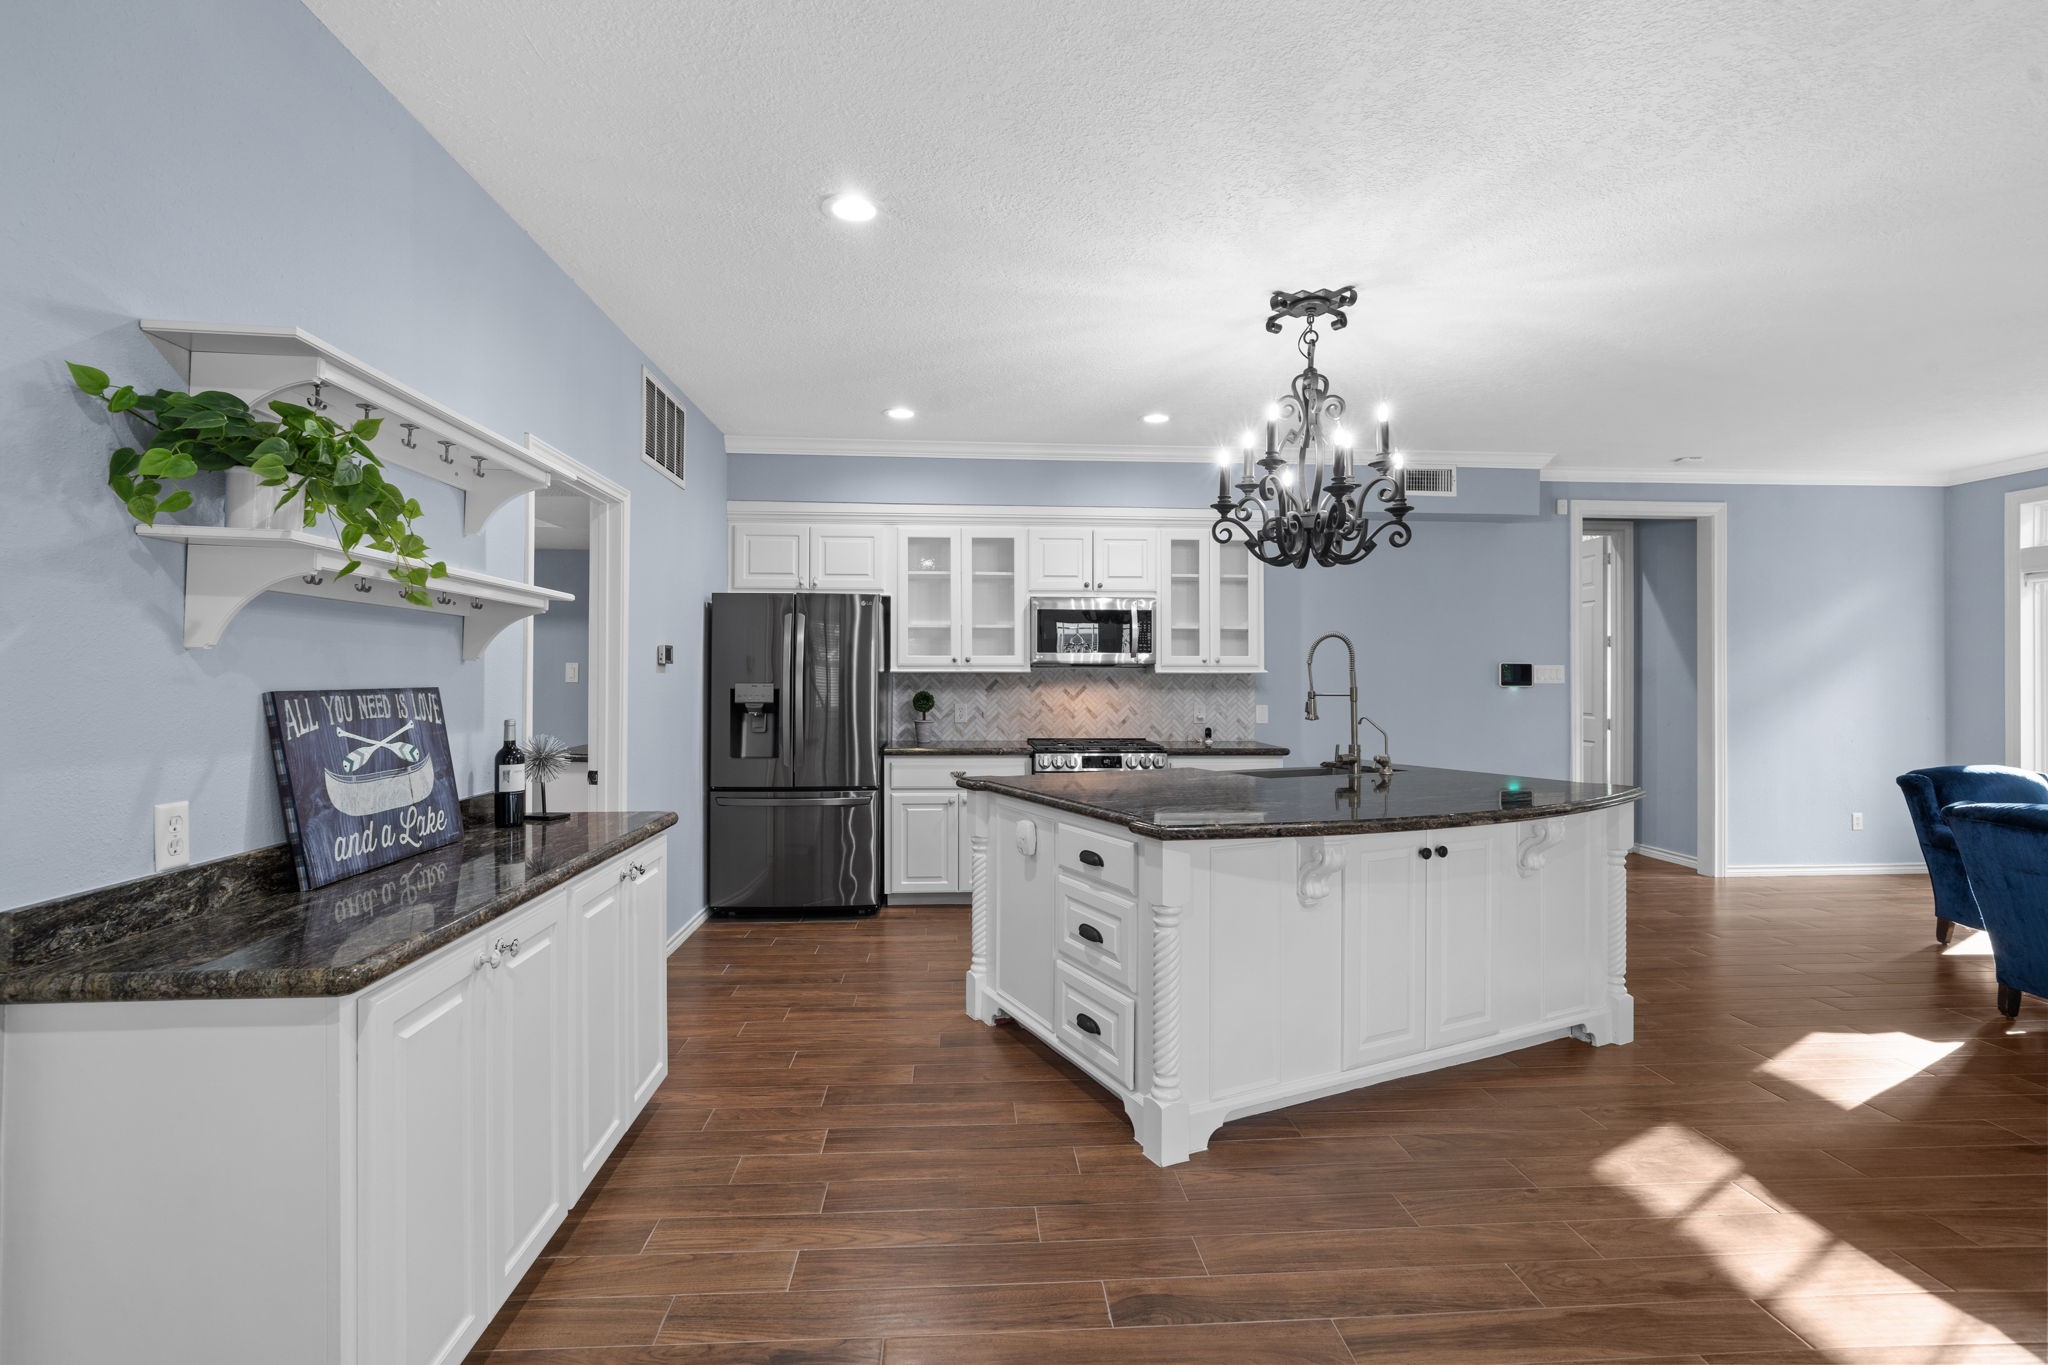
Flowing seamlessly from the living room, the kitchen is beautifully designed with crisp white cabinetry, a sleek stainless steel apron-front sink, and luxurious Level 6 granite countertops. A large center island provides ample workspace and gathering space, while new stainless steel appliances, decorative lighting, and a stylish backsplash add both function and charm. The open layout enhances everyday living and entertaining, making this kitchen feel like a true extension of the home.
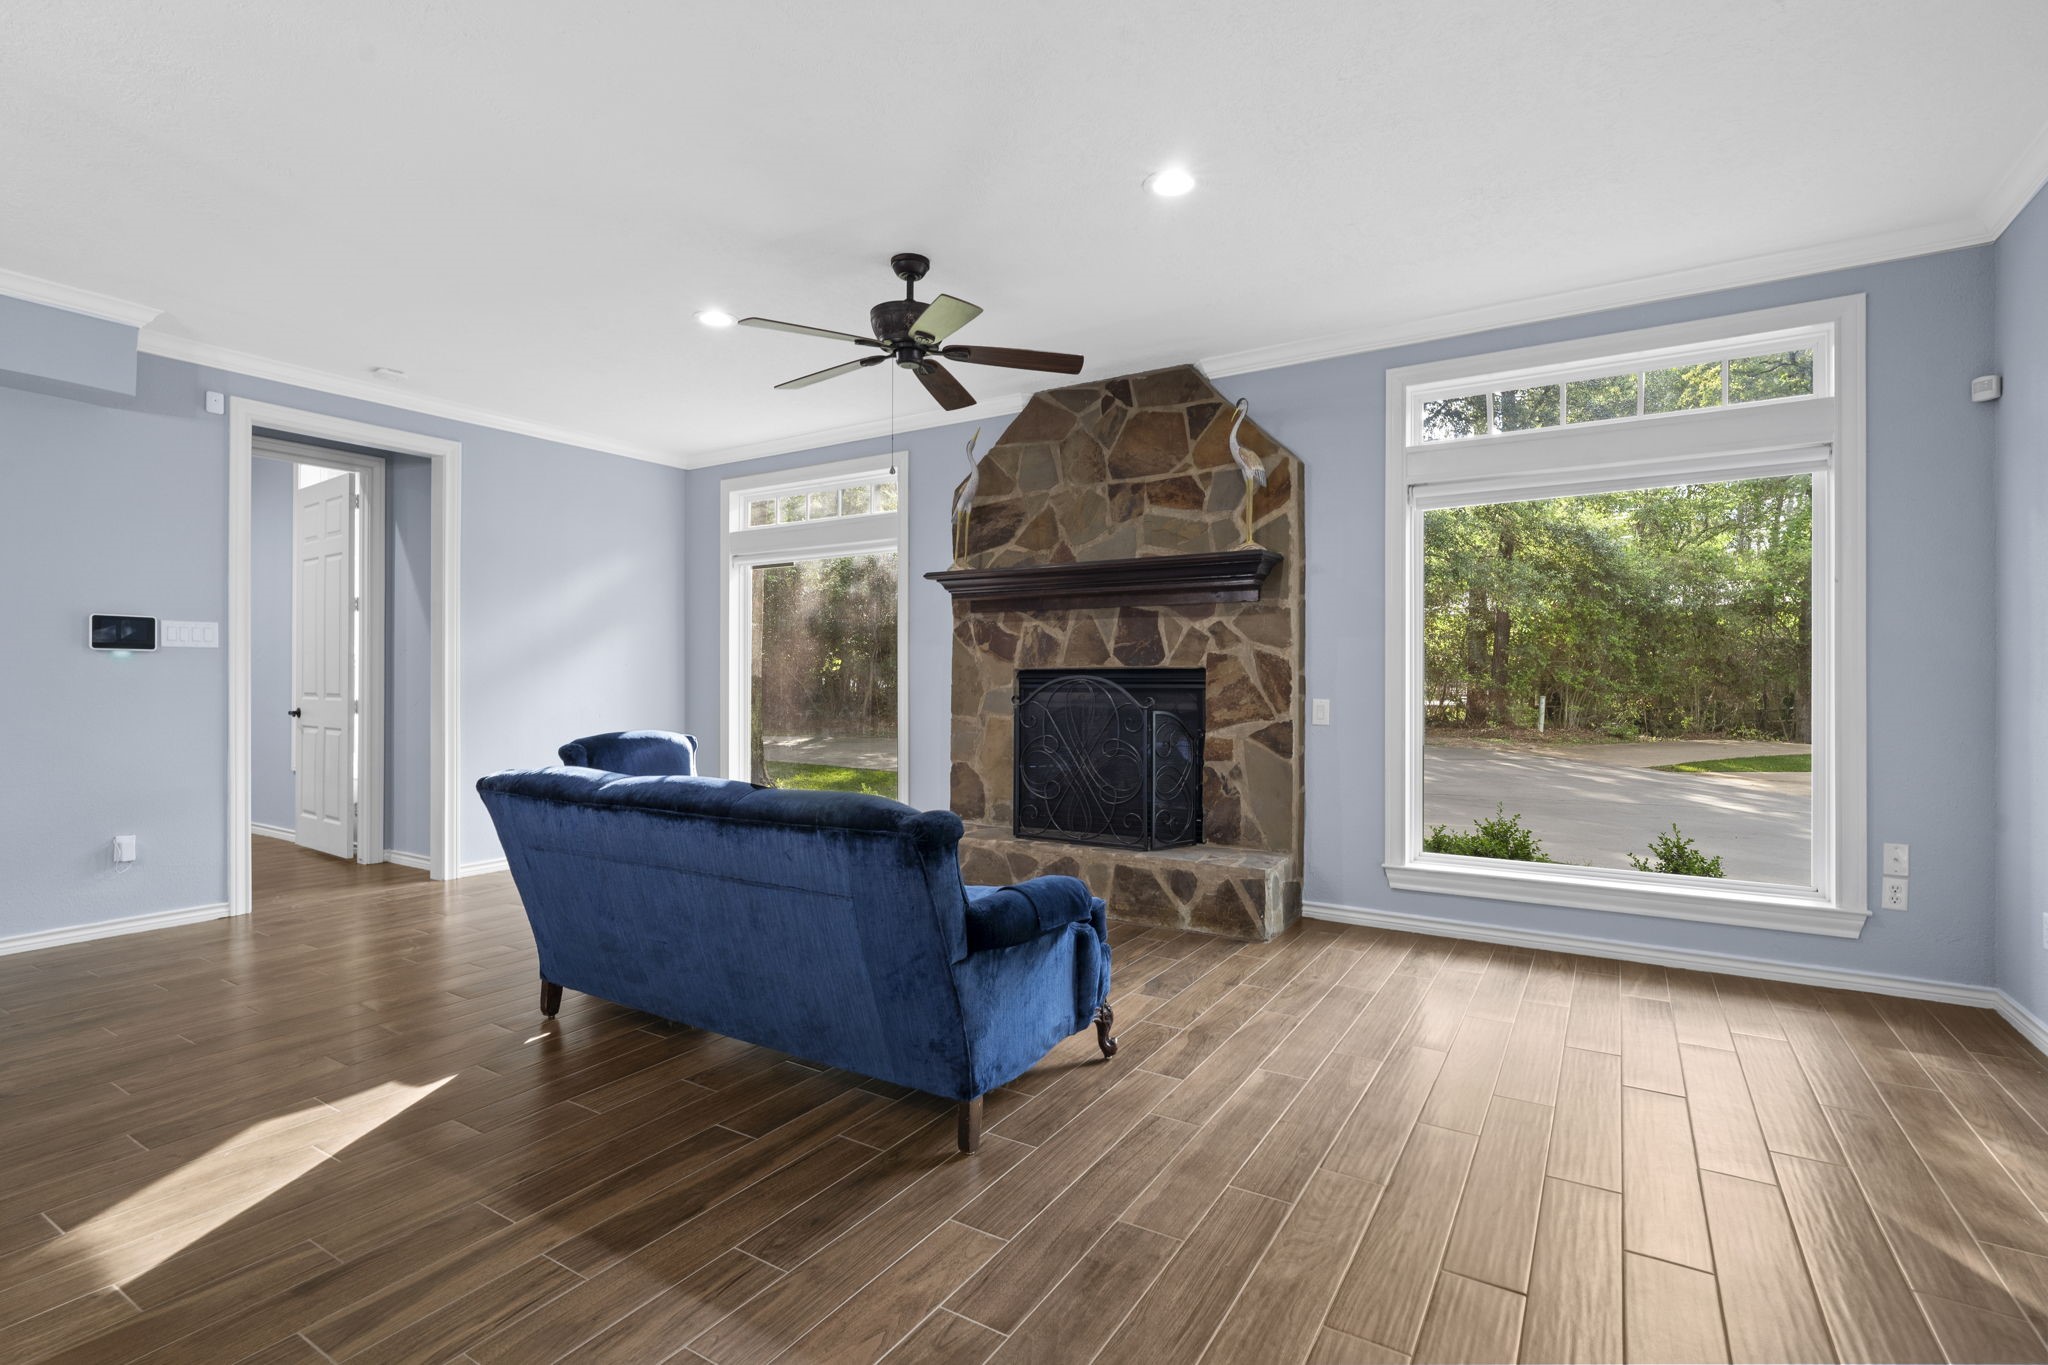
A stunning stone fireplace serves as the focal point of the main living area, creating the perfect setting for relaxing or entertaining. Large picture windows with automated blinds allow sunlight to illuminate the room and provide serene nature views.
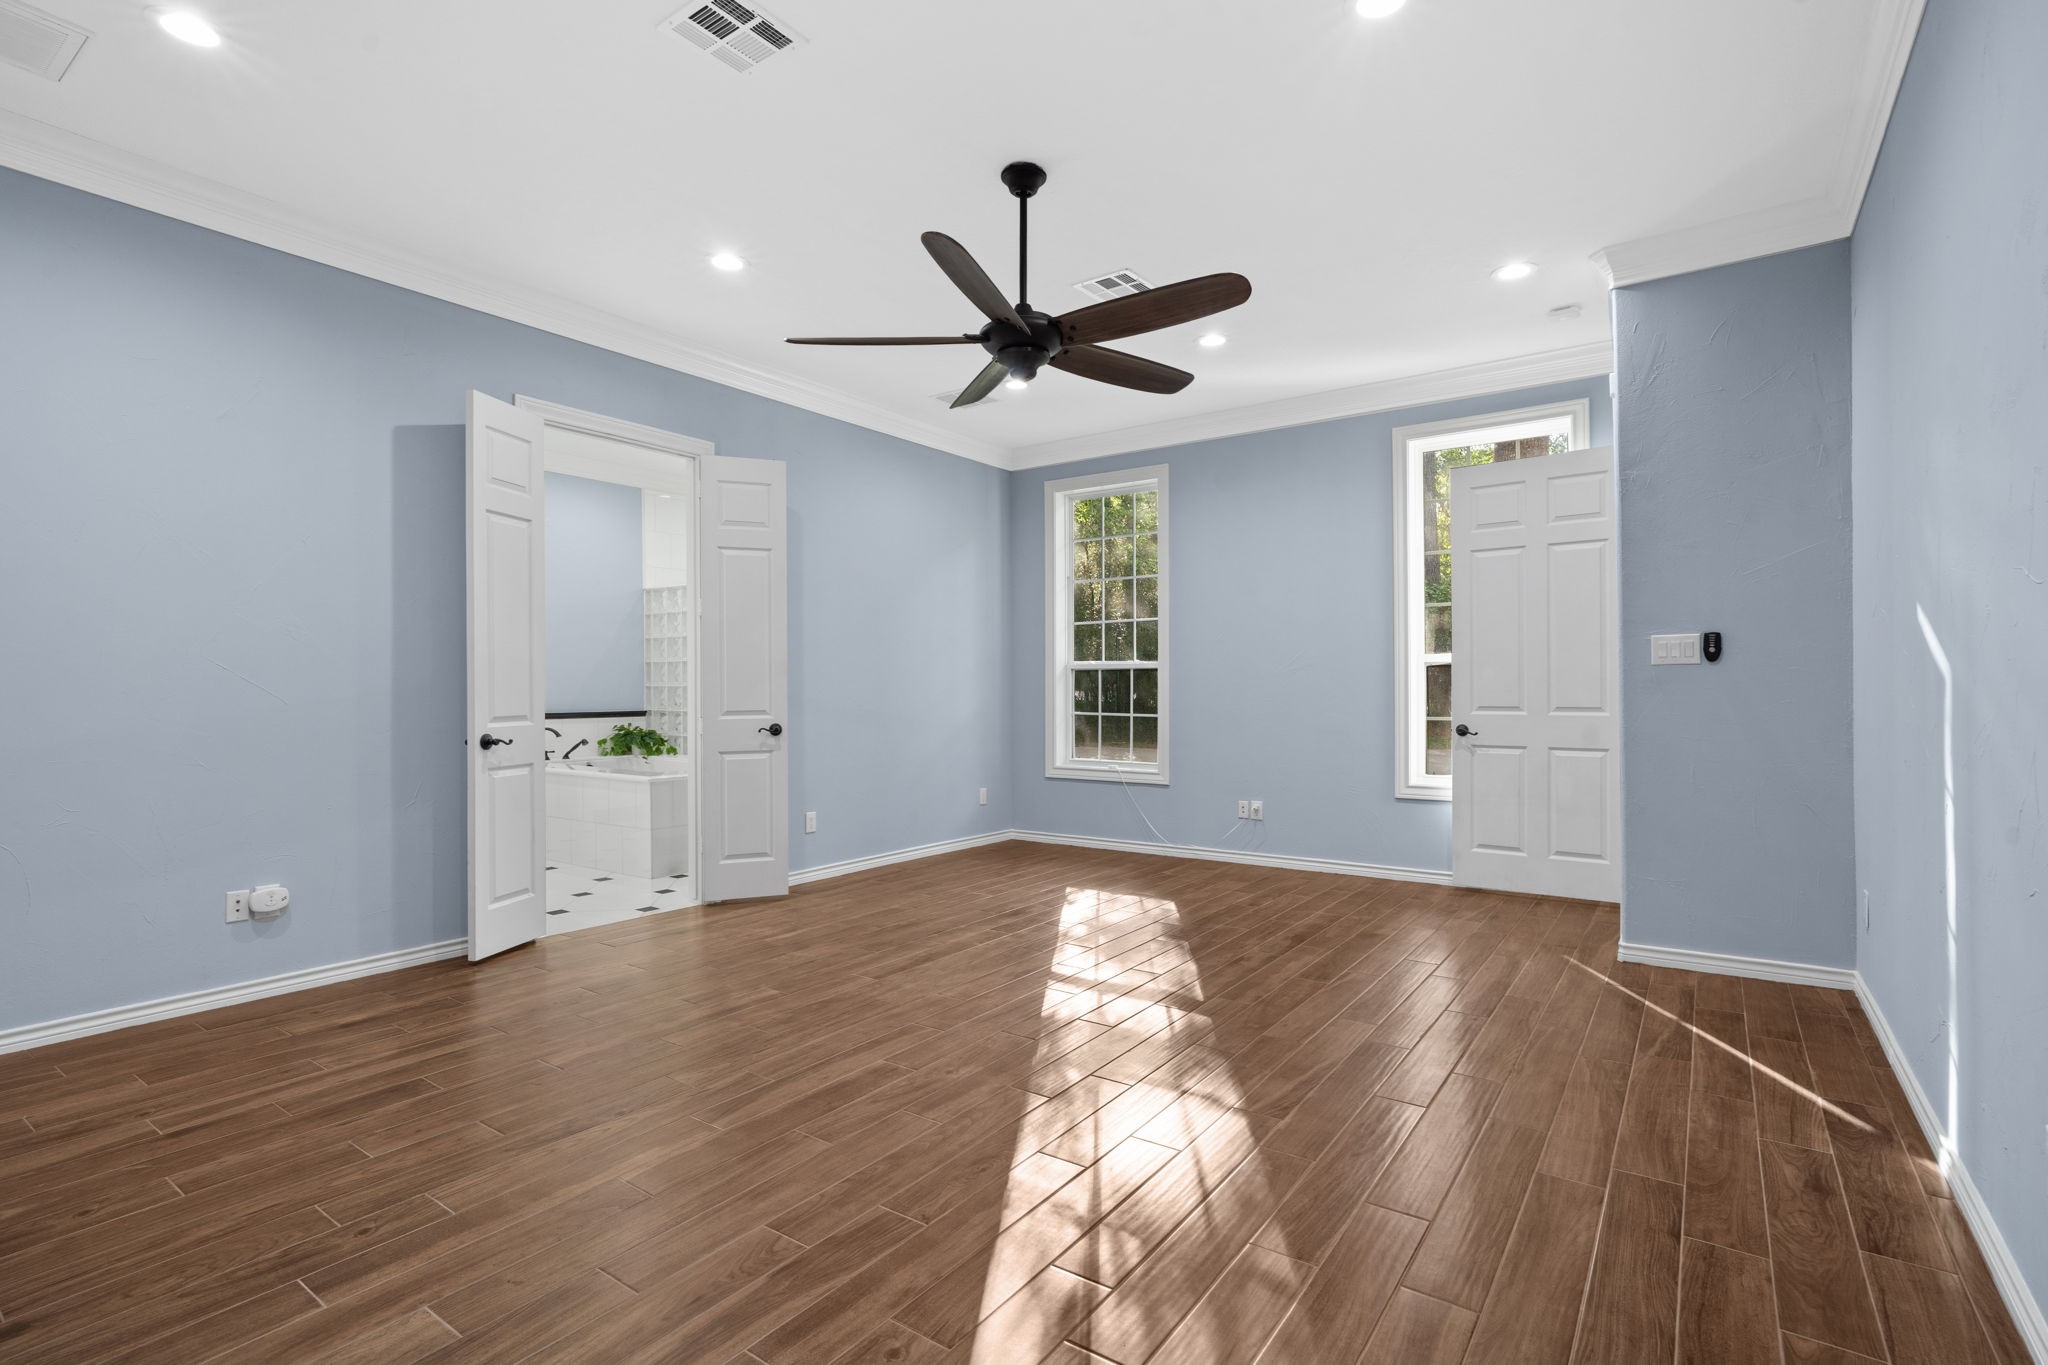
The spacious and inviting primary bedroom features a seamless connection to a private ensuite bath, creating a true retreat. The room boasts calming colors, recessed LED lighting, modern ceiling fan, and large windows that allow natural light to flood the space.
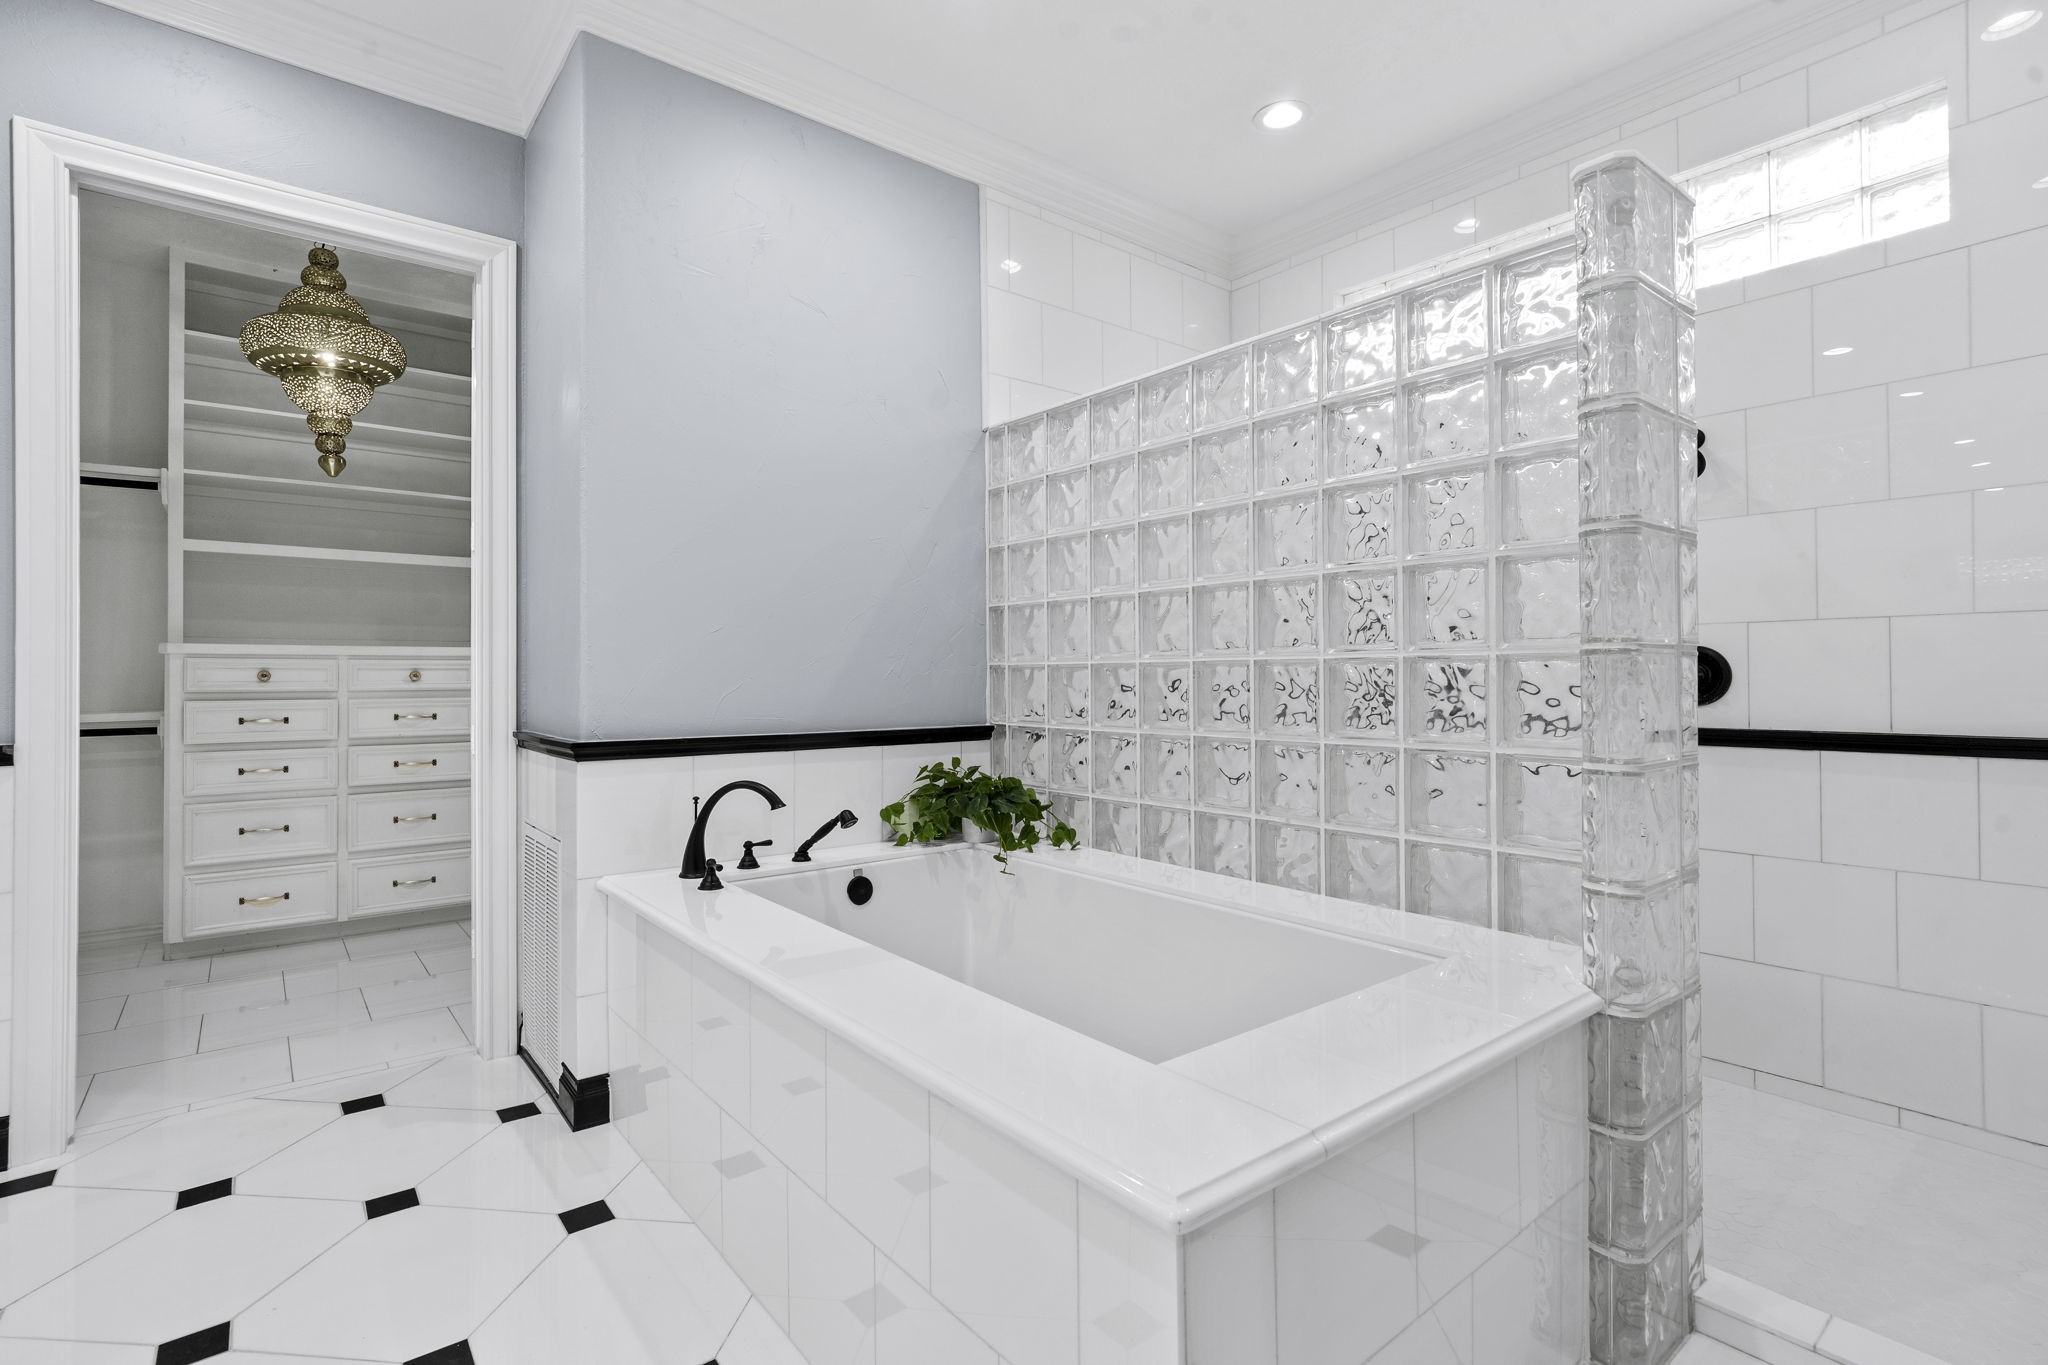
The primary bathroom offers a spa-like retreat with timeless finishes and thoughtful design throughout. A large soaking tub is beautifully framed by a glass block walk-in shower, creating a bright and elegant focal point. Designed with upscale finishes and a calm, refined feel, the space features a spacious walk-in tiled shower reminiscent of a luxury retreat.
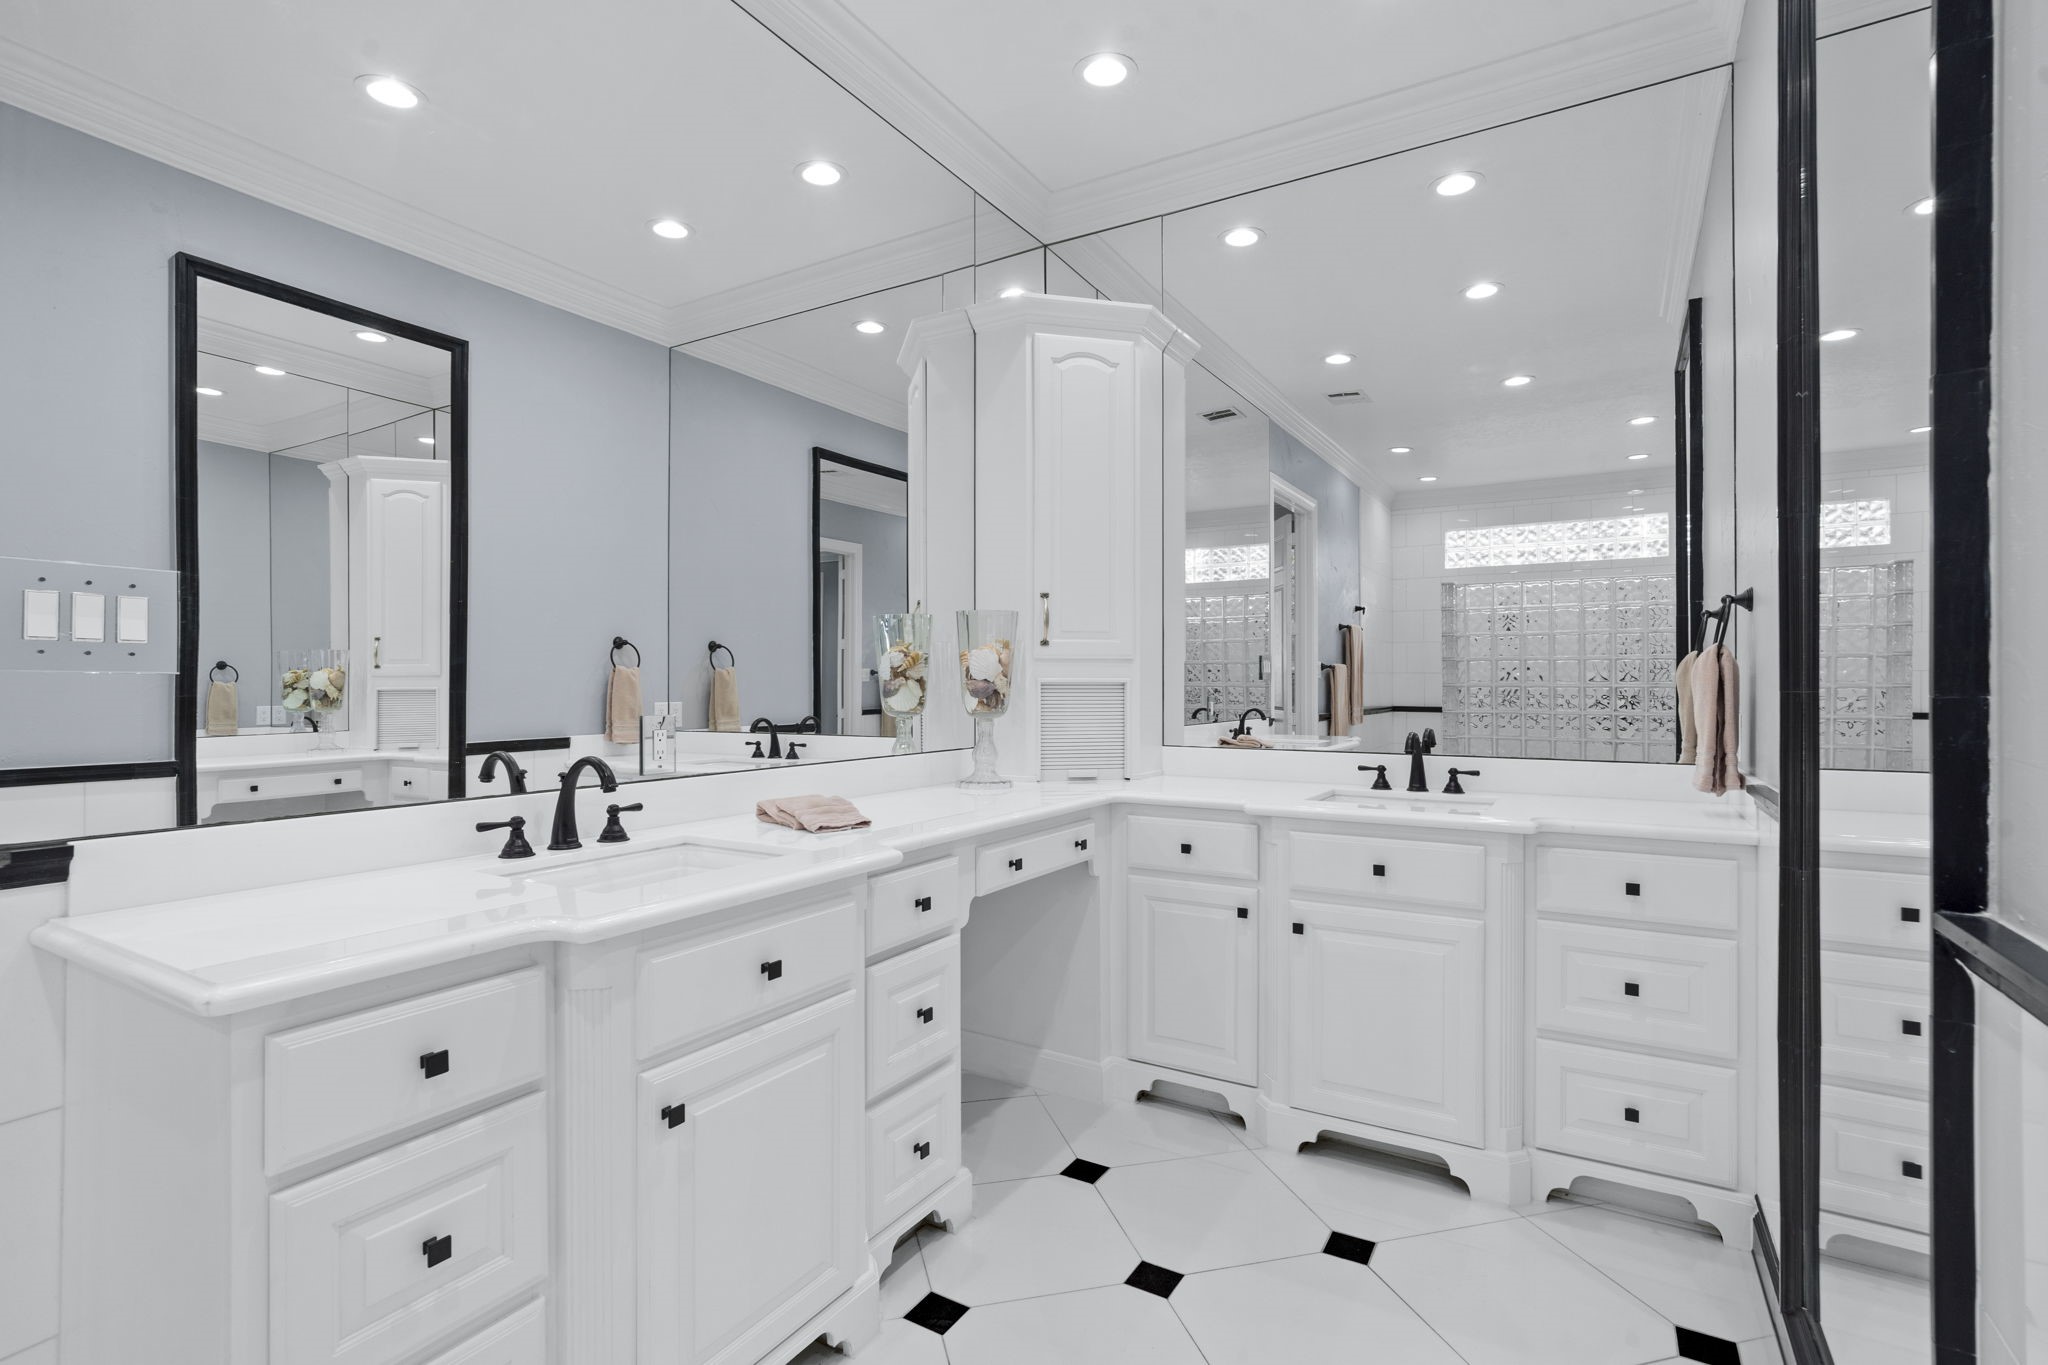
Dual vanities with abundant cabinetry and expansive mirrors provide ample storage and functionality, while classic tile flooring and detailed trim work enhance the refined feel of the space completing a well-appointed suite designed for both comfort and everyday convenience.
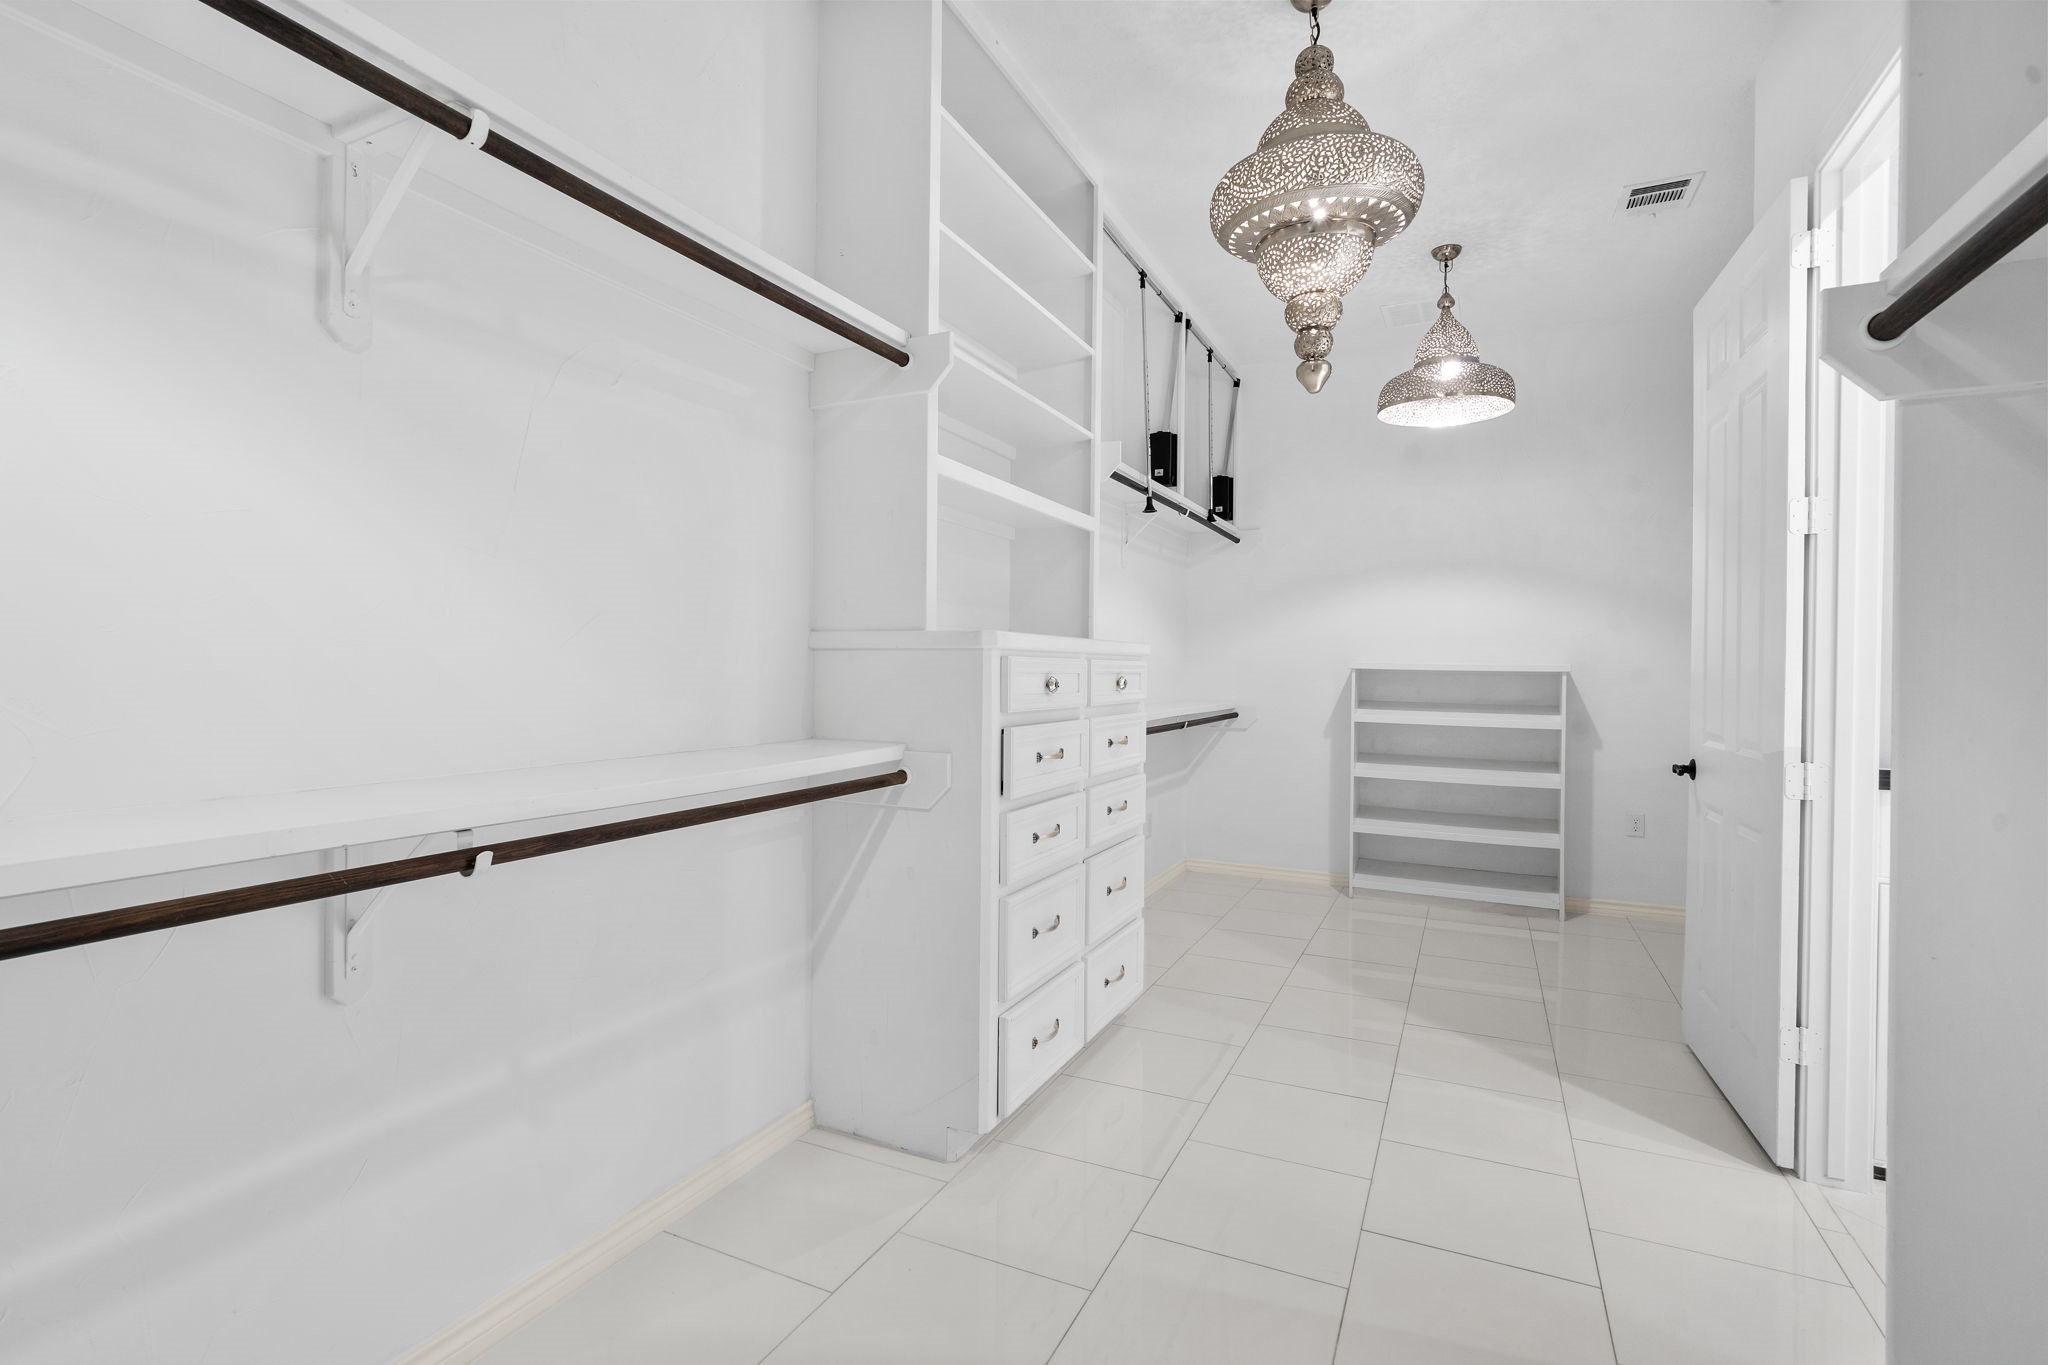
The spacious walk-in closet is thoughtfully designed with extensive built-in shelving, drawers, and hanging space to keep everything organized and easily accessible. Tile flooring adds durability and a clean finish, while elegant decorative lighting enhances the upscale feel of the space. With generous storage and a well-planned layout, this closet provides both function and style to complement the primary suite.
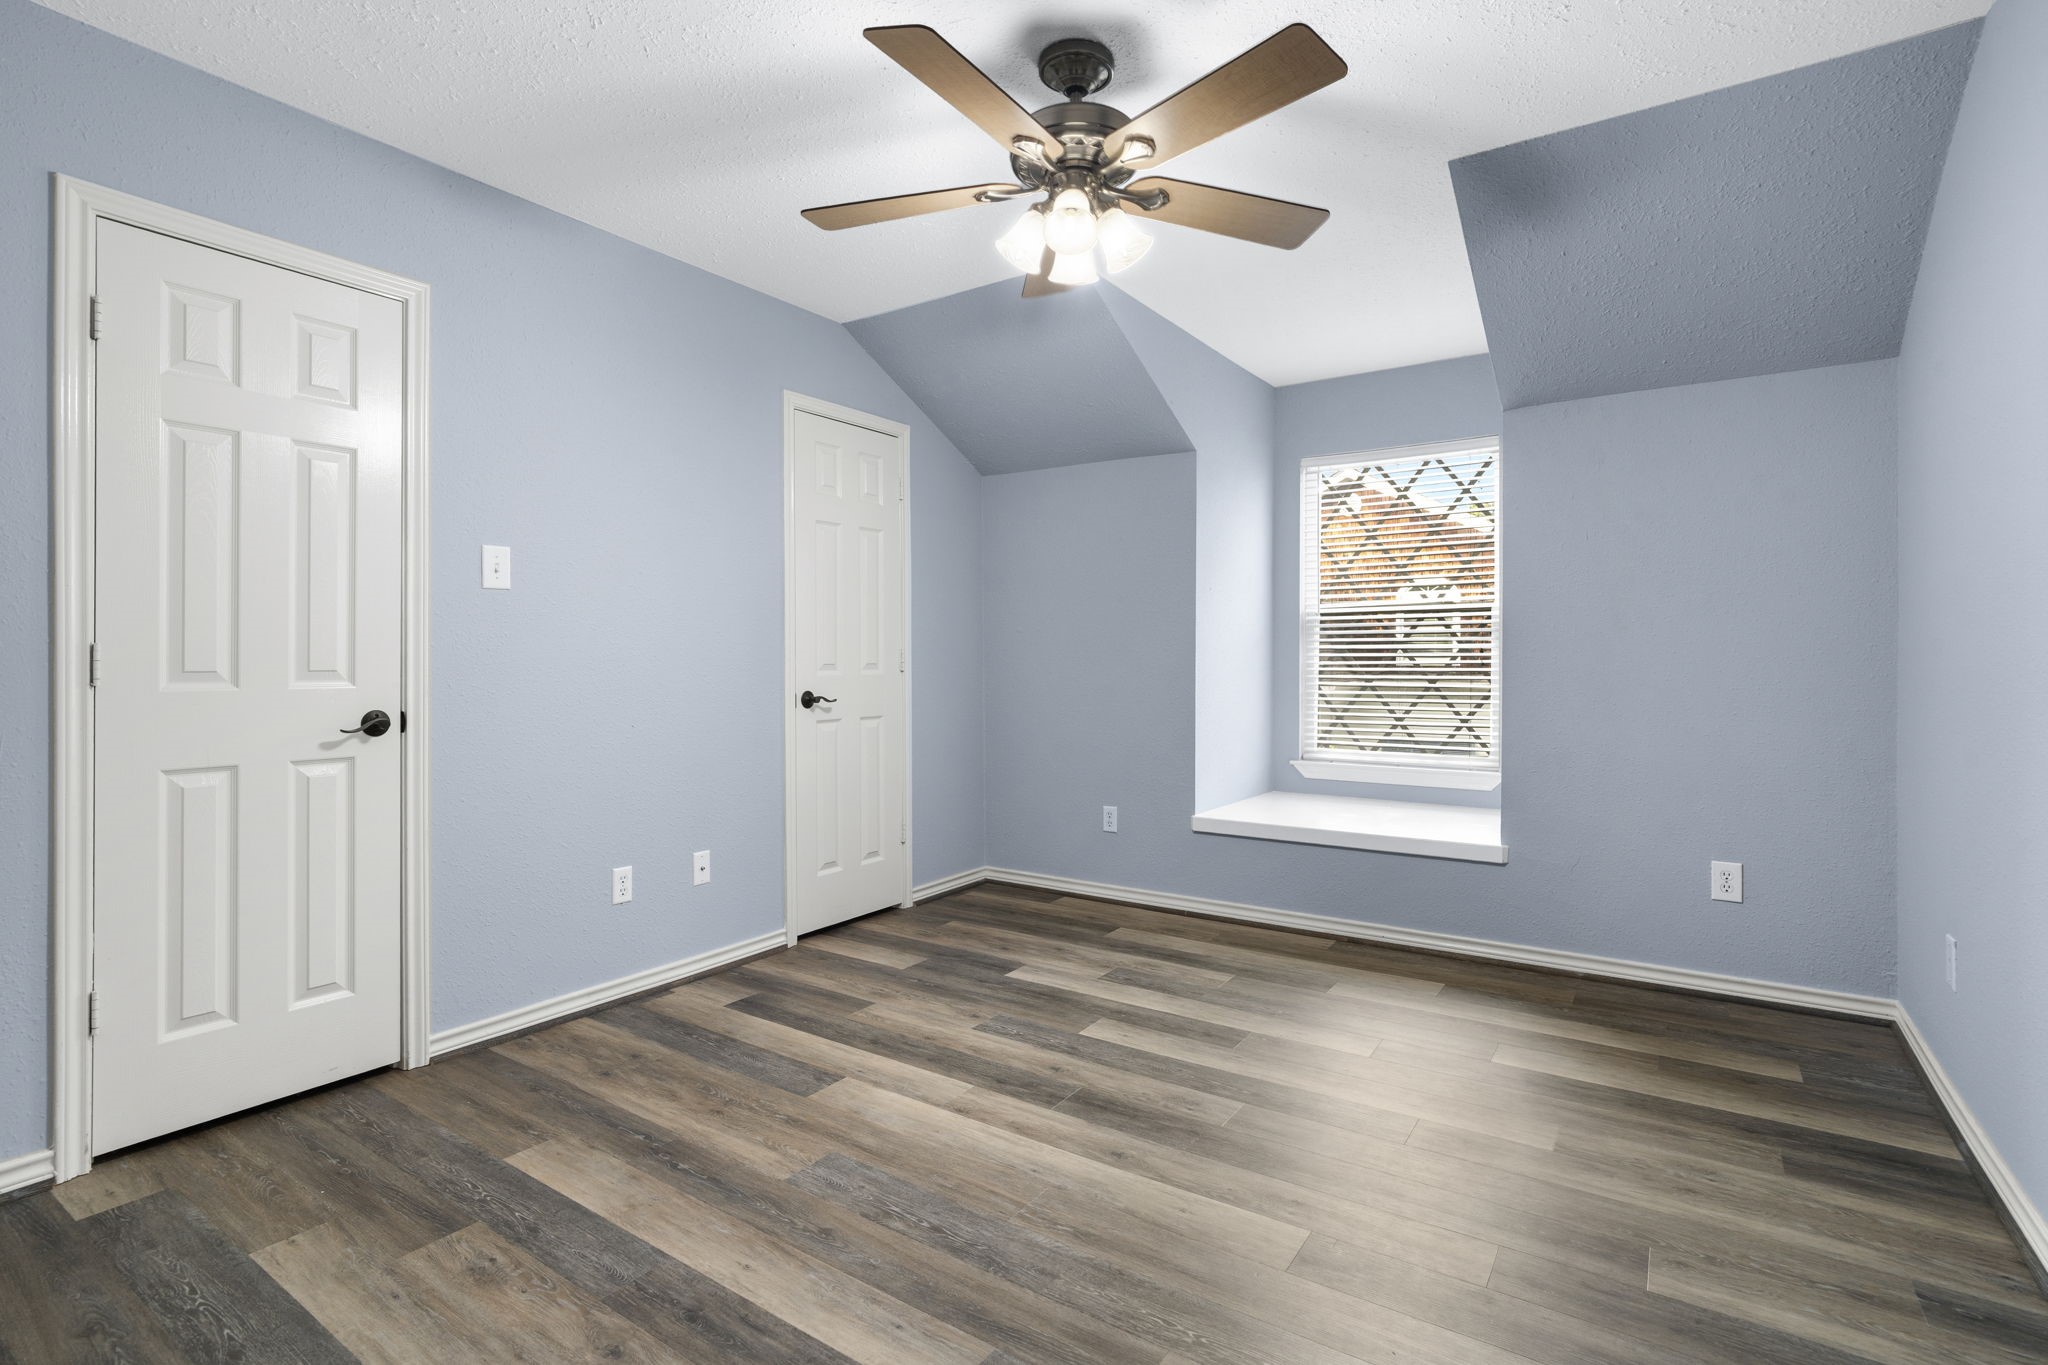
This charming bedroom features wood-look vinyl flooring, soft natural light, and unique architectural ceiling lines that add character to the space. A cozy window seat provides the perfect spot to relax, read, or enjoy the view, while the functional layout offers flexibility for guests, family members or tenants. Dual closets provide plenty of room for your apparel.
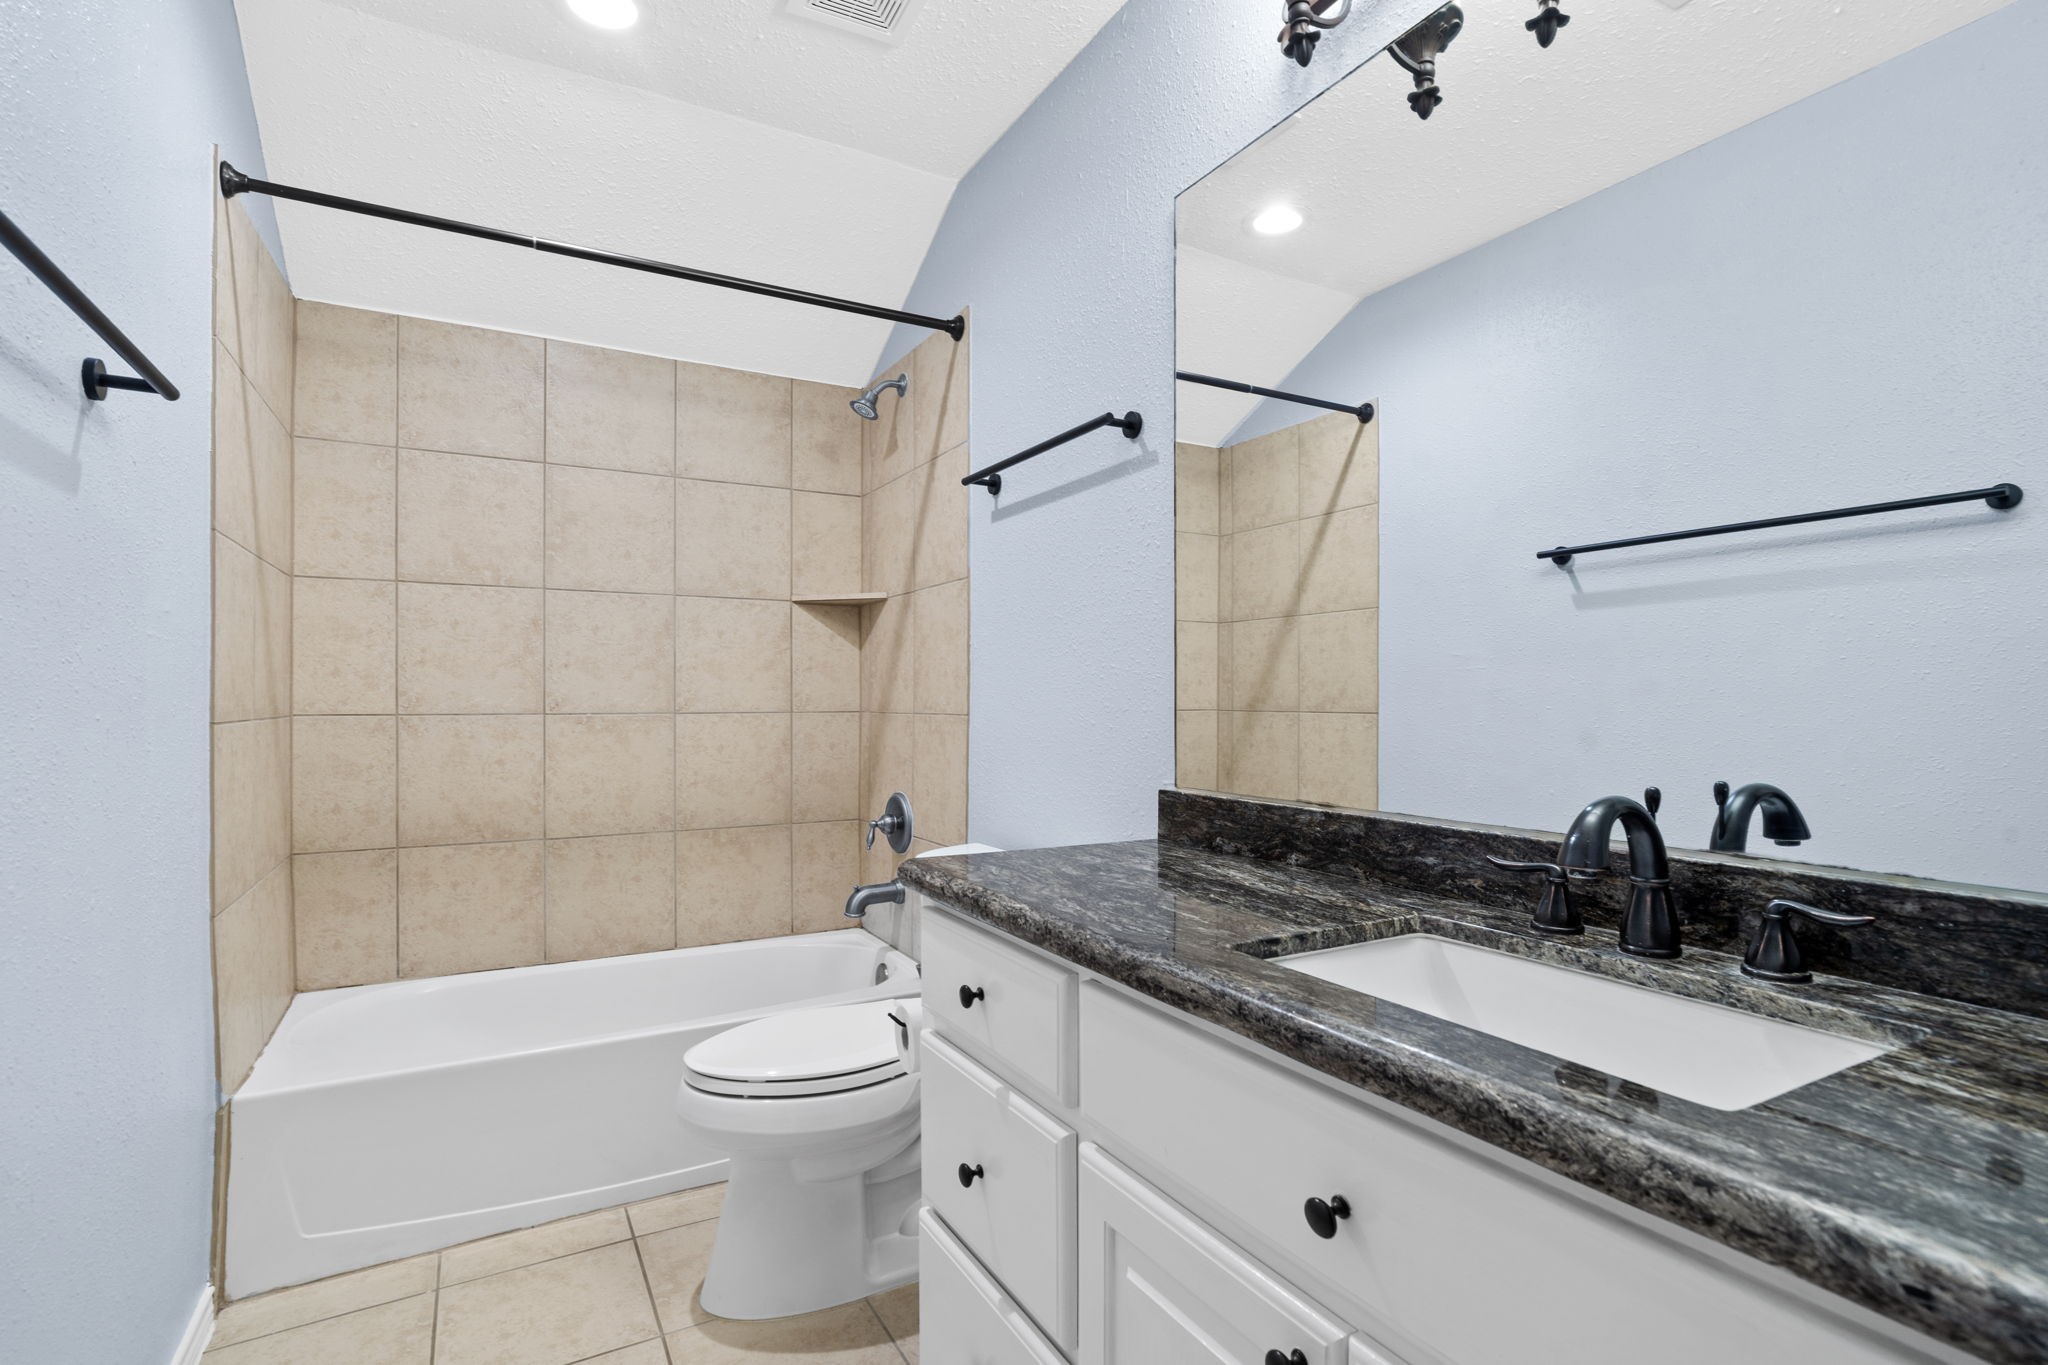
This lovely second-floor full bath serves the upstairs bedrooms and offers vanity storage, recessed LED lighting, tile floor, and a tub/shower combo.
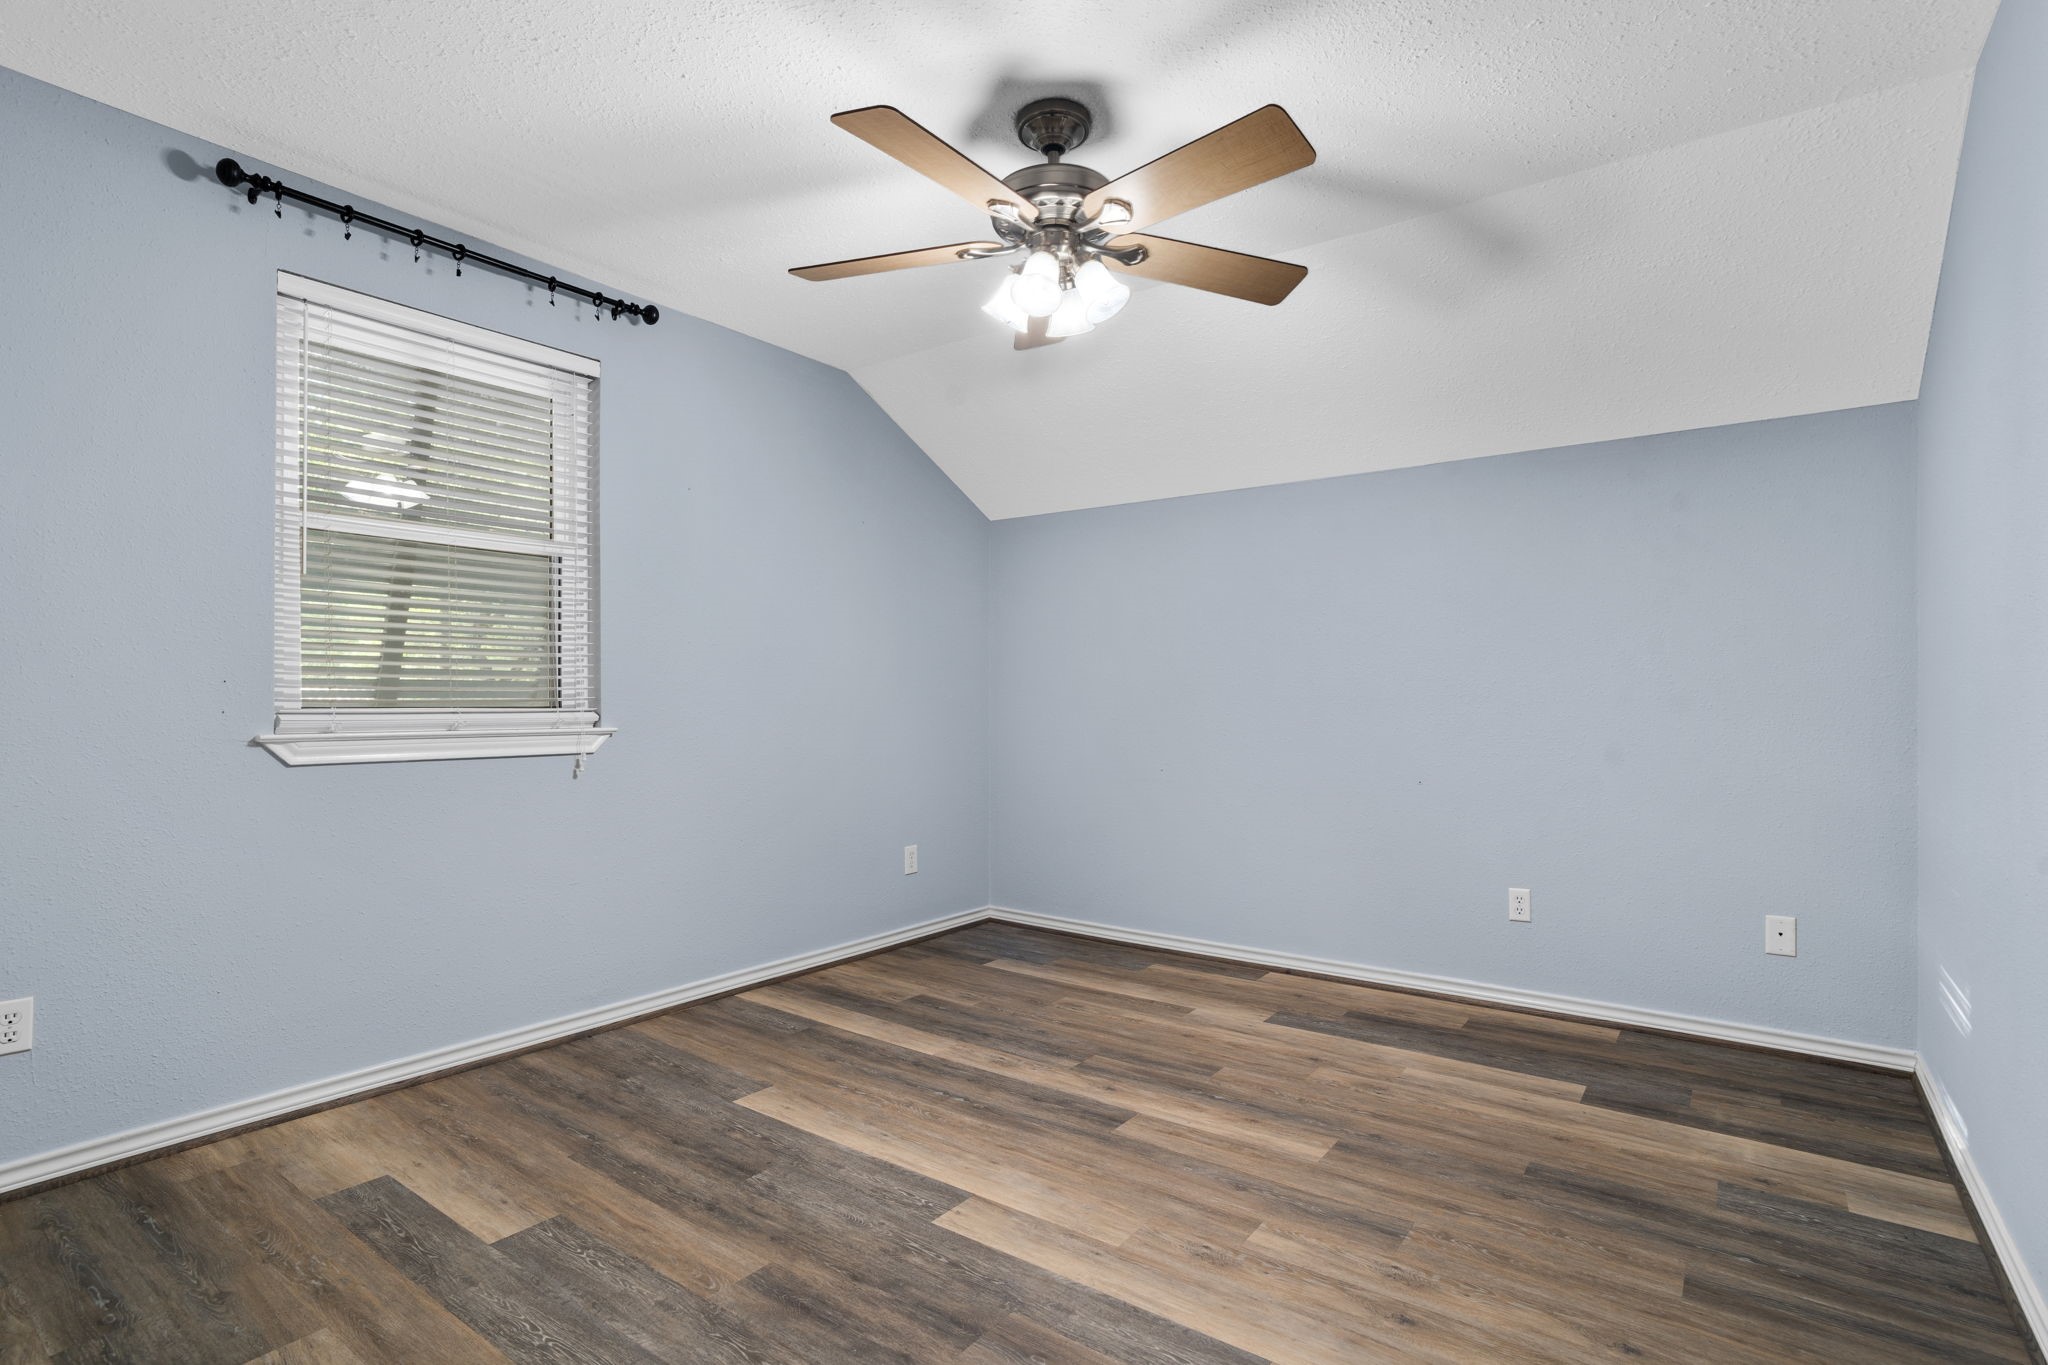
This inviting bedroom features wood-look flooring, a ceiling fan for year-round comfort, and soft natural light from the well-placed window. It also provides a closet for your apparel and storage needs.
A major added-value feature, this 60KW water-cooled generator provides reliable backup power to the whole property for complete peace of mind. Other mechanical and property updates include a new well pump (well services the entire property), RV electrical plugs, high efficiency HVAC, low-e windows, water softener, and reverse osmosis system.
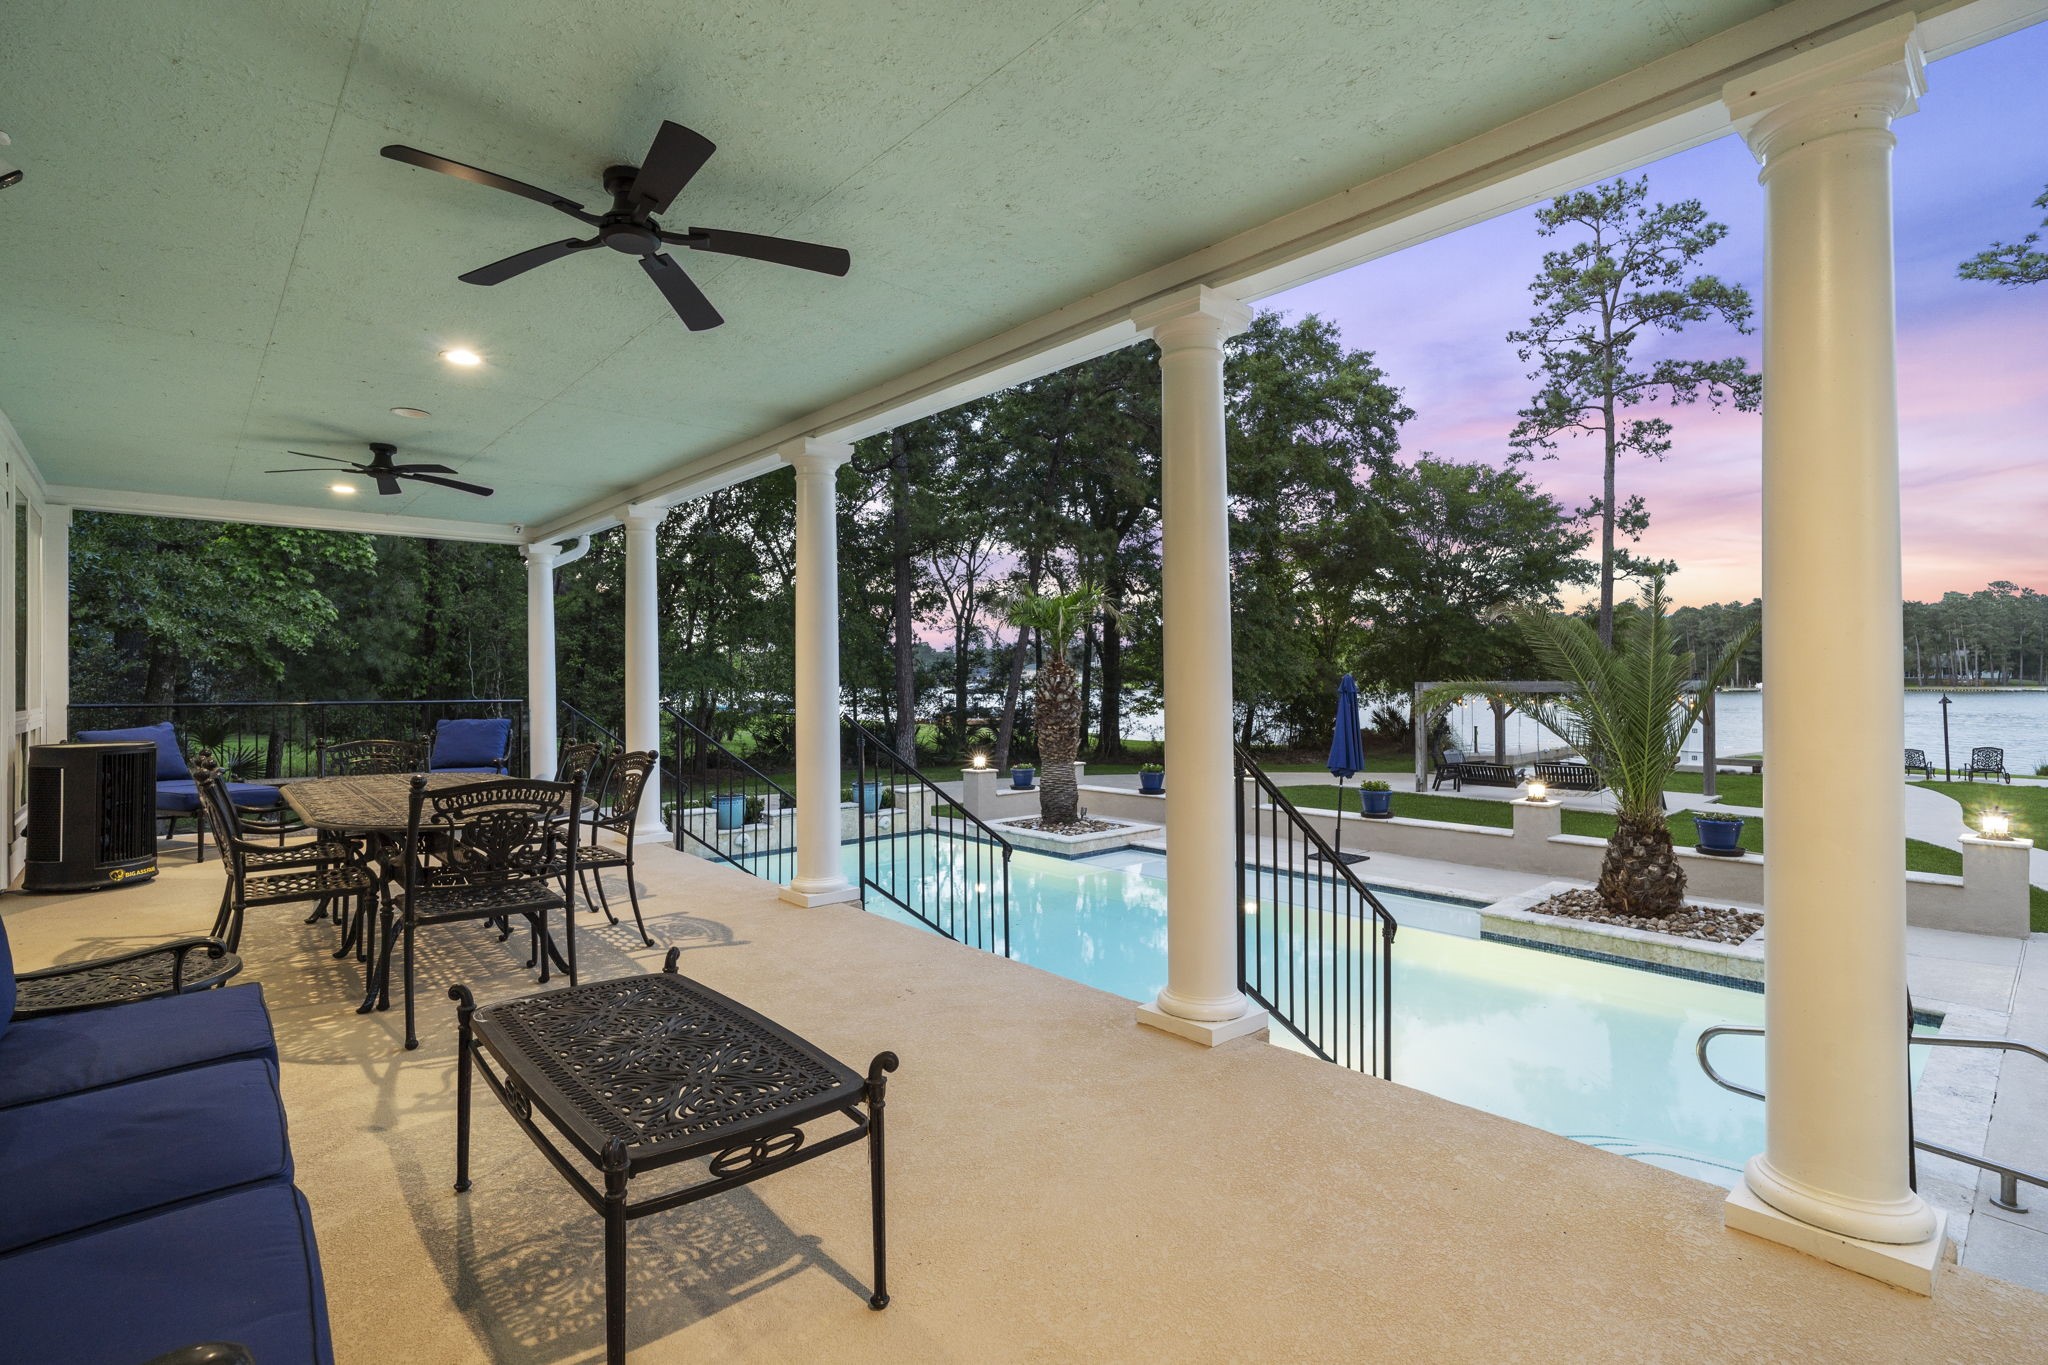
The expansive covered patio offers a front-row seat to the resort-style pool and serene waterfront setting, creating an ideal space for outdoor living and entertaining. Designed for comfort and year-round enjoyment, this inviting area features ample room for dining and lounging, ceiling fans for added comfort, and beautiful architectural columns that frame the picturesque views. This outdoor space seamlessly blends relaxation, functionality, and the unmistakable appeal of lakefront living.
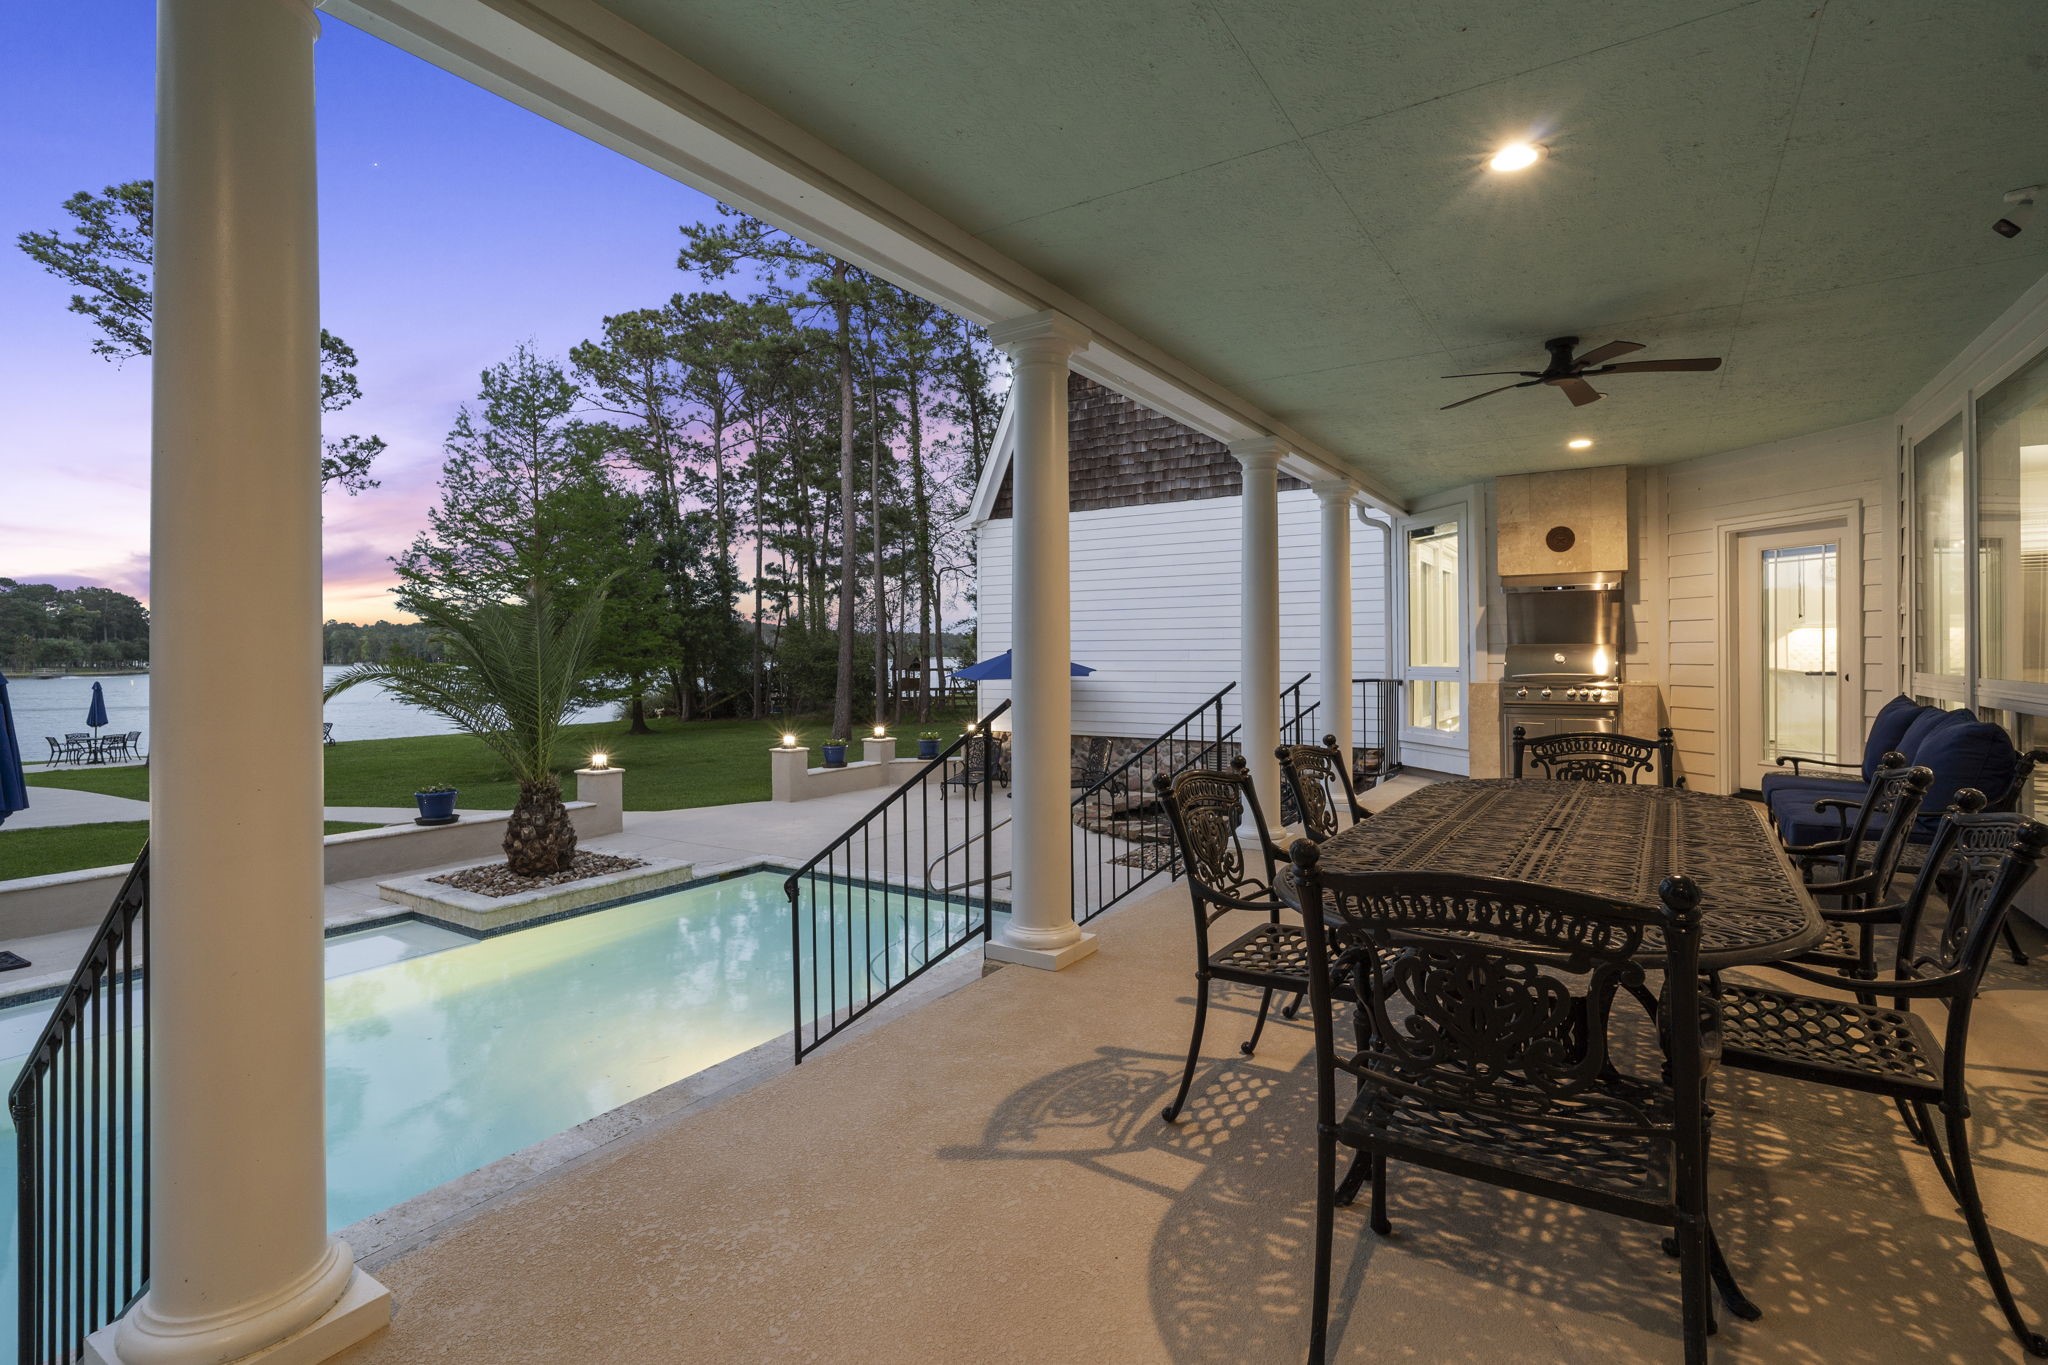
Designed for effortless outdoor entertaining, the covered patio features a built-in grill and dedicated cooking area, making it easy to host gatherings while enjoying beautiful views of the pool and waterfront beyond. This inviting outdoor living space seamlessly connects the home, pool, and lake, creating the perfect setting for relaxing evenings and memorable gatherings.
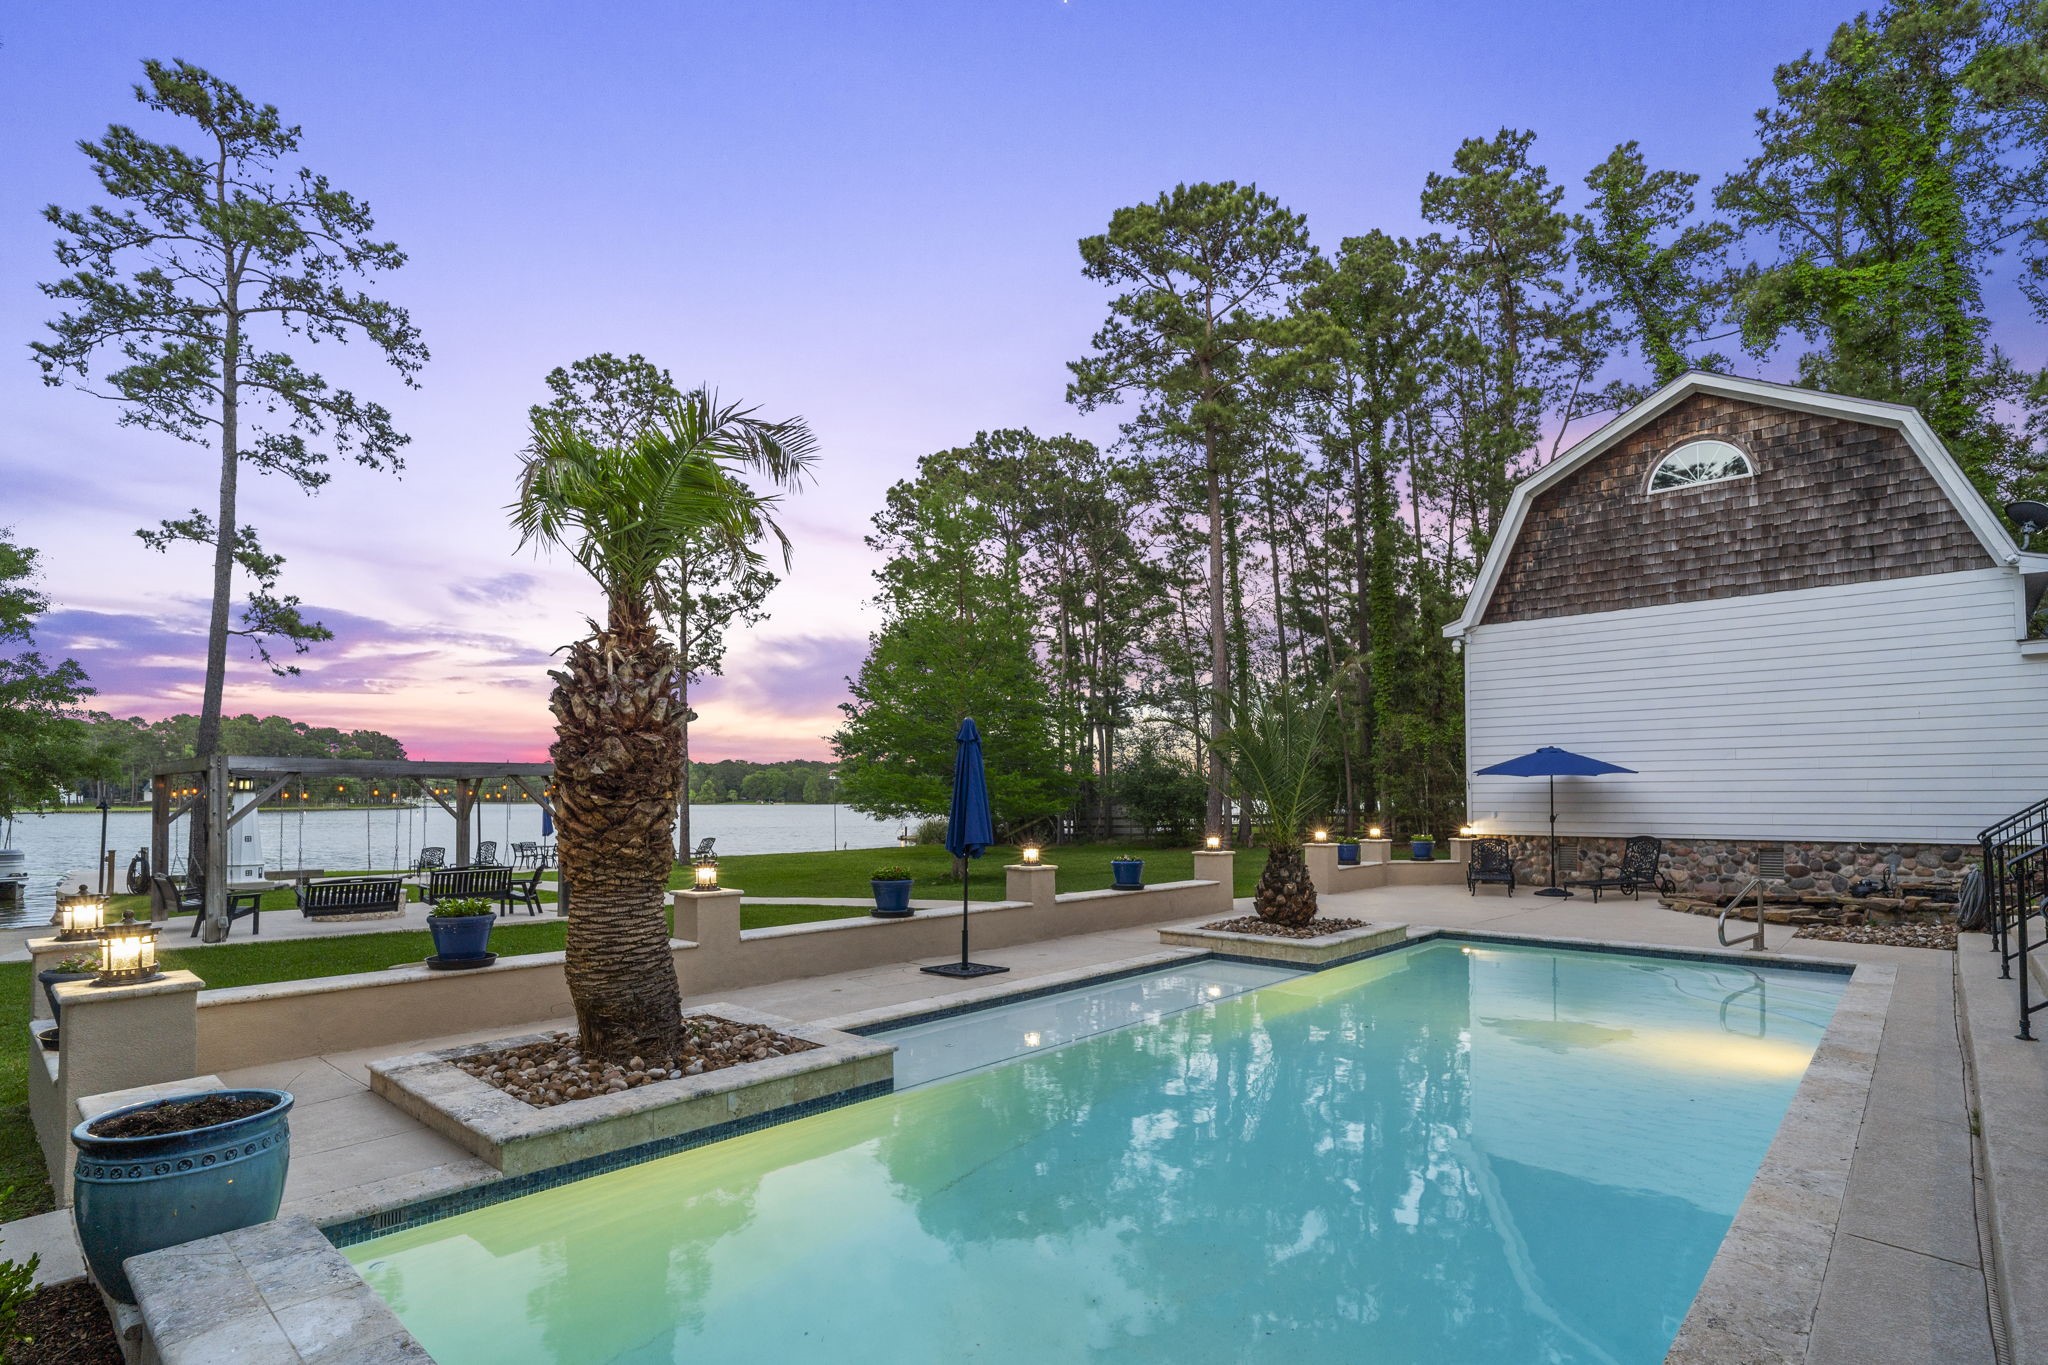
Step outside to your private waterfront retreat, where the pool with Coolcrete patios/walkways and outdoor living spaces are perfectly positioned to capture stunning lake views. The pool was recently replastered in April 2026, offering a fresh, updated finish ready for years of enjoyment. Surrounded by mature trees and thoughtfully designed landscaping, this inviting setting provides the ideal backdrop for relaxing afternoons or evening gatherings.
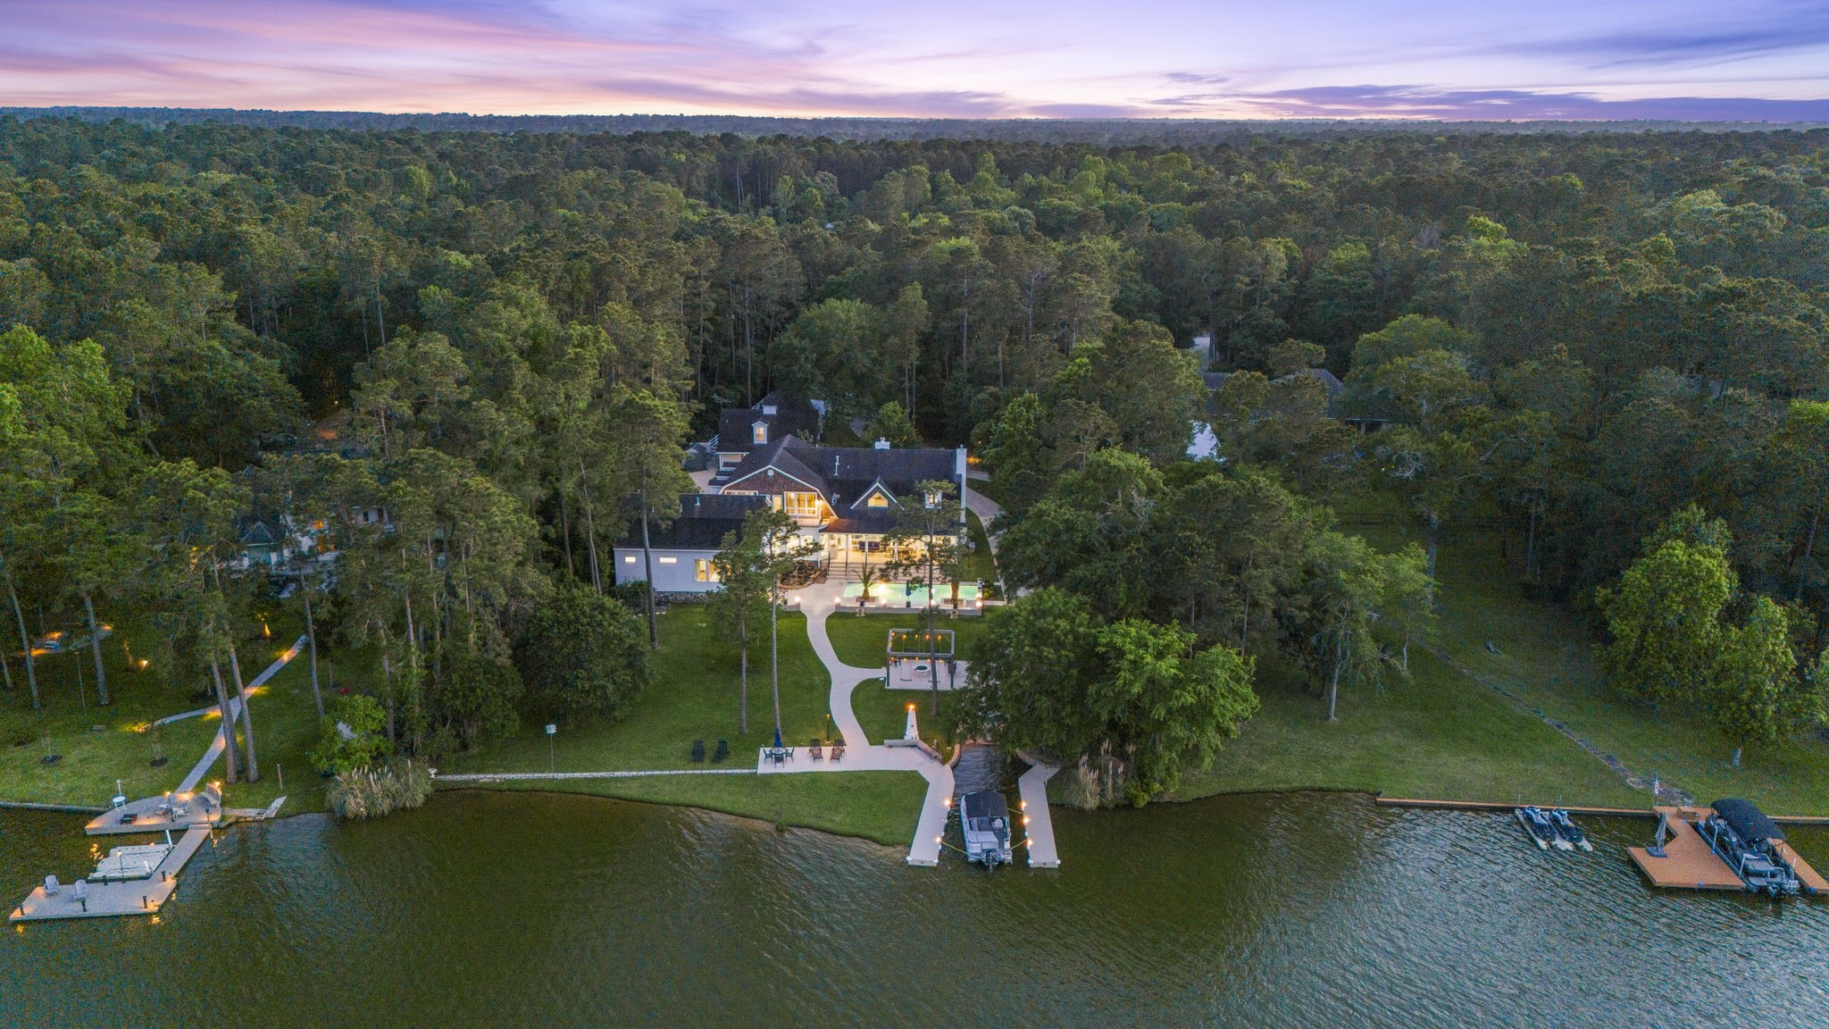
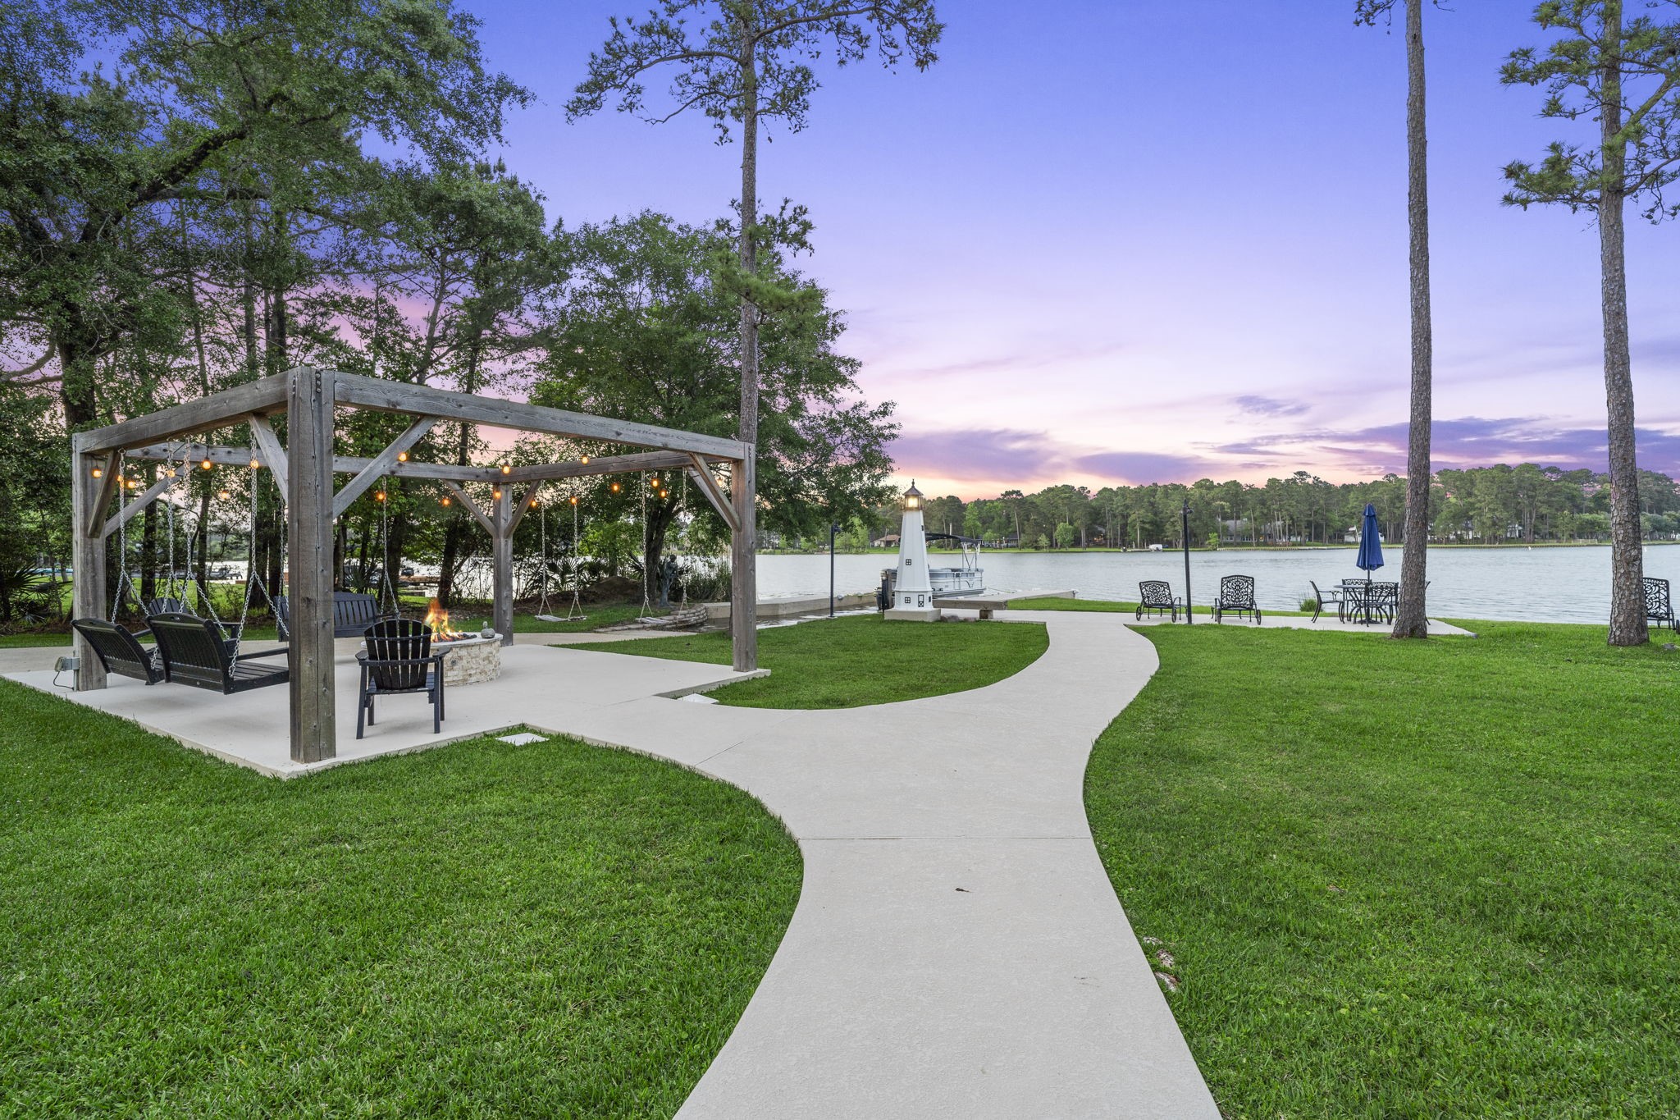
Follow the winding walkway to a beautifully designed lakeside gathering area where a charming pergola with swing seating and a cozy fire pit creates the perfect setting for relaxing evenings by the water. String lighting adds warmth and ambiance, while the open lawn and multiple seating areas offer space for entertaining or simply enjoying the peaceful surroundings. With direct access to the shoreline and stunning sunset views across the lake, this outdoor space captures the essence of waterfront living.
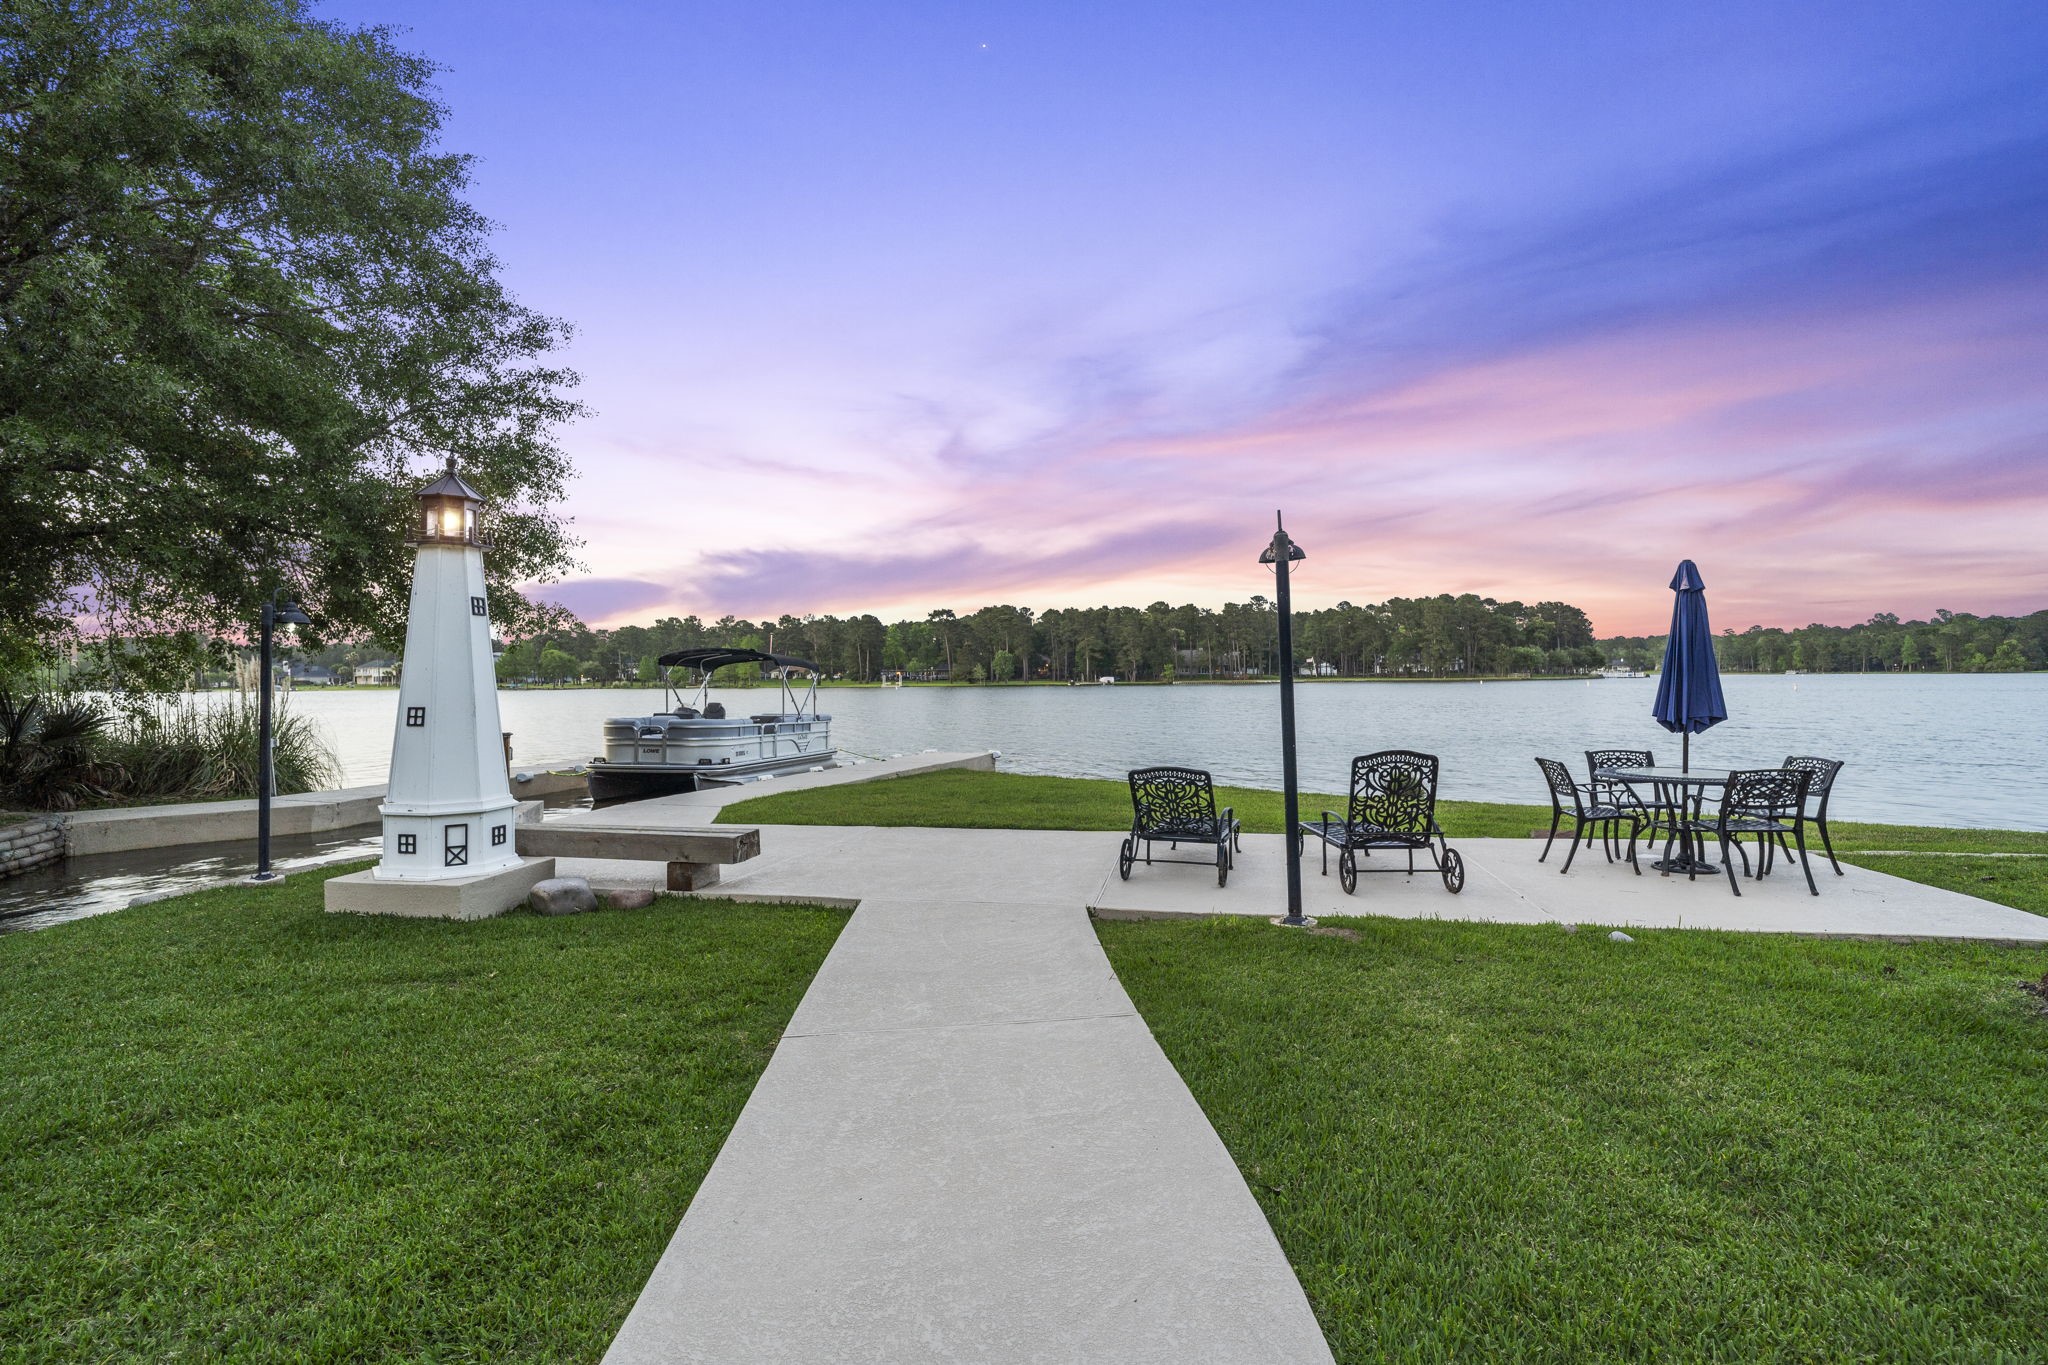
Enjoy approximately 150 feet of private waterfront, where beautifully maintained grounds lead to a dedicated lakeside seating area with solid concrete dock extending into the water. Perfect for relaxing, entertaining, or launching out onto the water. The thoughtfully designed shoreline offers multiple gathering spaces to take in the peaceful setting and stunning sunset views across the lake.
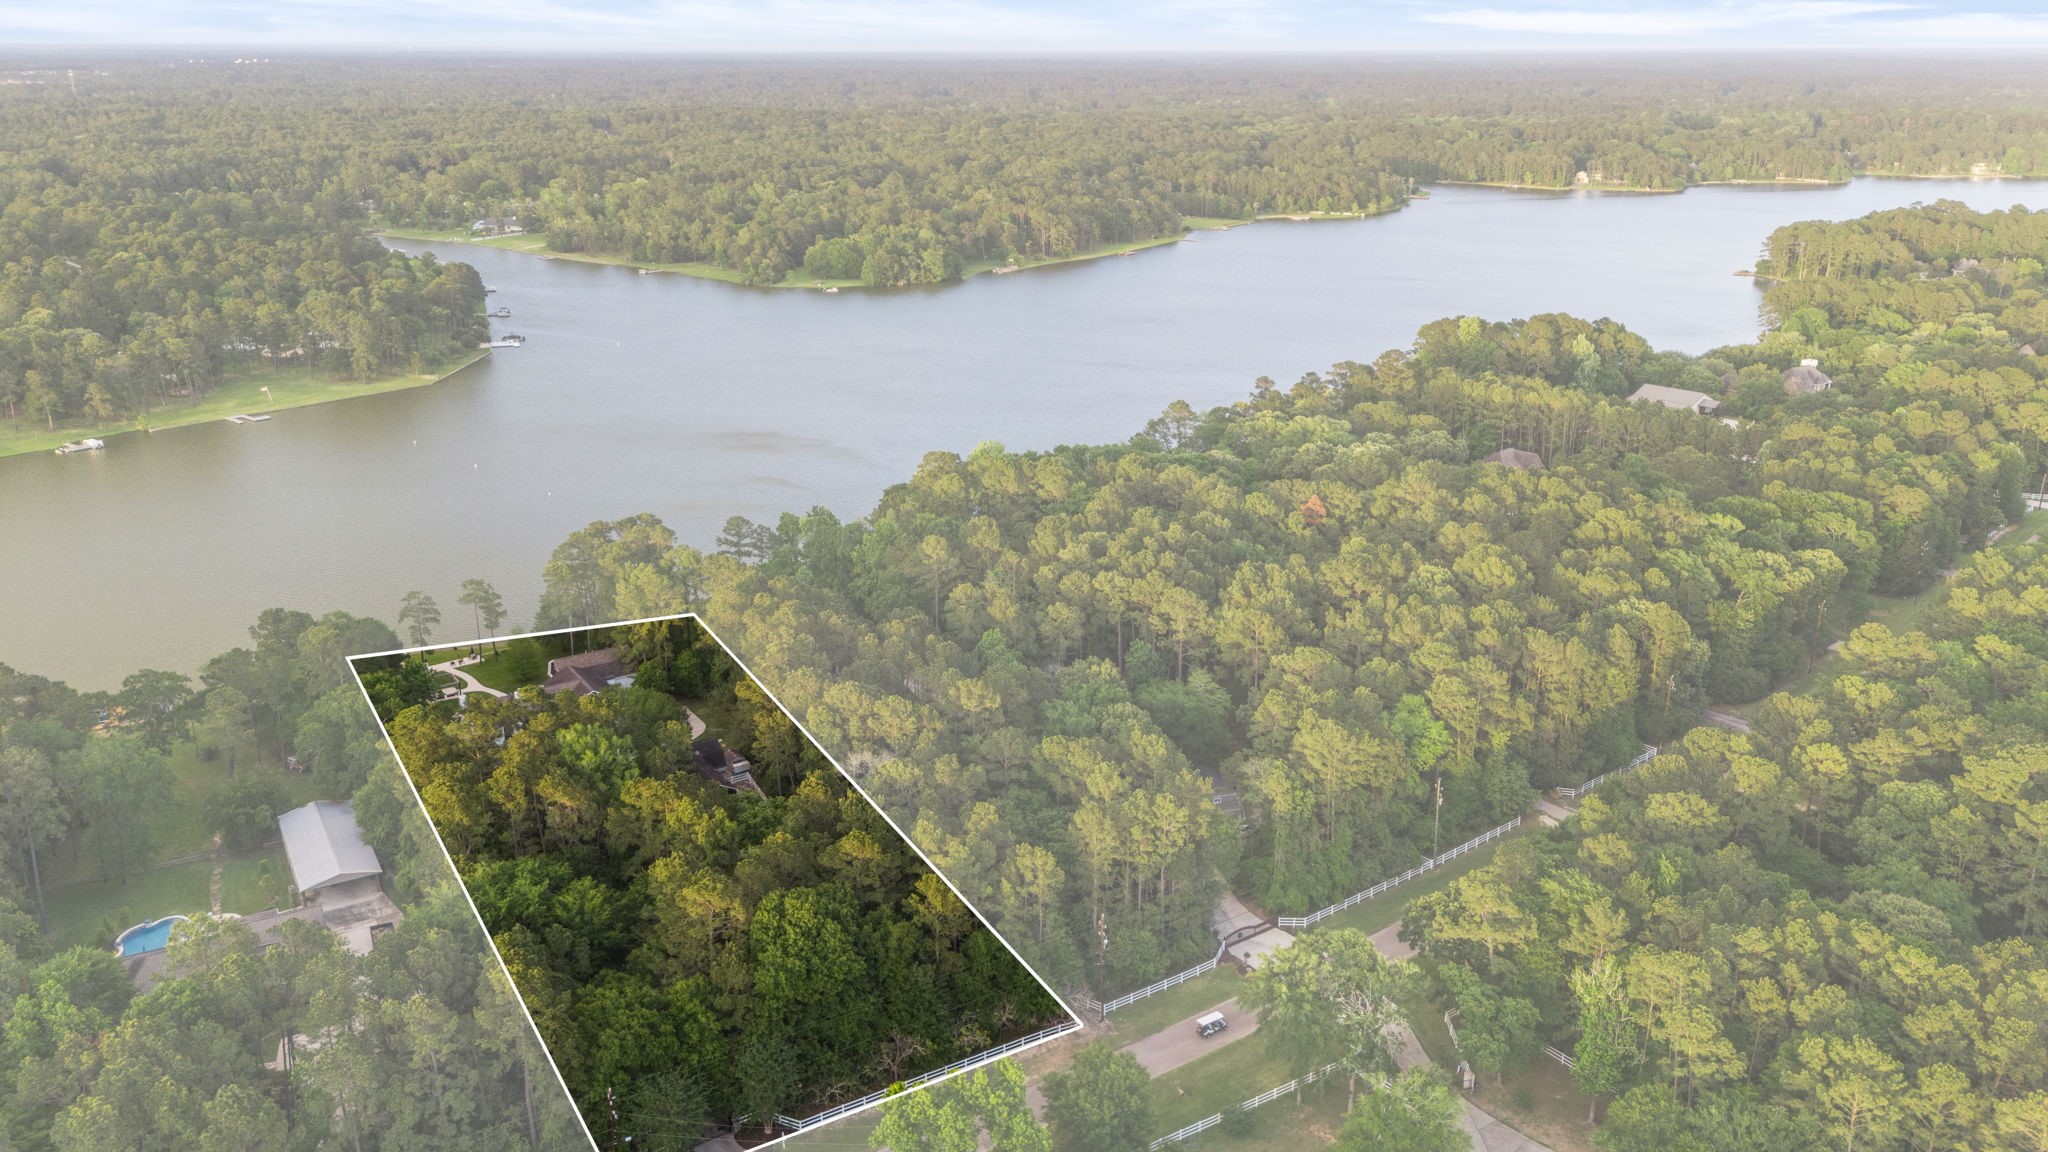
An incredible aerial perspective showcases the full beauty of this lakefront property, nestled among a canopy of mature trees that provide both privacy and a stunning natural backdrop. Located in a desirable community with access to local amenities, shopping, and top-rated schools, this home combines the serenity of nature with modern convenience.
20002 Indigo Lake Dr. is more than just a home, it’s a place to settle in, unwind, and enjoy the lifestyle you’ve been looking for. Make an appointment today to experience it for yourself.




.jpg)

