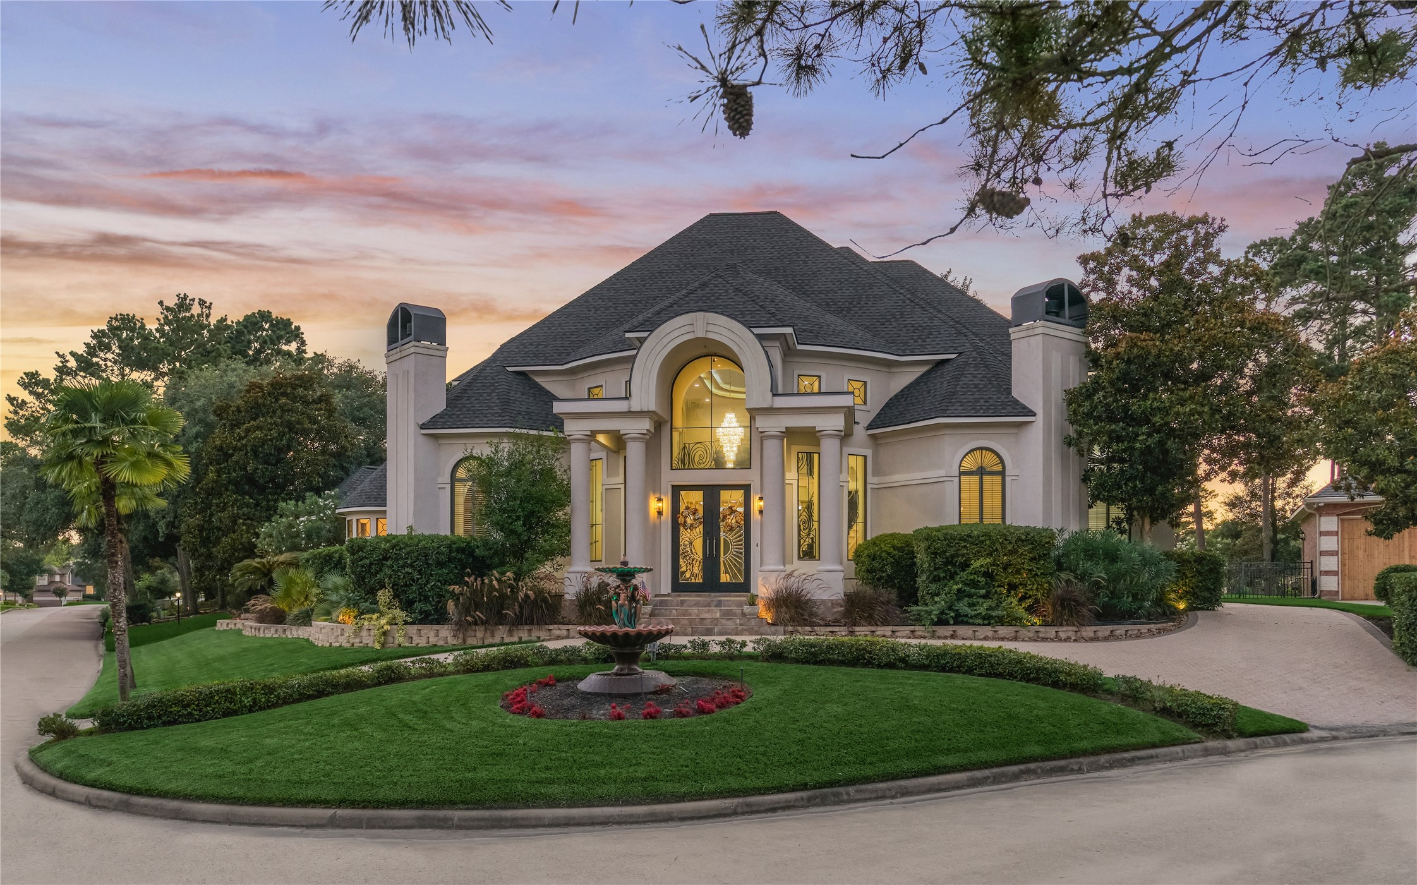
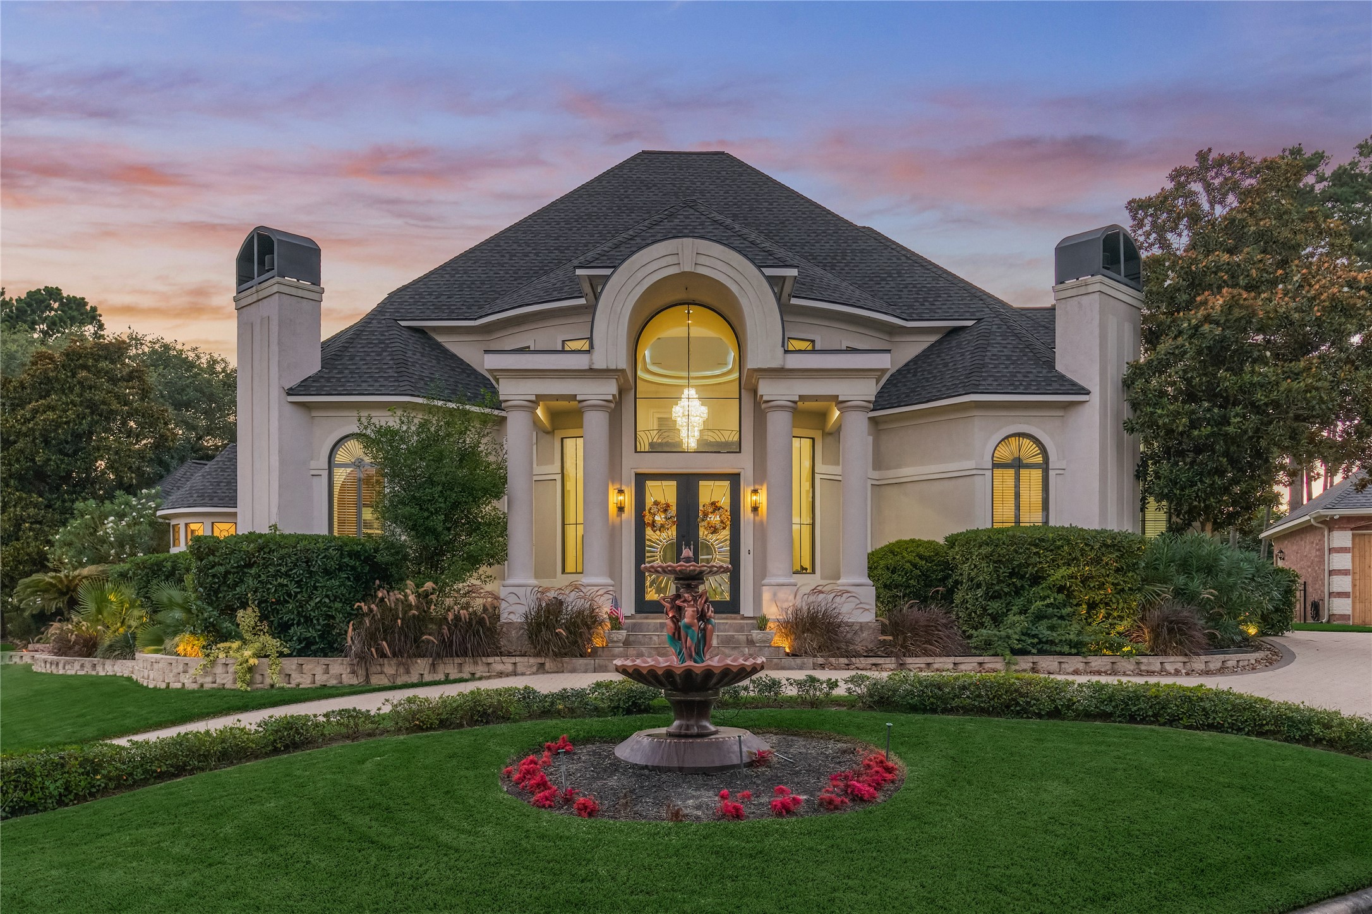
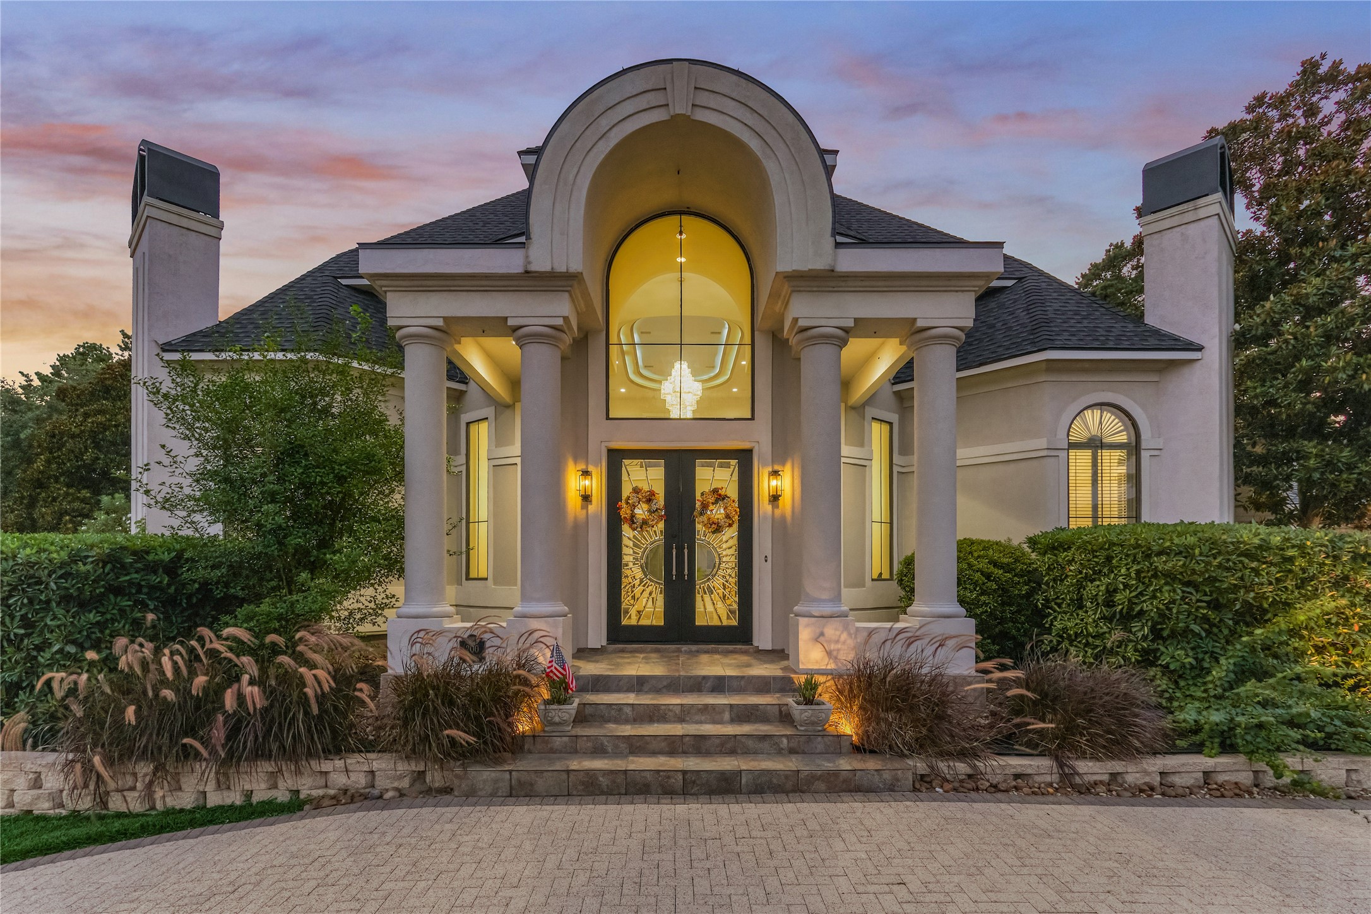
A grand circular driveway leads to this custom-built Tim Grant masterpiece, where a stately stucco façade, impressive columns, and meticulously maintained landscaping combine to create a timeless first impression.
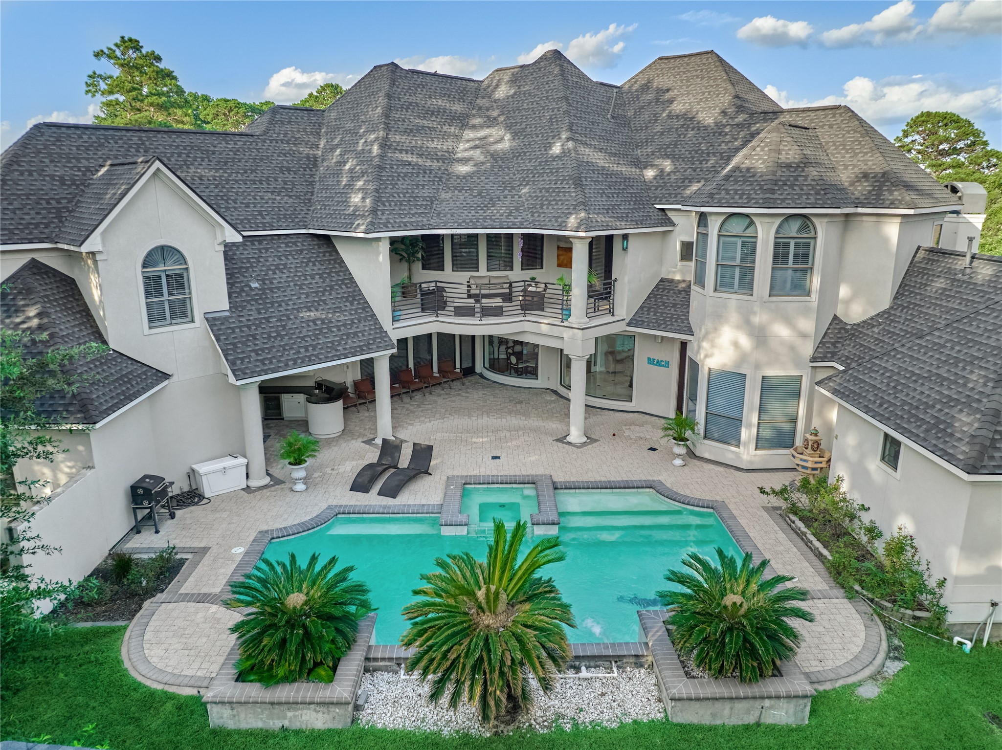
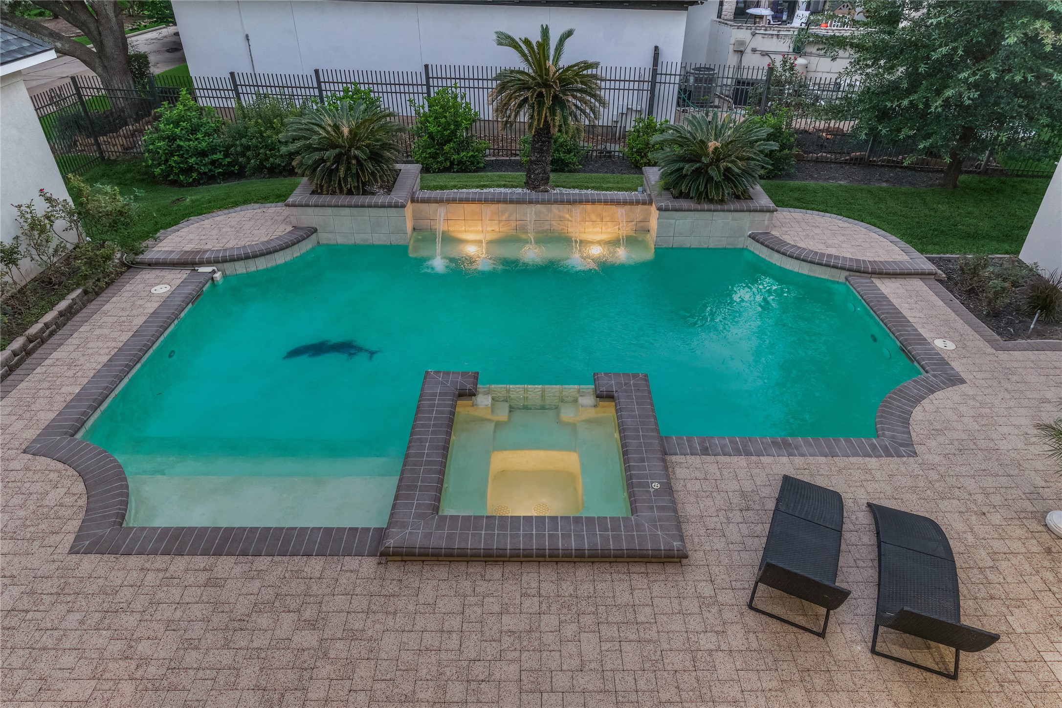
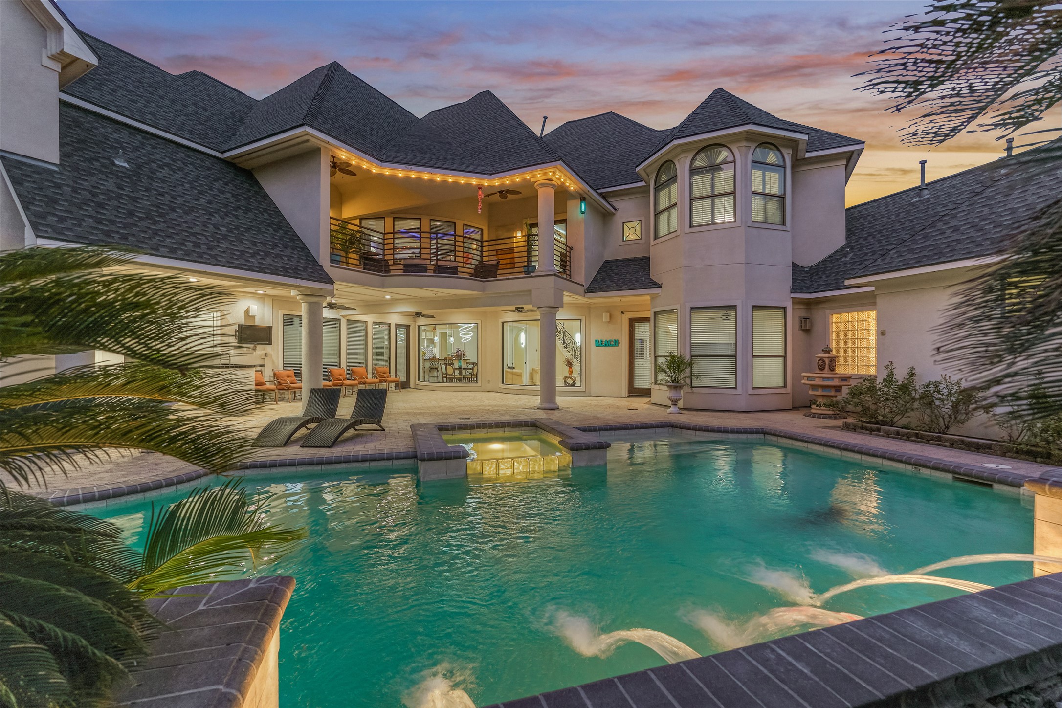
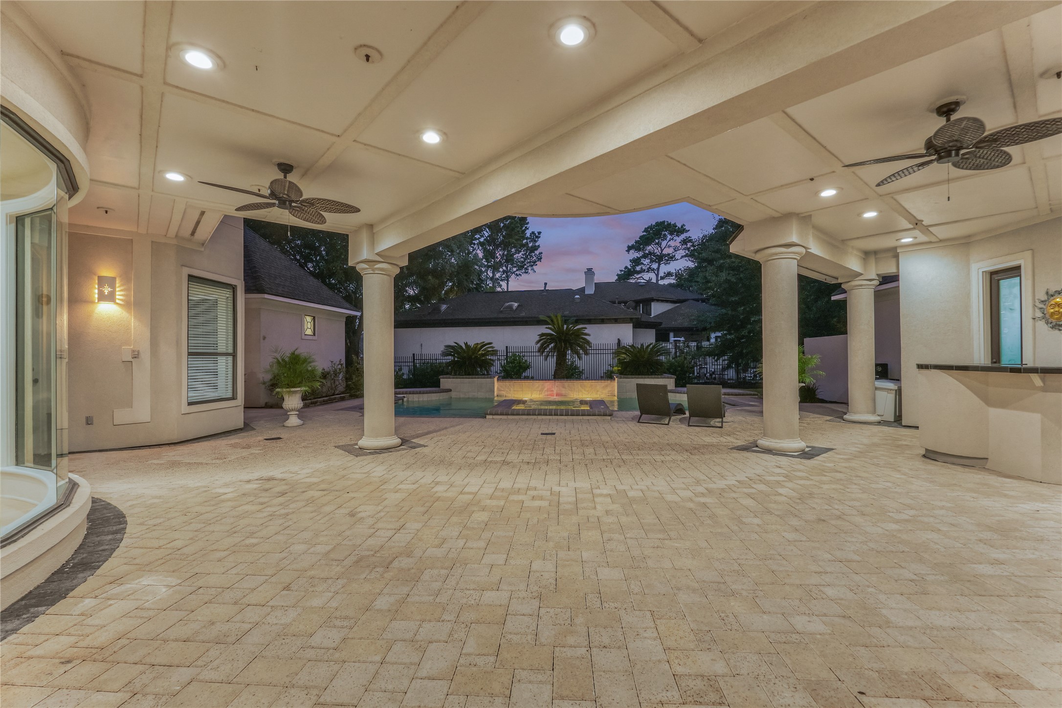
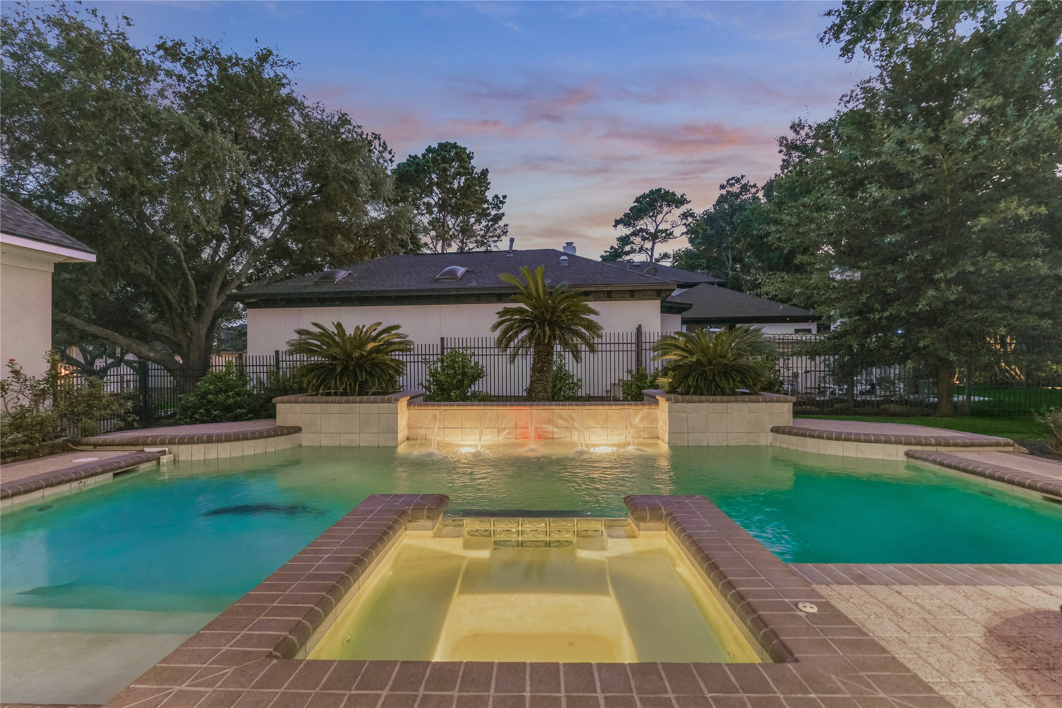
The resort-style backyard is spectacular! The pool is surrounded by brick pavers and features tranquil fountains and a spa. The expanded covered patio and summer kitchen make entertaining a breeze!
A beautiful fountain feature complements the circular driveway, creating a stunning first impression.
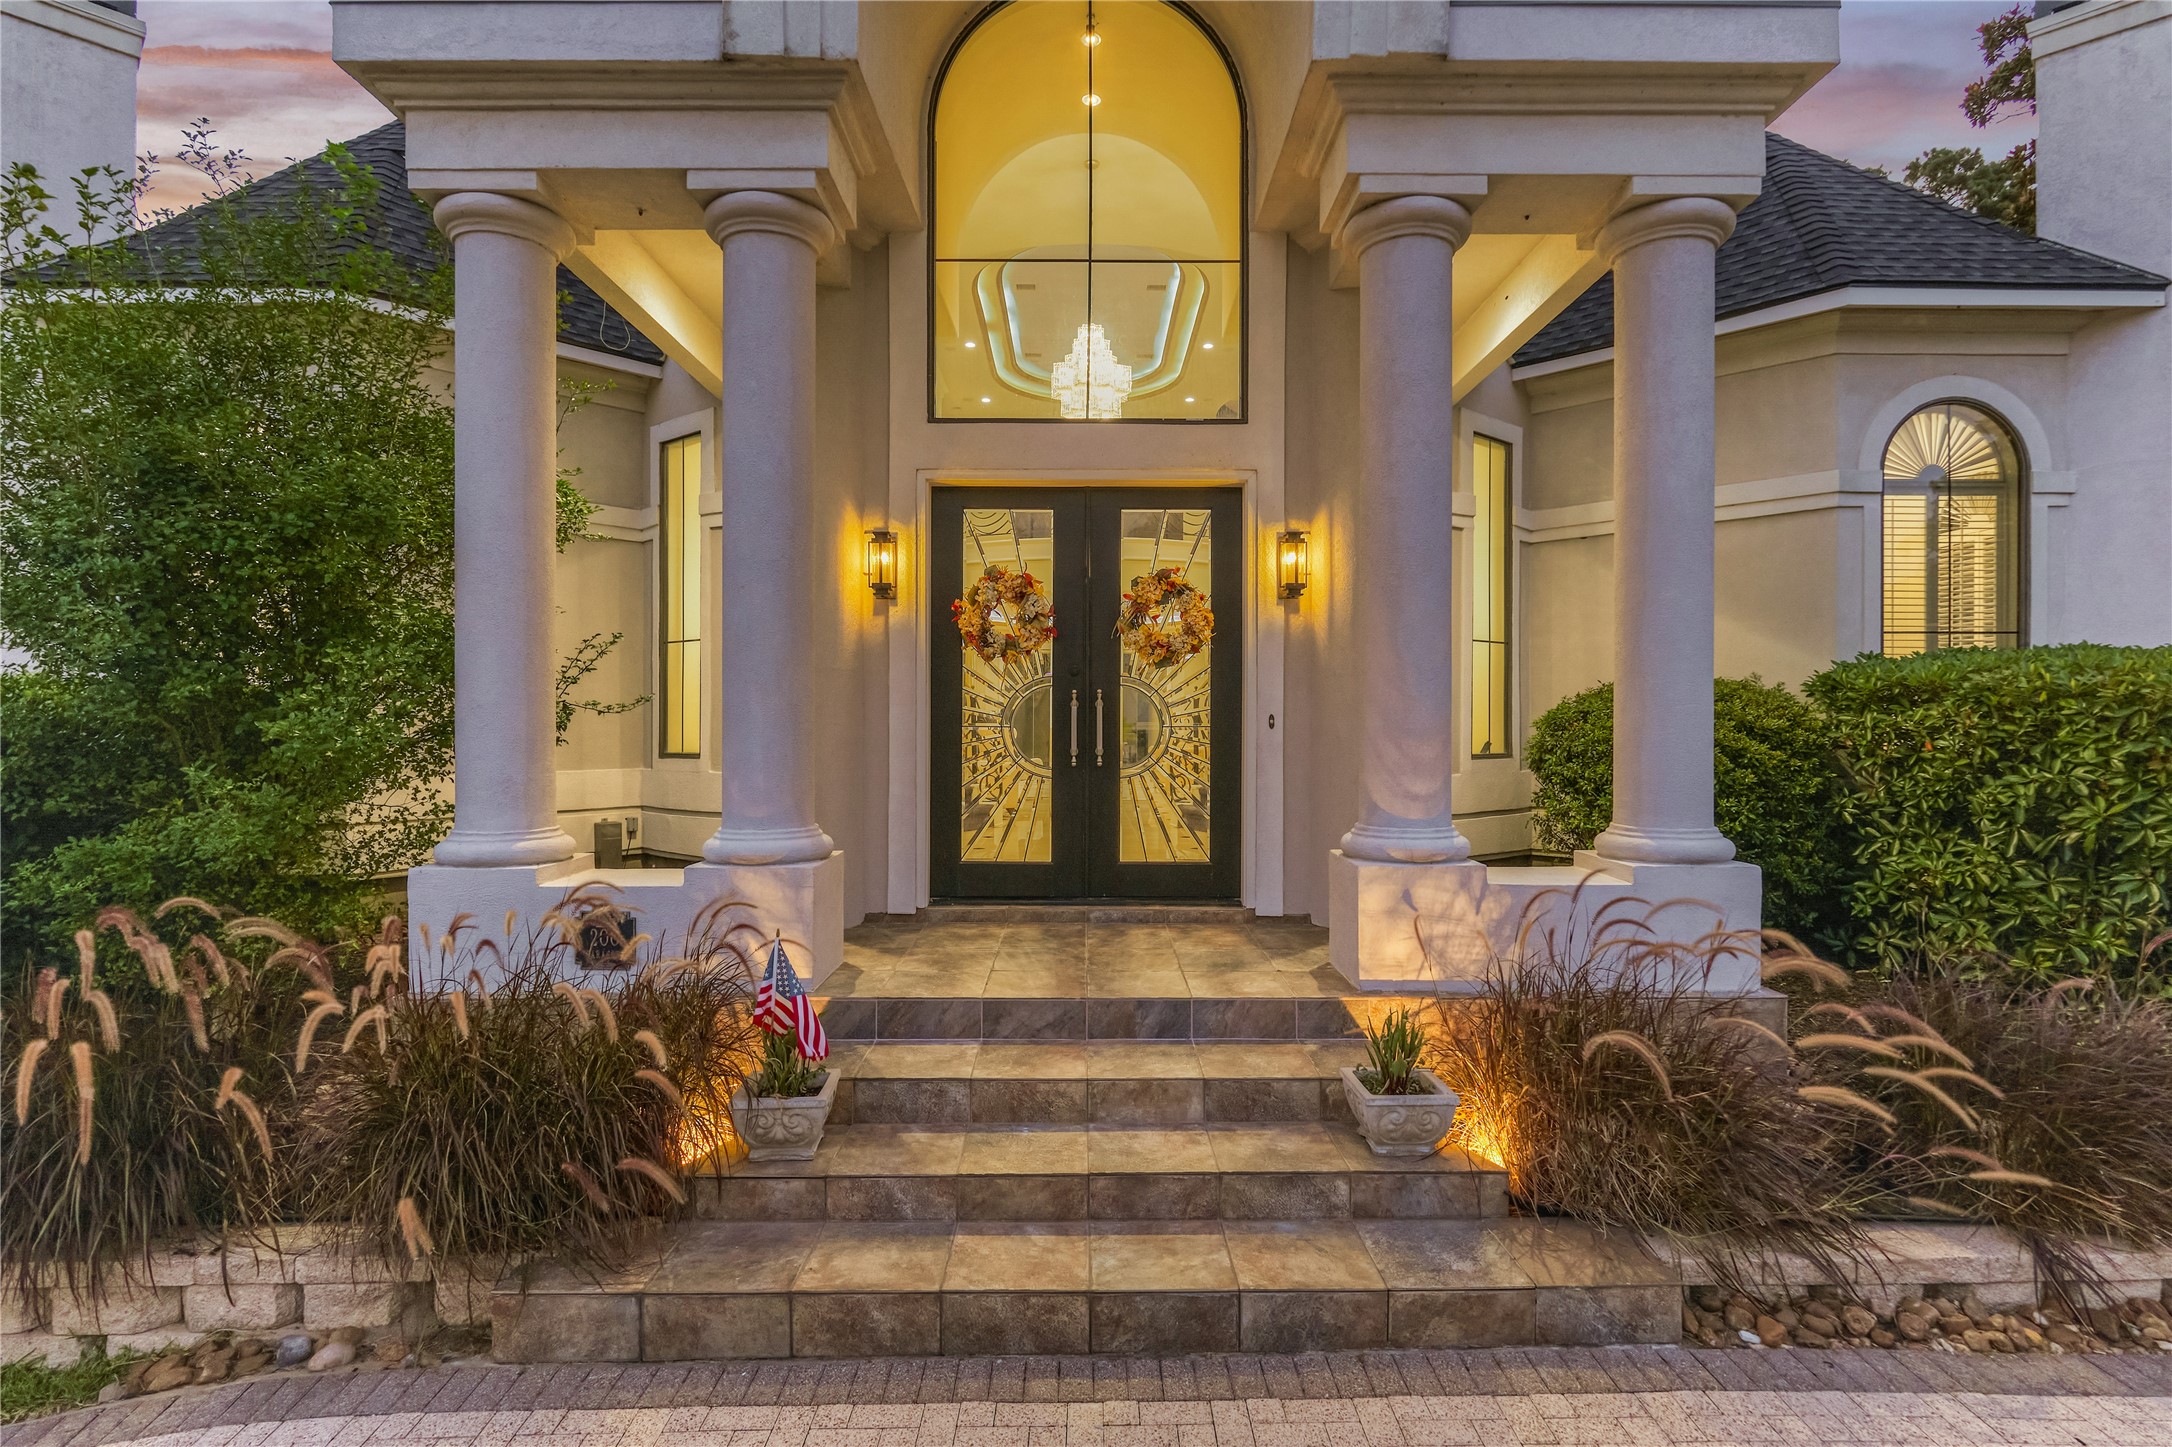
The stately columns and elegant double-door entry enhance the home's impressive architectural presence and timeless appeal.
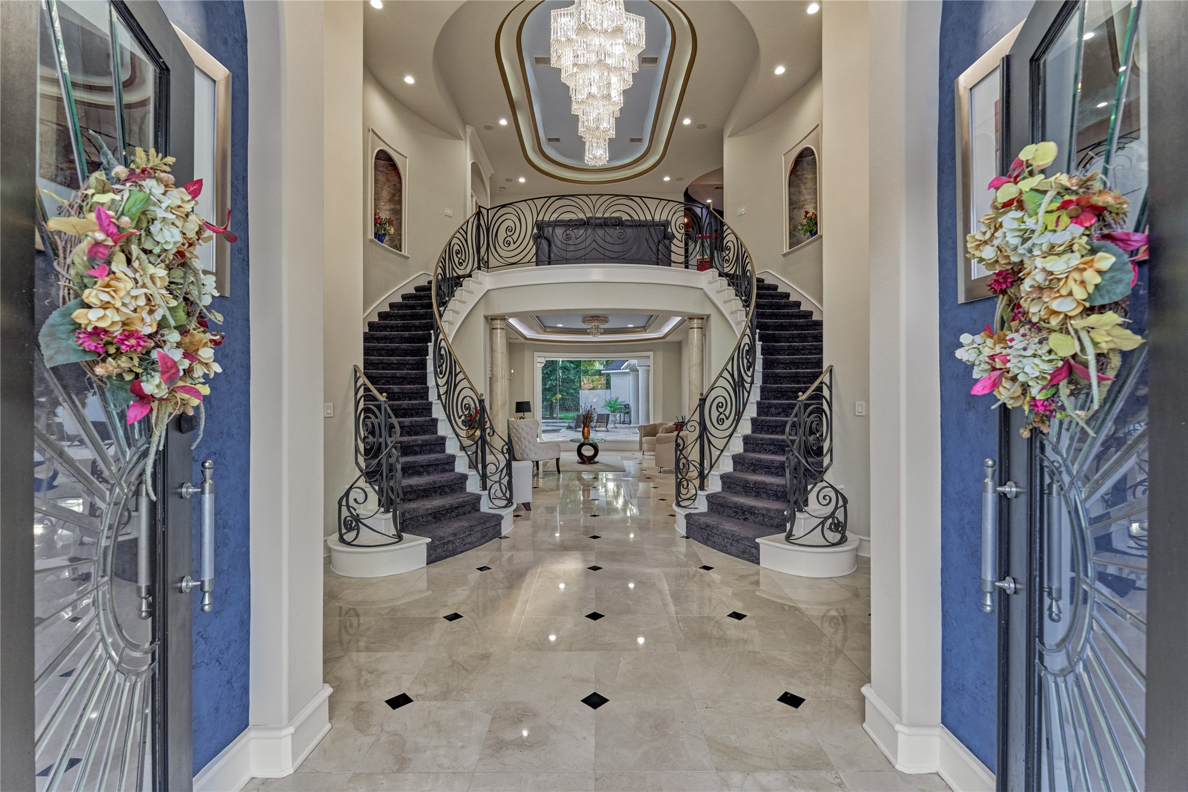
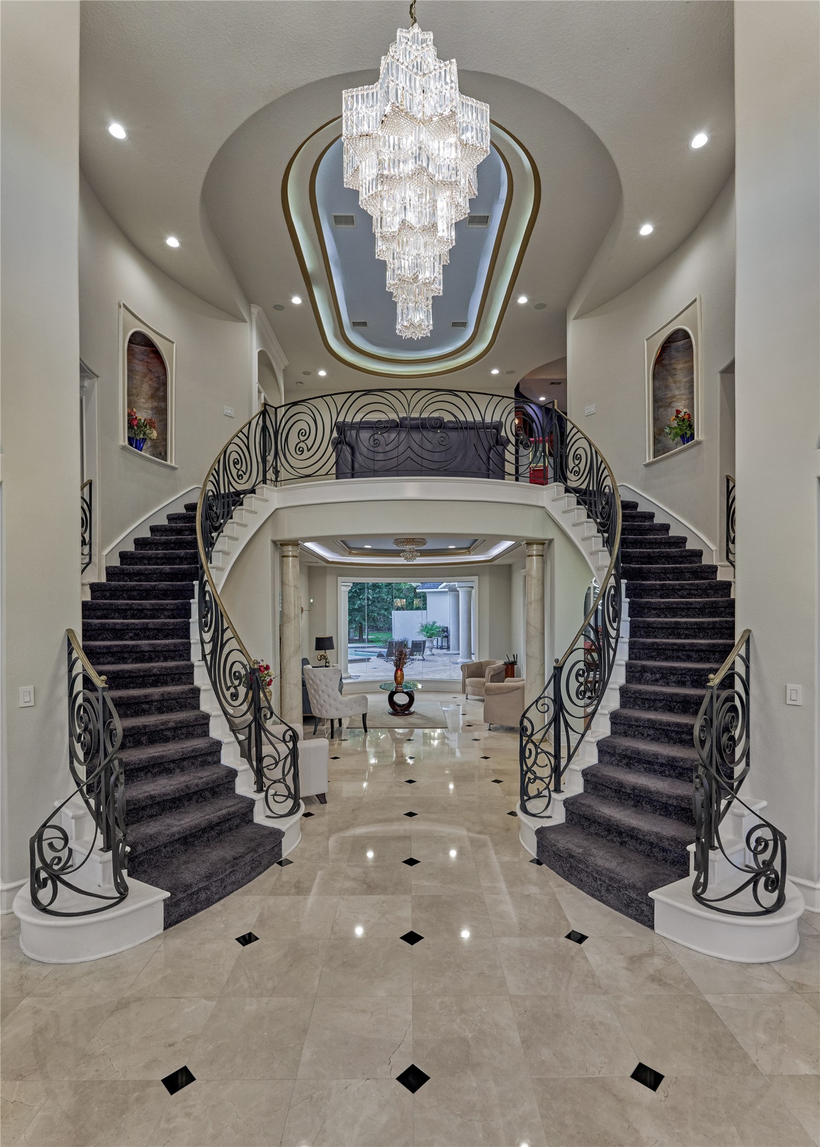
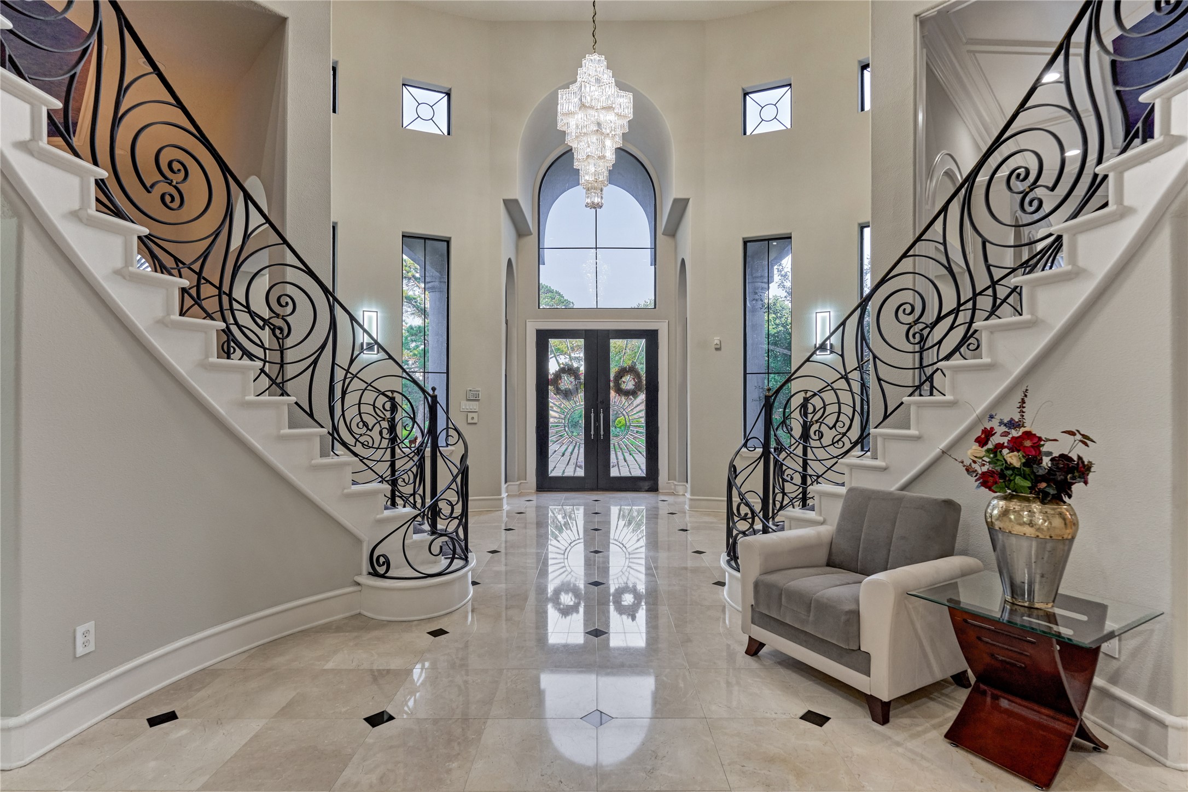
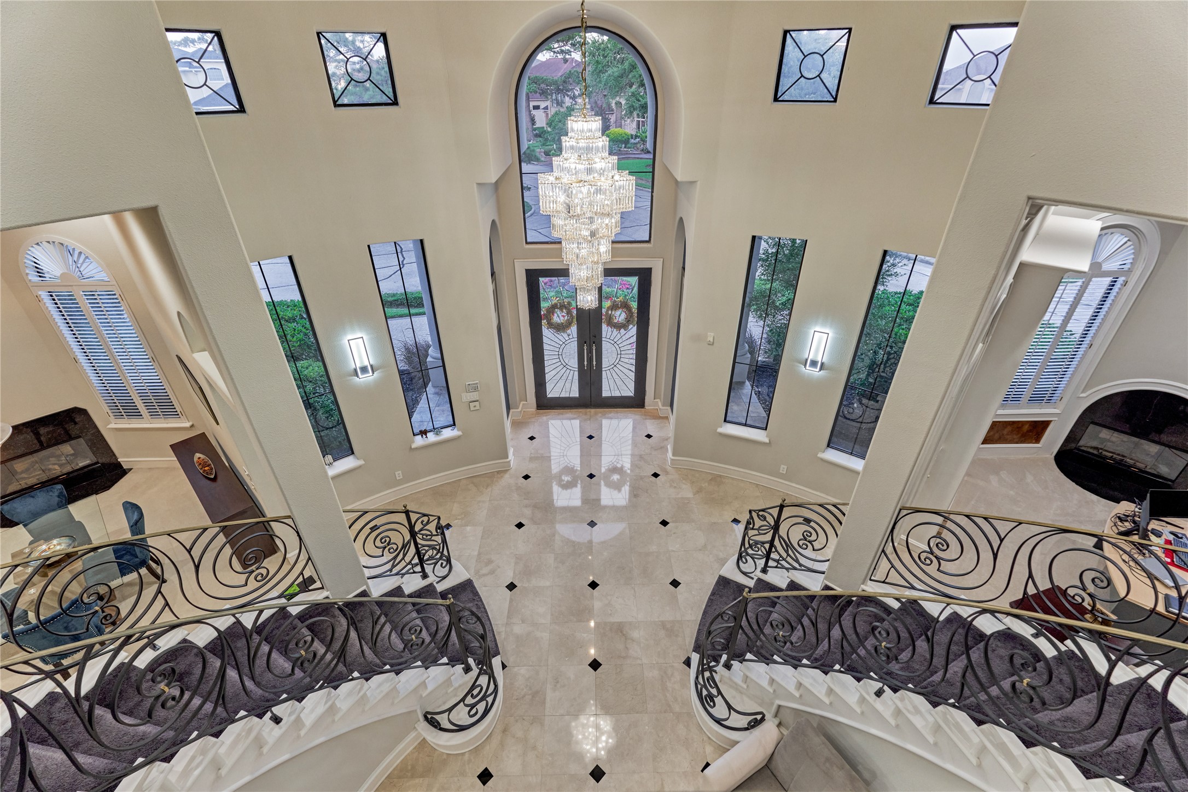
An elegant double-door entry opens to a grand foyer, where a magnificent chandelier highlights dual sweeping staircases, setting the tone for the refined luxury found throughout the home.
The intricate detailing of the wrought iron staircases beautifully complement the impressive two-story foyer.
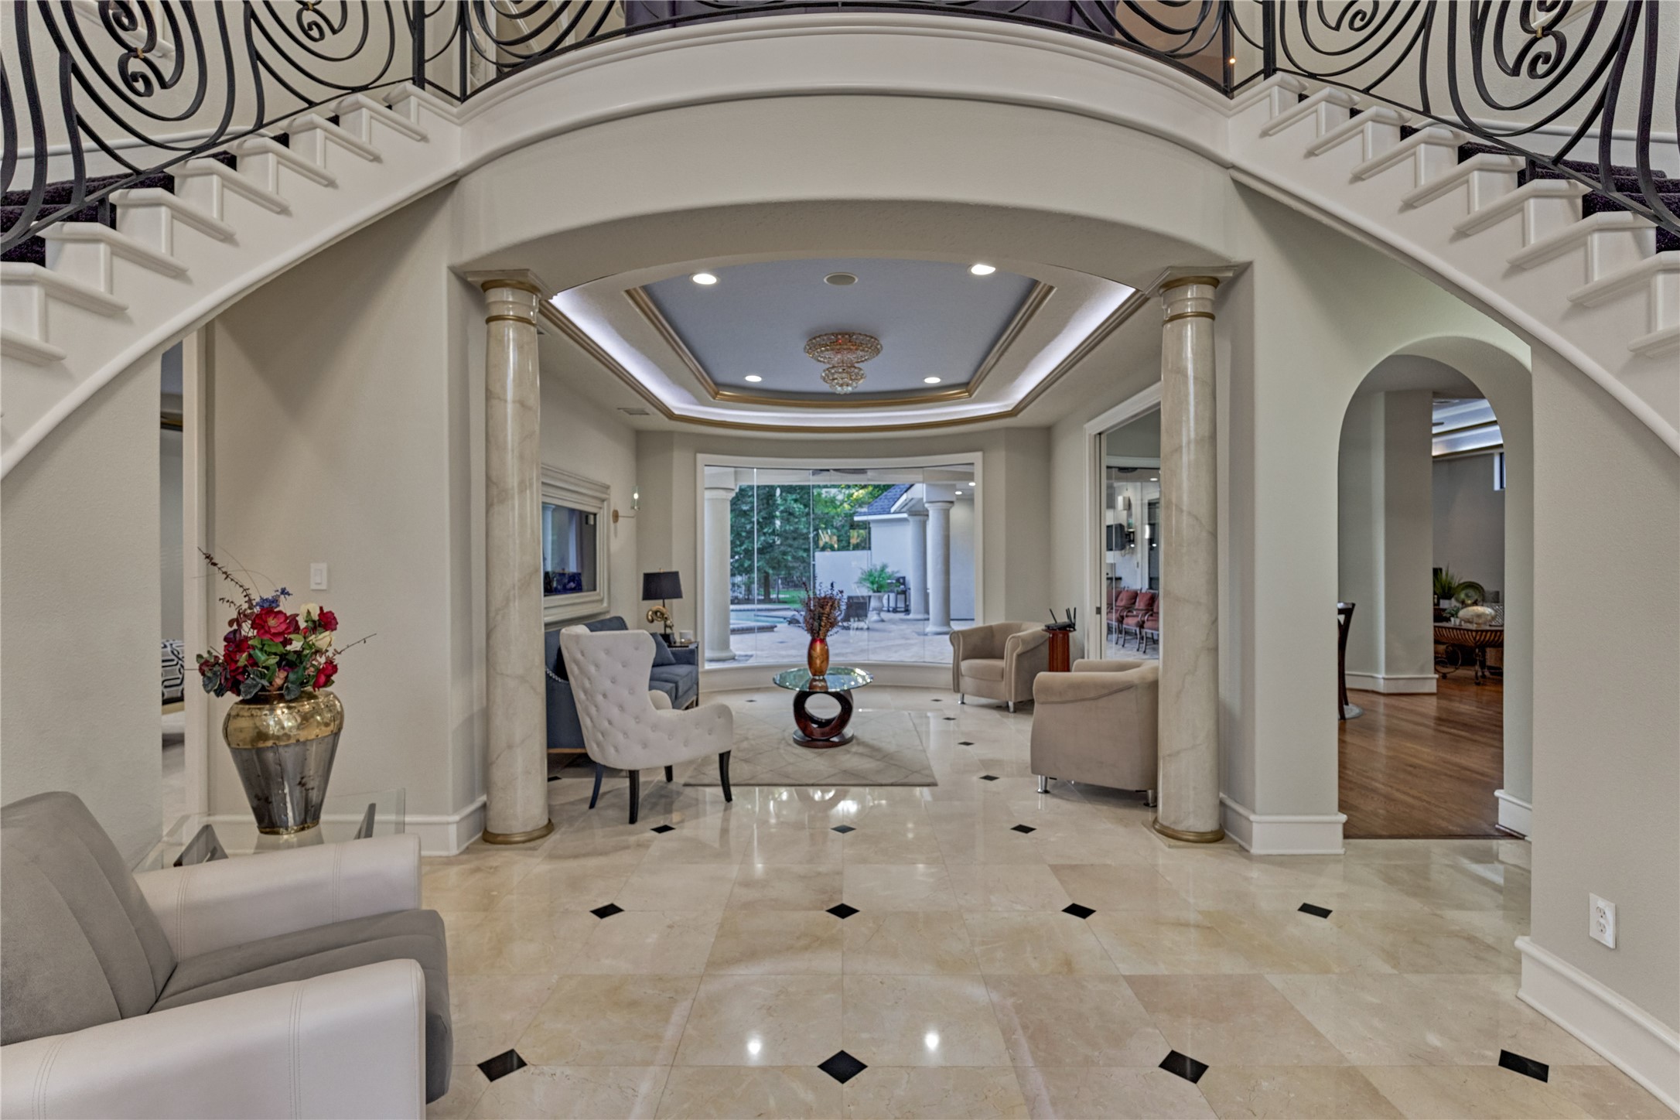
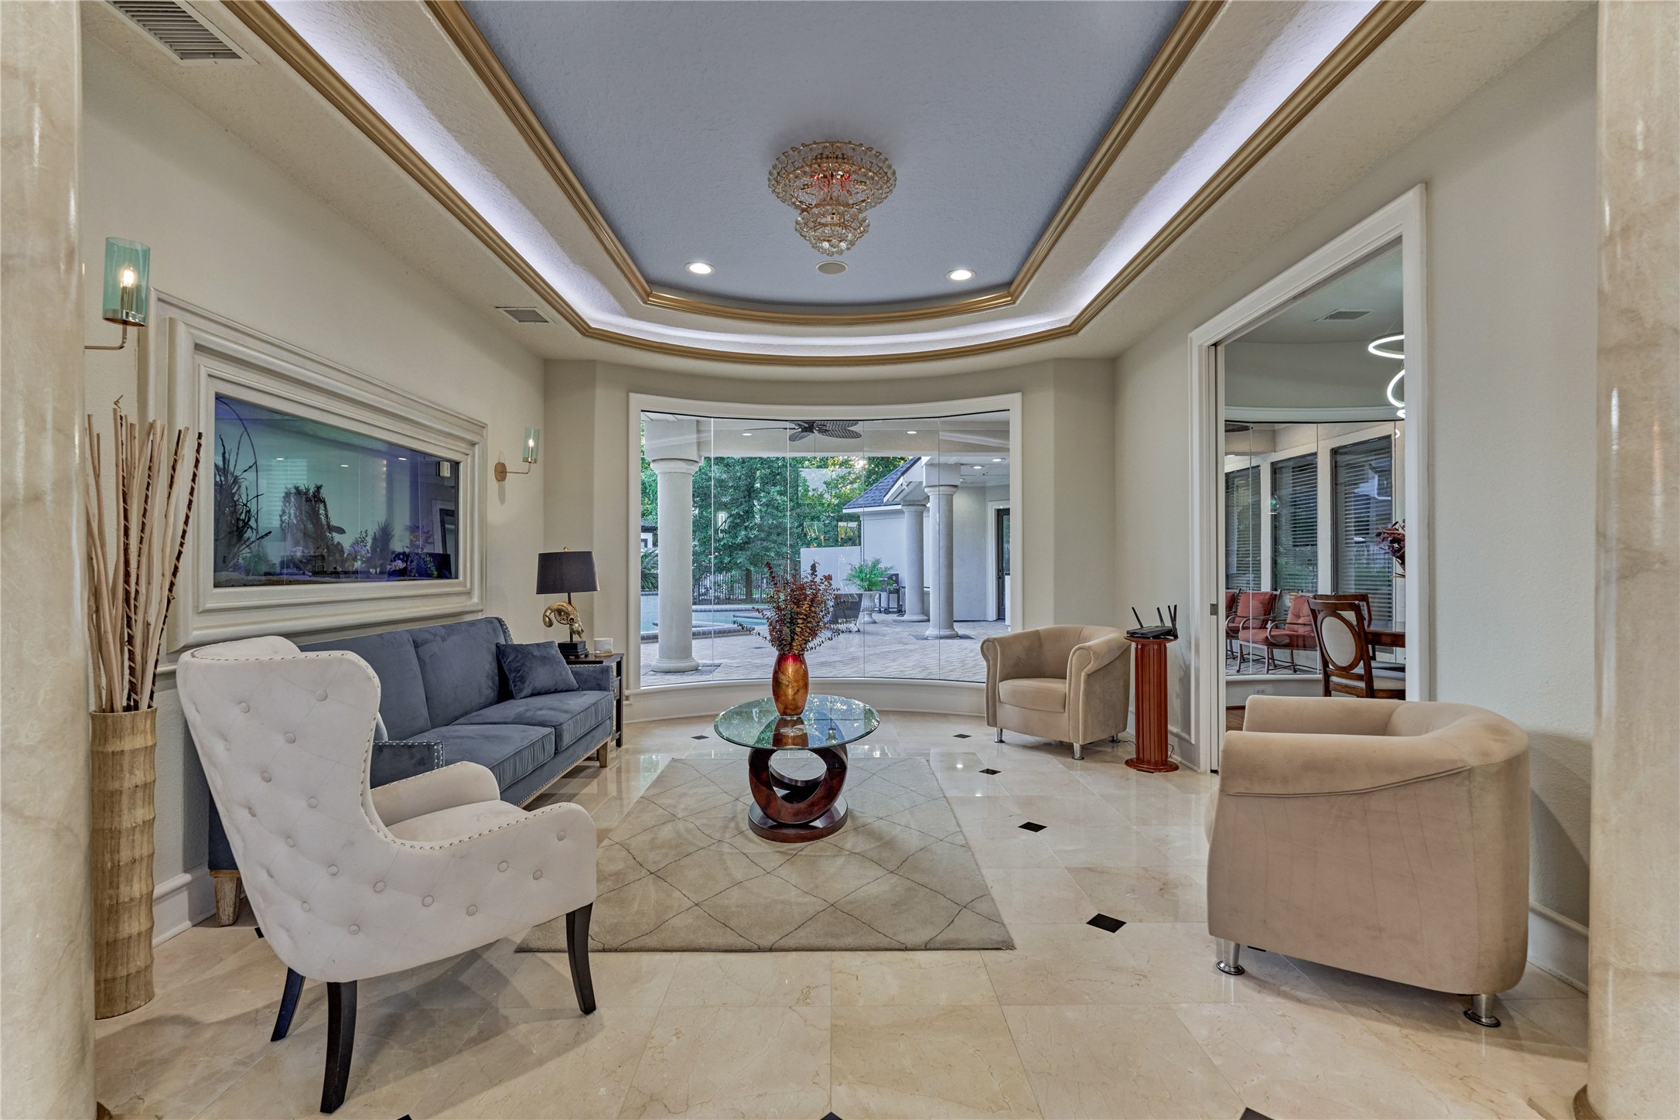
The sophisticated sitting room features a lighted tray ceiling, expansive butted-glass windows, and overlooks the private poolside oasis.
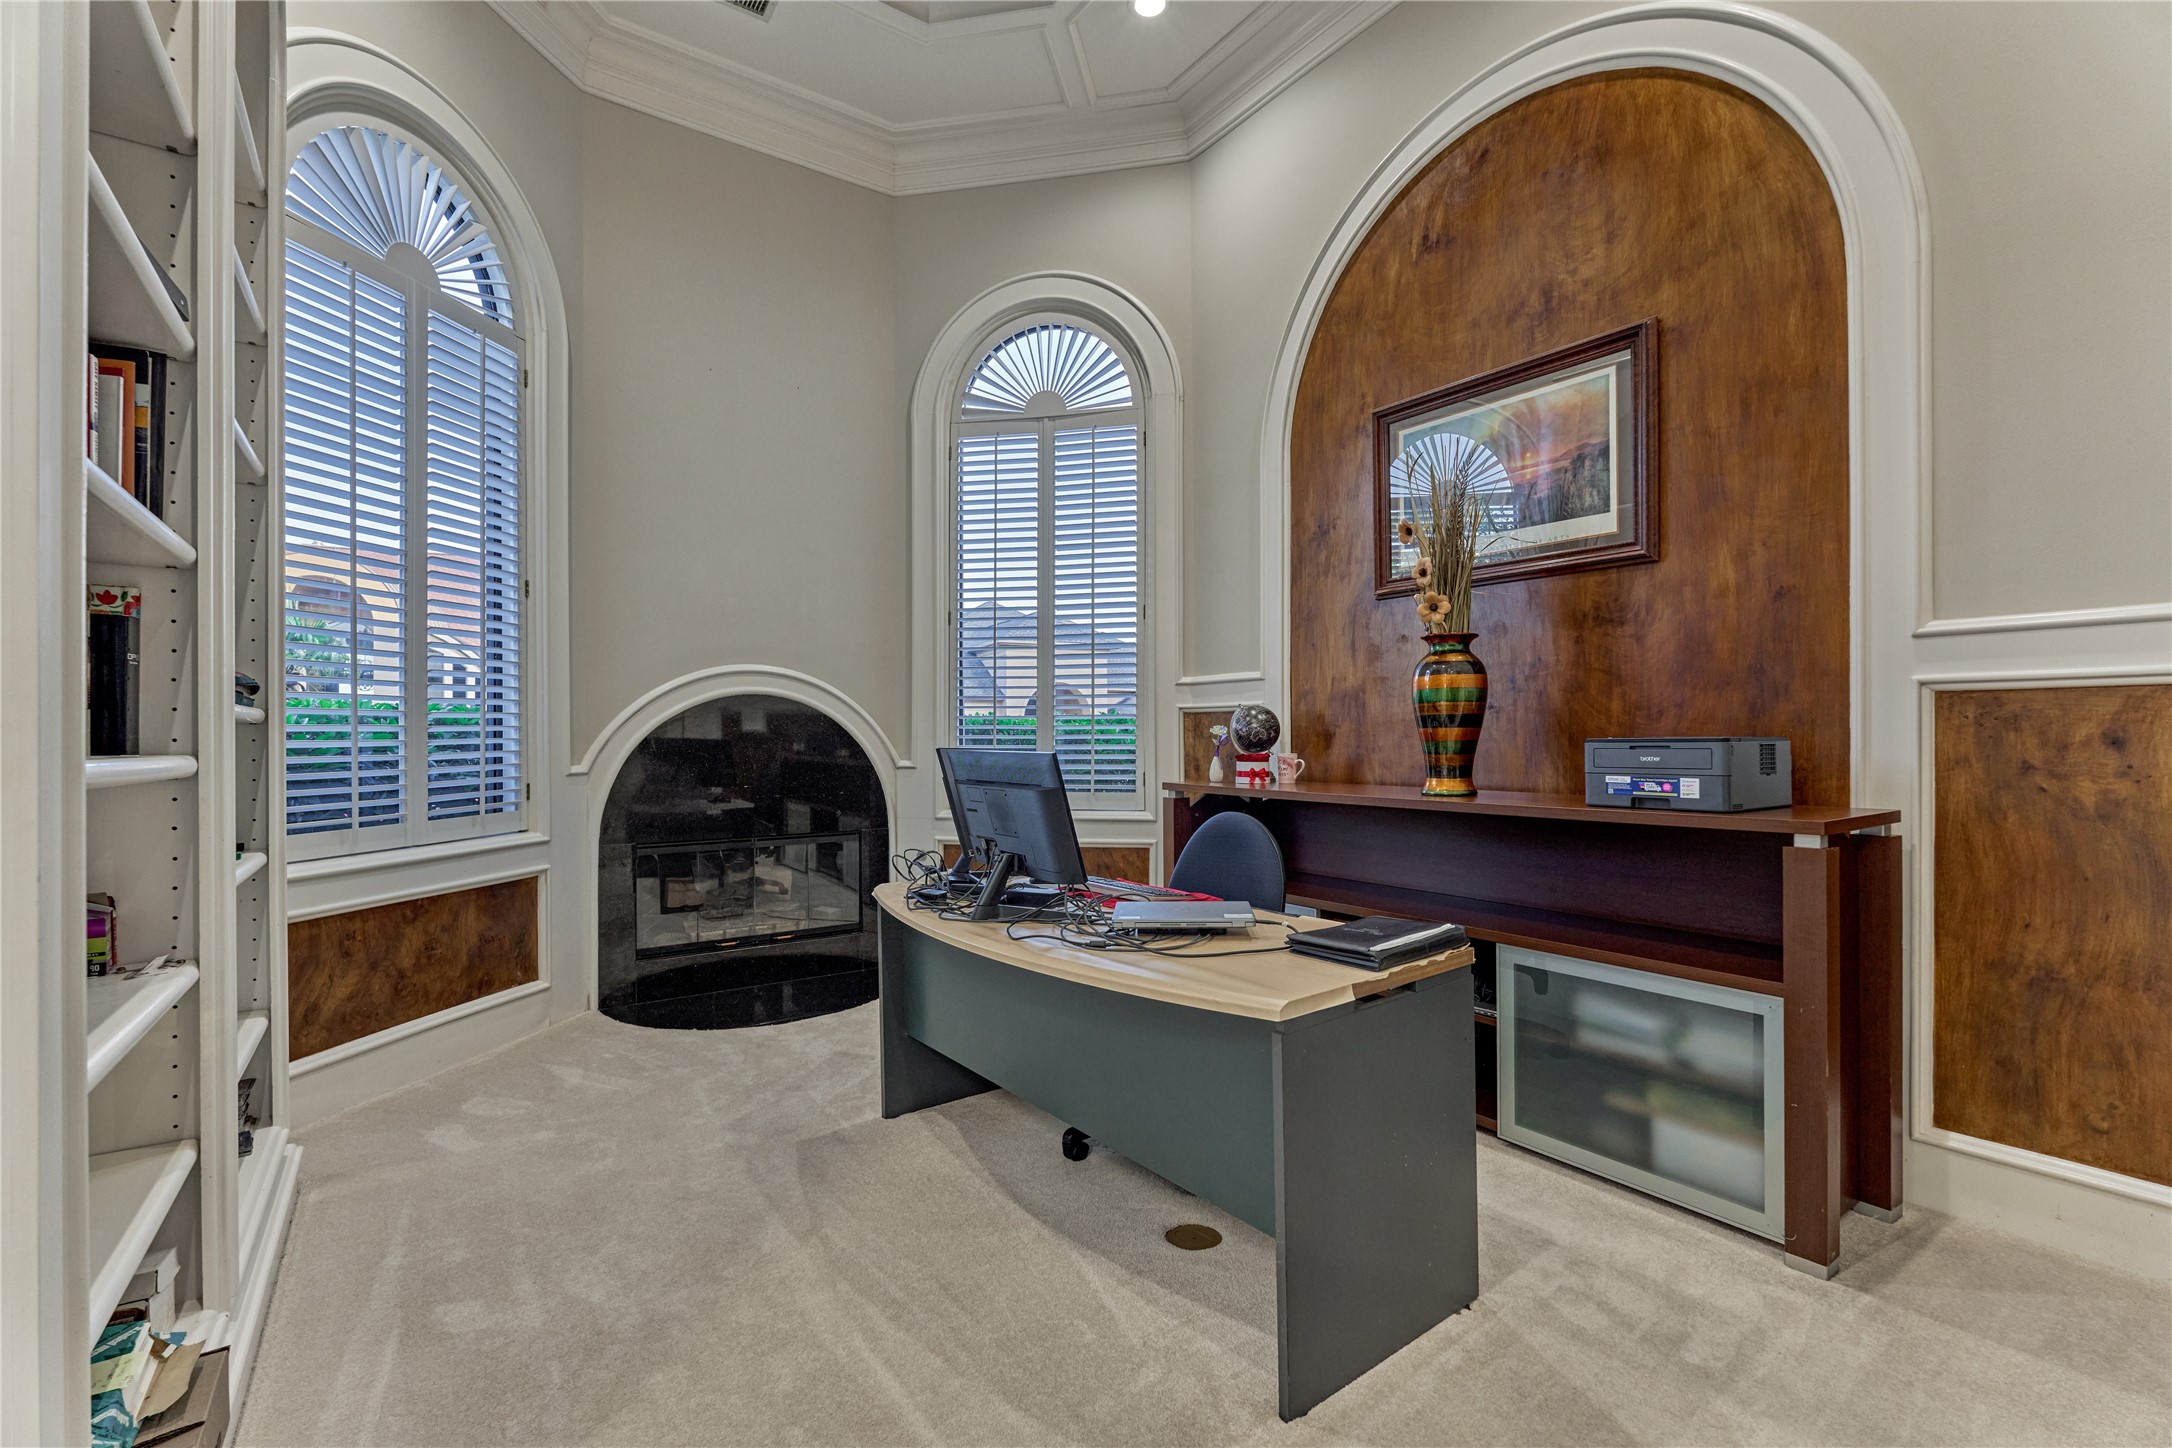
The private home office showcases rich millwork, a stunning focal wall, and custom built-ins, creating a sophisticated workspace.
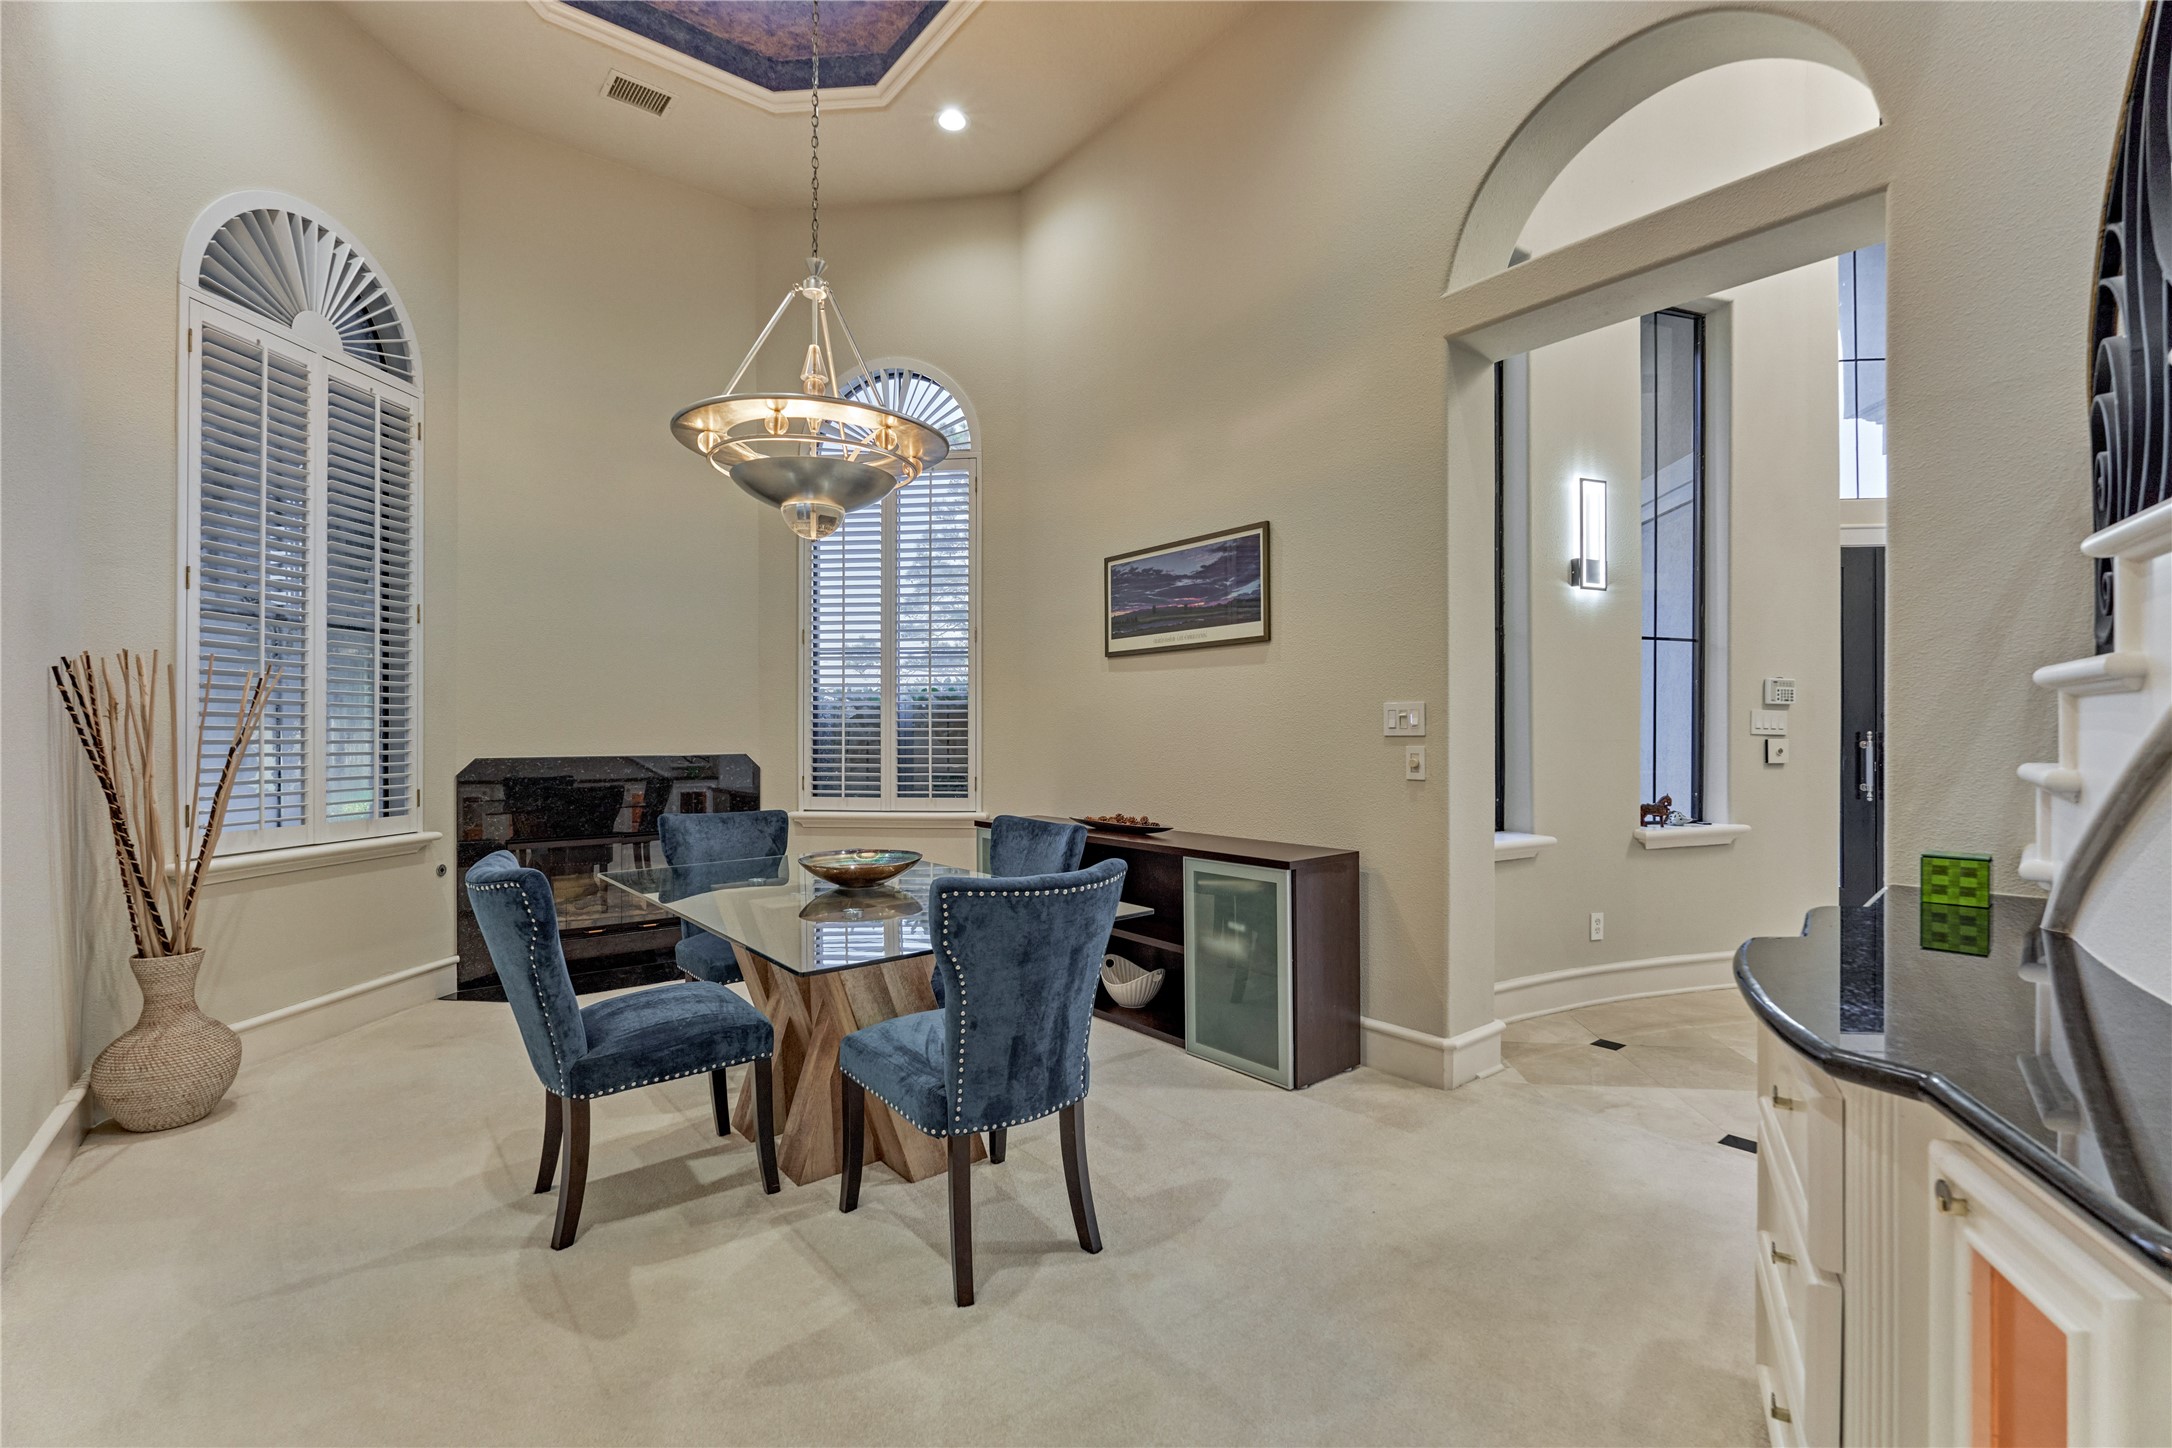
The elegant dining room is highlighted by a stunning statement chandelier and plantation shutters, creating a warm and sophisticated setting for both everyday meals and special occasions.
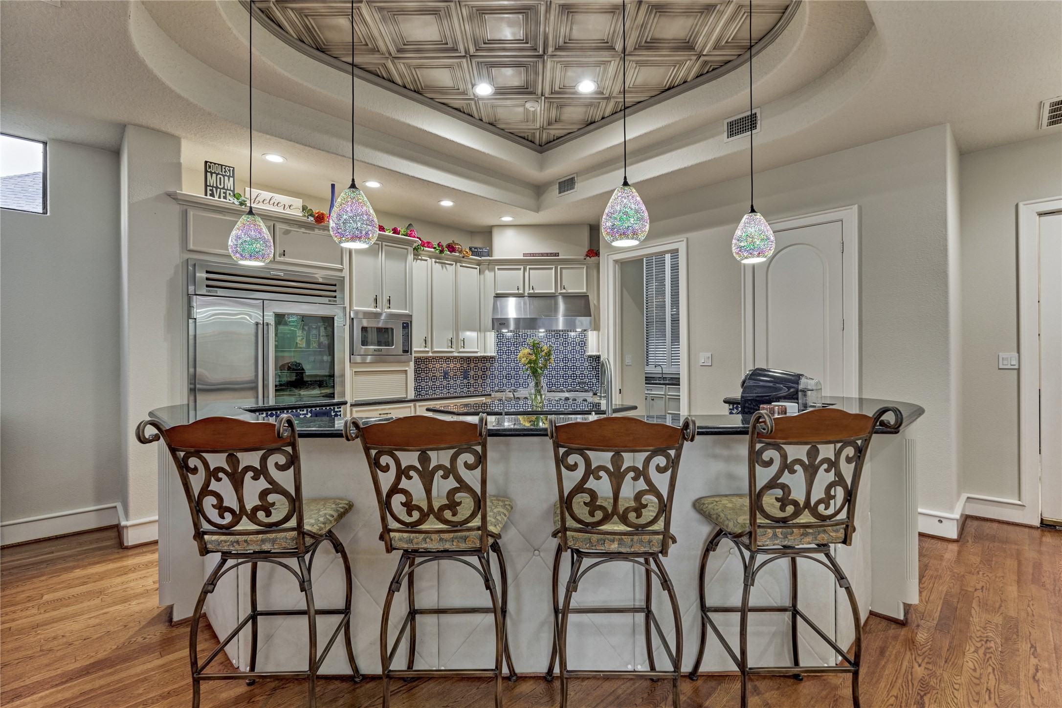
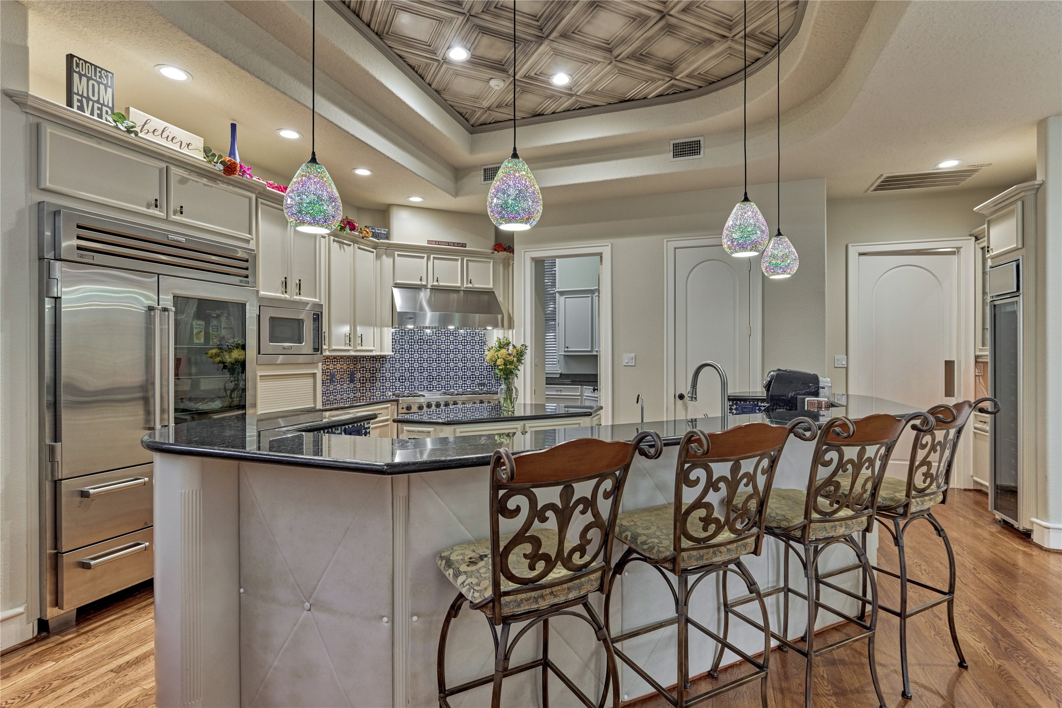
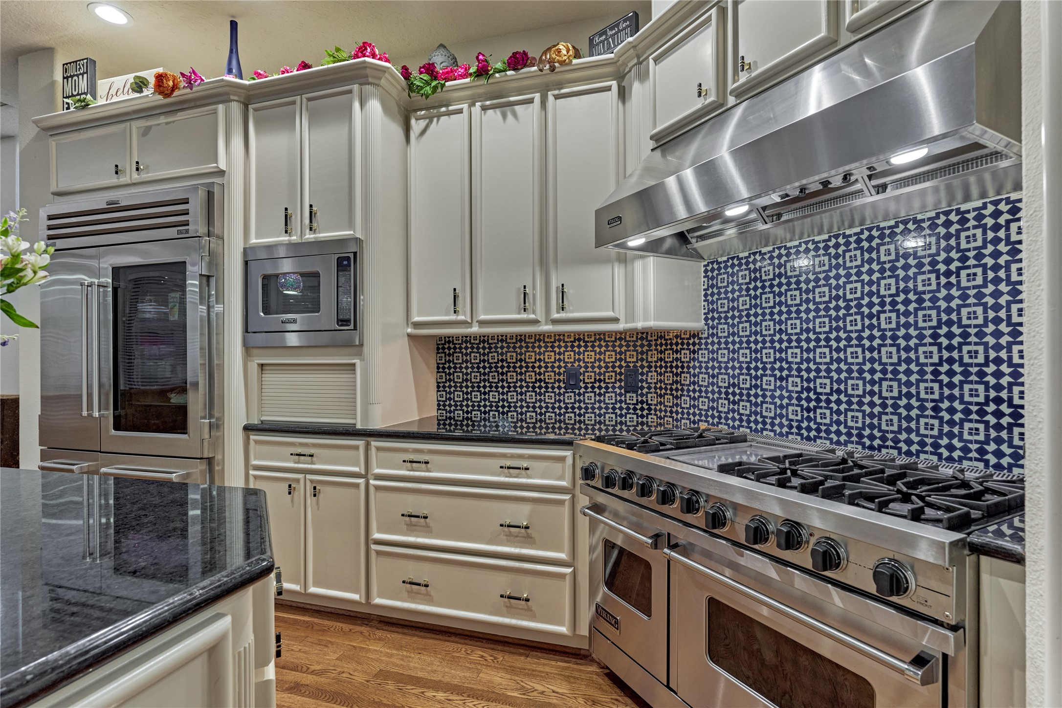
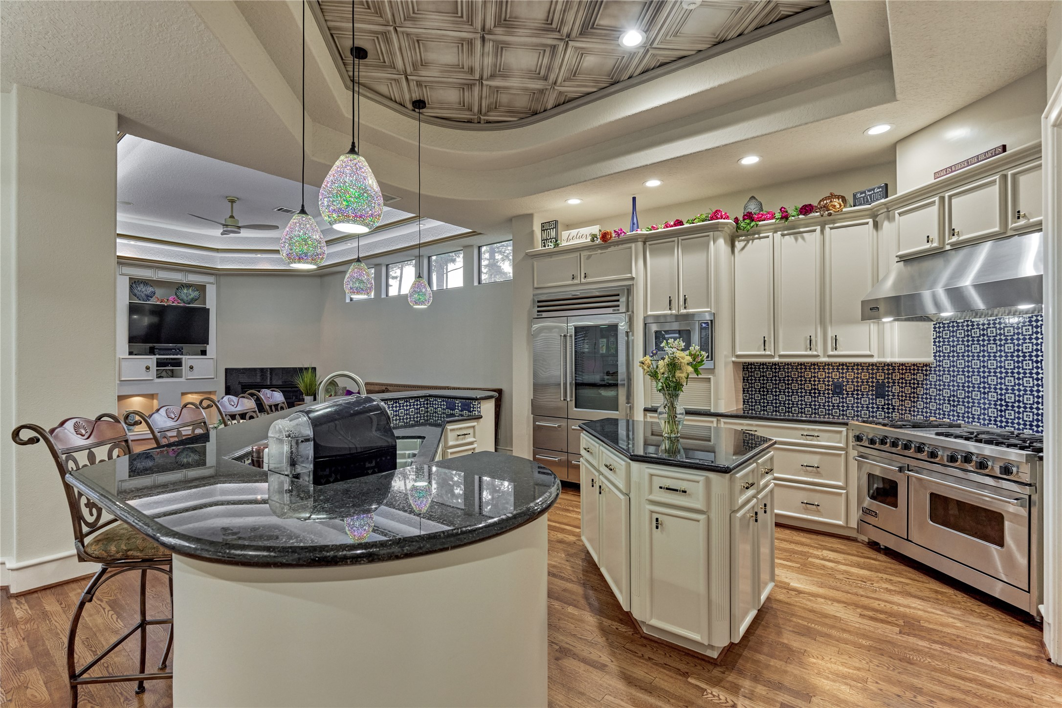
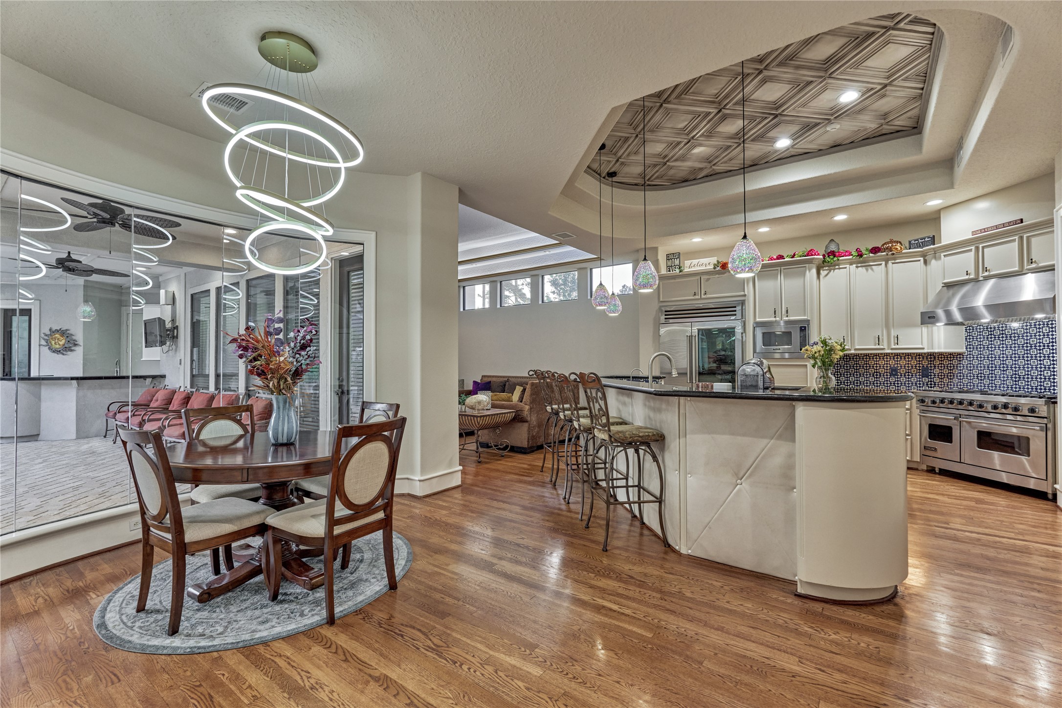
The beautifully appointed kitchen is sure to impress with its oversized breakfast bar, gorgeous pendant lighting, and a beautifully detailed focal ceiling that elevates the space.
A spacious center island makes meal prep, casual dining, and serving guests effortless while entertaining.
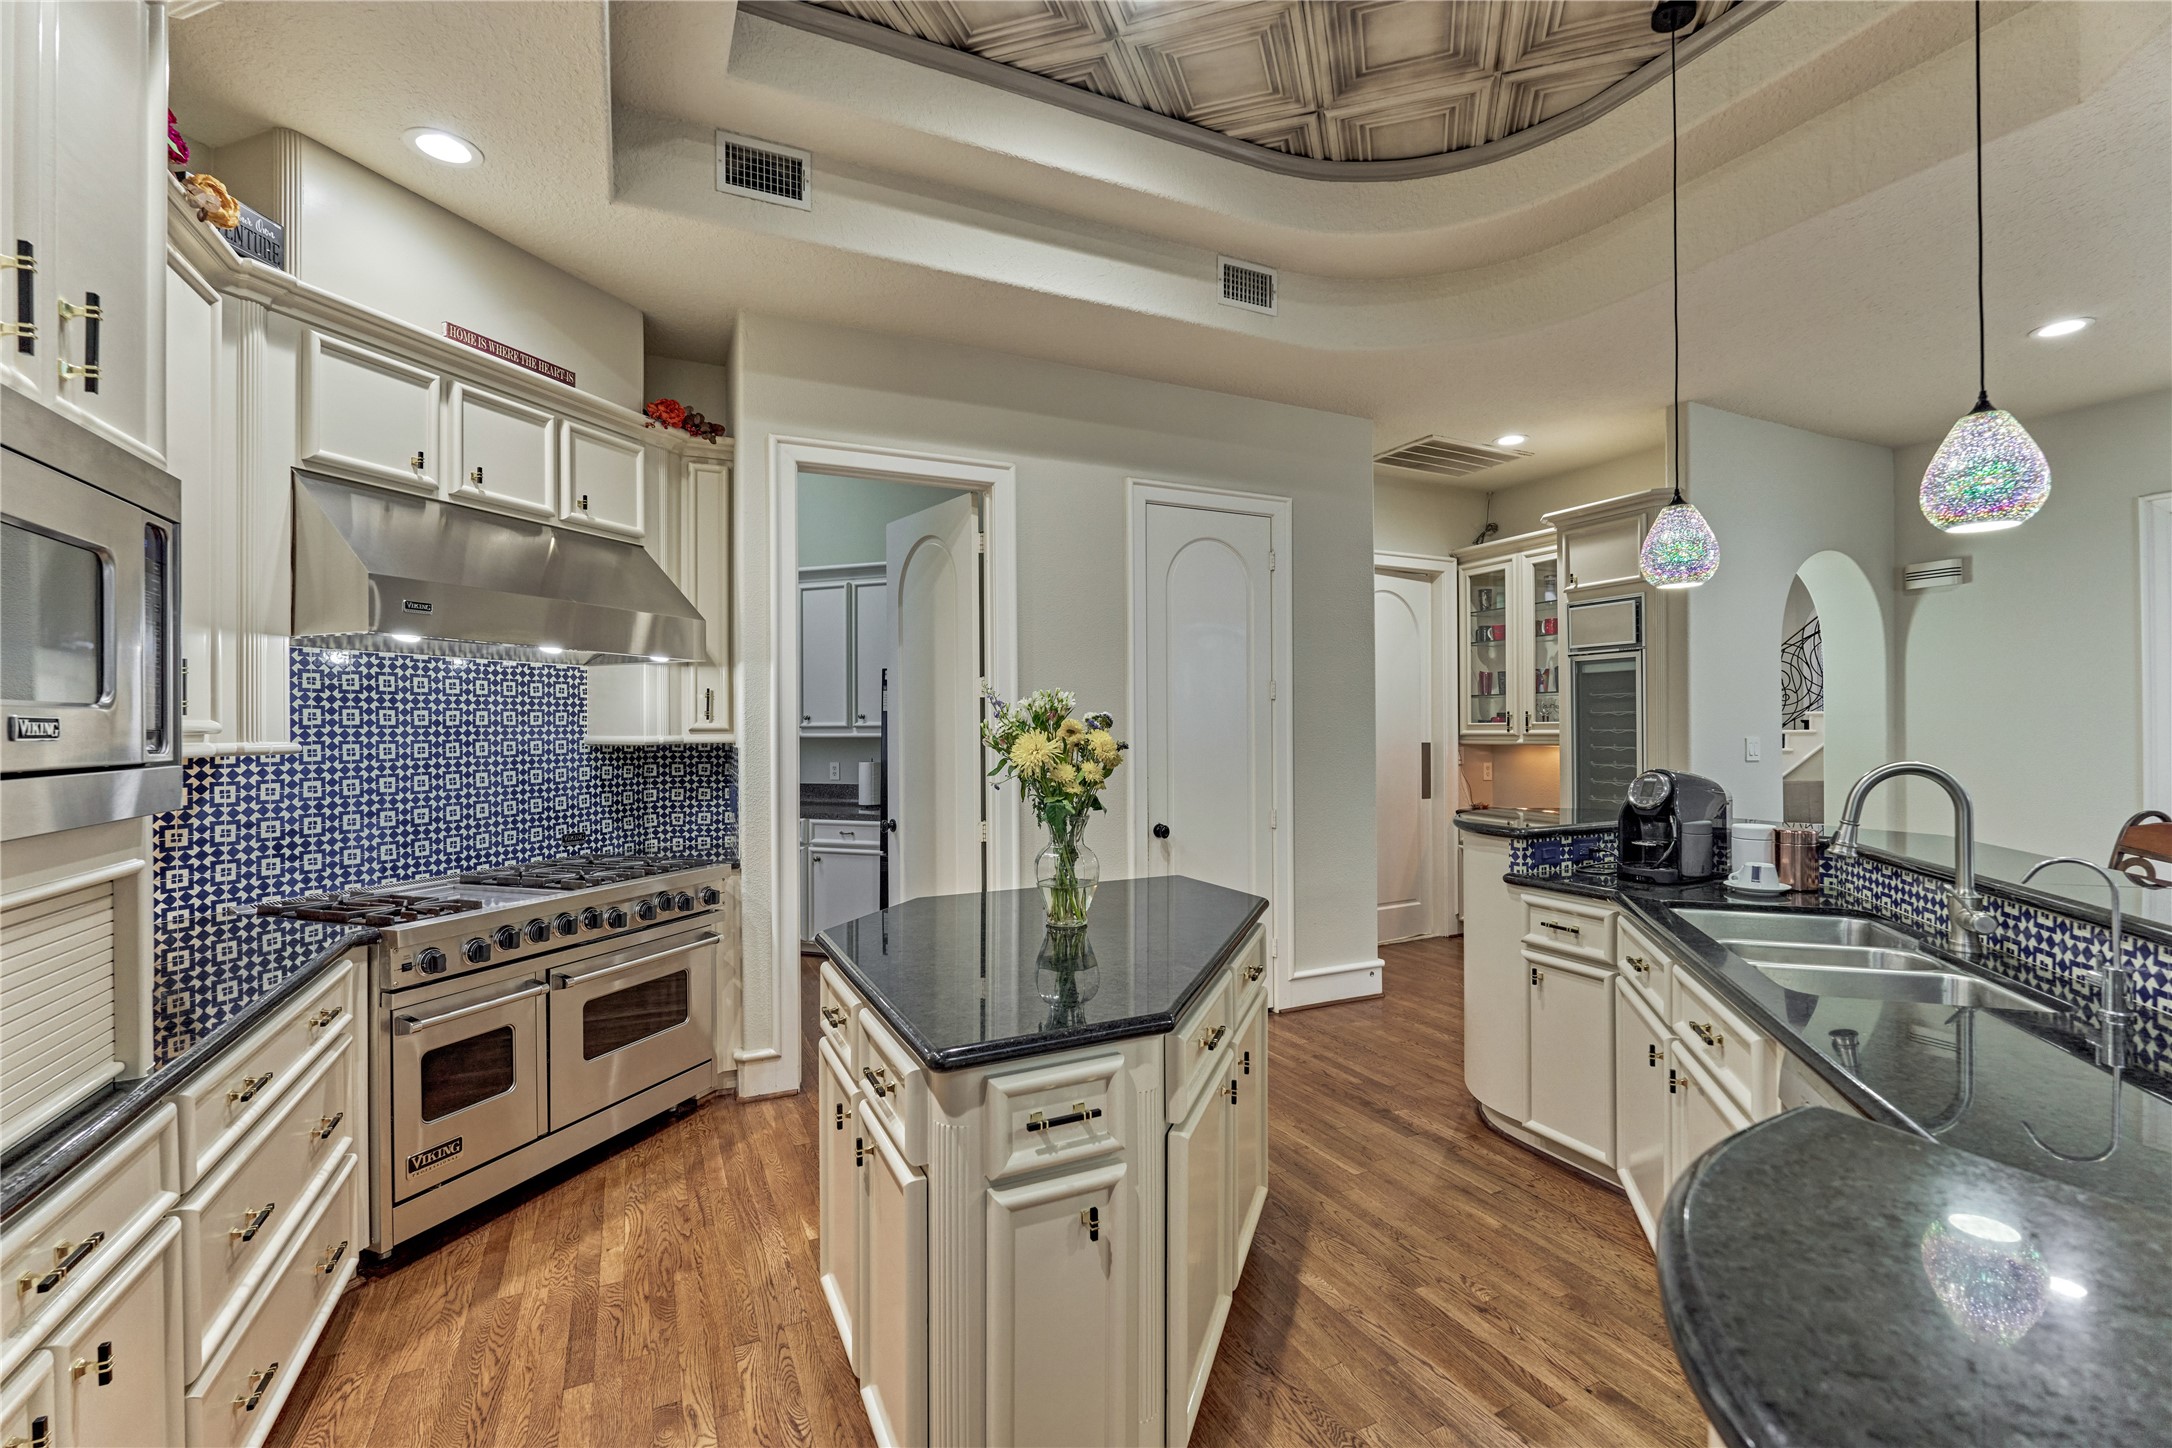
Gorgeous stainless steel appliances beautifully complement the crisp white cabinetry, while the stunning designer backsplash adds the perfect finishing touch.
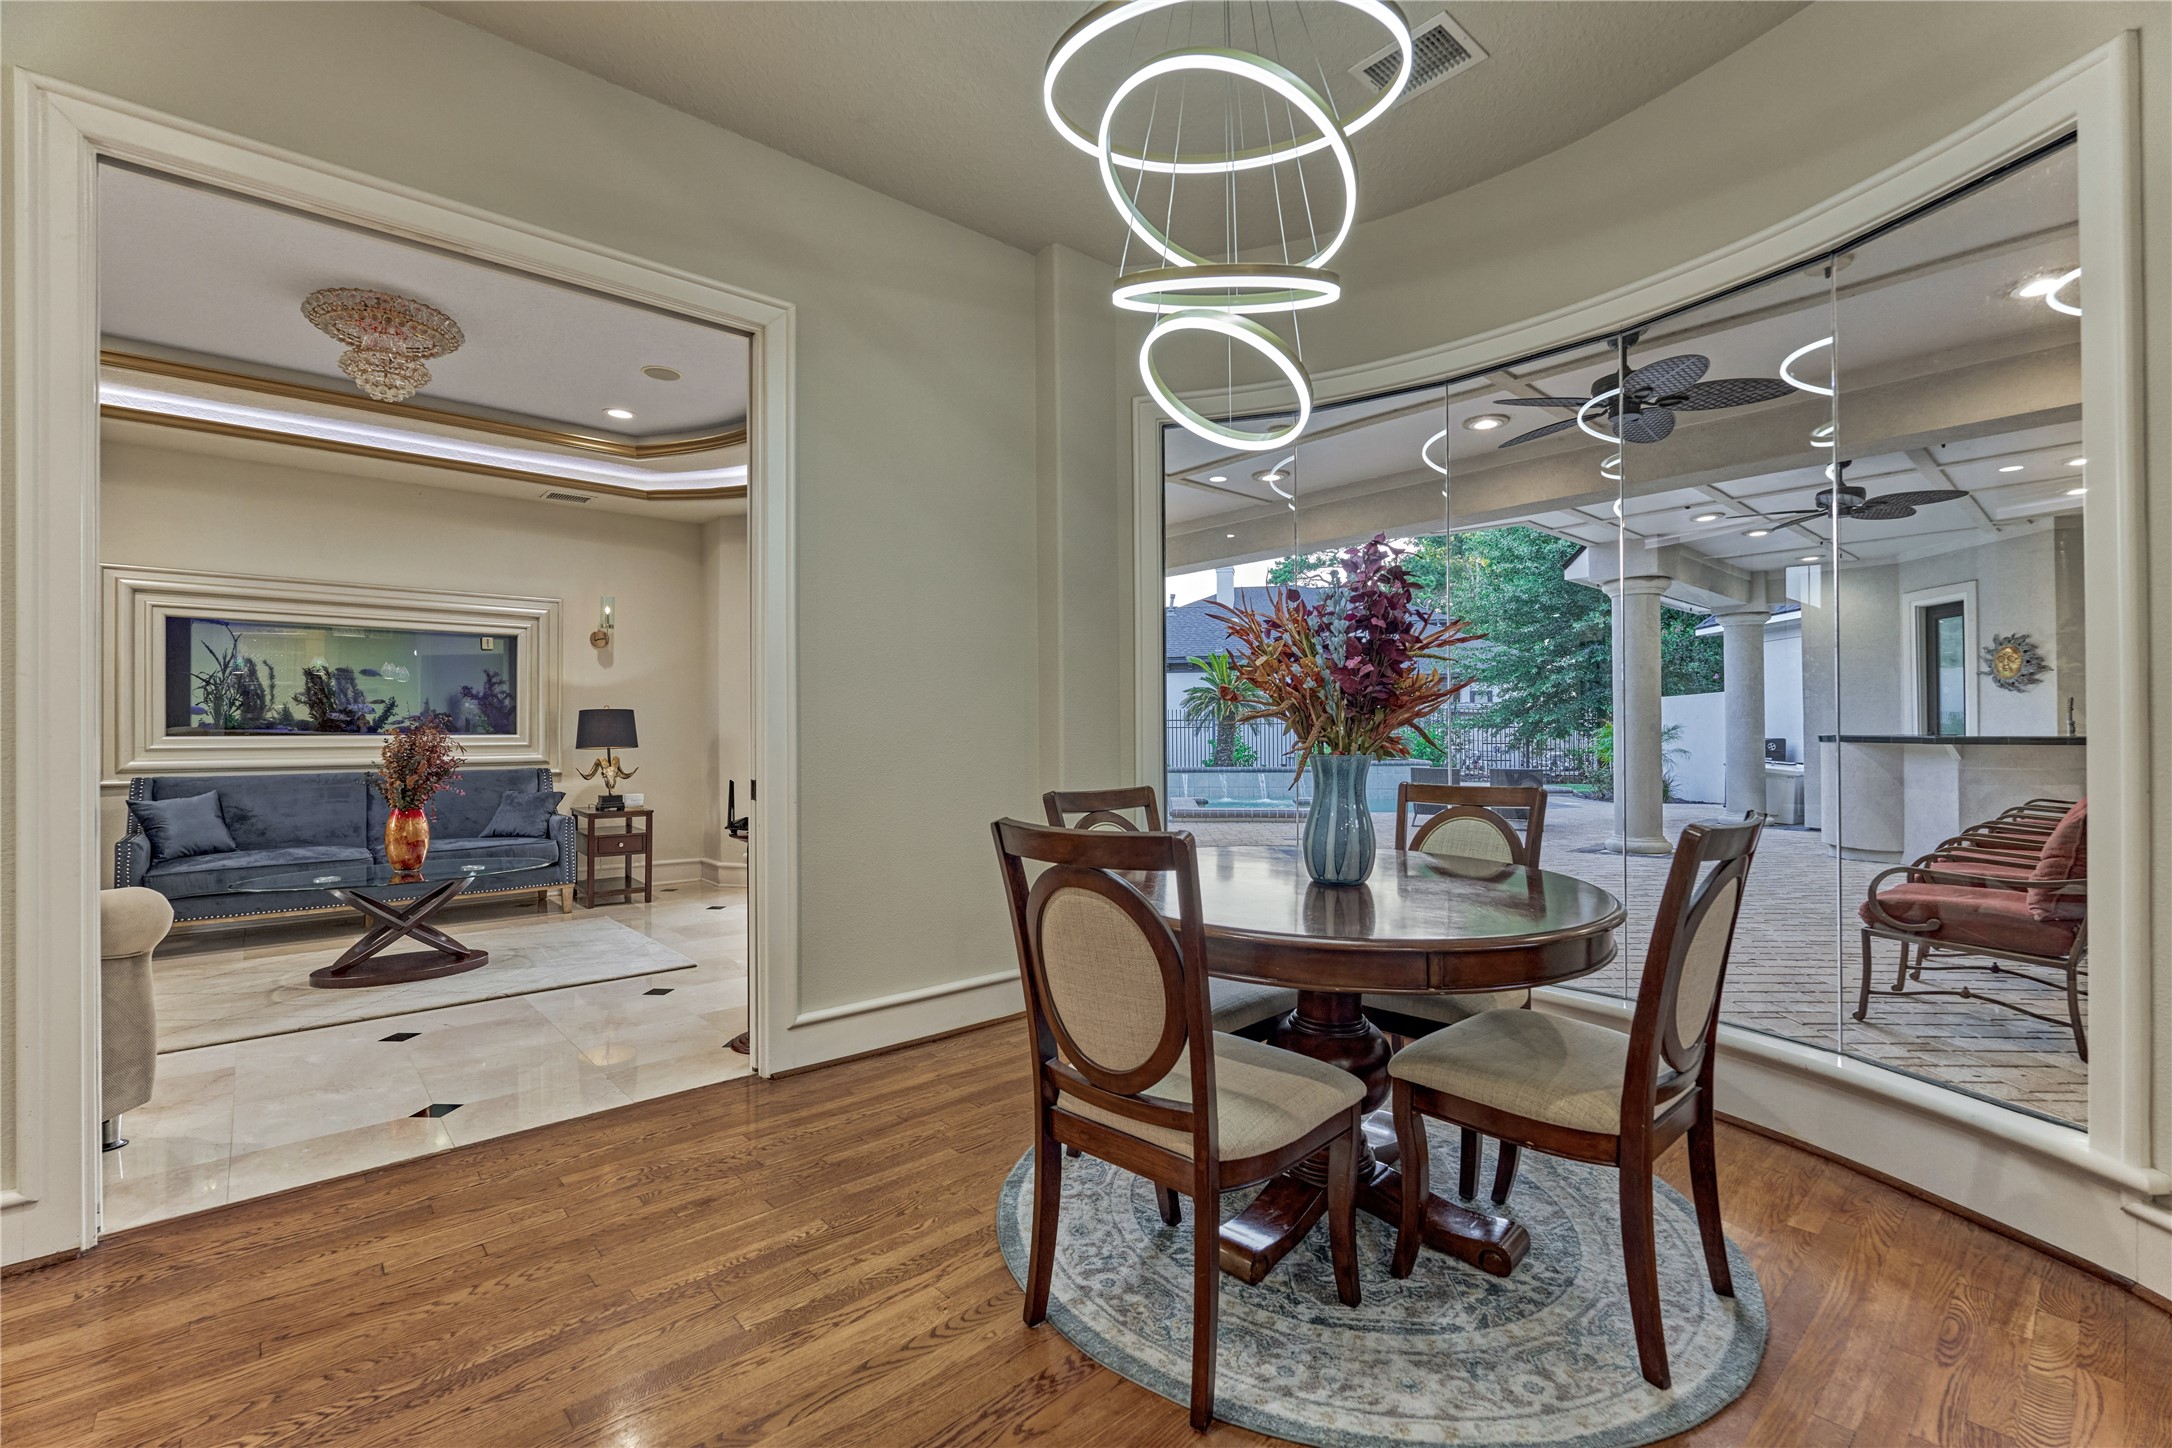
Enjoy casual dining in the breakfast room, where statement lighting and butted glass windows frame picturesque views of the outdoor oasis.
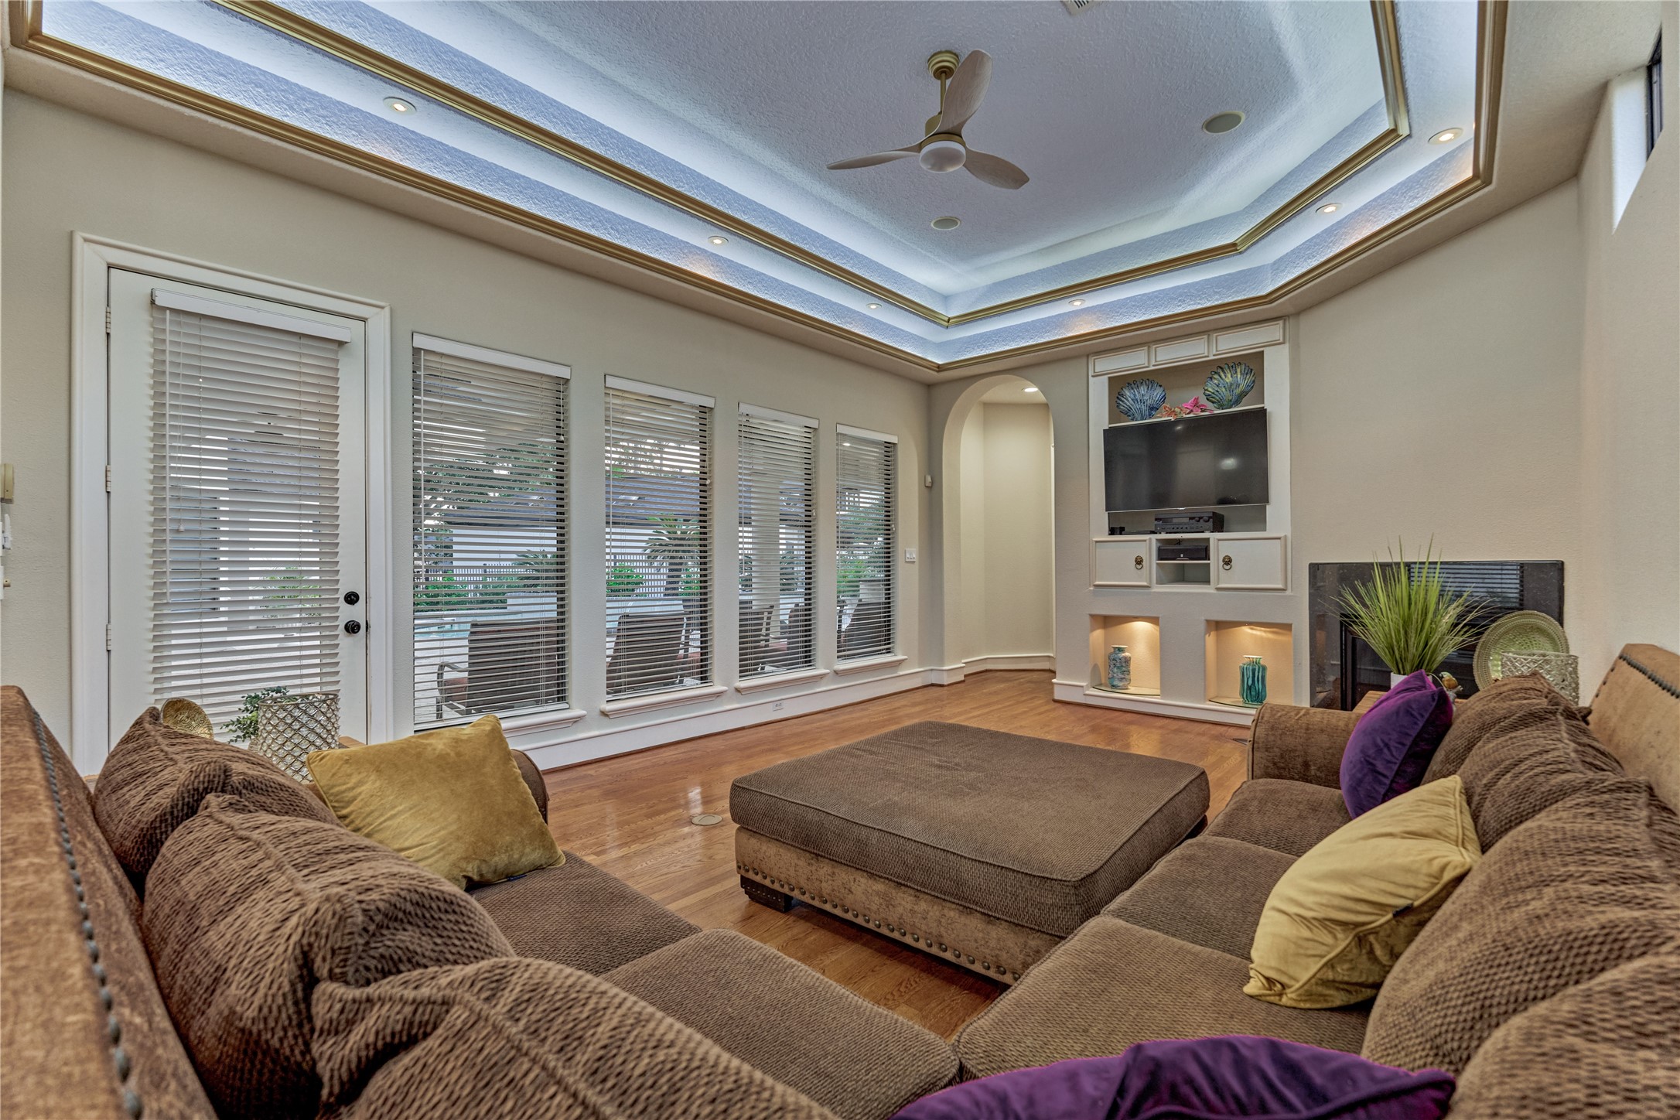
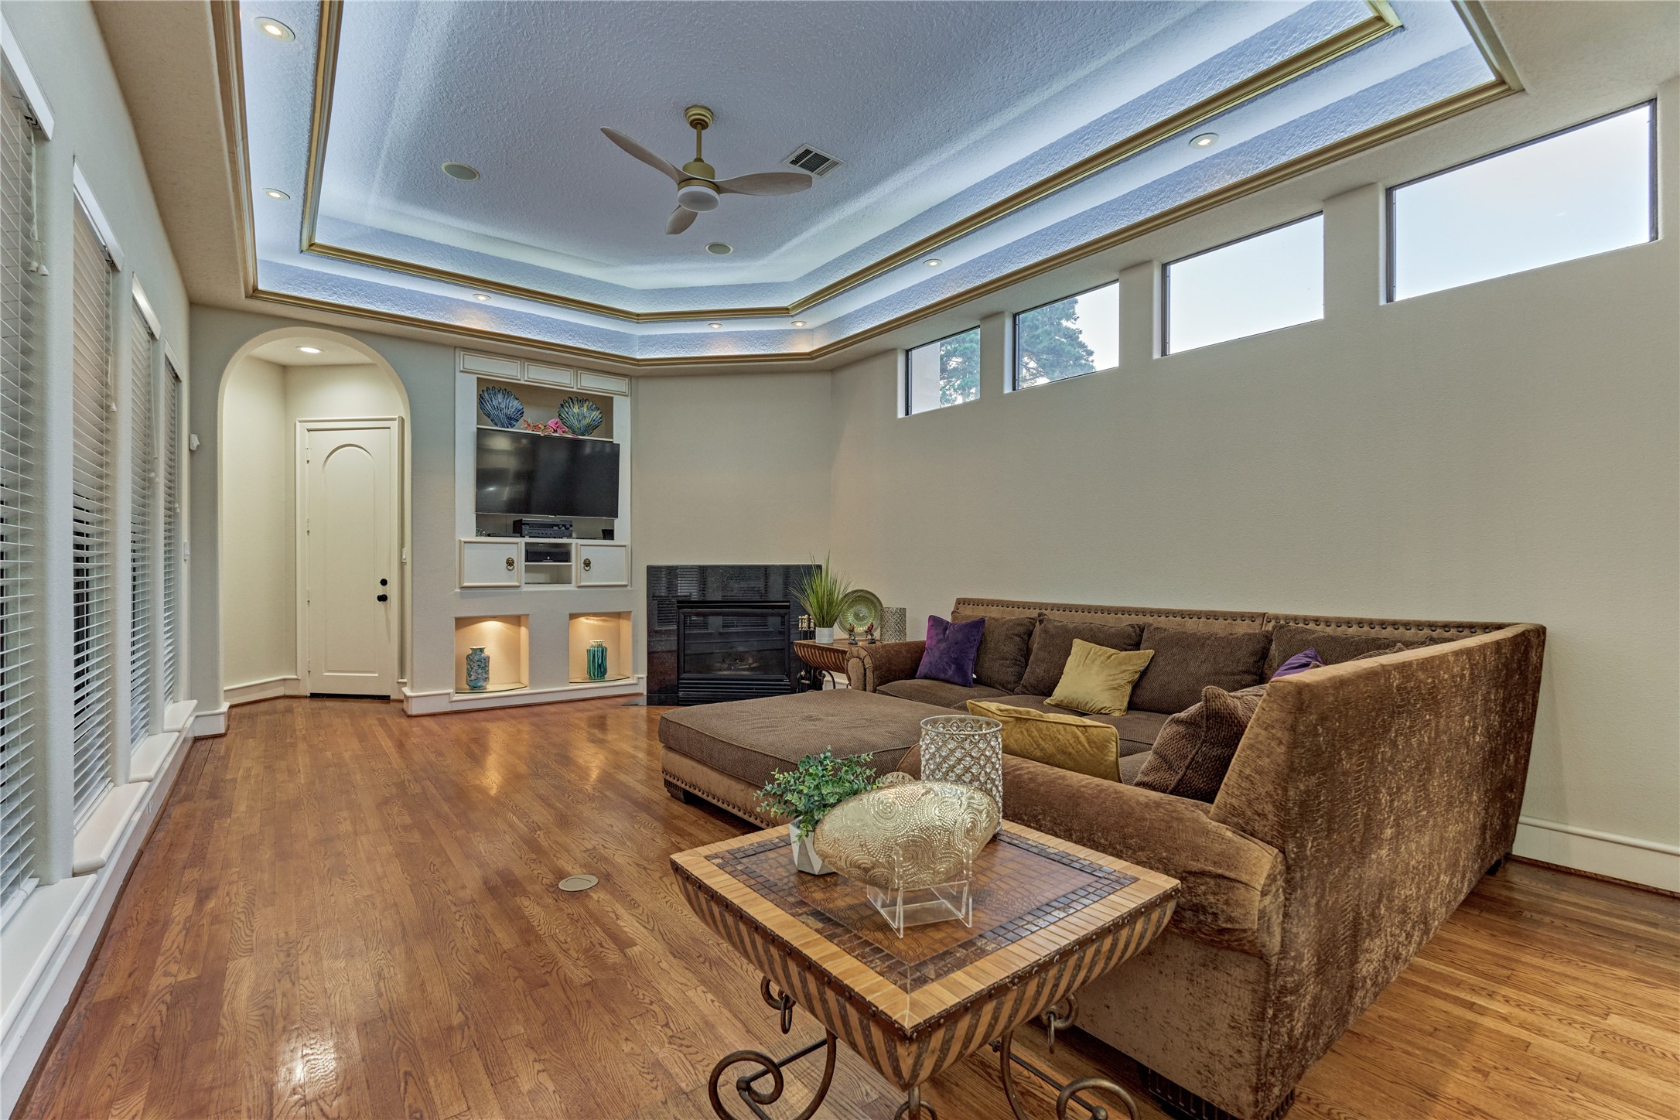
A wall of windows fills the living room with abundant natural light, while French doors open to the patio and backyard, creating an effortless indoor-outdoor connection.
The inviting living room is highlighted by a double recessed tray ceiling, custom built-ins, and a warm fireplace.
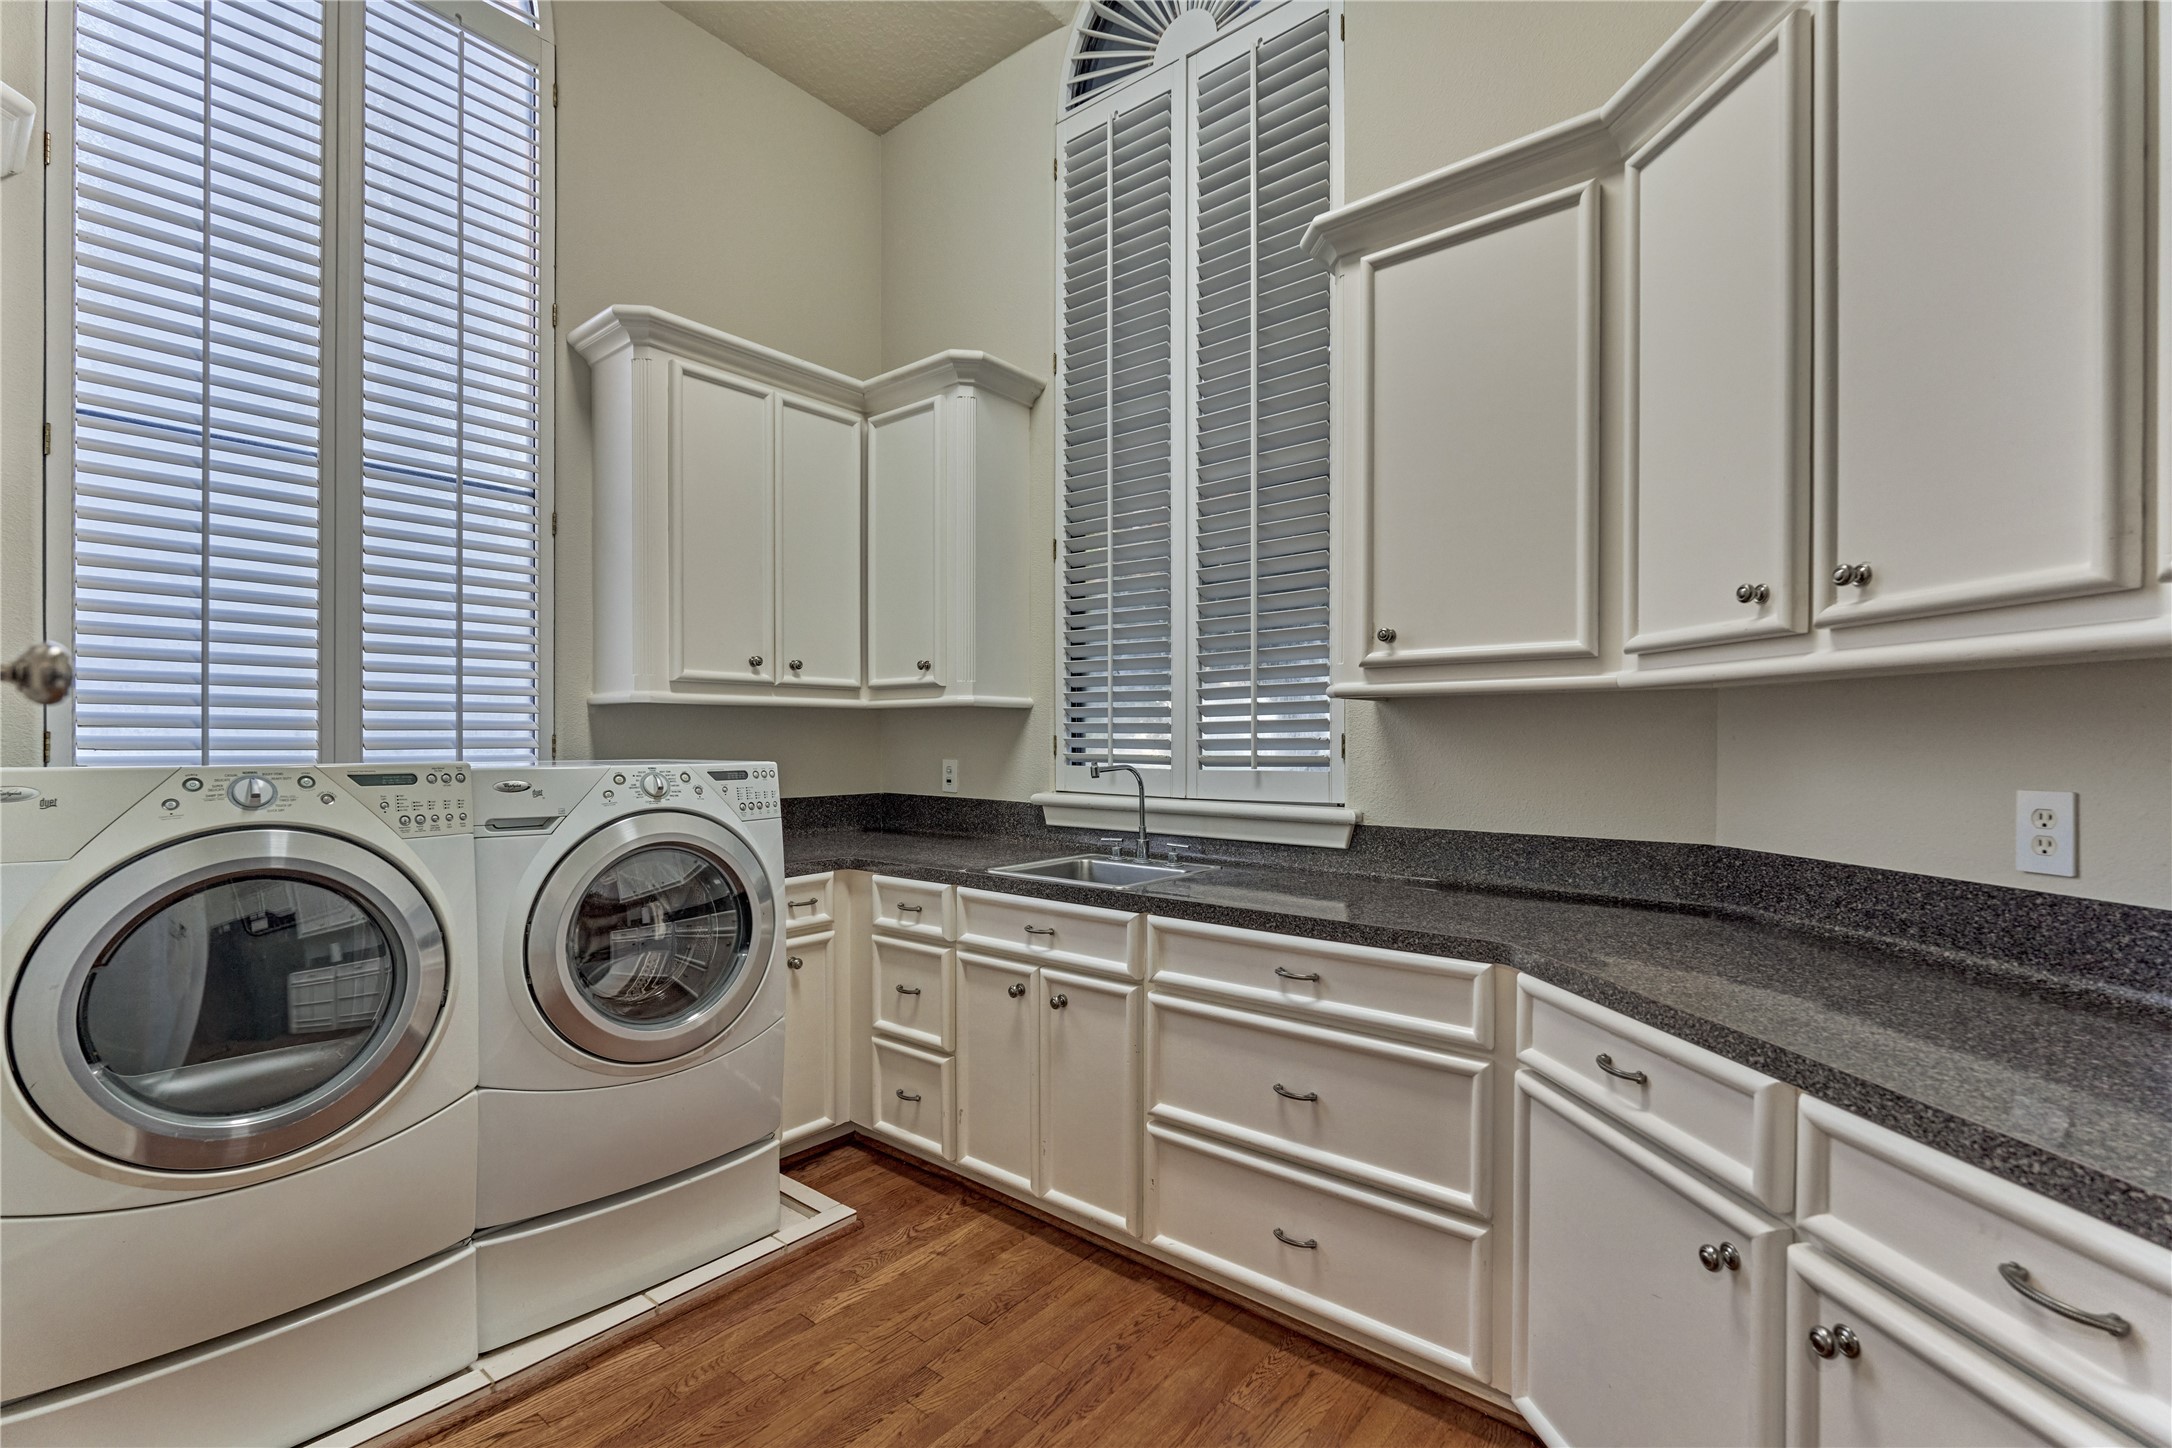
Designed with functionality in mind, the spacious laundry room features a utility sink, generous counter space, and abundant storage.
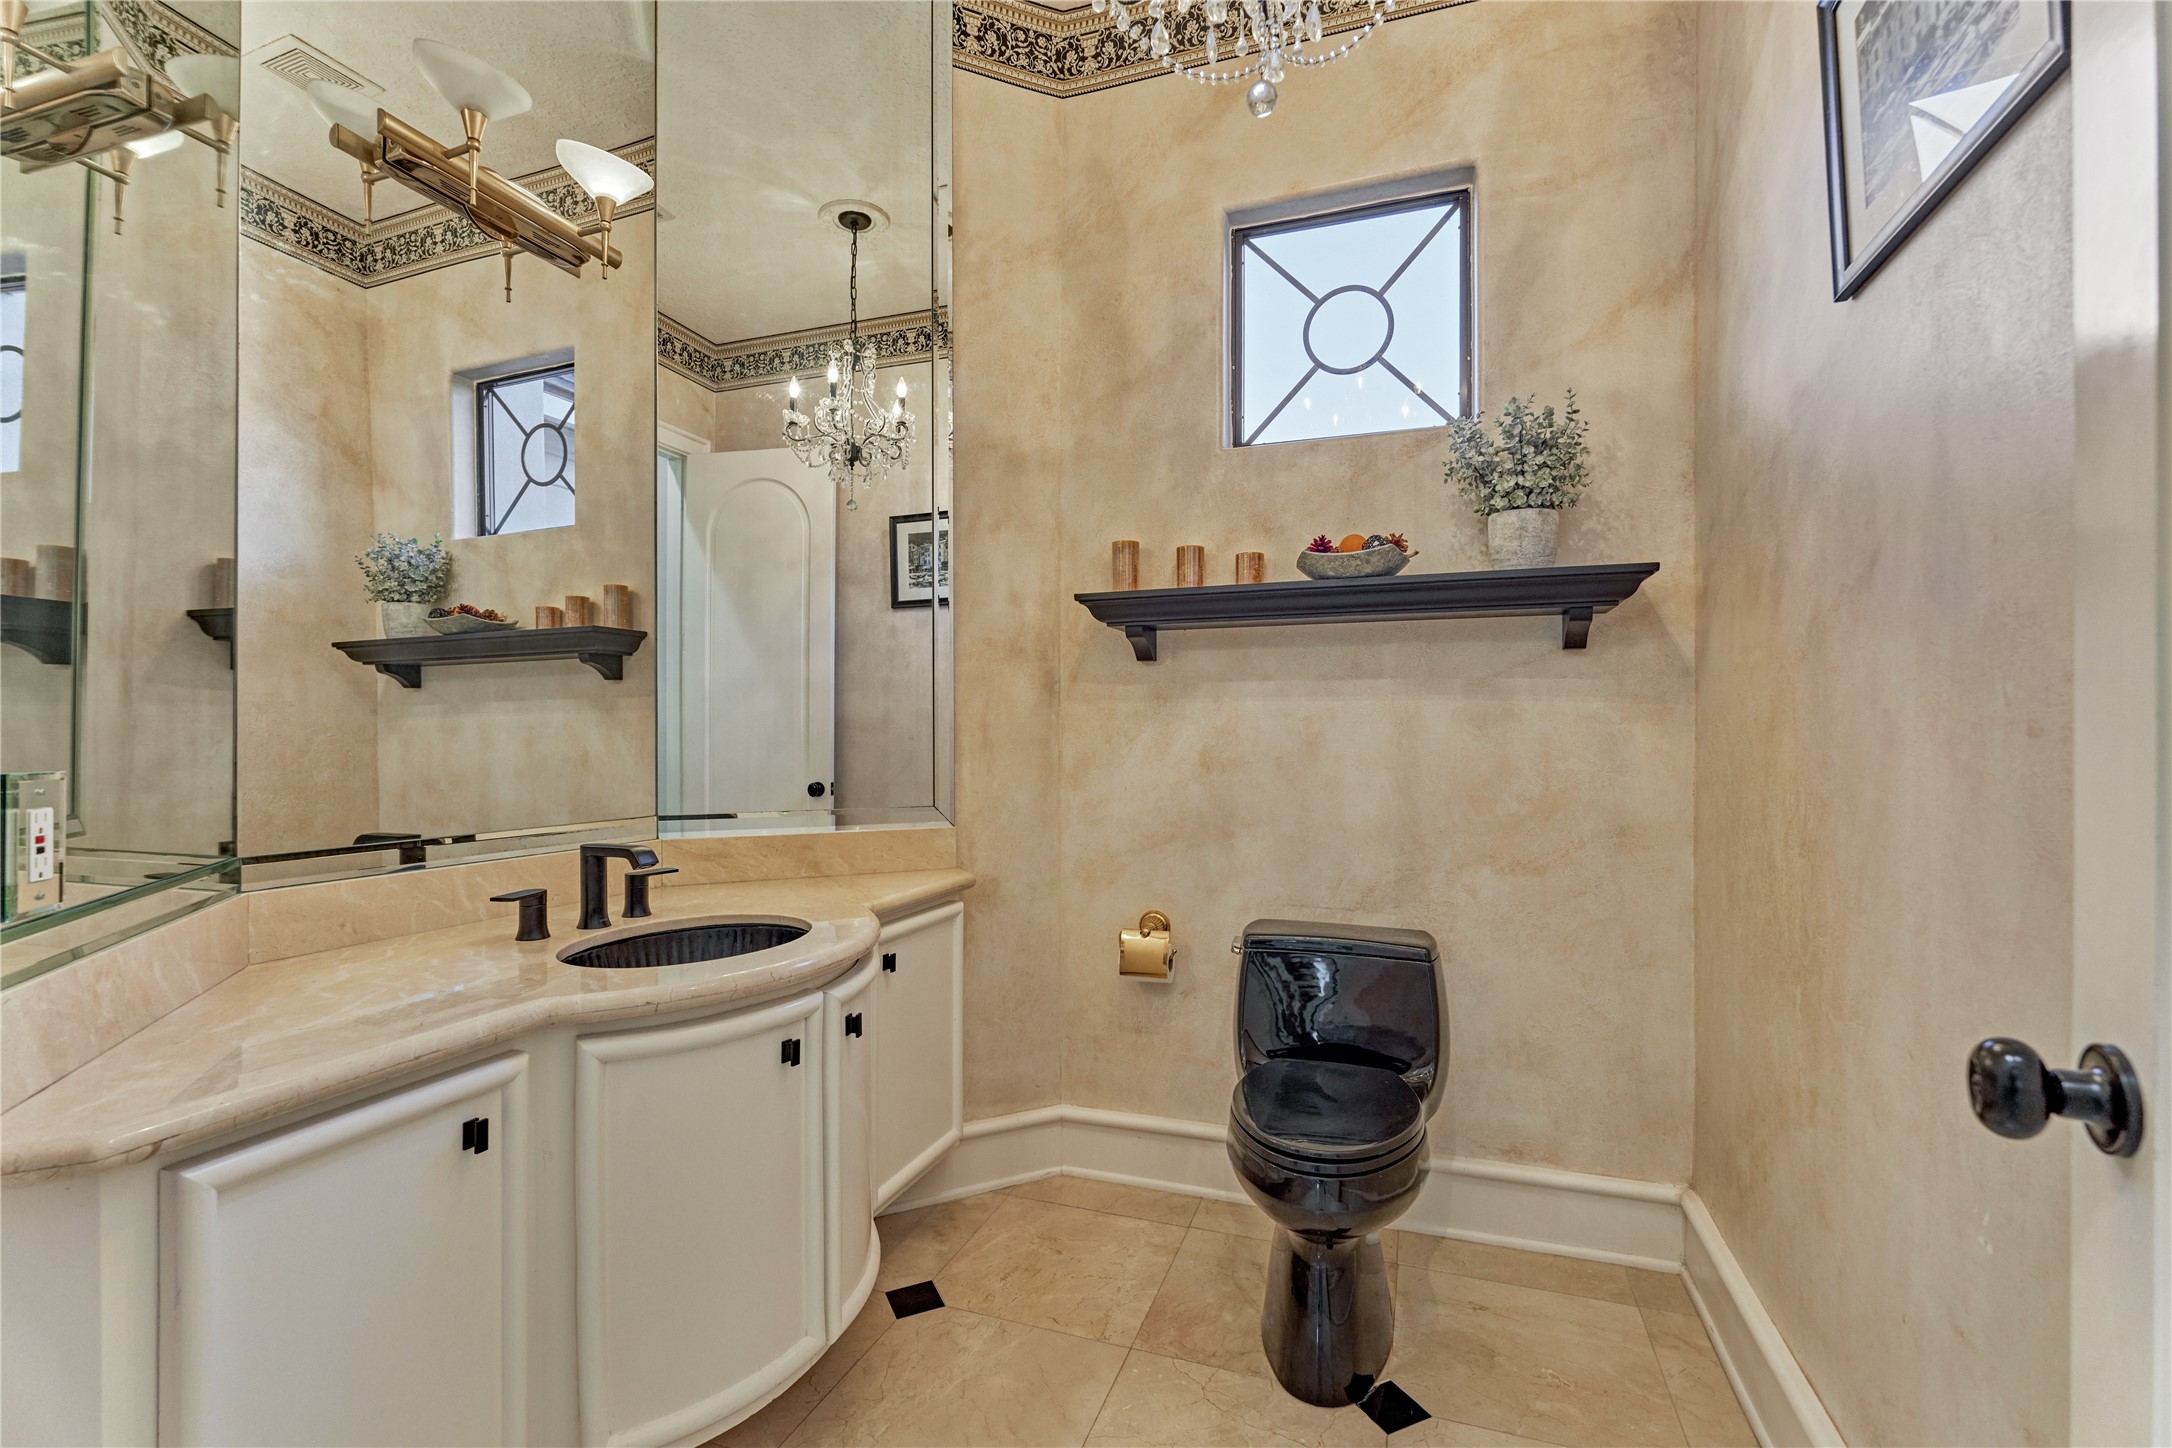
Thoughtfully tucked away for privacy, the beautifully appointed half bath is enhanced by a stunning chandelier and offers ample storage.
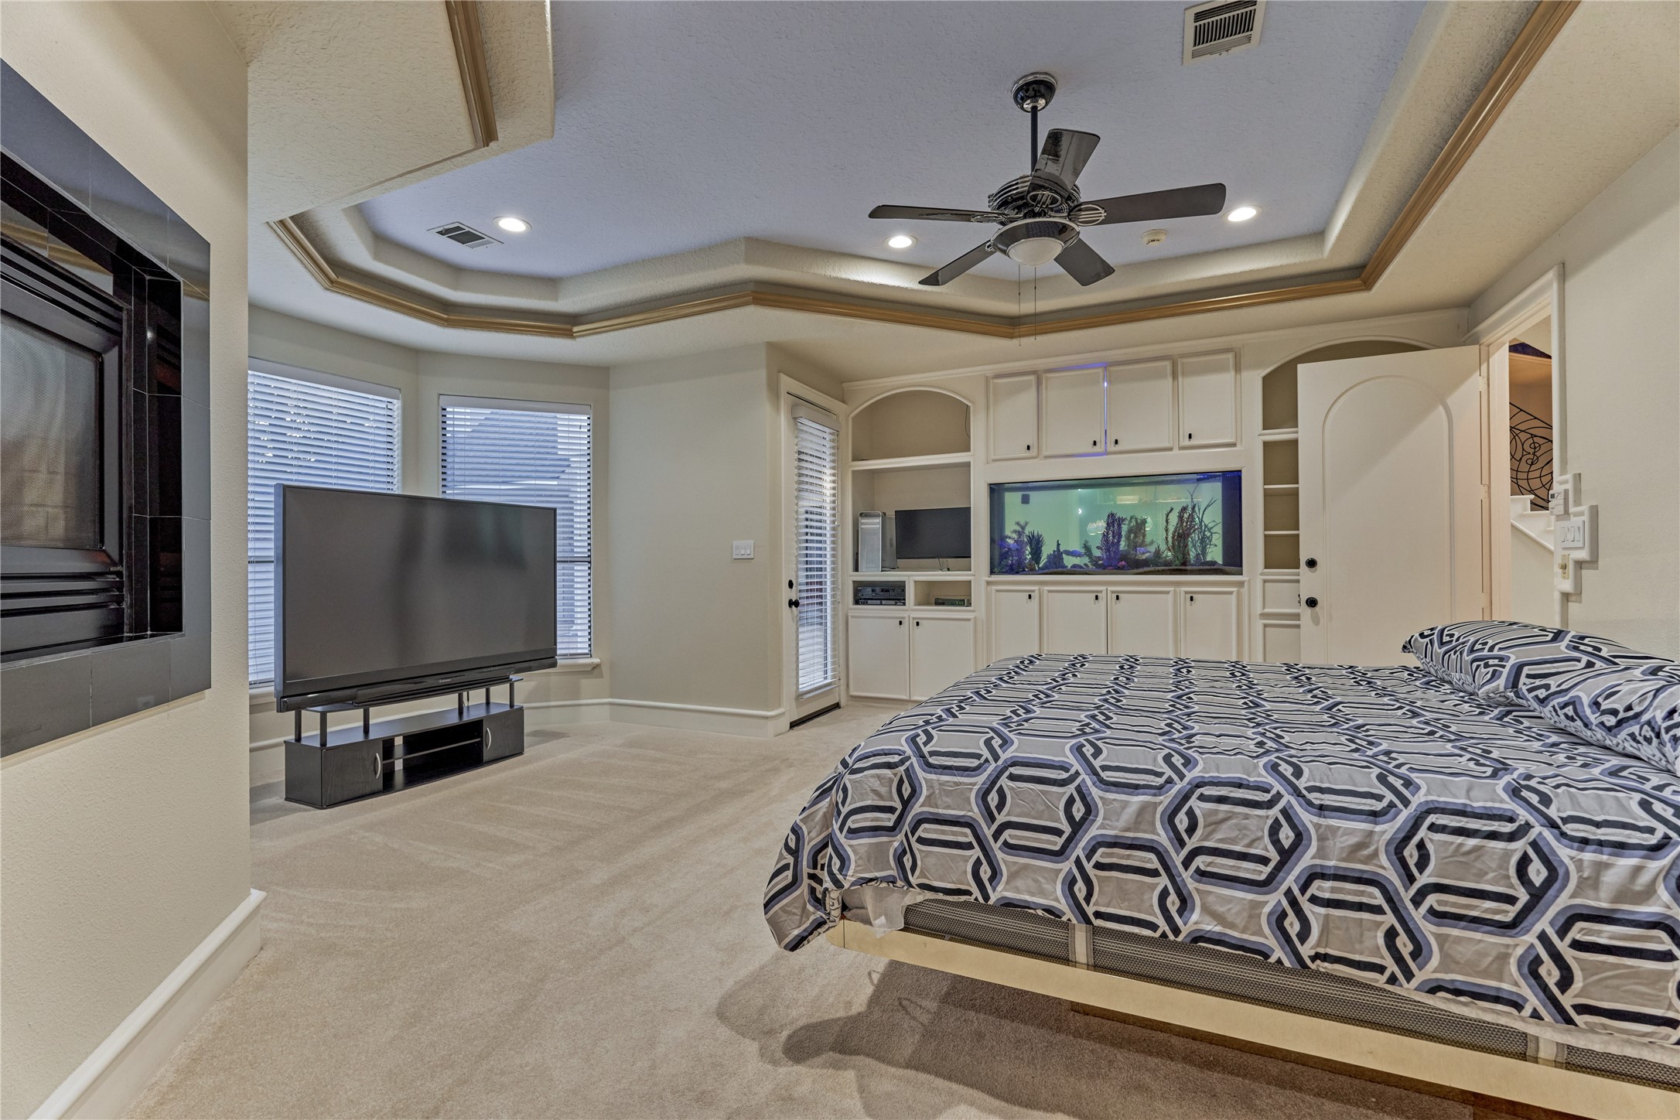
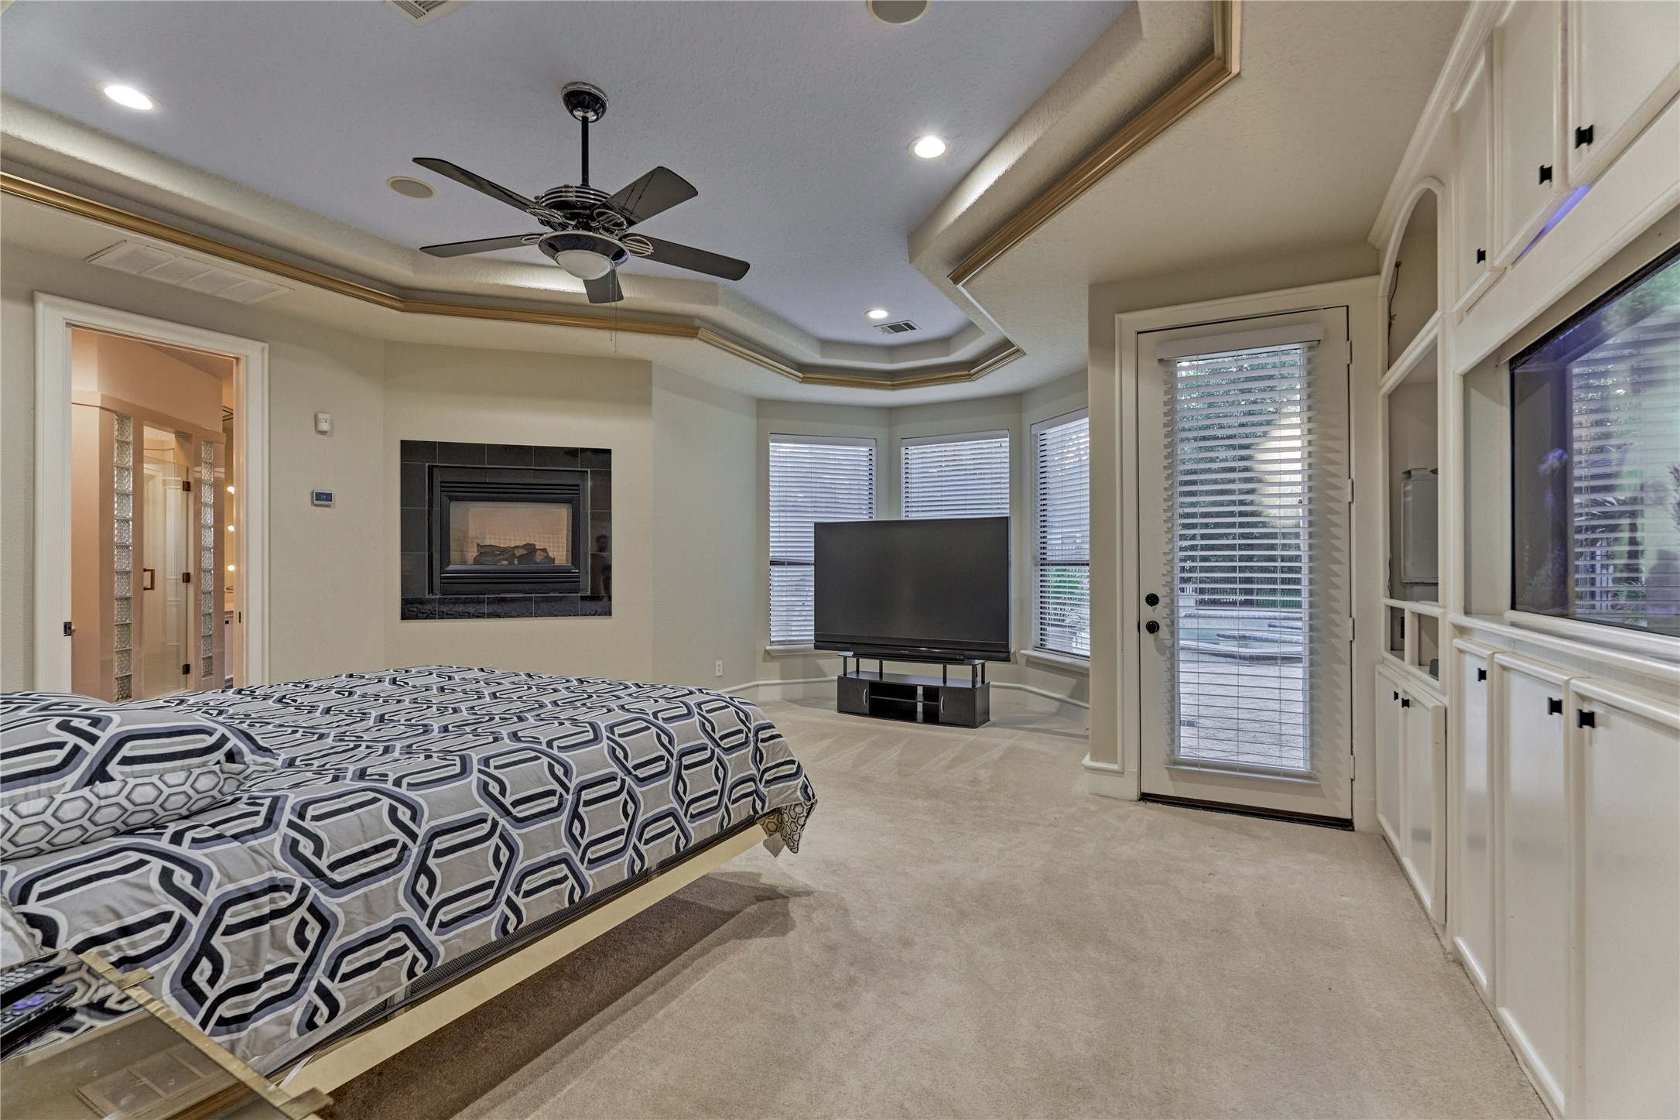
Escape to the private owner's retreat, where a tranquil sitting area overlooks the backyard oasis. A beautiful fireplace and an impressive wall of custom built-in cabinetry featuring a built-in aquarium create a one-of-a-kind focal point. Dual walk-in closets with cedar-lined ceilings provide generous storage and ultimate organization.
Enjoy private access to the covered patio and pool directly from the owner's suite.
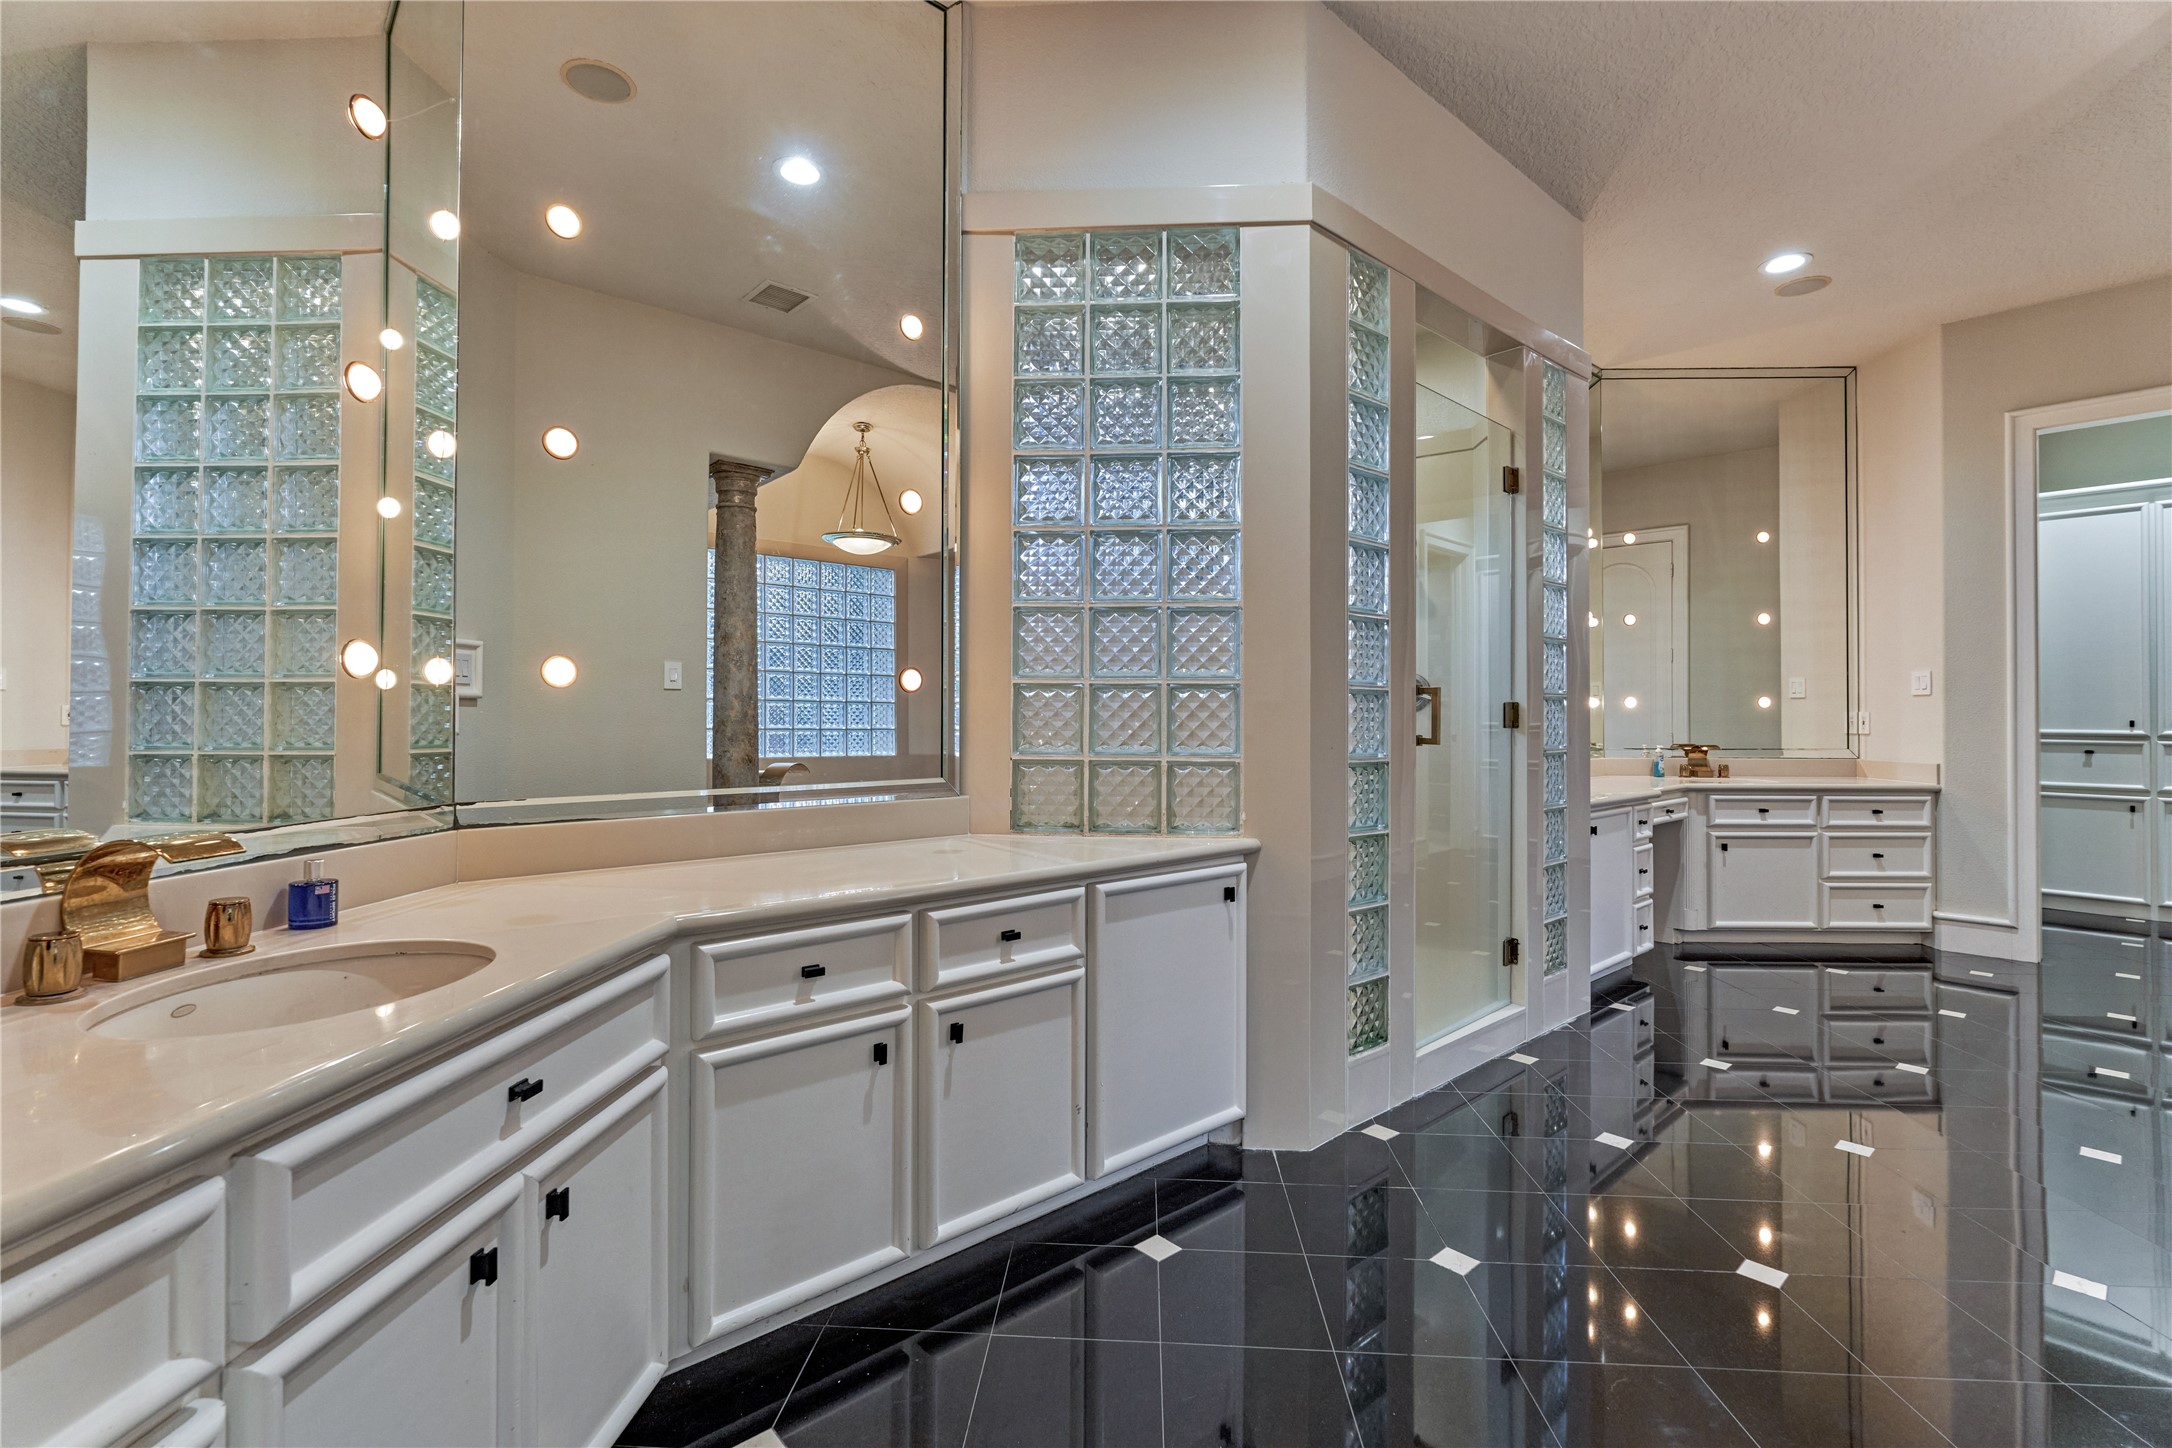
The elegantly designed ensuite offers dual expansive vanities with lighted mirrors, gorgeous granite flooring, and a refined, spa-inspired atmosphere.
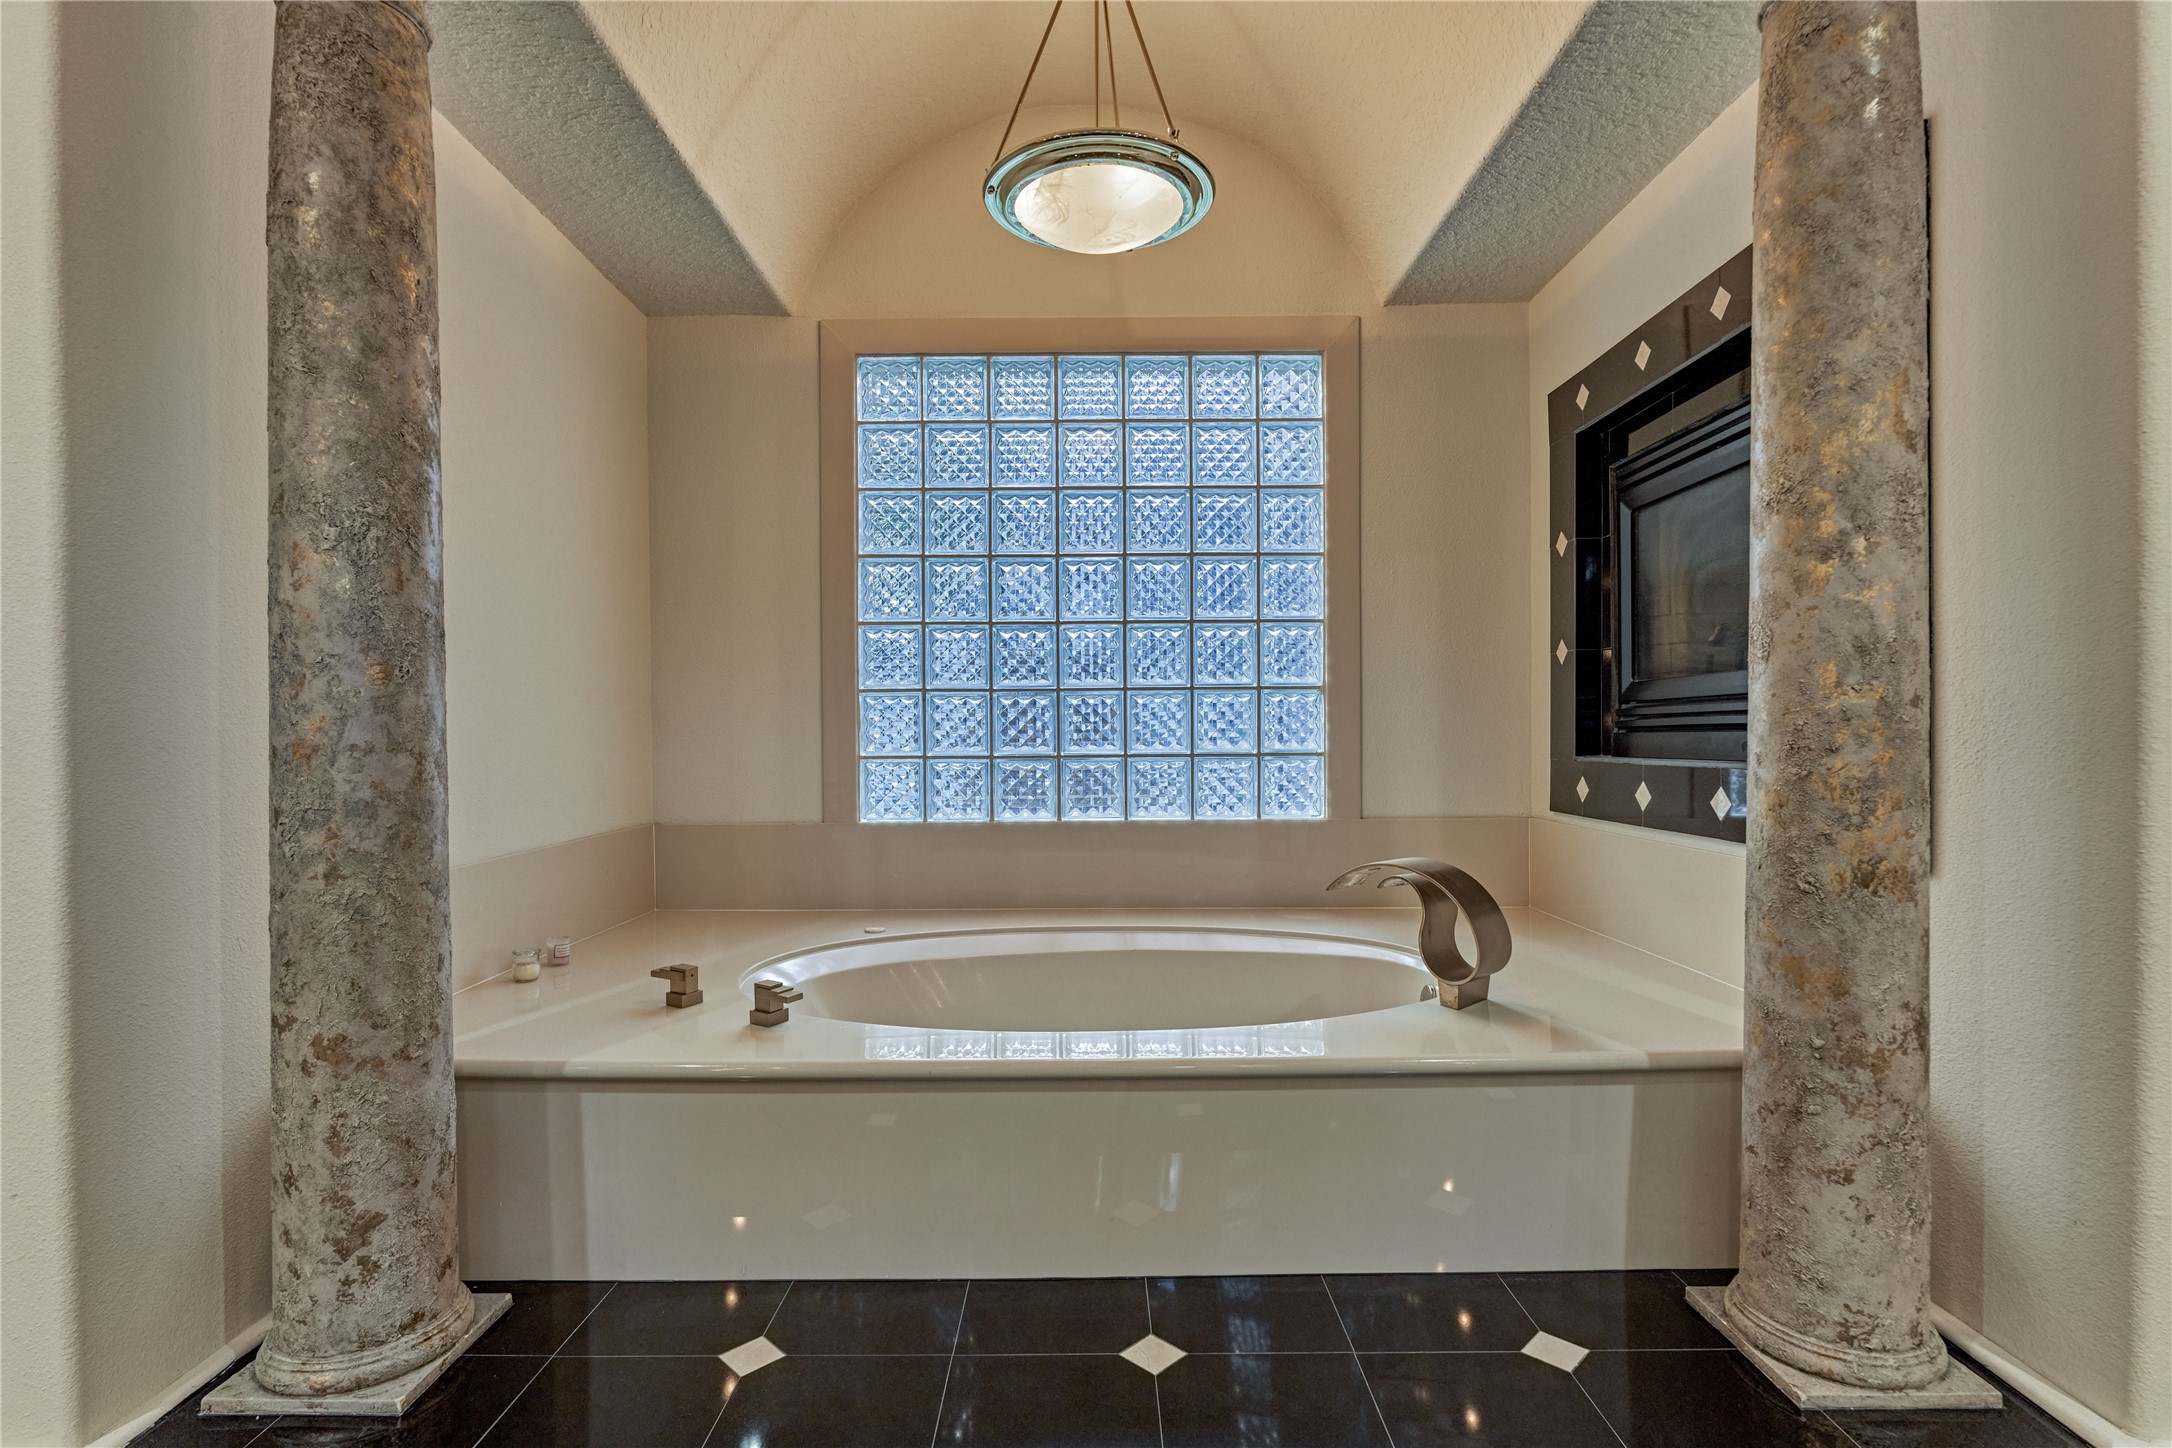
Relax in the luxurious soaking tub, where statement fixtures, stately columns, and a warm fireplace combine to create an elegant retreat.
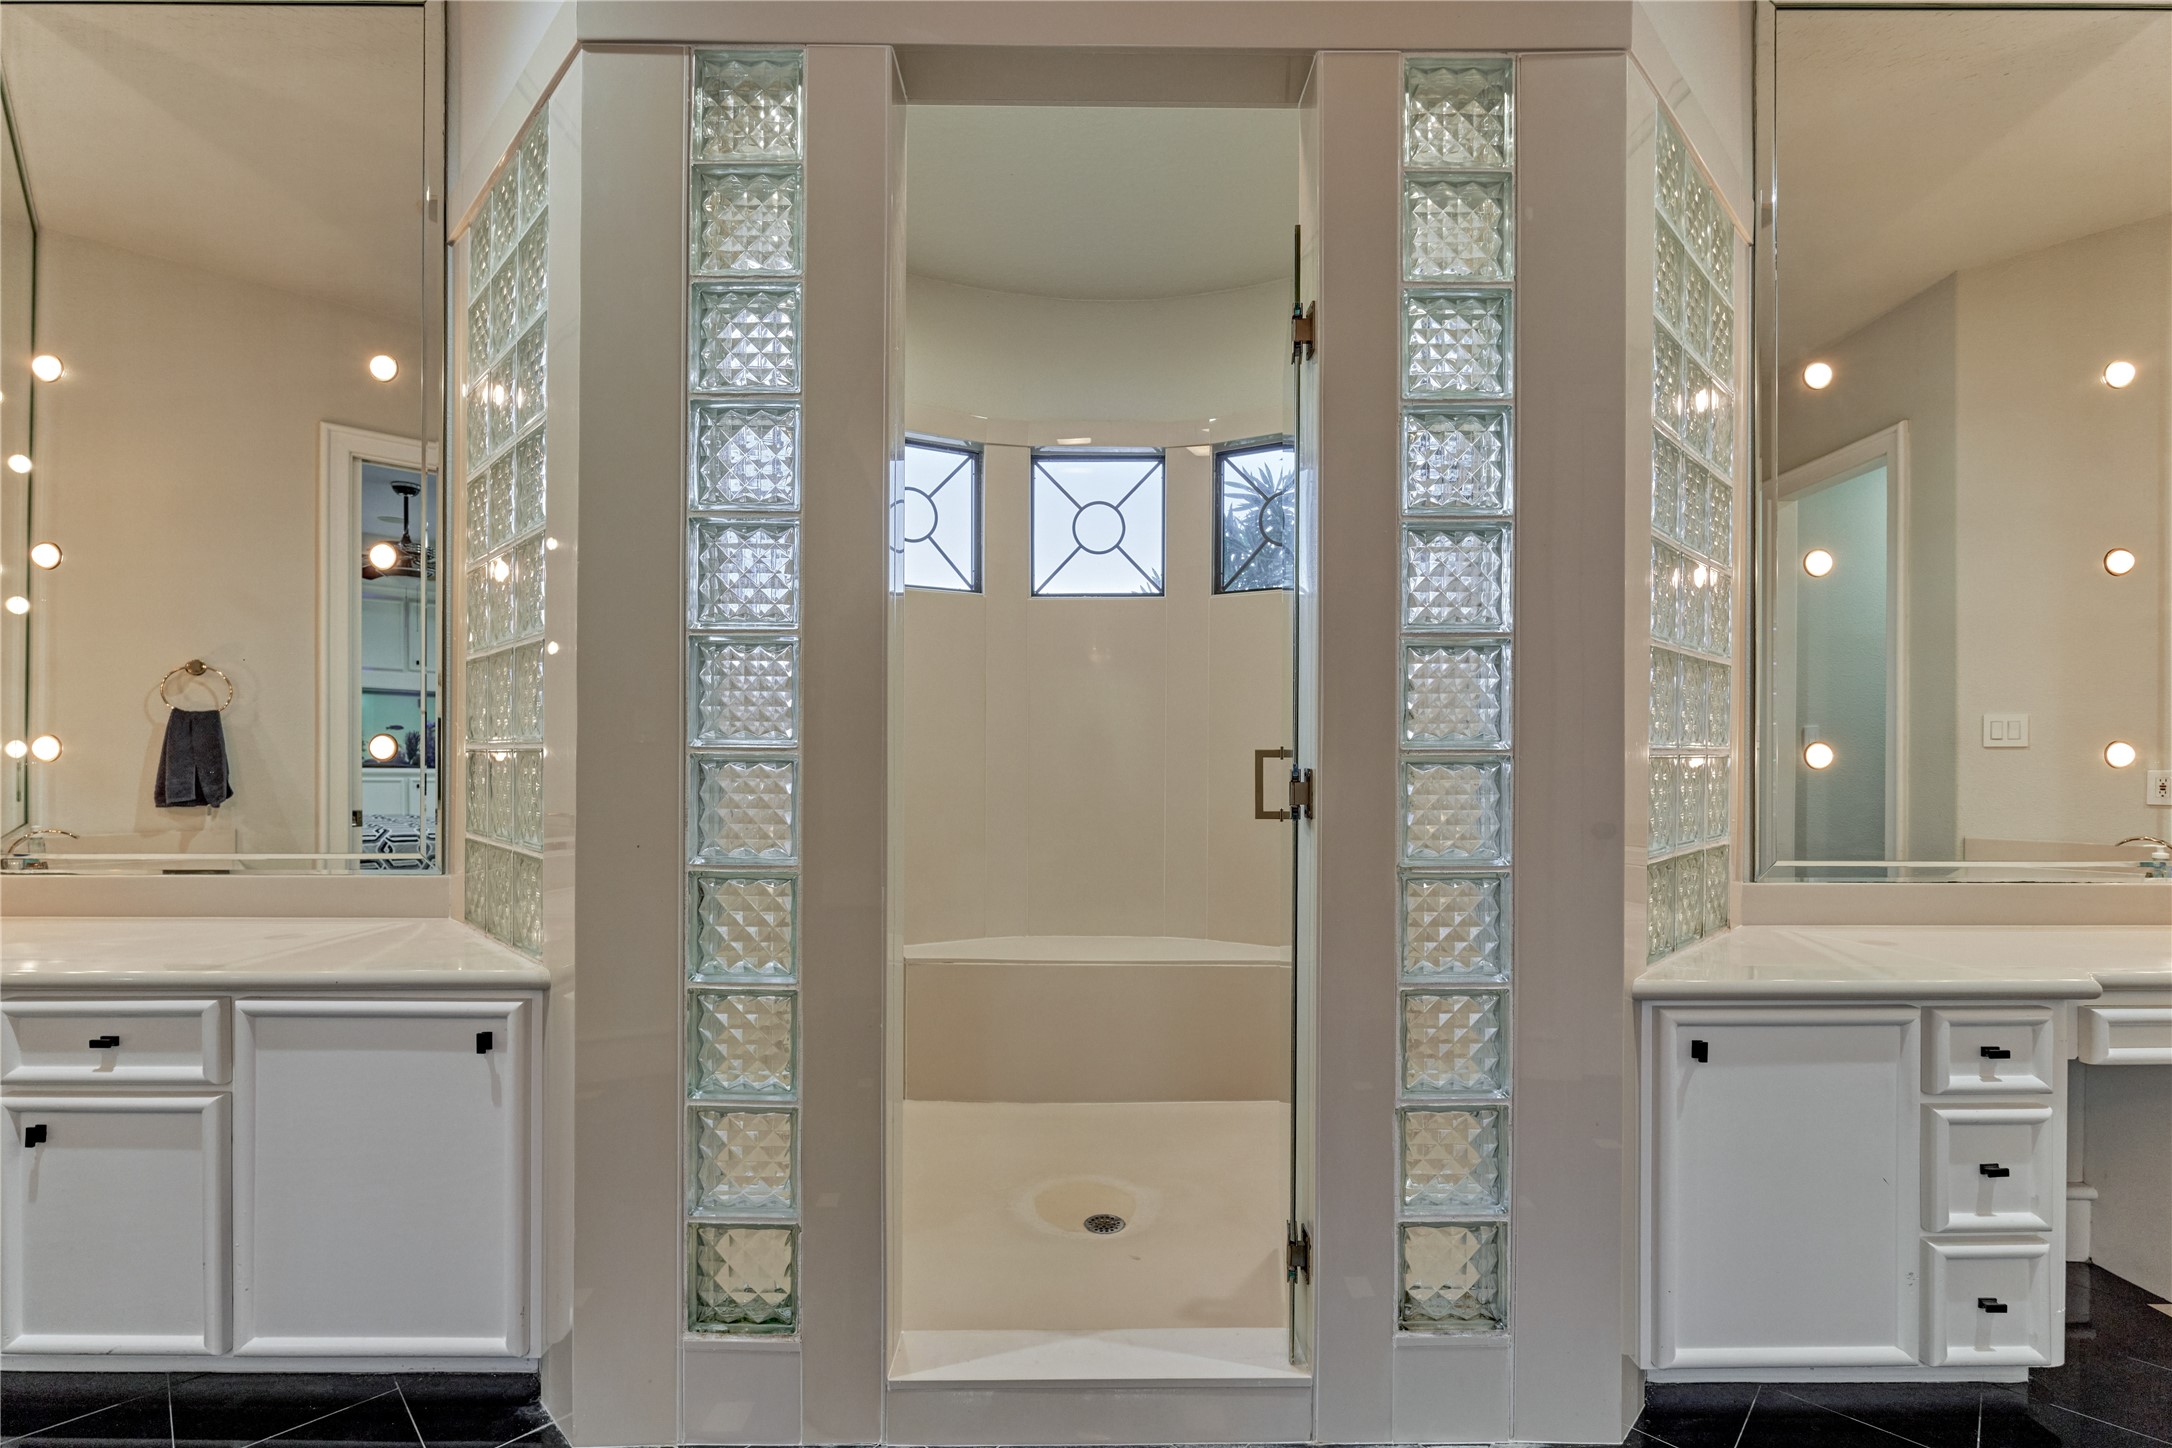
Indulge in the oversized spa-inspired shower, complete with a built-in seating bench for added comfort.
The elegant staircase leads to a second floor that is equally impressive, offering beautifully appointed living spaces.
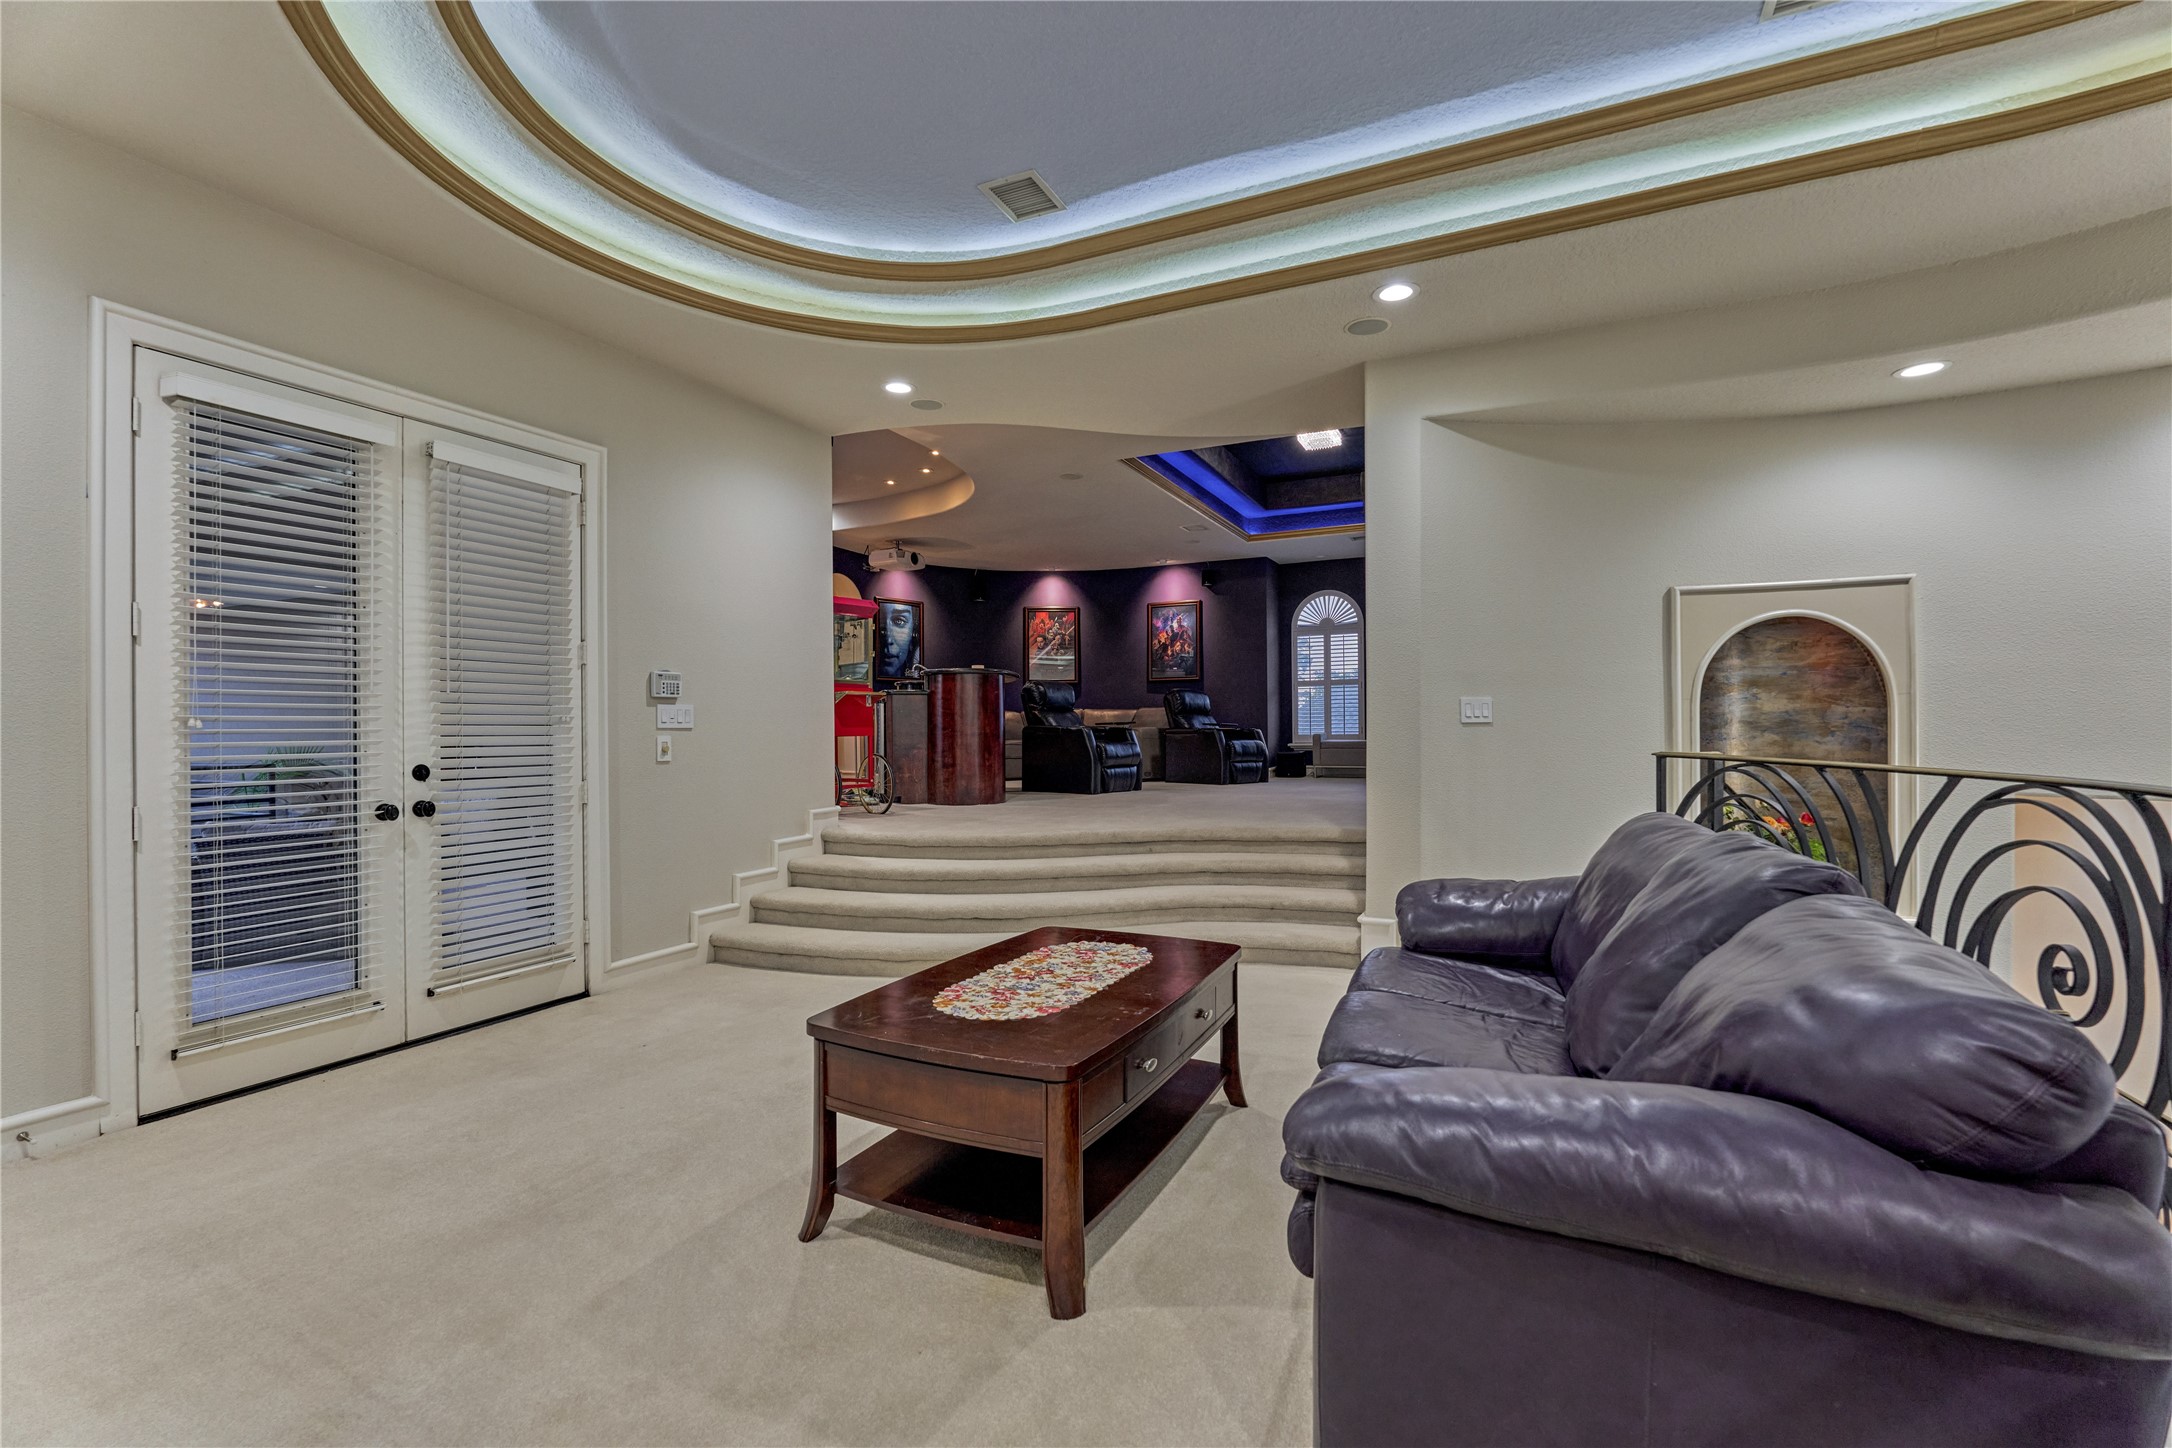
The luxury continues upstairs with an expansive game room, private theatre room, and an outdoor balcony that offers the perfect setting for relaxing or entertaining.
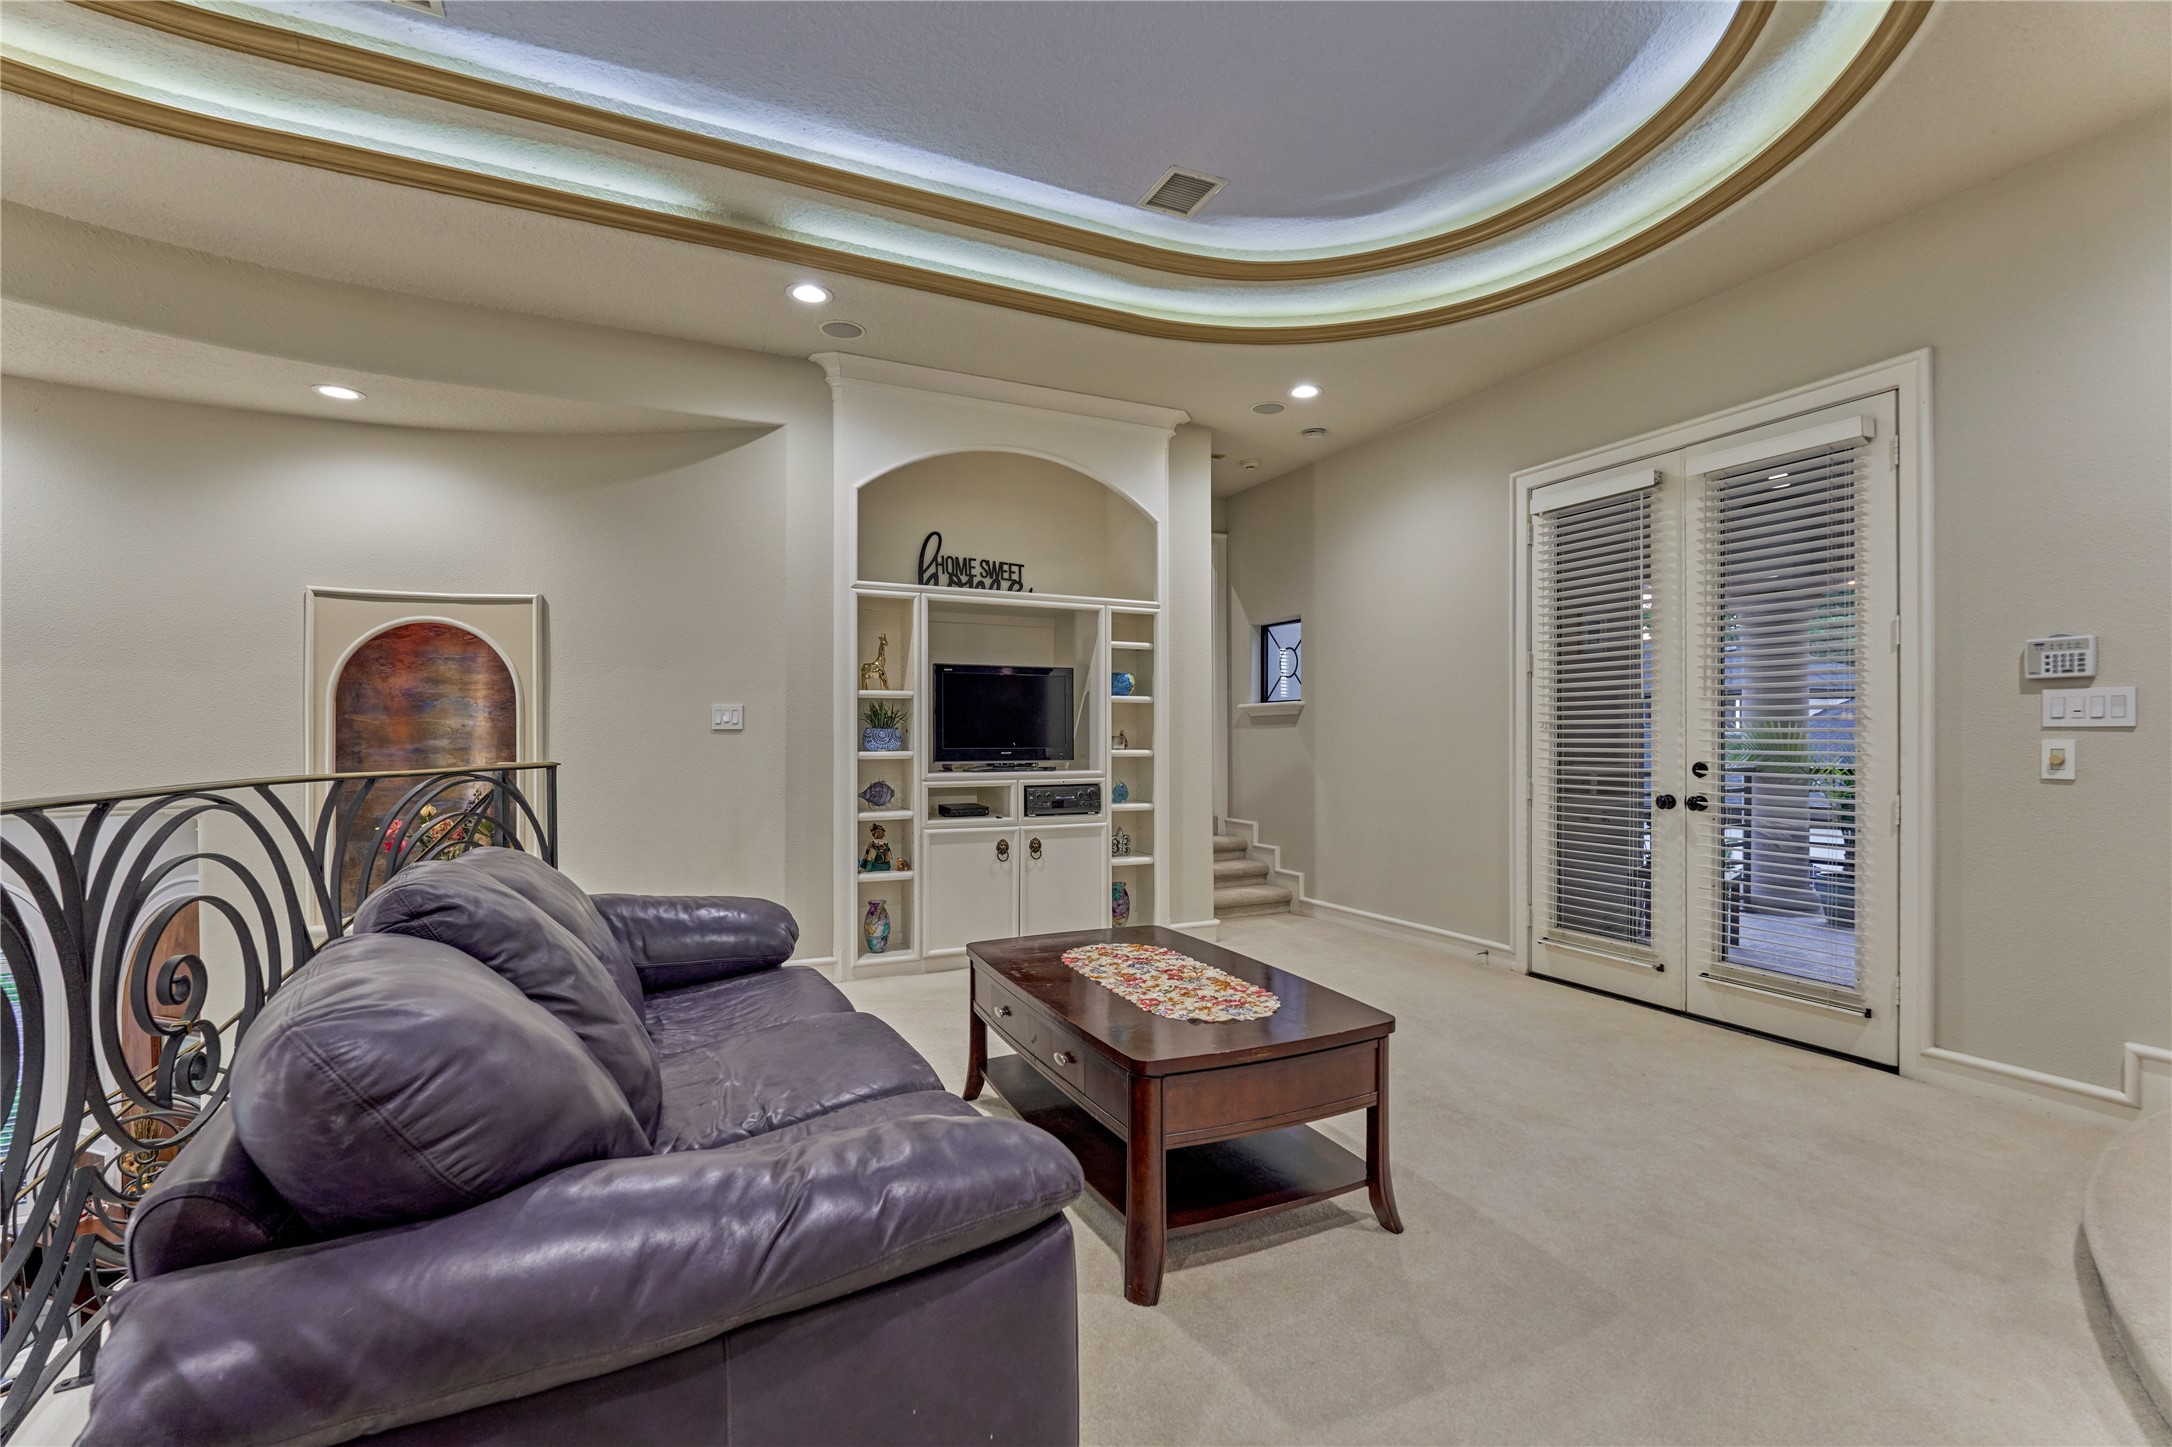
The spacious game room features custom built-ins for media, games, and display, while French doors open to an incredible outdoor entertaining space.
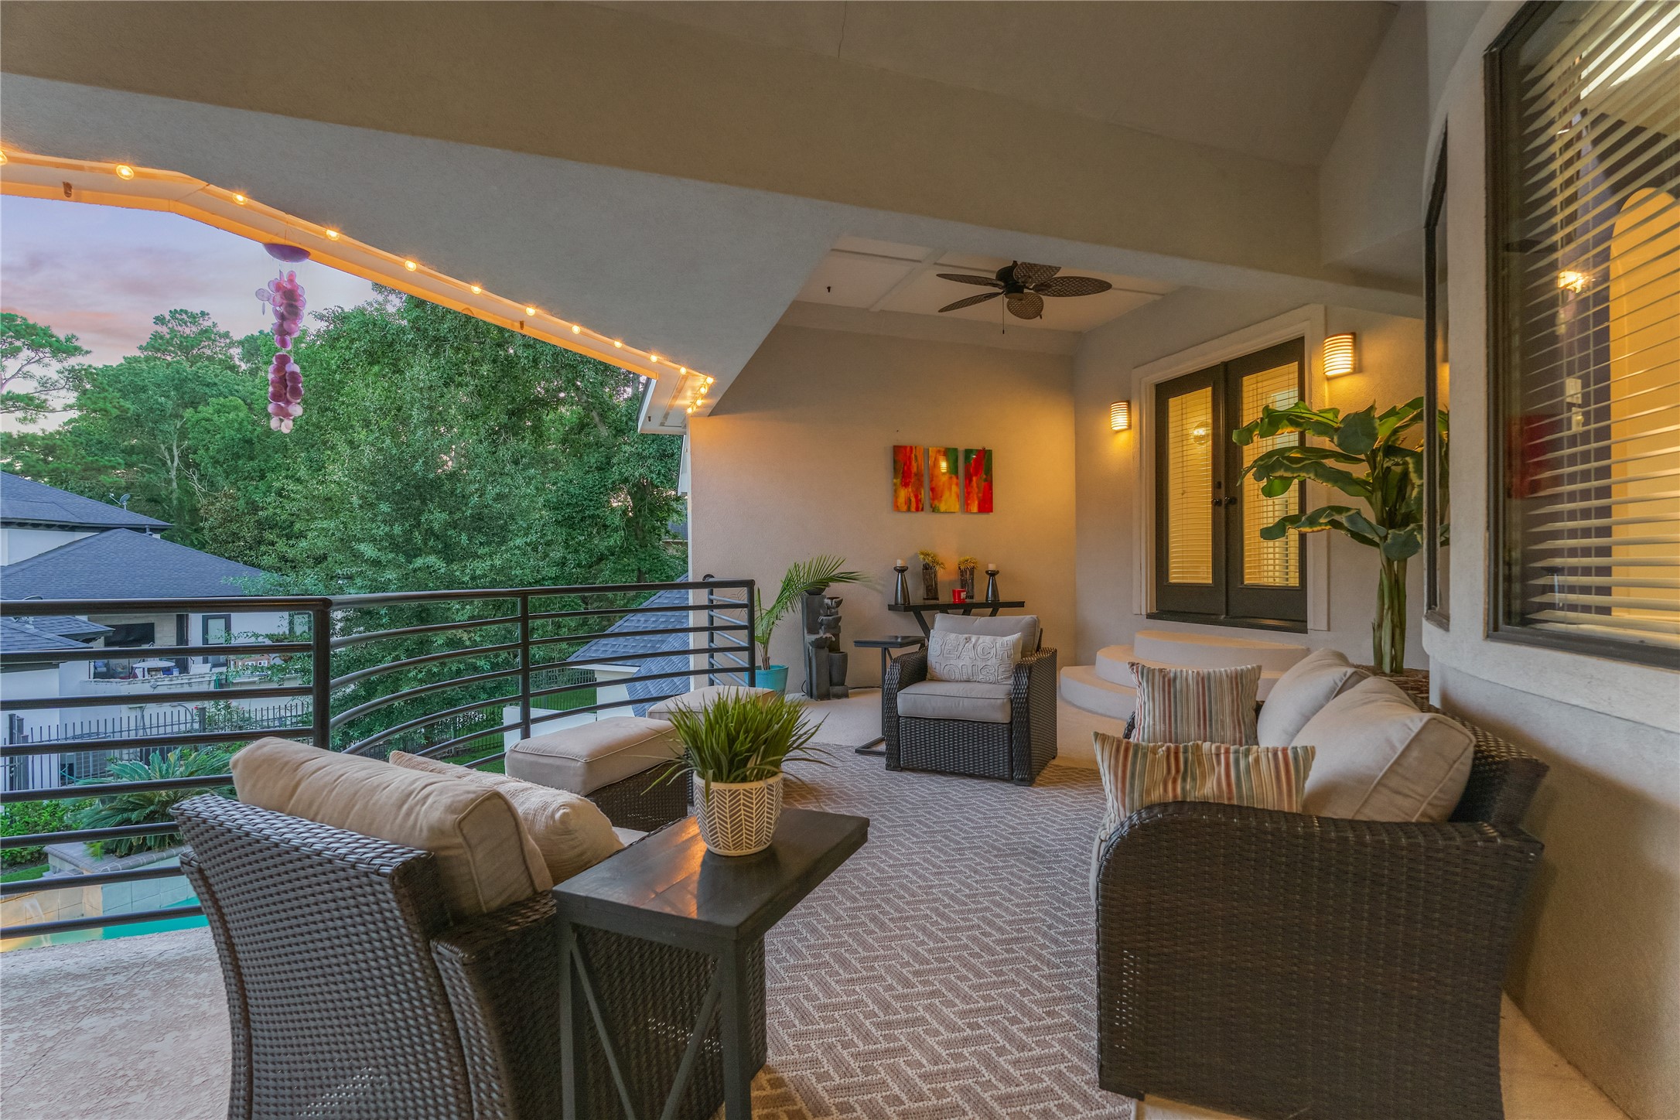
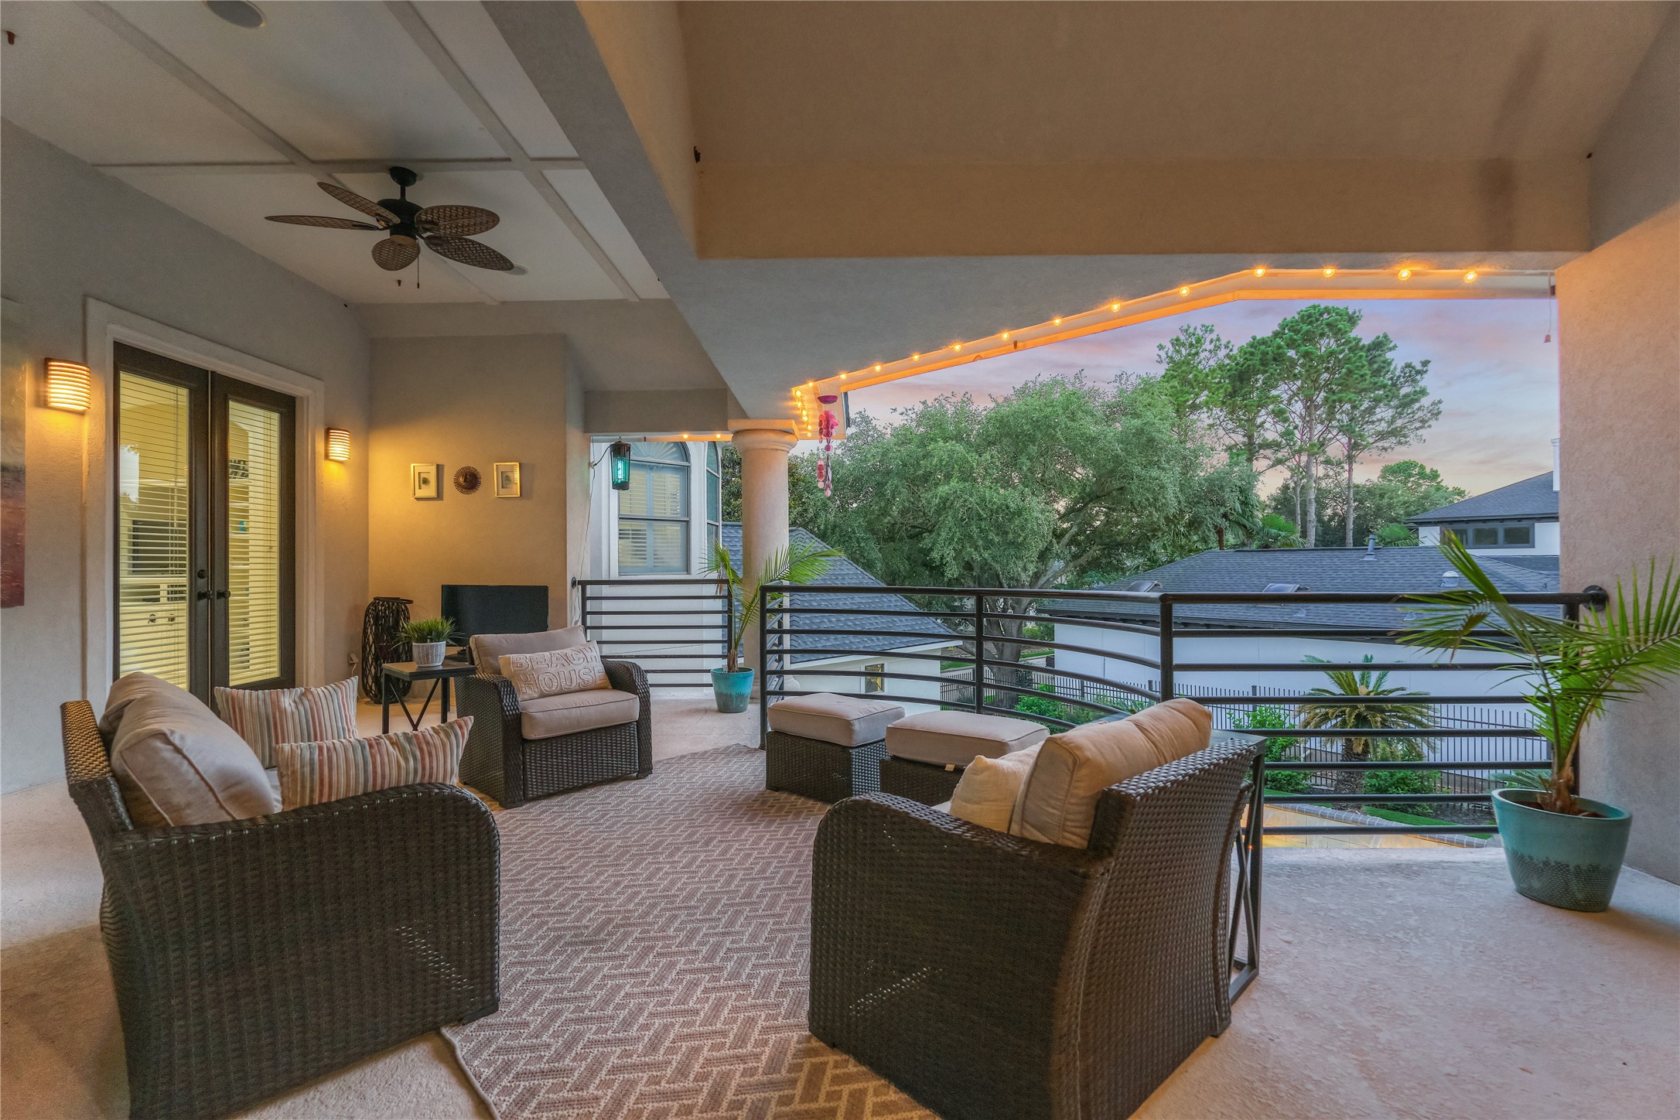
Step outside to the expansive balcony overlooking the pool, a spectacular extension of the game room designed for effortless indoor-outdoor living. From lively gatherings to quiet moments spent with a book, this elevated retreat offers the perfect place to relax and enjoy the serene backyard setting.
The view from the balcony overlooks the sparkling pool below—an inviting backdrop for morning coffee, evening cocktails, or simply unwinding at the end of the day.
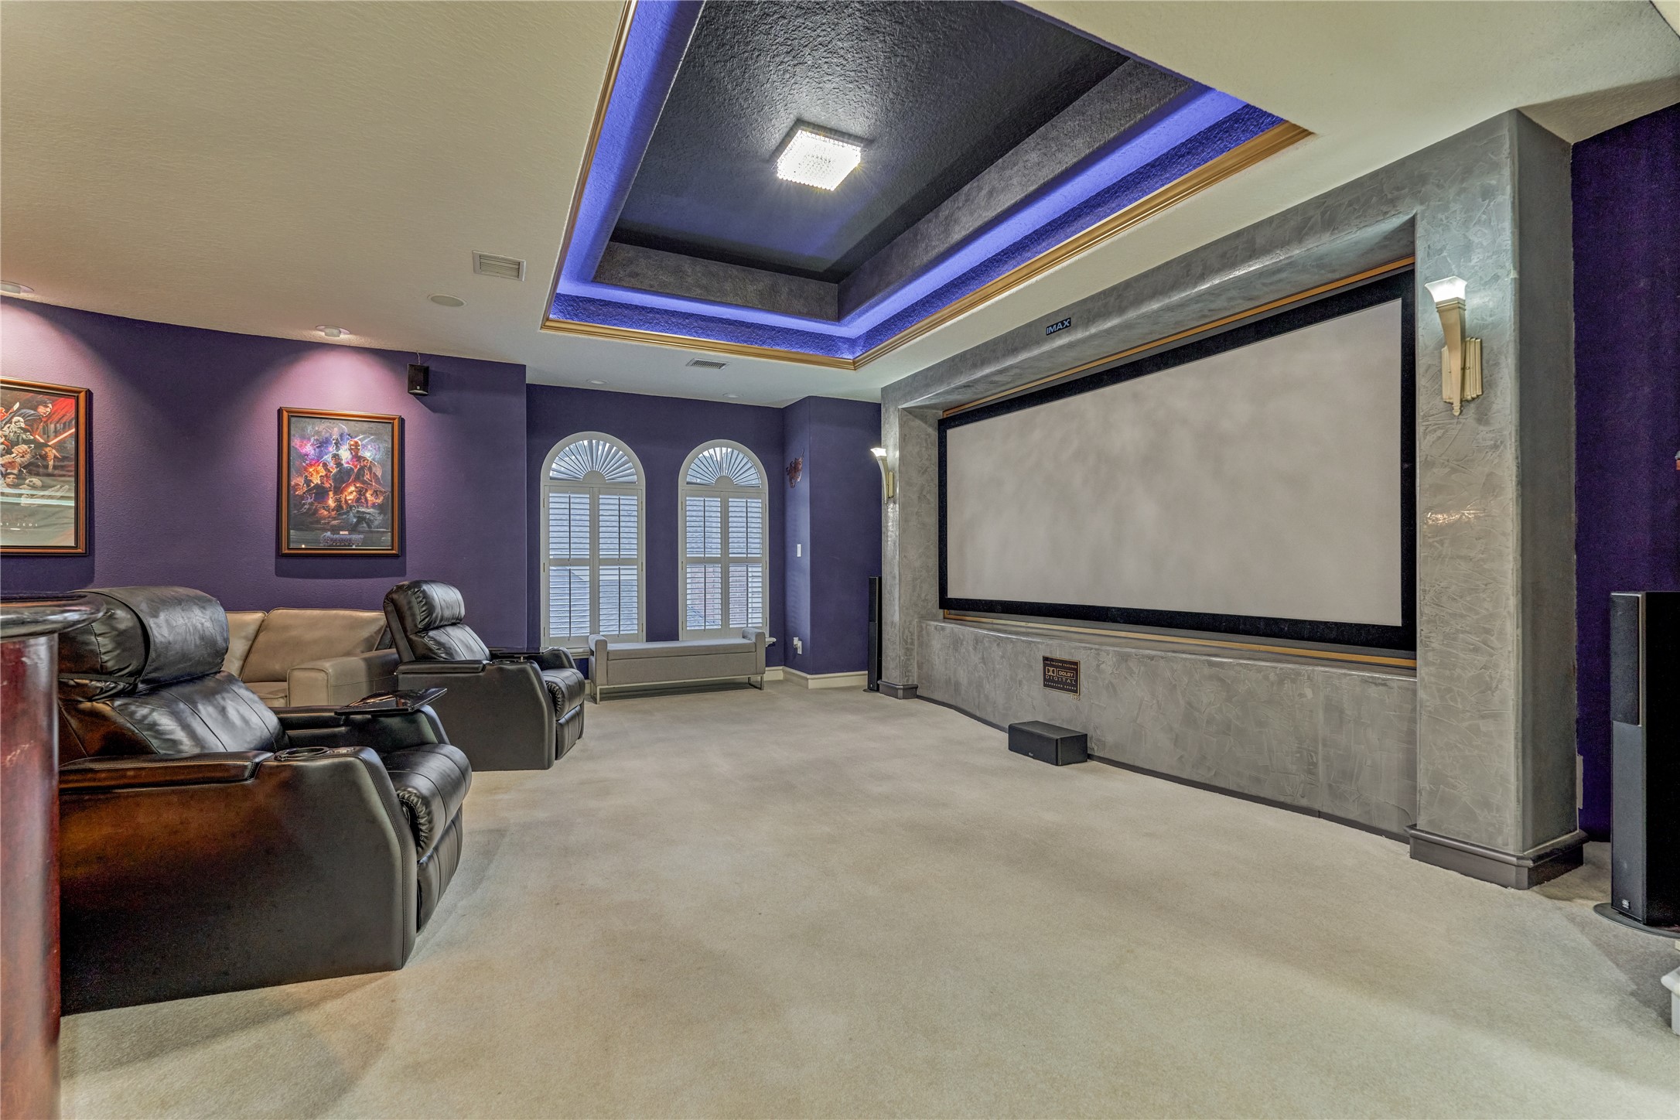
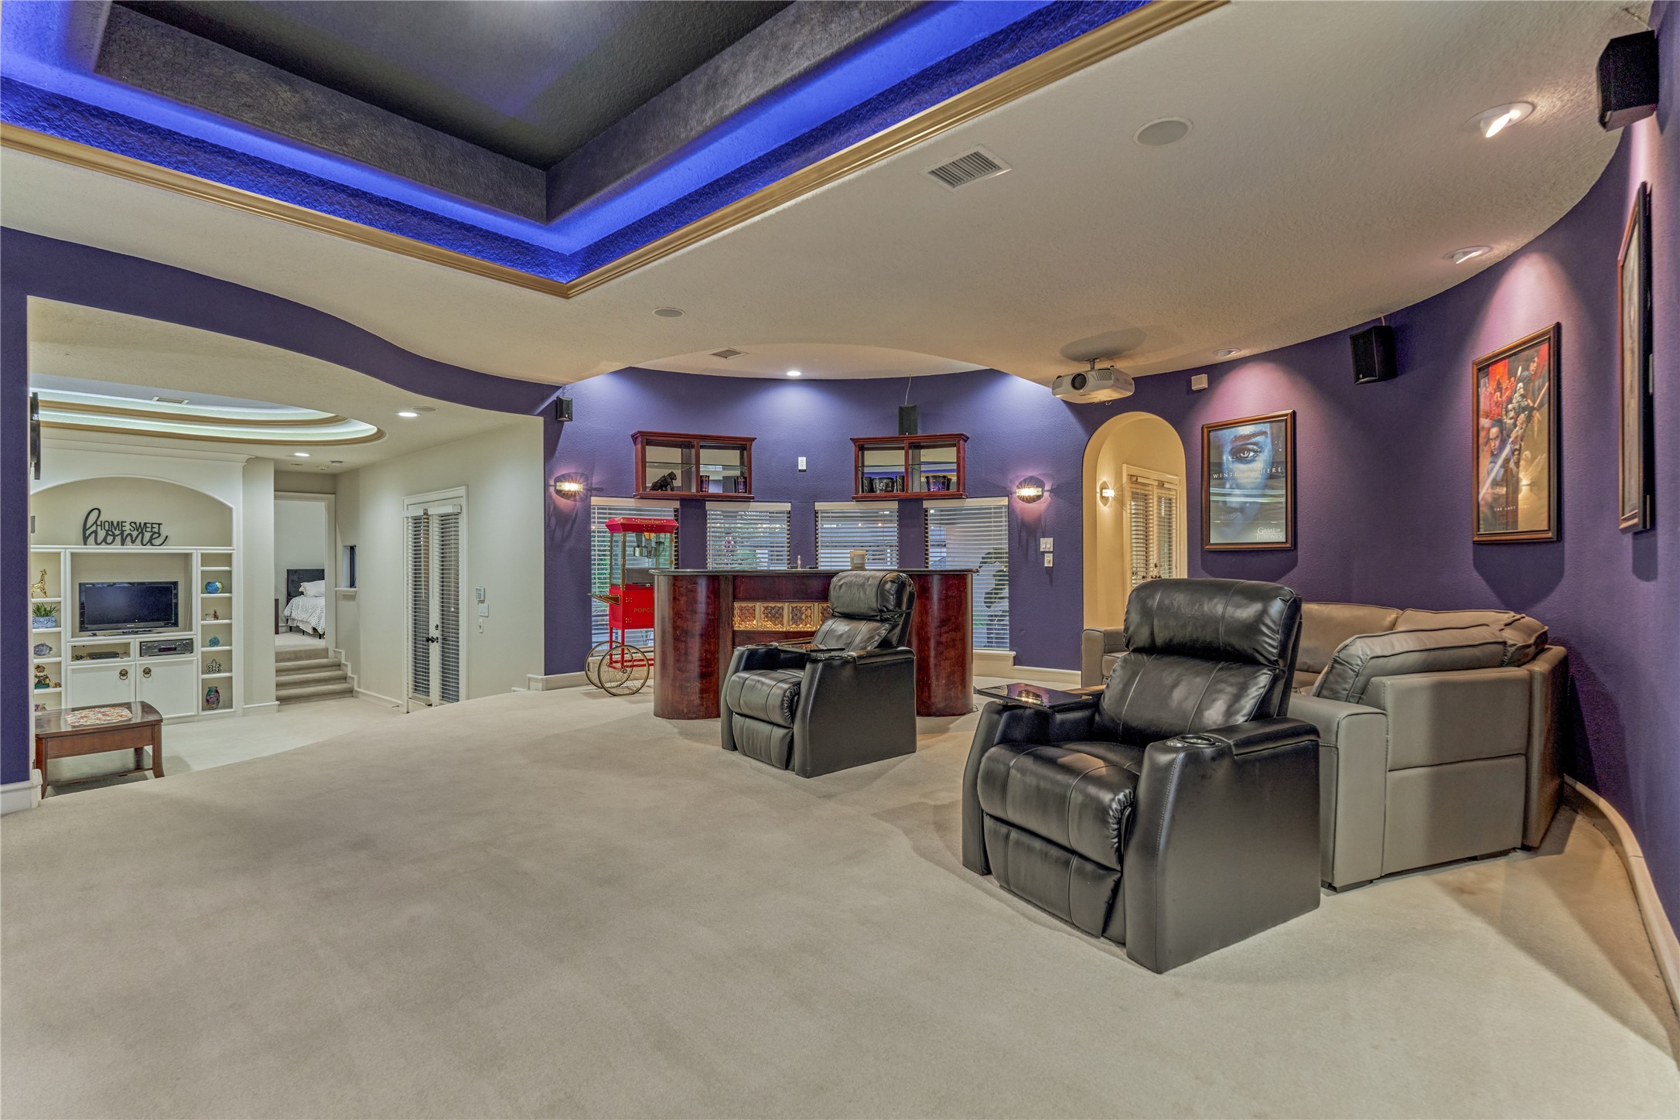
Designed for the ultimate movie night or your favorite sporting events, the theater room showcases a dramatic 20-foot screen with a custom Venetian plaster surround, projector, and premium 2.39 aspect ratio surround sound system.
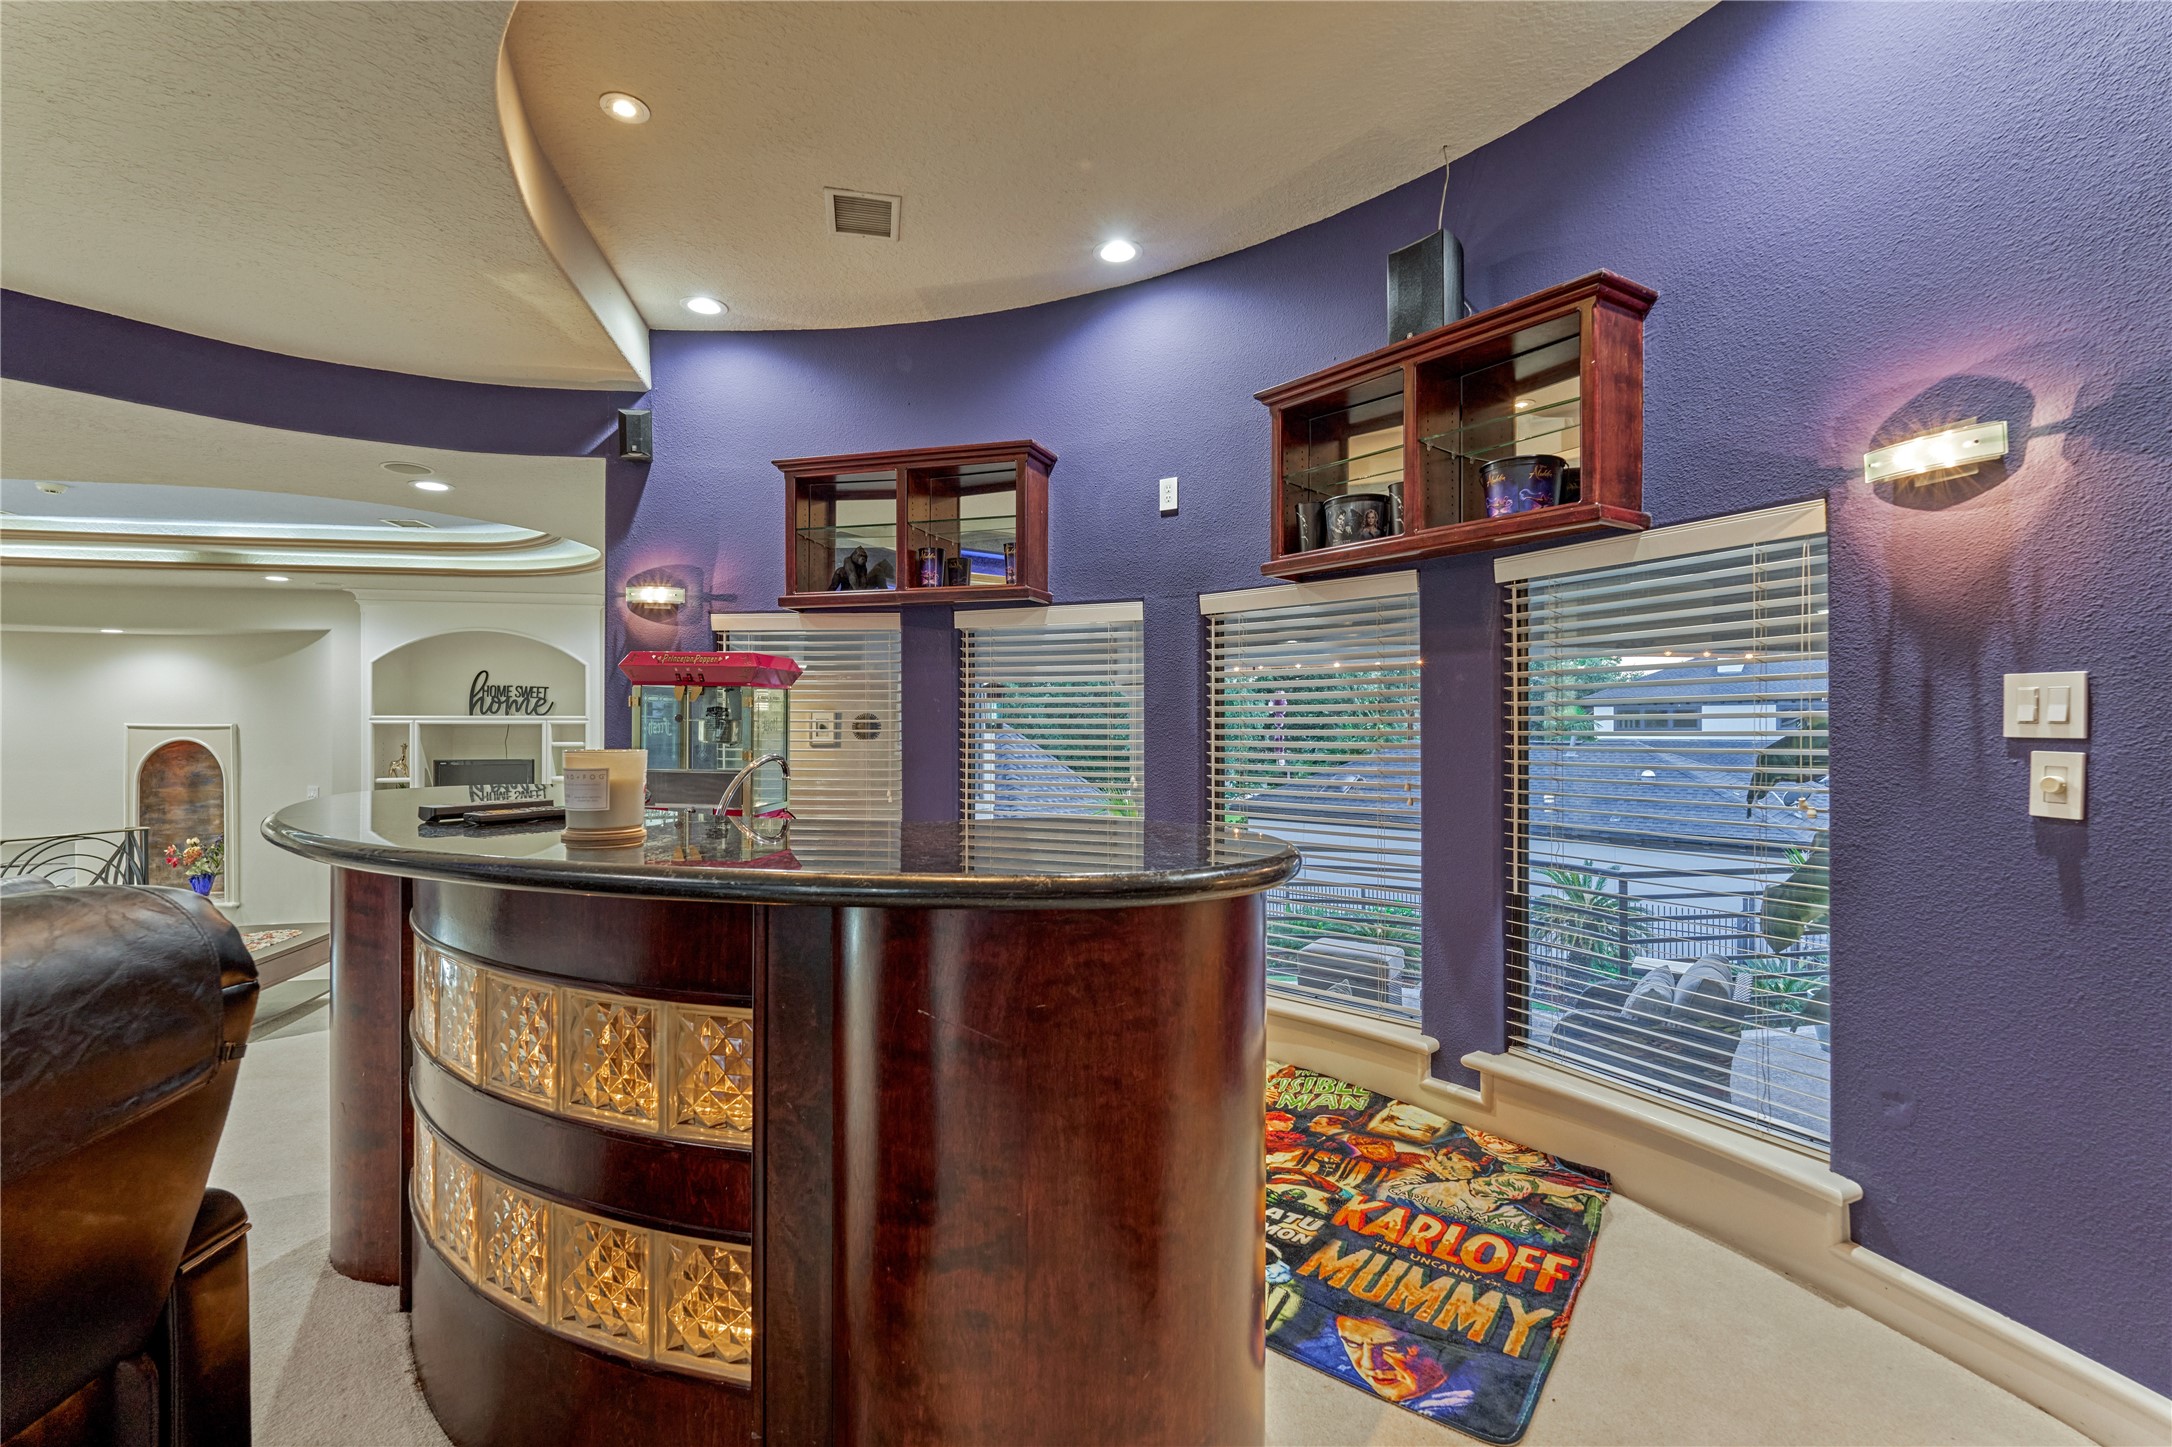
The wet bar is equipped with a sink and two beverage refrigerators, creating the perfect space for entertaining family and guests.
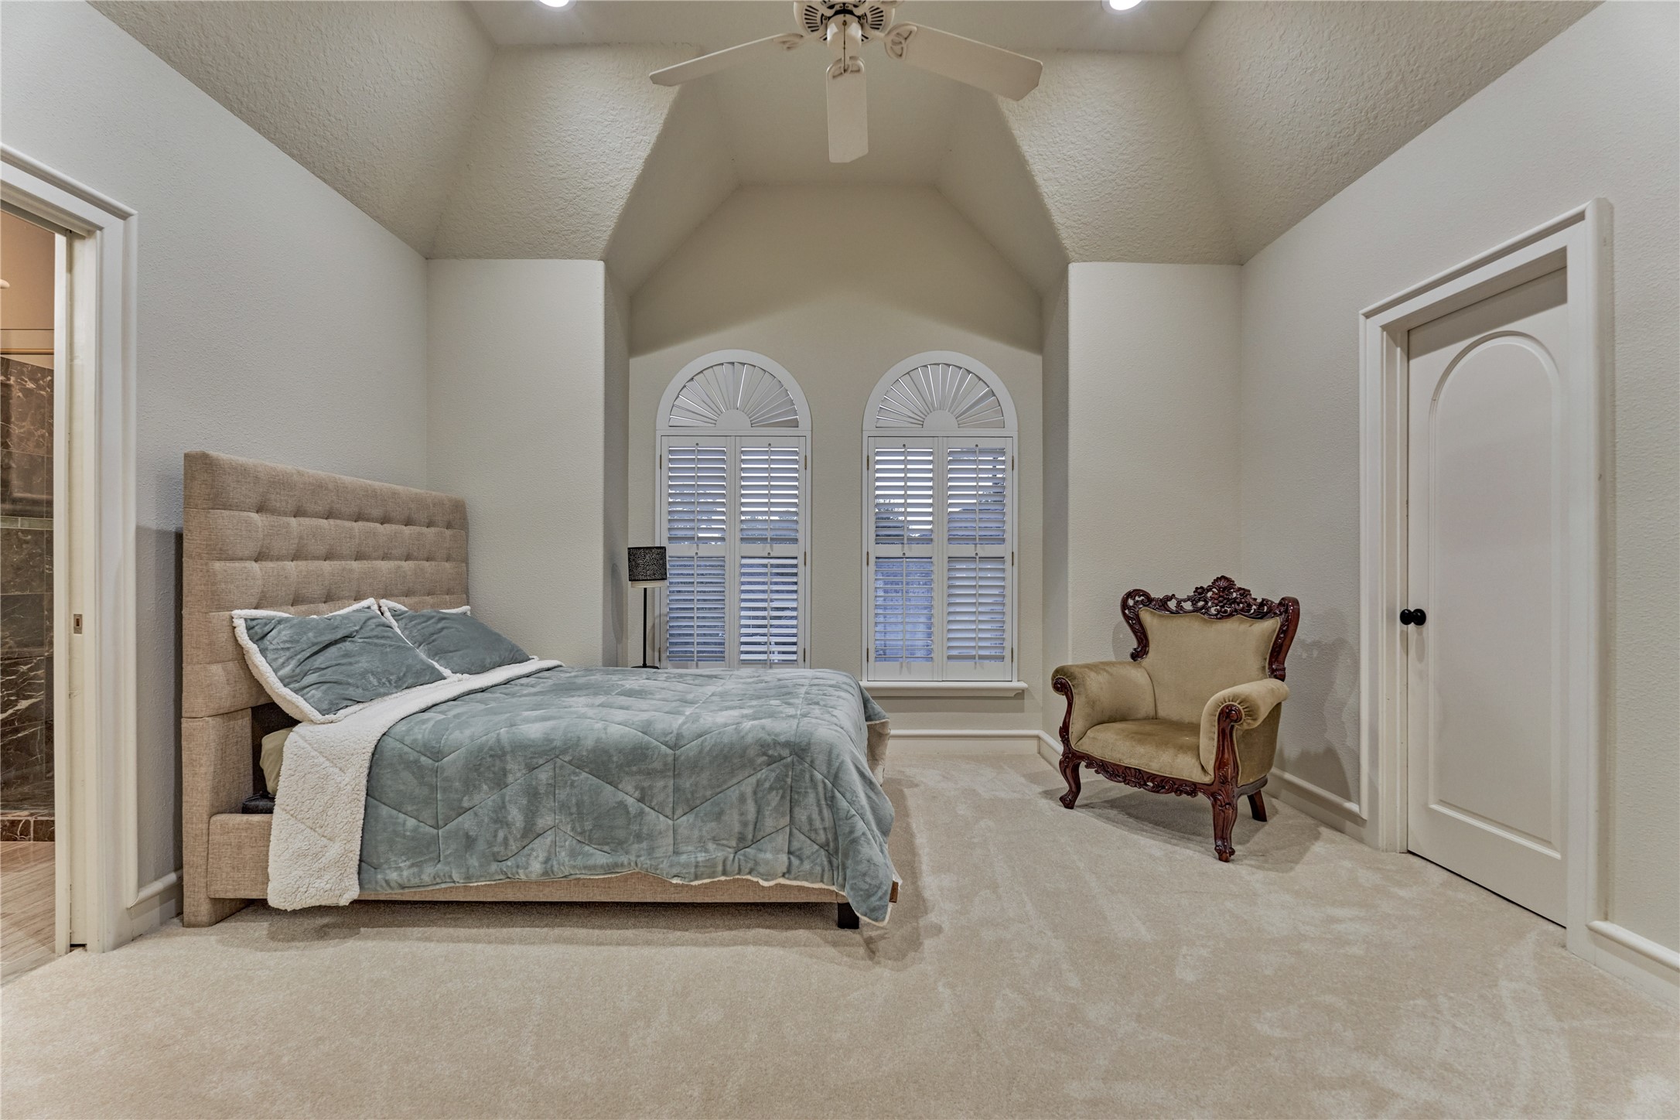
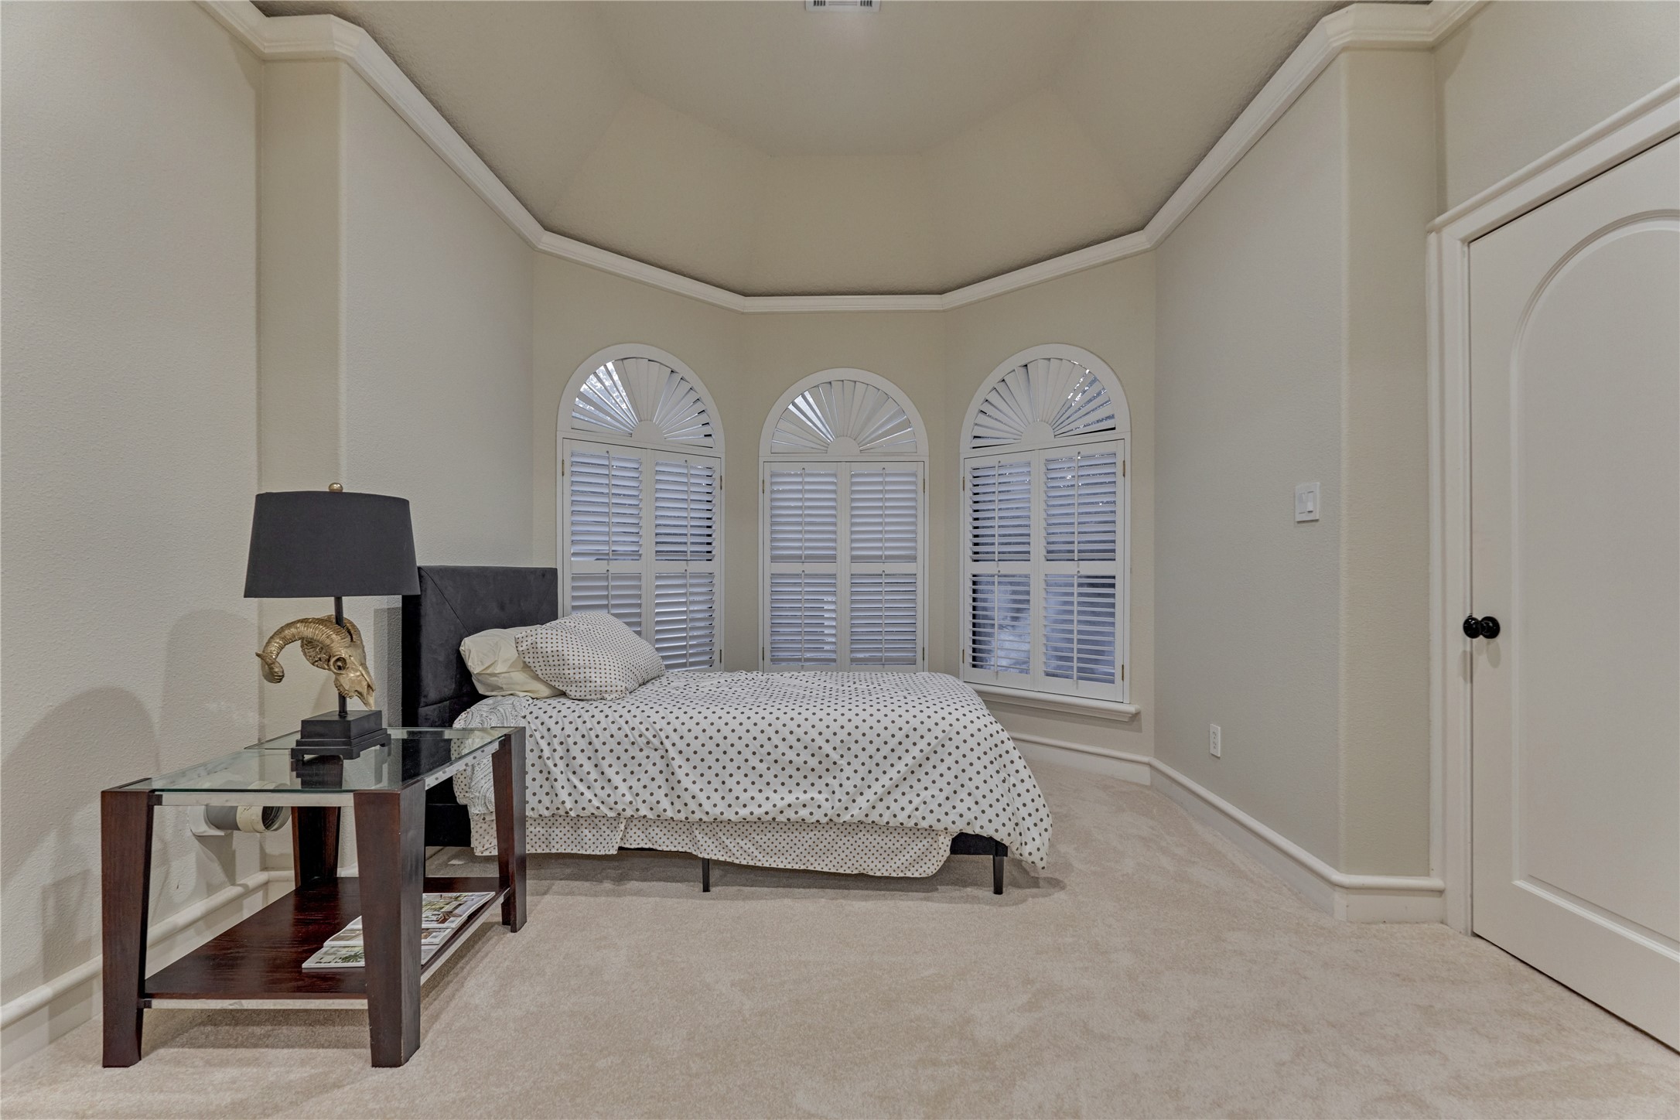
Designed with comfort in mind, the upstairs offers three generously sized guest bedrooms, two of which feature private ensuite baths and walk-in closets. This is bedroom #1.
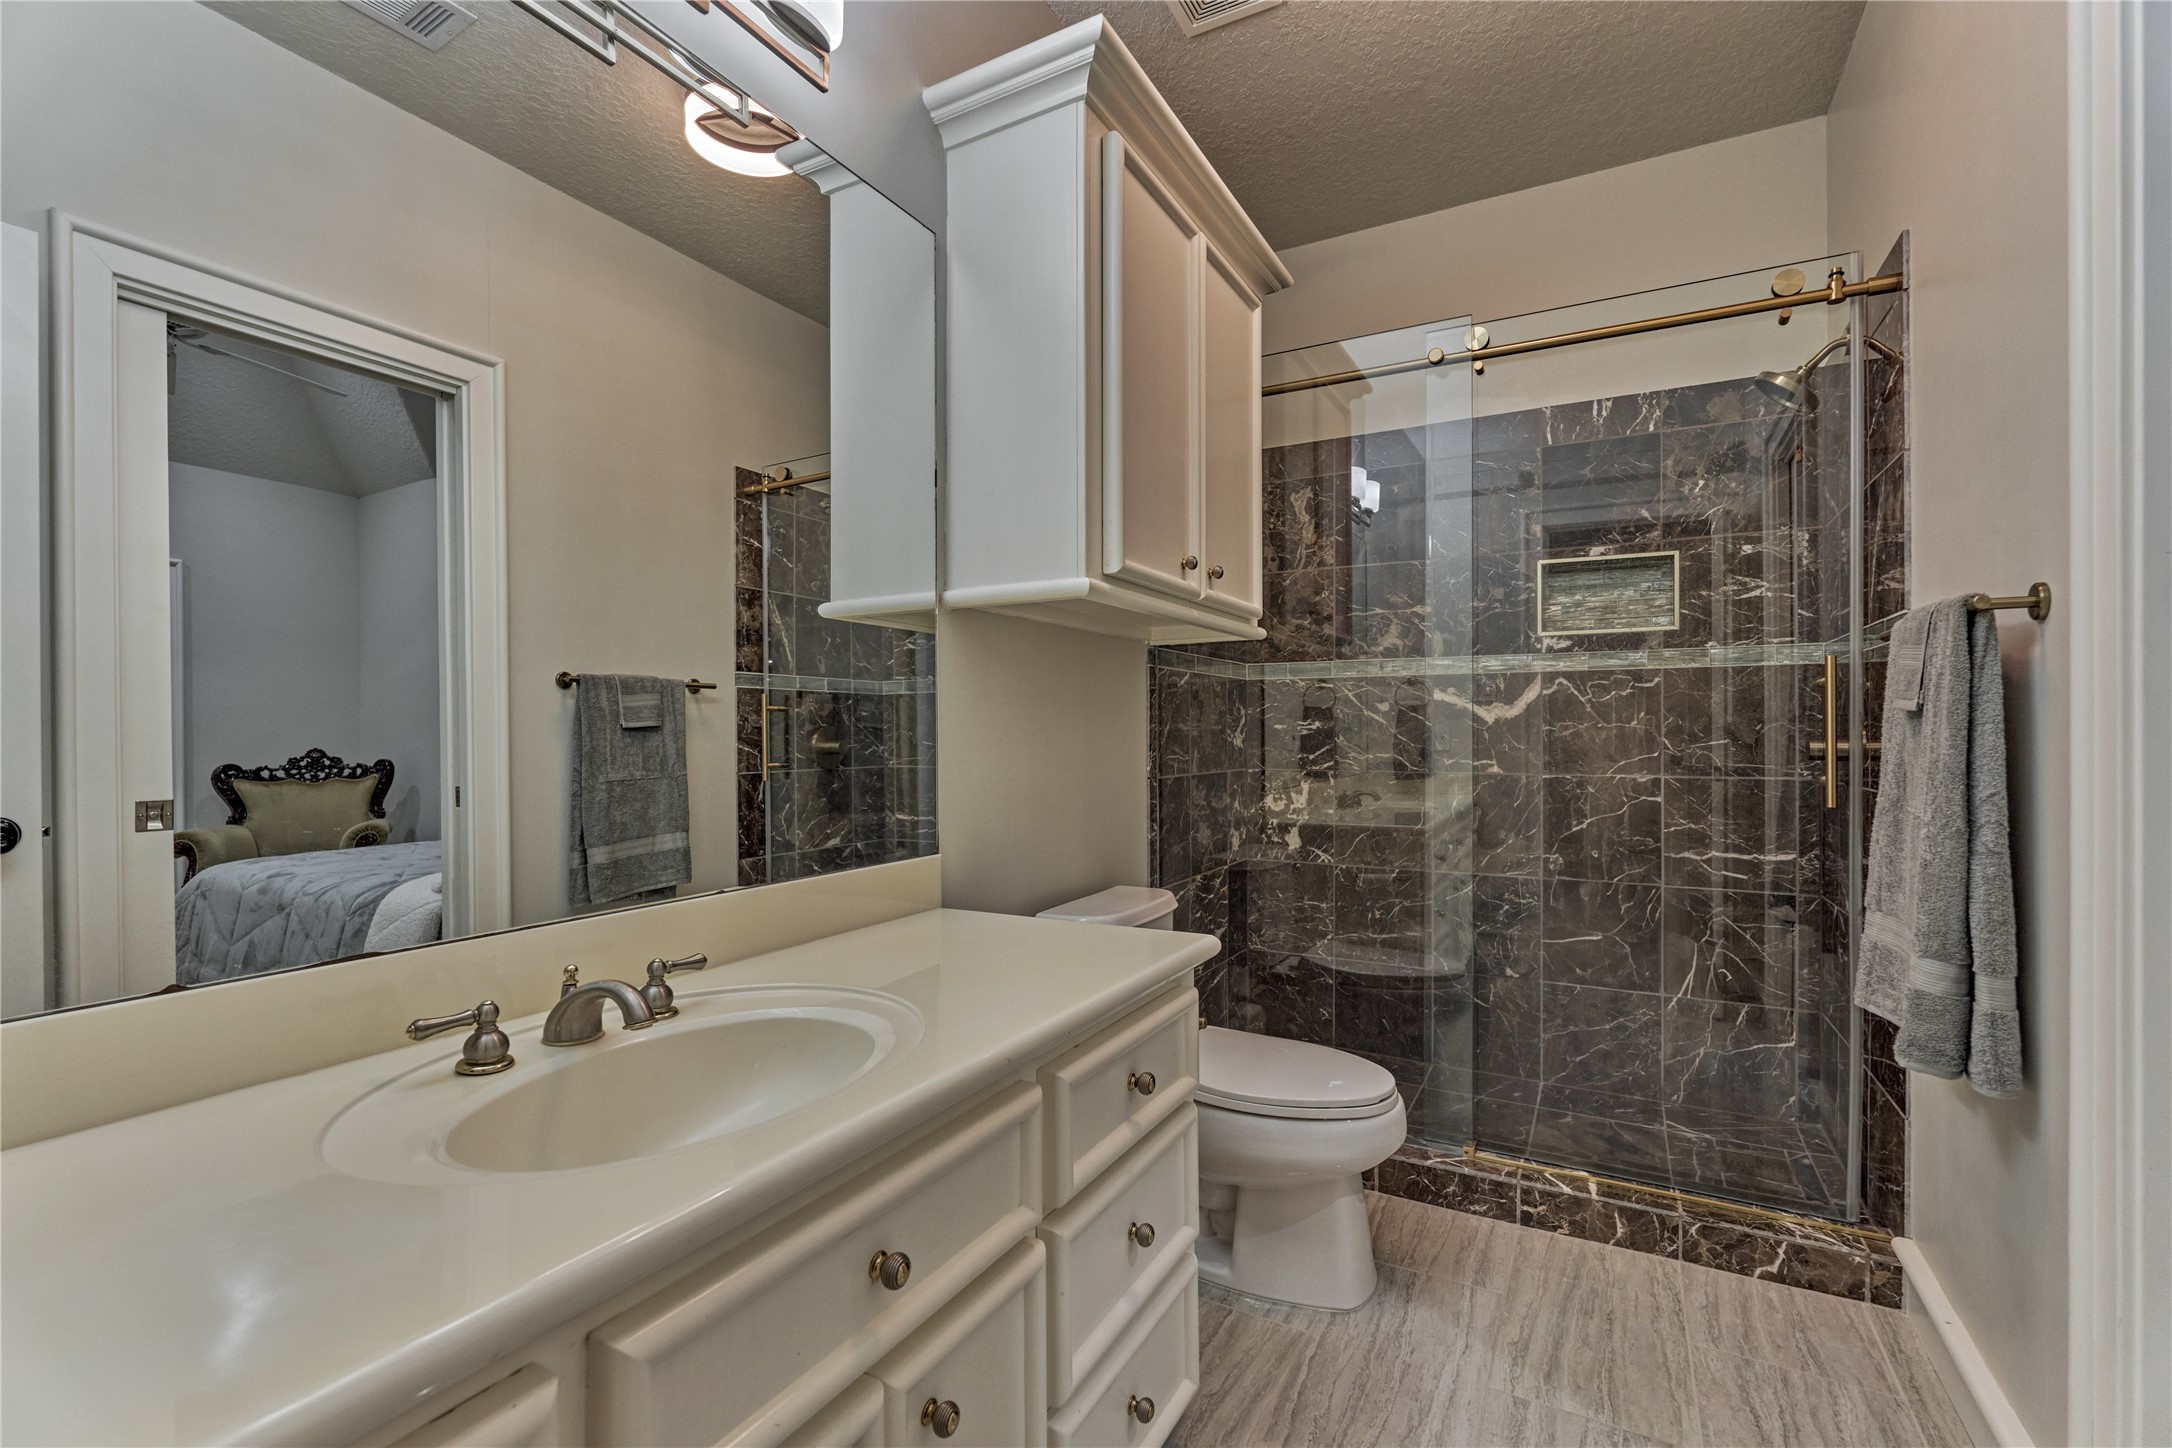
Ensuite bath for bedroom #2 features a new shower and flooring.
Bedroom #3 enjoys peaceful backyard views.
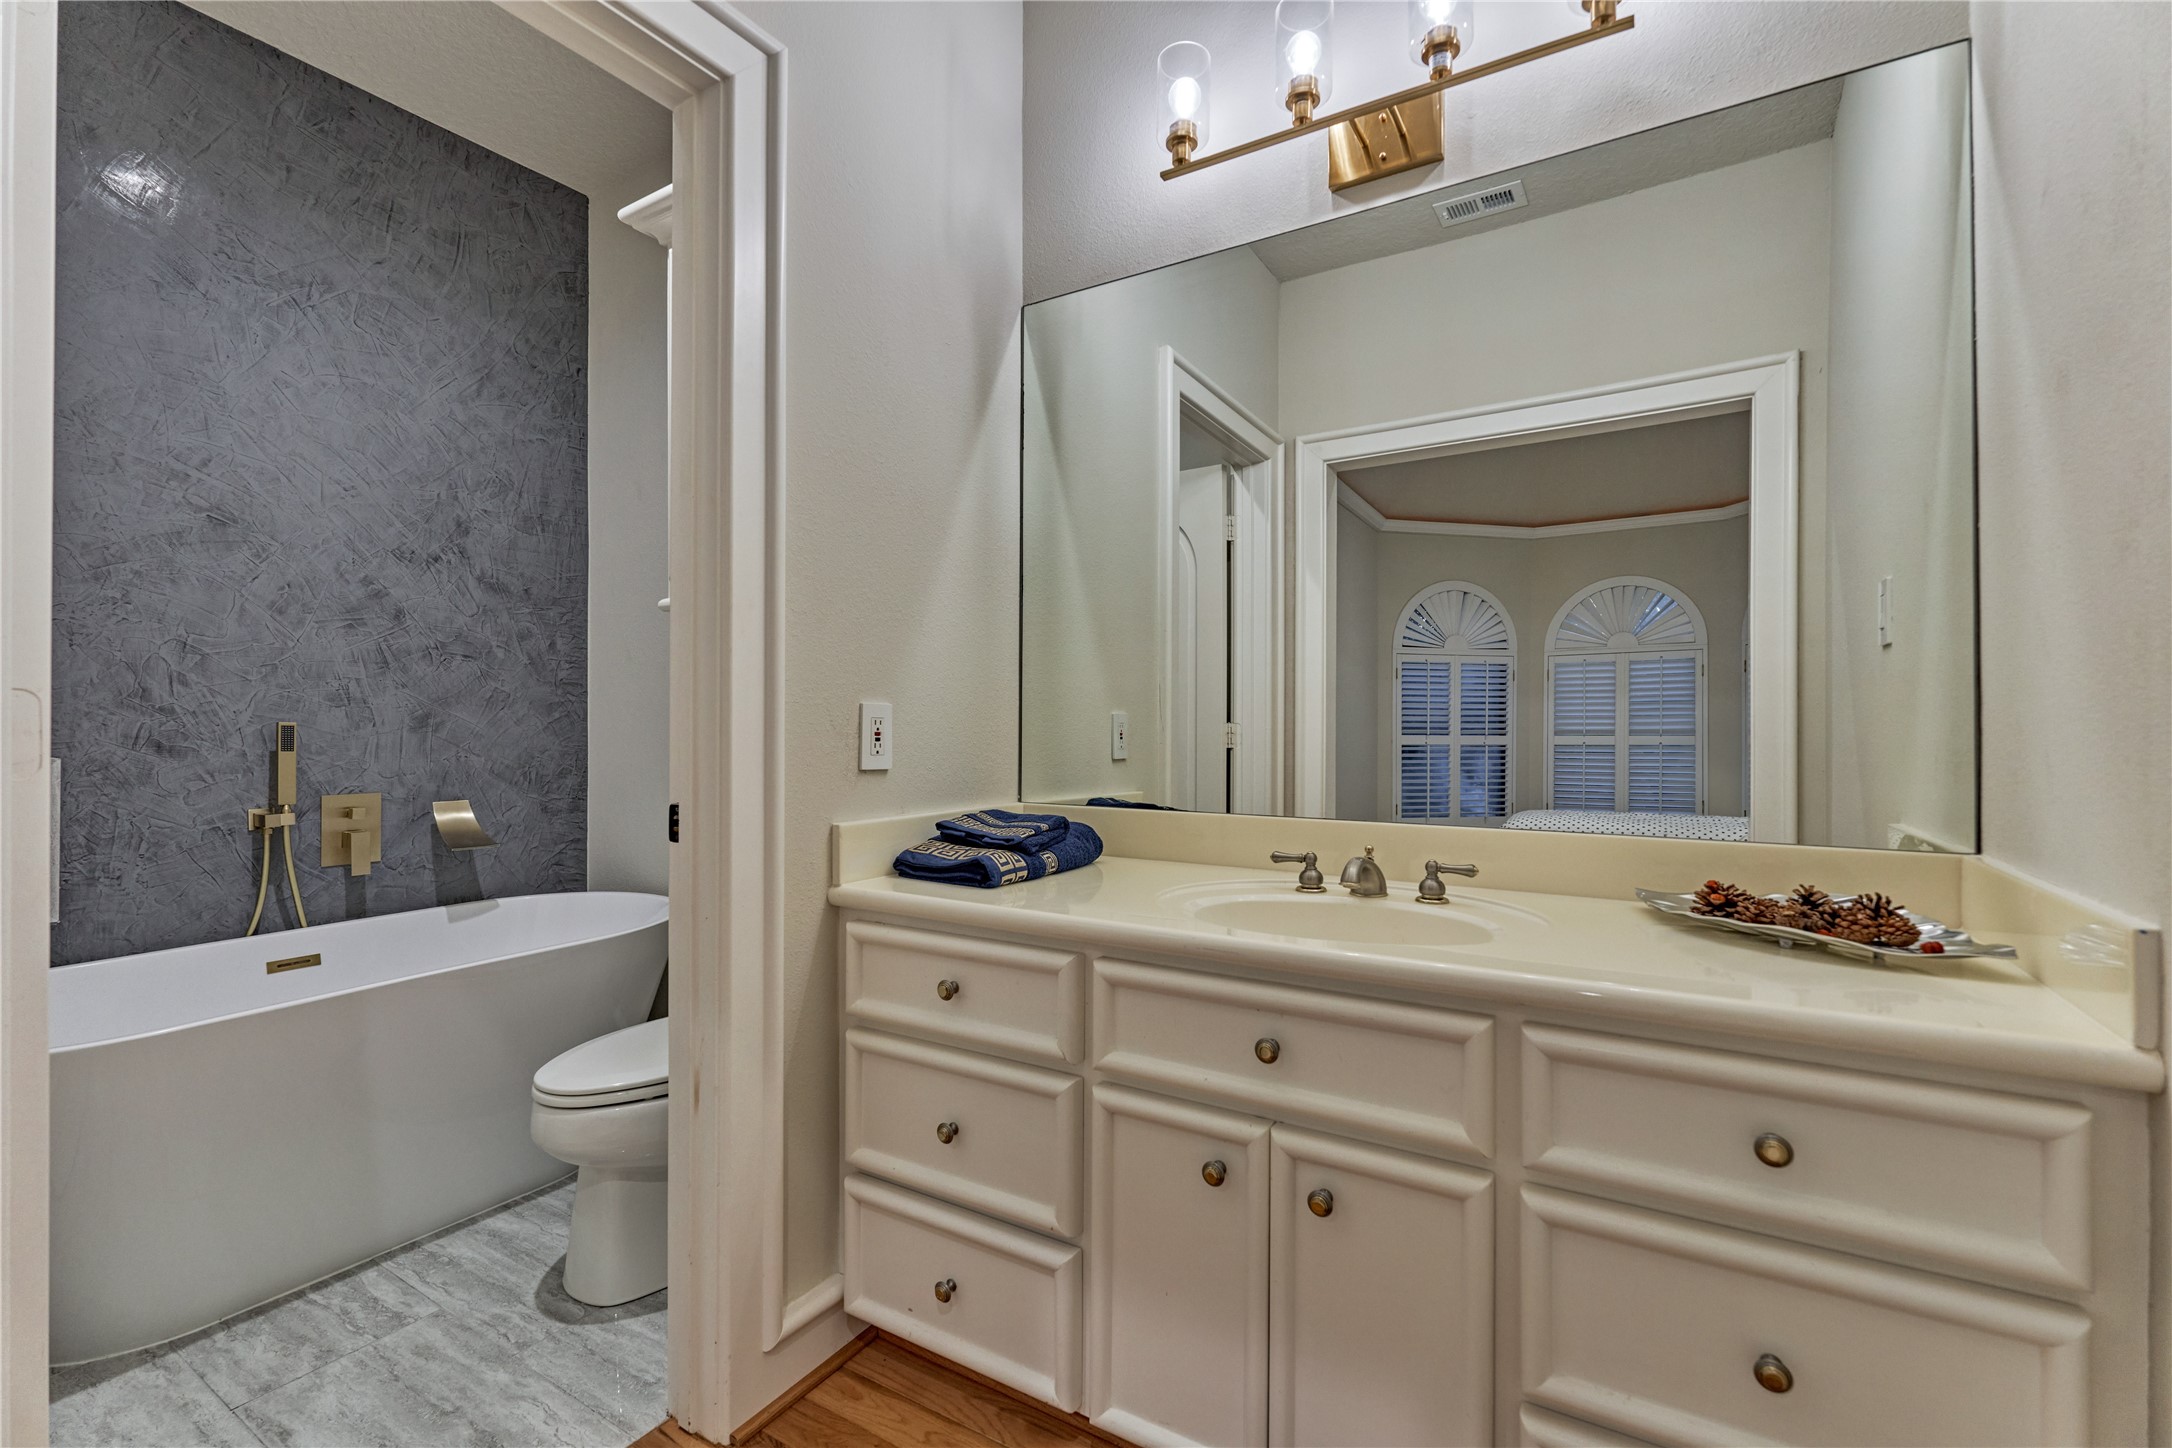
Ensuite bath for bedroom #3 features new flooring, a new soaking tub, and plumbing fixtures highlighted by a venetian plaster wall.
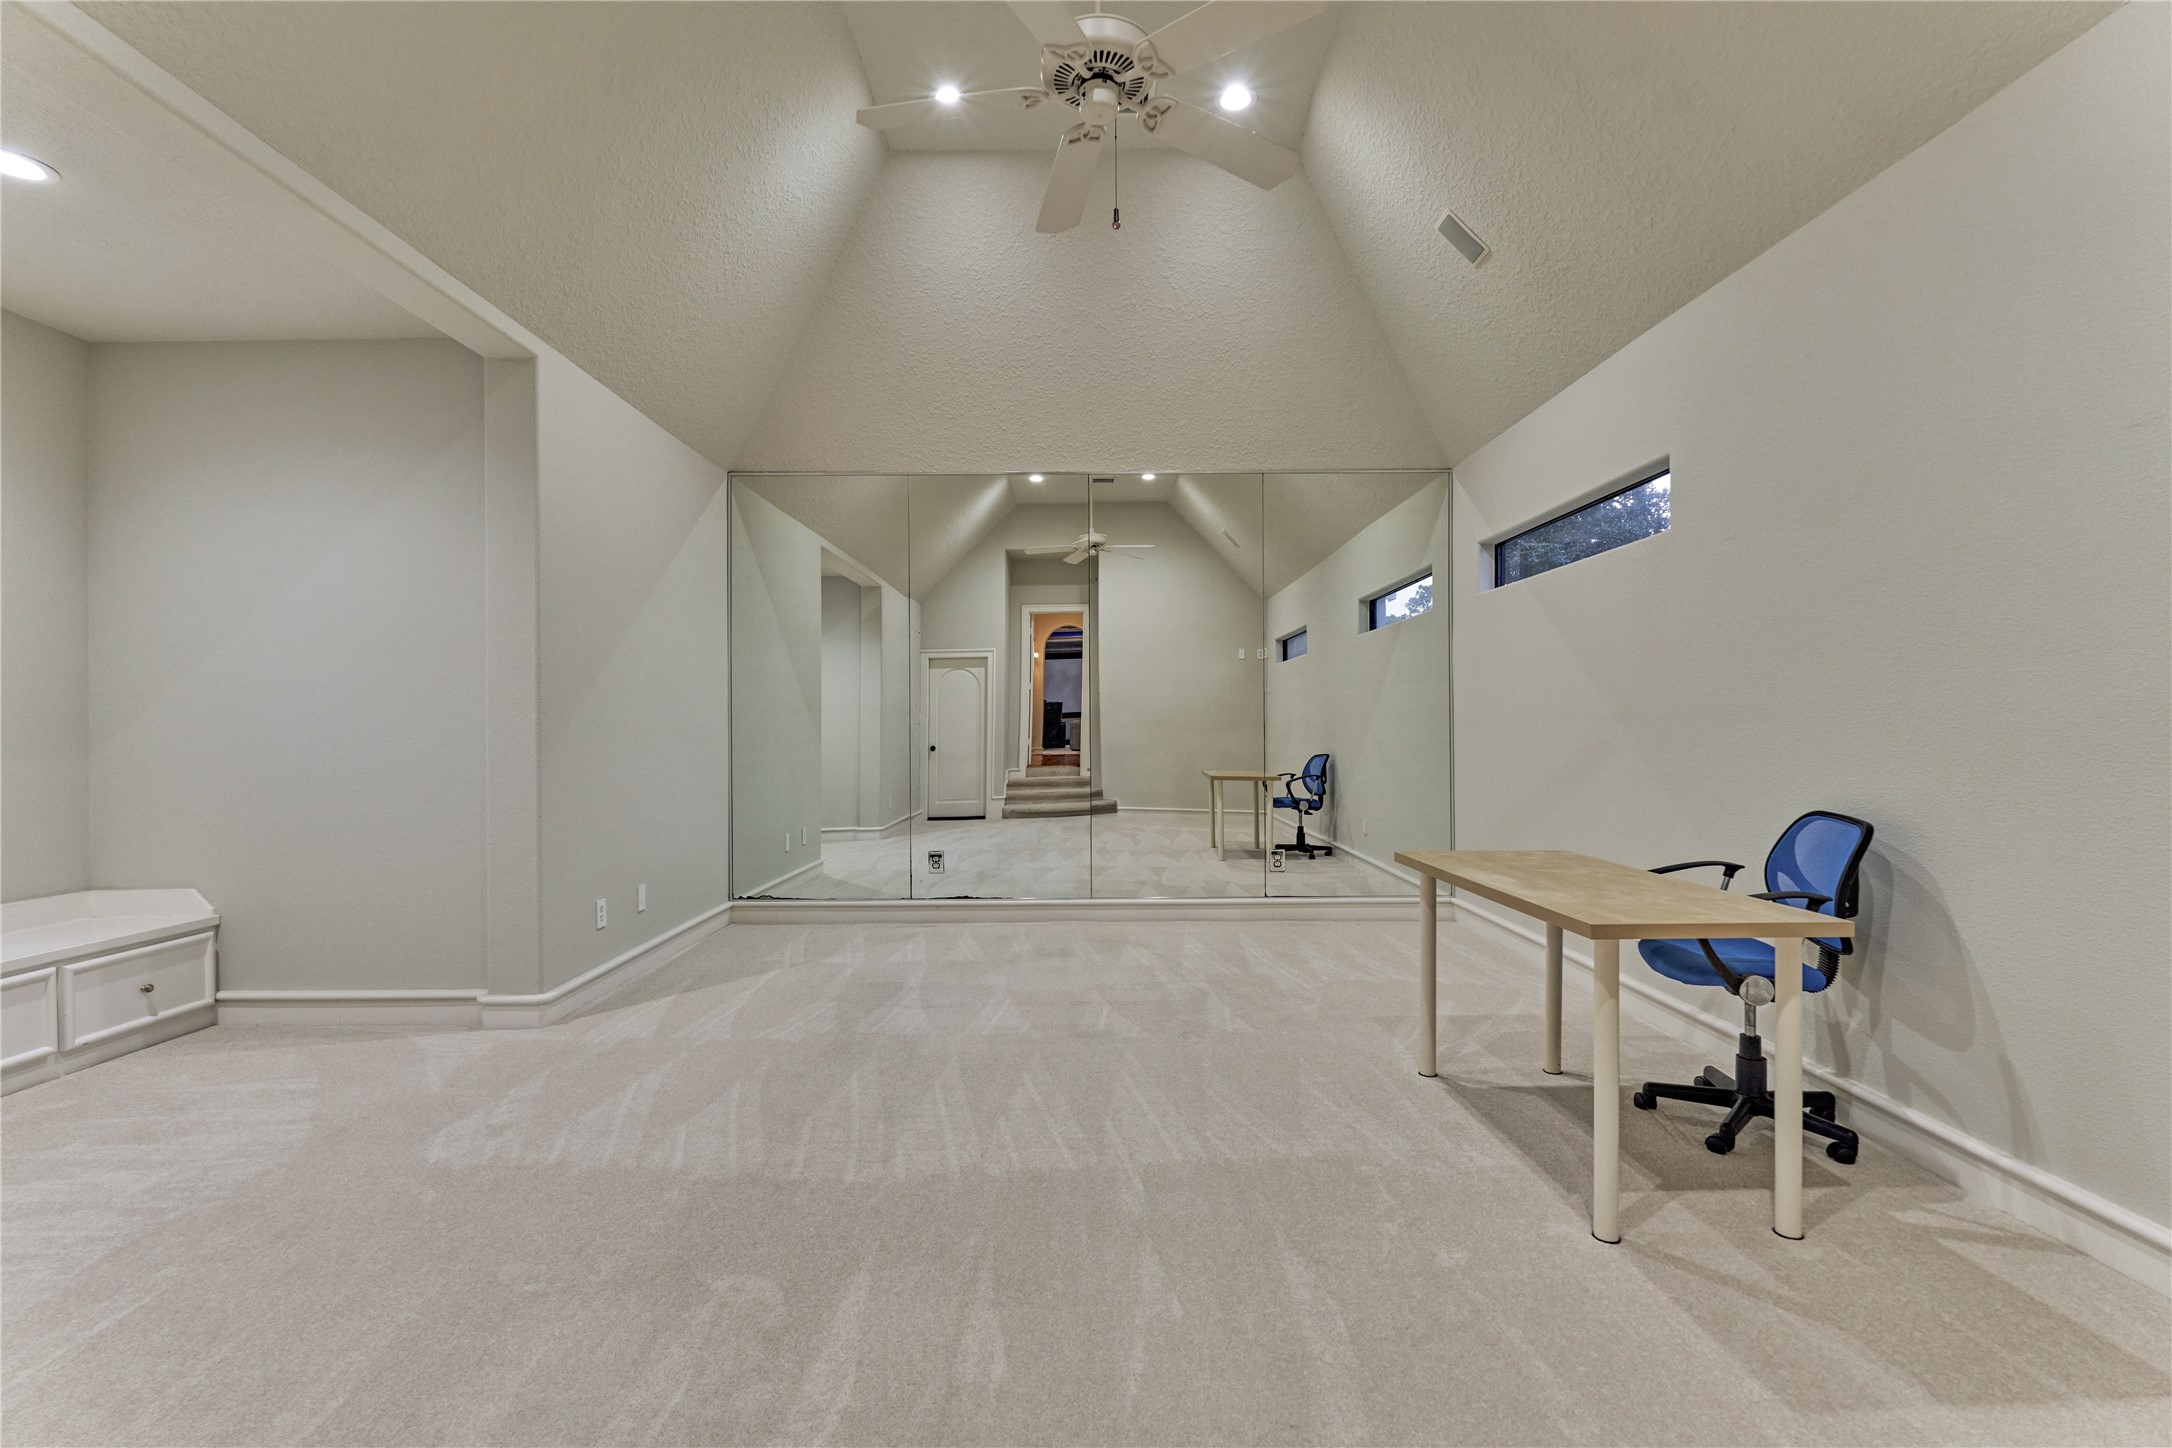
Bedroom #4 features bench seat and a mirrored wall. This could easily serve as a home gym, hobby/craft room, or a storage room.
This home is truly an entertainers dream! From the resort-style pool and the summer kitchen to the expansive covered patio, every detailed is designed for effortless outdoor living and unforgettable gatherings.
The expansive back patio is an entertainer's dream, offering plenty of space for pool parties, outdoor dining, and memorable gatherings with family and friends.
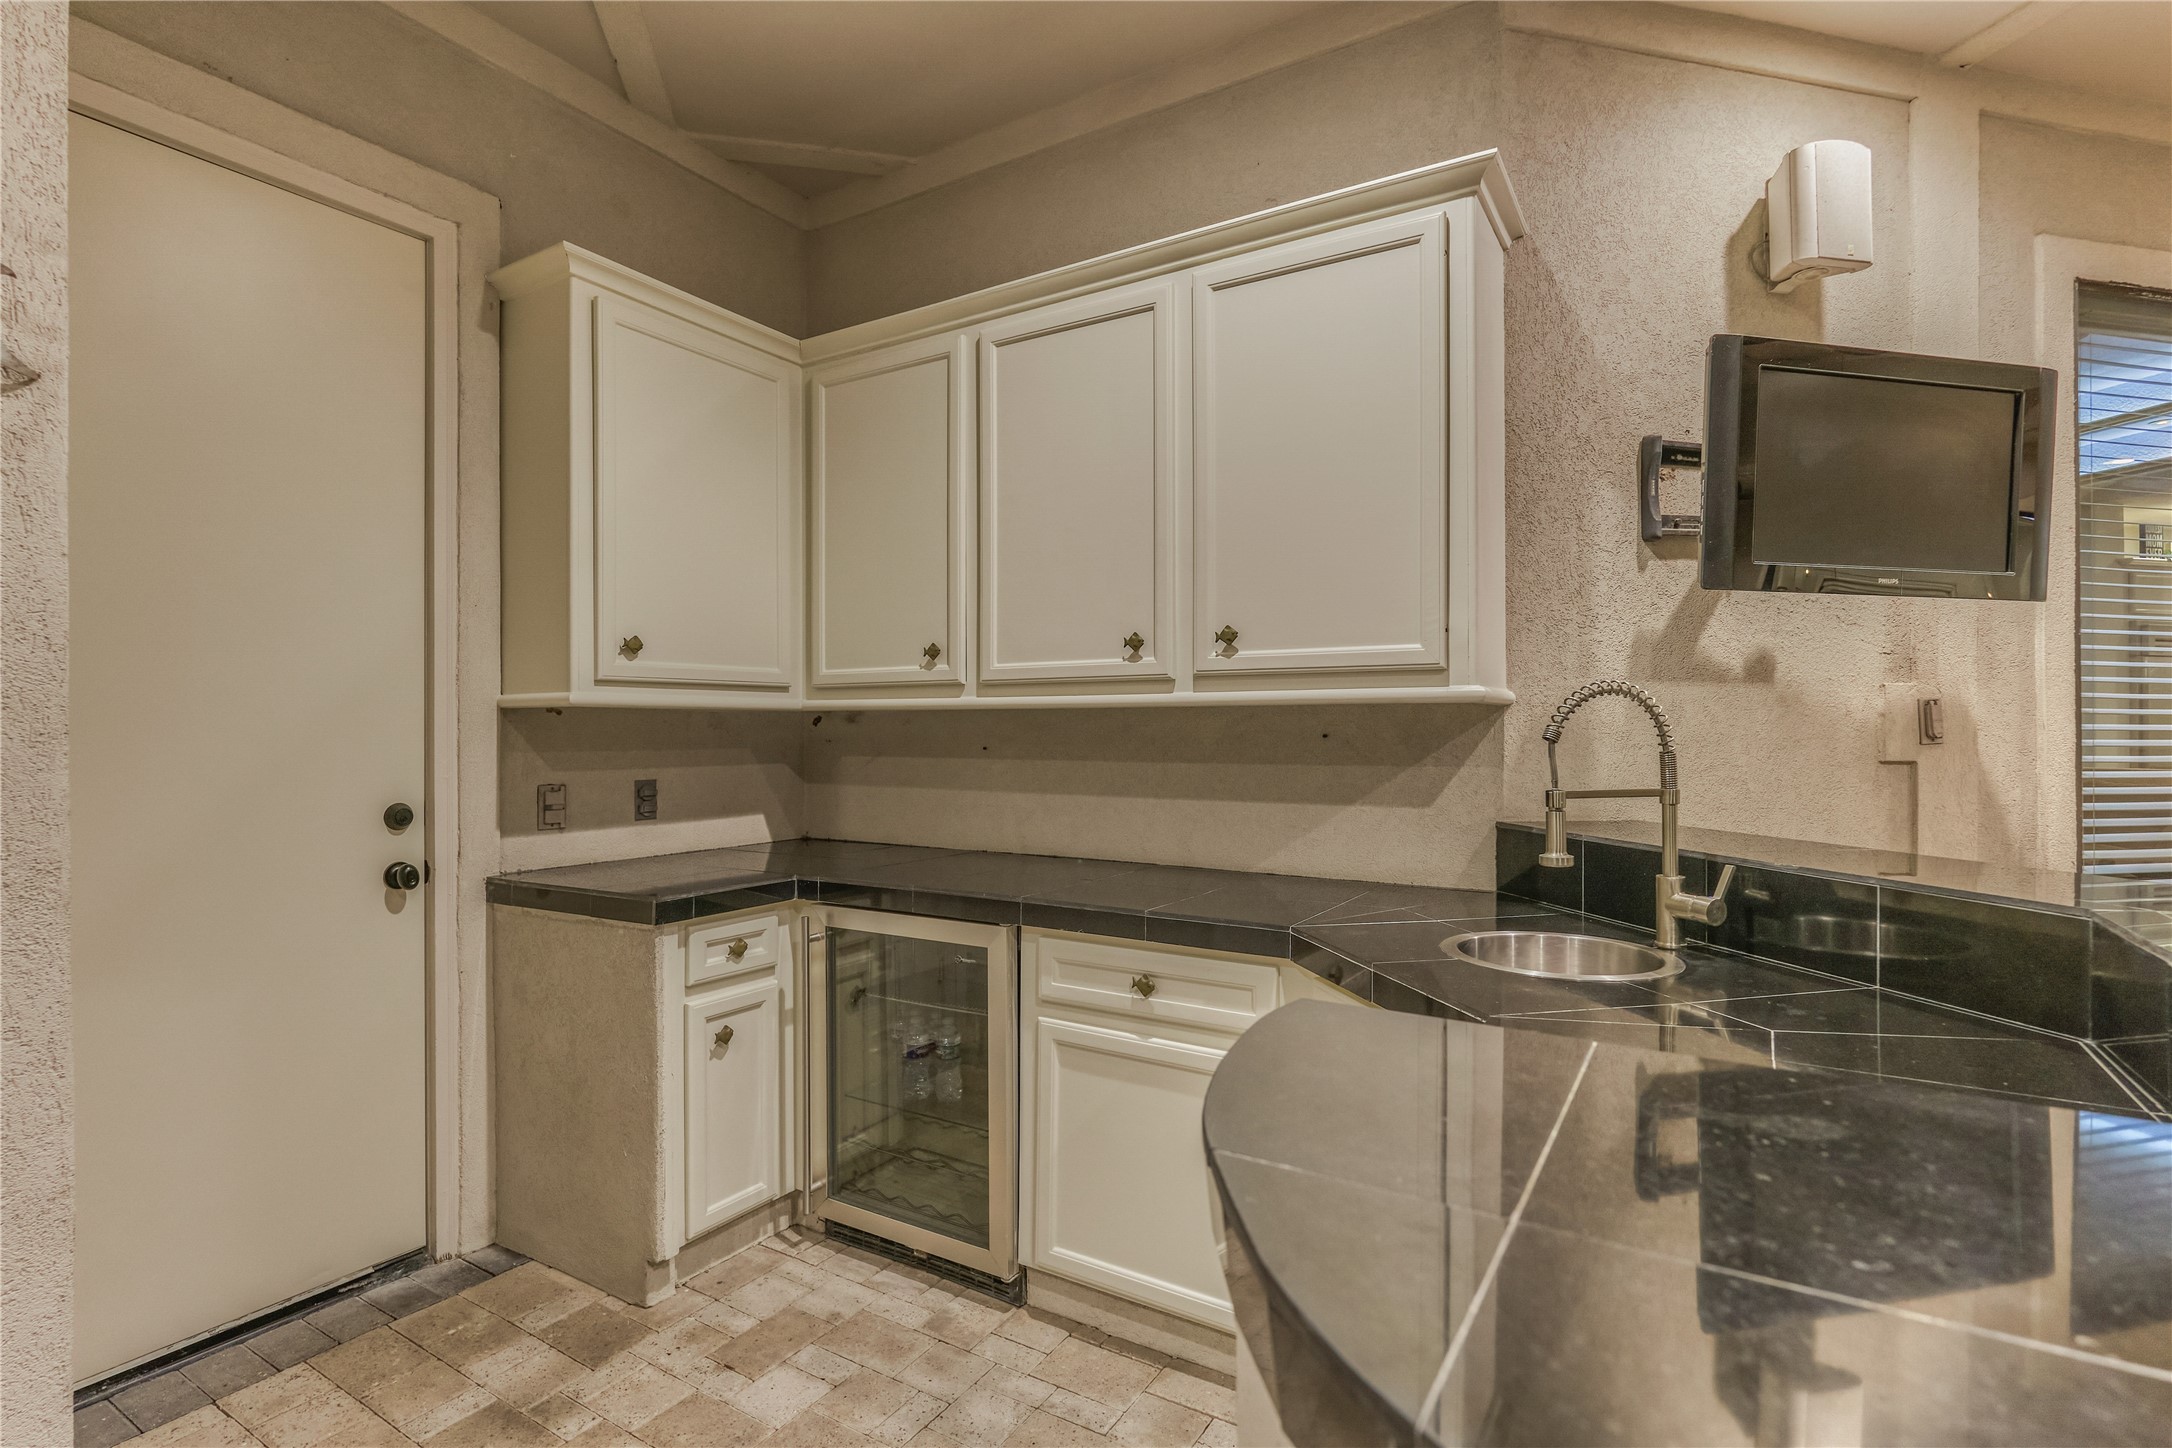
A summer kitchen with sink and fridge make entertaining a breeze!
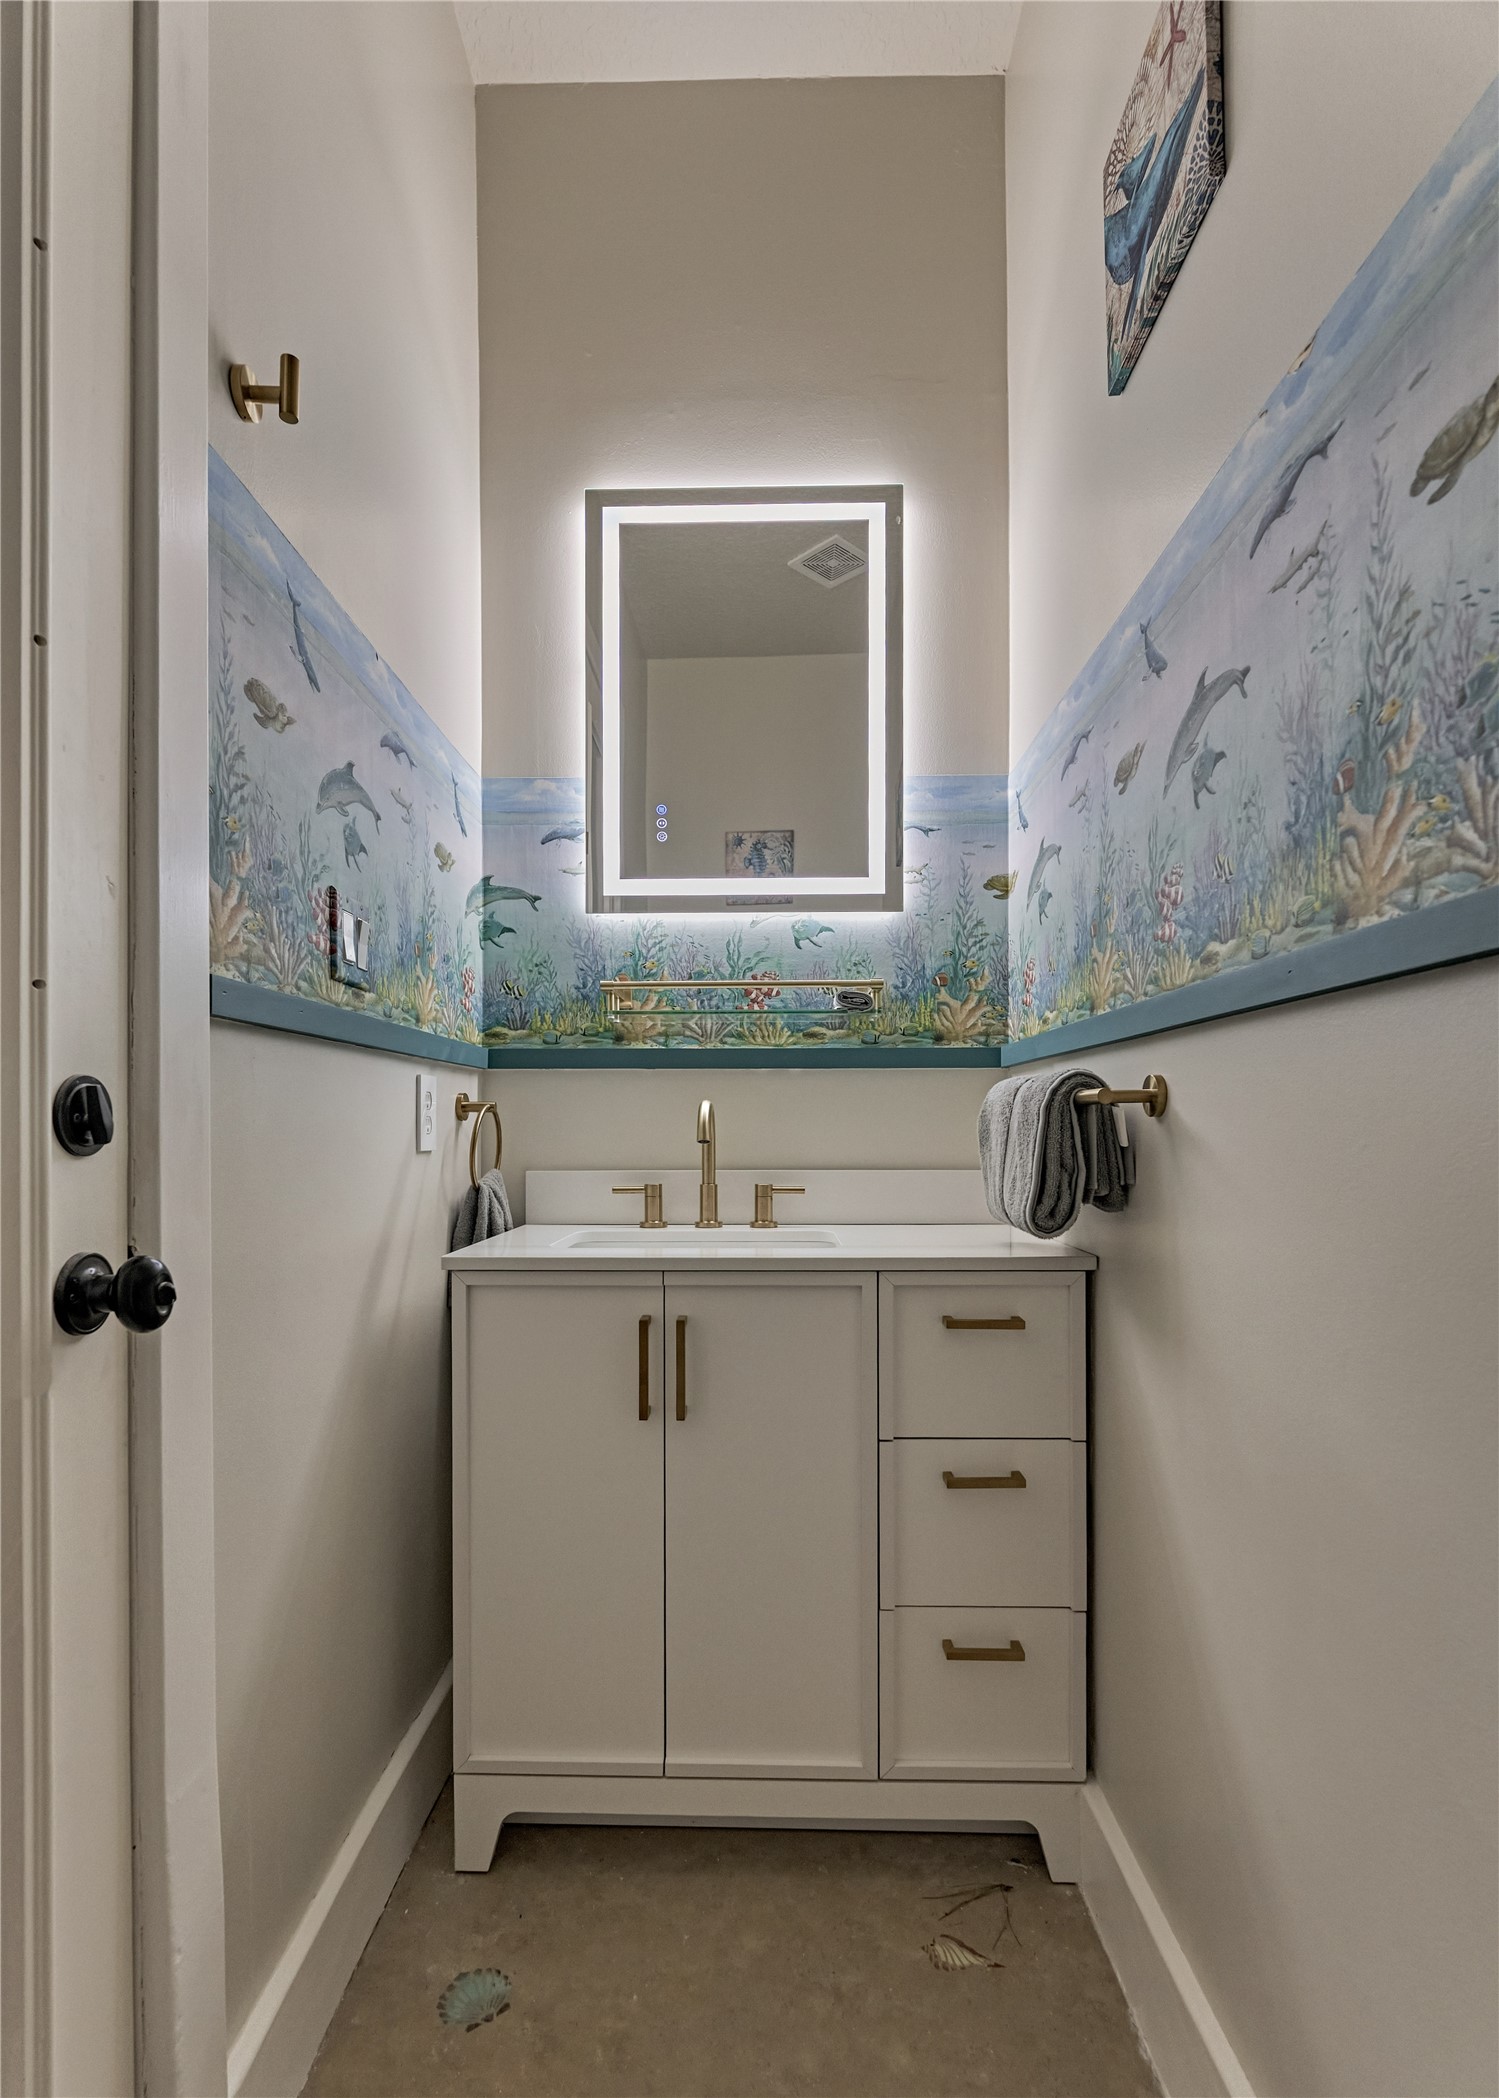
No need to head indoors - the conveniently located pool bath just off the patio provides easy access for family and guests.
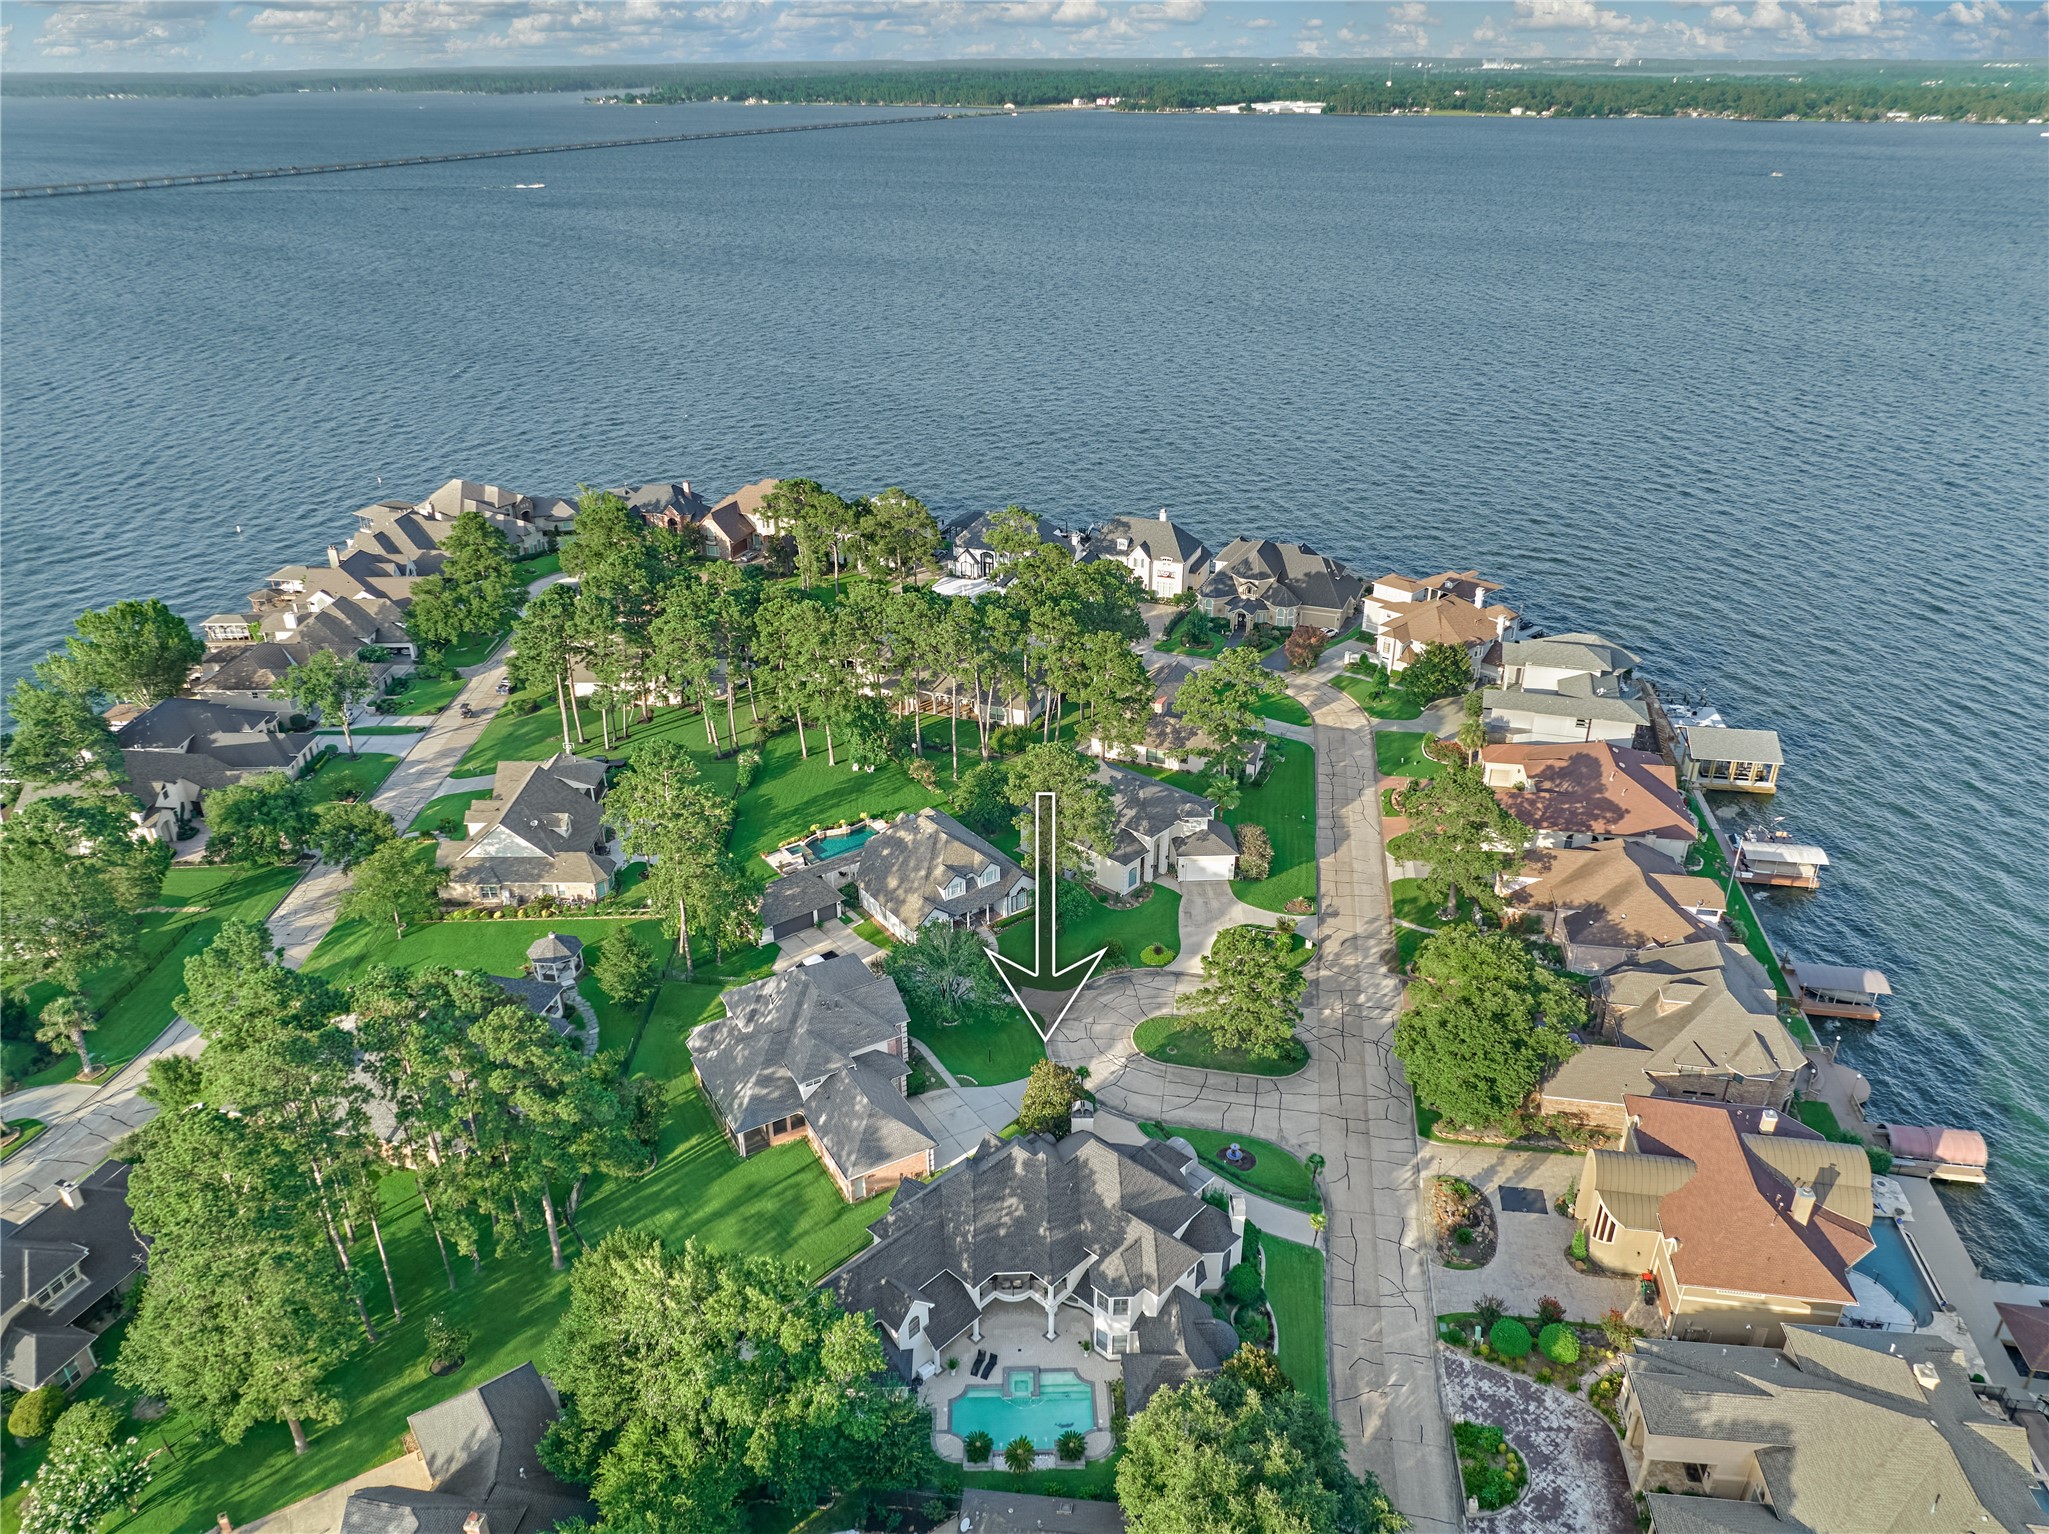
The private back yard backs to the neighboring casita, providing added privacy. Tranquil fountains and a spa create the ultimate outdoor retreat for entertaining and relaxation.
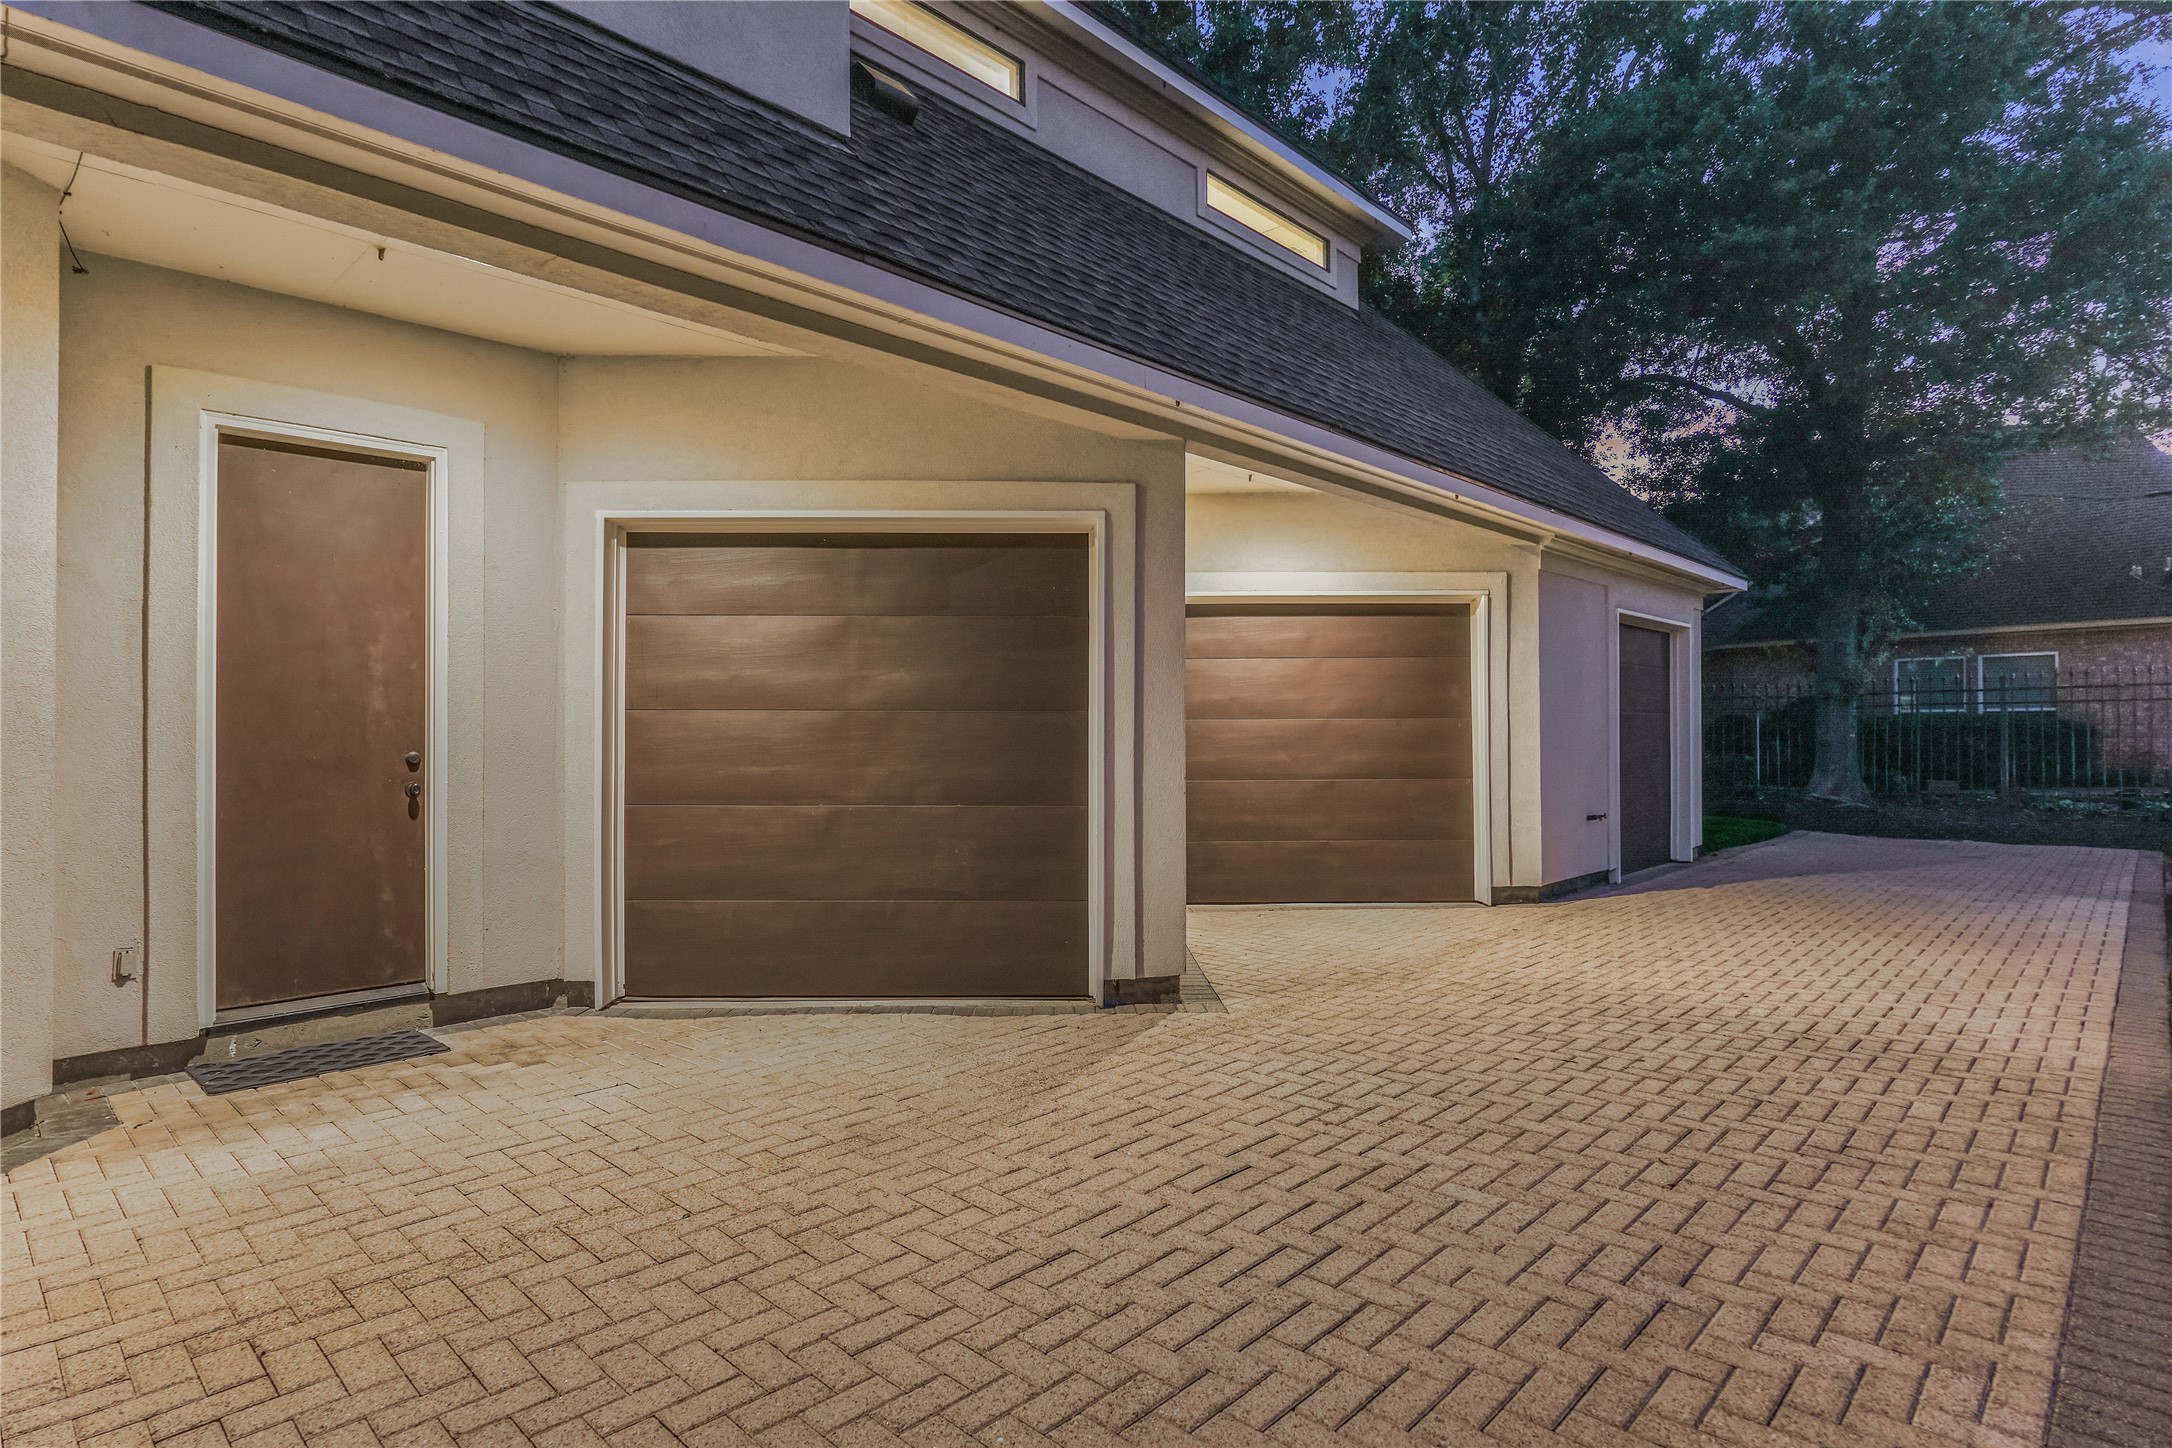
A brick paved driveway enhances the curb appeal while leading to an oversized three-car garage with workshop space.
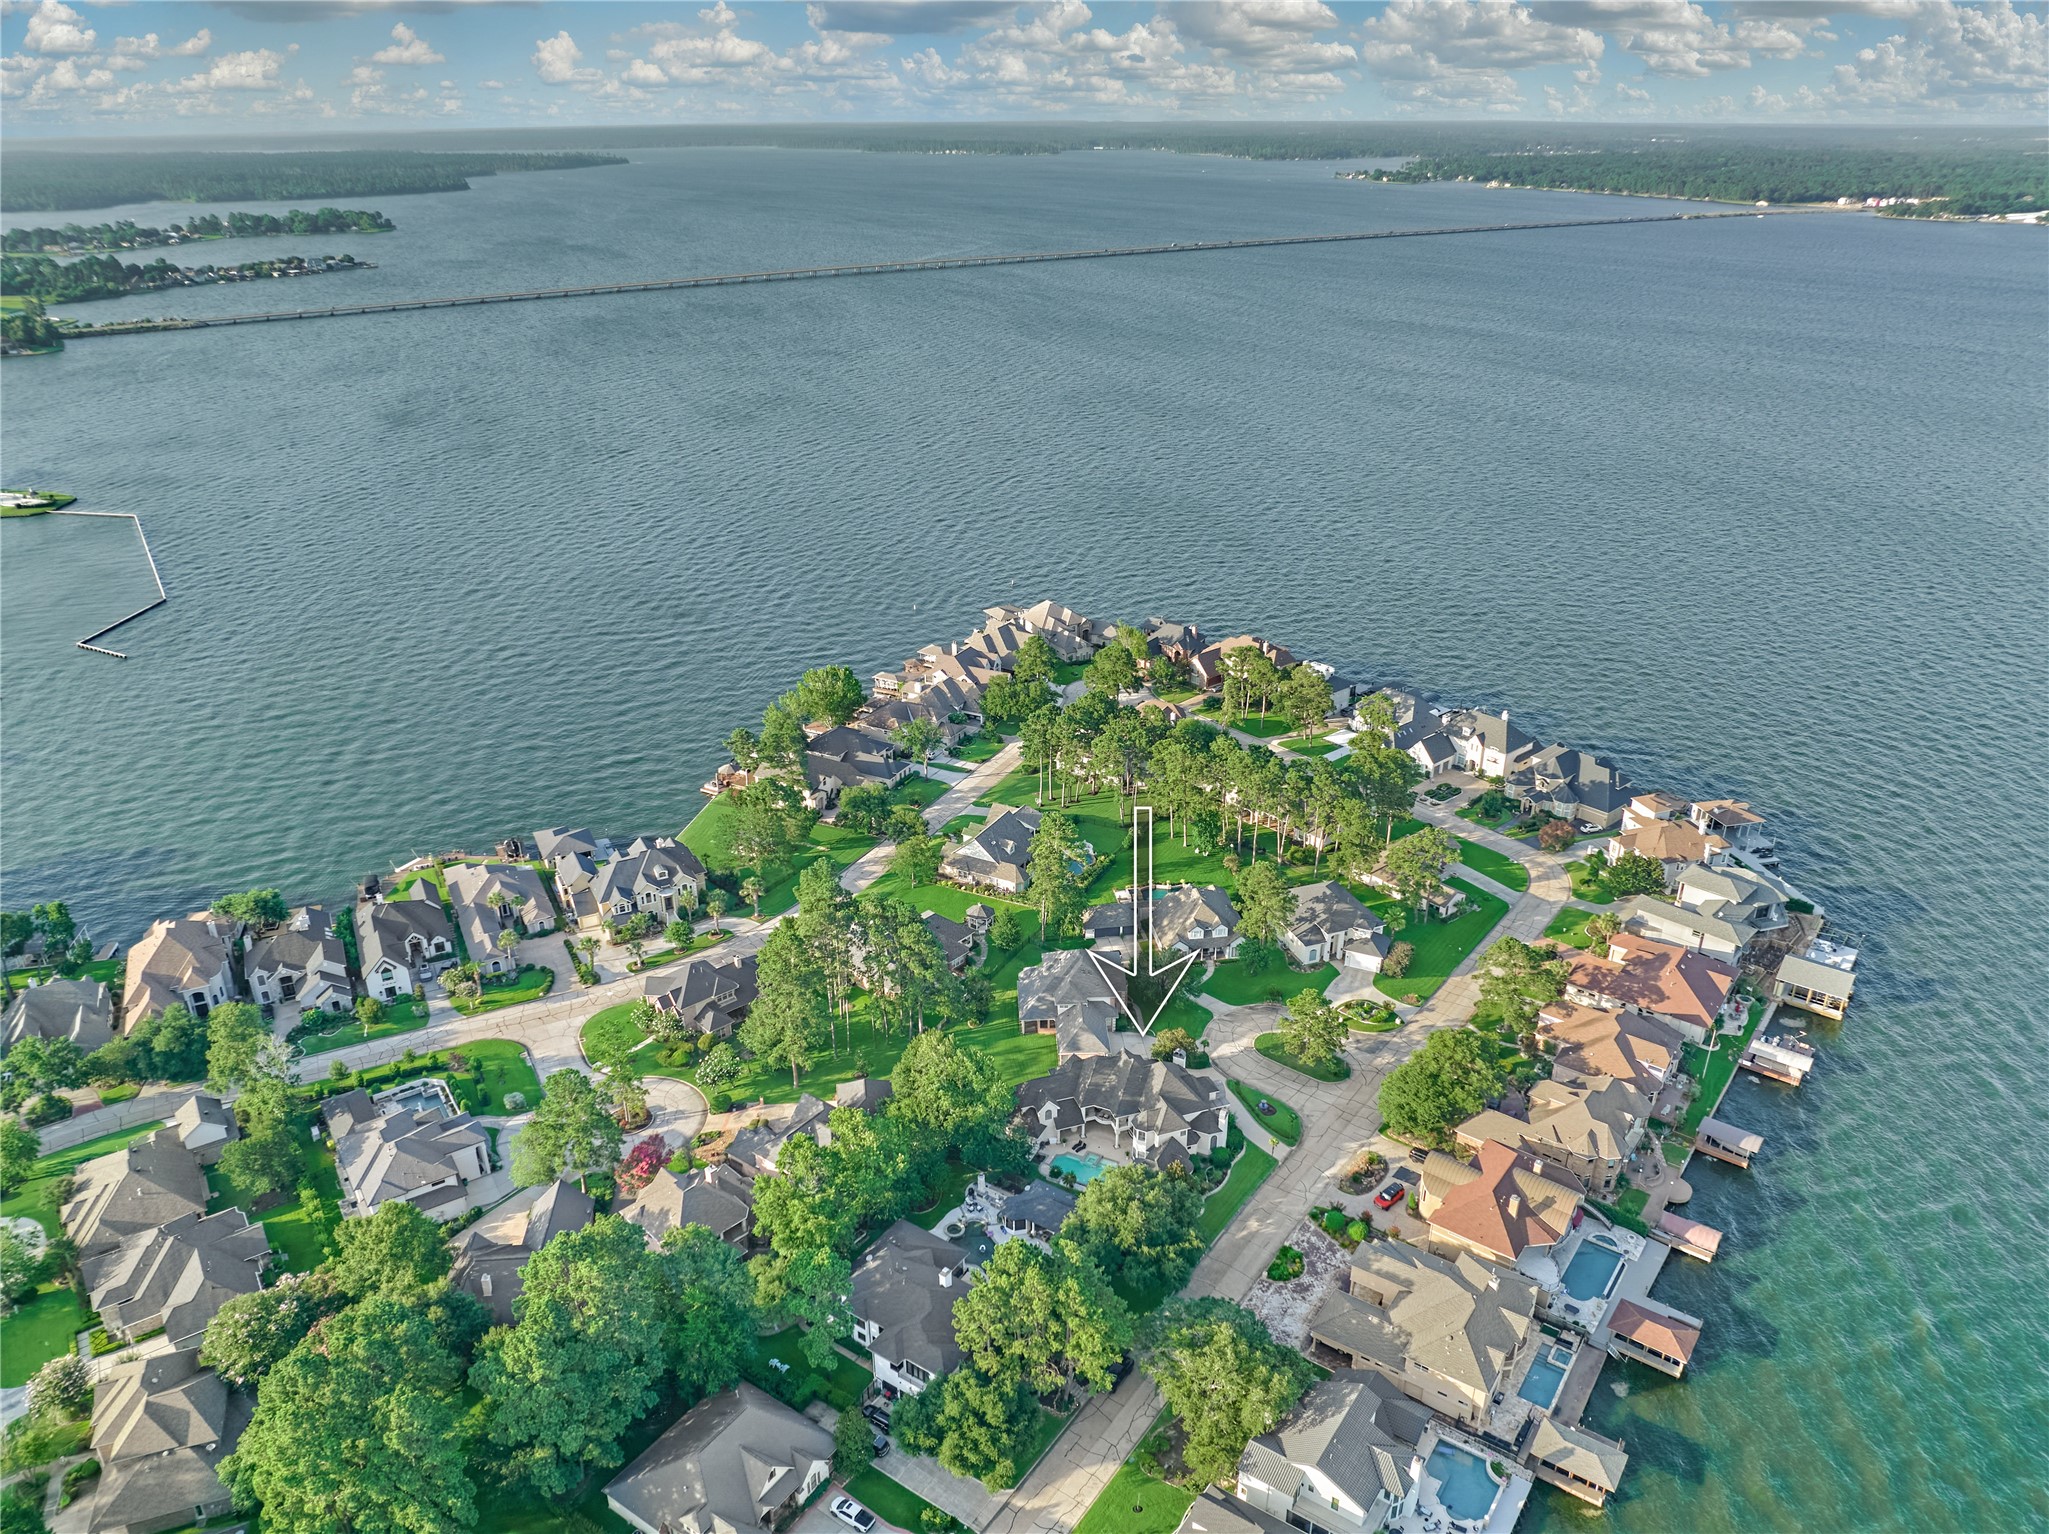
Welcome to Bentwater - where it's all about the lifestyle!



.jpg)

