 Price Reduced Listing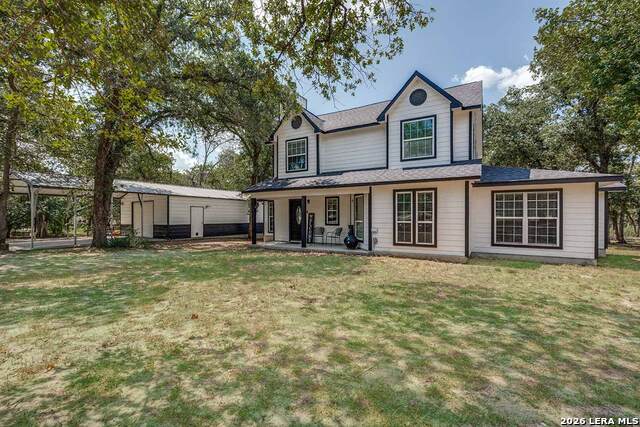
200 Oak Hollow Drive,La Vernia, TX 78121
La Vernia, TX 78121





Description
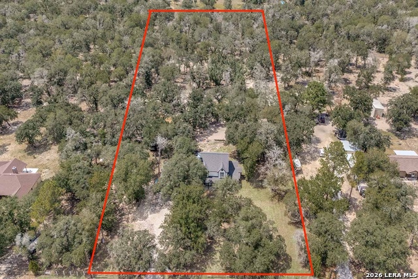
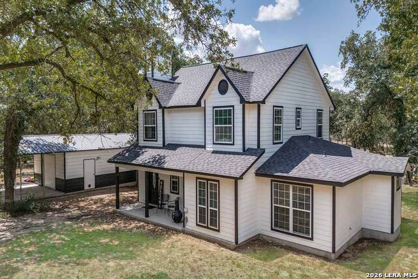
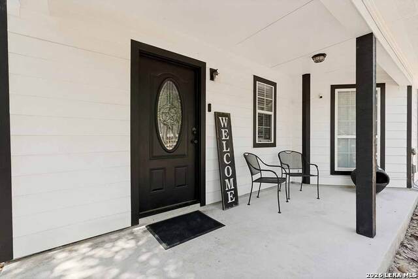
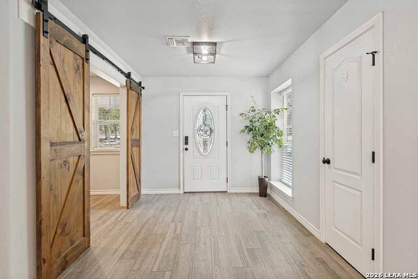
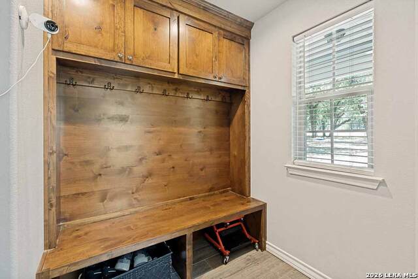
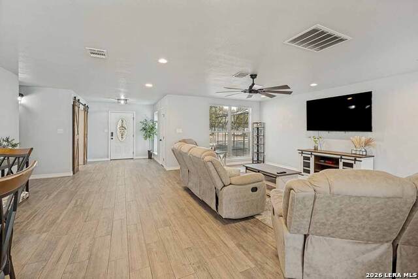
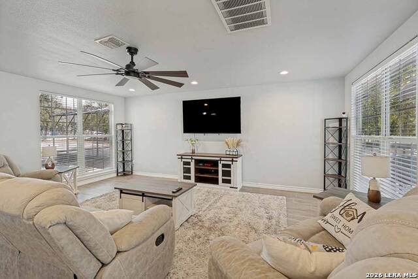
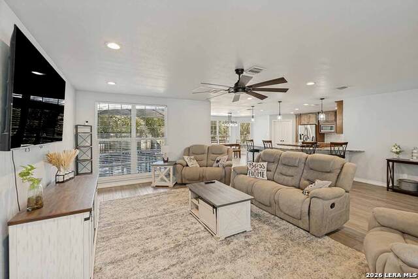
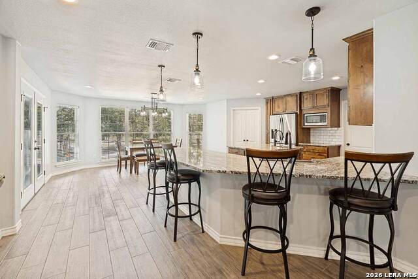
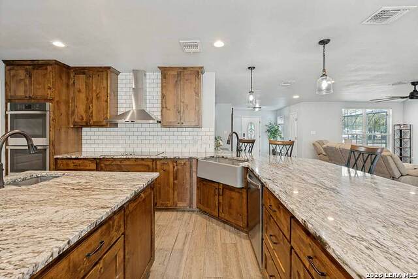
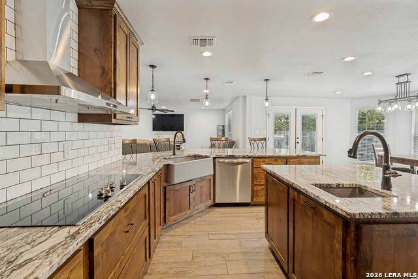
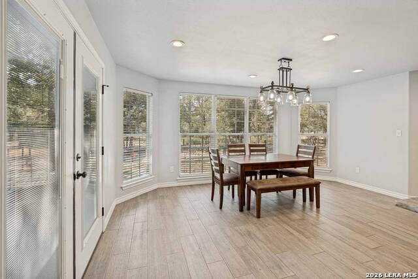
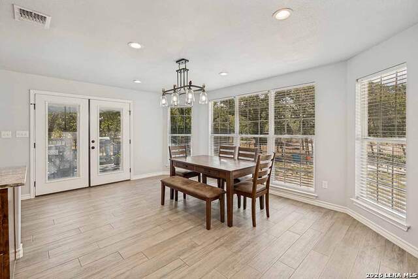
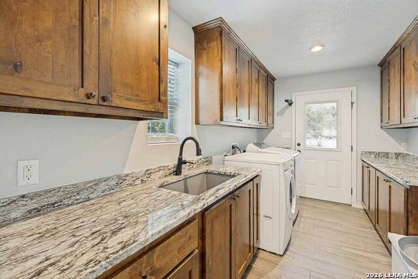
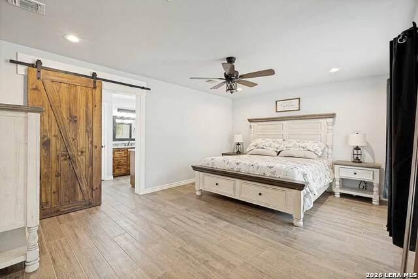
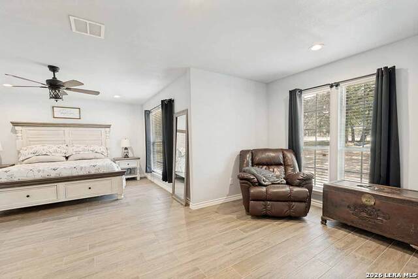
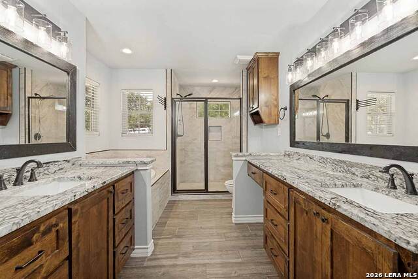
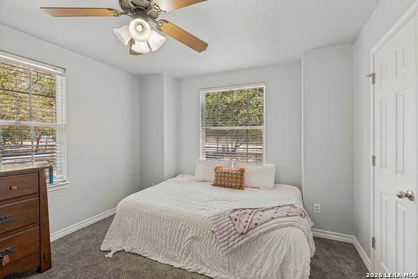
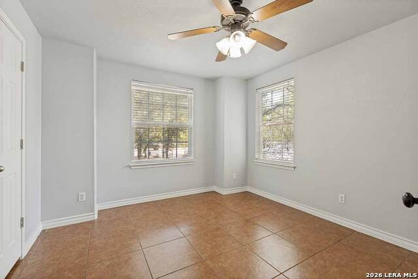
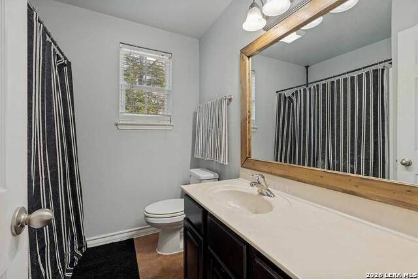
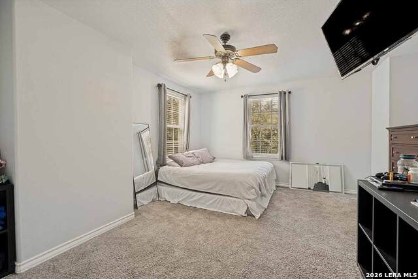
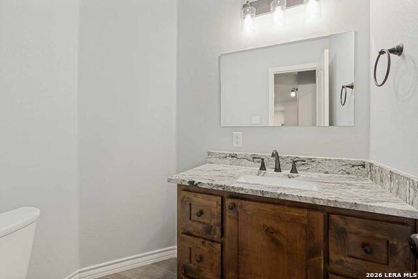
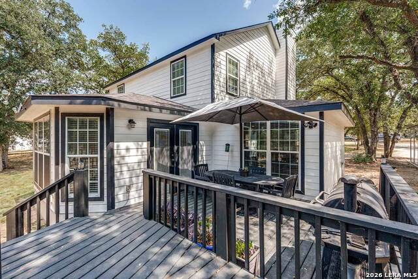
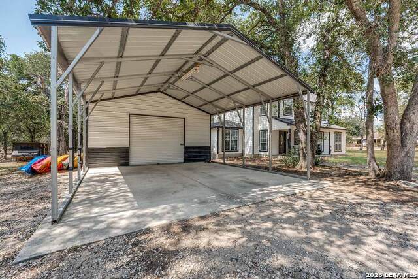
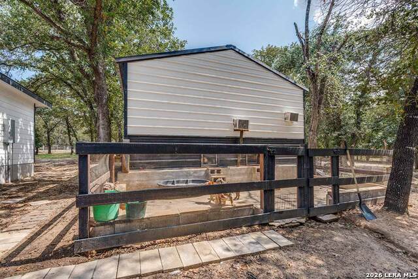
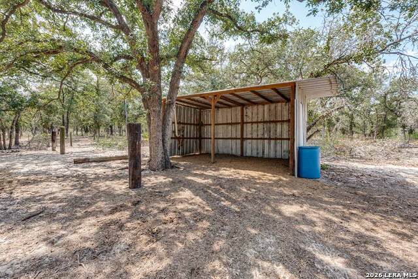
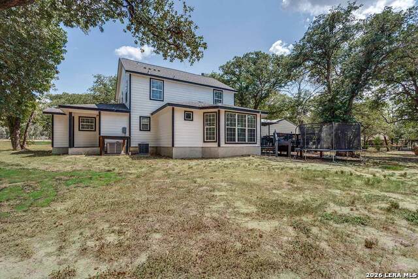
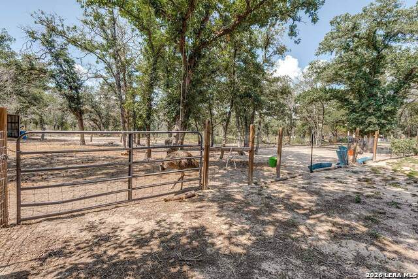
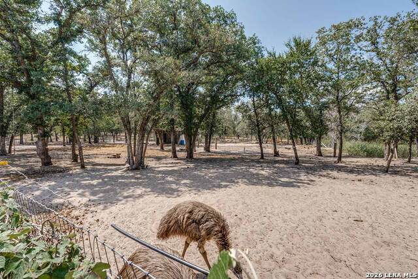
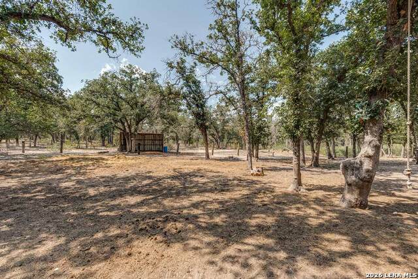
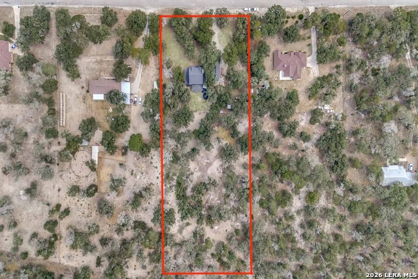
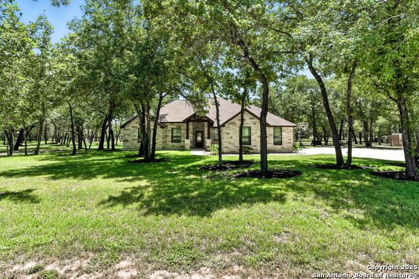
Beautiful Estate on 3 Acres - Come experience La Vernia Country Living! HOME: Offering nearly 2,800 square feet, this Like-New Home was completely remodeled & expanded in 2021 with new interior finishes, systems, appliances, roof, and exterior. As you enter, the Mud Room w/Double Barn Doors offers style & convenience. Discover Bright Open Living Spaces with a Dream Island Kitchen affording abundant cabinetry, gleaming granite counters, 2 sinks, and double ovens! The Downstairs Master Retreat includes a generous sitting area, dual closets, and a Luxury Bath w/double vanities, soaking tub & walk-in shower! The spacious Utility Room features additional cabinetry, granite counters, and a deep sink. Being a true 5-bedroom home, you'll find 4 more bedrooms upstairs, plus a full bathroom. WORKSHOP: Total slab is 60'x20', including 22'x20' carport, 30'x20' enclosed garage/shop that is 12' high, and 20'x8' dog run at the back. The shop offers an 11'x8' climate controlled room (ideal office) plus a 10'x4' climate controlled dog living space. You'll appreciate the RV hook ups and additional washer/dryer connections in the shop! LAND: The 3 acres is fenced & cross-fenced, ideal for animals. Additional improvements include a substantial chicken coop, and a metal barn. Abundant mature trees provide shade & beautiful surroundings!
Details
| MLS # | 2007408 |
|---|---|
| Listing Type | For Sale |
| Style | House |
| Status | Price Change |
| Year | 2021 |
| Days On Site | 21 |
| Listing Provided By | Fulmer Realty, LLC | Francisco Martinez |
Features
| Bed(s) | 5 |
|---|---|
| Bath(s) | 3 Total |
| SQ Feet | 2,798 |
| Story(s) | 2 |
| Acreage | 3.00 |
Interior
| Interior | One Living Area, Separate Dining Room, Island Kitchen, Breakfast Bar, Walk-In Pantry, Utility Room Inside, Open Floor Plan, High Speed Internet, Laundry Main Level, Laundry Room, Walk in Closets |
|---|---|
| Heating | Central |
| Heating Fuel | Electric |
| Fireplace | Not Applicable |
Exterior
| Exterior | Cement Fiber |
|---|---|
| Exterior Features | Deck/Balcony, Double Pane Windows, Storage Building/Shed, Mature Trees, Horse Stalls/Barn, Workshop, Cross Fenced, Ranch Fence |
| Roof | Composition |
| Foundation | Slab |
Parking
| Garage Parking | Detached, Oversized |
|---|
Utilities
| Waterorsewer | Water System, Septic |
|---|
Taxes
| Tax Property Id | 08320000201300 |
|---|---|
| Taxed By Mltpl Counties | No |
| Total Tax | 7725.06 |
Area Information
| State | TX |
|---|---|
| County | Wilson |
| City | La Vernia |
| Zip Code | 78121 |
| Area | Wilson |
| Community Name | OAK HOLLOW ESTATES |
| School District | La Vernia Isd. |
| Elementary School | La Vernia |
| High School | La Vernia |
| Listing VS Median (in OAK HOLLOW ESTATES) | |
Price: $614,900 low | high Med: $430,000 sqft: 2,798 low | high Med: 2,671 $ / sqft: $220 low | high Med: $161 On site: 21 low | high Med: 4 | |
Market Activity 78121
Request a showing
Request a showing
Contact
Learn More About This Property

| State | TX |
|---|---|
| County | Wilson |
| City | La Vernia |
| Zip Code | 78121 |
| Area | Wilson |
| Community Name | OAK HOLLOW ESTATES |
| School District | La Vernia Isd. |
| Elementary School | La Vernia |
| High School | La Vernia |
| Listing VS Median (in OAK HOLLOW ESTATES) | |
Price: $614,900 low | high Med: $430,000 sqft: 2,798 low | high Med: 2,671 $ / sqft: $220 low | high Med: $161 On site: 21 low | high Med: 4 | |


.jpg)

Land & Ranch 210.483.7500 | Bandera 830.850.6700 | Global Luxury 210.483.5700 | Coldwell Banker Commercial Alamo City 210.483.6250
North Central San Antonio / Stone Oak 210.483.7070 | Harper Property Management 210.483.7040 | Relocation Services 210.483.7121
North West San Antonio 210.483.0000 | Laredo 956.722.4822 | Coldwell Banker Commercial International Gateway 956.937.2867
