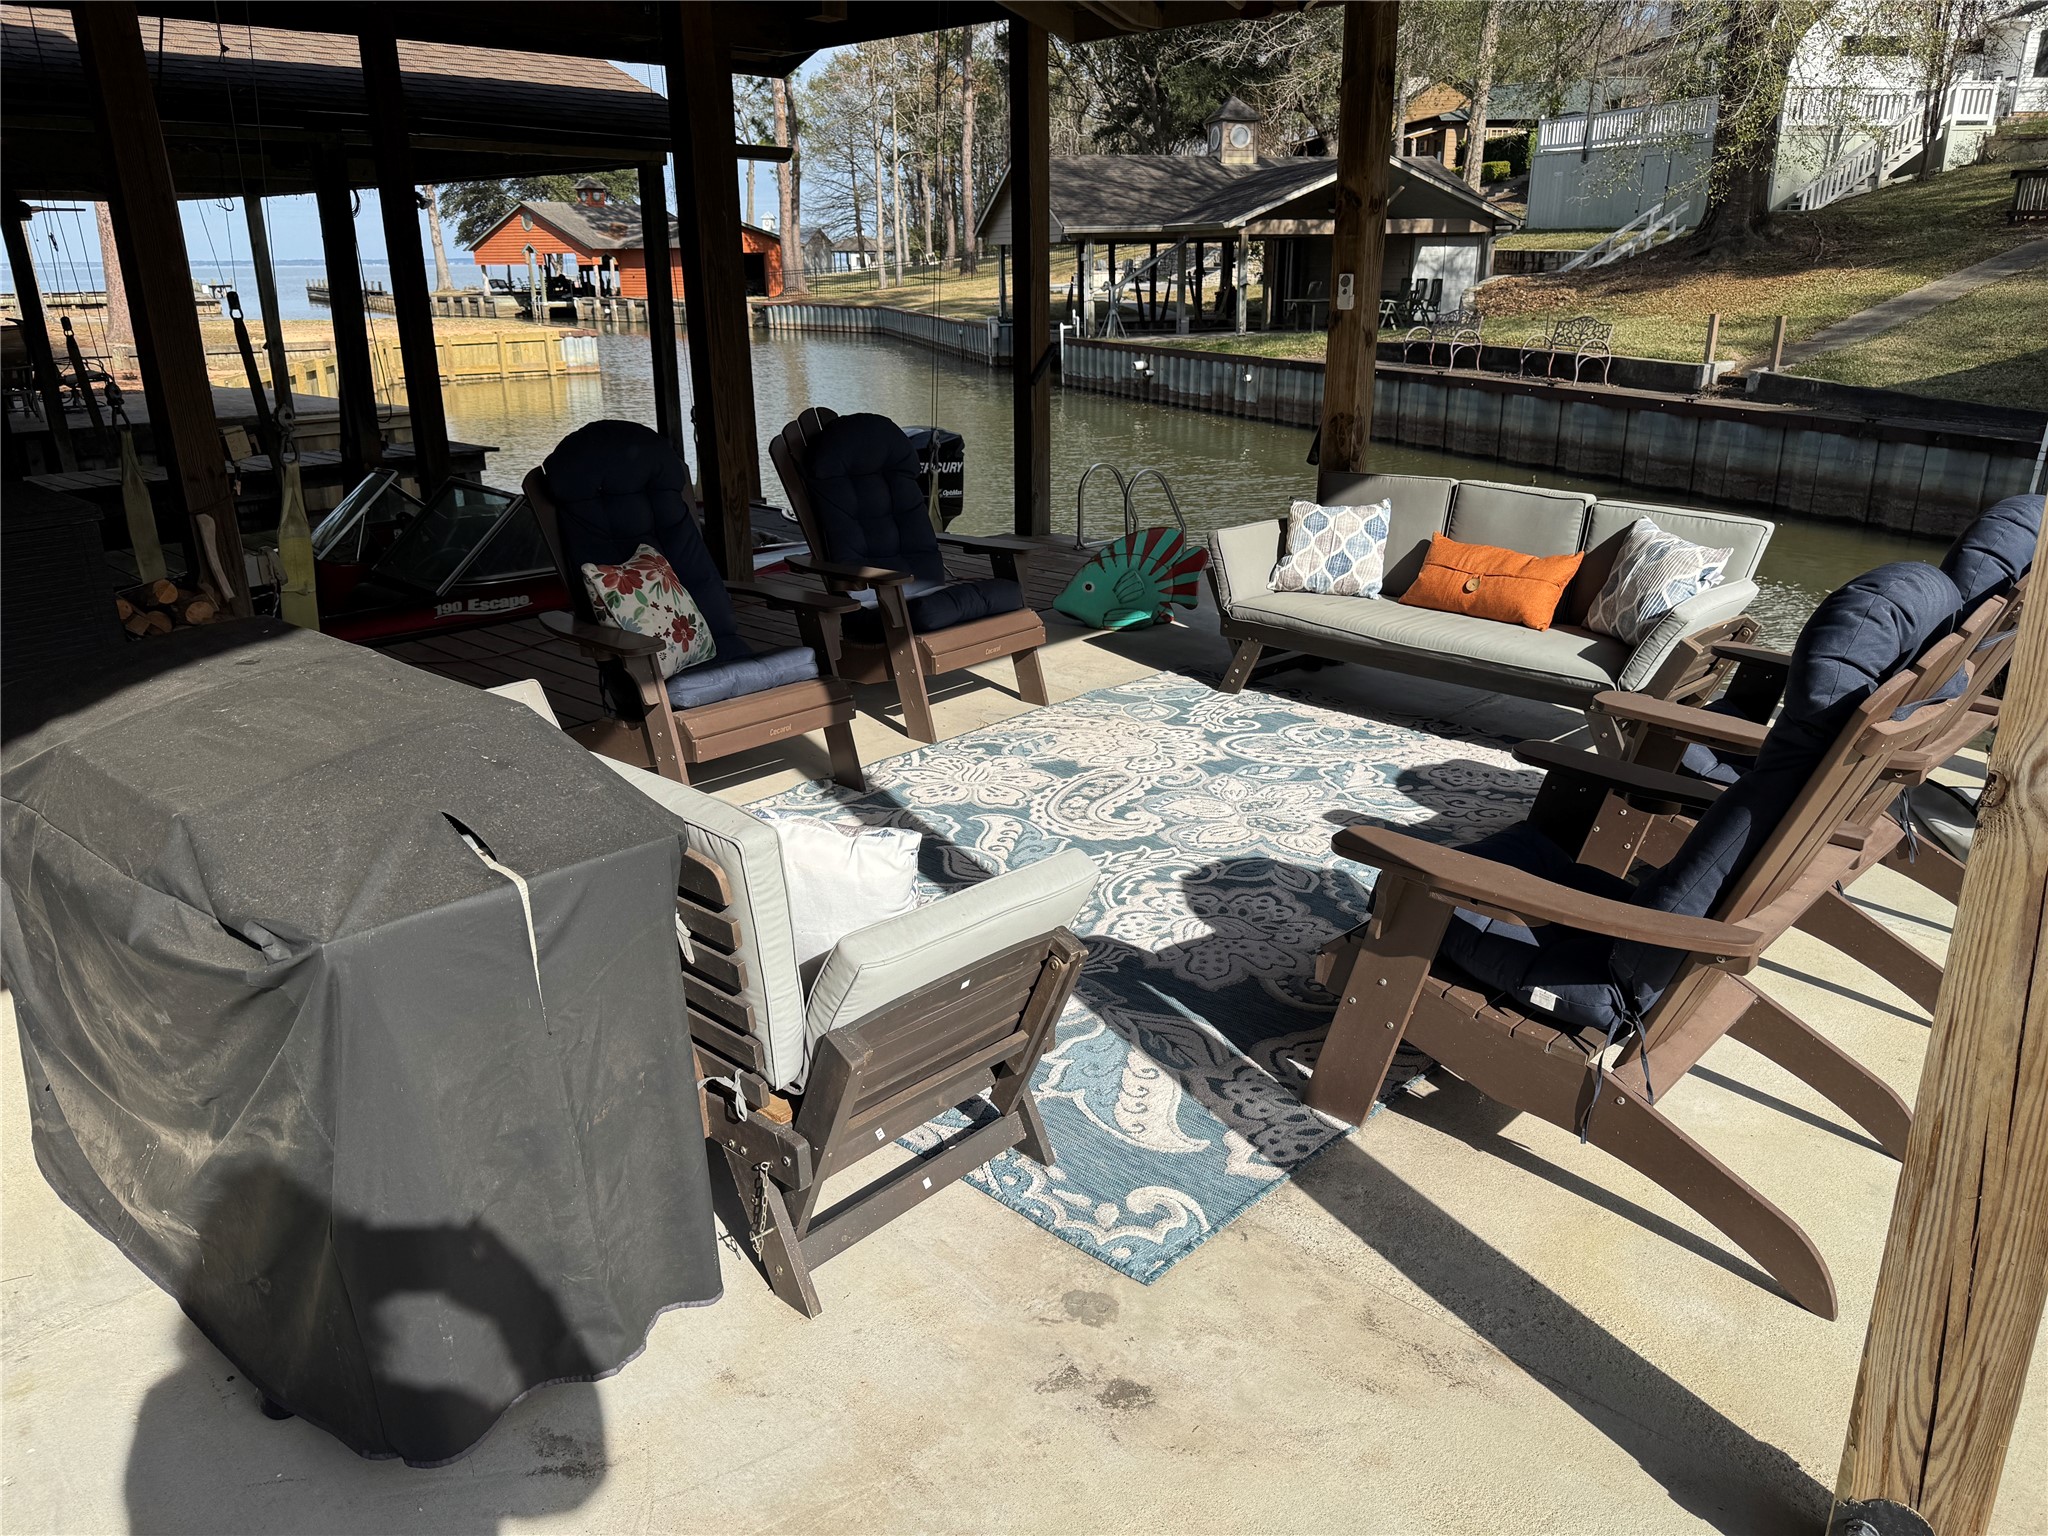
Watch a ballgame, listen to music while you fish, Gather for dinner, swim, or just hang out! You will absolutely LOVE this favorite feature of mine!
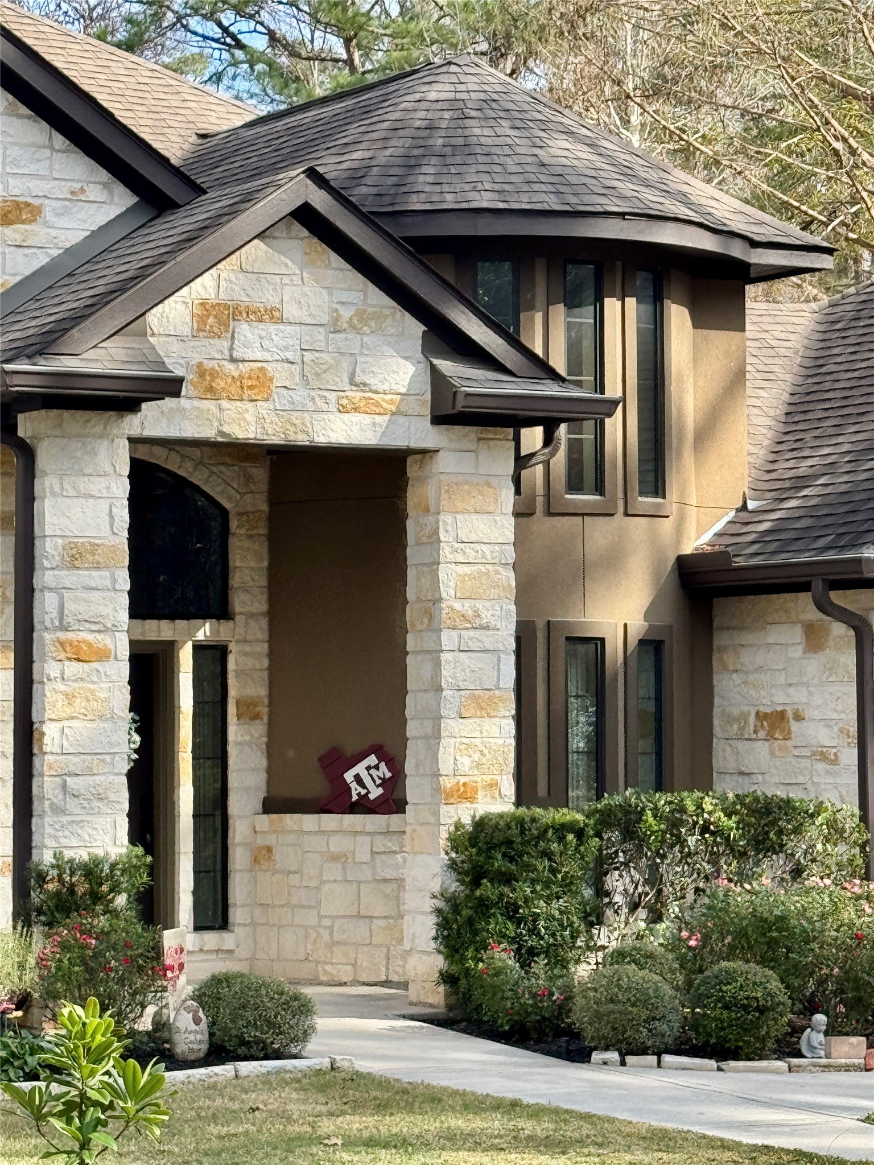
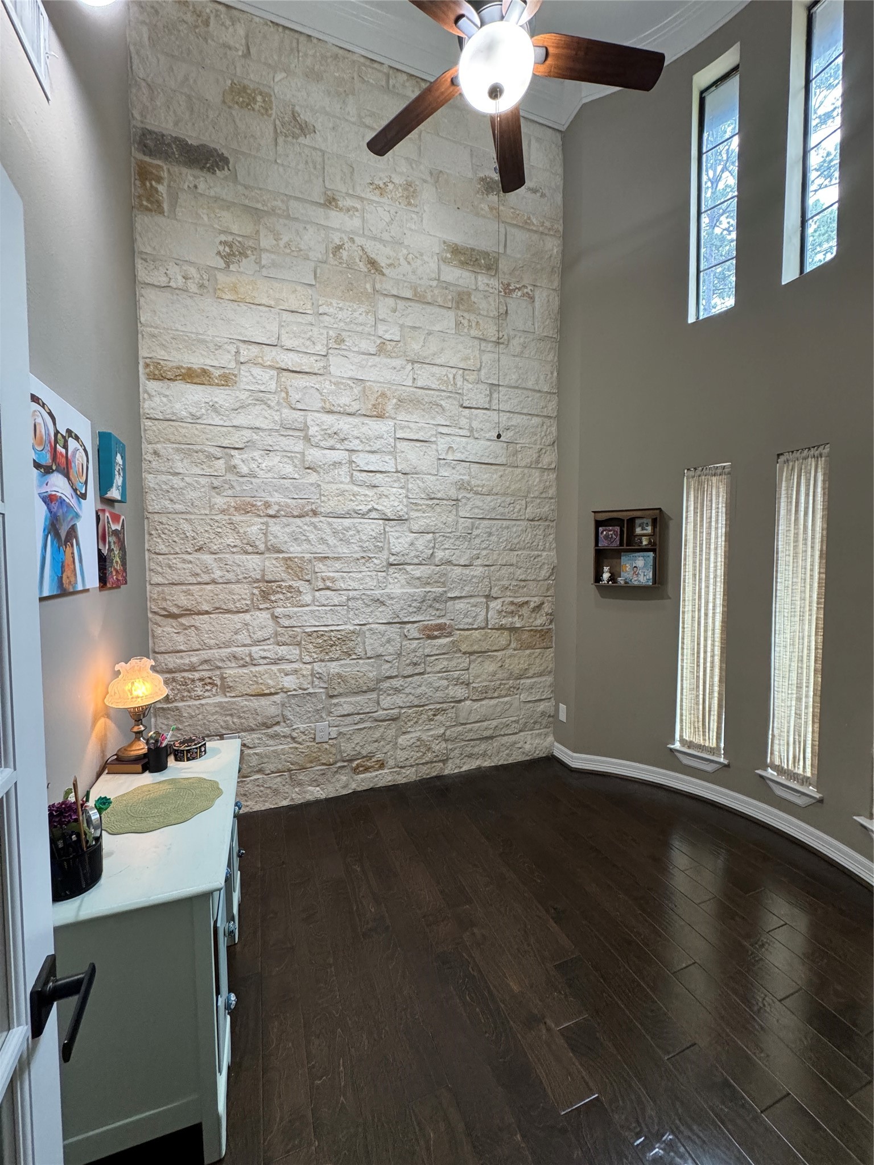
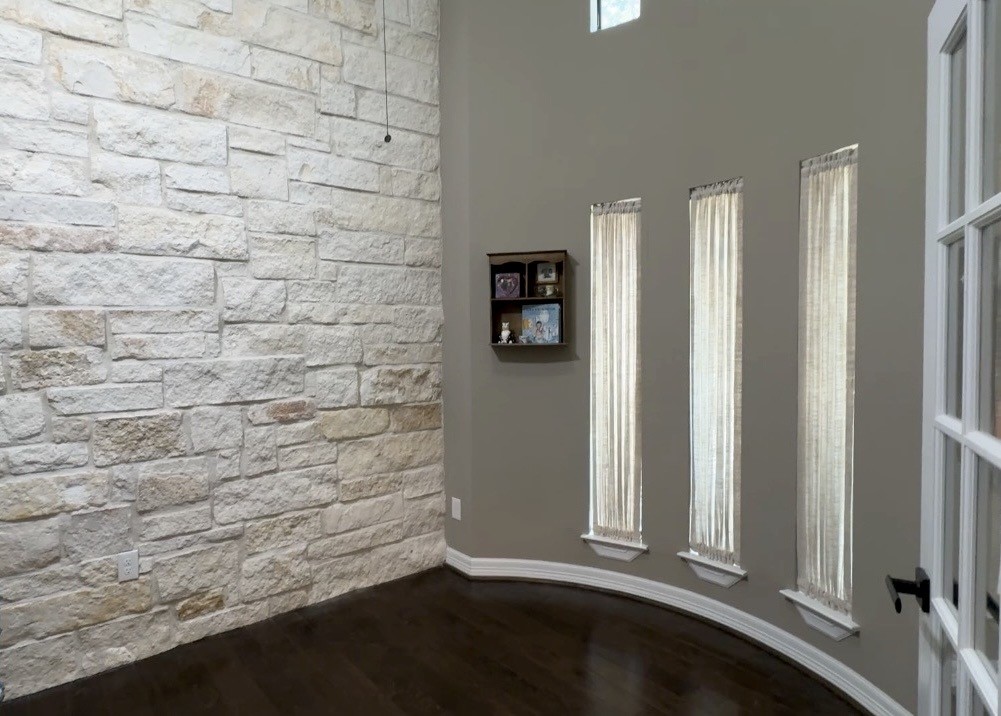
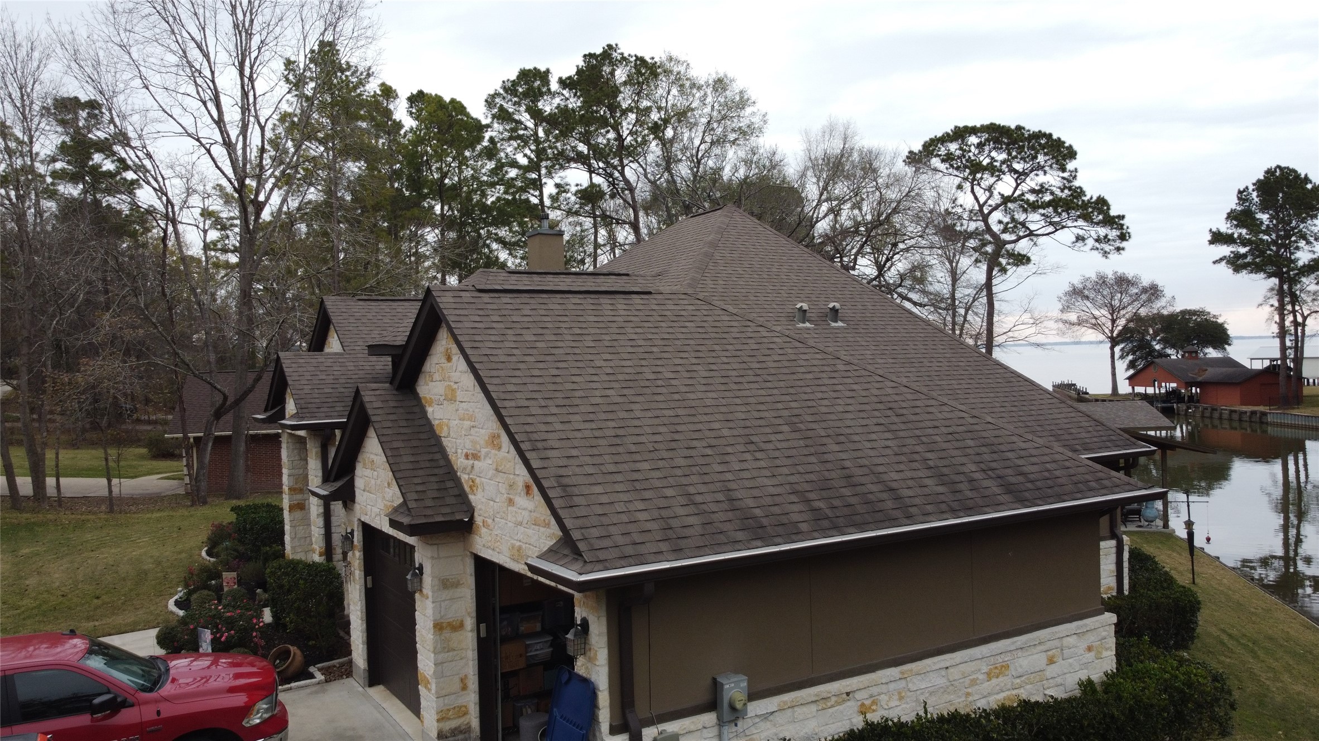
The focus of this image is the study. I prefer to callout the bonus room because it is so versatile! It is the 2 story castle like wall with the large vertical windows. Keep going and I will show you the inside!
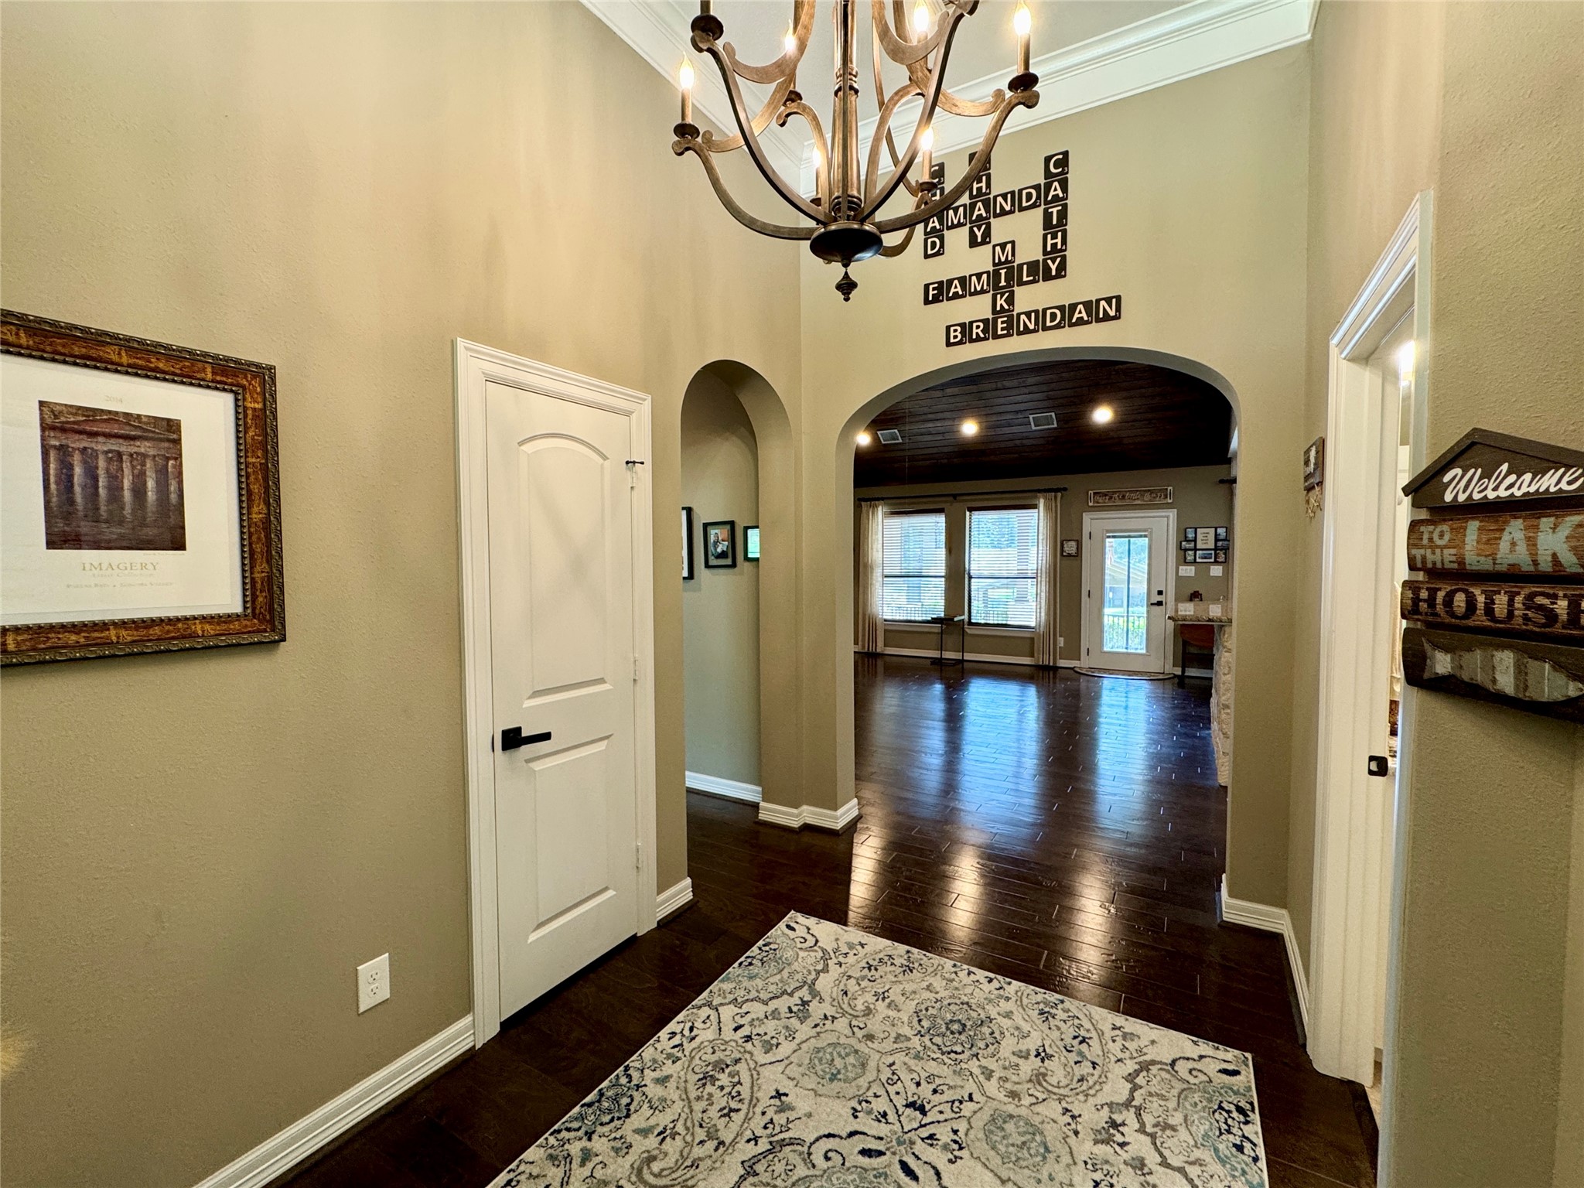
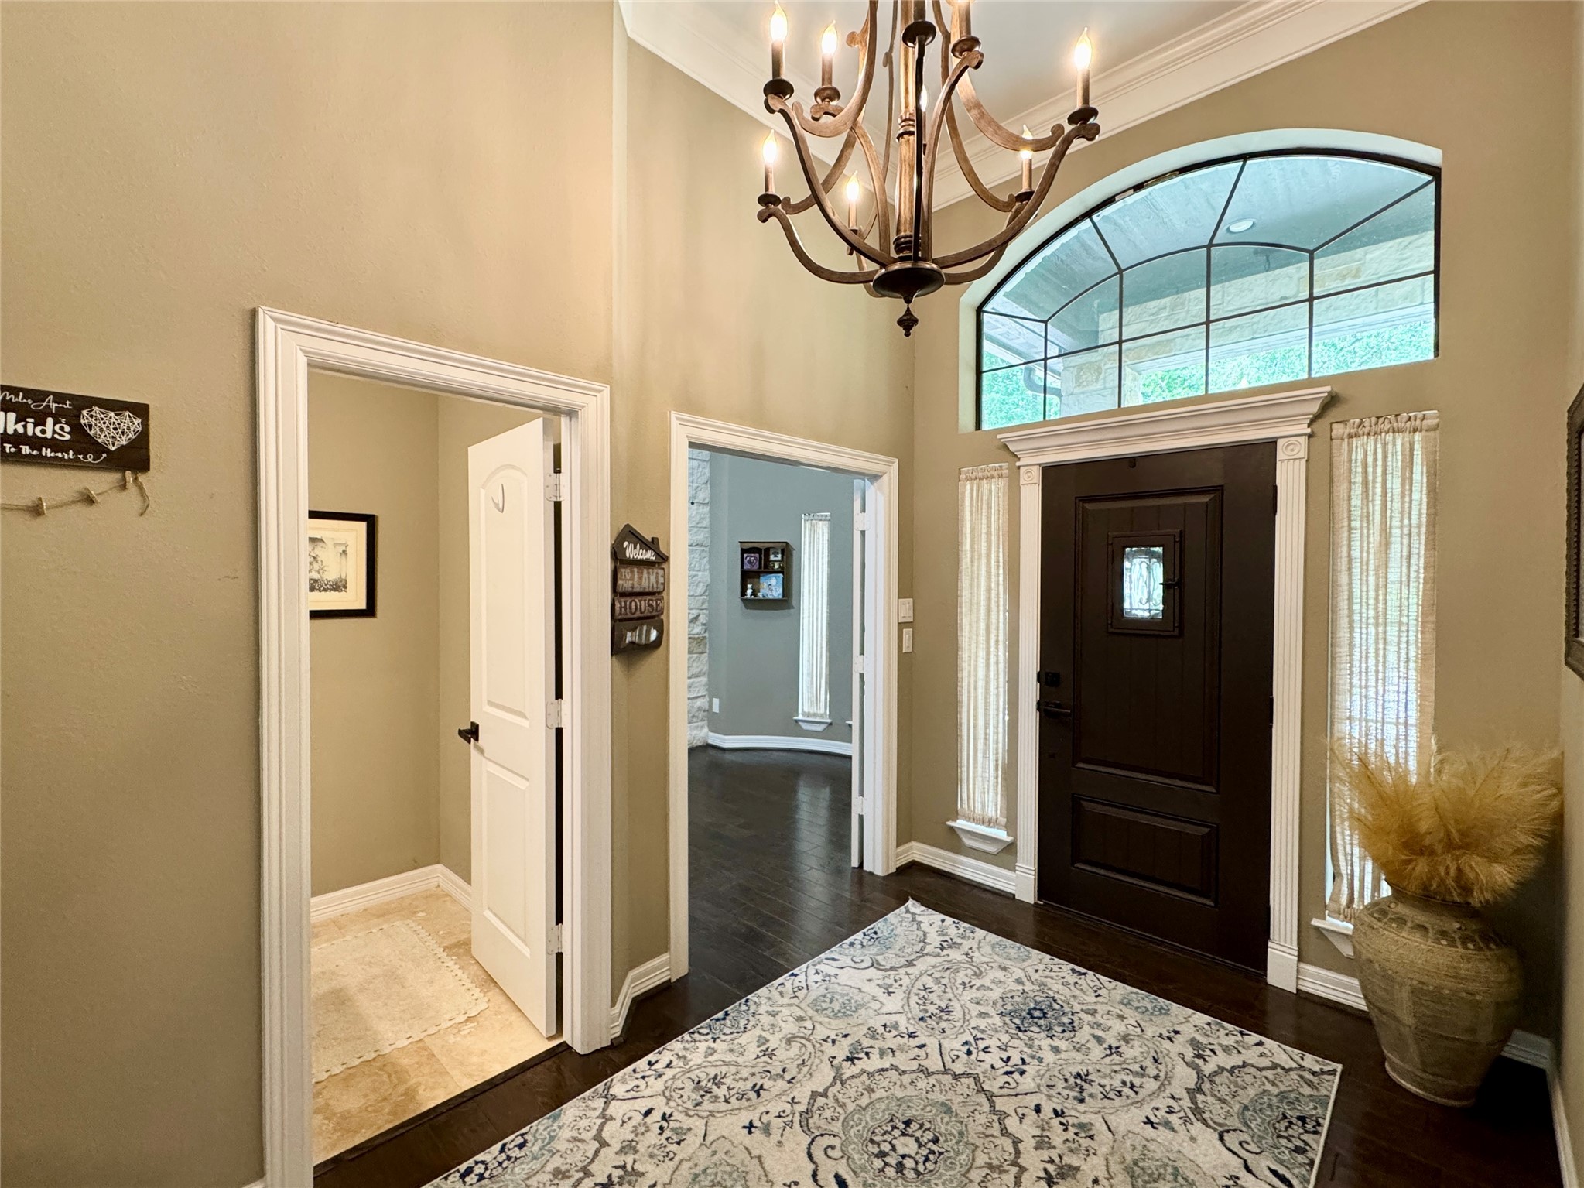
When you walk through the door you will see the stunning curved room to your right and a half bath and the beautiful arched entry into the great room.
Here's is what you see when you leave. Actually, there is a coat closet to your left and the hall to the guest suites. JUST LOVELY!
This is one of my FAVORITE features of this home. In addition to a wonderful study, office, or library, this space could be a wonderful music room, craft room, play room or EVEN a 4th bedroom. The possibilities are endless!
2 story curved wall with a 2 story stone wall and gorgeous floors. I just love this room!
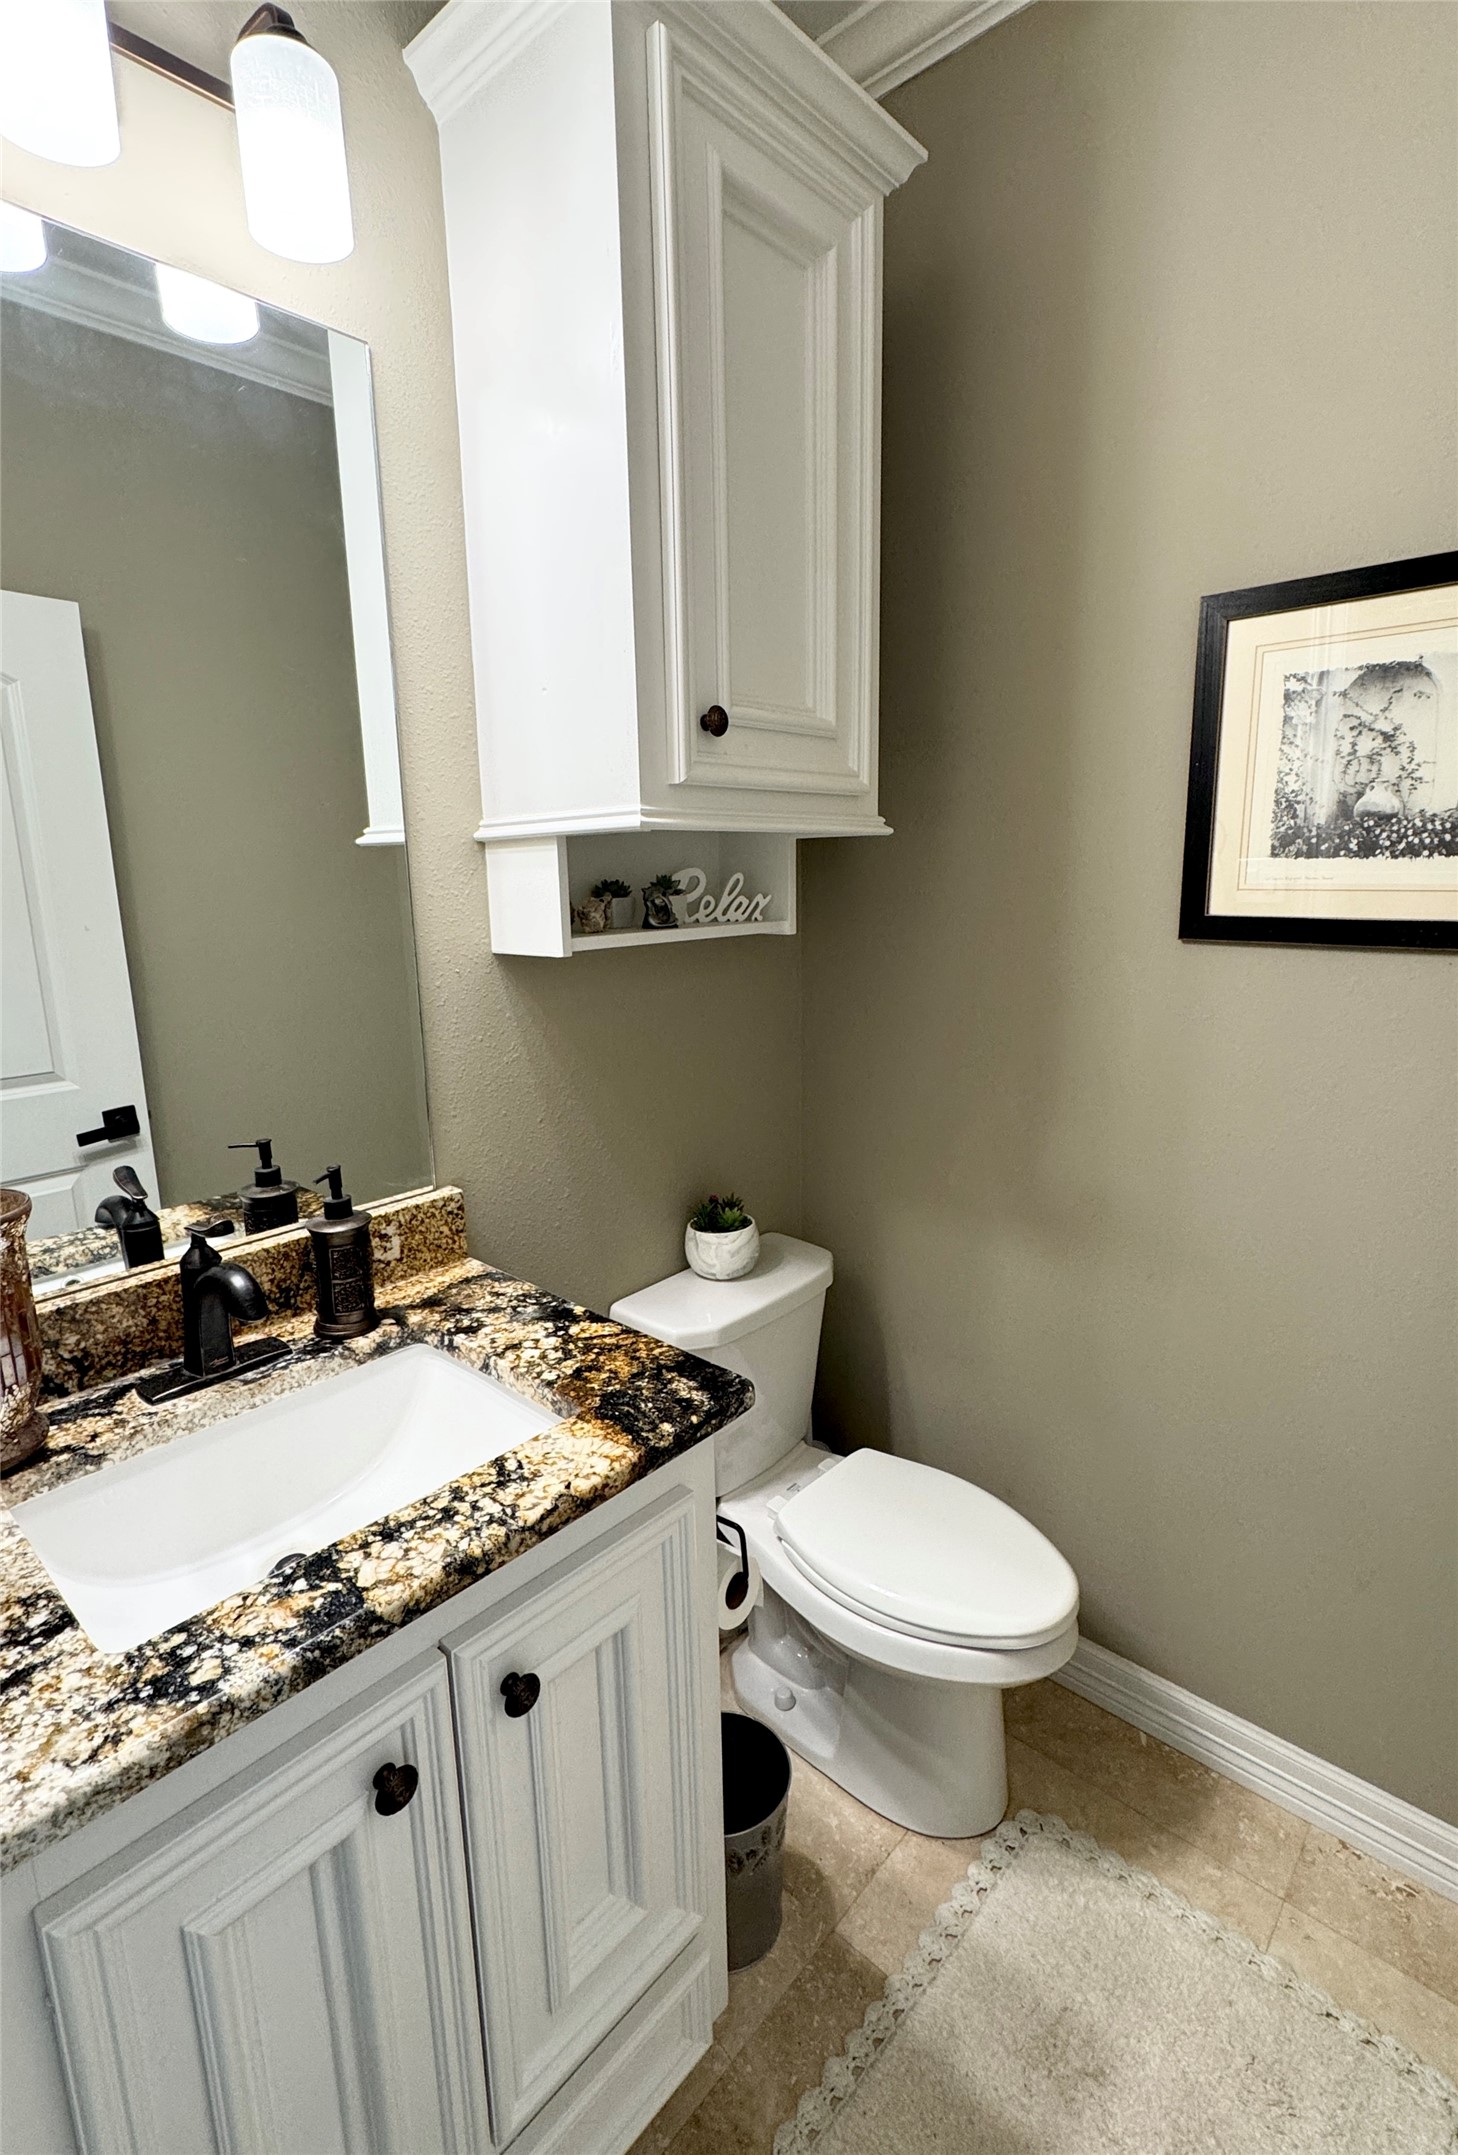
A half bath featuring beautiful tile floors, granite countertop, storage cabinets, and great lighting!
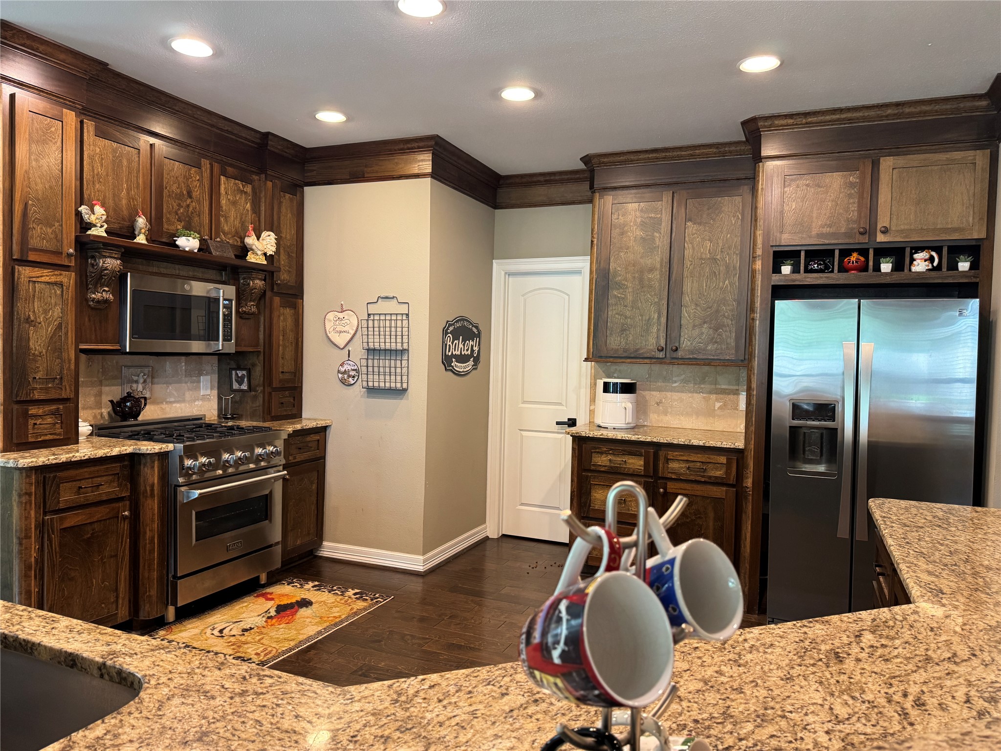
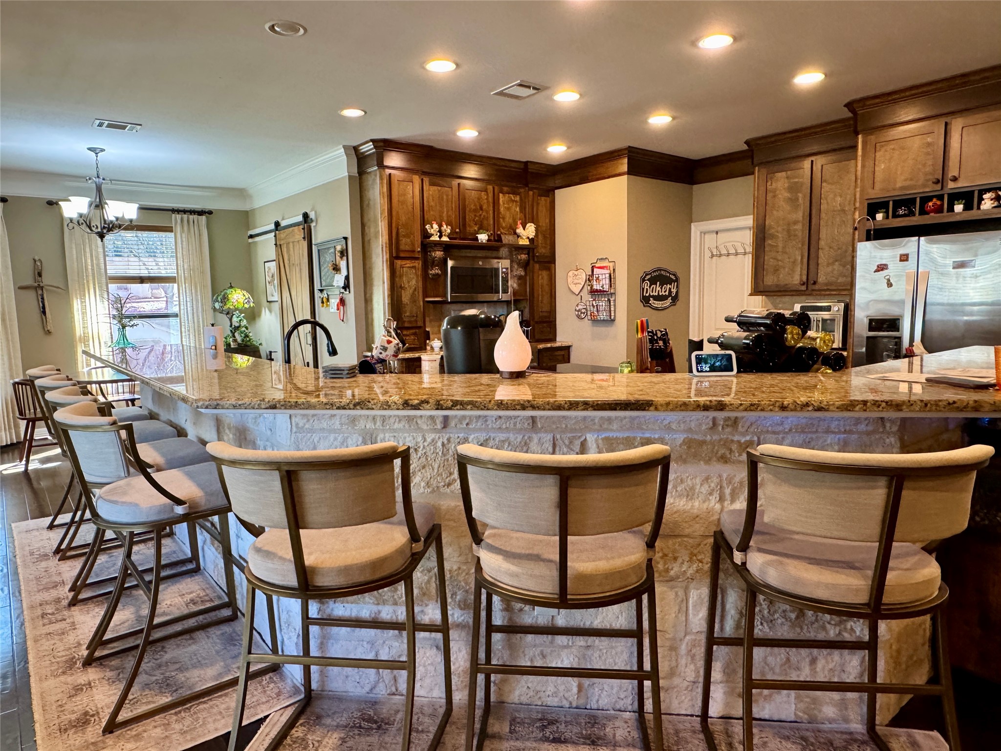
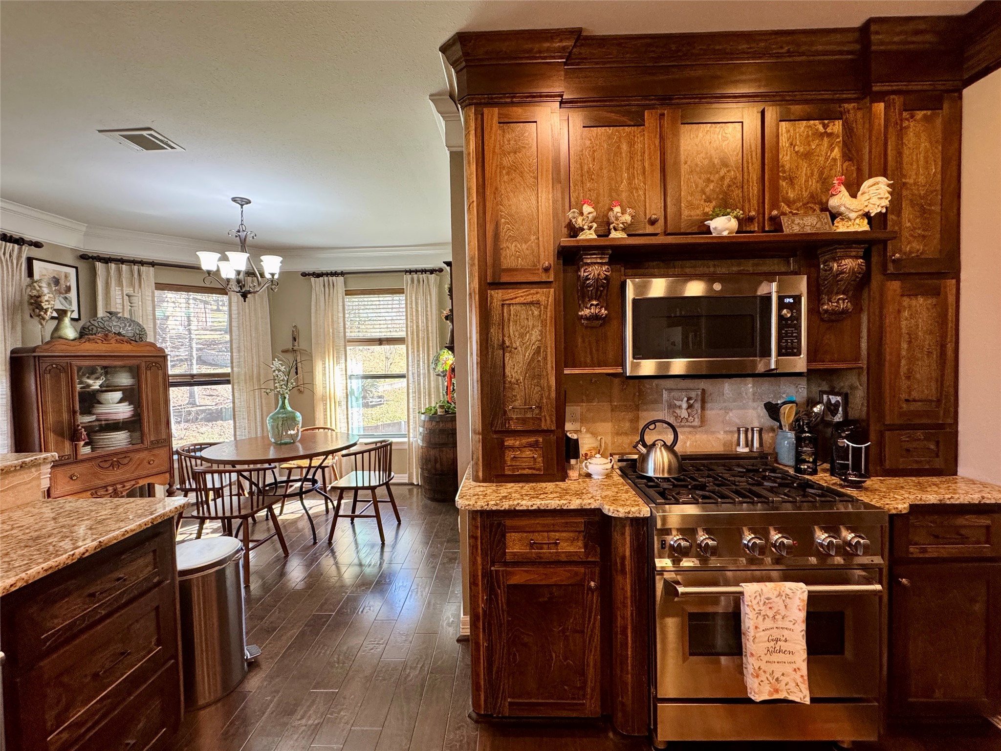
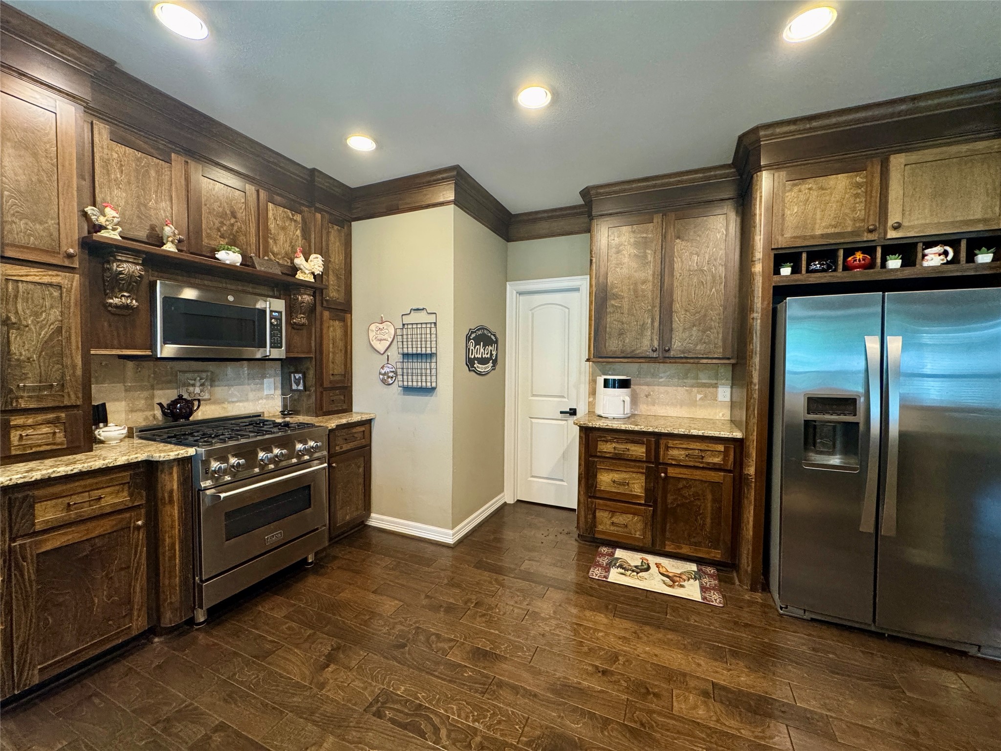
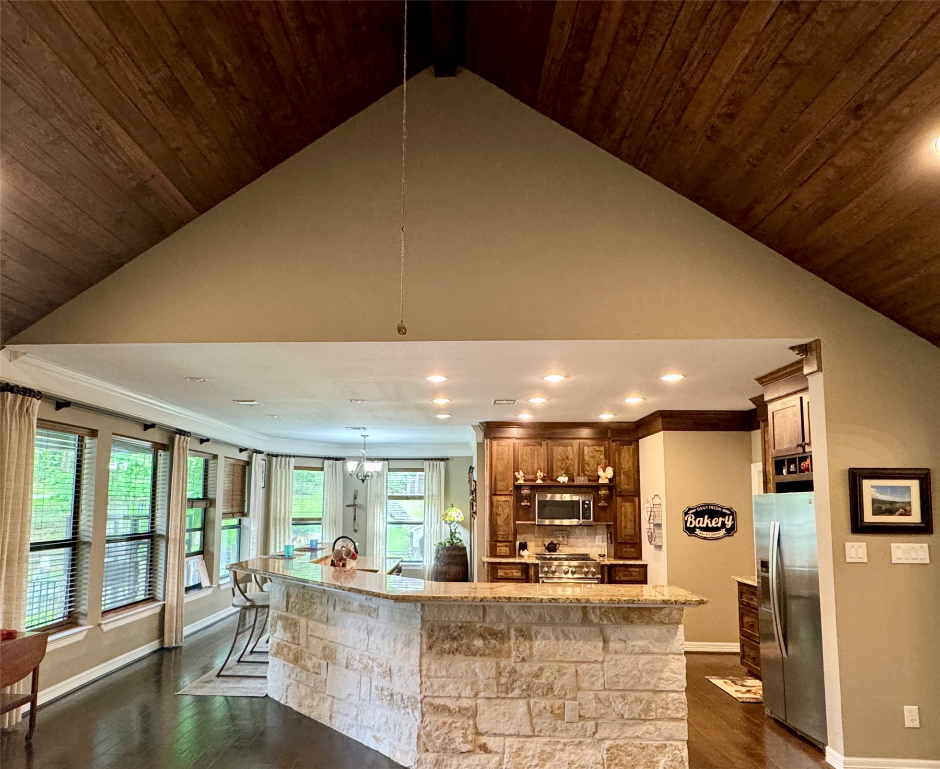
DREAM kitchen with a gas cooktop, walk in pantry, tons of countertops, cabinets galore and open to the living and dining rooms!
This inviting kitchen features a large stone island with granite countertops, complemented by wooden cabinetry and stainless steel appliances. The space is well-lit with recessed lighting, and the row of barstools highlight just how ample the seating space is. This home is perfect for entertaining.
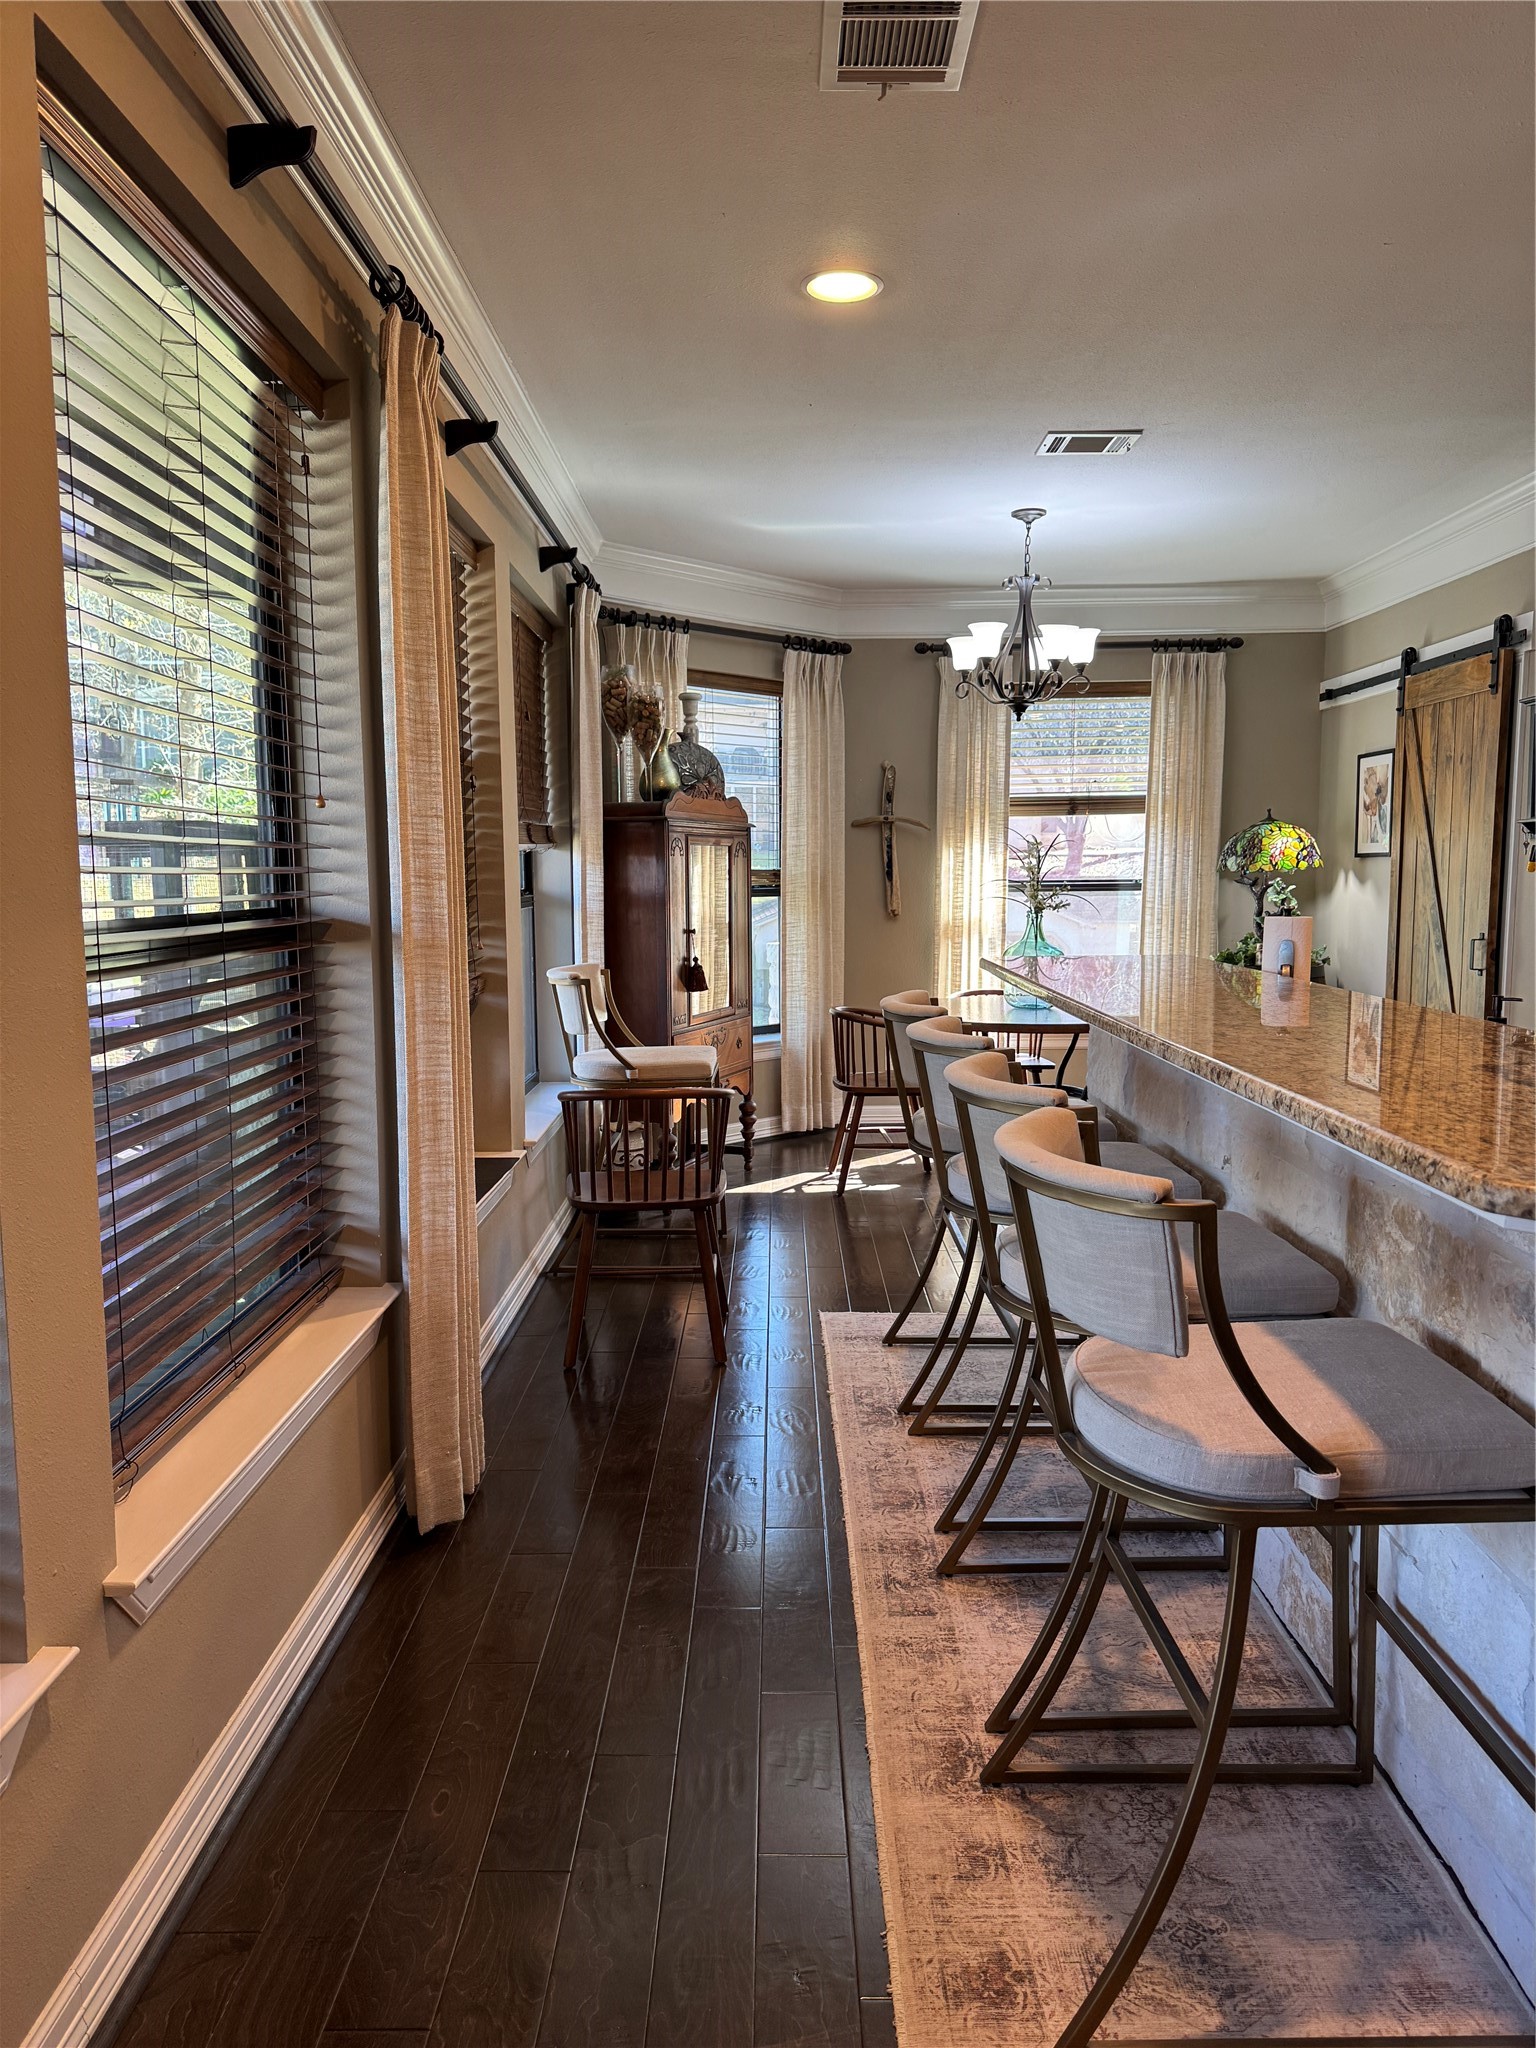
There is a wall of windows bringing natural light into the living, kitchen, and dining rooms. :)
This inviting kitchen backs to a wall of windows that let in natural light. If I were going to give this home a name, I would call it serenity.
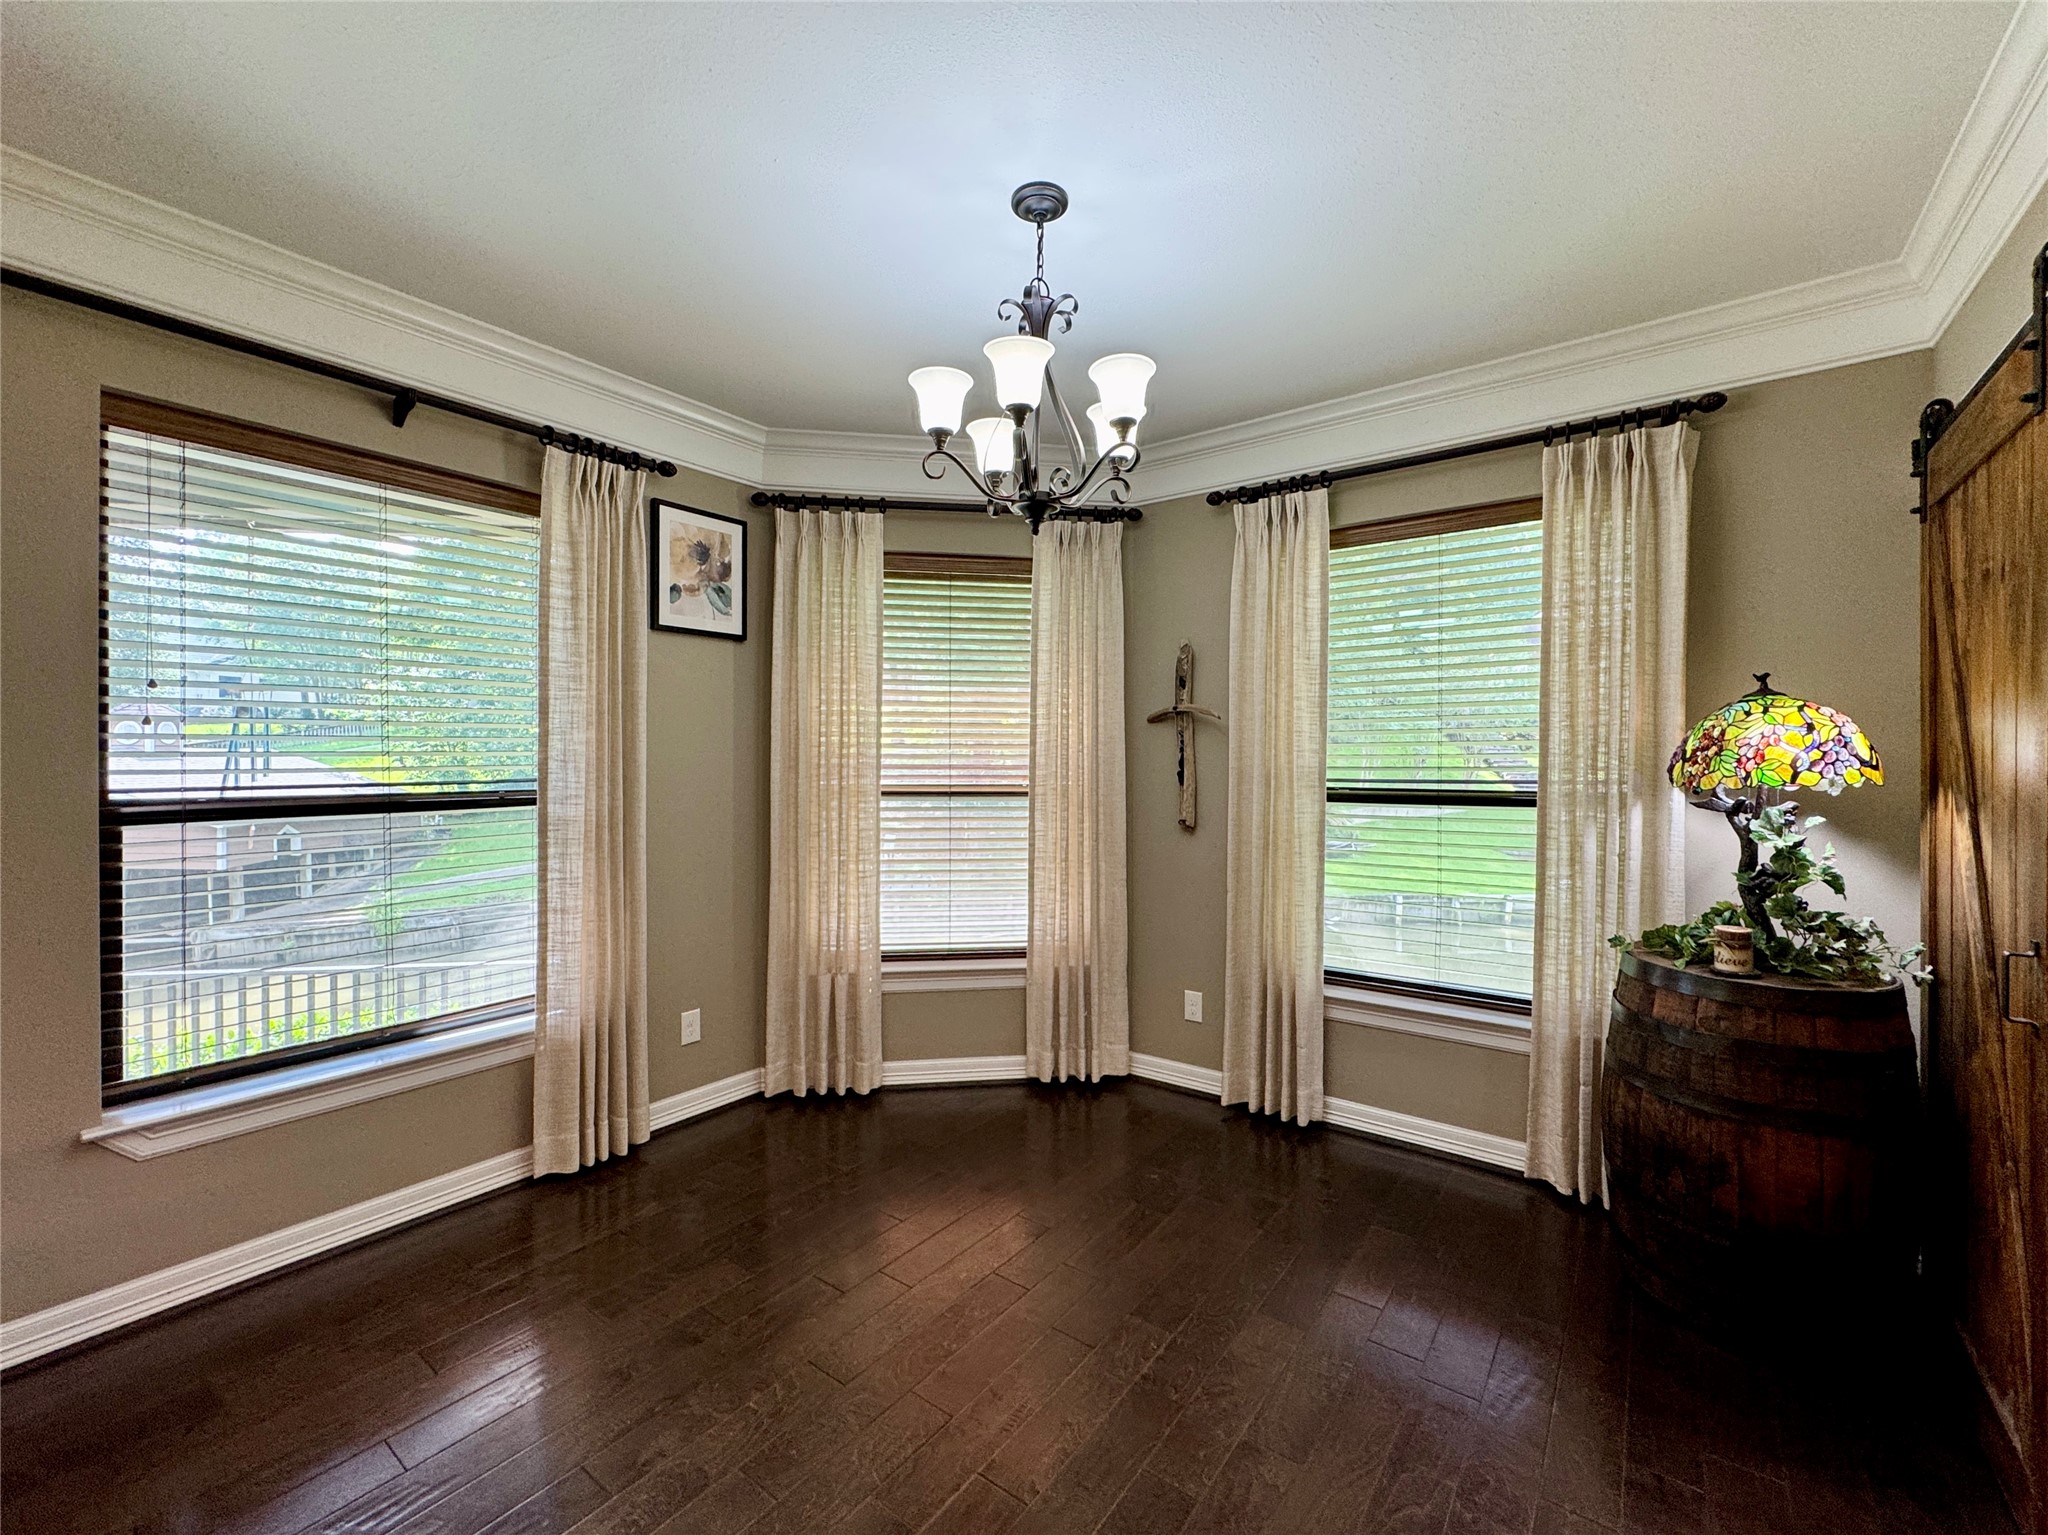
This dining room will hold a rather large table and is open to the kitchen and the utility room. The utility room is behind the barn door.
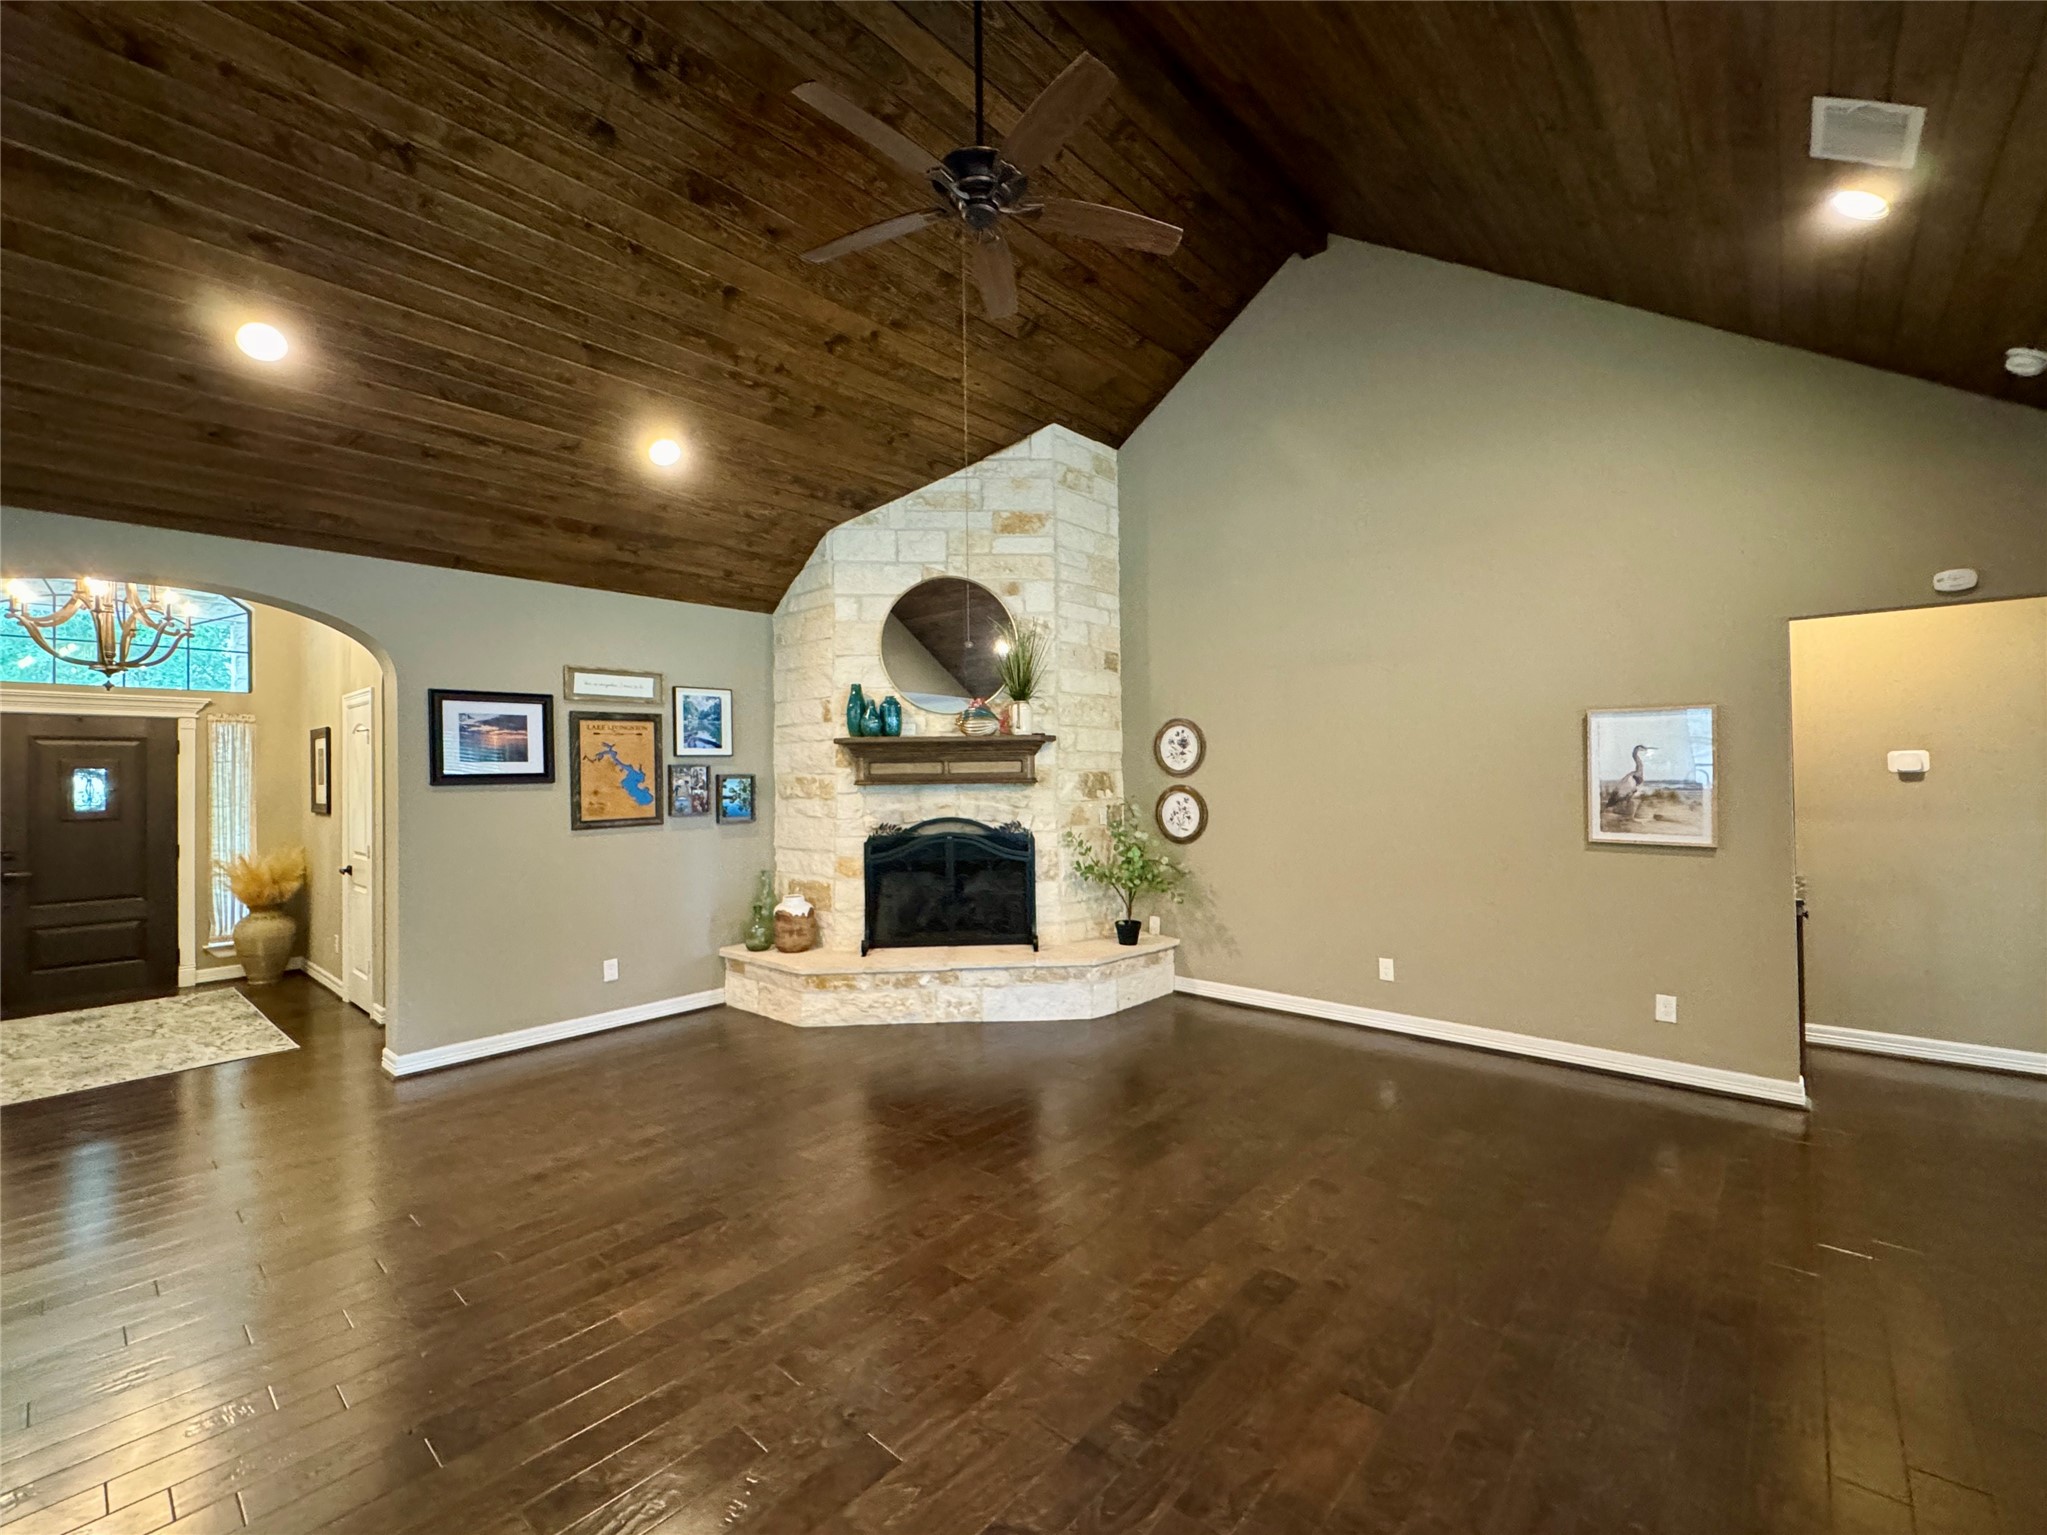
Vaulted ceiling in living and 9 ft ceilings in kitchen and dining rooms.
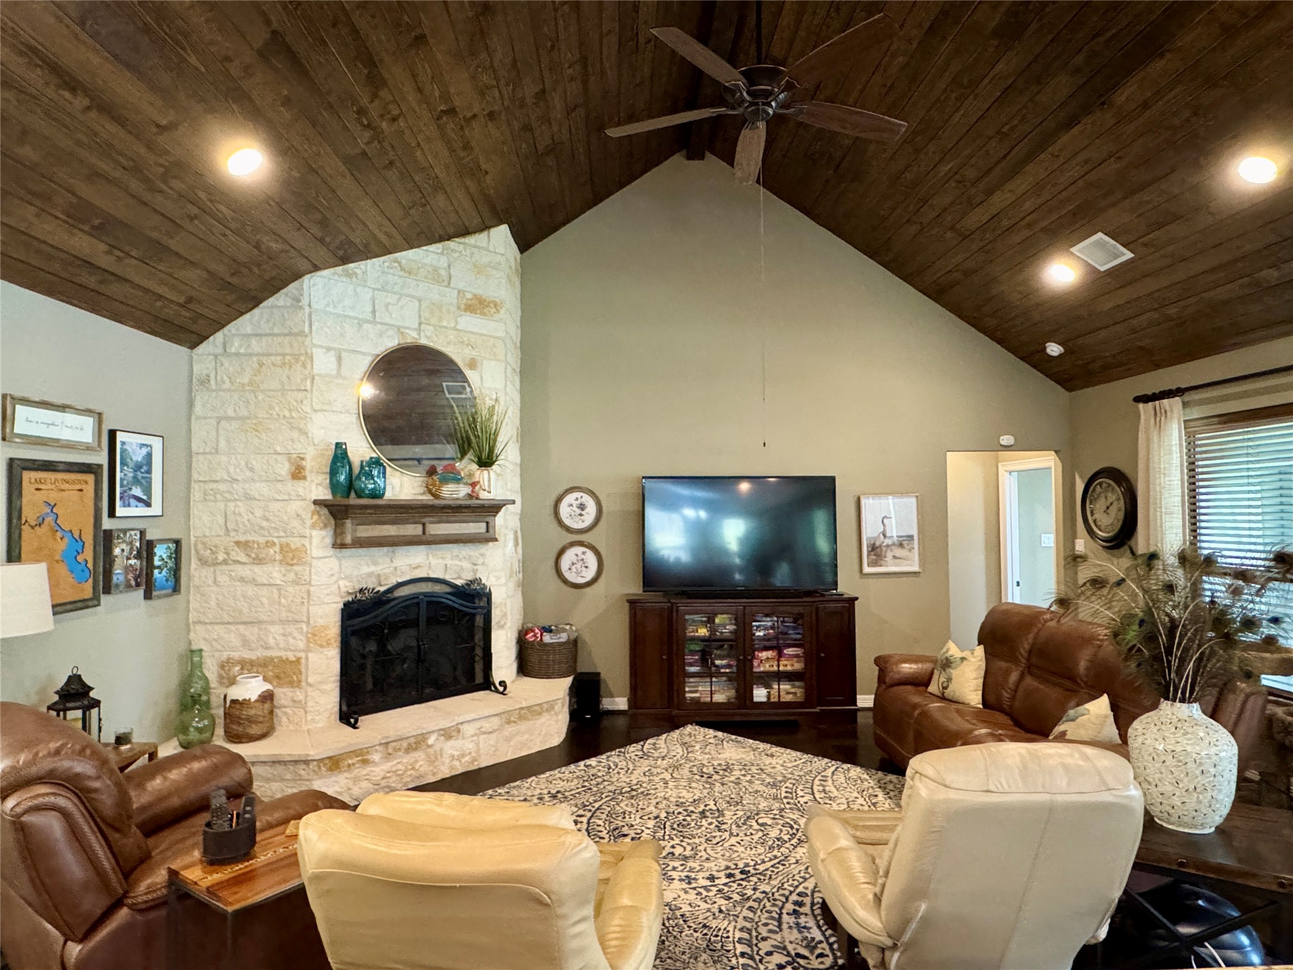
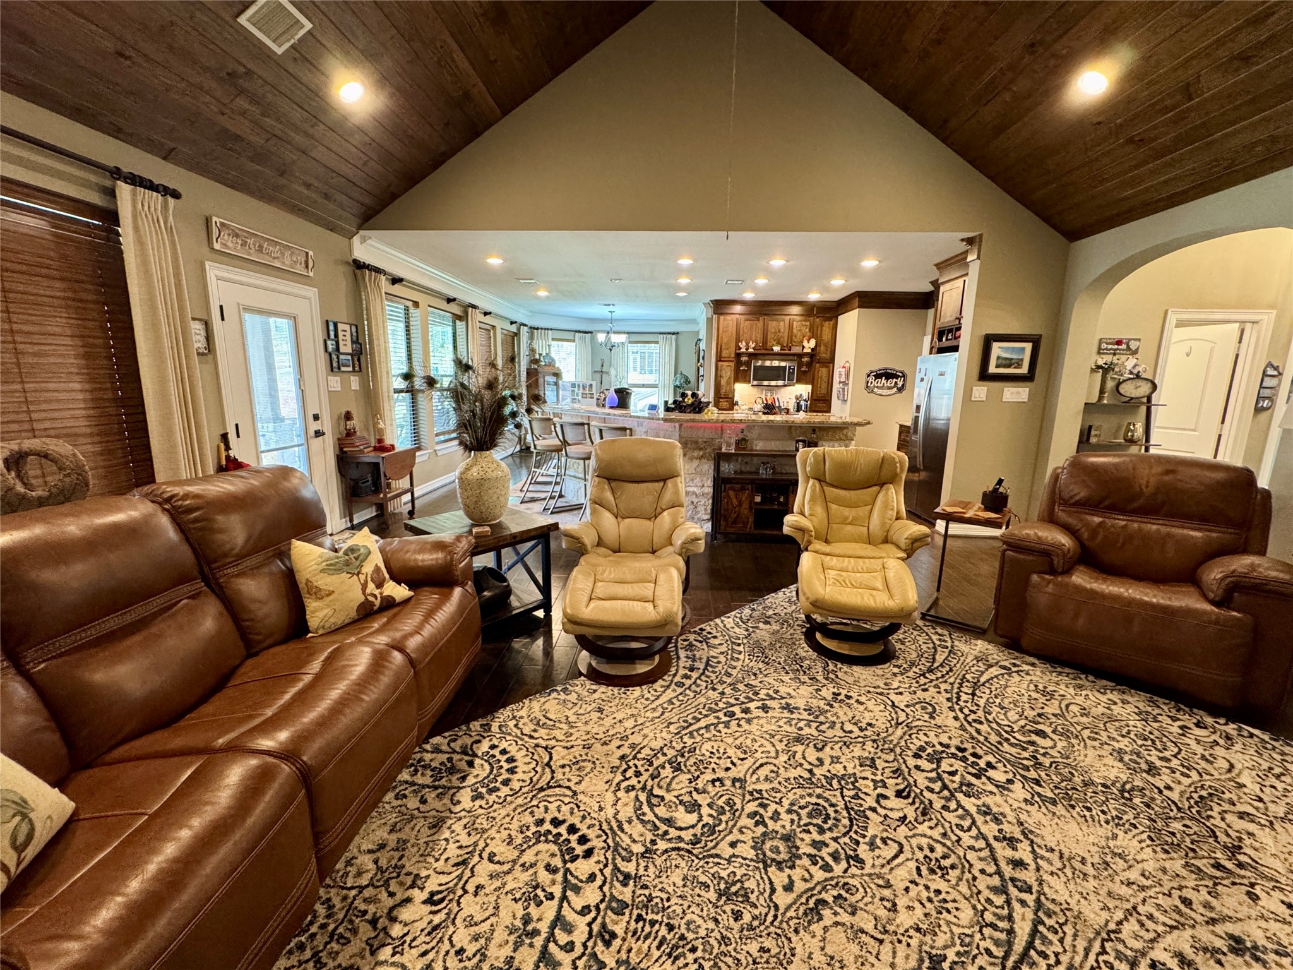
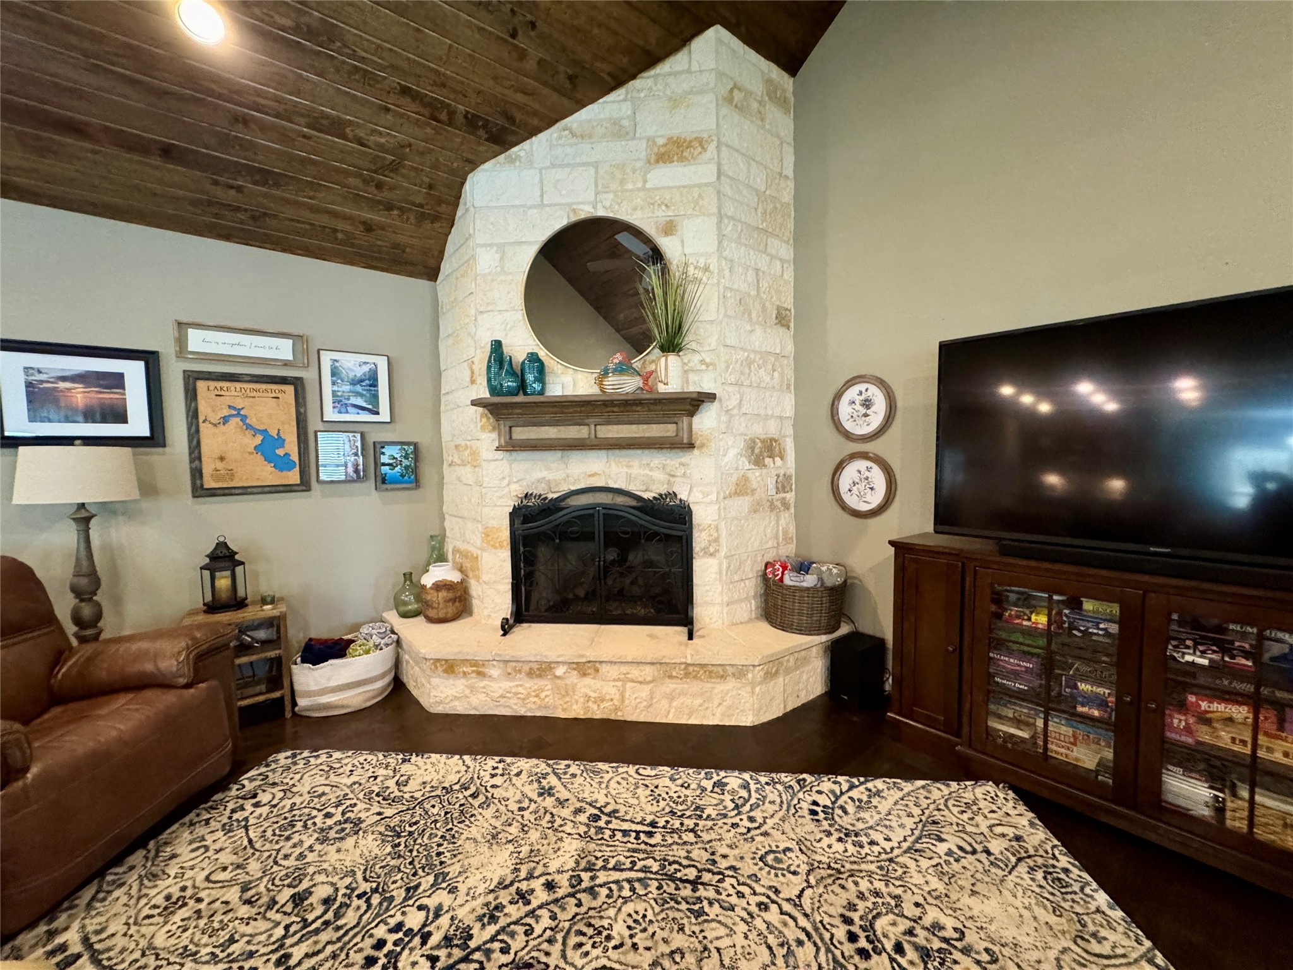
Vaulted WOOD ceilings, corner fireplace, open to the most amazing kitchen. TONS of ROOM! SCHEDULE your appointment TODAY!!
This is how they had it set up! LOVELY!
This home is so inviting. You will feel its warmness welcoming you in and so will your family and friends!
With a touch of a button the gas logs come alive!
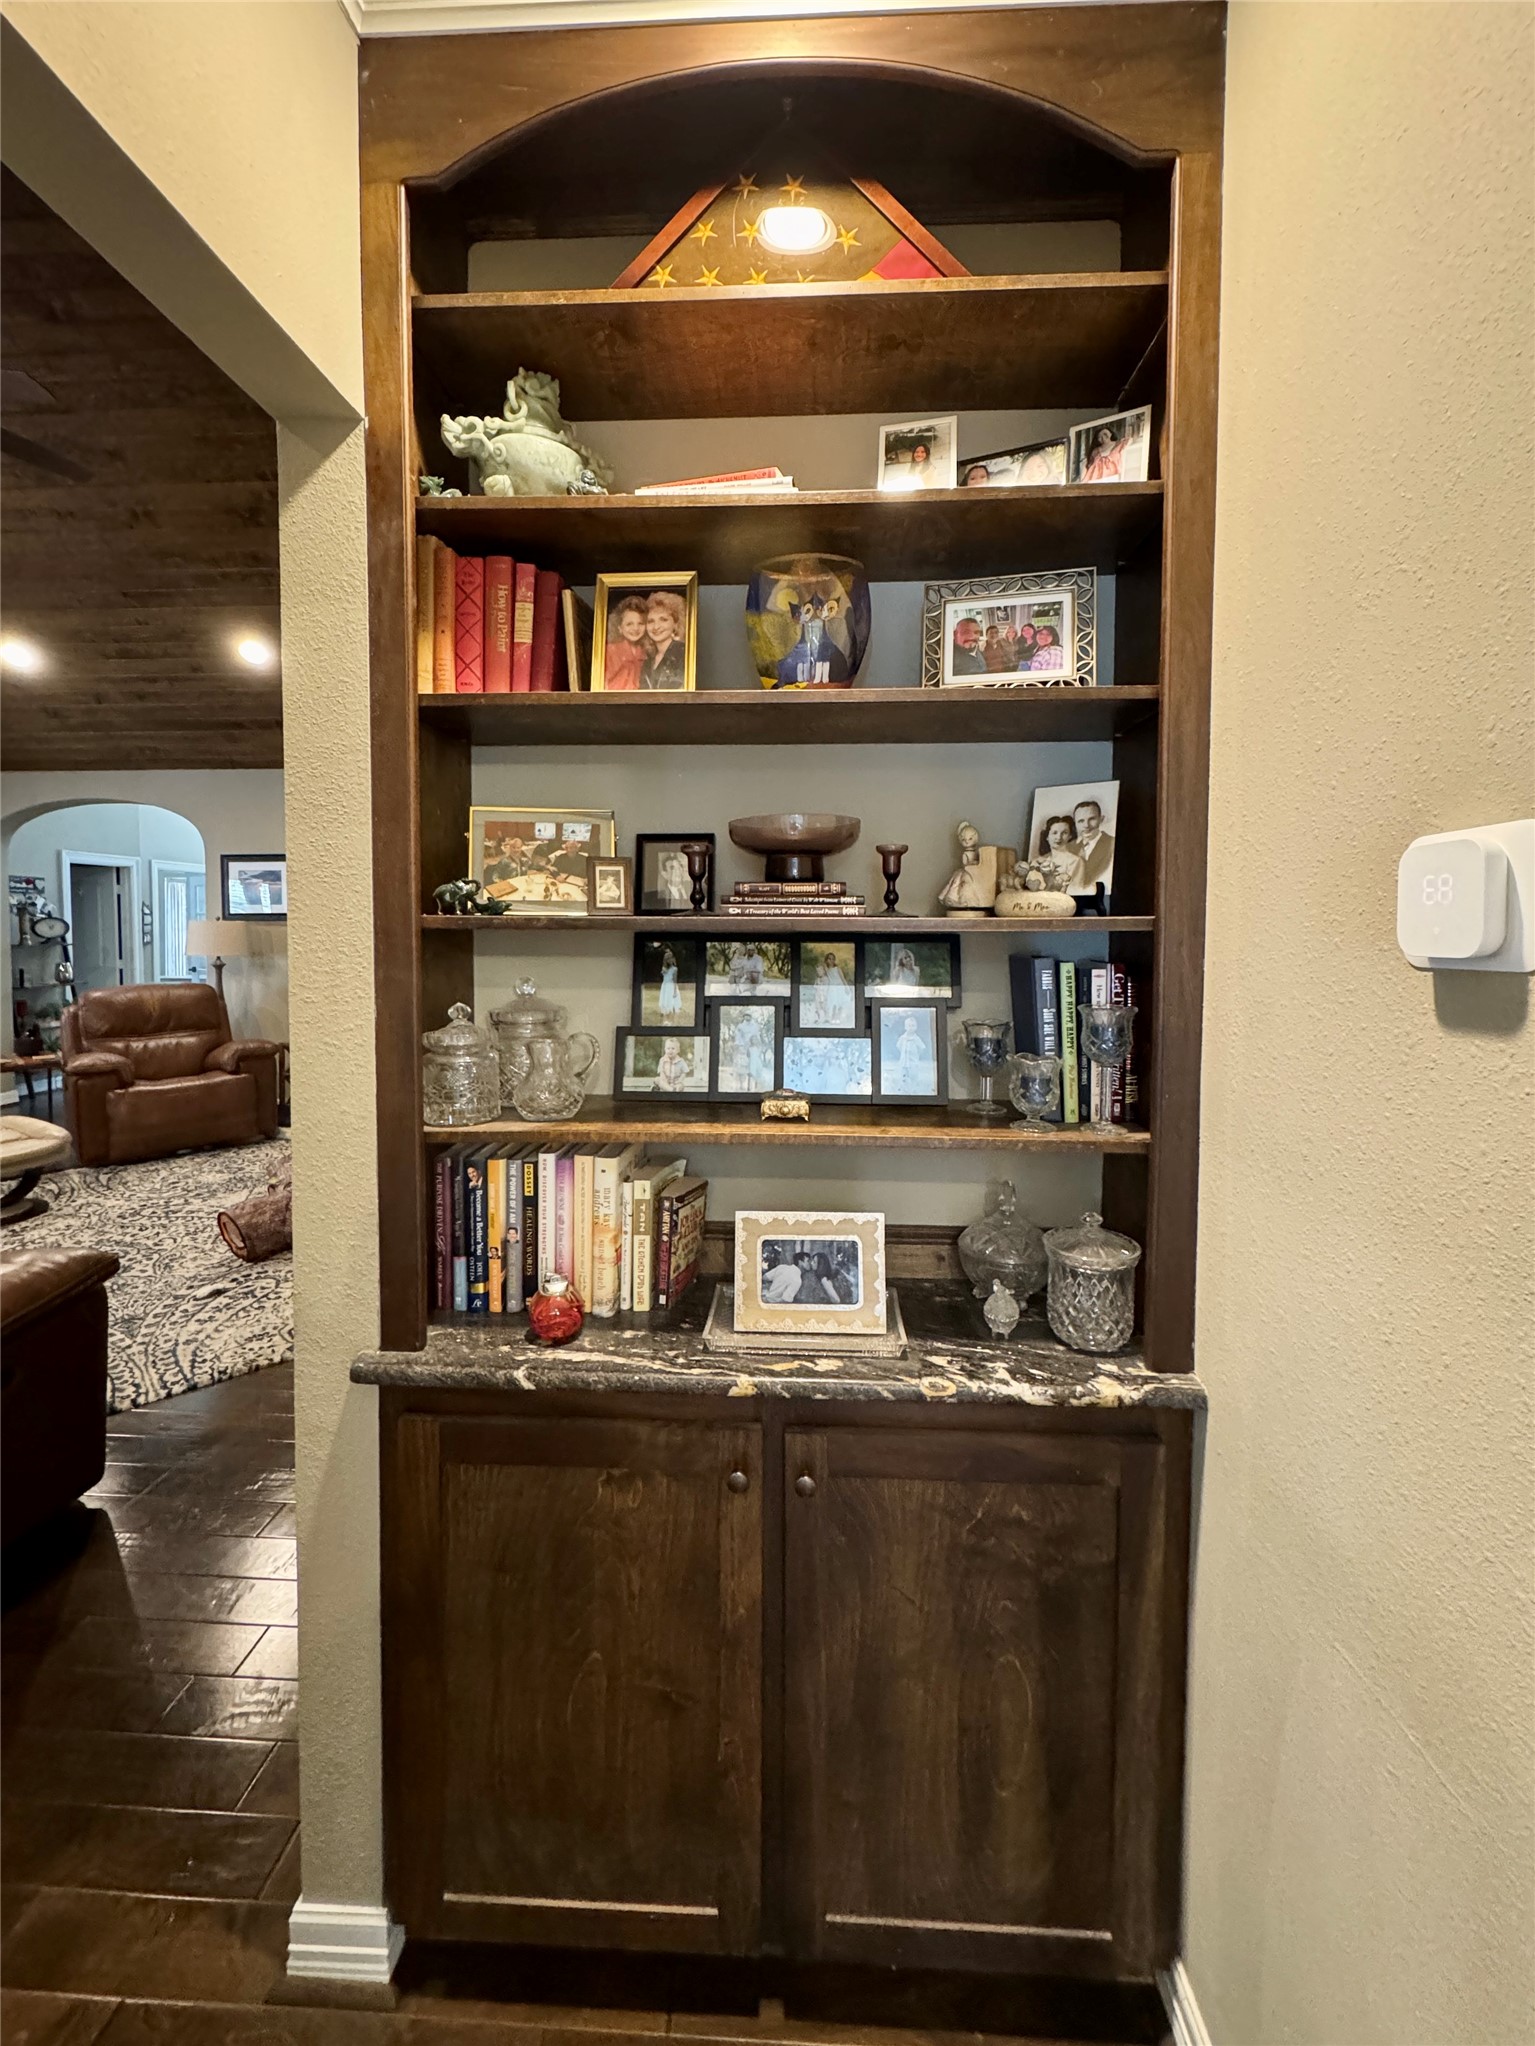
This is just a cool little feature located in the hall area at the primary bedroom entrance. It's a little happy place!
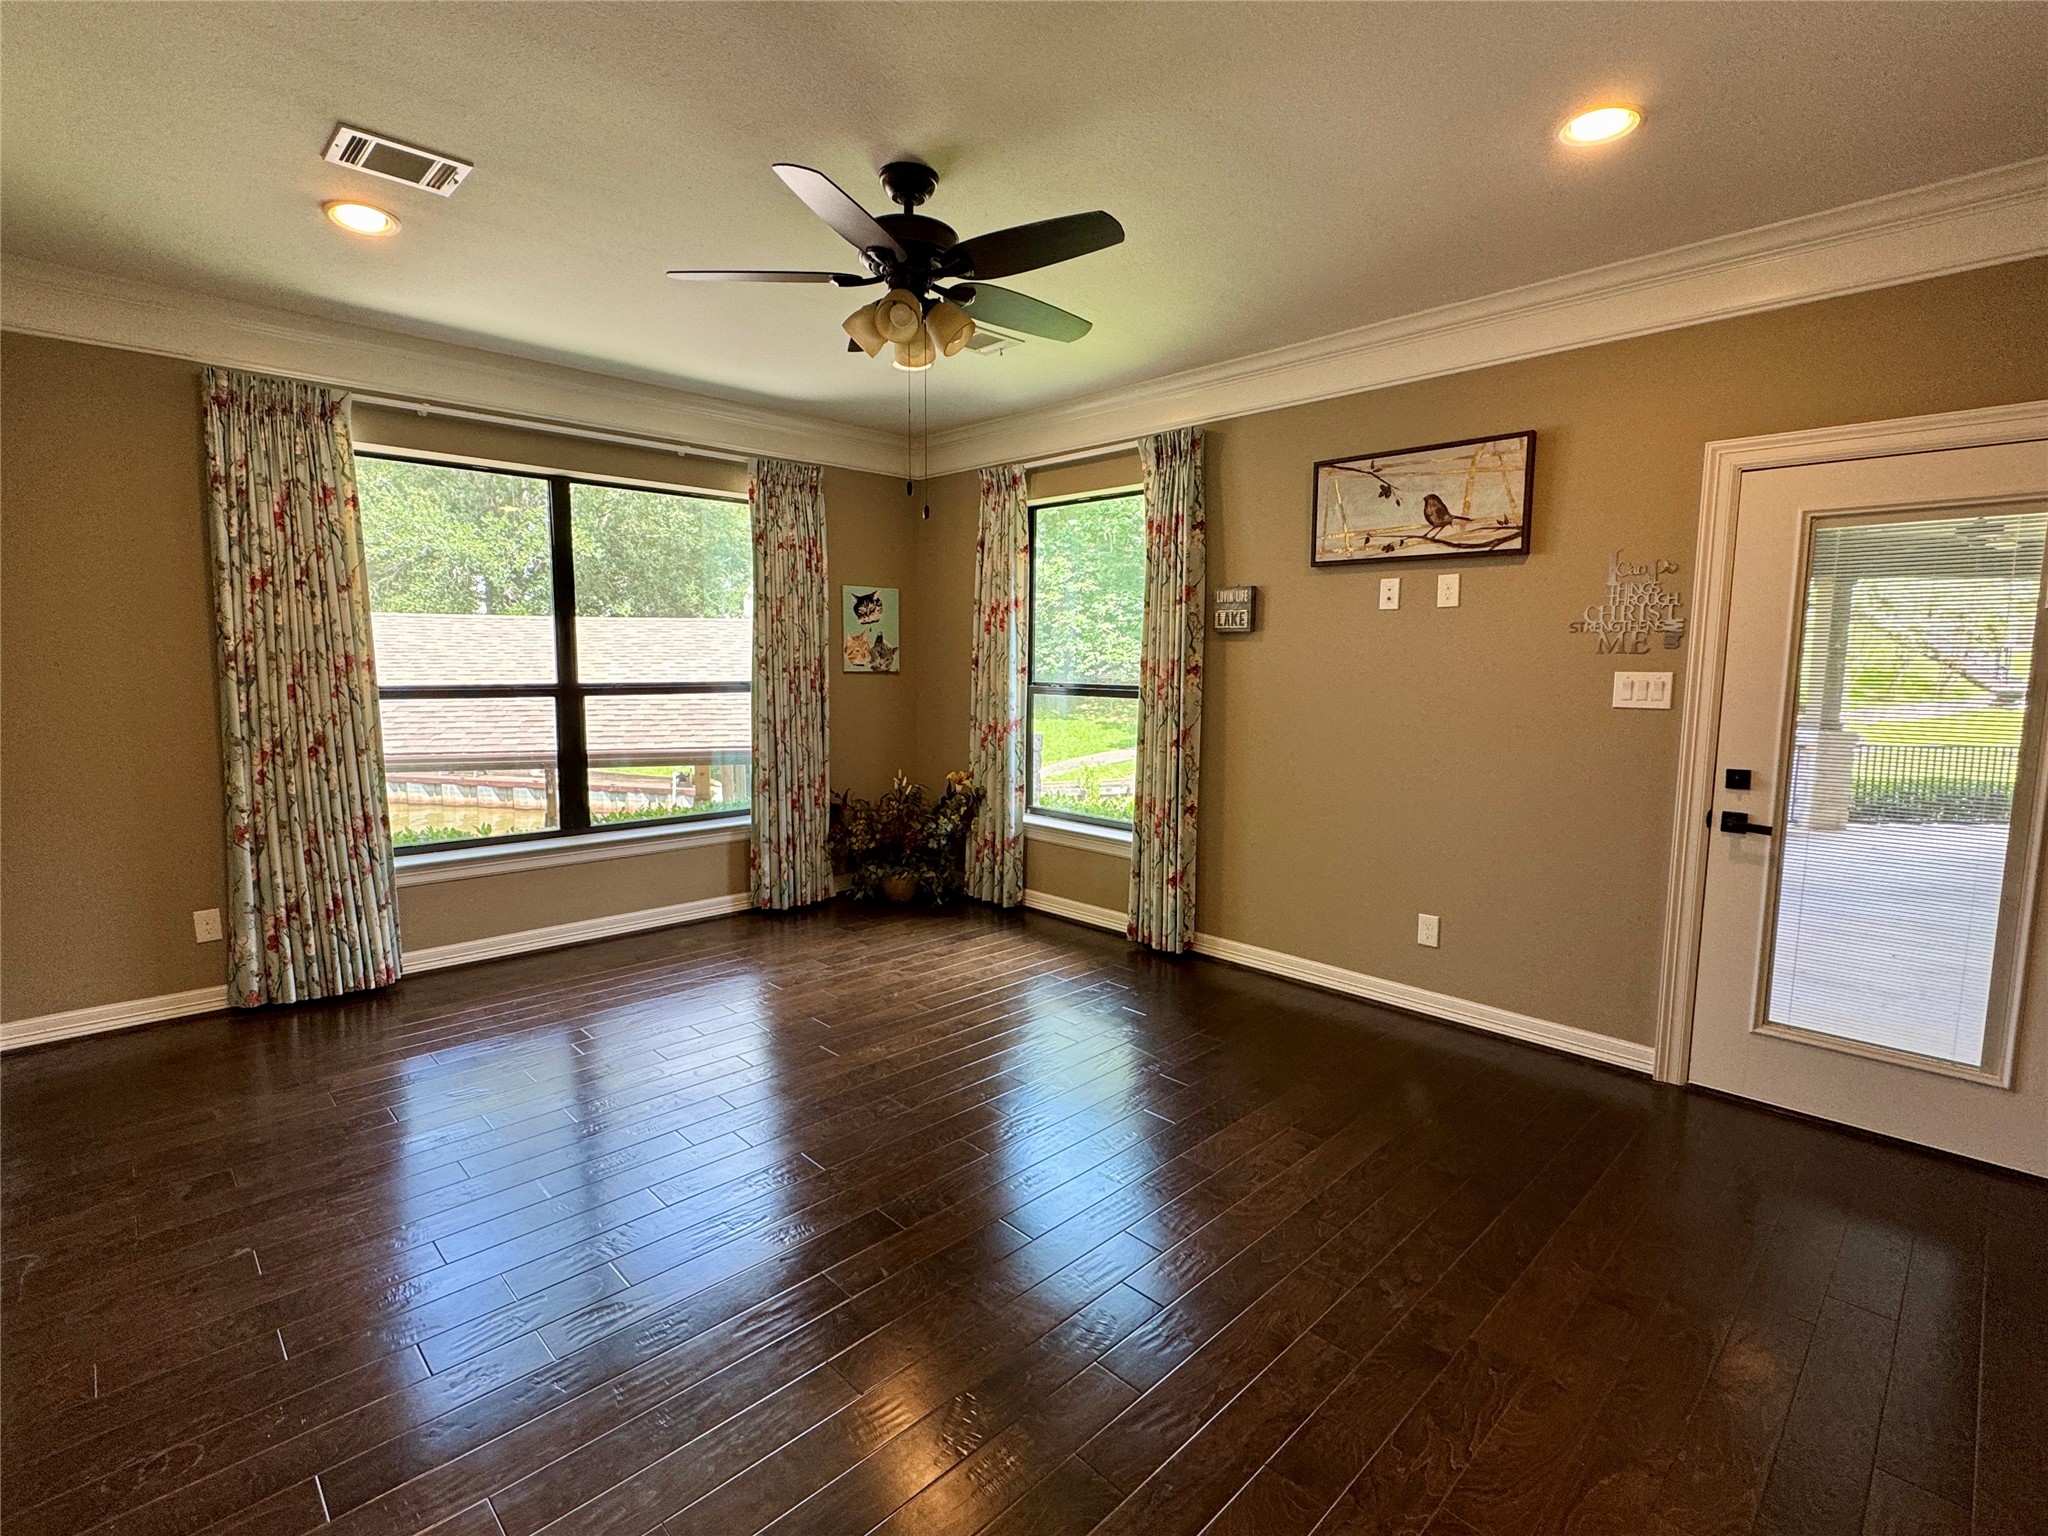
The next couple of photos are of this room with furniture.
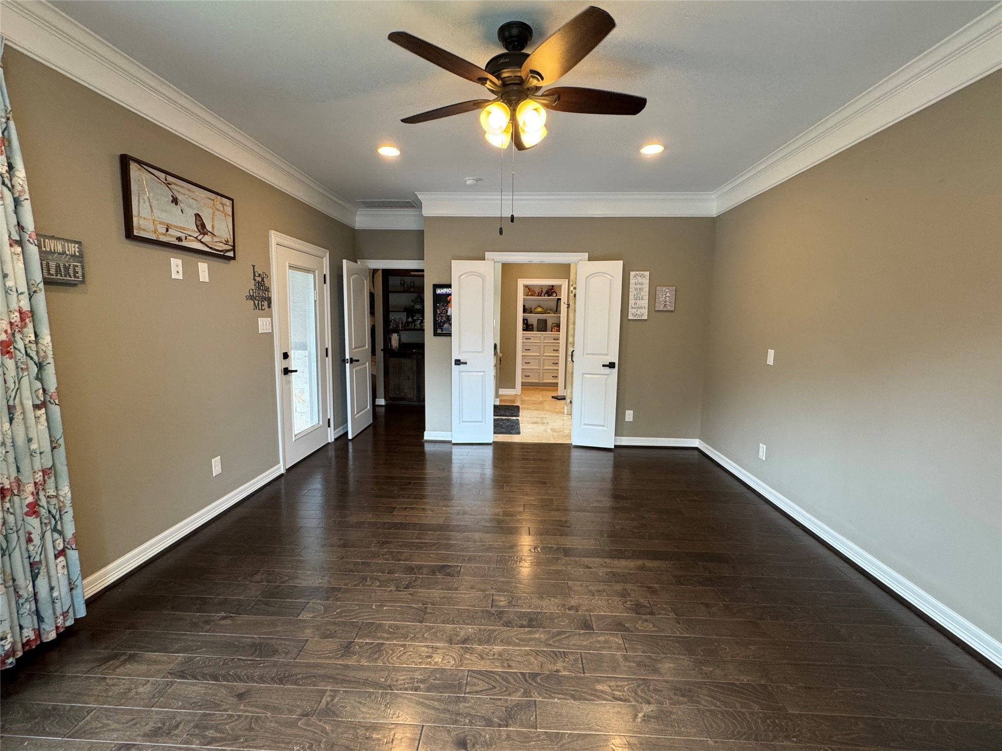
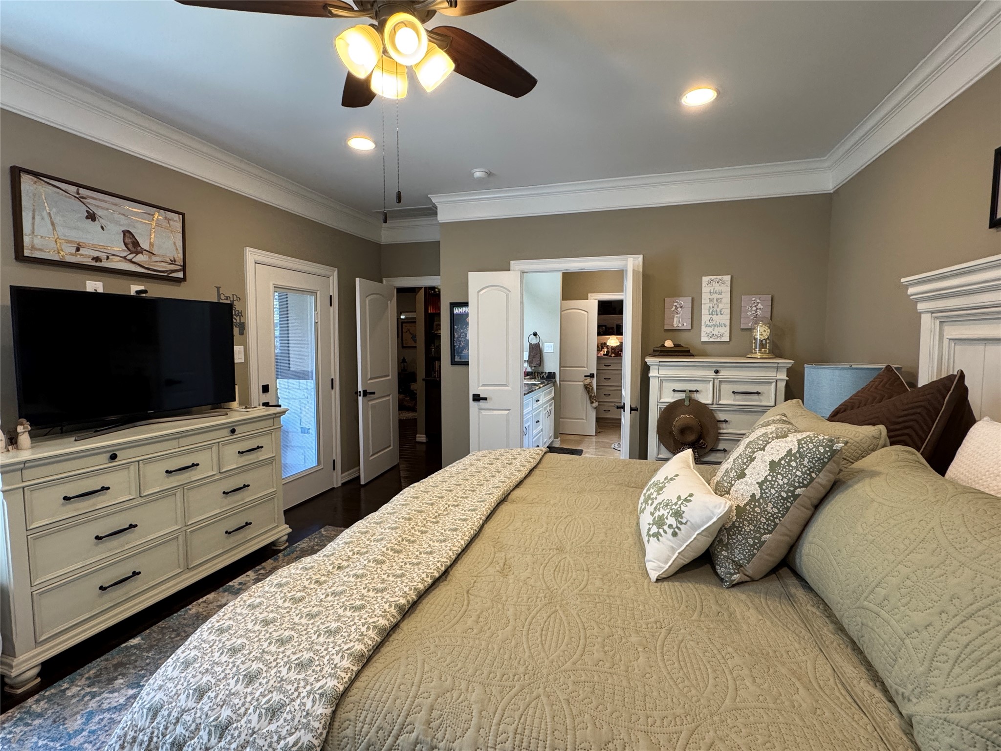
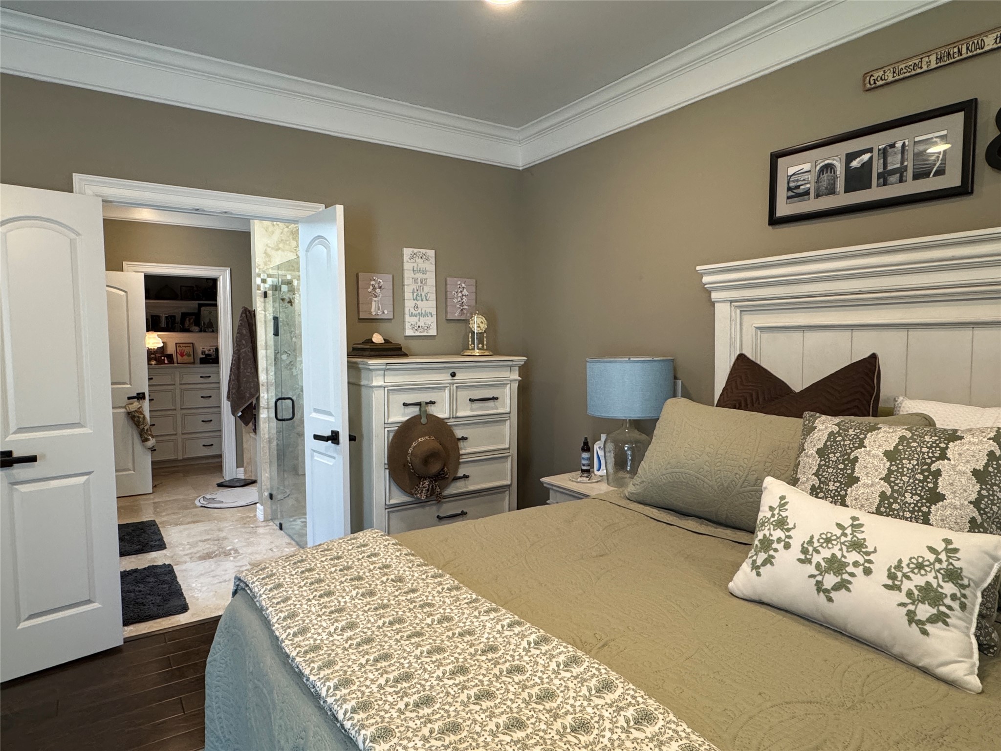
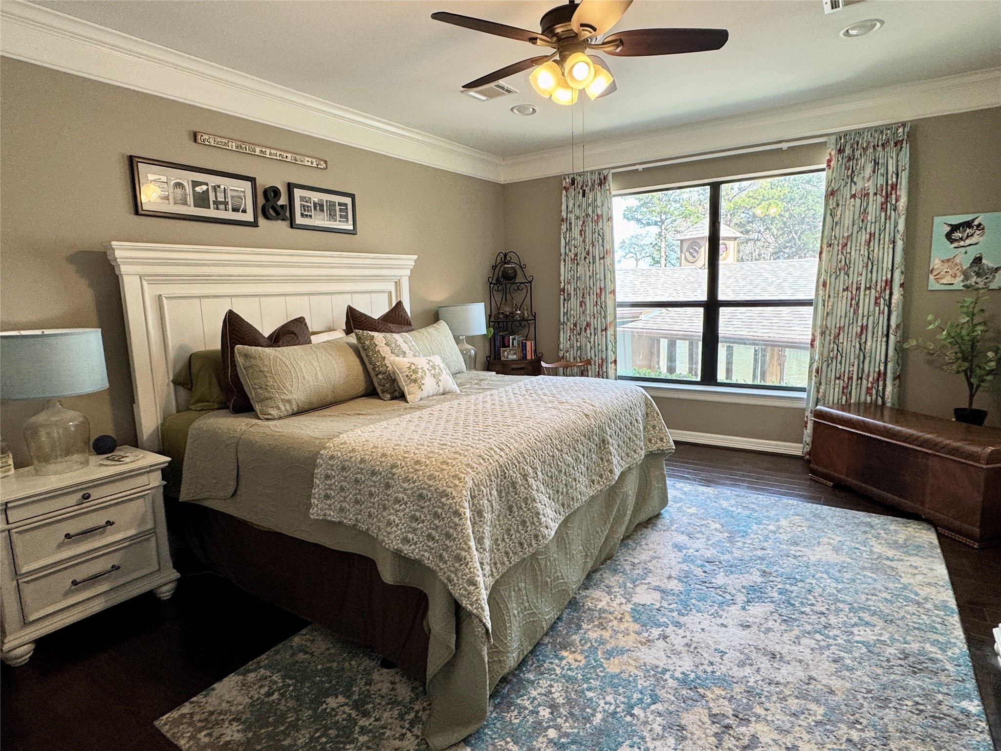
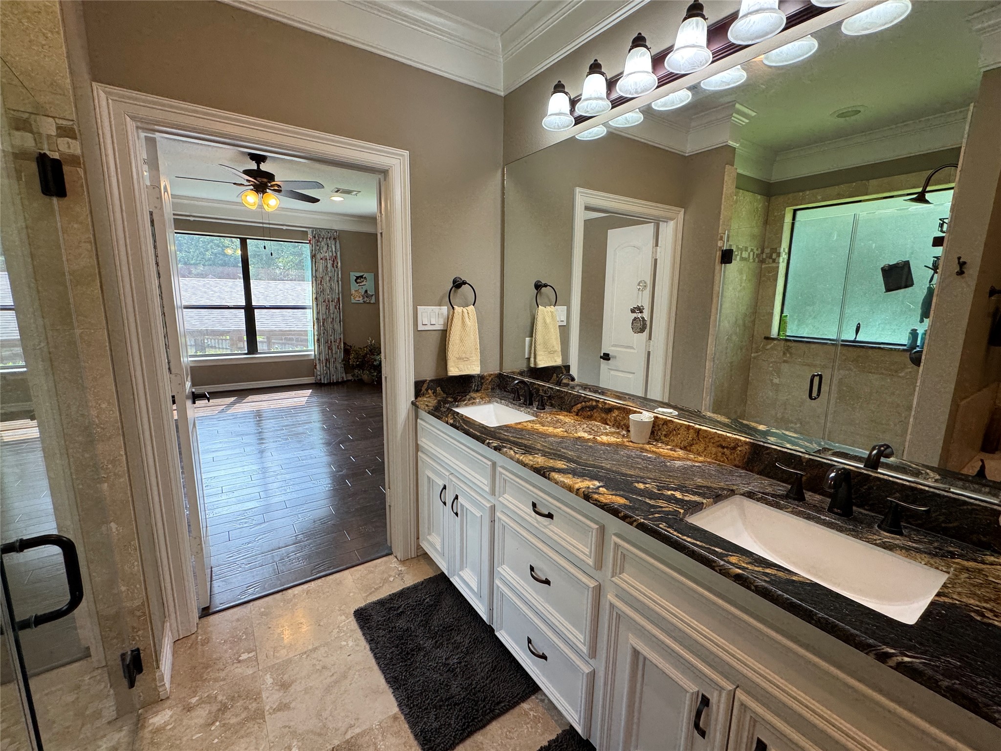
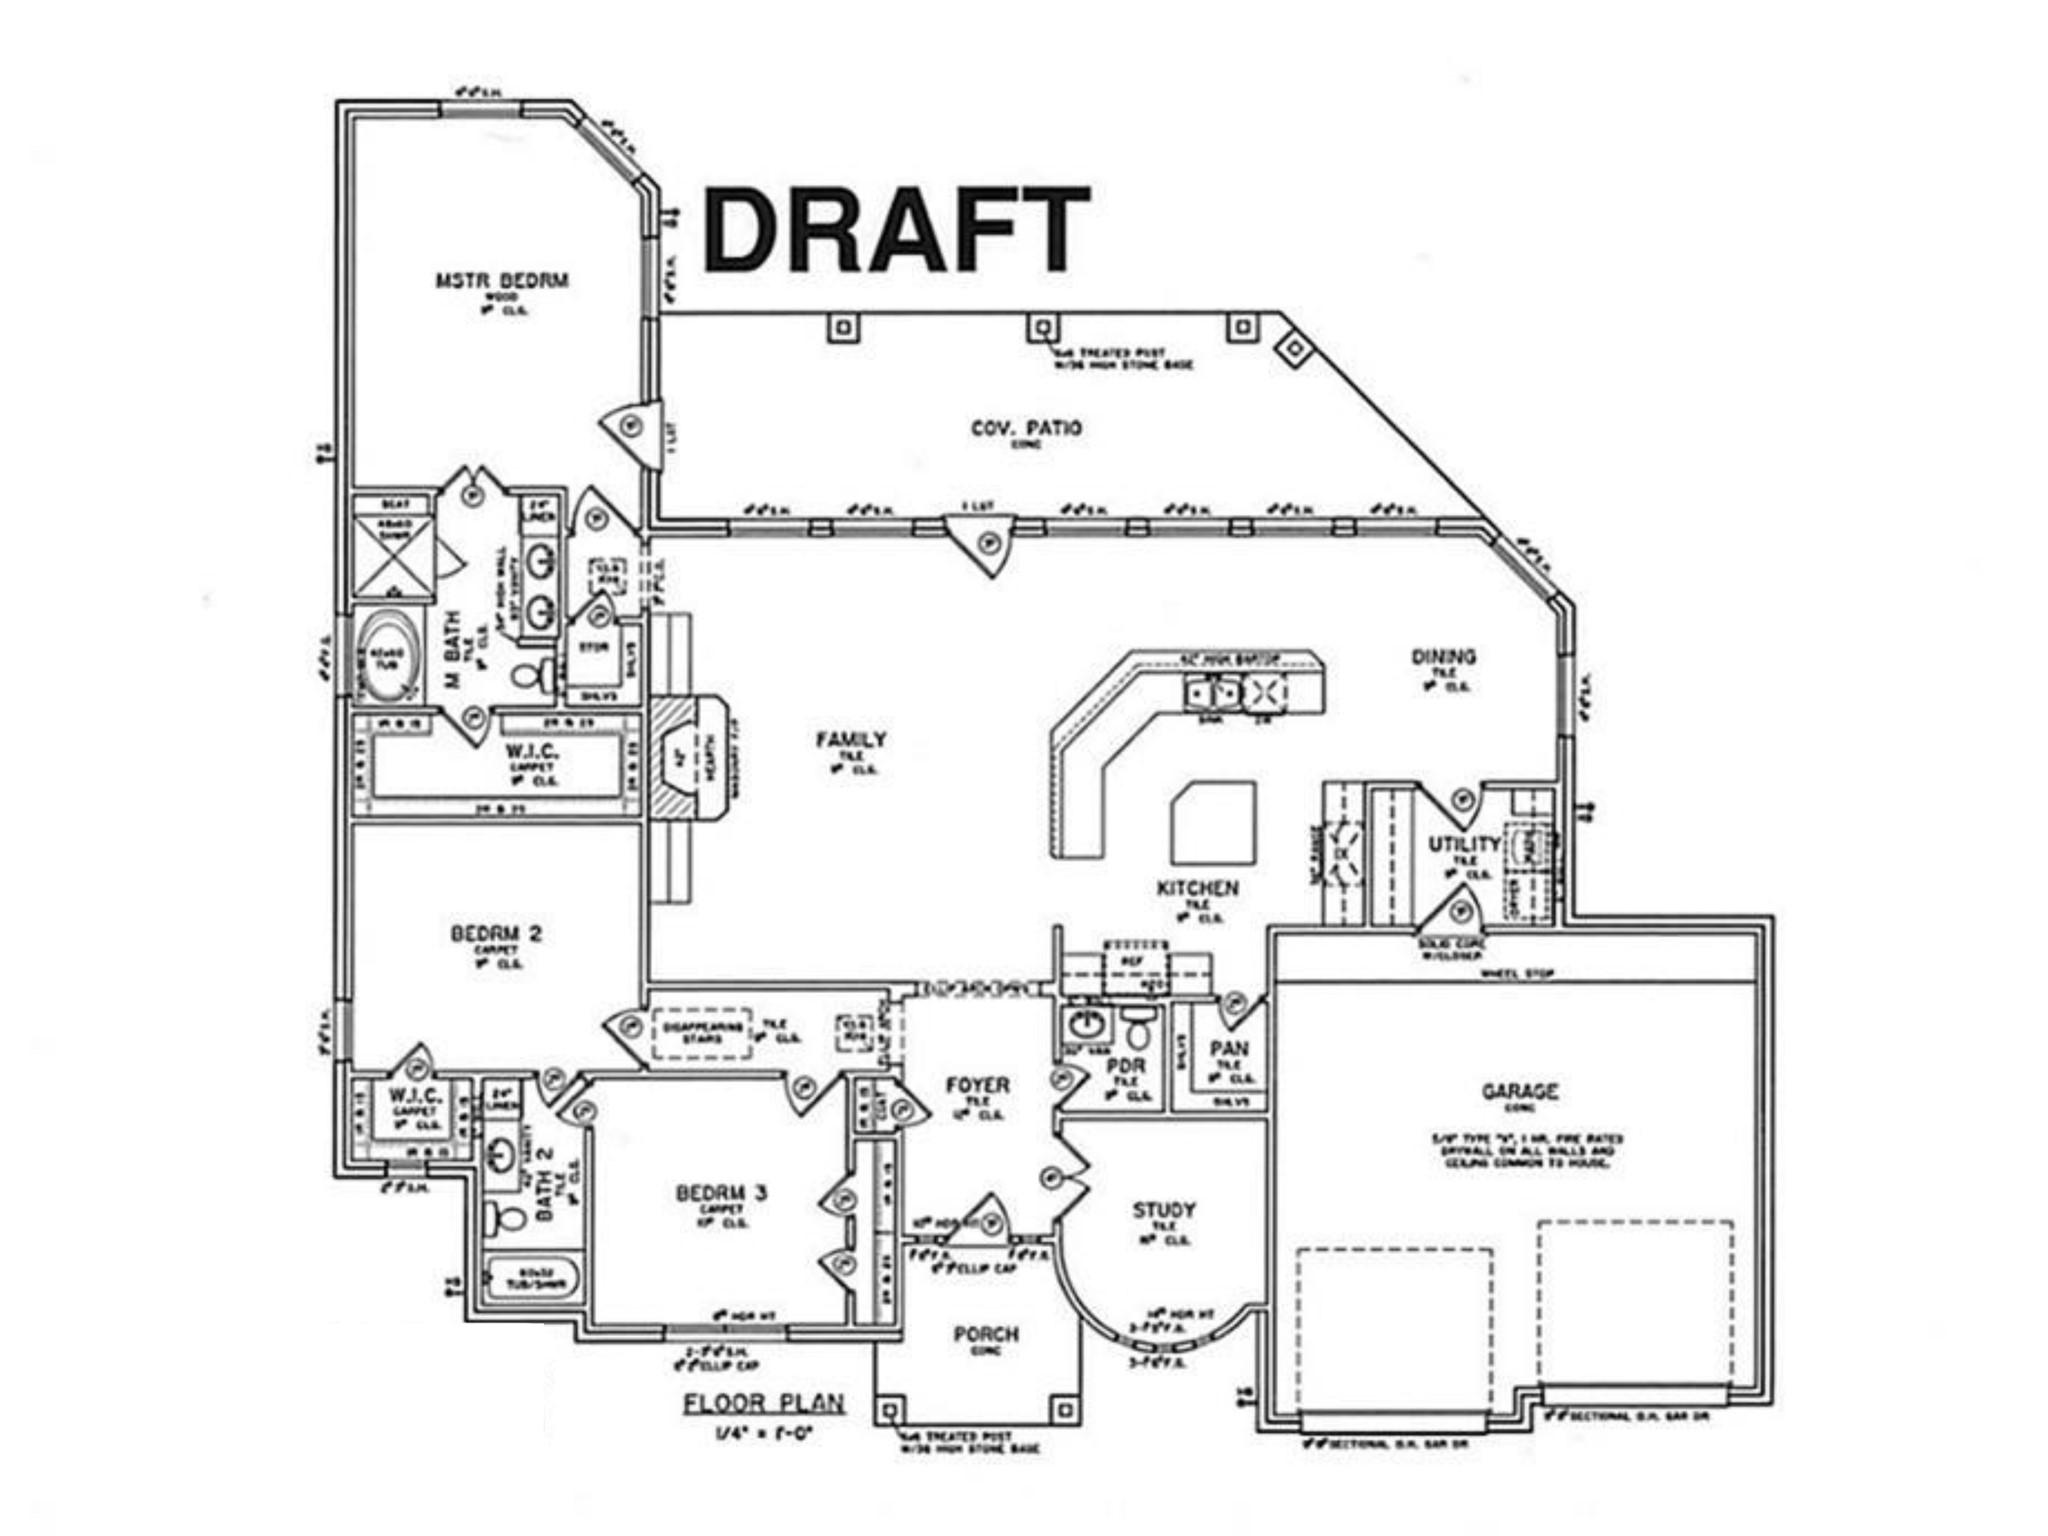
The primary bedroom encompasses the whole end of this house. Take a look at the floor plan to get a visual. This room walks into the bathroom and then and then there is a walk-in closet to die for.You can access the back porch through the door to the left.
This bedroom and ensuite bath take up this whole side of the house. It is so wonderful that you may not ever want to leave.
You can see the boathouse through the bedroom window
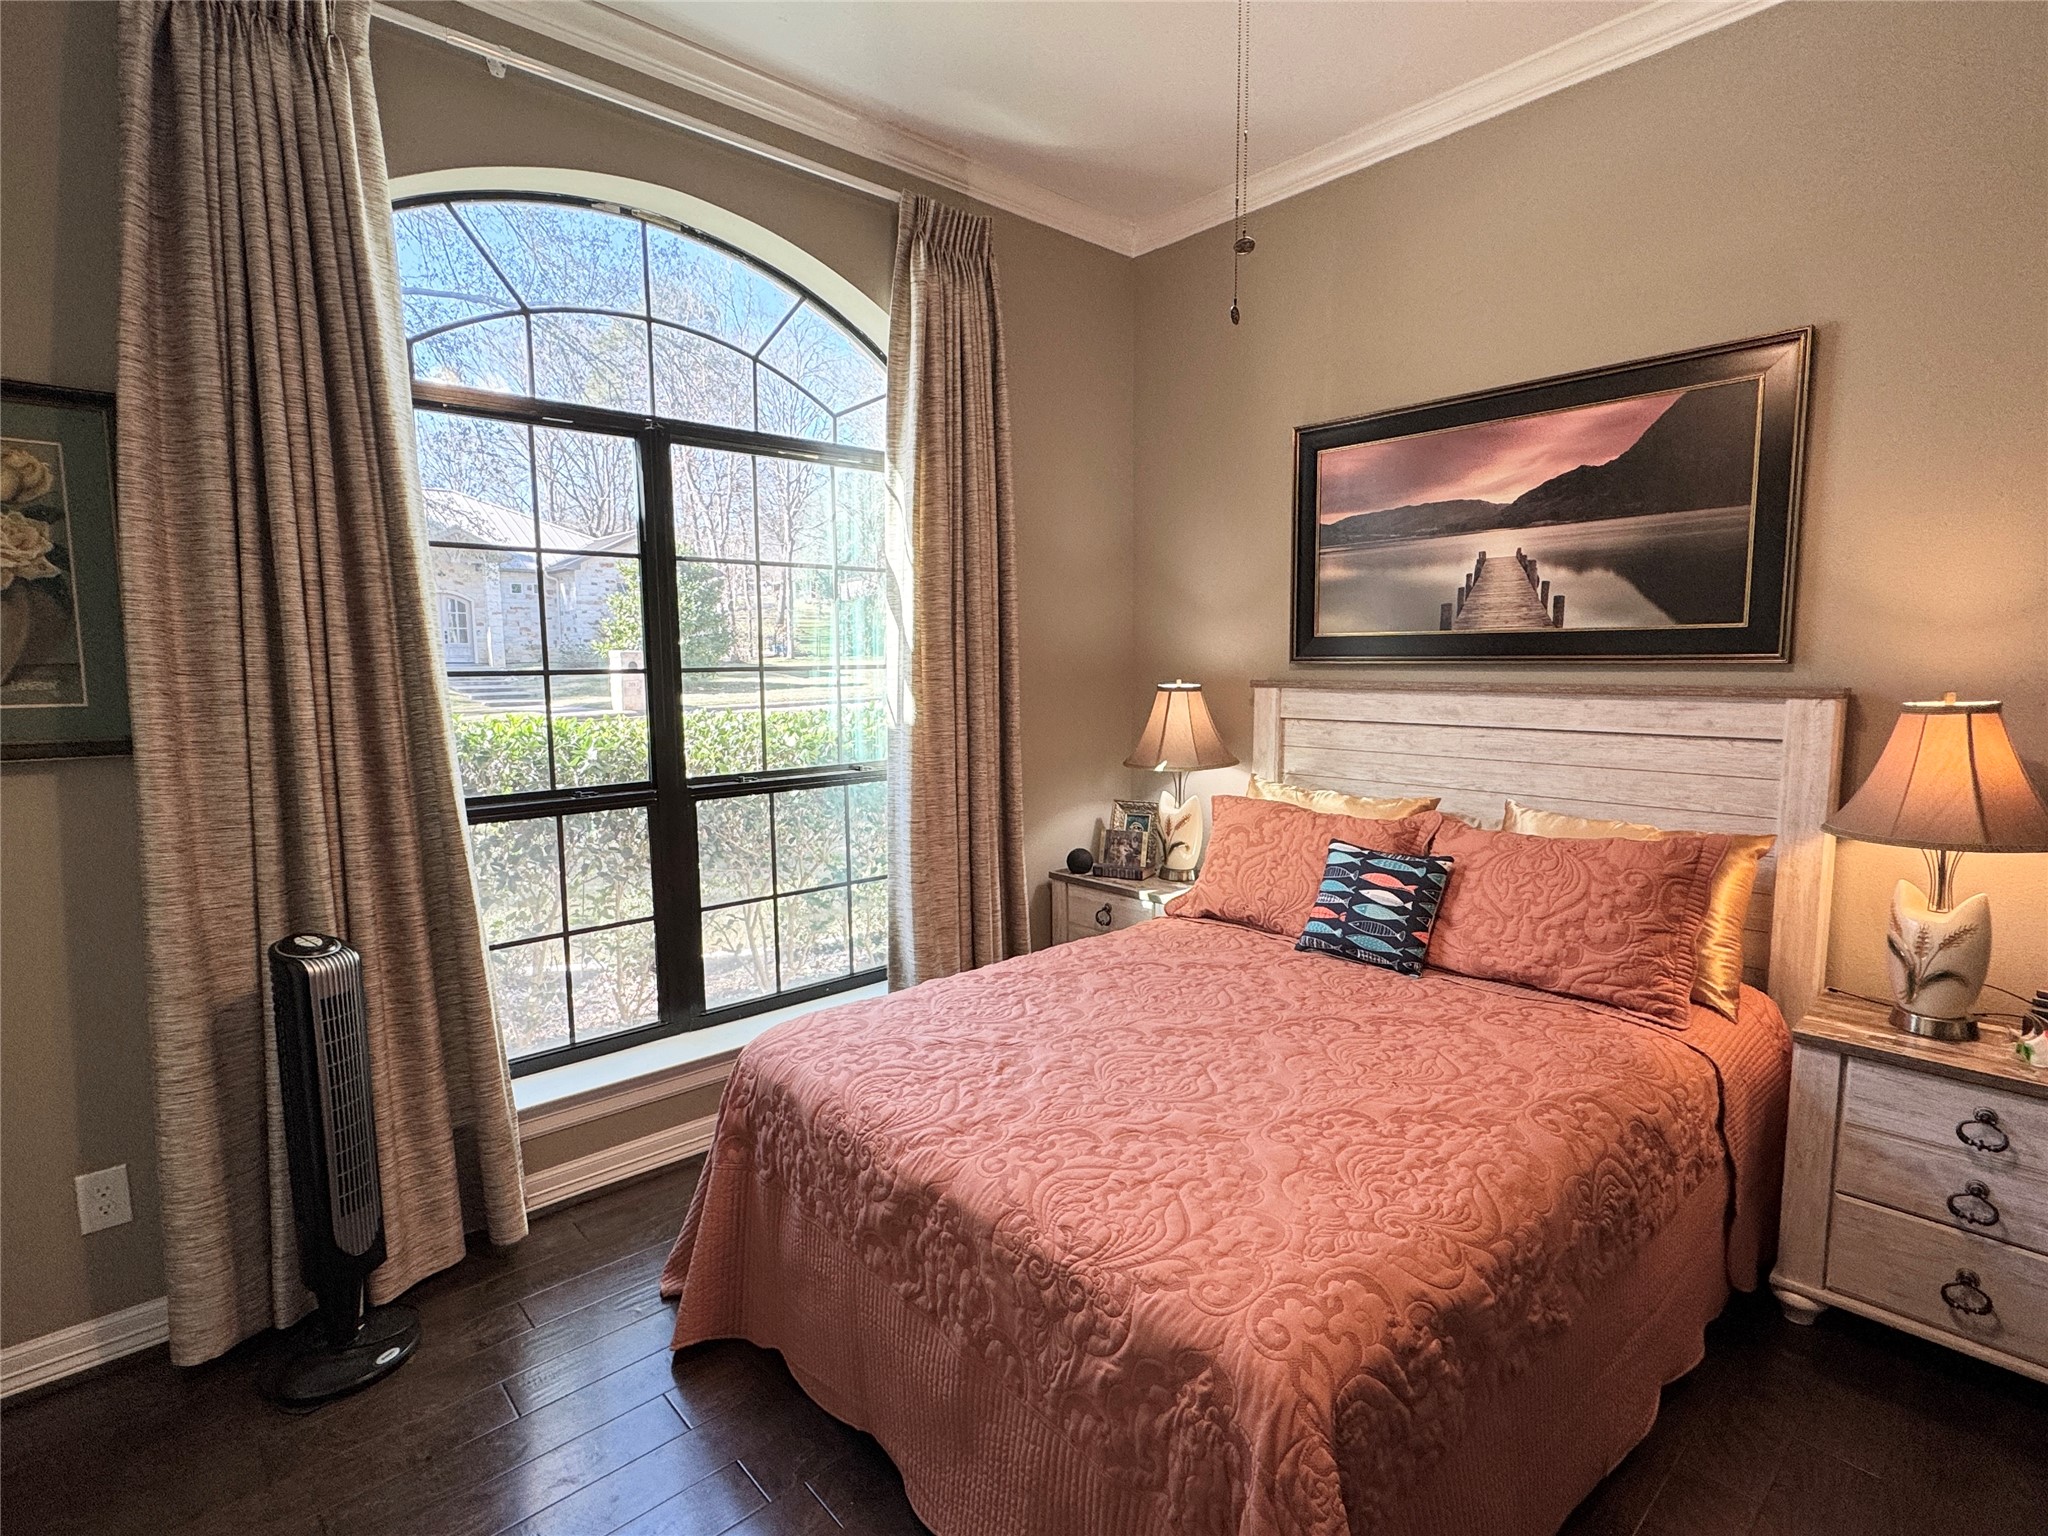
This is a really big space. The owners had a king size bed with two end tables and STILL had oodles of room all around it. You will be pleased with this suite!
Watch the video! I'll walk you through this wonderful bathroom!
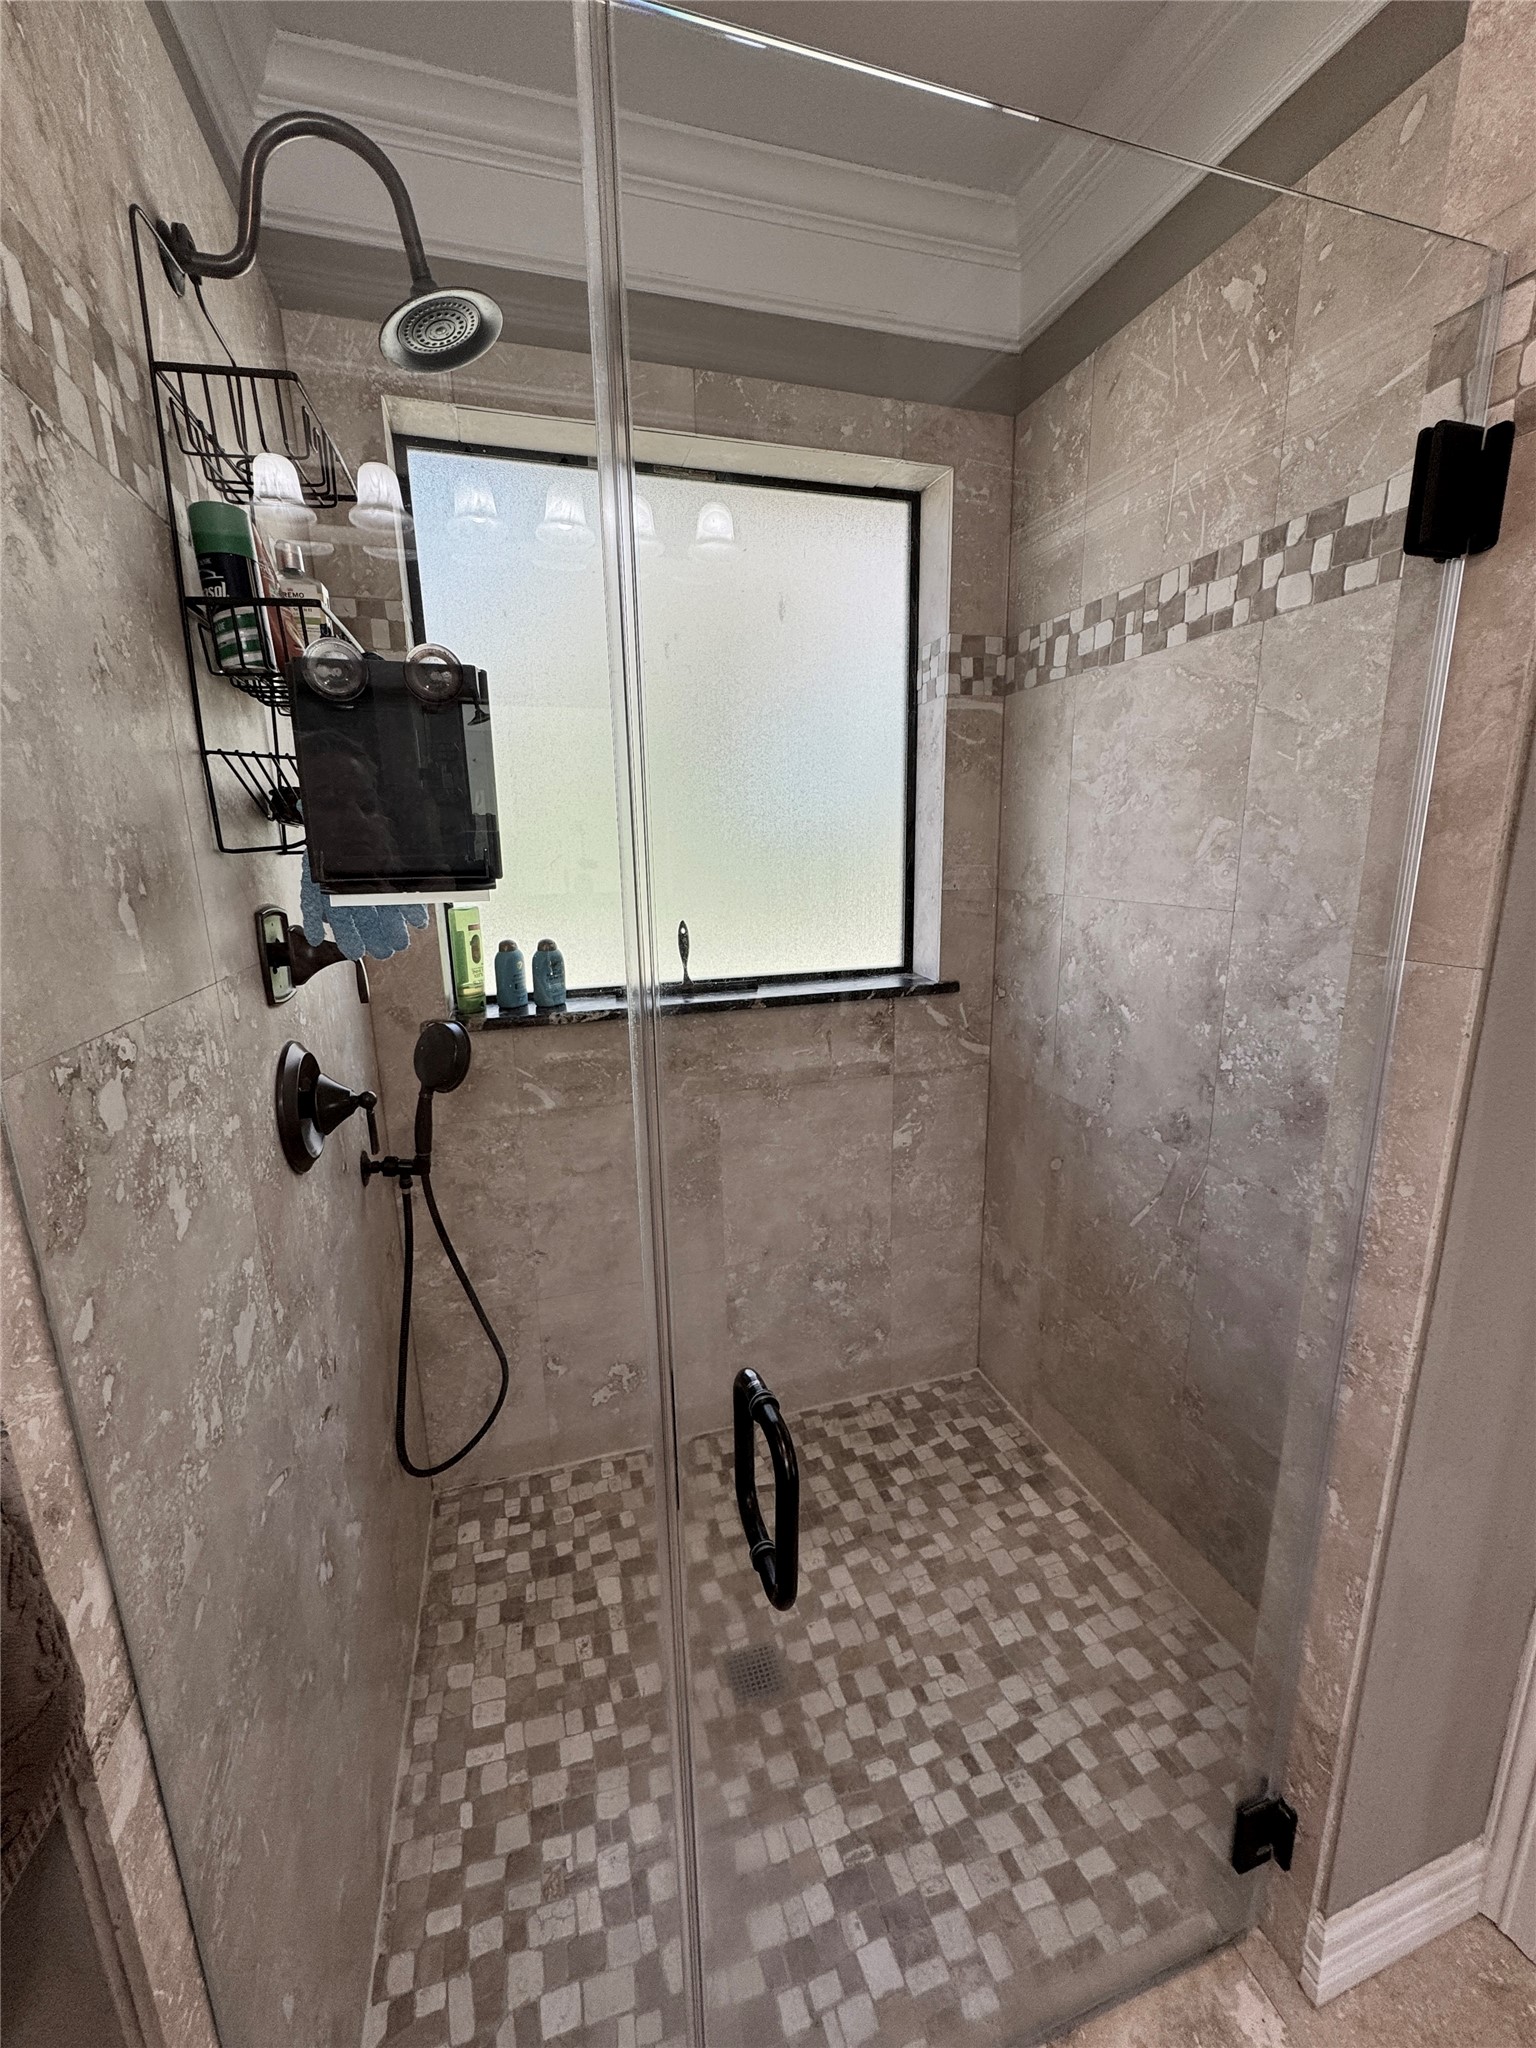
I love a shower with a separate tub in the private bath. I love not having to climb over the tub to shower. The tiled shower has a glass door. It features a rainfall showerhead, handheld attachment, and built-in shelving. The window allows natural light, enhancing the clean, sophisticated design.
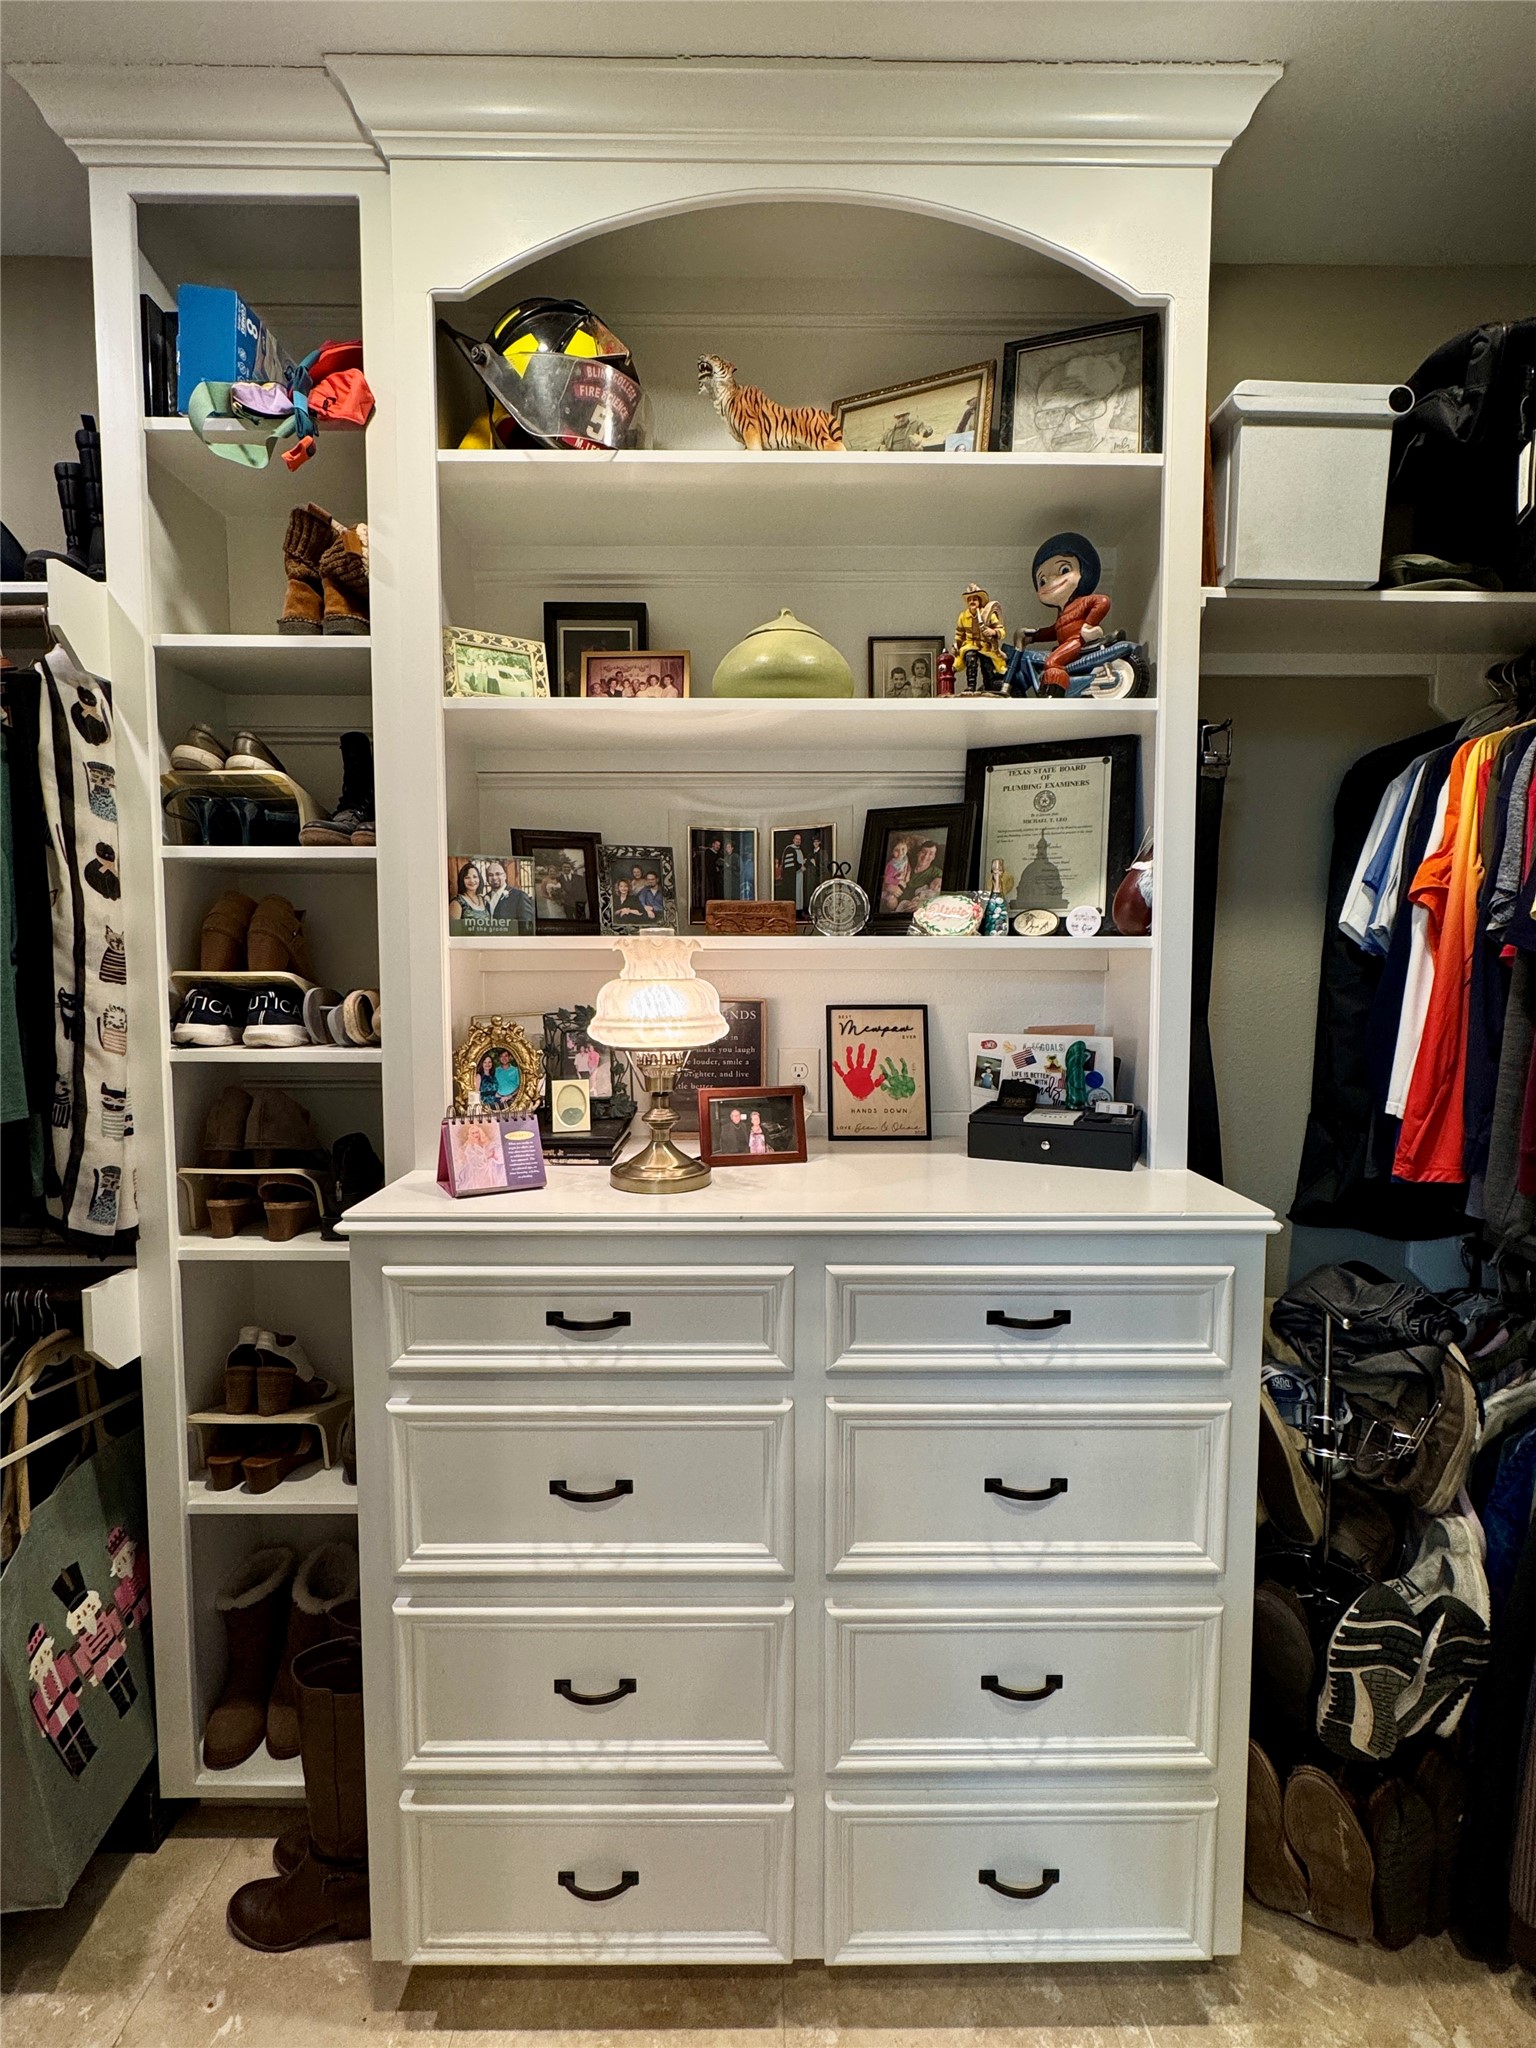
This photo shows a well-organized closet with built-in white cabinetry. It features multiple drawers and open shelves for generous storage. This built-in cabinetry separates the two areas of the closet, giving each individual their own space -- or it could even be used to separate winter from summer clothing. In either case, it's AMAZING!
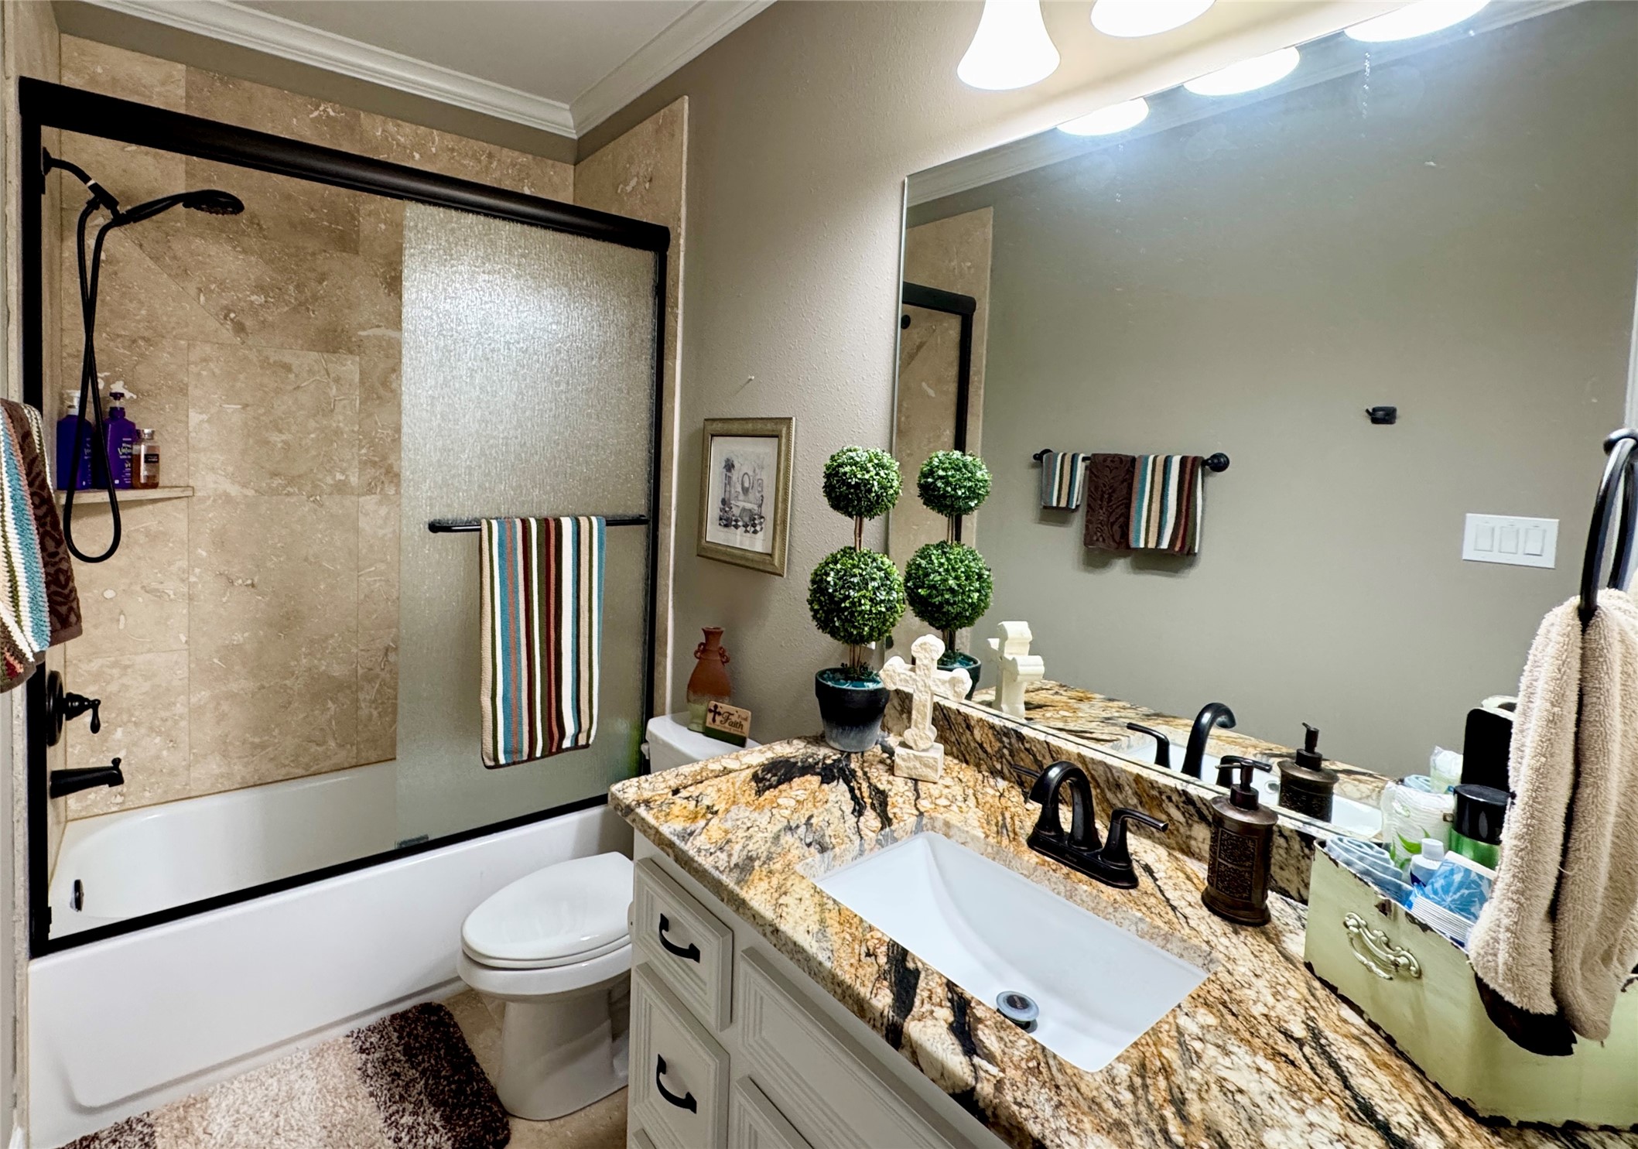
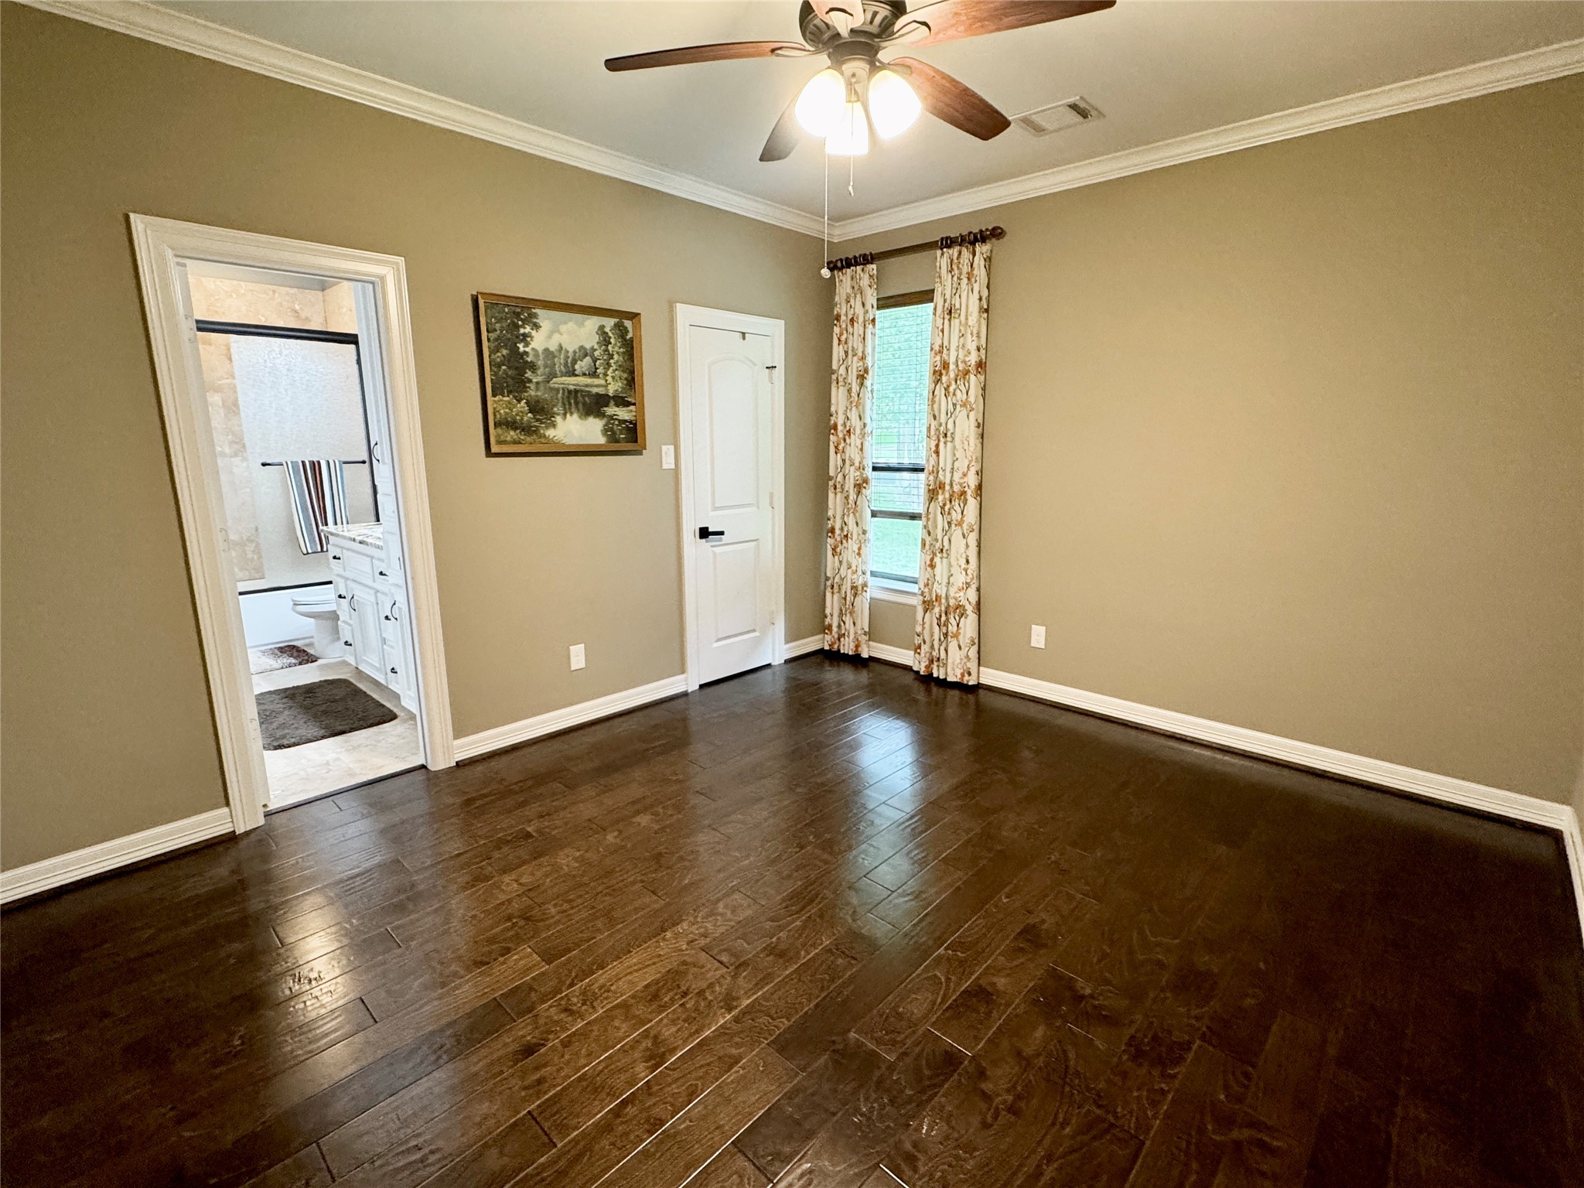
The first of two SPACIOUS guest rooms. As you can see, it has access to a jack and Jill bath shared with the other guest bedroom. Watch the video!
Shot from the bathroom door looking toward the closets.
Be sure and open up your photos when you look at the guest rooms as both peek into this Jack and Jill bath!
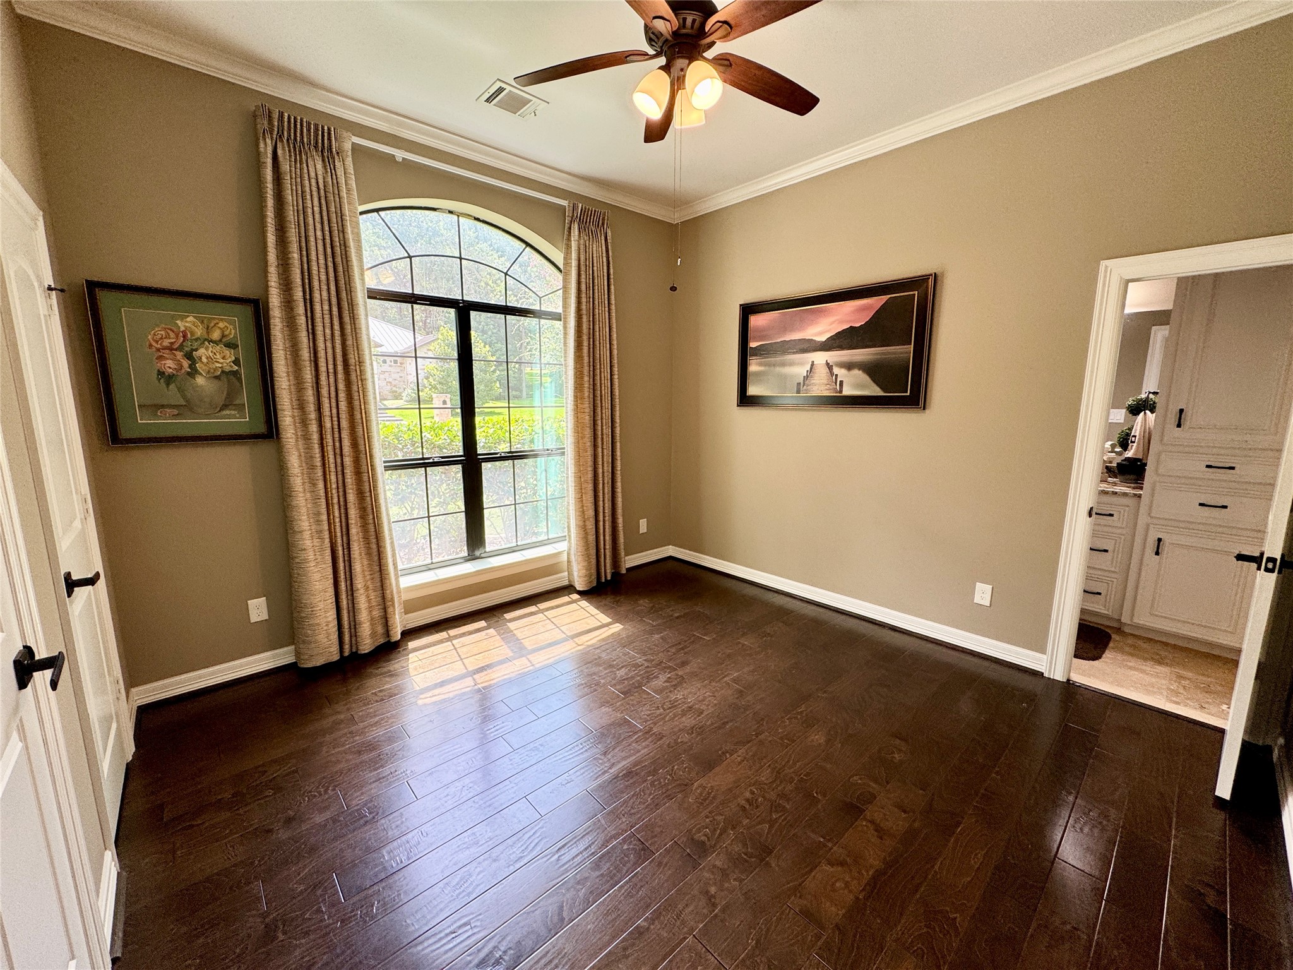
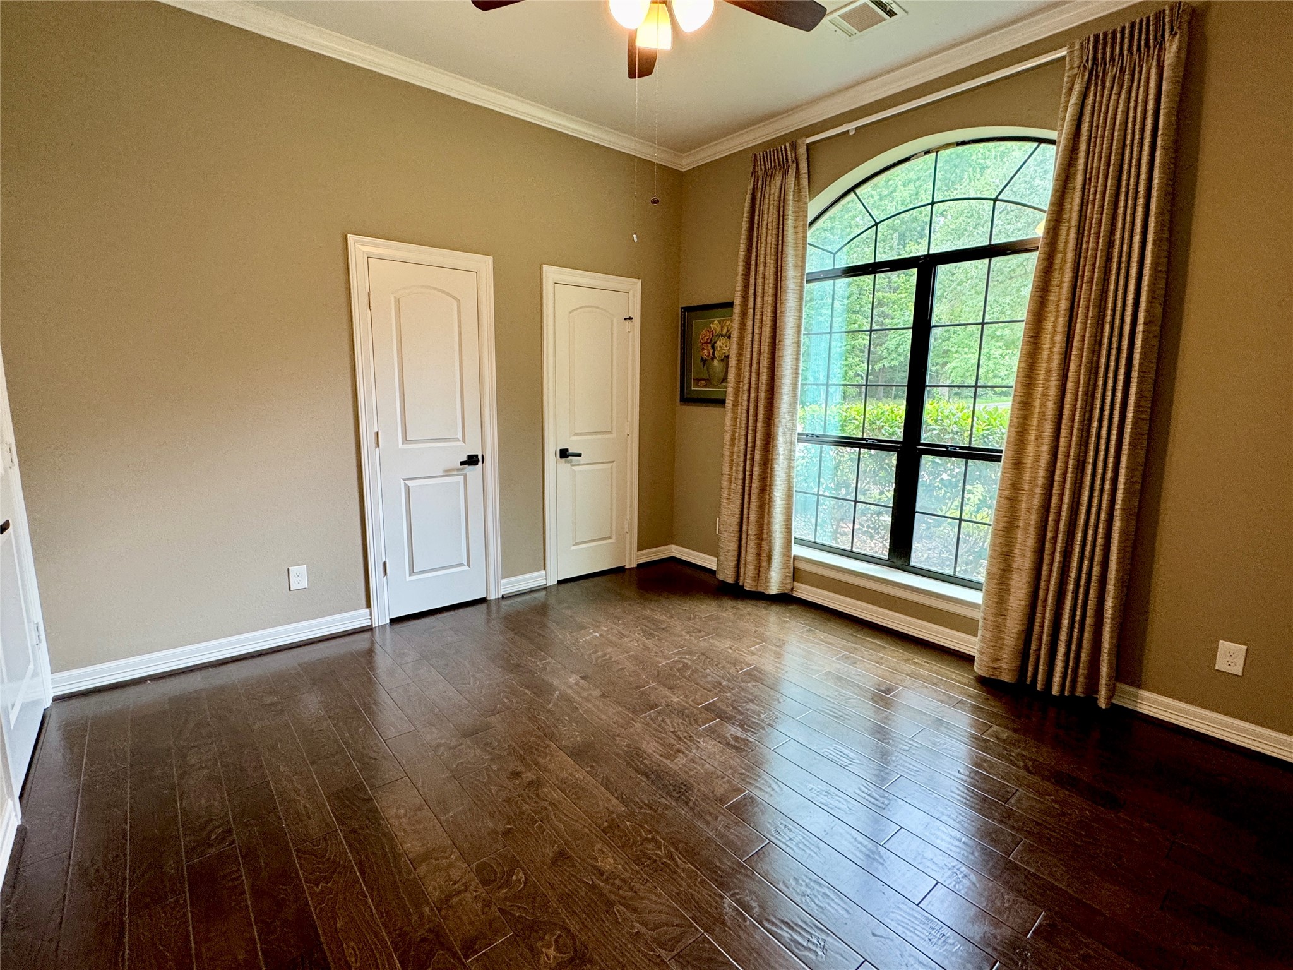
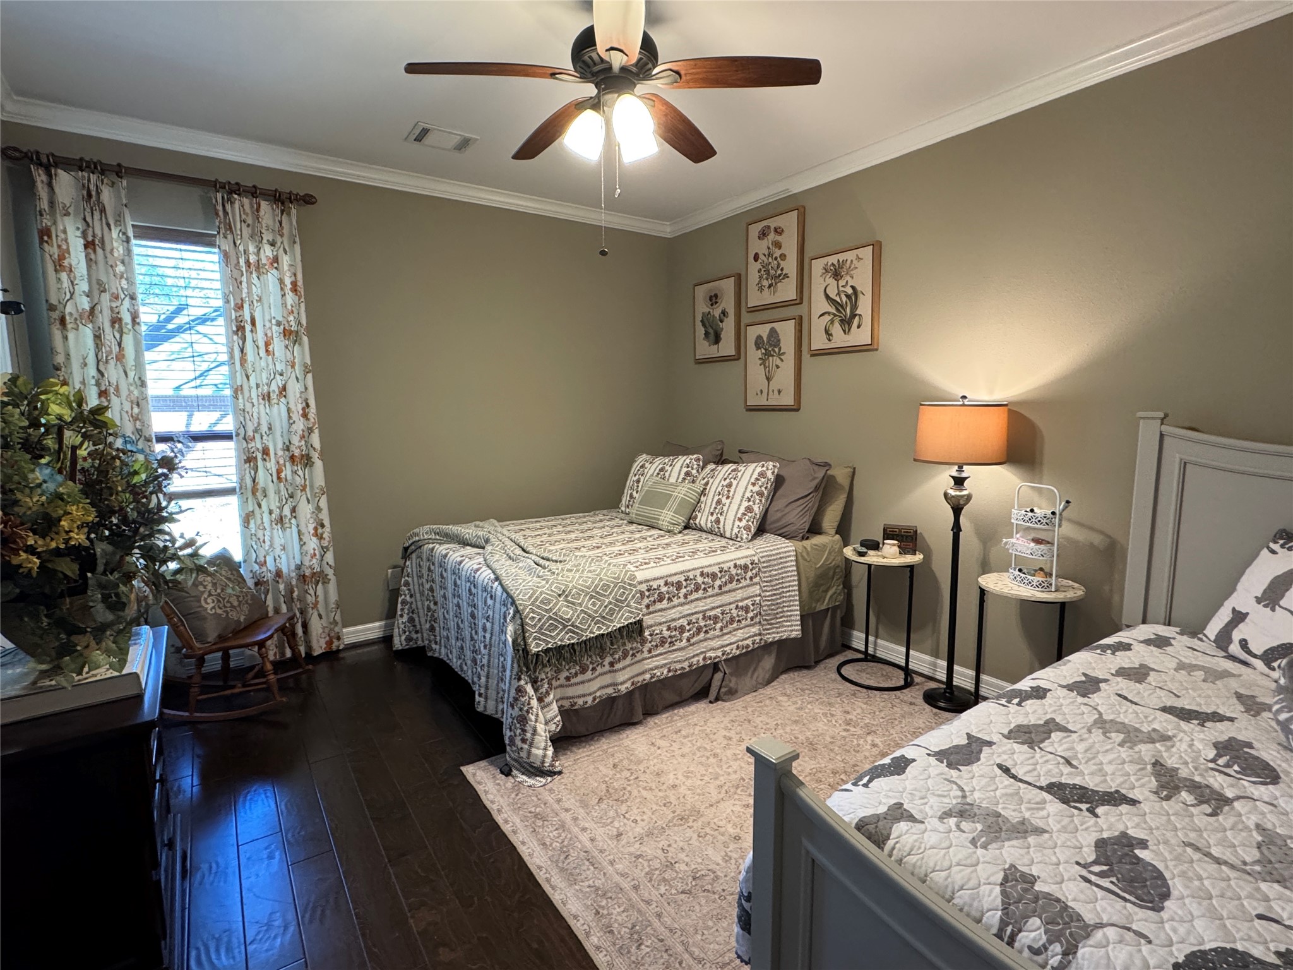
Here is the other bedroom looking toward the guest bath. These room are so BIG. The ceilings are TALL and there are ceiling fans in both of the.
They had the beds on the far wall. This bedroom is large enough to accommodate a queen bed and a single trundle bed that opes to a king (You have to move the nightstands and floor lamp, but you can do it if you need to.) It is accented with floral curtains, engineered wood floor, a ceiling fan. It has a lovely walk in closet and natural light brightens the space.
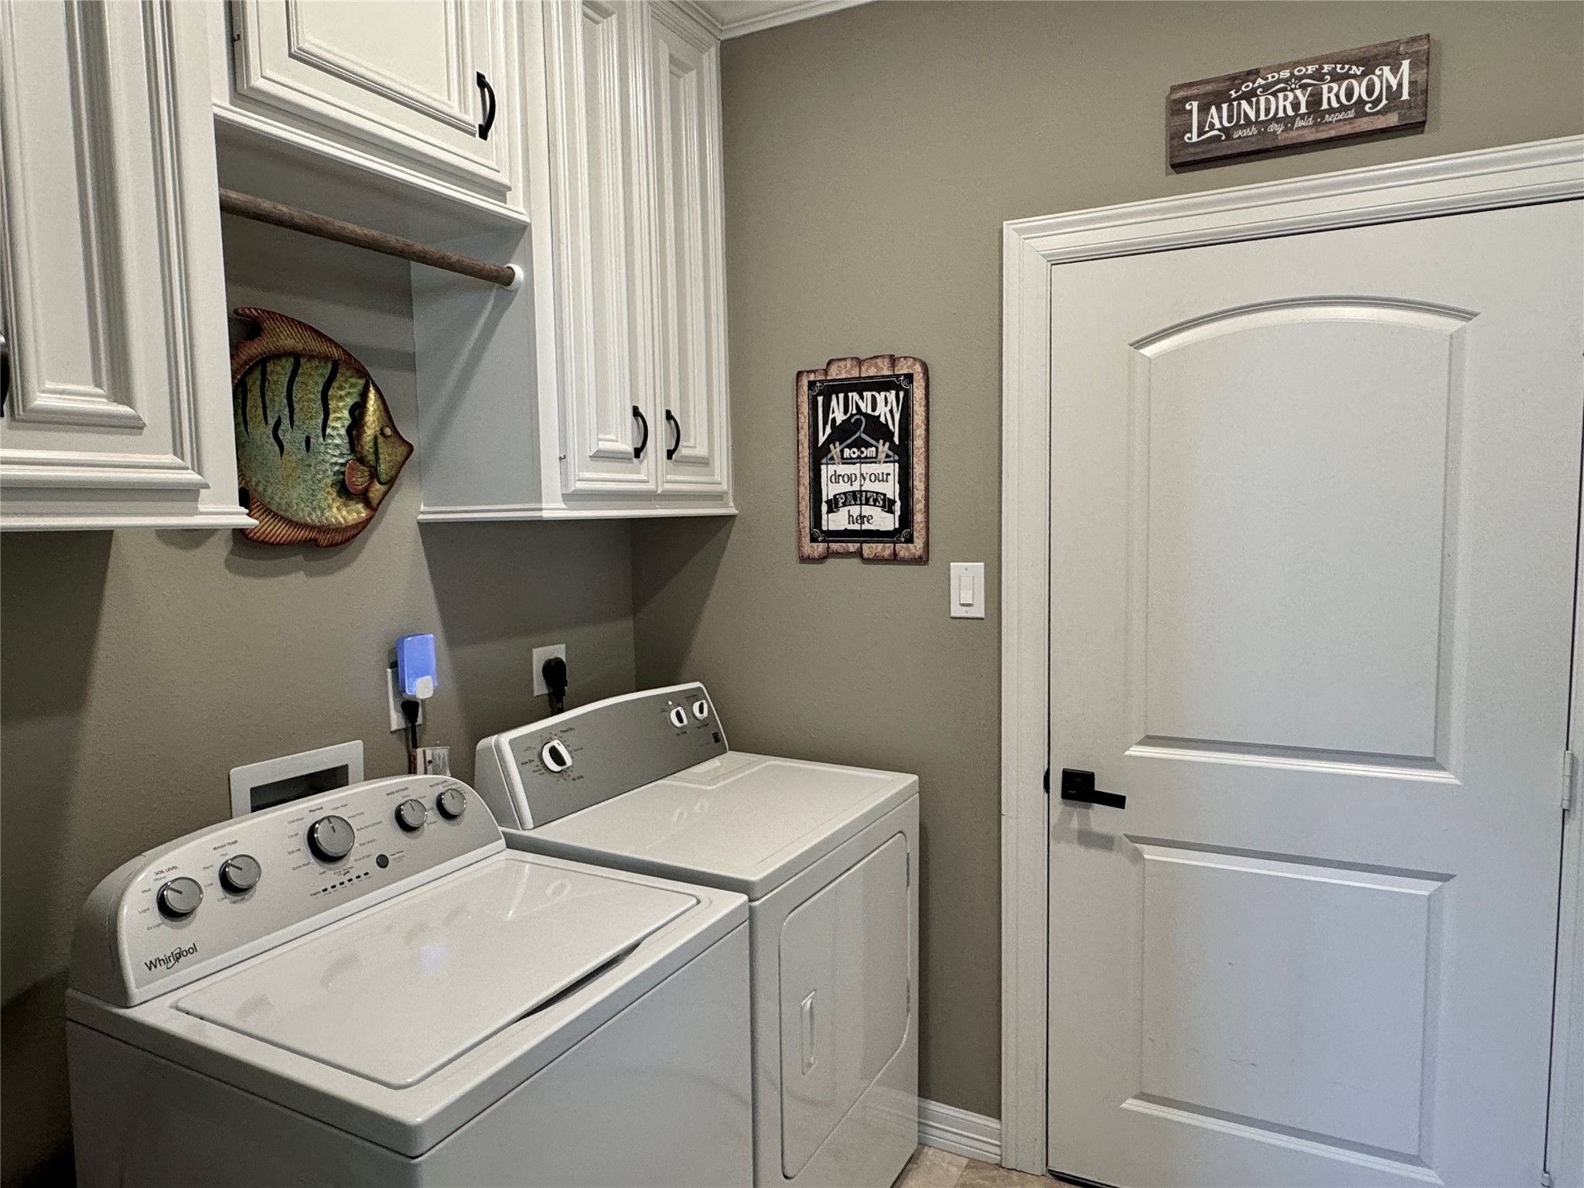
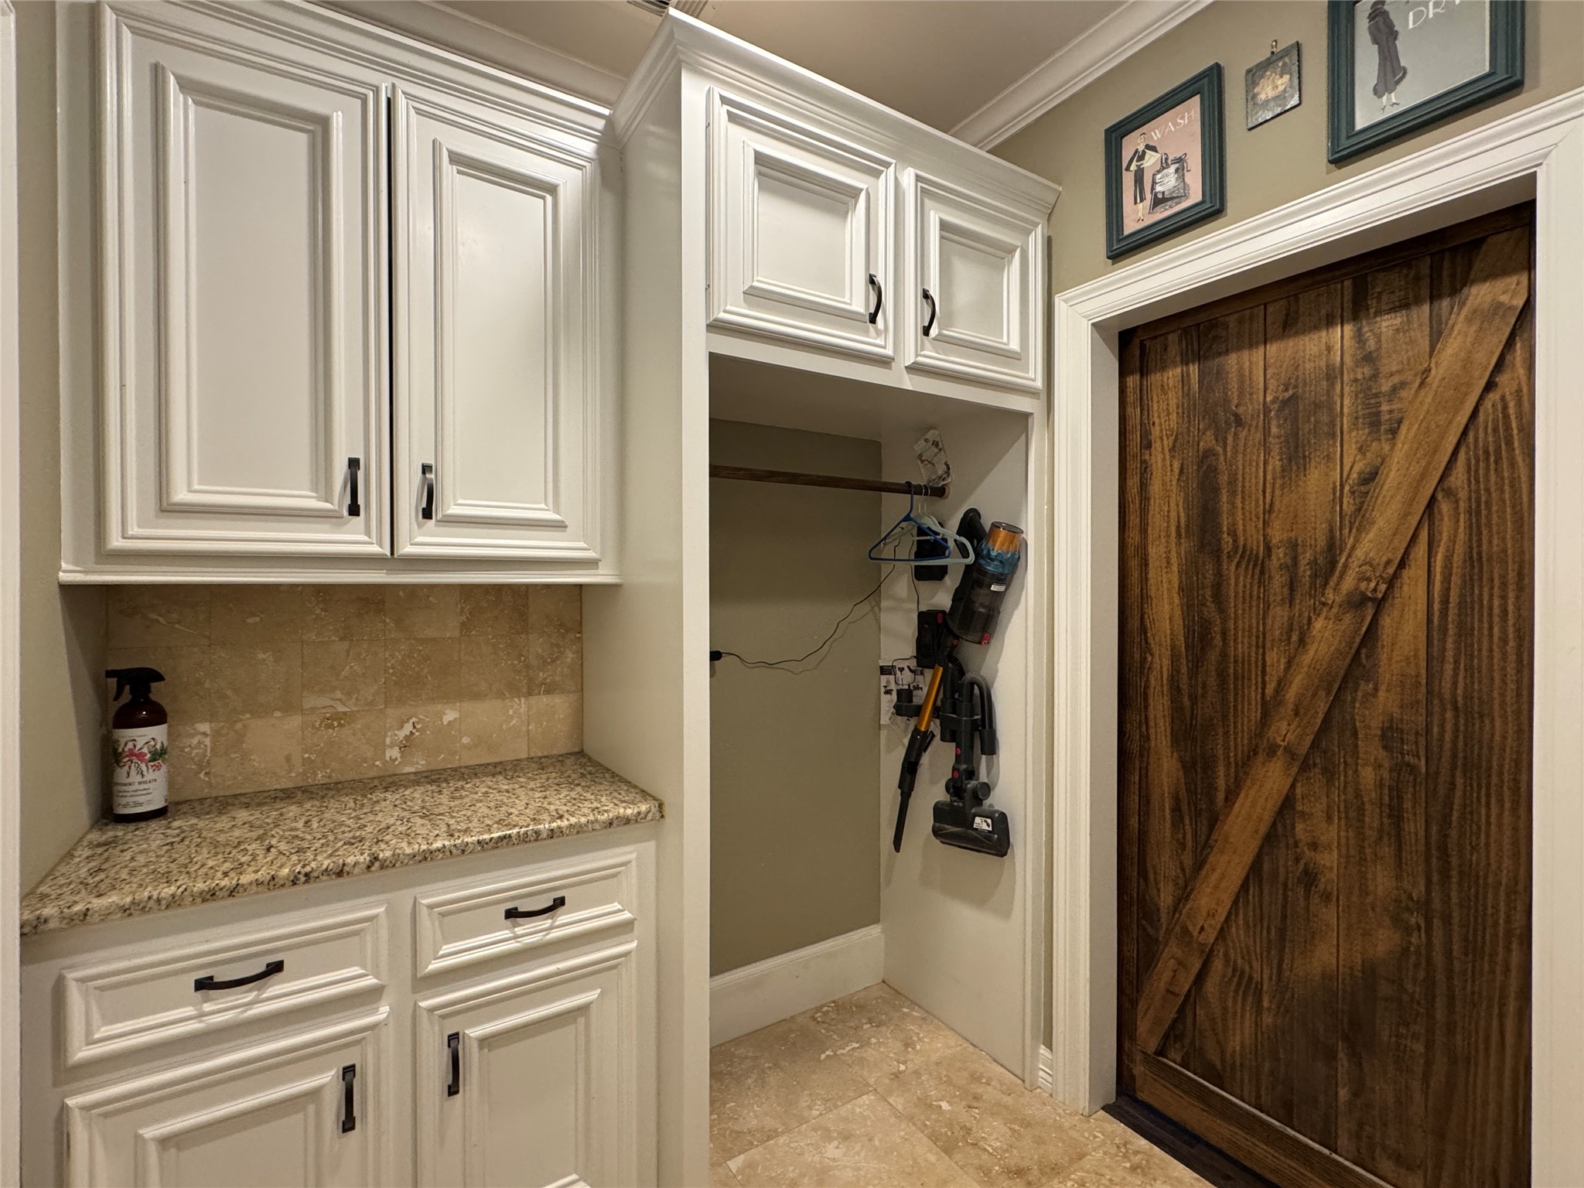
A well-designed laundry room with white cabinetry for both sides. This room offers two areas to hang your short and long apparel right from the dryer. The door in the photo takes you directly into the oversized garage!
There is no lack of storage in this home! There is even room for an additional refrigerator in the utility room! Hello!
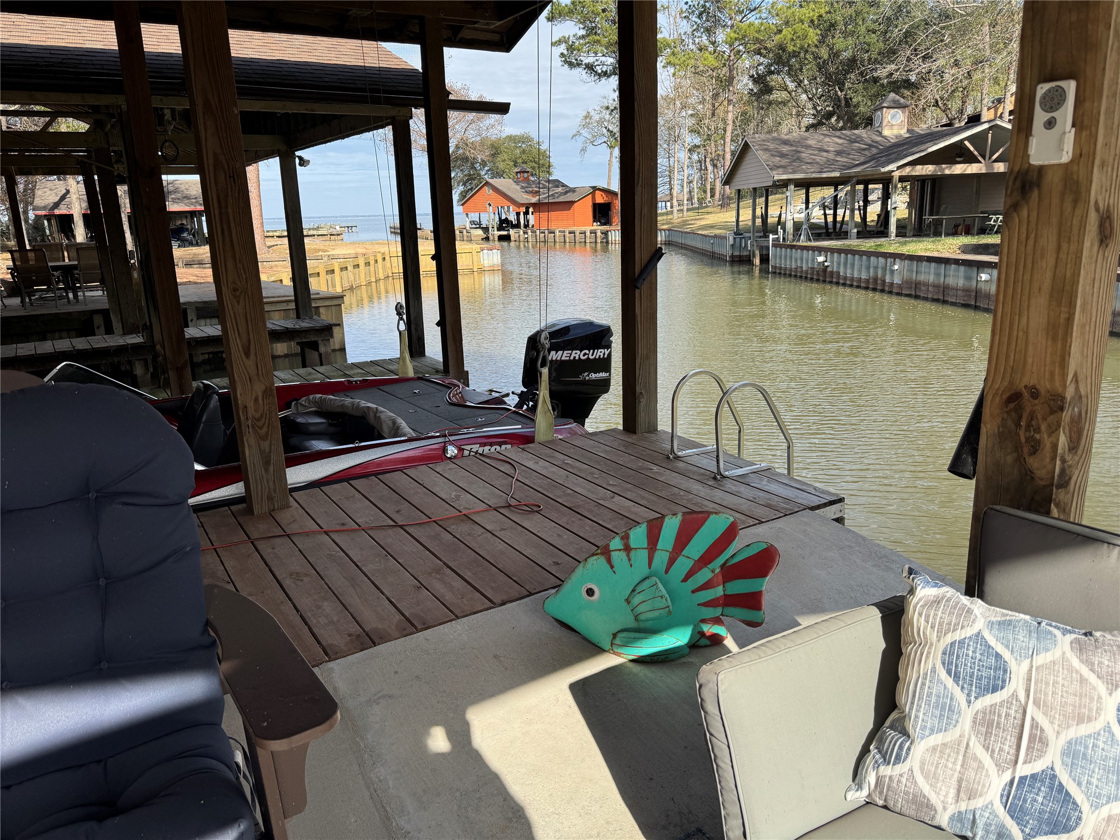
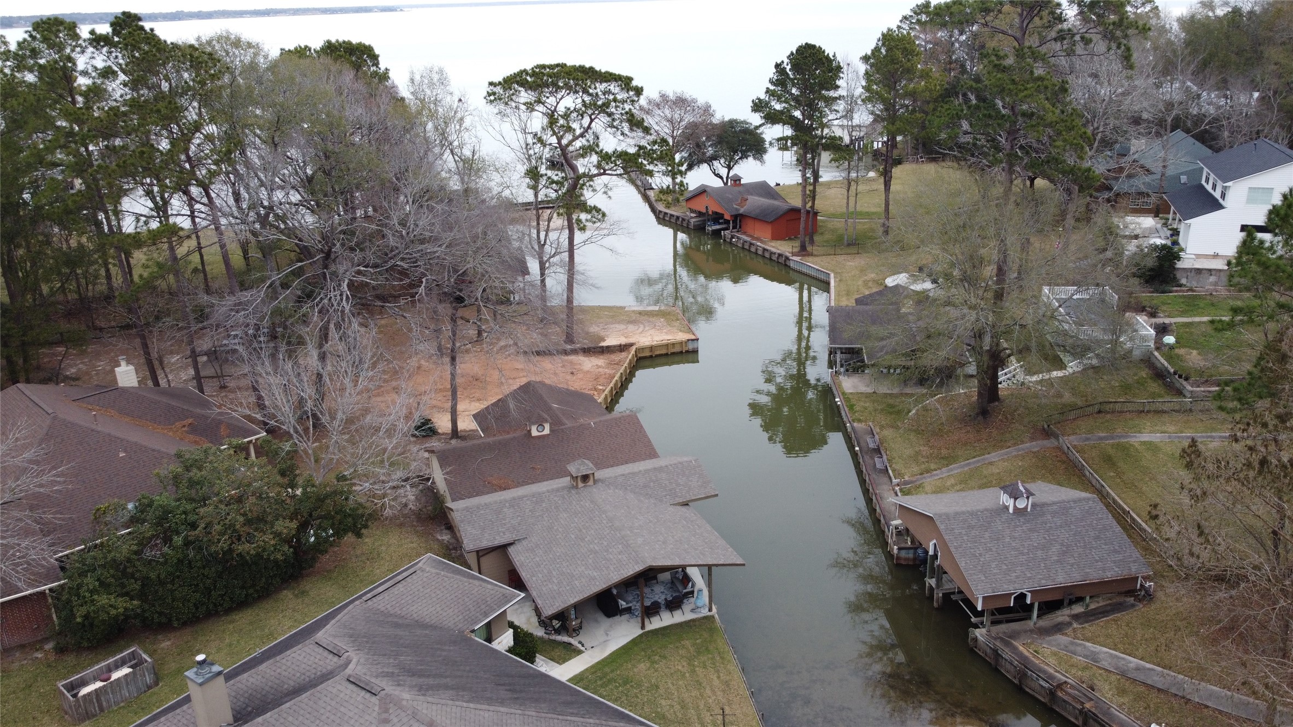
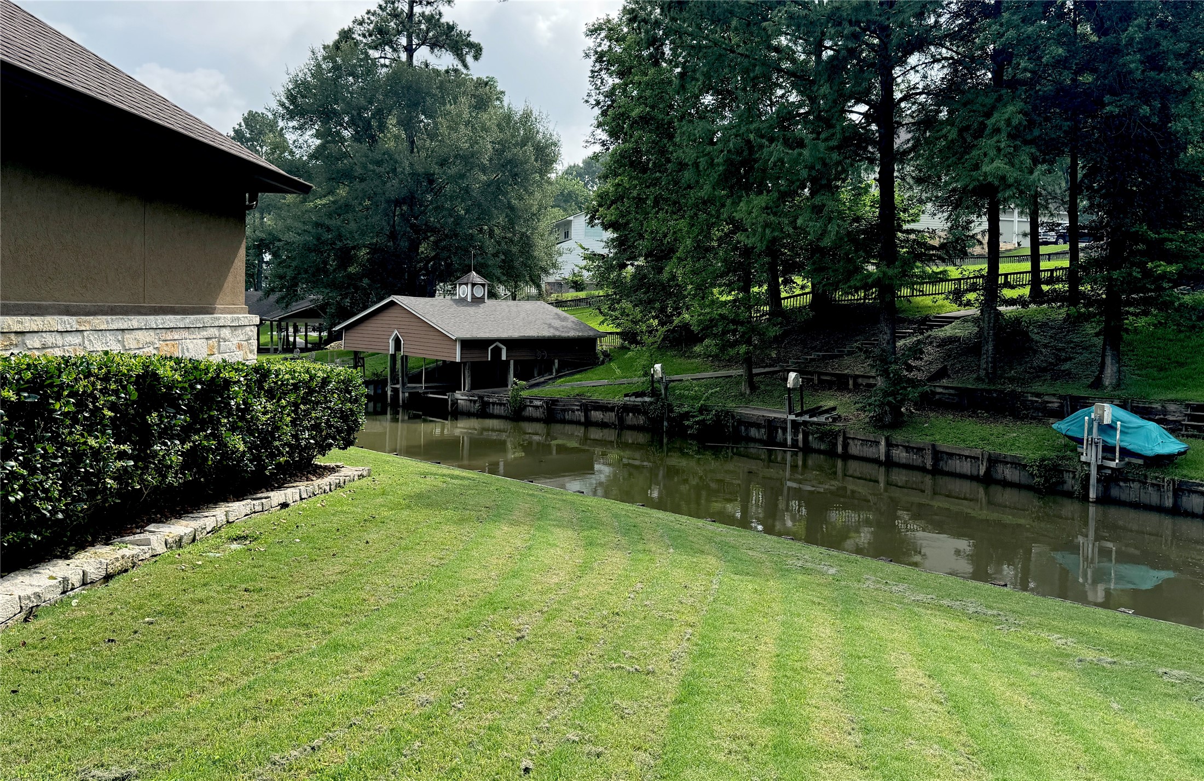
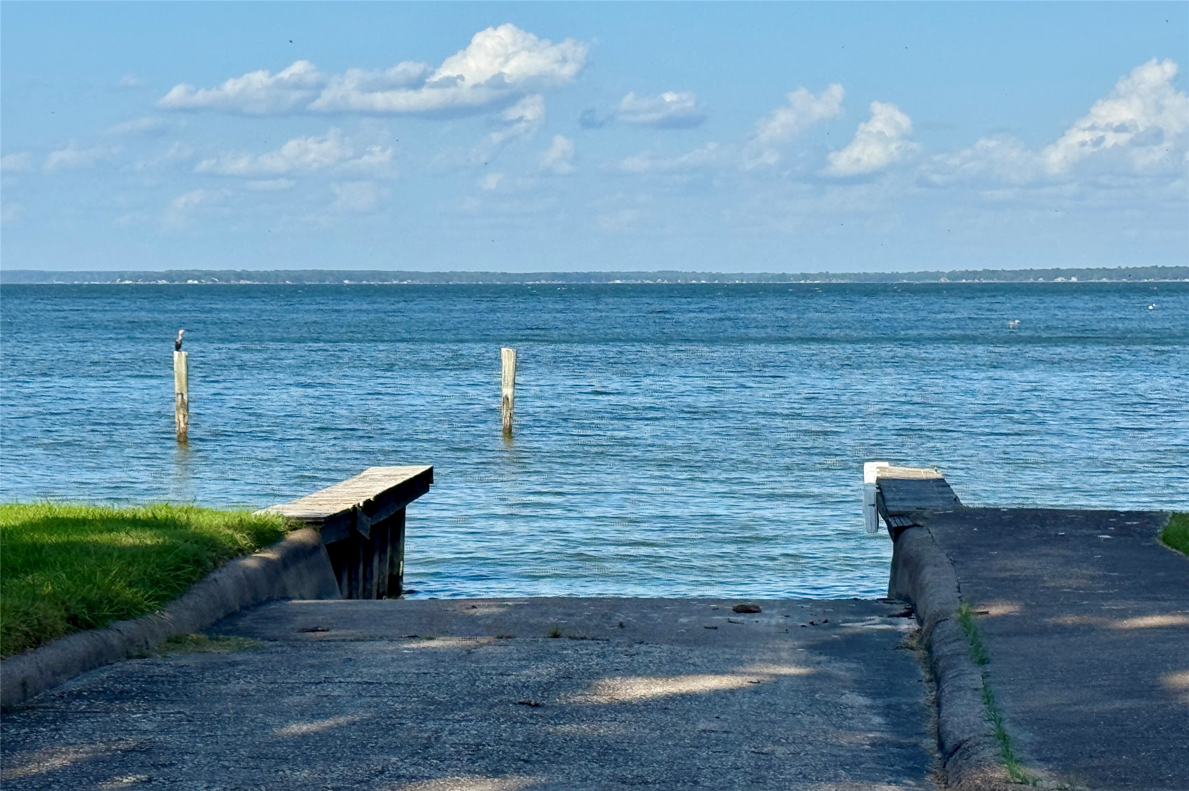
This waterfront gathering place has a dock area with a covered boat slip, seating, and charming views of a peaceful inlet. Perfect for boating enthusiasts and relaxation by the water.
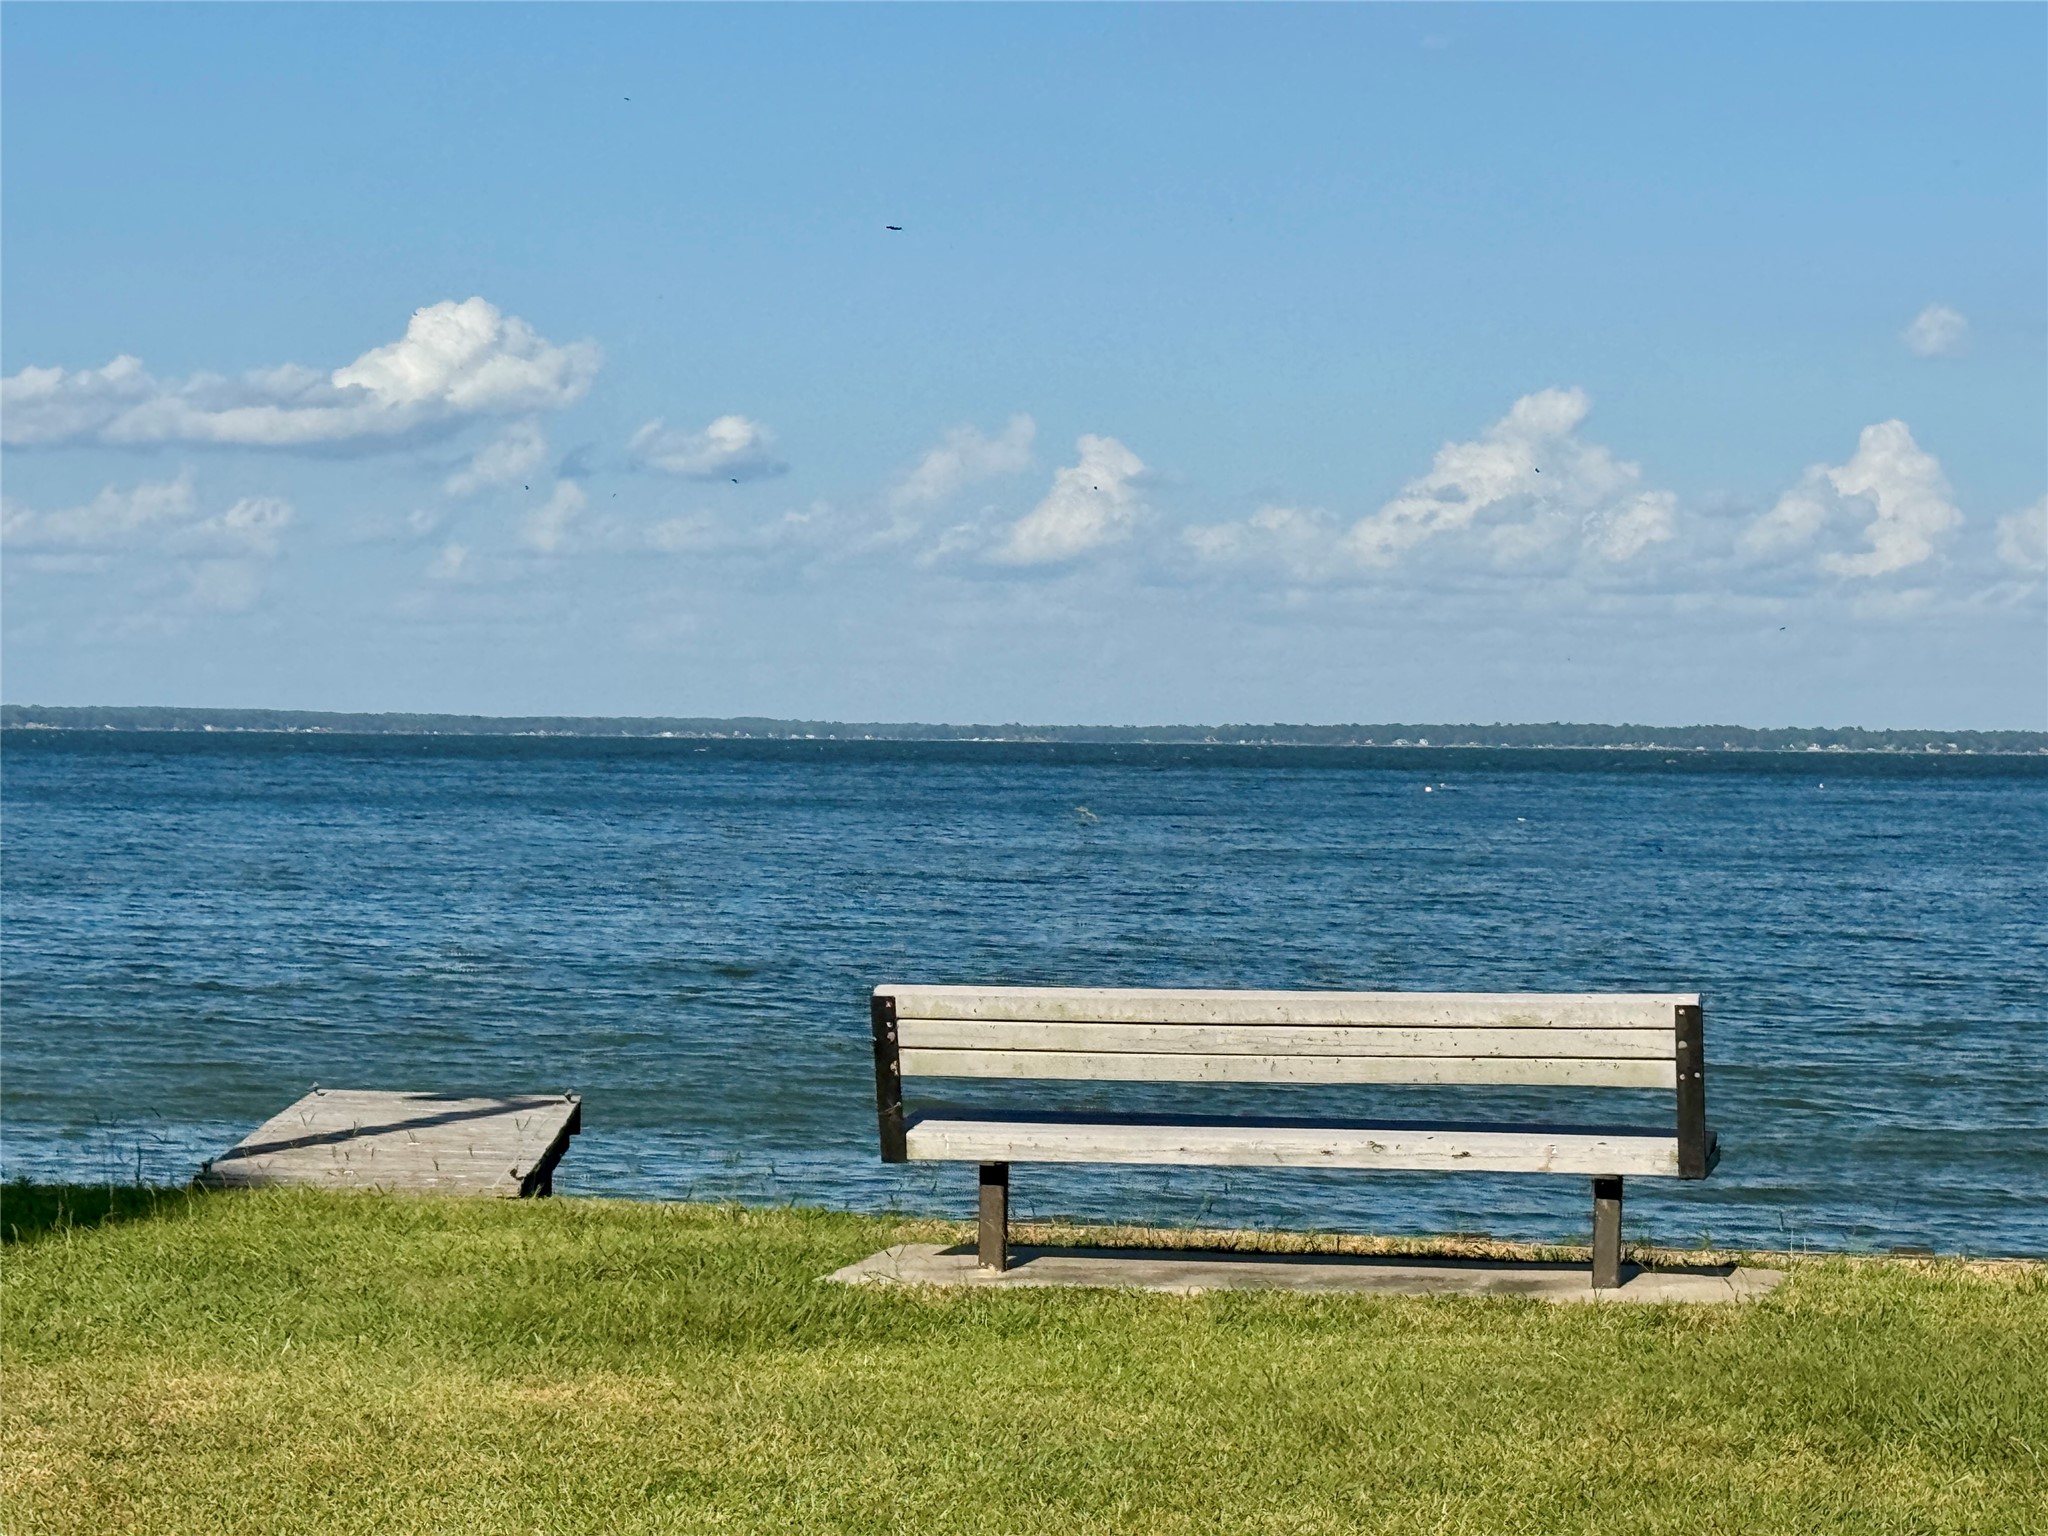
Just giving you a glimpse of the big lake just off the inlet.
It is just as peaceful as it looks!
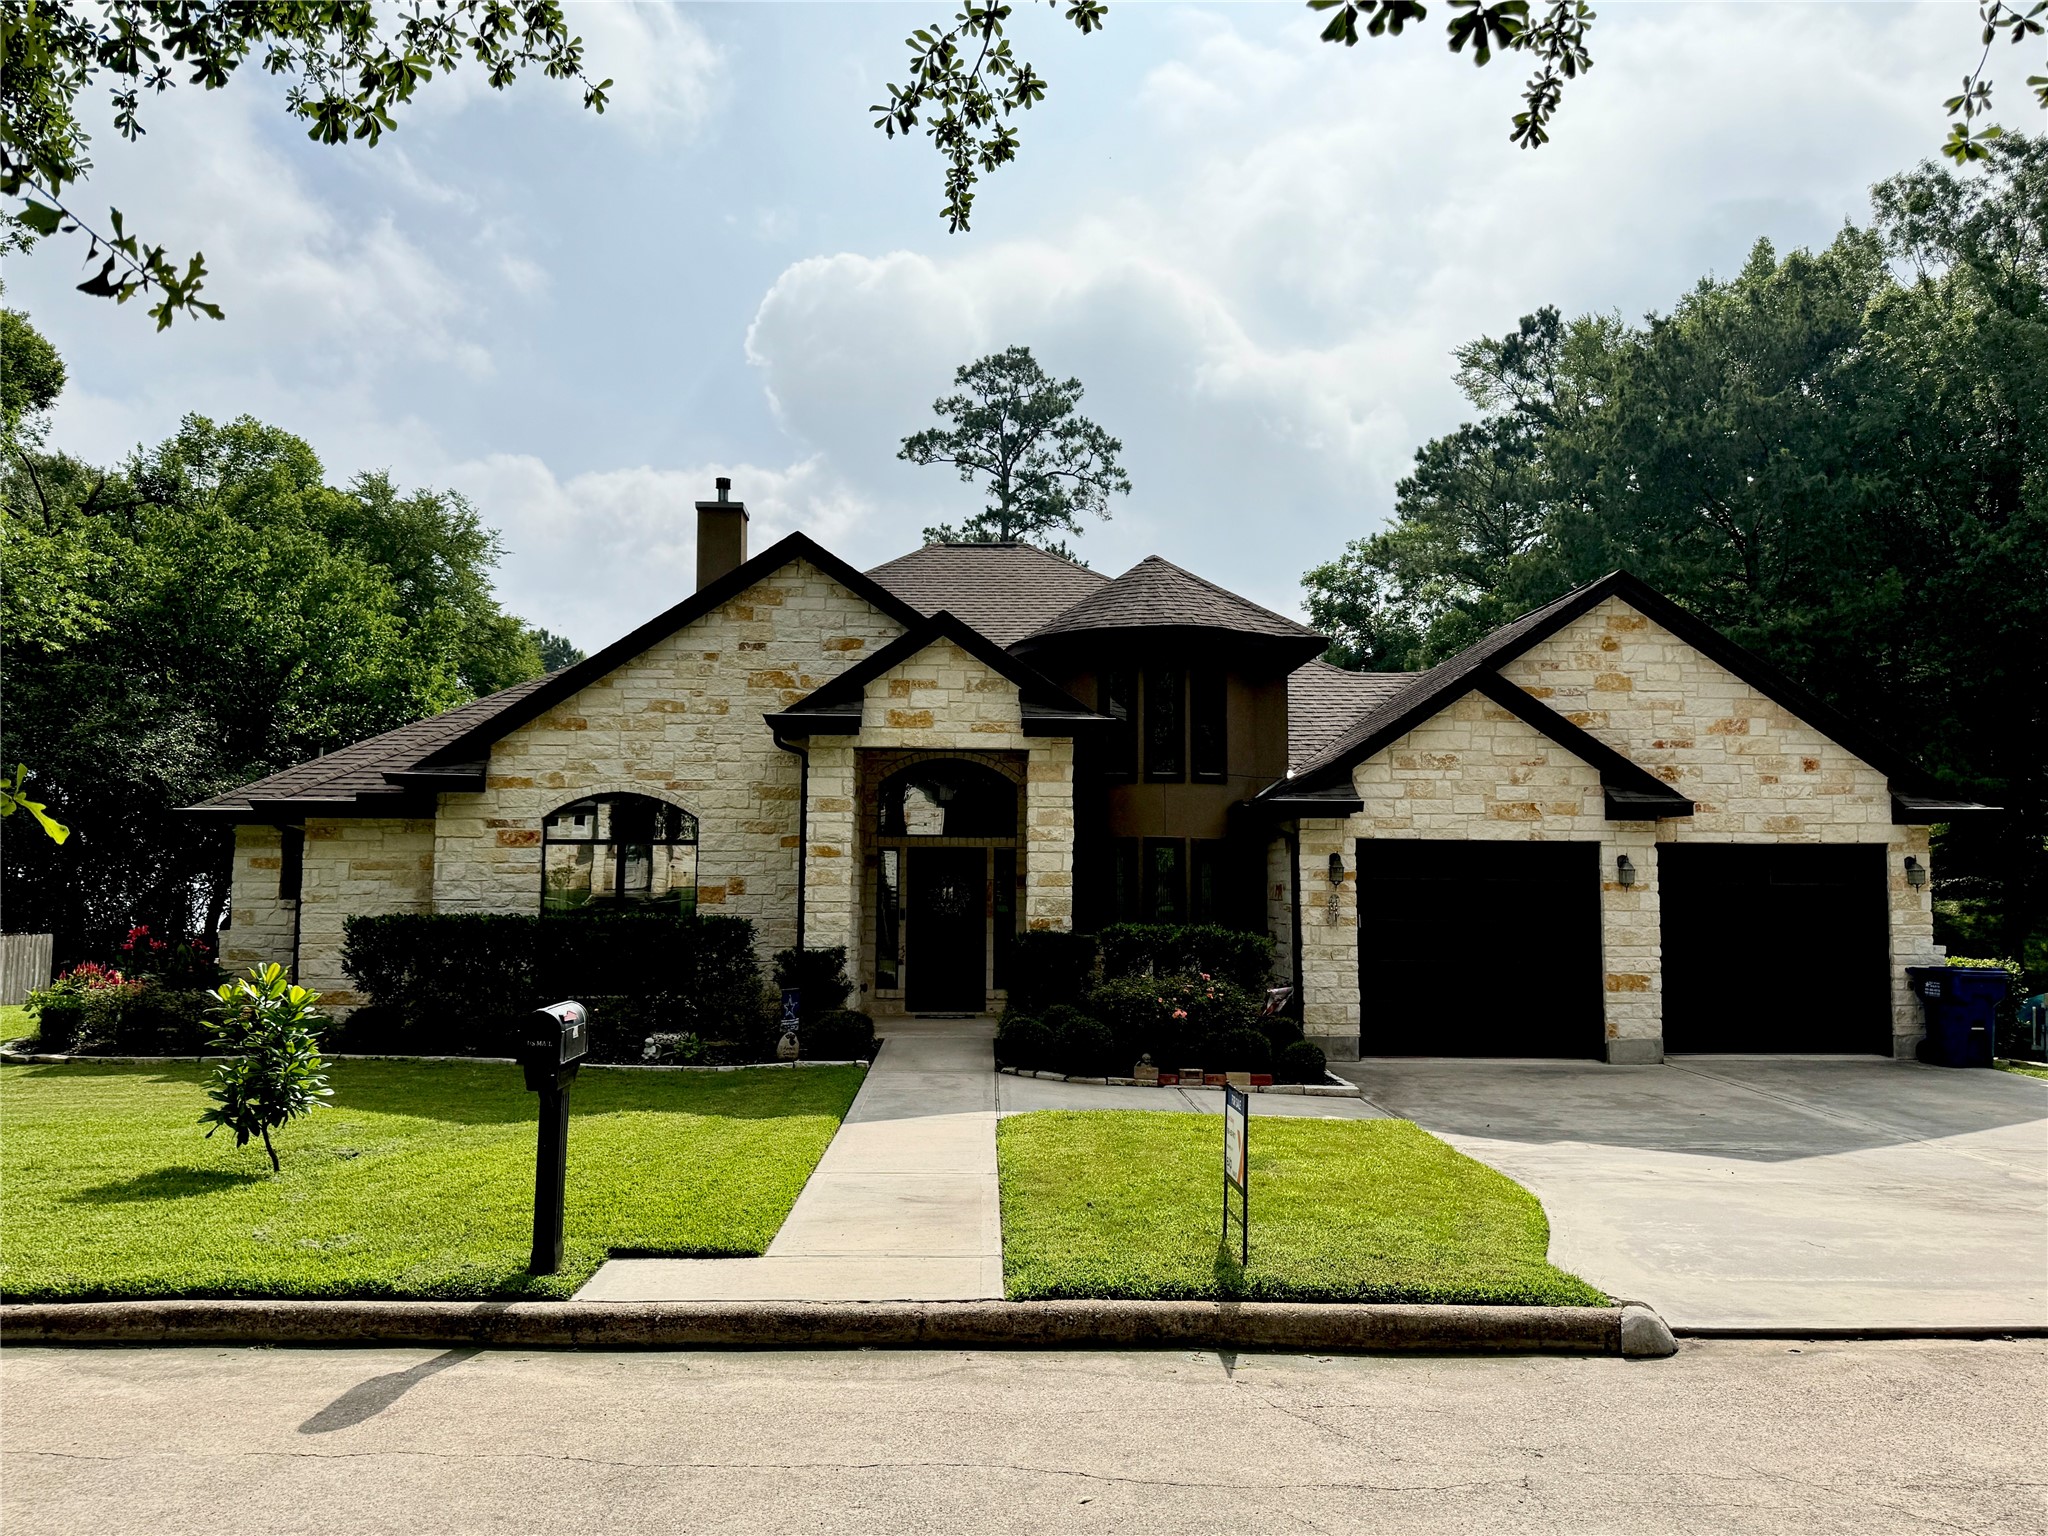
This corner lot is to die for!
This photo shows the entrance to "Lake Oaks Landing," featuring a stone wall, landscaped greenery, and an American flag. The area is surrounded by lush trees, suggesting a serene and natural setting.
This was the draft. FP was moved to corner and a closet is a niche. Included so that you can get a basic idea of how it is laid out.




.jpg)

