200 Geneseo Rd,Terrell Hills, TX 78209
Terrell Hills, TX 78209


Description
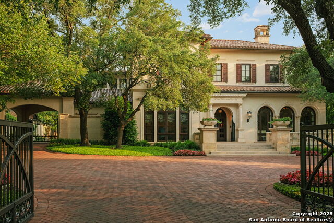
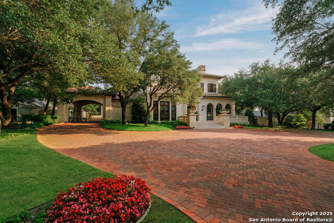
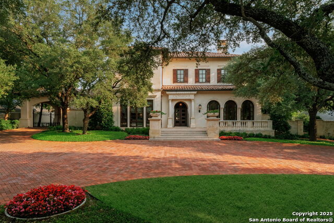
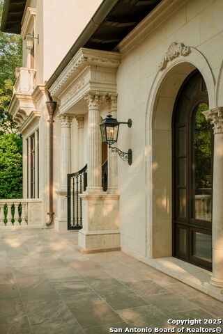
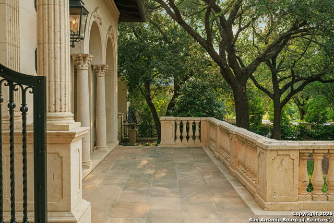
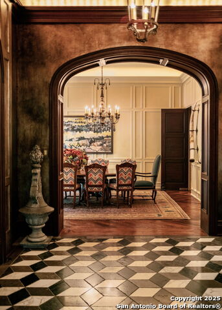
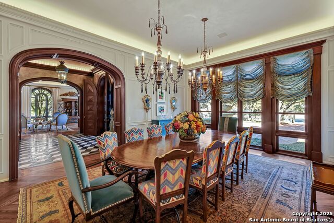
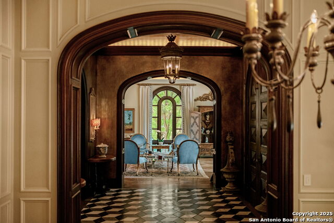
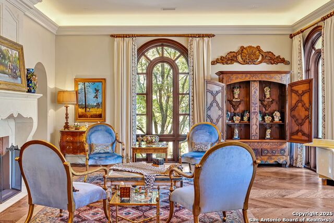
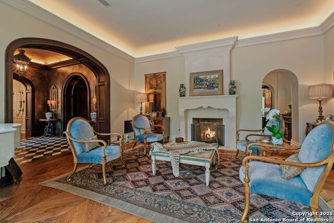
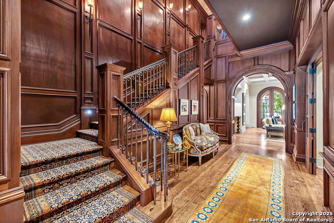
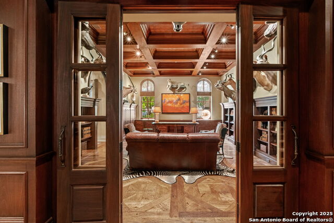
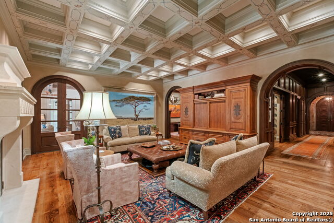
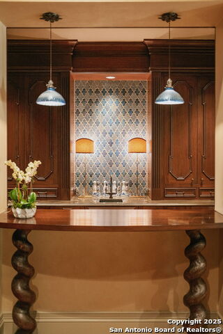
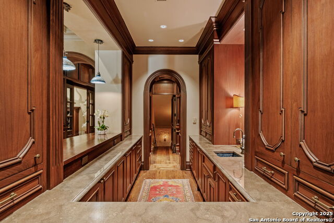
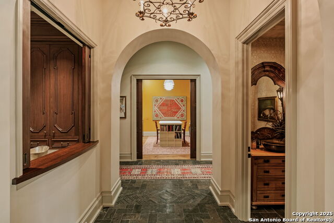
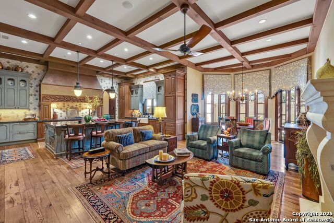
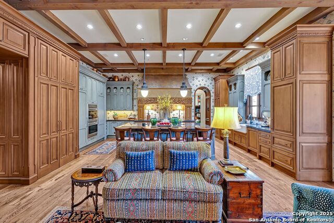
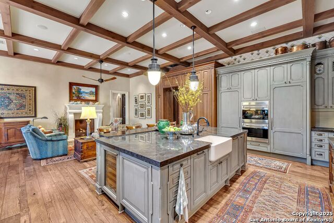
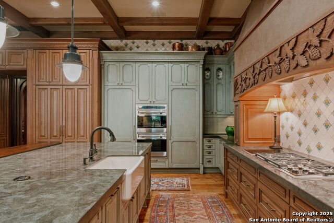
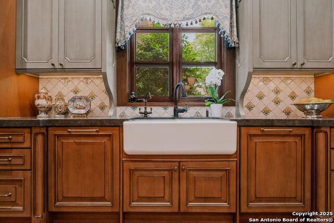
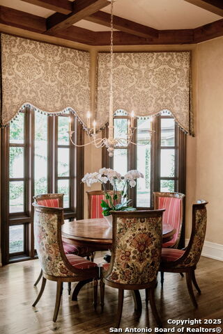
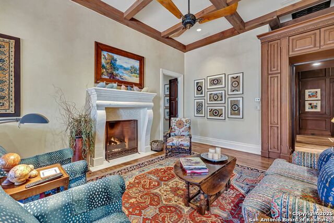
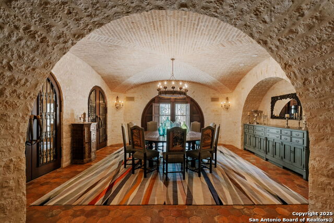
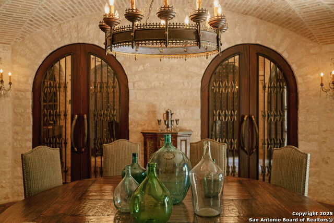
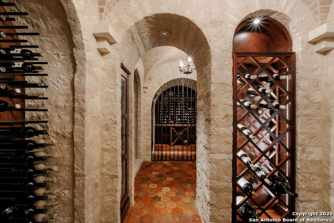
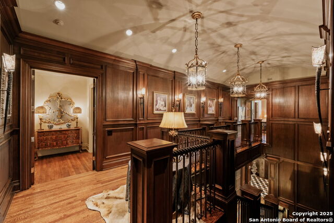
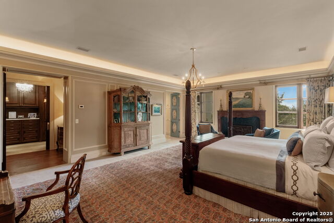
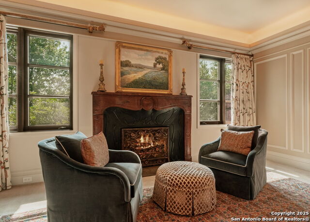
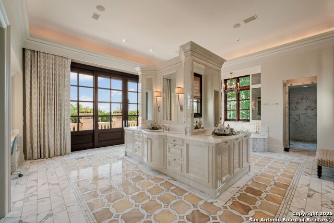
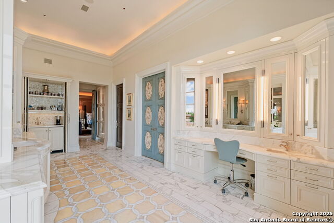
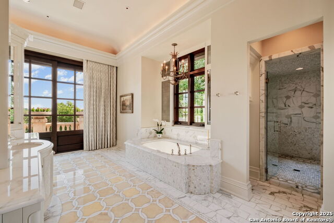
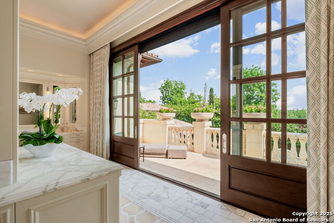
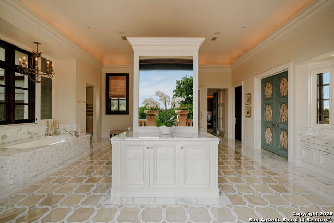
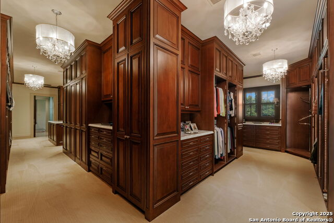
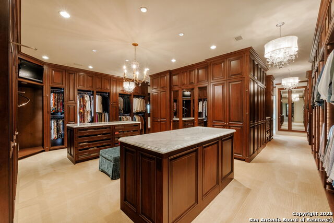
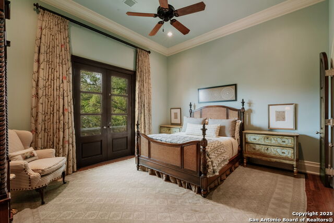
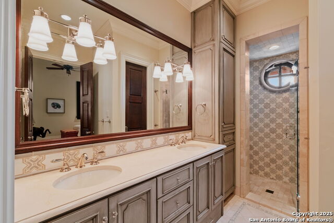
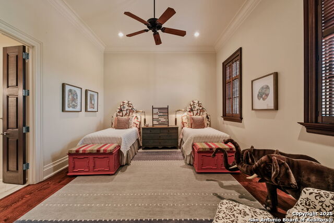
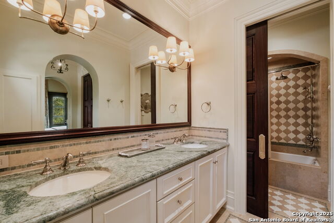
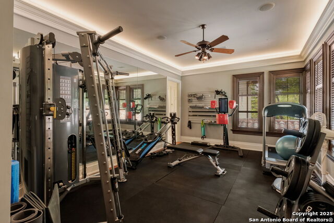
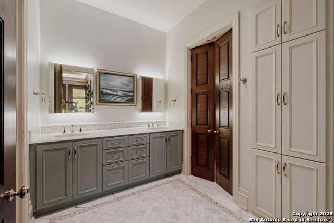
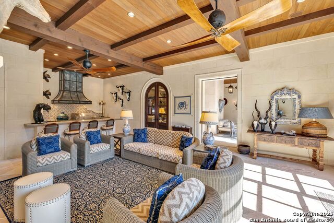
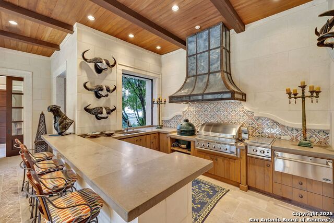
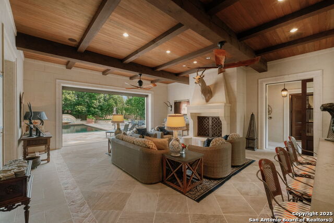
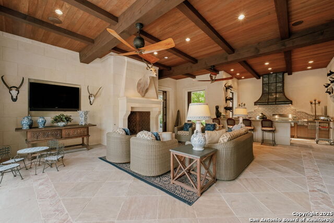
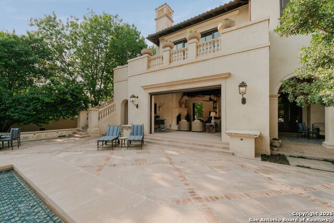
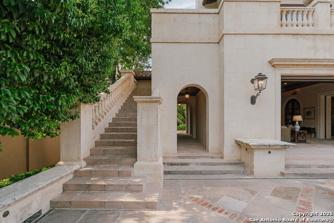
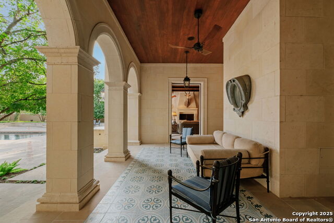
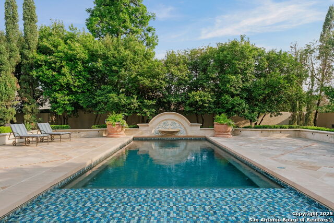
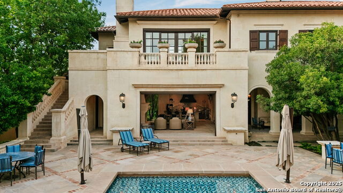
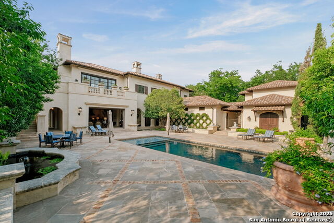
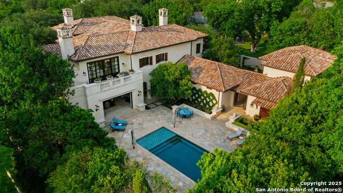
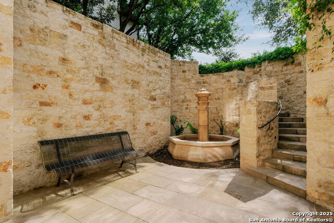
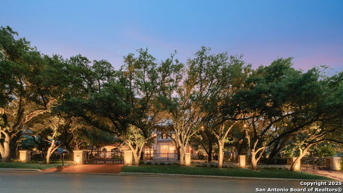
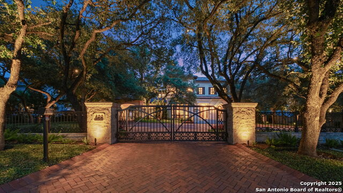
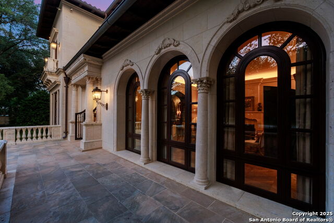
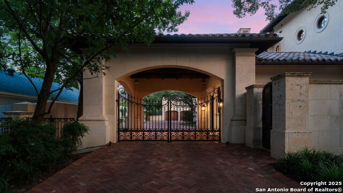
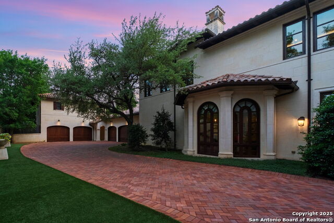
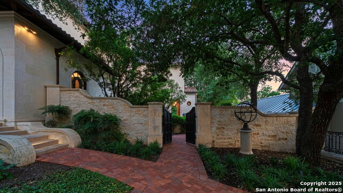
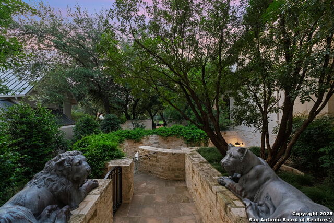
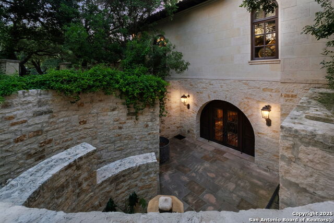
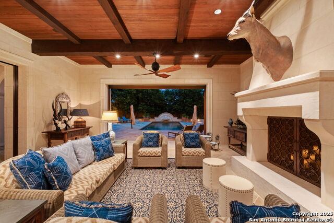
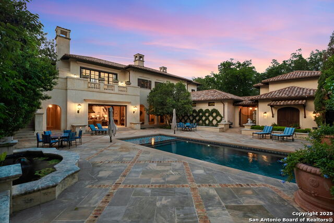
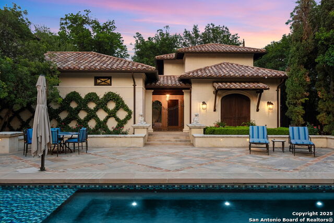
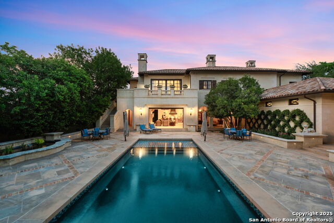
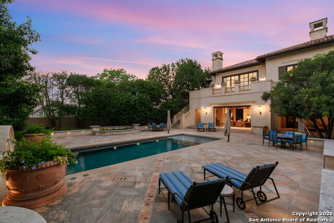
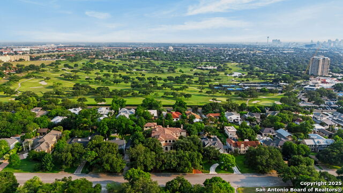
This breathtaking estate, completed in 2009 by Mauze Construction and designed by renowned architect Roy Braswell, exudes unparalleled quality and craftsmanship. With a hand-cut limestone exterior and an Italian-style barrel tile roof, complemented by full copper gutters, this home offers timeless elegance. Inside, custom finishes throughout include Palmer Todd-designed cabinets in the kitchen, bar, primary bath and primary closet. The primary closet is larger than most bedrooms and has two islands the make packing a breeze. Boasting 4 bedrooms, 4 bathrooms, and 4 powder baths, it offers 12-foot ceilings, 5 fireplaces, and a beautiful family room featuring a hand-carved mantel and hand-painted wood beams. The outdoor living space is a true highlight, offering a 1,238-square-foot lanai with 3 fully retractable custom Koaba wood doors, a fully equipped outdoor kitchen, and a cozy fireplace. This is the finest outdoor living area you will ever see. The lower level wine room, complete with custom iron doors to the wine cellar also has a powder room and a catering kitchen. You can walk outside and take the beautiful stone staircase to the lanai. . A private office, custom bar, and spacious family room add to the home's appeal, while the primary bath with heated floors, a coffee bar, and retractable doors opening to a patio overlooking the pool ensures a spa-like experience. Further luxury is found in the 5-car garage, a separate apartment above the garage, and a gorgeous backyard with a pool, koi pond, and lush oaks. With advanced systems like Lutron lighting, Creston controls, and a mosquito nix system, this estate is a true masterpiece.
Details
| MLS # | 1833438 |
|---|---|
| Listing Type | For Sale |
| Style | House |
| Status | Pending |
| Year | 2009 |
| Days On Site | 540 |
| Listing Provided By | Phyllis Browning Company | Sharon Thurmond |
Features
| Bed(s) | 4 |
|---|---|
| Bath(s) | 8 Total |
| SQ Feet | 12,270 |
| Pool | Yes |
| Story(s) | 3 |
| Acreage | 0.88 |
Interior
| Interior | Three Living Area, Separate Dining Room, Eat-In Kitchen, Island Kitchen, Breakfast Bar, Walk-In Pantry, Study/Library, Utility Room Inside, All Bedrooms Upstairs, 1st Floor Lvl/No Steps, High Ceilings, Open Floor Plan, Cable TV Available, High Speed Internet, Laundry Main Level, Laundry Upper Level, Telephone, Walk in Closets, Attic - Partially Floored, Attic - Pull Down Stairs |
|---|---|
| Heating | Central, 3+ Units |
| Heating Fuel | Natural Gas |
| Fireplace | Three+, Living Room, Family Room, Primary Bedroom, Wood Burning, Gas, Other |
| Number Of Fireplaces | 3+ |
Exterior
| Exterior | Stone/Rock |
|---|---|
| Exterior Features | Patio Slab, Covered Patio, Bar-B-Que Pit/Grill, Gas Grill, Deck/Balcony, Privacy Fence, Wrought Iron Fence, Sprinkler System, Double Pane Windows, Has Gutters, Special Yard Lighting, Mature Trees, Outdoor Kitchen, Garage Apartment |
| Roof | Tile |
| Foundation | Slab |
Parking
| Garage Parking | Four or More Car Garage, Attached, Side Entry |
|---|
Utilities
| Waterorsewer | City |
|---|
Taxes
| Tax Property Id | 056440011111 |
|---|---|
| Taxed By Mltpl Counties | No |
| Total Tax | 138974 |
Area Information
| State | TX |
|---|---|
| County | Bexar |
| City | Terrell Hills |
| Zip Code | 78209 |
| Area | Bexar |
| Community Name | Terrell Hills |
| School District | Alamo Heights I.S.D. |
| Elementary School | Woodridge |
| High School | Alamo Heights |
Request a showing
Request a showing
Contact
Learn More About This Property

| State | TX |
|---|---|
| County | Bexar |
| City | Terrell Hills |
| Zip Code | 78209 |
| Area | Bexar |
| Community Name | Terrell Hills |
| School District | Alamo Heights I.S.D. |
| Elementary School | Woodridge |
| High School | Alamo Heights |


.jpg)

Land & Ranch 210.483.7500 | Bandera 830.850.6700 | Global Luxury 210.483.5700 | Coldwell Banker Commercial Alamo City 210.483.6250
North Central San Antonio / Stone Oak 210.483.7070 | Harper Property Management 210.483.7040 | Relocation Services 210.483.7121
North West San Antonio 210.483.0000 | Laredo 956.722.4822 | Coldwell Banker Commercial International Gateway 956.937.2867
