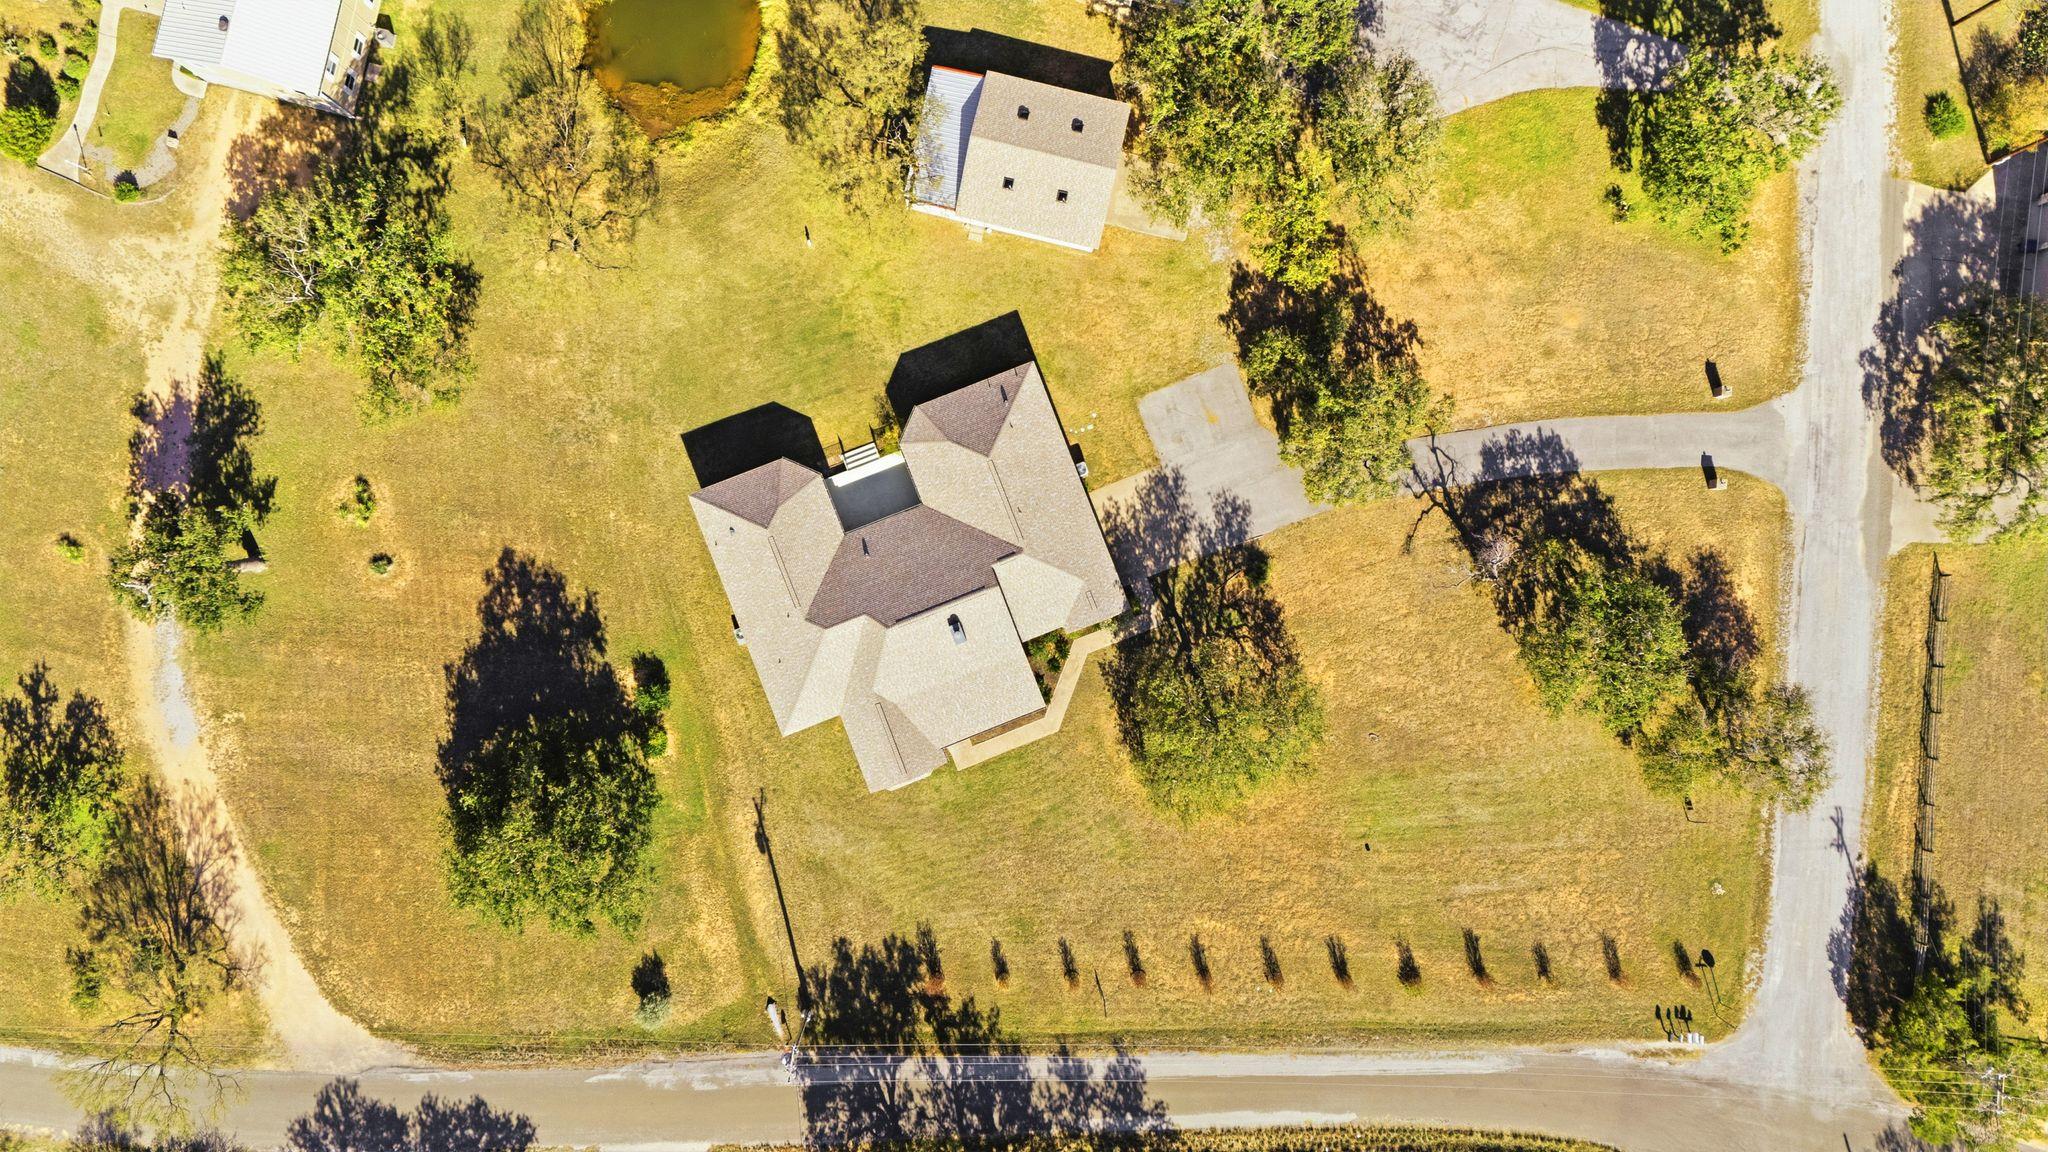
Aerial view of property's location with a large body of water
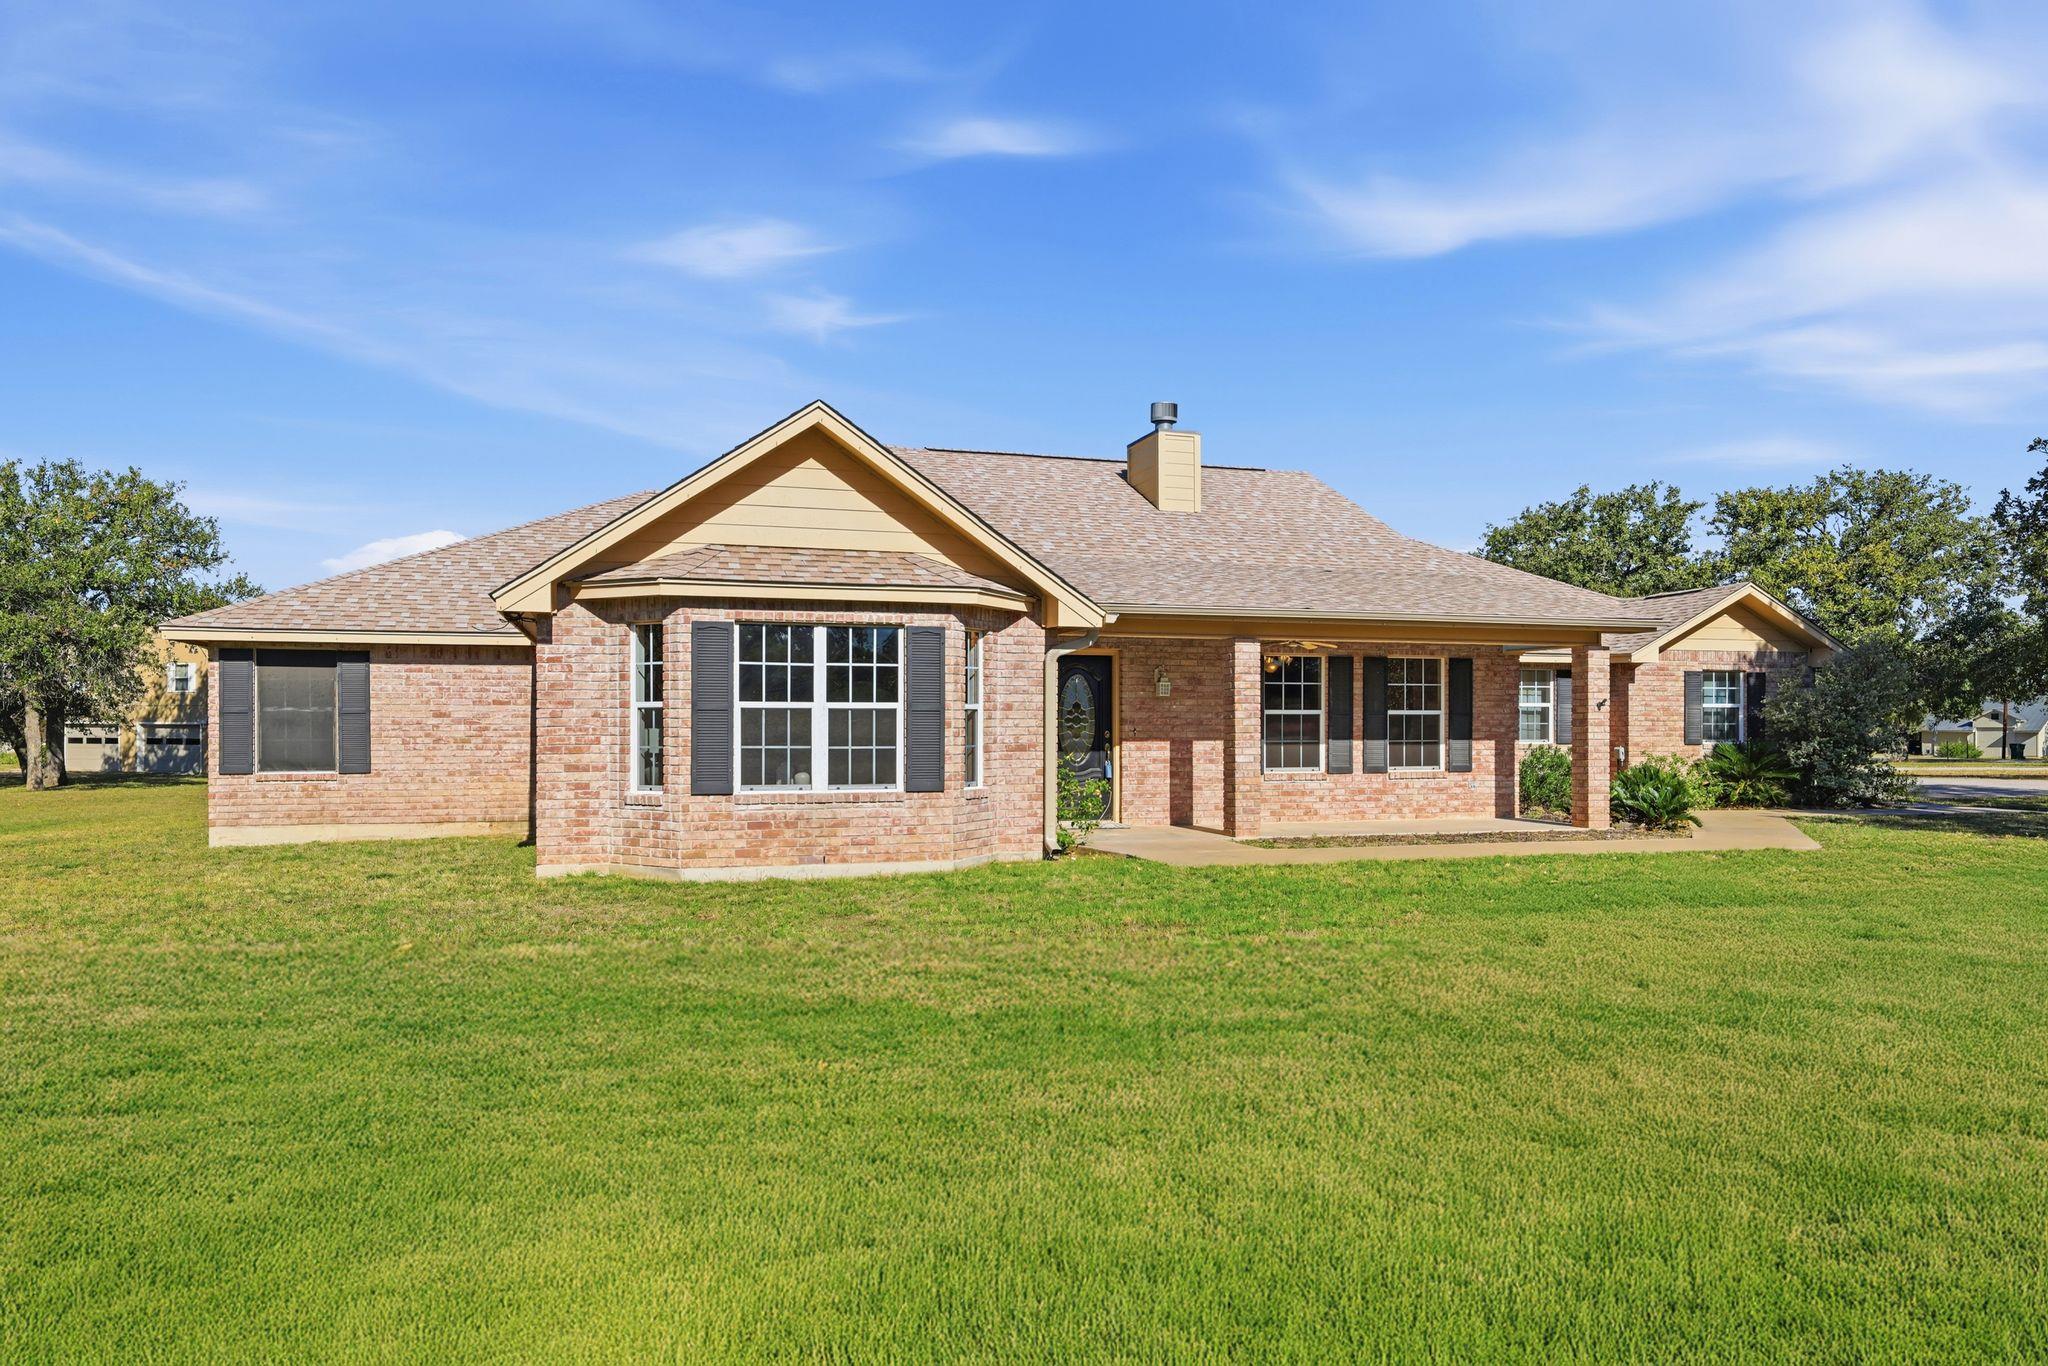
Front of home on large.89 acre lot.
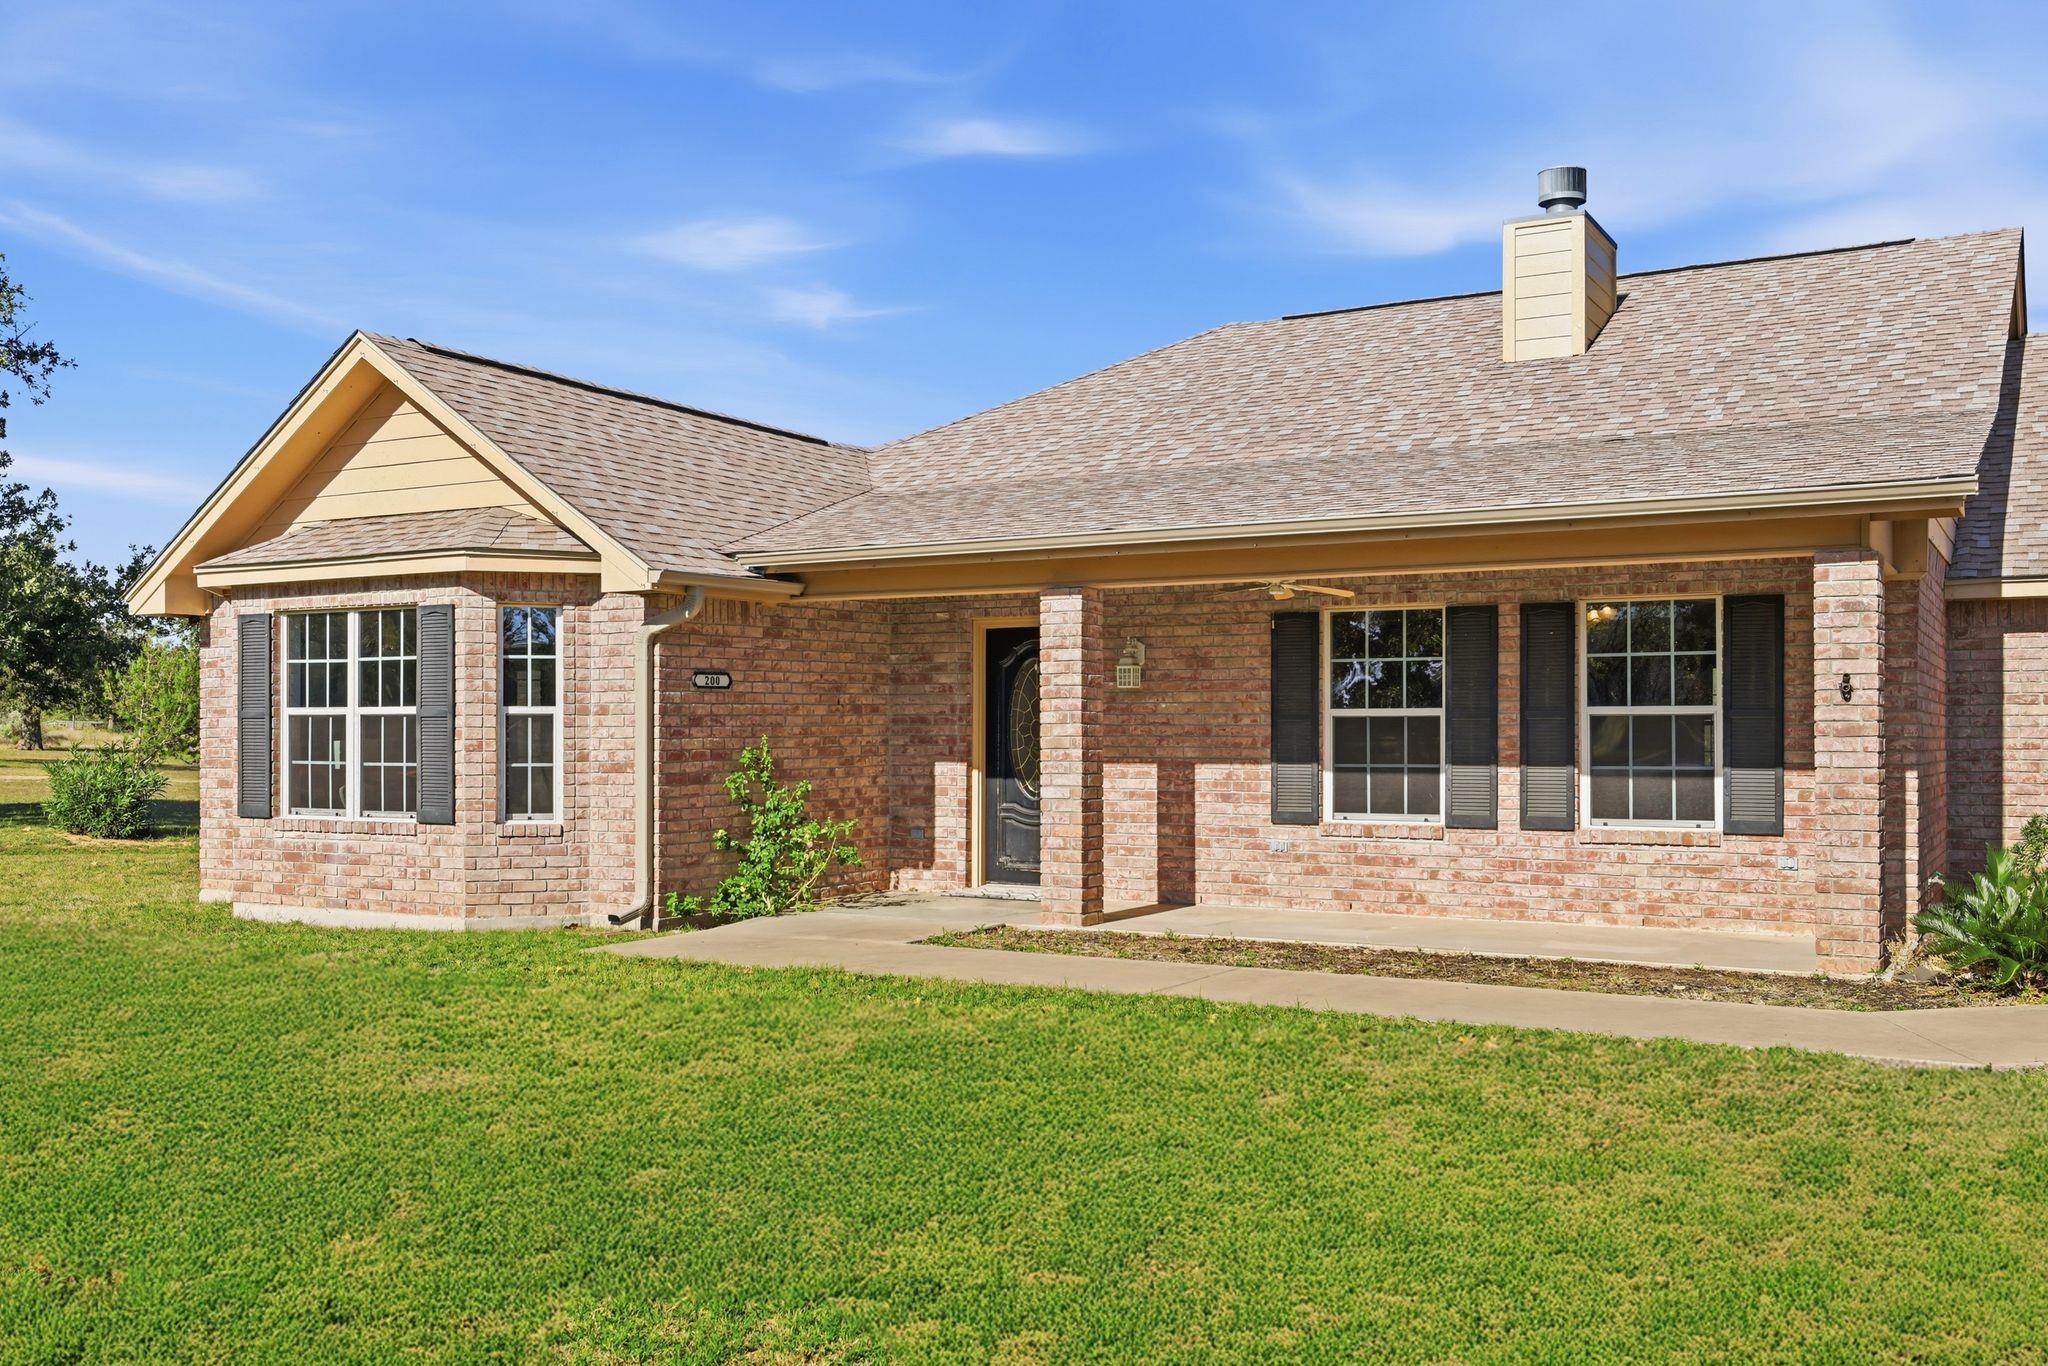
View of front of property with a front lawn, roof with shingles, brick siding, and a porch
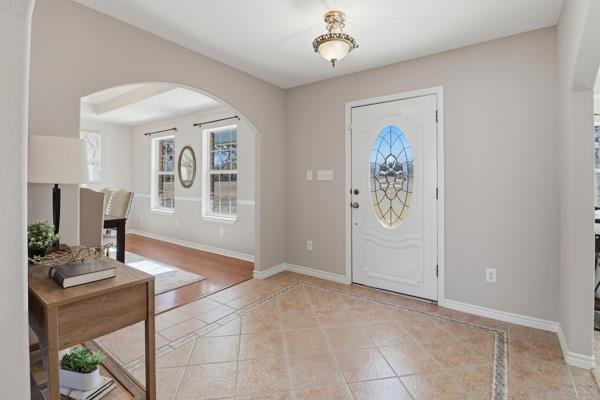
Entryway featuring arched walkways, inlaid floor details, and light tile patterned floors
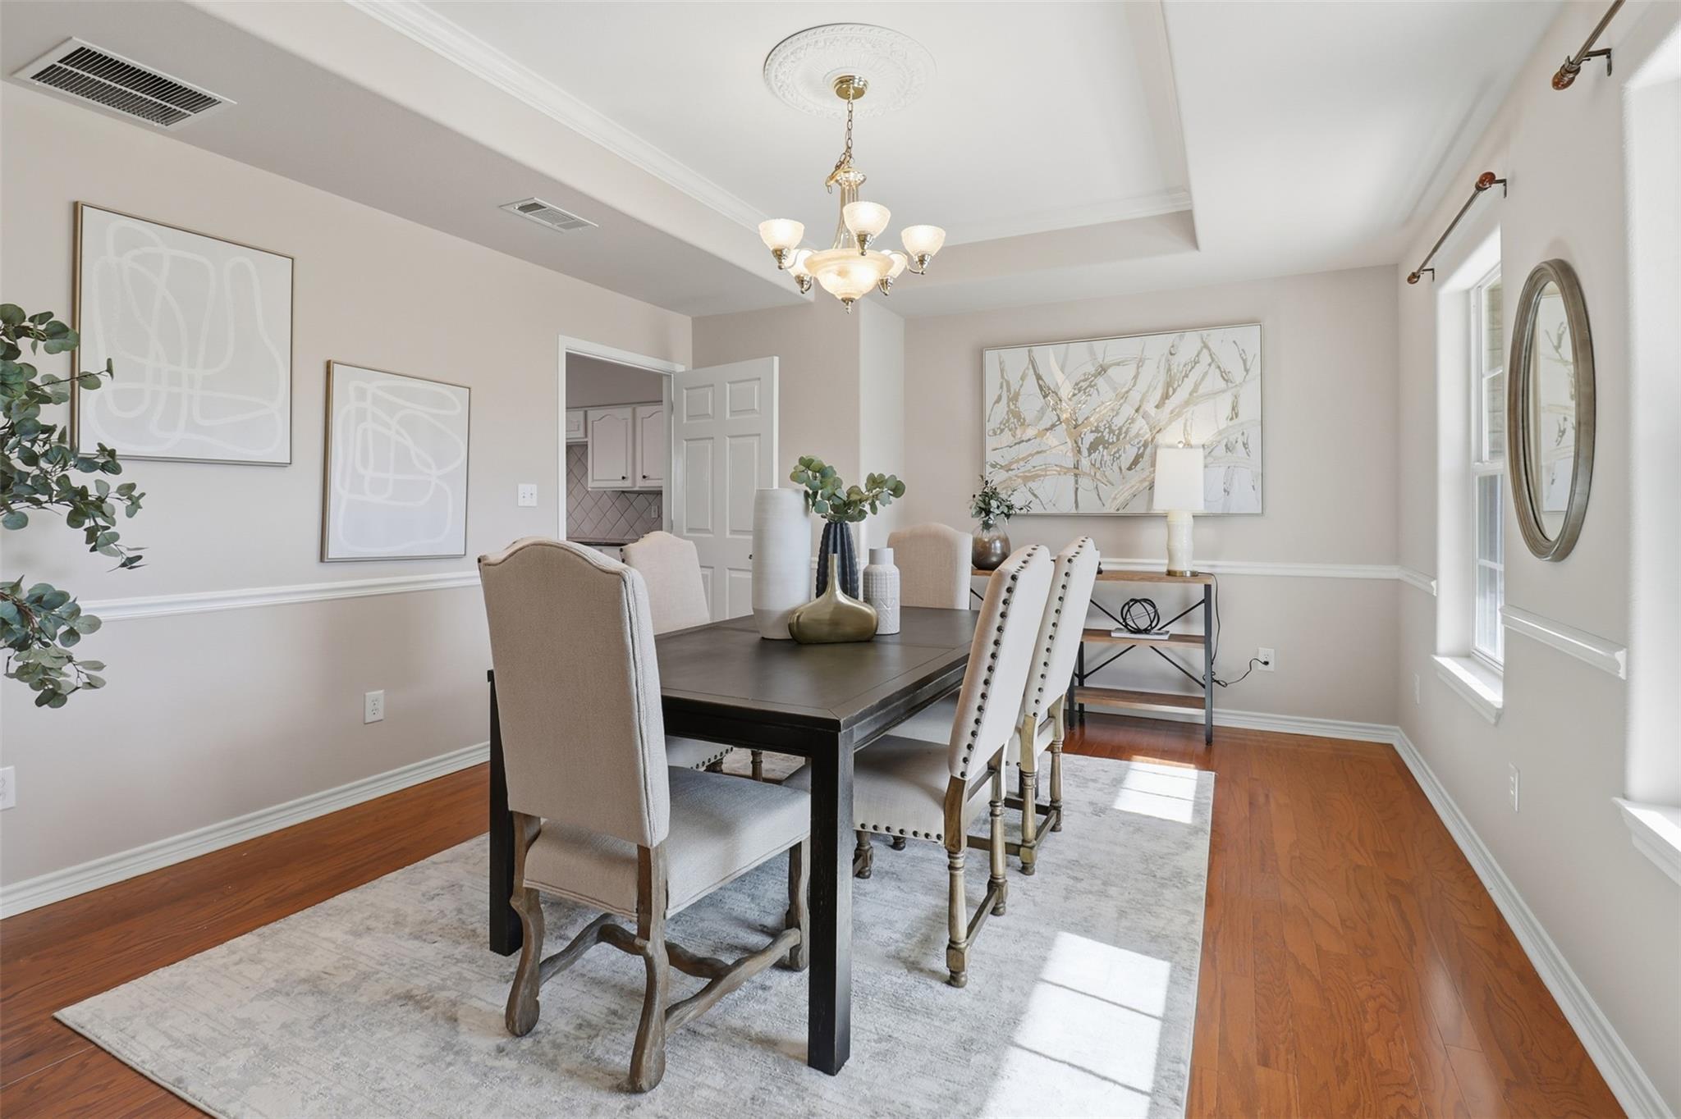
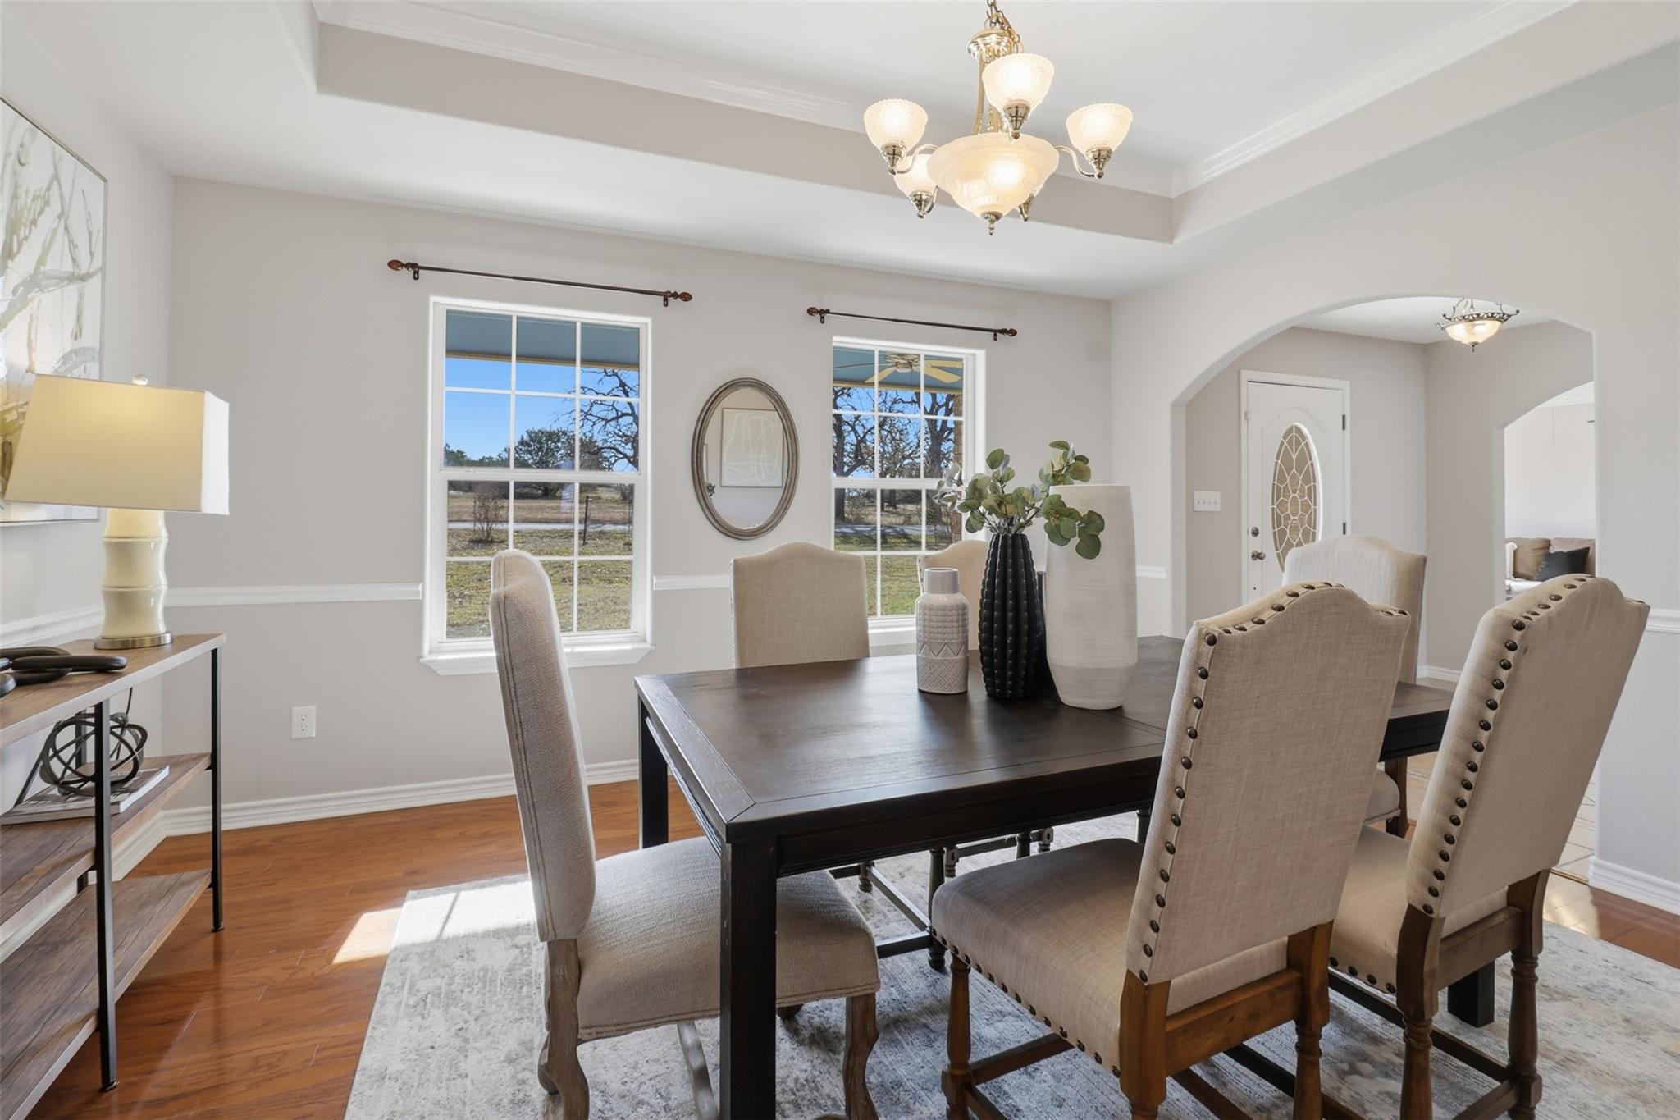
Dining room featuring wood finished floors, a chandelier, a raised ceiling, and ornamental molding
Dining area featuring a chandelier, a tray ceiling, wood finished floors, ornamental molding, and arched walkways
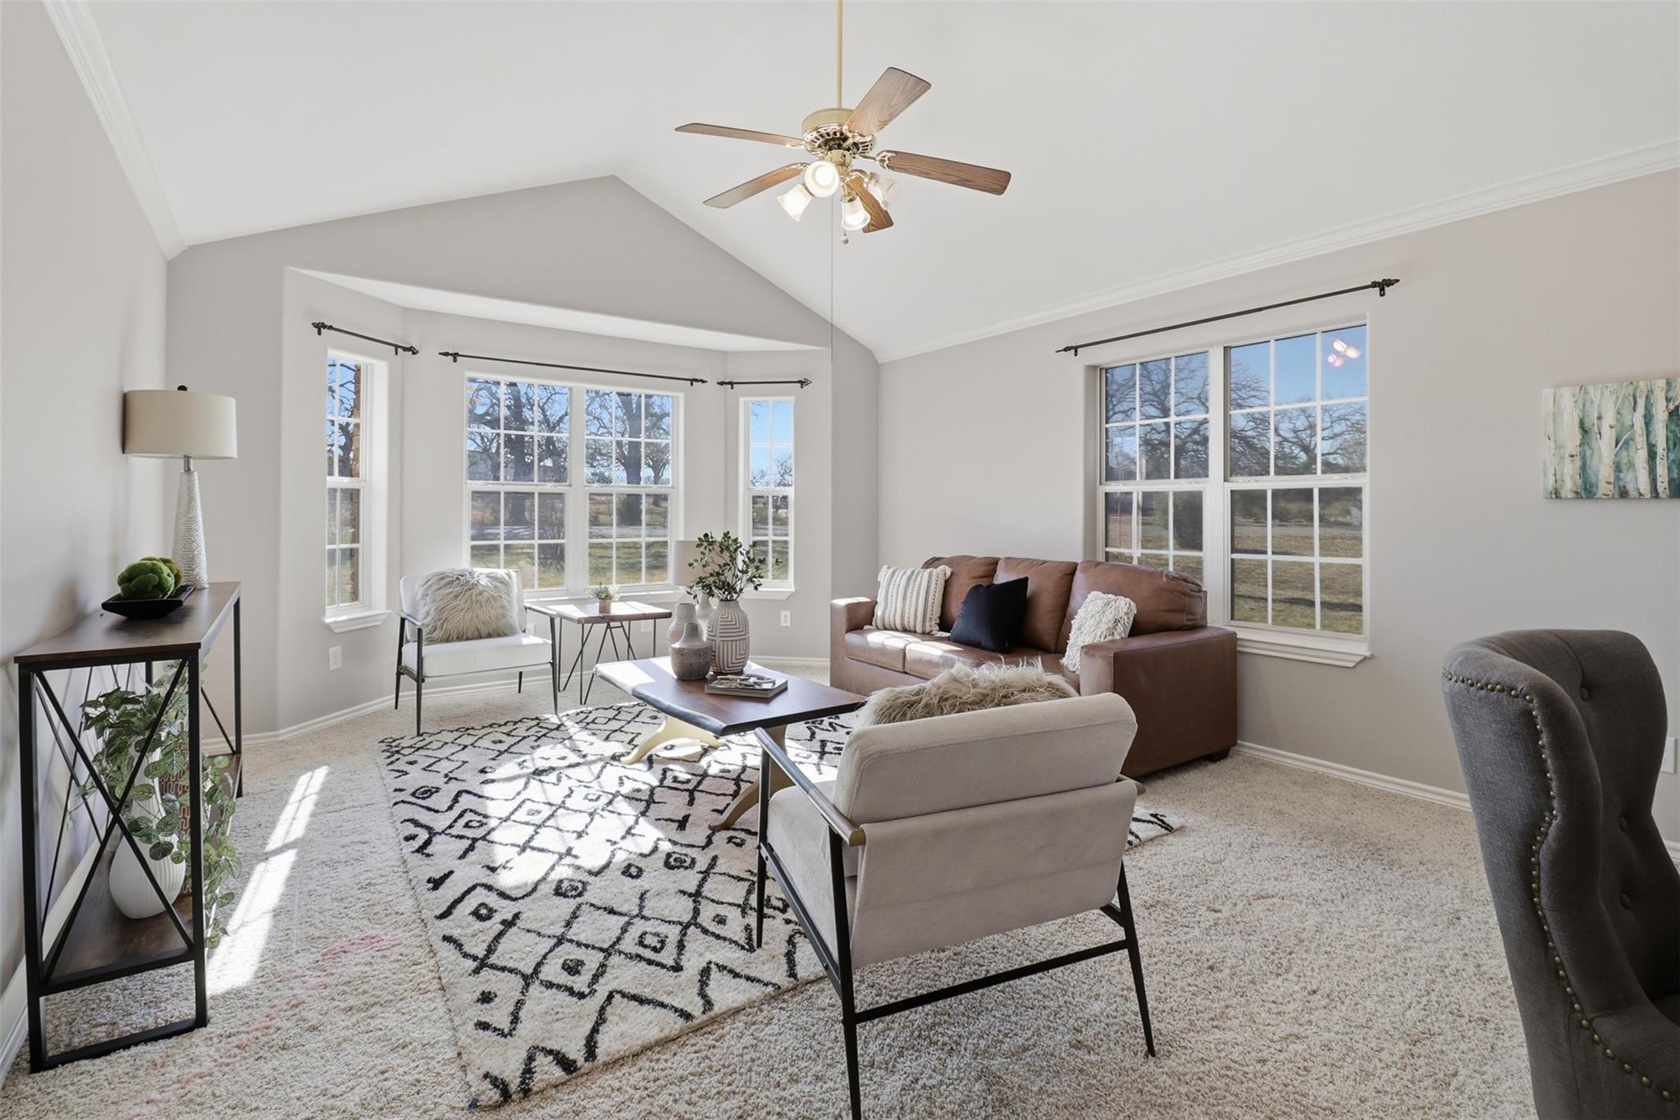
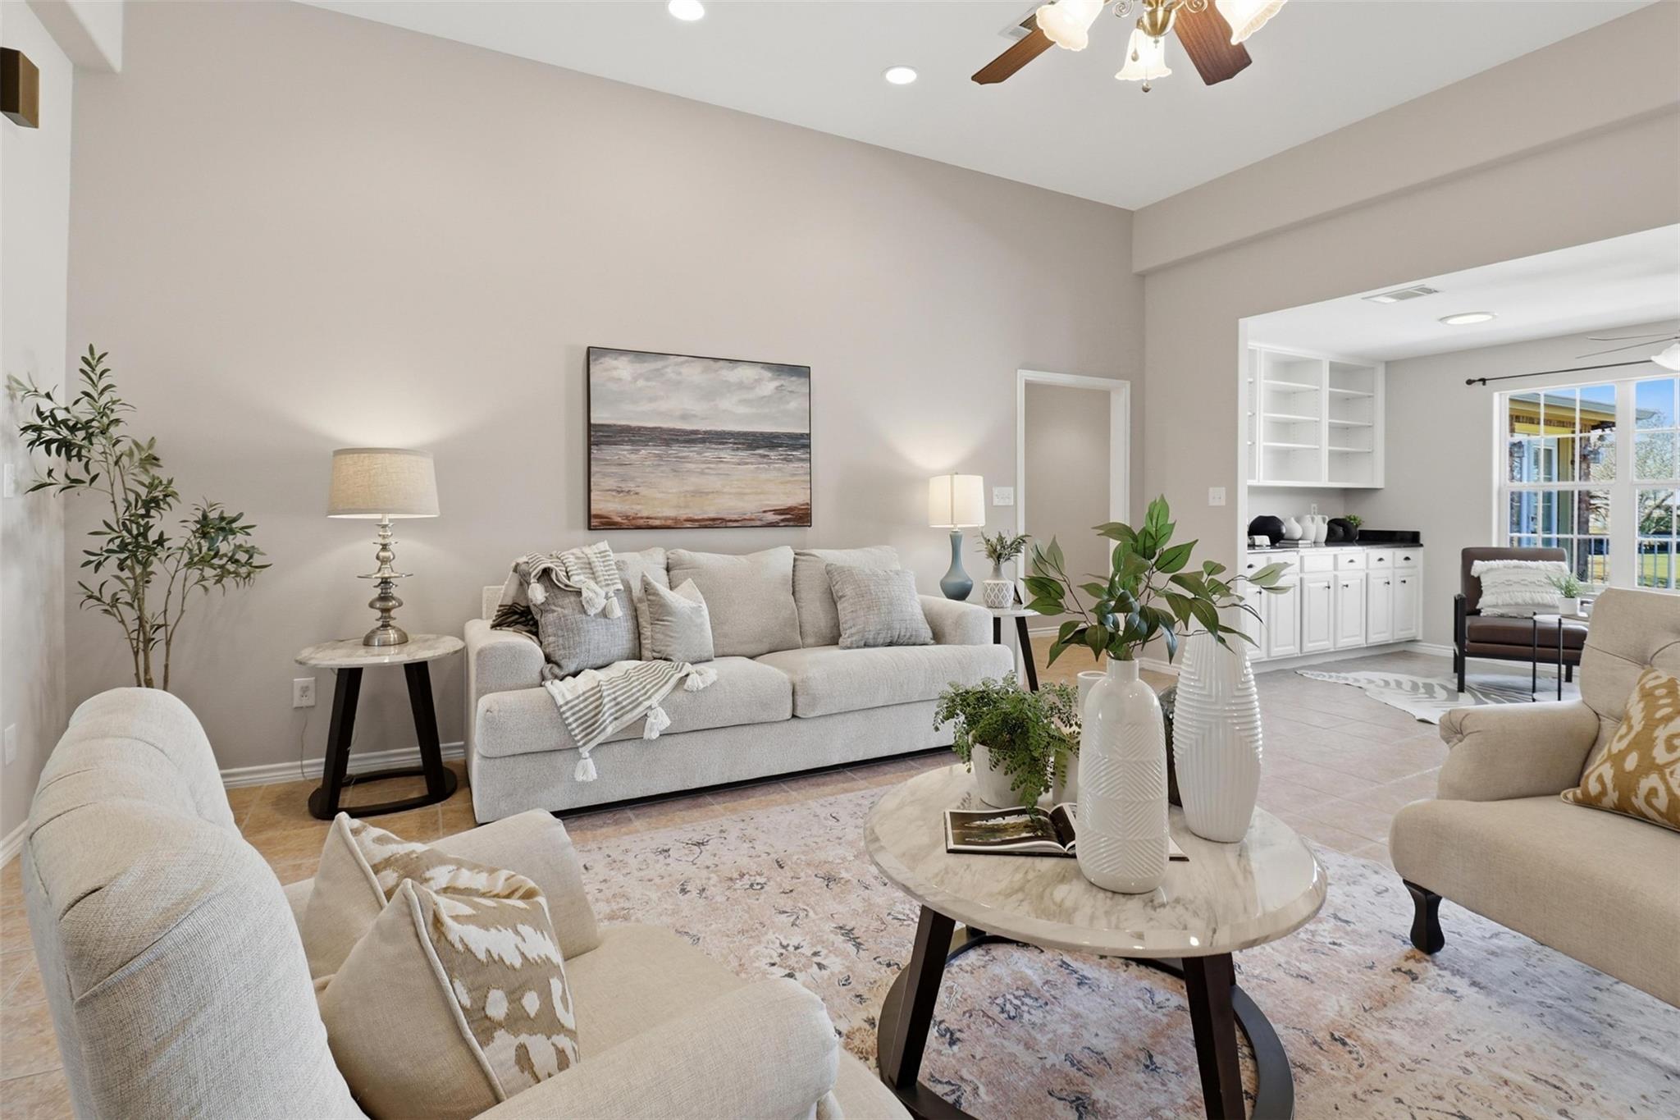
Living room featuring carpet, ceiling fan, vaulted ceiling, and ornamental molding
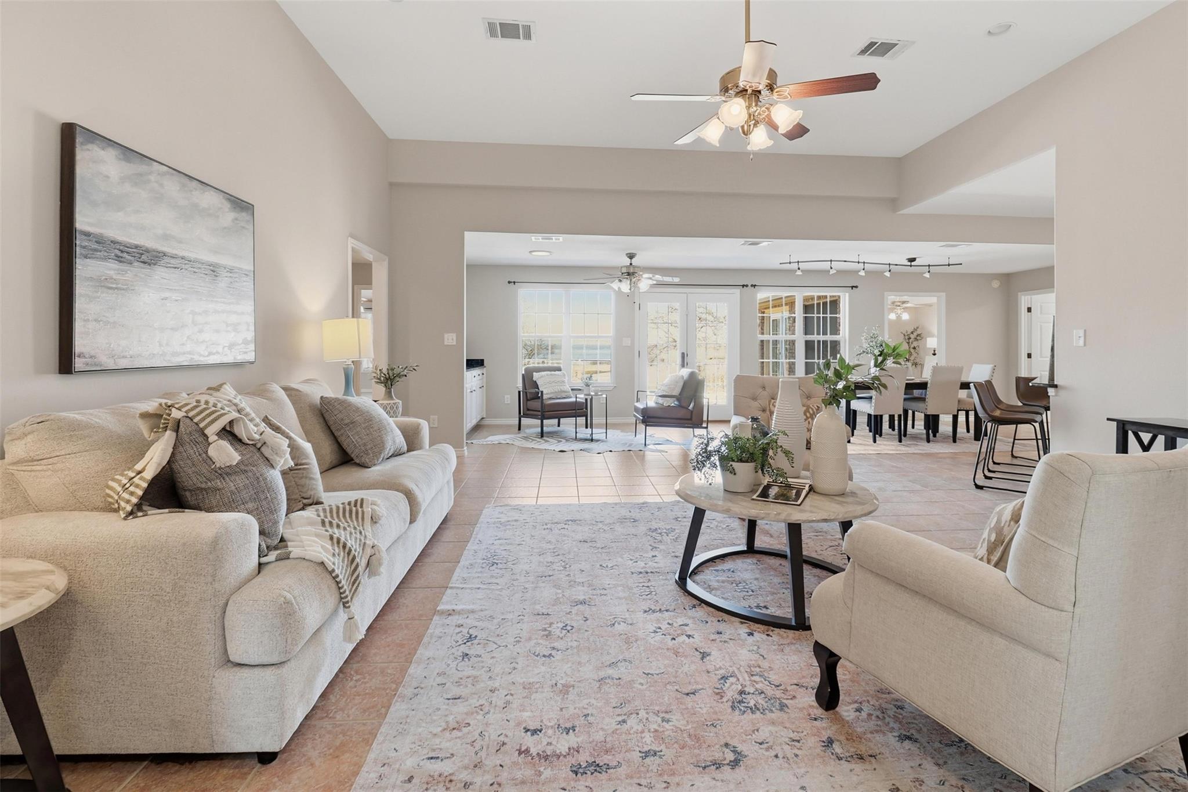
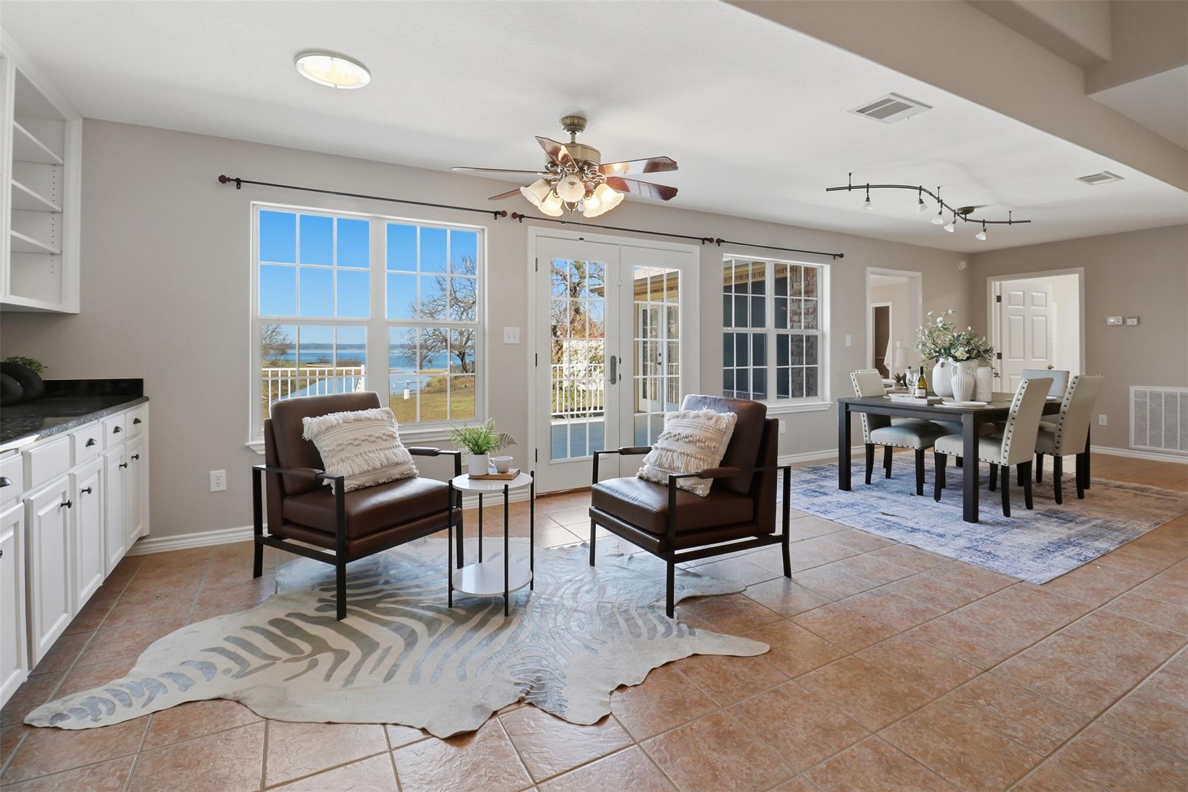
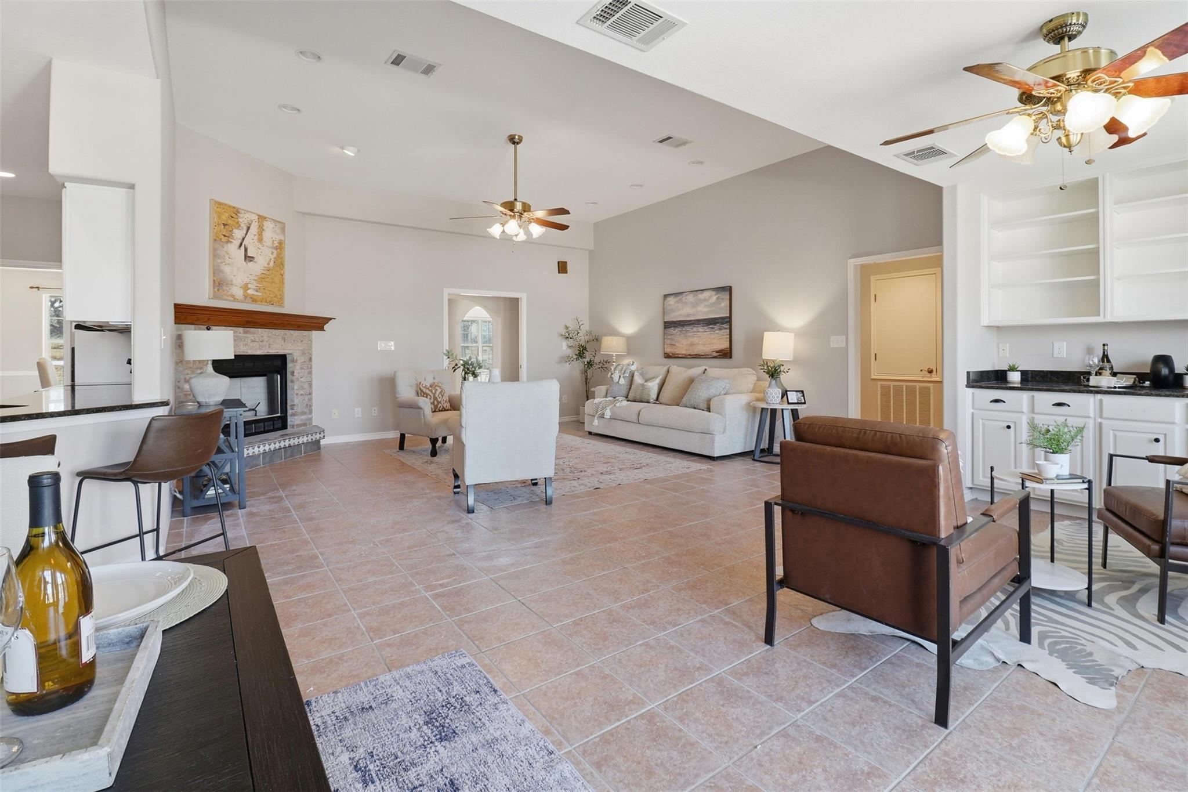
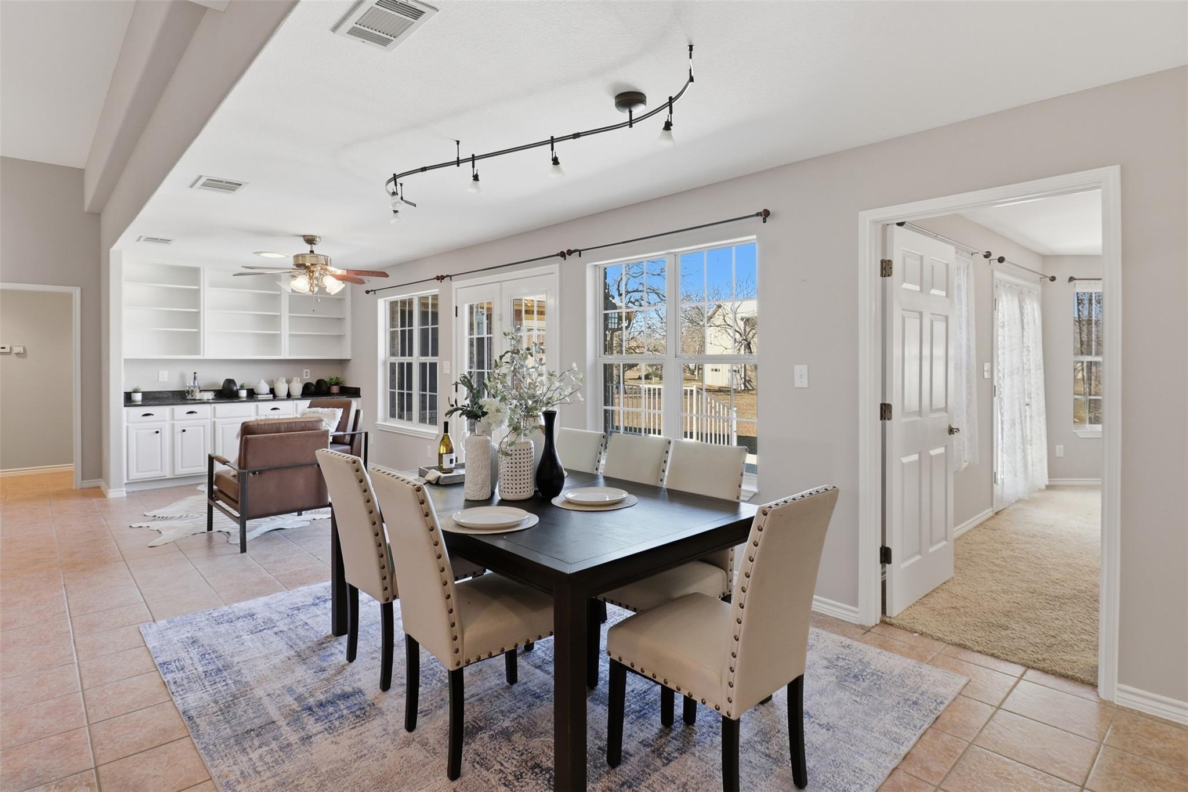
Living area with light tile patterned flooring, ceiling fan, and rail lighting
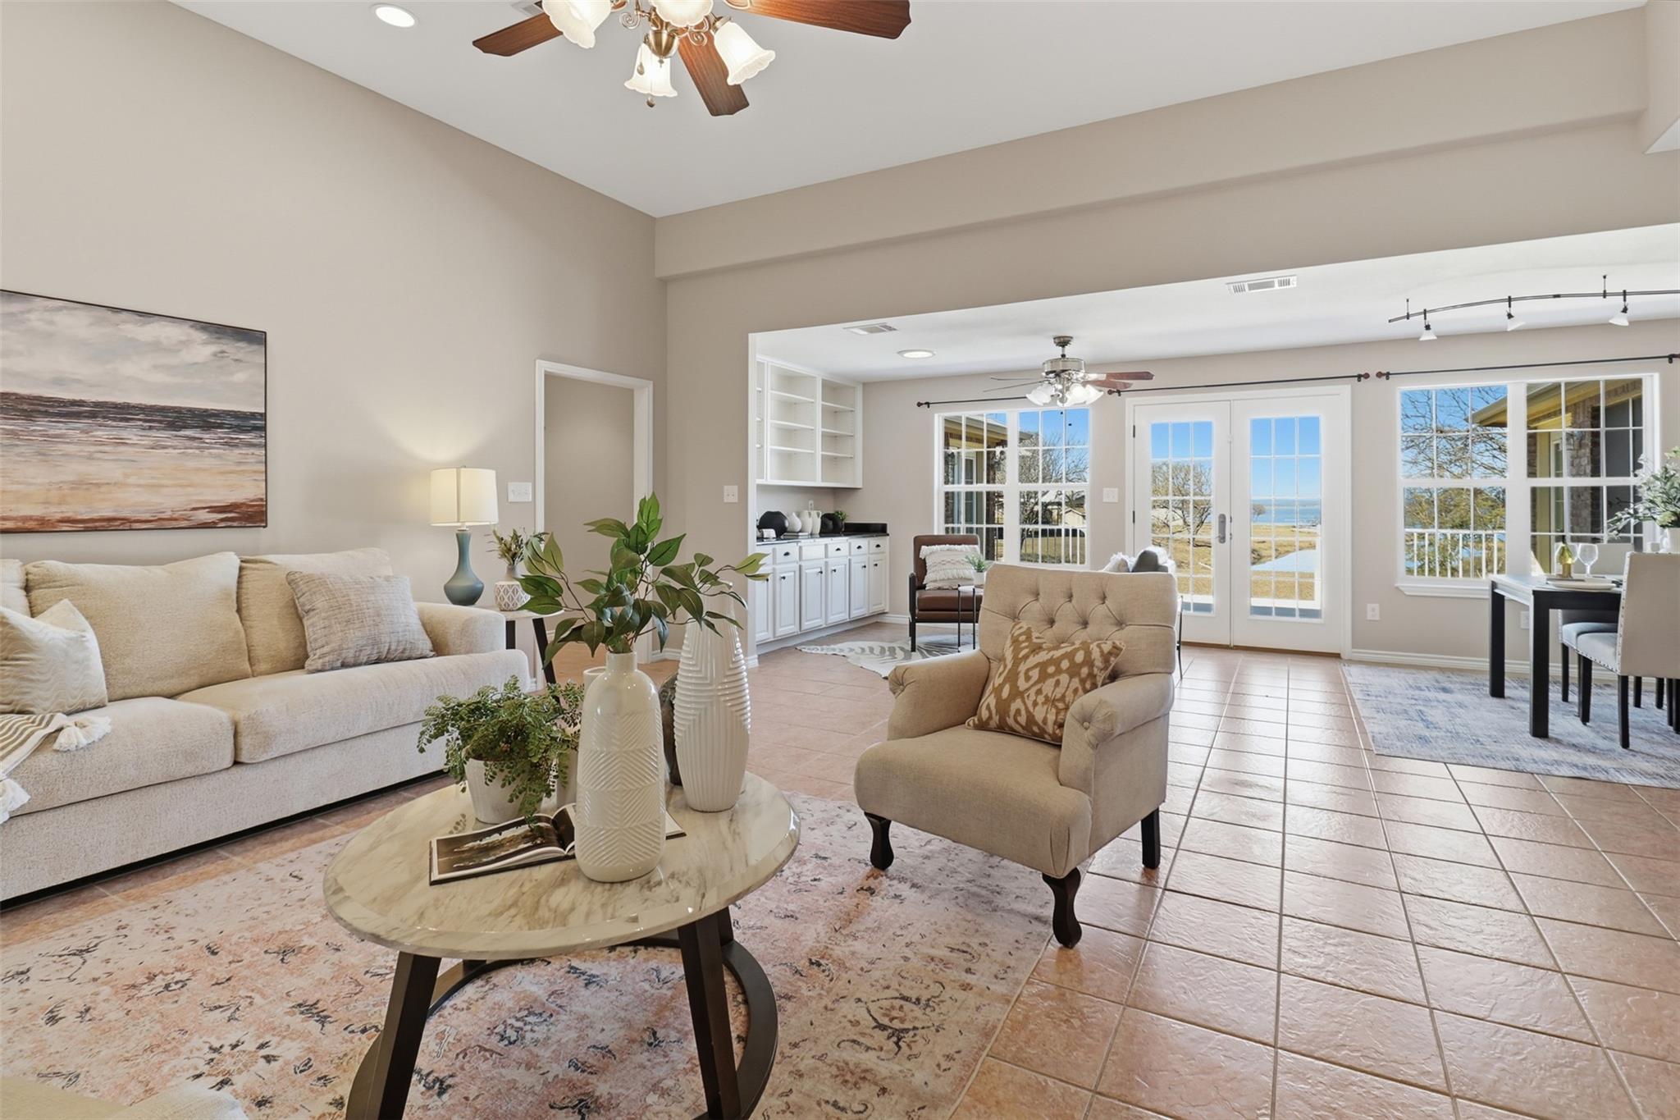
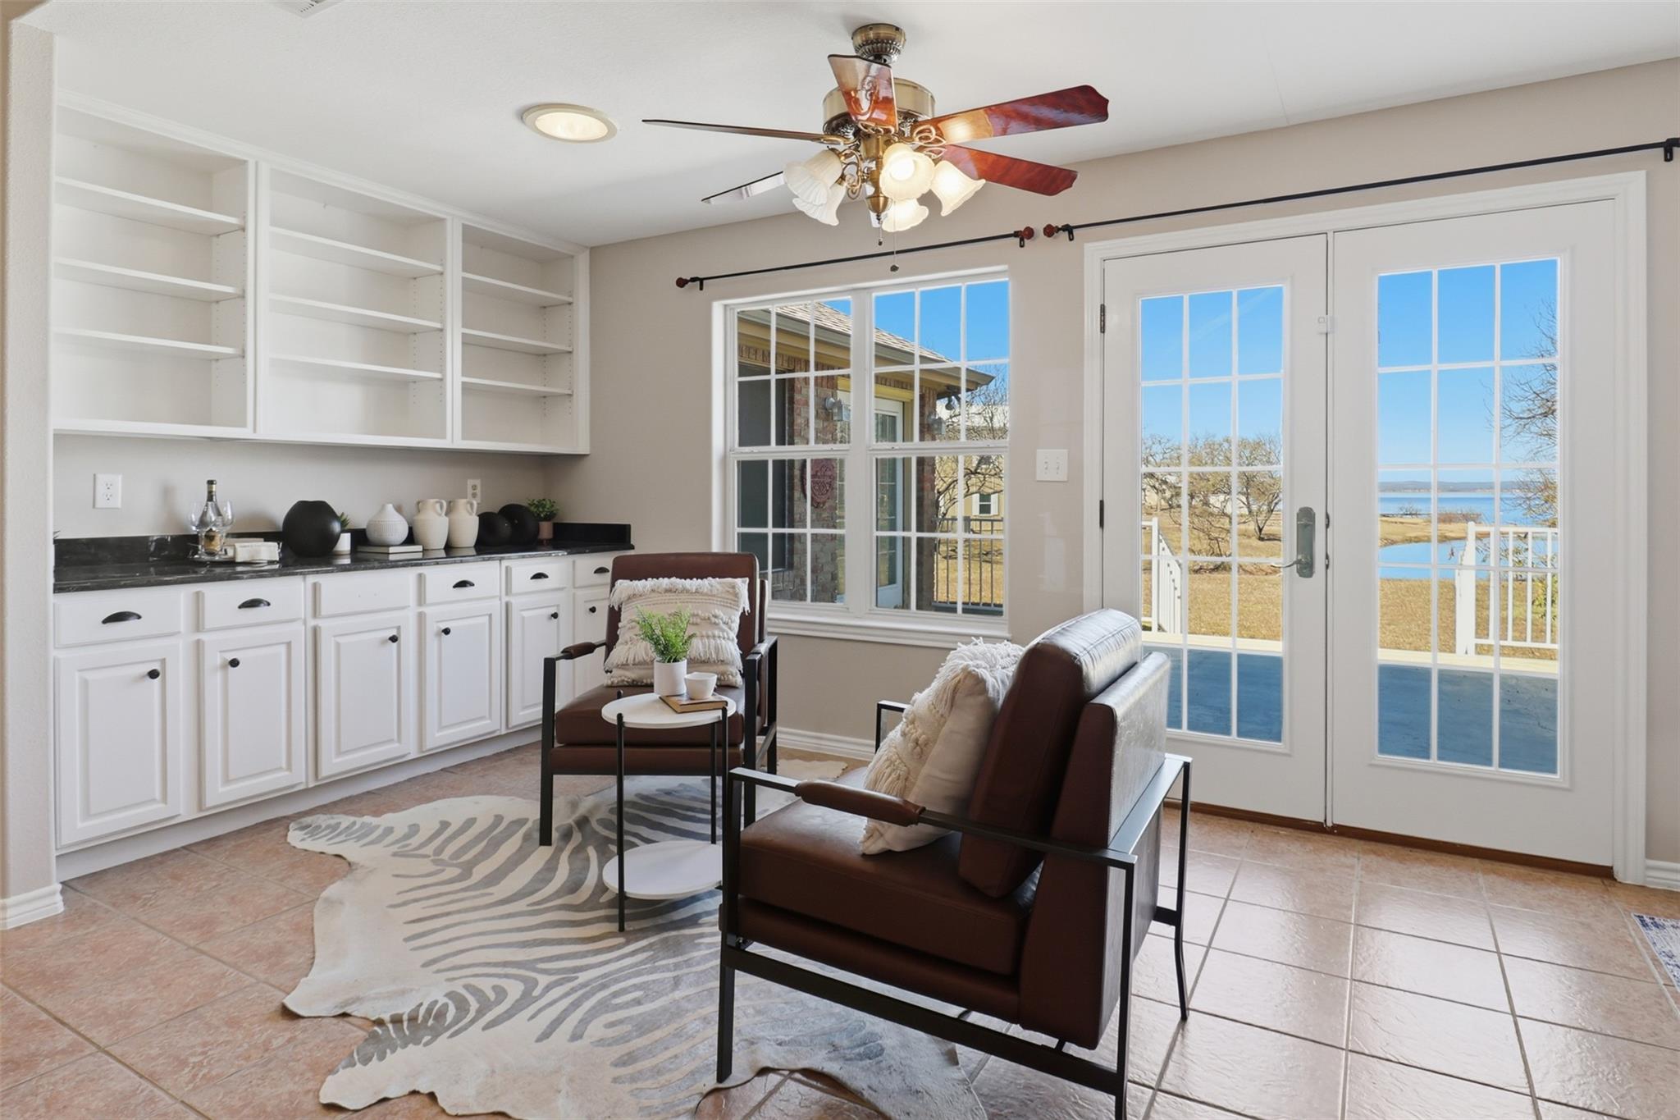
Living area with a ceiling fan, french doors, and light tile patterned flooring
Living room with a ceiling fan and recessed lighting
Sitting room with light tile patterned floors and ceiling fan
Sitting room featuring light tile patterned flooring, french doors, a ceiling fan, and recessed lighting
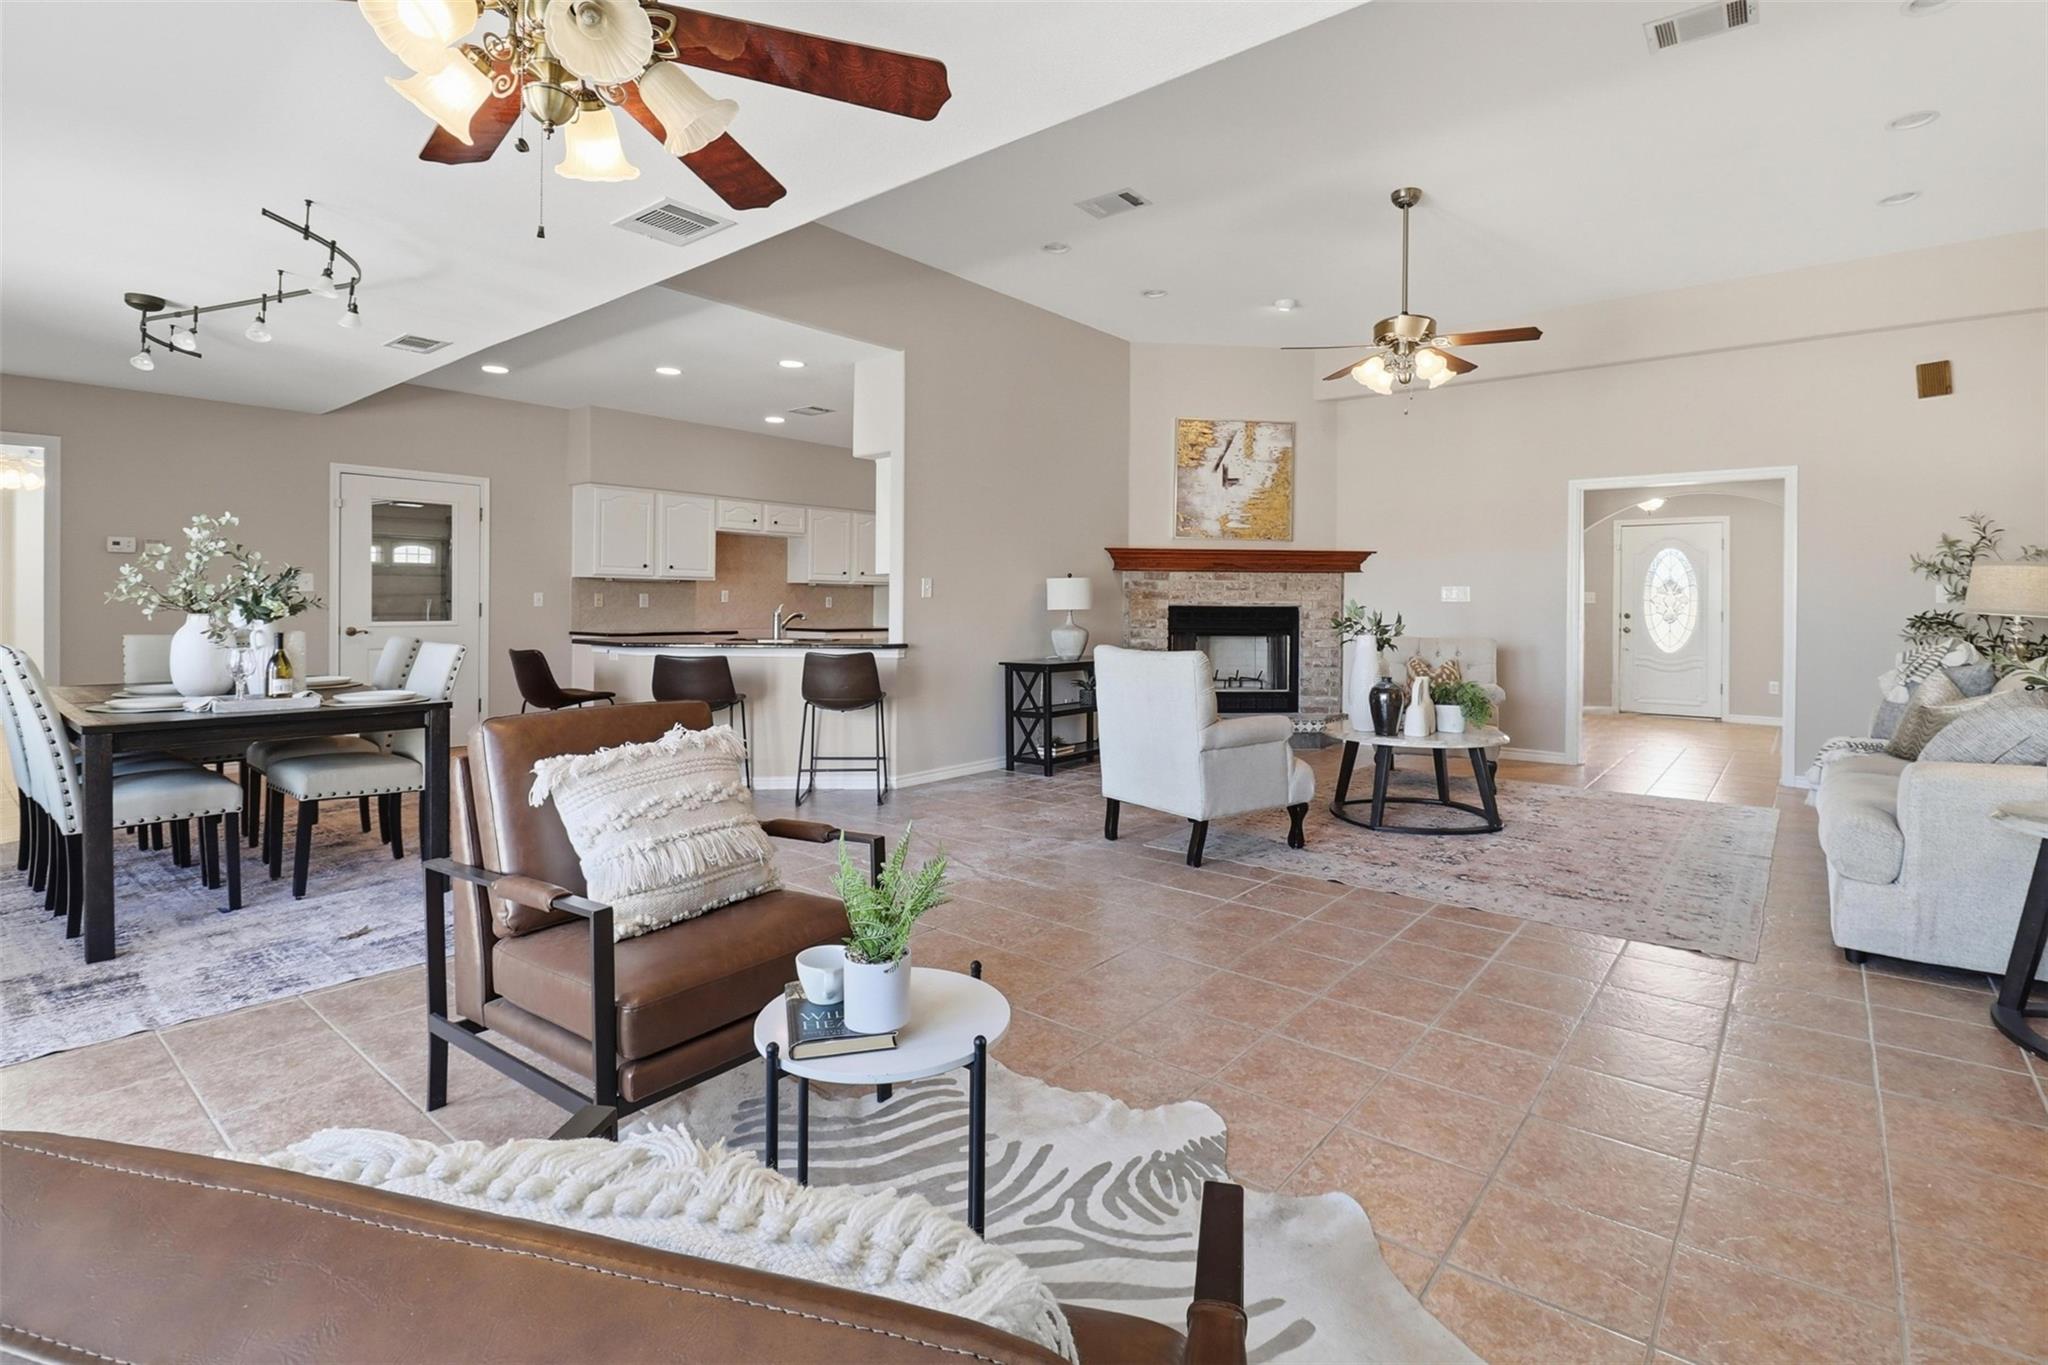
Living room featuring a ceiling fan, a fireplace, and light tile patterned flooring
Living area featuring a ceiling fan, a fireplace, and light tile patterned flooring
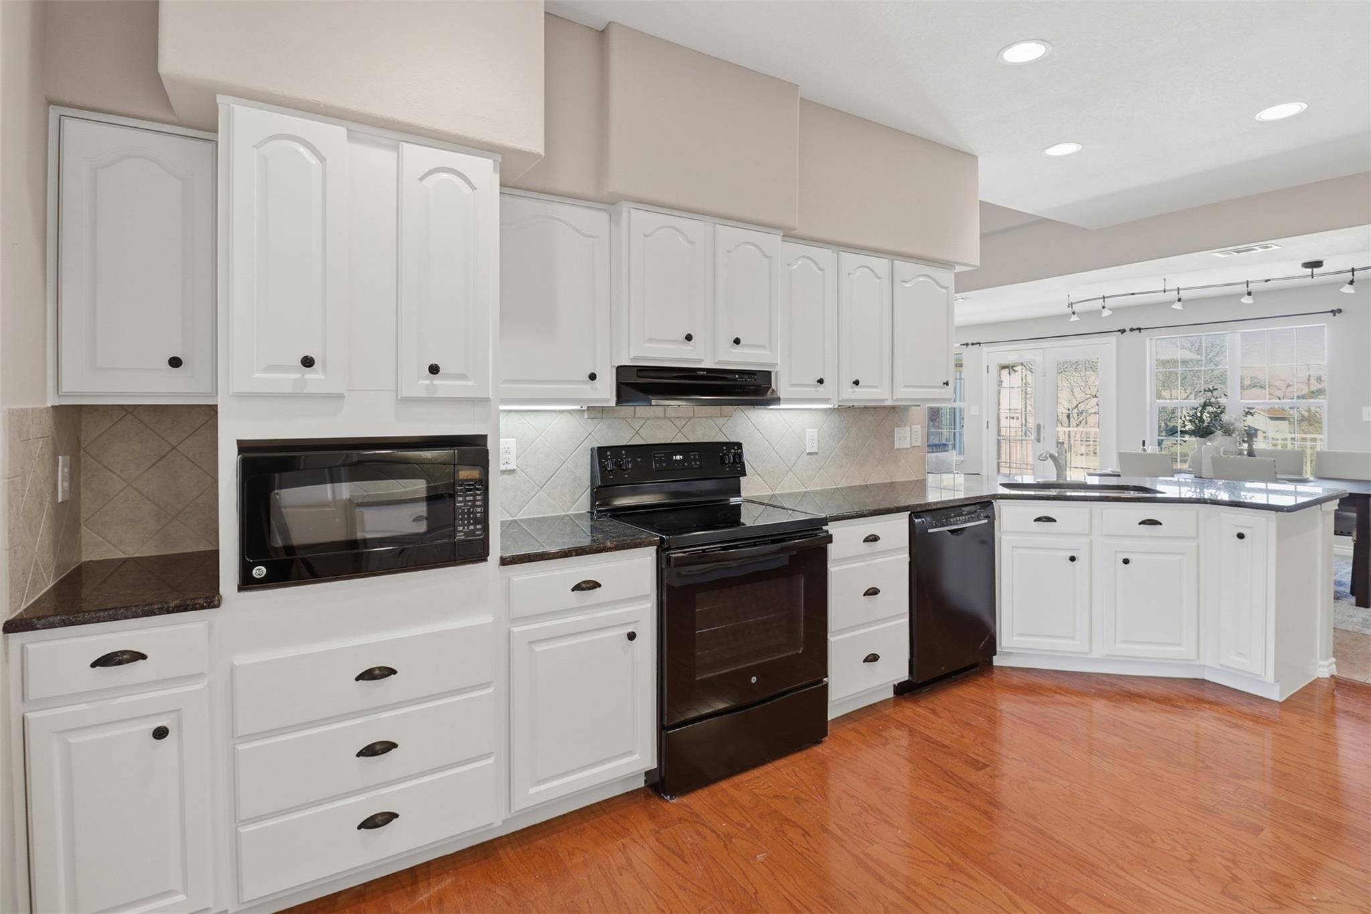
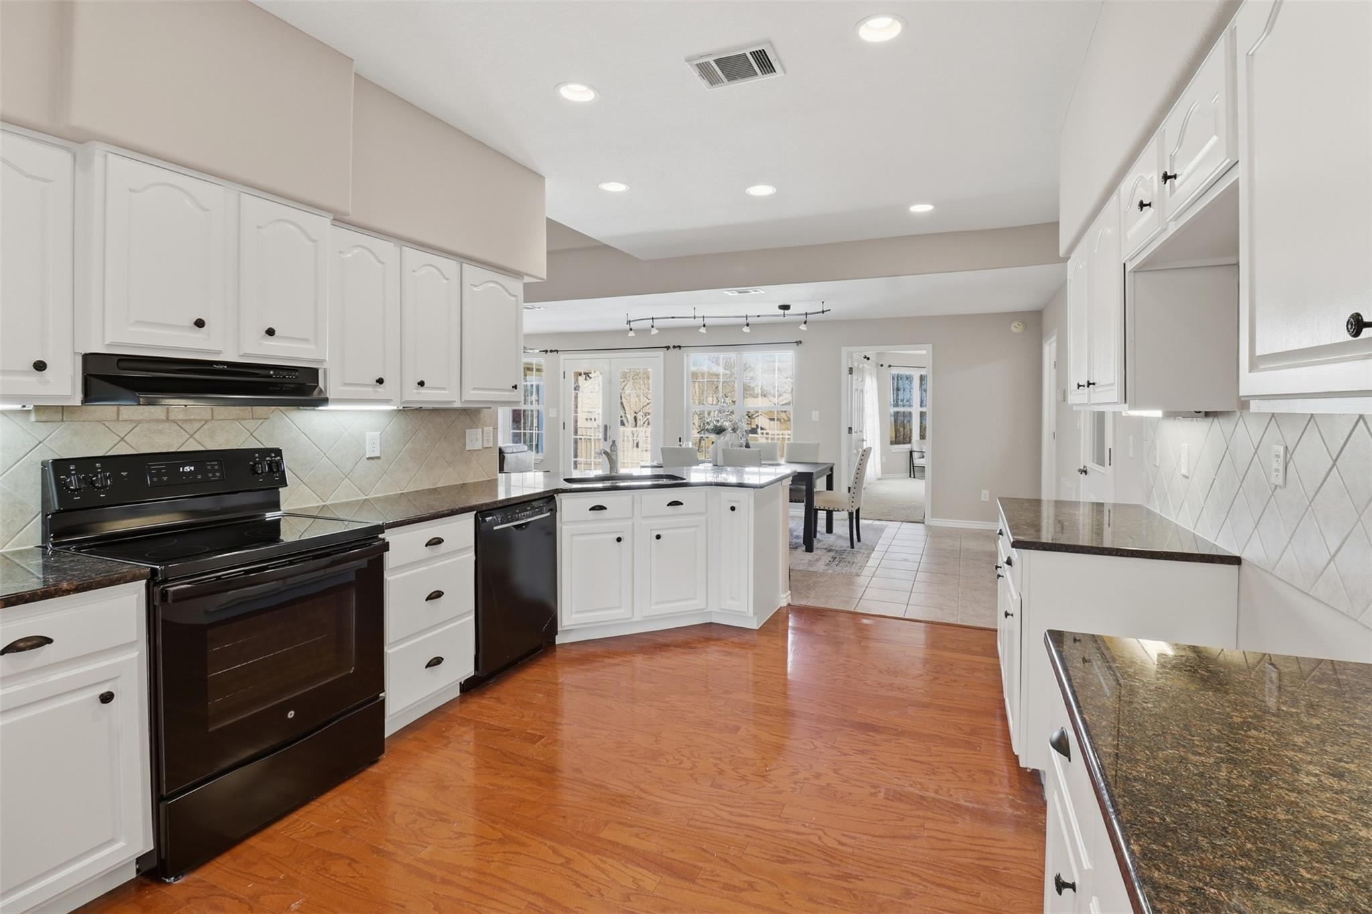
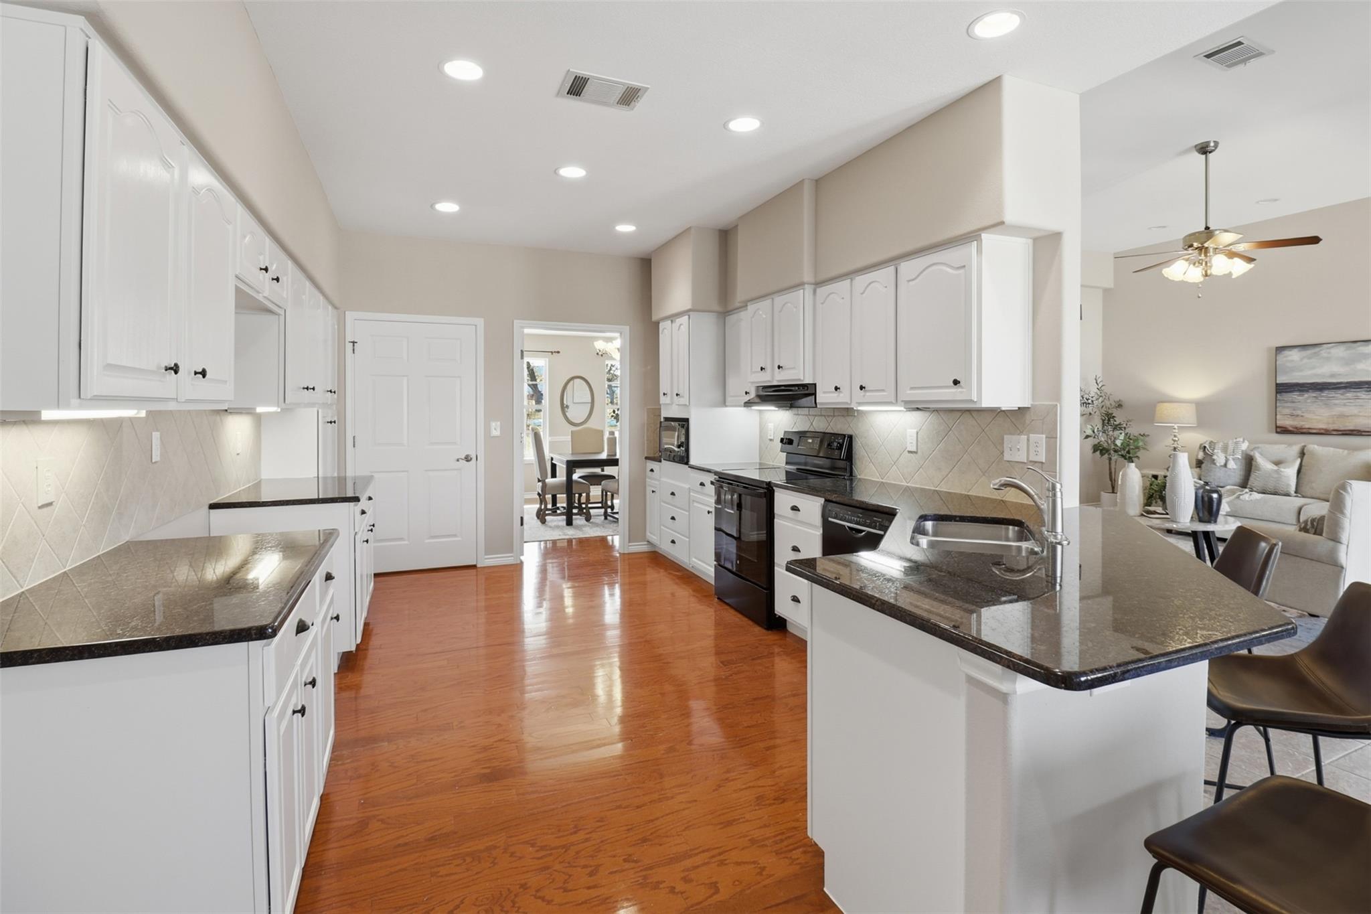
Kitchen featuring black appliances, white cabinets, backsplash, light wood-type flooring, and recessed lighting
Kitchen with backsplash, black appliances, white cabinetry, light wood-style floors, and recessed lighting
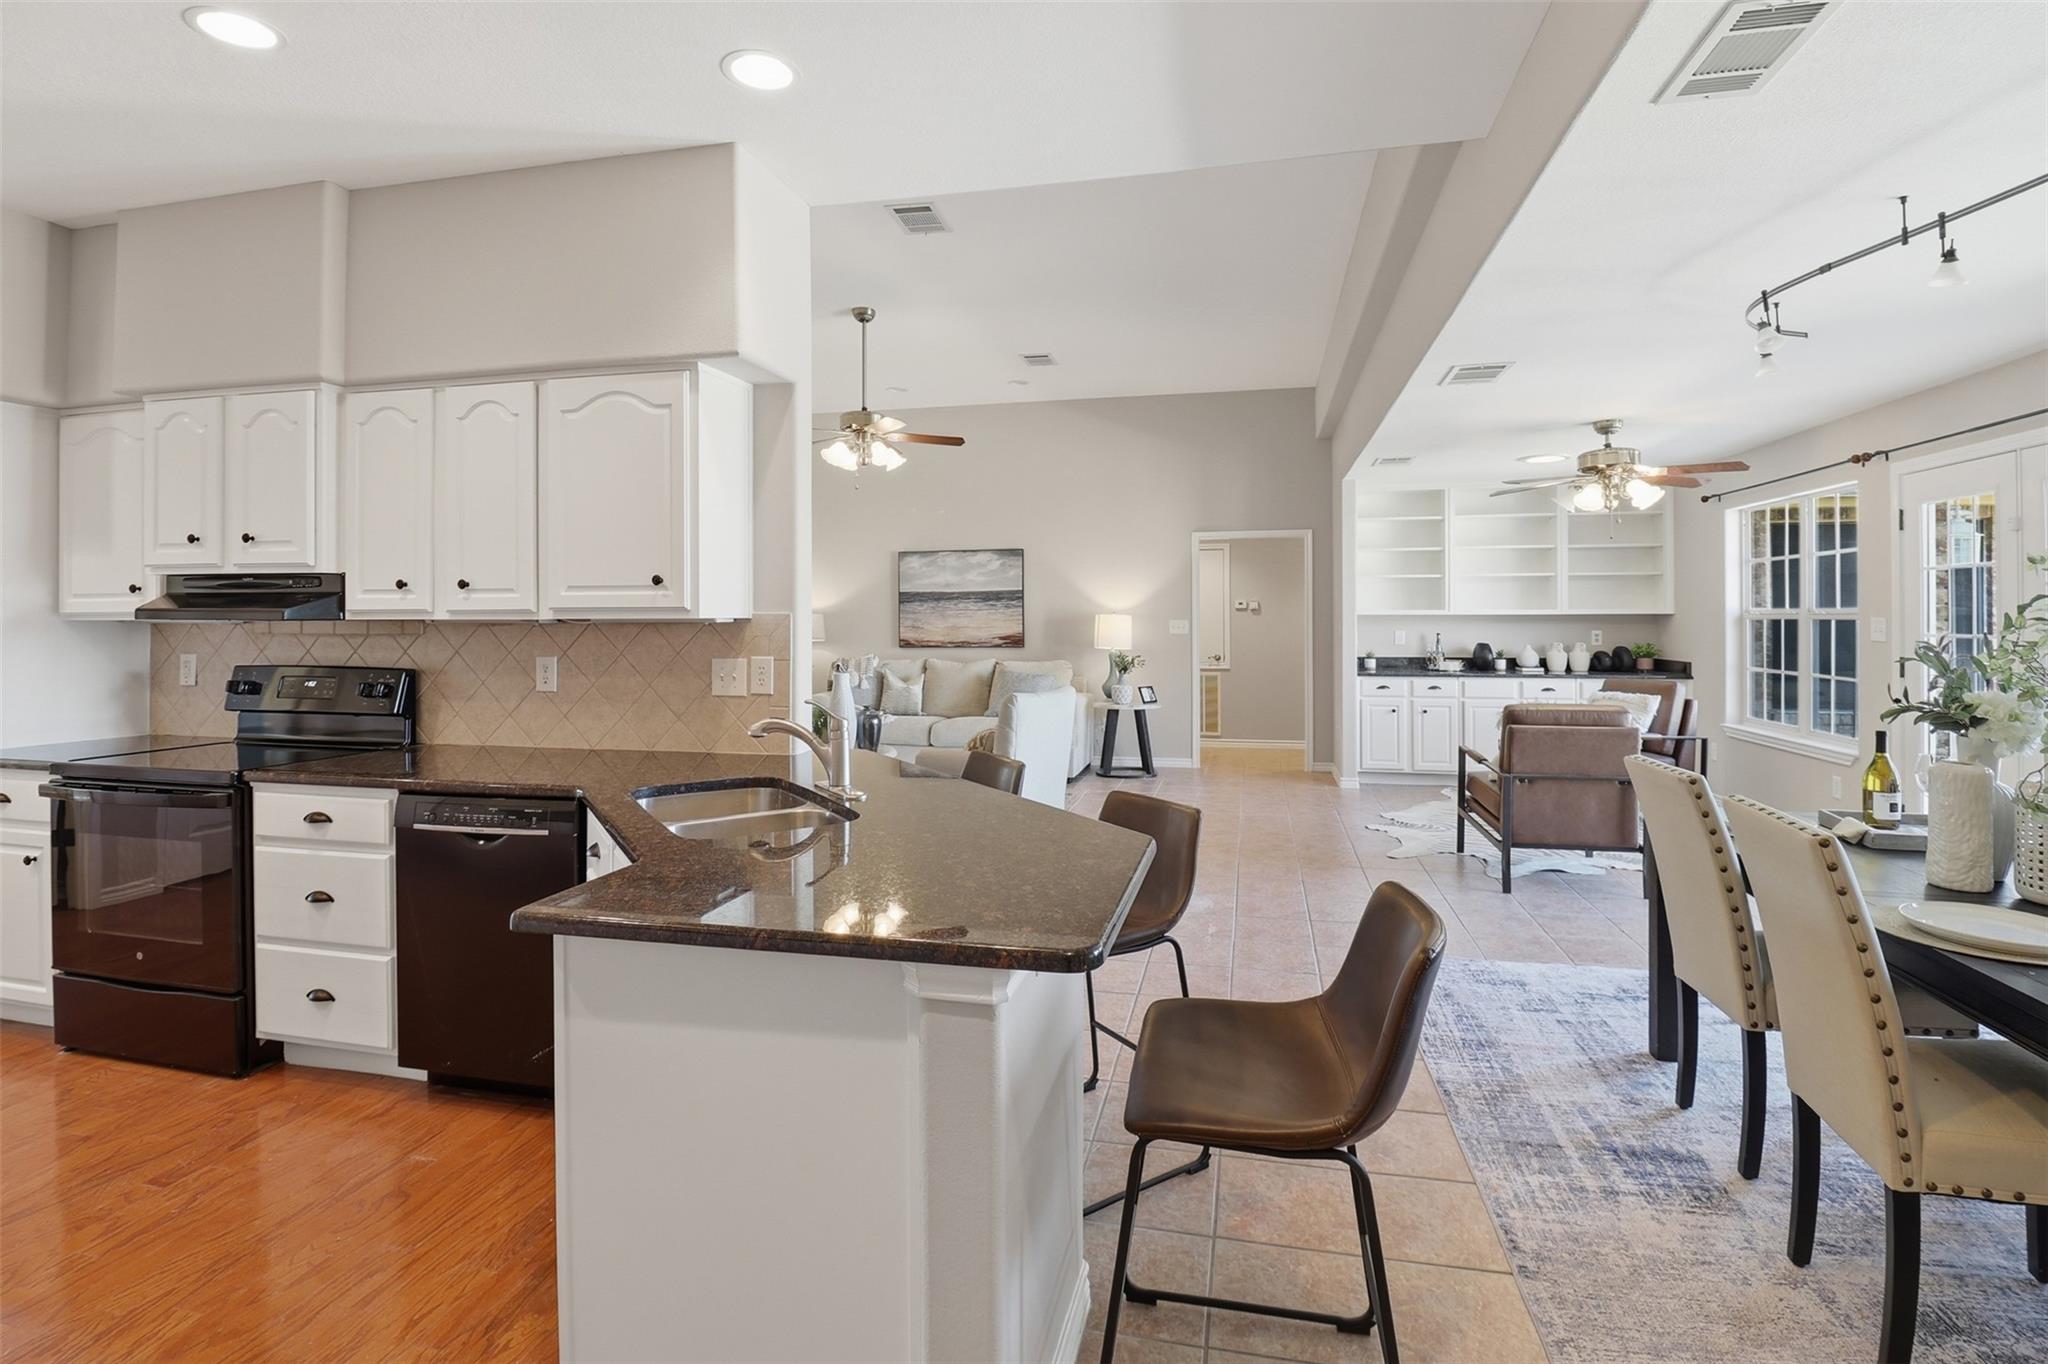
Kitchen with black appliances, dark stone counters, a breakfast bar, open floor plan, and a peninsula
Kitchen with dark stone counters, a breakfast bar, black appliances, white cabinetry, and recessed lighting
Dining space featuring light tile patterned floors and track lighting
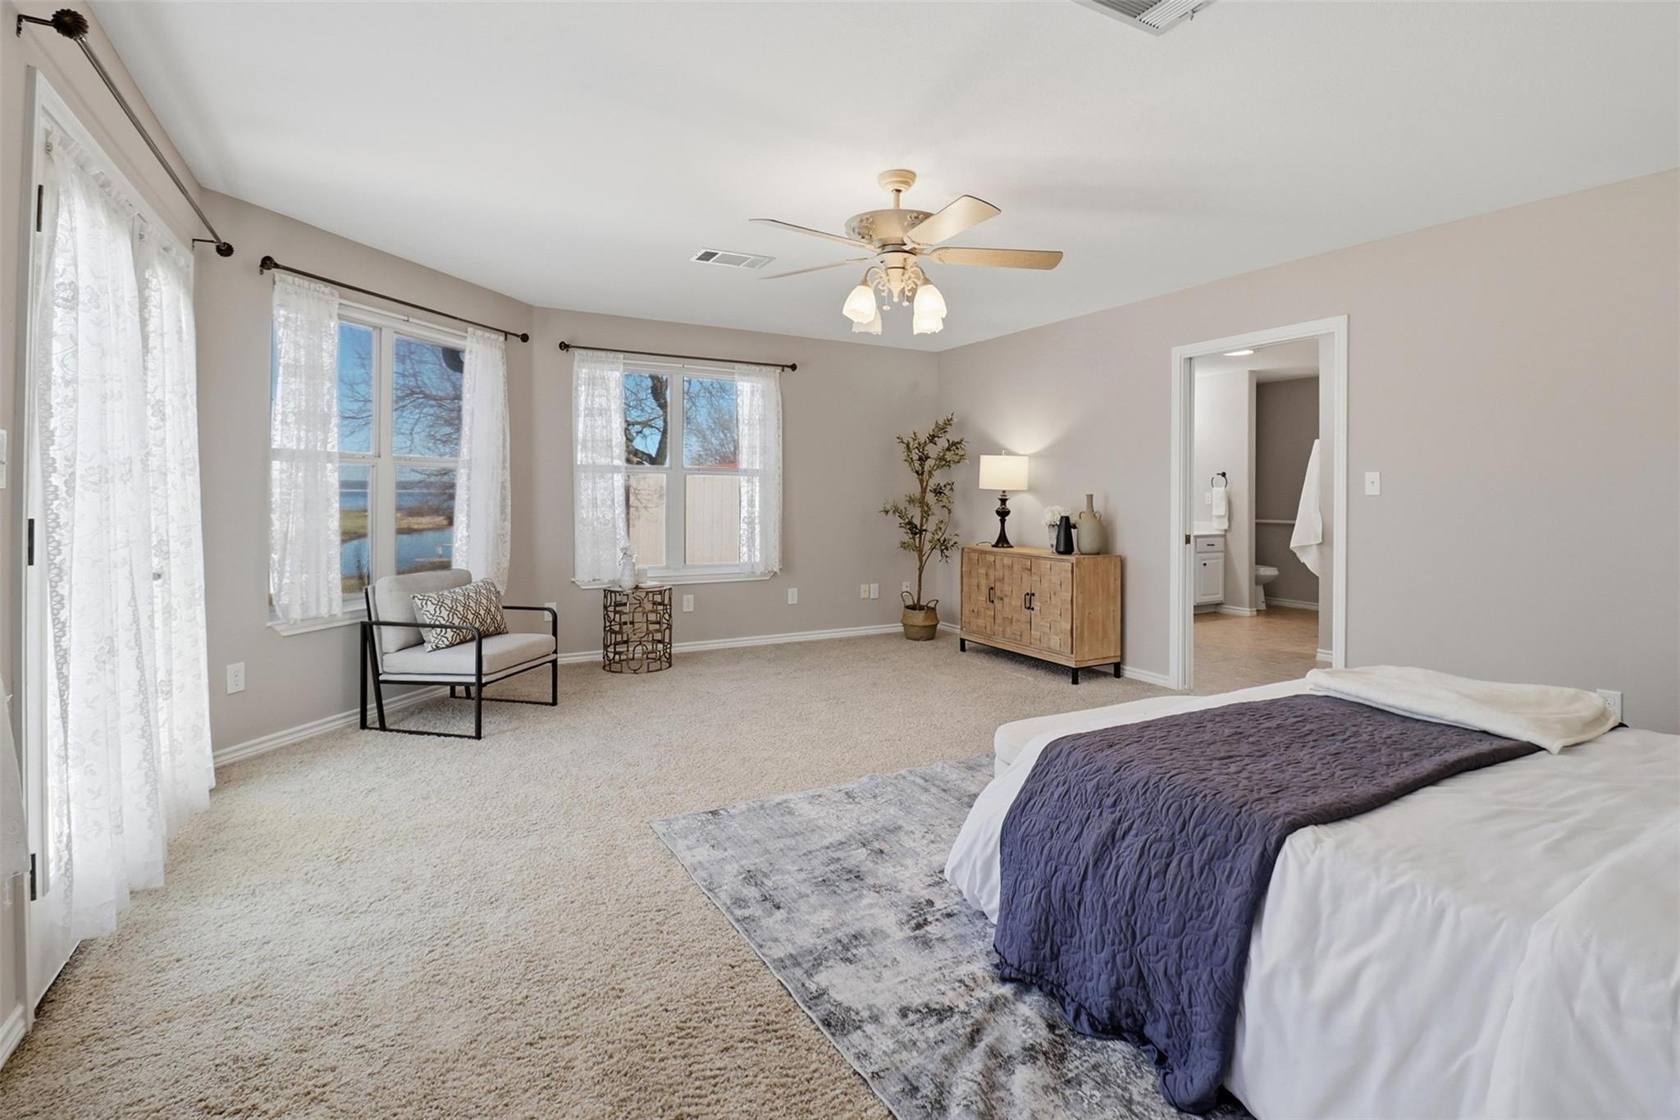
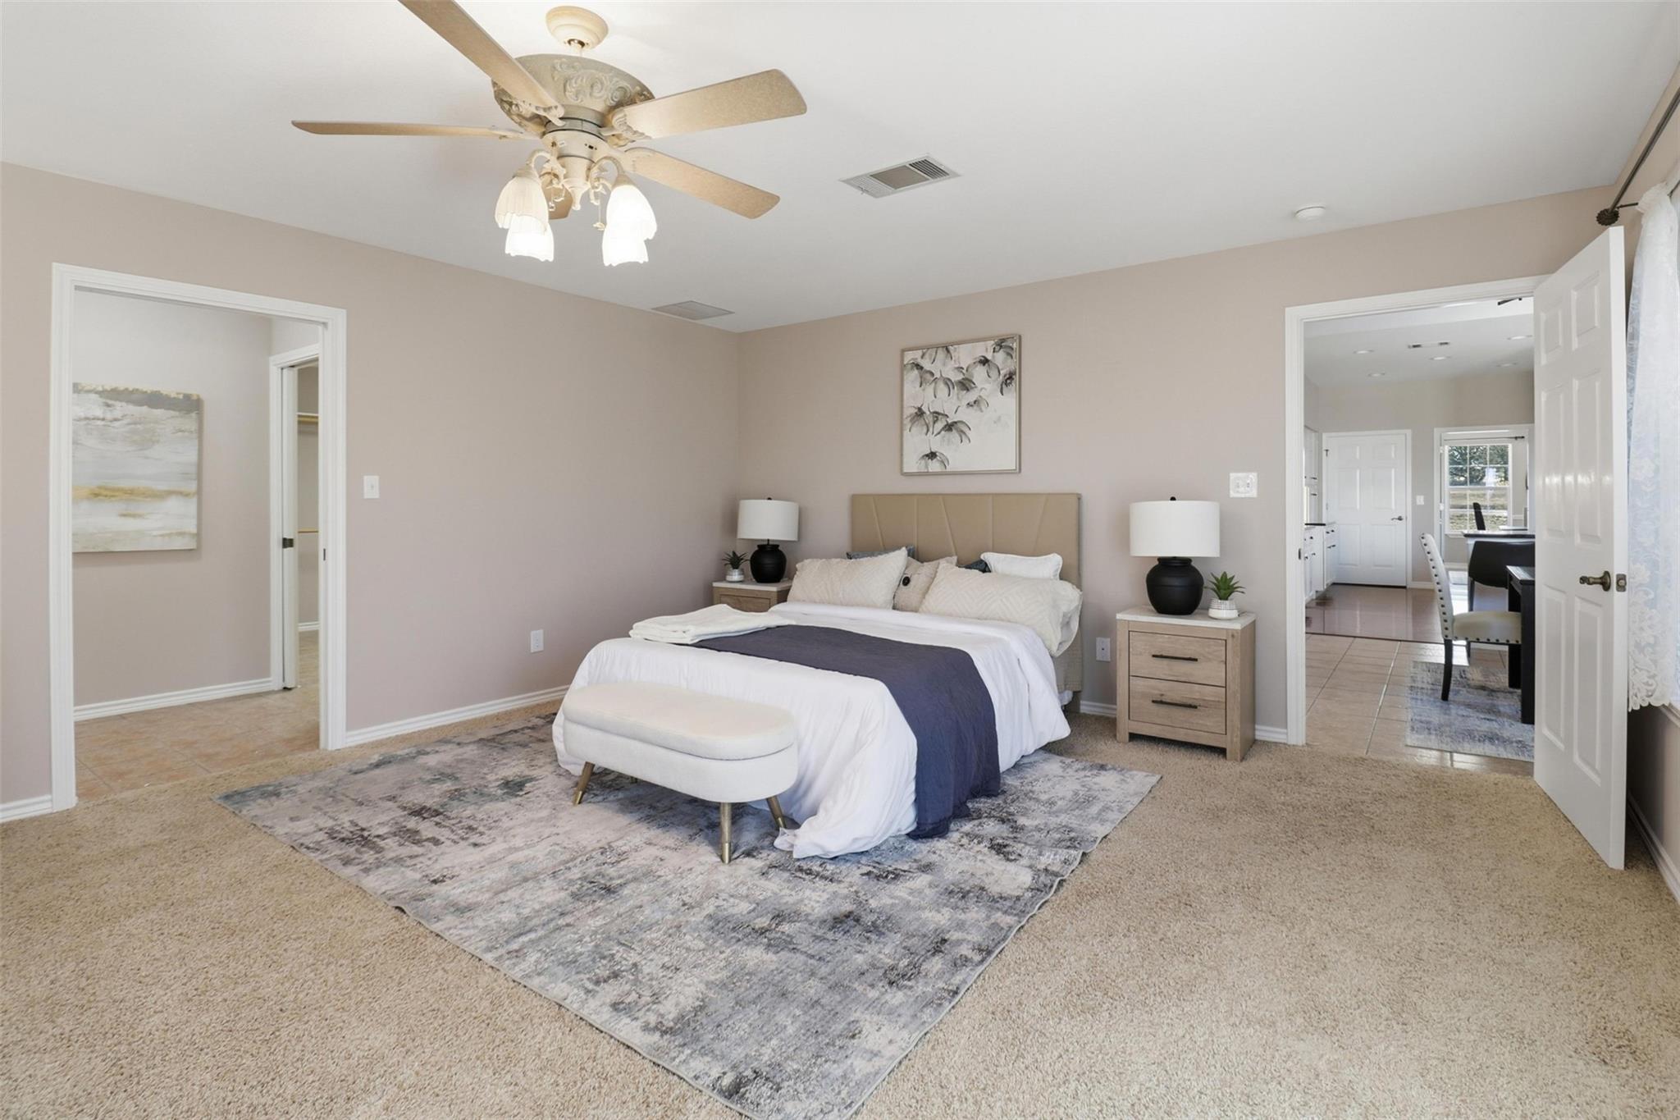
Carpeted bedroom featuring a ceiling fan and ensuite bath
Bedroom featuring ceiling fan and light carpet
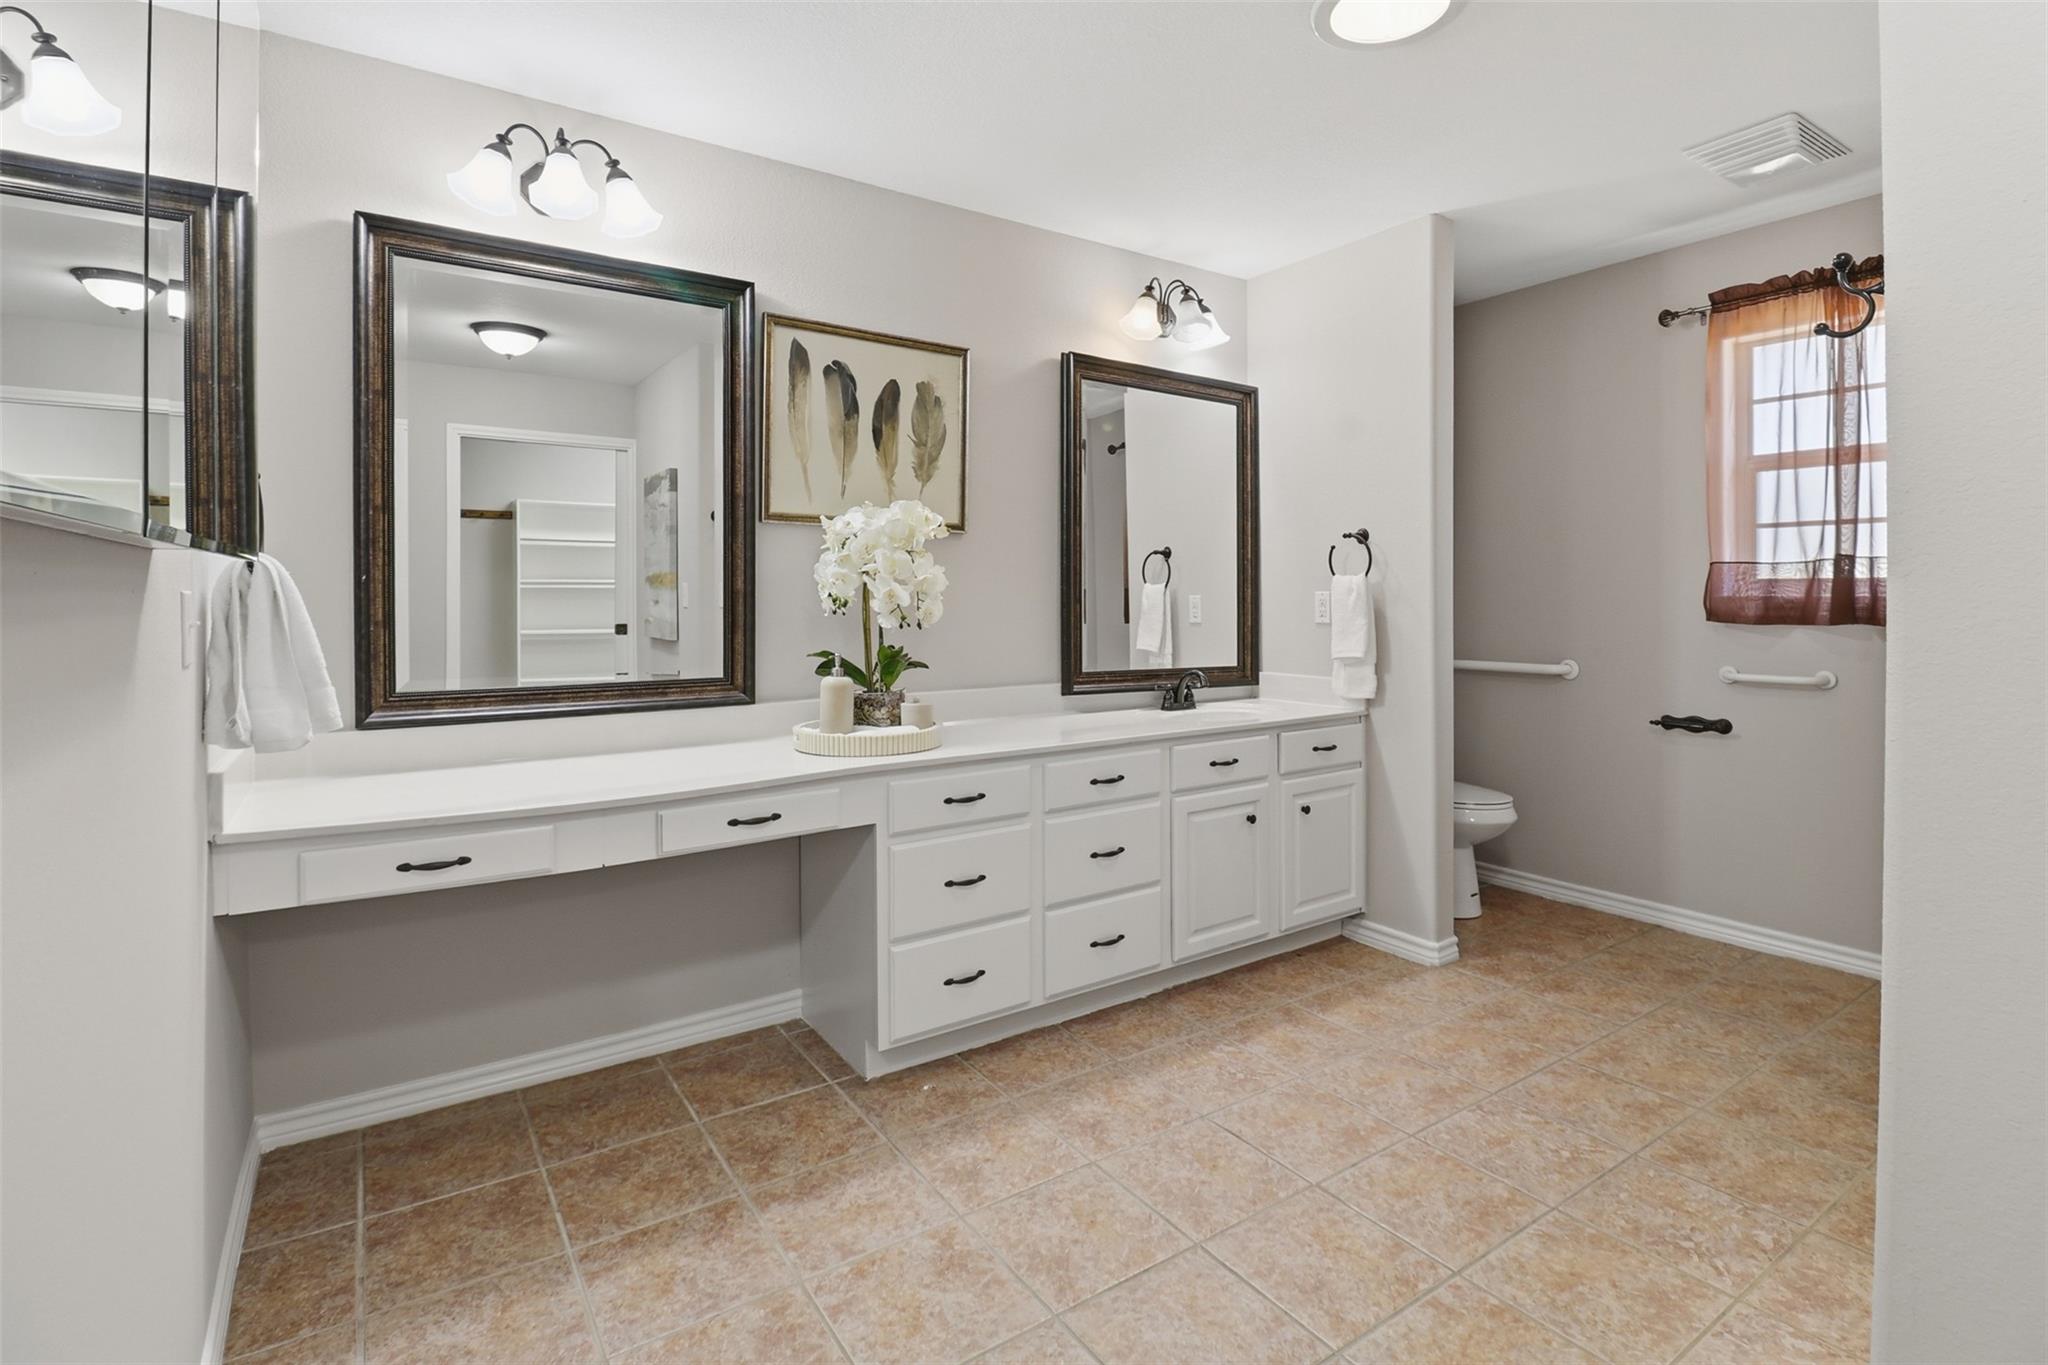
Bathroom with vanity and light tile patterned floors
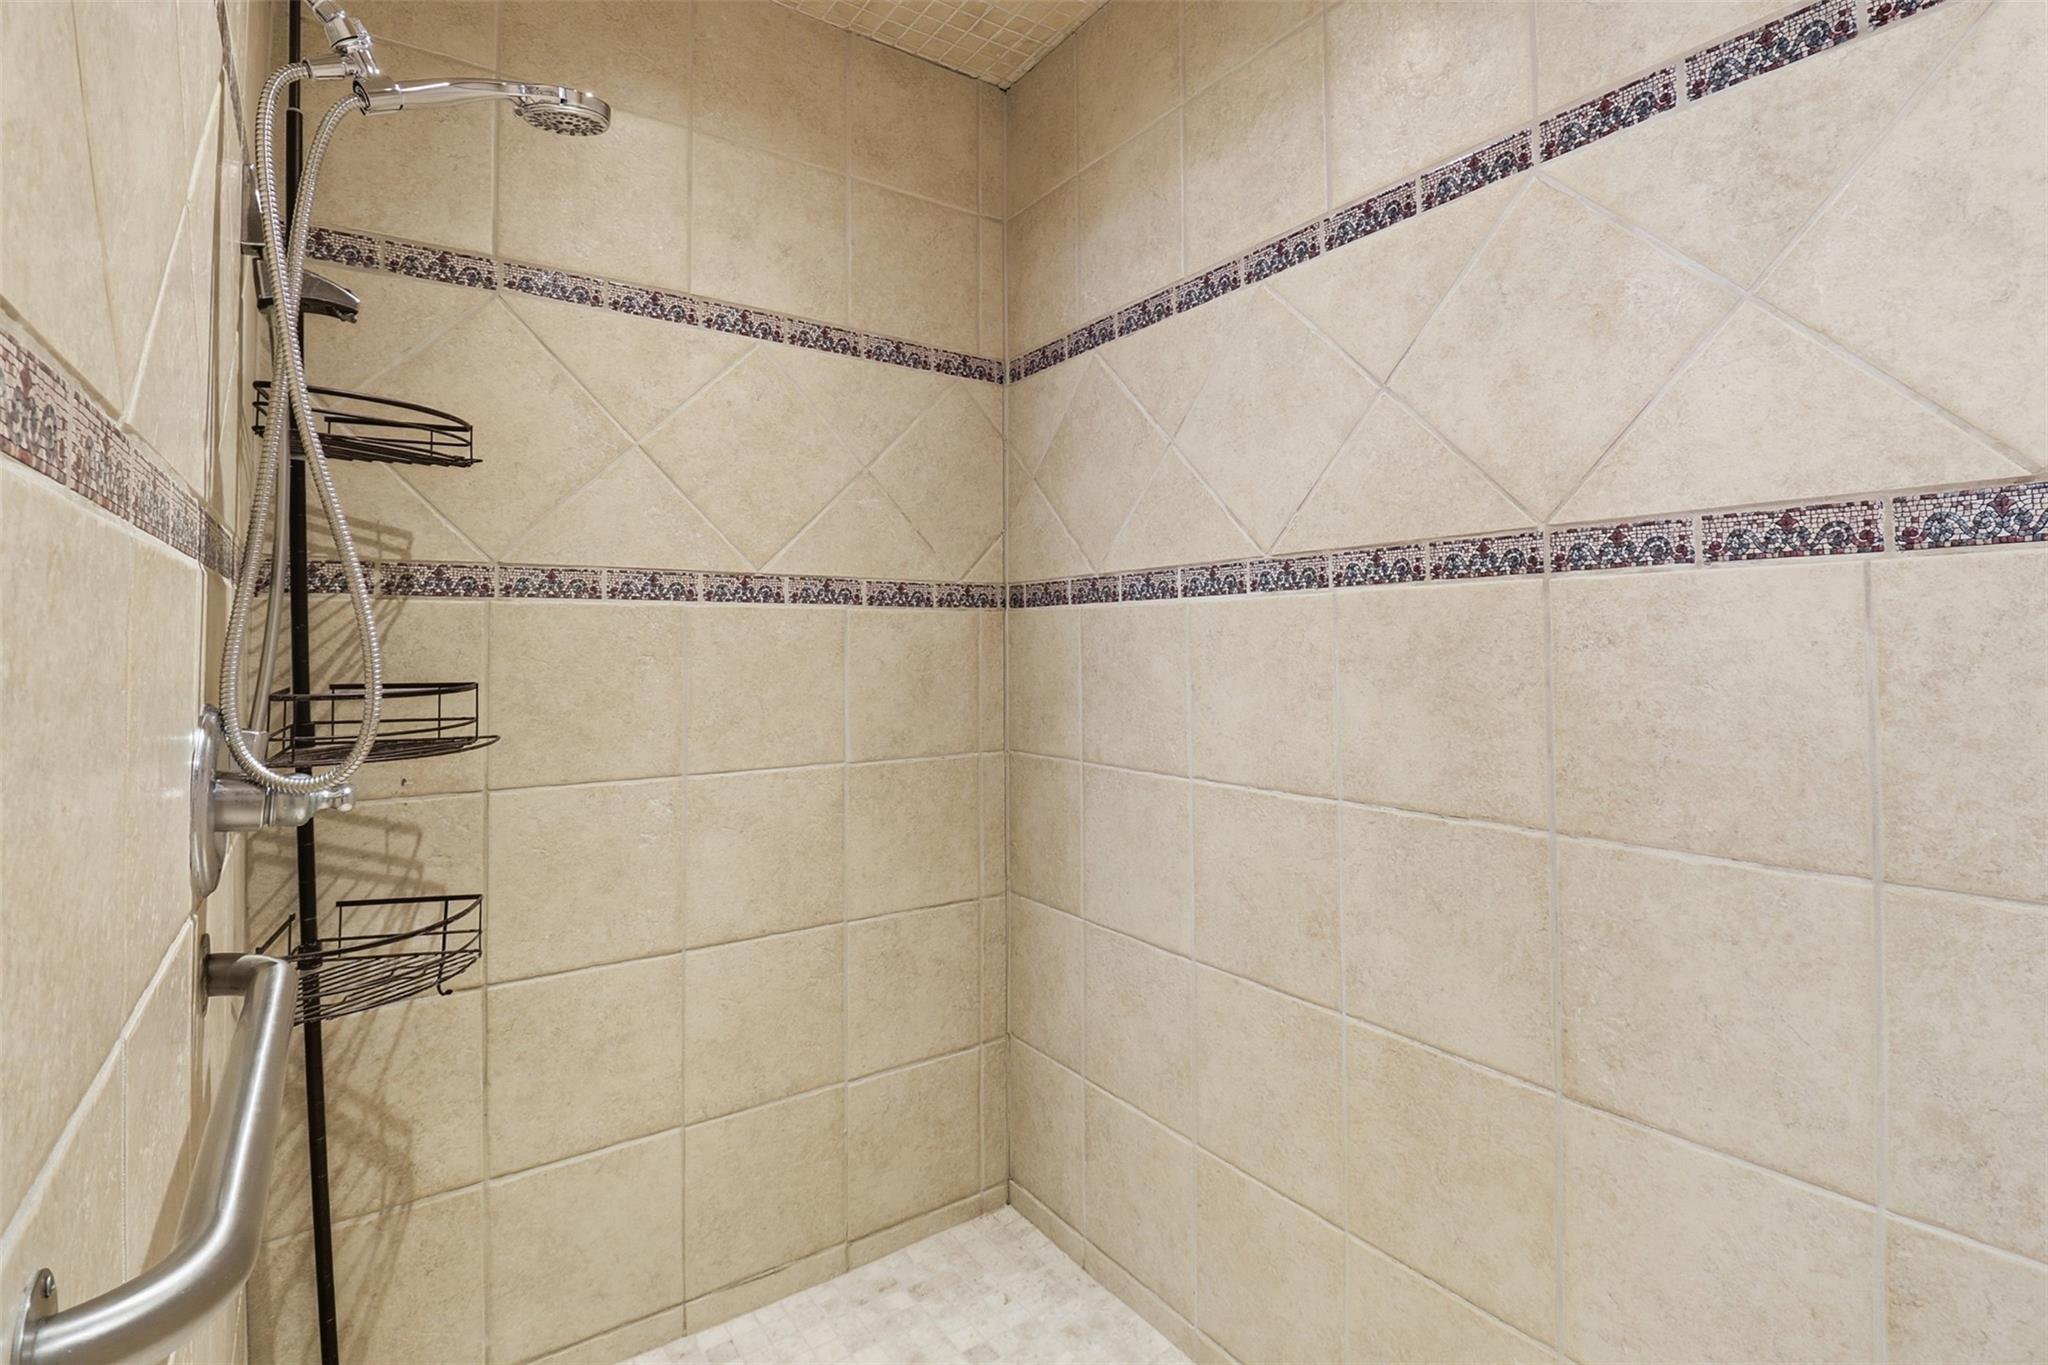
Bathroom featuring tiled shower
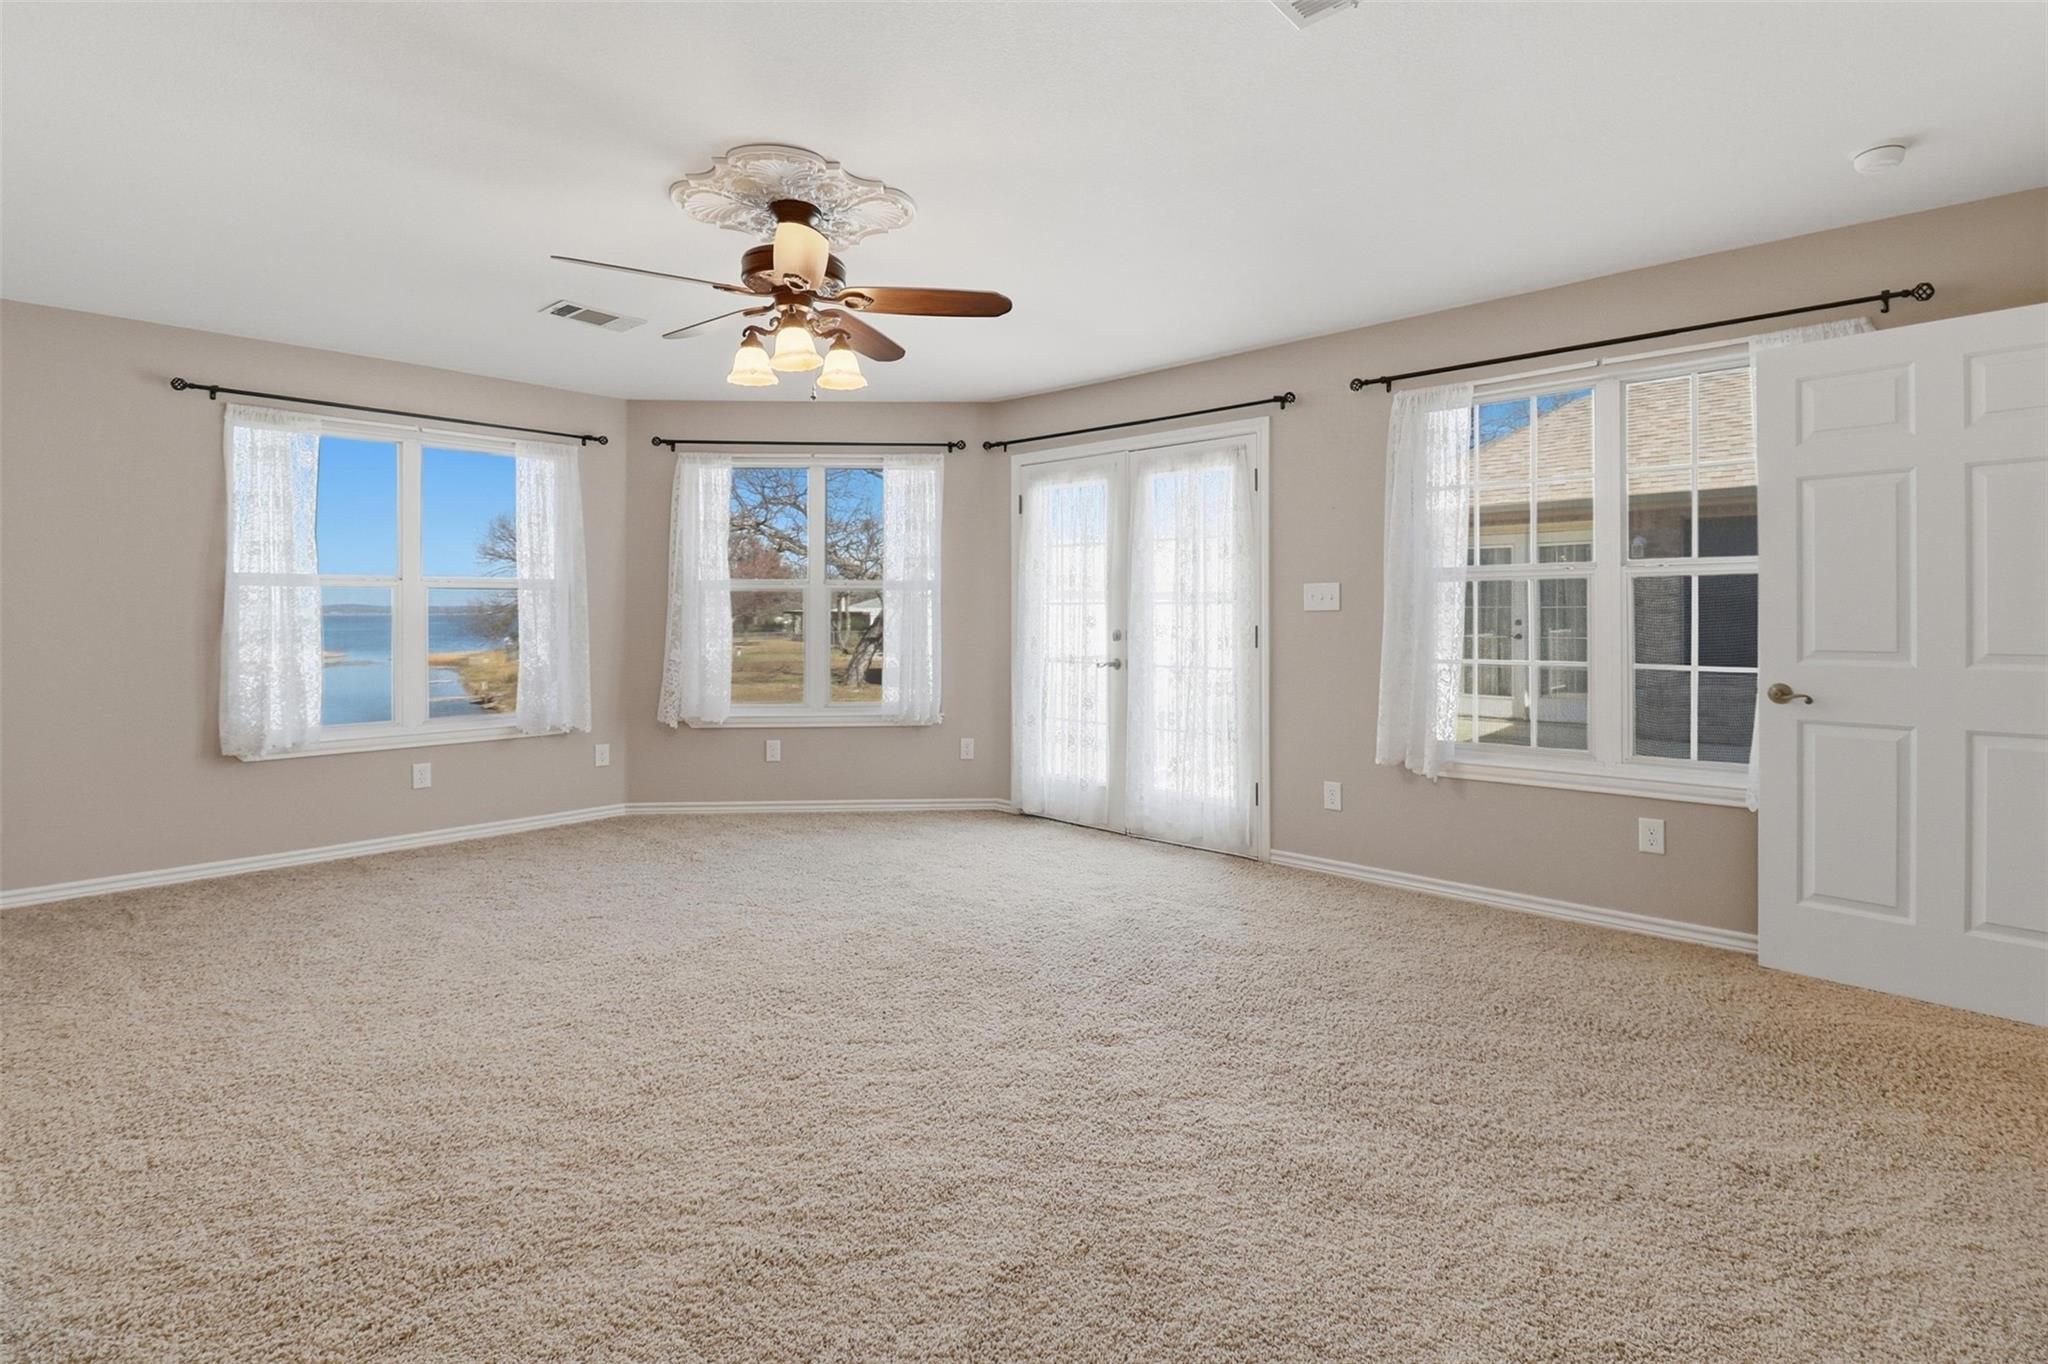
Empty room with plenty of natural light, french doors, light carpet, and a ceiling fan
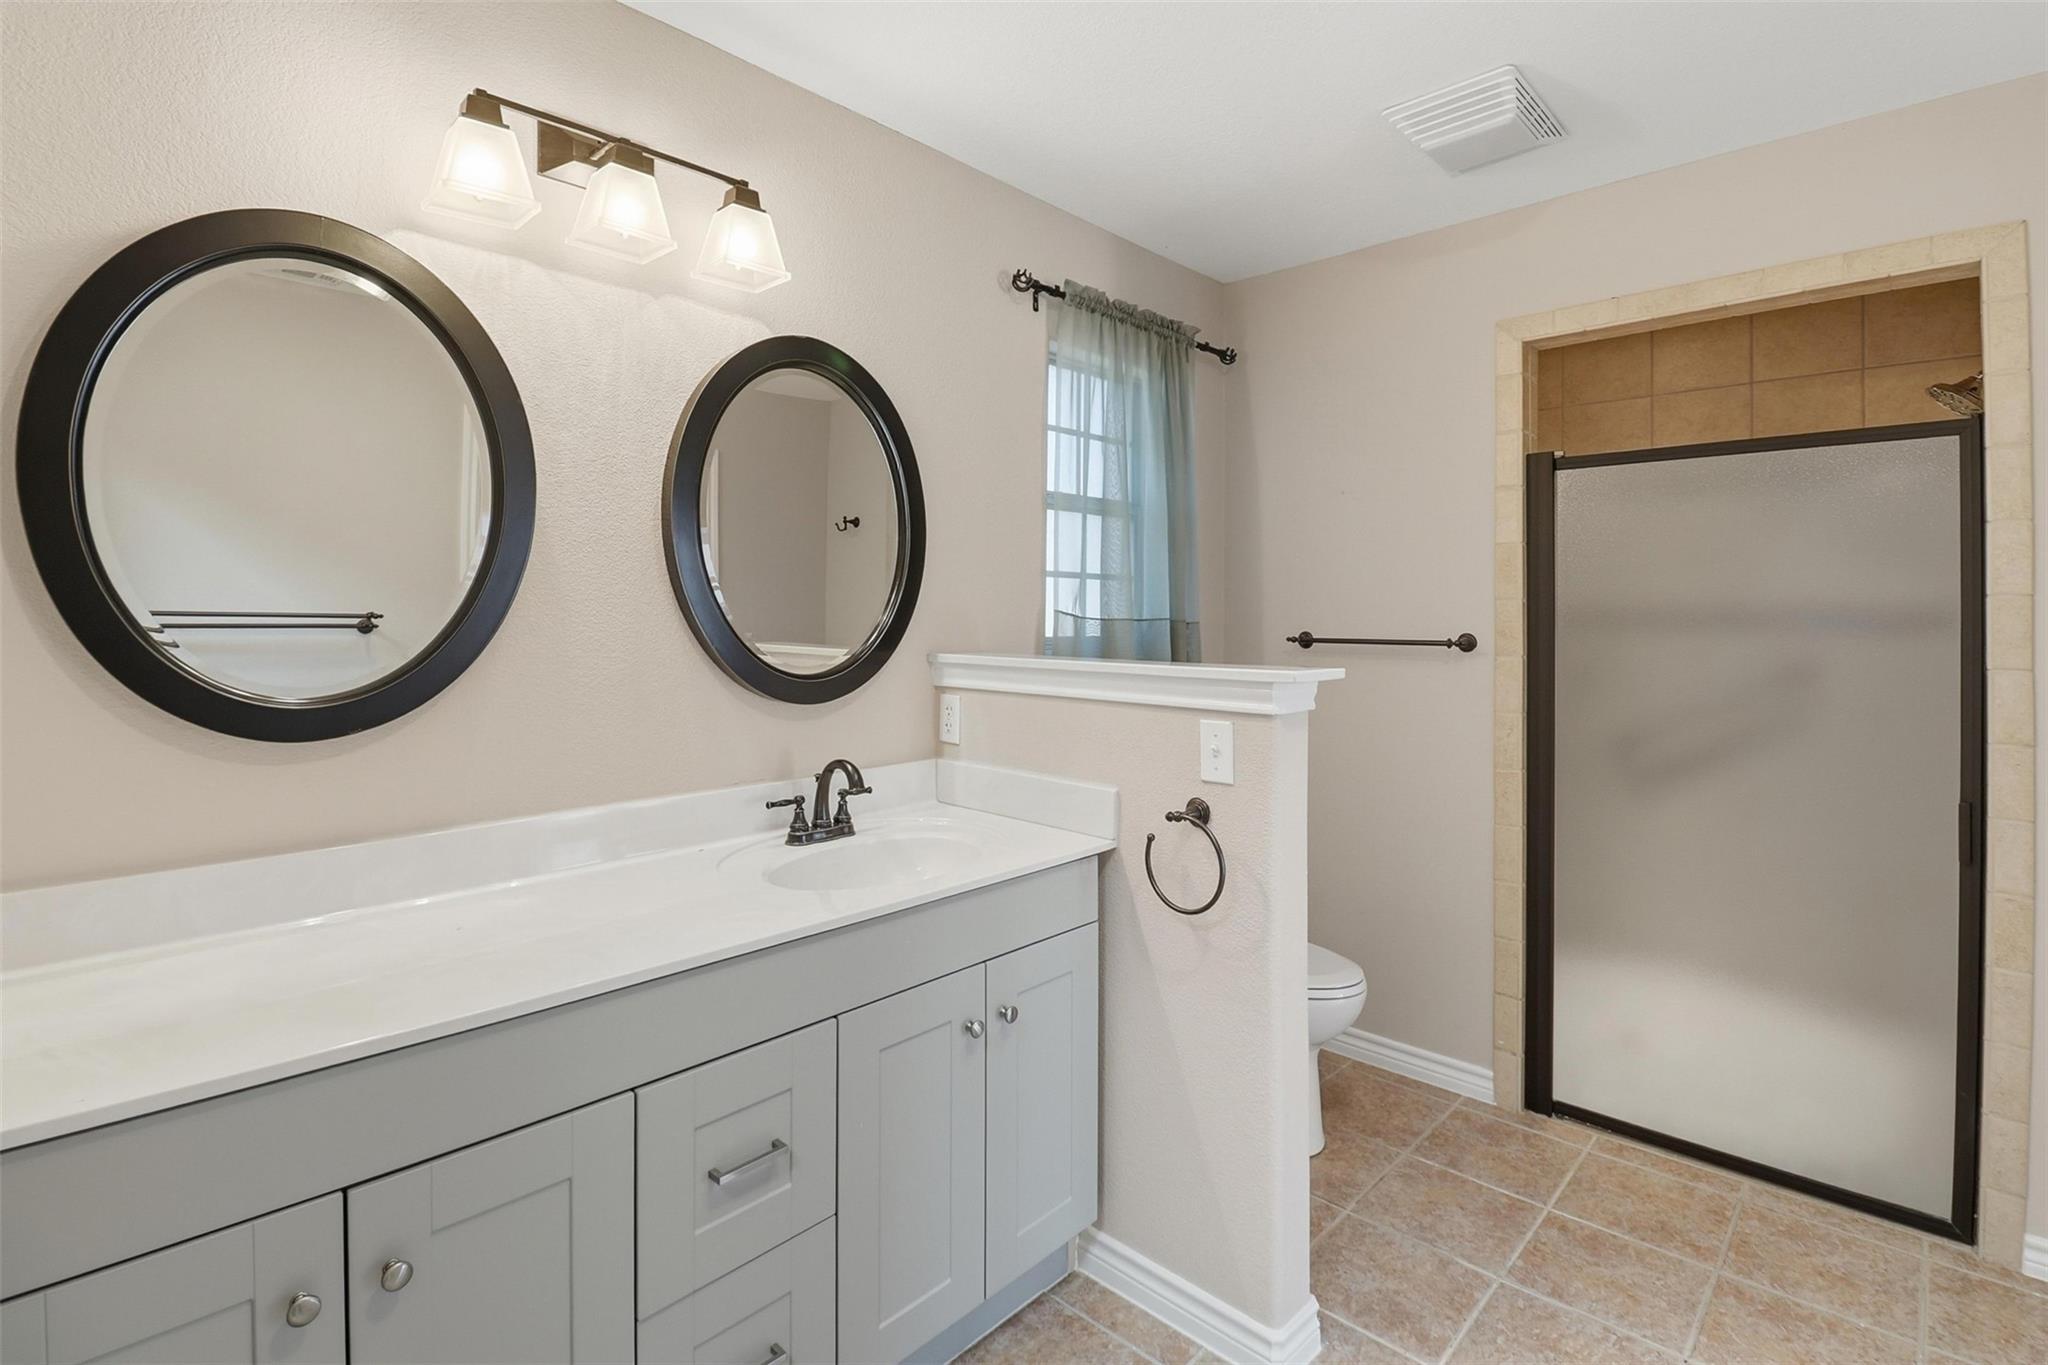
Full bathroom featuring vanity, a stall shower, and light tile patterned floors
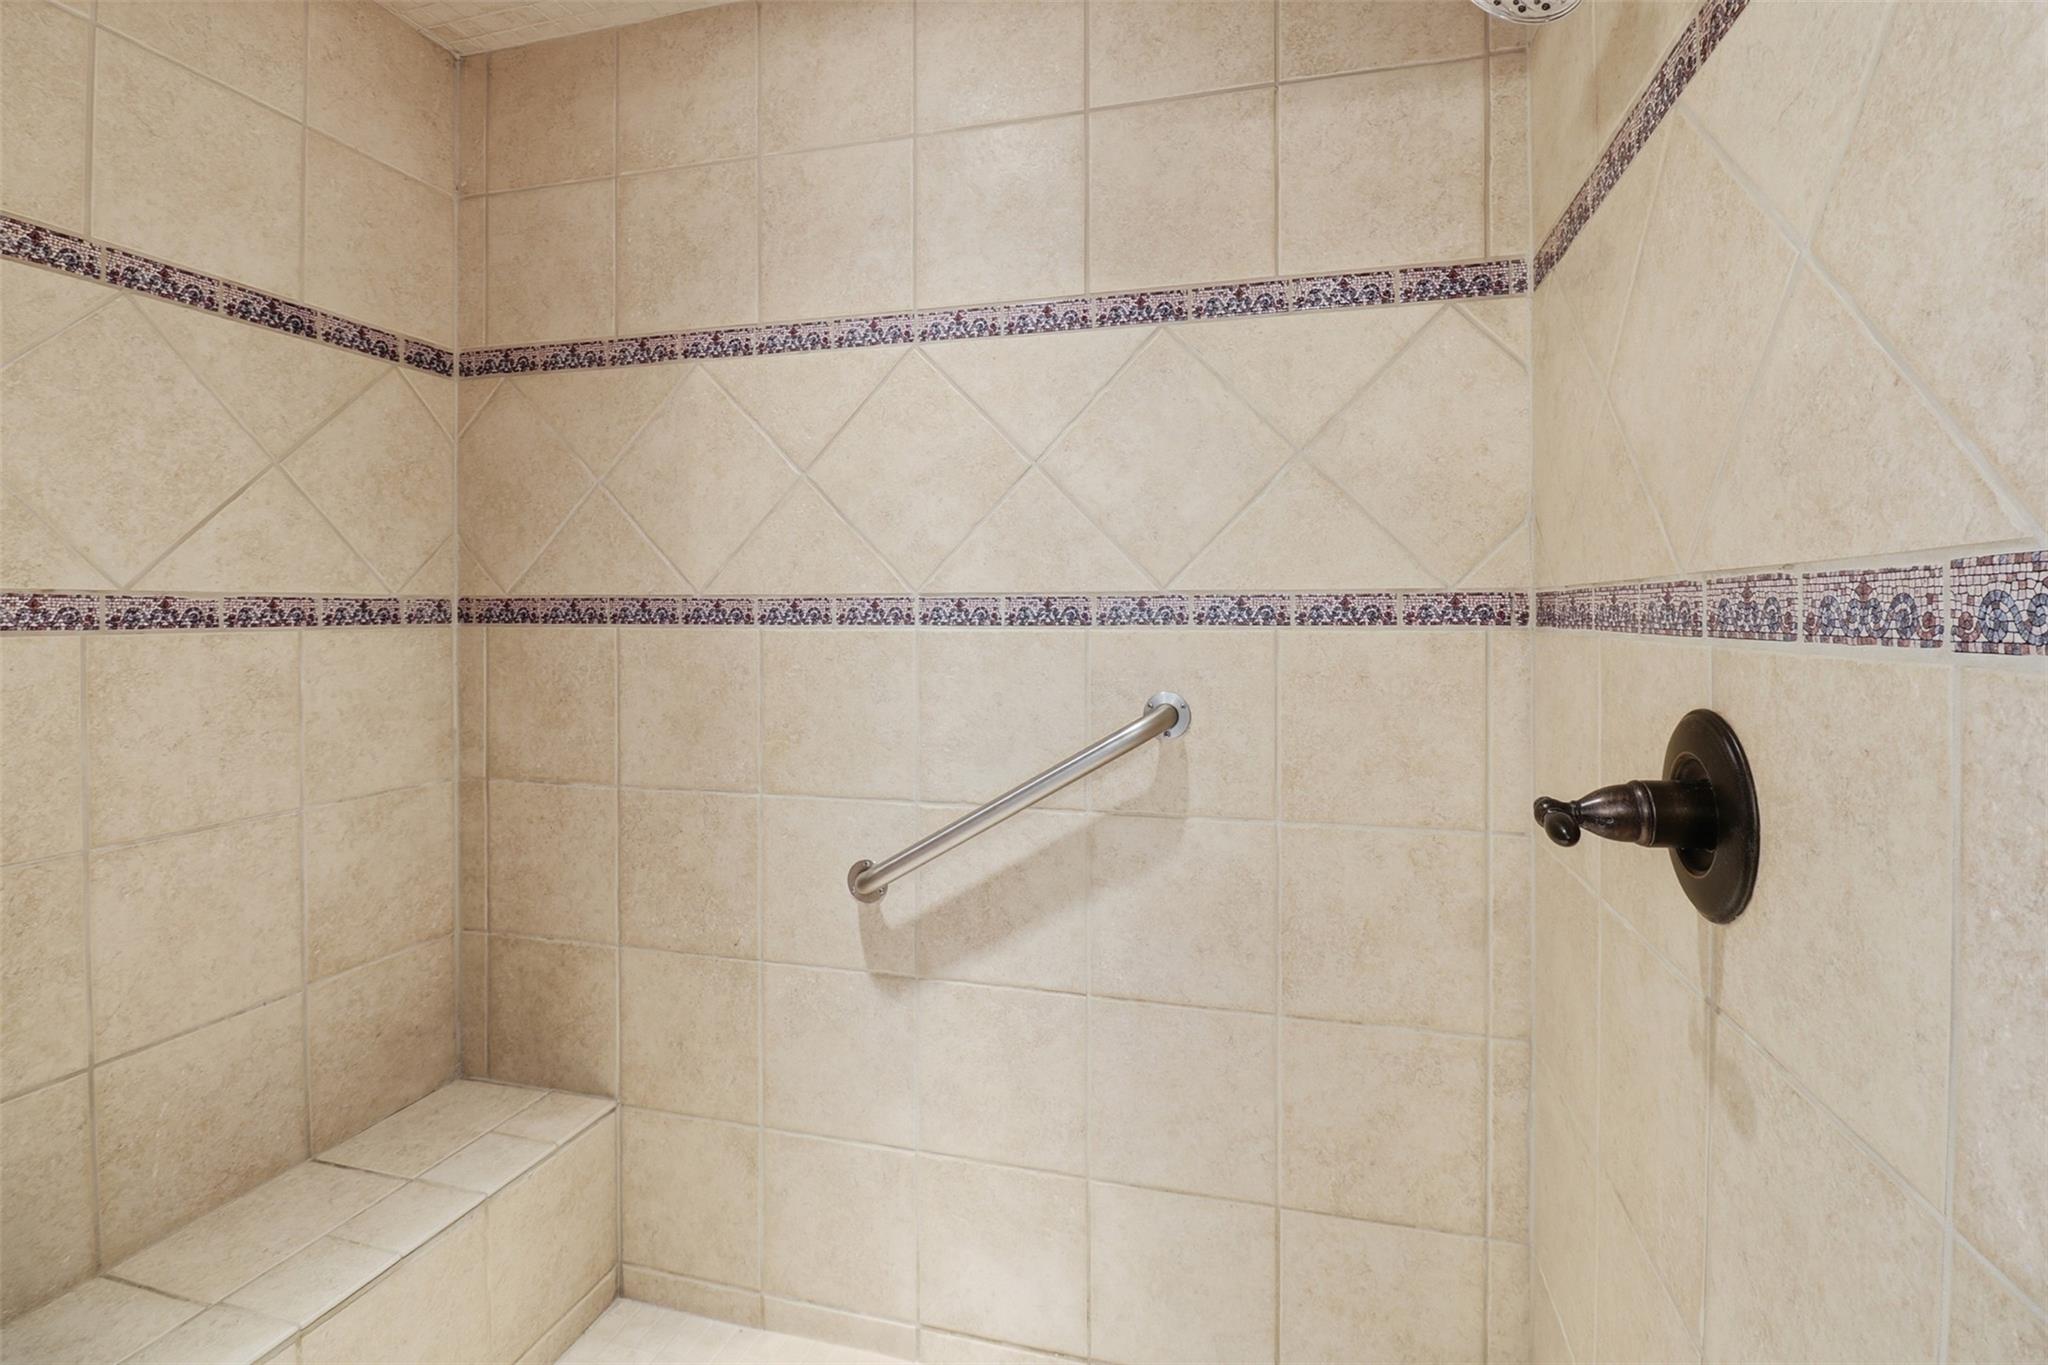
Full bath with a tile shower
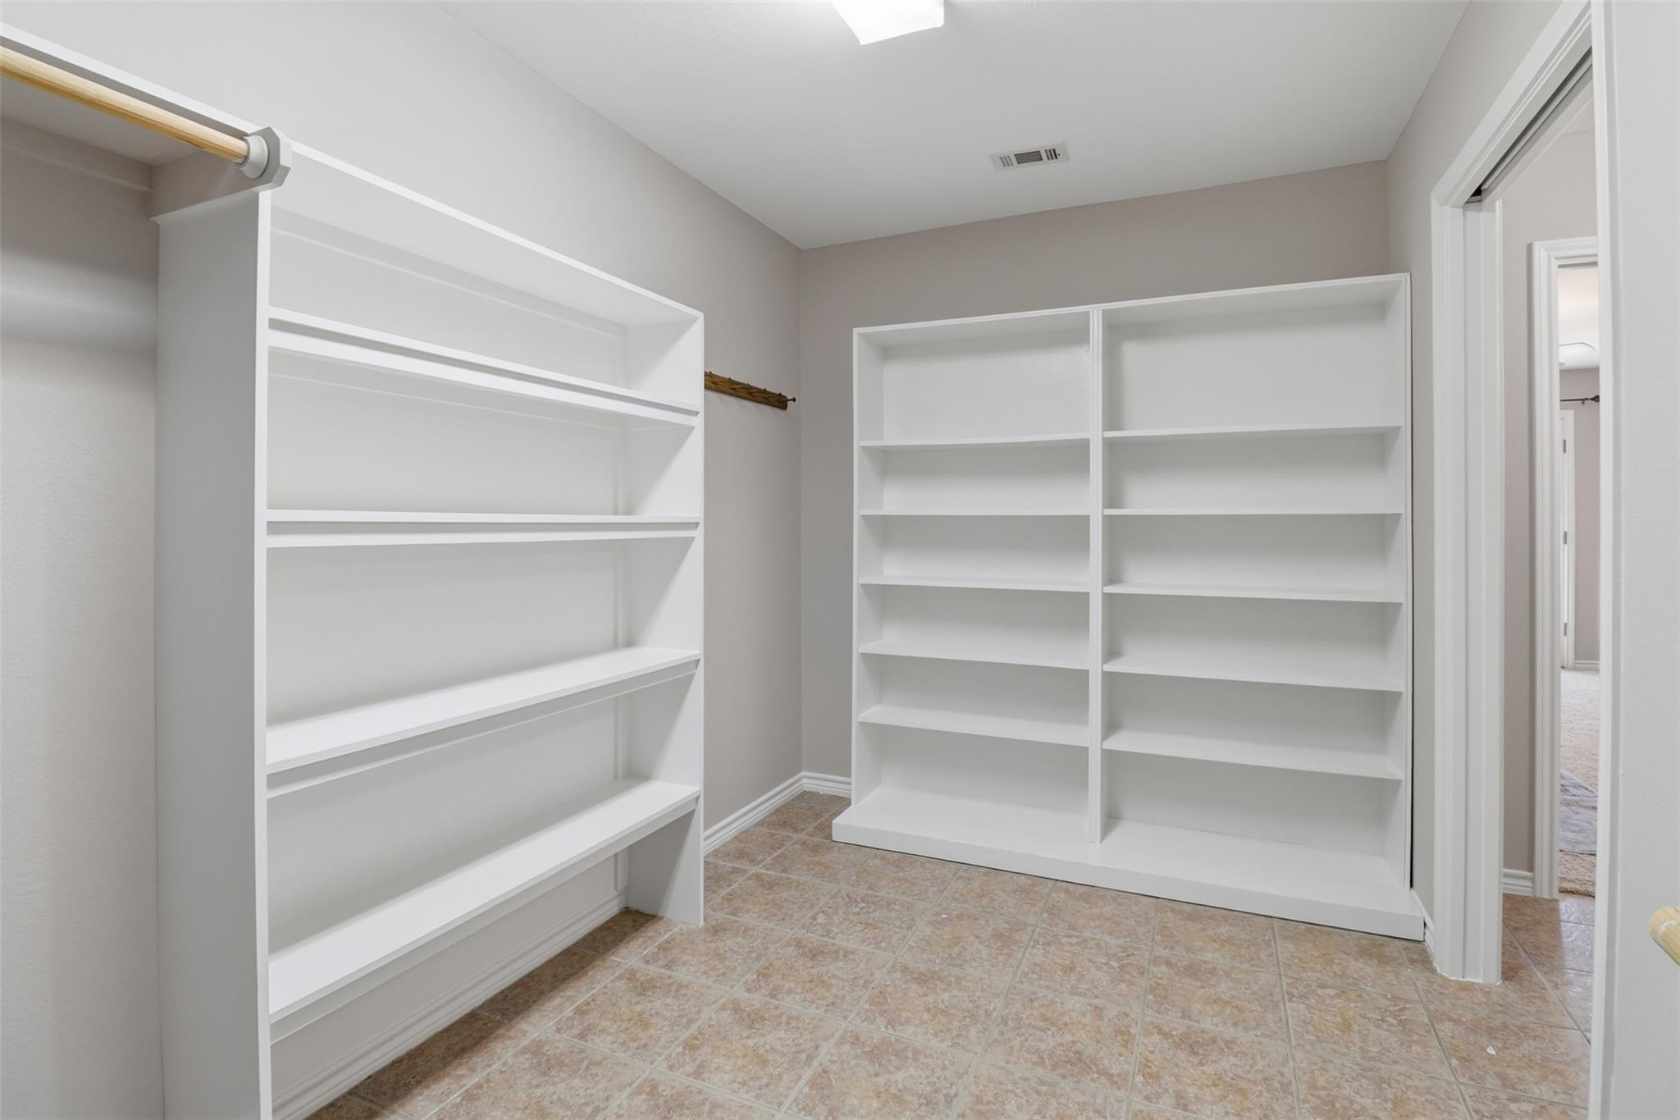
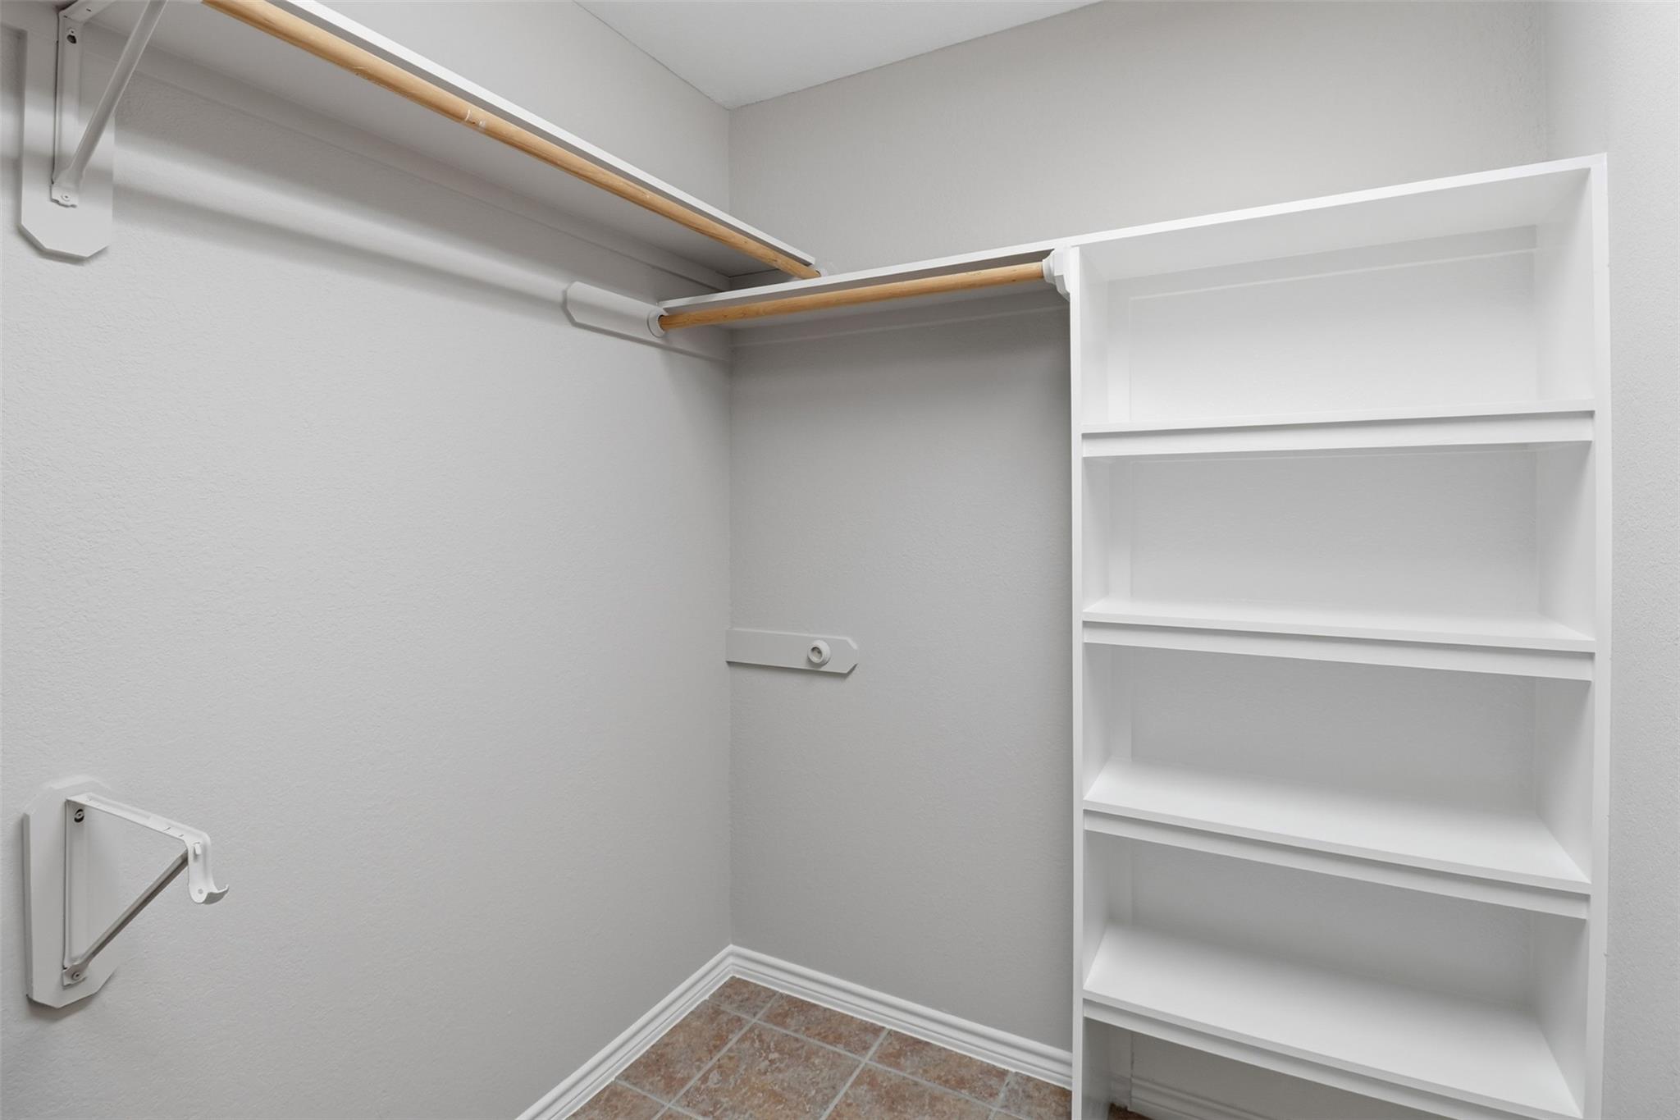
Walk in closet with light tile patterned flooring
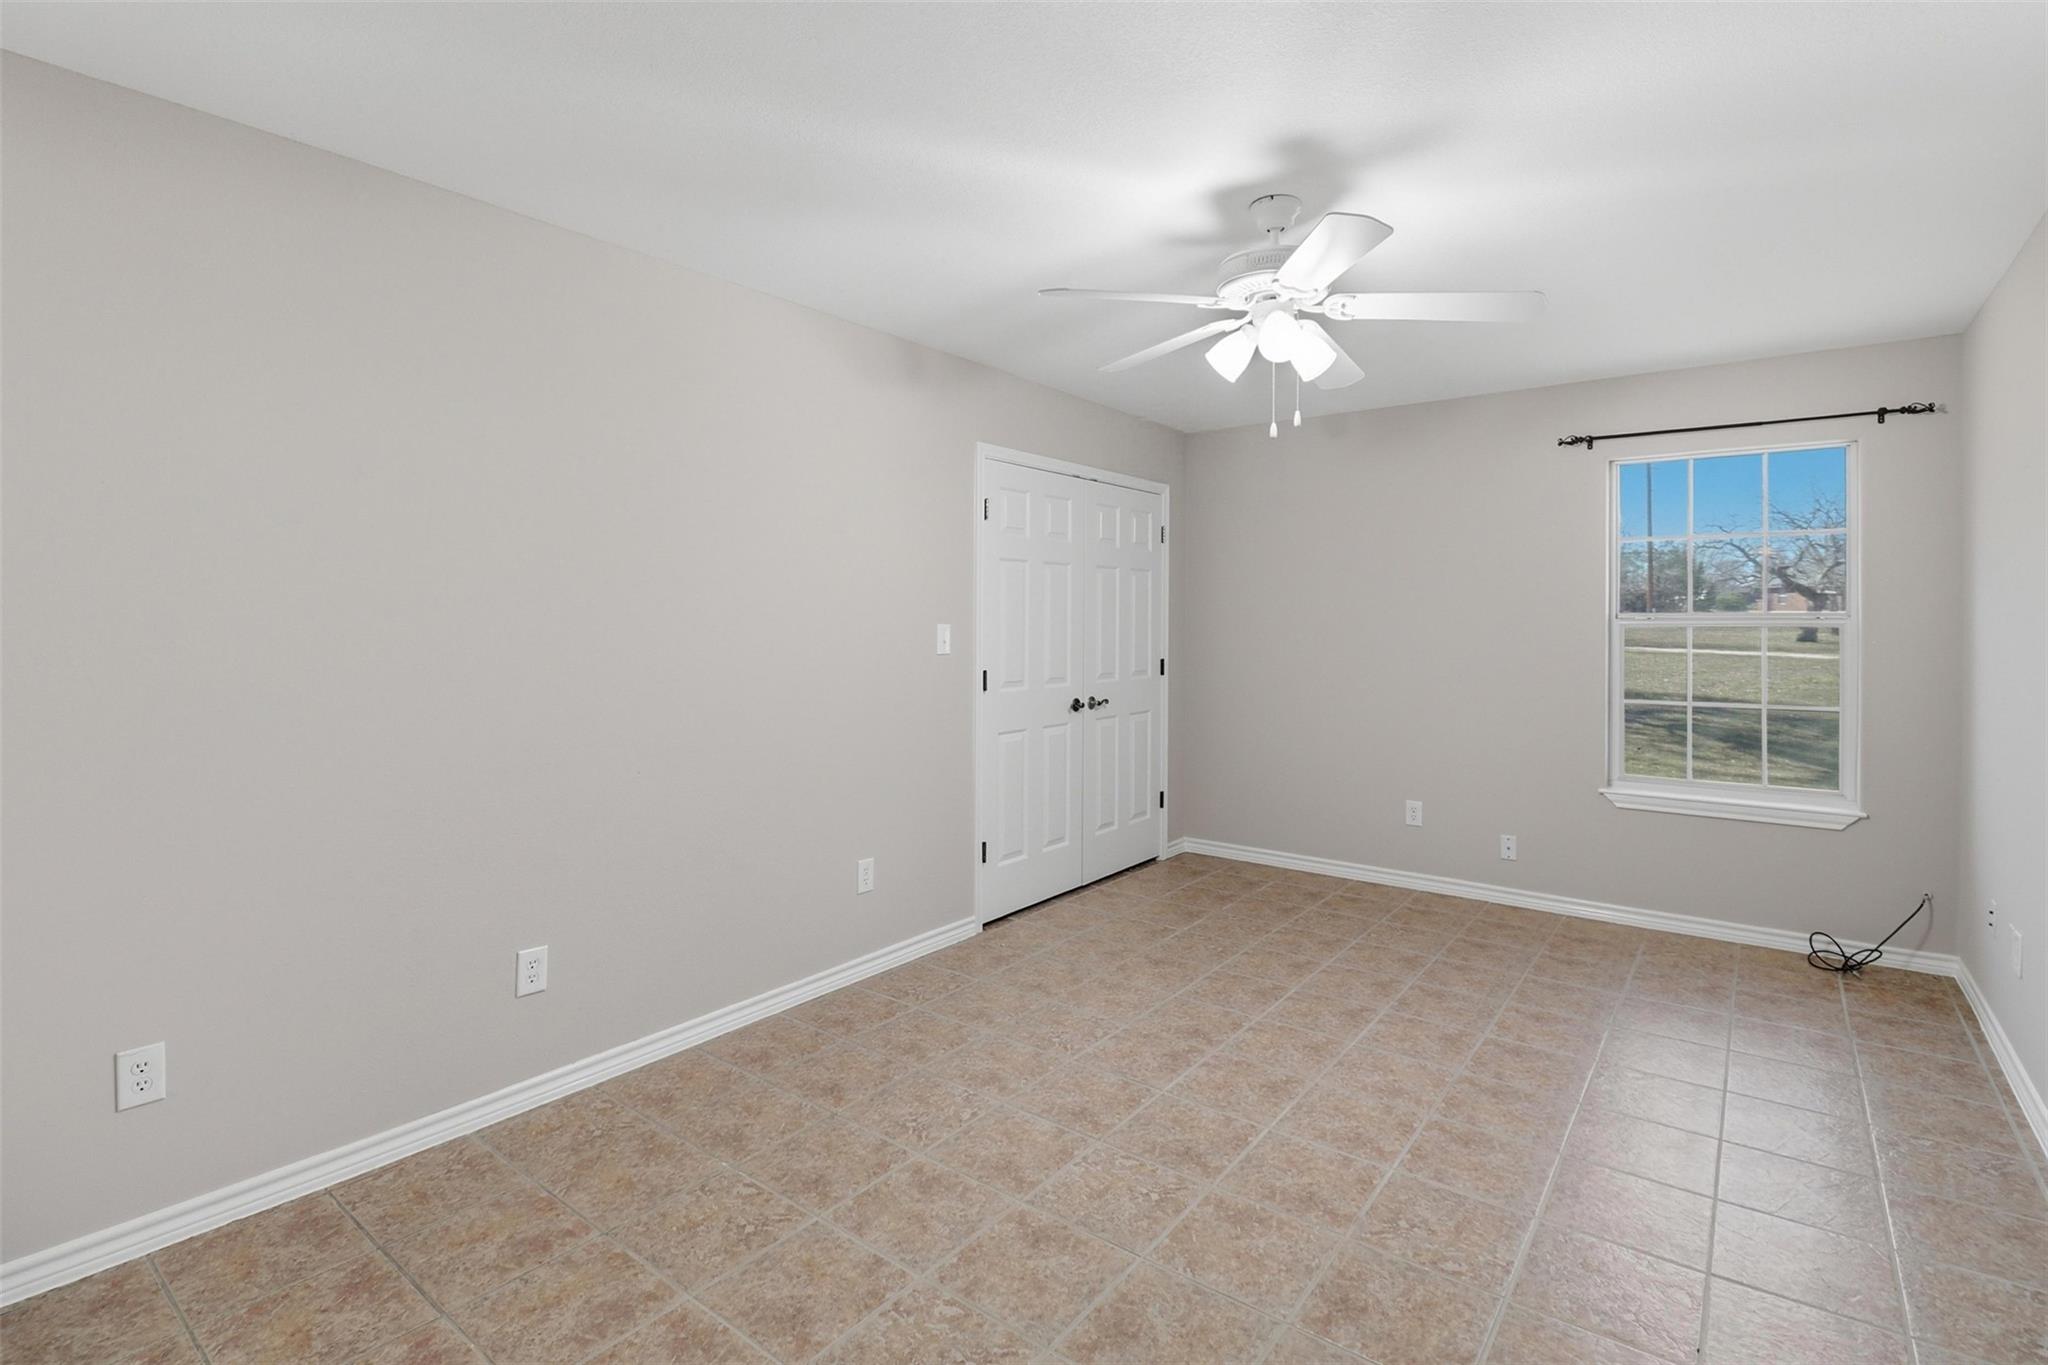
Empty room featuring baseboards and ceiling fan
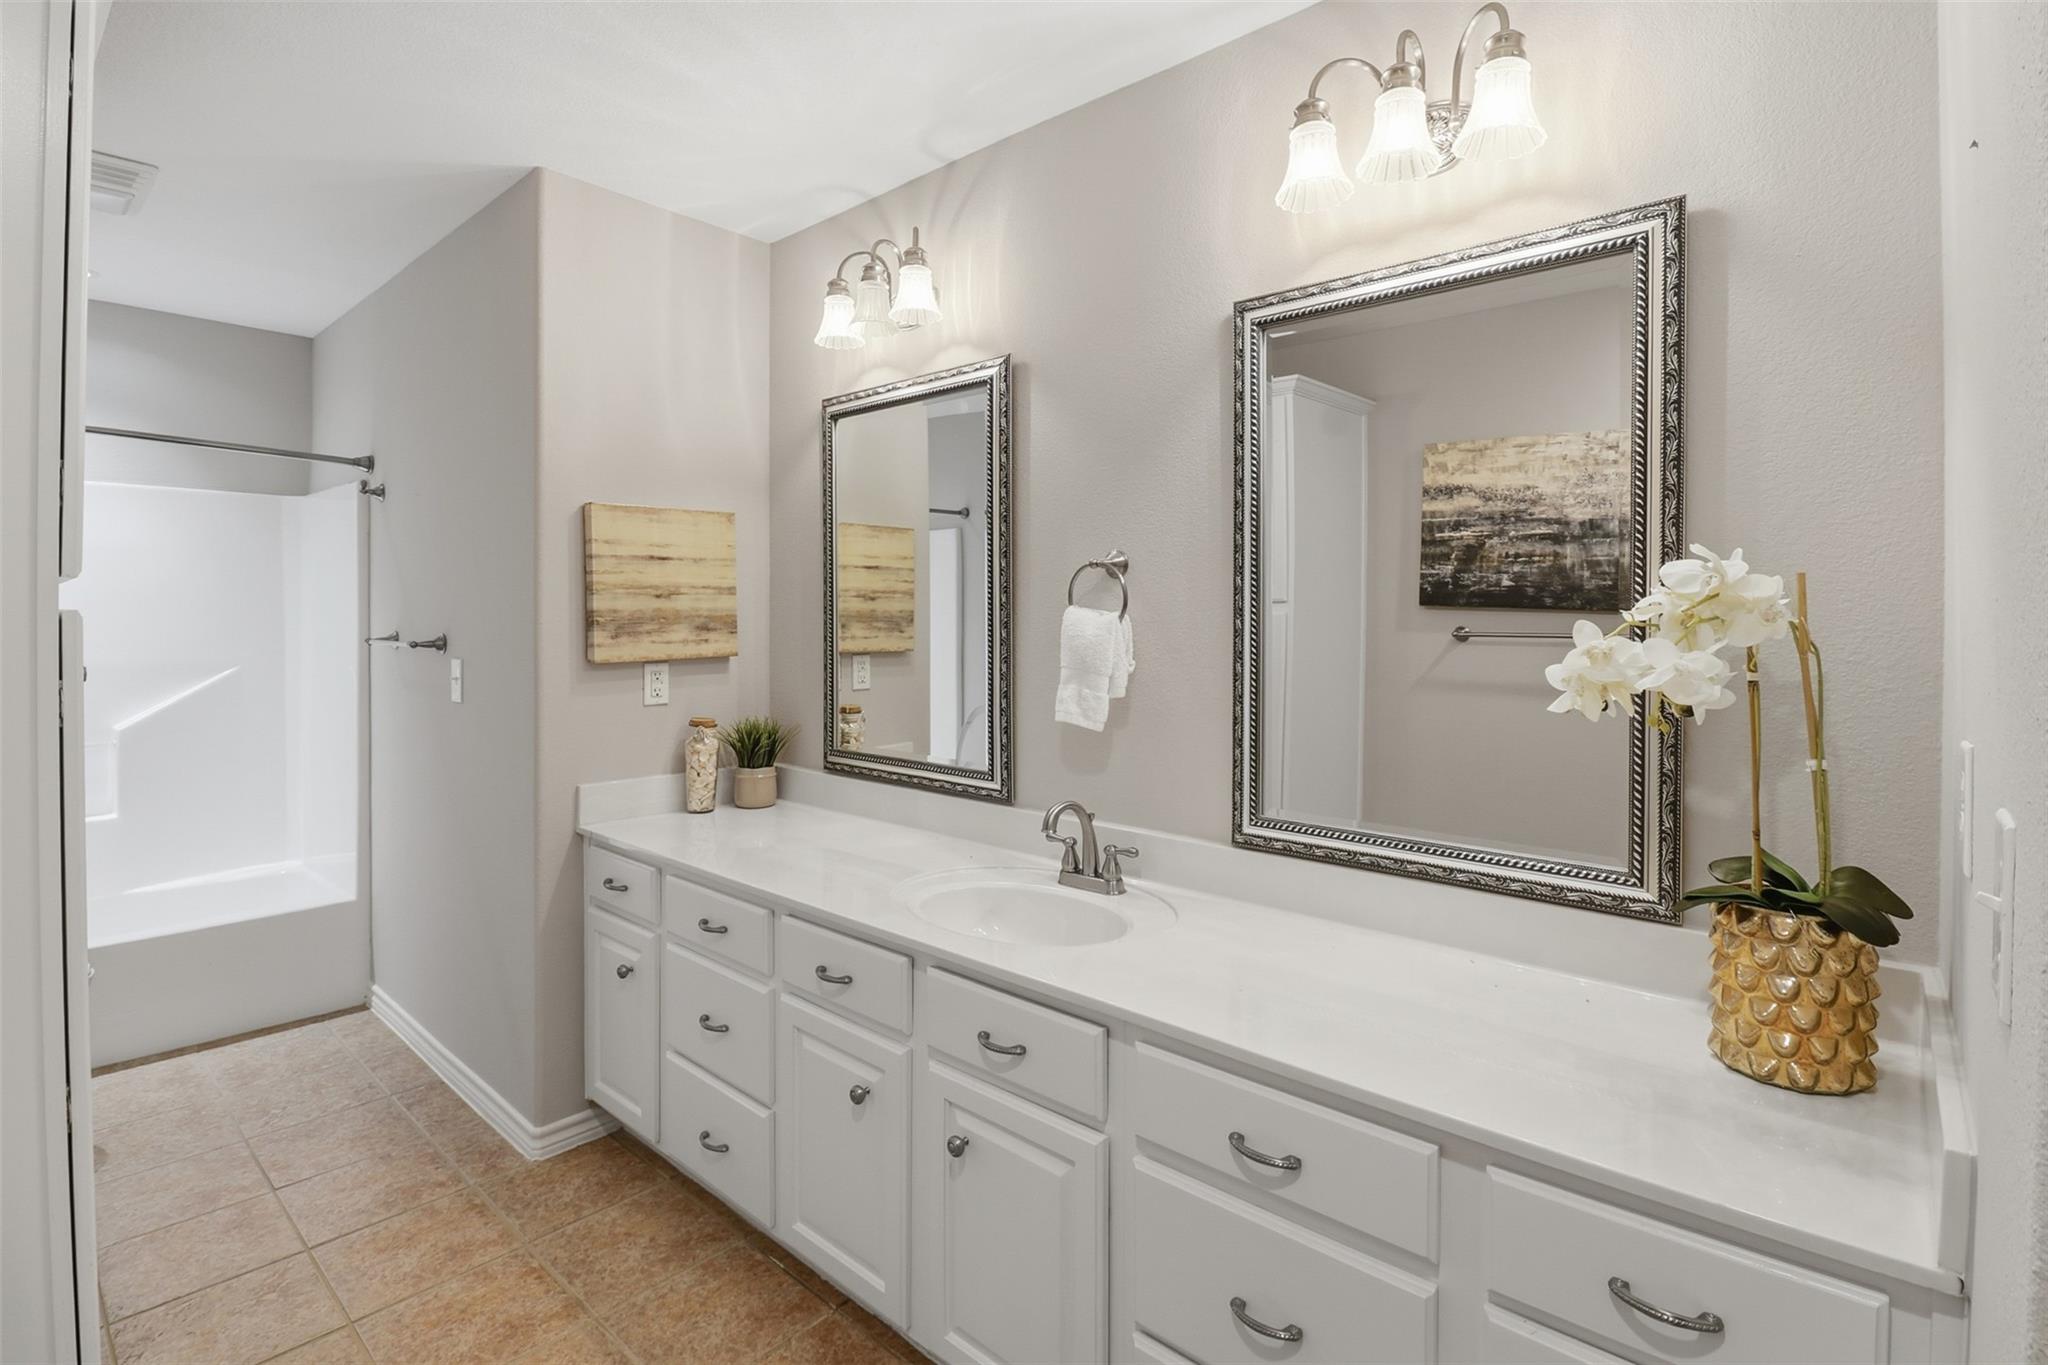
Bathroom with vanity, tub / shower combination, and light tile patterned floors
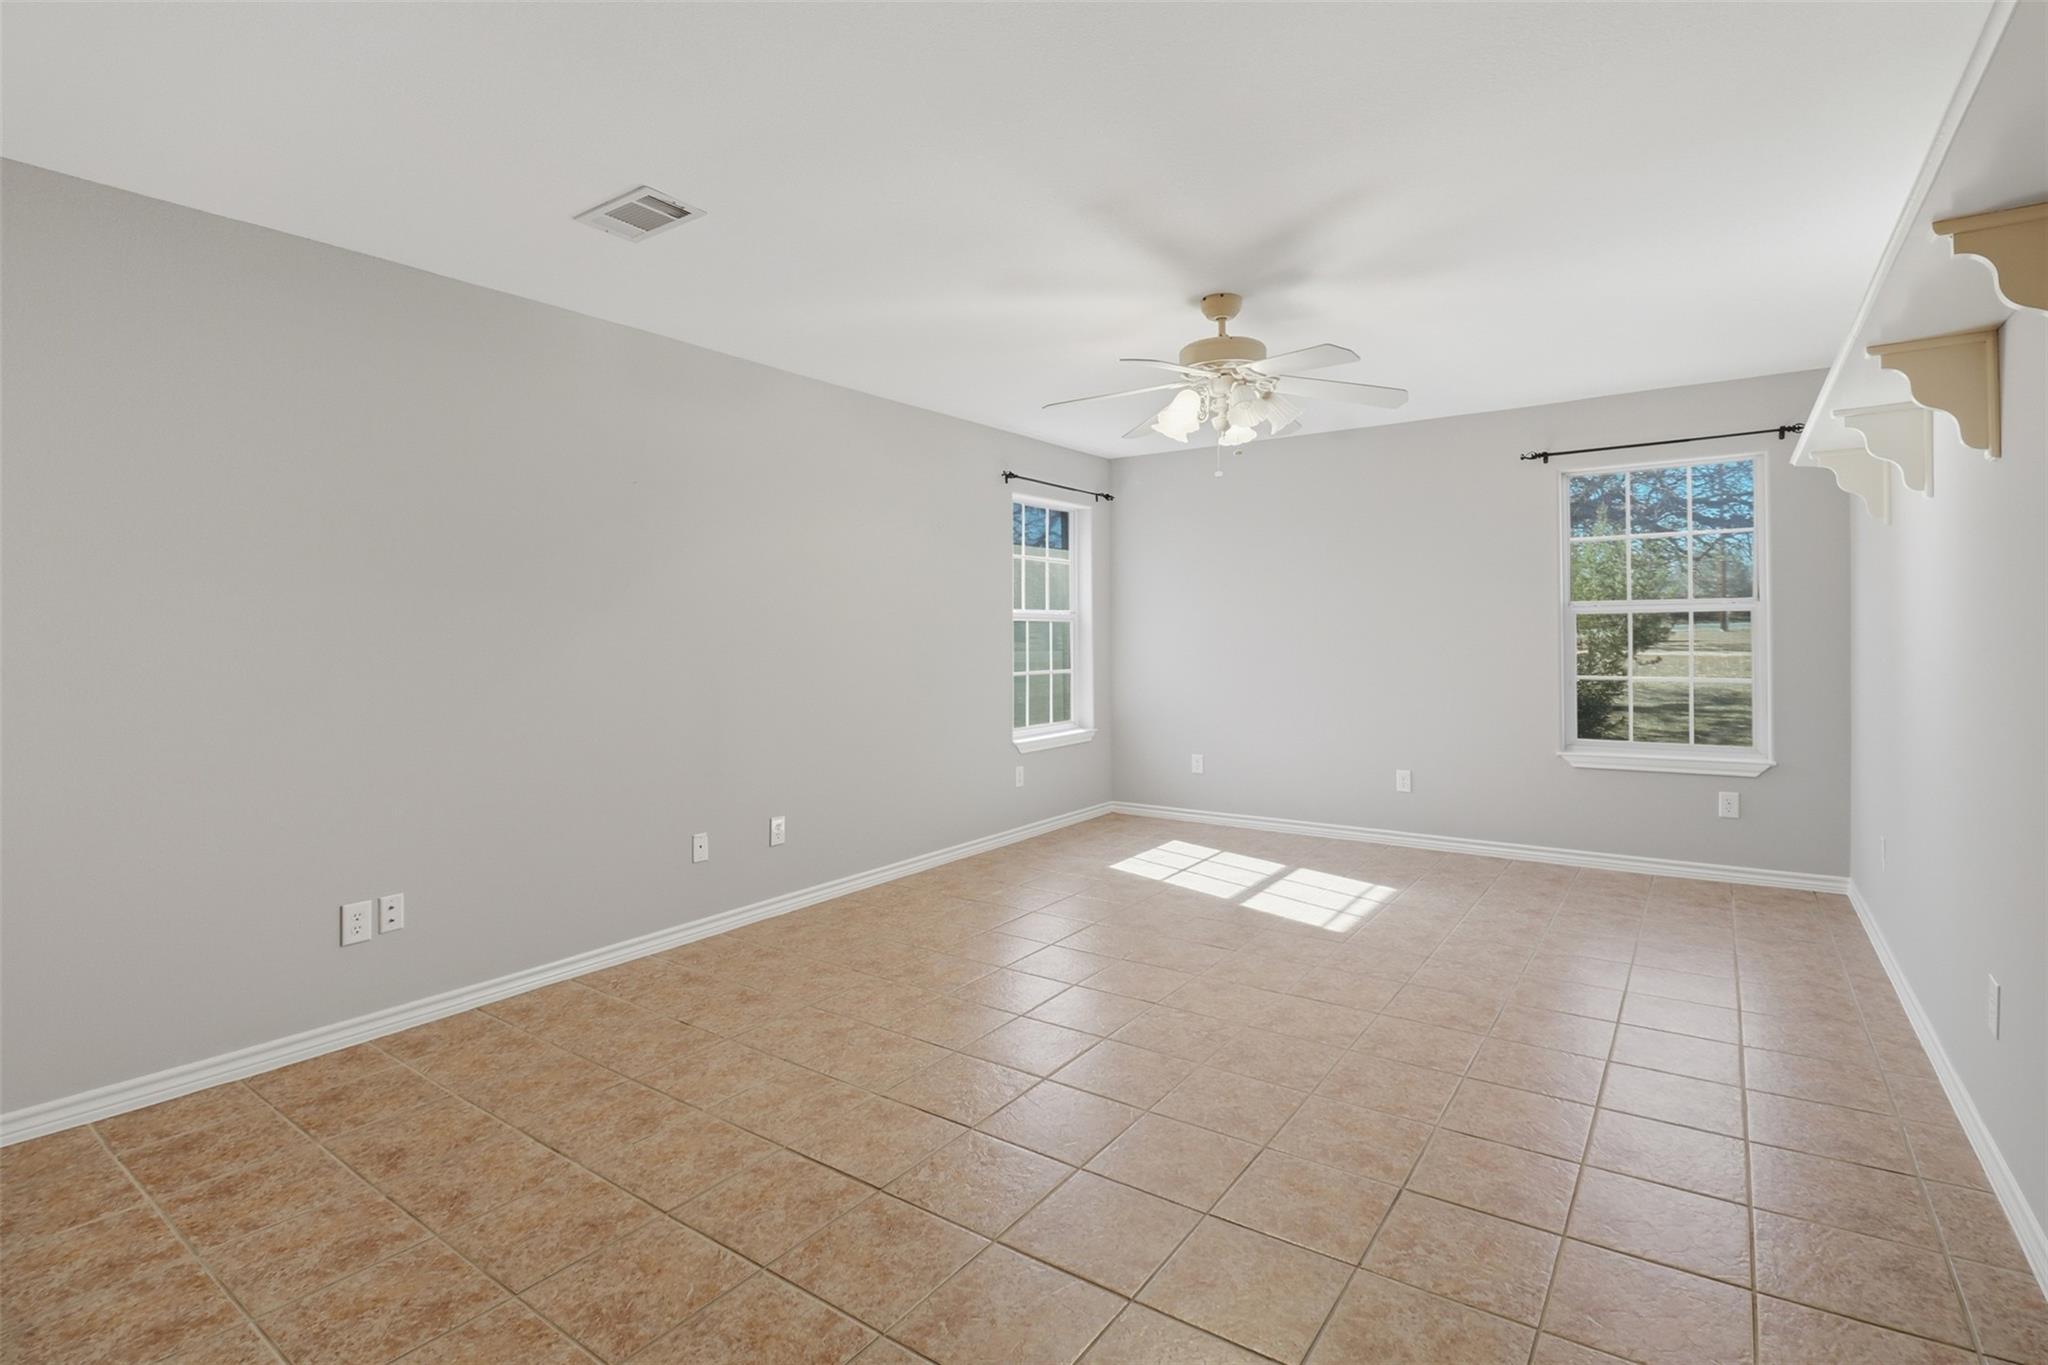
Spare room featuring light tile patterned floors and ceiling fan
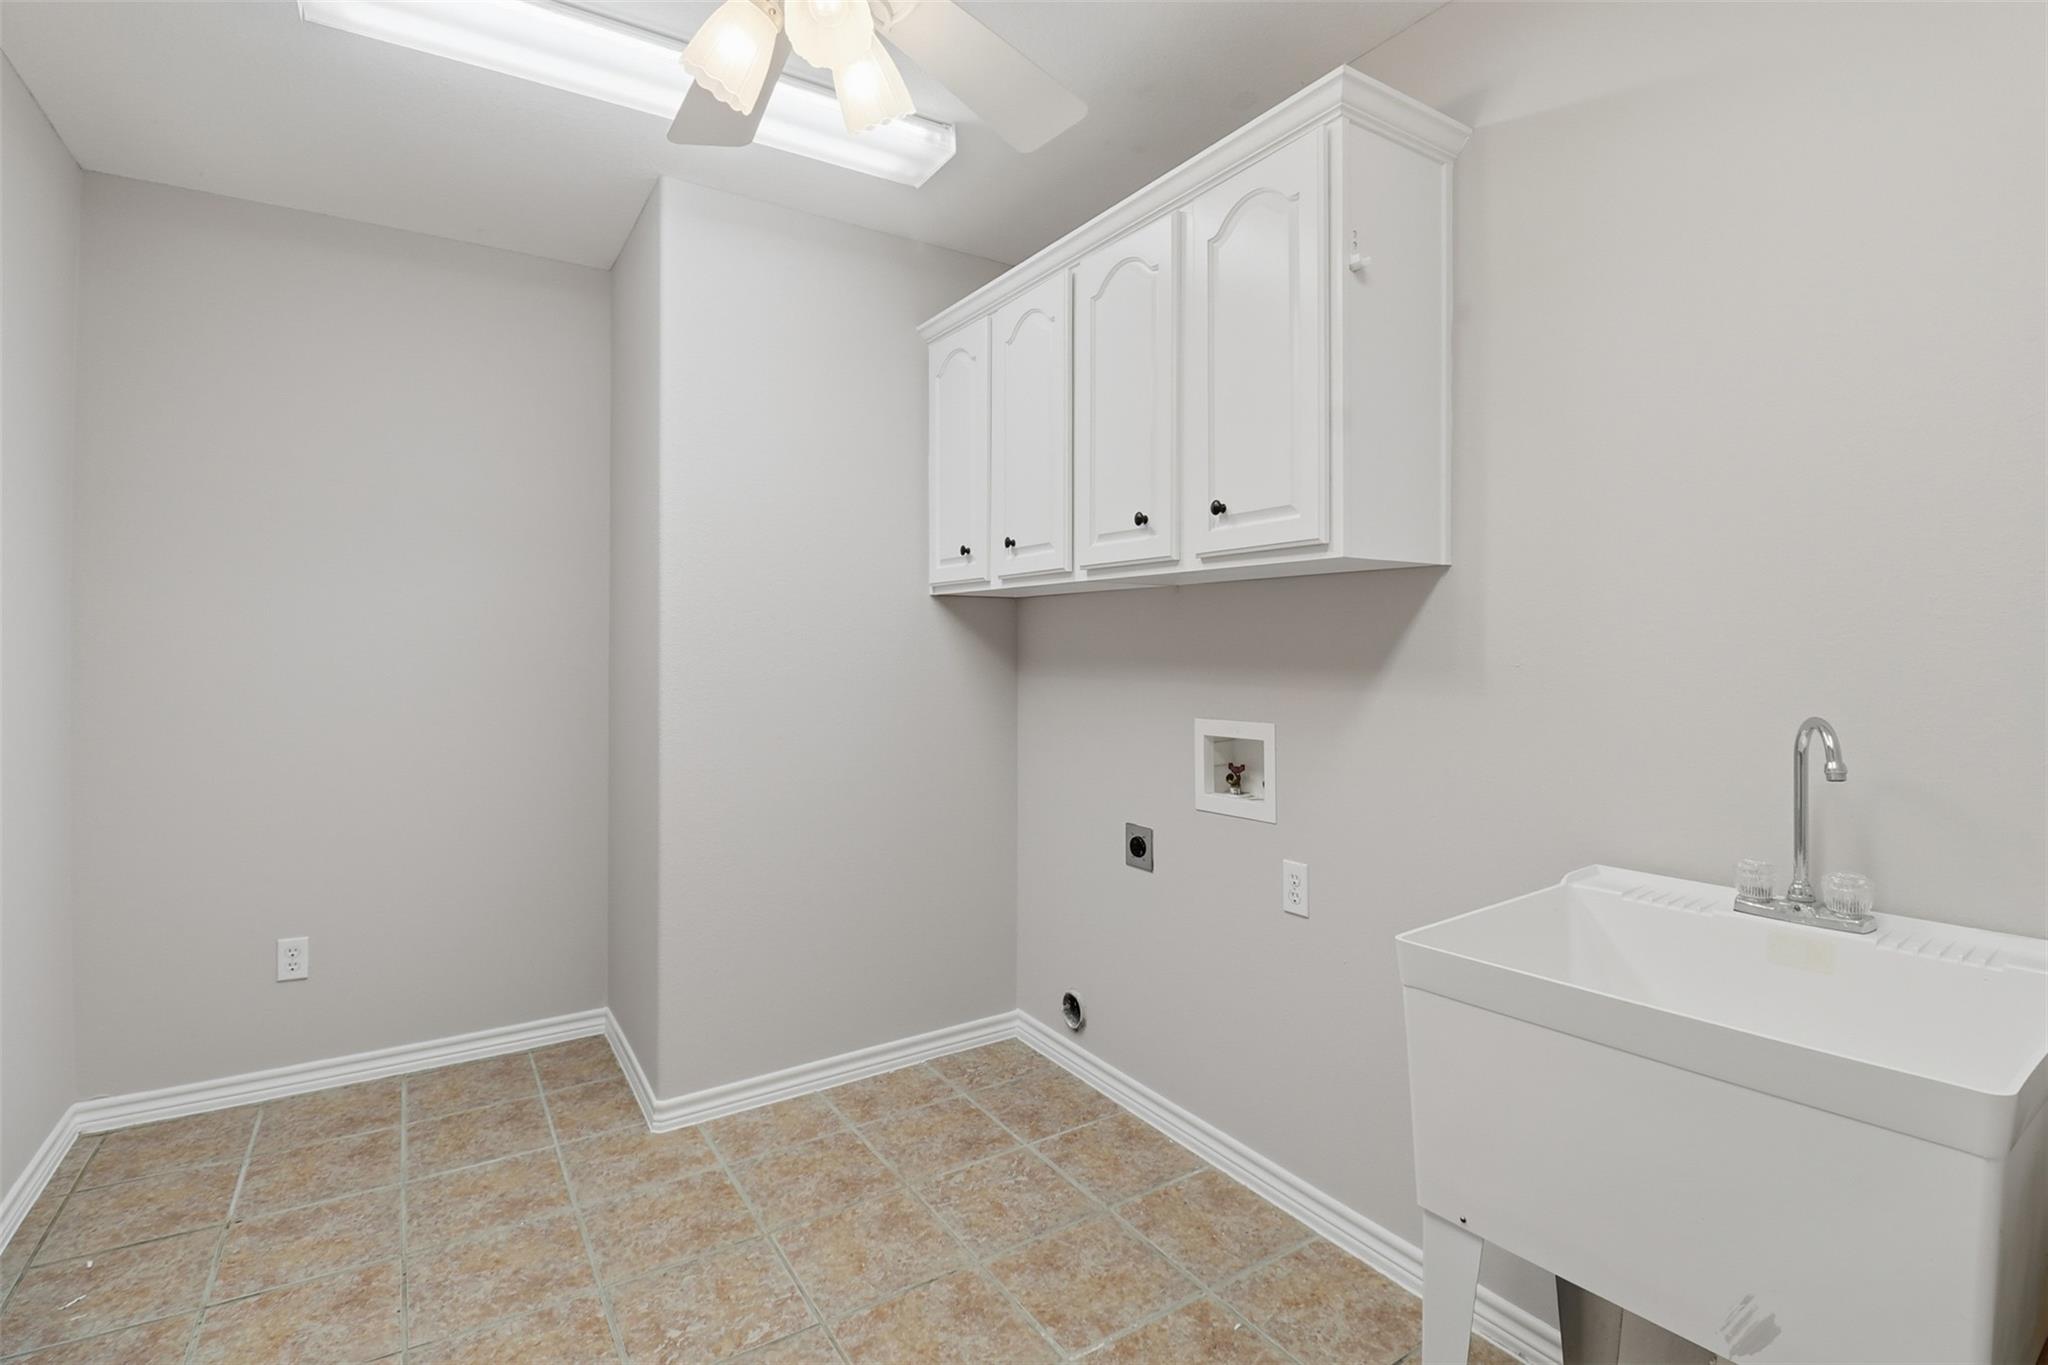
Laundry room featuring hookup for an electric dryer, hookup for a washing machine, a ceiling fan, cabinet space, and light tile patterned floors
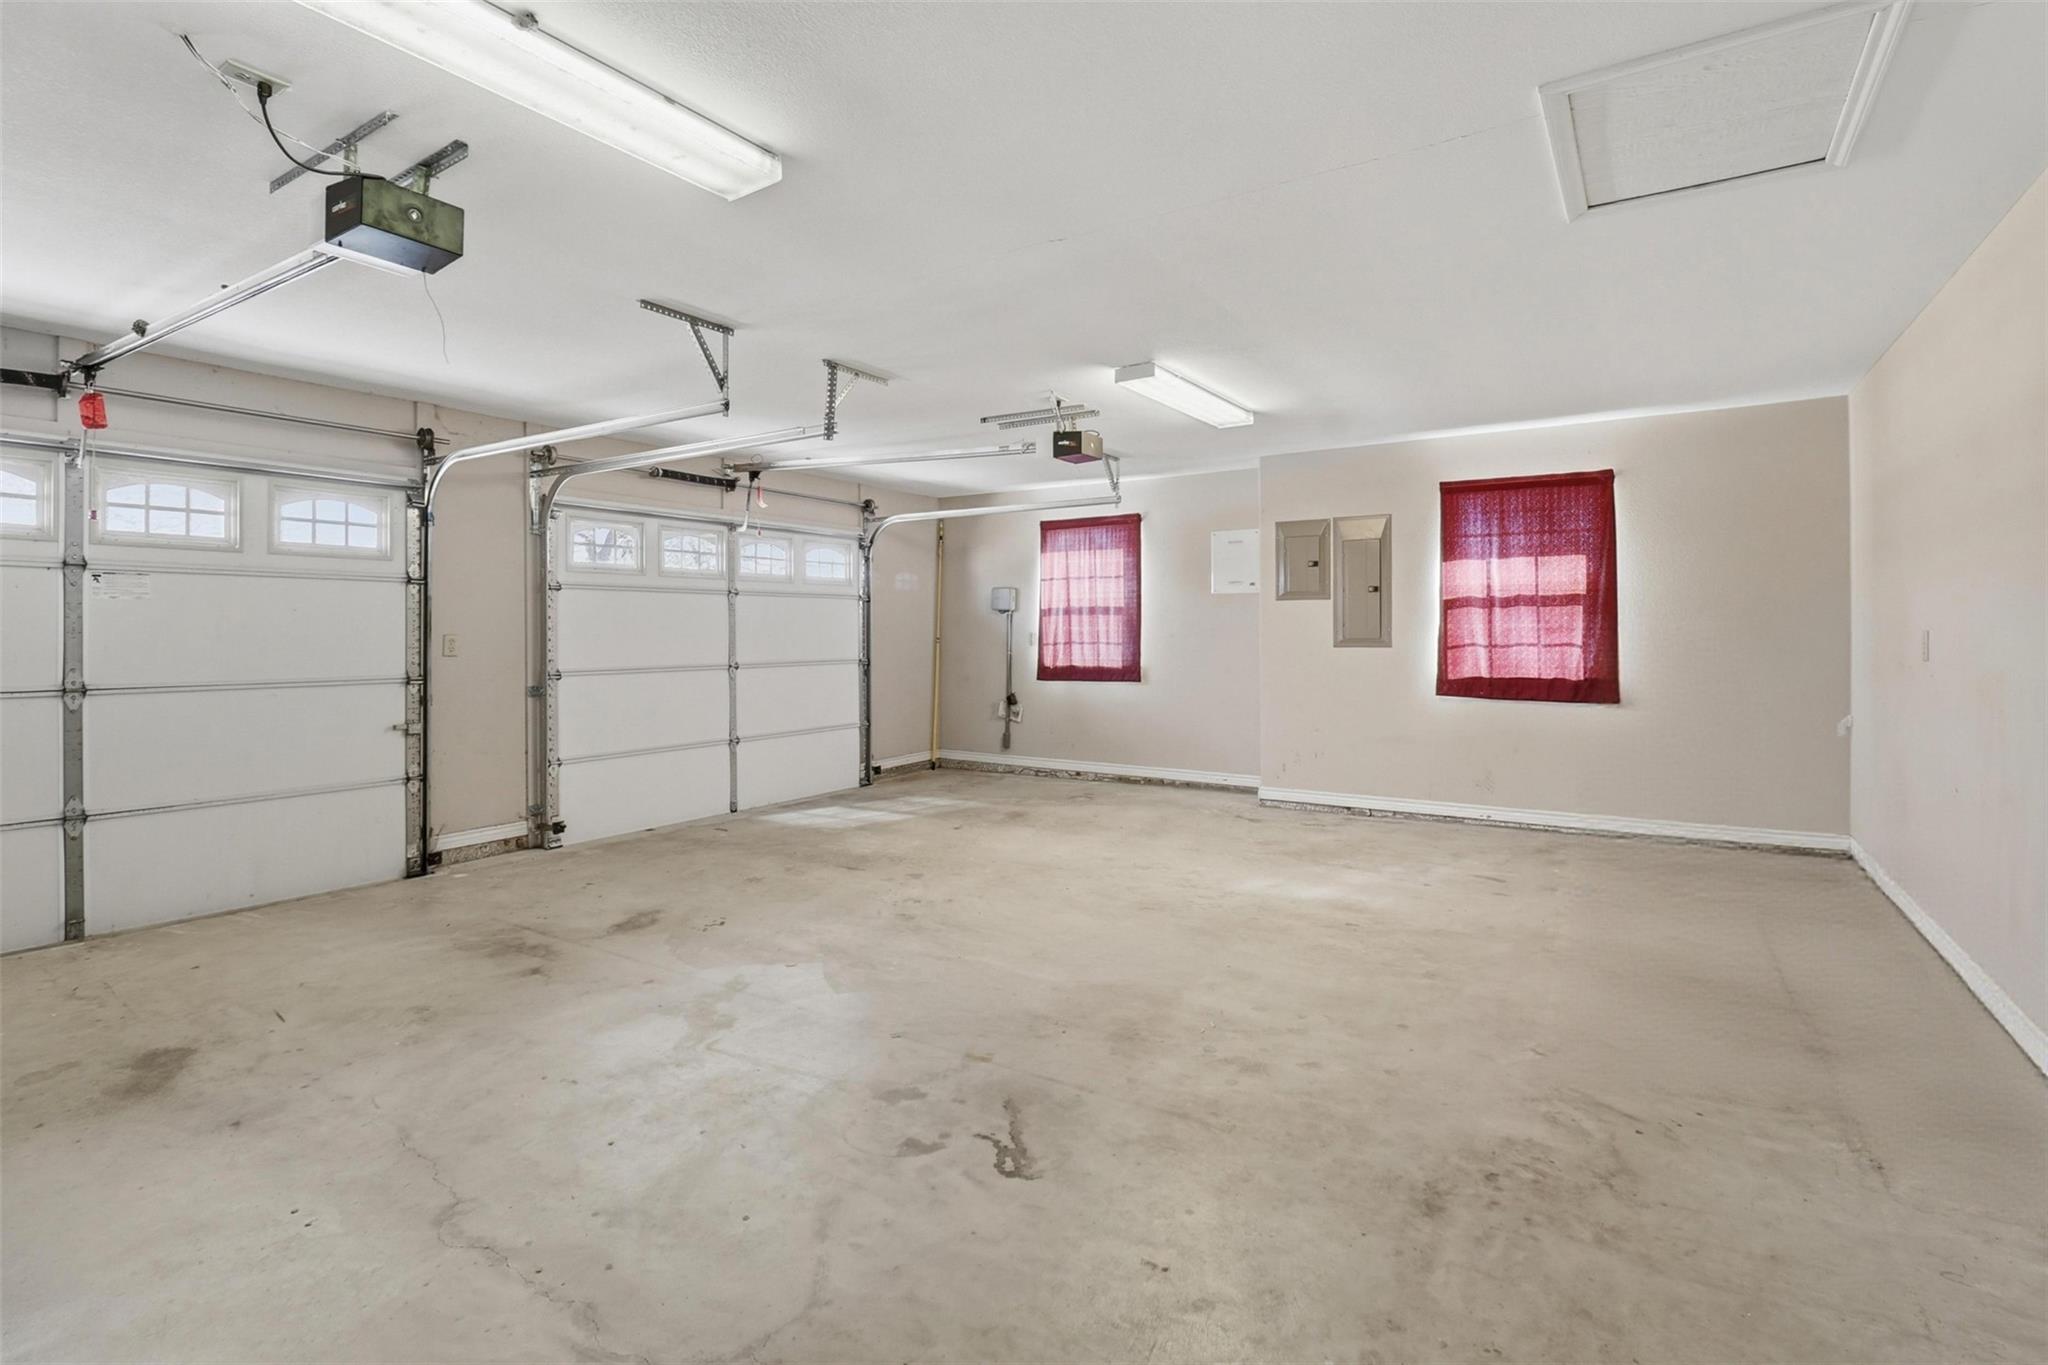
Garage featuring electric panel and a garage door opener
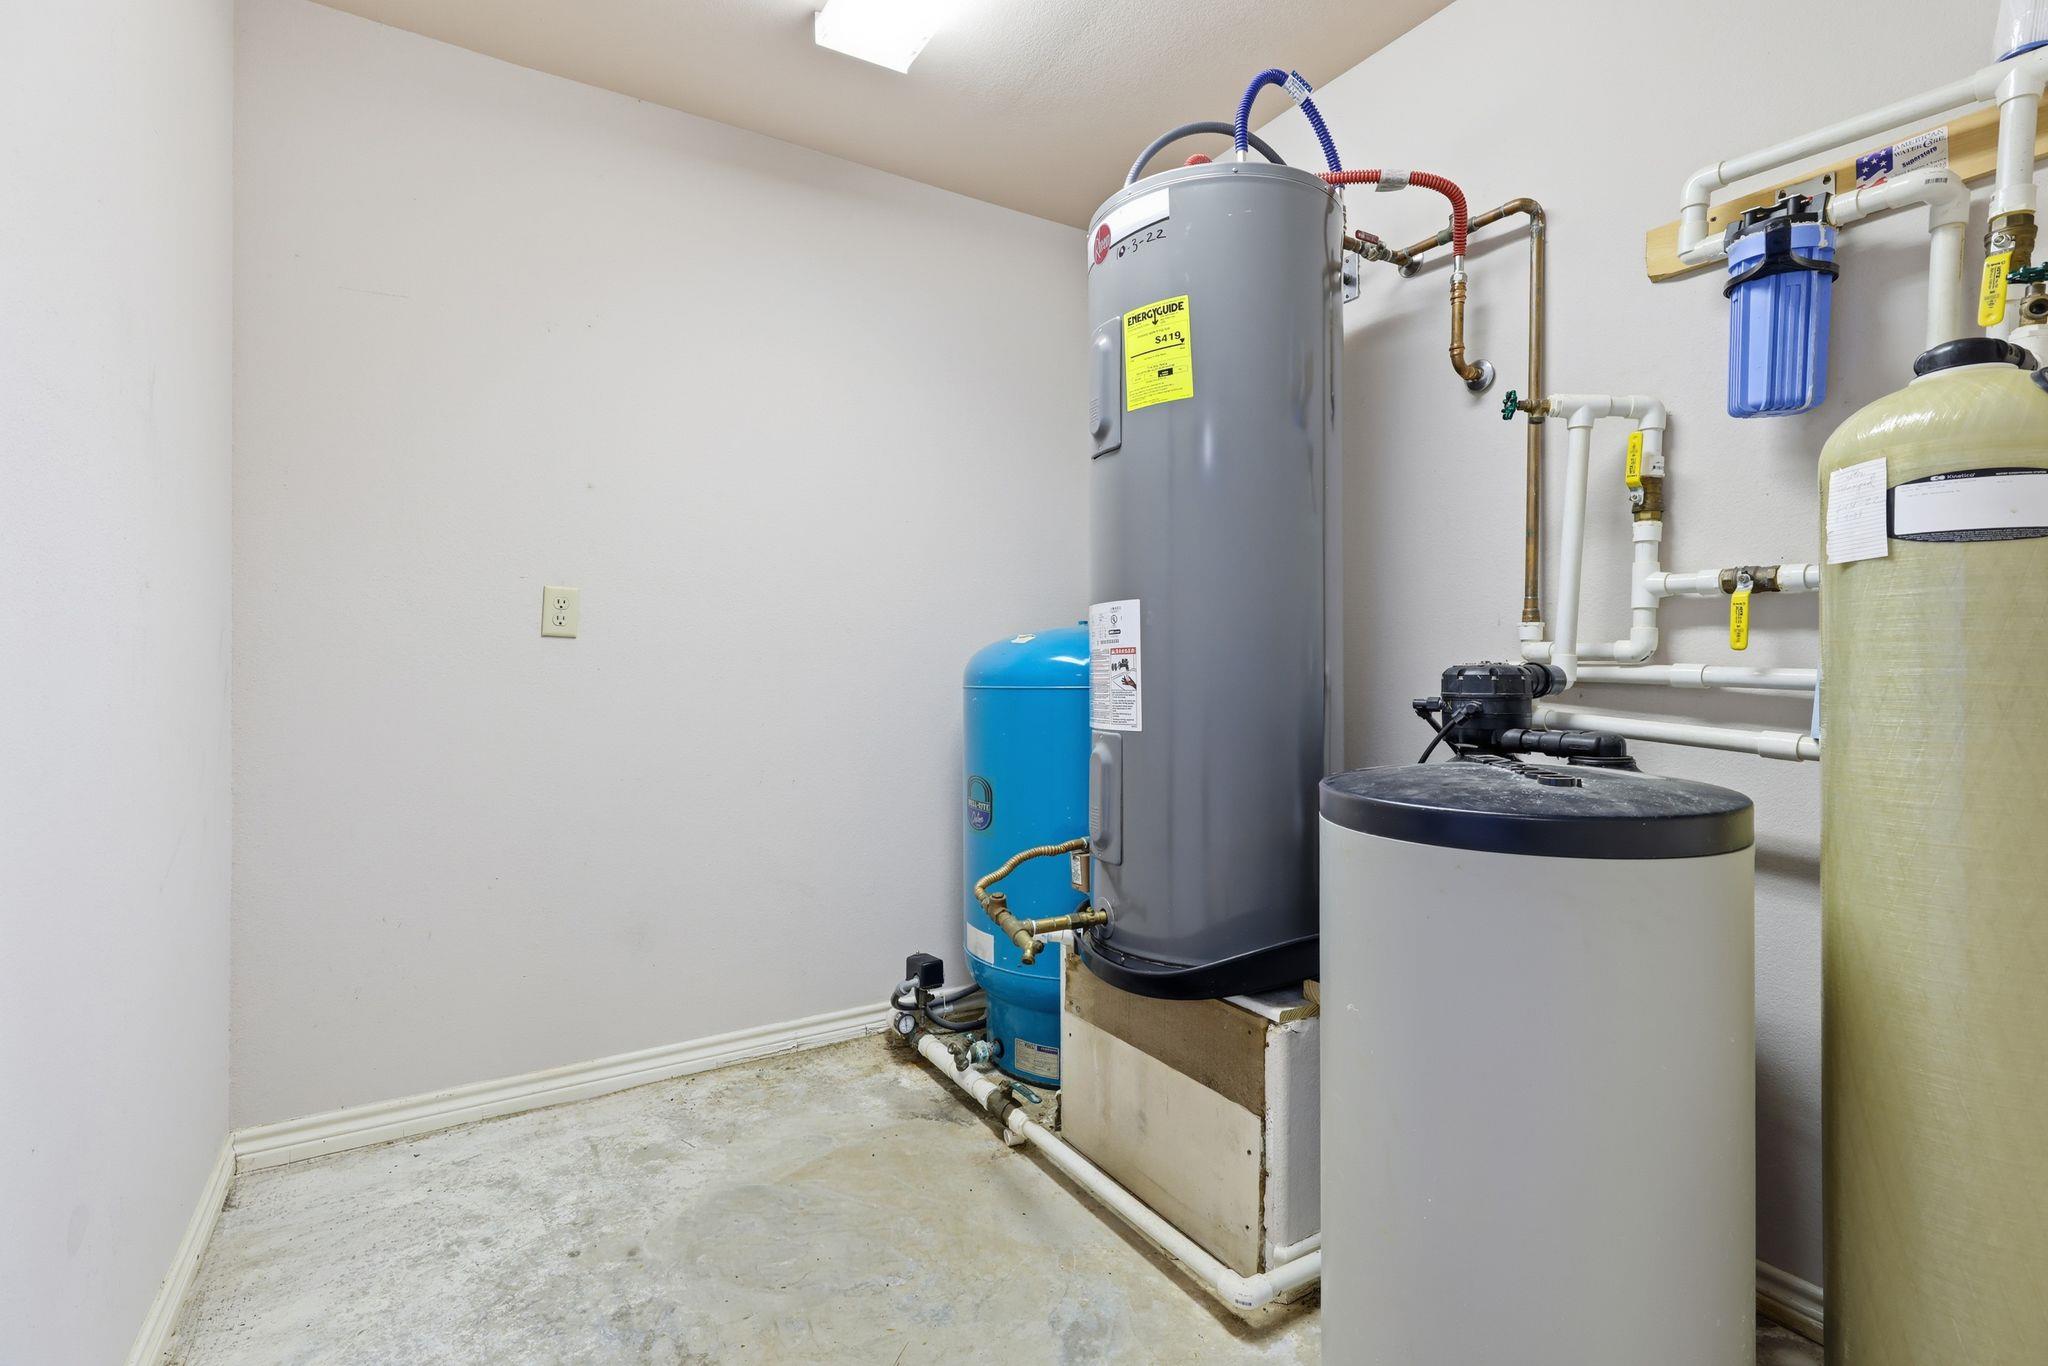
Utility room with electric water heater
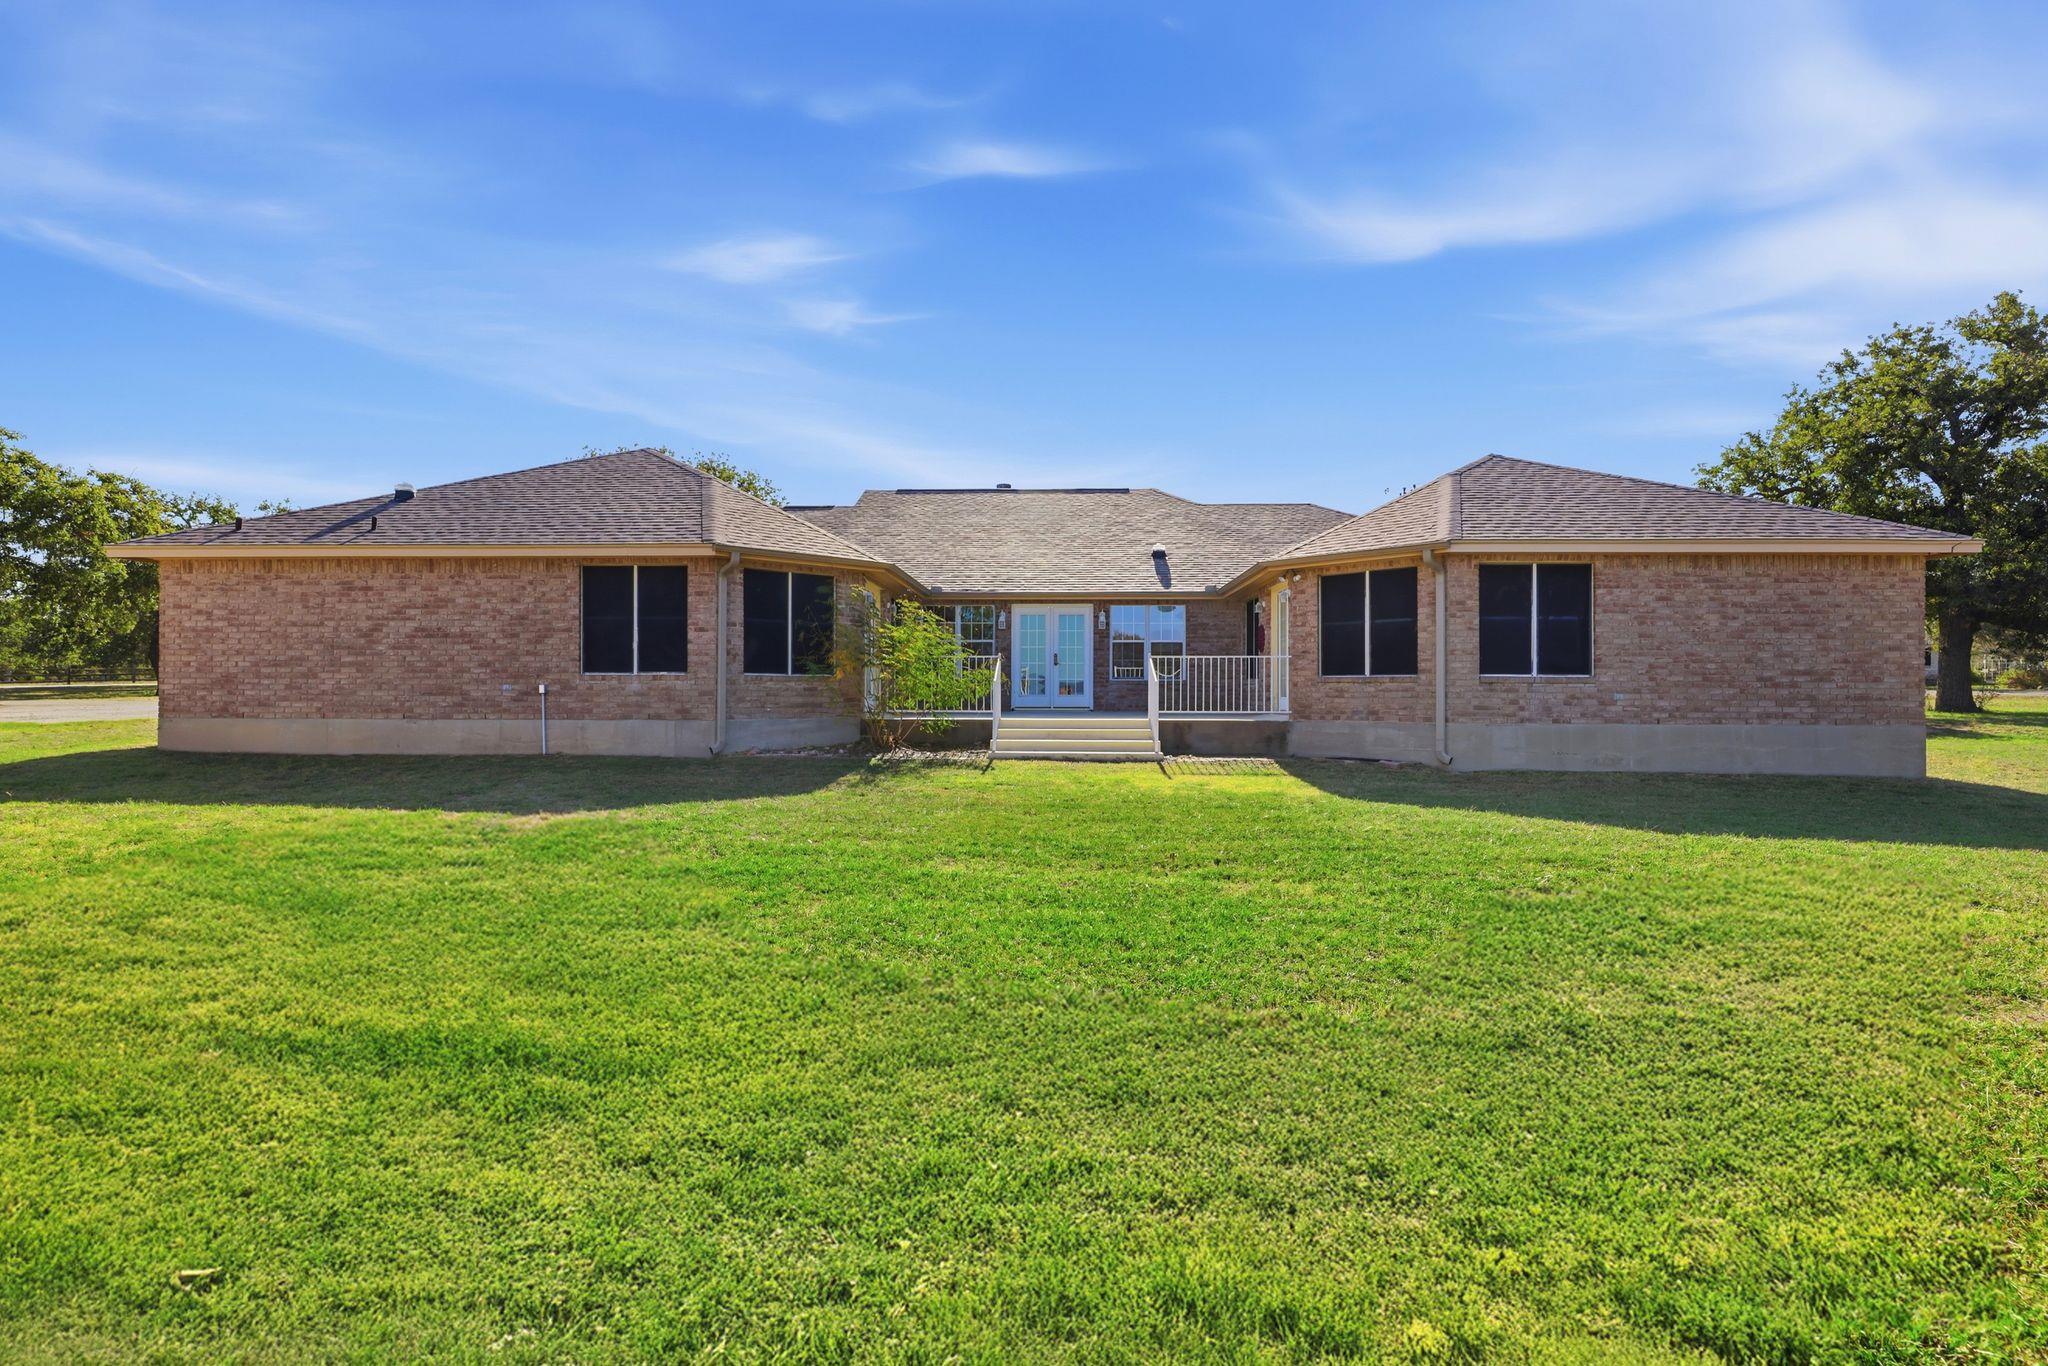
Rear view of house featuring a wooden deck, brick siding, a yard, and roof with shingles
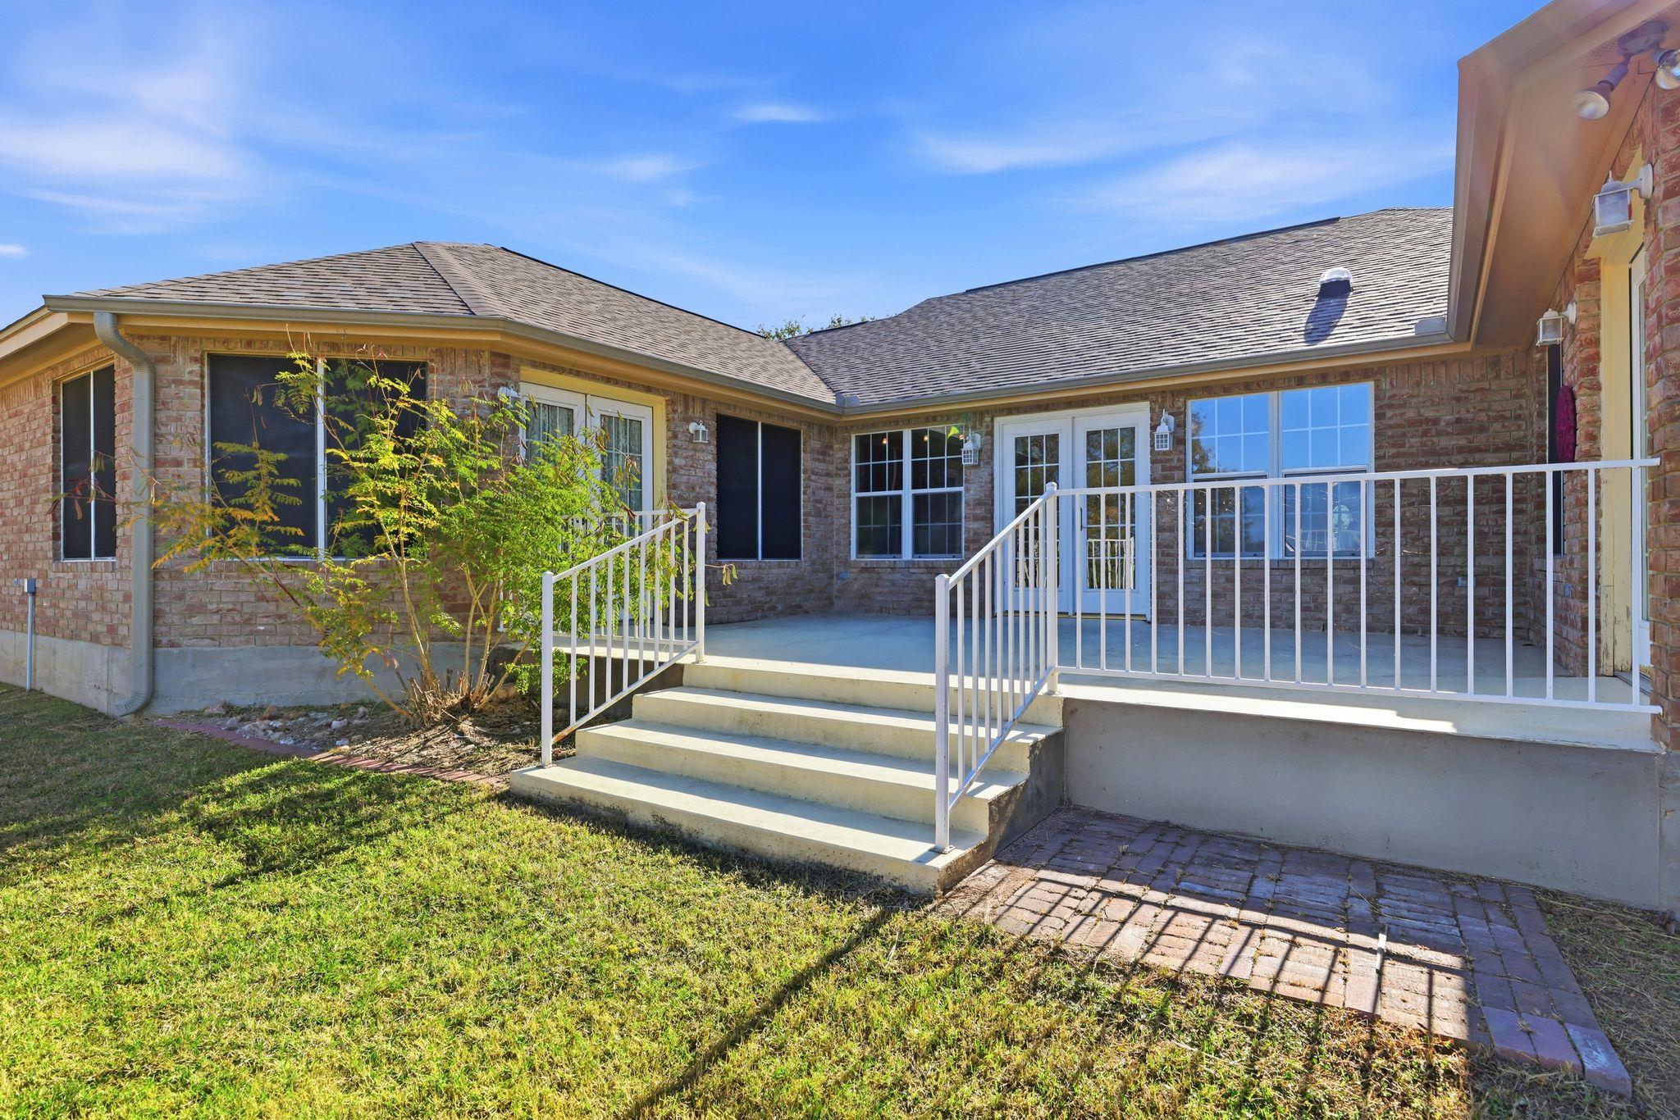
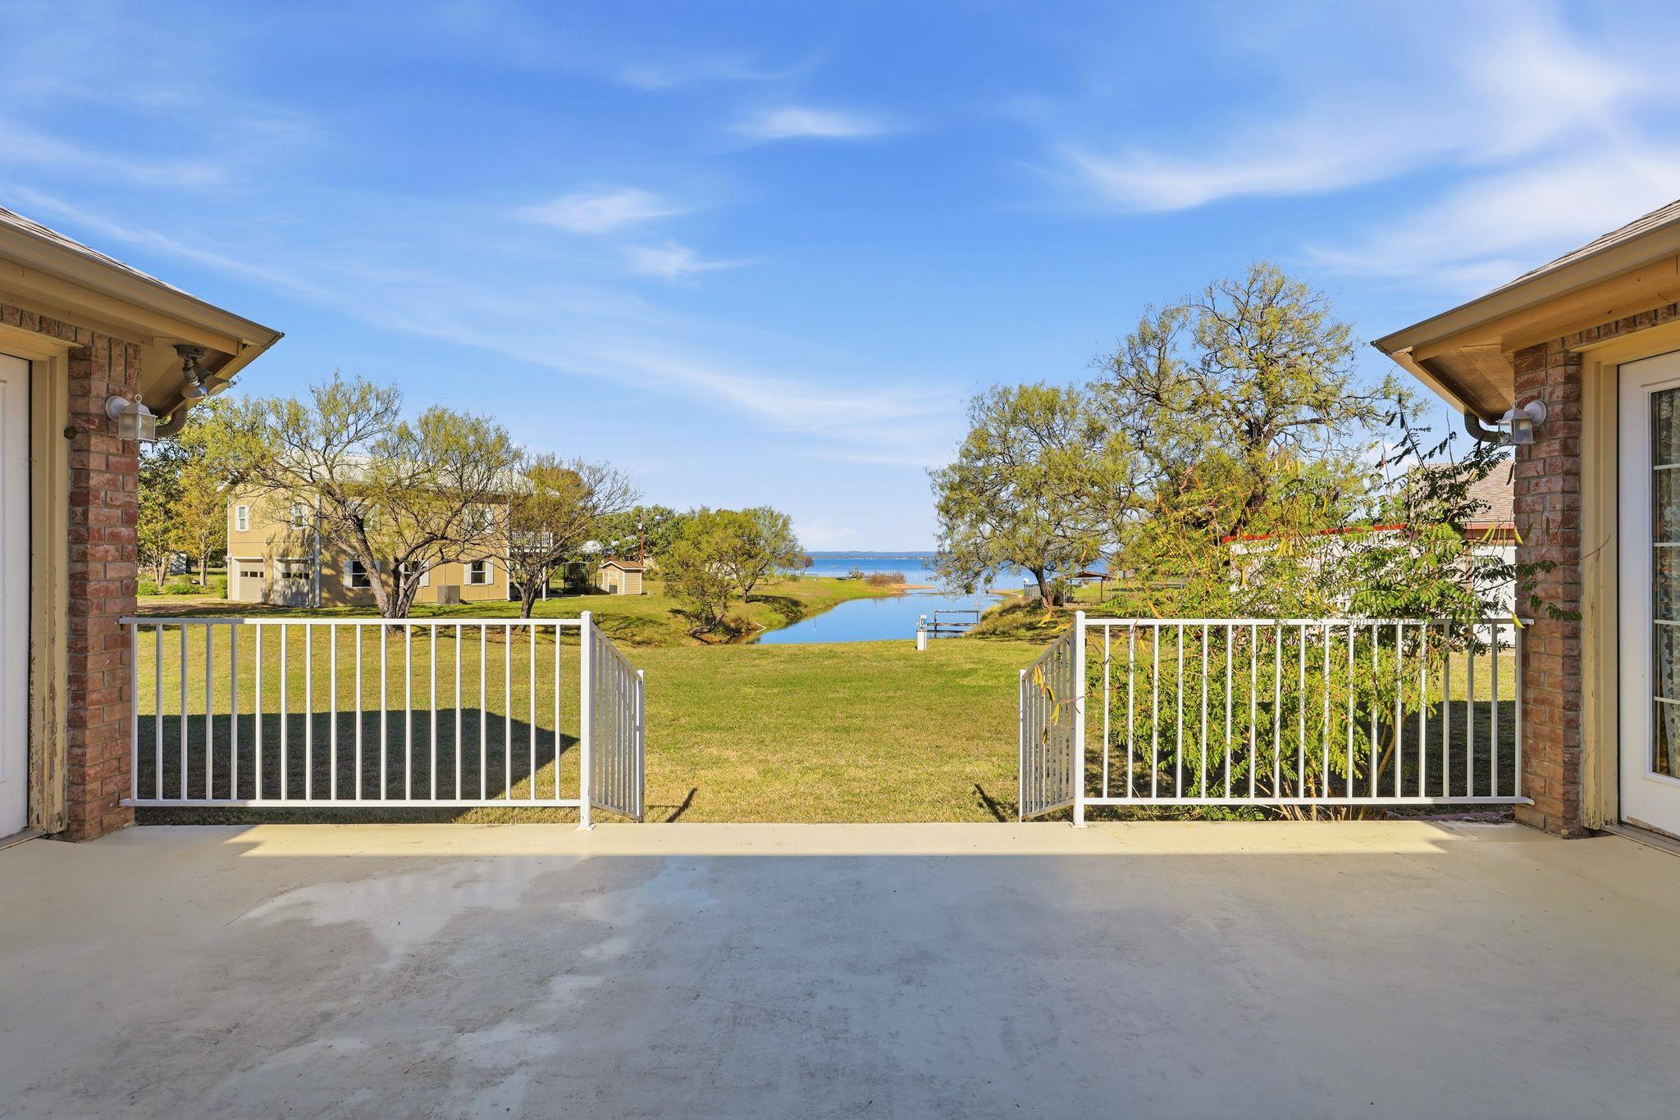
Back of property featuring french doors, brick siding, a deck, a shingled roof, and a patio
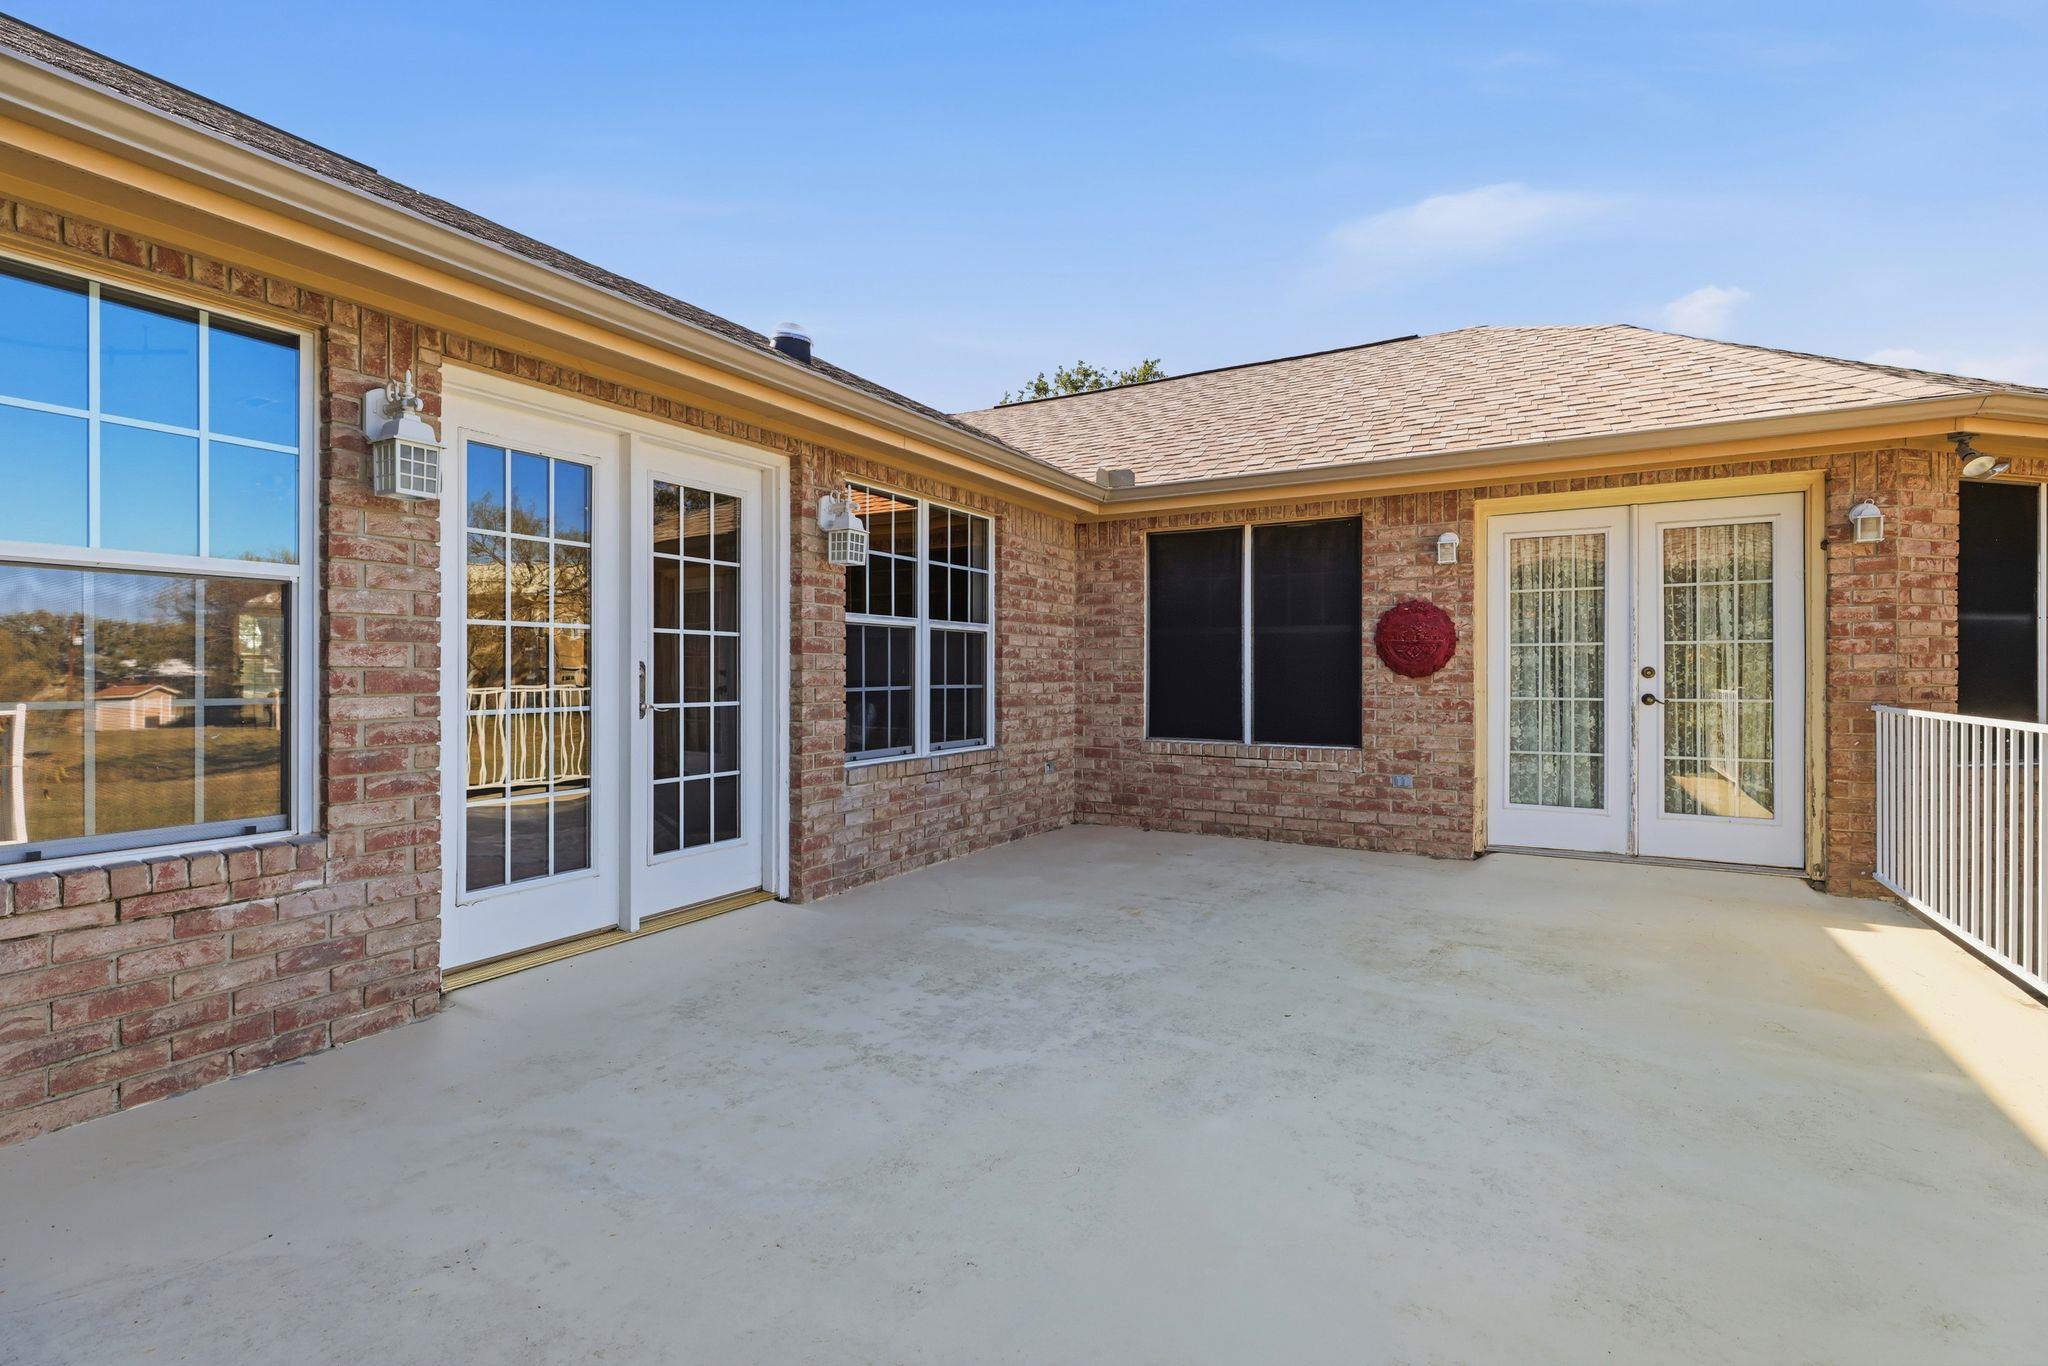
View of patio / terrace with french doors
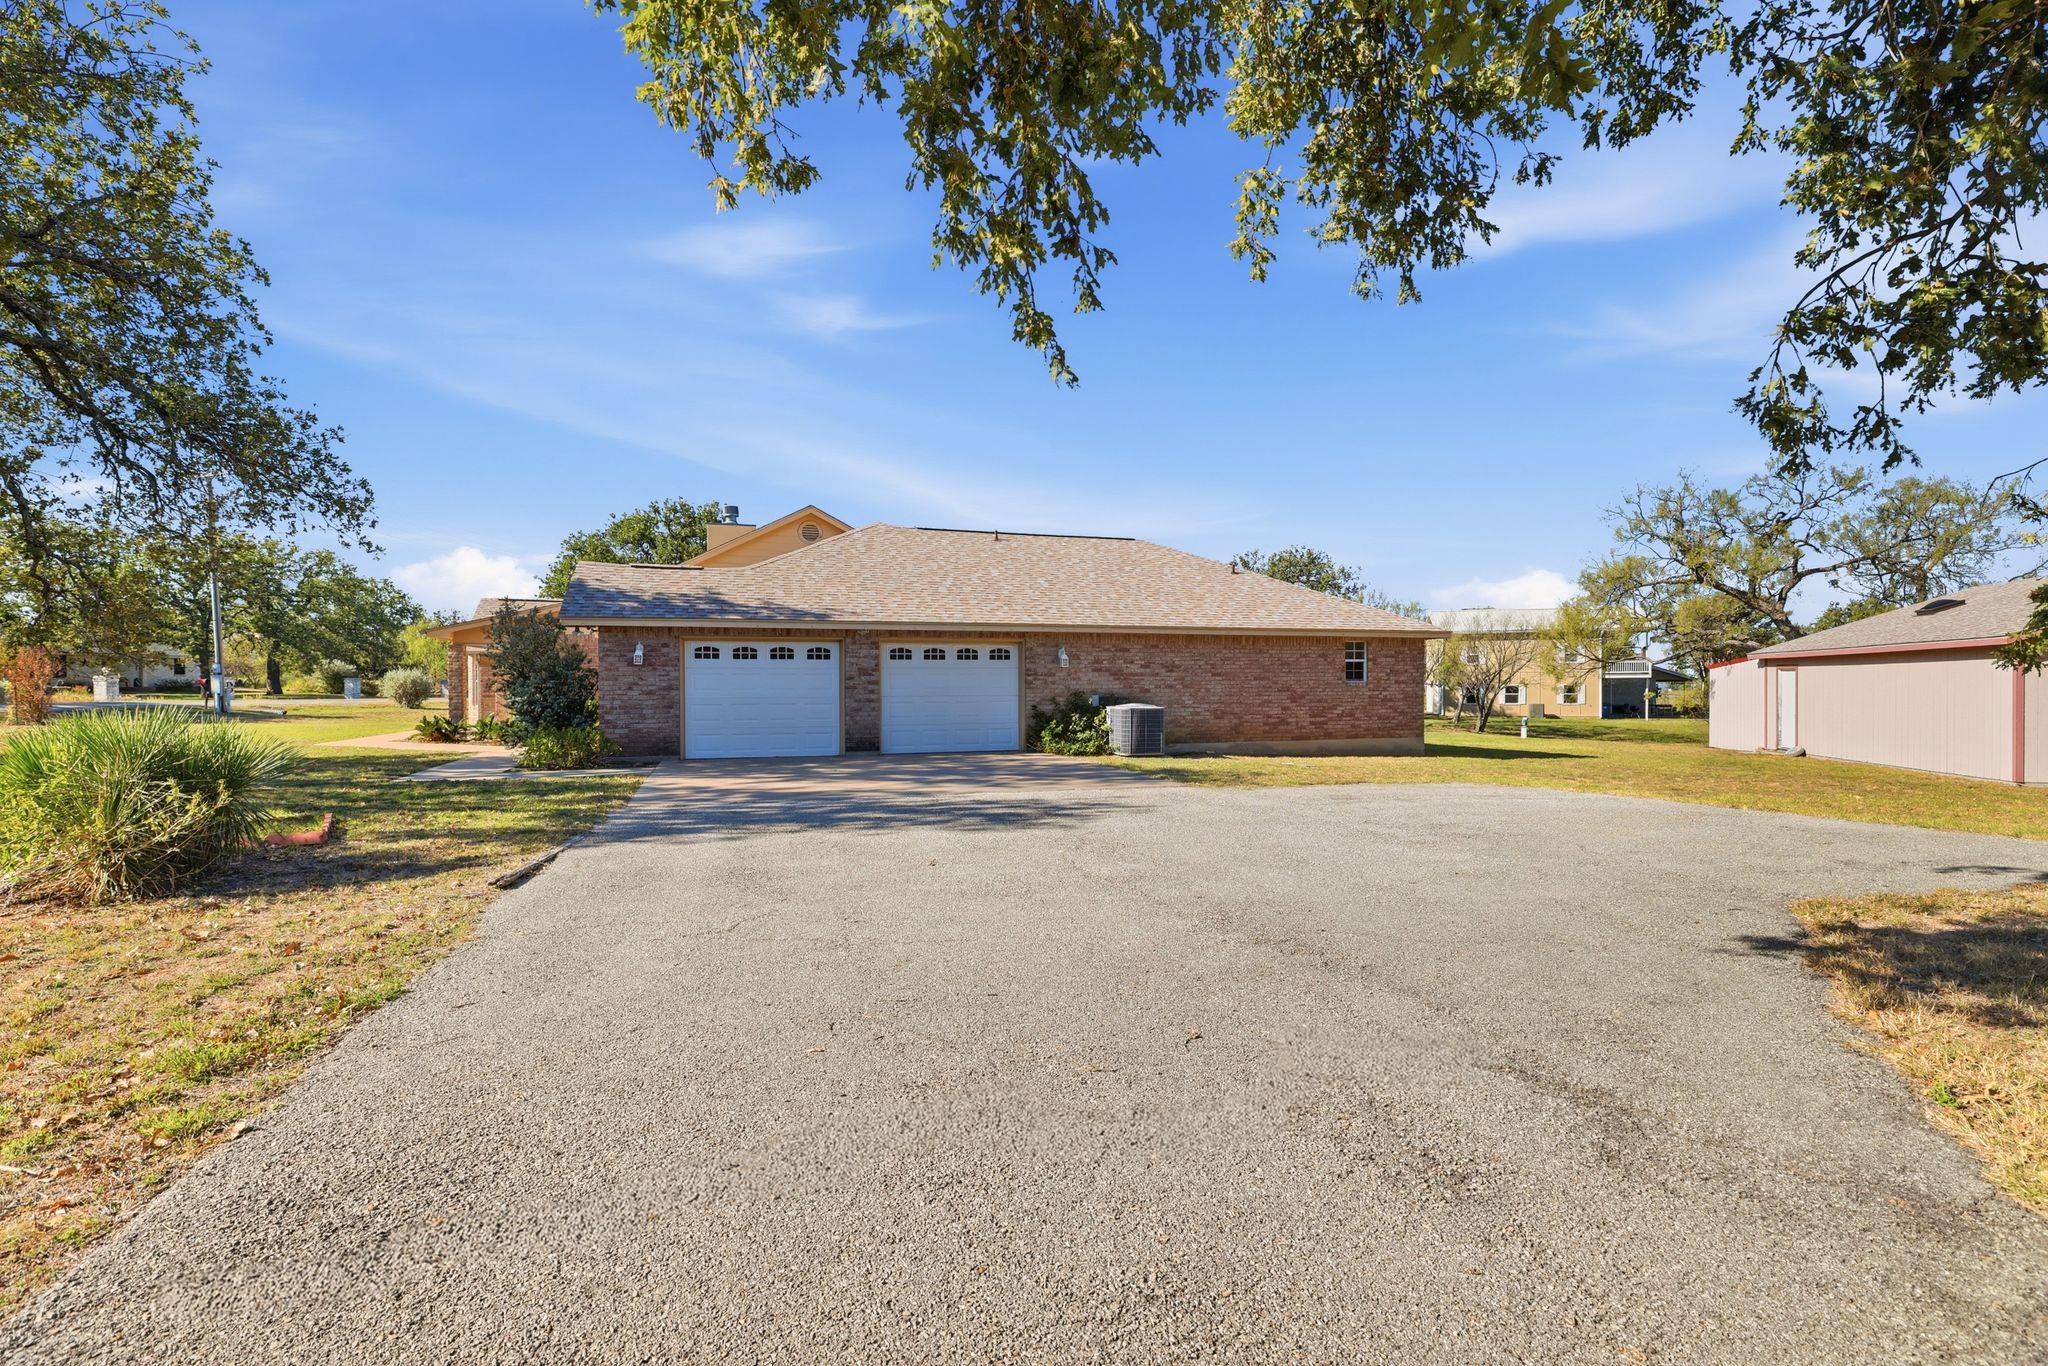
Ranch-style home with driveway, a front lawn, brick siding, and a garage


 Listings courtesy of Austin Board of REALTORS® MLS as distributed by MLS GRID.


.jpg)

