20 Arnold Palmer,San Antonio, TX 78257
San Antonio, TX 78257



Description
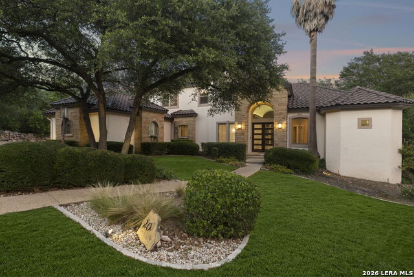
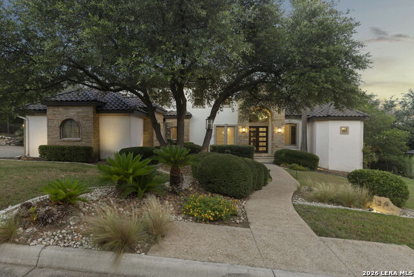
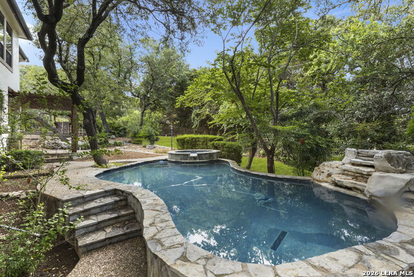
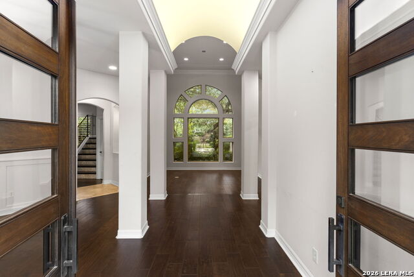
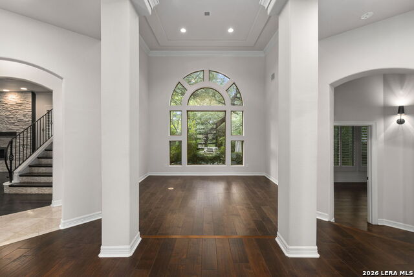
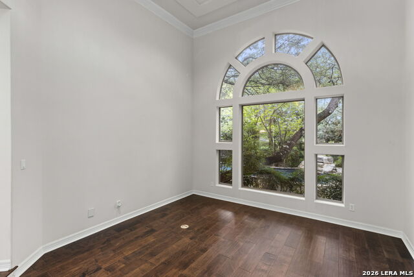
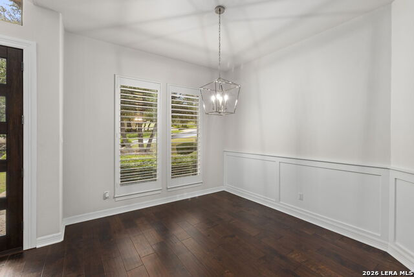
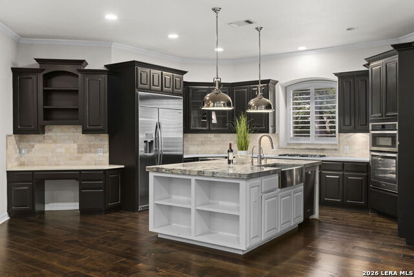
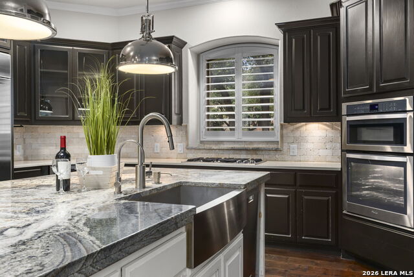
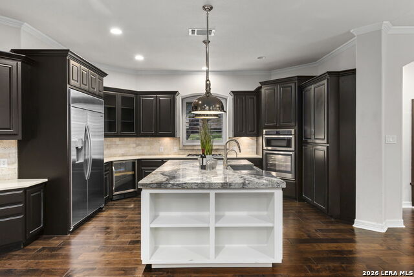
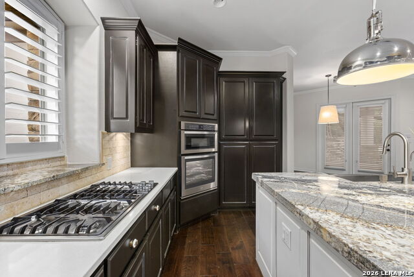
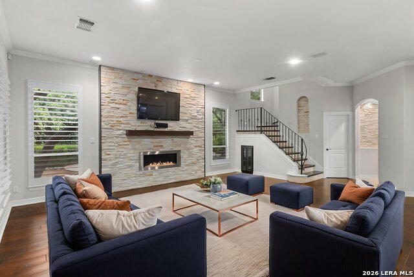
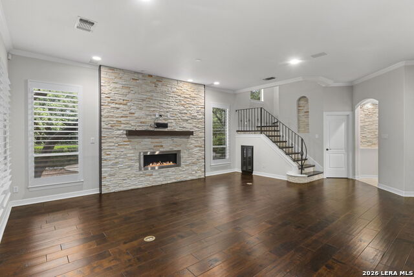
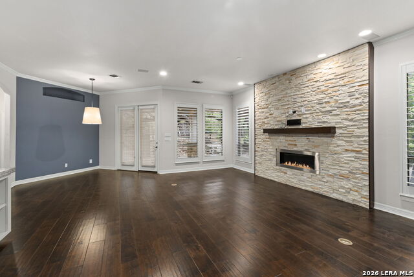
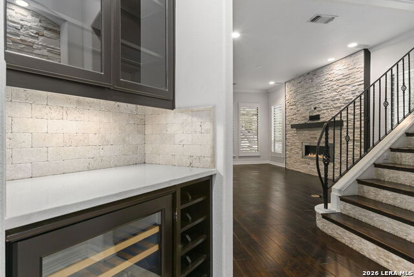
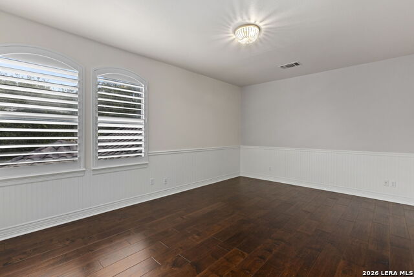
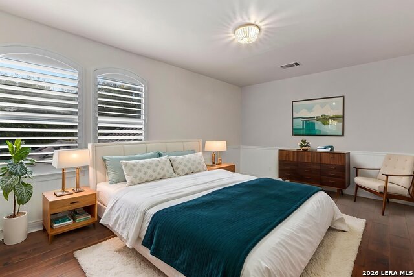
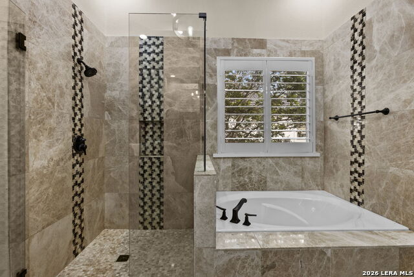
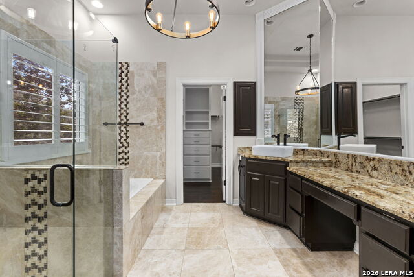
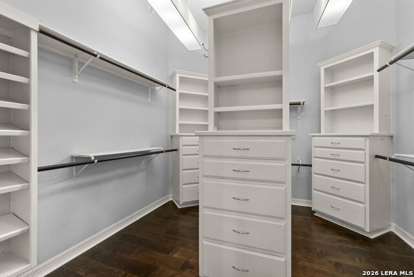
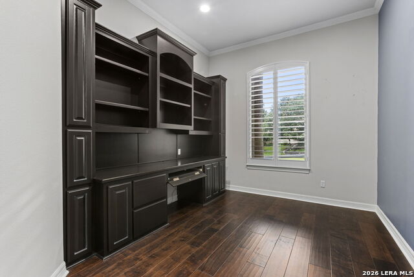
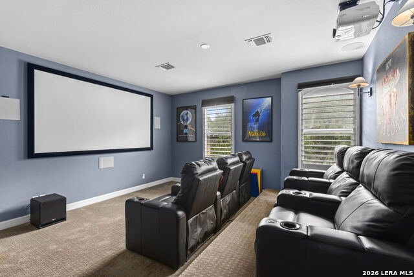
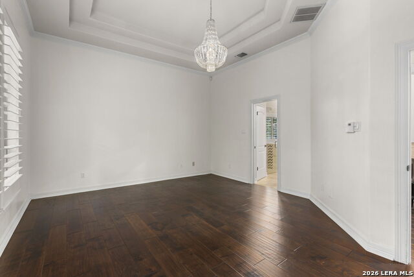
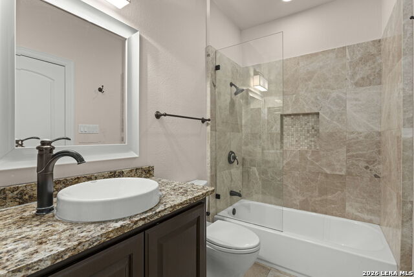
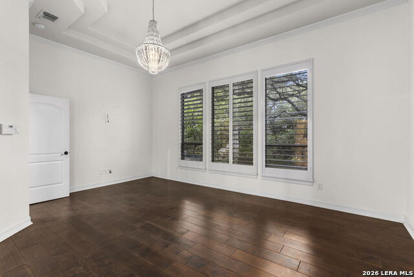
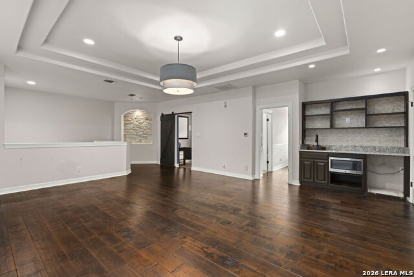
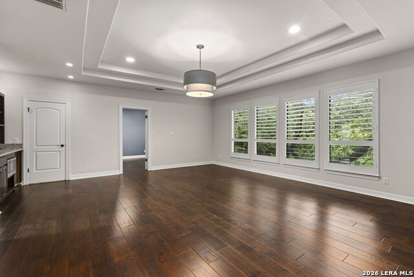
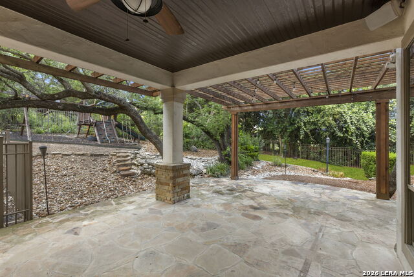
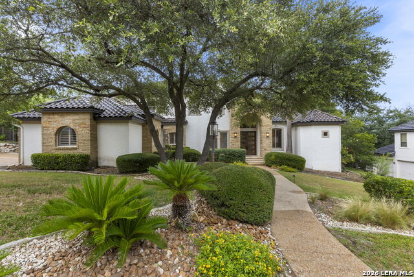
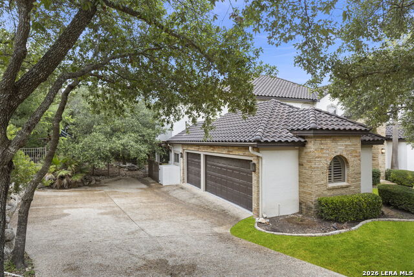
Experience the pinnacle of luxury living in The Dominion with this exceptional custom residence masterfully designed by renowned builder Art Burdick. Privately nestled among mature trees on an exquisitely landscaped lot, this timeless estate blends architectural elegance, sophisticated comfort, & resort-inspired outdoor living in one of San Antonio's most prestigious communities. A stately masonry & stucco exterior crowned with a classic tile roof creates an unforgettable first impression, while grand double entry doors welcome you into an impressive foyer adorned with rich wood flooring, soaring ceilings, and exquisite architectural detailing throughout. Flanked by dramatic columns, the formal living room is bathed in natural light from an expansive wall of decorative windows that frame breathtaking views of the private backyard oasis, creating a seamless connection between indoor and outdoor living. Designed with both grand entertaining and everyday luxury in mind, the home offers three spacious living areas, each thoughtfully appointed to provide comfort, flexibility, and refined style. Plantation shutters throughout the residence add a timeless elegance while enhancing privacy and natural light. A private executive study provides the ideal work-from-home environment, offering both sophistication and functionality. At the heart of the home lies a beautifully appointed gourmet kitchen, designed to inspire culinary creativity and effortless entertaining. Anchored by an oversized center island, the space features a gas cooktop, built-in stainless steel appliances, abundant custom cabinetry, and generous gathering areas that naturally become the center of daily life and special occasions alike. The luxurious primary suite, conveniently located on the main level, serves as a tranquil retreat offering privacy and comfort. Thoughtfully designed with spacious proportions and elegant finishes, it provides the perfect sanctuary at the end of the day. A unique highlight of the home is the professionally designed media room, created from a secondary bedroom & fully equipped with premium technology and furnishings. Whether hosting friends for the big game or enjoying a private movie night, this dedicated entertainment space delivers an unparalleled viewing experience. Adjacent to the media room, an expansive game and lounge area complete with a convenient kitchenette offers the perfect setting for entertaining guests and creating lasting memories. Step outside and discover your own private resort. Surrounded by mature trees and lush landscaping, the backyard is designed for year-round enjoyment and relaxation. A sparkling pool and spa serve as the centerpiece of this serene retreat, while the covered patio and fully equipped outdoor kitchen provide an exceptional venue for al fresco dining, entertaining, and enjoying the beautiful Texas evenings. Combining timeless architecture, exceptional craftsmanship, luxurious amenities, & an unparalleled setting, this remarkable Dominion residence offers an extraordinary opportunity to experience refined living at its finest.
Details
| MLS # | 1992424 |
|---|---|
| Listing Type | For Sale |
| Style | House |
| Status | Active |
| Year | 1998 |
| Days On Site | 76 |
| Listing Provided By | The Agency San Antonio | Miguel Herrera |
Features
| Bed(s) | 4 |
|---|---|
| Bath(s) | 4 Total |
| SQ Feet | 3,827 |
| Garage | 3 |
| Pool | Yes |
| Story(s) | 2 |
| Acreage | 0.51 |
| Golf Course | Yes |
Interior
| Interior | Two Living Area, Separate Dining Room, Eat-In Kitchen, Two Eating Areas, Island Kitchen, Breakfast Bar, Walk-In Pantry, Study/Library, Game Room, Media Room, Utility Room Inside, Open Floor Plan, High Speed Internet, Laundry Main Level, Laundry Room, Walk in Closets |
|---|---|
| Heating | Central |
| Heating Fuel | Electric |
| Fireplace | One |
| Number Of Fireplaces | 1 |
Exterior
| Exterior | 4 Sides Masonry, Stone/Rock, Stucco |
|---|---|
| Exterior Features | Patio Slab, Covered Patio, Bar-B-Que Pit/Grill, Gas Grill, Wrought Iron Fence, Mature Trees, Outdoor Kitchen |
| Roof | Tile |
| Foundation | Slab |
Parking
| Garage Parking | Three Car Garage |
|---|
Utilities
| Waterorsewer | Water System, Sewer System |
|---|
Taxes
| Tax Property Id | 340344000140 |
|---|---|
| Taxed By Mltpl Counties | No |
| Total Tax | 26936.56 |
Area Information
| State | TX |
|---|---|
| County | Bexar |
| City | San Antonio |
| Zip Code | 78257 |
| Area | Bexar |
| Community Name | THE DOMINION |
| School District | Northside |
| Elementary School | Leon Springs |
| High School | Clark |
| Listing VS Median (in THE DOMINION) | |
Price: $1,250,000 low | high Med: $1,295,000 sqft: 3,827 low | high Med: 3,756 $ / sqft: $327 low | high Med: $345 On site: 76 low | high Med: 135 | |
Market Activity 78257
Request a showing
Request a showing
Contact
Learn More About This Property

| State | TX |
|---|---|
| County | Bexar |
| City | San Antonio |
| Zip Code | 78257 |
| Area | Bexar |
| Community Name | THE DOMINION |
| School District | Northside |
| Elementary School | Leon Springs |
| High School | Clark |
| Listing VS Median (in THE DOMINION) | |
Price: $1,250,000 low | high Med: $1,295,000 sqft: 3,827 low | high Med: 3,756 $ / sqft: $327 low | high Med: $345 On site: 76 low | high Med: 135 | |
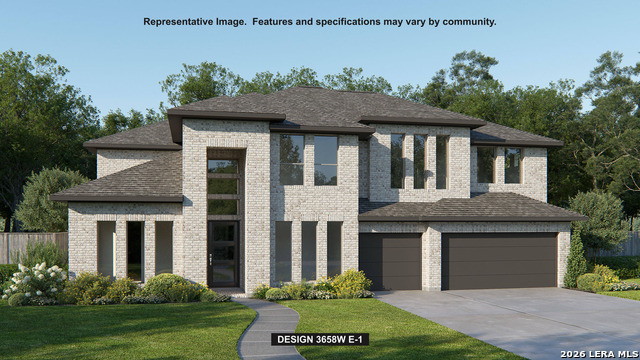 | $1,274,90026 Enia CircleSan Antonio, TX 78257 |


.jpg)

Land & Ranch 210.483.7500 | Bandera 830.850.6700 | Global Luxury 210.483.5700 | Coldwell Banker Commercial Alamo City 210.483.6250
North Central San Antonio / Stone Oak 210.483.7070 | Harper Property Management 210.483.7040 | Relocation Services 210.483.7121
North West San Antonio 210.483.0000 | Laredo 956.722.4822 | Coldwell Banker Commercial International Gateway 956.937.2867
