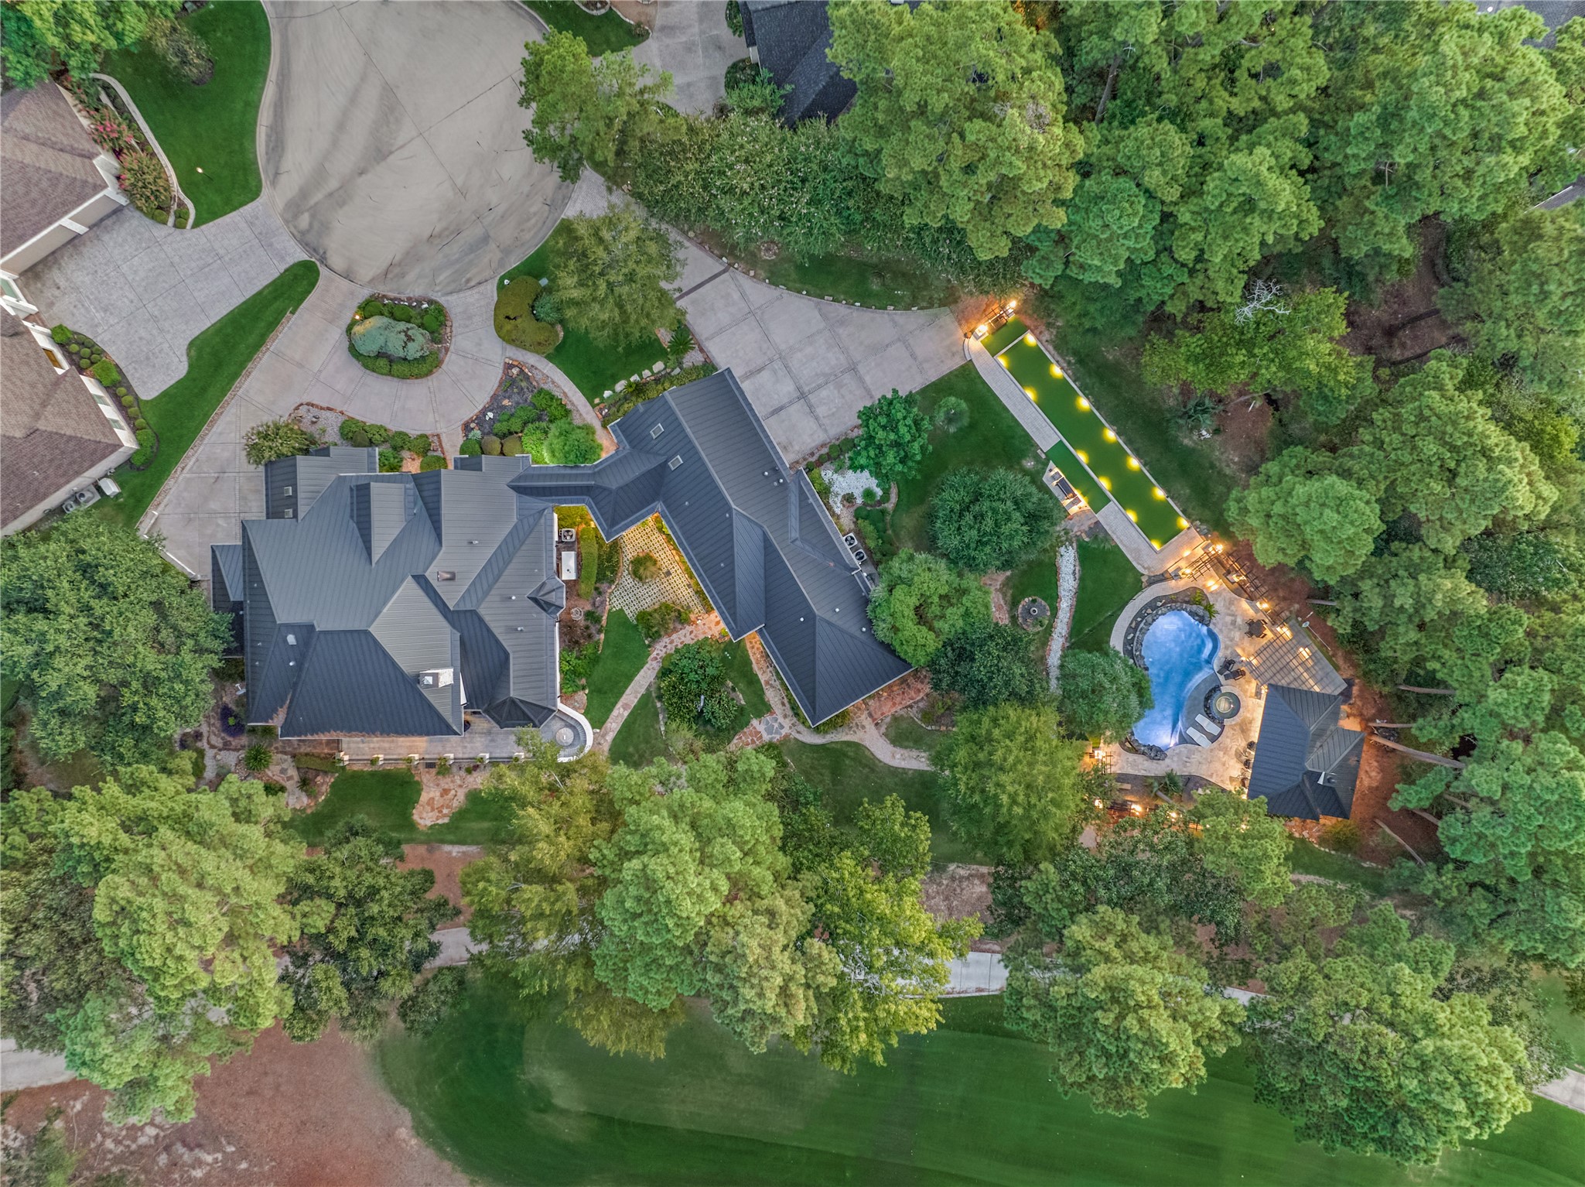
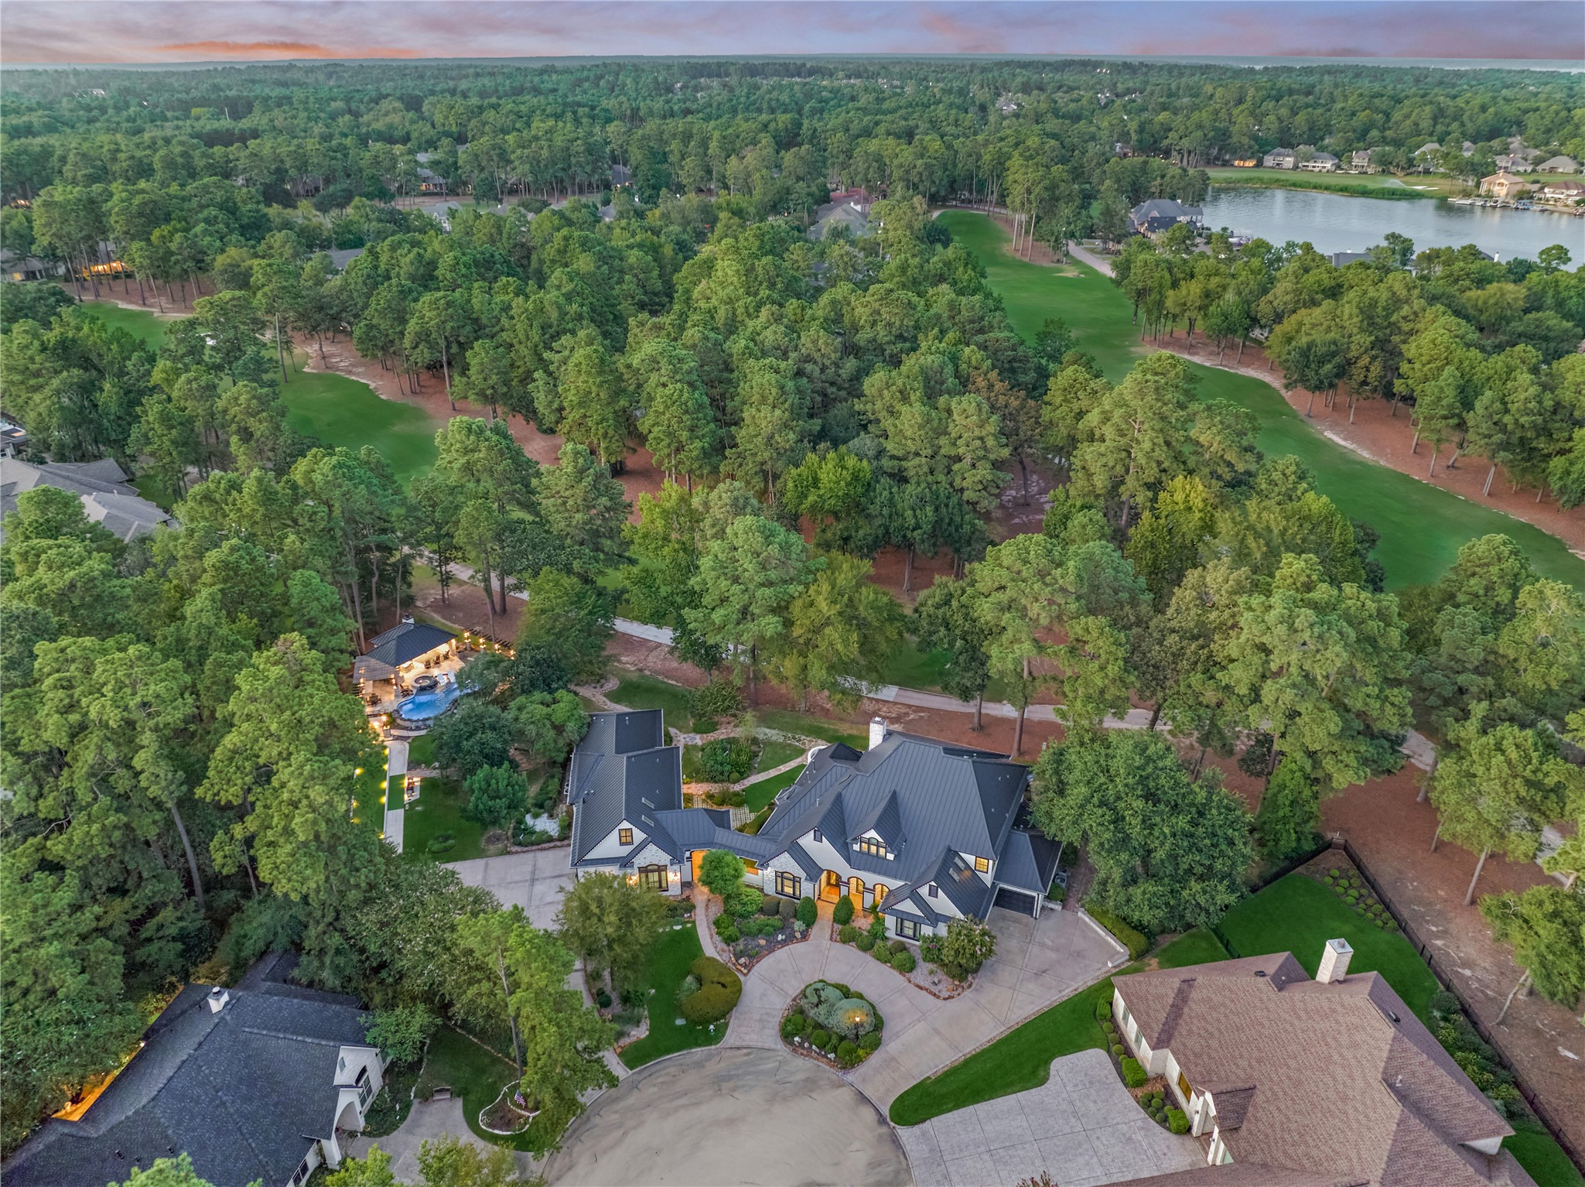
Experience luxury golf course living in this exquisite estate, set on nearly an acre and beautifully remodeled inside and out with exceptional features throughout. In addition to the main residence, a private two-bedroom, two-bath casita offers a full kitchen and laundry room - perfect for hosting guests or comfortable multigenerational living.
The back of the home overlooks the golf course, showcasing breathtaking views that can be enjoyed from nearly every angle!
Perfectly situated on a quiet cul-de-sac, this home offers incredible outdoor amenities and exceptional privacy, surrounded by majestic trees and lush, mature landscaping.
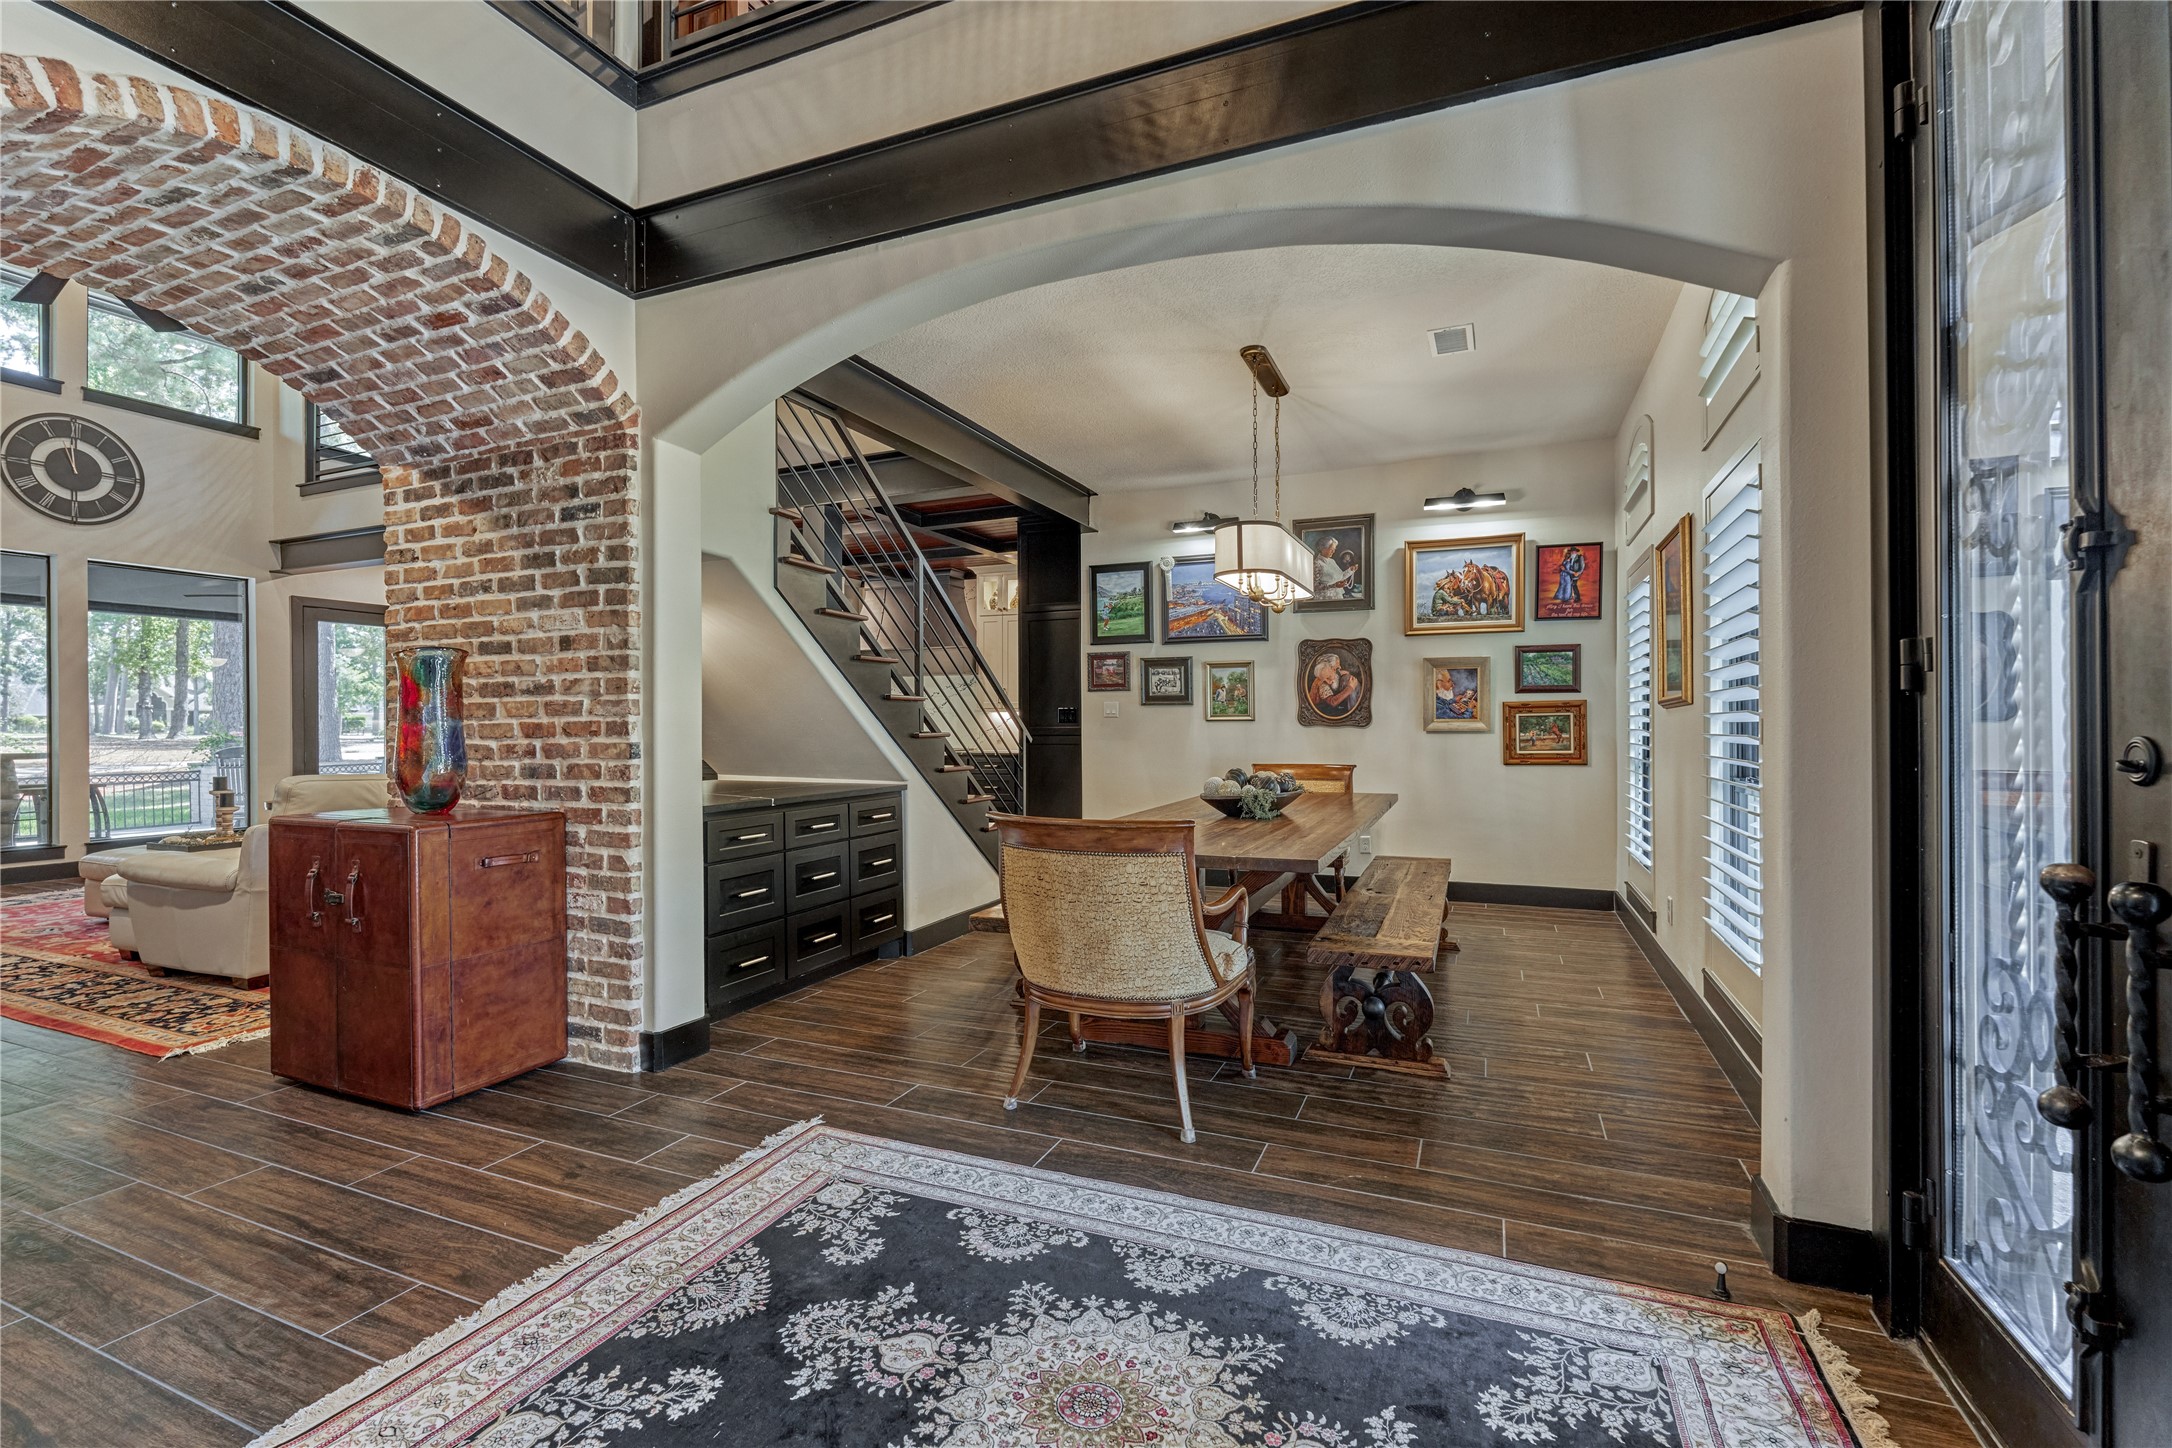
Wrought-iron double doors open to an impressive open-concept floor plan with soaring ceilings and incredible custom details throughout. Every space is thoughtfully designed with distinctive character and timeless appeal.
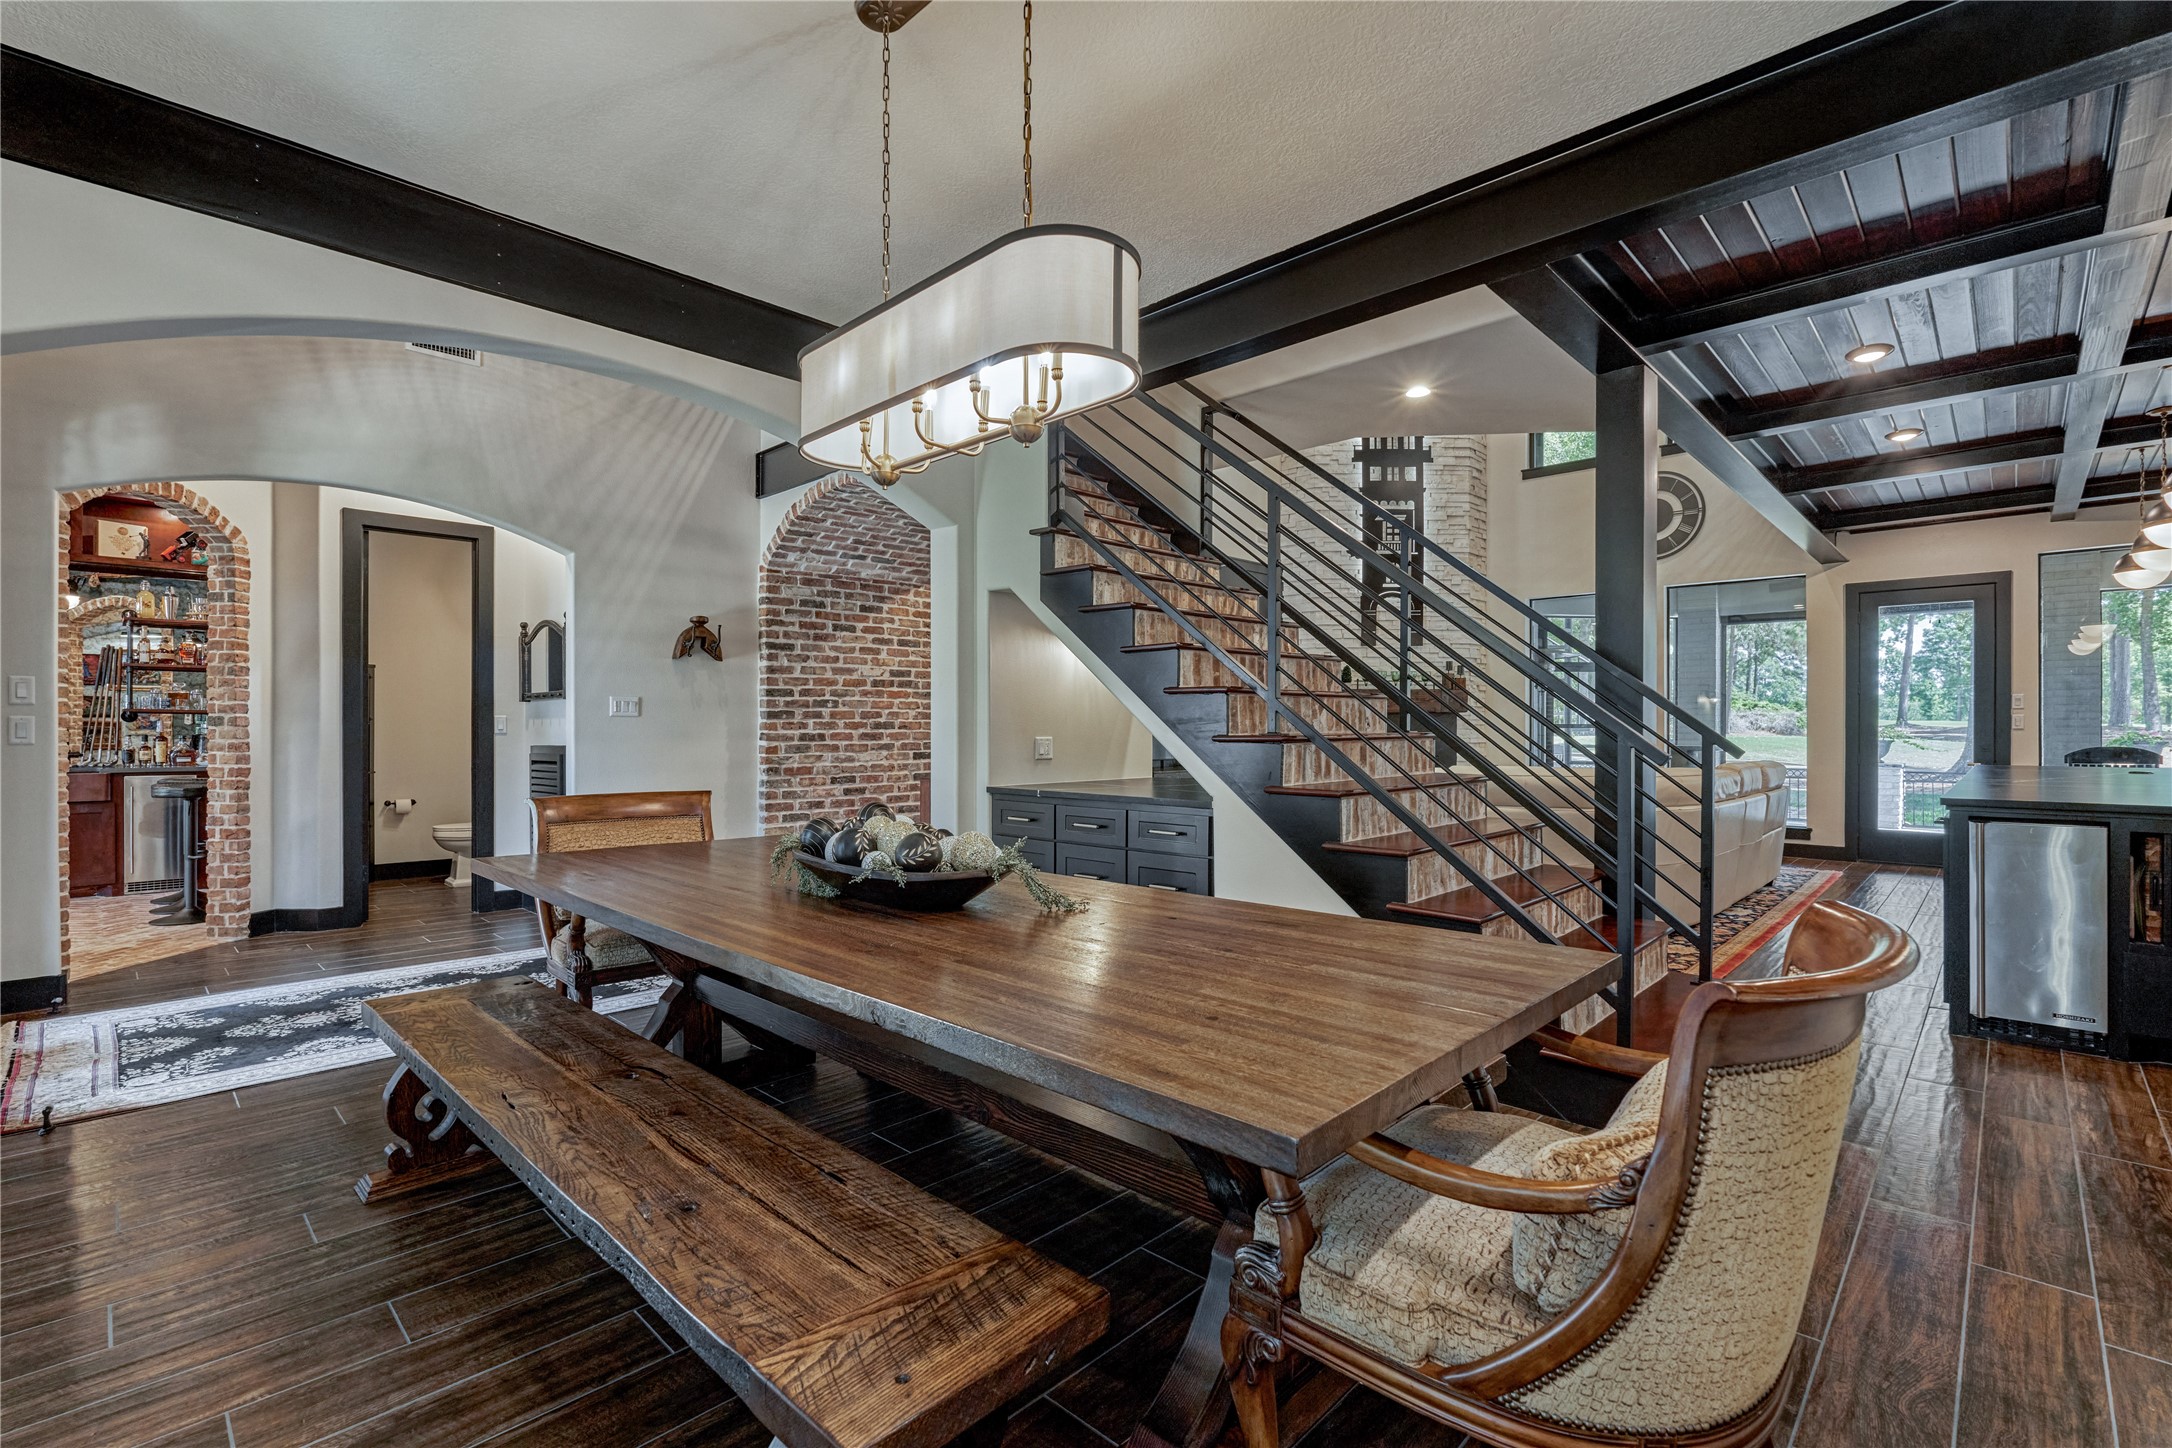
The open and spacious dining room flows seamlessly into the surrounding living areas, making it easy to host everything from intimate dinners to larger gatherings.
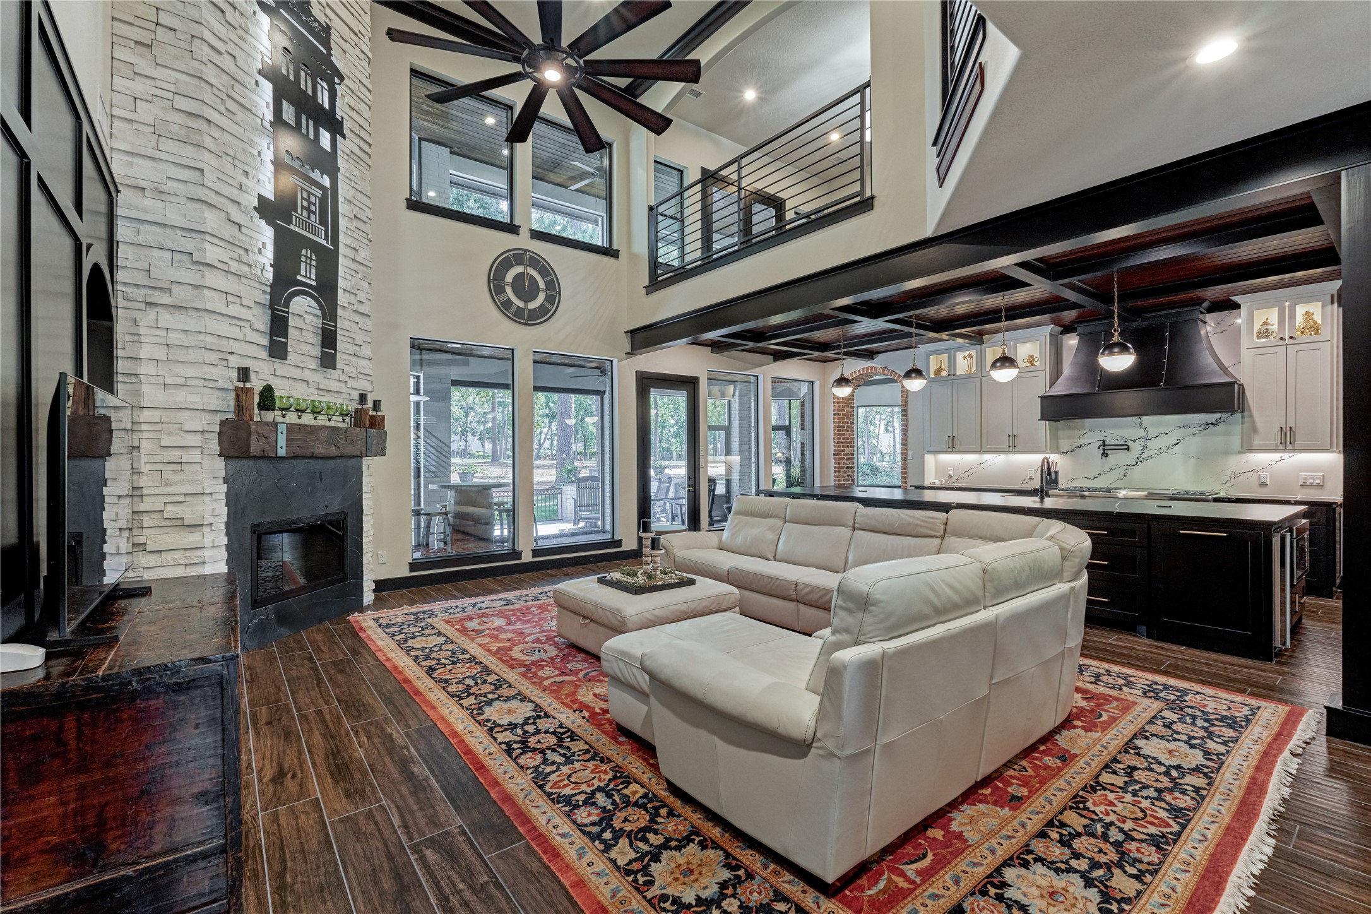
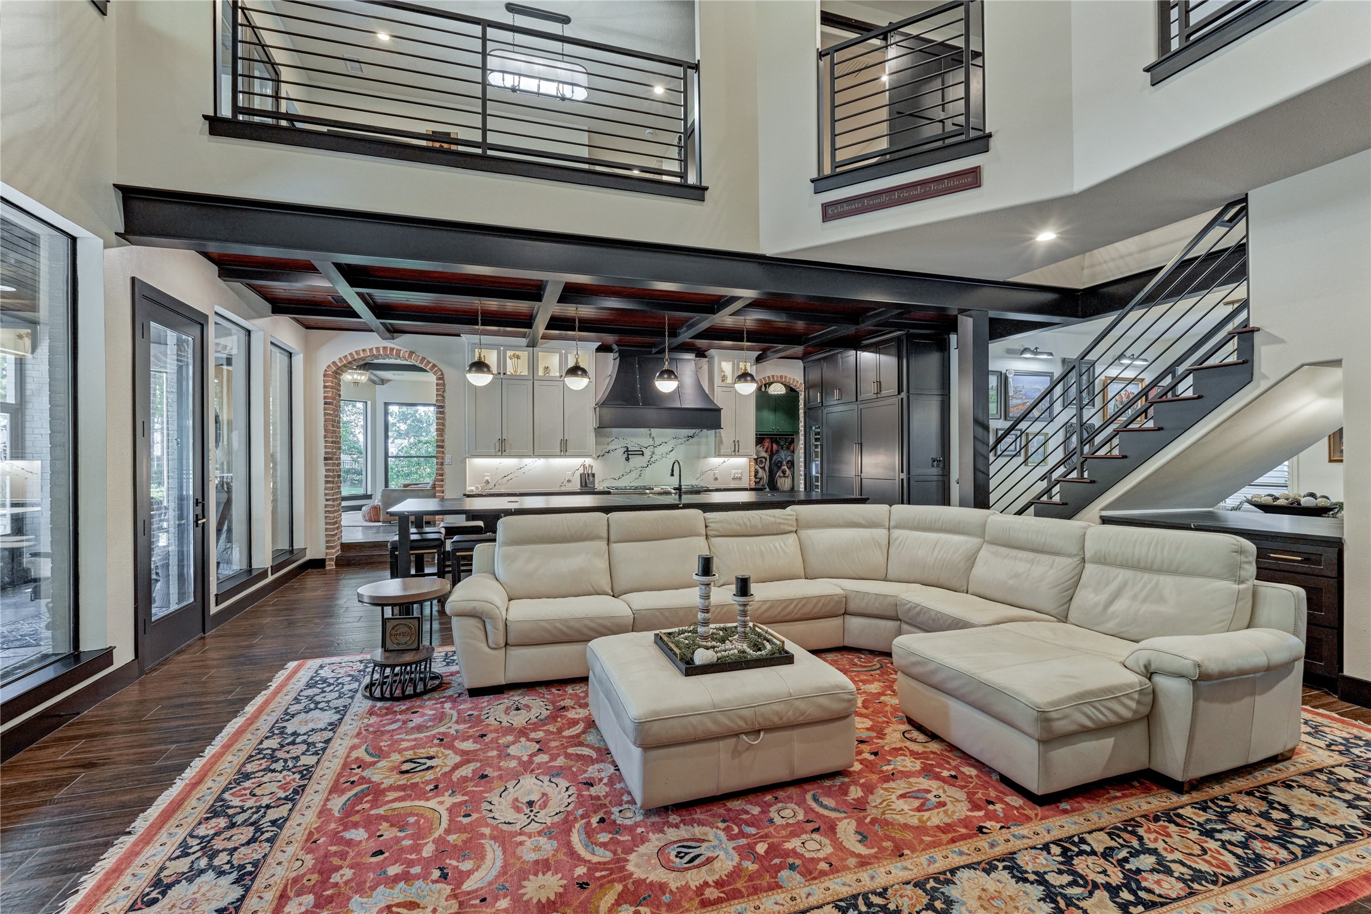
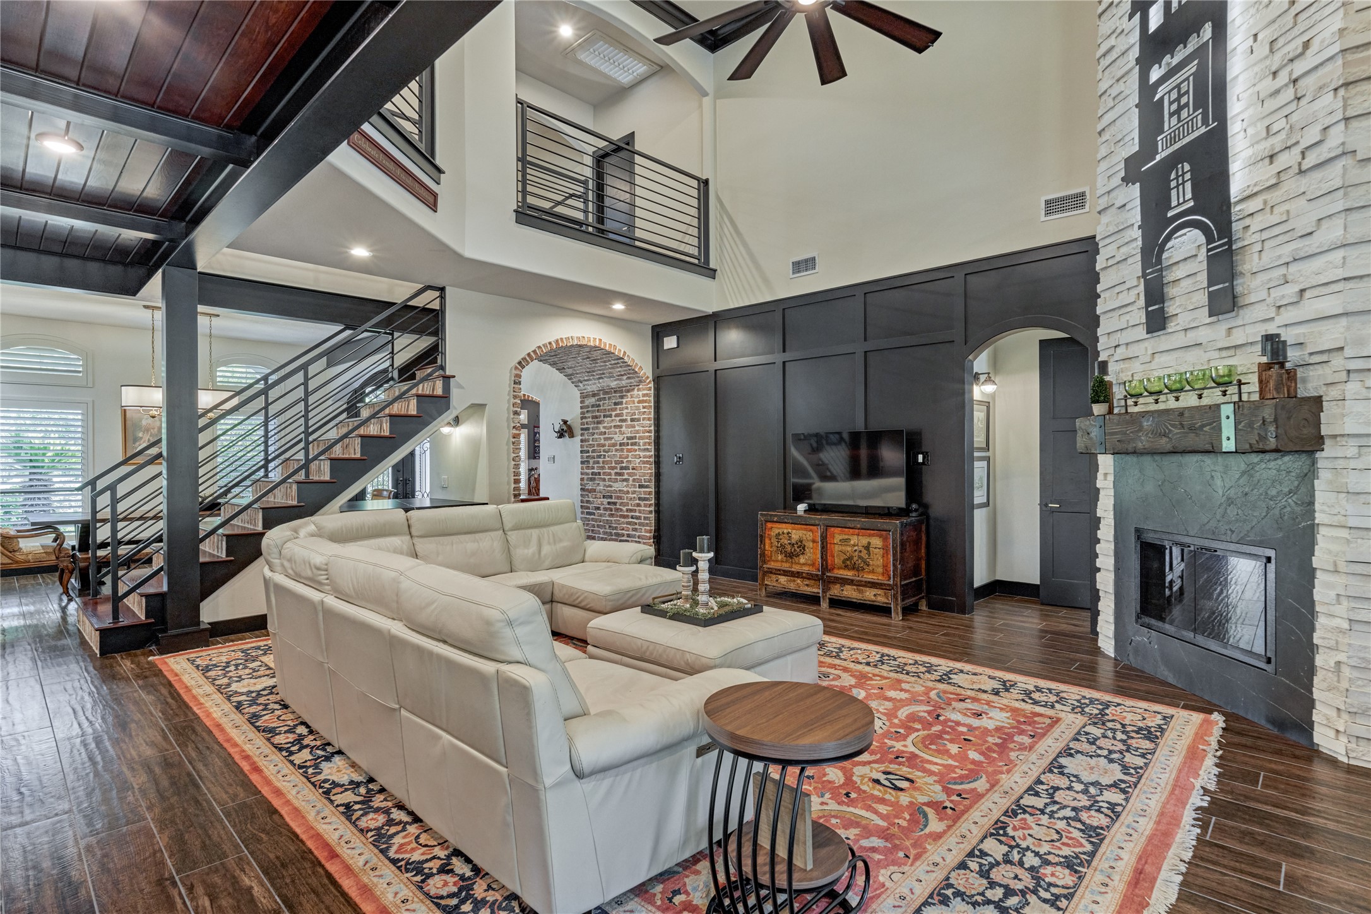
Soaring ceilings and two-story windows fill the living room with natural light, while an impressive floor-to-ceiling fireplace creates a stunning focal point.
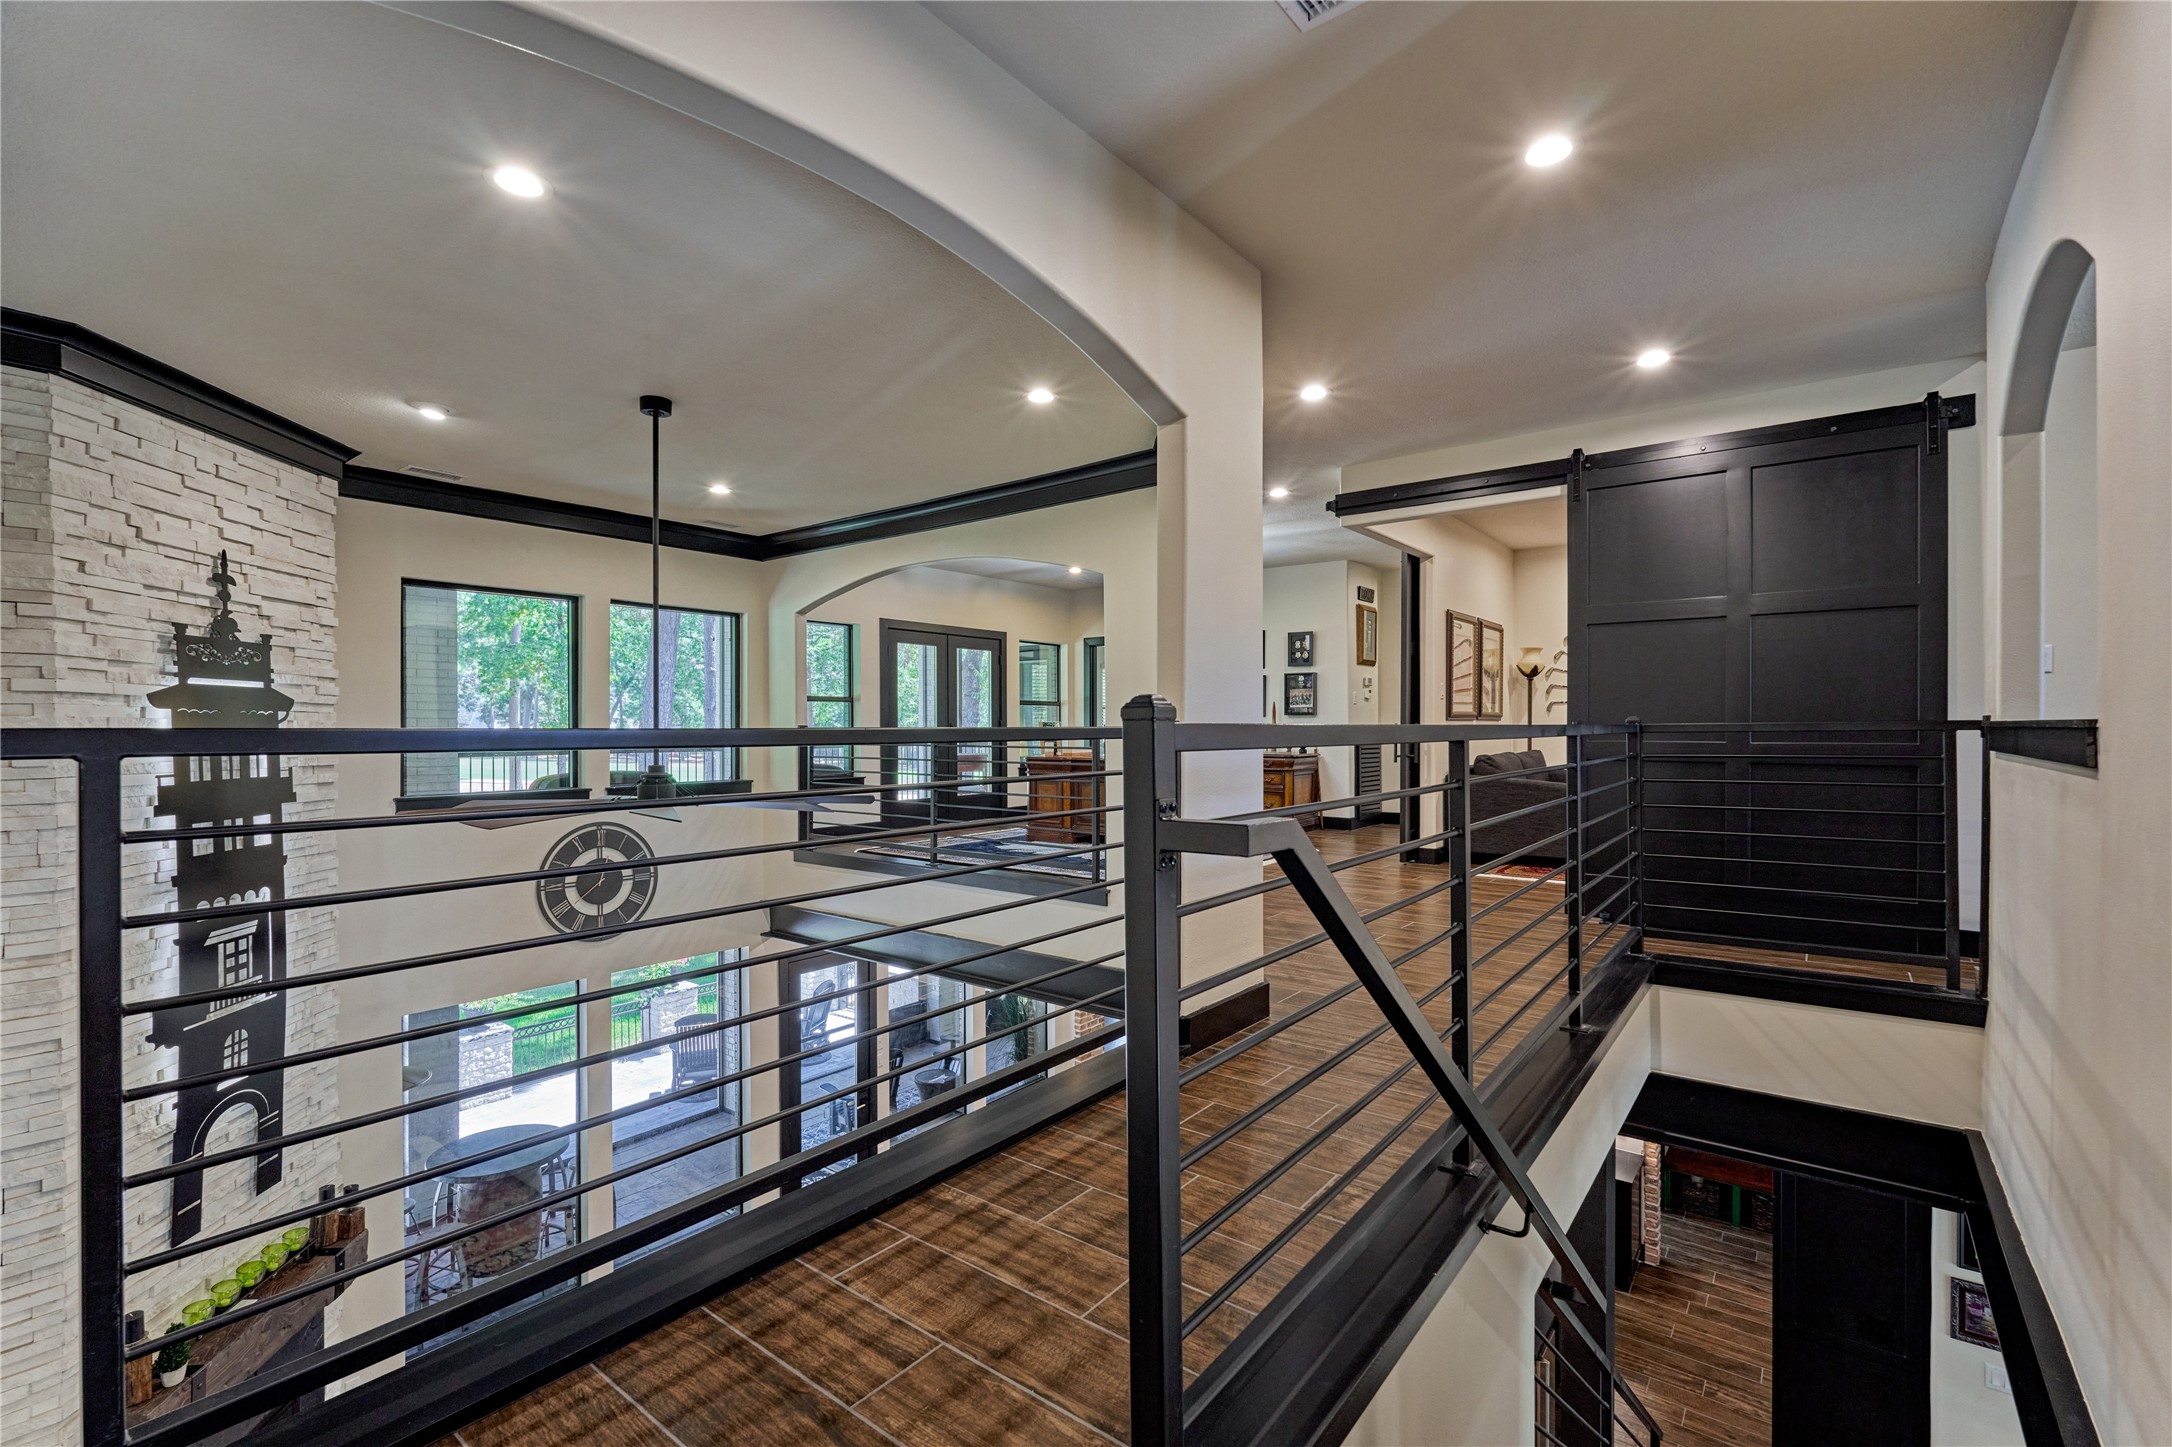
A custom wrought-iron staircase and railing were installed to create a more open and spacious feel.
A striking black coffered accent wall adds depth, character, and just the right touch of drama to the space.
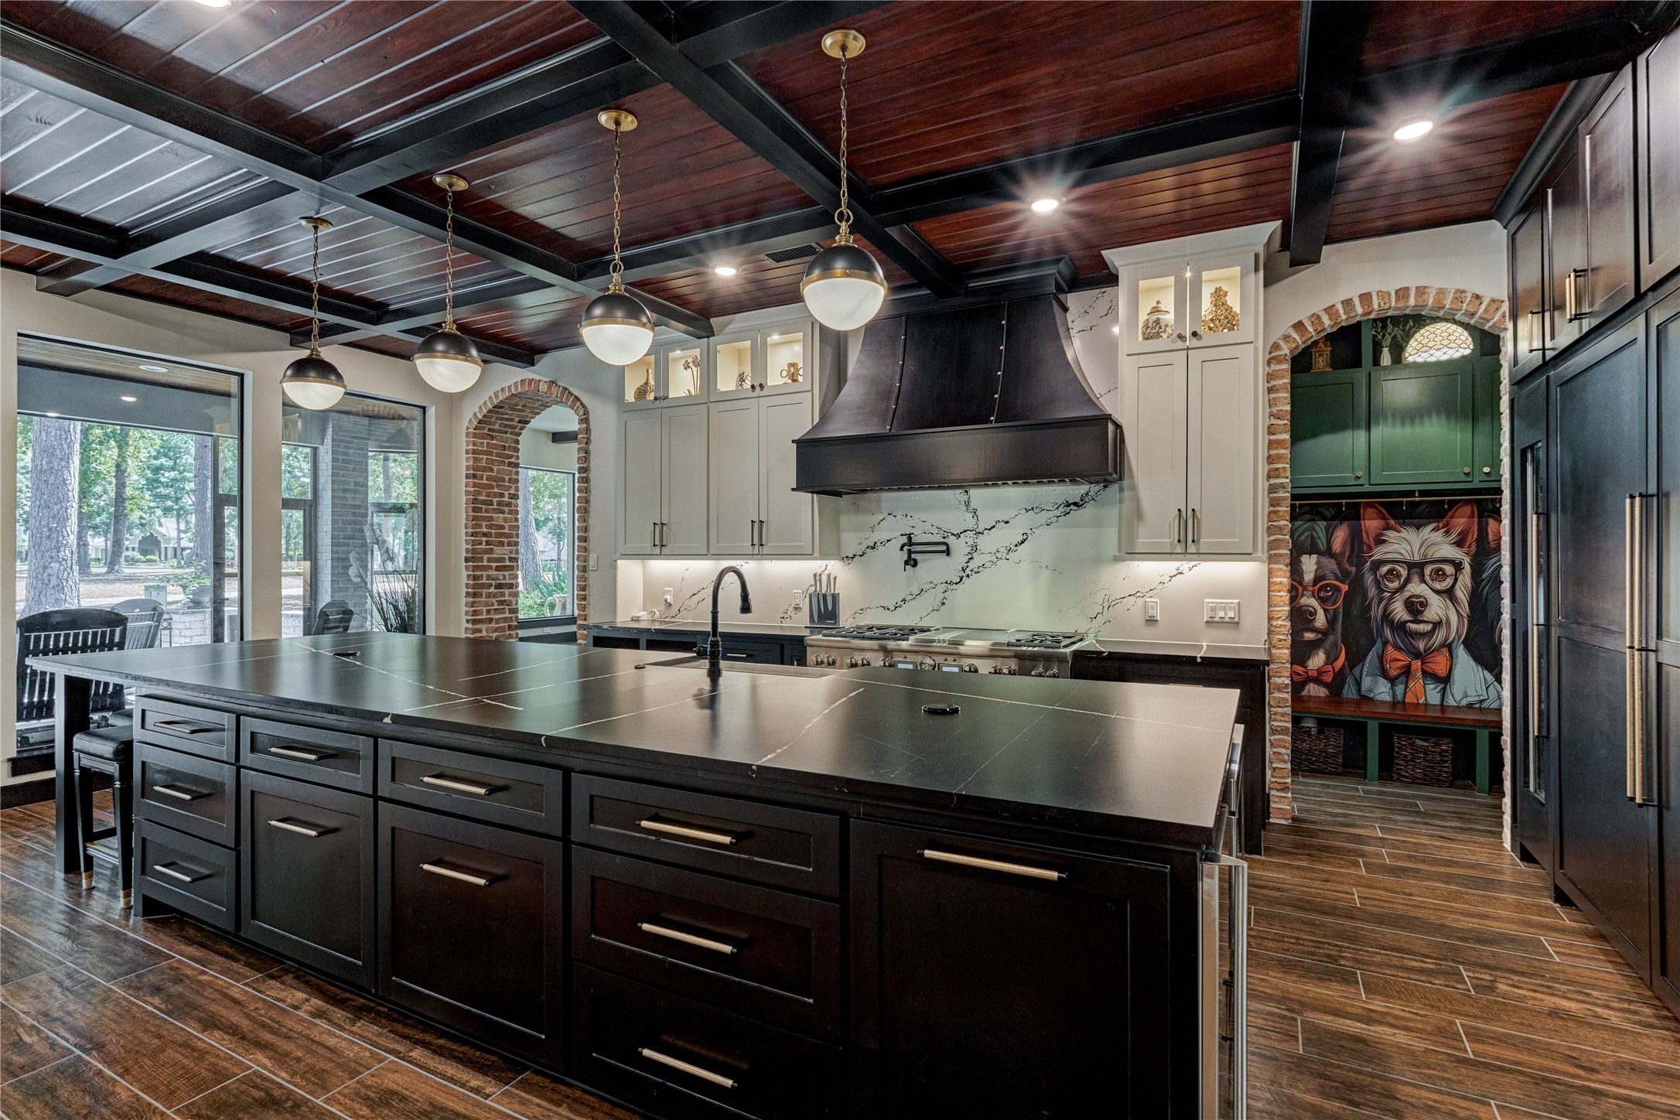
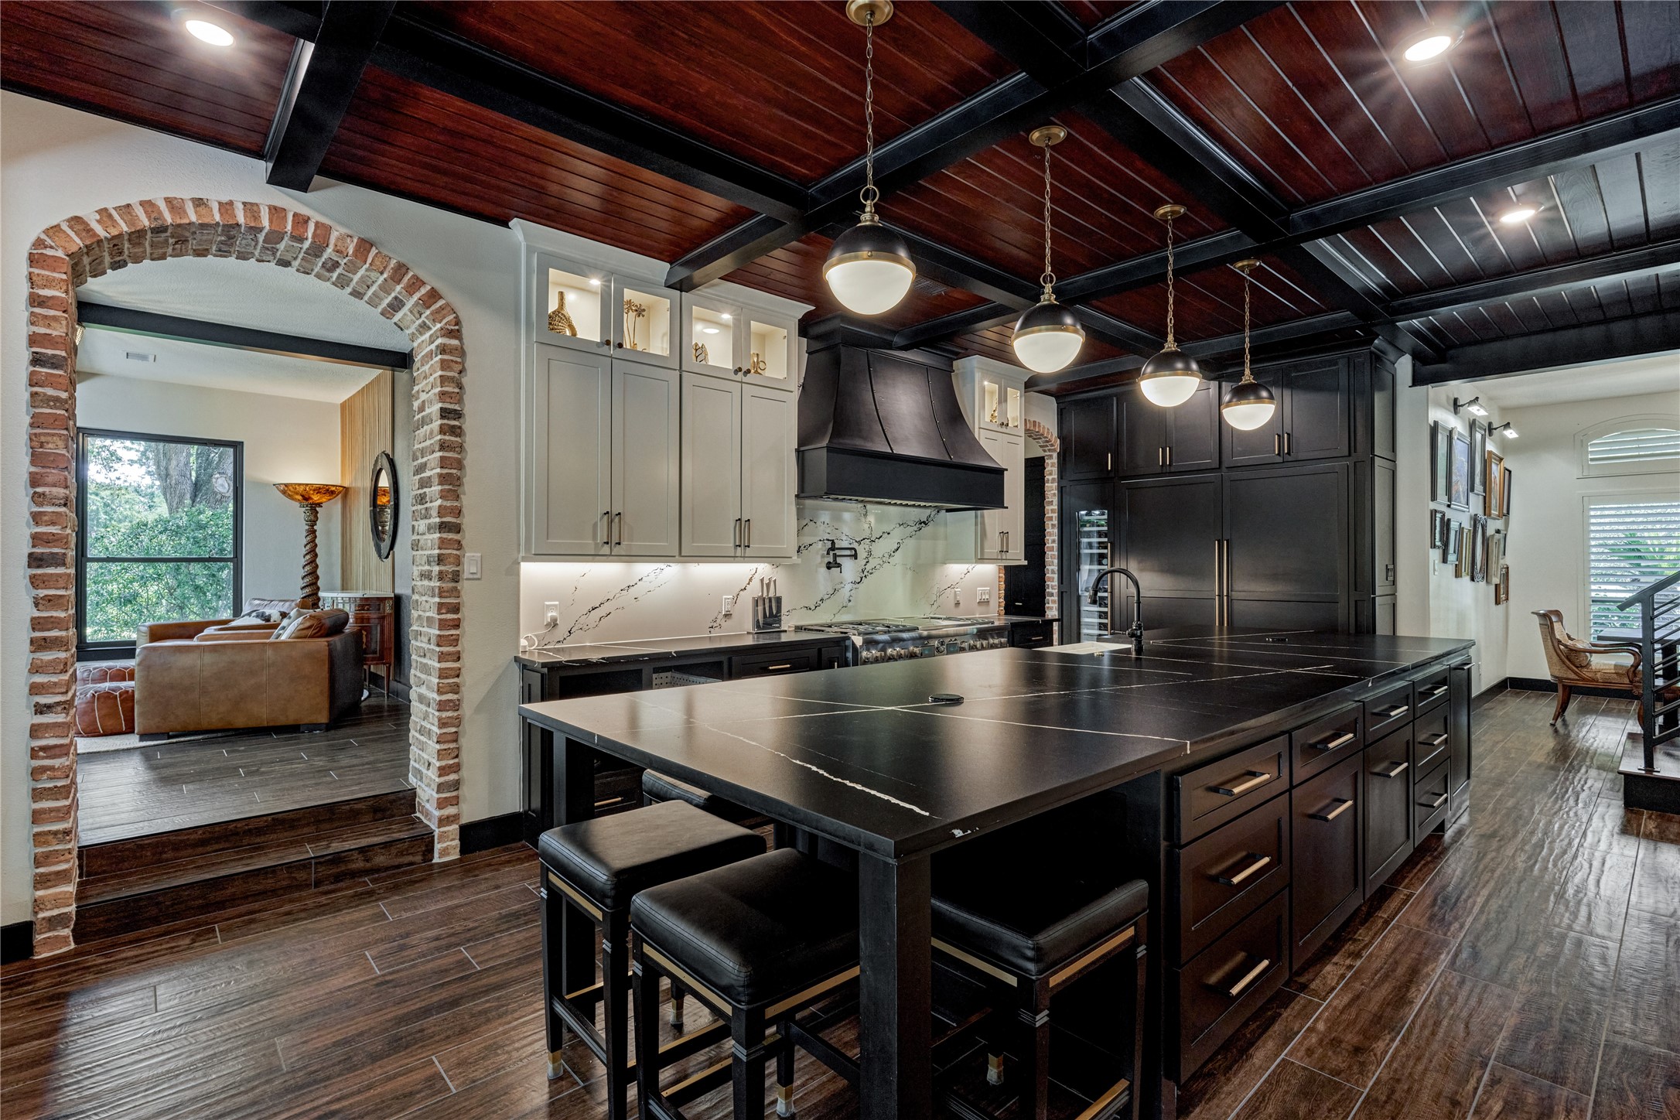
This incredible kitchen has every upgrade imaginable! A massive 15.75' x 5.2' sueded quartz island anchors the space, while top-of-the-line Thermador appliances include a wine fridge, and a Hoshizaki Sonic Ice Machine bring luxury, style, and exceptional functionality to the heart of the home.
Island seating makes the kitchen a natural hub for casual meals, conversation, and gathering with family and friends.
A striking coffered ceiling with statement pendant lighting draws the eye upward and adds architectural interest and elegance to the space.
The apron-front sink is paired with a convenient touch-activated faucet for effortless use. A built-in microwave drawer is tucked into the island to save space. Other features include a built-in spice rack, a trash receptacle, soft close cabinets & drawers, and two warming drawers.
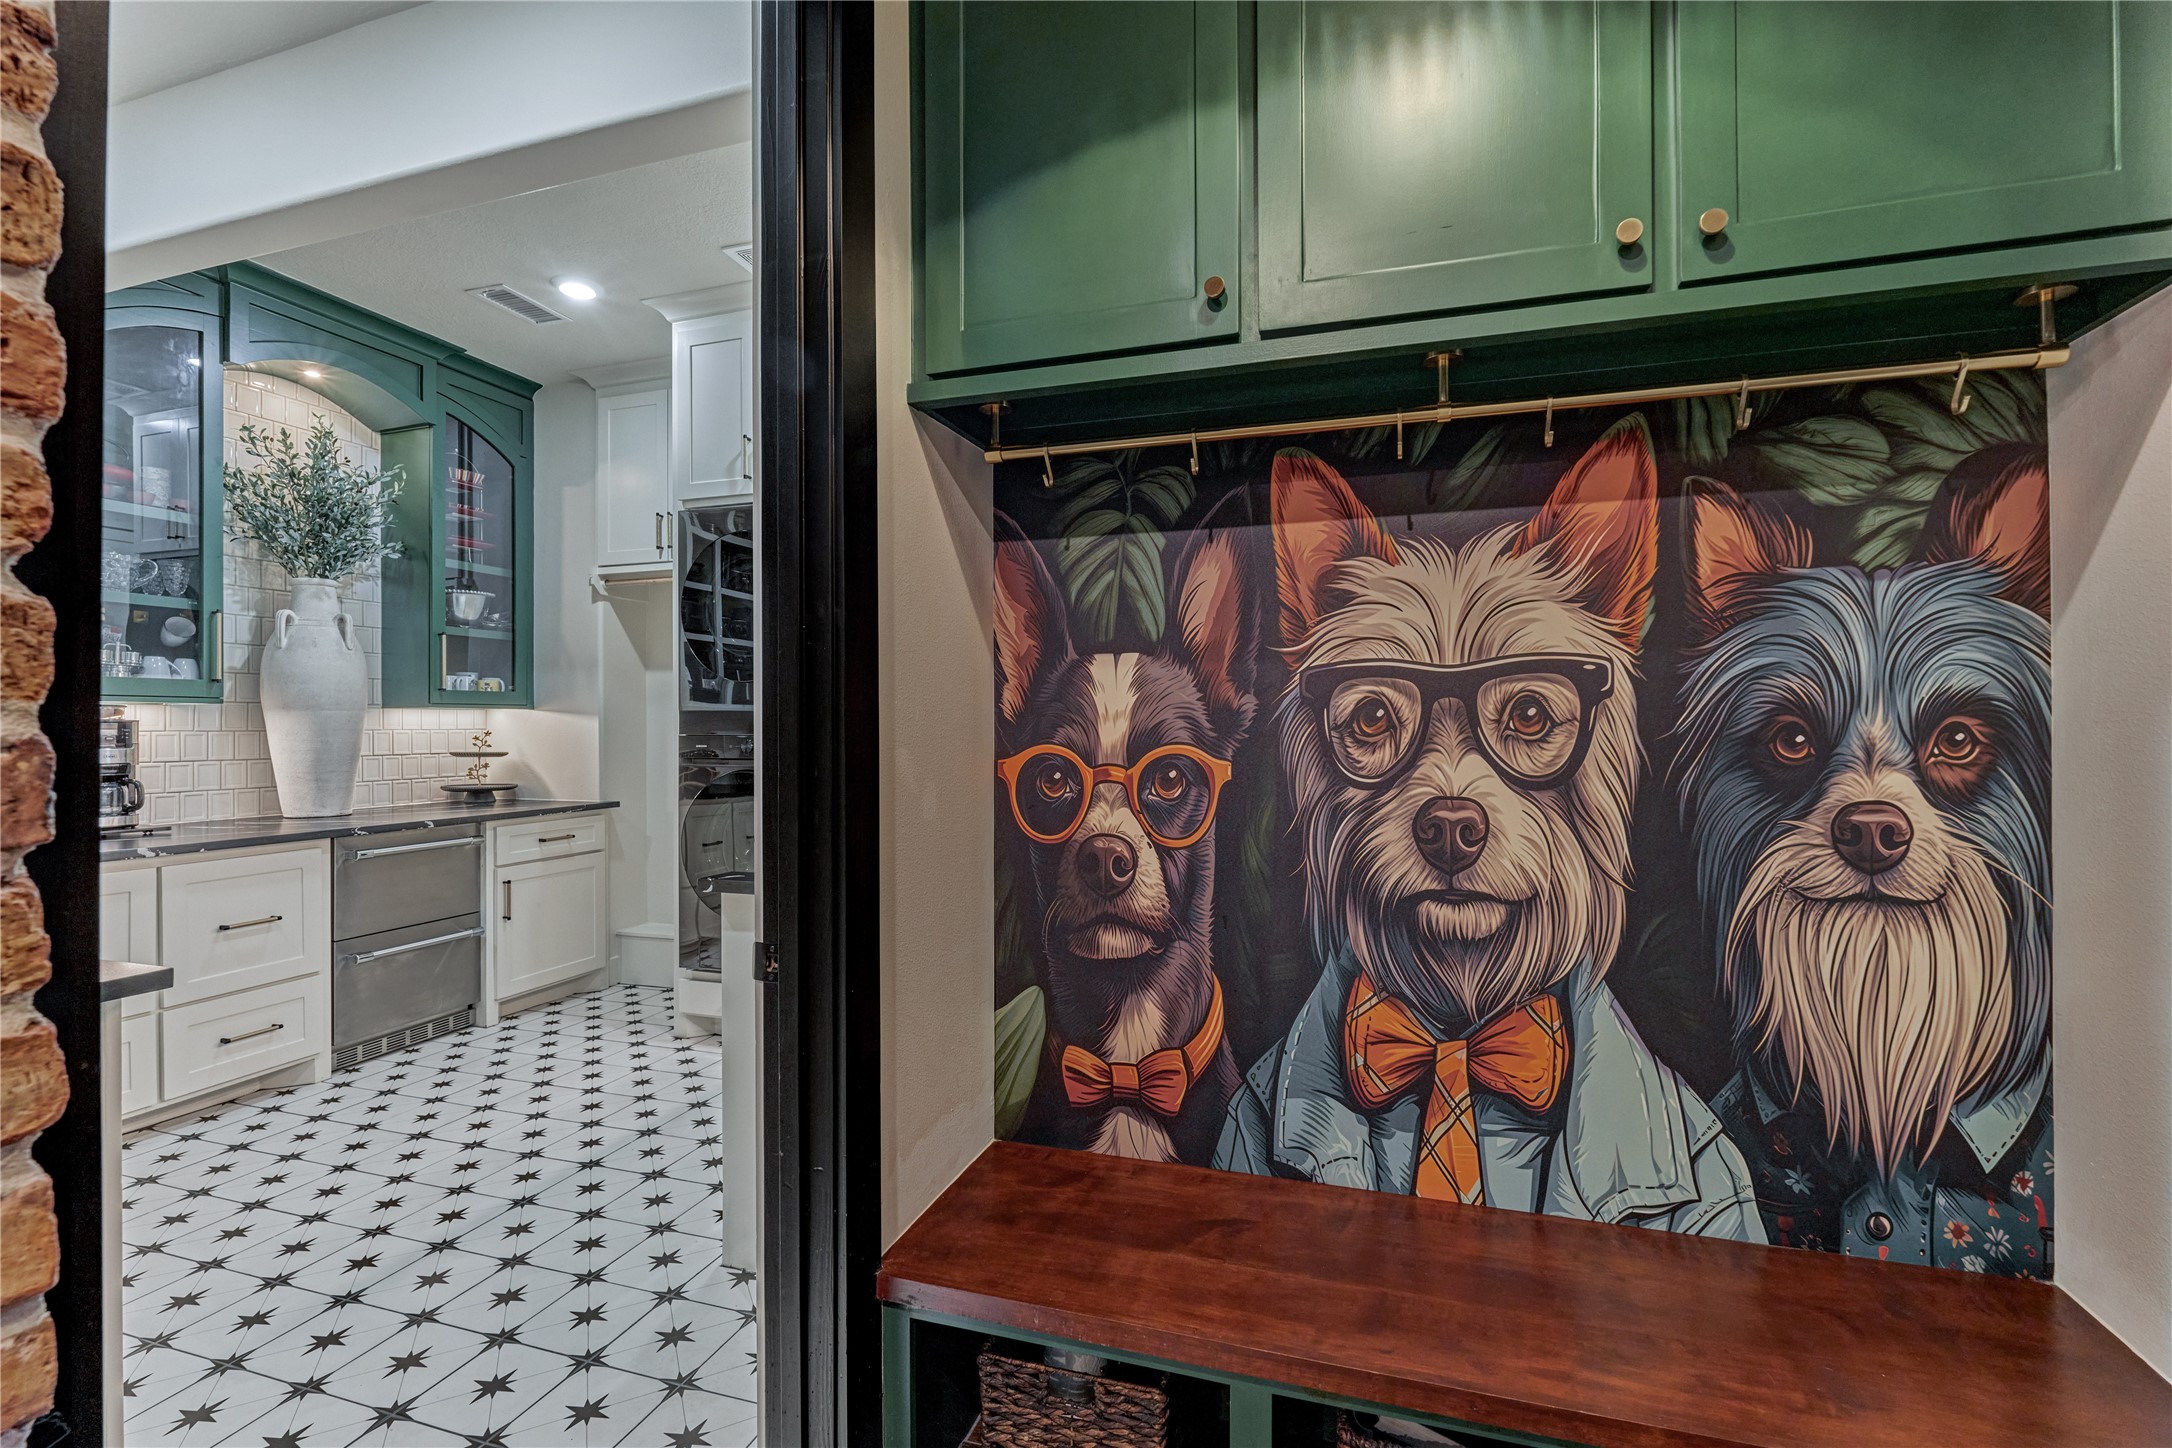
The adorable mudroom features a custom bench seat accented by the cutest dog-themed wallpaper! There is also a custom doggy water & food station w/ a motion sensor control in the kitchen.
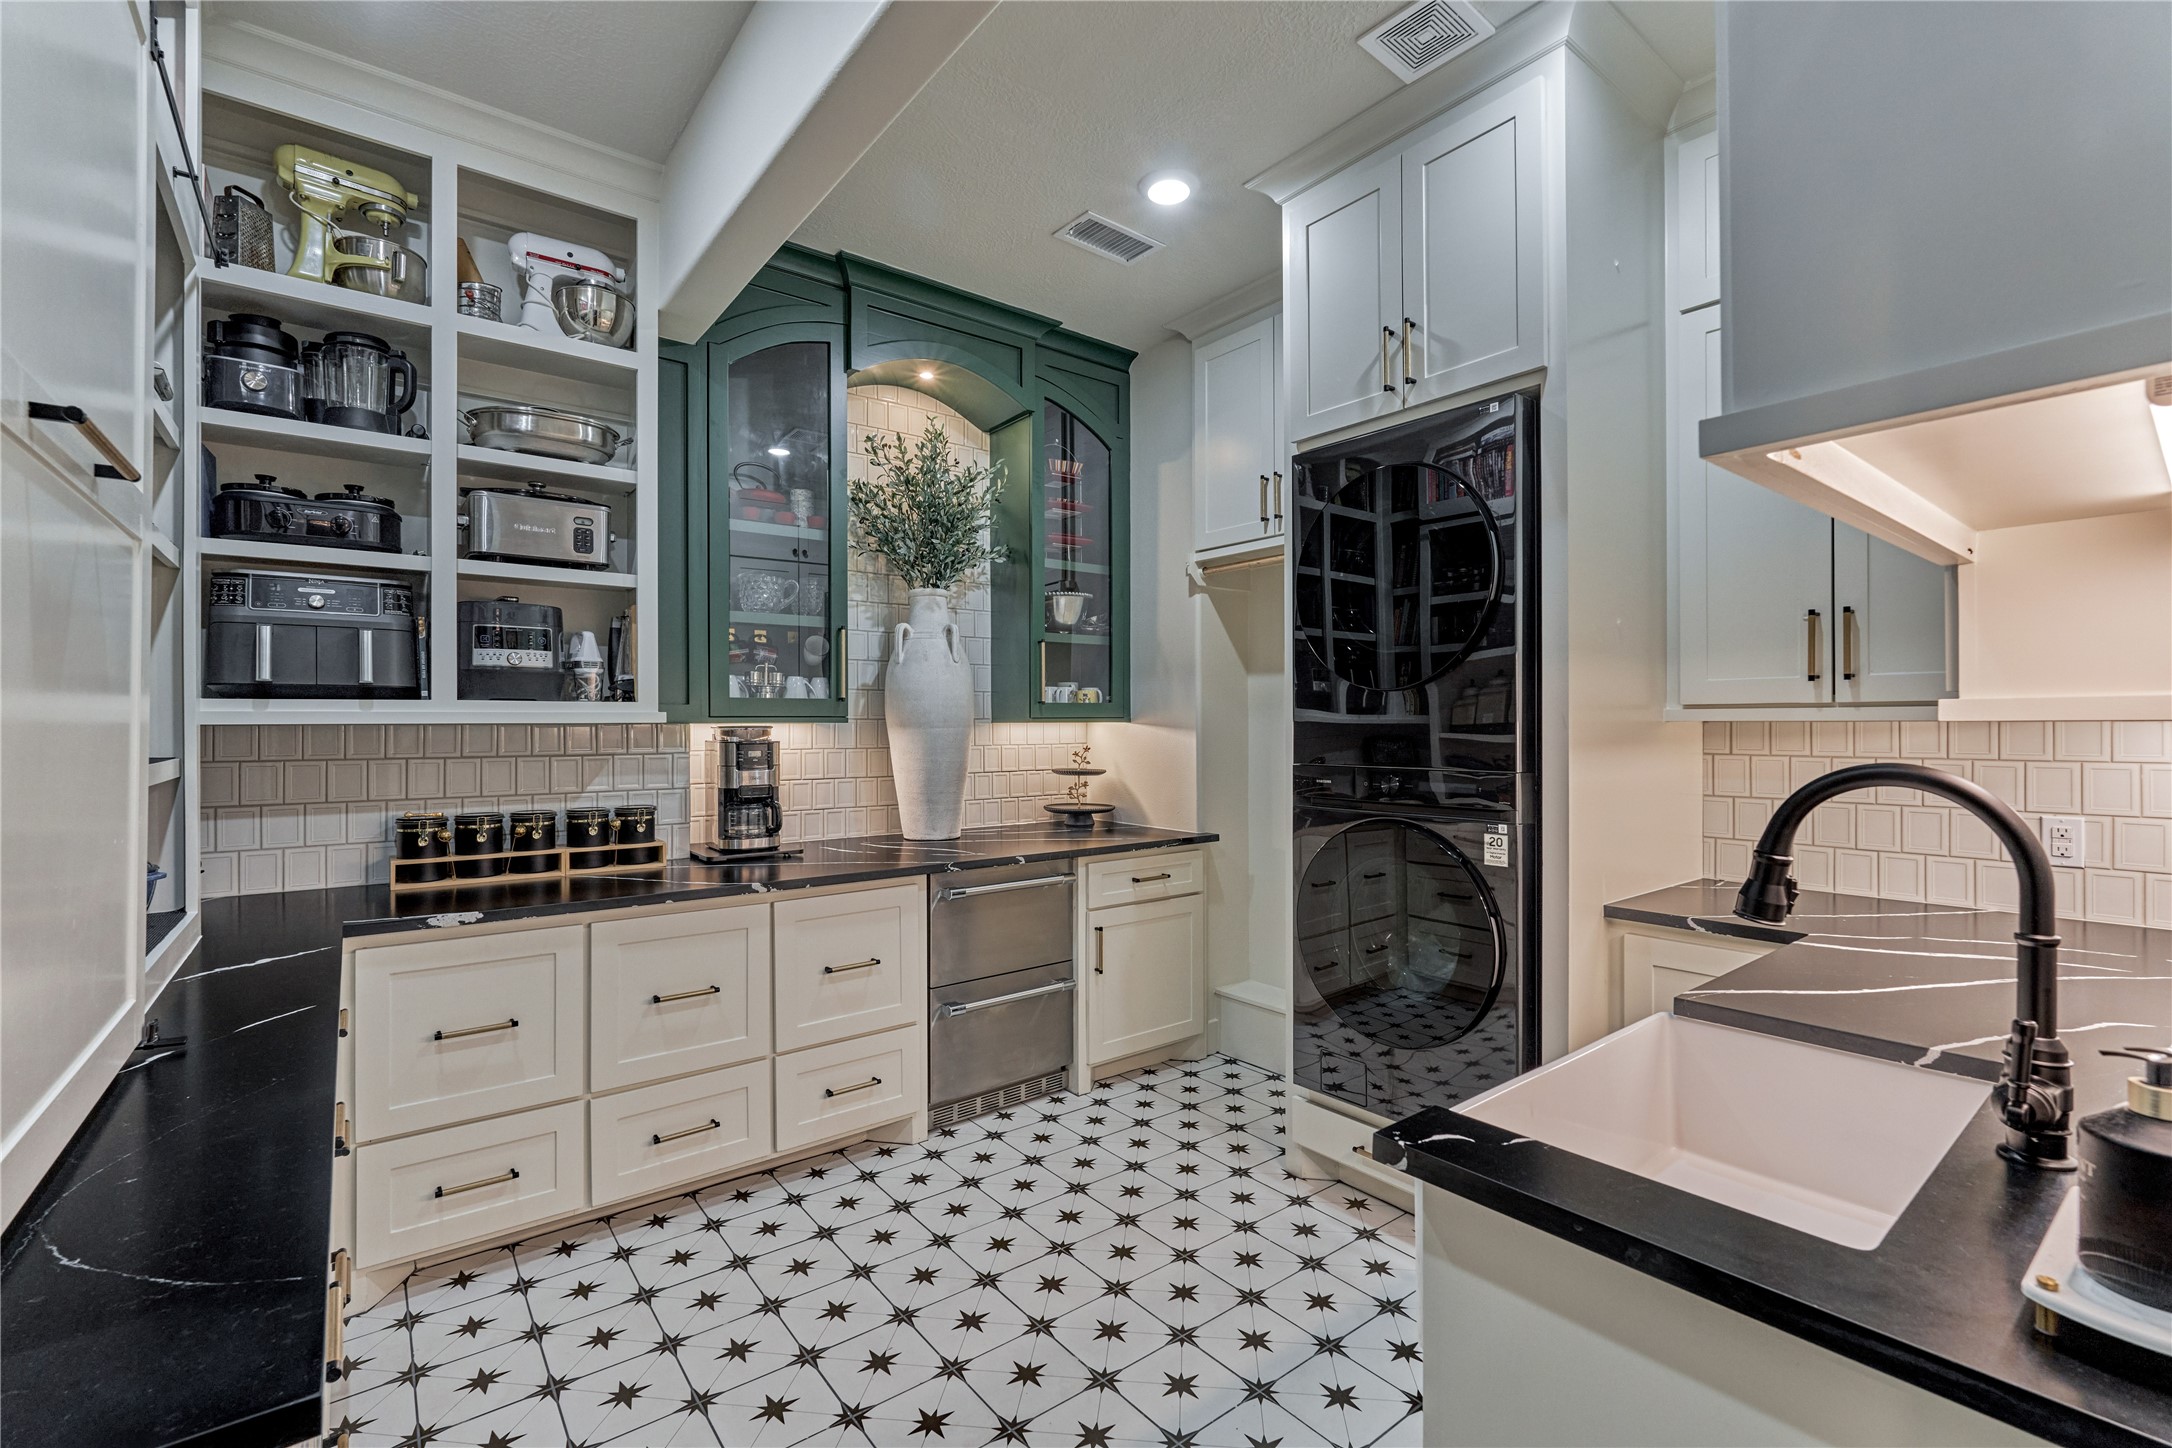
This laundry room/appliance pantry is unmatched! The appliance pantry delivers exceptional style and functionality! Abundant storage keeps small appliances neatly tucked away and countertops clutter-free. A dedicated coffee station features two refrigerated beverage drawers, keeping creamers and cold drinks within easy reach, while a stackable washer and dryer maximize space.
An eye-catching feature wall in the sunroom offers built-in storage, while a beautiful antique mirror adds timeless elegance.
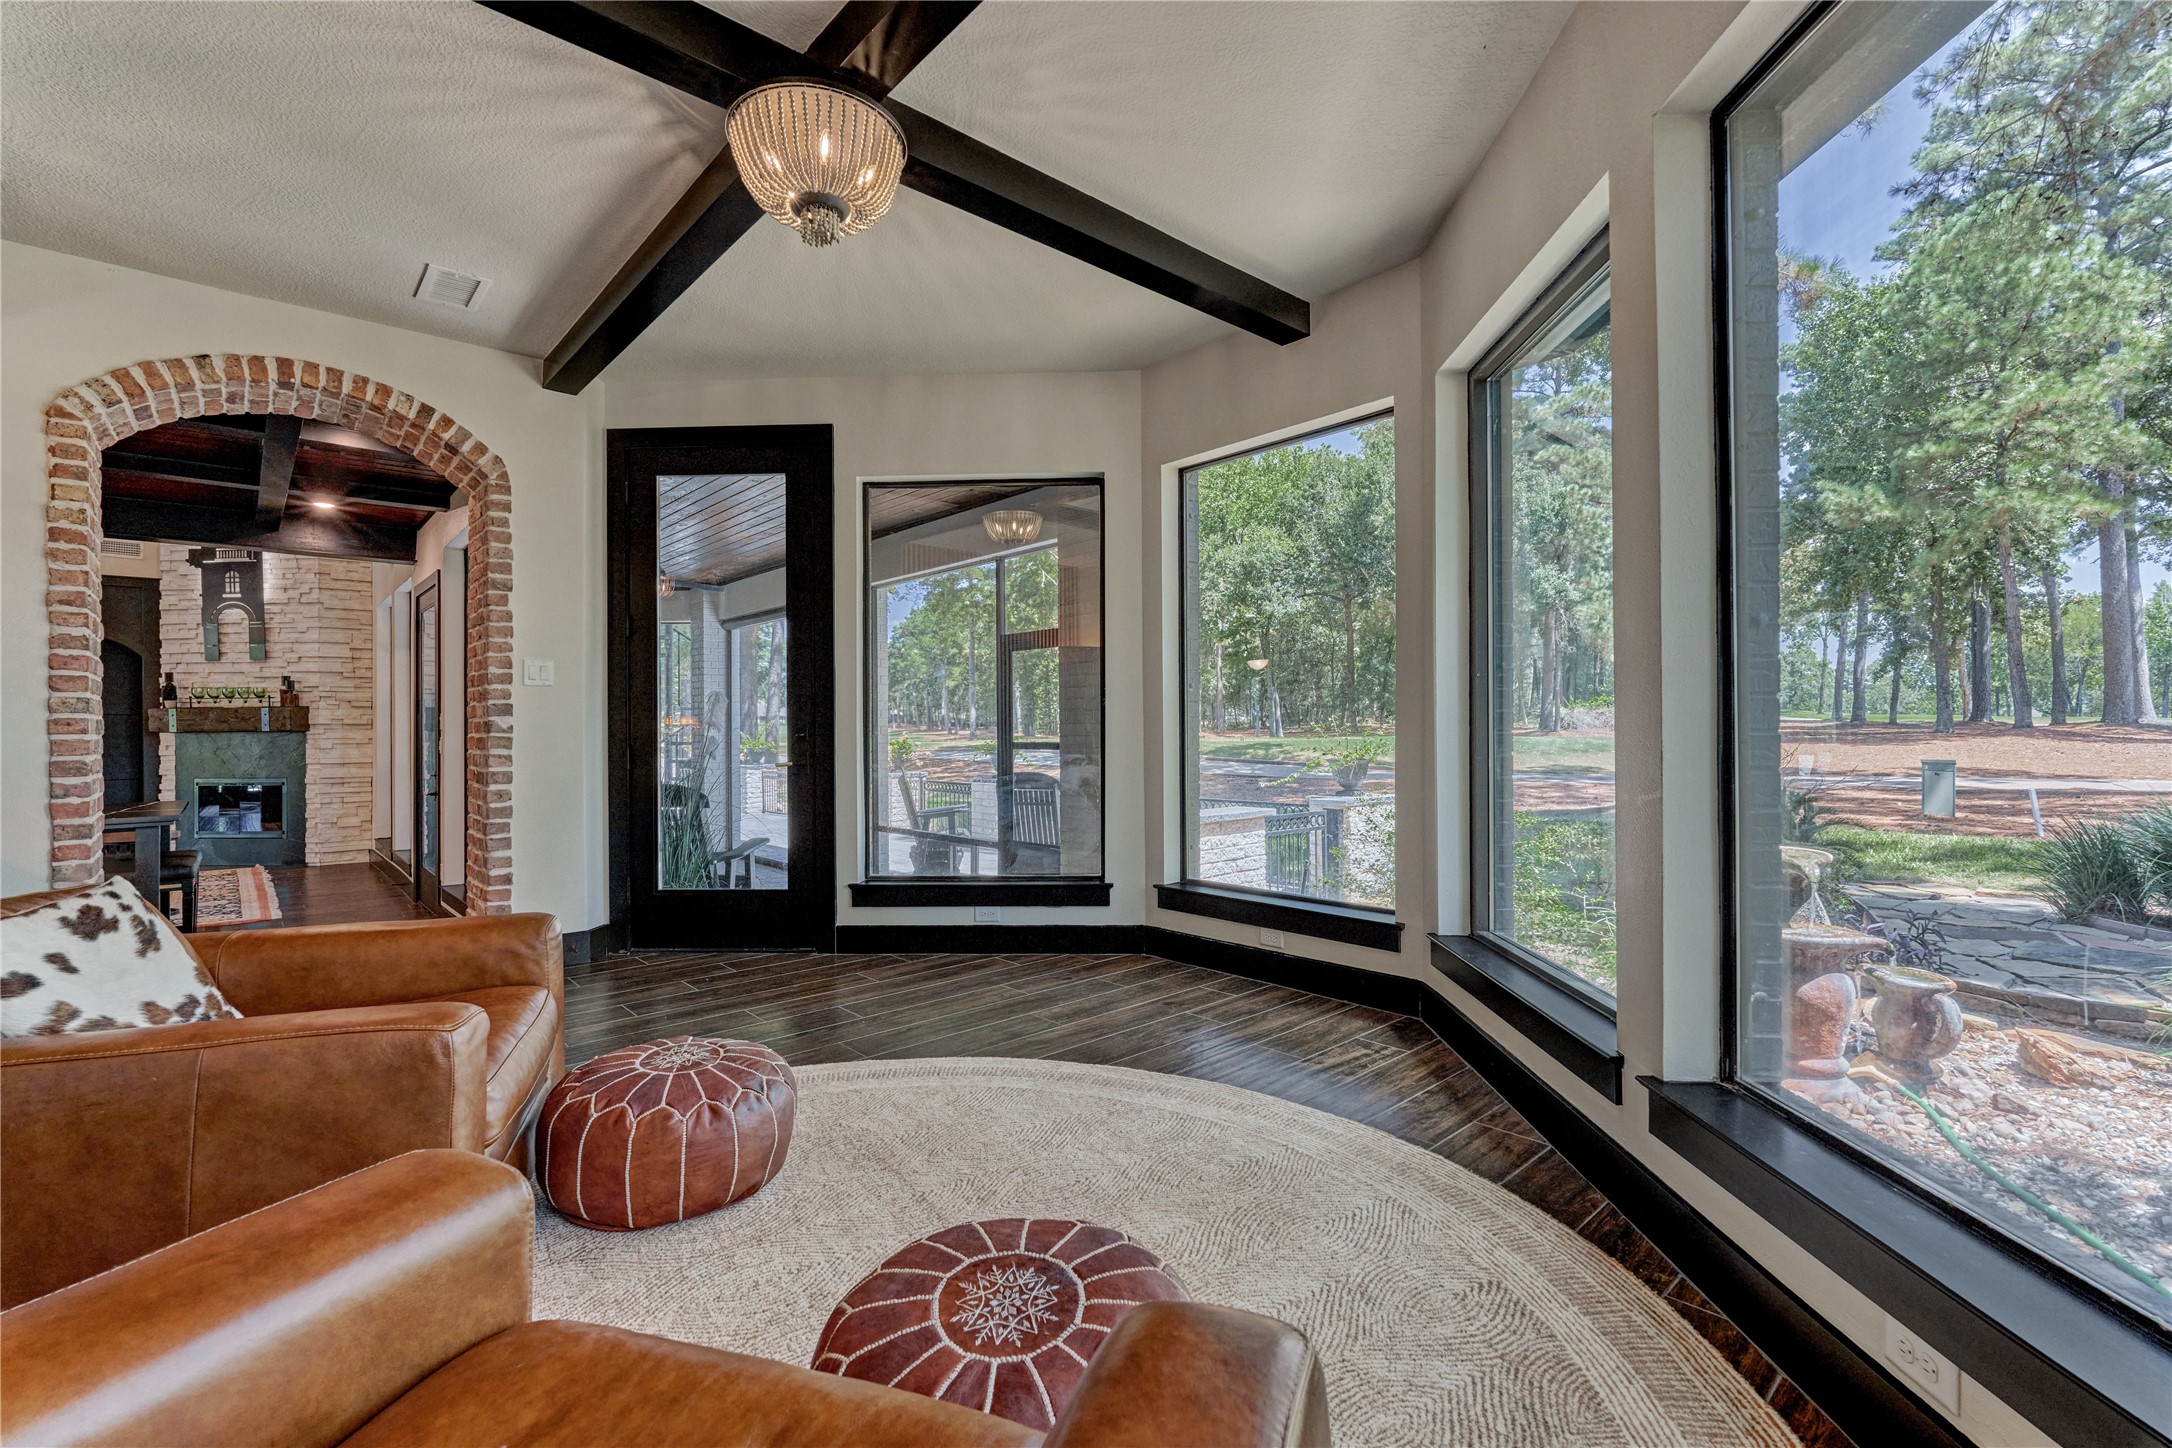
The serene sunroom is the perfect place to curl up with a good book or enjoy casual conversation with family and friends, all while taking in the breathtaking views through expansive picture windows.
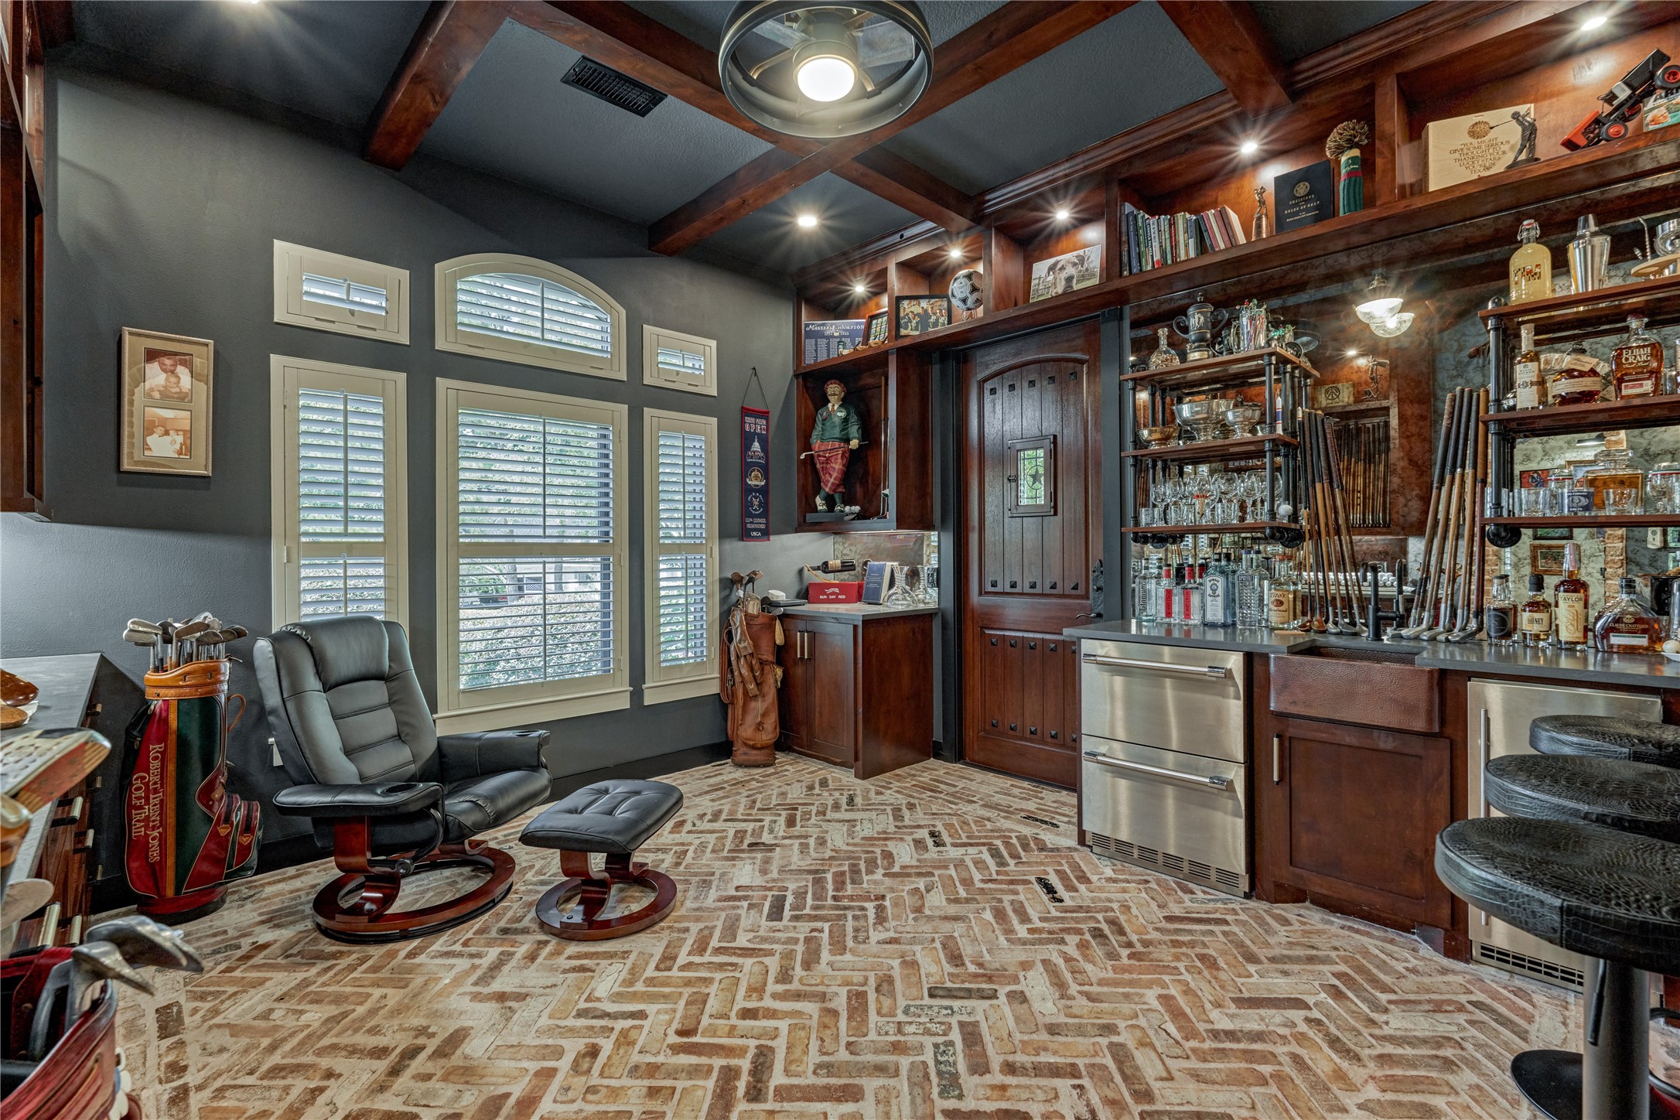
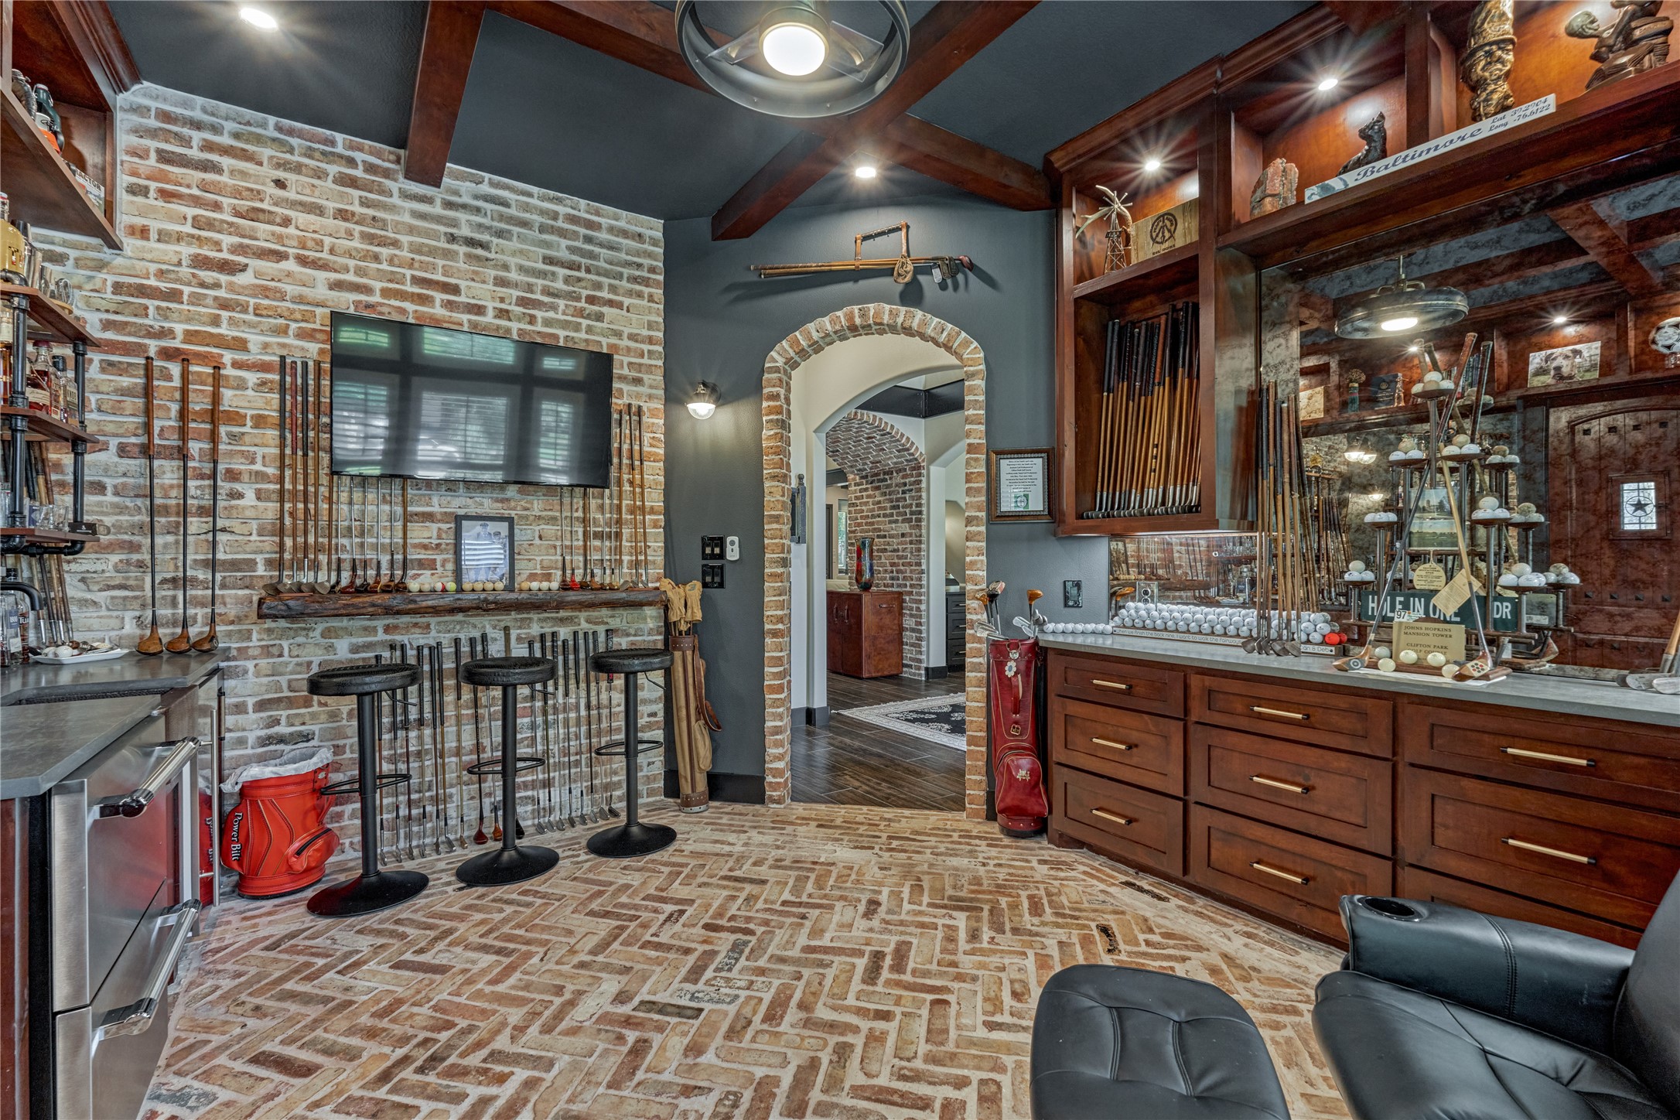
Just off the foyer and adjacent to the dining room, a stylish speakeasy offers an unforgettable space for cocktails, conversation, and entertaining.
Chicago brick flooring, plantation shutters, and built-in shelving for displaying your favorite spirits and barware give the speakeasy incredible character and charm.
An antique-style mirrored backsplash creates the intimate ambiance of a sophisticated lounge or piano bar.
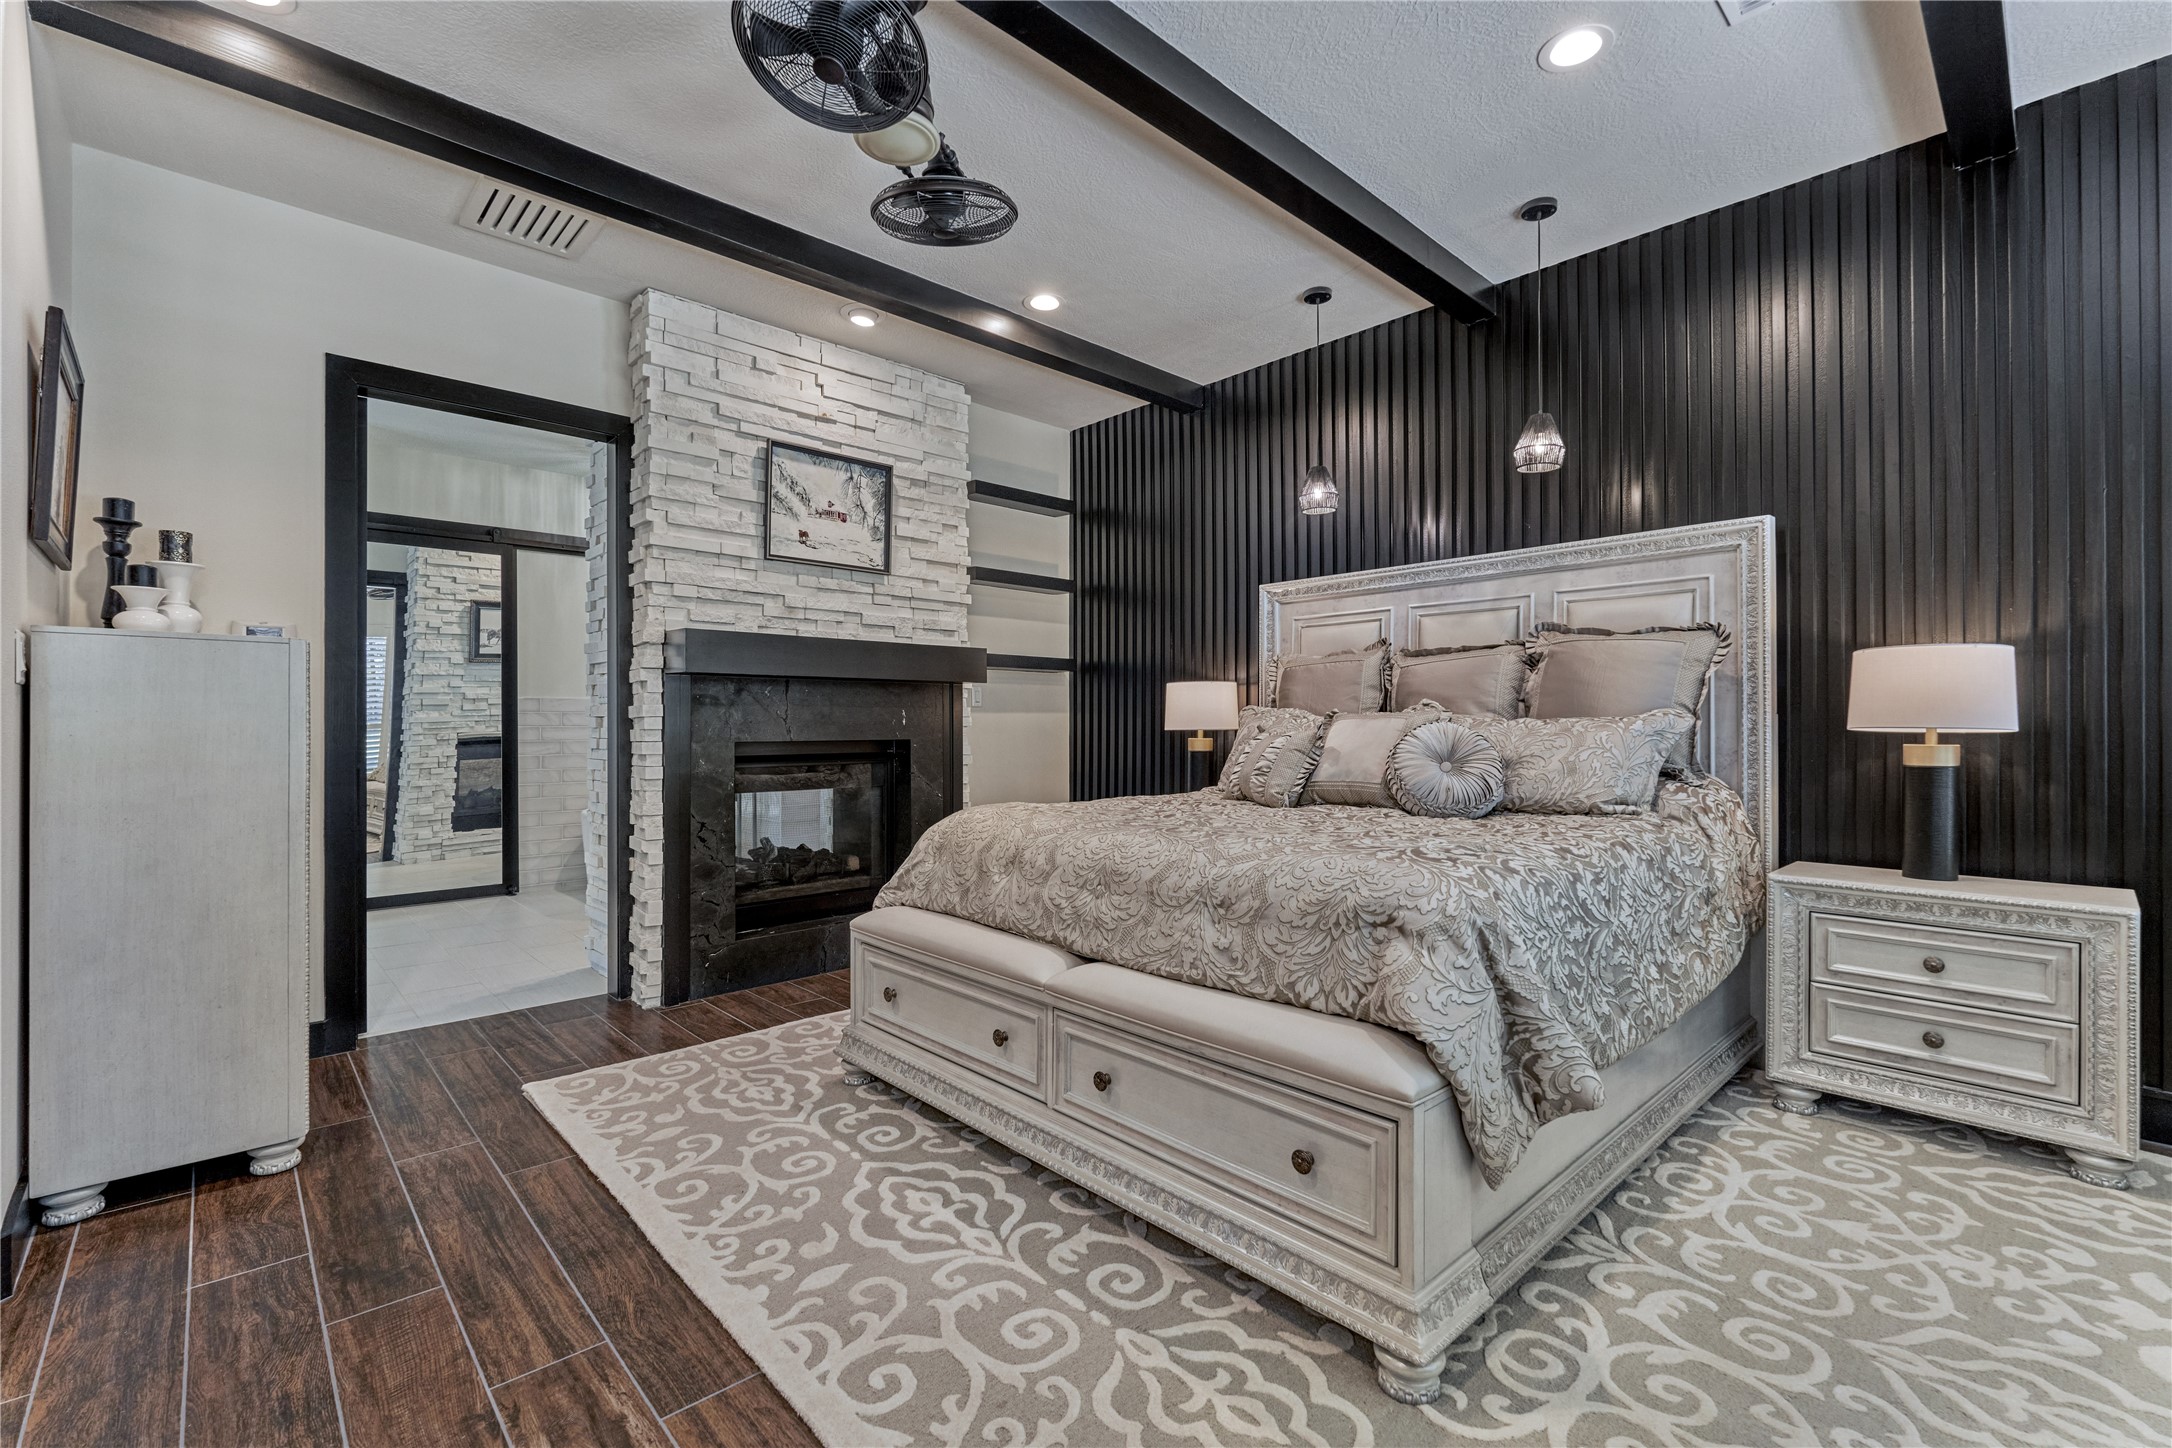
The luxurious owner’s suite feels like a five-star hotel retreat, featuring a striking accent wall and beamed ceiling that add warmth and architectural character. A cozy sitting area offers the perfect place to unwind while enjoying scenic golf course views.
A double sided quartz & stacked stone fireplace adds warmth and ambiance.
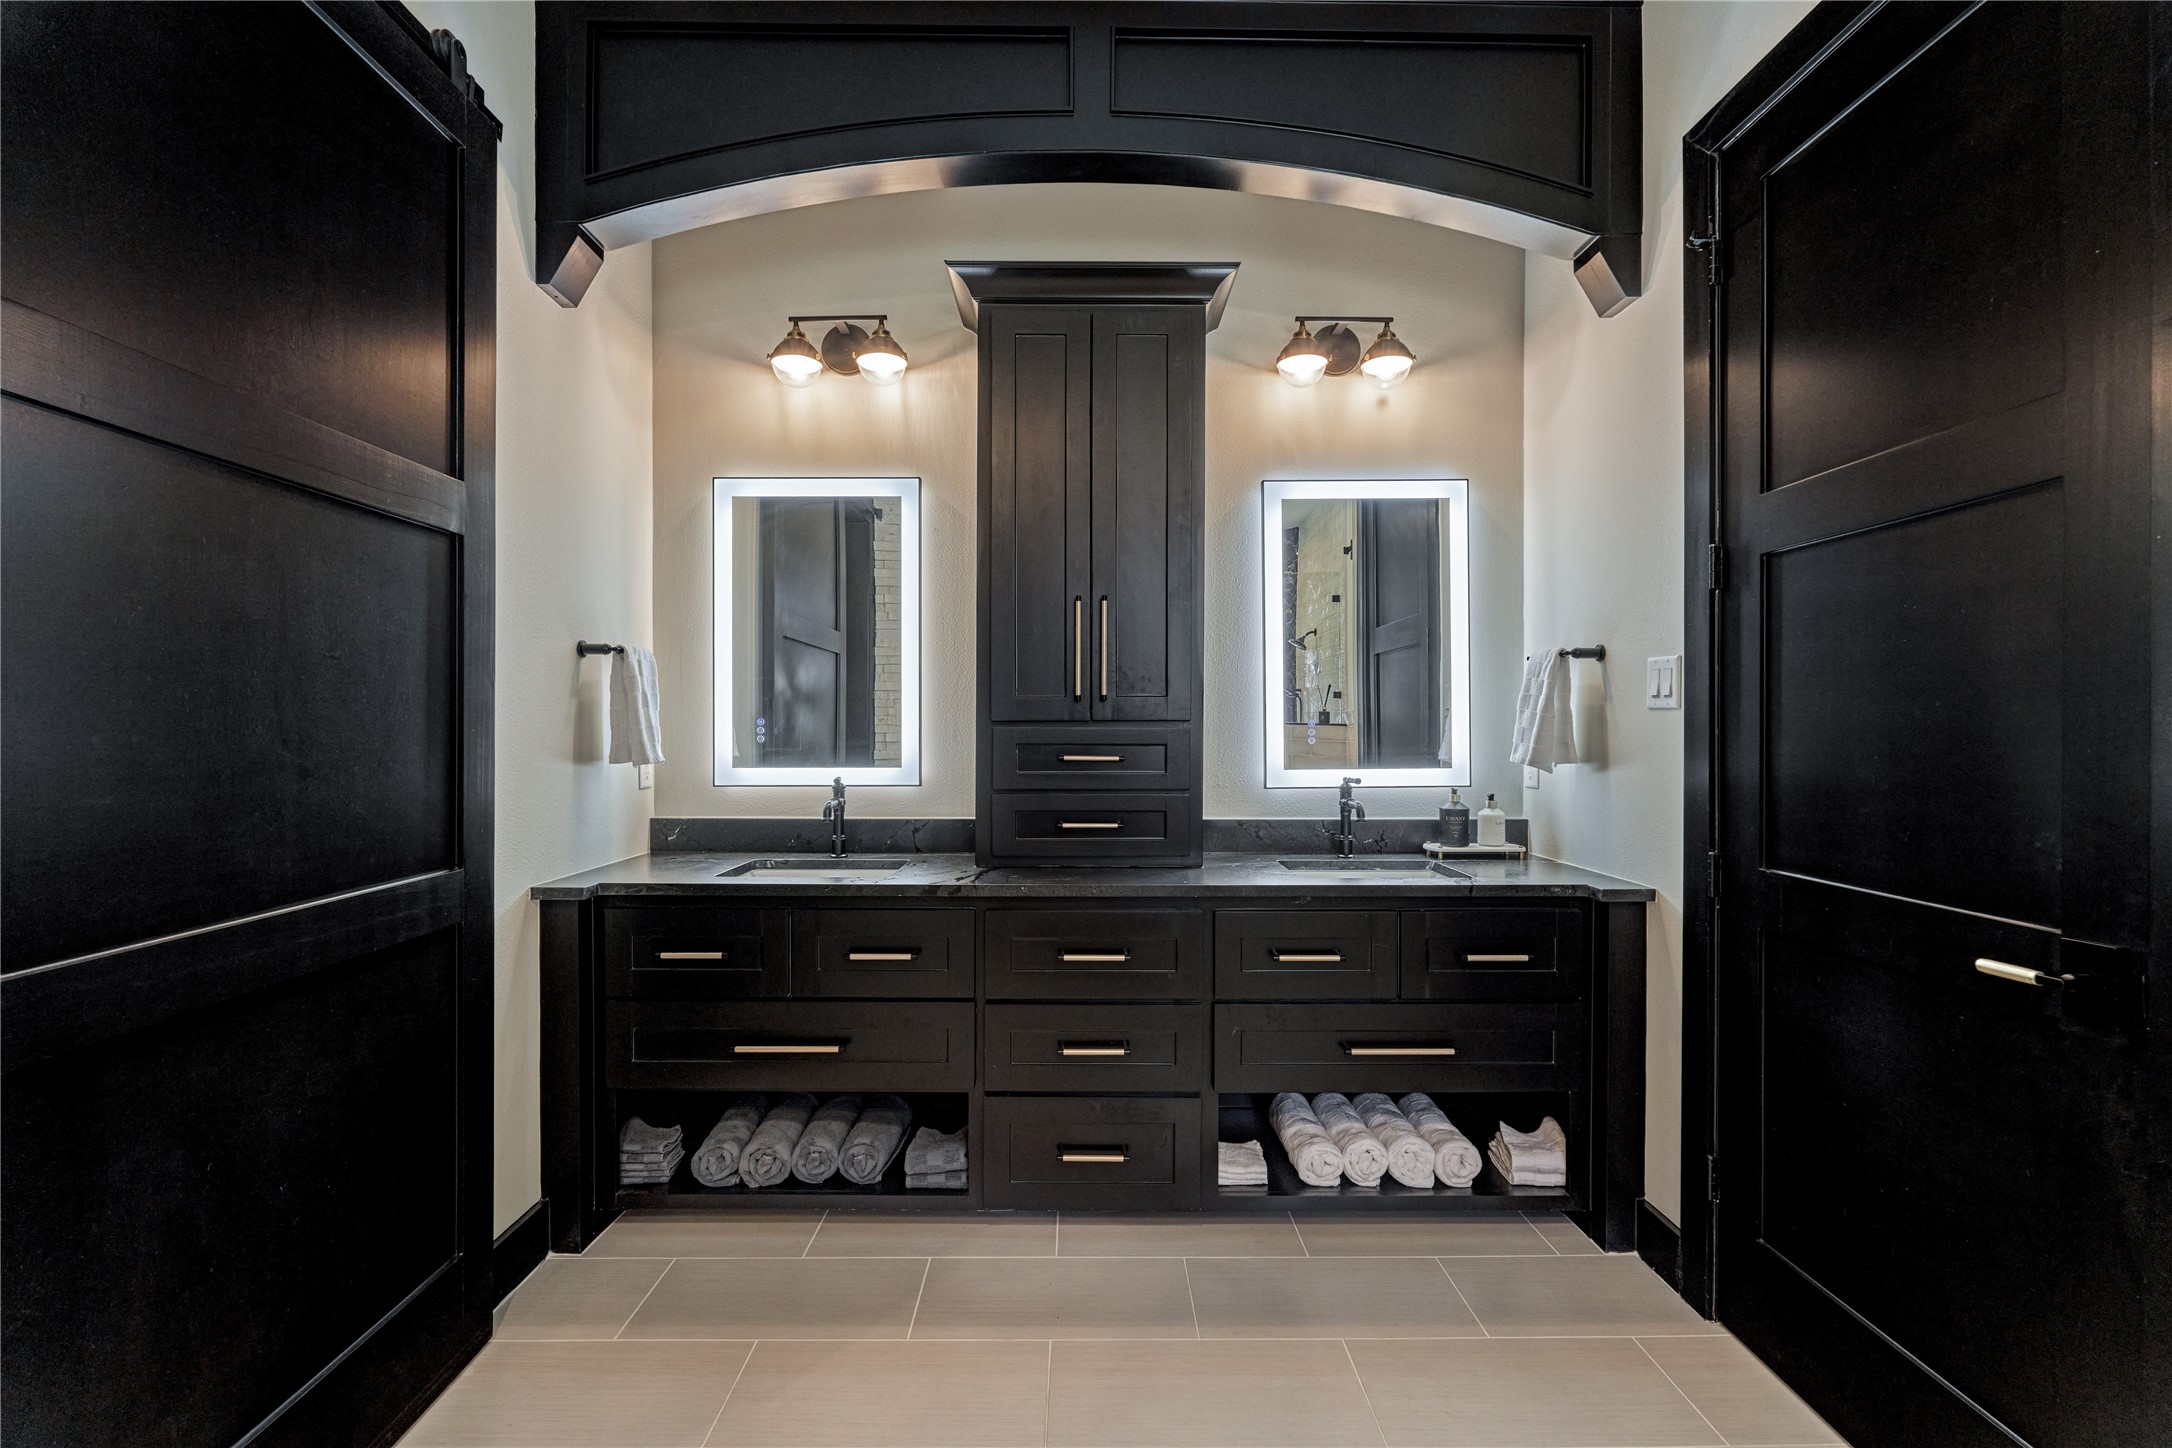
Enter the owner’s ensuite bath through a stylish barn door, where lighted mirrors beautifully illuminate the dual vanity areas.
The luxurious ensuite bath is a serene retreat, featuring an elegant chandelier above the relaxing soaking tub and a convenient lighted niche for keeping spa essentials close at hand.
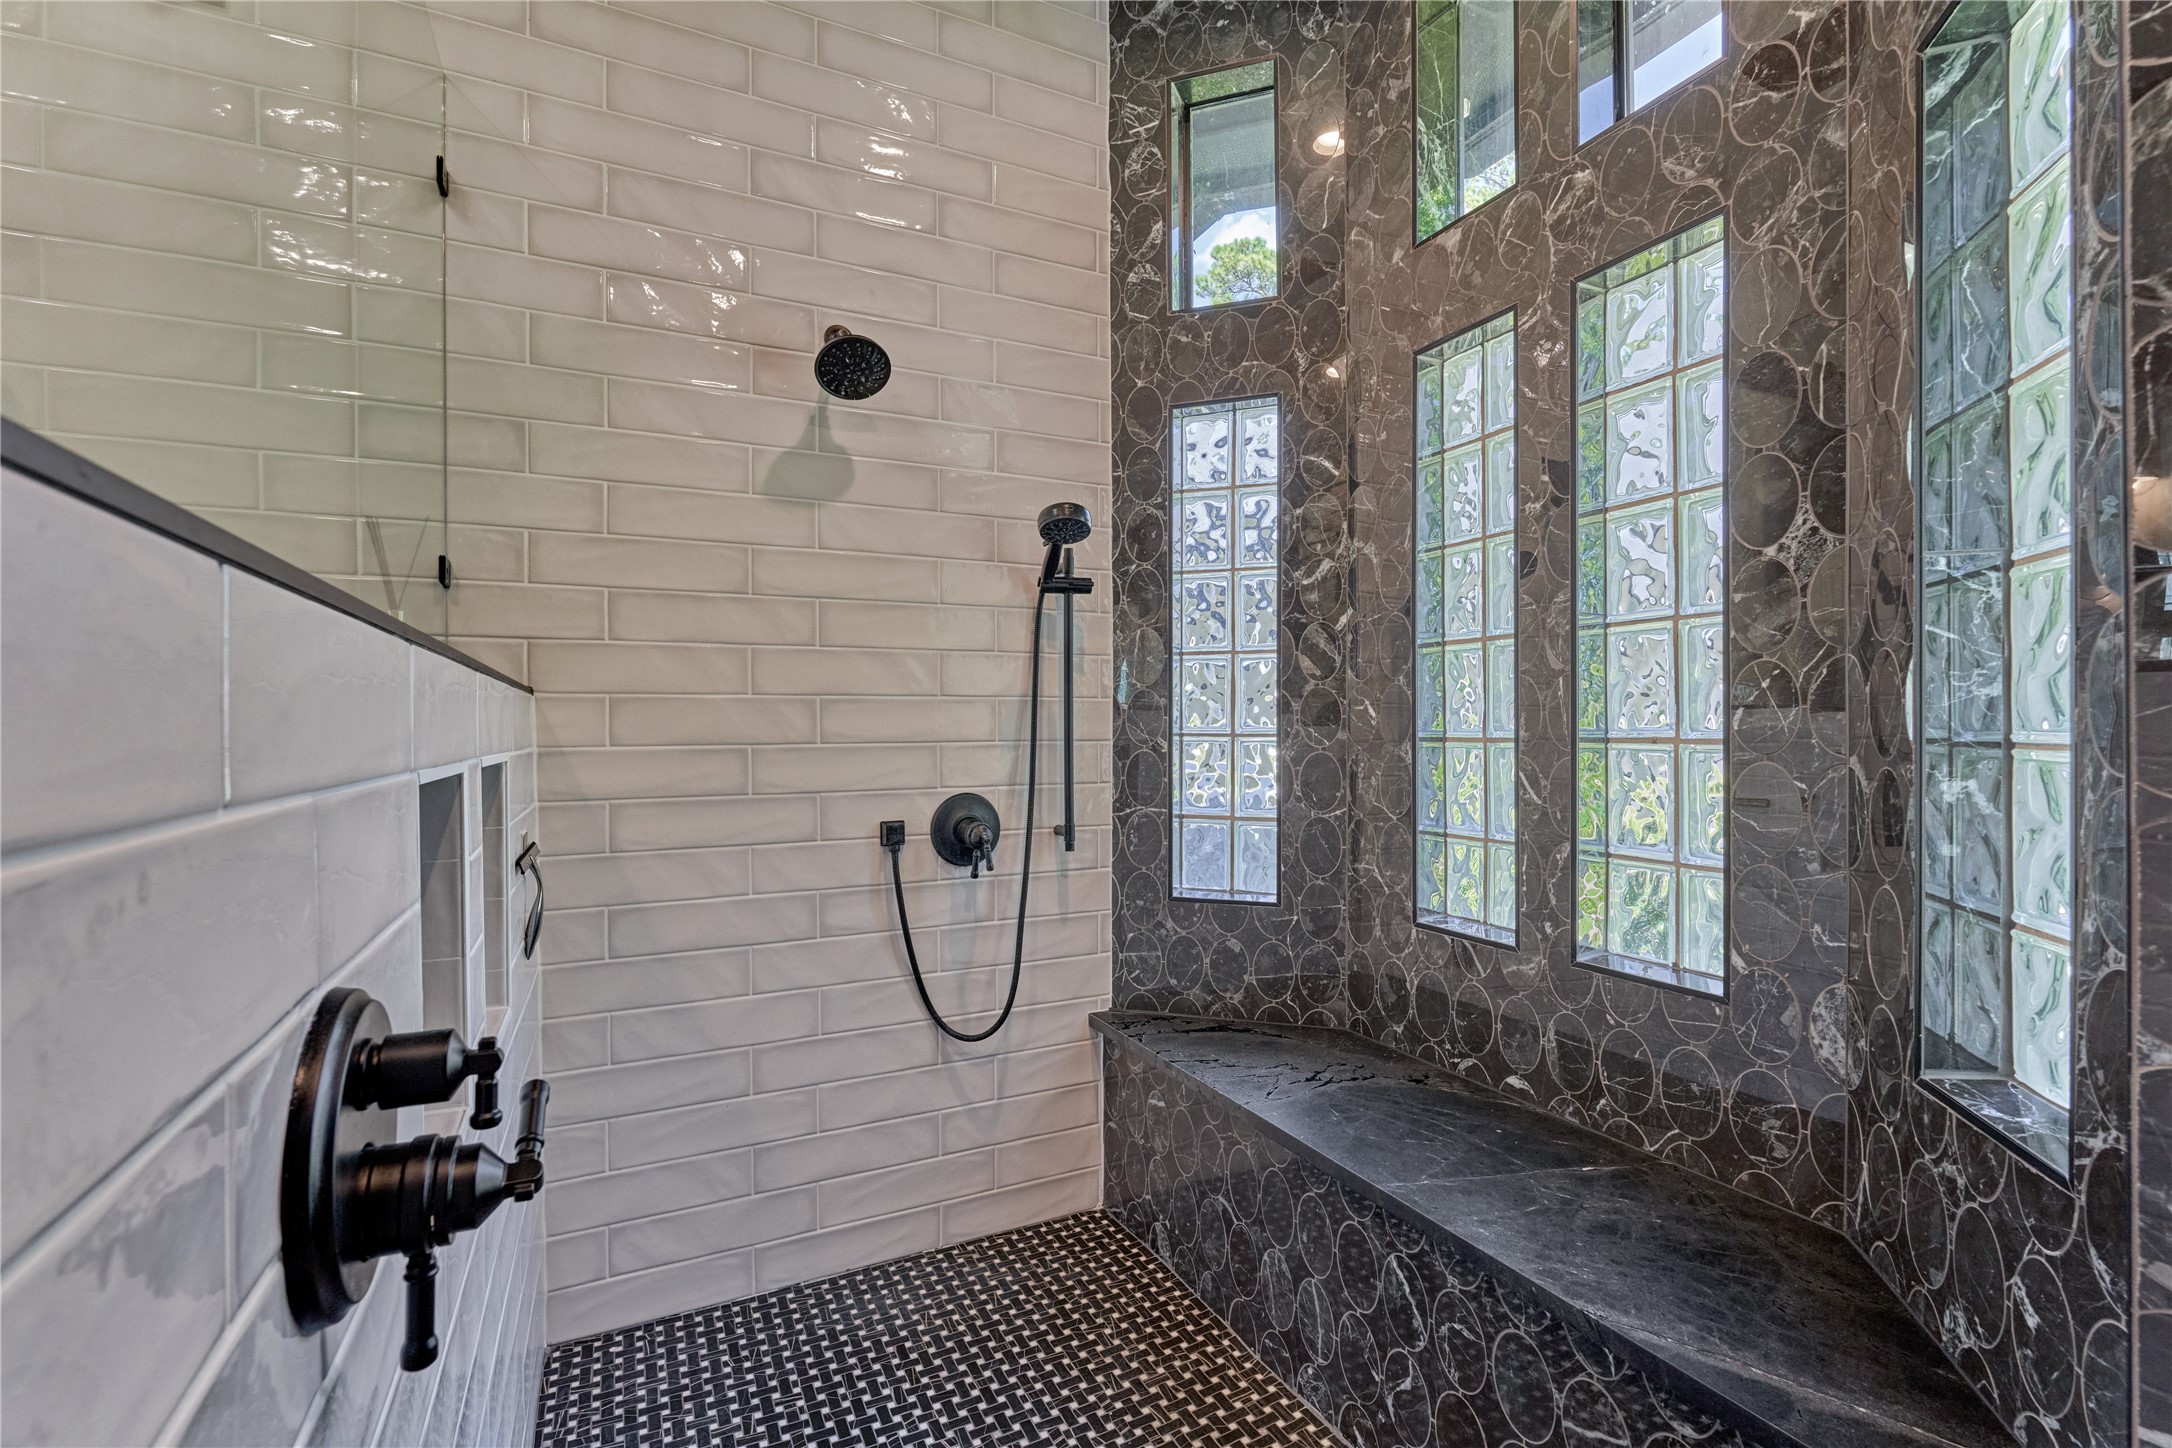
The walk-in shower is a true showstopper, featuring a striking tile accent wall, three showerheads, and a convenient bench for a relaxing, spa-like experience.
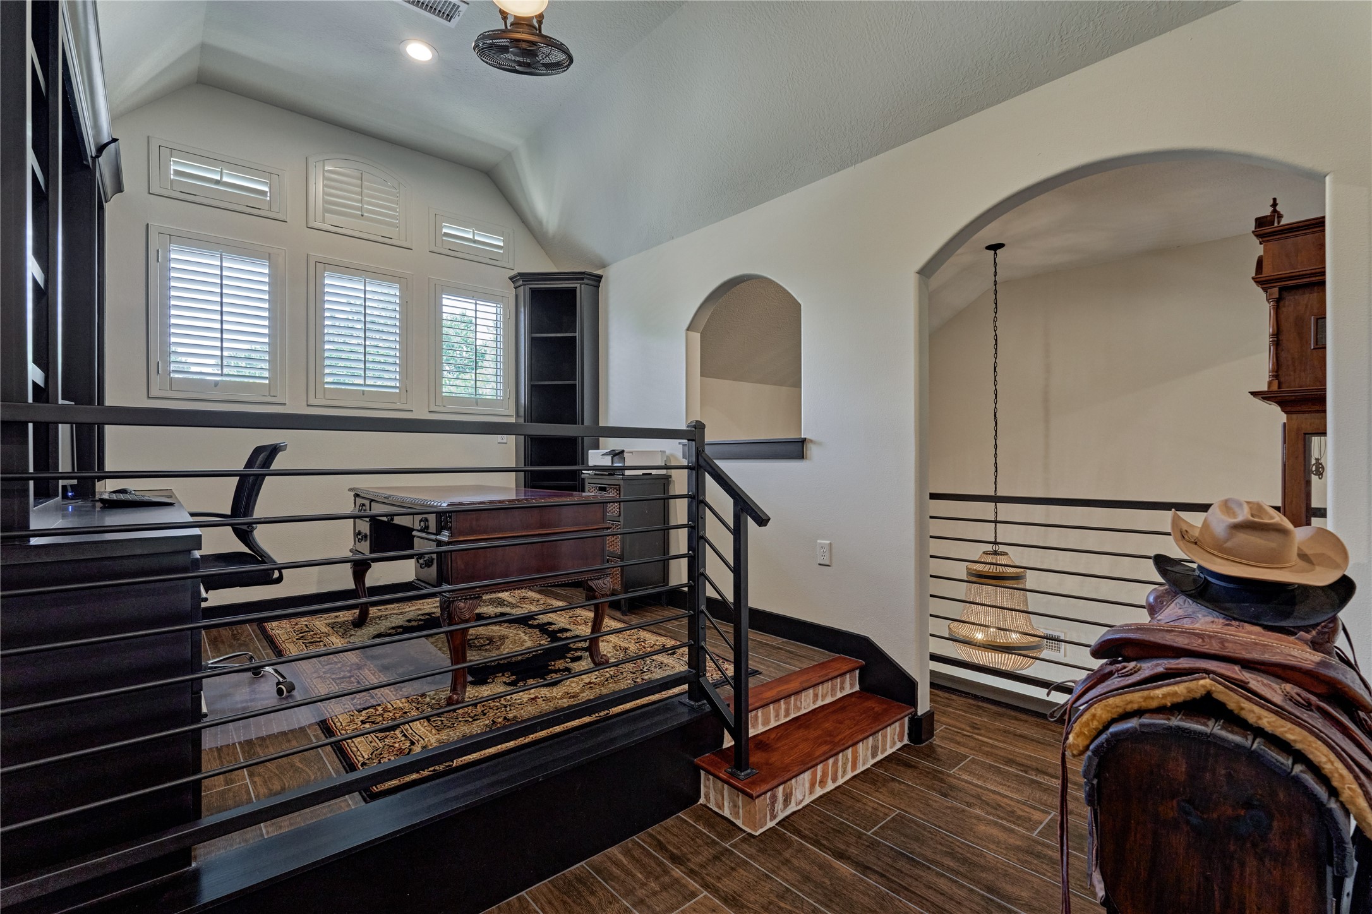
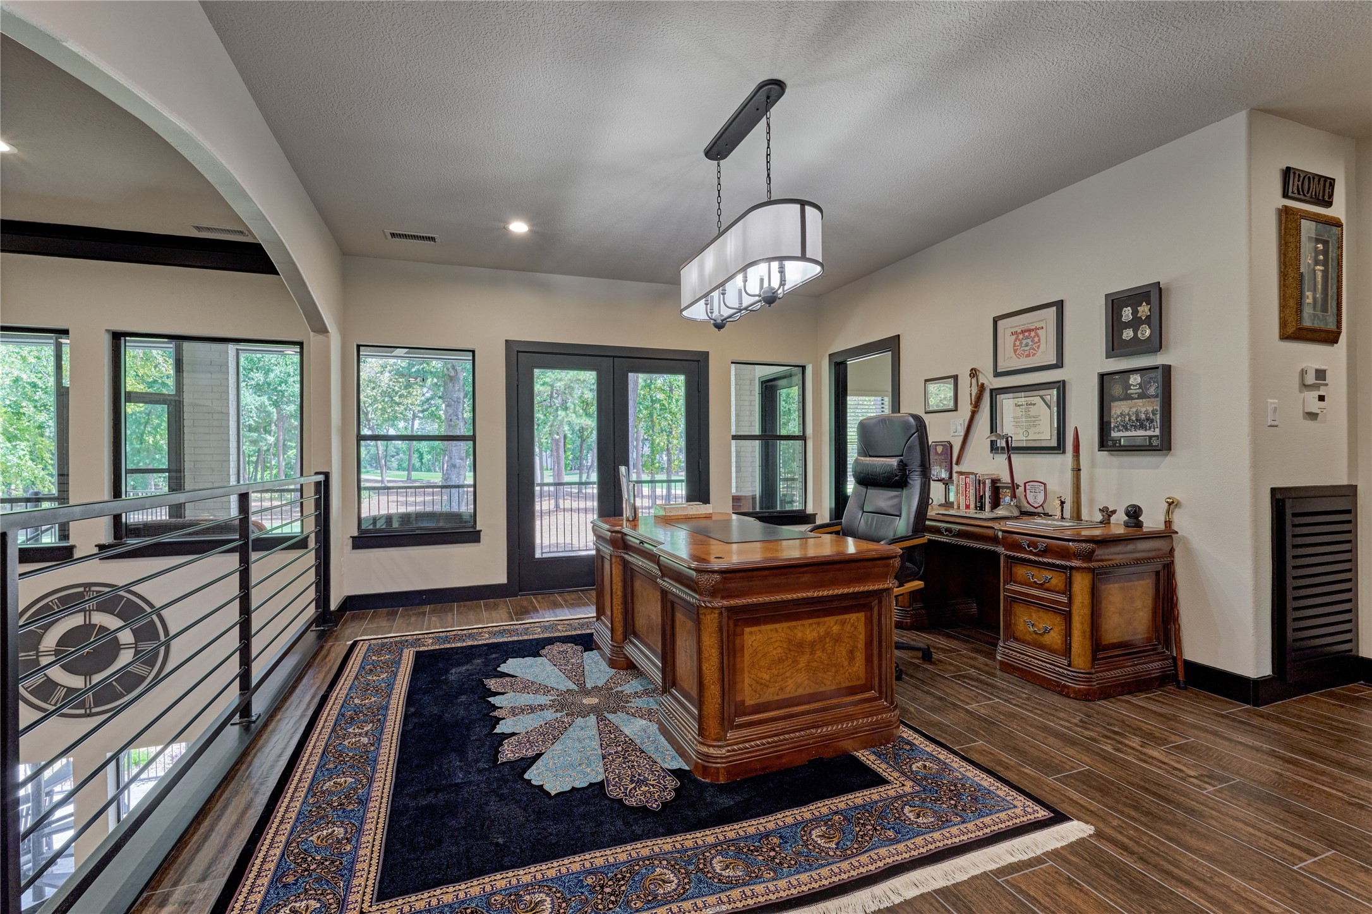
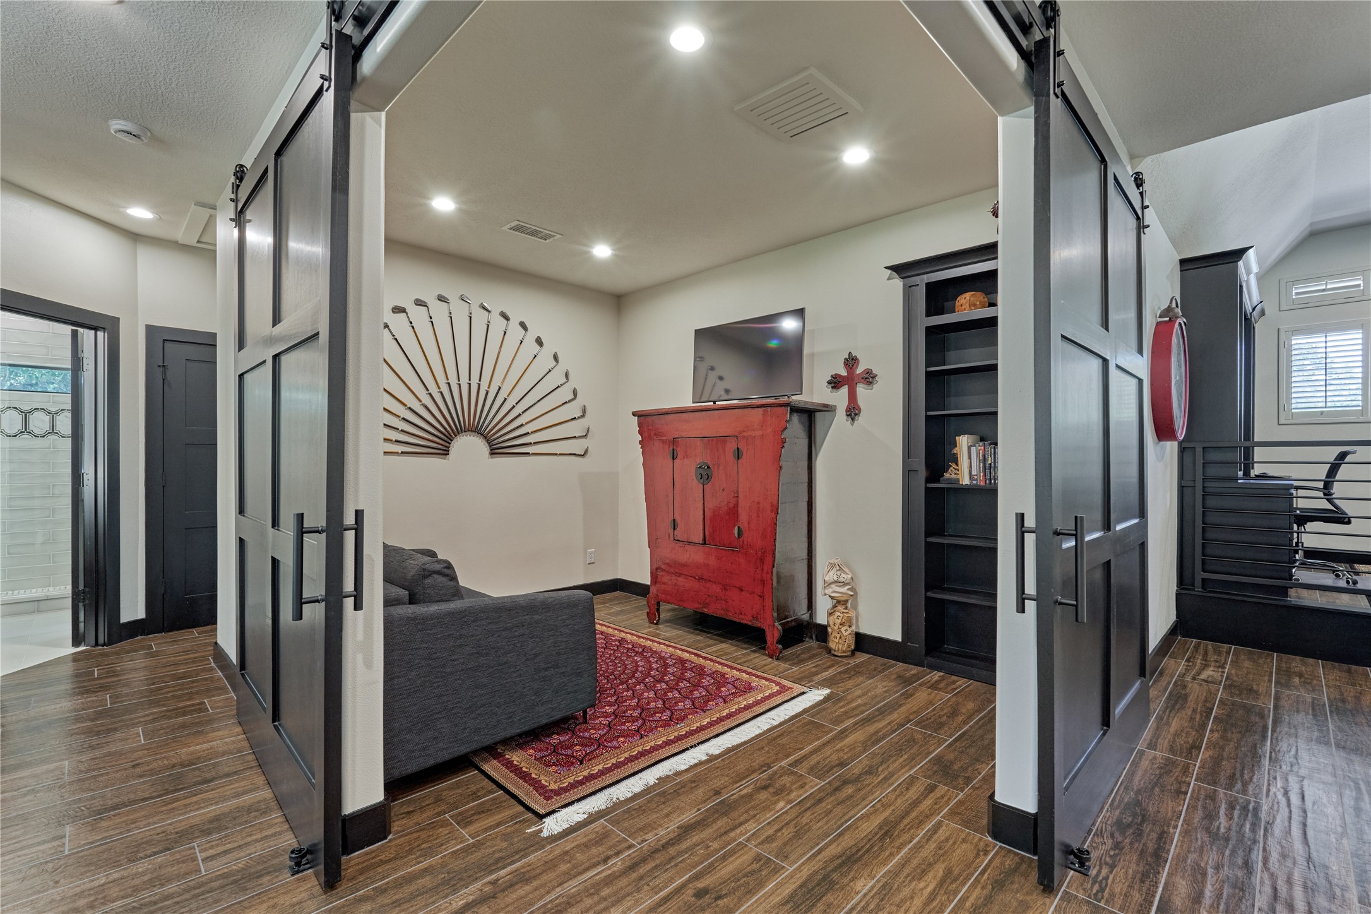
The second story of the home features a game room, home office/study area, a TV/sitting room, a secret room, and two bedrooms and two bathrooms.
The dedicated home office/study features a wall of plantation shutters, along with custom built-in storage and a convenient desk area.
The game room is currently being used as a home office/study however this space is large enough for a pool table. (The desk and credenza convey with home) French doors open to a spacious balcony overlooking the beautiful golf course.
The TV/sitting room can also serve as an additional guest room, complete with a queen sleeper sofa. A hidden door within the bookcase opens to a secret room, adding a fun and unexpected touch.
Hidden behind the bookcase, this charming secret room offers the perfect tucked-away space for a craft or sewing room, with plenty of possibilities for creativity!
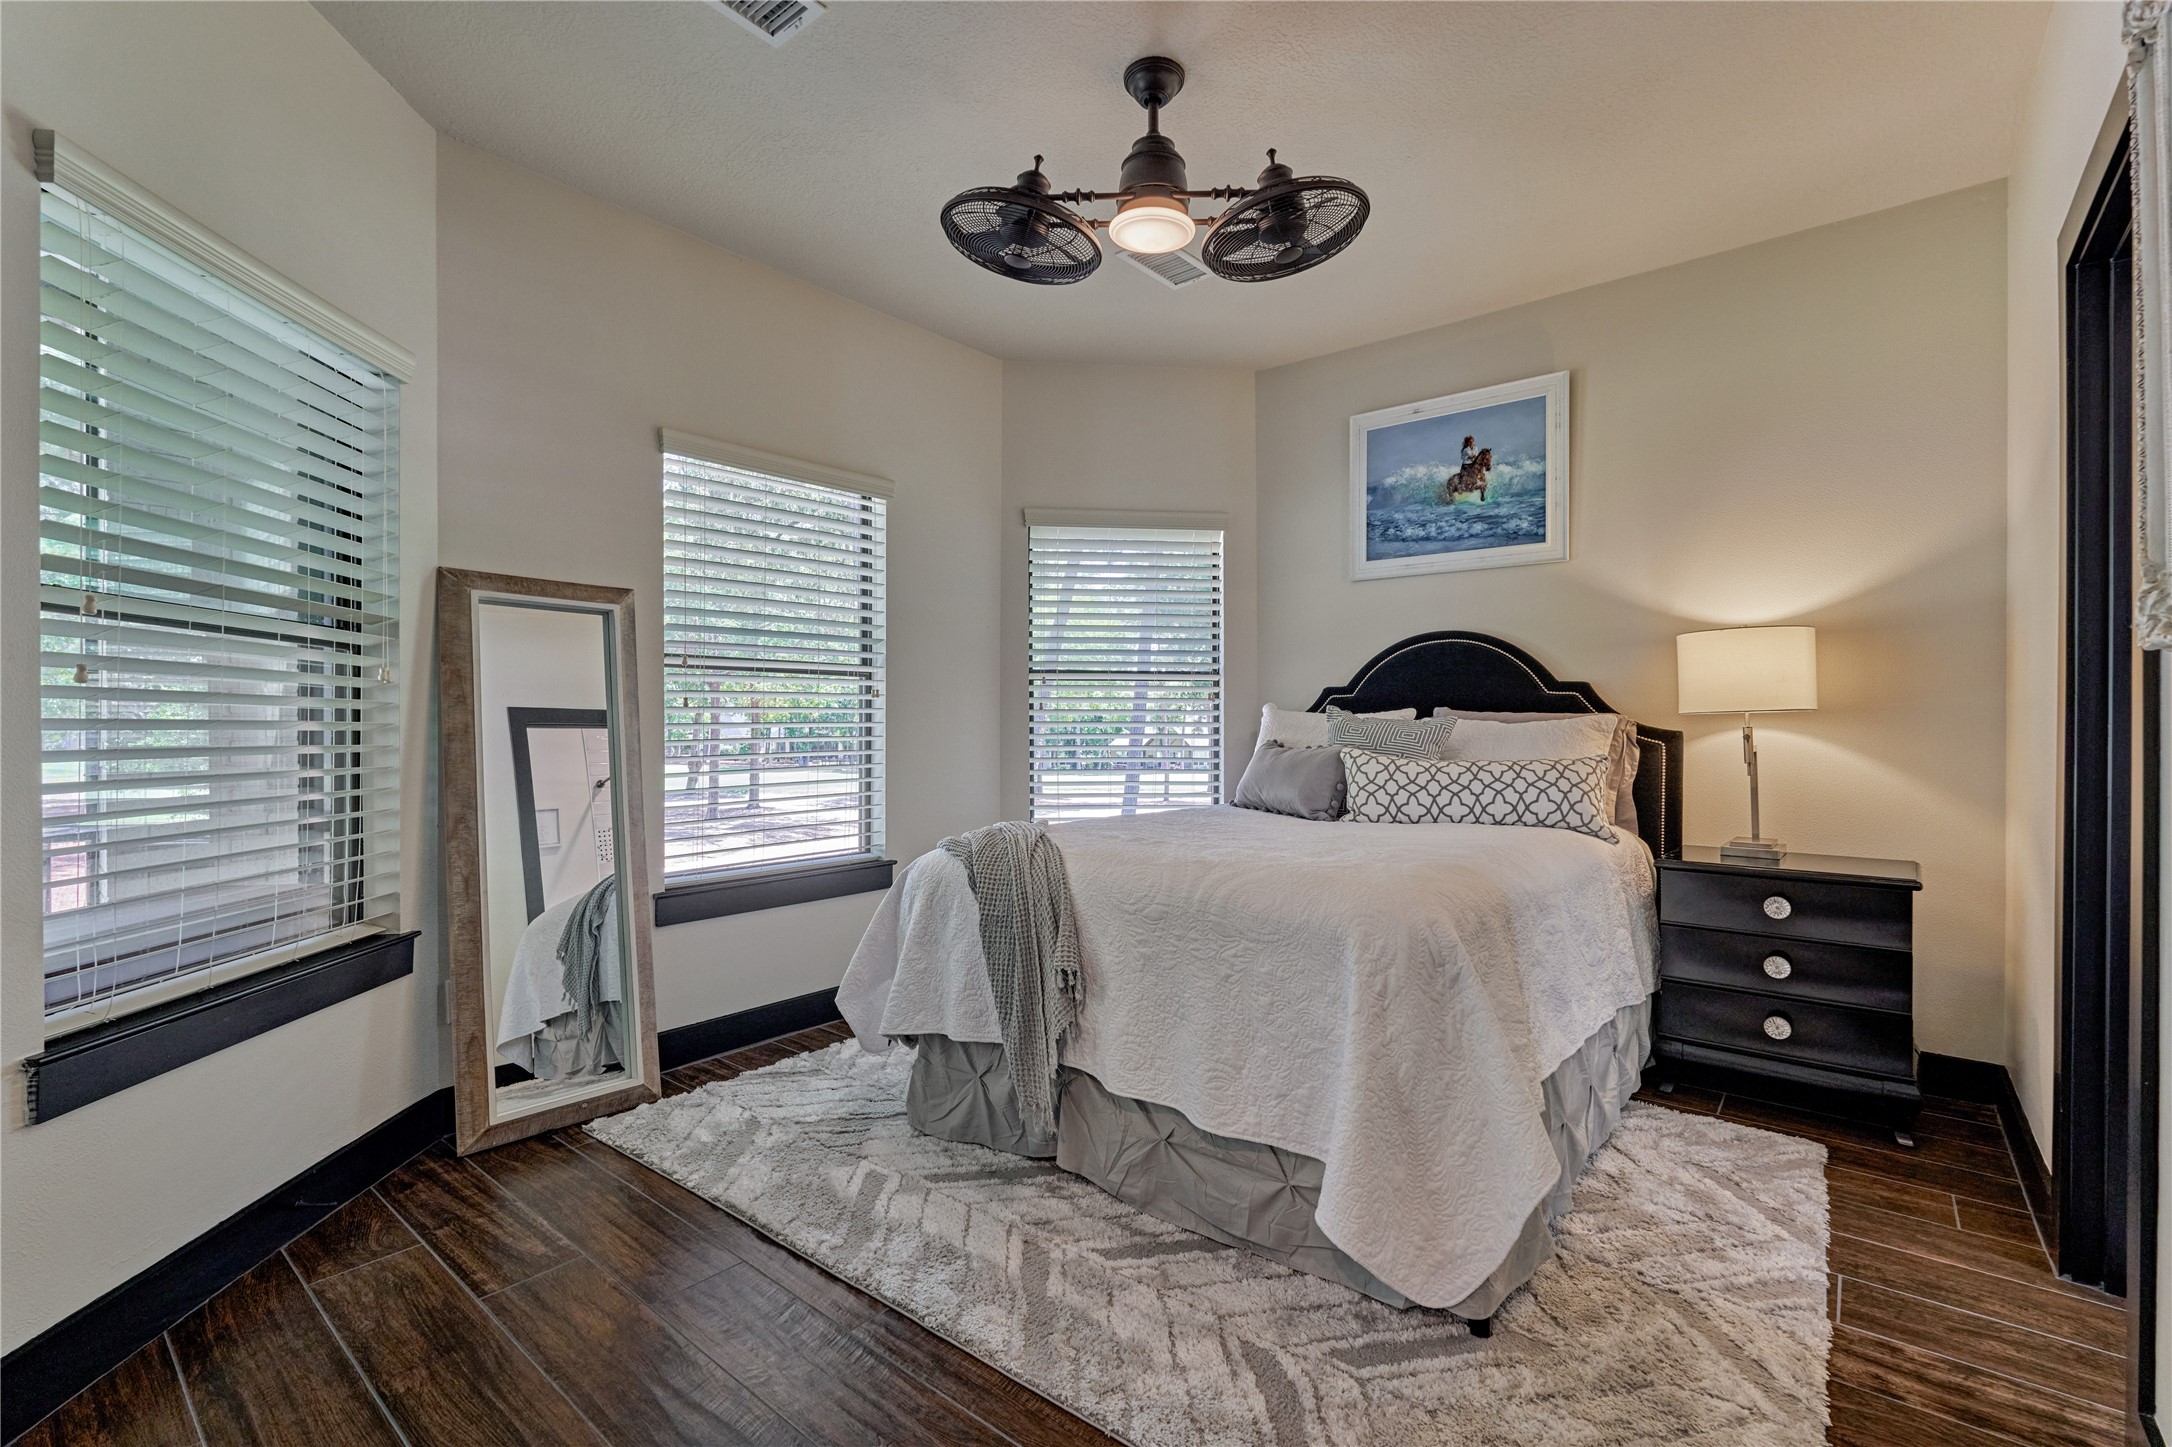
Bedroom #2 features a spacious walk-in closet, an ensuite bath, beautiful golf course views, and private access to the balcony.
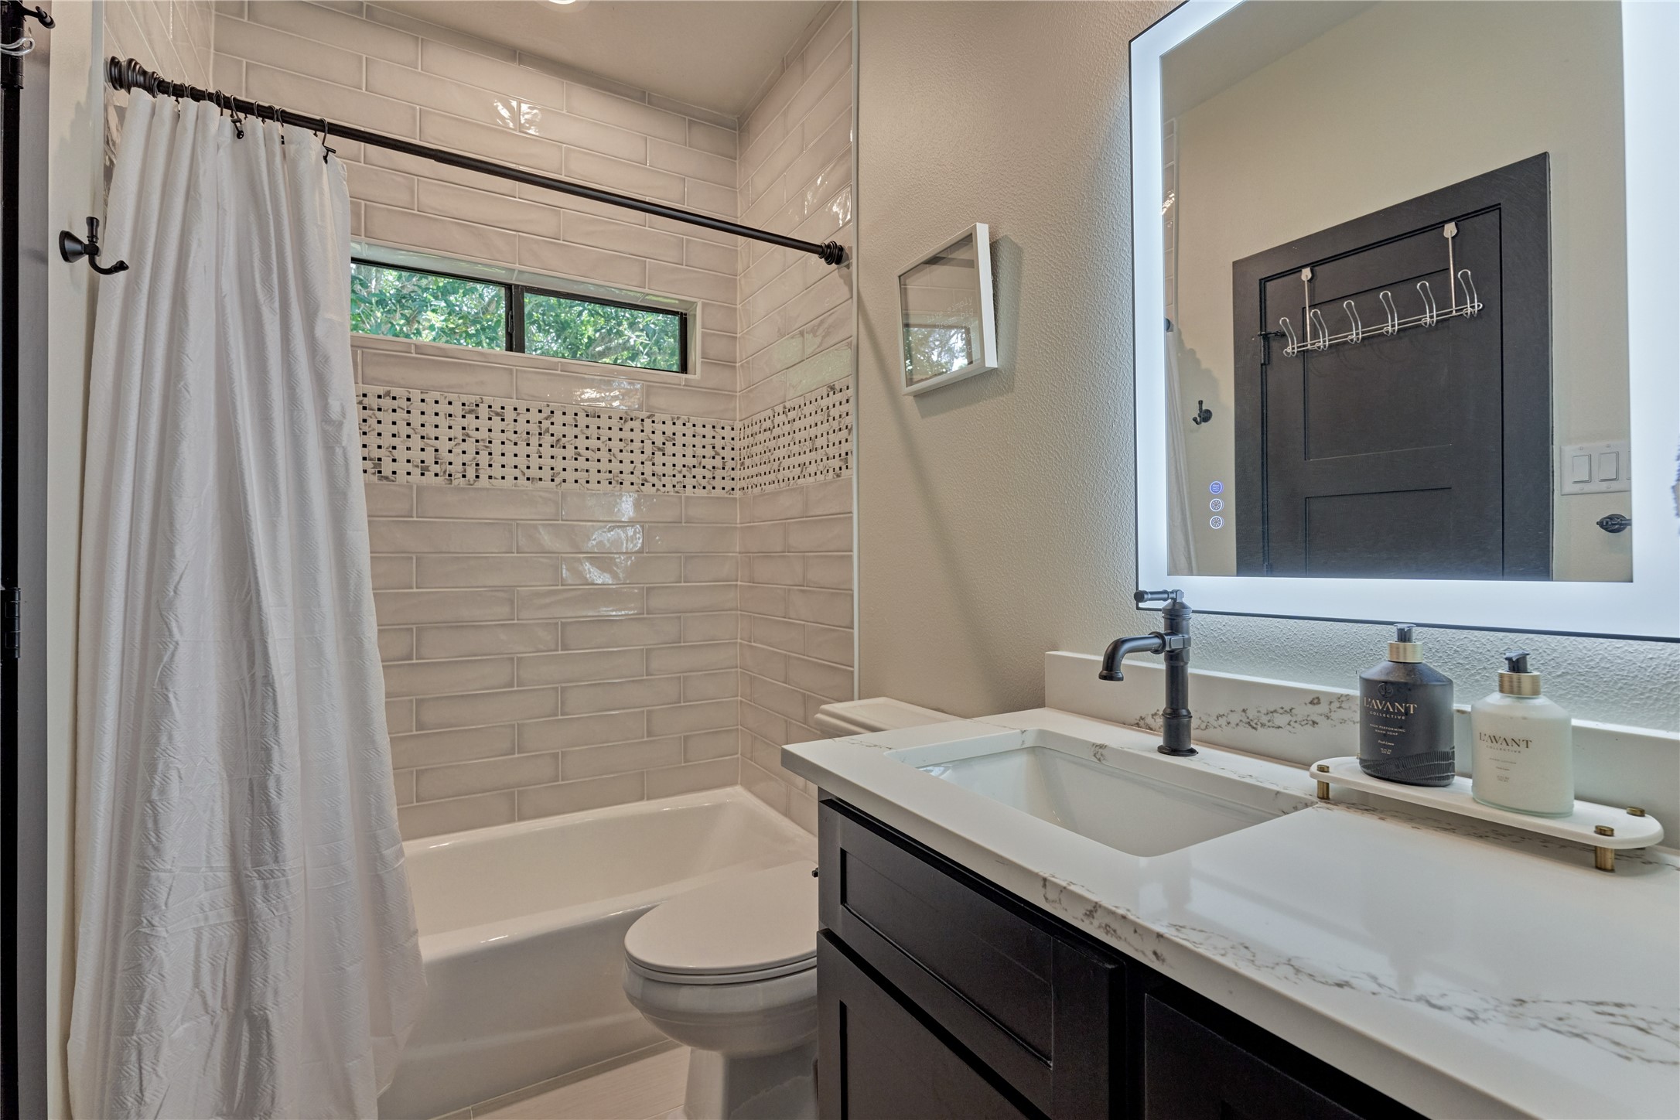
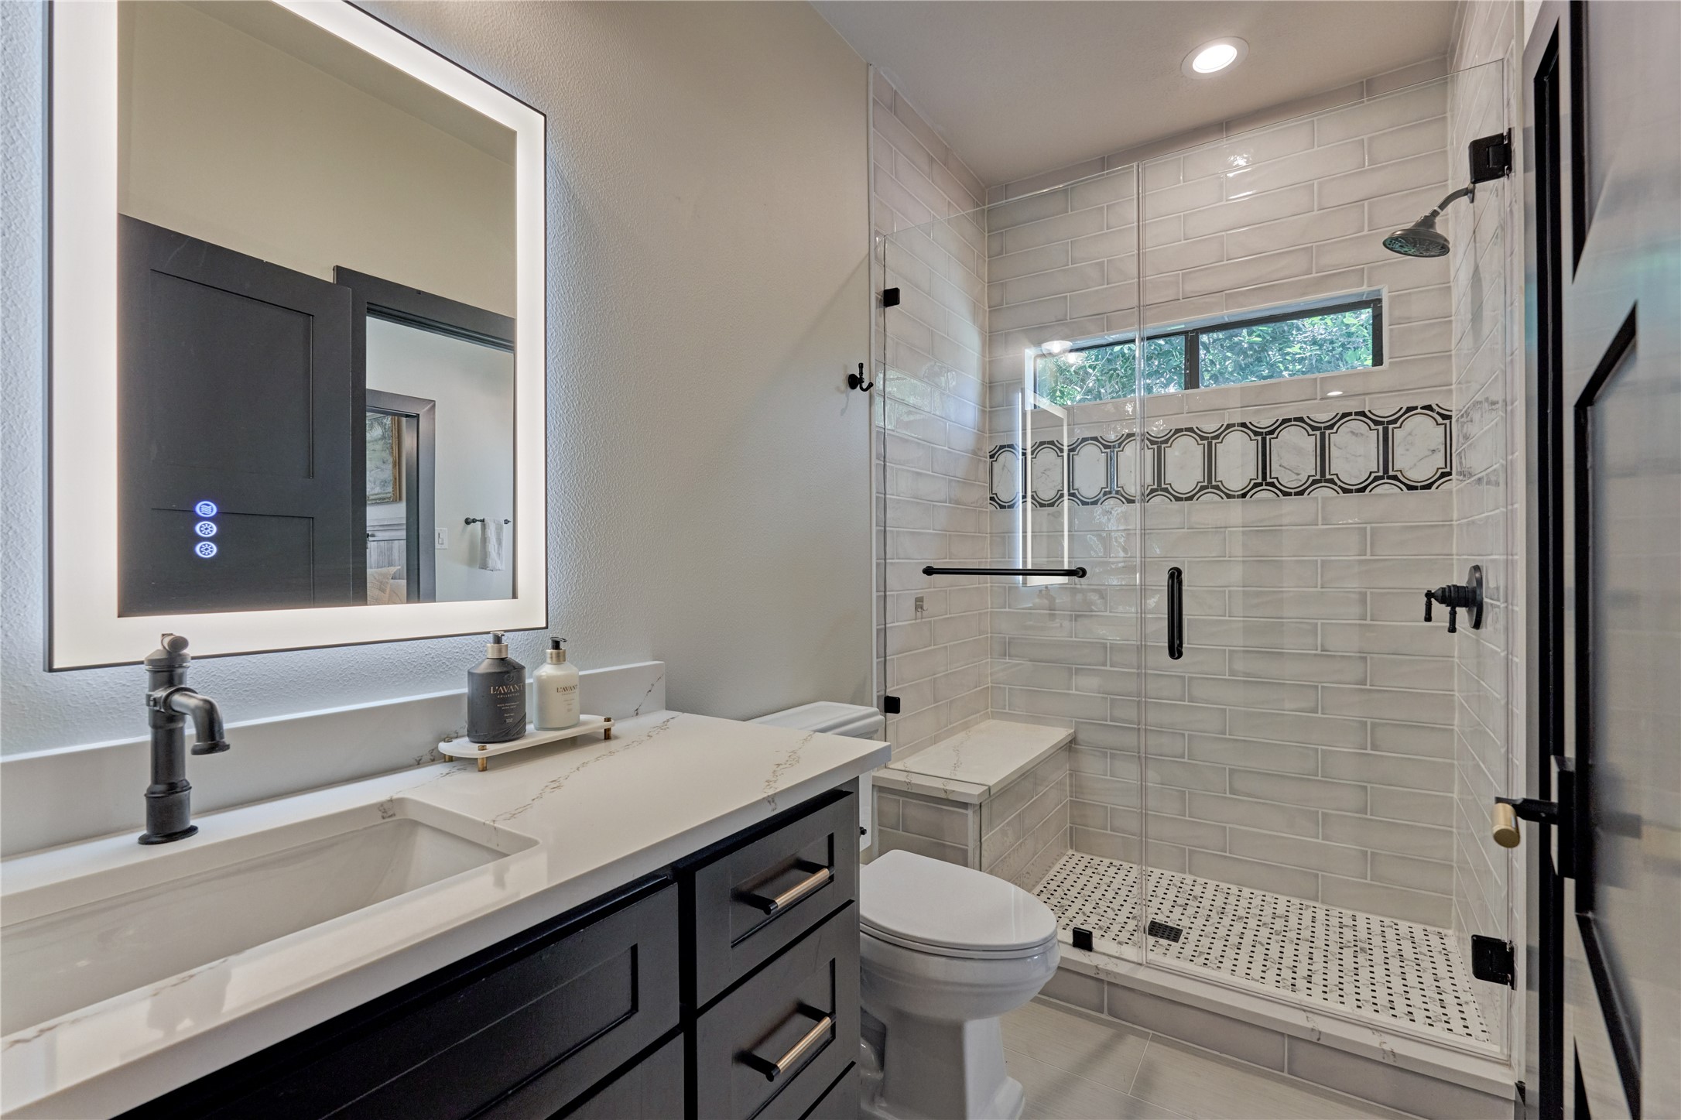
The ensuite baths for the secondary bedrooms are every bit as luxurious as the primary! Sleek quartz countertops, lighted mirrors, and stylish tub-and-shower surrounds create polished, spa-like spaces for family and guests.
Bedroom #3 also features a large walk-in closet and an ensuite bath, along with beautiful views of the front yard.
The ensuite bath for Bedroom #3 also offers convenient hall access and an additional vanity area.
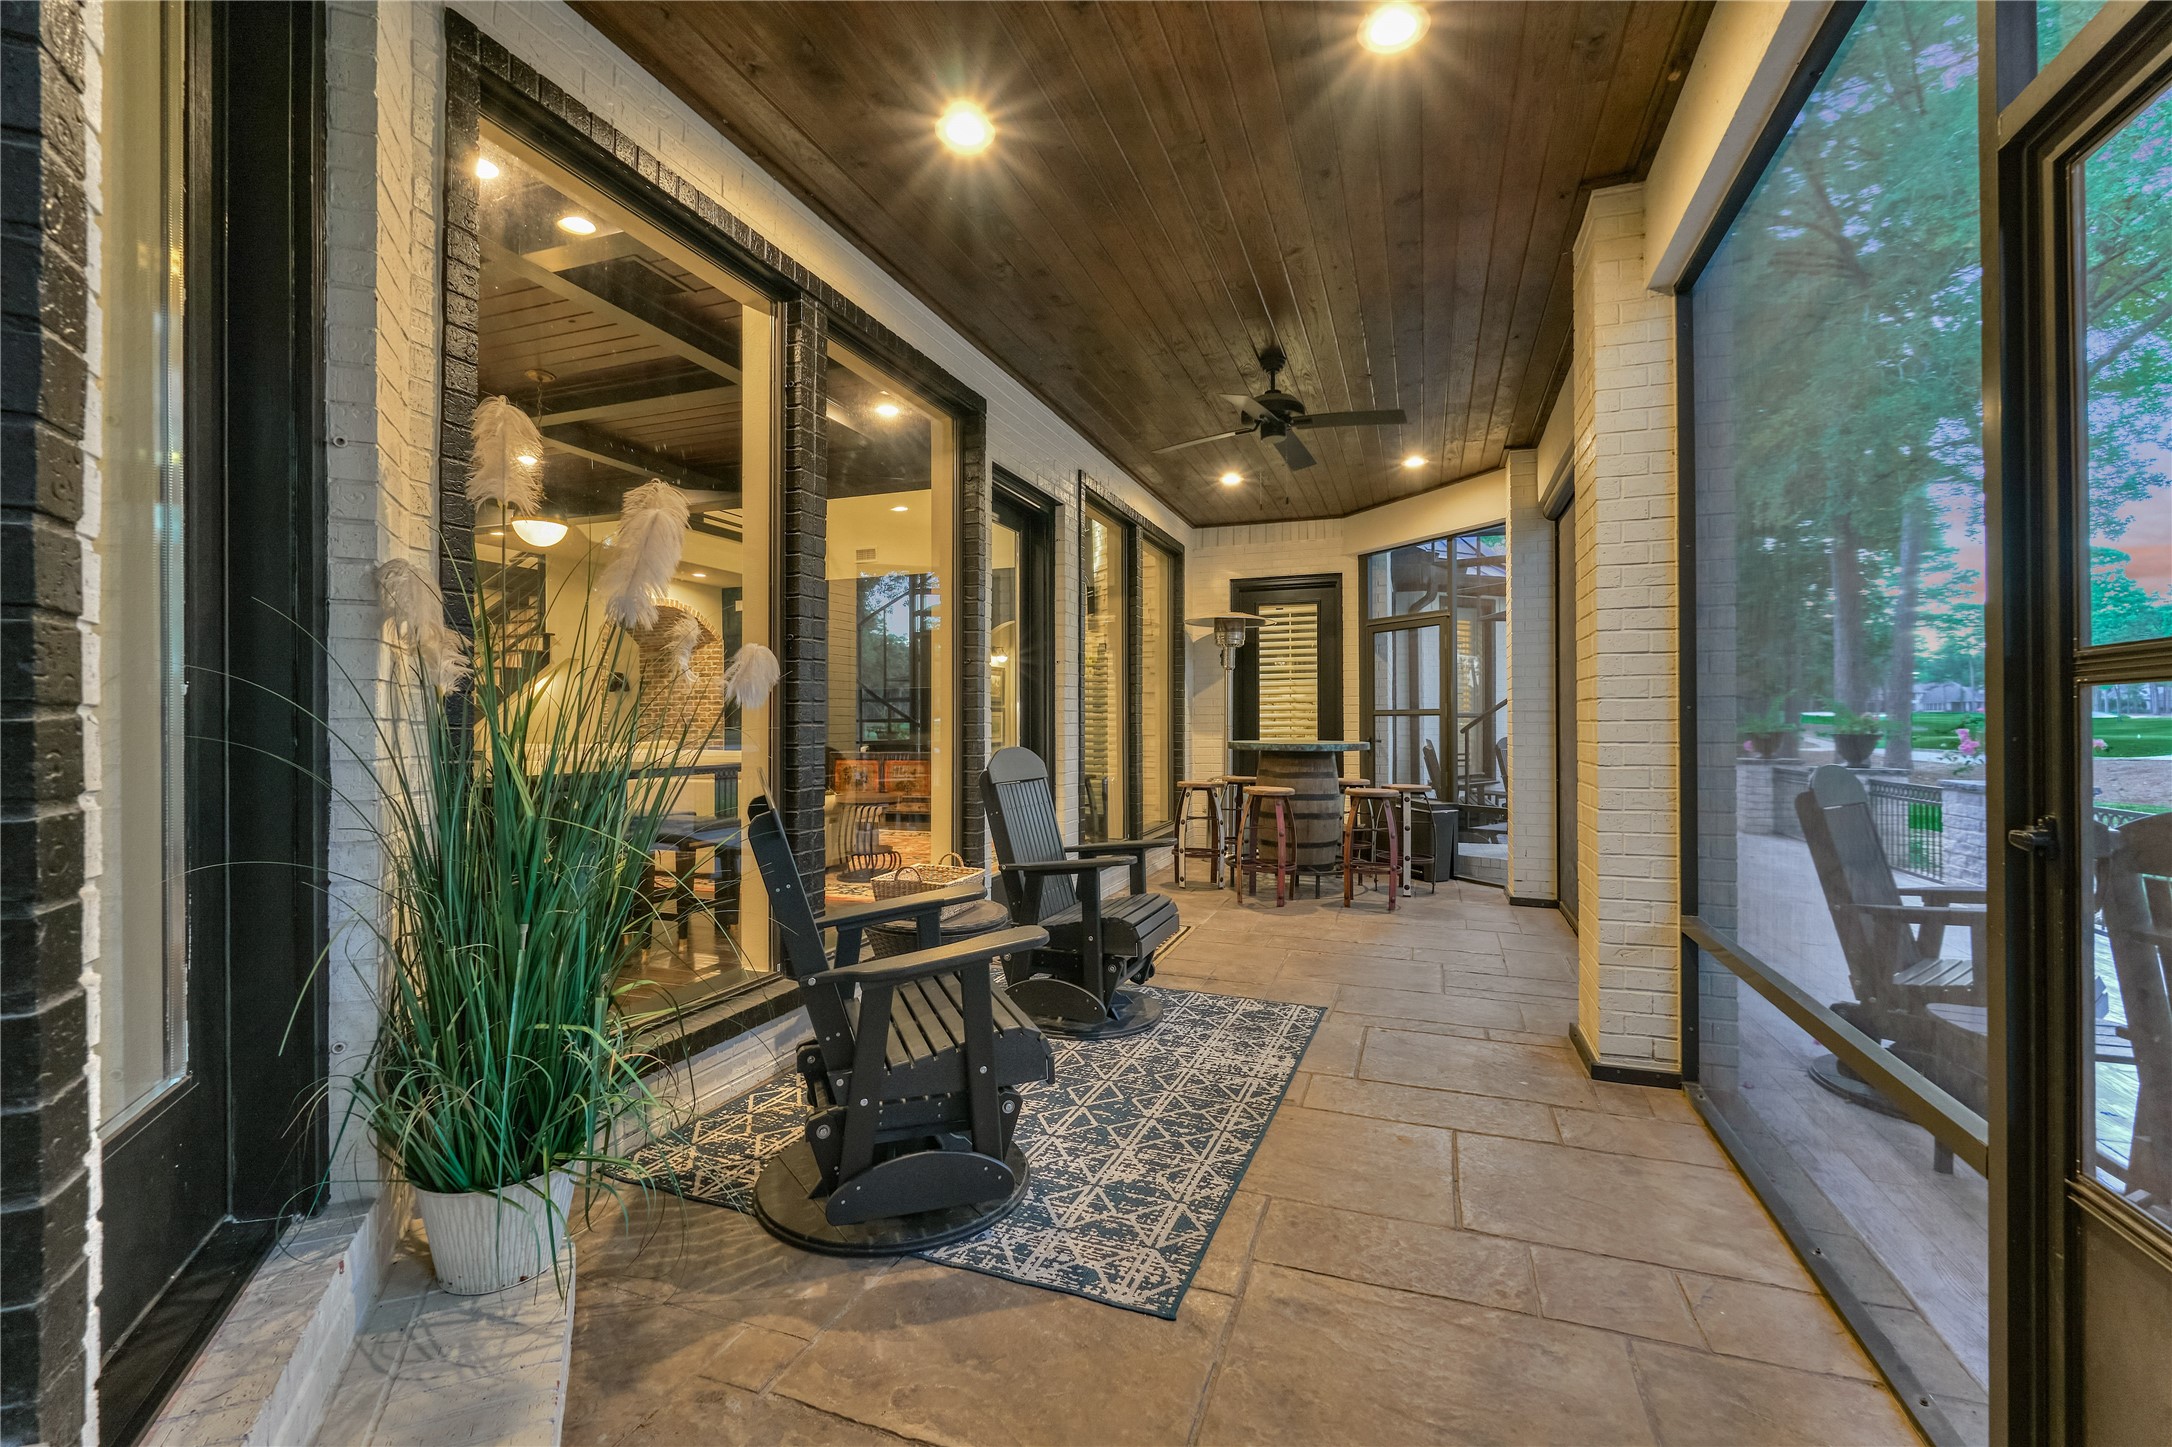
The spacious screened patio offers a comfortable setting for year-round relaxation and entertaining, while the beautifully stained tongue-and-groove ceiling provides a rich, custom finish.
The extended patio offers plenty of space to relax, enjoy the fresh air and evening breezes, and take in the beautiful scenery.
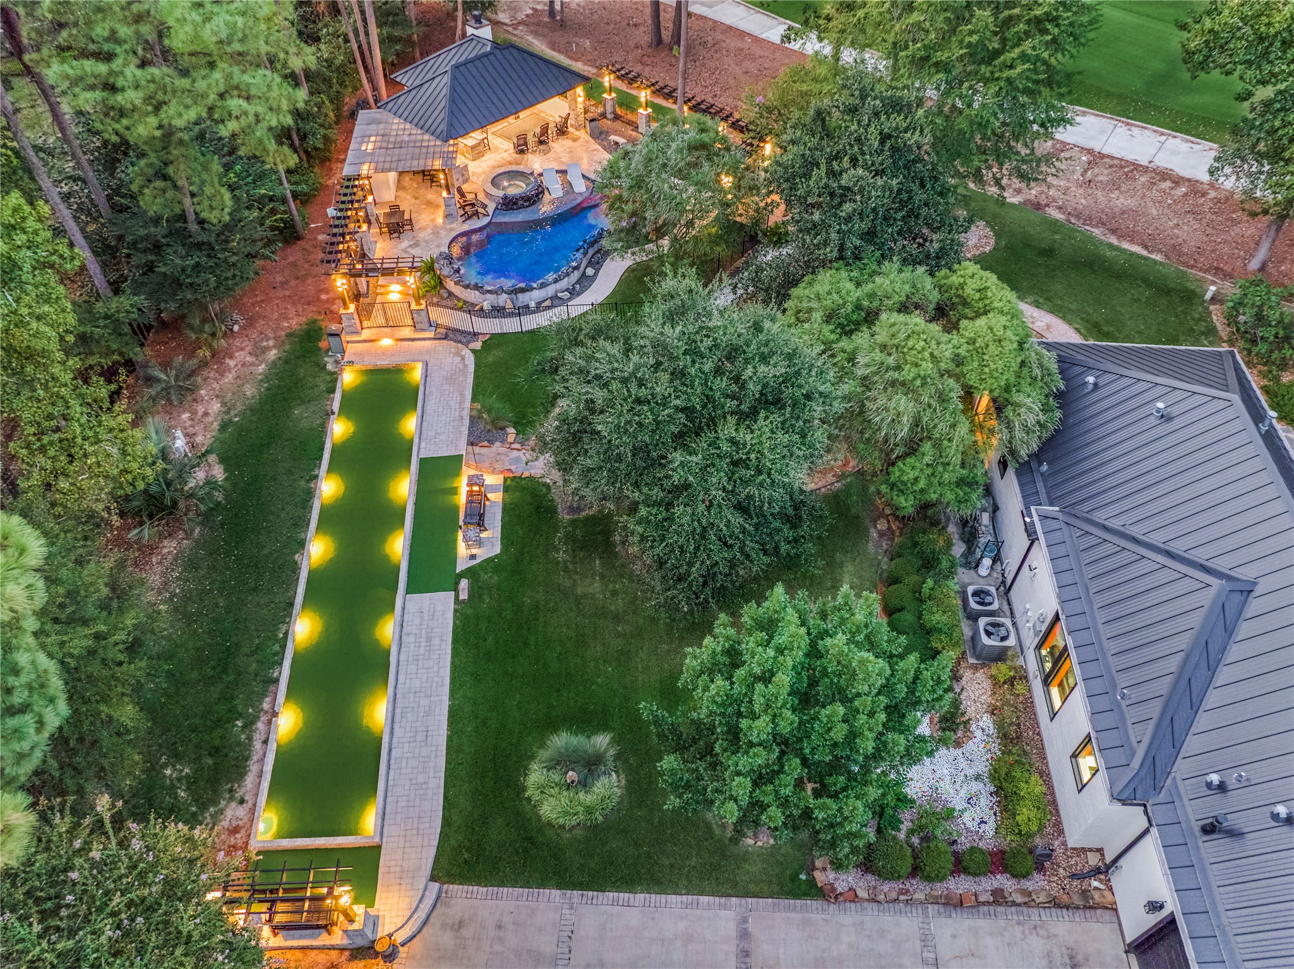
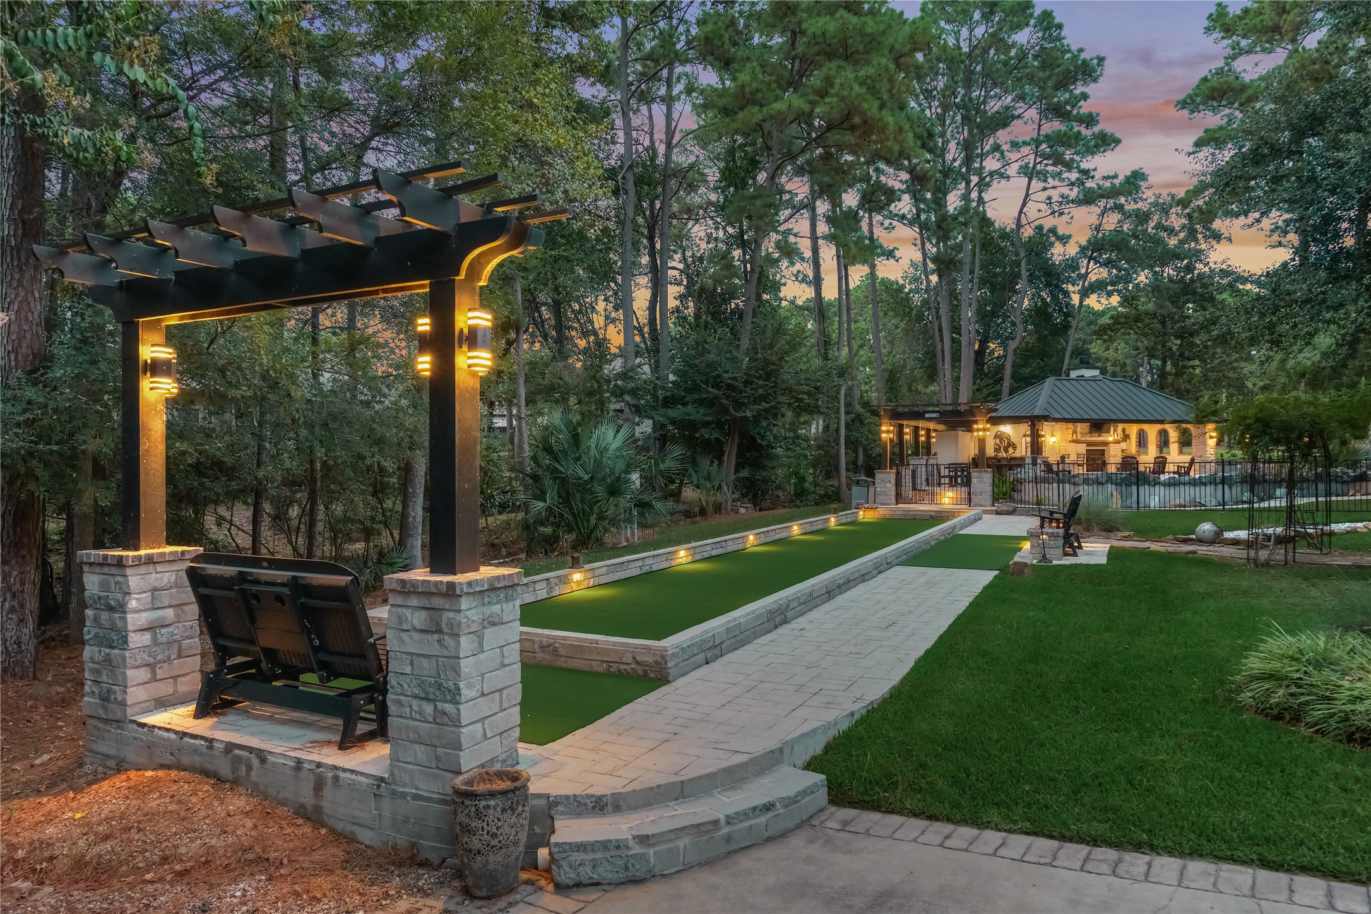
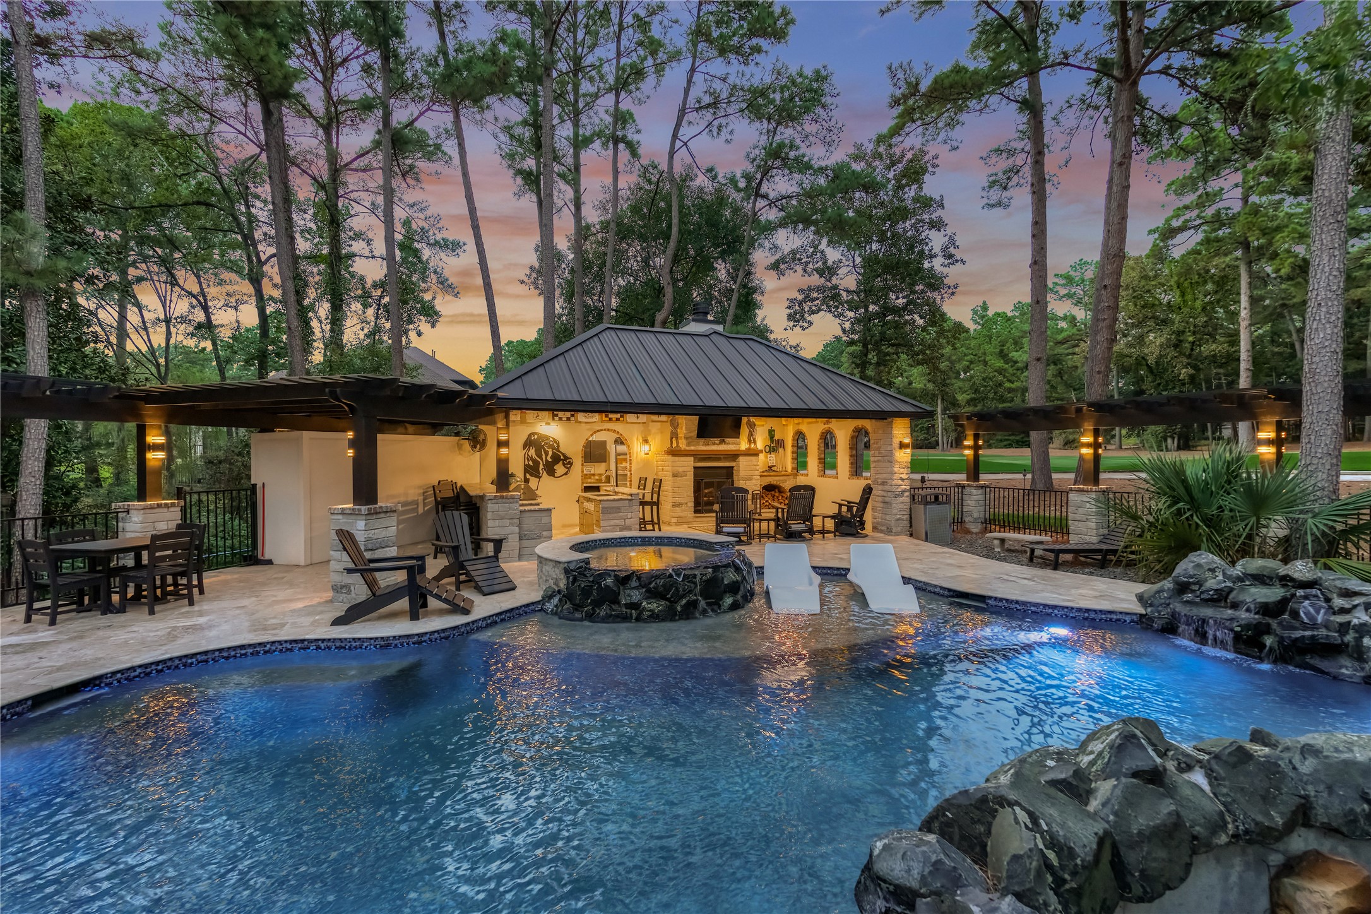
Enjoy resort-style outdoor living with a sparkling pool, a pool house complete with a summer kitchen and half bath, and a bocce ball court for added fun.
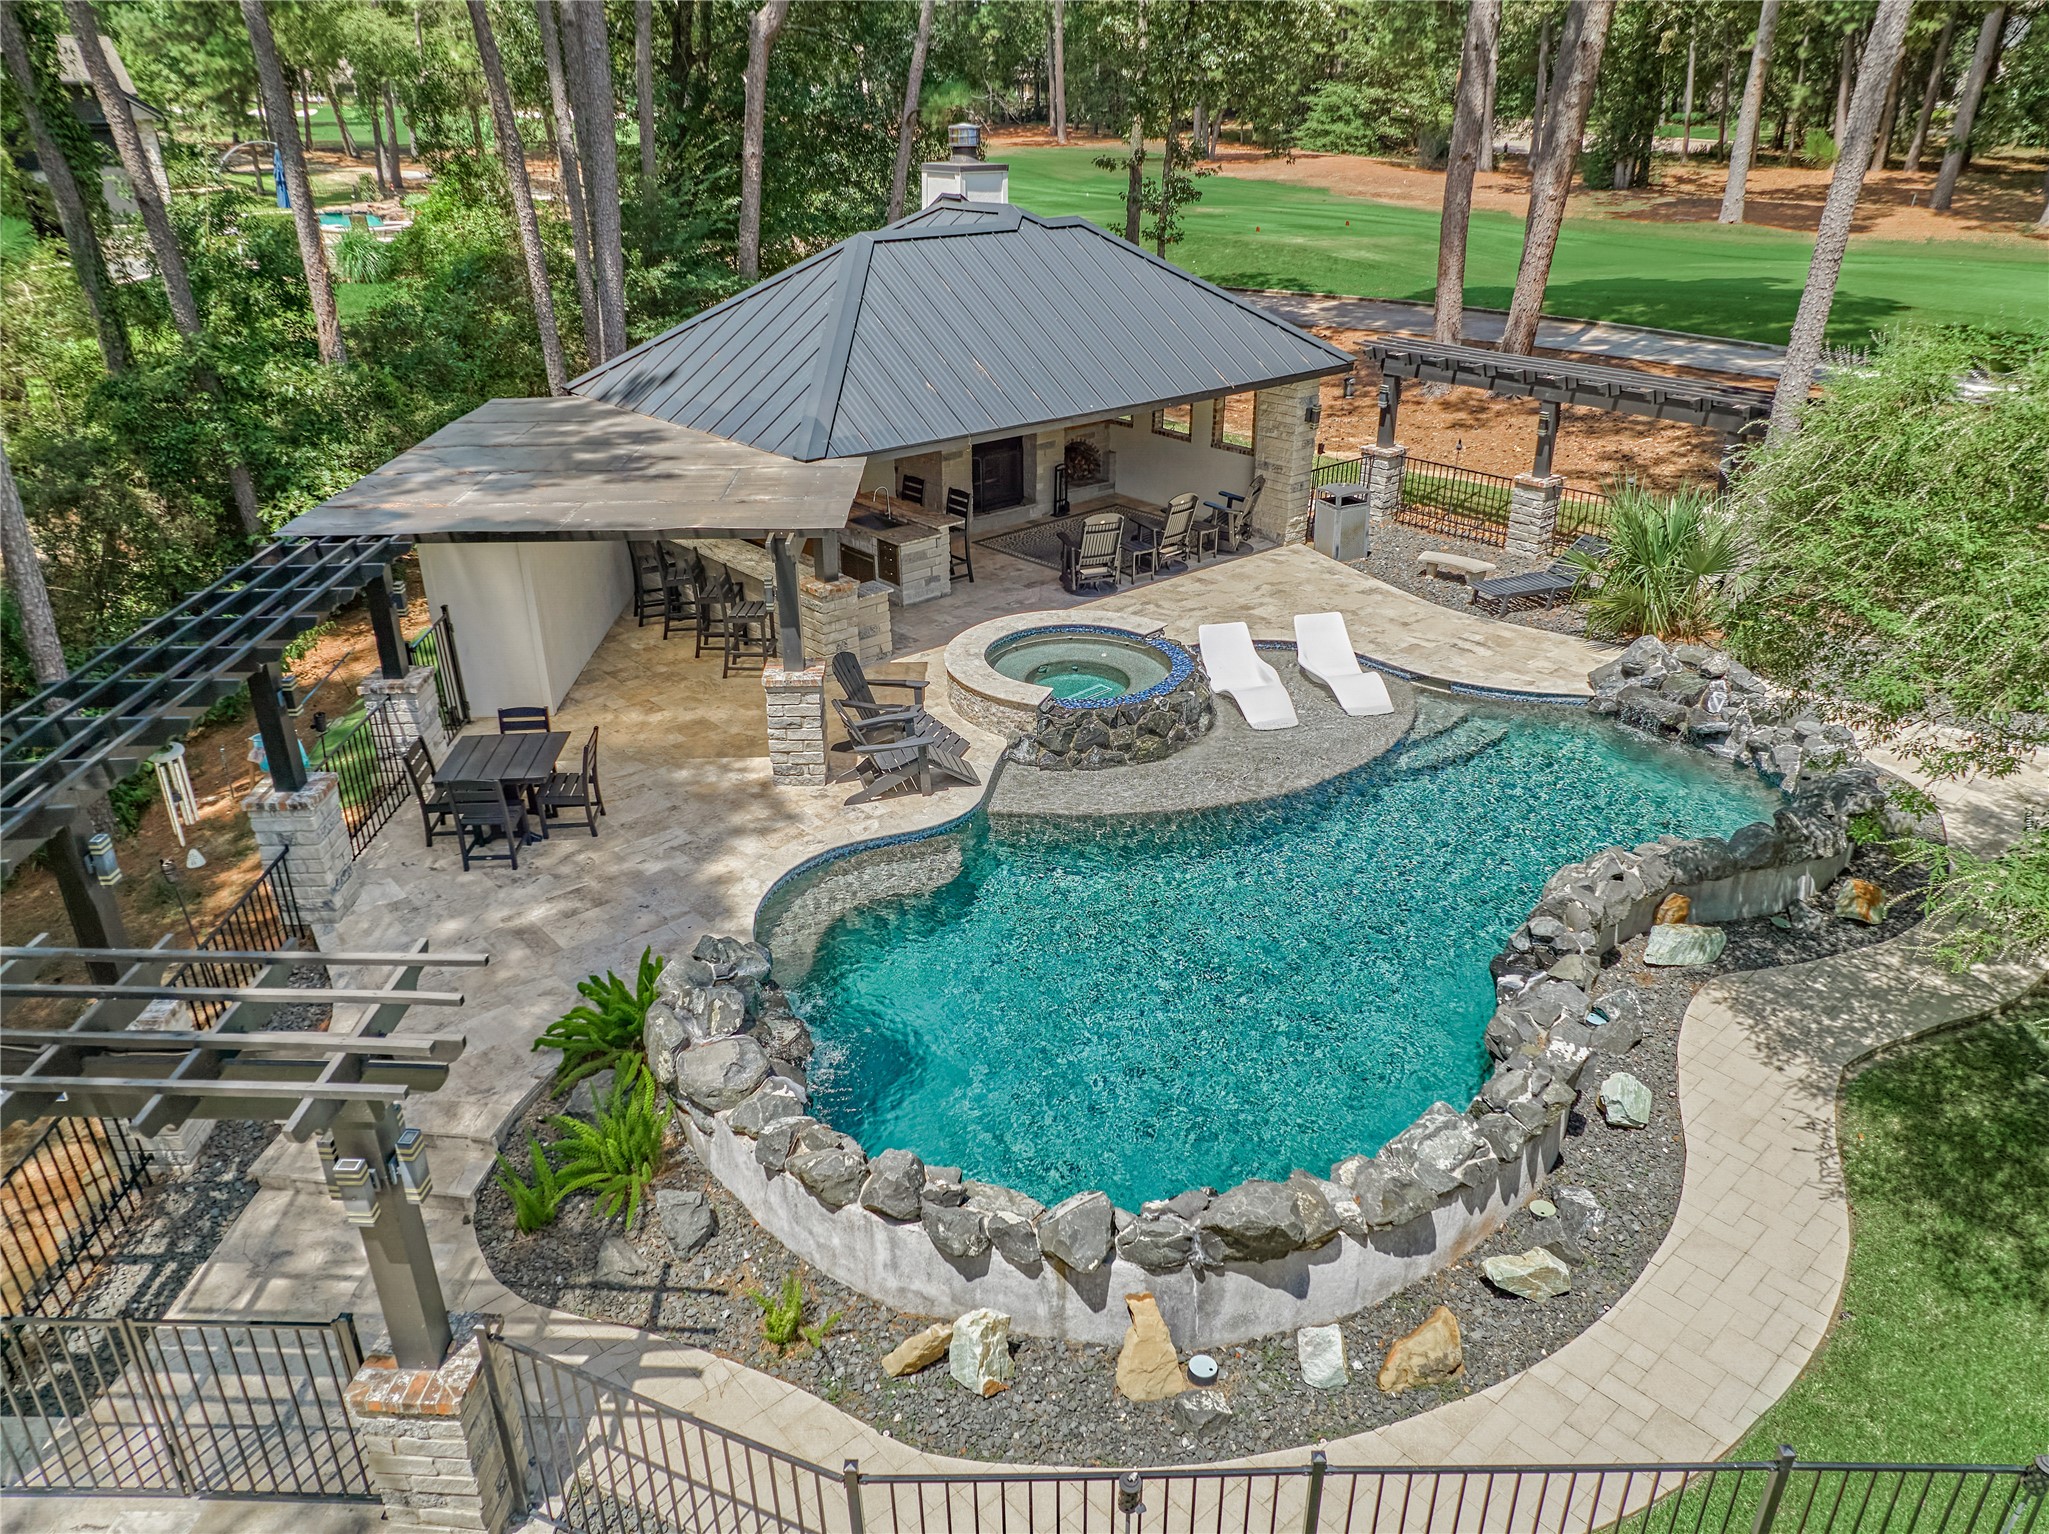
What an incredible poolside paradise, complete with everything you need for comfortable outdoor living and effortless entertaining!
Challenge your friends and family to a little friendly competition on your very own bocce ball court!
This stunning poolside oasis features seven water features and a beautiful rock surround that adds both privacy and visual appeal. The self-cleaning pool also includes an underground filtration system for easy maintenance.
A sun shelf beside the spa offers the perfect spot to relax and soak up the sun, while beautiful travertine decking flows throughout the pool area and continues into the pool house and summer kitchen.
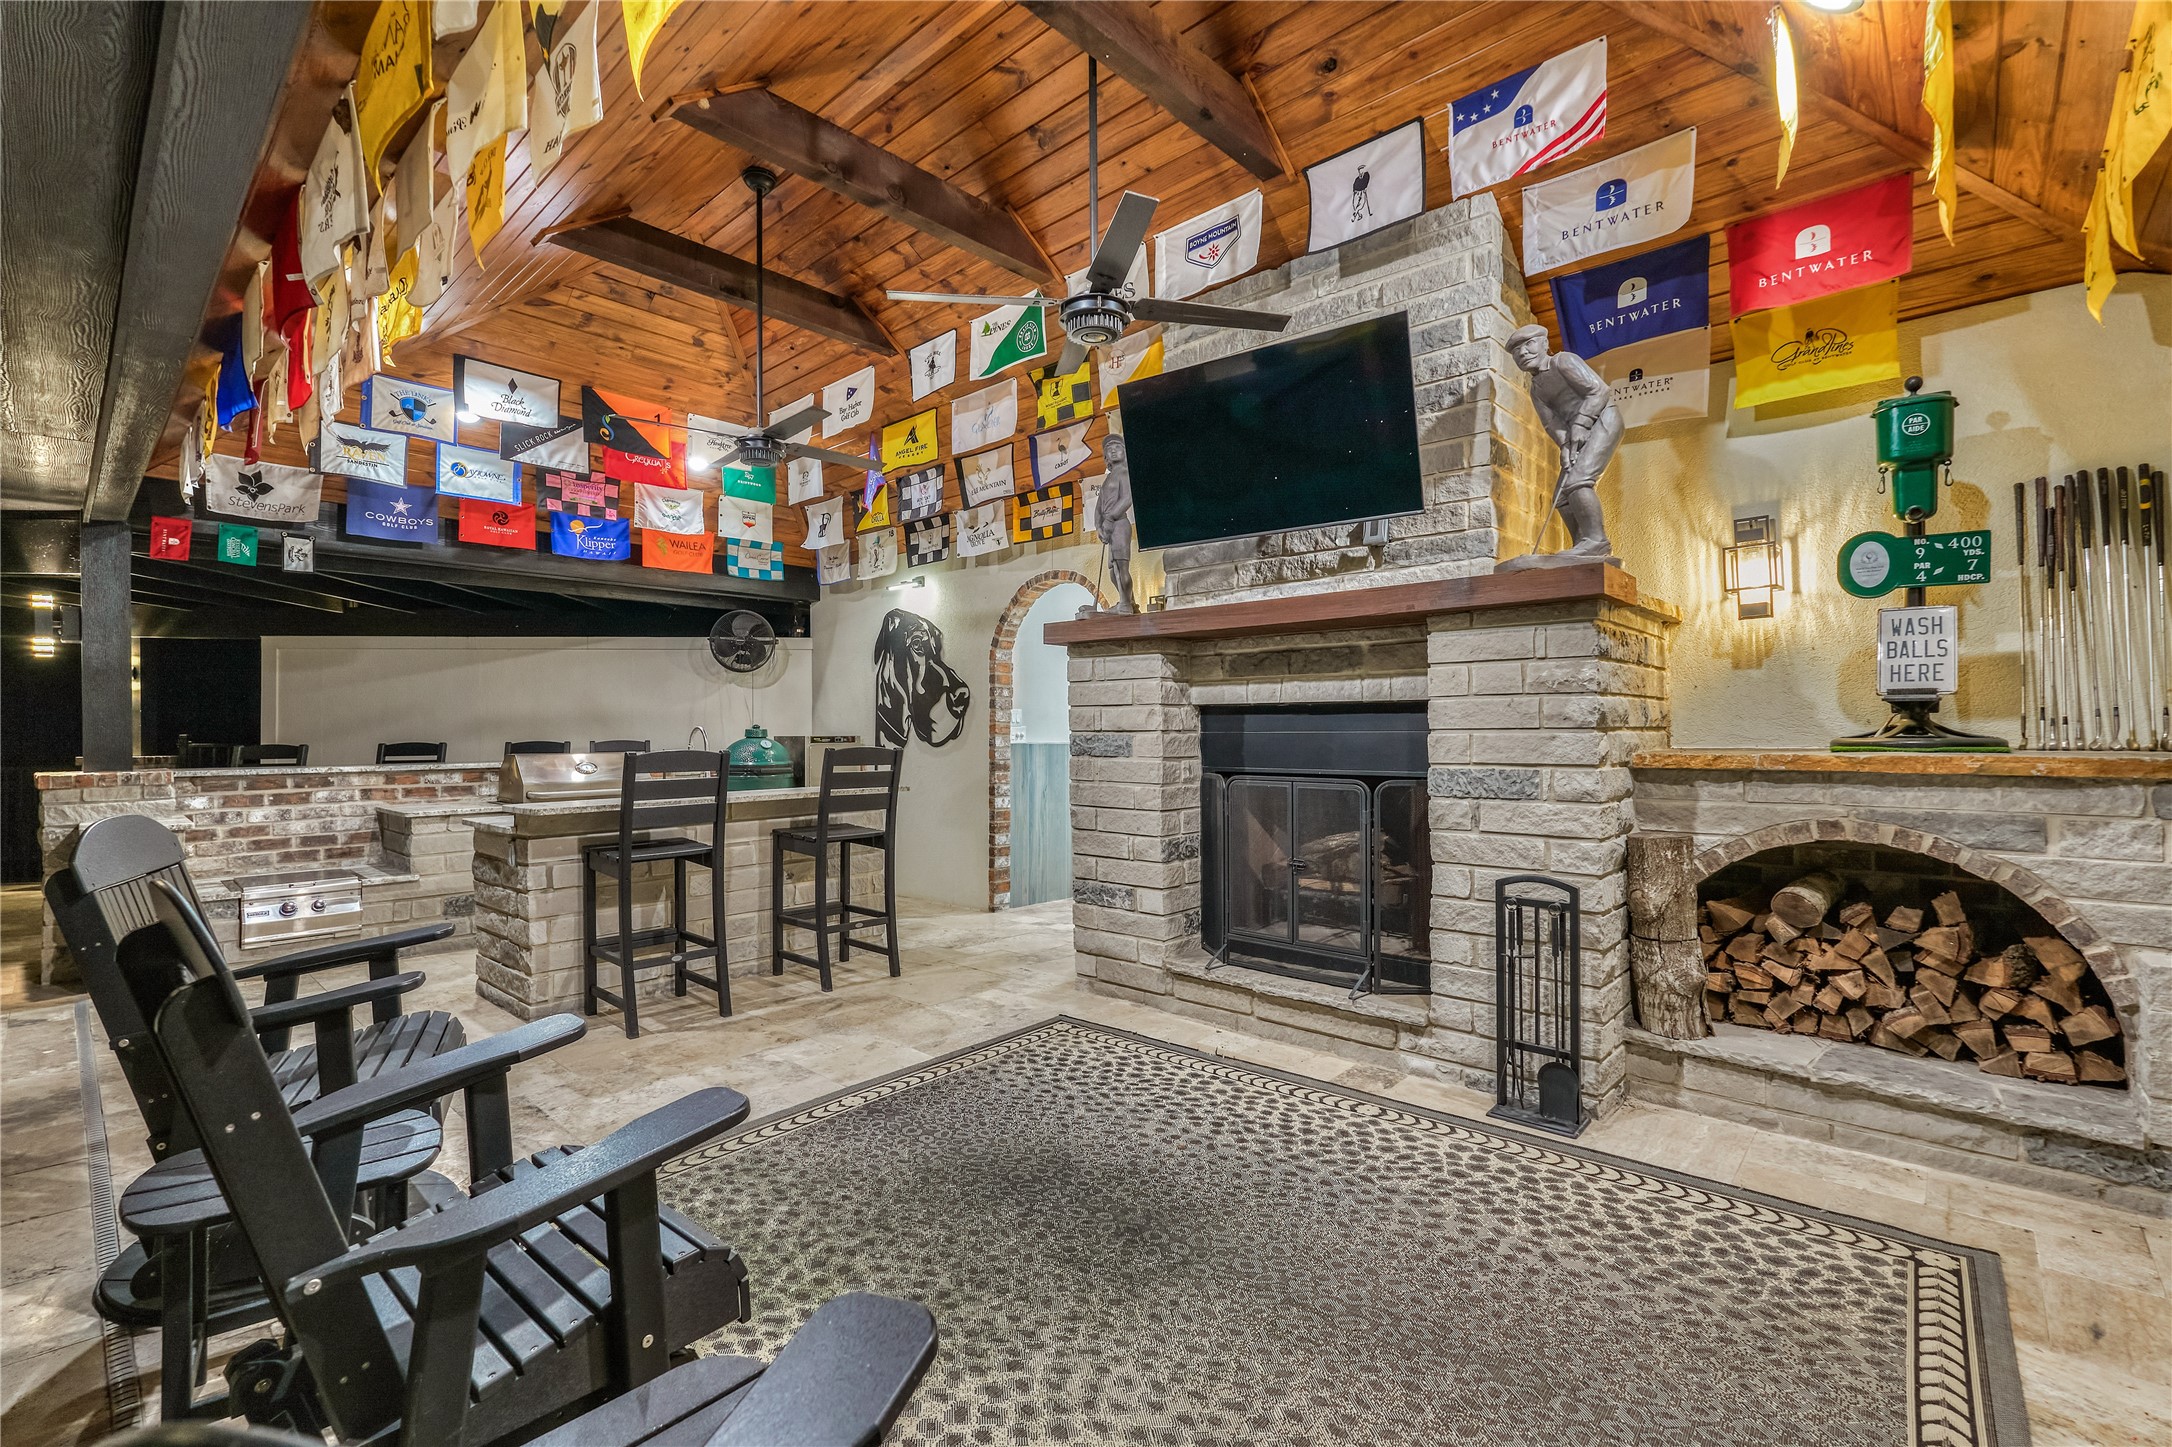
The pool house outdoor living area offers a comfortable place to relax or entertain nearly year-round. Catch your favorite sports while enjoying the outdoors, so no one has to miss the big game!
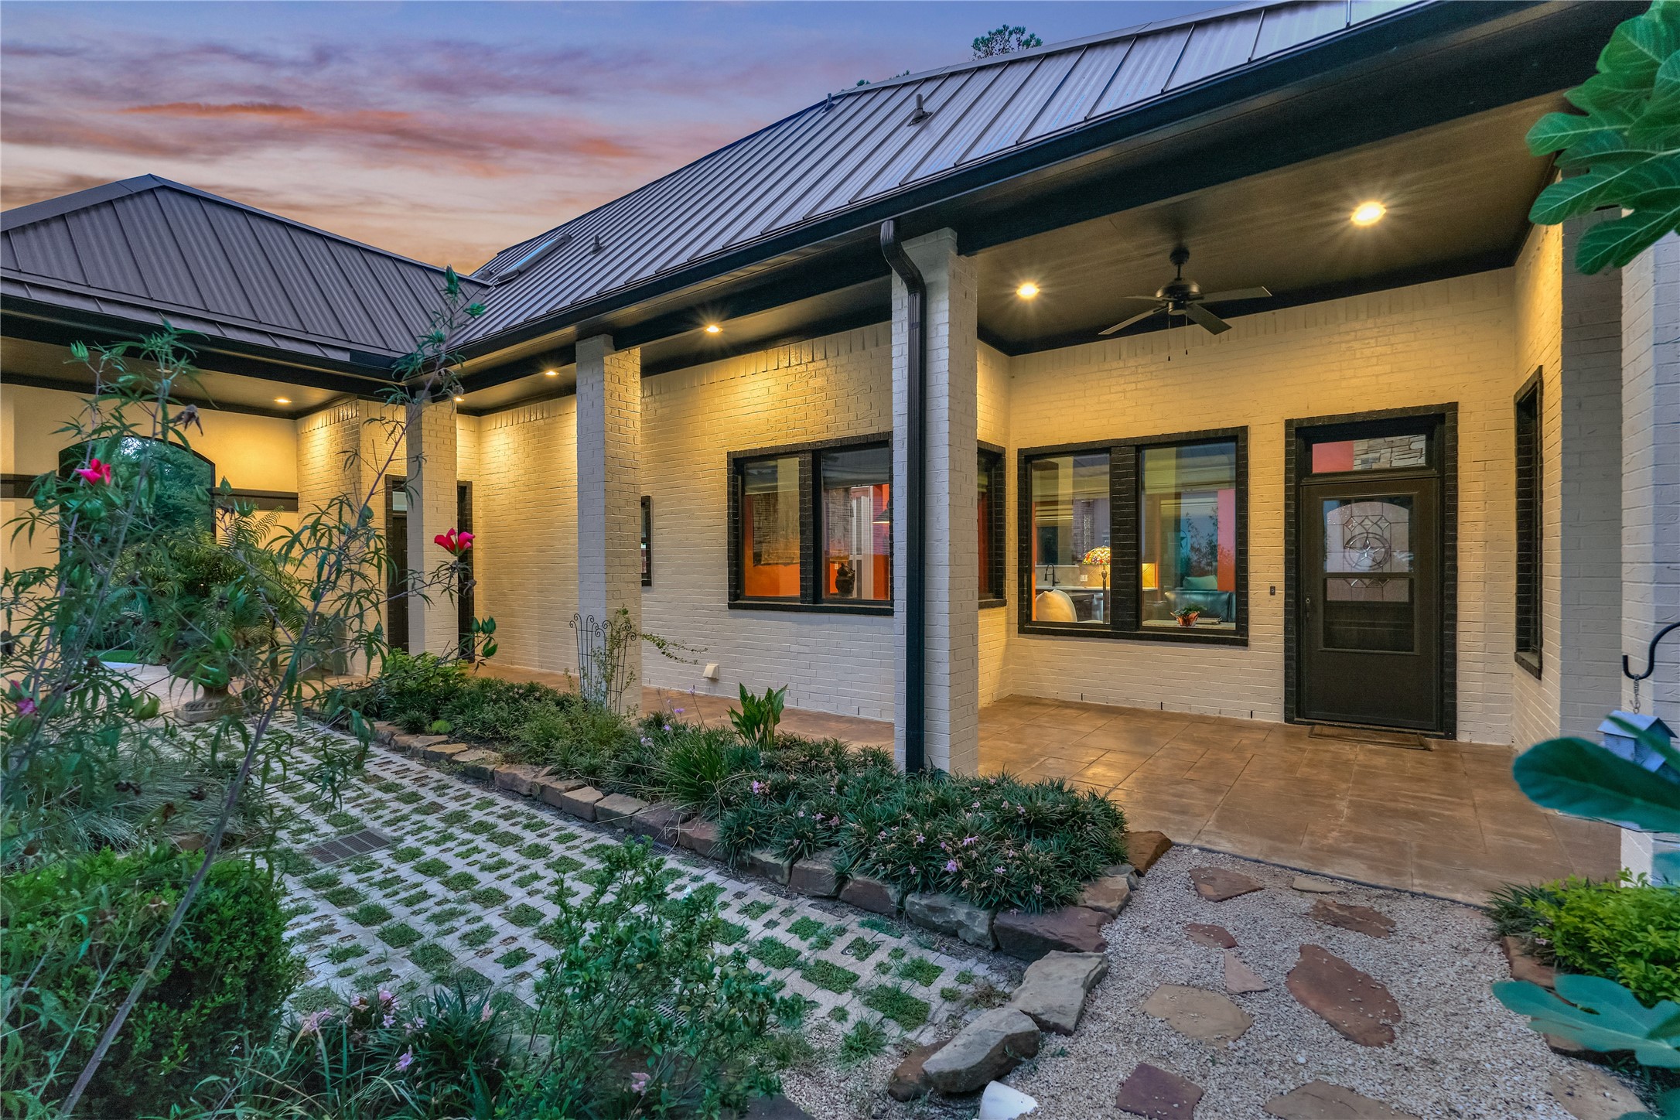
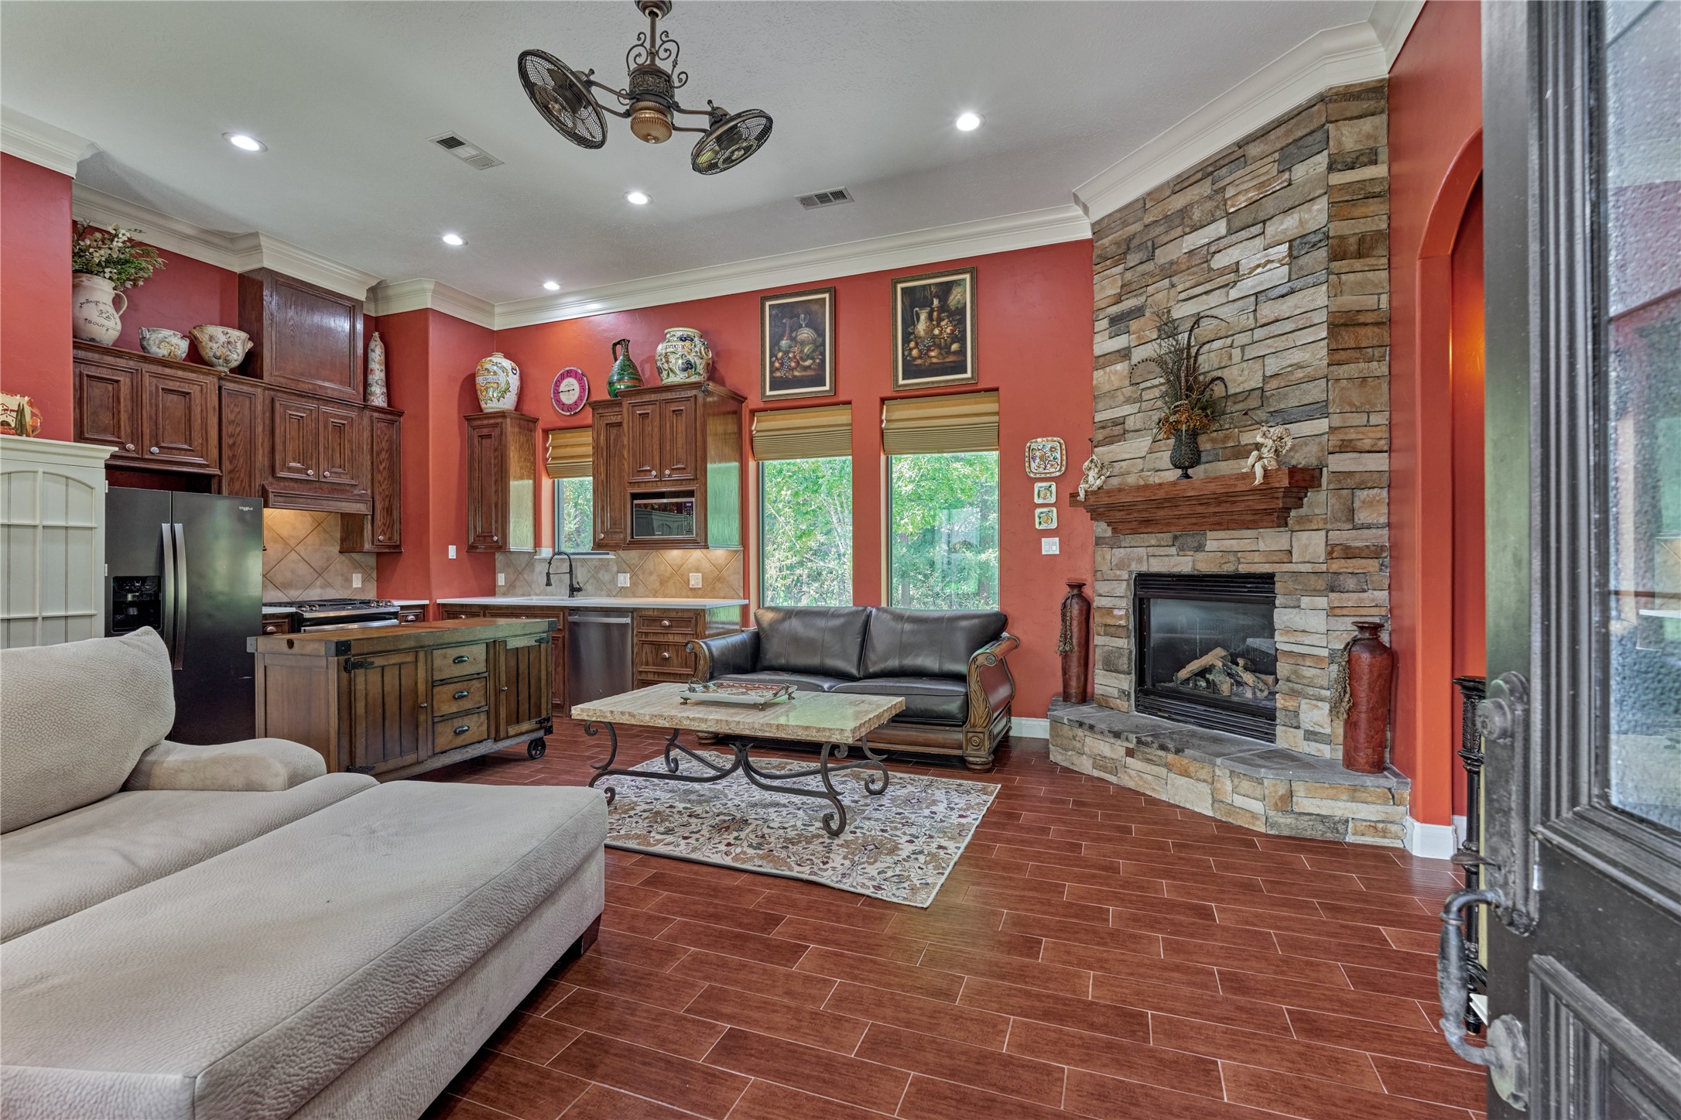
The entrance into the fabulous casita! This amazing guest quarters features a full size kitchen, a spacious living room, a convenient laundry room, and two generous bedrooms each with their own ensuite baths.
A floor-to-ceiling fireplace creates a striking focal point while giving the space a warm and inviting feel. Wood-look tile flooring flows throughout, providing a cohesive look and easy maintenance.
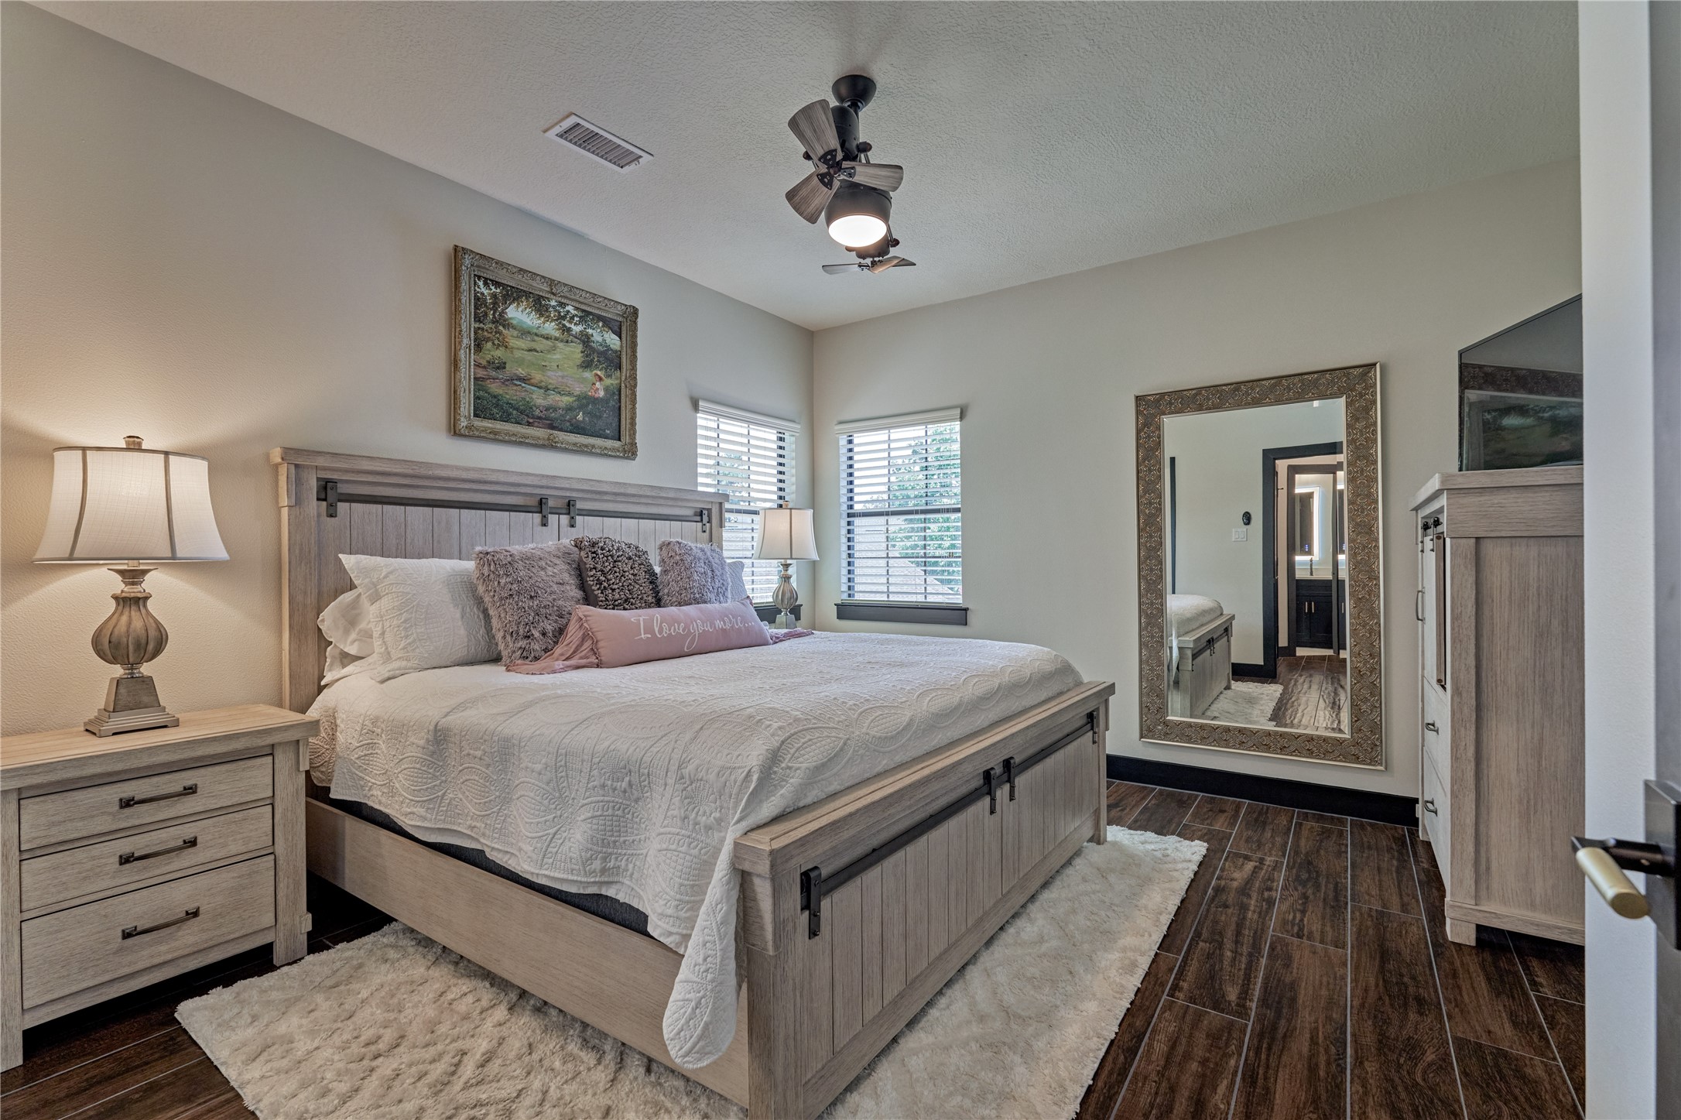
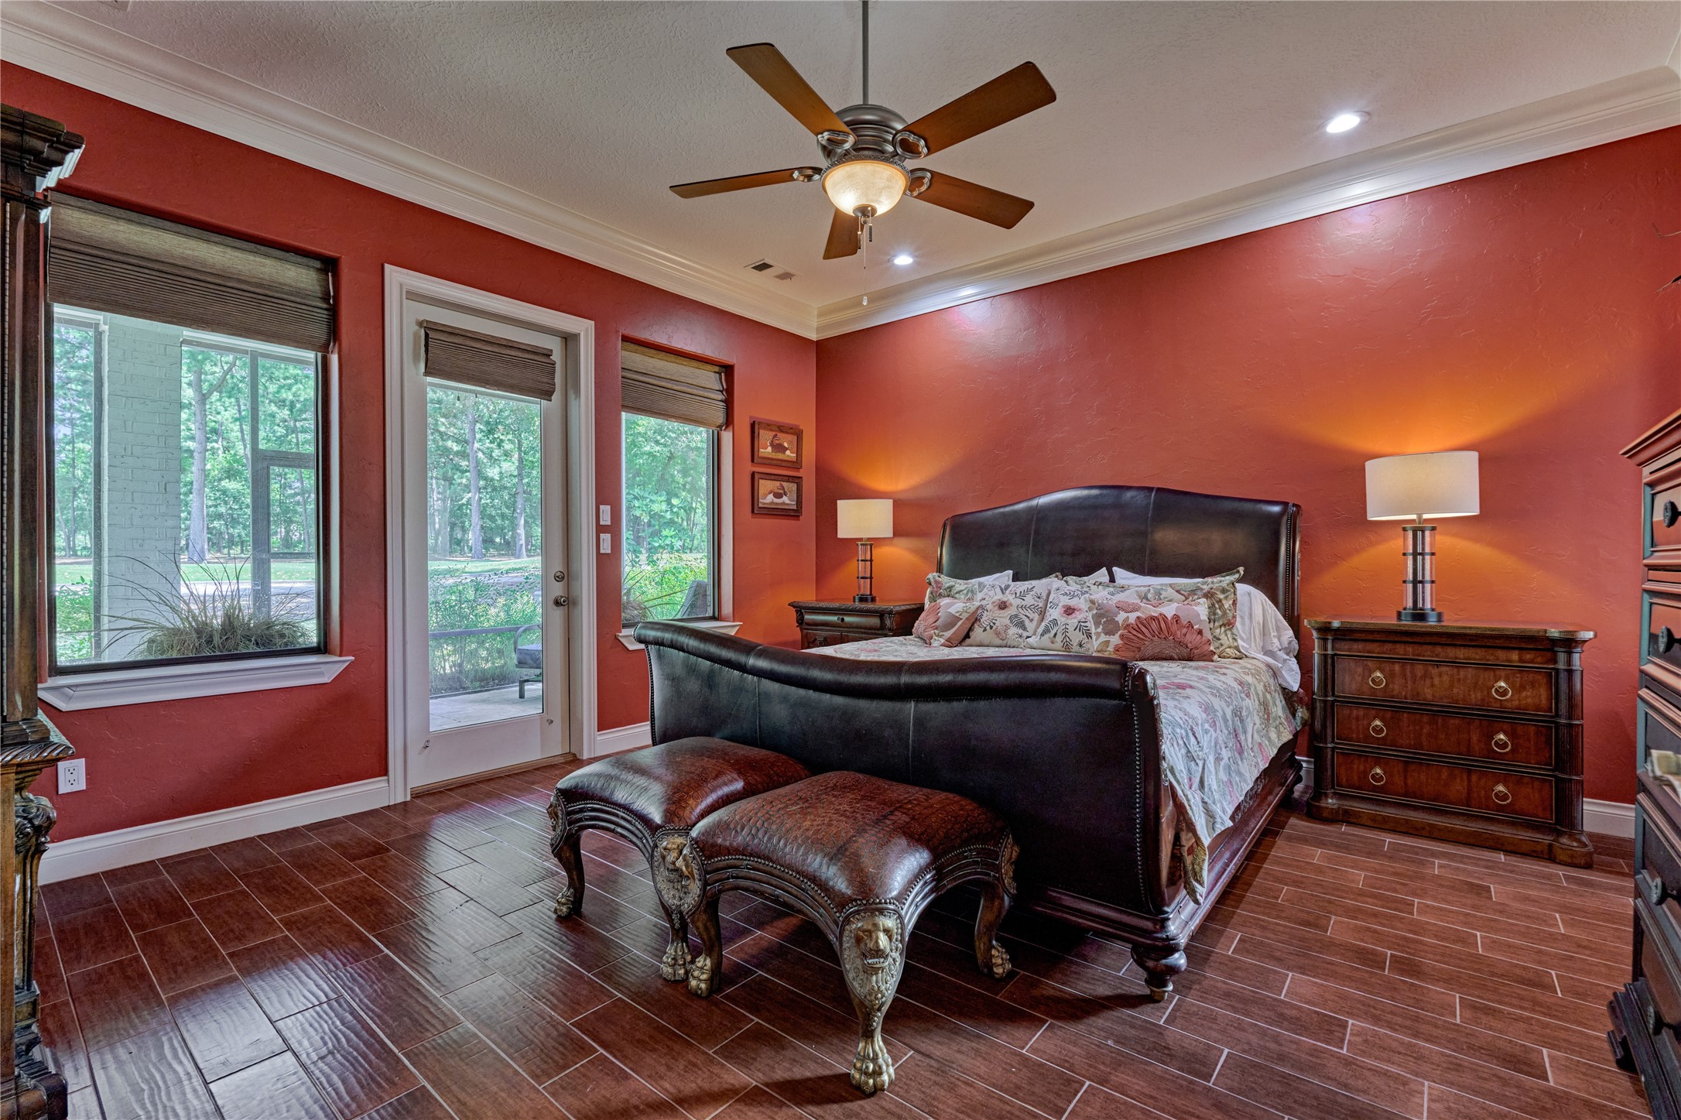
The primary suite enjoys access to a private screened patio with gorgeous wooded views.
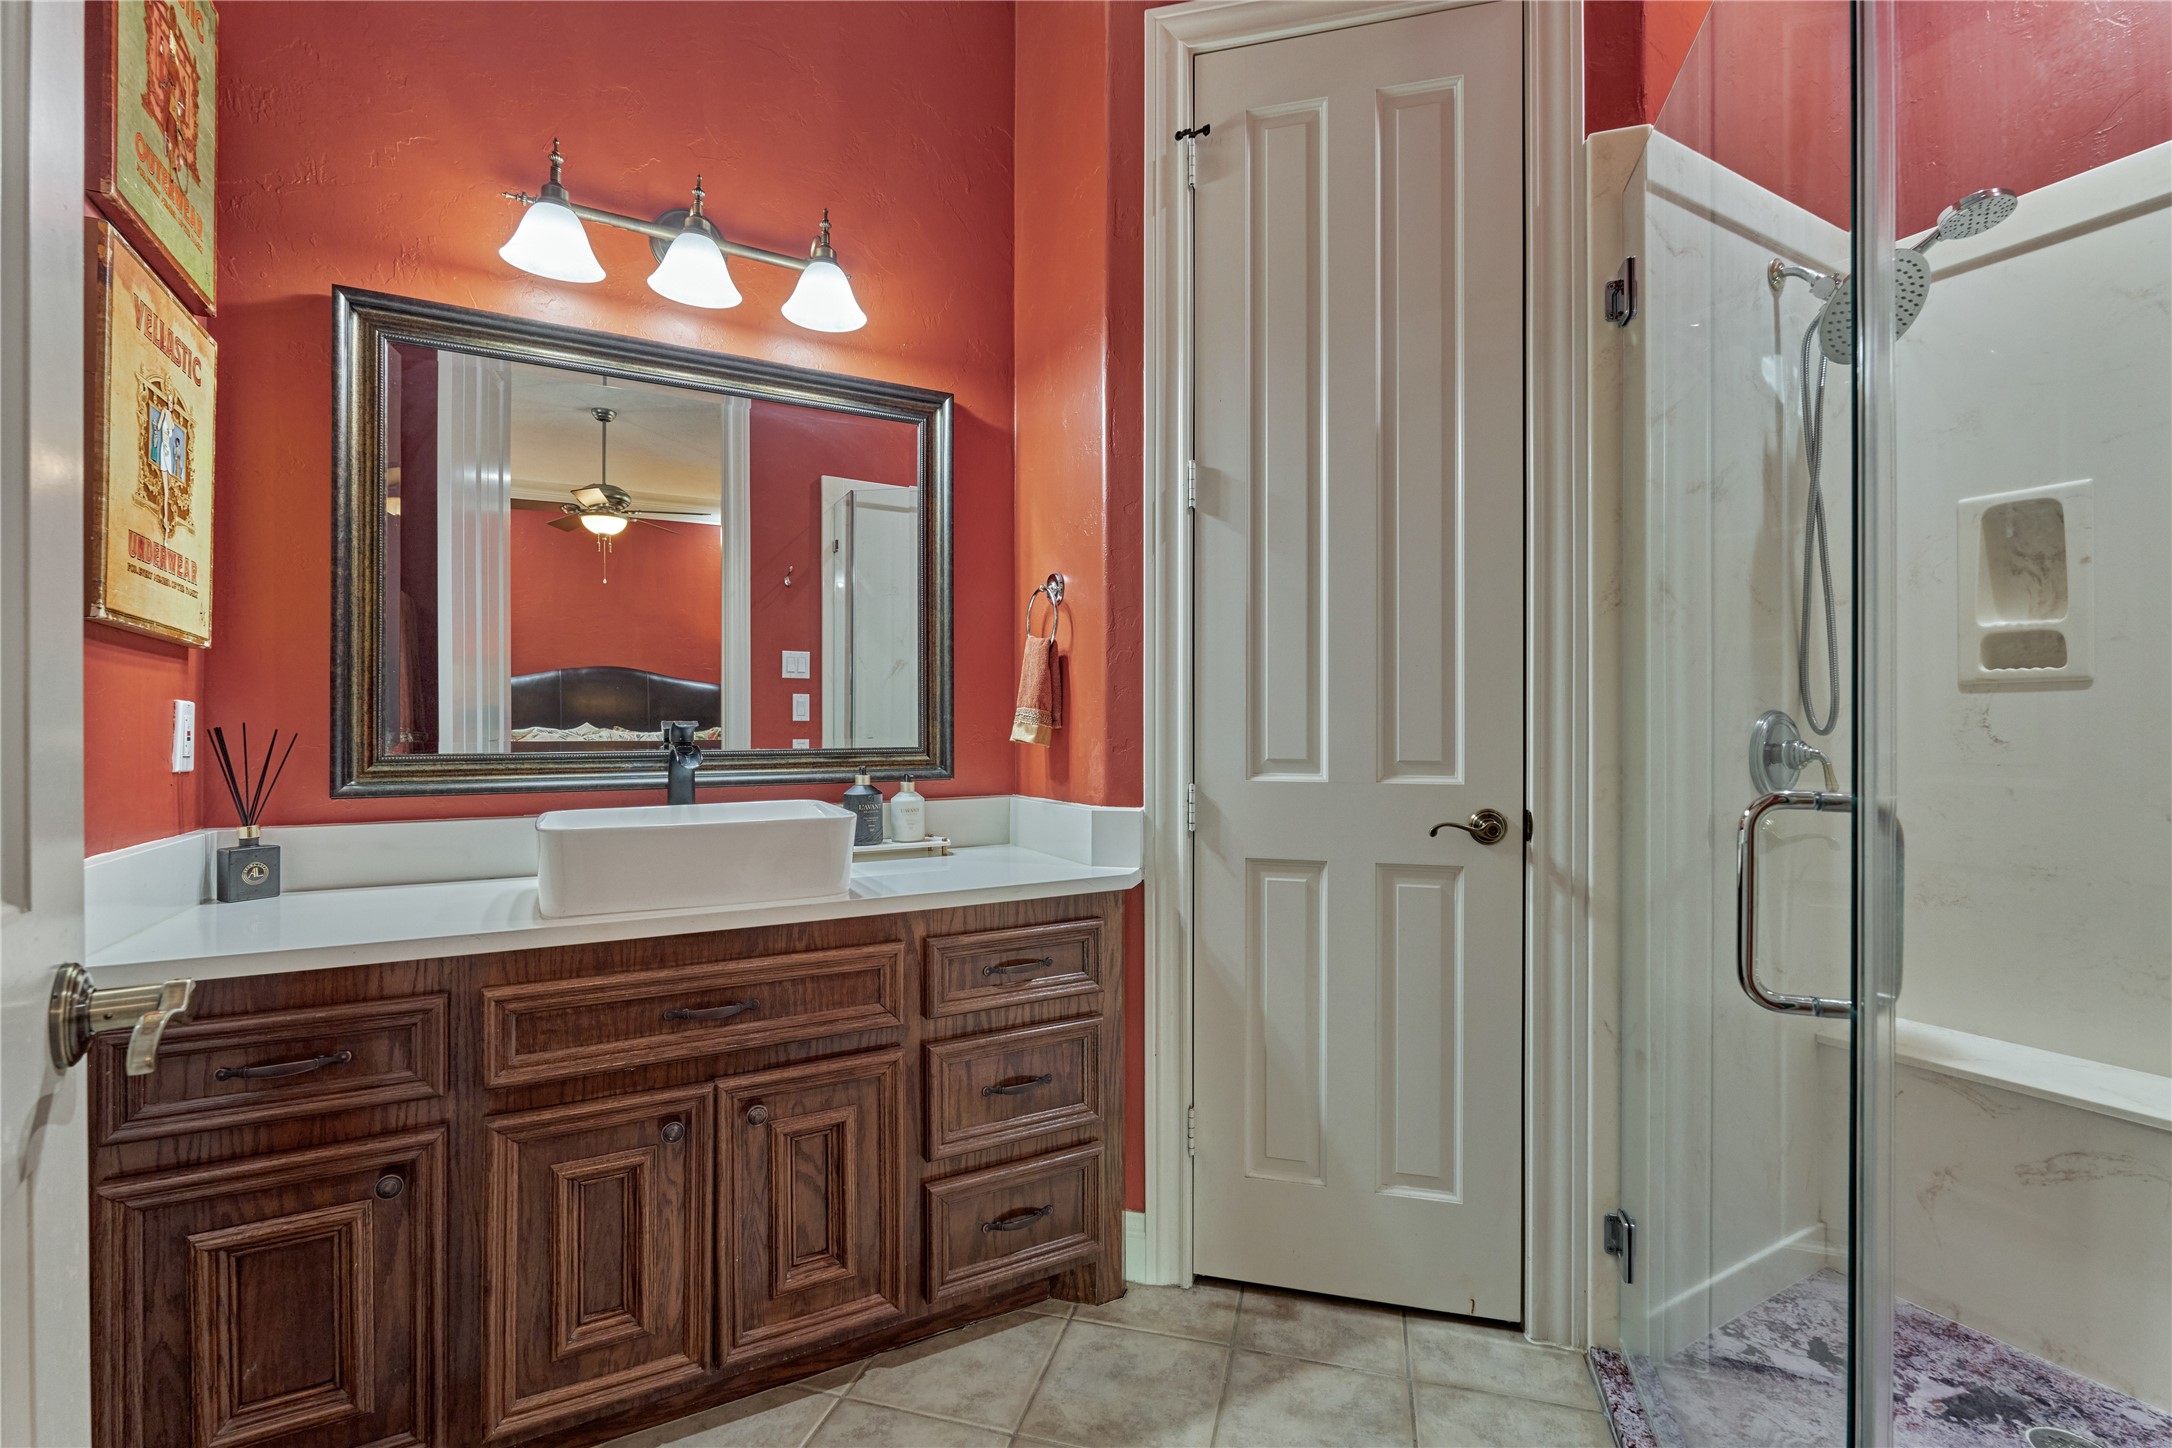
The ensuite bath features a spacious vanity area and a walk-in shower with a convenient sitting bench.
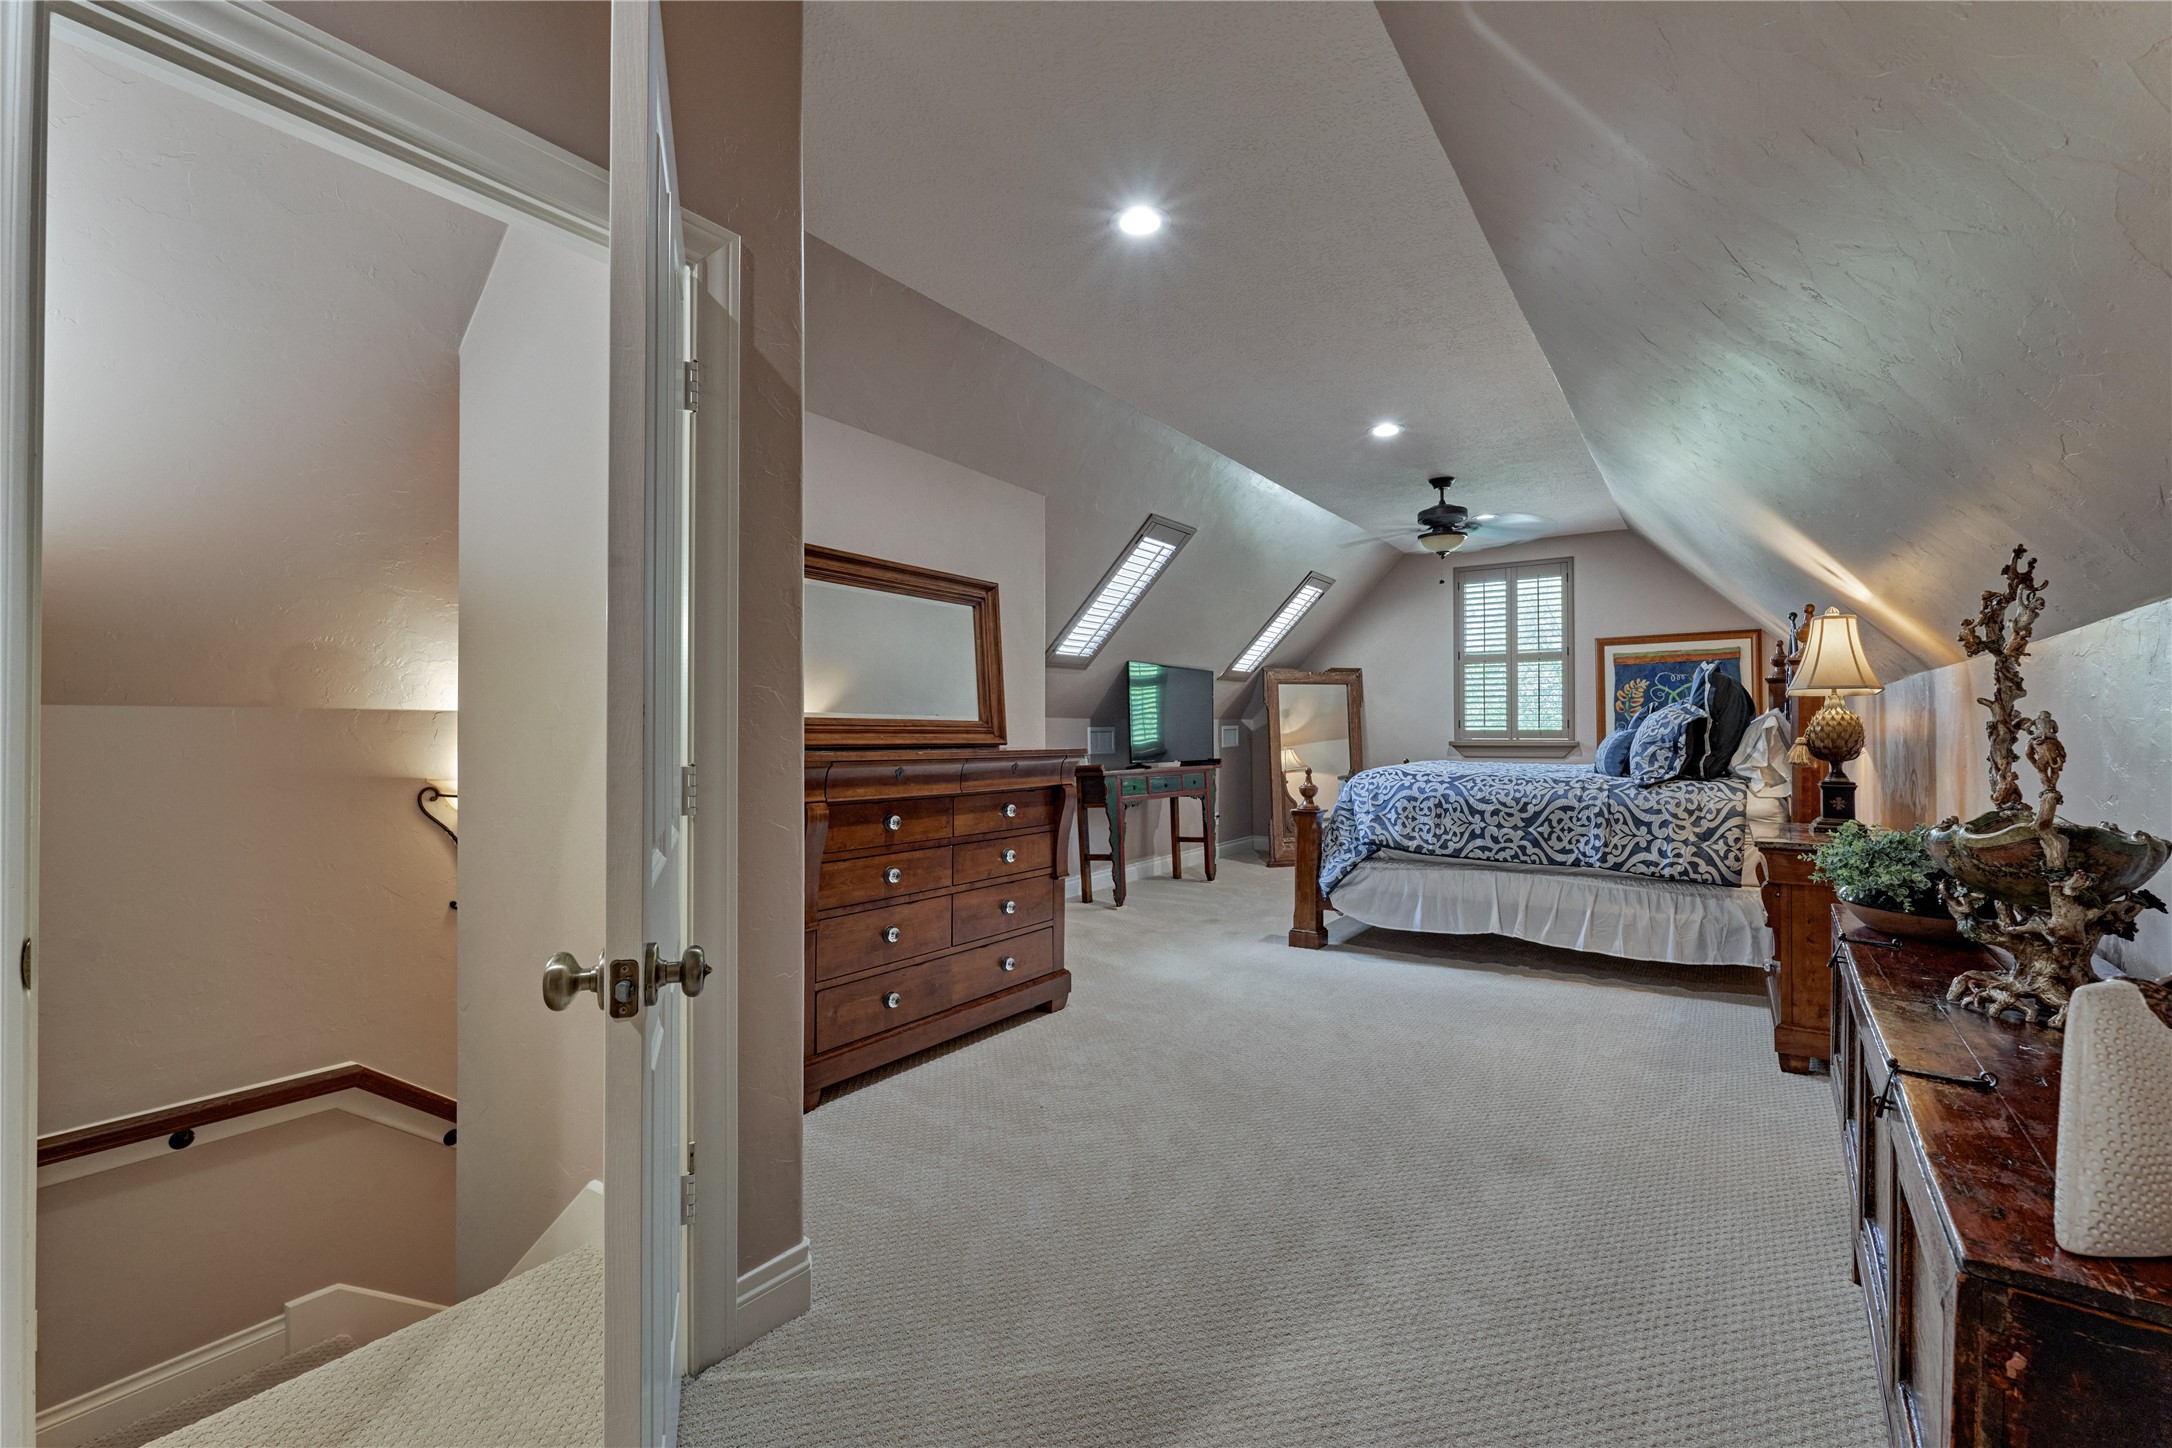
Upstairs is a generous secondary bedroom with new carpeting and an ensuite bath.
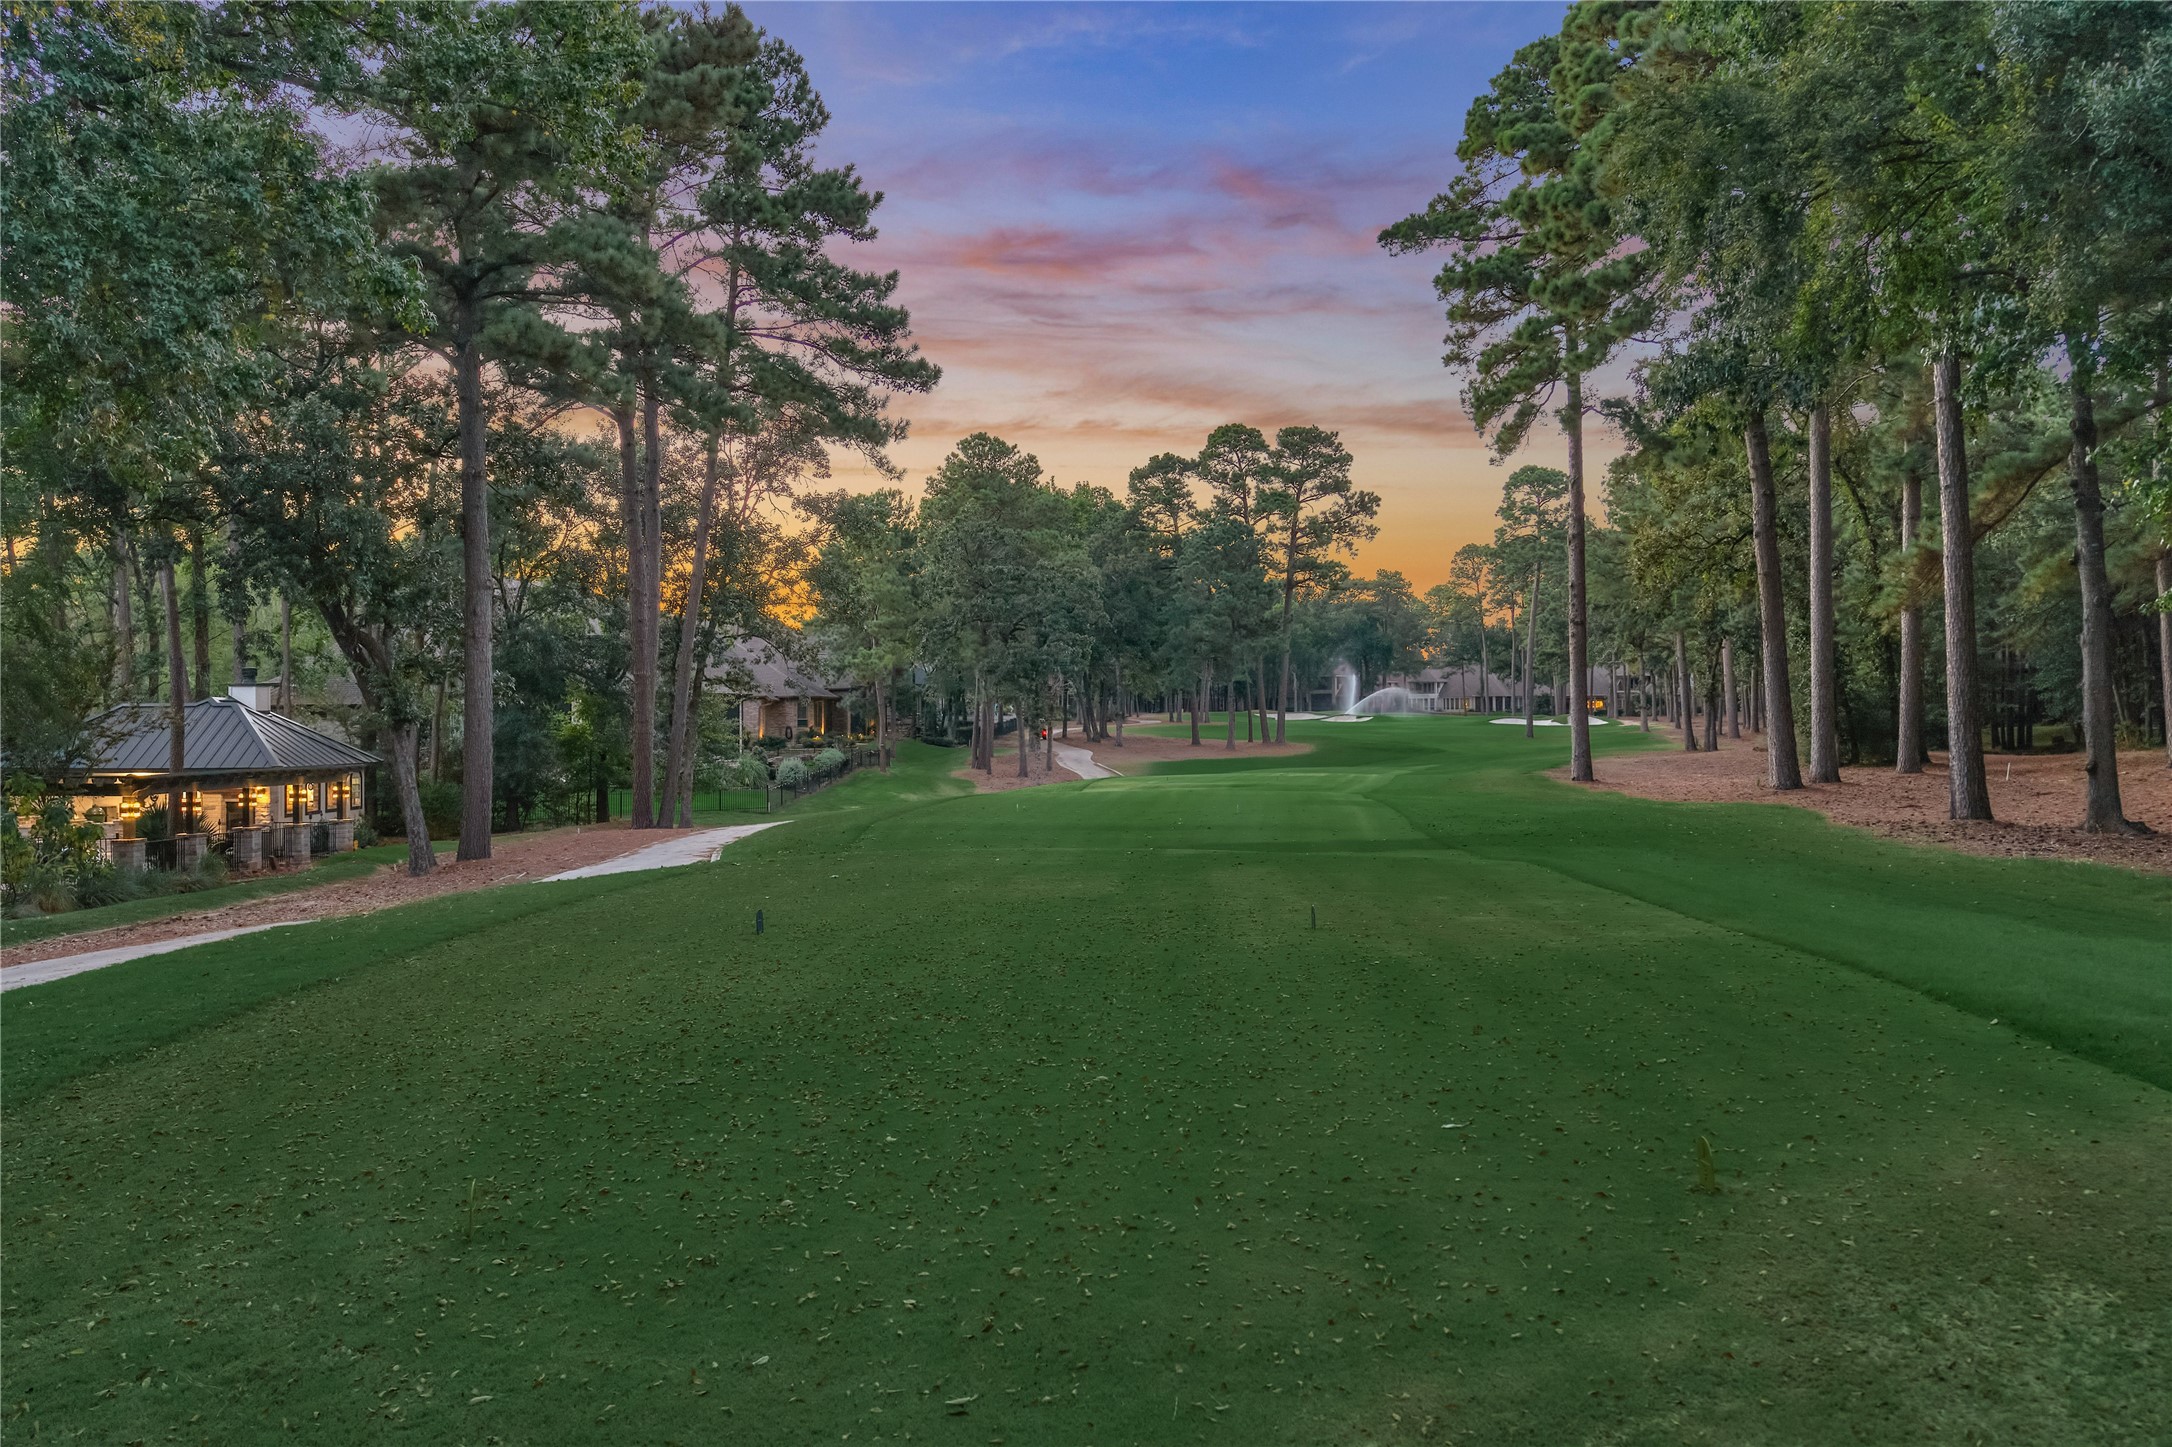
Gorgeous fairway views can be enjoyed from nearly every outdoor living area of this sprawling, resort-style estate.
Enjoy resort-style living with access to 3 championship golf courses, tennis & pickleball, sports club & spa, country club dining, Yacht Club and marina, all behind the prestigious 24-hour manned gate of Bentwater.
 New Listing















.jpg)

