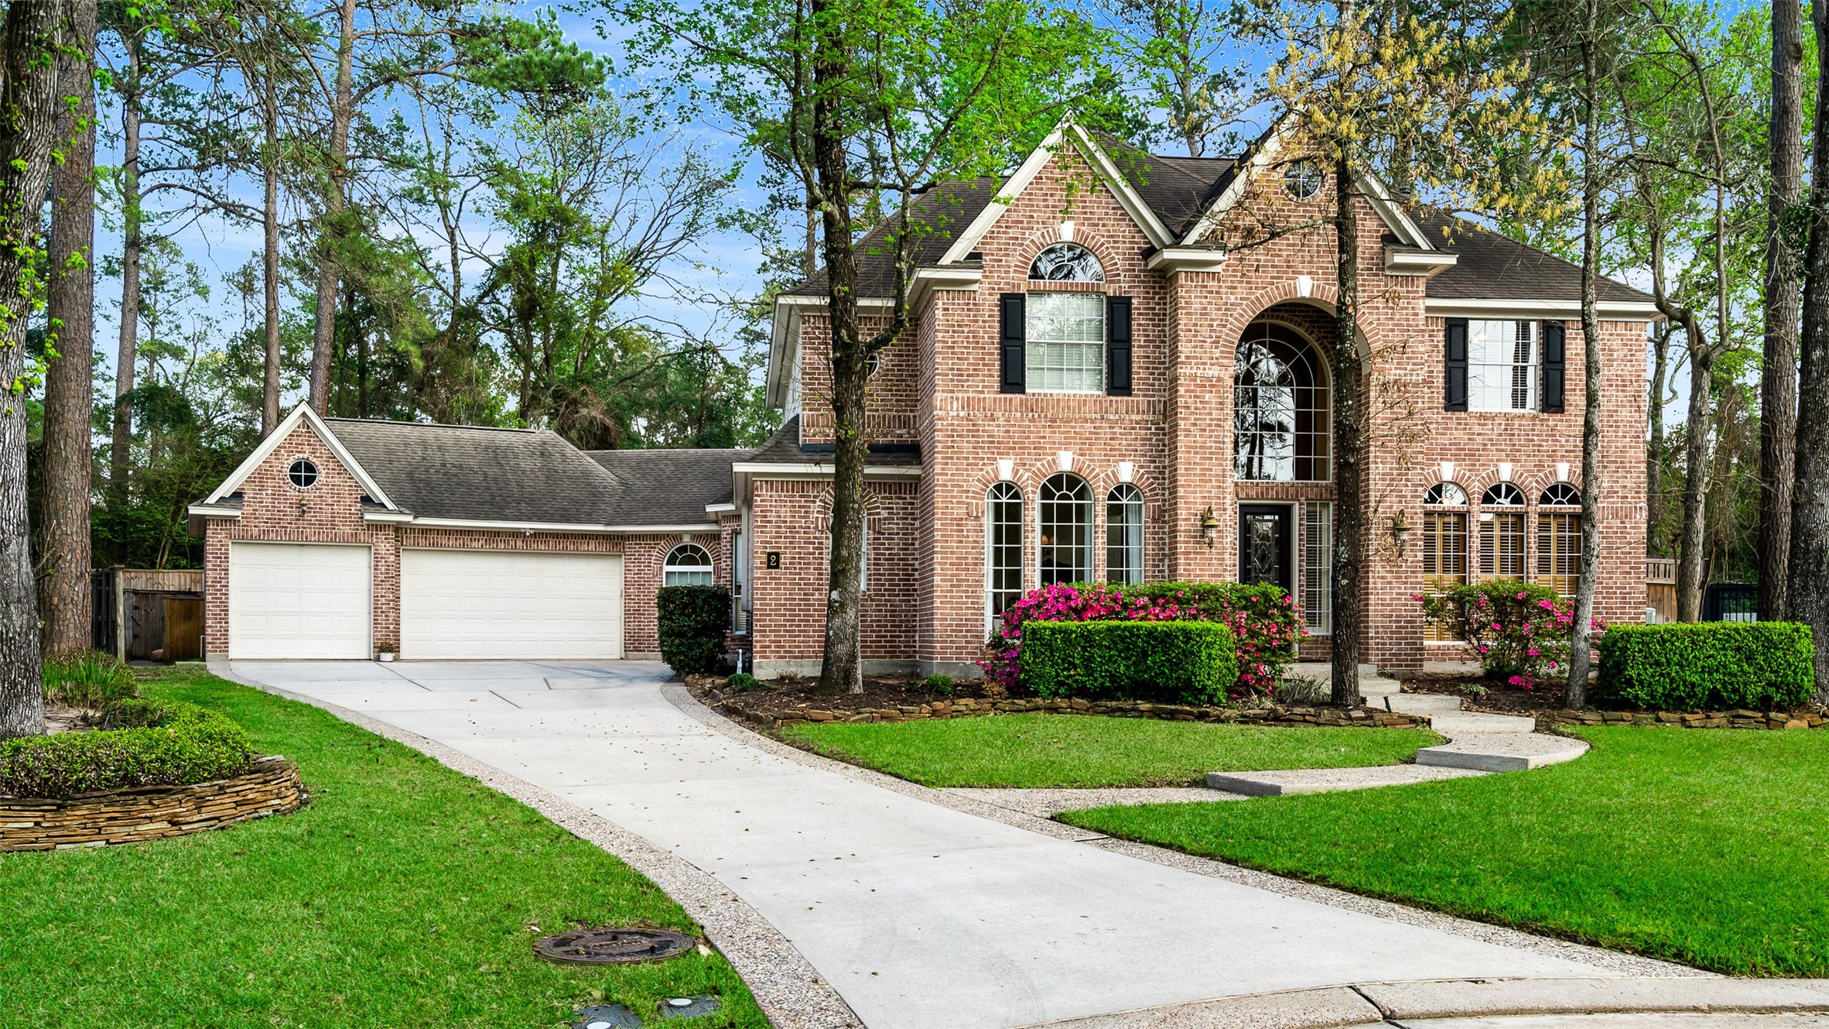
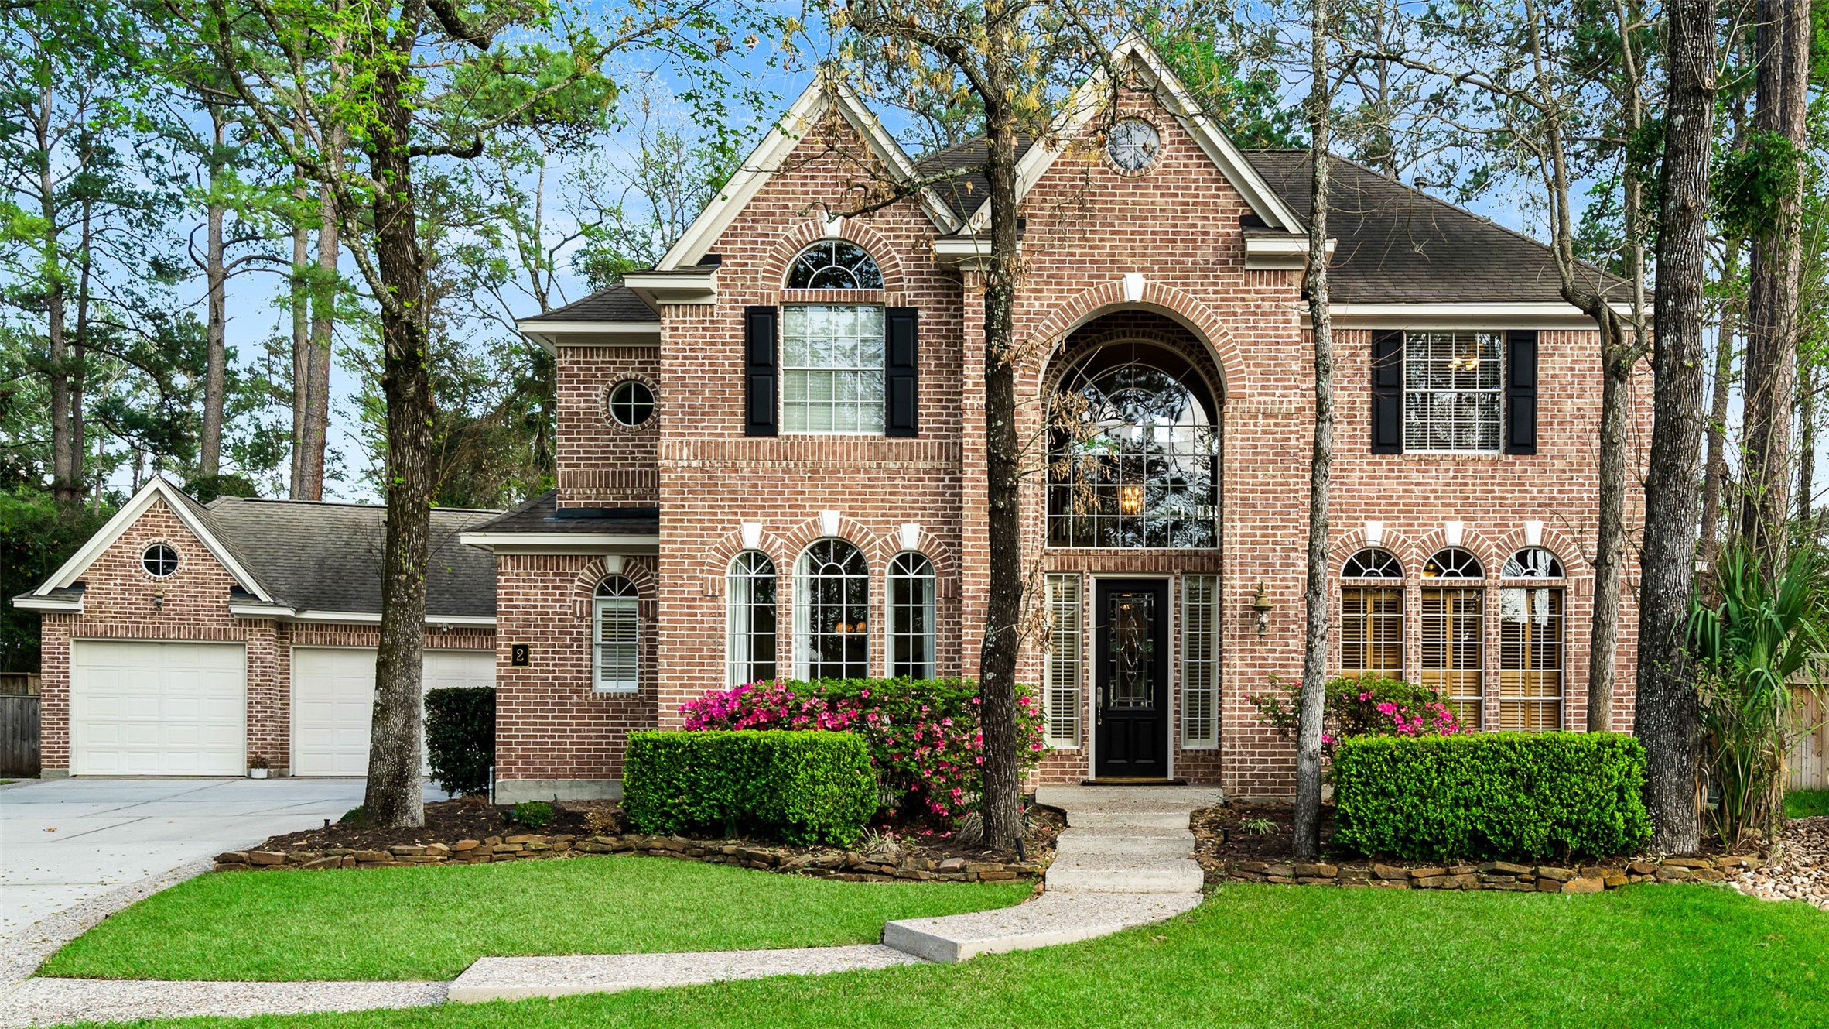
Gorgeous 5-bedroom Tommy Bailey custom home on cul de sac, private greenbelt lot. Exceptional value in the highly desirable Lenox Hill neighborhood in The Woodlands TX--named the Top 3 Best City to Live in America in three recent years.
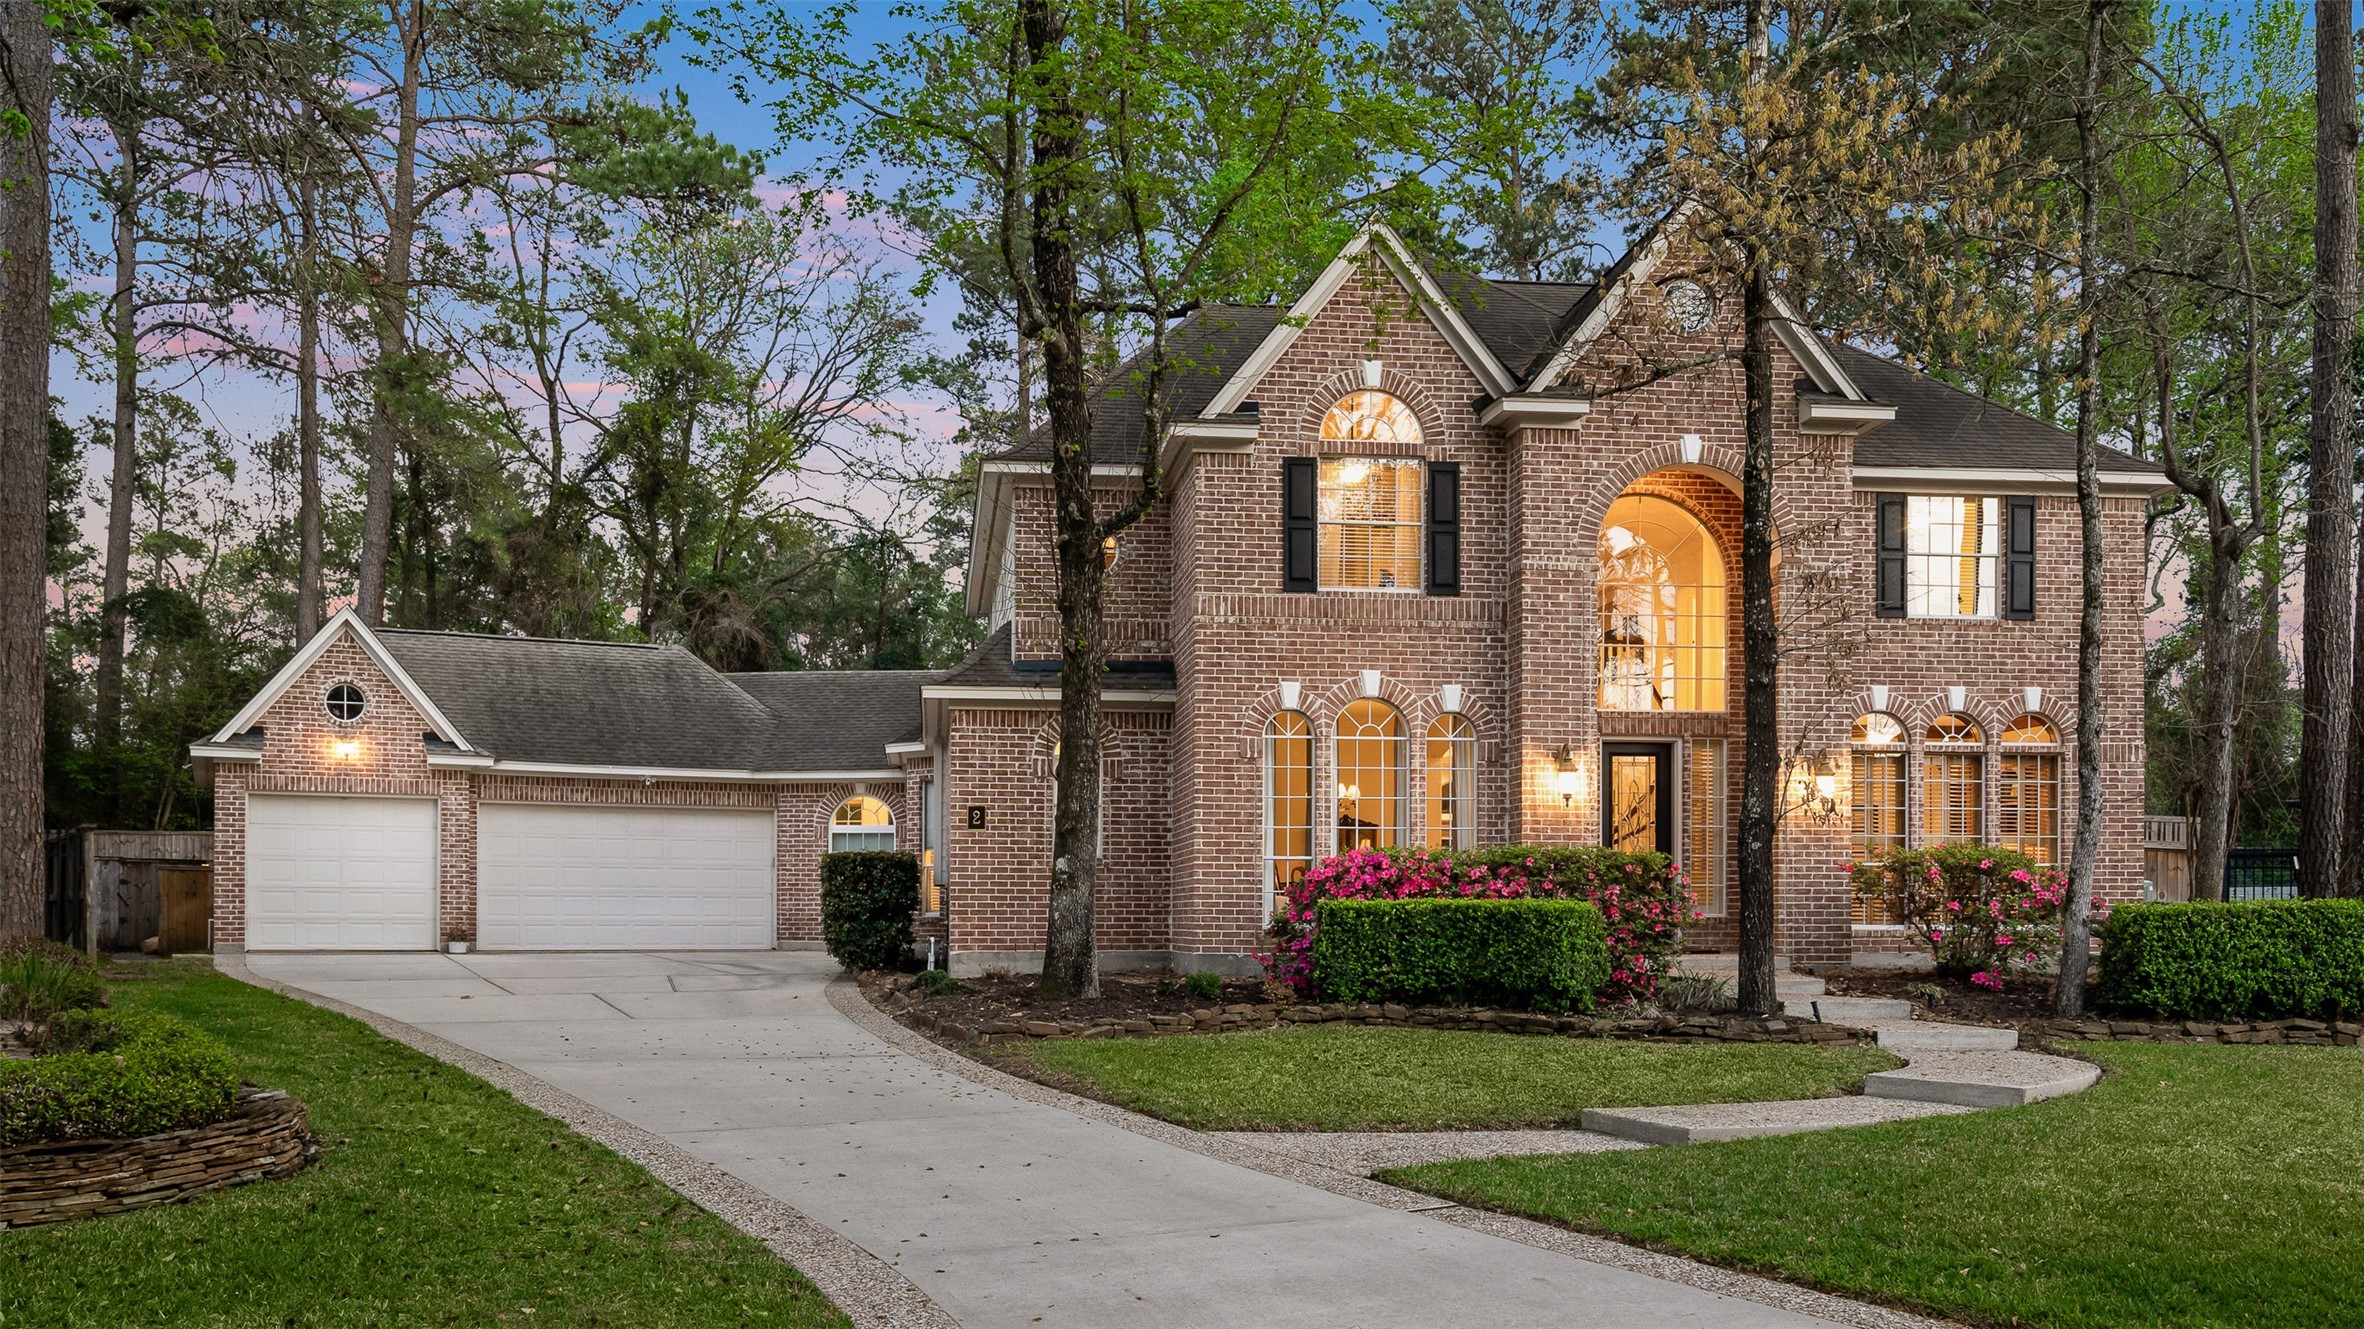
A twilight perspective. An exceptional location within The Woodlands, it is in walking distance to 3 shopping centers, restaurants, and medical offices.
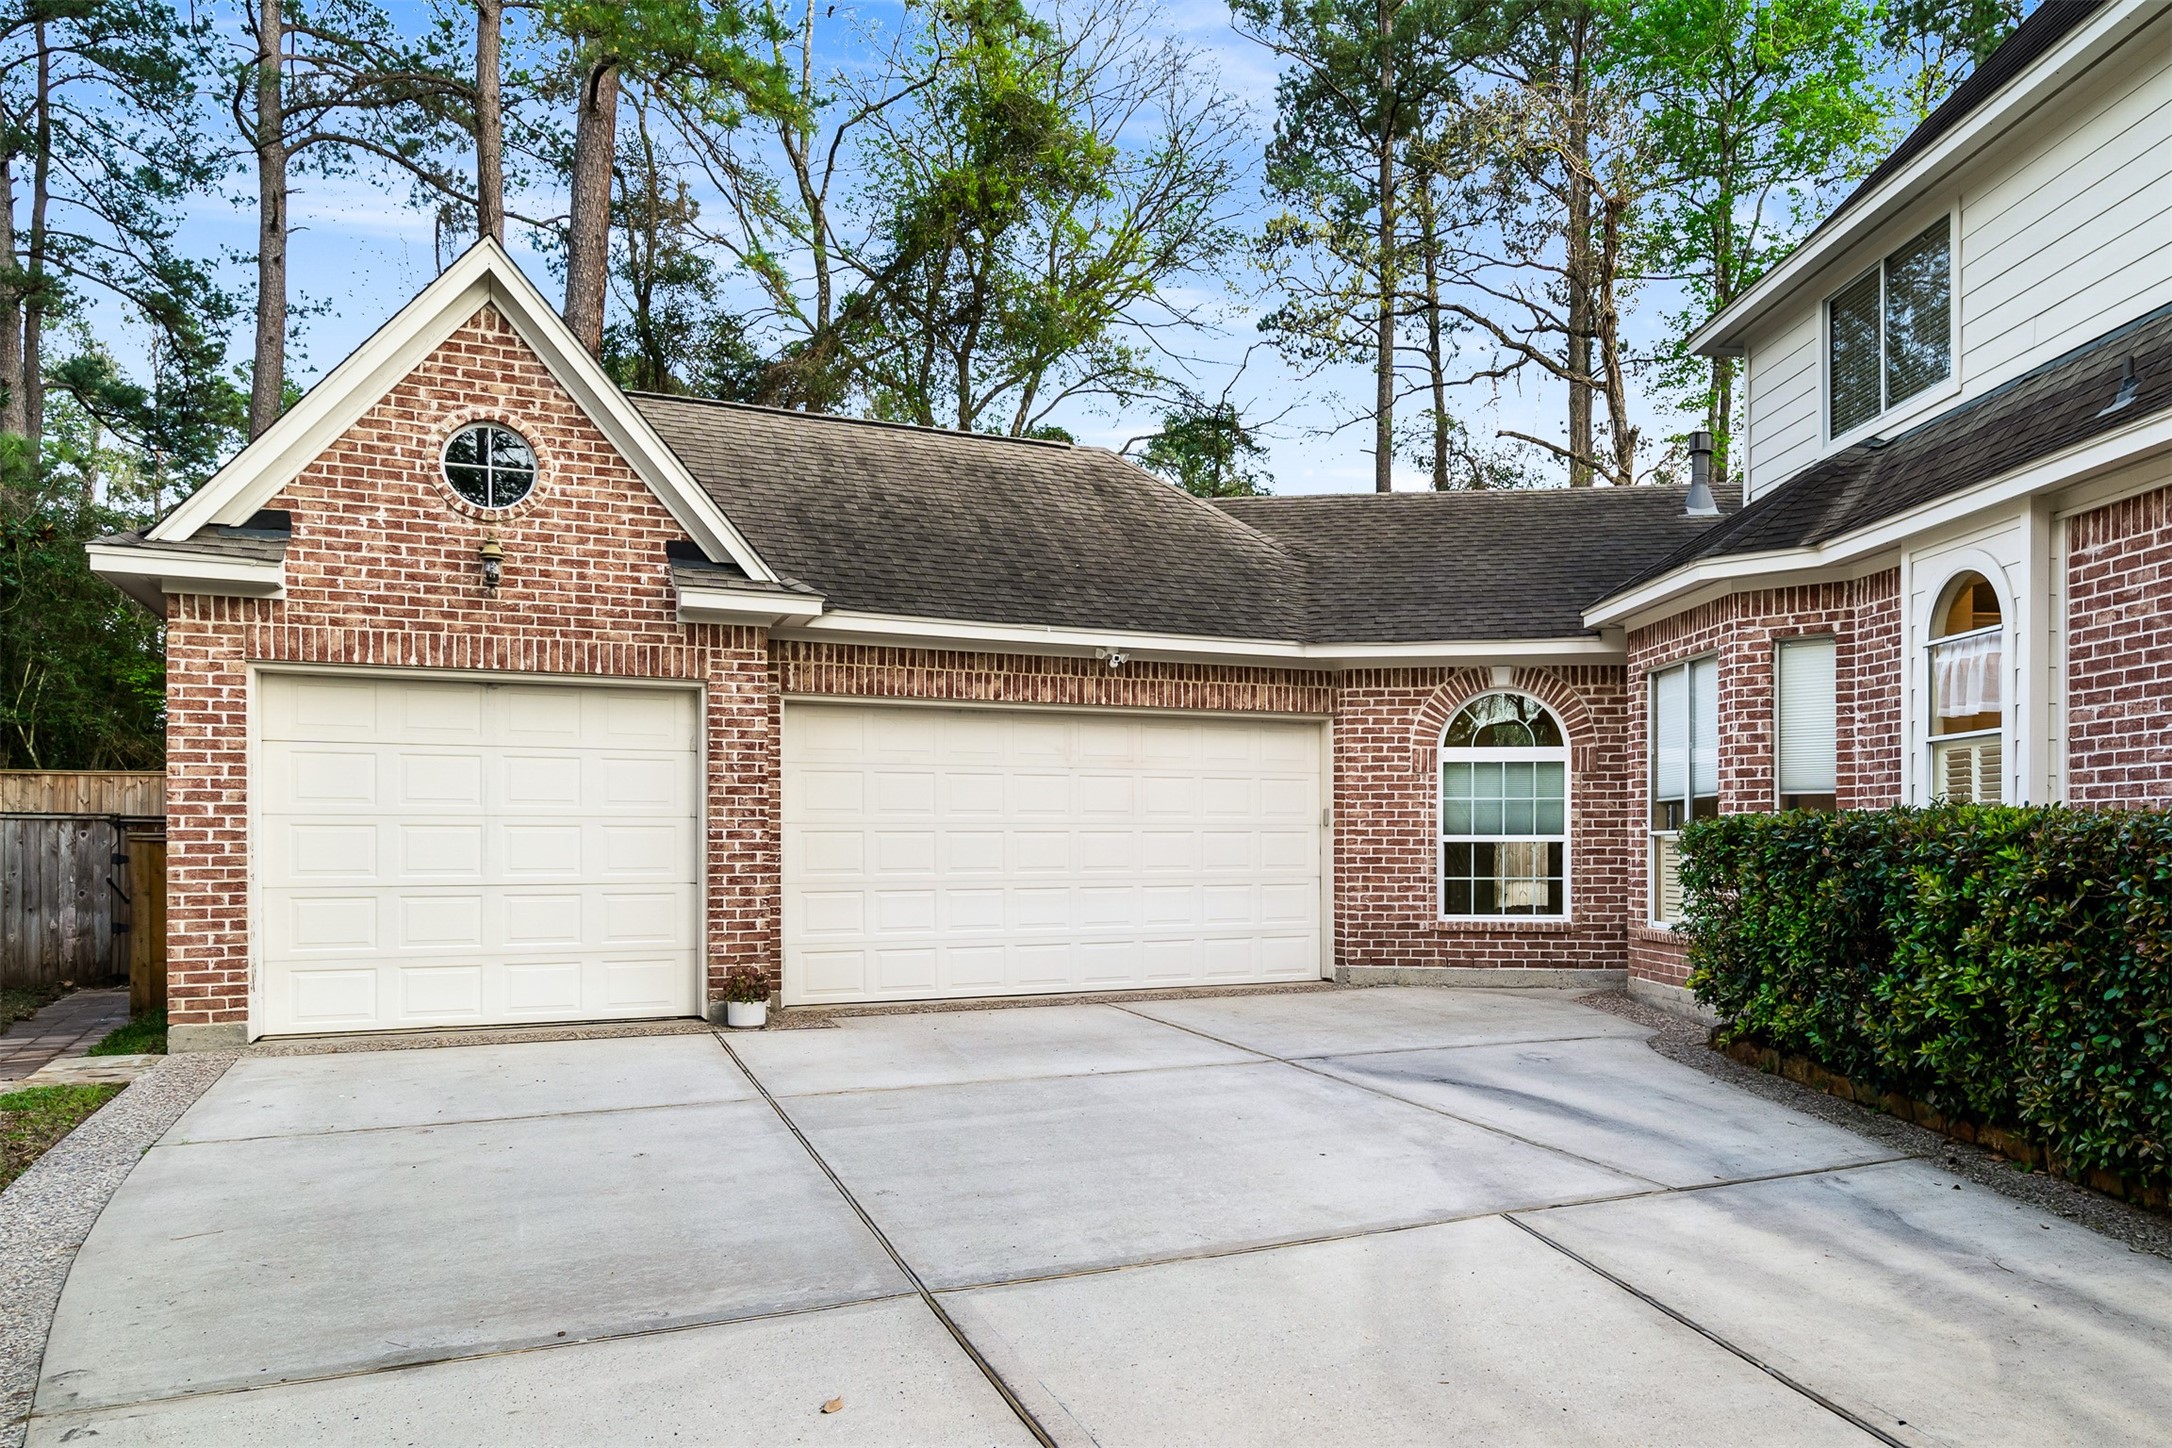
Spectacular curb appeal with attached true 3-car garage with recently epoxied flooring and insulation. Garage has staircase leading up to floored storage space. A recently added breezeway connects the house to the garage.
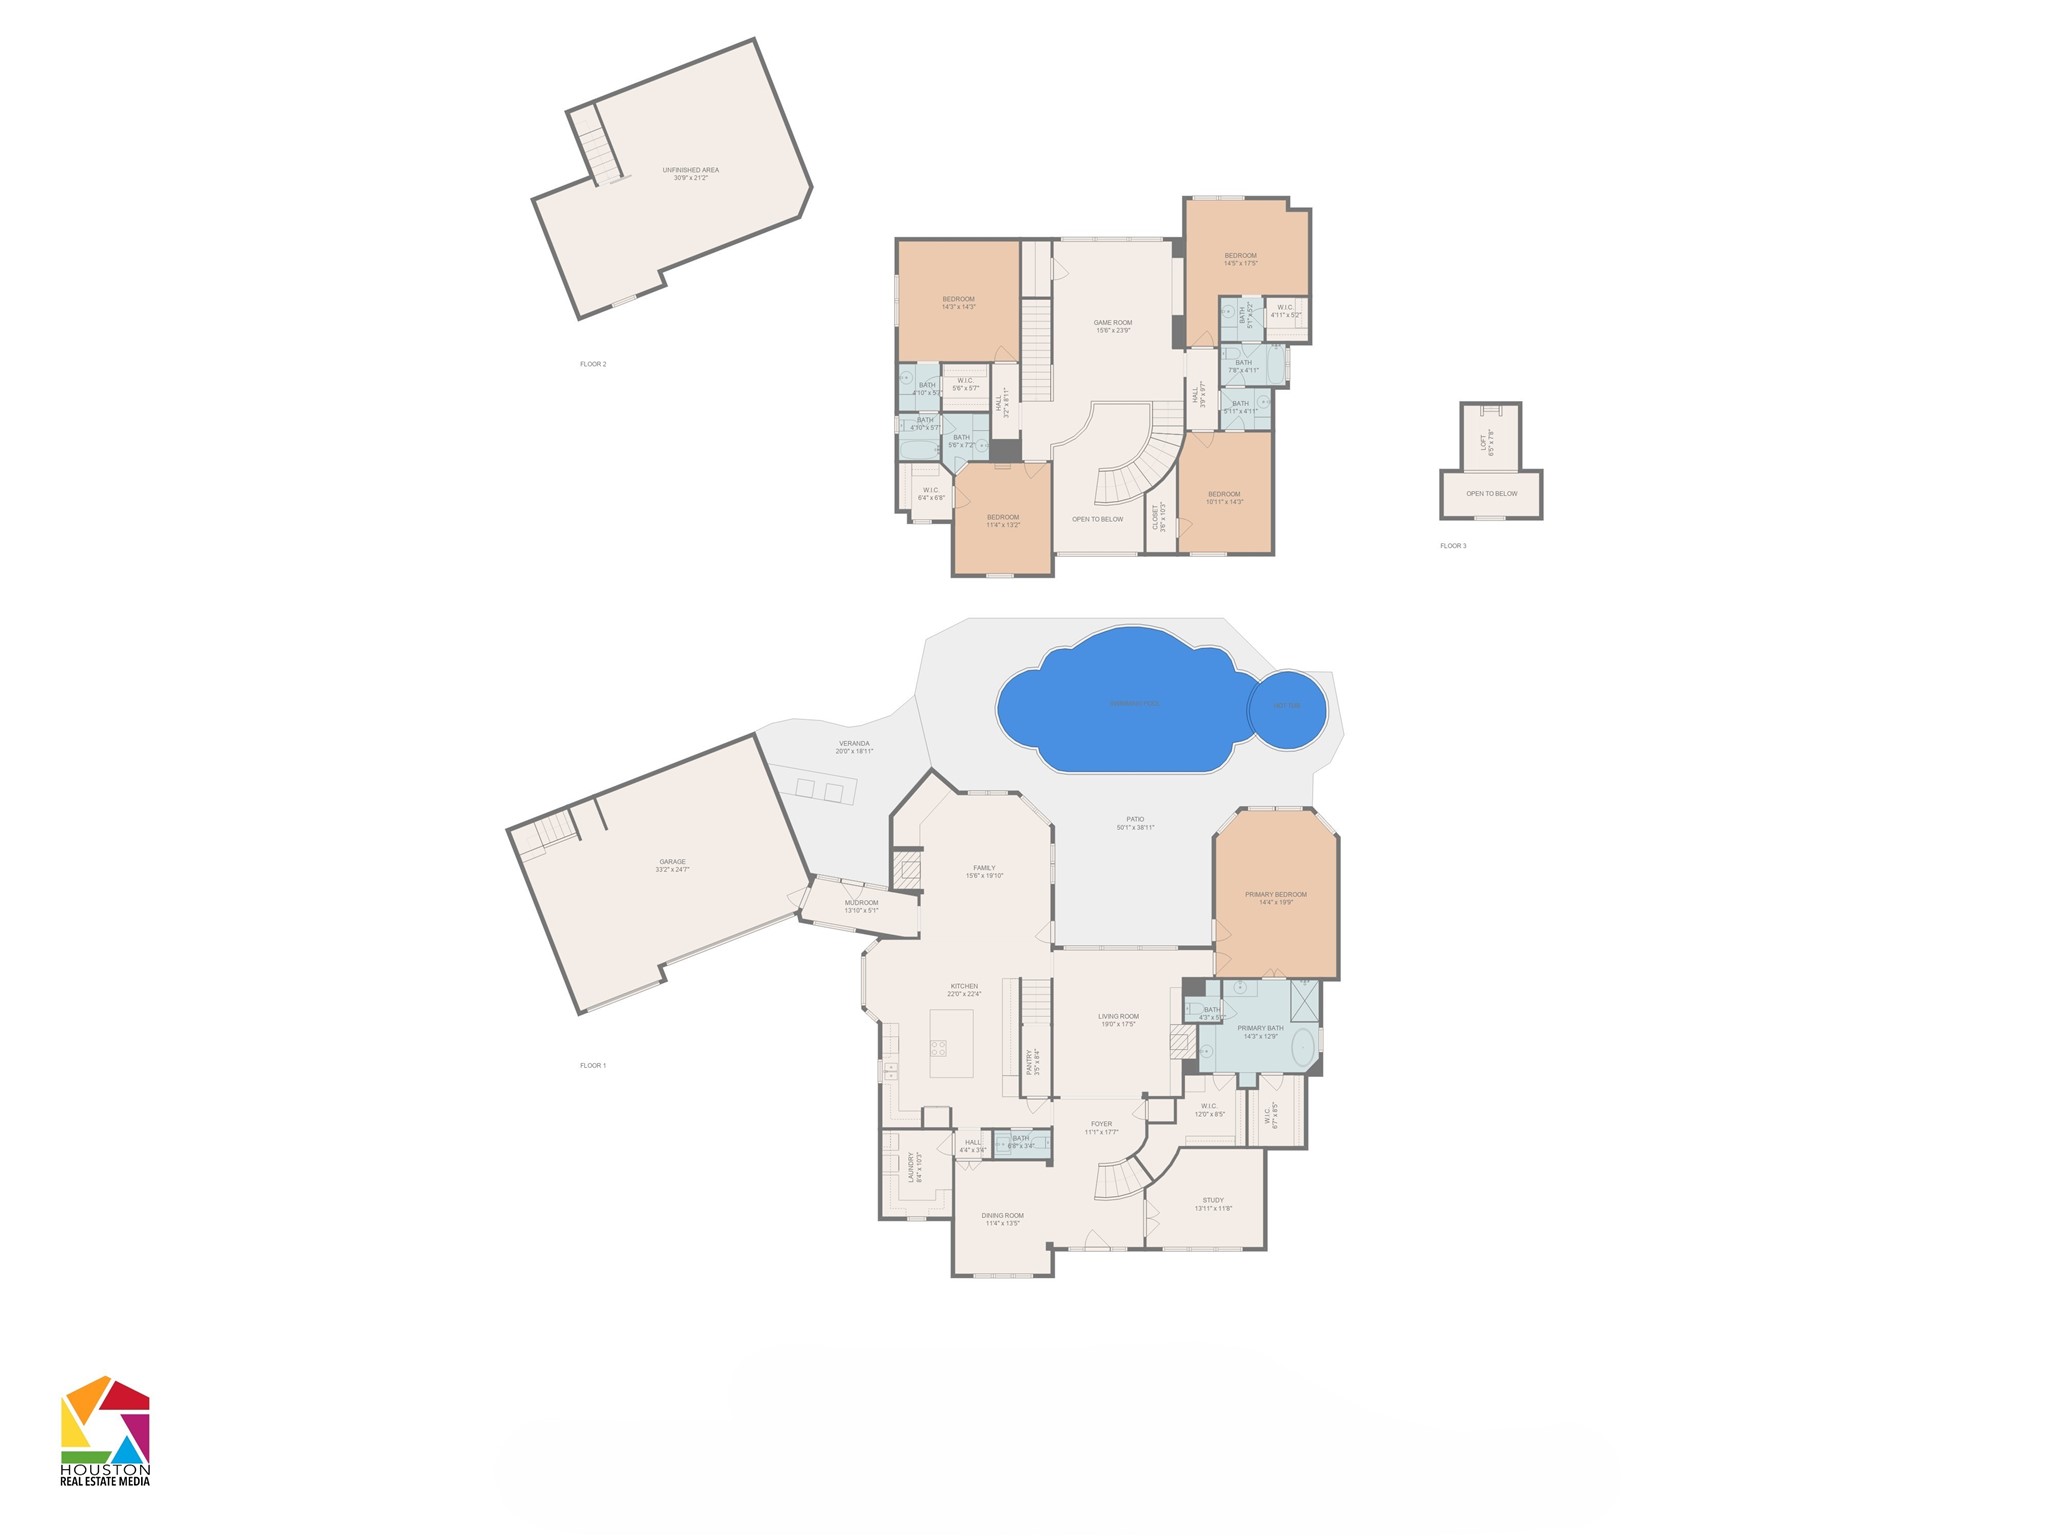
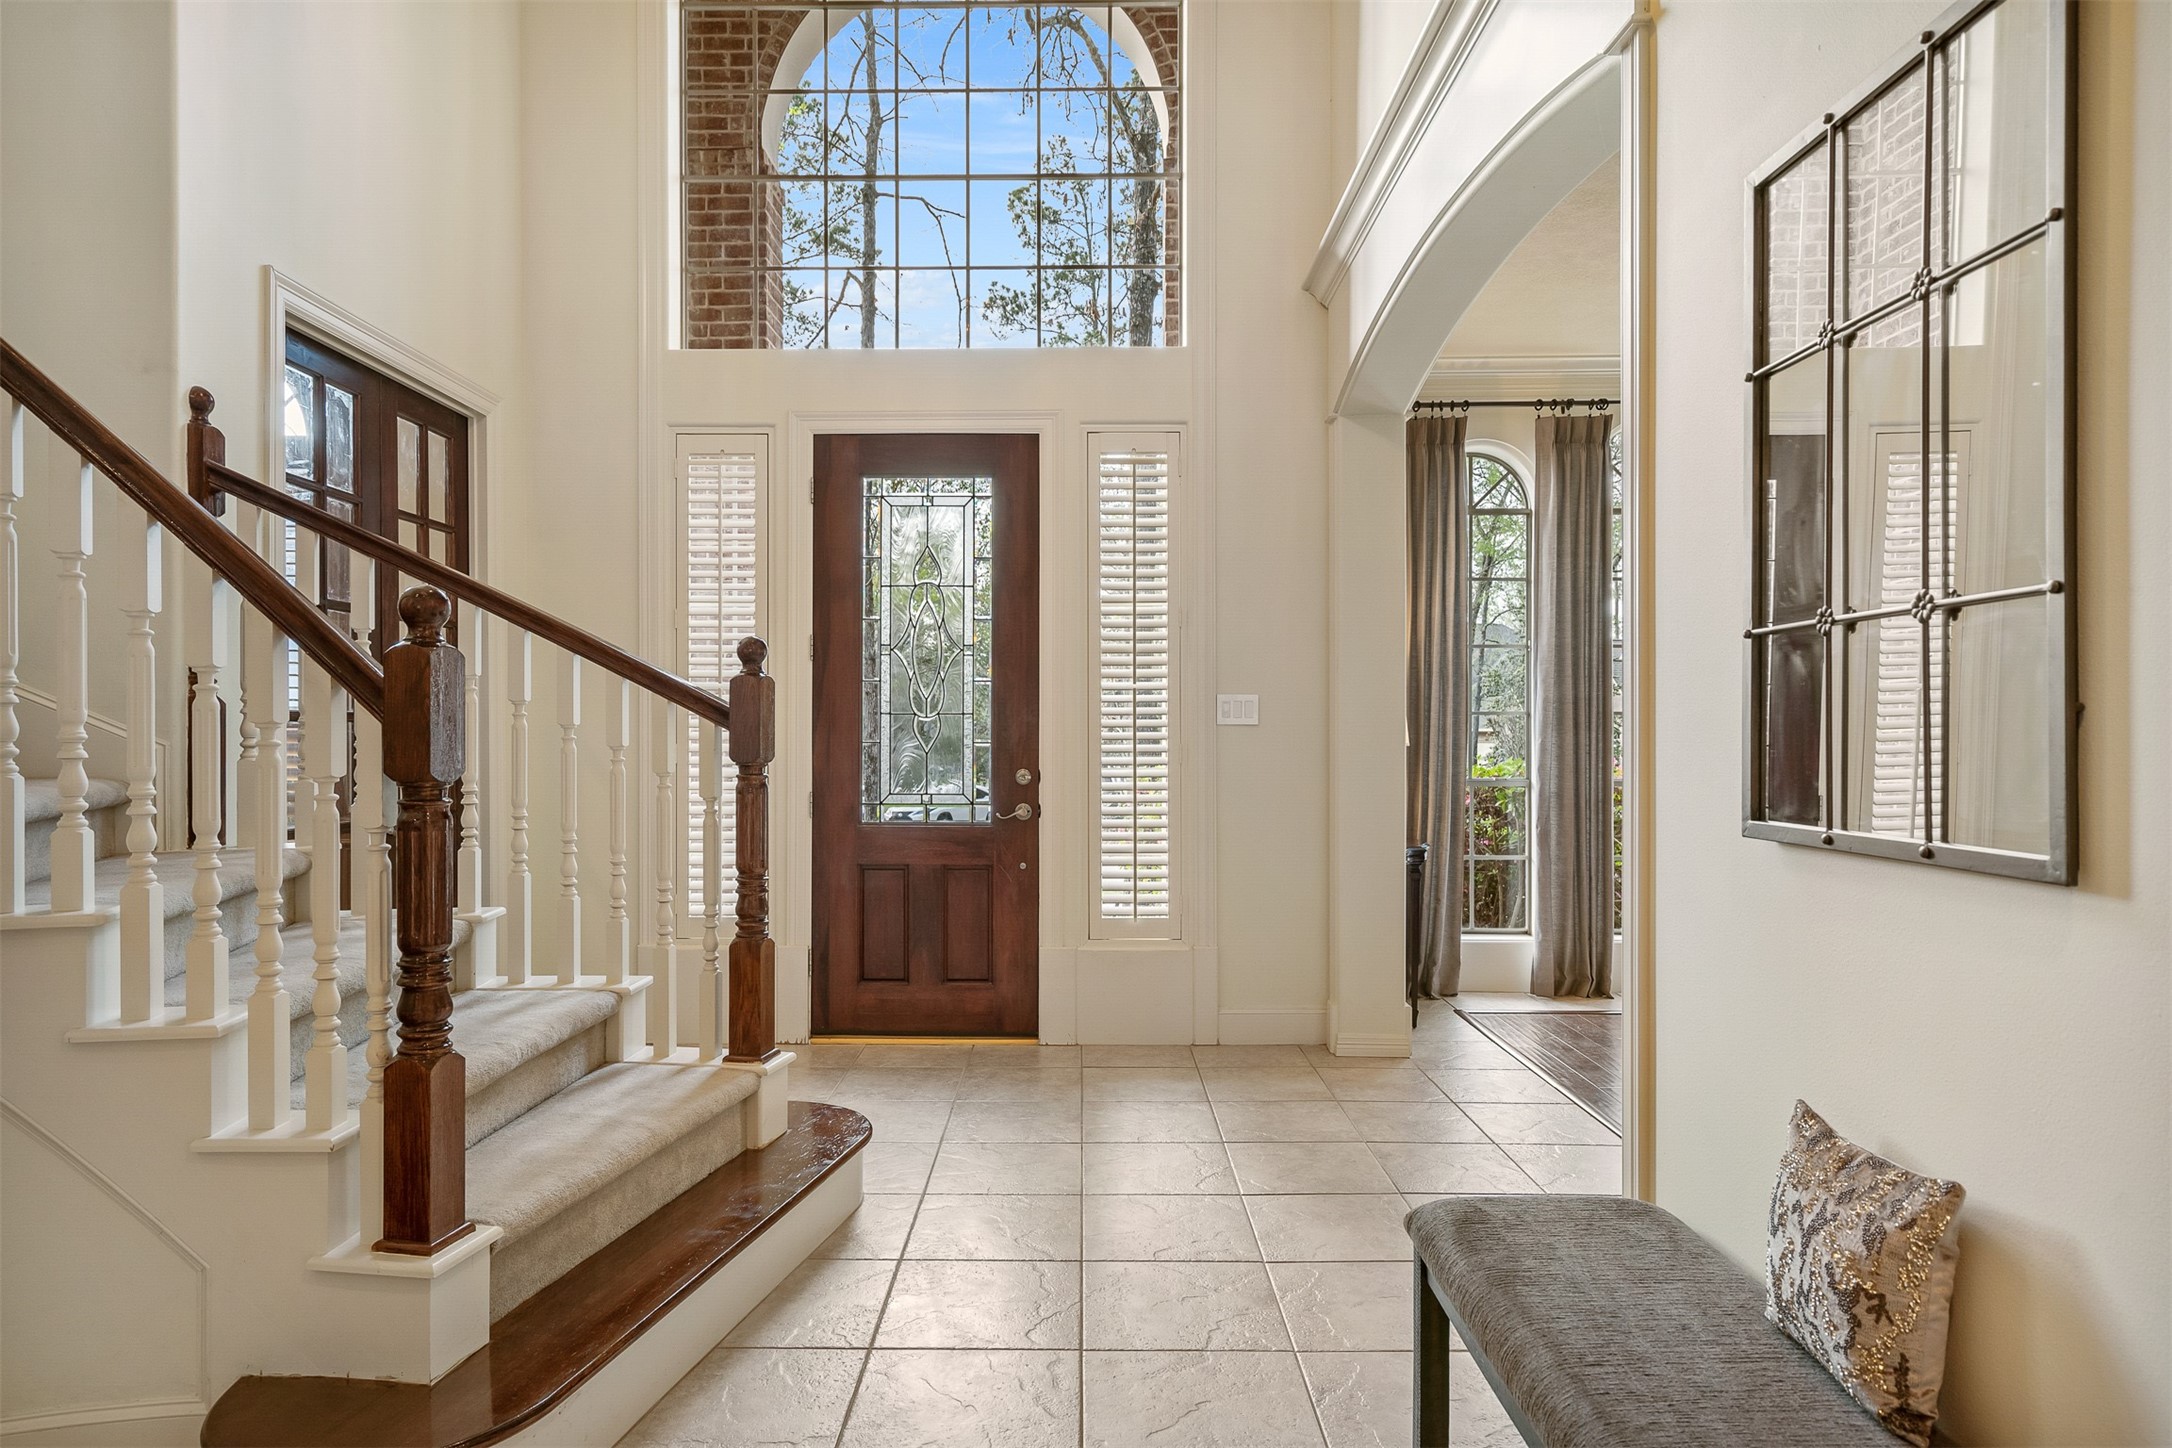
Two story foyer welcomes you into this custom jewel that has been updated and lovingly maintained. This move-in ready home features a fabulous, flexible floorplan and the entire interior has been painted in a neutral color palette.
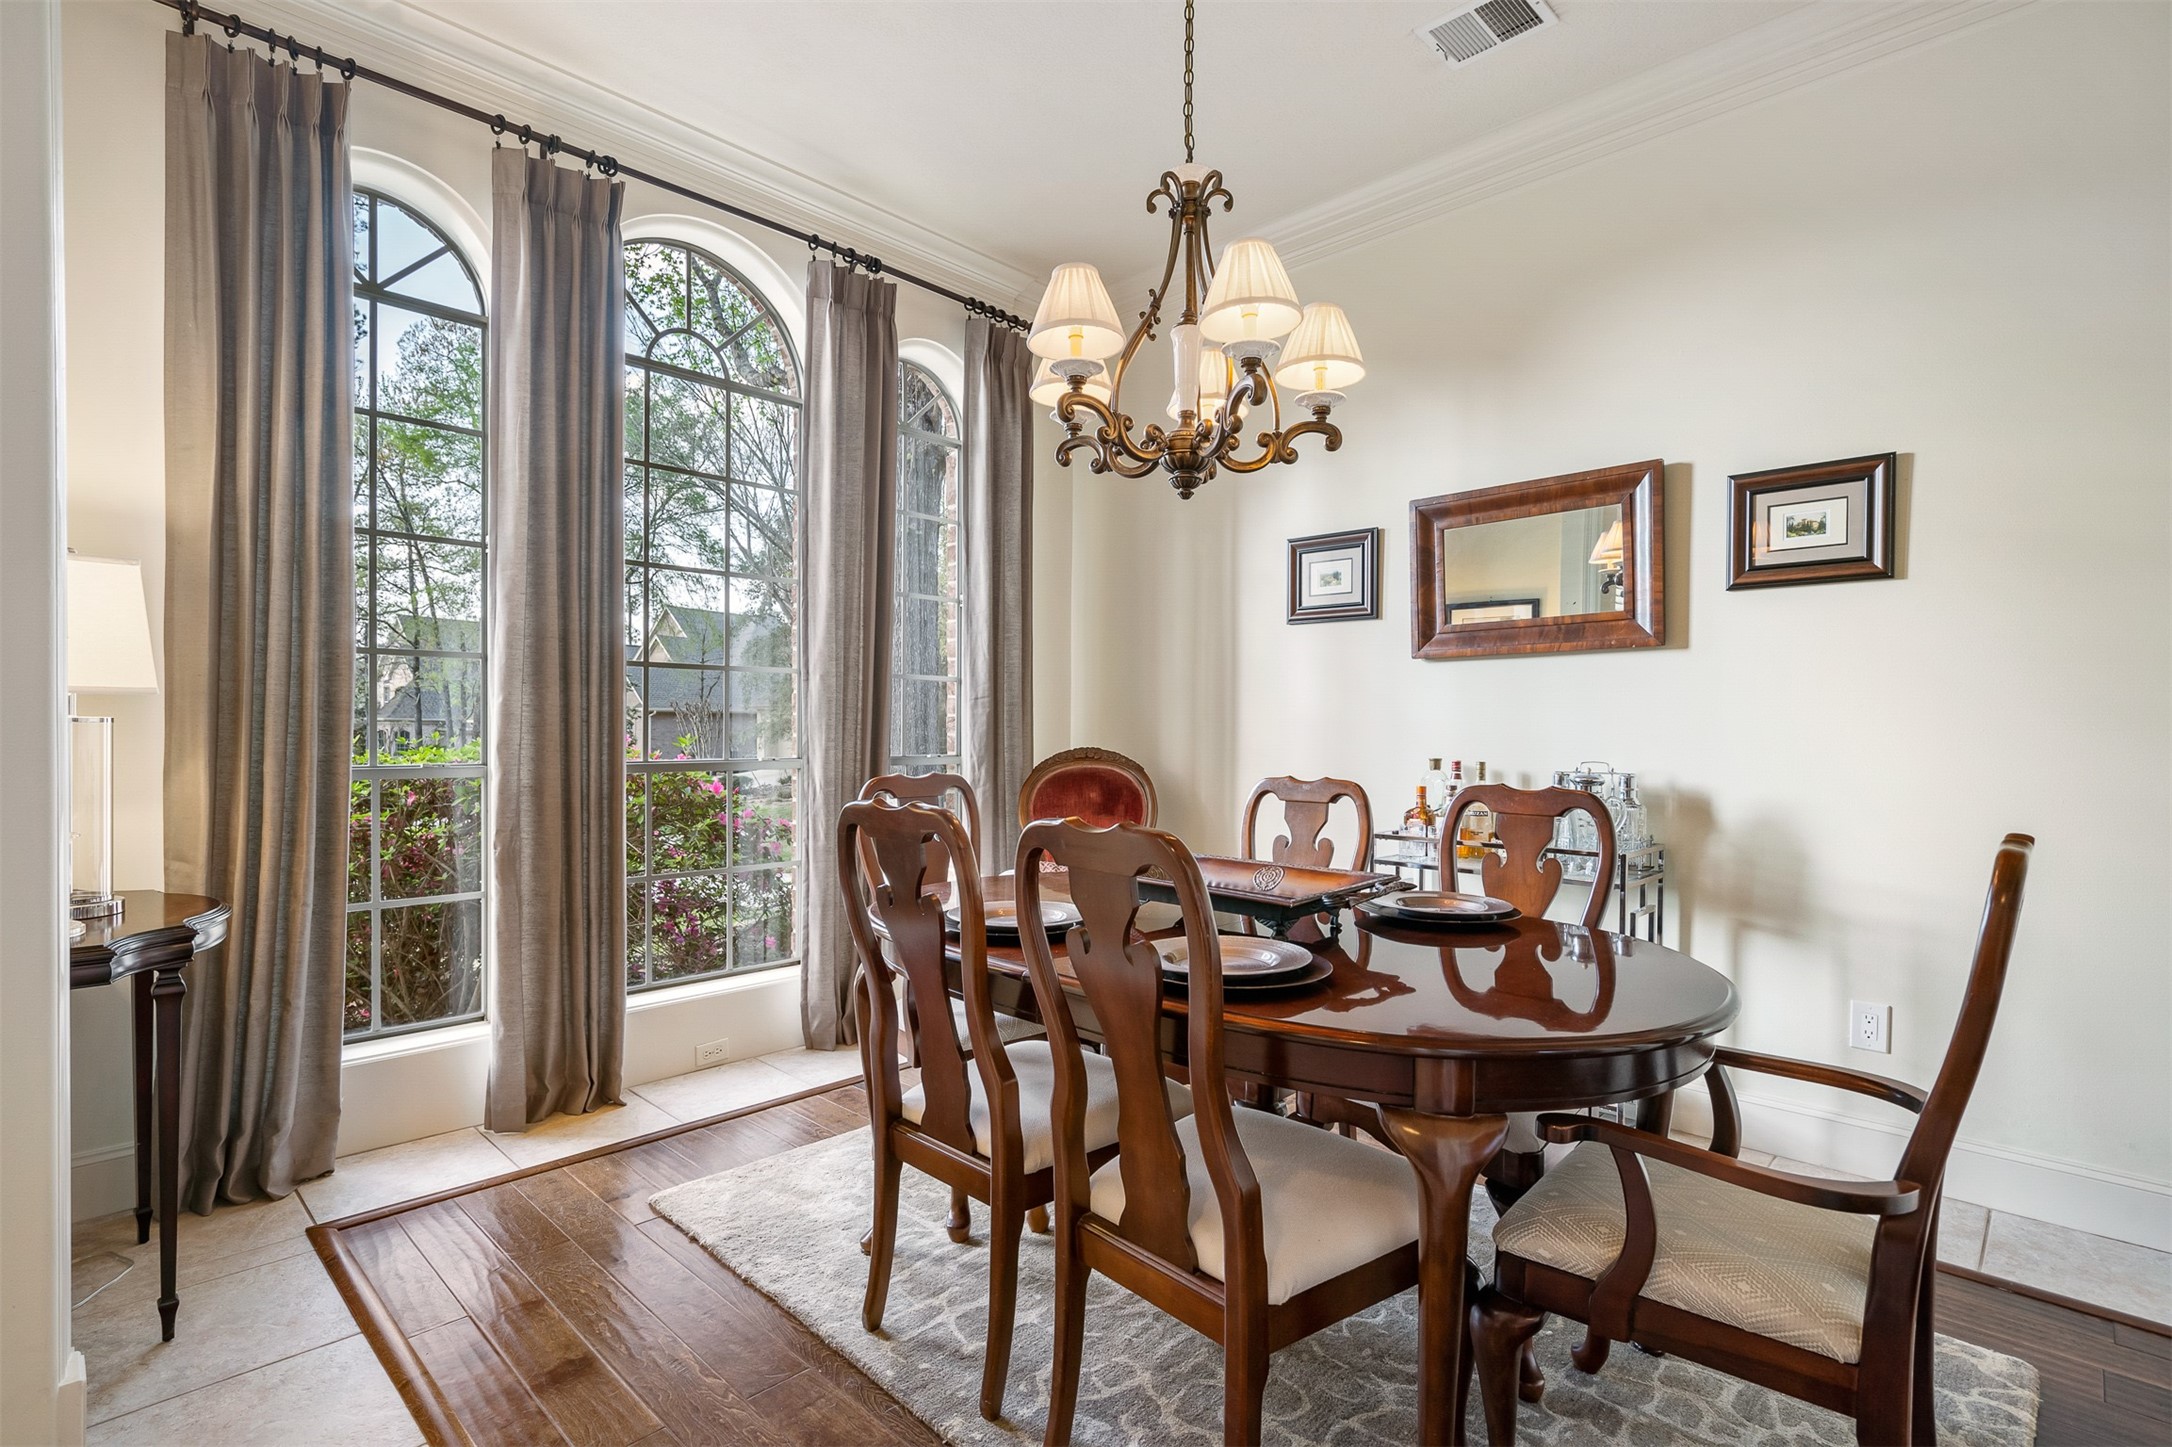
Located to the left of foyer, the formal dining room features custom crown moldings and an abundance of natural light. Window treatments stay with house.
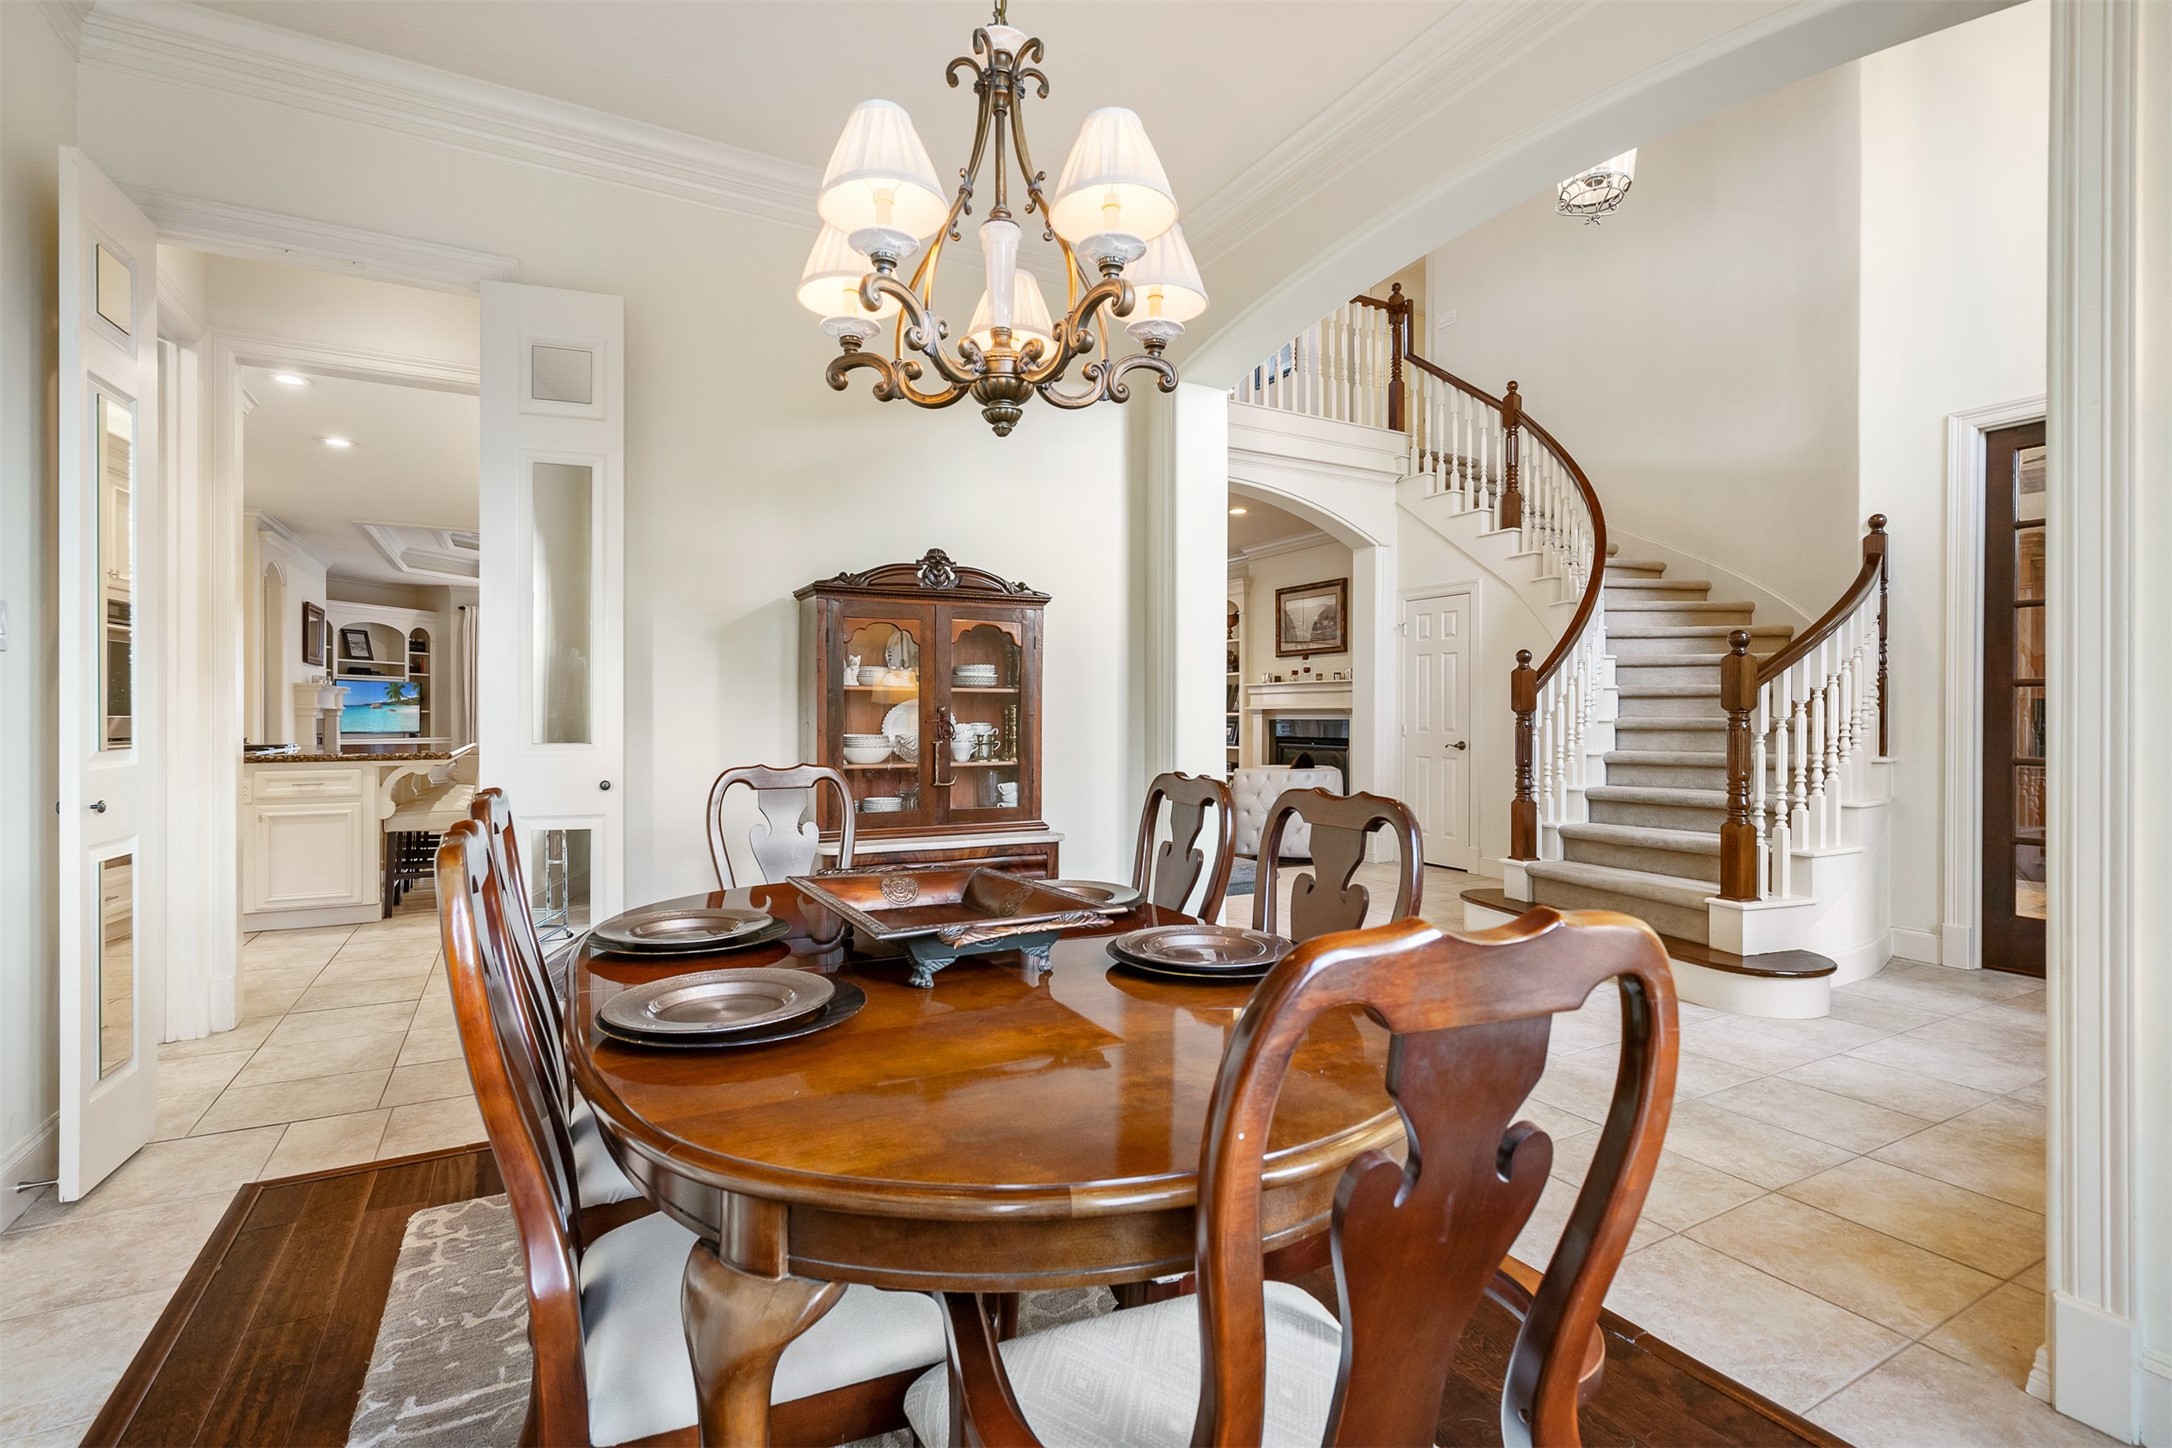
The opening to the butler’s pantry and kitchen beyond is shown on the left, arched opening to foyer is on the right.
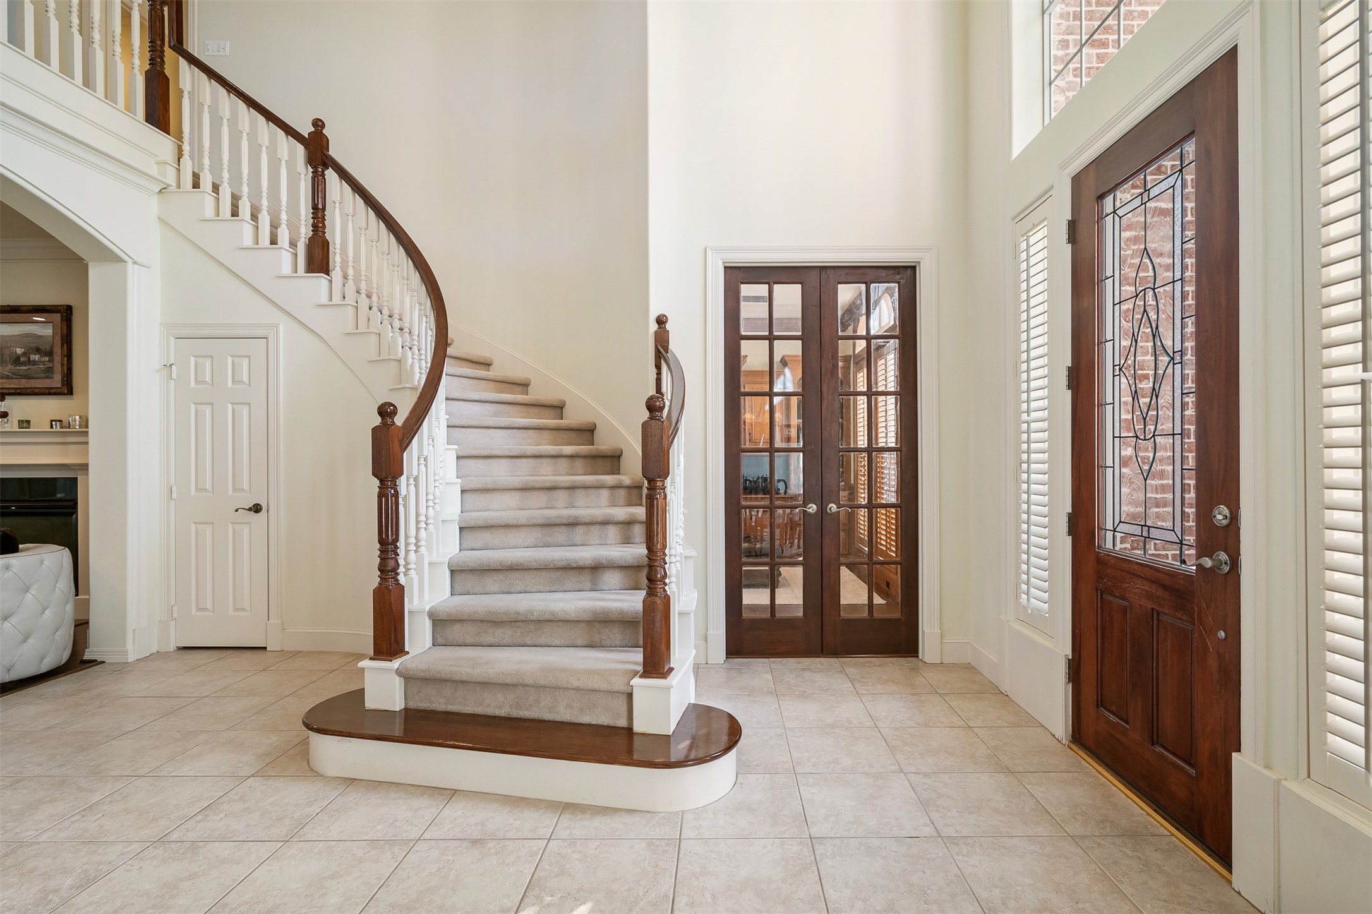
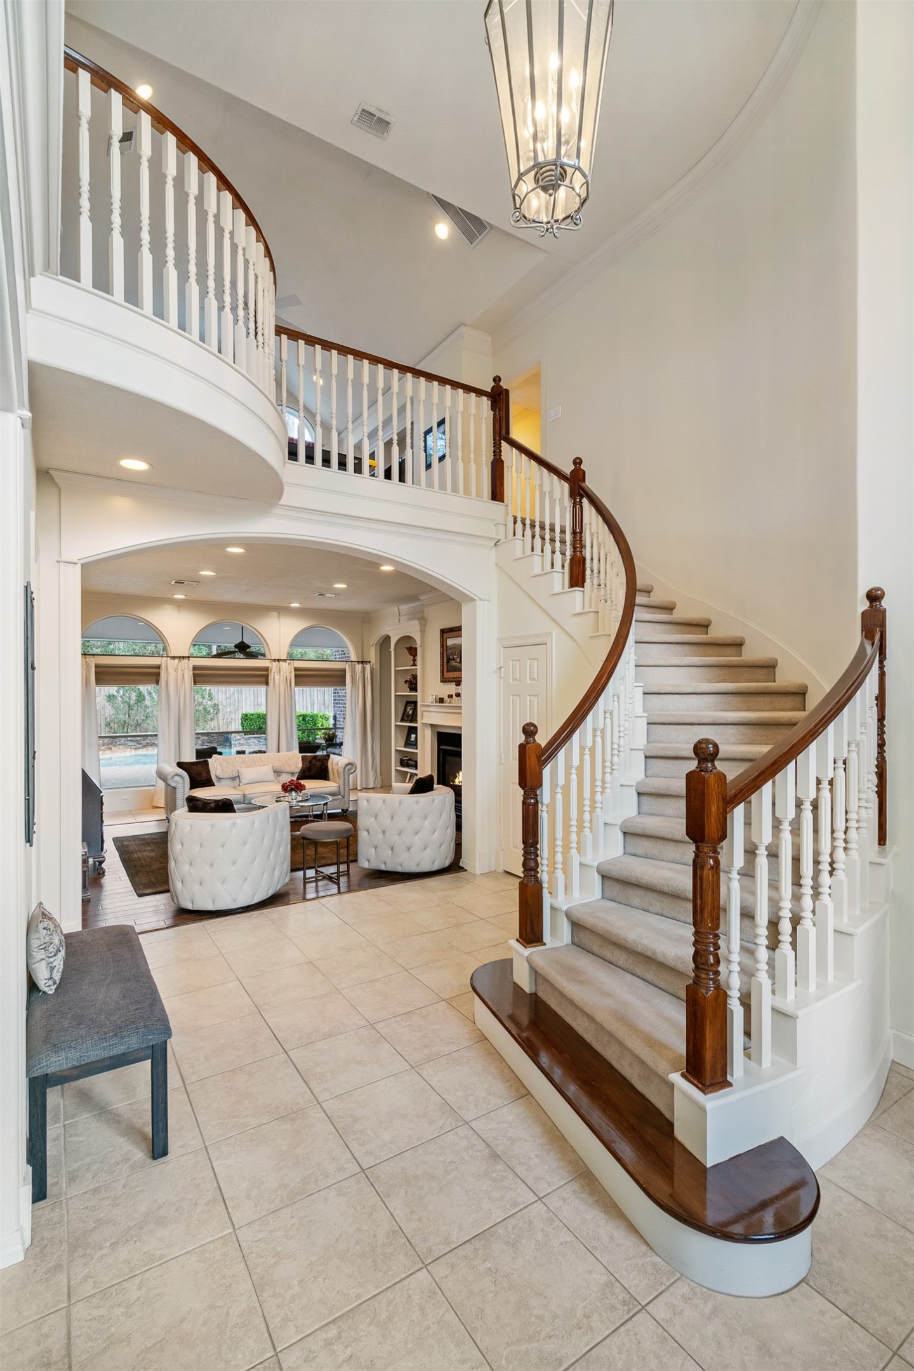
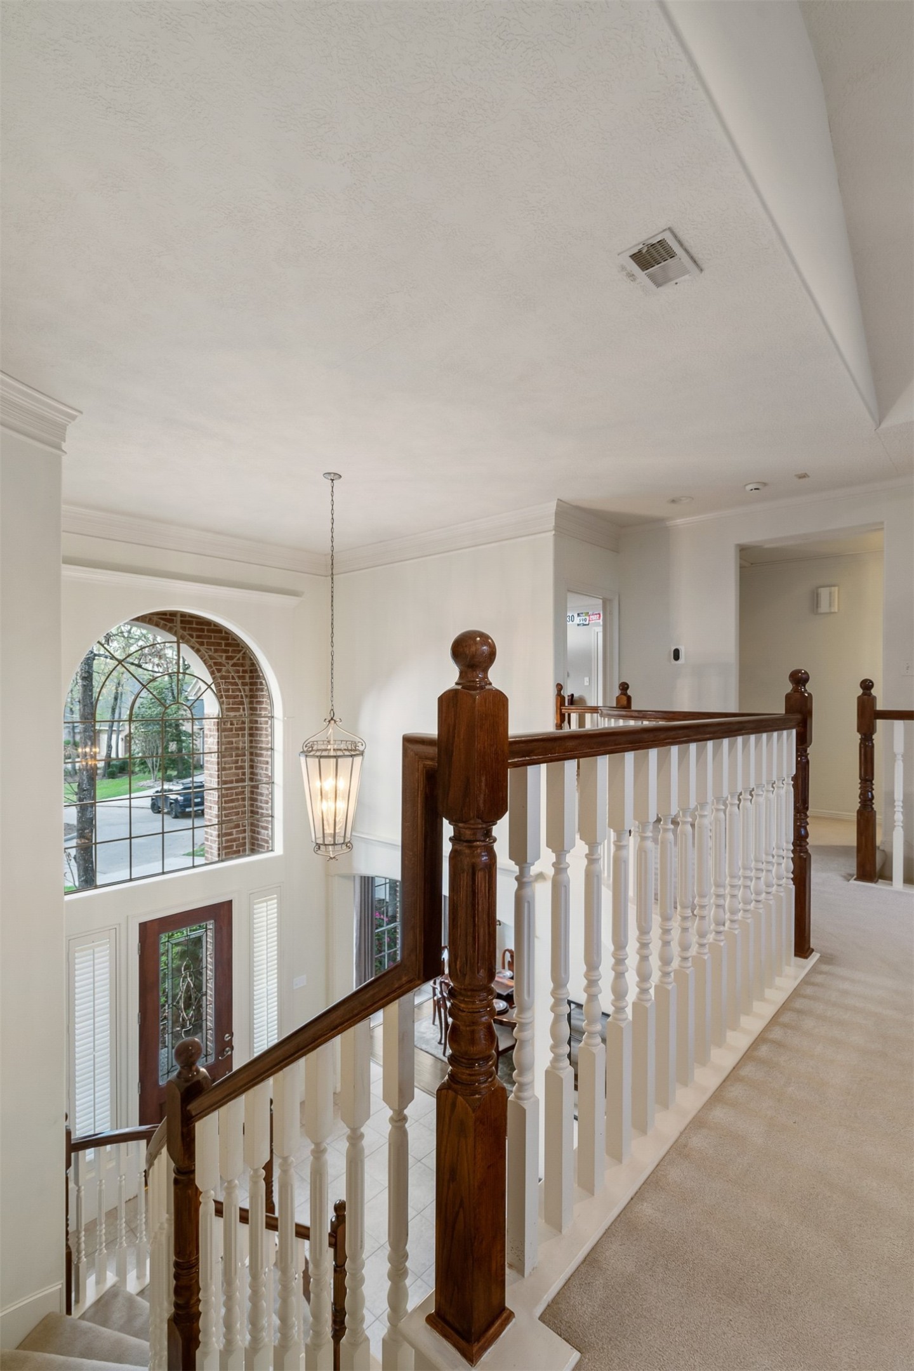
The foyer is complete with high ceilings and spiral staircase. Beautiful millwork and moldings here and throughout. Handrail on staircase has been recently refinished. Coat closet is to the left of staircase, french doors to the right of staircase open to the study.
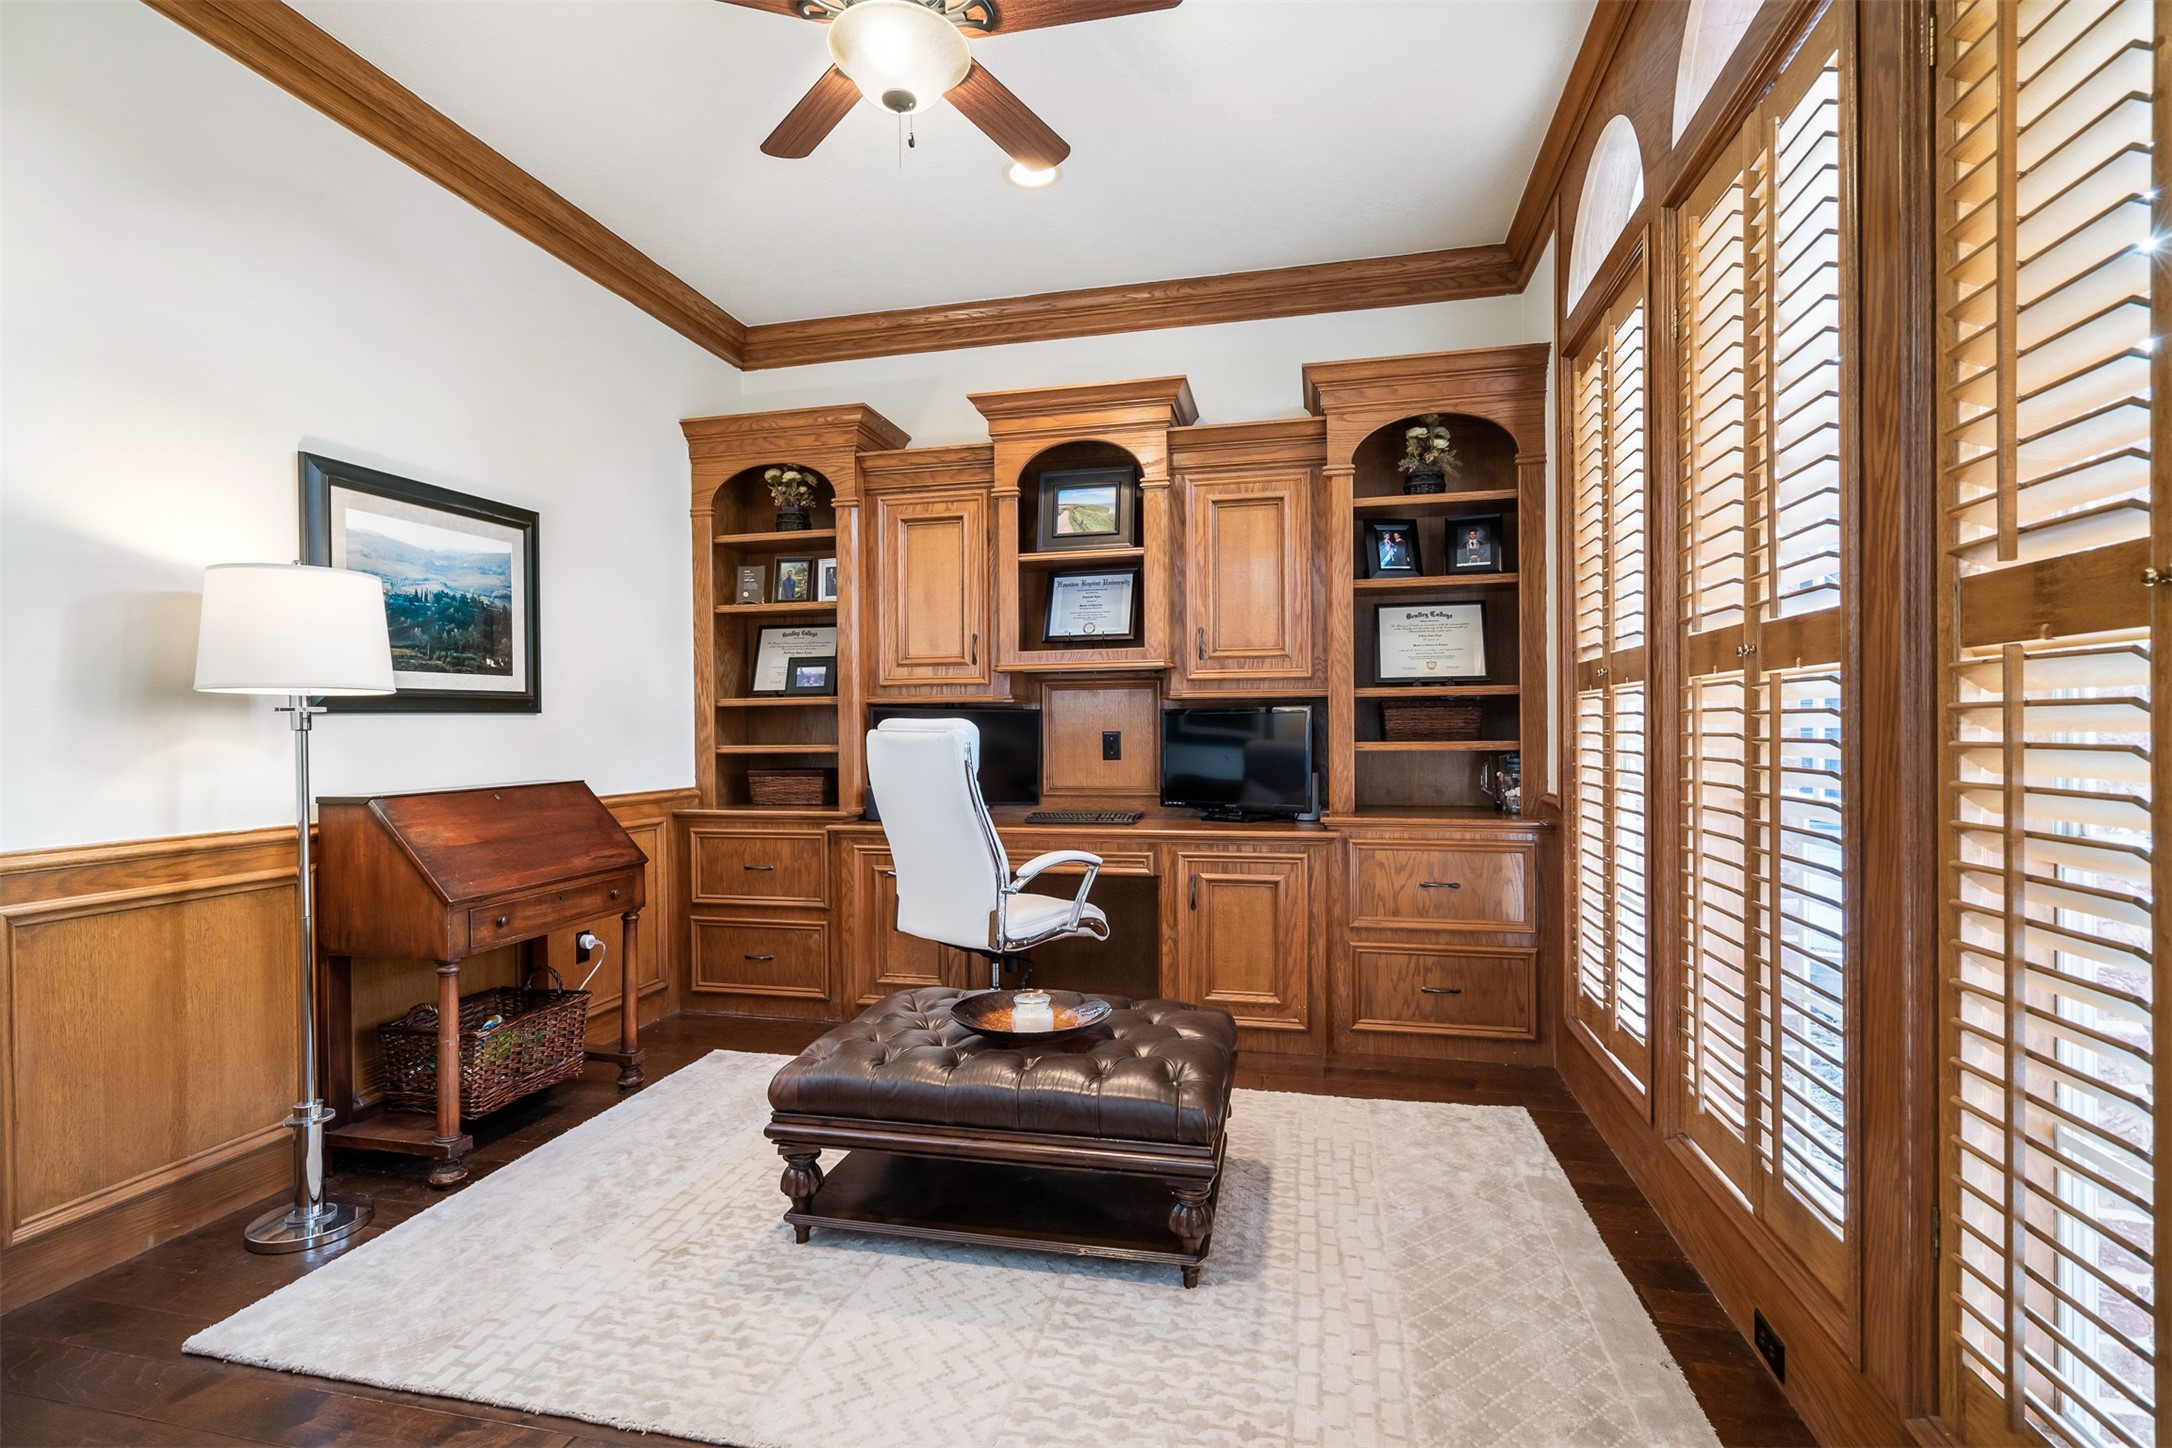
Executive study is located to right of foyer and features built-in cabinets and plantation shutters.
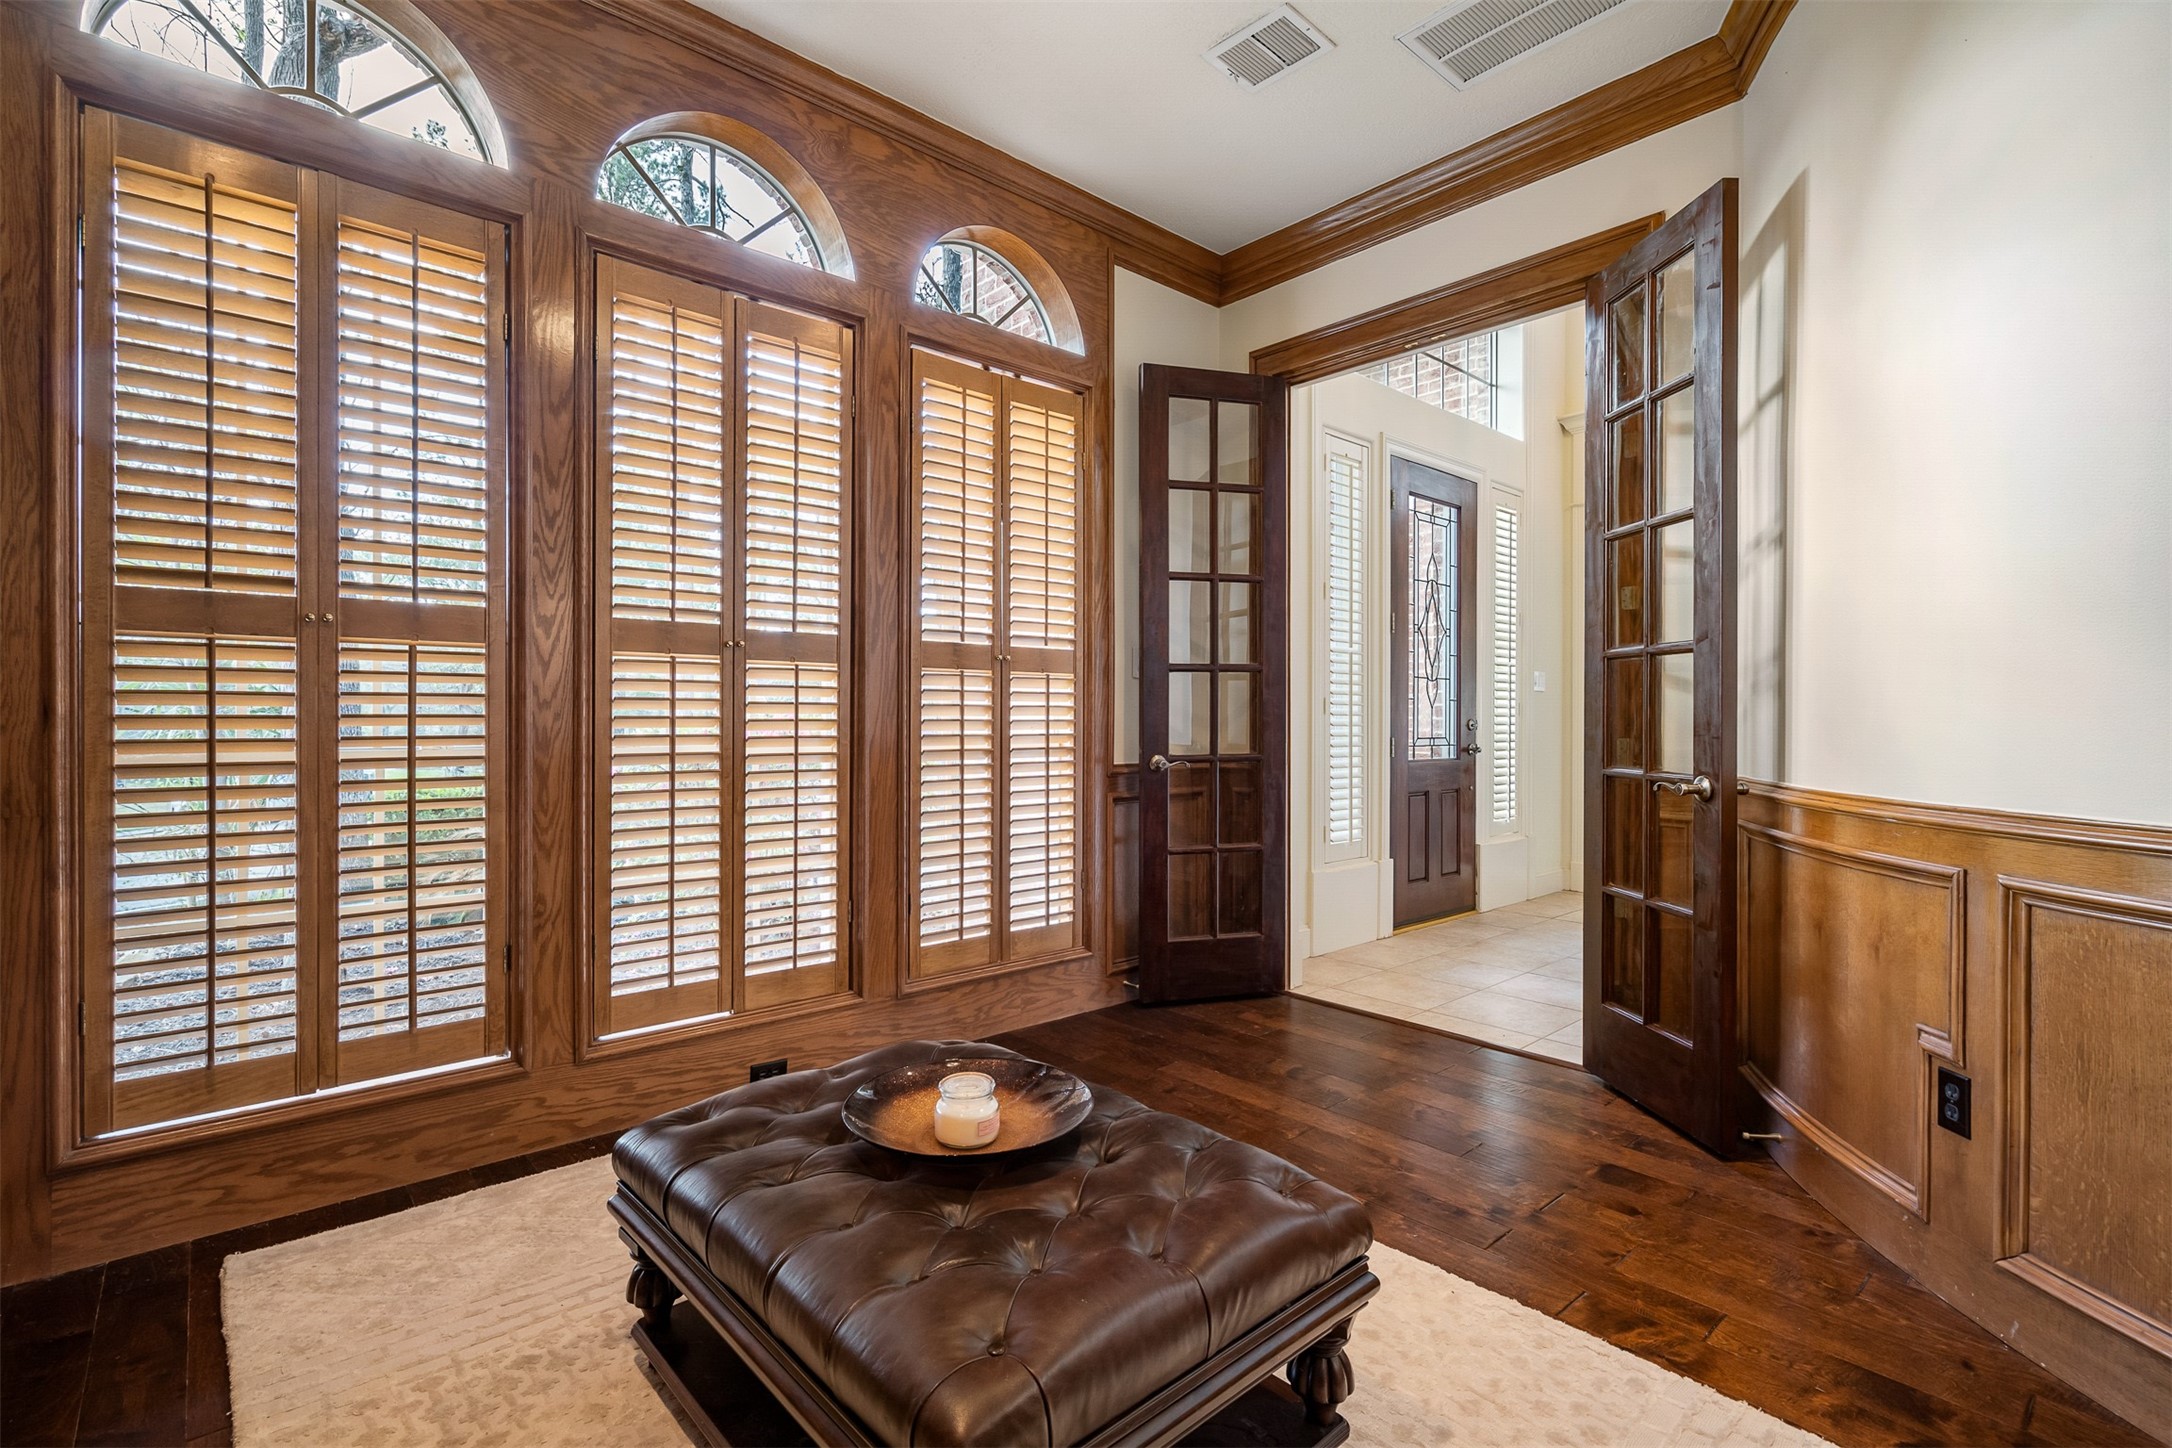
Reverse view of study showing french doors, curved wall and rich paneling.
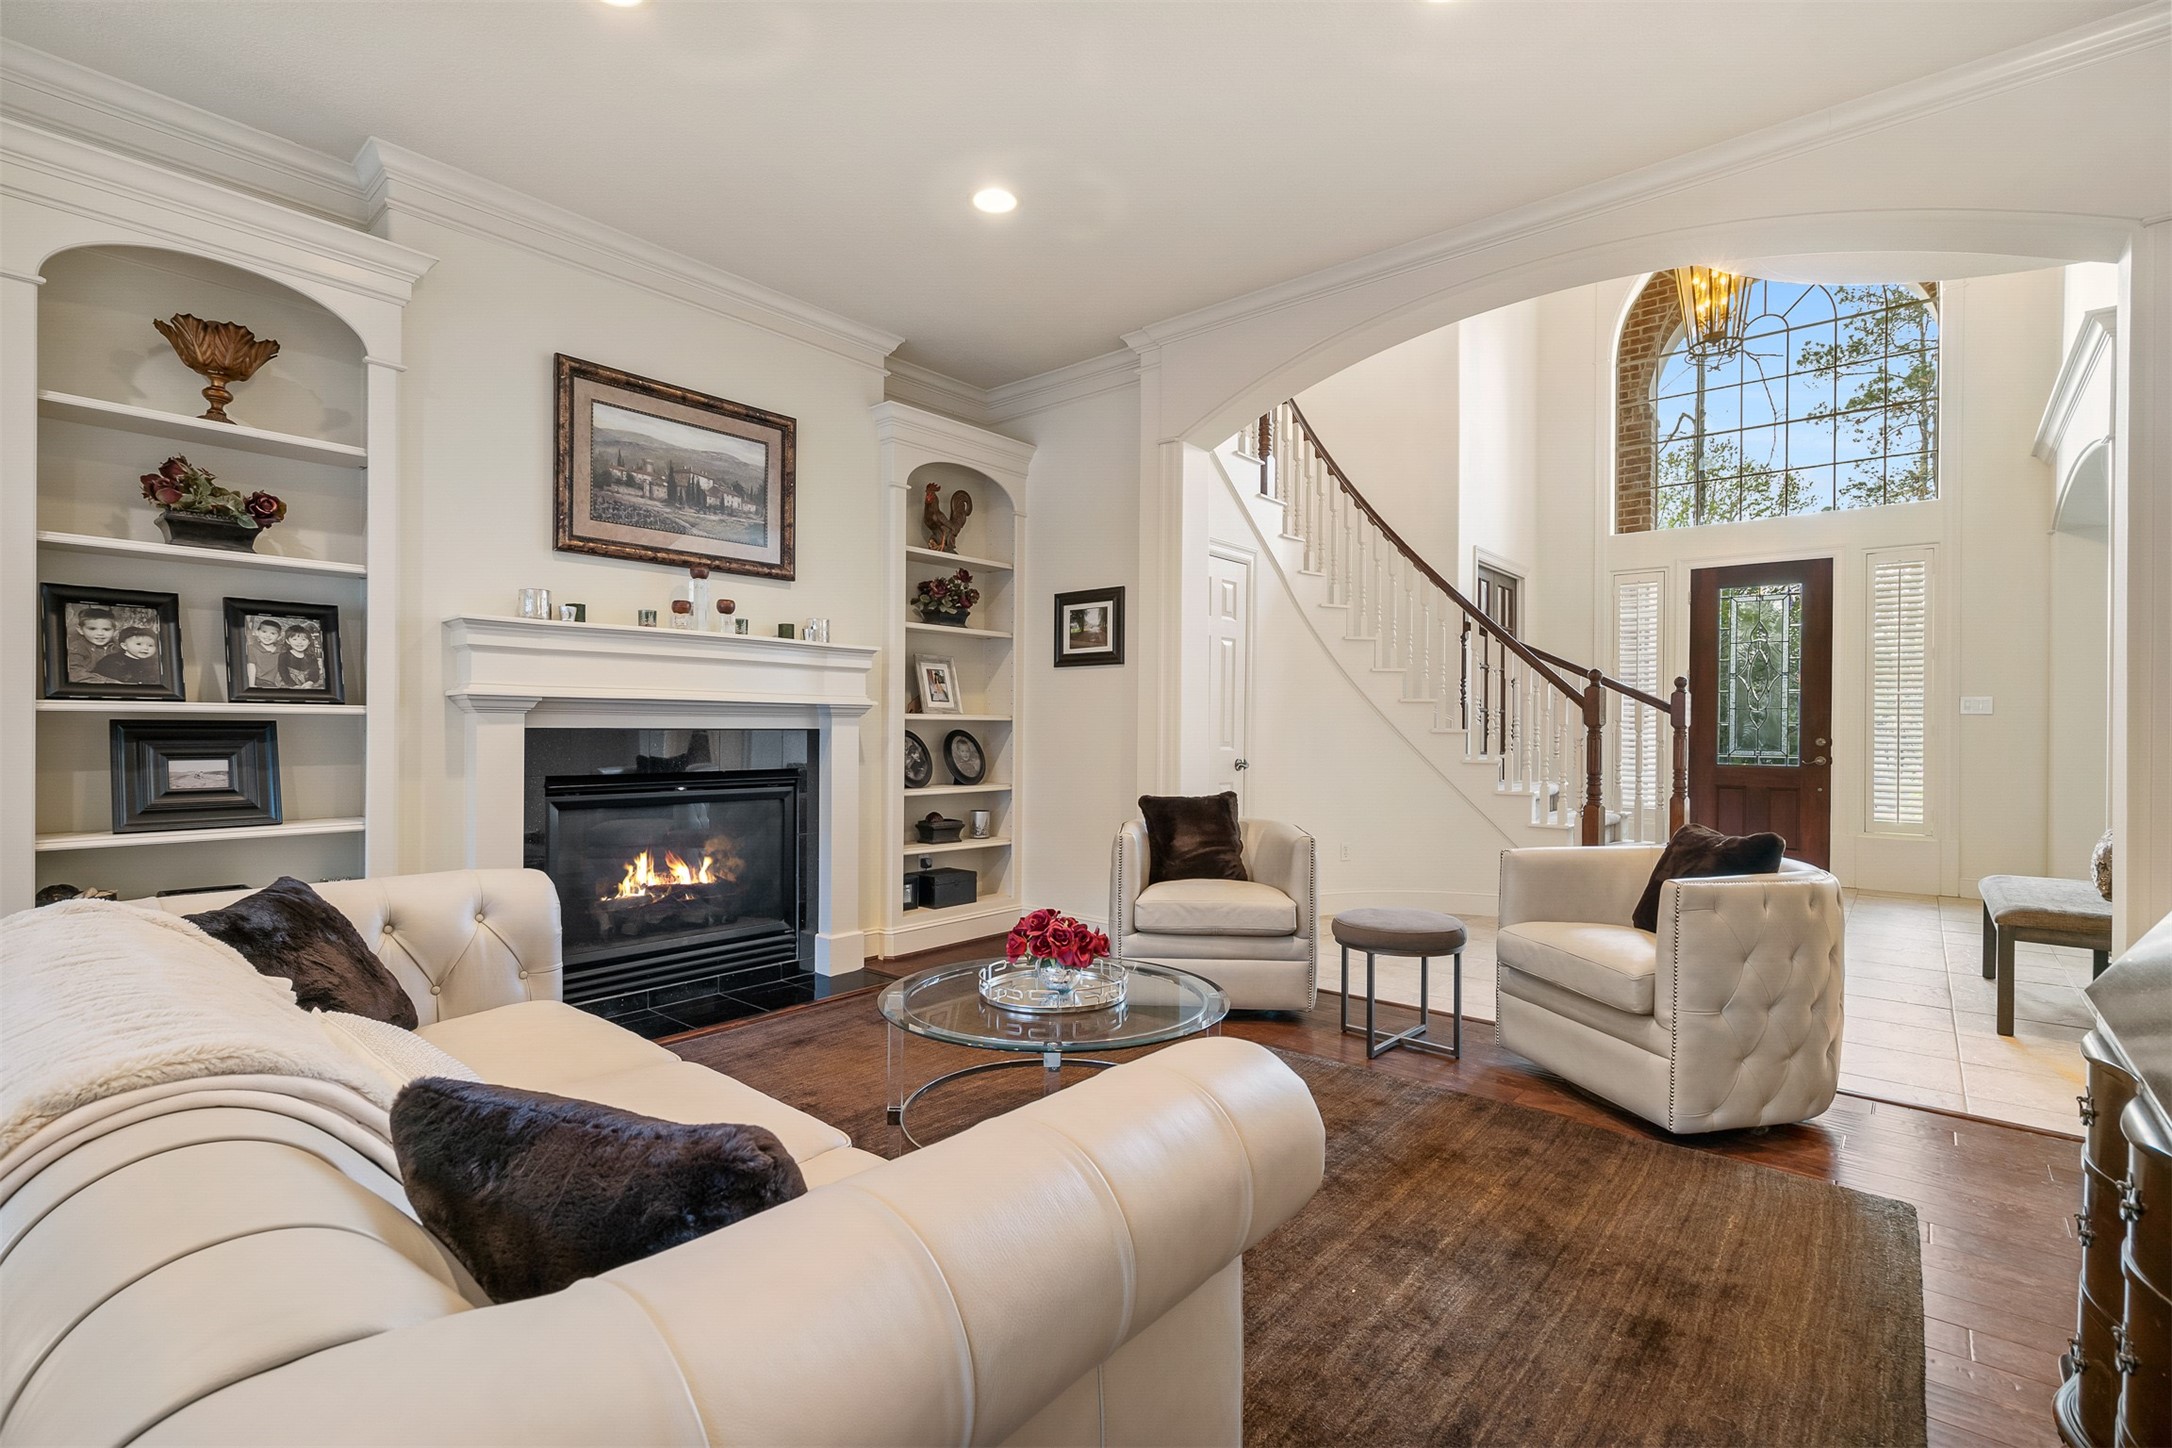
Beautiful curved lines of the staircase are the focal point in the foyer. Formal living room is shown straight ahead.
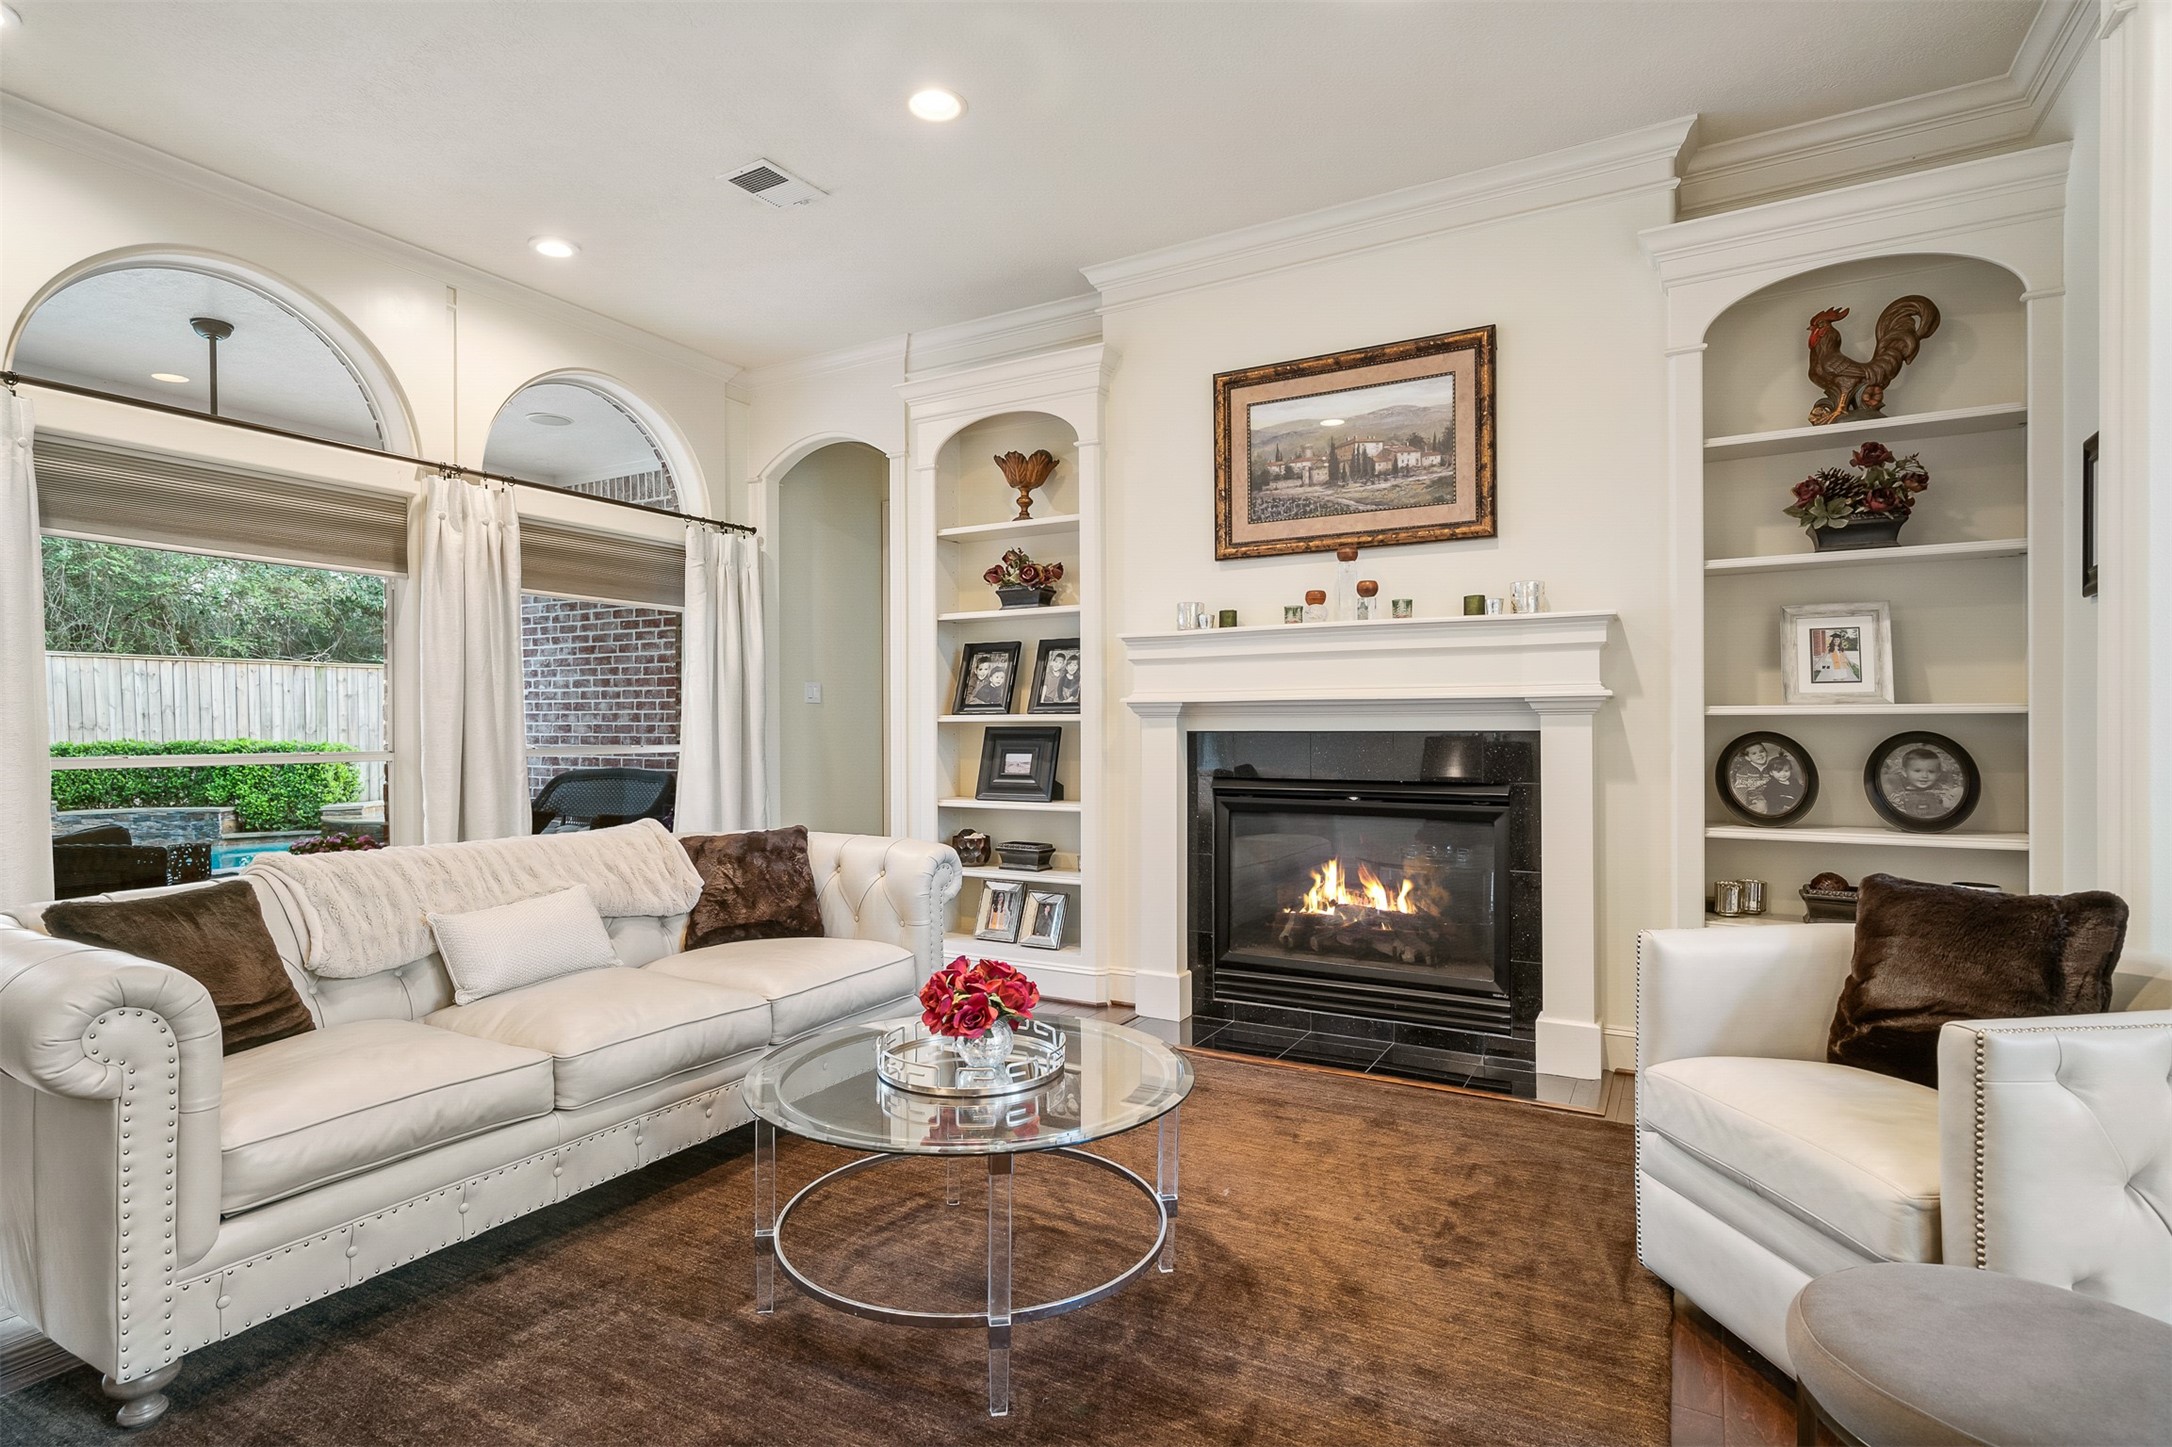
The formal living room features recently updated wood floors, a gas fireplace with built-in cabinetry on either side and floor to ceiling wood cased windows overlooking backyard oasis. Hall to primary suite is to the left of the built-ins.
Reverse perspective of living room. House is wired for surround sound inside and outside. Architectural arches frame entrance ways here and throughout.
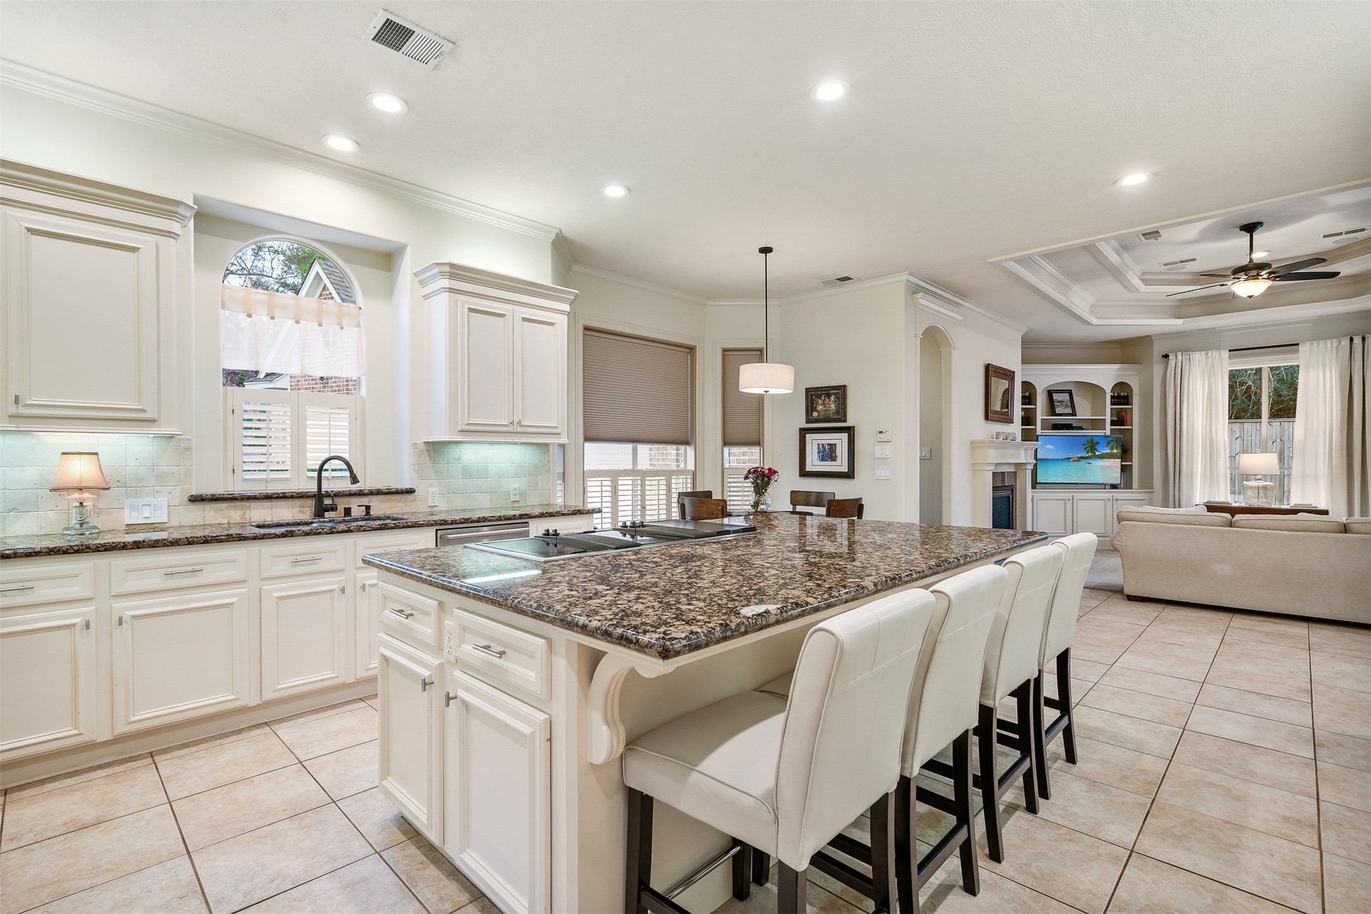
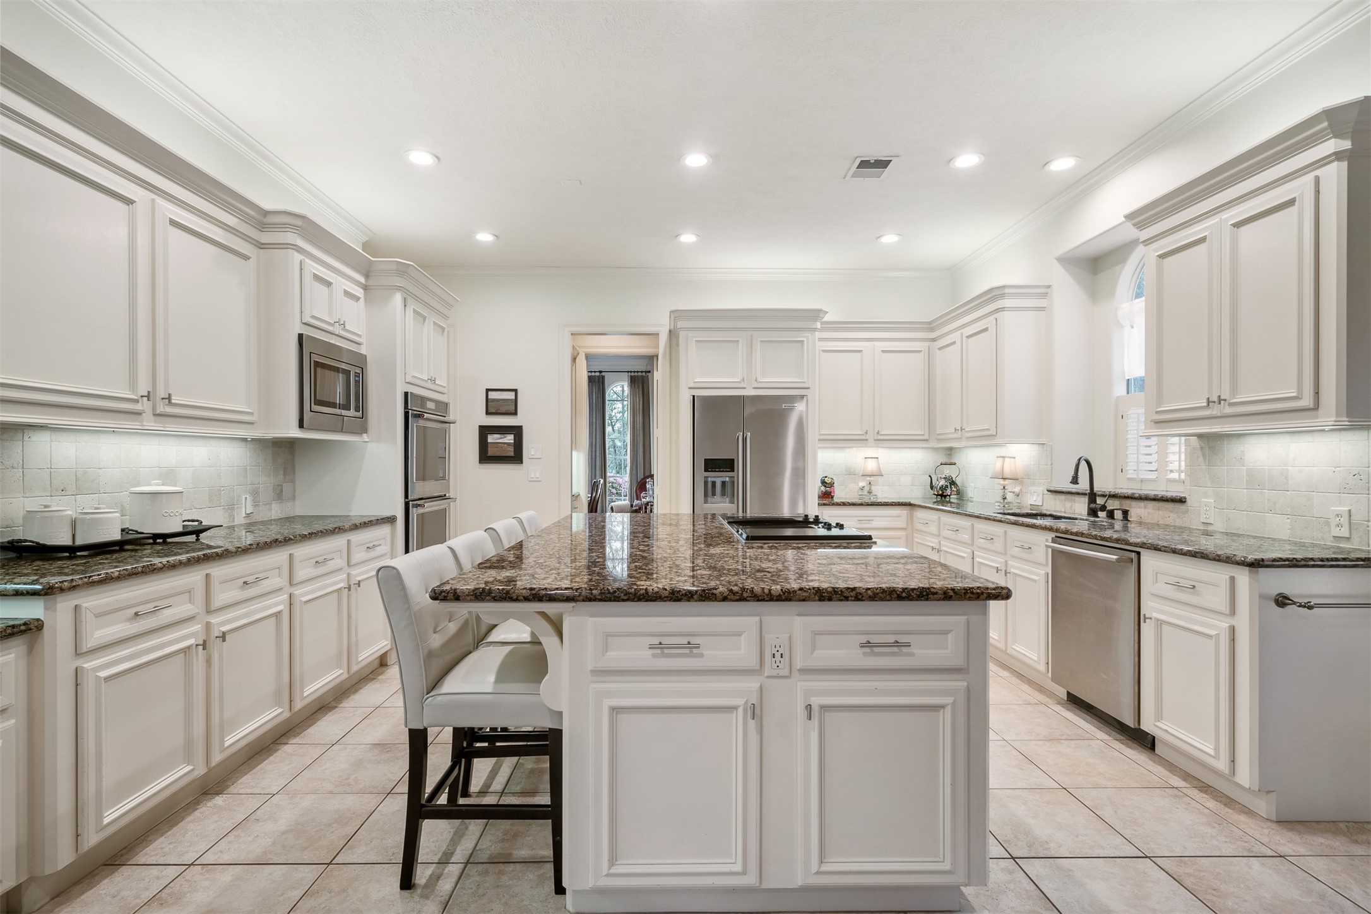
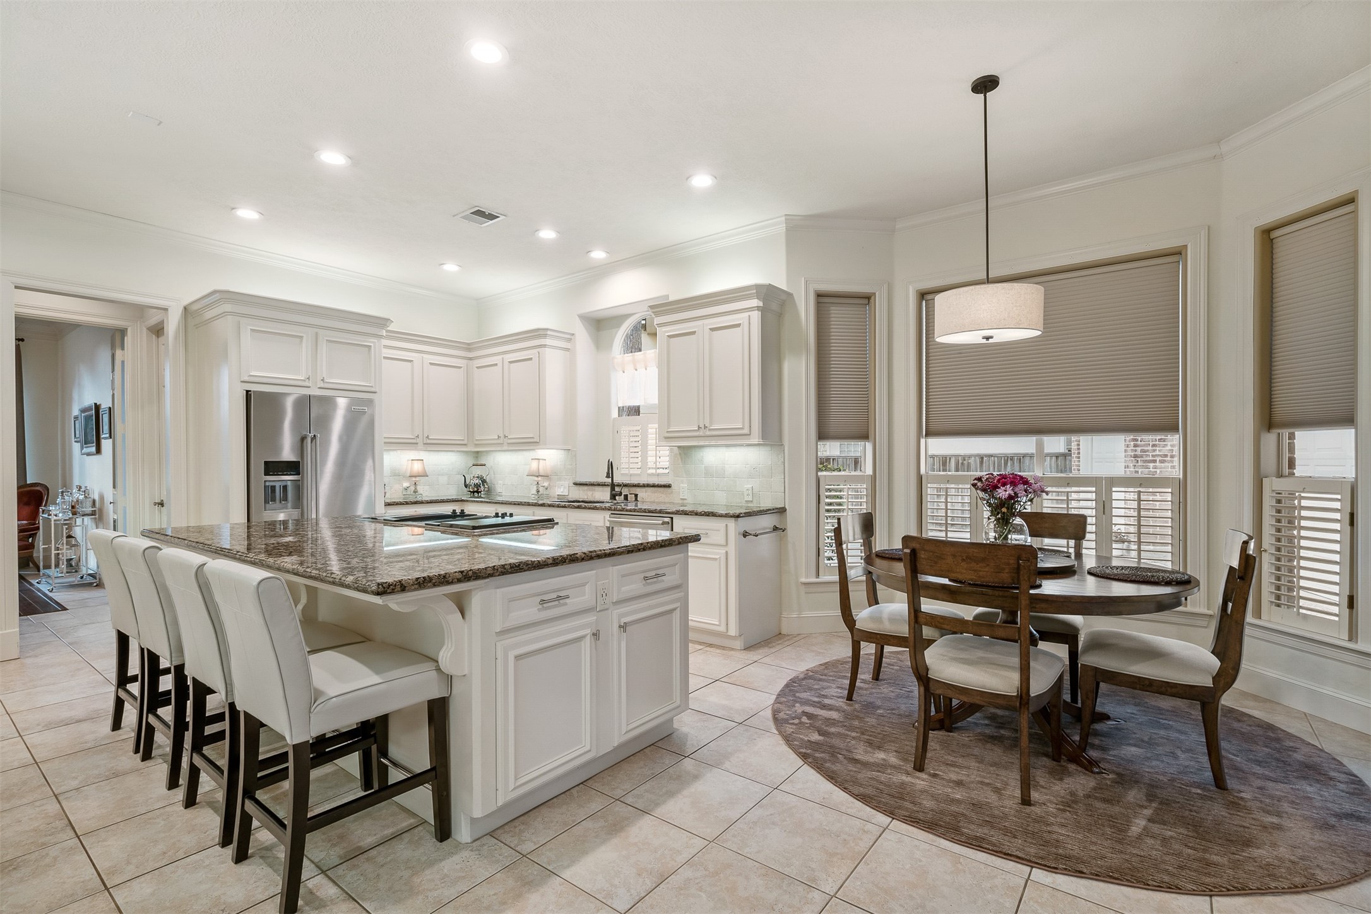
Spacious kitchen is an entertainer’s delight! It is open to both breakfast and family rooms and features granite counters, recently updated backsplash, and expansive space for food prep.
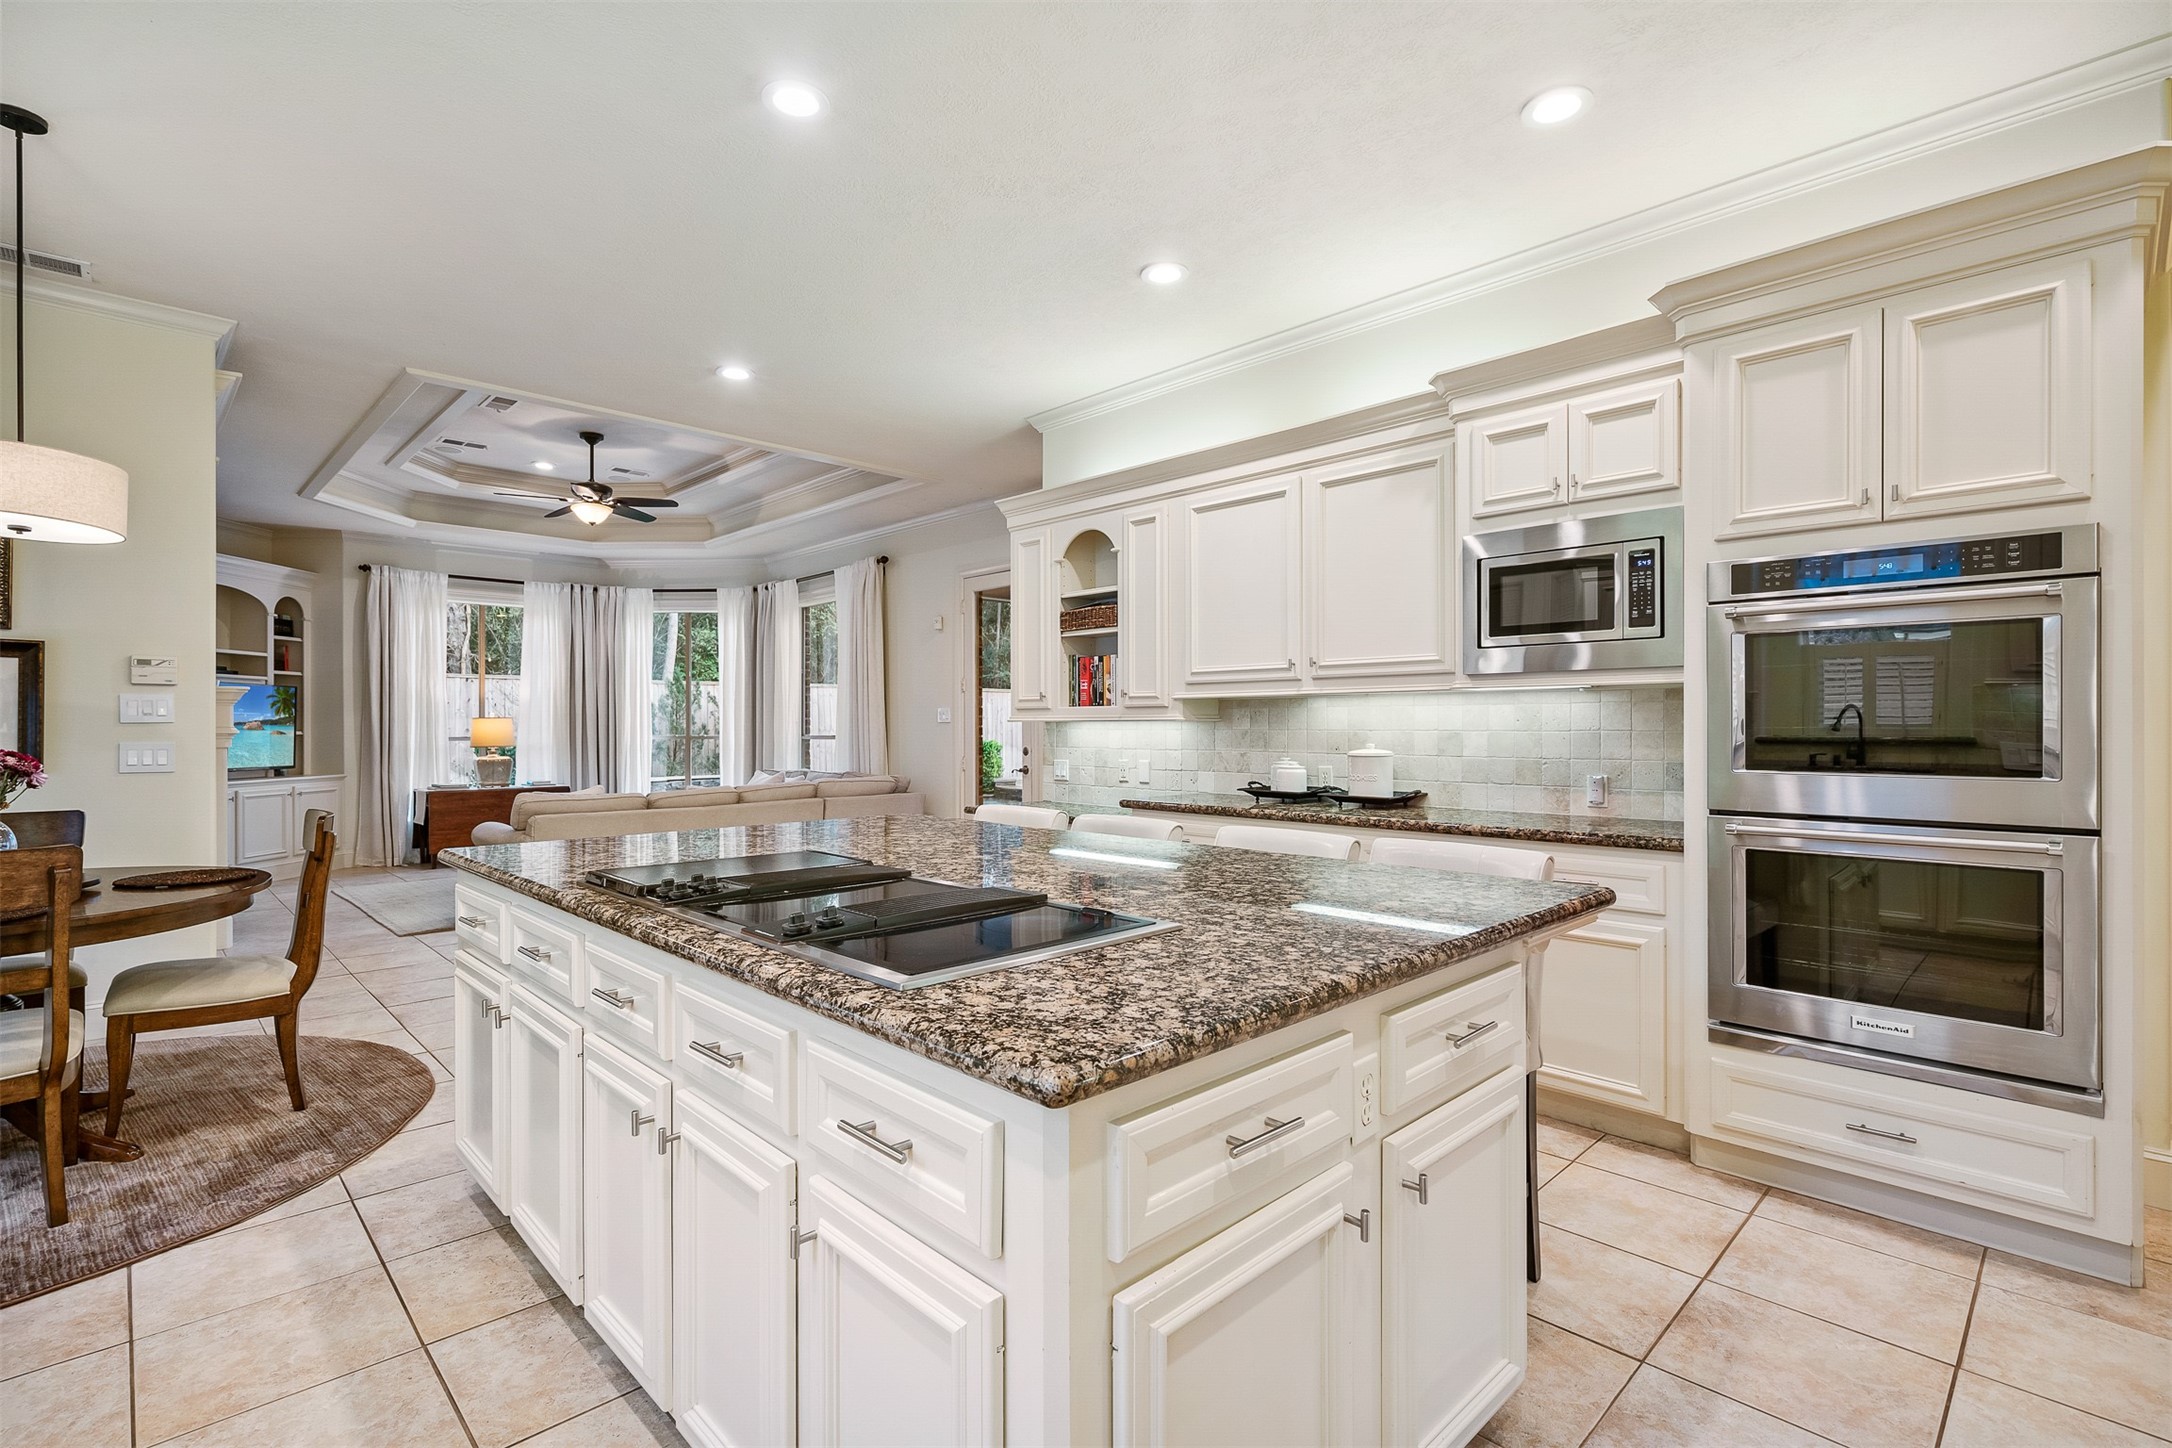
The large center island has functional storage on 3 sides and room for 4 bar stools on the other side. All of the stainless steel appliances were replaced in 2018.
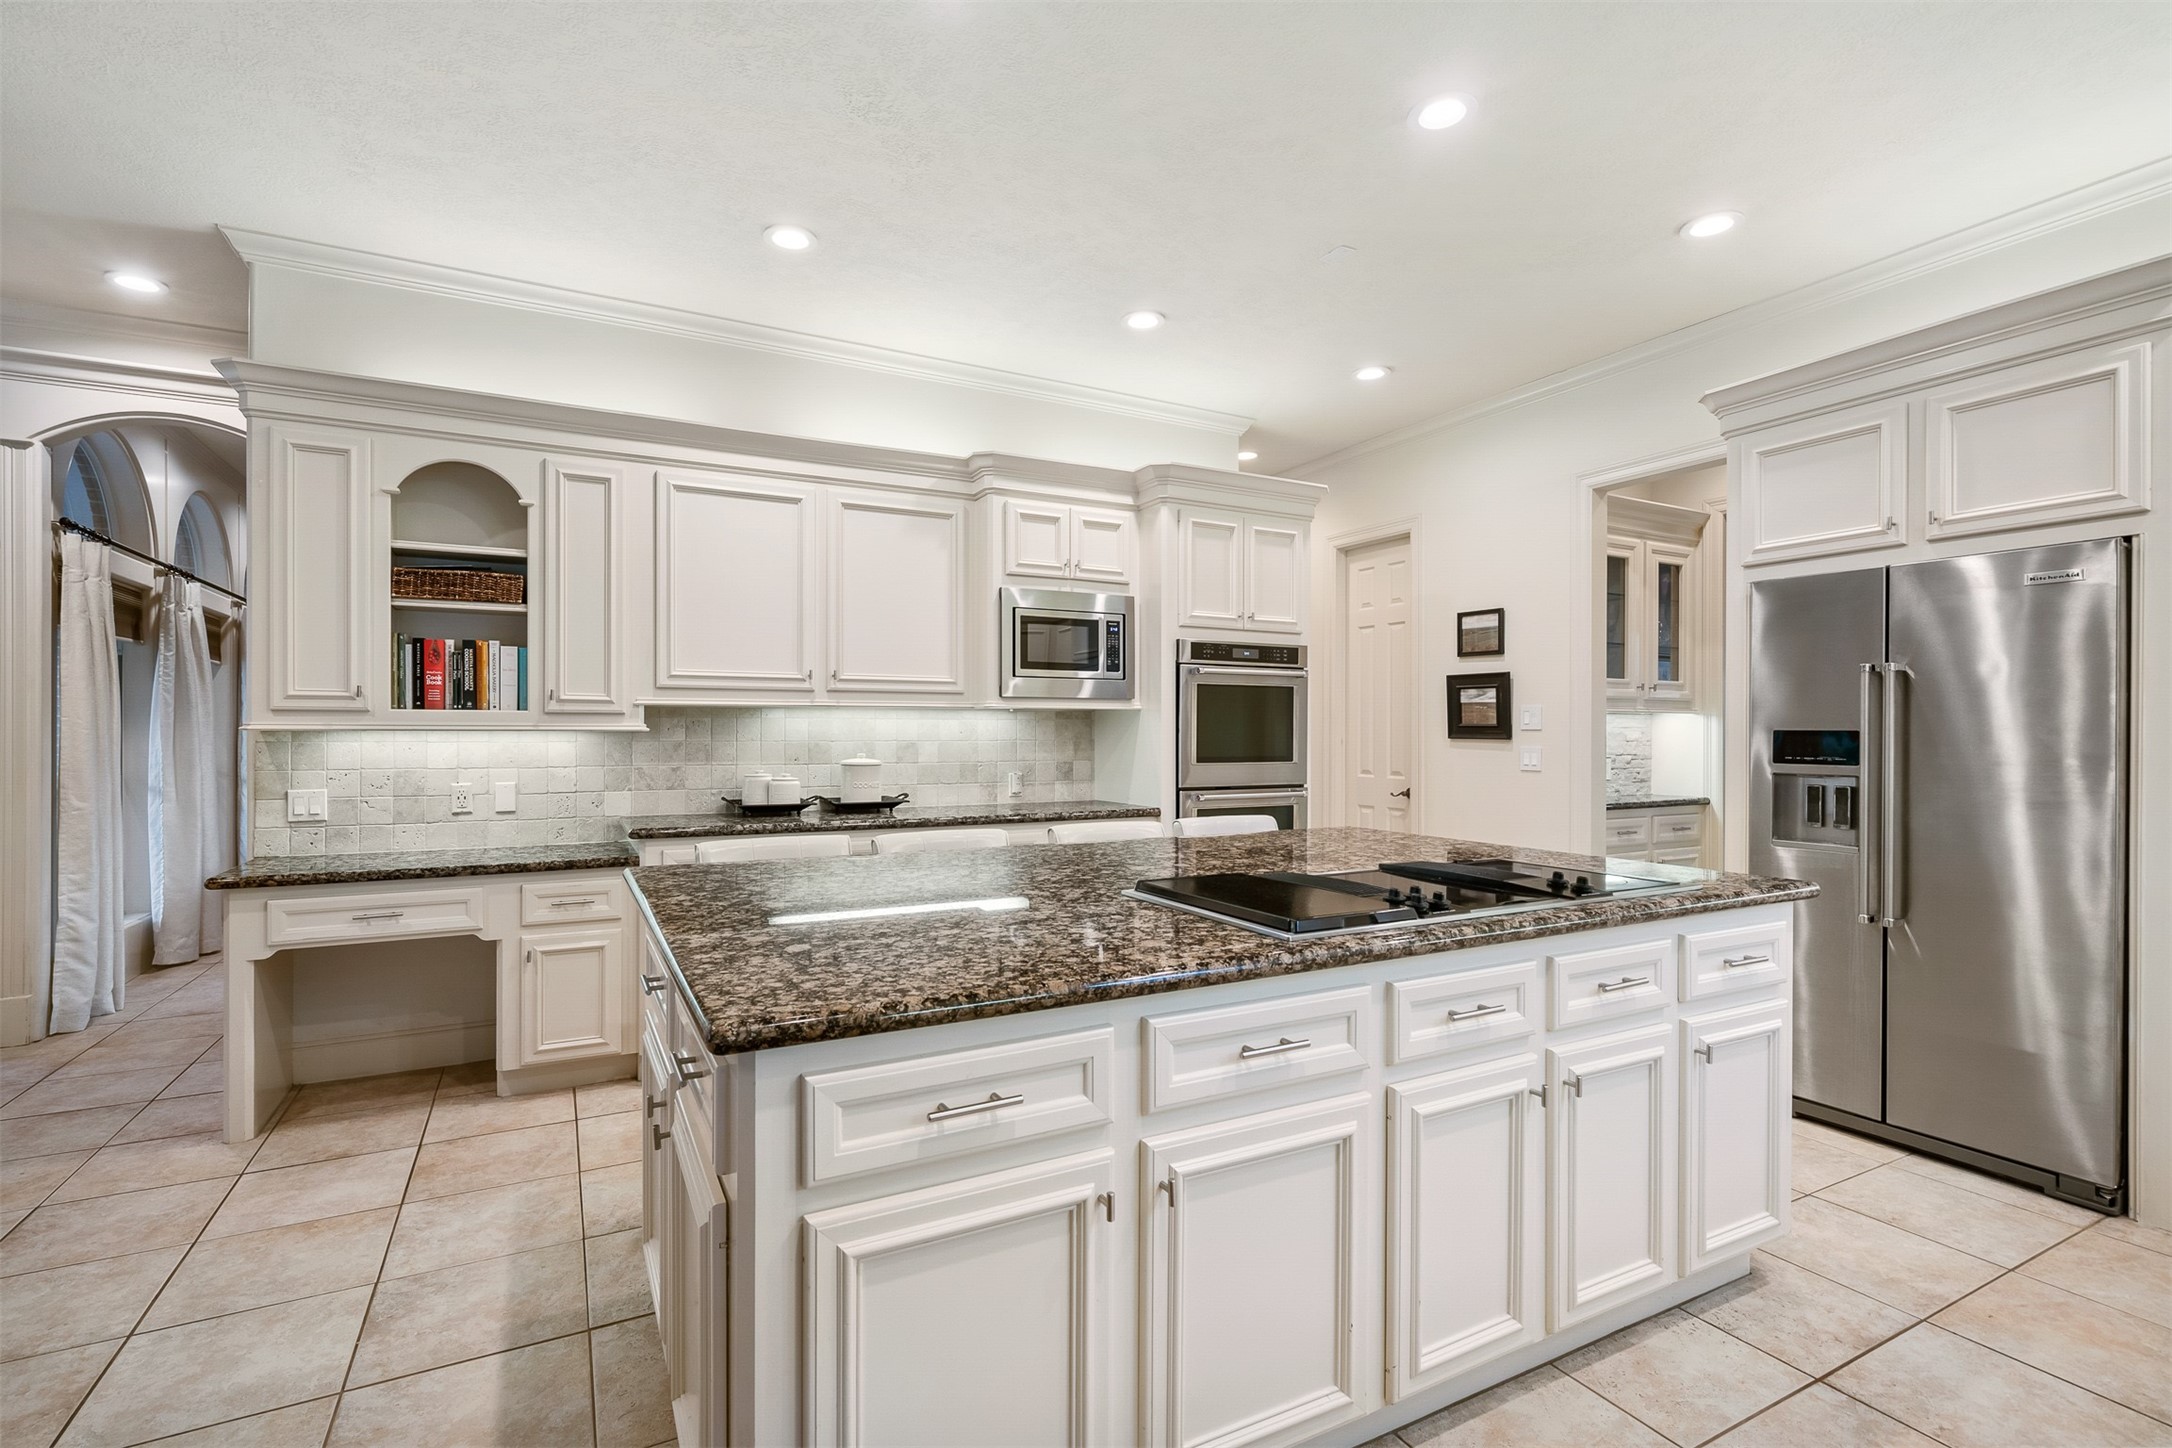
The opening to formal living room is beyond arch to the left of the chef's desk. The electric cooktop on the huge center island was updated by adding a grill. There is a gas connection here as well if desired. Refrigerator stays with the house. Butler's pantry is shown to the left of the refrigerator.
Kitchen is light and bright with white cabinetry, under and over counter lighting and ample ceiling lights. Plenty of seating space at center island. Large walk-in pantry and spacious laundry room are located right off of kitchen. Smart thermostats were added upstairs and downstairs.
Sunny breakfast room has recently updated light fixture and shades.
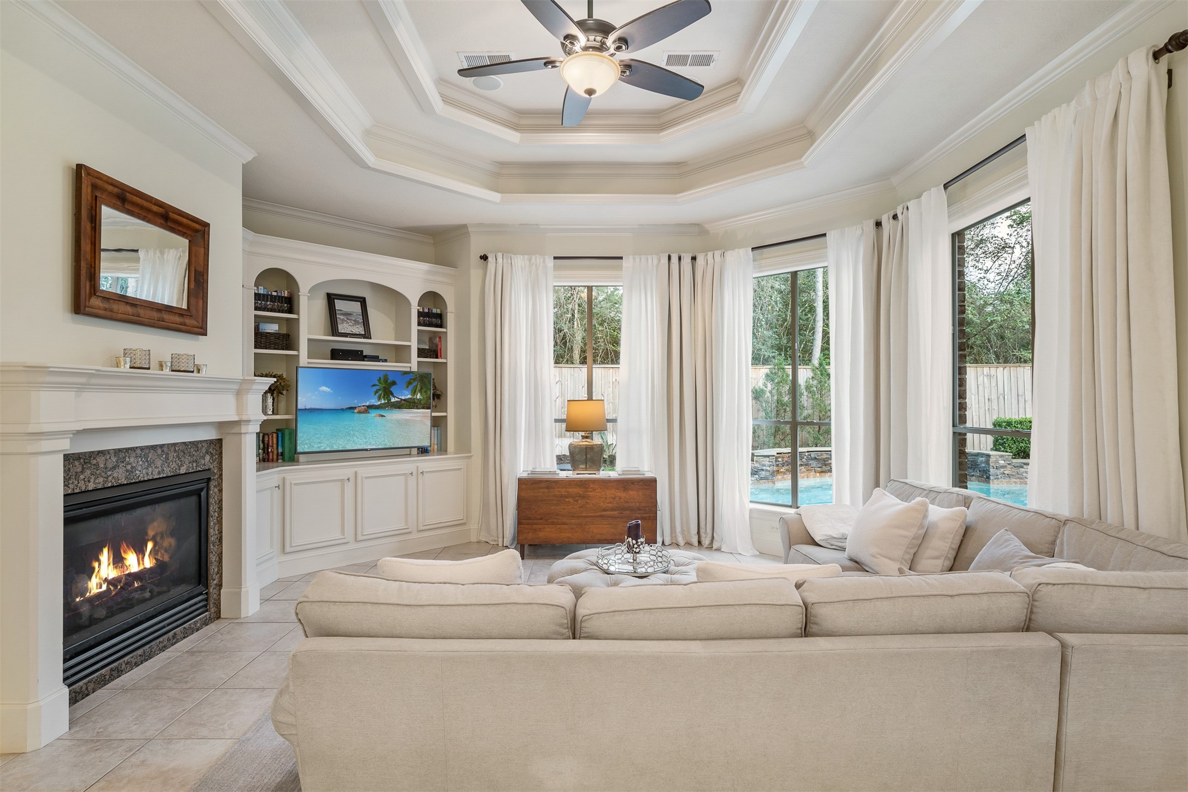
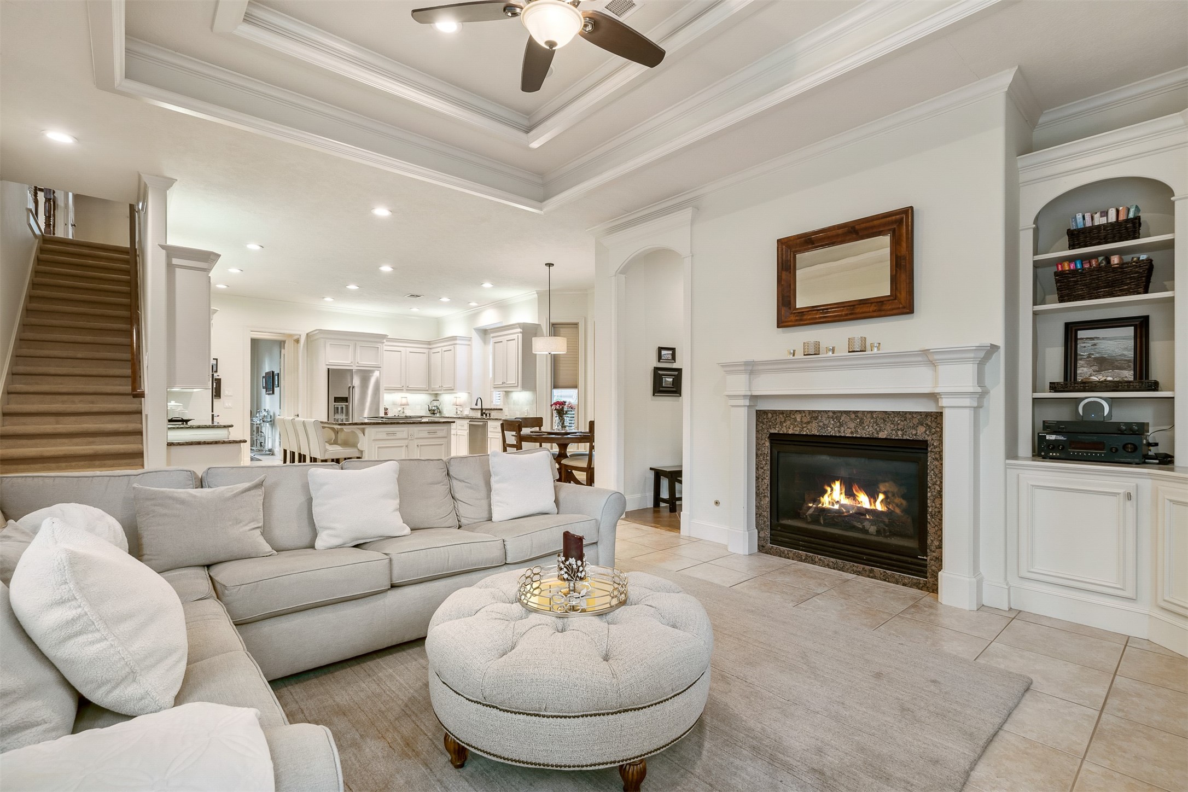
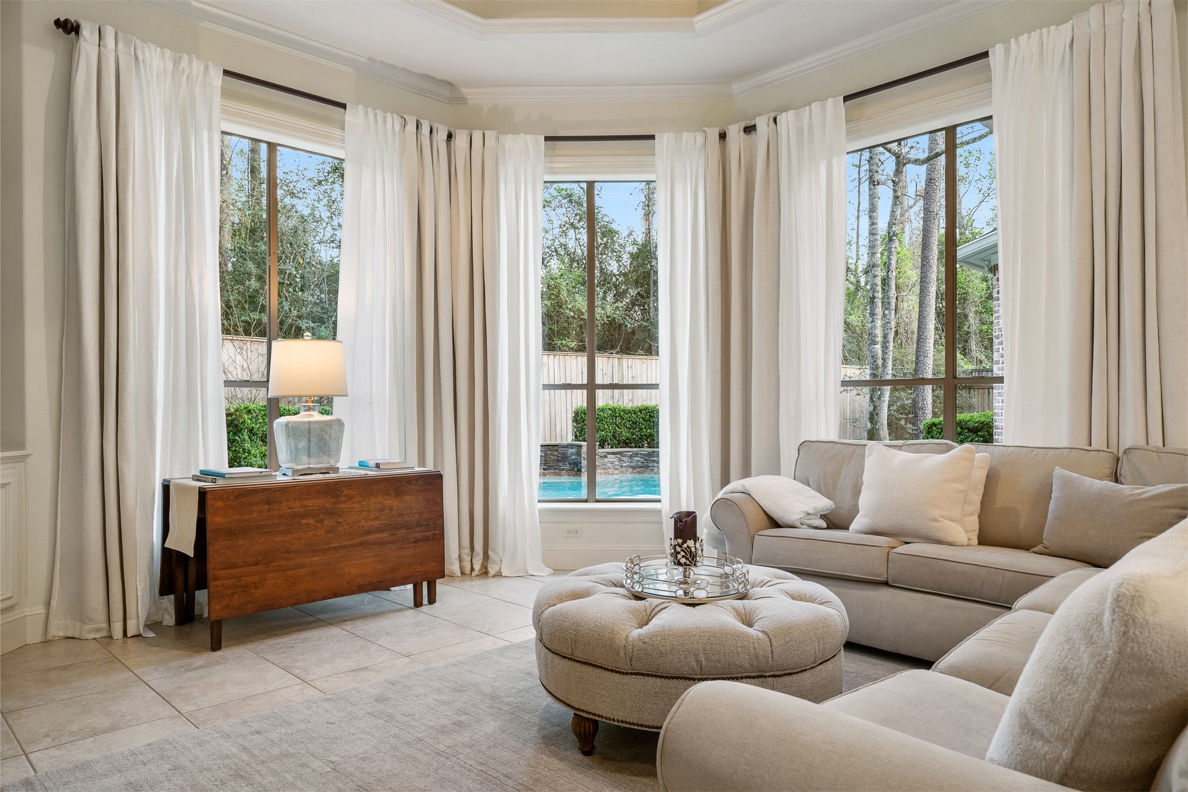
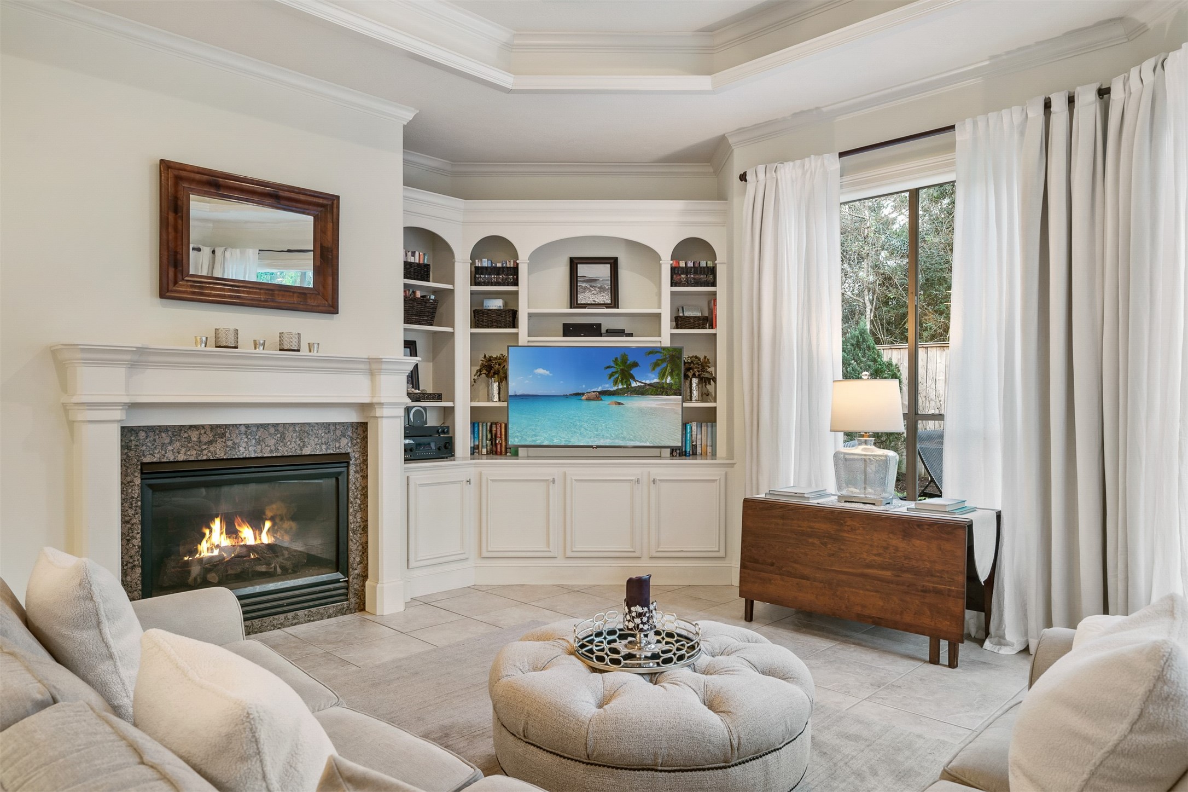
The family room is open to both the kitchen and breakfast rooms and features a gas log fireplace, lots of built-ins, a double tray ceiling, updated ceiling fan and a wall of windows overlooking private backyard, pool + spa and greenbelt.
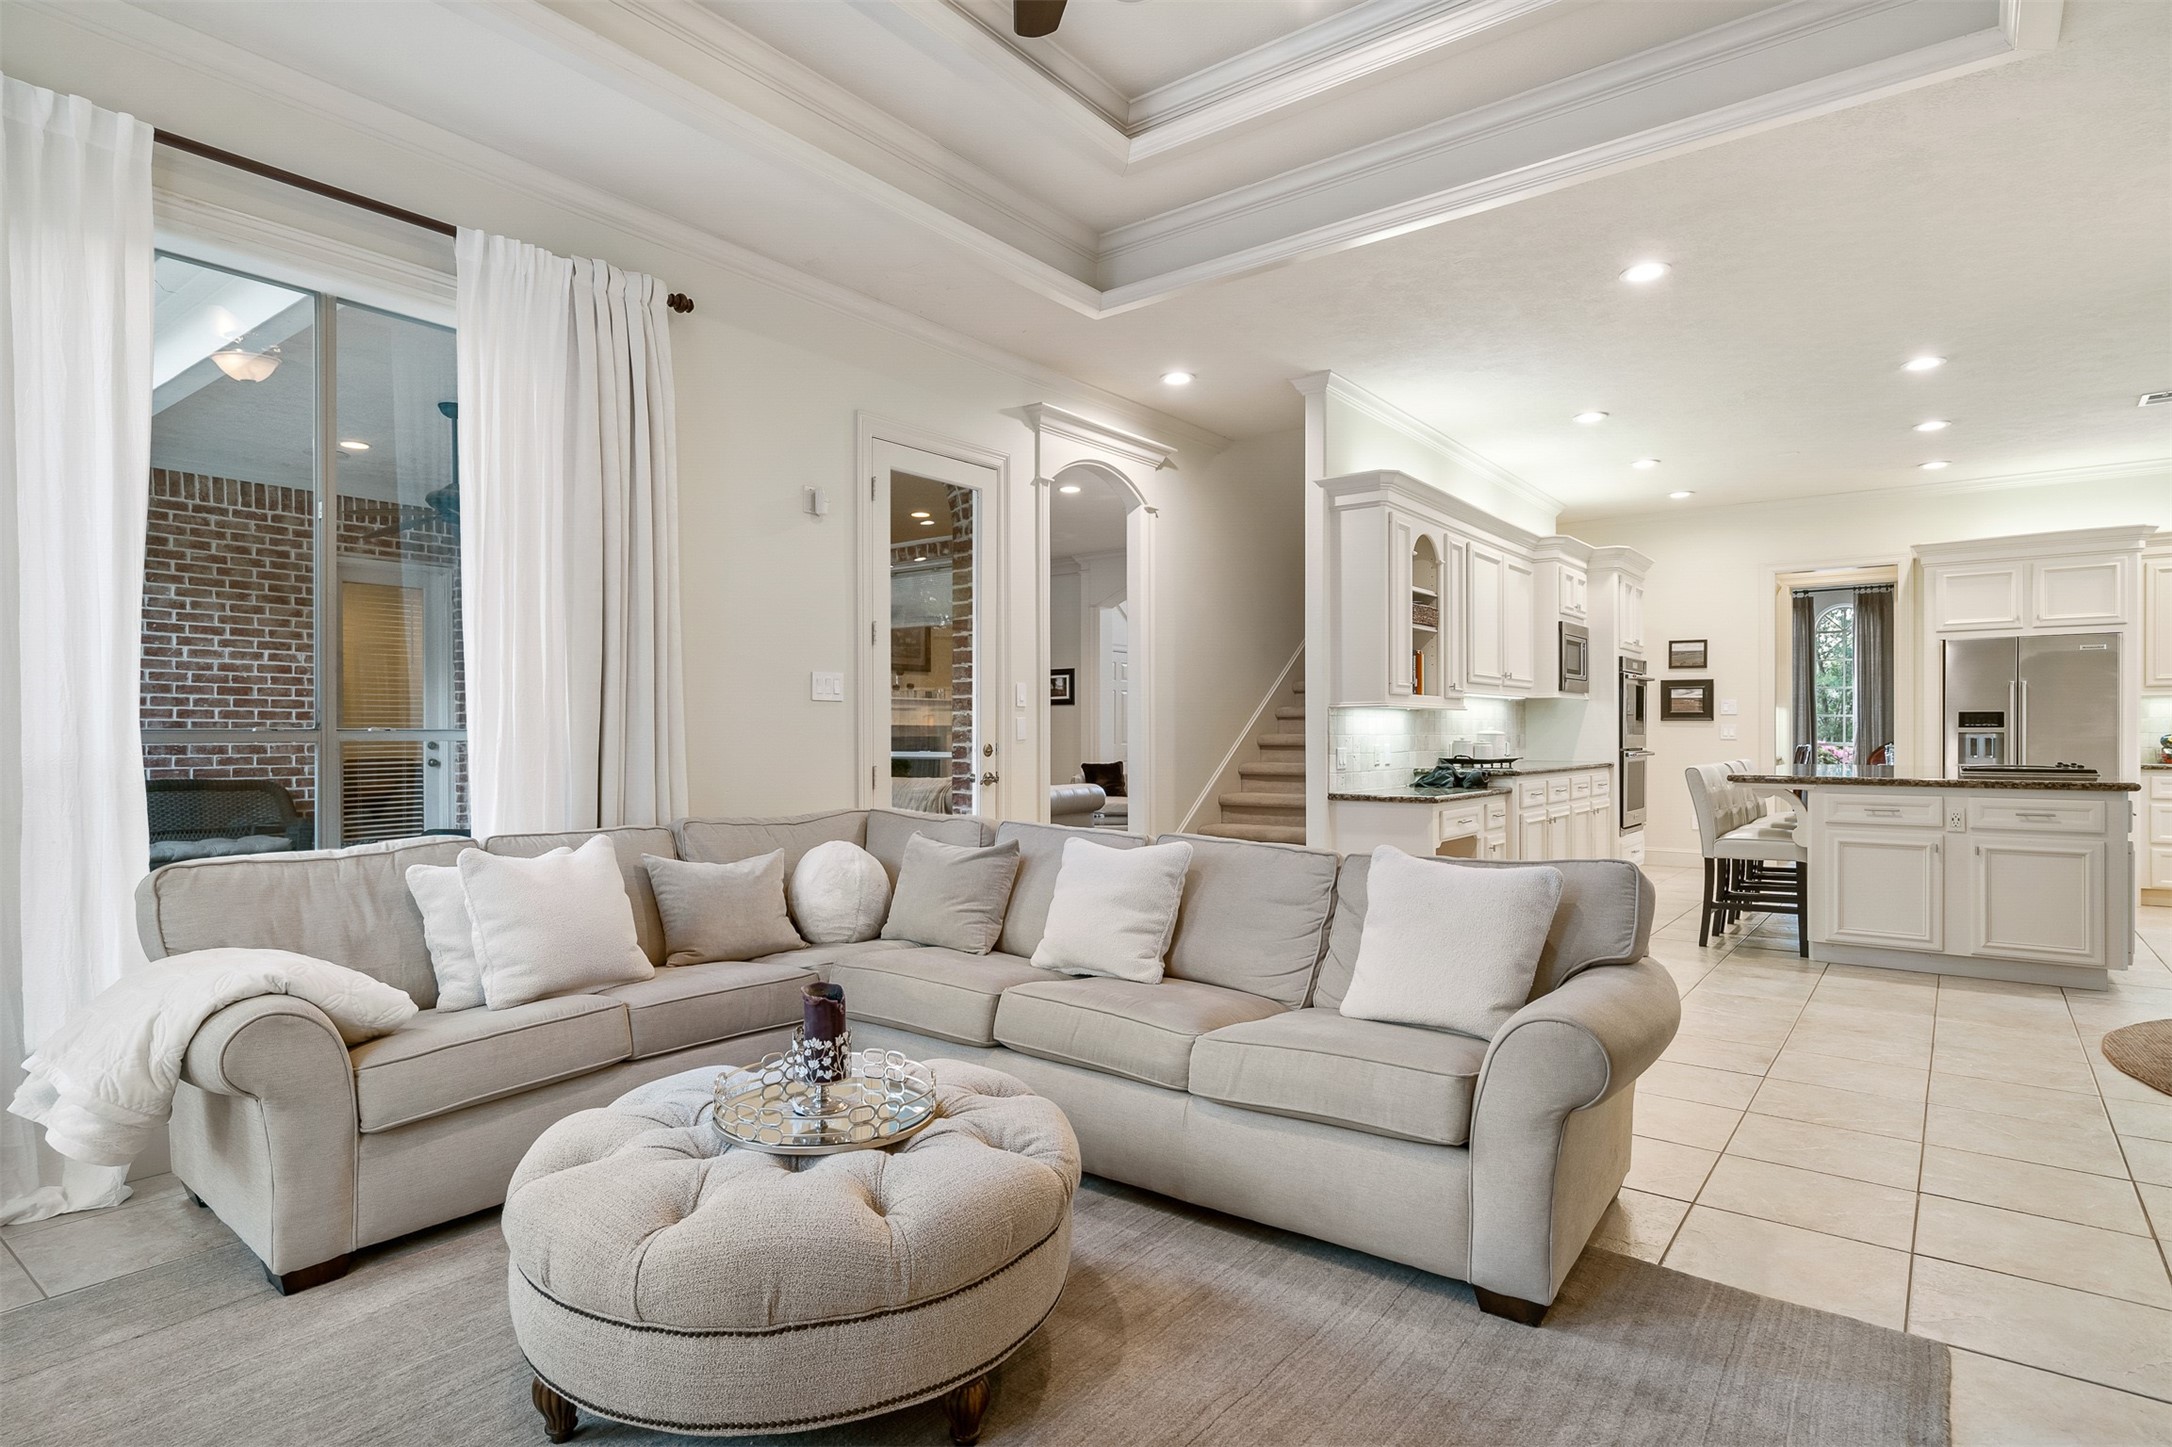
Reverse view of family room showing back staircase and door to covered porch.
A recently added breezeway connects what was a detached garage to the house and to the recently added summer kitchen. It is located beyond the arch to the left of the fireplace. The addition was completed by a professional contractor and was permitted by The Woodlands.
Enjoy lots of natural light through the floor to ceiling windows.
Another angle of the family room.
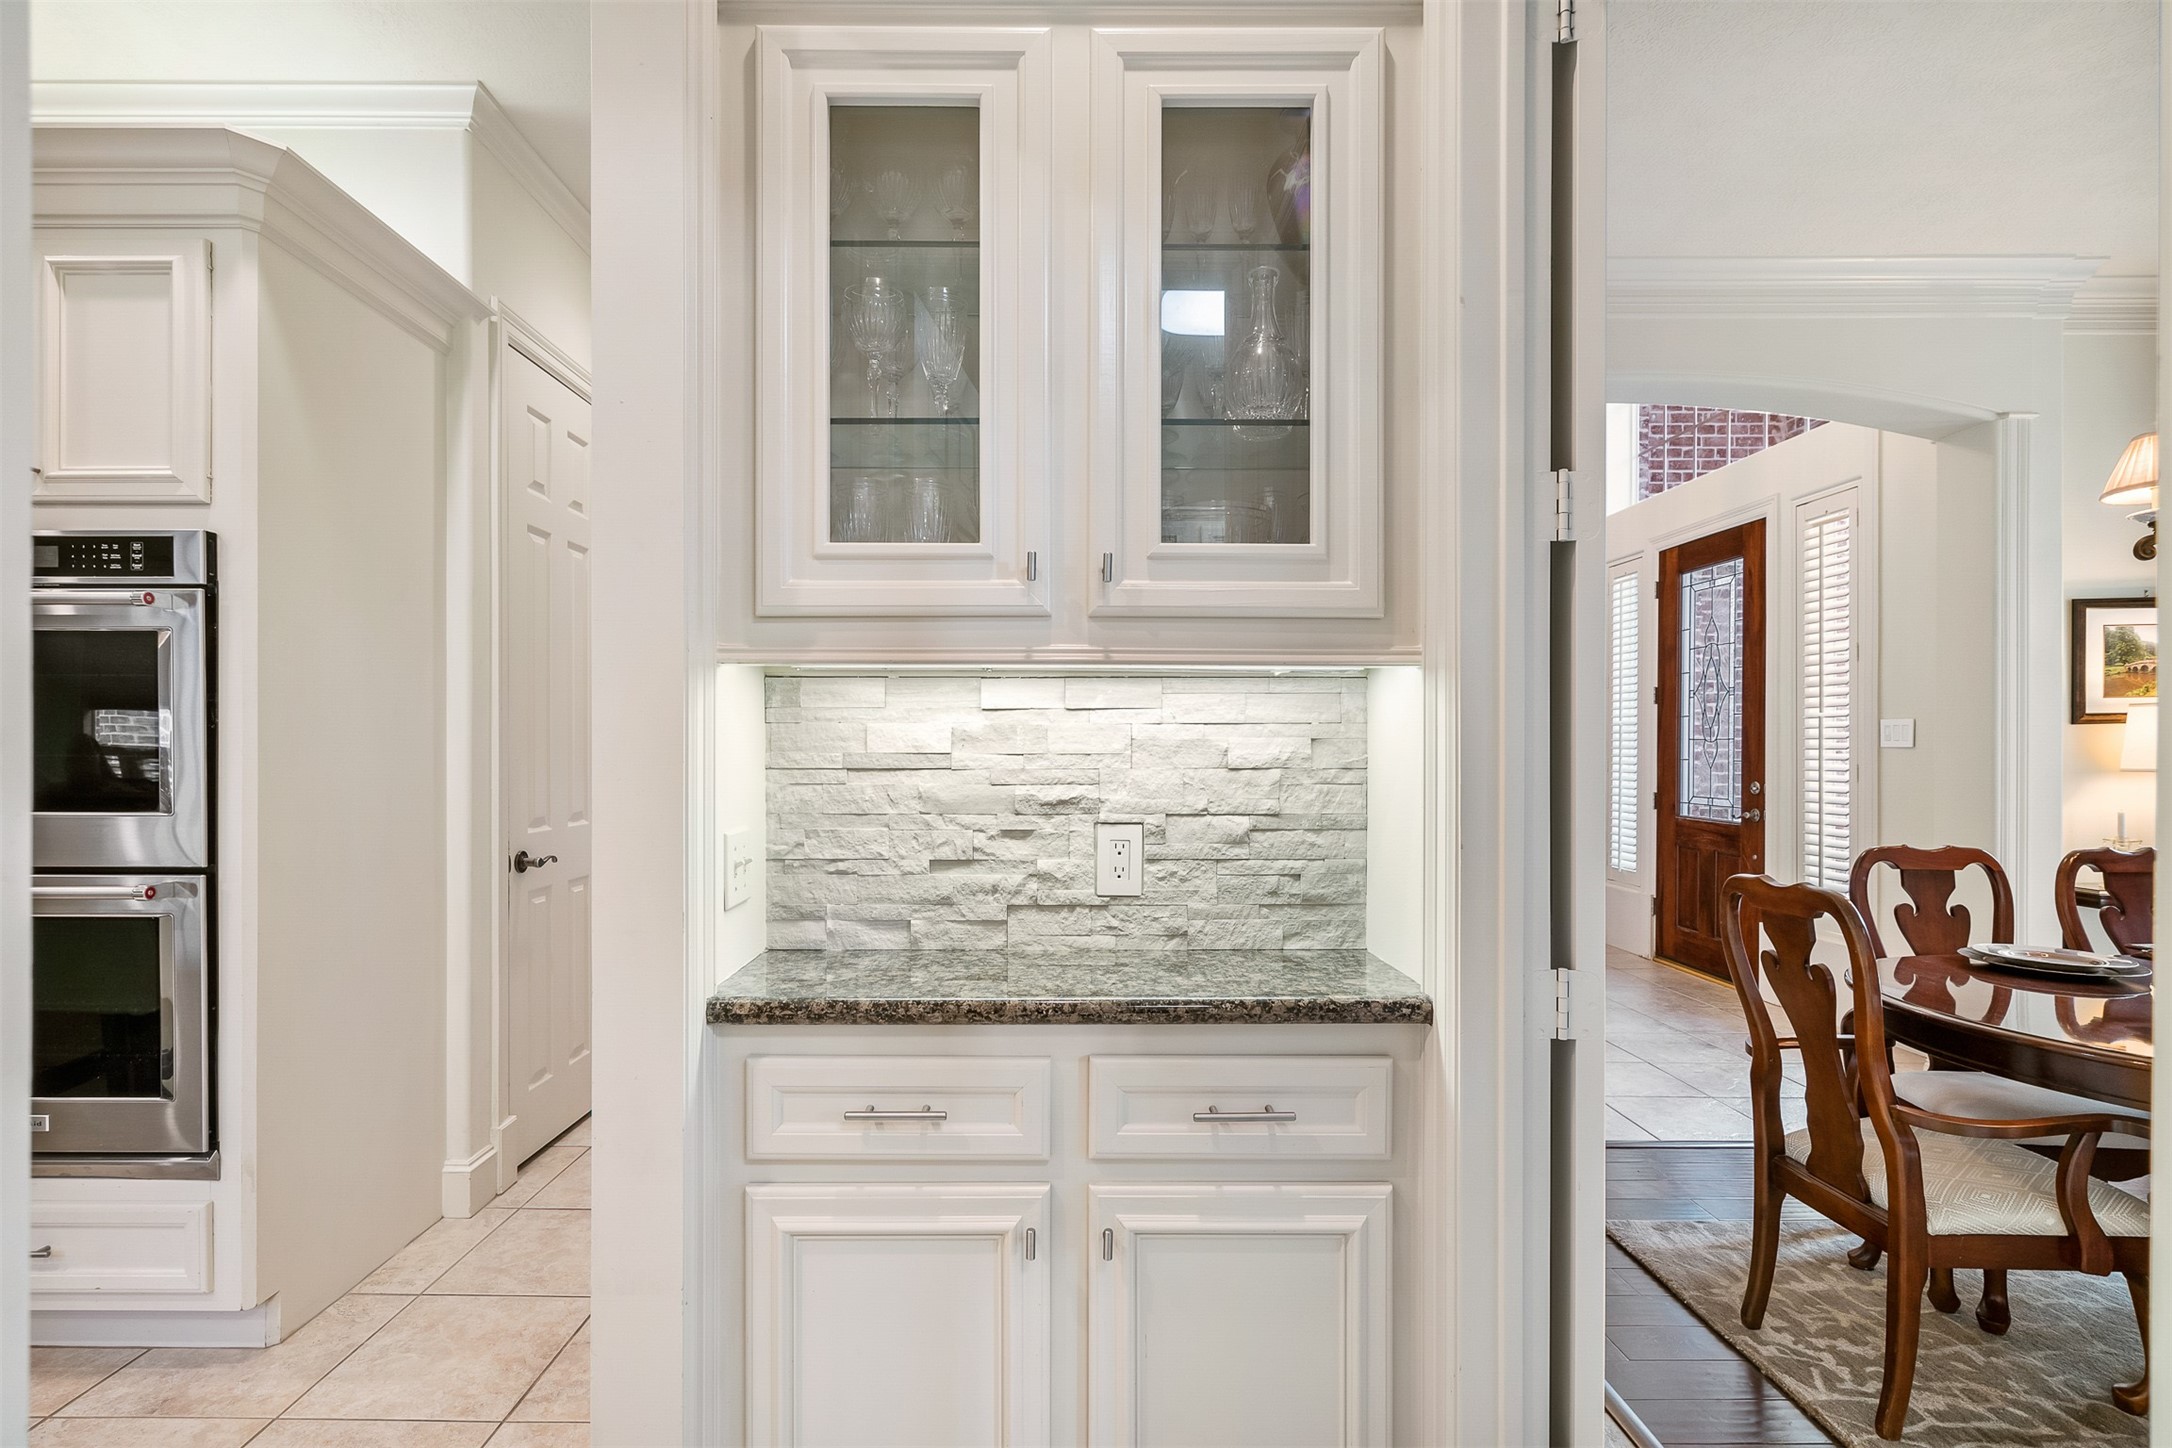
Located between the formal dining room and kitchen, the butler's pantry was updated with stacked stone backsplash.
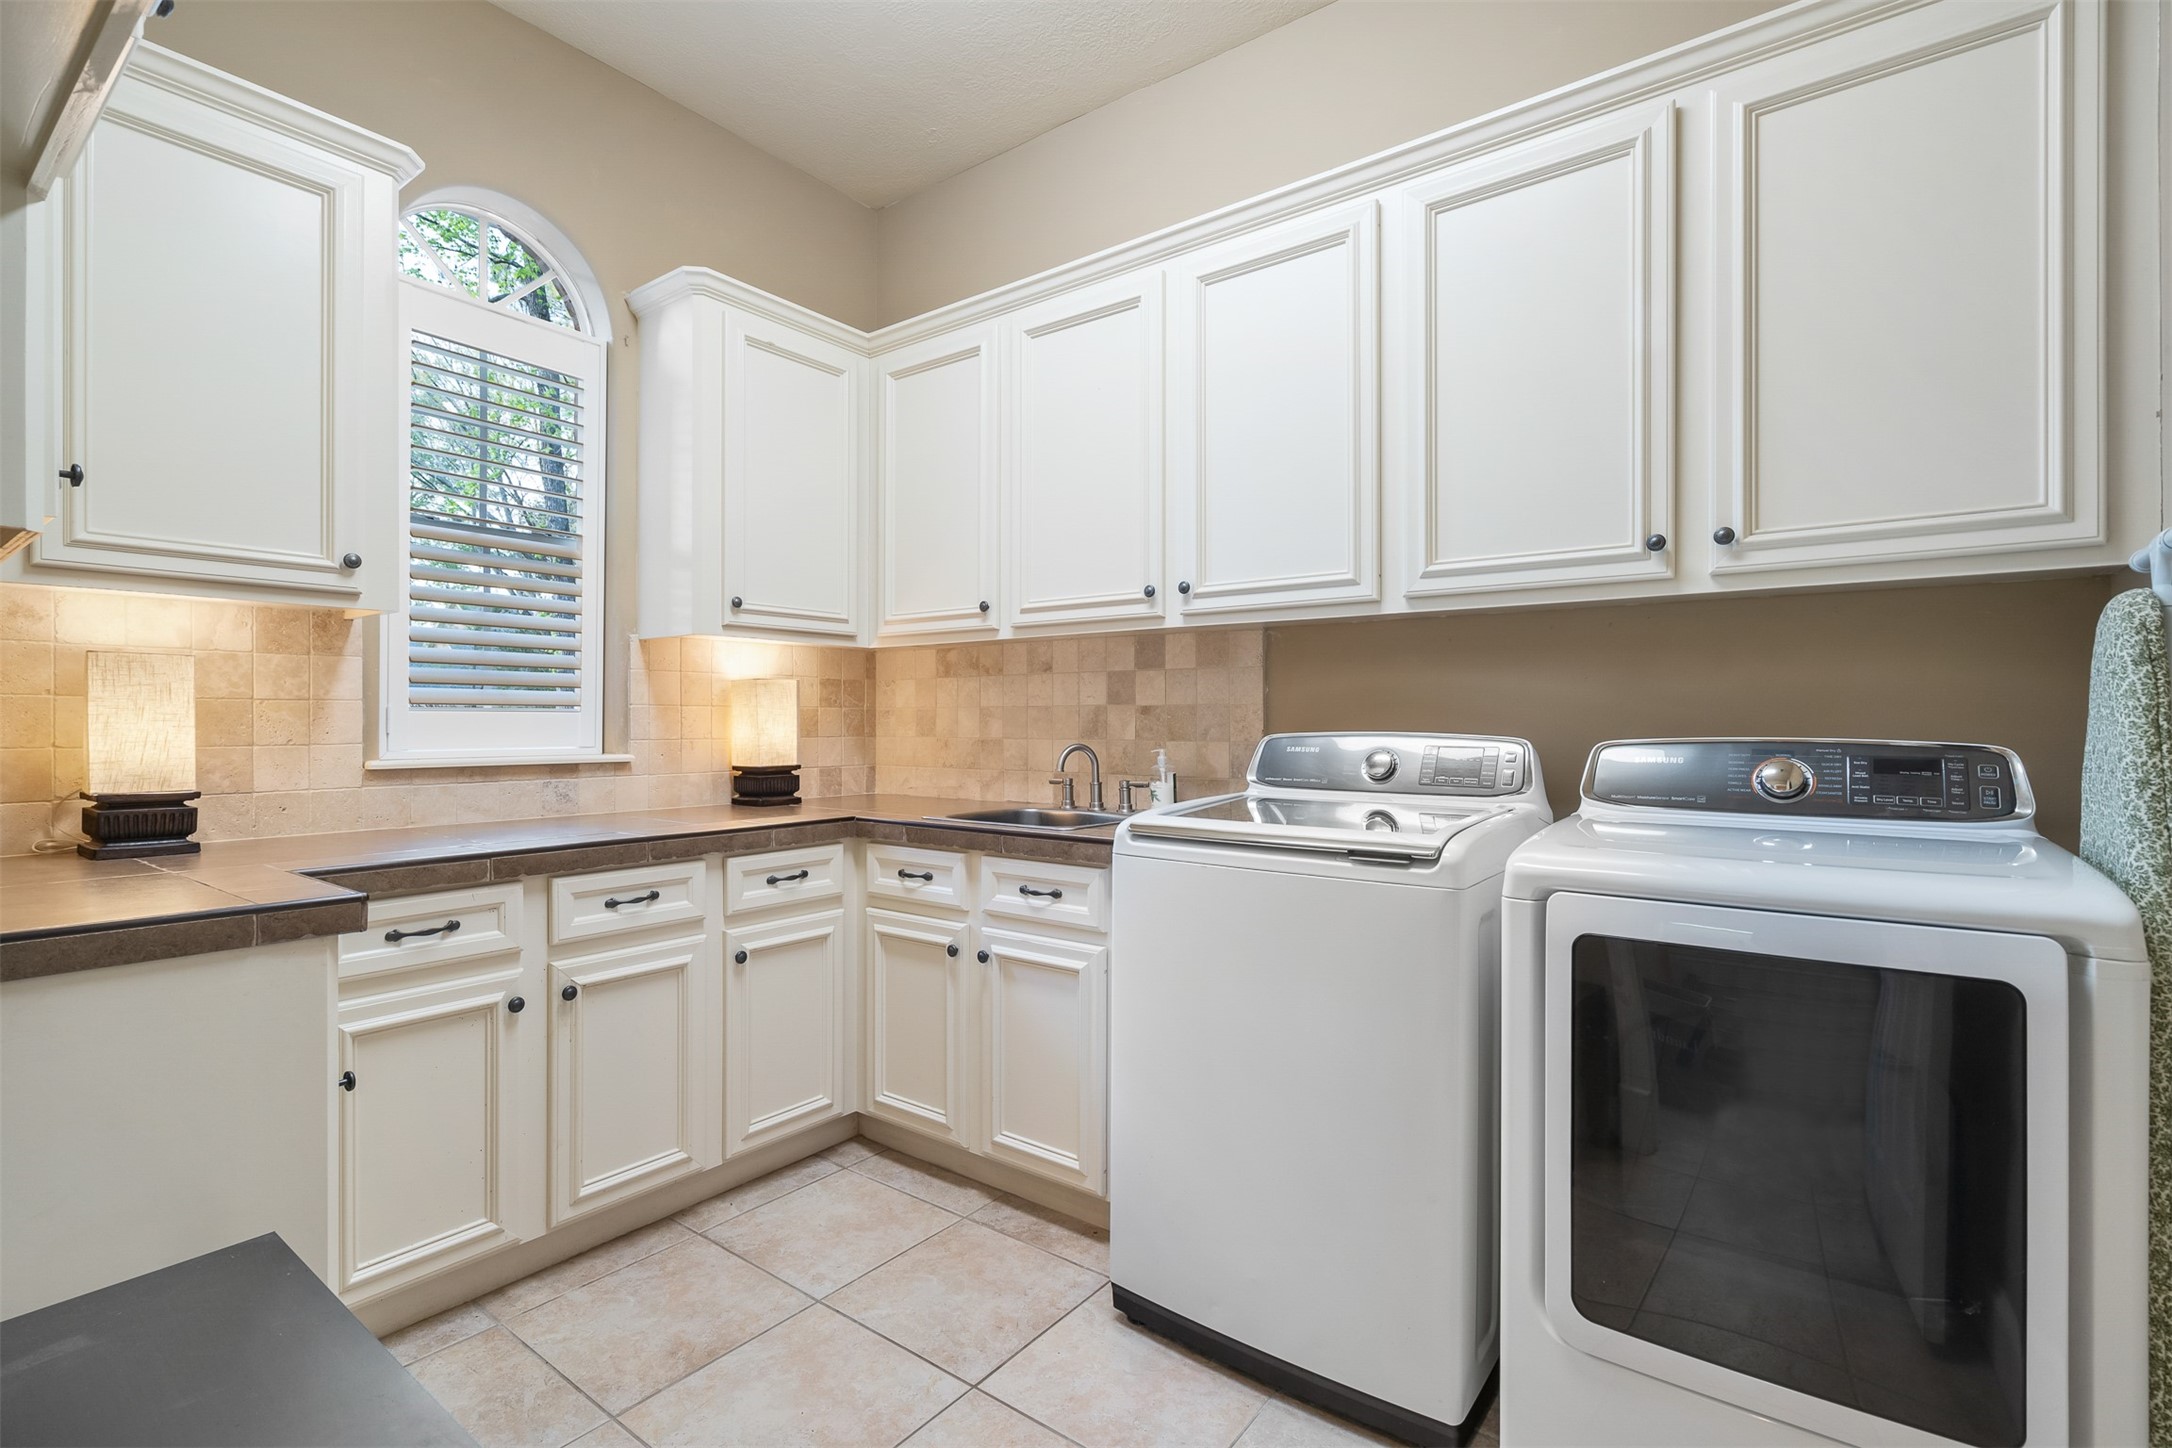
Huge laundry room near the kitchen has updated counters and backsplash.
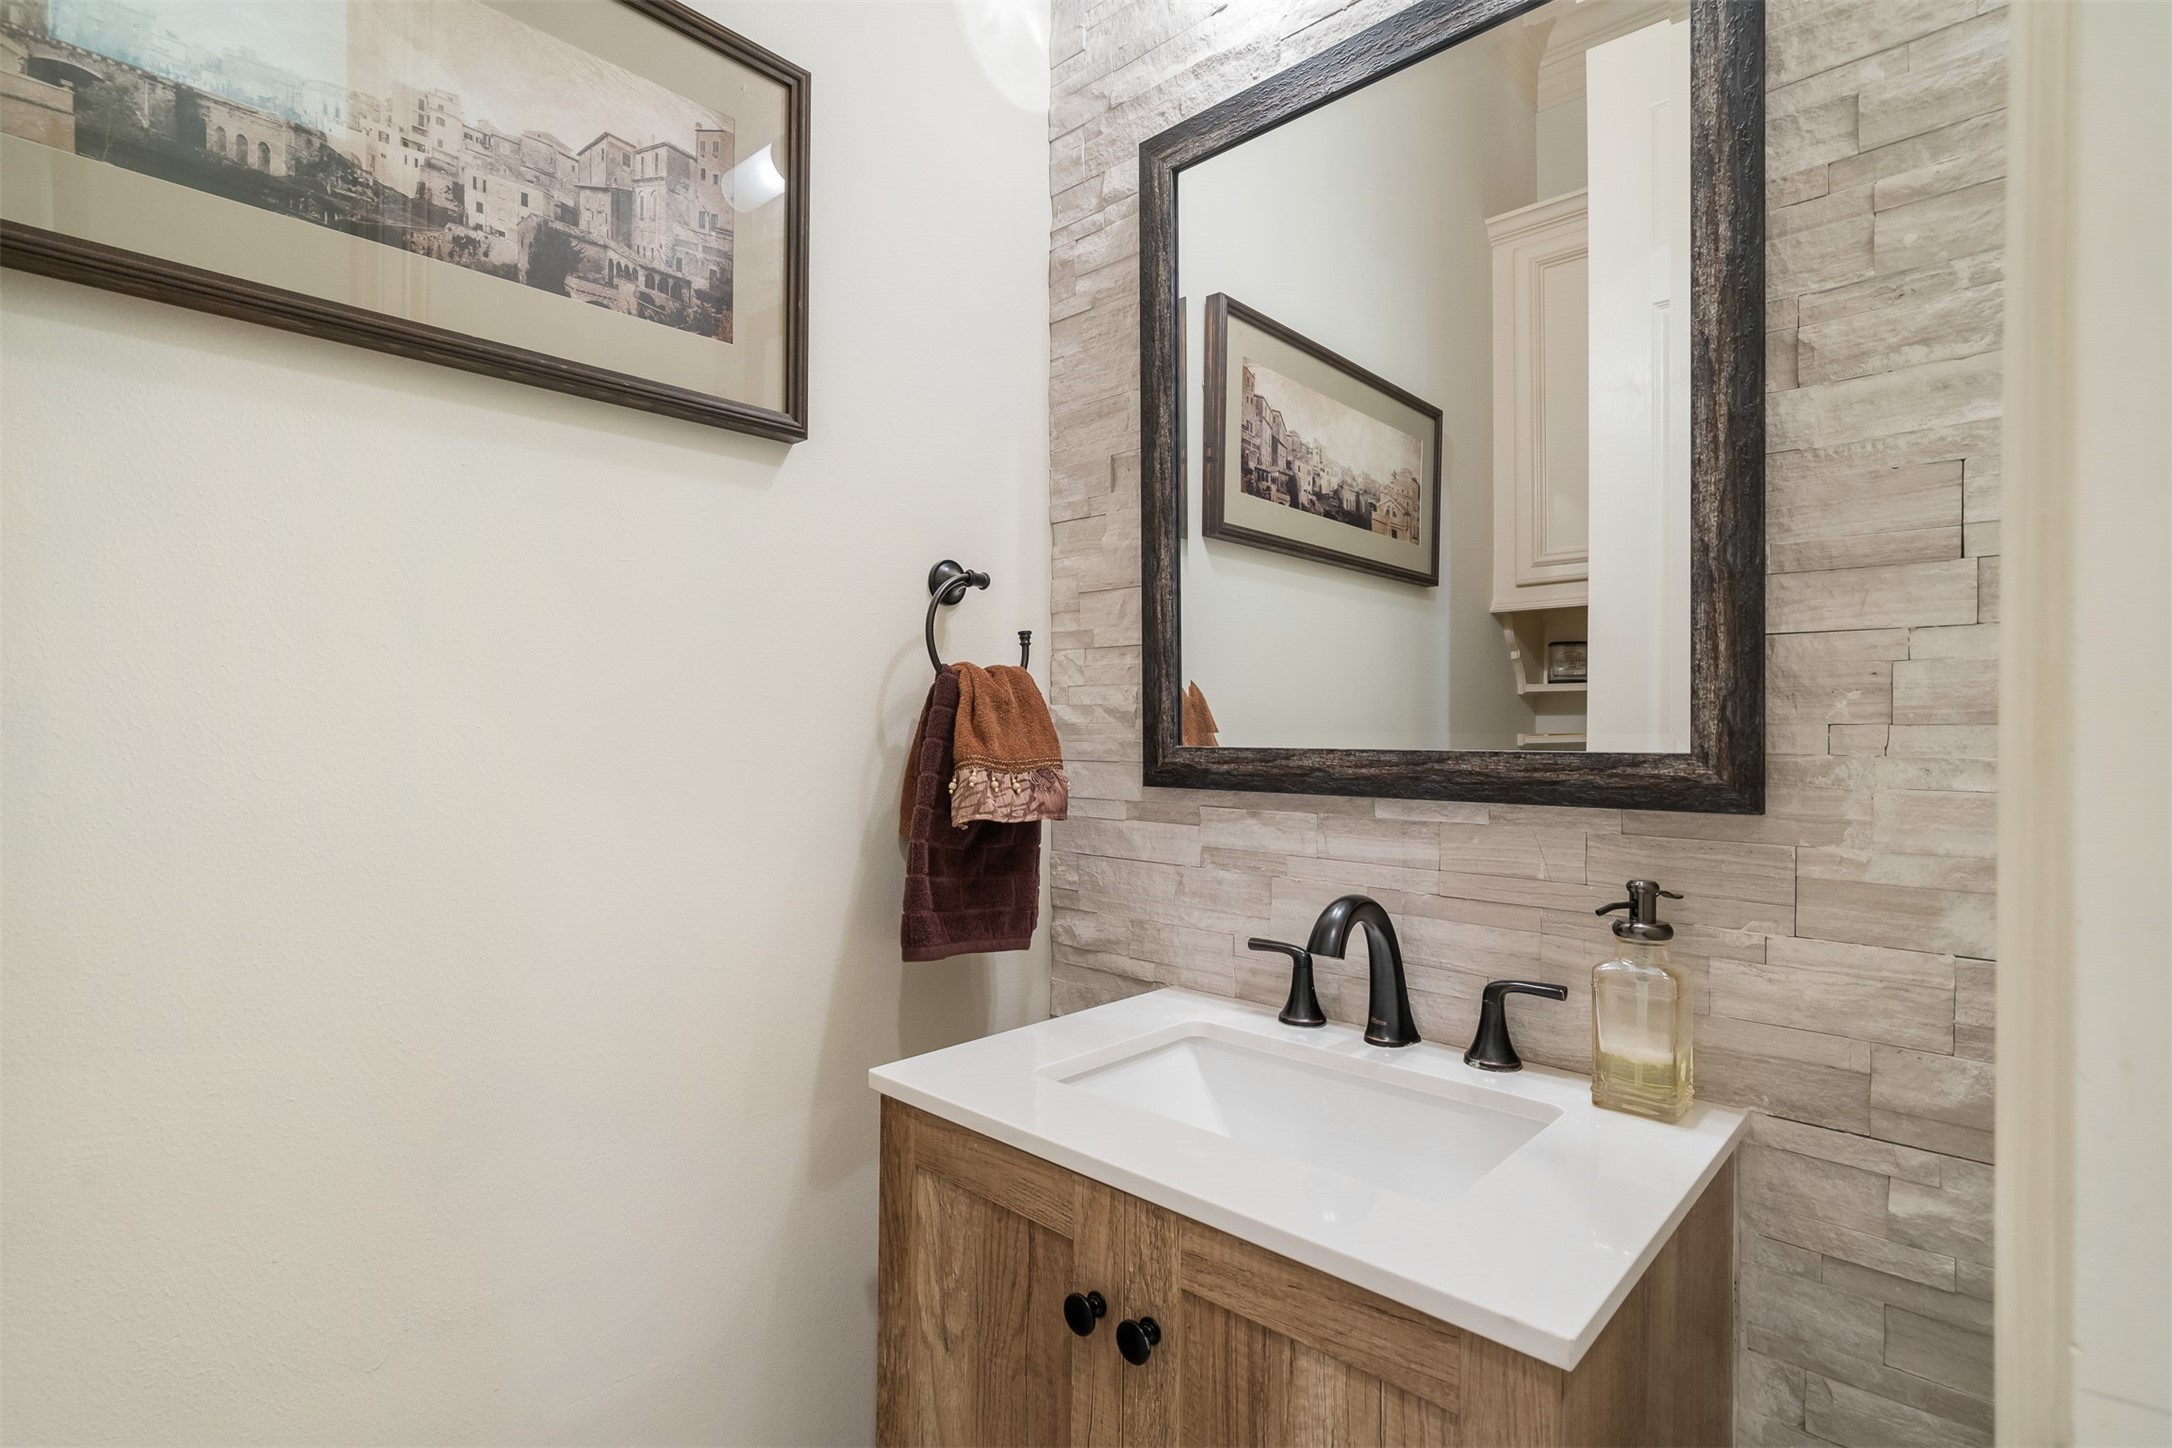
Powder room is located off of kitchen was updated with a stacked stone wall, new vanity, plumbing fixture, lighting fixture and mirror.
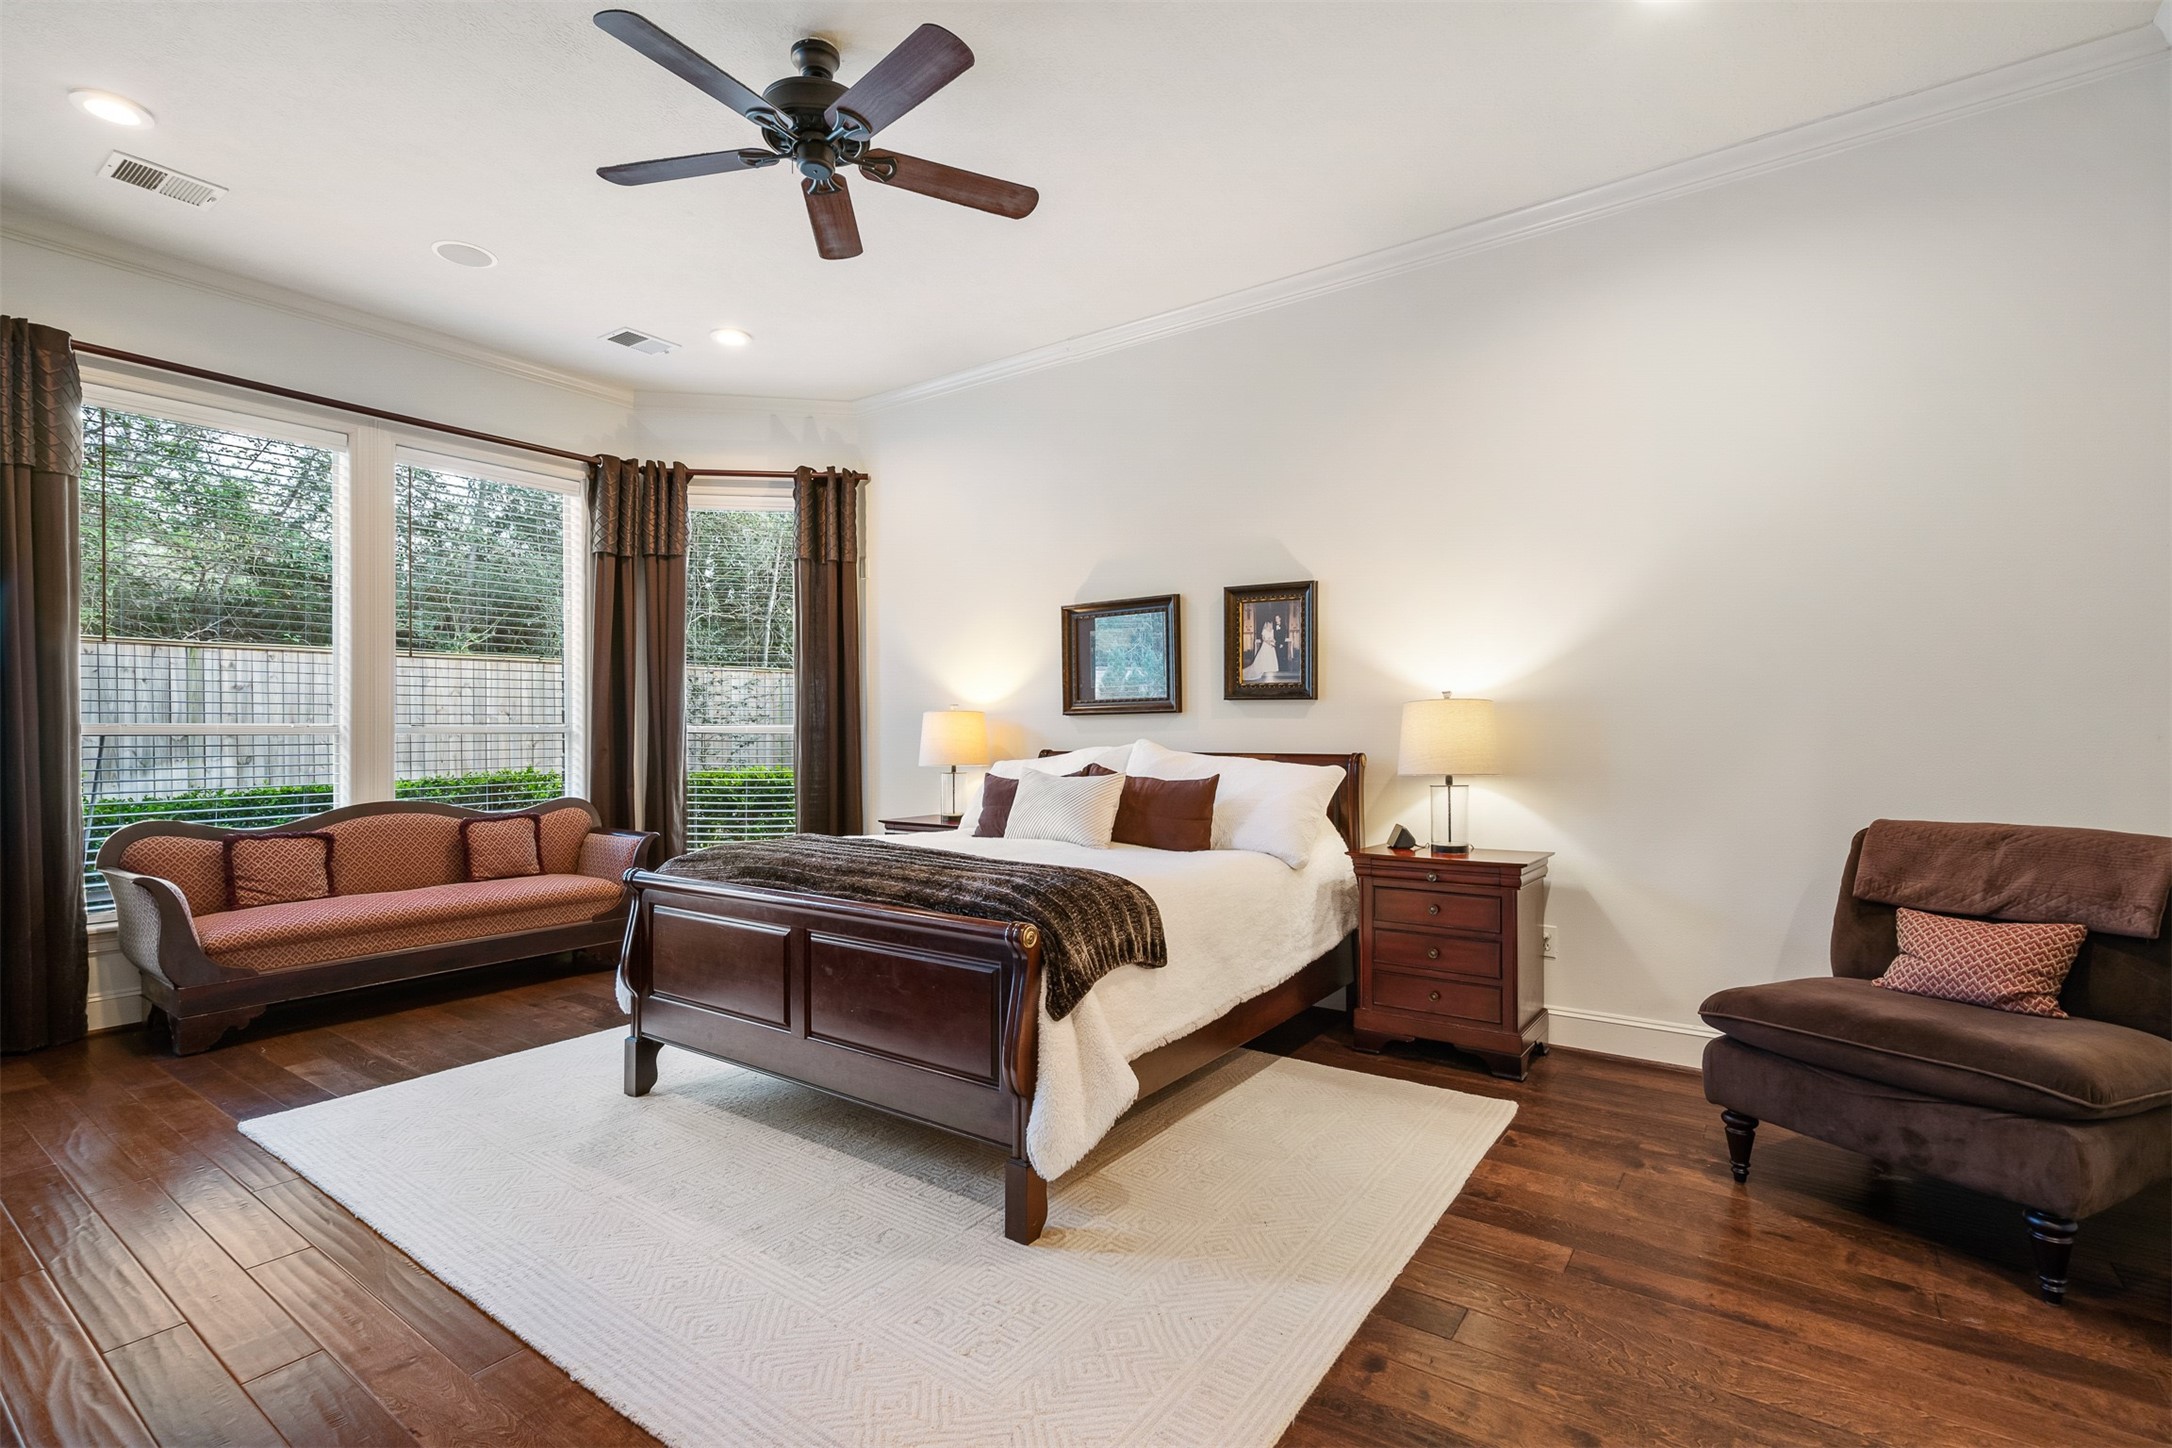
Primary bedroom suite is located off of living room and features recently updated wood floors, updated ceiling fan, a door to covered patio + wall of windows overlooking private backyard.
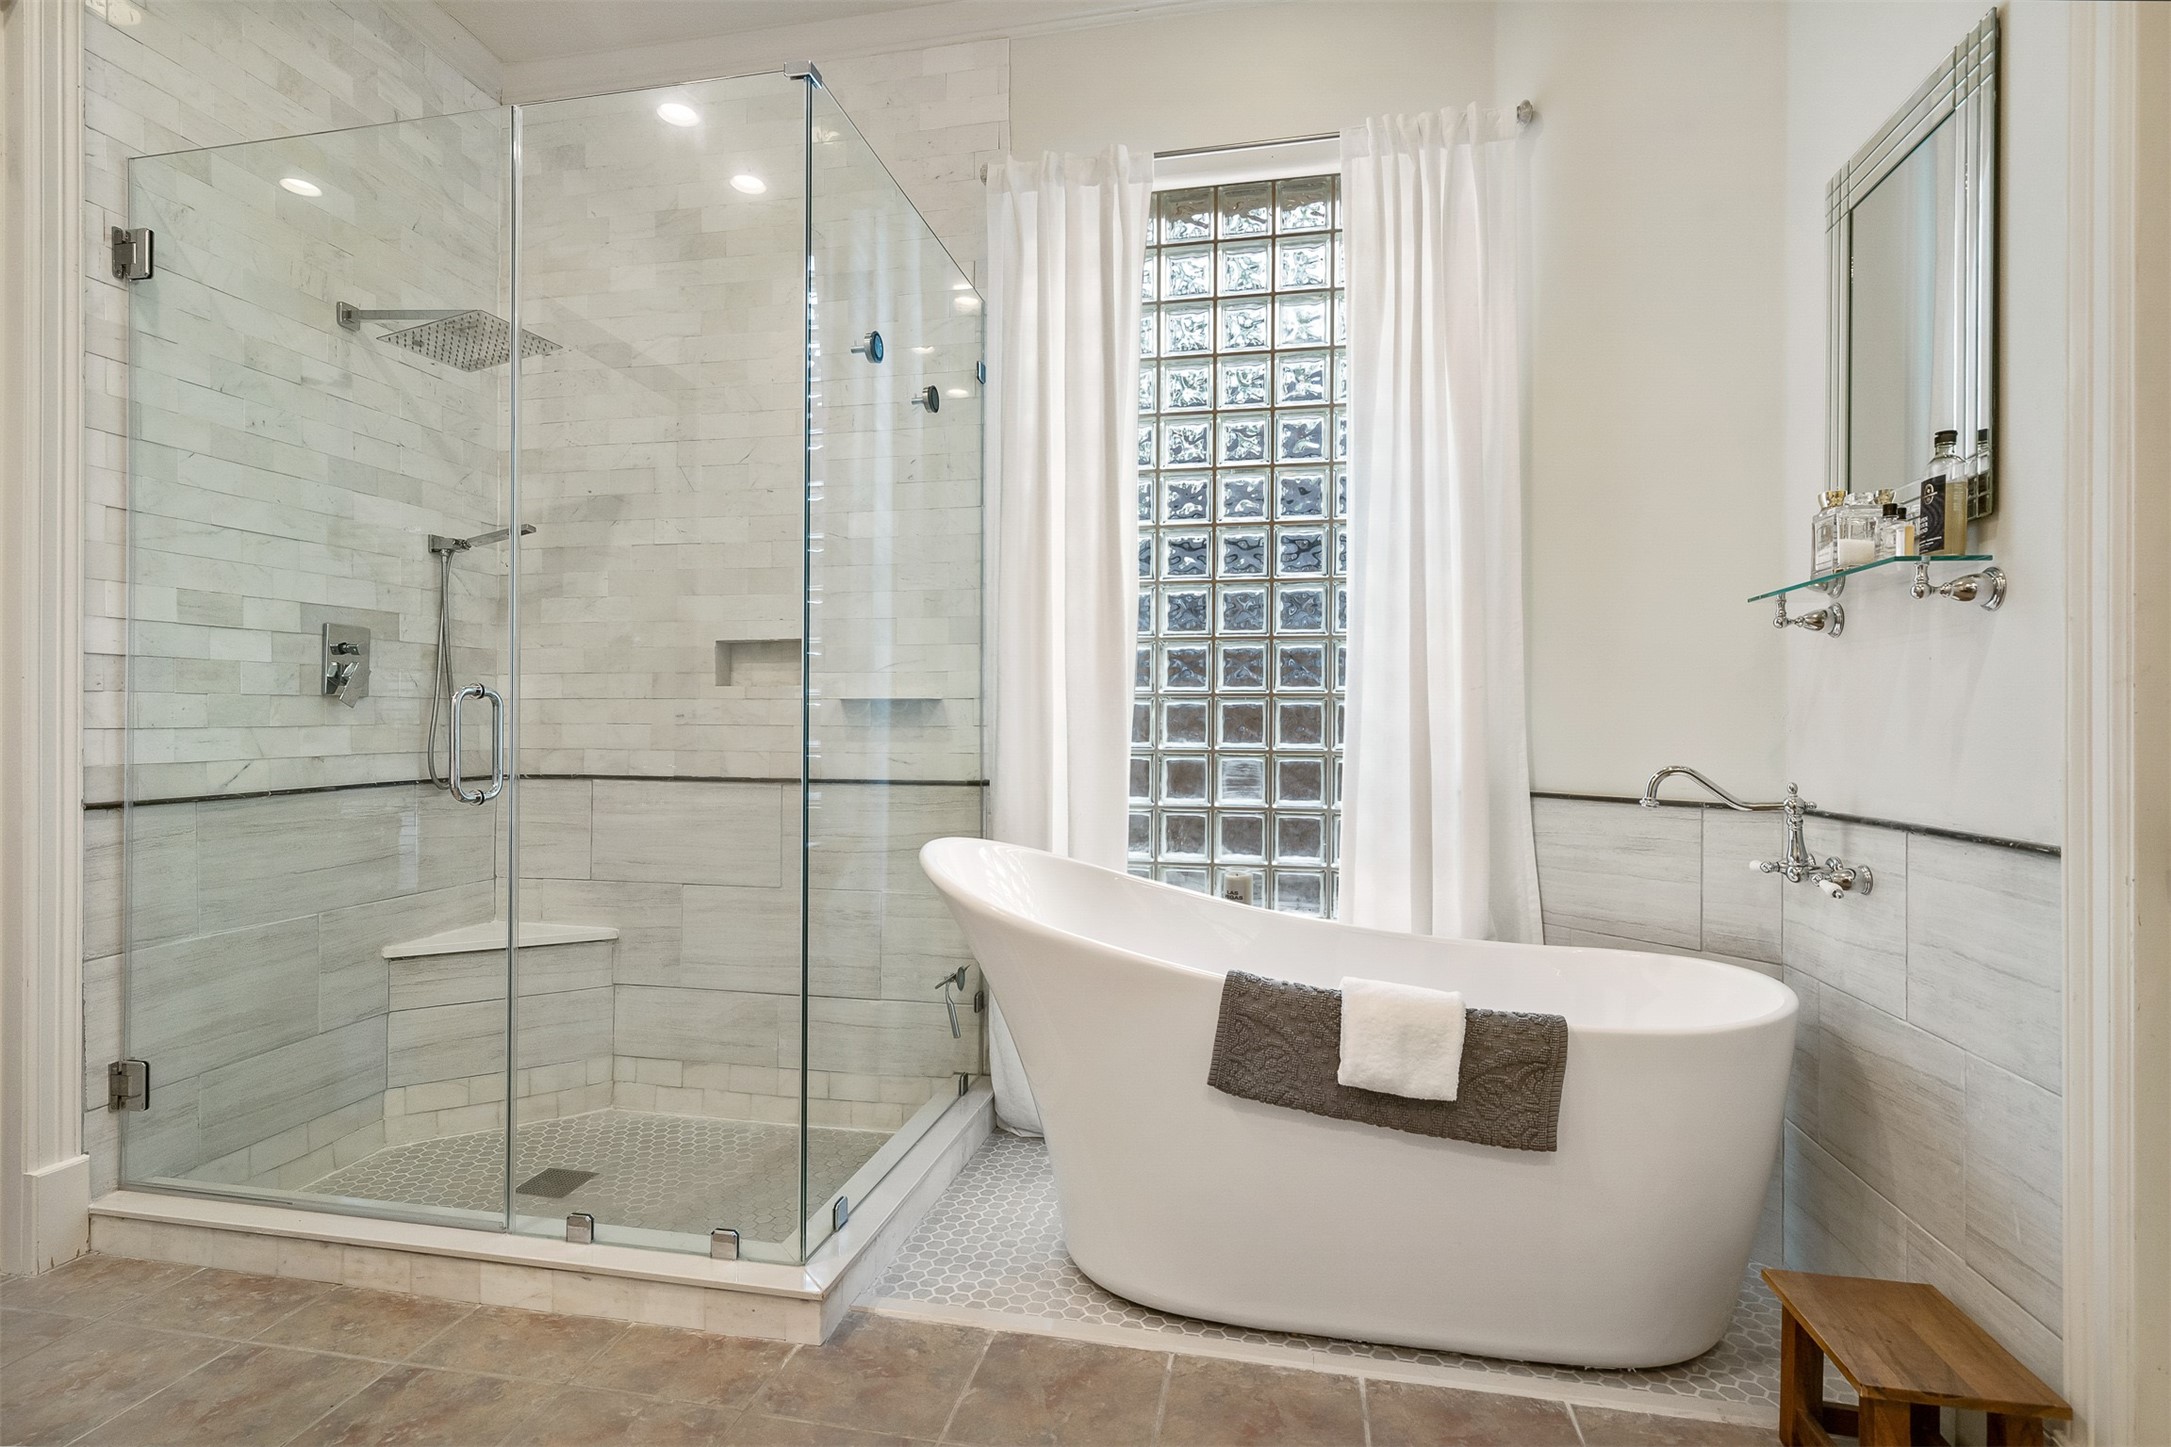
The primary bath has been beautifully updated with a stylish soaking tub, a new on-trend shower, plumbing fixtures and lighting.
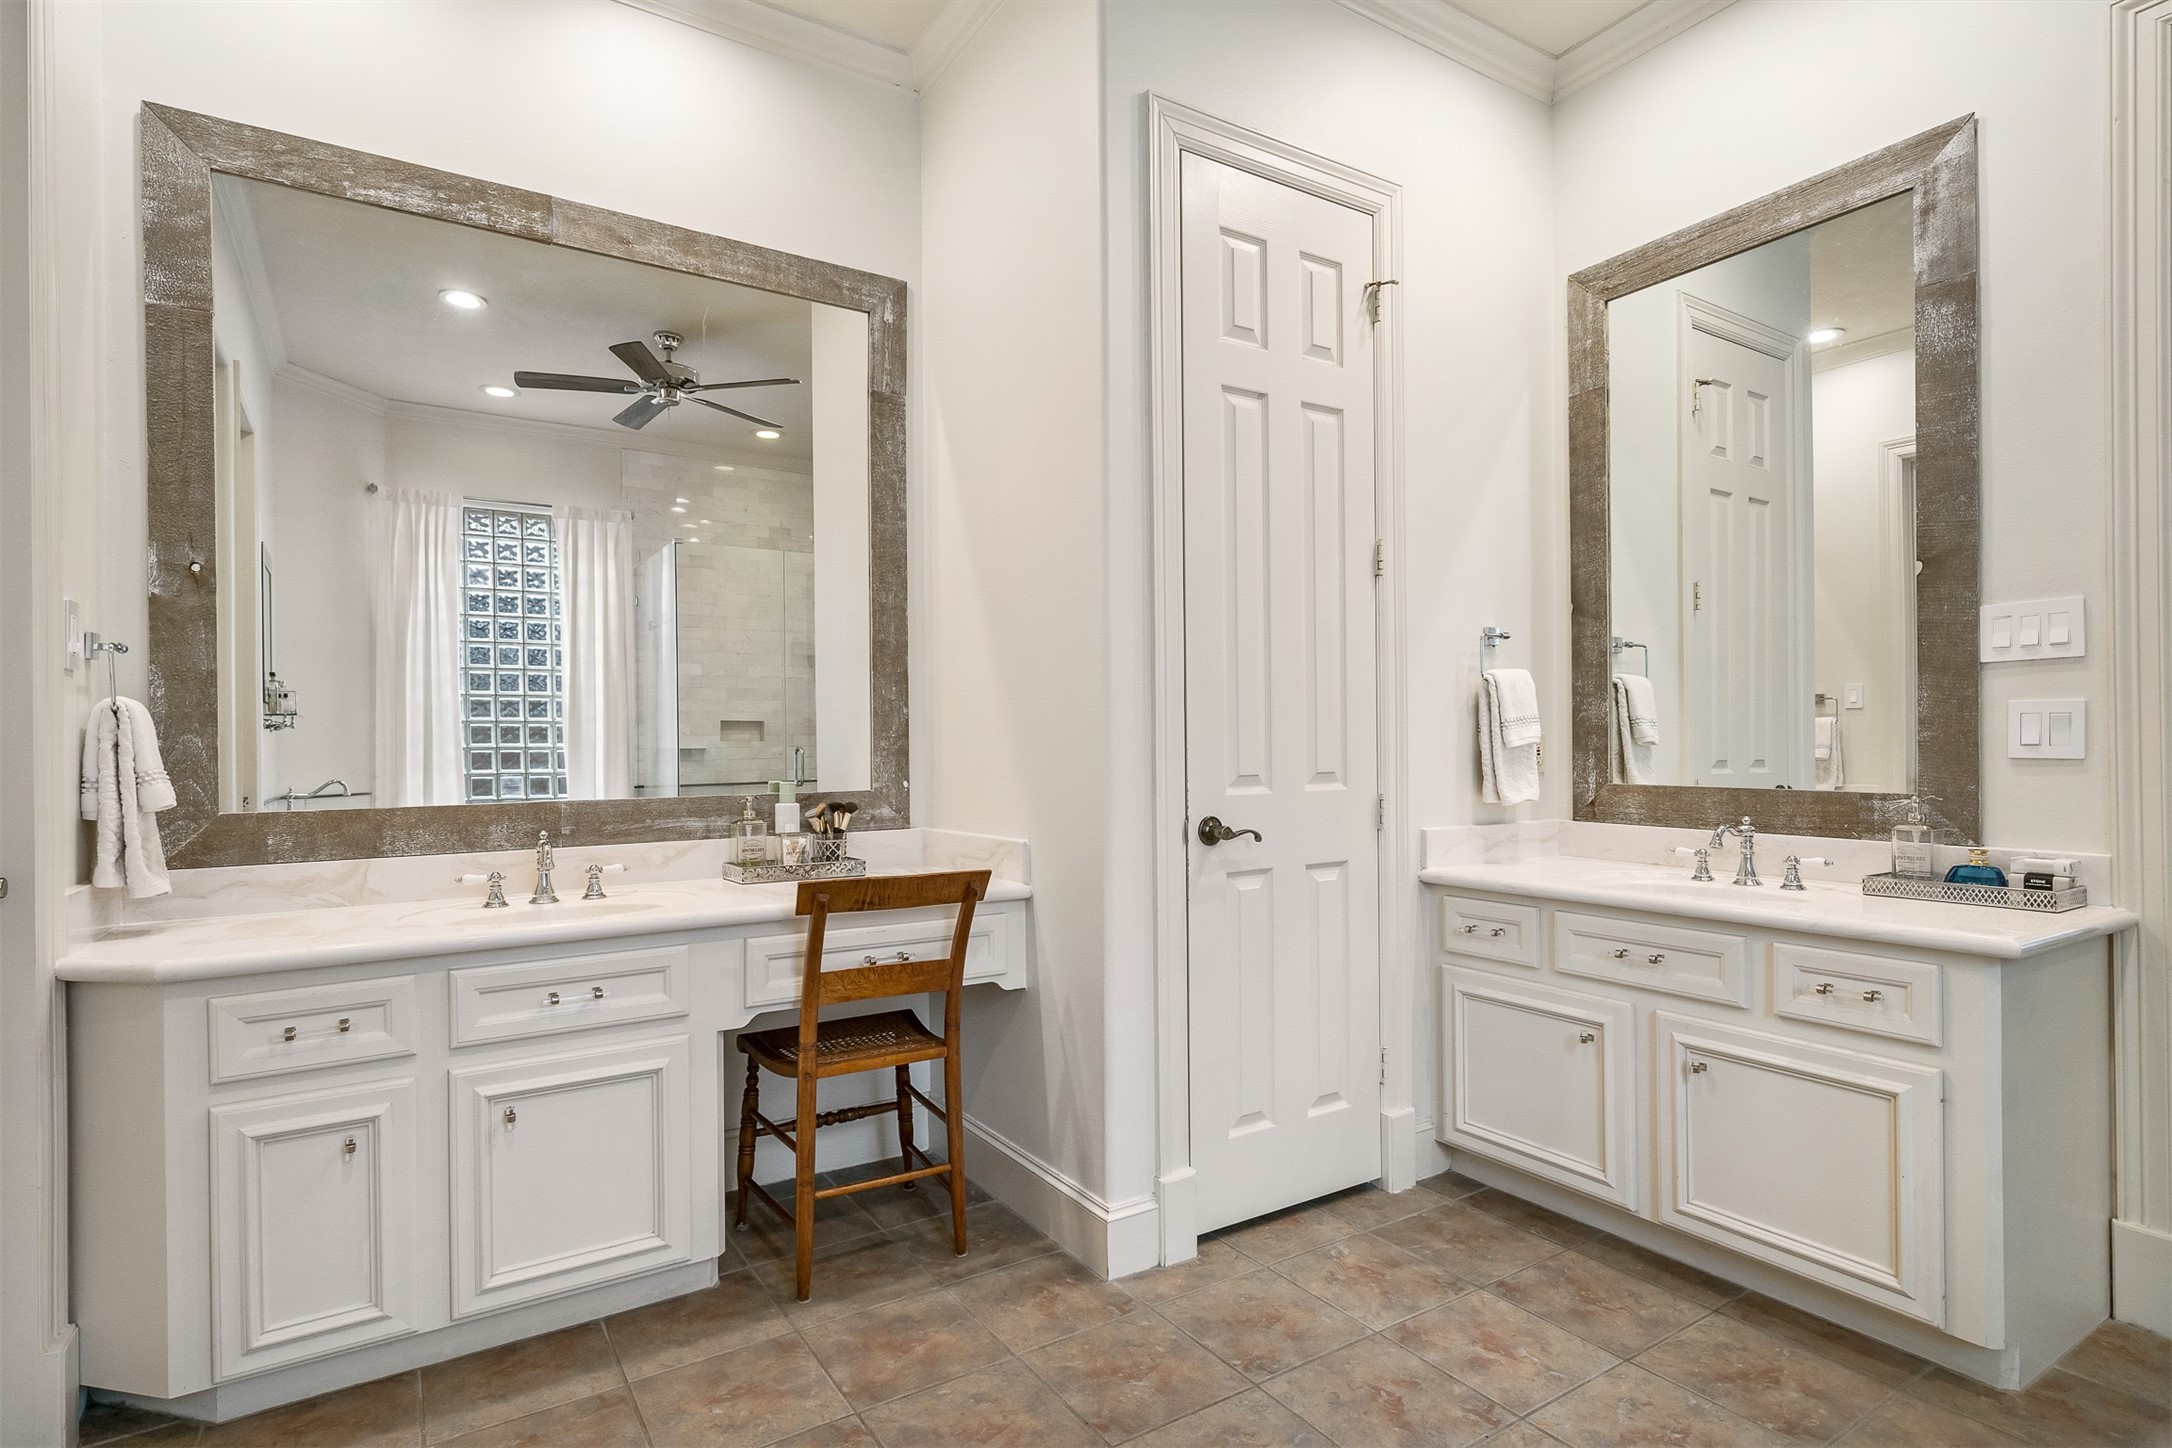
Plumbing fixtures and mirror frames at the vanities have been updated. Not shown, a separate linen storage and spacious his and her his closets with lots of custom built-ins for easy wardrobe organization.
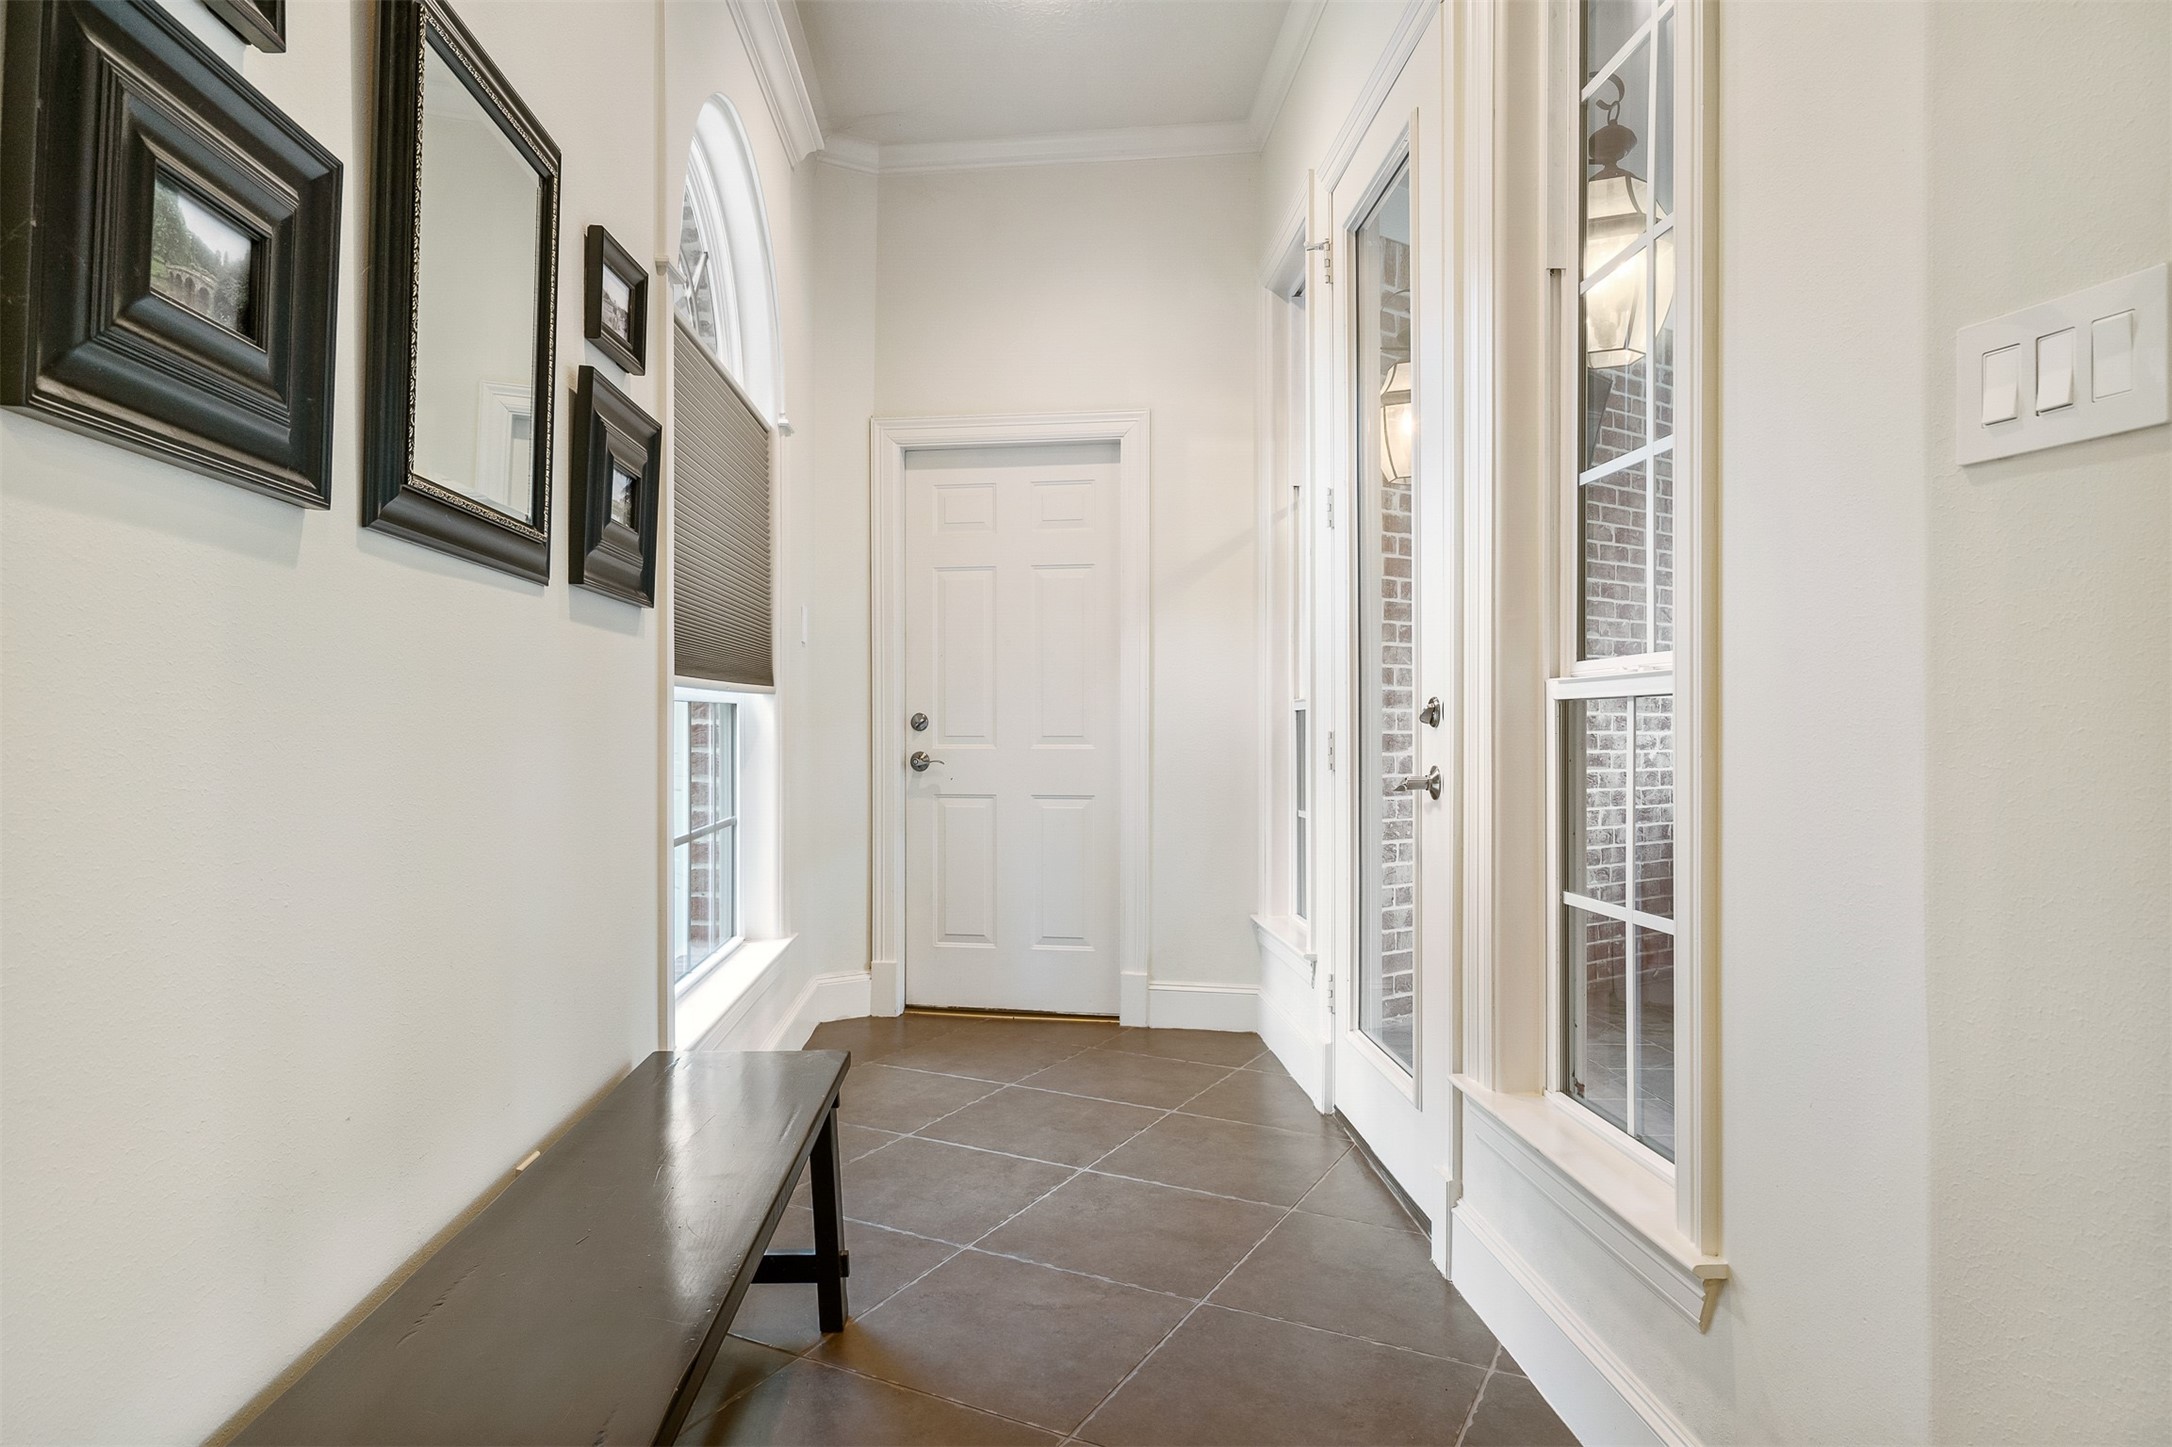
This recently added breezeway is located right off the breakfast and family rooms. Straight ahead is a door to the 3-car attached garage and on the right a door to the recently added summer kitchen.
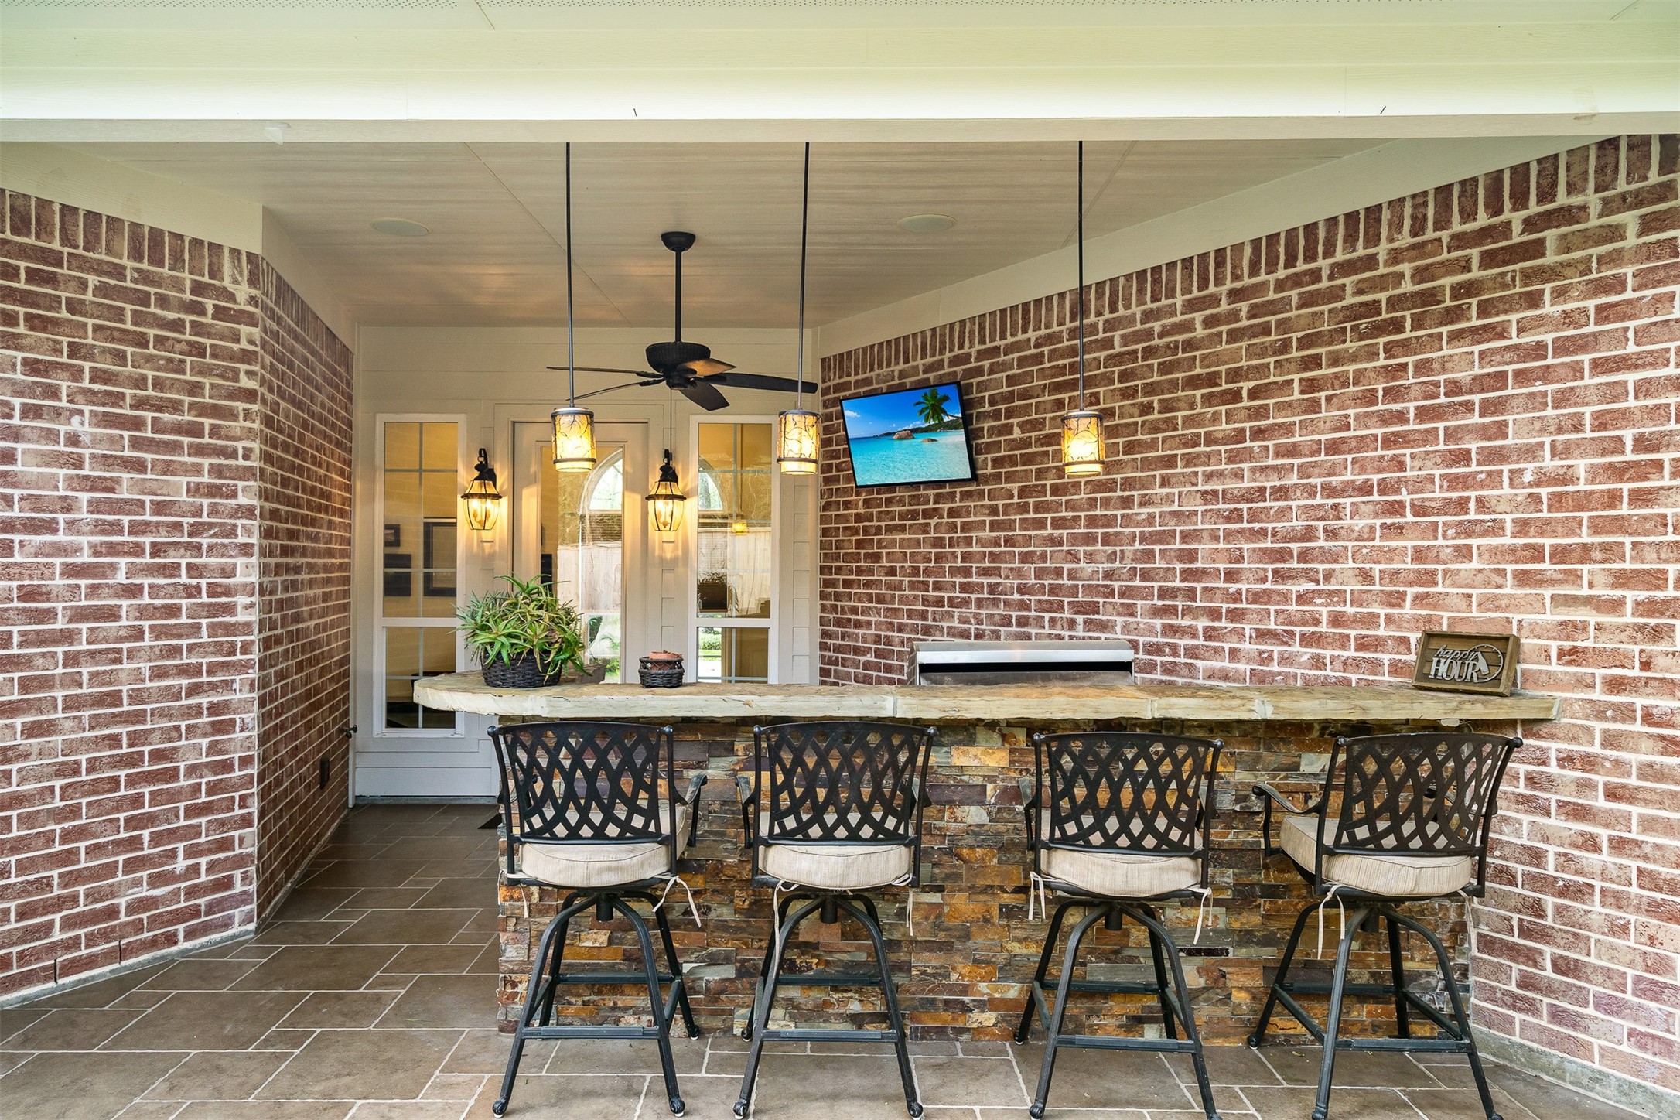
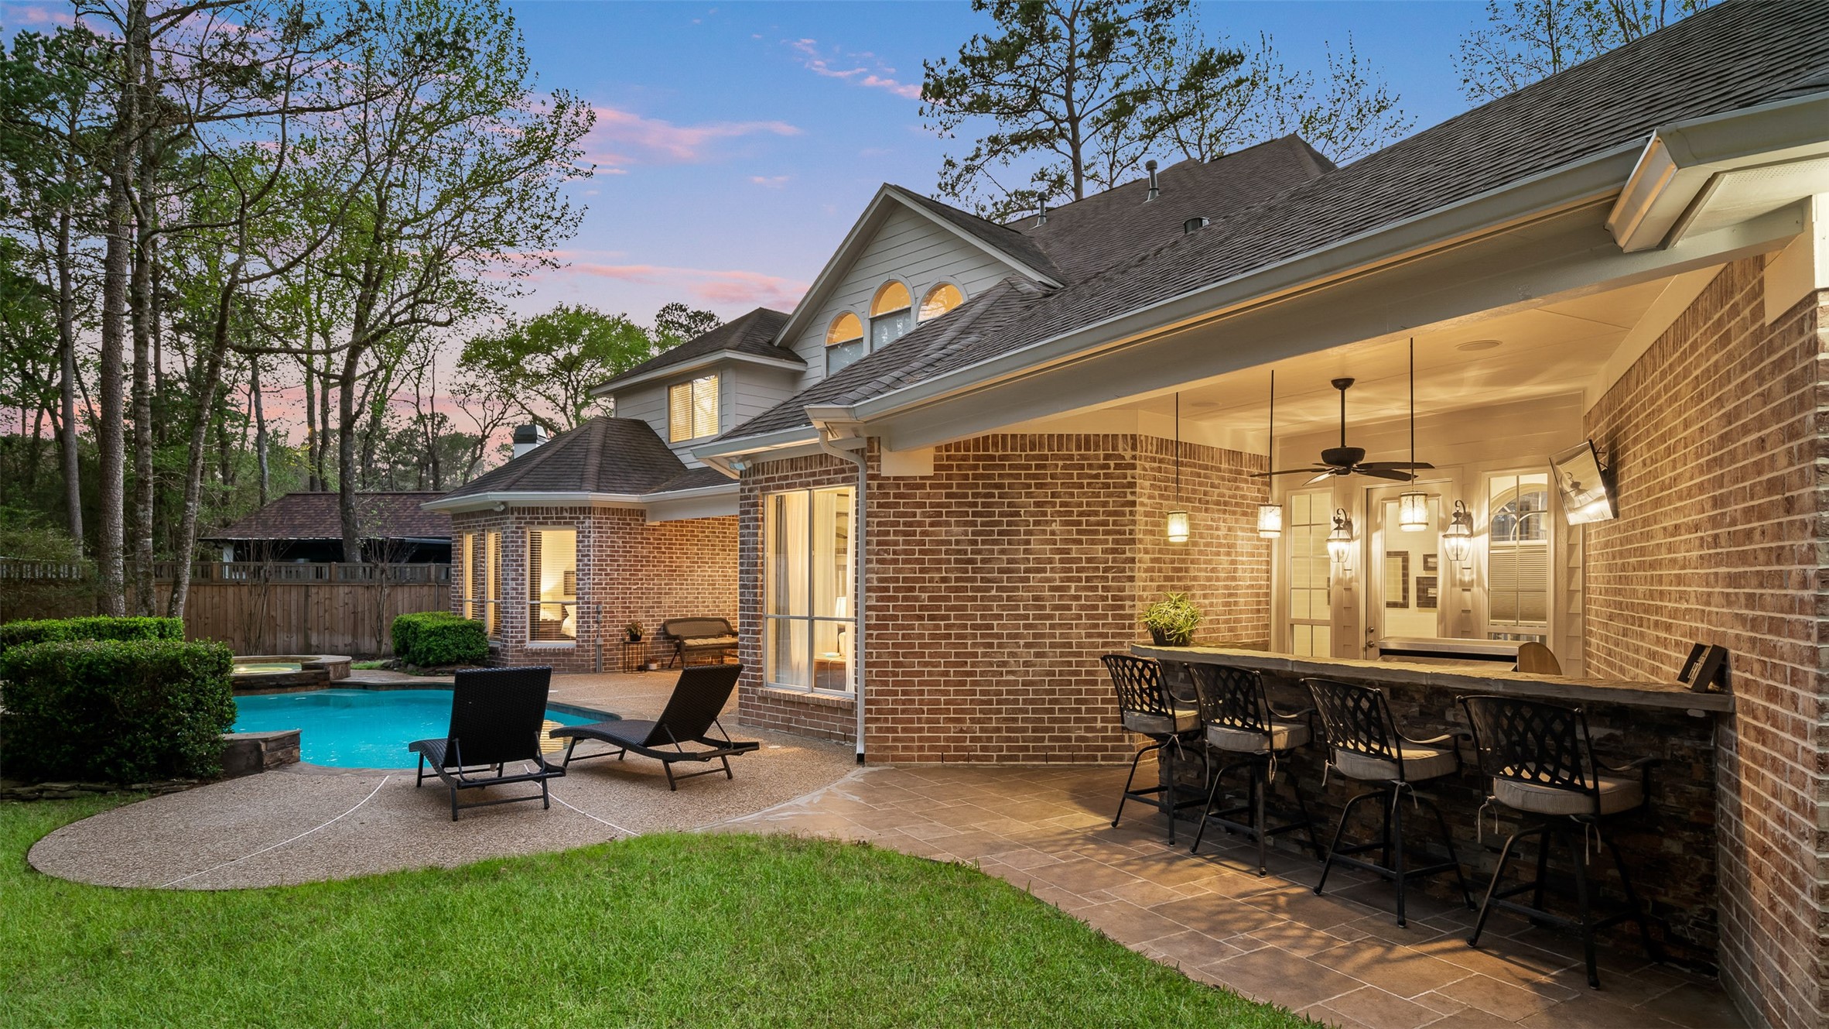
Summer kitchen makes outdoor entertaining sizzle! Rain doesn't stop the party in this covered entertaining space.
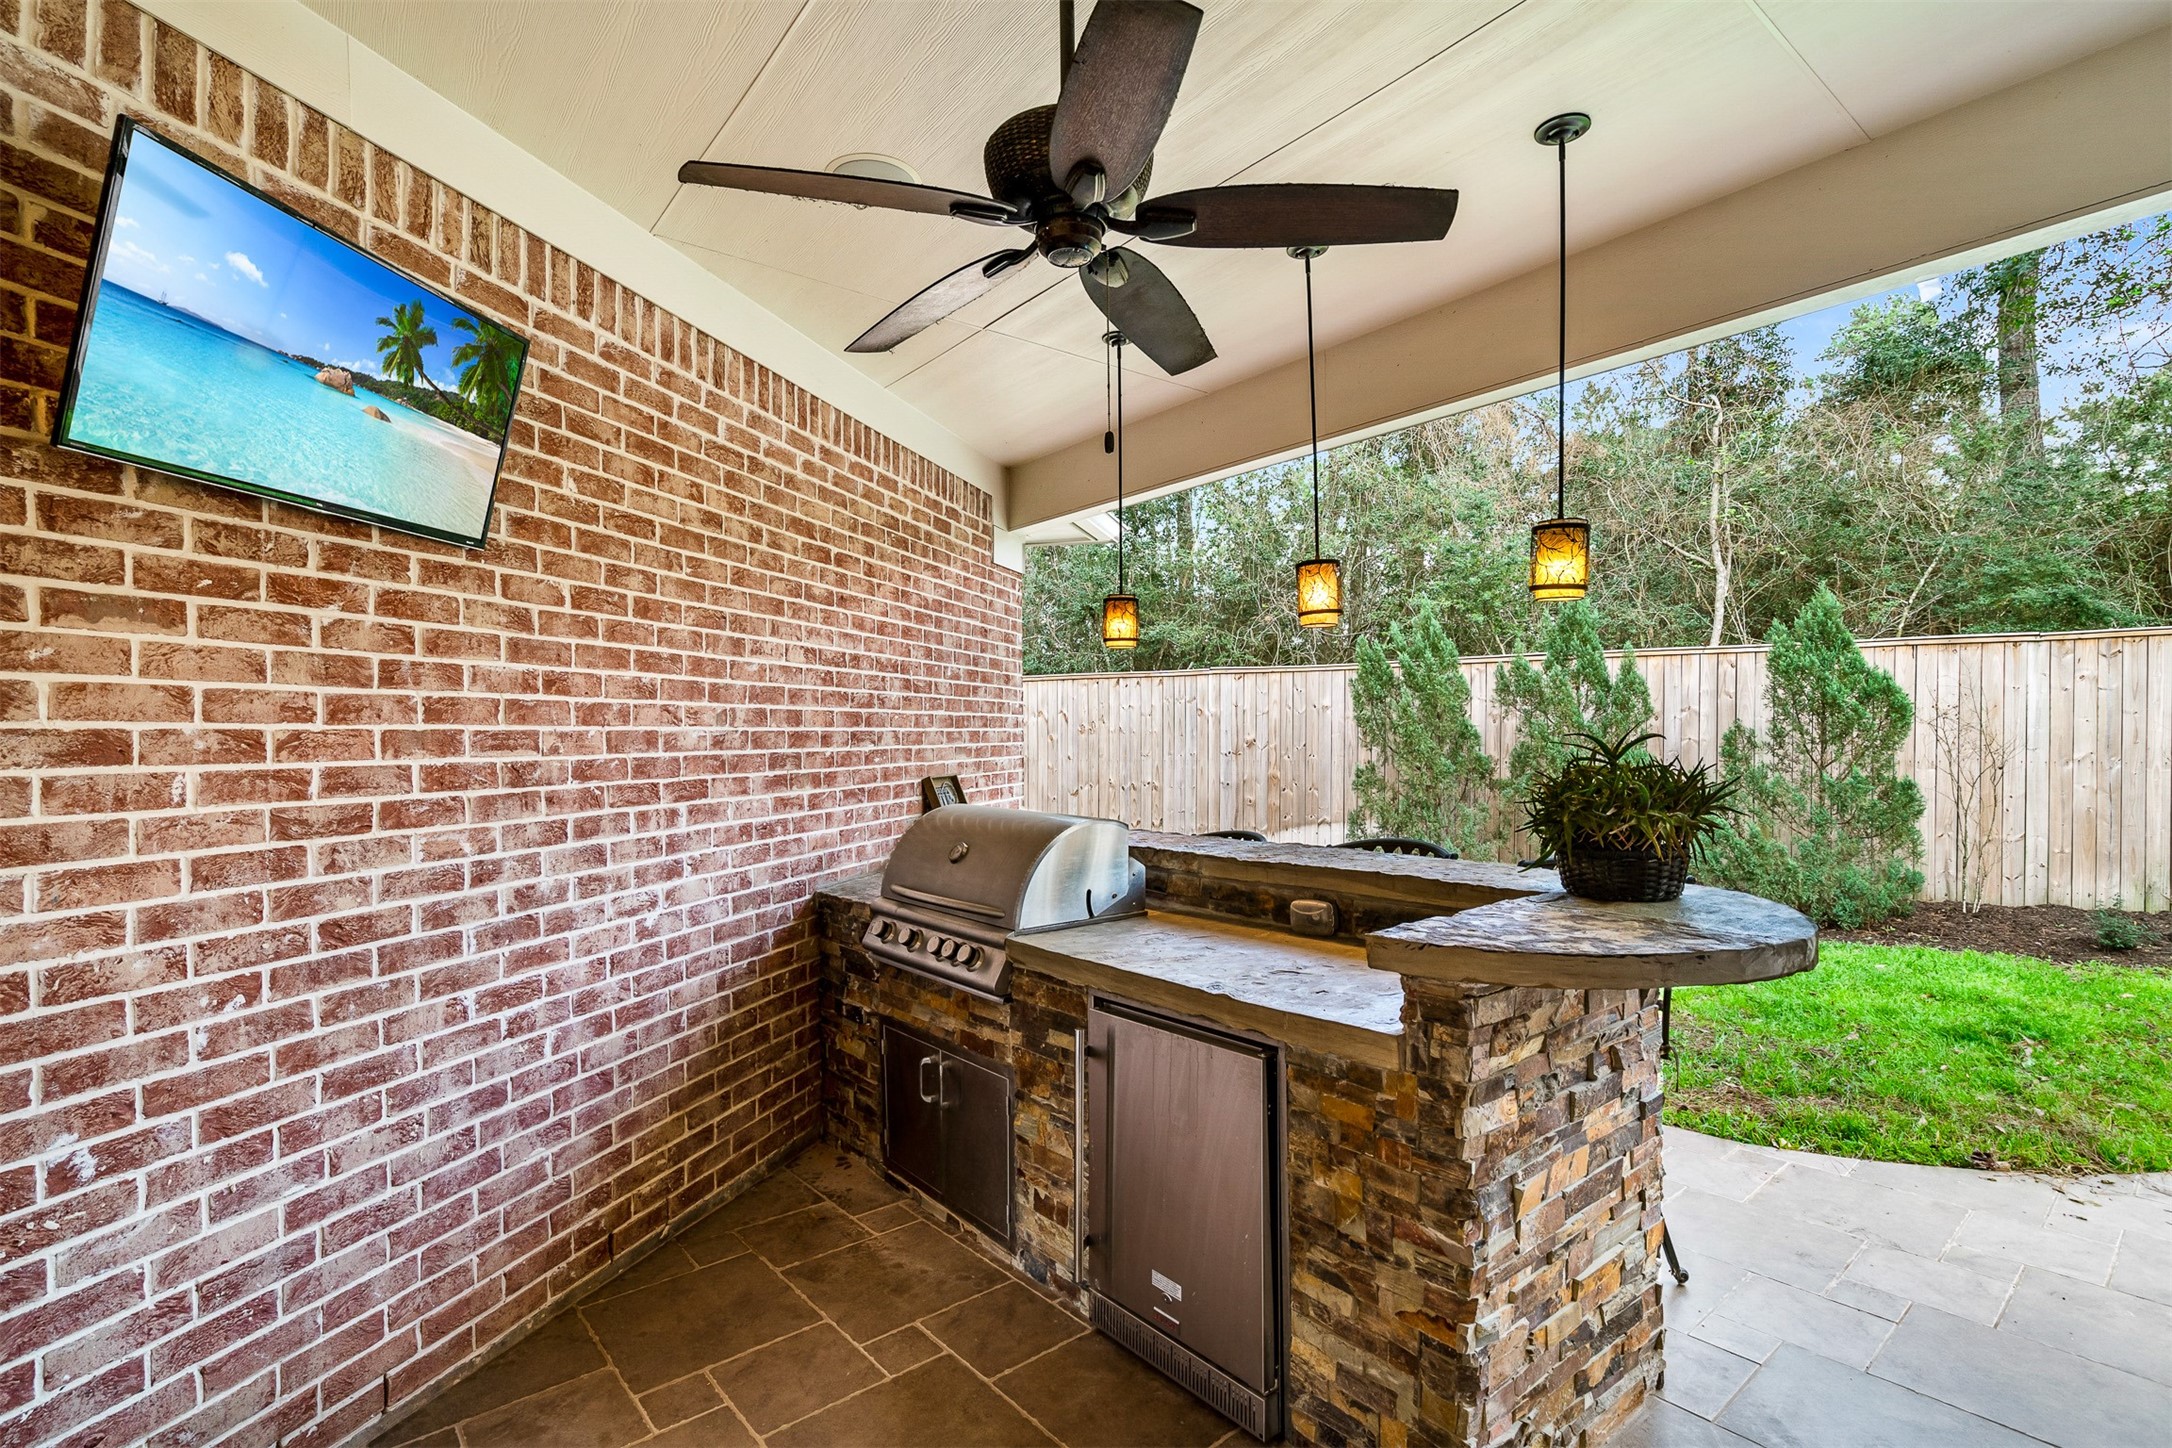
Built in grill and refrigerator and a ceiling fan to keep the chef cool.
Gassy play area for pets and kids.
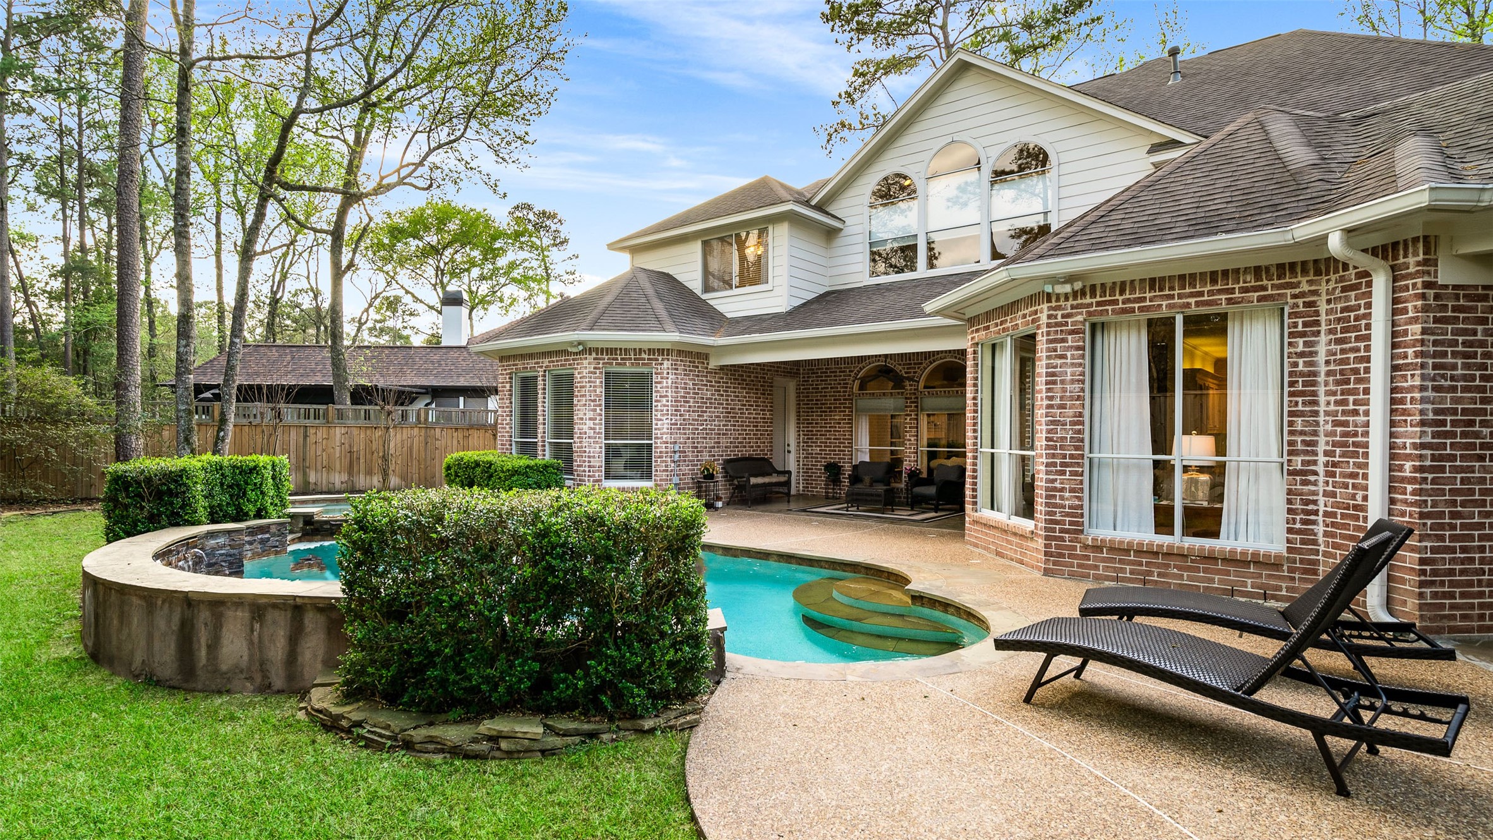
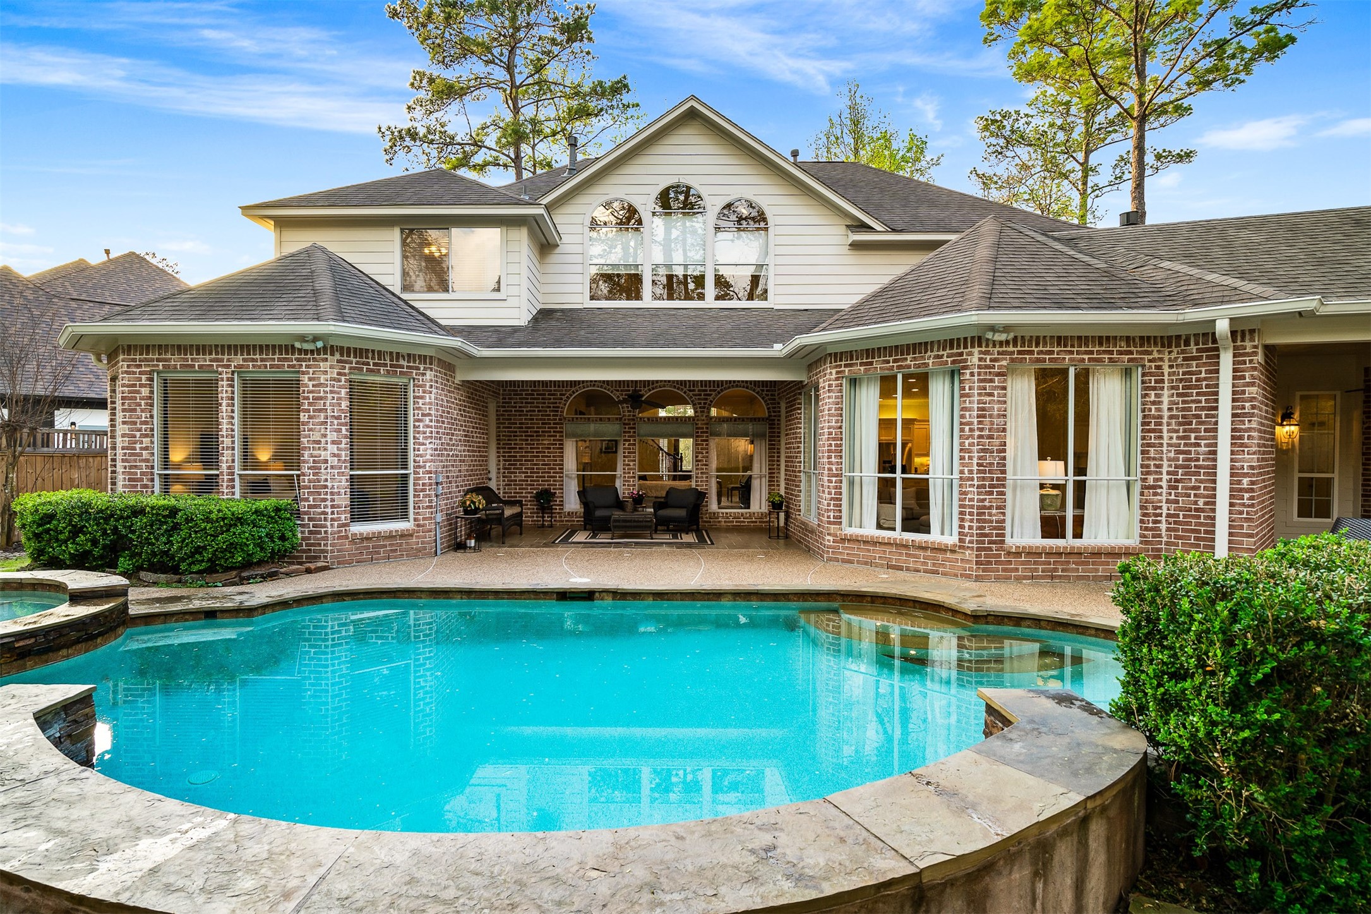
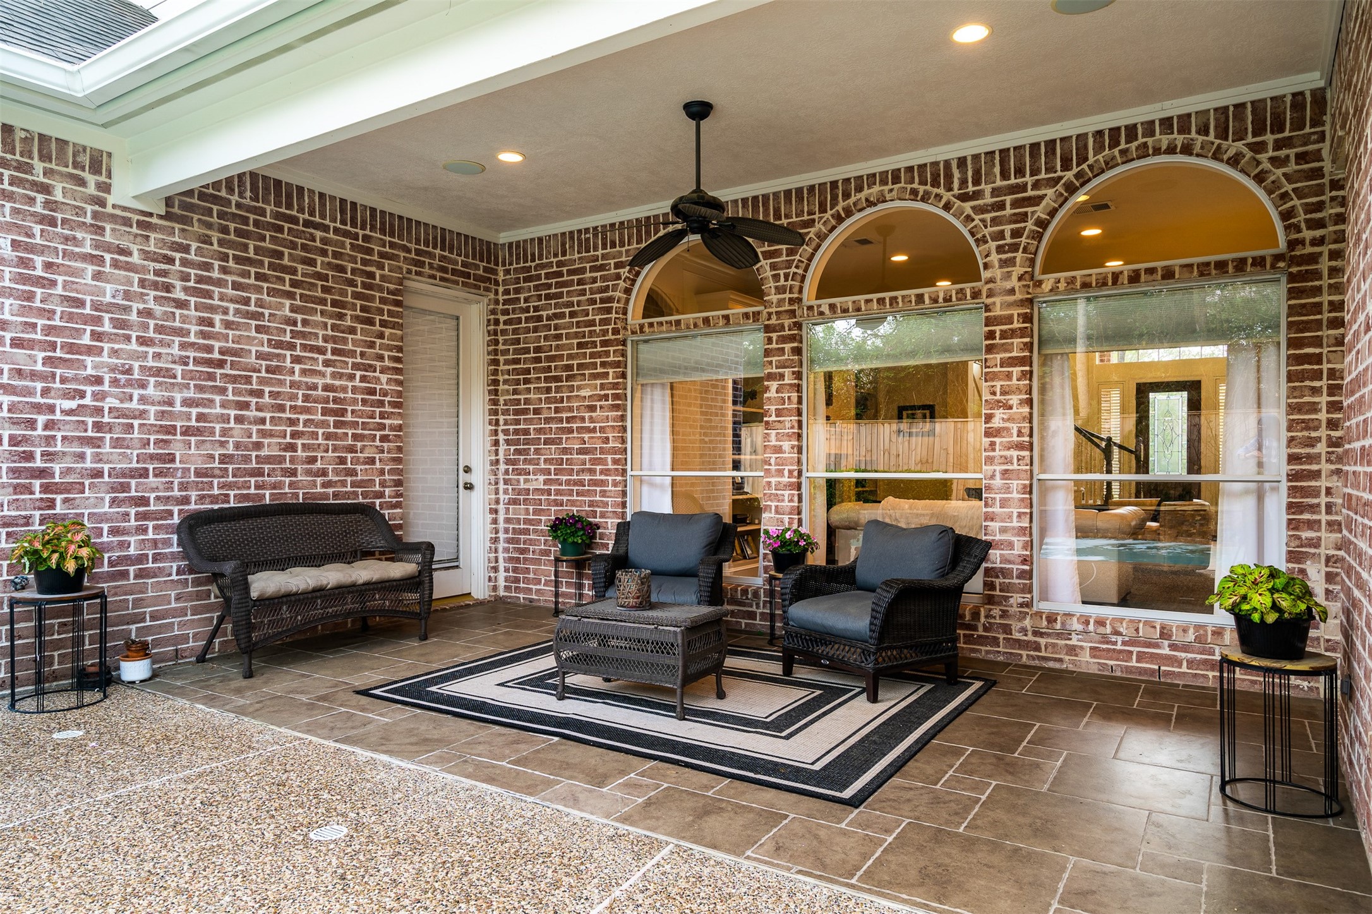
Enjoy different zones for lounging poolside or in the shade of the covered porch.
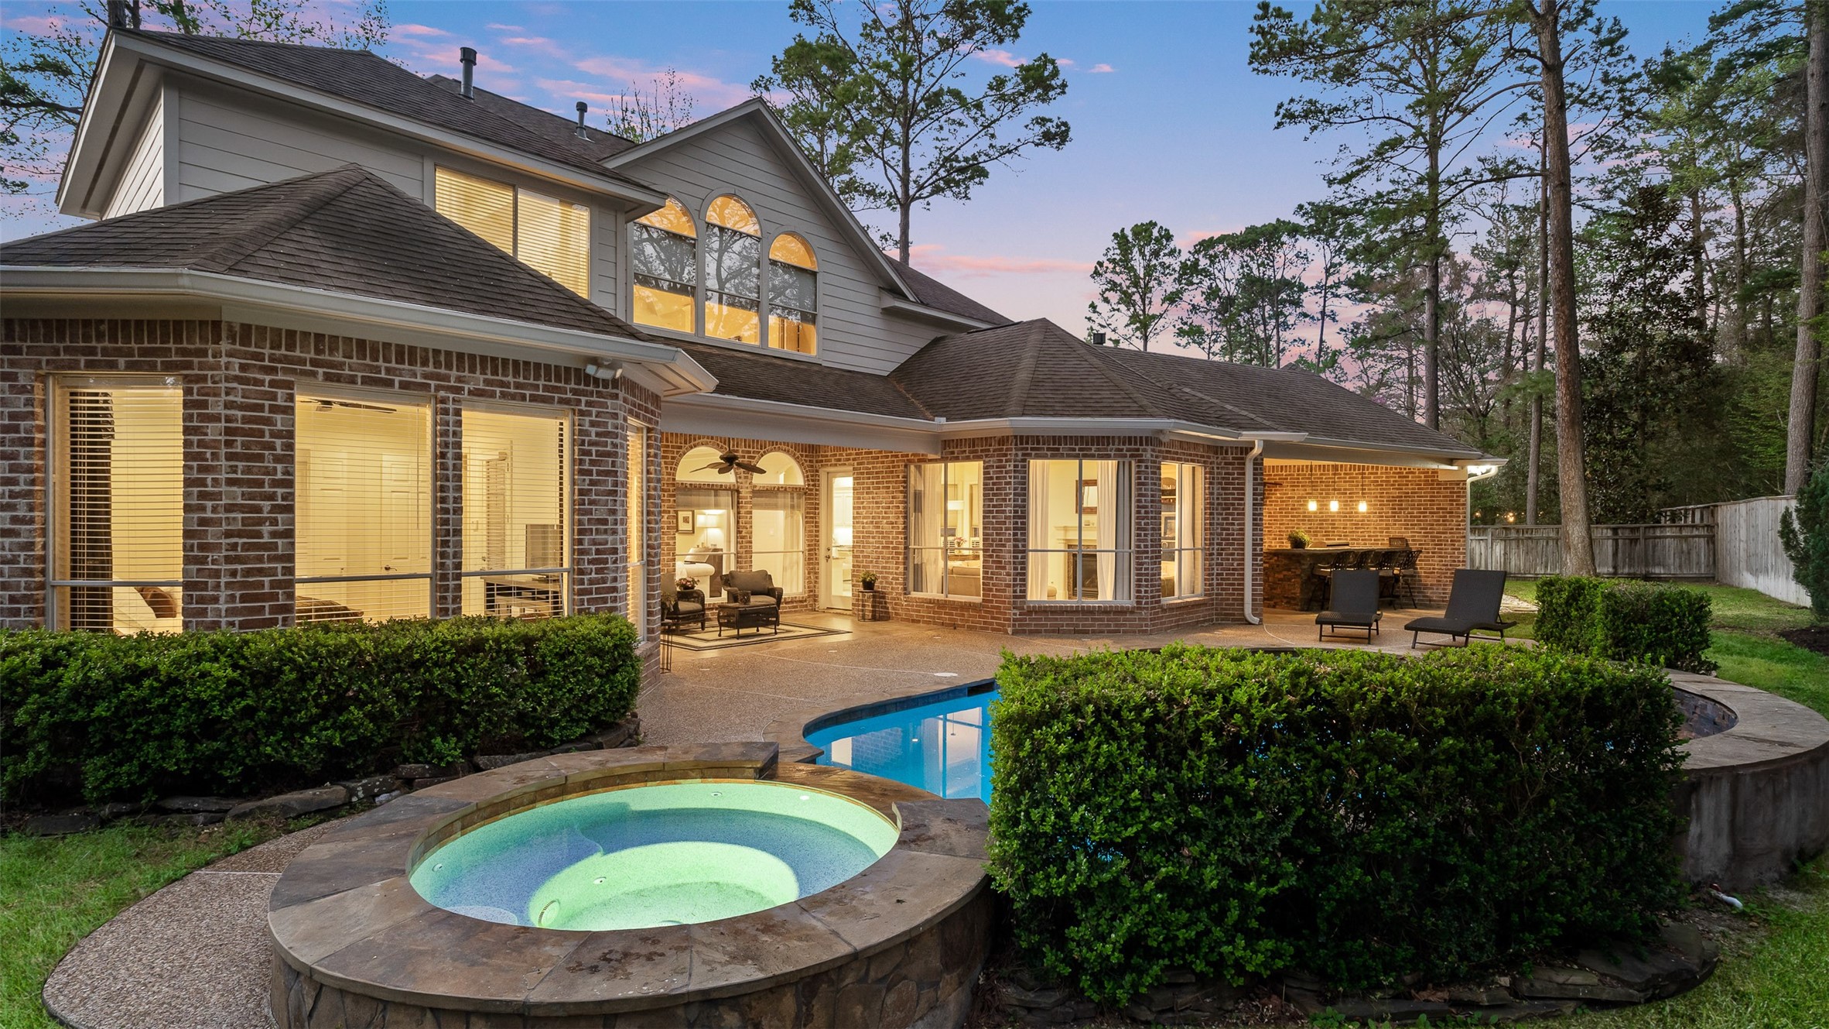
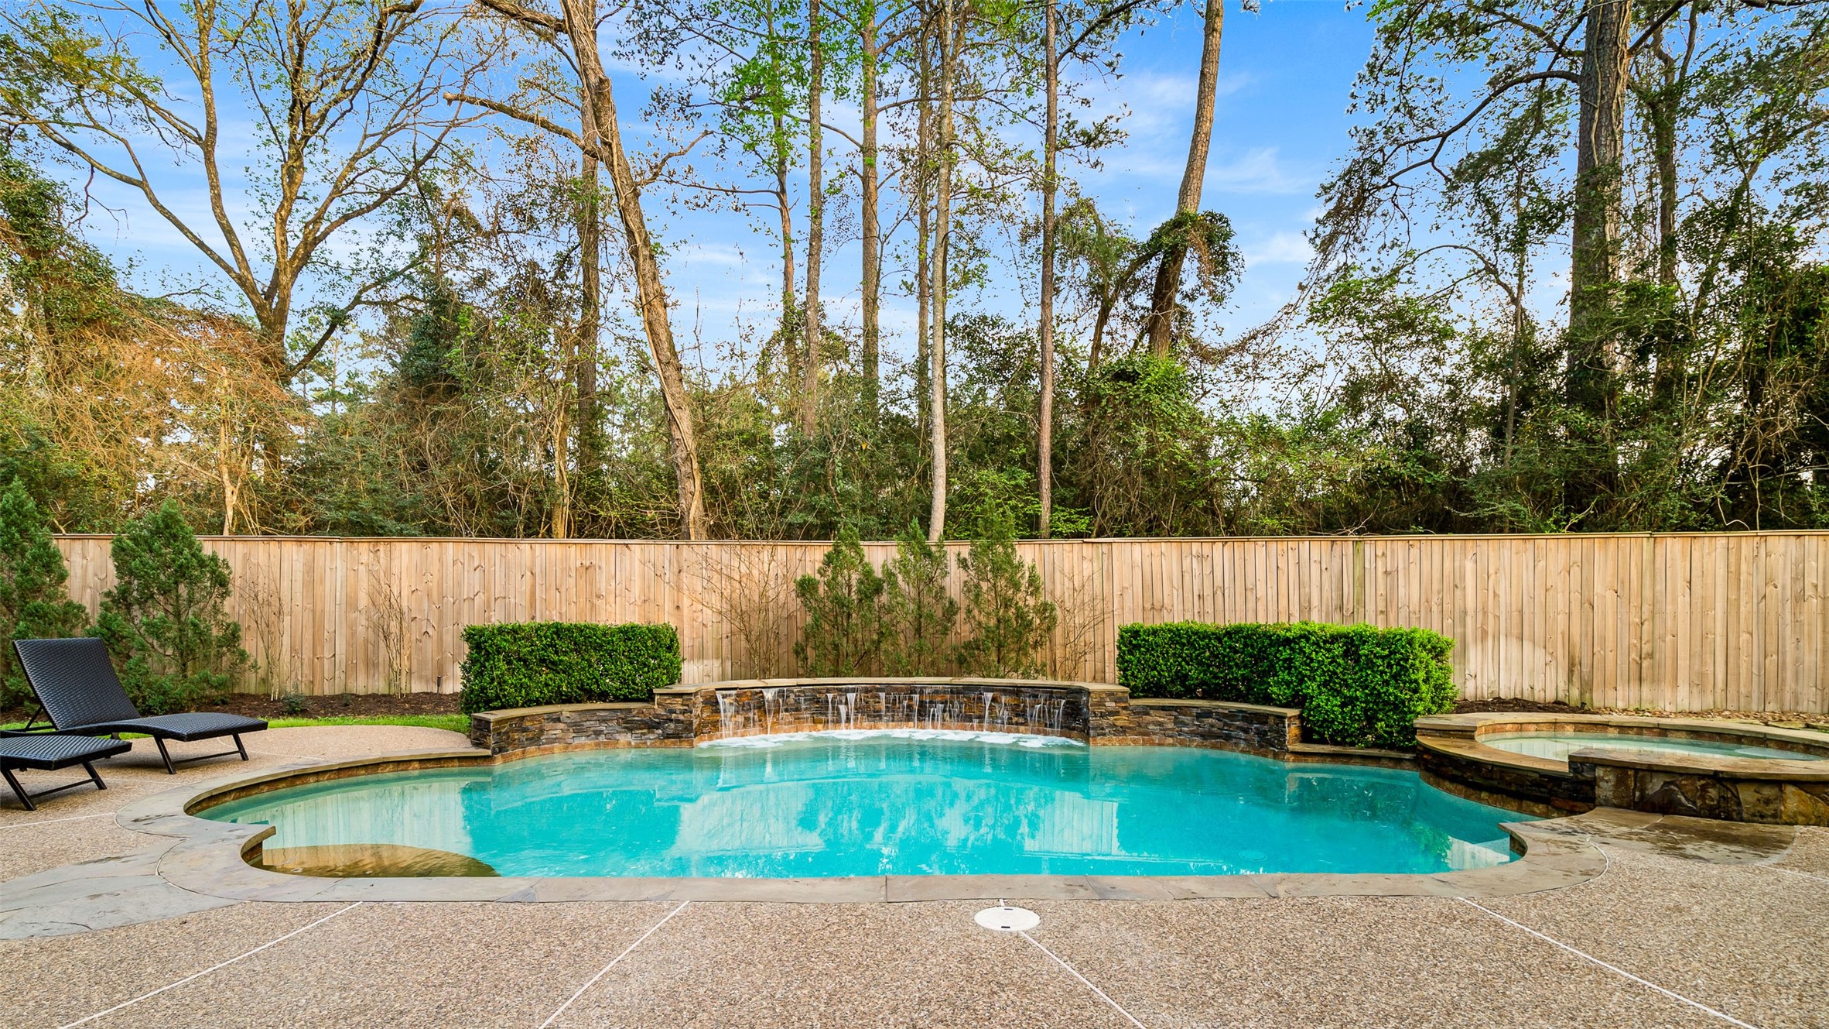
Beautiful heated pebble tech pool and spa.
Tranquil views of the pool and spa at twilight.
Fountains add a peaceful element. Total privacy with no rear neighbors. Newly replaced fencing surrounds the backyard.
Covered porch allows for entertainment enjoyment in either rain or shine. Door to primary bedroom is shown on the left. Not shown is door to family room.
Back inside the house and heading upstairs.
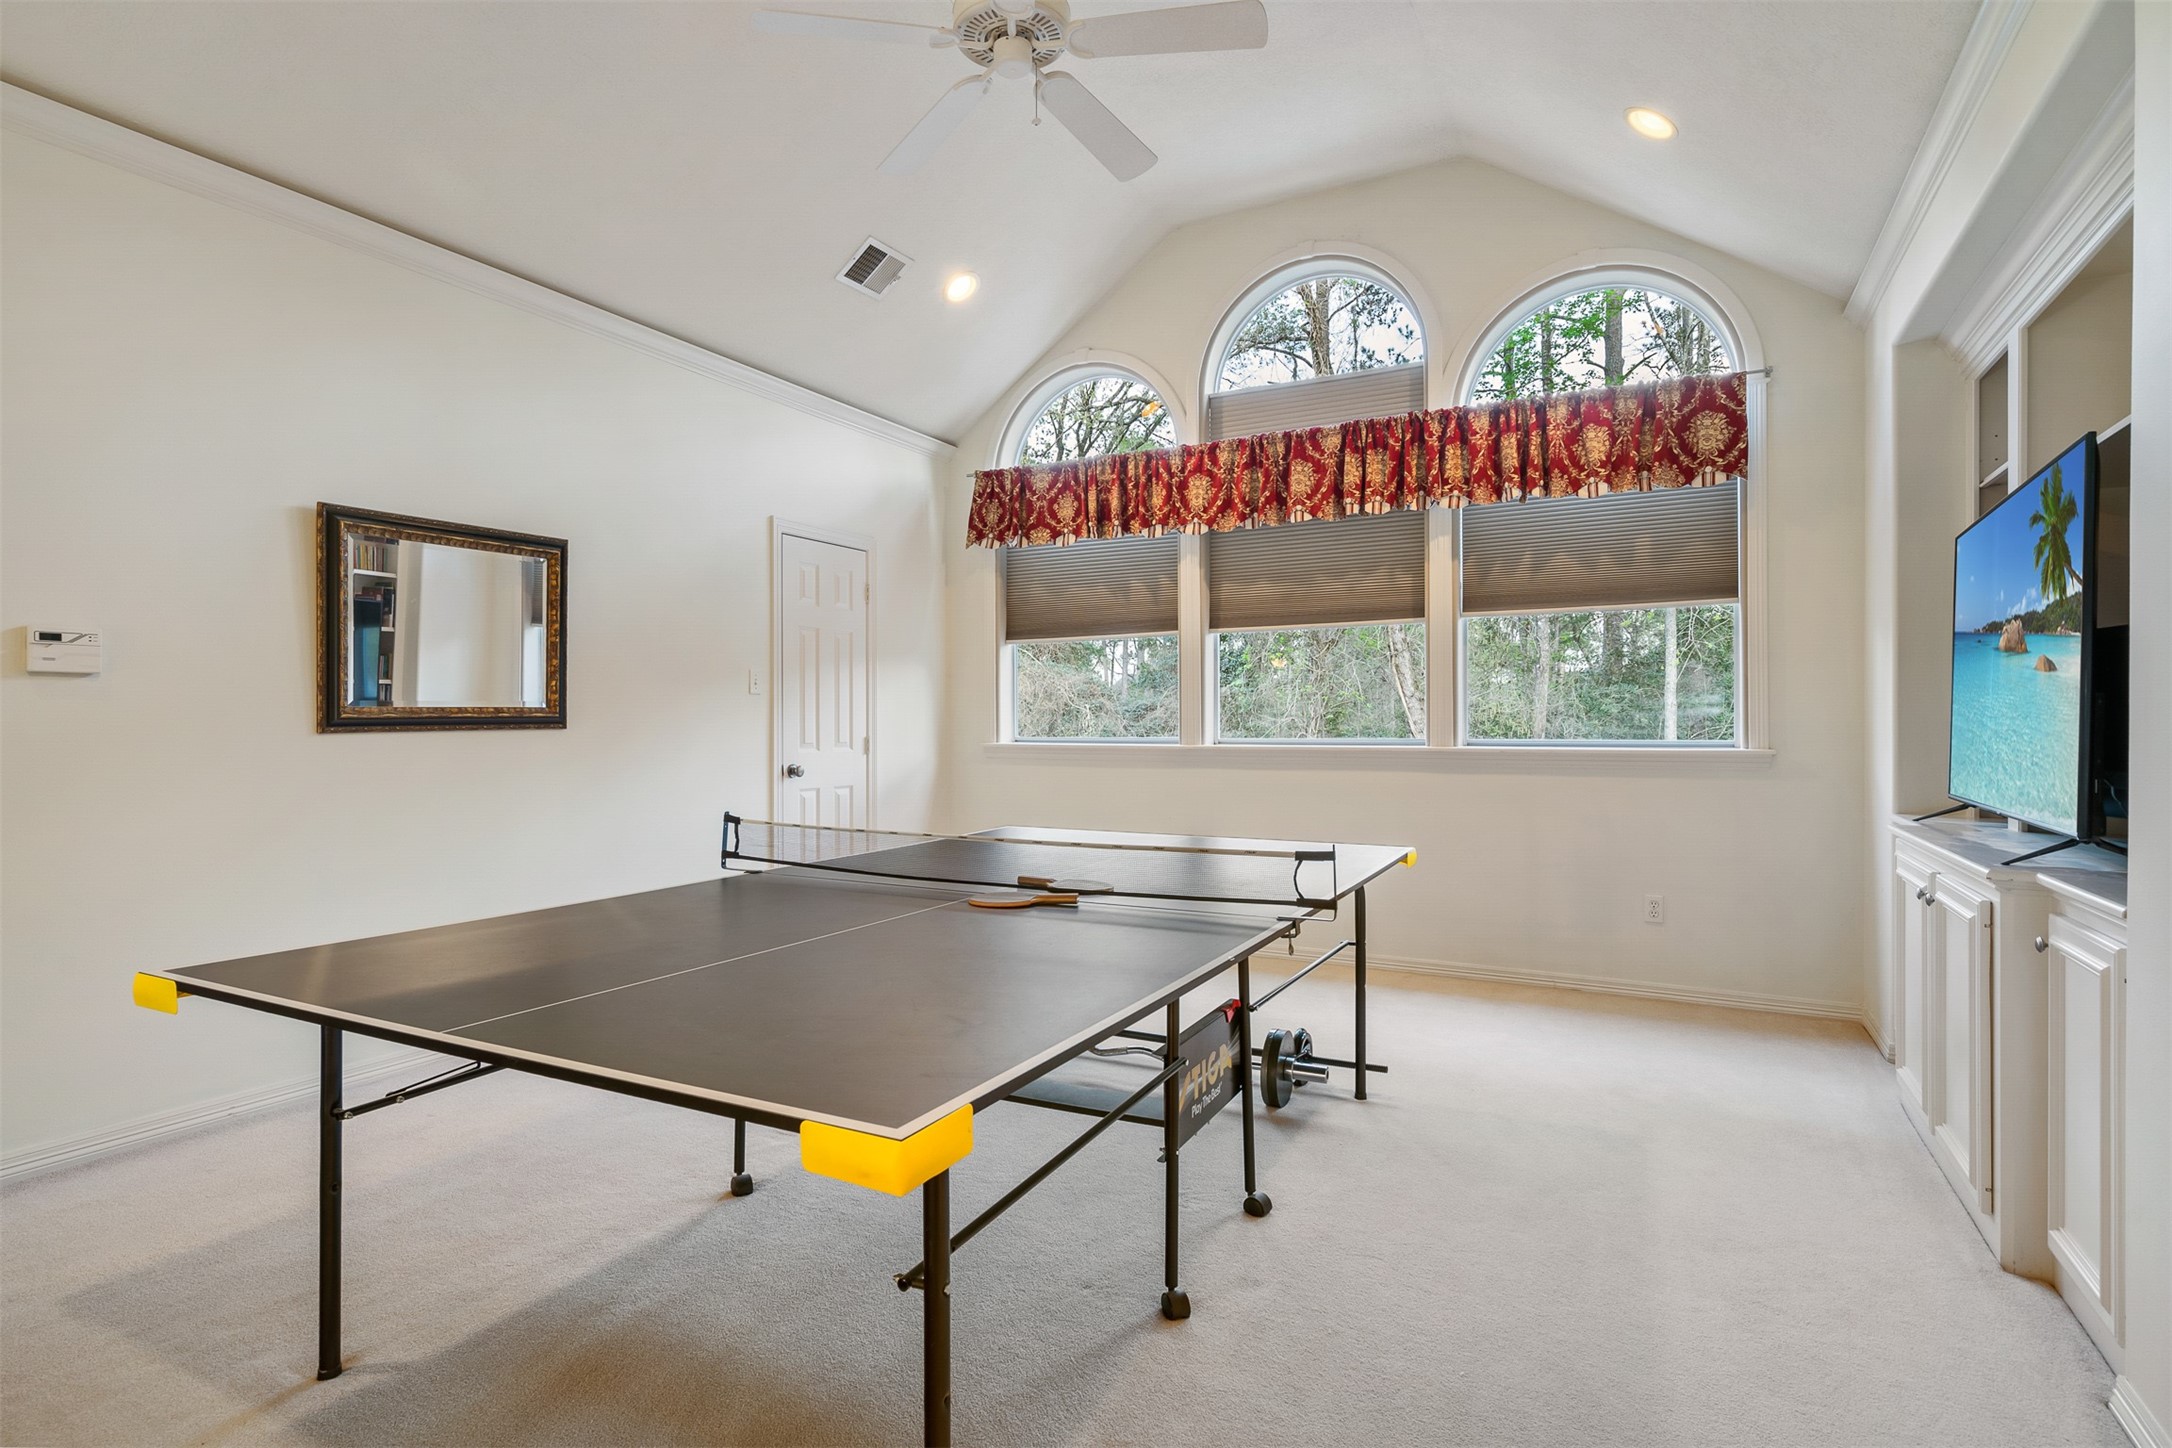
The game room faces the backyard and features high ceilings and built-ins for your entertainment needs.
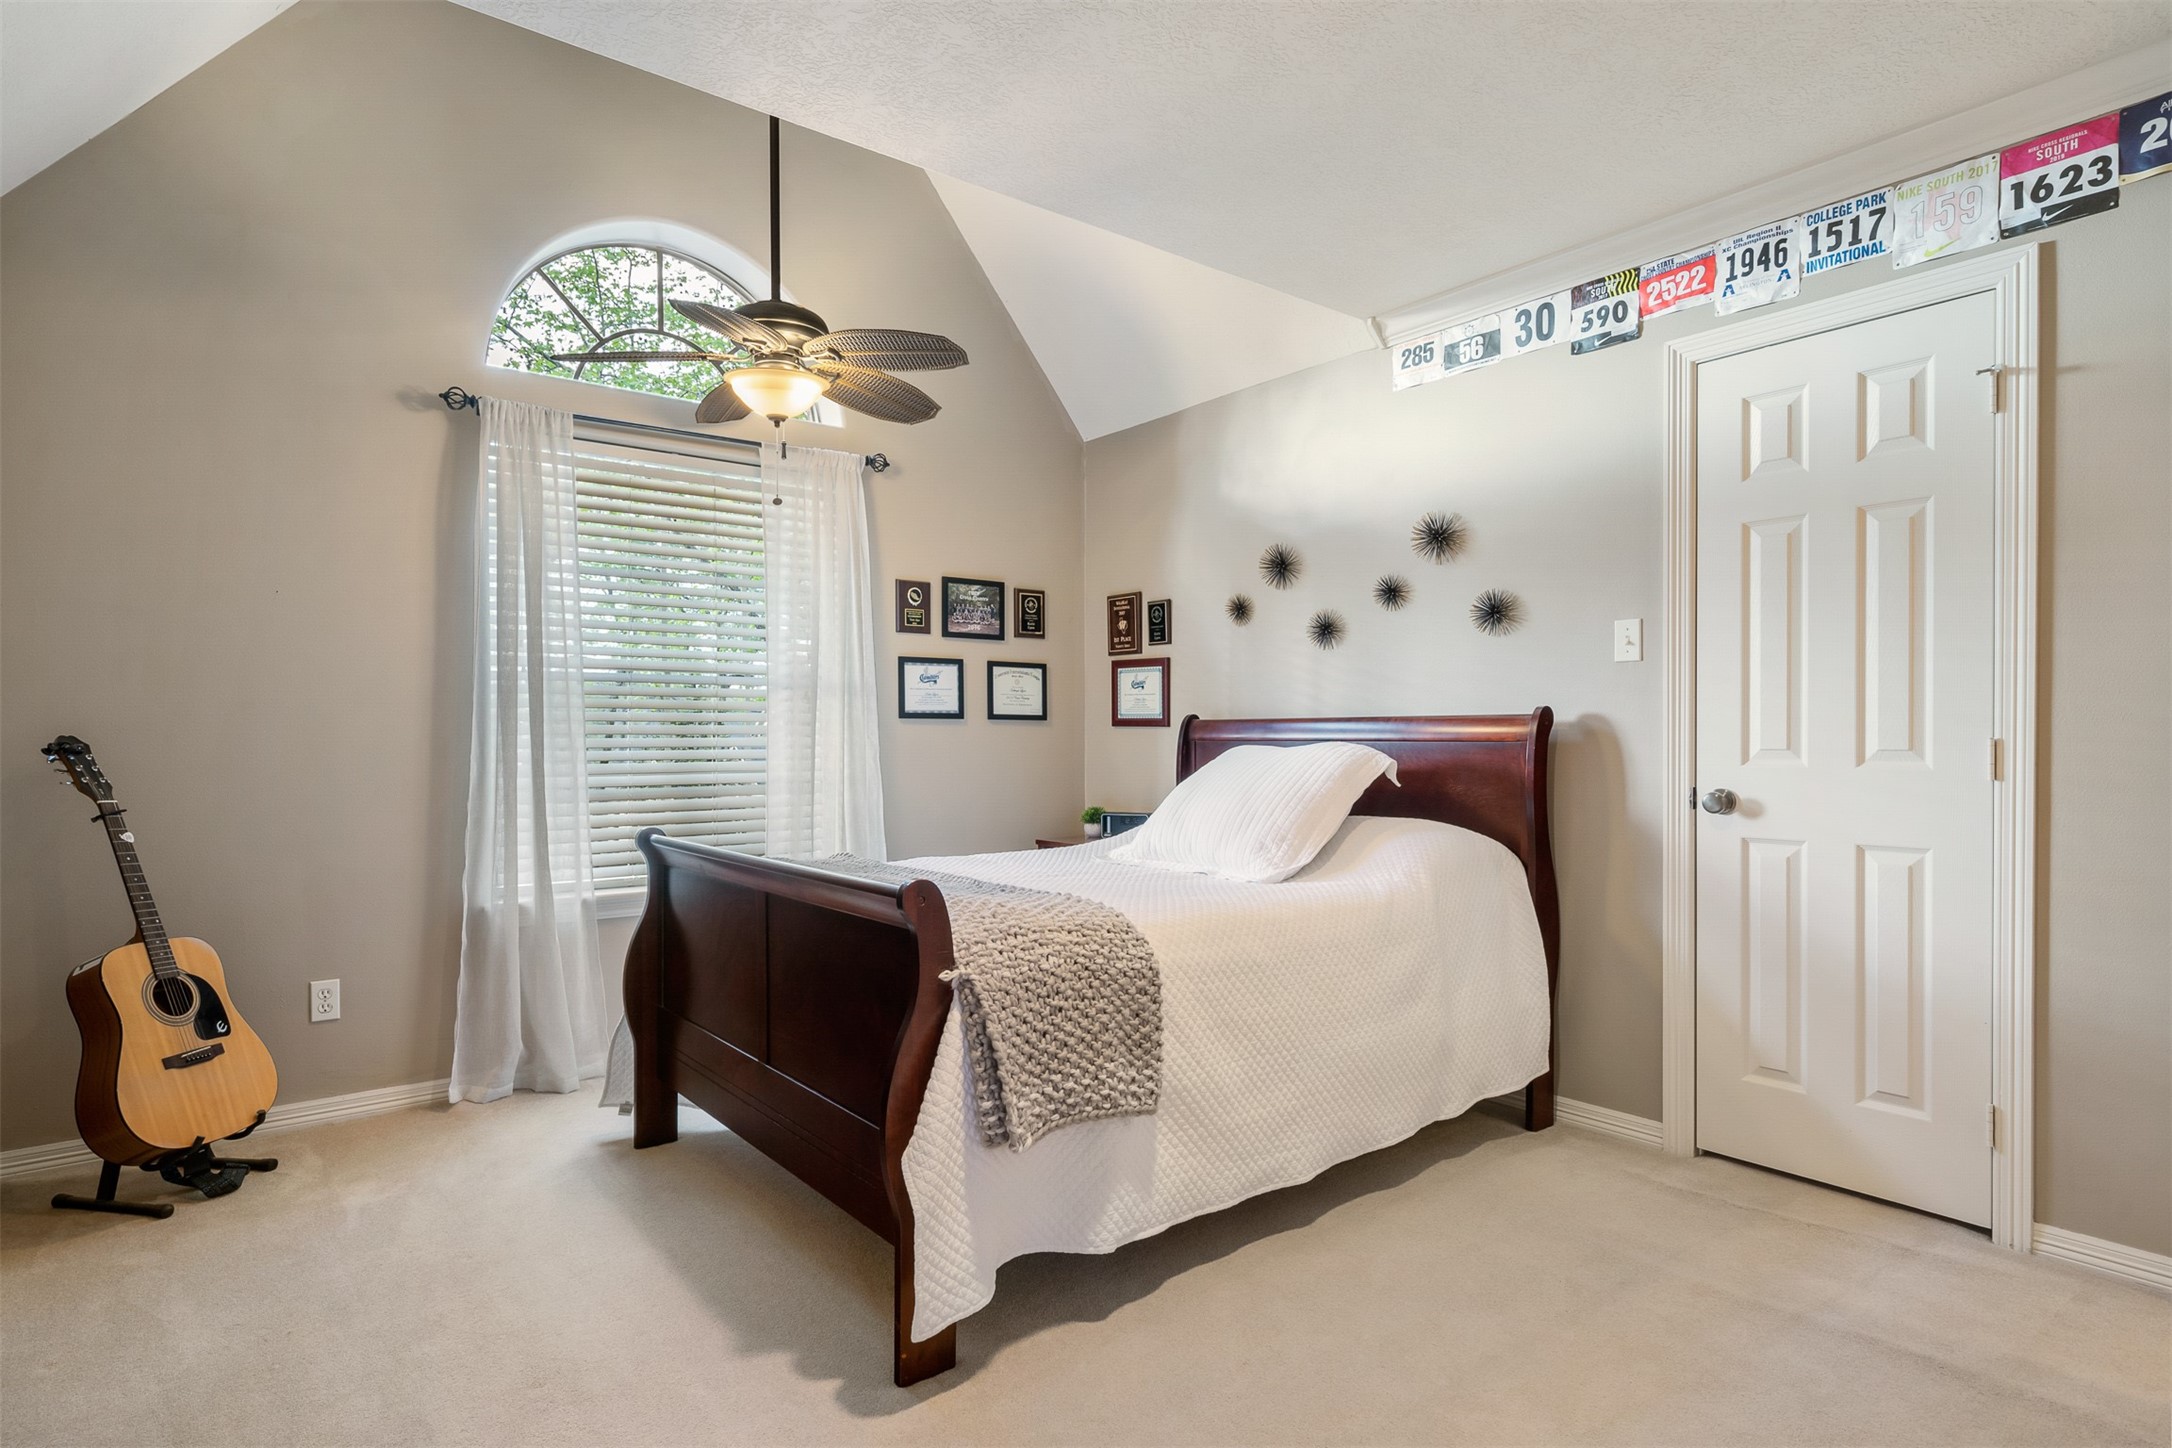
This is one of the four bedrooms on the second floor. Bedroom 2 shown here faces the front of the house and has a partially vaulted ceiling, updated ceiling fan and large walk-in closet.
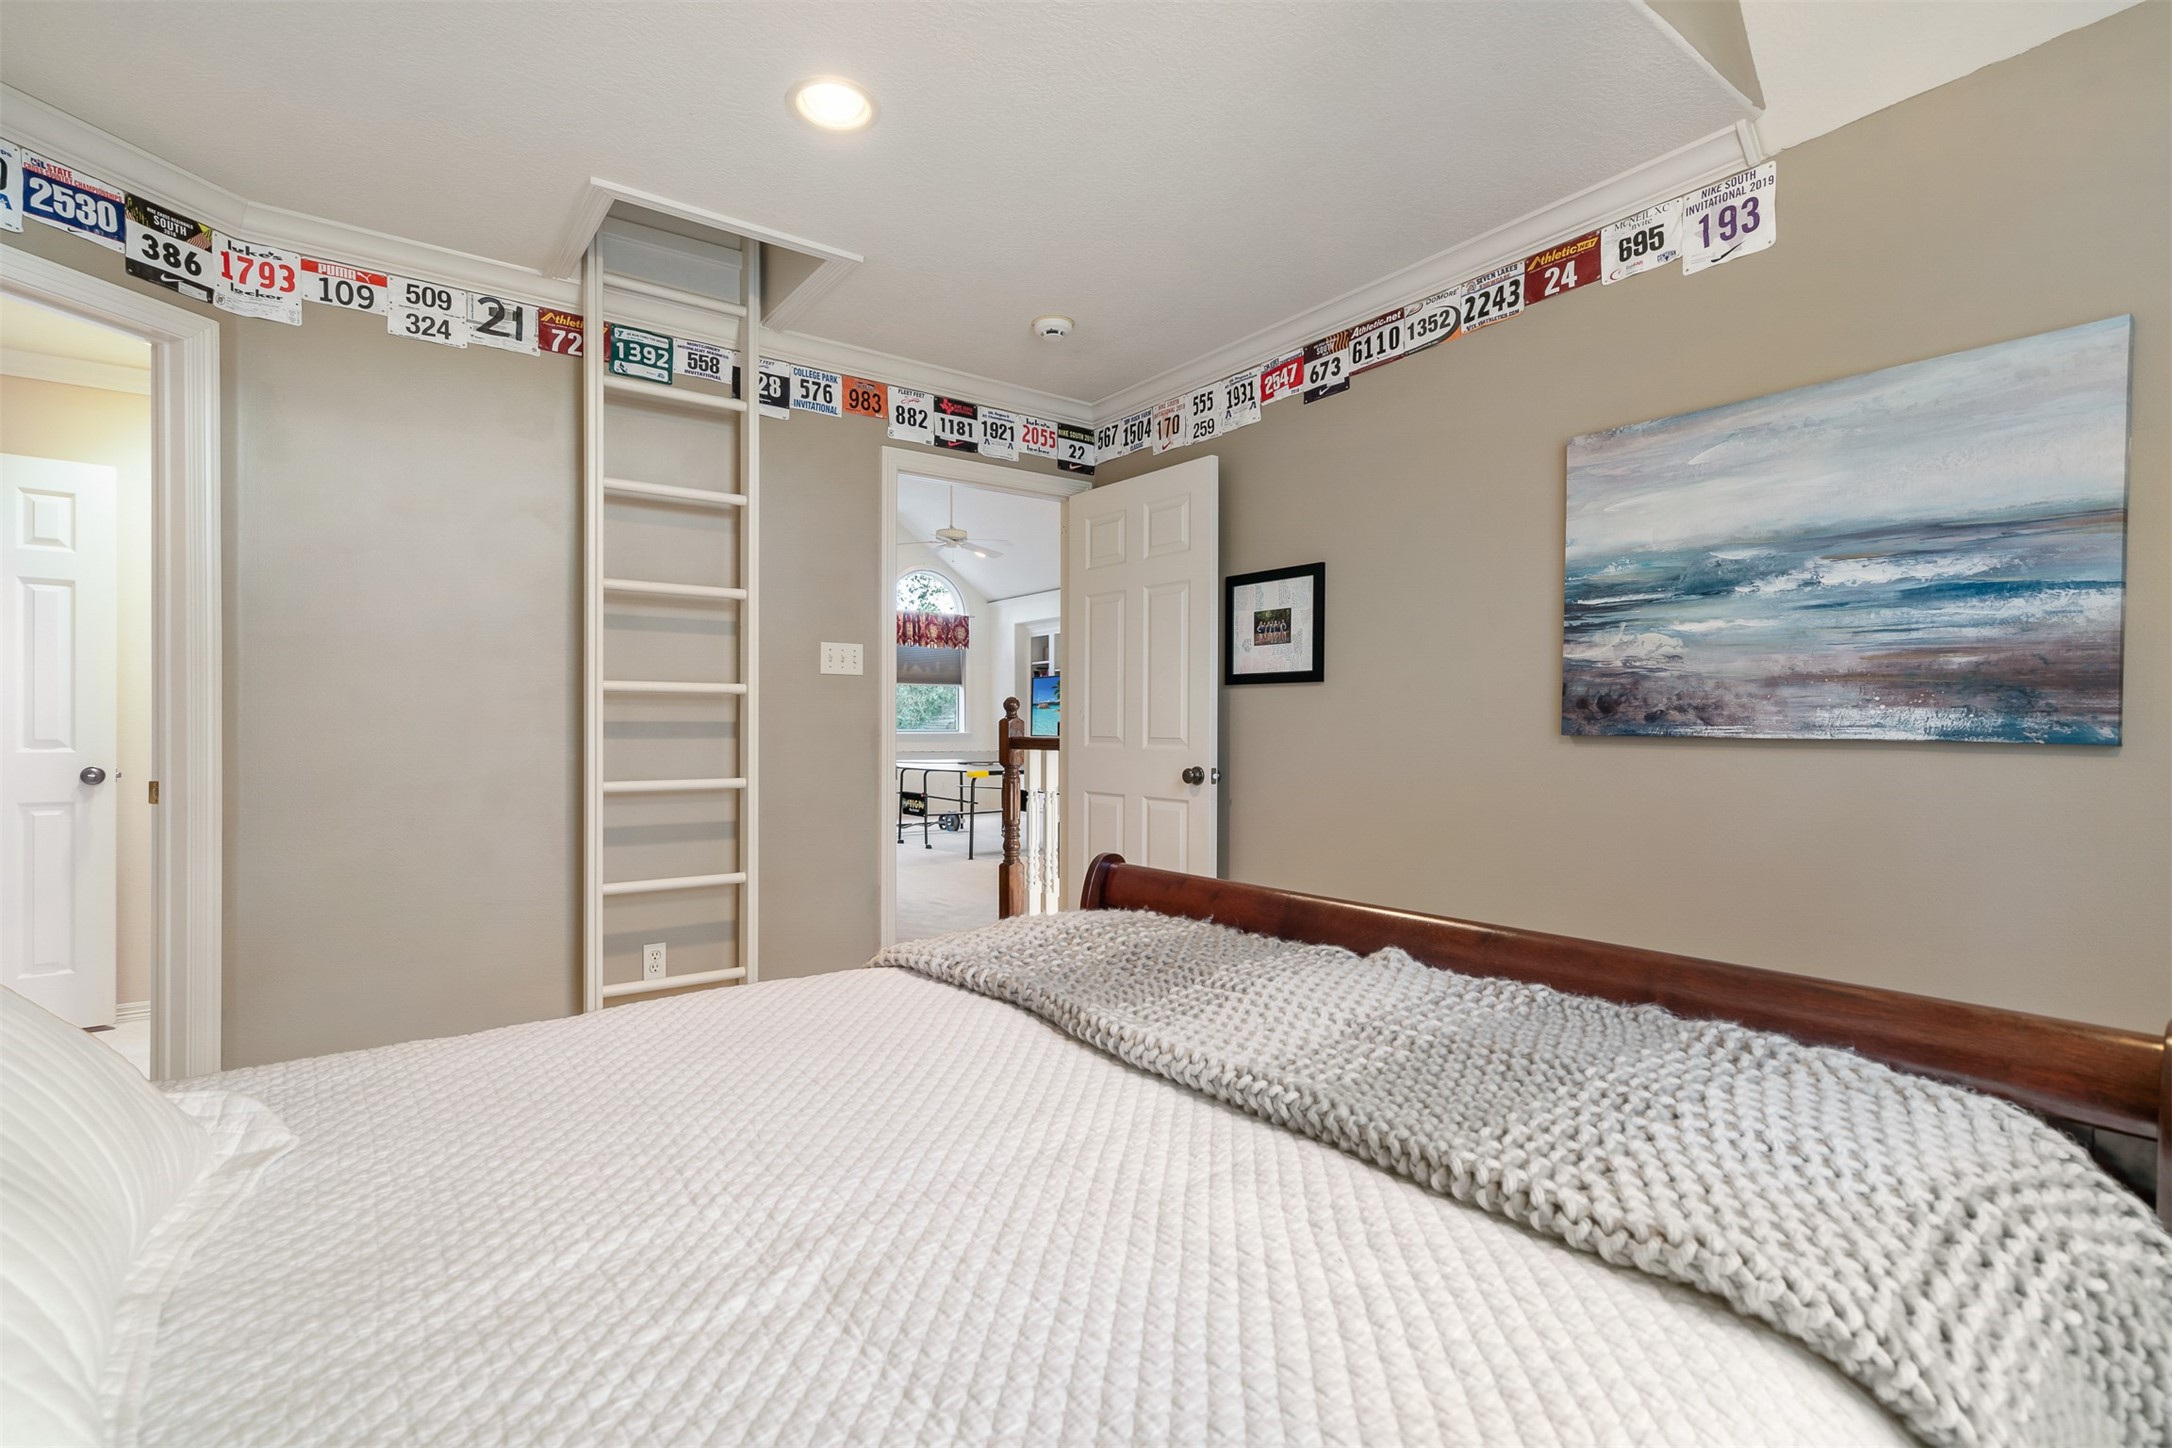
Reverse view of bedroom 2. This bedroom features a hideaway loft area, accessible by ladder. This area is sure to be a hit with the children!
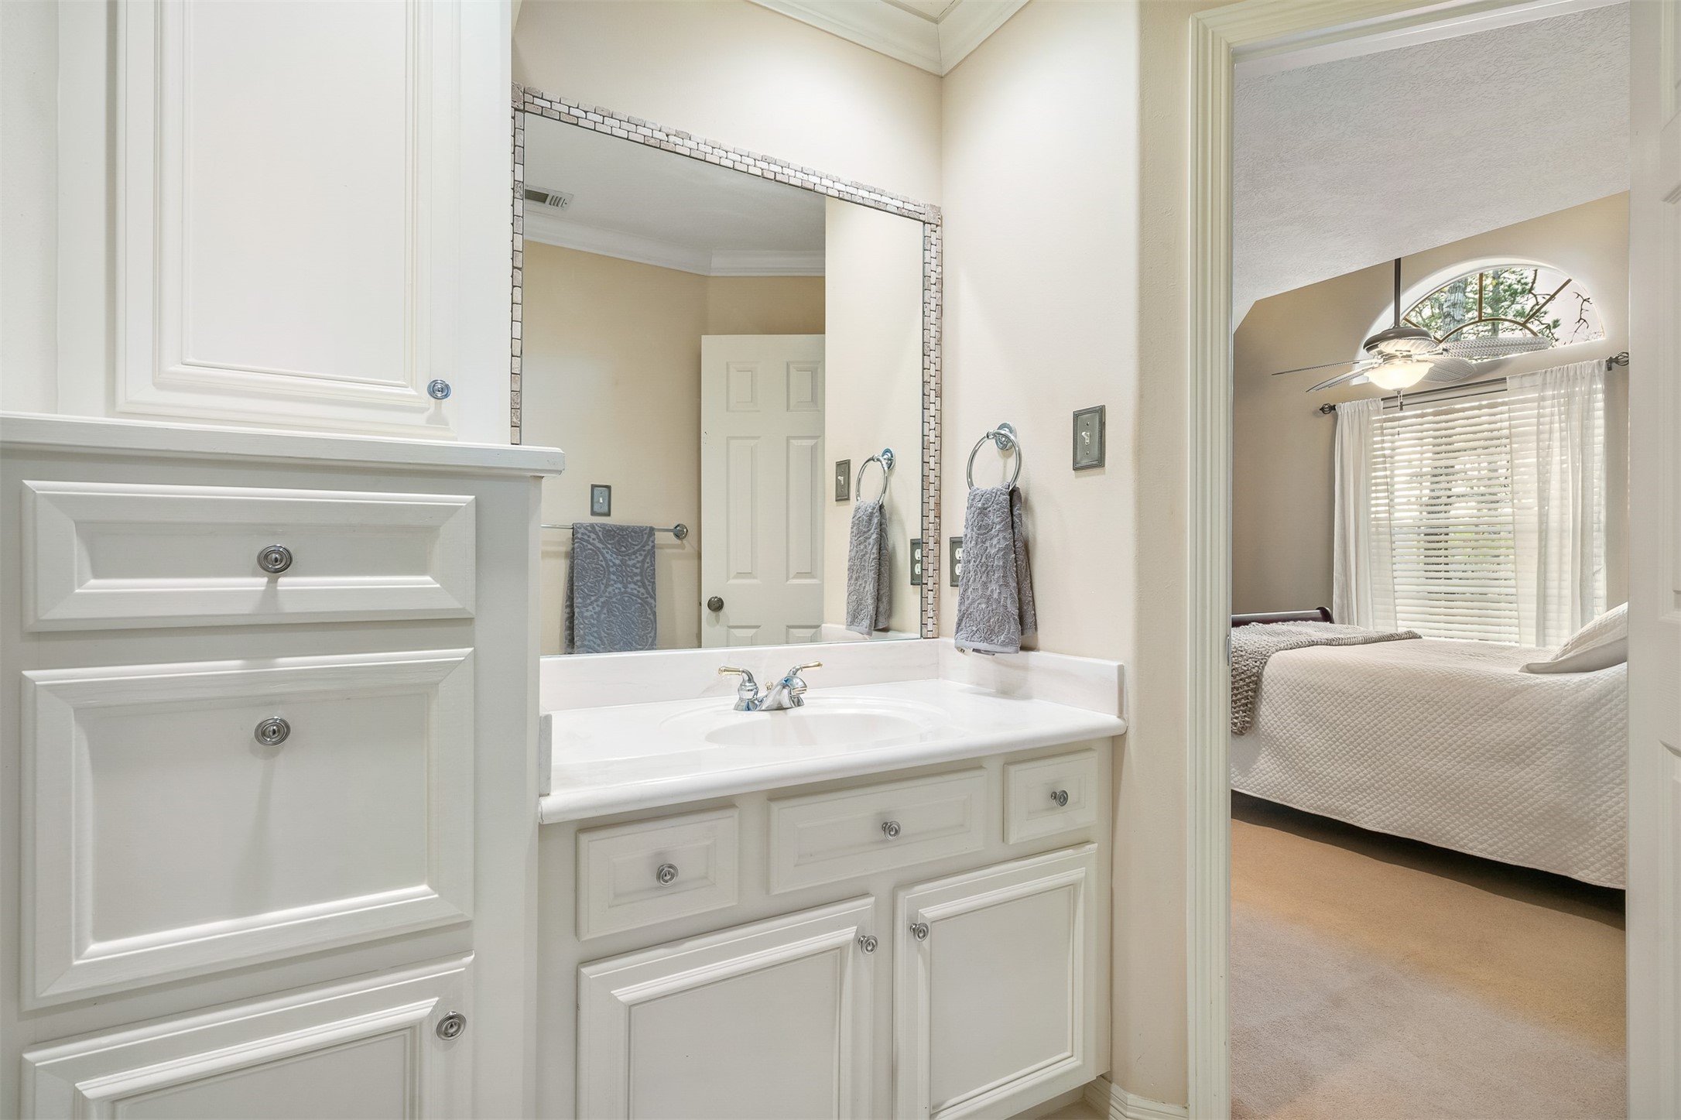
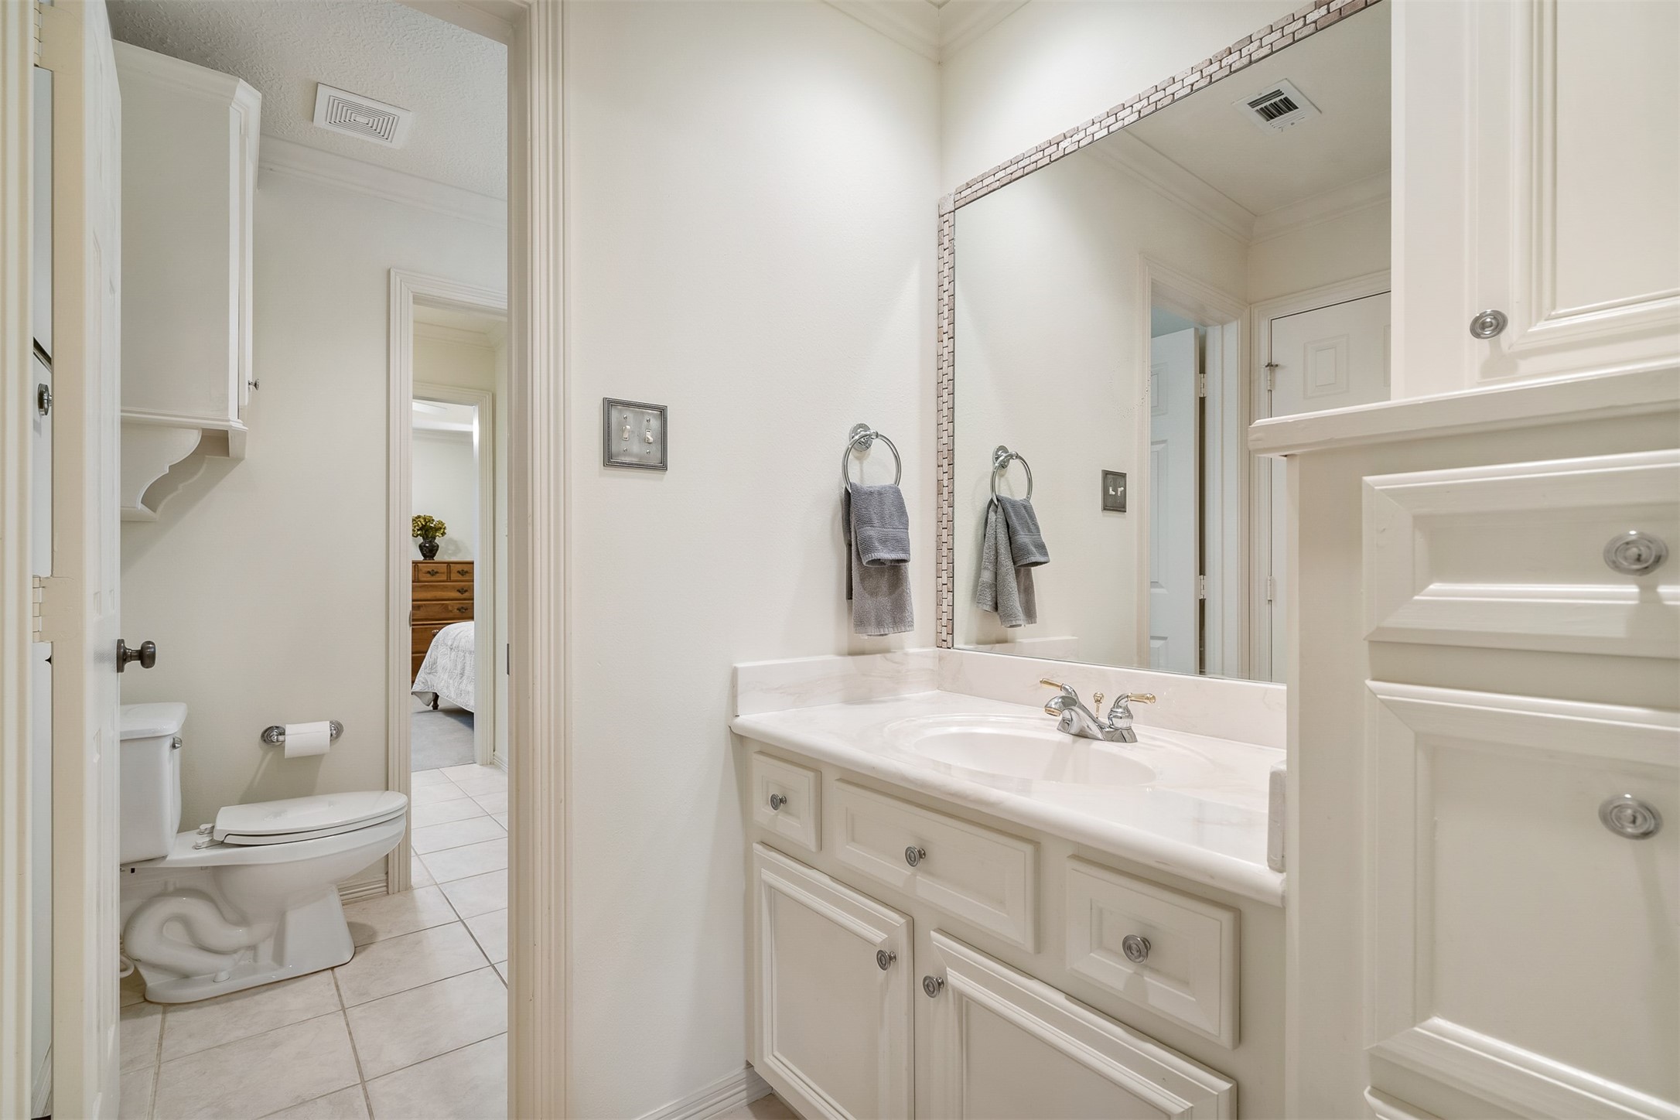
A Jack and Jill bathroom with cabinet space galore connects bedrooms 2 + 3. This side serves bedroom 2.
Bedroom 3 with coffered ceiling faces the left side of the house and would make a perfect media room.
This side of the Jack and Jill bath serves bedroom 3.
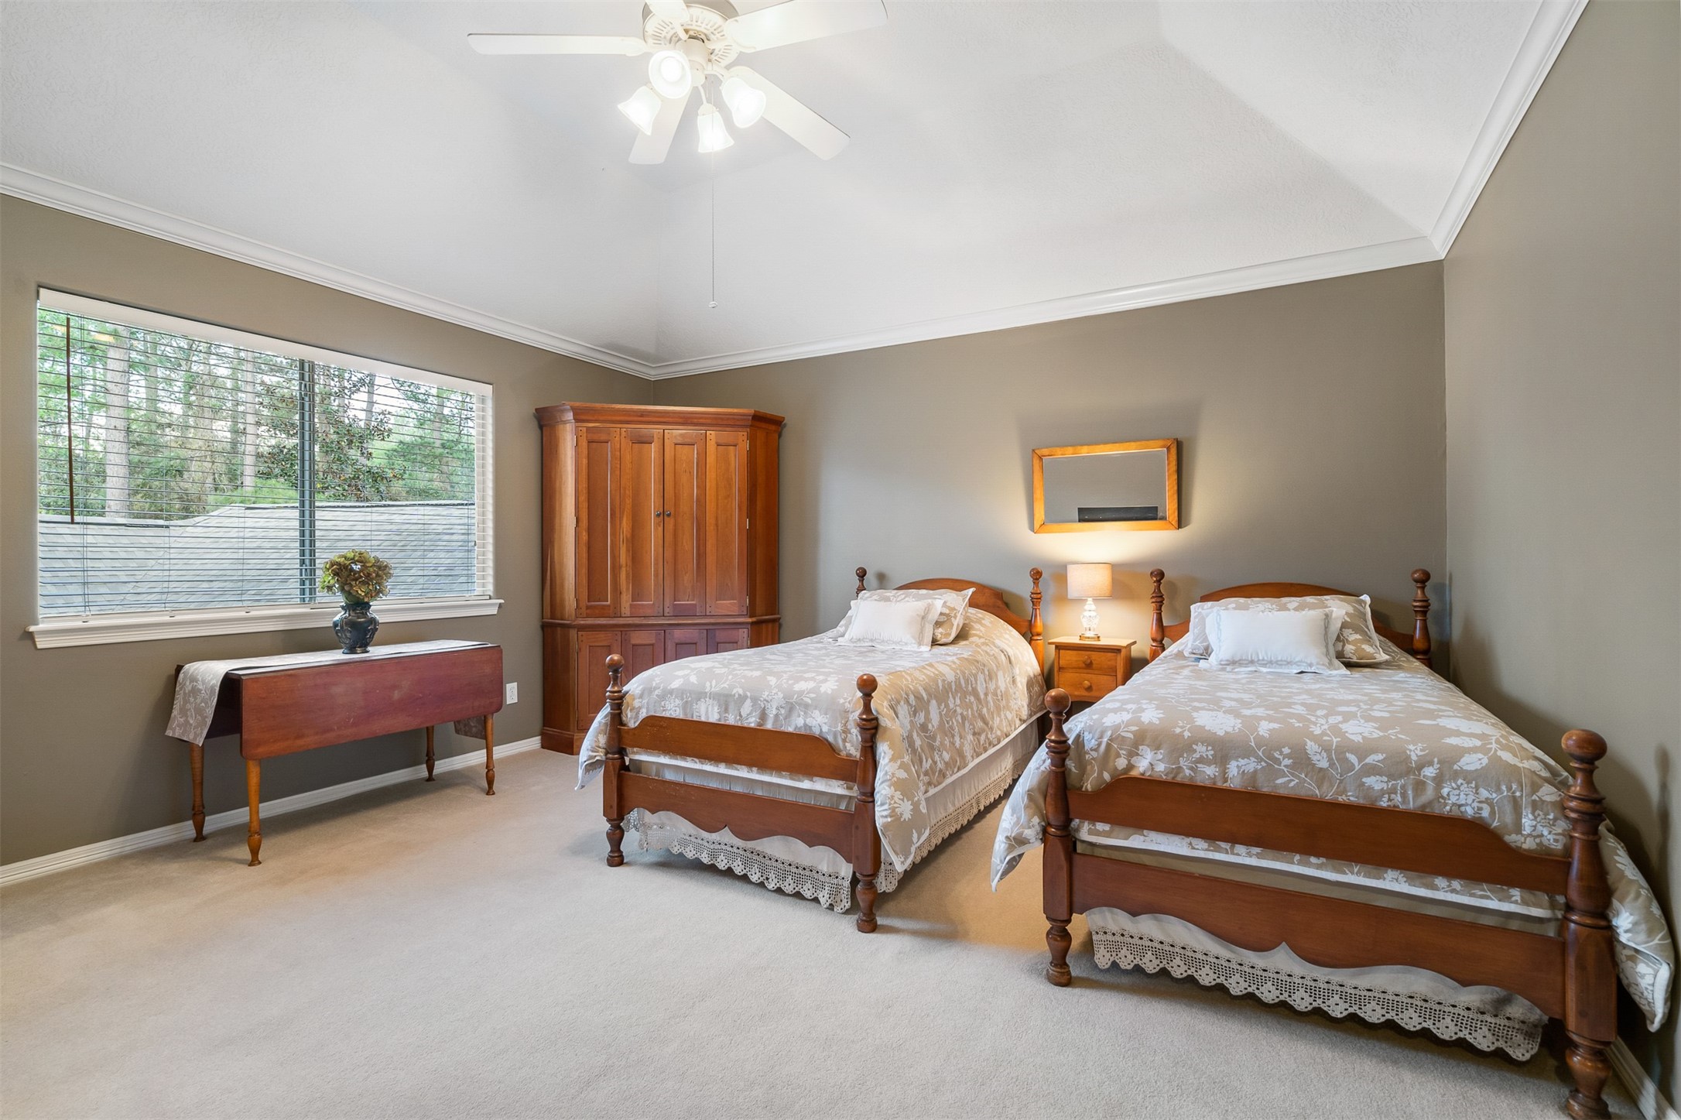
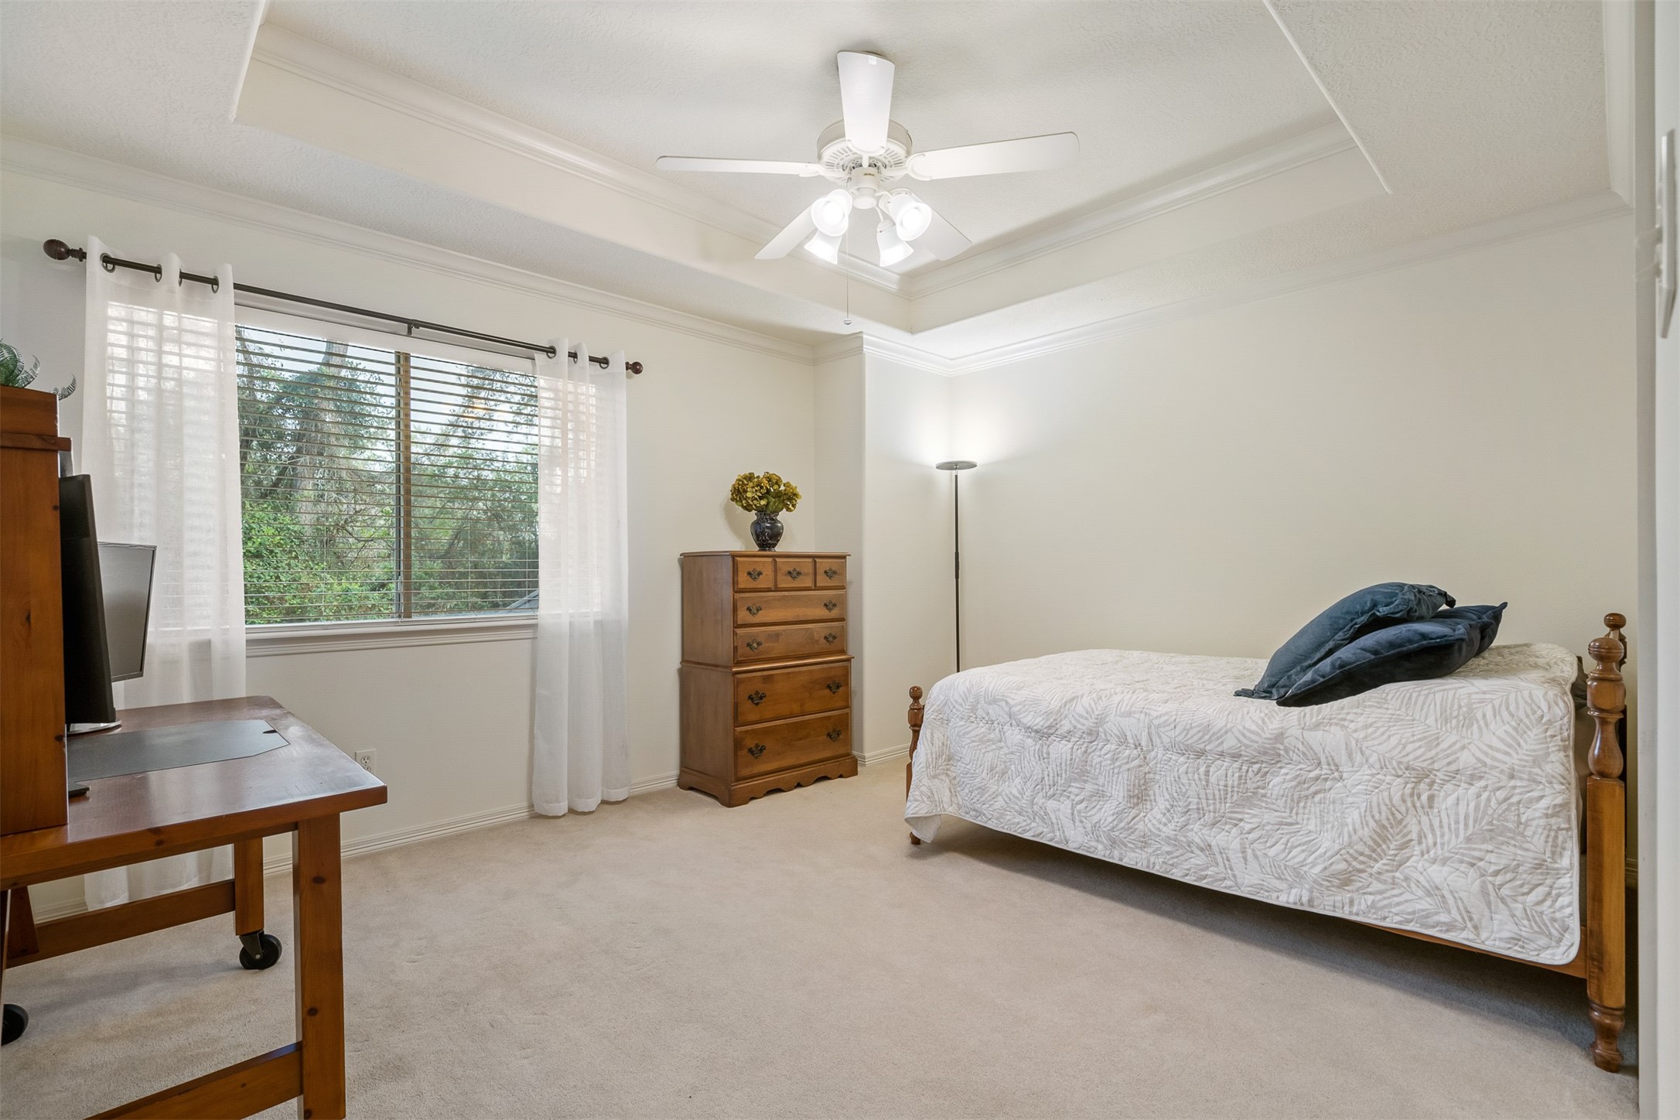
Bedroom 4 is spacious and has a tray ceiling, a large closet and windows overlooking the backyard.
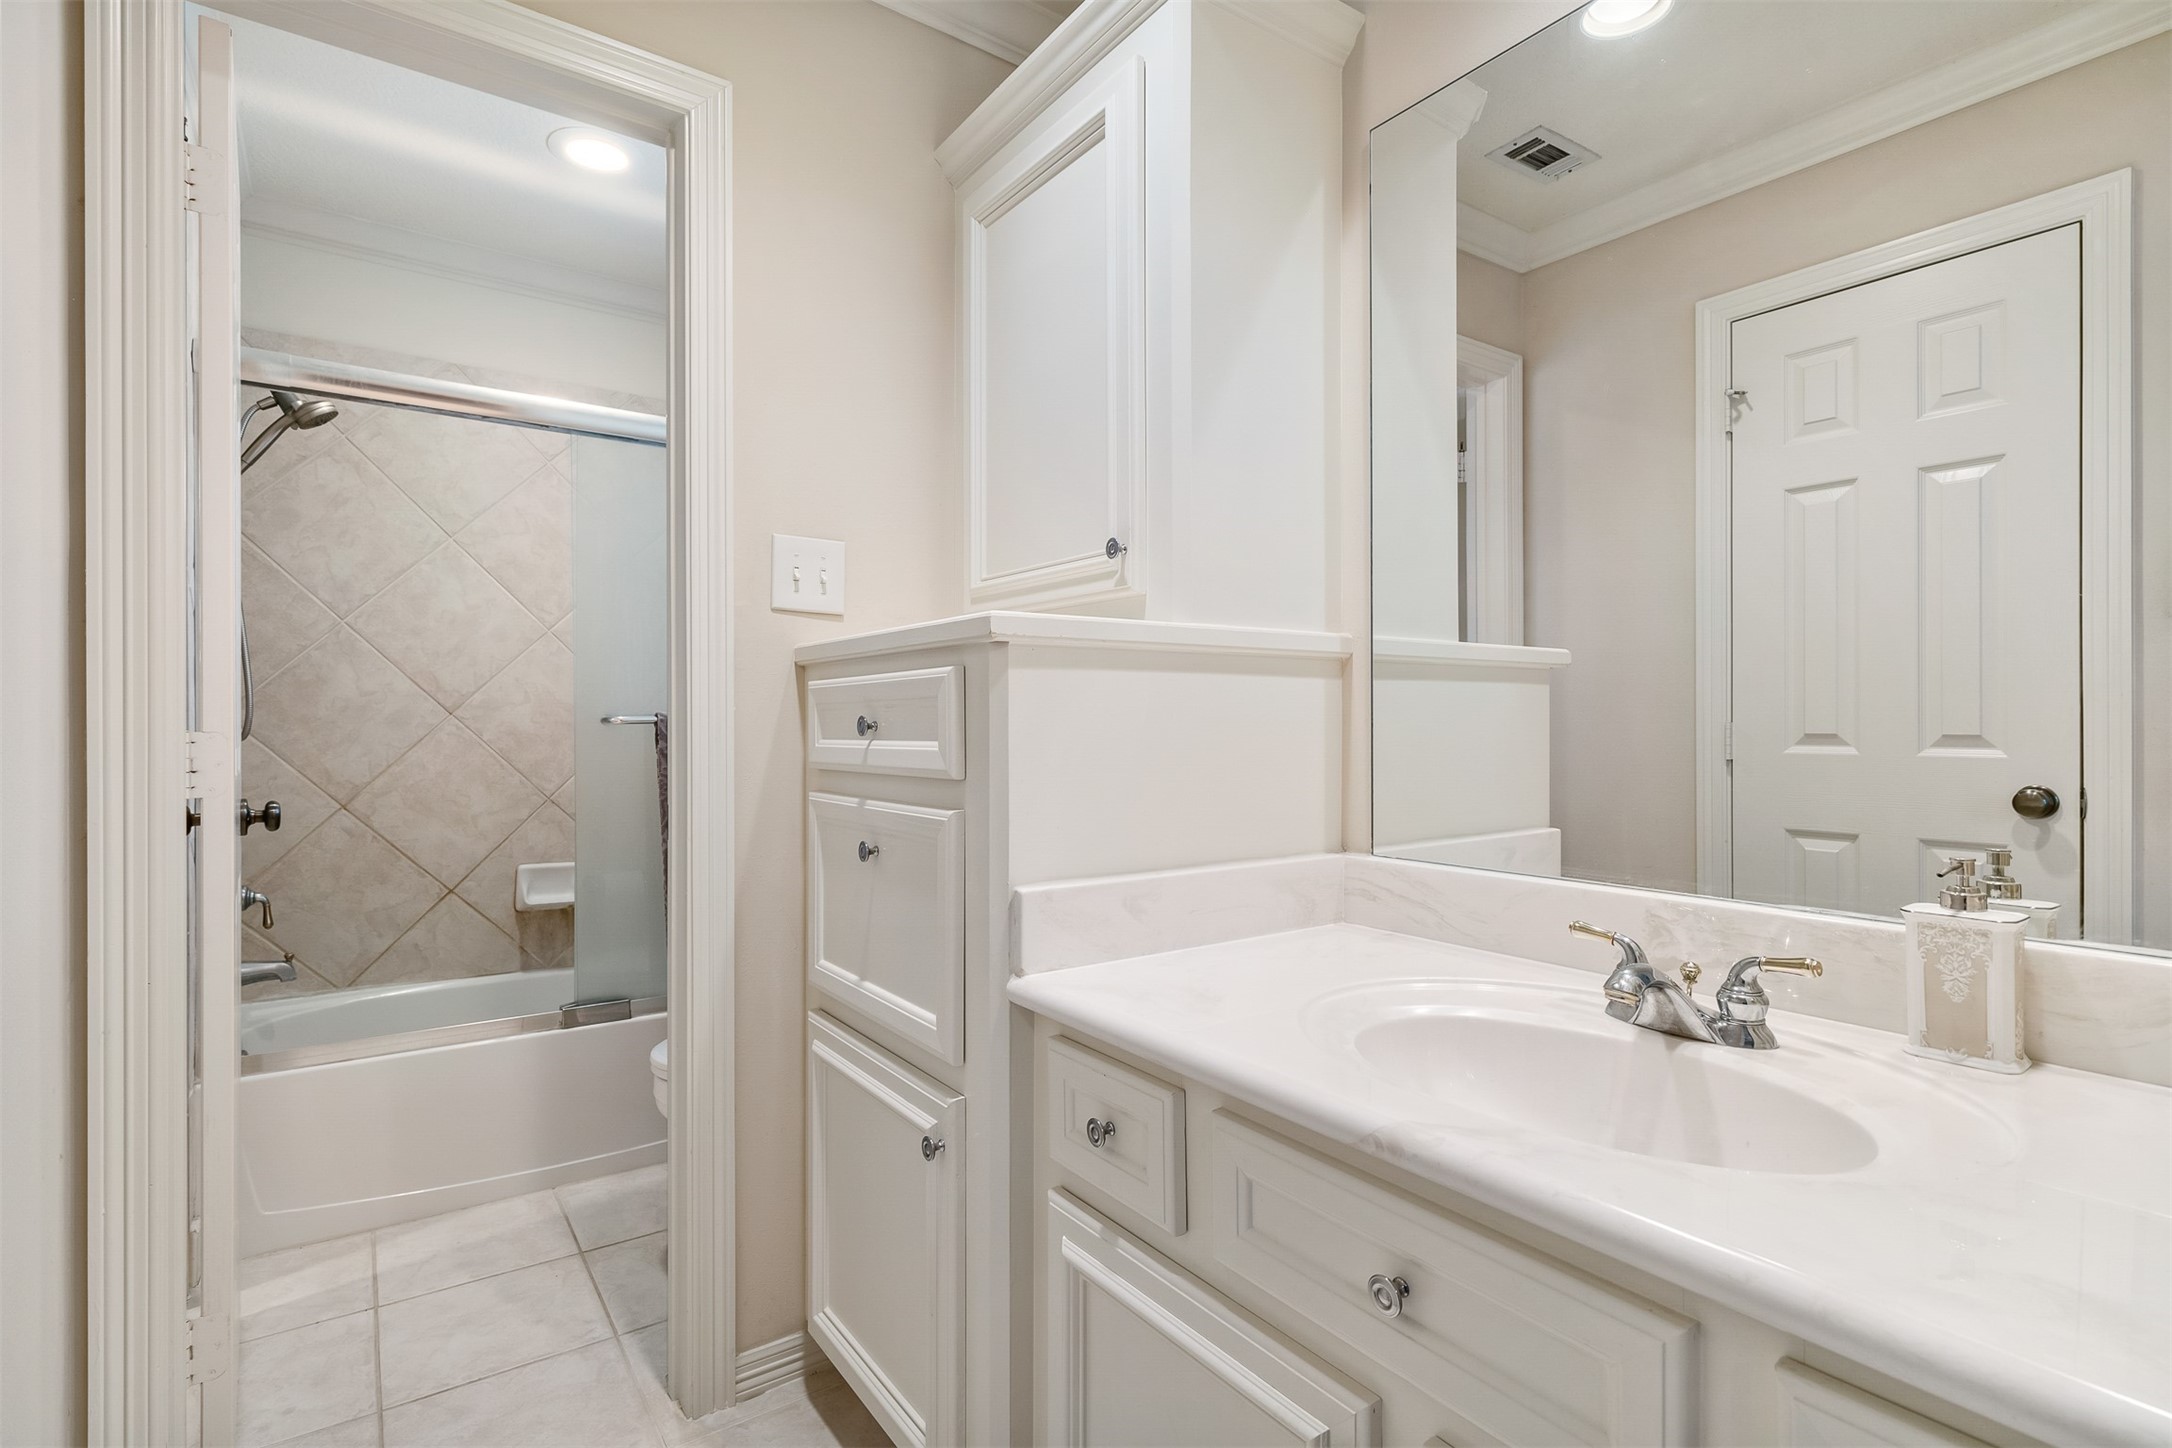
The second set of Jack and Jill baths is located between bedrooms 4 and 5. This side serves bedroom 4.
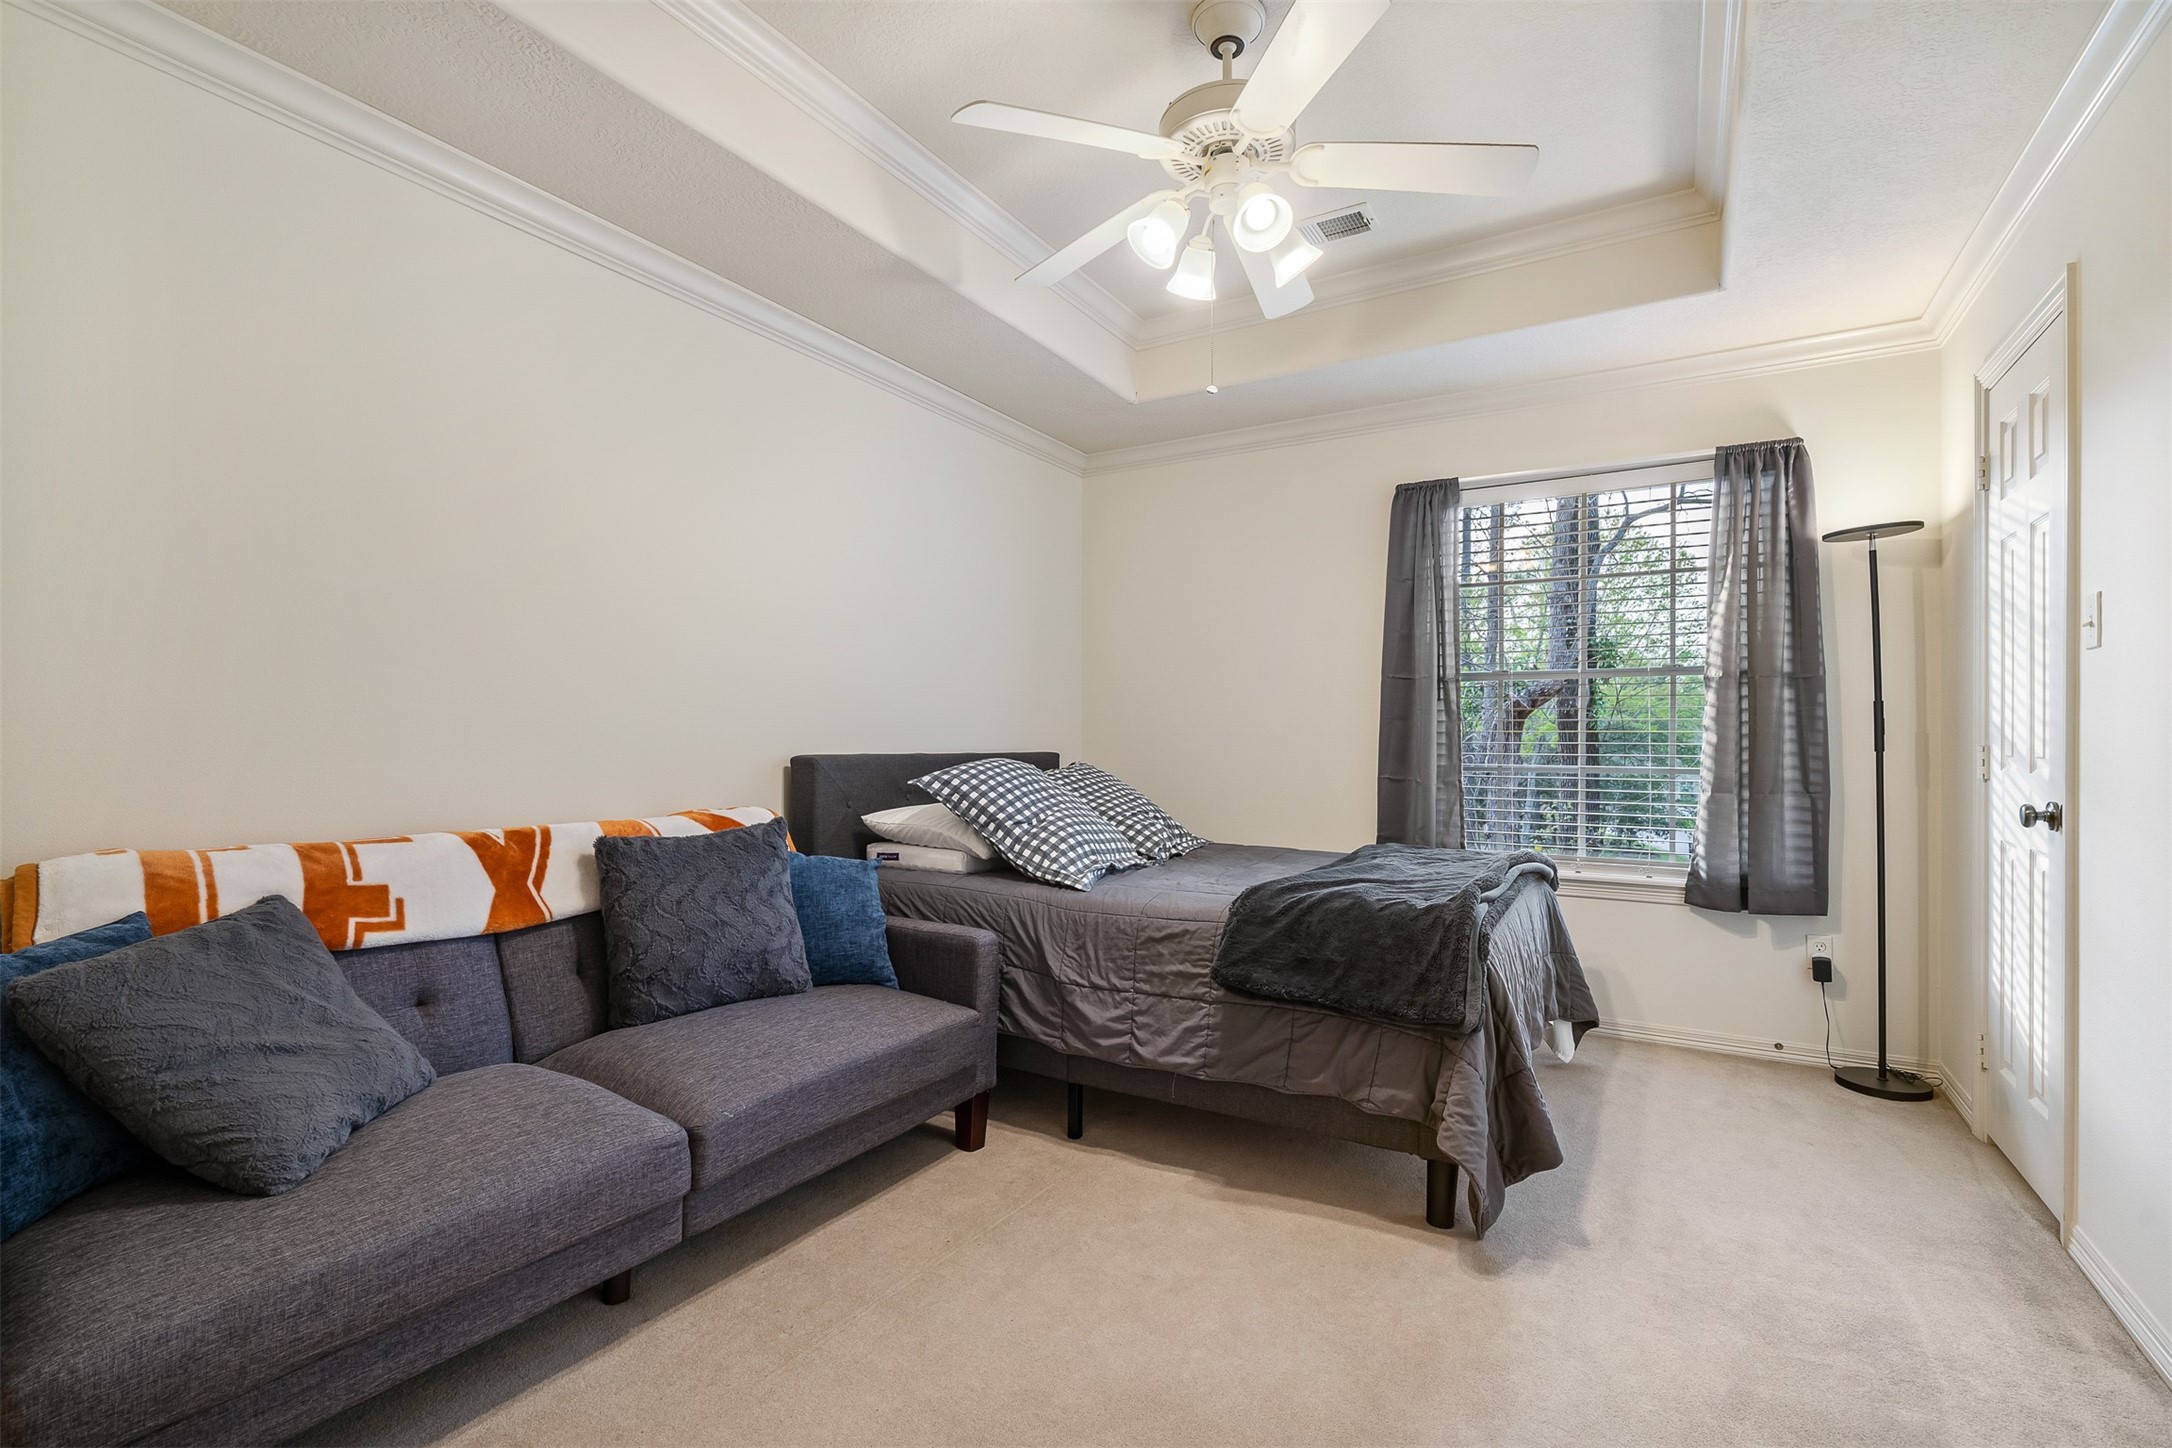
Bedroom 5 overlooks front yard, has a tray ceiling, ceiling fan and a good sized walk-in closet.
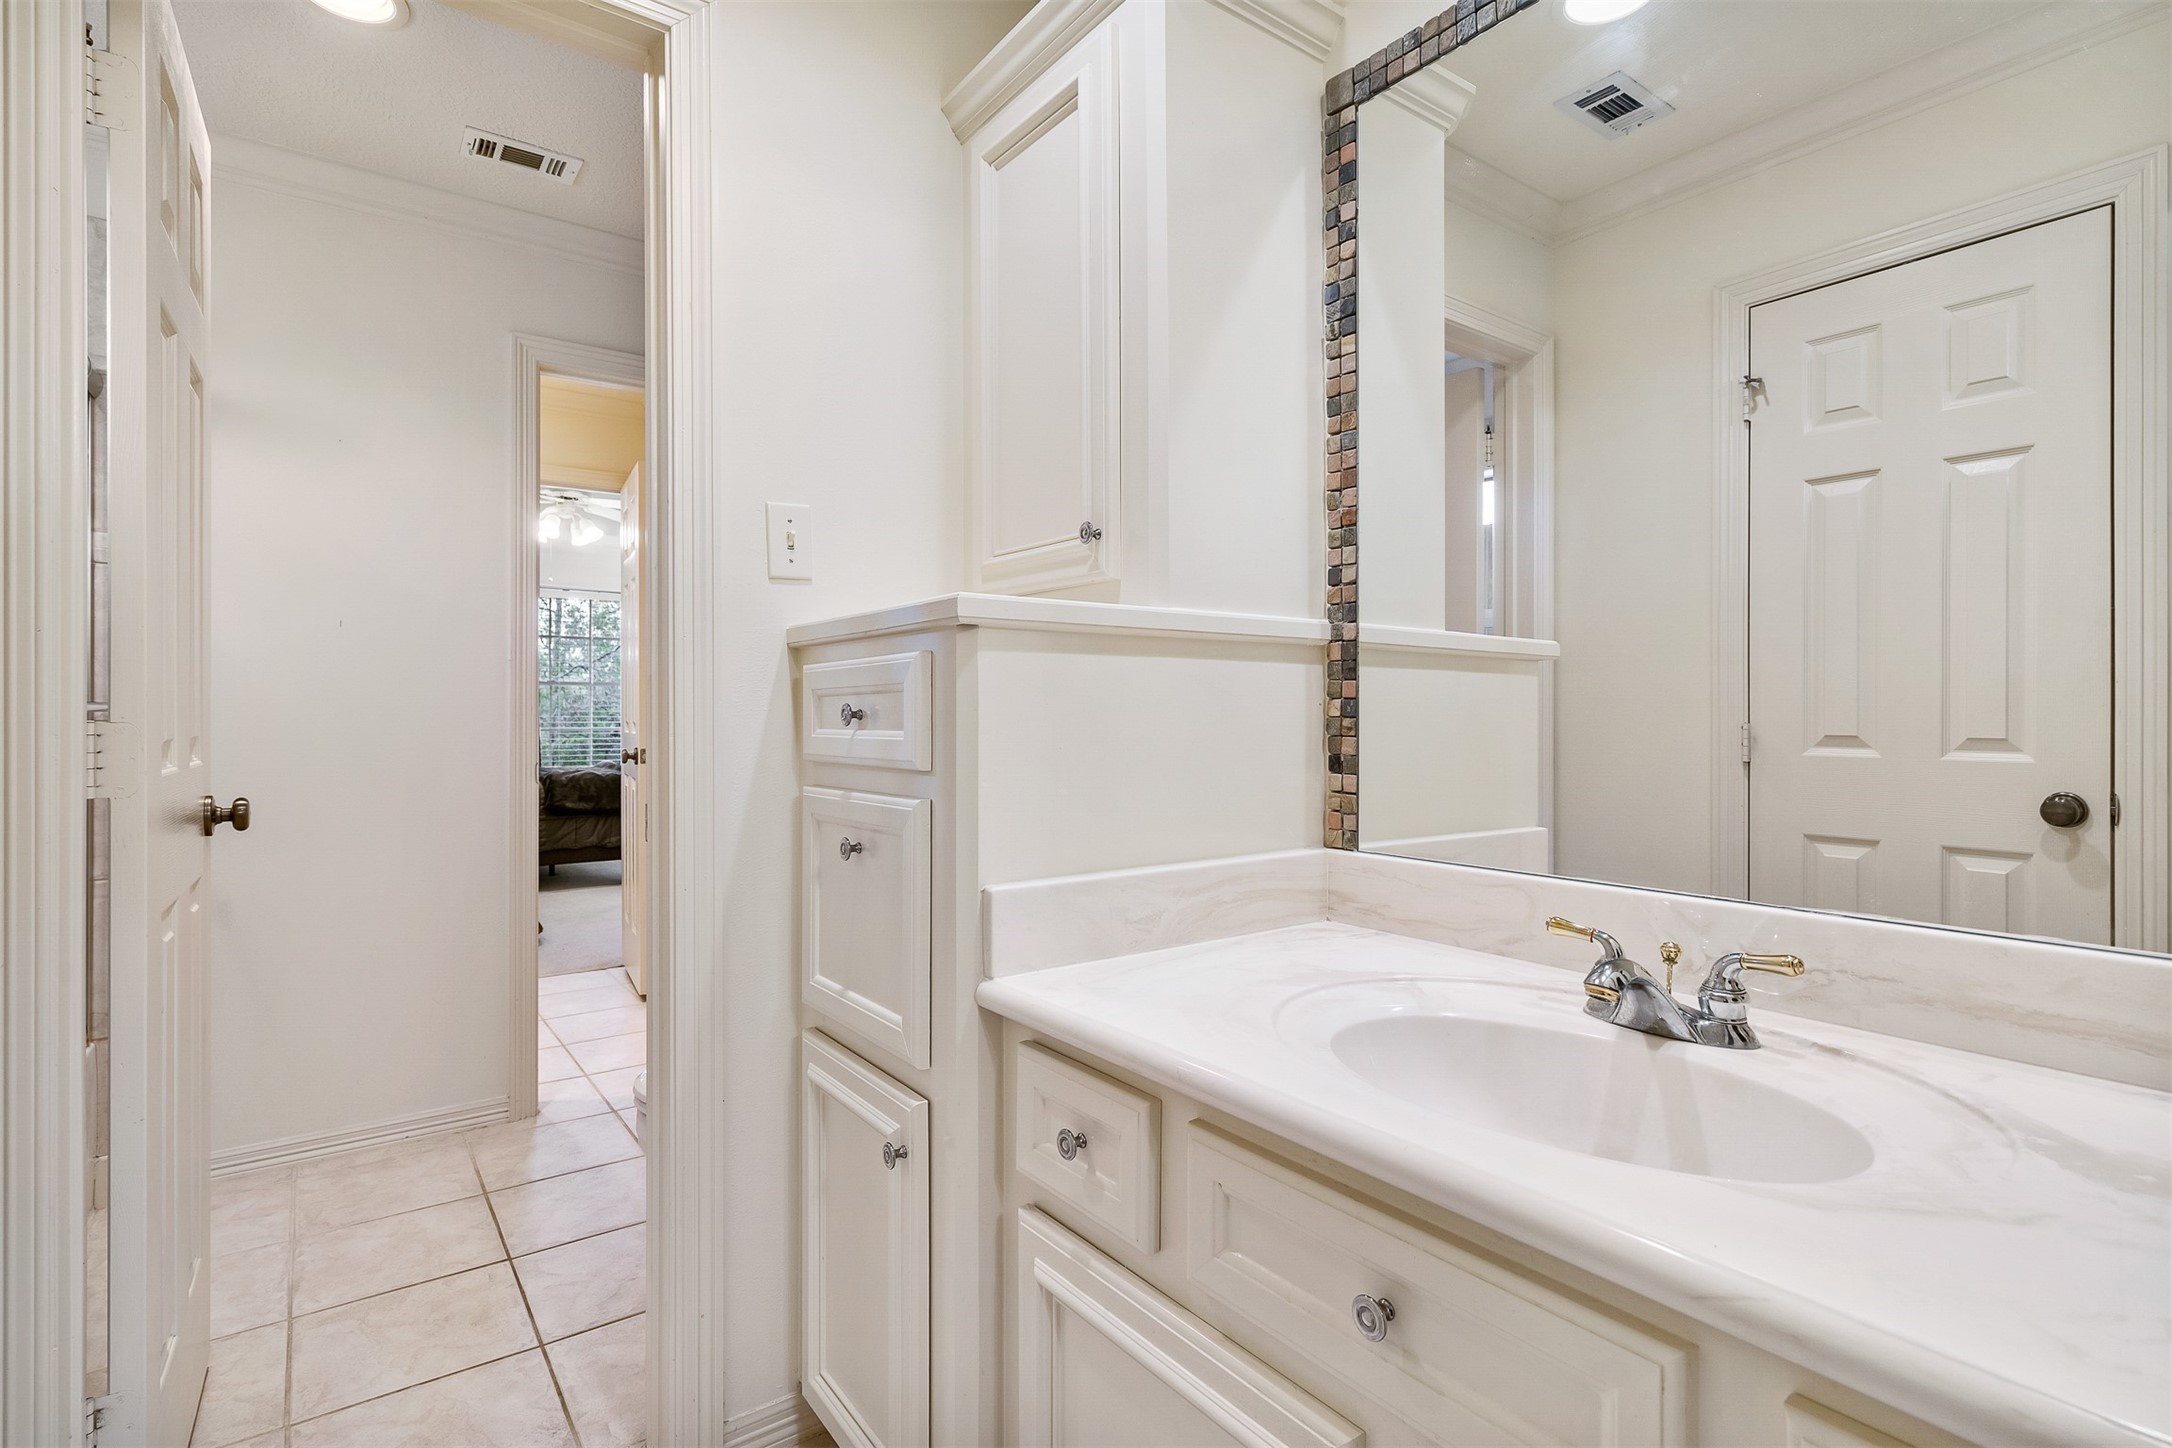
This side of the Jack and Jill bath serves bedroom 5.
This true 3-car garage has massive upstairs srorage. Covered breezeway connects to house.



.jpg)

