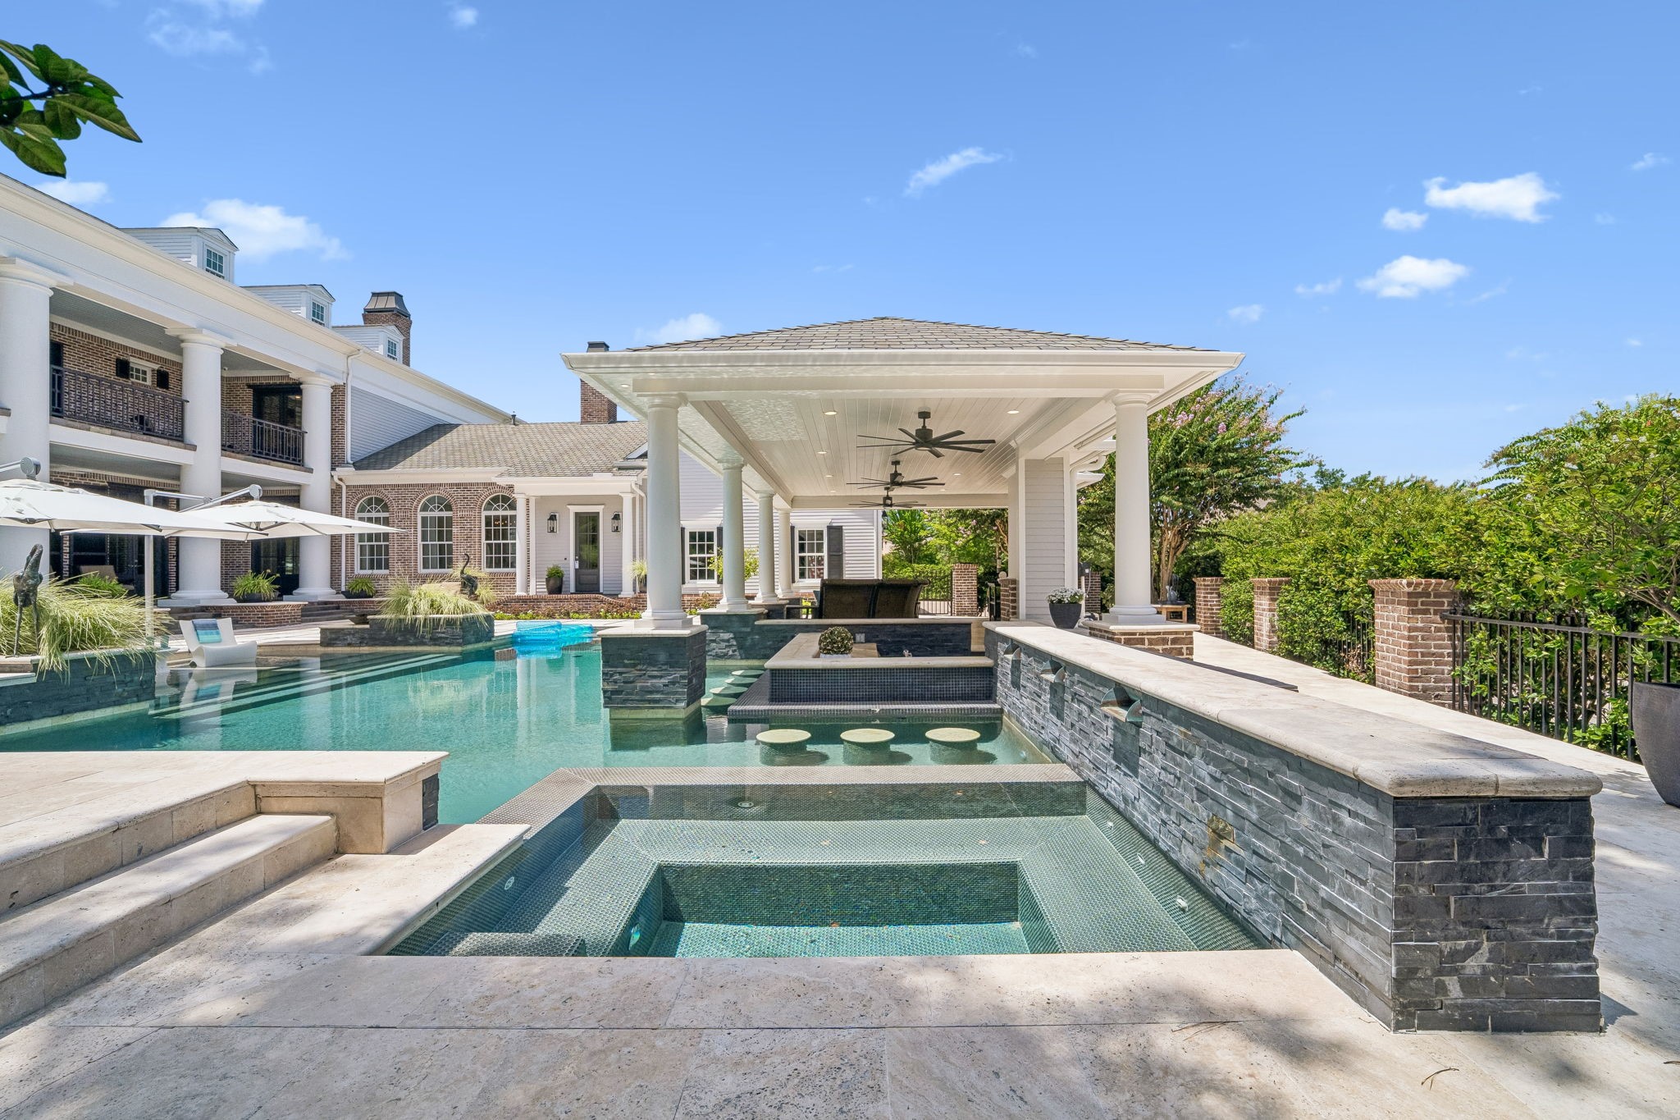
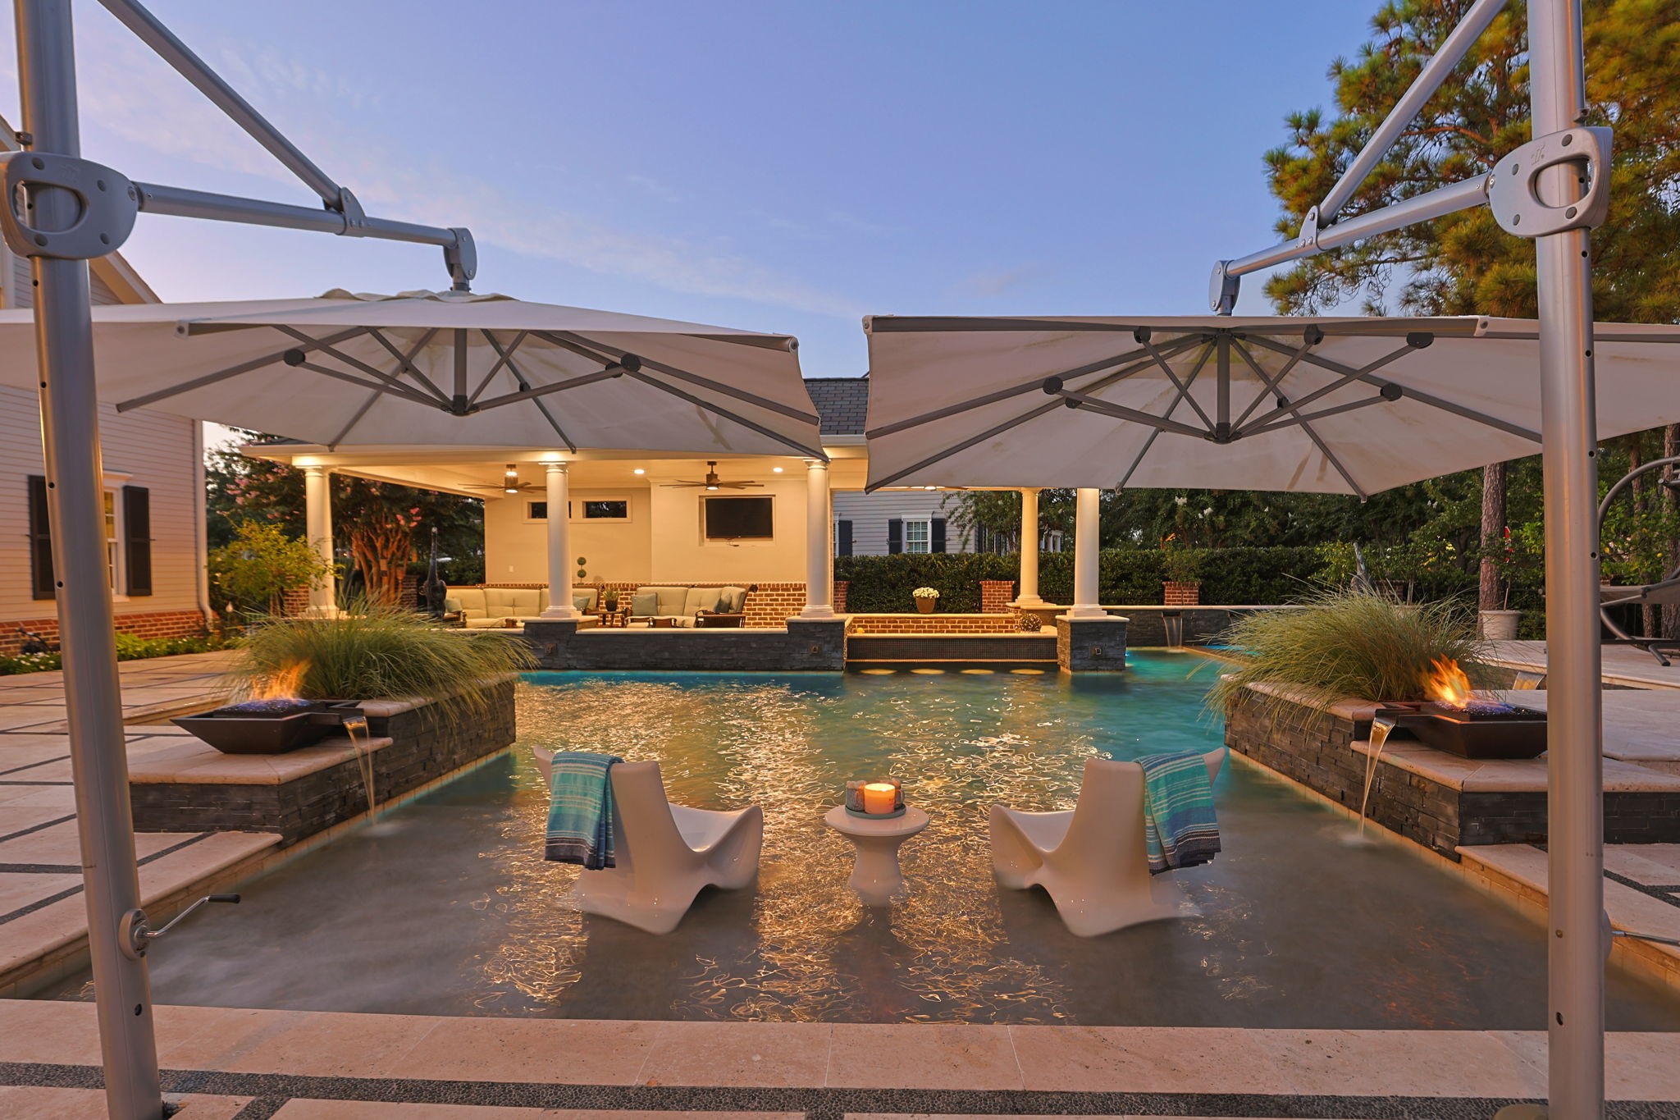
Welcome to Georgian Row on East Shore, Lake Woodlands where luxury and elegance abound. This redesigned pool, decking, and infinity spa is only the beginning of all of the upgrades completed.
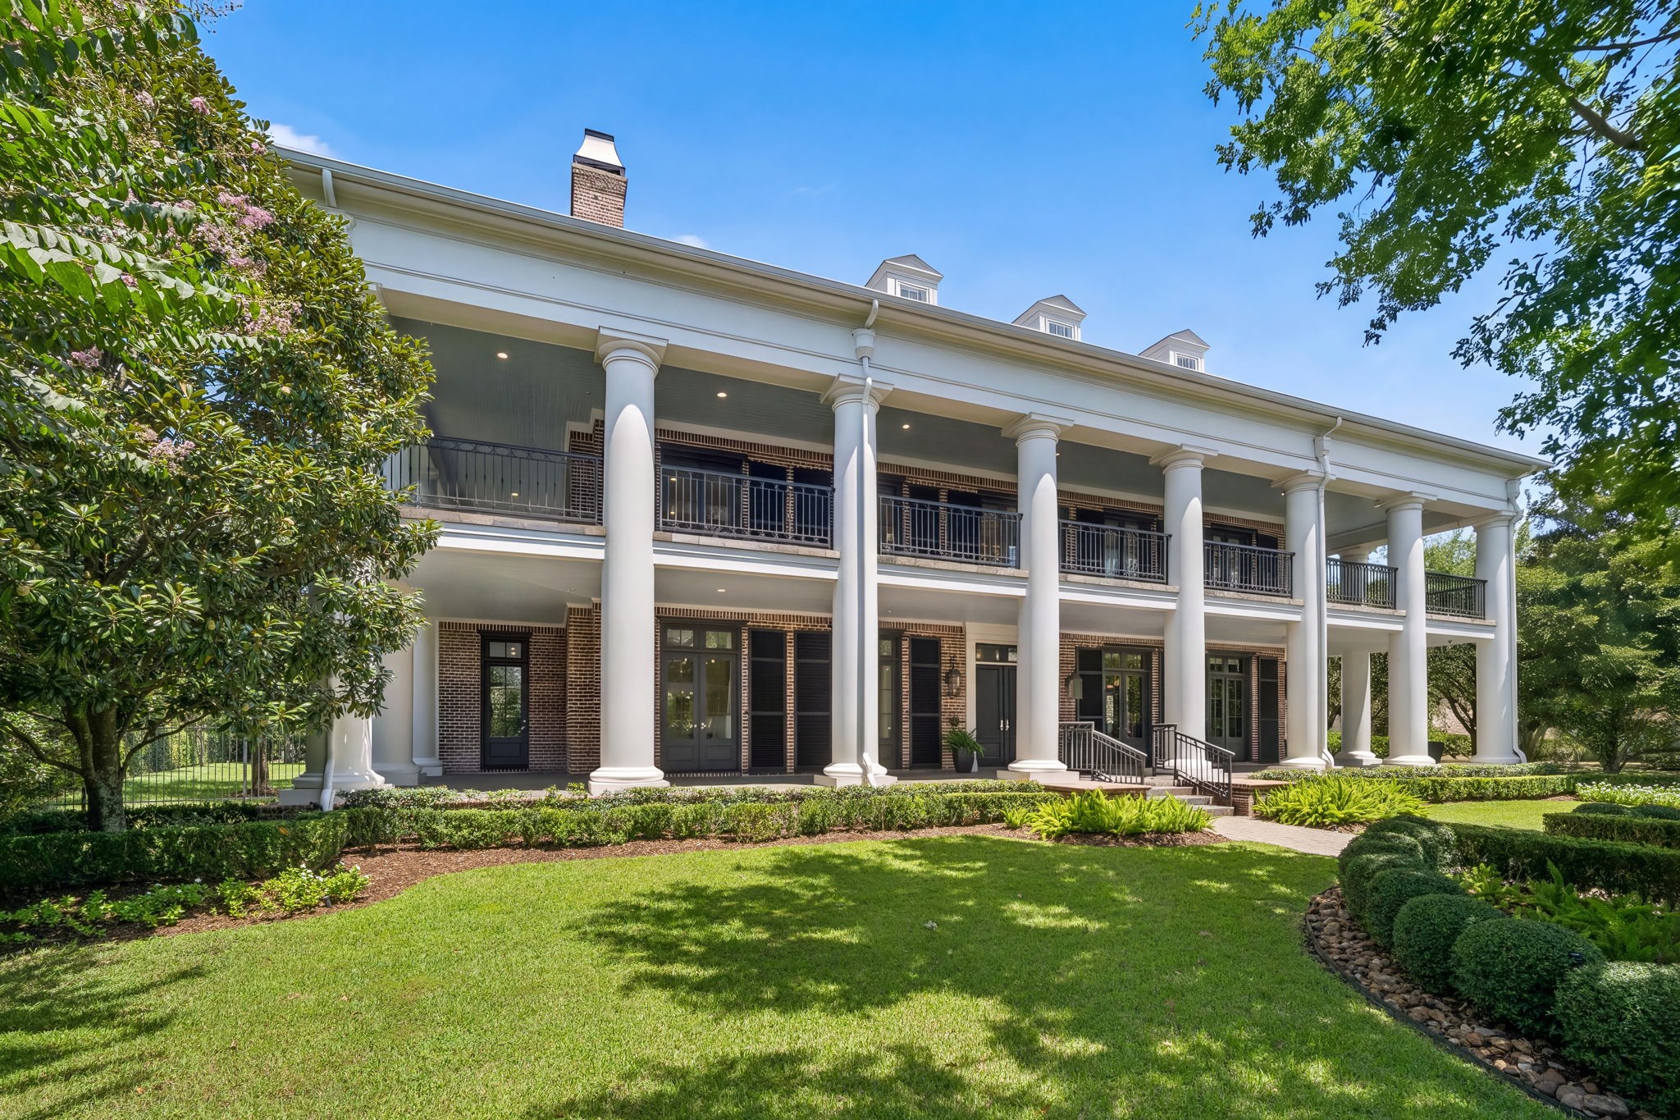
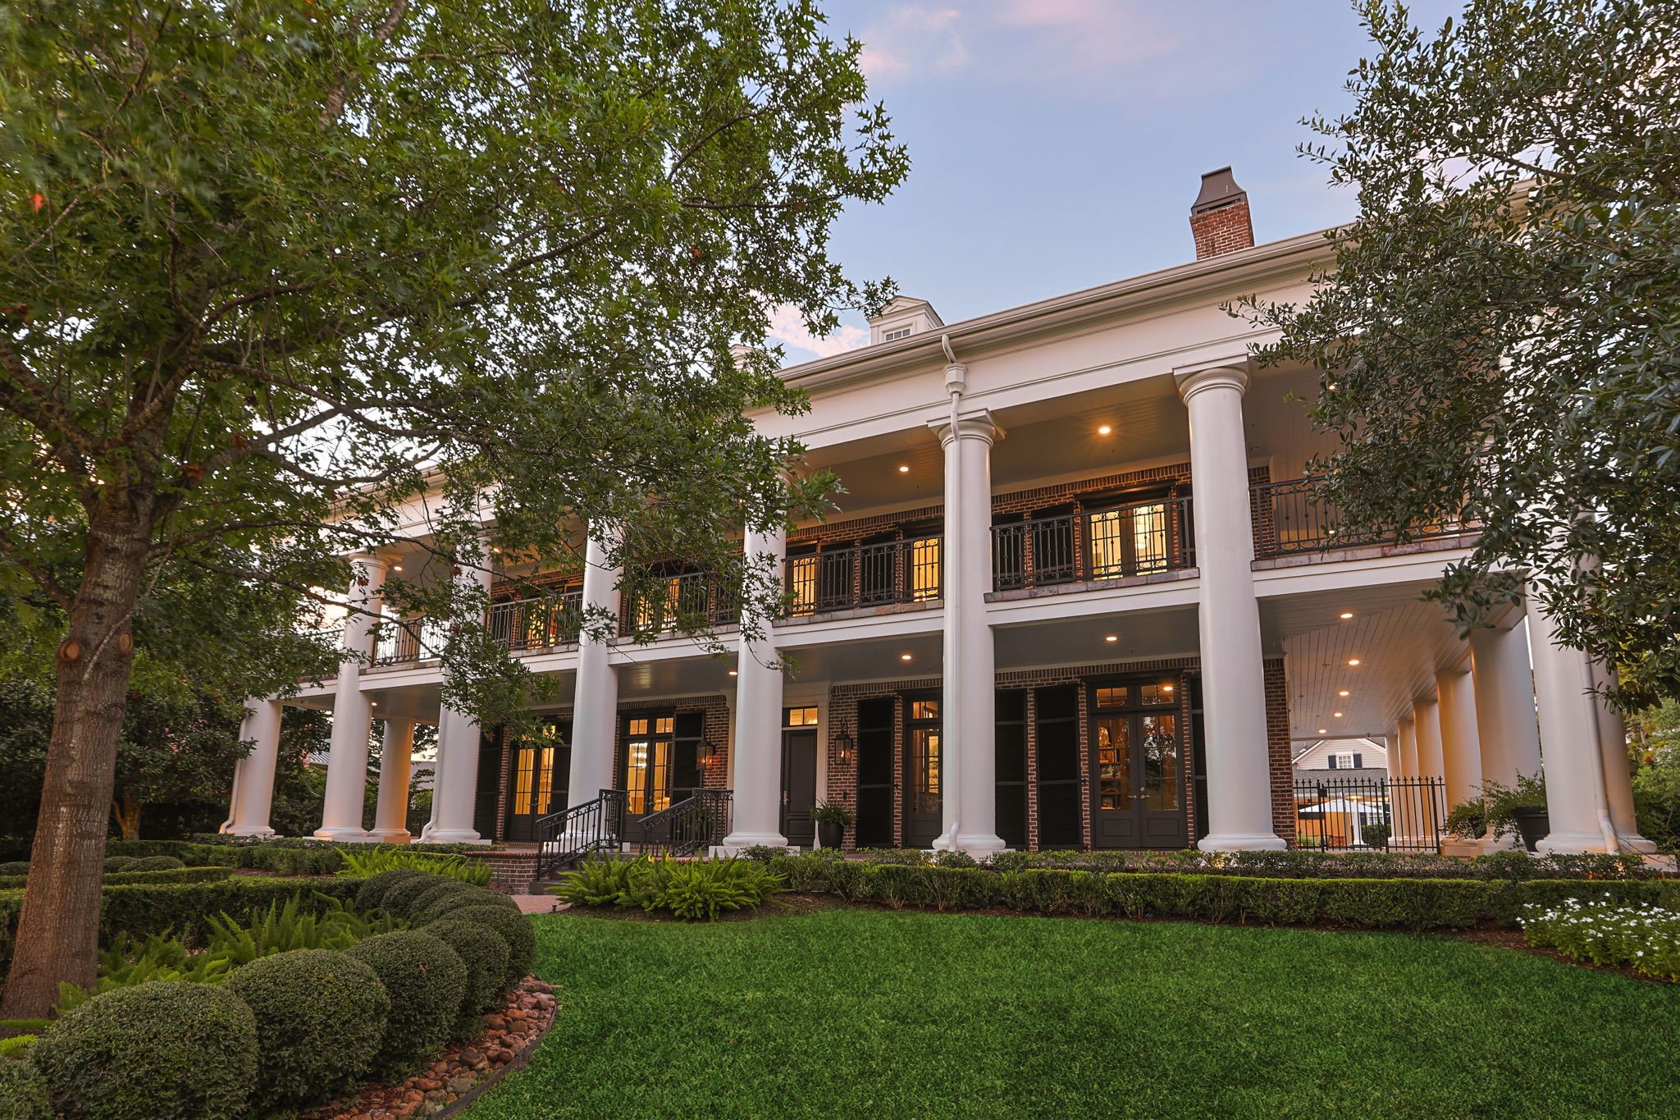
Thoughtfully updated, the residence honors its Georgian architecture with expansive veranda's and impeccably manicured grounds.
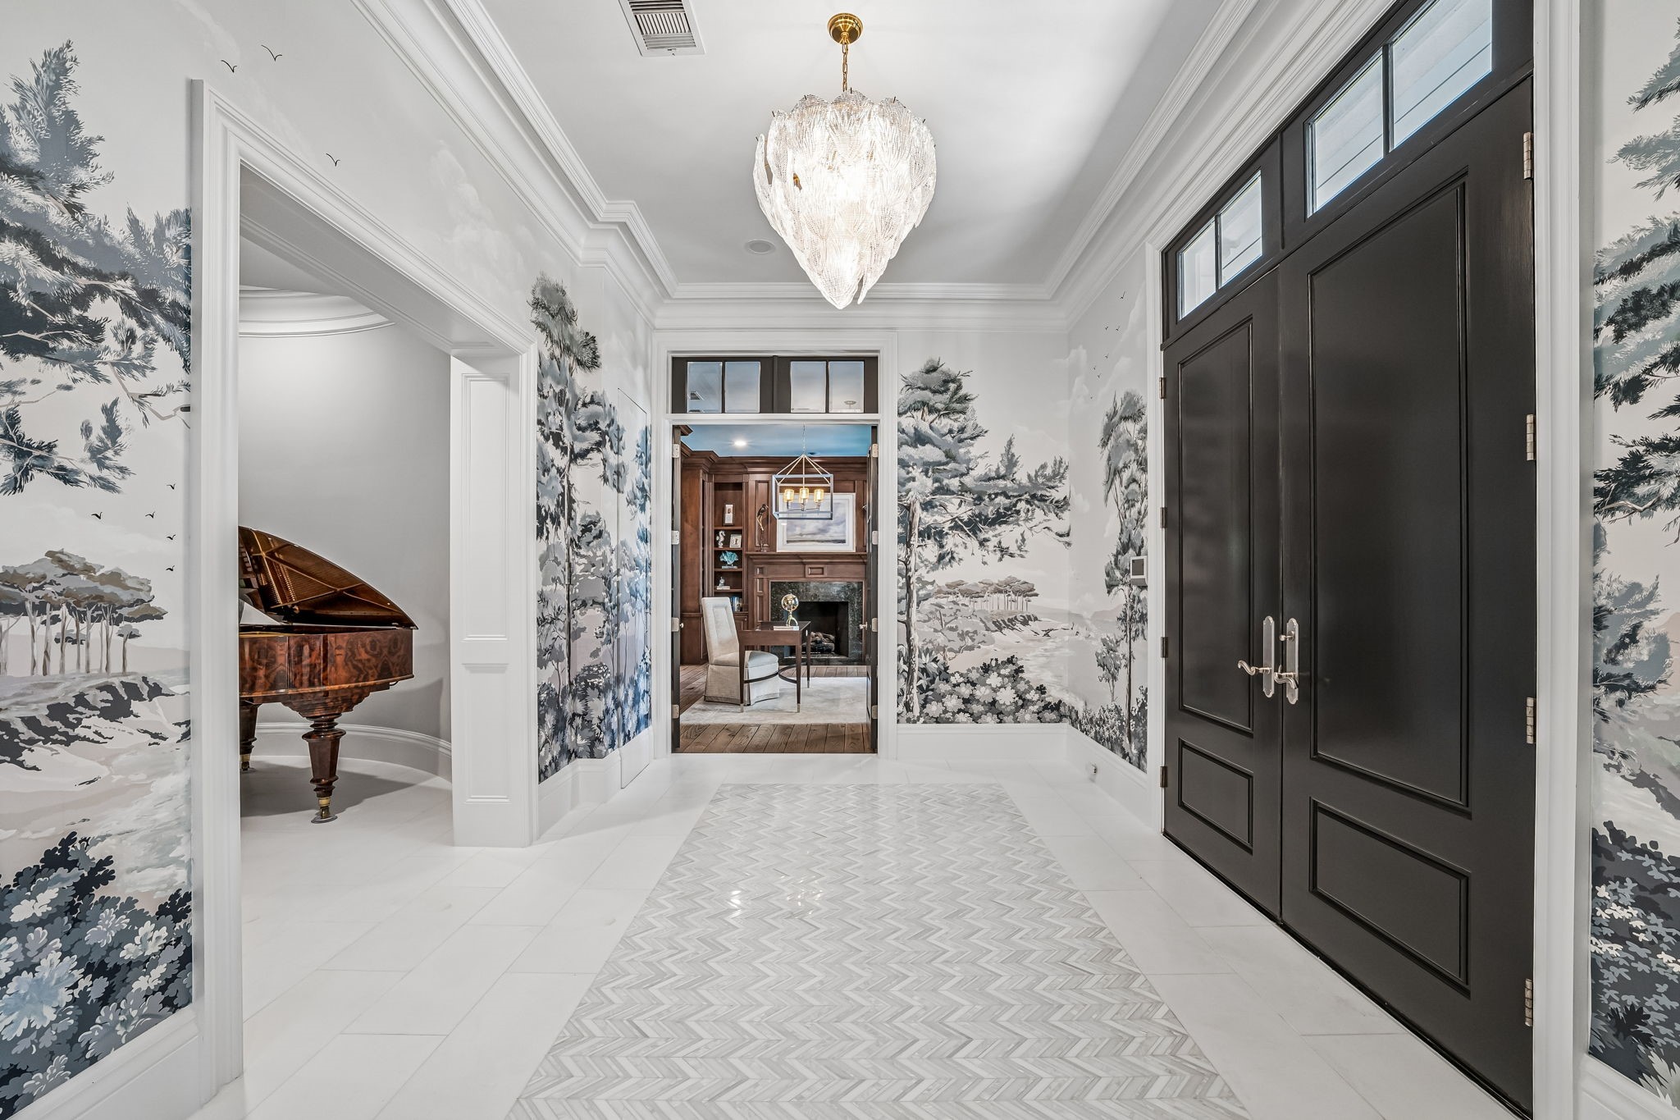
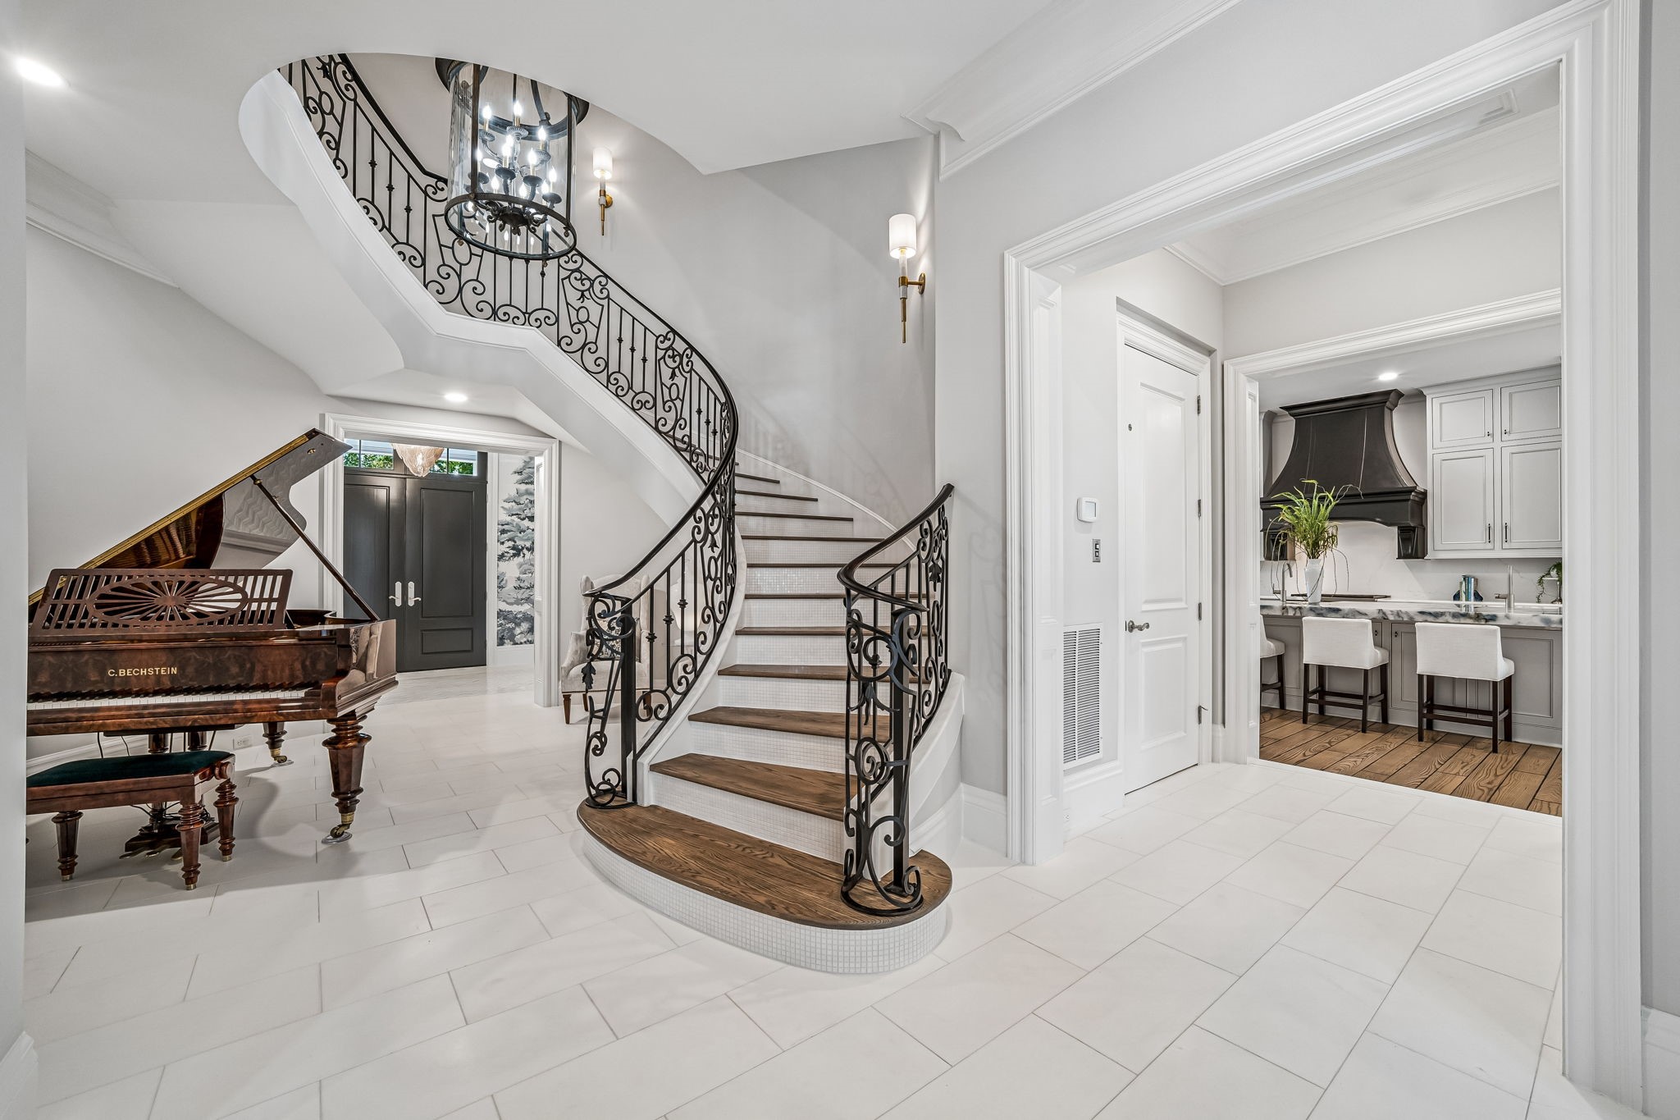
A completely redesigned entry sets an elegant tone with marble flooring, custom scenic wall murals, refined millwork, and a statement chandelier. Hidden closet doors are seamlessly incorporated into the design for a polished, uninterrupted finish.
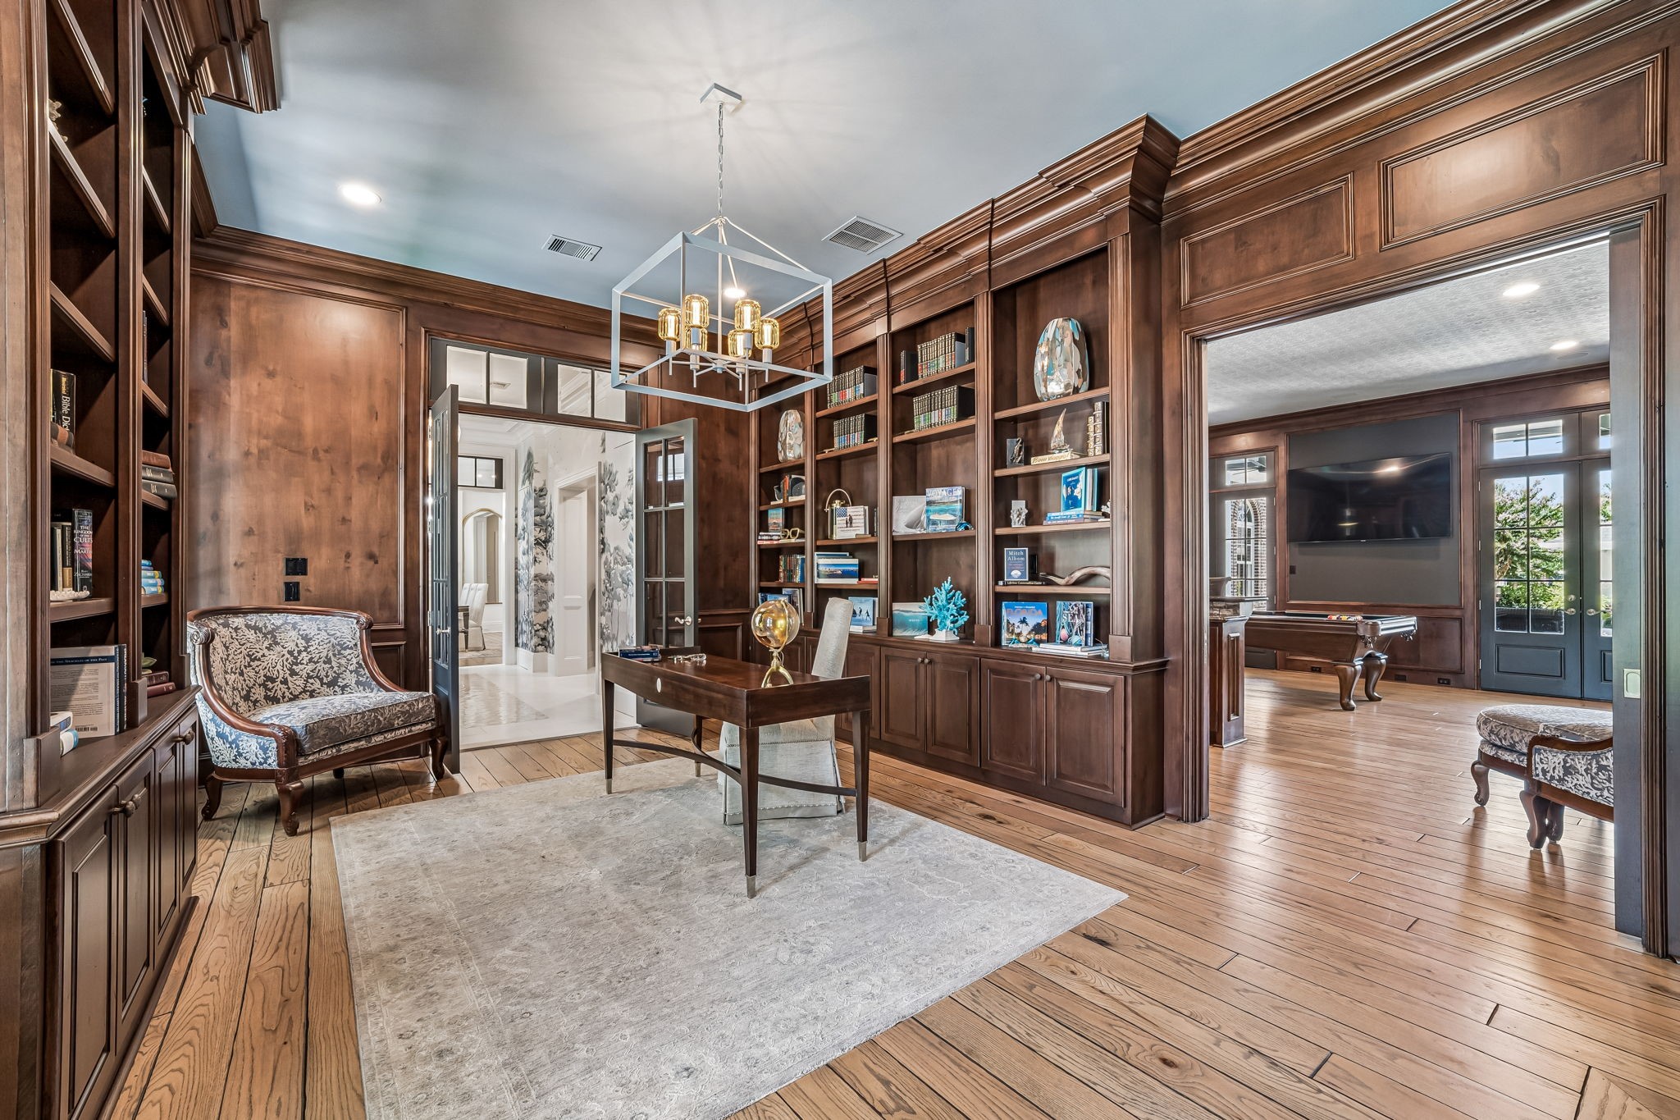
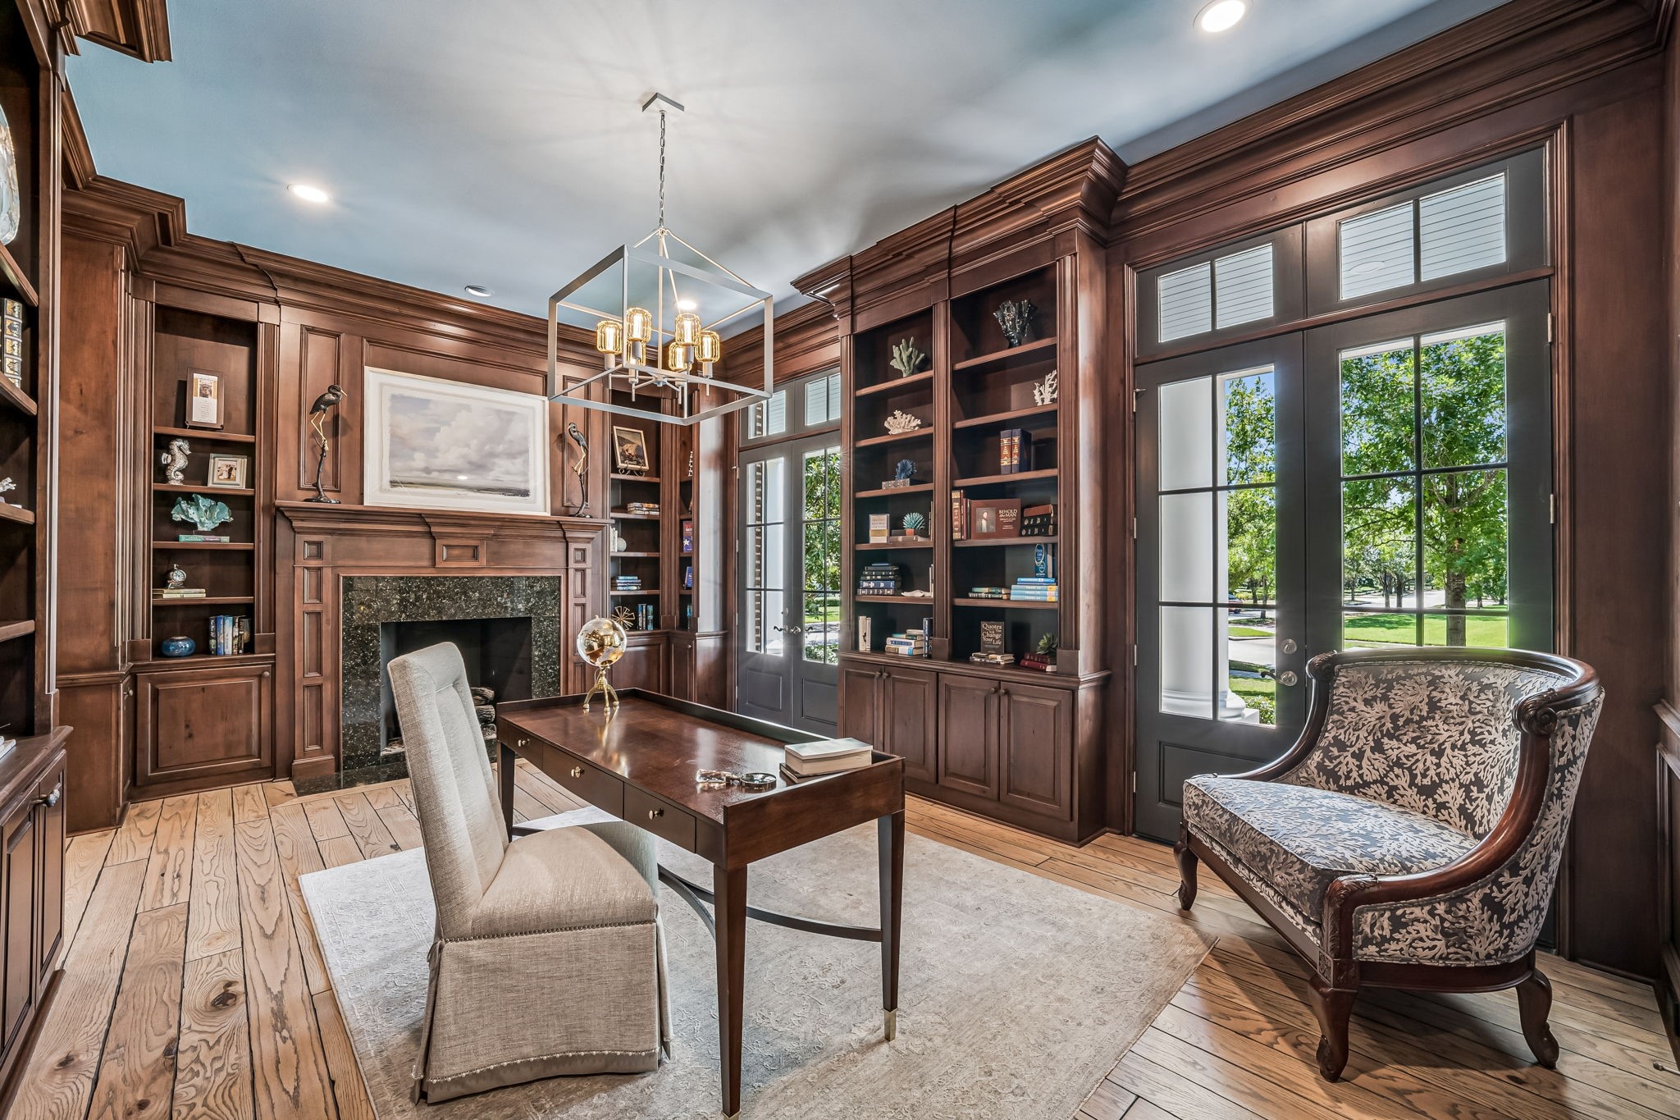
Richly appointed private study/library featuring custom floor-to-ceiling woodwork and built-ins, a fireplace, and French doors opening directly to the veranda. The woodwork has been professionally refinished and sealed, preserving the room’s warmth and architectural character.
French doors fill the private study with natural light and open directly to the expansive veranda, creating a seamless connection to the home’s beautifully landscaped surroundings.
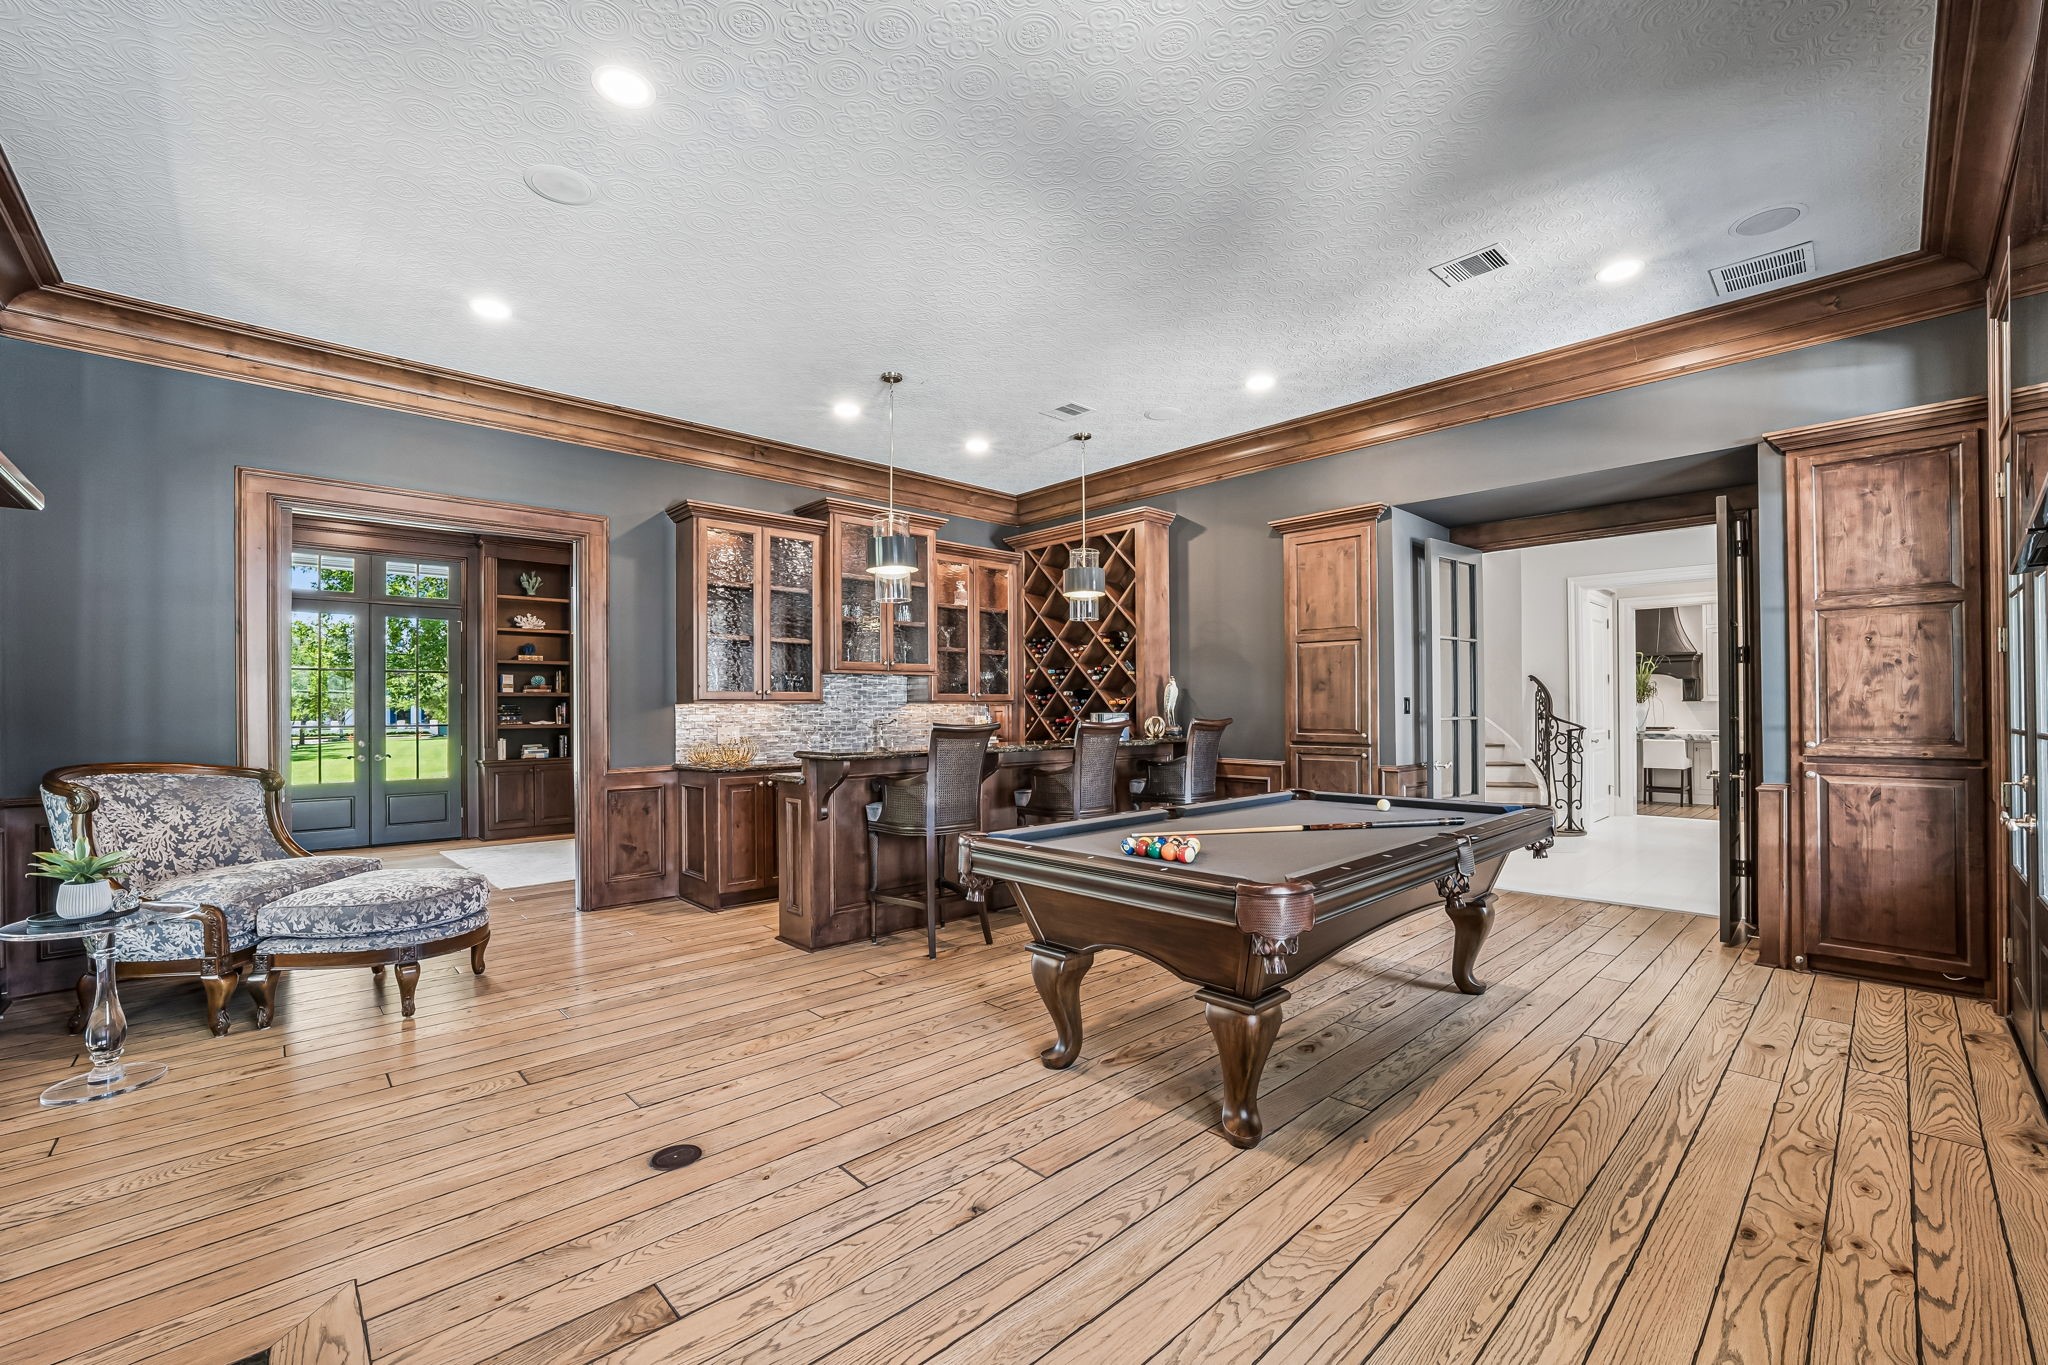
Spacious game and entertainment room featuring rich wood detailing, a built-in bar with wine storage, and ample space for billiards and gathering. The natural wood floor is throughout this beautiful home.
A sweeping spiral staircase serves as an architectural centerpiece, framed by intricate wrought-iron railings and White Thassos mosaic marble detailing along the staircase face.
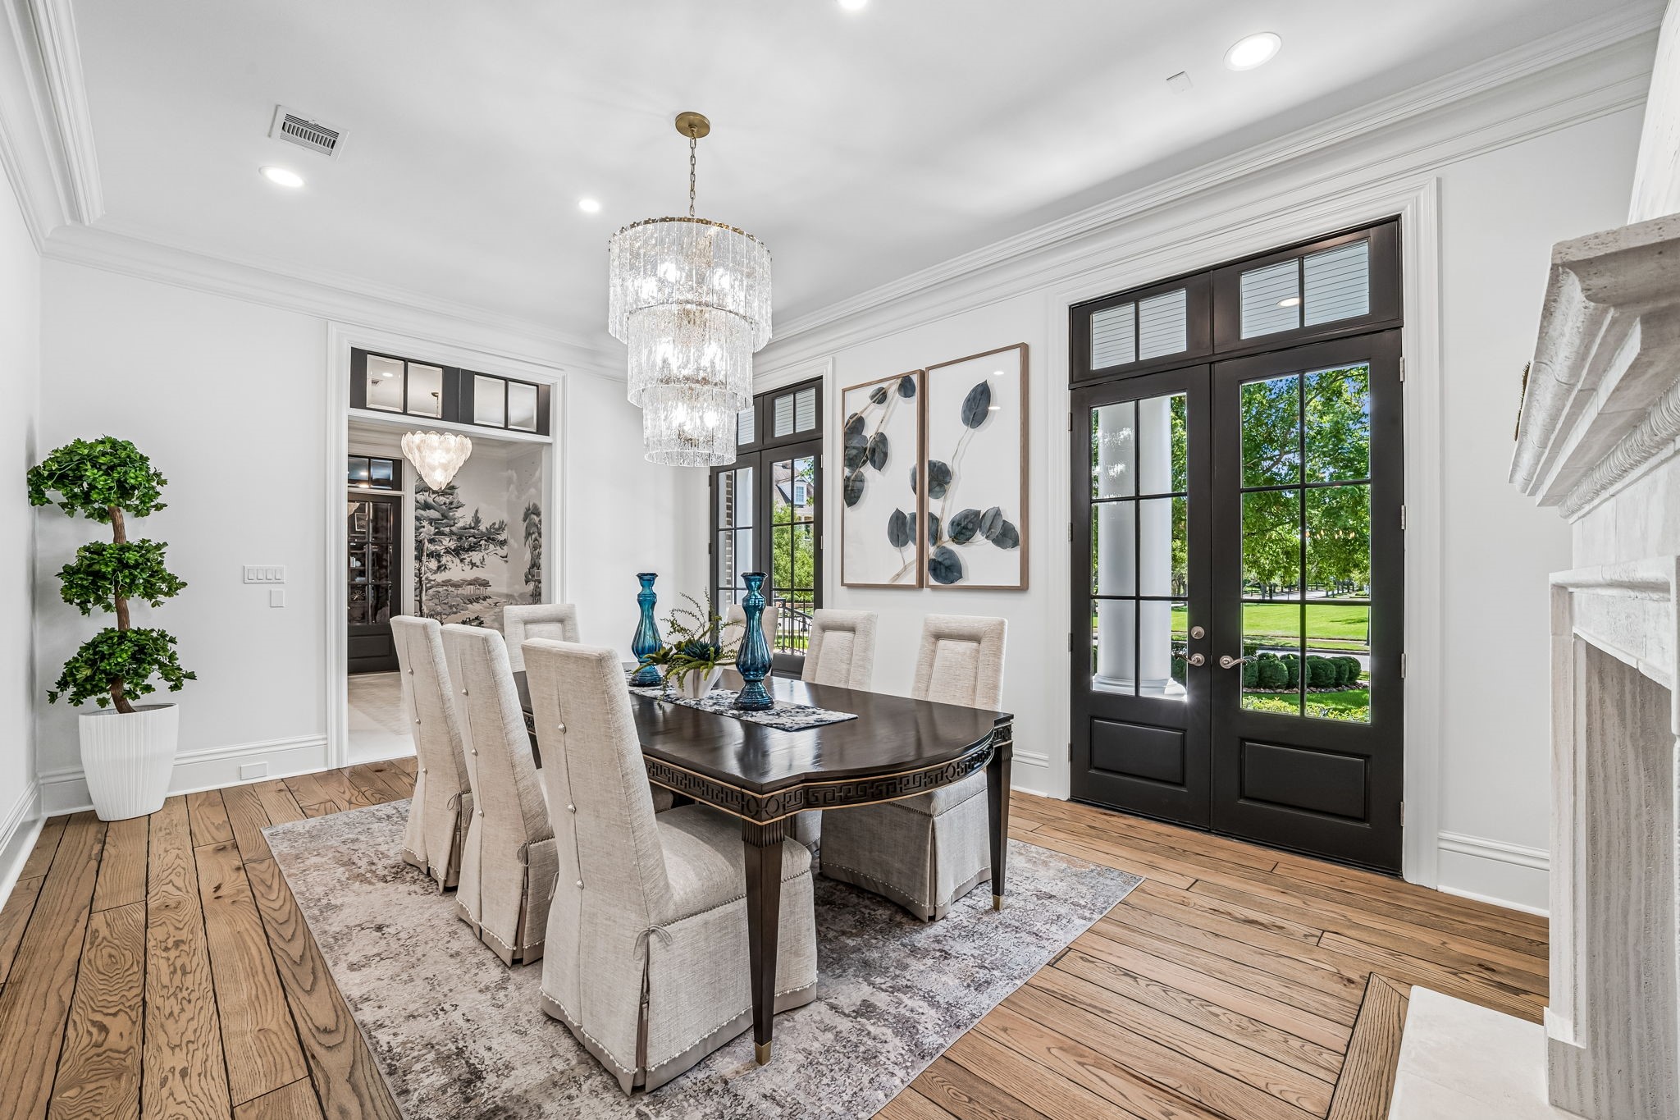
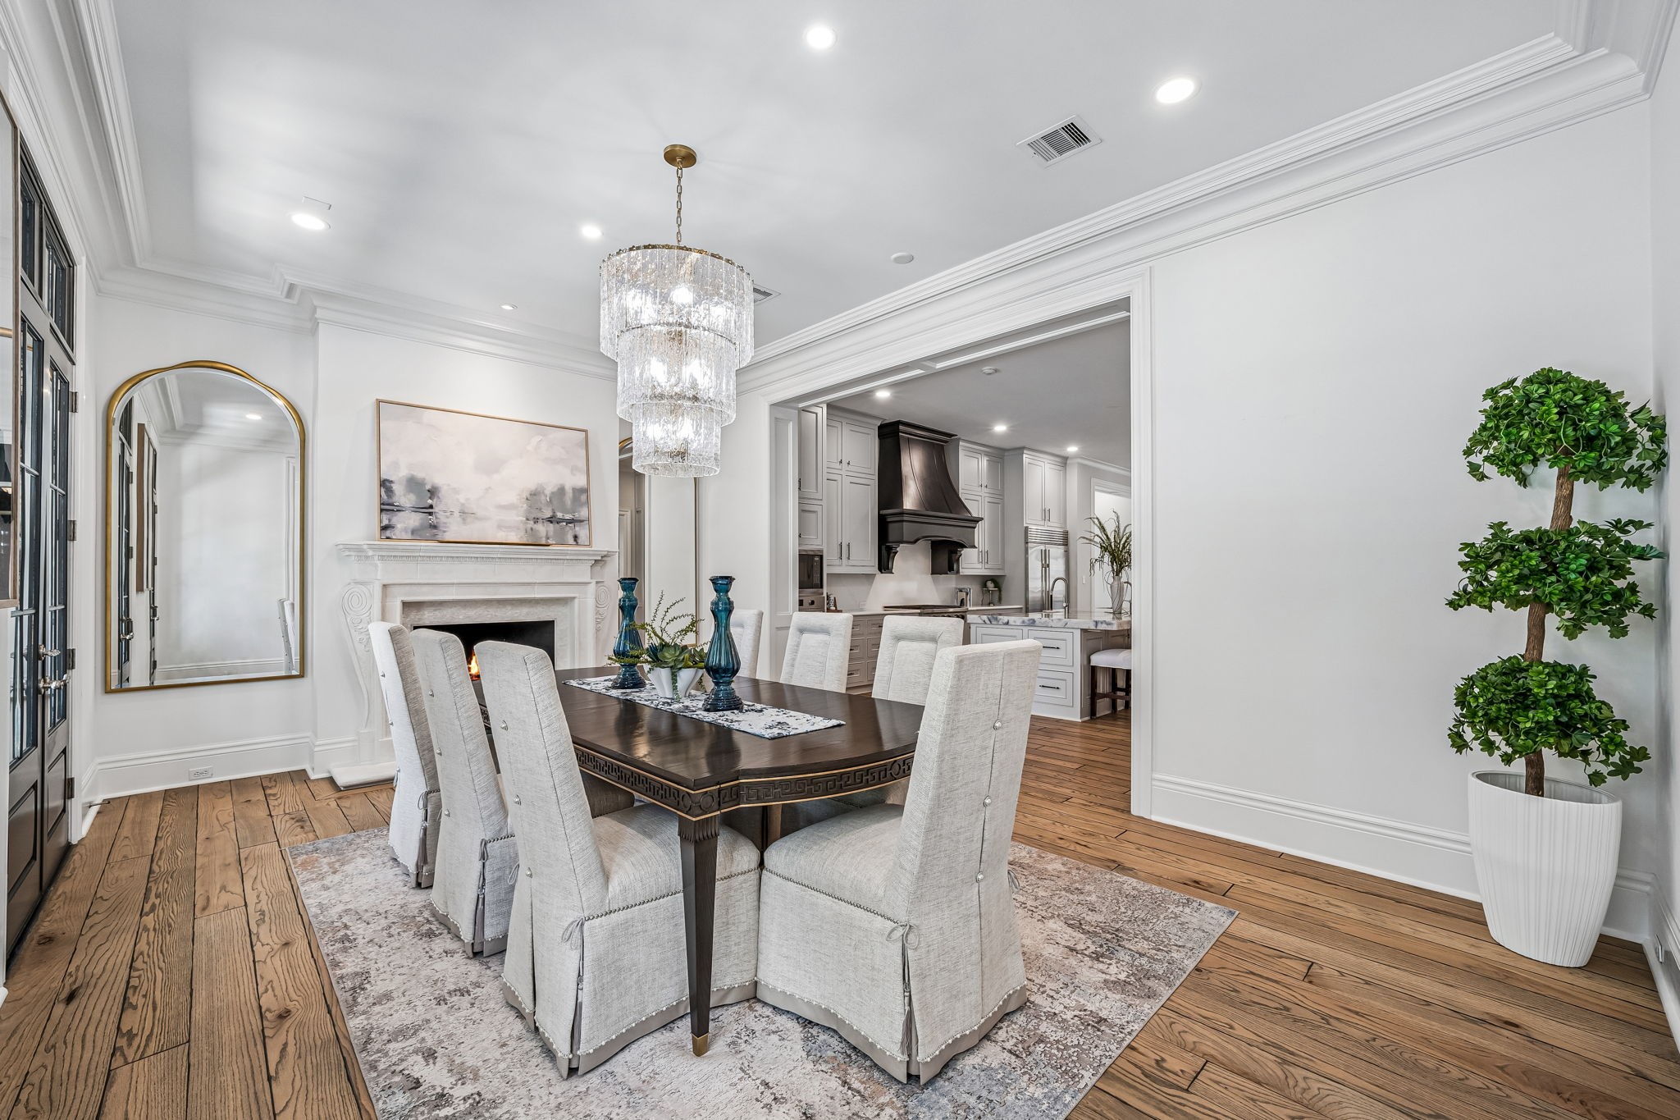
Elegant formal dining room featuring a statement crystal chandelier, fireplace, rich hardwood flooring, and French doors opening to the veranda and landscaped grounds.
Designed for effortless entertaining, the formal dining room flows directly into the kitchen while maintaining its own refined setting with a fireplace and sophisticated architectural detailing.
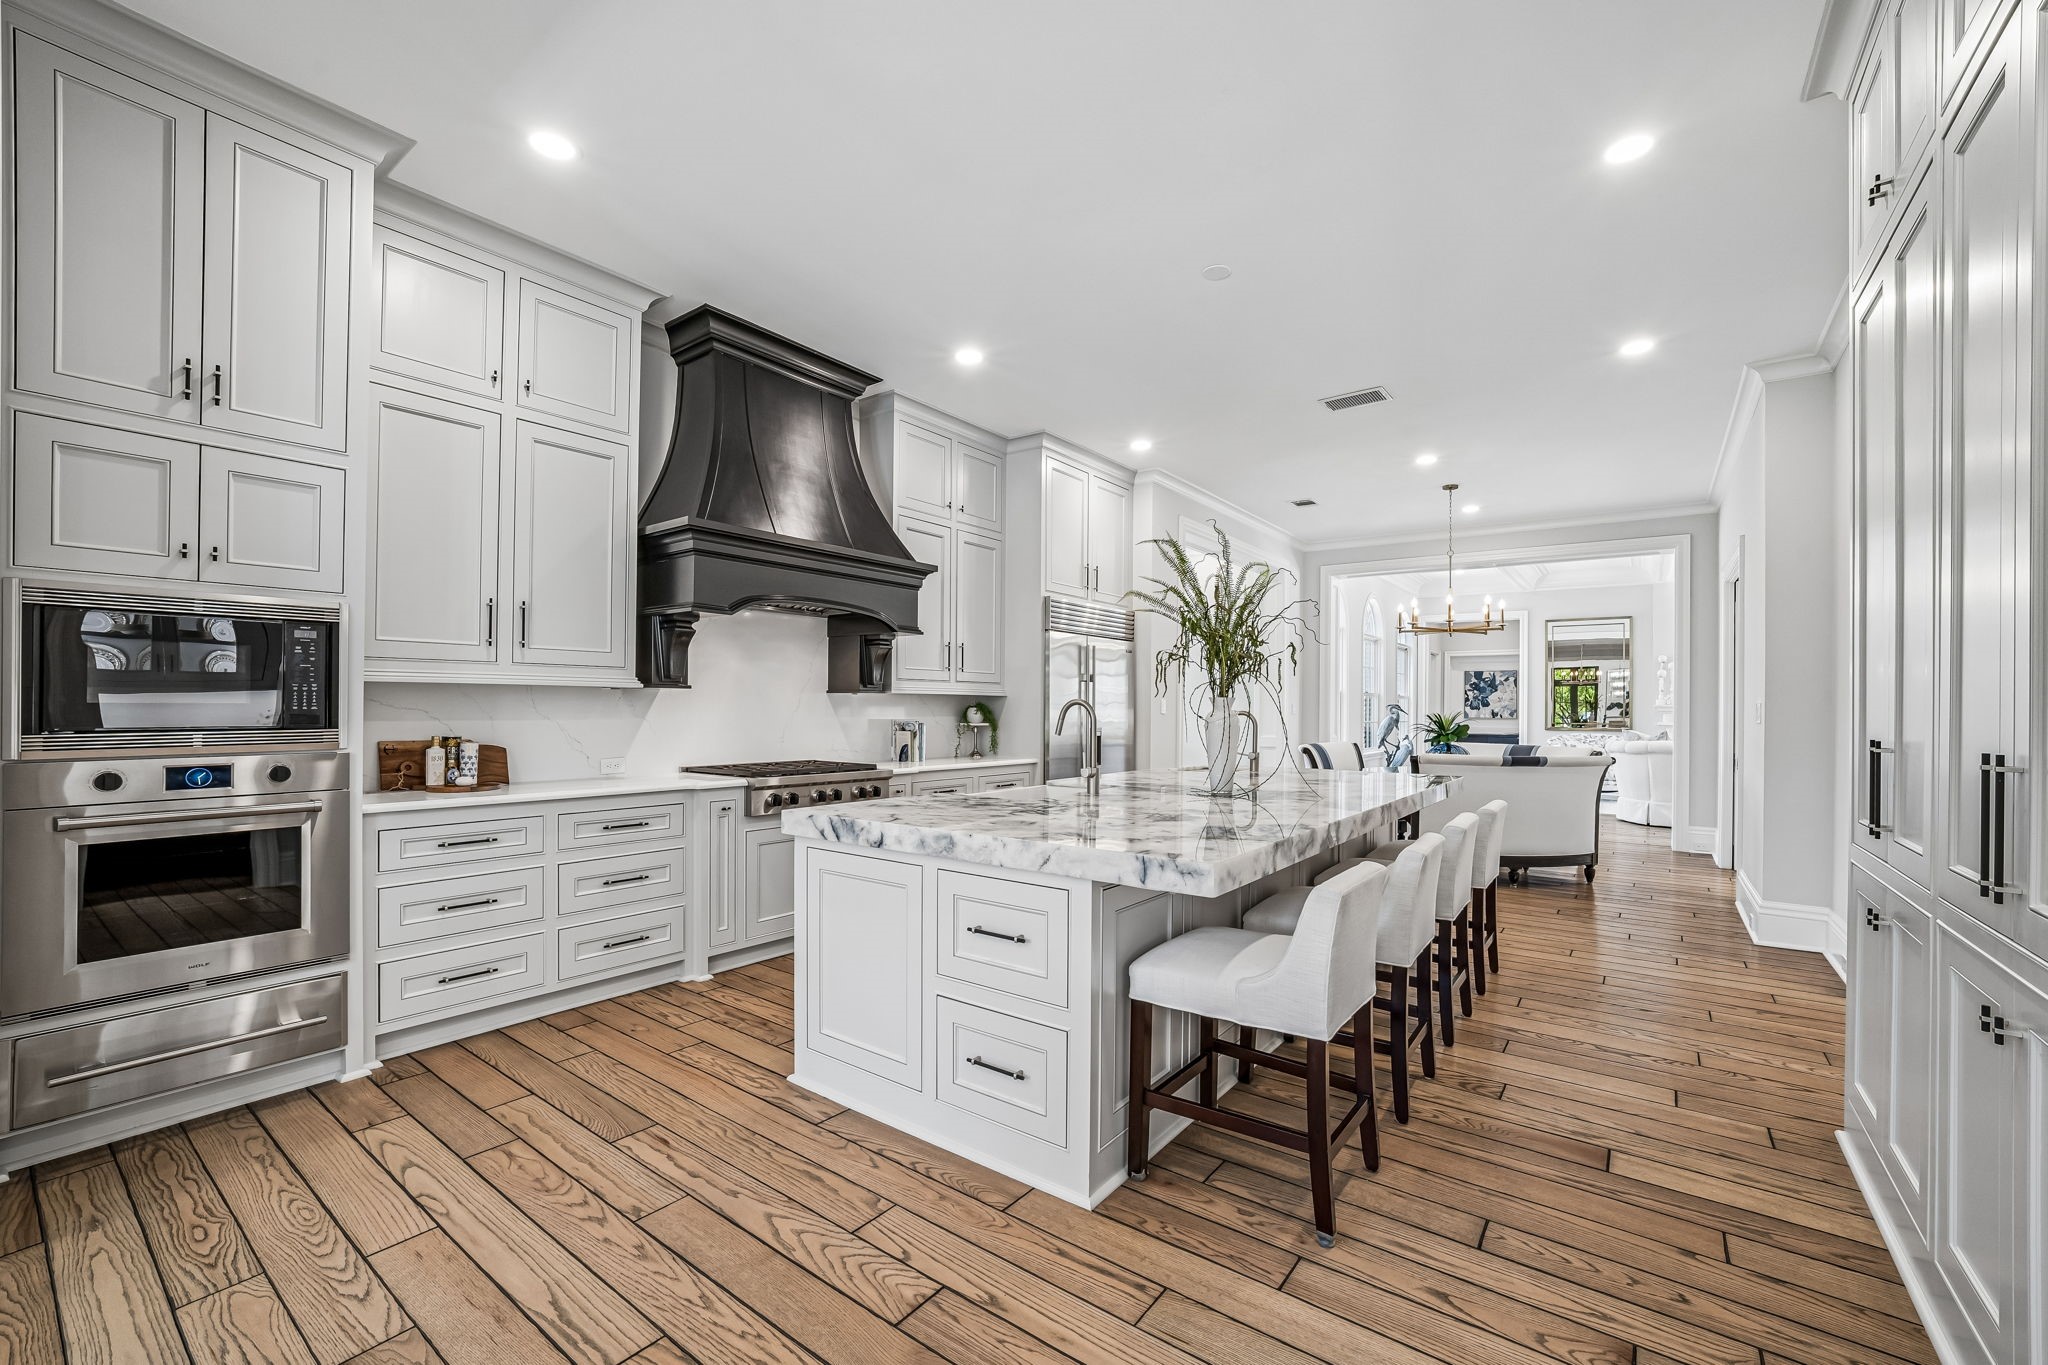
Expansive main kitchen centered around an oversized authentic quartzite-topped island with generous seating, custom cabinetry, professional-style appliances, and a striking statement range hood.
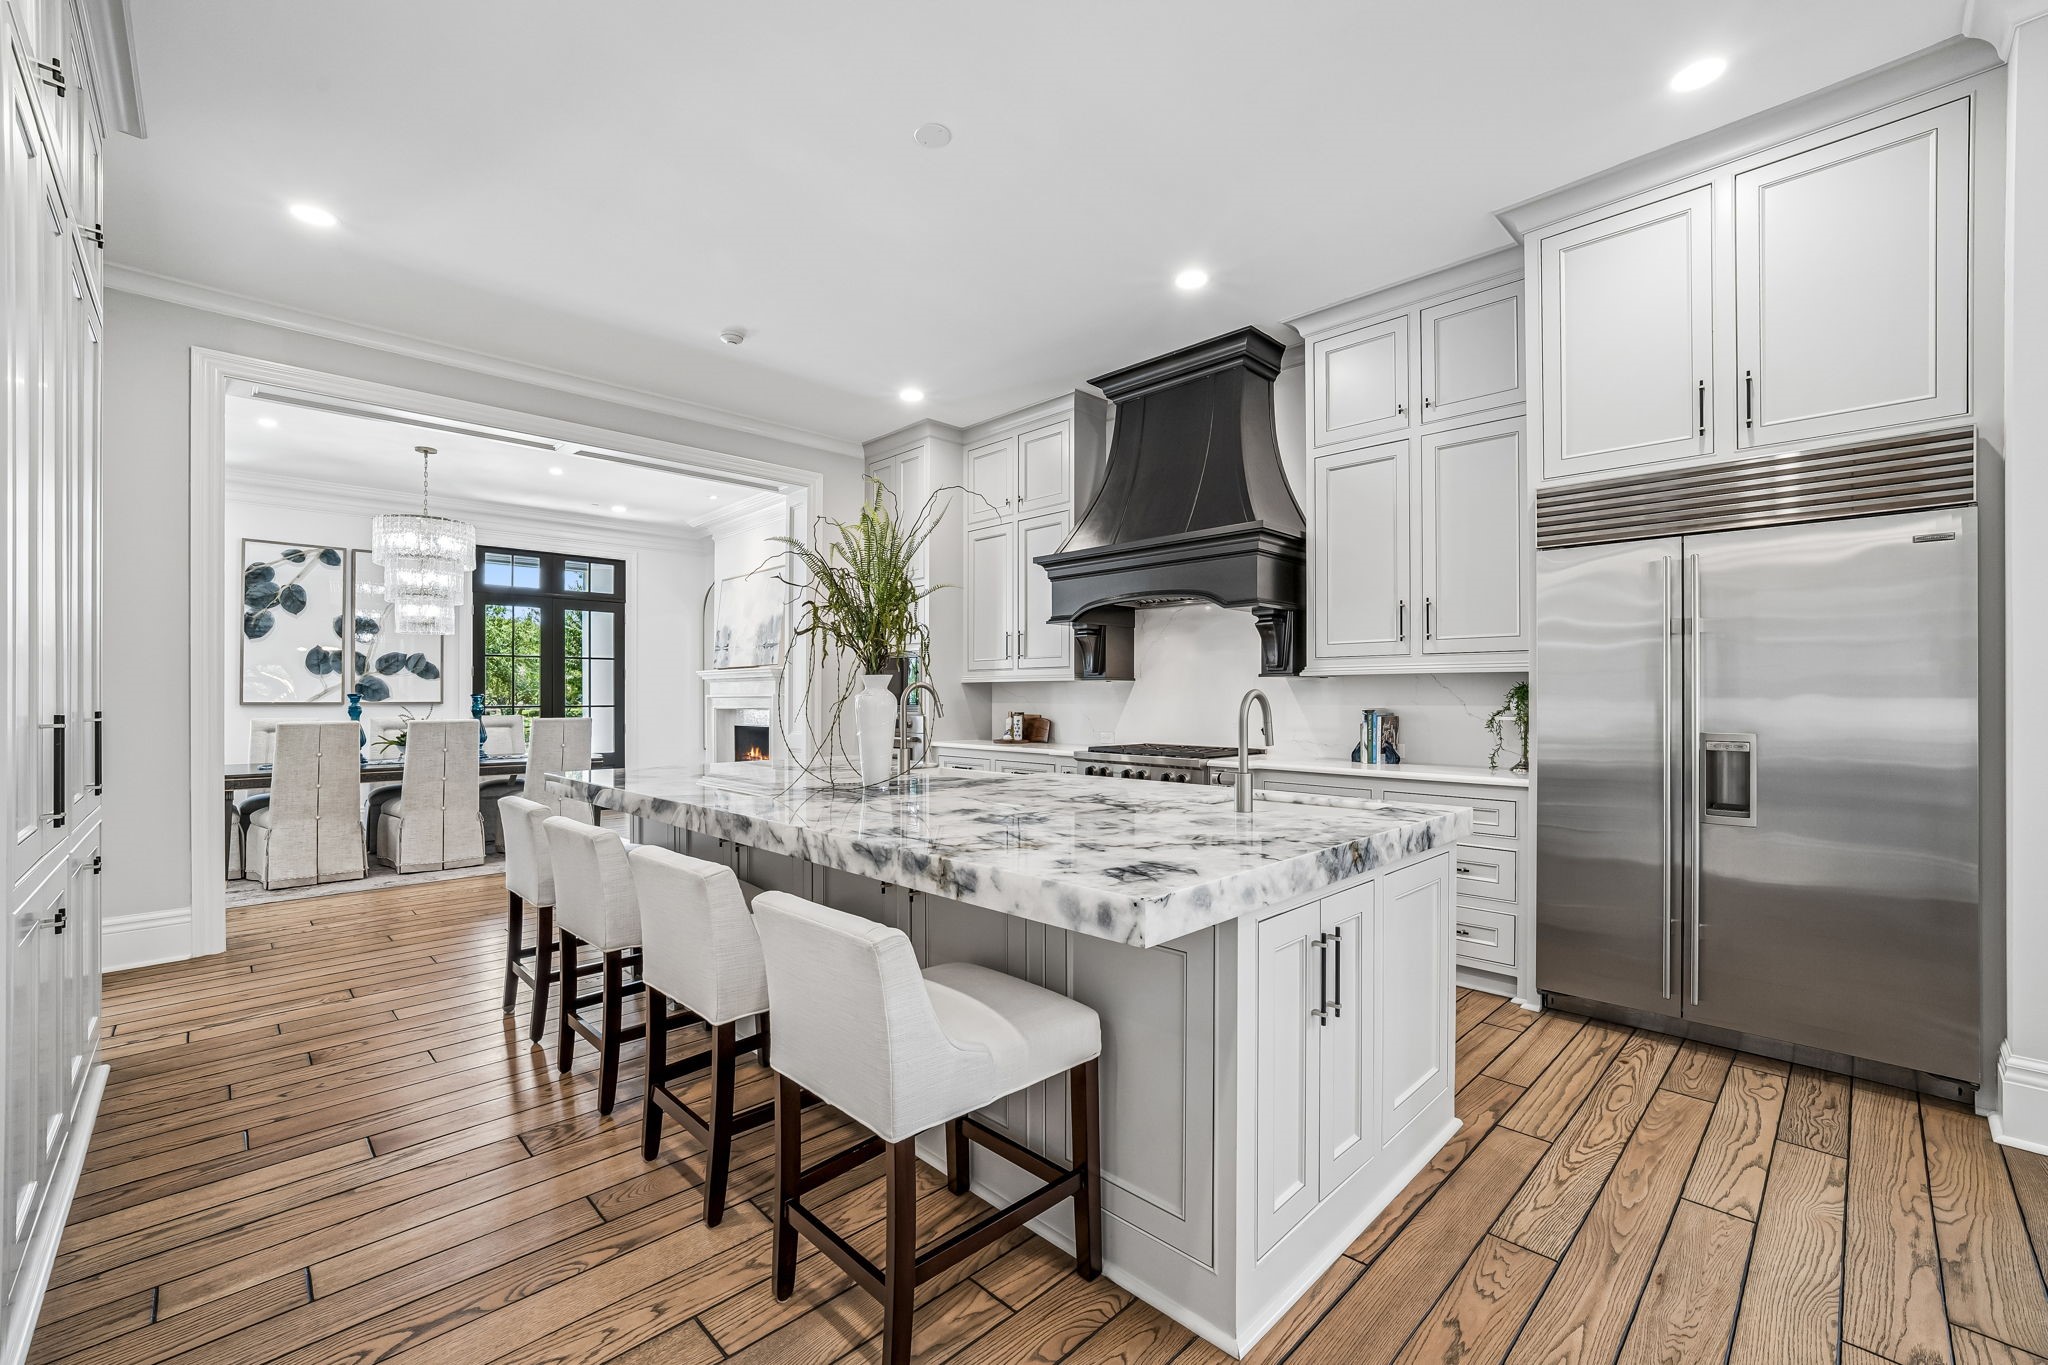
Another view of the main kitchen highlights the impressive scale of the island, abundant custom cabinetry and seamless connection to the formal dining room—ideal for both everyday living and large-scale entertaining.
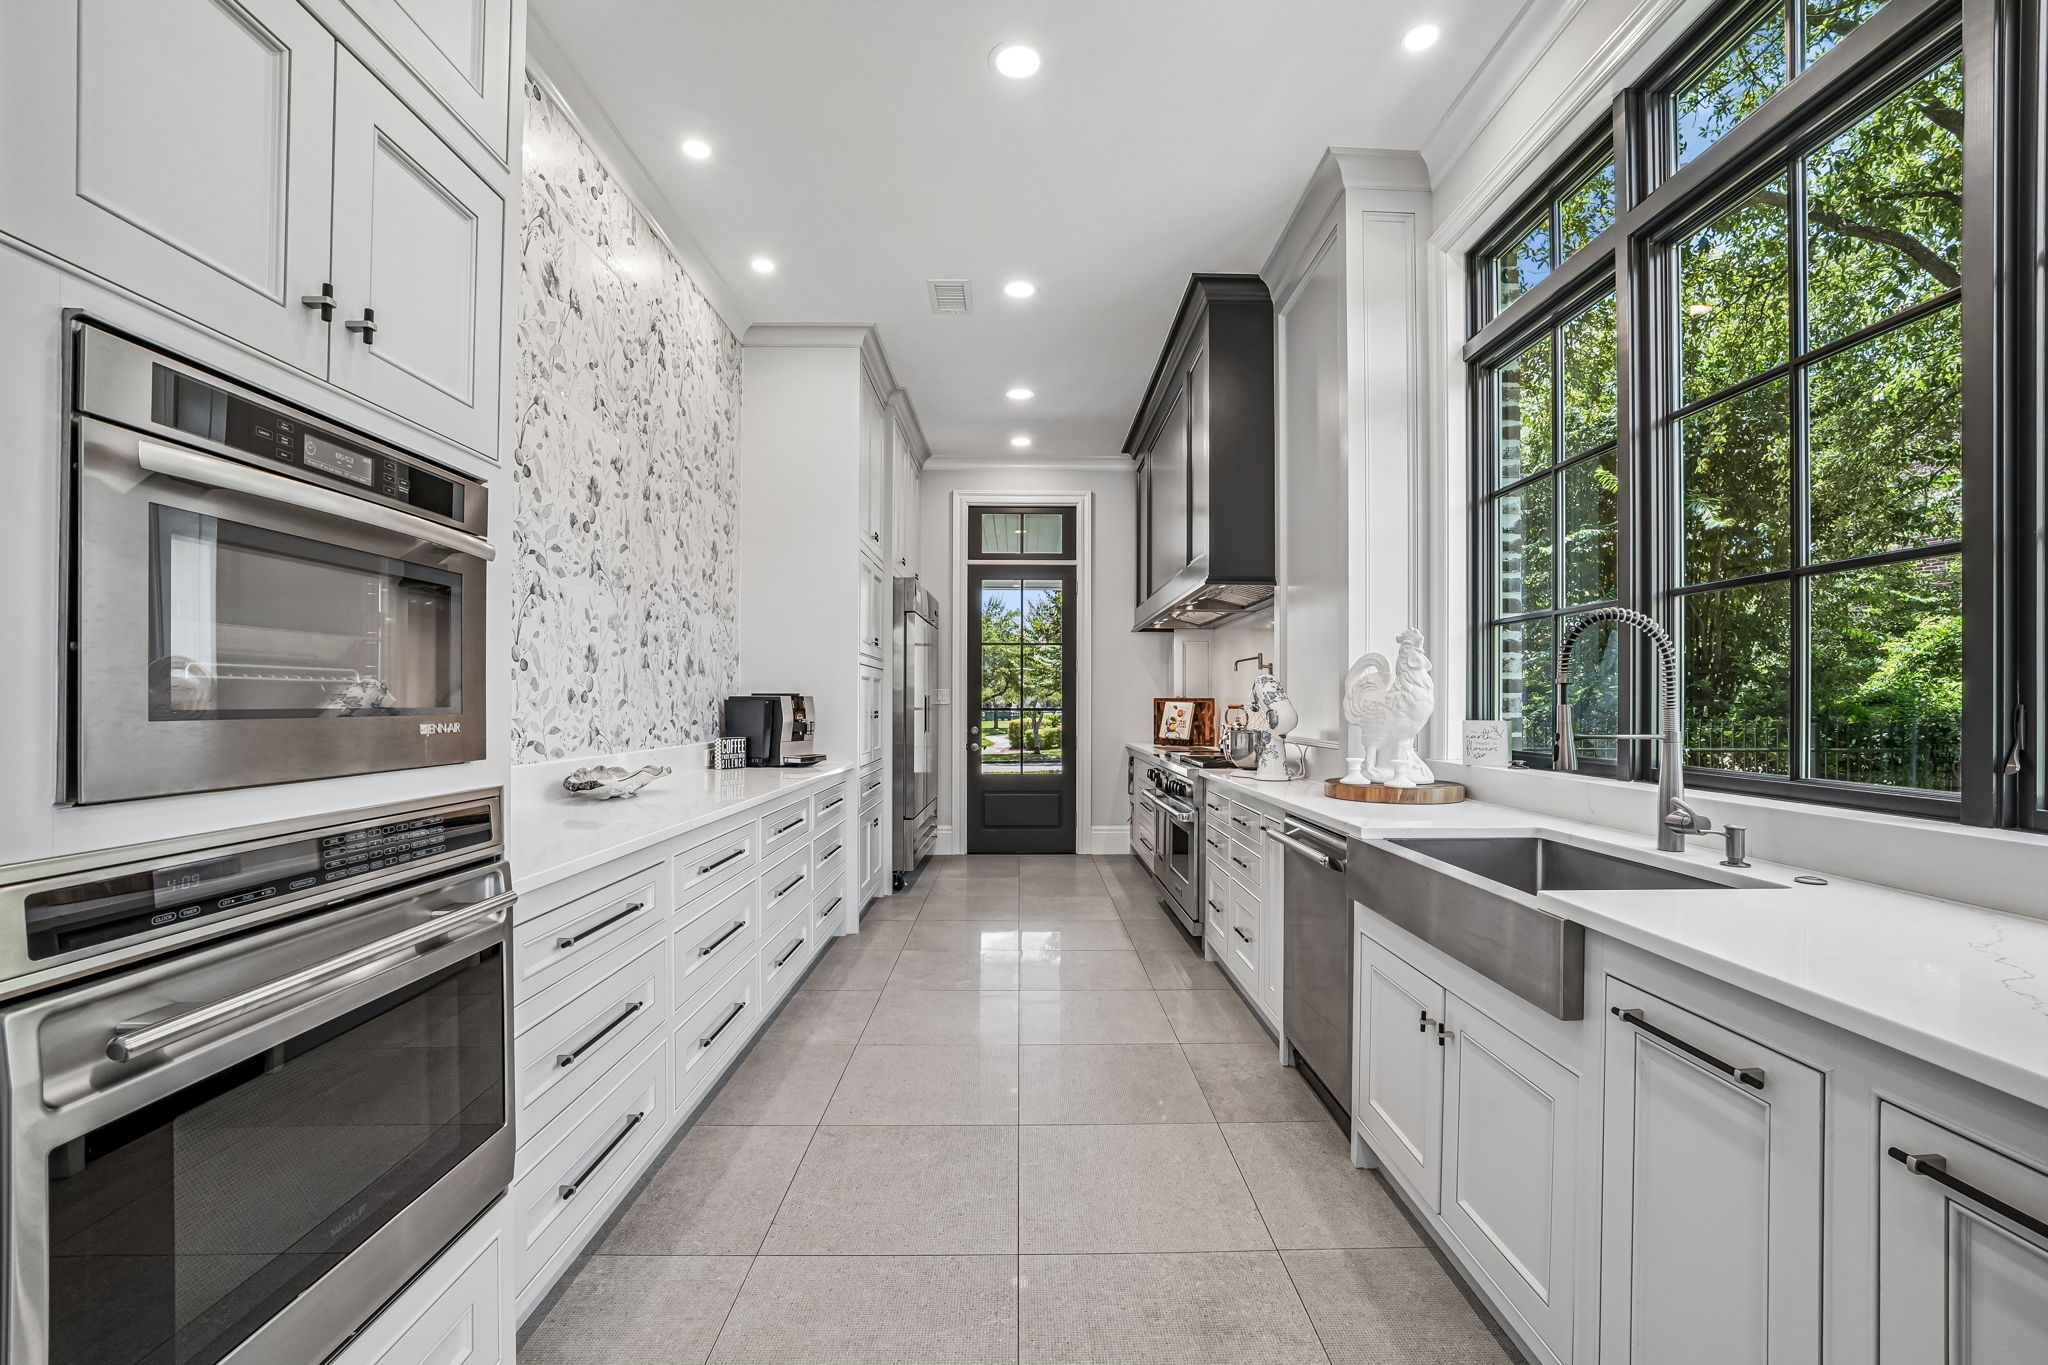
A fully equipped secondary chef’s kitchen offers a separate catering entrance, extensive custom cabinetry, multiple ovens, commercial grade appliances, warming drawers, and a separate catering entrance. The wall is Italian tile.
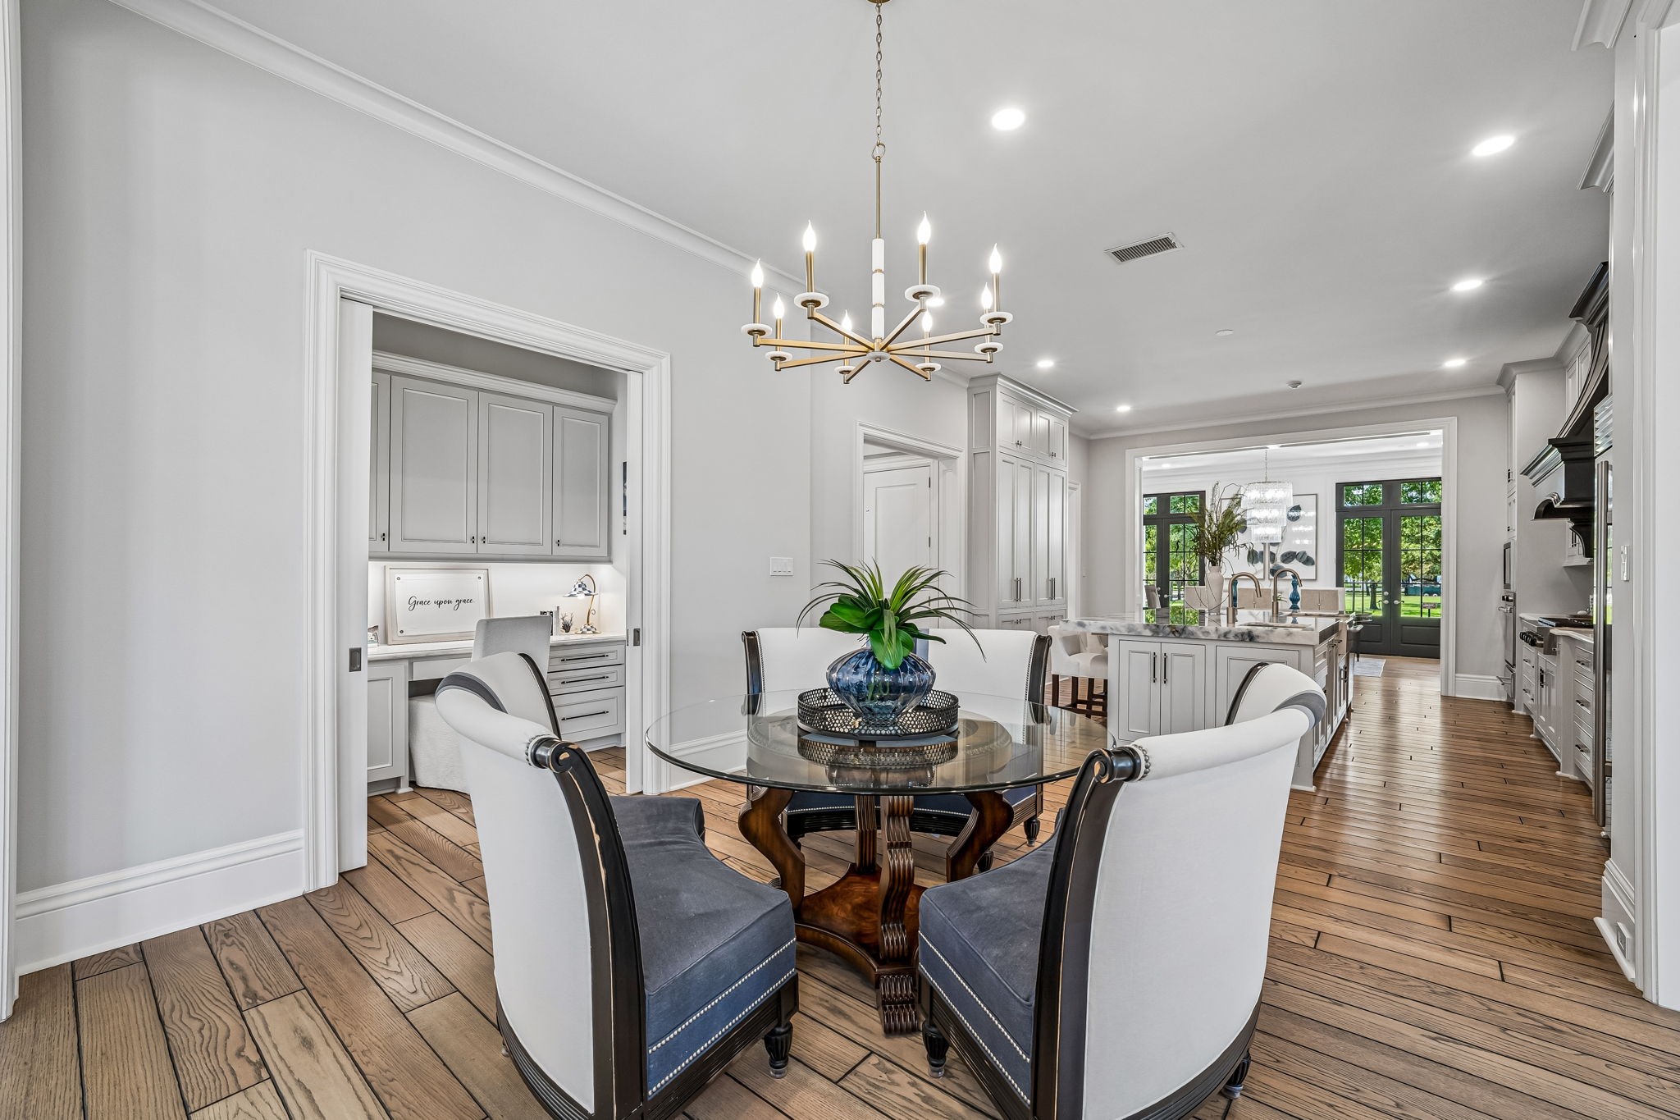
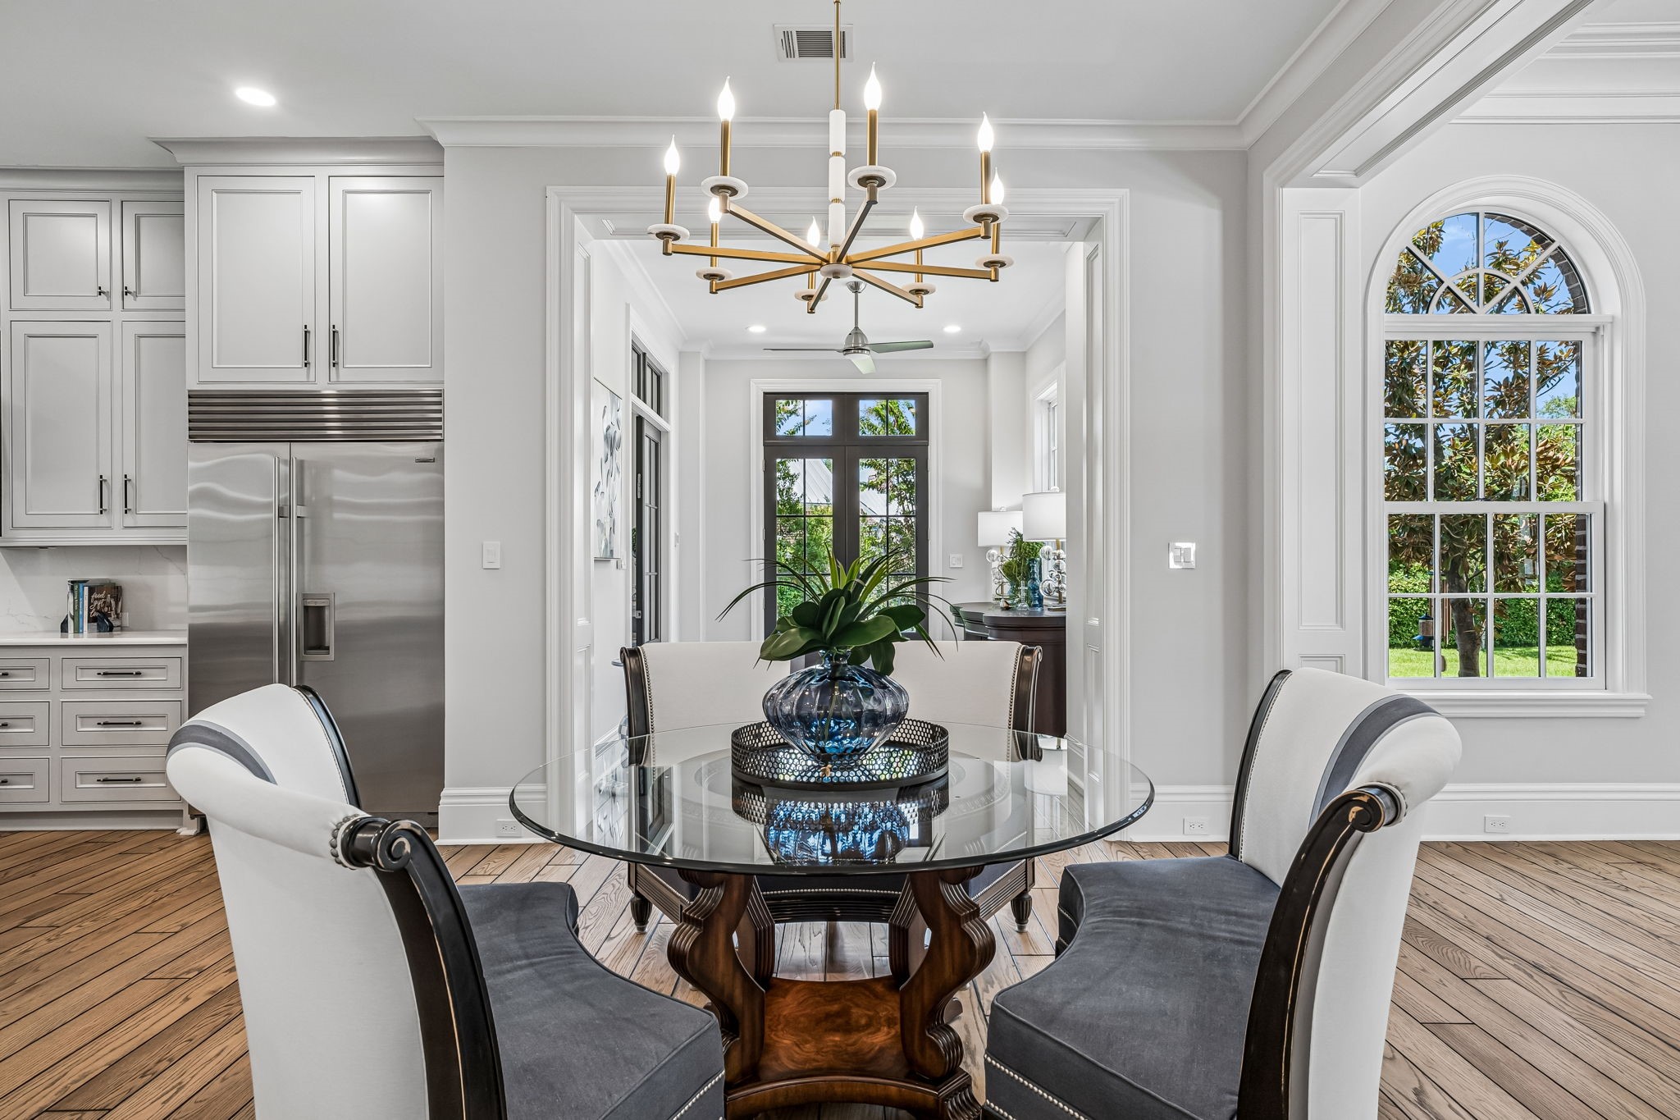
Bright breakfast room positioned just off the kitchen, featuring a statement chandelier and an open layout that creates an inviting setting for everyday dining. Office nook can be closed off with pocket doors.
Through the breakfast room a view of the transition hall to the Chef's kitchen. The French doors lead to large side yard. This space gives an easy connection between the kitchen and surrounding living spaces.
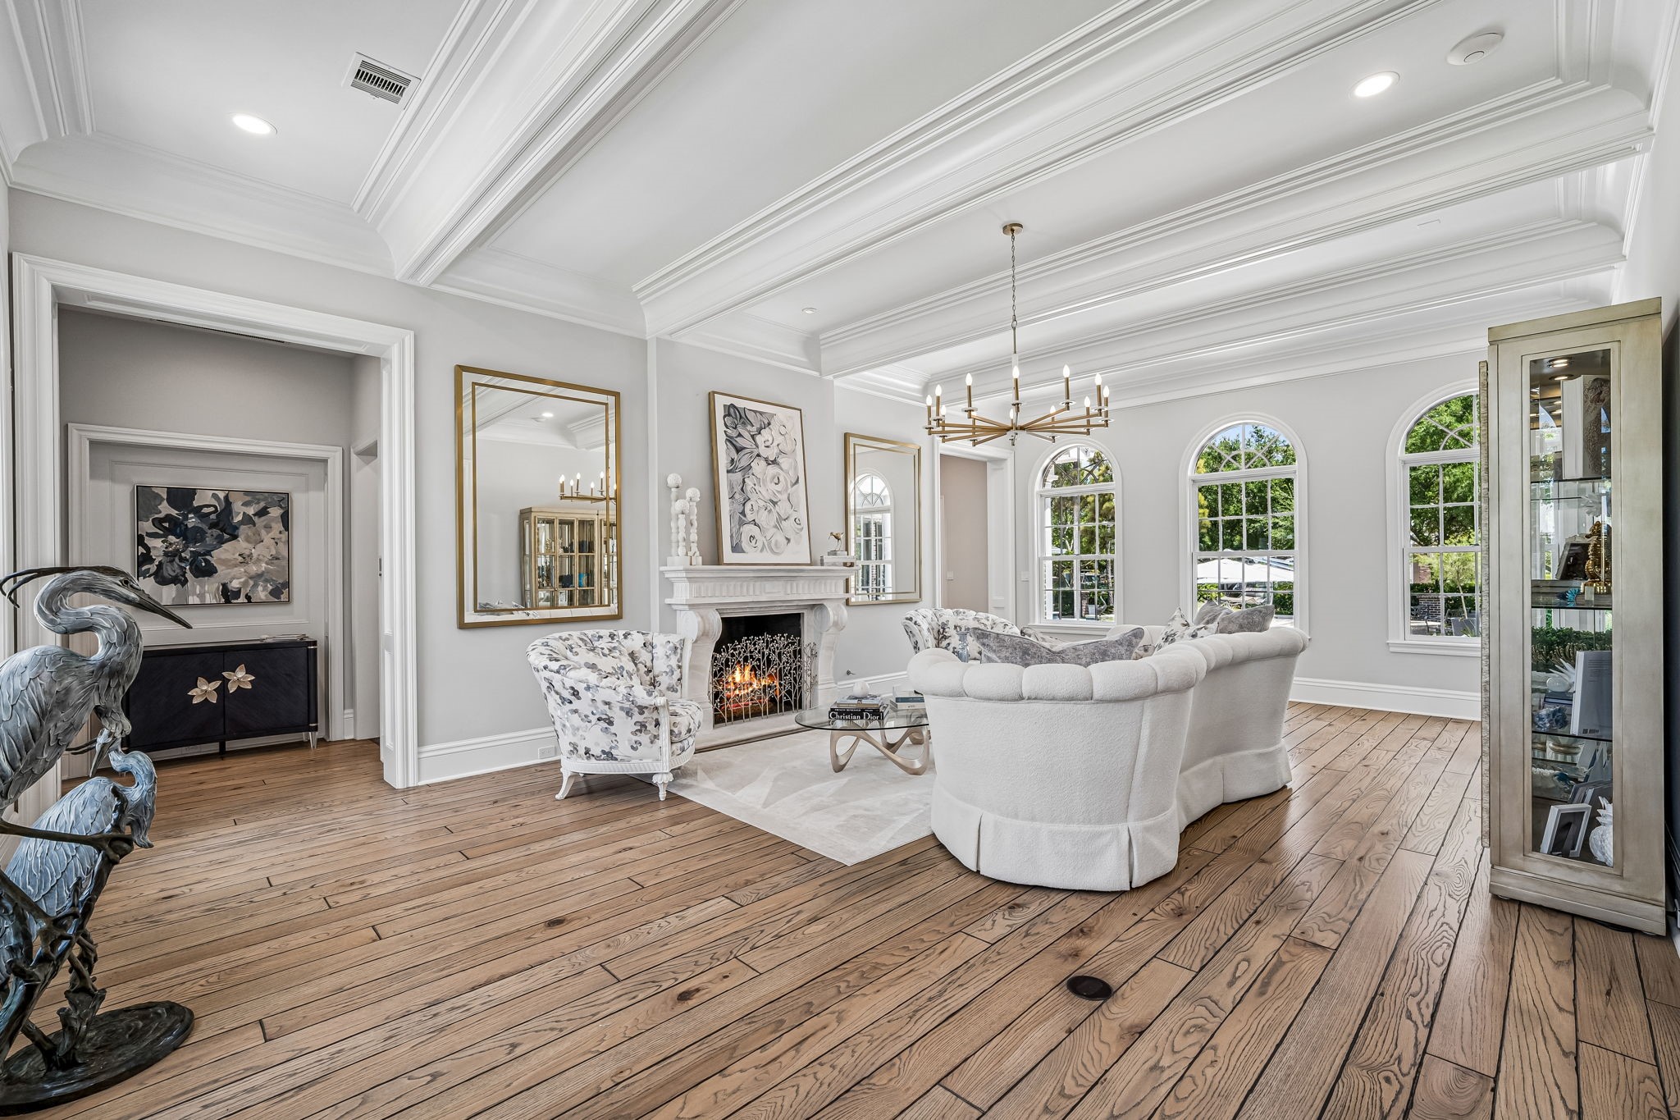
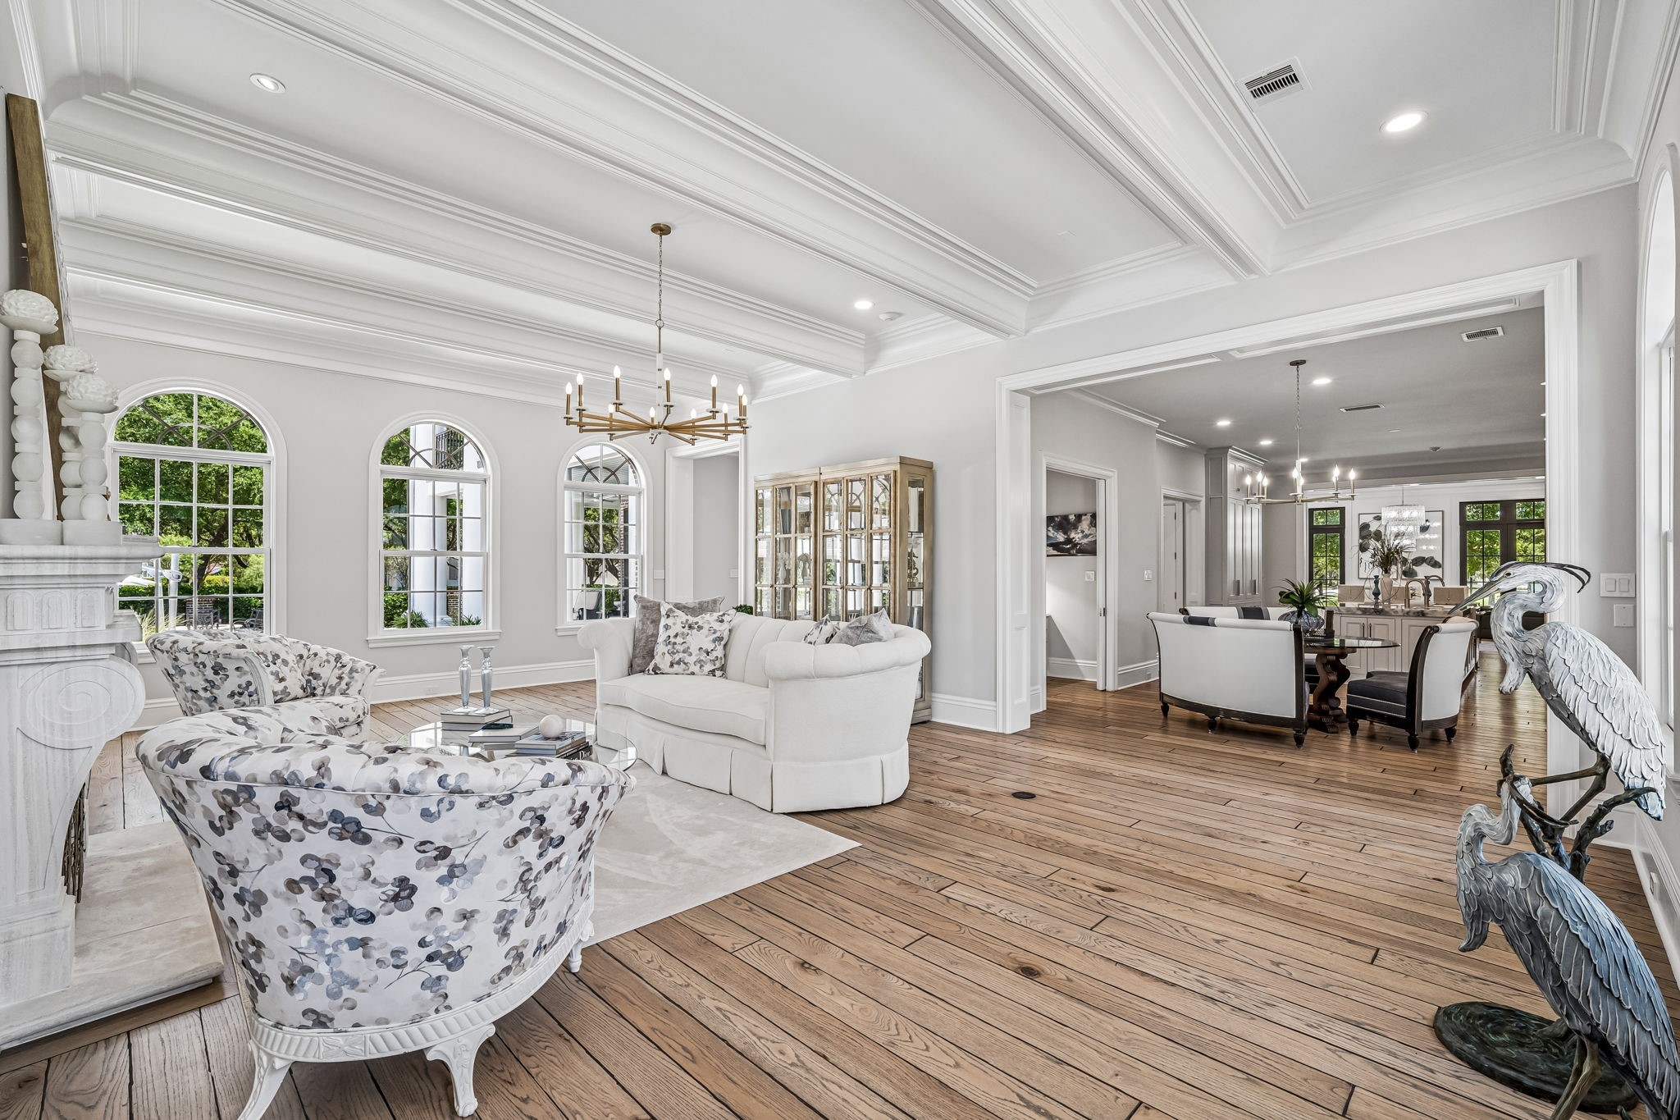
Beautifully appointed formal living room featuring dramatic coffered ceilings, extensive custom millwork, arched windows, hardwood flooring, and a stone fireplace that serves as the centerpiece of the room.
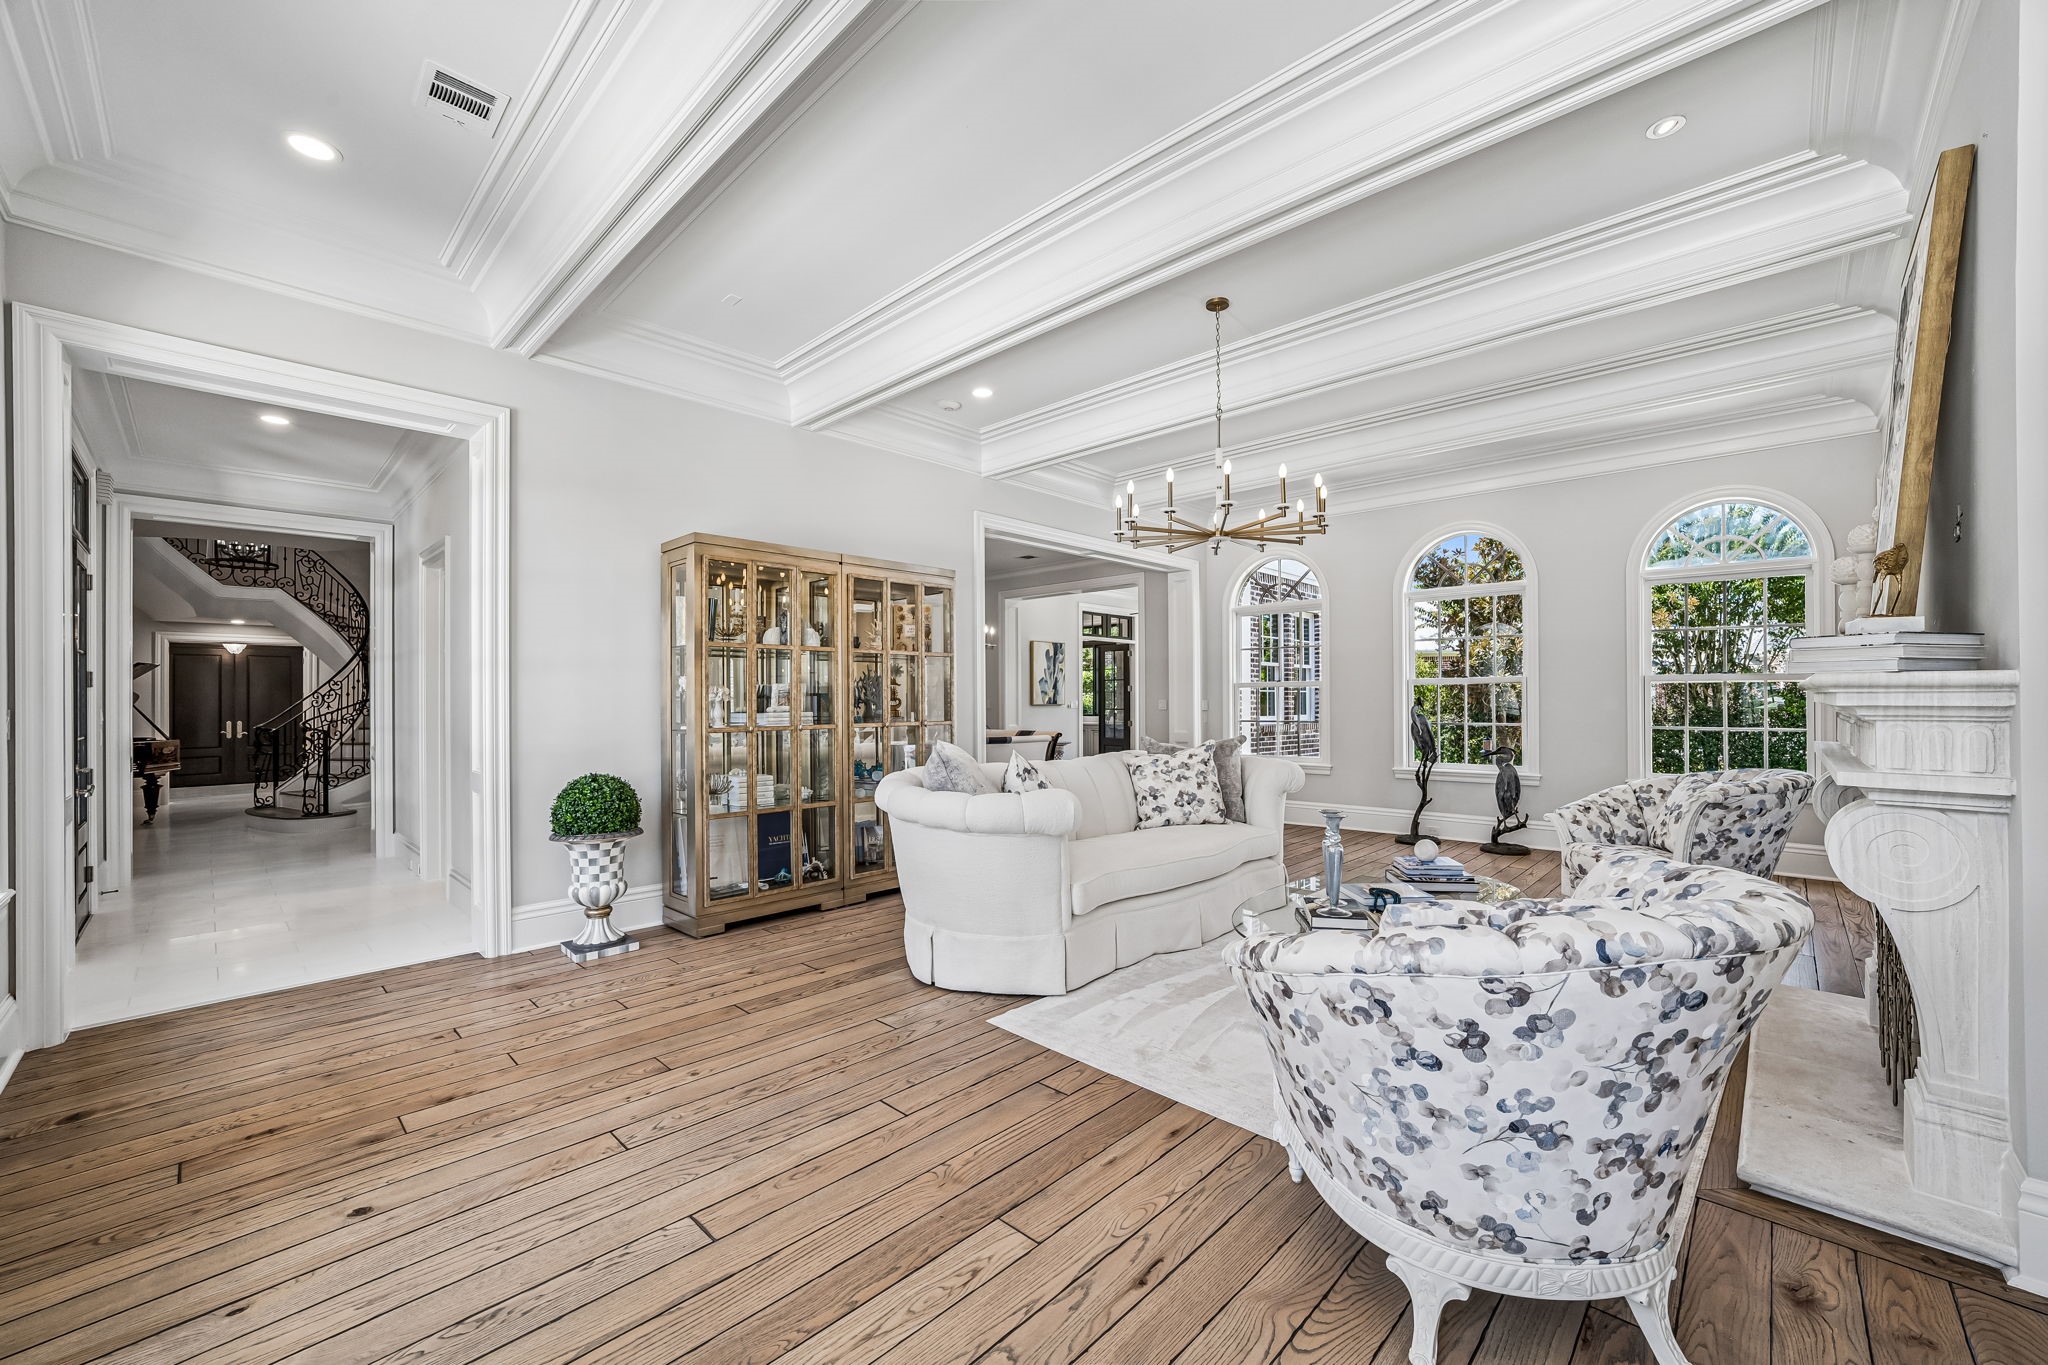
A stunning perspective of the formal living area with a wide entry leading back toward the home’s grand curved staircase and foyer.
This view highlights the incredible ceiling detail and open flow of the formal living room into the dining area and kitchen, creating an expansive layout ideal for entertaining.
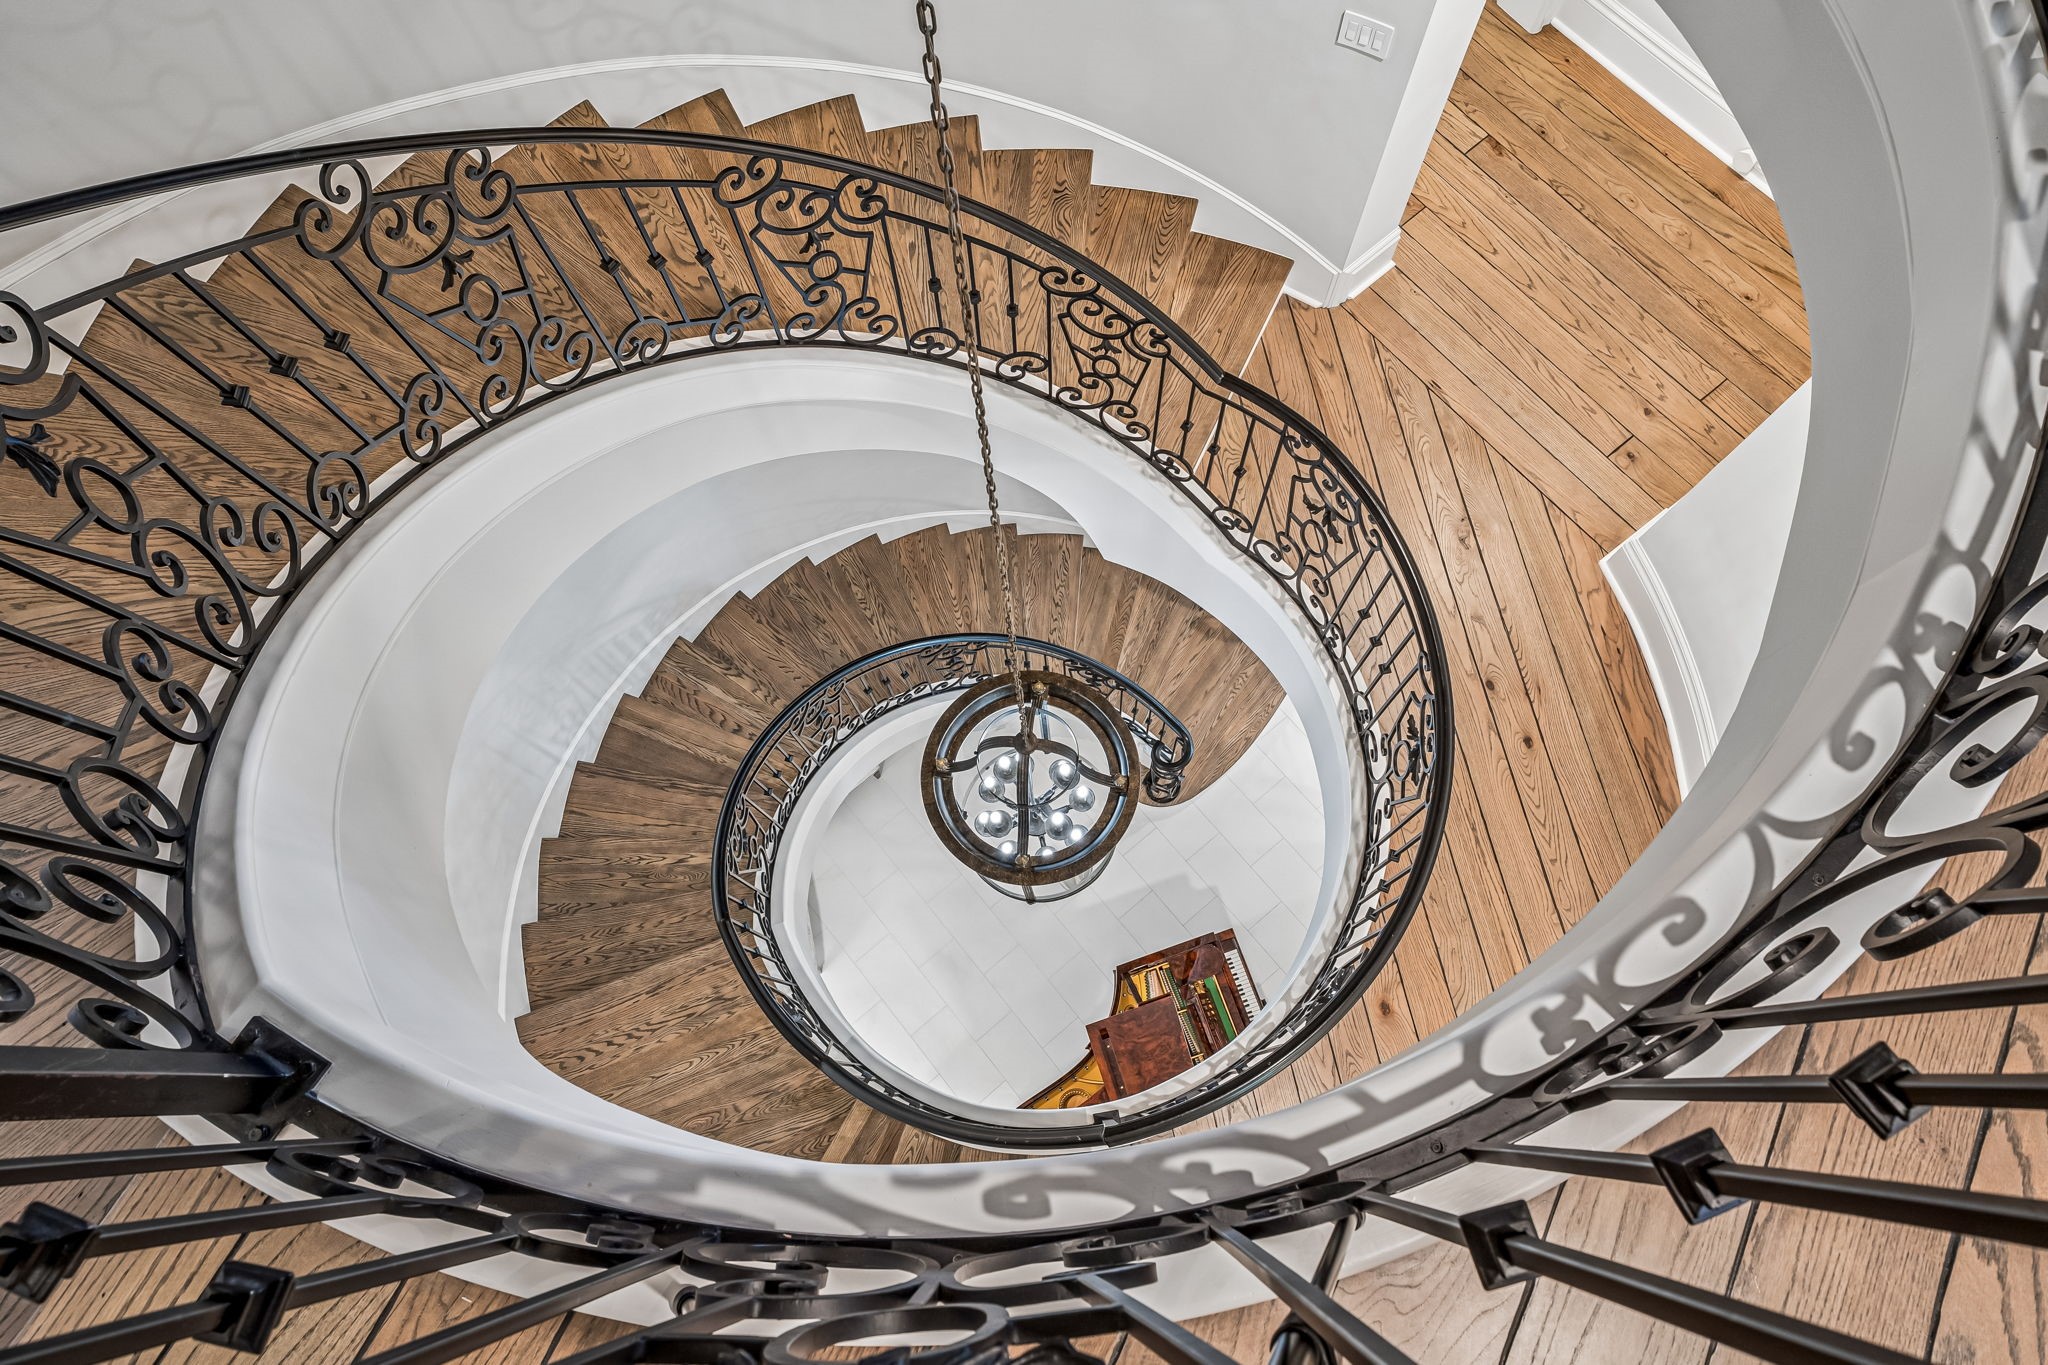
A dramatic view from above showcases the graceful curves and intricate ironwork of the three-story spiral staircase, creating a striking architectural focal point. The chandelier is motorized for alternative positioning.
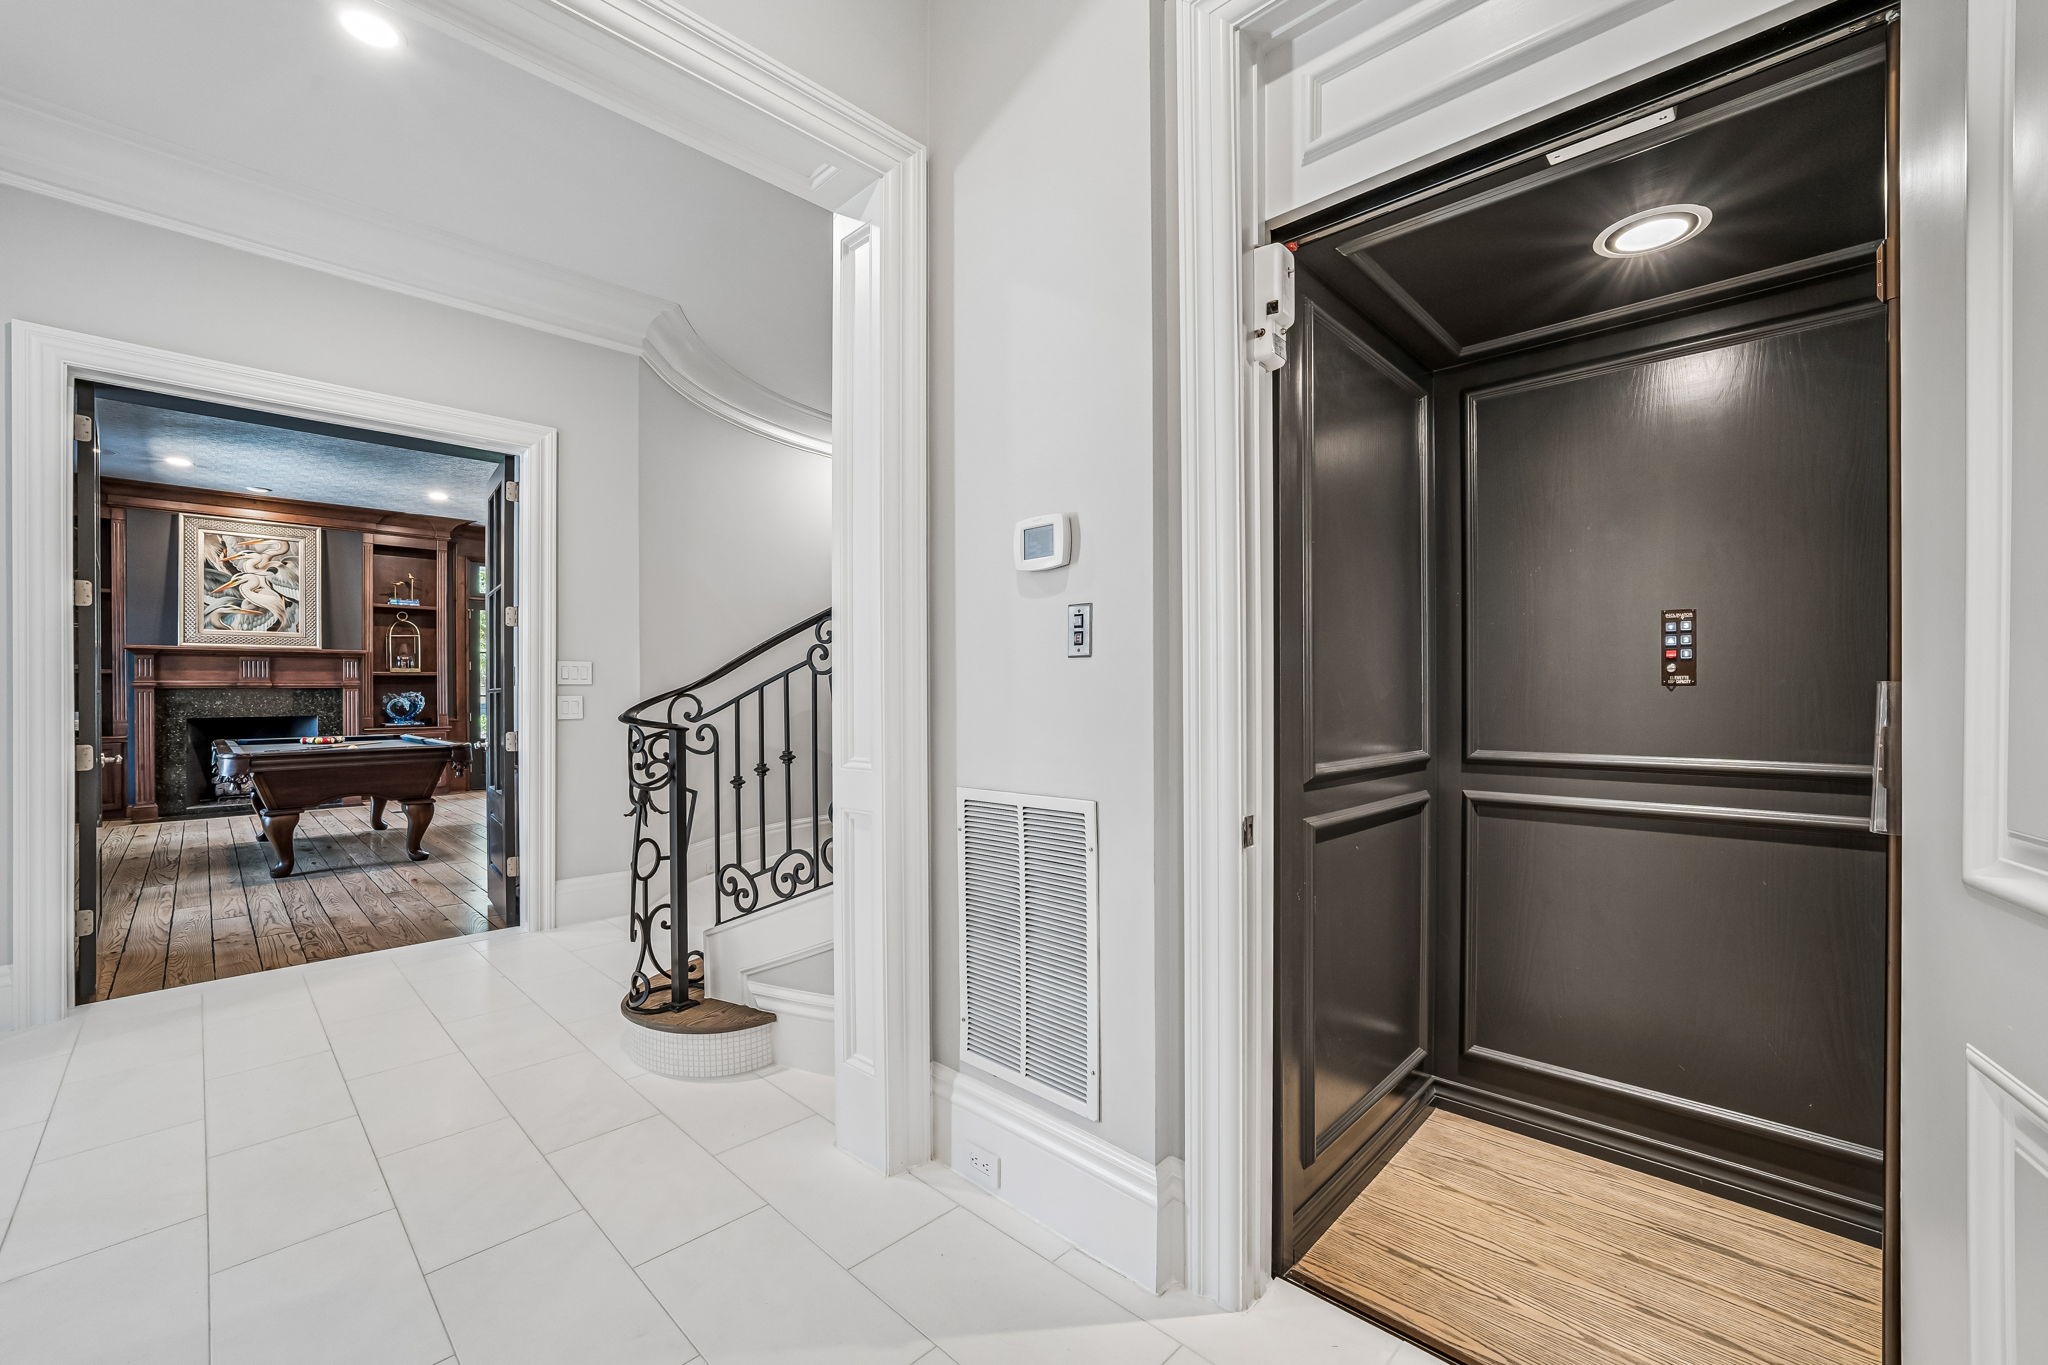
A private elevator provides convenient access to all three levels of the residence, seamlessly combining functionality with the home’s grand scale.
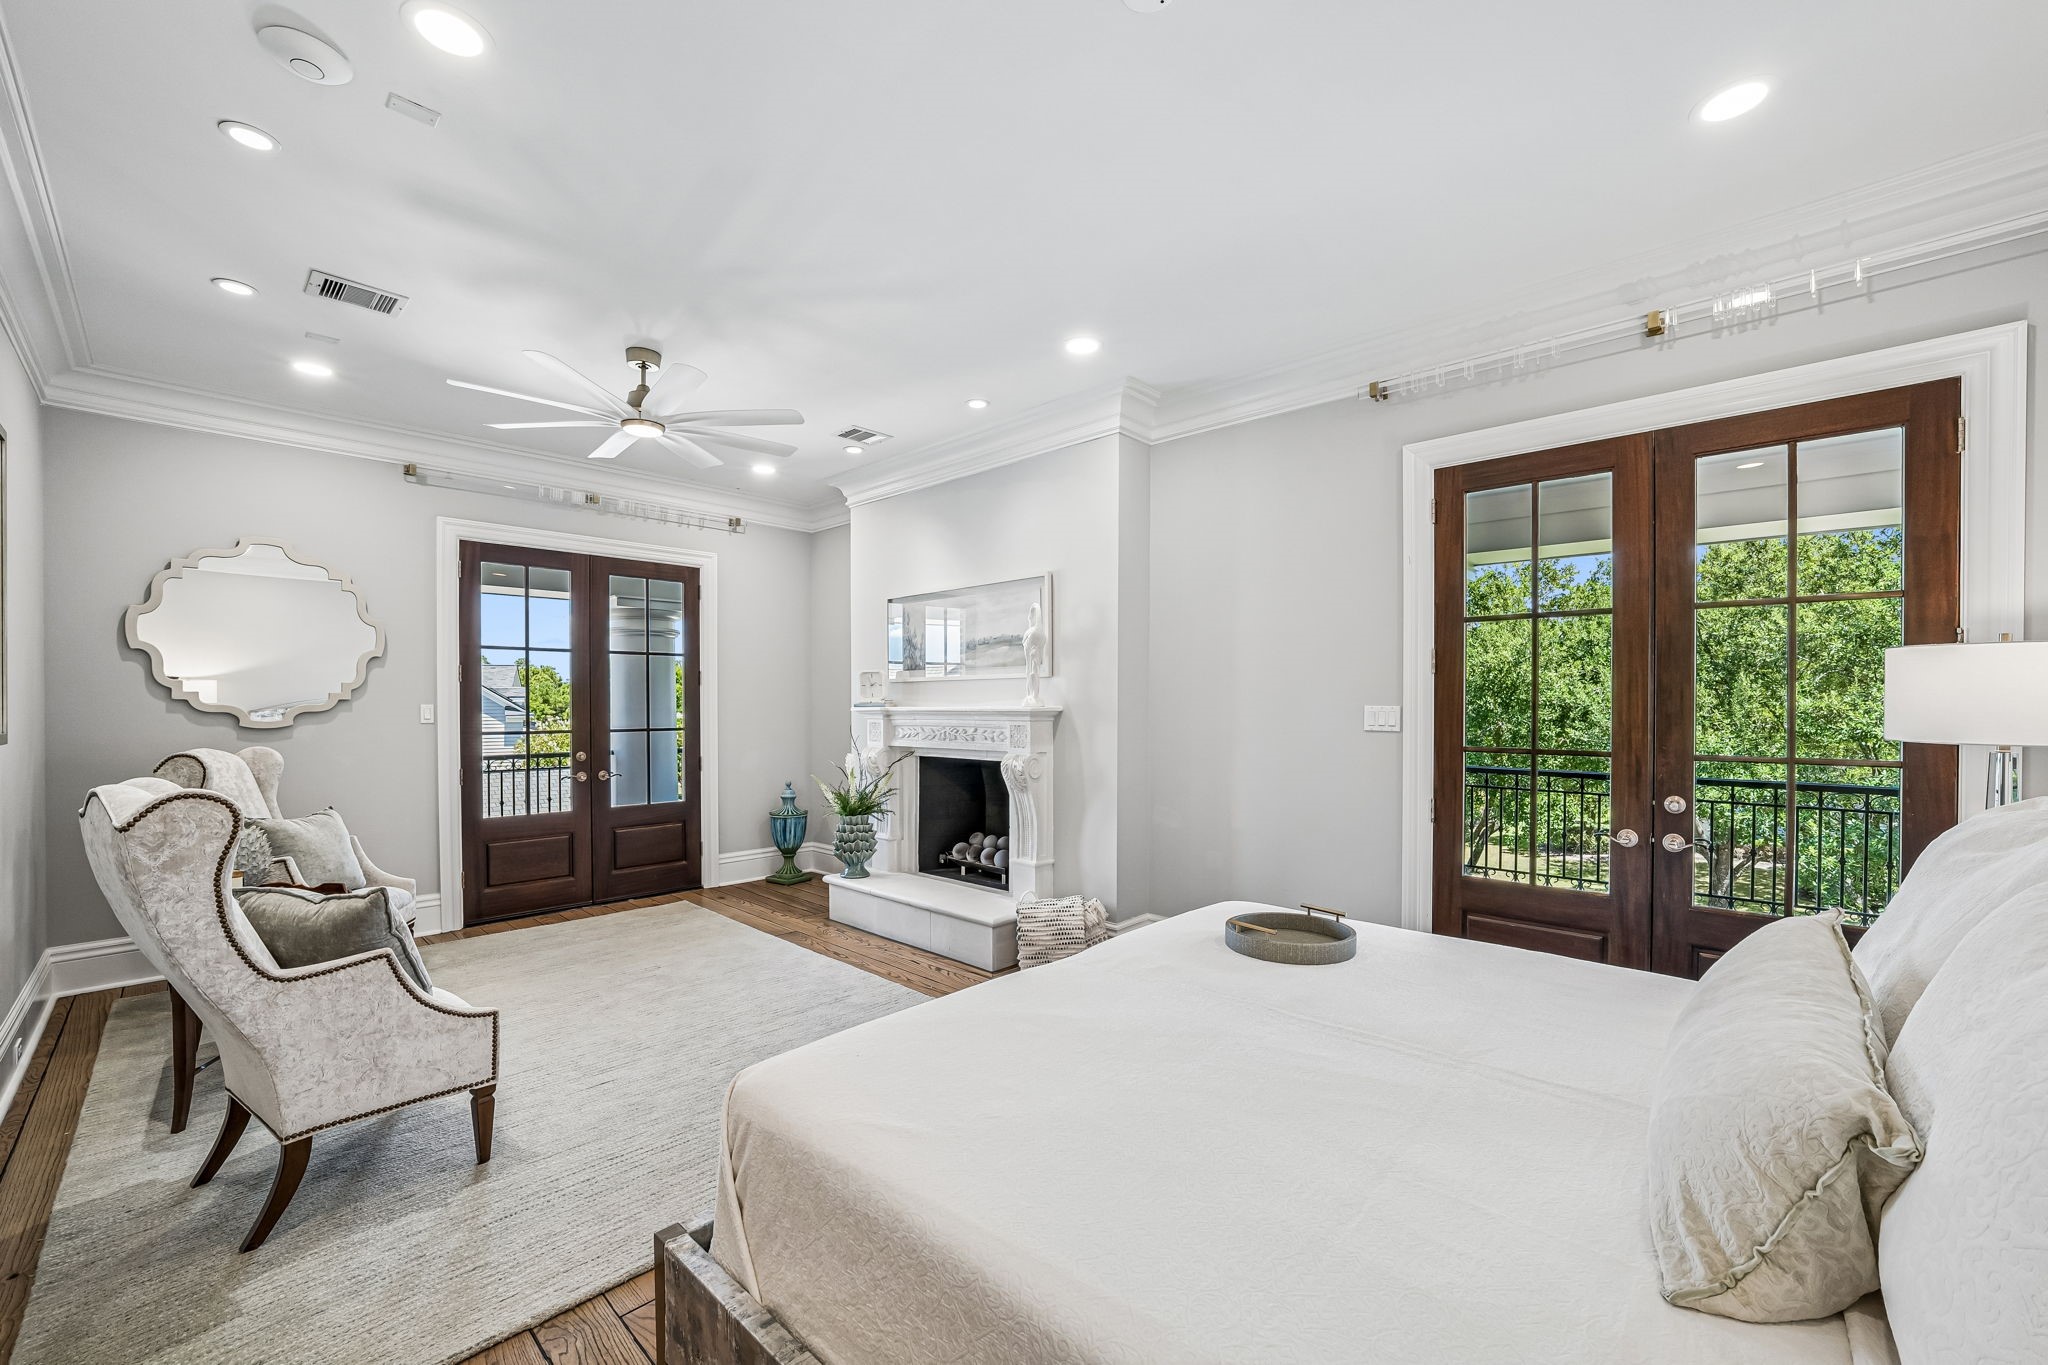
Expansive primary suite with hardwood flooring, detailed crown molding, recessed lighting, a private fireplace, and multiple sets of French doors that fill the room with natural light and open to the veranda but private with evergreen trees.
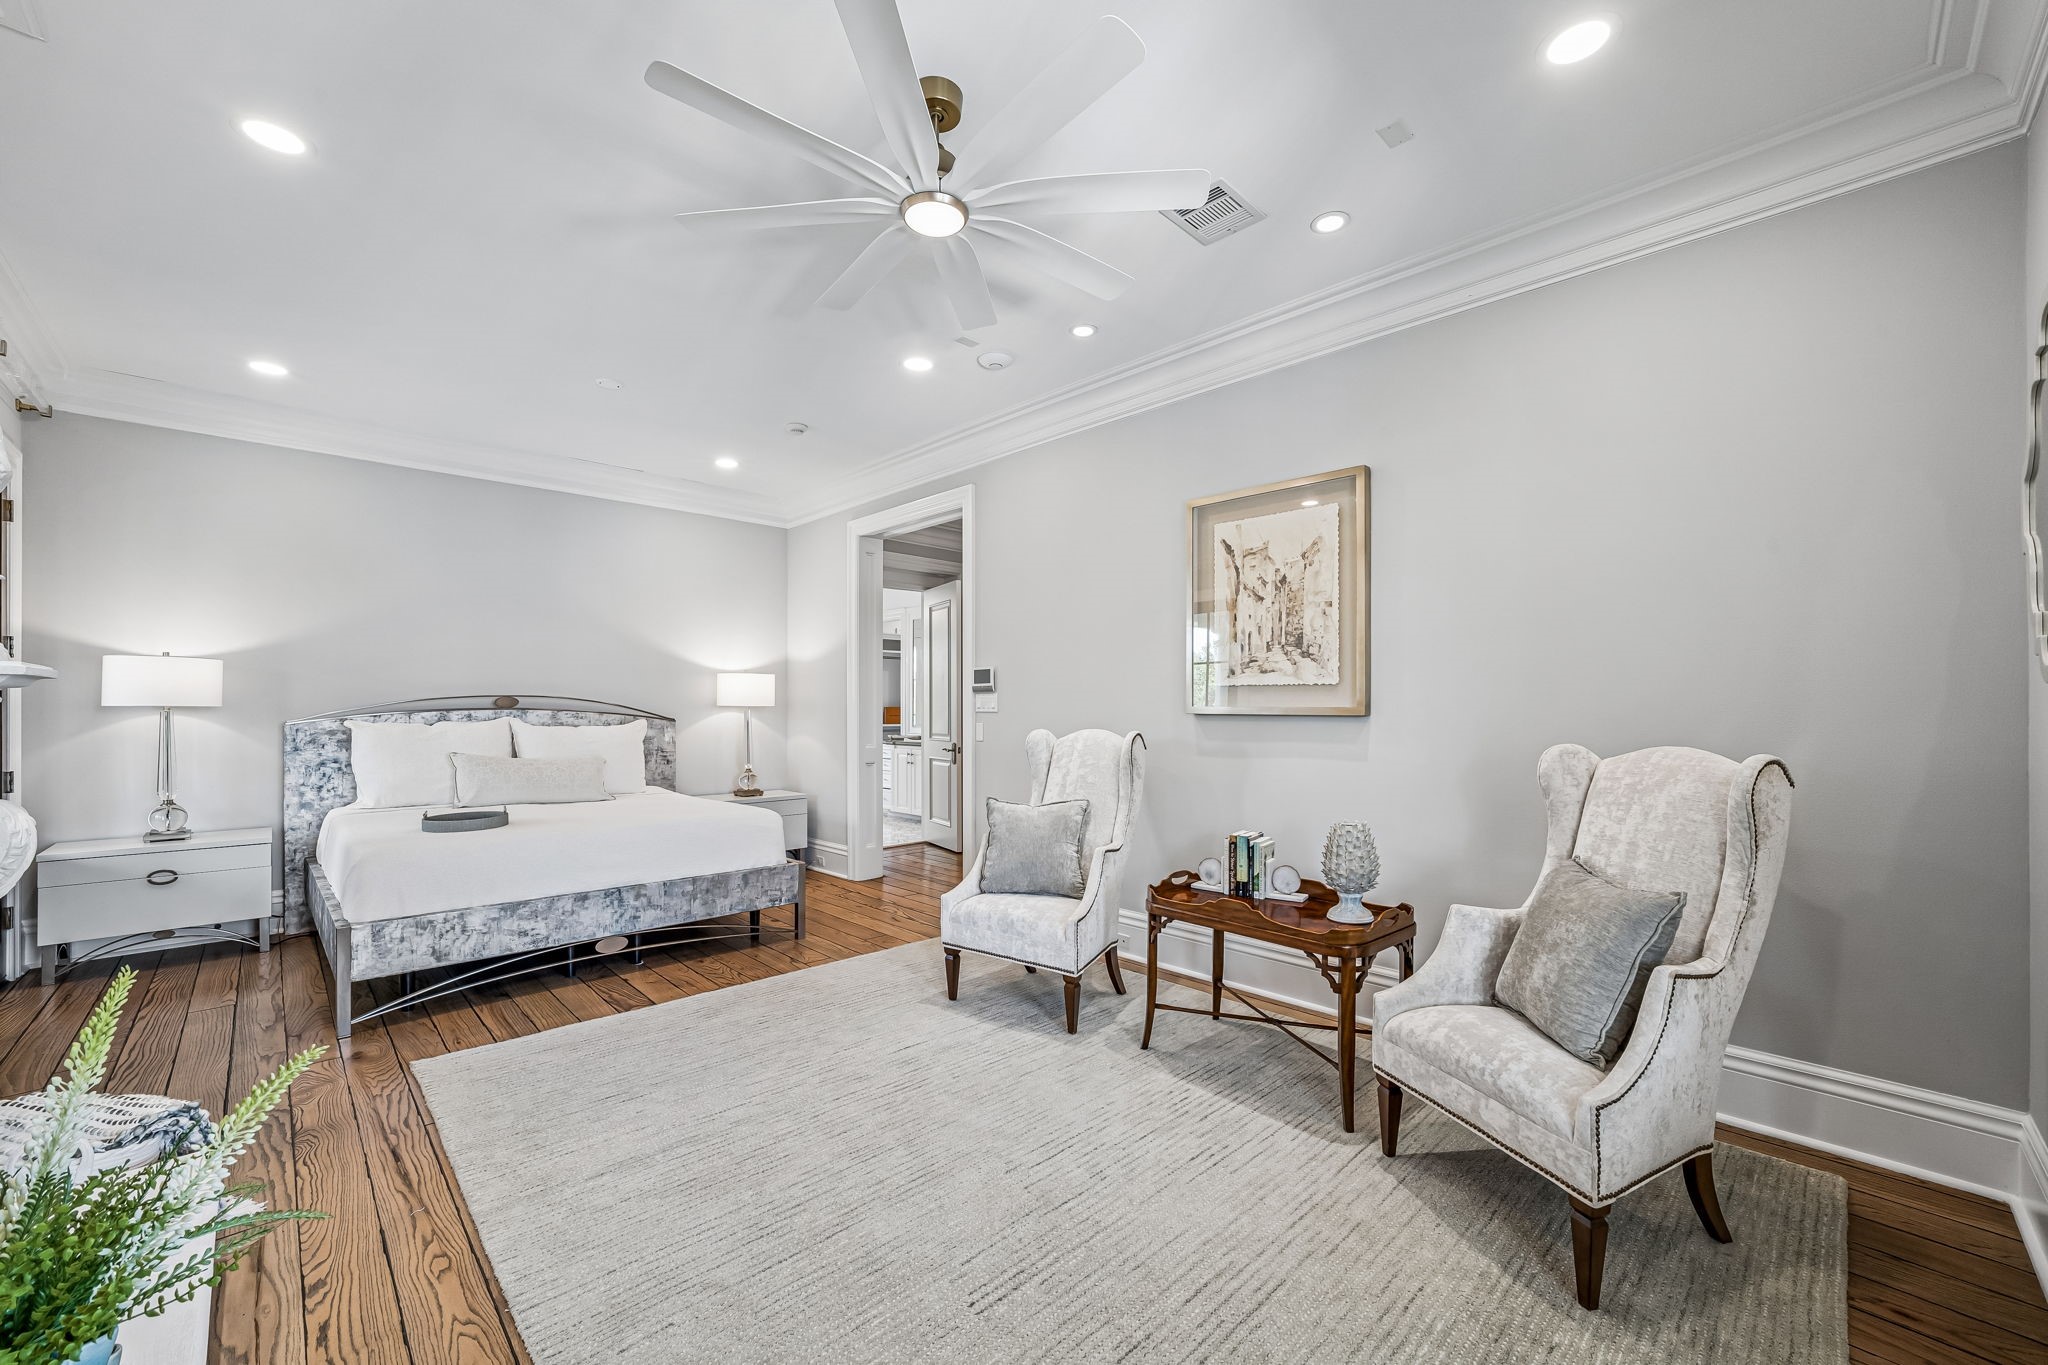
The primary bedroom offers exceptional space for both a full bedroom arrangement and dedicated sitting area, complemented by hardwood floors, layered crown molding, recessed lighting, and a private fireplace.
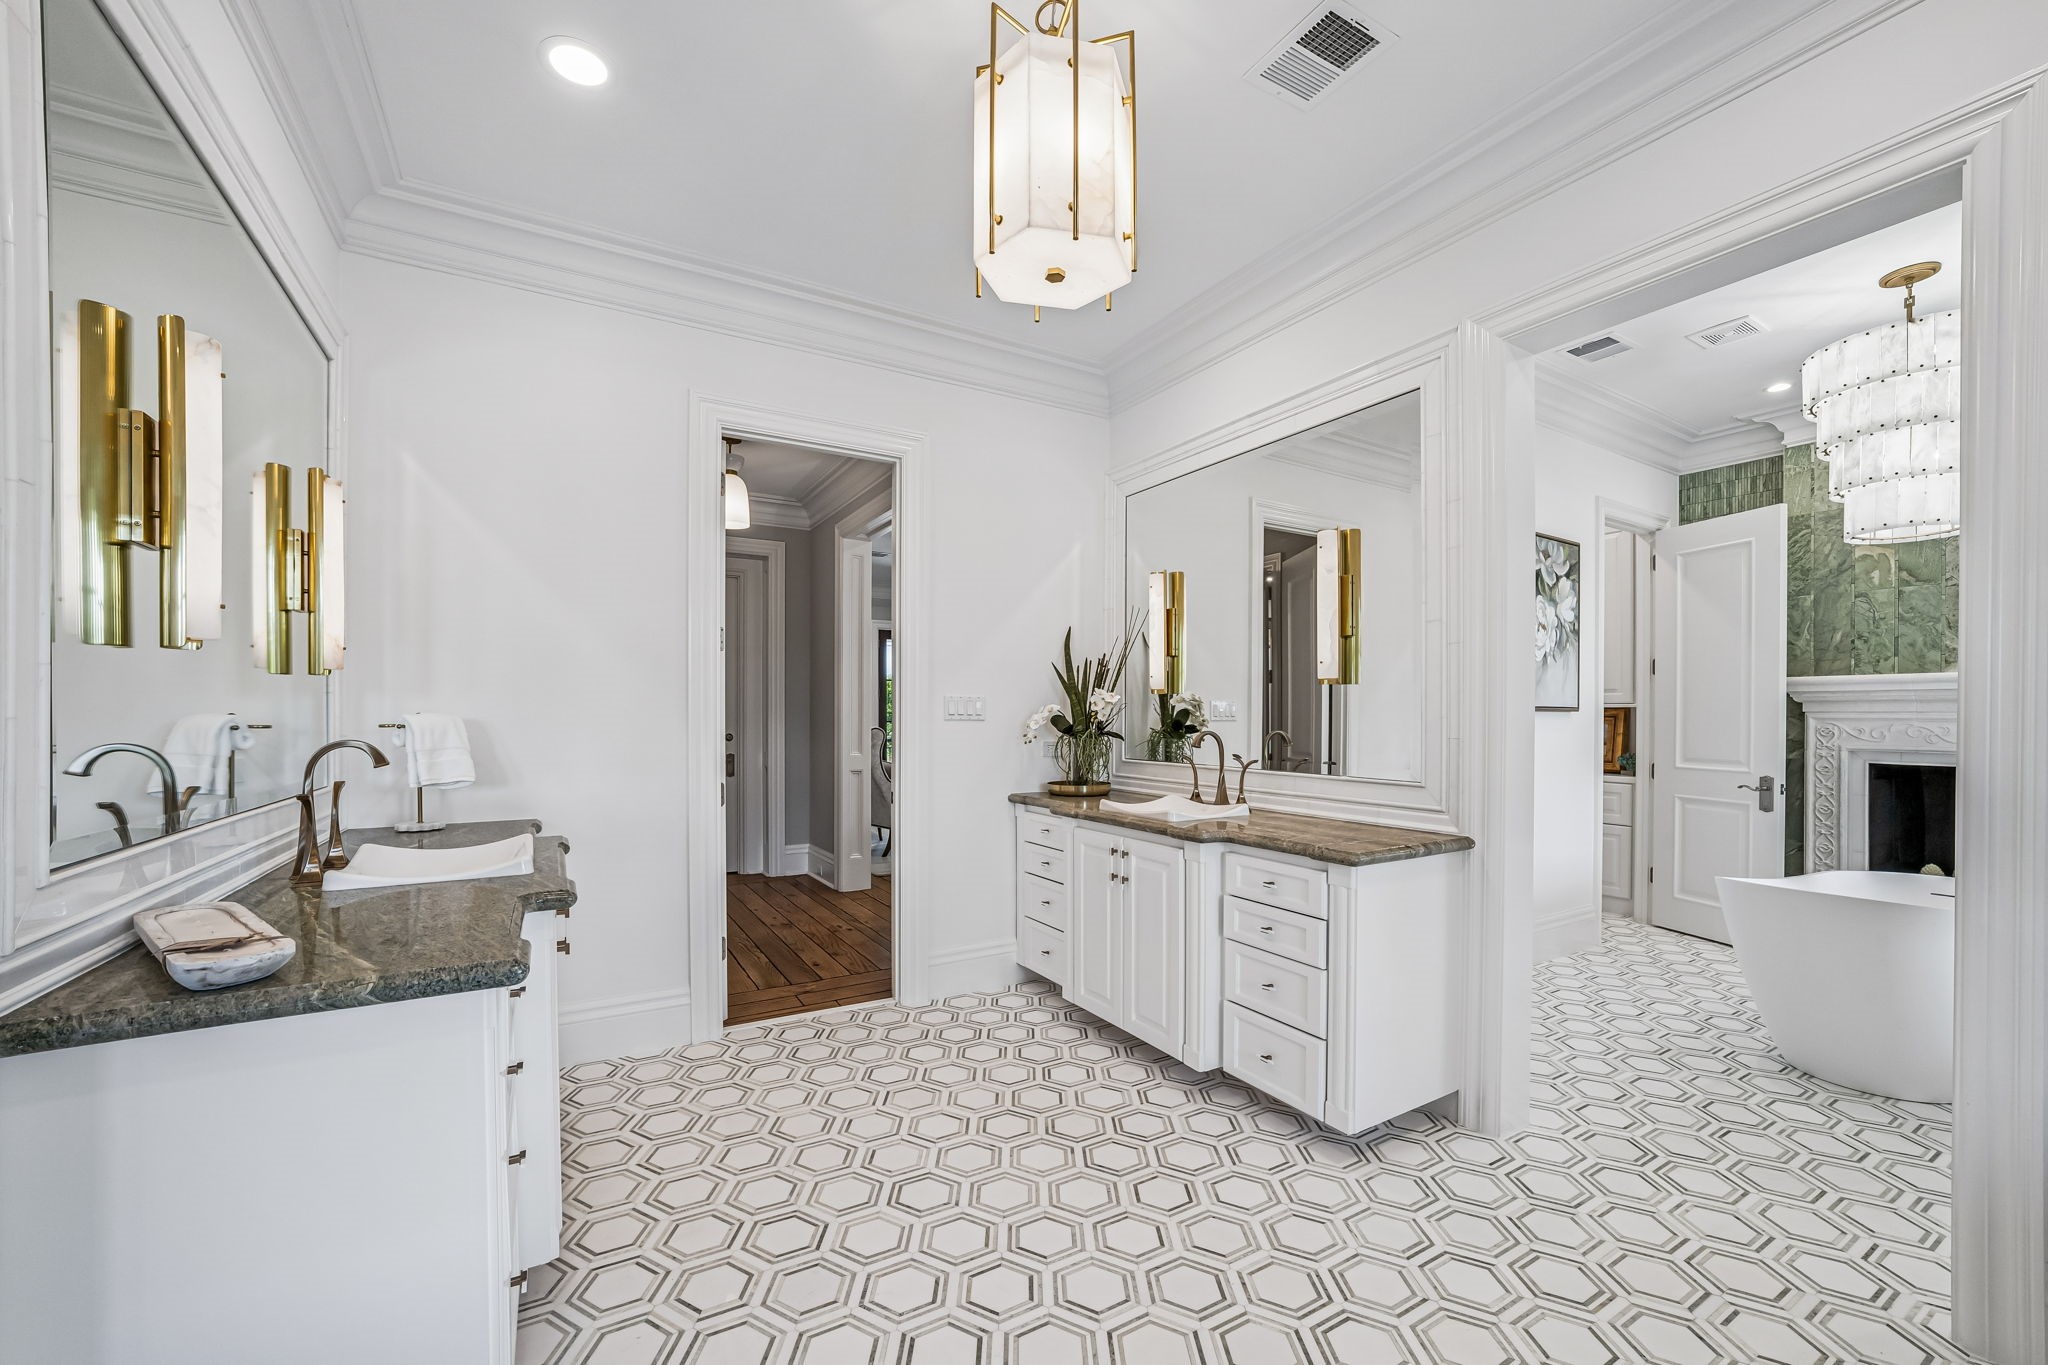
The primary bath makes a statement from the moment you enter with separate custom vanities, oversized framed mirrors, designer lighting, detailed millwork, and intricate geometric mosaic marble flooring that continues into the freestanding tub area.
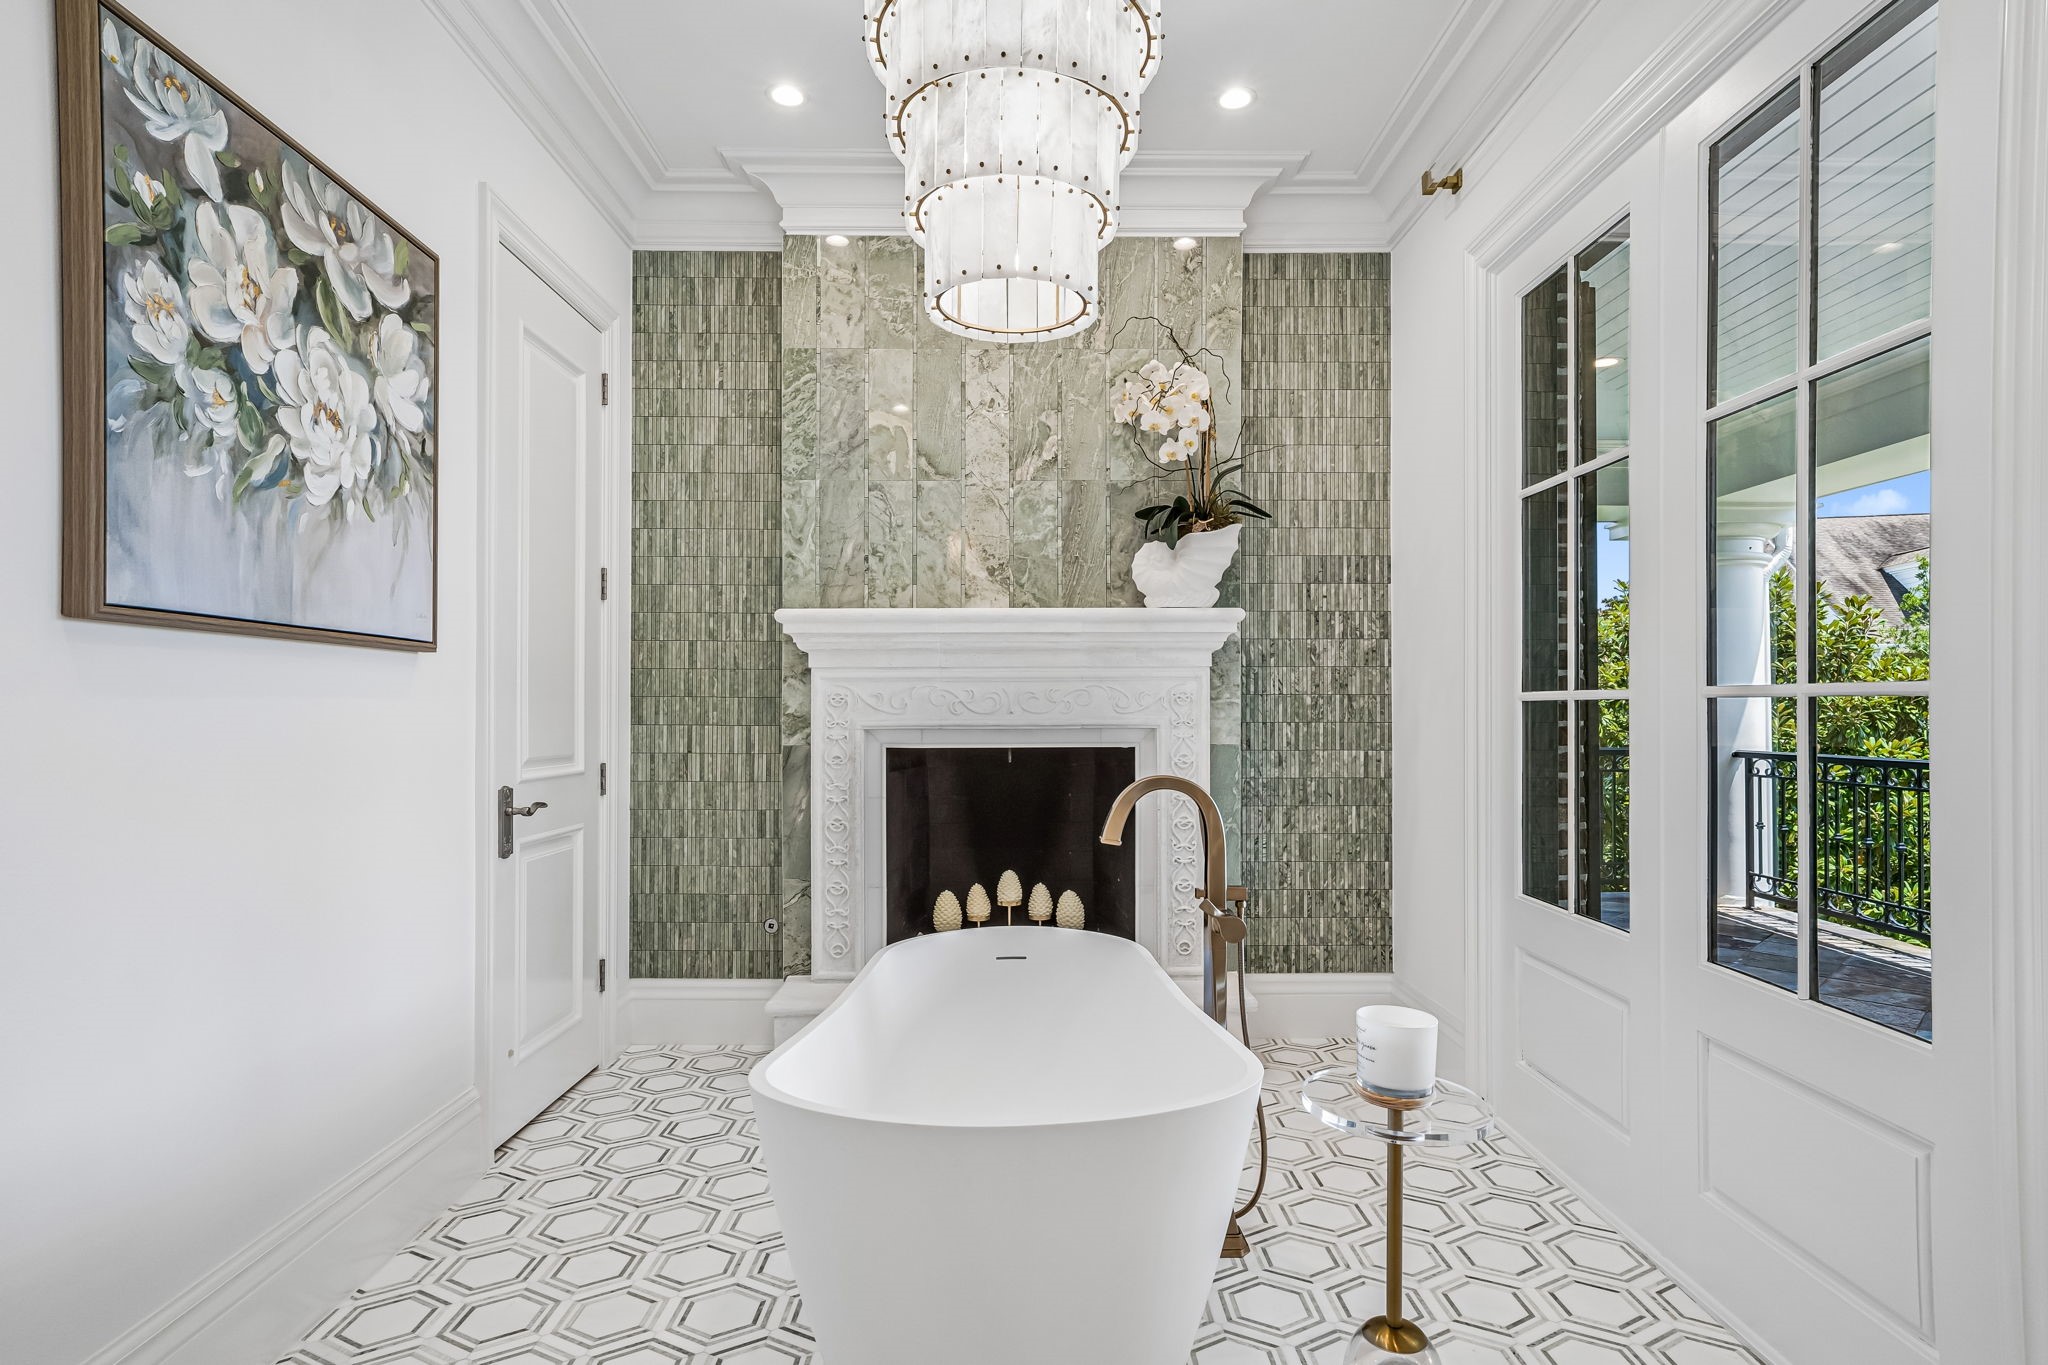
Showstopping freestanding soaking tub framed by a beautifully detailed fireplace and dramatic floor-to-ceiling green stone and mosaic tilework. Fixed French doors, bringing natural light and outdoor views into this one-of-a-kind primary bath.
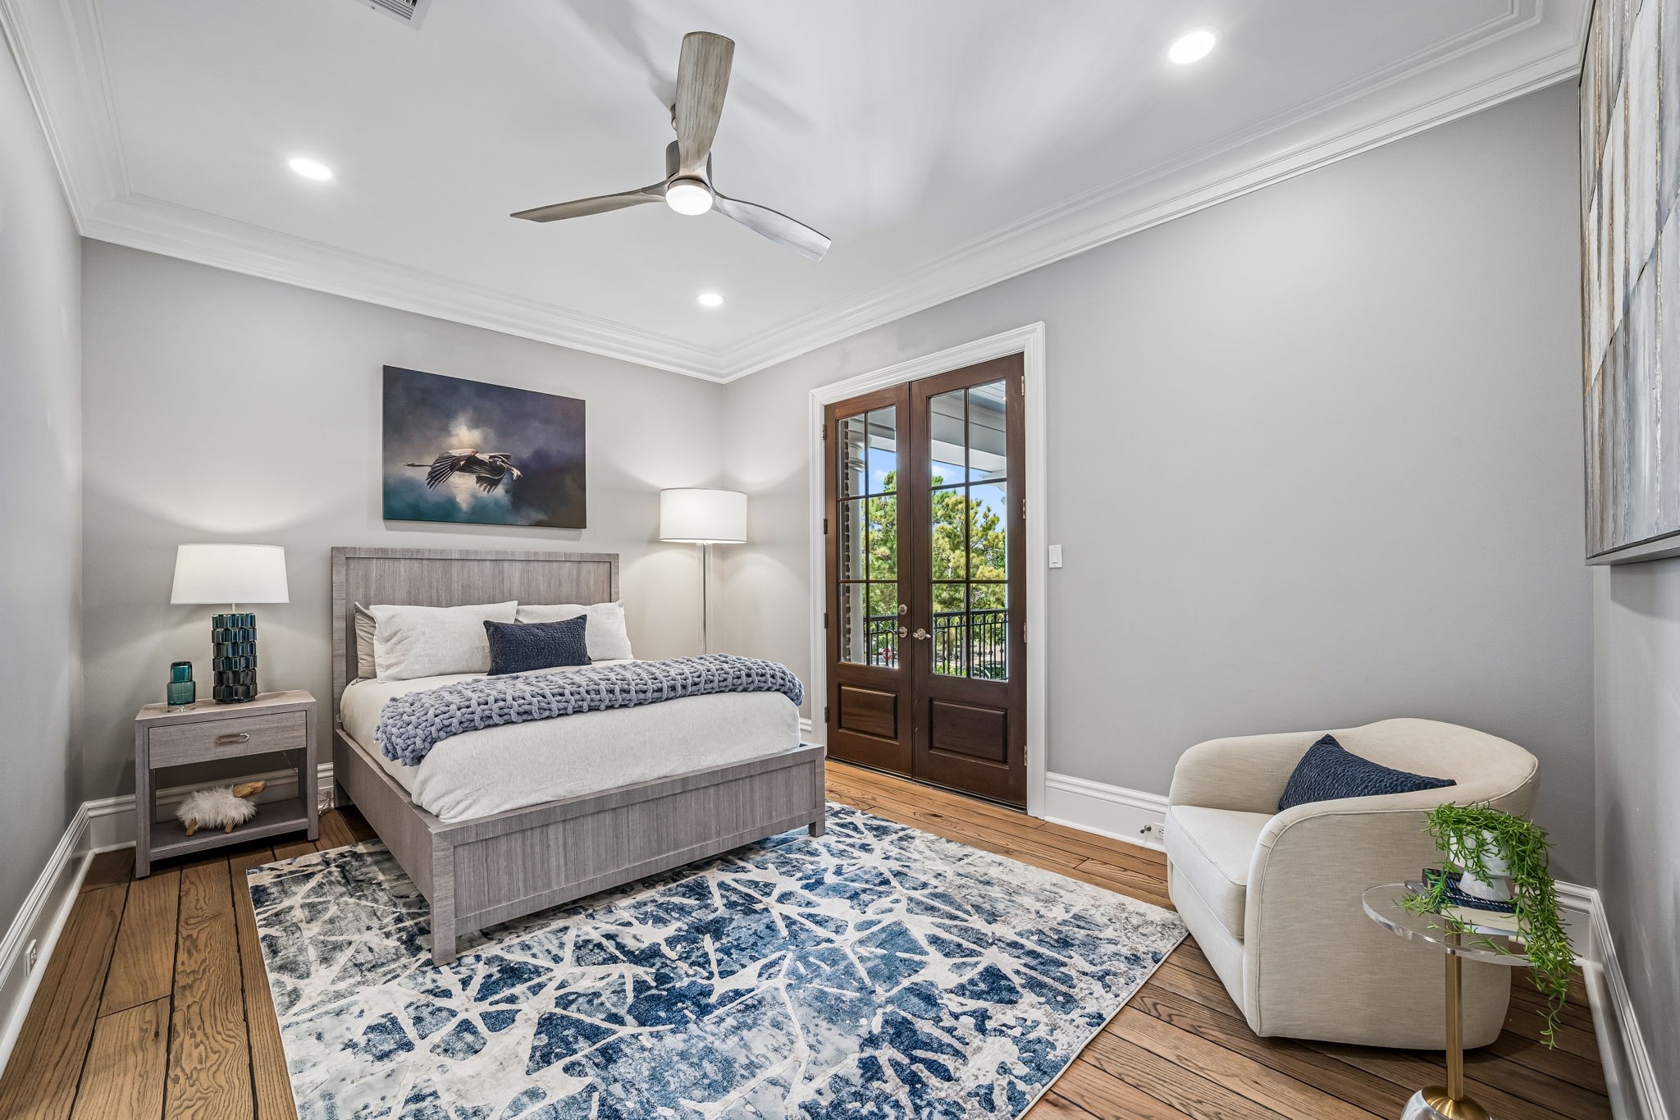
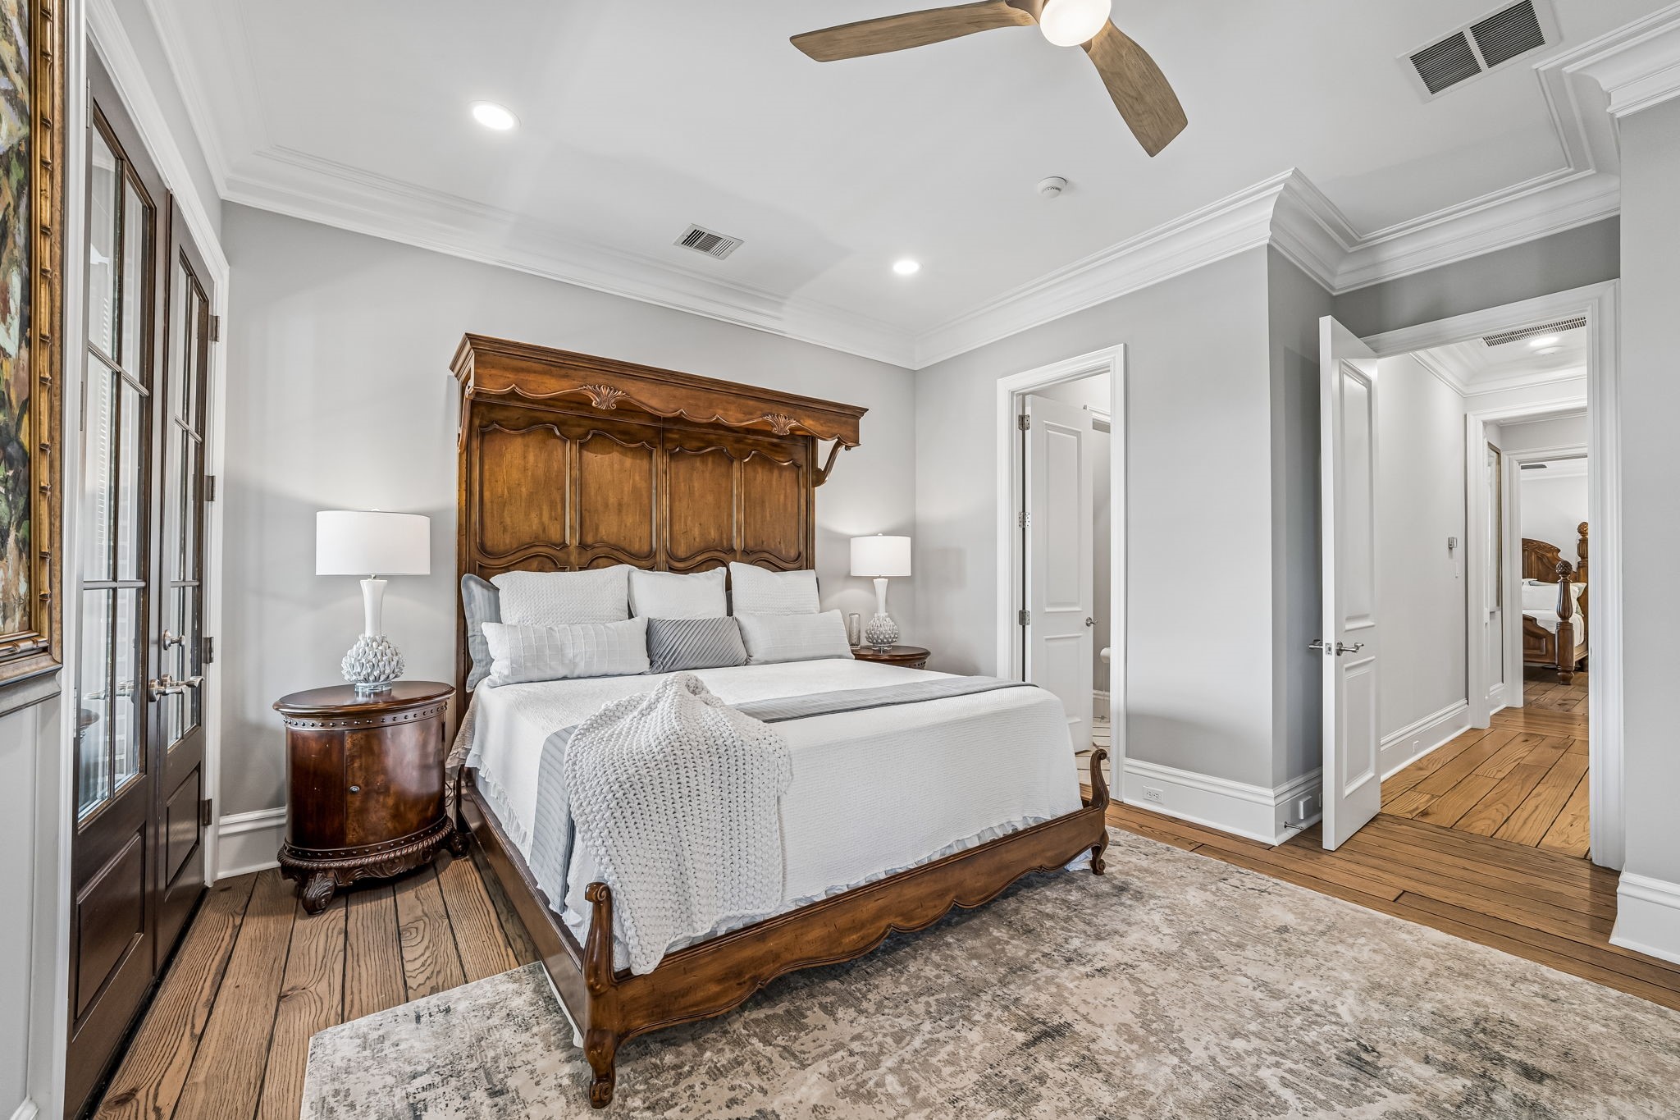
Bright secondary bedroom featuring hardwood floors, crown molding, recessed lighting, ceiling fan, and French doors opening directly to the covered veranda.
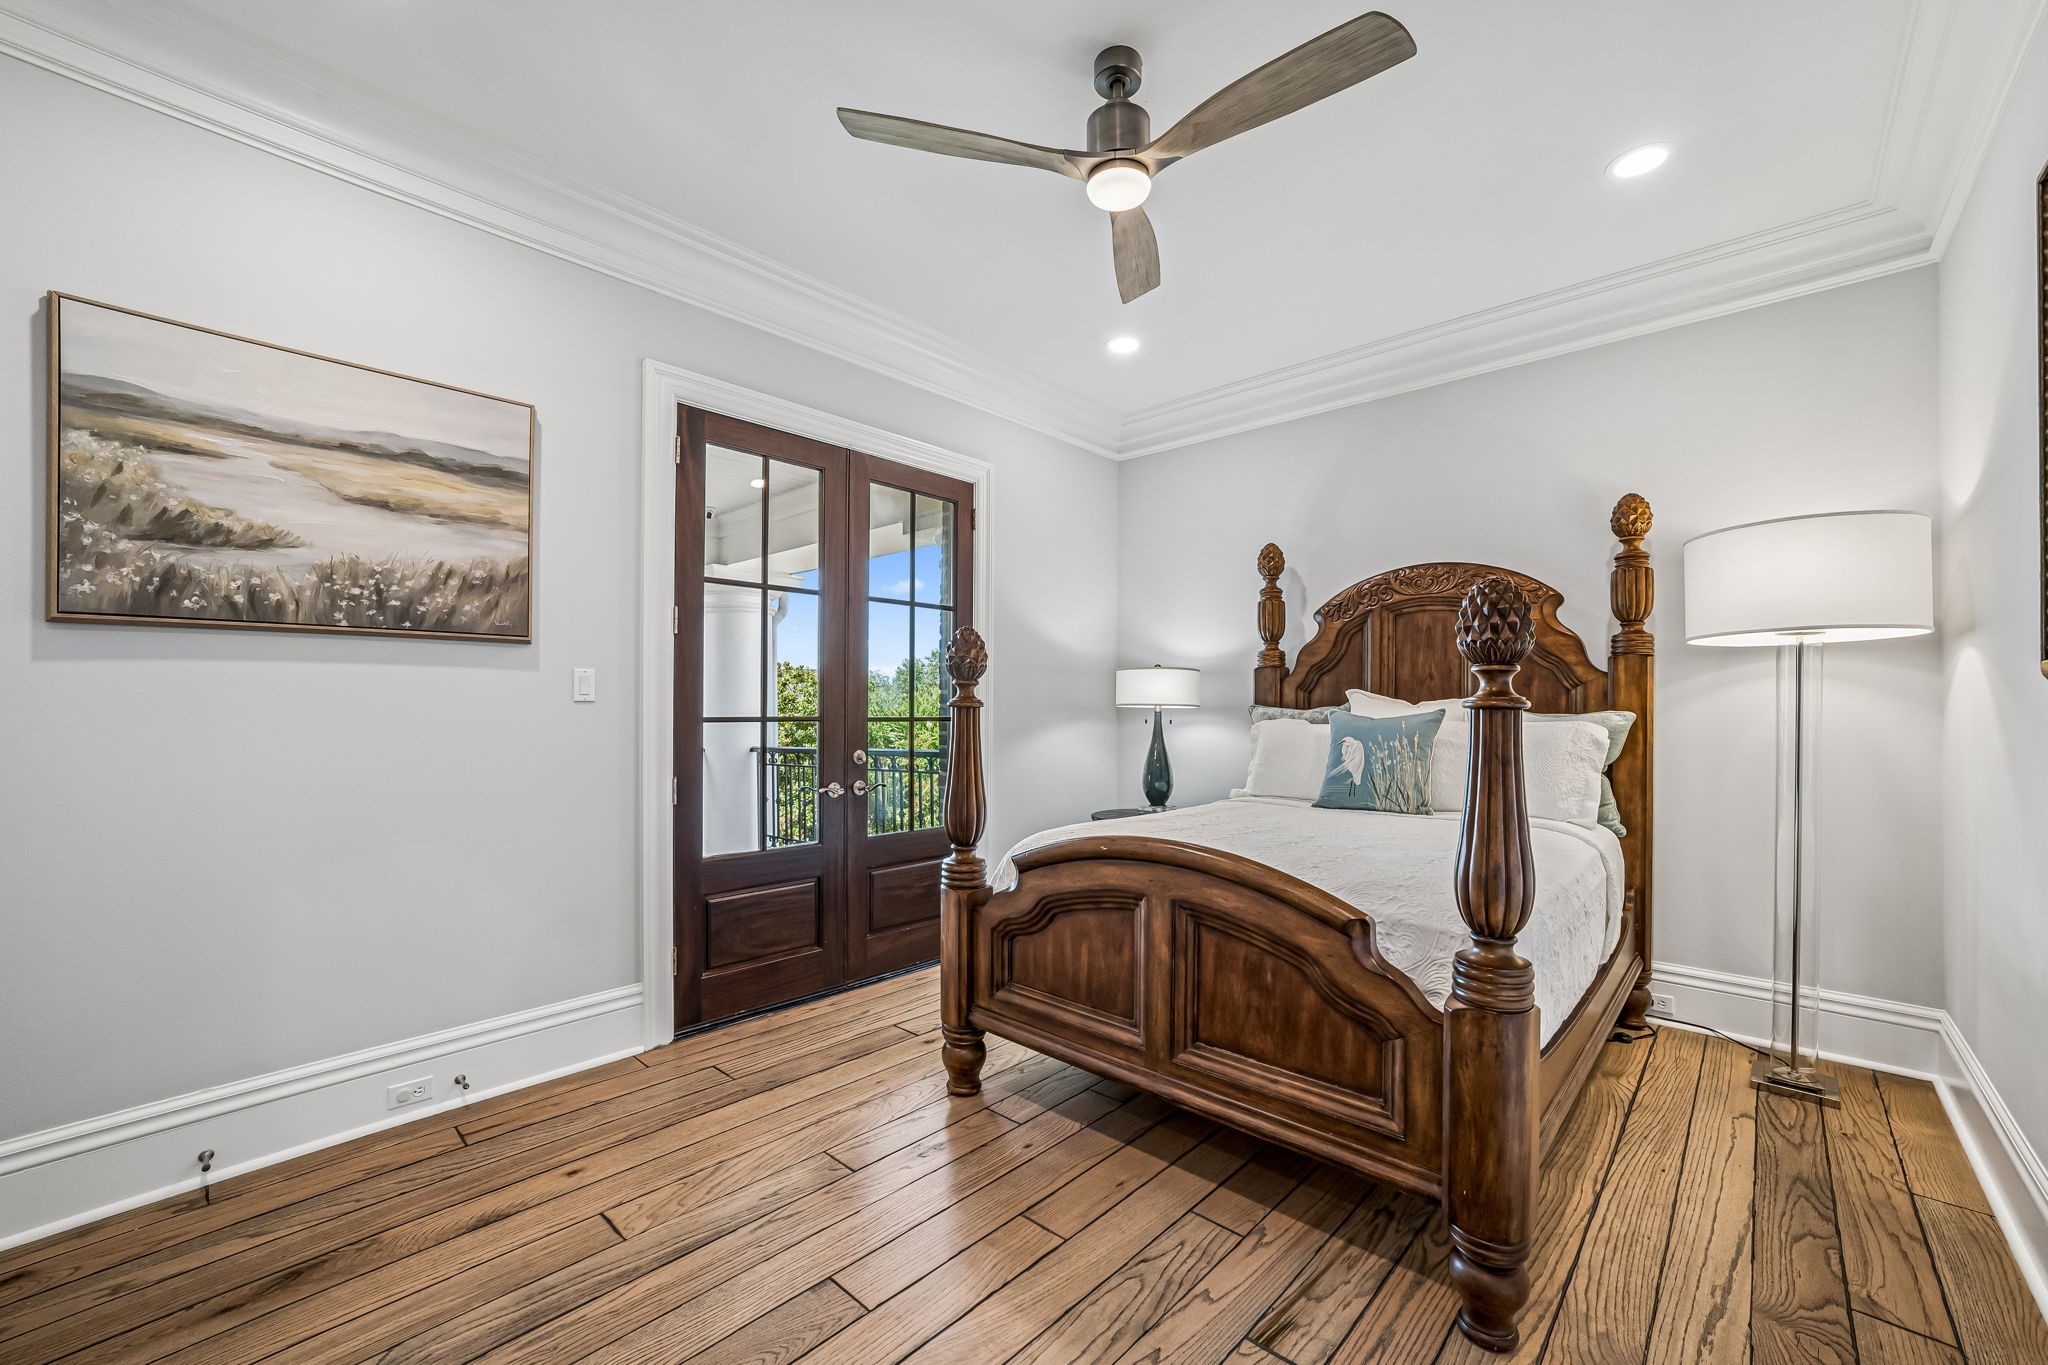
Spacious secondary bedroom with hardwood flooring, crown molding, recessed lighting, ceiling fan, and French doors providing private access to the veranda.
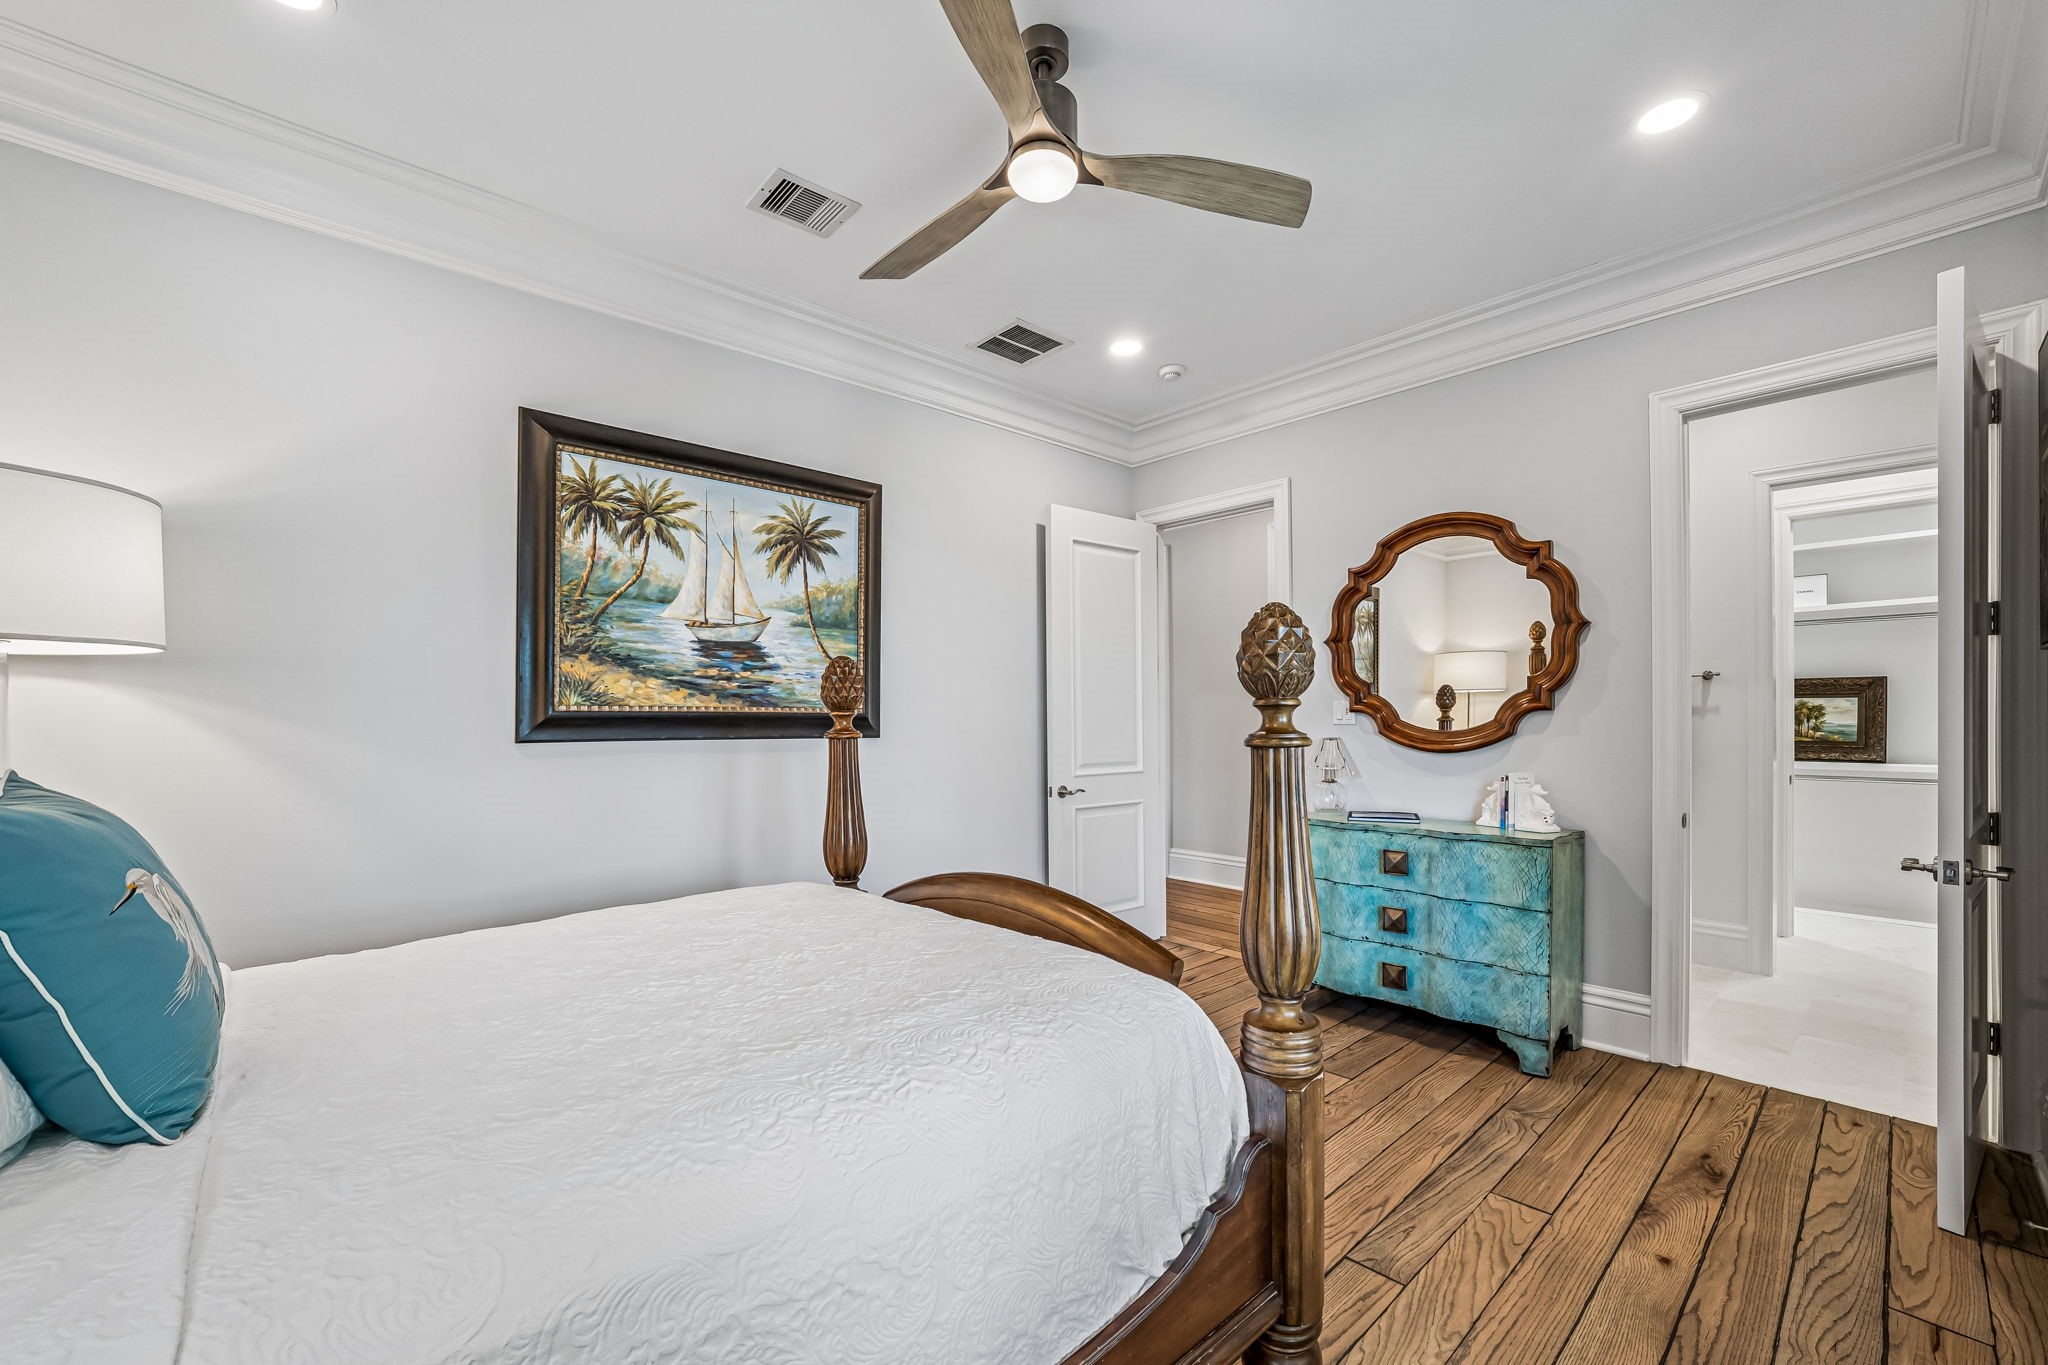
Additional view highlighting the bedroom’s generous size, hardwood floors, crown molding, interior doors, and convenient access to the adjoining bath and closet.
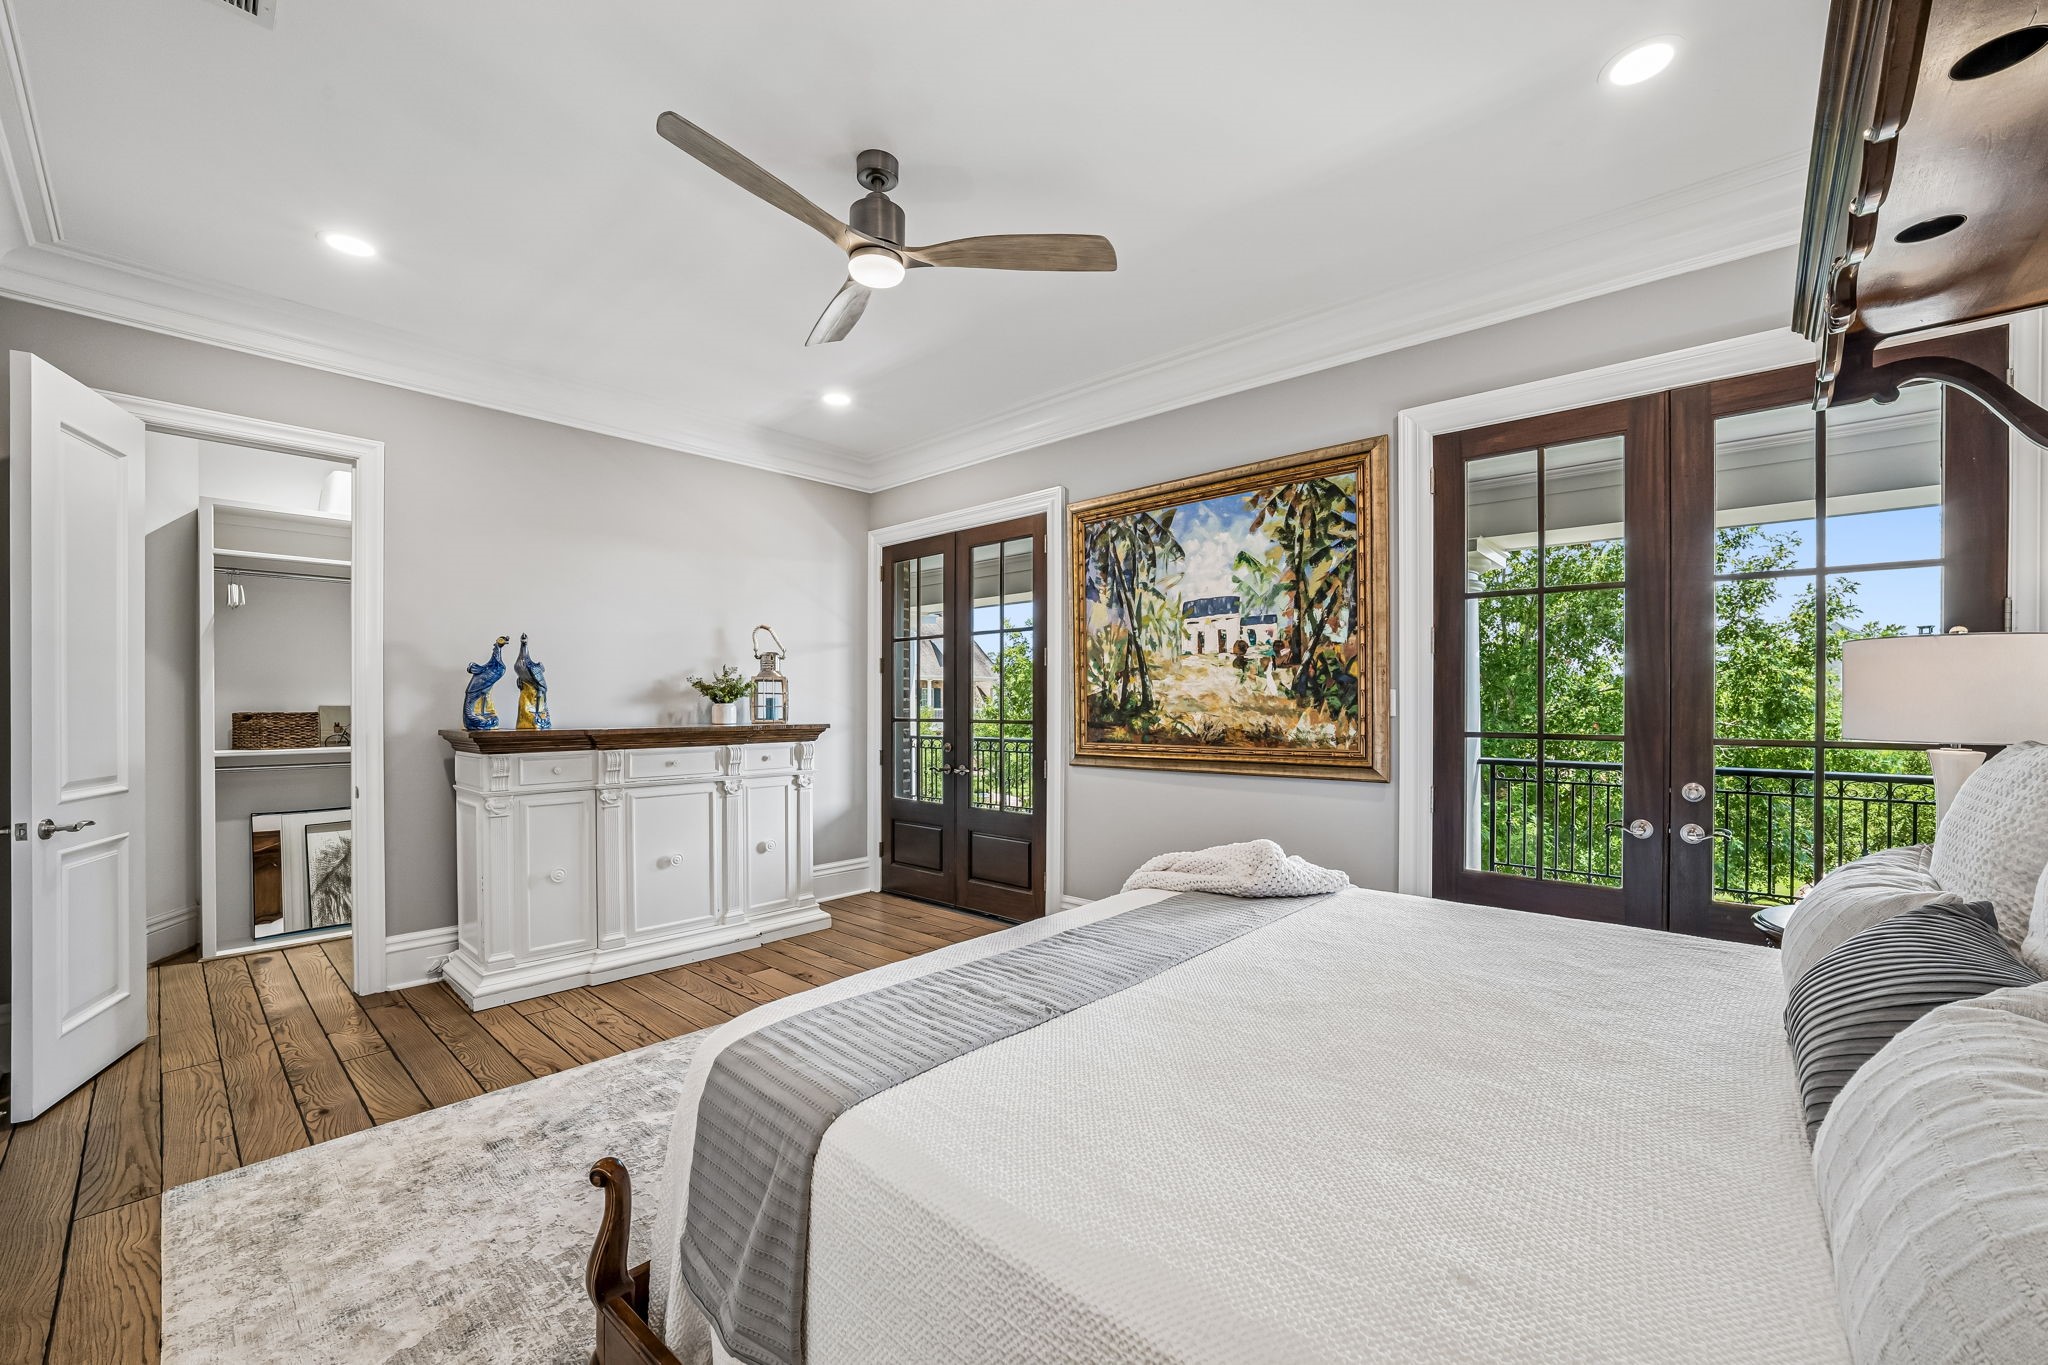
Beautifully appointed bedroom featuring hardwood floors, crown molding, recessed lighting, ceiling fan, walk-in closet, and two sets of French doors opening to the veranda and filling the room with natural light.
Every secondary bedroom has its en suite bathroom and beautifully designed closet.
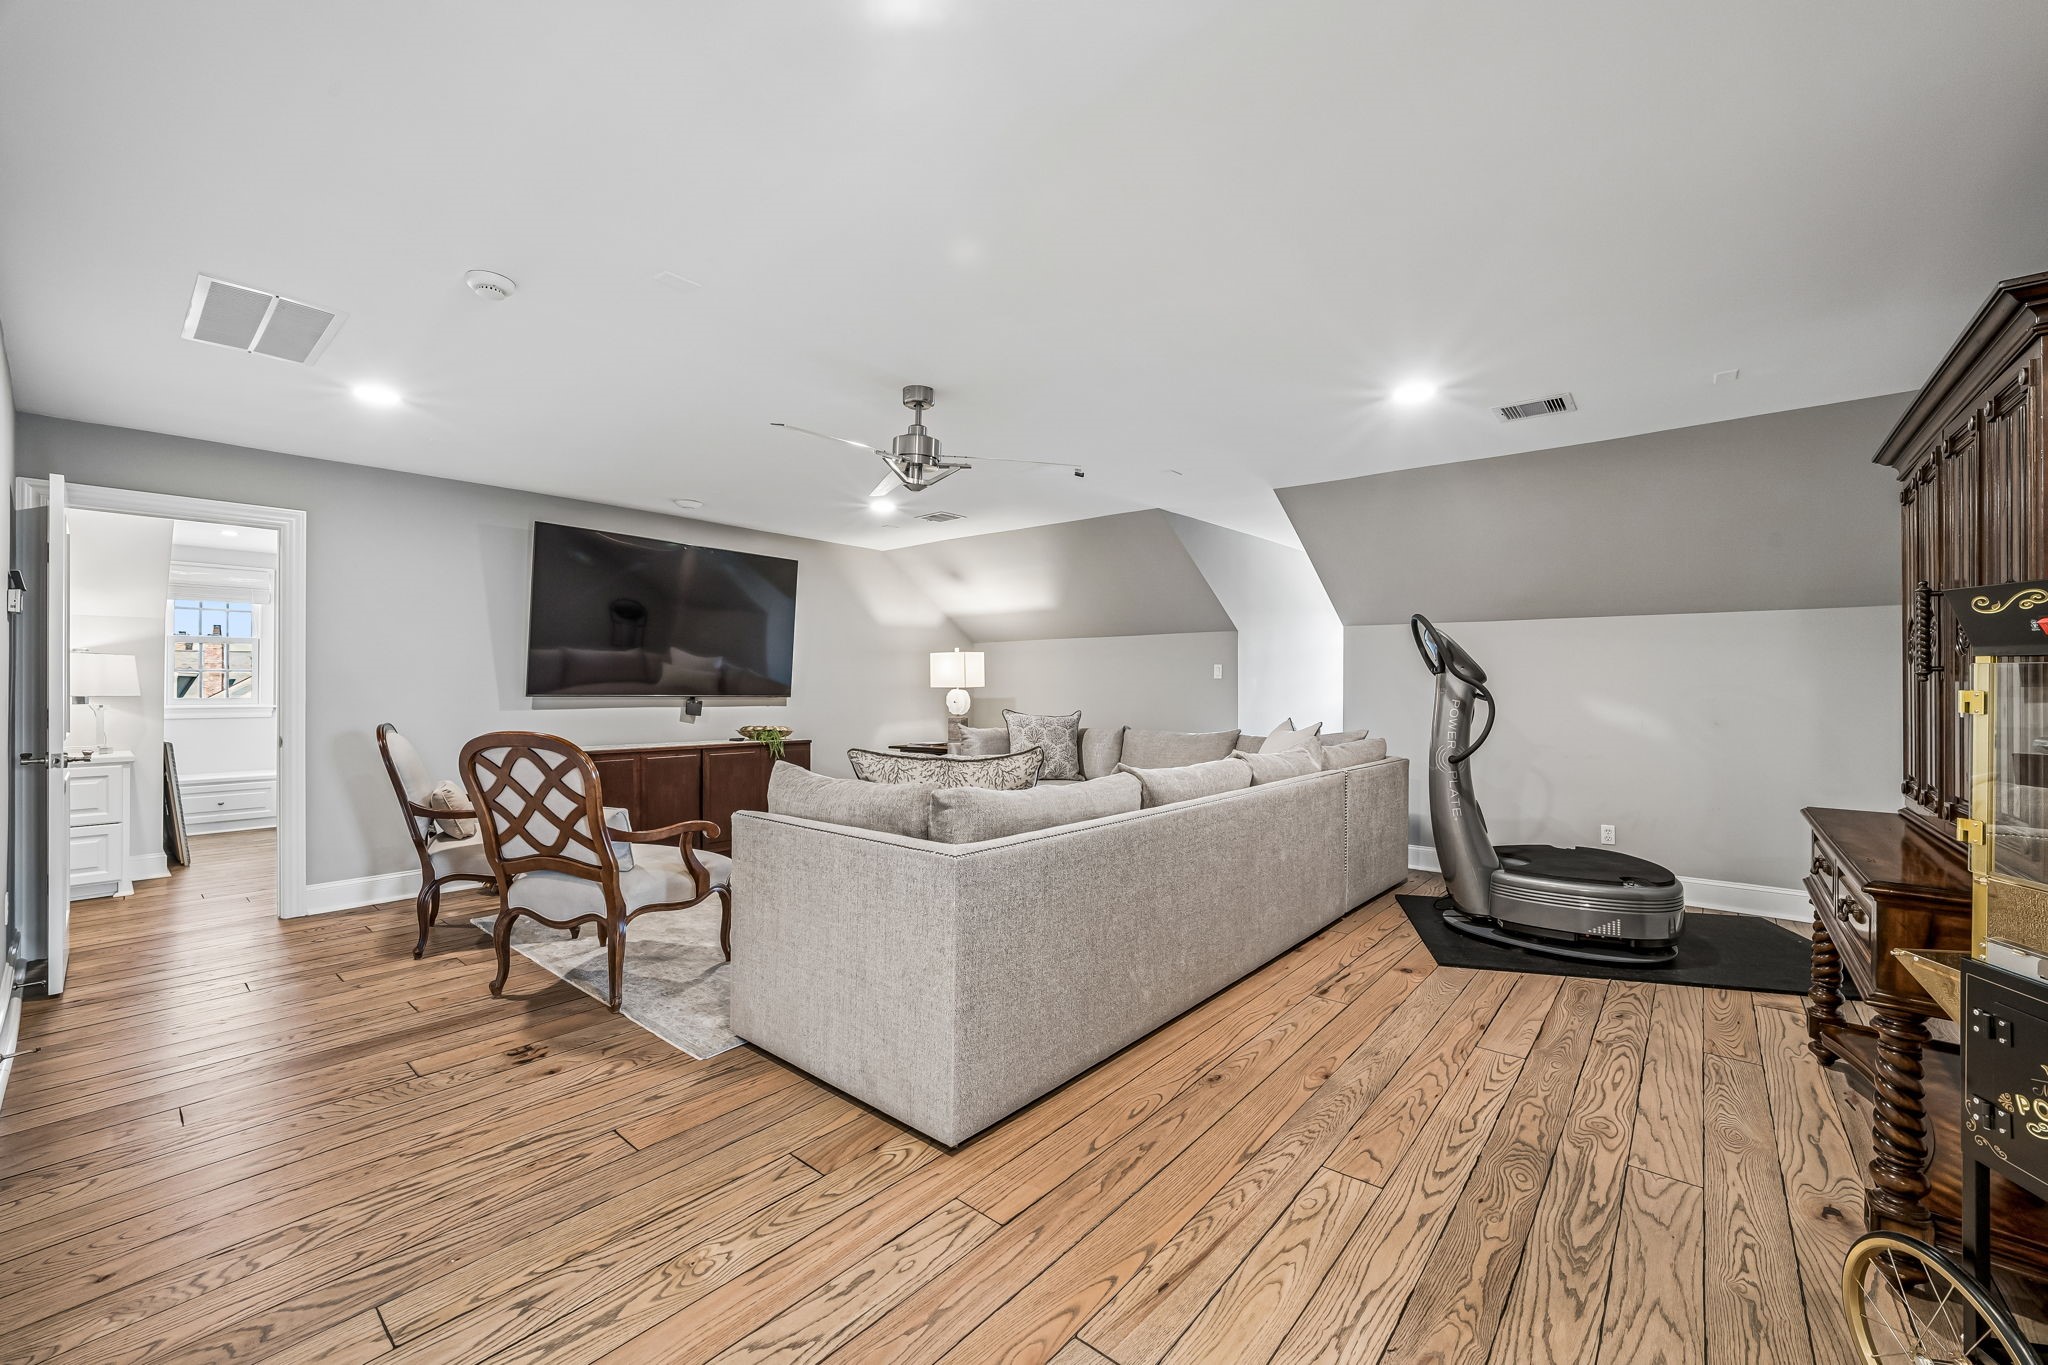
Expansive third-floor game and media room offering plenty of space for lounging, entertaining, gaming, or a home theater setup. Hardwood floors and the large open concept complete this versatile bonus space.
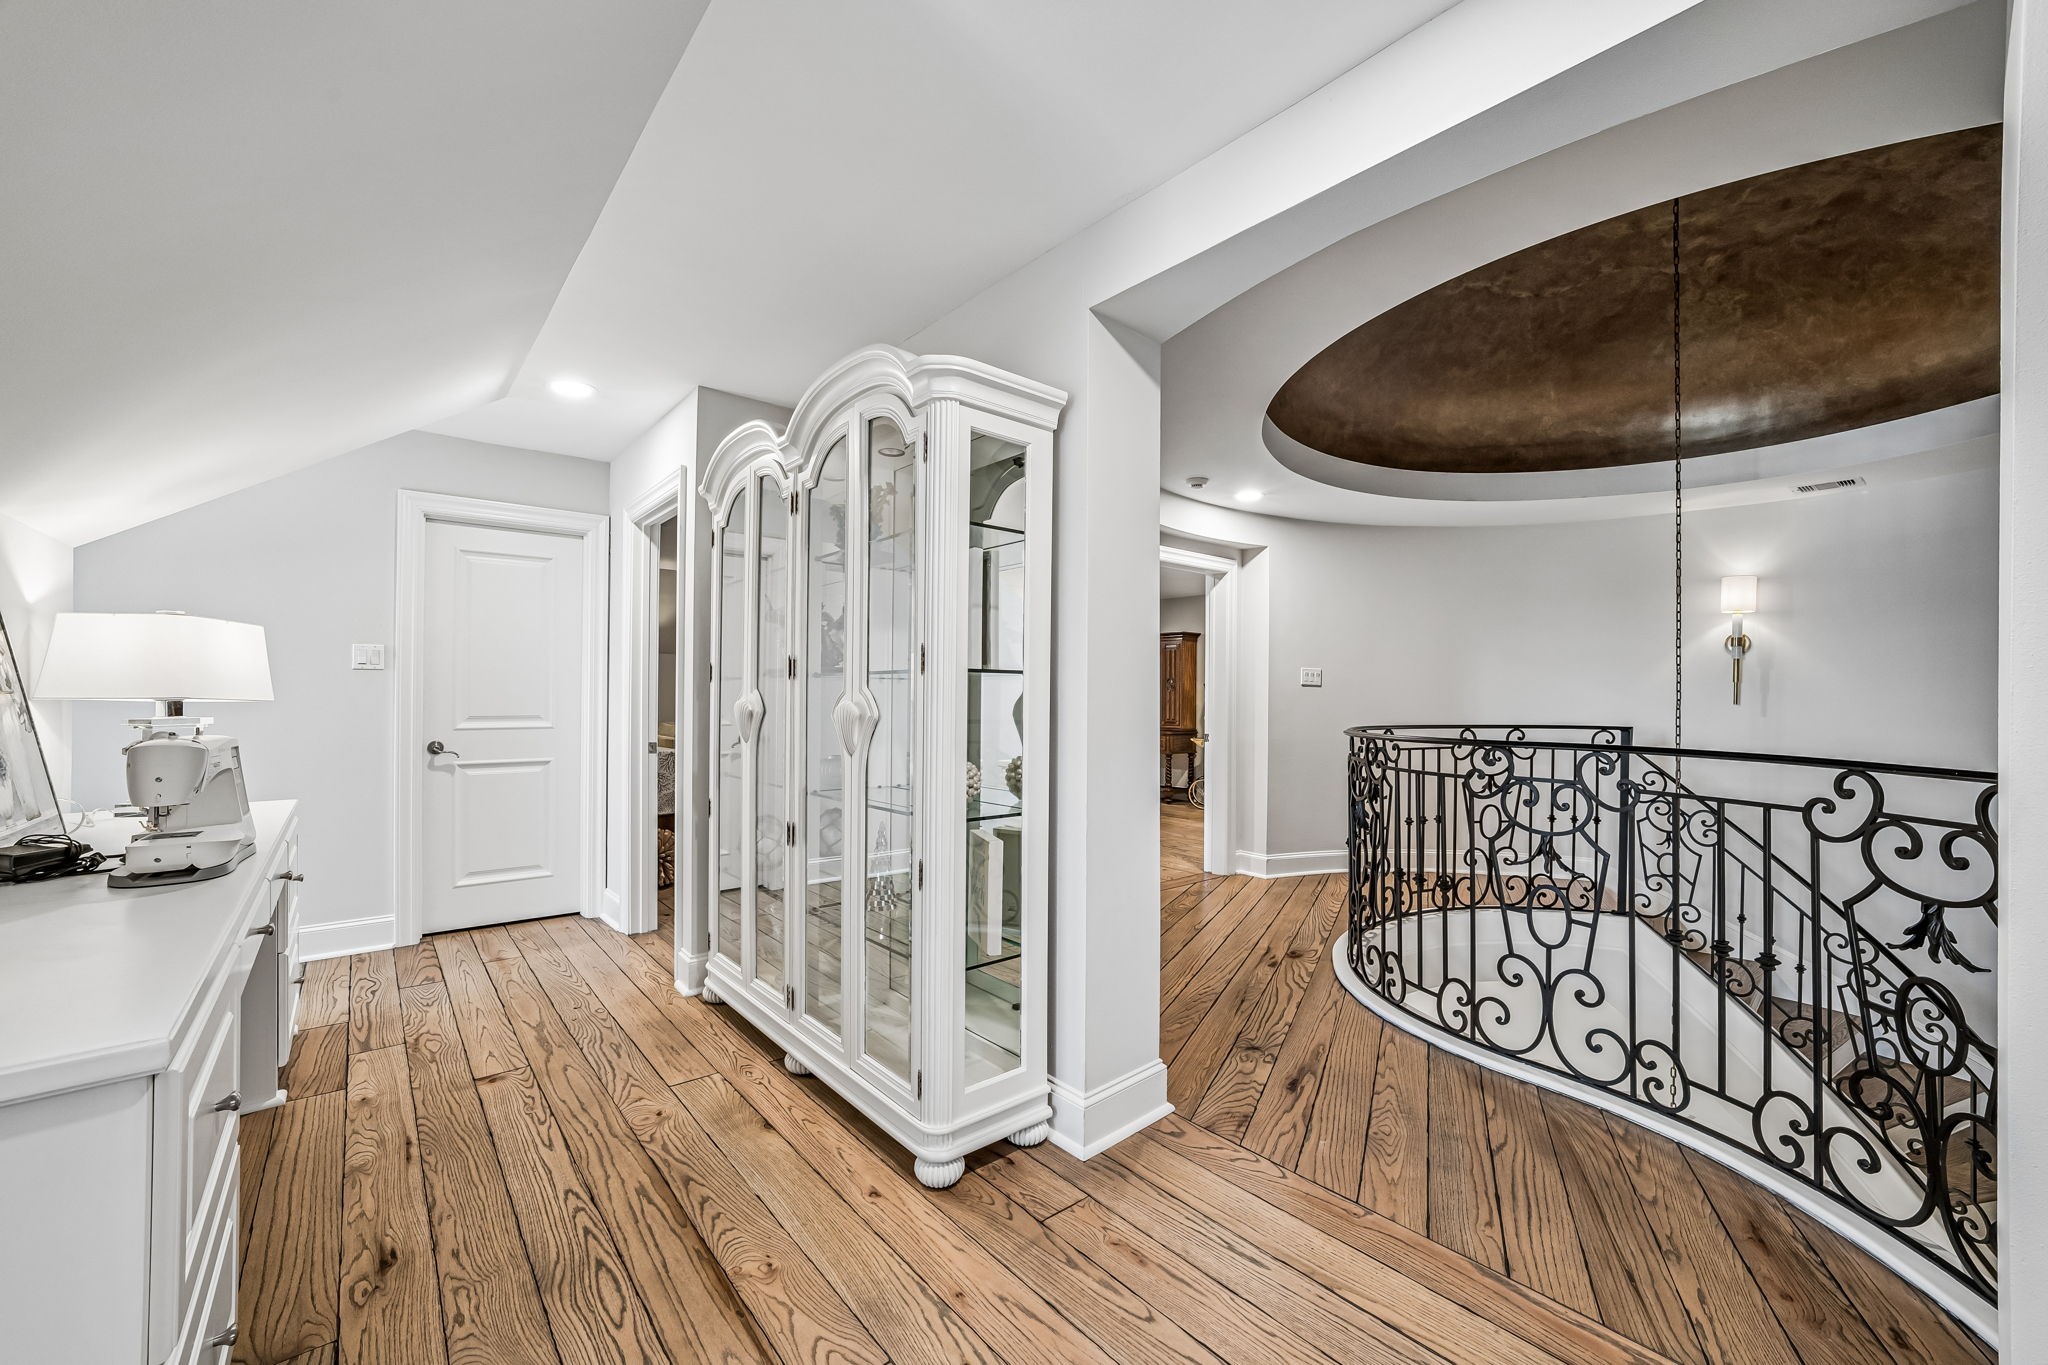
Third-floor landing overlooking the dramatic stairwell, showcasing the home’s detailed wrought-iron railing, hardwood floors, architectural ceiling detail, and spacious layout connecting the upstairs living areas.
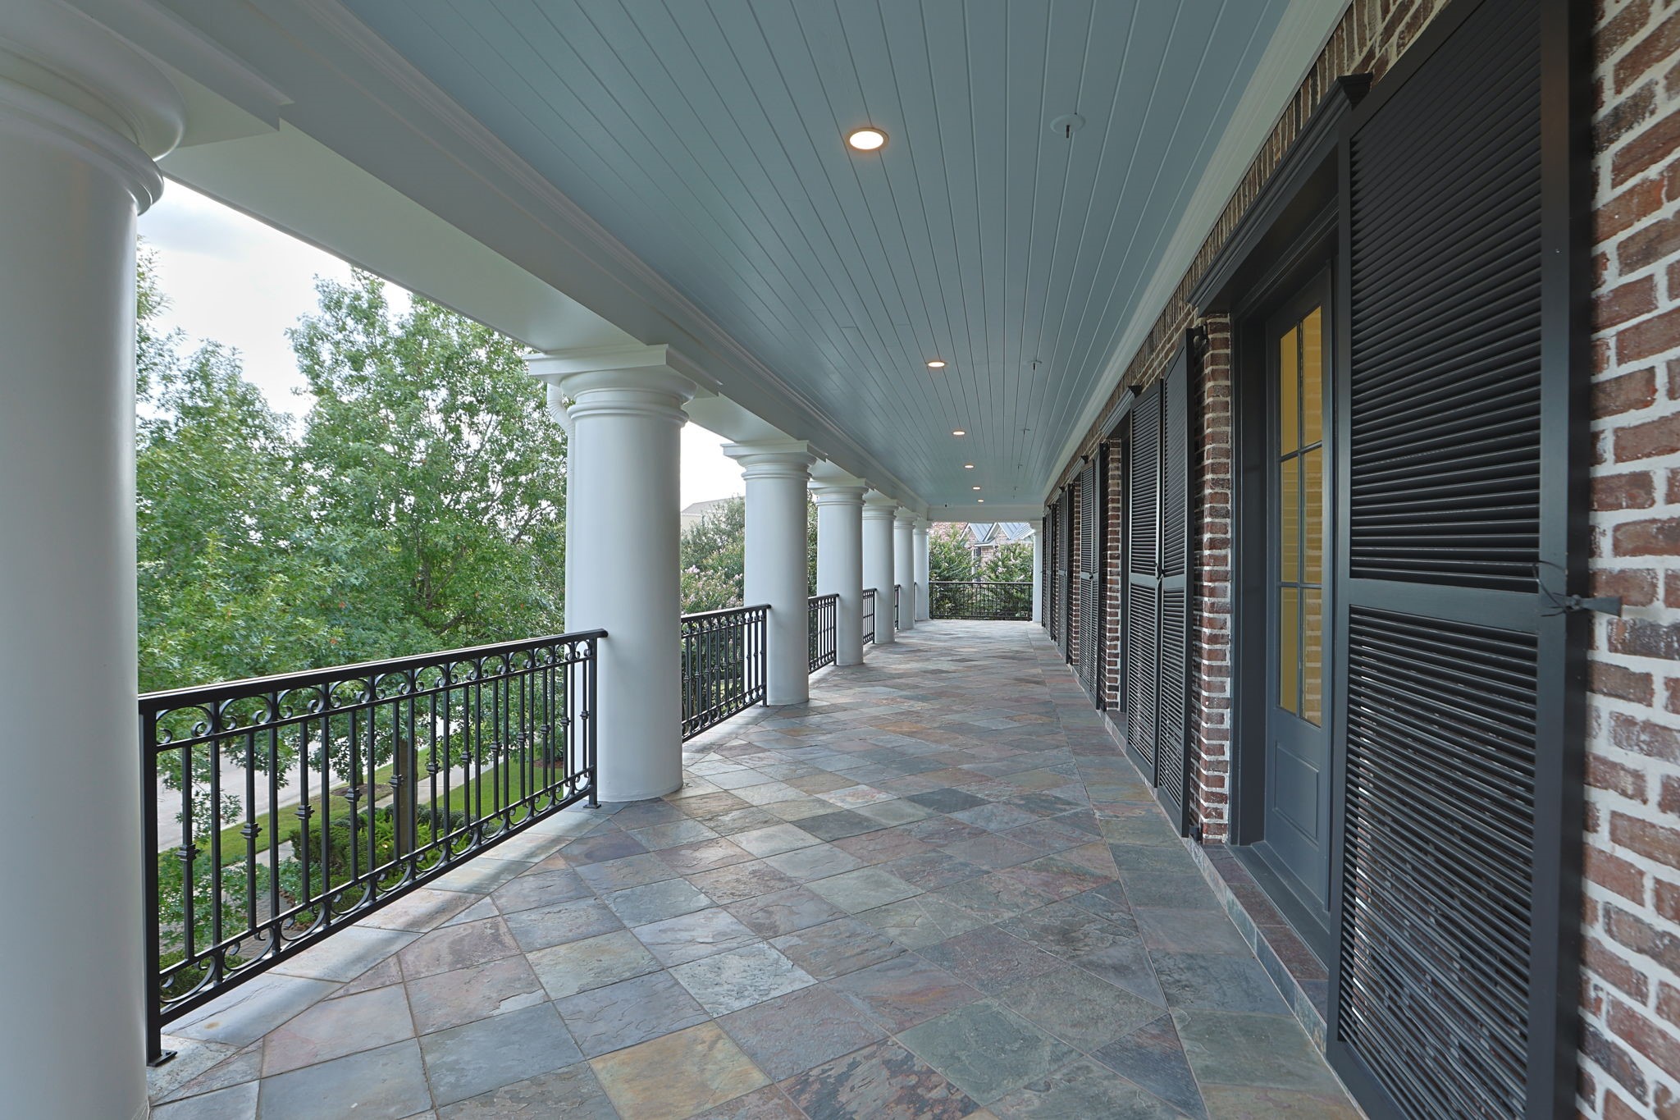
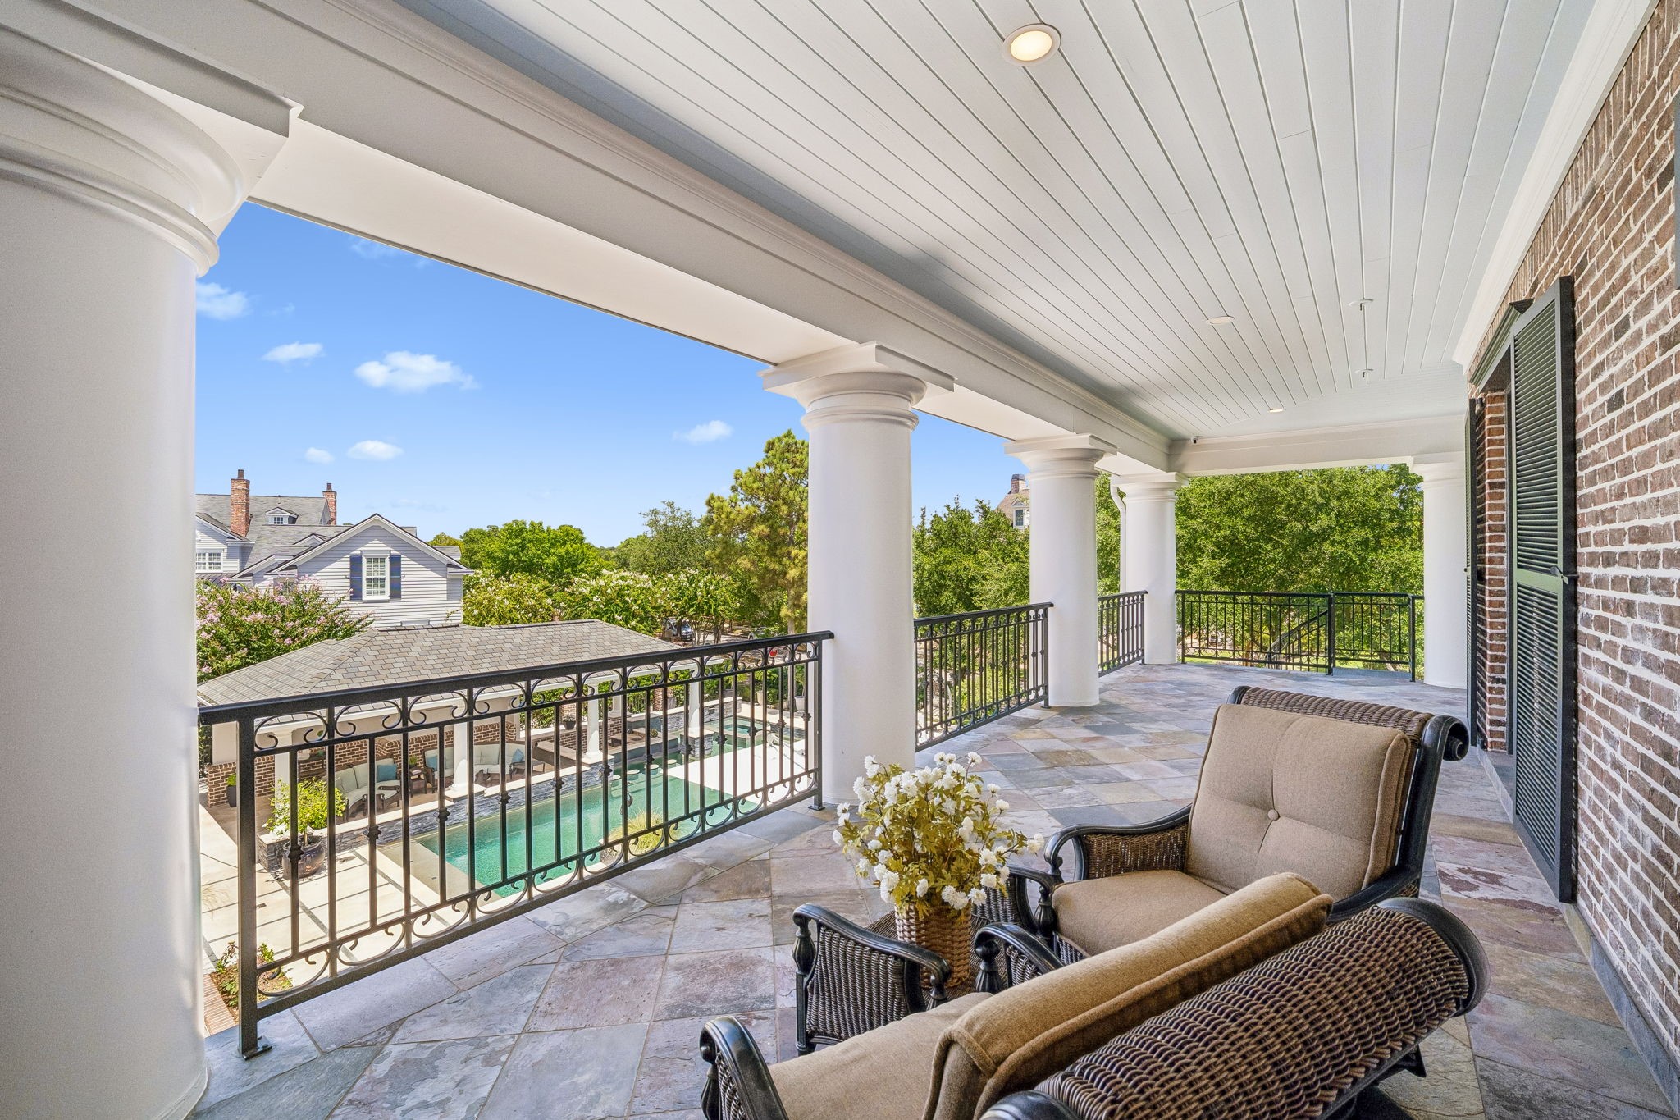
An impressive view of the home’s expansive covered veranda, extending along the residence with slate tile flooring, stately columns, wrought-iron detailing, recessed lighting, and multiple new doors providing access from the interior. A beautiful extension of the home’s living space for relaxing or entertaining outdoors.
Beautiful covered veranda overlooking the pool and outdoor entertaining areas, featuring slate tile flooring, classic columns, wrought-iron railings, recessed lighting, and plenty of room for comfortable outdoor seating.
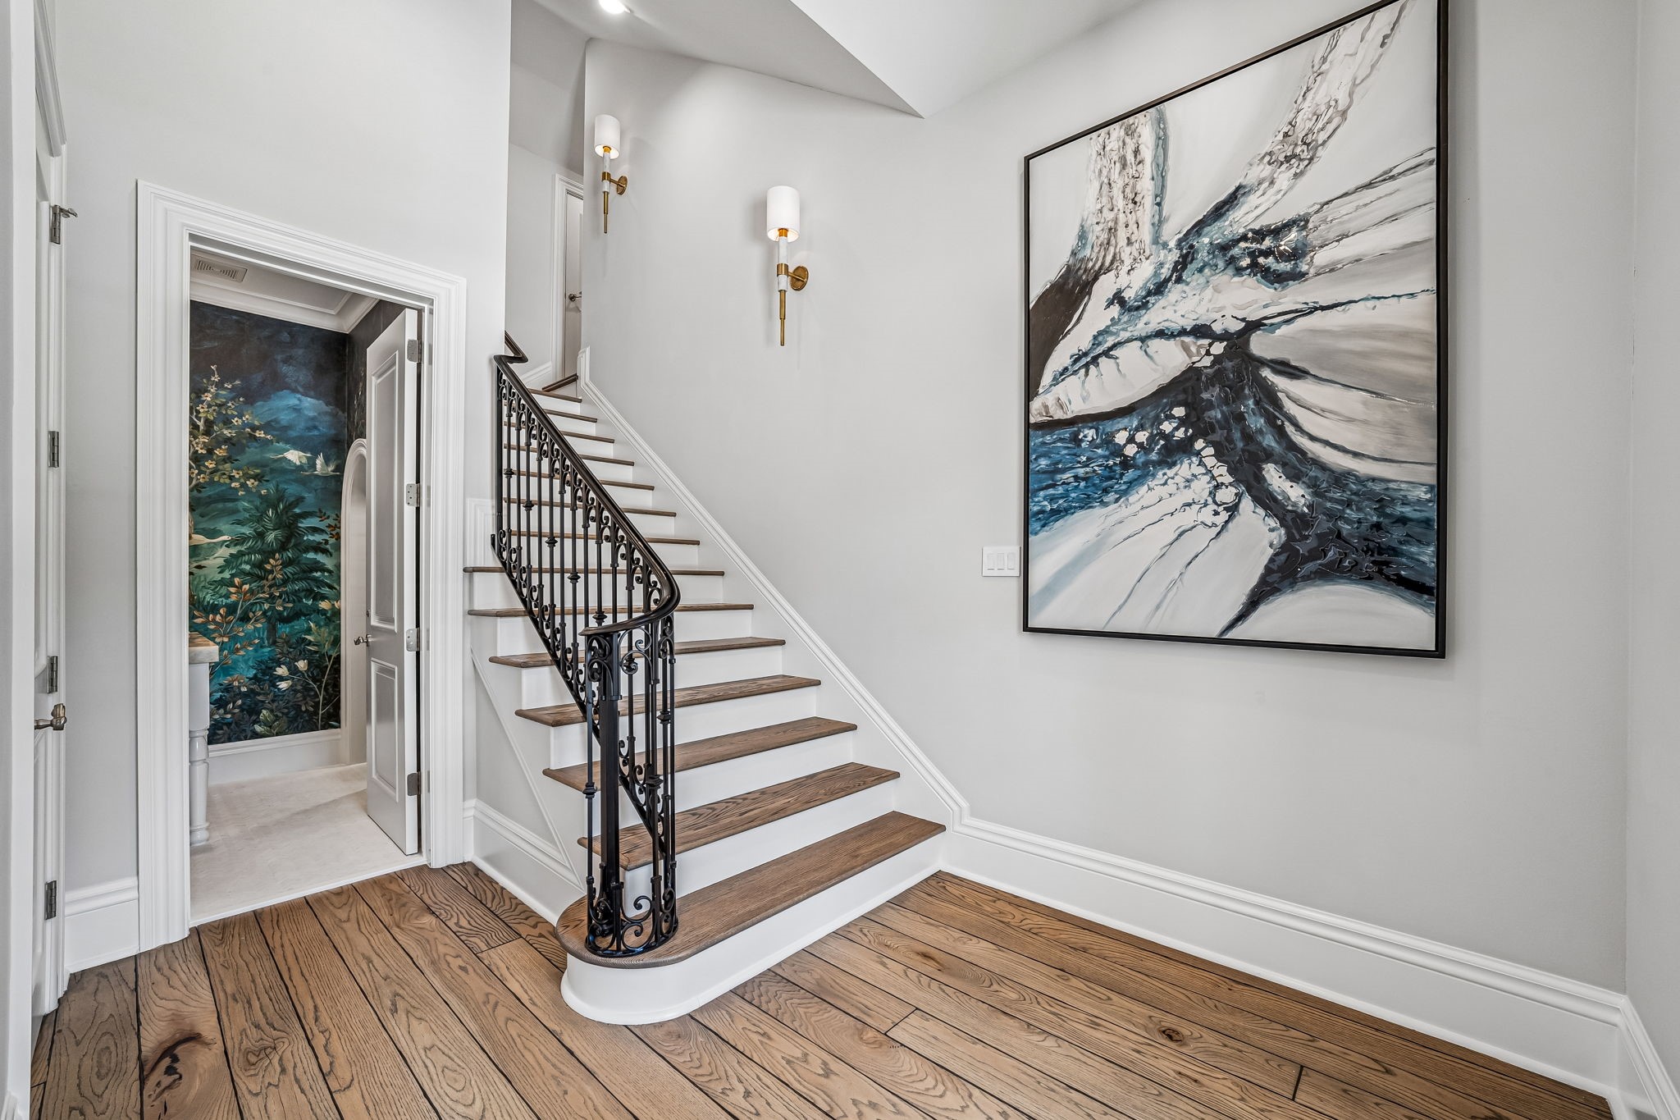
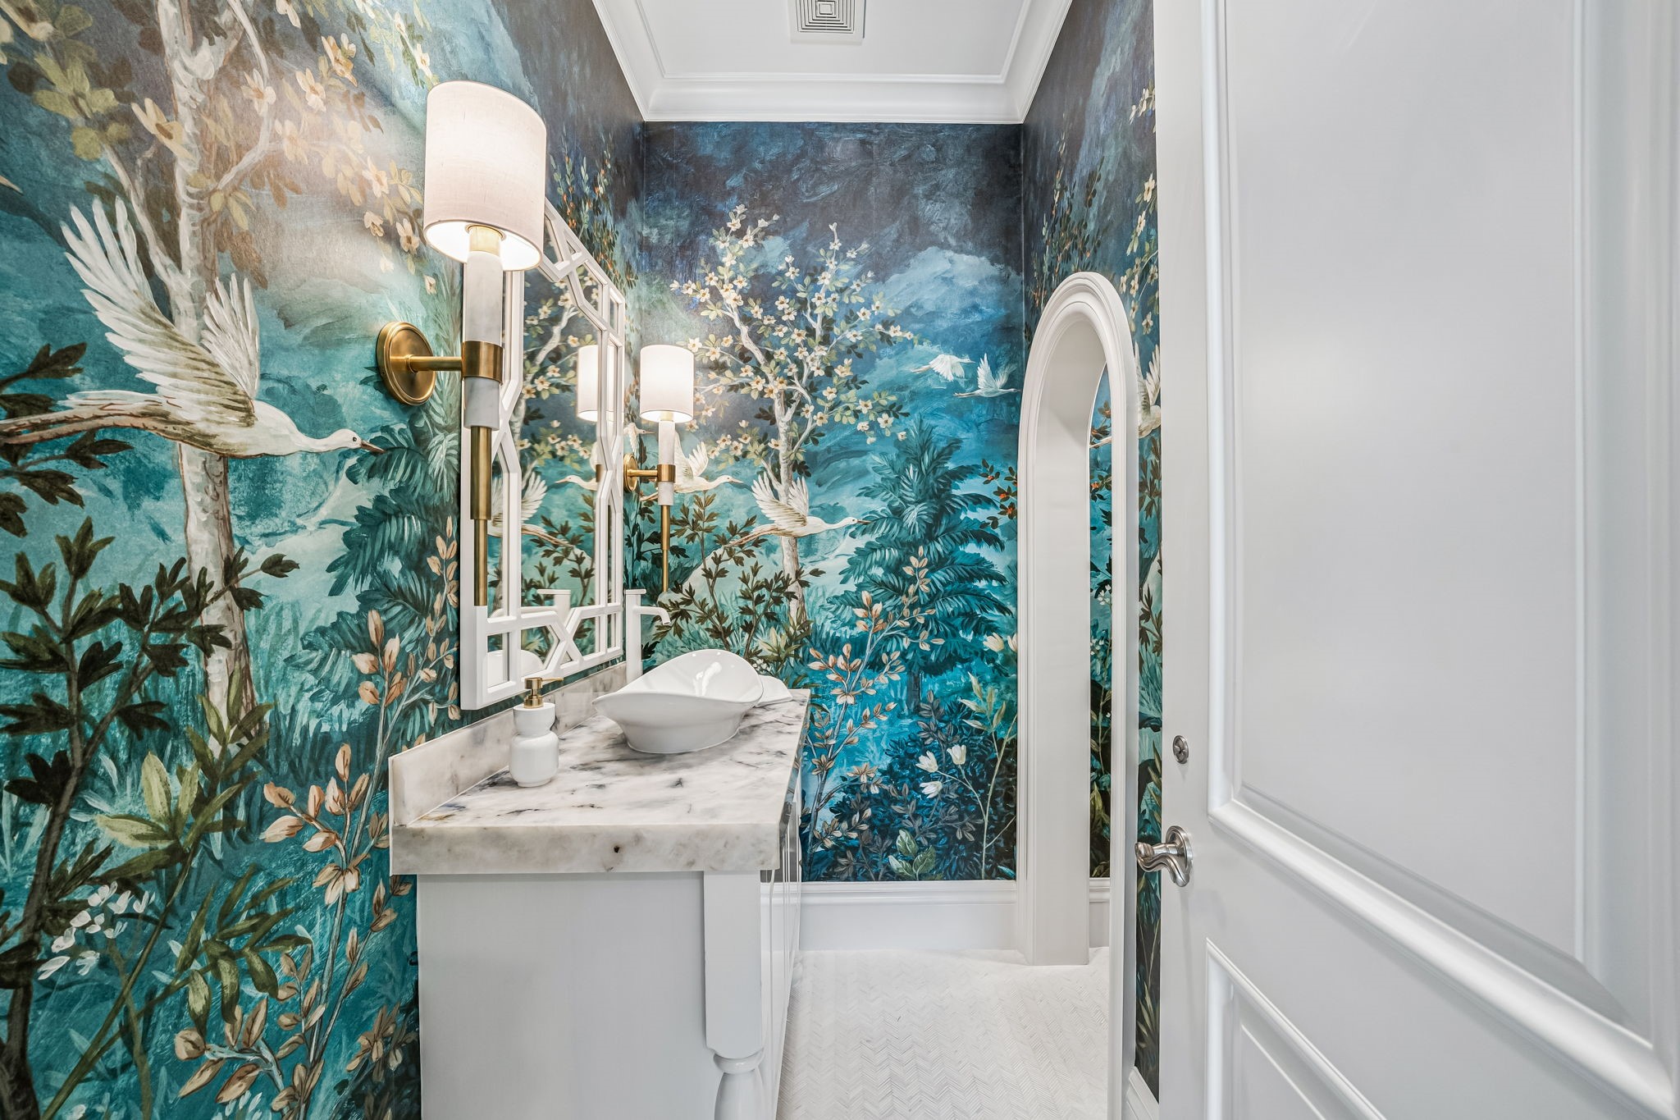
Beautiful hardwood staircase with detailed wrought-iron railing leads to the private guest suite, continuing the home’s custom finishes and craftsmanship. To the left one of three guests powder rooms professionally decorated with Taj Mahal quartz and other high end finishes.
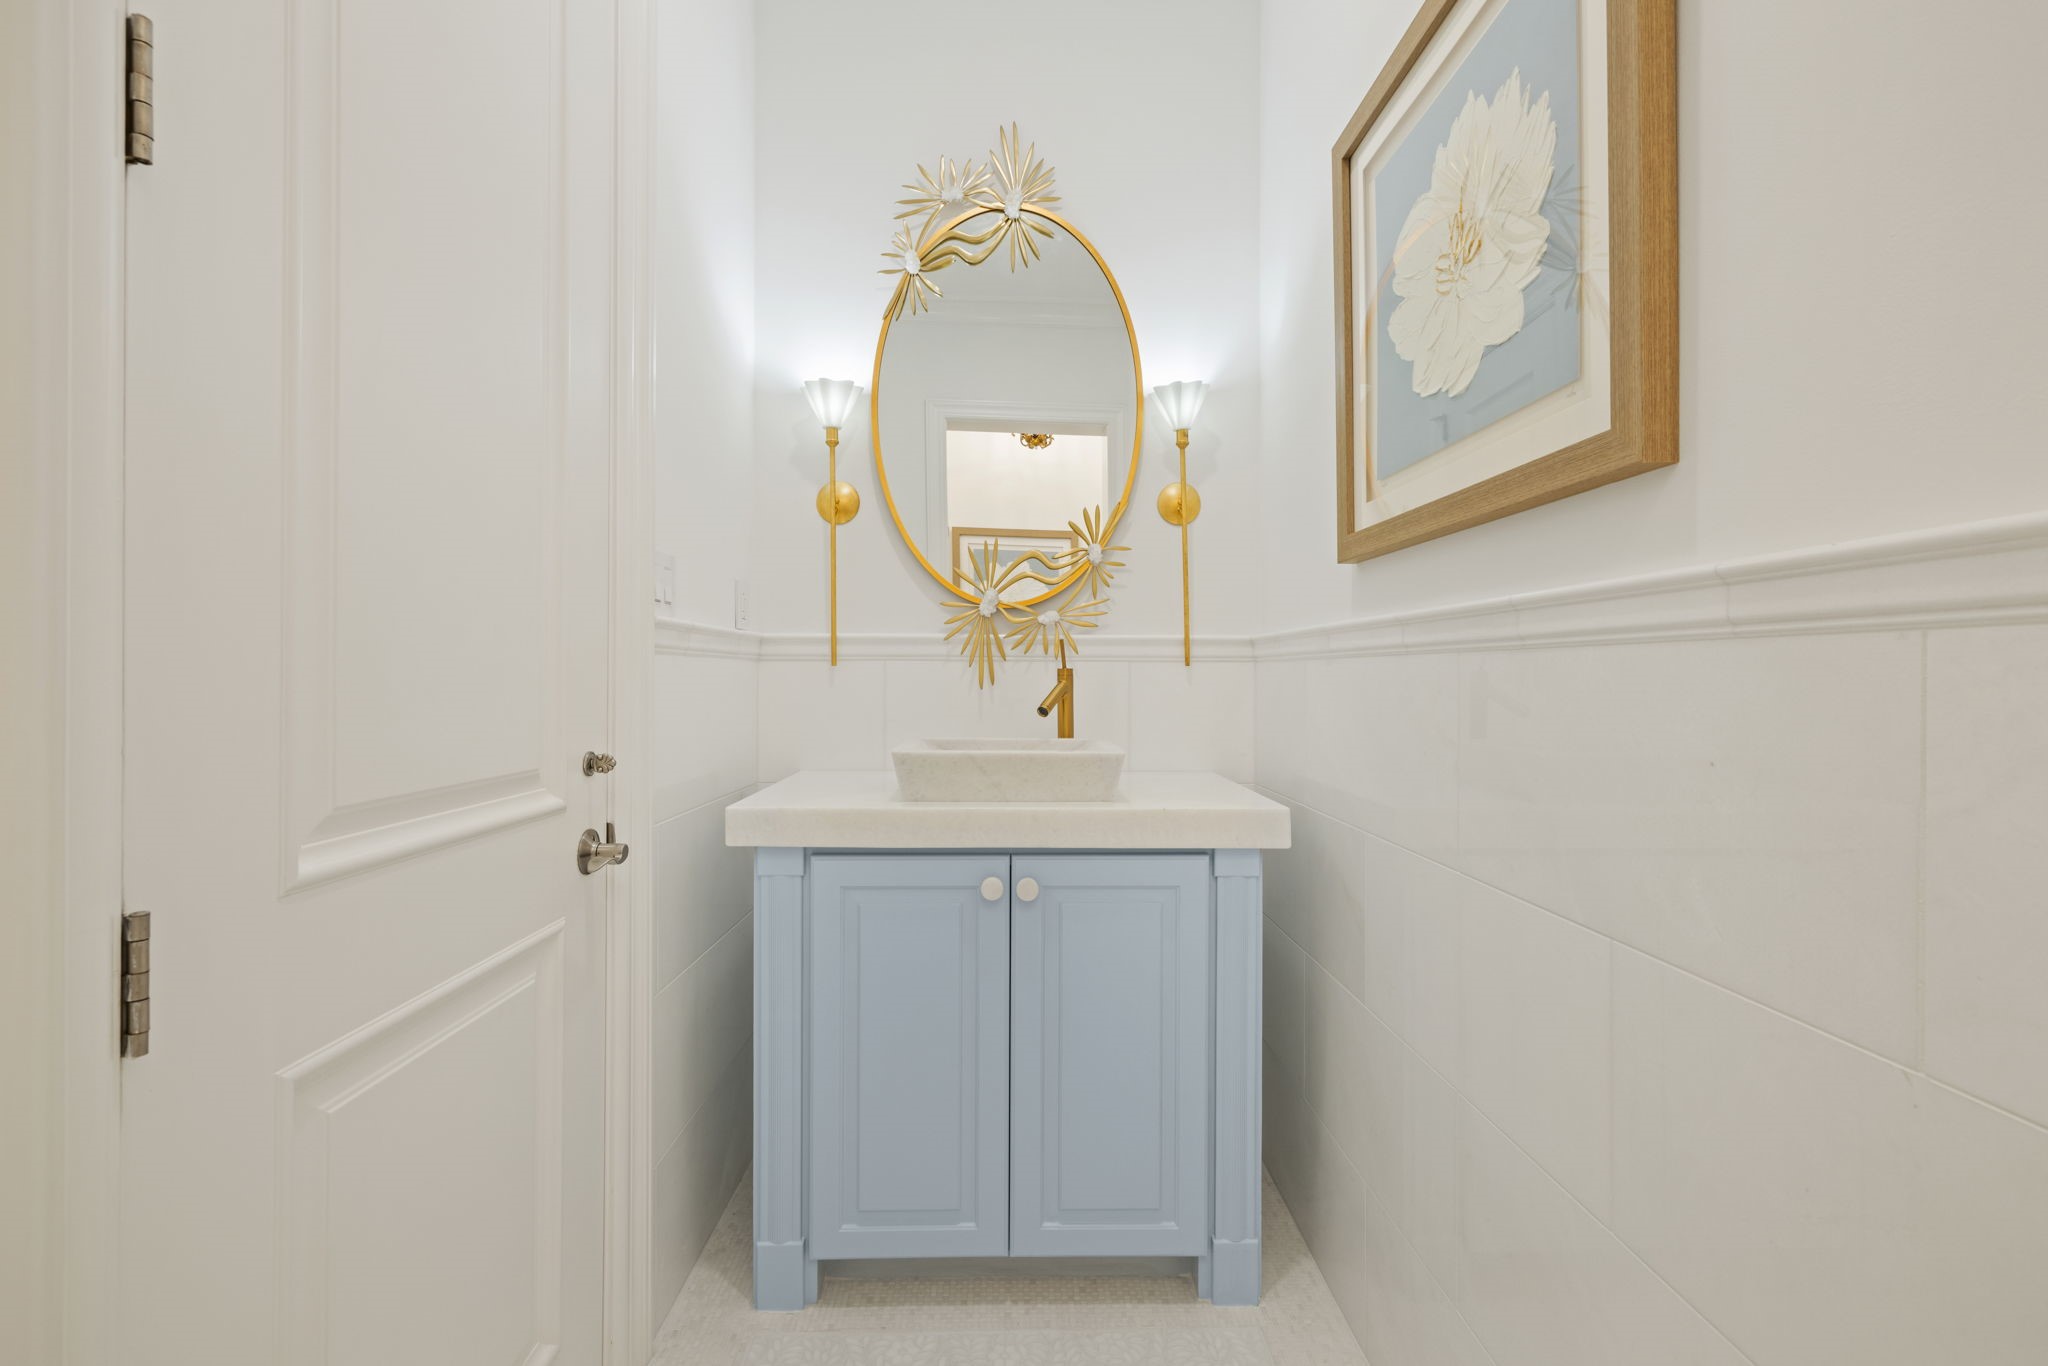
Powder room with beautiful quartzite, designer wallpaper, and marble flooring.
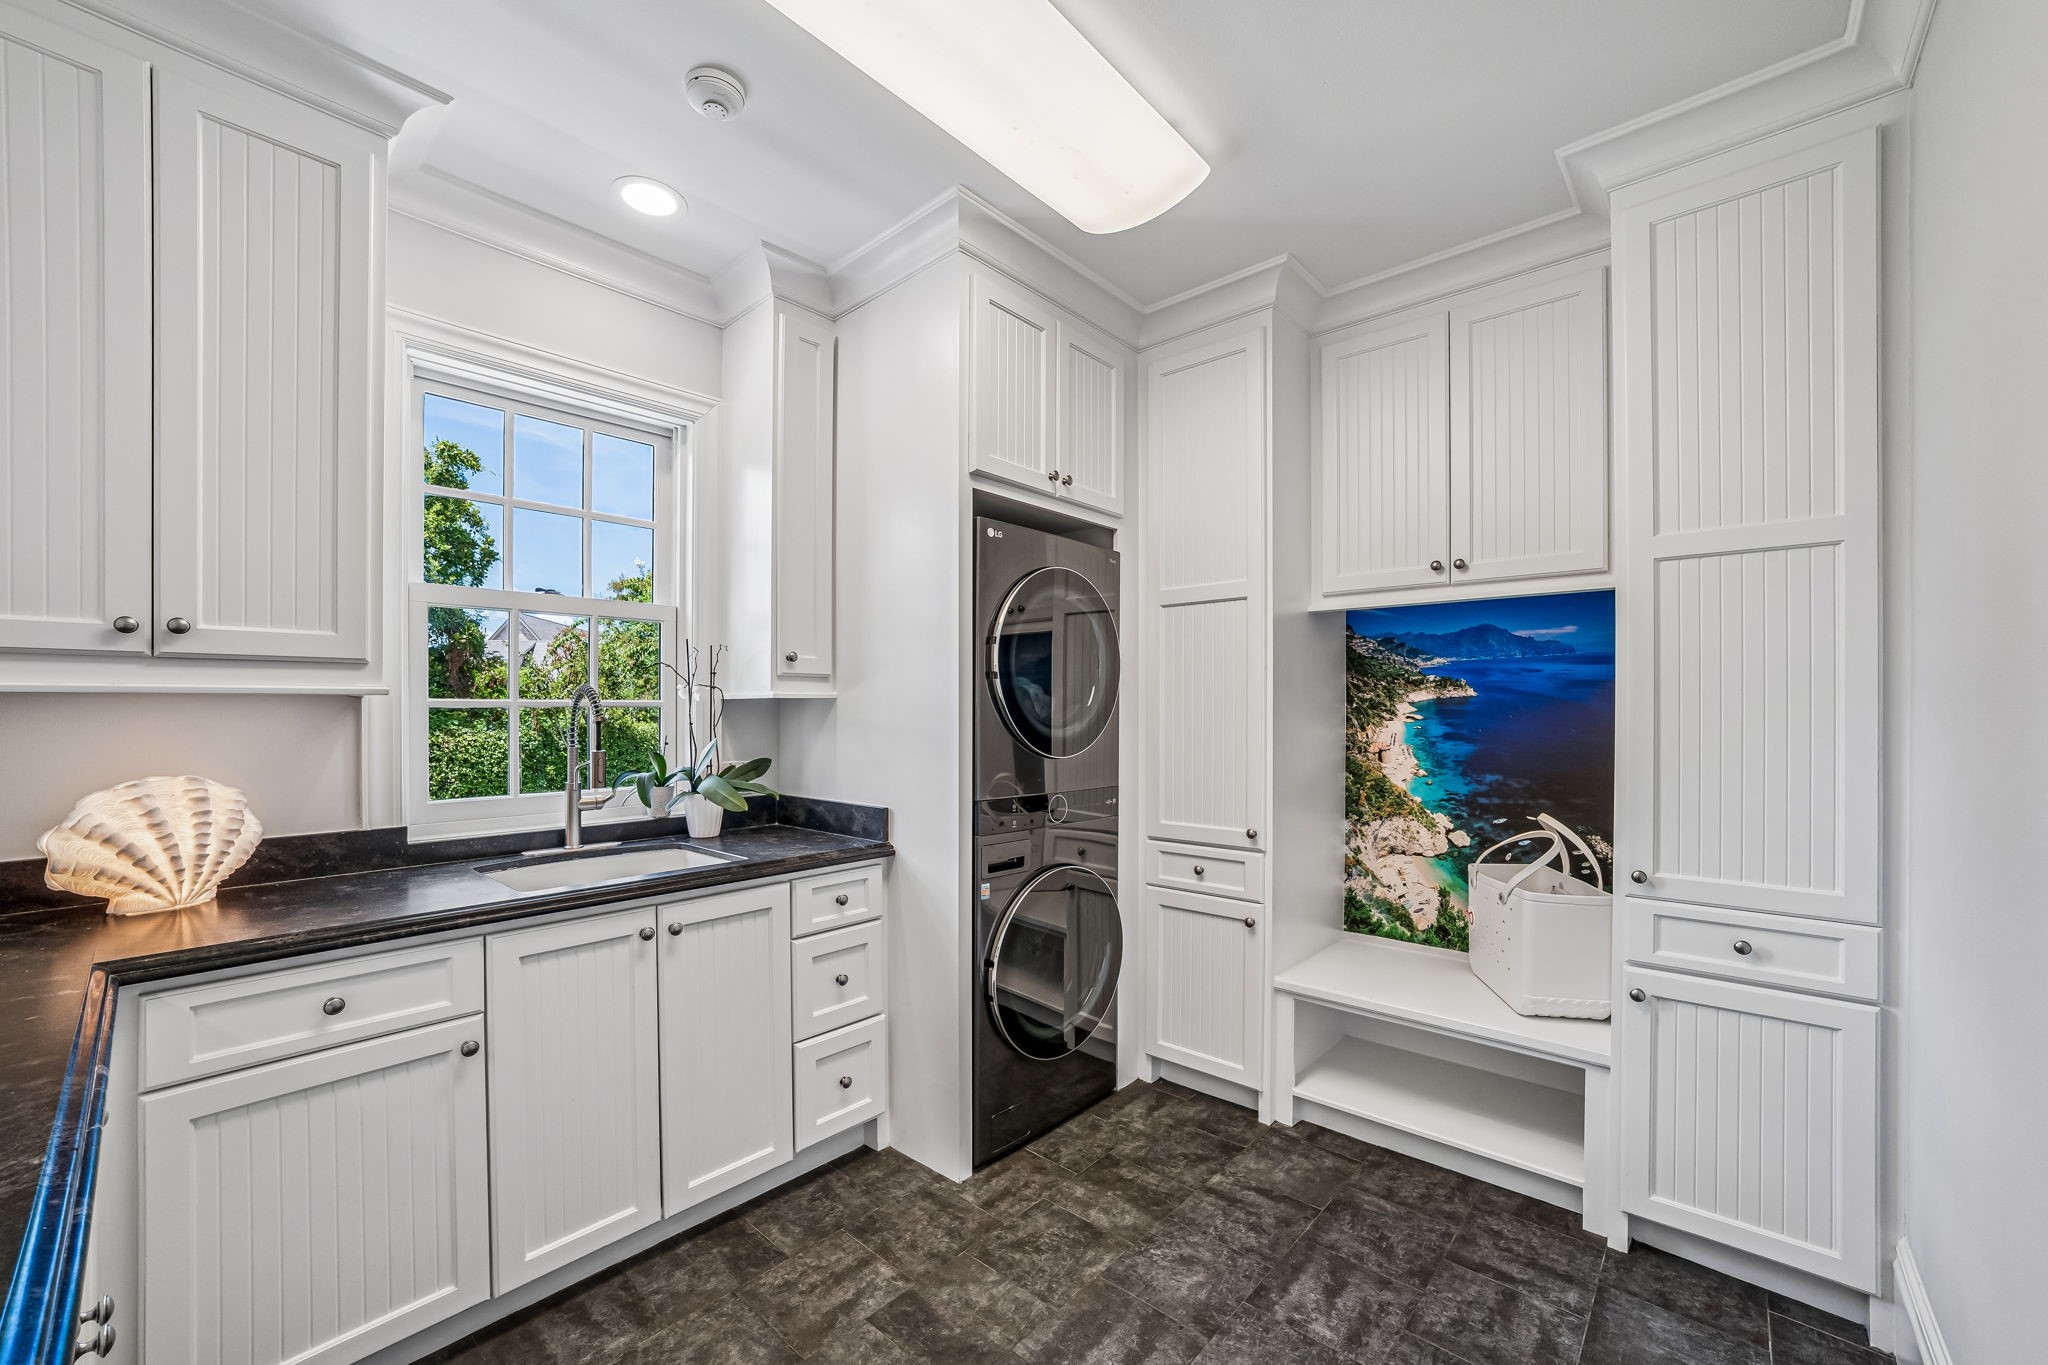
Main utility room, window, sink, and enough room for a refrigerator.
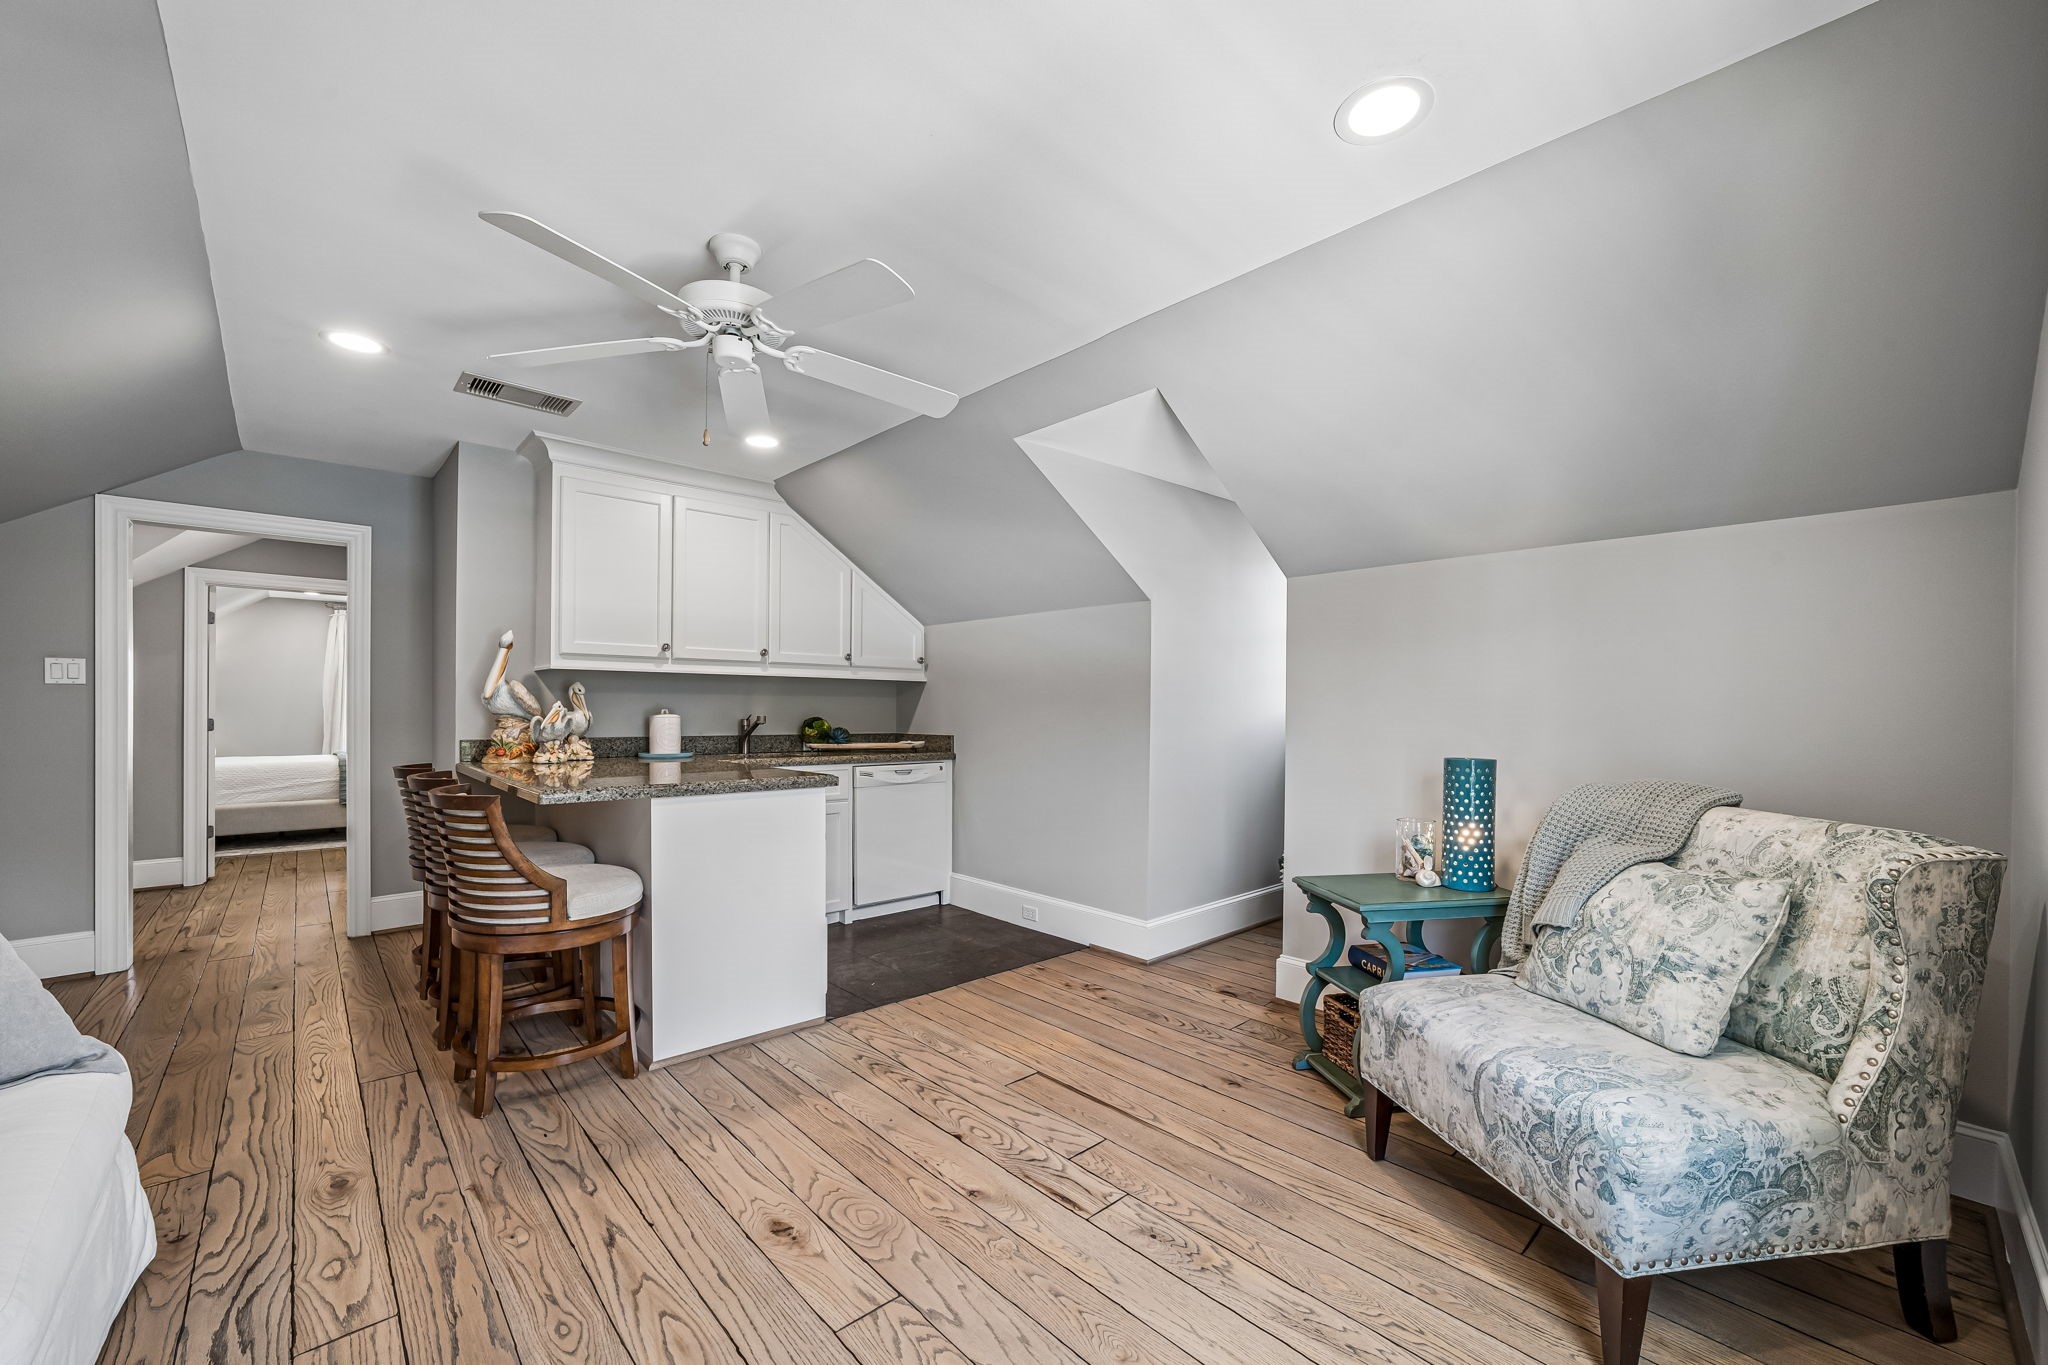
Spacious guest suite, vaulted ceilings, a convenient kitchenette with granite counters, sink, dishwasher, built in refrigerator, and bar seating. An ideal private retreat for guests or extended stays.
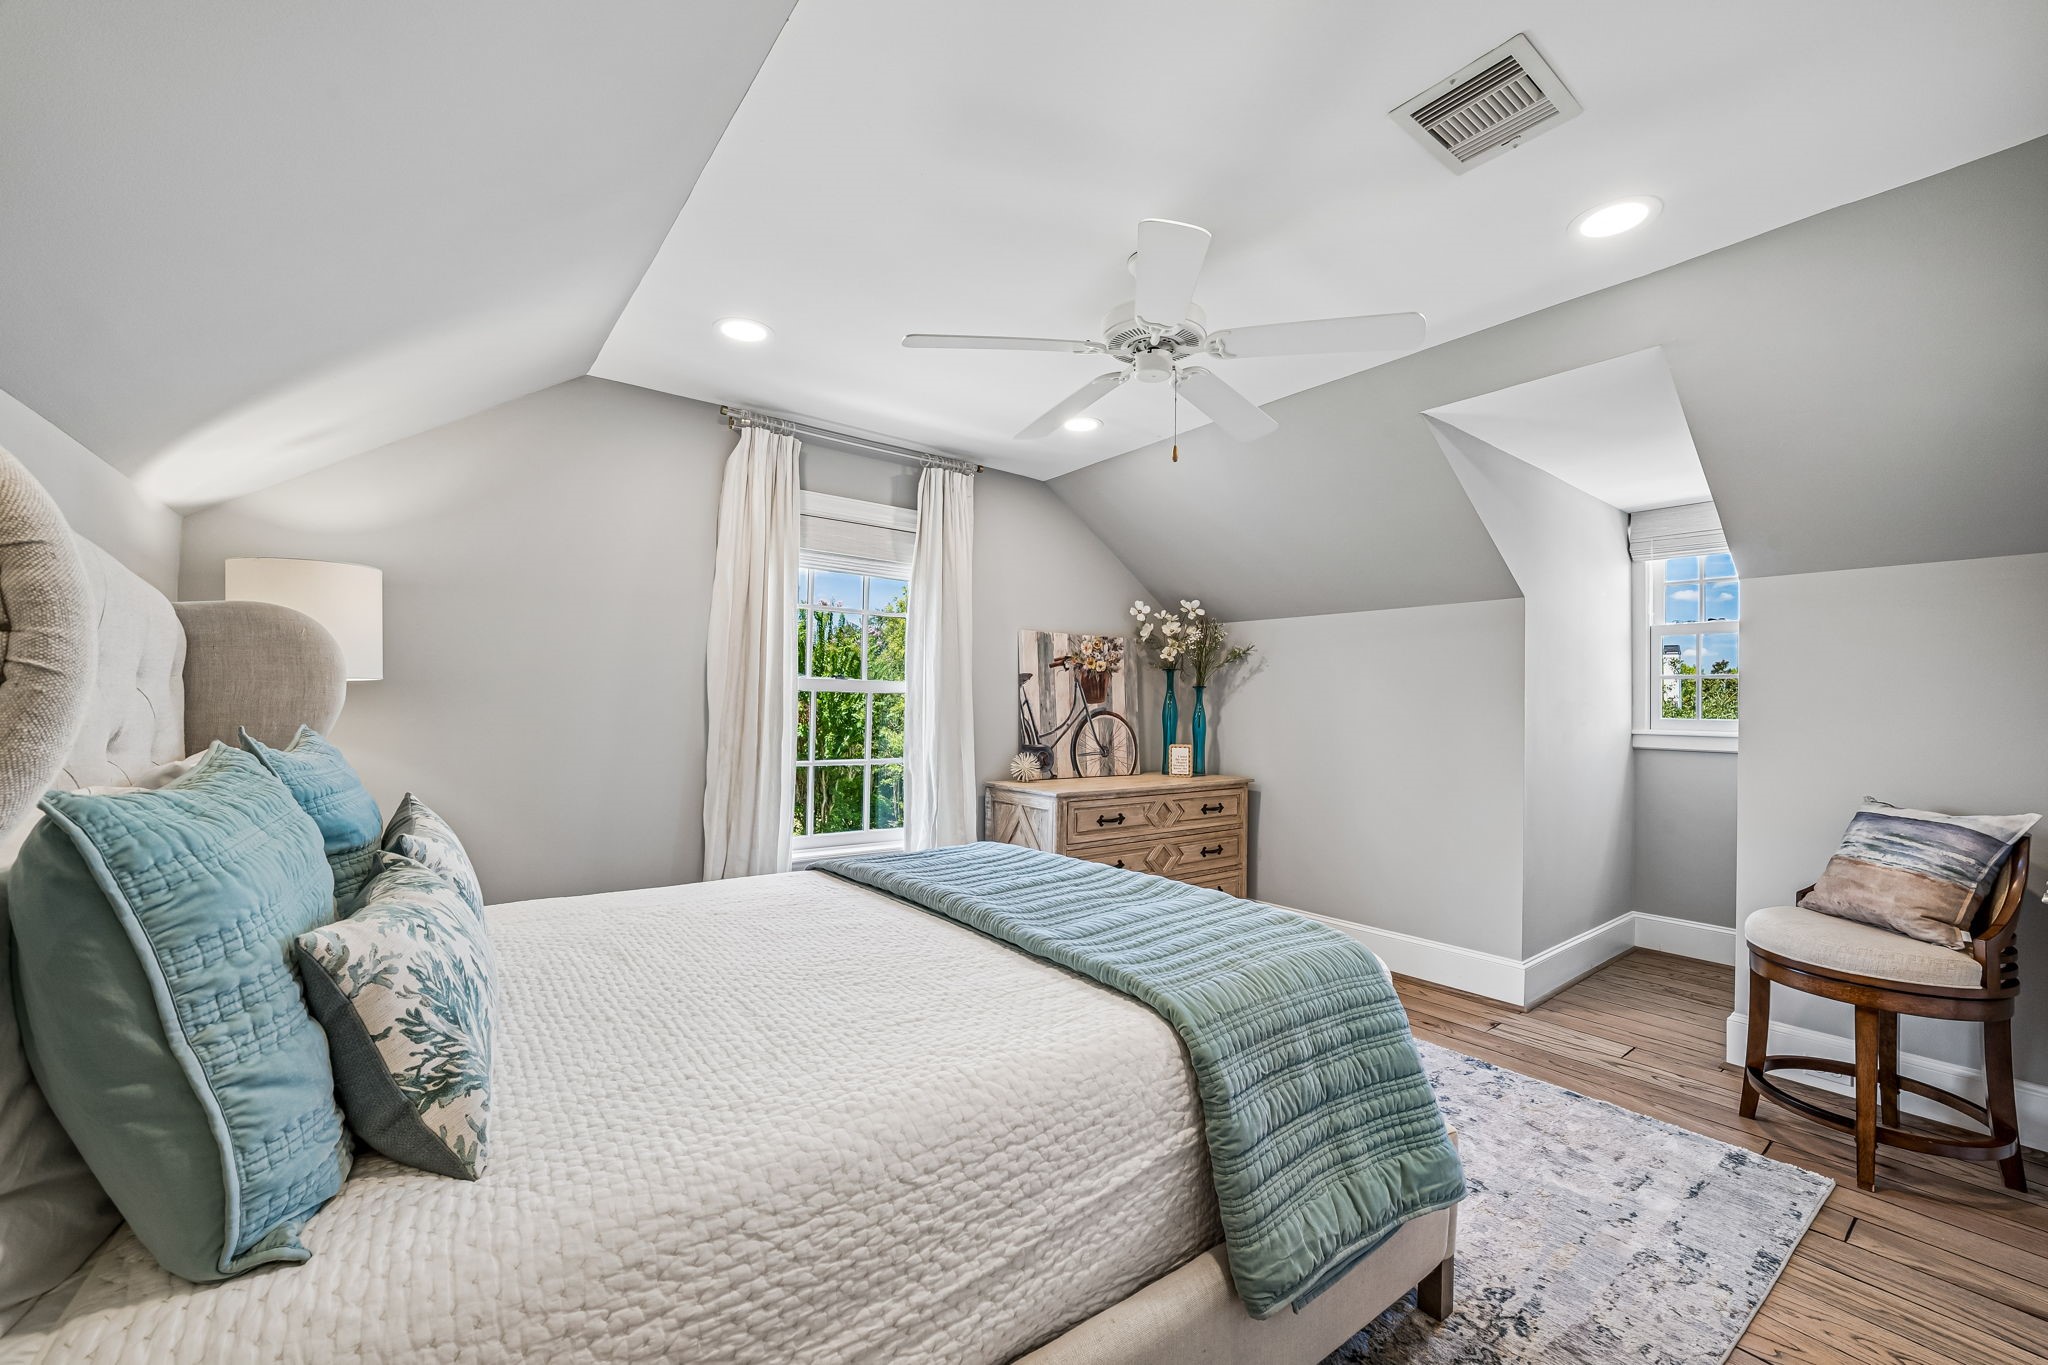
Private guest suite bedroom with multiple windows bringing in plenty of natural light and overlooking the pool.
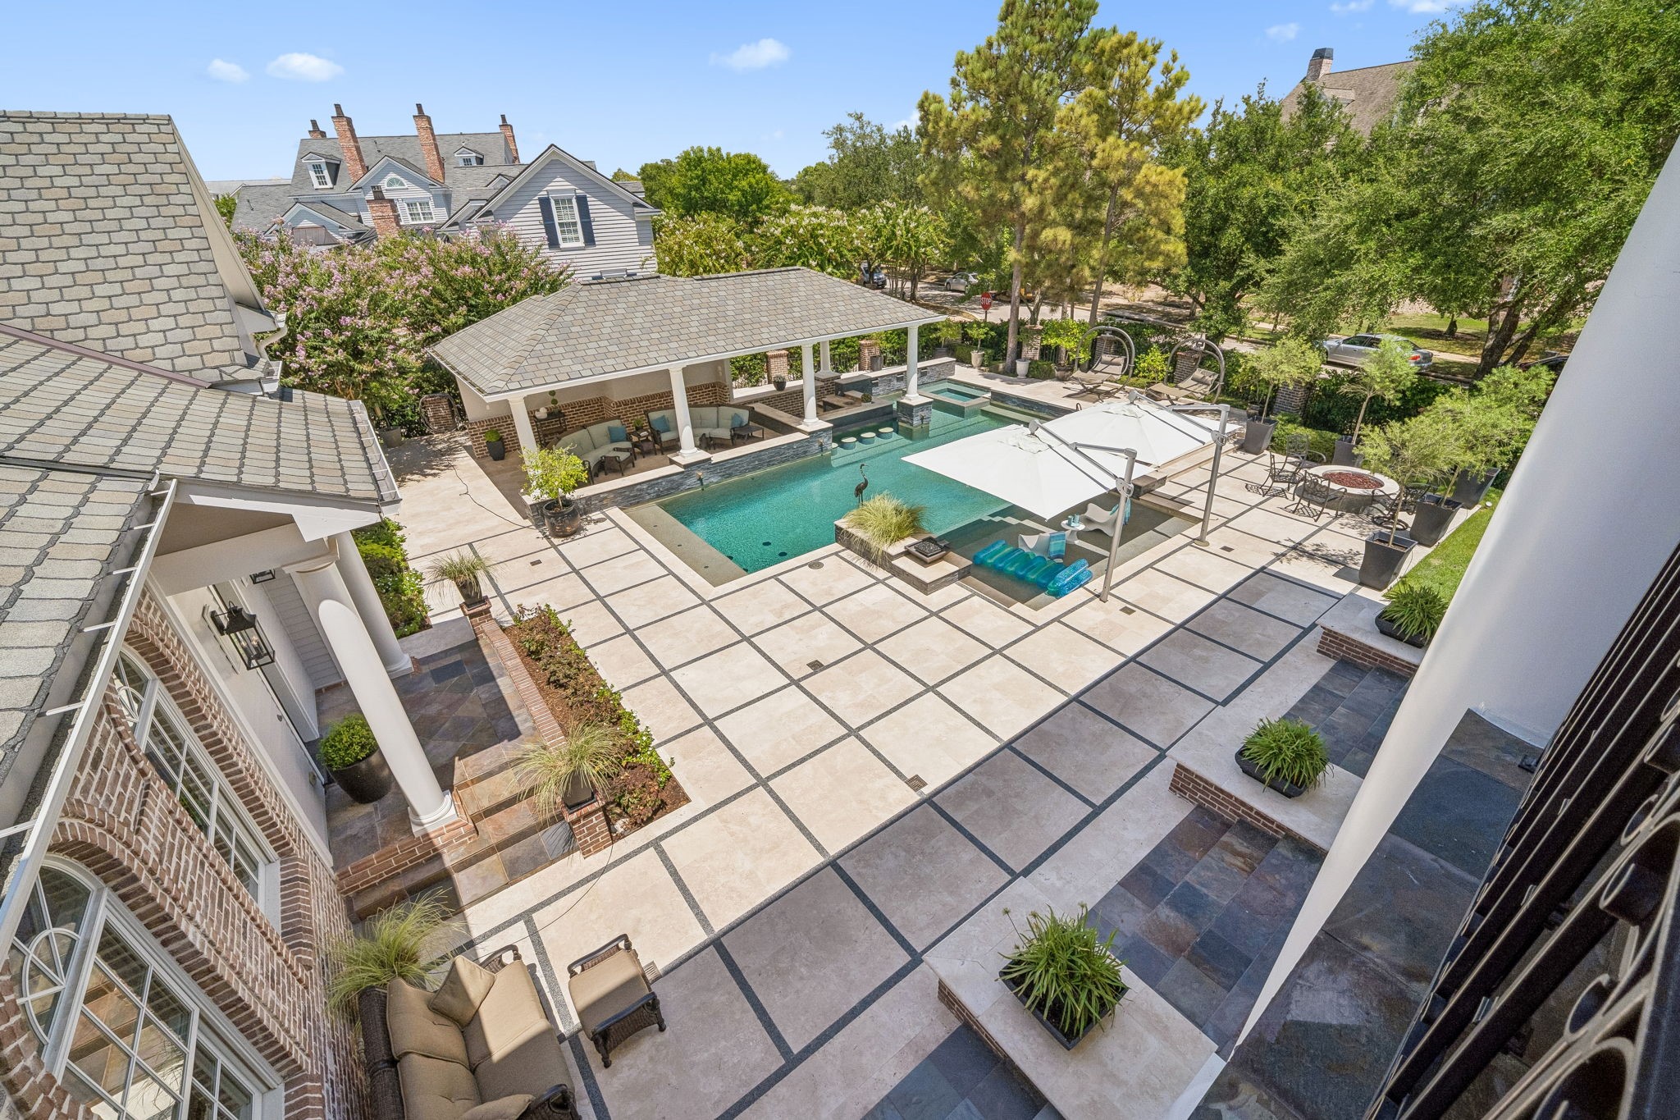
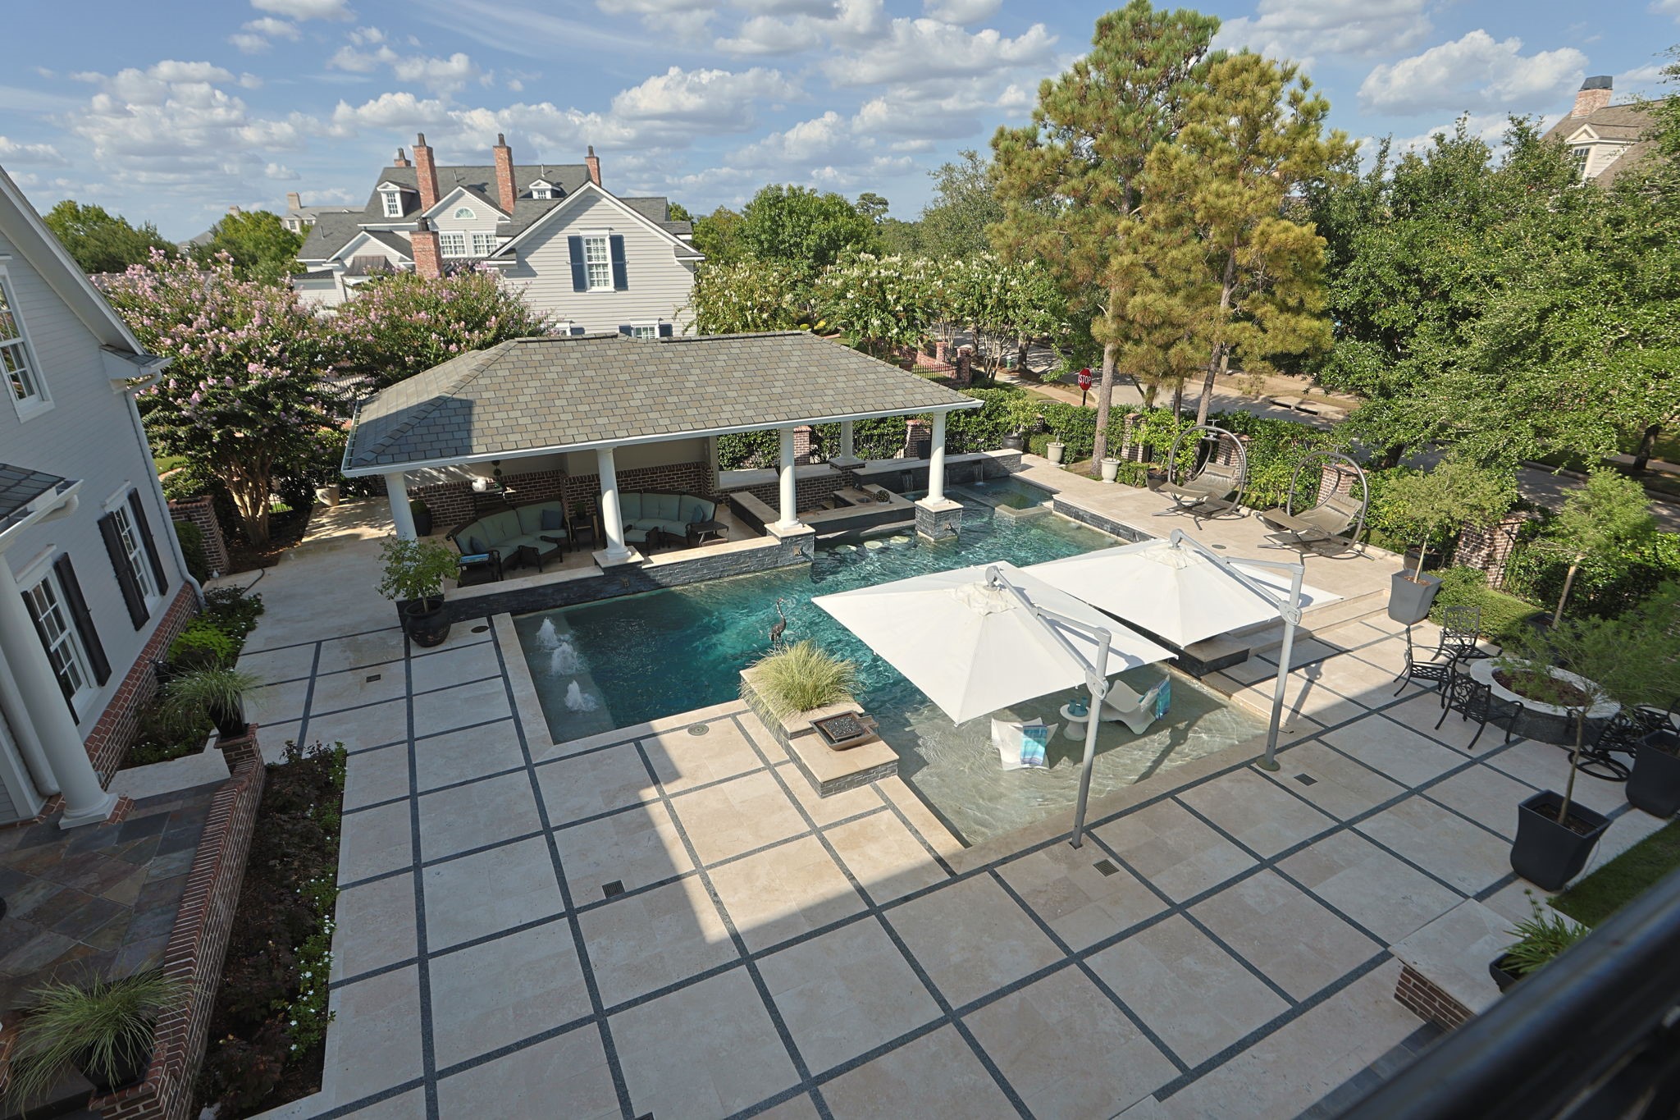
An exceptional view from the expansive upper veranda overlooking a private resort-style backyard designed for elevated outdoor living. The grounds feature a spectacular pool, extensive stonework, multiple gathering areas, and a substantial covered pavilion—all framed by mature landscaping and beautiful surrounding architecture.
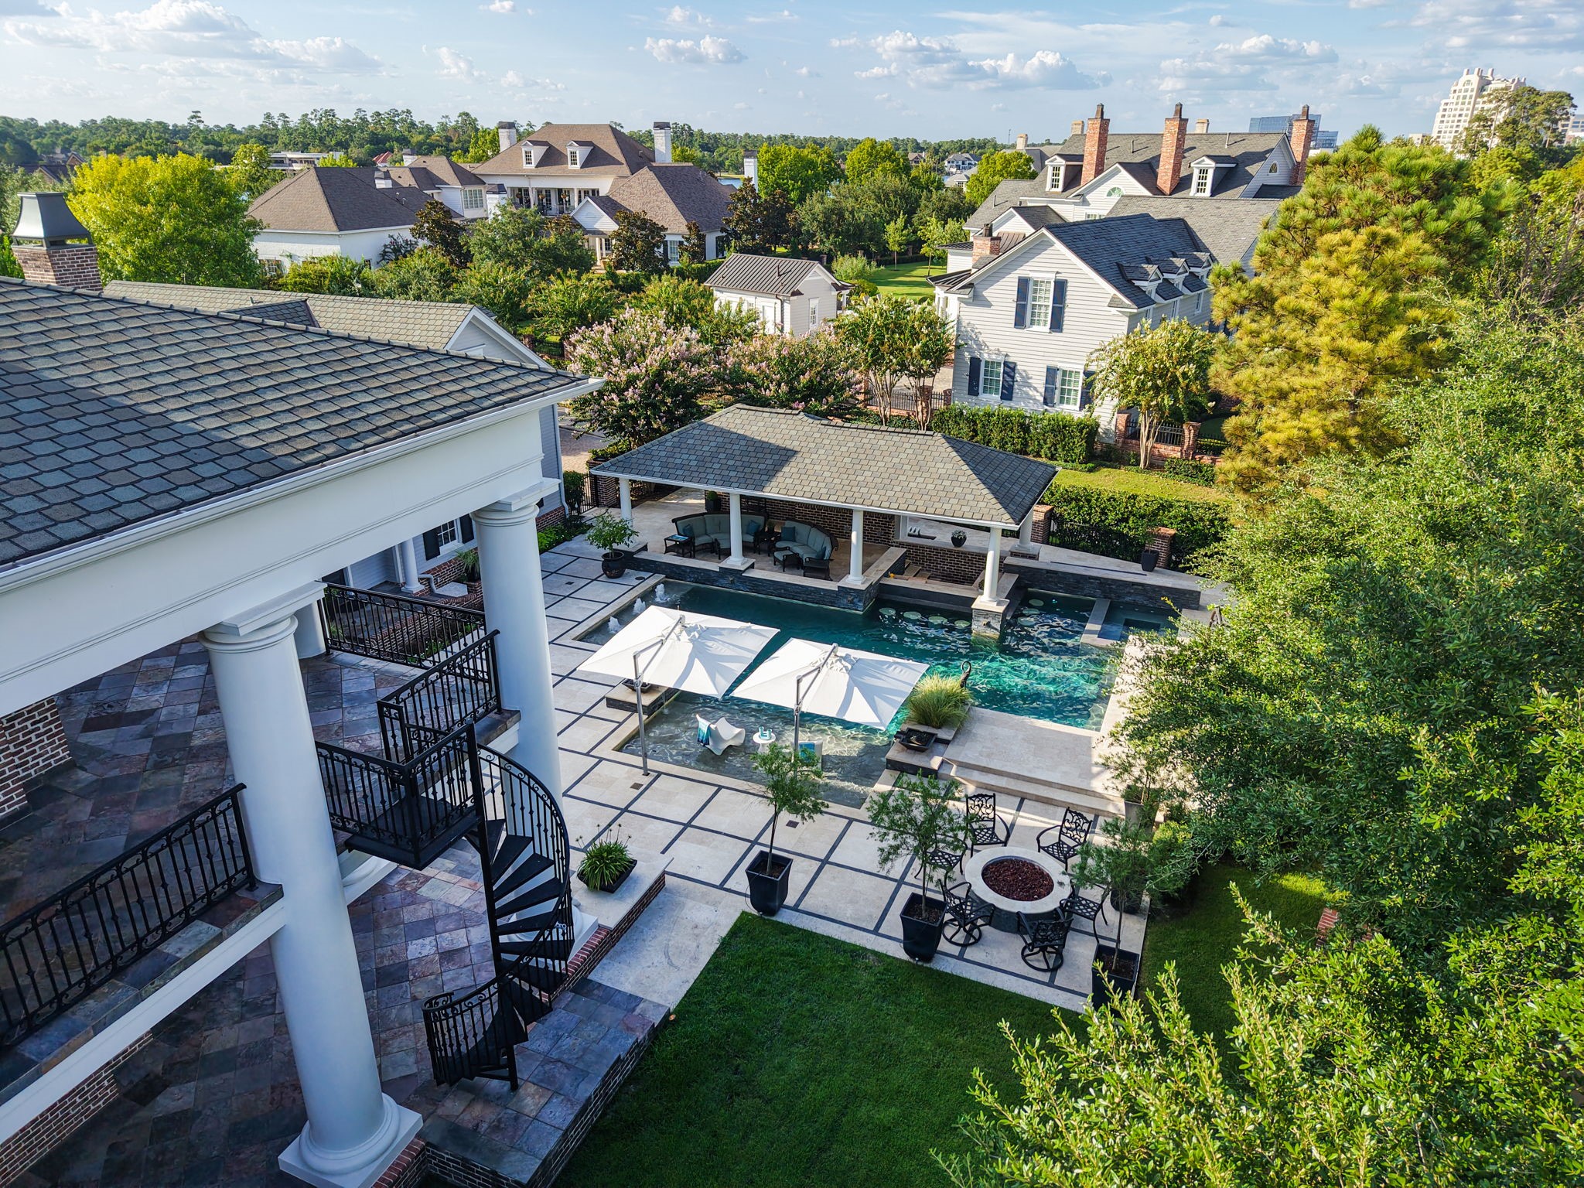
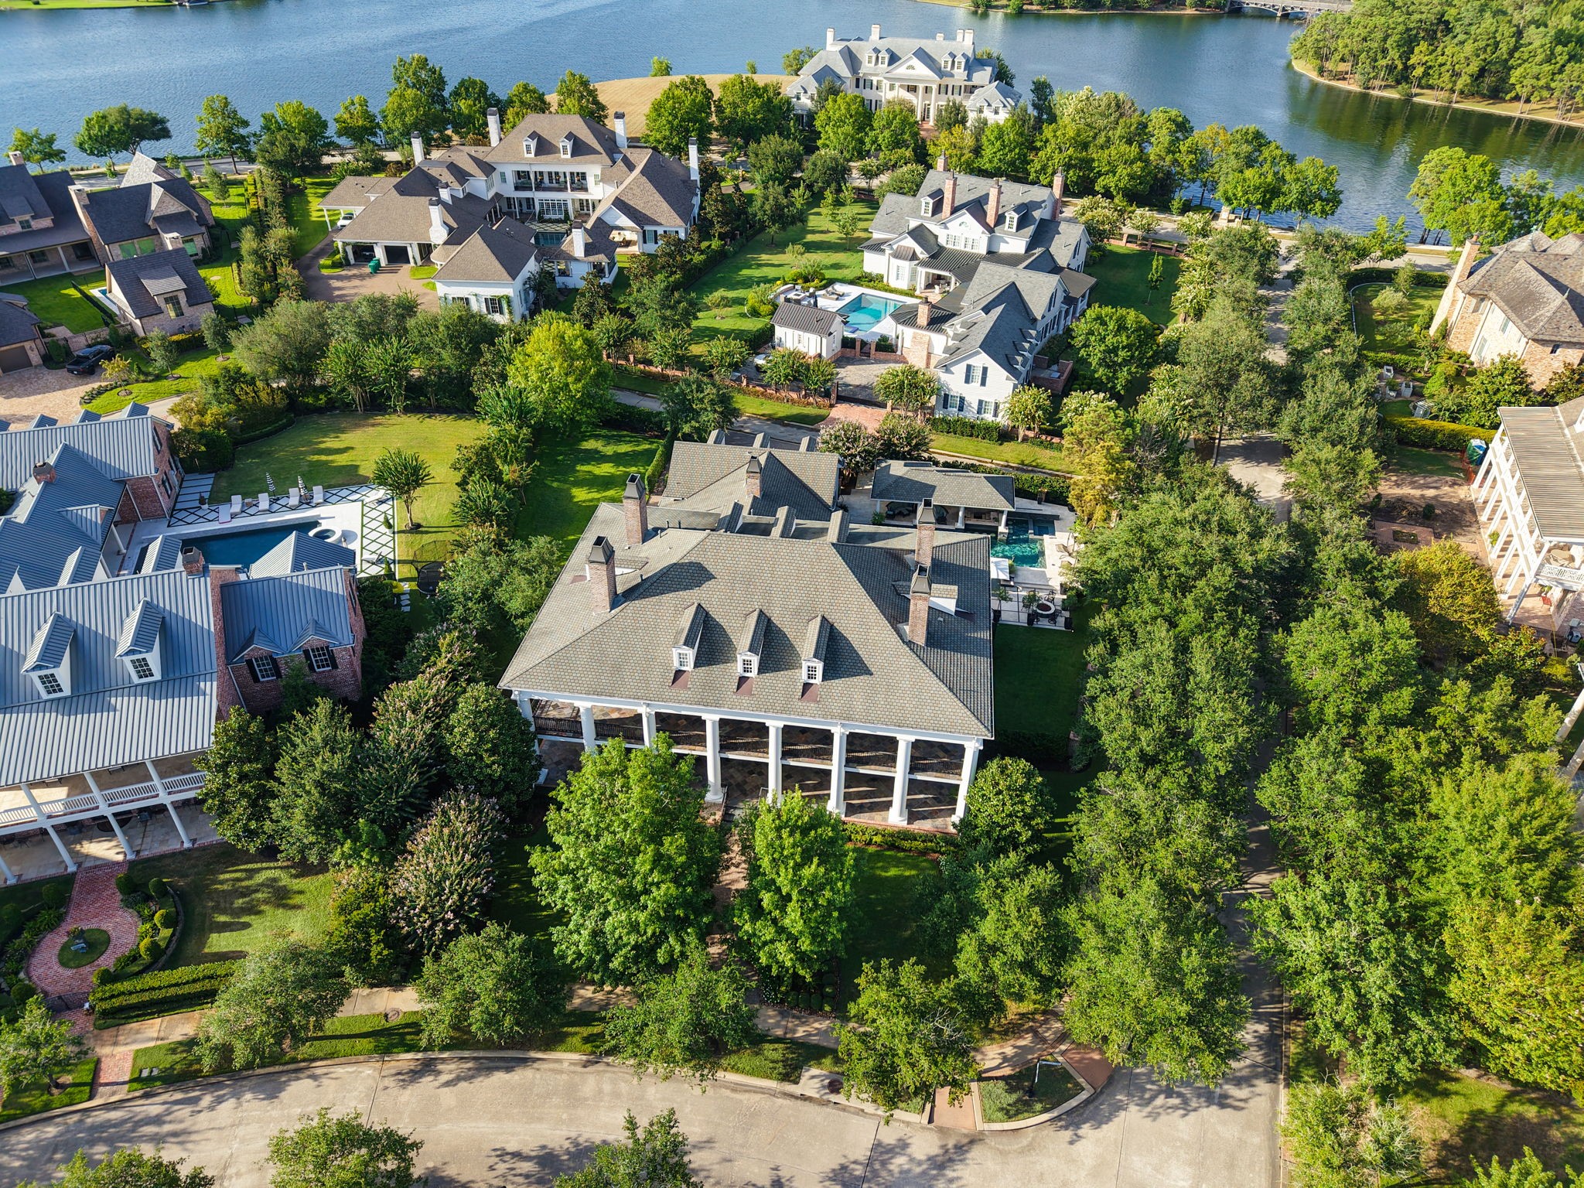
A breathtaking aerial perspective captures the full scale of this remarkable outdoor retreat. The resort-style pool serves as the centerpiece, surrounded by expansive entertaining spaces, a covered pavilion, manicured grounds, and the home’s impressive columned veranda with a sweeping spiral staircase connecting the upper and lower outdoor spaces.
A commanding view from the upper veranda showcases the extraordinary scale and design of the backyard retreat. The custom pool anchors an expansive stone courtyard with integrated water features, generous lounging areas, lush landscaping, and a substantial covered pavilion created for year-round outdoor entertaining.
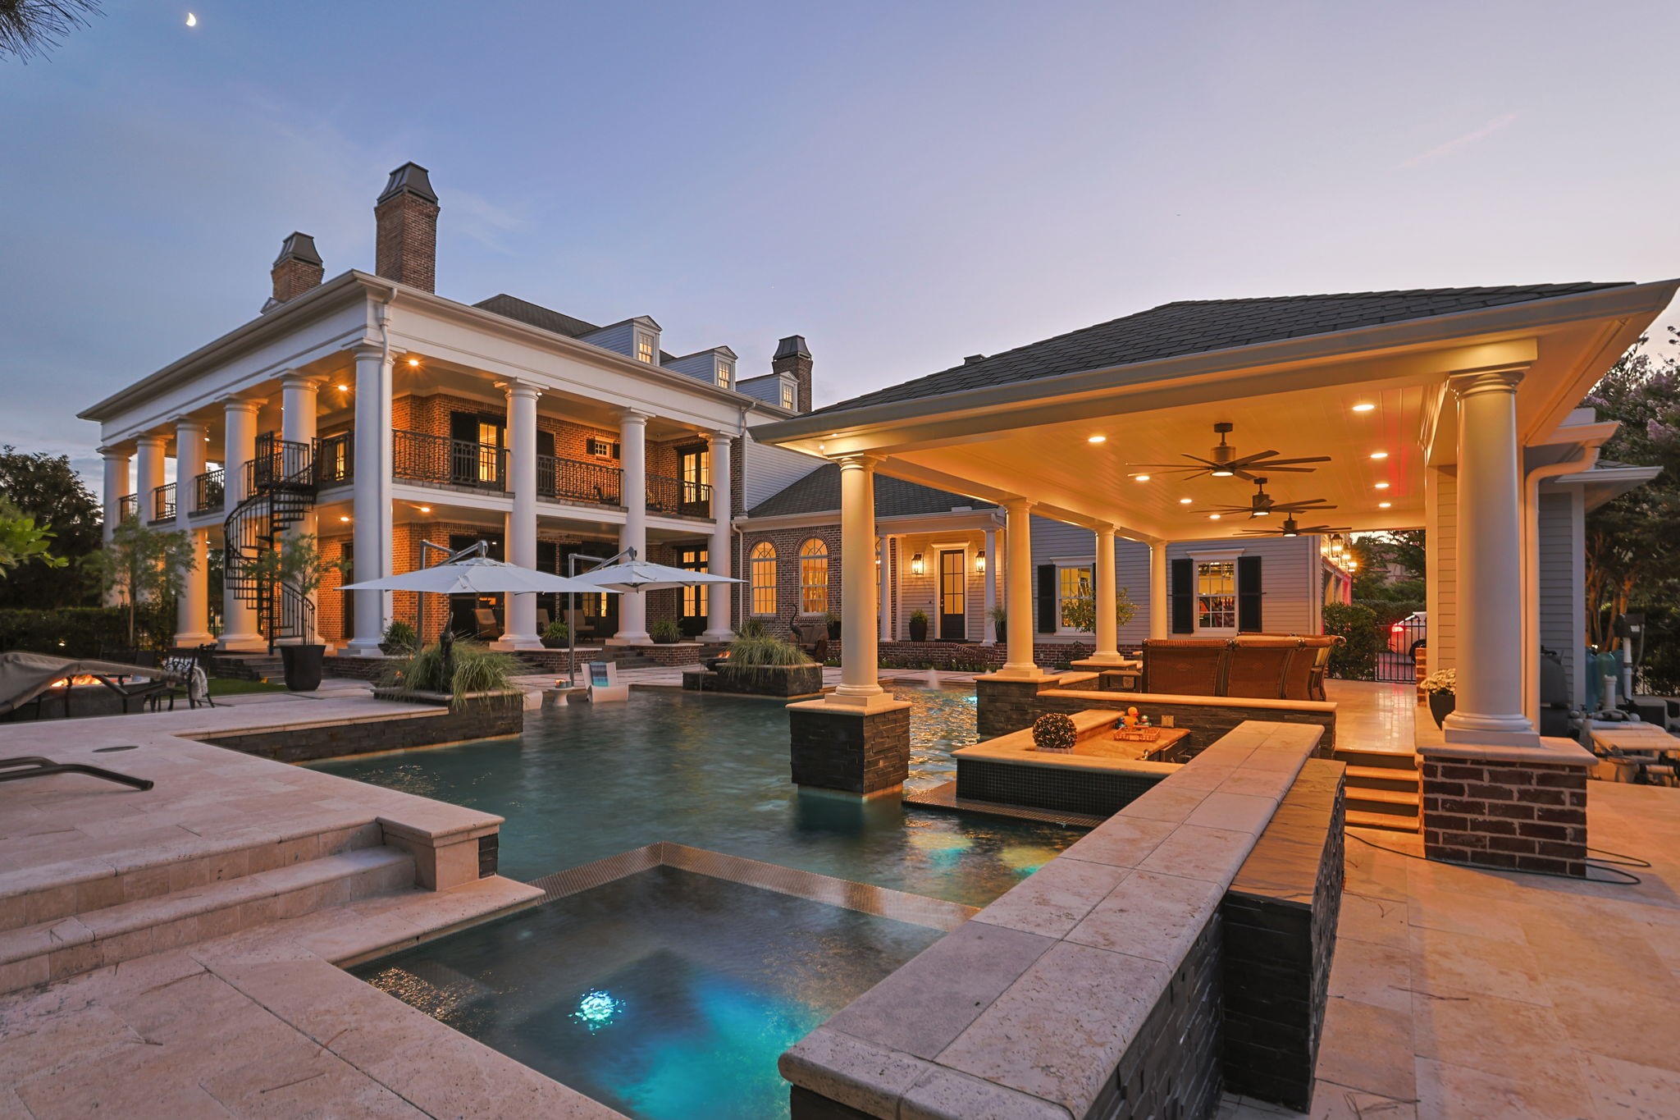
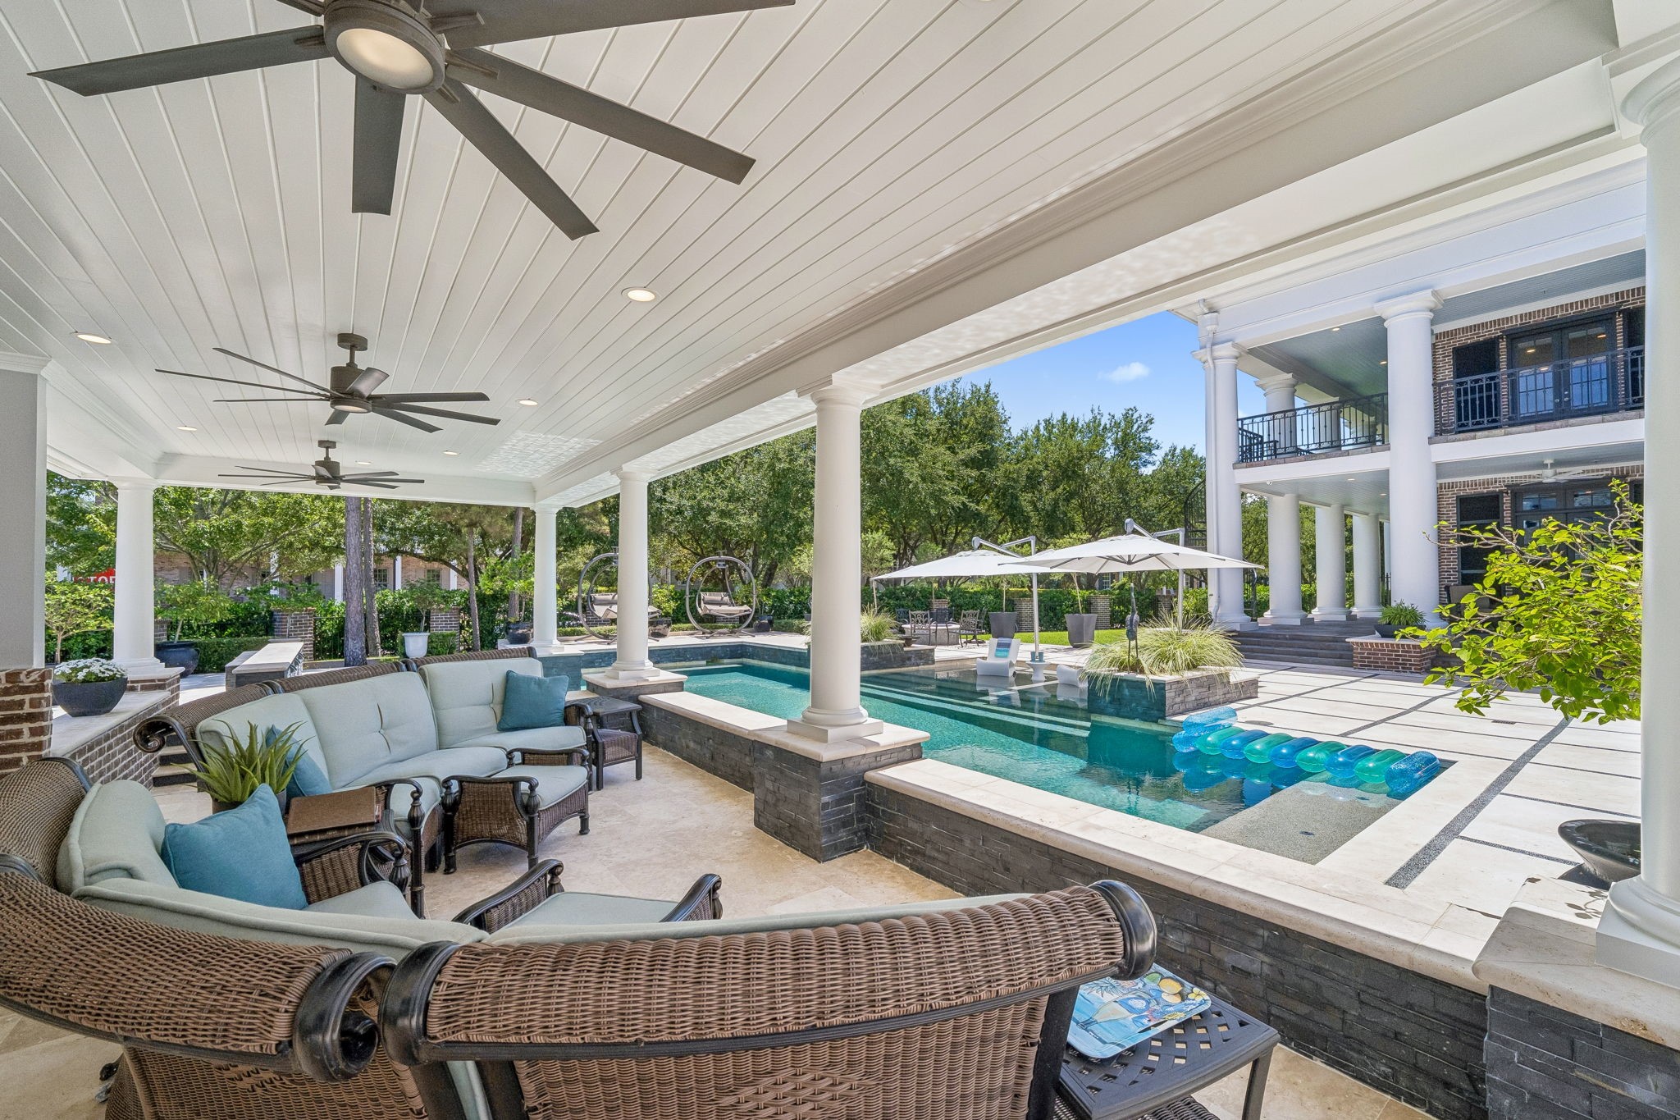
The covered outdoor pavilion offers a front-row view of the resort-style pool and the home’s impressive rear architecture. Columned construction, a paneled ceiling with recessed lighting and multiple ceiling fans create a true outdoor living room overlooking the pool, courtyard, and grand two-story veranda.
Exceptional craftsmanship is on display throughout this custom-designed poolscape, featuring an elevated spa, multiple water features, submerged seating, integrated bar stools, and extensive stonework.
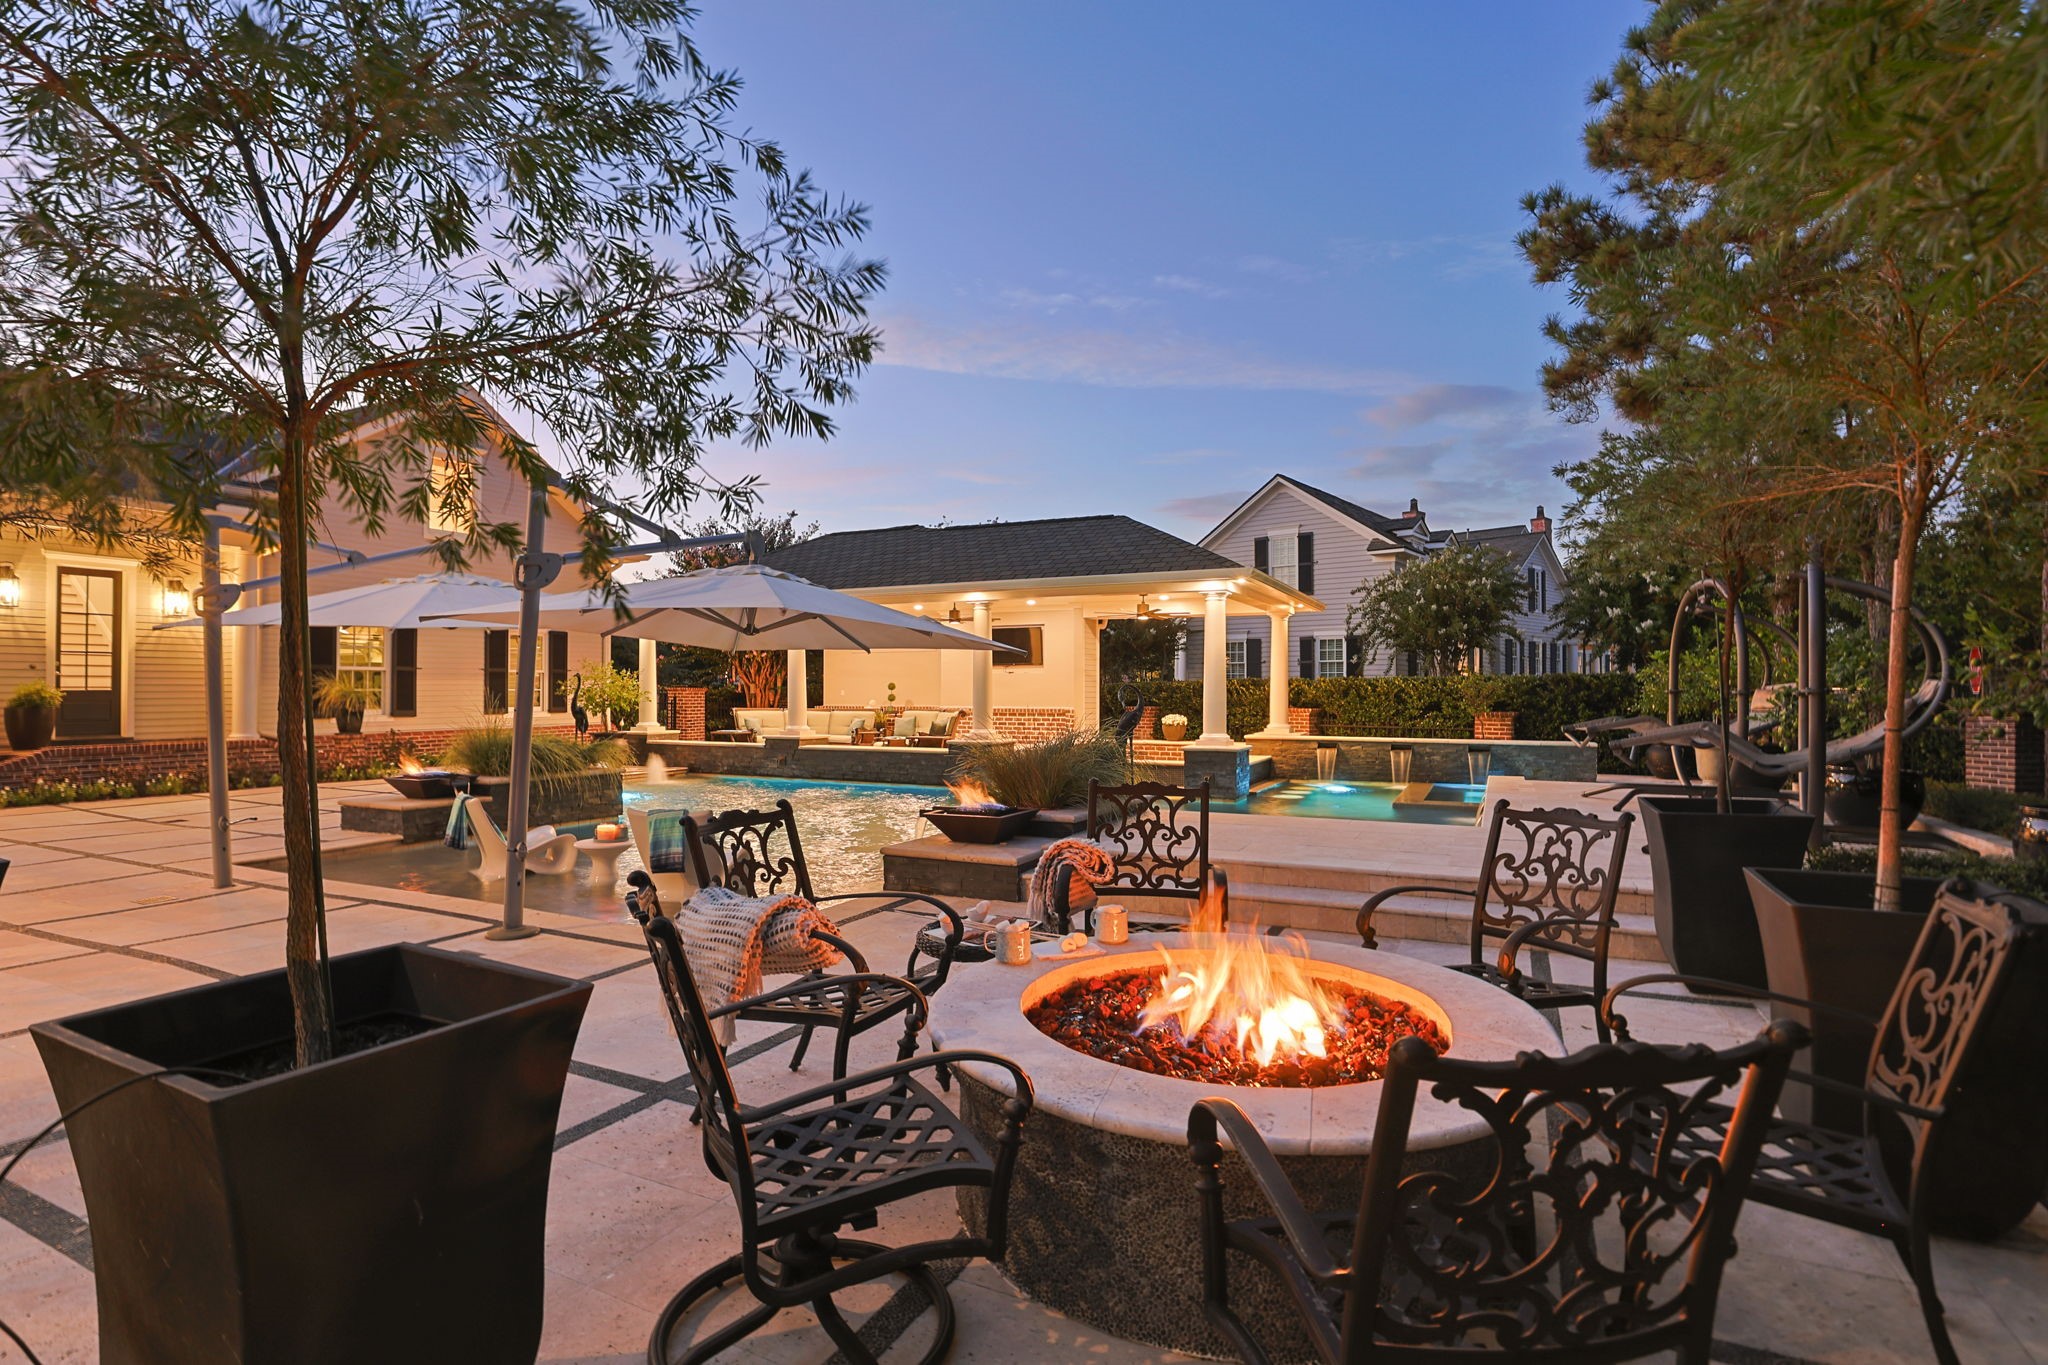
Cozy firepit for cold nights or a gathering space for parties.
Swimming by candlelight with firepits and cascades all around.
Custom Rueby Estate framed by mature trees and manicured grounds. Located in one of the most distinguished neighborhoods in The Woodlands, East Shore.
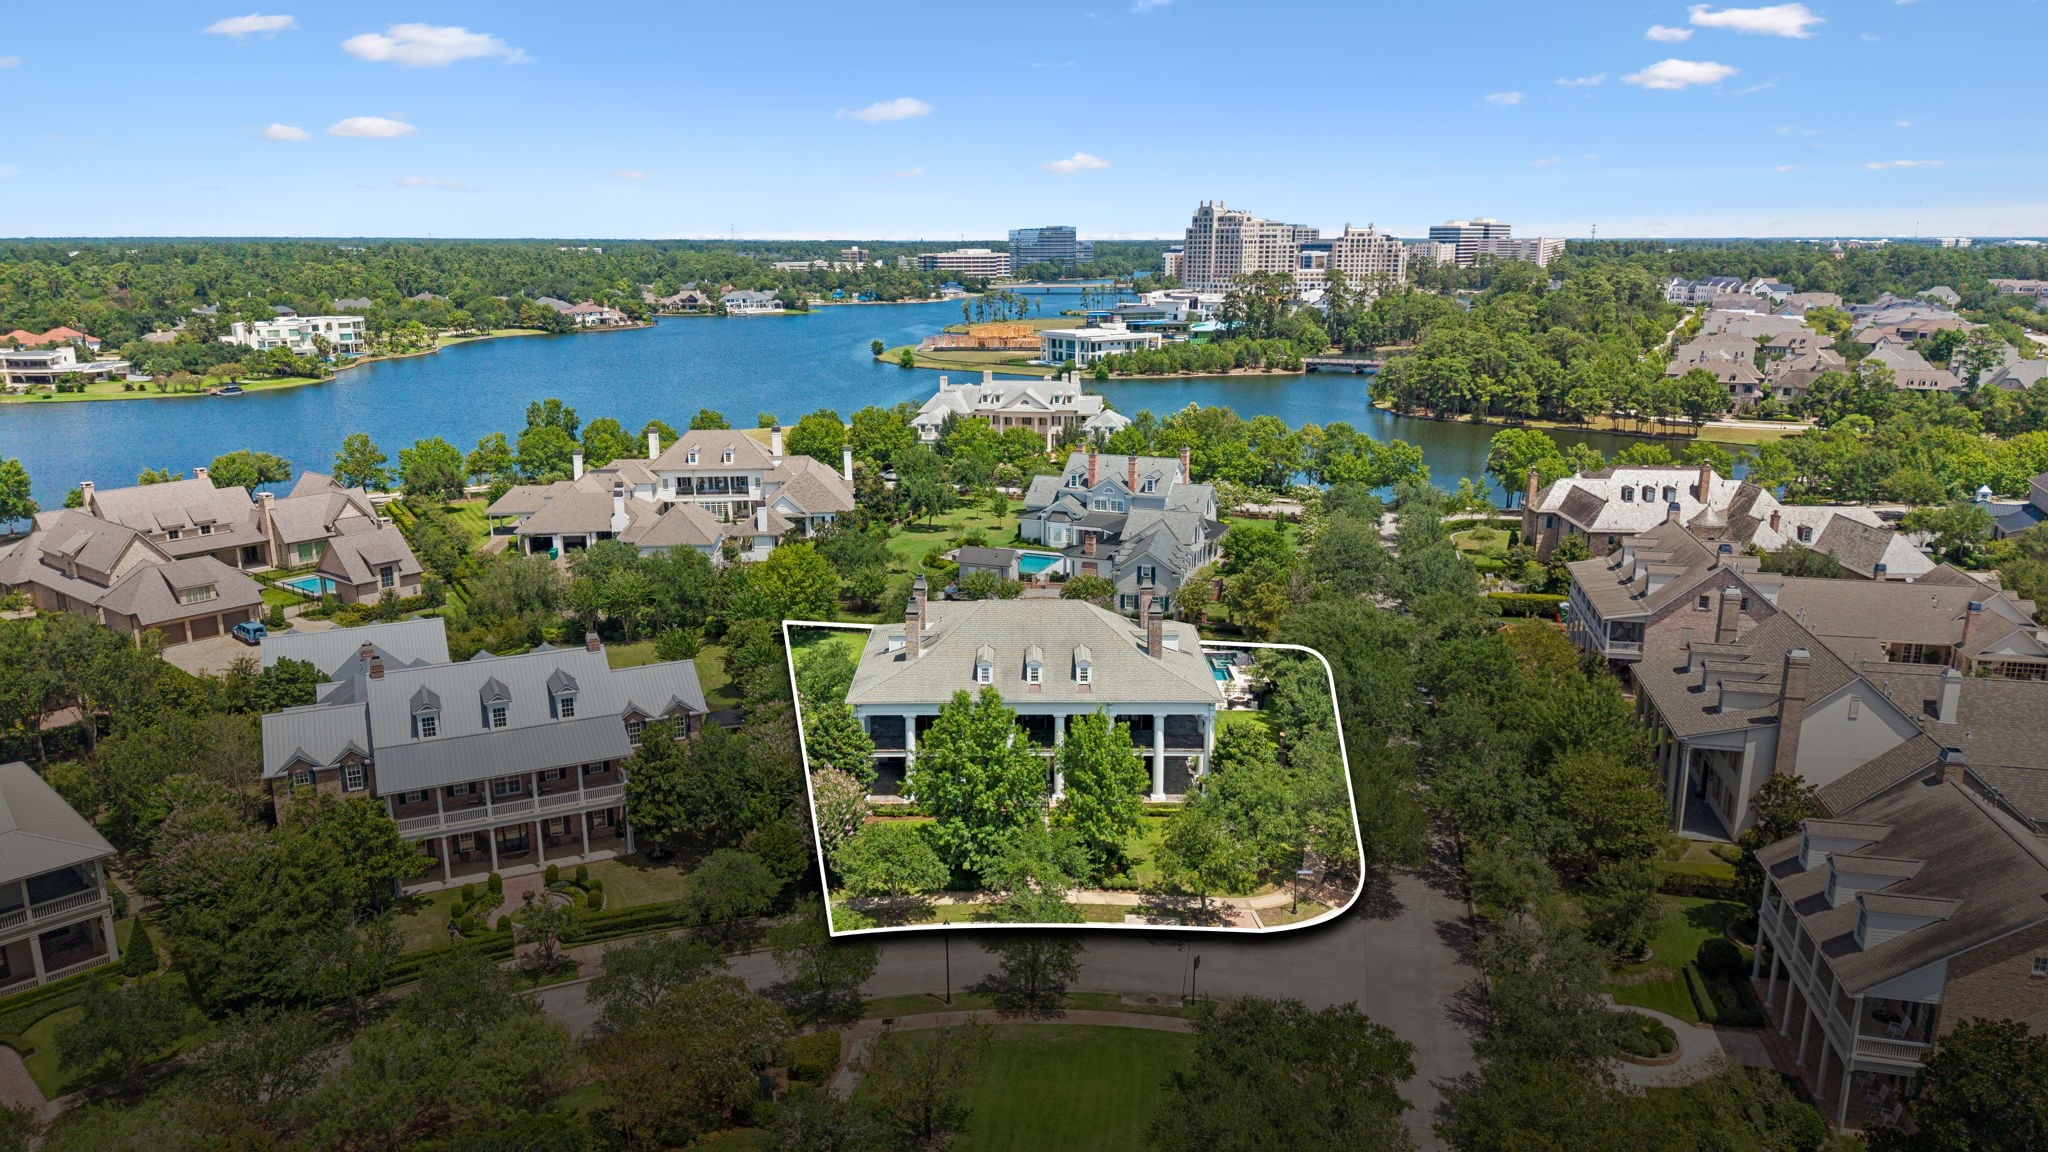
Surrounded by mature tree canopies and beautifully maintained grounds, with the lake just beyond the property. Notice the large side yard to the left has plenty of room for activities and play.
An exceptional setting in one of the area’s most distinctive residential enclaves. This aerial view showcases the property’s substantial footprint and proximity to the lake, surrounded by impressive estate homes, mature greenery, and a picturesque waterfront landscape.
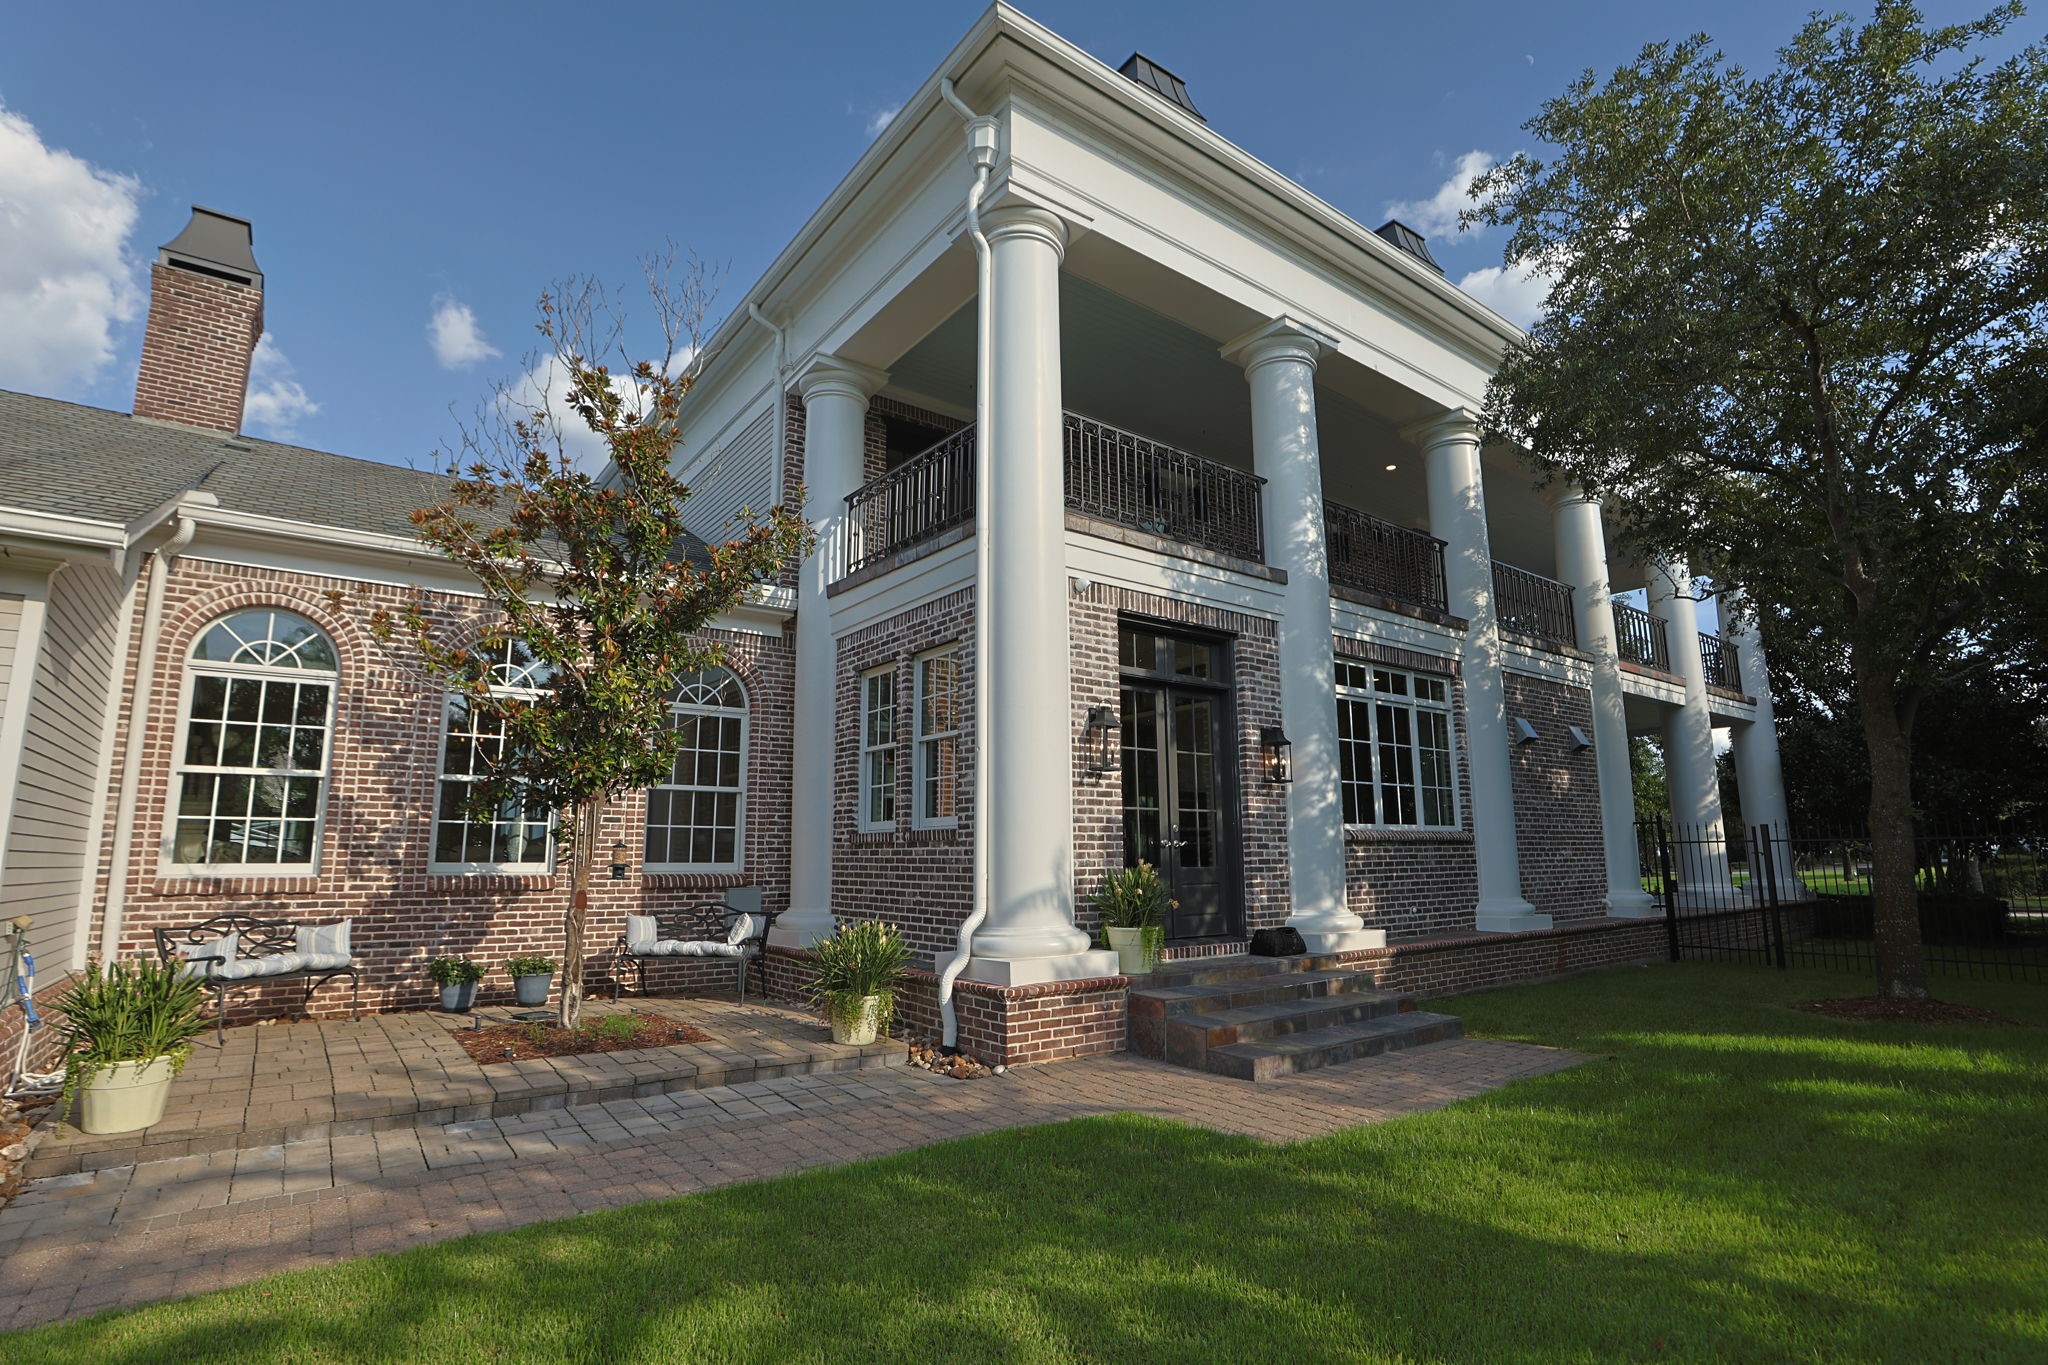
The side elevation is equally impressive, showcasing the home’s stately brick architecture, soaring columns, graceful arched windows, and expansive two-story veranda. Mature landscaping and a private lawn complete this beautifully composed exterior. This entry is a hall to the breakfast area with the Chef's Kitchen to the right.
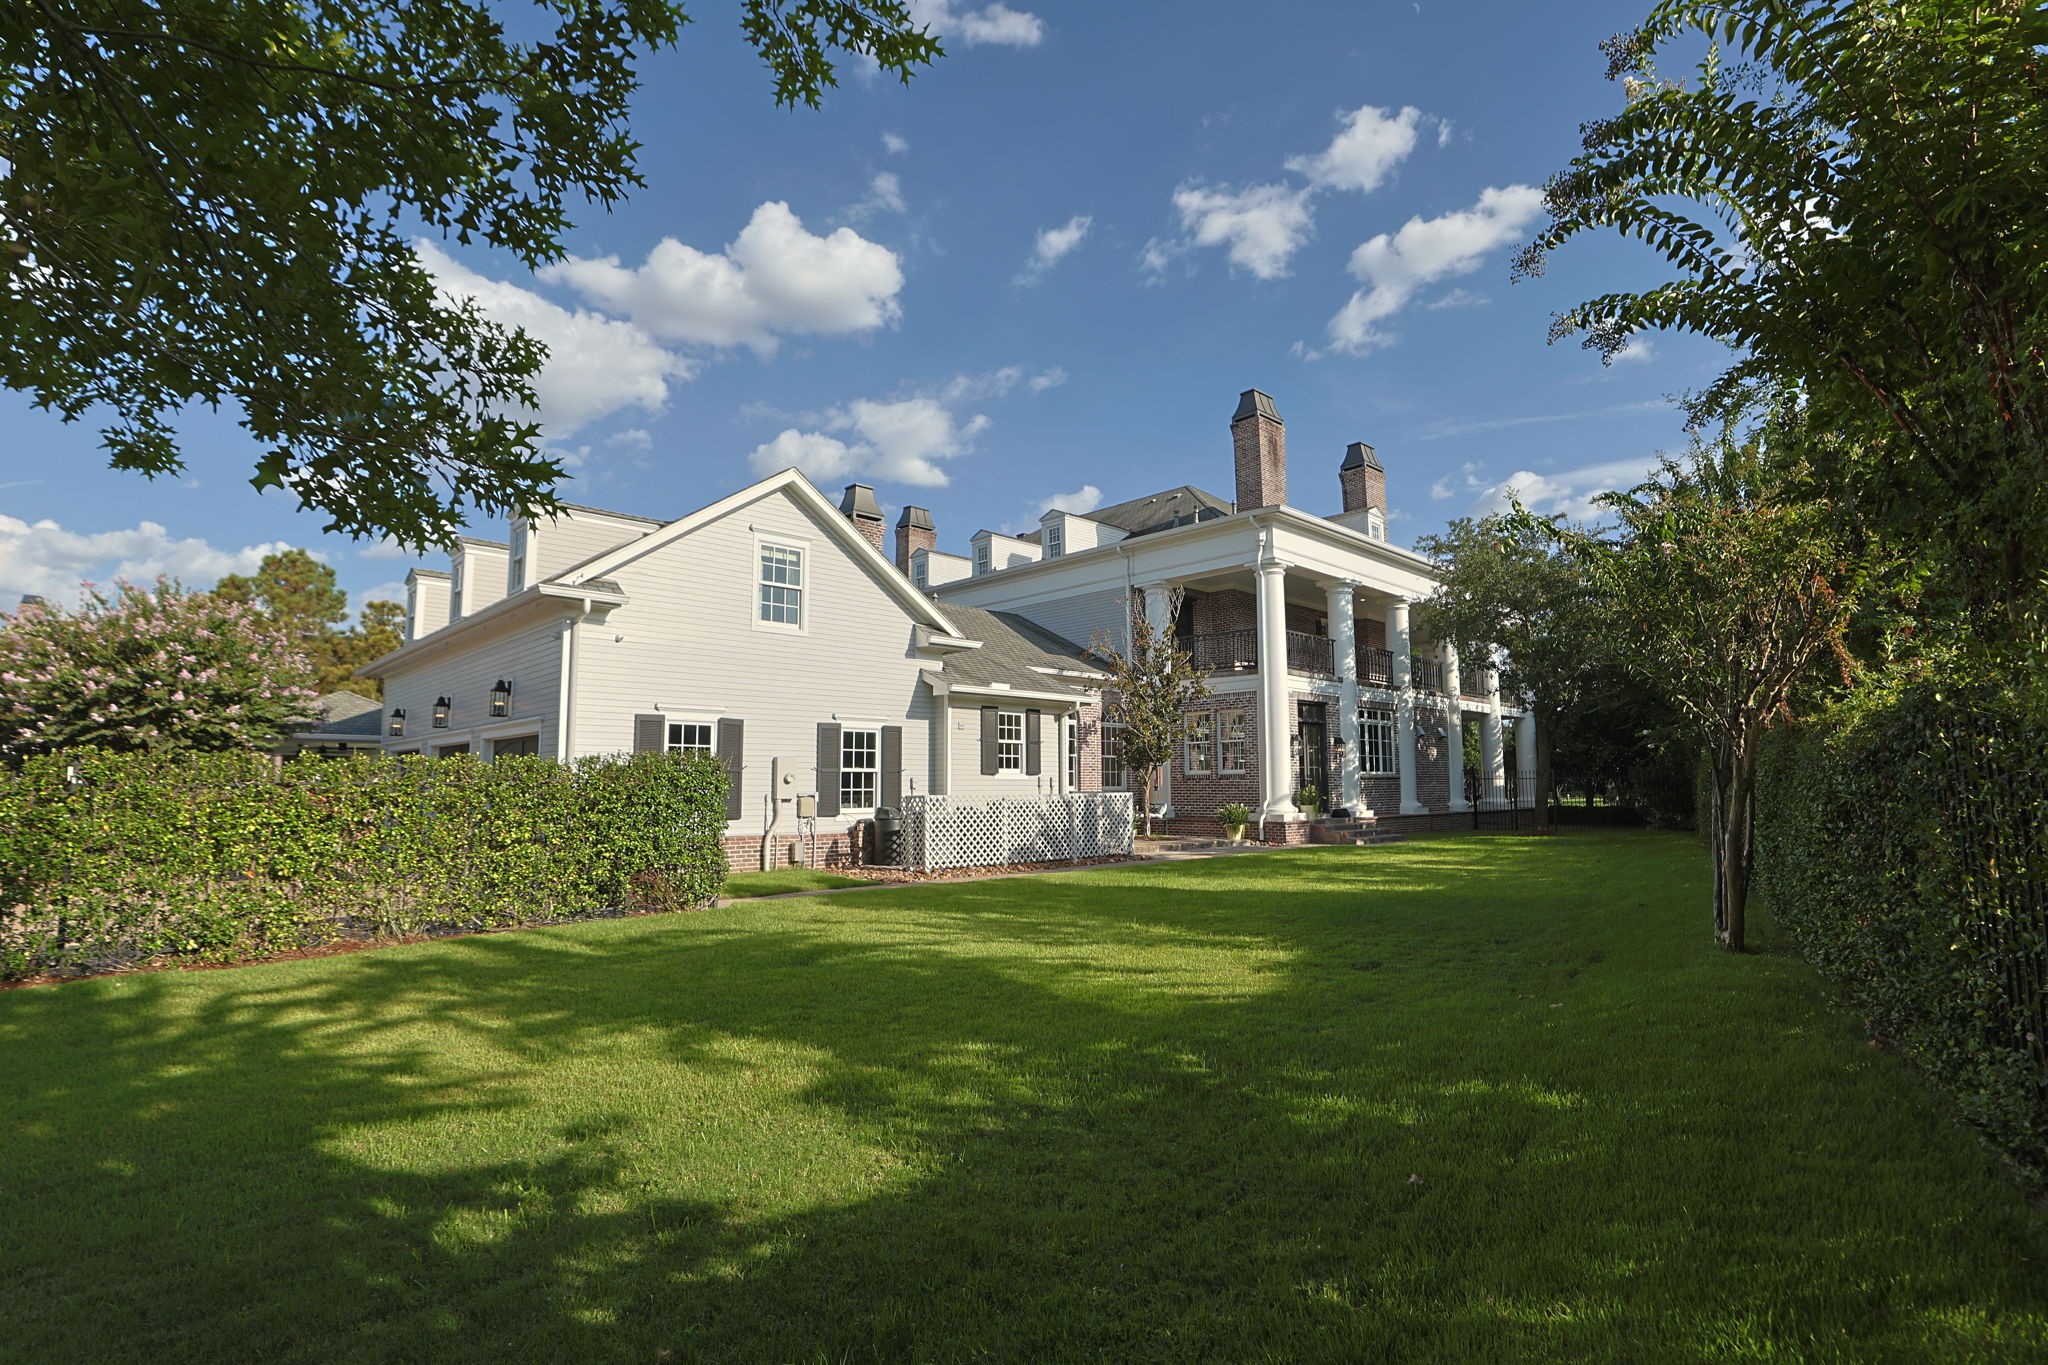
A beautifully manicured, large side yard framed by mature trees and established landscaping creates a private, park-like setting behind the home. The sweeping view also showcases the residence’s stately rear architecture, grand columns, multiple chimneys, and impressive two-story veranda.



.jpg)

