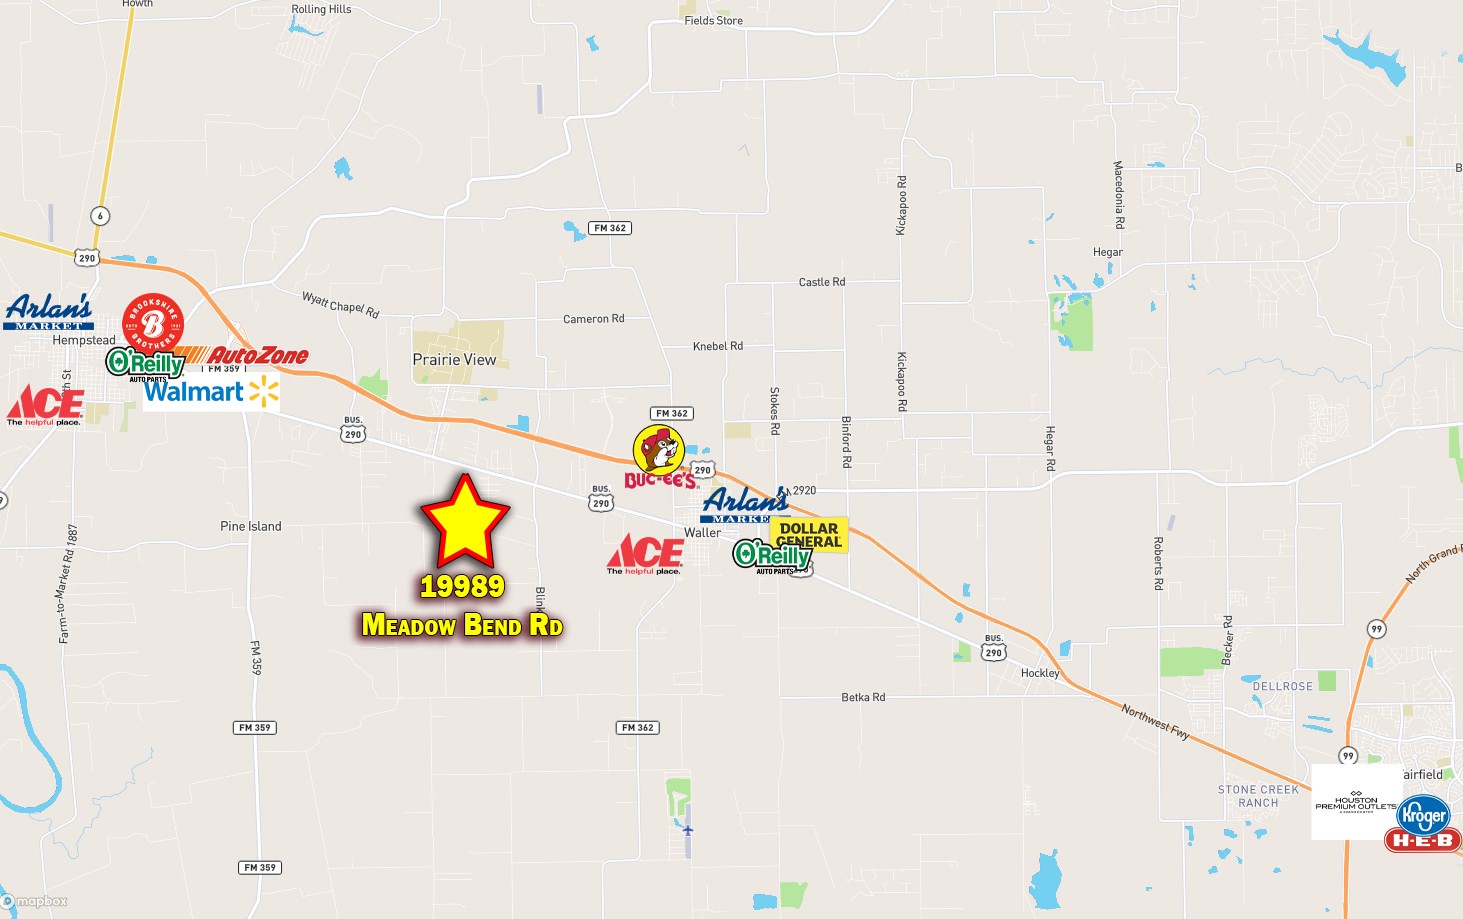
19989 Meadow Bend Road,Waller, TX 77484
Waller, TX 77484

Description
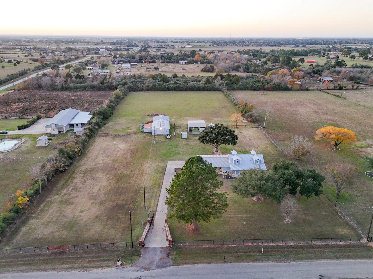
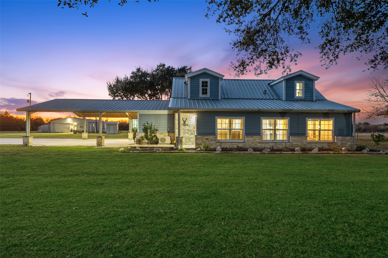
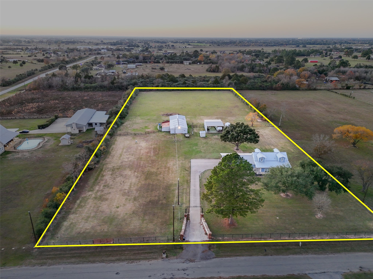
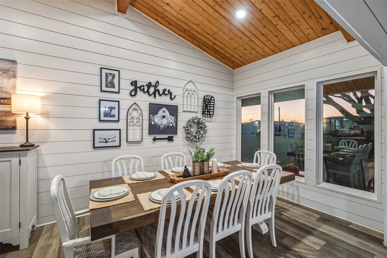
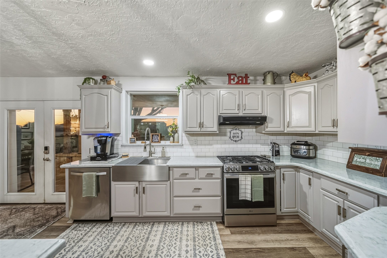
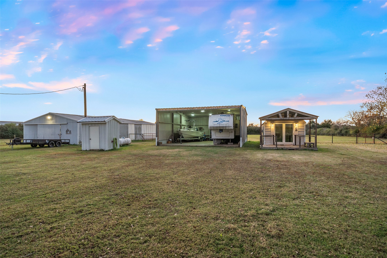
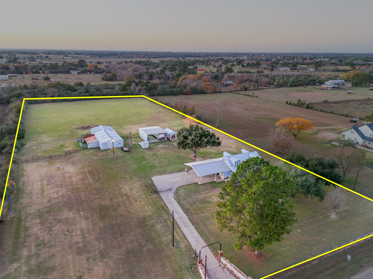
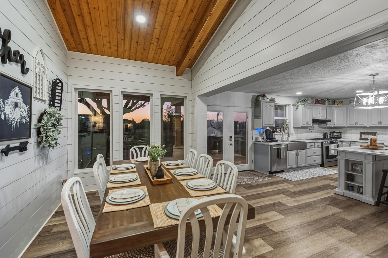
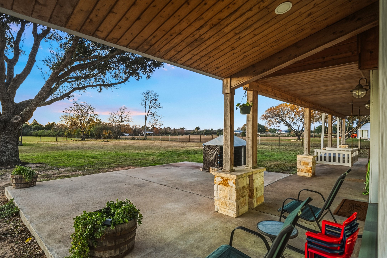
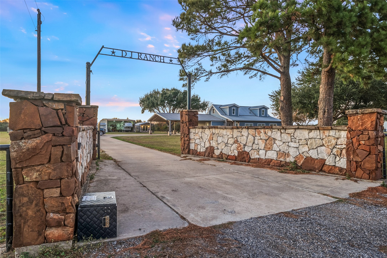
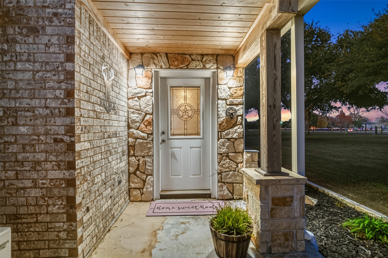
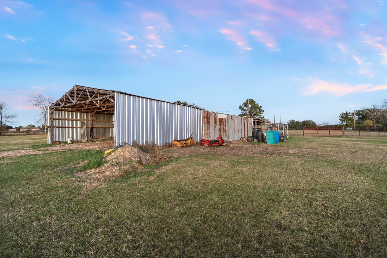
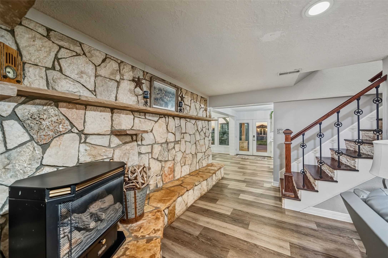

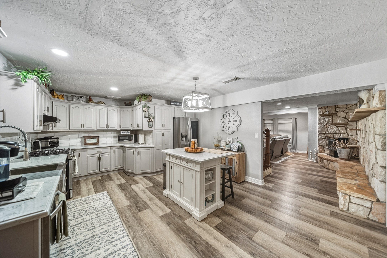
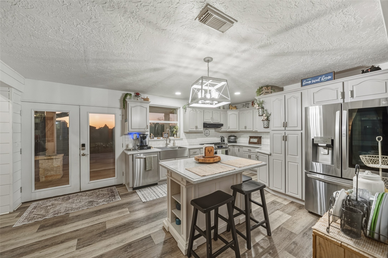
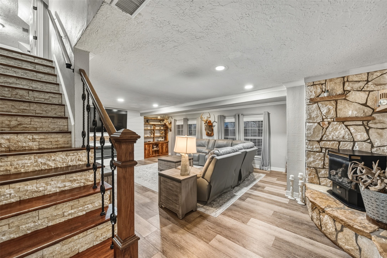
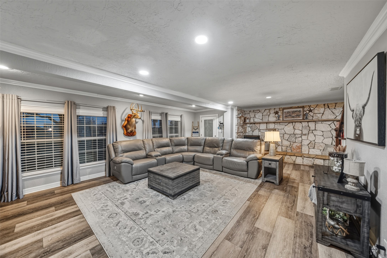
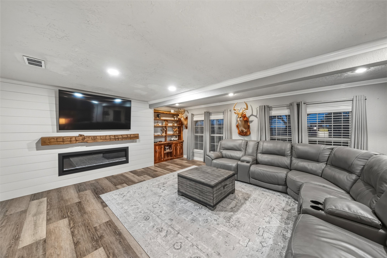
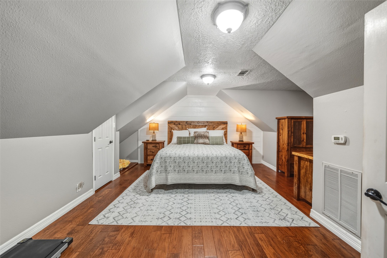
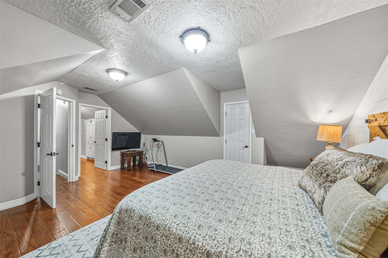
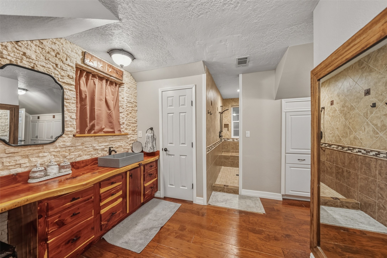
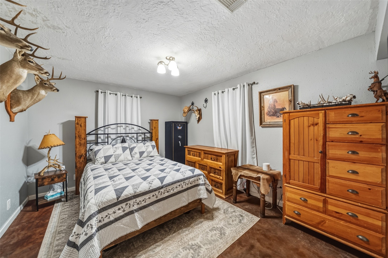
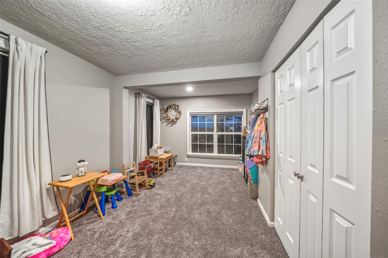
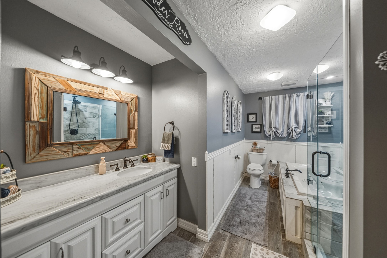
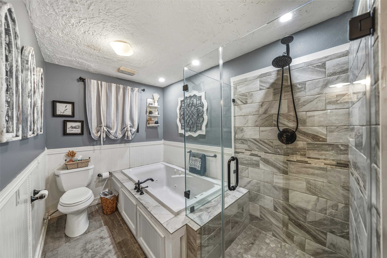
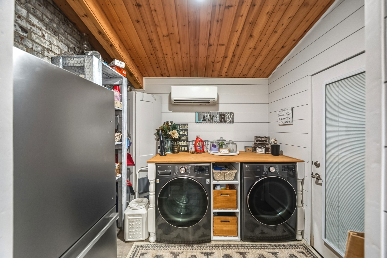
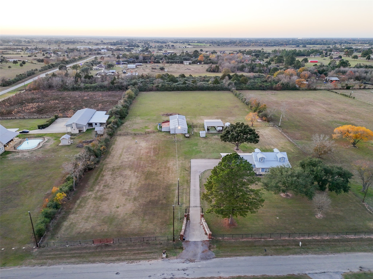
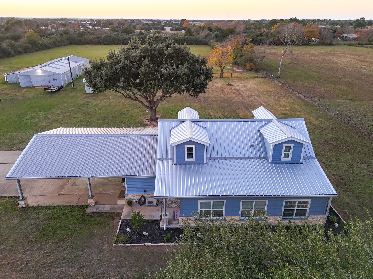
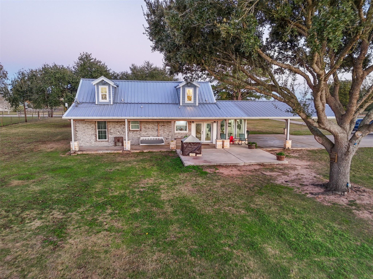
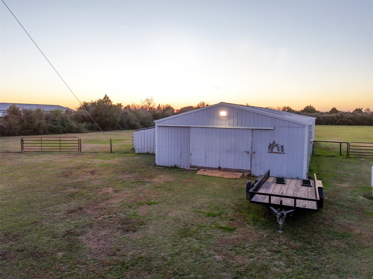
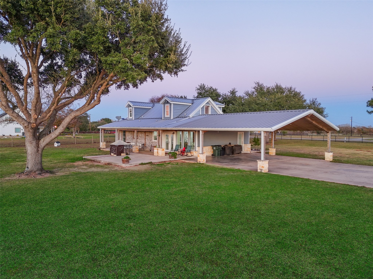
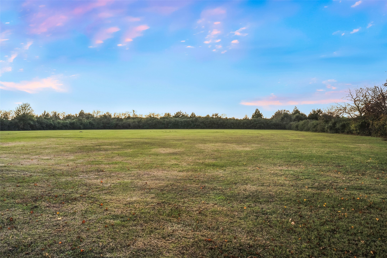
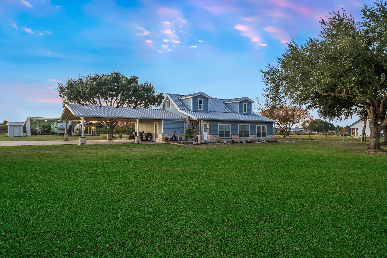
Set behind a gated entry on approximately +/- 5 acres, this well-maintained country property offers space, privacy, and versatile improvements. The main home features an open living and dining area with durable flooring, updated lighting, and a potbelly gas stove adding warmth and character. The kitchen is designed for everyday function with stainless steel appliances, ample cabinetry, tile backsplash, farmhouse sink, and a center island for prep and gathering. The layout includes two bedrooms downstairs and a private primary suite upstairs. Bathrooms feature updated finishes, and replaced windows provide natural light throughout. Outdoor features include a metal roof, covered front and rear porches, long concrete drive, fenced pasture, and multiple barns and outbuildings. Mature trees and open pasture complete this inviting rural setting.
Details
| MLS # | 97498767 |
|---|---|
| Listing Type | For Sale |
| Style | House |
| Sub-Type | Resale |
| Status | Active |
| Year | 1989 |
| Days On Site | 248 |
| Listing Provided By | Wendy Cline Properties Group | Wendy Cline |
Features
| Bed(s) | 3 |
|---|---|
| Bath(s) | 2 Total |
| SQ Feet | 2,495 |
| Car Port | Yes |
| Story(s) | 2 |
| Acreage | 5.36 |
Exterior
| Lot Features | Level, Trees |
|---|
Parking
| Garage Yes / No | No |
|---|---|
| Parking Features | Additional Parking, Boat, Detached Carport, Driveway, Porte Cochere, Rv Access Parking, Workshop In Garage |
Taxes
| Tax Annual Amount | 9992 |
|---|
Area Information
| State | TX |
|---|---|
| County | Waller |
| City | Waller |
| Zip Code | 77484 |
| Area | 26 |
| Subarea | Waller |
| Community Name | Pine Ridge 5 |
| Listing VS Median (in Pine Ridge 5) | |
Price: $820,000 low | high Med: $820,000 sqft: 2,495 low | high Med: 2,495 $ / sqft: $329 low | high Med: $329 On site: 248 low | high Med: 248 | |
Request a showing
Request a showing
Contact
Learn More About This Property

| State | TX |
|---|---|
| County | Waller |
| City | Waller |
| Zip Code | 77484 |
| Area | 26 |
| Subarea | Waller |
| Community Name | Pine Ridge 5 |
| Listing VS Median (in Pine Ridge 5) | |
Price: $820,000 low | high Med: $820,000 sqft: 2,495 low | high Med: 2,495 $ / sqft: $329 low | high Med: $329 On site: 248 low | high Med: 248 | |


.jpg)

Land & Ranch 210.483.7500 | Bandera 830.850.6700 | Global Luxury 210.483.5700 | Coldwell Banker Commercial Alamo City 210.483.6250
North Central San Antonio / Stone Oak 210.483.7070 | Harper Property Management 210.483.7040 | Relocation Services 210.483.7121
North West San Antonio 210.483.0000 | Laredo 956.722.4822 | Coldwell Banker Commercial International Gateway 956.937.2867
