1994 Fm 3006,Pleasanton, TX 78064
Pleasanton, TX 78064


Description
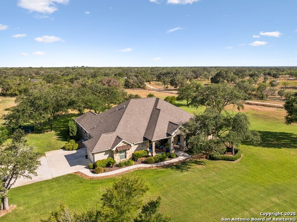
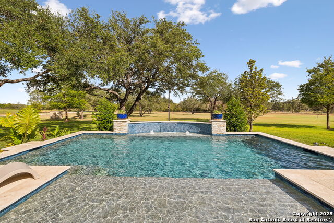
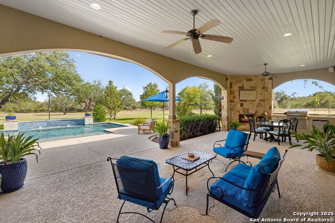
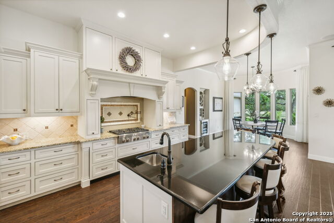
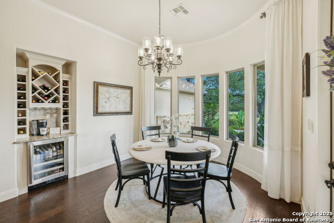
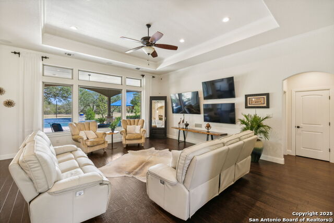
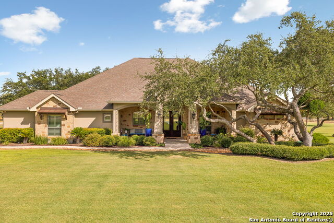
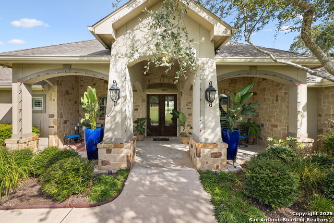
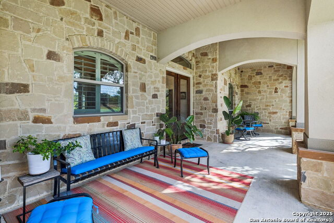
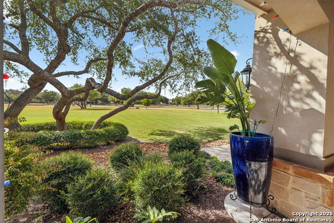
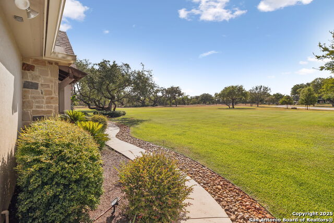
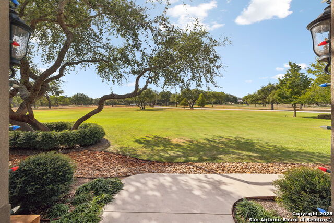
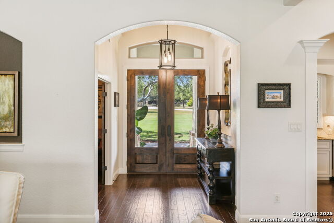
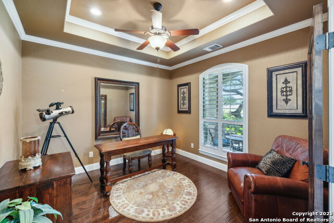
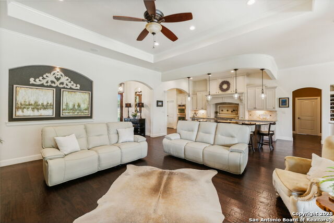
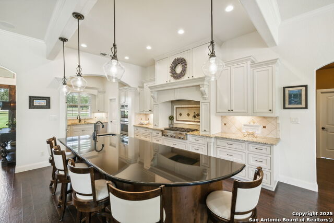
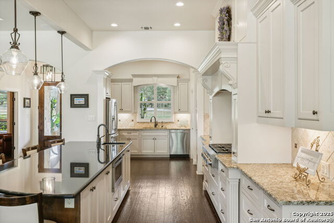
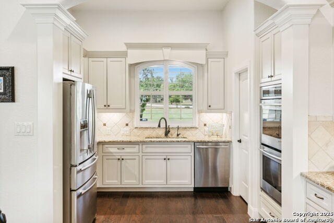
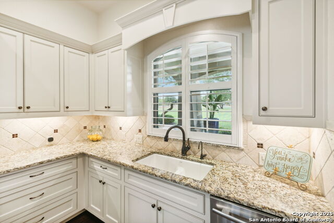
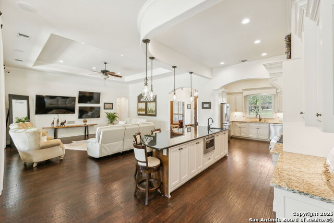
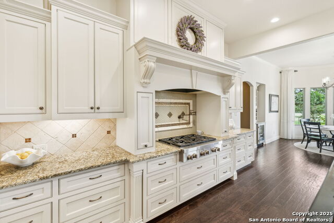
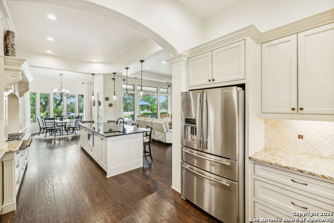
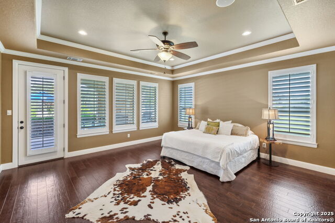
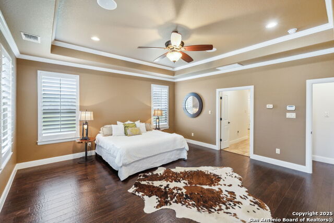
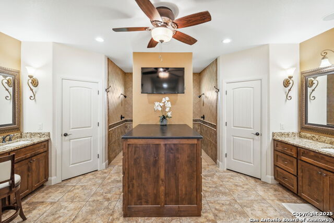
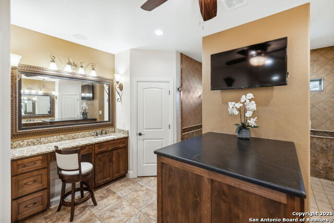
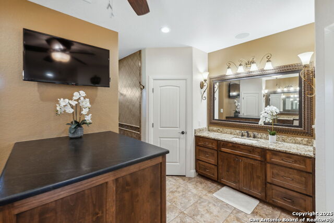
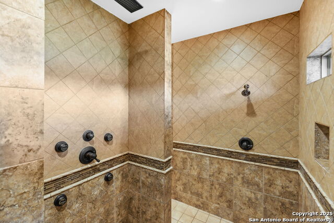
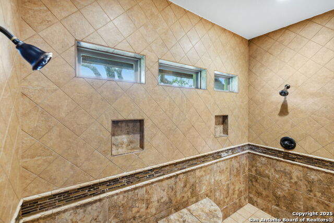
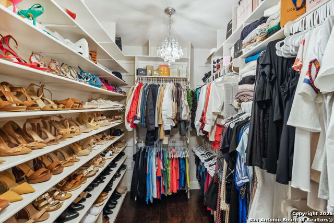
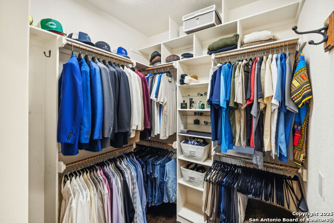
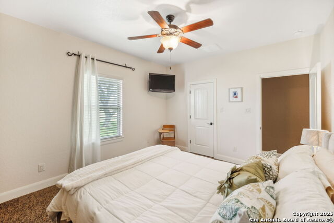
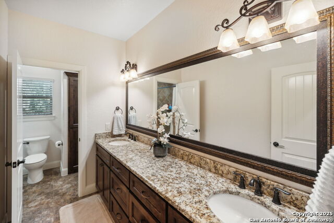
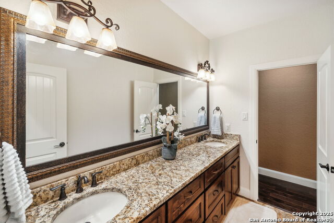
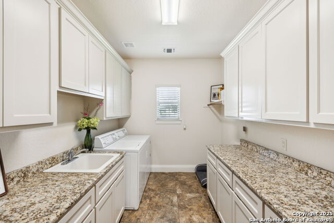
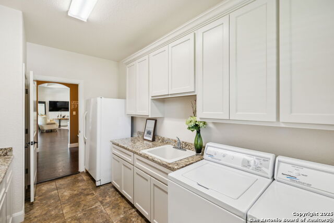
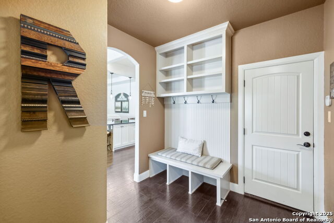
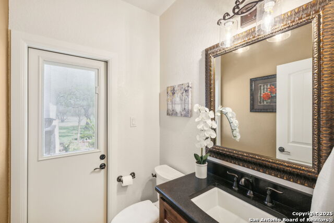
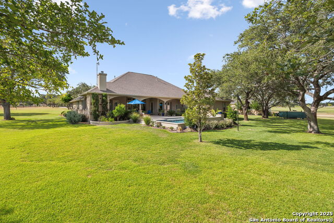
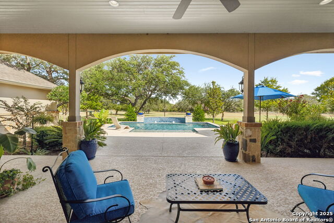
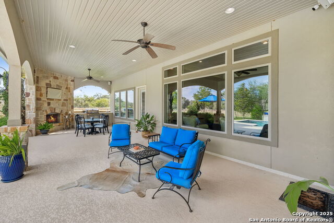
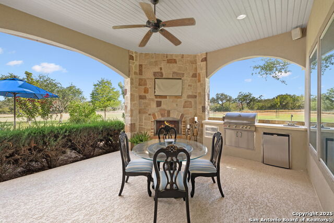
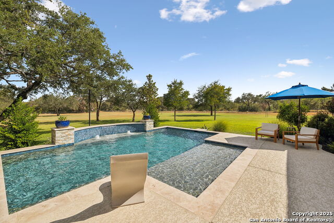
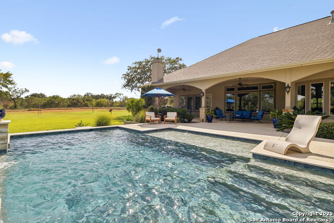
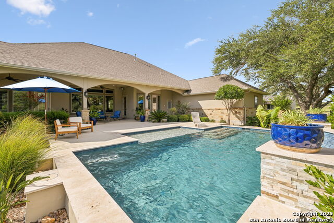
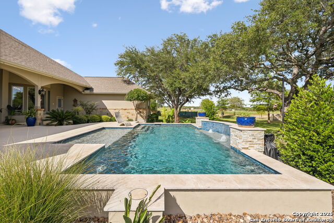
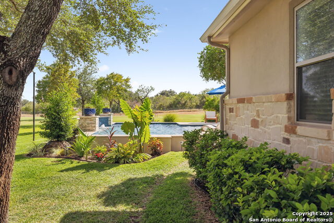
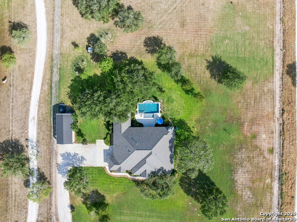
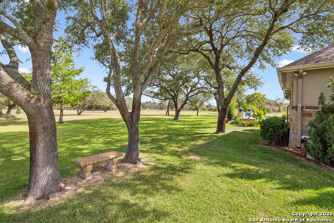
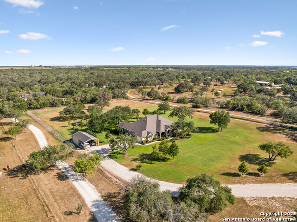
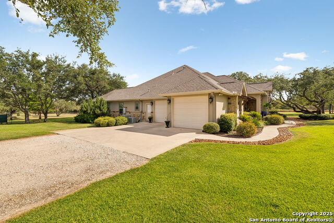
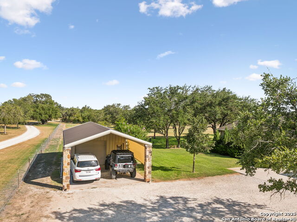
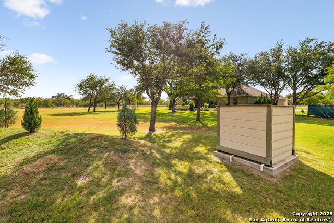
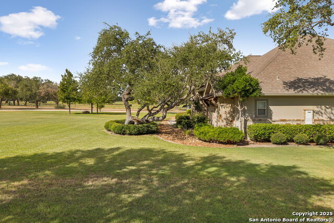
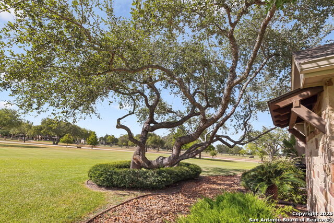
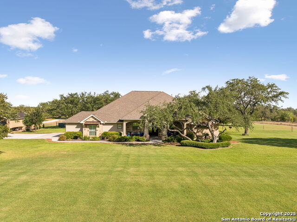
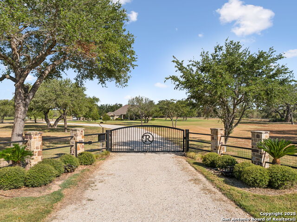
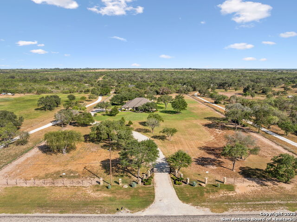
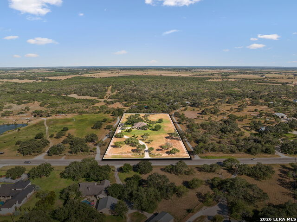
Luxury properties like this one don't become available very often, especially less than half an hour from downtown San Antonio. Welcome to your dream home nestled on 5 acres! This meticulously maintained paradise offers a single-story transitional custom home and a custom built workshop. The home features 3 bedrooms, 2 full bathrooms and 1 half bath, which has outdoor access to the sparkling pool and patio. Upon entry, you are greeted by a bright and open design with views of the pool through the seamless wall of windows. To the right is the home office/flex space with glass & wood French doors and views of the lushly landscaped front yard. As you enter into the living room, you are greeted with a wall of televisions for the ultimate entertainment experience, including surround sound speakers that extend to the primary bedroom and bath as well as the front and back patios: all controlled from the designated media closet. The fabulous open floorplan is perfect for entertaining family and friends. The gourmet island kitchen is a chef's dream, complete with state-of-the-art JennAir appliances: 6 burner gas cook top, under counter microwave drawer, plus double wall ovens, dishwasher, and refrigerator in the open concept butler's kitchen and a walk-in pantry. The breakfast area offers plenty of space for casual dining or adding a more formal touch with the coffee/wine bar and mini wine refrigerator. The peaceful primary suite enjoys outside access to the patio and pool and features a stunning bath with his and her walk-in closets, dual vanities, oversized walk-in shower that includes a rain shower system with body jets, walk-in linen closet, and custom drawers with leather granite counters (this space is plumbed for a garden tub). The separate guest wing offers two additional bedrooms and a magnificent bathroom with oversized dual vanity space. The laundry room has a farm sink, separate utility closet and plenty of space for an additional refrigerator. The garage entry space welcomes you with a catch-all custom cabinetry, wall of hooks and a bench. The residence also features a generous oversized two-car garage with separate bays and additional storage space. The custom workshop is approximately 1,200 square feet, fully insulated and plumbed for bathroom, with single car garage door, attached carport: can equip two cars, RV, boat, or lawn equipment. The resort-style backyard is a serene oasis complete with gorgeous pool (built in late 2023), wood burning fireplace, and outdoor kitchen: Bull gas grill, sink and mini refrigerator. It's perfect for hosting and enjoying the evenings under the big Texas starlit sky. The property is professionally landscaped, including a sprinkler system that extends approximately 1 1/2 acres and drip irrigation for all the flower beds, filled with a variety of oak trees and highlighted by professional lighting. The property has its own water well, in addition to access to the co-op water supply system. It is secured by an automatic custom iron gate, surrounded by five-row barbwire fencing and overlayed with ranch fencing. With the convenience of being just a few minutes from both IH-37 and US Hwy 281 and less than 30 minutes to downtown San Antonio, this is your opportunity to make this exceptional property your home!
Details
| MLS # | 1955332 |
|---|---|
| Listing Type | For Sale |
| Style | House |
| Status | Back On Market |
| Year | 2012 |
| Days On Site | 145 |
| Listing Provided By | Phyllis Browning Company | Sara Garcia |
Features
| Bed(s) | 3 |
|---|---|
| Bath(s) | 3 Total |
| SQ Feet | 3,095 |
| Garage | 2 |
| Pool | Yes |
| Story(s) | 1 |
| Acreage | 5.05 |
Interior
| Interior | One Living Area, Eat-In Kitchen, Two Eating Areas, Island Kitchen, Walk-In Pantry, Study/Library, Shop, Utility Room Inside, 1st Floor Lvl/No Steps, High Ceilings, Open Floor Plan, High Speed Internet, All Bedrooms Downstairs, Laundry Main Level, Laundry Room, Walk in Closets |
|---|---|
| Heating | Central, 2 Units |
| Heating Fuel | Electric |
| Fireplace | One, Wood Burning, Stone/Rock/Brick, Other |
| Number Of Fireplaces | 1 |
Exterior
| Exterior | 4 Sides Masonry, Stone/Rock, Stucco |
|---|---|
| Exterior Features | Patio Slab, Covered Patio, Bar-B-Que Pit/Grill, Partial Sprinkler System, Double Pane Windows, Storage Building/Shed, Has Gutters, Special Yard Lighting, Mature Trees, Additional Dwelling, Wire Fence, Stone/Masonry Fence, Outdoor Kitchen, Workshop, Cross Fenced |
| Roof | Composition |
| Foundation | Slab |
Parking
| Garage Parking | Two Car Garage, Attached, Side Entry, Oversized |
|---|
Utilities
| Waterorsewer | Private Well, Septic |
|---|
Taxes
| Tax Property Id | 0322403000002400 |
|---|---|
| Taxed By Mltpl Counties | No |
| Total Tax | 8219.21 |
Area Information
| State | TX |
|---|---|
| County | Atascosa |
| City | Pleasanton |
| Zip Code | 78064 |
| Area | Atascosa |
| Community Name | CANDELARA RANCH |
| School District | Pleasanton |
| Elementary School | Pleasanton |
| High School | Pleasanton |
| Listing VS Median (in CANDELARA RANCH) | |
Price: $1,195,000 low | high Med: $1,195,000 sqft: 3,095 low | high Med: 3,095 $ / sqft: $386 low | high Med: $386 On site: 145 low | high Med: 145 | |
Market Activity 78064
Request a showing
Request a showing
Contact
Learn More About This Property

| State | TX |
|---|---|
| County | Atascosa |
| City | Pleasanton |
| Zip Code | 78064 |
| Area | Atascosa |
| Community Name | CANDELARA RANCH |
| School District | Pleasanton |
| Elementary School | Pleasanton |
| High School | Pleasanton |
| Listing VS Median (in CANDELARA RANCH) | |
Price: $1,195,000 low | high Med: $1,195,000 sqft: 3,095 low | high Med: 3,095 $ / sqft: $386 low | high Med: $386 On site: 145 low | high Med: 145 | |


.jpg)

Land & Ranch 210.483.7500 | Bandera 830.850.6700 | Global Luxury 210.483.5700 | Coldwell Banker Commercial Alamo City 210.483.6250
North Central San Antonio / Stone Oak 210.483.7070 | Harper Property Management 210.483.7040 | Relocation Services 210.483.7121
North West San Antonio 210.483.0000 | Laredo 956.722.4822 | Coldwell Banker Commercial International Gateway 956.937.2867
