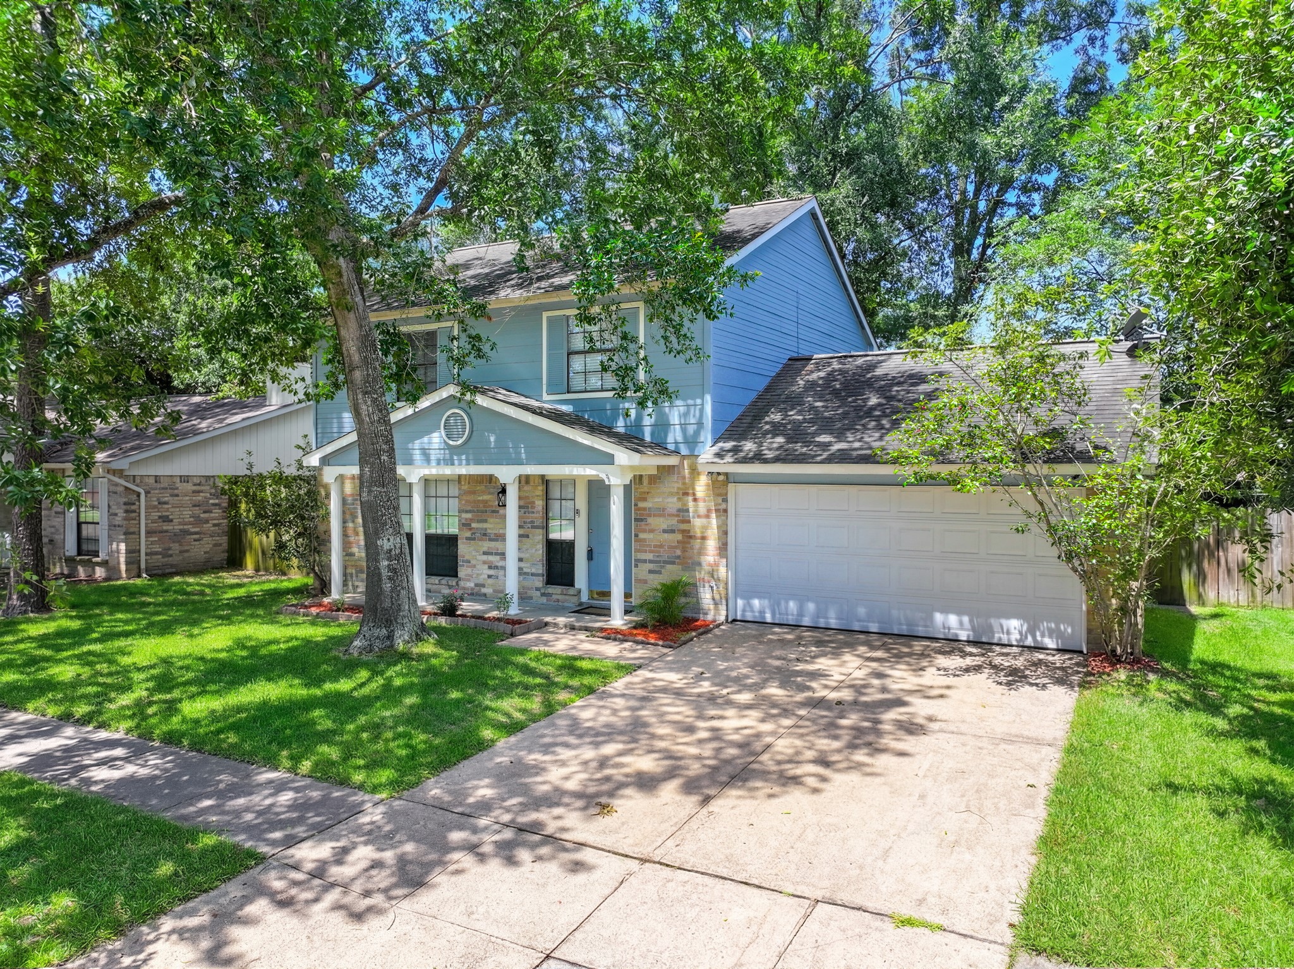
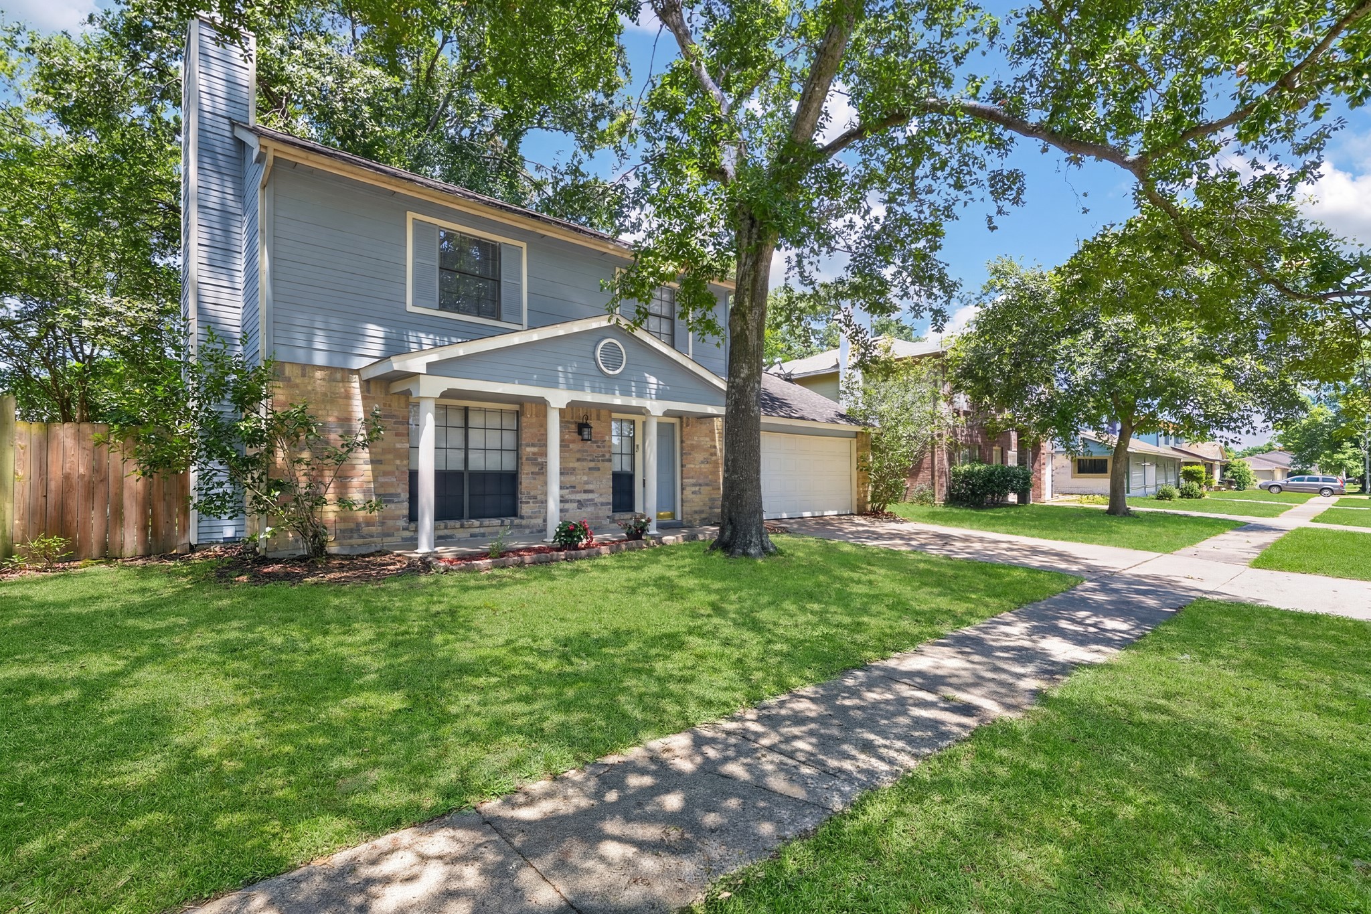
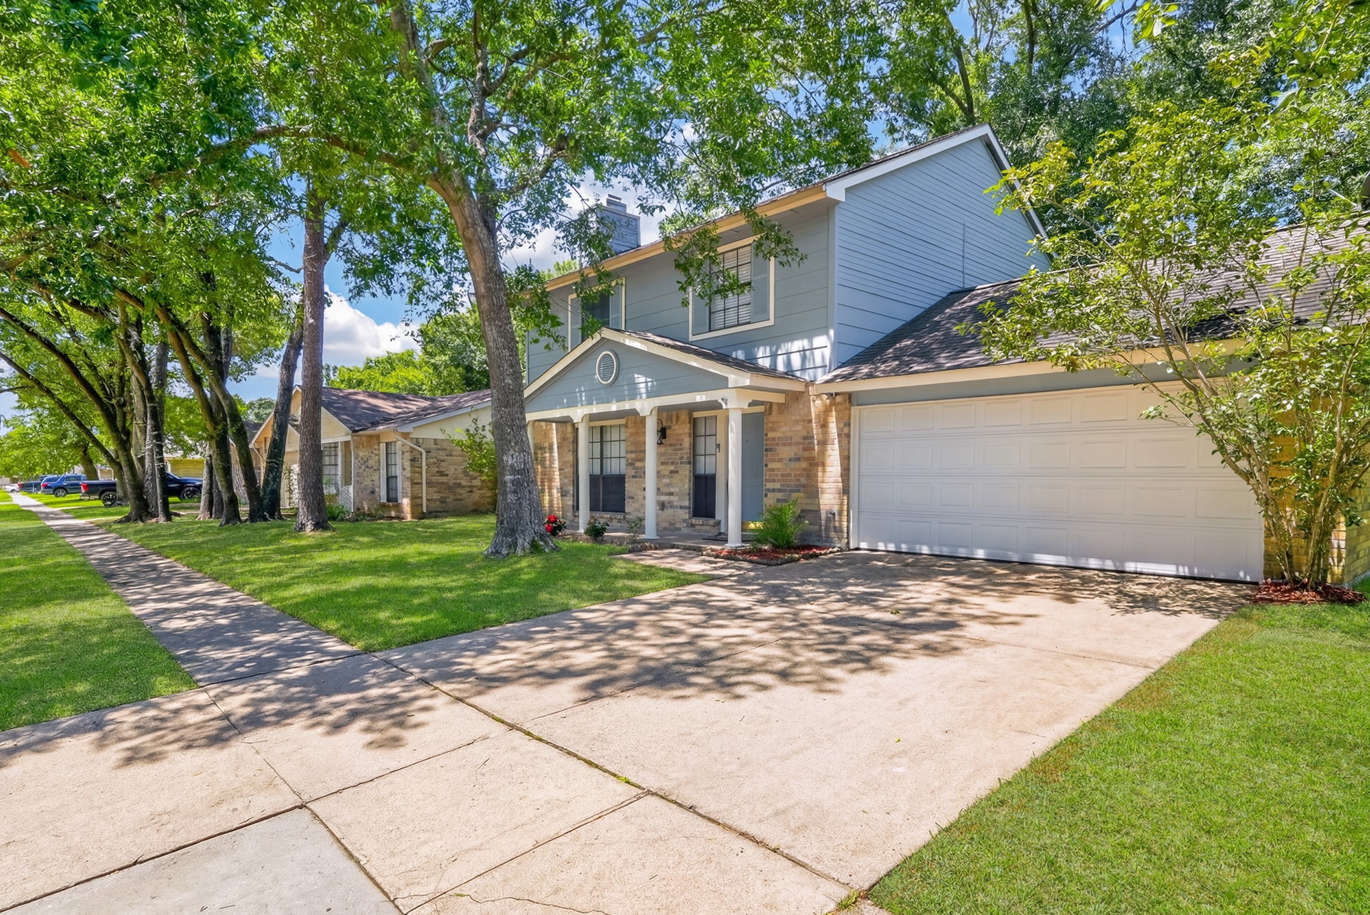
Charming curb appeal on this beautifully maintained 2-story home in the established Mill Creek community of Humble! Gray-blue vinyl siding paired with classic brick accents creates a timeless look, while the lush green lawn, red mulch beds, and mature shade trees make this home stand out on the???????????????????????????????? block.
This well-kept 2-story traditional home sits on a generous lot shaded by mature trees, offering a warm and welcoming first impression. The attached 2-car garage and wide double driveway provide plenty of parking, while the covered front porch adds a cozy touch that invites you to sit down and stay a while.
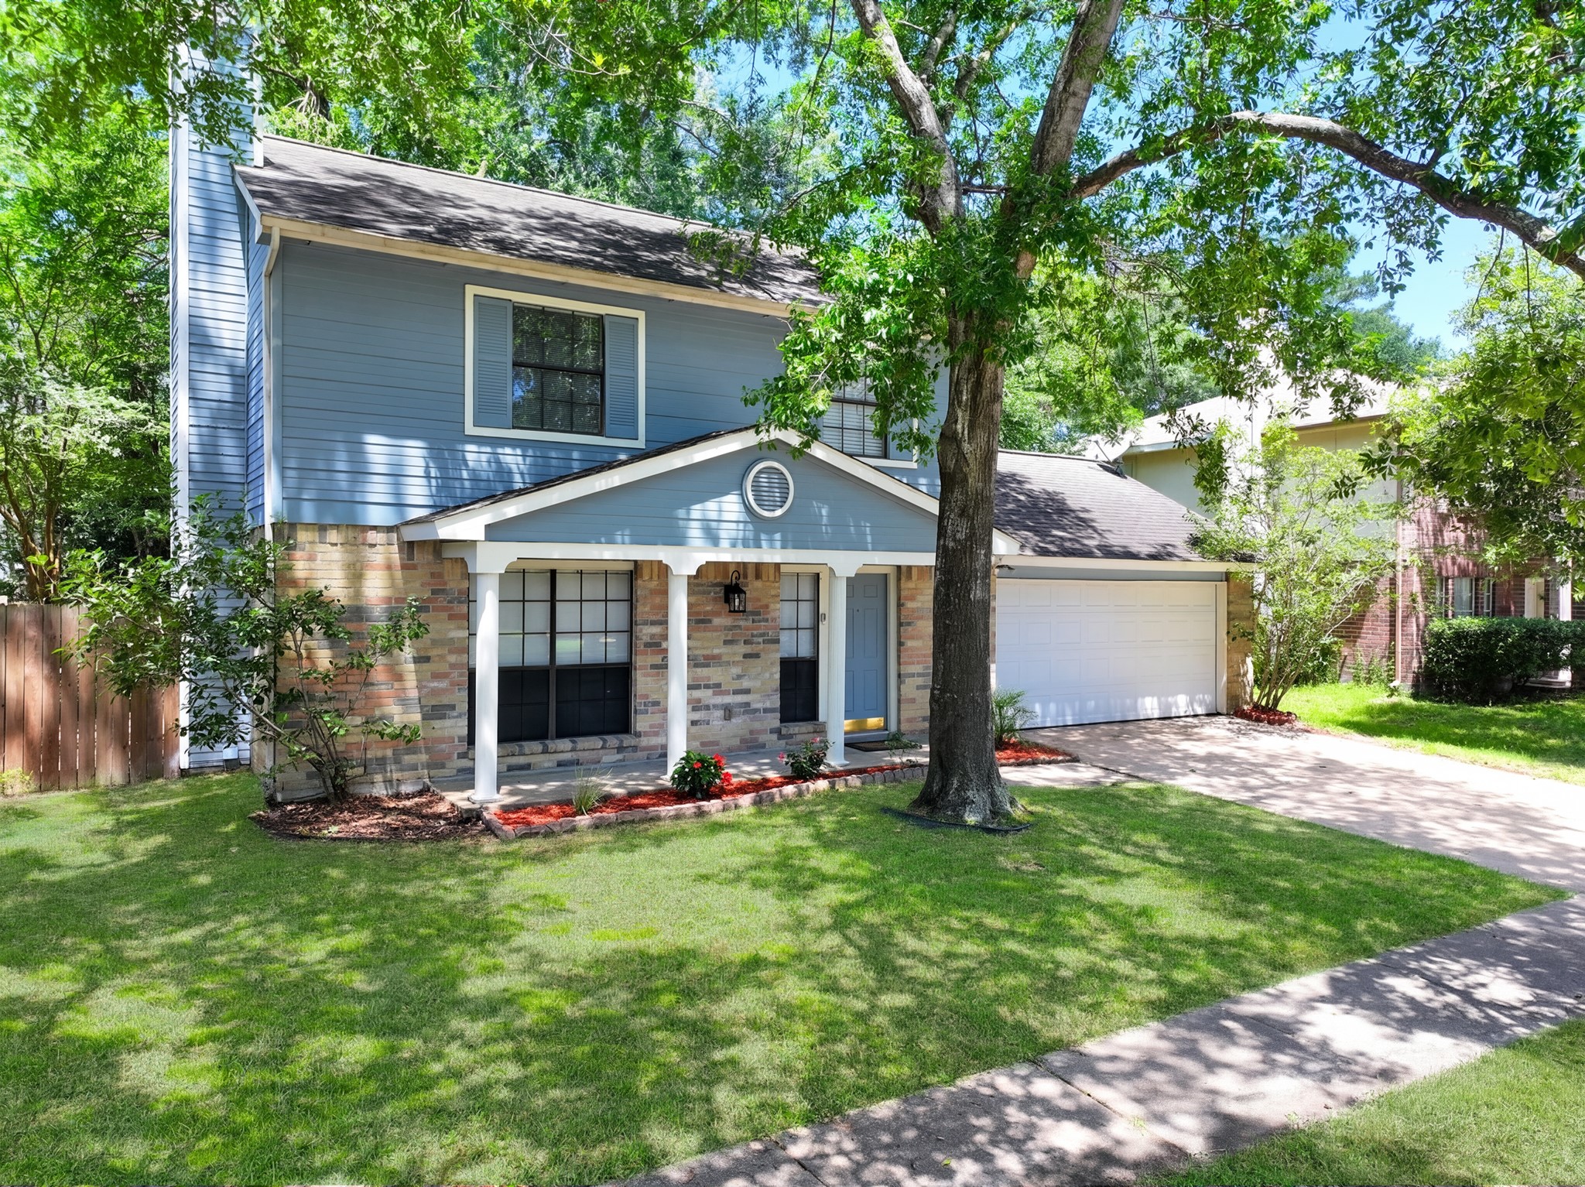
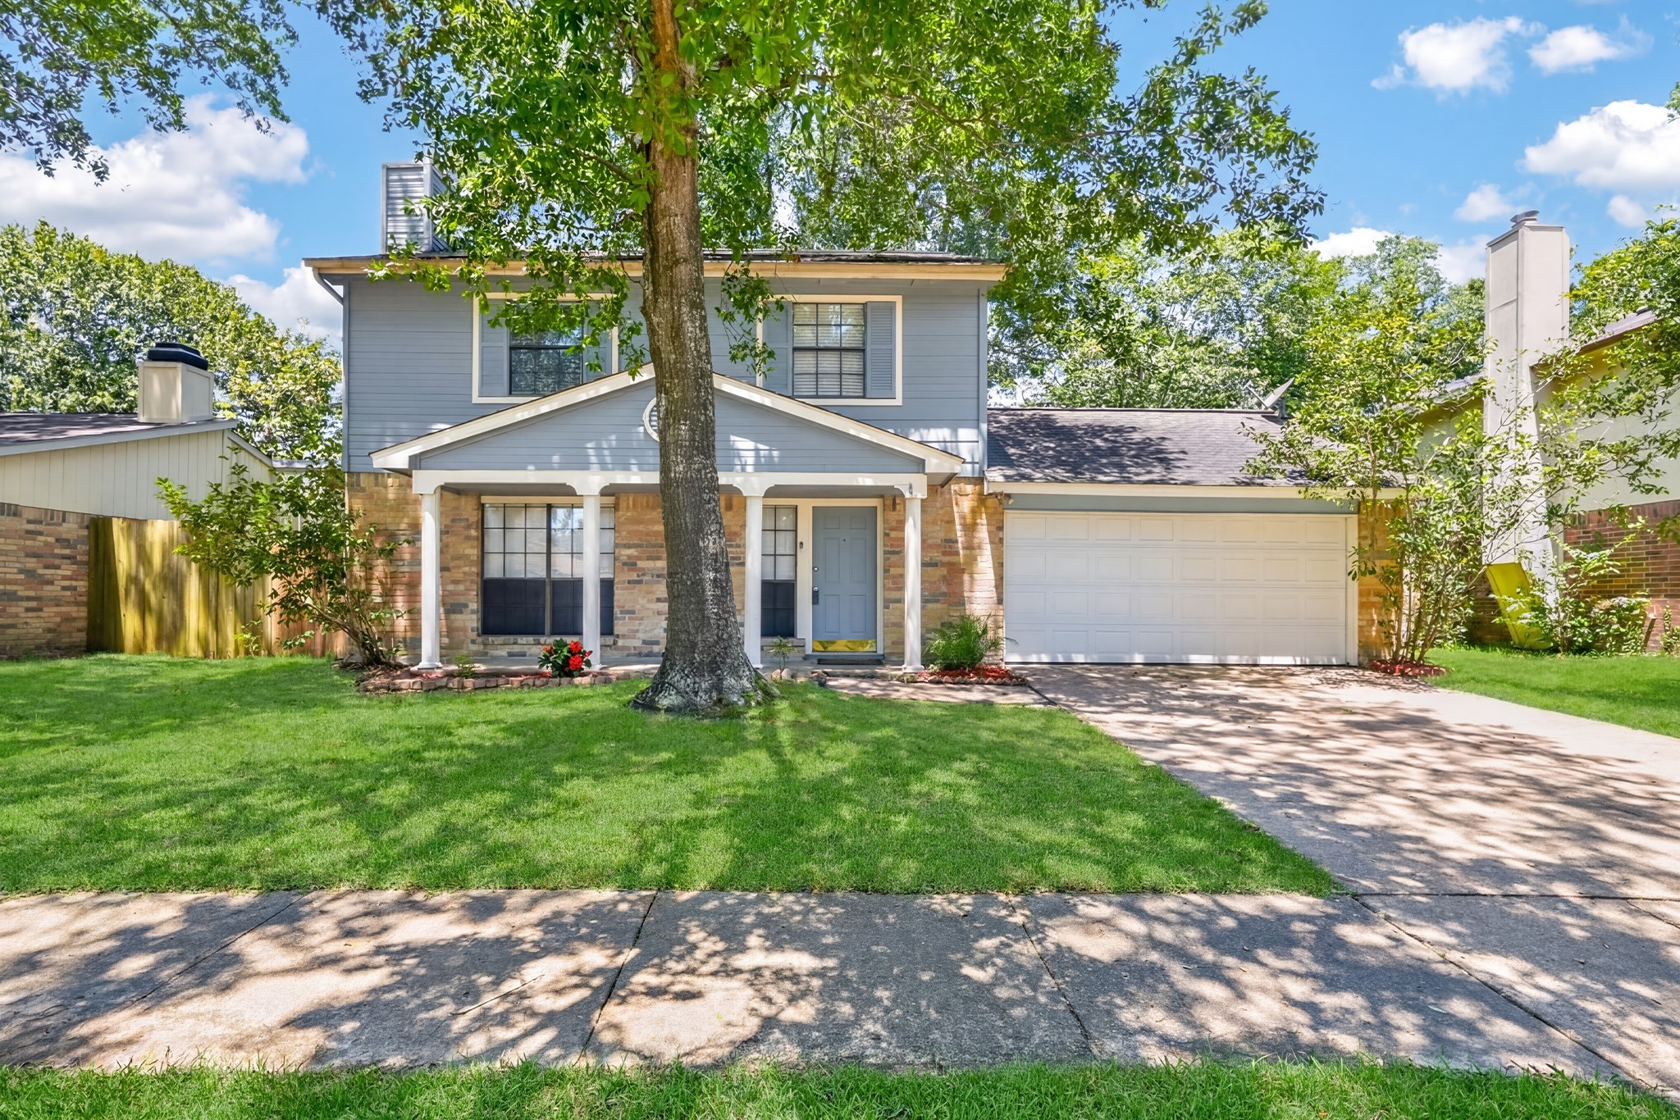
A beautifully manicured front yard welcomes you home at 19915 Moonriver Dr. The combination of brick and vinyl siding gives this home a classic, durable exterior that has stood the test of time. Fresh red flowering plants accent the front beds, adding color and charm to this move-in ready Humble gem.
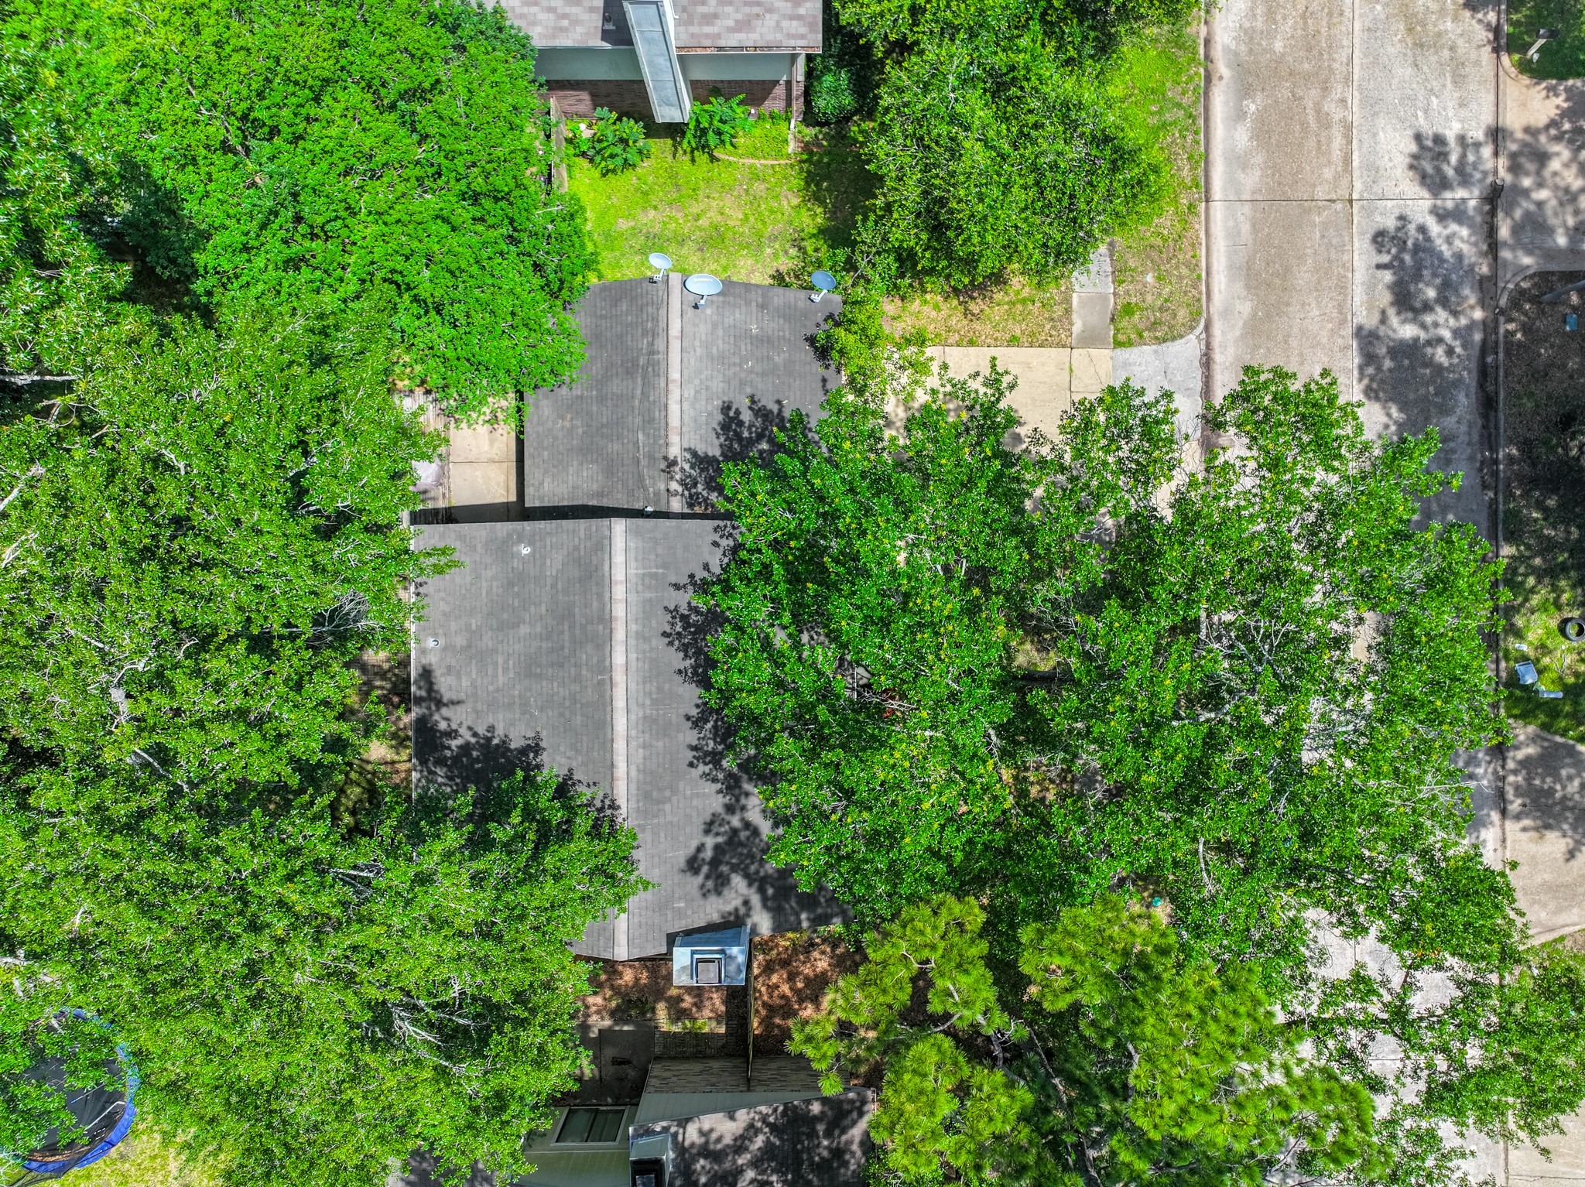
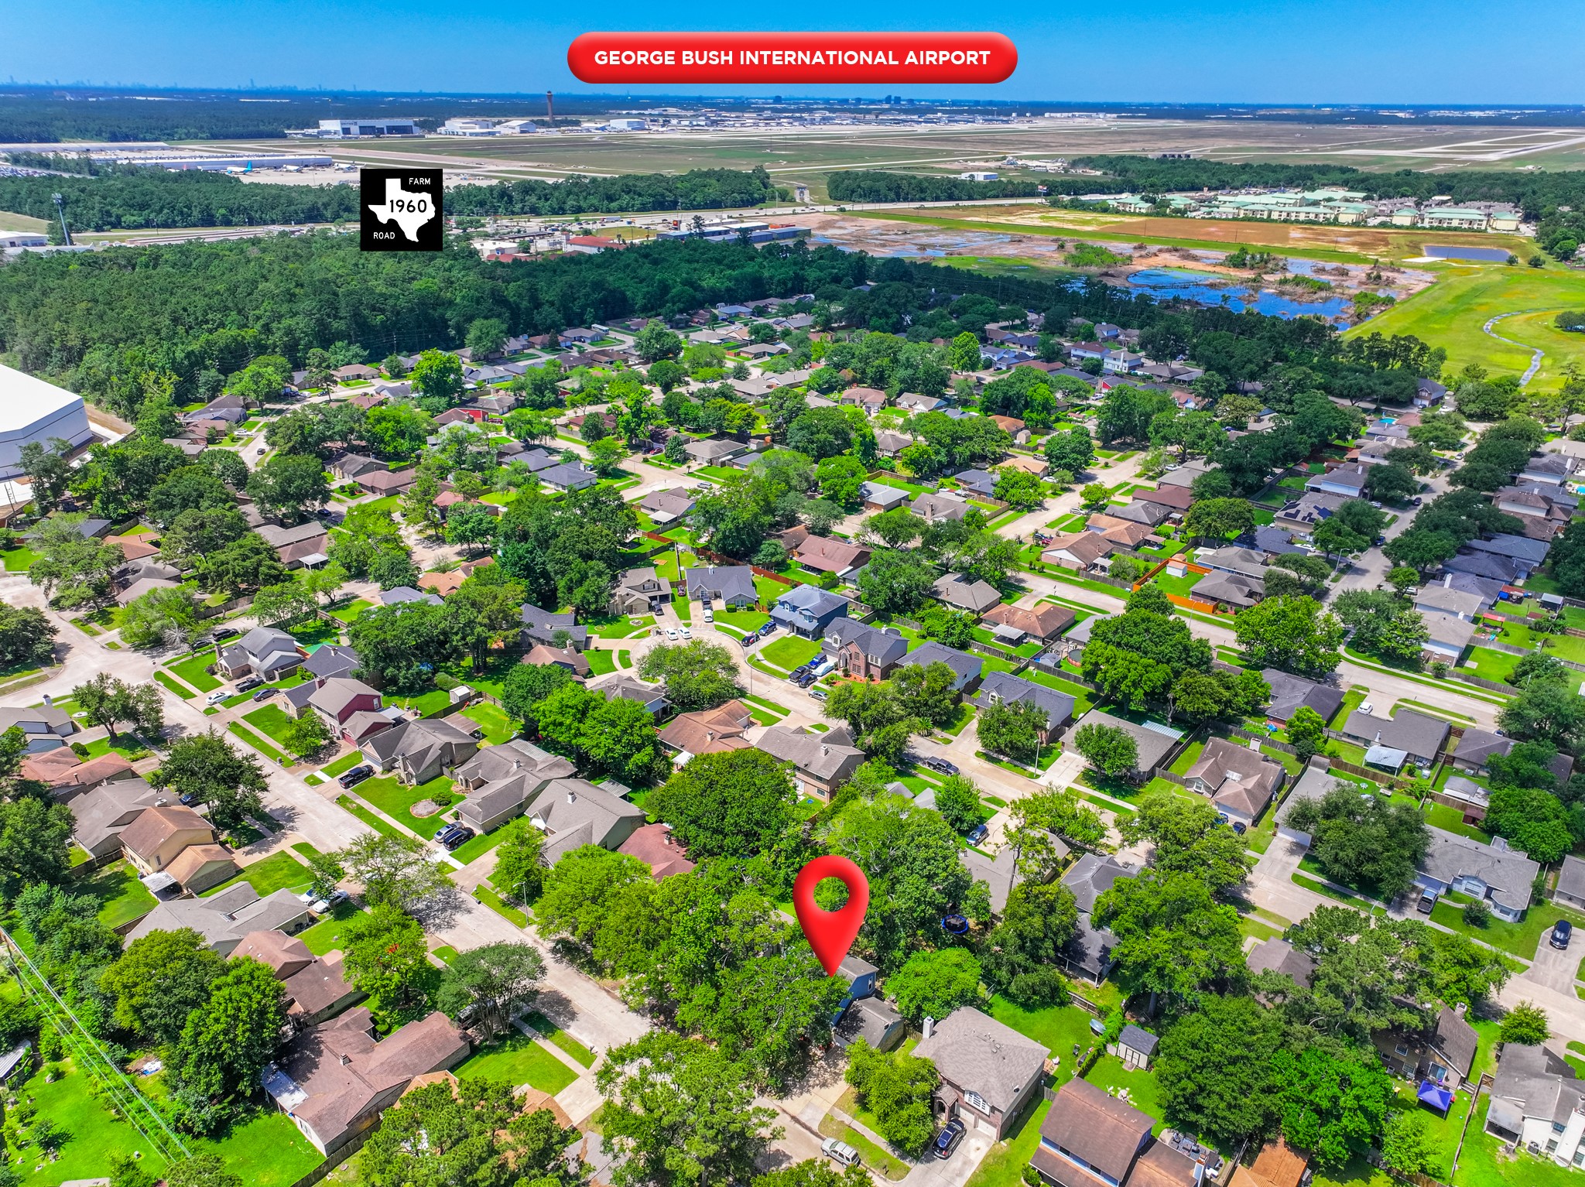
From above, you can appreciate the full lot, the quiet street, and the lush tree canopy that defines the Mill Creek neighborhood. This established community offers mature landscaping, friendly streets, and a strong sense of community — all while being just minutes from IAH Airport, Deerbrook Mall, and major Houston thoroughfares.
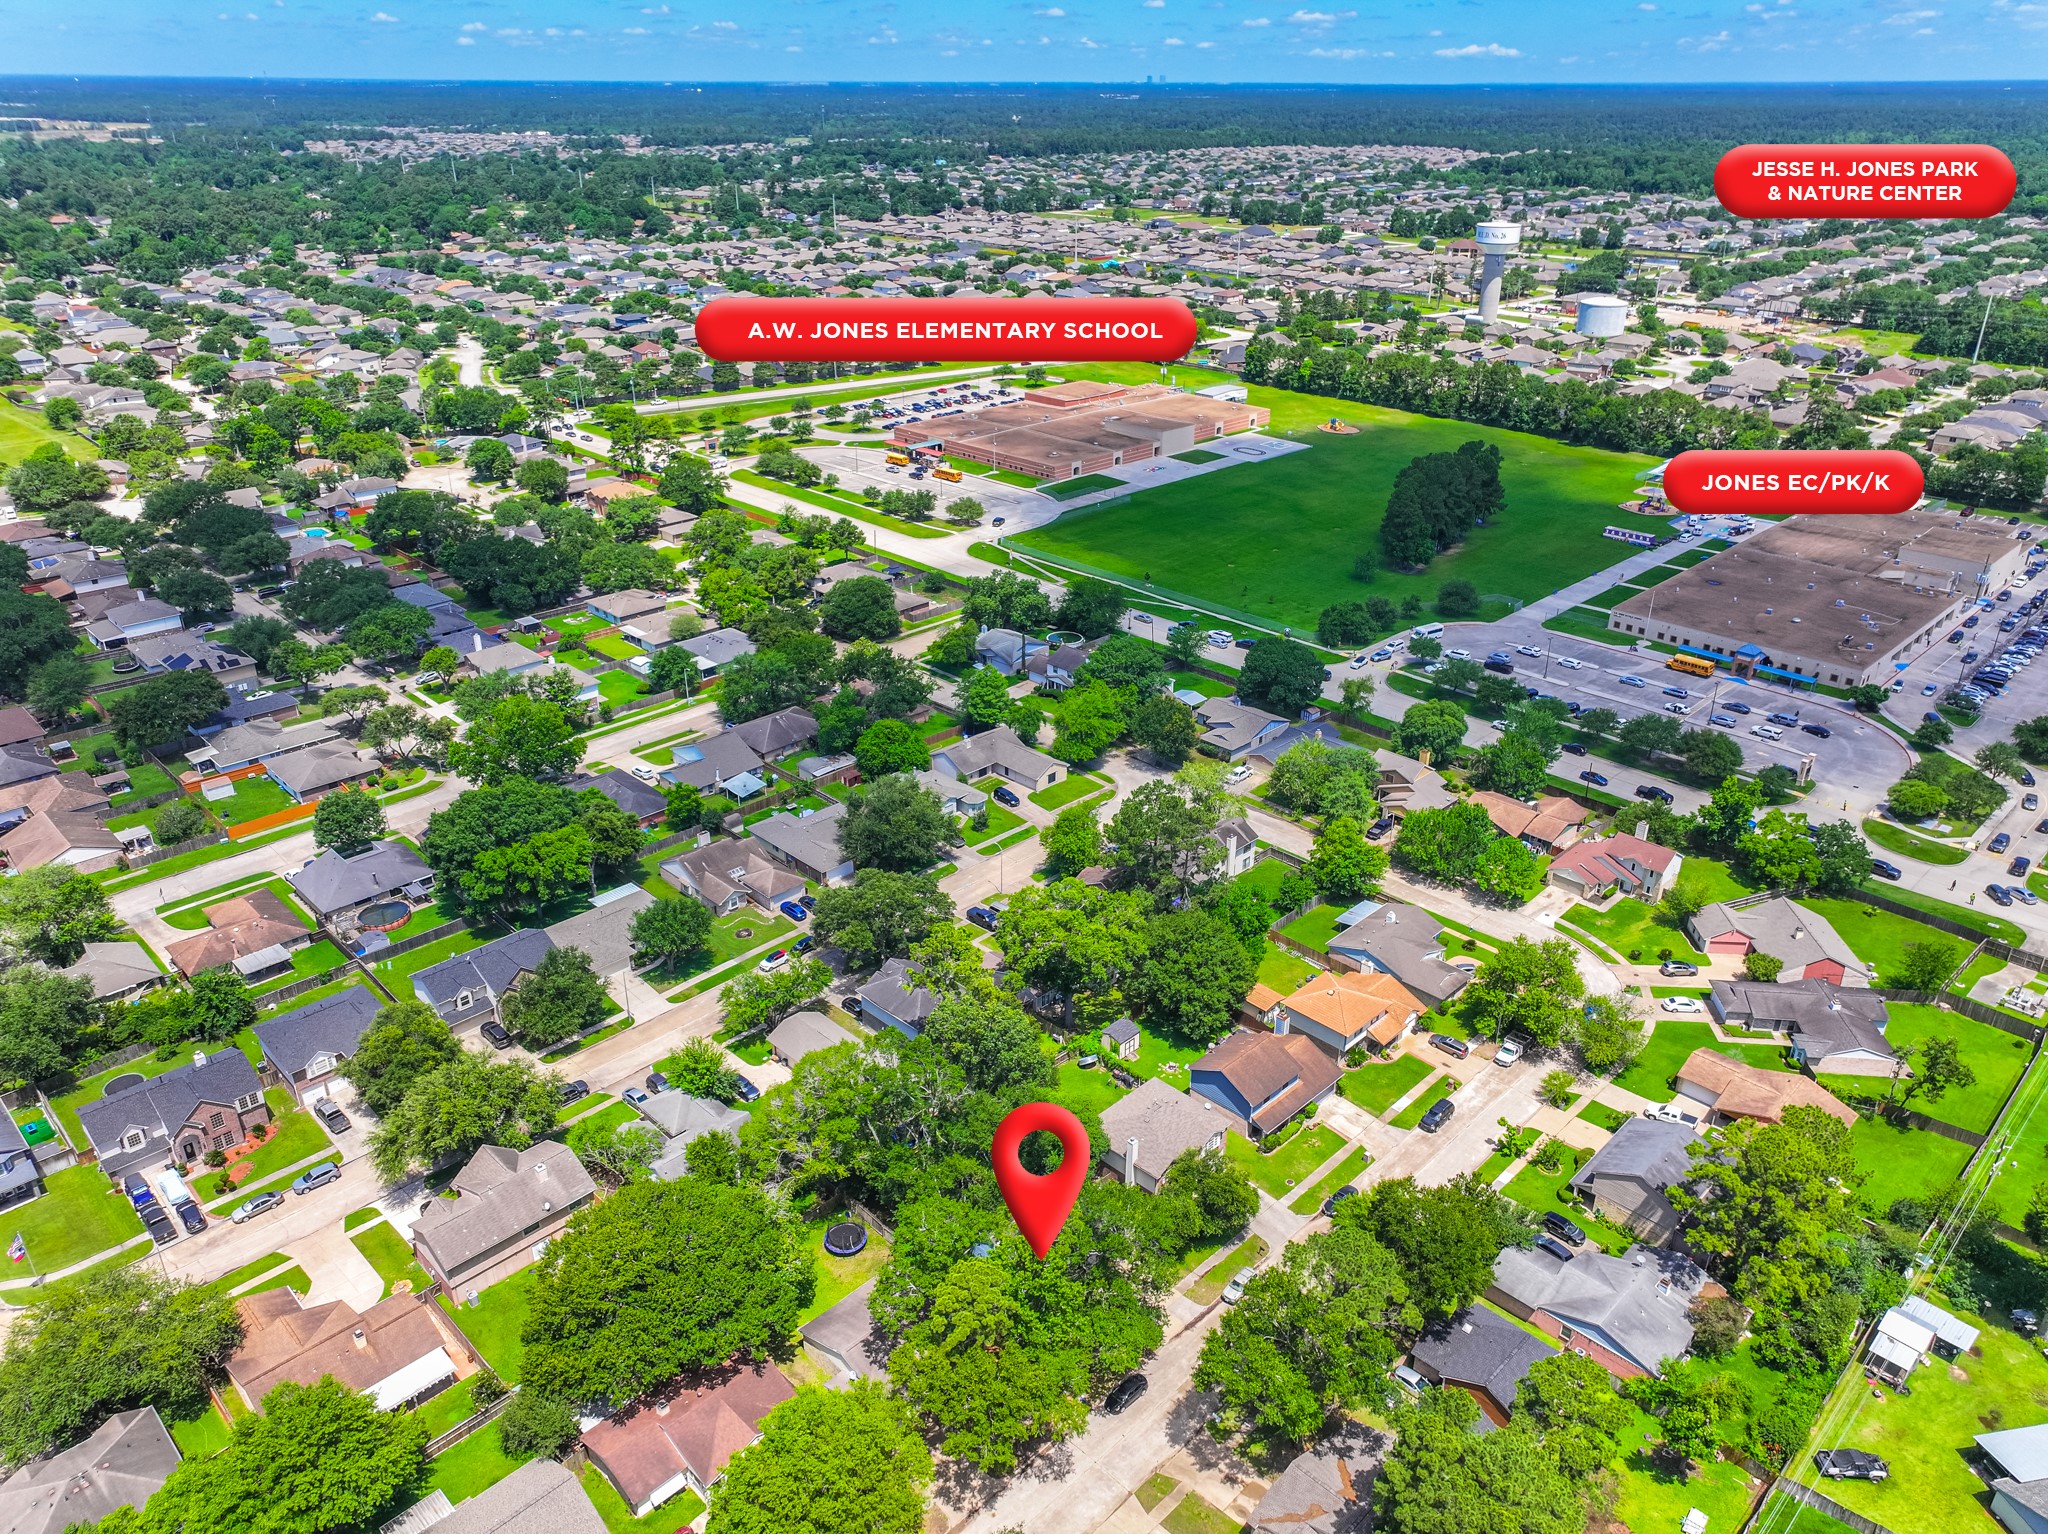
An aerial view with school markers highlights how close this home is to local schools. The established Mill Creek neighborhood is a well-connected community within Humble ISD, offering easy access to Jones Elementary, Jones Middle School, and Nimitz High School — all within a short distance from your front door.
his drone shot showcases the home's exceptional location — conveniently situated near George Bush Intercontinental Airport (IAH), making it ideal for frequent travelers and airline employees. The neighborhood map overlay highlights nearby schools and landmarks, showing just how connected this Humble address truly is within the greater Houston area.
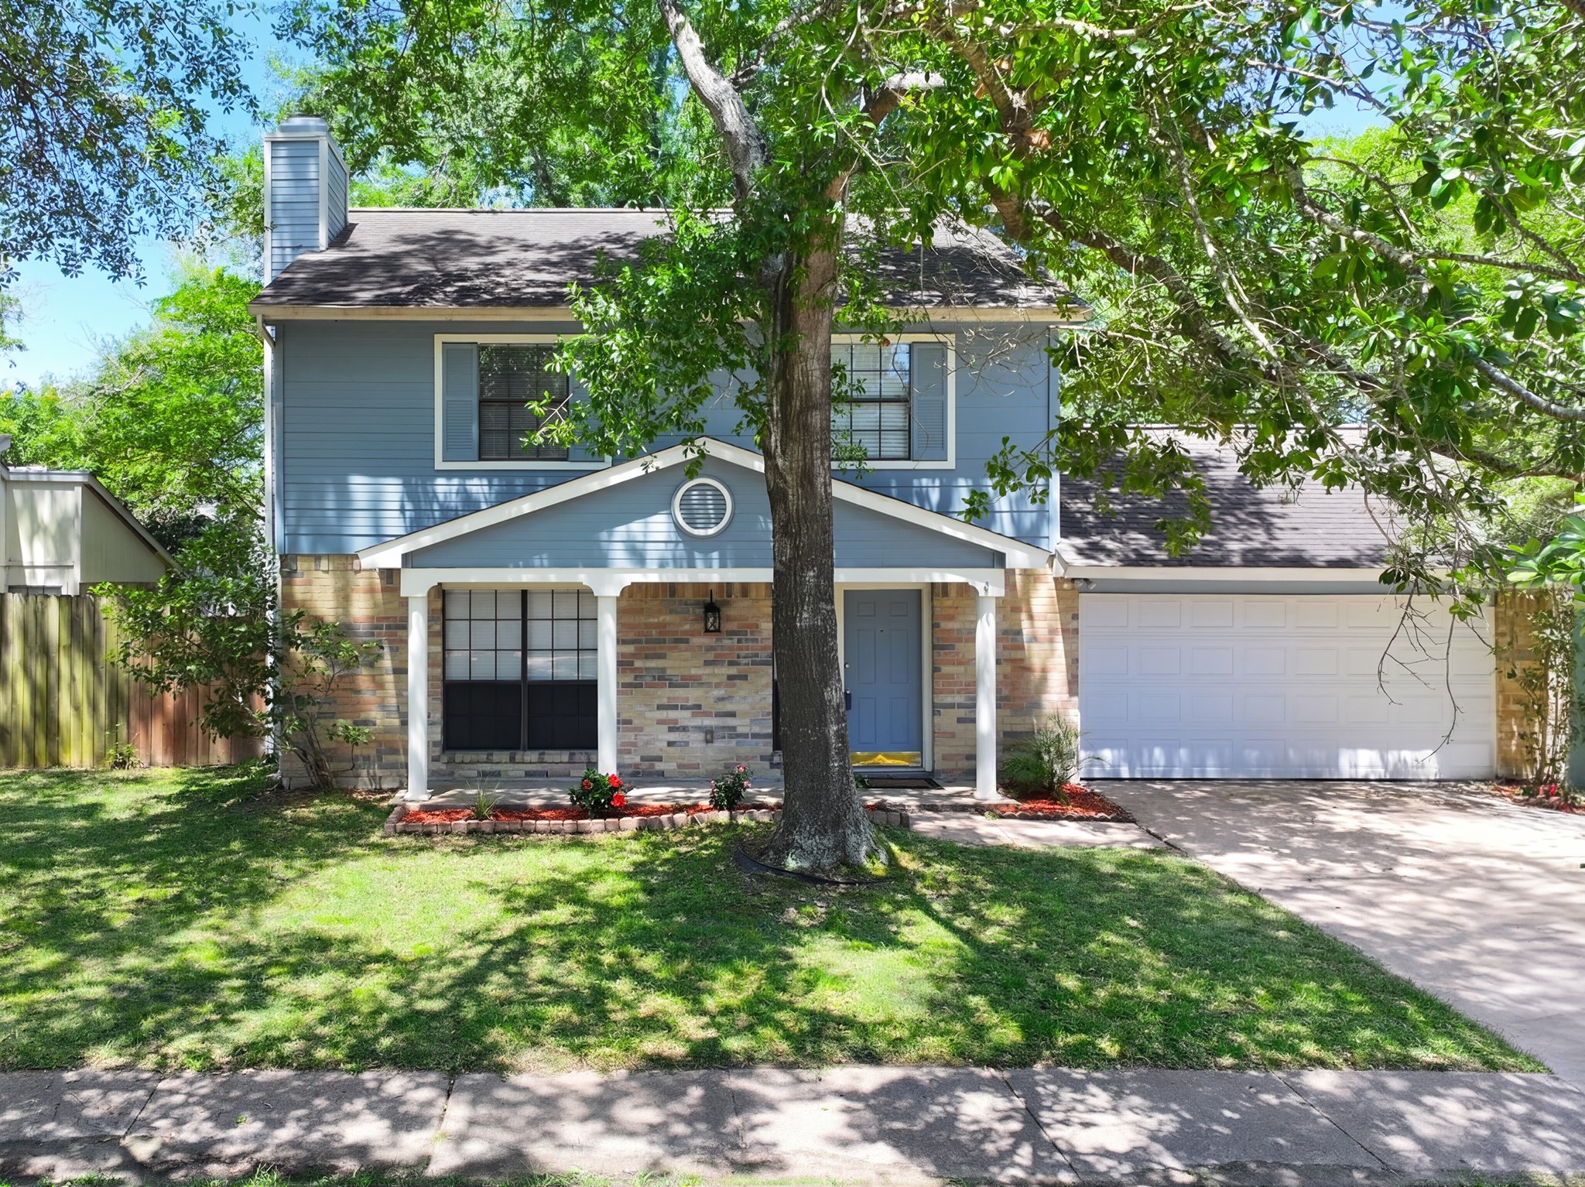
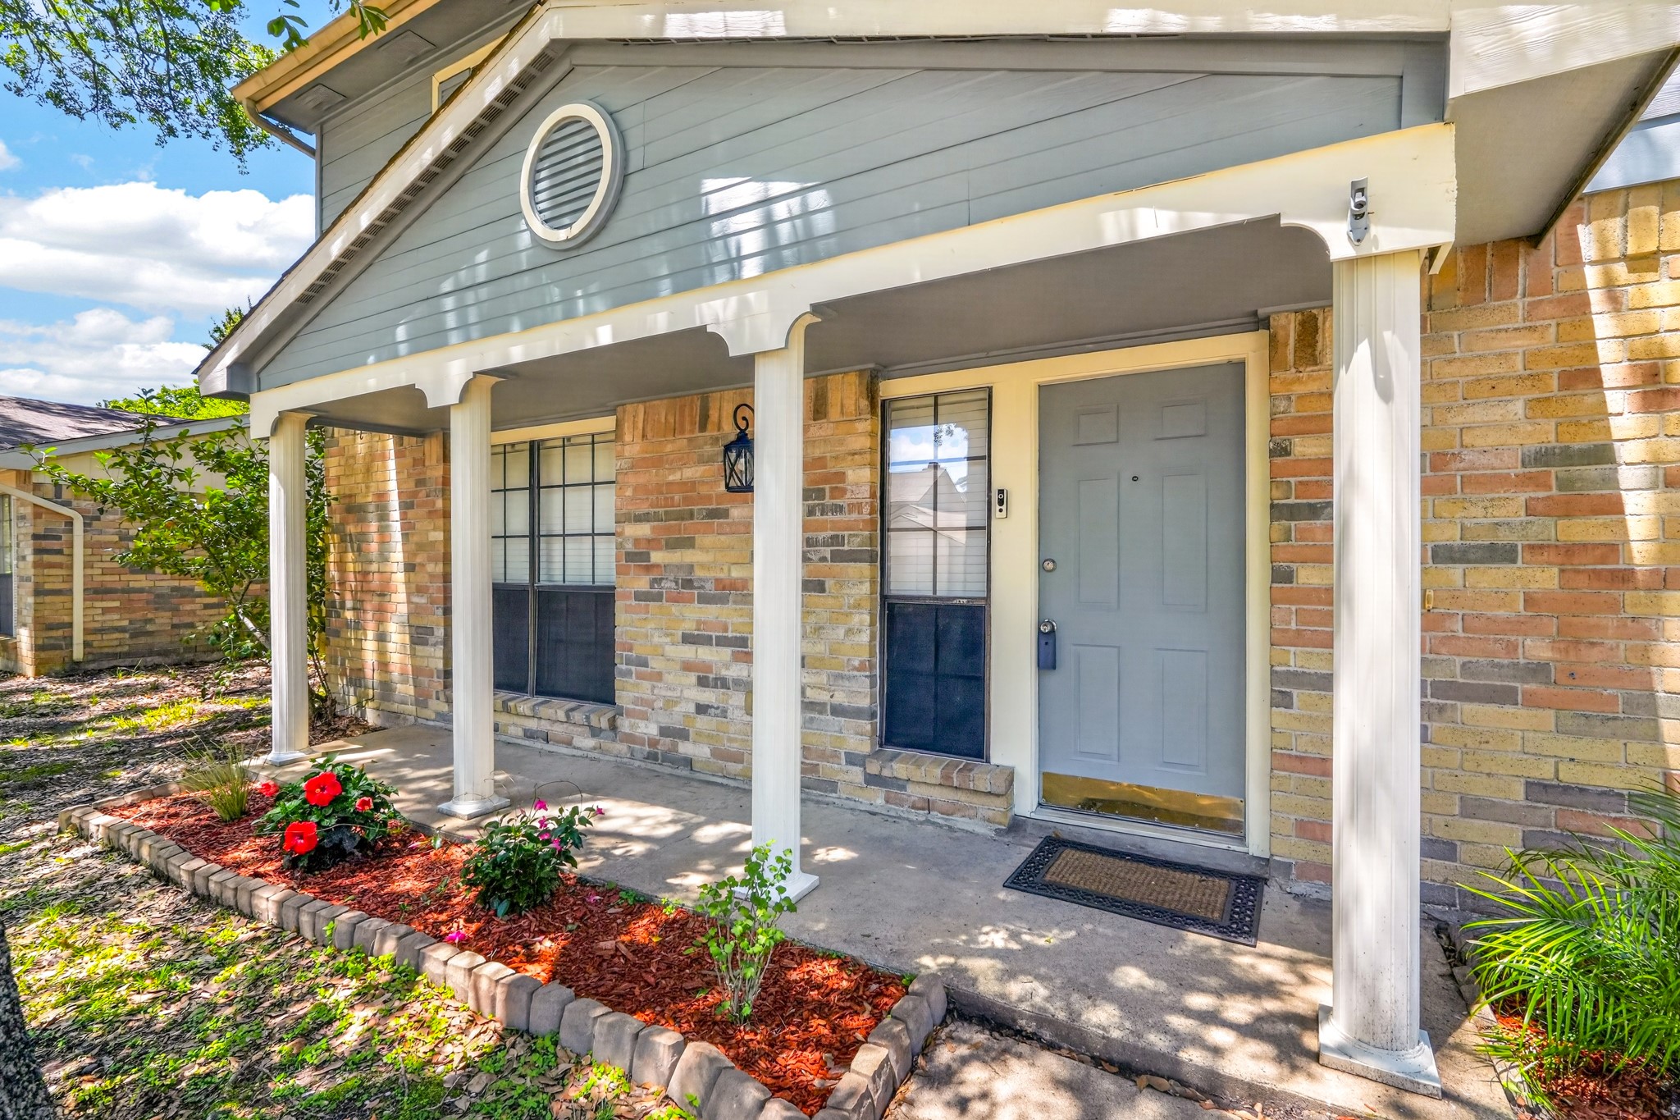
Step up onto the charming covered front porch and feel instantly at home. The dark charcoal front door is flanked by classic brick columns and adorned with lush greenery and vibrant red flowering plants. This inviting entryway sets a warm, welcoming tone before you even step inside this beautifully updated Humble home.
A beautifully manicured front yard welcomes you home at 19915 Moonriver Dr. The combination of brick and vinyl siding gives this home a classic, durable exterior that has stood the test of time. Fresh red flowering plants accent the front beds, adding color and charm to this move-in ready Humble gem.
Another exterior angle showcases the full width of this home — the 2-car garage, covered porch, and manicured lawn all come together to create excellent street presence. The combination of brick and vinyl siding looks sharp and requires minimal upkeep, making this home as practical as it is charming for the next owner.
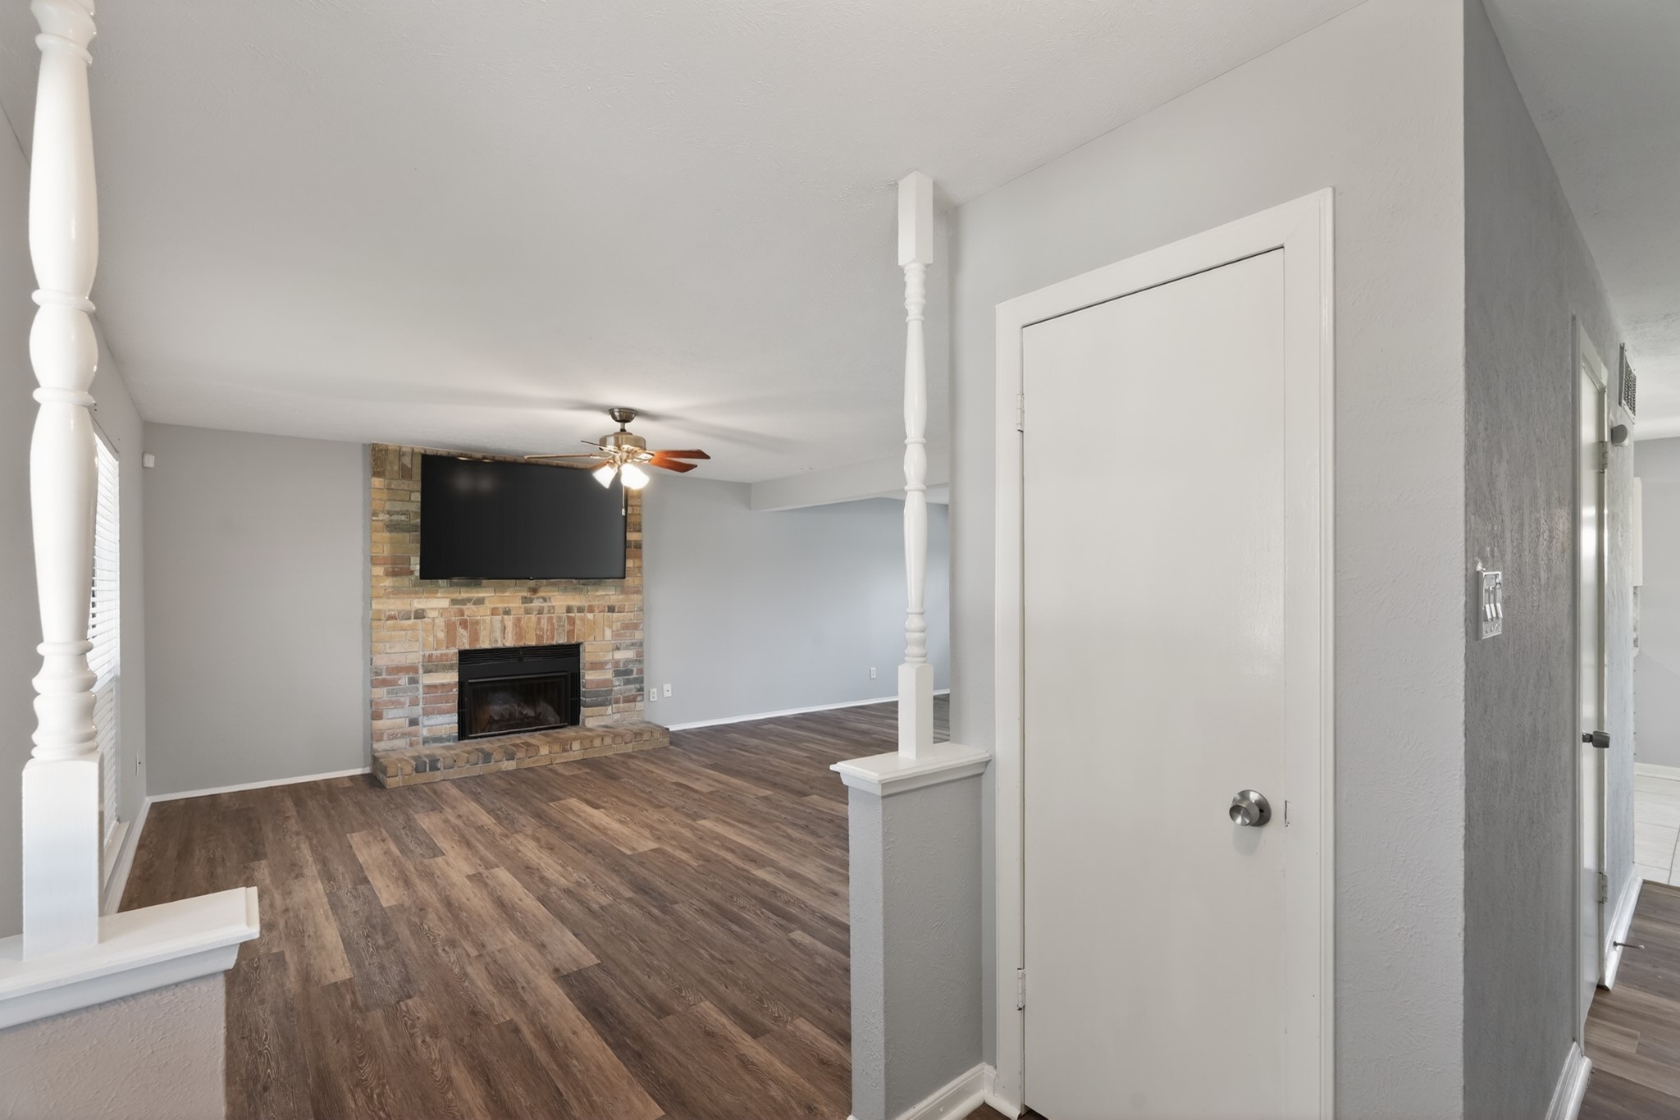
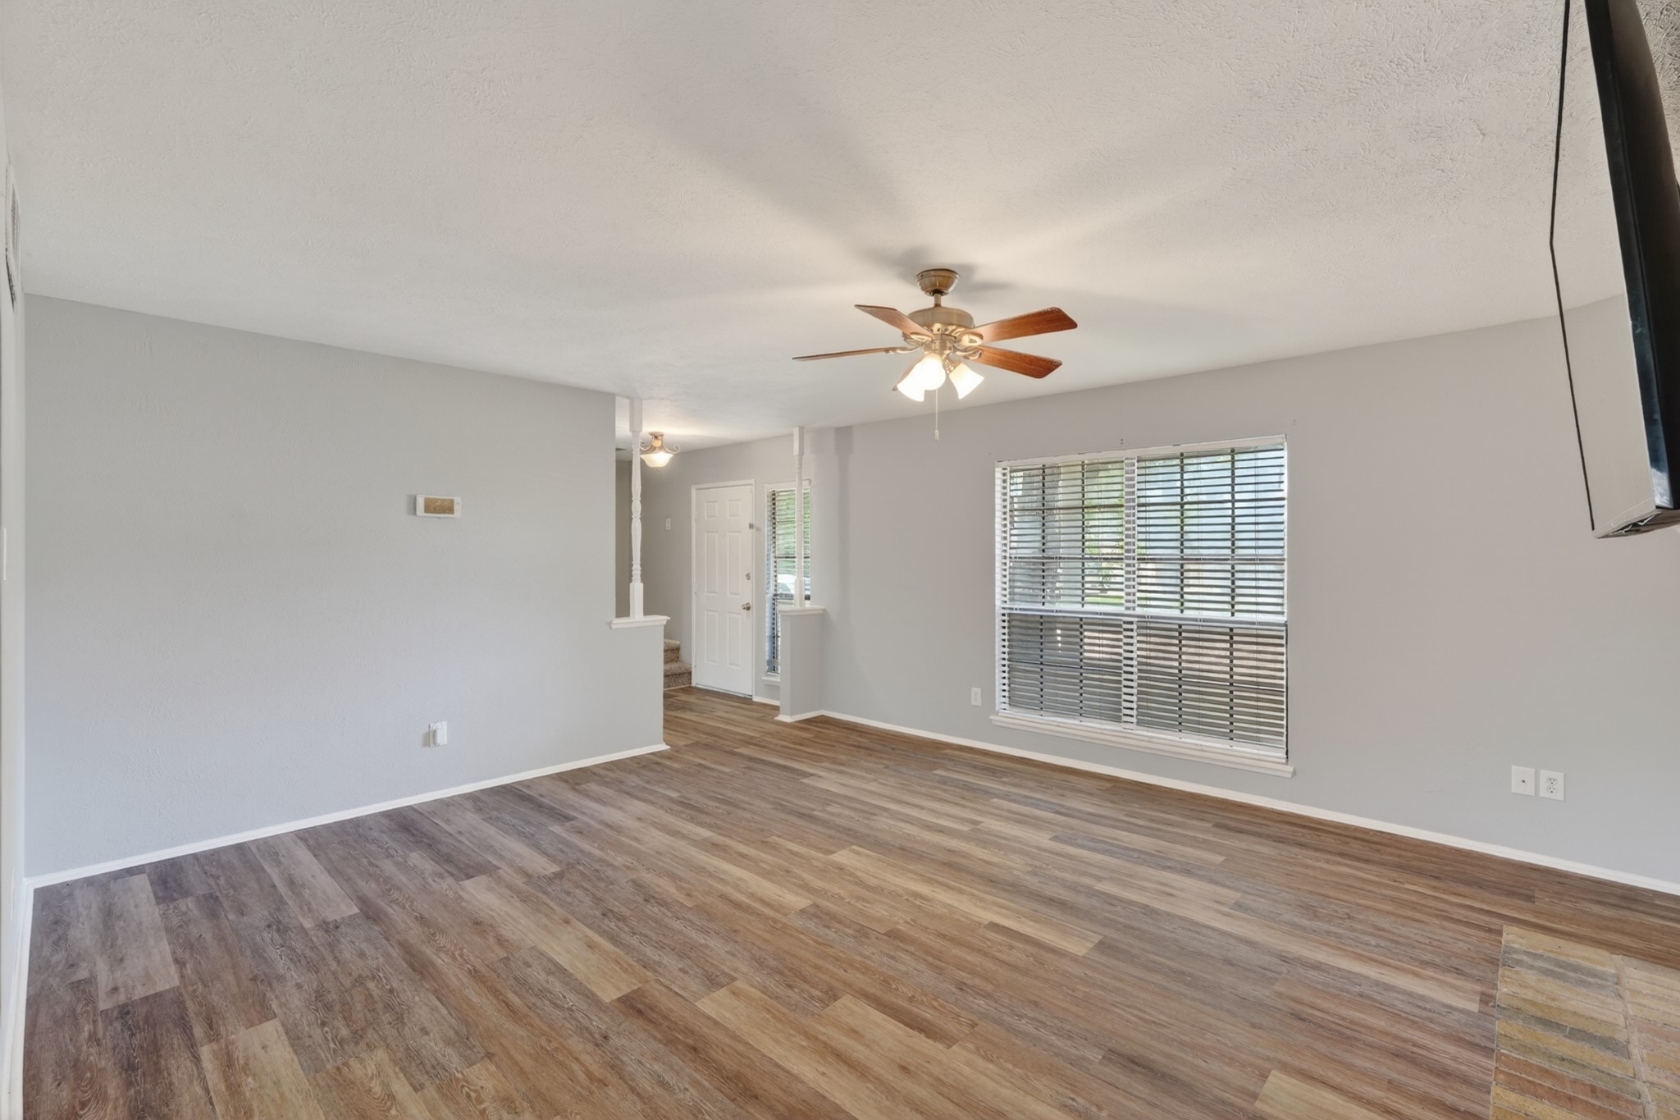
Just inside the charming front door, the foyer provides a welcoming first impression with high ceilings and the beautiful LVP floors leading you into the main living areas. The open sight line straight through the home creates a sense of spaciousness from the moment you walk in — a detail that really elevates the feel of this well-priced Humble home.
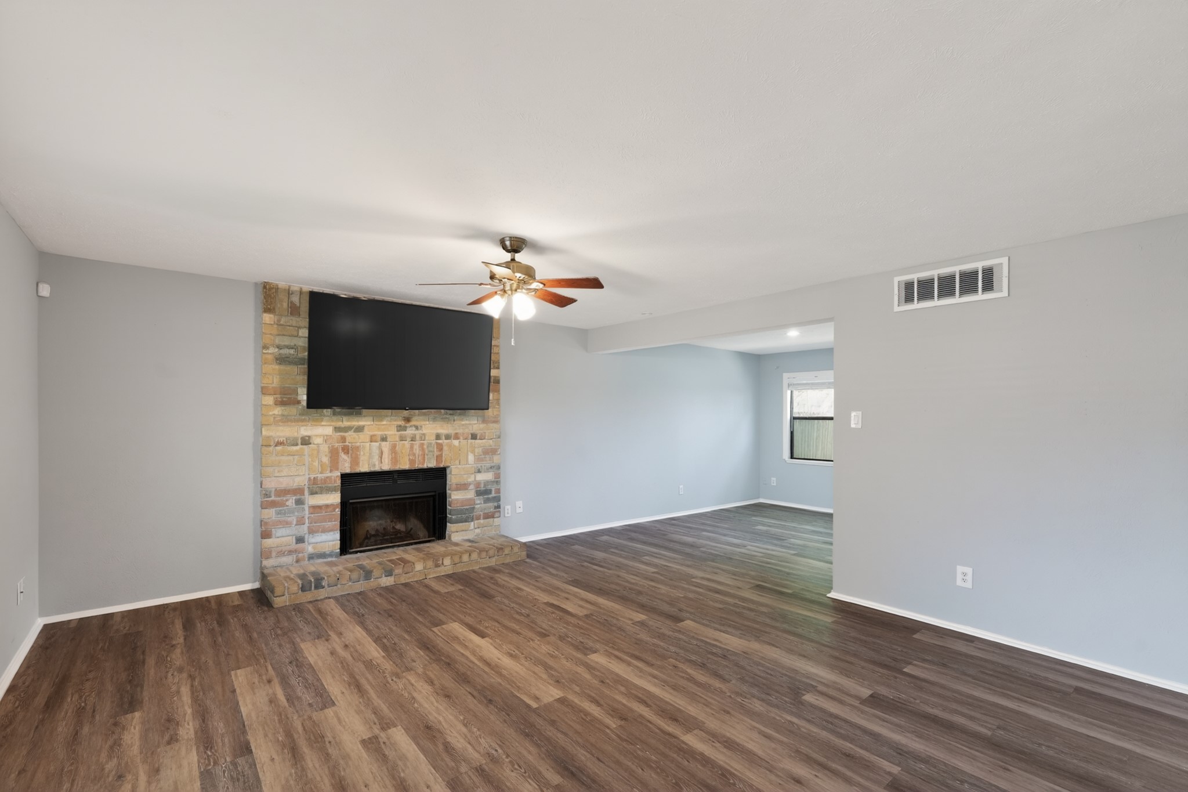
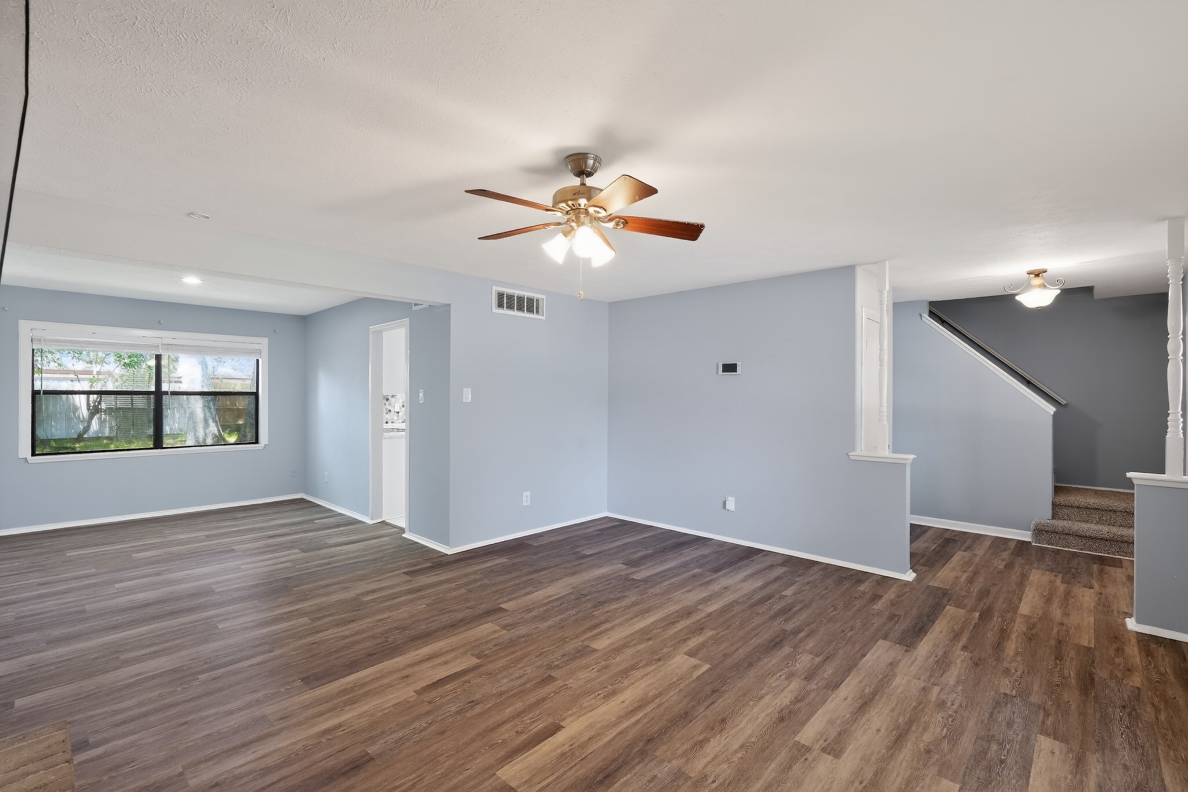
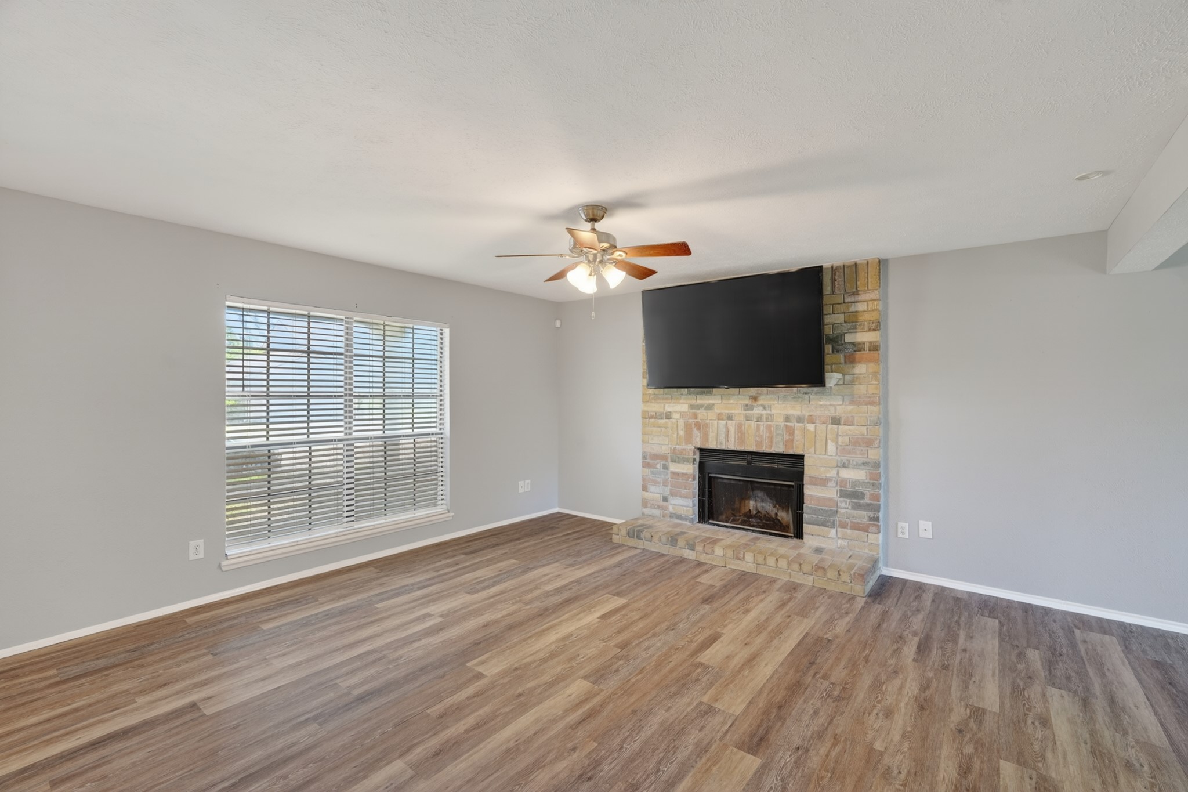
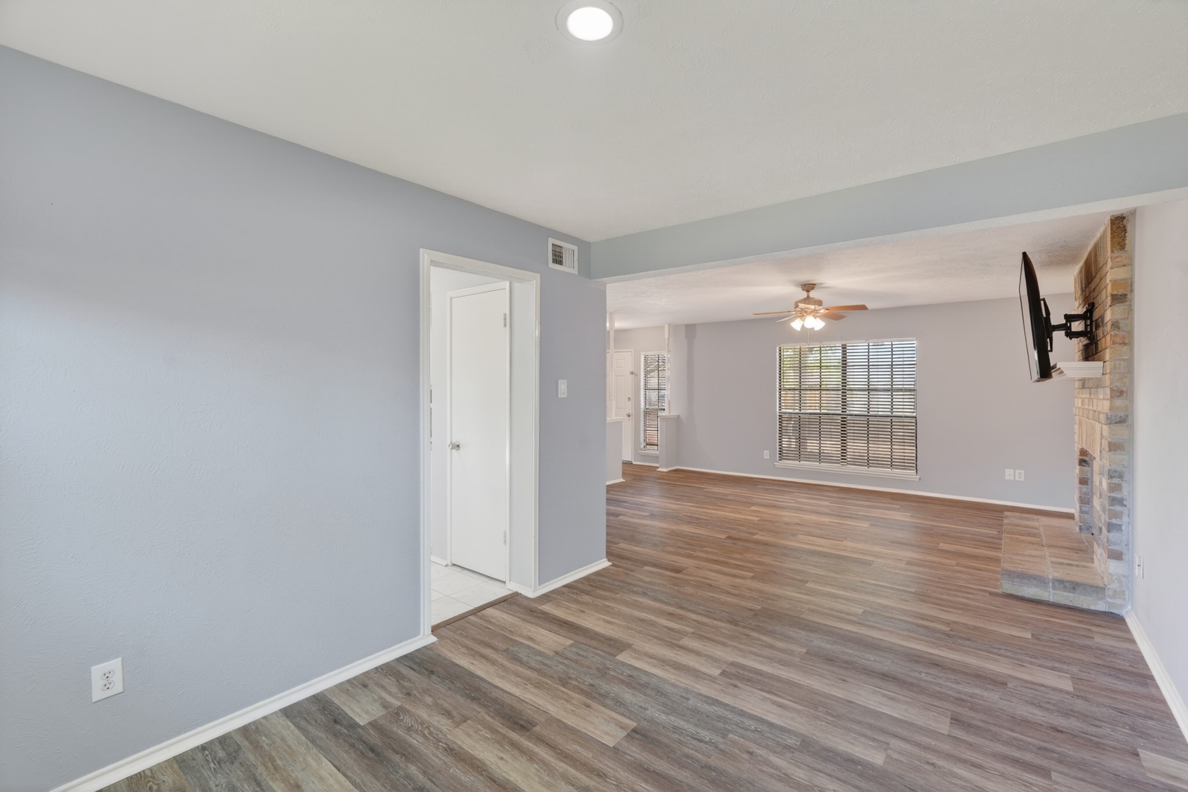
The heart of this home is the spacious family room, anchored by a charming wood-burning brick fireplace. The classic brick surround adds warmth and character, while the TV mount above keeps the space clean and modern. Luxury vinyl plank flooring runs throughout, and a ceiling fan ensures comfort year-round.
Bright, open, and inviting — this family room is the perfect place to relax and recharge. The wood-burning fireplace draws the eye immediately, while large windows fill the room with natural light. The luxury vinyl plank flooring is brand new, adding a fresh, updated feel to the space that will impress every buyer who walks through.
A closer look at the family room highlights the beautiful new luxury vinyl plank flooring that flows seamlessly throughout the entire first floor. Durable, stylish, and easy to maintain, this flooring upgrade is one of many recent improvements that make this home truly move-in ready for its next lucky owner right away.
The wide-open family room offers plenty of space for a full living room set, and the open layout connects easily to the kitchen and breakfast area. The staircase is visible in the background, reminding you that all bedrooms are privately tucked upstairs — a layout that offers excellent separation between living and sleeping spaces.
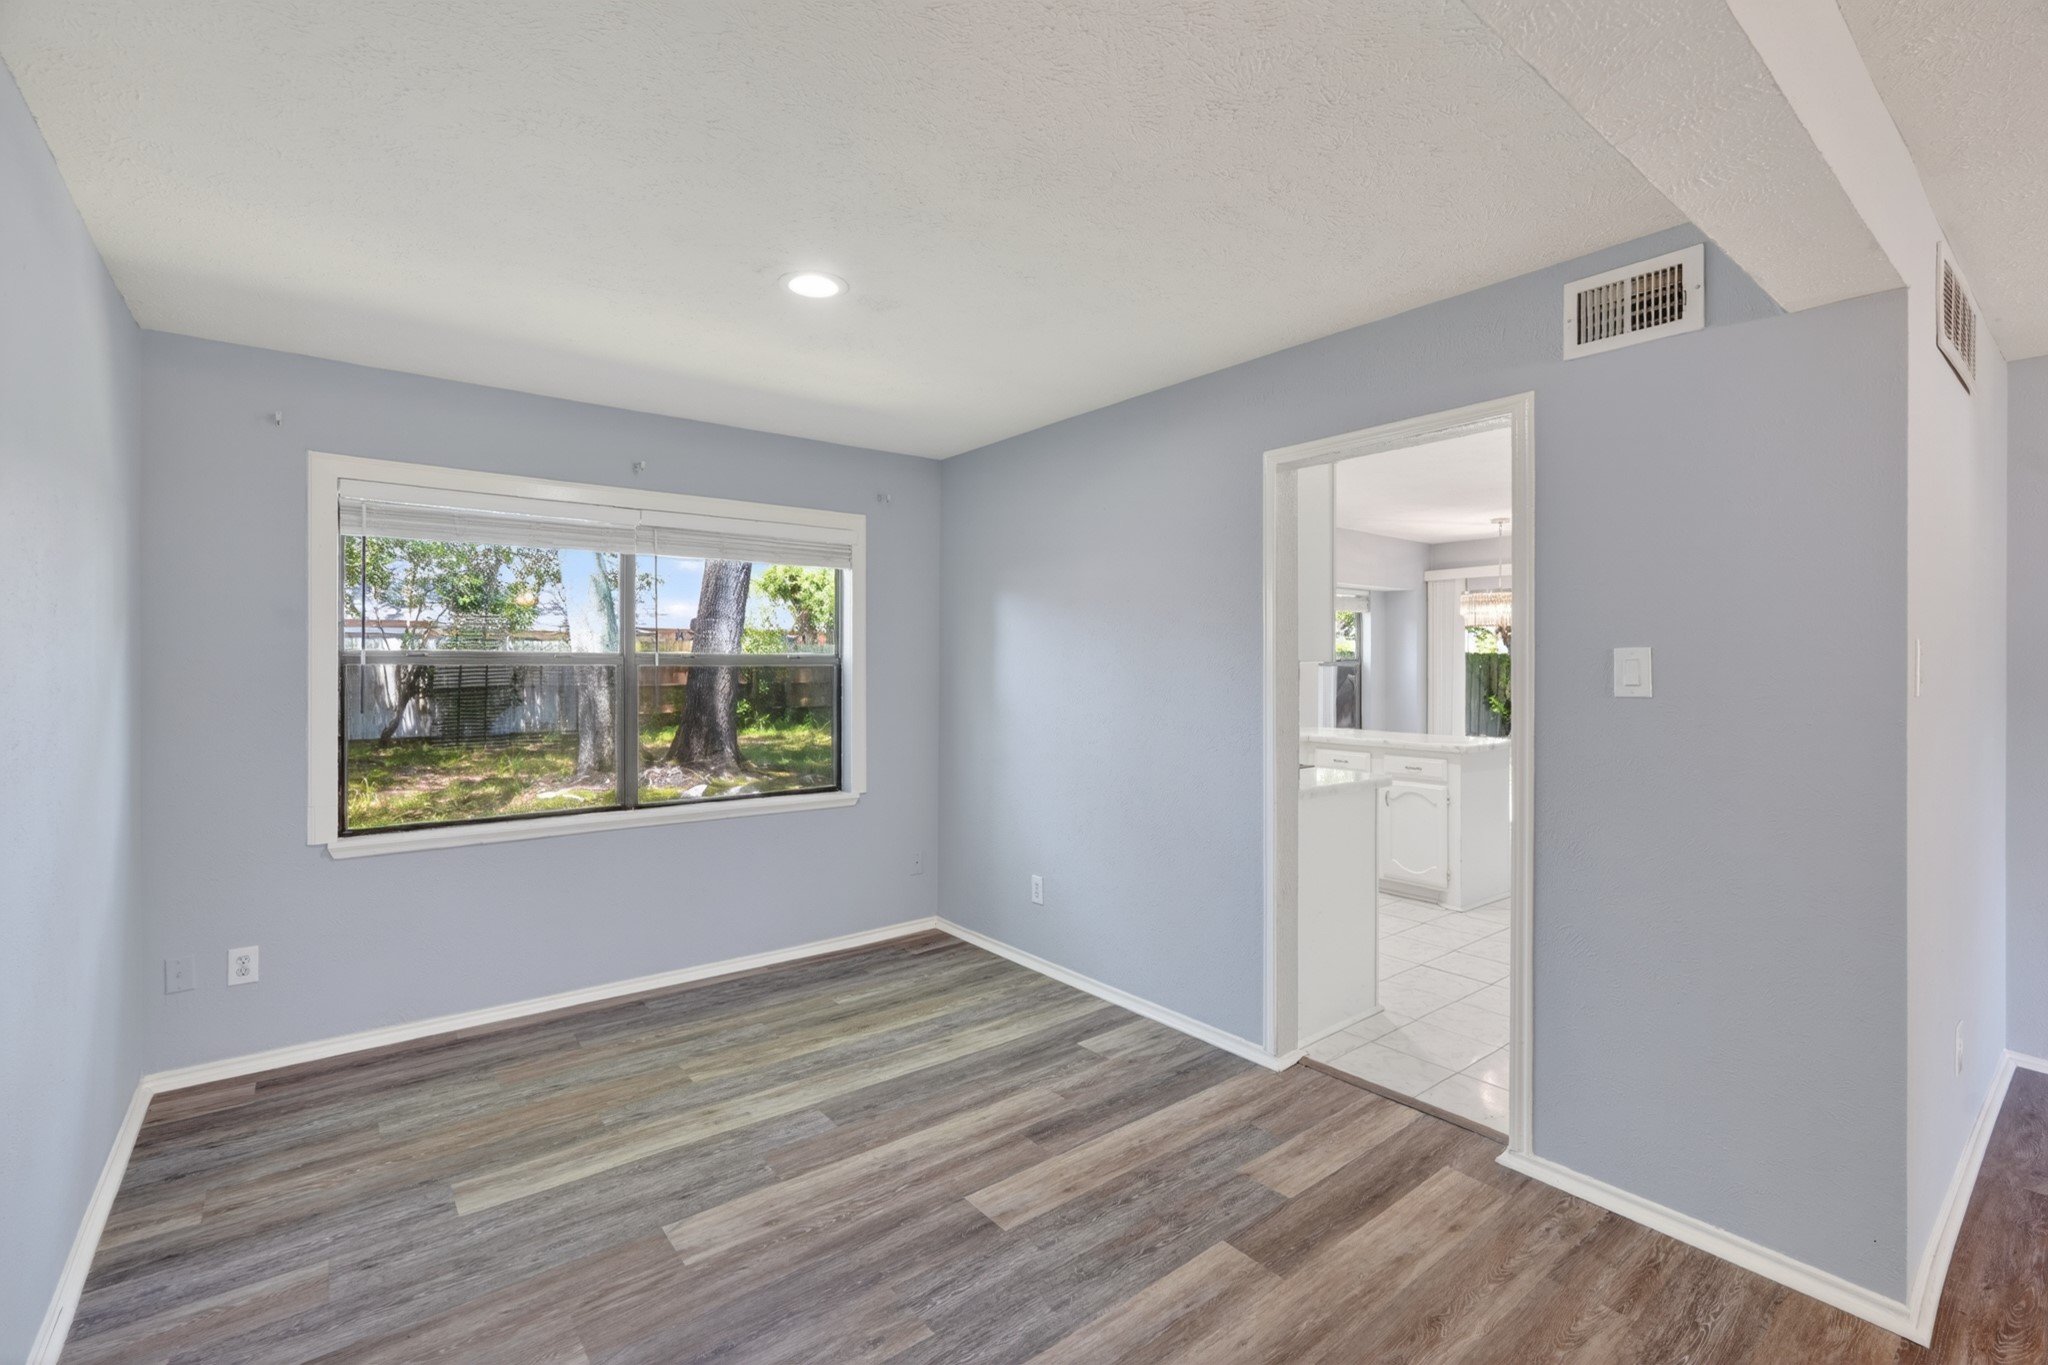
The formal dining area sits adjacent to the family room, offering an elegant space for dinner parties, holiday gatherings, or everyday family meals. The layout is open and airy, with plenty of wall space for a statement dining set. The luxury vinyl plank floors continue here, tying the entire first floor together seamlessly.
The formal dining area sits adjacent to the family room, offering an elegant space for dinner parties, holiday gatherings, or everyday family meals. The layout is open and airy, with plenty of wall space for a statement dining set. The luxury vinyl plank floors continue here, tying the entire first floor together seamlessly.
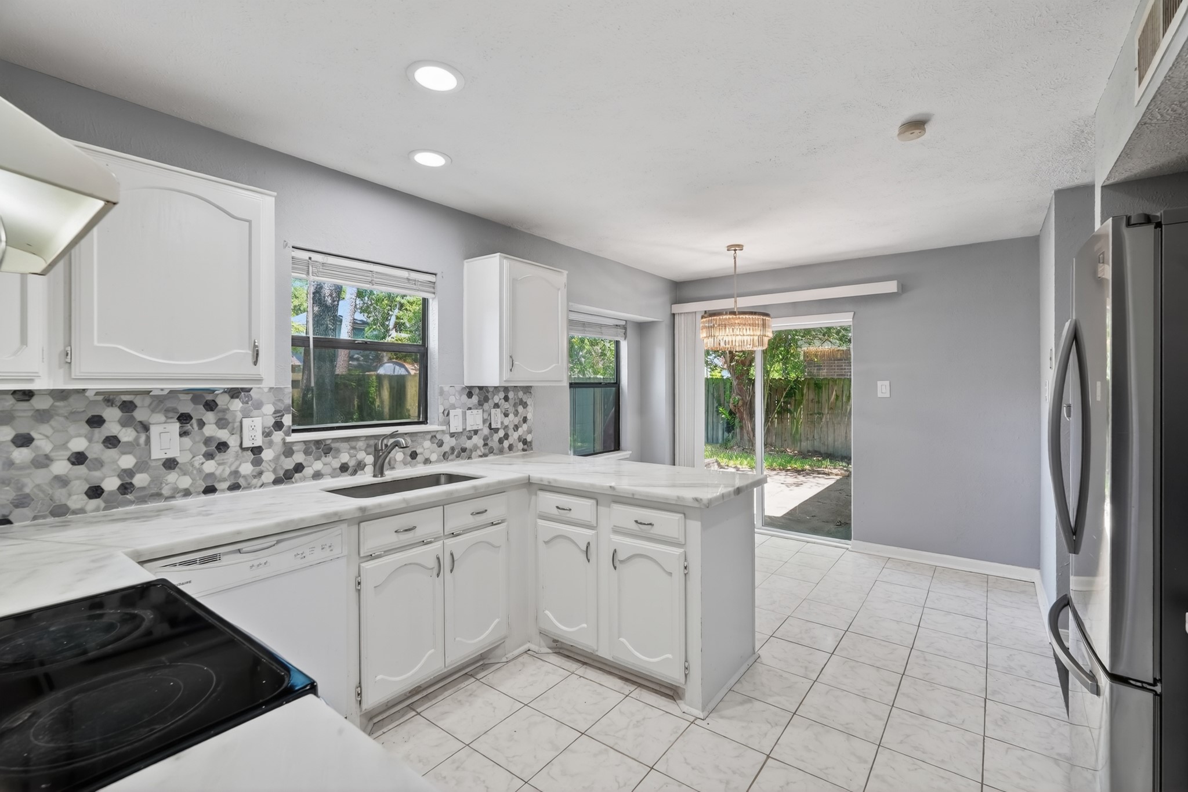
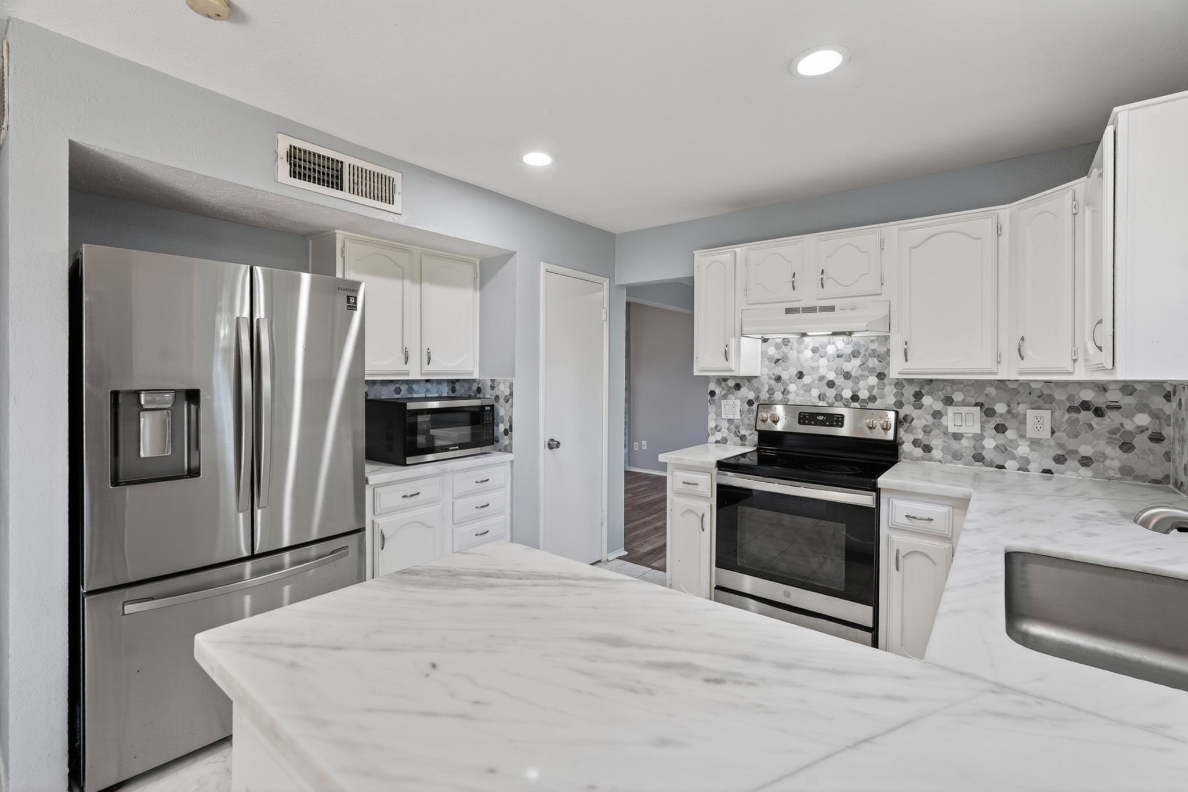
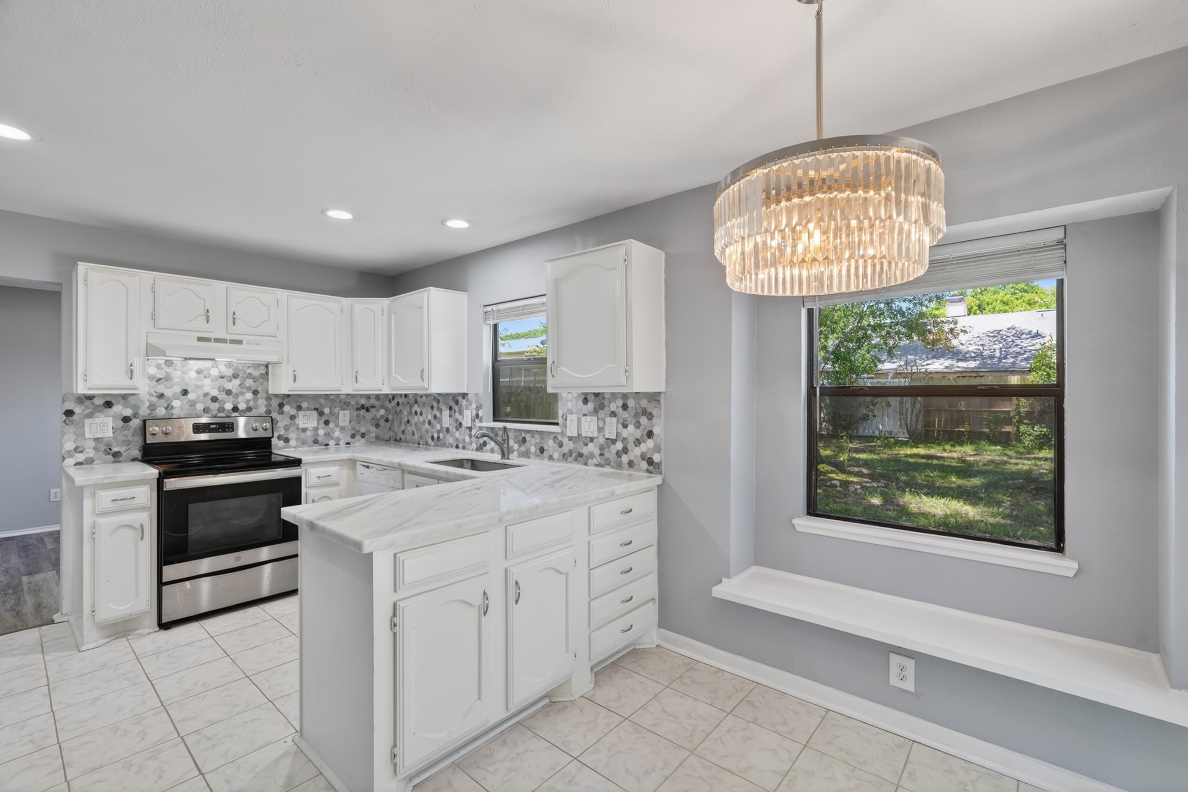
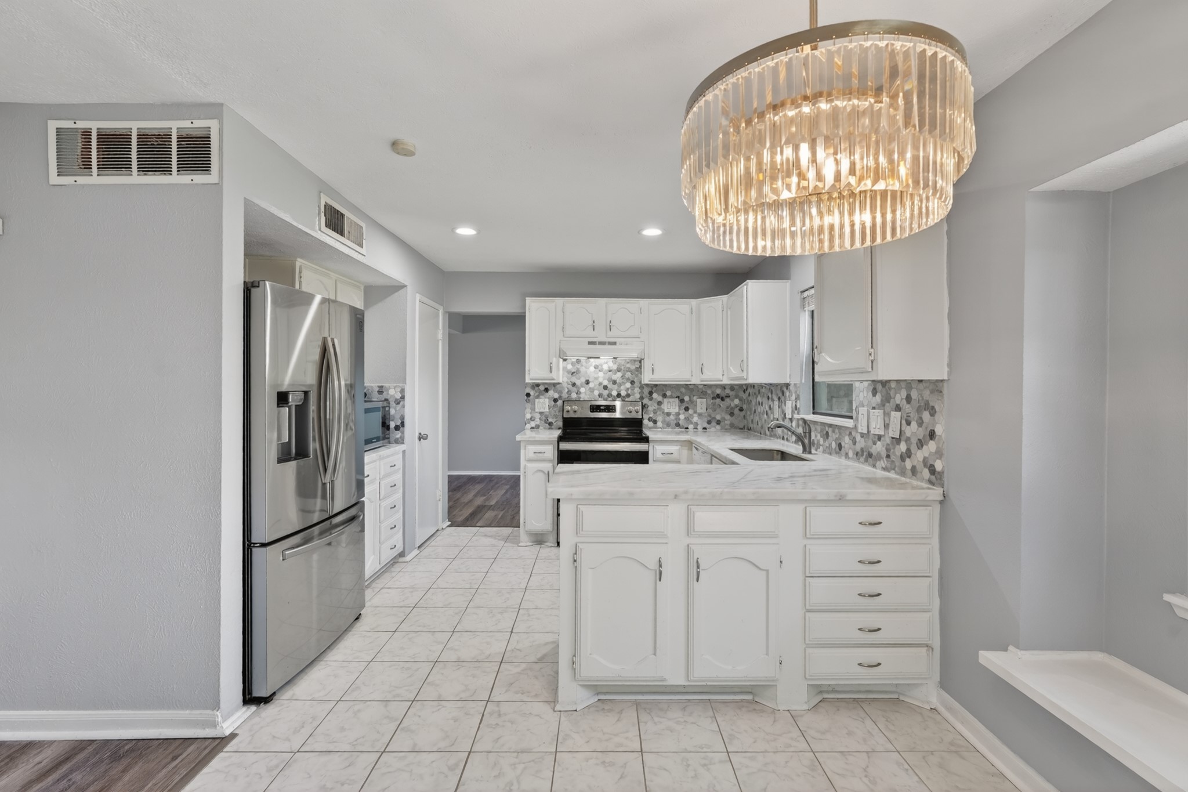
The kitchen is a true standout — white traditional-style cabinetry, gleaming quartz countertops, and a stunning tiered crystal chandelier that adds an unexpected touch of glamour. Multiple windows bring in abundant natural light, and the layout provides ample counter space for prep work, making cooking a genuine pleasure every day.
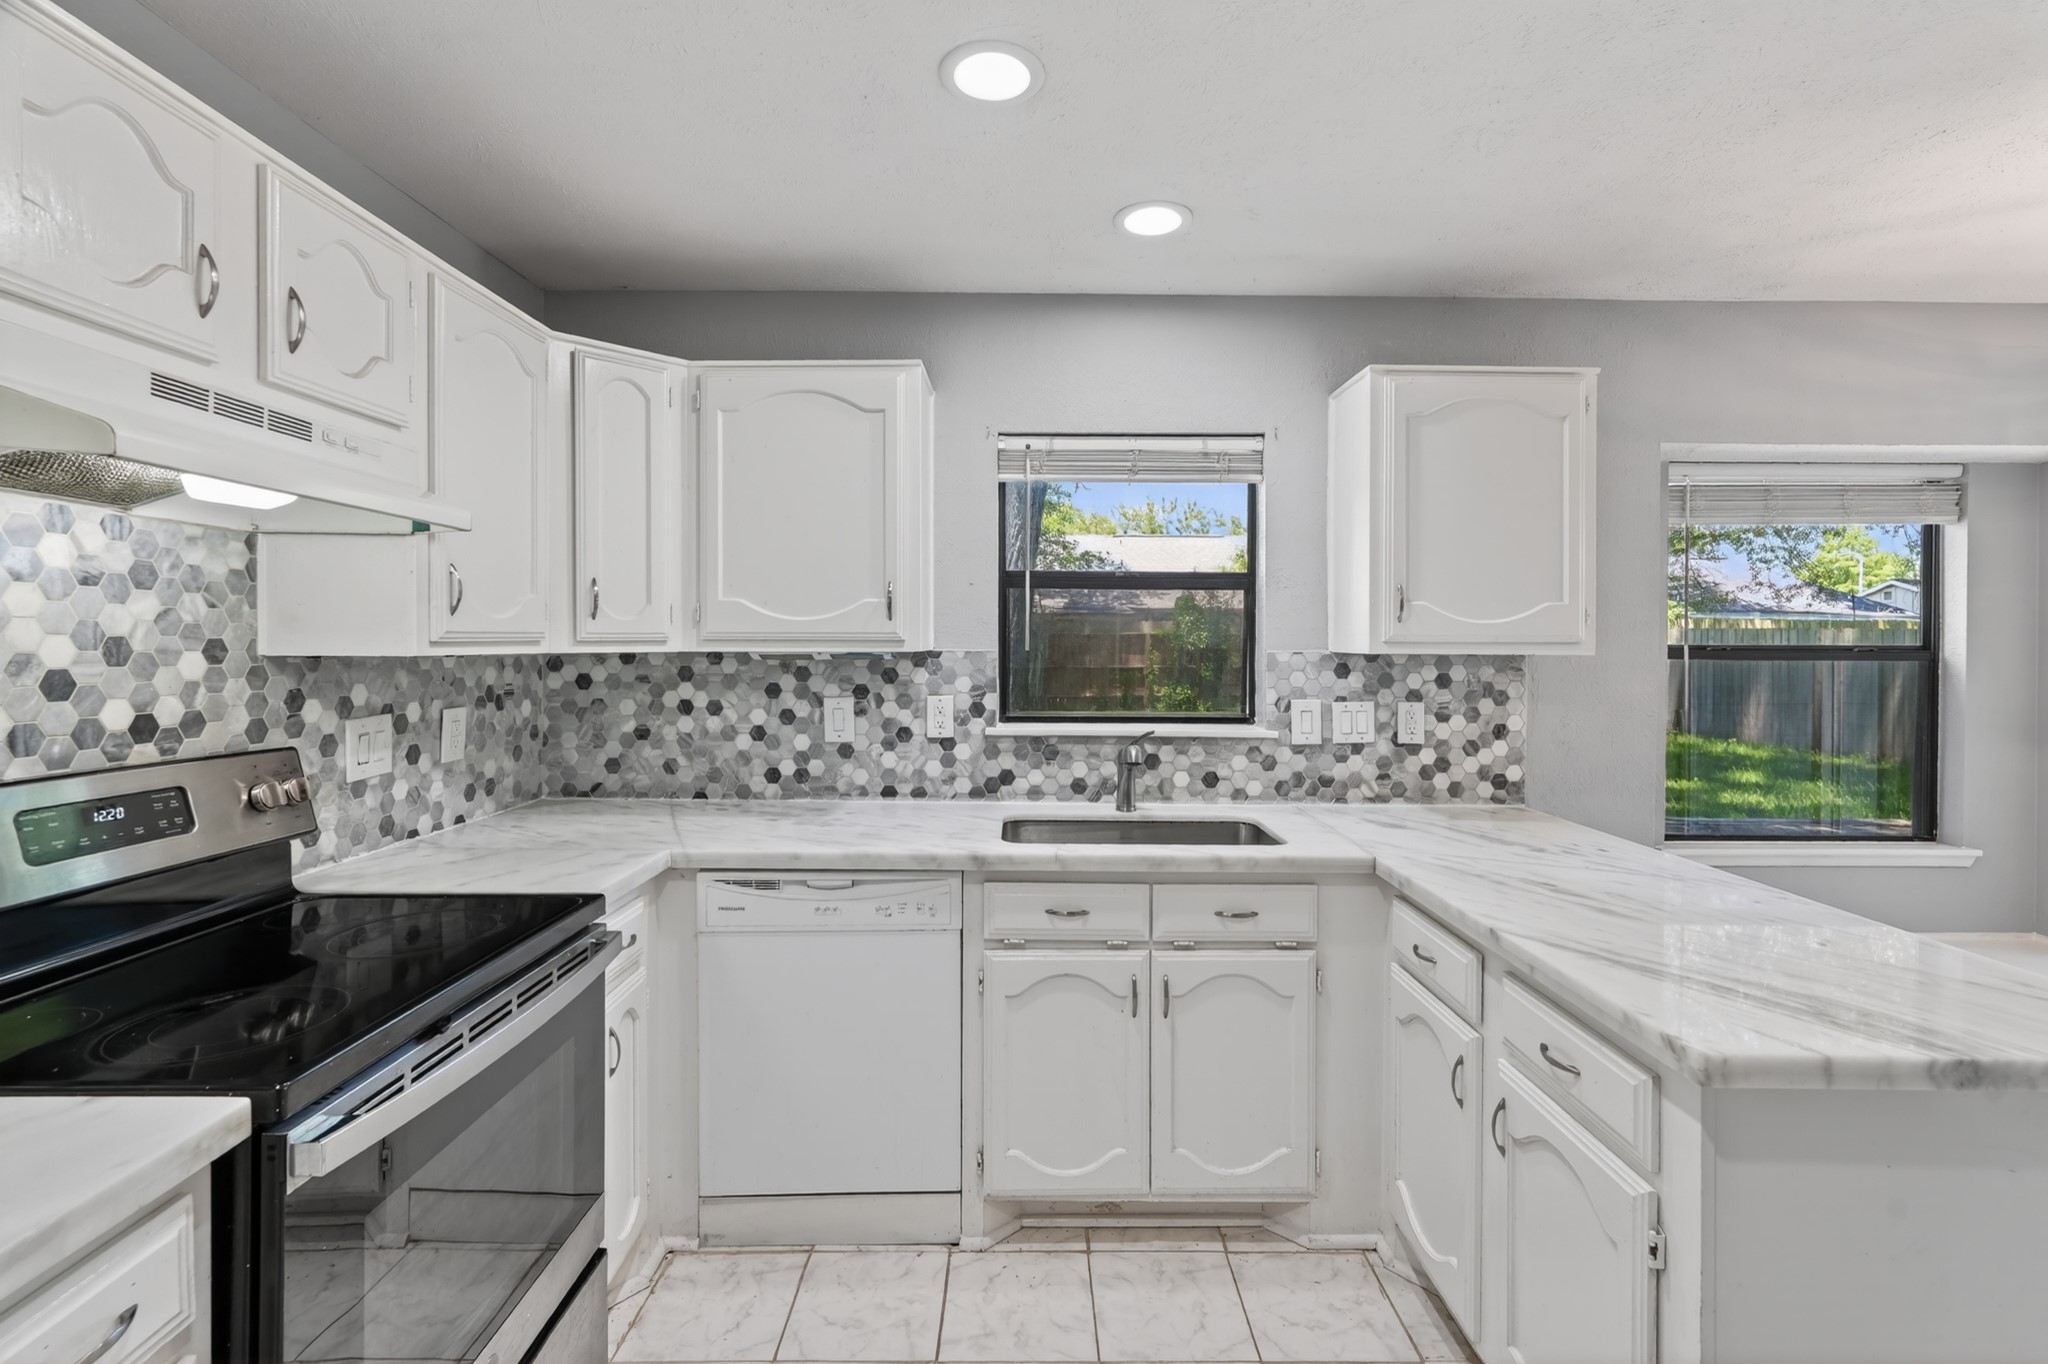
Fresh white cabinetry with a classic raised-panel style lines every wall of this updated kitchen, providing generous storage for all your cookware and pantry essentials. The gorgeous quartz countertops are brand new — bright, elegant, and easy to clean — giving this kitchen a high-end look at an incredibly accessible price point.
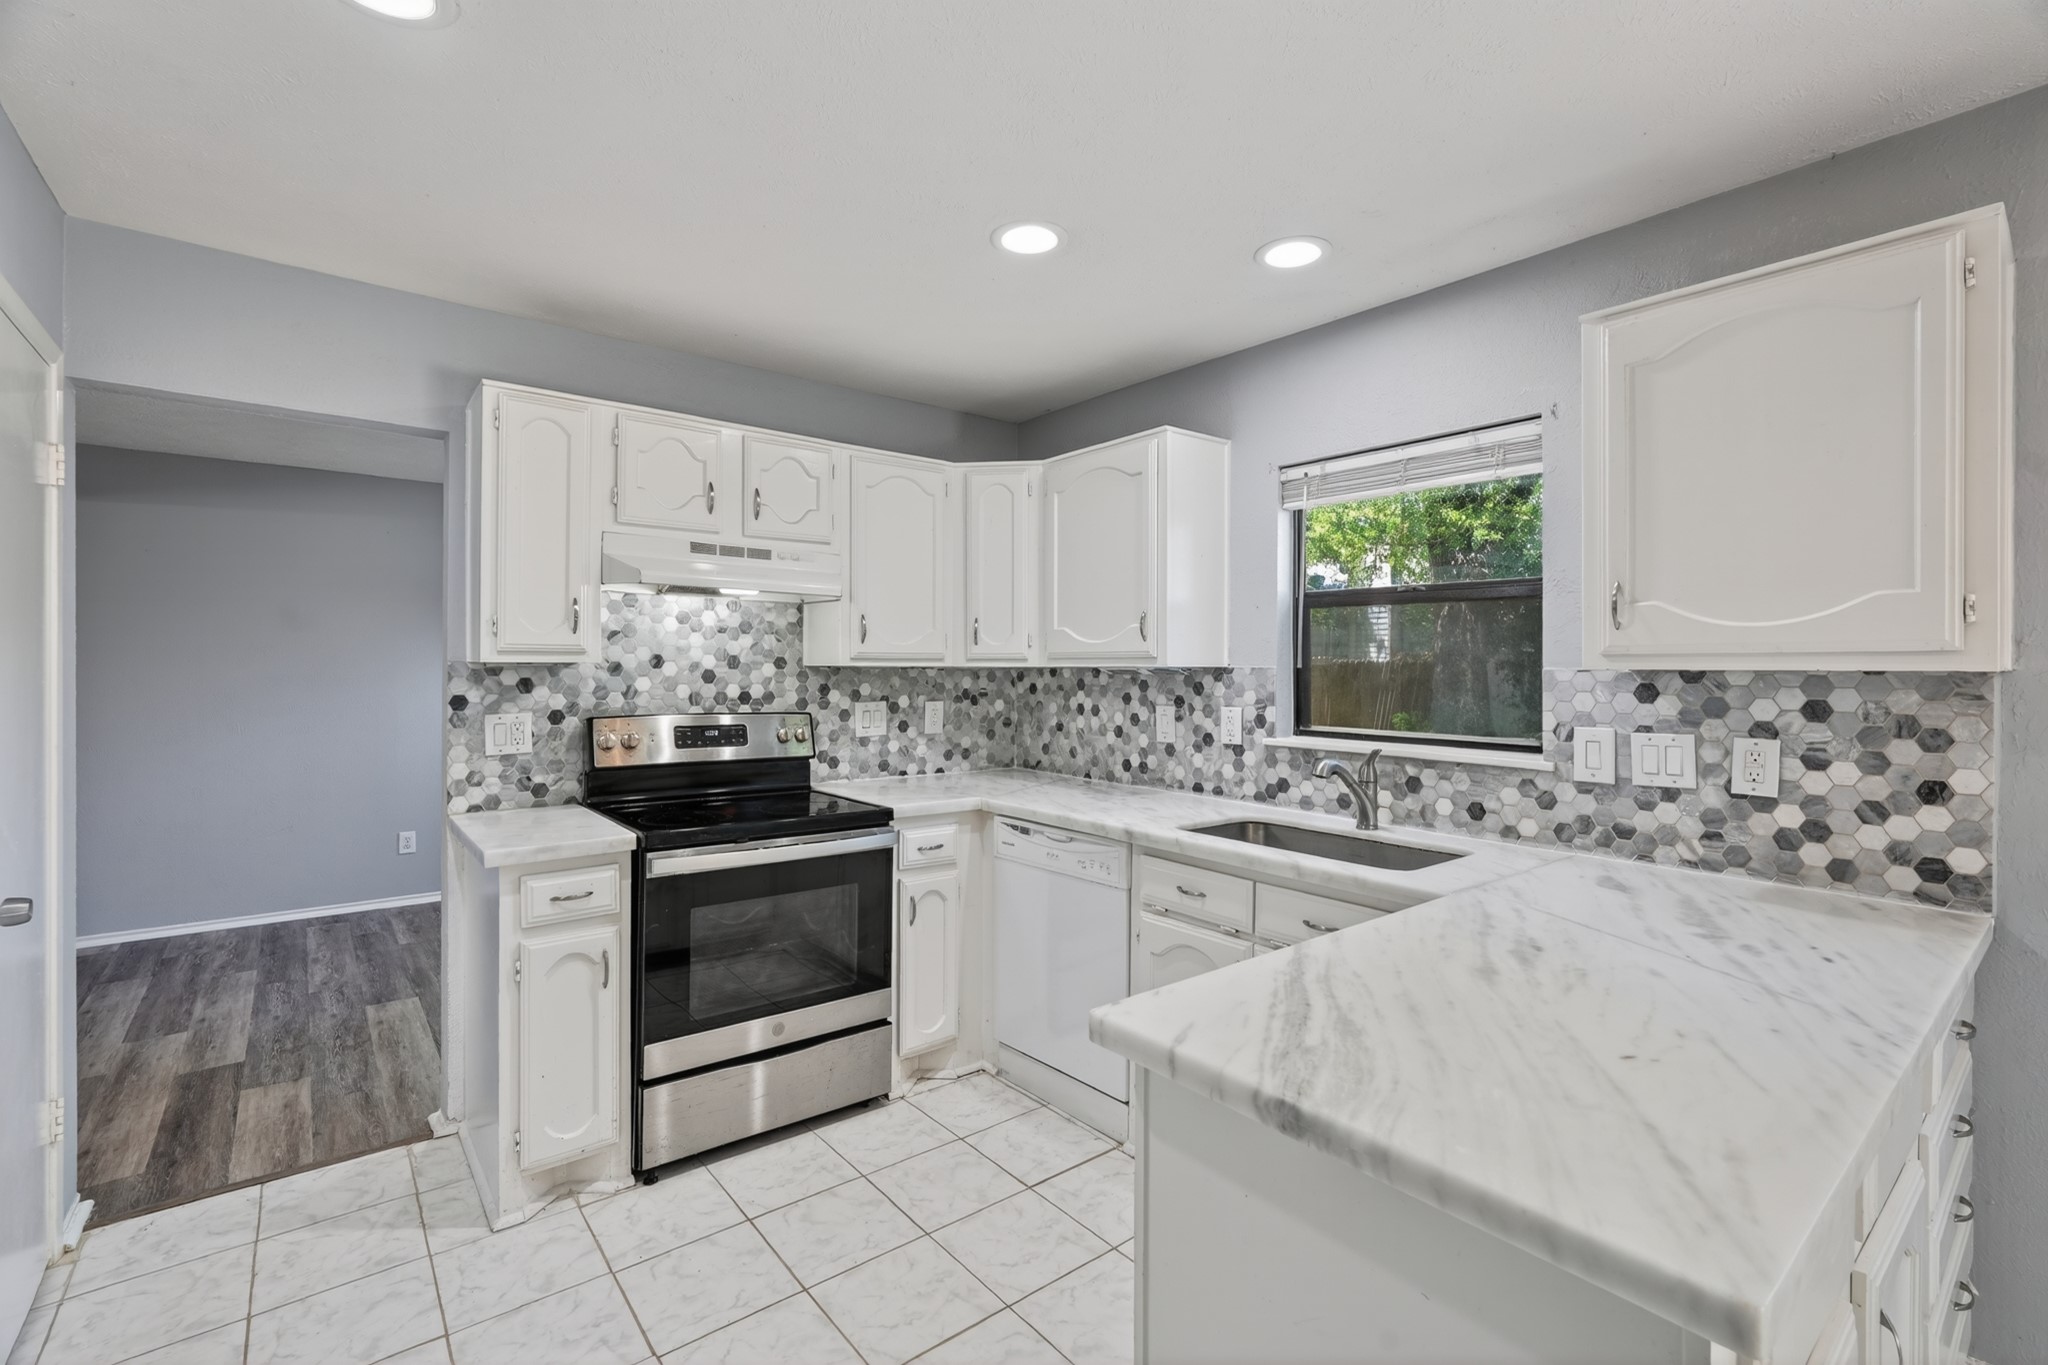
The kitchen's eye-catching hexagonal tile backsplash in gray, black, and white tones adds a bold, modern touch that beautifully contrasts the white cabinetry. It's a design detail that elevates the entire kitchen and shows the care and thoughtfulness that went into the recent updates throughout this well-loved Humble home.
The kitchen is fully equipped with a stainless steel electric range, microwave, and French door refrigerator — all included in the sale. The appliances are in excellent condition and complement the white cabinetry and quartz counters beautifully. Everything is move-in ready so you can start cooking and living from day one.
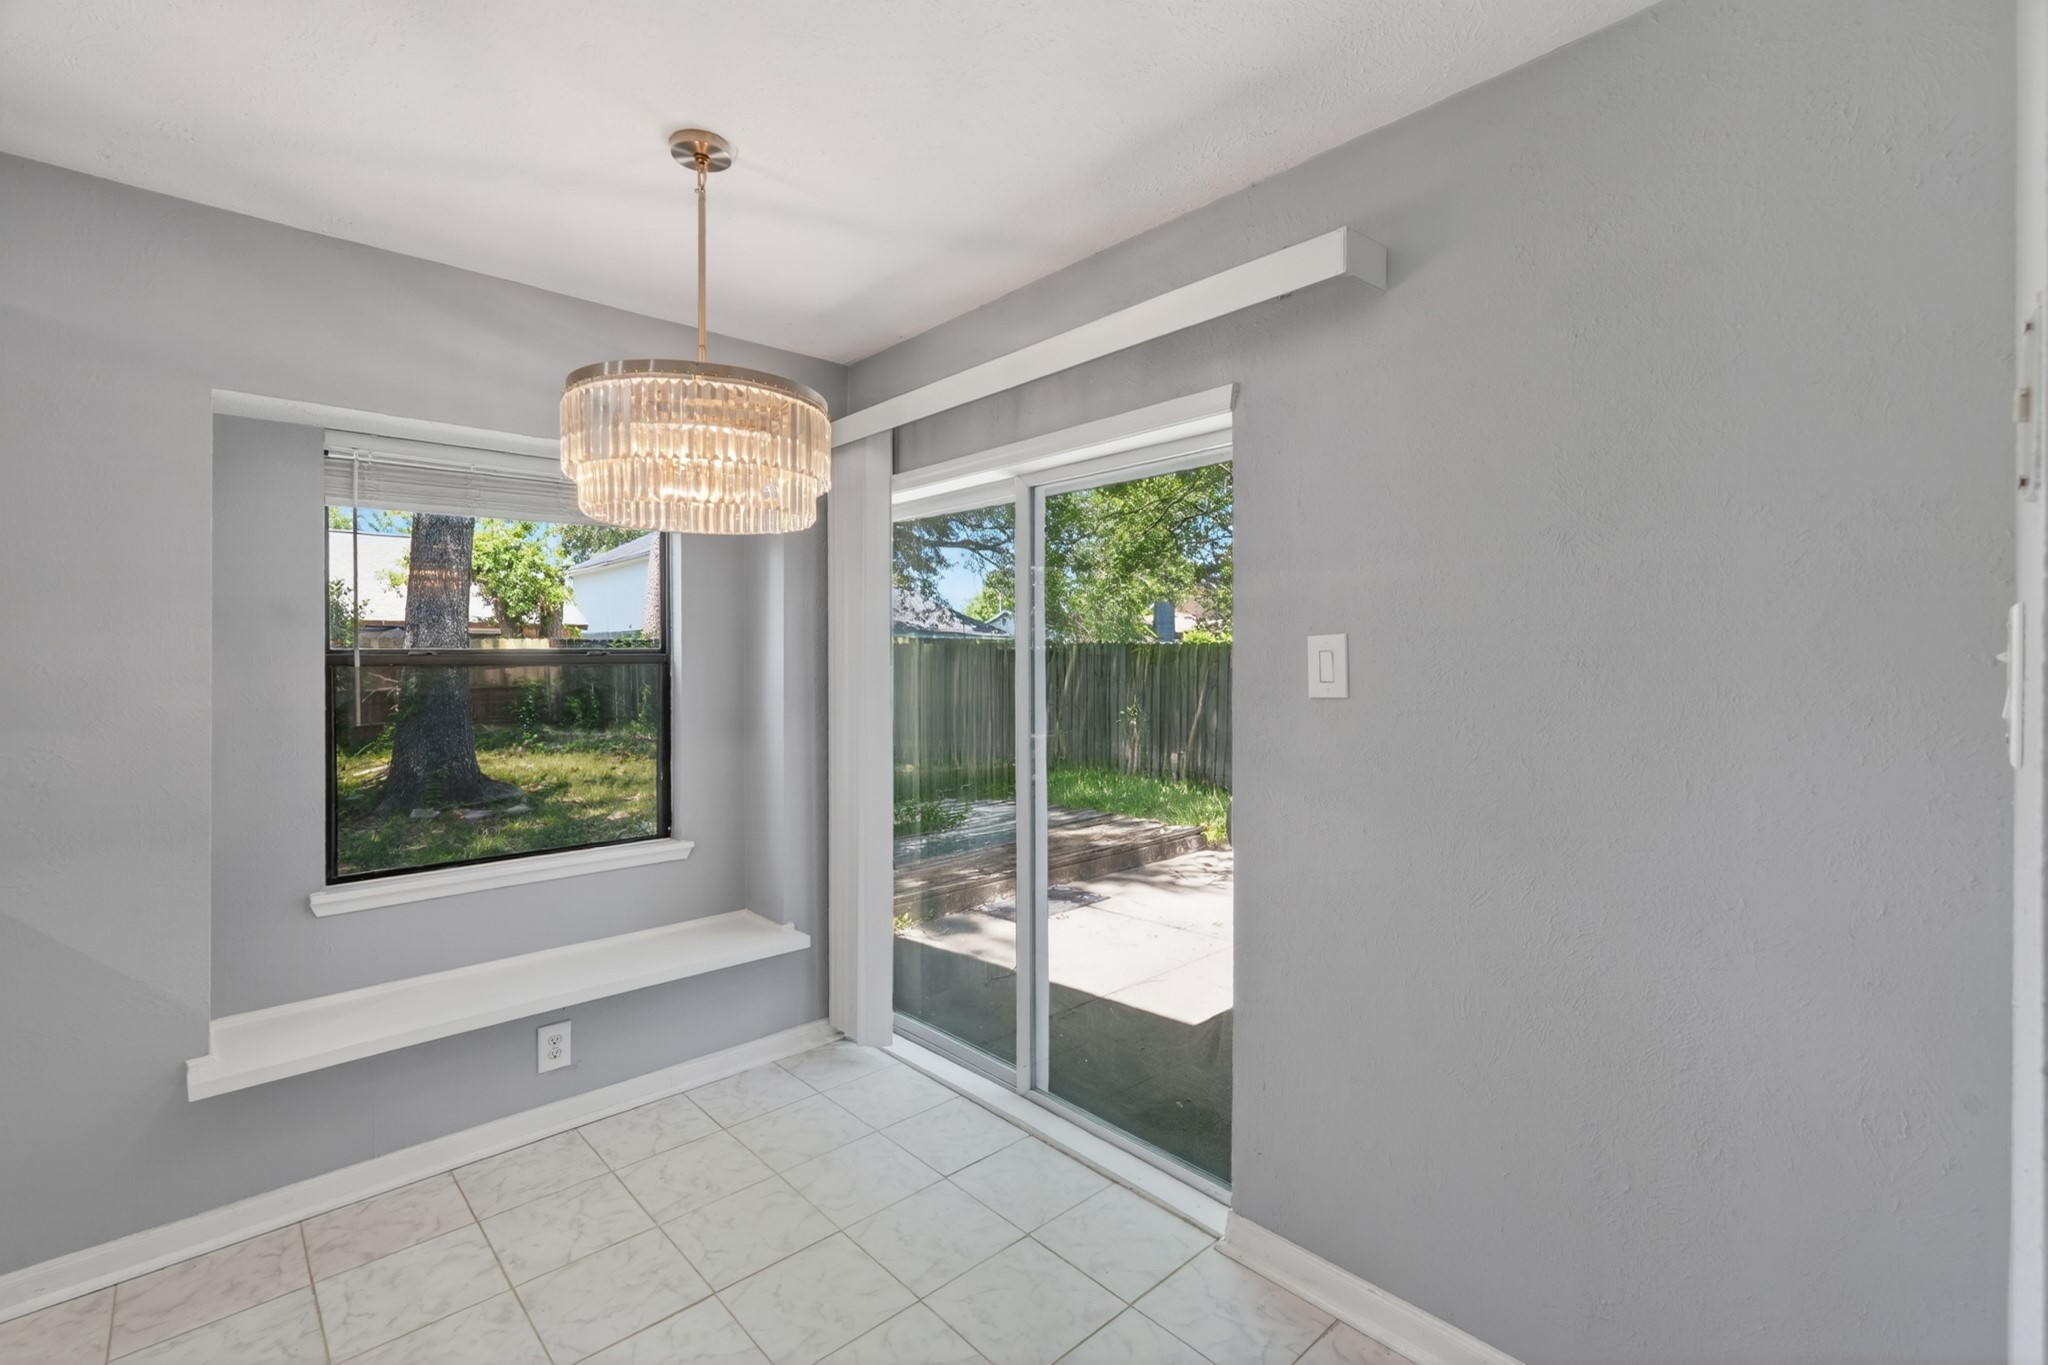
The kitchen opens into a bright and airy breakfast area — the perfect spot for your morning coffee with natural light streaming in from multiple windows and a beautiful tiered chandelier overhead. A large sliding glass door connects this space directly to the backyard patio, making indoor-outdoor living effortless throughout the year.
Natural light pours in through the windows of this spacious first-floor family room, creating a warm and comfortable atmosphere at any time of day. Whether you're hosting family gatherings or enjoying a quiet movie night, this room provides the flexibility and square footage to make every occasion feel special and at home.
This view from the breakfast area shows the large sliding glass door that leads directly to the backyard patio — a seamless connection between your indoor kitchen and the spacious outdoor living area. Whether you're barbecuing, gardening, or just enjoying a summer evening, this layout makes the most of every square foot of the property.
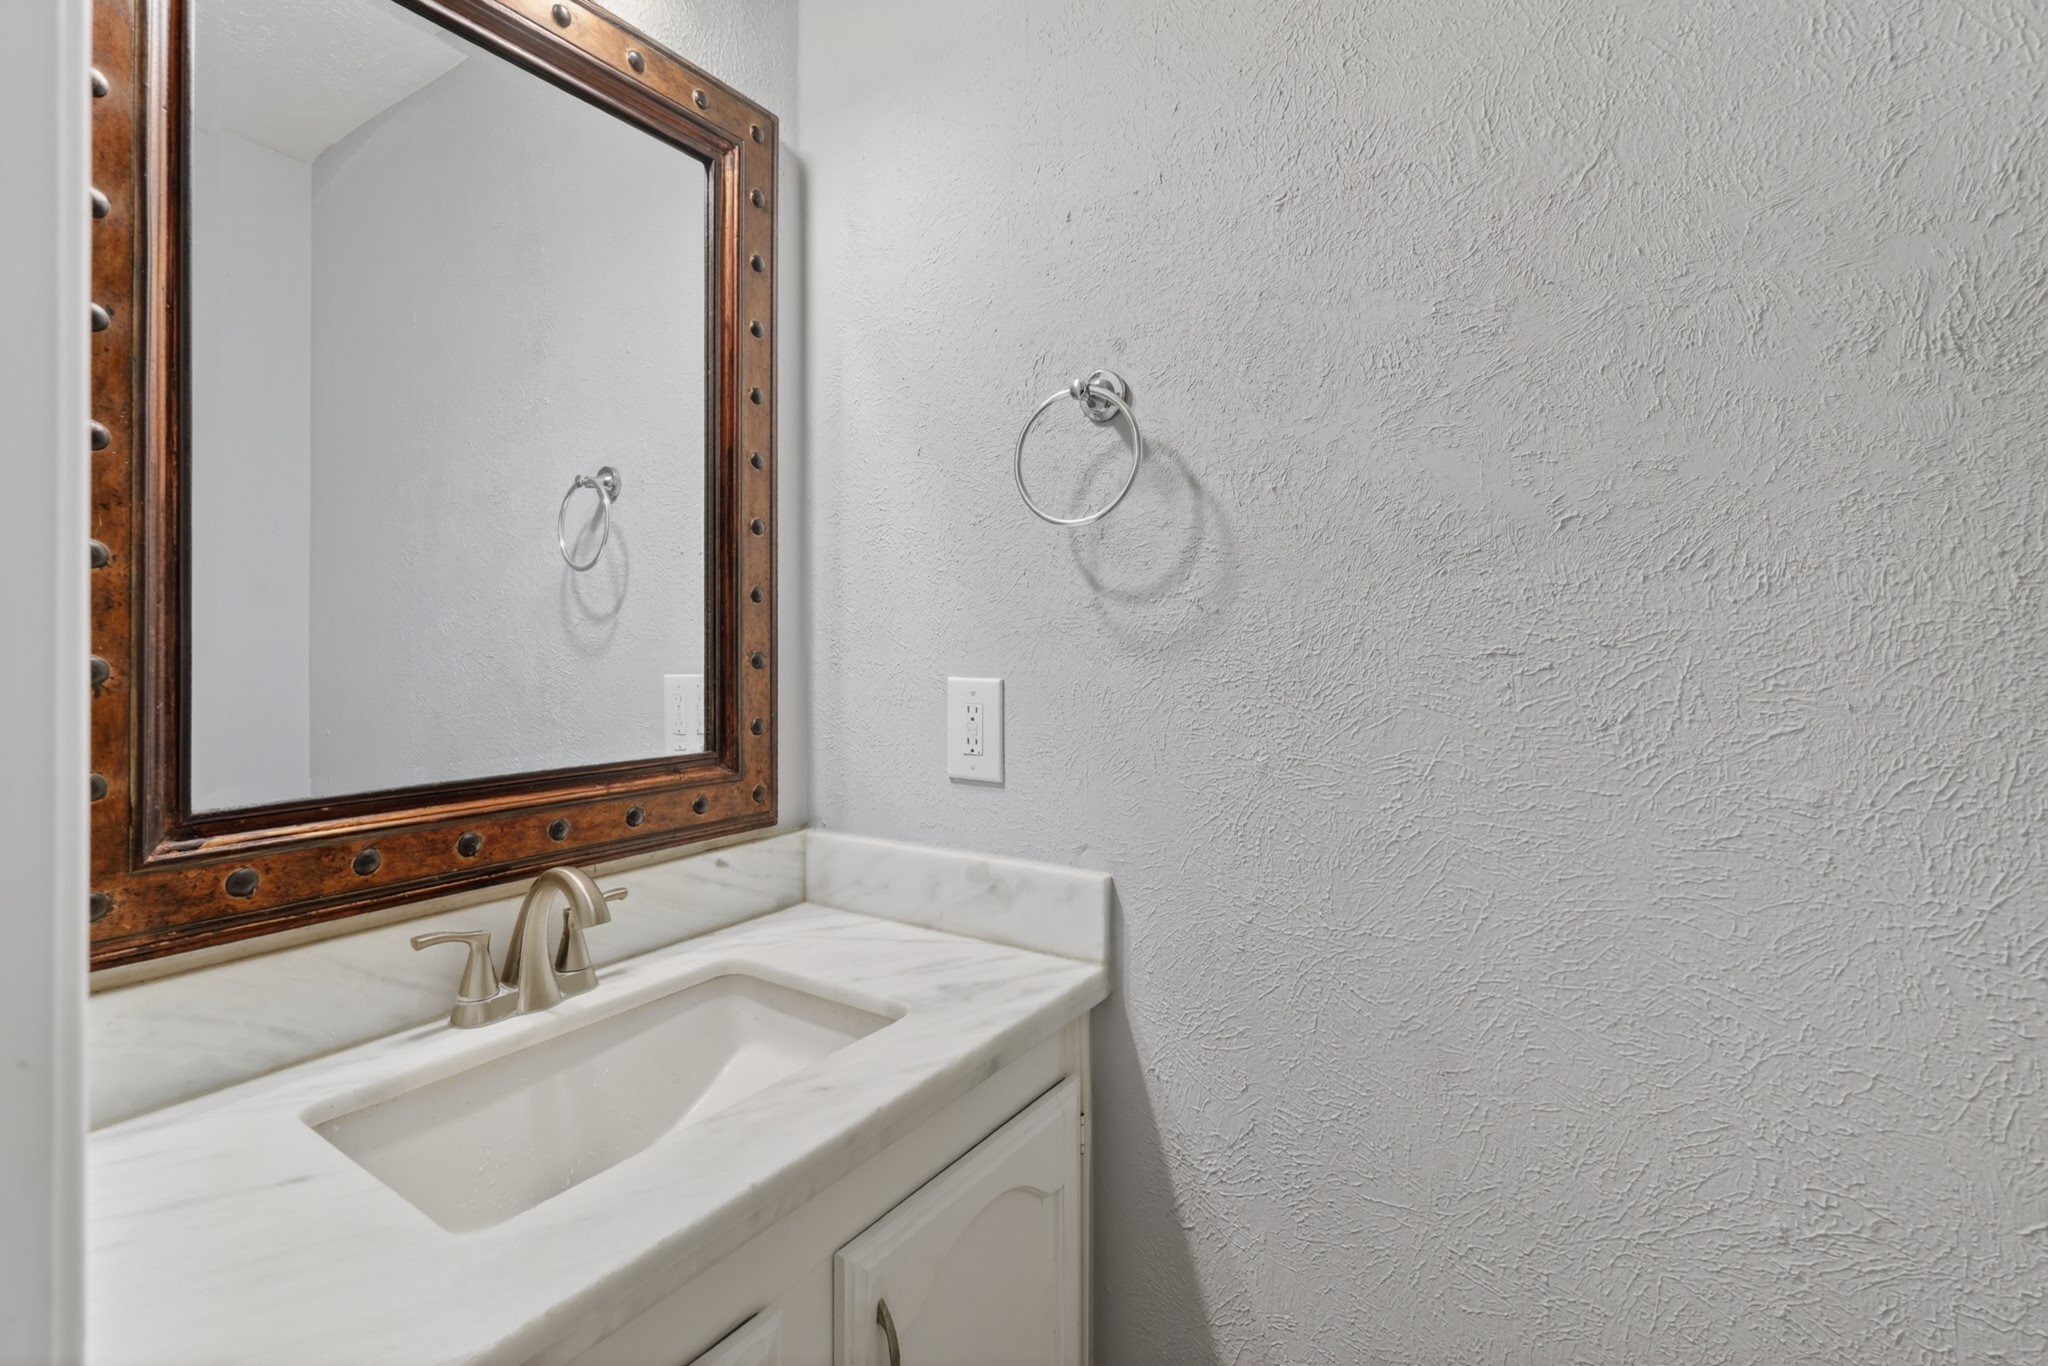
The conveniently located first-floor half bath features a classic vanity with quartz countertop, a framed mirror, and updated fixtures. This powder room is perfectly positioned for guests and everyday use without any need to go upstairs. It's a small but important detail that makes day-to-day living in this home smooth and comfortable.
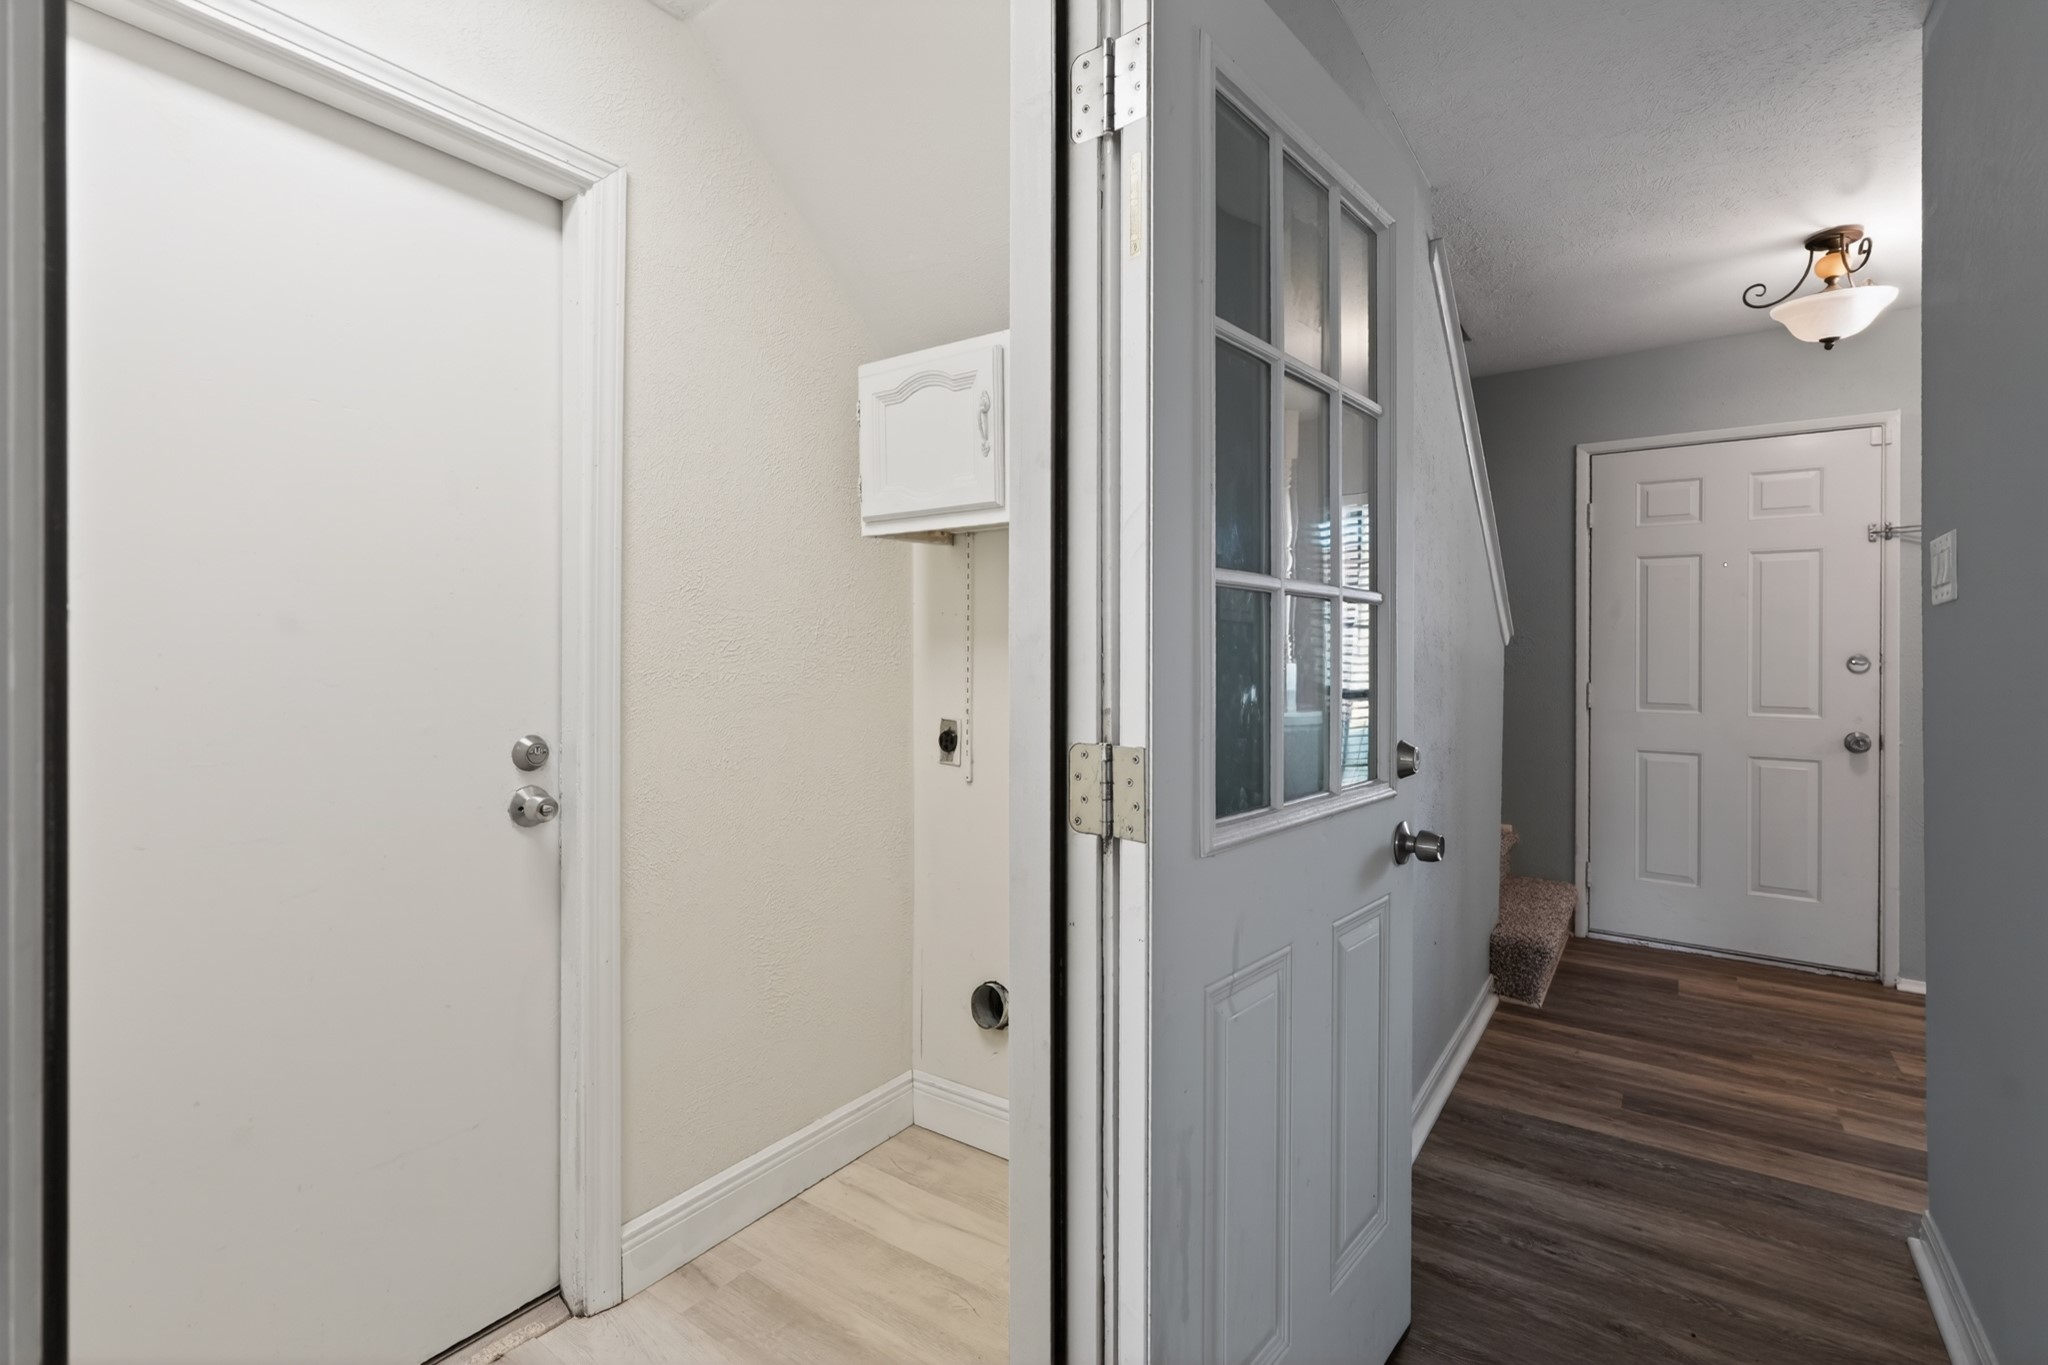
The home features a dedicated utility room conveniently located on the interior, with washer and dryer connections ready to go. The space provides practical storage as well — a detail that makes day-to-day household management much easier. Laundry room inside the home is always a valued feature that buyers in this price range will truly appreciate.
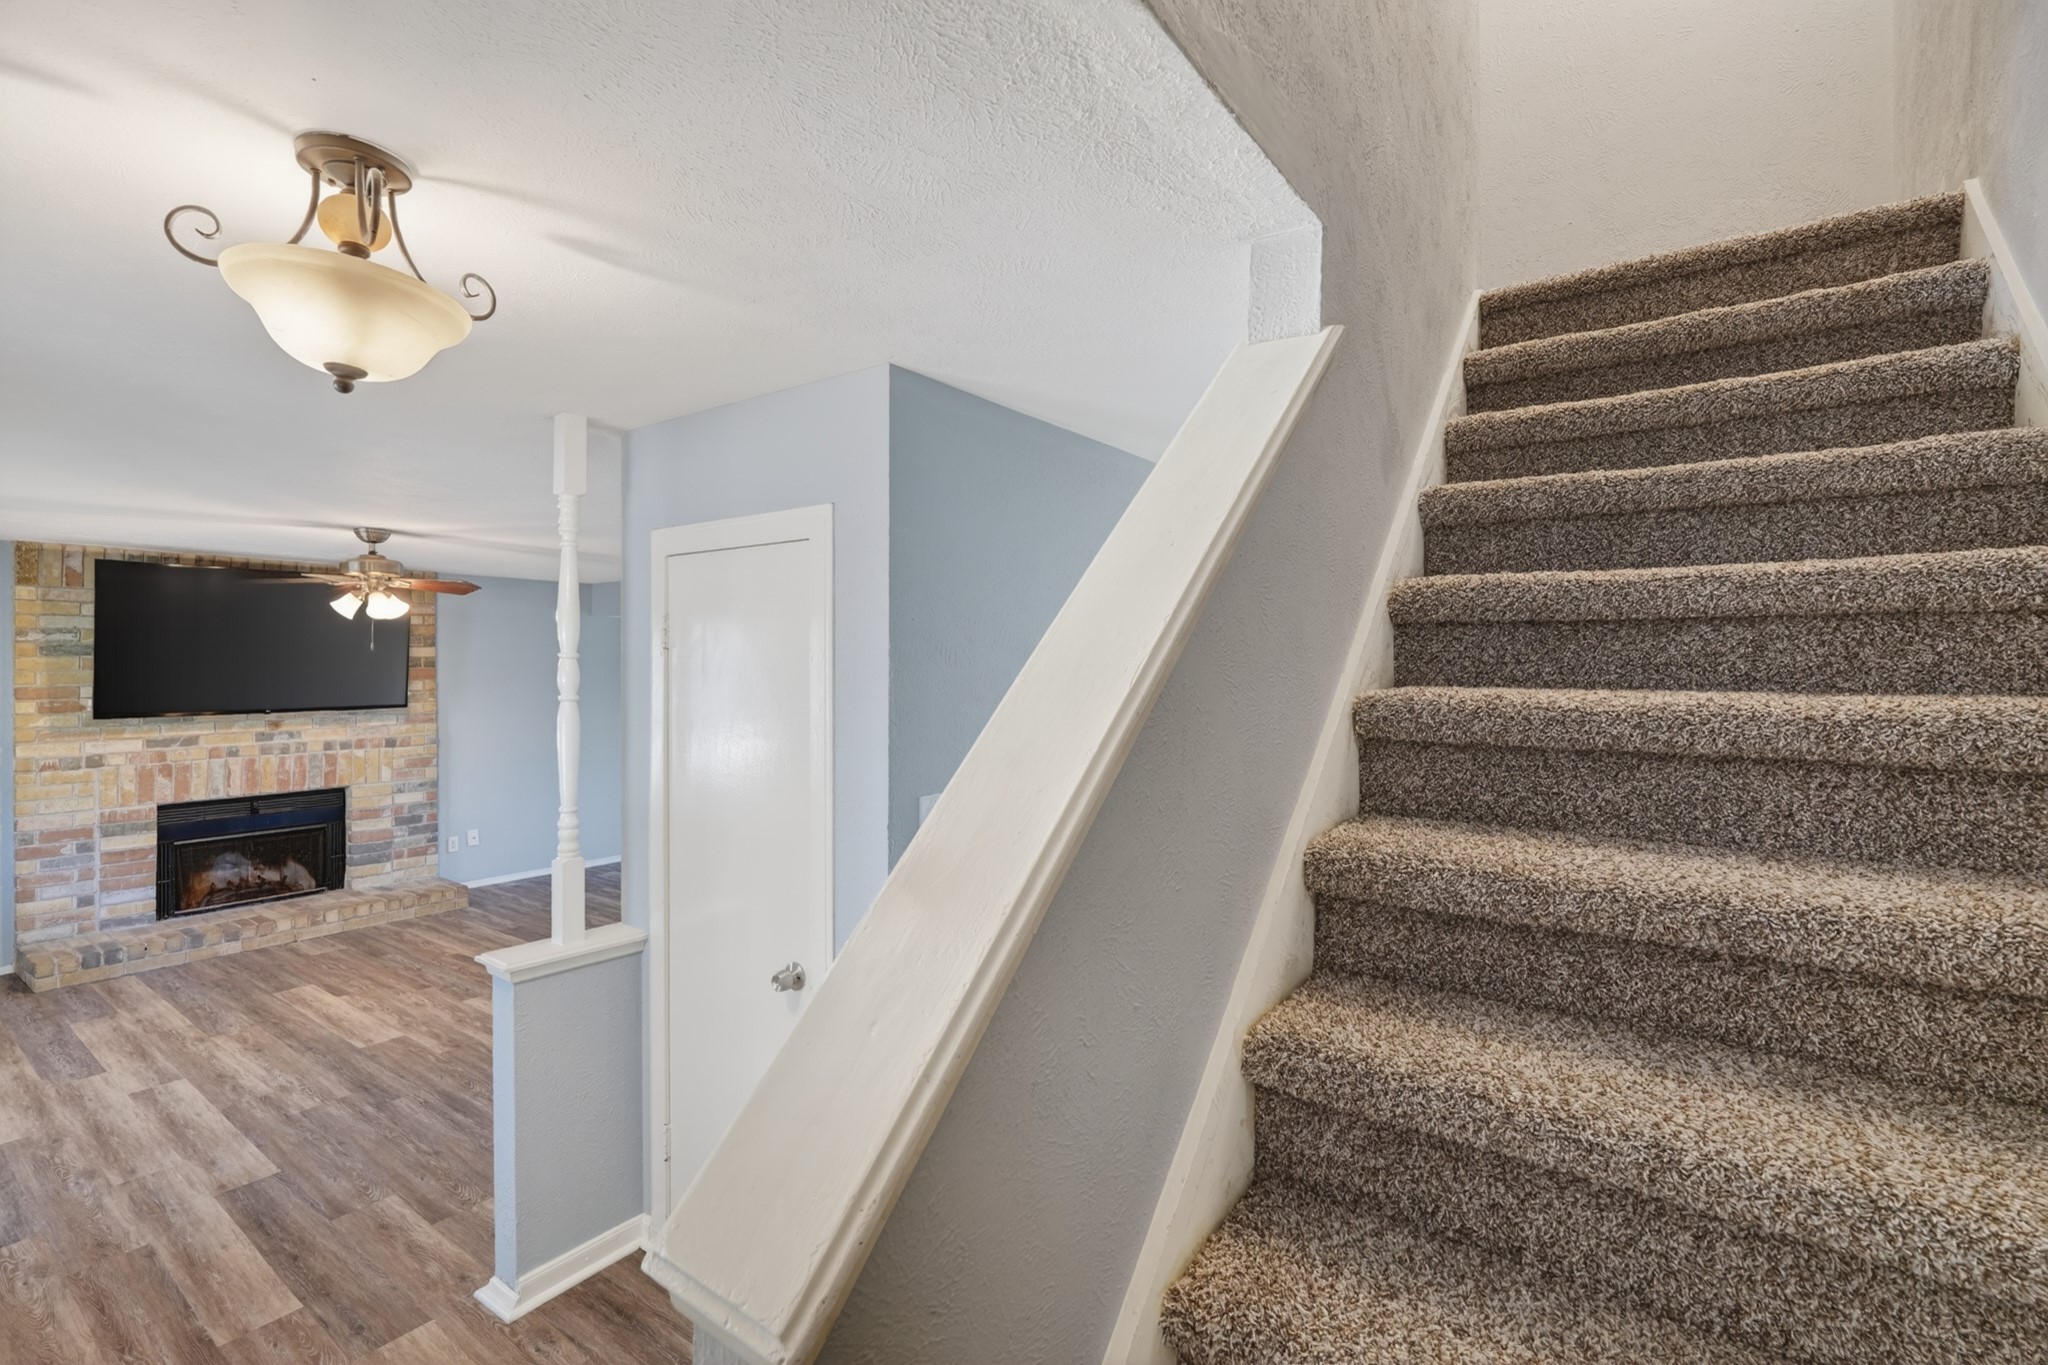
The carpeted staircase leads you from the open main floor up to all three bedrooms, providing a practical separation between the living and sleeping areas of this thoughtfully designed 2-story home. Fresh new carpet installed throughout the second floor means you'll enjoy that brand-new feel underfoot in every bedroom from day one.
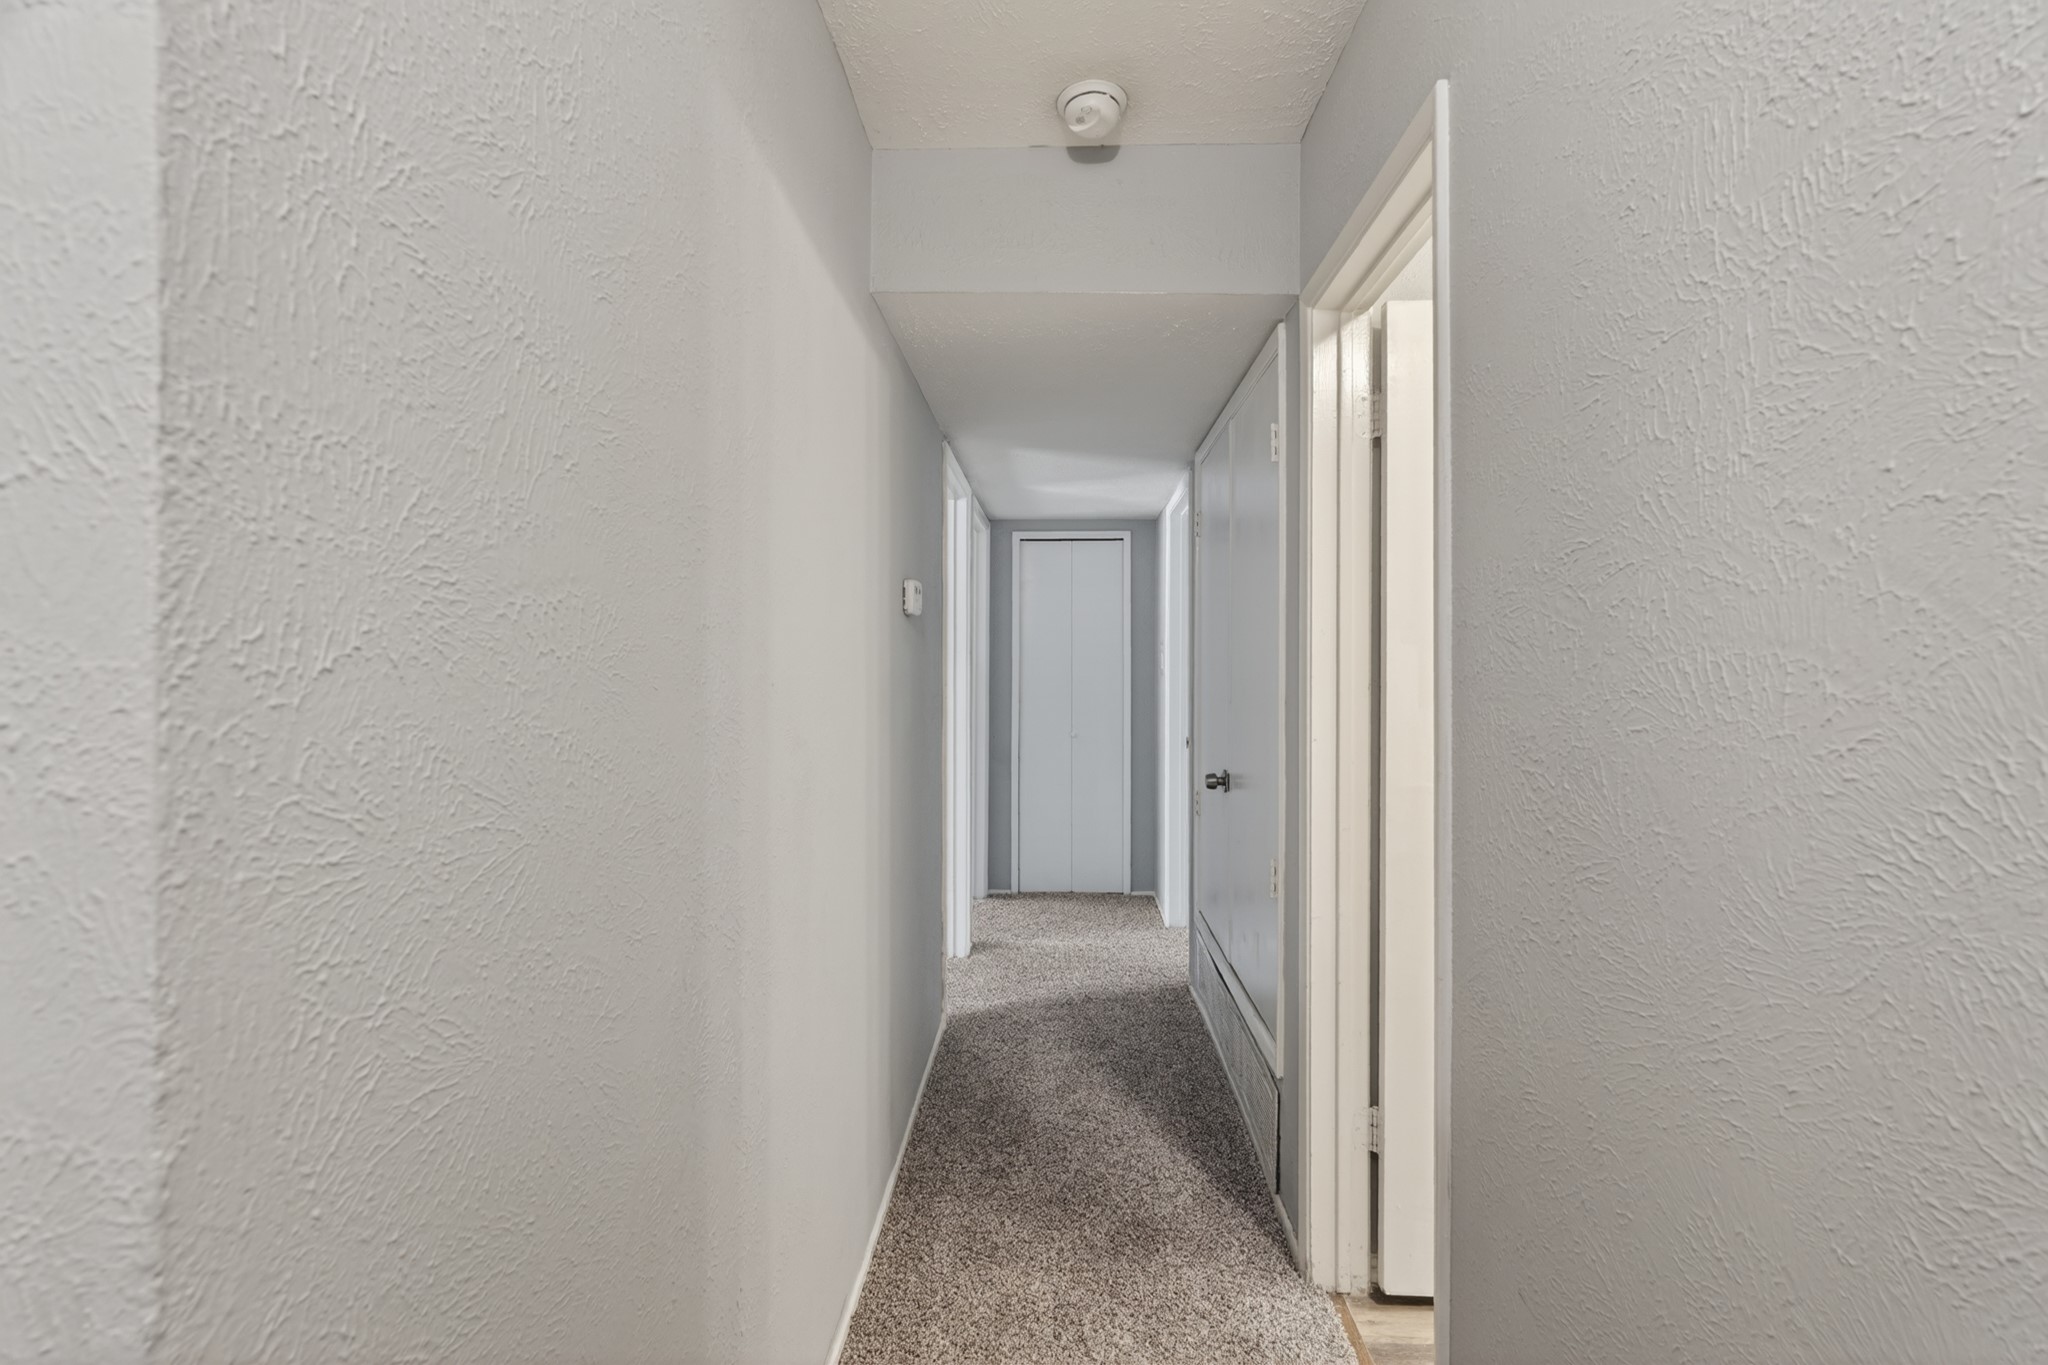
The upstairs hallway connects all three bedrooms and the primary bathroom, offering an efficient and private layout for the sleeping areas. The neutral paint tones and fresh carpet make the space feel clean and move-in ready. Natural light from the bedroom doors brightens the hallway and keeps the upper floor feeling open and welcoming.
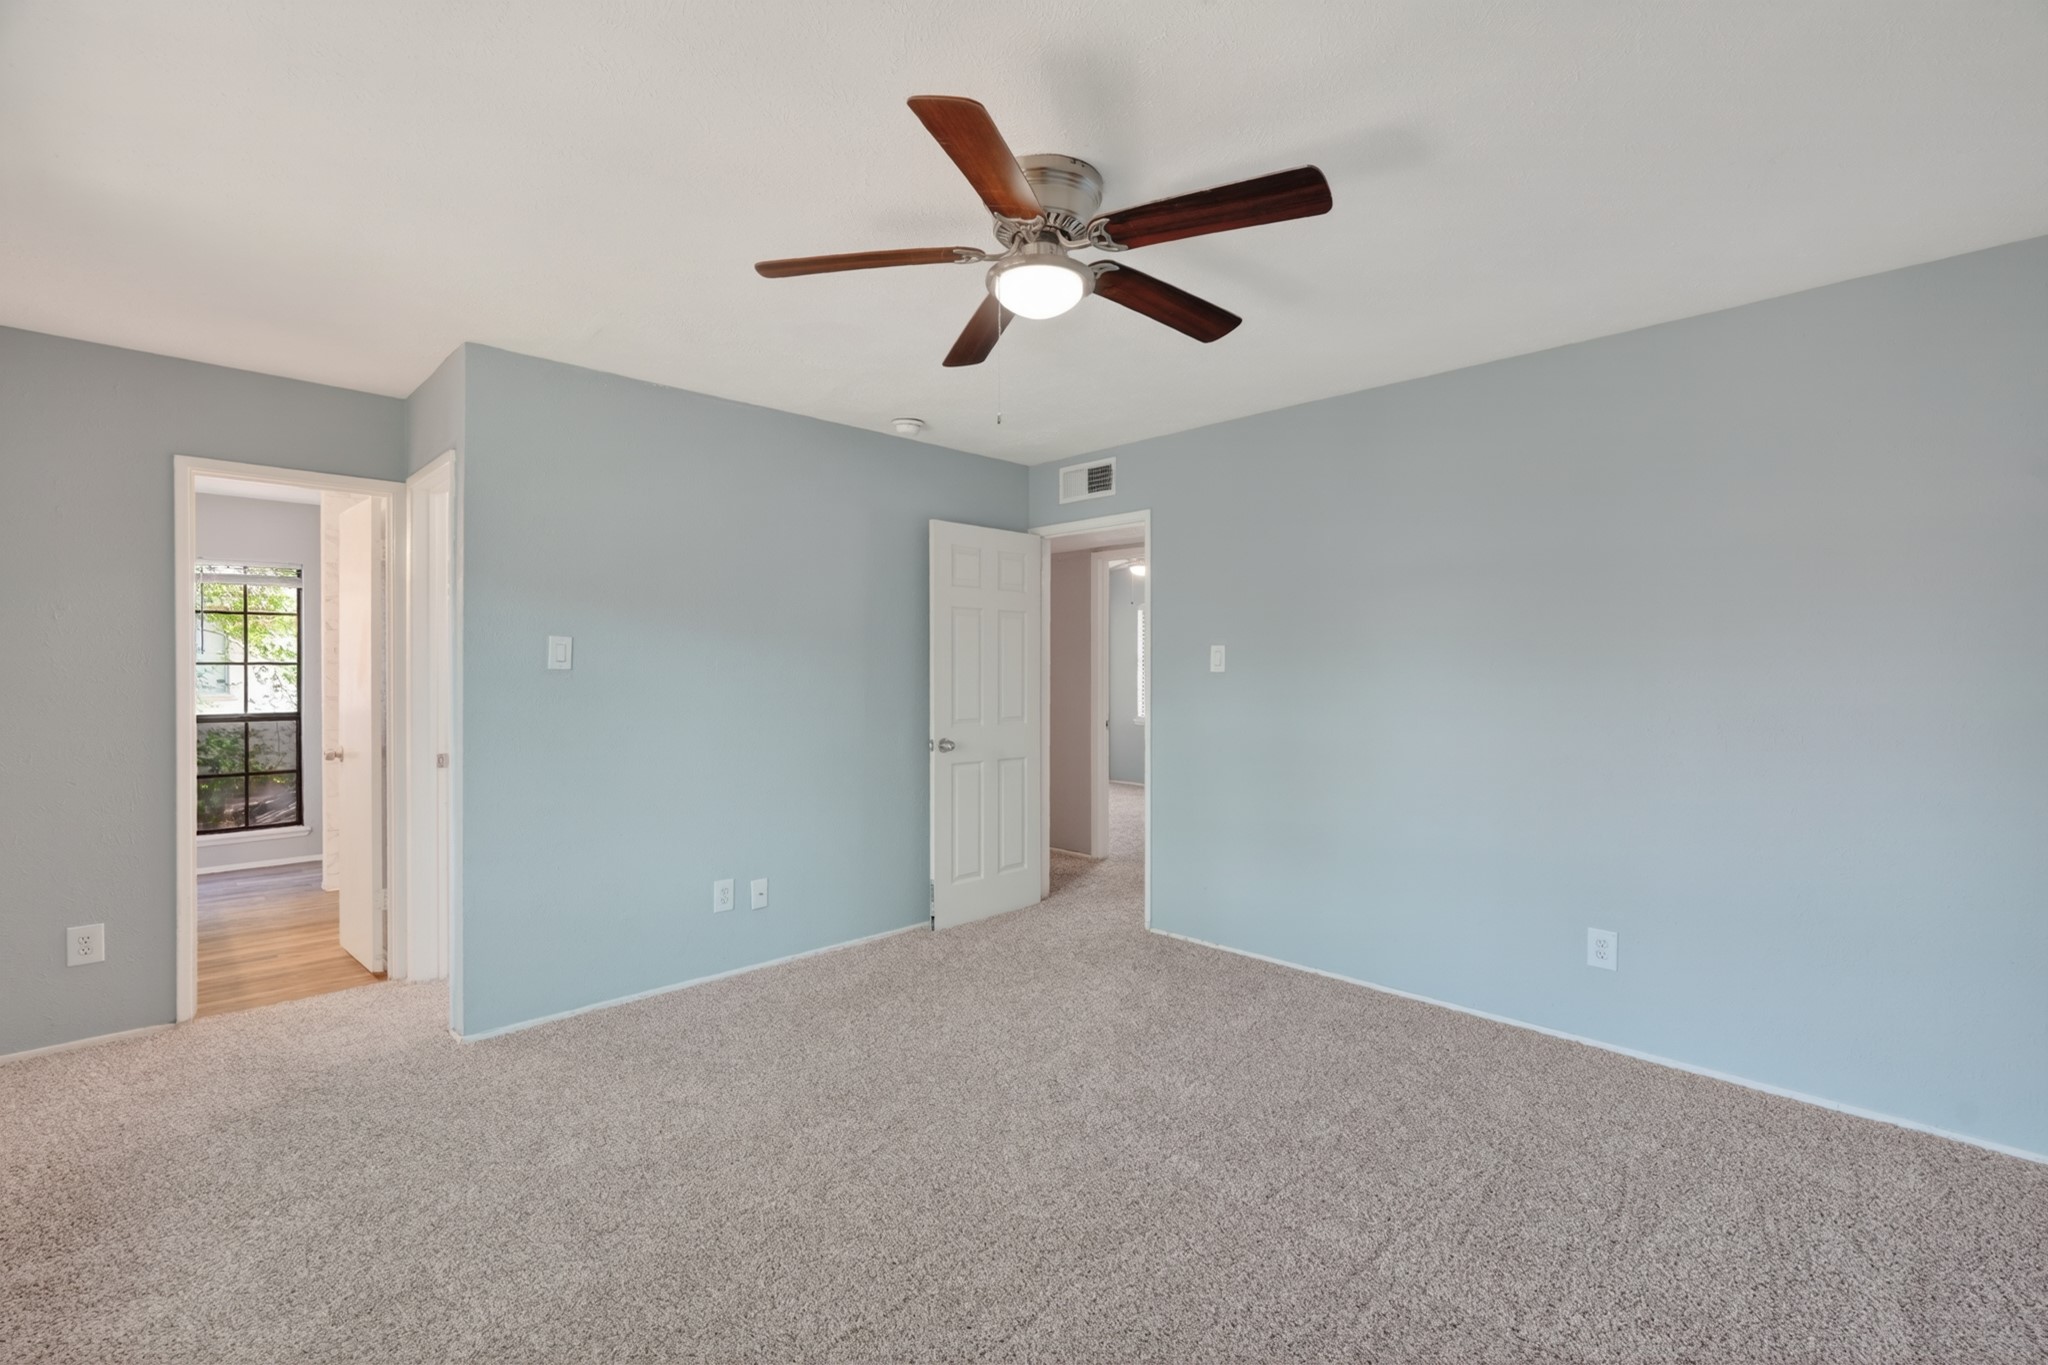
The generous primary bedroom is a true retreat, featuring fresh carpet, a ceiling fan, and windows that bring in natural light. With ample wall space for a king-size bed and full furniture set, this room is as functional as it is comfortable. The private ensuite bathroom — with all its upgrades — is just steps away through the bedroom door.
Another angle of the primary bedroom highlights the windows and the bright, open feel of this quiet upstairs retreat. The room receives wonderful natural light throughout the day, and the neutral walls and fresh carpet create a calm atmosphere that's easy to personalize. Wake up refreshed every morning in this comfortable, private suite.
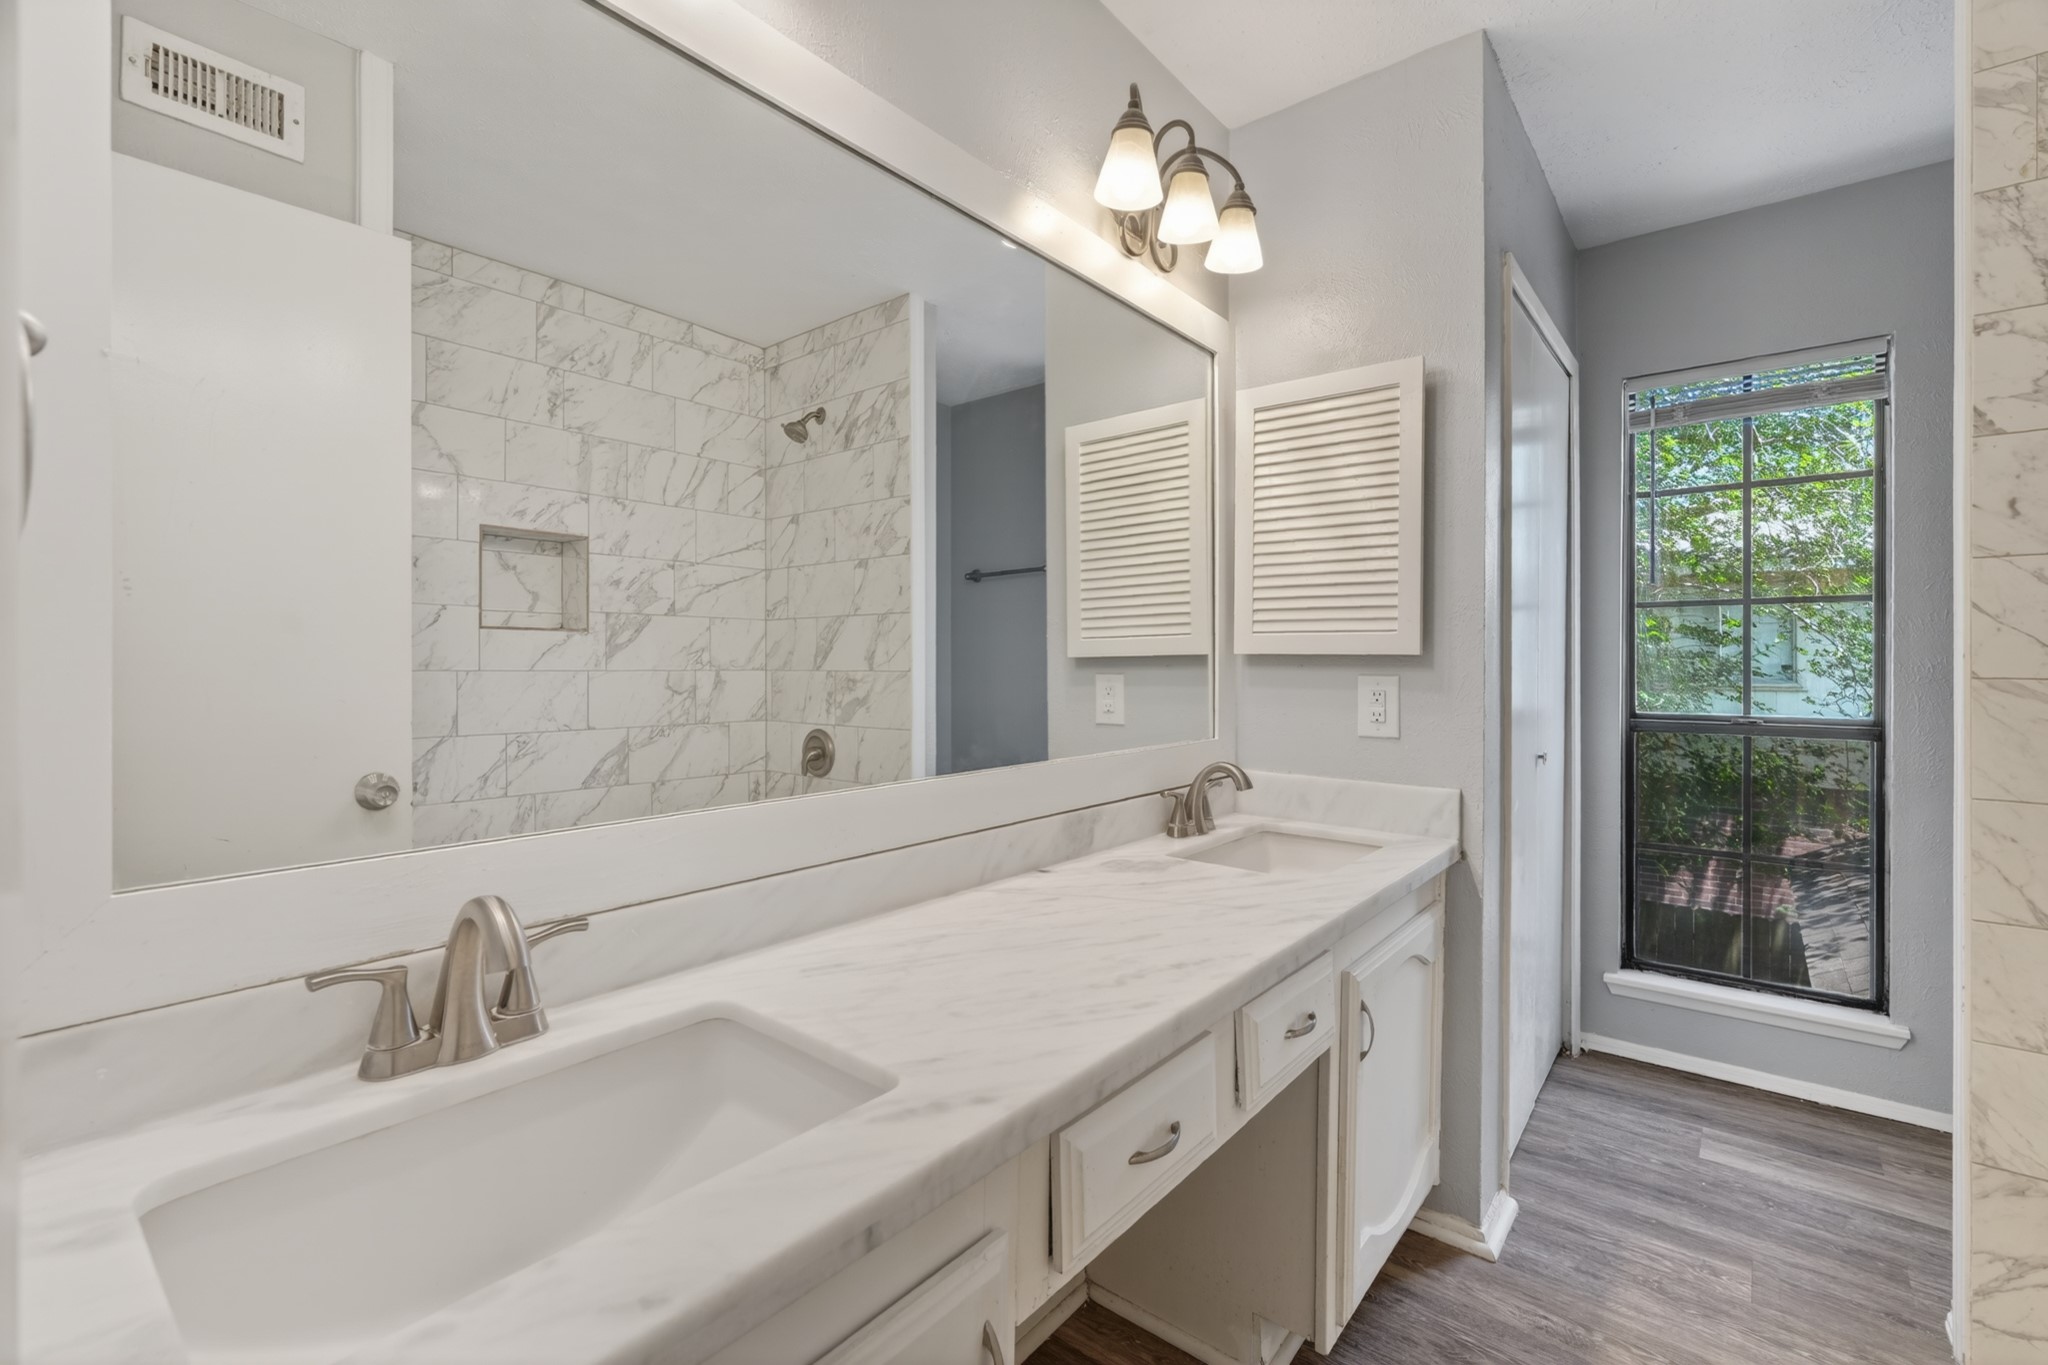
The double sink vanity in the primary bath is a showpiece — quartz countertops, a wide frameless mirror, and updated brushed nickel faucets all work together to create a clean, refined look. The louvered cabinet doors below add texture and style, while the ample cabinetry provides all the storage a needs to stay organized.
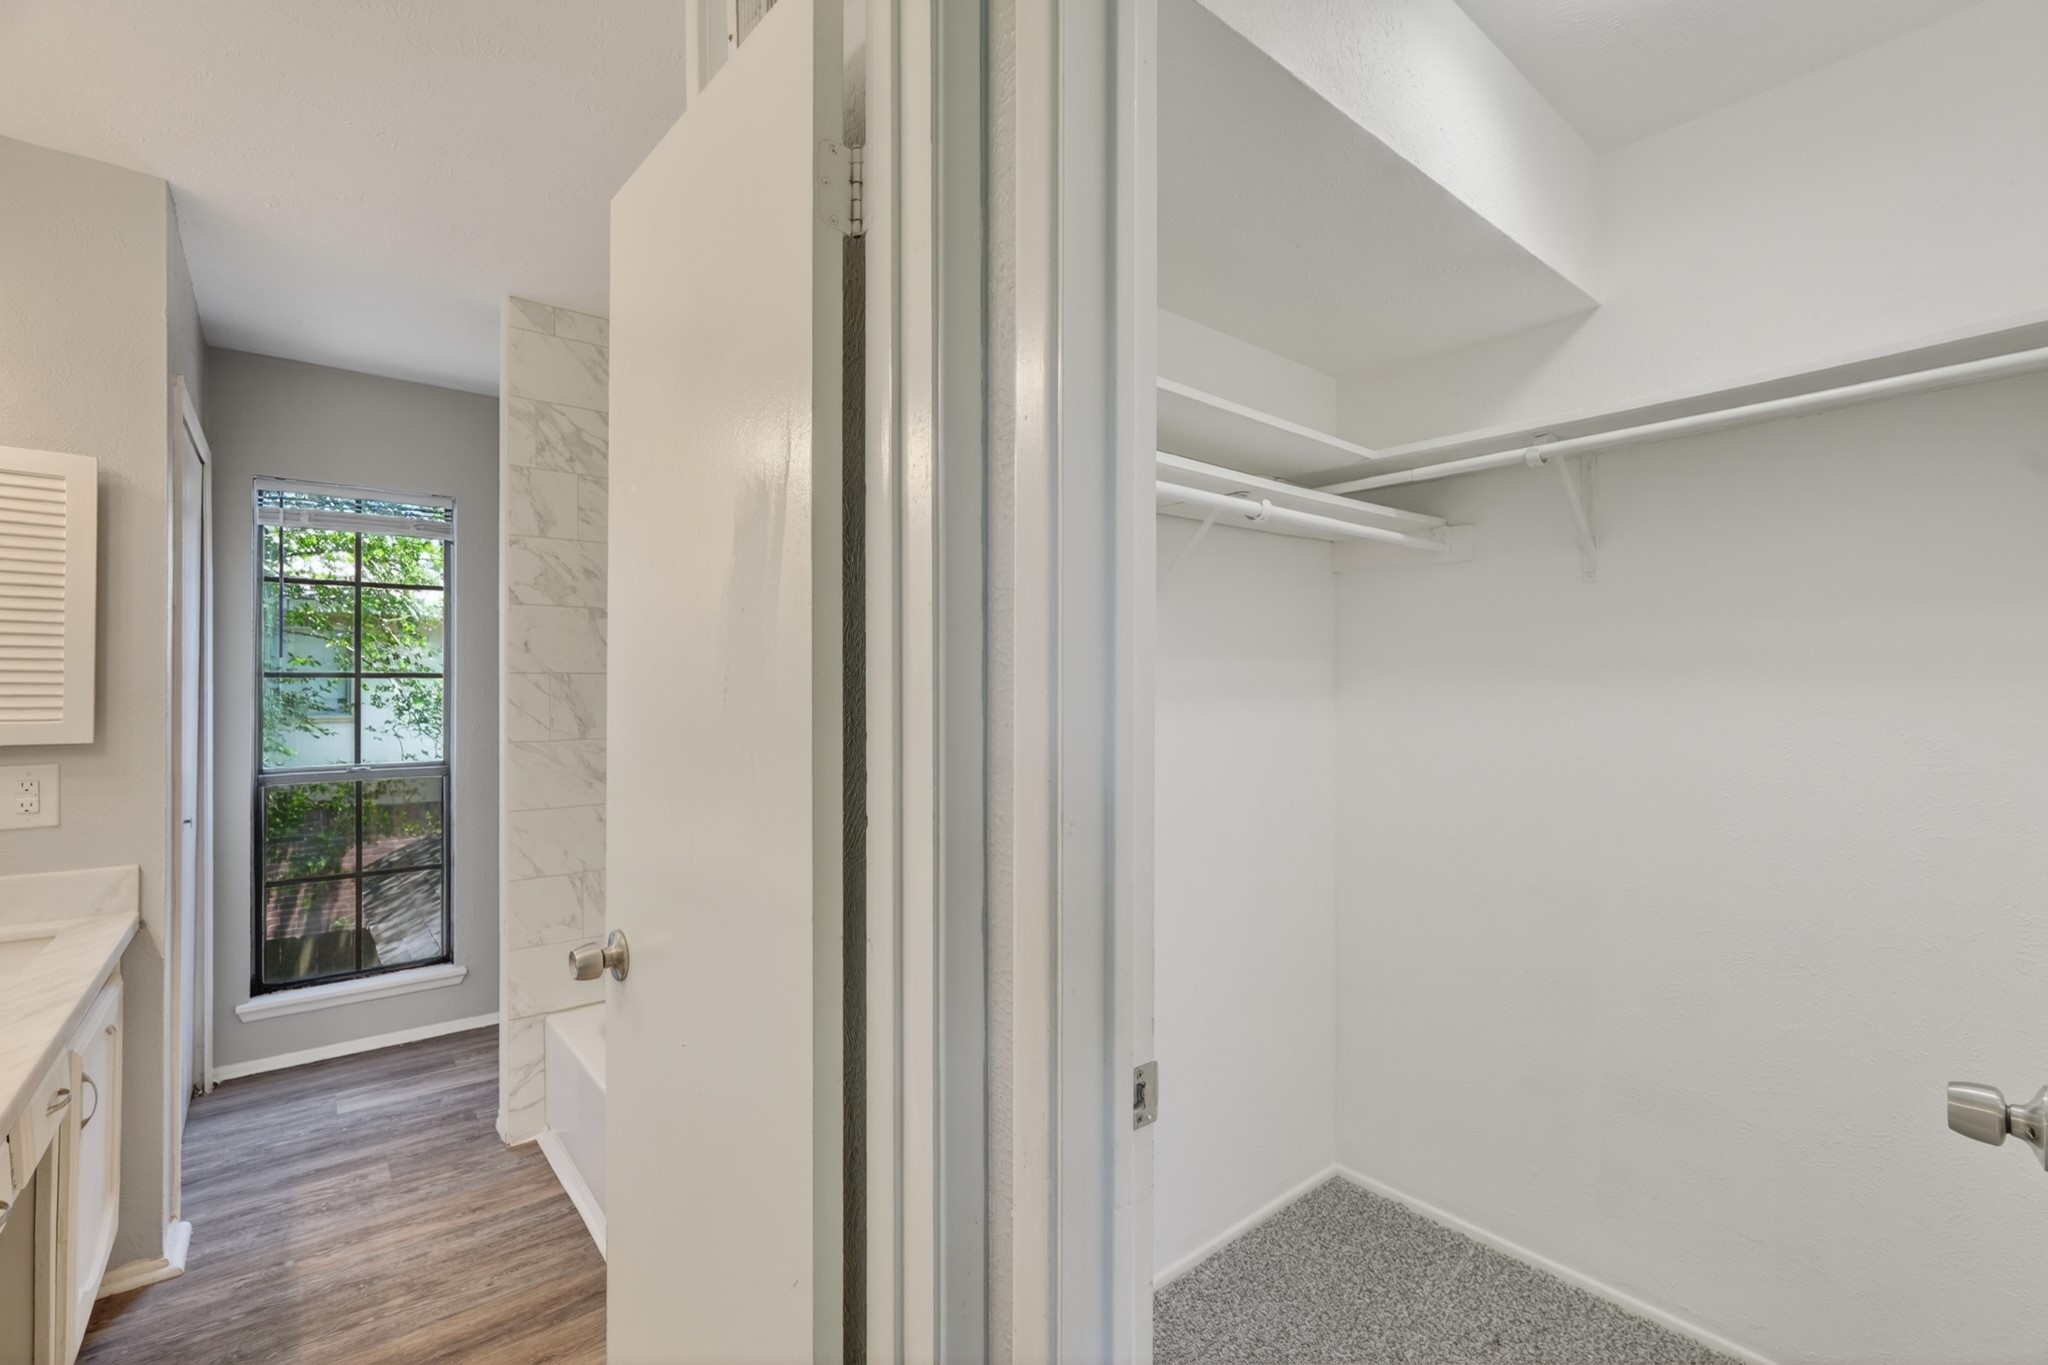
The primary bedroom features a generous walk-in closet with built-in shelving and hanging rods — offering ample storage space for clothing, accessories, and more. The sliding mirror closet doors are a thoughtful touch, adding visual depth and light to the room while keeping everything organized and neatly tucked away behind closed doors.
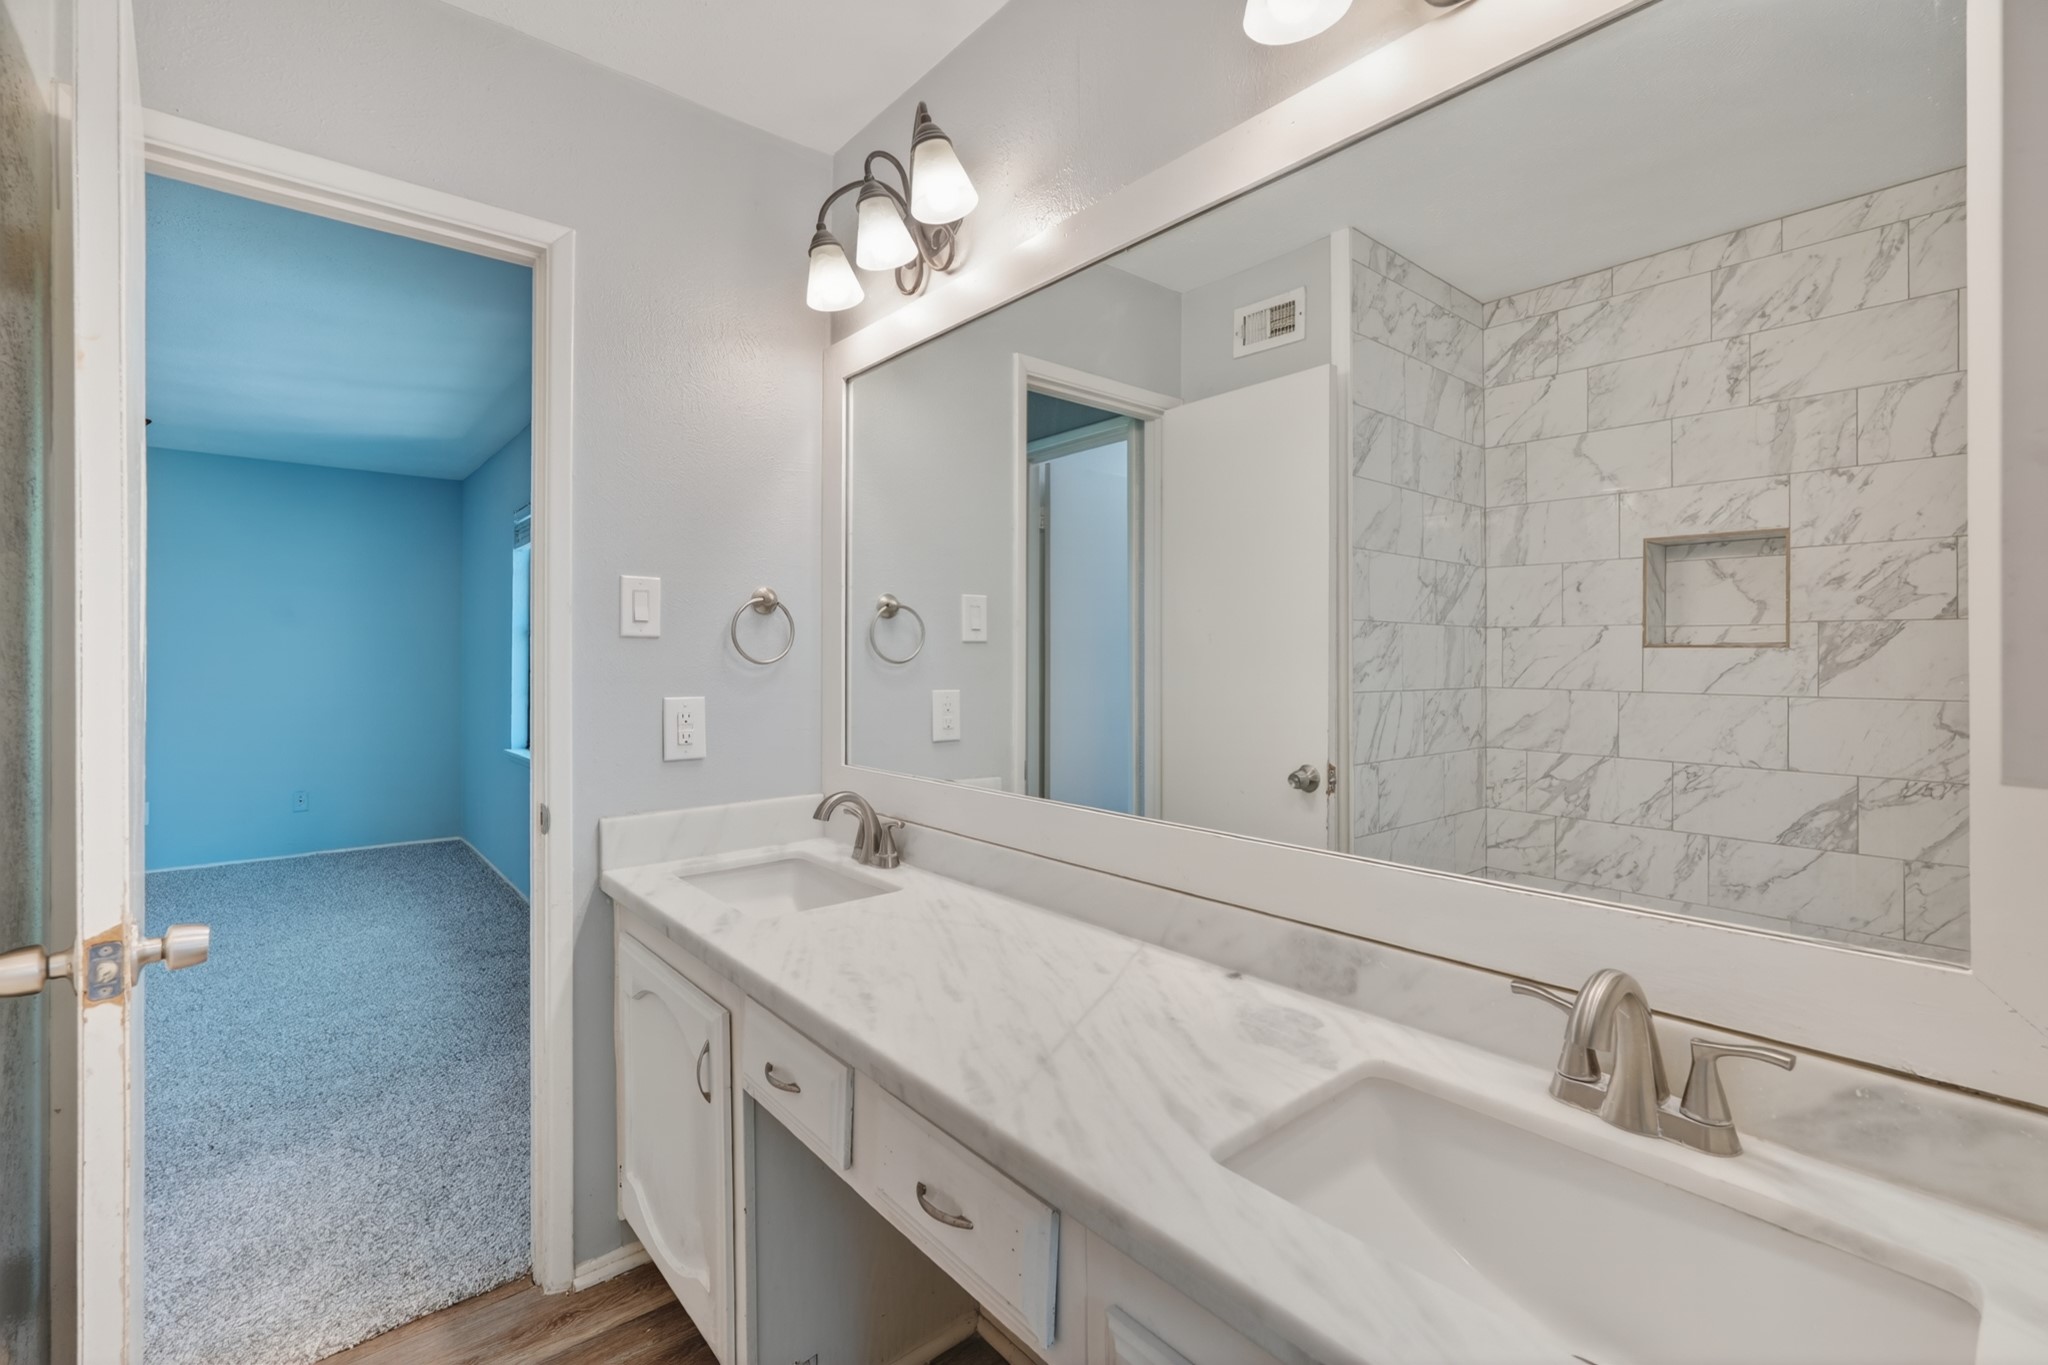
The recently updated primary bathroom features a stunning double-sink vanity with quartz countertops, framed mirrors, and modern brushed nickel fixtures. The louvered cabinet doors add a charming coastal-inspired touch, while the generous countertop space means both partners have plenty of room to get ready without competing for sink access.
A wider view of the primary bathroom showcases both the walk-in shower and the elegant double vanity in one glance. This is a bathroom that punches well above its price point — the quartz countertops, marble tile, and updated hardware all feel like finishes you'd expect in a much more expensive home. Move-in ready from day one.
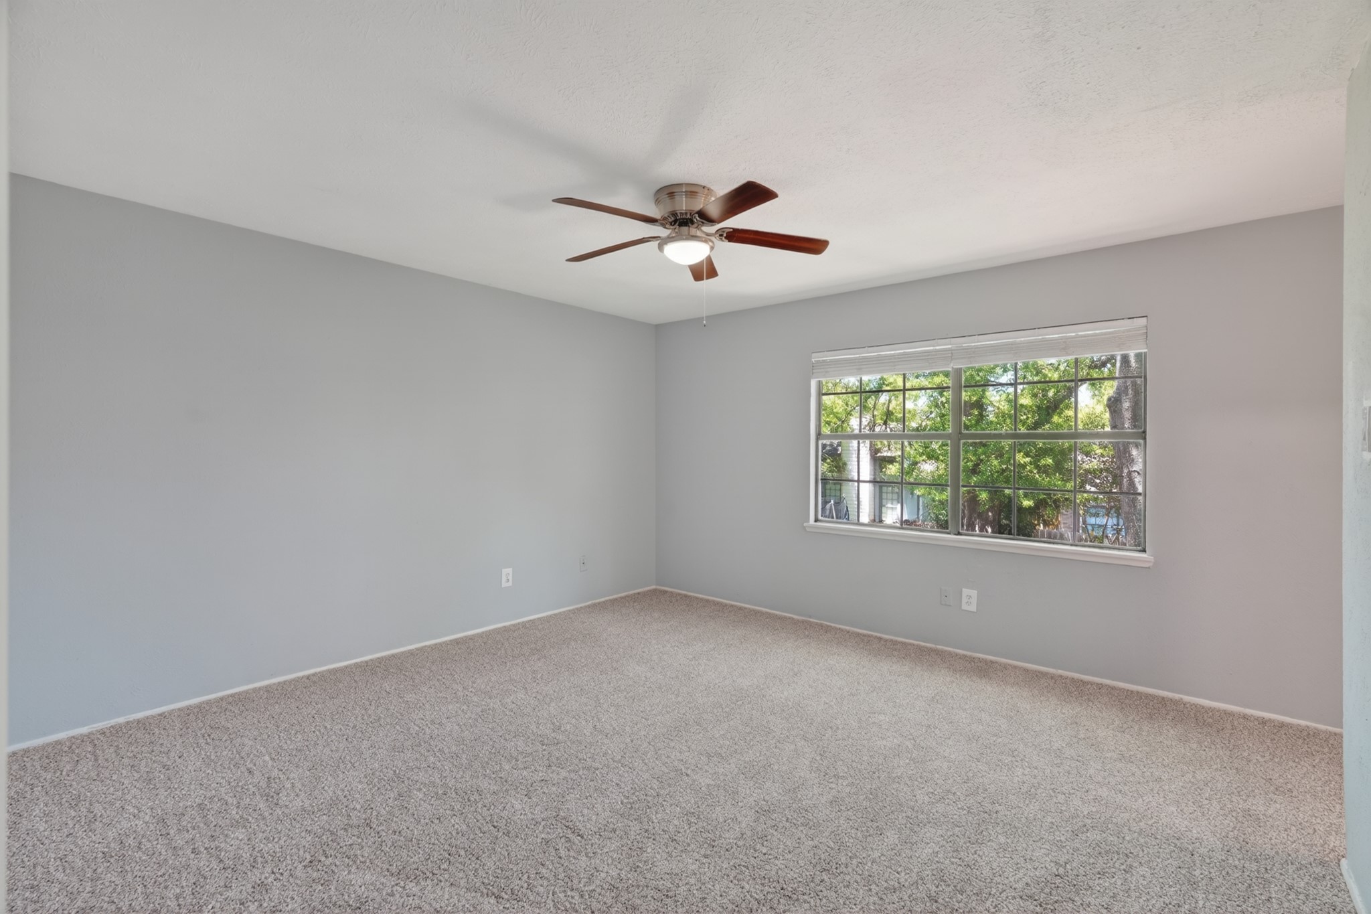
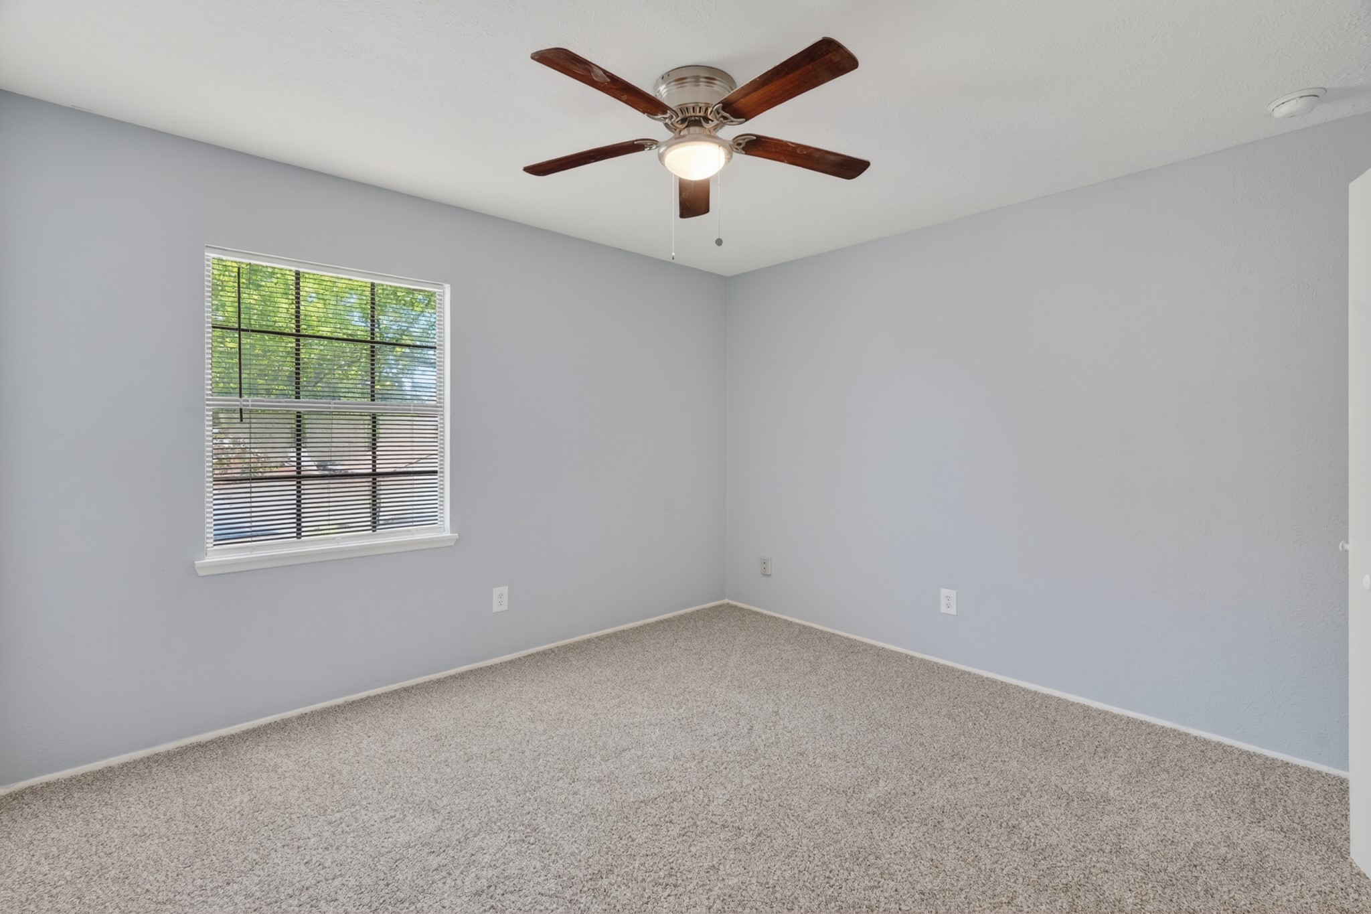
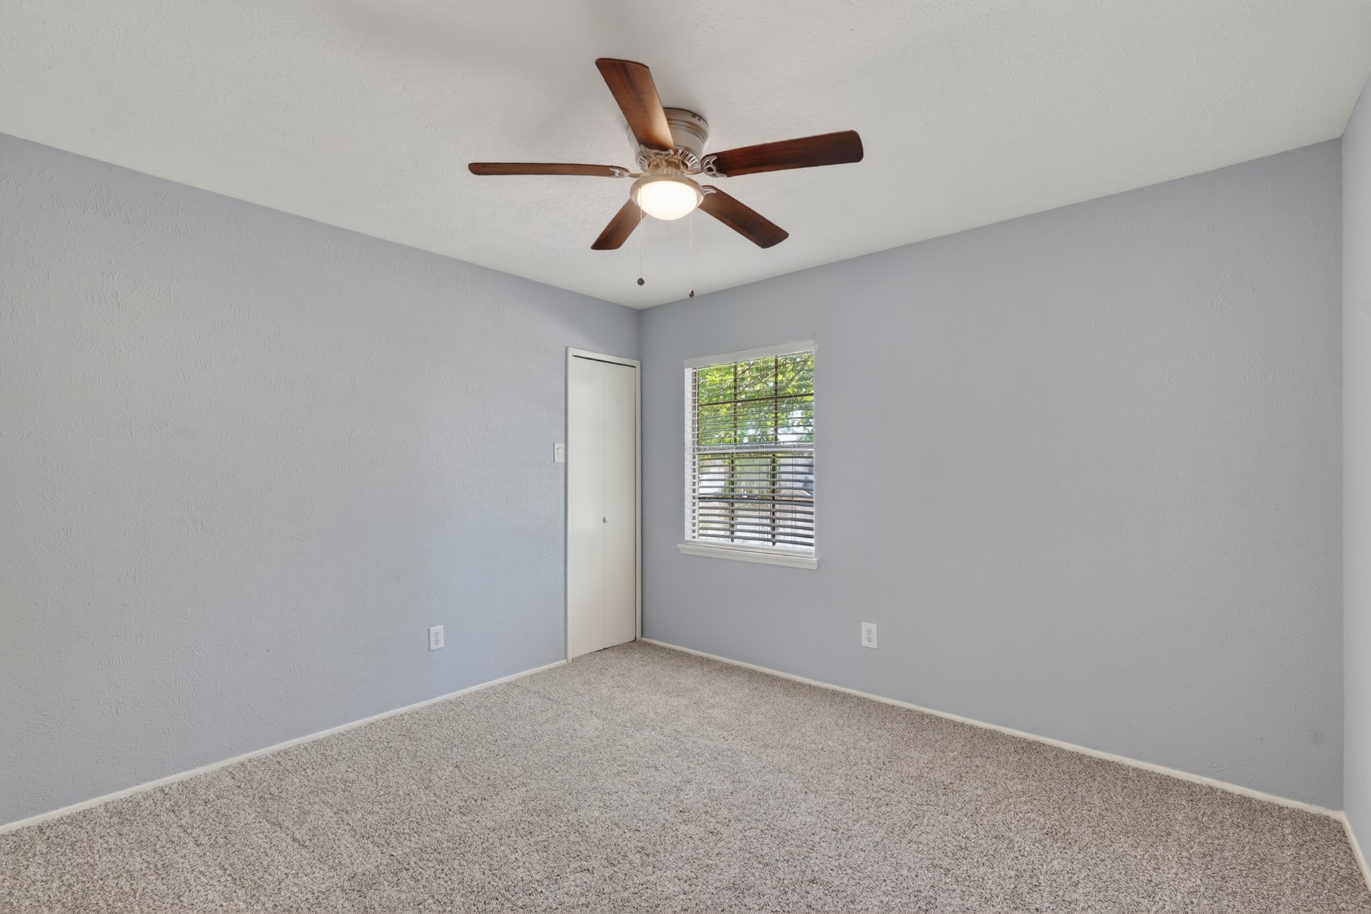
This well-sized secondary bedroom features fresh new carpet, a ceiling fan, and a window overlooking the yard — providing a bright, comfortable space for family members, guests, or a home office. The neutral blue-gray paint tones are soothing and move-in friendly, requiring no immediate touch-up or repainting for most buyers.
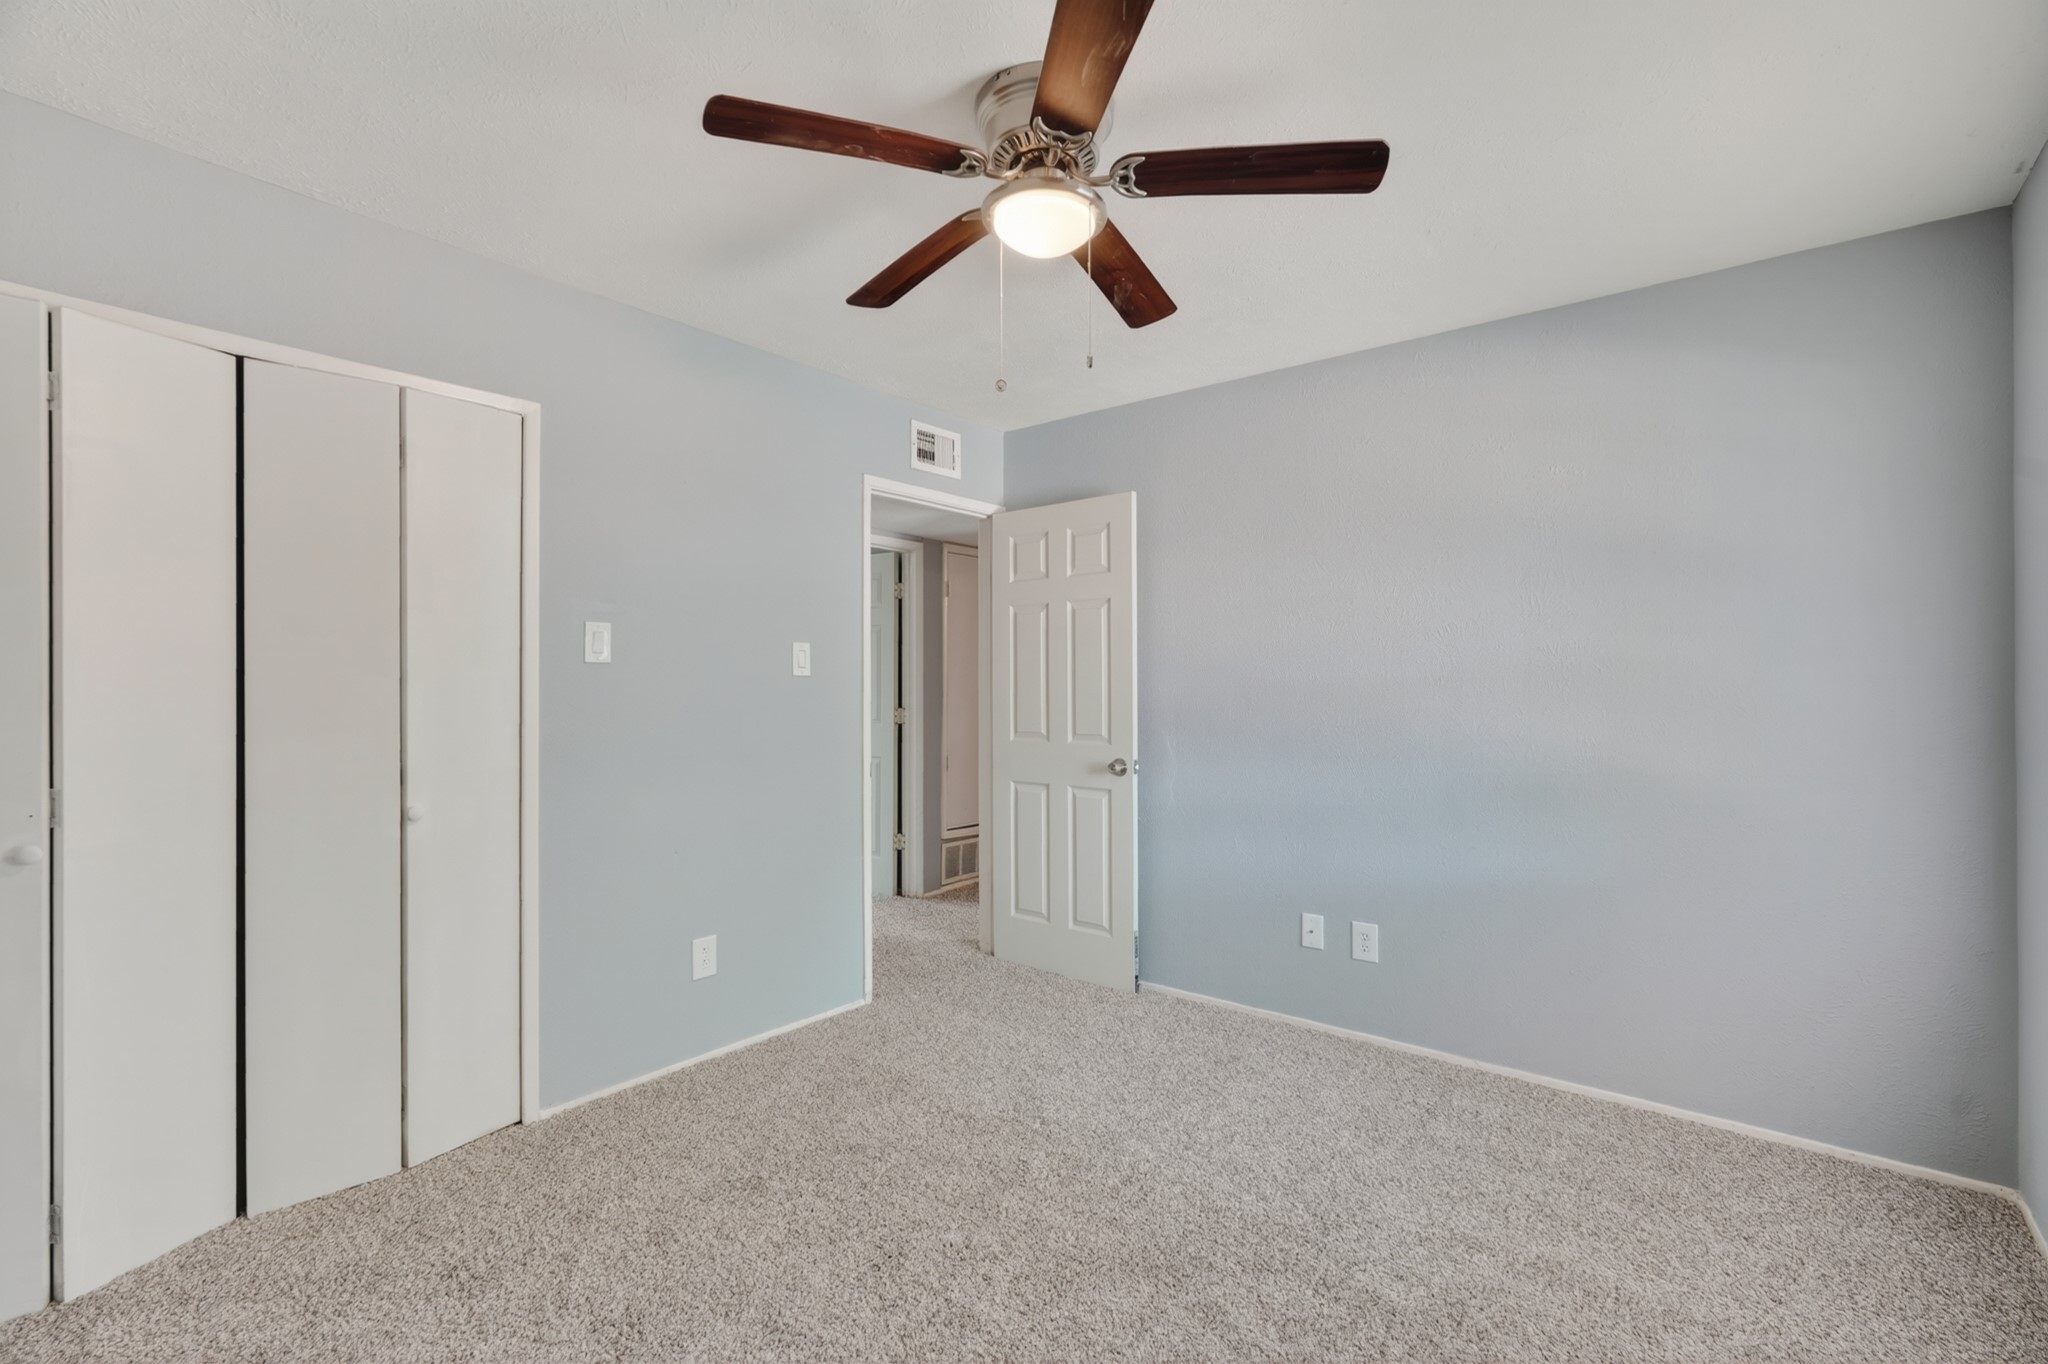
A view of the secondary bedroom's closet shows ample hanging and shelving space — plenty of room for a full wardrobe. The bifold closet doors are clean and freshly maintained, and the room's light-filled, spacious layout makes it easy to imagine exactly how this space will serve your household from the very first day you move in.
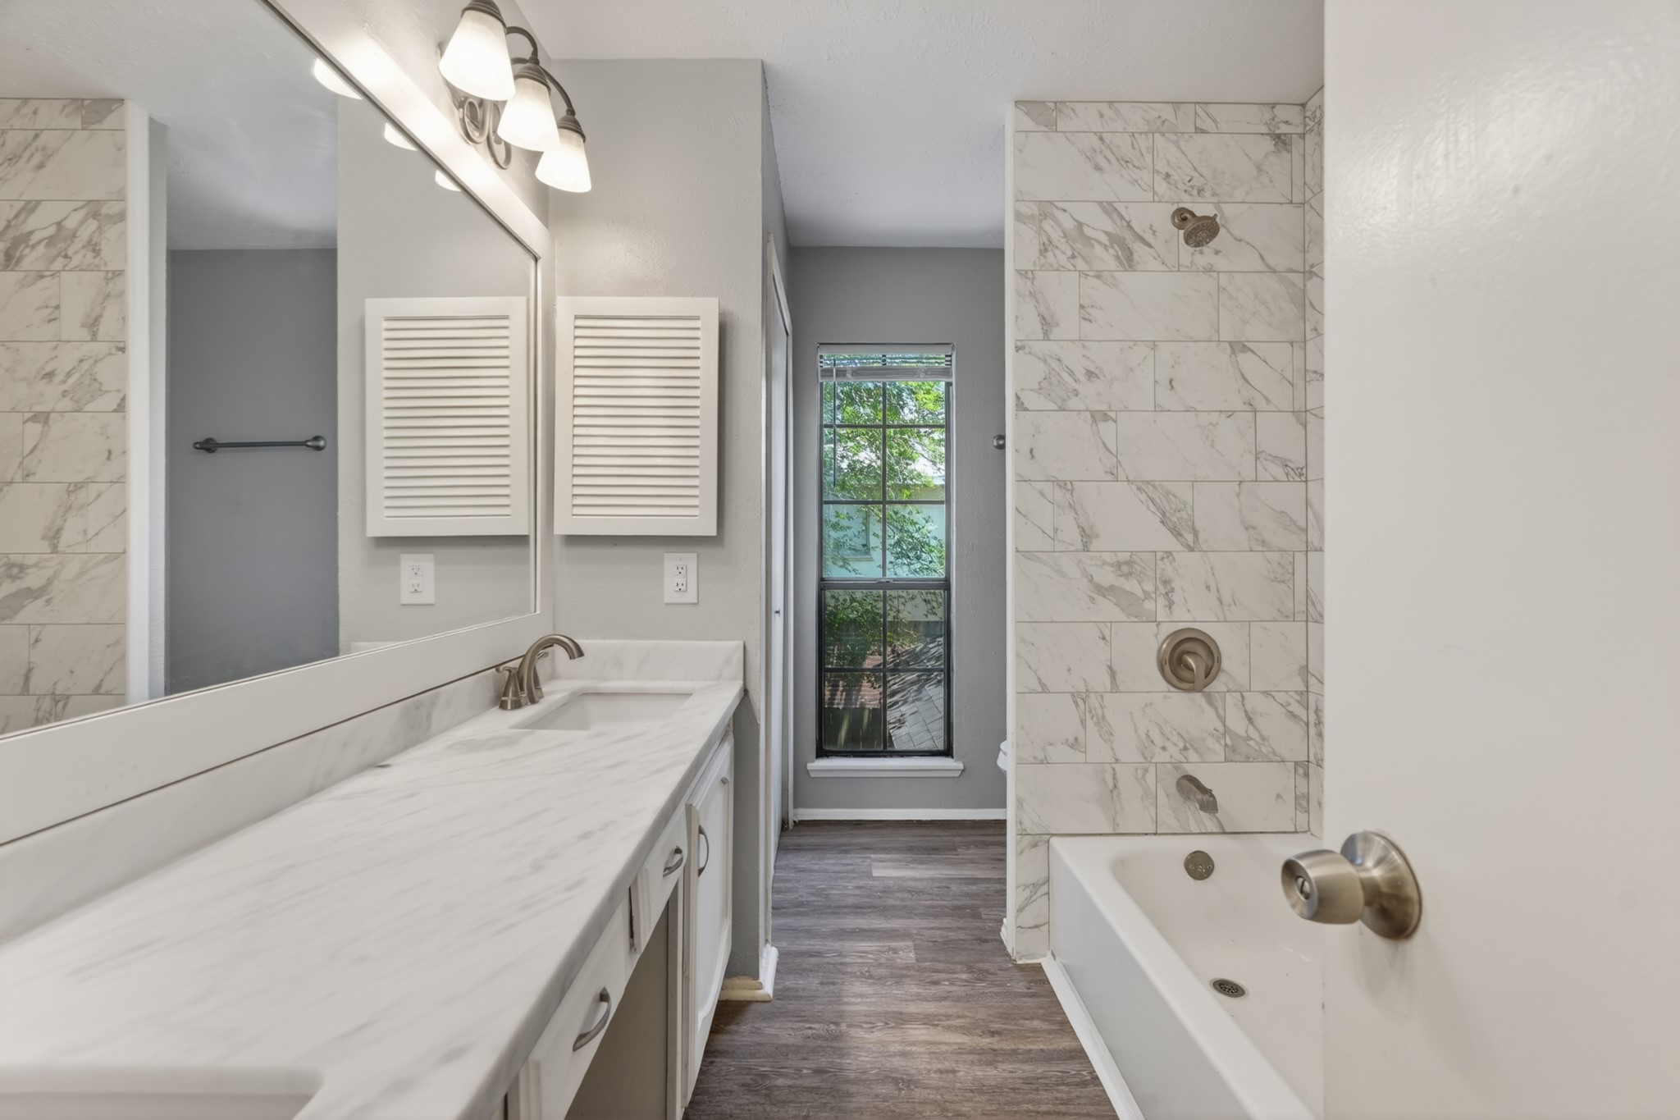
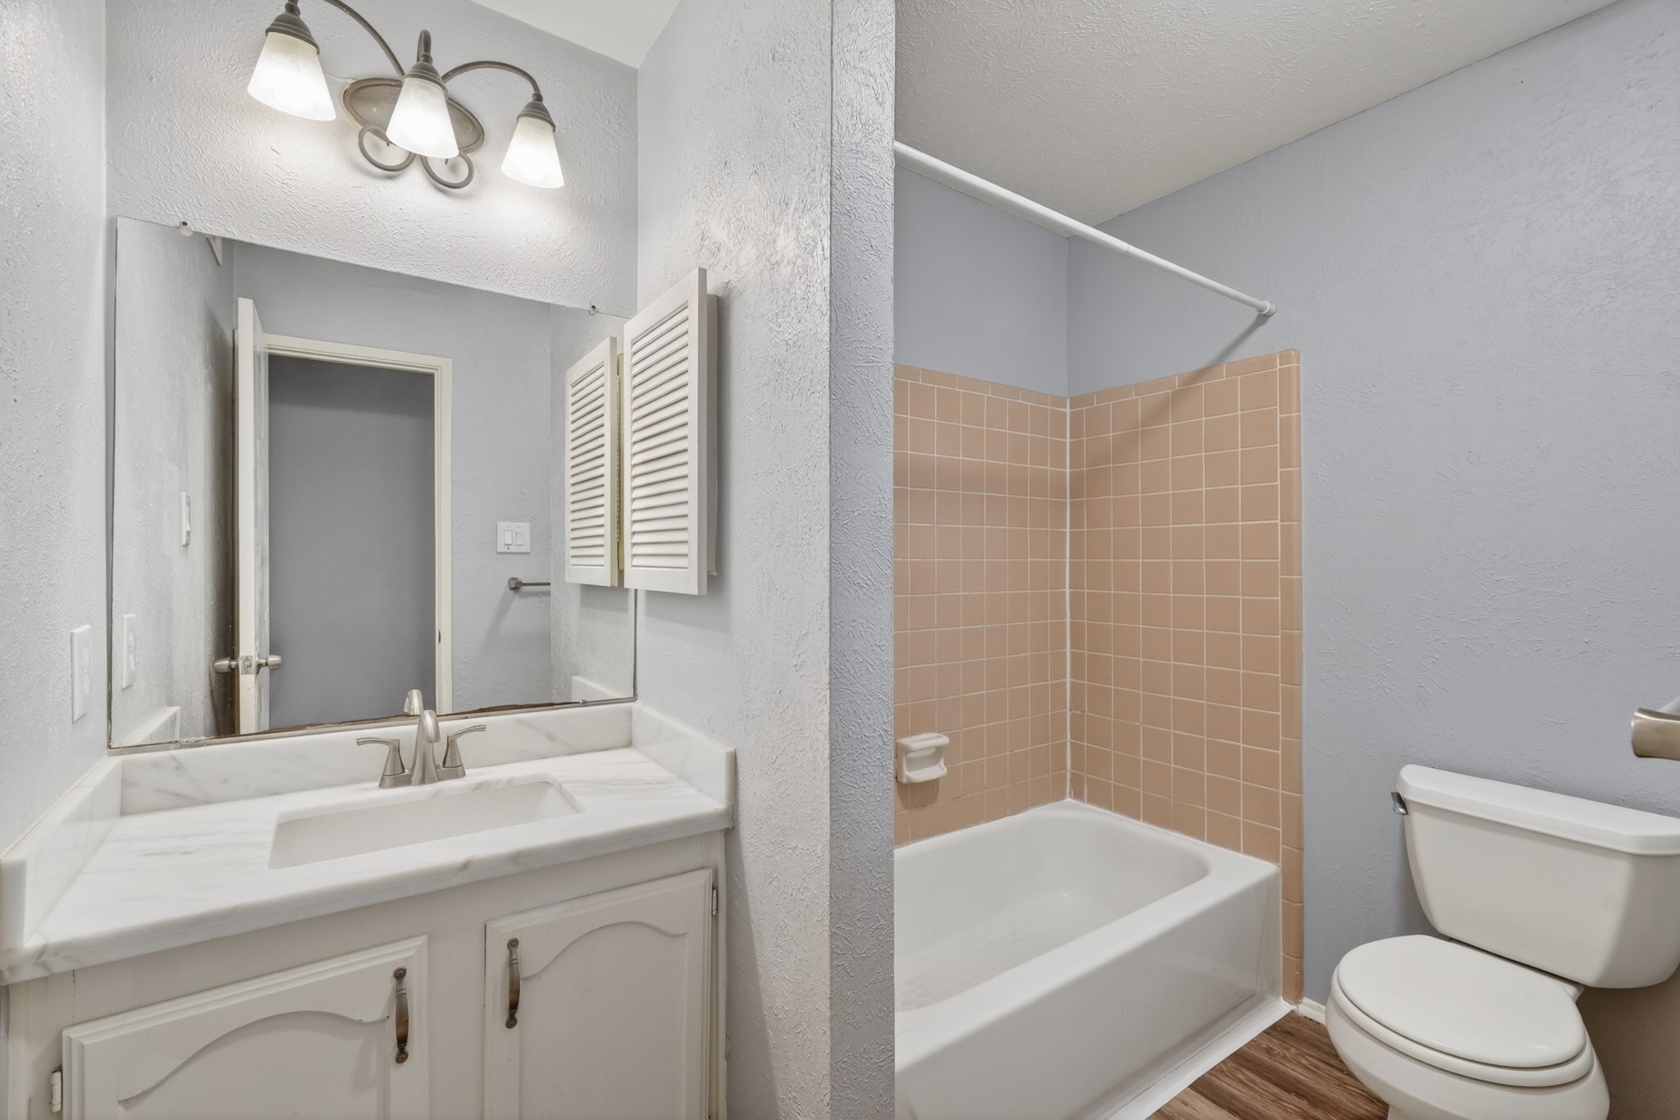
The secondary full bathroom features a tub/shower combo with neutral tile surround, a single vanity with updated mirror, and all the essentials needed for daily use. Clean, functional, and ready for move-in, this bathroom serves the two secondary bedrooms efficiently and keeps the household running smoothly on even the busiest of mornings.
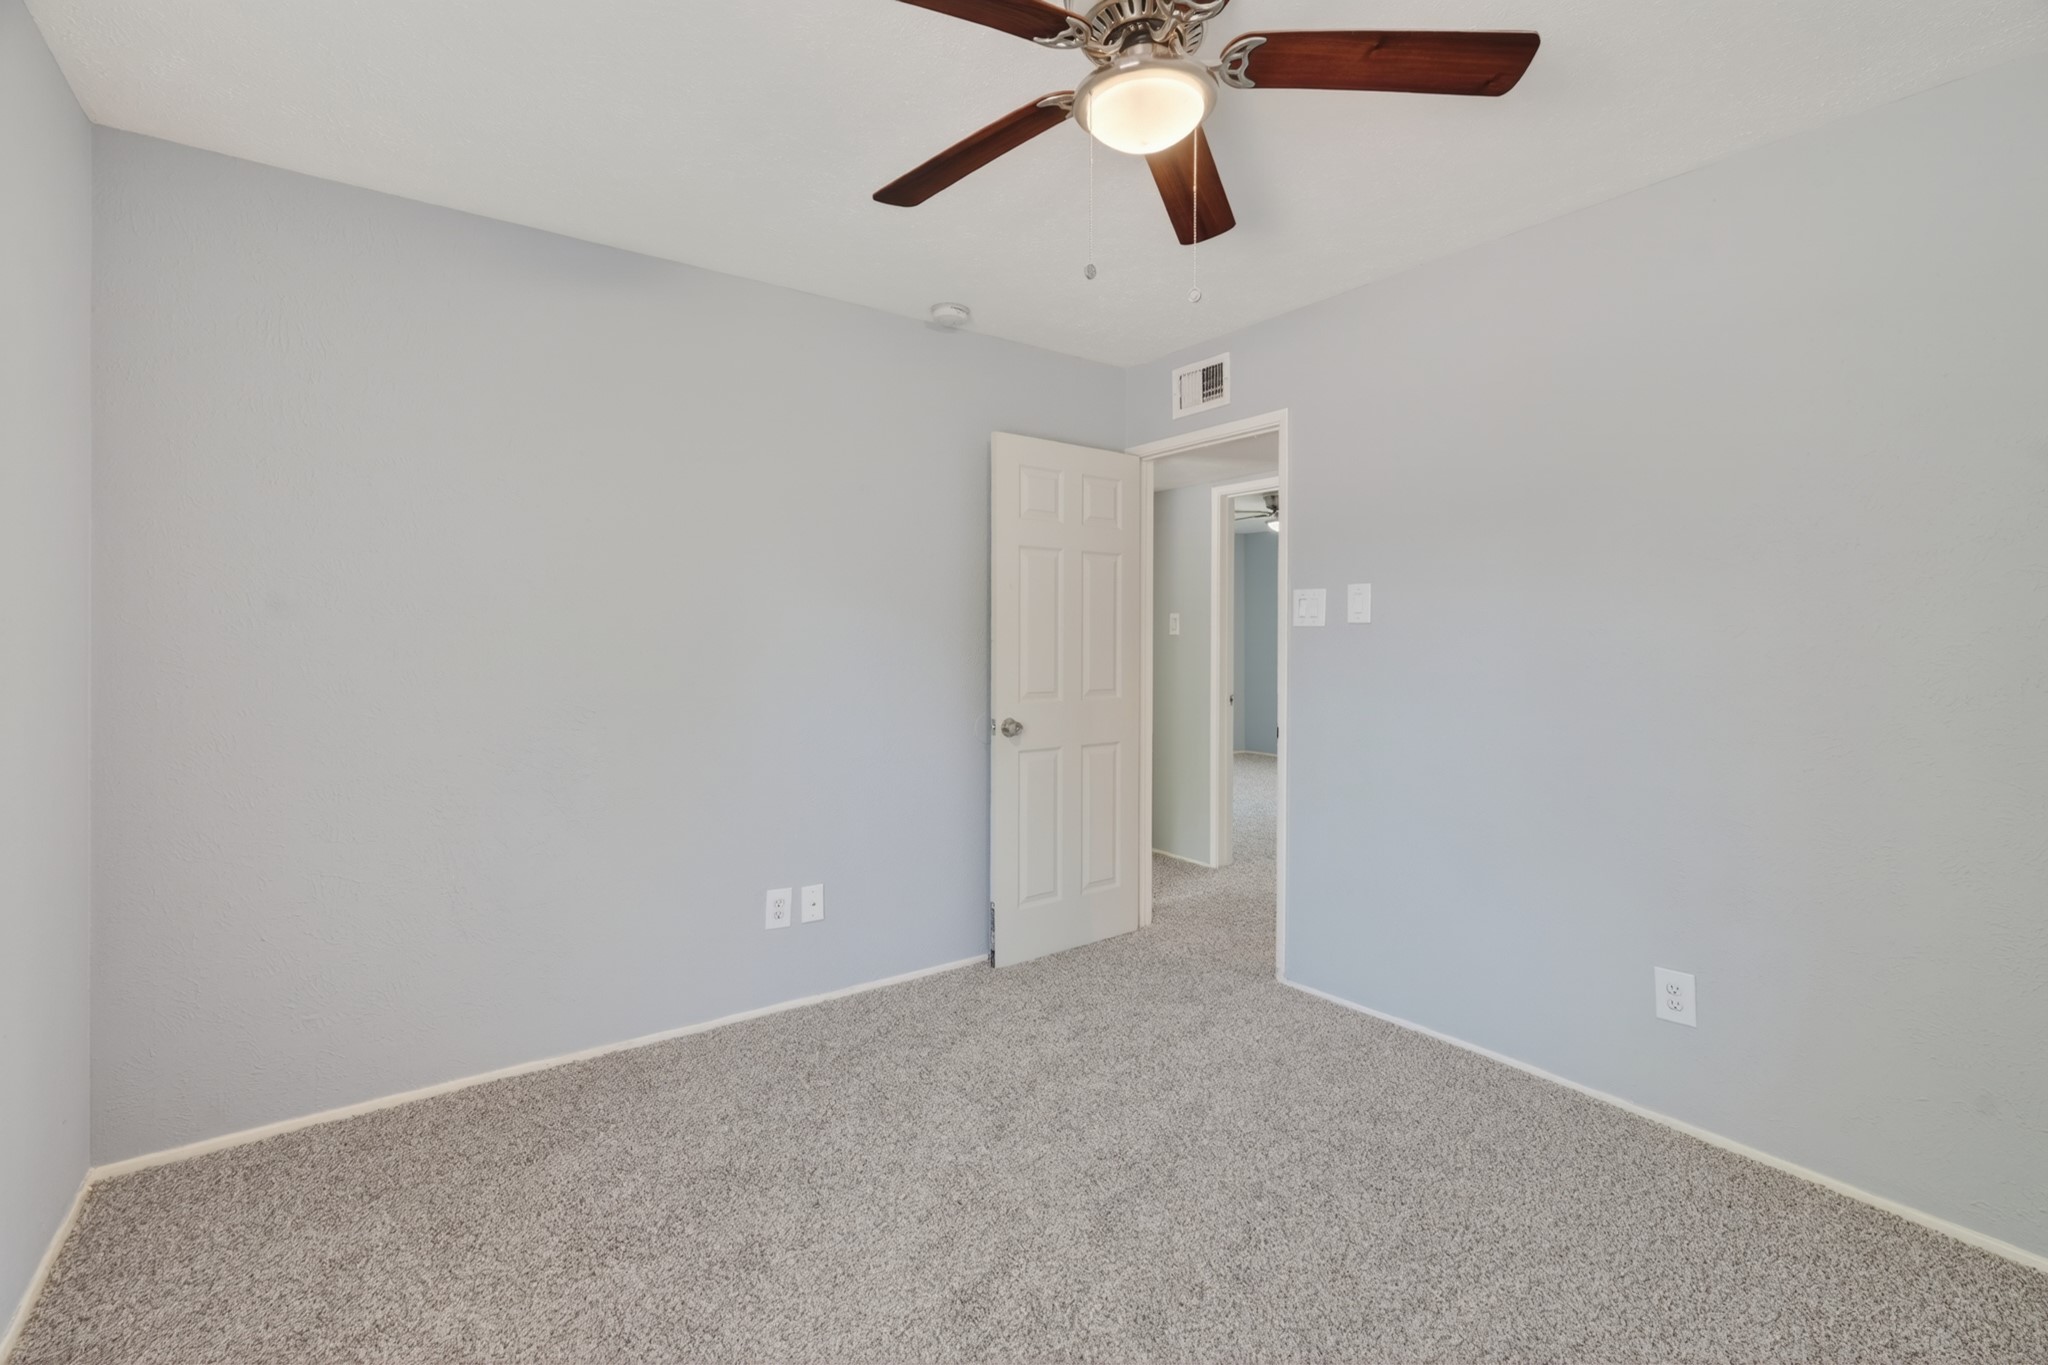
The second secondary bedroom is equally bright and comfortable, offering fresh carpet, a ceiling fan, and windows that let the sunlight pour in. Spacious enough for a full-size bed and bedroom furniture, this room is a wonderful option for a growing family, a dedicated guest room, or even a creative hobby or work-from-home space.
Light filters beautifully through the windows of this secondary bedroom, illuminating the fresh carpet and neutral walls with a warm, welcoming glow. The ceiling fan provides year-round comfort, and the ample floor space means this room is truly versatile. All three bedrooms are located upstairs, ensuring privacy from the main living areas below.
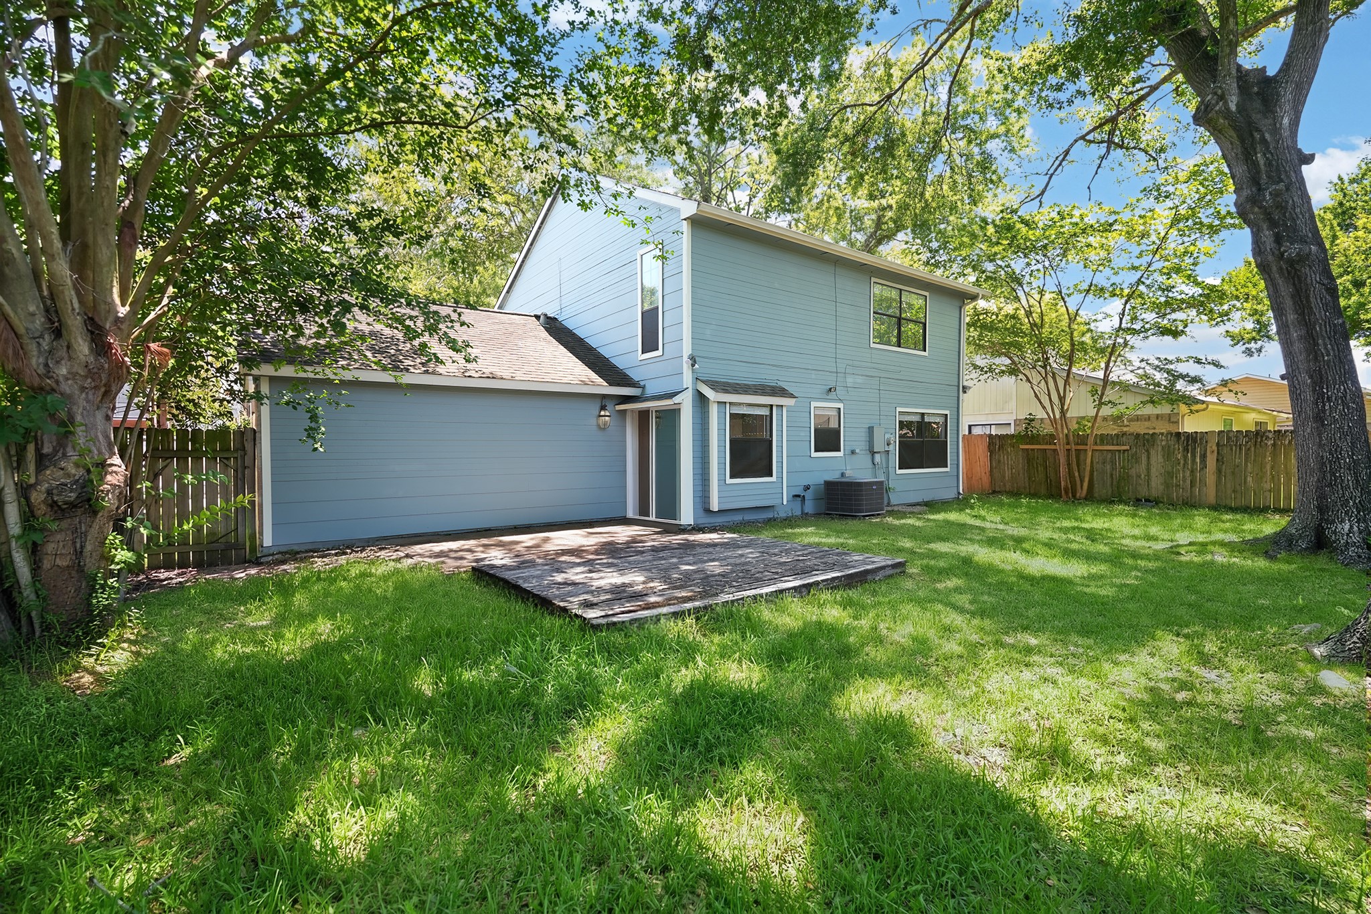
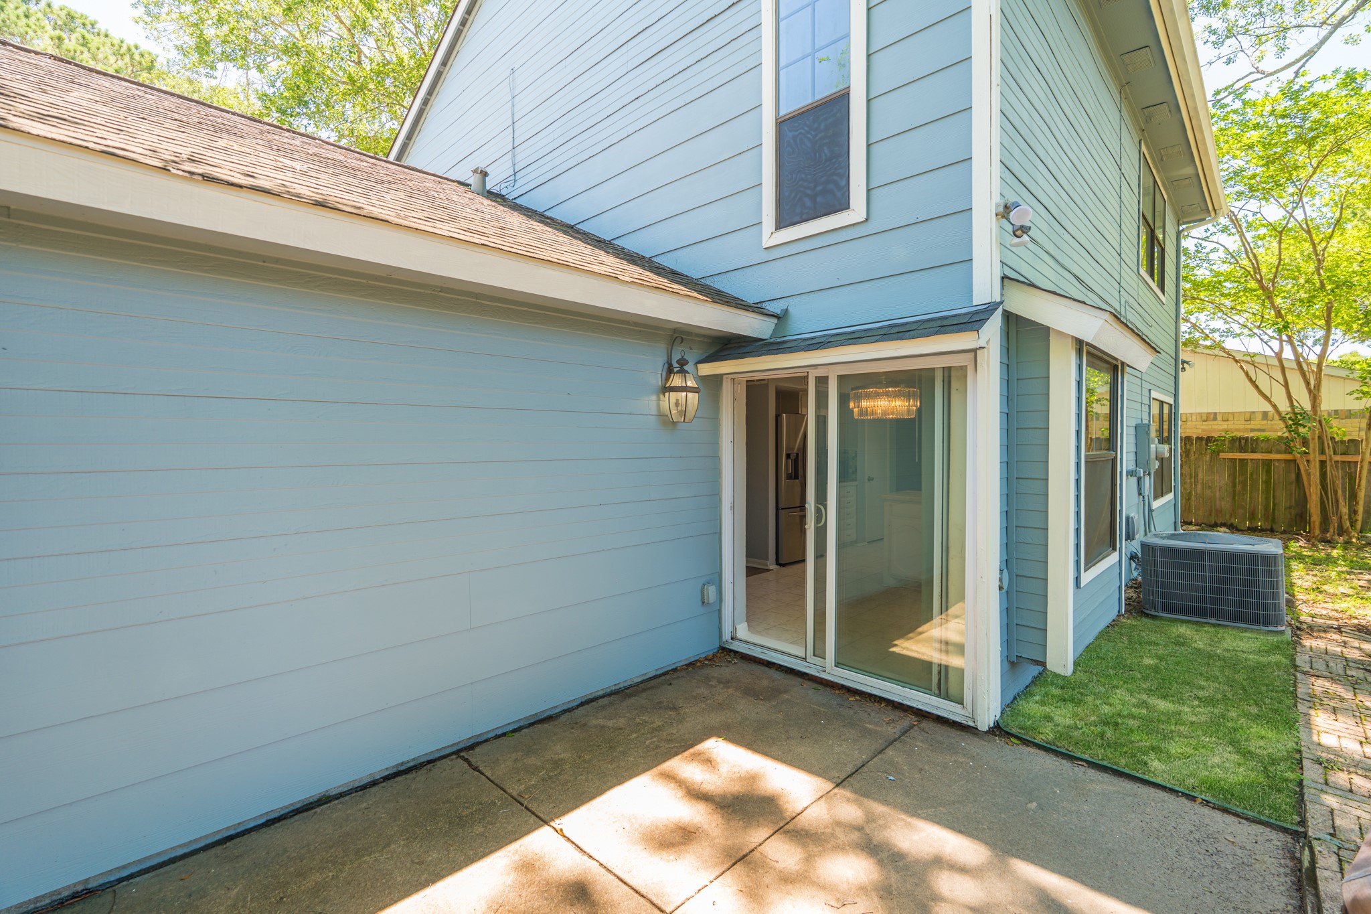
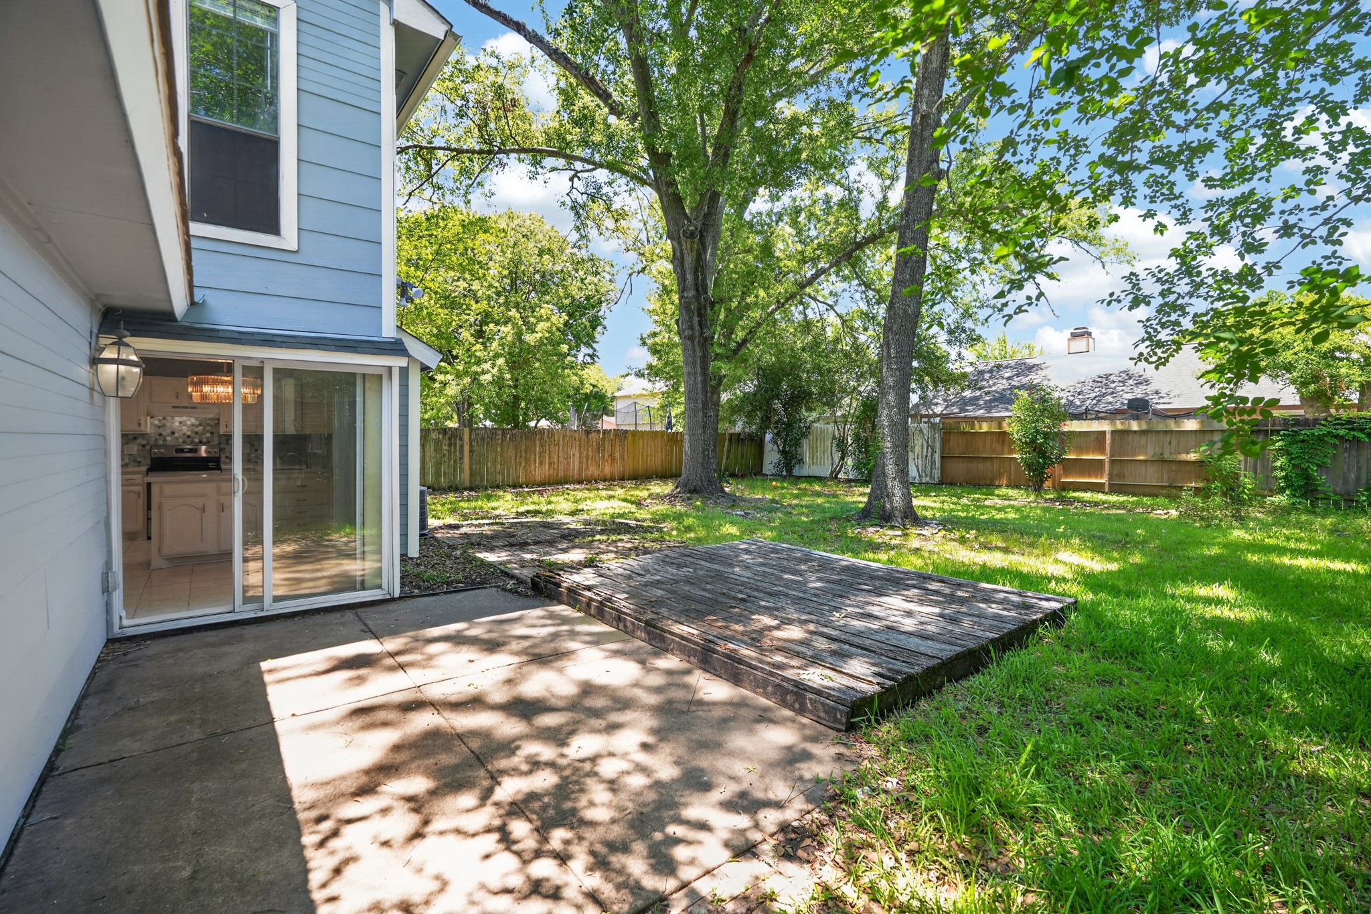
The back of this home features gray-blue vinyl siding, a large sliding glass door that connects the kitchen to the backyard, and a wooden deck that's perfect for outdoor entertaining. The spacious fenced backyard is shaded by mature trees and offers plenty of room for play, gardening, or weekend barbecues with family and friends.
The large wood deck off the back of the home is an outdoor entertainer's dream — offering plenty of space for patio furniture, a grill, and a dining set. Whether you're hosting summer gatherings or simply relaxing outdoors on a quiet evening, this private backyard space with its mature shade trees is a true bonus for any buyer.
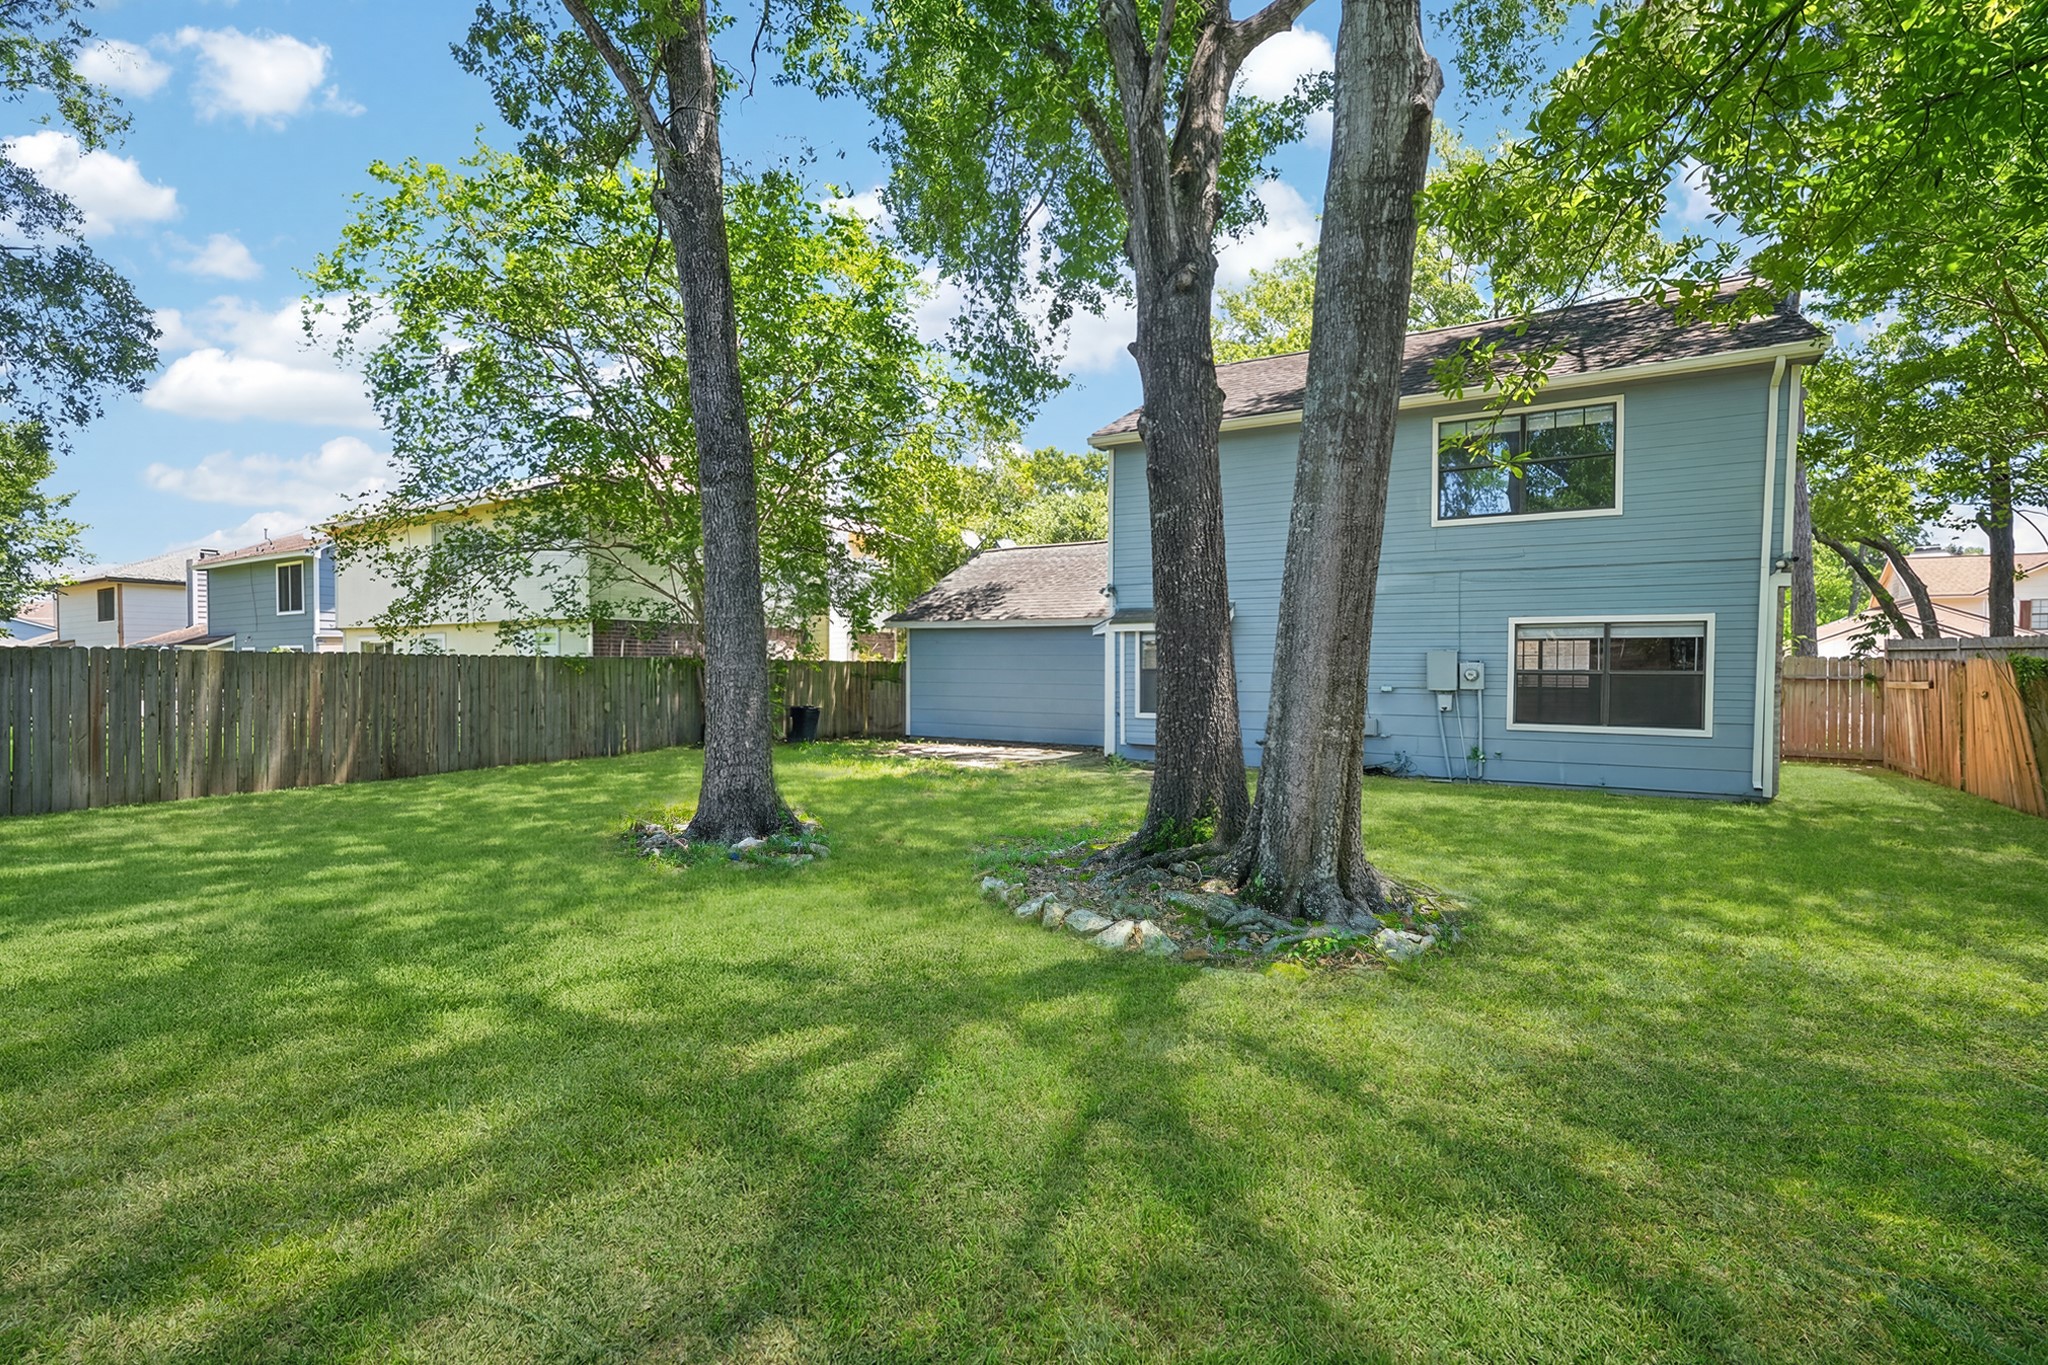
The fully fenced backyard provides privacy and security, with a large grassy area perfect for children, pets, or outdoor activities. Mature trees provide natural shade throughout the warm Texas months, and the wood privacy fence creates a peaceful, secluded setting that makes the backyard feel like a true outdoor retreat just steps from your door.
Located just minutes from George Bush Intercontinental Airport (IAH), this home is ideally situated for airline employees, frequent flyers, and commuters who value convenience. Quick access to Beltway 8, I-69, and Highway 59 means you're connected to all of Houston within a short drive from your front door at 19915 Moonriver Dr.



.jpg)

