19902 Corberry Park Lane,Hockley, TX 77447
Hockley, TX 77447





Description
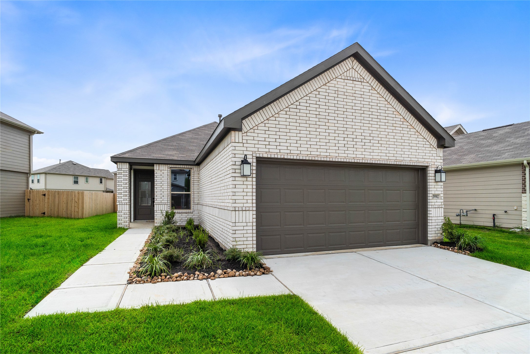
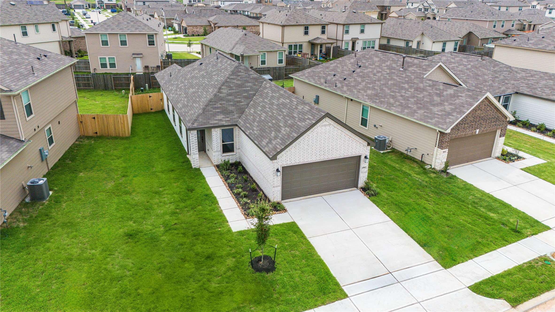
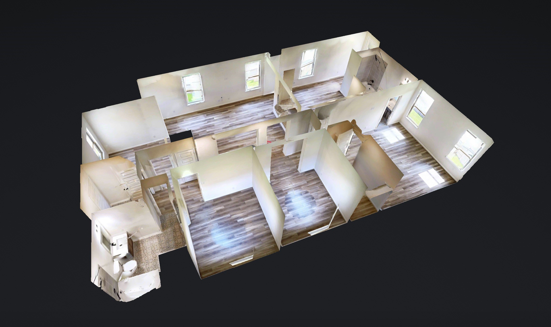
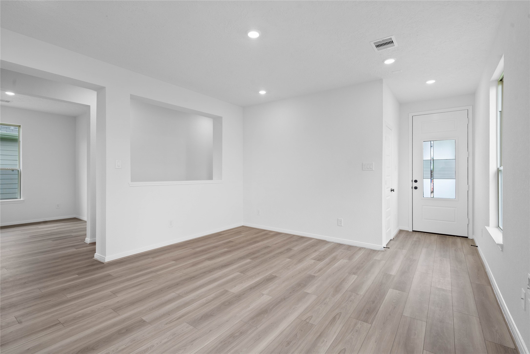
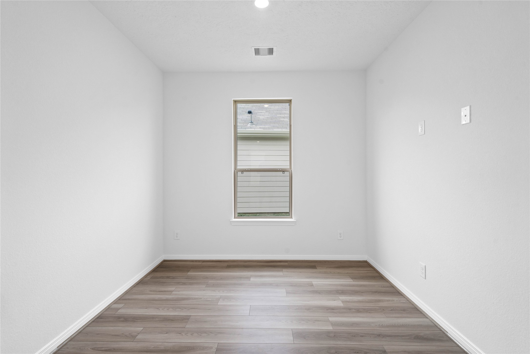
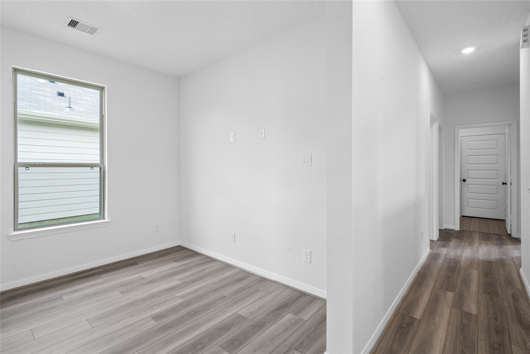
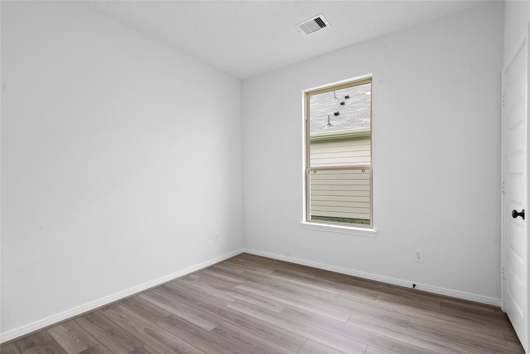
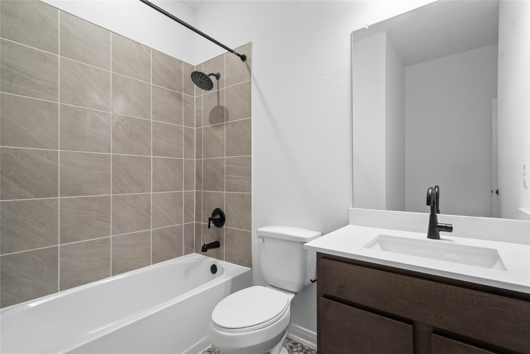
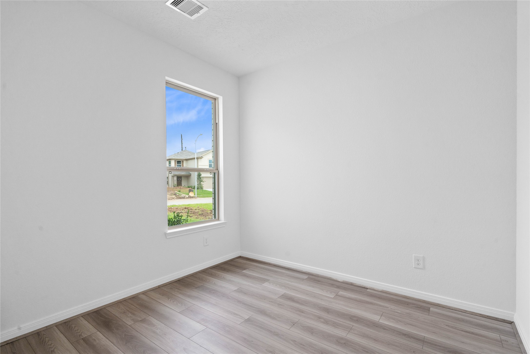
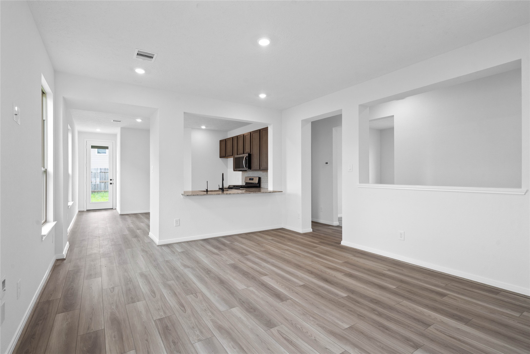
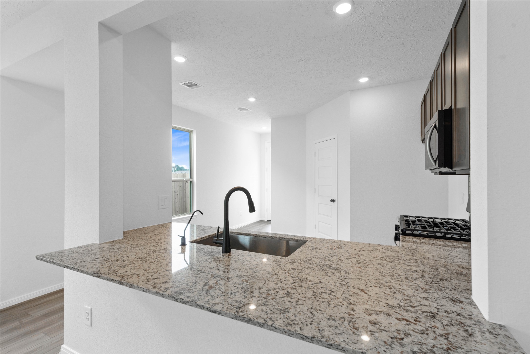
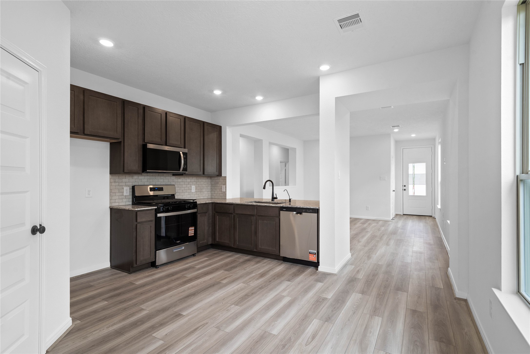
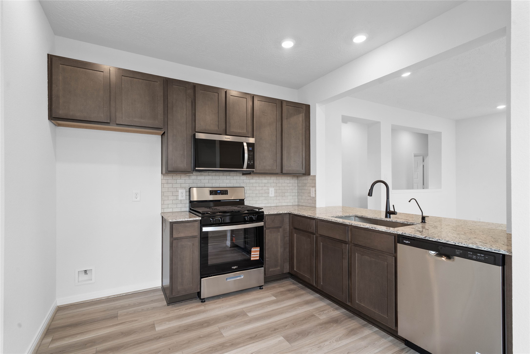
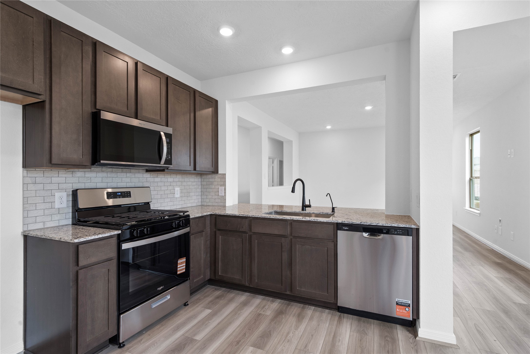
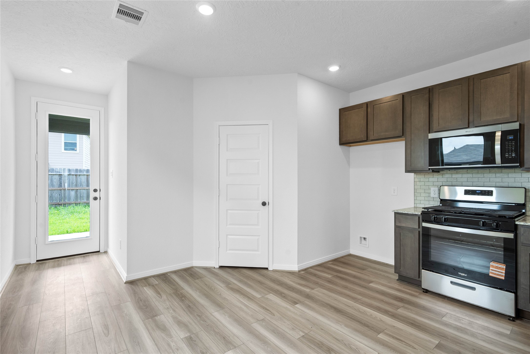
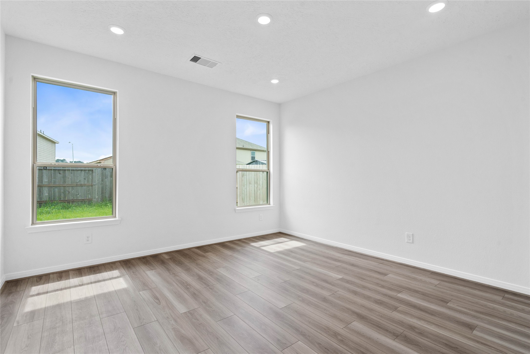
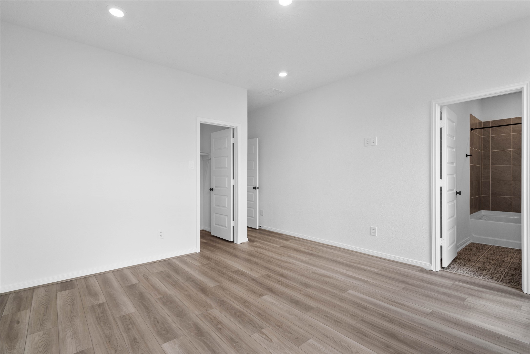
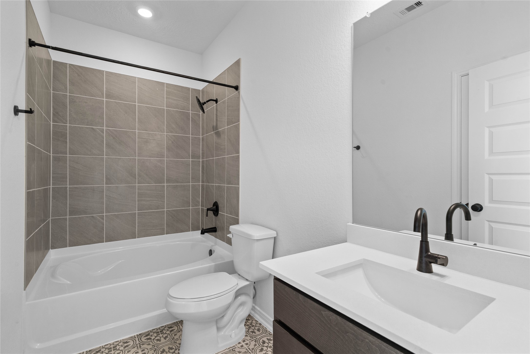
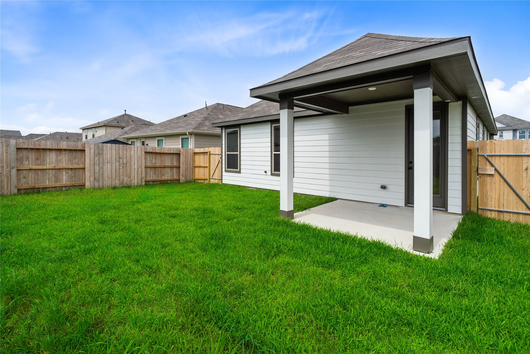
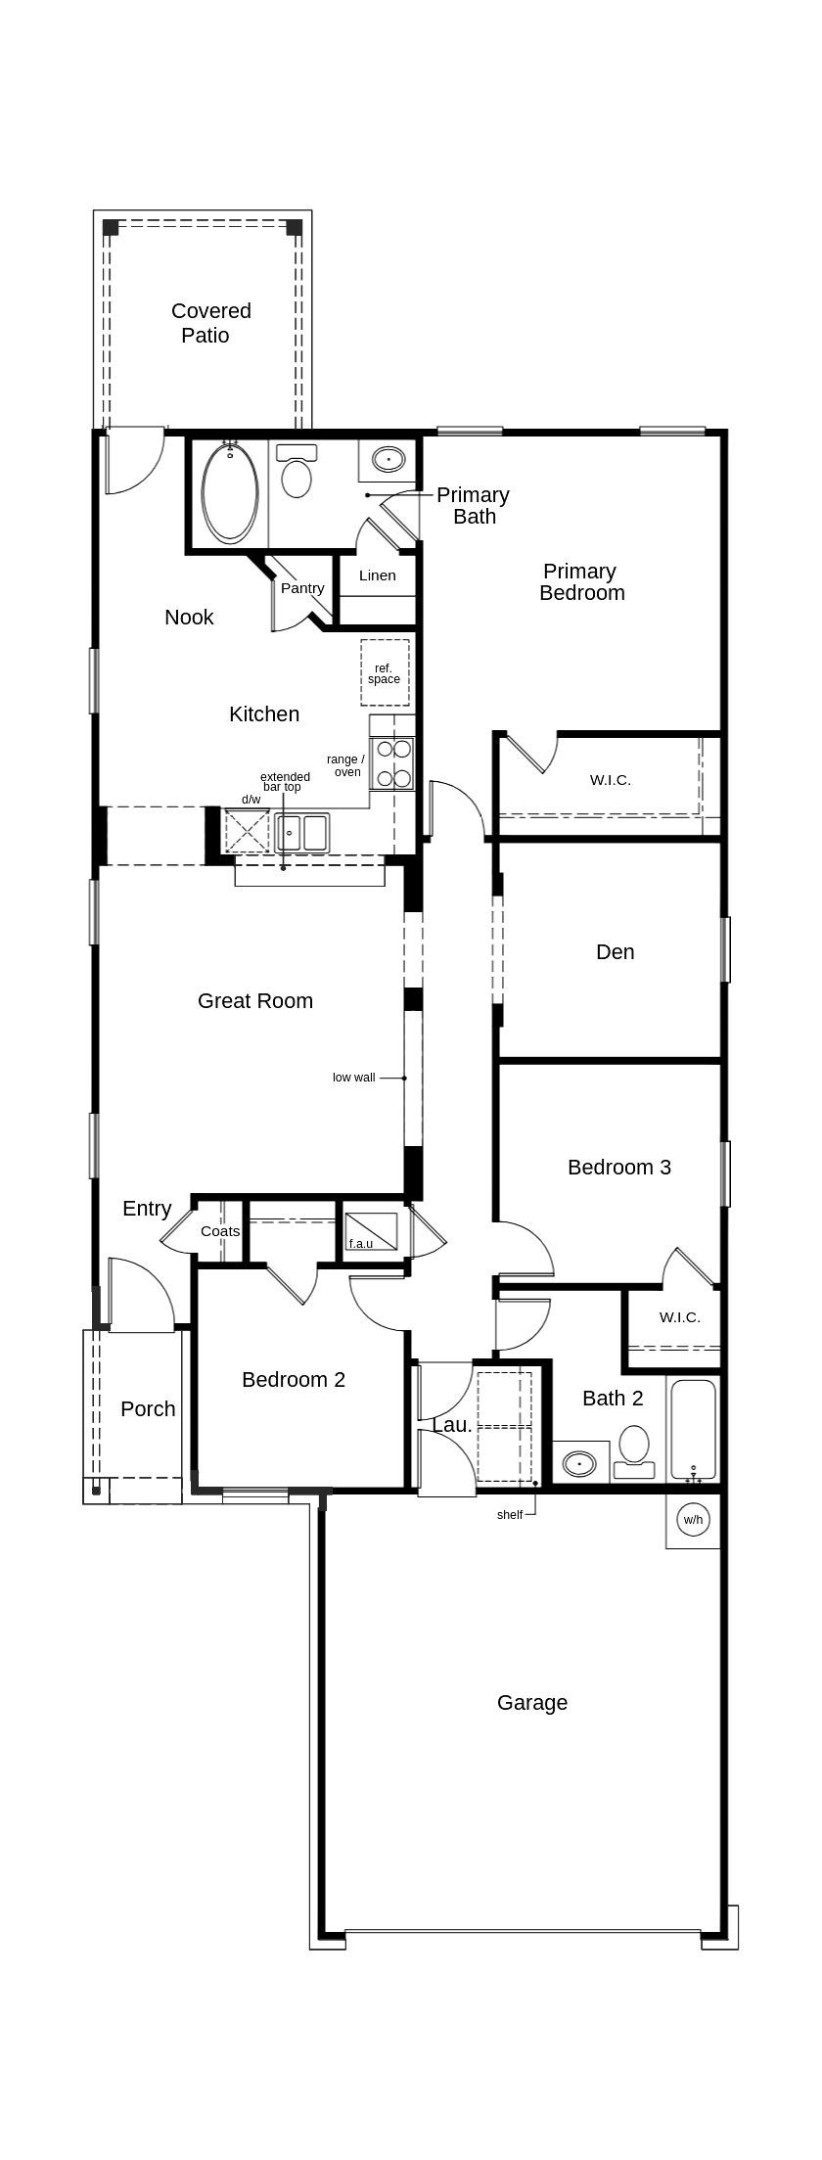
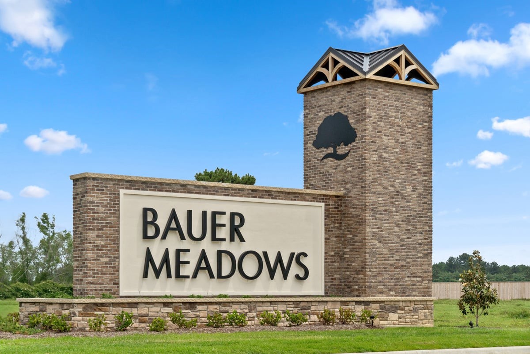
KB HOME NEW CONSTRUCTION - Welcome to 19902 Corberry Park Lane, a beautifully designed one-story home located in the sought-after Bauer Meadows communityzoned to Waller ISD! This stunning home features 3 bedrooms, 2 full bathrooms, and an attached 2-car garage. Enjoy the charm of a spacious front porch and the flexibility of a versatile denperfect for a home office, formal dining, or second living area. The kitchen shines with granite countertops and stainless steel Whirlpool appliances, while both the primary and secondary bathrooms feature stylish 30" vanities. Additional highlights include vinyl plank flooring throughout home, tankless water heater, SmartKey entry hardware, exterior coach lanterns, and a rear covered patio deal for relaxing or entertaining. Don’t miss your chance to own this beautifully appointed home! Call today to schedule your private showing or self-guided tour.
Details
| MLS # | 64071333 |
|---|---|
| Listing Type | For Sale |
| Style | House |
| HOA Dues | $900 |
| Sub-Type | New Construction |
| Status | Pending |
| Year | 2026 |
| Days On Site | 79 |
| Listing Provided By | KB Home Houston | Nicole Freer |
Features
| Bed(s) | 3 |
|---|---|
| Bath(s) | 2 Total |
| SQ Feet | 1,377 |
| Garage | 2 |
| Story(s) | 1 |
Exterior
| Lot Features | Subdivision, Backs To Greenbelt Park |
|---|
Parking
| Garage Yes / No | Yes |
|---|---|
| Parking Features | Attached, Garage |
Location
| Community Features | Curbs, Gutters |
|---|
Area Information
| State | TX |
|---|---|
| County | Harris |
| City | Hockley |
| Zip Code | 77447 |
| Area | 35 |
| Subarea | Hockley |
| Community Name | Bauer Meadows |
| Listing VS Median (in Bauer Meadows) | |
Price: $244,995 low | high Med: $244,995 sqft: 1,377 low | high Med: 1,377 $ / sqft: $178 low | high Med: $178 On site: 79 low | high Med: 79 | |
Request a showing
Request a showing
Contact
Learn More About This Property

| State | TX |
|---|---|
| County | Harris |
| City | Hockley |
| Zip Code | 77447 |
| Area | 35 |
| Subarea | Hockley |
| Community Name | Bauer Meadows |
| Listing VS Median (in Bauer Meadows) | |
Price: $244,995 low | high Med: $244,995 sqft: 1,377 low | high Med: 1,377 $ / sqft: $178 low | high Med: $178 On site: 79 low | high Med: 79 | |


.jpg)

Land & Ranch 210.483.7500 | Bandera 830.850.6700 | Global Luxury 210.483.5700 | Coldwell Banker Commercial Alamo City 210.483.6250
North Central San Antonio / Stone Oak 210.483.7070 | Harper Property Management 210.483.7040 | Relocation Services 210.483.7121
North West San Antonio 210.483.0000 | Laredo 956.722.4822 | Coldwell Banker Commercial International Gateway 956.937.2867
