
Description
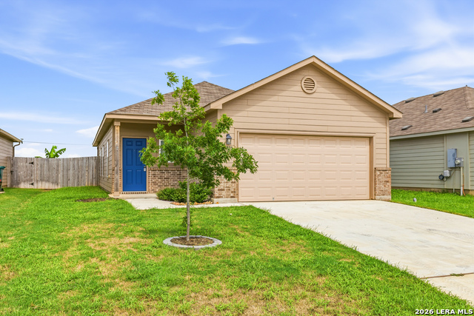
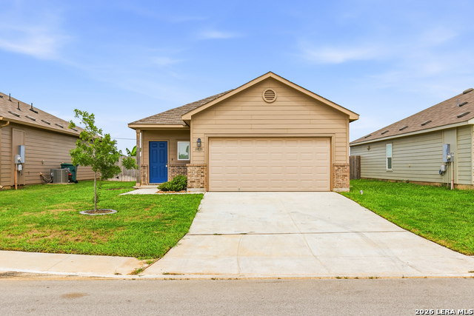
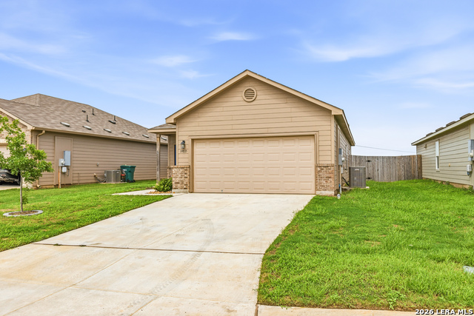
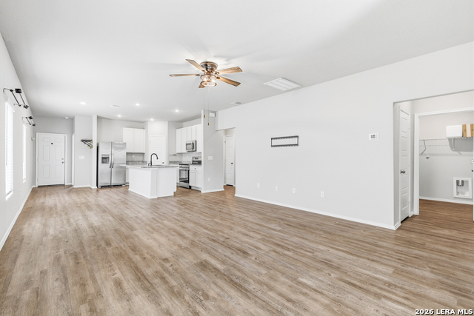
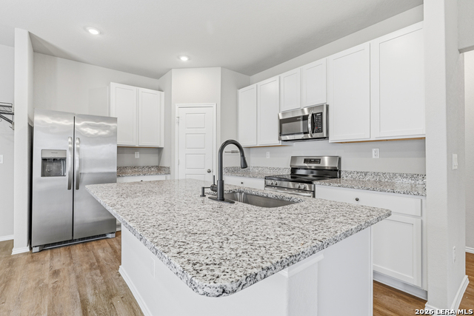
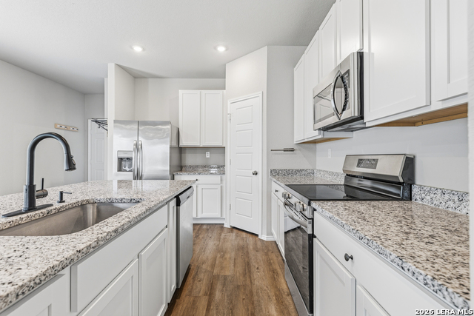
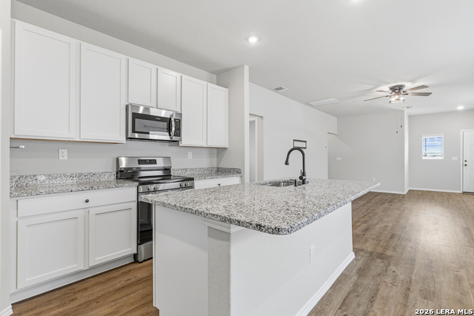
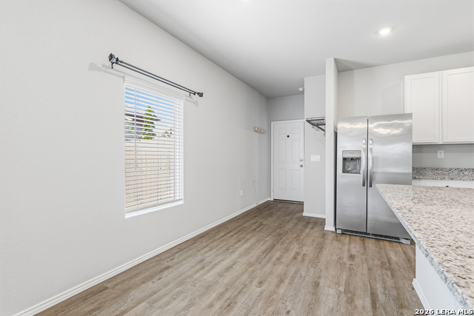
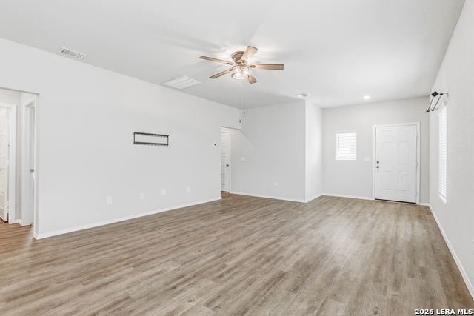
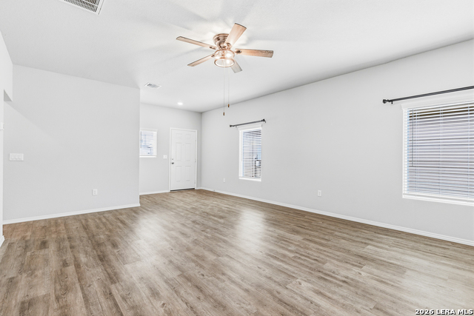
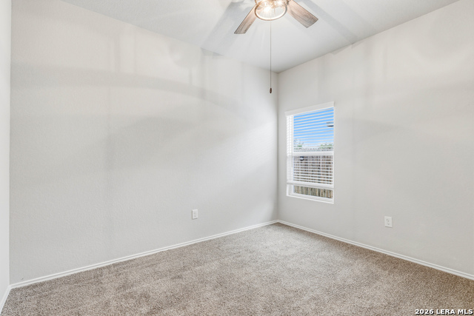
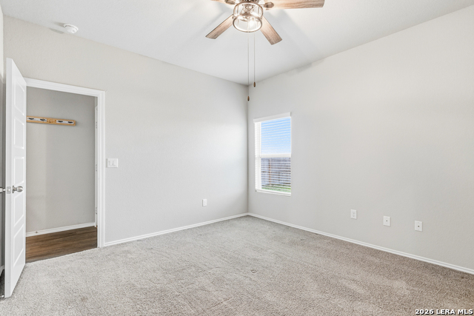
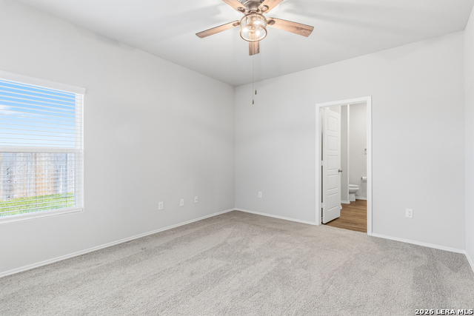
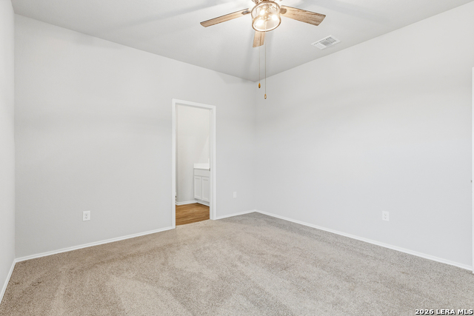
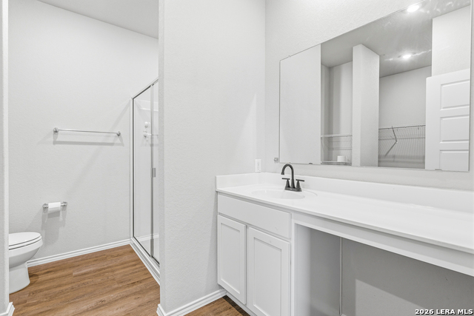
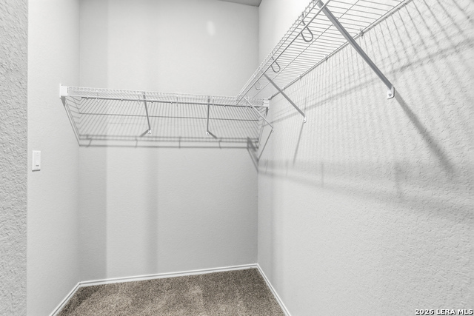
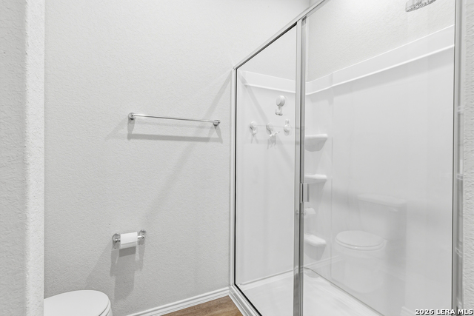
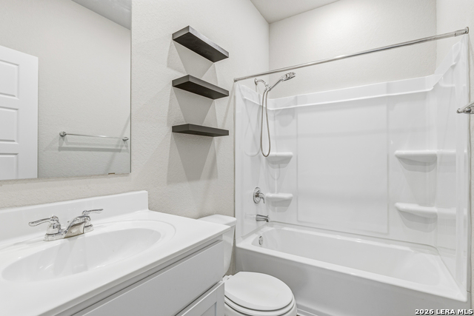
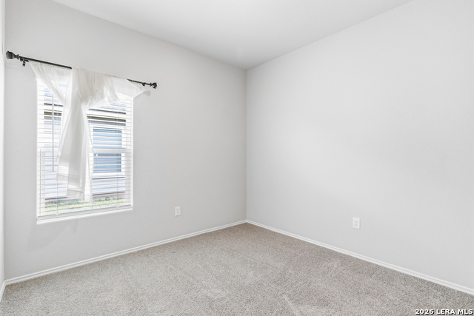
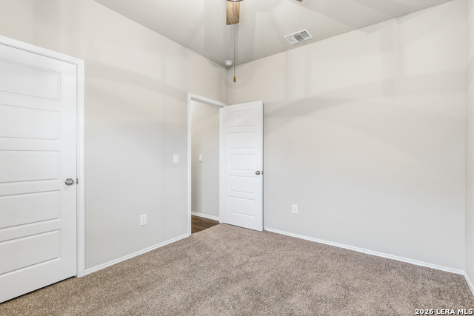
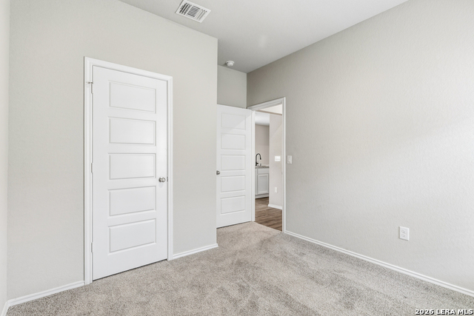
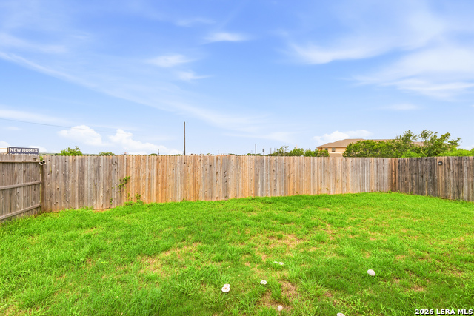
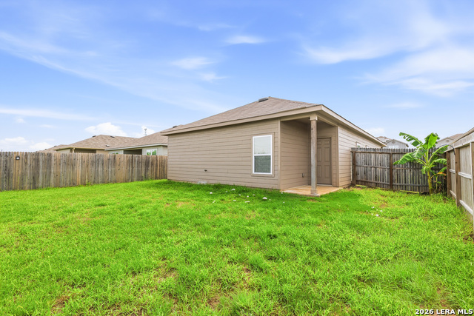
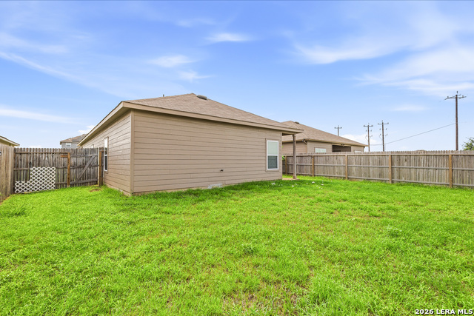
Welcome to The Mitchell by Rausch Coleman Homes, located in the growing community of Lytle, Texas. Enjoy the charm of small-town living with convenient access to IH-35, major employers, military installations, shopping, dining, and all that San Antonio has to offer. An excellent opportunity for first-time homebuyers, relocation buyers, or anyone seeking exceptional value just outside the city. This well-maintained, move-in-ready one-story home shows outstanding curb appeal with its inviting covered front porch. Inside, you'll find an open-concept floor plan featuring 3 bedrooms, 2 full bathrooms, and a spacious living area filled with natural light ideal for everyday living and entertaining. The modern kitchen offers stainless steel energy-efficient appliances, beautiful granite countertops, a large center island, abundant cabinetry, and timeless white cabinets. The private primary suite offers a generous walk-in closet and an oversized walk-in shower, creating the perfect retreat at the end of the day. Situated on a quiet street, this home is conveniently located near John Lott Municipal Park, Veterans Park, Matias Galicia Plaza, and local historic landmarks, including the Benton City Institute and Gidley House. Enjoy nearby shopping and dining along FM 3175, with quick access to downtown San Antonio via IH-35. Combining modern finishes, a functional floor plan, and an ideal location, this home is ready for its next owner. Seller is motivated and ready to make a deal! Don't miss this incredible opportunity to own a beautiful home in one of Lytle's growing communities. Schedule your private showing today! Move into your new home just in time for the new school year! Please Note: The front door has been professionally repainted to its original exterior color. The current MLS photos may still show the previous blue door; updated photographs reflecting this improvement will be uploaded soon.
Details
| MLS # | 2000447 |
|---|---|
| Listing Type | For Sale |
| Style | House |
| Status | Pending |
| Year | 2023 |
| Days On Site | 45 |
| Listing Provided By | 1st Choice Realty Group | Jennifer Fry |
Features
| Bed(s) | 3 |
|---|---|
| Bath(s) | 2 Total |
| SQ Feet | 1,381 |
| Garage | 2 |
| Story(s) | 1 |
| Acreage | 0.14 |
Interior
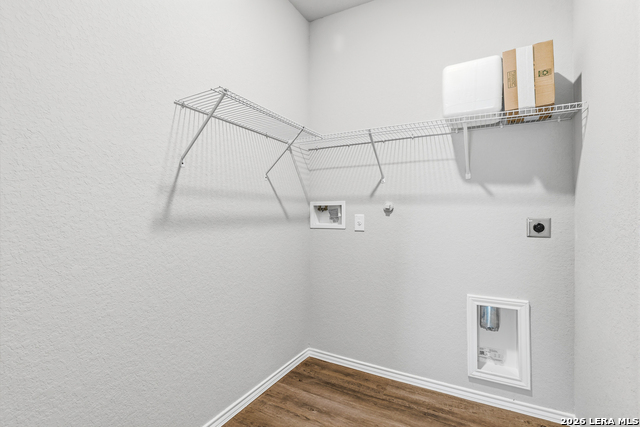
| Interior | One Living Area, Utility Room Inside, Open Floor Plan, Cable TV Available, Laundry Room, Walk in Closets |
|---|---|
| Heating | Central |
| Heating Fuel | Electric |
| Fireplace | Not Applicable |
Exterior
| Exterior | Brick, Siding |
|---|---|
| Roof | Composition |
| Foundation | Slab |
Parking
| Garage Parking | Two Car Garage |
|---|
Utilities
| Waterorsewer | Water System, Sewer System |
|---|
Taxes
| Tax Property Id | 025080600A000200 |
|---|---|
| Taxed By Mltpl Counties | No |
| Total Tax | 3773.67 |
Area Information
| State | TX |
|---|---|
| County | Atascosa |
| City | Lytle |
| Zip Code | 78052 |
| Area | Atascosa |
| Community Name | SADDLERIDGE |
| School District | Lytle |
| Elementary School | Lytle |
| High School | Lytle |
| Listing VS Median (in SADDLERIDGE) | |
Price: $249,000 low | high Med: $555,000 sqft: 1,381 low | high Med: 2,498 $ / sqft: $180 low | high Med: $211 On site: 45 low | high Med: 104 | |
Request a showing
Request a showing
Contact
Learn More About This Property

| State | TX |
|---|---|
| County | Atascosa |
| City | Lytle |
| Zip Code | 78052 |
| Area | Atascosa |
| Community Name | SADDLERIDGE |
| School District | Lytle |
| Elementary School | Lytle |
| High School | Lytle |
| Listing VS Median (in SADDLERIDGE) | |
Price: $249,000 low | high Med: $555,000 sqft: 1,381 low | high Med: 2,498 $ / sqft: $180 low | high Med: $211 On site: 45 low | high Med: 104 | |


.jpg)

Land & Ranch 210.483.7500 | Bandera 830.850.6700 | Global Luxury 210.483.5700 | Coldwell Banker Commercial Alamo City 210.483.6250
North Central San Antonio / Stone Oak 210.483.7070 | Harper Property Management 210.483.7040 | Relocation Services 210.483.7121
North West San Antonio 210.483.0000 | Laredo 956.722.4822 | Coldwell Banker Commercial International Gateway 956.937.2867
