This beautifully maintained two-story
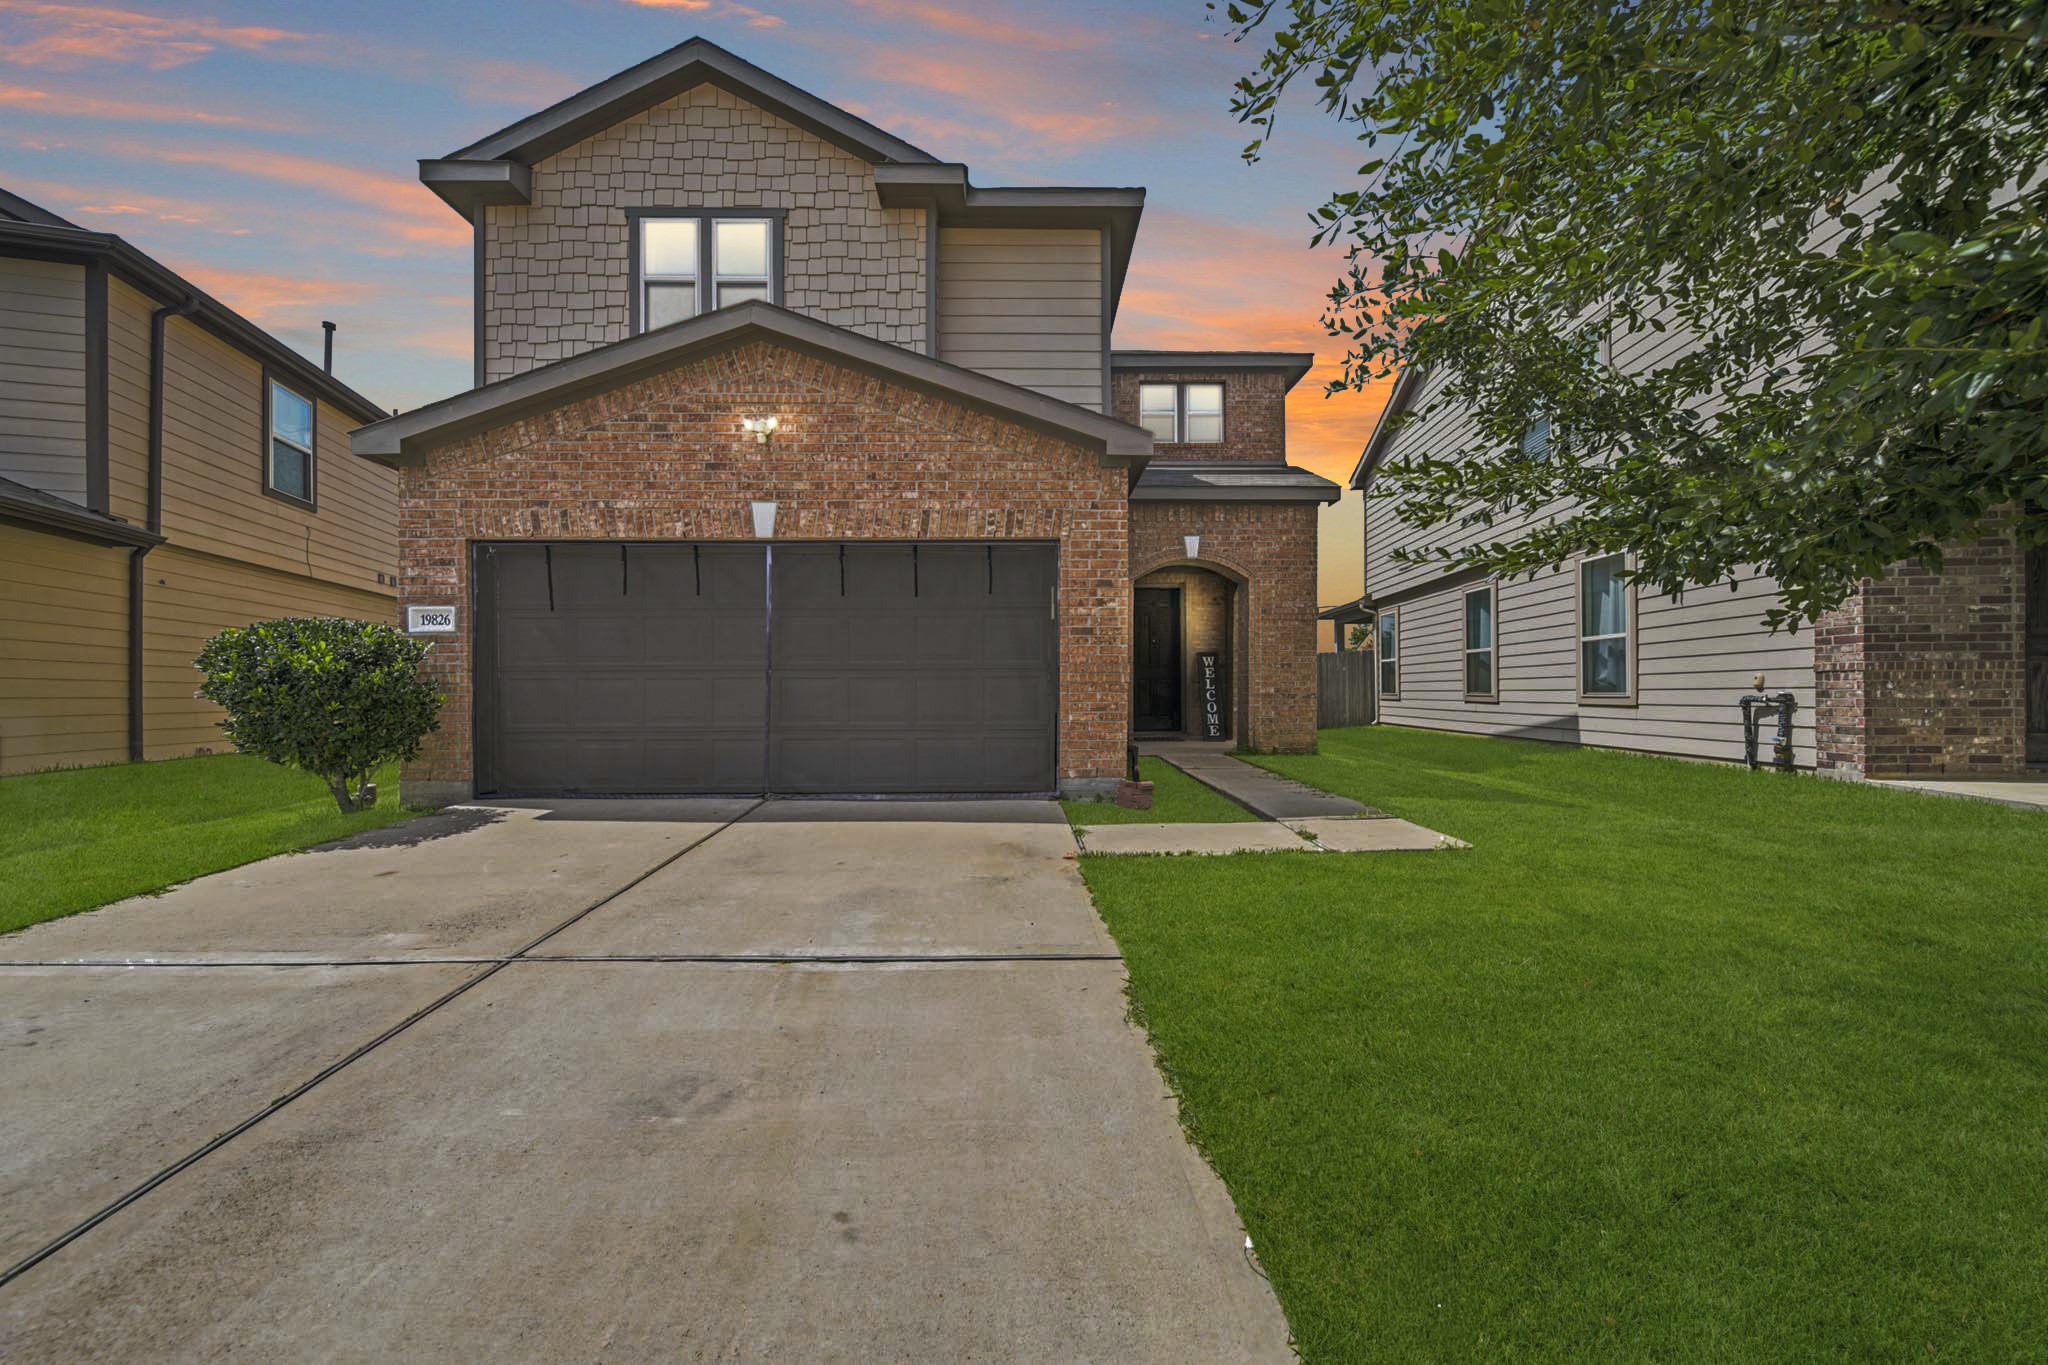
The exterior combines timeless brick architecture with modern siding, complete with a wide driveway and a shaded front porch alcove perfect for enjoying a quiet morning.
This shaded entryway provides the perfect spot for cozy outdoor seating, offering great curb appeal and a warm, inviting first impression for guests.
Walk into a bright, open-concept entryway featuring low-maintenance tile flooring, a large window filled with natural light, and an elegant wood staircase with modern black metal spindles.
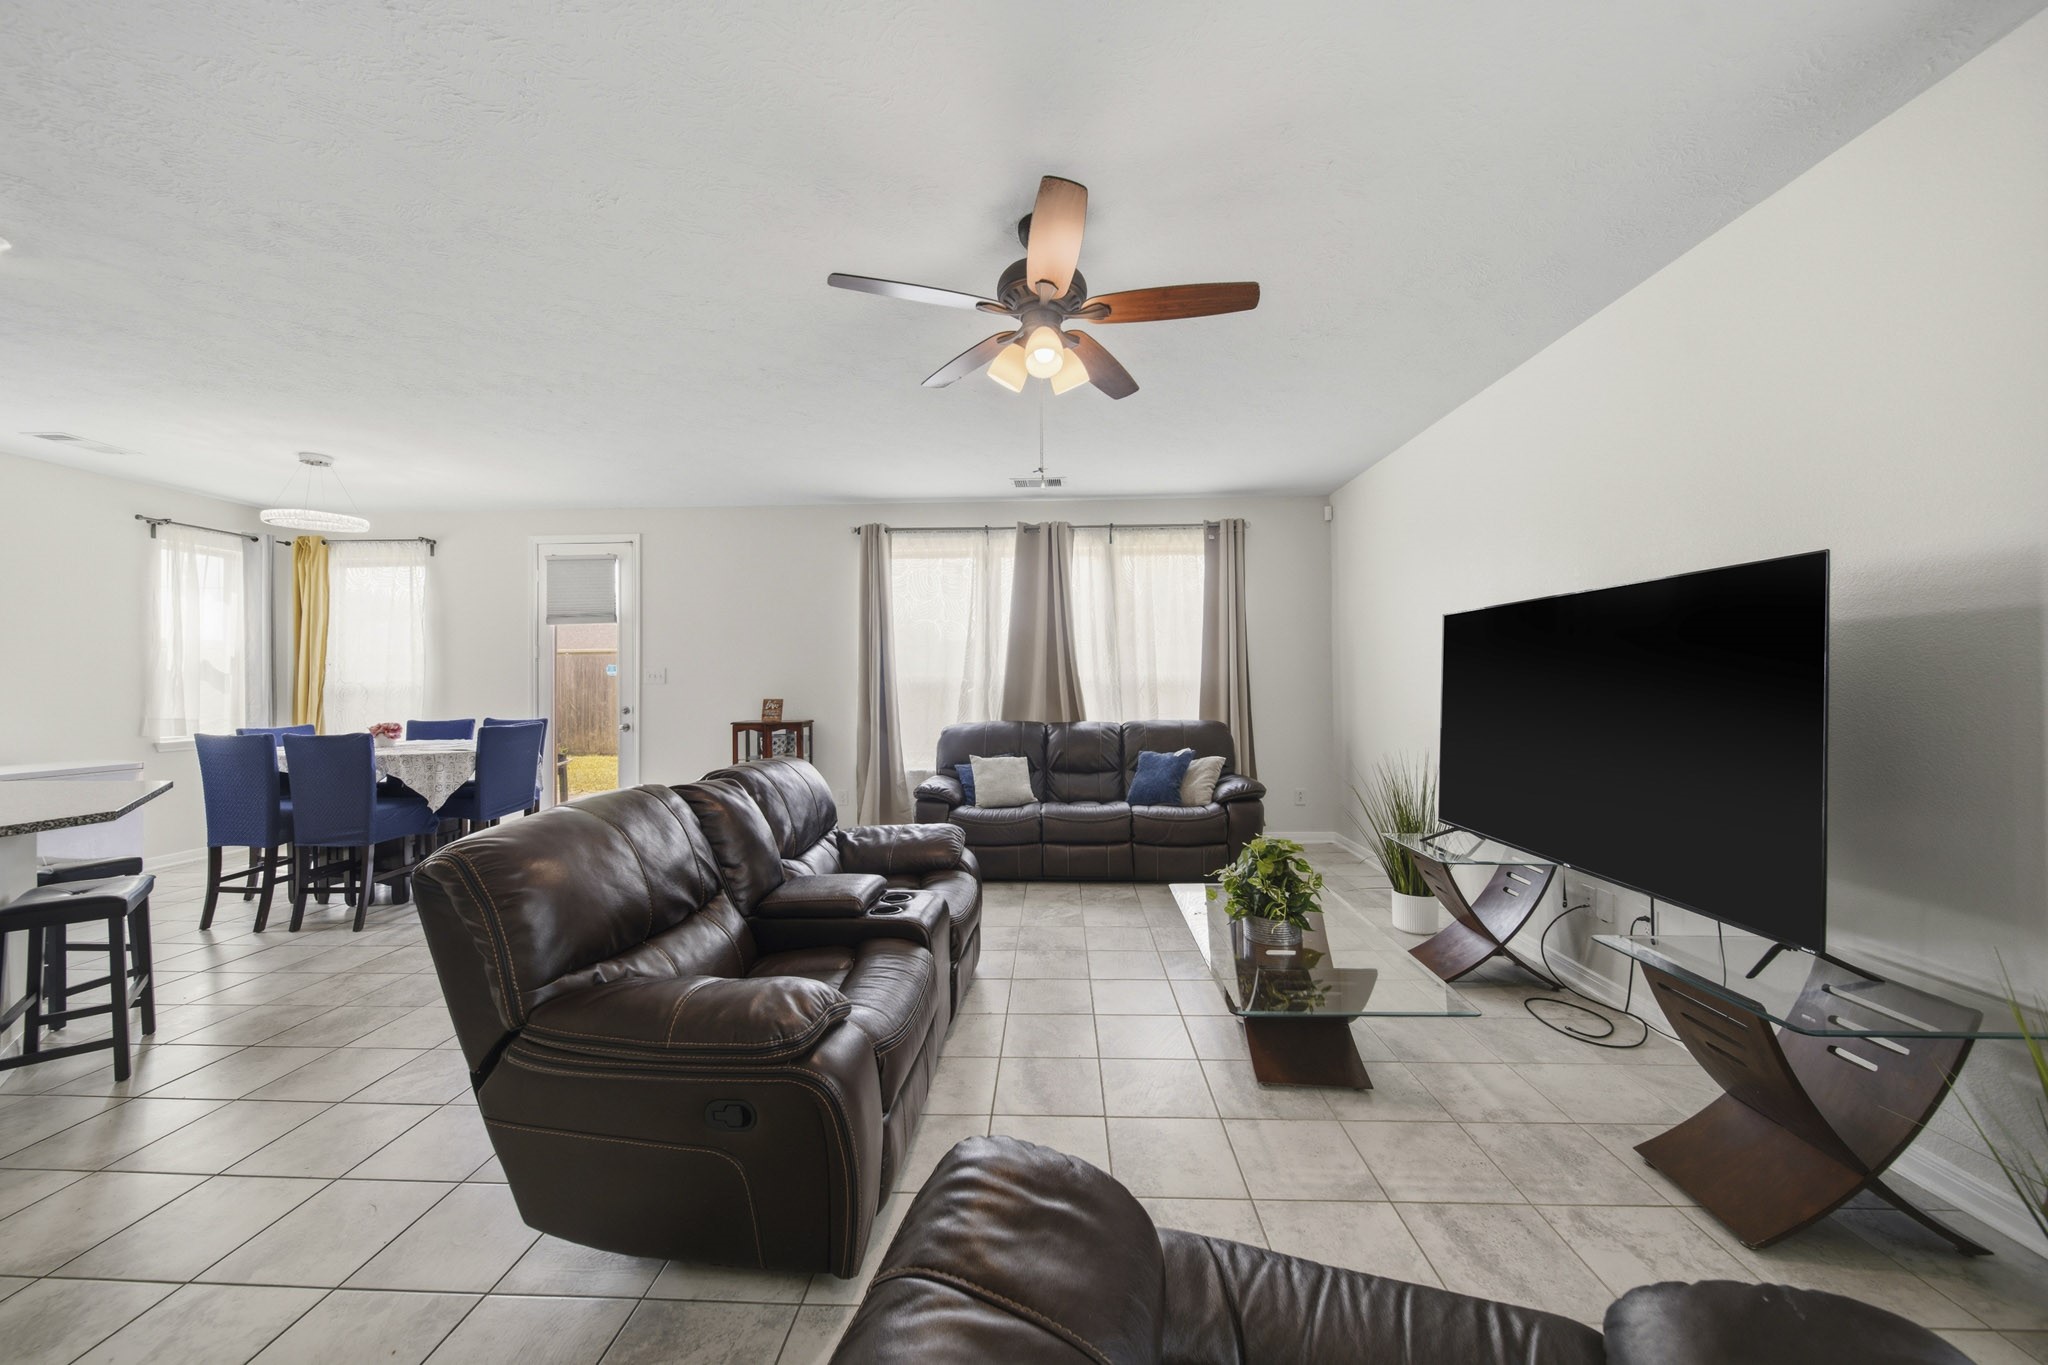
This bright, open-concept great room seamlessly combines the kitchen, dining, and living areas with low-maintenance tile flooring, recessed lighting, and large windows that fill the entire space with natural light.
Flooded with natural light from multiple back windows, this generous living space easily accommodates oversized furniture.
An impressive, wide-open view showing the seamless connection between the living area, dining nook, kitchen, and entryway—ideal for effortless everyday living and entertaining.
A pristine main-floor powder room complete with a timeless pedestal sink, tile flooring, and a sleek layout designed for guest convenience.
The heart of the home boasts extensive dark wood cabinetry, a neutral tile backsplash, and a large central island perfect for casual dining or entertaining.
This high-functioning kitchen features an abundance of granite counter space, a deep double-bowl stainless steel sink on the island, and a seamless workflow surrounded by rich dark cabinetry.
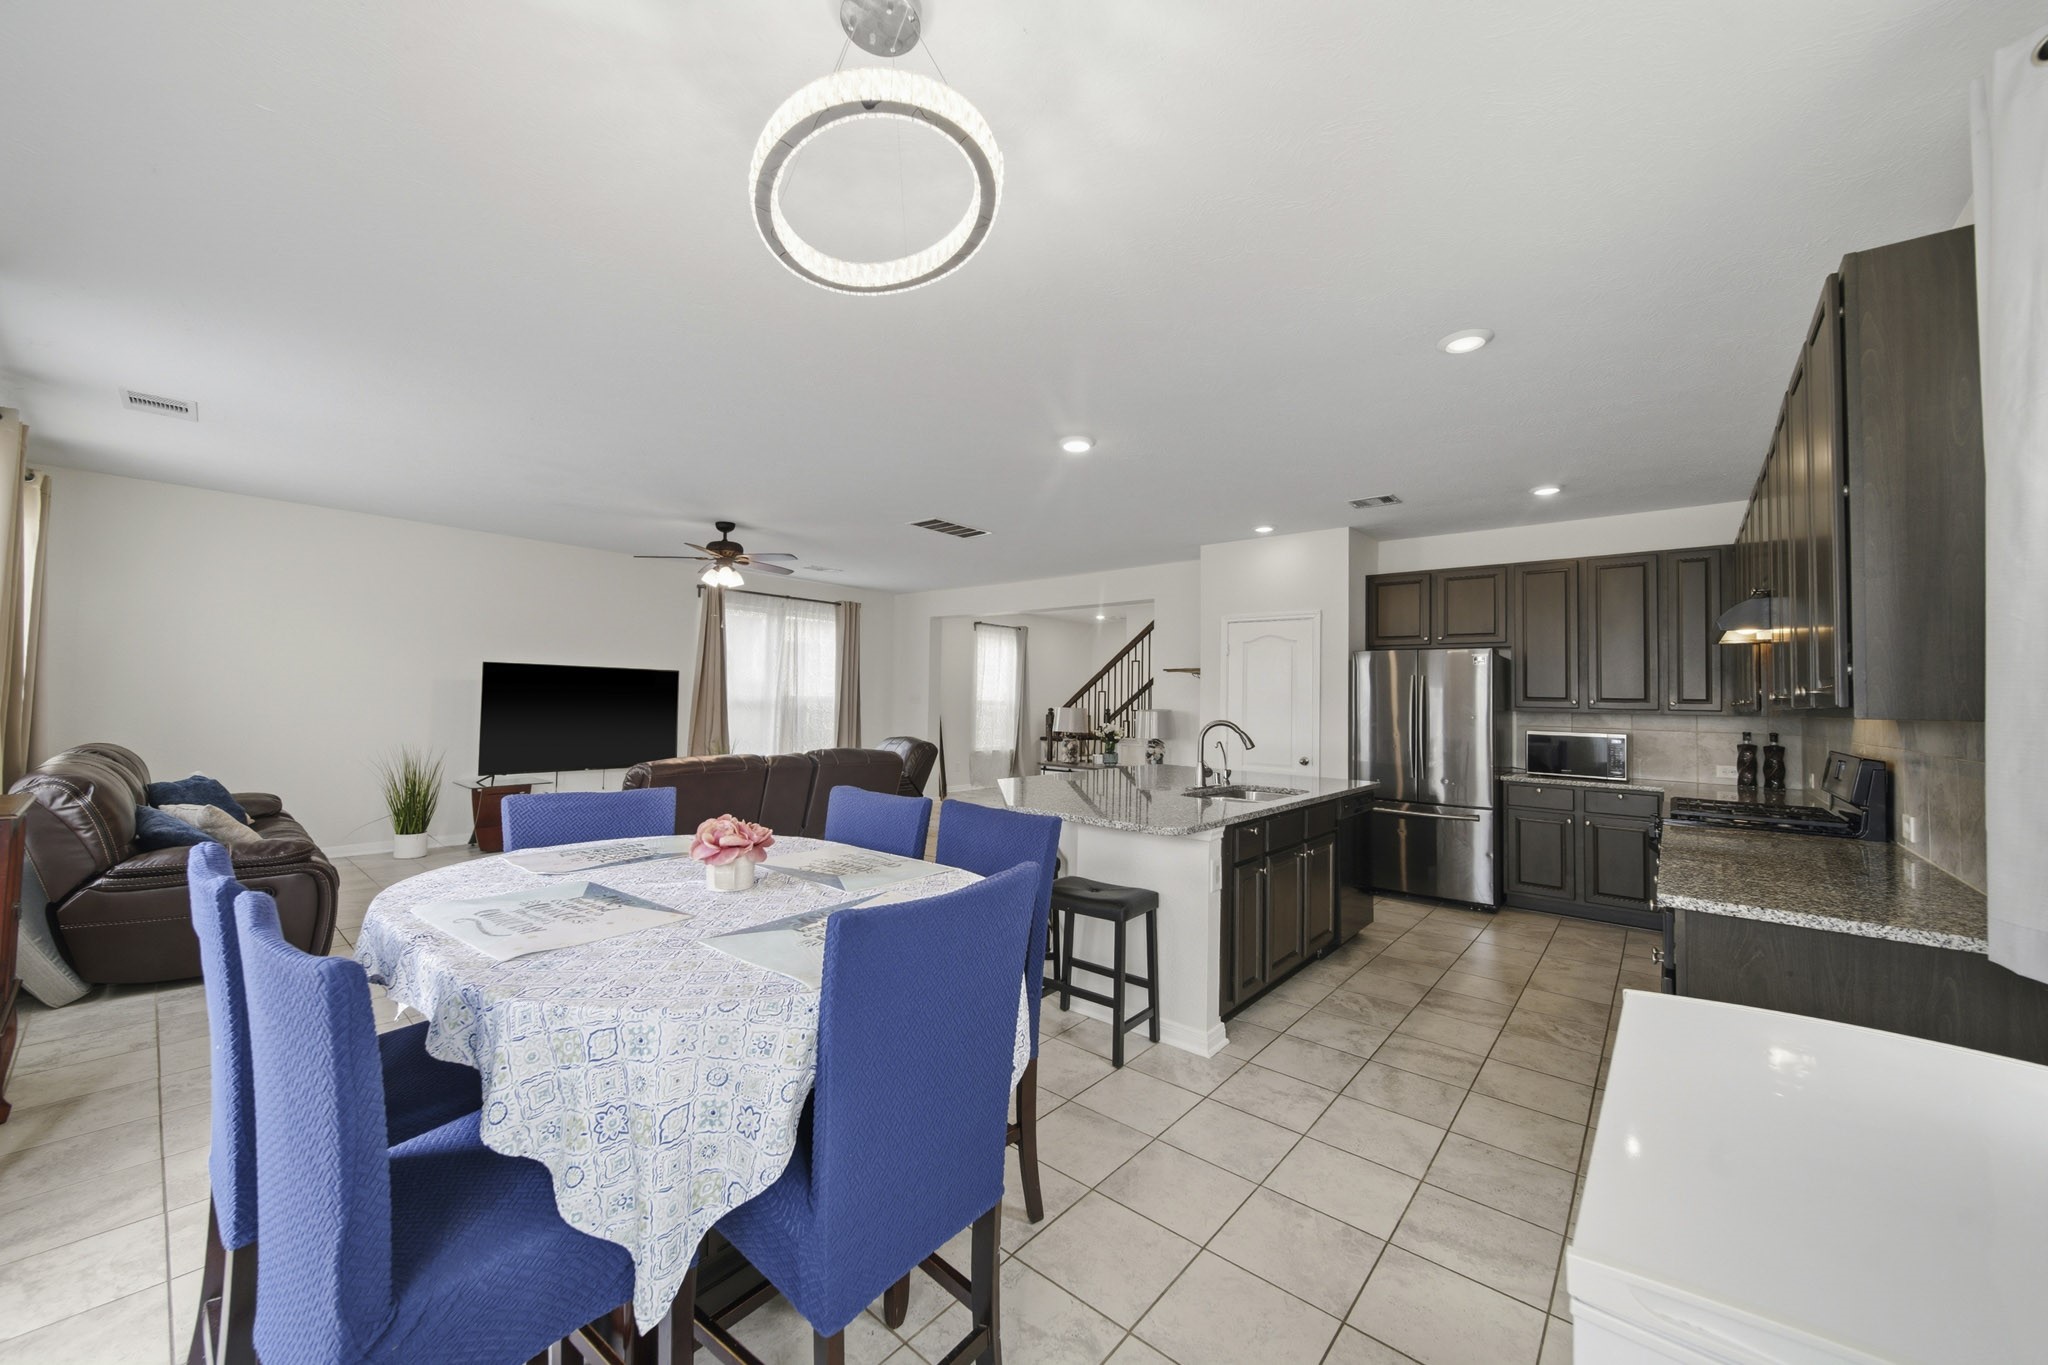
Positioned perfectly for entertaining, the large granite kitchen island overlooks the entire open-concept living and dining areas, keeping you connected to family and guests.
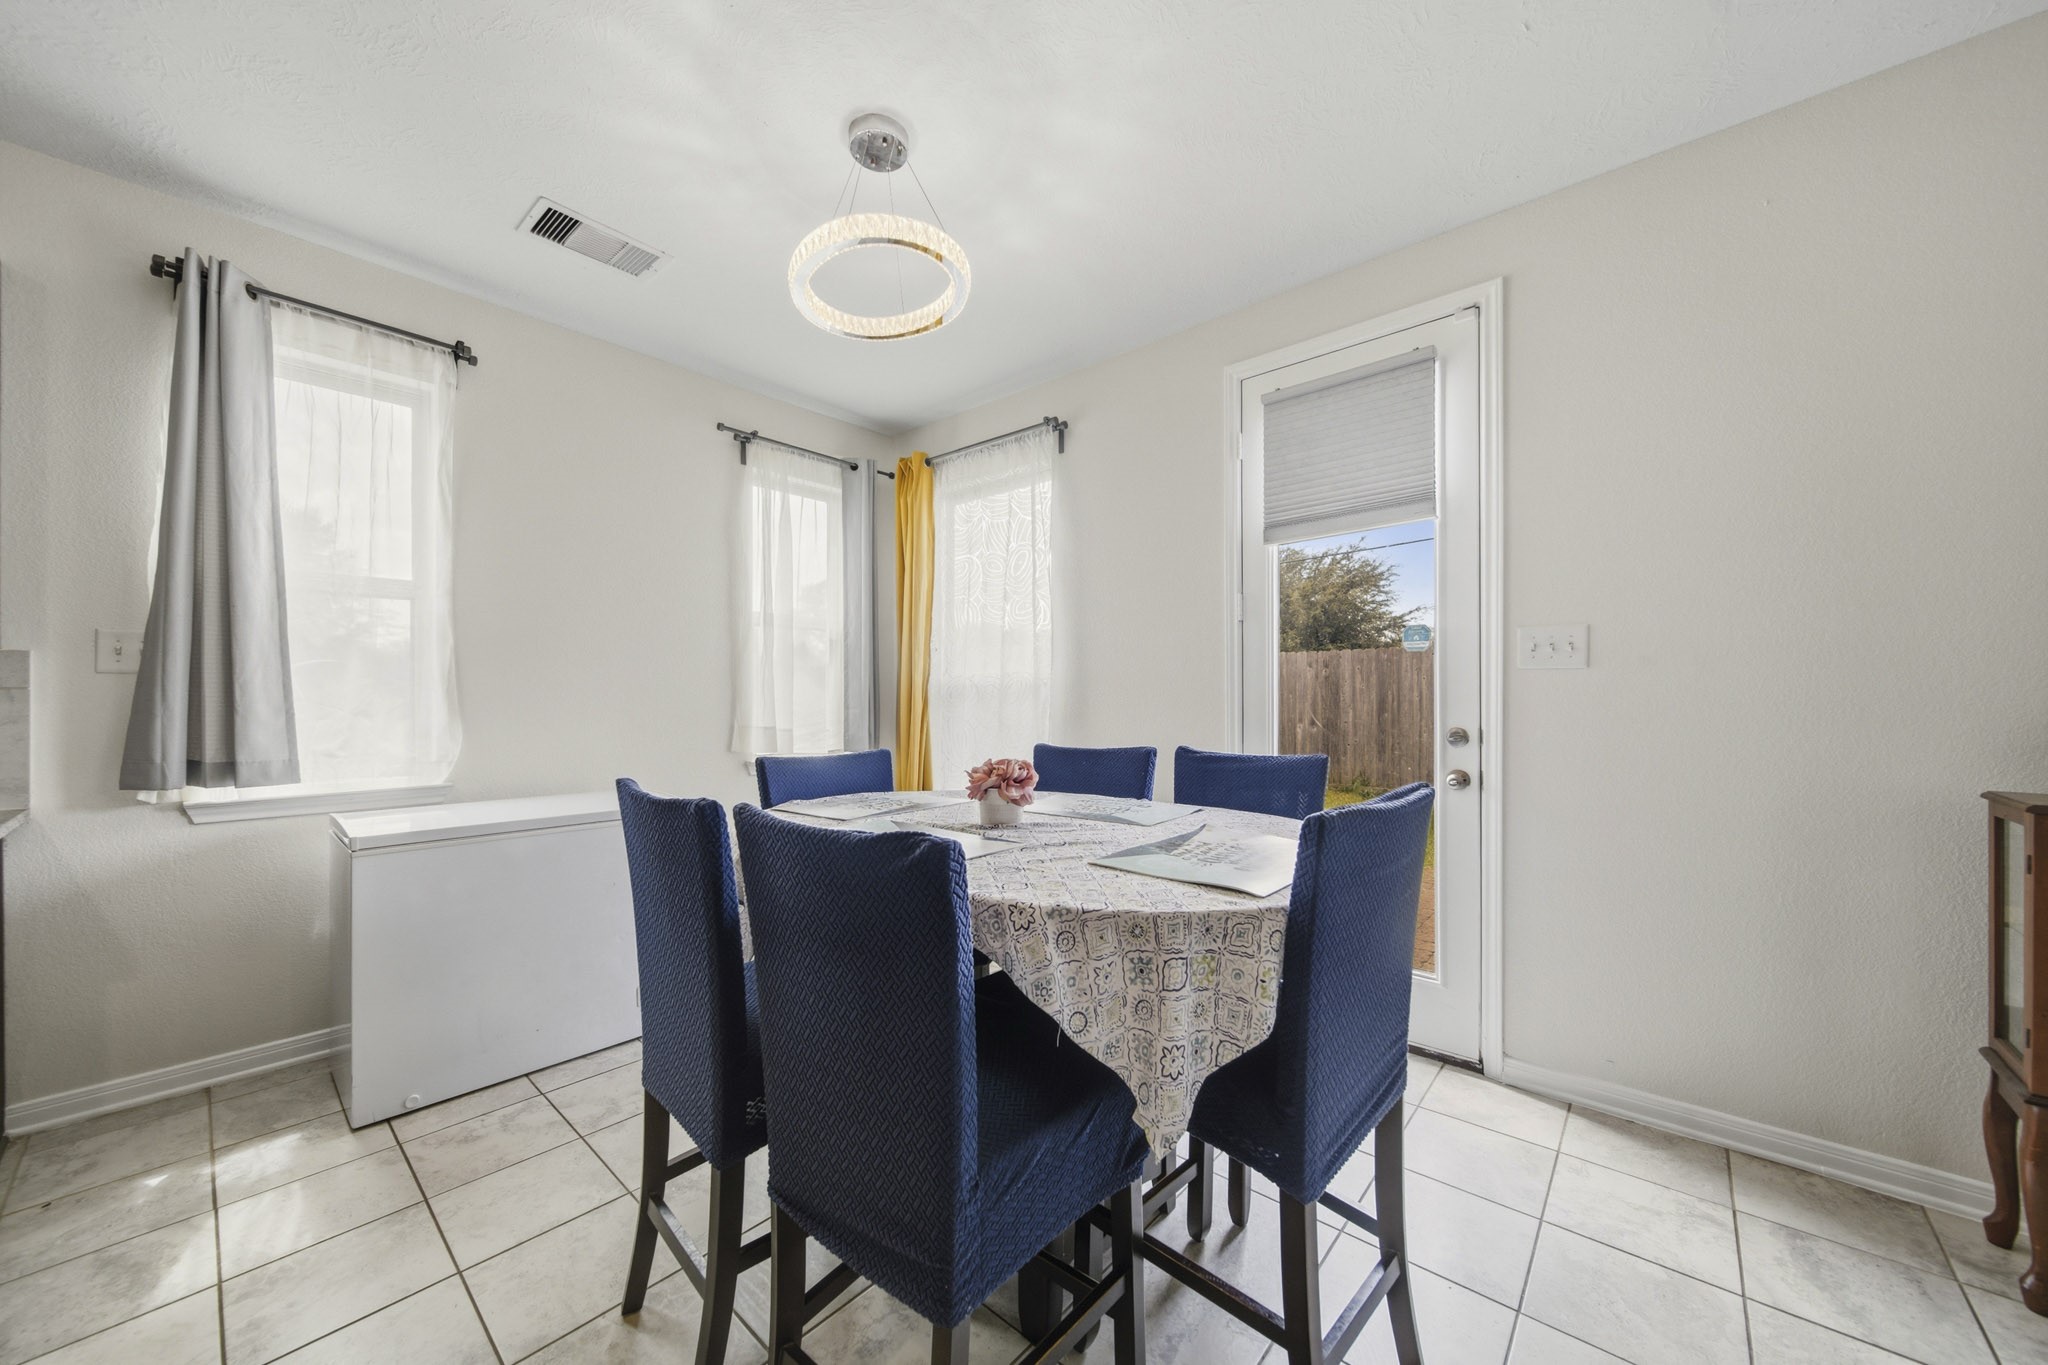
A bright and welcoming dining alcove showcasing modern overhead lighting, cool tile floors, and a glass exit door leading straight to the backyard.
This vantage point captures the essence of open-concept living, showcasing how the dining area flows directly into the spacious island kitchen and main family room.
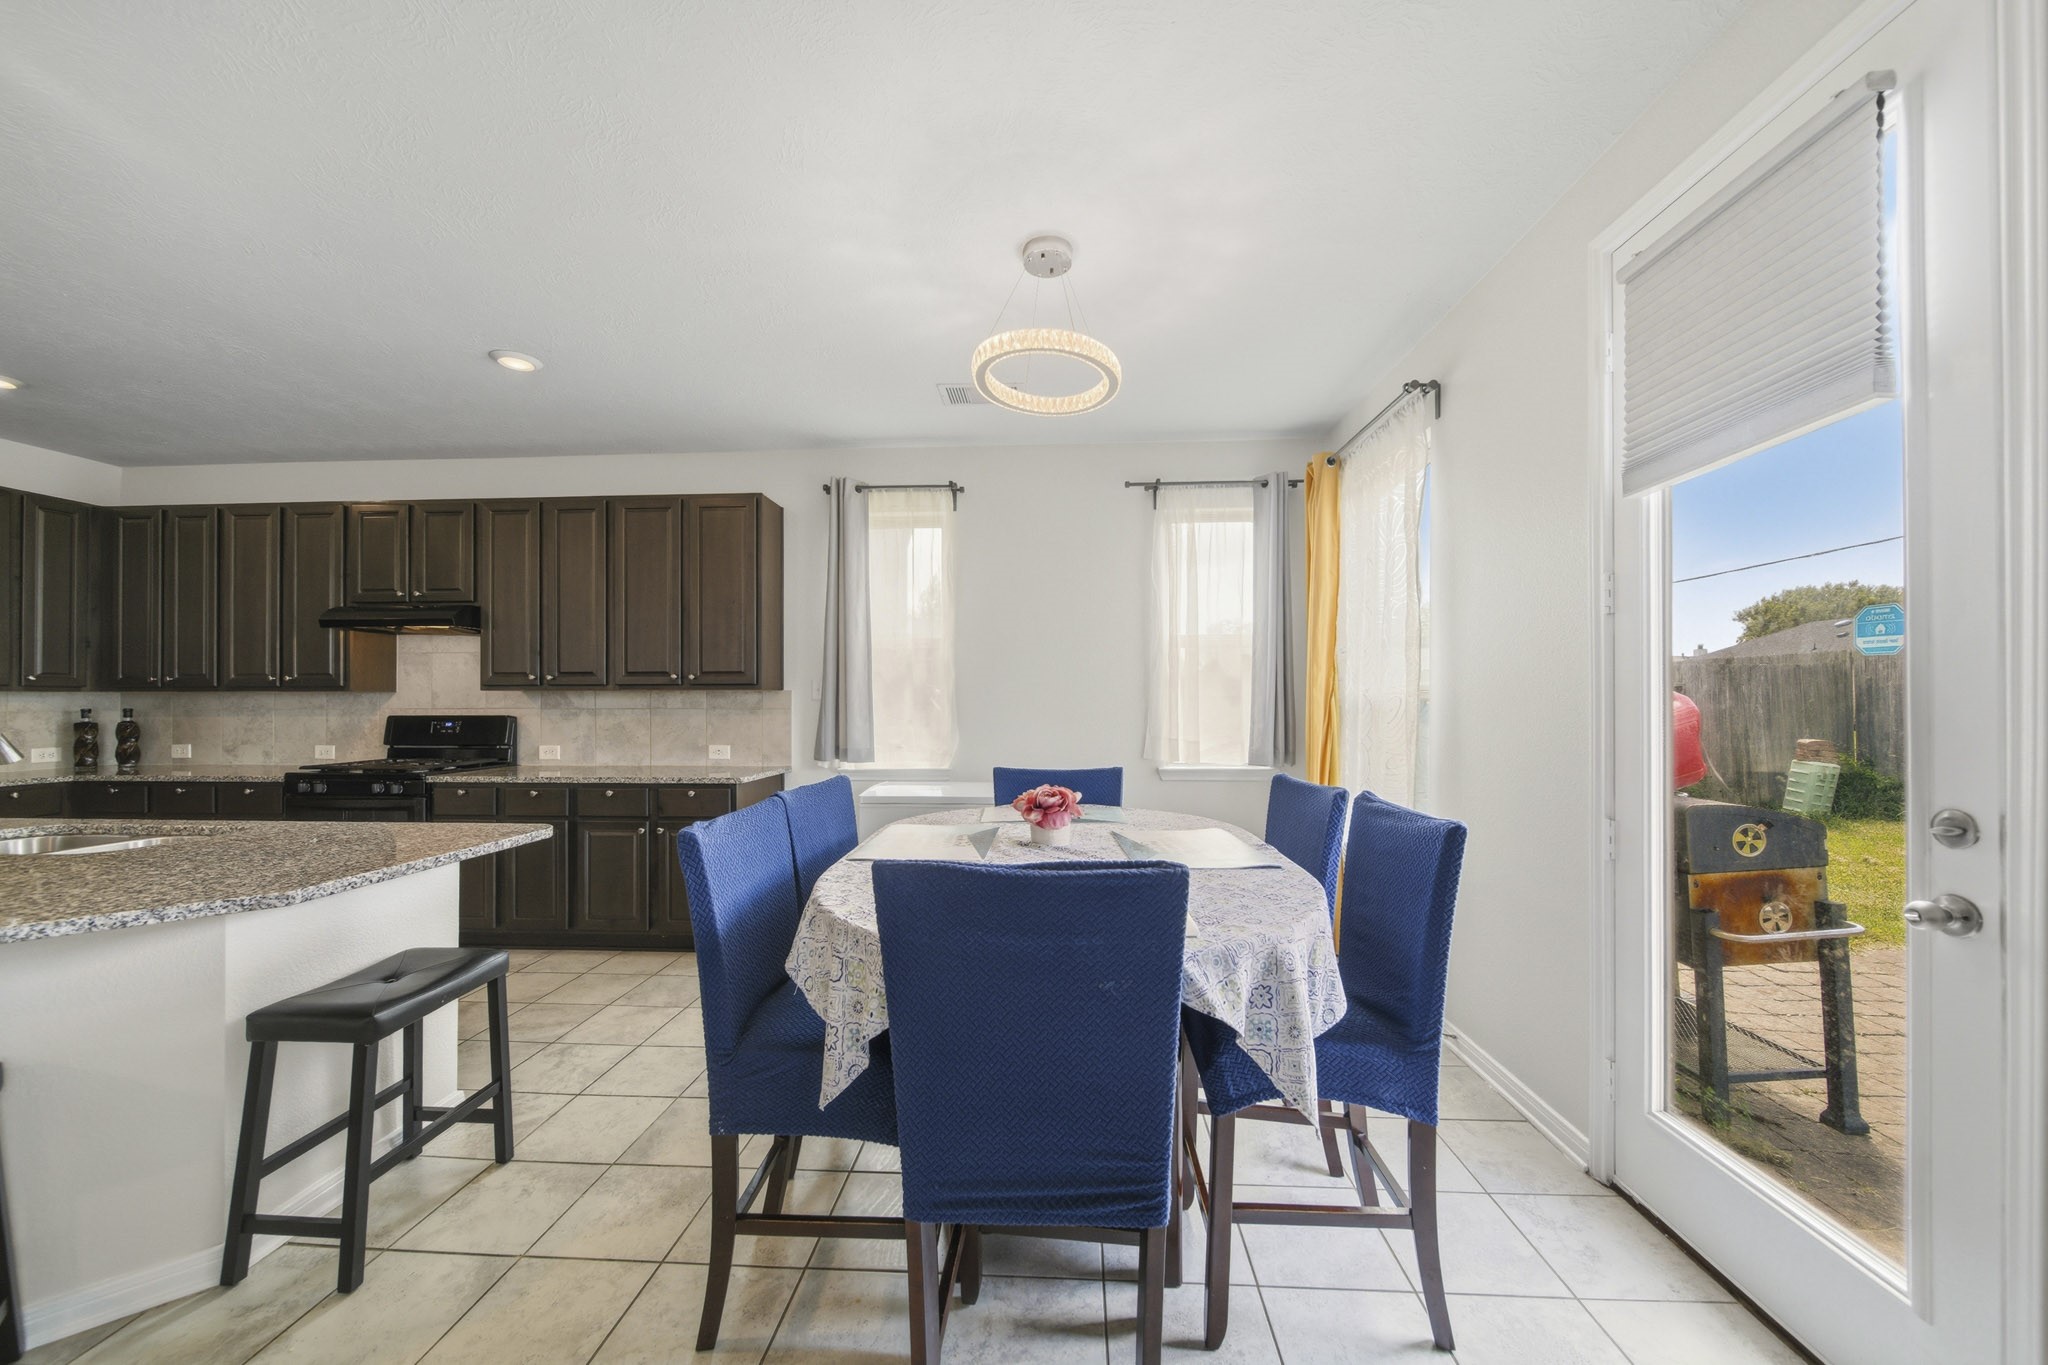
This sun-lit dining area sits directly off the kitchen, featuring a modern statement light fixture and a glass-paneled door that opens straight to the backyard patio.
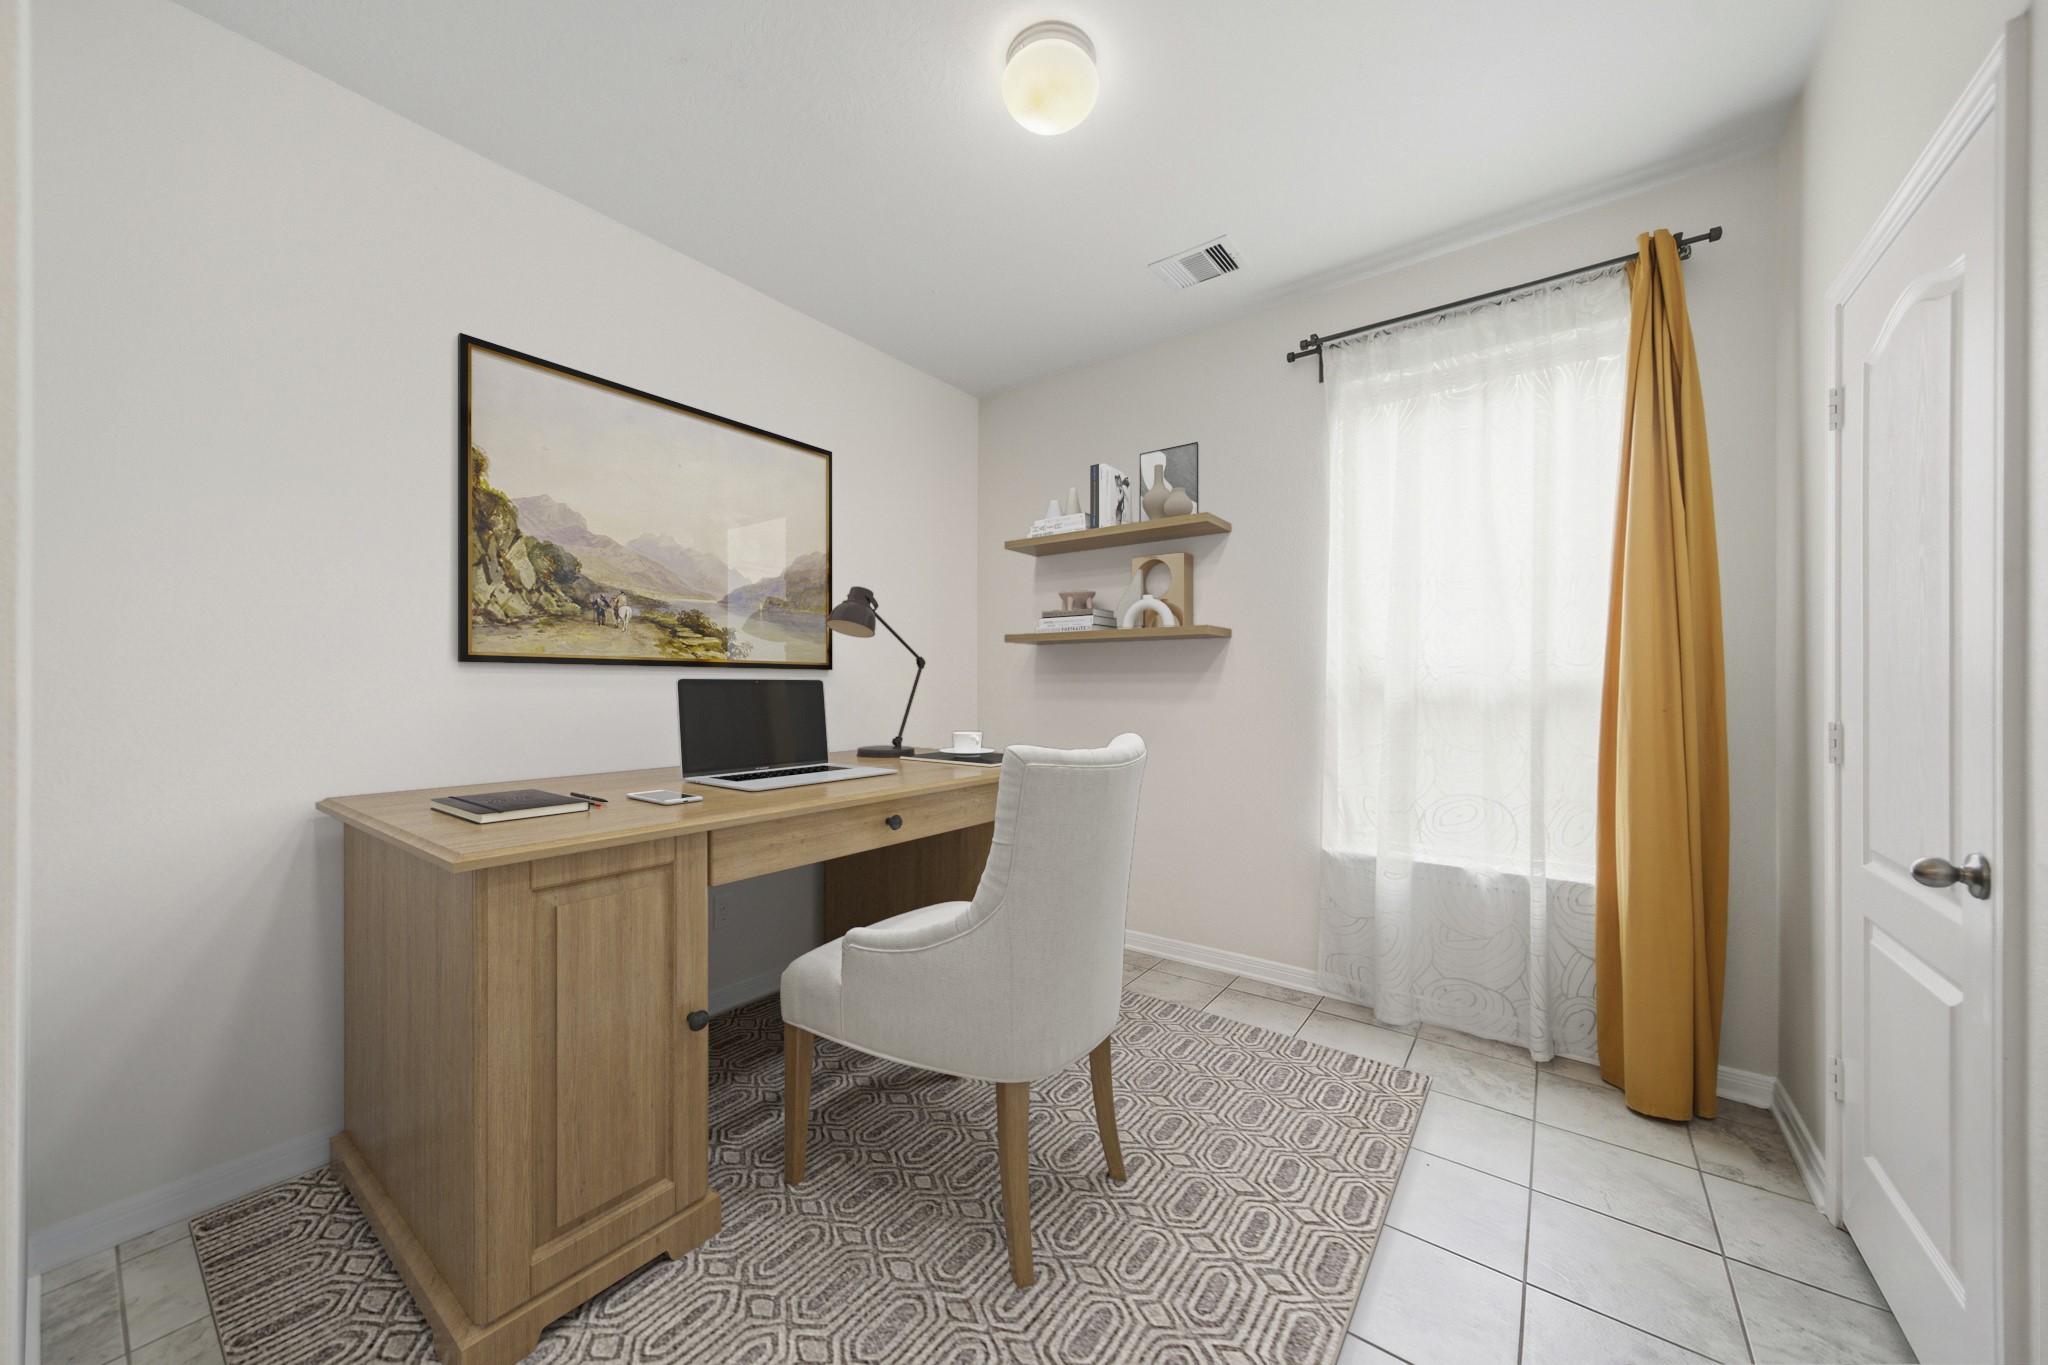
Virtually Staged: A beautifully lit, spacious flex room designed to adapt to your lifestyle—perfectly sized for a hybrid home office, a private gym setup, an art studio, or a relaxation nook.
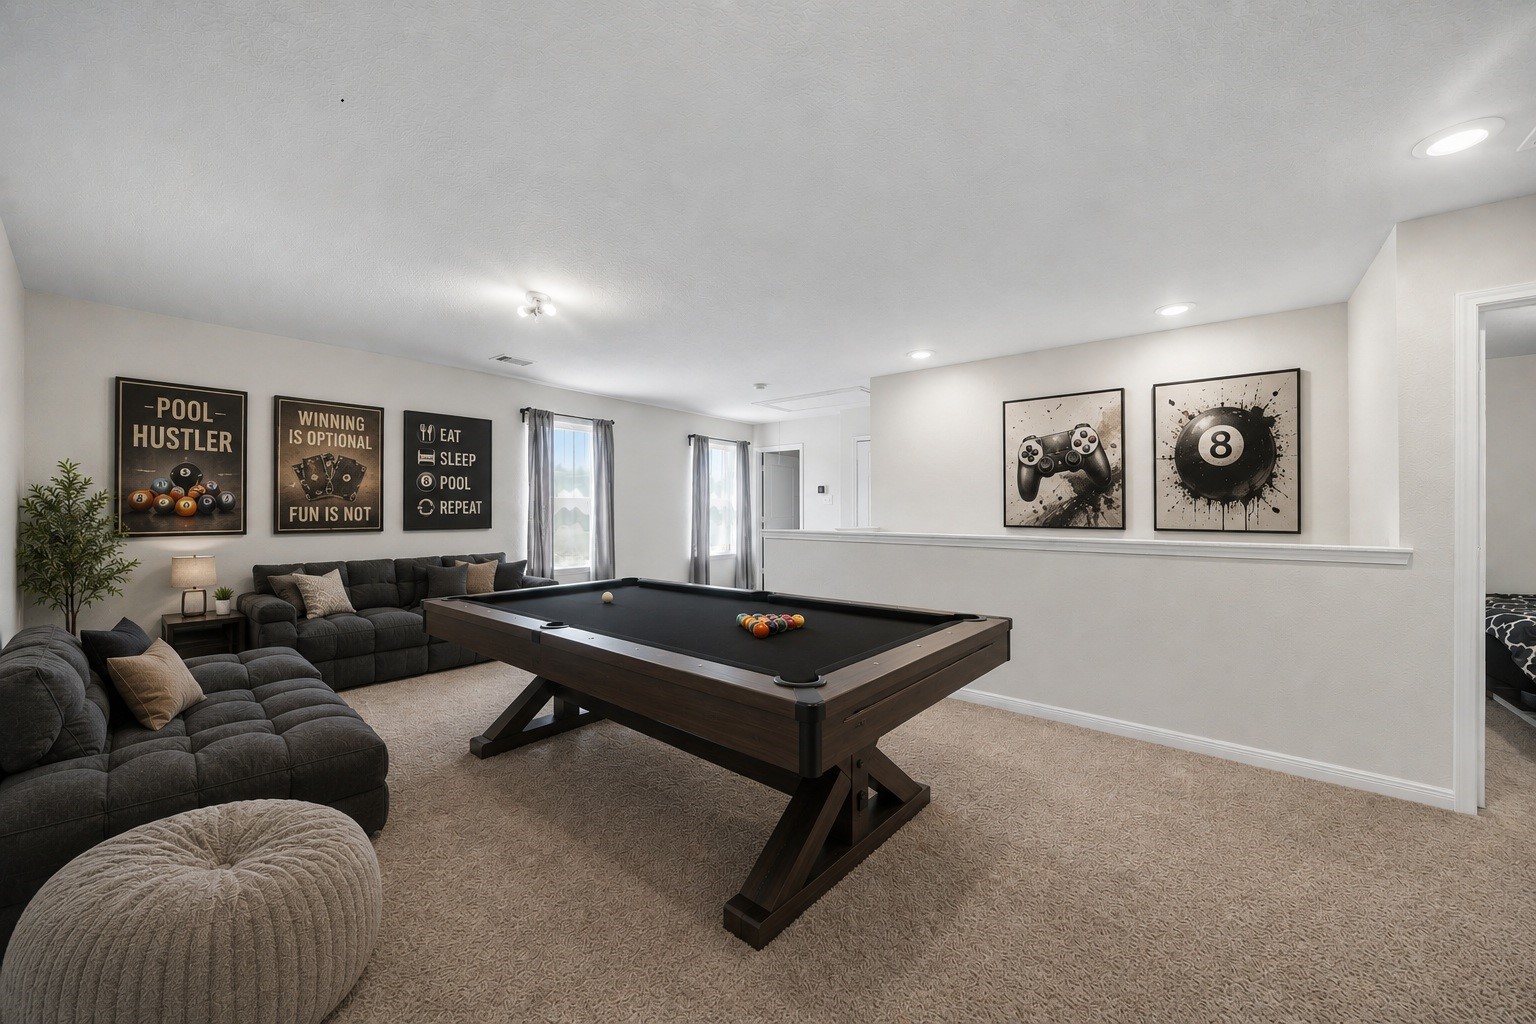
Virtually Staged: This grand bonus loft offers an open, multi-functional footprint designed for recreation and relaxation. Recessed lighting and multiple windows keep the space feeling open and bright, providing a customizable canvas.
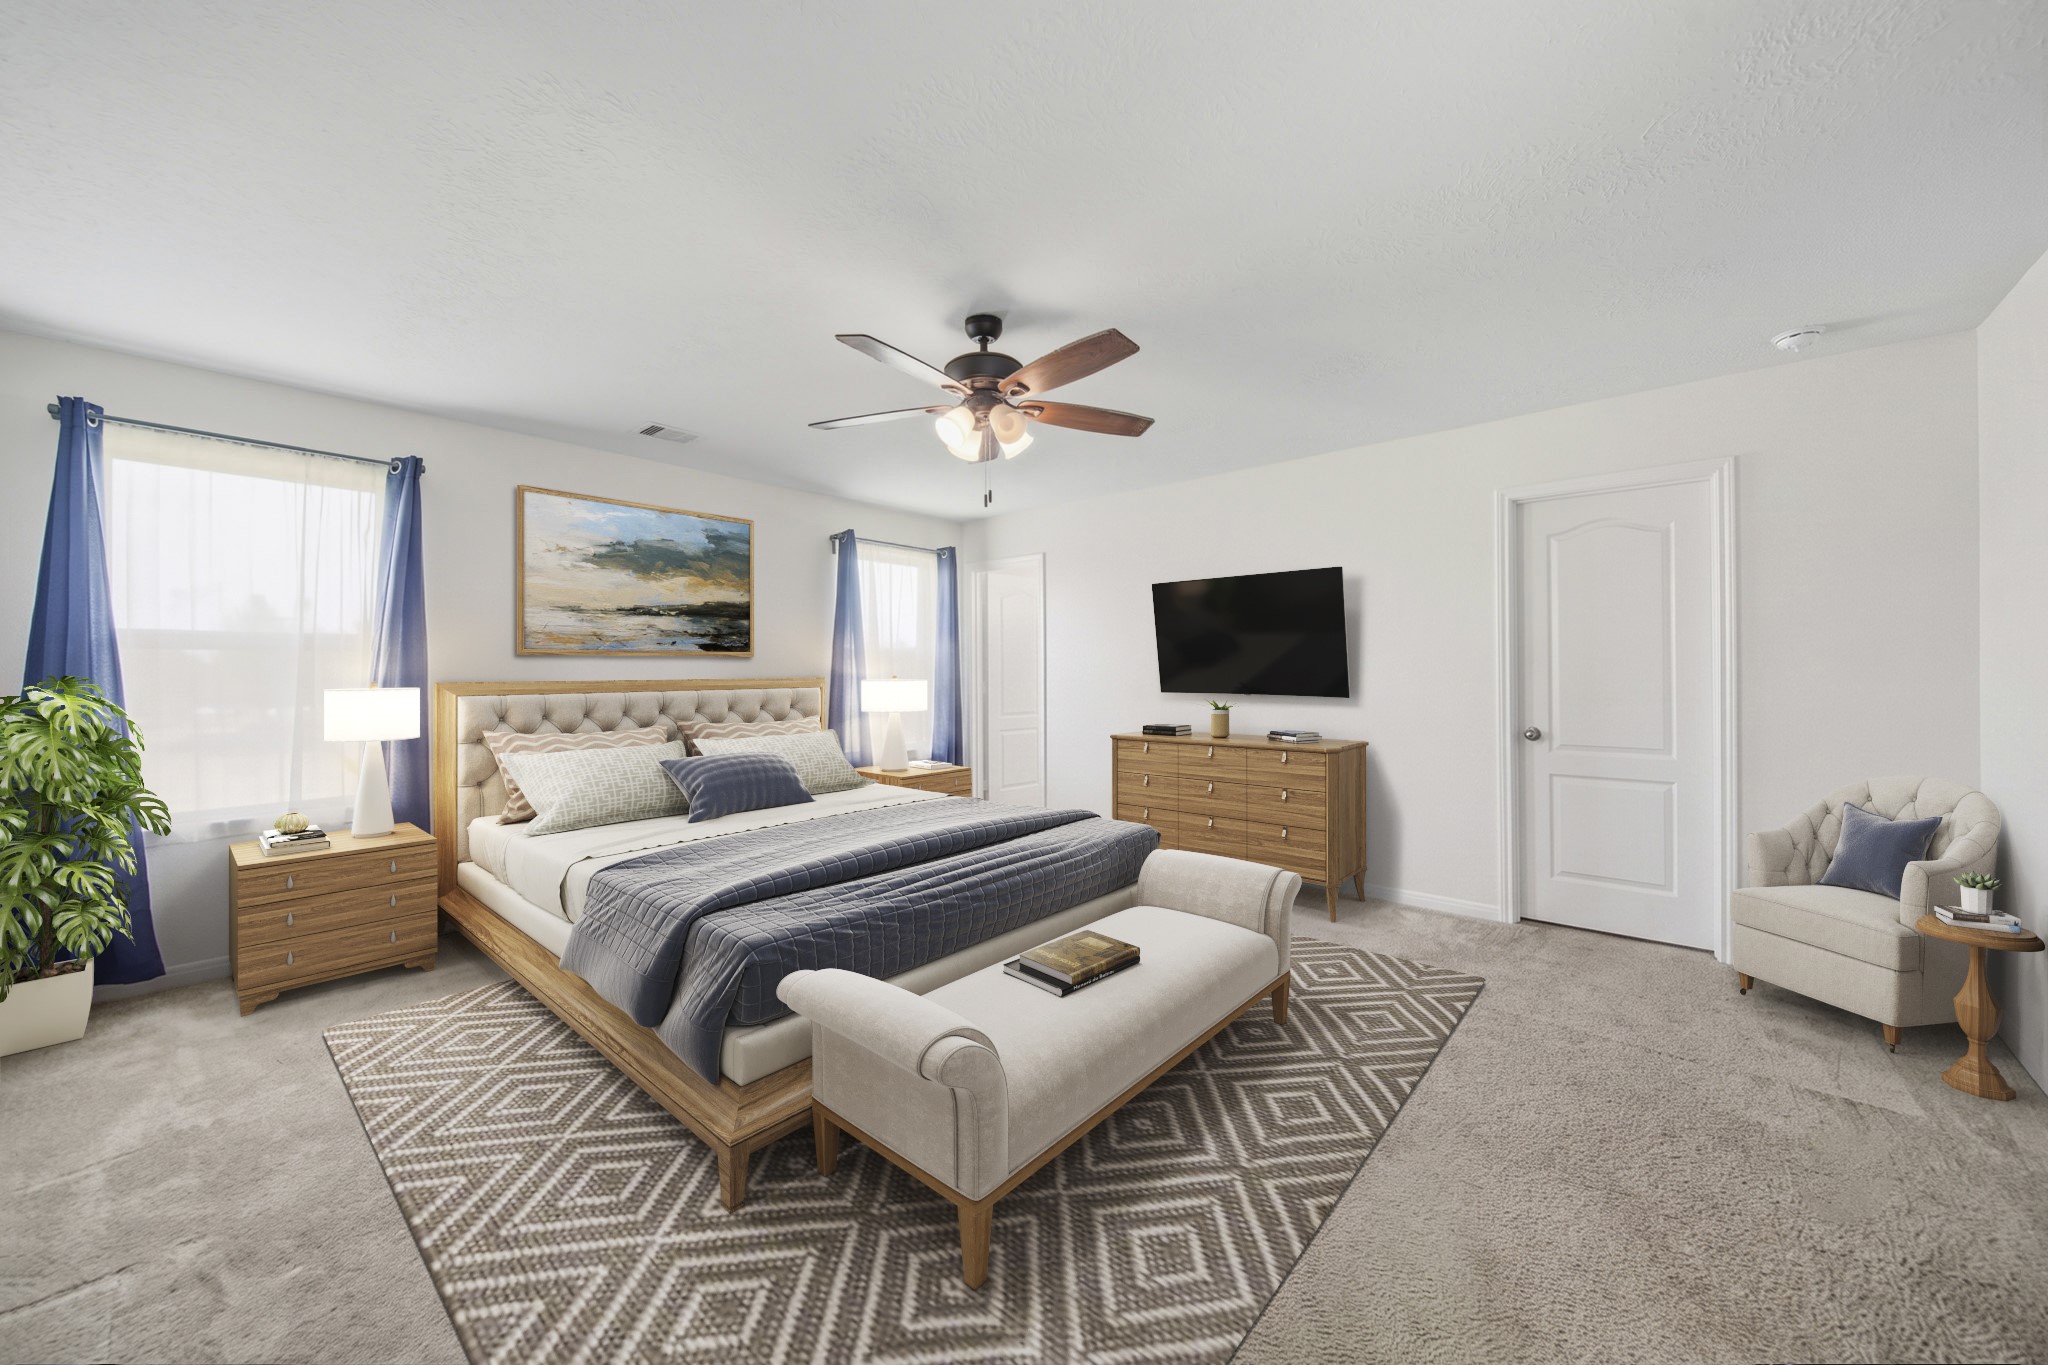
Virtually Staged: A beautifully proportioned main suite designed for maximum comfort. The expansive footprint provides plenty of space for large furniture and layout customization, while the oversized windows bring in excellent natural light.
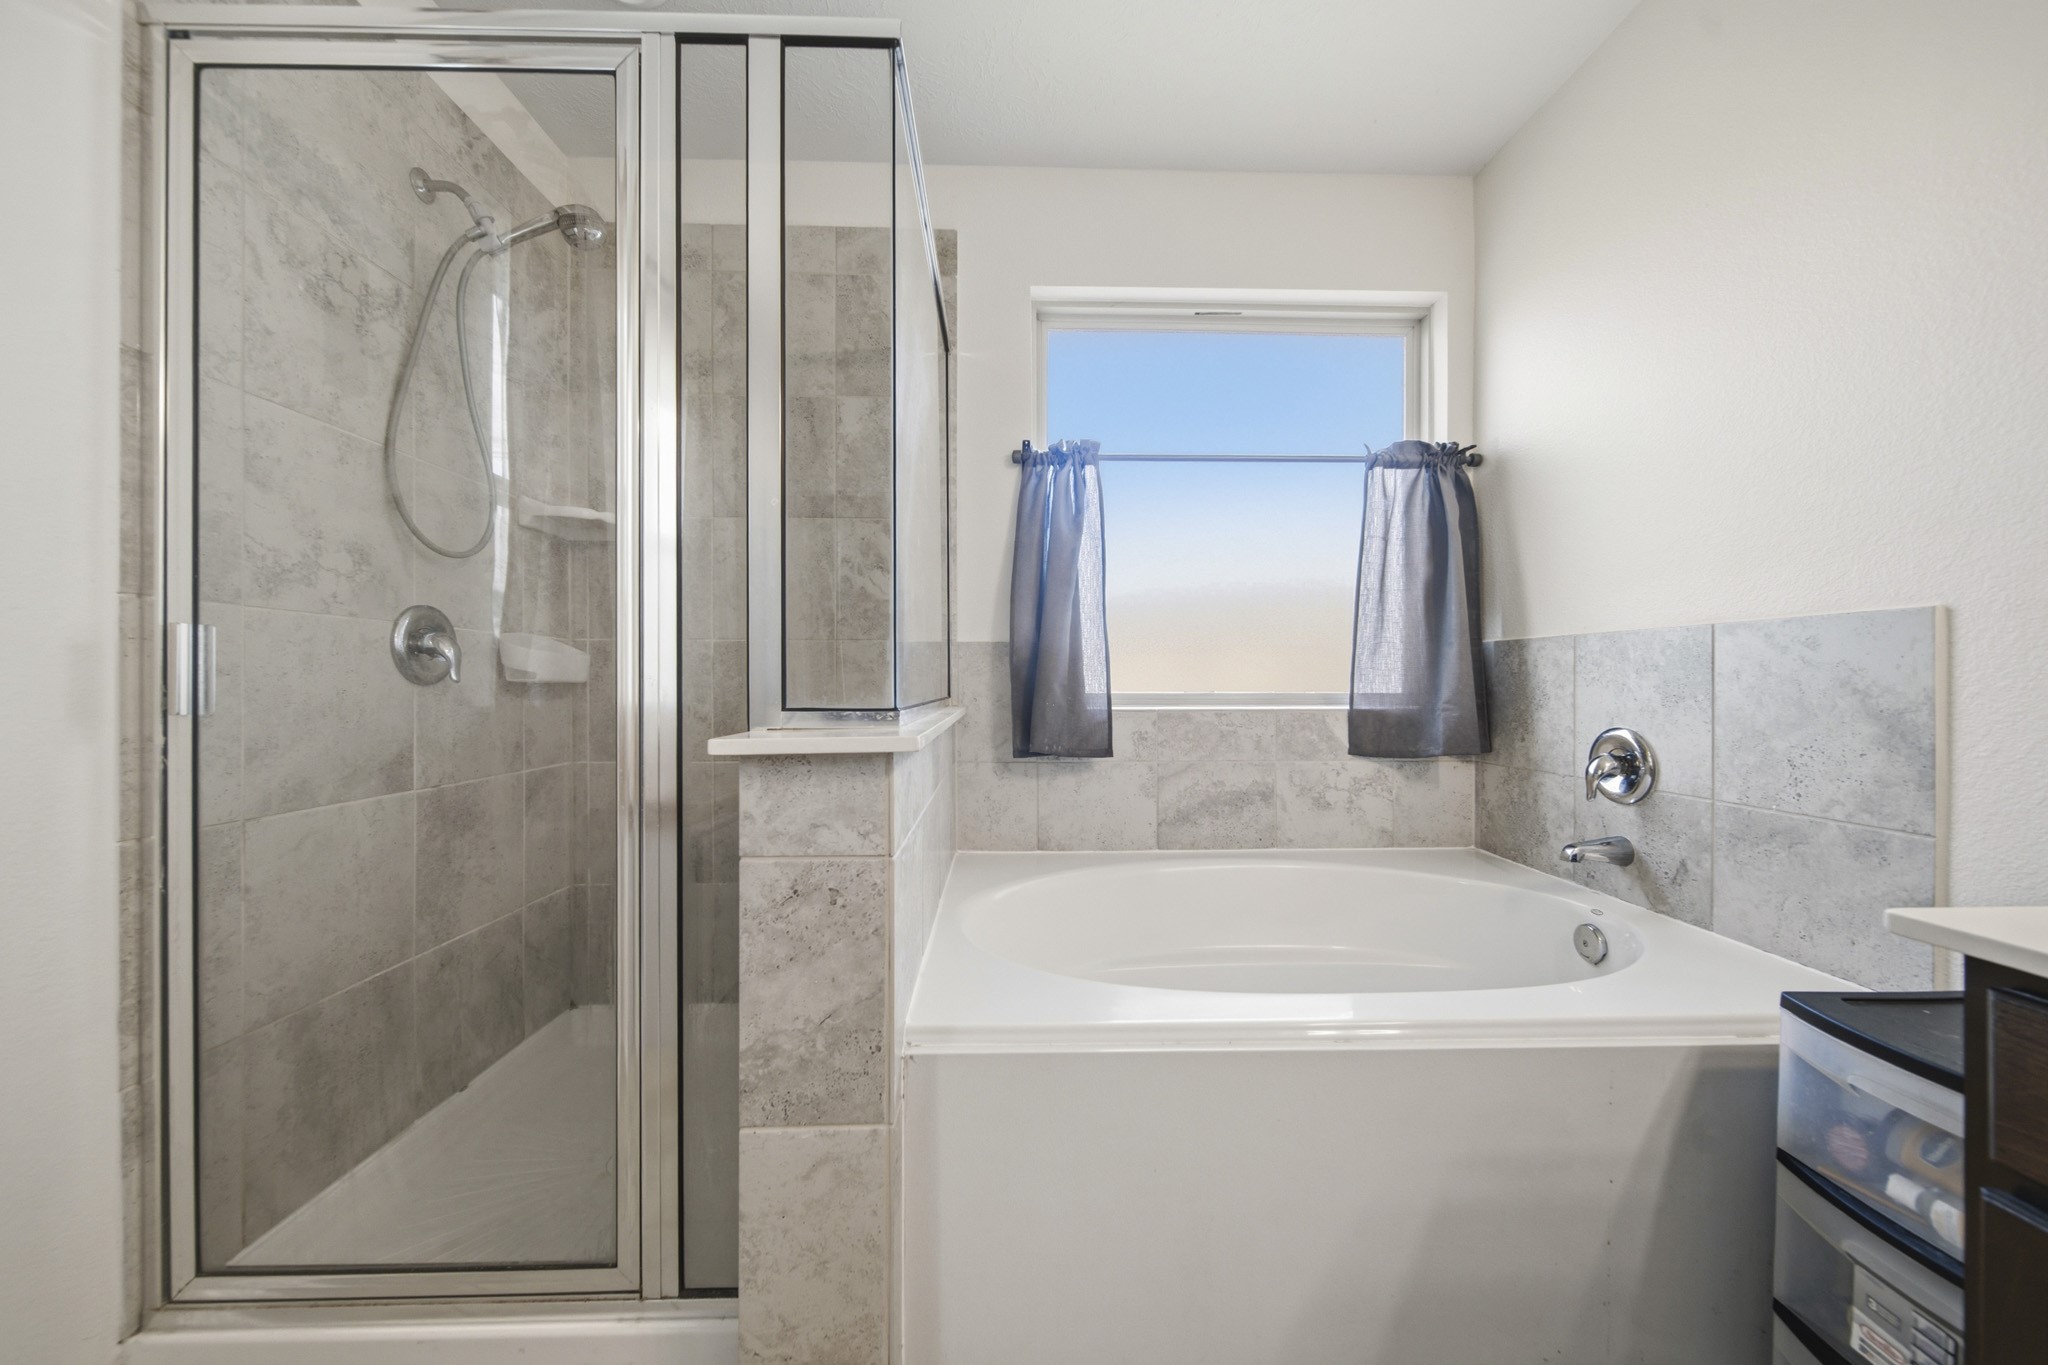
A well-appointed master bath offering a full layout with dual sinks, extensive counter space, and plentiful vanity storage. The space provides both a walk-in shower and a separate soaking tub.
The glass-door walk-in shower provides a quick routine option, while the deep, standalone soaking tub offers a comfortable spot to unwind at the end of the day.
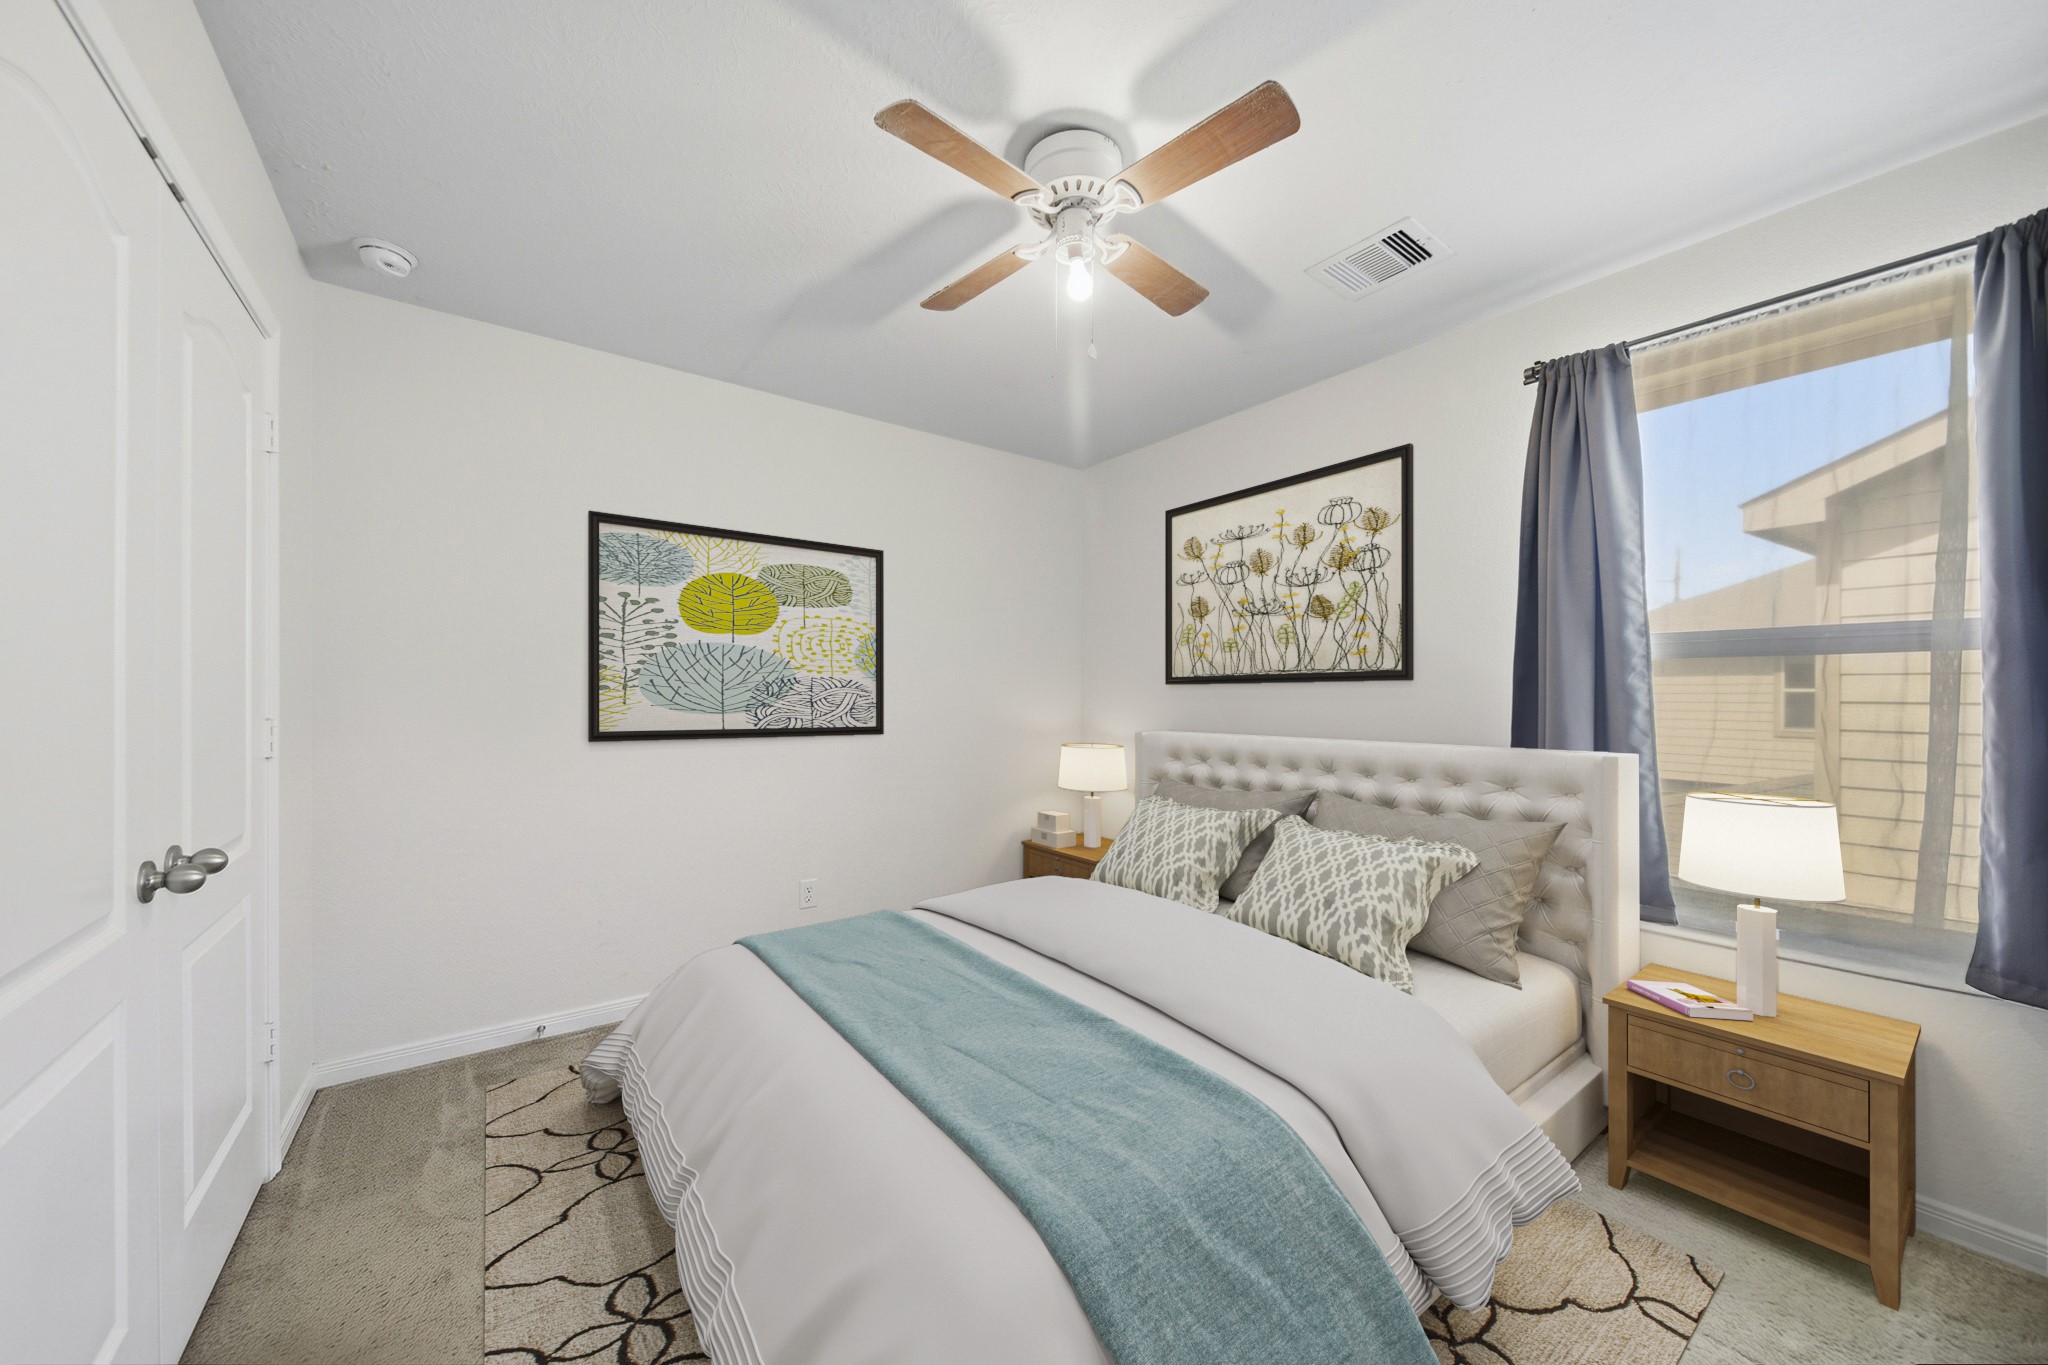
Virtually Staged: Perfect as a guest suite, children's room, or home office, this secondary bedroom features great proportions and an integrated ceiling fan.
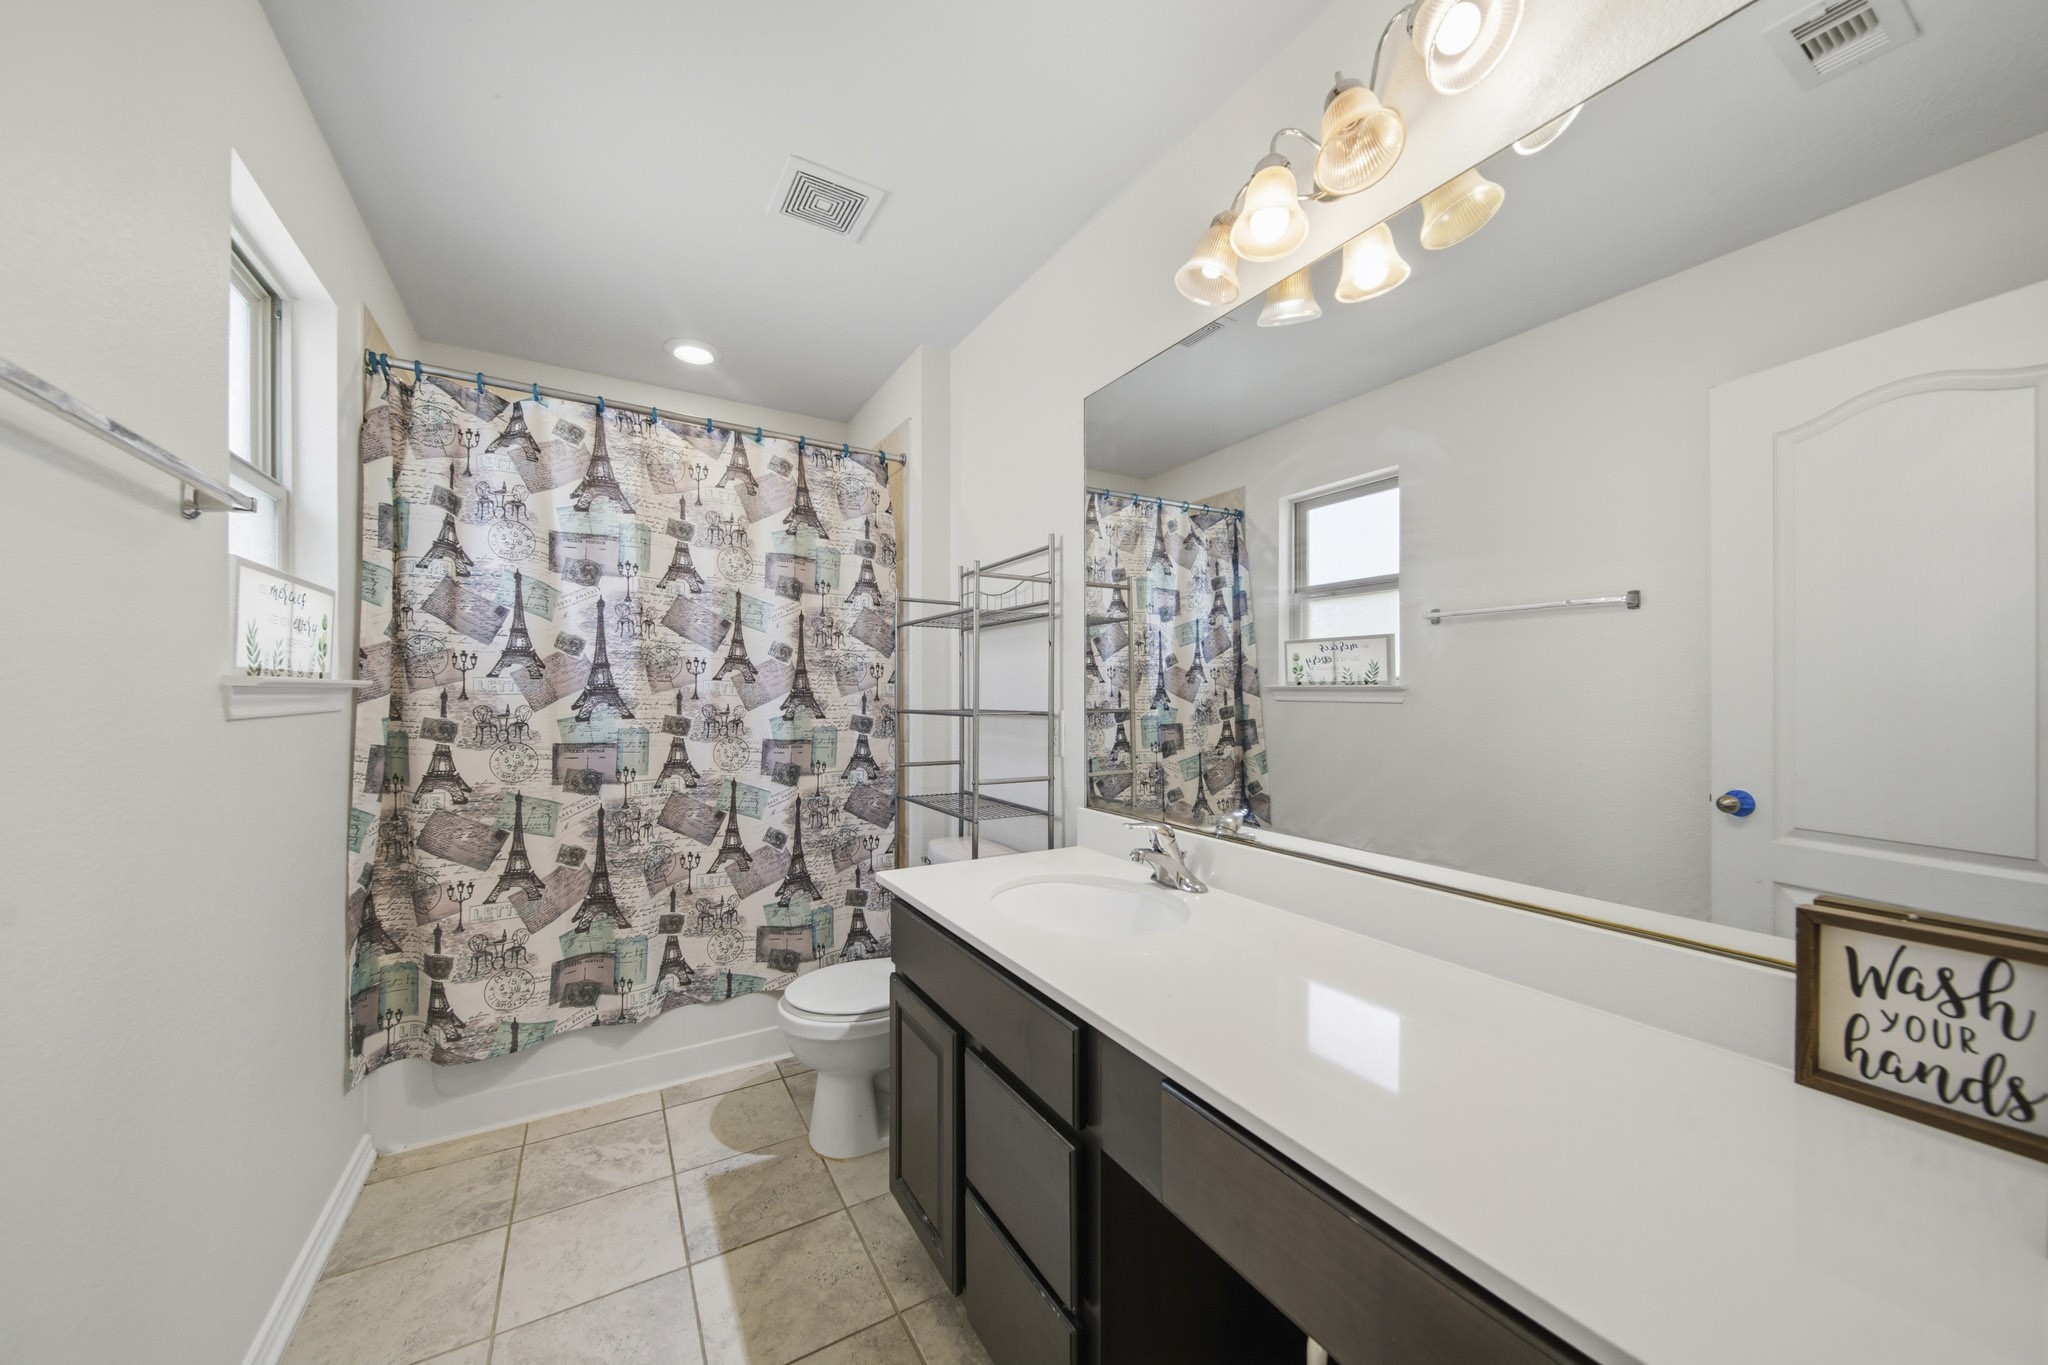
This spacious full bathroom features an expansive vanity countertop with excellent storage, a large mirror that maximizes the room's natural light. The smart layout includes a classic shower/tub combo, durable tile flooring.
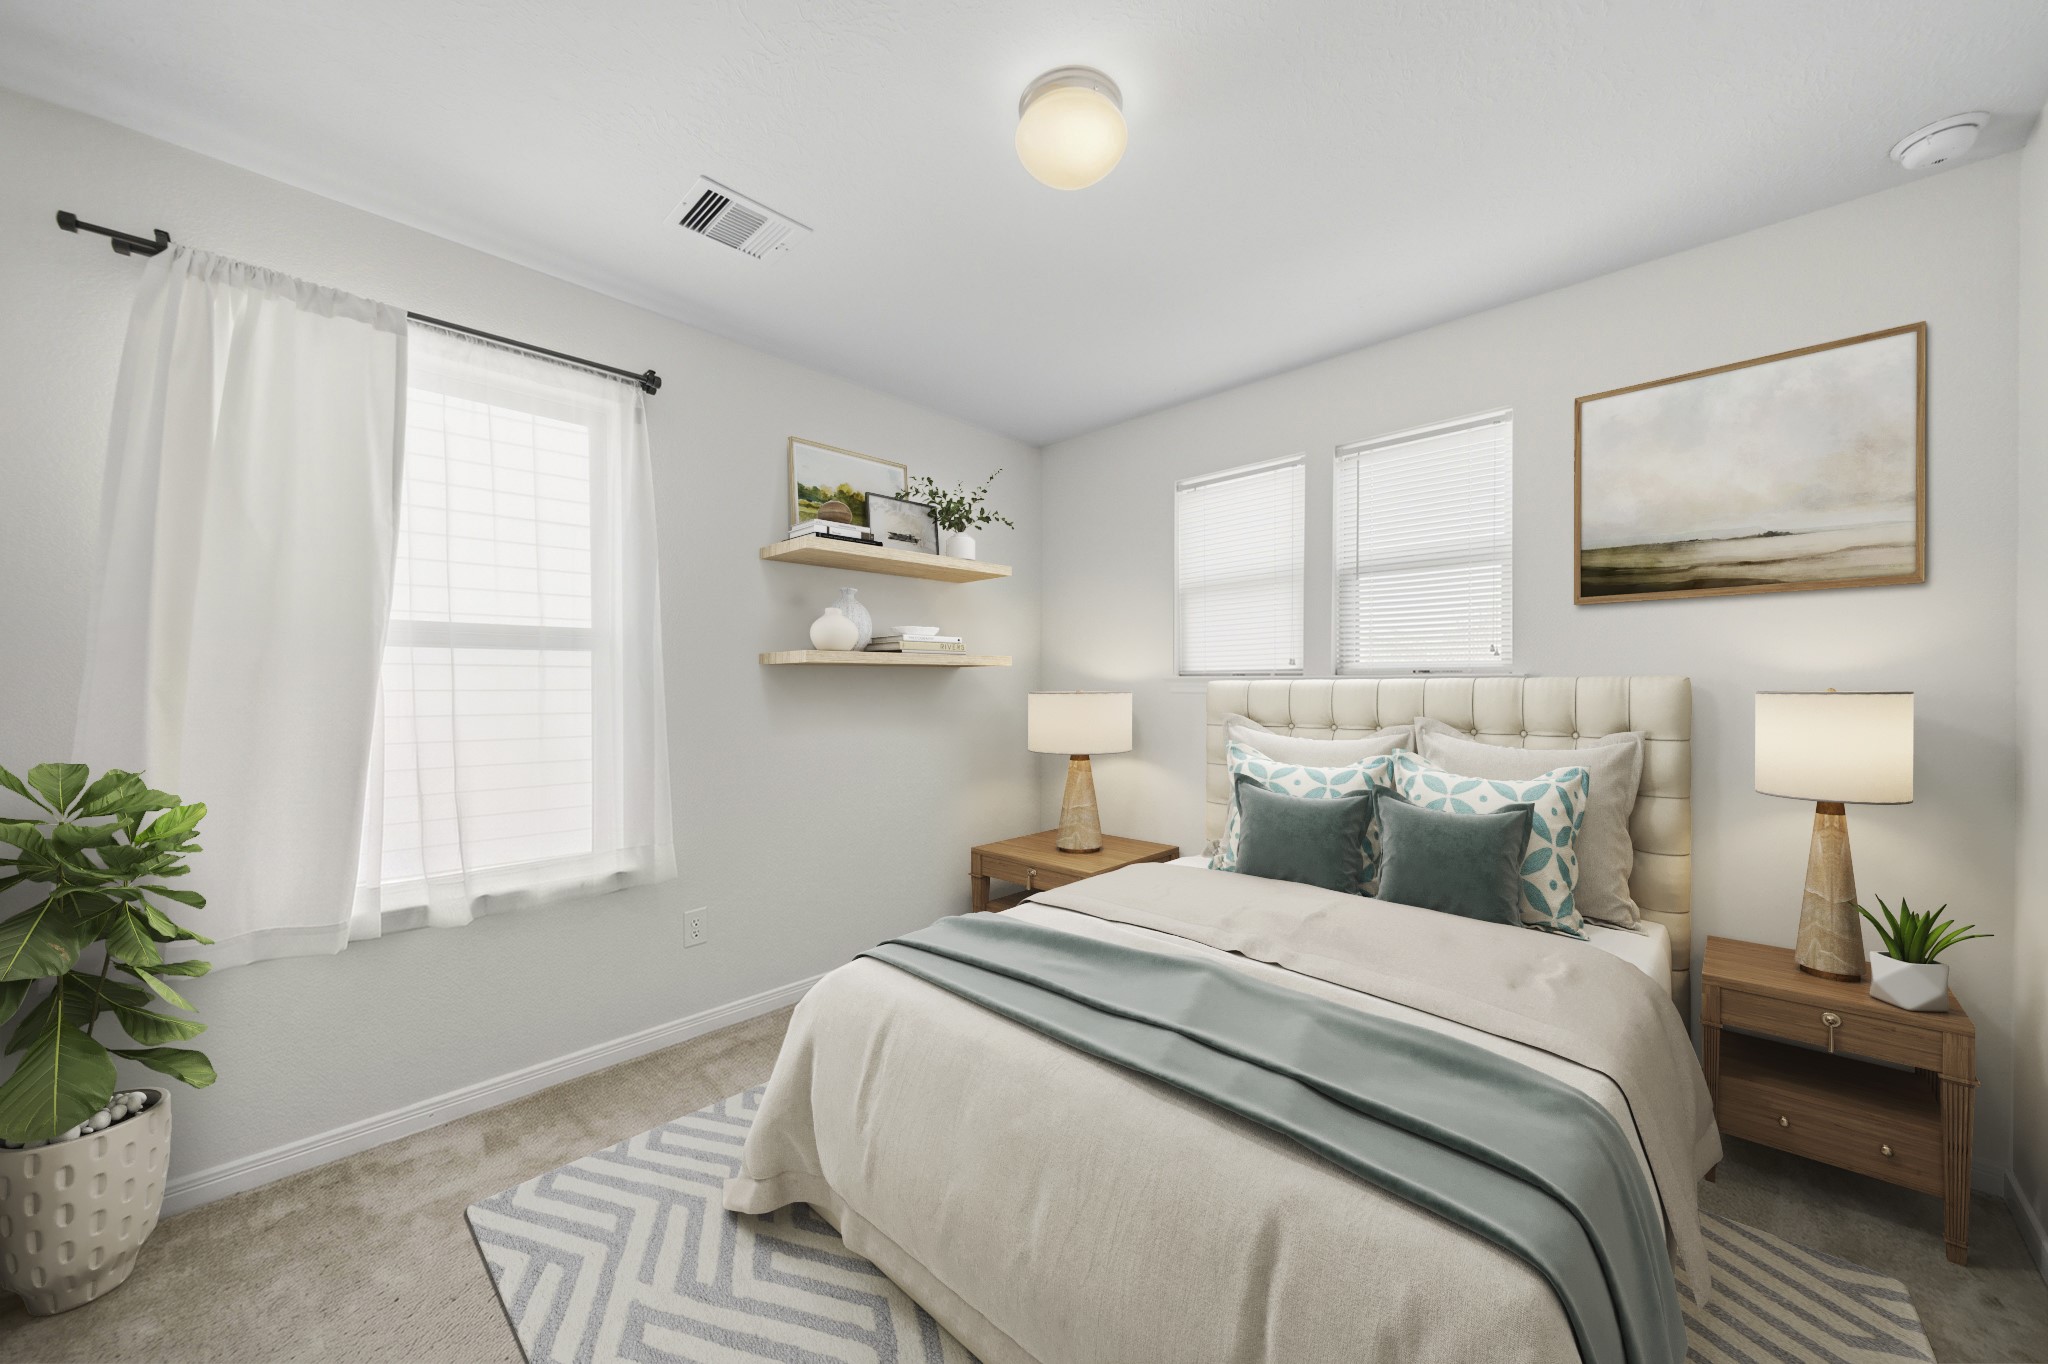
Virtually Staged: A well-sized additional bedroom highlighting functional design and great flow. Multiple windows keep the space feeling bright and welcoming.
Virtually Staged: This welcoming bedroom offers great flexibility and a highly functional design. Featuring a large window for natural light and a classic ceiling fan.
Virtually Staged: This property features a wonderful backyard retreat complete with a full privacy fence wrapping the entire perimeter. The layout boasts a solid paver patio directly off the back door for easy indoor-outdoor flow.
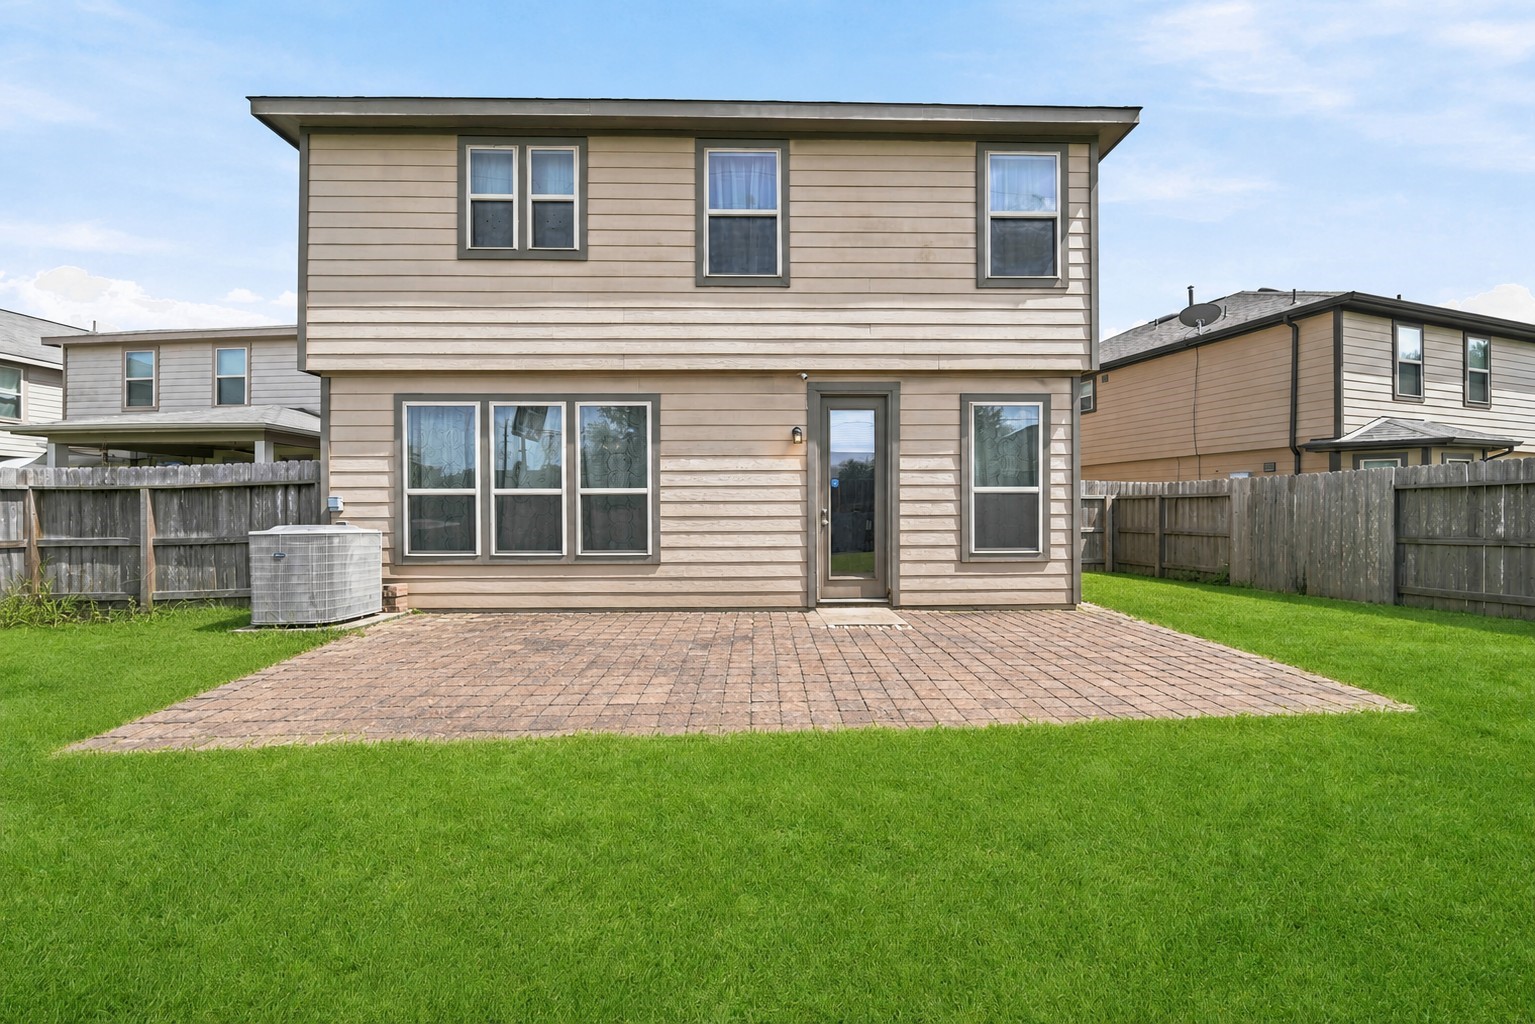
Virtually Cleaned: A straight-on view highlights the spacious, level layout of the rear exterior. An oversized paver patio provides an exceptional foundation for outdoor lounge furniture.
Virtually Cleaned: This angled view highlights the expansive footprint of the fully fenced backyard. A substantial paver patio provides a great foundation for outdoor dining and entertaining.
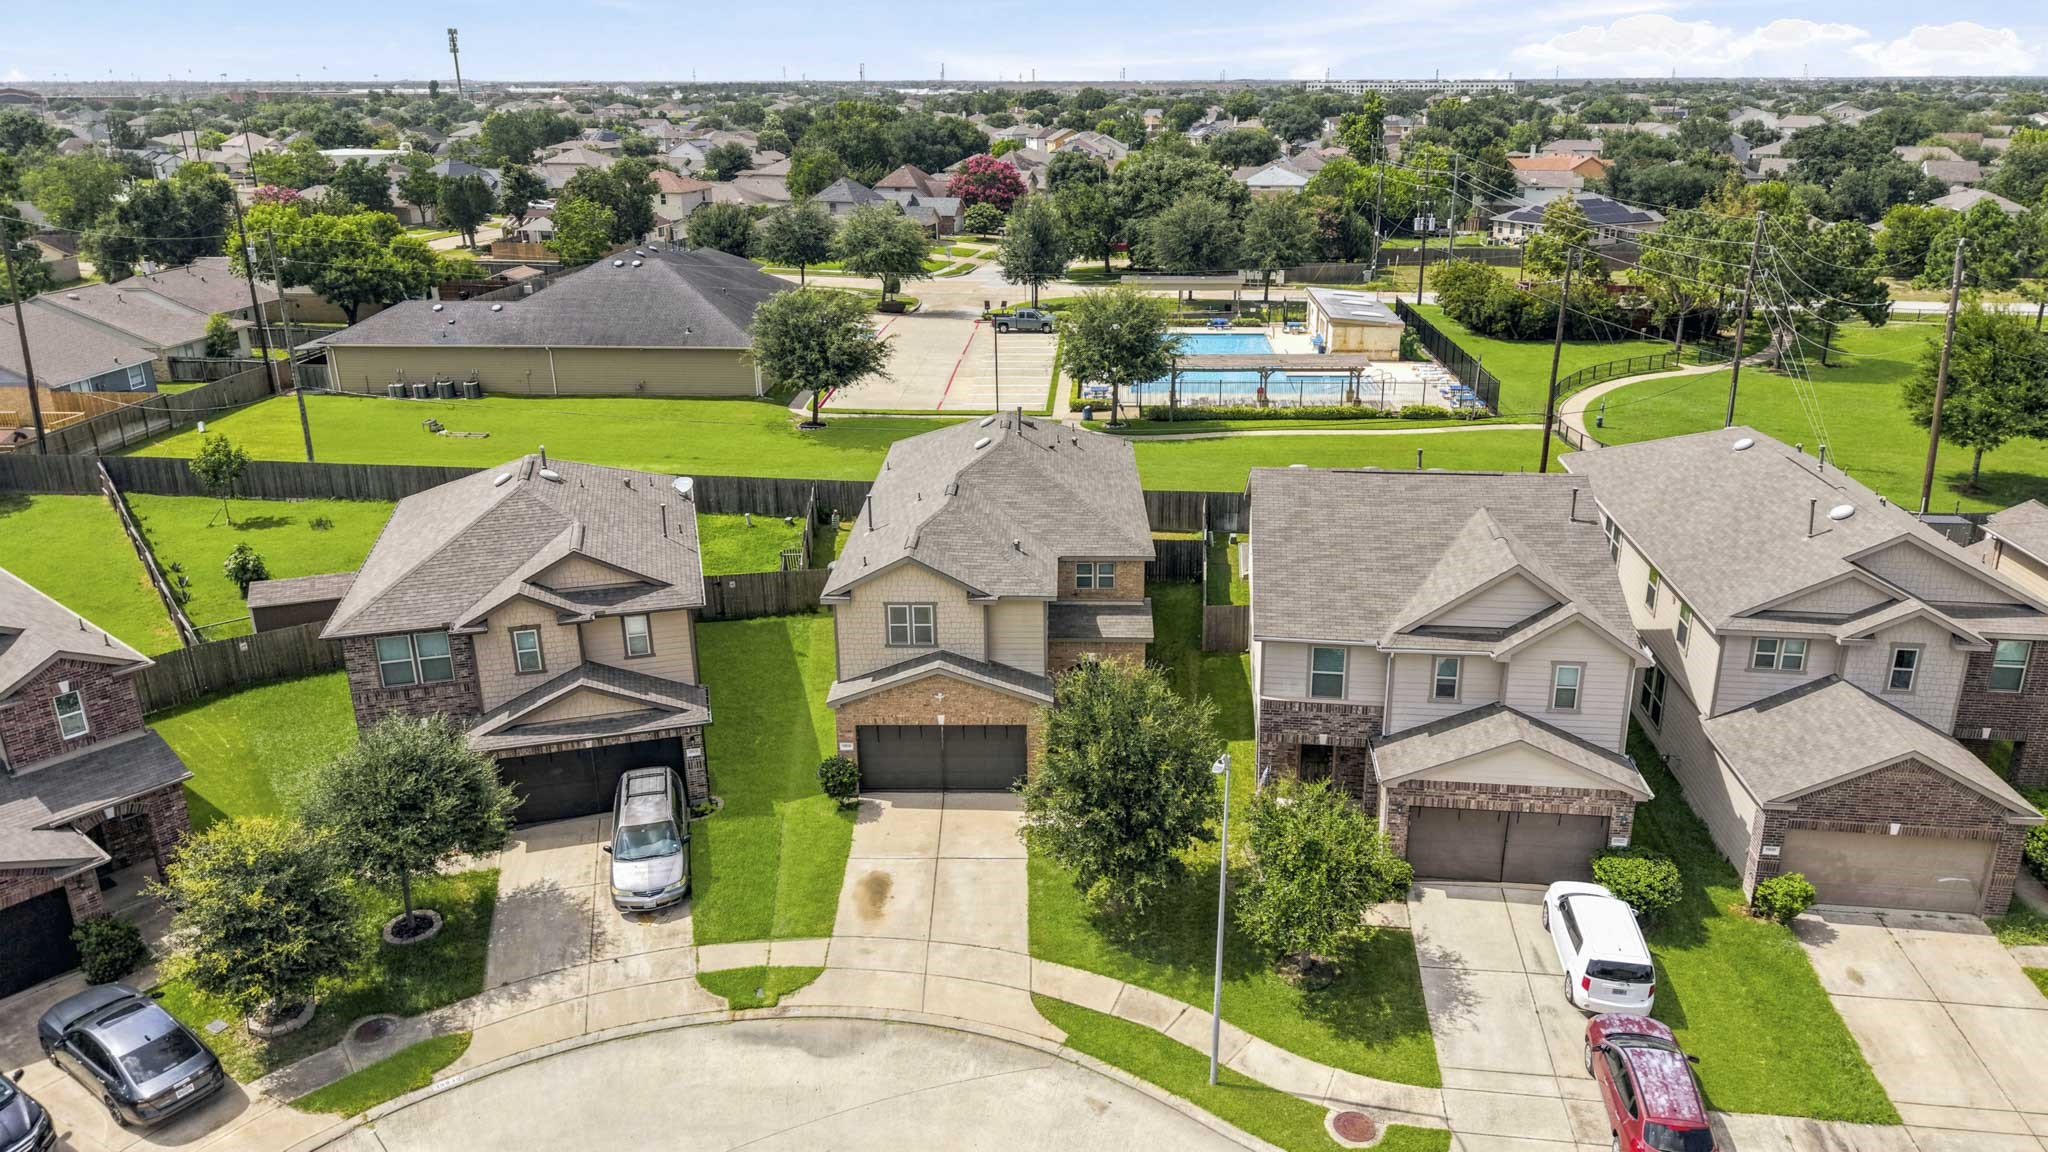
A birds-eye view reveals a fantastic neighborhood layout and a prime residential footprint. Nestled in a quiet cul-de-sac, the property backs up near beautifully maintained community spaces, including a pool and green lawns.
This view showcases the fully fenced backyard and the highly desirable benefit of backing up directly to an open community green space with no rear neighbors.
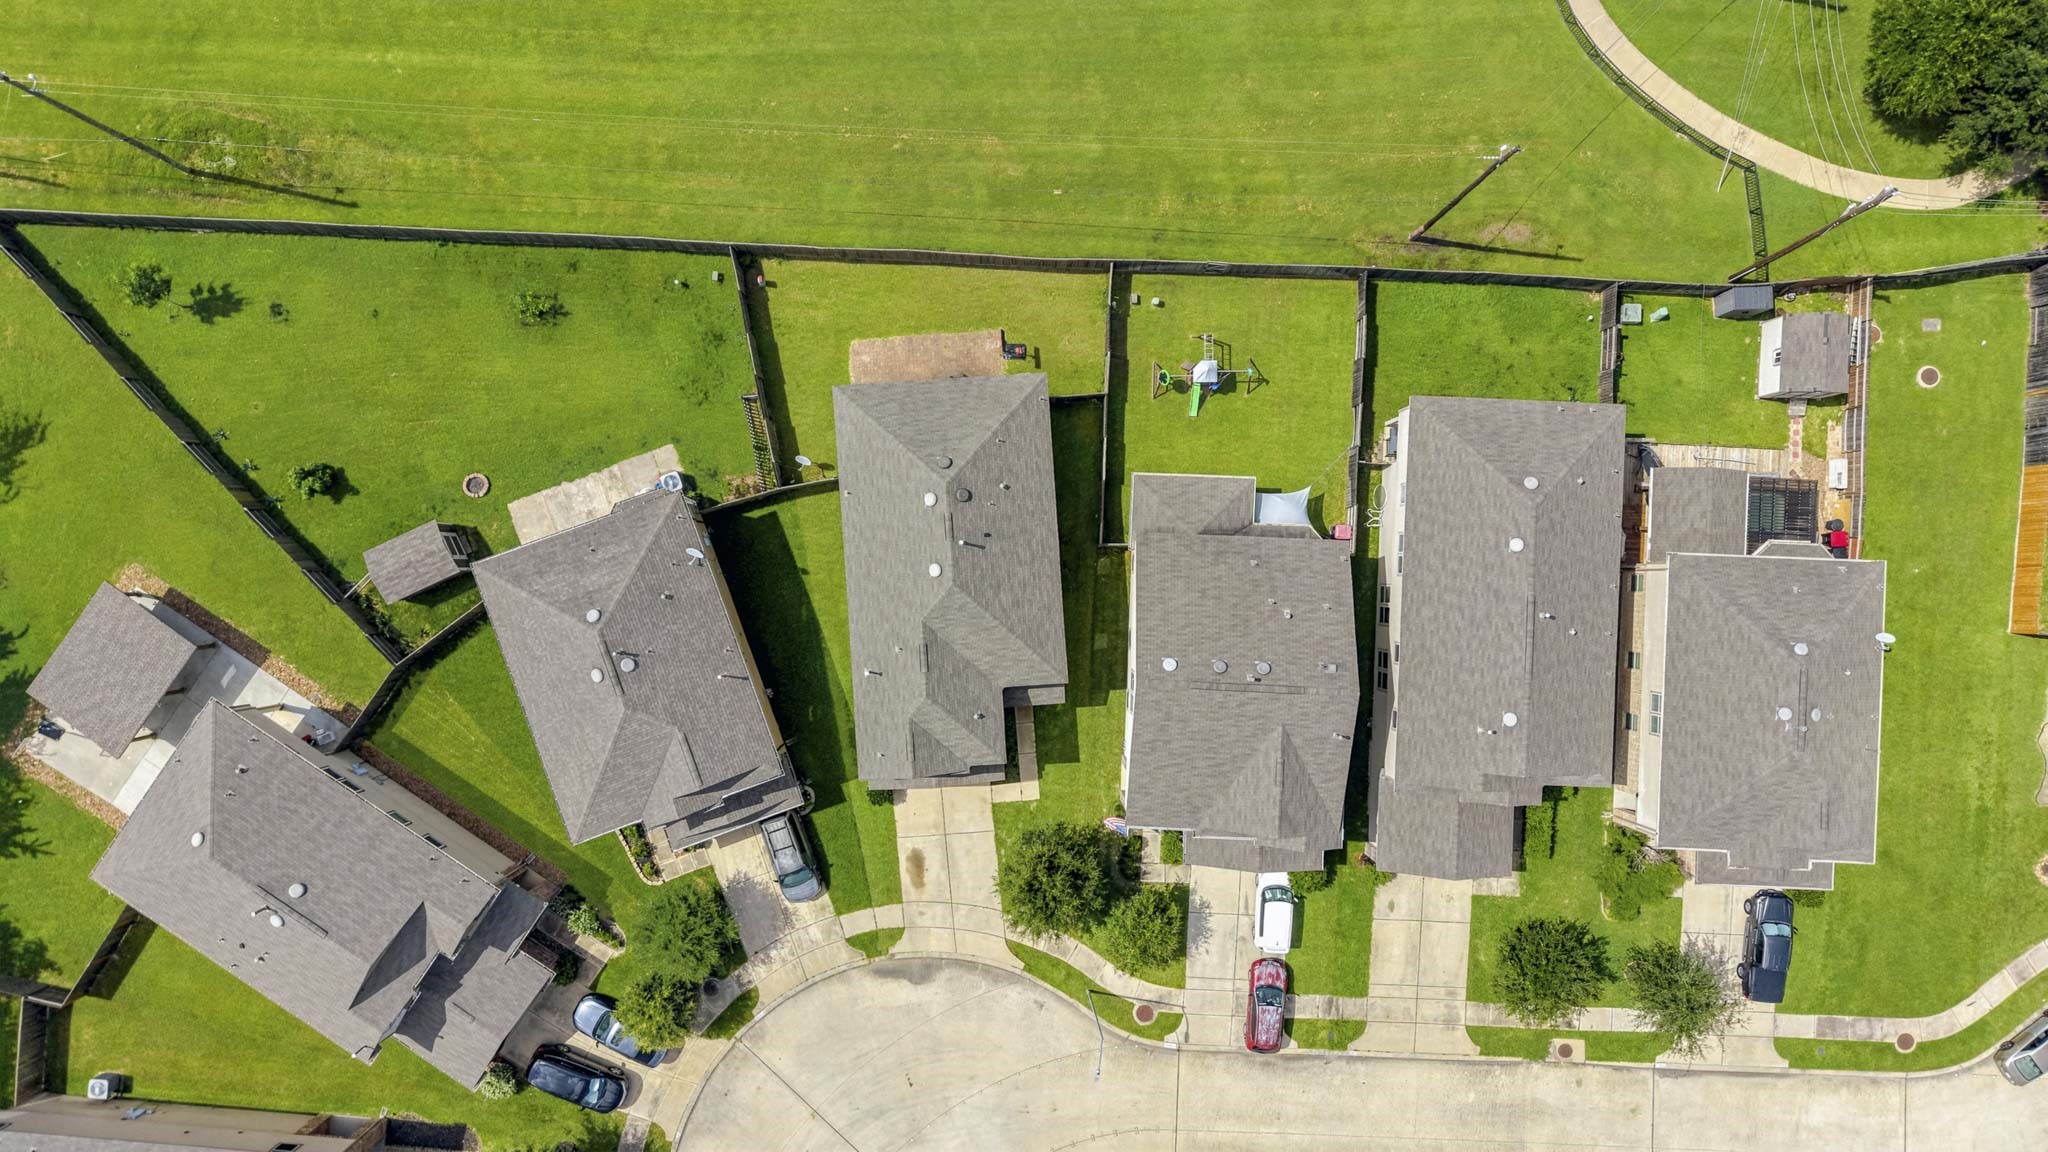
An overhead drone view provides a clear look at the home's layout, driveway, and fenced property lines.
This high-angle view captures a peaceful neighborhood setting. Located on a curved street, the property offers excellent privacy while sitting just steps away from extensive community recreation areas.
This beautifully maintained two-story property offers fantastic curb appeal, combining classic brick accents with timeless siding. A generous two-car garage, and a lush, manicured front yard.













.jpg)

