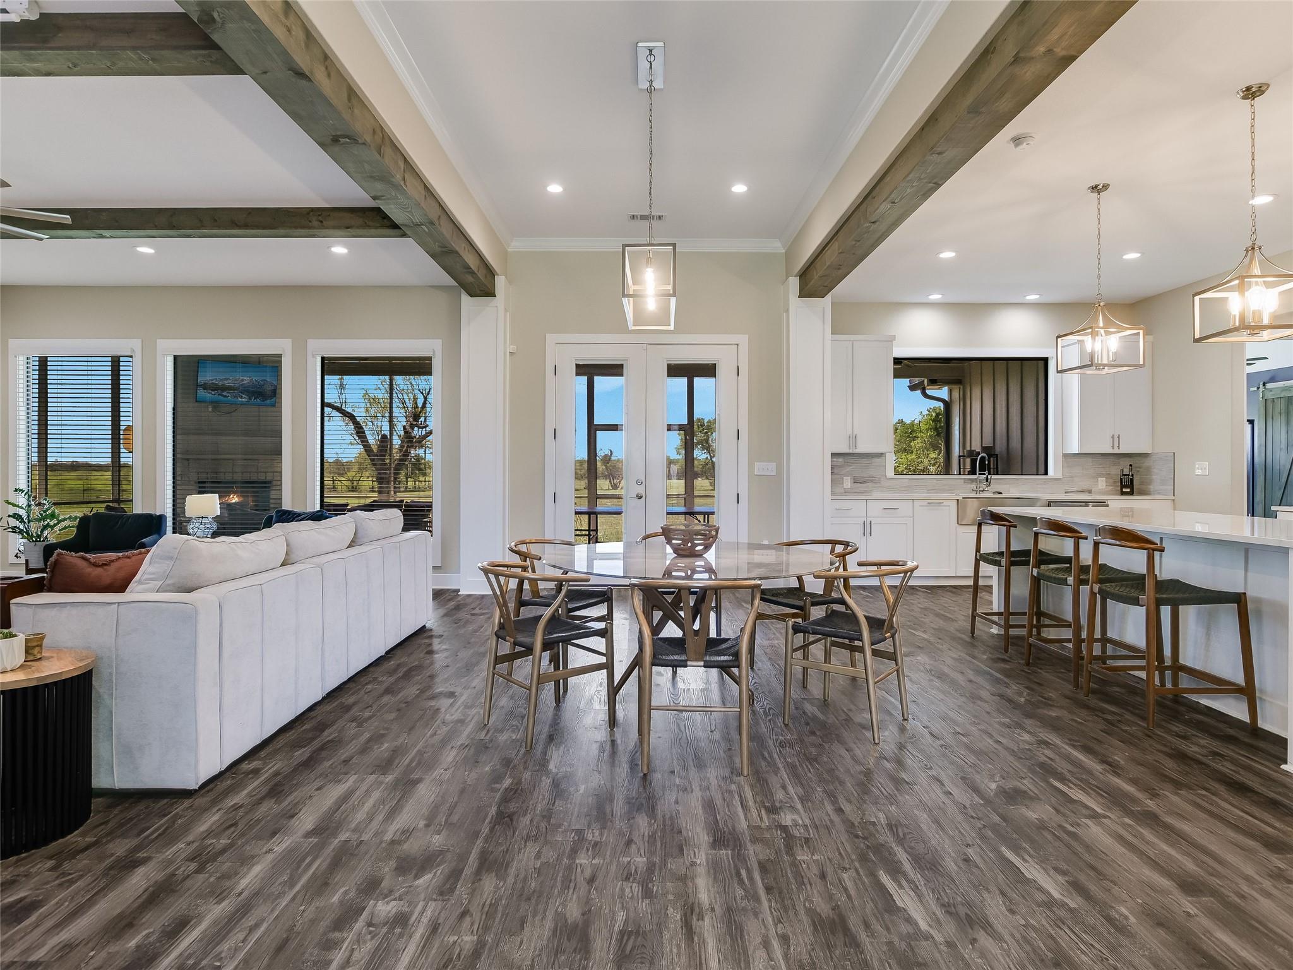
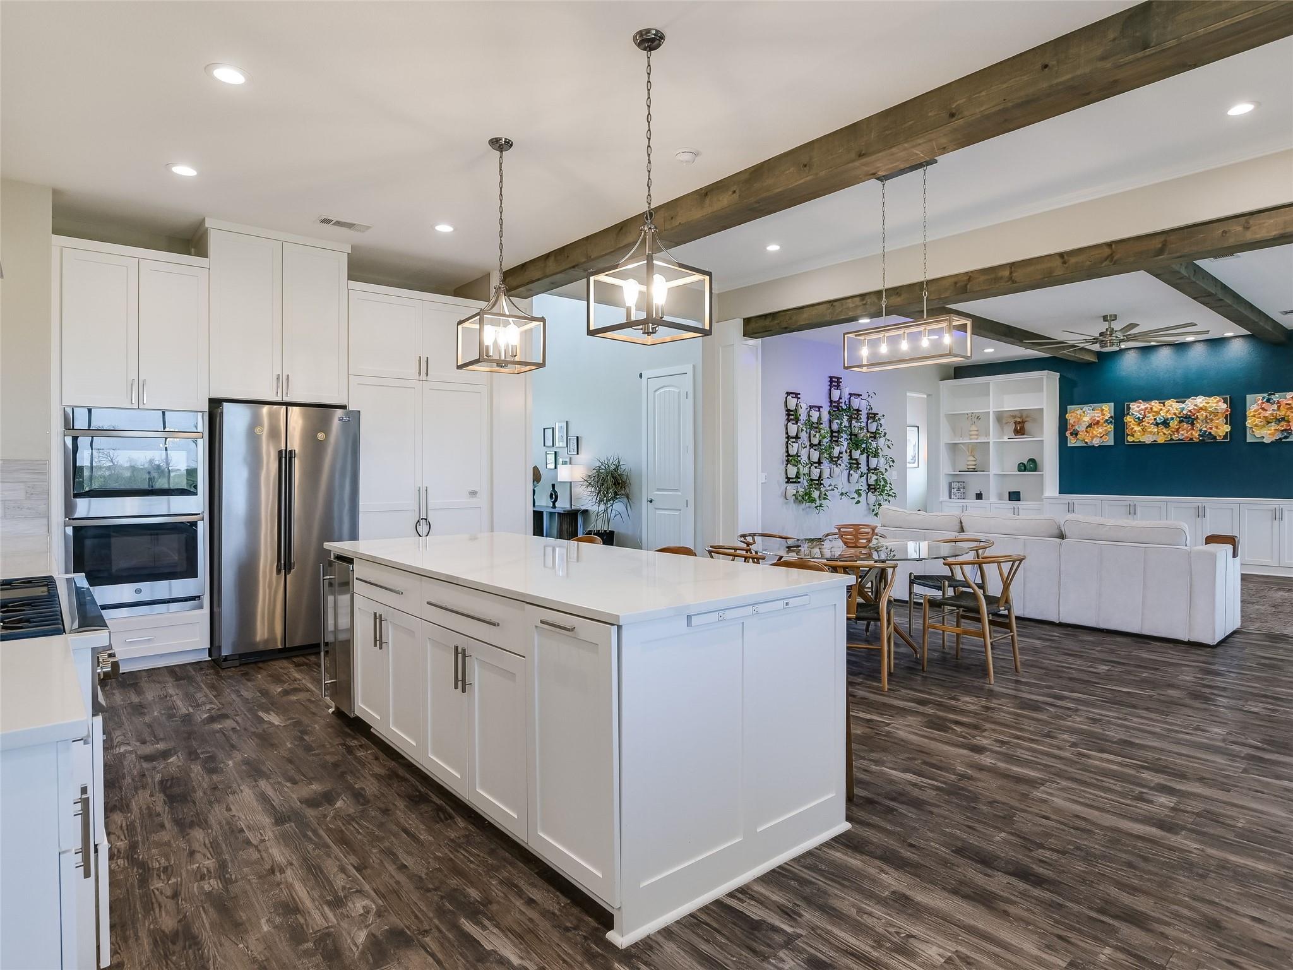
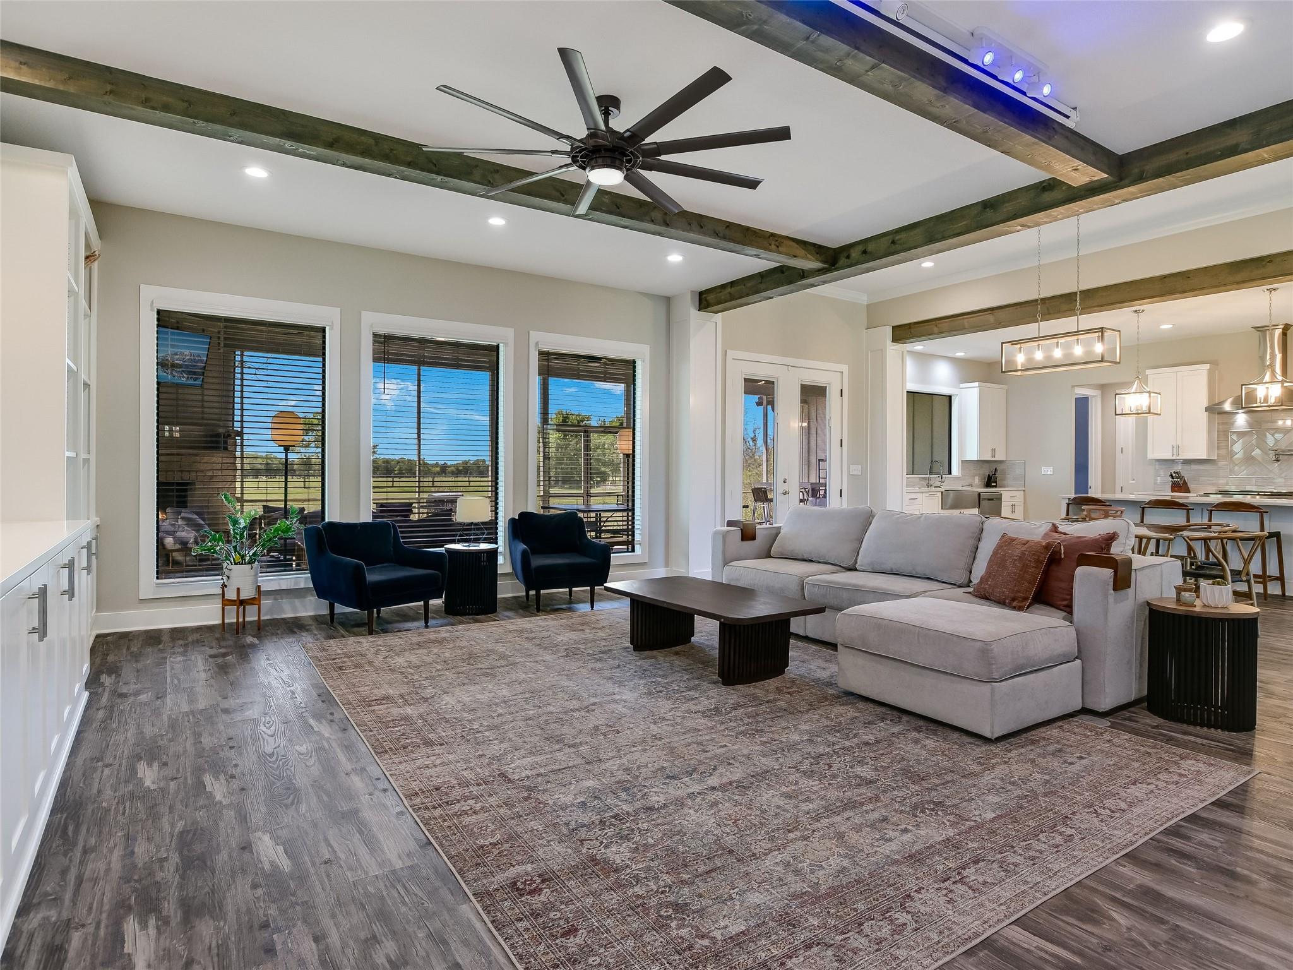
The heart of the home showcases exposed ceiling beams, seamless indoor-outdoor flow, and a layout designed for entertaining and connection.
Welcome to 19819 Lockwood Road.
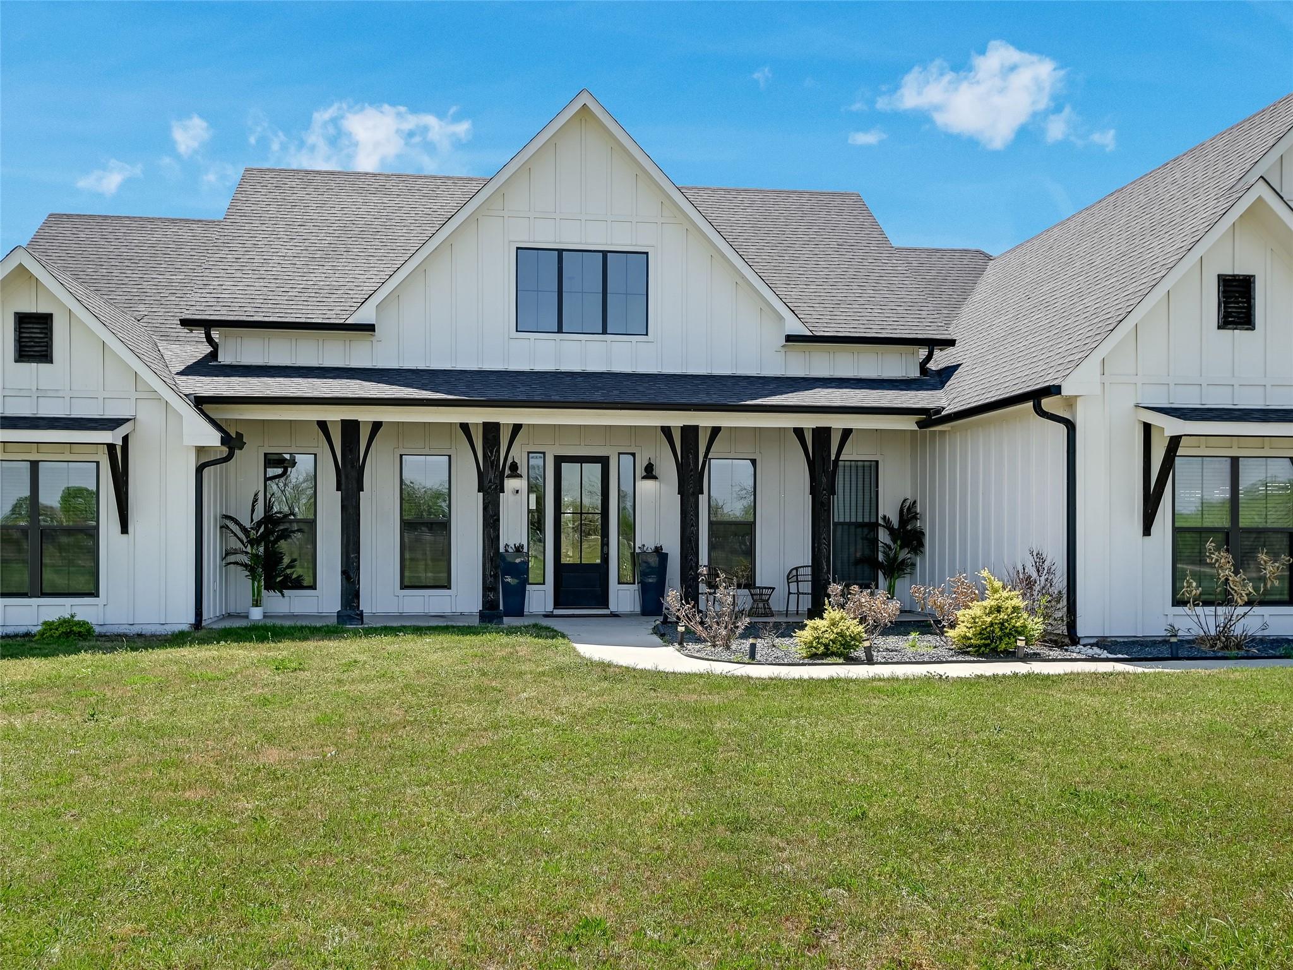
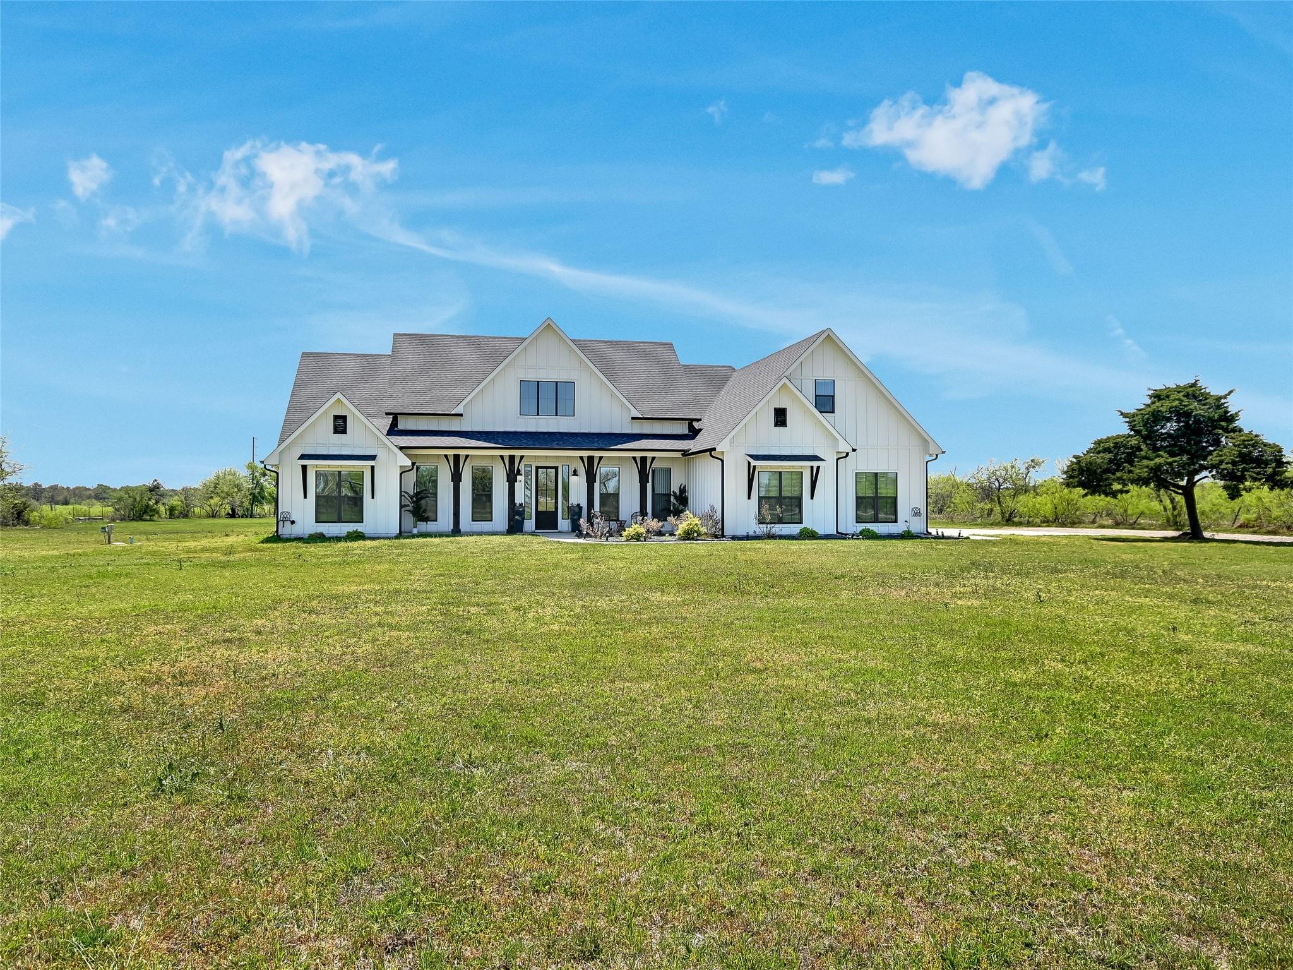
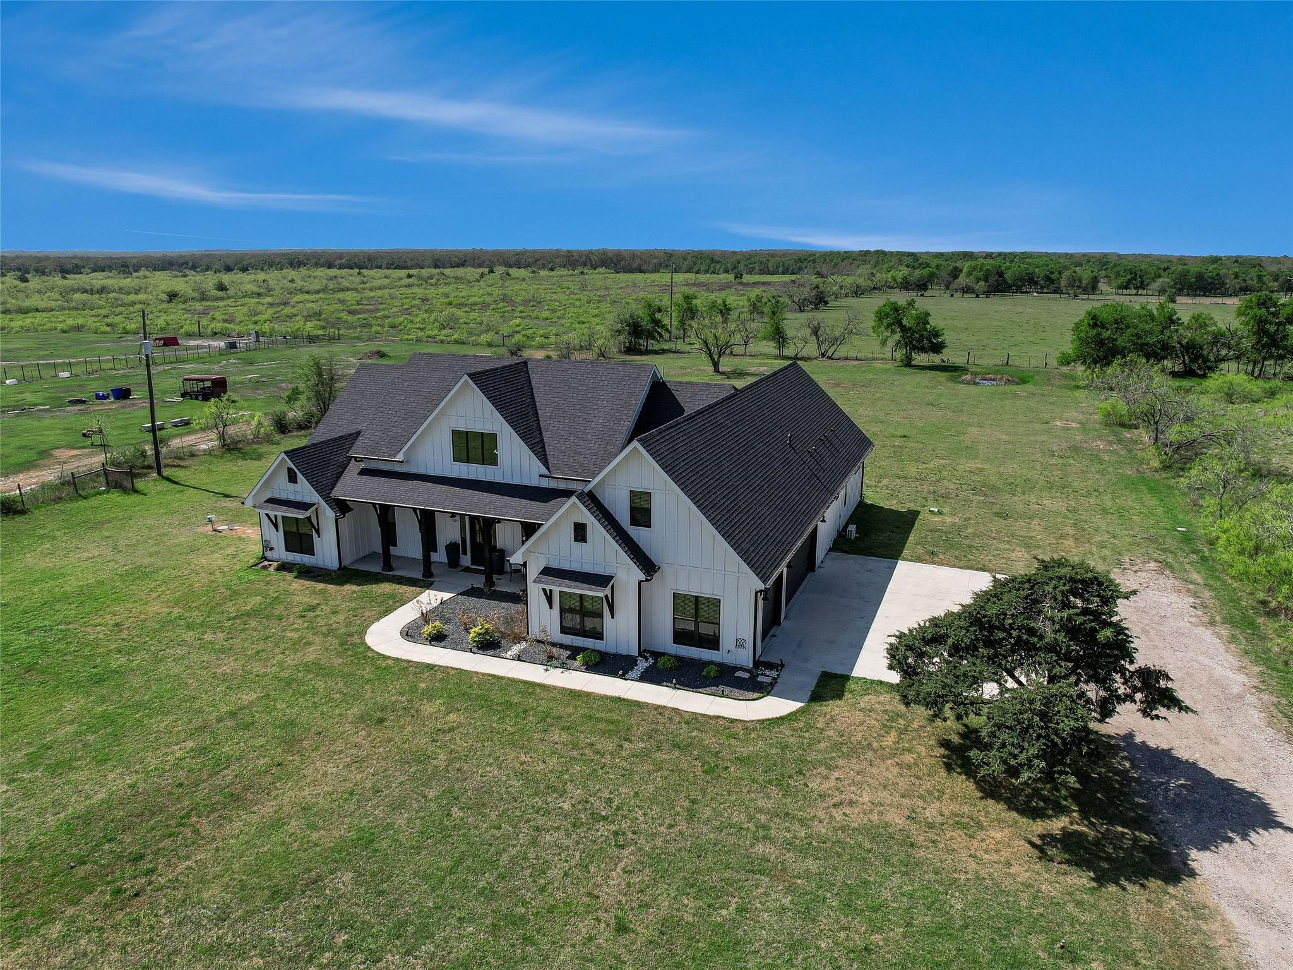
Classic farmhouse charm on five serene acres—your private escape with endless possibilities.
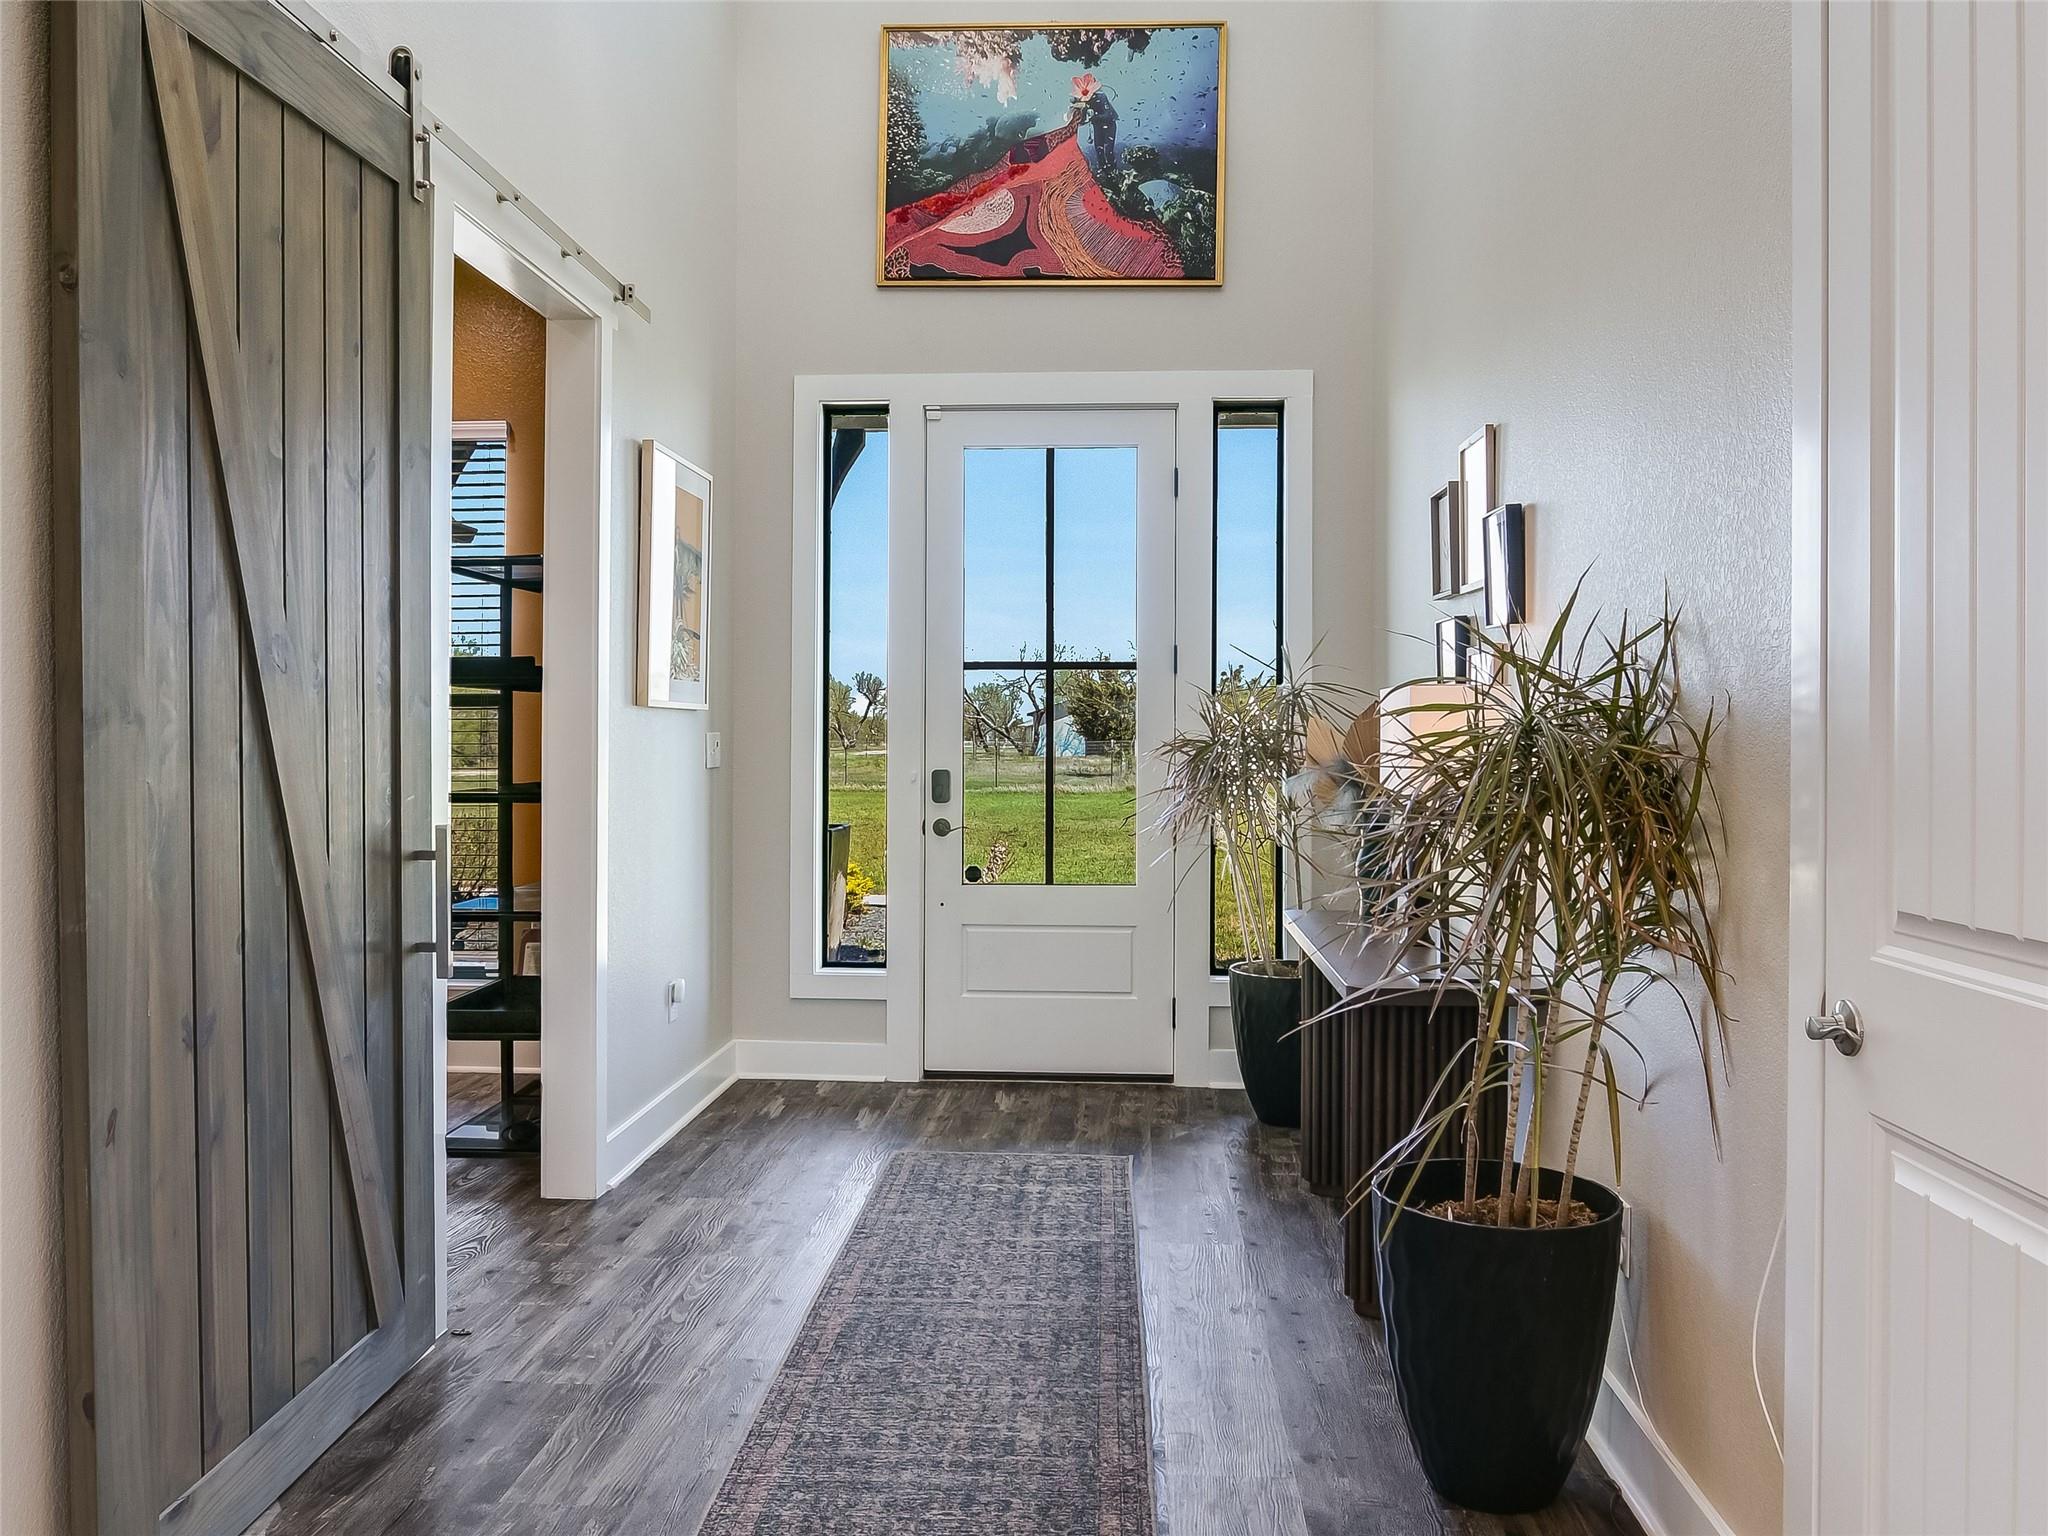
The bright and welcoming entryway, framed by sidelights and transom windows, sets the stage with natural light and rustic-modern charm.
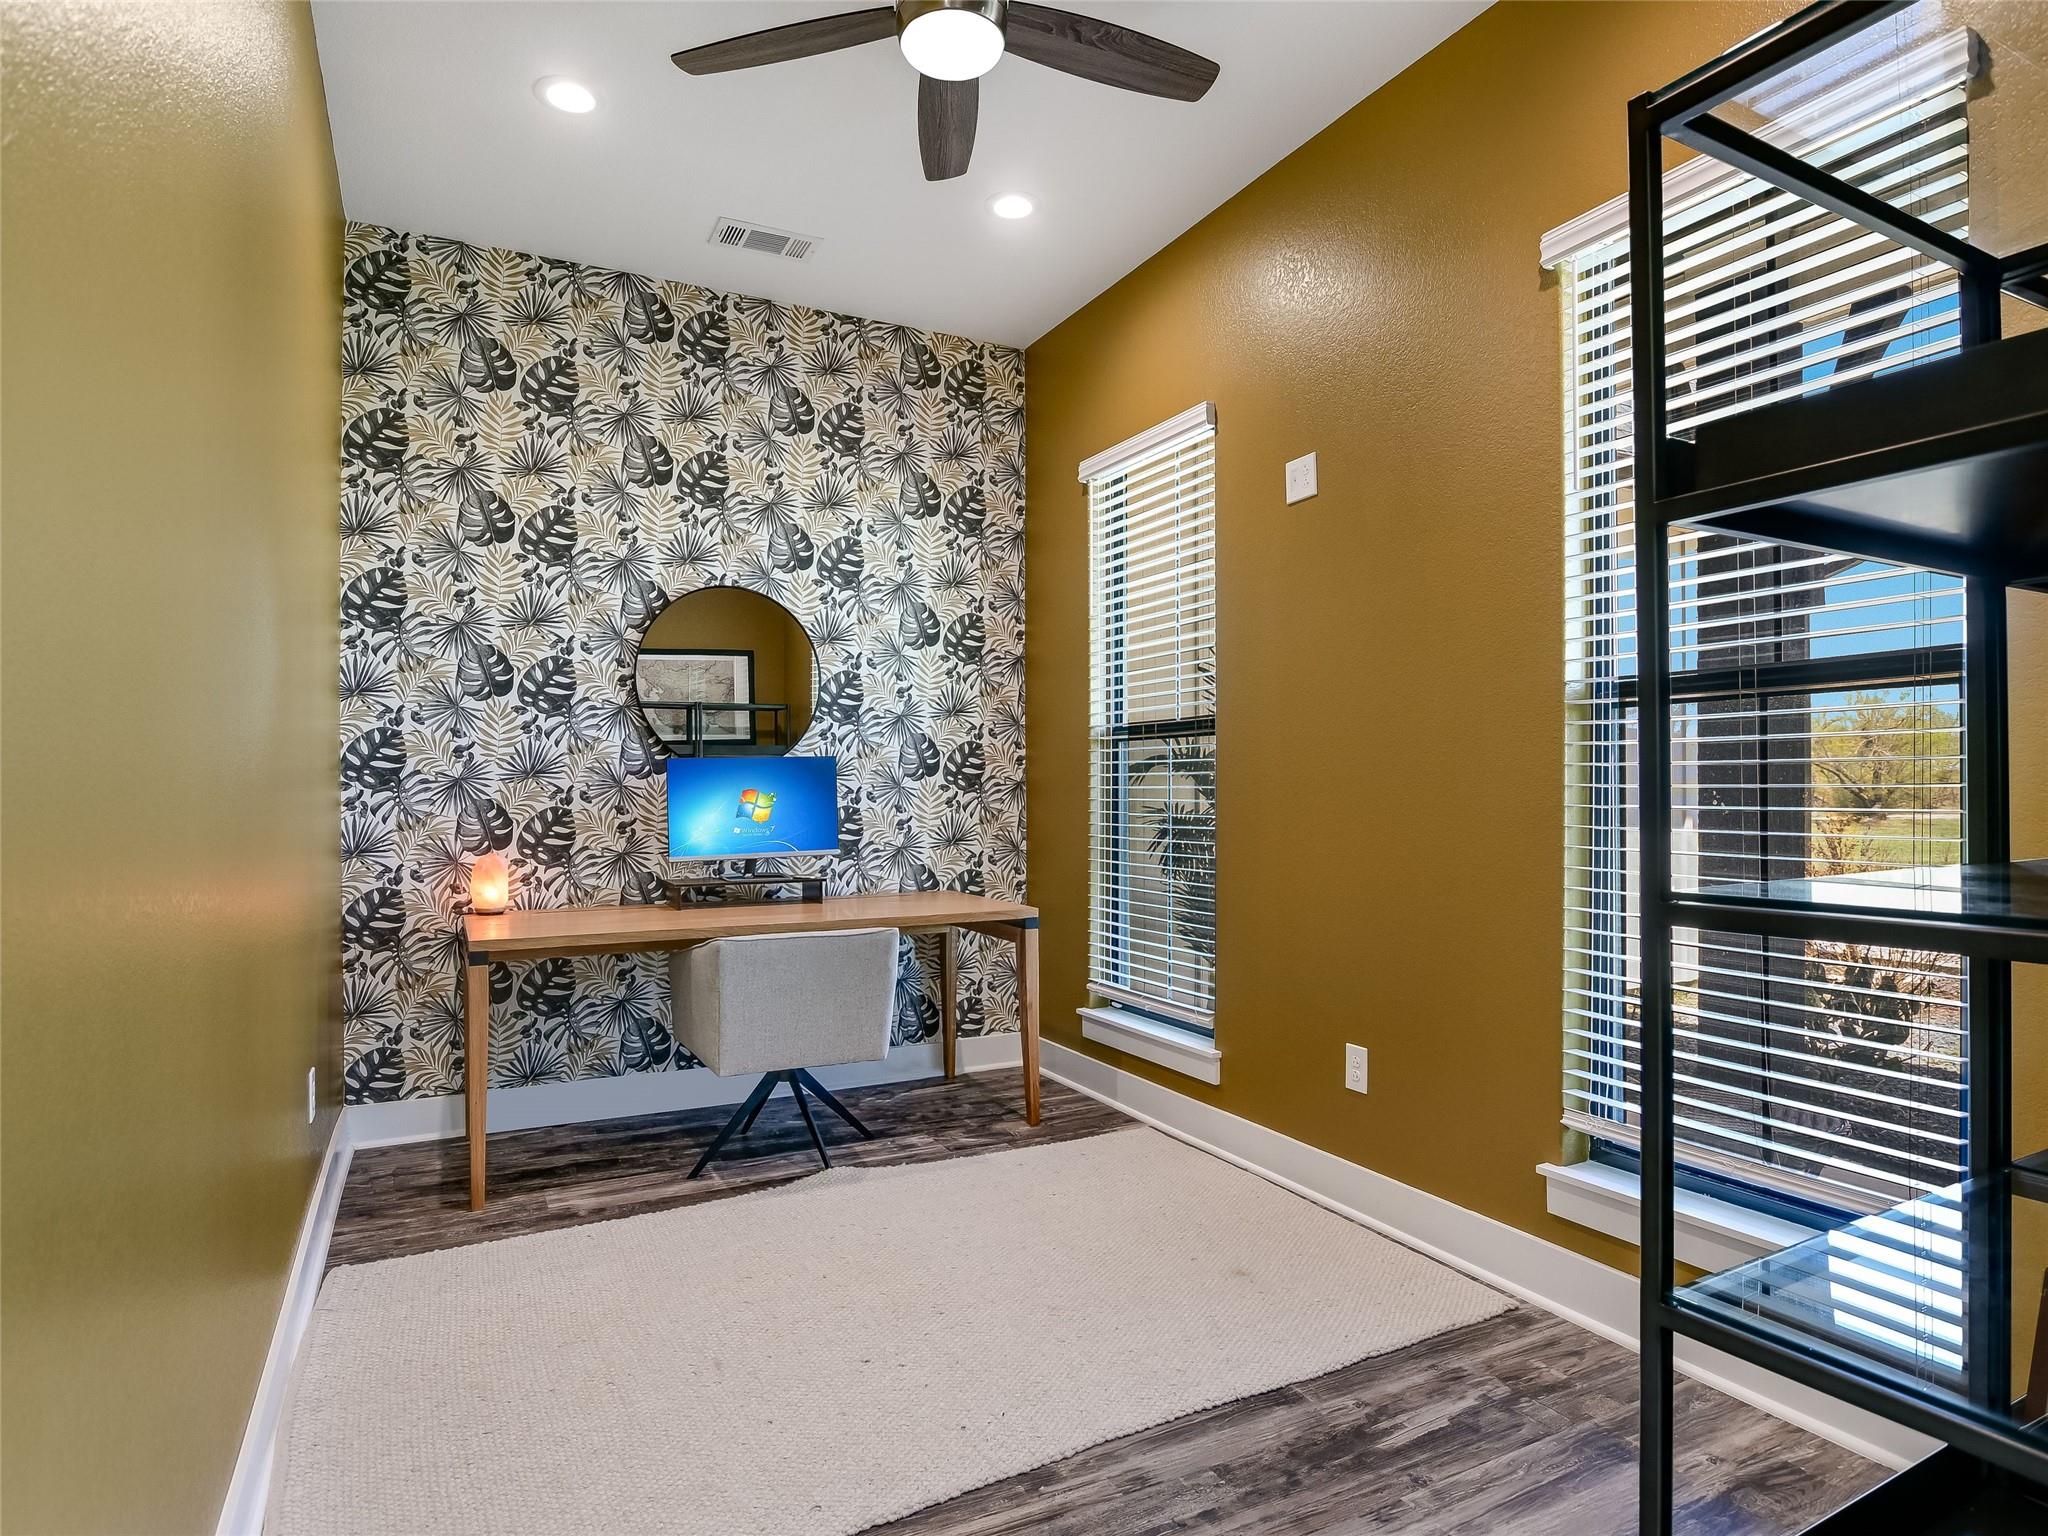
This stylish flex space off the entry features bold accent wallpaper, rich natural light, and the flexibility to serve as a home office or creative studio.
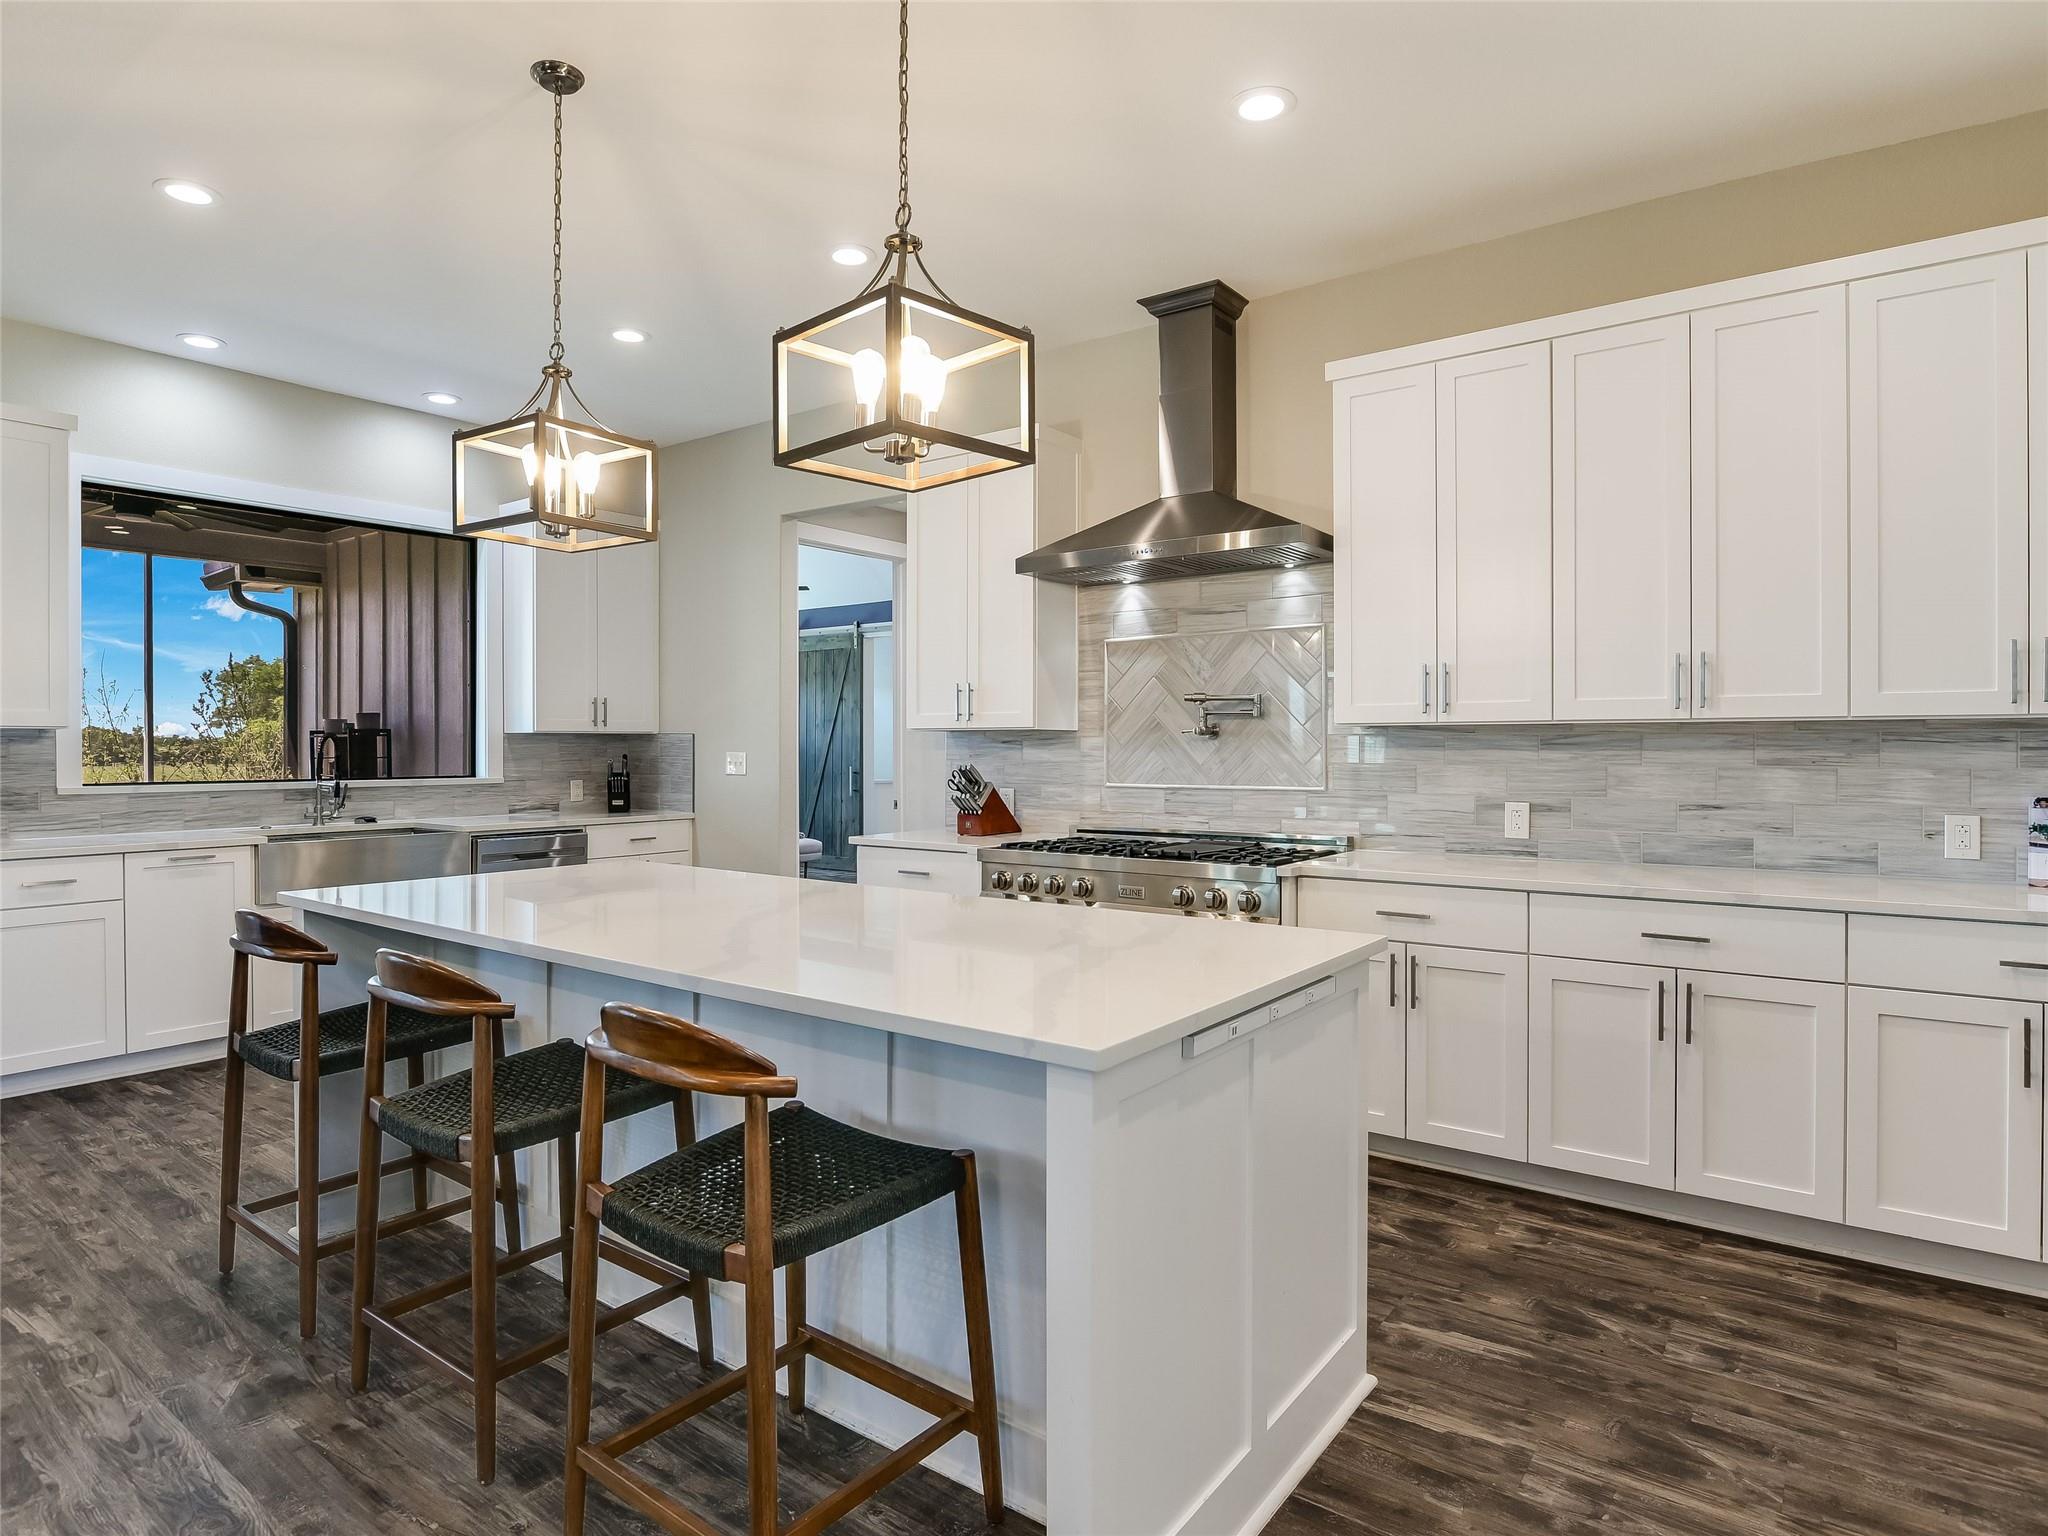
The gourmet kitchen pairs crisp white cabinetry with a gas cooktop and pot filler, blending everyday functionality with designer finishes.
An oversized quartz island anchors the space, connecting the kitchen to the living area
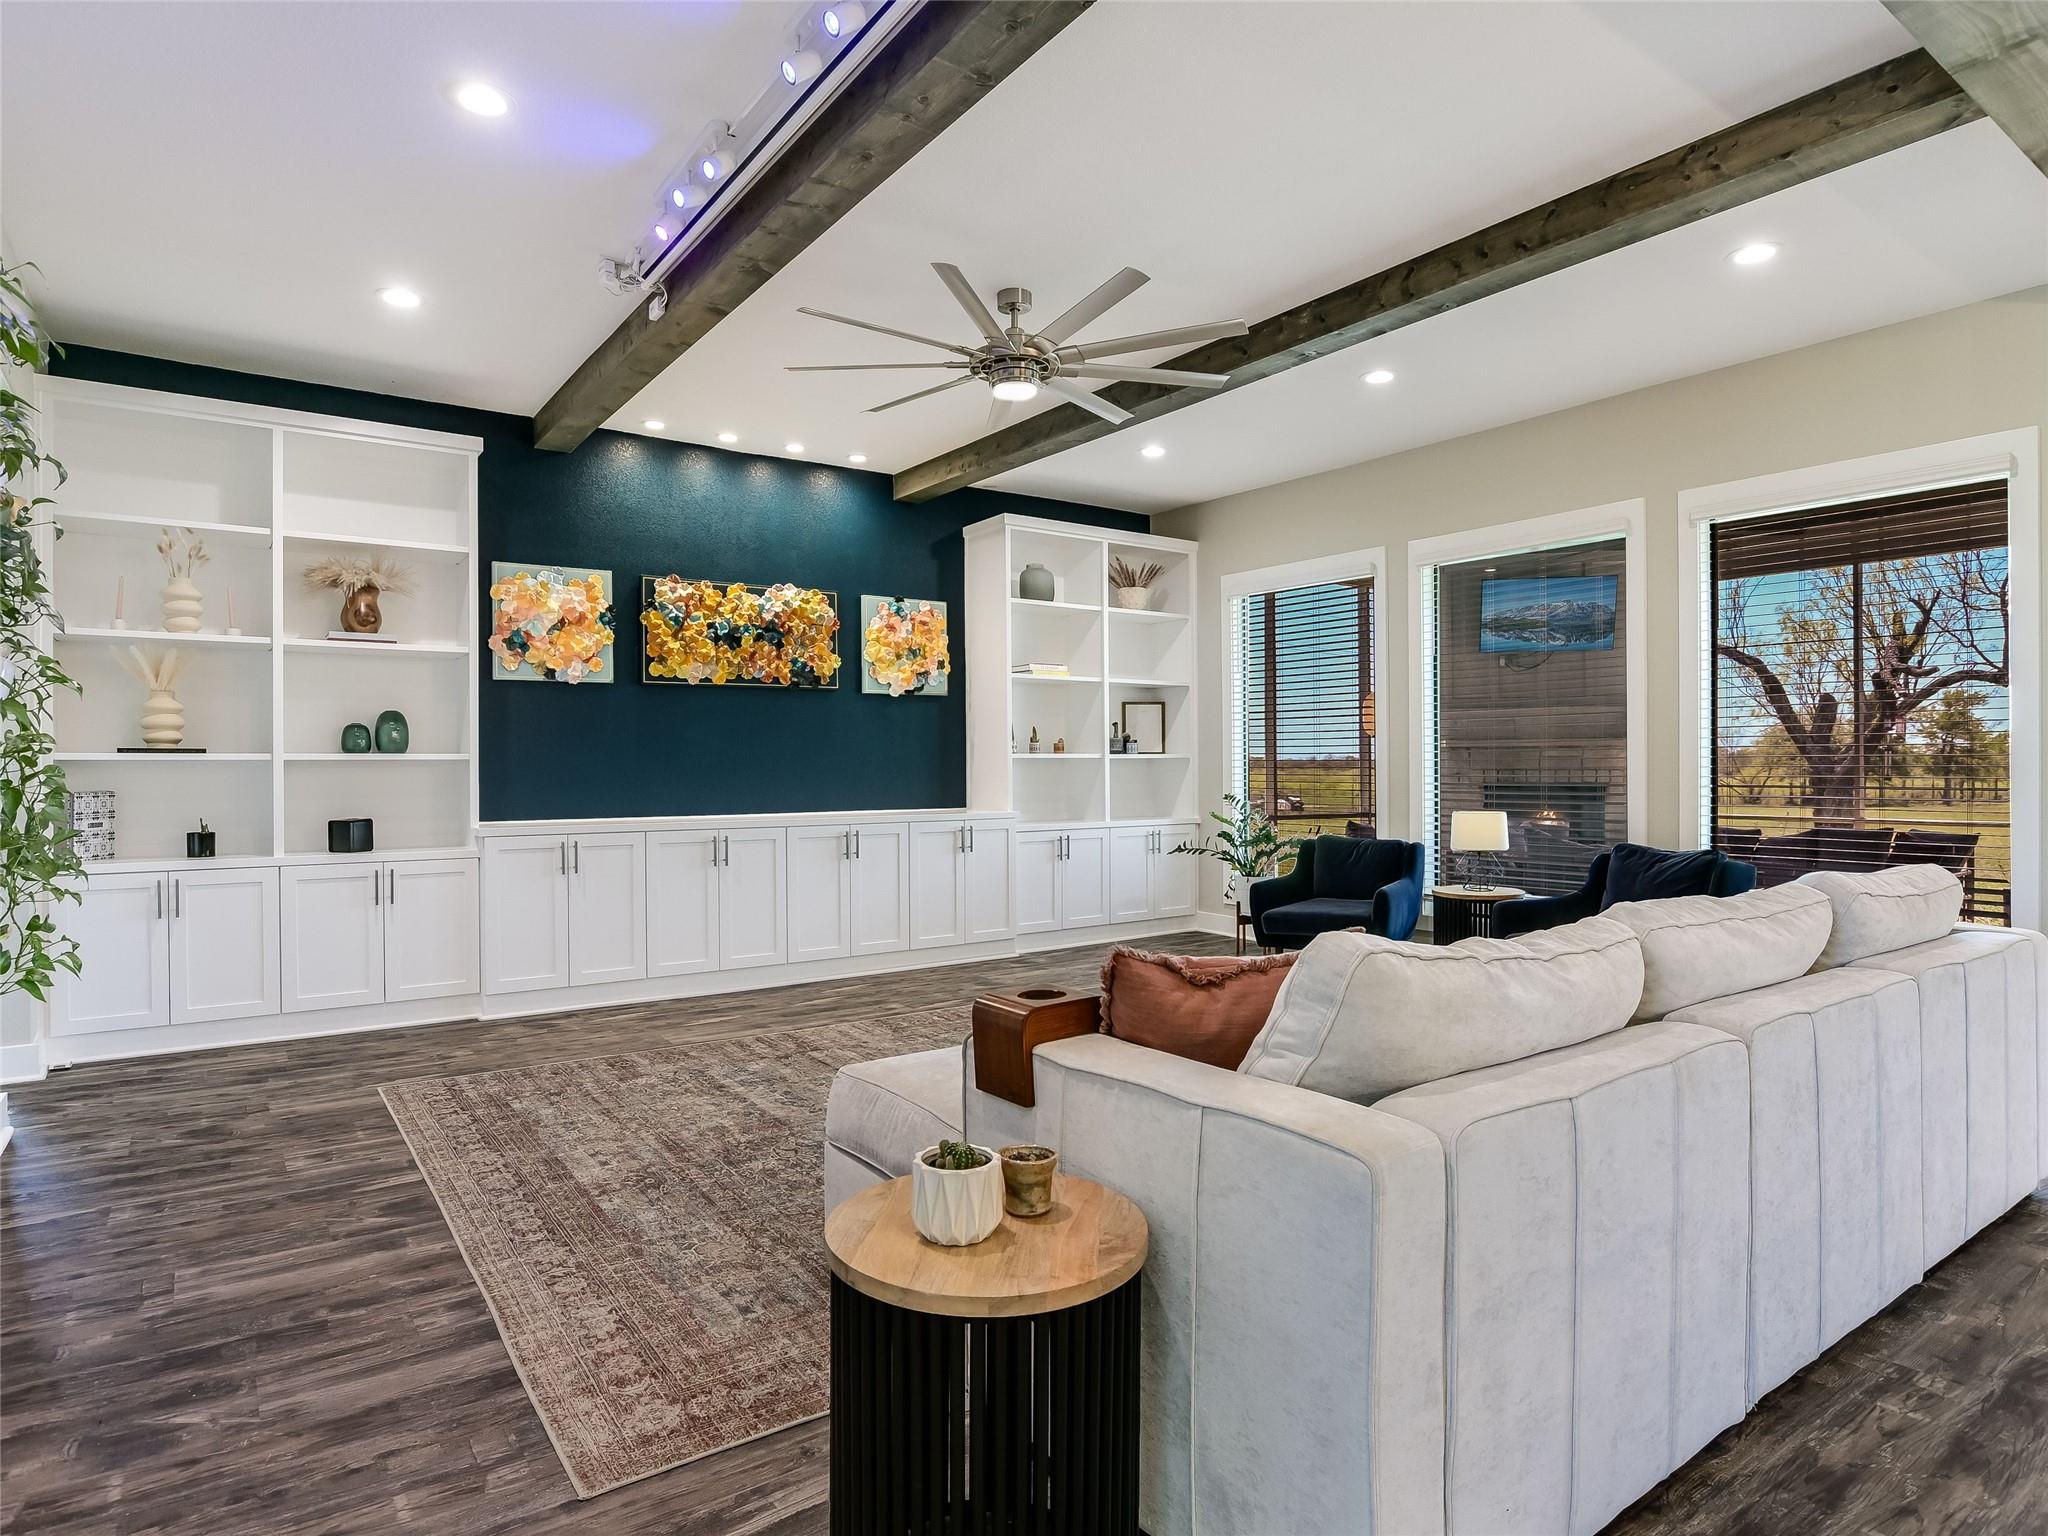
Custom built-ins flank a striking accent wall, creating a polished living space that’s equal parts style and function.
With expansive views of open sky and natural surroundings, the living room invites quiet mornings, golden-hour sunsets, and a deeper connection to the land.
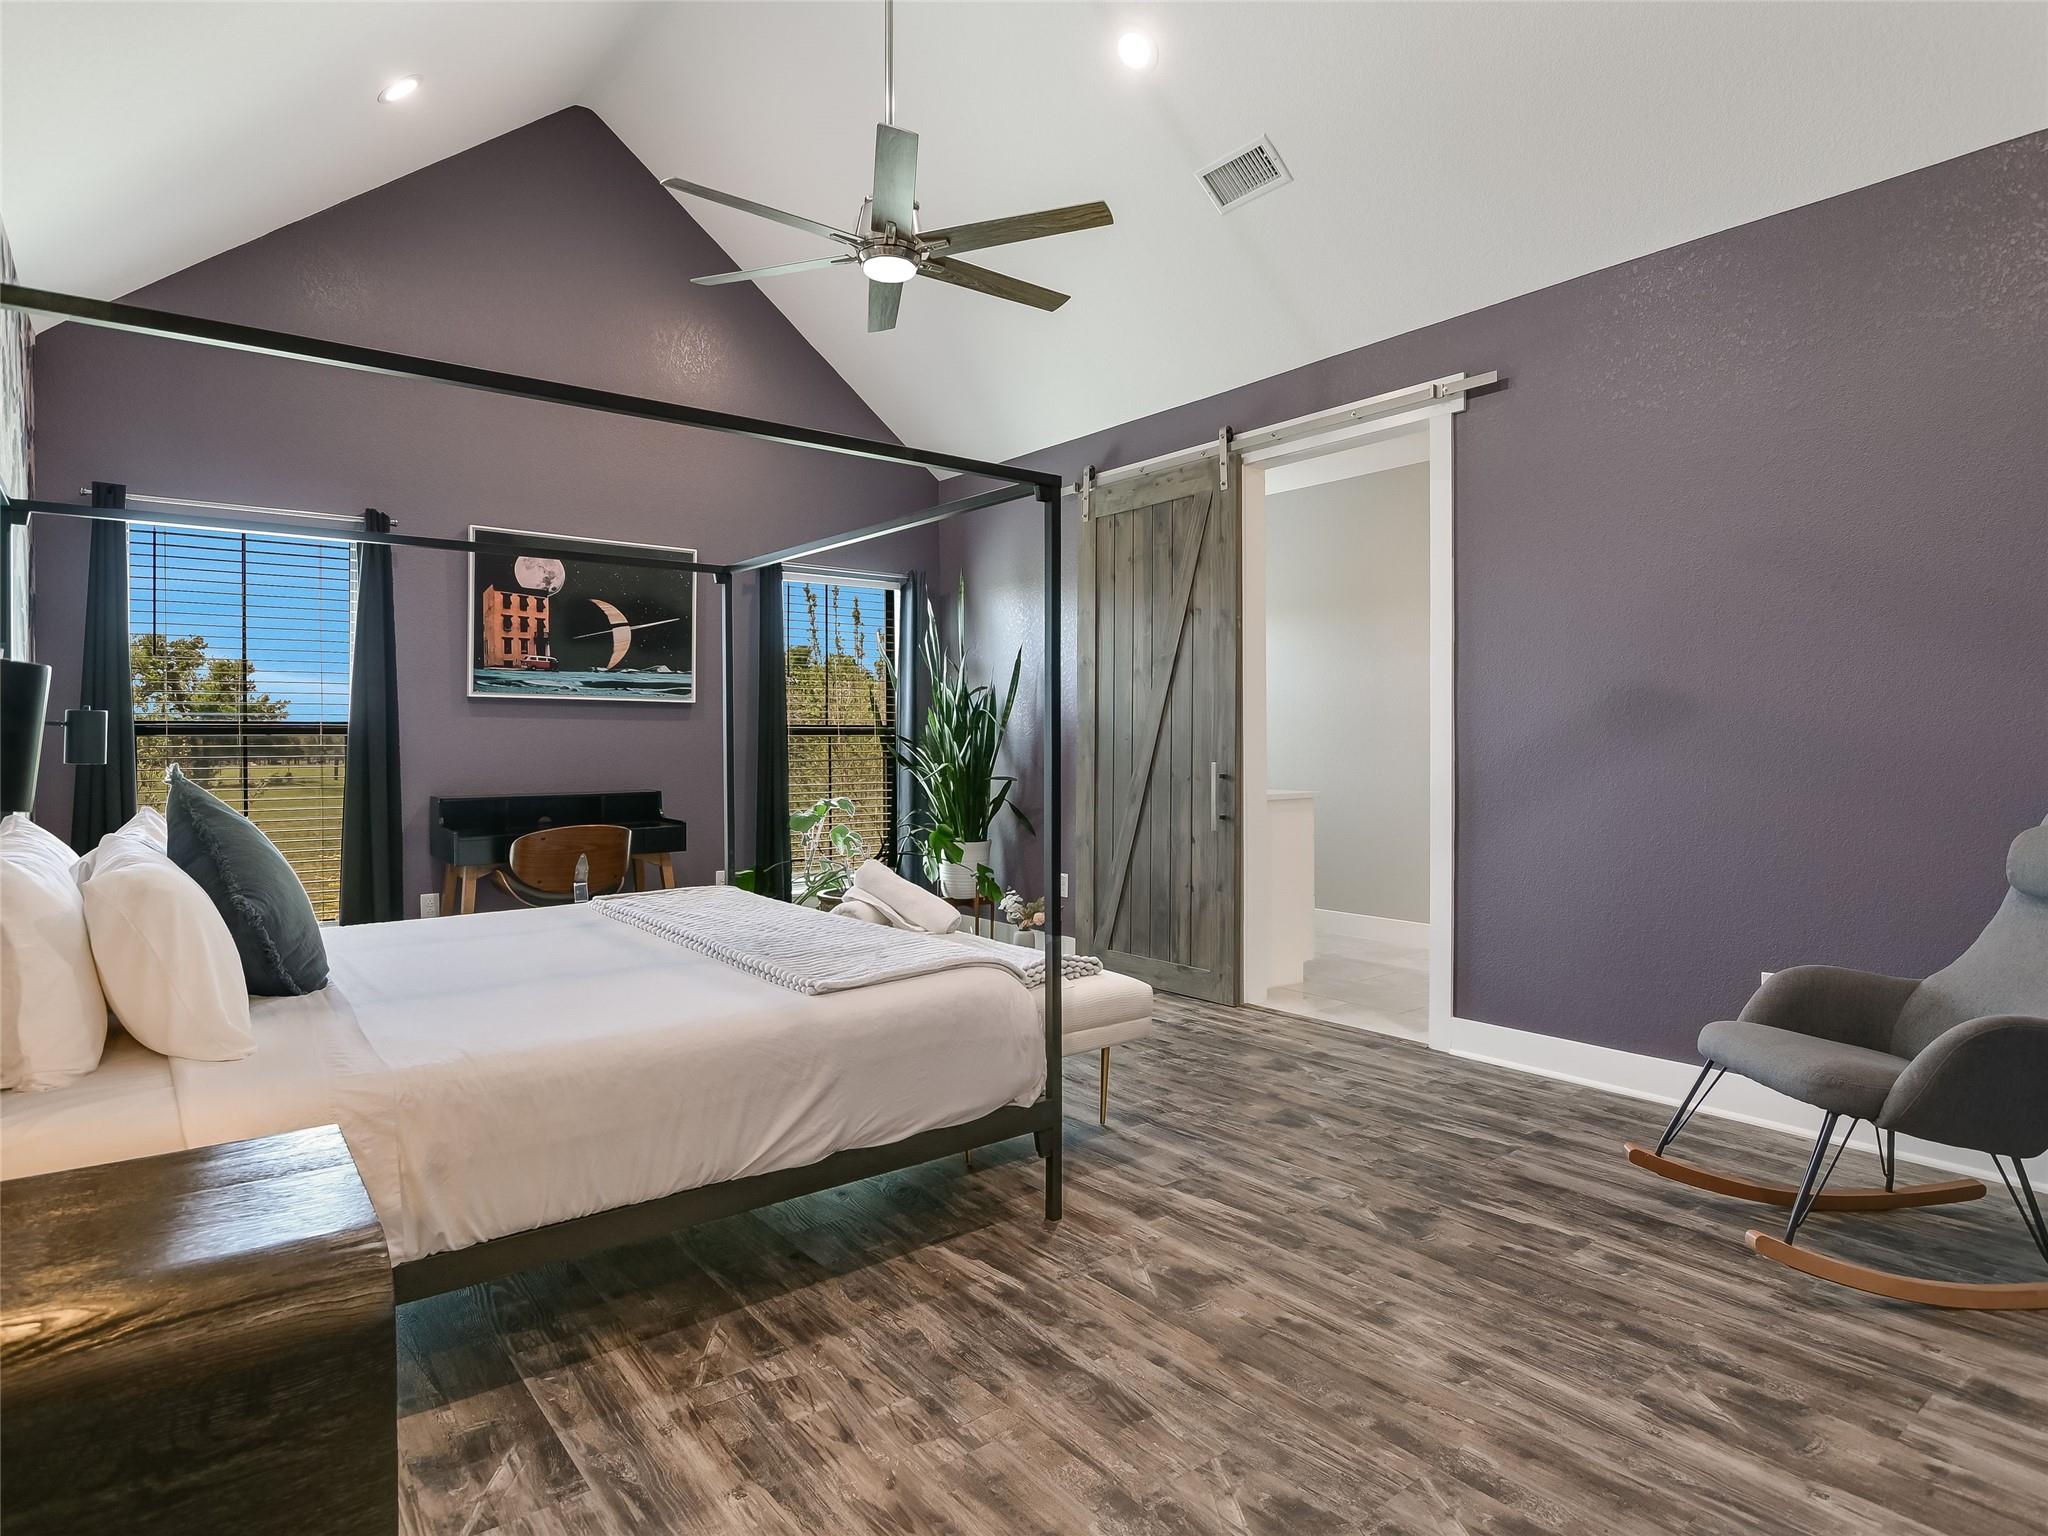
The spacious primary retreat features vaulted ceilings, bold wall tones, and a sliding barn door that adds rustic flair to the modern design.
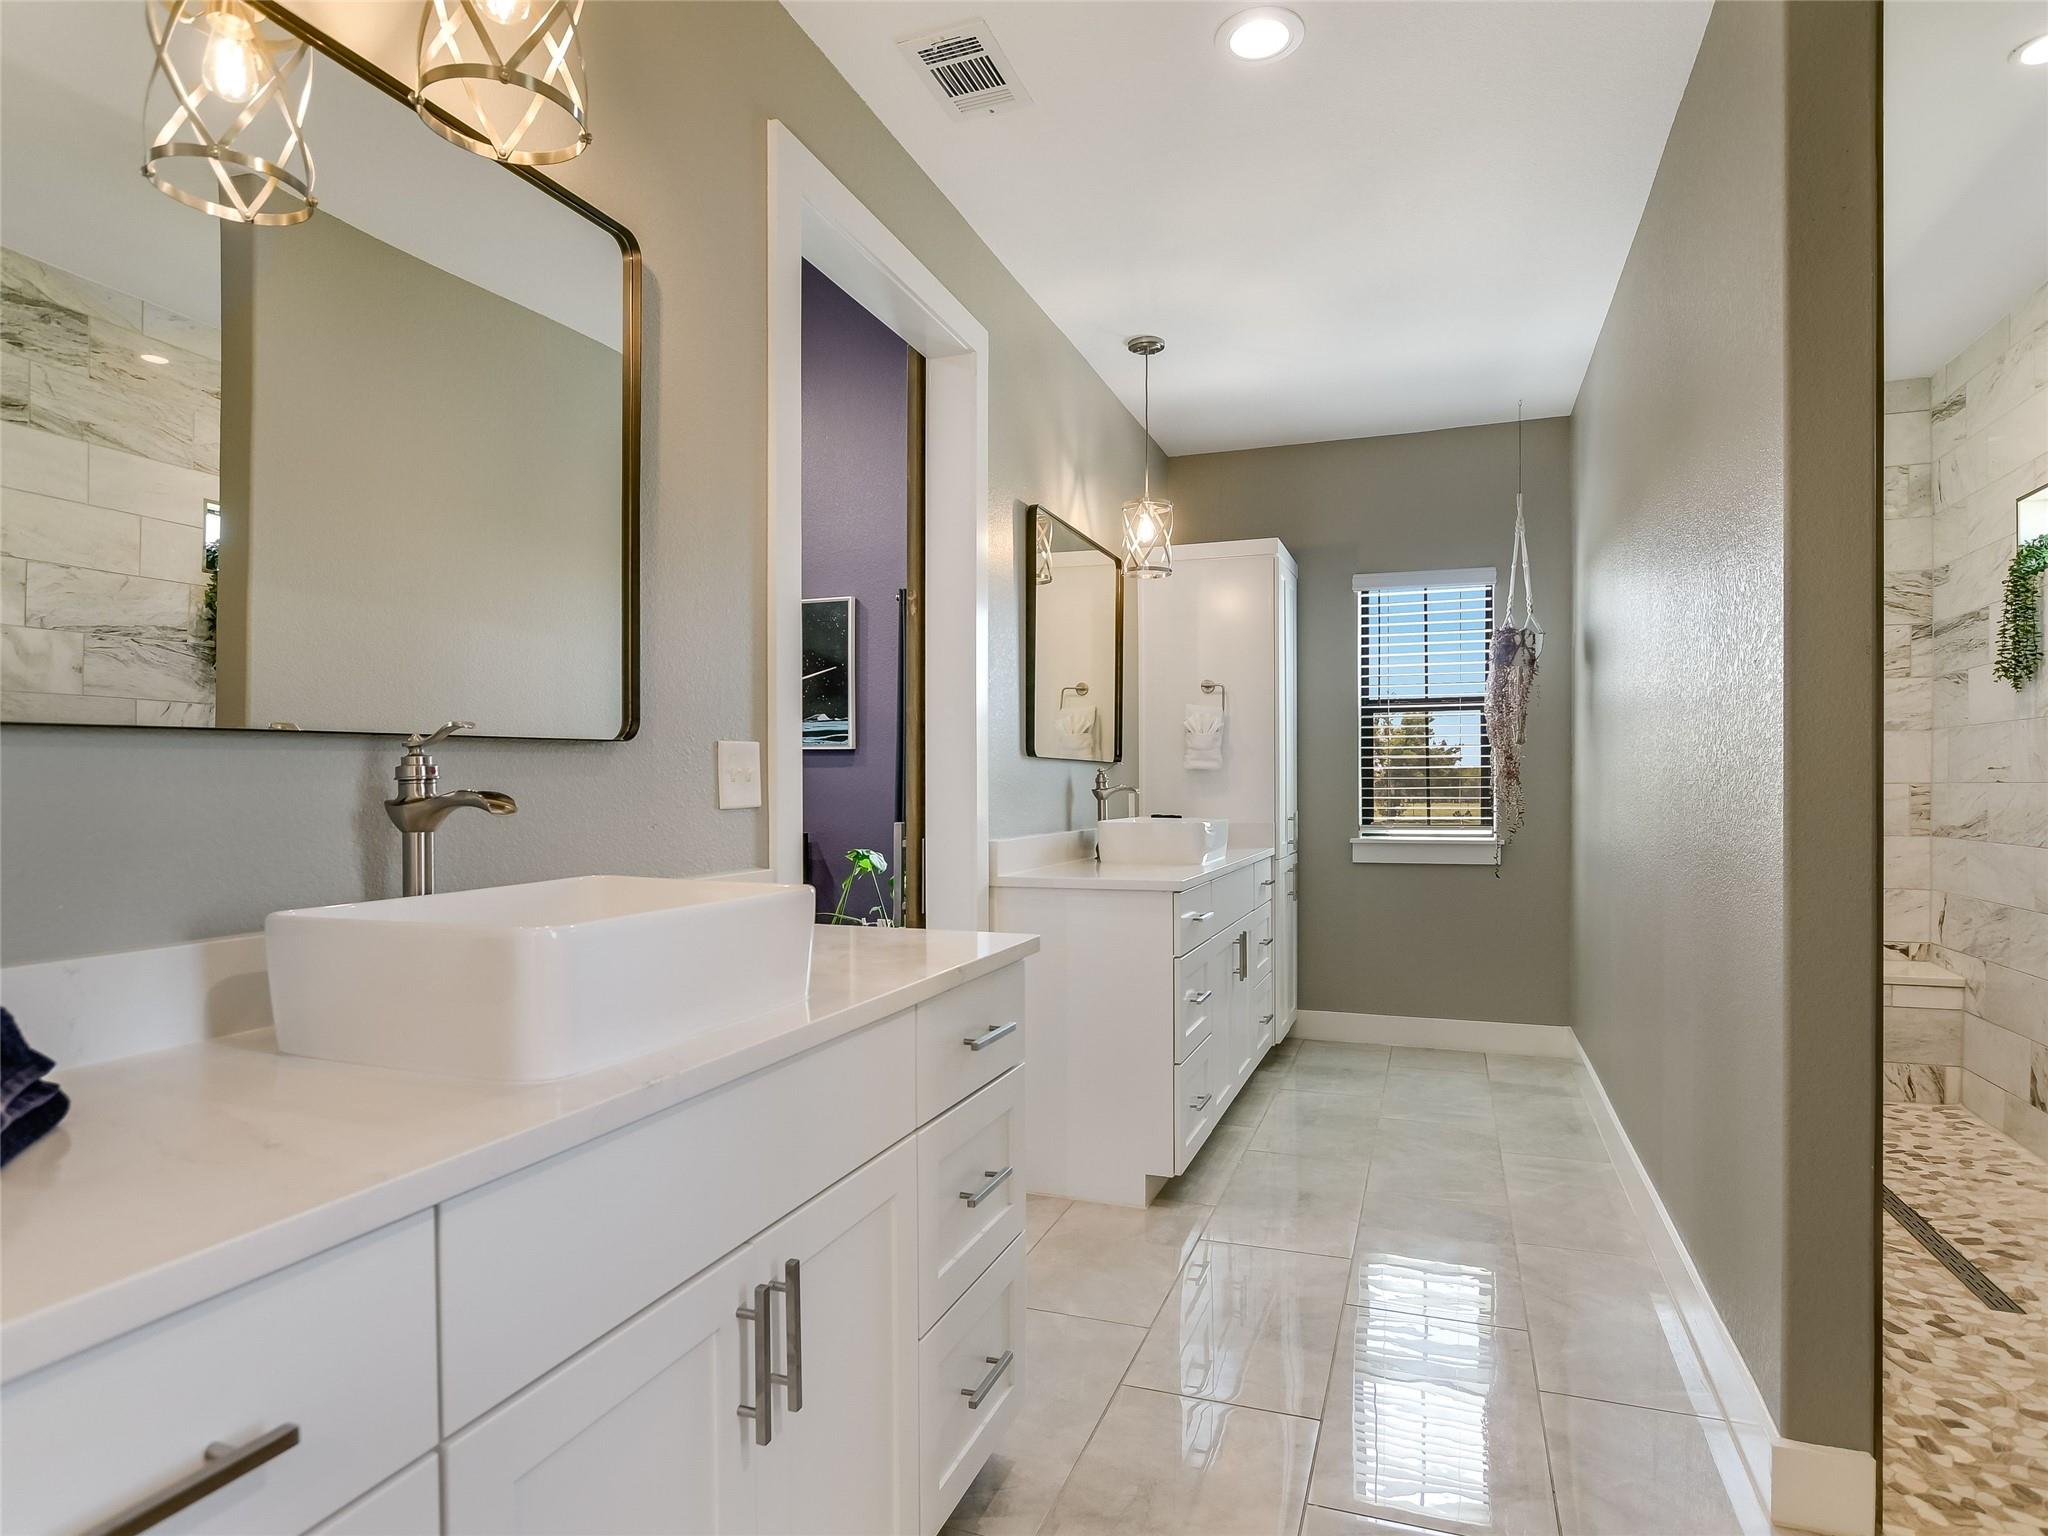
Morning routines feel indulgent in this spa-inspired bath, where timeless finishes and dual vanities cater to both comfort and convenience.
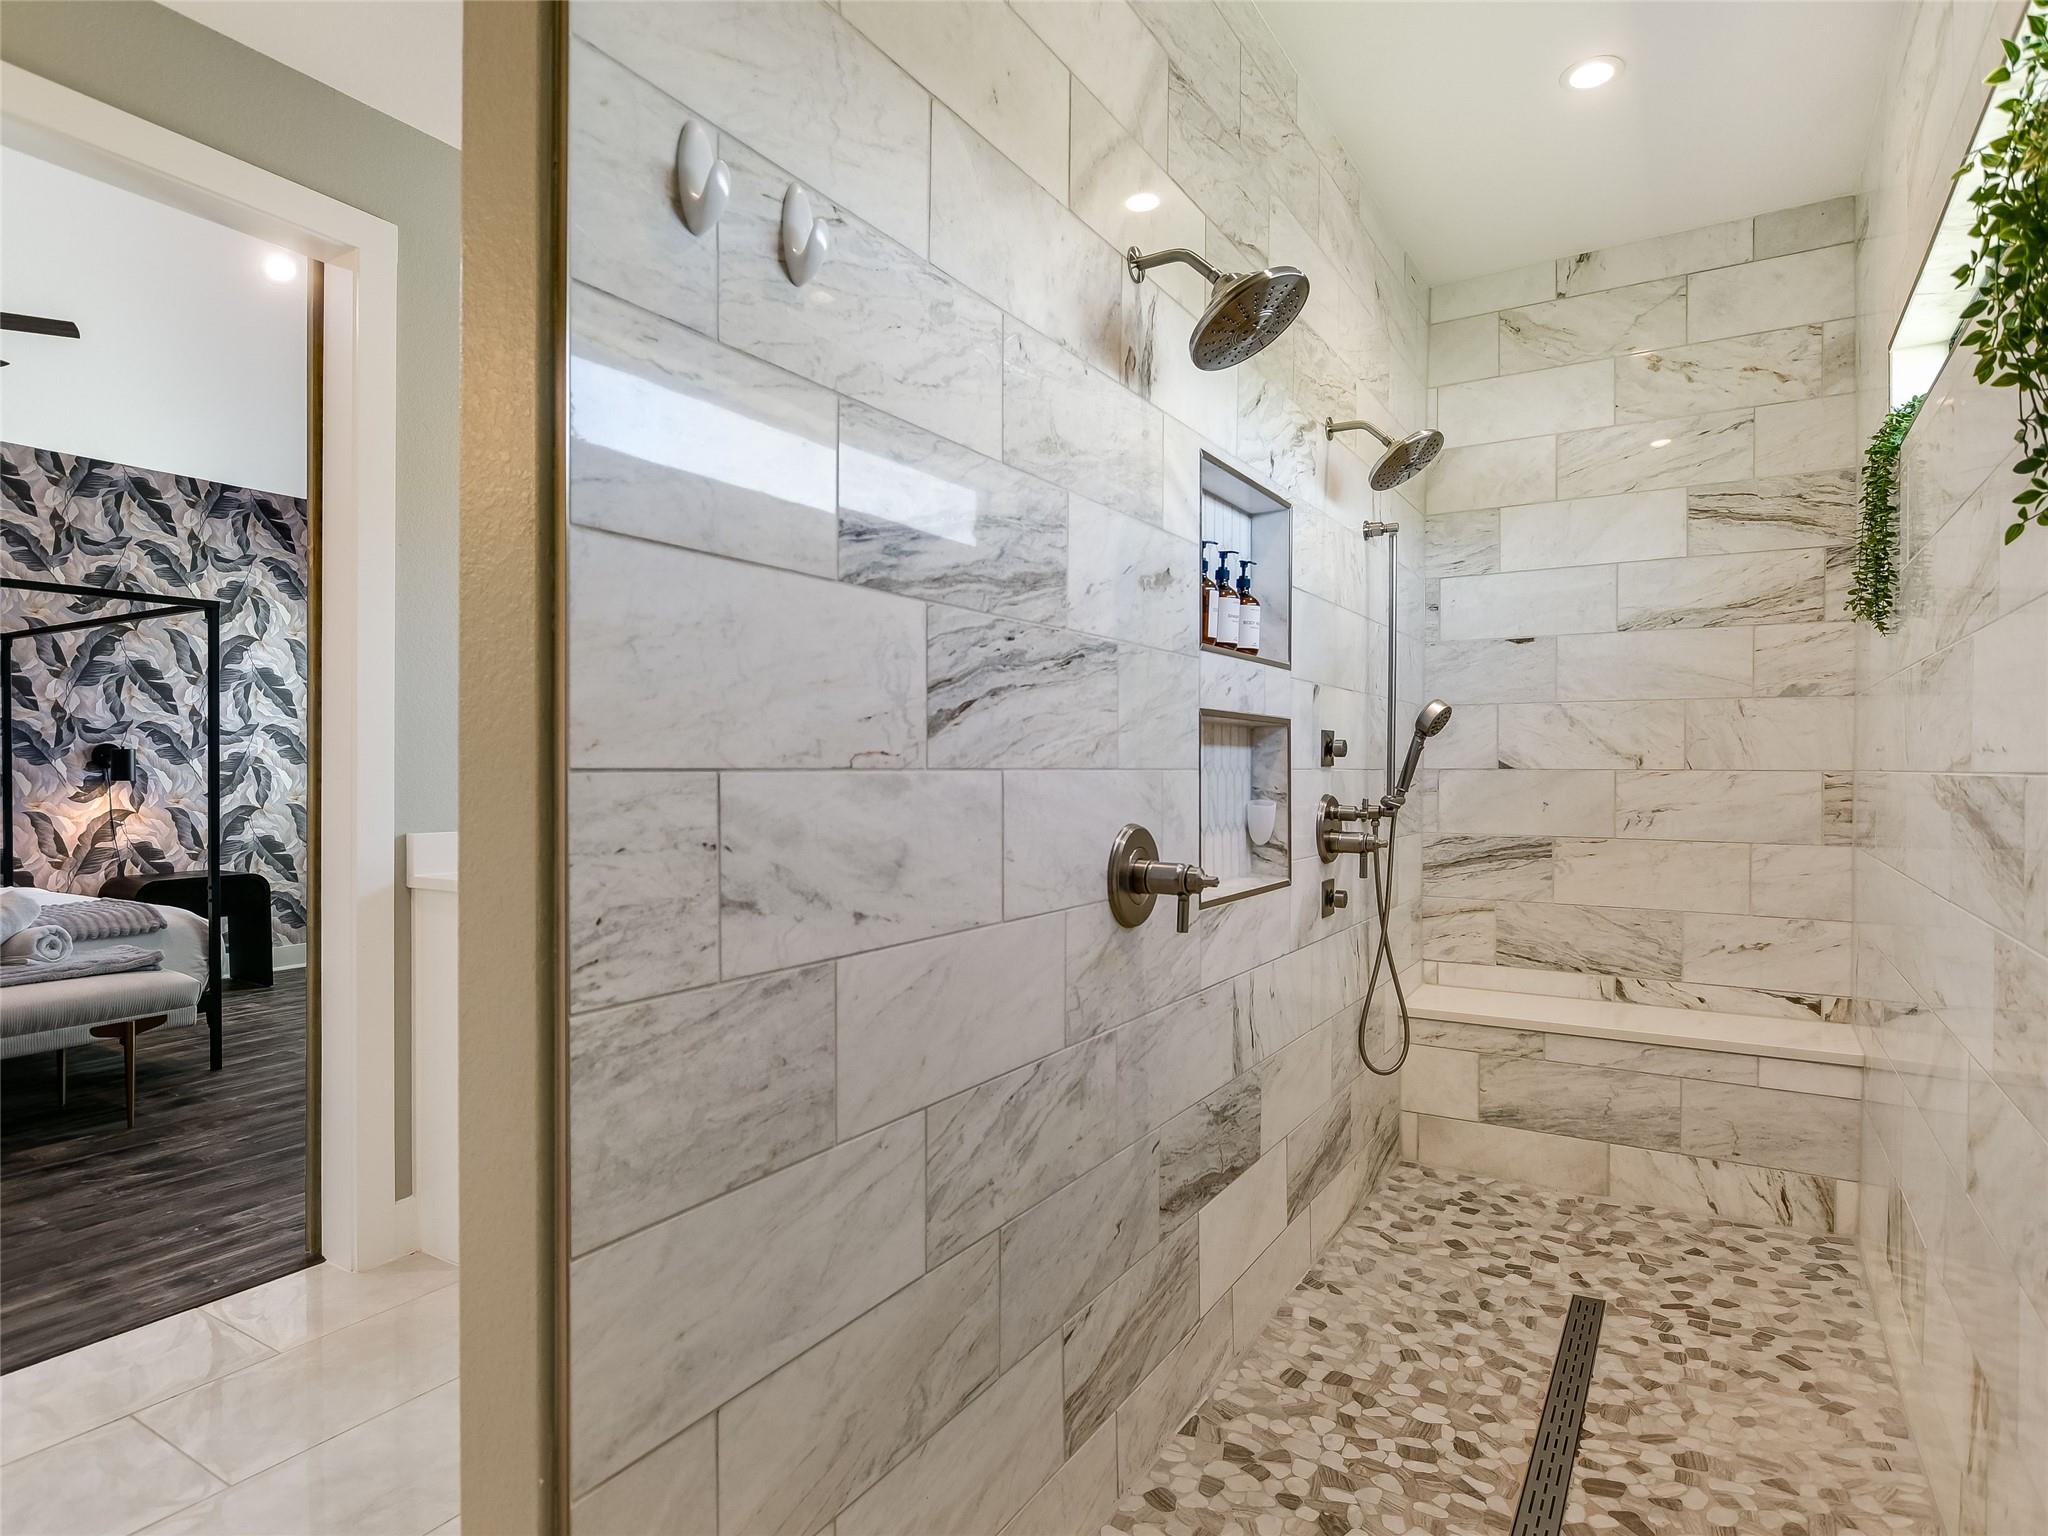
An oversized walk-in shower with dual heads and thoughtful niches offers a daily reminder that home can—and should—feel like a five-star getaway.
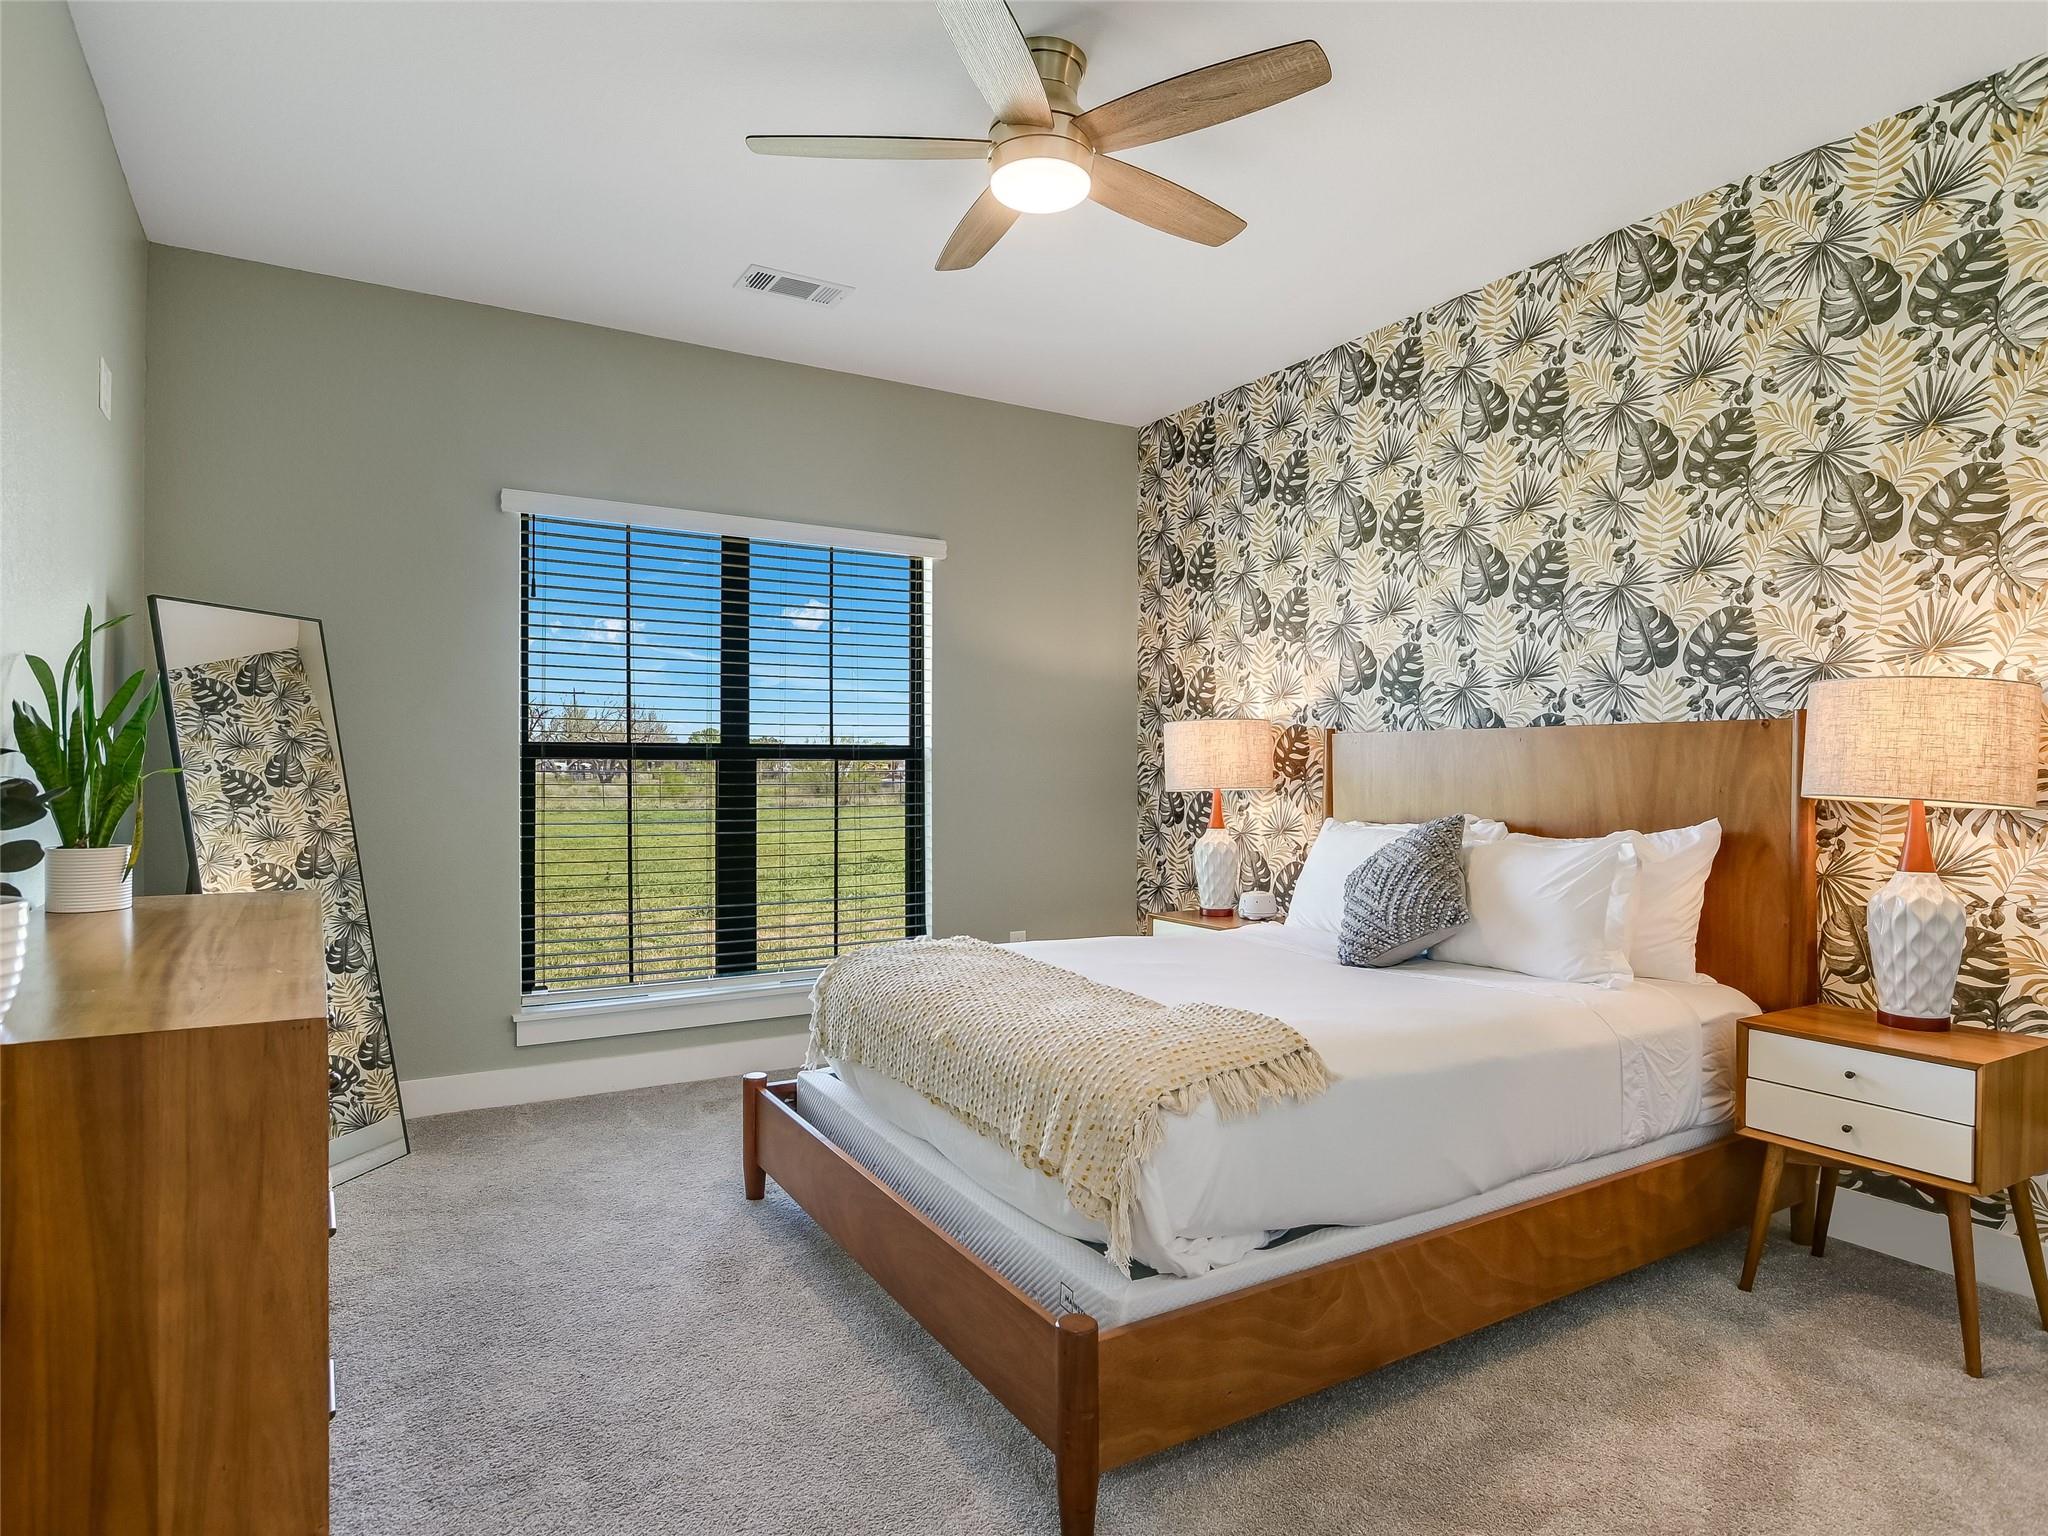
Personality shines in this secondary bedroom, where bold wallpaper and peaceful pasture views create a space guests will love and kids will claim as their own.
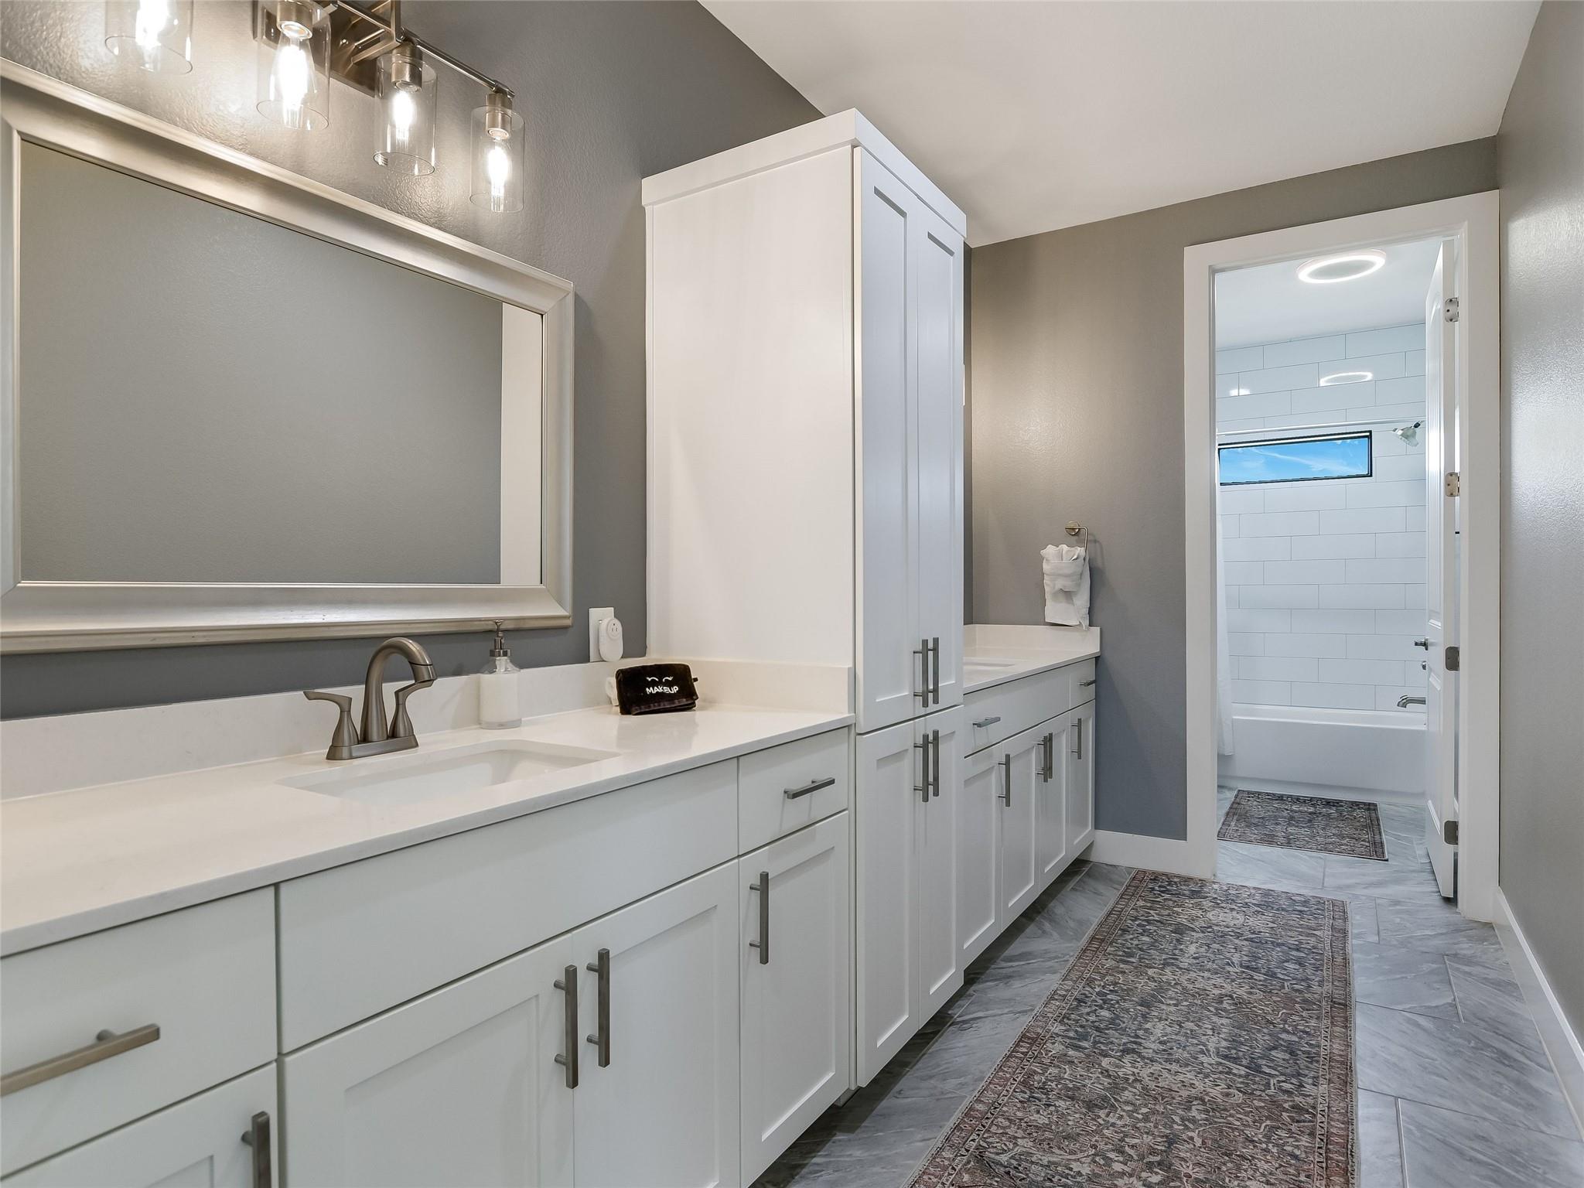
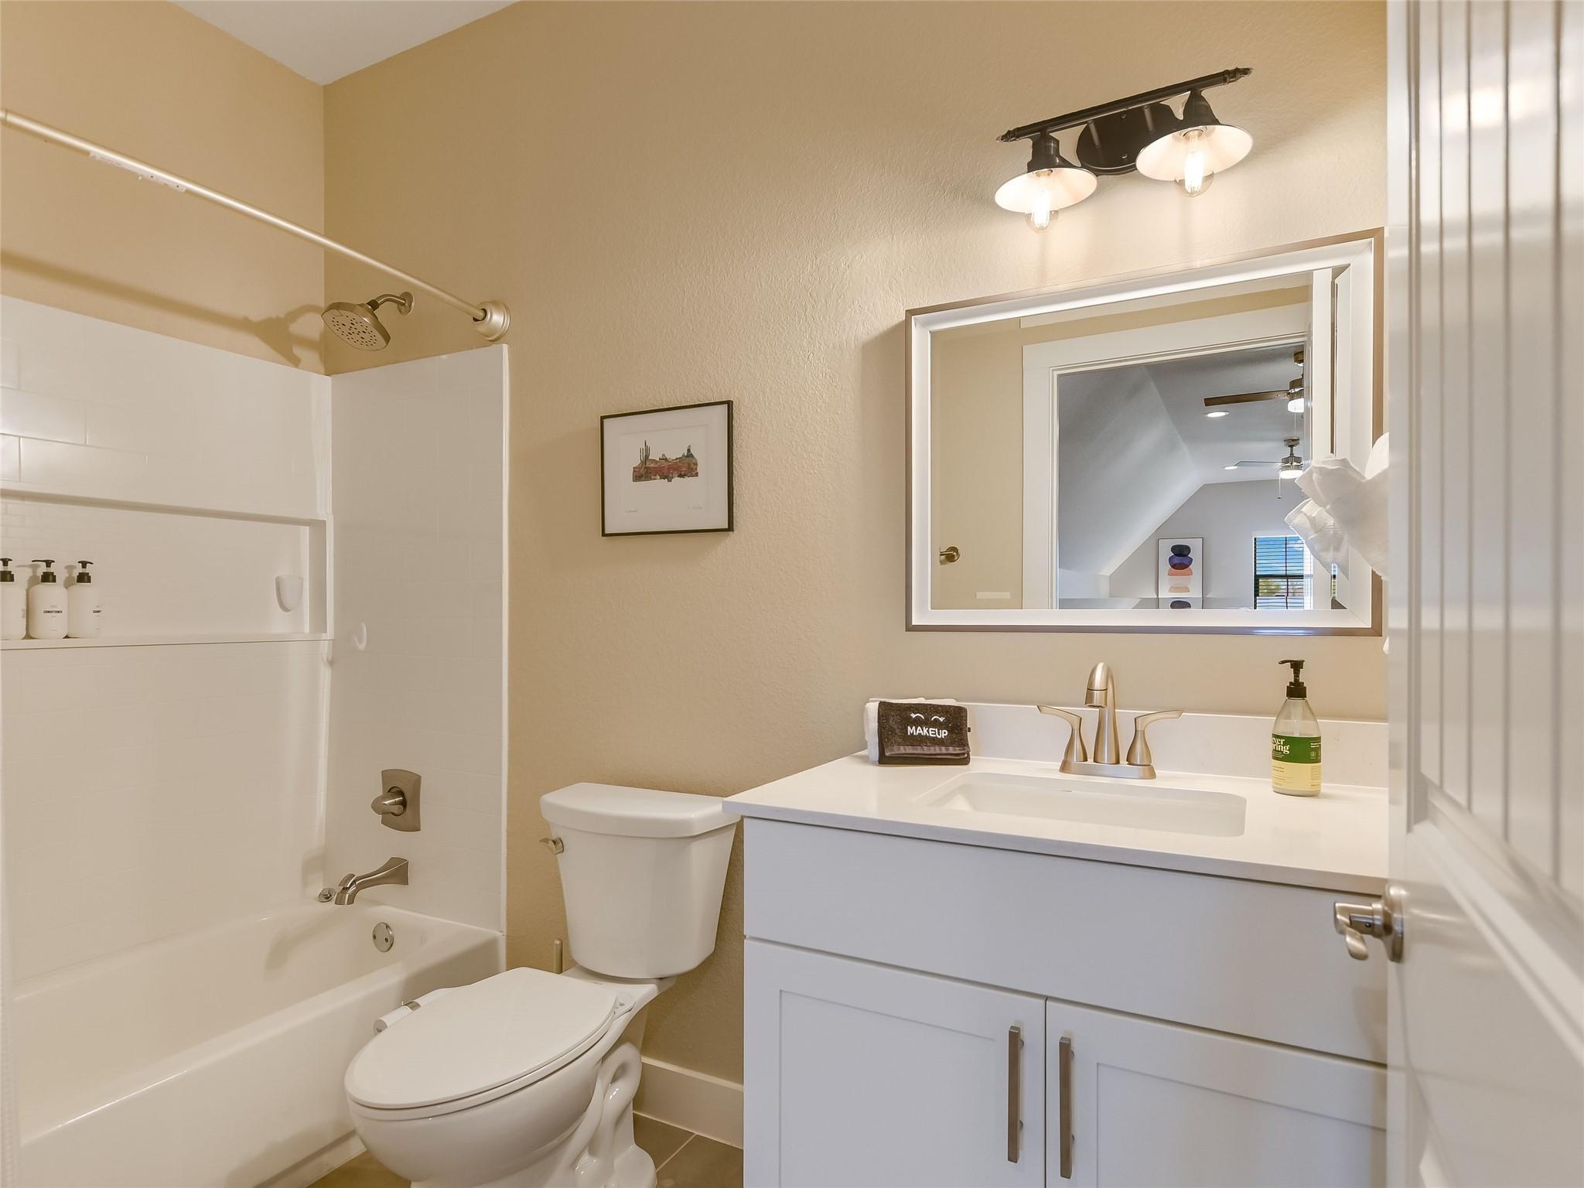
The secondary bath is designed with daily life in mind—offering double vanities, extra storage, and a clean, modern aesthetic.
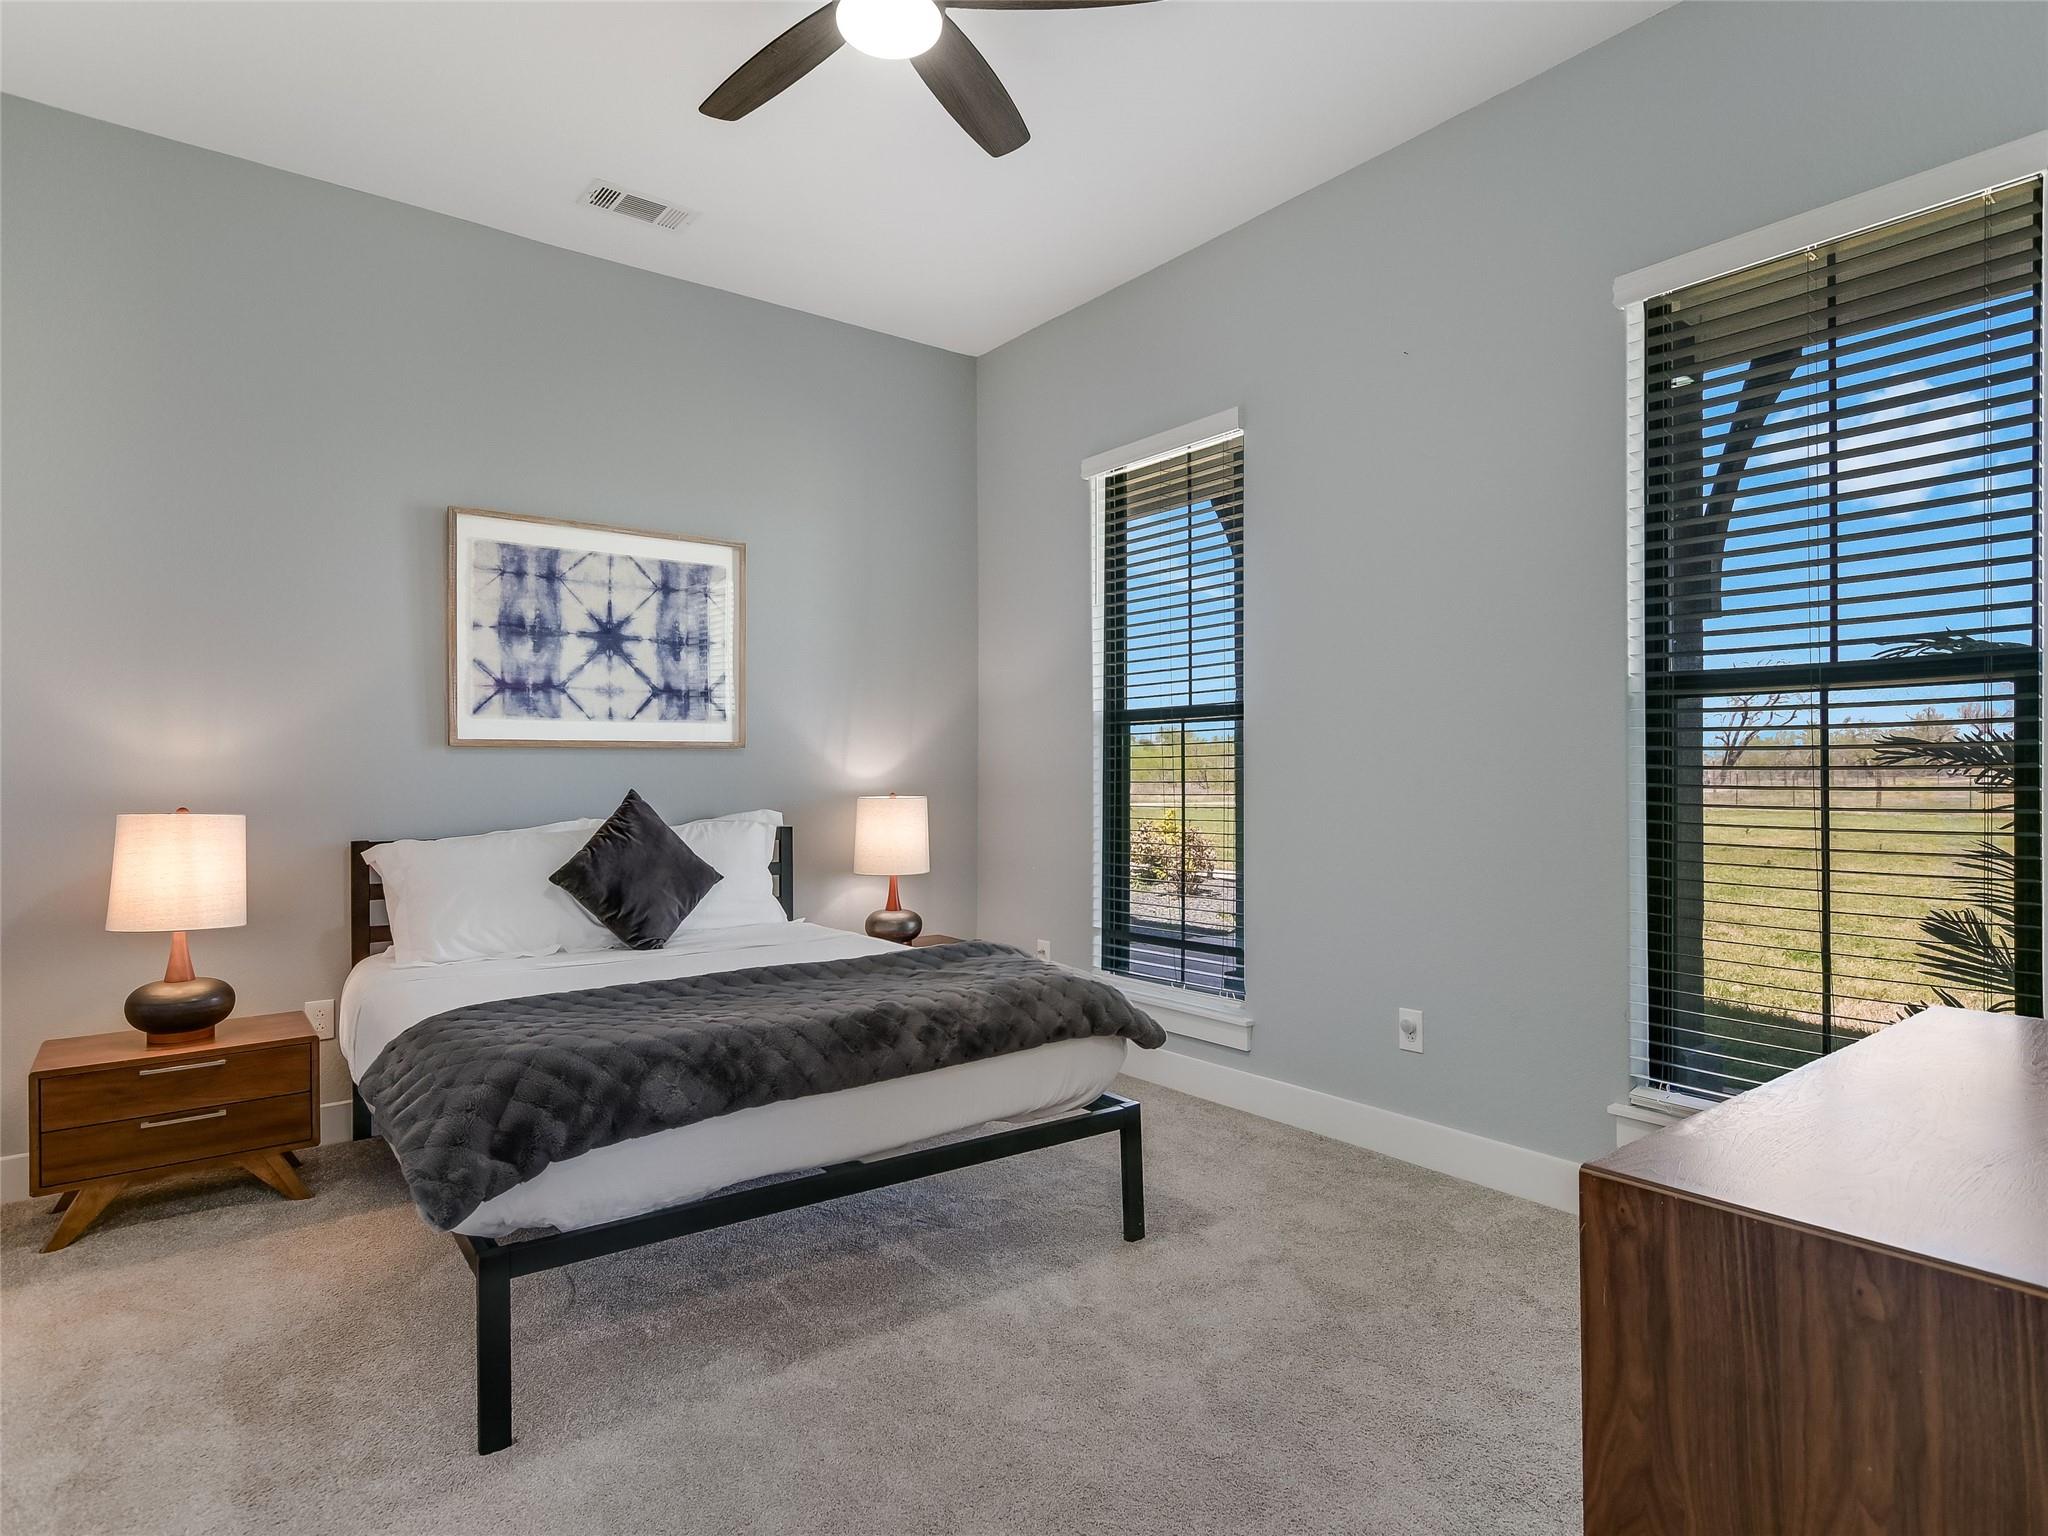
Oversized windows frame scenic views in this tranquil secondary bedroom, ideal for restful nights or focused remote work.
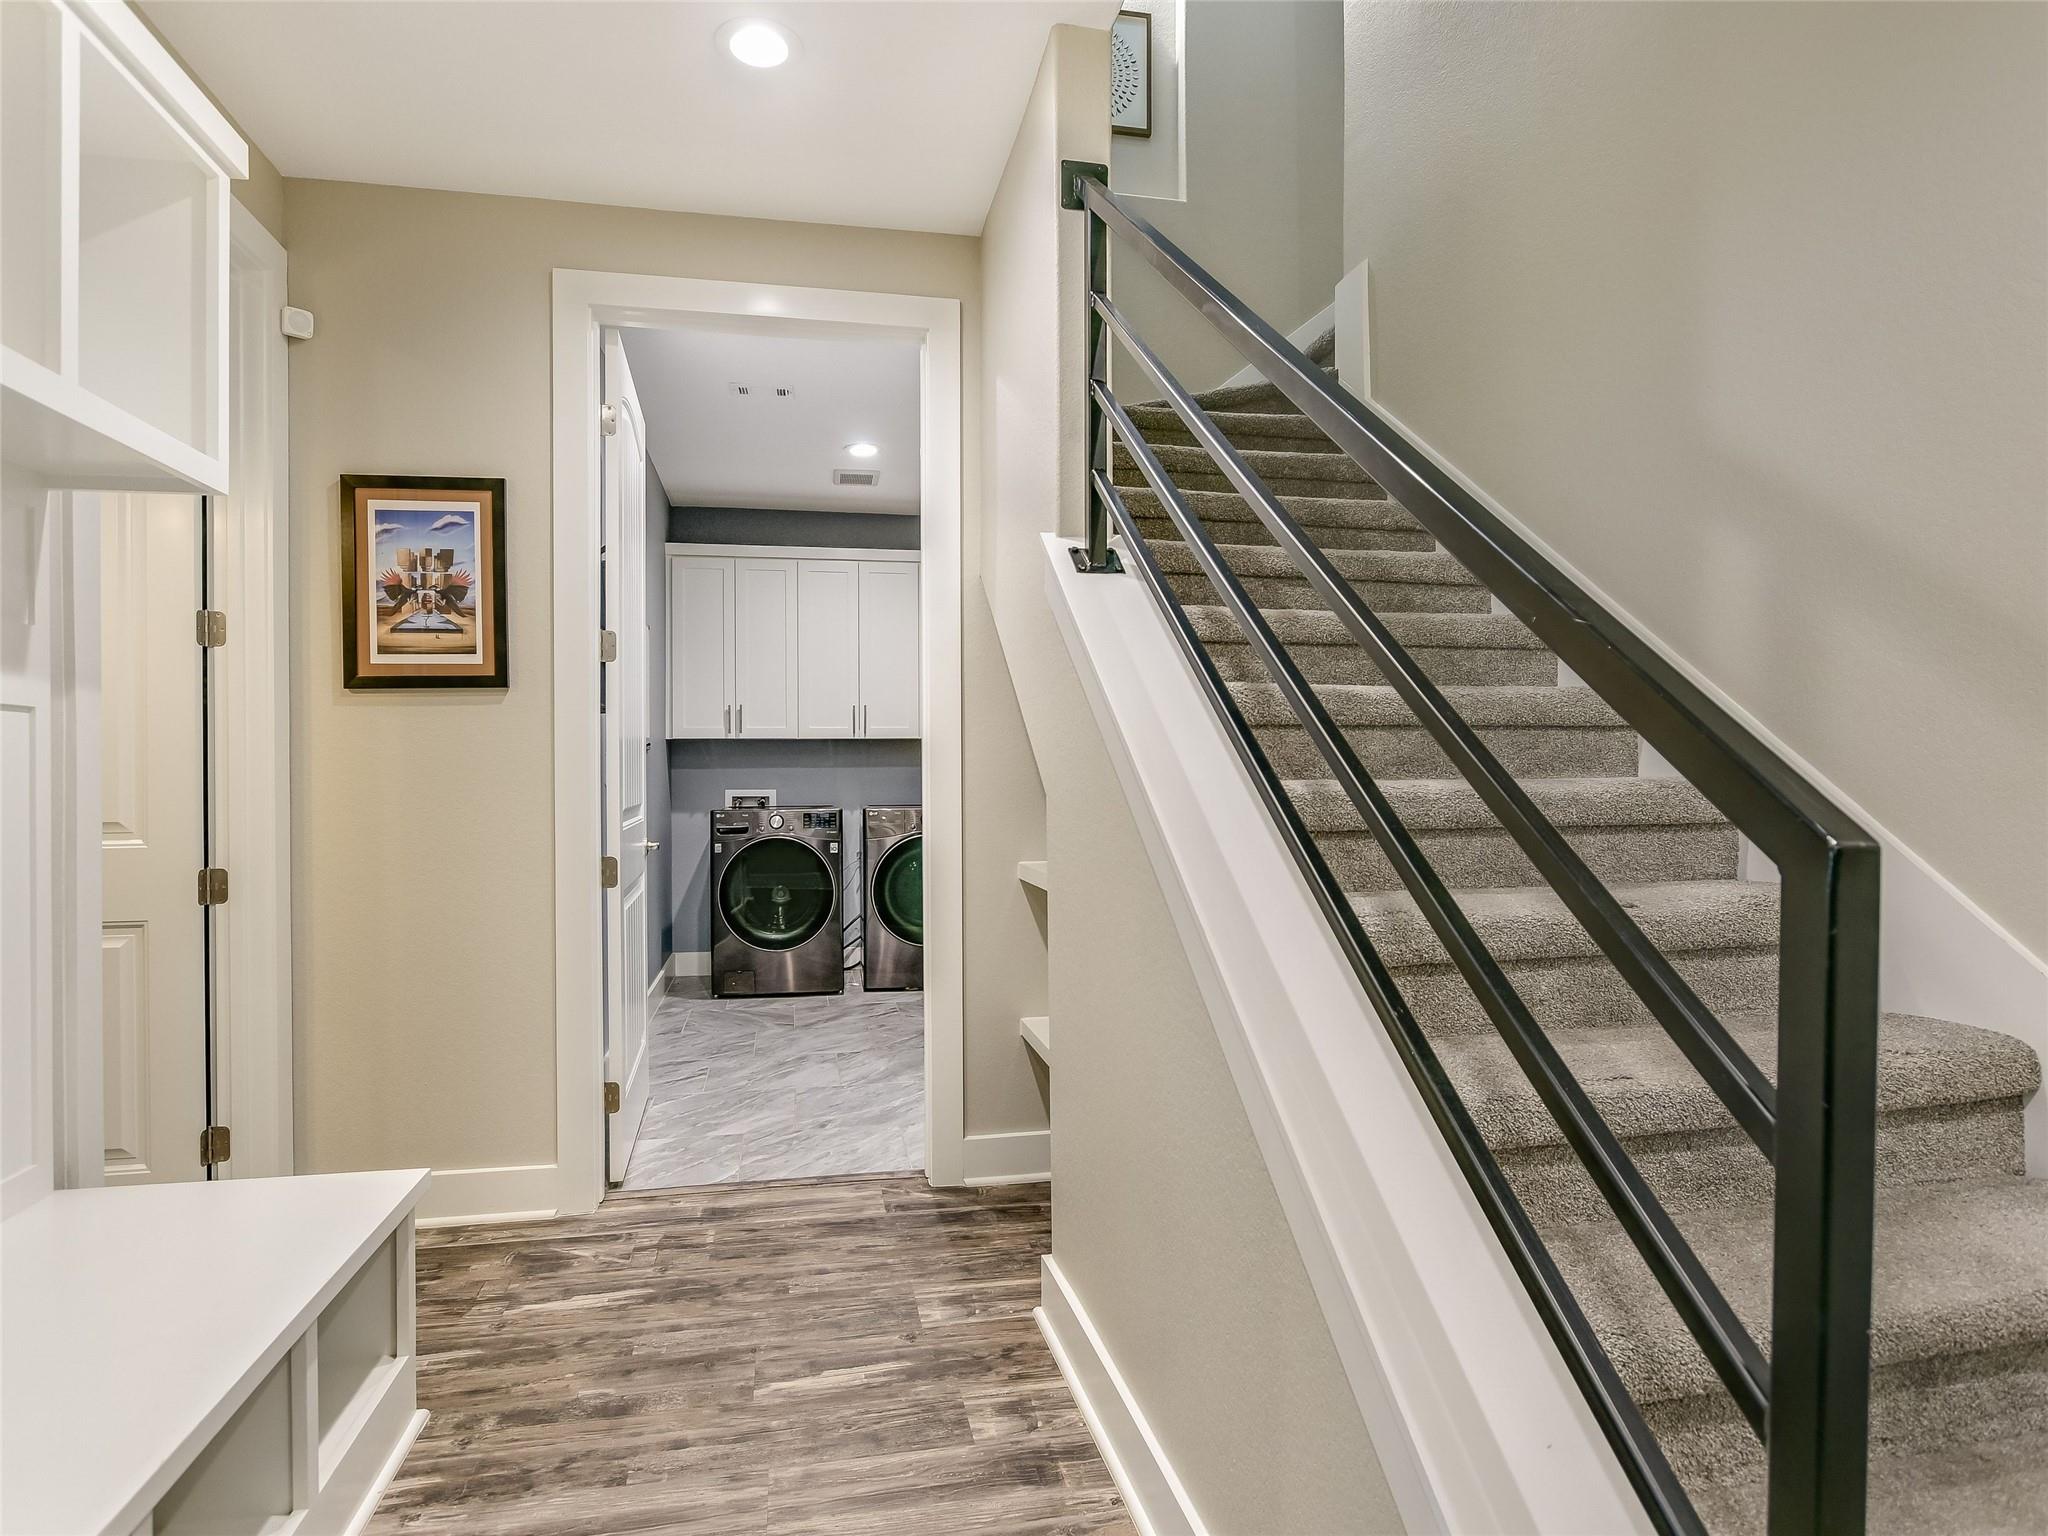
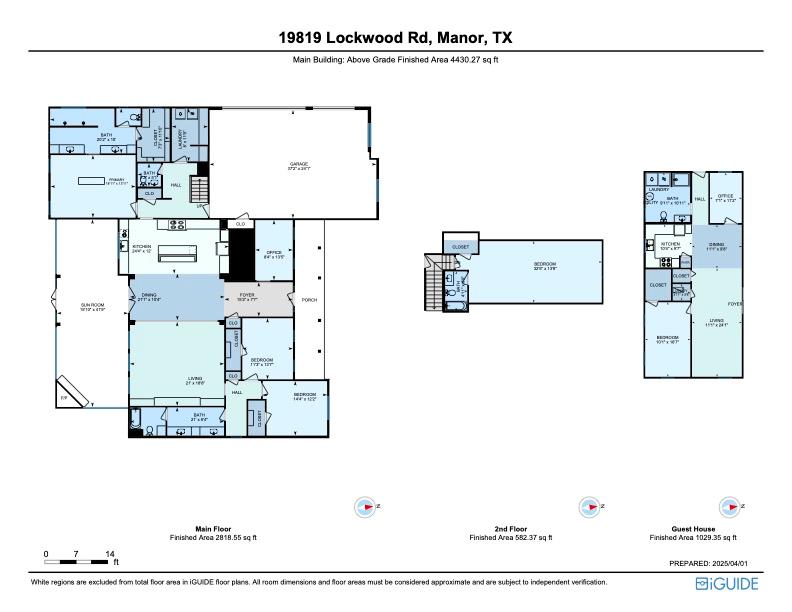
This transitional hallway blends function with form, leading to the home’s hidden gems like the upstairs guest suite and designer laundry room.
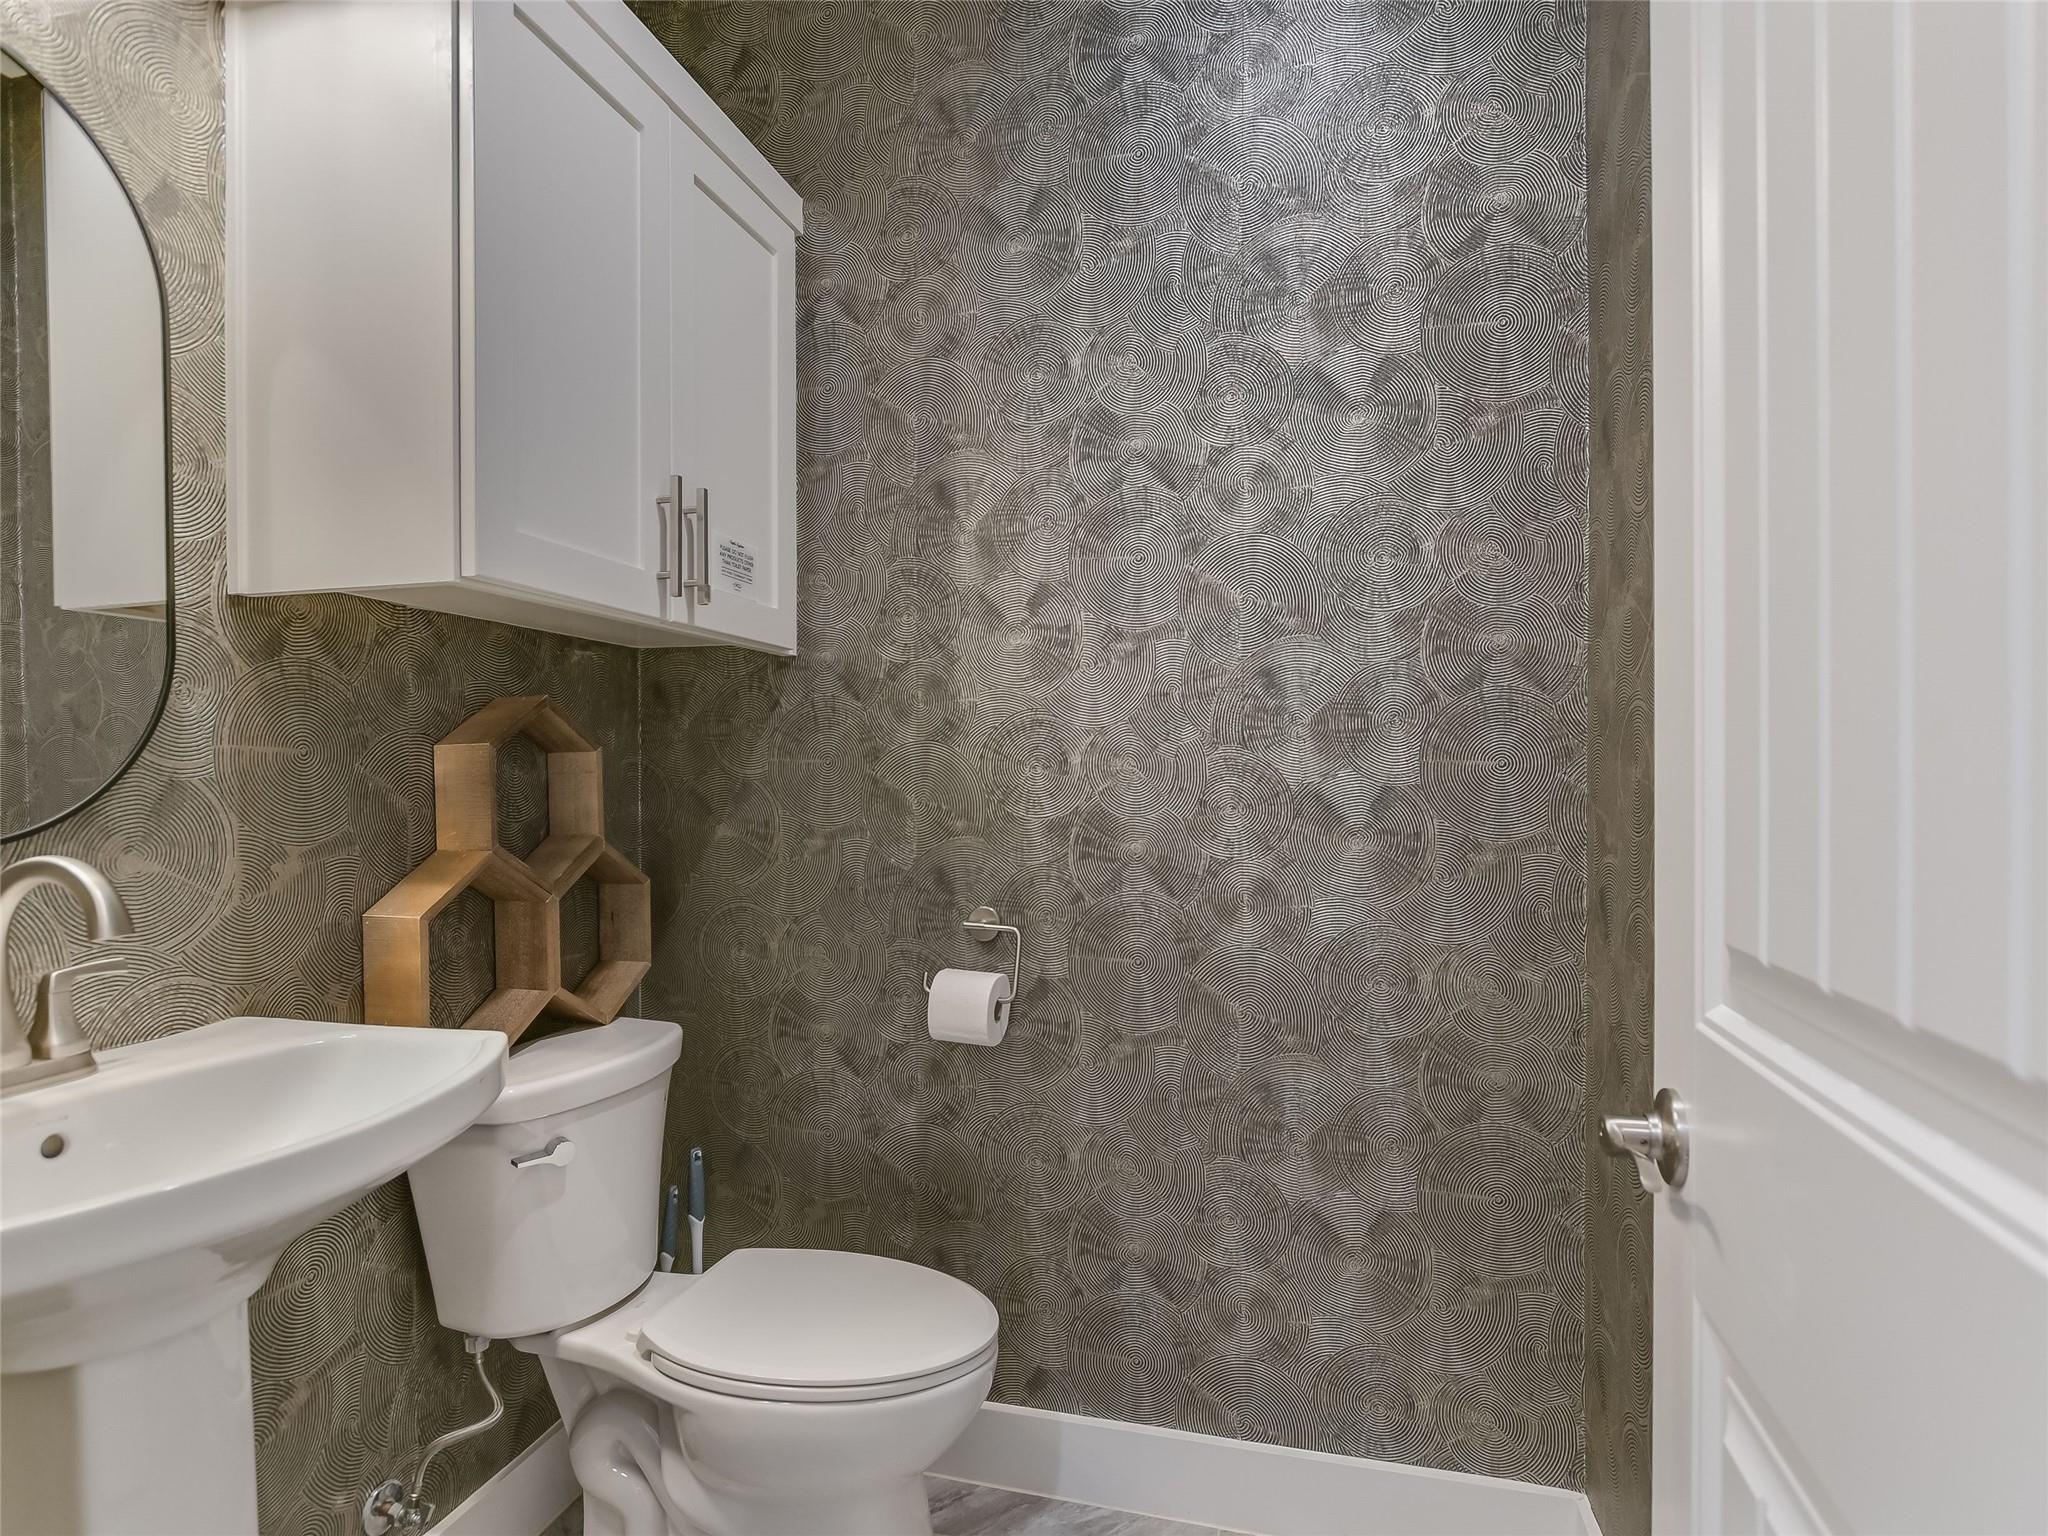
With designer wallpaper and sleek finishes, the guest powder bath is anything but ordinary—a true conversation piece tucked right off the main living area.
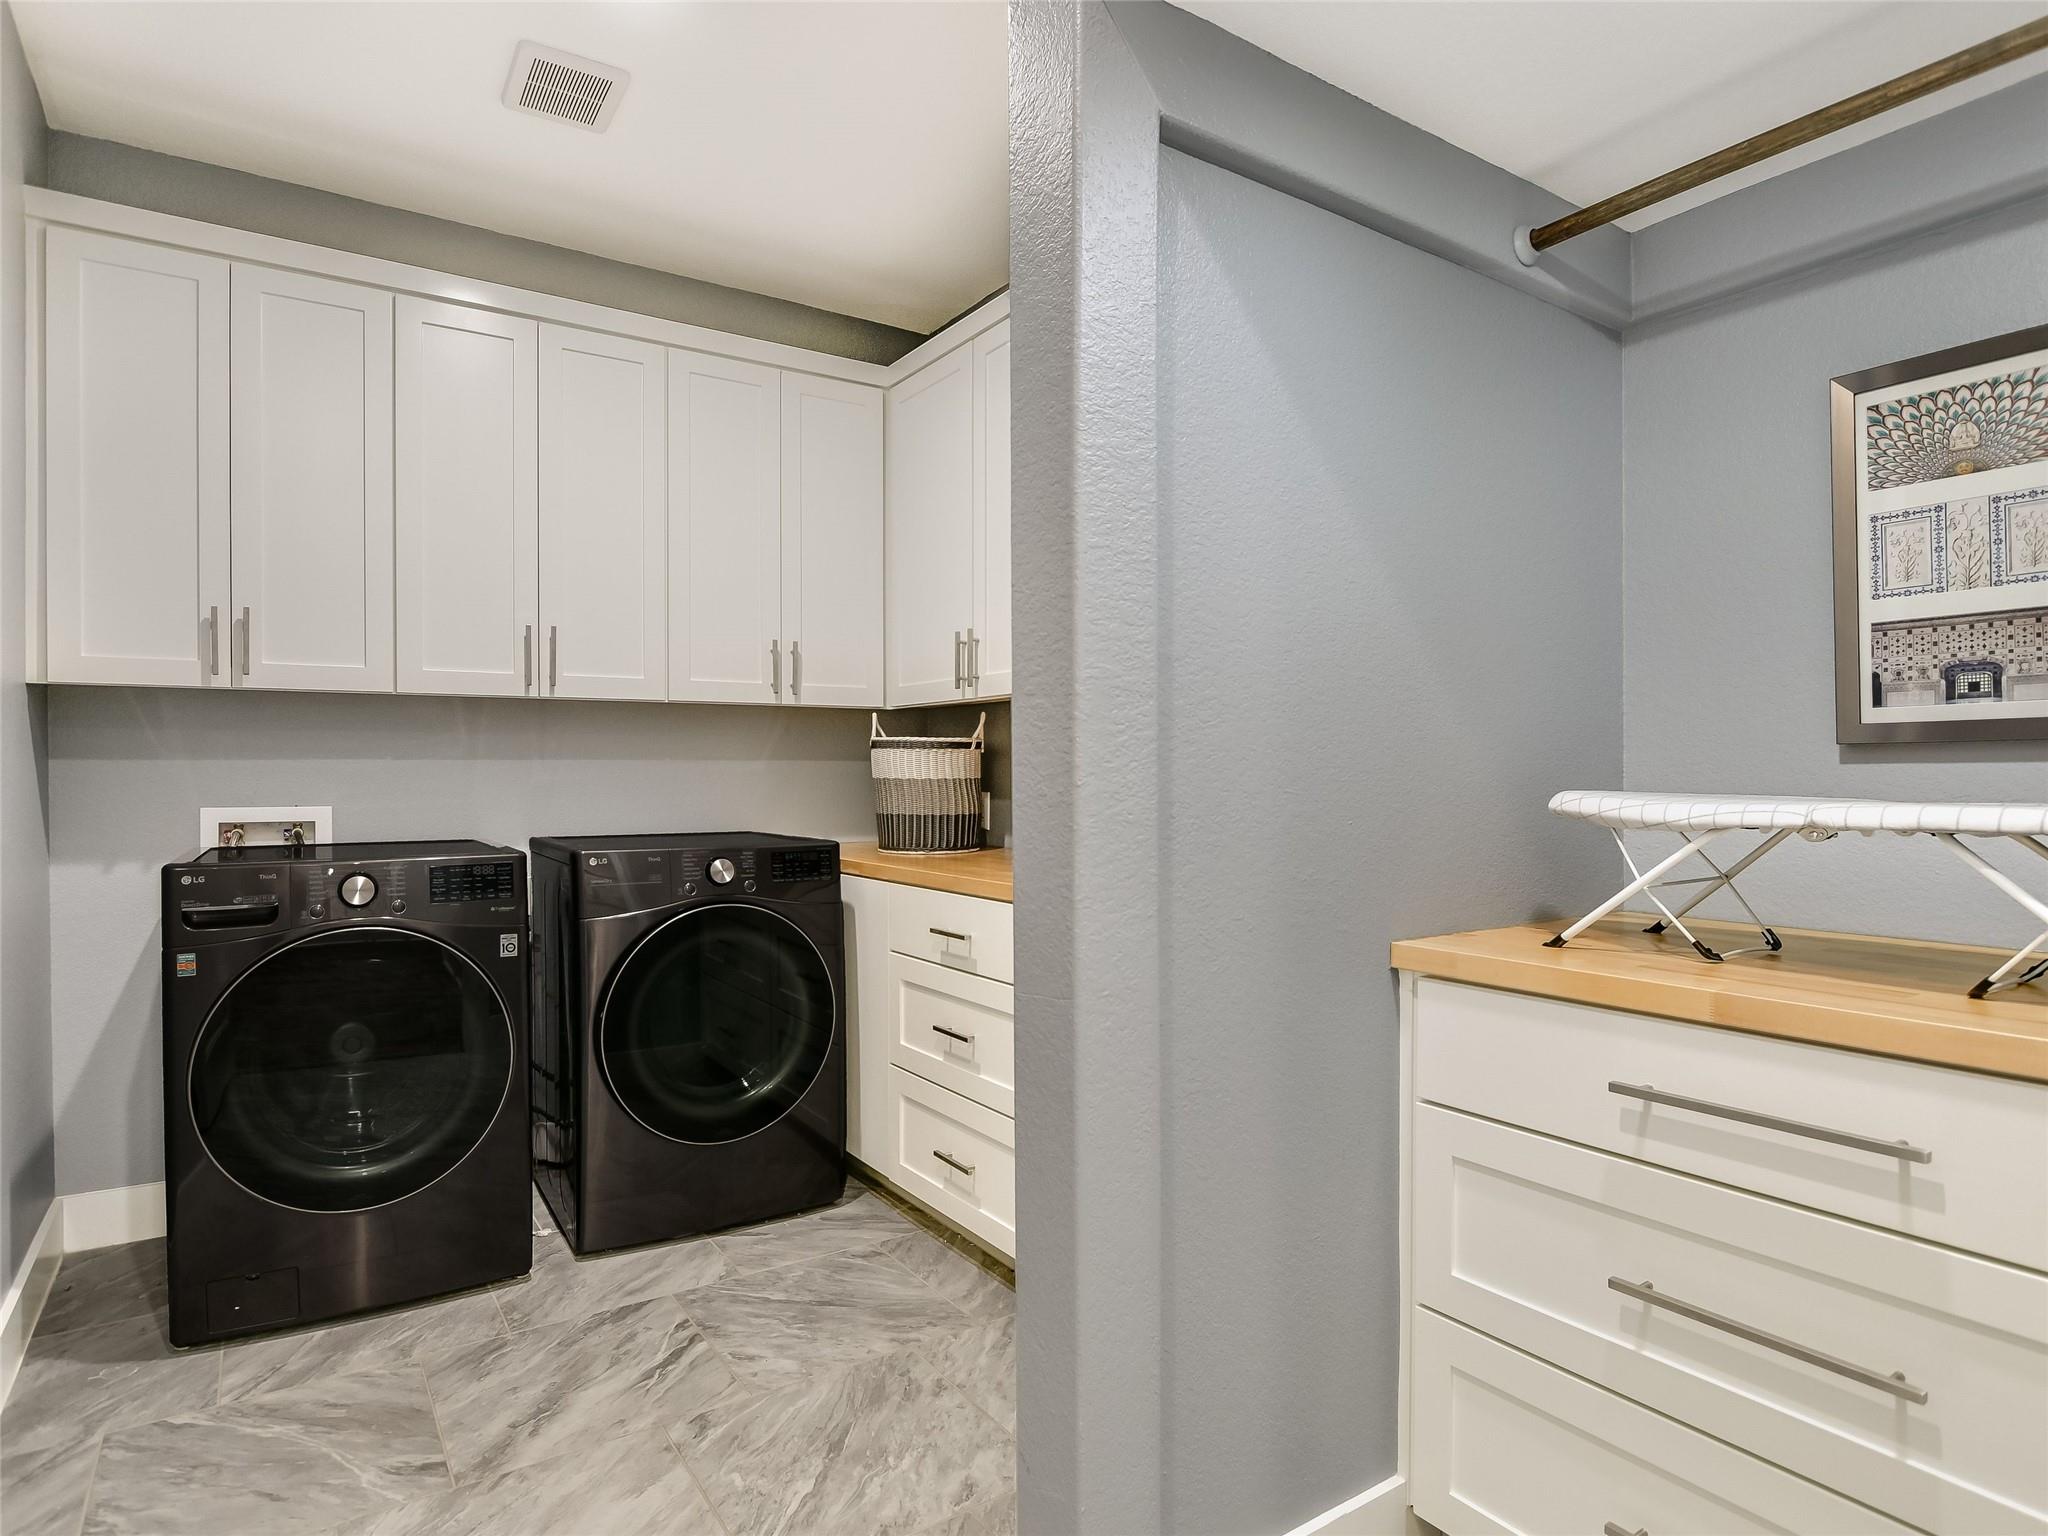
This exceptional laundry room goes above and beyond with custom cabinetry, generous workspace, and a layout that makes chores a breeze.
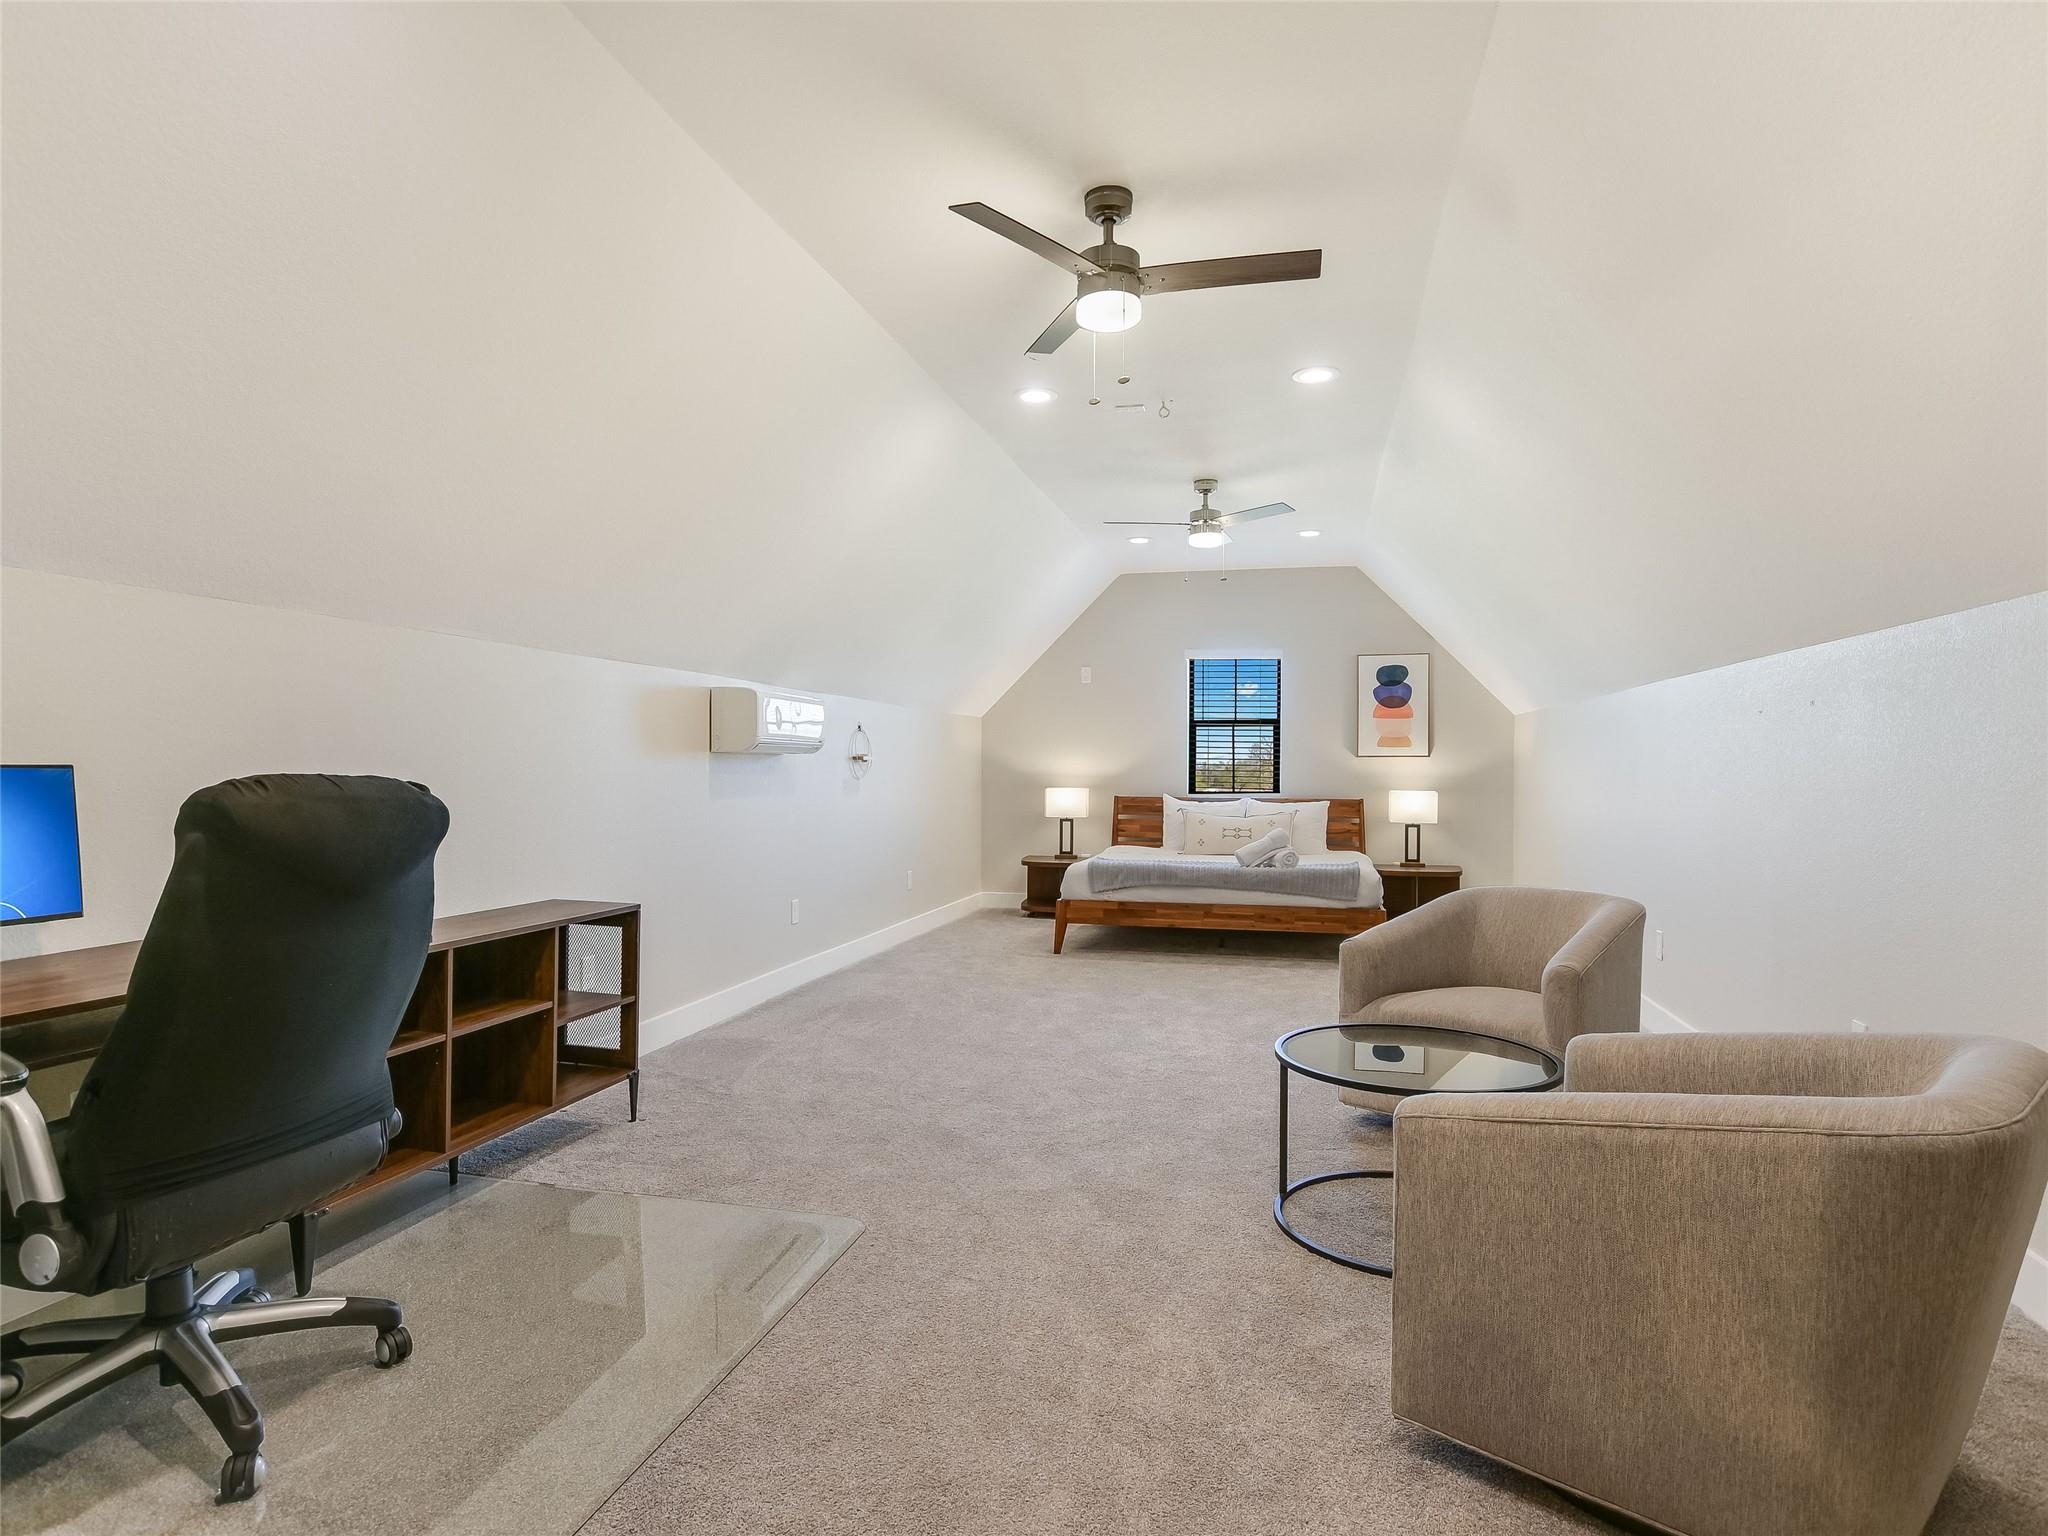
Offering complete separation from the rest of the home, this oversized upstairs retreat is perfect as a guest suite, teen hangout, media room—or all of the above.
Attached to the upstairs retreat, this full bath ensures guests or family enjoy comfort, privacy, and the convenience of an entirely self-contained space.
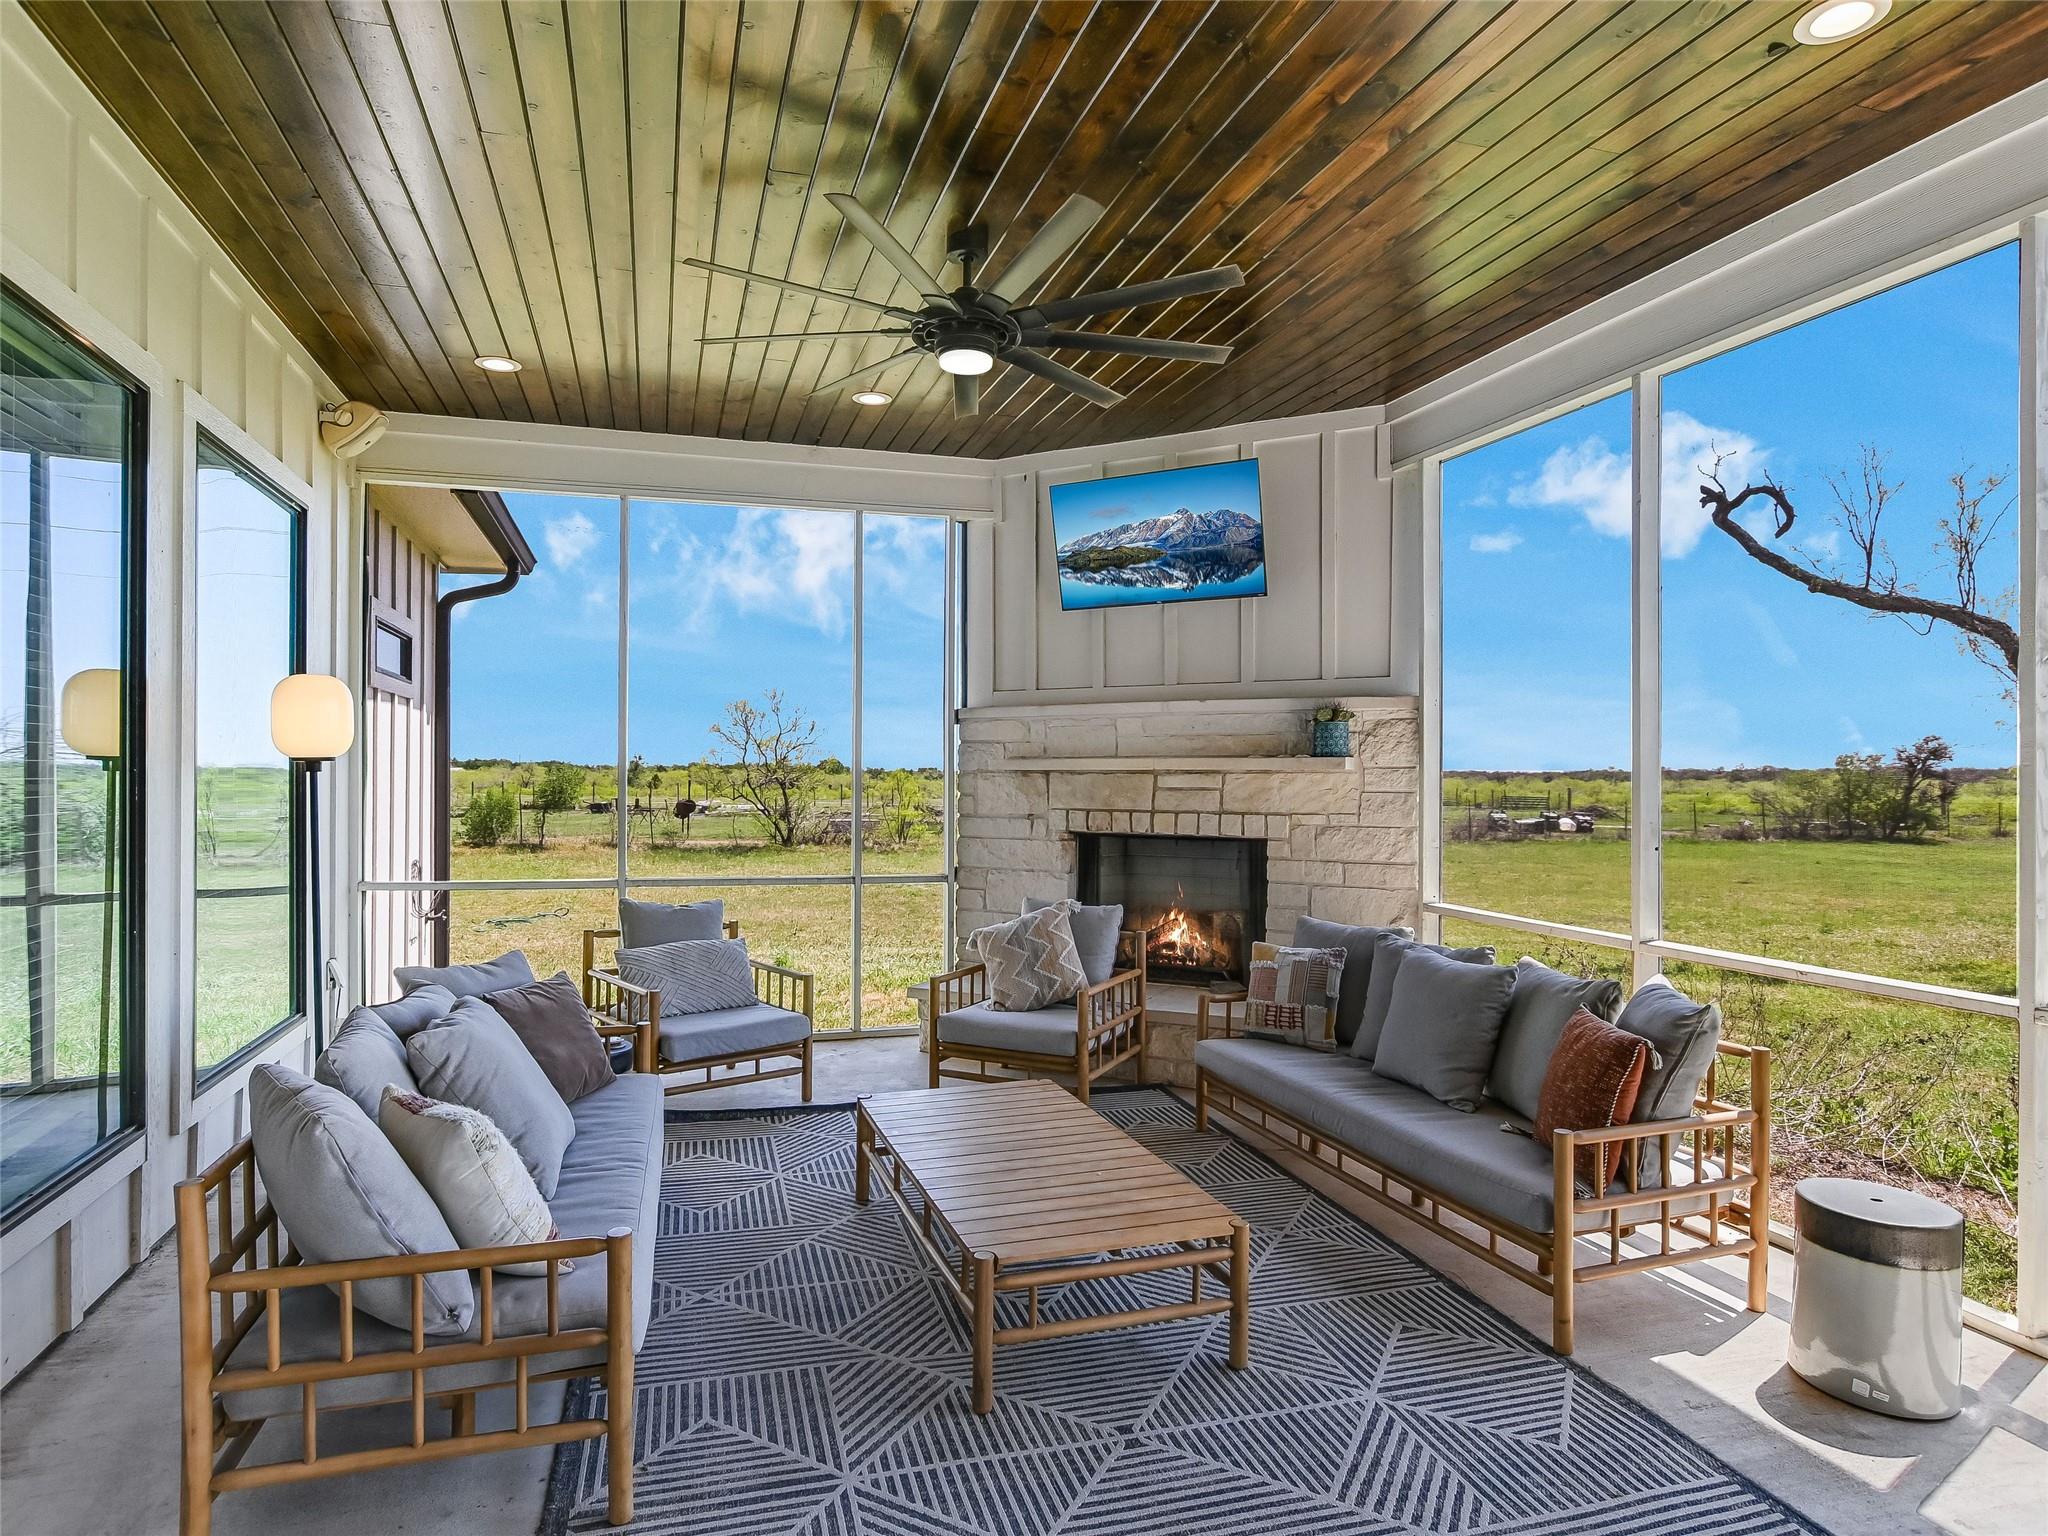
Framed by scenic countryside and protected from the elements, this screened outdoor lounge with a stone fireplace becomes your go-to spot for morning coffee or stargazing
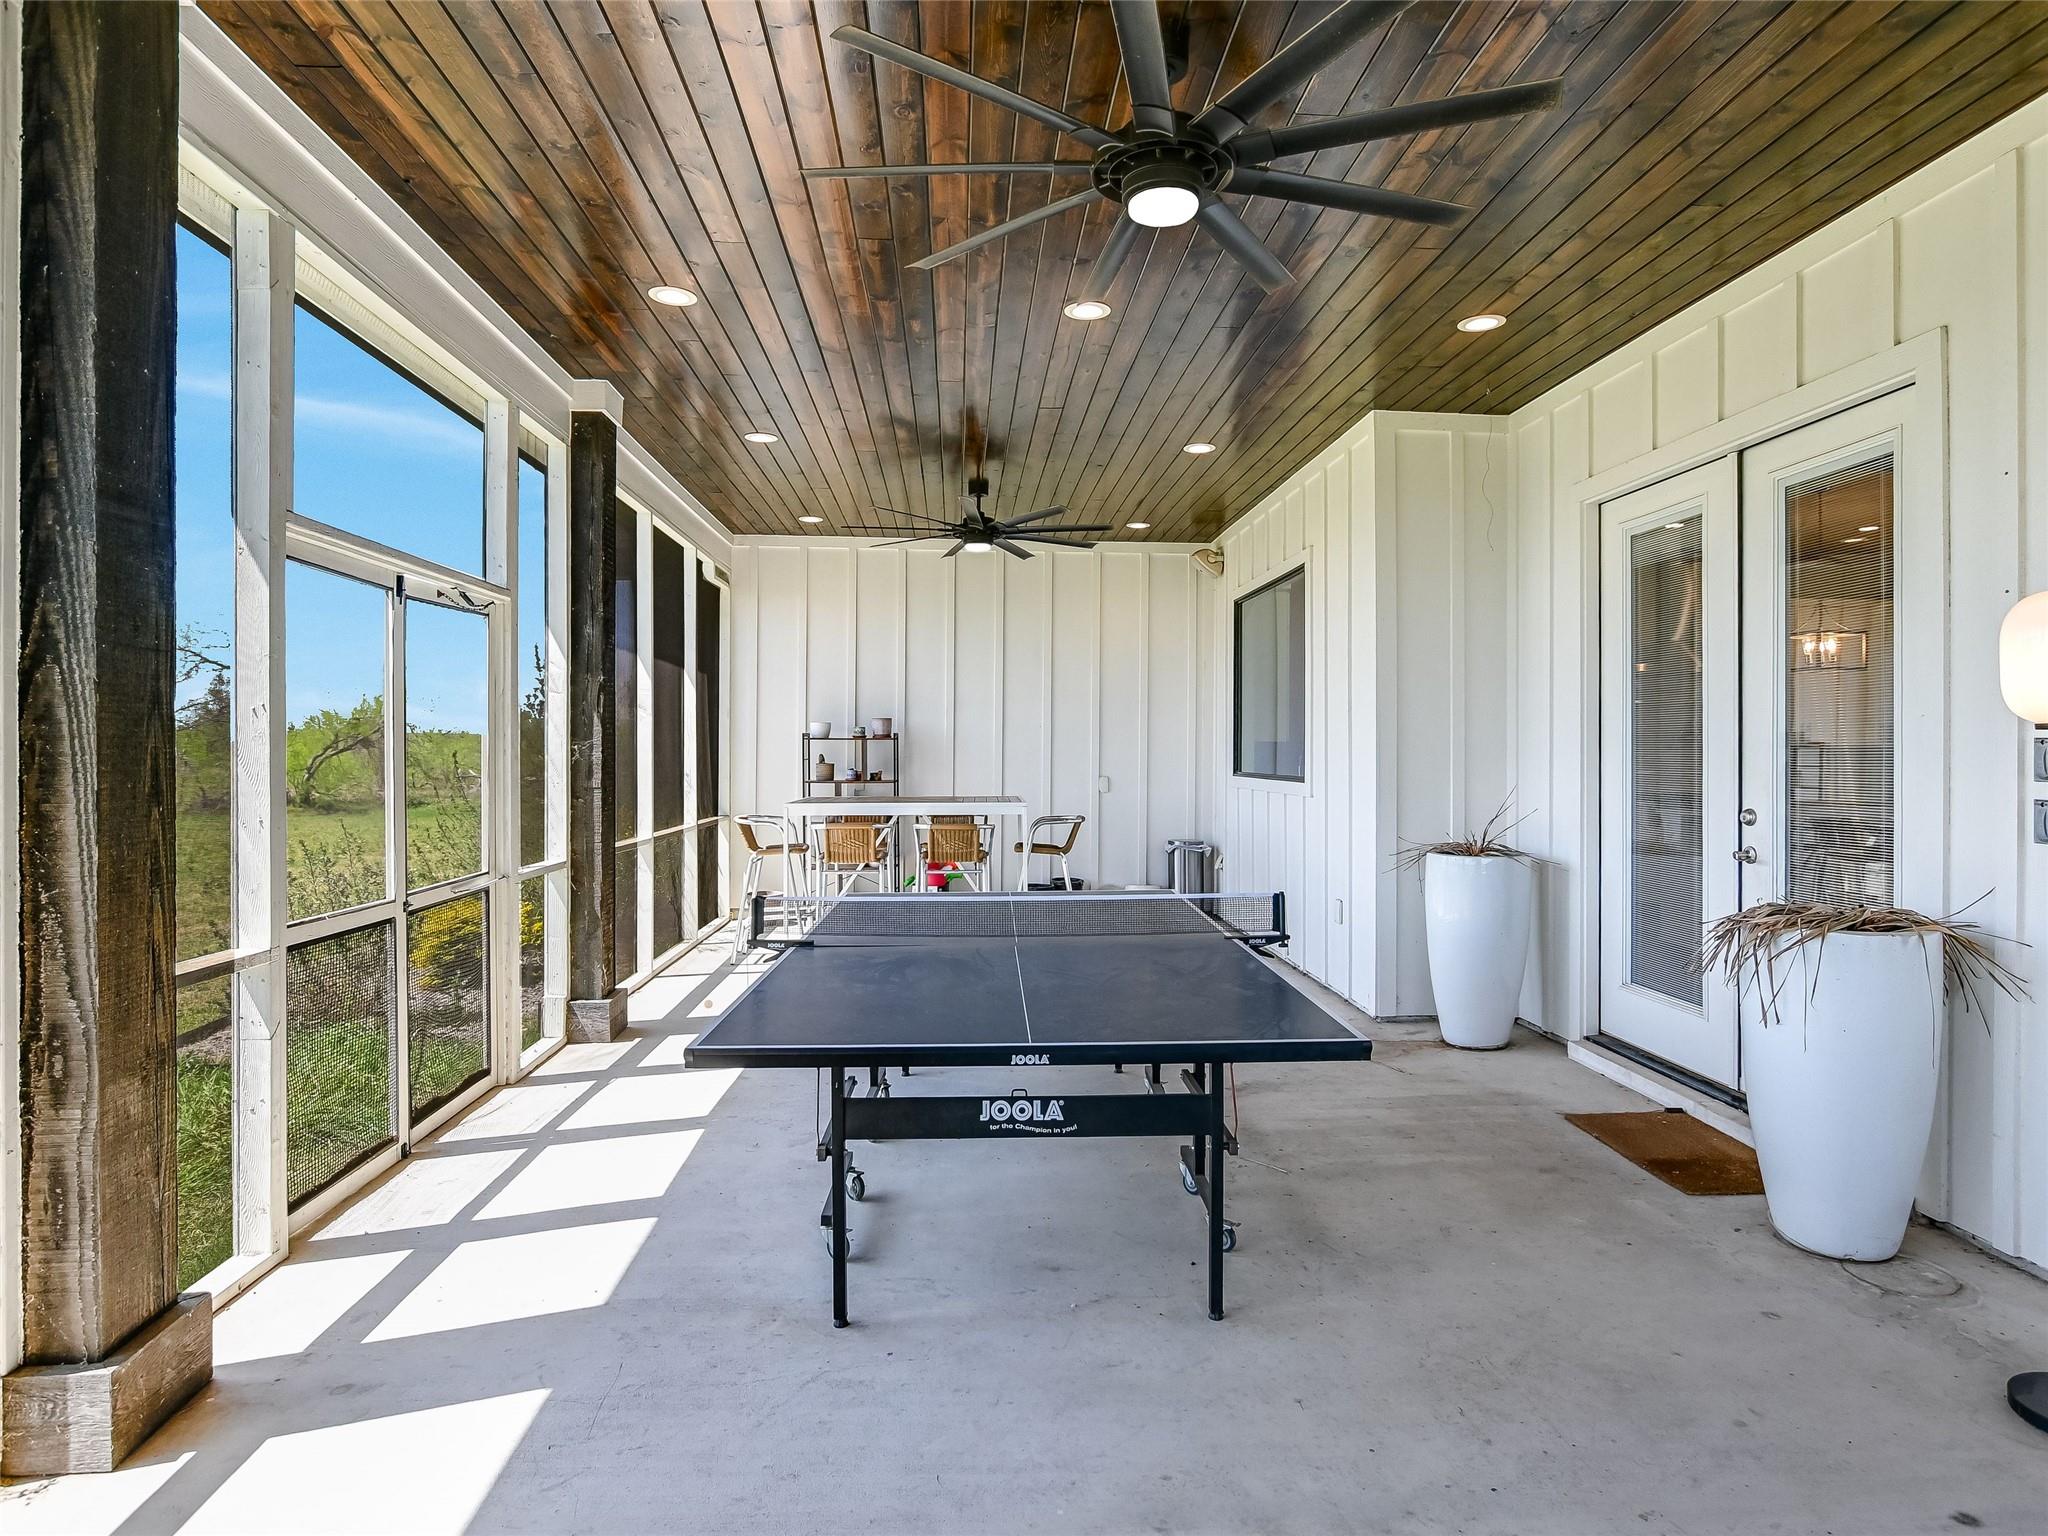
This extended covered patio doubles as a game zone, party space, or breezy afternoon retreat—proving that fun and function can coexist under one roofline.
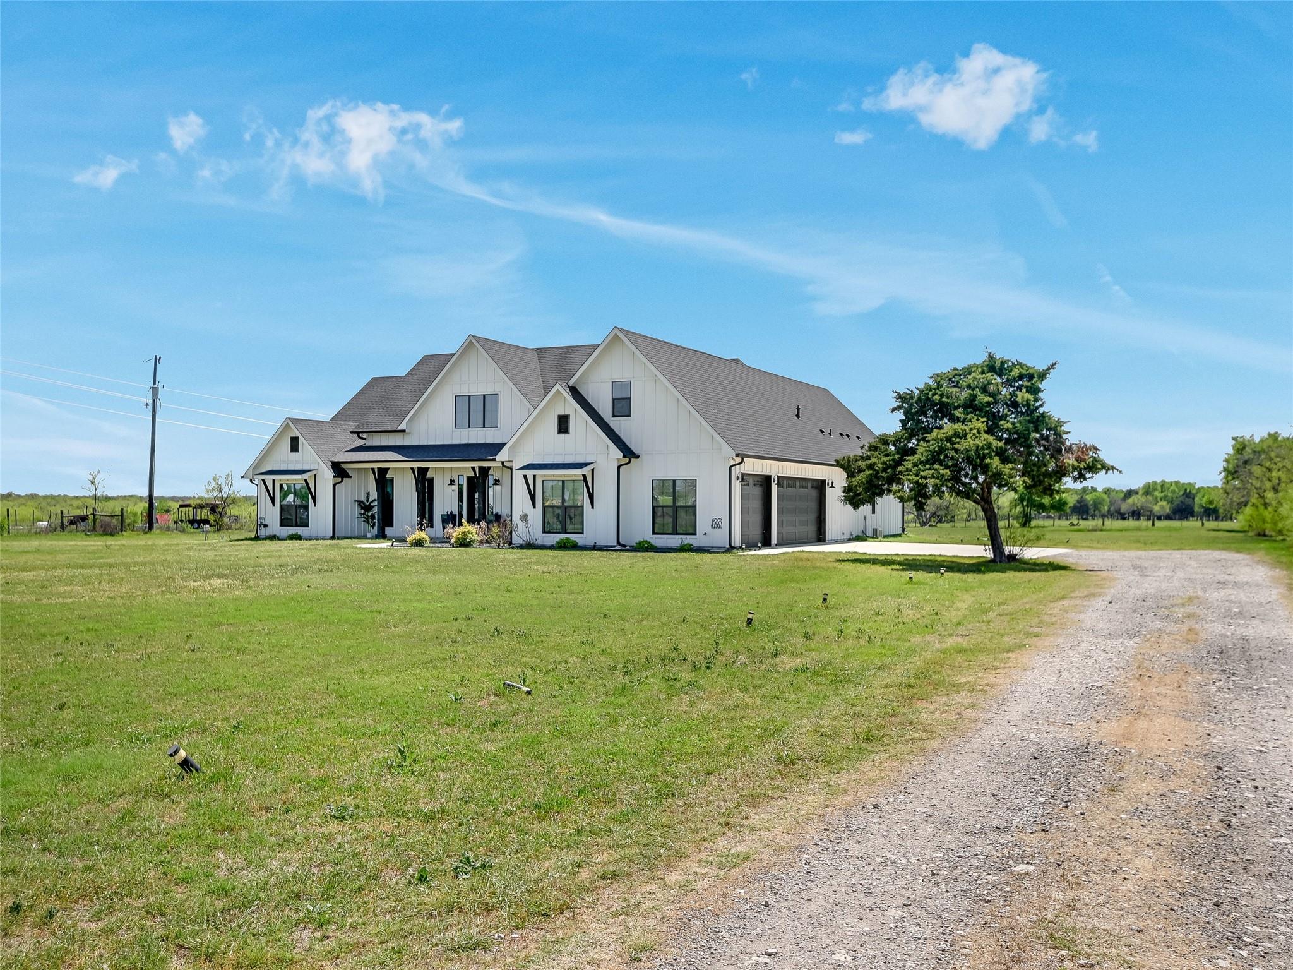
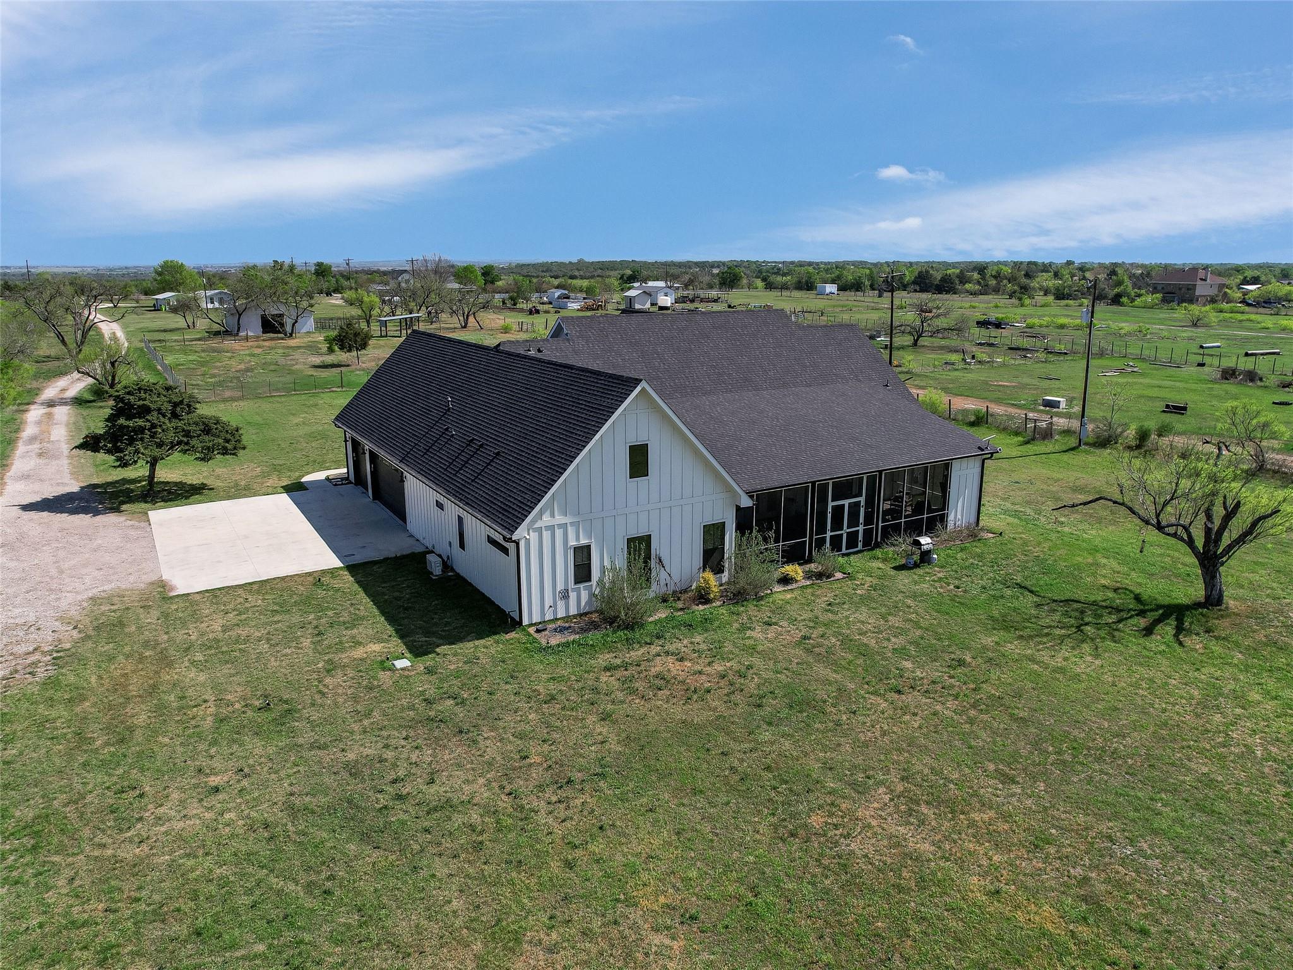
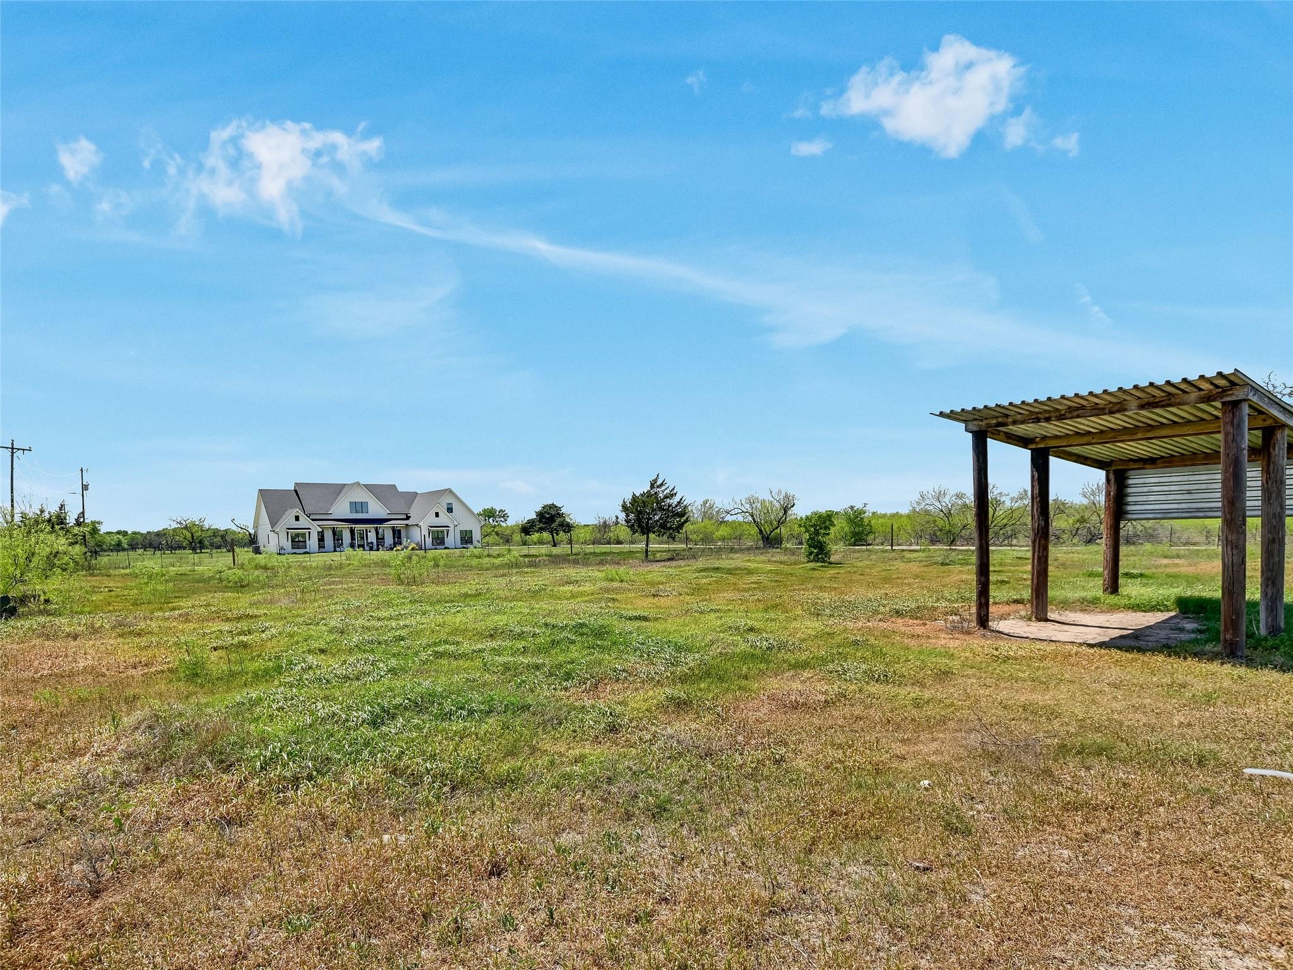
Set deep into the acreage, the home commands a presence—private, peaceful, and purposefully distanced from the road for ultimate tranquility.
From this vantage point, the scale of the property comes to life, offering a rare chance to create your own outdoor haven—whether that’s gardens, grazing, or gatherings.
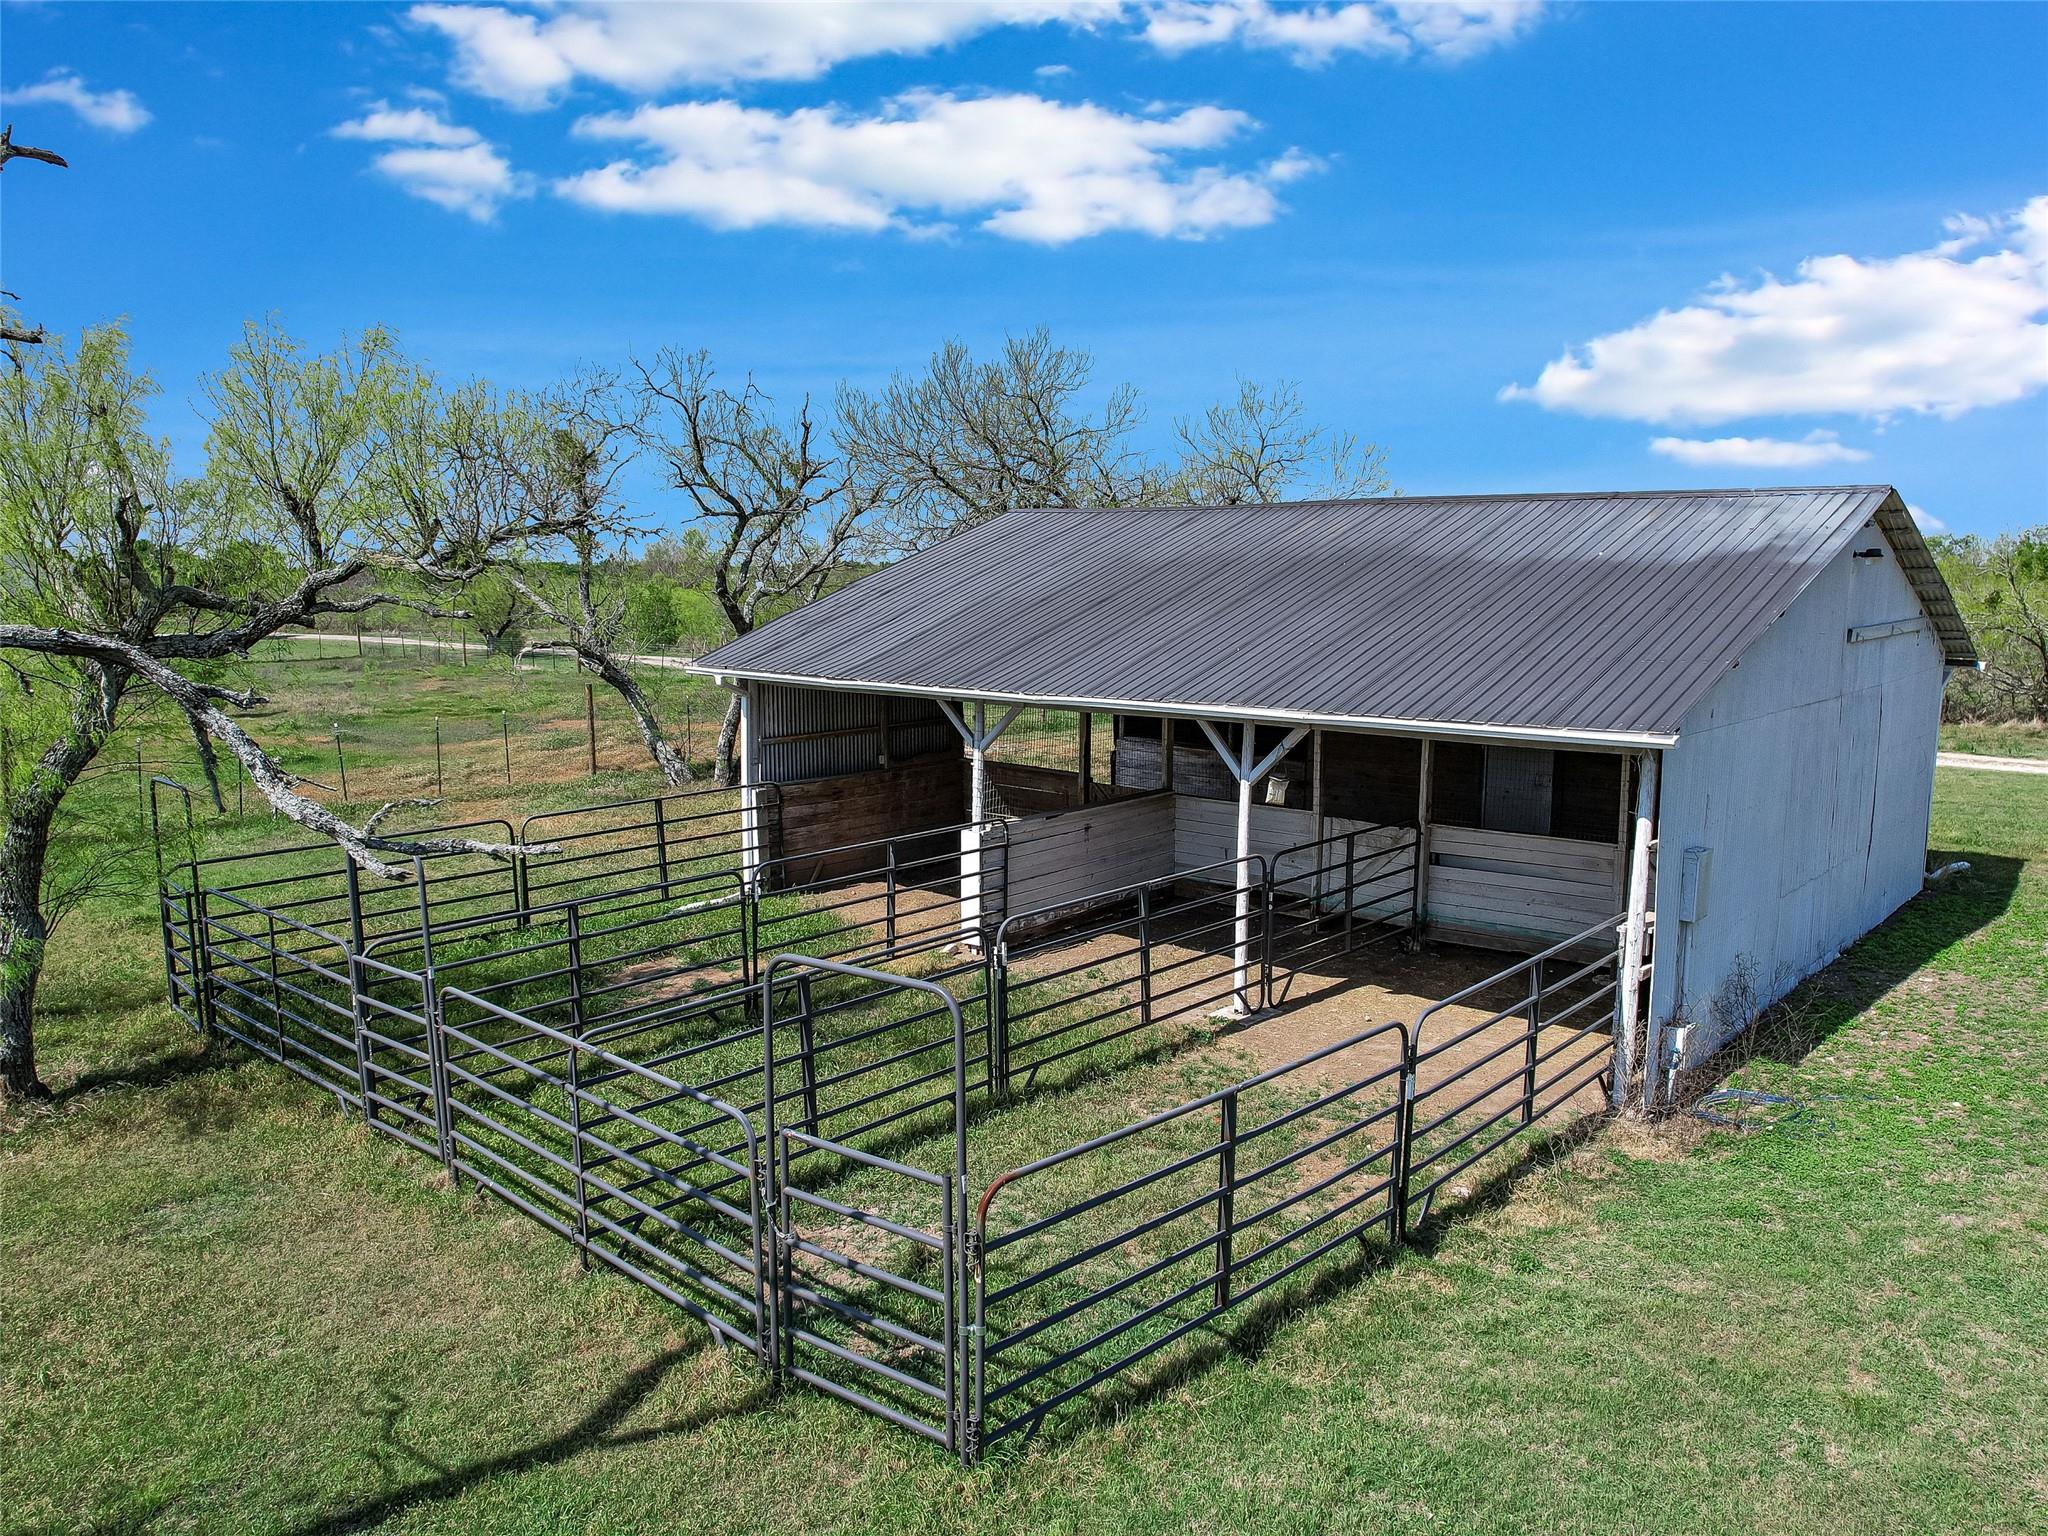
Ready for animals today, this well-maintained barn with fenced paddocks delivers a turnkey setup for equestrian lovers or those craving a touch of the ranch lifestyle.
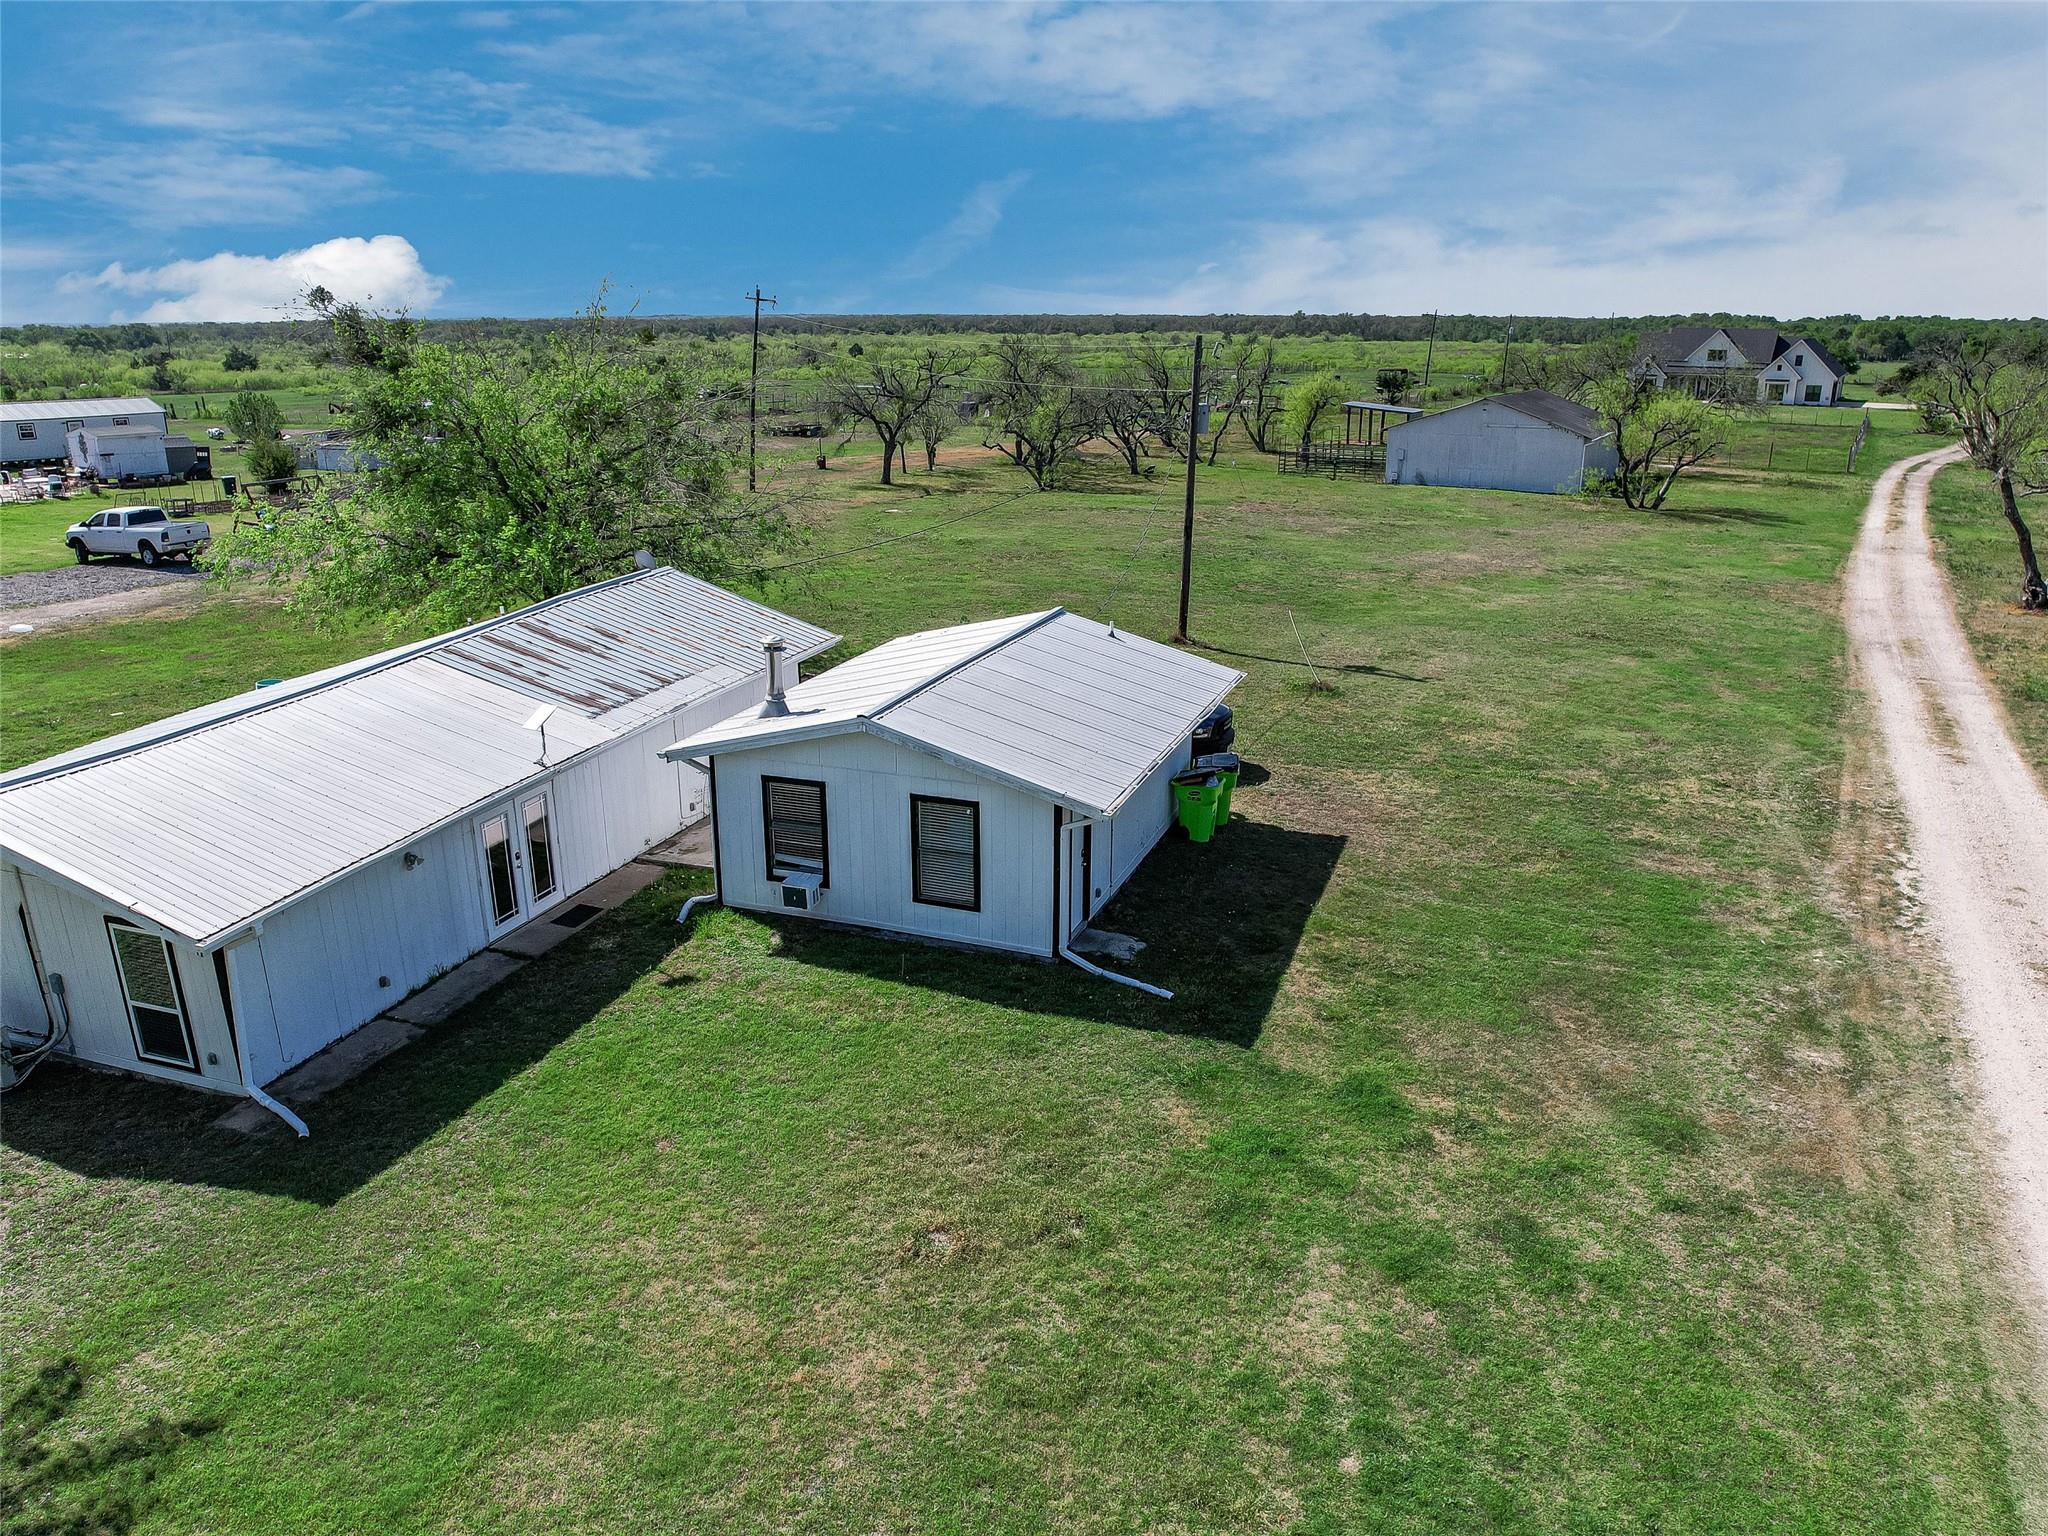
Though they could use a refresh, these two outbuildings open the door to endless possibilities—think artist studio, workshop, or future guest quarters.

 Listings courtesy of Austin Board of REALTORS® MLS as distributed by MLS GRID.


.jpg)

