 In-Person: 08/30 12:00 PM - 4:00 PM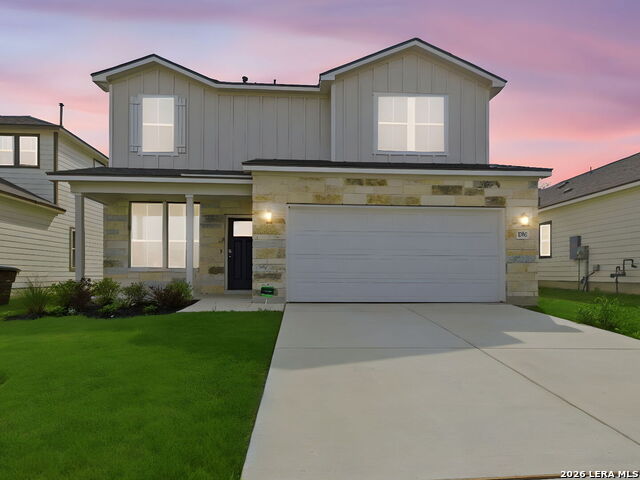
198 Connor Creek,San Antonio, TX 78245
San Antonio, TX 78245








Description
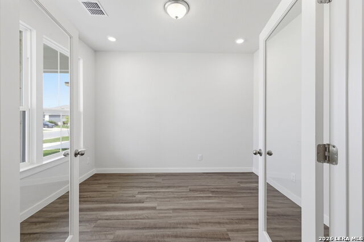
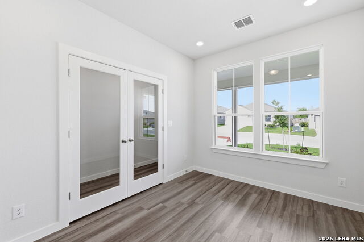
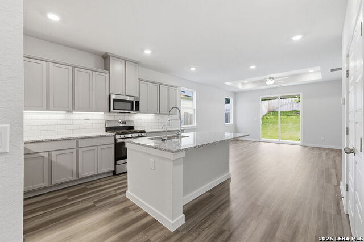
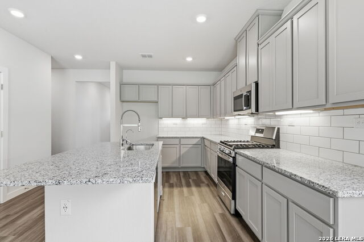
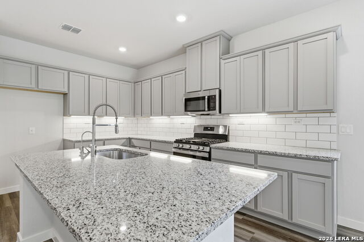
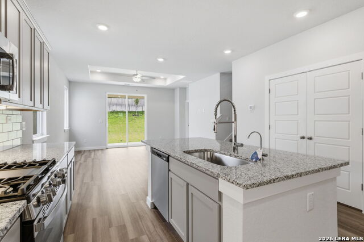
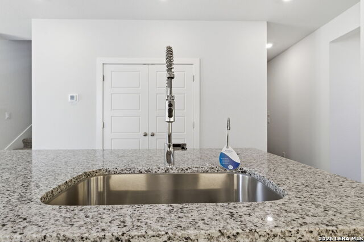
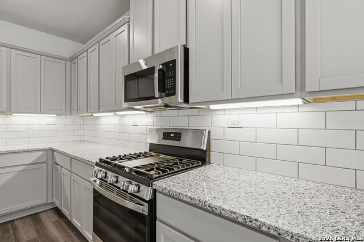
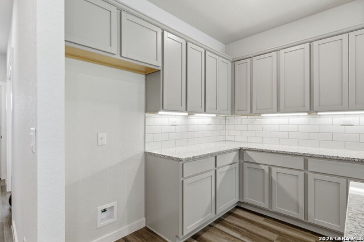
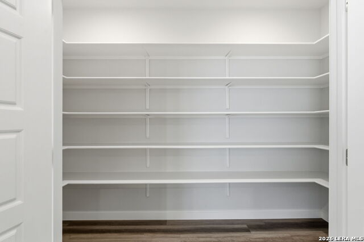
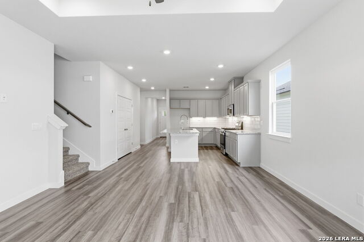
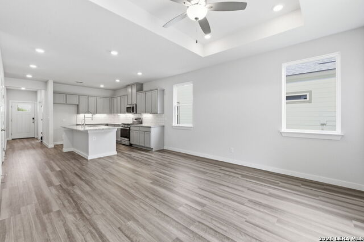
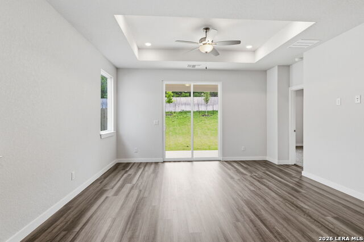
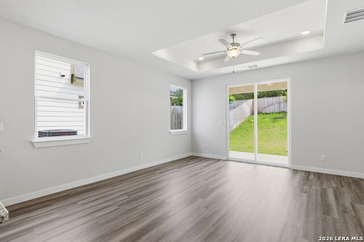
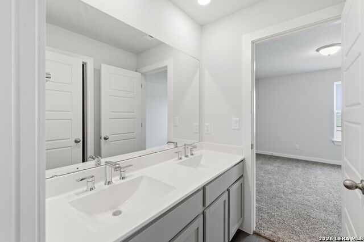
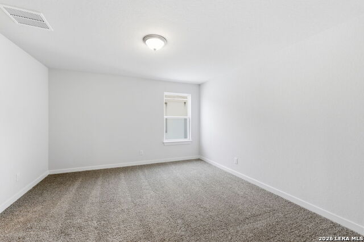
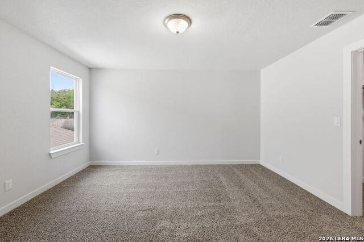
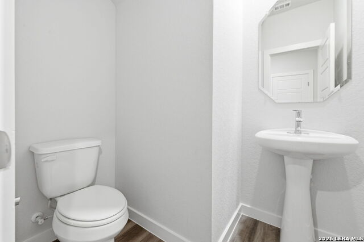
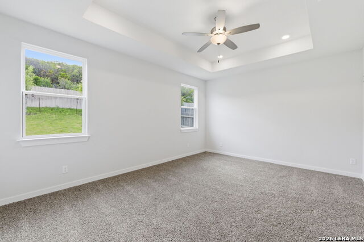
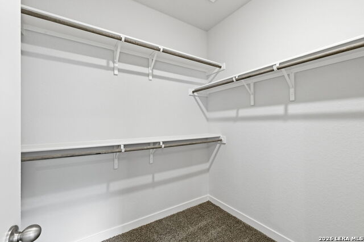
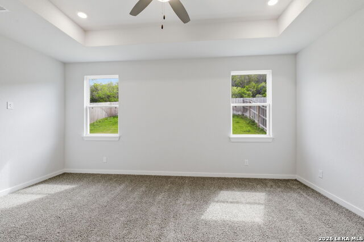
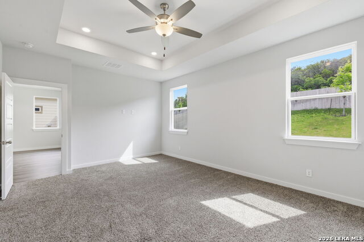
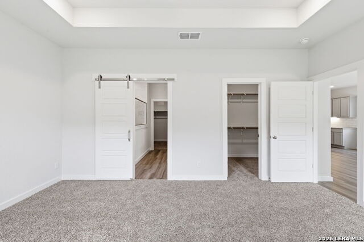
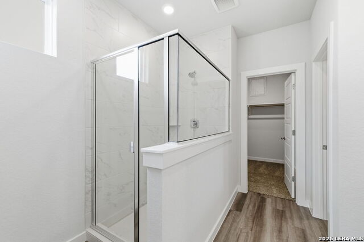
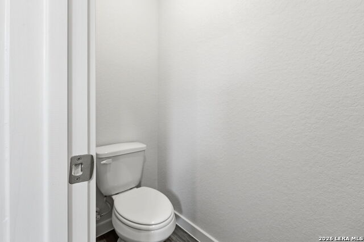
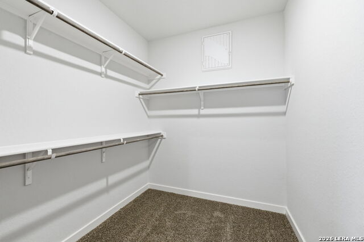
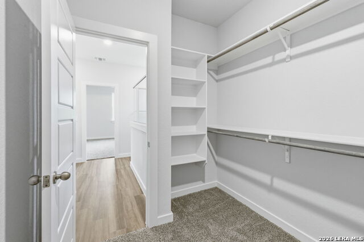
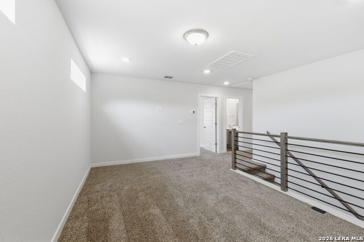
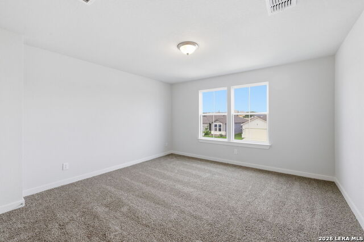
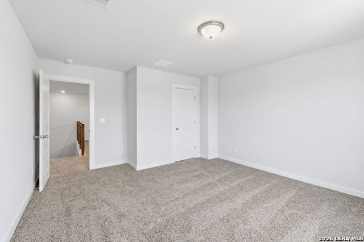
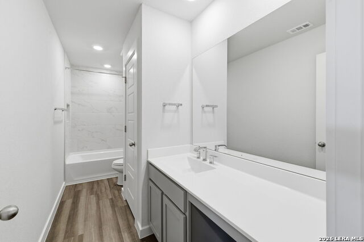
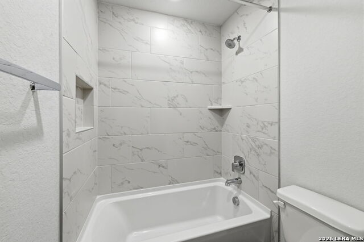
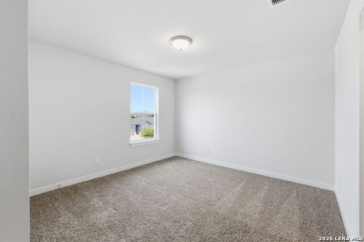
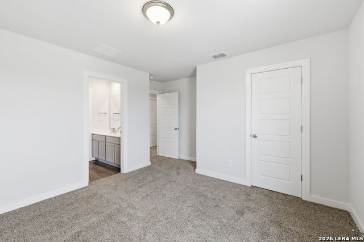
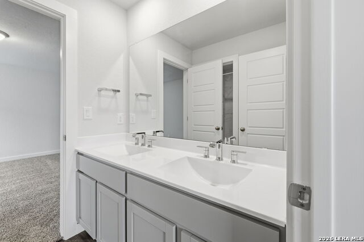
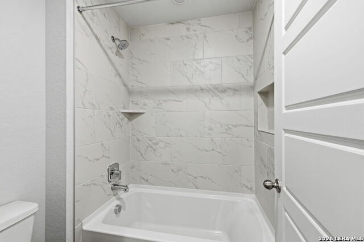
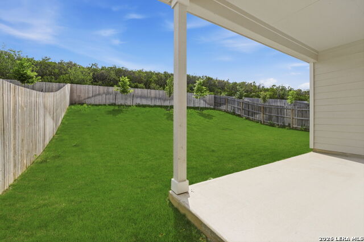
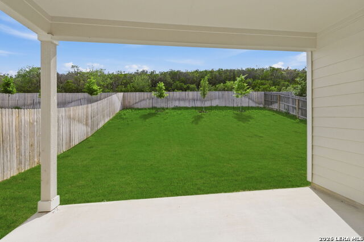
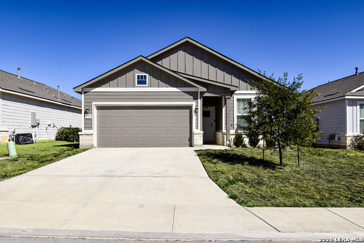
Spacious Majestic View II Floor Plan in Hunters Ranch | 198 Connor Creek Welcome to 198 Connor Creek, located in the desirable Hunters Ranch community in Far Northwest San Antonio. Featuring the thoughtfully designed Majestic View II floor plan, this two-story home offers approximately 2,465 square feet, 4 bedrooms, 3.5 bathrooms, and a functional layout with multiple flexible living spaces. The open-concept main level connects the kitchen, dining area, and living room, creating a spacious environment designed for everyday living and entertaining. The kitchen serves as a central gathering space and features high-end gas appliances, an oversized island with seating space, and generous pantry storage. The downstairs owner's suite provides a private retreat with dual vanities and two walk-in closets. A dedicated home office offers flexible space that can be used for work, hobbies, a study area, or additional living needs. Upstairs, a spacious loft expands the home's versatility and can be utilized as a media room, game room, second living area, or other flexible space. Additional bedrooms provide comfortable accommodations with options to suit a variety of needs. Energy-efficient construction adds to the home's comfort and convenience while helping support modern living. Conveniently located in Far Northwest San Antonio, Hunters Ranch offers easy access to Lackland AFB, major employers, shopping, dining, entertainment, and commuter routes. Nearby schools and community details should be independently verified by the buyer. Property Features: Majestic View II two-story floor plan Approximately 2,465 square feet 4 bedrooms 3.5 bathrooms Open-concept kitchen, dining, and living areas Kitchen with high-end gas appliances Oversized island with seating space Generous pantry storage Downstairs owner's suite with dual vanities and two walk-in closets Dedicated office/flex space Upstairs loft for flexible use Energy-efficient construction Convenient access to shopping, dining, employers, and commuter routes Experience the spacious layout, thoughtful design, and modern features this Hunters Ranch home has to offer. Disclaimer: Information is deemed reliable but is not guaranteed. Buyers should independently verify square footage, room dimensions, schools, taxes, HOA information, restrictions, features, community details, and all other property information. Builder specifications, finishes, and available features are subject to change without notice.
Details
| MLS # | 1970557 |
|---|---|
| Listing Type | For Sale |
| Style | House |
| Status | Active |
| Year | 2025 |
| Days On Site | 94 |
| Listing Provided By | Move Up America | Ashisha Moran |
Features
| Bed(s) | 4 |
|---|---|
| Bath(s) | 4 Total |
| SQ Feet | 2,465 |
| Garage | 2 |
| Story(s) | 2 |
| Acreage | 0.14 |
Interior
| Interior | One Living Area, Island Kitchen, Walk-In Pantry, Study/Library, Loft, Utility Room Inside, Open Floor Plan, Laundry Main Level, Walk in Closets |
|---|---|
| Heating | Central |
| Heating Fuel | Natural Gas |
| Fireplace | Not Applicable |
Exterior
| Exterior | Brick, Stone/Rock, Other |
|---|---|
| Roof | Heavy Composition |
| Foundation | Slab |
Parking
| Garage Parking | Two Car Garage |
|---|
Utilities
| Waterorsewer | City |
|---|
Taxes
| Taxed By Mltpl Counties | No |
|---|---|
| Total Tax | 1.83 |
Area Information
| State | TX |
|---|---|
| County | Medina |
| City | San Antonio |
| Zip Code | 78245 |
| Area | Medina |
| Community Name | Hunters Ranch |
| School District | Medina ISD |
| Elementary School | Potranco |
| High School | Medina Valley |
| Listing VS Median (in Hunters Ranch) | |
Price: $393,680 low | high Med: $326,960 sqft: 2,465 low | high Med: 1,648 $ / sqft: $160 low | high Med: $202 On site: 94 low | high Med: 58 | |
Market Activity 78245
Request a showing
Request a showing
Contact
Learn More About This Property

| Open House |
|---|
| In-Person 08/30 12:00 PM - 4:00 PM |
| State | TX |
|---|---|
| County | Medina |
| City | San Antonio |
| Zip Code | 78245 |
| Area | Medina |
| Community Name | Hunters Ranch |
| School District | Medina ISD |
| Elementary School | Potranco |
| High School | Medina Valley |
| Listing VS Median (in Hunters Ranch) | |
Price: $393,680 low | high Med: $326,960 sqft: 2,465 low | high Med: 1,648 $ / sqft: $160 low | high Med: $202 On site: 94 low | high Med: 58 | |


.jpg)

Land & Ranch 210.483.7500 | Bandera 830.850.6700 | Global Luxury 210.483.5700 | Coldwell Banker Commercial Alamo City 210.483.6250
North Central San Antonio / Stone Oak 210.483.7070 | Harper Property Management 210.483.7040 | Relocation Services 210.483.7121
North West San Antonio 210.483.0000 | Laredo 956.722.4822 | Coldwell Banker Commercial International Gateway 956.937.2867
